
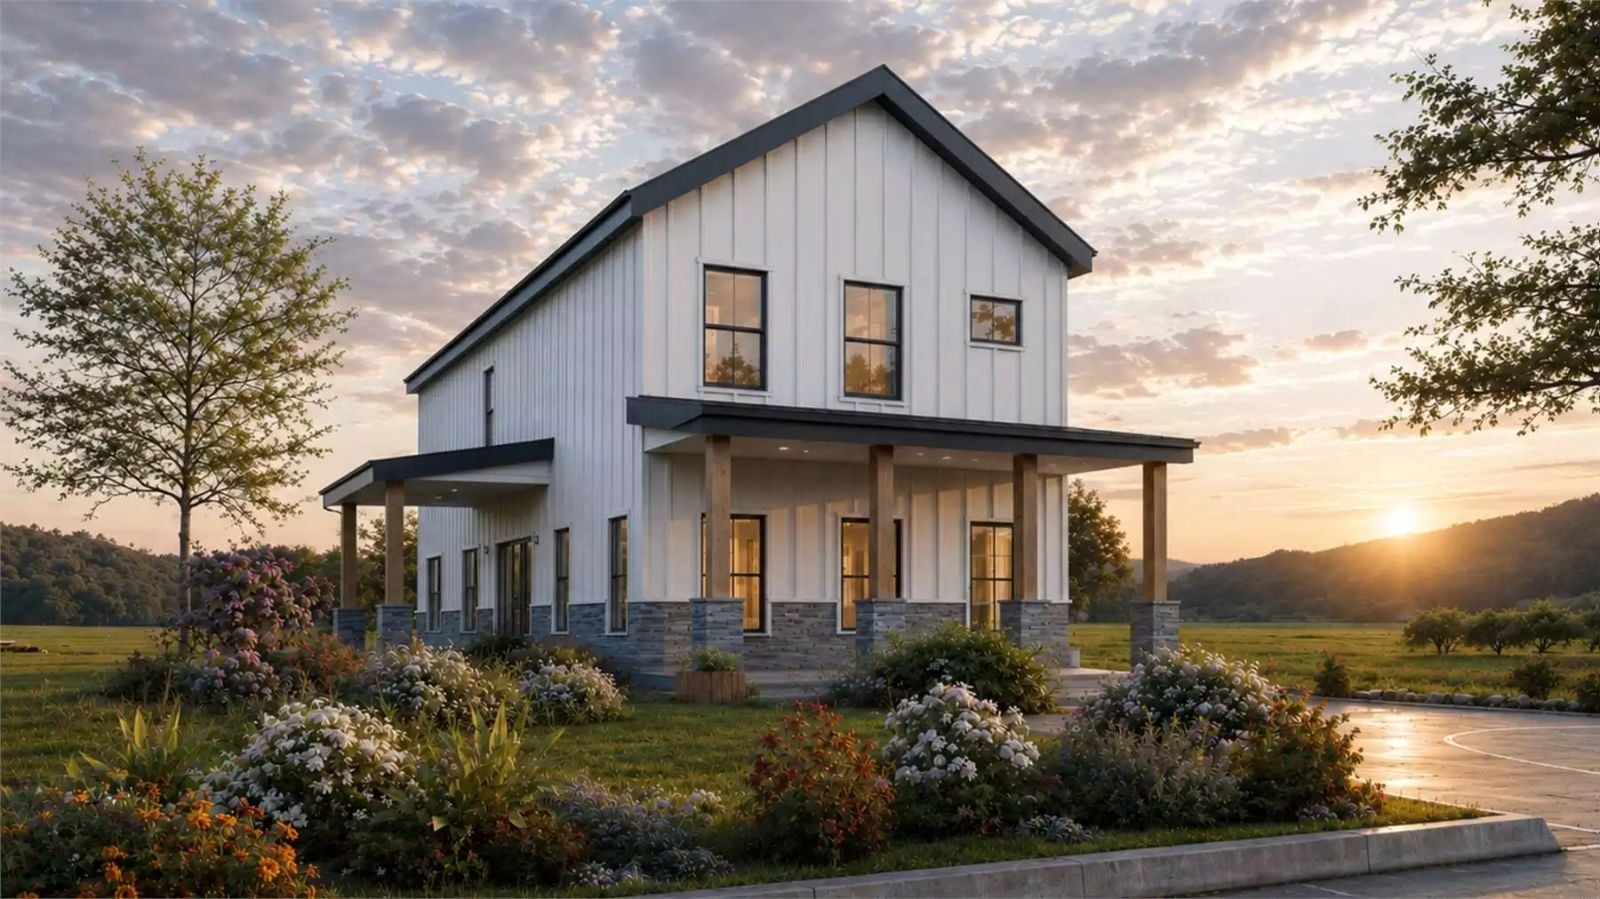
A house starts working for a family when everyone ends up in the same room without being asked — homework on the island, dinner pulling people in from the driveway, Saturday mornings that don’t dissolve into four separate screens in four separate rooms. The Chesterton Path is built around that idea: an open first floor connecting kitchen, dining, and living, a walk-in pantry sized for an actual grocery run, four bedrooms across two stories, and a modern farmhouse exterior that looks like it’s been there a while.
Specifications
- Sq. Ft.: 2,040
- Bedrooms: 4
- Bathrooms: 2.5
Floor Plan – Main Floor
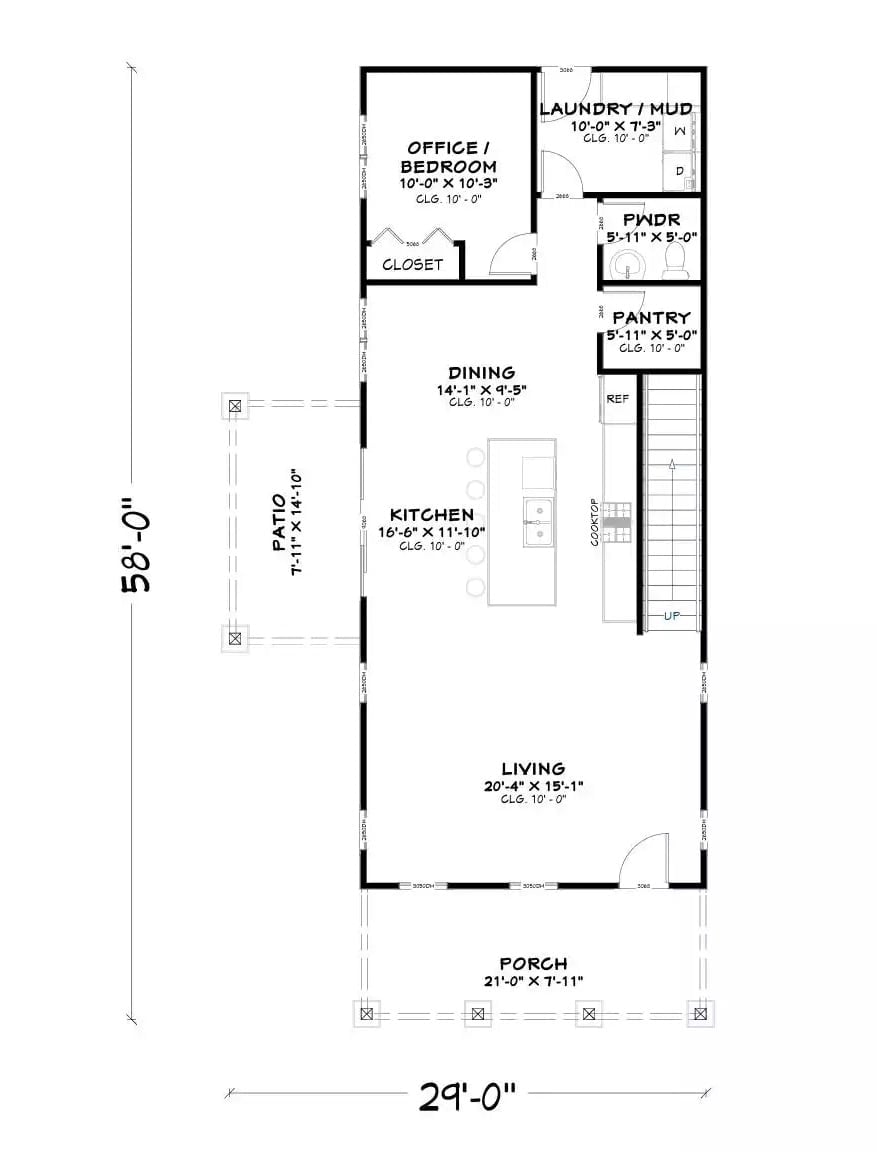
The first floor opens with a wide living room at the front, flowing back into an open kitchen and dining area with a side patio off the kitchen wall. A right-side corridor tucks in the powder room, walk-in pantry, and laundry/mud room — all in a row, which makes more sense than it sounds. A rear bedroom or office with a full bath and closet rounds things out before the stairs head up.
Floor Plan – Second Floor
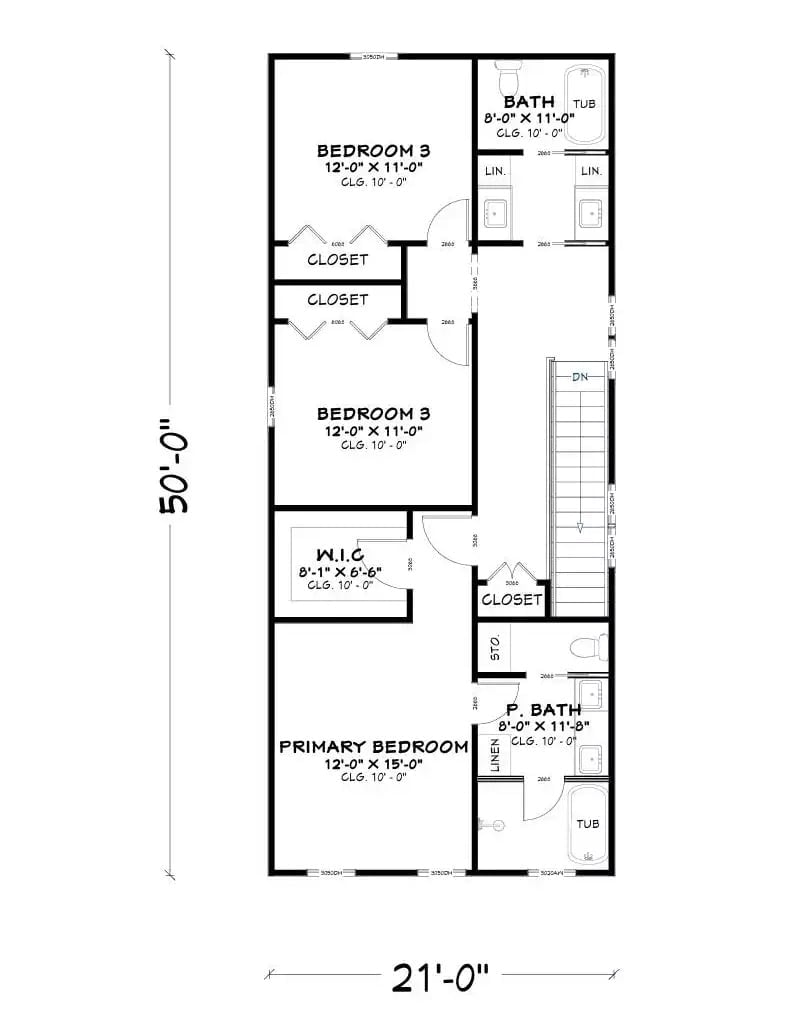
Inside a 21×50 footprint, the upper floor manages to fit a primary bedroom with walk-in closet and private bath, two additional bedrooms sharing a full hall bath, linen storage off the staircase, and stacked closets along the corridor. Ten-foot ceilings throughout keep it from feeling tight despite the narrow footprint.
Trend Alert: Walk-in closets off the primary bedroom are showing up in plans well under 1,500 square feet — a size tier that used to treat them as a premium upgrade. Builders are pulling square footage from oversized hallways to make it work, and buyers shopping the entry-level segment have started expecting it as a given.
Warm Light at Dusk Makes a Case for Board-and-Batten Over Brick
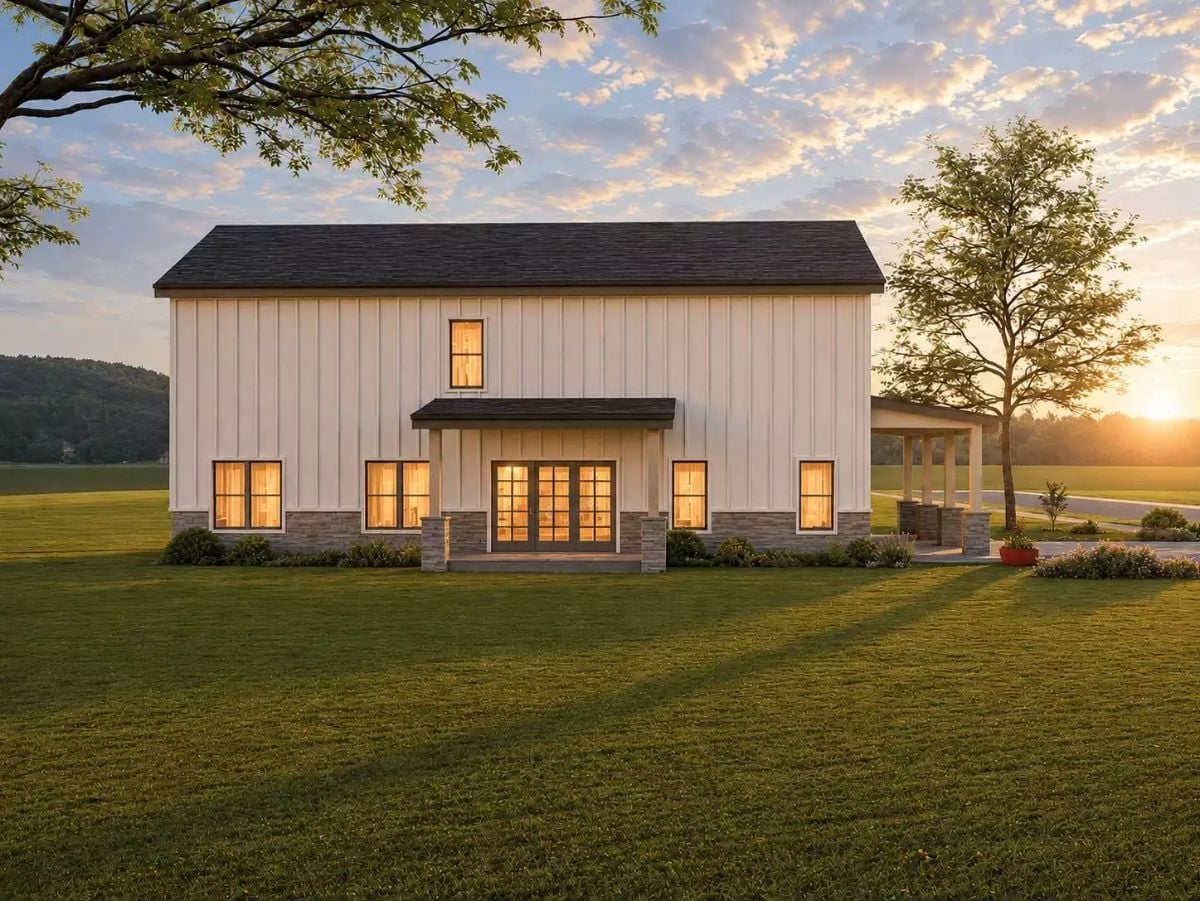
White vertical board-and-batten siding sits above a stone base that keeps the façade anchored at grade. French doors centered under the covered entry push warm light outward as the sun drops behind the tree line — the kind of shot that sells a plan before anyone looks at the floor plan.
In The Details: Stone veneer at the base of a home isn’t purely decorative — it creates a durable buffer between the siding and grade-level moisture, which is where most exterior damage starts. Pairing it with board-and-batten, as seen here, gives new construction a layered, built-over-time character without leaning on period detailing. The covered entry uses a separate shed roof rather than a full porch, which tends to hold up better in high-wind regions because there’s simply less surface area for uplift forces to catch.
Golden Hour Does the Heavy Lifting in This Farmhouse Living Room
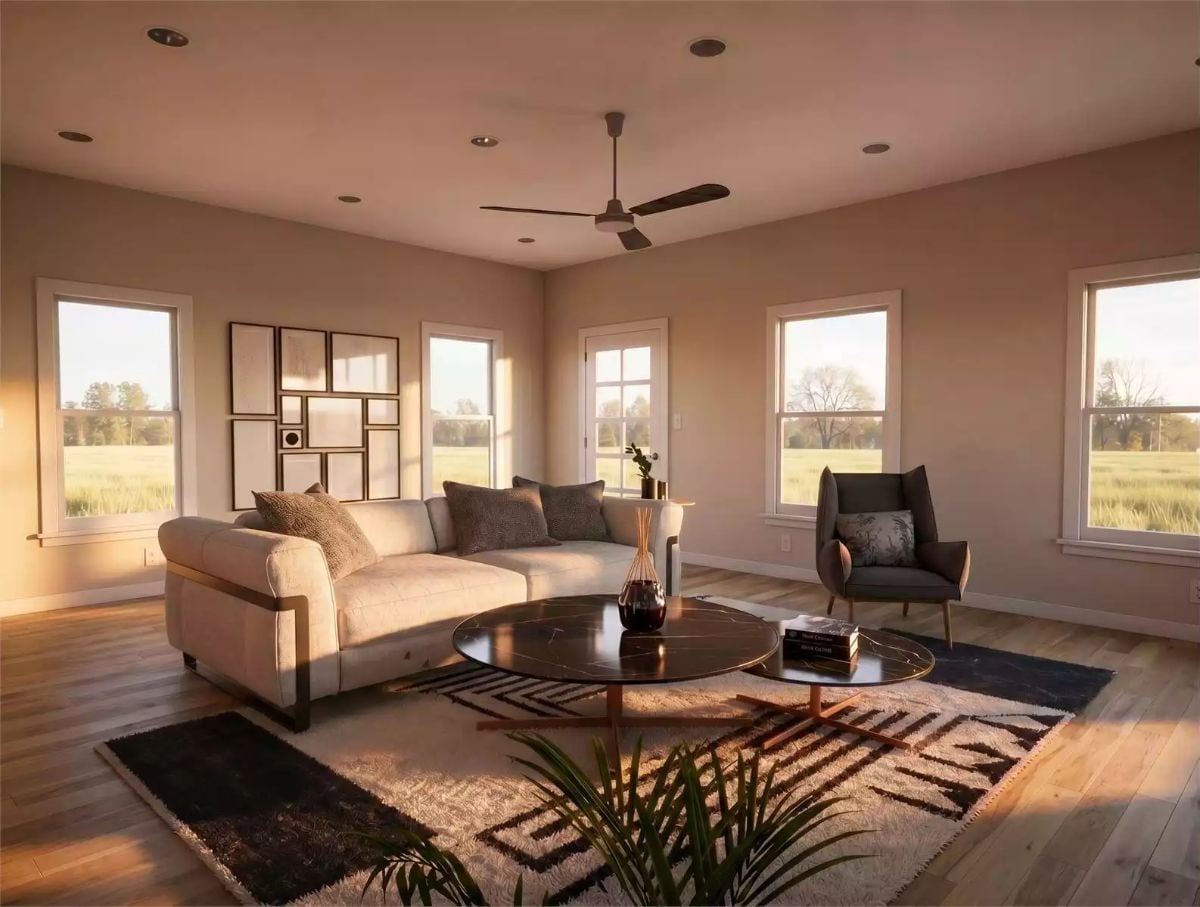
Recessed lighting barely matters when afternoon sun hits hardwood at this angle.
Warm raking light pulls the grain out of the wood floors and throws long shadows across a geometric wool rug anchoring the seating area. The round marble-top coffee table on copper legs stops things from skewing too heavy. That dark accent chair tucked near the corner window earns its spot by facing the meadow — good instinct, whoever placed it.
Open-Plan Living Where the Kitchen Island Gets as Much Action as the Sofa
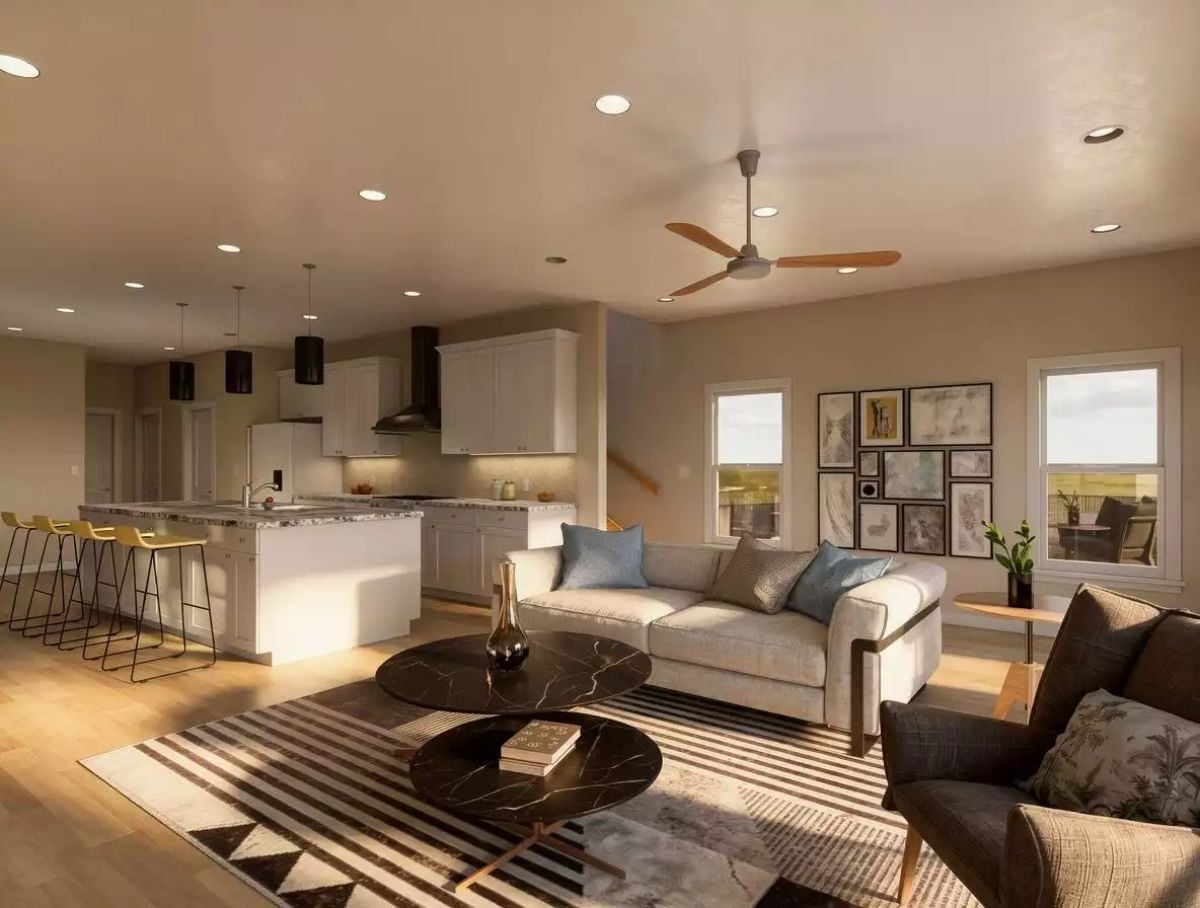
Black pendant lights define the kitchen zone while a marble-top coffee table settles the living area. A wood-blade ceiling fan and recessed lighting handle the rest without making any fuss about it.
The Psychology Behind This: Spaces where cooking and lounging share the same sightlines get used more than closed-off rooms. People linger when there’s no wall cutting them off from the rest of the household — conversations happen, homework gets supervised, dinner gets made with company. Builders keep returning to this layout because it maps to how families actually move through a day, not how designers imagine they should.
Inside, the kitchen pulls the whole plan together in ways the exterior only hints at.
Yellow Bar Stools Against White Cabinetry Is a Bolder Call Than It Looks
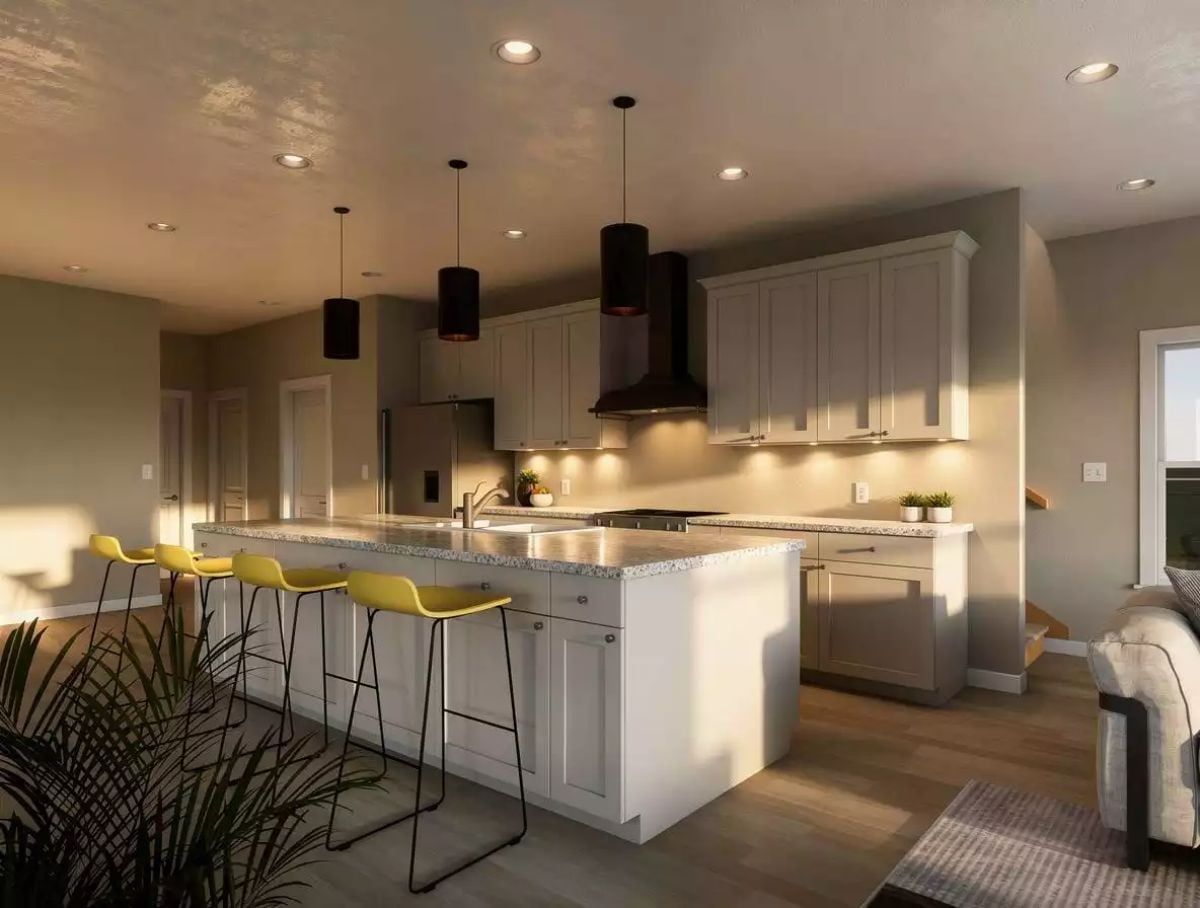
A granite-topped island with an integrated sink anchors the kitchen, and matte black pendant lights add contrast without fighting the white cabinetry for attention. The yellow stools are the one swing taken here — and it lands.
Geometric Gold Art and a Ceiling Fan That Actually Fits the Room
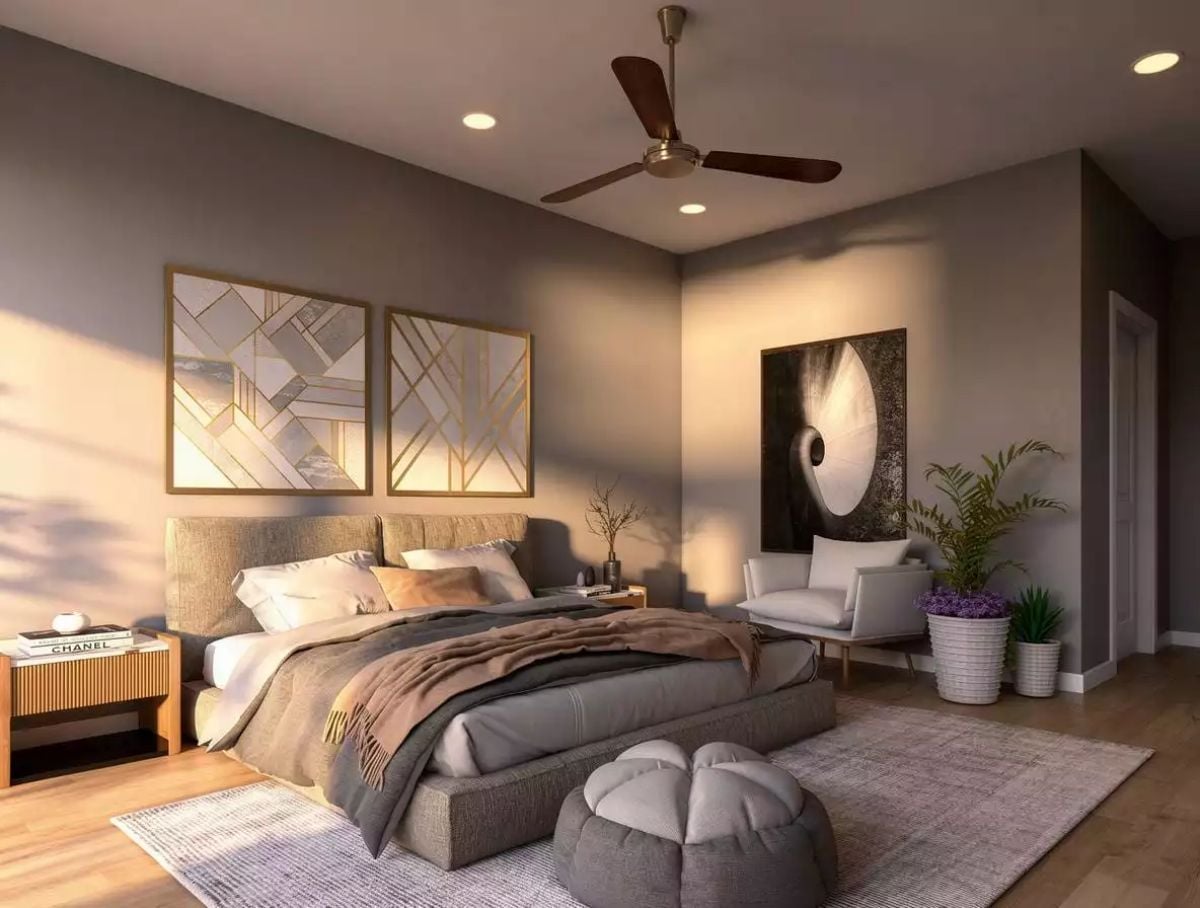
Fluted oak nightstands anchor the bed on either side without competing with each other. The oversized abstract on the side wall earns its square footage — it gives the eye somewhere to land without turning the room into a gallery. Soft recessed lighting keeps the mood from going clinical, which is harder to get right than it looks.
Pin It
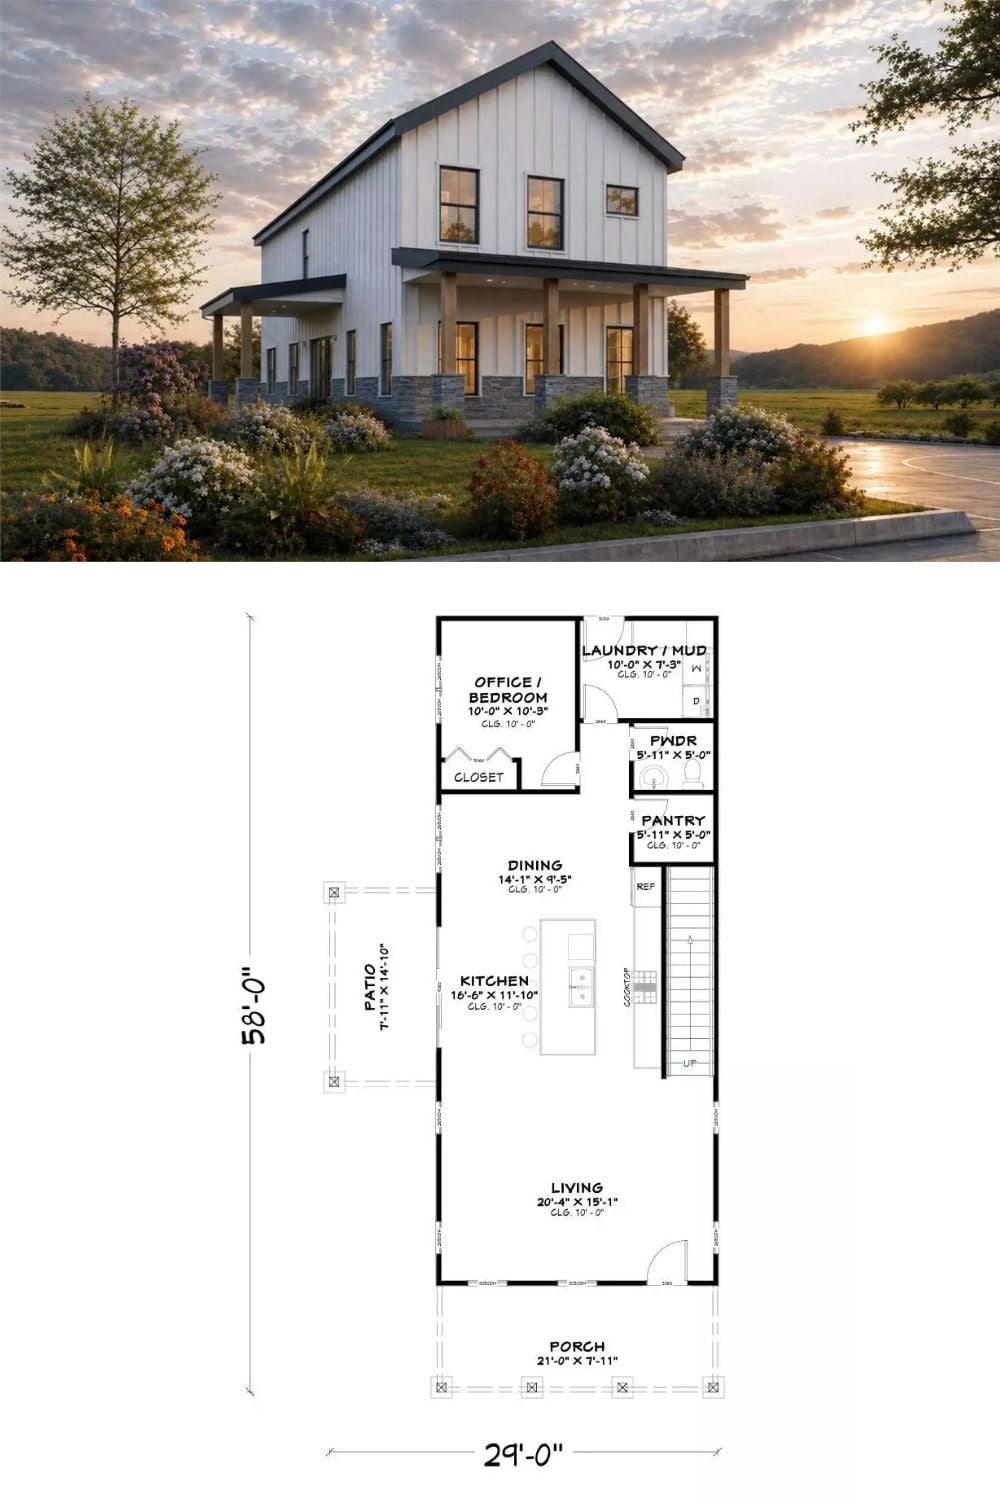
The exterior rendering shows a two-story modern farmhouse at sunset with board-and-batten siding; the floor plan beneath it details a 29-by-58-foot first-floor layout with living, kitchen, dining, office, laundry, pantry, and powder room.
