Discover the Allure of This Contemporary Gem: A 2,700 Sq. Ft. 4-Bedroom Home with Versatile Living Spaces (View the Floor Plan)
Explore This Spacious 2,767 Sq. Ft. Modern Farmhouse with 6 Bedrooms and Stunning Architectural Features (Must-See Floor Plan)
Step Inside This Perfect Blend of Rustic Refinement: A 2,460 Sq. Ft. 3-Bedroom Stylish Farmhouse (Must-See Floor Plan)
Introducing This Striking 1-Bedroom Home with Dual-Pitched Rooflines and Spacious Loft (Discover the 1,207 Sq. Ft. Floor Plan Details)
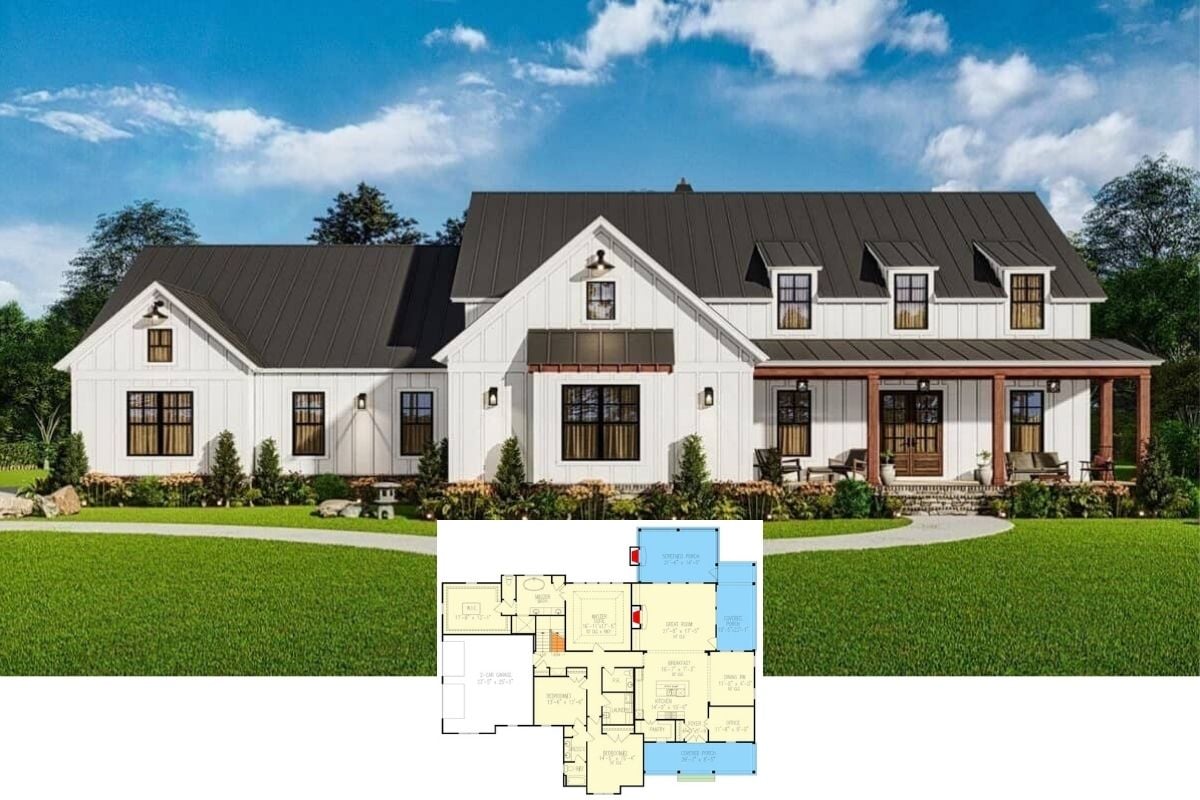
Tour This 6-Bedroom Stylish Farmhouse Boasting White Board-and-Batten Siding and a Dark Metal Roof (2,809 Sq. Ft. Floor Plan Included)
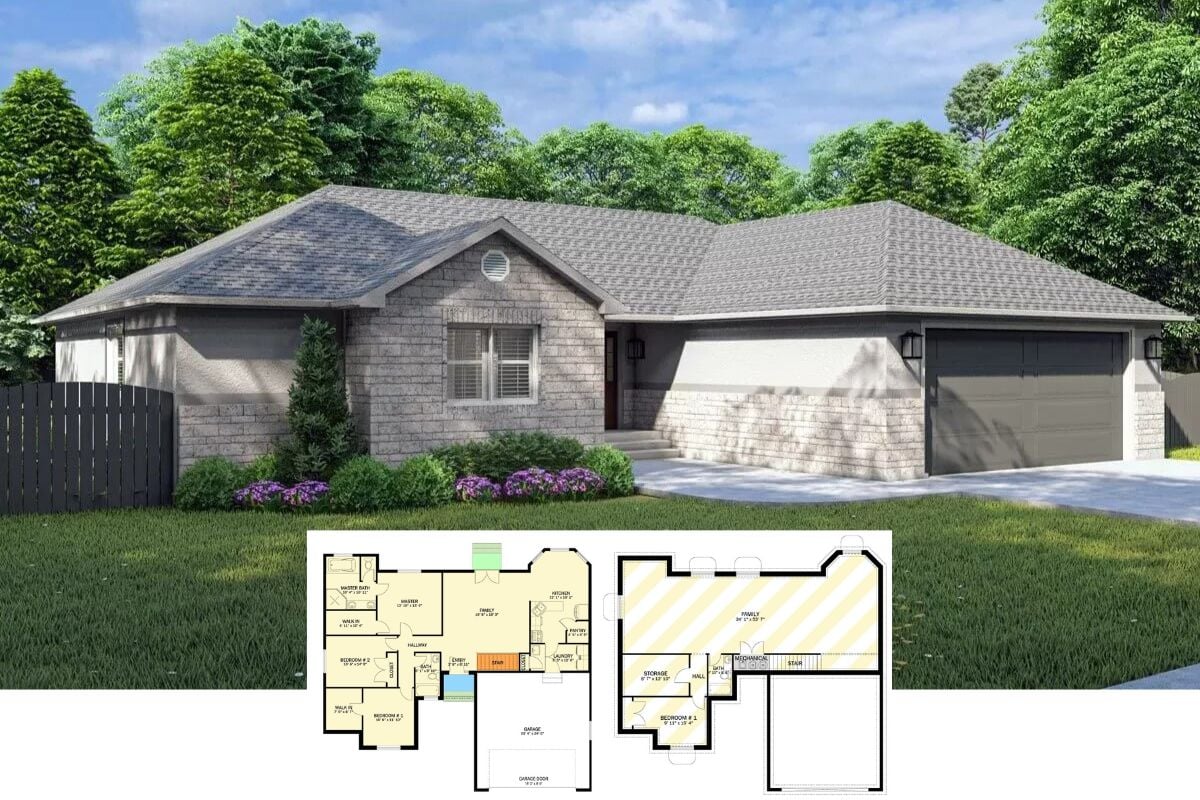
Step Inside This Stunning 2,000 Sq. Ft. Contemporary Craftsman Oasis with 3 Bedrooms, Side-Entry Garage, and Covered Porches (Floor Plan Included)
Step Into This Stunning 3-Bedroom Farmhouse Brimming With Character (Don’t Miss This 1,786 Sq. Ft. Floor Plan)
Step Inside This 2,745 Sq. Ft. Craftsman Home Boasting 4 Bedrooms, Vaulted Ceilings, and Timeless Design Elements (Explore the Comprehensive Floor Plan)
Experience This Masterfully Designed 3-Bedroom, 1,294 Sq. Ft. Gem with Classy Farmhouse Charm (Discover the Floor Plan Details)
Discover This Inviting 5-Bedroom Craftsman Ranch With Intricate Details and Flexible Living Spaces (2,562 Sq. Ft. Must-See Floor Plan)
Tour This Stunning 4-Bedroom Craftsman Home with a Unique Blend of Tradition and Modernity (4,370 Sq. Ft. Floor Plan Included)
Step Into This Stunning 2,982 Sq. Ft. Stylish Farmhouse with 3-4 Bedrooms and Open Living Area (Explore This Floor Plan)
Step Inside This Stylish 3-Bedroom Farmhouse with 1,711 Sq. Ft. of Thoughtful Design (See the Detailed Floor Plan Layout)