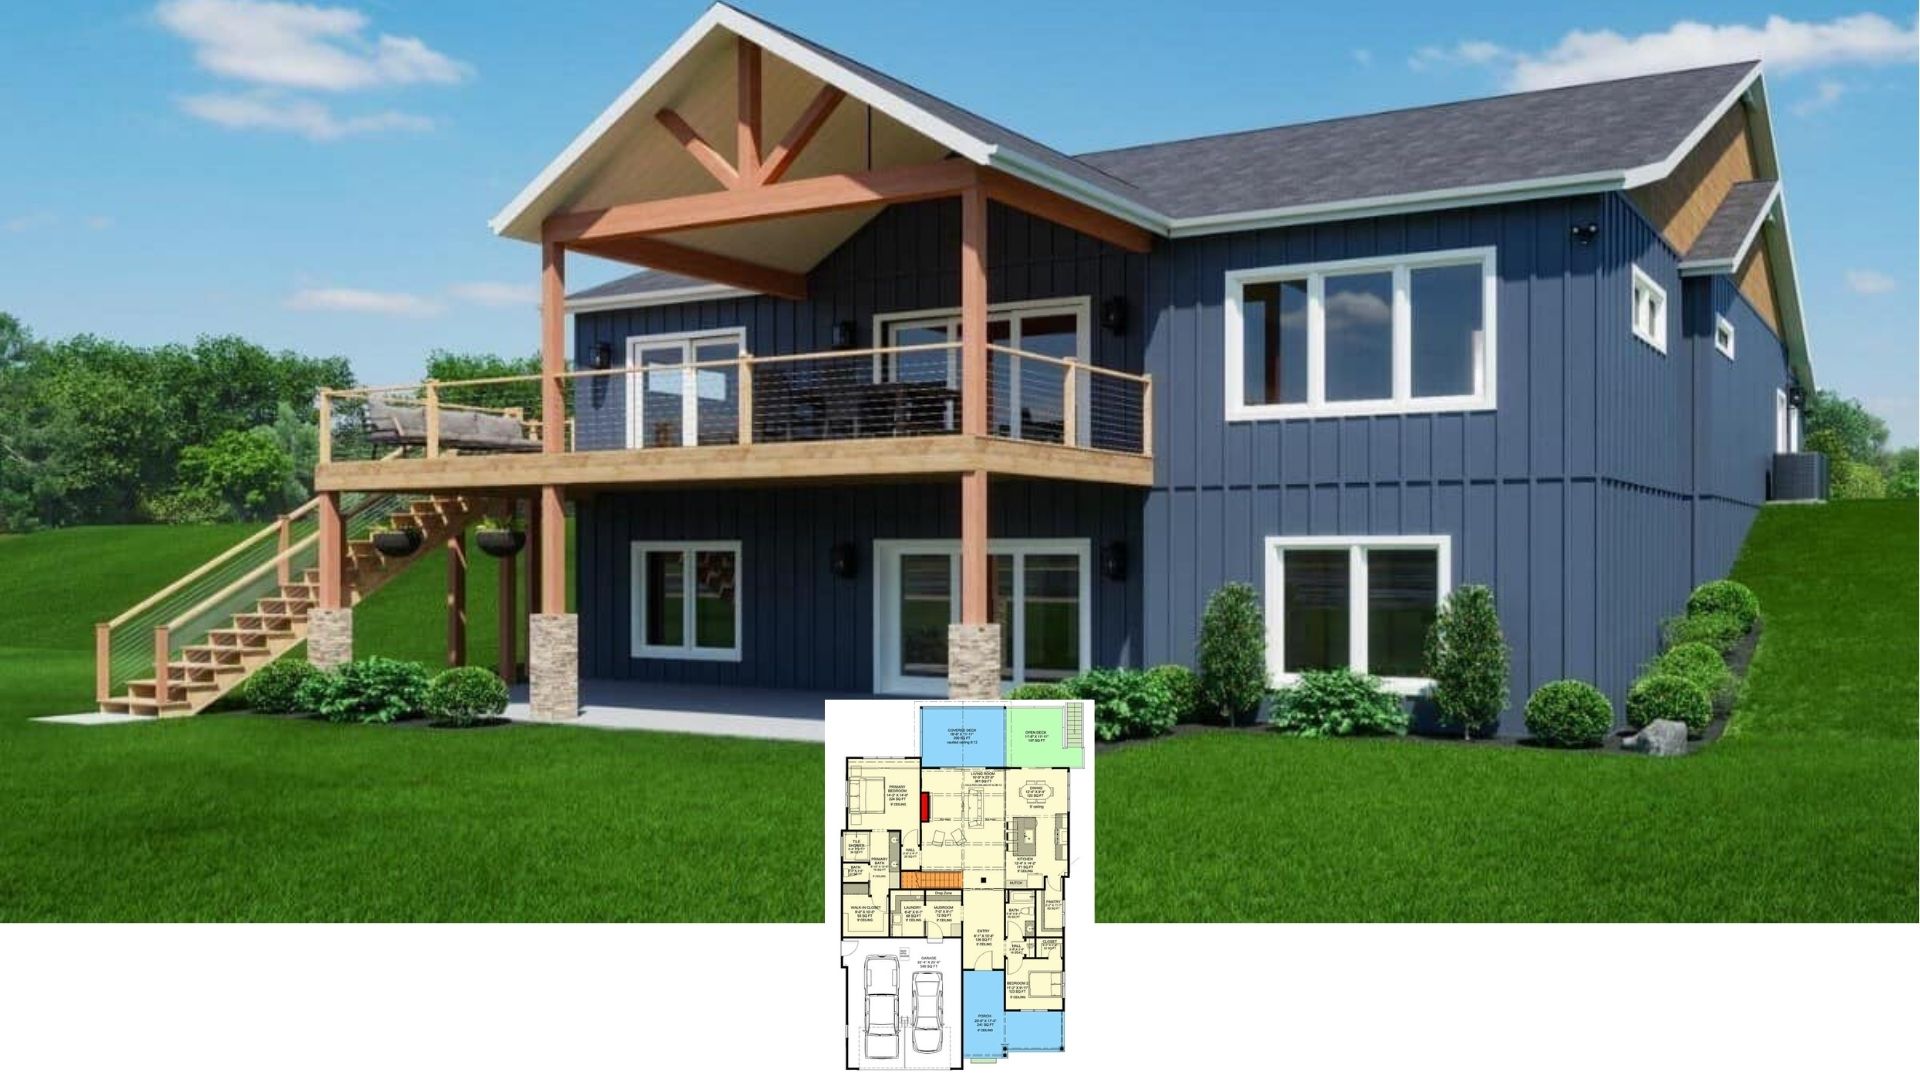
Tour This 1,562 Sq. Ft. Barndominium Style Home with 3 Bedrooms and Smart Design Features – Must See Floor Plan
Experience This 2,848 Sq. Ft. Home with 3 Bedrooms, a 3-Car Garage and Beautiful Stone Facades – Floor Plan Inside
Discover the 2,566 Sq. Ft. 4 Bedroom Home with a Finished Basement and 3-Car Garage – Check Out the Floor Plan
Introducing This 2,547 Sq. Ft. Southern Style Home — Step Inside and Explore the 3-Bedroom Floor Plan
Explore This 2,177 Sq. Ft. Ranch Style Home with 3 Bedrooms and a Bonus Expansion Above the Garage – Floor Plan Included