
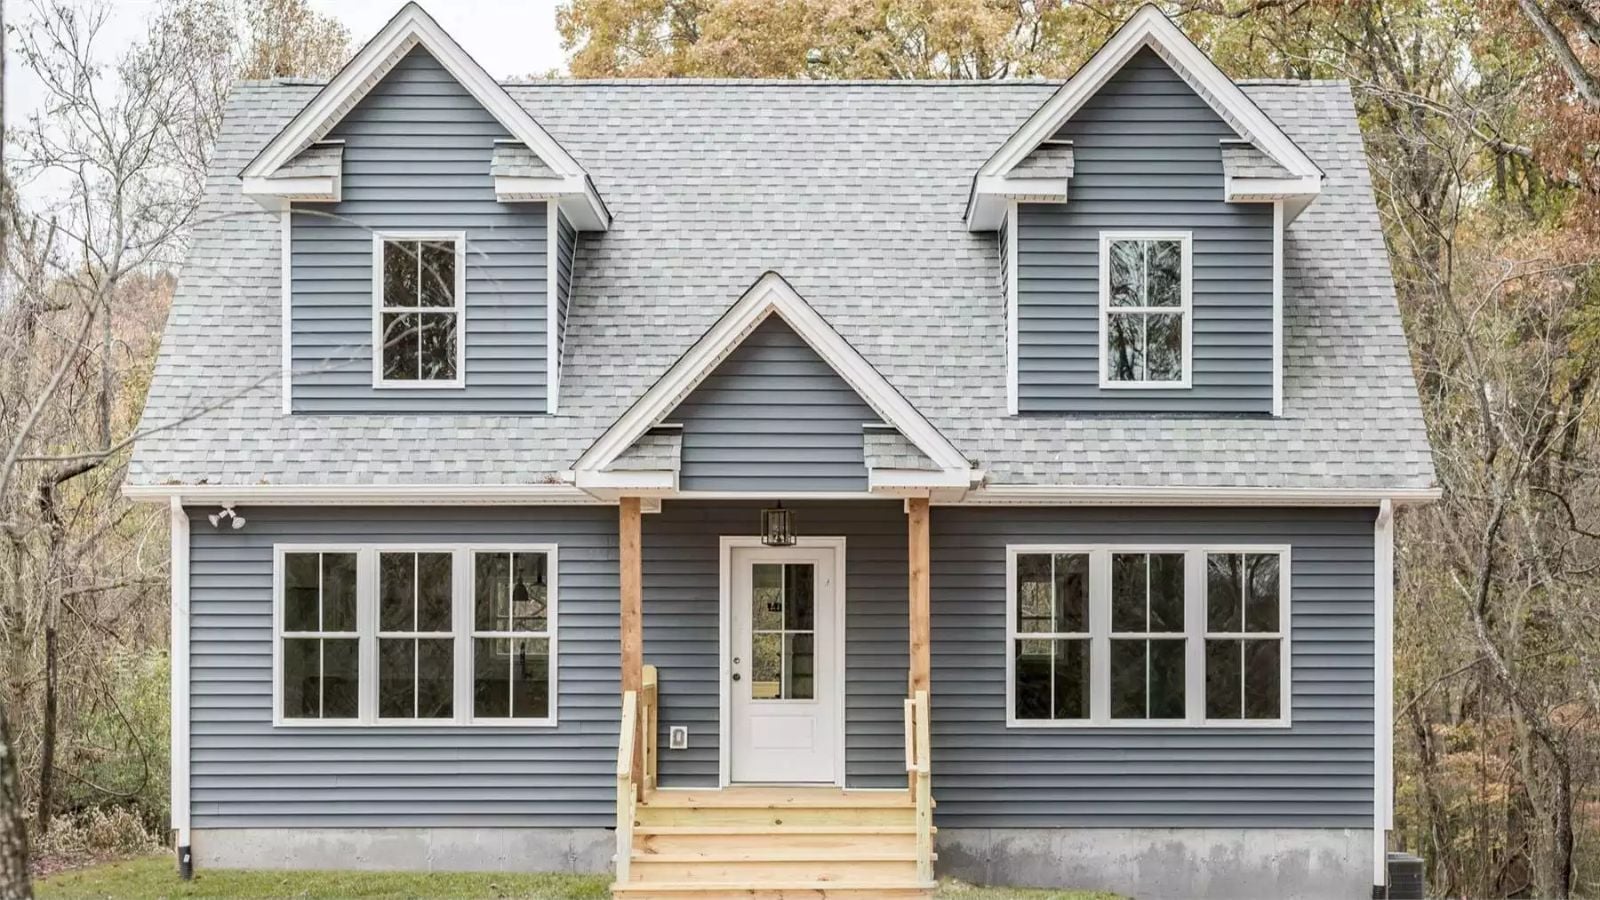
Homework folders on the kitchen counter, dinner still going at seven-thirty, two kids and a dog taking the corner into the living room at full speed — at some point the starter home stops being charming and starts being the problem. The Candlelight Lane answers that with a main-floor primary that keeps parents off the stairs at midnight, an open-concept layout where the cook stays in the conversation, and a Cape Cod footprint that holds a real family without feeling like a consolation prize.
Specifications
- Sq. Ft.: 1,493
- Bedrooms: 3
- Bathrooms: 2
Floor Plan
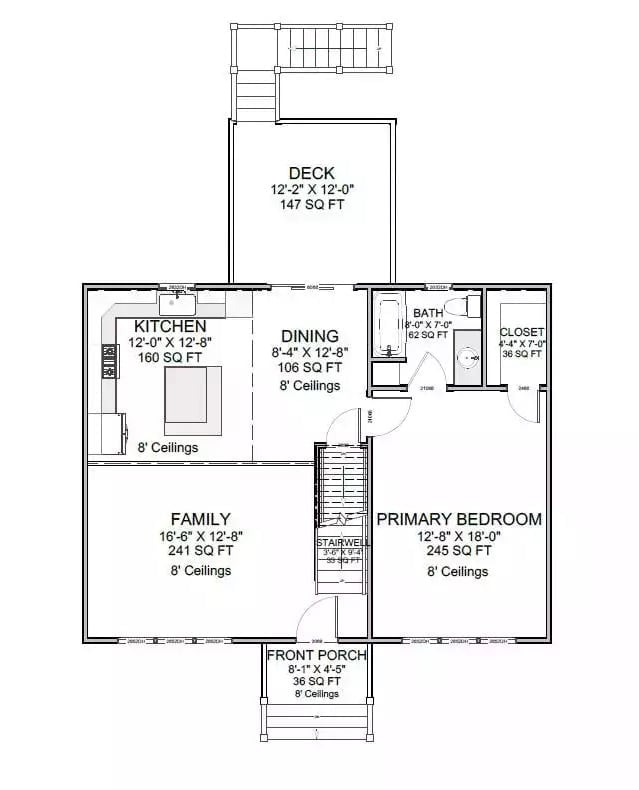
Main-floor primary bedroom anchors the right side, with family room, kitchen, dining, and rear deck completing the layout.
Floor Plan
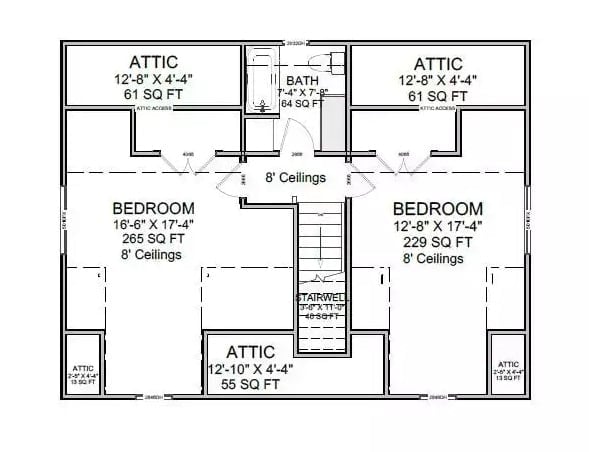
The upper level holds two bedrooms with 8-foot ceilings, a shared bath, and stairwell access. Three attic storage zones wrap the perimeter. The left room comes in at 265 square feet against the right room’s 229, so there’s a larger bedroom in the mix — which, if you have kids, means you already know how that conversation goes.
Style Math: Two bedrooms sharing one hall bath is the classic sibling standoff waiting to happen, and a shared bath with no en suite option means morning schedules become a full negotiation. The attic access on three sides, though — that’s the quiet win for any family who has run out of places to put things.
Floor Plan
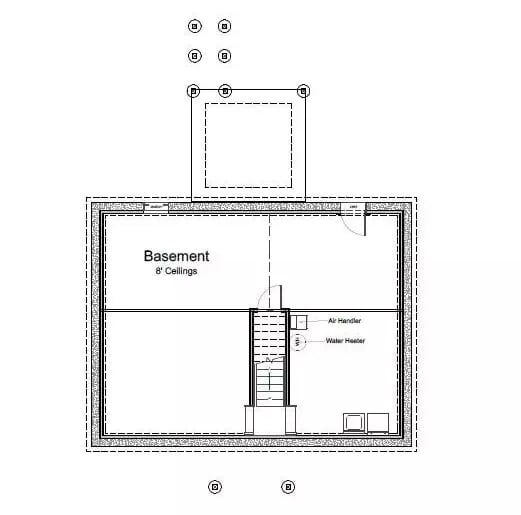
The basement runs unfinished with 8-foot ceilings and the air handler and water heater lined up along one wall. Stairs connect to the floors above, and the stairwell bump-out at the top suggests a walk-out configuration. Plenty of room to grow into a workshop, a storage zone, or whatever comes next.
Designer’s Secret: Clustering the mechanical equipment along one wall keeps the rest of the floor open and usable if you ever decide to finish the space. It also shortens the plumbing and duct runs, which cuts installation costs during the initial build rather than something you try to correct later.
Gray Siding and a Yellow Deck That Actually Earns Attention
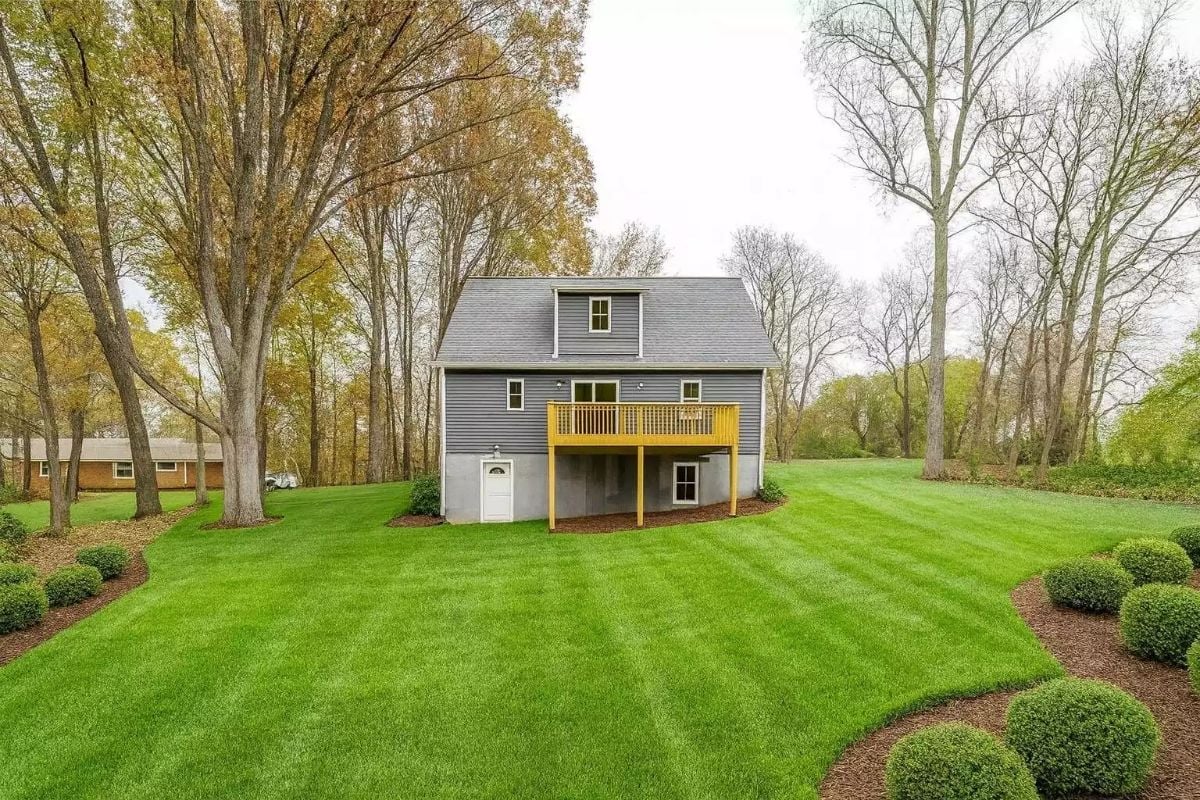
Gray lap siding keeps the exterior from drawing attention to itself, which makes that yellow deck railing land harder than it would on a busier facade. The mow lines still visible in the lawn, the neatly rounded shrubs along the border, the walk-out basement entry below — this reads like a yard that gets used, not one that was tidied up for a photo.
Color Story: Gray acts as a neutral anchor here, so the yellow reads as a deliberate accent rather than a mistake. It holds its own against the surrounding tree canopy without competing with it. And if you change your mind in five years, repainting a deck railing is a weekend project — not the kind of regret you carry for a decade the way you would with a whole-house color call.
Light Wood Floors and a Staircase Railing That Does Real Work
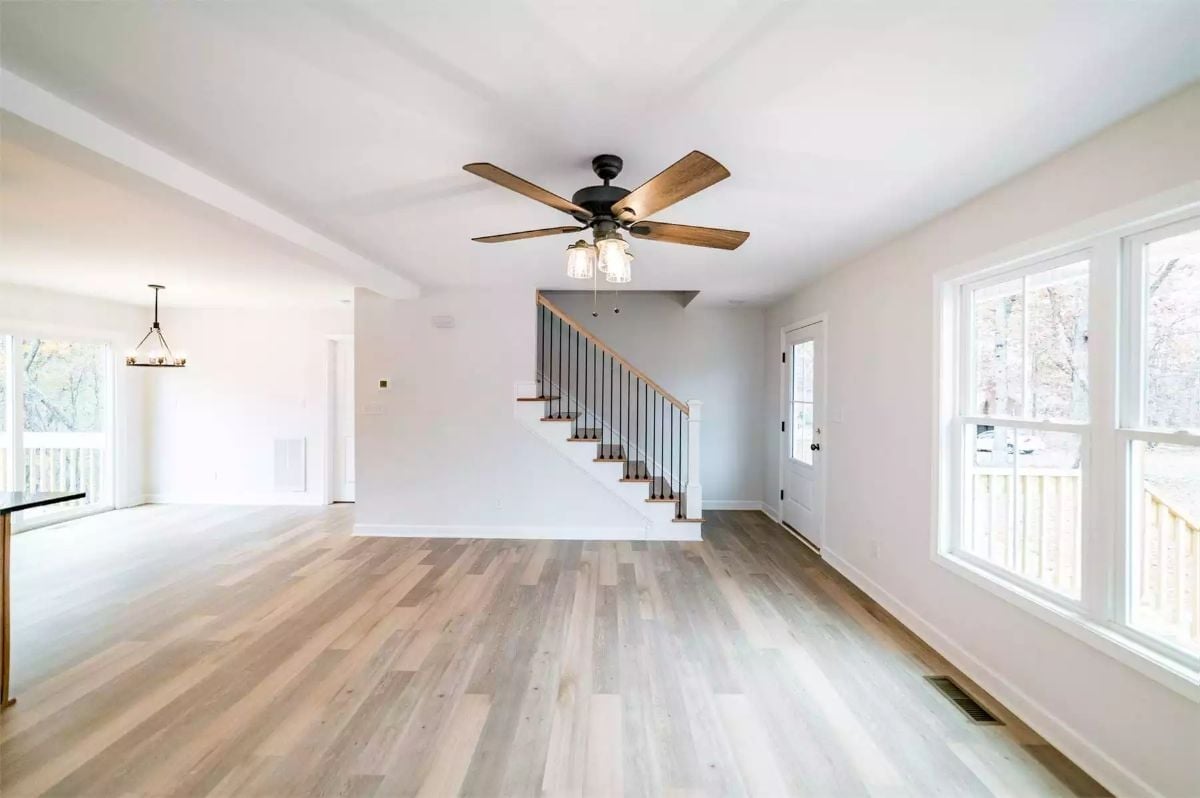
Slim iron balusters keep the sightlines open while the wood handrail ties back to the floor underfoot. The empty space reads as potential rather than absence — this is a room waiting to be arranged, not one that’s already solved.
- Open-concept living makes furniture placement harder than it looks
- A ceiling fan with a built-in light kit covers two needs without extra wiring
- Low-profile baseboards keep the eye on the floor, not the trim
Open Kitchen Layout Where the Island Actually Has Room to Breathe
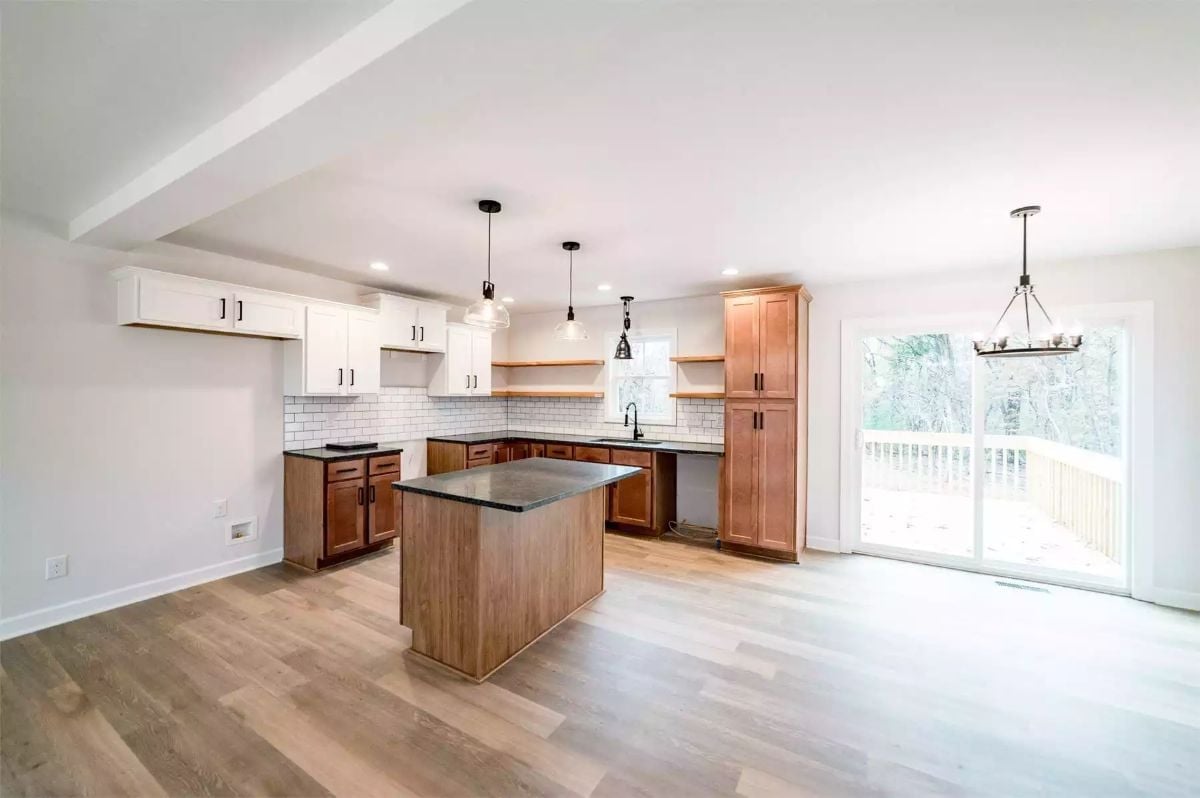
Warm medium-tone lower cabinets pair with white uppers and open wood shelving along the sink wall, and dark countertops anchor the island without fighting the light hardwood running through the rest of the space. It’s a kitchen that makes decisions — not one that hedges on every finish choice.
Why It Works: White subway tile running the full length of the backsplash is what keeps the two cabinet tones from looking like a mismatch rather than a choice. A consistent backsplash material is one of the cheapest ways to pull mixed finishes together — worth knowing before you start pricing custom cabinetry.
Carpet, a Ceiling Fan, and Two Doors That Tell You Exactly Where You Are
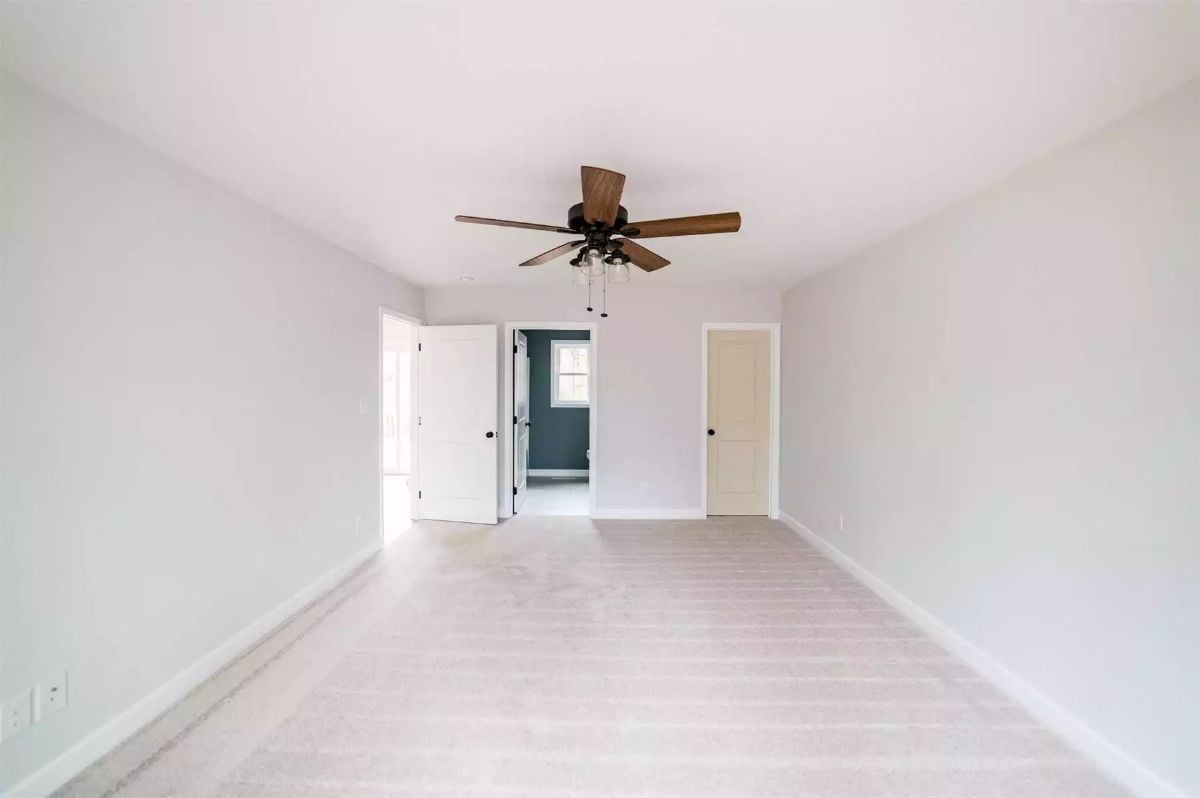
Soft beige carpet, white walls, a five-blade wood fan that anchors the ceiling without feeling heavy. The two doors at the back wall give away the layout immediately — a connected bathroom on one side, a closet on the other. Clean, neutral, ready to furnish without having to undo anything first.
History Corner: Cape Cod homes took off in the United States during the post-World War II housing boom, when returning veterans needed affordable housing fast and builders needed a form they could replicate quickly. The simple roofline and compact footprint kept construction costs down without gutting the livable square footage inside — which is more or less still the argument for the style today.
Bronze Fixtures and Two Bathing Options That Settle the Soaking-vs-Showering Debate
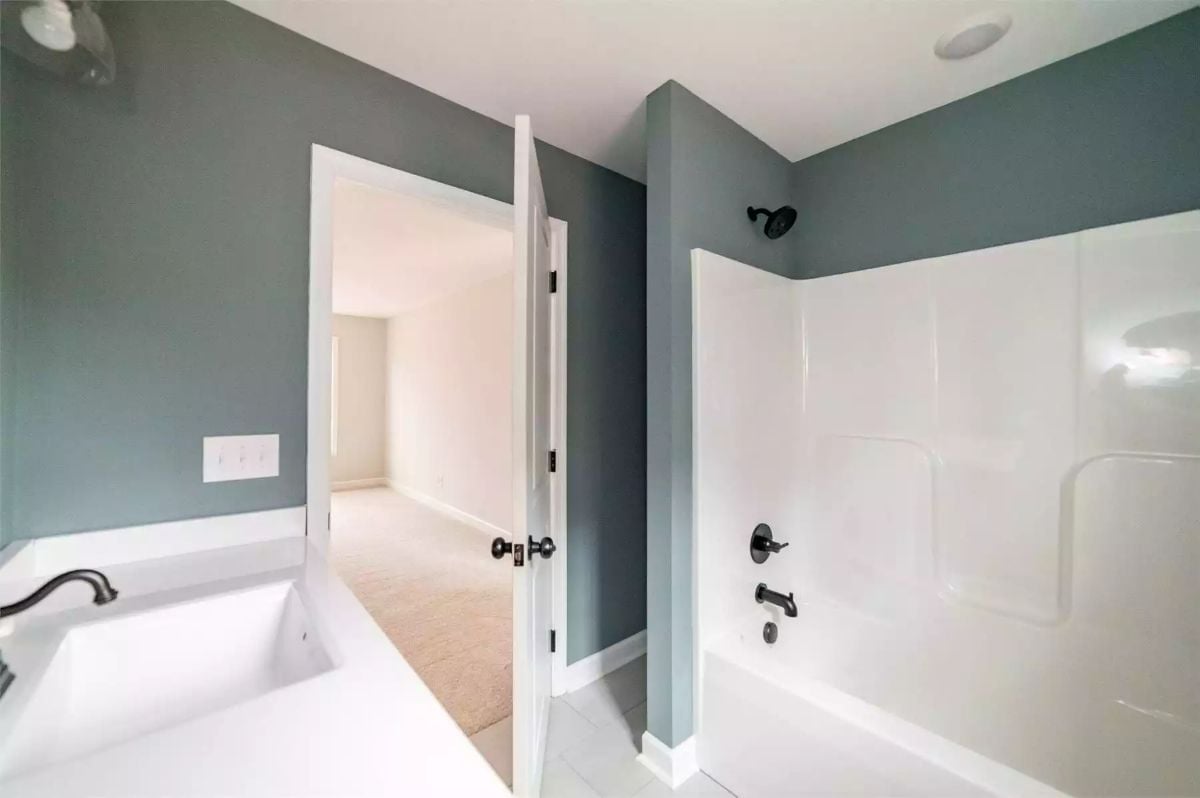
Oil-rubbed bronze hardware ties the soaker tub and the shower/tub combo together without needing matching tile to do it. Having both in one bathroom is the kind of practical decision that actually gets used: kids take the tub-shower, adults claim the soaker, and nobody’s negotiating.
Oil-rubbed bronze hardware ties the soaker tub and shower/tub combo together without needing matching tile to do it.
Freshly Built Deck That Backs Right Up to the Tree Line
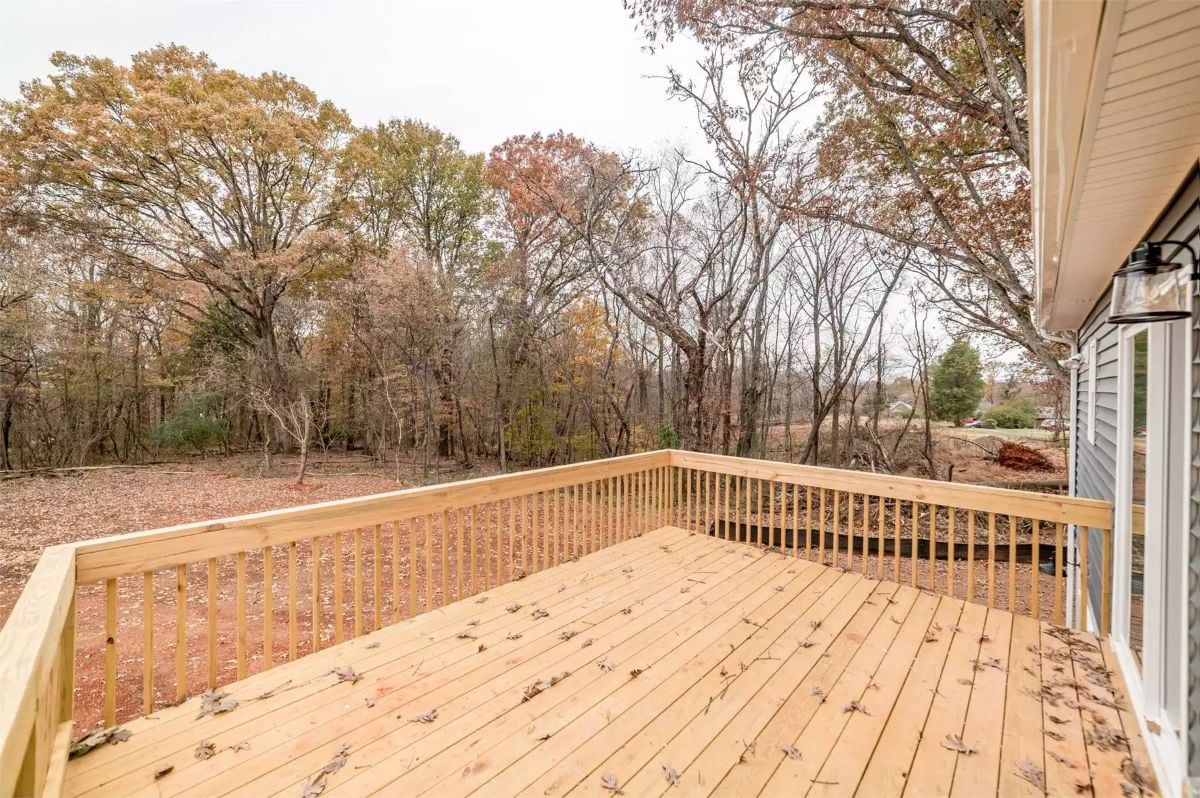
New pressure-treated lumber still showing its natural color, and fallen leaves already scattered across the boards. The wooded backdrop handles the privacy work without a fence in sight.
Pin It
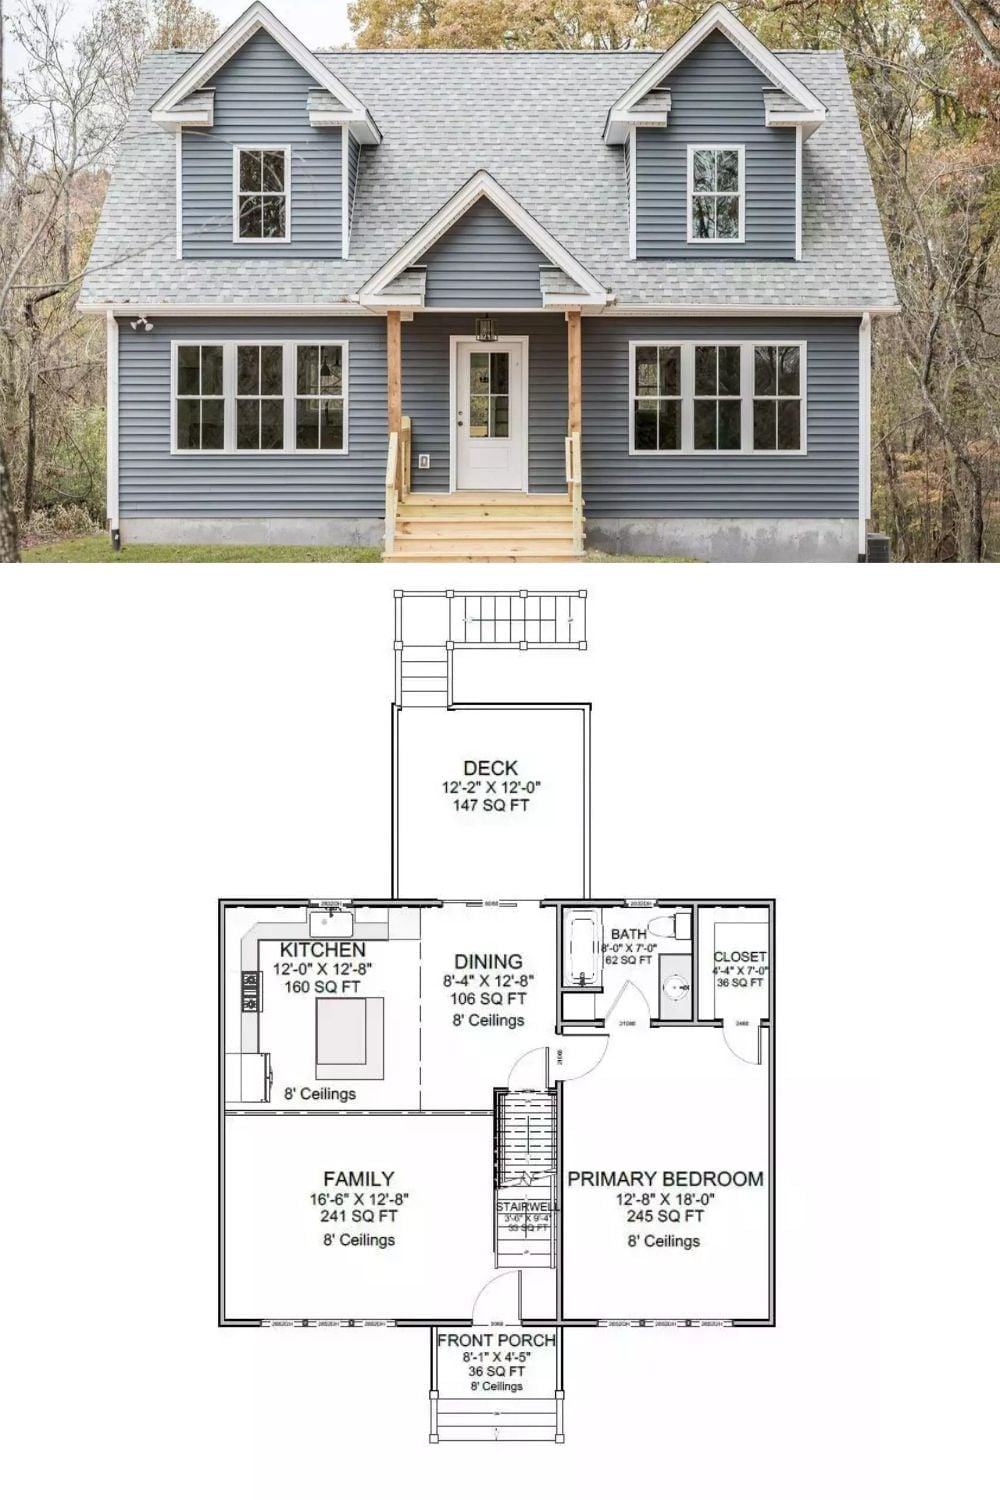
Blue-gray siding and a covered entry with wood columns give this Cape Cod its street presence. The main floor carries a 245-square-foot primary bedroom, family room, kitchen, dining area, and rear deck, with the stairwell pointing up toward two more bedrooms — the full picture of a house that’s sized for how families actually live.
