
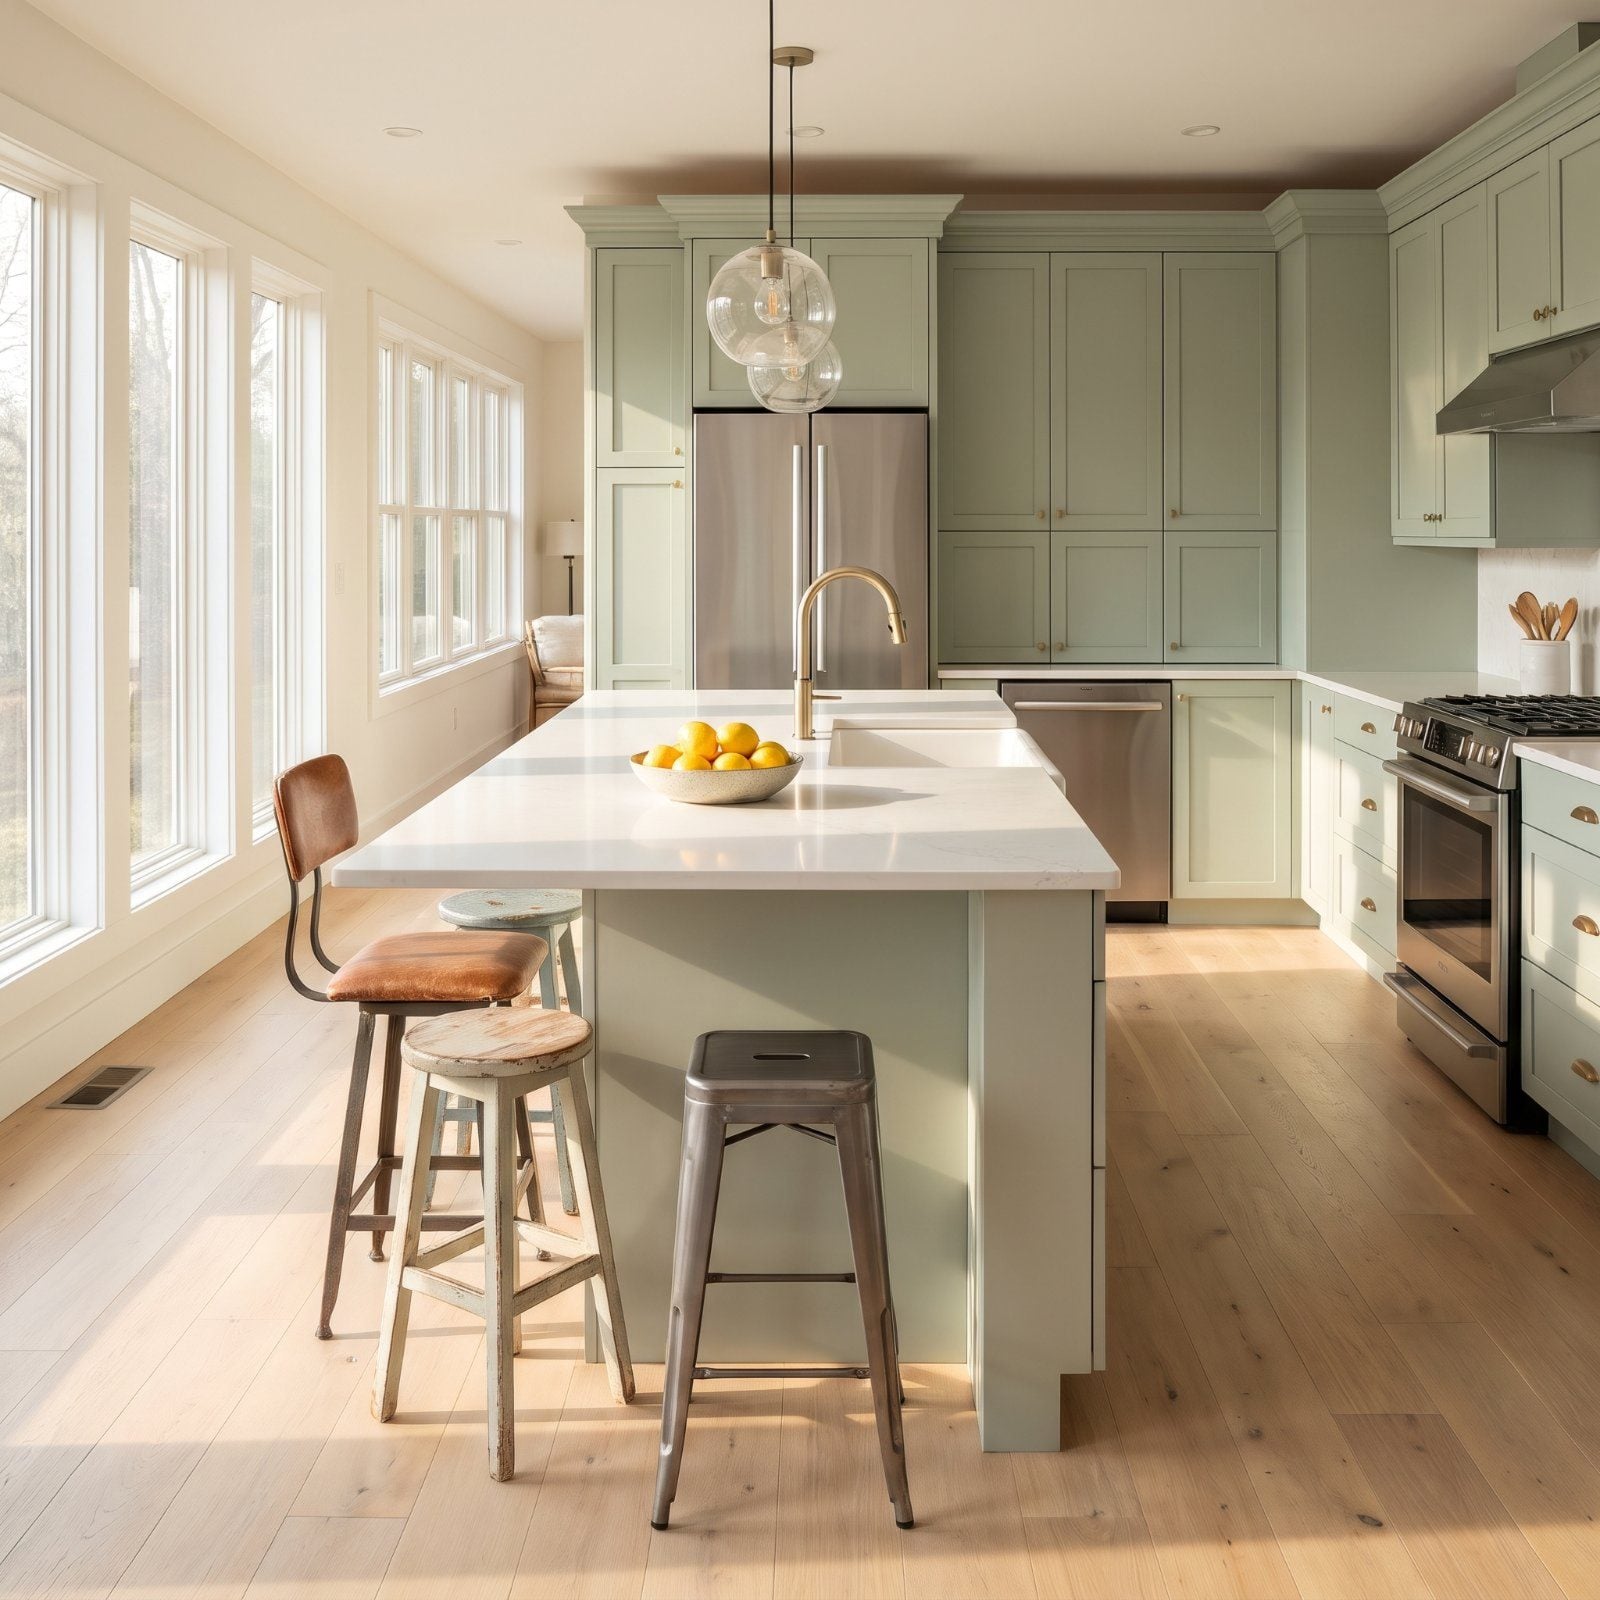
You measured the island, fell for the stools, hit buy. Three weeks later you’re staring at a row of seats that look wrong and feel worse, and you can’t say why. The why is almost always a number. An inch of overhang. Six missing inches of clearance. A seat height that fights the counter instead of meeting it. What follows are the errors that show up in real kitchens, the ones nobody notices until the delivery truck leaves. Look before you order.
30. Counter-Height Stools Stranded at a Bar-Height Counter
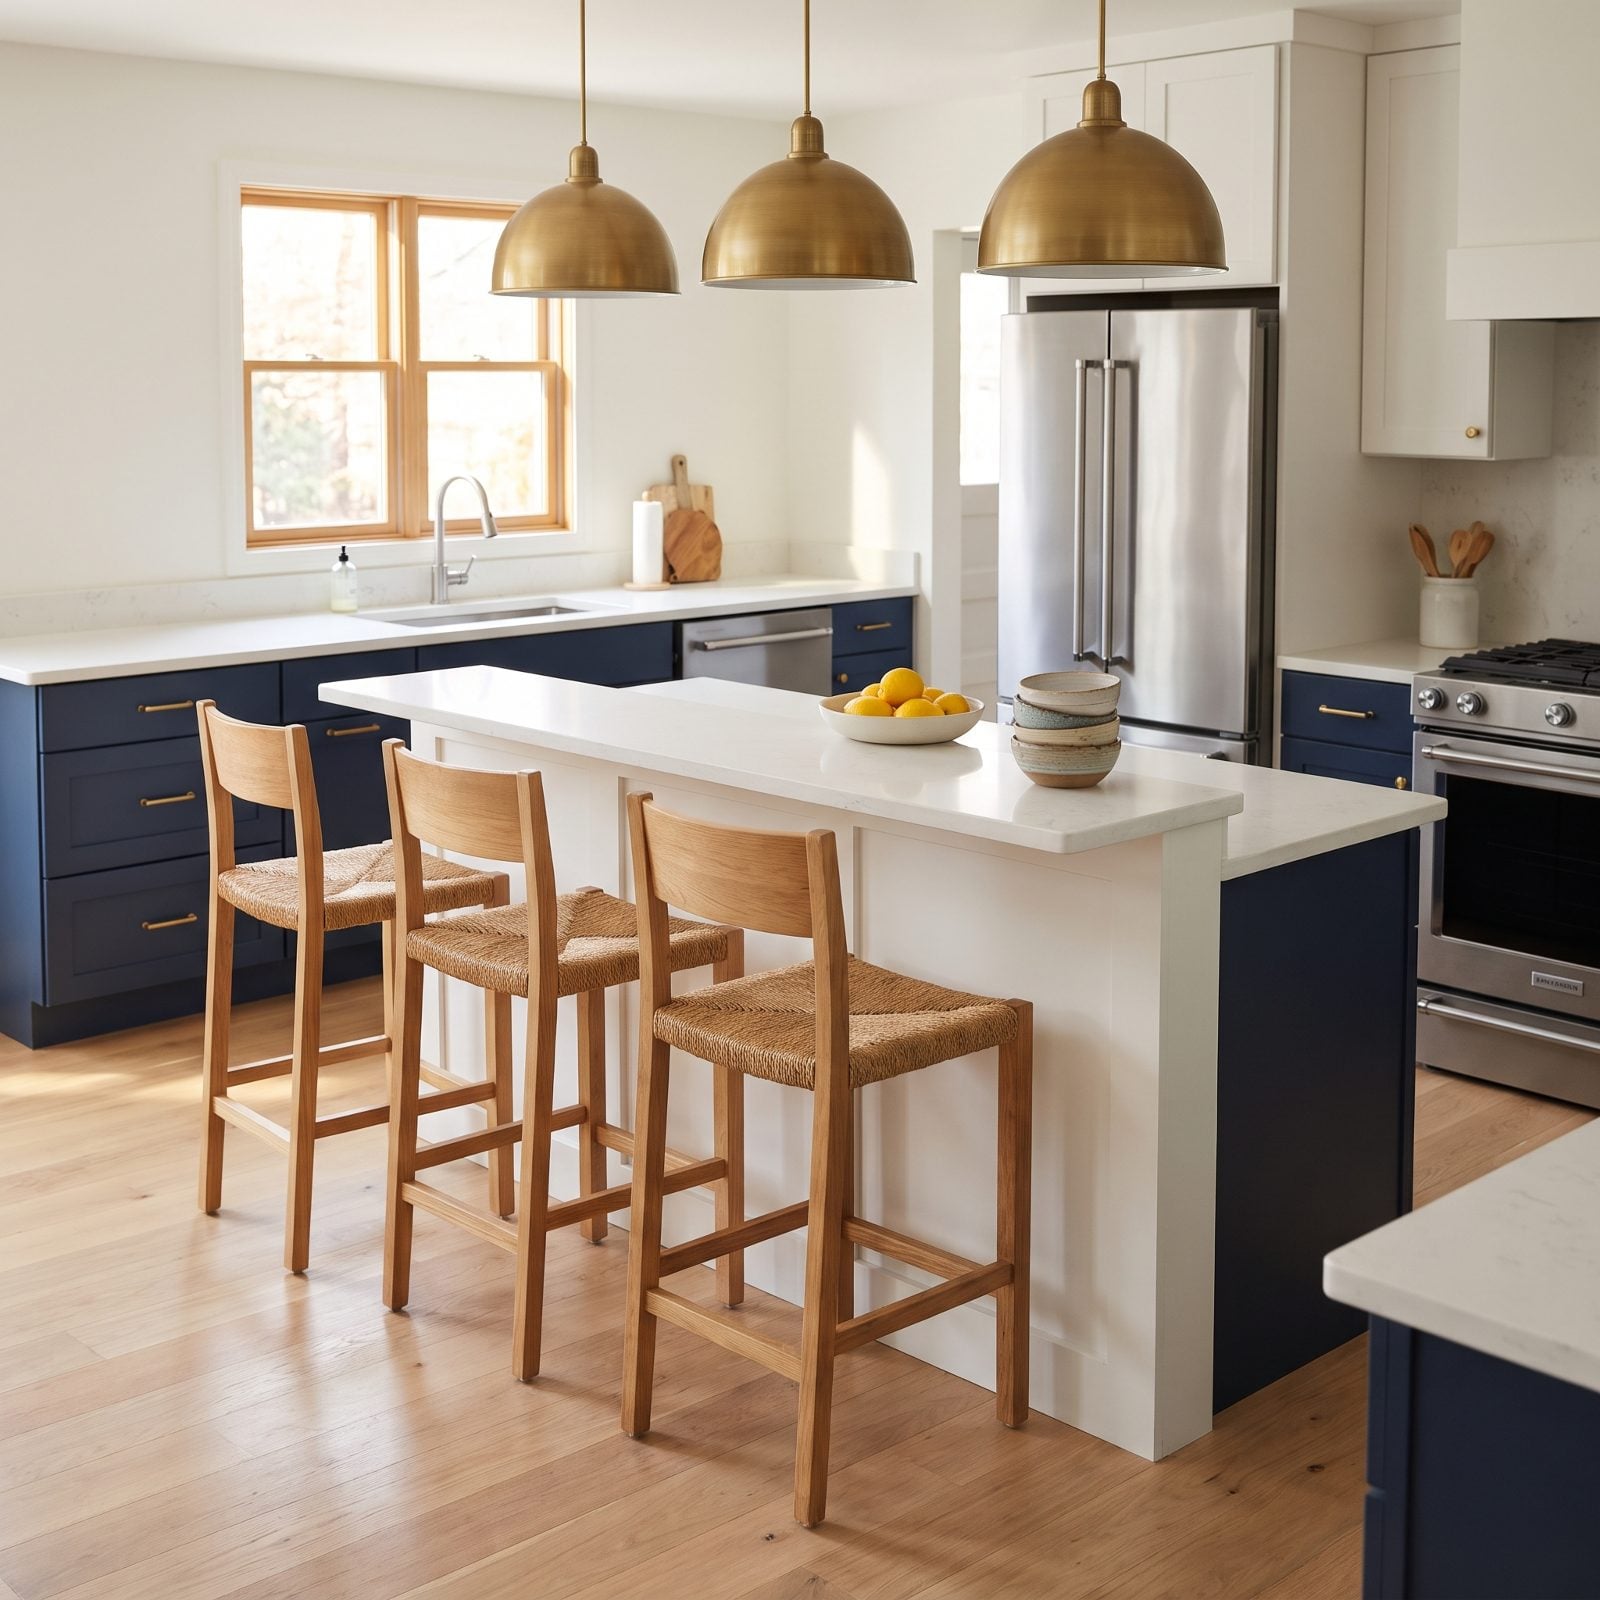
The most common mismatch, and the easiest to make online, where every stool looks the same in a product photo. A counter-height stool runs about 24 to 26 inches at the seat, while a bar-height surface sits up at 42. Put them together and the counter floats around your chest, your plate out of reach, your elbows nowhere.
In order to come up with the very specific design ideas, we create most designs with the assistance of state-of-the-art AI interior design software. Also, assume links that take you off the site are affiliate links such as links to Amazon. this means we may earn a commission if you buy something.
The fix is boring and absolute. Measure the surface, subtract roughly a foot, and that’s your seat height. Bar counters want bar stools, no exceptions, no splitting the difference.
Describing the classic online-ordering mix-up, an interior designer writes “Sit on counter stools at a bar height counter and you spend the evening hovering awkwardly below the worktop, wondering where your elbows are supposed to go.”
29. Bar-Height Stools Crammed Beneath a Standard Island
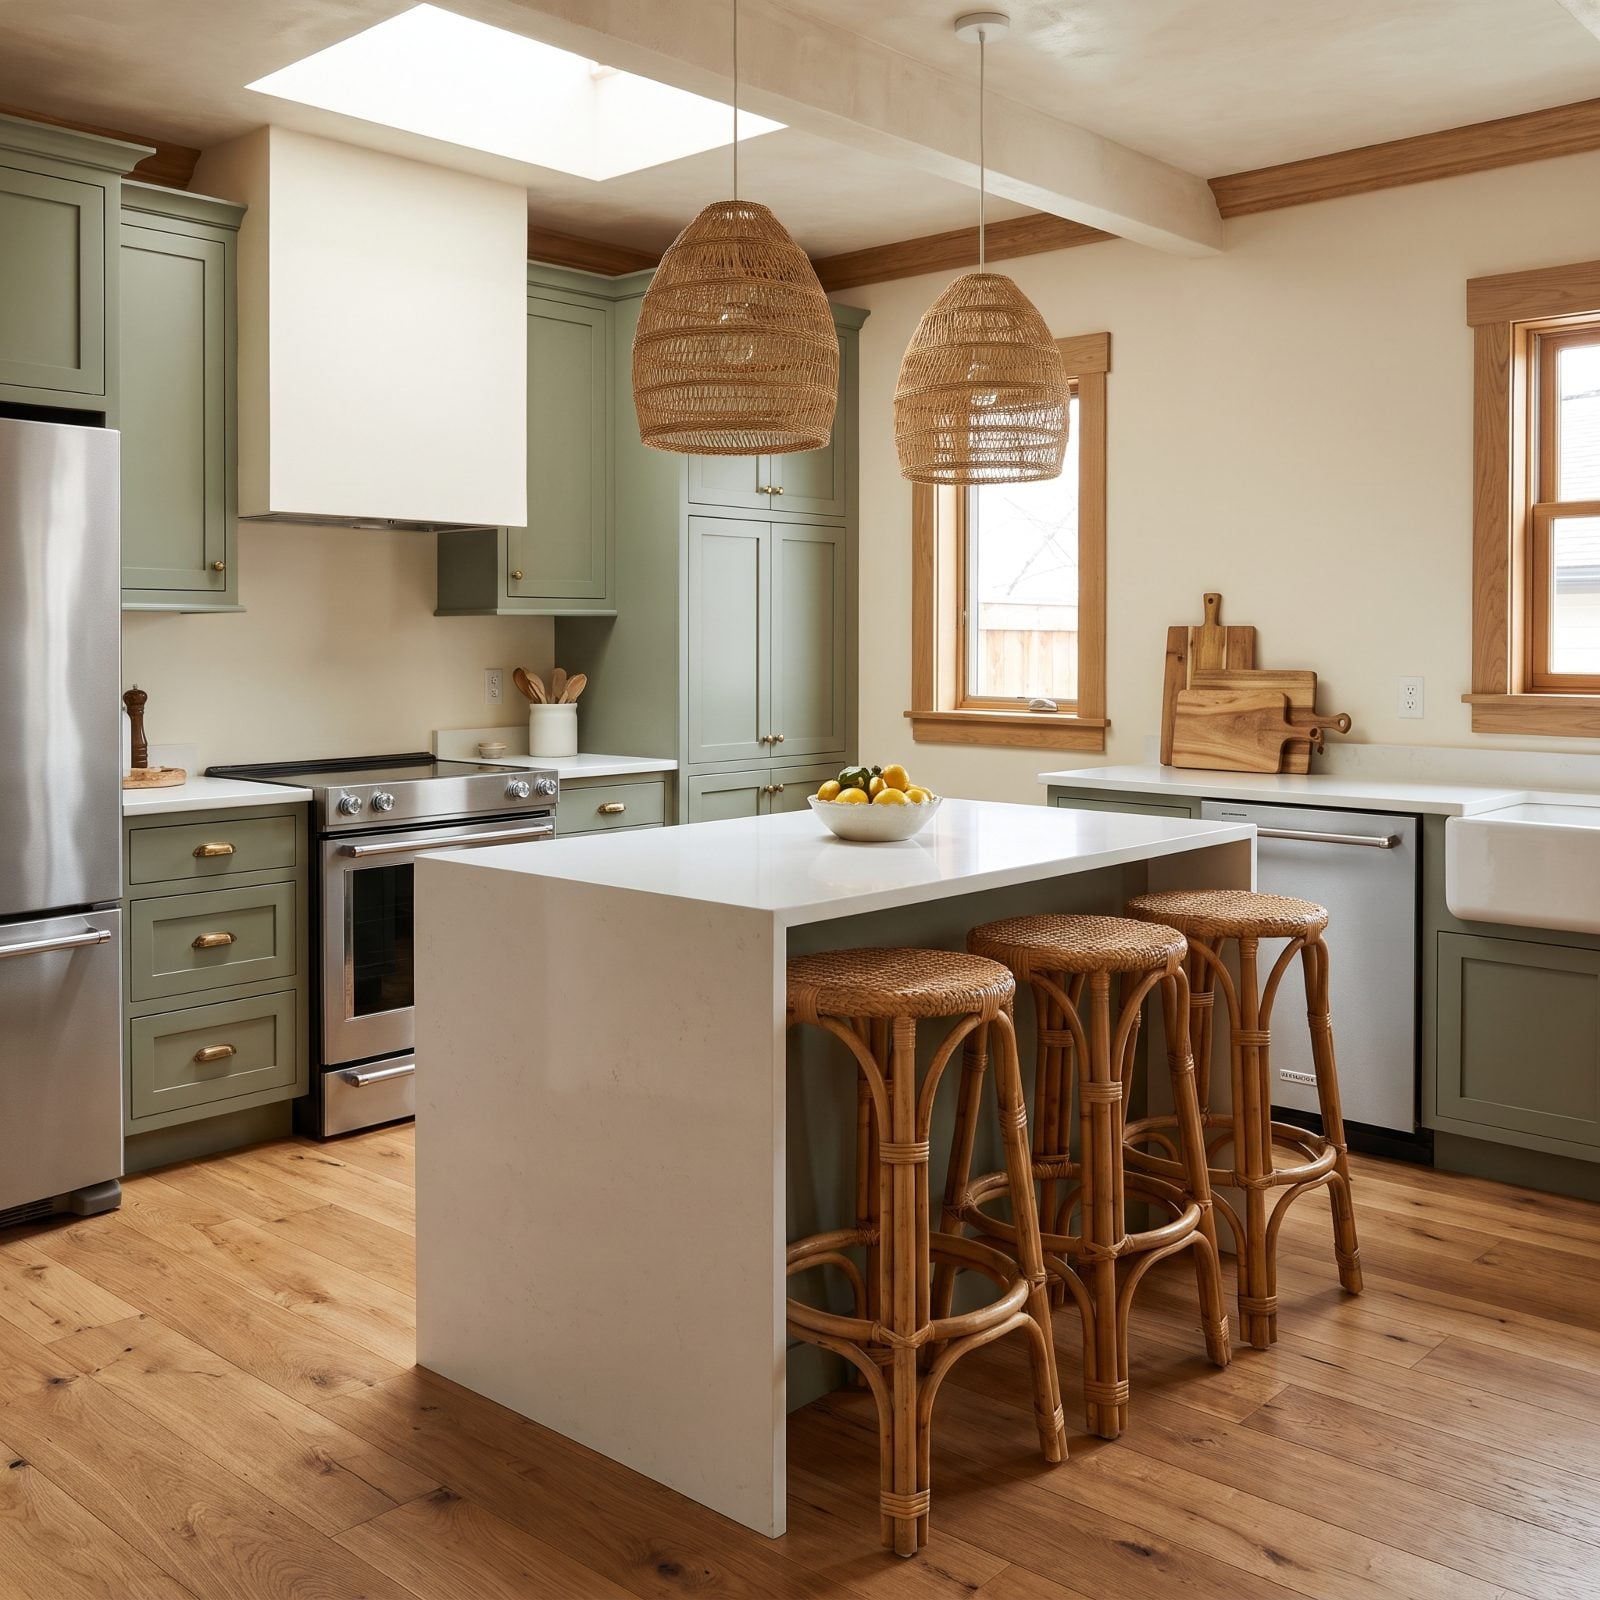
The reverse mistake, and it looks almost right until you sit. A standard island tops out at 36 inches. A bar stool’s 30-inch seat leaves you six inches of clearance, which sounds fine until your thighs meet the underside of the counter and your plate is somewhere down near your lap.
Standard islands take counter-height stools. Full stop. I’ve watched people buy the taller stool because it looked more substantial in the showroom, then spend a year perched like a heron. Match the stool to the counter, not to your eye.
28. Three Stools Forced Shoulder-to-Shoulder Into Space Designed for Two
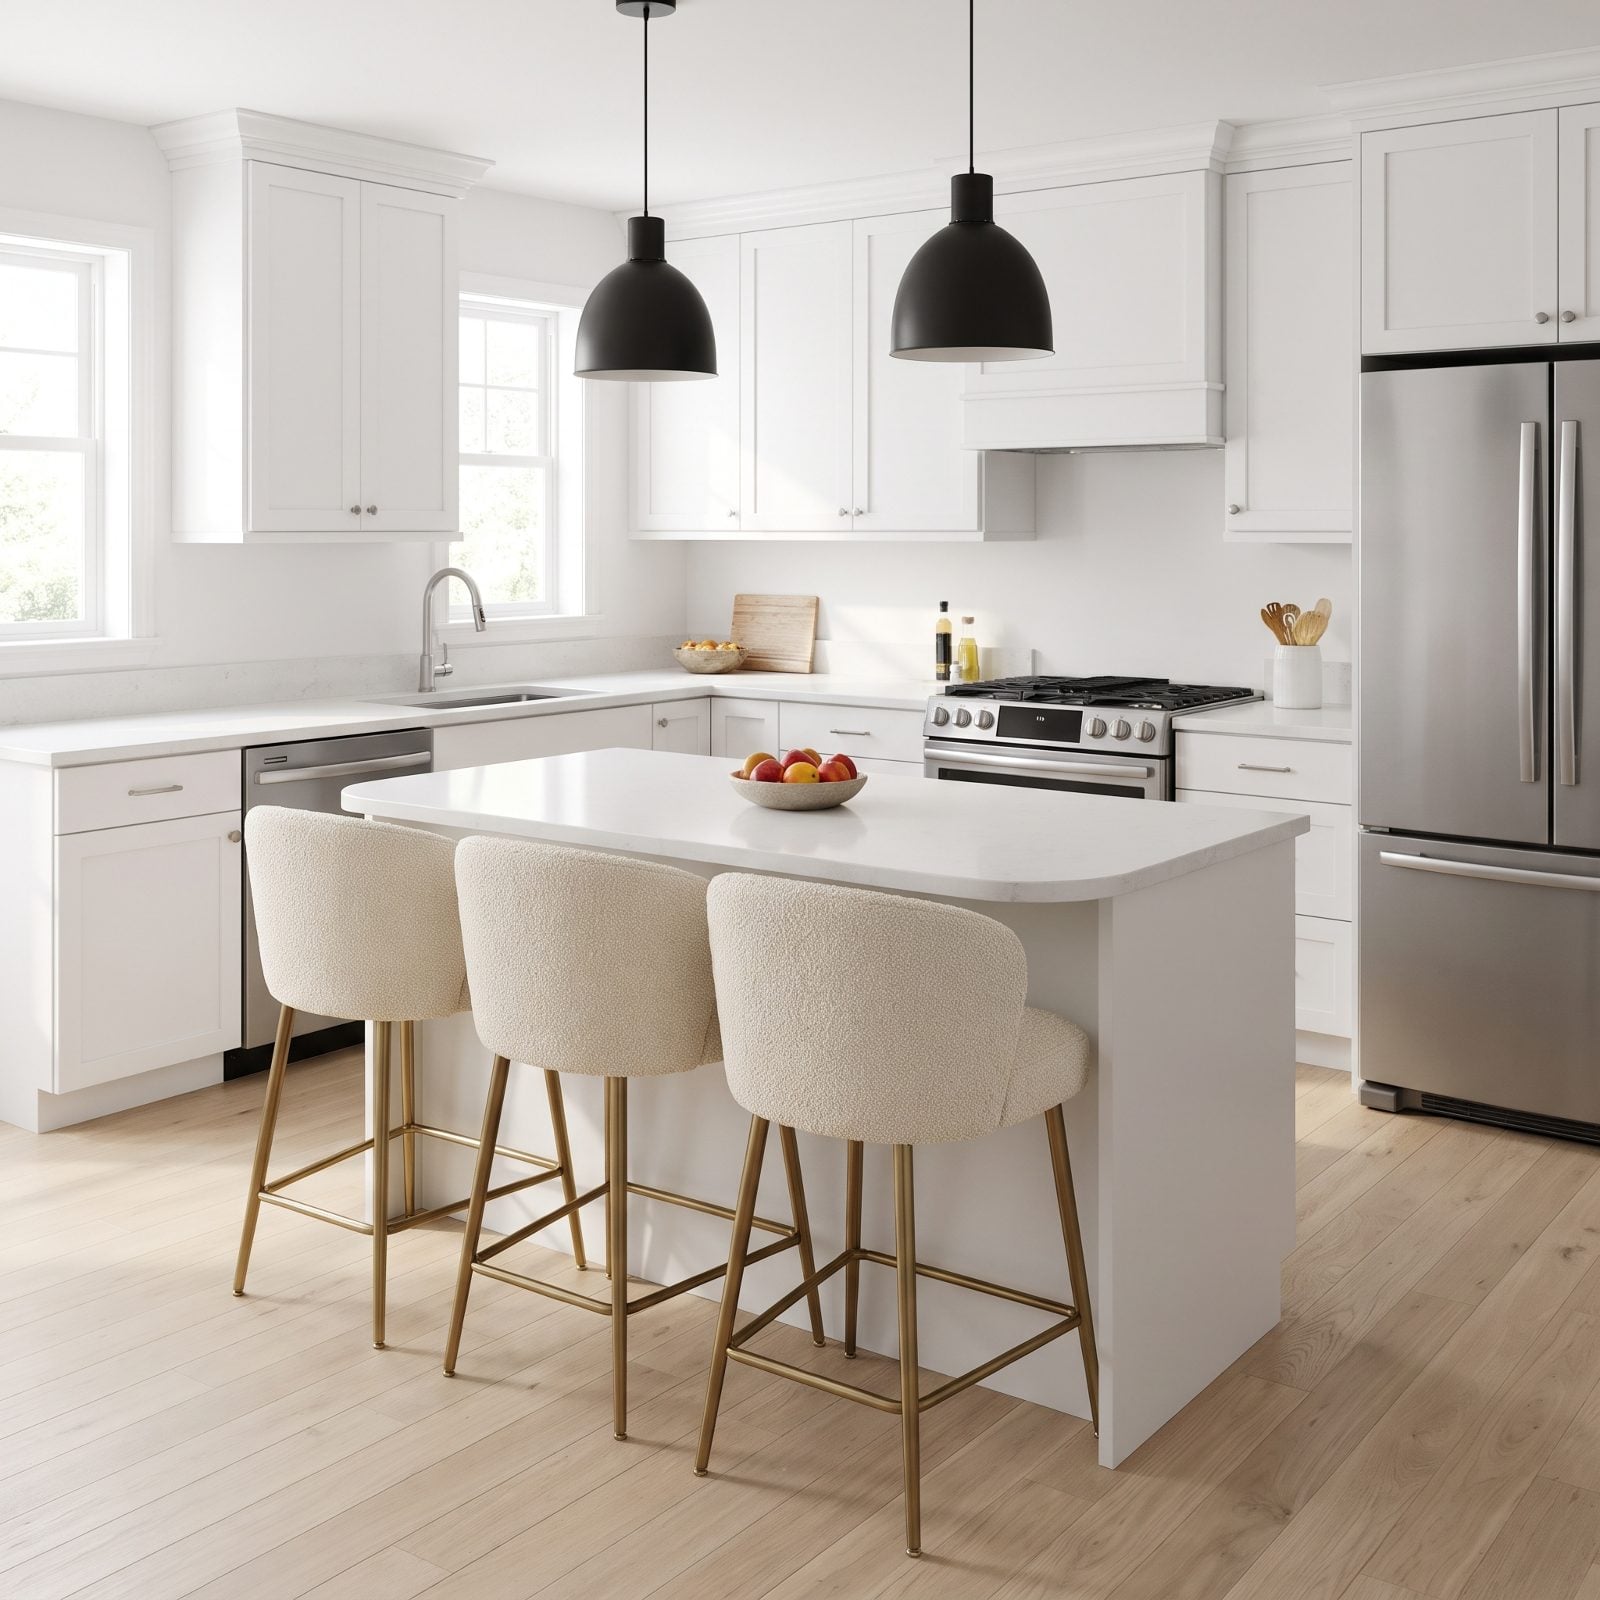
Count the stools, then count the inches. Each seated person needs roughly 24 inches of counter width to eat without clipping elbows, so a four-foot run holds two in comfort. Jam a third in and everyone eats with their arms pinned.
This is where narrow kitchen renovation planning pays off, because the island length decides your seat count, not your hope for extra company. Those cream bouclé counter stools are lovely at two. At three they’re a traffic jam.
Laying out the spacing rule for island seating, a lead kitchen designer advises “As a guide, allow around 24 inches of width per seat to avoid elbows clashing and to give each person some personal space”
27. Thick Seat Cushions That Eliminate the Intended Thigh Clearance
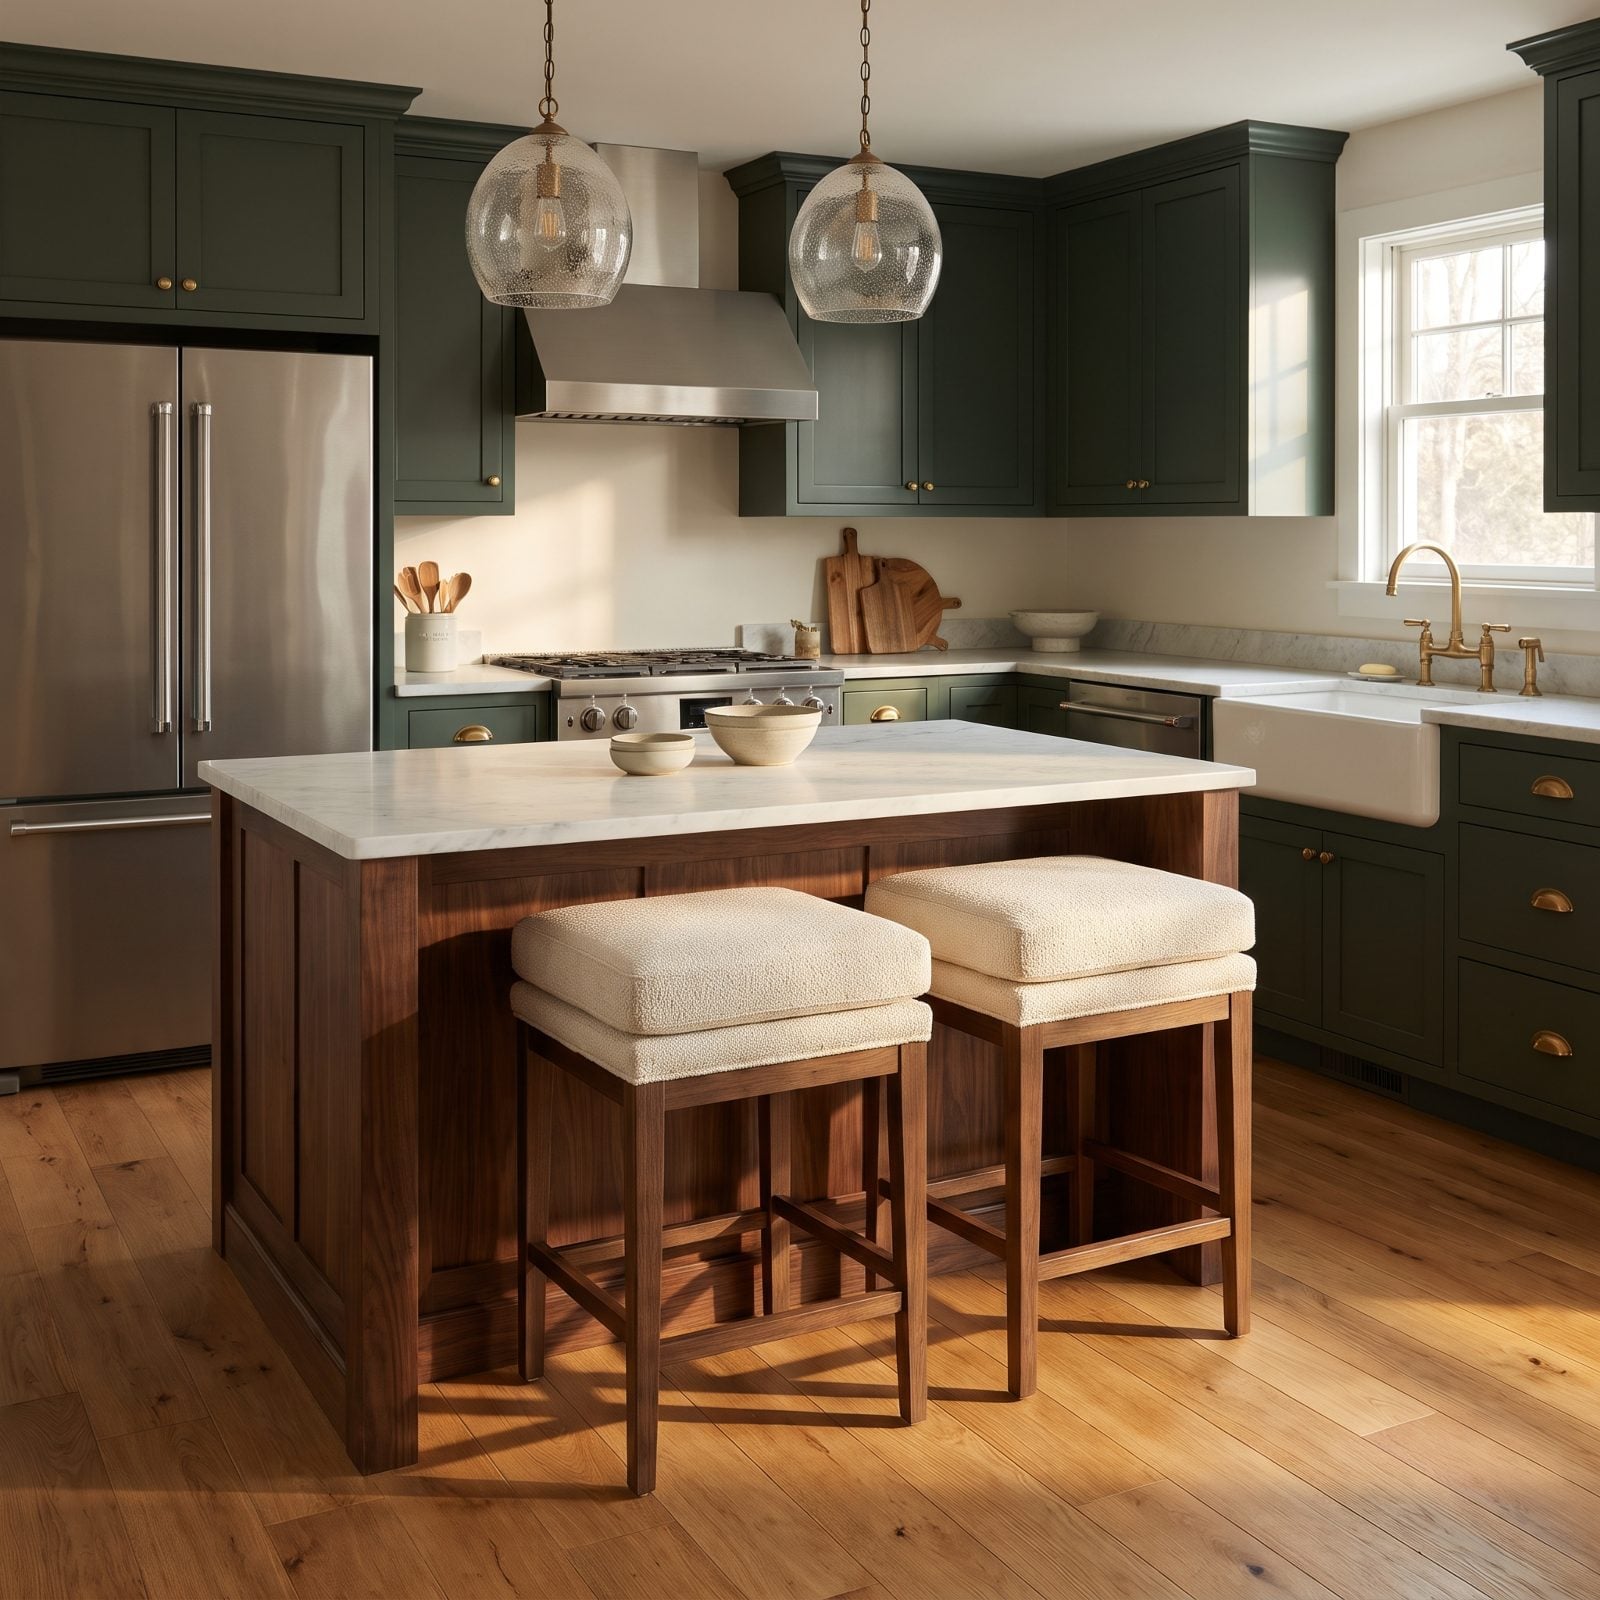
Stool height gets measured to the frame, not to the top of the cushion. That plush foam seat you loved for comfort just stole several inches of thigh room. Now a correctly sized stool rides too high and your knees are up where the drawers would be.
Shopping a padded stool? Ask for the compressed seat height, the real one once a body is on it. A soft top is wonderful. A soft top added to a seat already at the right height is a miscalculation you’ll feel every single dinner.
26. Upholstered Seats That Compress Too Low for Comfortable Dining
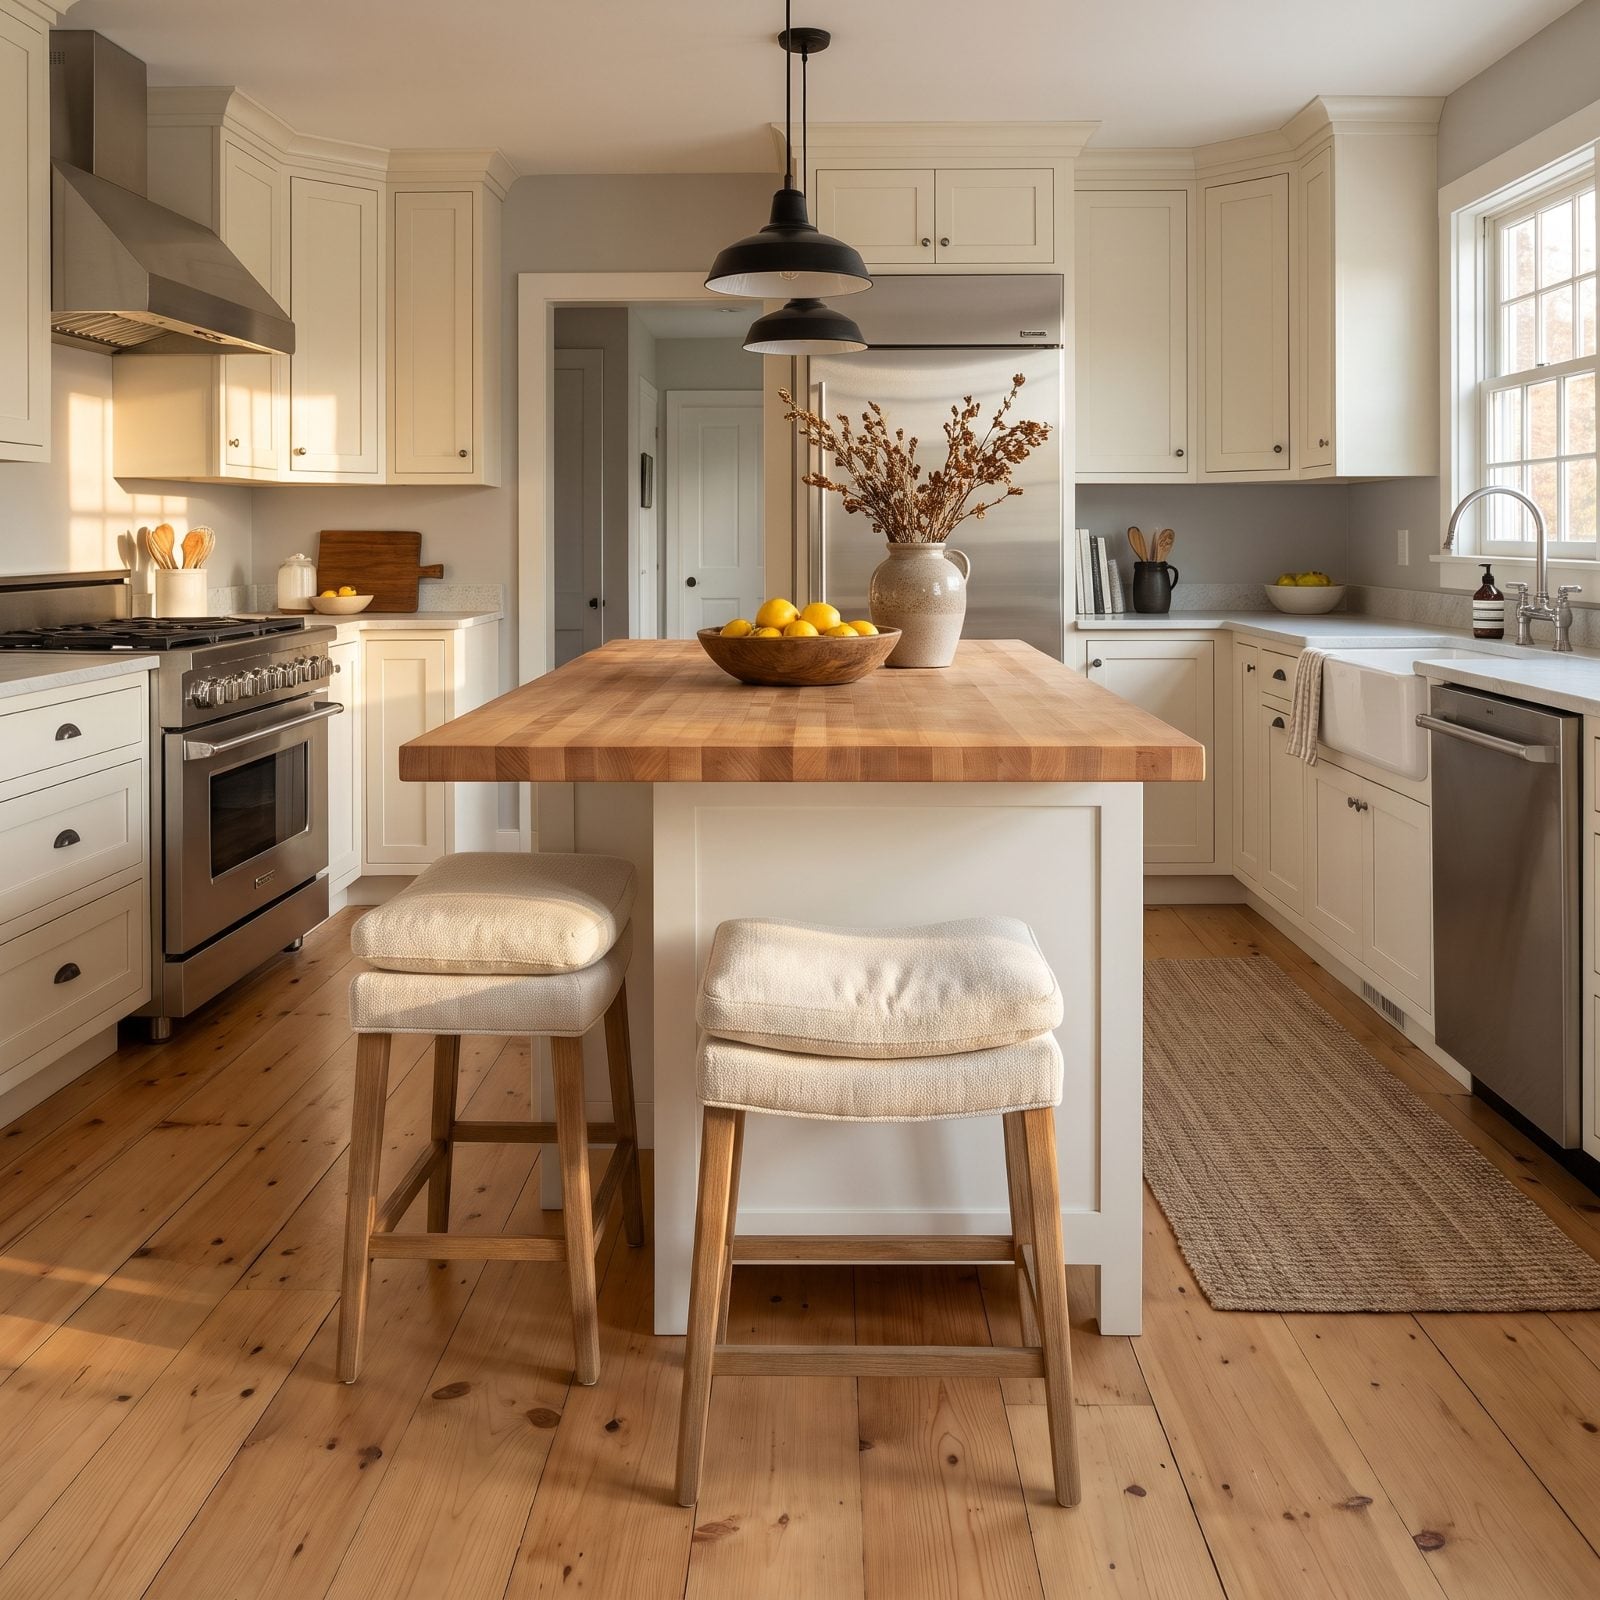
A cushion that keeps sinking is a seat that keeps shrinking. Soft foam feels generous when you press it in the store, then gives out an inch or two the moment you sit, dropping you below the stool’s rated height. Now the counter rides too high and dinner feels like the kids’ table.
Firm high-density foam holds its number. If a stool squashes almost to the floor under hand pressure, assume it’ll do the same under you. Those farmhouse kitchen decor stools look soft and welcoming in photos, which is exactly the trap.
25. A Raised Breakfast Bar Paired With Two Different Seat Heights
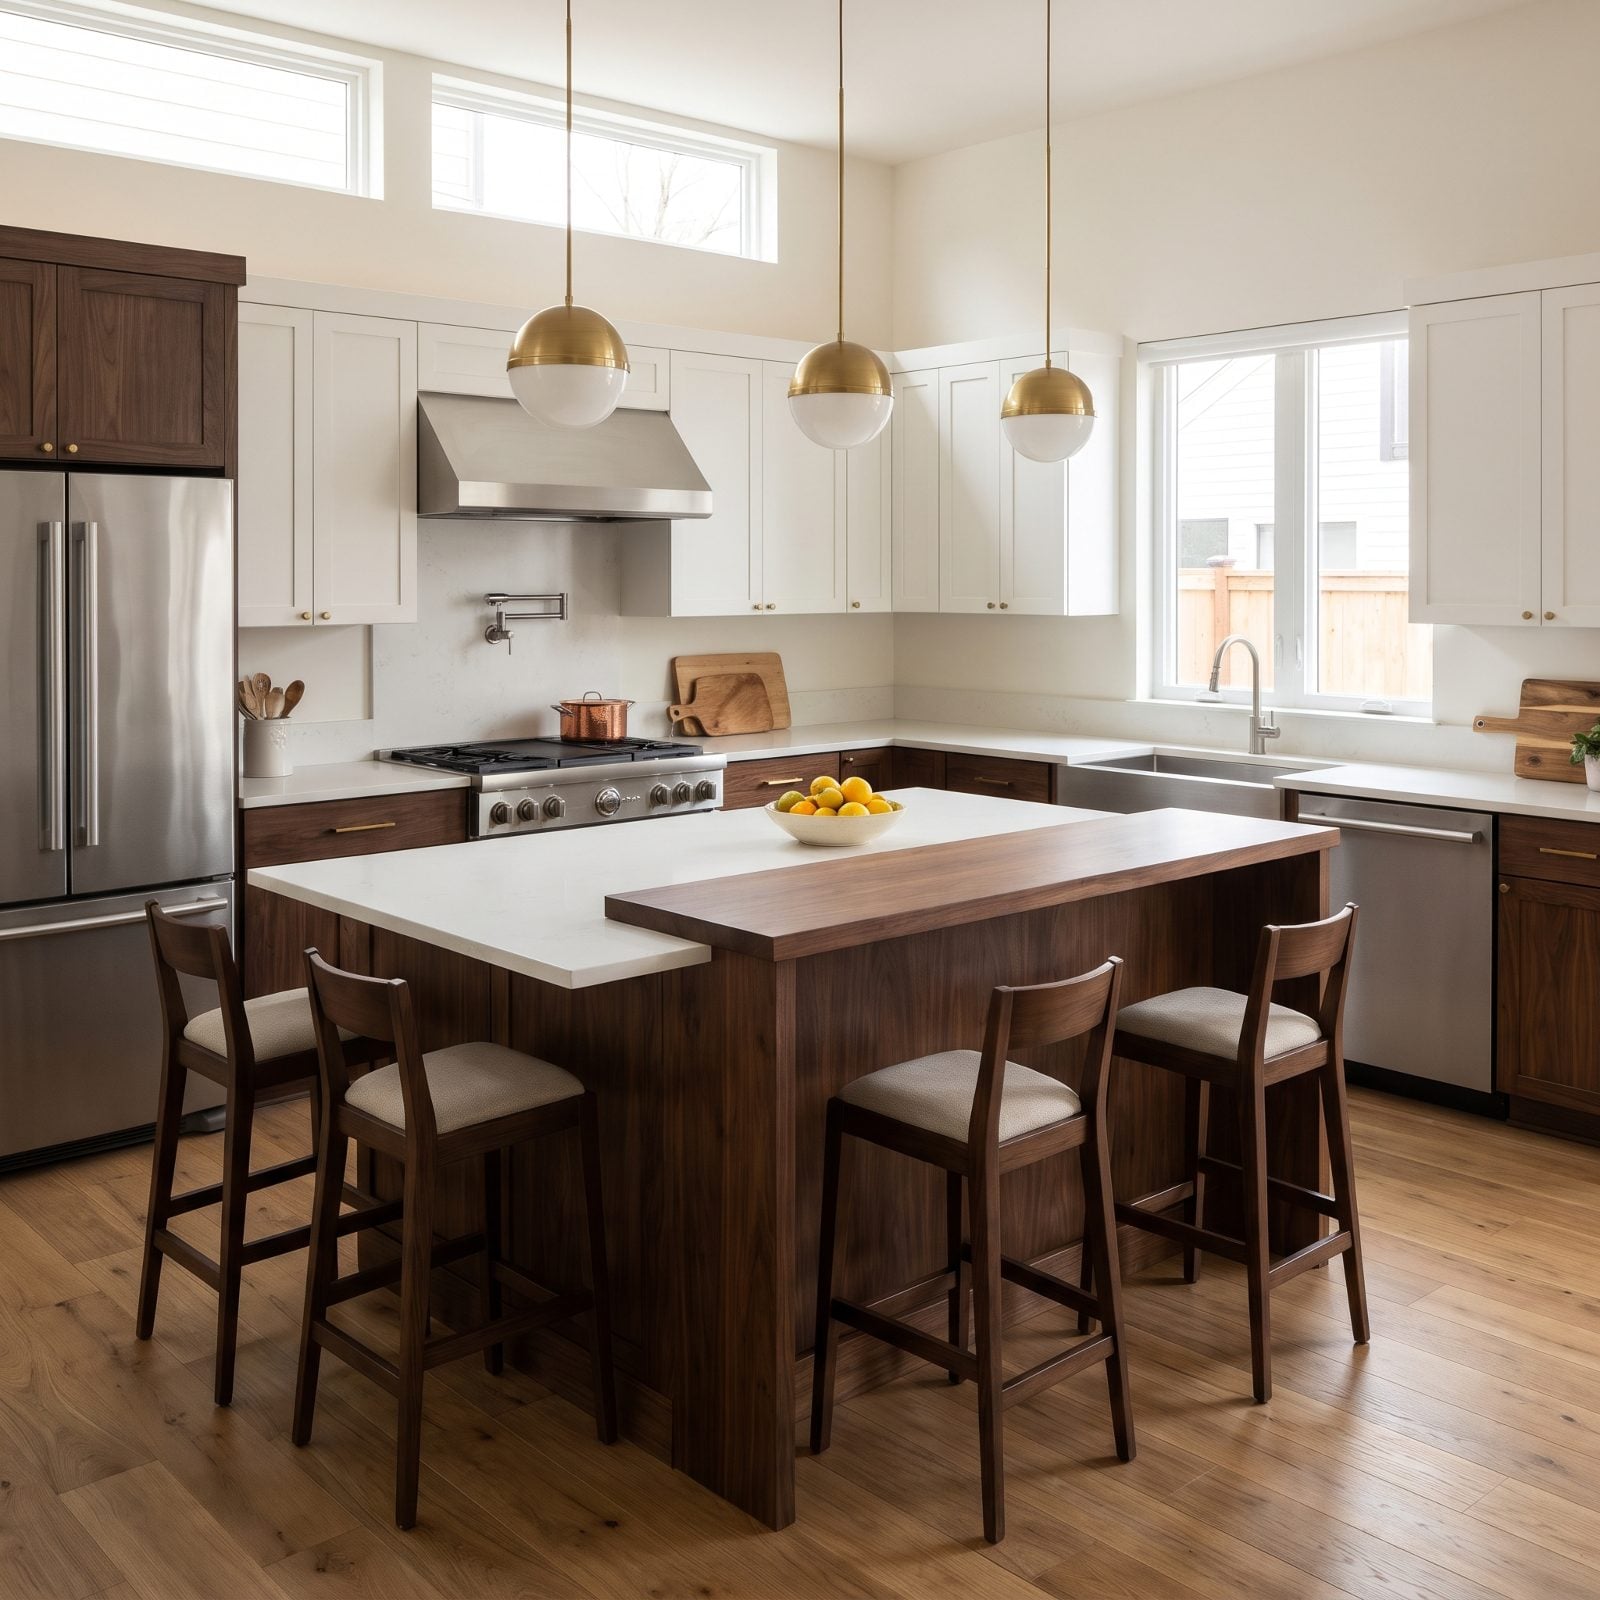
Two-tier islands trip up good planners. The lower prep counter sits at 36, the raised bar at 42, and each one demands a different stool. Buy a single matching set for both and half your seating ends up wrong by six full inches.
A raised bar needs true bar stools. The step-down prep level needs counter stools. Same island, two heights, two purchases. It feels like overkill at checkout and like genius at breakfast.
24. Adjustable Stools Set Too High to Slide Under the Counter
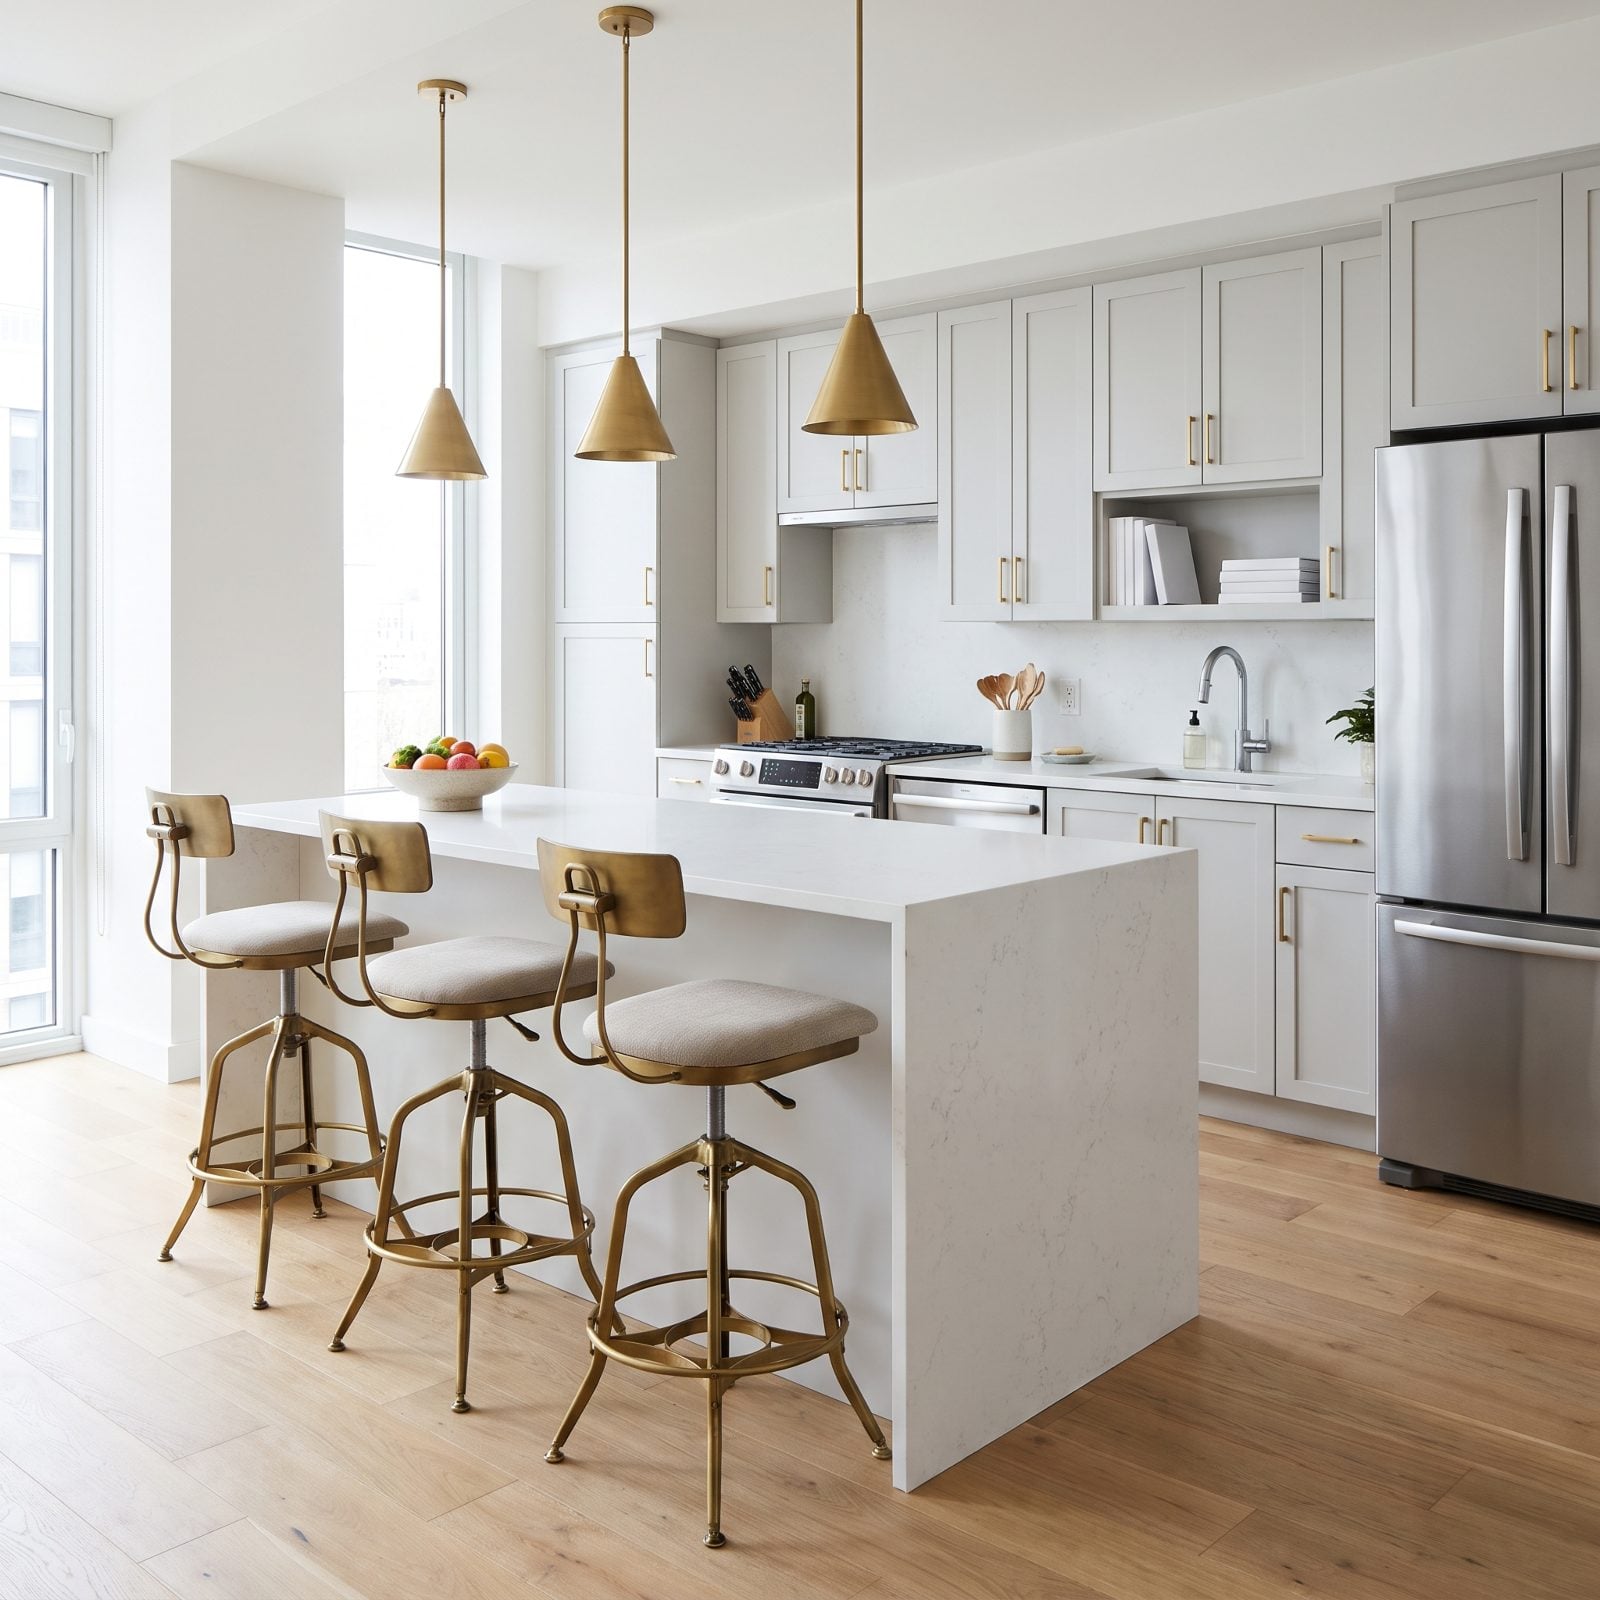
Adjustable stools solve the height problem and quietly invent a new one. Crank them up near counter height and they won’t slide under. On a waterfall island like this one, the overhang on the seating side is right there, but a seat cranked that high can’t clear it. Now three seats jut into your walkway like parked cars nobody moved.
Dial the seats comfortably below the counter edge, then leave them alone. If you want them to tuck away, make sure the overhang is deep enough to tuck them into. Tucking under isn’t about tidiness. It’s about a clear path when nobody’s sitting there.
23. End Stools Positioned Against a Wall With No Elbow Room
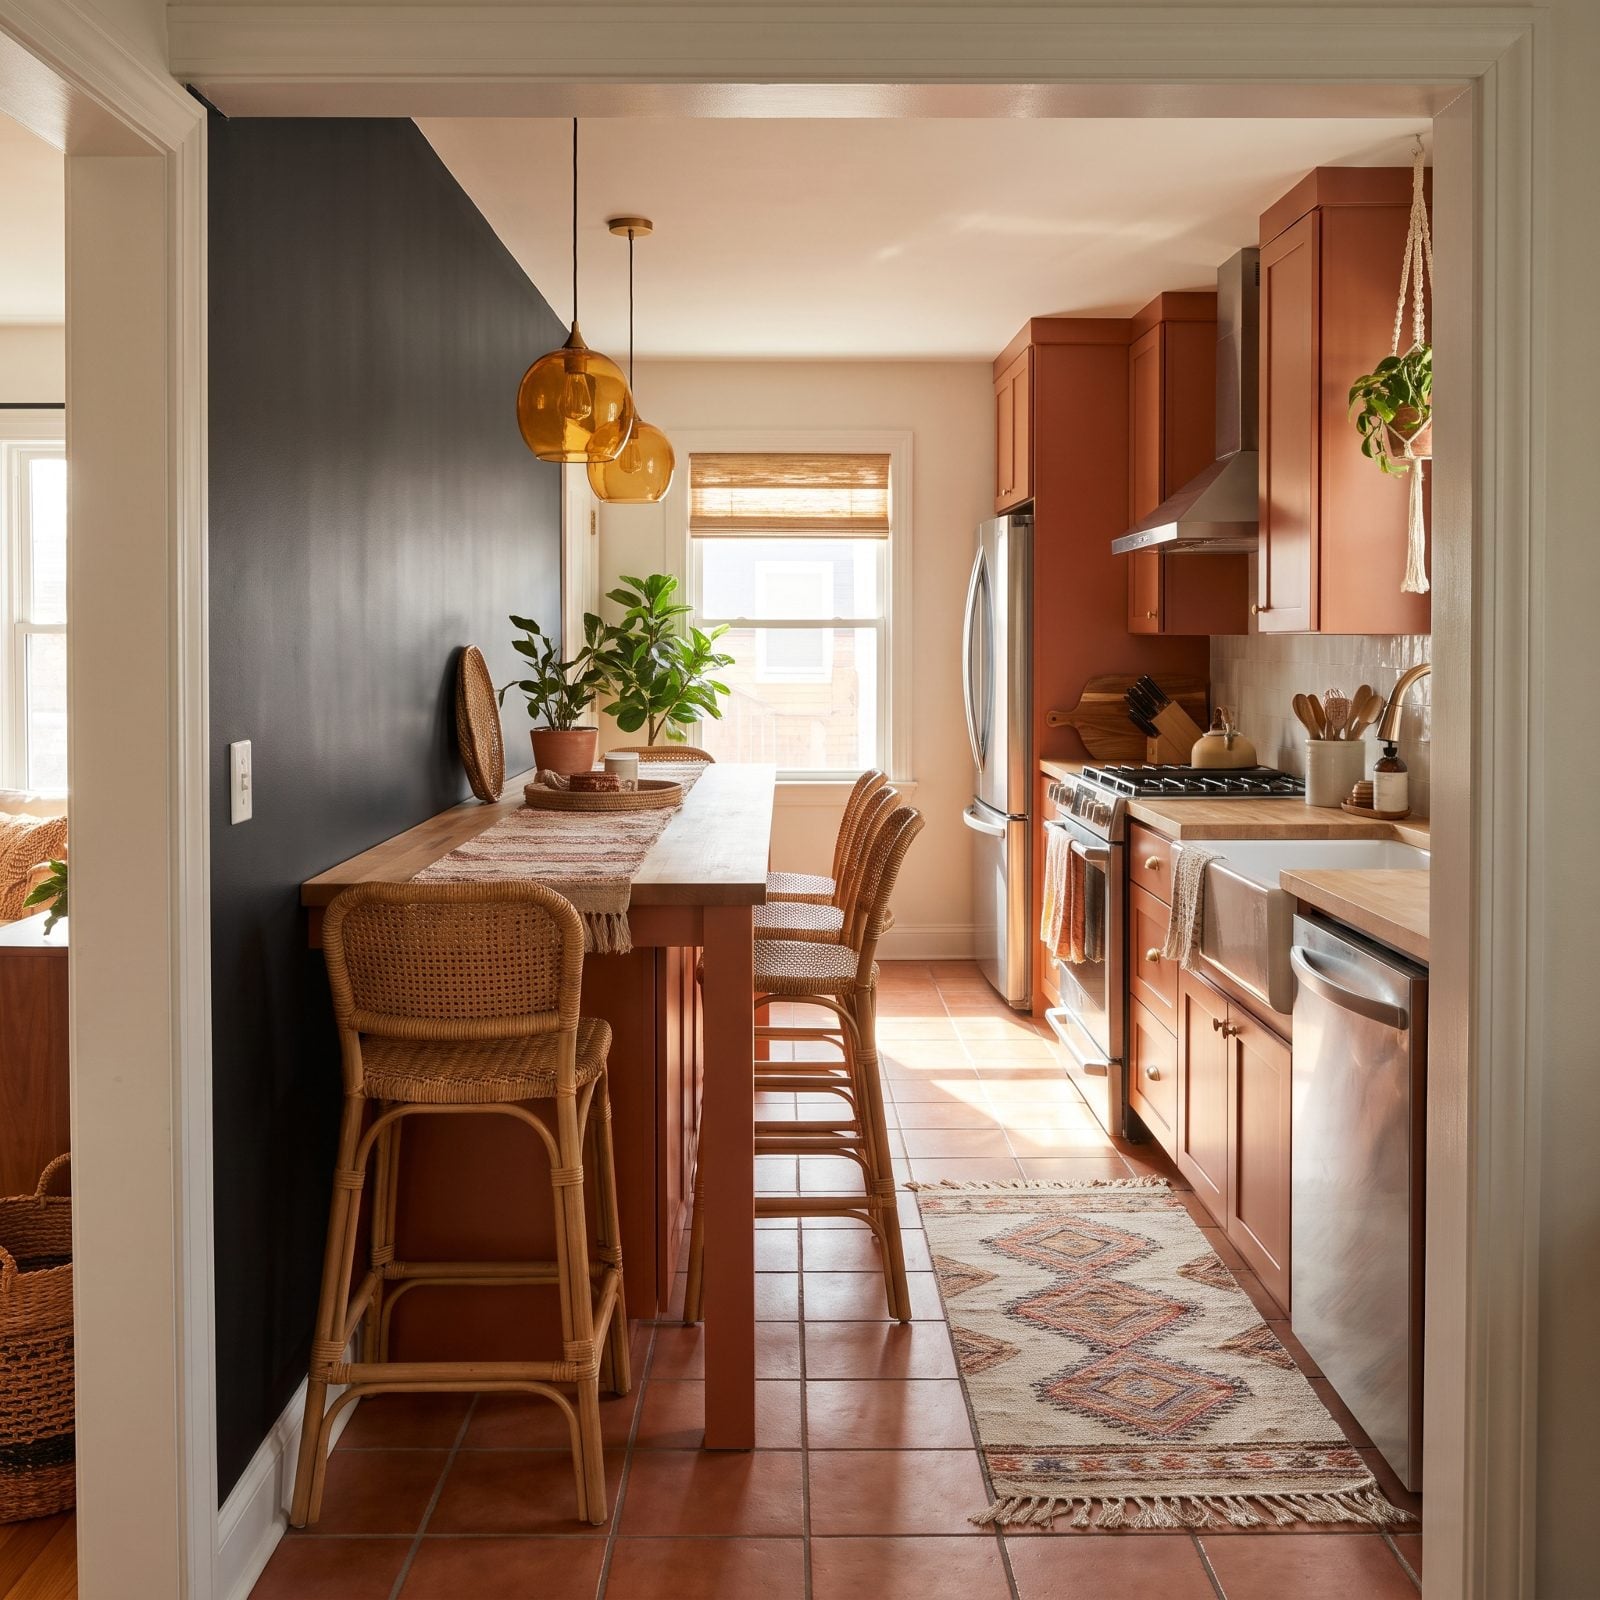
The end seat looks like a bonus. It’s usually a trap. Shove a stool hard against a wall and whoever sits there eats with one arm clamped to their side, elbow banging drywall every time they reach for the salt.
Leave at least a foot of breathing room between the end stool and any wall, or skip that seat entirely. Those warm boho kitchen ideas read best when every seat is actually usable, not just present for the photo.
22. A Corner Seat Trapped Where Two Island Overhangs Meet
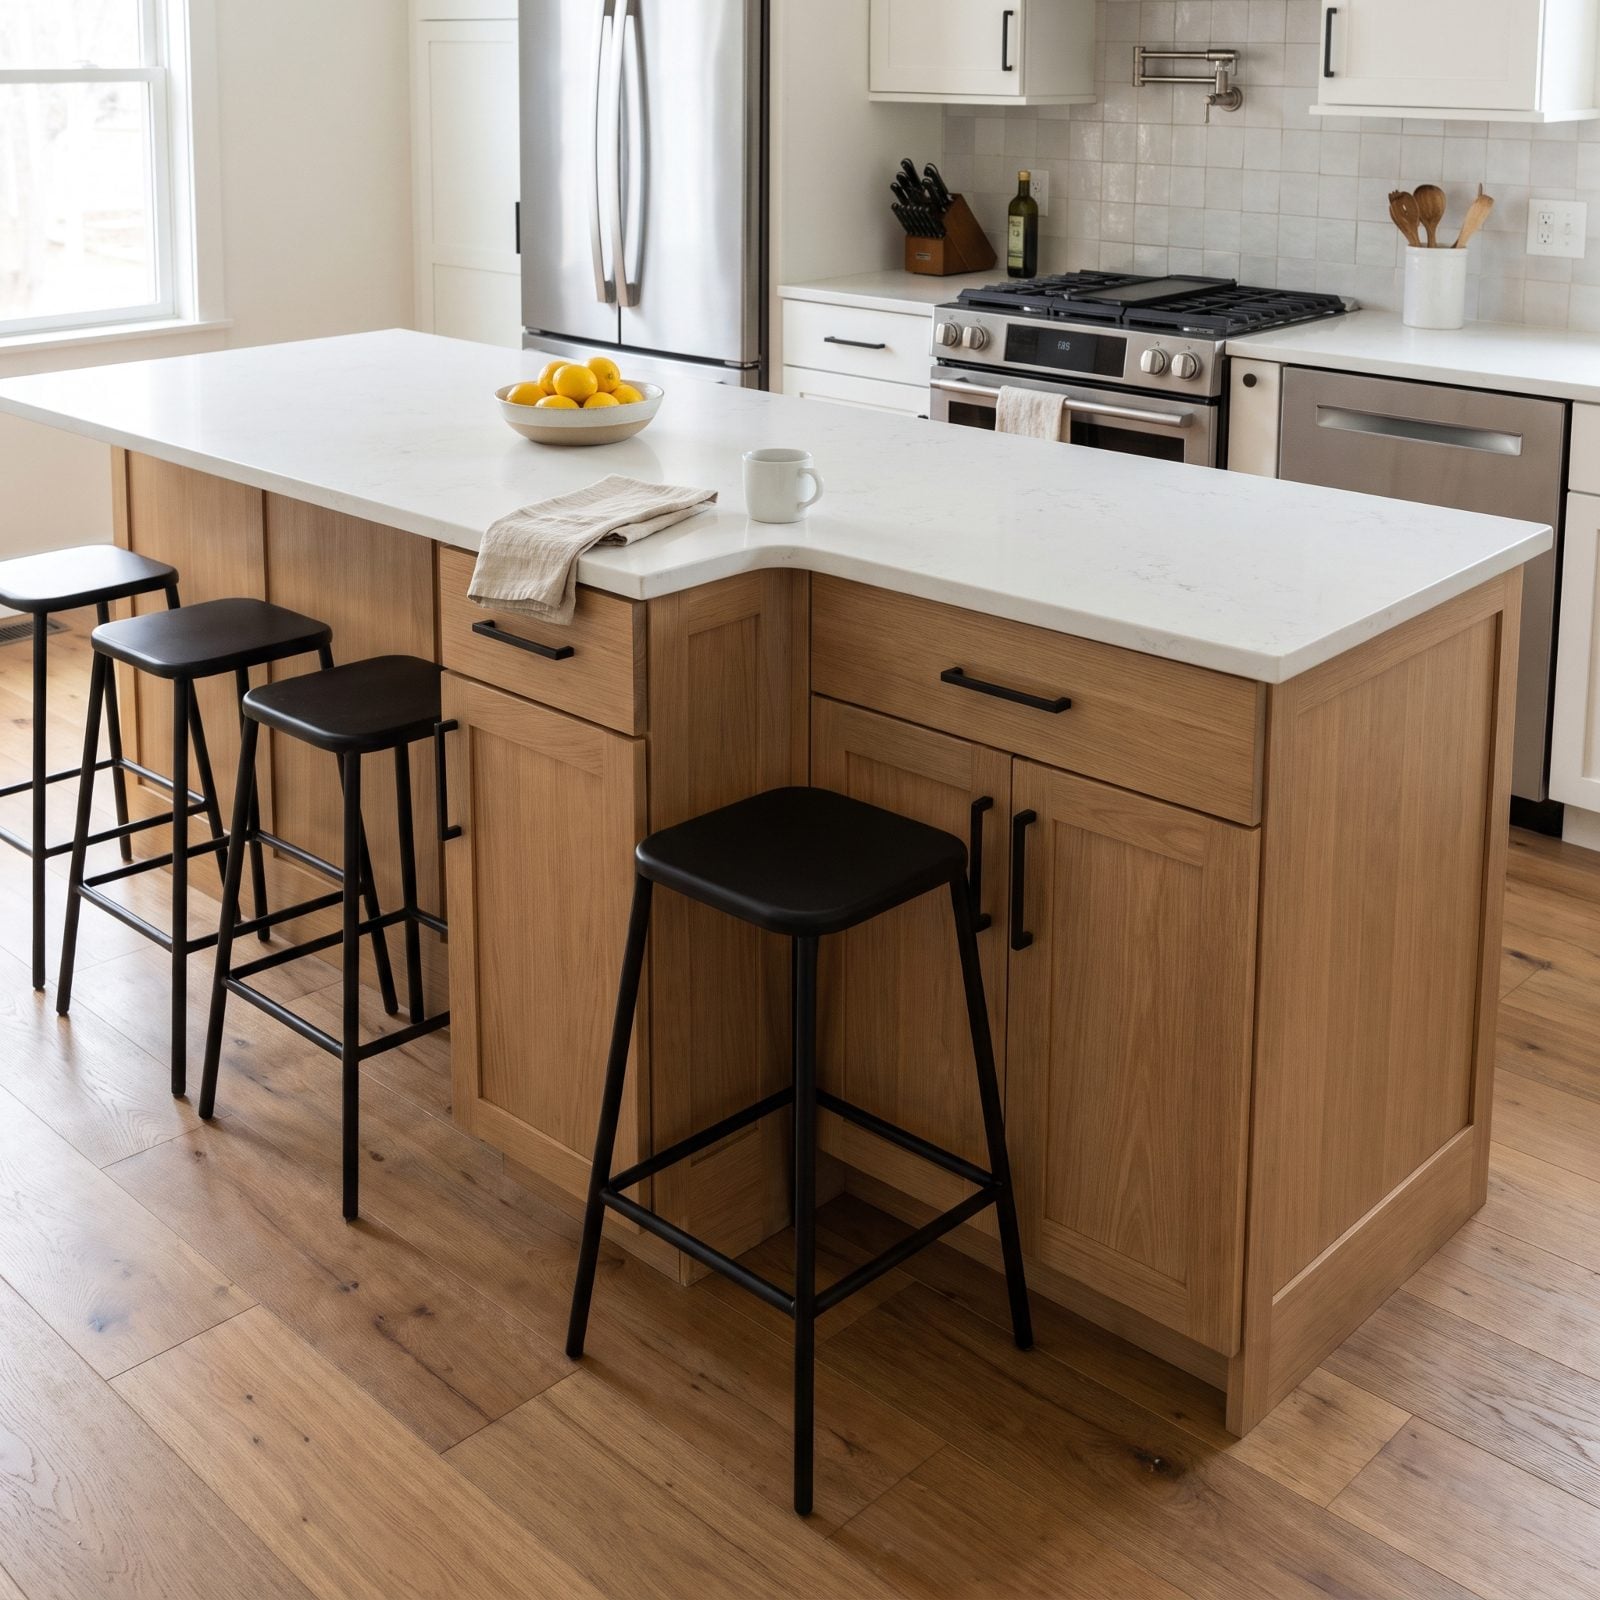
The inside corner of an L-shaped island looks like free real estate. It isn’t. Where two overhangs meet, your knees have nowhere to go, and anyone who sits there ends up wedged at a diagonal with a counter edge pressing into both thighs.
Count the usable seats before you buy stools, not after, because a corner eats one position almost every time. Leave that spot open and let it be where a serving platter lands instead of a person.
21. Stools Centered on Cabinet Doors Instead of Open Knee Spaces
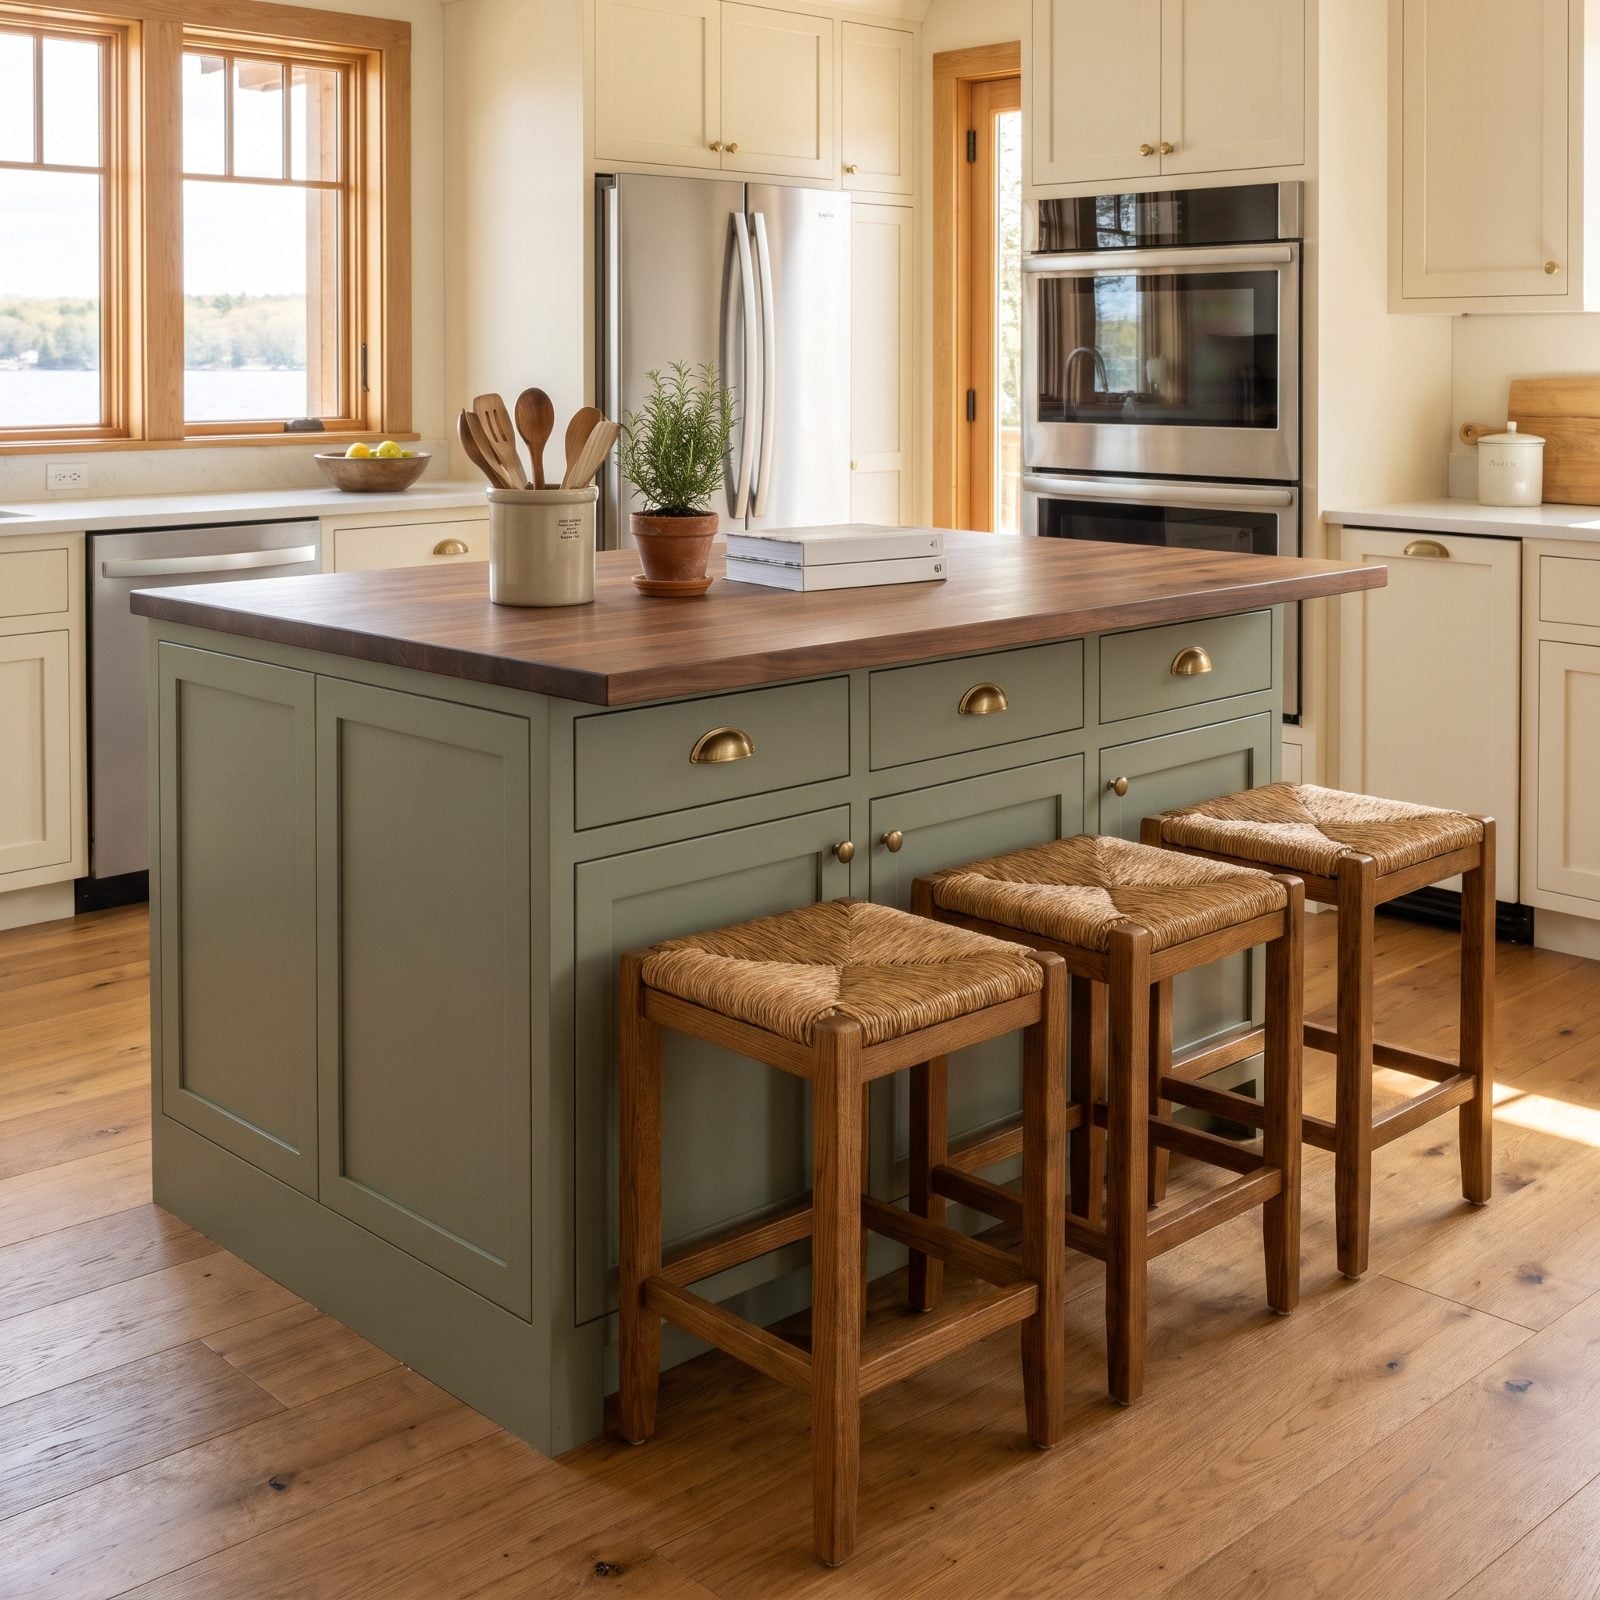
Nobody checks this in the showroom: the seating side of the island is solid cabinetry, not open knee space. The stools look great until you sit down, and then your shins are flat against a cabinet door for the whole meal.
A proper eating counter needs a cantilevered overhang with nothing underneath it — around twelve inches of clearance for standard counter height, a little less for bar height. Build the knee space in before you fall for the stools.
20. A Waterfall Island End Mistaken for an Extra Seating Position
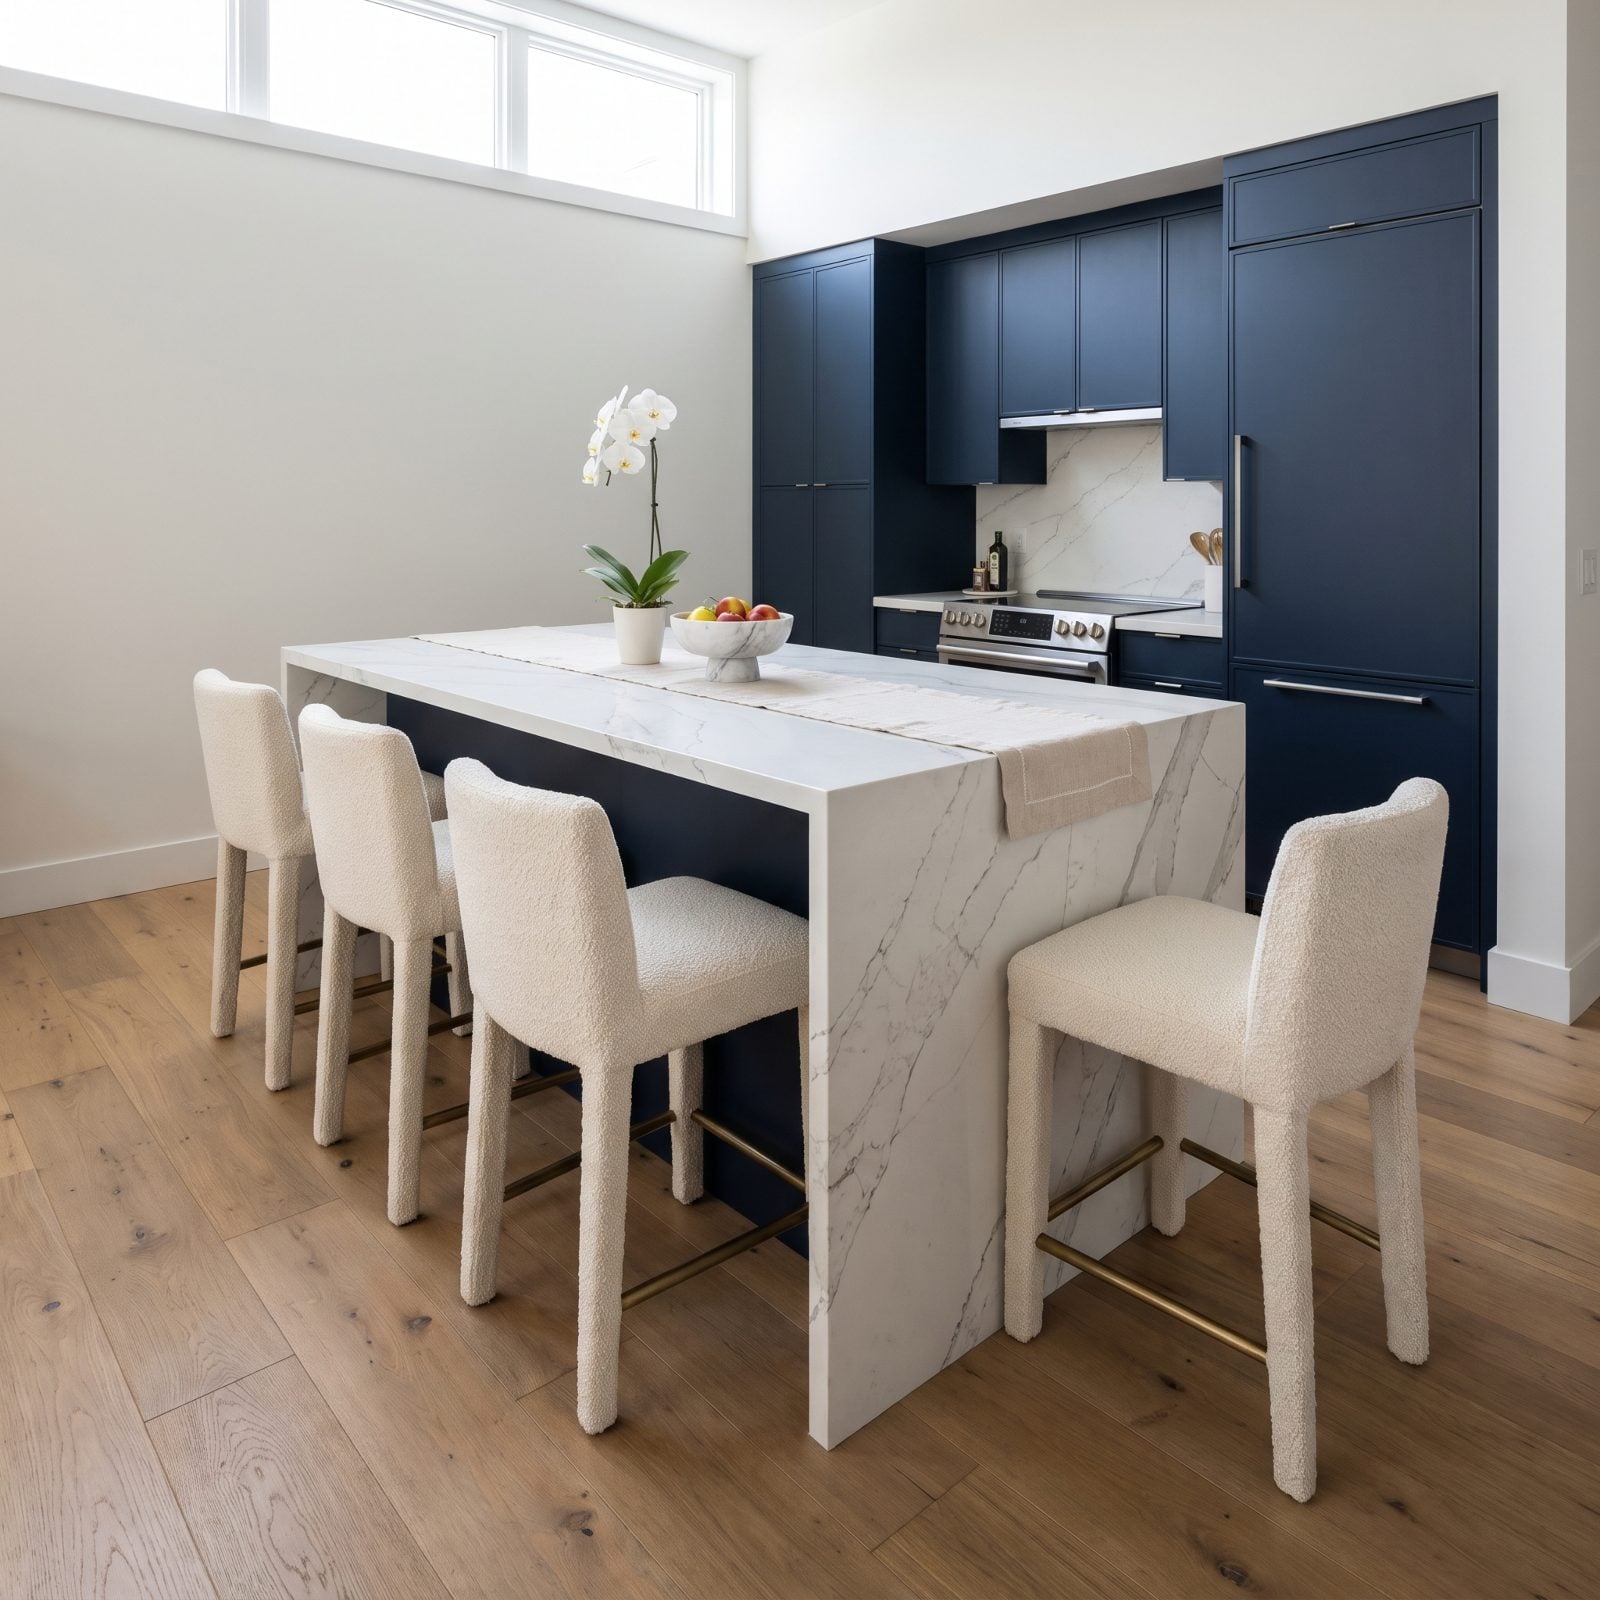
That clean waterfall end is a wall of stone from counter to floor. Gorgeous. Also completely unseatable — a stool parked there sends your knees straight into a slab, and you’ll discover that at the first dinner party.
Want a seat at the end? Design an open cantilever there rather than a waterfall. You get one or the other, never both.
19. Curved-Island Stools Arranged in a Straight Line
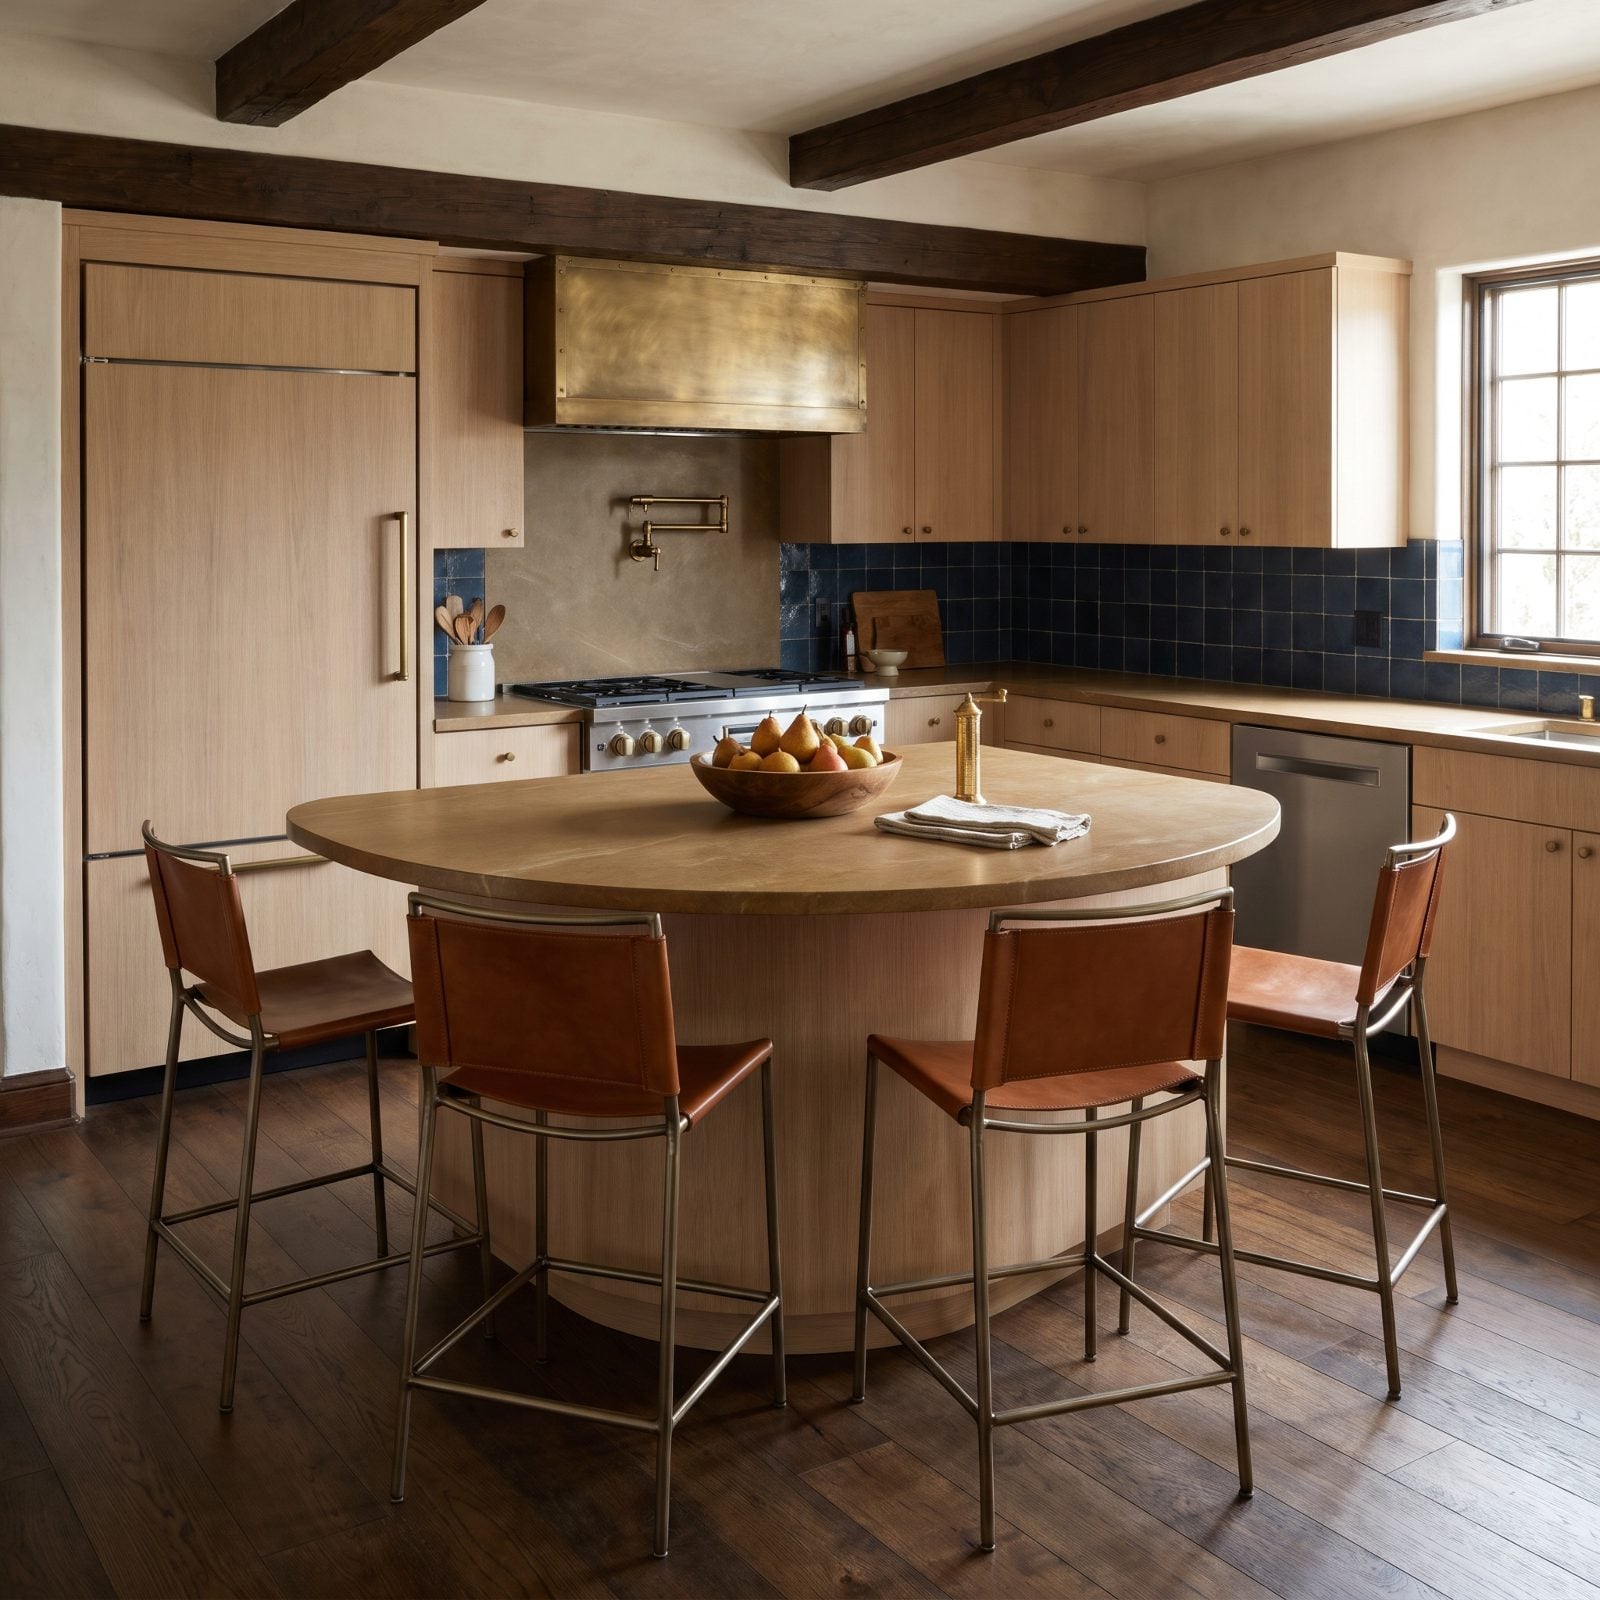
A curved island wants its stools to follow the arc, each one turned slightly to face the center. Here the end stools turn inward and sit back along the curve, so all four fan along the arc and sit the same distance under the overhang, close enough to reach the counter without leaning. Line them up dead straight instead and the middle seats would drift off the edge.
Swivel stools help, or you can simply fan them along the curve. The geometry of a narrow kitchen renovation is even less forgiving, so spacing matters more the less room you’ve got.
18. Wide Armchairs Squeezed Into Openings Measured for Slim Stools
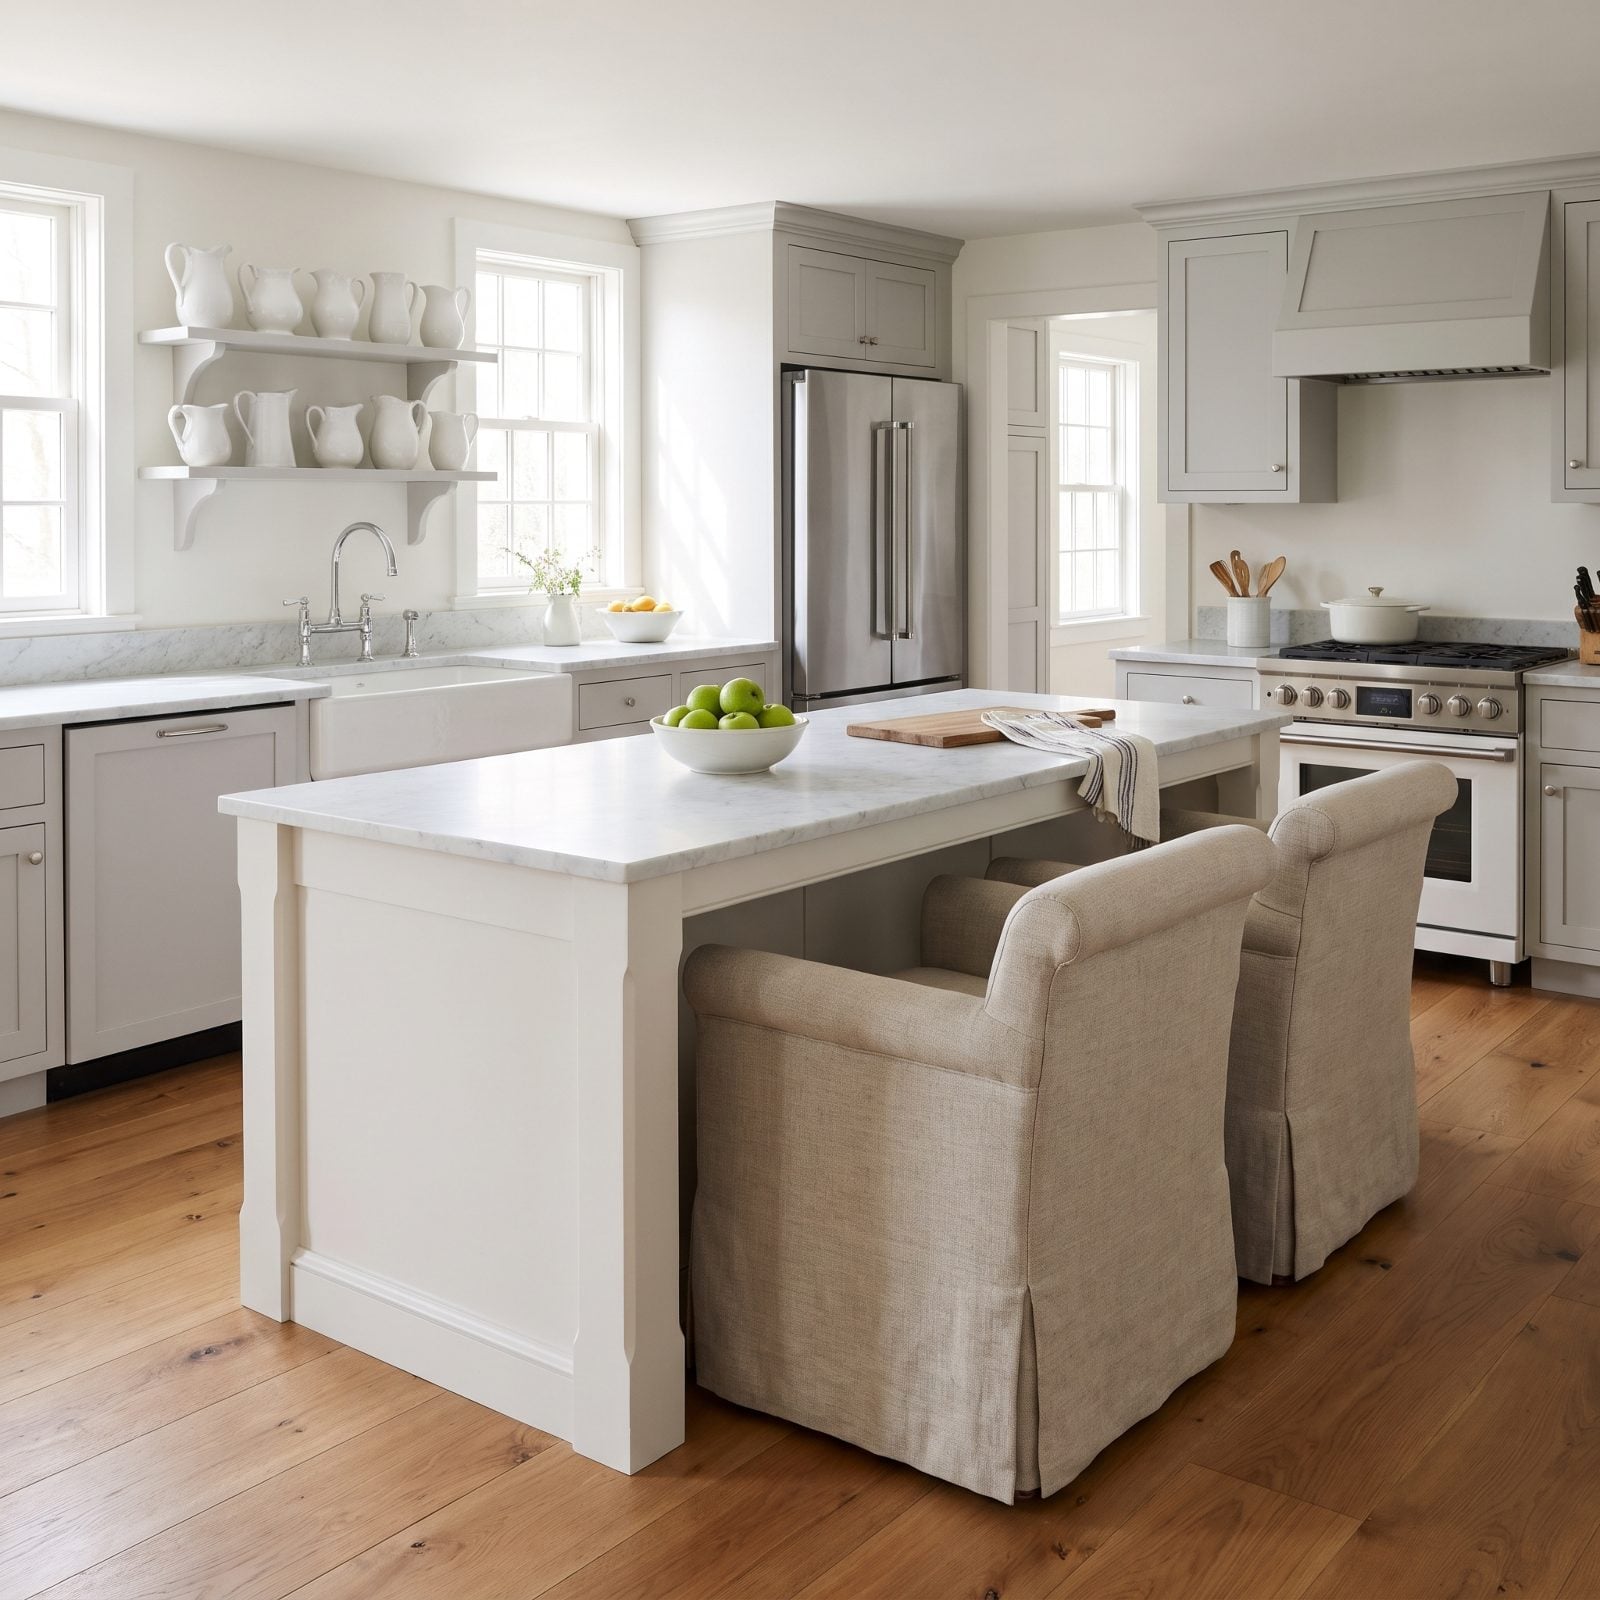
Those wide upholstered armchair stools photograph beautifully, then don’t fit. A slim backless stool wants roughly two feet of counter per seat. Add full arms and you’re closer to two and a half, which quietly costs you a chair.
Measure the seat at its widest point — usually the arms — then add breathing room on each side. It’s the first thing I check now in any farmhouse kitchen decor plan, because the chunky, comfortable stools are exactly the ones that overrun their space.
17. Swivel Seats Placed Too Close to Turn Without Colliding
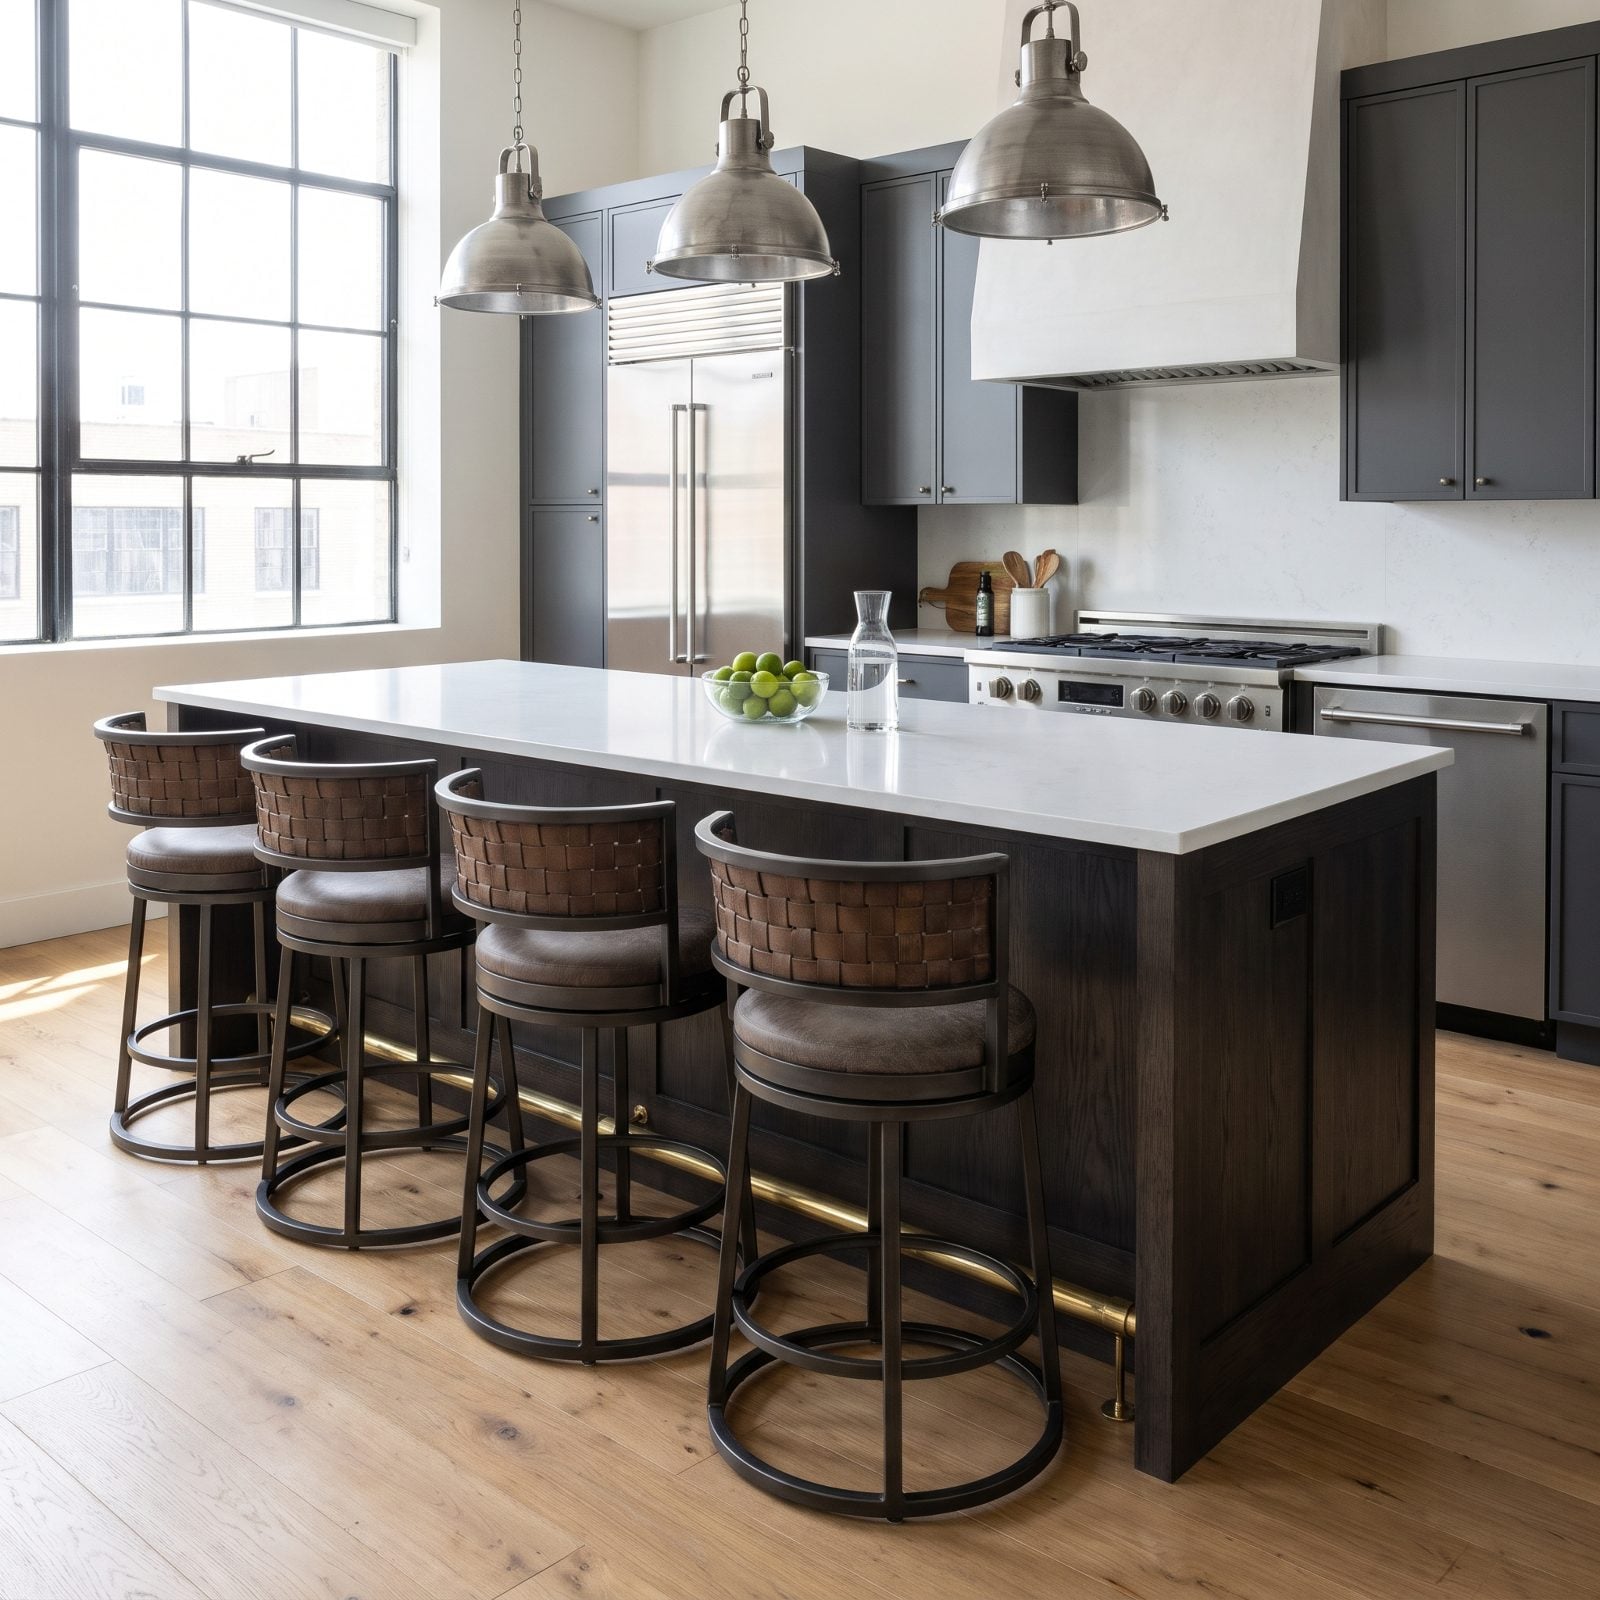
Swivel stools need a turning radius, and most people forget it. Pack them in like fixed seats and the moment someone swings out to stand, the seat clips the neighbor. You end up with stools that can’t do the one thing you bought them to do.
Give each round swivel seat enough space to rotate a quarter turn without touching anything, which usually means a bit more than you’d allow for a static stool. The swivel is only worth paying for if it can actually swivel.
16. Splayed Stool Legs Tangled Beneath Neighboring Seats
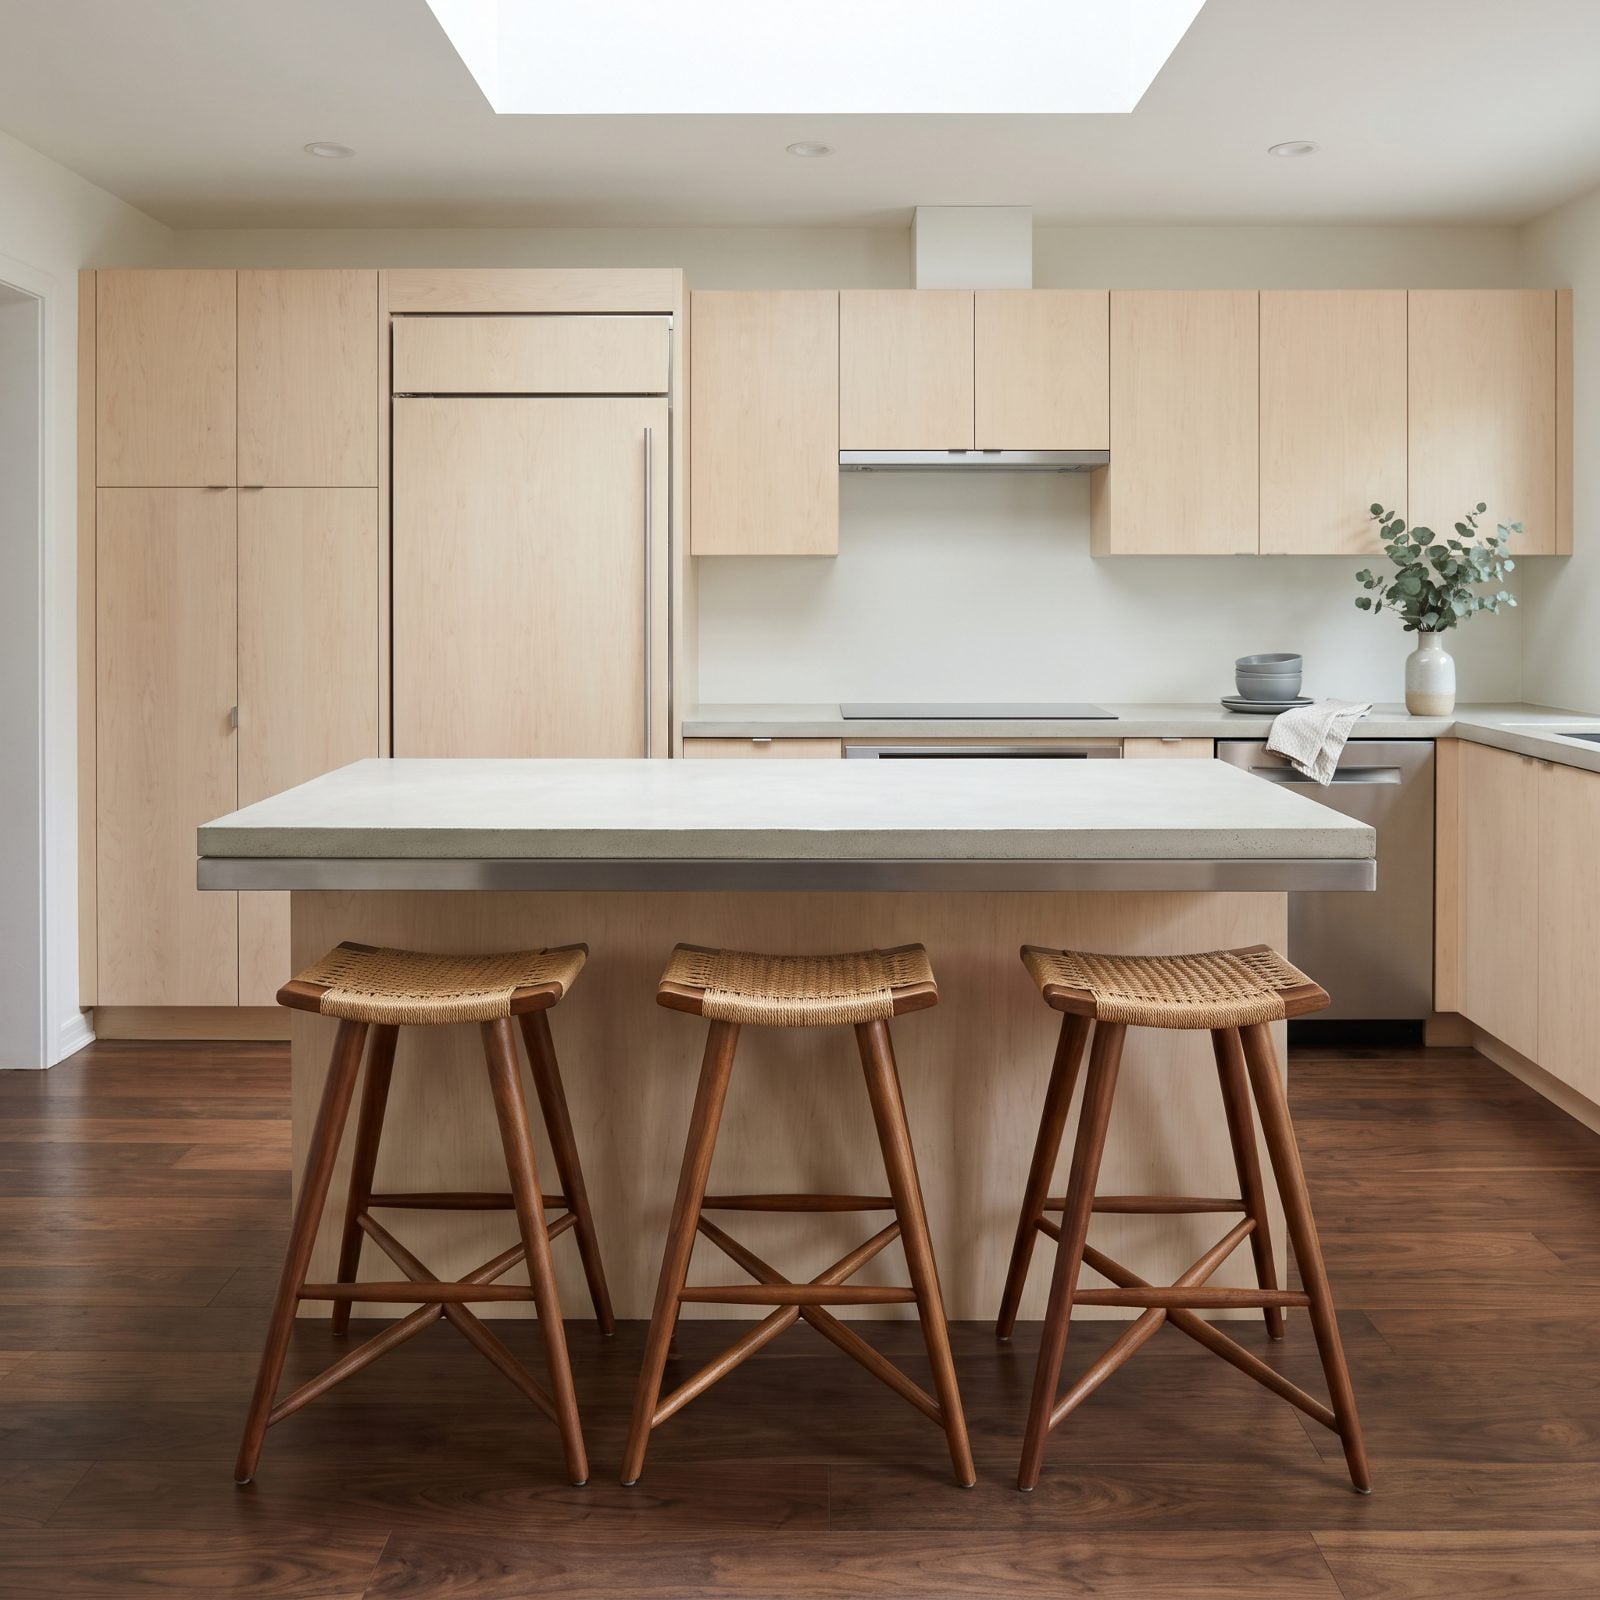
Splayed legs read as one width at the seat and a much wider one at the floor. Those angled feet spread out right where the next stool’s feet want to be, and suddenly you can’t push three stools in without them crossing legs.
Measure the footprint at the floor, not the seat. In minimalist kitchen ideas where the legs are meant to be seen, this is the small detail that quietly wrecks the clean look you were after.
15. Footrests Colliding Because the Stools Sit Too Close Together
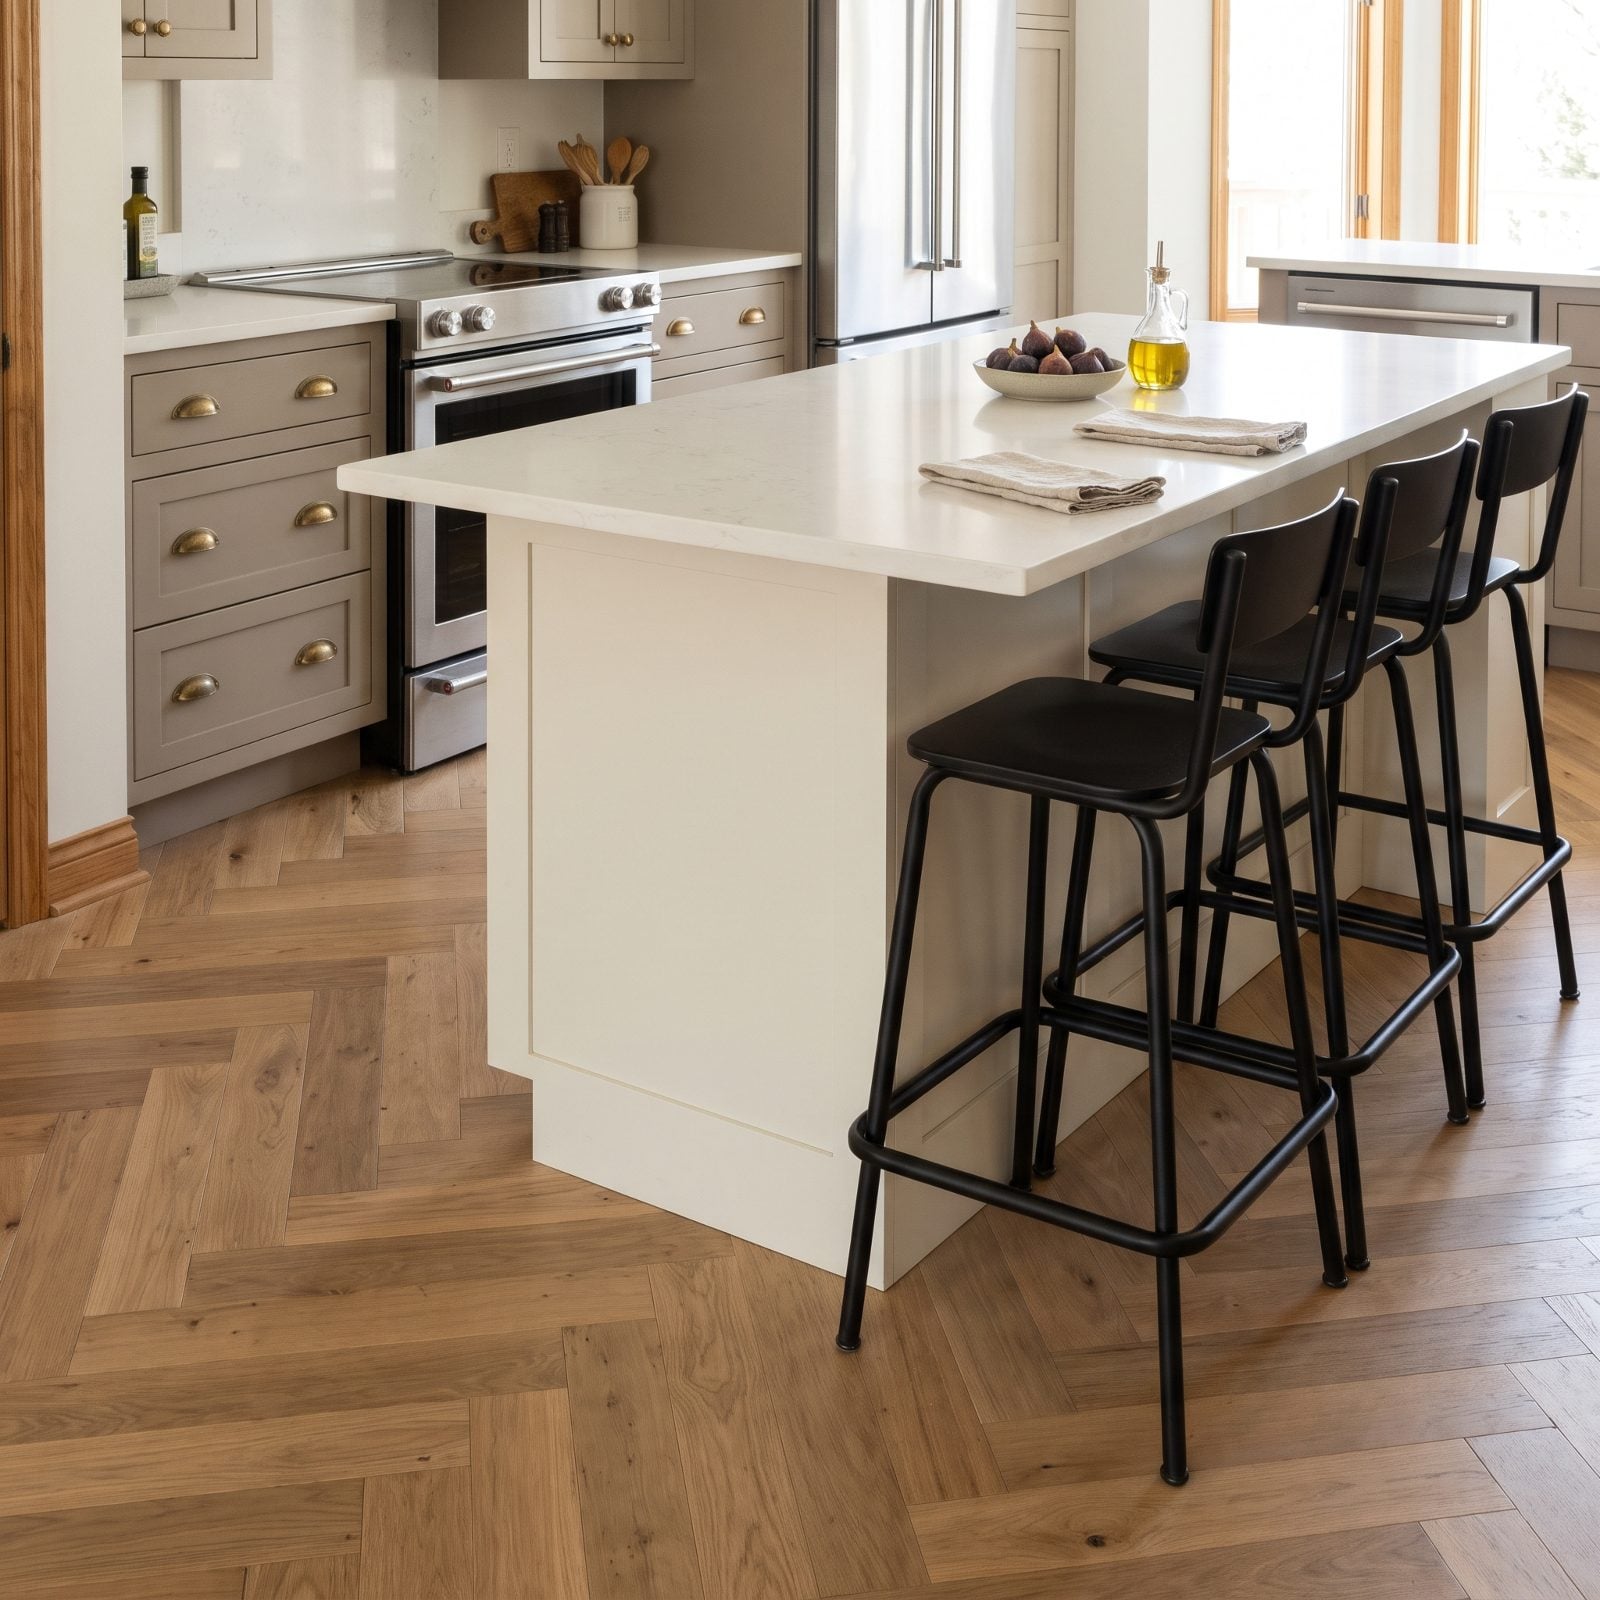
Footrest bars stick out further than the seat, and they live at a height where nobody’s looking when they slide a stool in. Space the stools by seat width alone and the rails bang into each other, so you can never fully tuck them away.
You hear it before you see it. Metal clinking metal every time someone shifts. Account for the footrest when you measure, not just the seat above it.
14. Stools With Arms That Cannot Pass Beneath the Counter Edge
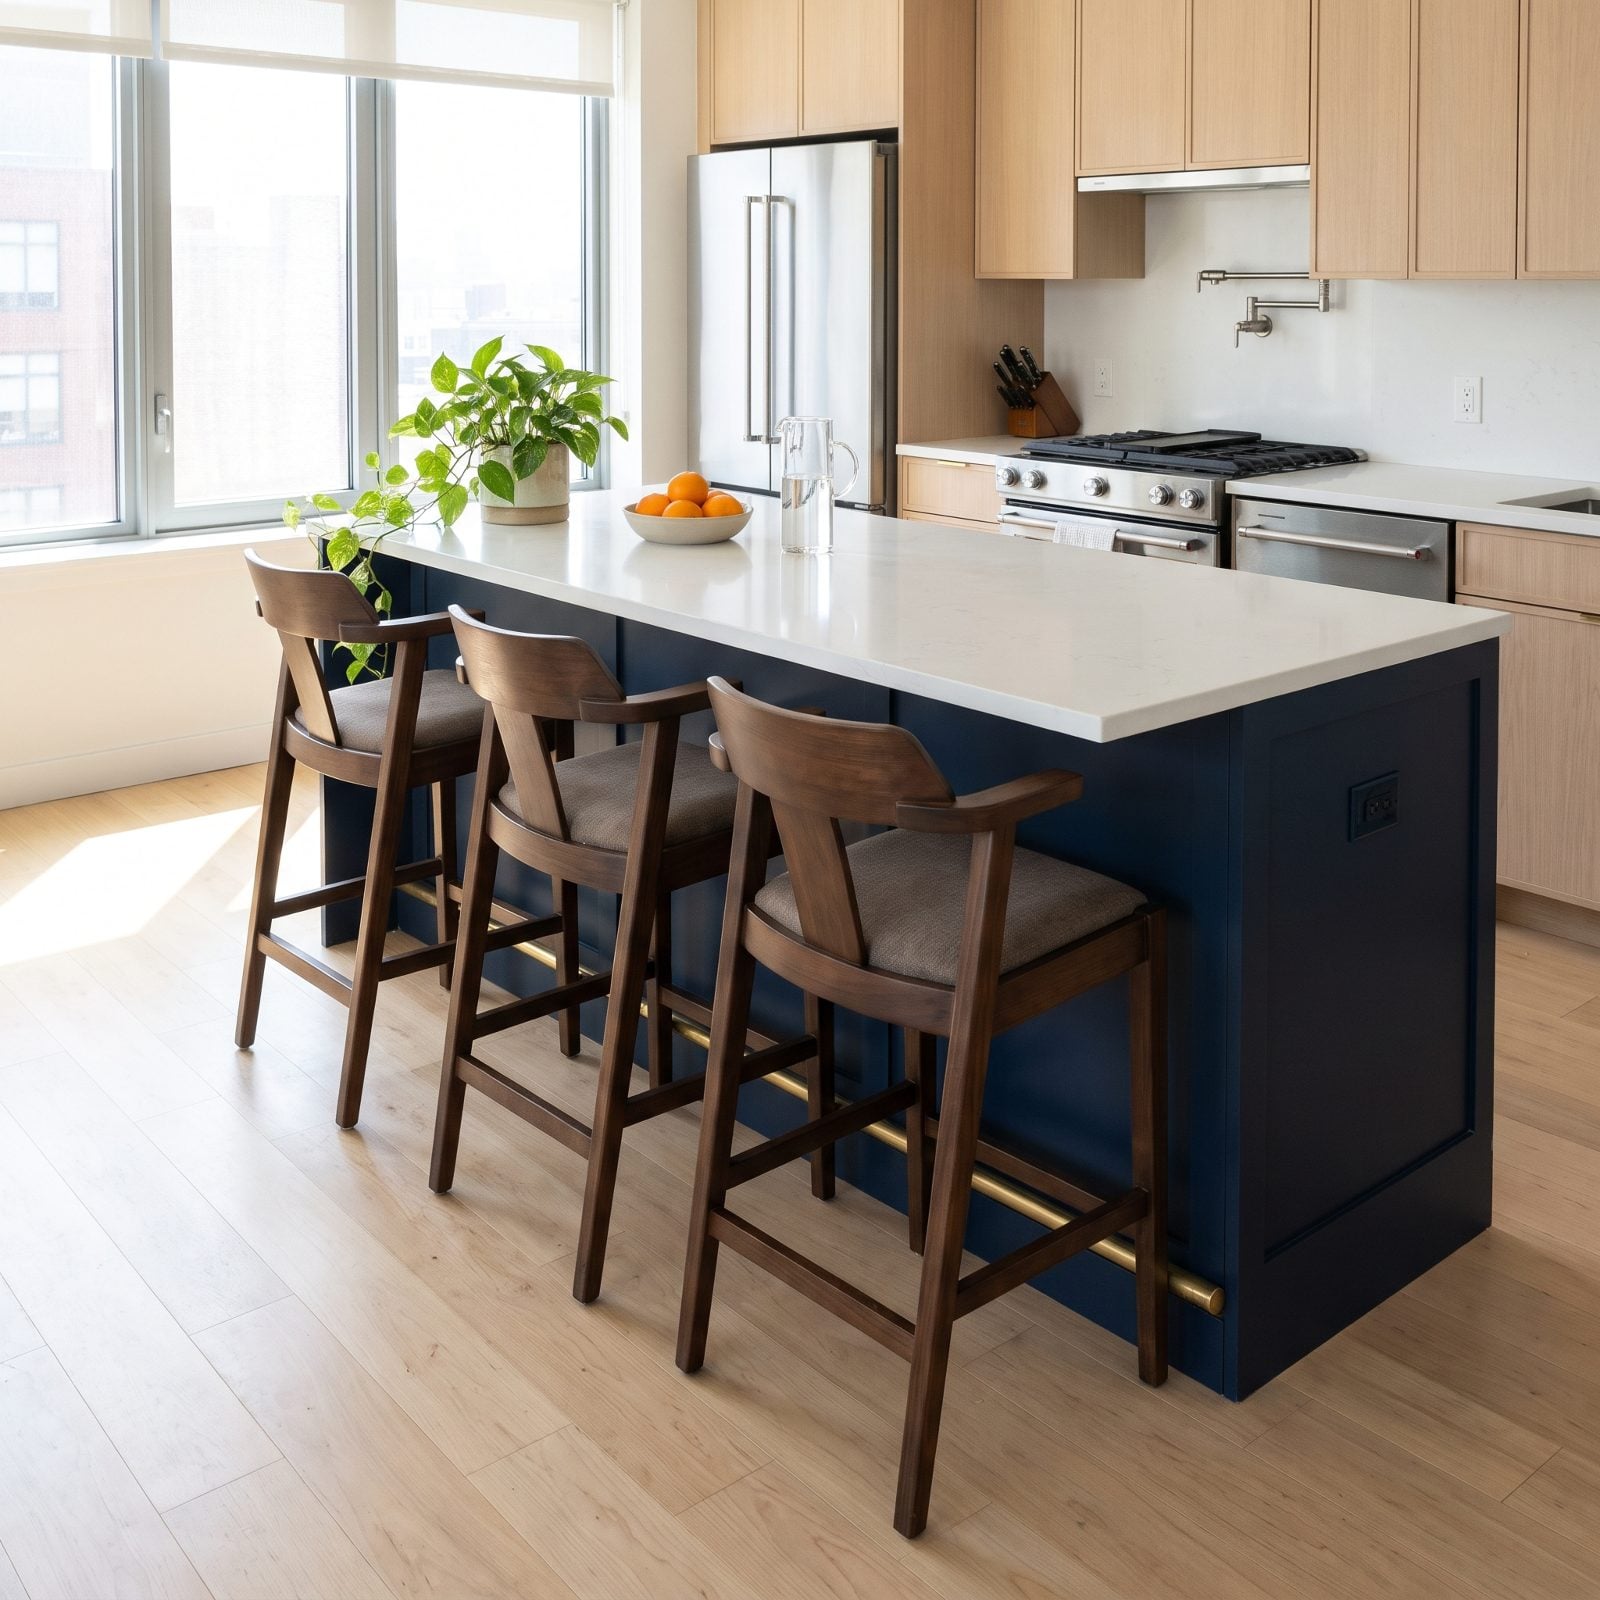
Arms you can’t tuck under are stools that live permanently in the walkway. If the top of the armrest sits higher than the underside of the countertop, the stool stops short every time, and now your island is a traffic jam.
Two numbers have to agree: the arm height from the floor, and the counter’s underside height from the floor. The first has to be lower than the second. Nobody tells you this, and it’s the one measurement that decides whether armed stools work in open kitchen ideas where the island doubles as a thoroughfare.
13. End Stools Crowded by Decorative Island Corbels
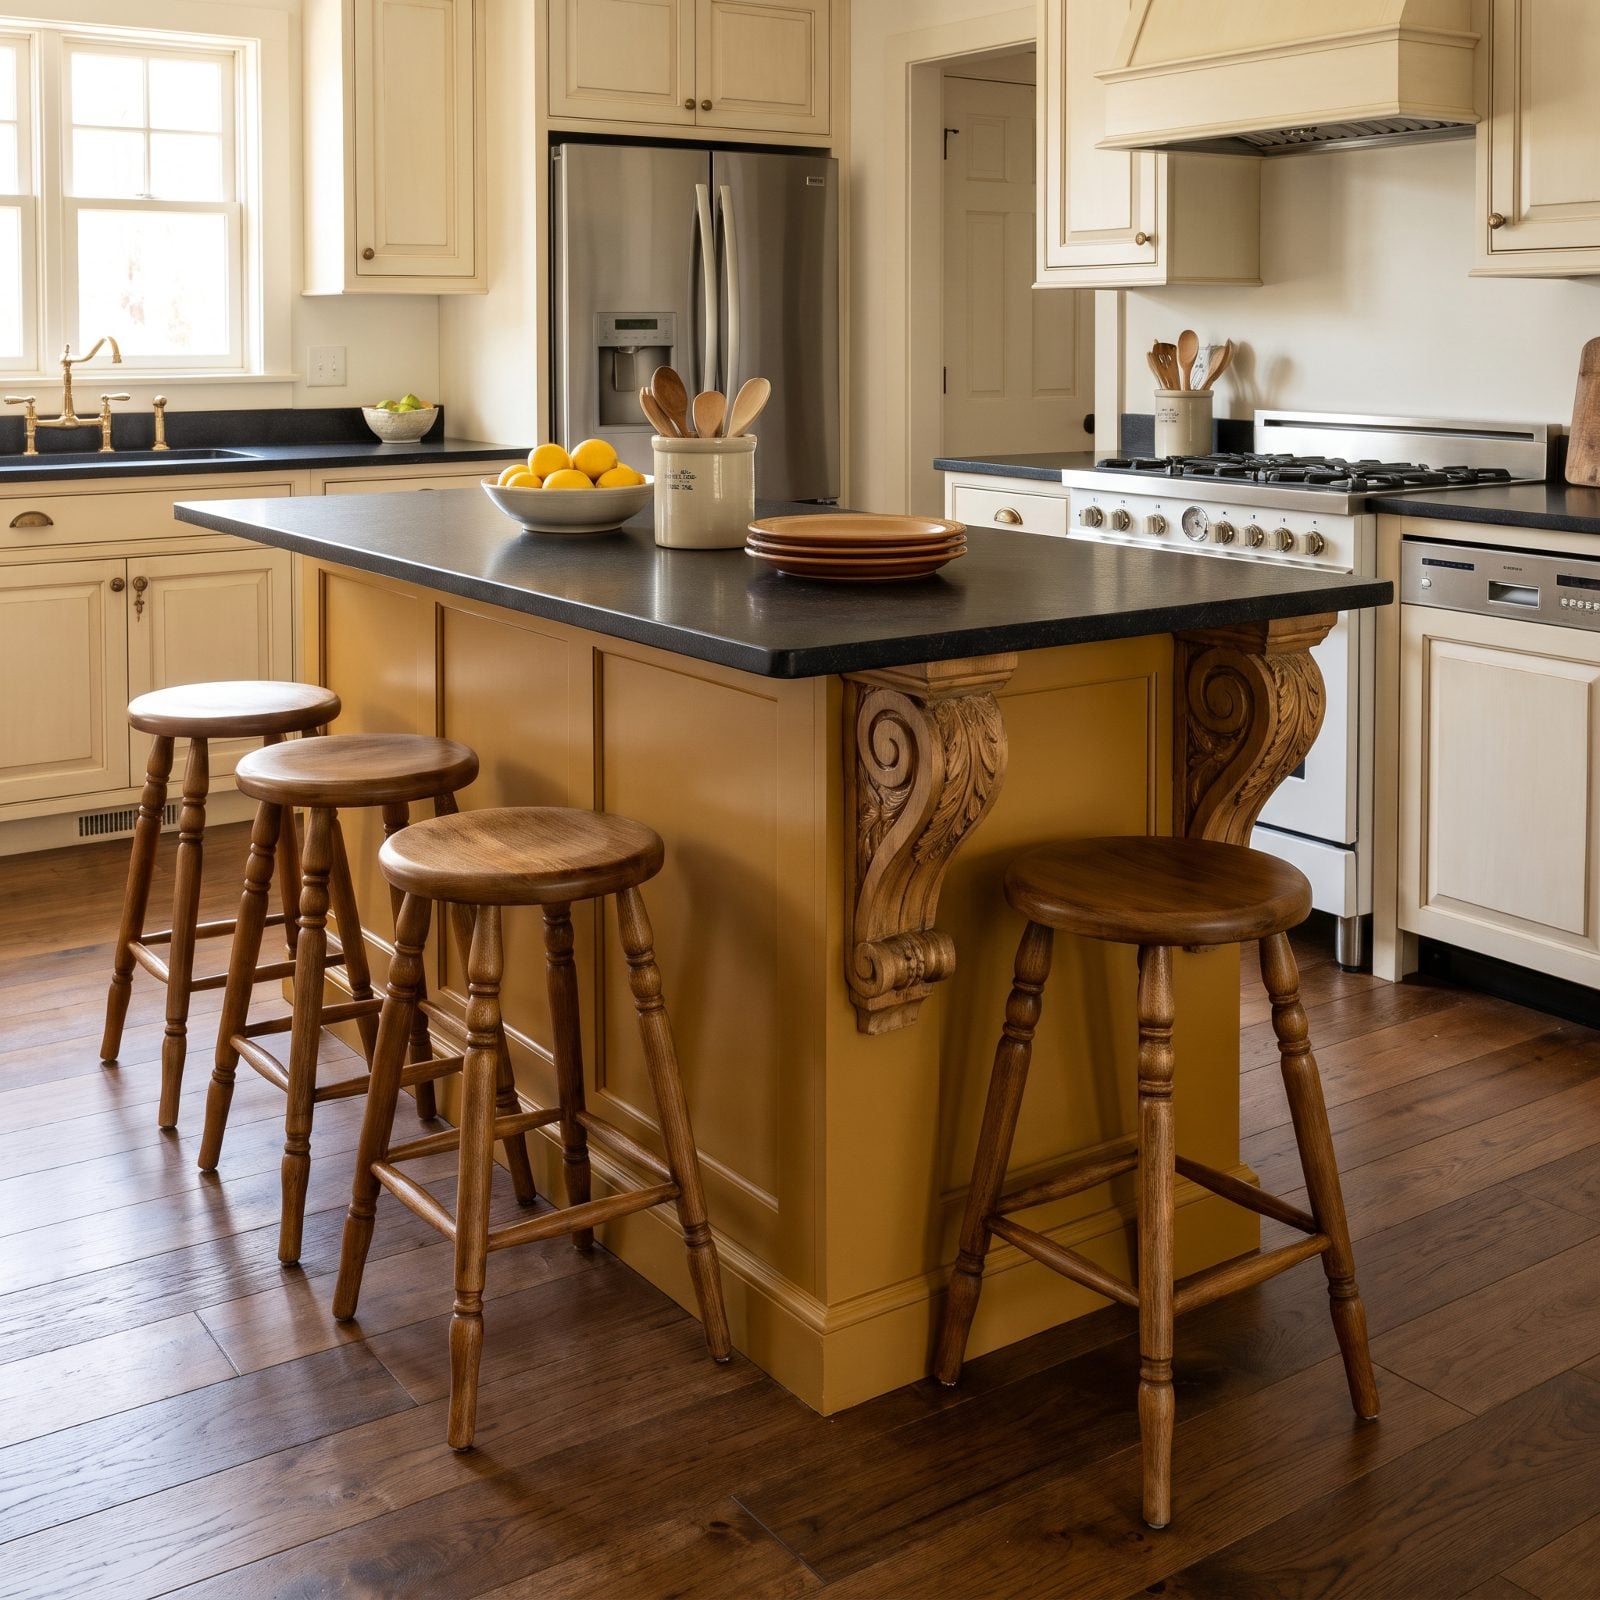
Decorative corbels are lovely until someone sits beside one. Those carved brackets eat into the knee and elbow room at the ends of the island, so the two end seats end up pinned against a lump of ornamental wood.
Put corbels where no one sits, or recess them so they clear the seated footprint. Easy thing to overlook in a rich mustard kitchen makeover, where the detailing gets lavished on and the seating gets sorted out second.
Plan the seats first, then let the trim work around the people. Not the other way round.
12. A Shallow Overhang That Forces Knees Sideways
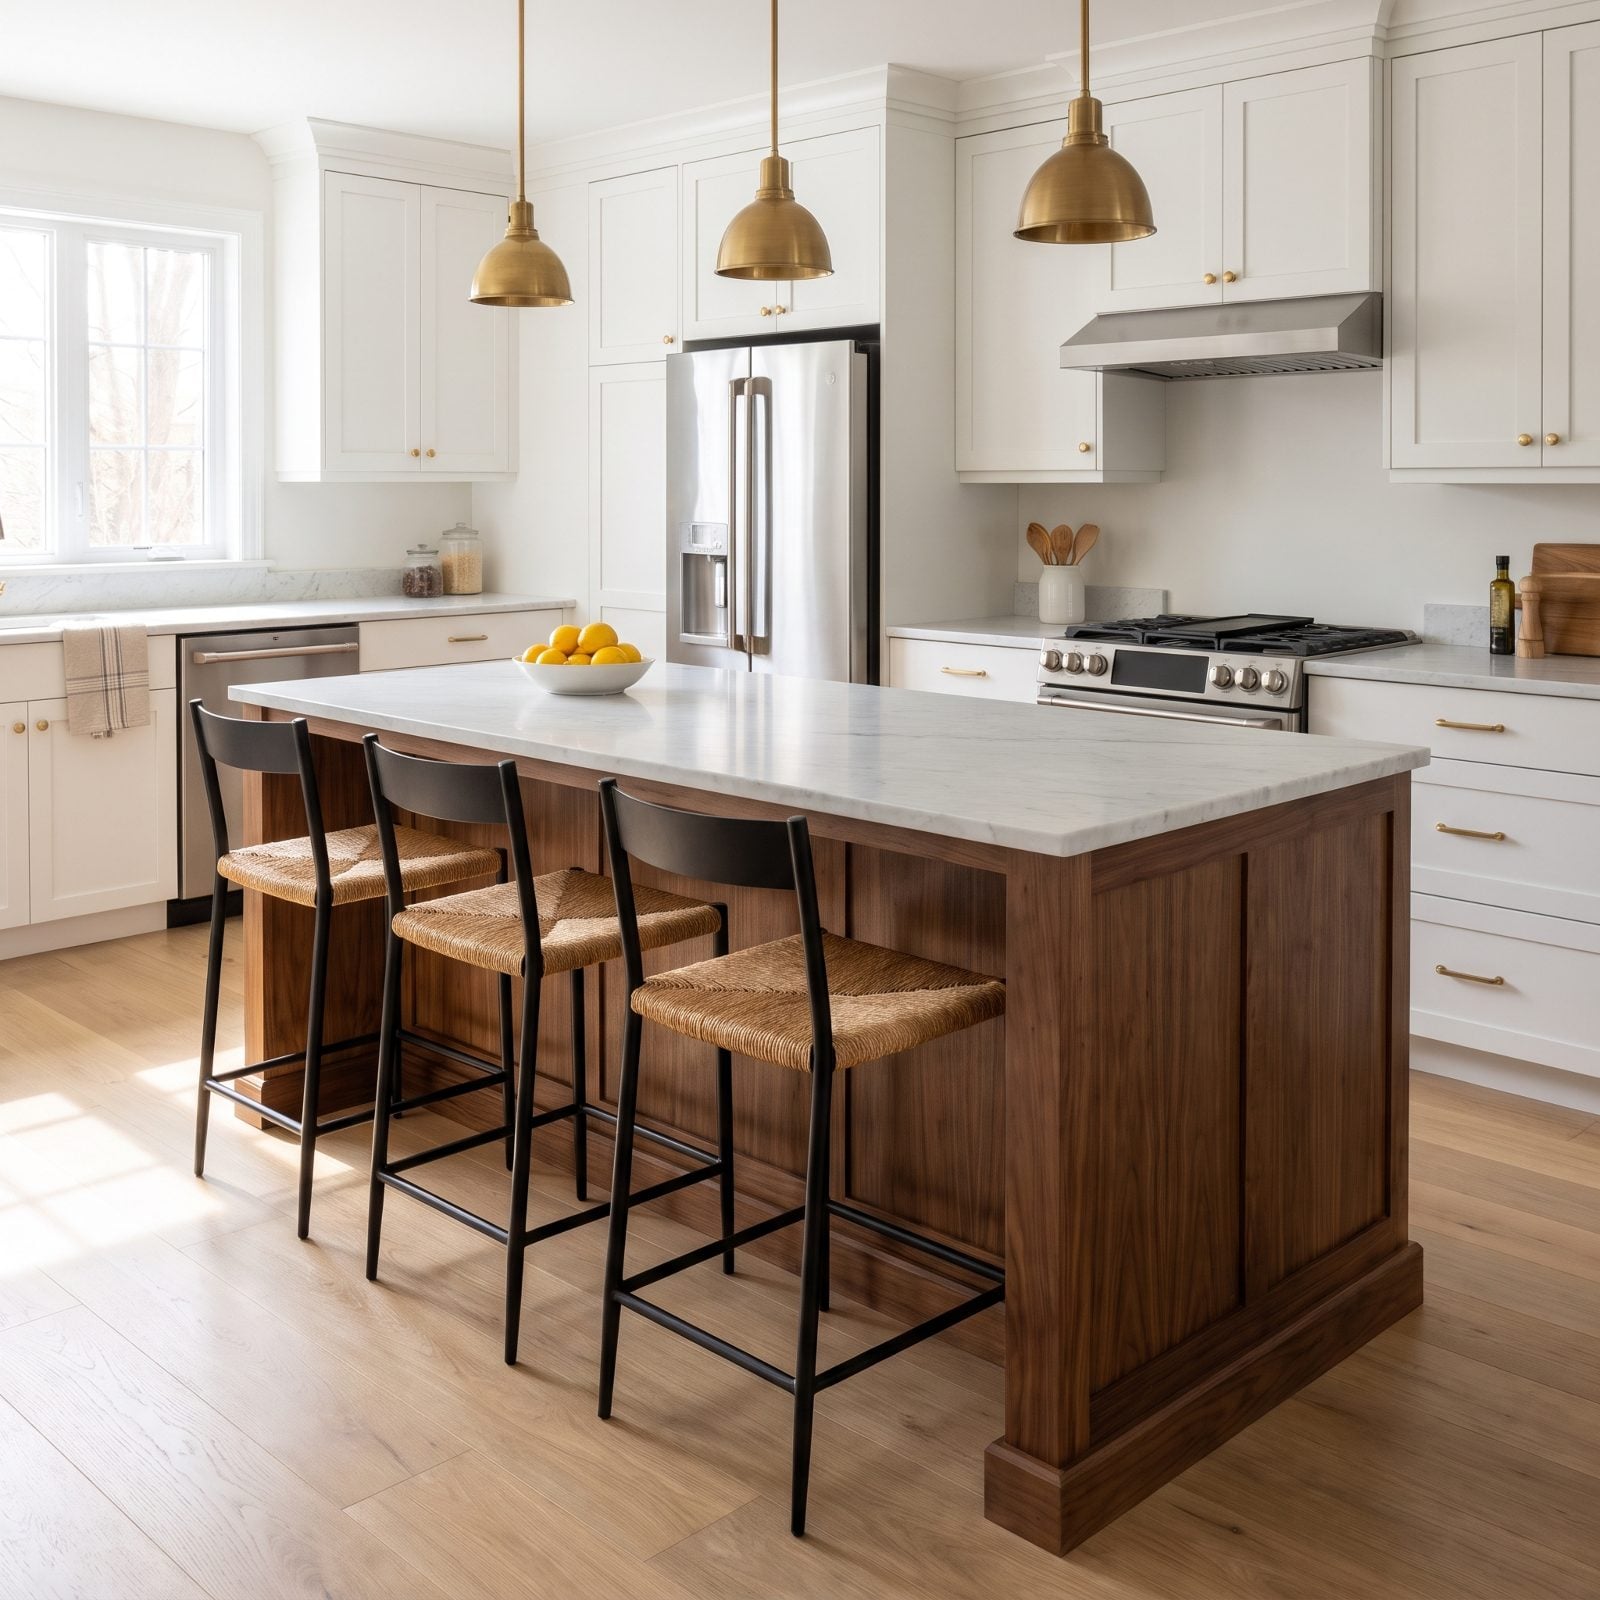
Six inches of overhang looks fine in the showroom. Then you actually sit down, and your knees have nowhere to go but out to the side, like you’re bracing for a photo you didn’t agree to.
The fix is simple, and nobody budgets for it: give a seated adult room for their shins. A proper overhang on a 36-inch counter runs around 12 inches of knee space. Under 10 and people perch sideways, which reads as polished right up until someone tries to eat.
11. An Oversized Overhang That Leaves Diners Too Far From Their Plates
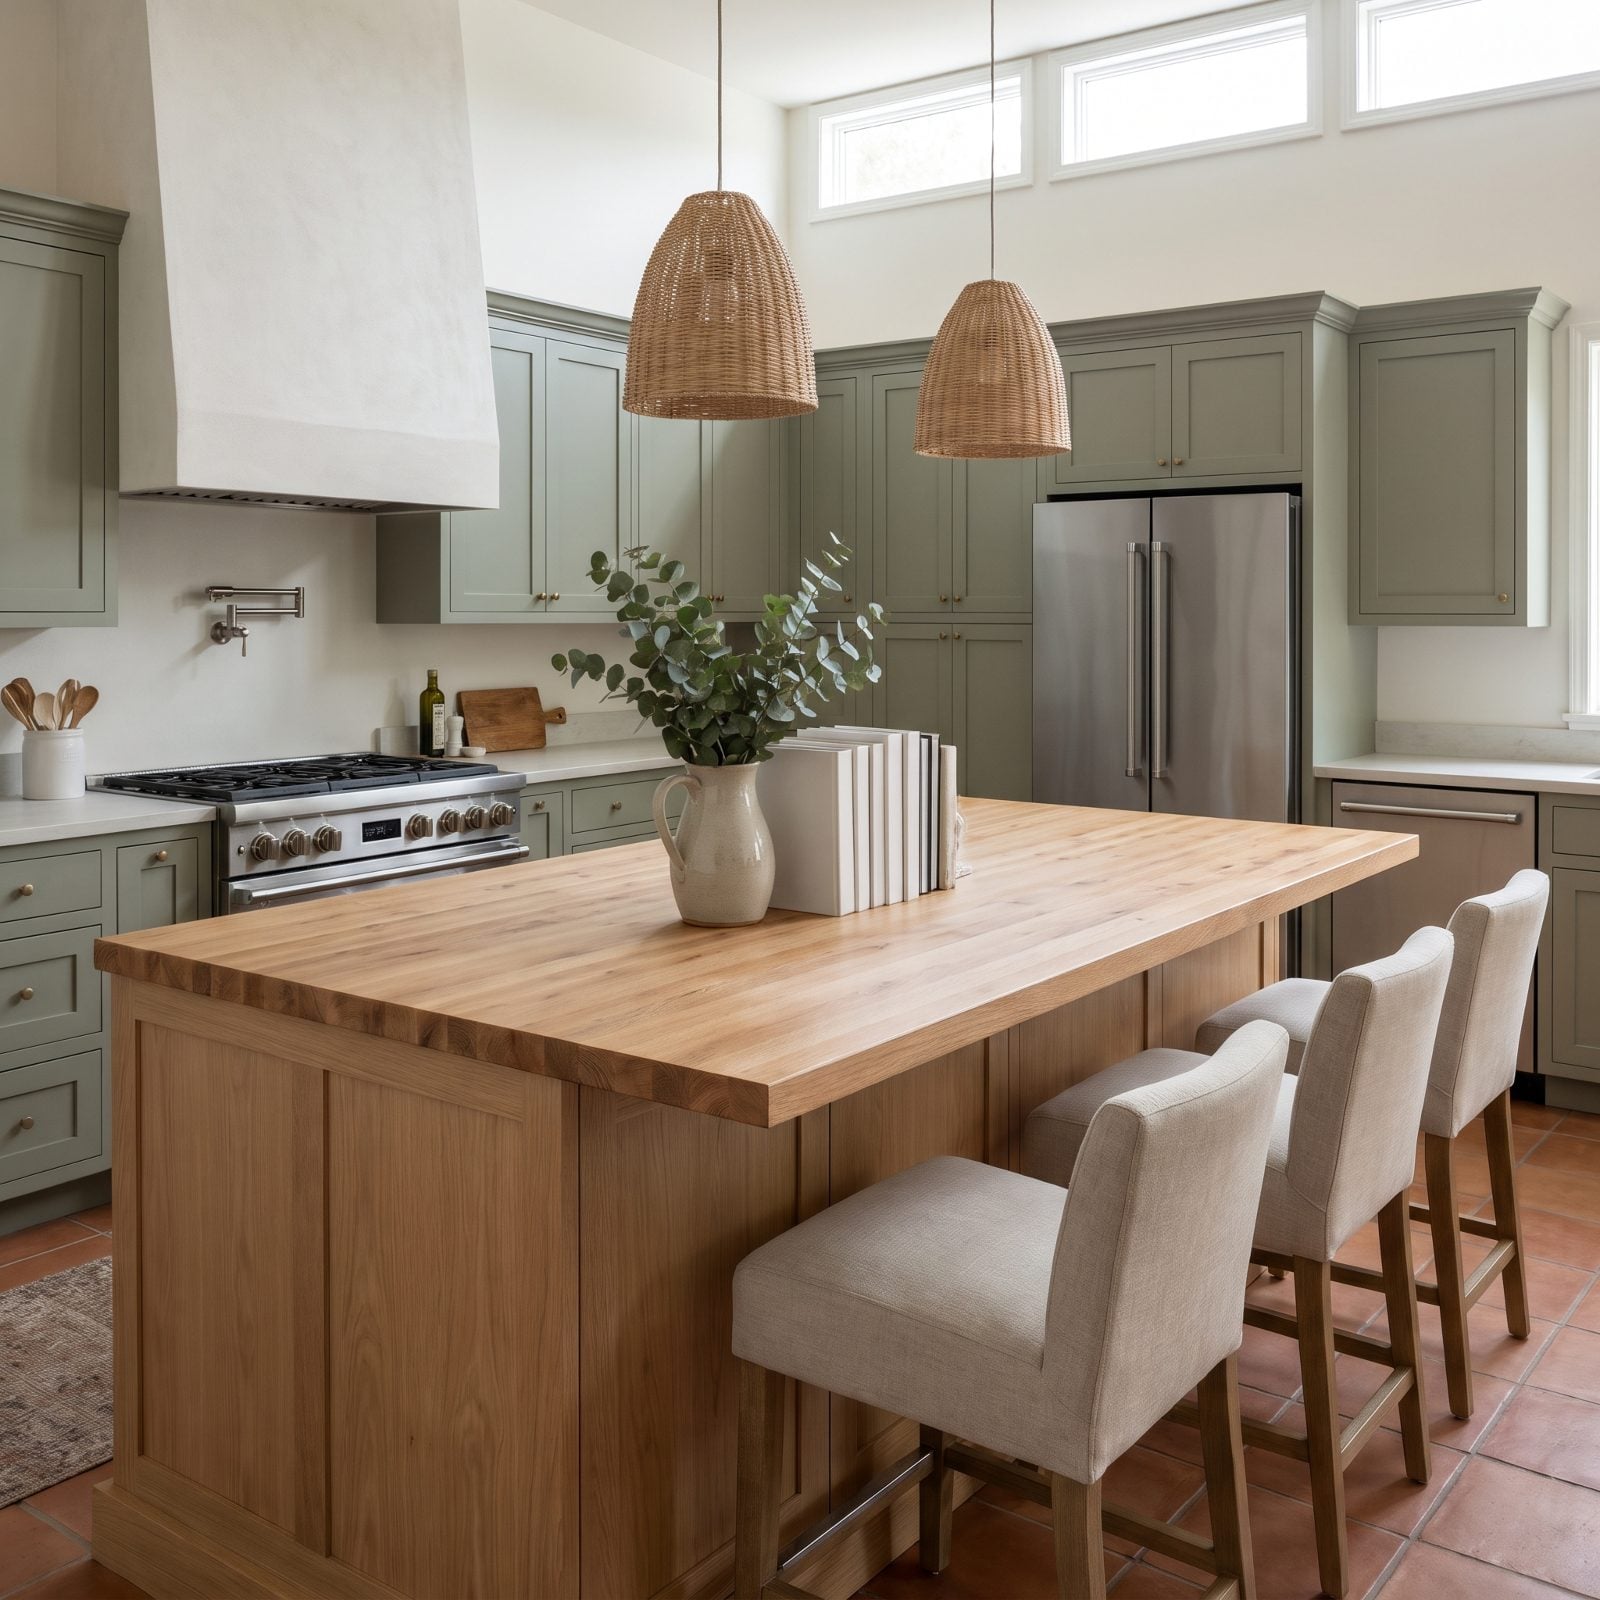
Everybody overcorrects after reading about knee clearance. More overhang, more room, right? Then dinner arrives and the plate sits a full arm’s reach away, so you’re leaning out over an empty lap and dripping soup across the gap.
Twelve inches is the sweet spot for a 36-inch counter. Push past fifteen and you’ve dug a moat between the diner and the food. Deep overhangs also need steel plates or hidden brackets underneath, so you’re paying more to make eating harder.
This one hides well in listings because a big overhang photographs generous. Living with it is a different story.
10. A Deep Island Apron That Makes the Correct Seat Height Uncomfortable
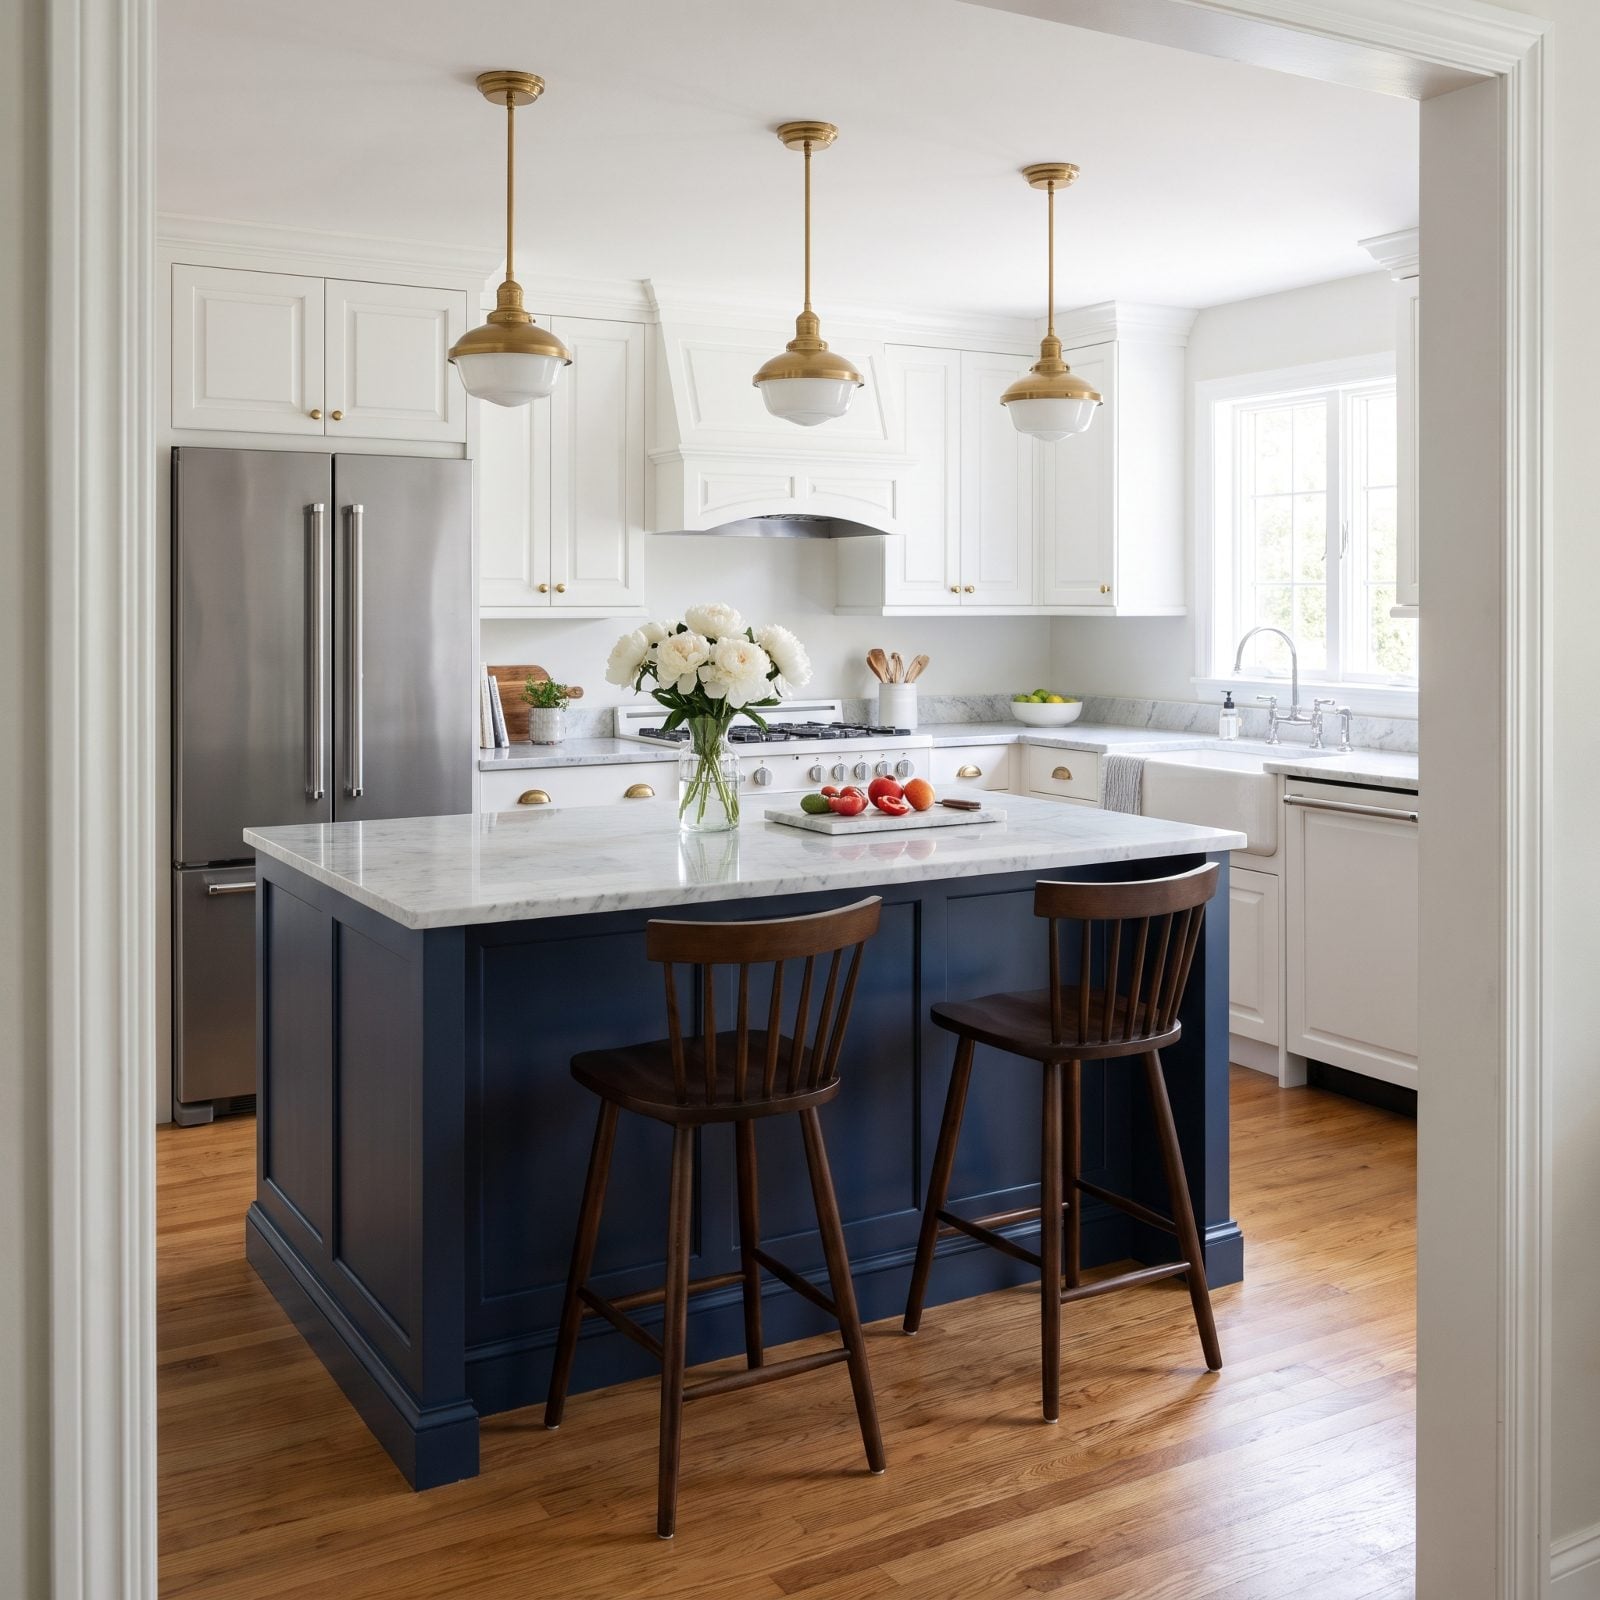
A deep apron skirt gives an island that furniture-grade, built-in-forever look. Trouble is, that skirt hangs down into the exact zone a seated person’s thighs need.
You want roughly 9 to 12 inches between the stool seat and the counter underside. A tall apron eats straight into it, so people sit with their legs jammed against millwork. The detail belongs on the non-seating sides. Keep the seating run open underneath.
Decorative cabinetry and human legs are often at war, and the legs should win every time.
9. A Built-In Foot Rail Mounted at the Wrong Height for the Chosen Stools
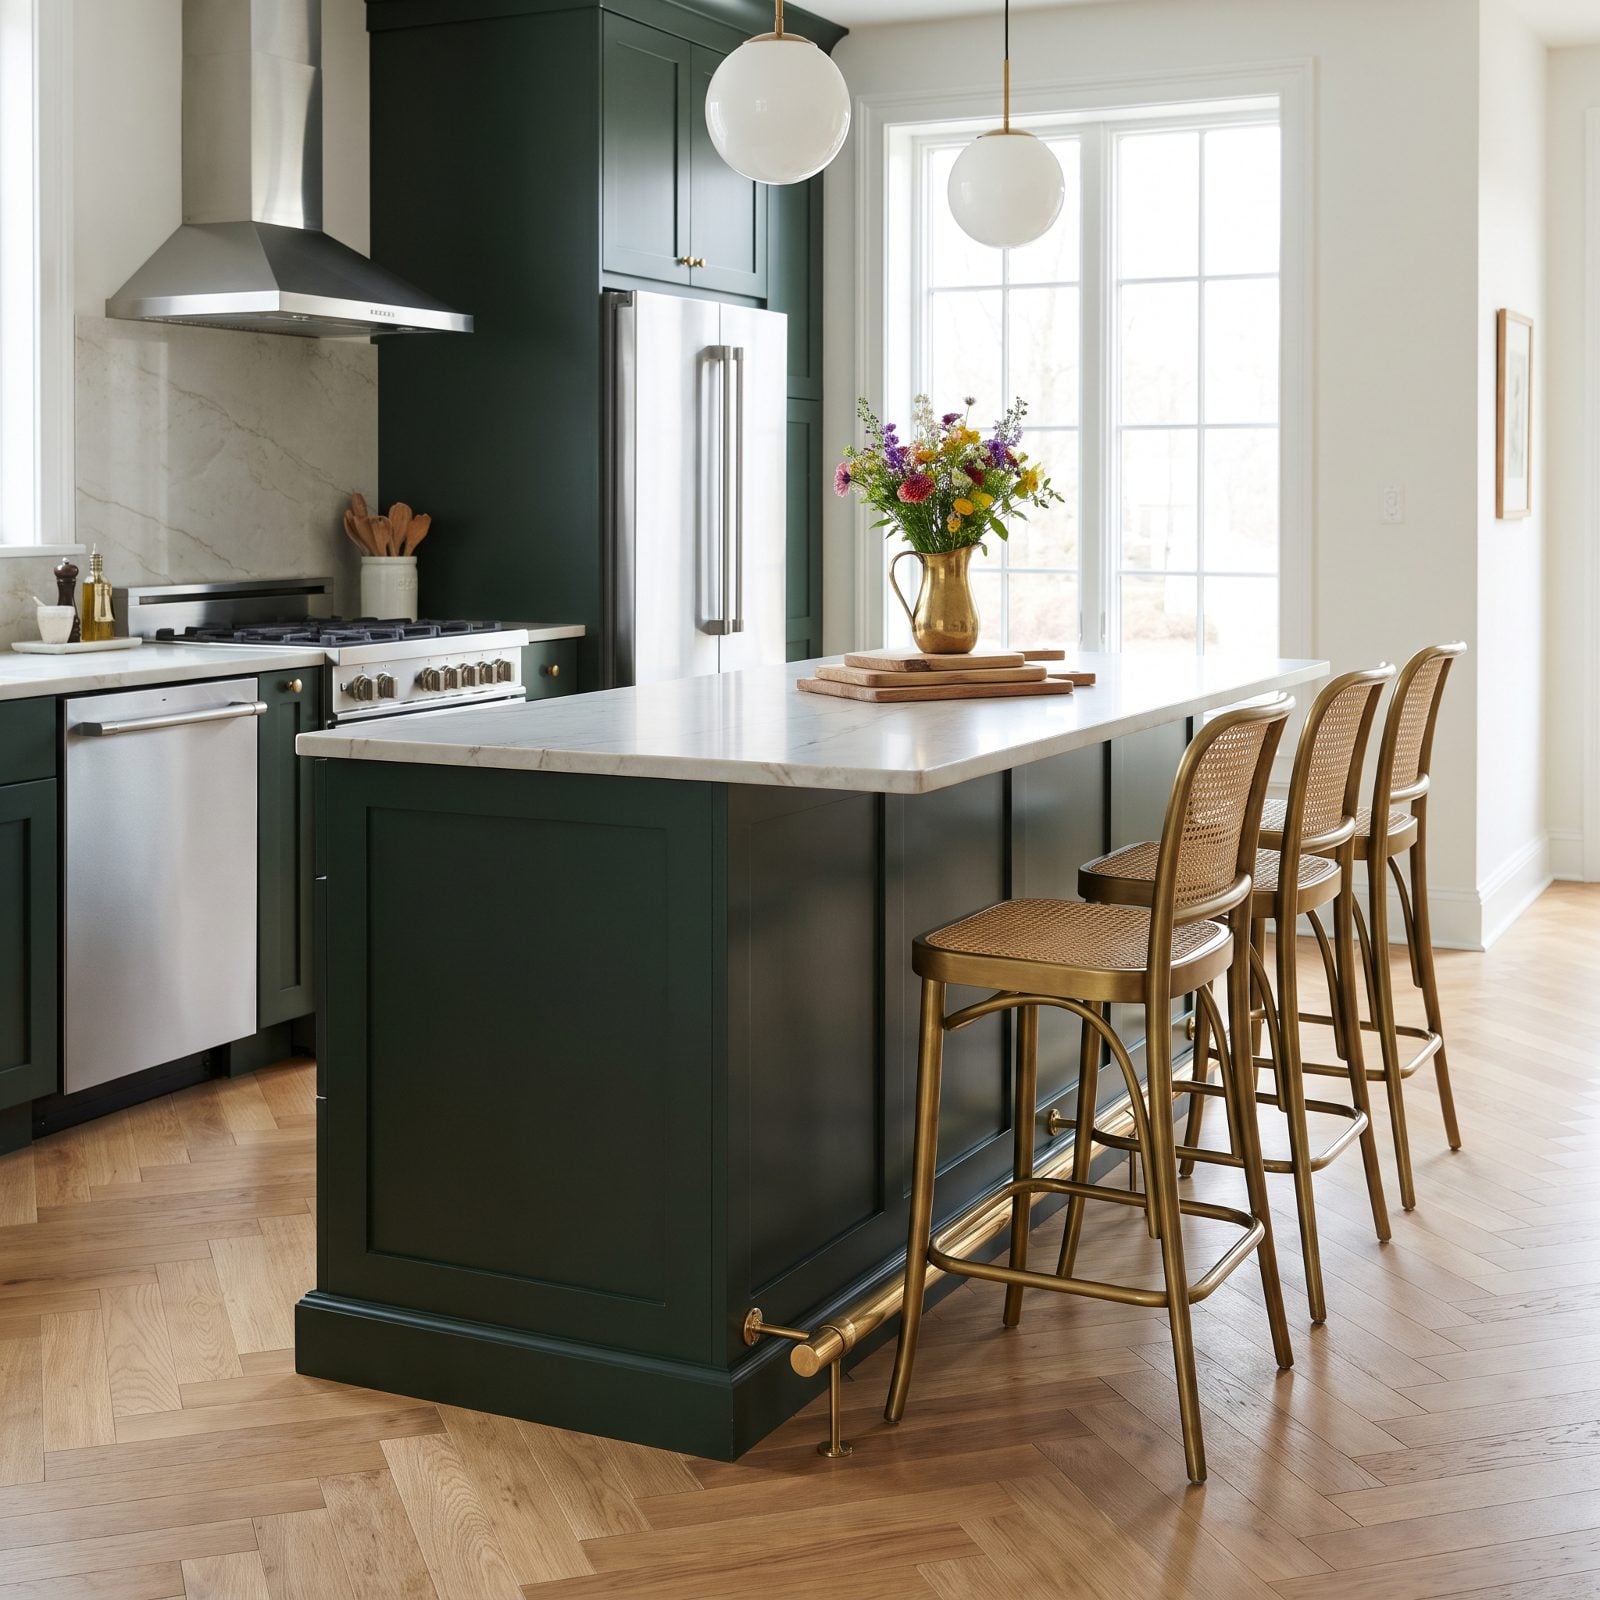
A brass foot rail on a bar-height island is a small luxury that reads as a steakhouse in the best way. Mount it before you pick the stools and you’ve guessed wrong.
Rails and stool footrests have to agree on one height. Most people install the rail during construction, then buy stools months later, and the two rarely line up. Pick the stools first. Measure their footrest. Set the rail to match, usually around 7 to 9 inches off the floor for bar height.
8. Stool Footrests That Hit the Island’s Toe Kick
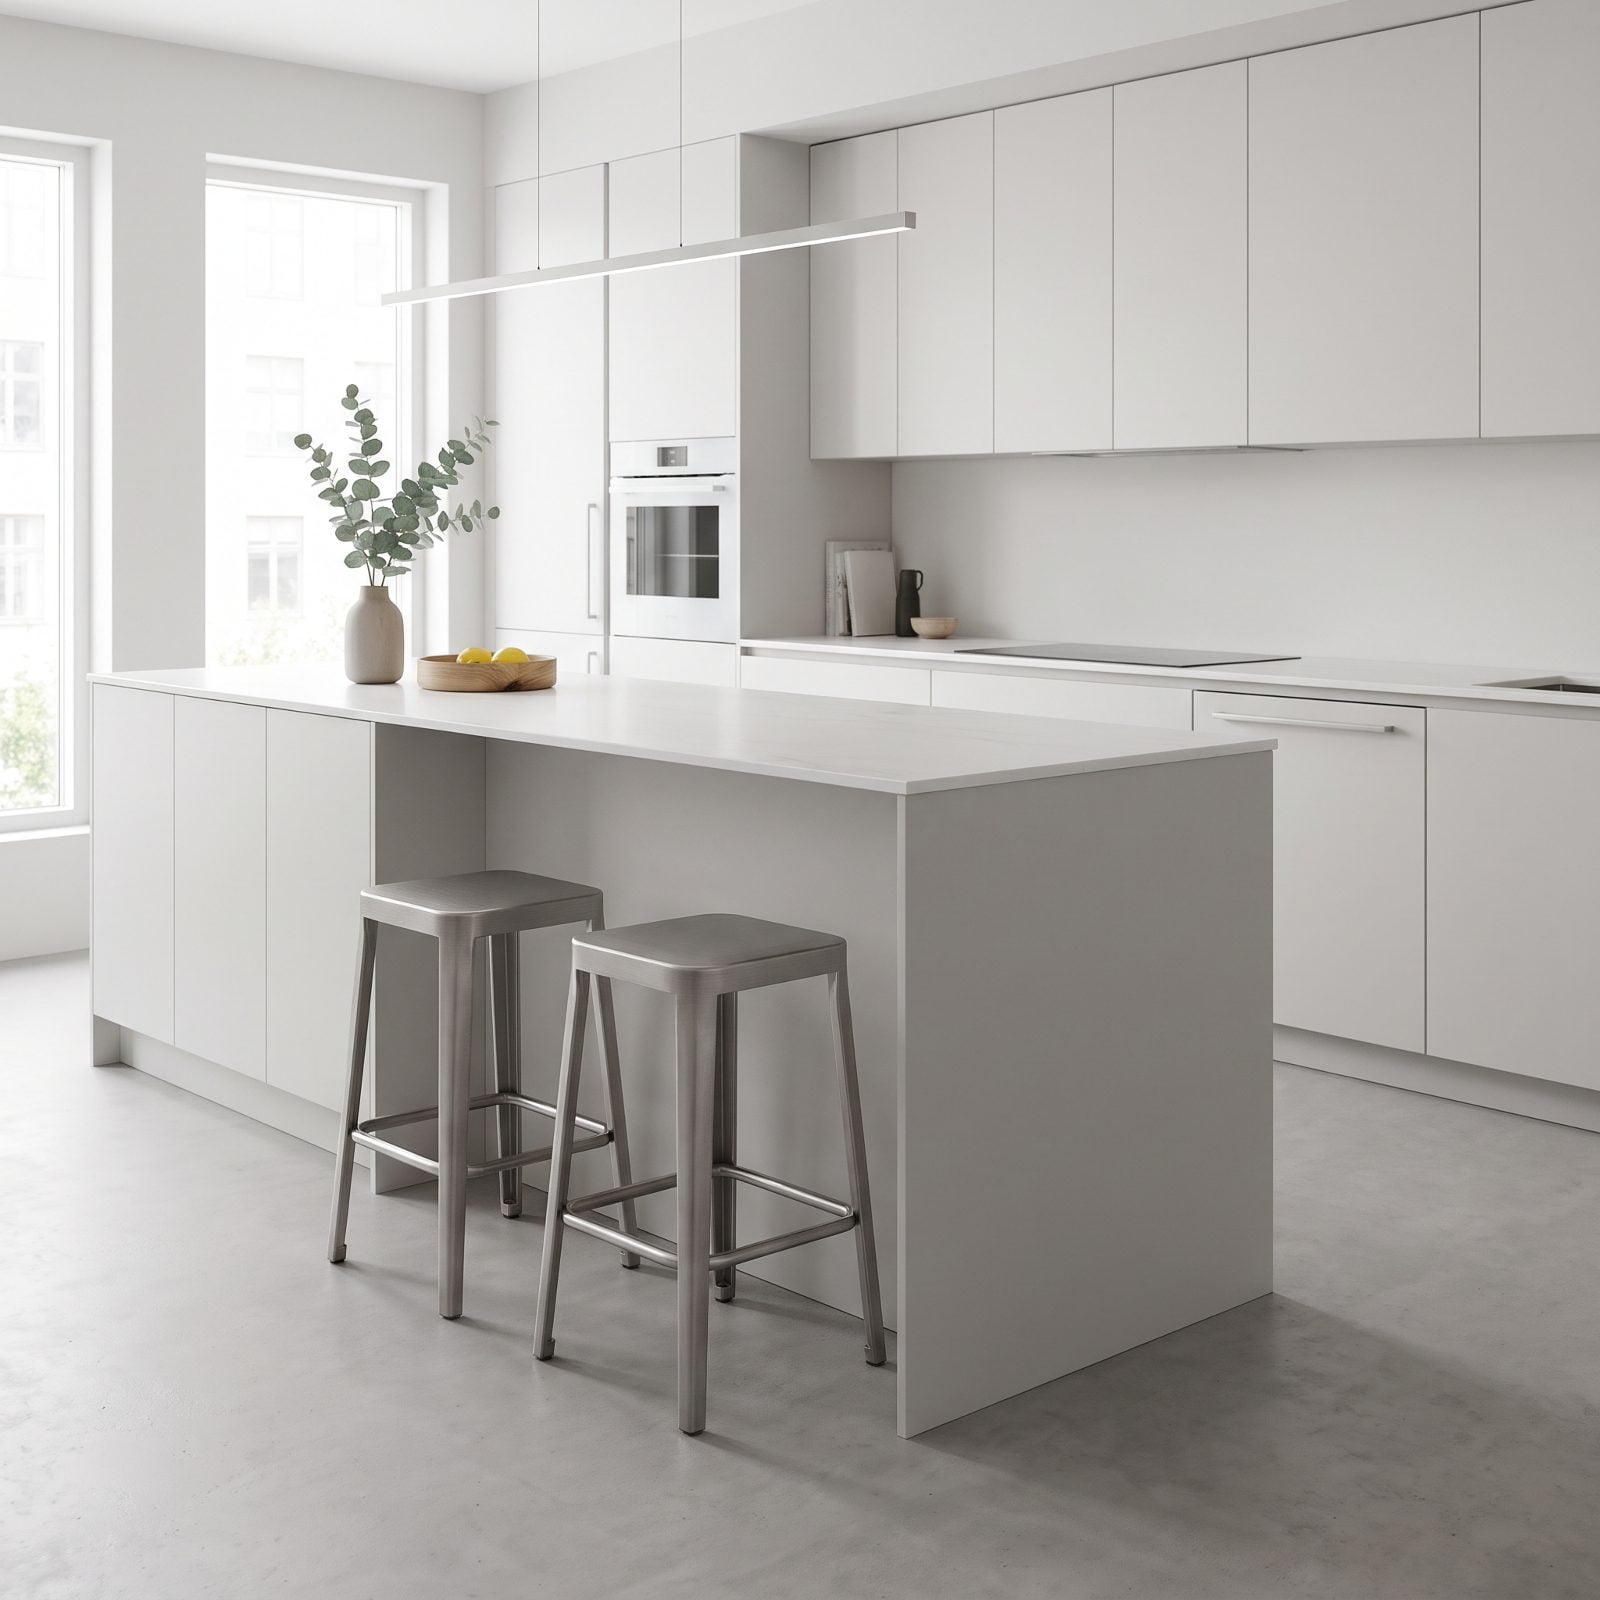
You picked the stools. You picked the island. Neither one knew about the toe kick.
That recess at the base of the cabinetry is great for standing at the counter. For a stool with a low front footrest, it’s a wall. If the rung jams into the toe kick, the seat can’t tuck all the way in and the stool juts into the room. These stools tuck fully under the countertop overhang and stay out of the path of people walking past.
Check the front profile of the stool against the base before you buy. A stool with a rear-set footrest or taller legs clears it easily.
7. Live-Edge Countertop Variations Creating Uneven Overhang Depths
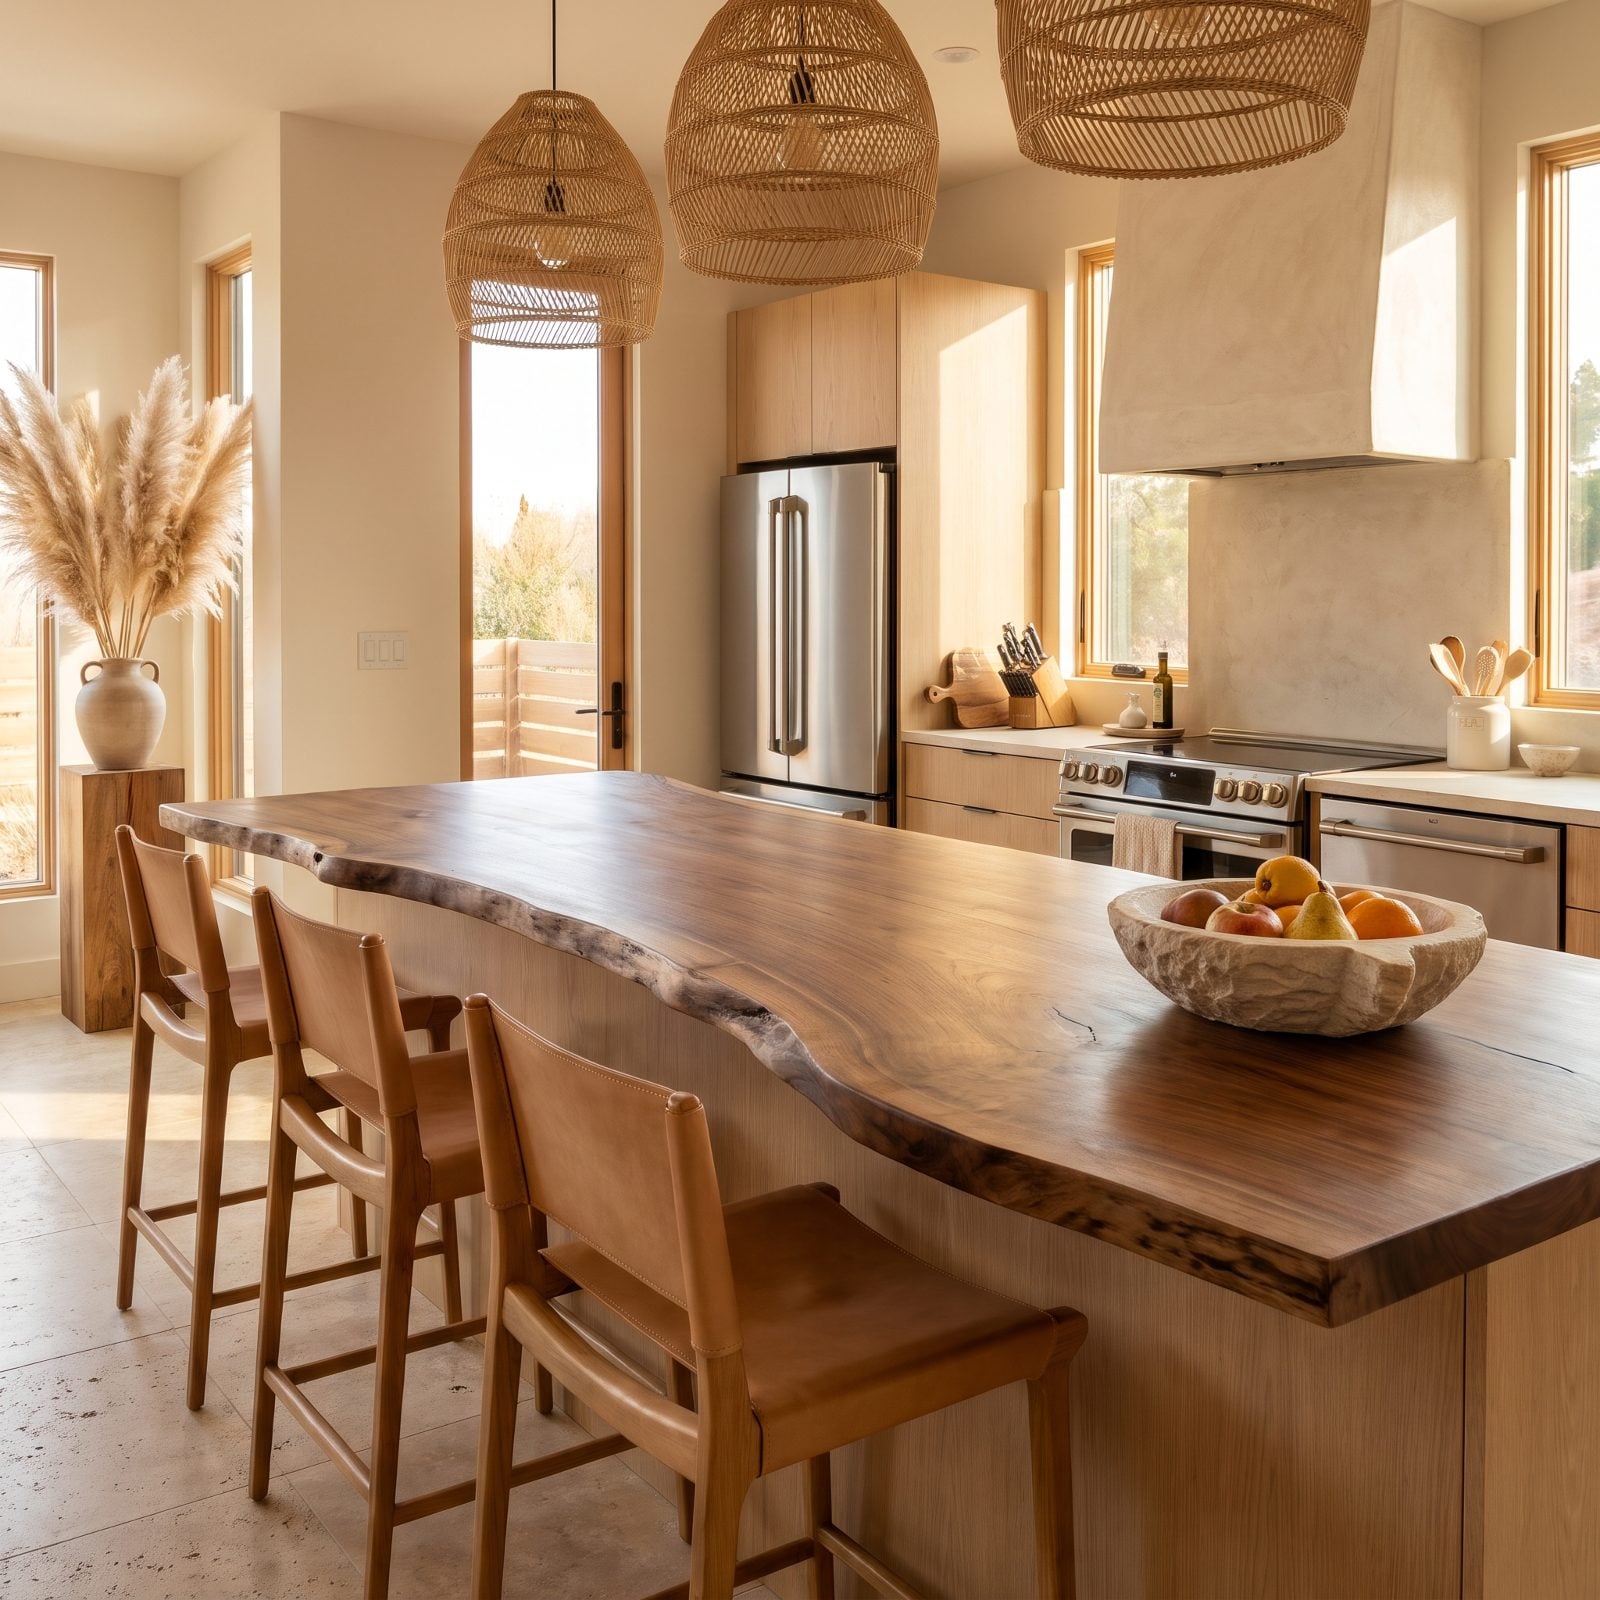
A live-edge slab is the kind of statement that stops a room. The catch nobody mentions: that gorgeous wandering edge means the overhang is 14 inches at one seat and 7 at the next.
One person has plenty of knee room. The person beside them is twisting sideways. Same island, two completely different experiences, and you only notice at dinner.
6. Stools Blocking the Main Walkway Behind the Island
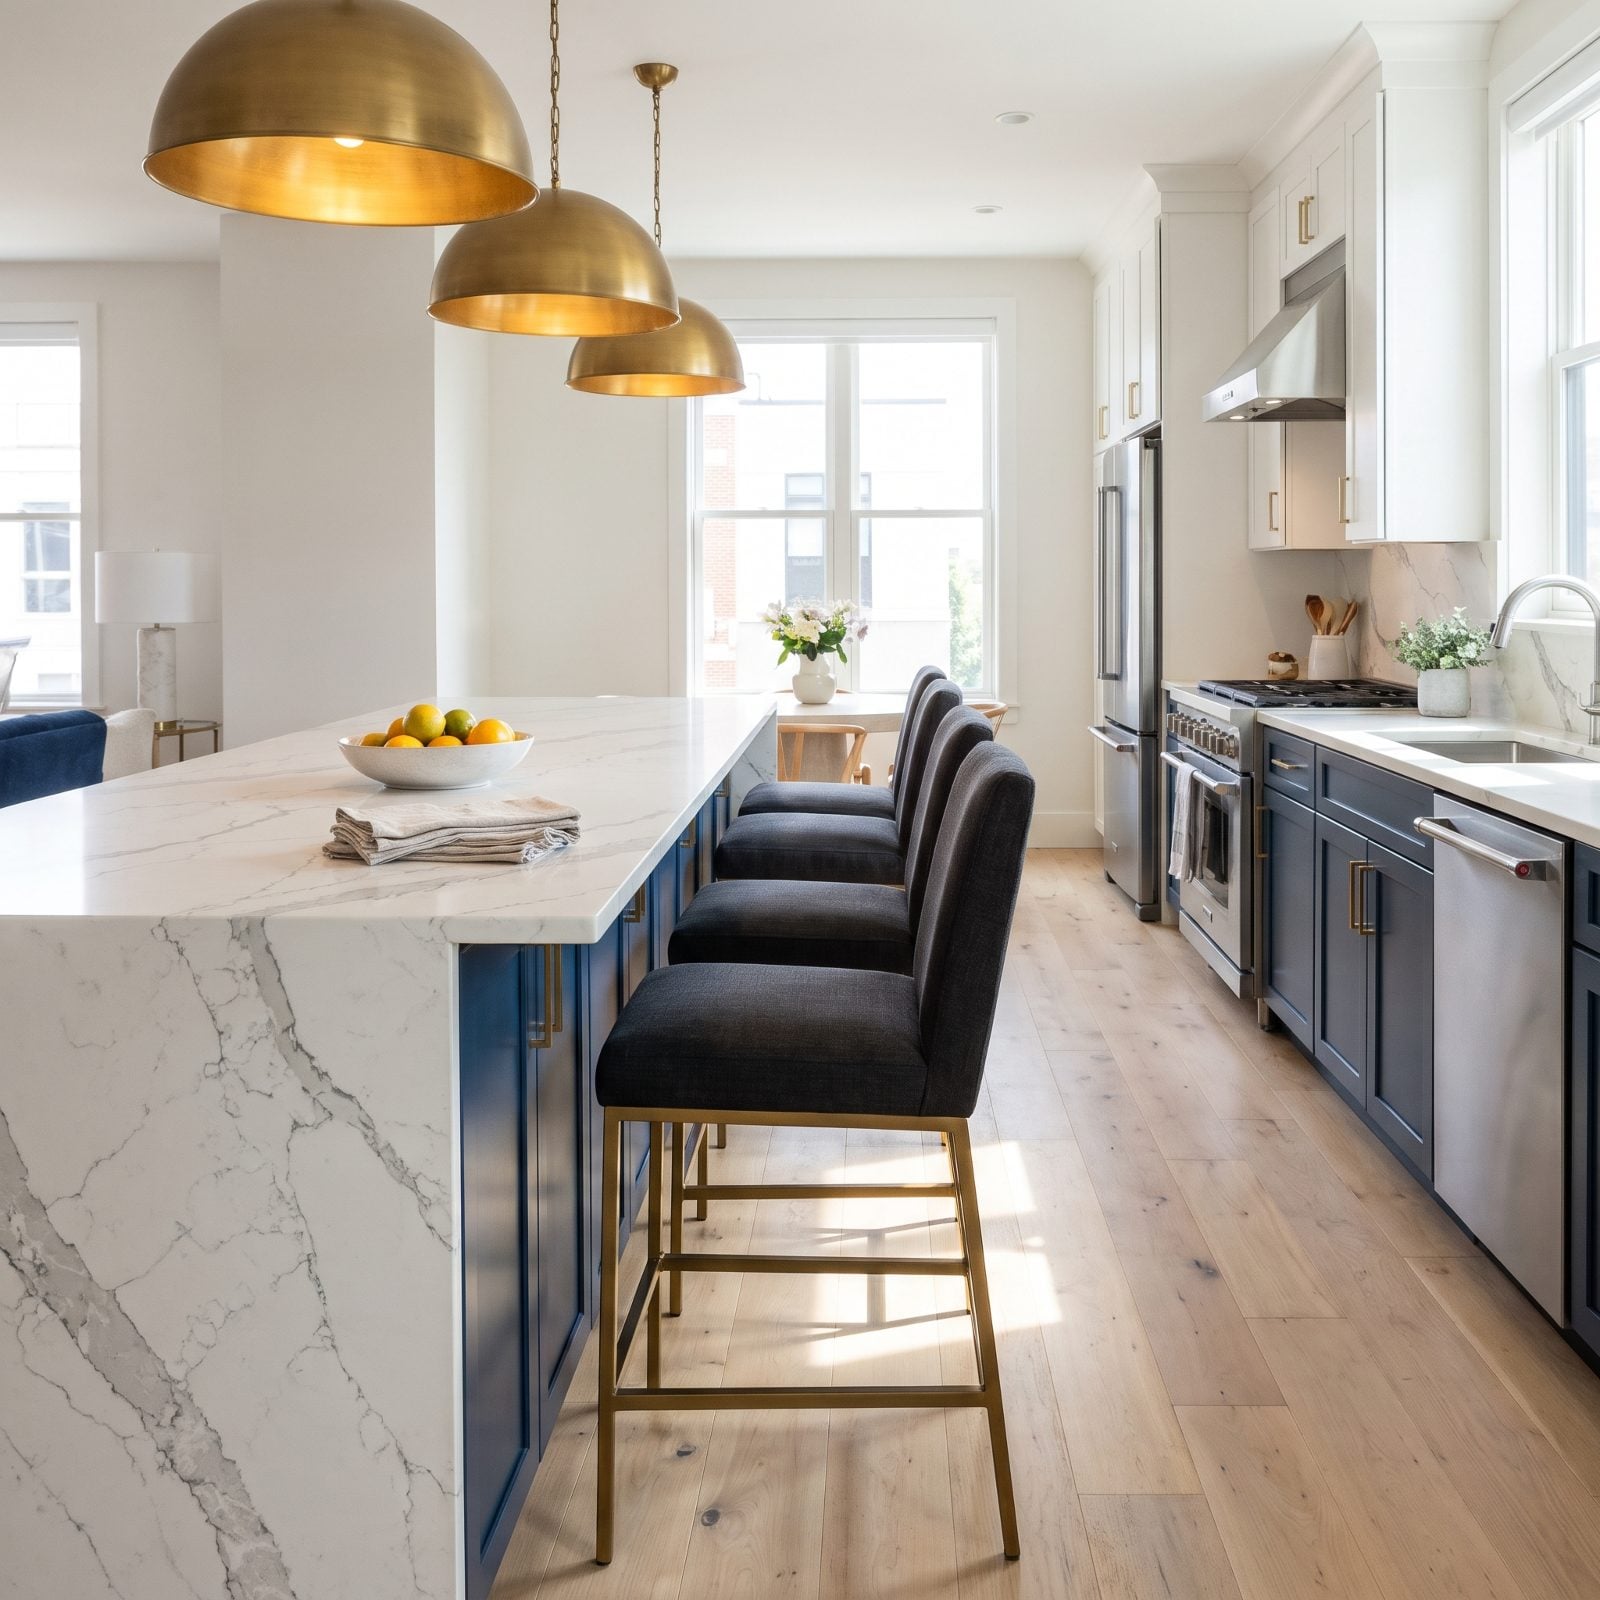
You’ve walked this kitchen. Someone’s parked on a stool, you’ve got a sheet pan in both hands, and the only way past is a hip-swivel squeeze between their back and the ovens.
Seating pushes into circulation more than anyone plans for. You want at least 36 inches of clear walkway behind occupied stools, and closer to 44 if it’s the main traffic artery through the room.
Backless stools help enormously because they tuck away when nobody’s sitting. Measure the path with a stool pulled out, not pushed in. The pulled-out number is the one you live with.
5. A Narrow Galley Pinched Shut When Anyone Pulls Out a Stool
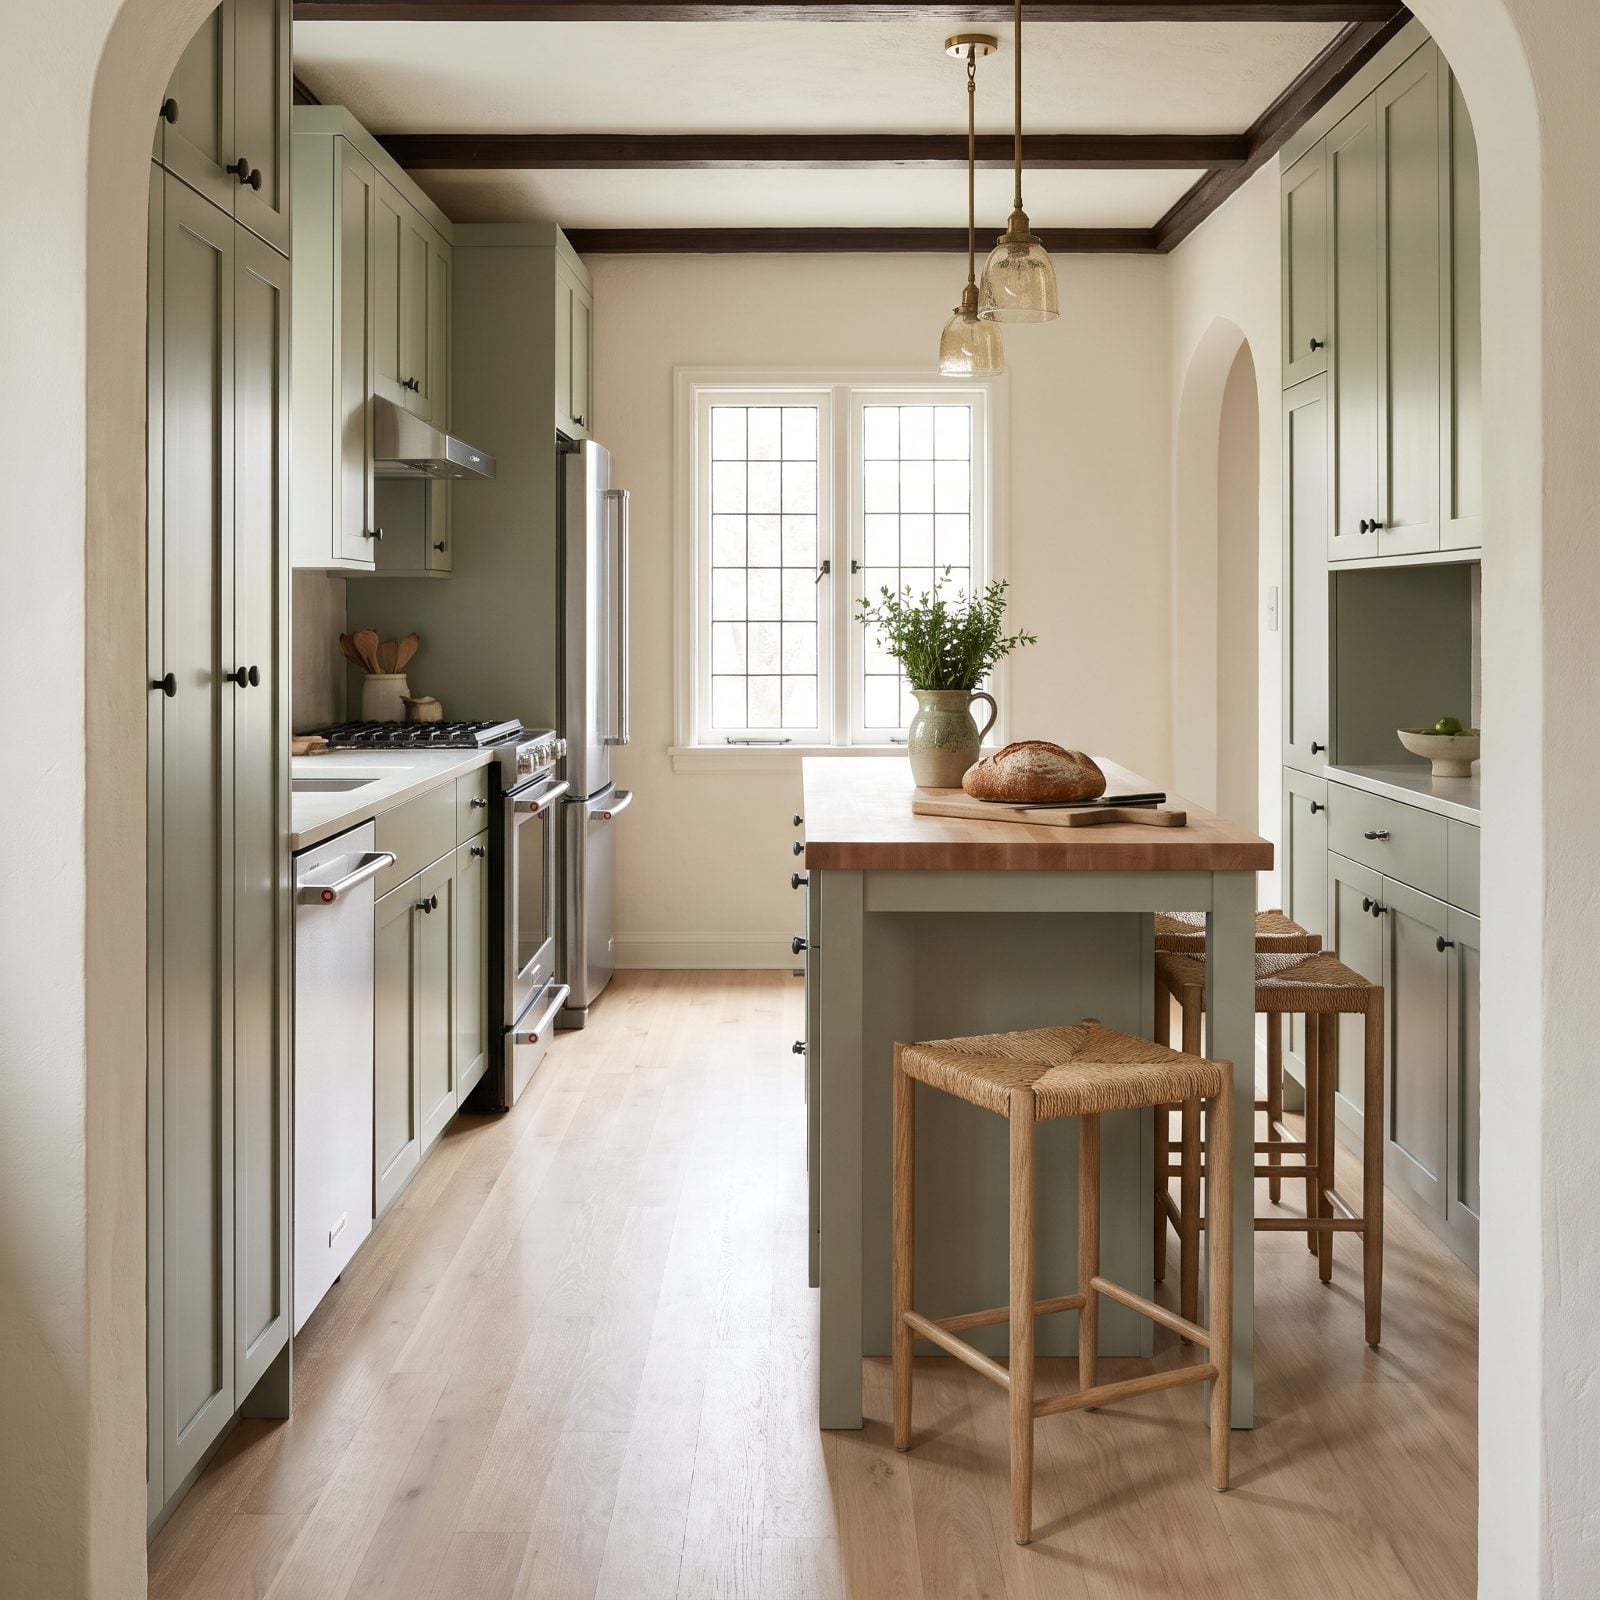
A galley with an island is ambitious. Add stools and you’ve built a bottleneck that only shows up the moment someone sits.
The aisle reads fine empty. Pull one stool out to sit and the gap collapses to something nobody can walk through, which turns a two-cook kitchen into a one-cook kitchen fast.
In tight runs, put seating at the short end where pulling out doesn’t block the main pass. Backless stools that slide fully under are worth every penny. And honestly, if the aisle dips below 36 inches with a stool out, skip the seating altogether. A kitchen you can’t move through isn’t a kitchen. It’s a hallway with appliances.
4. Stools Backing Directly Into the Refrigerator Door Swing
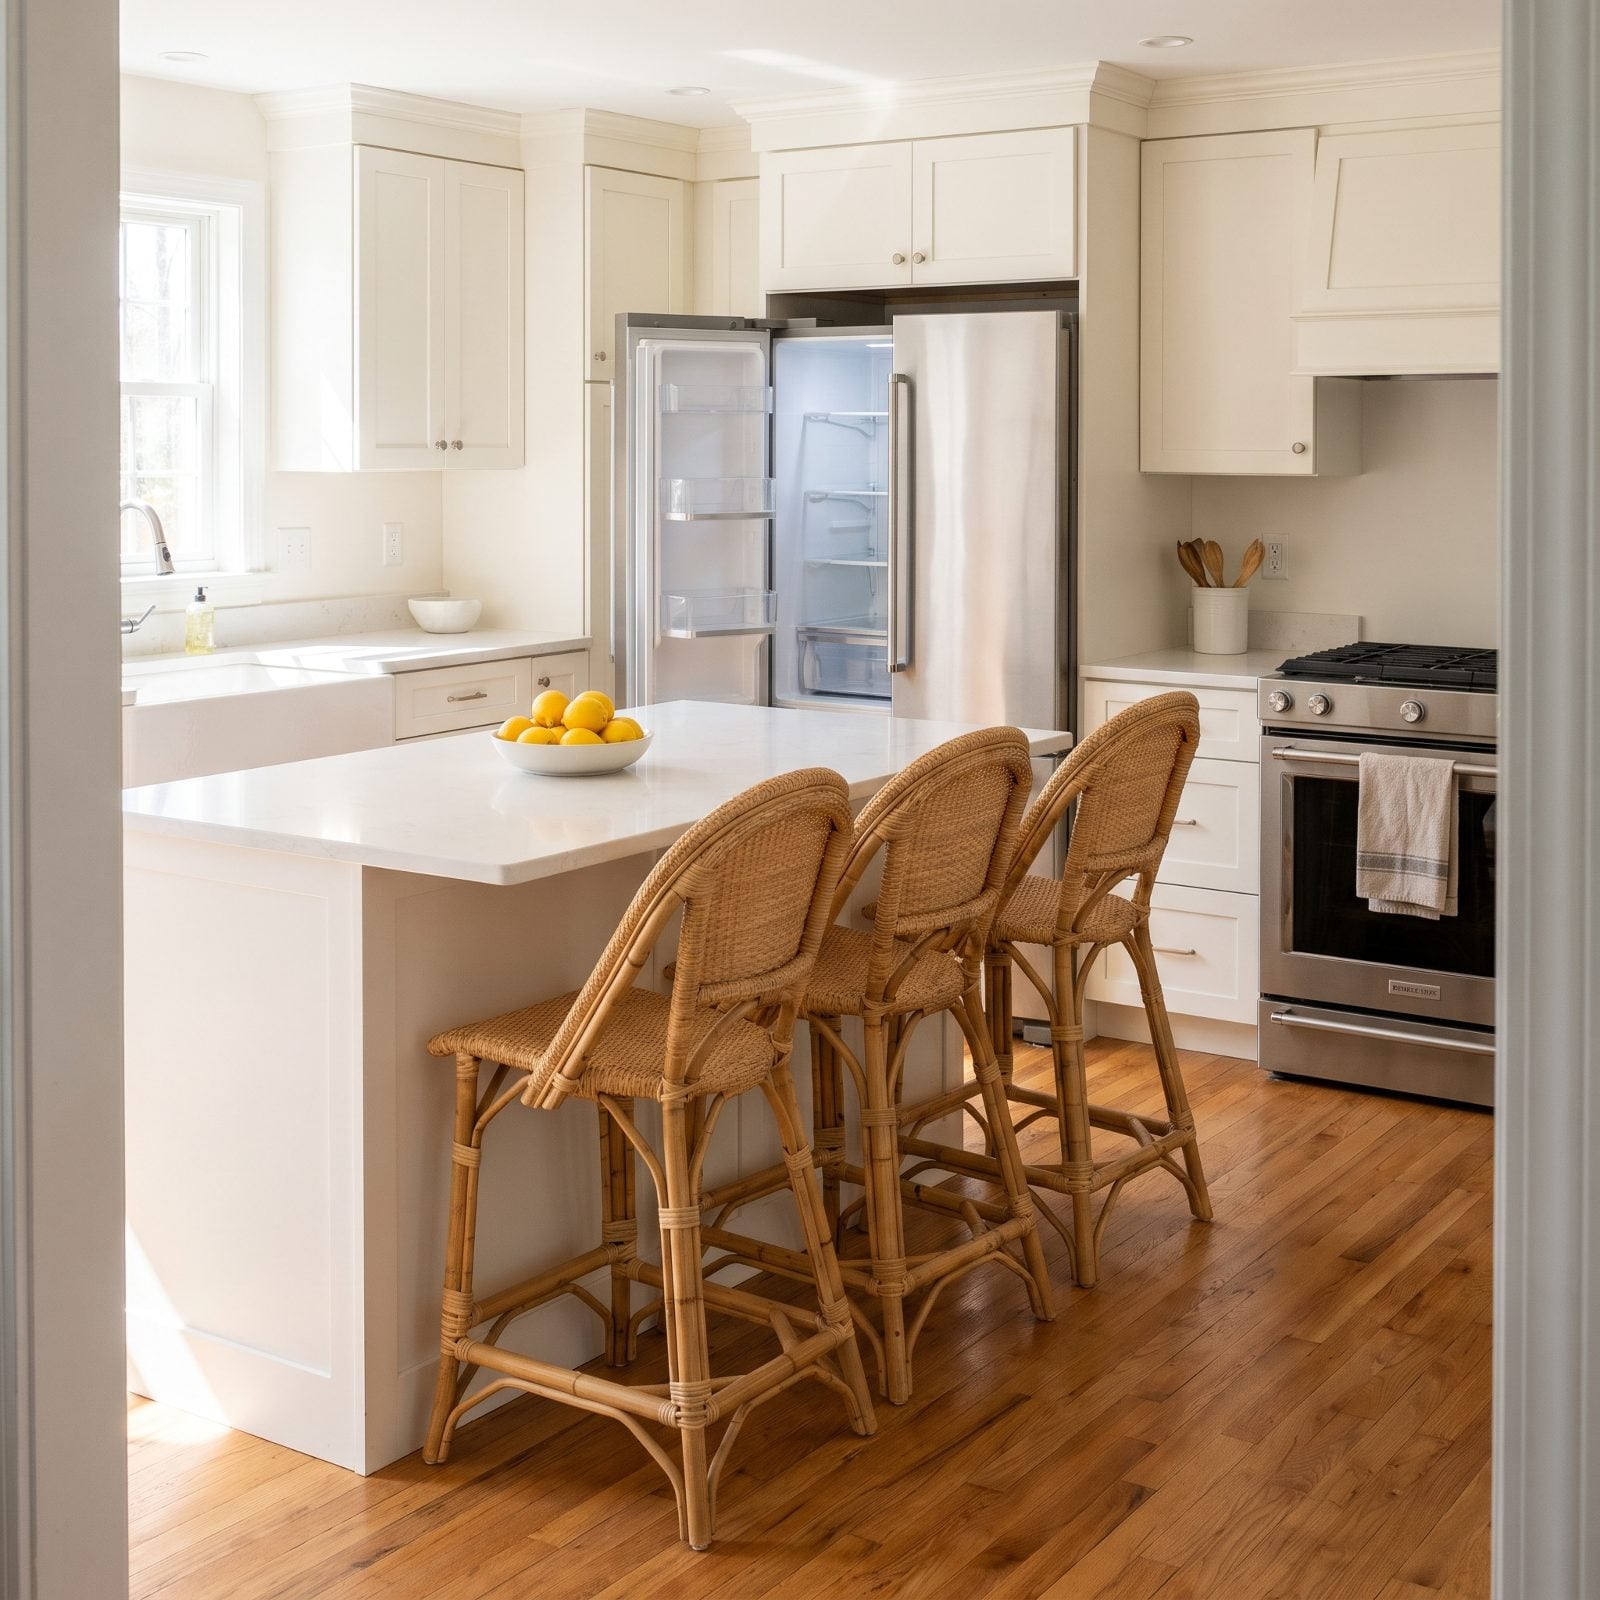
Here’s the one nobody measures for. The fridge is the busiest door in the kitchen, and when a stool lives in its swing path, somebody is always getting up so somebody else can grab the milk.
French-door models help because each door is narrower, but a single full-swing door needs real room. That end stool? It’s the one that always ends up abandoned. You bought three. You use two.
Warning that appliance doors take up more floor than plans suggest, a kitchen design director explains “If you have set aside the space for a walkway of around 40 inches, standard oven or fridge doors will compromise a considerable portion of that space when opened”
3. A Breakfast Bar Too Close to the Wall for Anyone to Sit
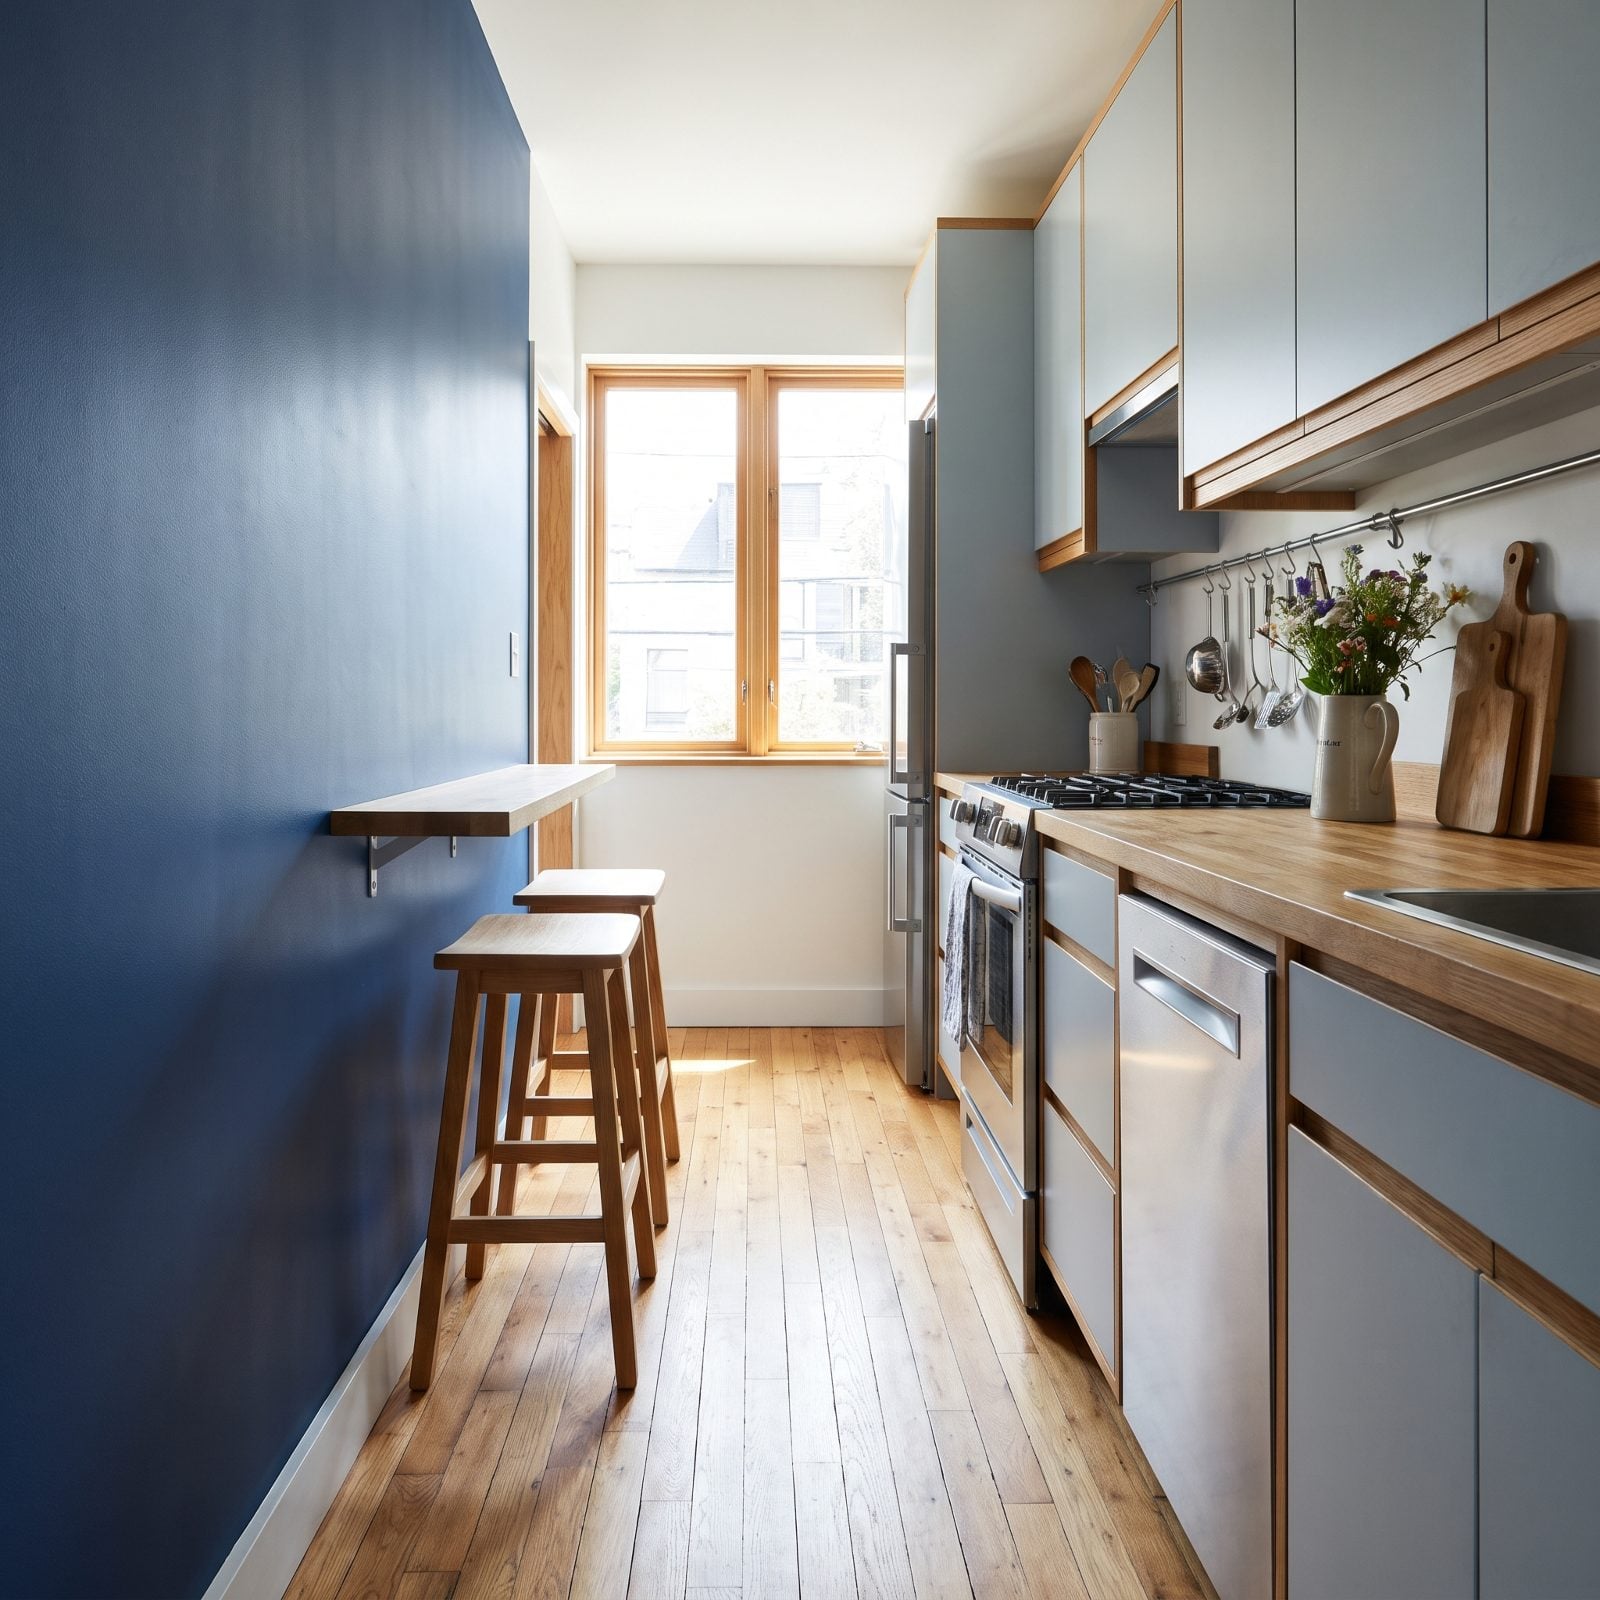
A breakfast bar needs three things with floor under them: a chair that pulls out, a body that sits down, and a path behind that body so other people can pass. Skip the math and you build a ledge nobody can use.
Behind a seated person you want real walking room, not a wall two feet off their spine. In a tight footprint, fold-down ledges or a single stool beat a row that can’t function. Watch this come up in any narrow kitchen renovation, where the bar looks fine on paper and falls apart the first dinner.
2. Pull-Out Trash Cabinets Opening Into Occupied Stool Space
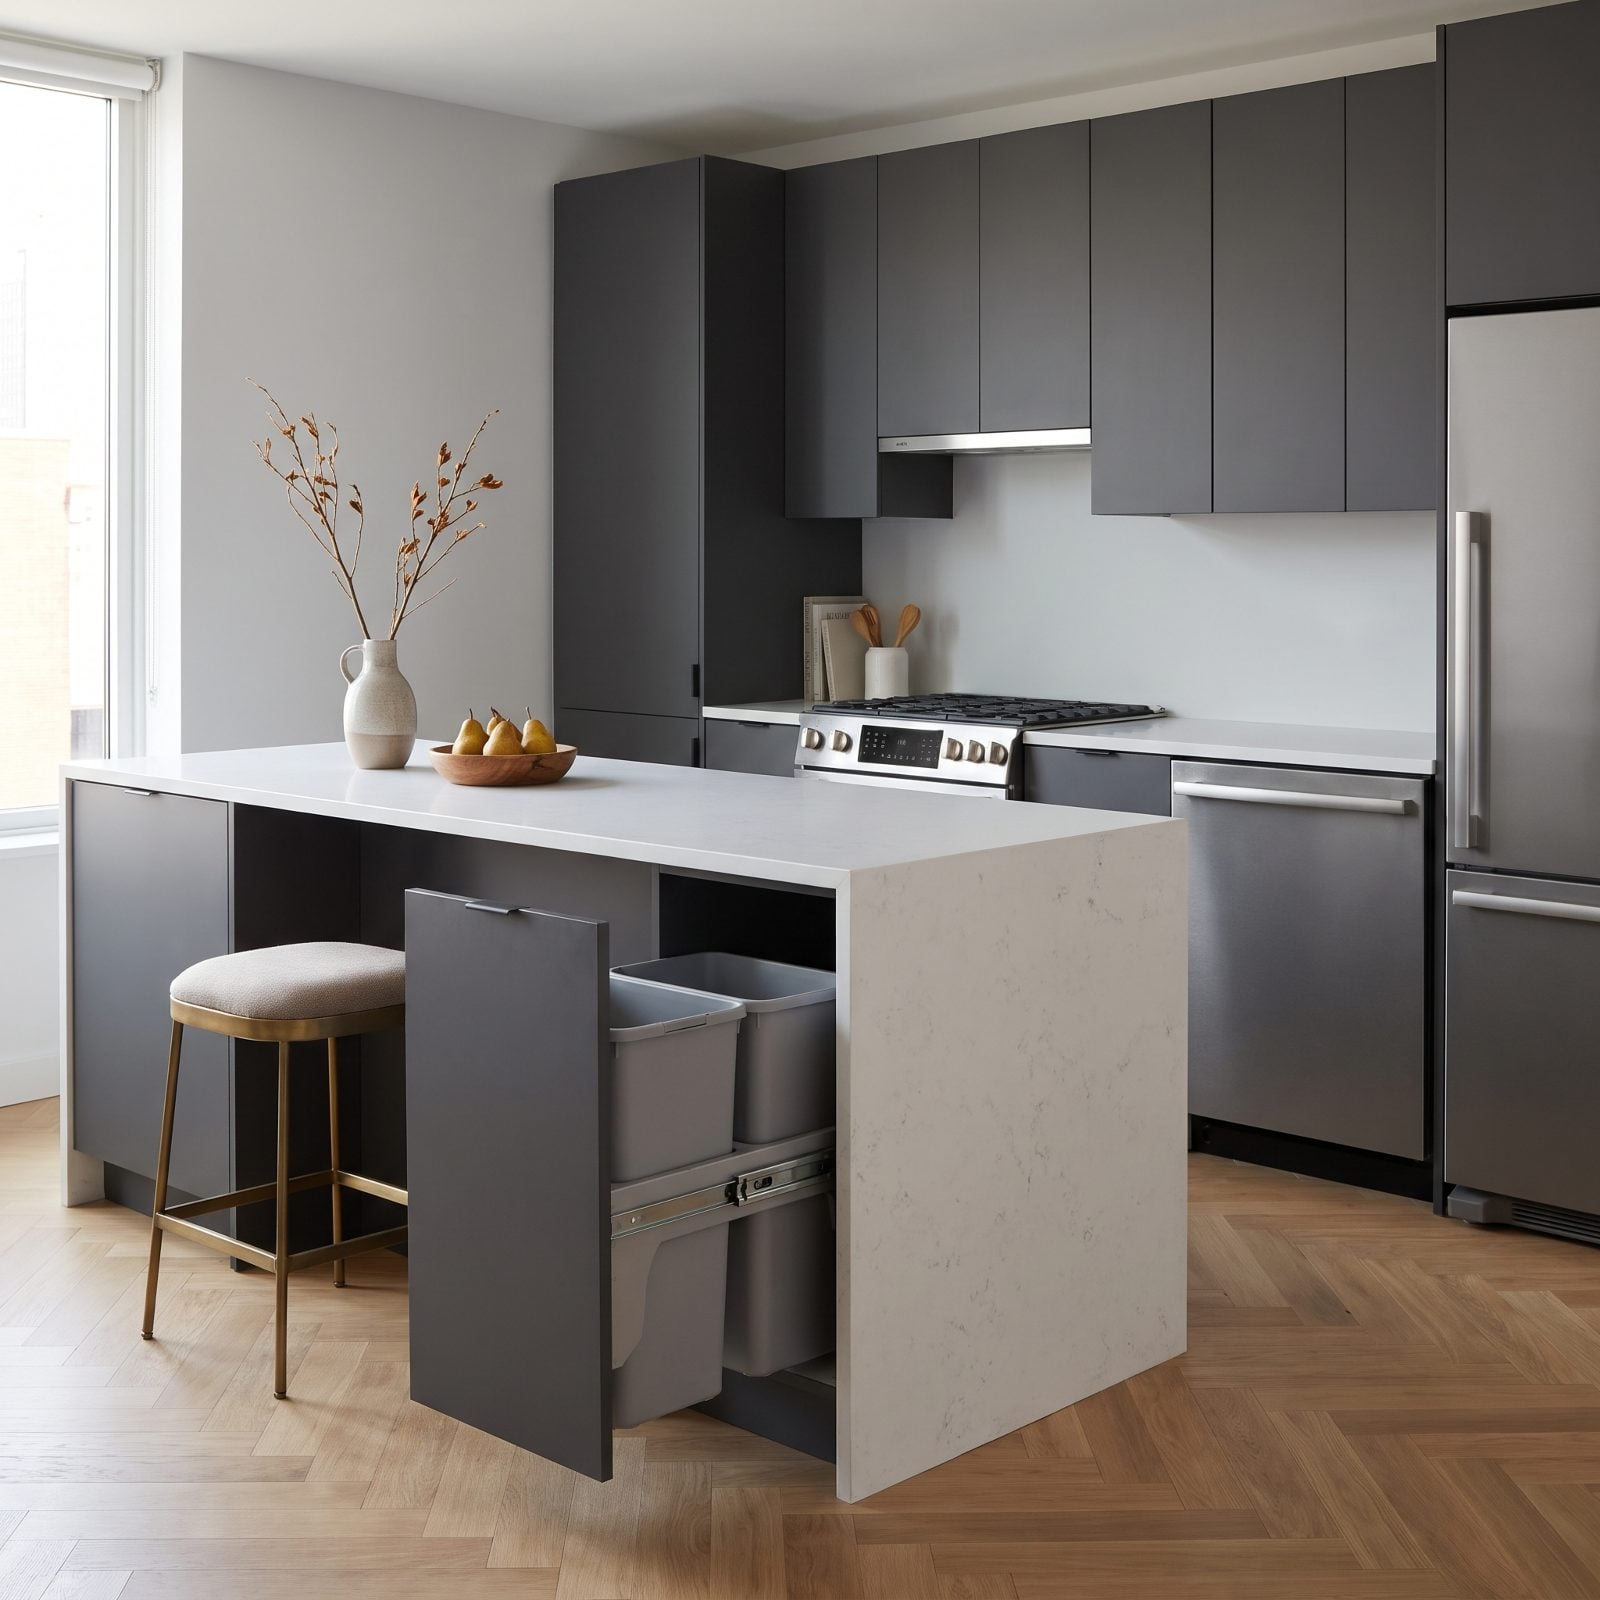
Integrated bins are a smart move until they share a footprint with a stool. The drawer pulls out, the stool’s already there, and now you’re apologizing to whoever’s sitting while you toss a tea bag.
Map every pull-out before you commit the seating plan. Trash, recycling, deep pot drawers, the lot. Anything that extends into the aisle needs a clear arc, and that arc can’t be where feet live. Bins on the cook side, stools on the social side.
1. Cooktop Seating With Too Little Distance From Heat and Splatter
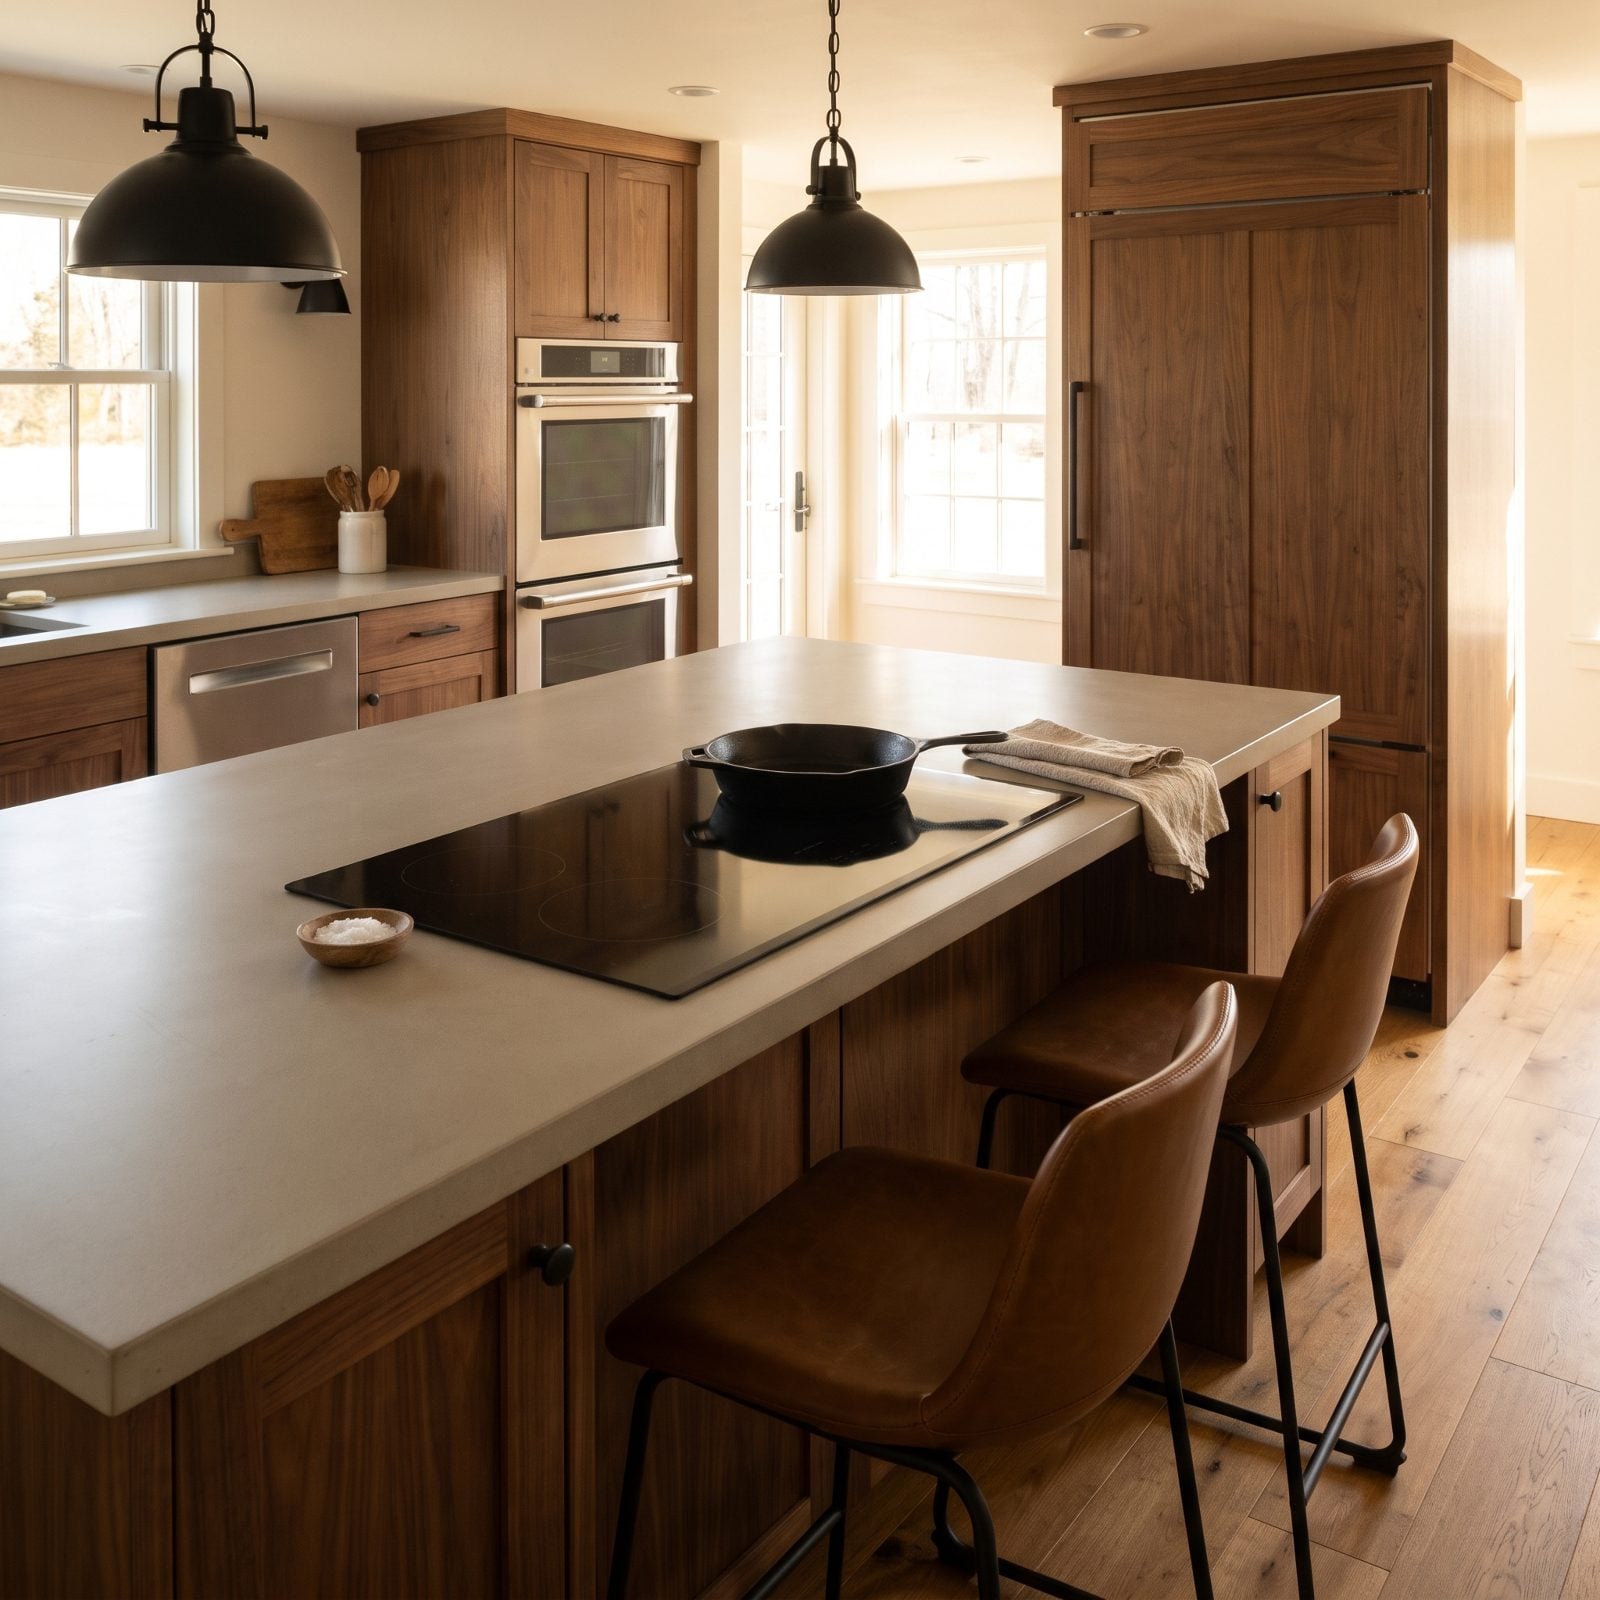
Cooktops built into islands look fantastic in the showroom. Then you fry bacon.
Grease spatters, steam rises, and a stool pulled up tight to the burners drops a person right in the line of fire. You want a buffer of counter between the cooking surface and any seated guest, enough that nobody’s sleeve is near a flame and nobody’s plate is catching oil.
A raised counter behind the cooktop solves it. The seating sits a step up and a foot back, shielded from splatter, and it’s a staple of good minimalist kitchen ideas. Clean sightlines, zero grease on the guests.
Asked about putting a cooktop on a seating island, a principal kitchen designer cautions “We do not recommend cooktops on islands as updraft ventilation is best and it obstructs the view and can be dangerous if seating proximity is too close”