
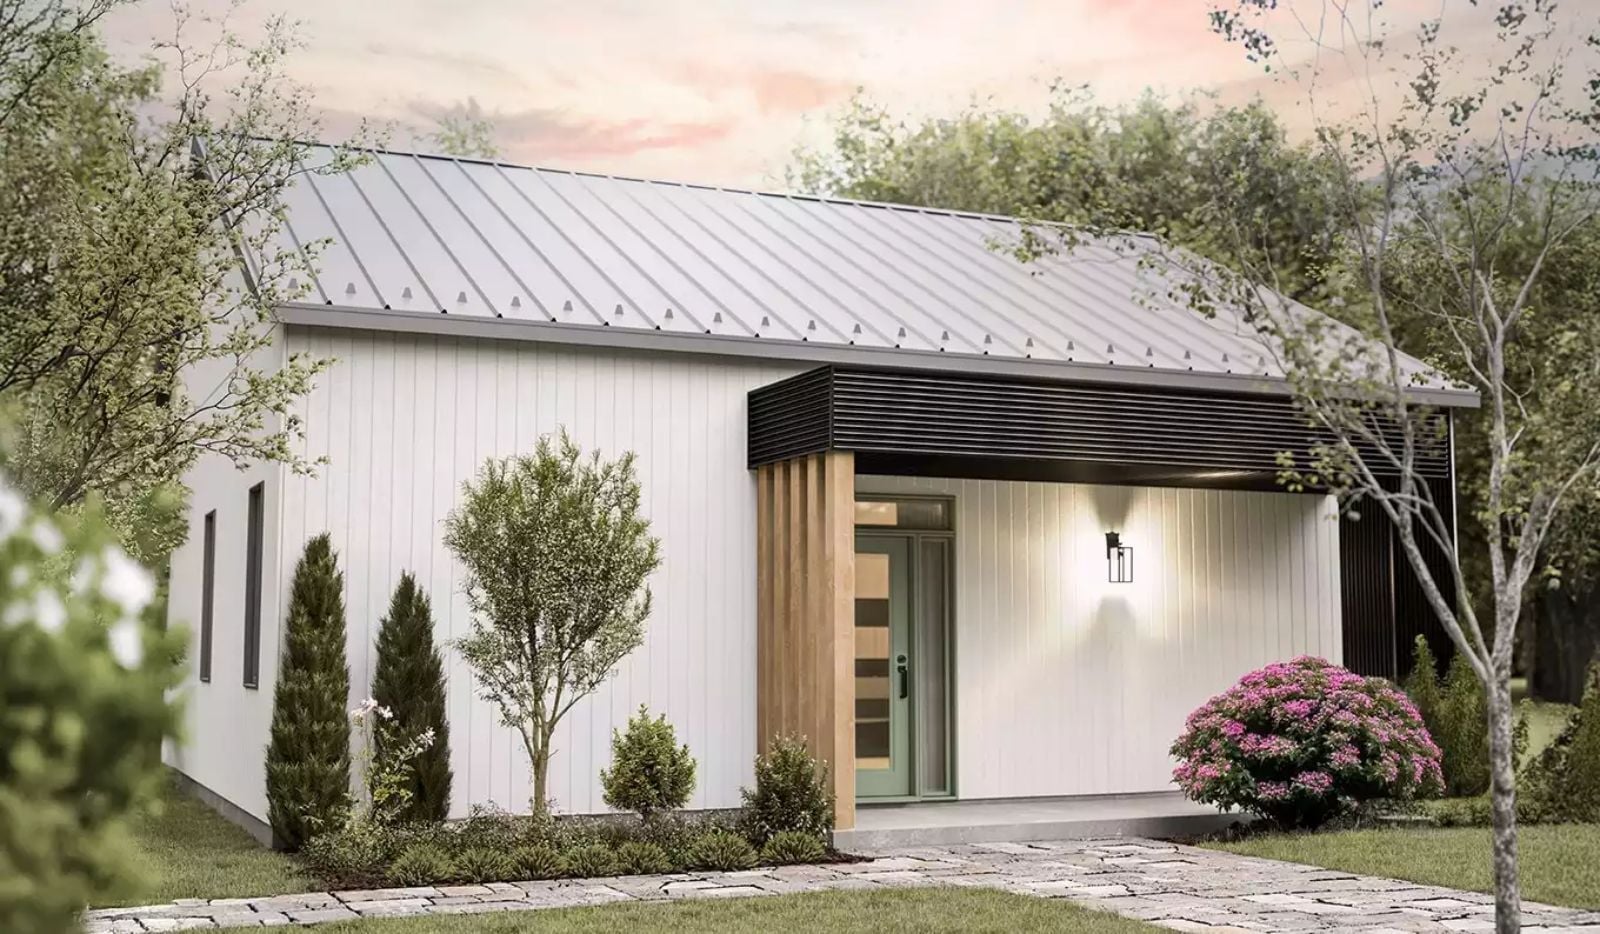
There’s a specific kind of house fatigue setting in — the open-concept box with no shade, no outdoor room, nowhere for the day to wind down except in front of a television. The Browns Spring is a direct answer to that: a single-story, 1,276-square-foot plan where a covered terrace connects to the living area without a door making you choose between inside and out, and three bedrooms keep the whole family on the same floor.
Specifications
- Sq. Ft.: 1,276
- Bedrooms: 3
- Bathrooms: 1
Floor Plan
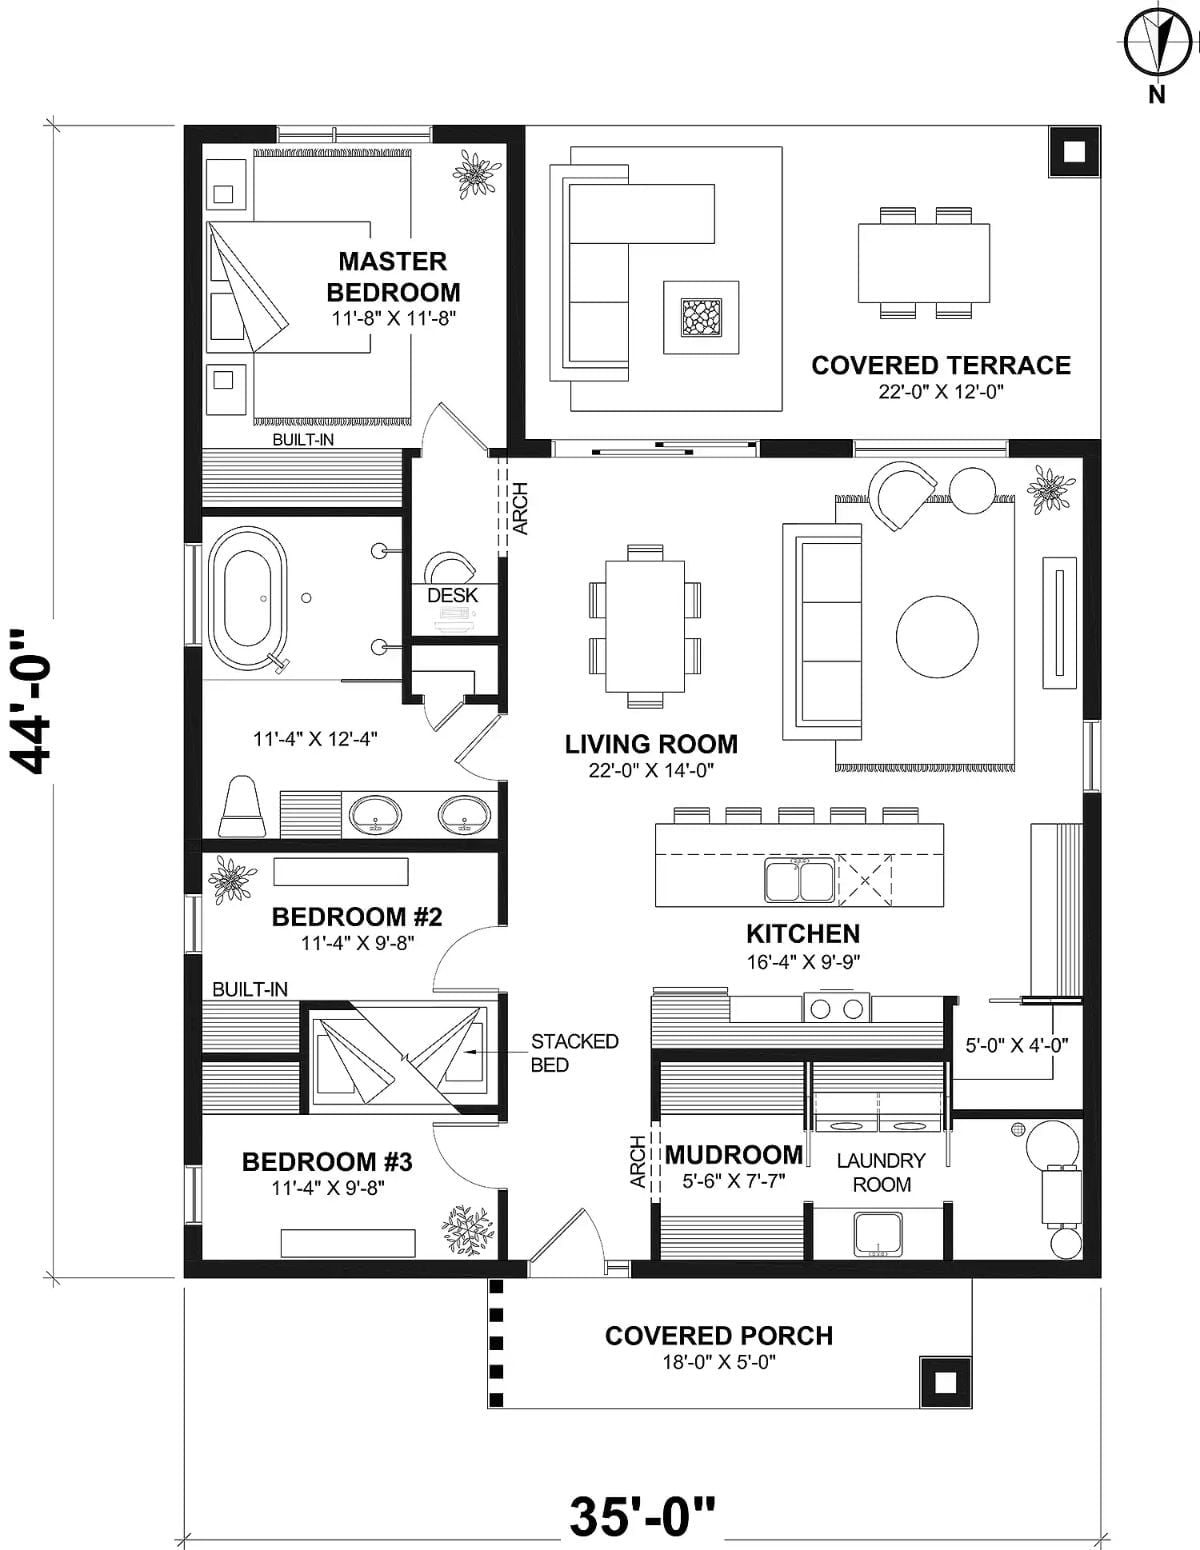
Three bedrooms anchor the west side while the open living room and kitchen face east. A covered terrace off the living area and a mudroom entry add real everyday function.
Warm Neutrals and Natural Wood Pull This Living Room Back From Generic
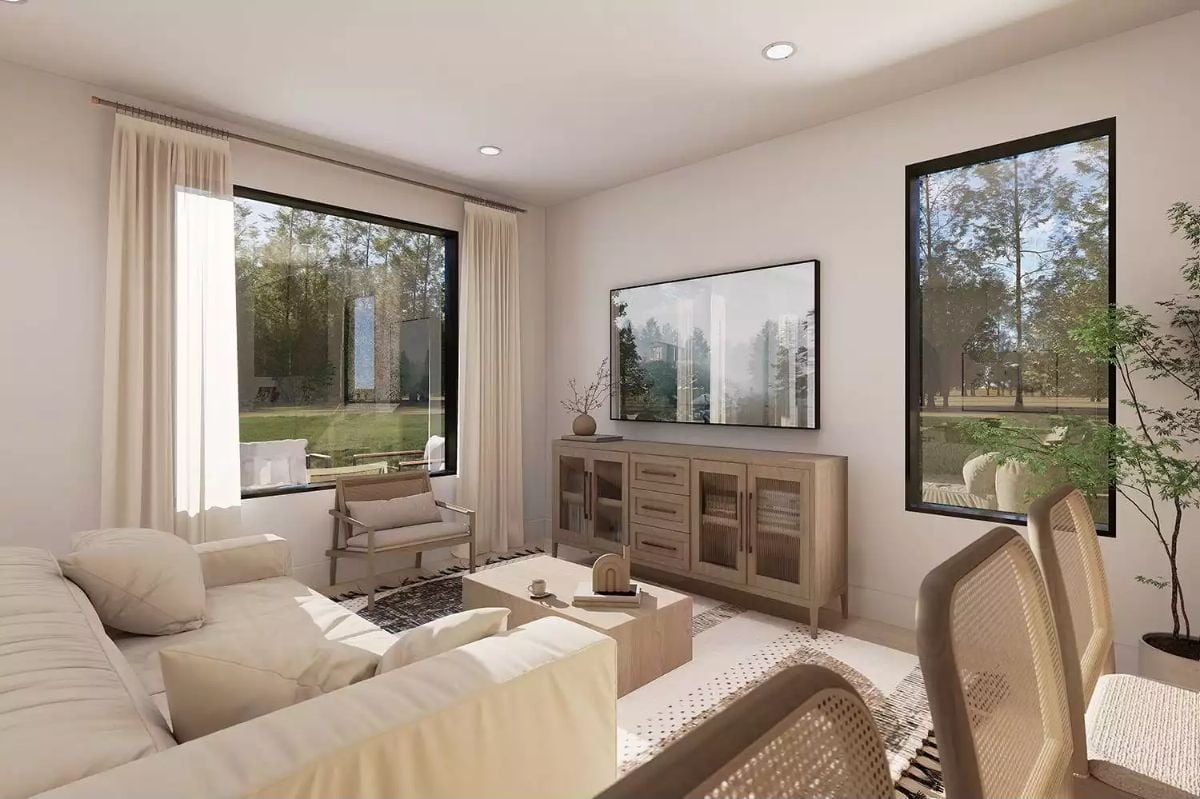
Rattan chairs, a fluted-glass media console, and cream upholstery keep the palette cohesive without tipping into sterile. Black window frames sharpen everything up. Natural light comes in from two sides, which does more for this room than any lamp could — the whole space softens because of it.
Warm Wood and Woven Textures Make This Dining Room Worth Lingering In
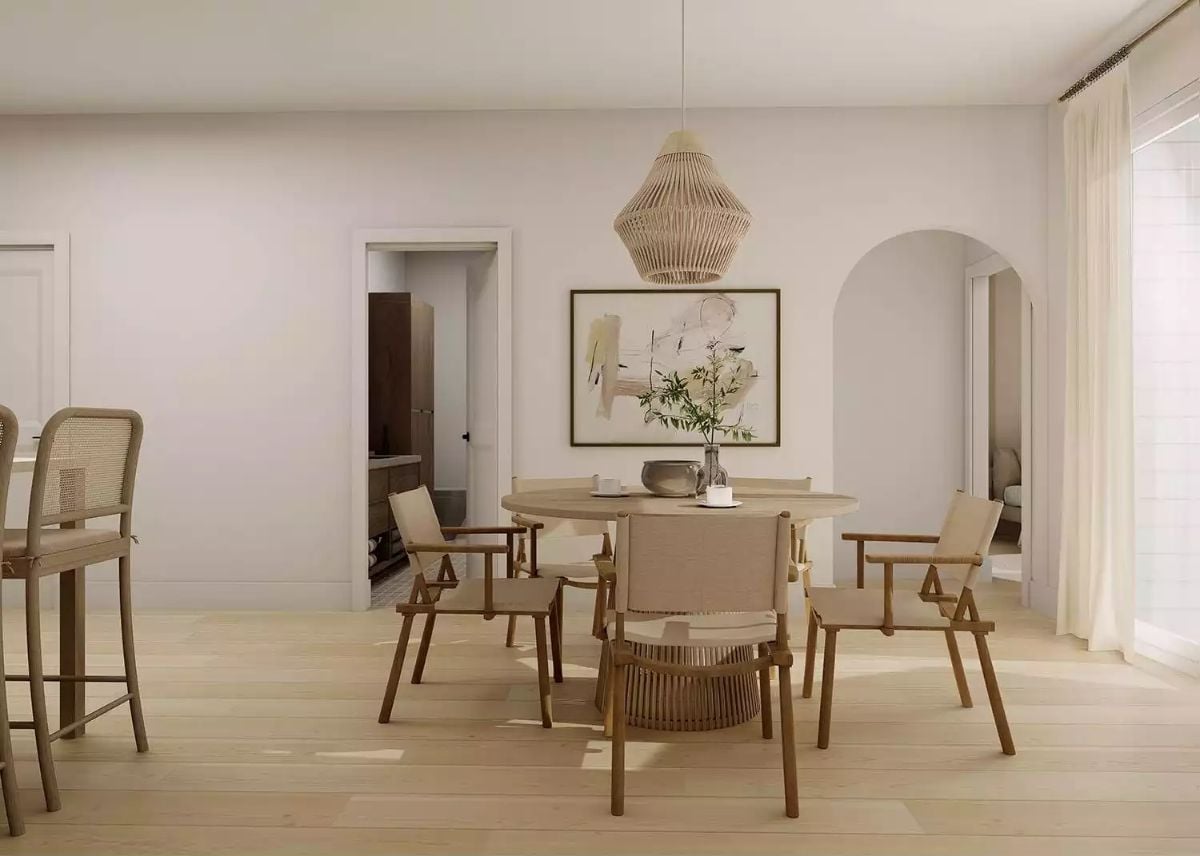
Cane-back barstools at the counter’s edge and director-style chairs around a pedestal table keep the material story consistent without feeling matchy. A woven pendant hangs low over the table, and the abstract artwork behind it pulls the same sandy tones up from the floor. Clean arched doorways frame the room on either side without asking for any attention.
Warm Stone Backsplash and Open Shelving Give This Kitchen Real Personality
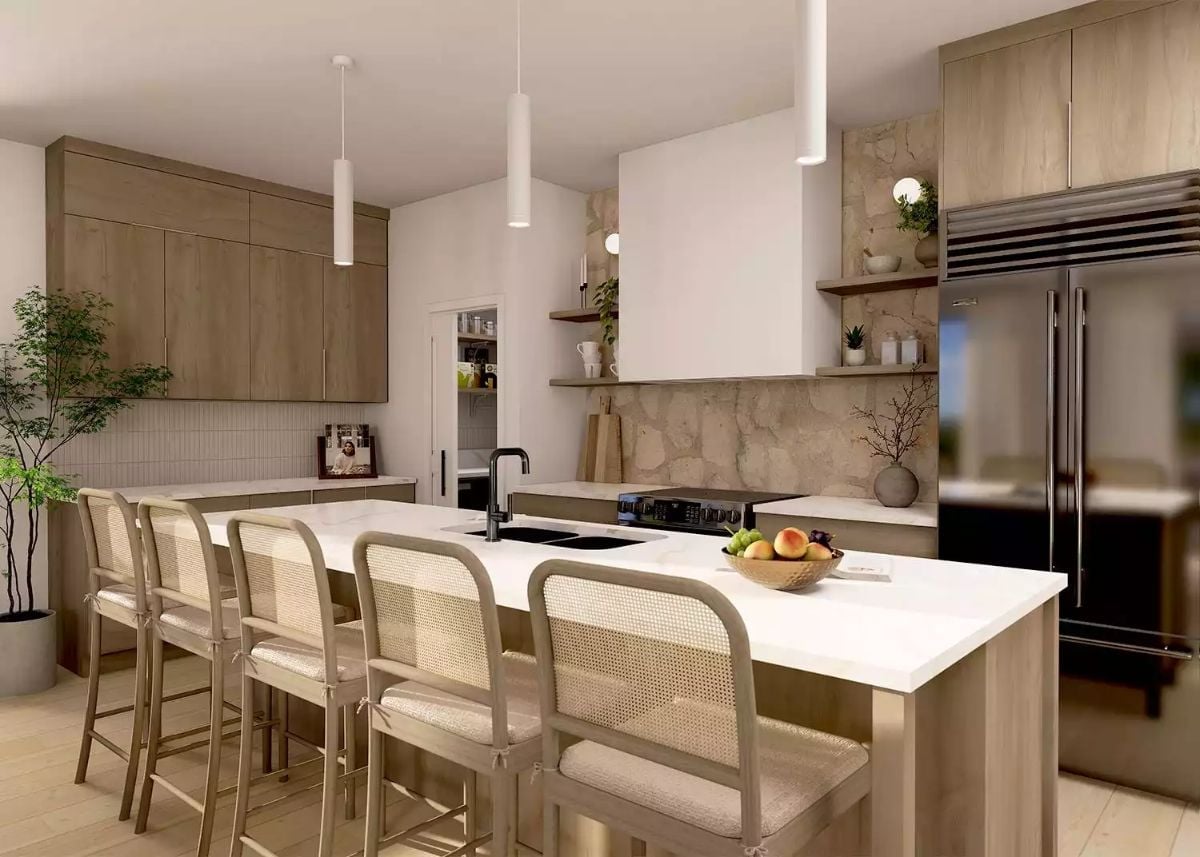
A waterfall-edge island with an induction cooktop built into the surface keeps prep and cooking within arm’s reach of each other, and pulling the cooktop off the back wall frees up that entire run for storage. Cane barstools and floating wood shelves soften what could have easily read as just another cold white kitchen. The stone backsplash is doing more heavy lifting than it gets credit for — it ties the natural wood cabinets to the rest of the room without repeating a single material.
Try This: Pull the cooktop off the wall and onto the island like this one. It opens up the back wall for storage and keeps whoever’s cooking part of the conversation. A stone slab backsplash handles that transition better than tile would — fewer grout lines, and the natural variation does the decorating for you.
Slat Wood Panels and Linen Bedding Make This Bedroom Feel Like a Reset
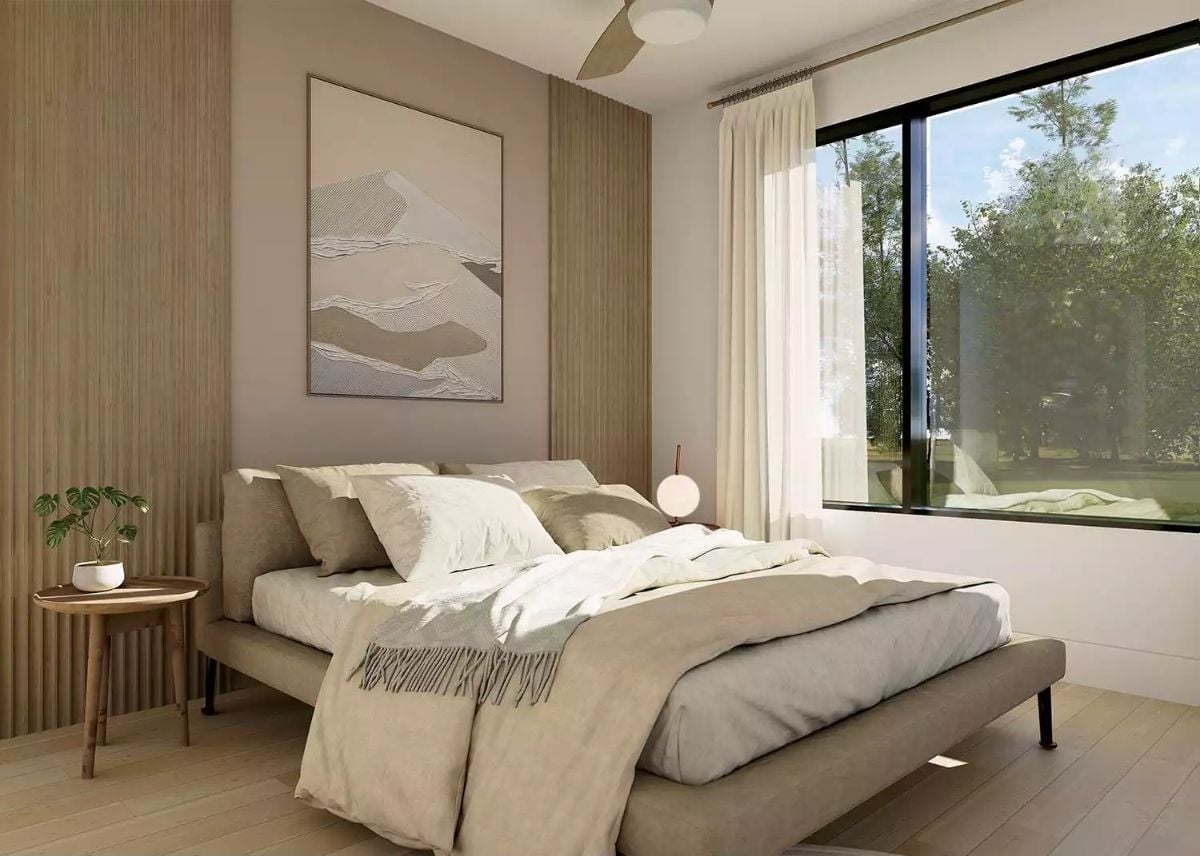
Vertical wood slats frame an abstract wall piece while linen-toned bedding keeps the room grounded. Quiet, but not boring — there’s a difference.
Editor’s Note: Ceiling fans in bedrooms get overlooked constantly during the design phase, then become the thing everyone wishes they’d added. This one sits flush enough to disappear into the ceiling without fighting the wood slat wall or the light fixture. If you’re choosing between a statement pendant and a fan for the primary bedroom, most families will reach for the fan switch more nights than not.
Marble Shower Wall and Arched Entry Give This Bathroom Something to Remember
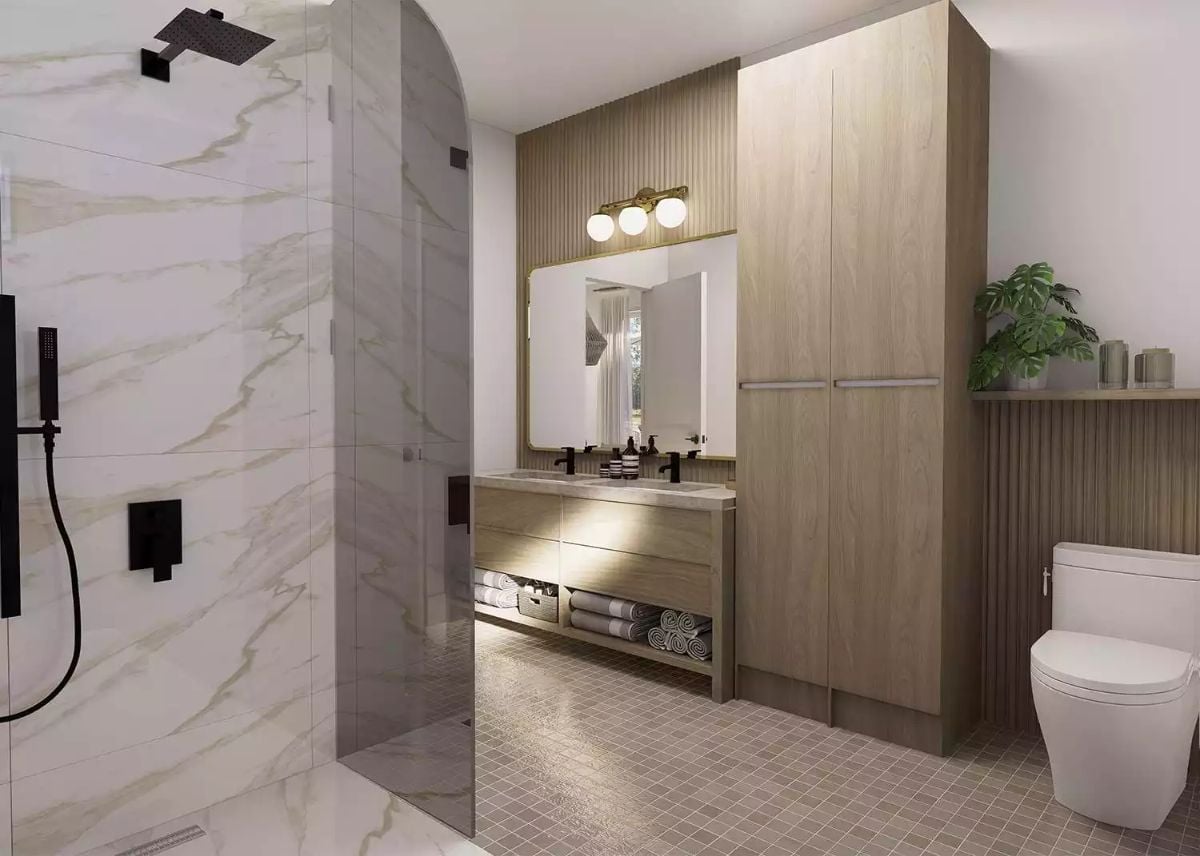
Black fixtures anchor the marble shower without overwhelming it, and under-vanity lighting spills down onto rolled towels stored on an open shelf below the double sinks. The tall wood cabinet beside the toilet earns its footprint — real storage, not just a prop. Fluted panels on the back wall bring in texture without turning the room into a project.
In The Details: Frameless glass on a walk-in shower does more than look clean. It keeps the eye moving through the space, which makes even a modestly sized bathroom feel less boxed in. If the layout allows it, skip the door entirely and go with an open wet room entry like this one — one less thing to squeegee.
Side-by-Side Machines and a Granite Countertop Make Laundry Feel Less Like a Chore
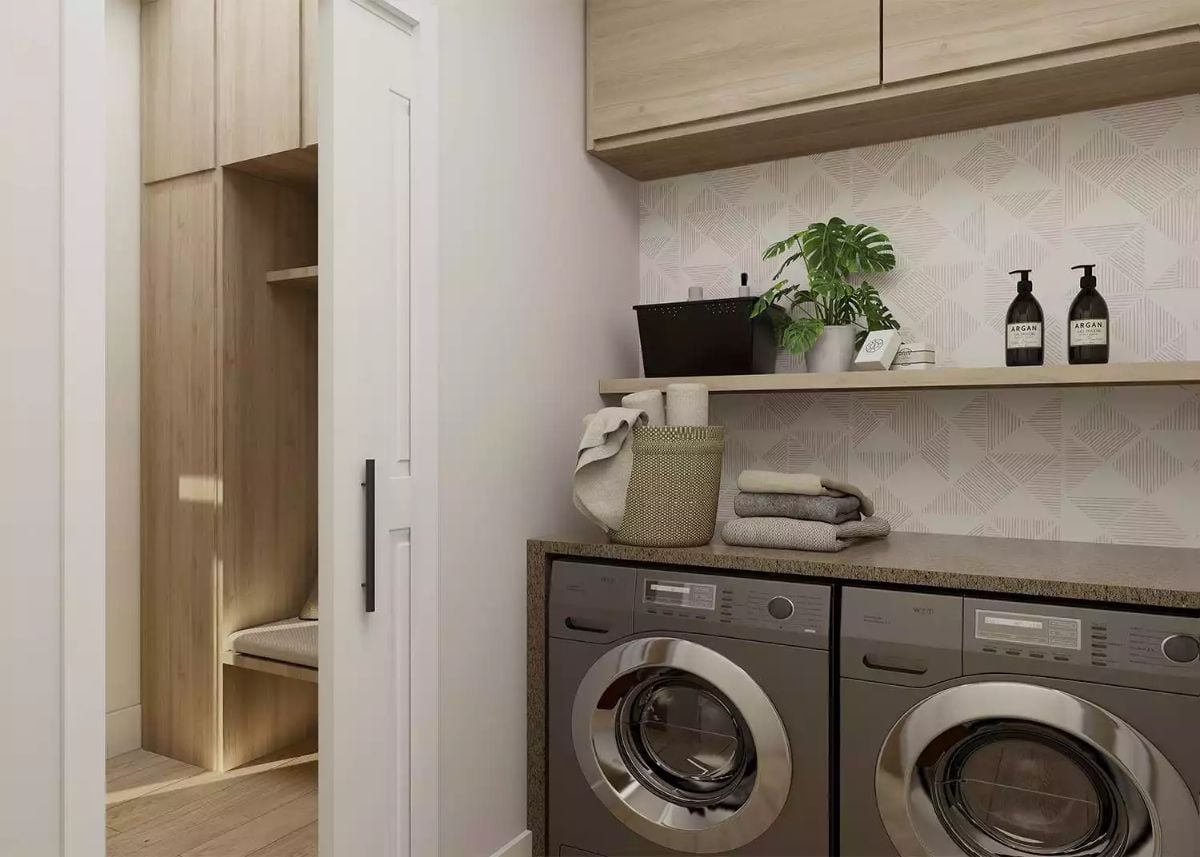
Granite-topped machines, a woven basket, folded linens, and dispensers on the shelf keep this laundry room organized without the sterile feel of a utility closet dressed up with a coat of paint.
Material Matters: Granite holds up well in laundry rooms because it resists moisture and doesn’t warp the way laminate can after a few years of humidity. Running the surface across both machines gives you a genuine folding station rather than a ledge you’re constantly clearing. It’s a small upgrade with an outsized effect on how the room actually gets used day to day.
Covered Terrace with Dark Slat Canopy Gives This Home an Outdoor Room Worth Using
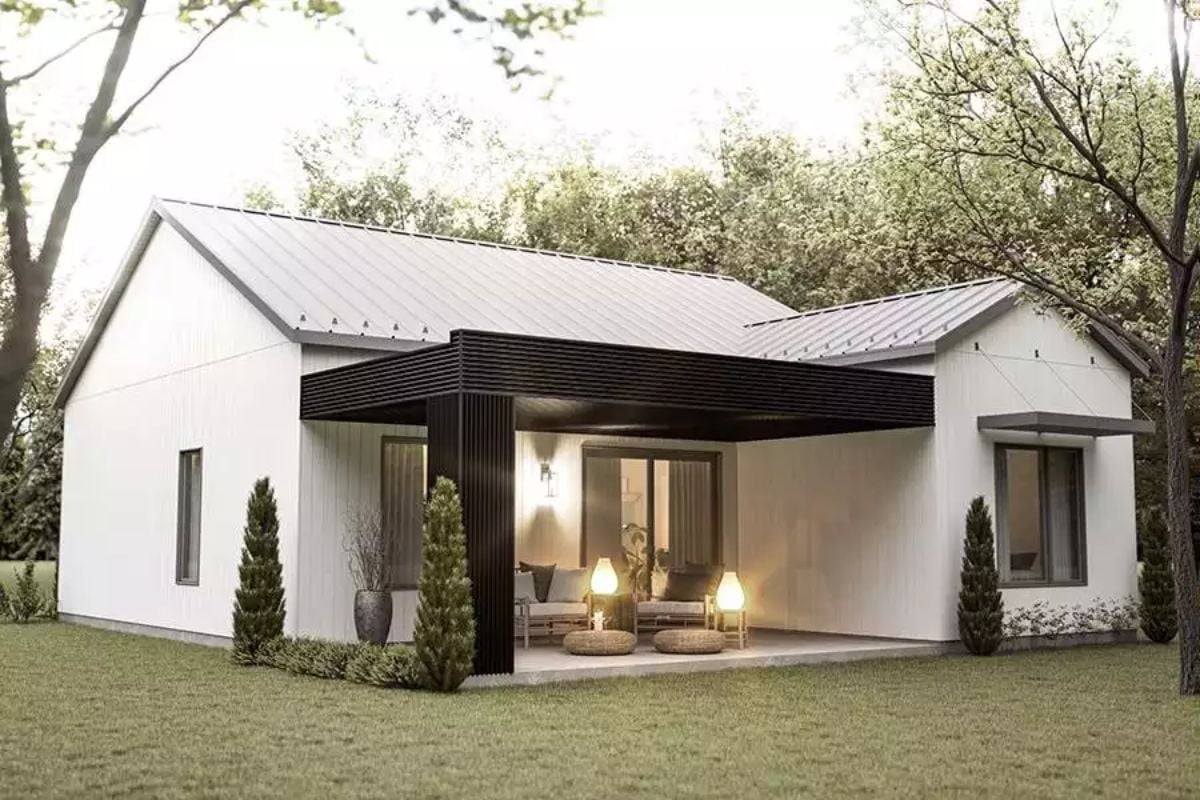
Metal roofing on a white farmhouse exterior shouldn’t work this well, but it does.
The covered terrace pulls the living space outside without committing to a full addition. Dark slat columns anchor the canopy and contrast hard against white board-and-batten siding — the kind of contrast that reads as intentional rather than accidental. Floor lanterns replace recessed lighting out here, keeping the mood loose instead of showroom-bright. Evergreen shrubs at the corners finish it off without making a fuss about it.
Pin It
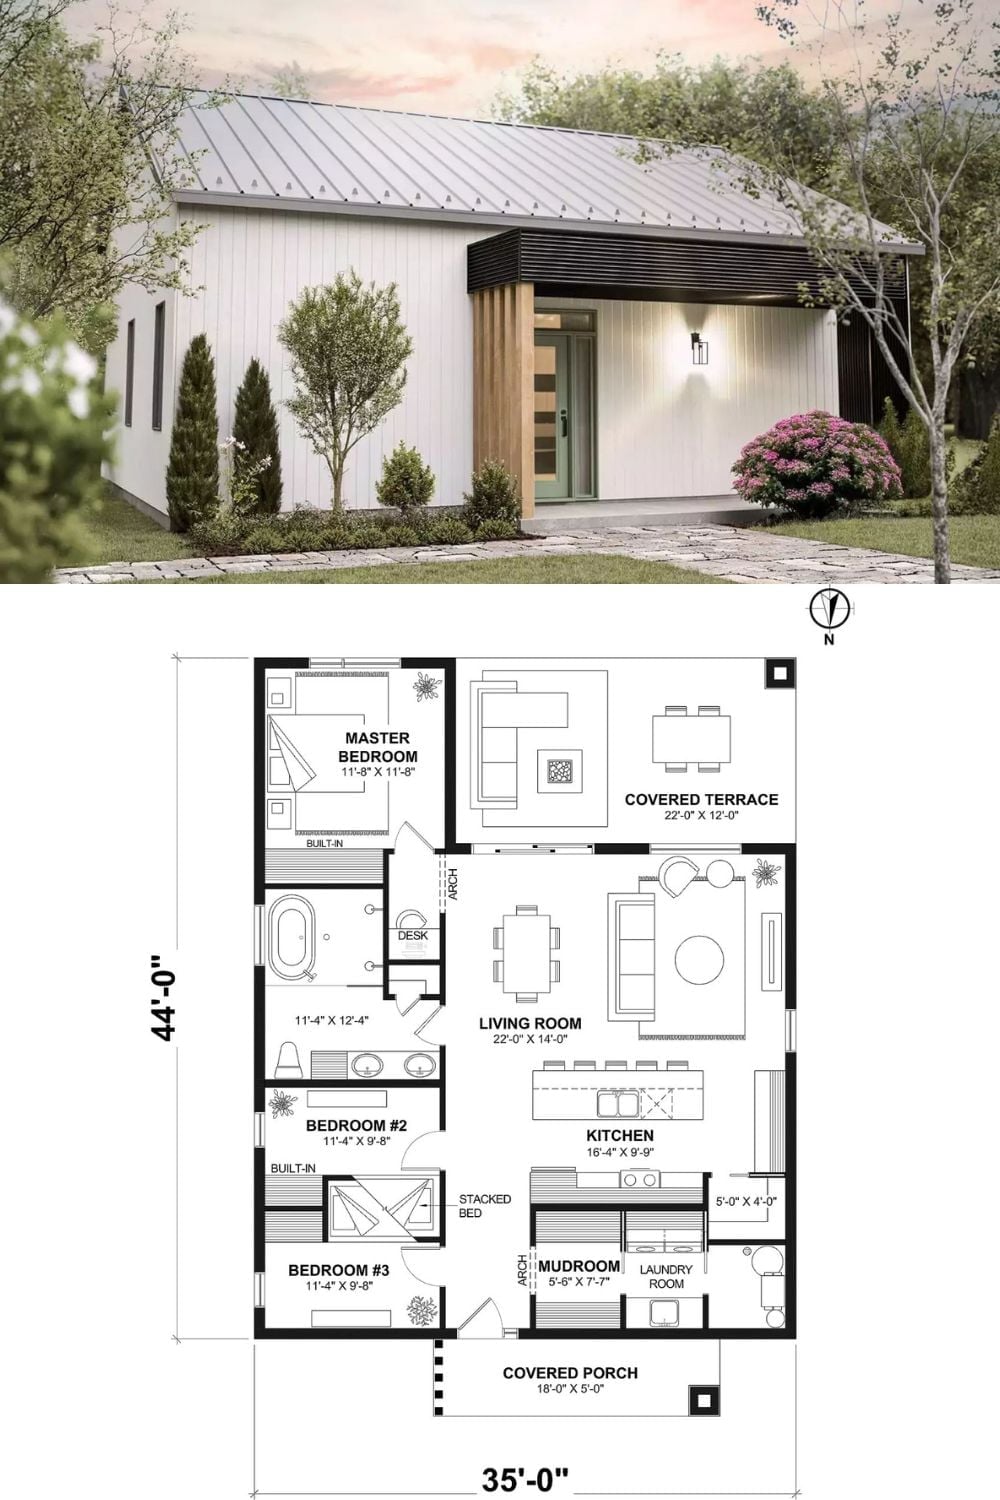
A rendered exterior shows a modern white barnhouse with a metal roof and wood-accented entry. Below it, a floor plan lays out three bedrooms, open living spaces, a mudroom, and a covered terrace across 35 by 44 feet.
