
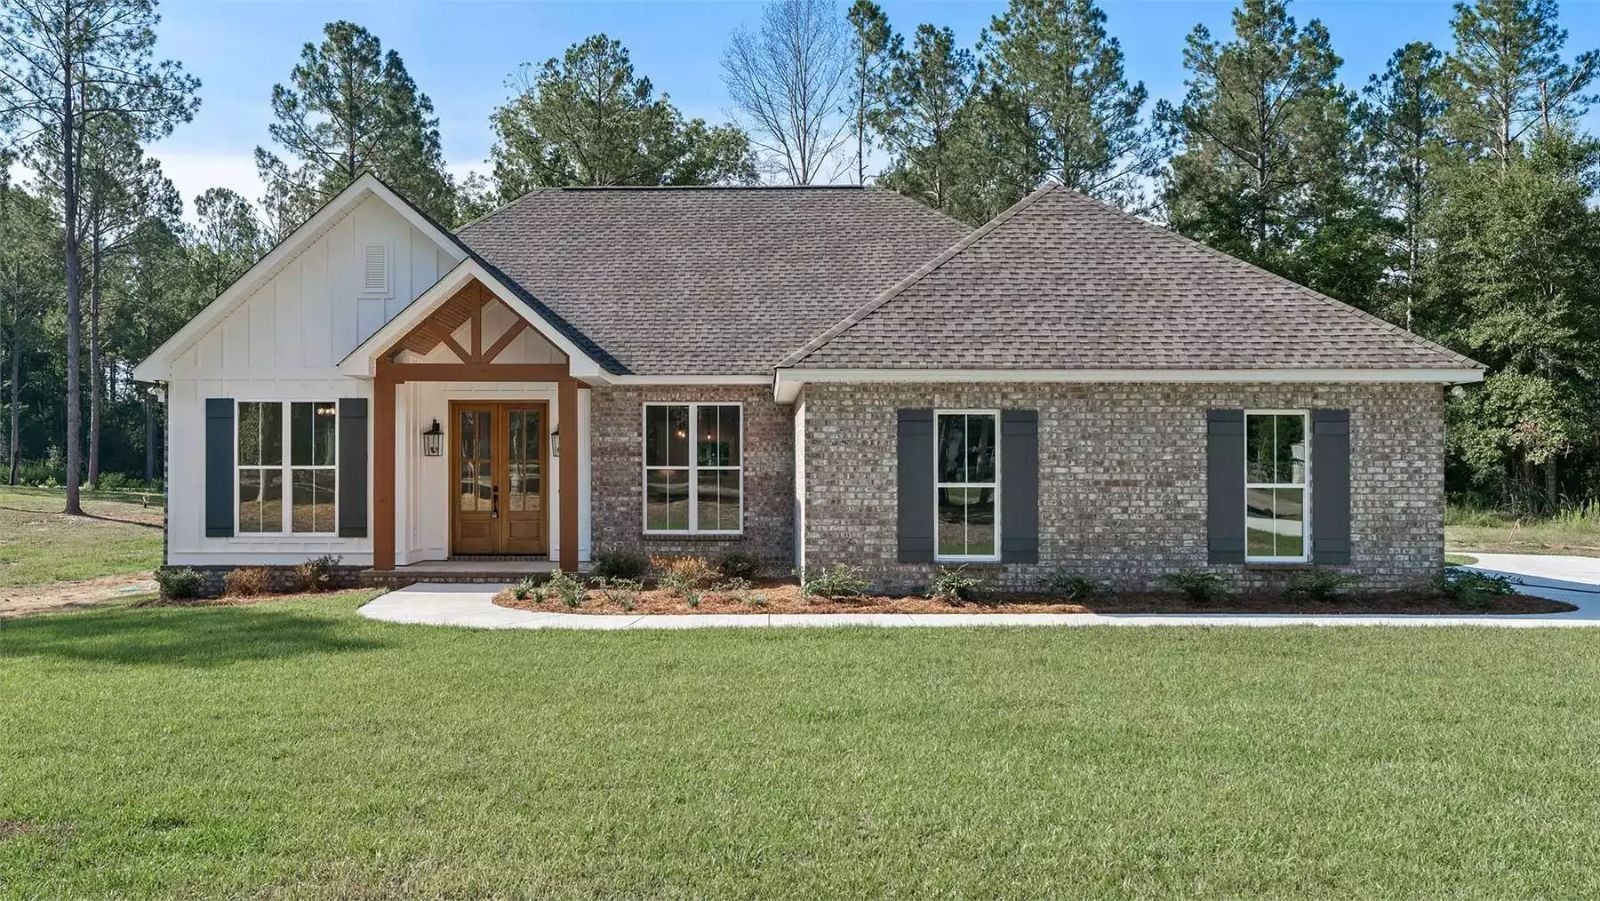
A house plan only really lands when you can picture a Tuesday in it — dinner drifting from the kitchen into the living room without a wall to stop it, weekend mornings that spill across the whole main floor, the kind of afternoon light that fills an open room instead of dying in a hallway. Brighton Vale is built for exactly that, with an open-concept layout connecting kitchen, dining, and living on a single story that never asks you to think about stairs.
Specifications
- Sq. Ft.: 1,880
- Bedrooms: 4
- Bathrooms: 2
Floor Plan
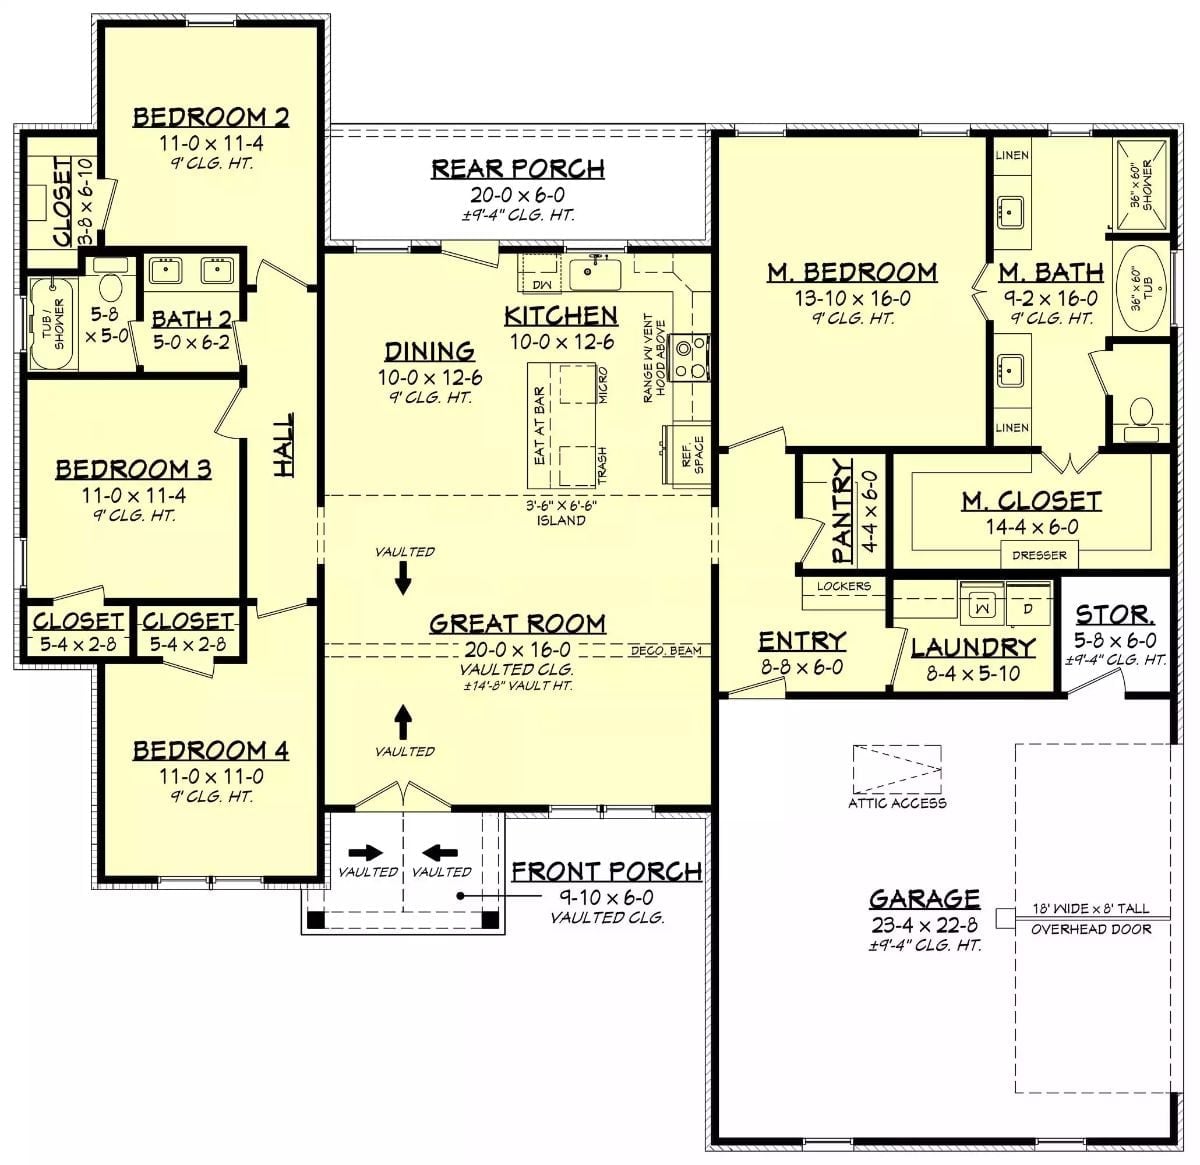
Four bedrooms across a single story, with the great room anchoring the center under a vaulted ceiling that reaches 14’8″. Kitchen, dining, and great room connect in one open room. The master suite sits privately on the right wing with its own bath and walk-in closet, while the secondary bedrooms share a hall bath on the left.
Brick That Means Business, With a Two-Car Garage to Match
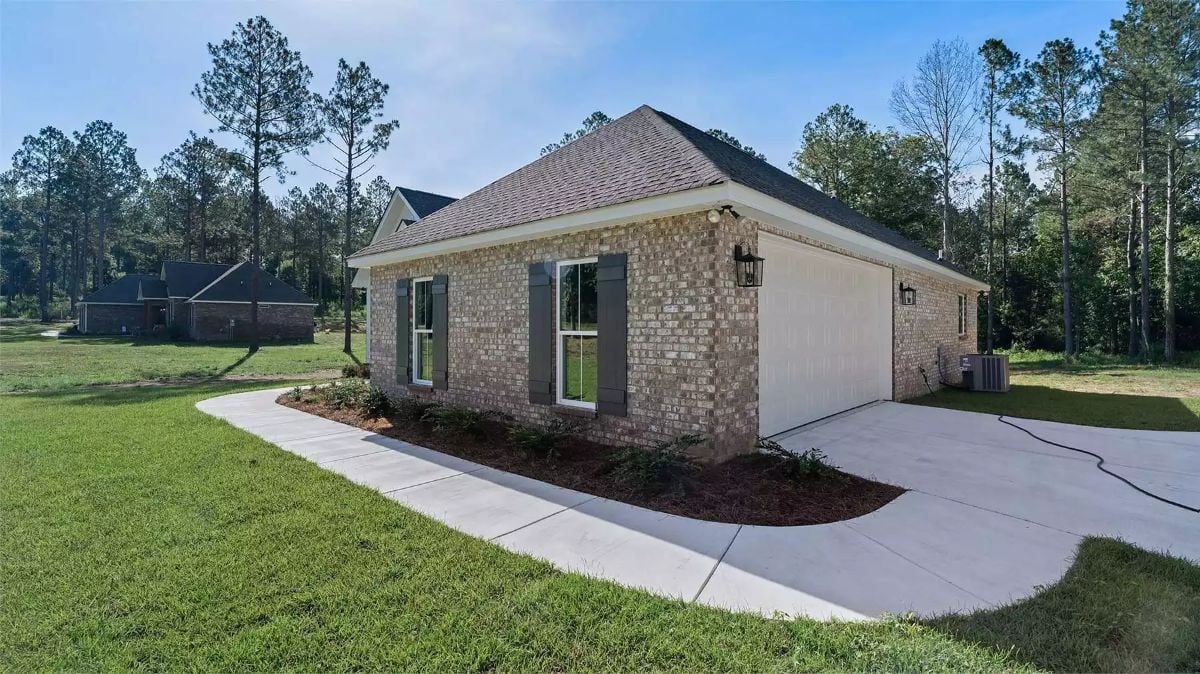
Light tan brick wraps the exterior with gray shutters framing each window, and the hip roof sits low and wide — a shape common to Louisiana-style ranch construction. An attached two-car garage dominates the right side, concrete driveway curving gently toward the street, fresh mulch beds hugging the foundation.
Designer’s Secret: Hip roofs aren’t just a regional style. They shed wind and rain more efficiently than gabled designs, which is why they show up constantly in Gulf South new construction where storm resistance is an actual concern. If you’re shopping in hurricane-prone areas, that roofline is doing real structural work.
Vaulted Ceilings and Double Doors That Make a Real First Impression
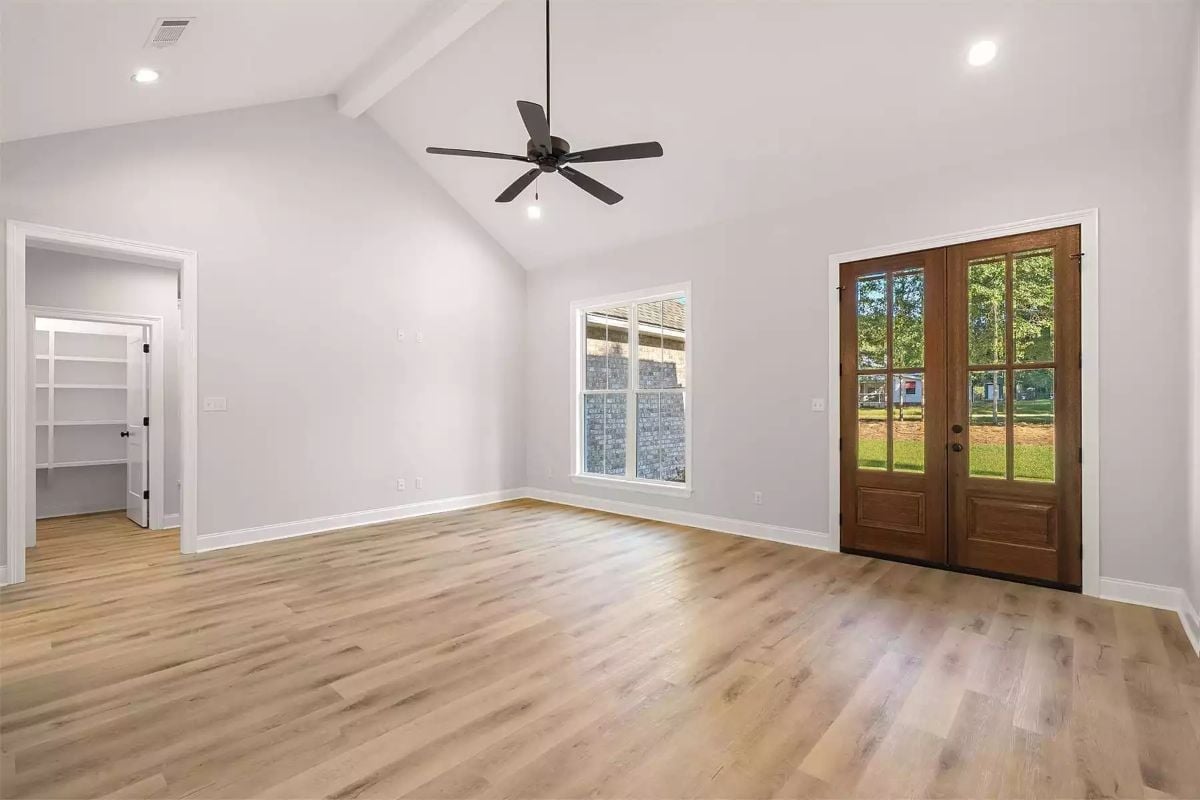
Exposed ceiling beams run the ridge of the vault, and the wood front doors with glass panels pull natural light deep into the entry. Hard to beat that combination for a welcoming arrival.
3 reasons vaulted ceilings work harder than they look:
- They make shared living spaces feel larger without adding square footage to the footprint.
- Angled ceilings draw the eye up, which helps smaller rooms read as open and airy.
- Ridge-mounted ceiling fans like this one circulate air across a bigger vertical column, improving comfort year-round.
Sage Island, White Cabinets, and a Pantry Worth the Walk
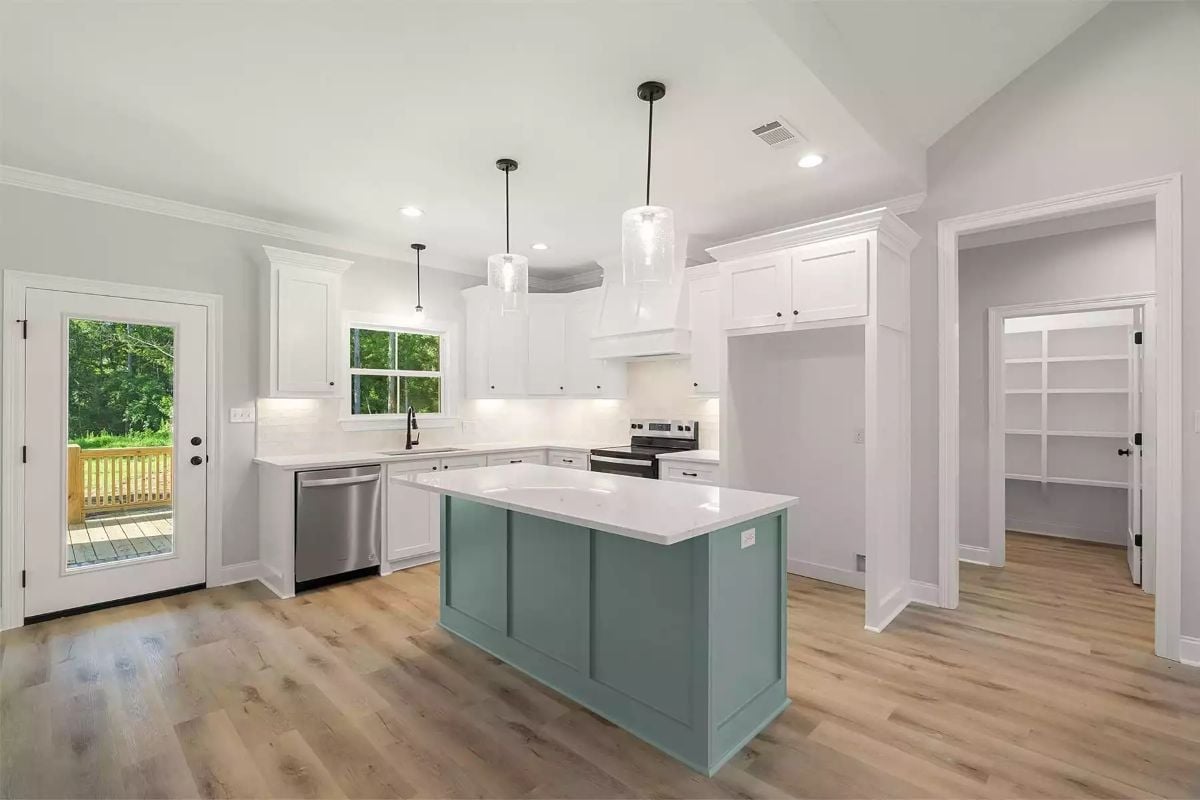
A teal-painted island anchors the space while glass pendant lights and a custom range hood give the kitchen a genuine presence. The walk-in pantry is a real bonus — the kind of thing that doesn’t show up on the renderings but absolutely shows up in daily life.
Why the Two-Tone Cabinet Strategy Works Here
Keeping the perimeter cabinets white and reserving color for the island alone prevents the kitchen from feeling cluttered or overdone. The sage-green base reads as grounded rather than trendy because it’s paired with a white quartz top that ties back to the counters behind it. Match the upper cabinets to that color and the whole room gets heavier and smaller, fast.
Pale Walls, Black Hardware, and a Ceiling Fan That Actually Fits the Room
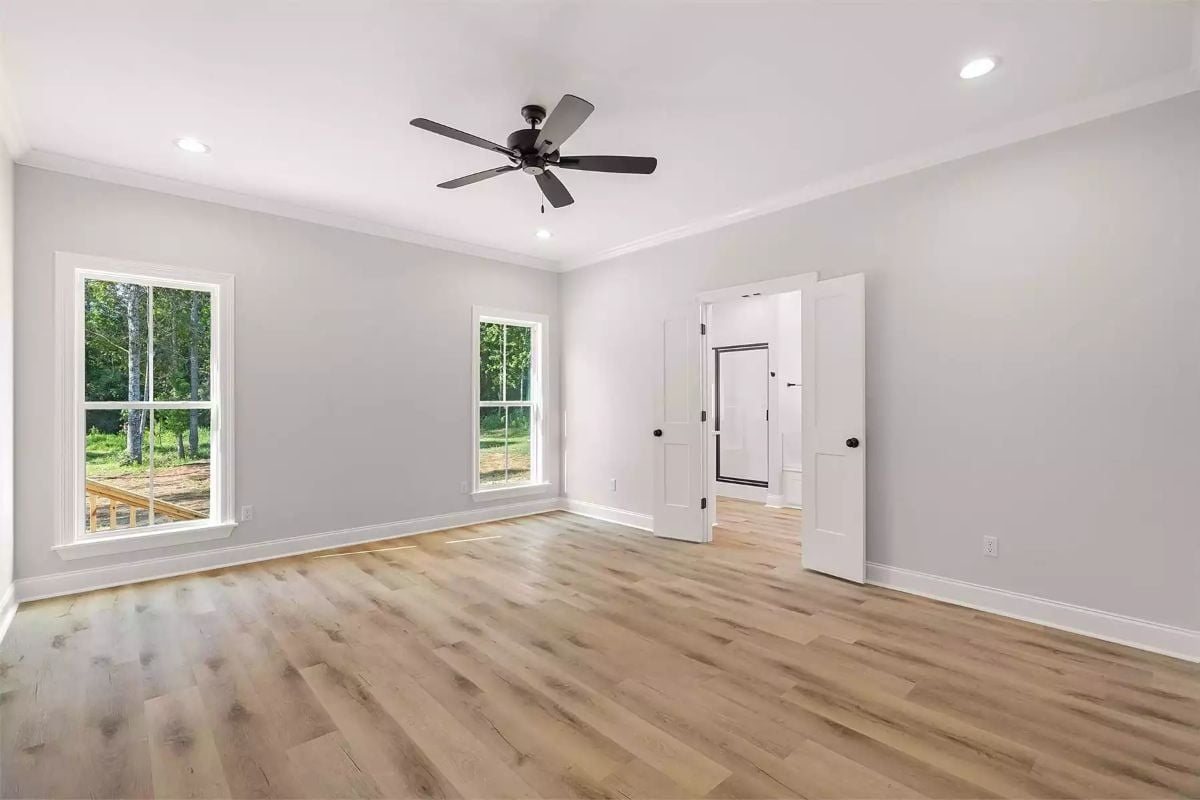
Soft gray walls, light oak LVP flooring, crisp crown molding. Black door hardware and a matte ceiling fan give the empty room just enough contrast to feel finished without furniture doing any of the work.
By The Numbers: Ceiling fans in bedrooms can meaningfully cut cooling costs during summer months by letting you run the thermostat a few degrees warmer without losing comfort. Rooms with recessed lighting already installed, like this one, make fan-only fixtures a cleaner choice since there’s no need to sacrifice overhead illumination. The oak-toned LVP planks here hold up well in high-traffic bedrooms too — no scratching, no swelling the way hardwood sometimes does in humid climates.
Marble Surround, Black Fixtures, and a Soaking Tub That Earns Its Square Footage
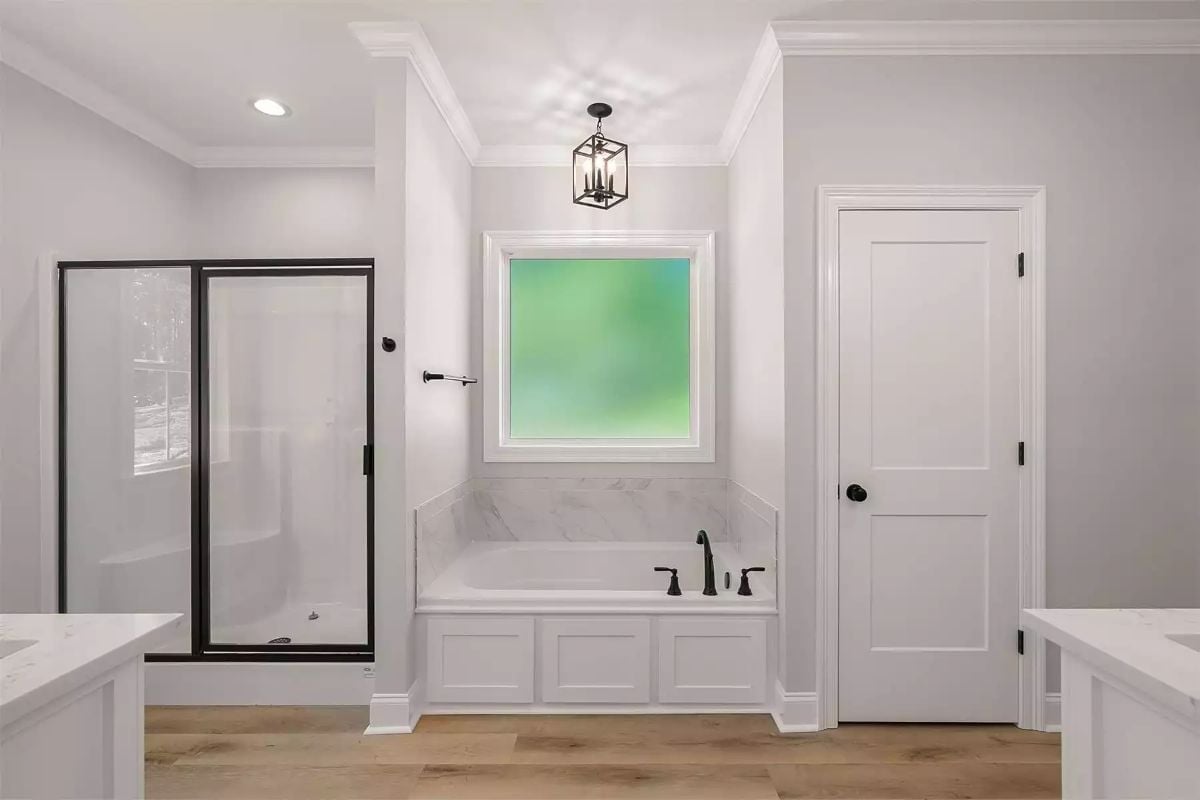
Matte black faucet hardware anchors the drop-in tub against white beadboard paneling and a marble surround, and the black-framed glass shower enclosure on the left keeps the palette consistent without making the room feel like a cave.
Style Tip: Matte black fixtures have outlasted a lot of finish trends because they don’t show water spots the way polished chrome does. That’s a genuinely practical advantage in a wet environment like a primary bath, not just a style preference. Pair them with white marble and the look stays light — go darker on the walls and you’ll need to work harder to keep the room feeling open.
White Shelving, Hanging Rods, and a Drawer Tower Built Into the Center
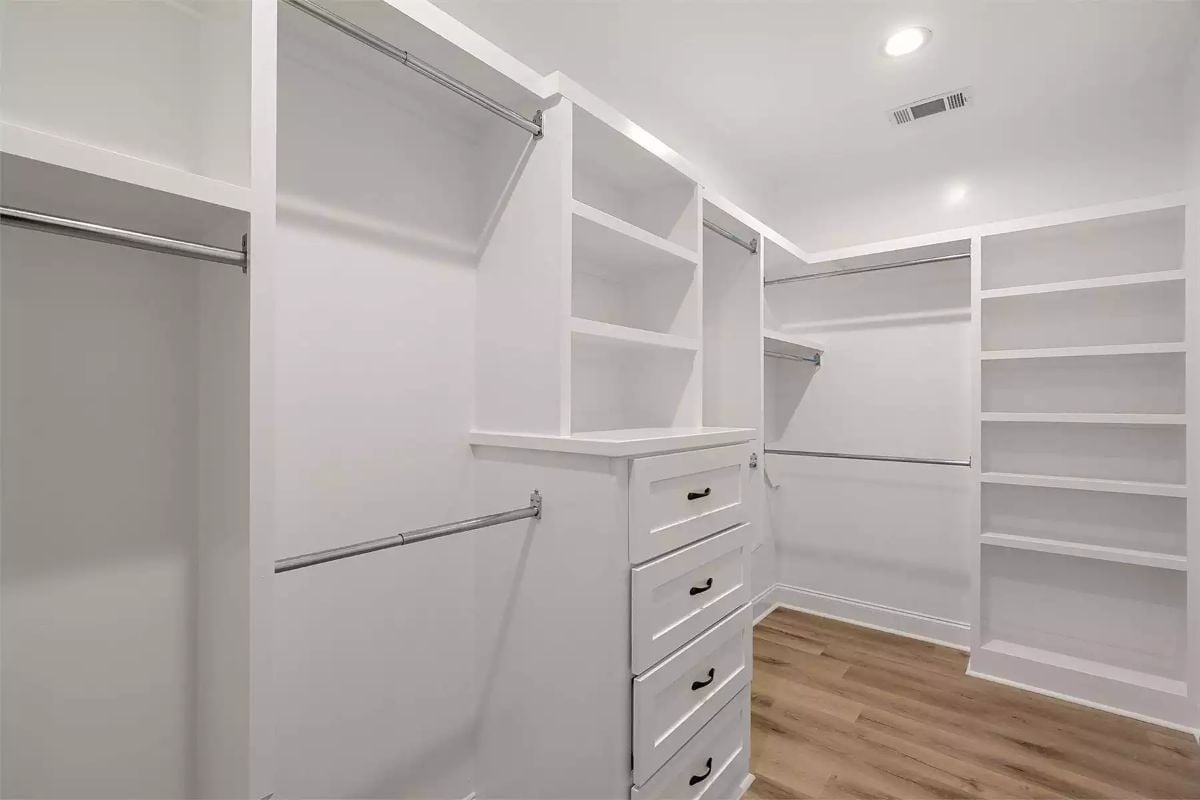
Built-in drawers anchor the middle while chrome rods and open shelving cover every wall.
Did You Know: Walk-in closets with built-in center islands have become one of the most requested features in primary bedroom design because they add folding and storage space without requiring furniture that gets shuffled around or eventually ends up in the garage. Most closet organizer systems use melamine-coated particleboard, but fully built-in versions like this one are typically constructed from MDF or plywood and painted to match the walls, giving them a more permanent, custom feel. If you’re planning a similar layout, positioning the island slightly off-center gives you better circulation during the morning rush.
Shiplap Back Panel, Black Coat Hooks, and Upper Cabinets That Pull Real Weight
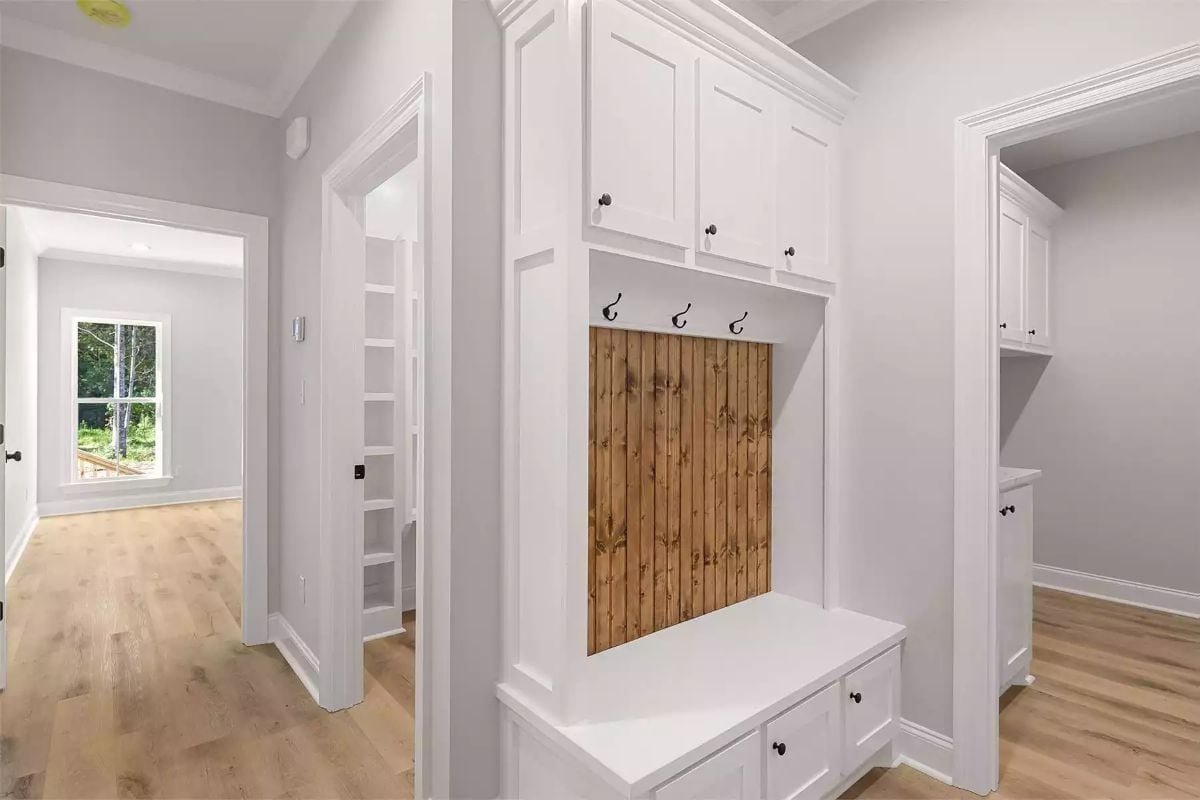
Vertical wood planking behind the coat hooks adds warmth against all that white cabinetry — a small detail that keeps the mudroom from looking like a furniture showroom. The bench sits above a drawer cabinet, so storage runs floor to ceiling without wasting an inch.
Pin It
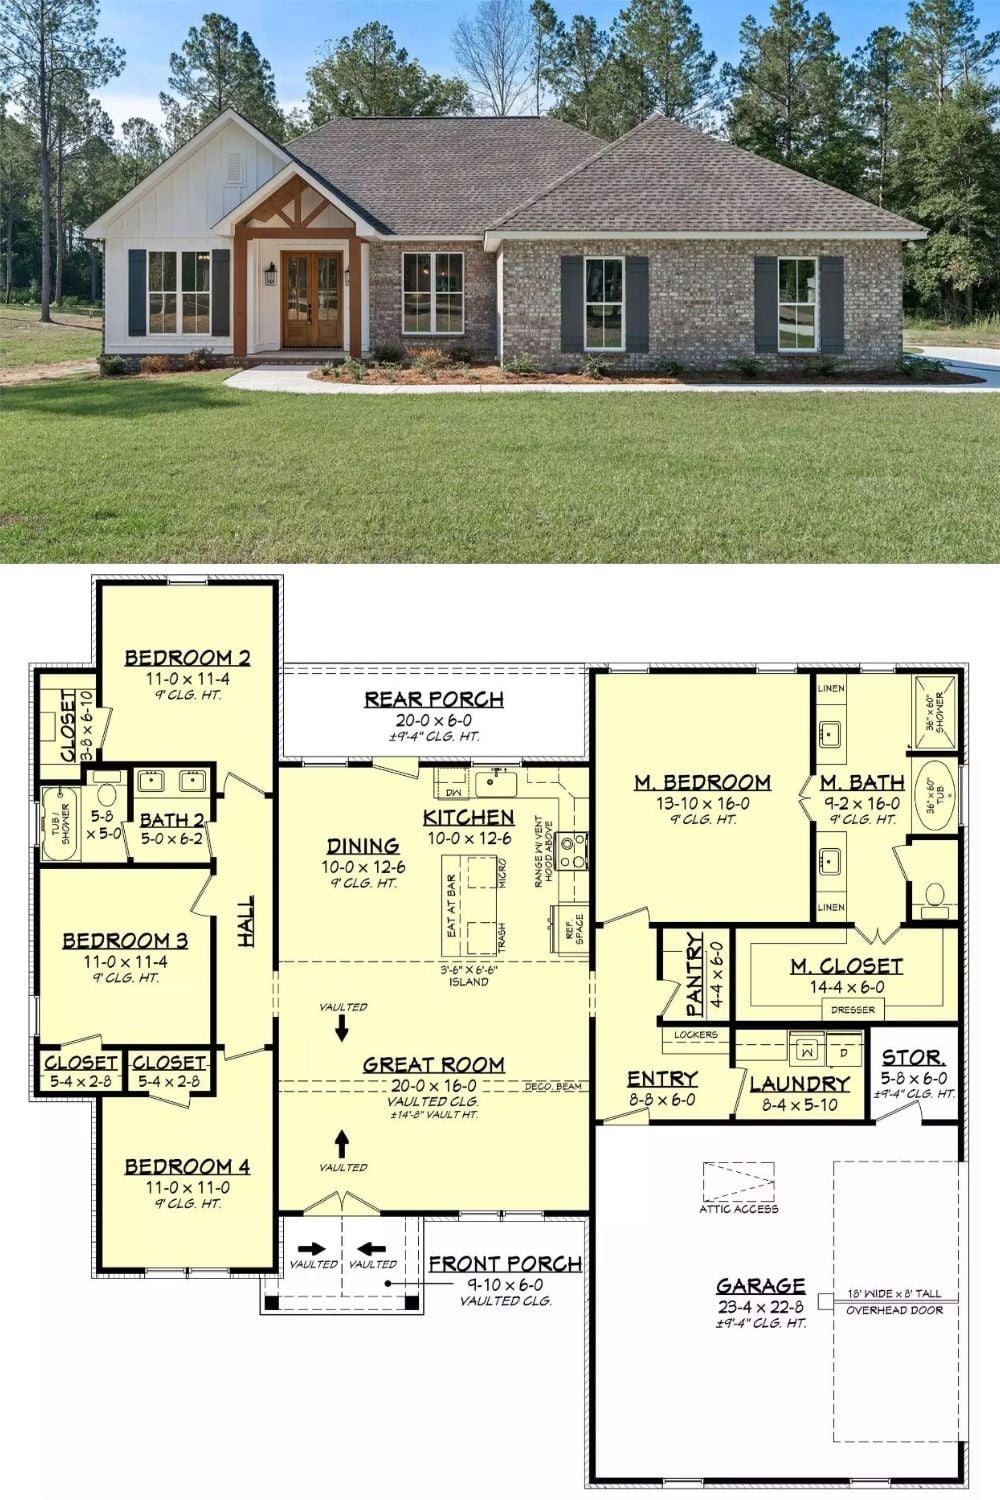
Exterior photo shows a brick ranch with board-and-batten gable detail and a covered front porch. Below it, the floor plan lays out four bedrooms, an open great room with a vaulted ceiling, a rear porch, and a two-car garage with dedicated laundry and pantry space.
