
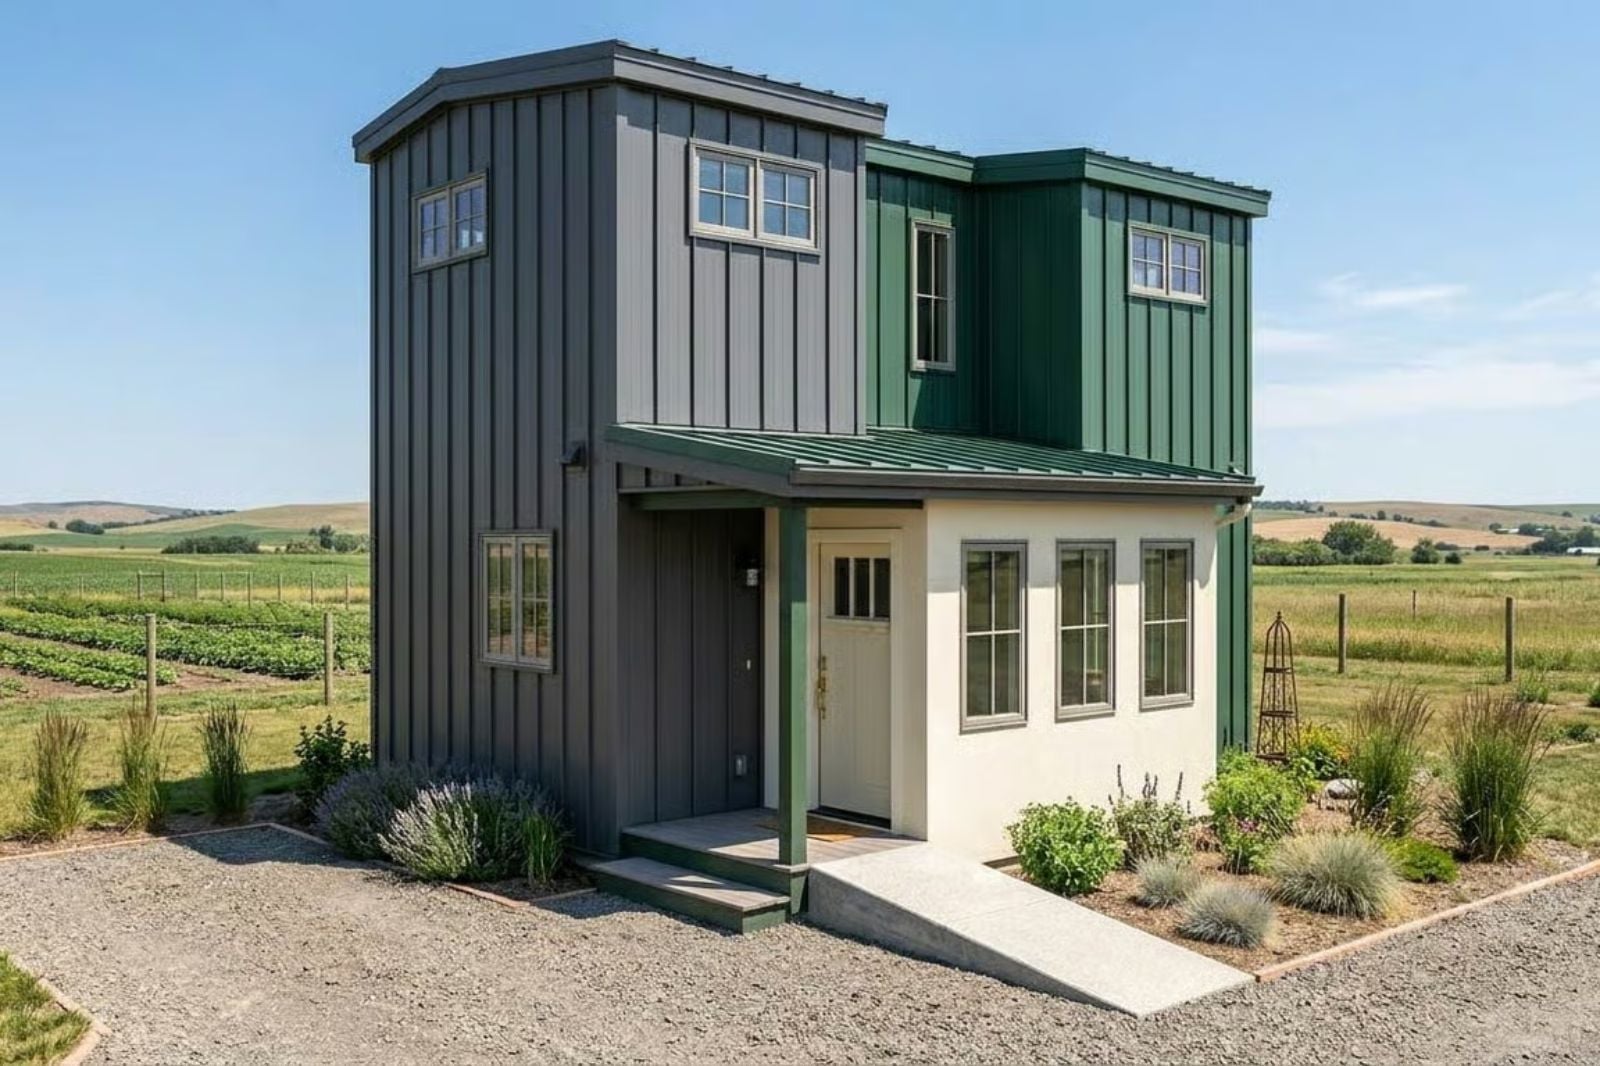
Couples who plan to age in place spend years insisting they don’t need to change anything, until the morning they do. The The Boxwood is built around that quiet negotiation: an ADA roll-in shower that reads as a design choice, a guest loft where visiting kids or grandkids have their own floor, and a clean contemporary exterior that looks chosen rather than compromised.
Specifications
- Sq. Ft.: 700
- Bedrooms: 2
- Bathrooms: 2
Floor Plan – Main Floor
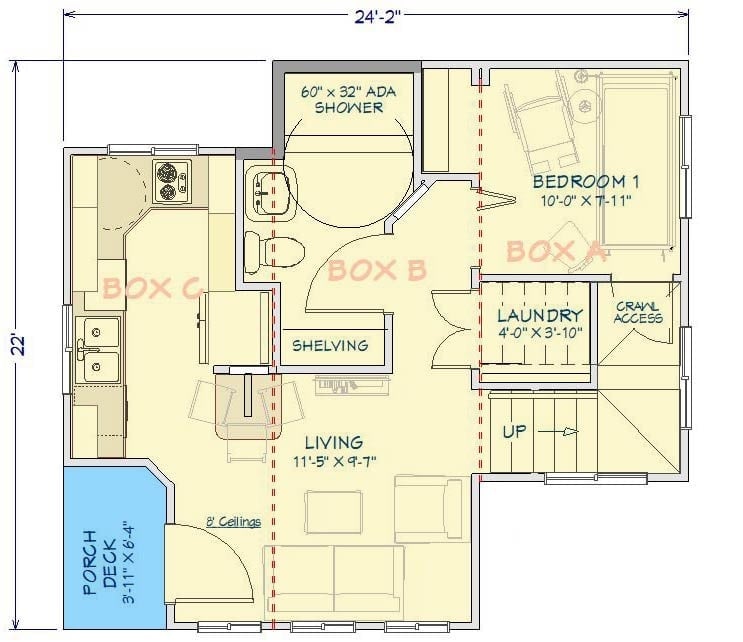
Three labeled zones divide this compact single-floor layout: Box A holds the bedroom and laundry, Box B centers the bath and shelving, and Box C wraps the kitchen. An ADA roll-in shower anchors the bathroom end.
Floor Plan – Second Floor
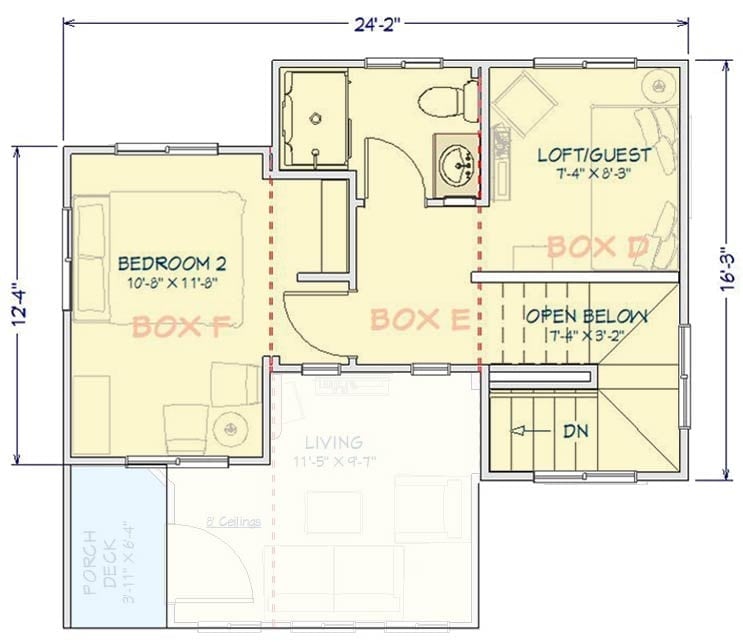
The second floor puts Bedroom 2 at 10’8″x11’8″ alongside a loft guest space, a full bath with ADA shower, and an open-below stairwell. Box zones D, E, and F mark the modular build segments. Sleeping and bathing stay close together, and the porch deck sits off the bedroom wing one floor below.
Step outside and the exterior tells you just as much about this ADU as any floor plan could.
Hilltop Perch Where Green Board-and-Batten Earns Every Inch of That View
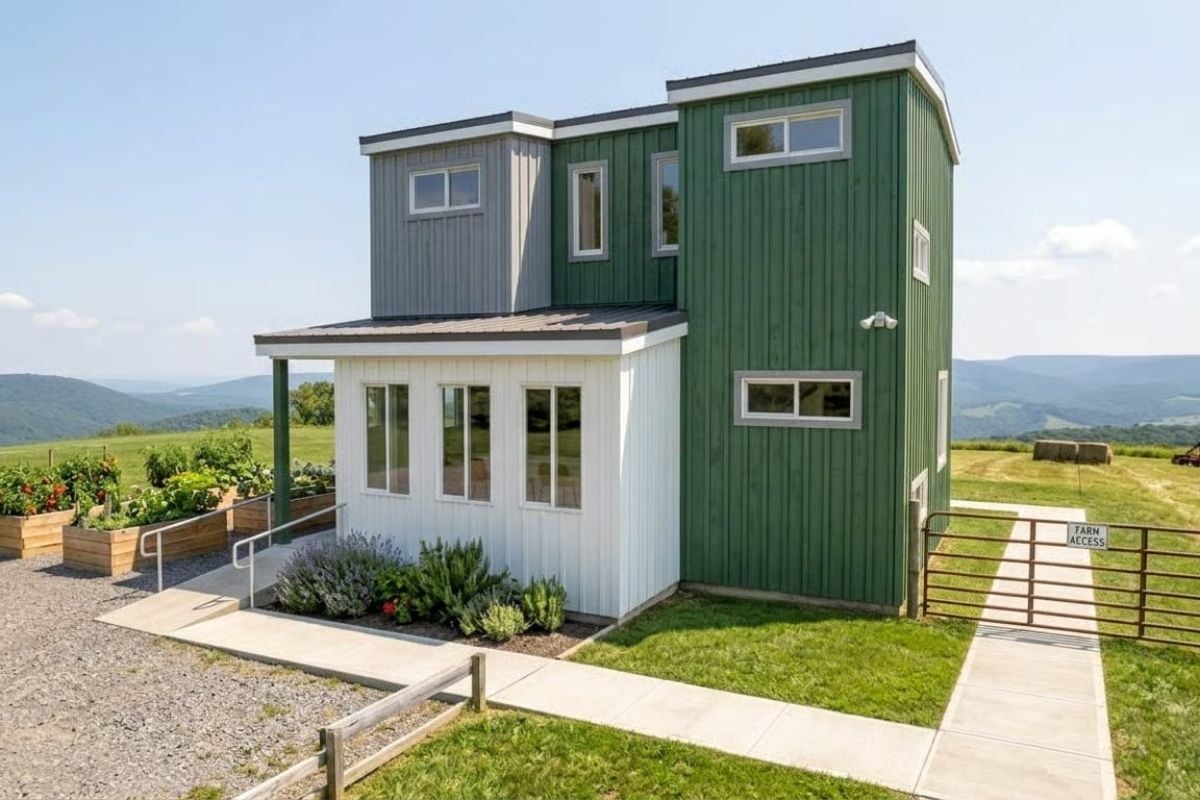
Green vertical siding on the upper tower anchors the white single-story entry wing below it, and the contrast earns its keep on a ridge site where the surrounding landscape does most of the heavy lifting. Raised garden beds sit just off the gravel approach, a gated farm access path runs alongside, and not a single detail feels like it wandered in from a subdivision.
Marble Counters, Mountain Views, and a Knife Block That Means Business
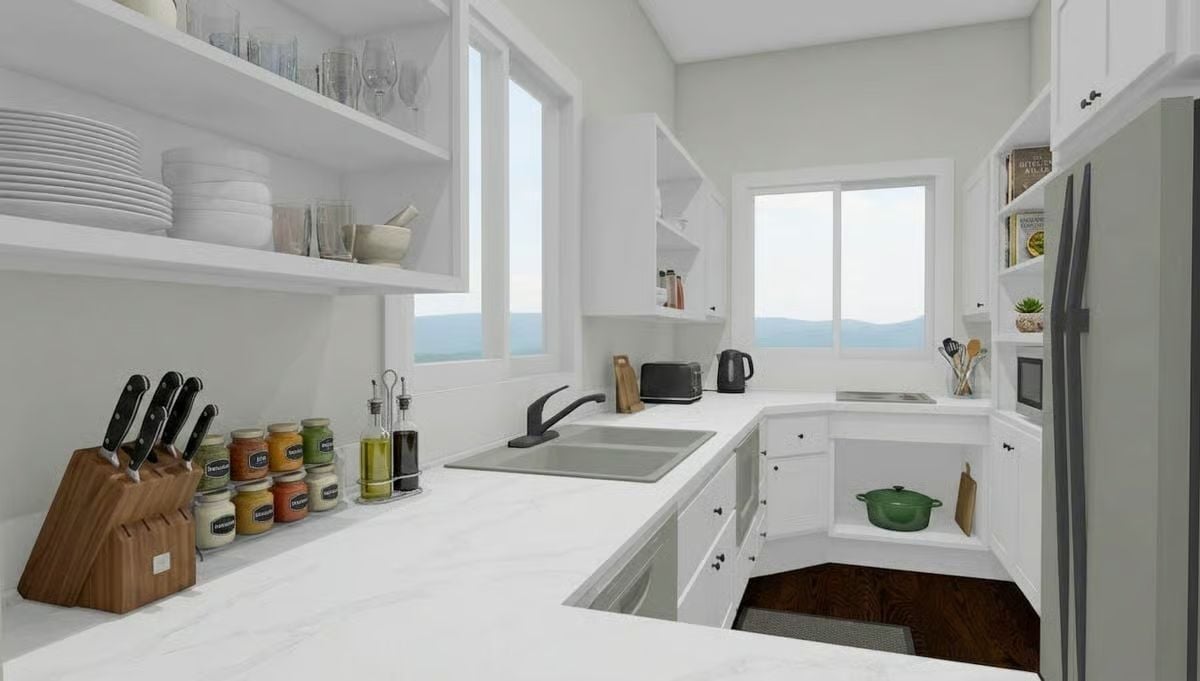
White shaker cabinets and quartz counters keep the bones clean, but it’s the walnut knife block and row of labeled spice jars that give the kitchen an actual personality. Open shelving above stacks dishes within easy reach. No upper cabinet doors to wrestle with — which, in 700 square feet, is less a style statement than a practical mercy.
Editor’s Note: Open shelving and pull-out-friendly base cabinets aren’t just a style choice here. For couples aging in place, cutting down on how far you have to reach or bend matters more than most kitchen planning guides admit. The accessibility thinking is baked in without the layout announcing it.
Grab Bars Don’t Have to Look Medical. This Shower Proves It.
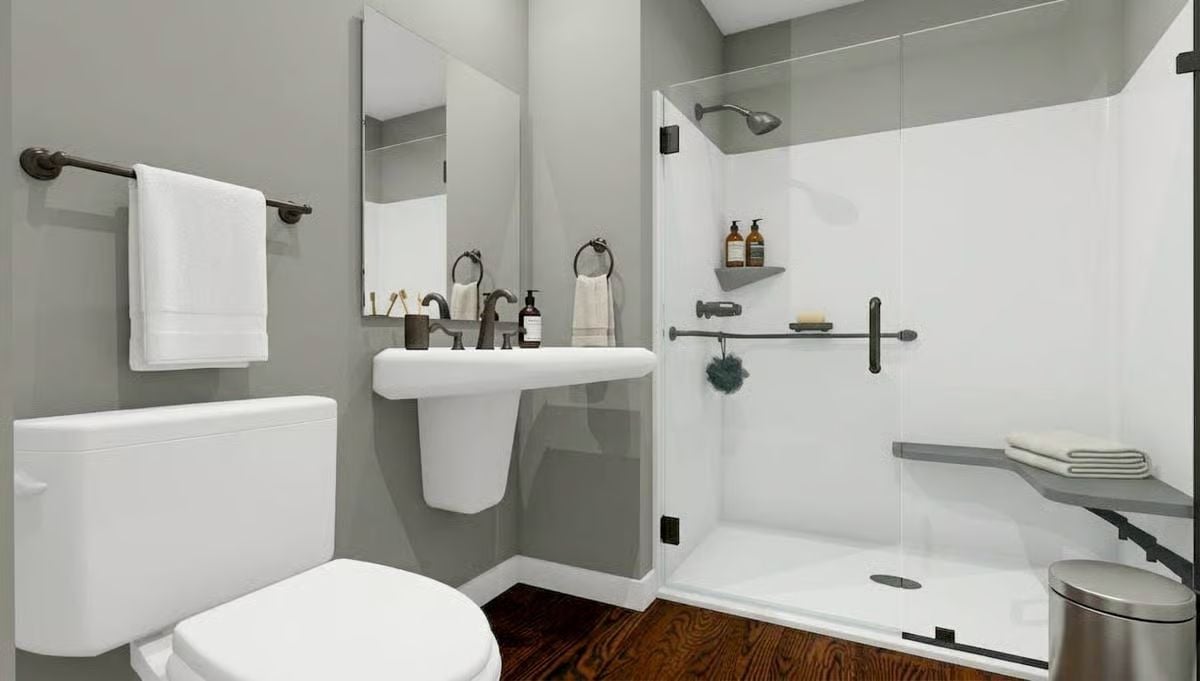
Matte bronze hardware ties the grab bar and showerhead into a single finish, so the safety features read as intentional fixtures rather than retrofits someone bolted on later. A built-in bench handles seated bathing without a separate shower chair cluttering the floor, and a corner shelf keeps product within arm’s reach. Dark hardwood floors ground the gray walls without competing with them.
Fun Fact: Curbless shower bases like the one shown here eliminate a trip hazard responsible for a significant share of bathroom falls. Many municipalities allow them in ADUs without special permitting, which makes them one of the easier accessibility features to get right from the start rather than correct later.
Mountain Views From Both Rooms, and Neither One Wastes Them
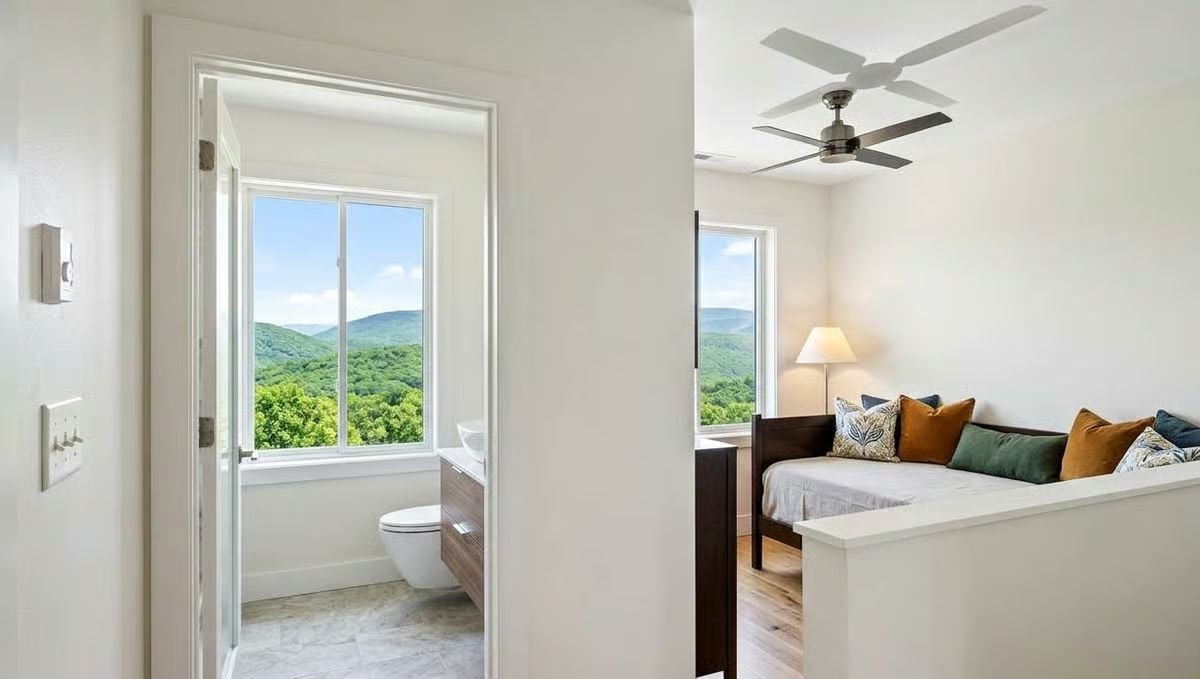
Framed by a doorway, the bathroom pulls in the same wooded ridgeline you get from the bedroom — same view, different context, and neither room has to fight for it. Back in the bedroom, rust, green, and gold pillows stack against dark wood headboard, warm enough to offset all the white without tipping into clutter.
In The Details: Ceiling fans are one of the most underrated features in an aging-in-place bedroom. Reducing reliance on forced-air systems means fewer temperature swings overnight, which matters more as circulation changes with age. A four-blade fan at this height moves air without the noise or draft of a unit mounted too close to the pillow.
Upstairs Landing That Pulls Double Duty Without Feeling Crowded
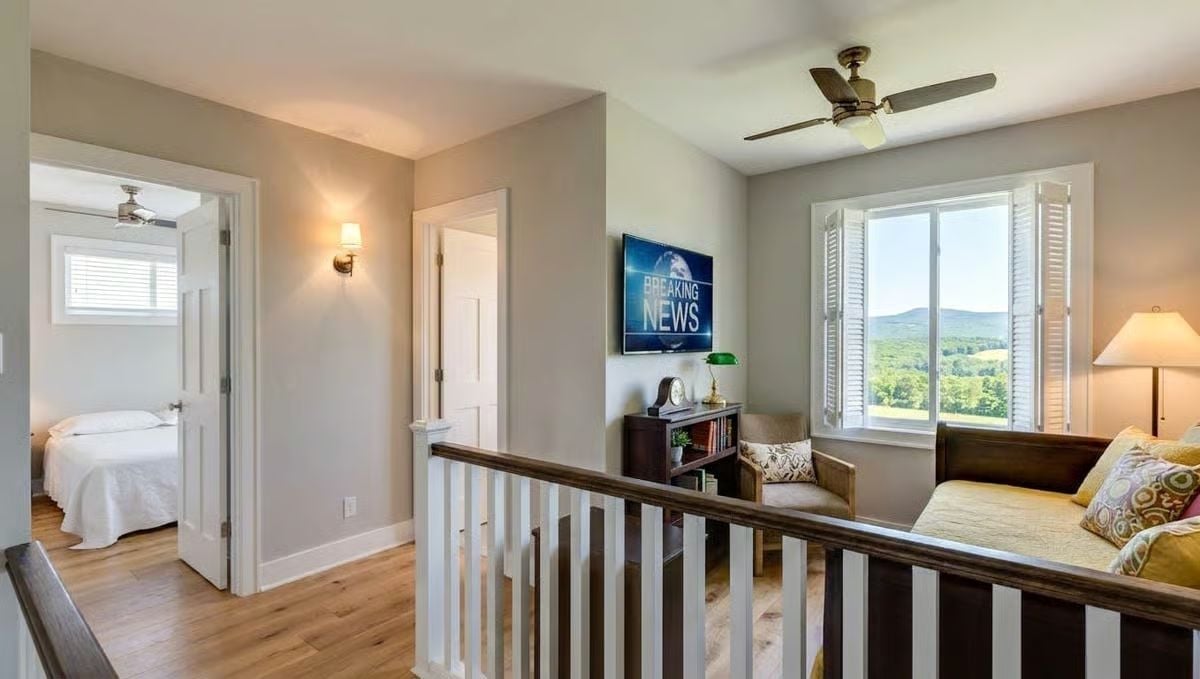
Hardwood floors, a wall-mounted TV, and a daybed tucked against the railing turn what could have been dead square footage into a usable sitting area. Louvered shutters filter the mountain views rather than block them. It works harder than it looks.
Did You Know: Converting a modest upstairs landing into a seating or reading area reduces the number of dedicated rooms a couple actually needs. Fewer rooms means lower square footage, which keeps construction costs in check without sacrificing how the home lives on a Tuesday afternoon when nobody is trying to impress anyone.
Bohemian Bedding and a Closet You Can Actually See Into
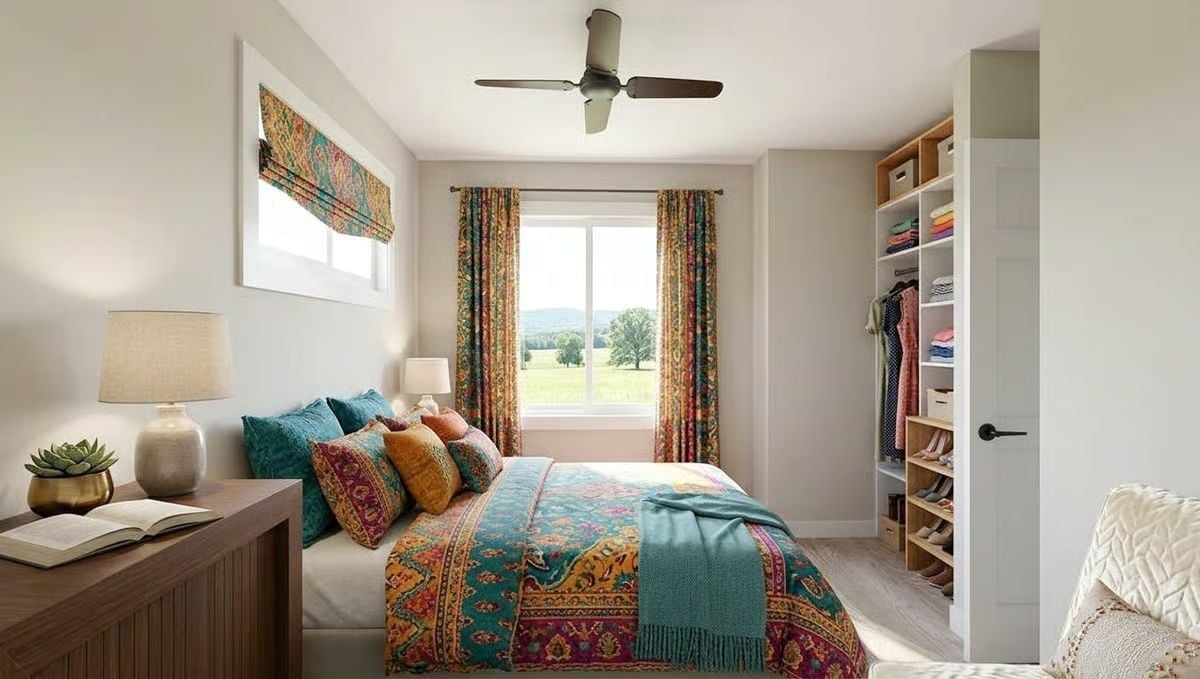
Bold paisley bedding anchors the room while the open-shelving closet keeps clothing visible and reachable — no rod to dig past, no door to swing out of the way in a tight space.
Pin It
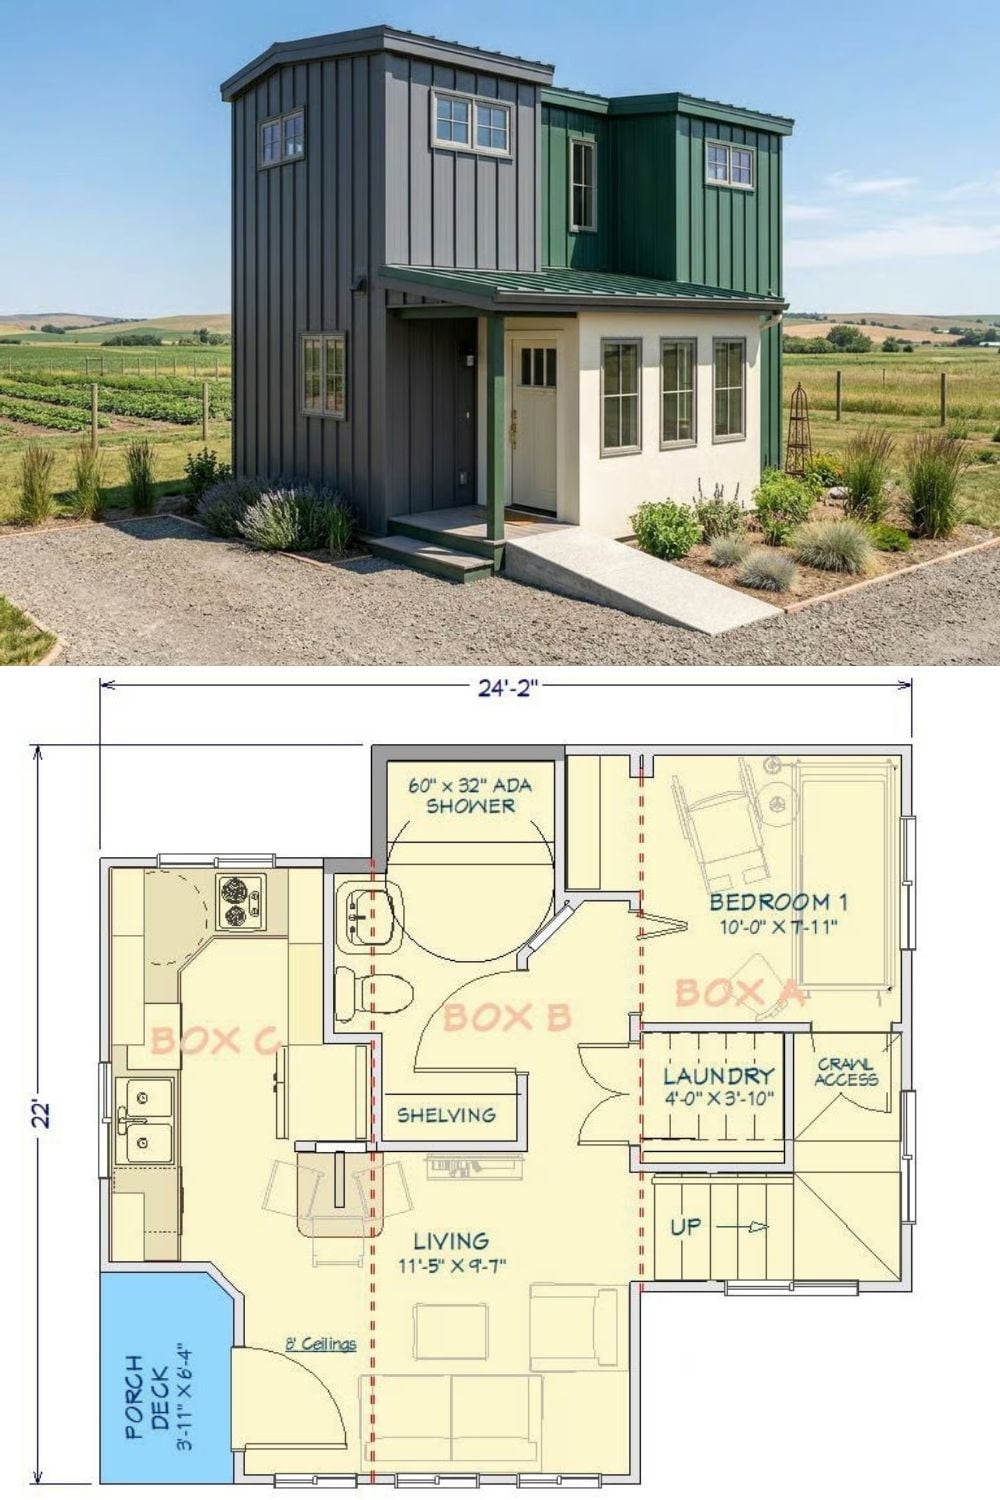
The exterior photo shows a two-story board-and-batten ADU with contrasting gray and green siding on a rural lot. Below it, the first-floor plan lays out a 24-by-22-foot footprint with a bedroom, ADA shower, laundry closet, living area, and stair access to the second level.
