
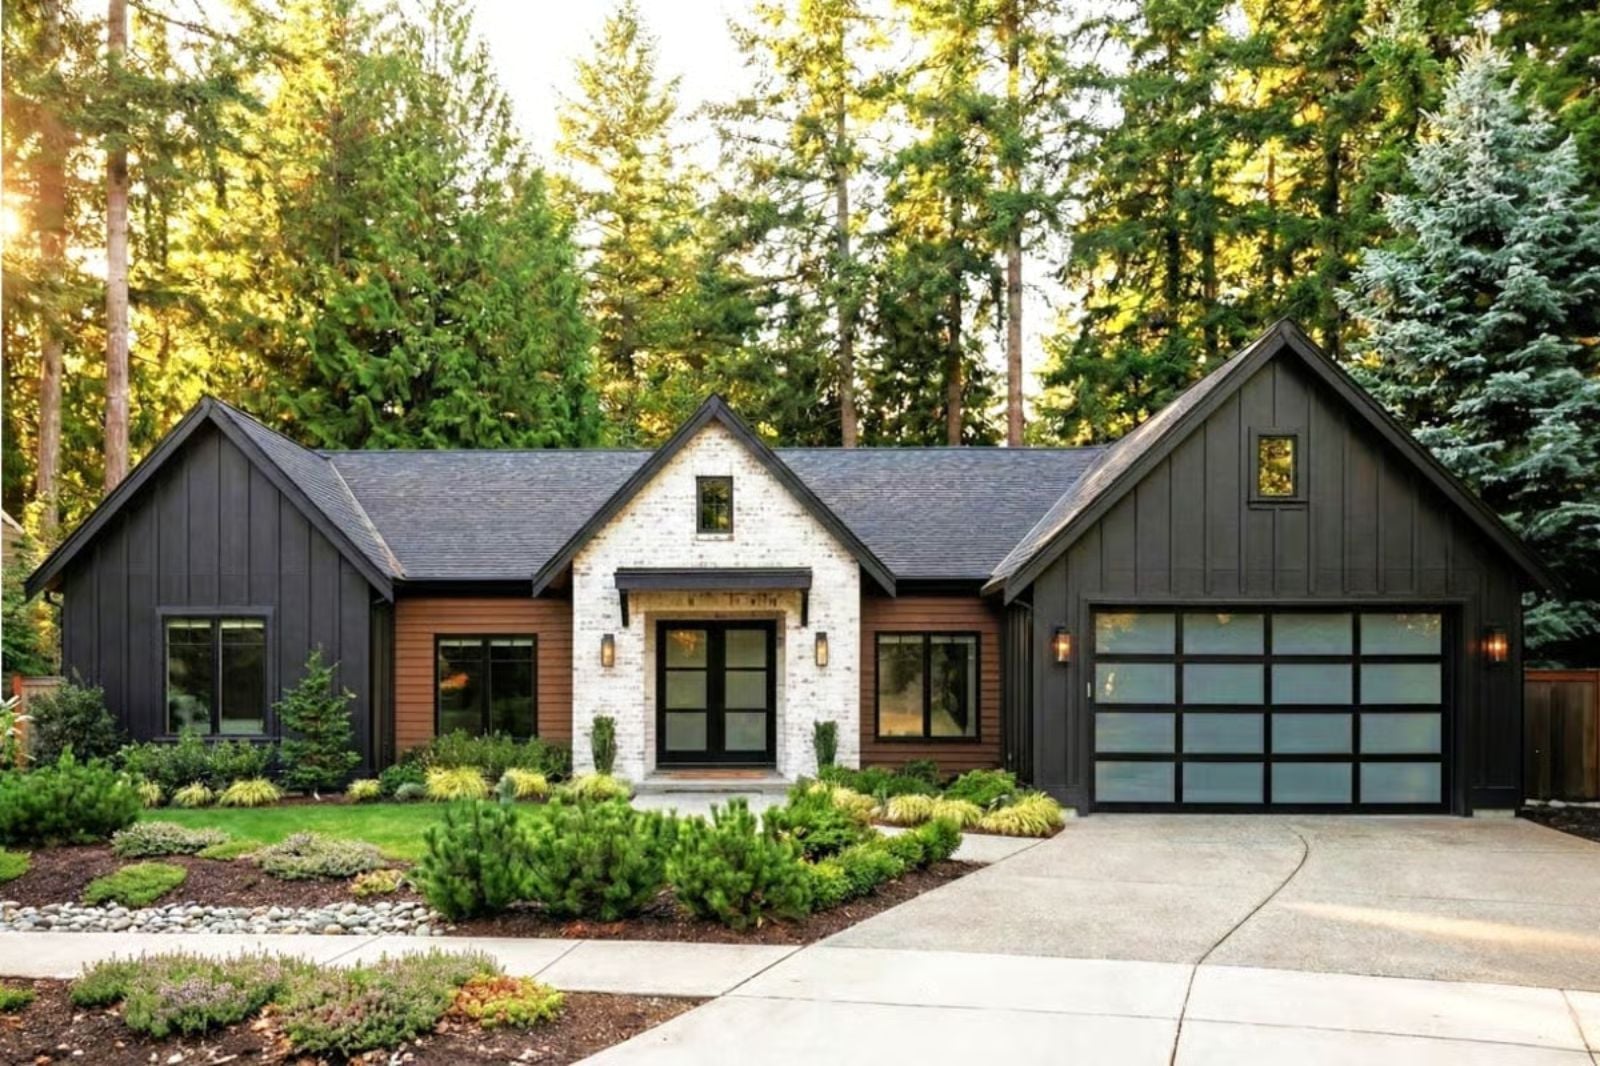
The real problem with most subdivisions isn’t the neighborhood — it’s the floor plan inside, where walls chop the day into isolated rooms and the only way anyone hears each other is if someone’s shouting. The Blackpine flips that: an open-concept great room where homework spills across the island, dinner smells drift into the living room, and a single-story layout keeps the whole family within earshot without anyone vanishing down a hallway.
Specifications
- Sq. Ft.: 1,578
- Bedrooms: 3
- Bathrooms: 2
Floor Plan – Main Floor
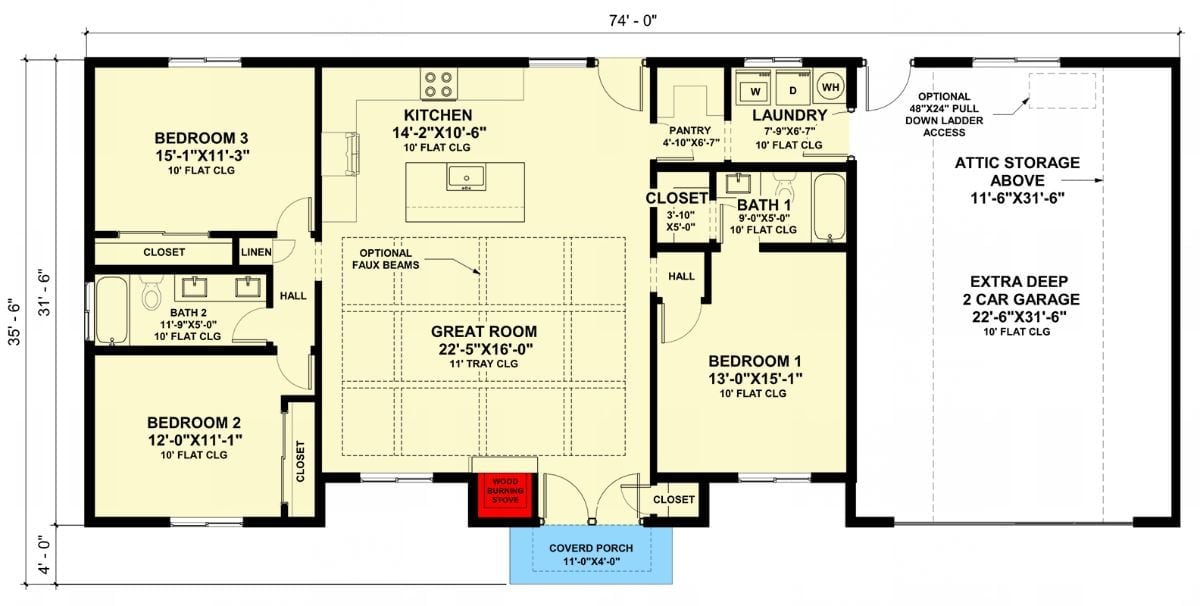
Single-story layout with an open great room connecting to the kitchen, three bedrooms split across opposite wings, two baths, laundry, and an extra-deep two-car garage with attic storage above.
Dark Cabinetry and Exposed Beams Pull This Open-Concept Space Together
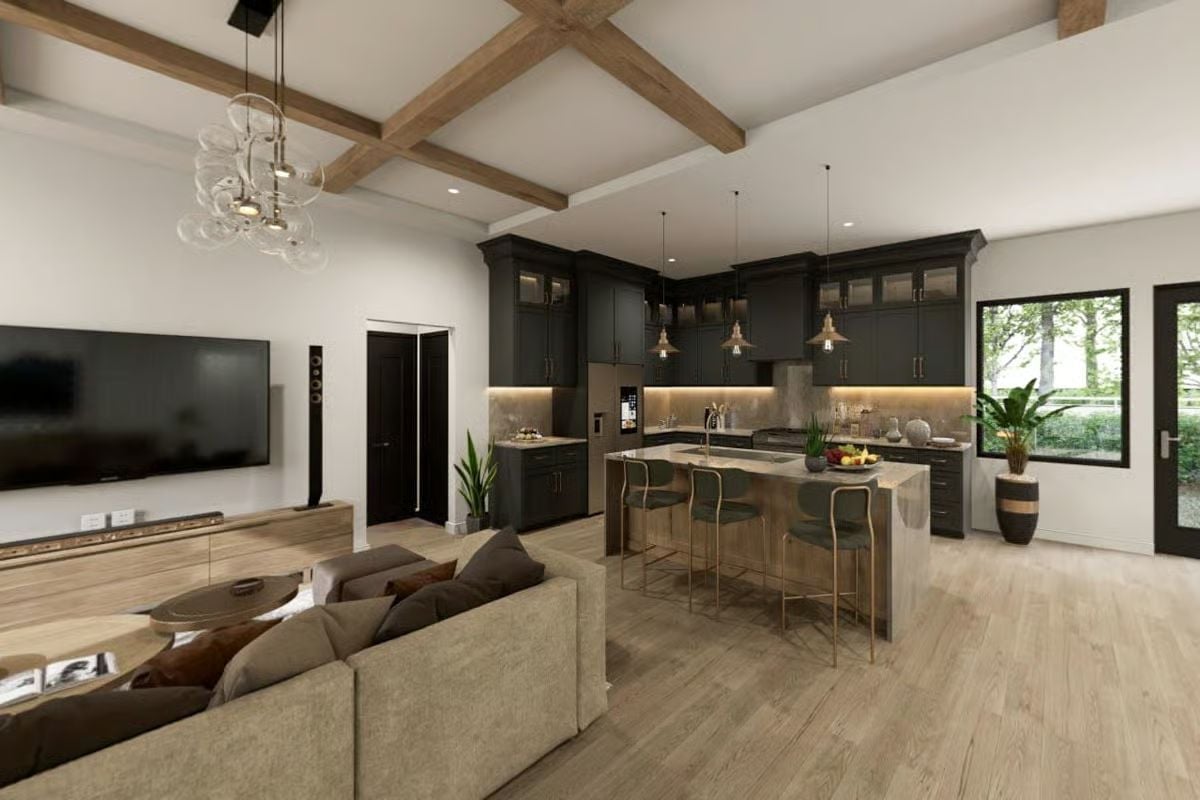
Charcoal shaker cabinets run floor to ceiling, with under-cabinet lighting that warms the backsplash once the sun goes down. A trio of brass pendant lights hangs over the island, where bar chairs with slim gold legs keep the look from going too heavy. Crossed wood ceiling beams carry the eye from the kitchen straight into the living area — no wall required.
Worth Knowing: Those crossed ceiling beams do real work — they mark the boundary between the great room and kitchen without closing anything off, which is harder to pull off than it looks in an open-concept plan. The globe chandelier over the living area picks up the brass hardware from the kitchen side, so both spaces feel like they belong to the same idea rather than two rooms that happen to share a wall.
Pendant Lights Over the Island Do the Heavy Lifting Here
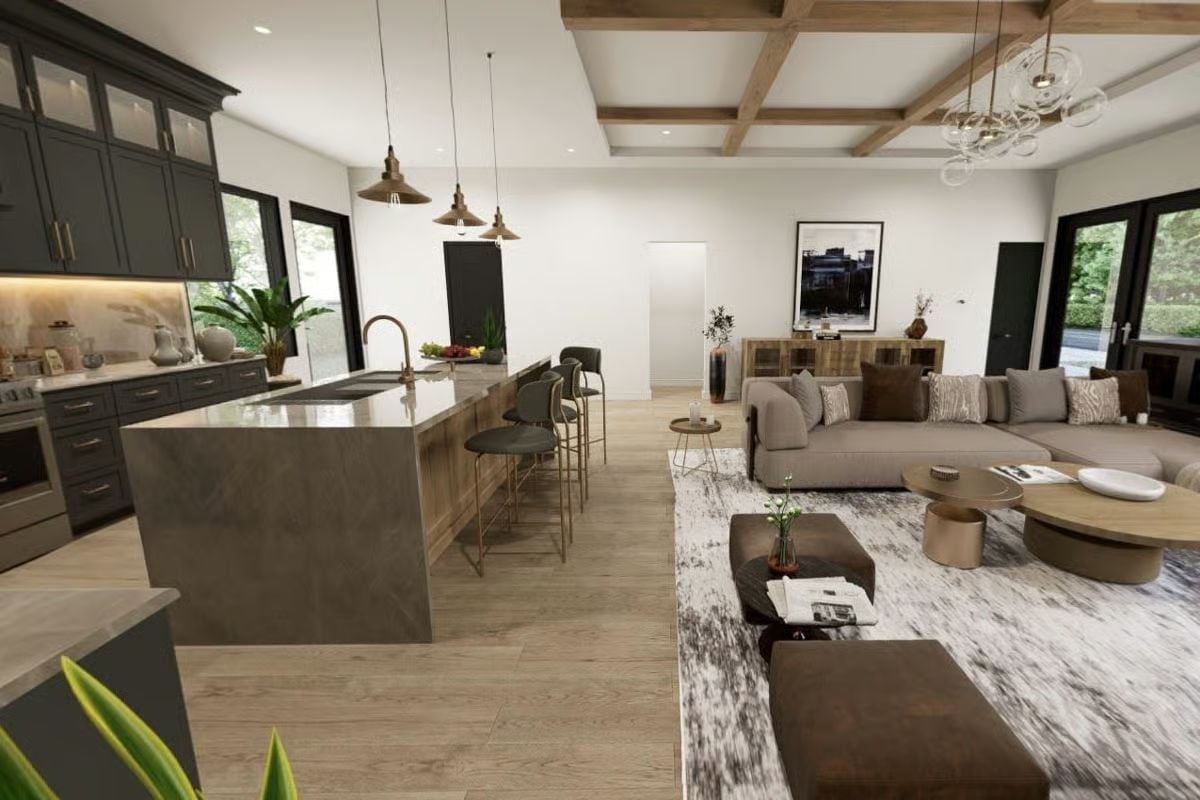
Brass pendants anchor the island while wood-wrapped bar stools take the edge off the concrete countertop’s weight. That sectional pulls the whole room into focus.
Brass pendants anchor the kitchen island while wood-wrapped bar stools soften the concrete countertop’s weight.
Waterfall Countertop and Offset Faucet Make the Island the Functional Core
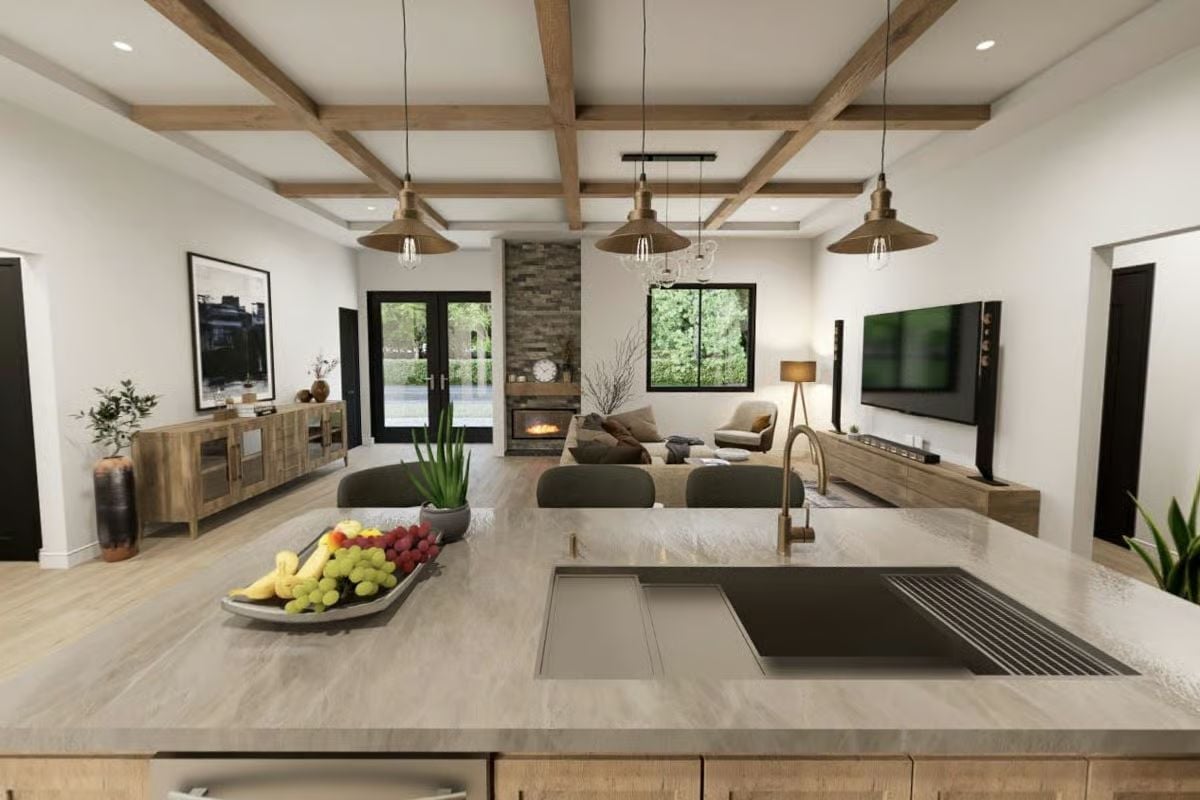
Veined stone cascades down the island’s face, and a gold faucet sits noticeably off-center from the undermount sink — a small detail that reads as deliberate rather than careless. Beyond the island, exposed wood ceiling beams frame the living space where a stone fireplace holds the far wall.
Color Story: Warm wood tones show up in the ceiling beams, media console, and island cabinetry, but the pale stone countertop keeps the palette from tipping into dark and heavy. That contrast is what lets the gold fixtures land as a considered choice rather than just more stuff competing for attention.
Slate Shiplap Behind the Bed Earns Every Bit of Attention It Gets
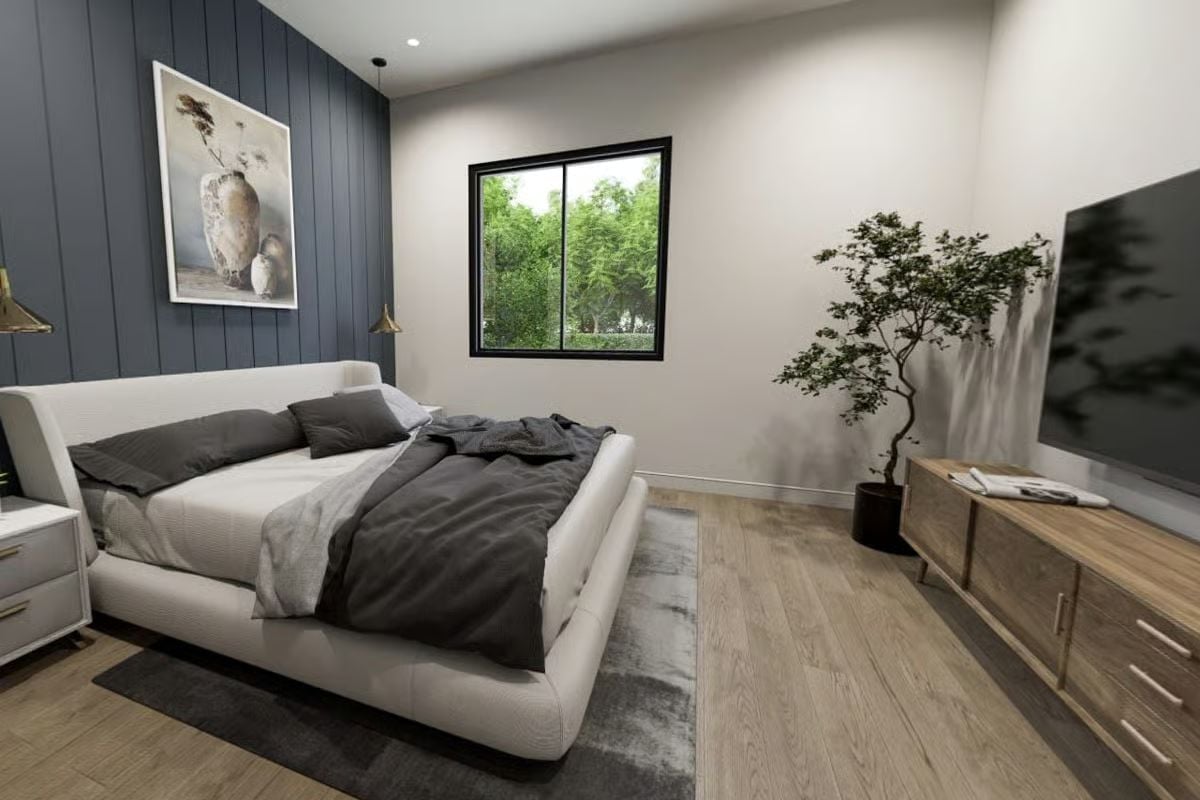
Dark blue vertical shiplap anchors the headboard wall, and white upholstery keeps the bed from disappearing into it. The low-profile dresser and sculptural tree read as chosen, not just placed.
The Psychology Behind This: Blue tones in a bedroom are associated with lower perceived stress, which is why designers keep reaching for them in sleep spaces regardless of what’s trending. Vertical shiplap adds texture without pattern, giving the eye something to land on rather than something to sort out.
Matte Black Fixtures Against Stone Countertops Keep This Bathroom Grounded
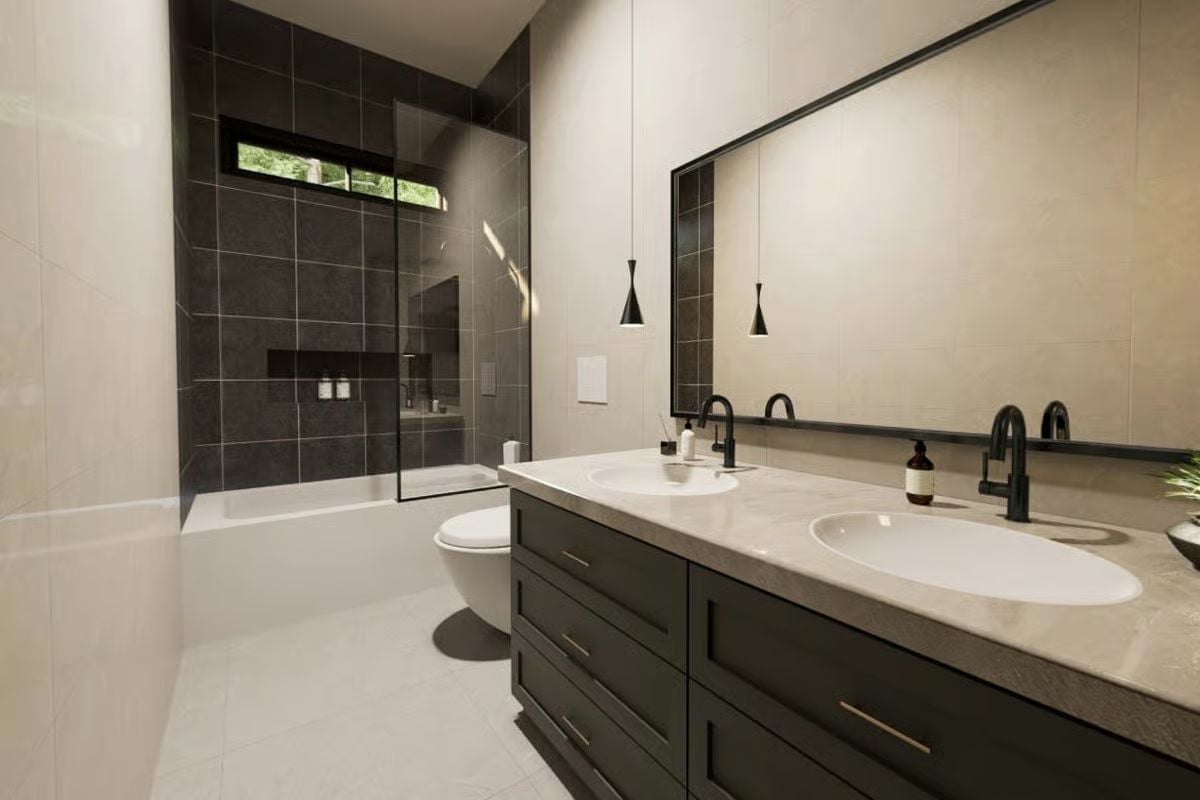
Wall-mount pendant lights with cone-shaped shades handle what recessed cans never quite manage: focused light exactly where you need it at the vanity. Dark cabinetry and black faucets hold the room down without muscling past the light tile floors and pale stone countertop. It’s a bathroom that feels considered without trying too hard about it.
Pin It
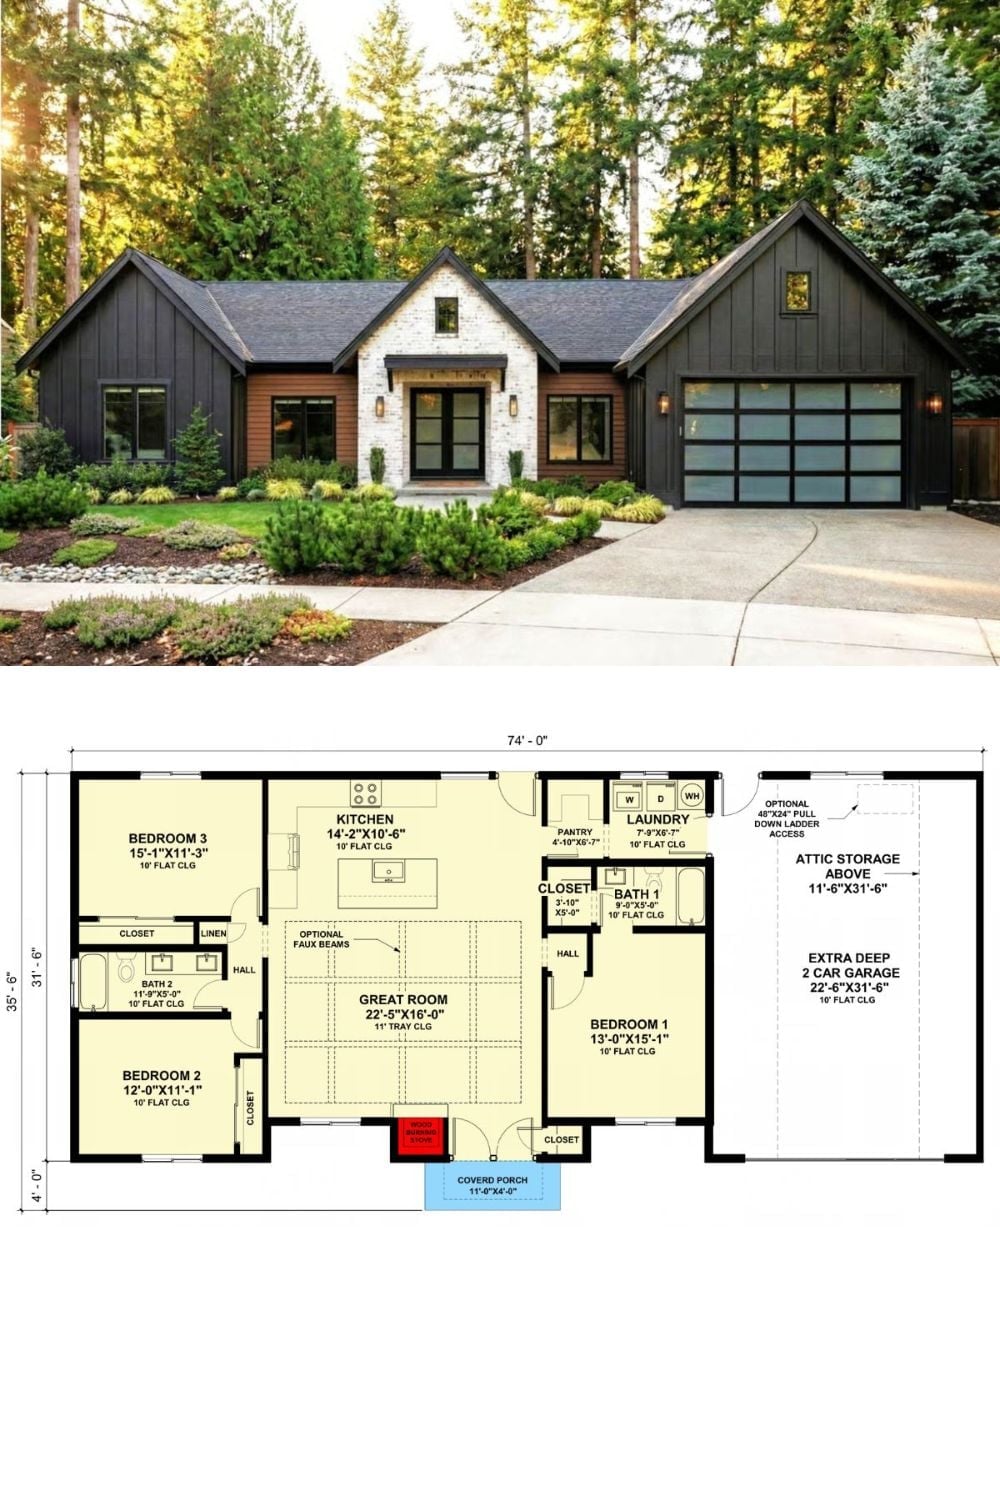
The exterior shows a modern cottage with board-and-batten siding, stone accents, and a two-car garage fitted with glass panel doors. Underneath, the floor plan lays out a 74-foot-wide footprint: three bedrooms, two bathrooms, an open great room, and an extra-deep garage with attic storage reached by a pull-down ladder.
