
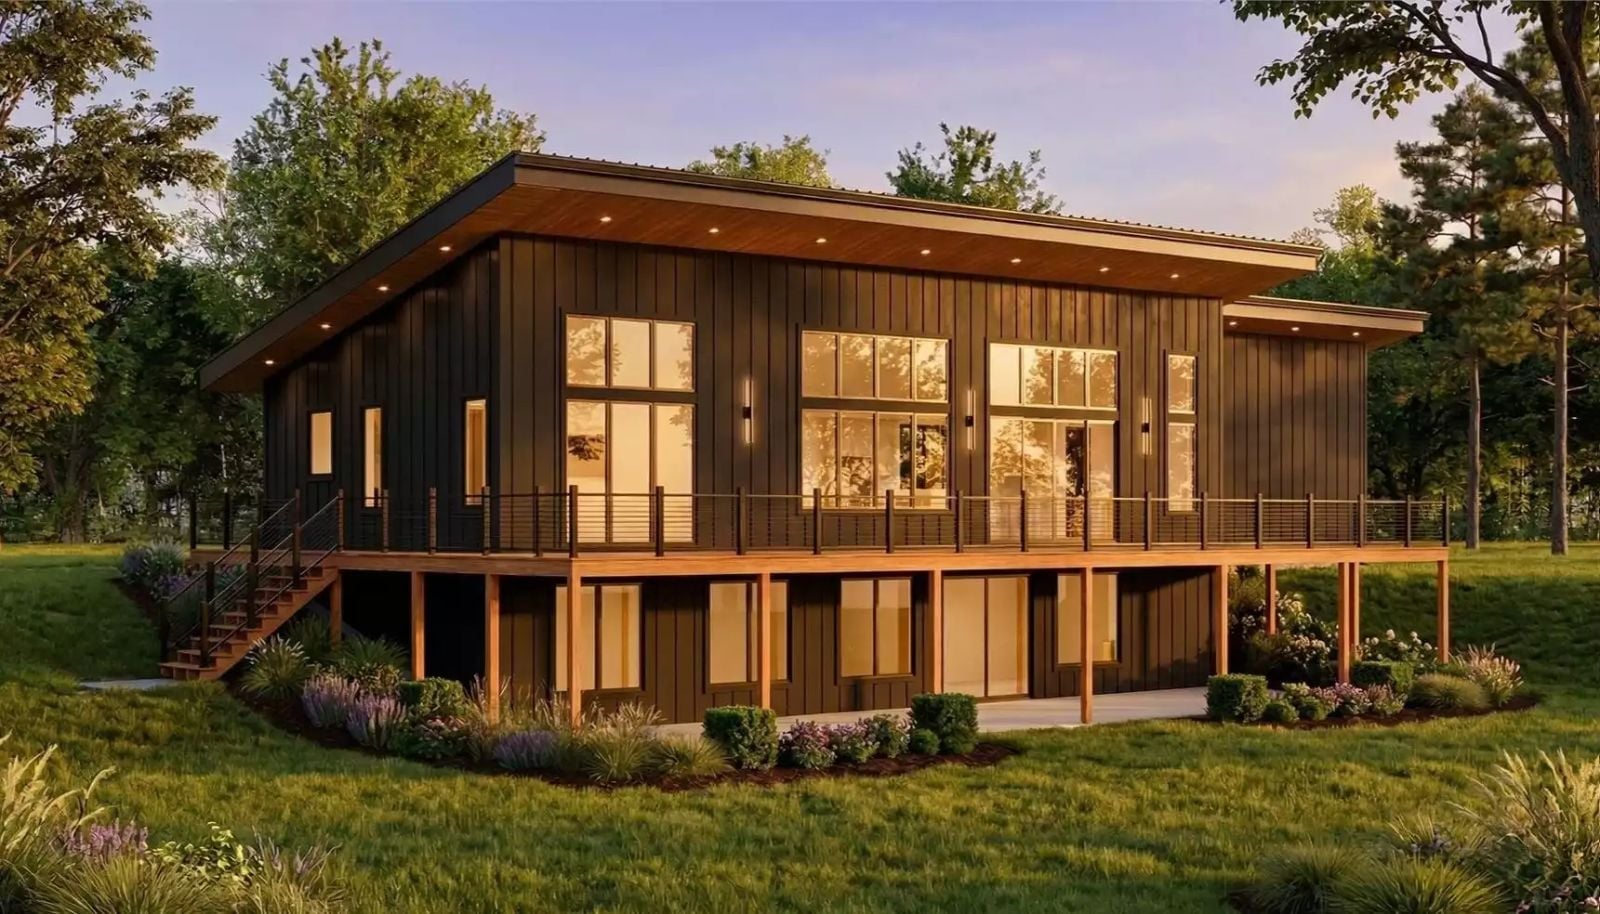
If you have ever counted down the days to a long weekend just to feel like yourself again, you already know the problem is not the destination — it is the house you came home to. The Birkshire is built around that feeling: a wraparound deck that catches morning light from every angle, an open living core that never pressures you to be productive, and a layout sized for two people who finally want the square footage to work for them.
Specifications
- Sq. Ft.: 2,555
- Bedrooms: 3
- Bathrooms: 2.5
Floor Plan
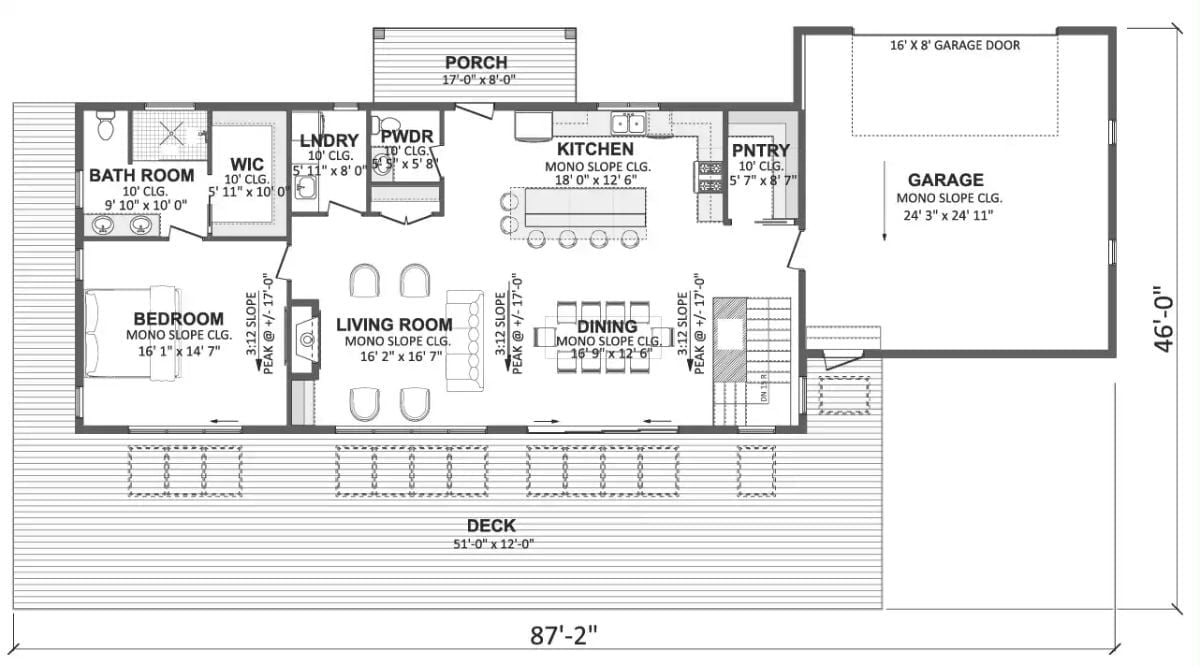
The primary bedroom, walk-in closet, and bathroom sit along the left side, well separated from the open living, dining, and kitchen zone at the center. A laundry room and powder room tuck in behind the kitchen, with the pantry connecting through to the garage on the right. Out back, a 51-foot deck runs the full width of the home — which, for a couple who wants to actually use outdoor space rather than just photograph it, is the whole point.
Floor Plan
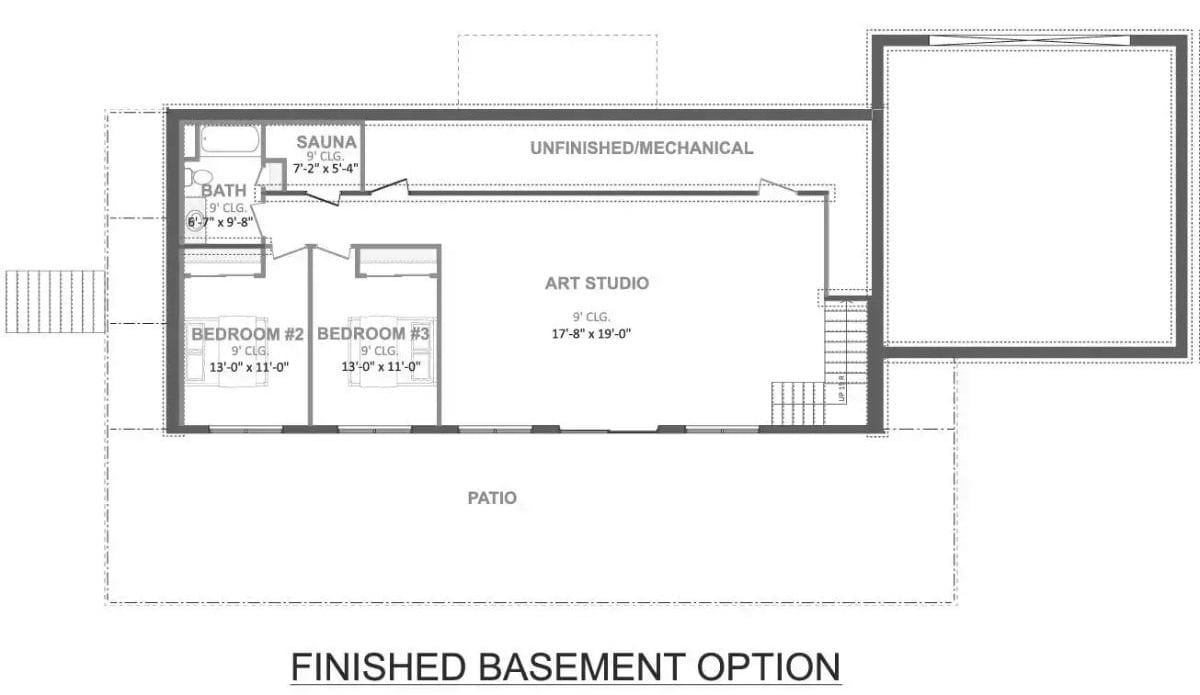
The finished basement adds two bedrooms, a sauna, a full bath, an art studio, unfinished mechanical space, and direct patio access below grade.
Floor-to-Ceiling Stone Fireplace That Earns Every Inch of Wall Space
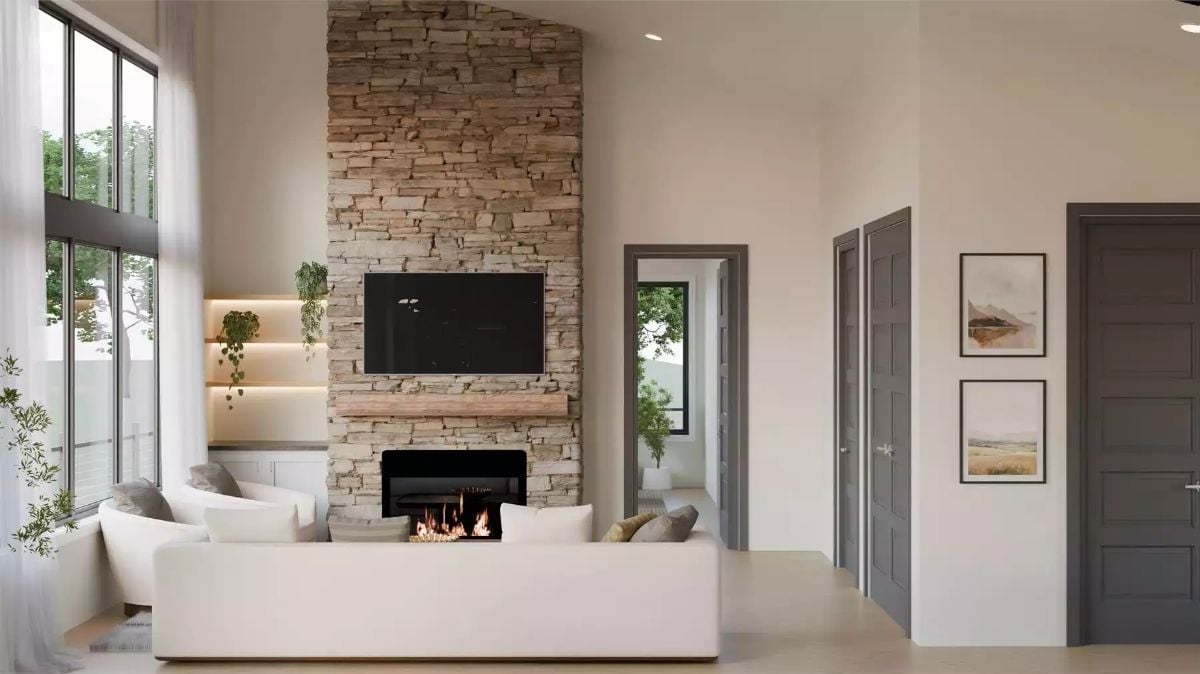
Stacked stone climbs from the firebox all the way to a vaulted ceiling, with a wood mantel shelf and TV mounted mid-wall. A white sectional faces it head-on. It is the kind of focal point that makes you want to cancel plans.
Step away from the fireplace and into the room where the house really opens up.
Sheer Curtains, Dark Frames, and a Dining Room That Feels Like Sitting Outside
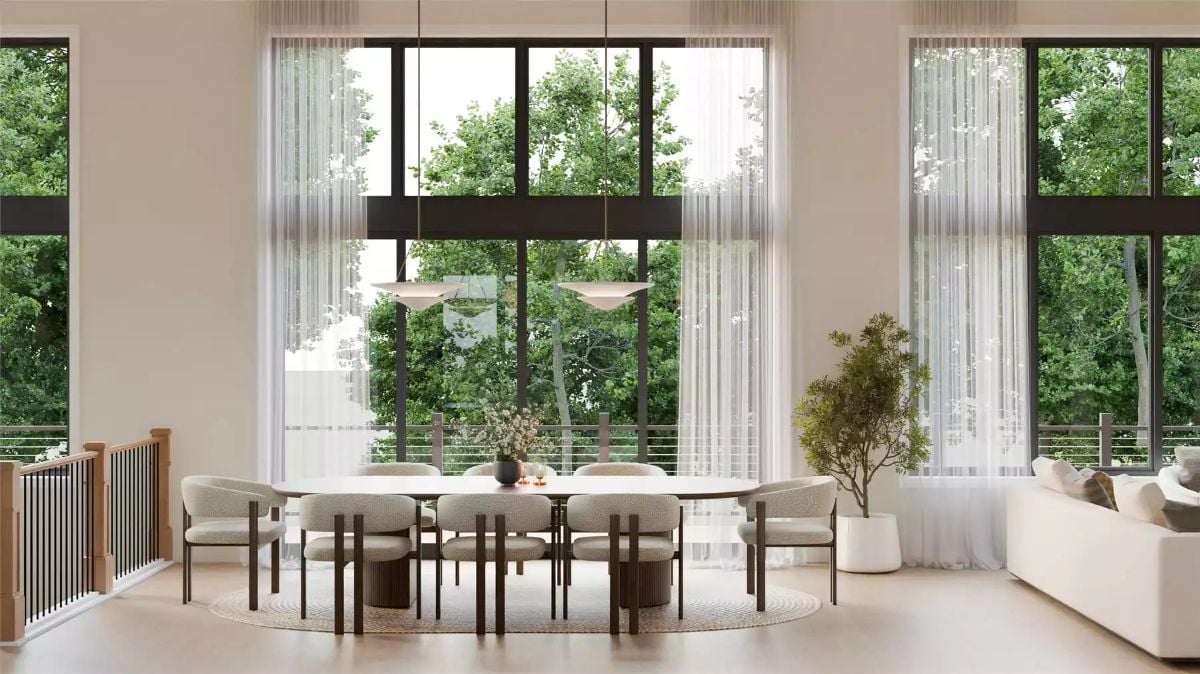
Boucle chairs surround a dark-legged table while floor-to-ceiling windows push the tree canopy so close it almost feels like a wall. The sheers soften the light without blocking any of the view.
Warm Leather Barstools Against Dark Stone Make This Kitchen Worth Coming Home To
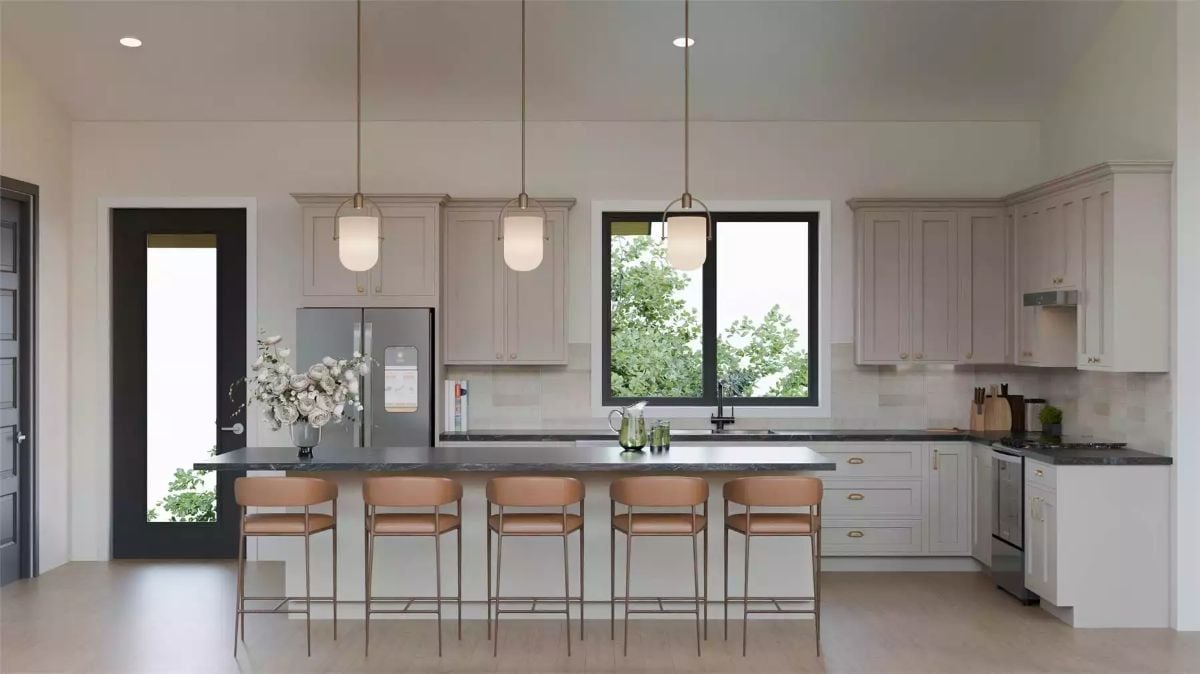
Six leather barstools pull up to a dark stone island that runs nearly the full length of the kitchen. Brass pendants hang low enough to feel intimate despite the soaring ceiling, and white oak floors keep the whole thing from tipping into moody territory.
Why It Works: Dark countertops against light cabinetry is a classic contrast, but without something warm in the mix it can read clinical fast. Here the copper tones in the barstools and hardware do the bridging — quietly, without asking for credit.
Paired Windows and a Wood Panel Wall That Make Waking Up Feel Different
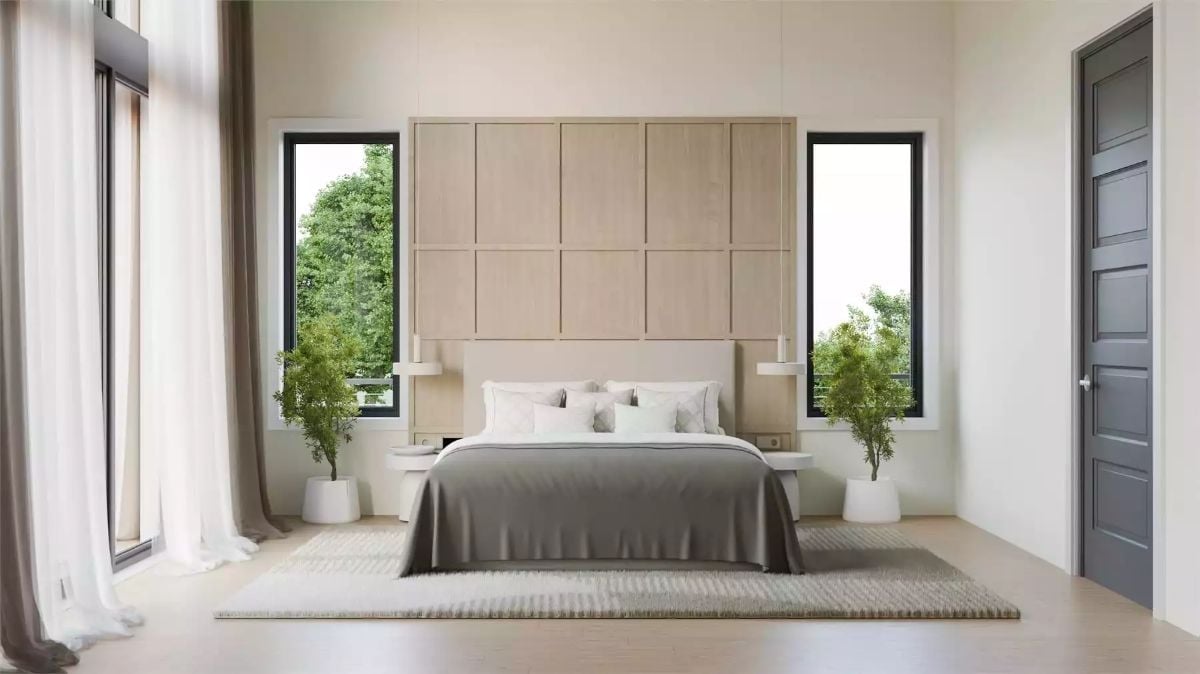
Bleached wood panels rise from the headboard nearly to the ceiling, flanked by narrow black-frame windows that pull in greenery without giving up privacy. Wall-mounted sconces keep the nightstands clear. Gray linen handles the rest, and the whole room lands somewhere between a boutique hotel and a place you could actually live in for thirty years.
Material Matters: Light-toned panels like these are typically white oak or maple with a wire-brushed finish, which softens the grain and prevents the color from yellowing. Beyond aesthetics, it holds up better than a painted accent wall in rooms where humidity fluctuates — bedrooms included.
Picket Tile, Glass Enclosure, and a Shower Window That Actually Works
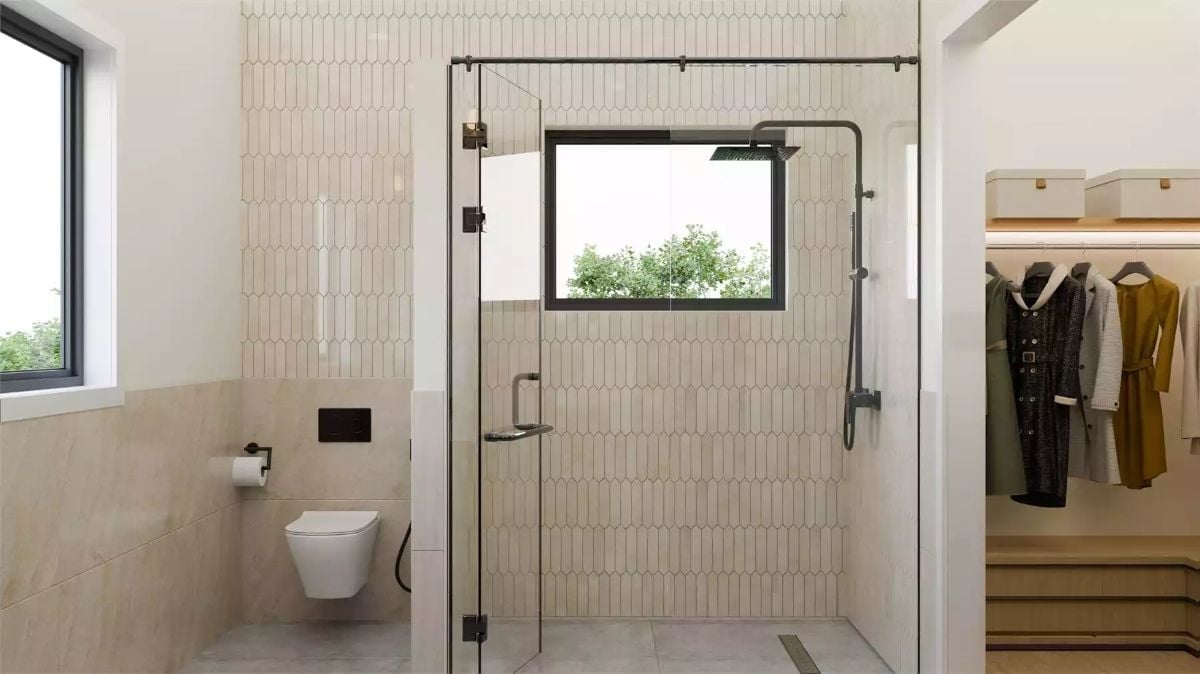
A wall-mounted toilet keeps the floor plan open, and the glass enclosure avoids chopping the room into smaller pieces than it needs to be. Inside the shower, a window draws in natural light while the tree line outside handles privacy — no frosted glass required.
Inside the shower, a window pulls in natural light without sacrificing privacy from the tree line outside.
Shoe Shelving, Leather Jackets, and Bags That Mean Business
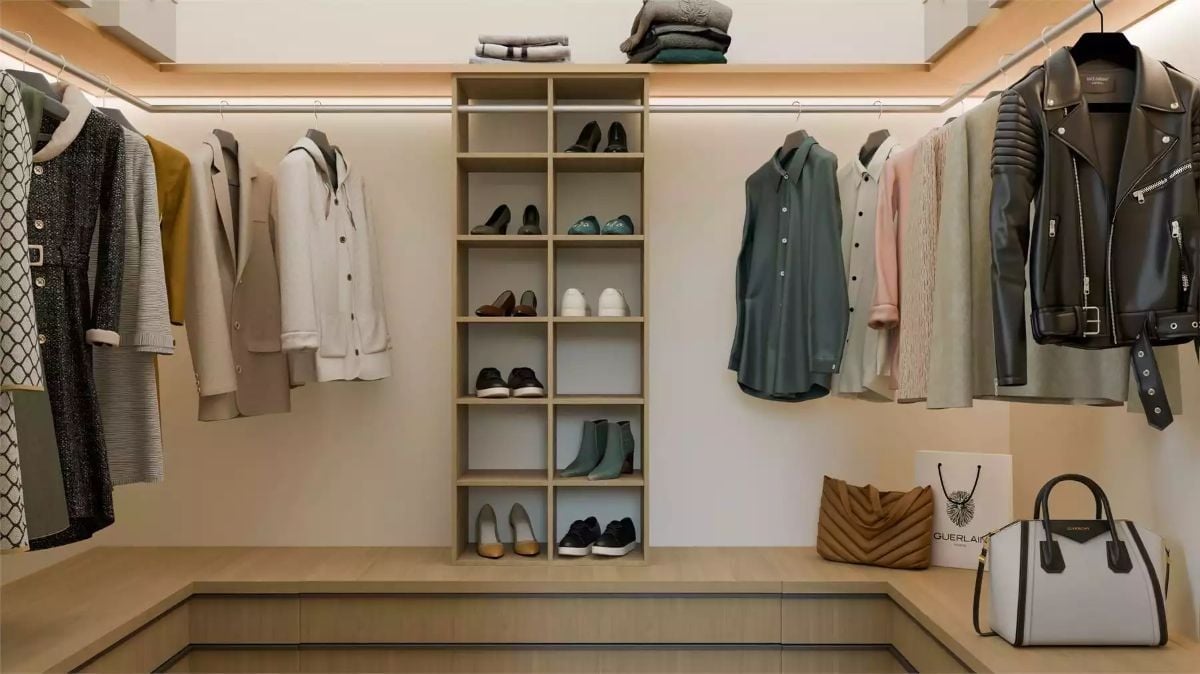
Natural wood shelving keeps this walk-in grounded without feeling sparse. Shoes span five visible rows — boots, sneakers, flats, organized by type in a way that suggests actual daily use rather than a styled shoot. A Givenchy tote and a Guerlain shopping bag sit on the bench. Nothing about it feels precious, which is exactly the right call for a closet you open twice a day.
Budget Tip: Prefabricated shoe towers like the center unit here are widely available flat-pack and cost a fraction of custom built-ins. Anchor one tall unit on the focal wall and the whole closet reads as intentional — no full renovation necessary.
Pin It
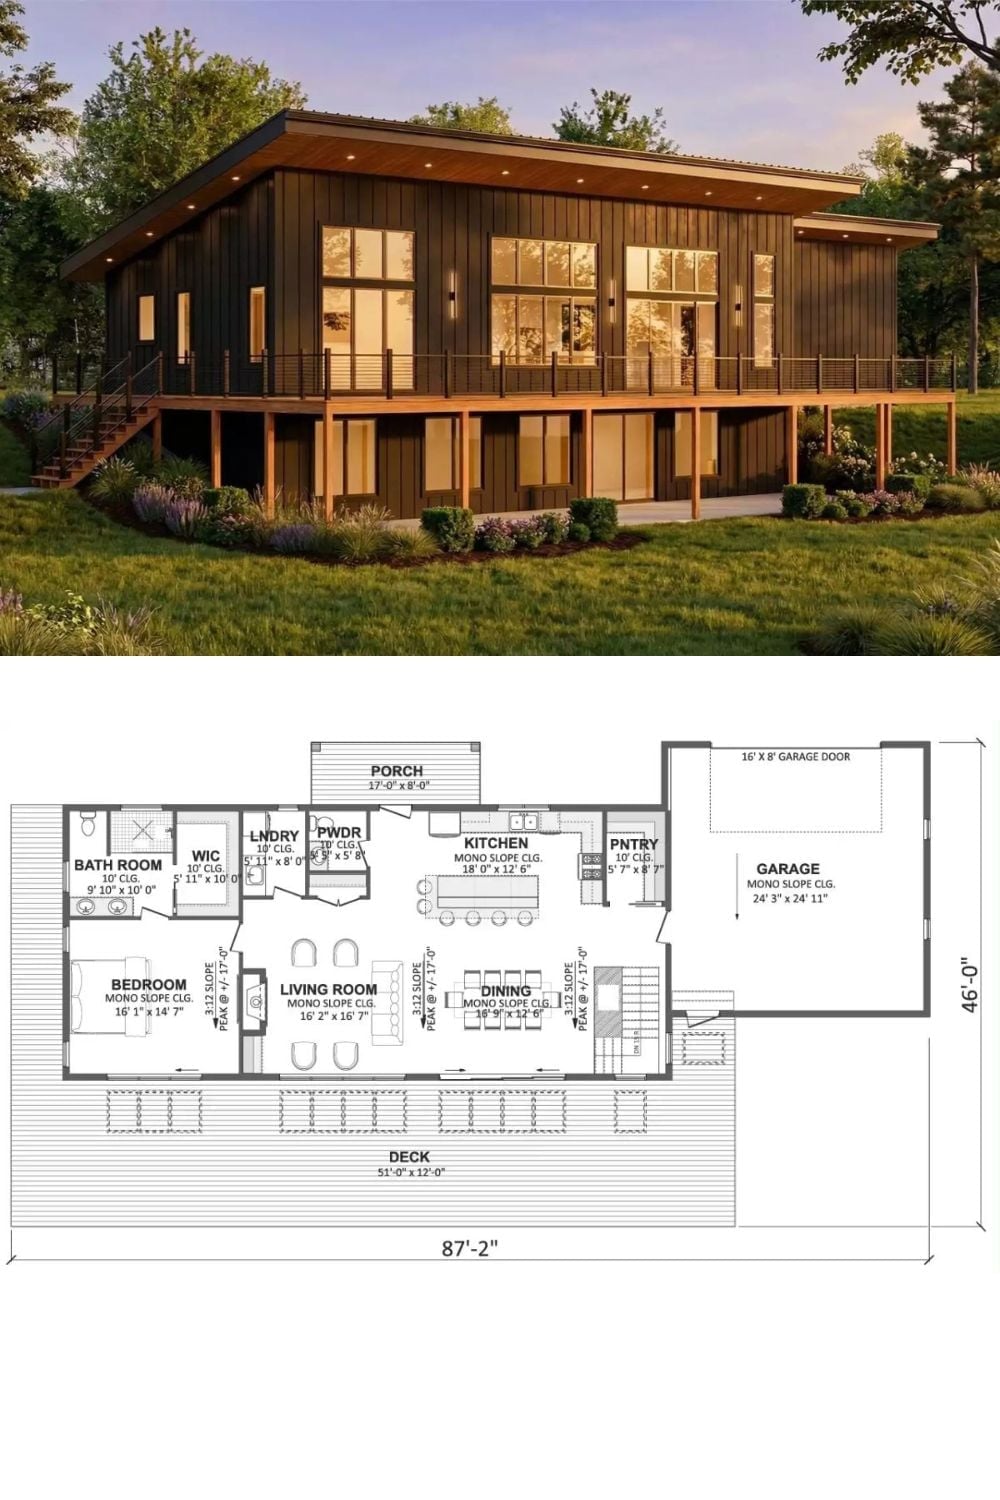
The exterior rendering shows a modern single-story home with dark board-and-batten siding, oversized windows, and a raised wraparound deck. The floor plan below lays out one main-floor bedroom, open living and dining areas, a kitchen with pantry, and an attached two-car garage.
