
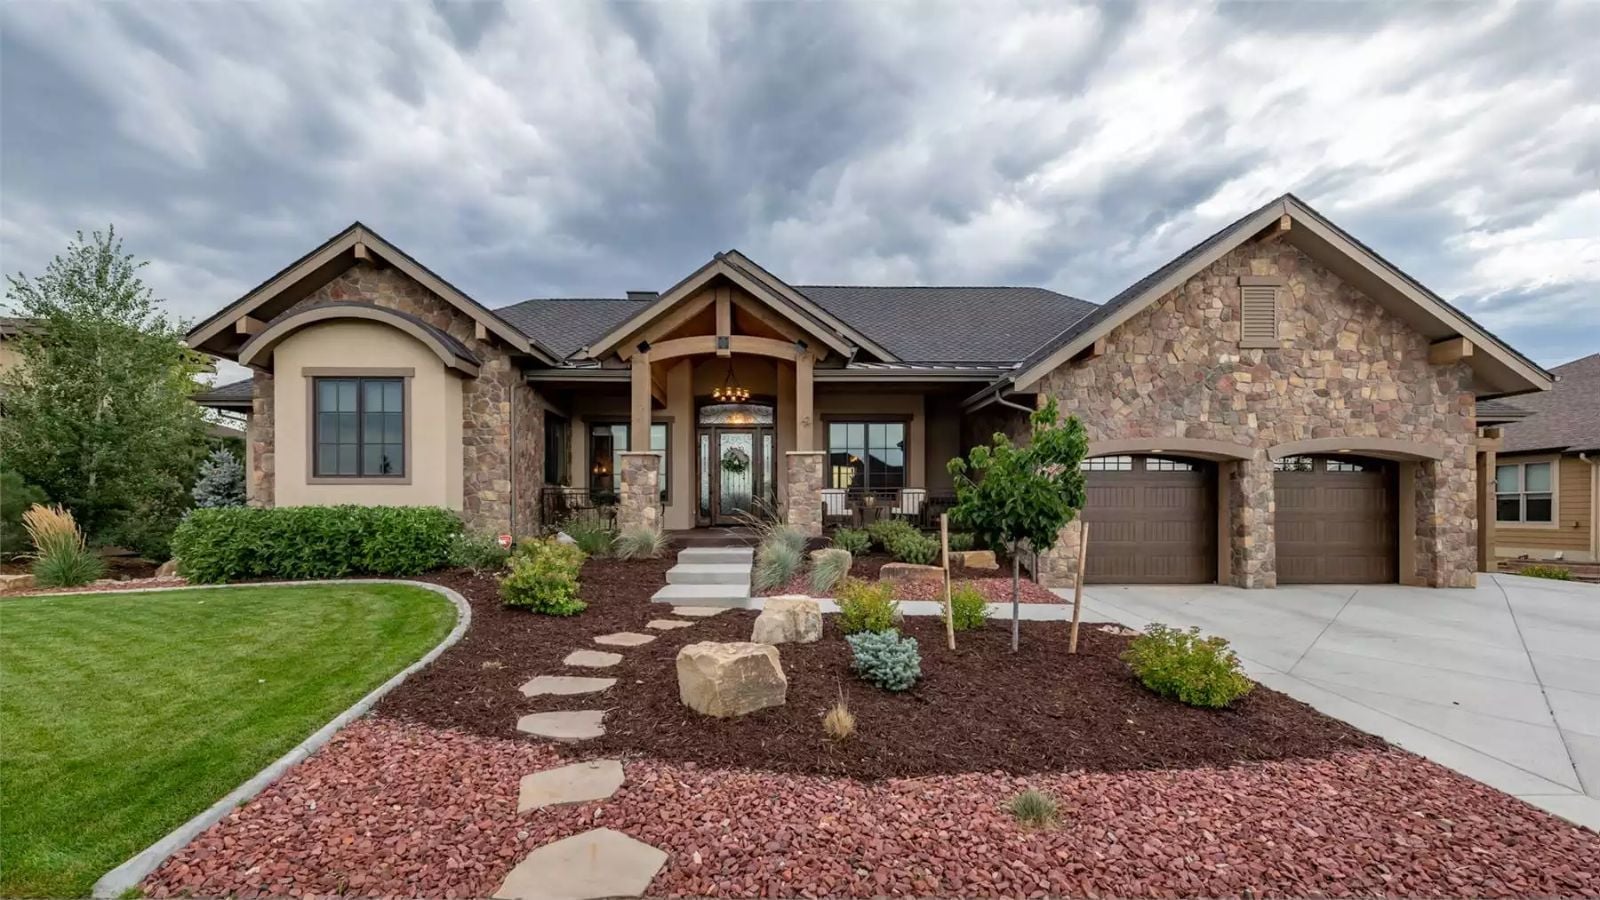
There’s a certain kind of house that doesn’t announce itself — it just settles you down the moment you walk in, and the Bicton Close is that house: vaulted great room, exposed timber overhead, natural stone at the hearth, and a dedicated rec room in the lower level where the noise can go without ruining the rest of the afternoon. Two sentences is about all it takes to explain the appeal.
Specifications
- Sq. Ft.: 2,861
- Bedrooms: 2-3
- Bathrooms: 2.5
Floor Plan – Main Floor
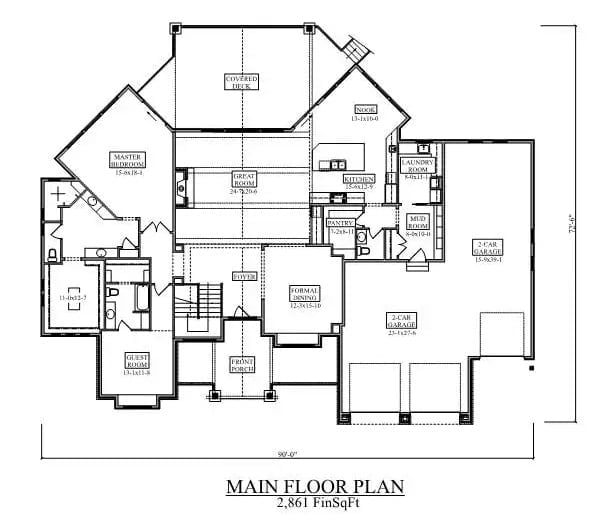
The main floor puts the vaulted great room at the center of everything, with a nook, pantry, and laundry clustered near the kitchen for practical reach, plus two separate garages and a guest room rounding out the footprint.
Floor Plan – Basement
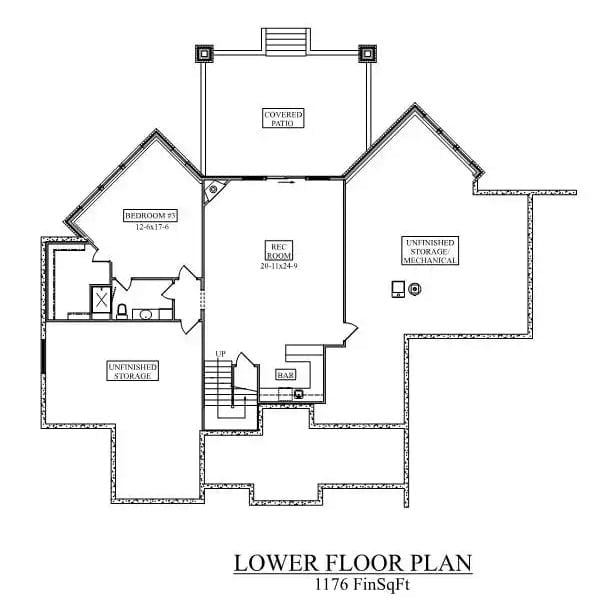
The lower level holds a rec room, bedroom, bar, covered patio, and two unfinished storage areas — all told, 1,176 square feet of finished and roughed-in space.
Exposed Timber Gables and Stone Columns Give This Craftsman Rear Facade Real Weight
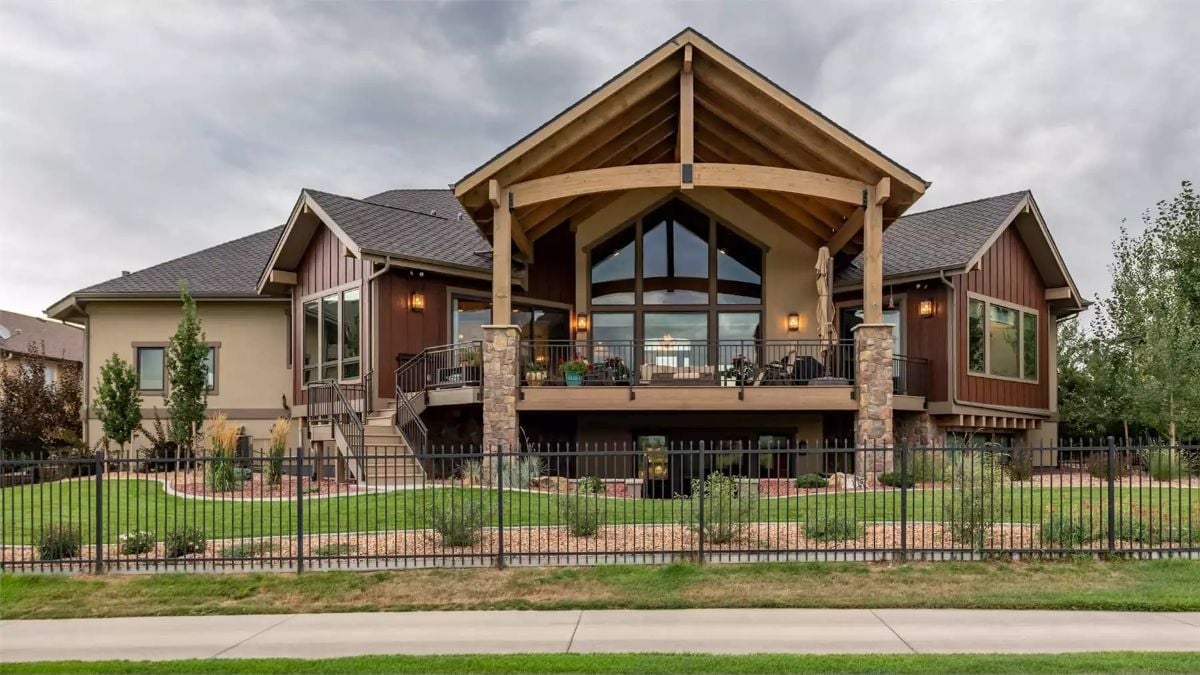
Heavy timber framing carries the gabled porch above a wraparound deck with wrought iron railings, while stone columns anchor the structure at grade. Dark board-and-batten siding keeps the palette grounded beneath all that natural wood overhead — the kind of restraint that makes the timbers read even heavier by contrast.
By The Numbers: The dramatic gable peak is framed entirely in exposed timber, with no fascia covering the structural members. Stone column bases suggest a two-story footing even on what reads as a single-level rear elevation. Outdoor wall sconces are mounted at eye level on the siding rather than tucked under the eaves, which puts warm light directly on the deck surface where it actually does something useful.
Stone Fireplace Wall and Vaulted Timber Ceiling Pull the Eye in Two Directions at Once
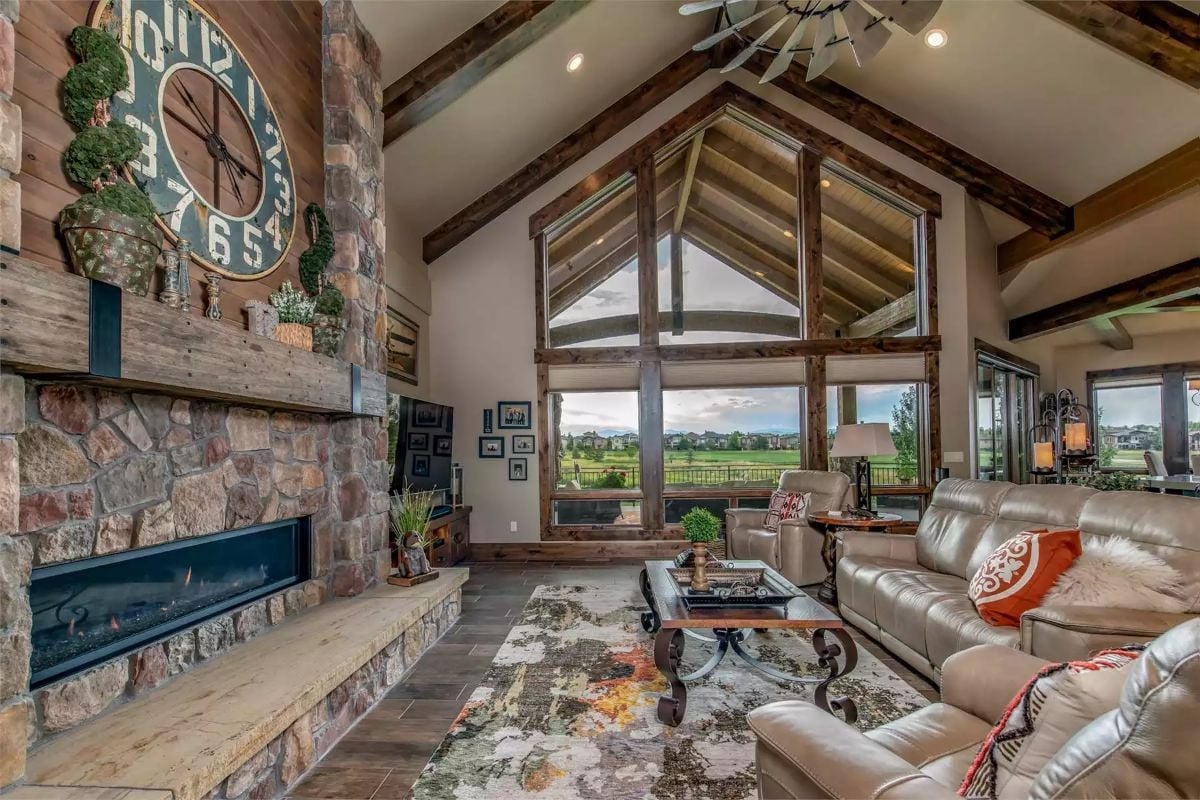
The linear gas fireplace sits low in a floor-to-ceiling stone wall, with a reclaimed wood mantel and an oversized industrial clock mounted above it. Dark exposed beams climb the vault to the ridge, and the gable-end window wall opens the far side of the room onto a green field view. Leather sofas face the hearth. It’s a room that does exactly what a great room is supposed to do.
- The linear firebox runs wide rather than tall, keeping the flame at seating level rather than above it.
- Exposed ridge beams carry the same dark stain used on the window framing, tying ceiling to walls without any extra effort.
- Stone wraps past the mantel line and extends to the ceiling, giving the wall more visual mass than a standard surround.
Rust Leather Barstools and a Marble Island That Earns Every Inch of Counter Space
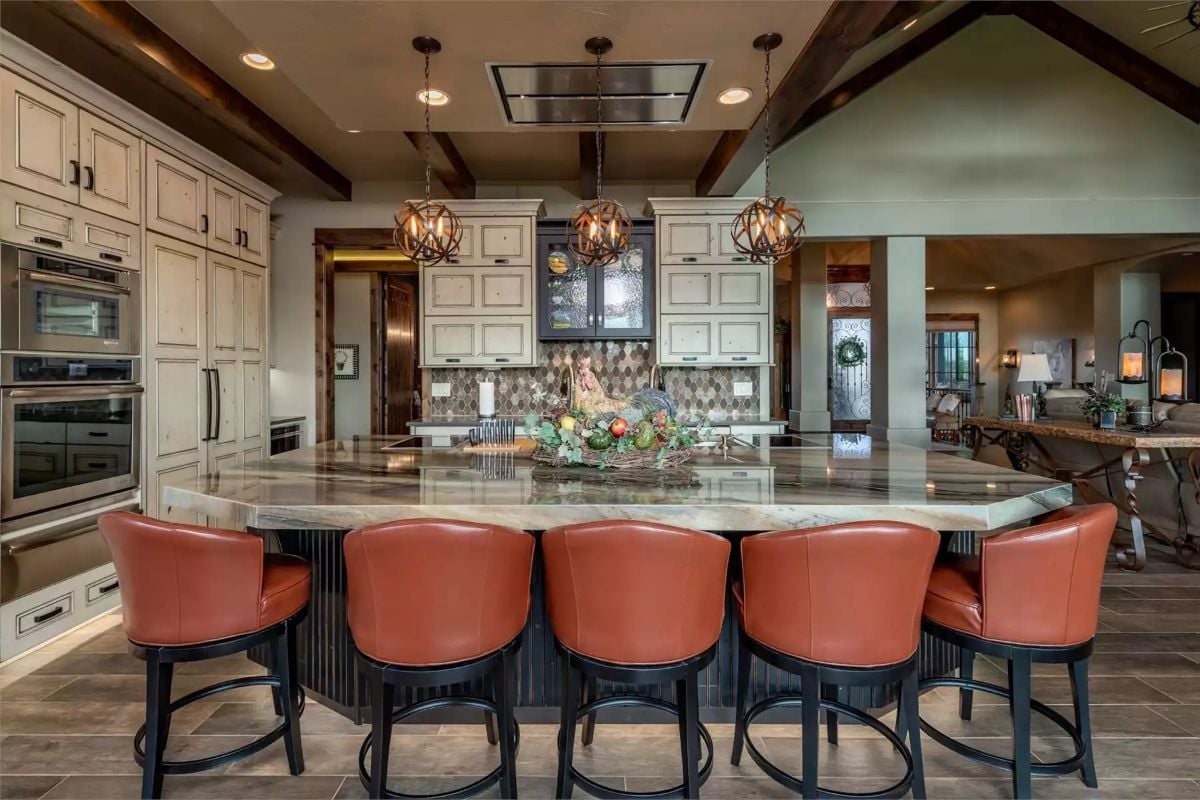
Four oversized barstools pull up to a waterfall-edge marble island lit by globe pendants with wood detail — the rust leather against the cool stone veining is one of those combinations that shouldn’t need explaining but somehow always does.
Did You Know: Marble with dramatic veining like this island’s is often called “book-matched” when slabs are cut and mirrored to create symmetrical patterns across the surface. Fabricators typically seal natural stone countertops annually to prevent staining from oils and acidic liquids. The ceiling-mounted range hood visible here draws smoke straight up rather than routing it through cabinetry, which keeps sightlines clean above the cooktop — a small detail that makes a big difference in an open kitchen layout.
Navy Ladder-Back Chairs and a Hutch Full of White Dishes Set a Quietly Confident Table
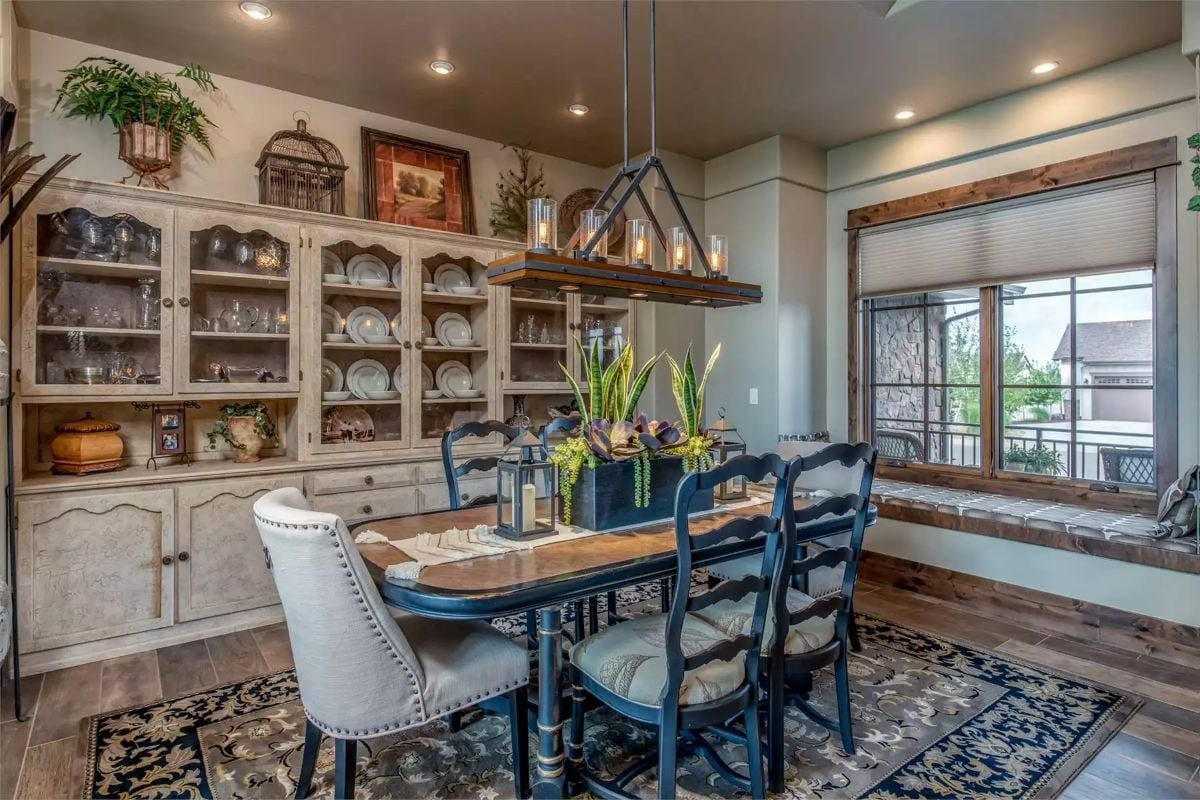
Painted navy chairs mix with an upholstered host chair trimmed in nailhead detail, snake plants anchor the centerpiece, and a glass-front hutch holds what looks like generations’ worth of white china. The whole room has the feeling of a table that gets used.
Worth Knowing: French country dining chairs painted in deep navy tend to show wear at the carved edges over time, and most owners leave it alone. The patina reinforces the aged finish rather than fighting it, which is usually the right call.
Golf Course Views and an Iron Bed Frame That Looks Like It Came from a French Chateau
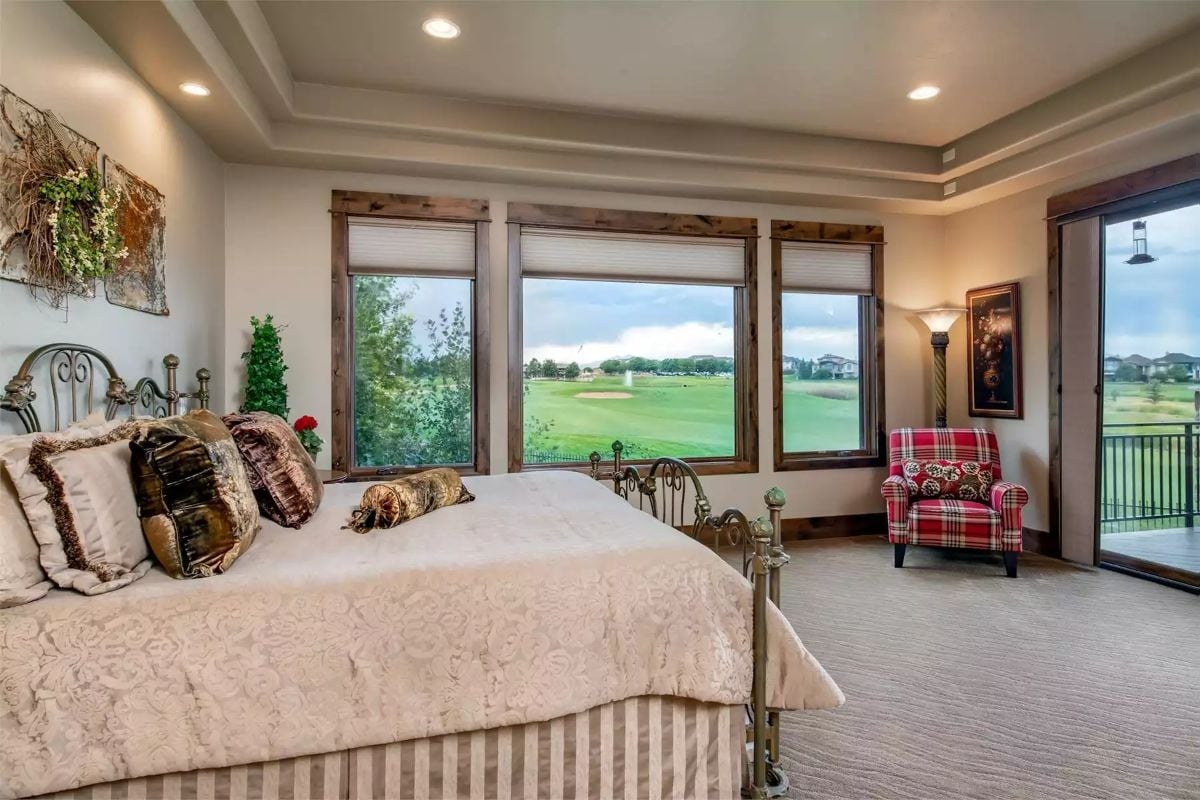
Wood-trimmed windows frame a wide stretch of green fairway outside. Inside, a wrought-iron headboard with scrollwork anchors the room, while a plaid armchair near the balcony door adds lodge-cabin warmth that plays surprisingly well against the damask bedding. On paper, plaid and ornate ironwork have no business being in the same room. In practice, both carry enough visual texture that they cancel out each other’s excesses.
Style Math: Wrought-iron bed frames can feel cold in rooms with neutral walls, but warm wood window trim pulls enough brown into the space to make the metal feel grounded rather than stark. Rooms with strong exterior views like this one usually benefit from keeping furniture low enough not to interrupt sightlines from a seated position — it sounds obvious until you see someone get it wrong.
Knotty Alder Cabinetry and a Studded Door That Belongs in a Spanish Hacienda
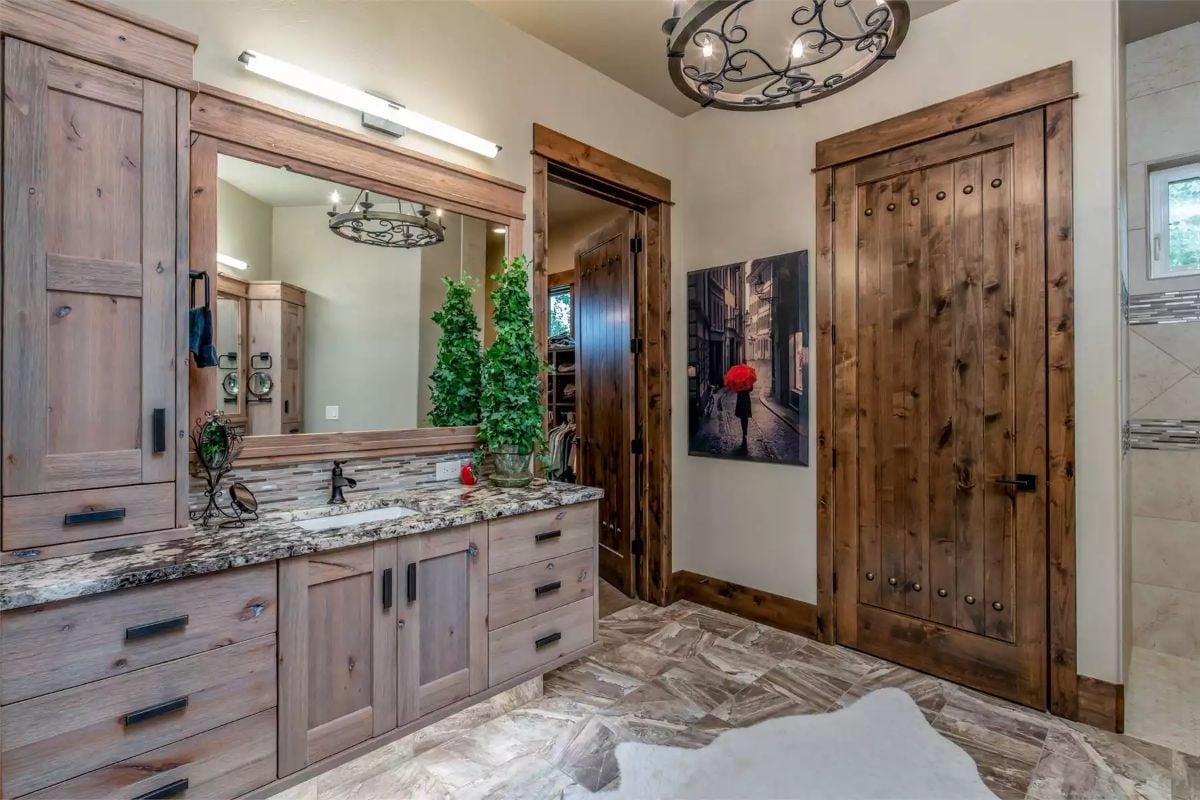
Granite with the kind of veining that looks almost painted anchors the vanity, while knotty alder cabinetry carries a weathered, limed finish that reads lighter than raw wood. That iron-studded door on the far wall is doing serious work — it shouldn’t fit the Craftsman vocabulary, and yet here it is, fitting.
Designer’s Secret: Knotty alder is a popular choice for rustic bathrooms because its natural knots and mineral streaks mean no two cabinet sets look alike. It accepts a limed or whitewashed finish better than most hardwoods, which is why you see that cool, driftwood tone here rather than an orange stain. If you’re drawn to this look, ask your cabinet shop about a wire-brushed texture option — it pulls even more grain detail to the surface without adding color.
Ceiling-Mounted Projector and a Wet Bar Make This Basement Theater Genuinely Hard to Leave
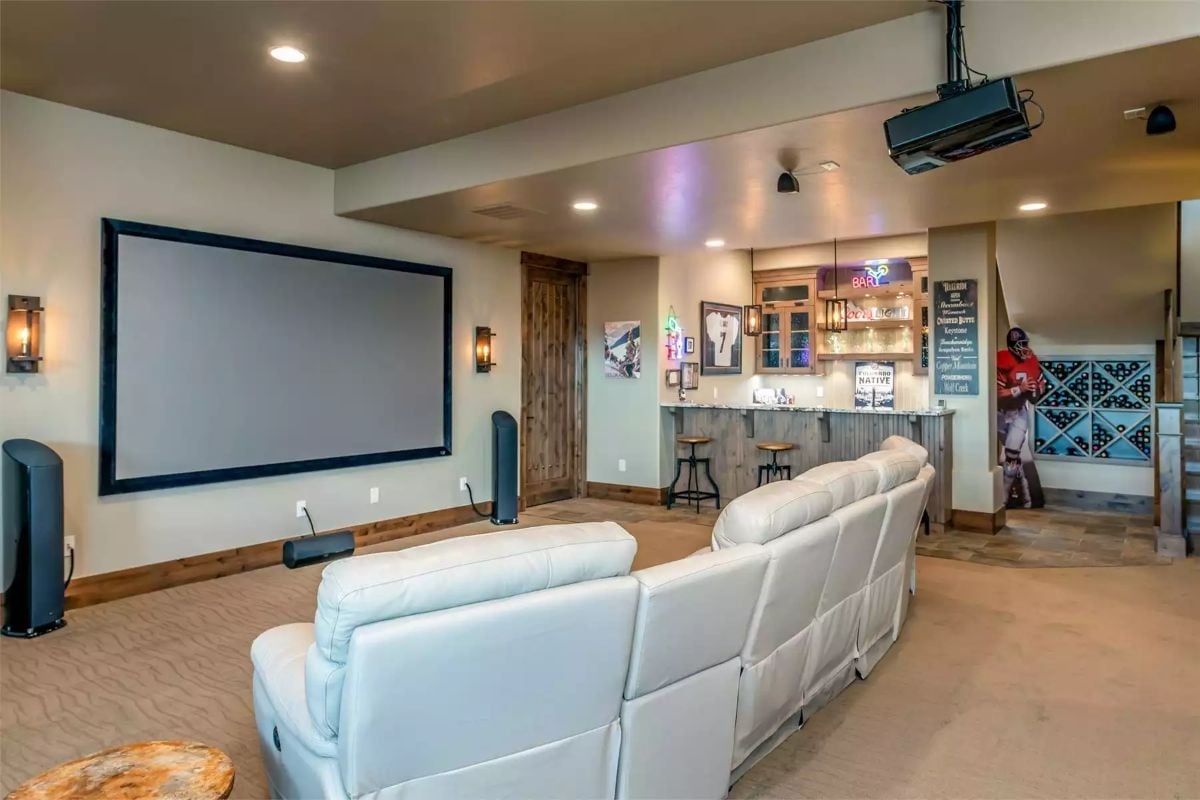
Projector-based home theaters almost always look better than flat-panel setups at this screen size.
White leather recliners face a framed projection screen that fills the wall without crowding it. Behind the seating, a wood-paneled bar with glass-front cabinets and barstools pulls double duty as a snack station and sports shrine. The Coors Light neon and framed jersey aren’t trying to be subtle, and they don’t need to be.
Pin It
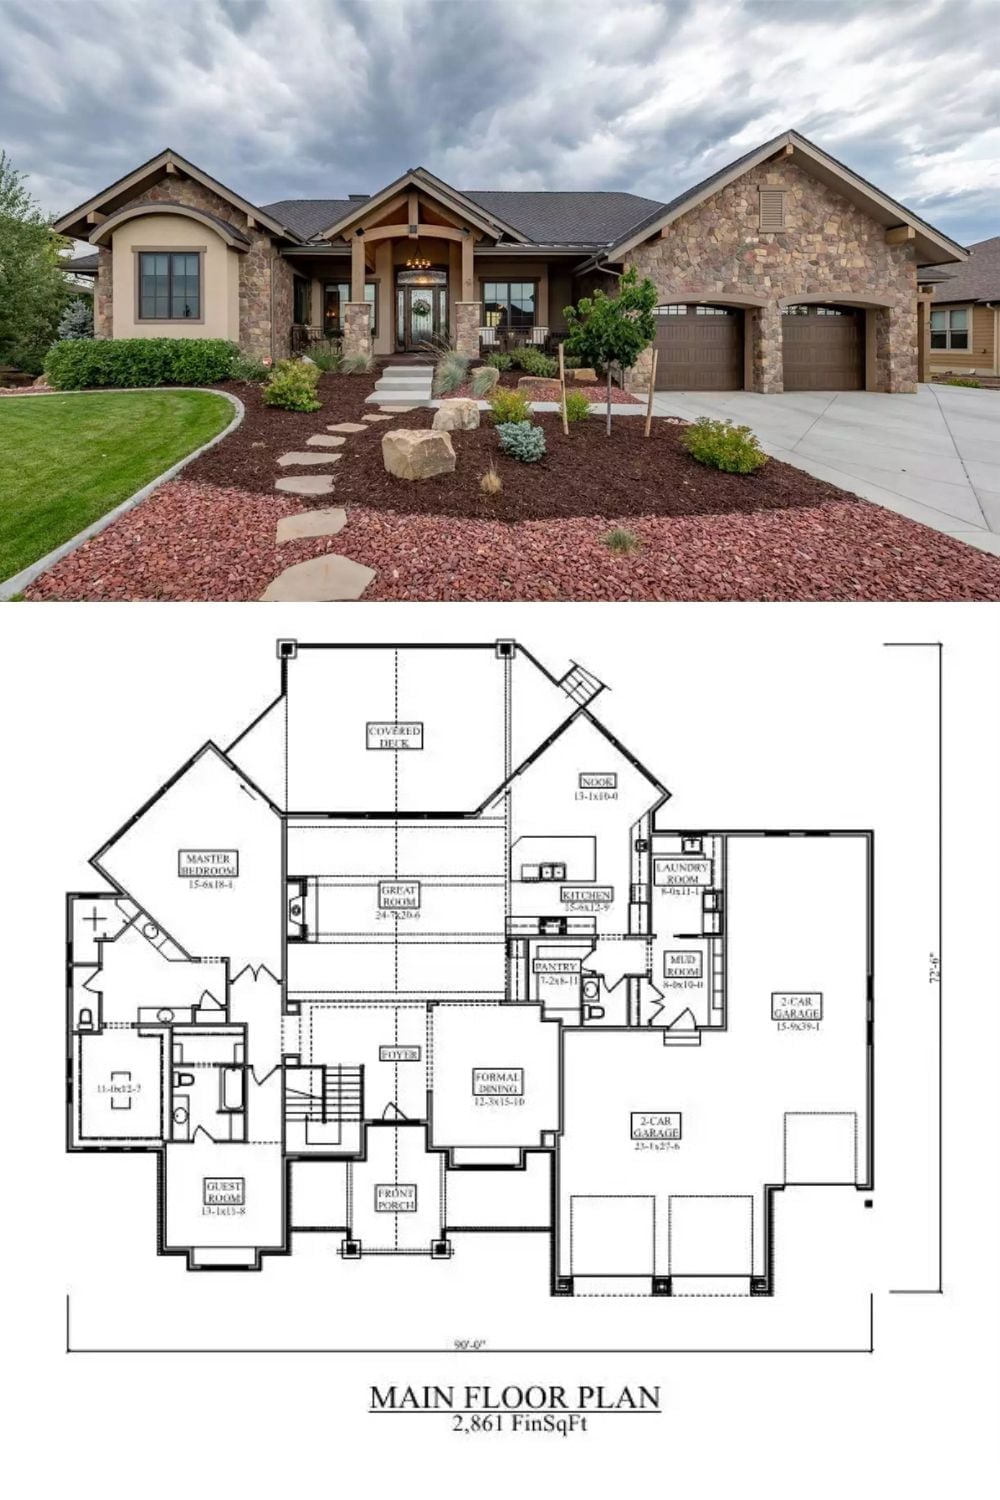
Exterior photo shows a Craftsman home with stone facades and timber gables. Below, the 2,861-square-foot floor plan reveals a vaulted great room, master suite, guest room, and two garages.
