
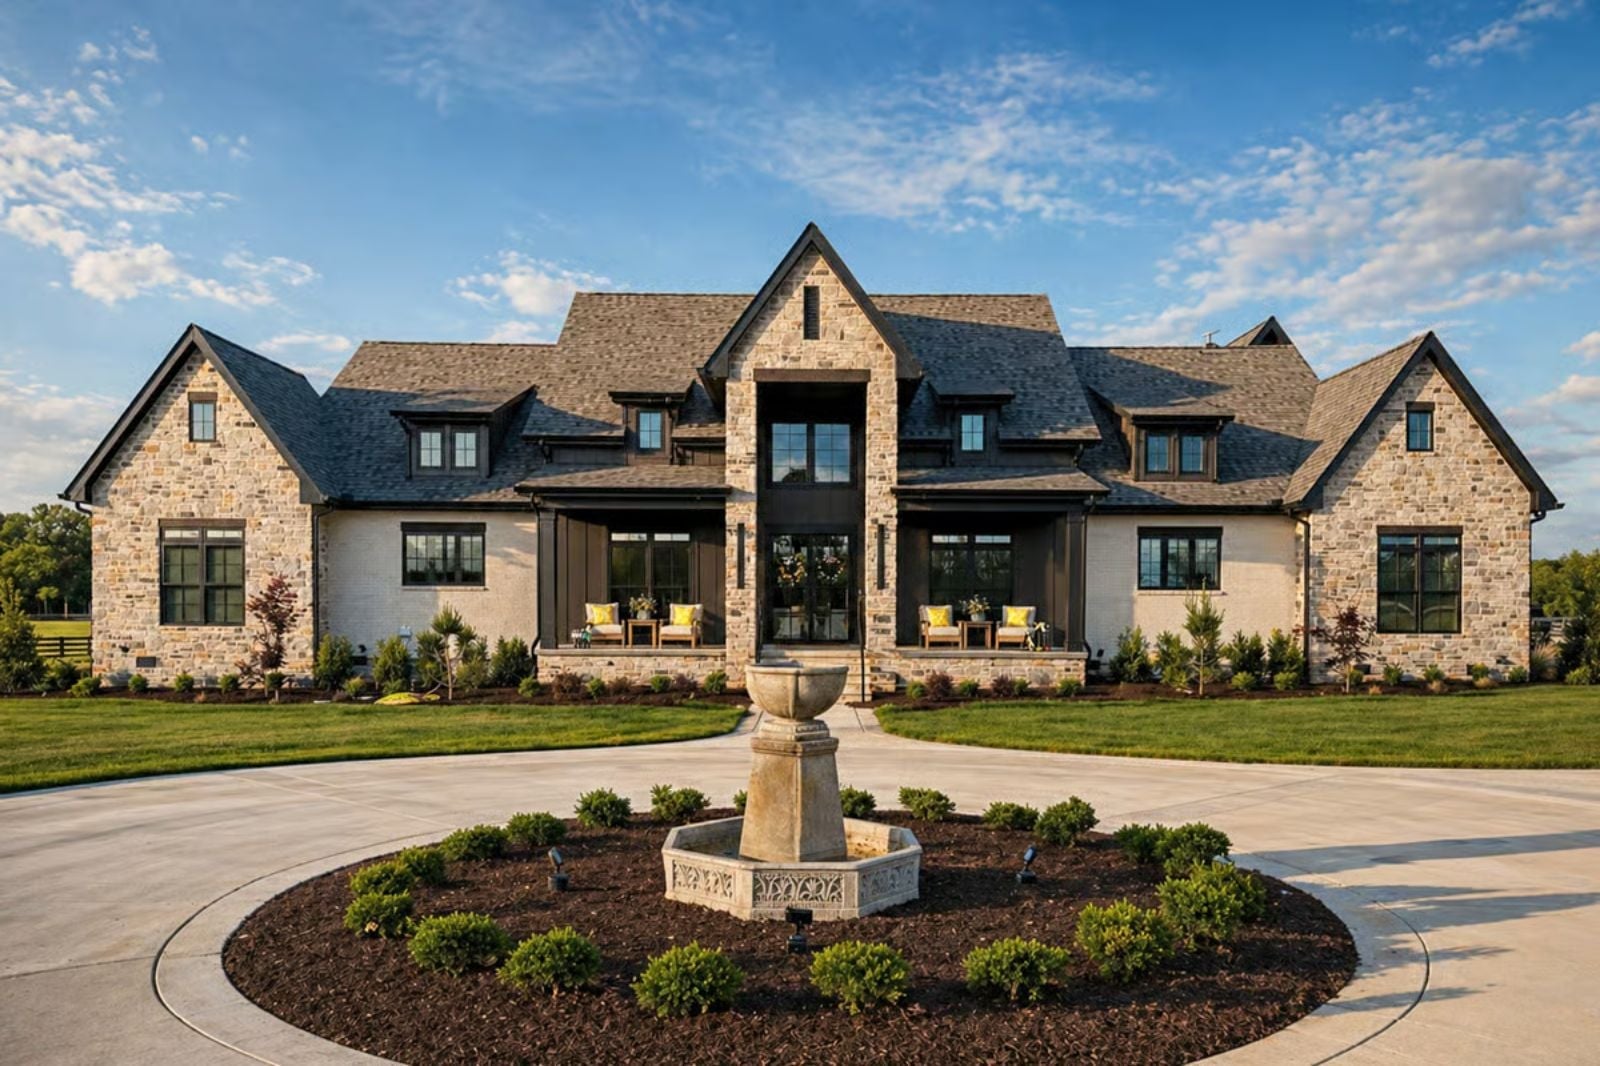
The bonus expansion room tells you exactly who builds a Belvoir: someone who finally has the budget to do it right and the foresight to leave room for what comes nexht. Steaks on the outdoor kitchen at seven, a long dinner that bleeds into the fire pit, the guest wing ready when family stays the weekend — this plan is built around that life, with a European facade that earns the address, an outdoor kitchen that gets its own season, and a primary suite generous enough to actually decompress in.
Specifications
- Sq. Ft.: 3,877
- Bedrooms: 4
- Bathrooms: 3.5-4.5
Floor Plan – Main Floor
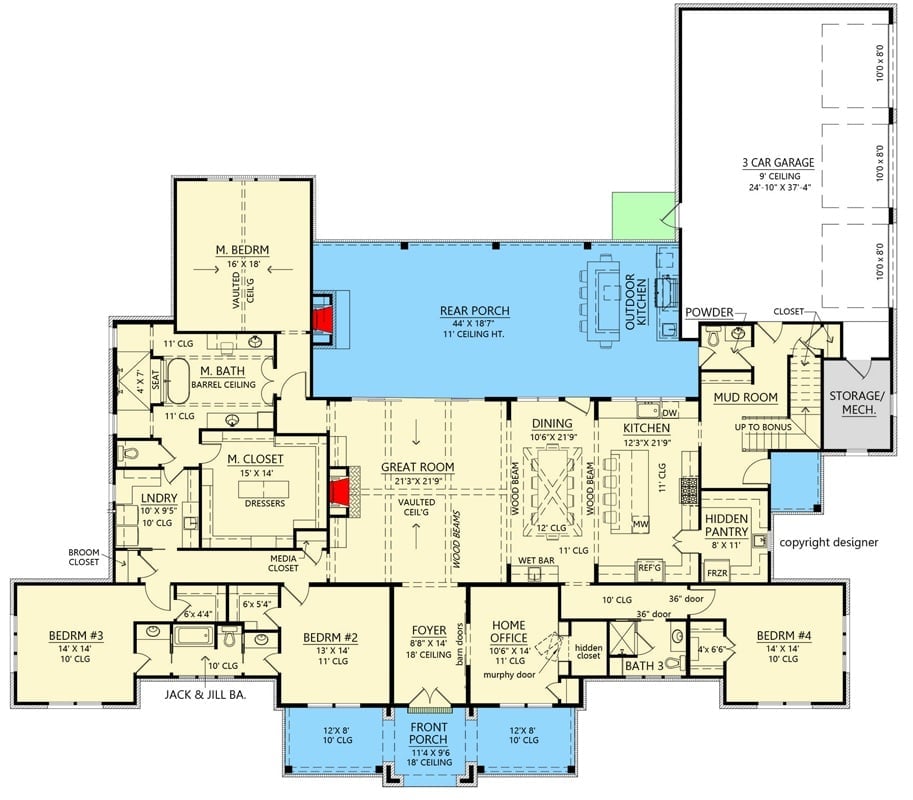
Single-story layout with four bedrooms, a great room open to dining and kitchen, rear porch, outdoor kitchen, and a three-car garage.
Floor Plan – Bonus Room
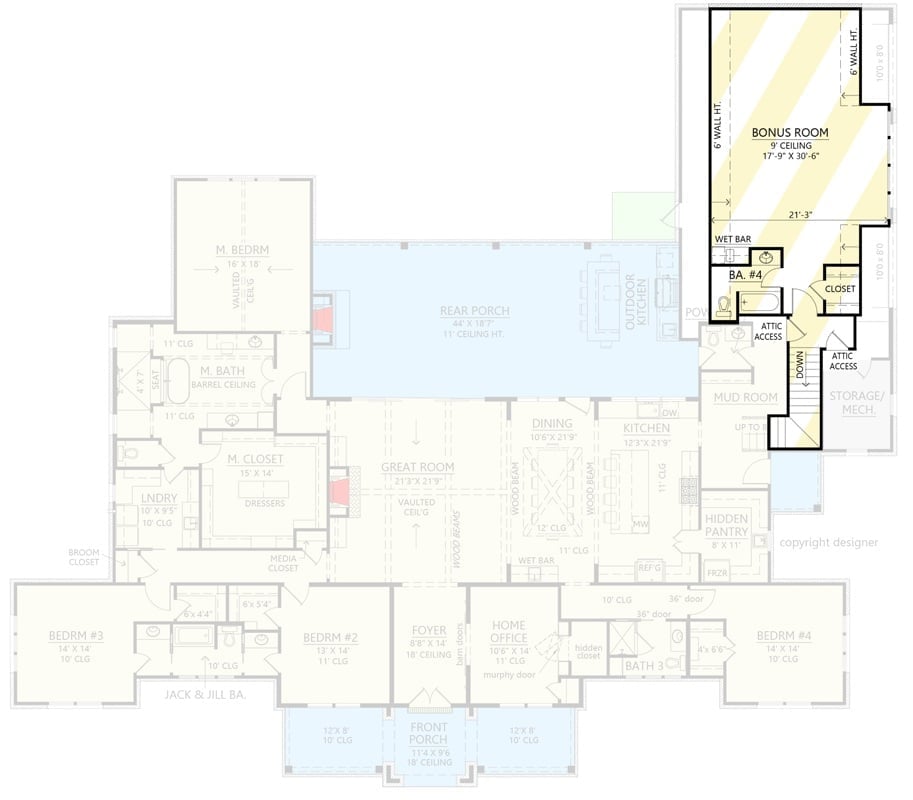
Four bedrooms fan out from a central great room, with a bonus room upstairs, outdoor kitchen, hidden pantry, and mud room anchoring the rear.
Olive Green Chairs and a Wall of Books Make This Home Office Hard to Leave
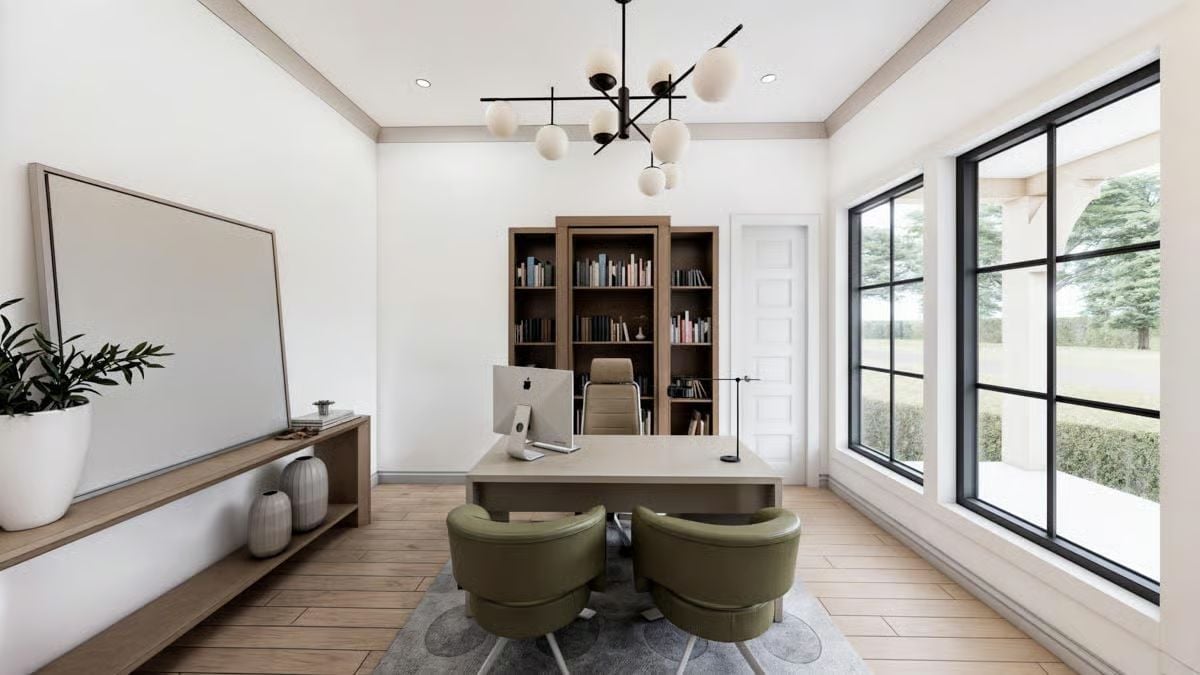
Paired olive leather chairs face a desk anchored by built-in bookshelves and a sputnik chandelier overhead.
Fun Fact: Positioning the desk so its back is to the window is a deliberate call, not an oversight. Direct glare on a screen is miserable over long sessions, and having light come from behind you means your face is evenly lit on video calls — which, if you work from home, matters more than most people admit until they’re on camera.
Exposed Beams, a Stone Fireplace, and Doors That Open the Whole Wall
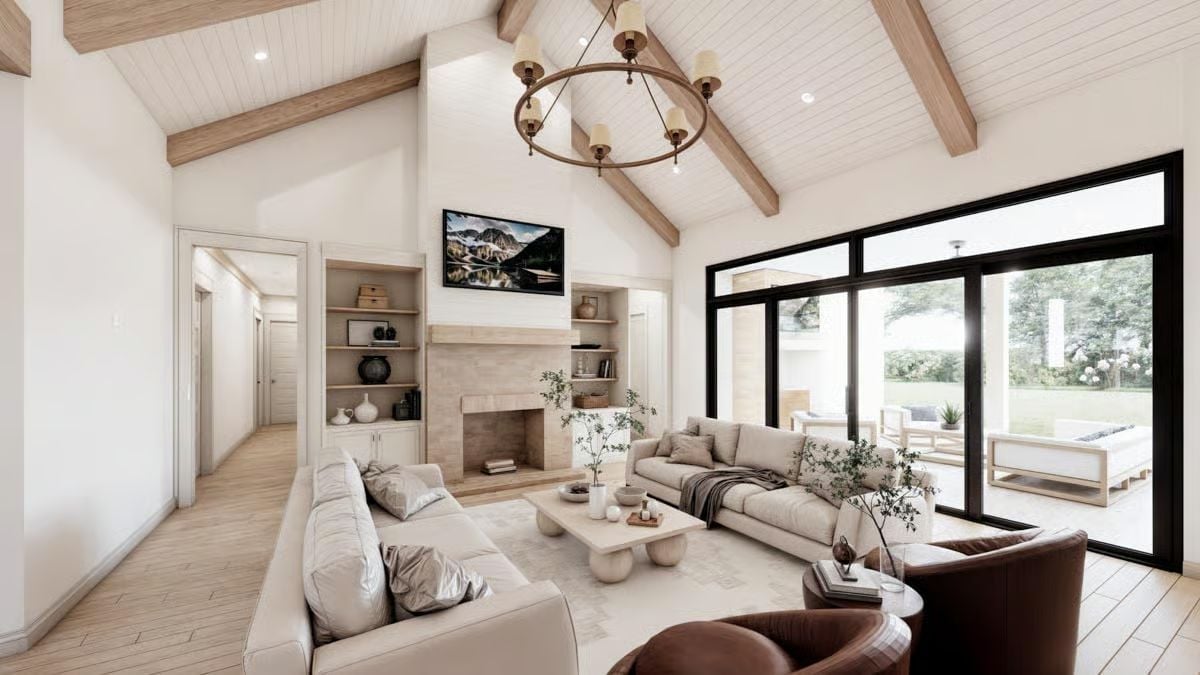
Shiplap vaulted ceiling with natural wood beams anchors a living room where the sliding glass wall doubles the usable space outside.
Worth Knowing: Beyond the obvious visual payoff, vaulted ceilings with exposed beams create extra volume that keeps a room feeling cooler in warm months — heat climbs well above where anyone actually sits. If you’re building from scratch, pair that ceiling height with operable clerestory windows or a ceiling fan rated for steep-pitch installations, and you’ll move air without leaning on the HVAC every time temperatures tick up.
Exposed Beams Frame a Dining Room Built for Long Dinners and Bigger Tables
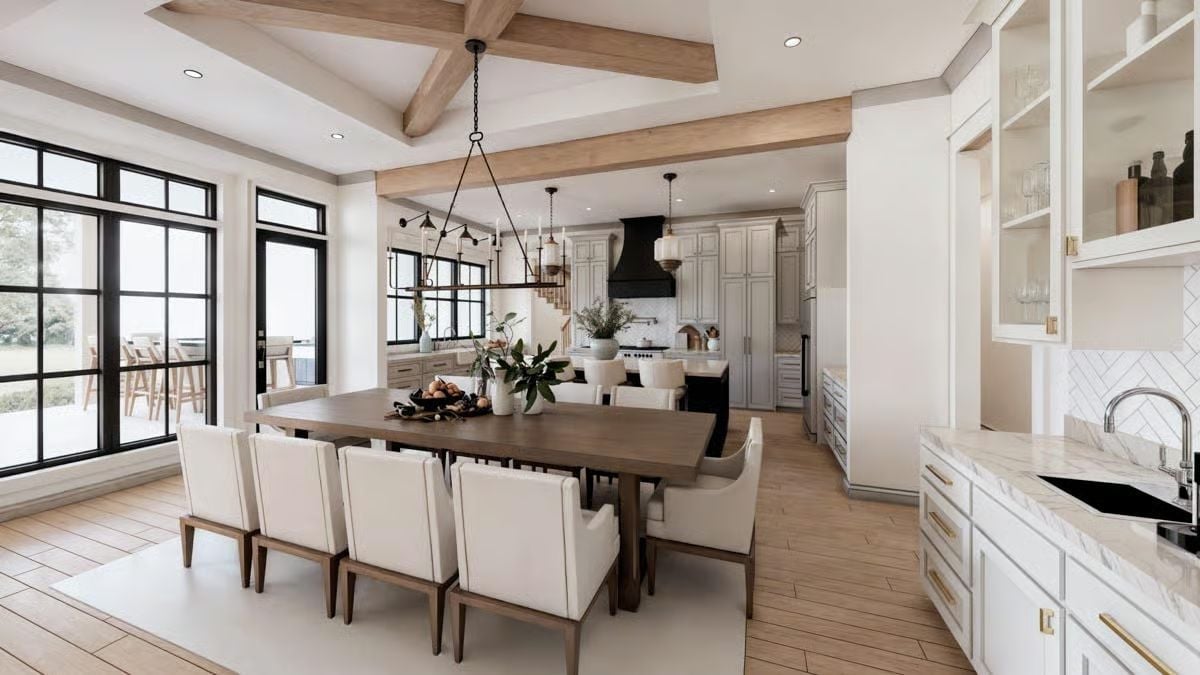
Dark walnut table anchors cream upholstered chairs beneath a black chain pendant fixture.
Why the Ceiling Does More Work Than the Furniture Here
Those wood beams aren’t decorative afterthoughts bolted on post-construction. Arranged in a coffered pattern, they pull the eye upward and make the ceiling read taller without touching the actual height. In an open-plan space like this one, that kind of overhead definition does something walls can’t — it signals where the dining room ends without closing it off from the kitchen. The furniture just has to show up. The ceiling handles the rest.
Now the kitchen makes clear why self-made homeowners keep coming back to this floor plan.
Marble Island Big Enough to Mean It, Anchored by a Black Range Hood
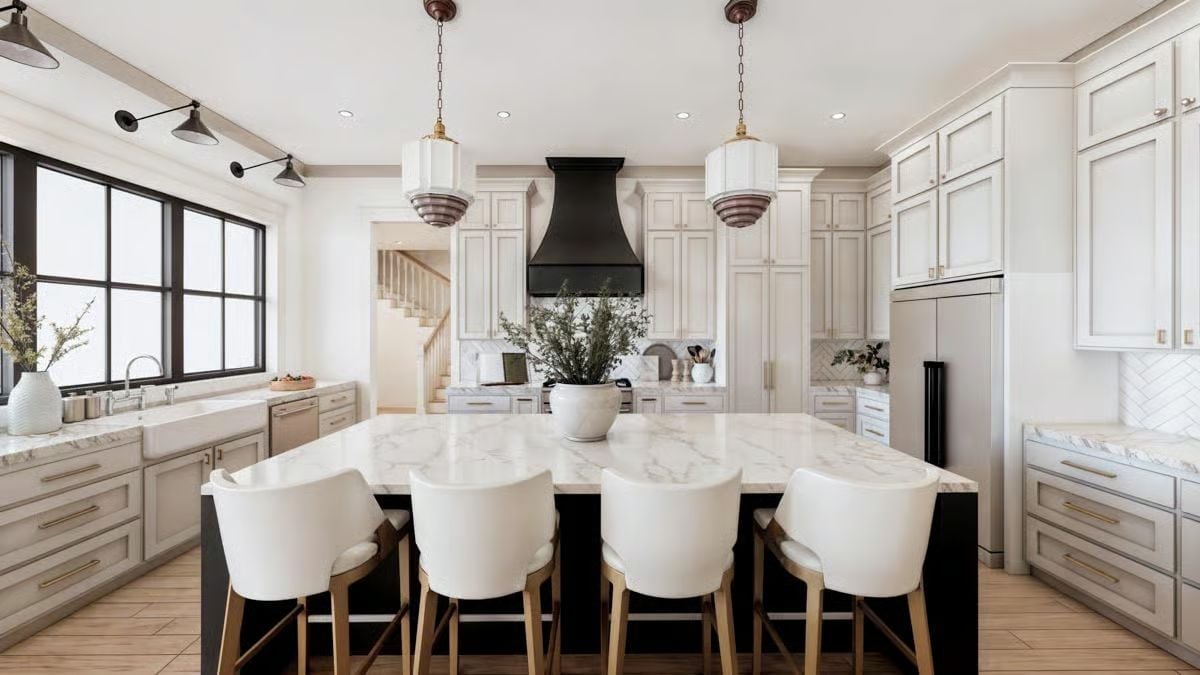
Pendant lights with stacked Art Deco detailing hang over a waterfall marble island that seats five comfortably. Brass hardware runs across cream cabinetry throughout. The matte black range hood is very much a trend right now, but this one justifies itself — it pulls the eye upward without trying to compete with the stone below it, which is exactly what a hood in that position needs to do.
Vaulted Ceiling, Wire Pendant, Yellow Throw — Calm Built From Specific Choices
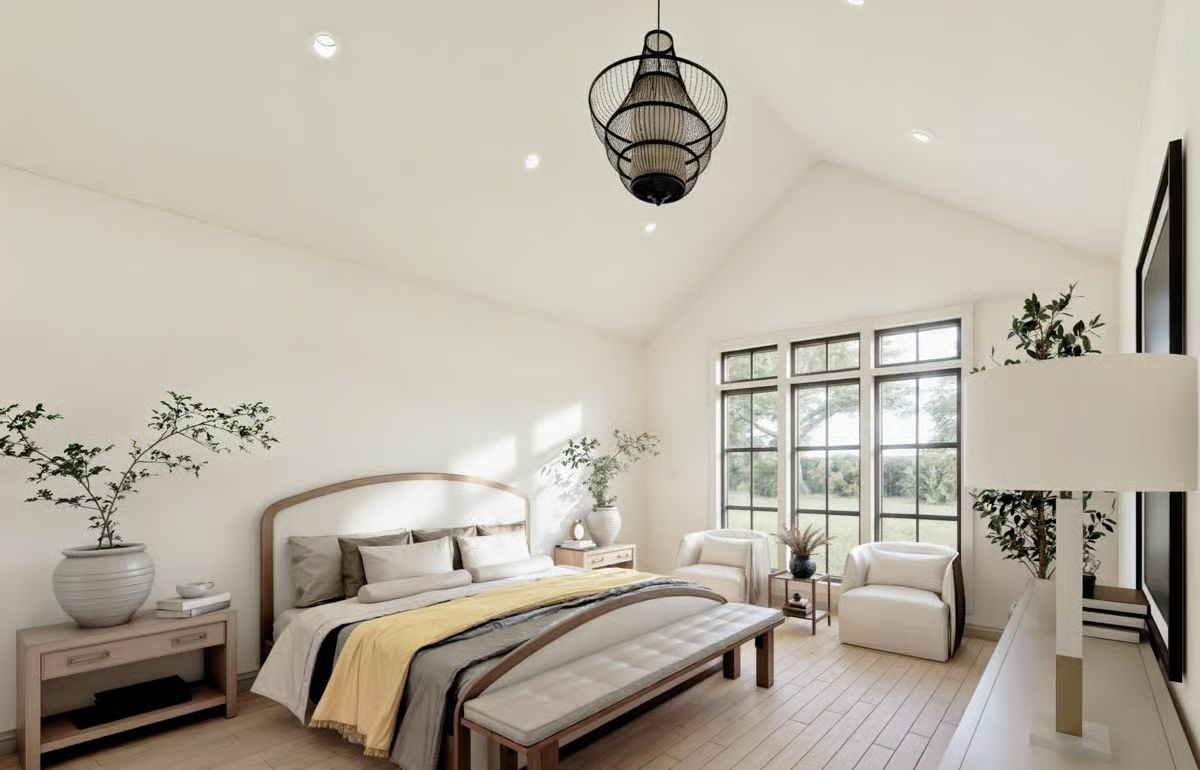
Warm light floods through grid windows onto wide-plank floors that run the full length of the room. The arched headboard echoes the ceiling’s pitch without trying to match it, and two low armchairs face the windows rather than the bed. That yellow throw is the only real color in the whole room. It’s enough.
Quick Fix: Vaulted ceilings earn their construction cost, but they bring one reliable headache: warm air pools near the peak and the sleeping area ends up cooler than expected. A ceiling fan rated for high installations with a winter-mode reverse setting pulls that trapped air back down without turning the bedroom into a wind tunnel.
Freestanding Tub Centered Under a Crystal Chandelier in All-White Marble
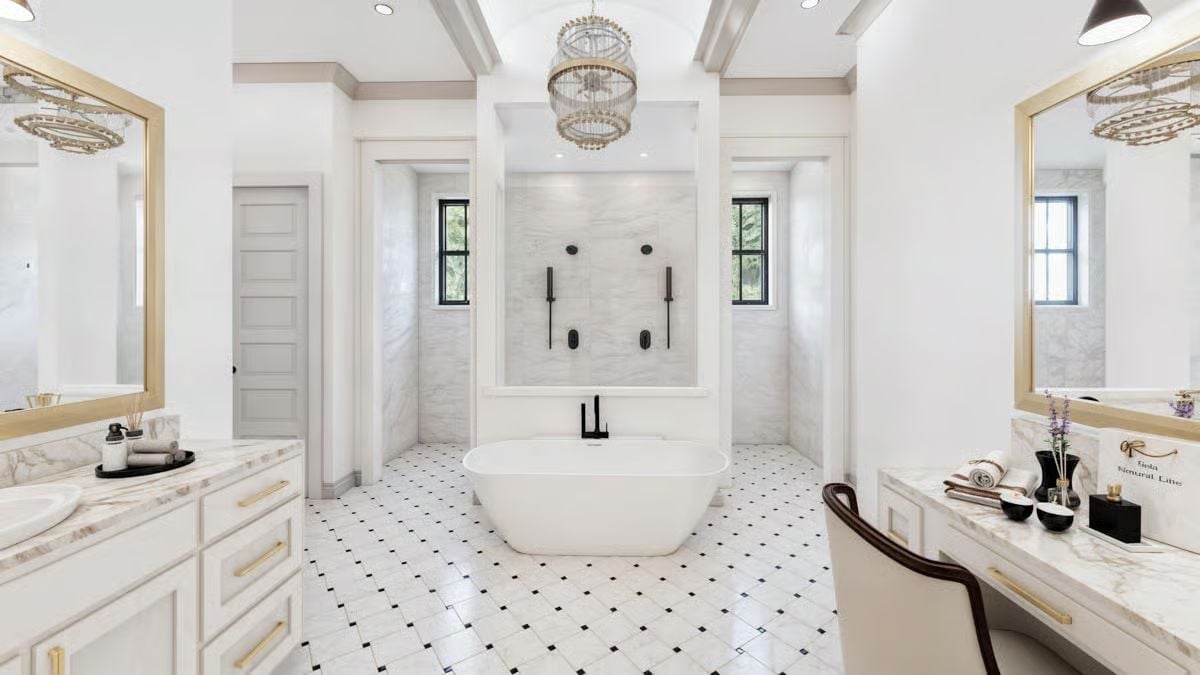
Black fixtures against white marble create contrast that keeps the room from feeling too precious. A crystal chandelier centered over the tub is the kind of choice that reads as indulgent on paper and obvious once you’re standing in the room.
Pin It
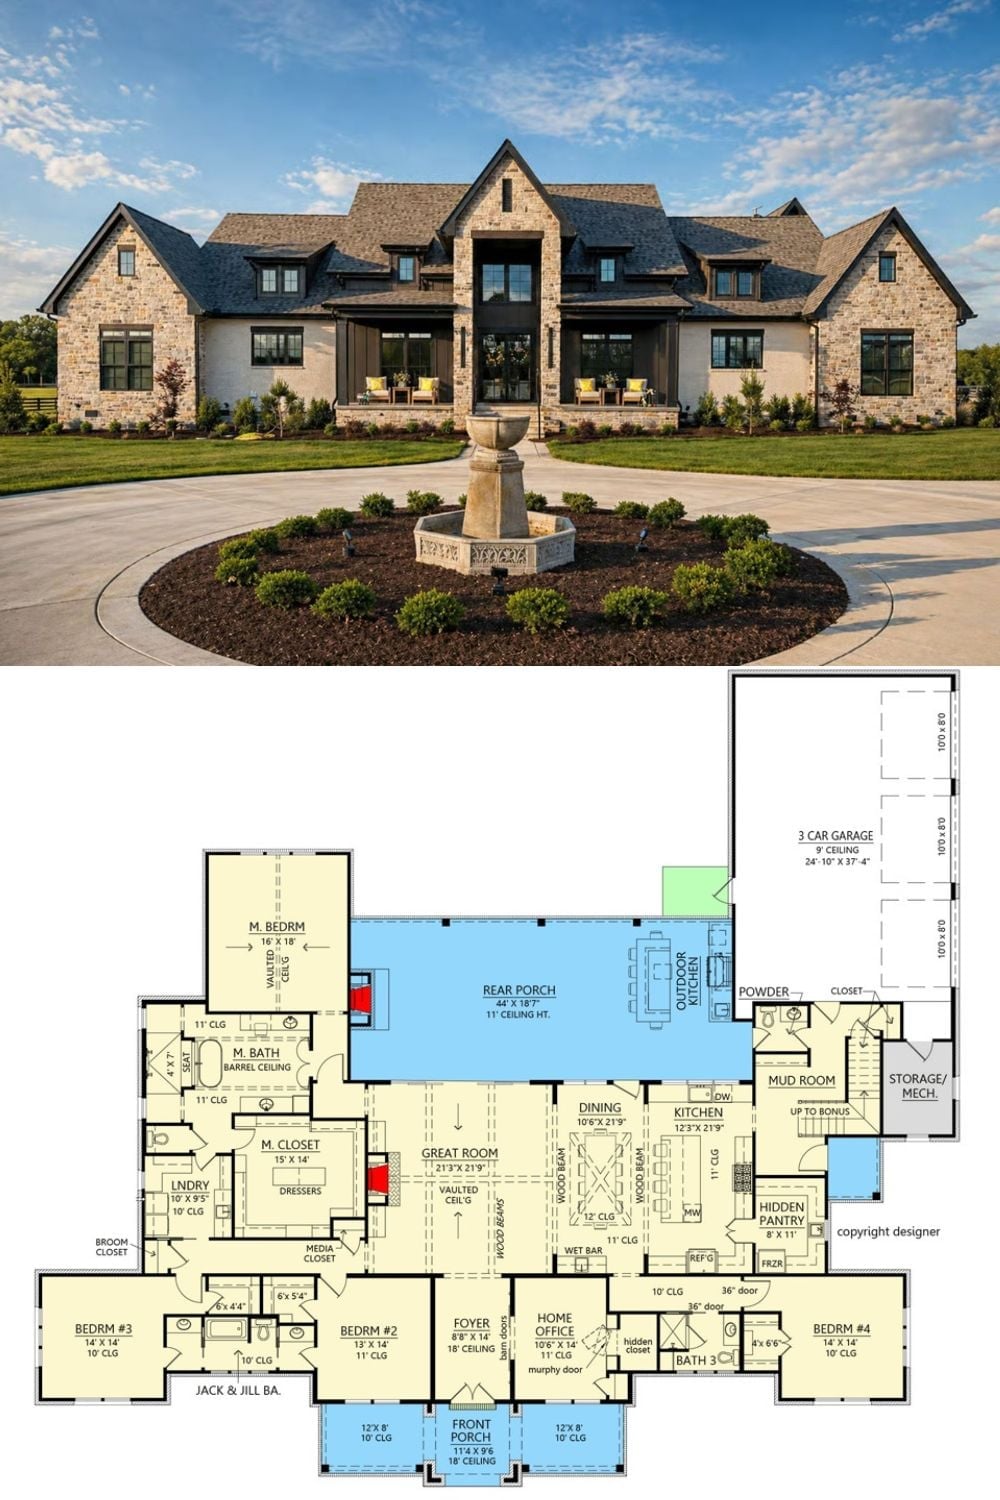
The exterior photo shows a European-style stone home with a circular fountain drive and covered rear porch visible through the center. Below it, the floor plan lays out four bedrooms, a hidden pantry, Jack and Jill bath, outdoor kitchen, three-car garage, and a vaulted great room anchoring the layout.
