
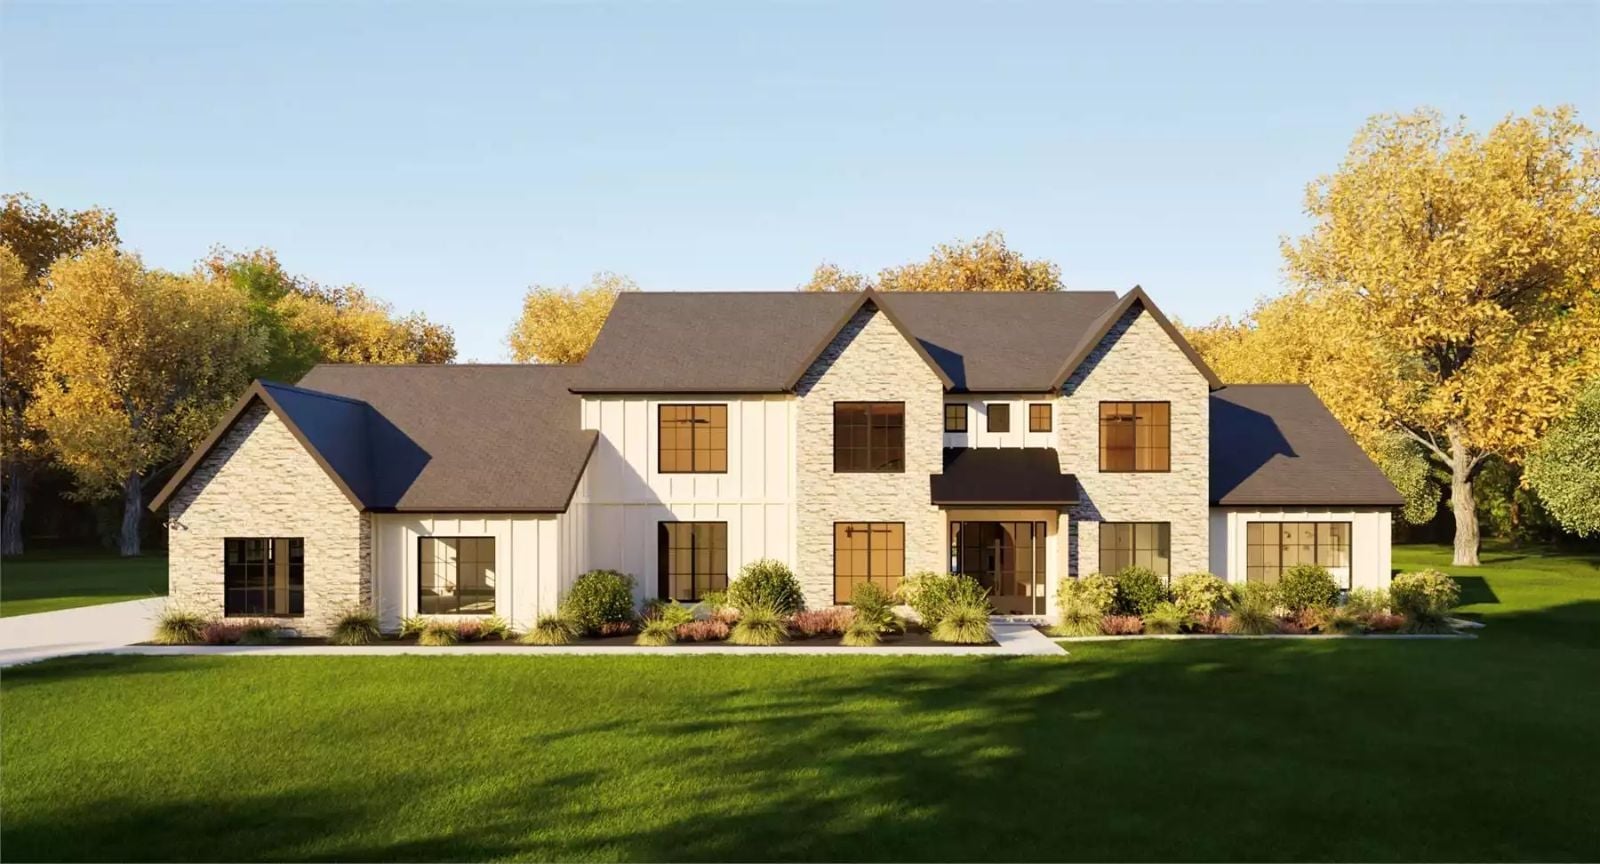
The Ashmere Grove is built around the way families actually move through a house — dinner conversation spilling past dessert, a teenager claiming the loft with headphones and homework, Sunday morning coffee passed between the kitchen and the back porch. A main-floor primary keeps parents close without hovering, the open living core handles everything in between, and the balcony loft gives the kids a floor that feels like theirs.
Specifications
- Sq. Ft.: 3,603
- Bedrooms: 4
- Bathrooms: 3.5
Floor Plan
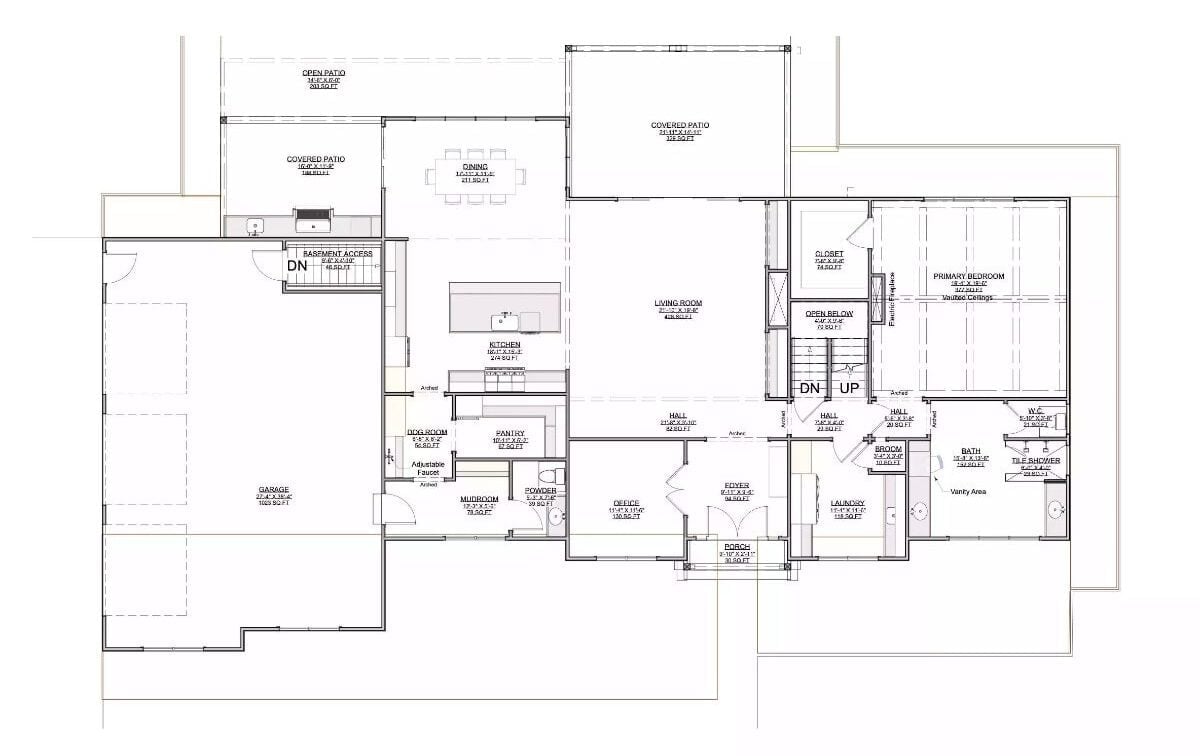
The primary bedroom suite shares the main floor with the kitchen, living room, and dining area — no stairs required for any of it. A dedicated dog room with an adjustable faucet sits off the mudroom, which is either a genius addition or the thing that finally sells the house, depending on who’s looking. A covered patio extends off the dining space, and the staircase connects both upper and lower levels.
Floor Plan
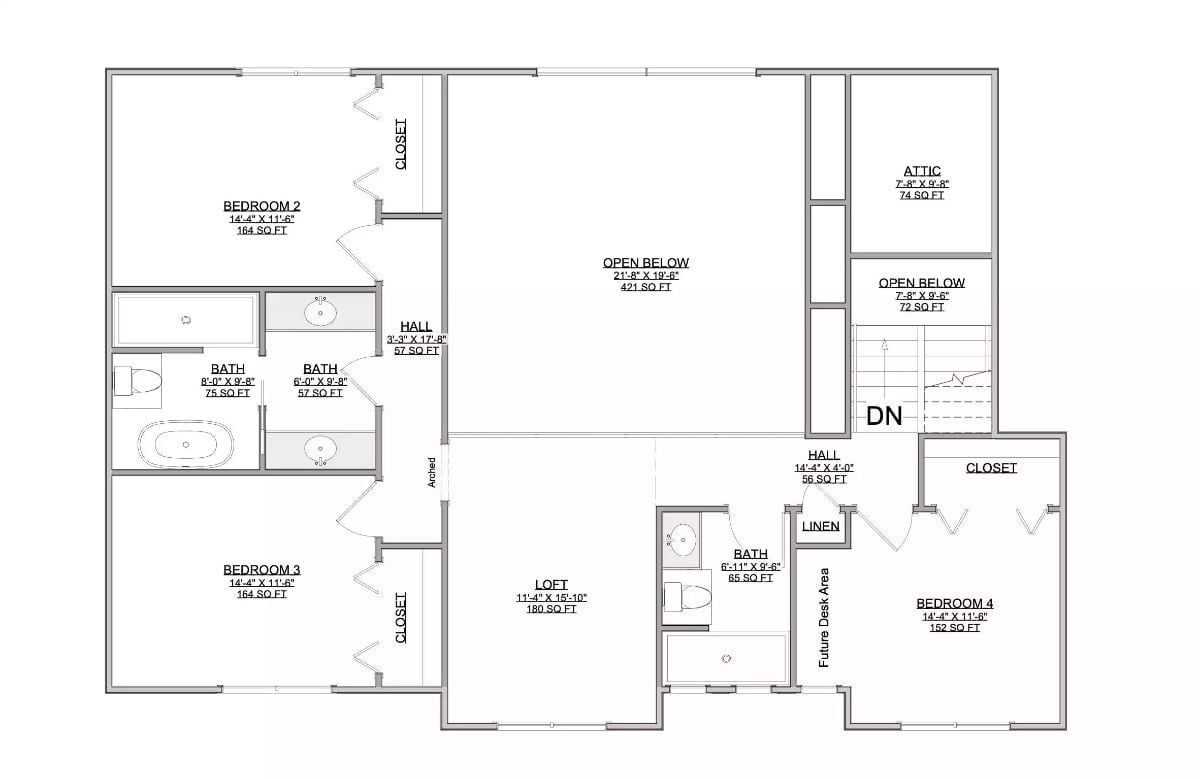
The upper level holds four bedrooms, a loft, three bathrooms, and a generous open-below stairwell zone that keeps the whole floor from feeling sealed off.
Floor Plan
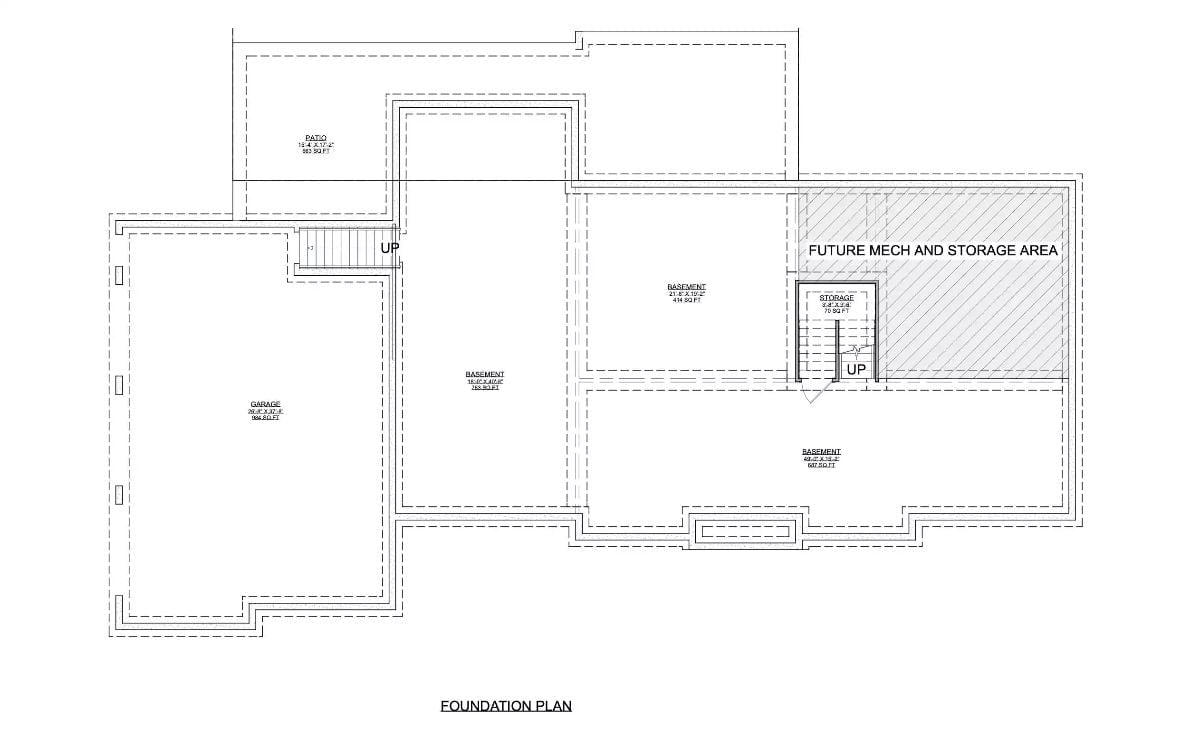
The foundation level breaks into three separate basement zones totaling well over 1,000 square feet, plus a garage and patio. A storage room sits near one of two stairways marked “UP,” and a hatched area flags future mechanical and storage space — unfinished for now, but ready whenever the budget catches up.
Arched Built-Ins and a Double-Height Ceiling Make Every Gathering Feel Like an Event
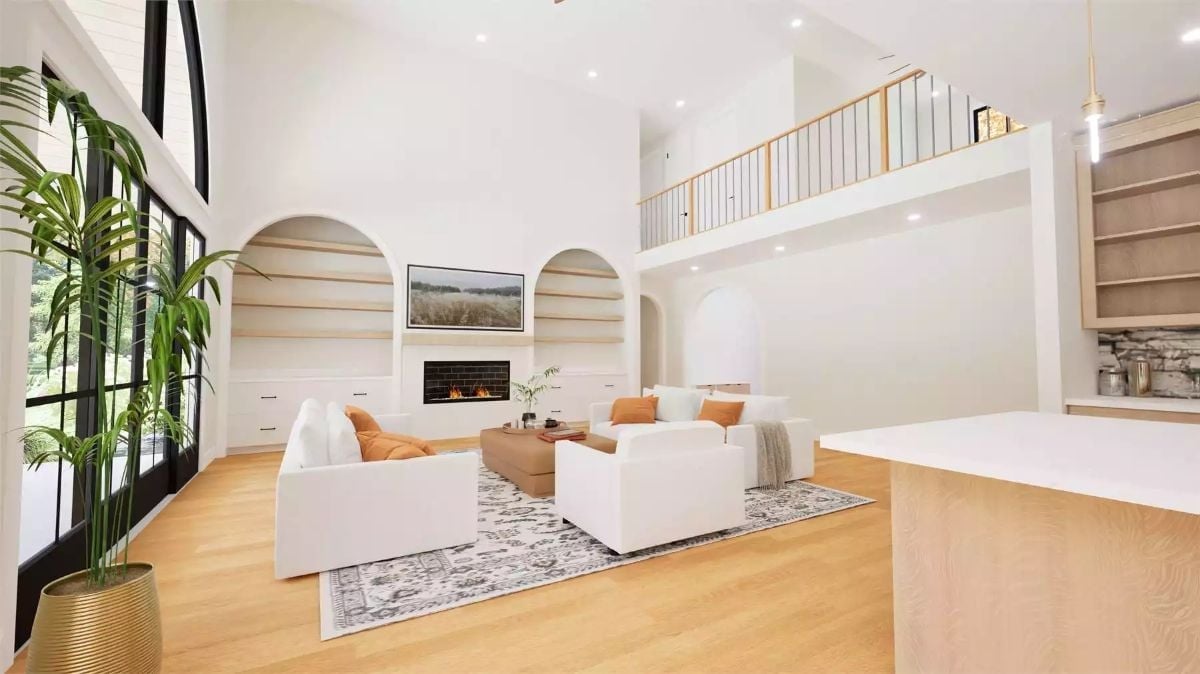
White sofas with rust throw pillows anchor the seating around a low fireplace framed by arched shelving. The double-height ceiling does the heavy lifting on drama; the built-ins keep it from feeling cold.
Try This: Pair white oak shelving with white plaster arches to keep built-ins from reading as furniture bolted to a wall. Match the shelf tone to the floor and the whole wall becomes one continuous element — especially useful in rooms with high ceilings where you need visual warmth pulling the eye back down.
Warm Wood Tones and a Kitchen Island That Actually Has Room to Work
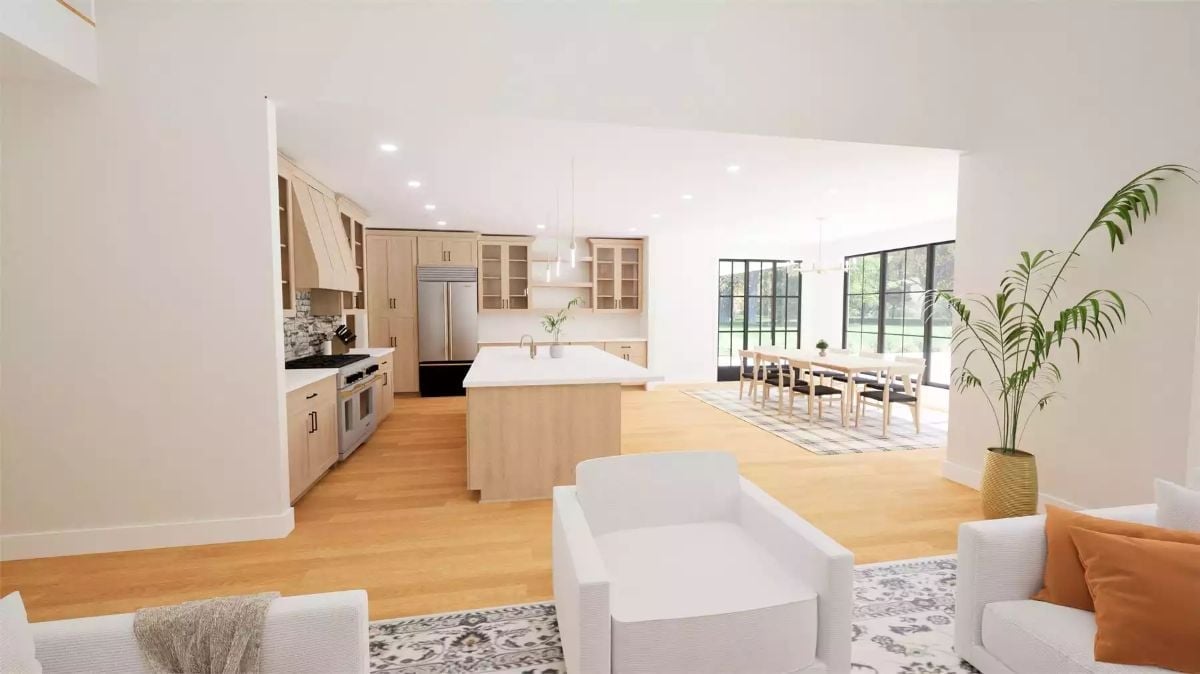
Light oak cabinetry carries through from the island base to the upper cabinets, keeping the kitchen from feeling like two separate decisions made by two different people. Pendant lights hang close over the island — close enough to actually light the work surface. The living area stays deliberately casual, with rust-toned pillows doing enough to connect the two spaces without forcing it.
Light oak cabinetry carries through from the island base to the upper cabinets, keeping the kitchen from feeling like two separate decisions.
Vaulted Ceilings and a Dark Accent Wall That Actually Grounds the Room
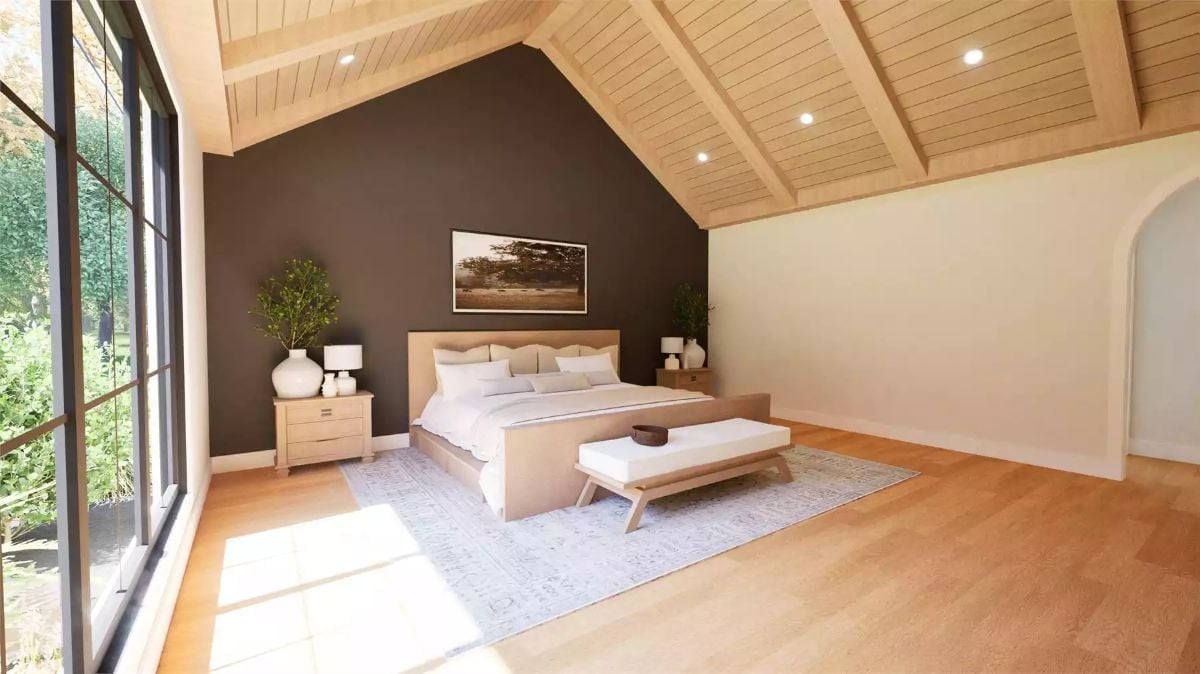
Exposed wood beams meet a near-black accent wall, anchoring the bed without competing with the natural light coming through floor-to-ceiling windows. The combination works because each element has a clear job: the beams add warmth, the windows bring the outside in, and the dark wall gives all that vertical space a defined stopping point.
Editor’s Note: Vaulted ceilings with exposed beams can make a bedroom feel unfinished unless something pulls the eye back to earth. A dark accent wall behind the headboard does exactly that. Worth considering before you reach for wallpaper or a canopy frame — it’s a simpler fix with a stronger result.
Black-Frame Glass and an Open Shower That Lets the Outdoors In
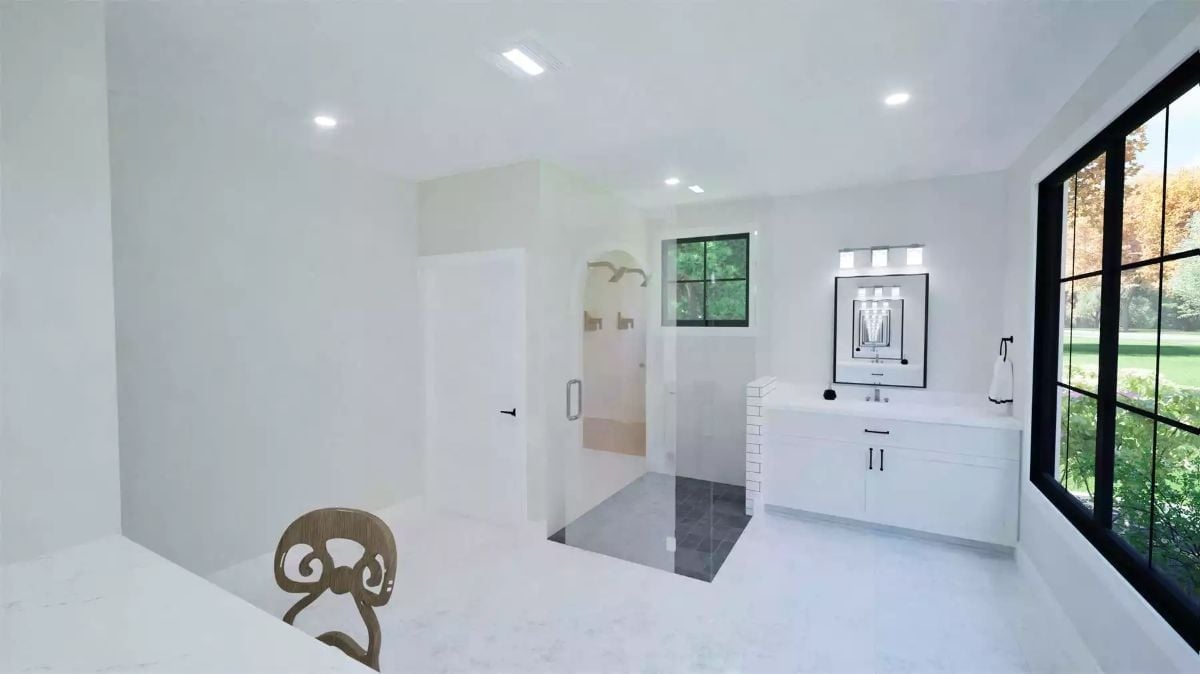
Dark tile flooring anchors the walk-in shower against all that white, and the black-framed windows echo the same hardware tone as the vanity pulls. Everything in the room is pulling in the same direction. It’s a small discipline that makes a big difference in how finished a bathroom feels.
Designer’s Secret: Frameless glass on a shower enclosure keeps sightlines open so the bathroom reads larger without gaining a single square foot. And match your shower floor tile to a darker grout — it hides water spots between cleanings better than anything else you’ll try.
Sage Cabinets and a Black-Frame Window That Pulls the Yard Into the Wash Cycle
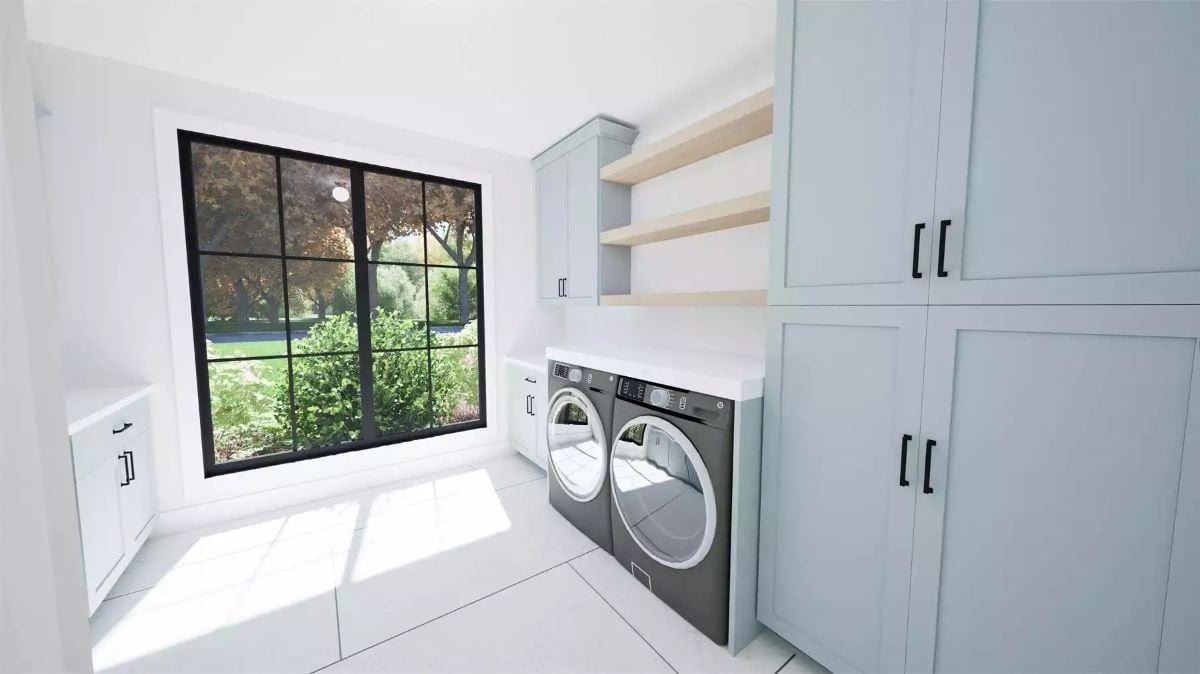
A garden view makes doing laundry marginally less miserable, and this room leans into that fully. Sage-painted shaker cabinets run floor to ceiling on the right, matte black hardware tying them back to the window frame. Open wood shelving above the machines gives you folding space you can actually reach mid-cycle without wrestling a cabinet door open with a pile of towels in your arms.
- Stack upper cabinets to the ceiling so no awkward gap collects dust above the doors.
- Match hardware finish across cabinets and windows so the room reads as planned rather than assembled.
- Open shelving above the machines beats closed cabinets for items you grab mid-cycle.
Pin It
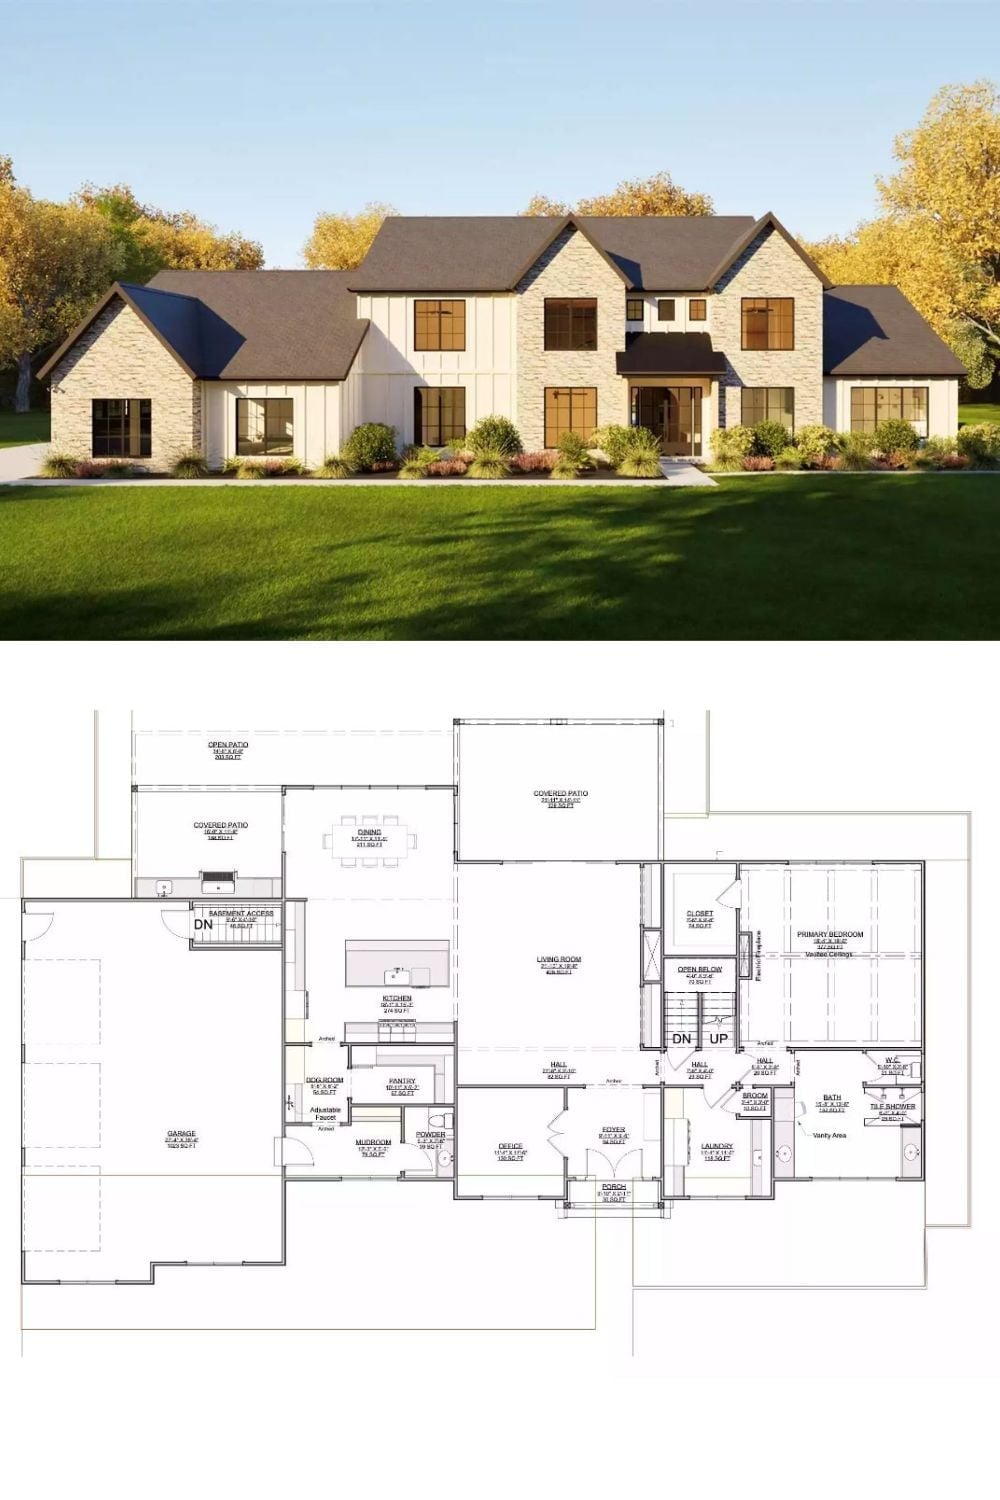
The rendering shows a modern farmhouse exterior mixing board-and-batten siding with stone veneer under a dark roof. The floor plan beneath it lays out the full picture: a main-floor primary suite with tile shower and vanity area, an open kitchen-living layout, covered patios on two sides, and a three-car garage with basement access.
Worth Knowing: A main-floor primary isn’t just a resale talking point. It makes the home genuinely more livable during renovations, recovery from injury, or any stretch of life where stairs become a daily negotiation — and there will be one. Builders in family-focused markets are seeing steady demand for this layout in new construction, and it’s not hard to understand why.
