
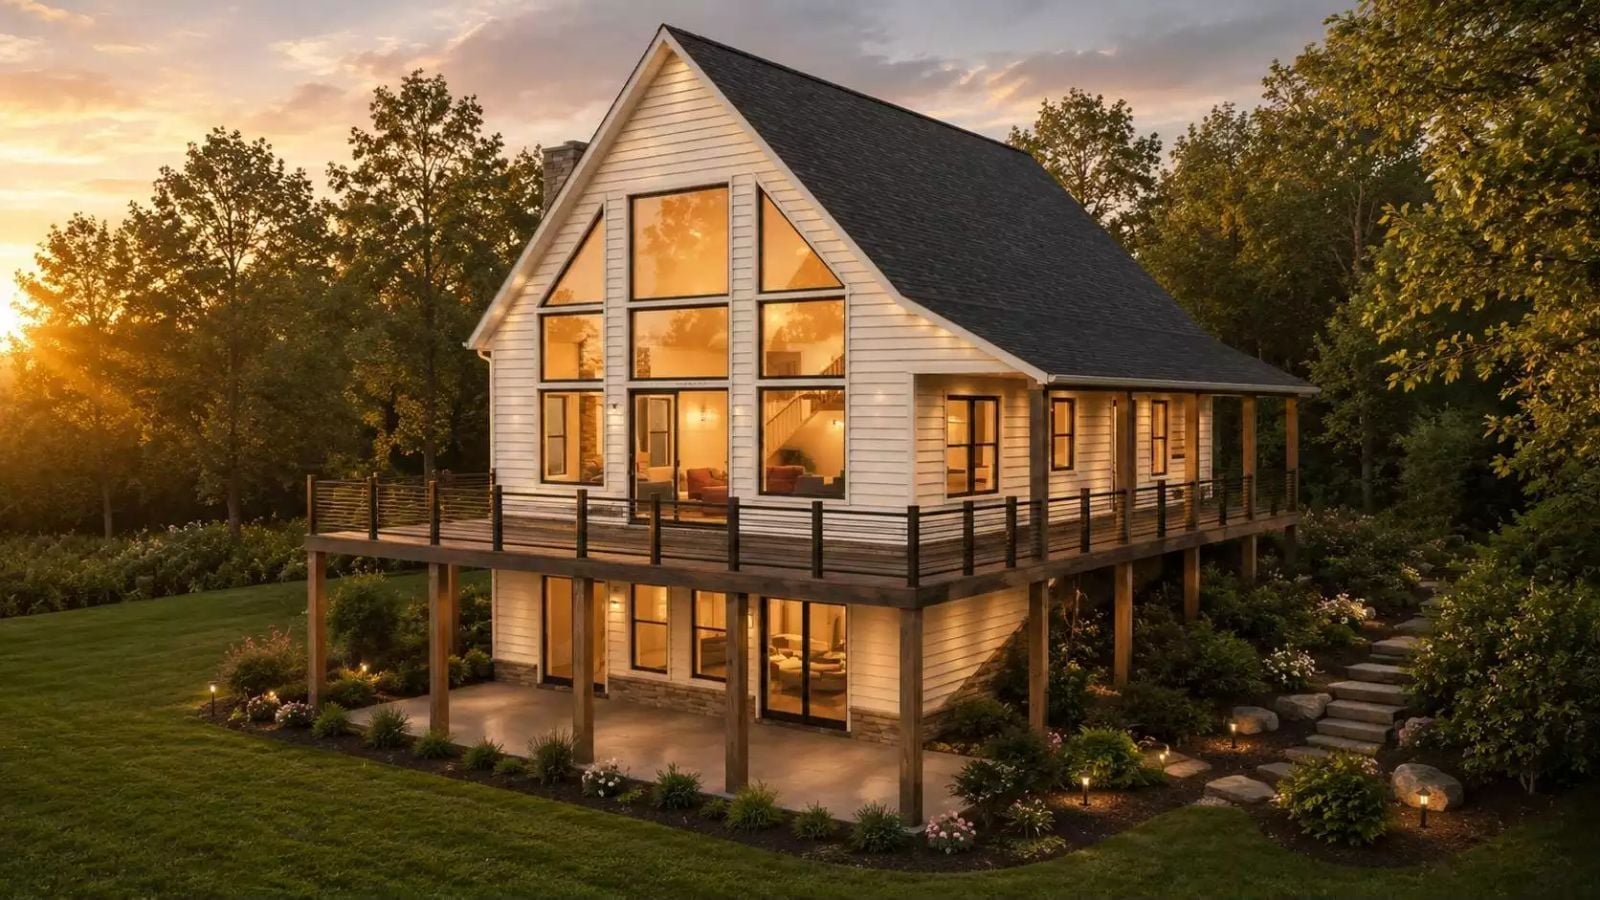
Families don’t drift together by accident — they need a house that makes opting out mildly inconvenient. The Allenby Drive earns that with a wraparound deck that keeps everyone in earshot, an open common area anchored by a cathedral ceiling, and Craftsman bones that feel settled rather than showy.
Specifications
- Sq. Ft.: 1,889
- Bedrooms: 4
- Bathrooms: 3
Floor Plan – Main Floor
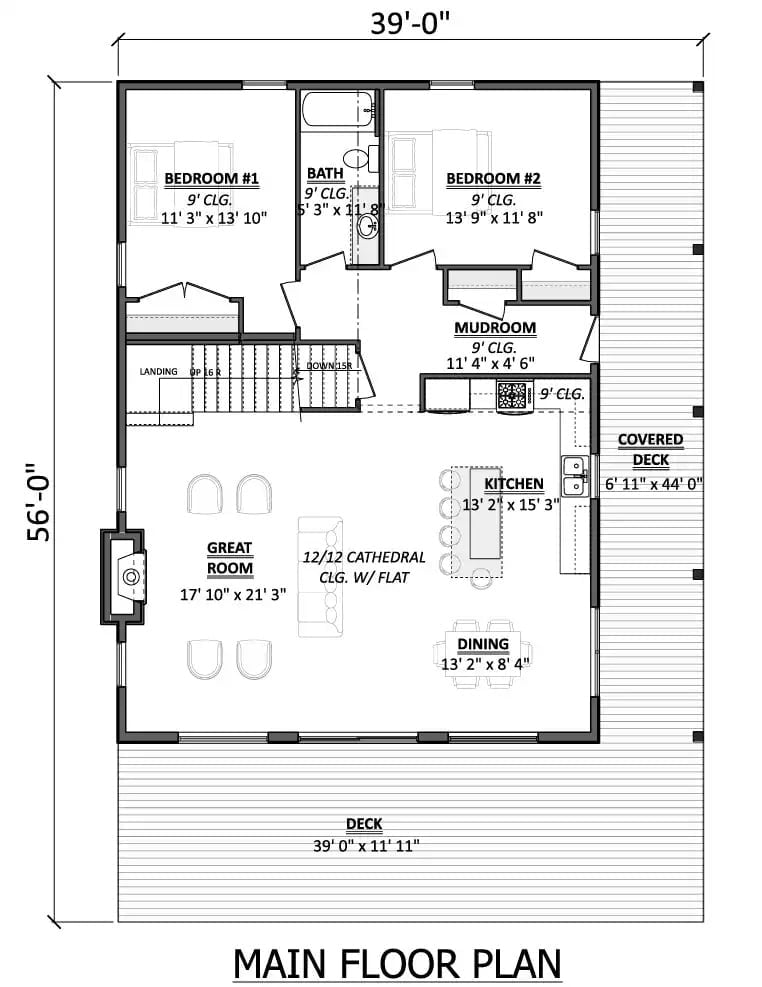
The main floor puts two bedrooms and a full bath across the upper half, with a mudroom entry tucked near the covered deck. The great room opens into kitchen and dining under a 12/12 cathedral ceiling, and the front deck spans the full width — pushing daily life toward the outdoors without making it a production. Bedrooms stay far enough from the living area that noise isn’t a nightly negotiation.
Floor Plan – Second Floor
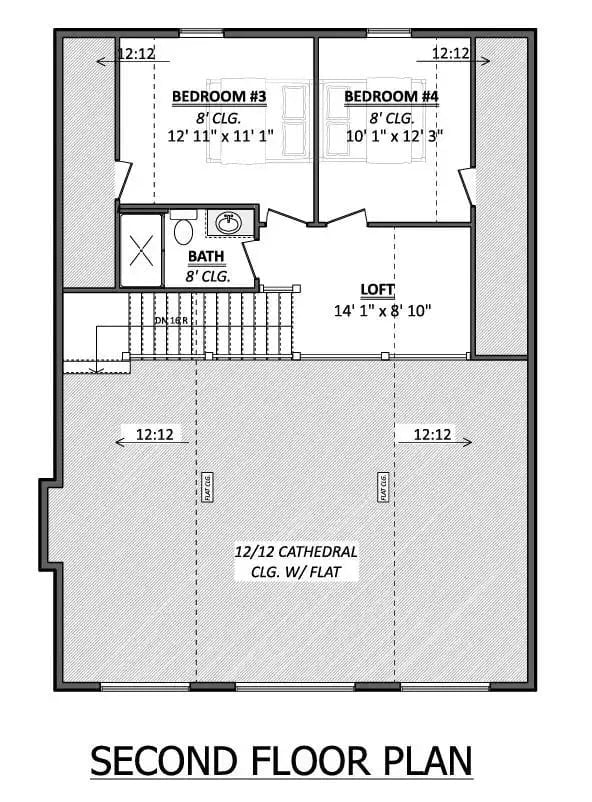
The second floor holds two bedrooms, a shared bath, and a loft that opens toward the staircase — wide enough to function as a real hangout space rather than an awkward landing. Bedroom 3 runs nearly 13 feet wide, both rooms have 8-foot ceilings, and kids stay close without being on top of each other.
Floor Plan – Basement
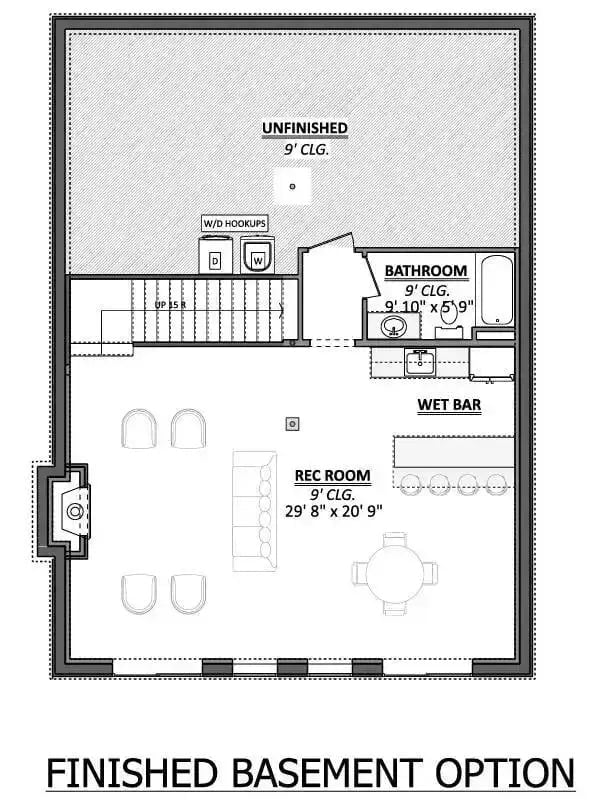
The finished basement centers on a rec room just under 30 feet wide. Nine-foot ceilings keep it from feeling like a bunker. A wet bar sits along the east wall, the bathroom is tucked off the stairwell, and W/D hookups share the utility area without crowding it. The entire north half stays unfinished storage — which, depending on your family, may be the most useful room in the house.
The Psychology Behind This: Positioning the wet bar near the seating area rather than a back wall keeps gatherings from splitting into separate clusters. People stay in the same room longer when drinks don’t require a cross-basement expedition. Small layout call, real social return.
Wraparound Deck at Dusk Makes a Case for Front-Porch Living
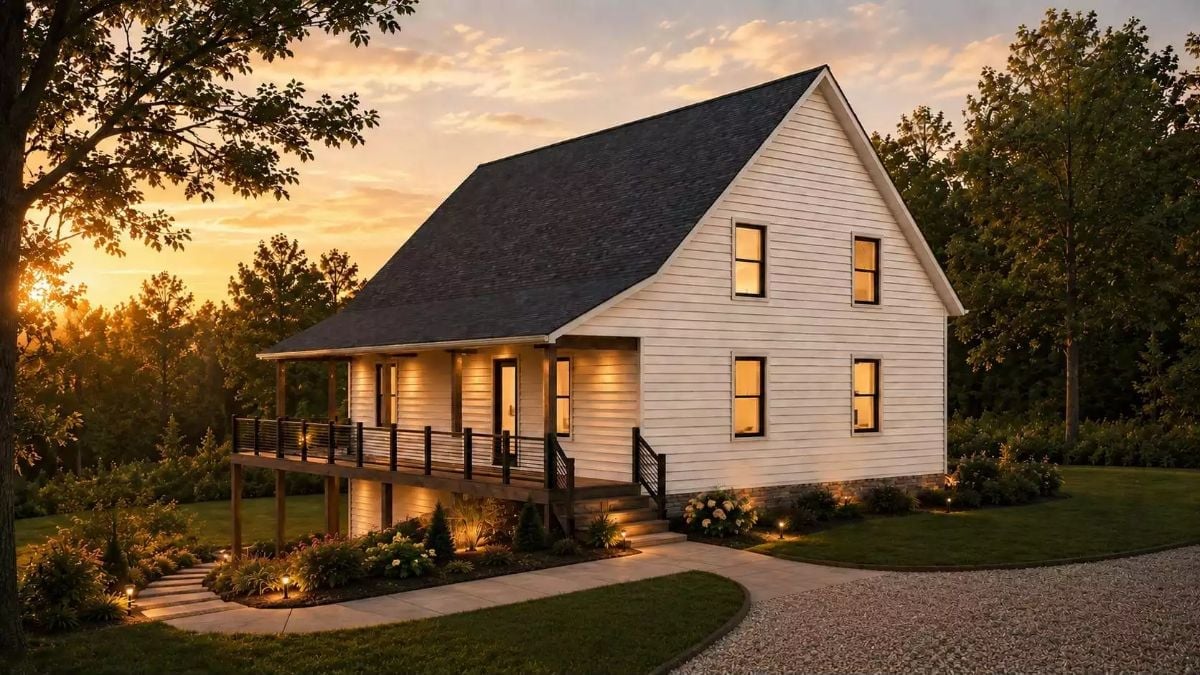
Warm light spills from black-trimmed windows onto a wood-framed deck with cable railing, and landscape lighting pulls the eye toward hydrangeas at the foundation. It reads as curb appeal, but the real point is that people will actually use this deck — morning coffee, after-dinner sprawl, the whole thing.
Quick Fix: Cable railing keeps sightlines open from the deck, so adults can watch kids in the yard without constantly repositioning. It’s a detail that sounds minor until you’re actually out there trying to hold a conversation and see what’s happening in the yard at the same time.
Cathedral Ceiling in Tongue-and-Groove Cedar Changes How the Whole Room Feels
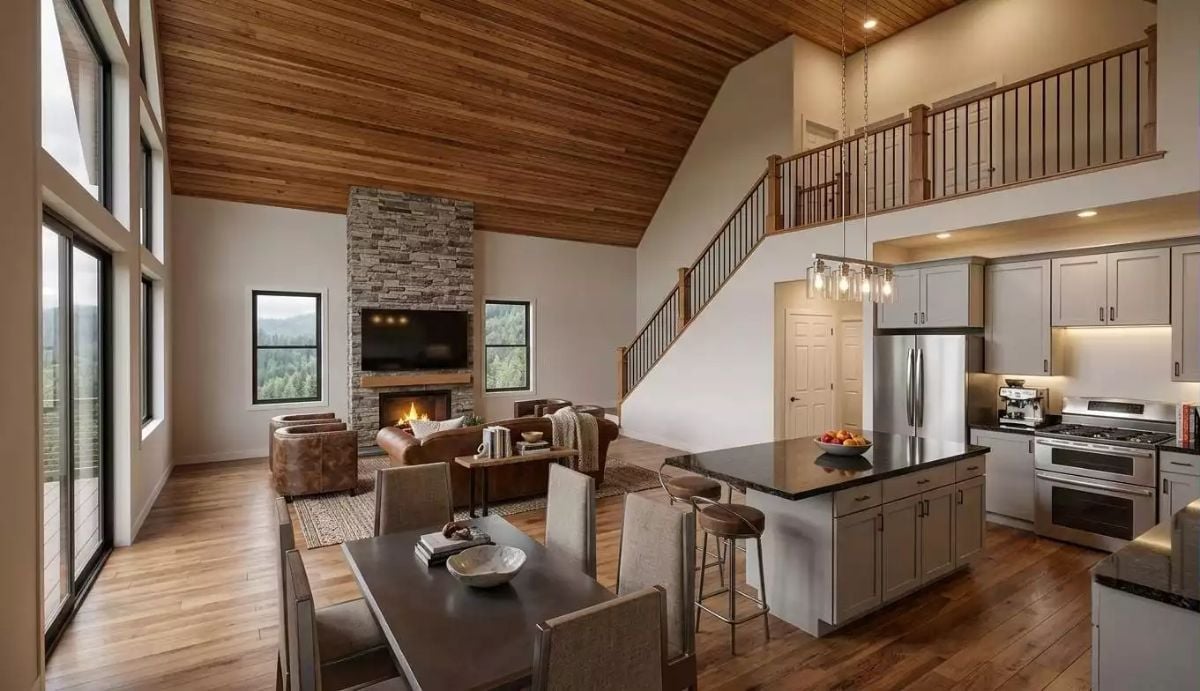
Open-plan living anchored by a stacked-stone fireplace, wood ceiling planks, and hardwood floors that pull the eye upward. The cedar does something drywall can’t.
Designer’s Secret: Wood-plank vaulted ceilings absorb sound differently than drywall, which softens the echo problem that plagues most open-concept layouts. If you’re building new, running the planks perpendicular to the ridge beam rather than parallel creates a more dynamic visual line from the living area toward the kitchen. Costs nothing extra at the framing stage and reads well from every seat in the room.
Chesterfield Sofas and a Cathedral Ceiling Prove Barn-Style Can Feel Lived-In
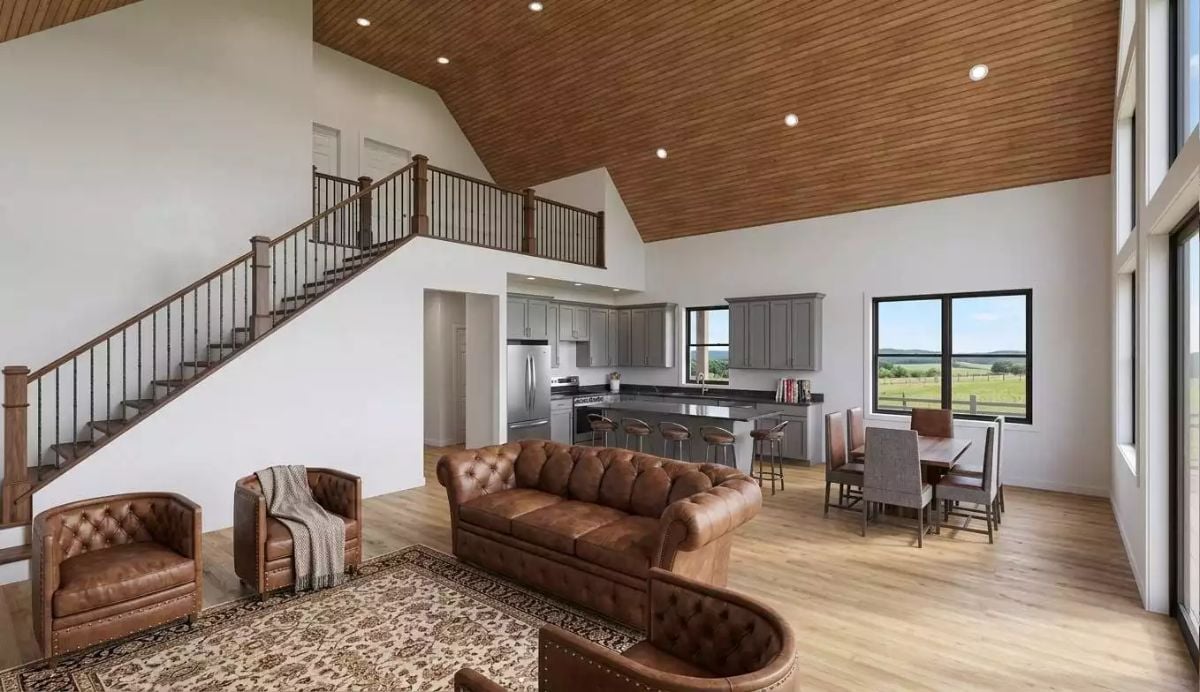
Tufted leather furniture does a lot of heavy lifting here, grounding a room that could easily feel too tall to be comfortable. The gray shaker cabinets visible beyond the island hold their own without competing for attention, and recessed lights in the wood-plank ceiling keep the drama without adding visual clutter. Rooms this tall can go cold fast — the leather and warm wood grain prevent that.
Tufted leather furniture does a lot of heavy lifting here, grounding a room that could easily feel too tall to be comfortable.
Loft Overlook with Stone Fireplace Earns Every Square Foot It Takes Up
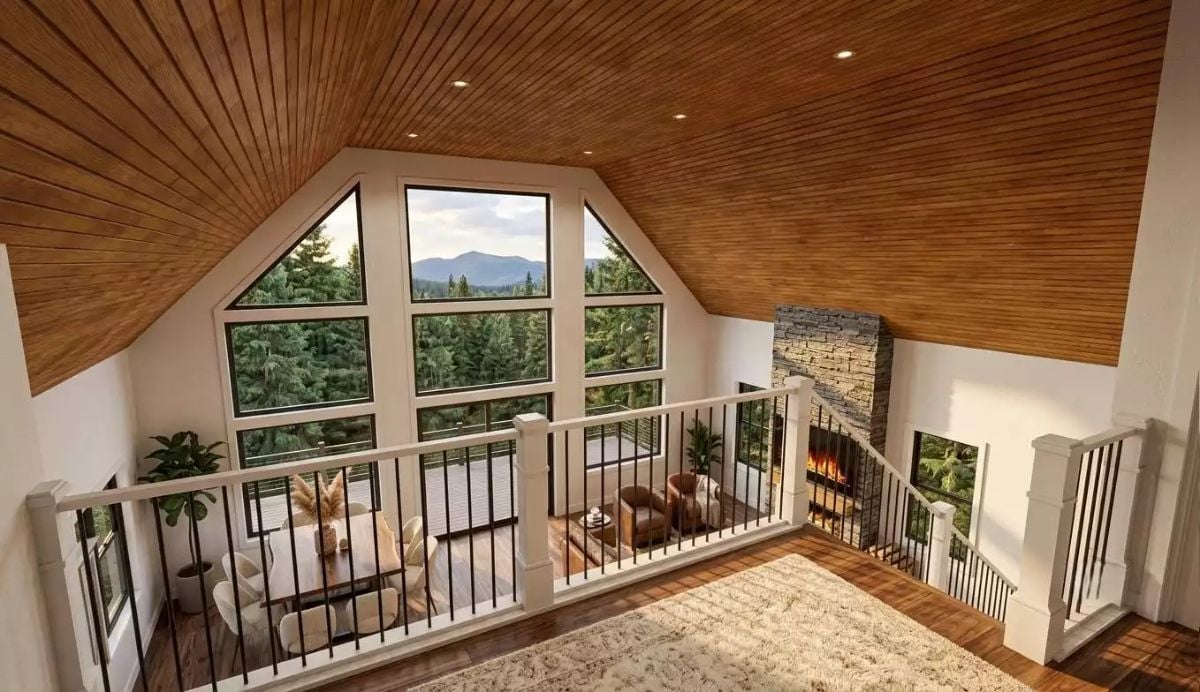
Tongue-and-groove ceiling planks follow the roofline all the way to the gable windows, drawing the eye straight toward the mountain ridgeline beyond. The stone fireplace surround anchors the right side of the room without demanding attention — it’s present without being loud, which is harder to pull off than it sounds.
Pin It
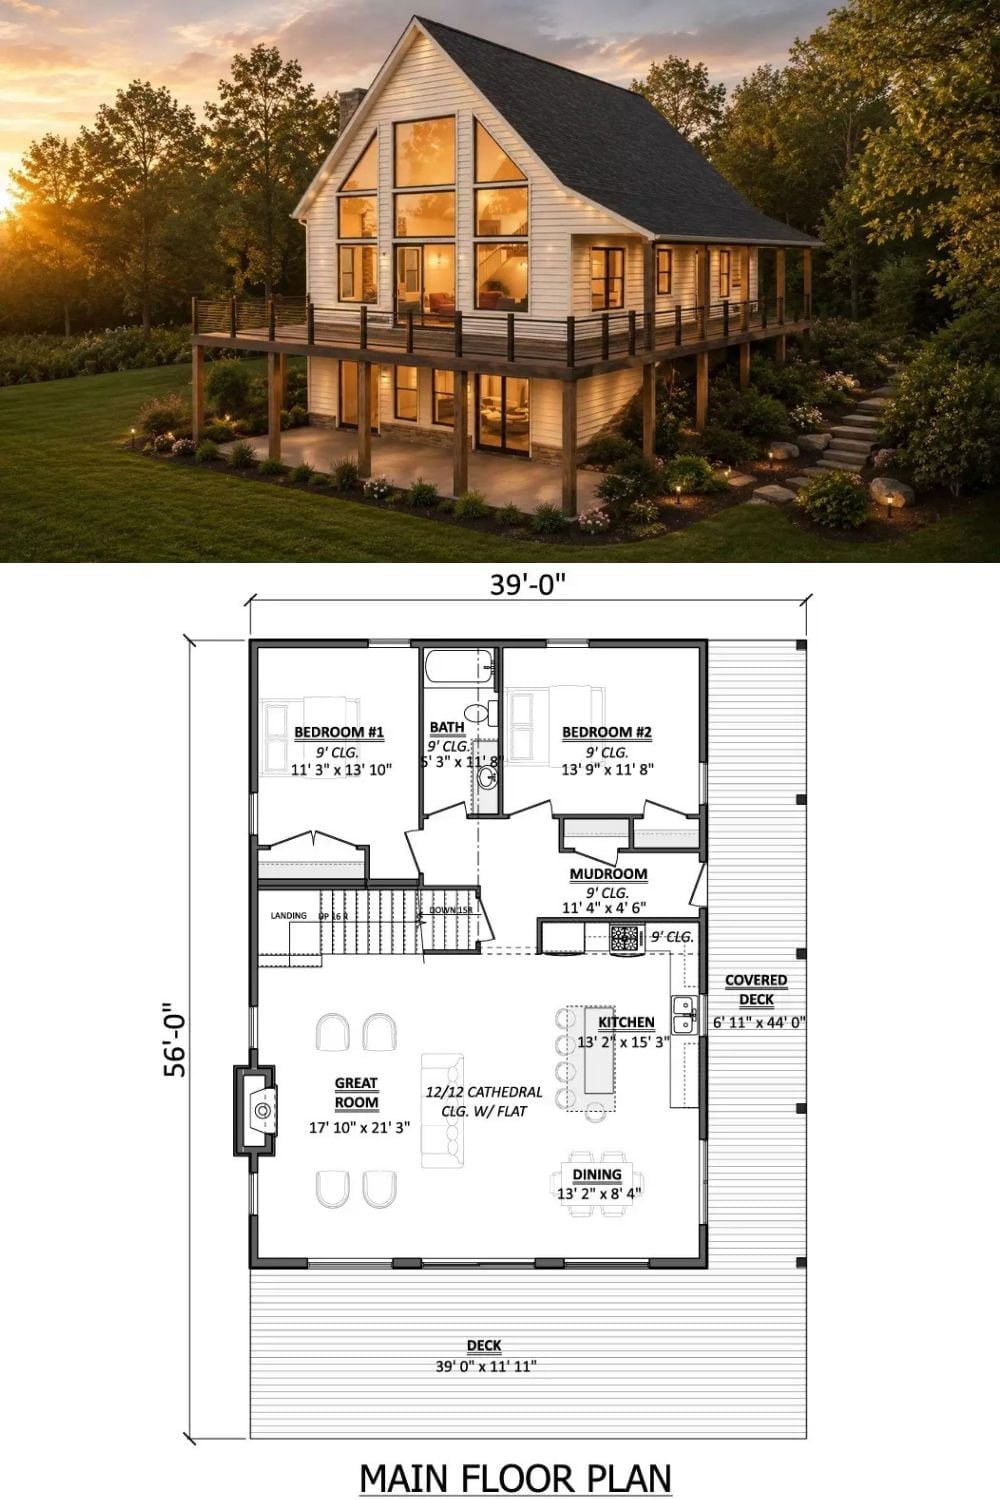
The two-story cabin sits on an elevated deck with floor-to-ceiling gable windows catching the last of the evening light. Below, the main floor plan lays out a great room with a 12/12 cathedral ceiling, two bedrooms, a shared bath, mudroom, kitchen, and a covered deck running nearly 44 feet along one side — the kind of floor plan that looks right on paper and actually works once you’re living in it.
