🔥 Would you like to save this?
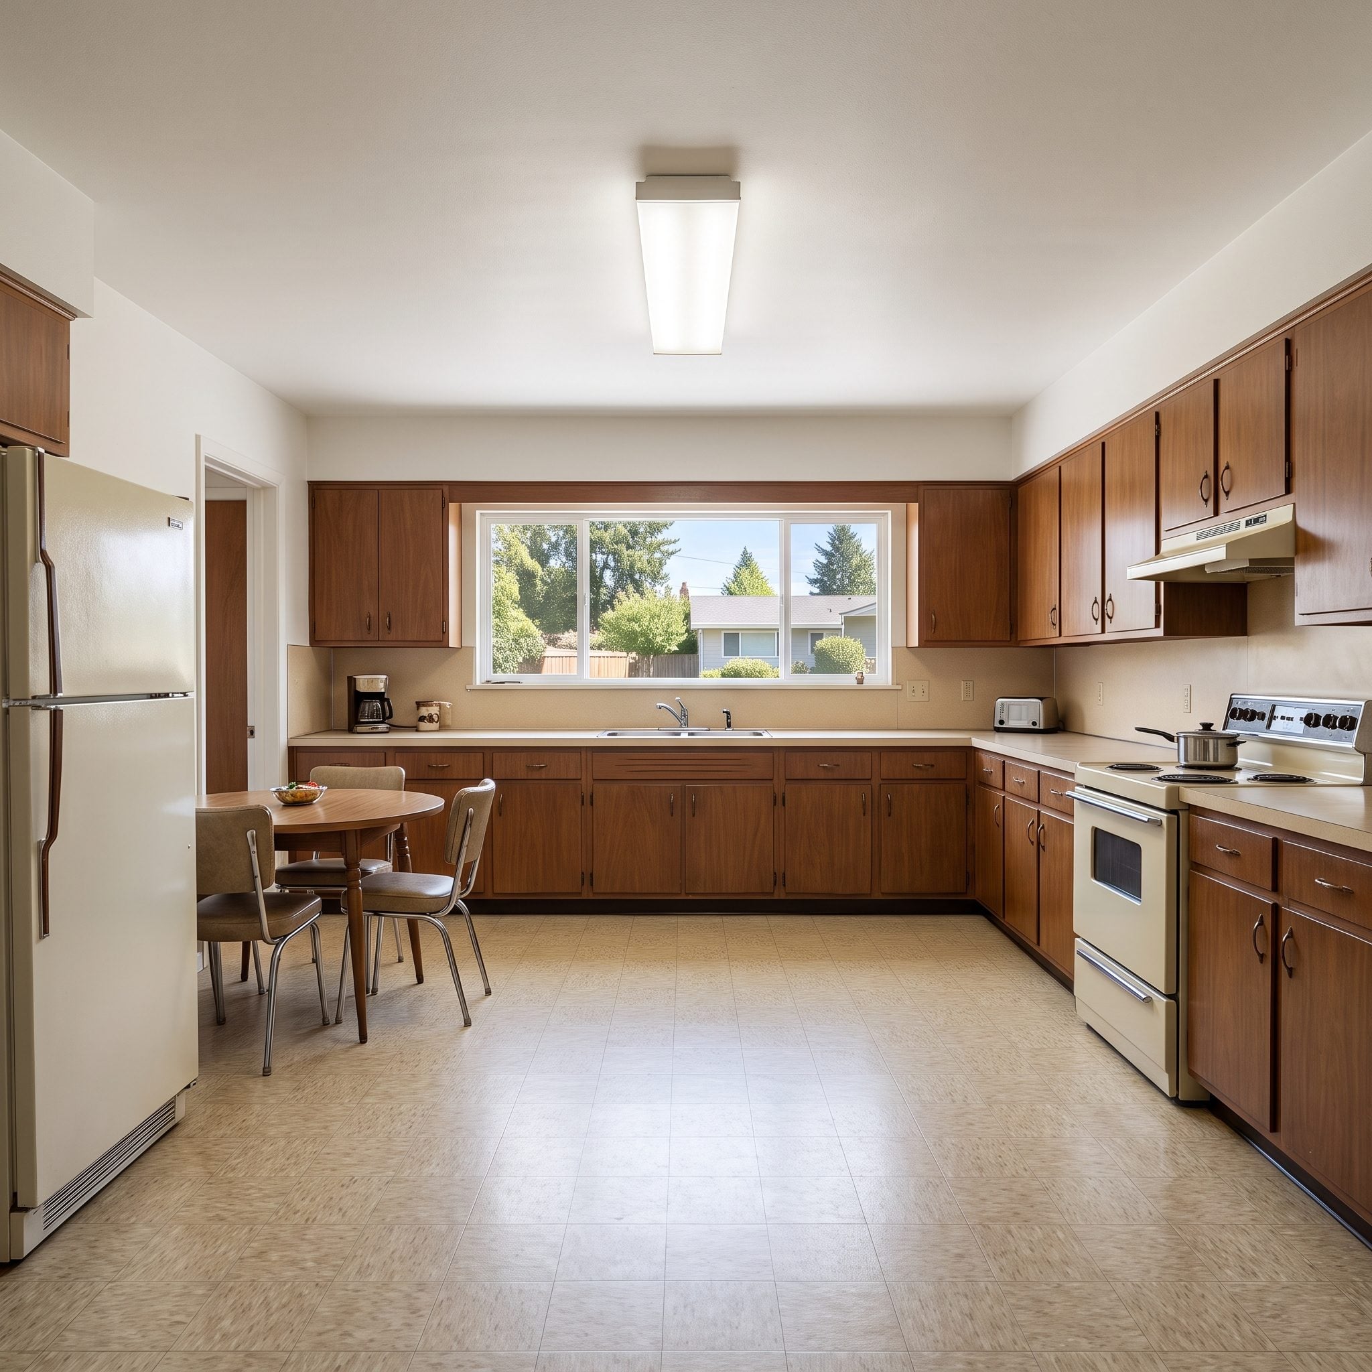
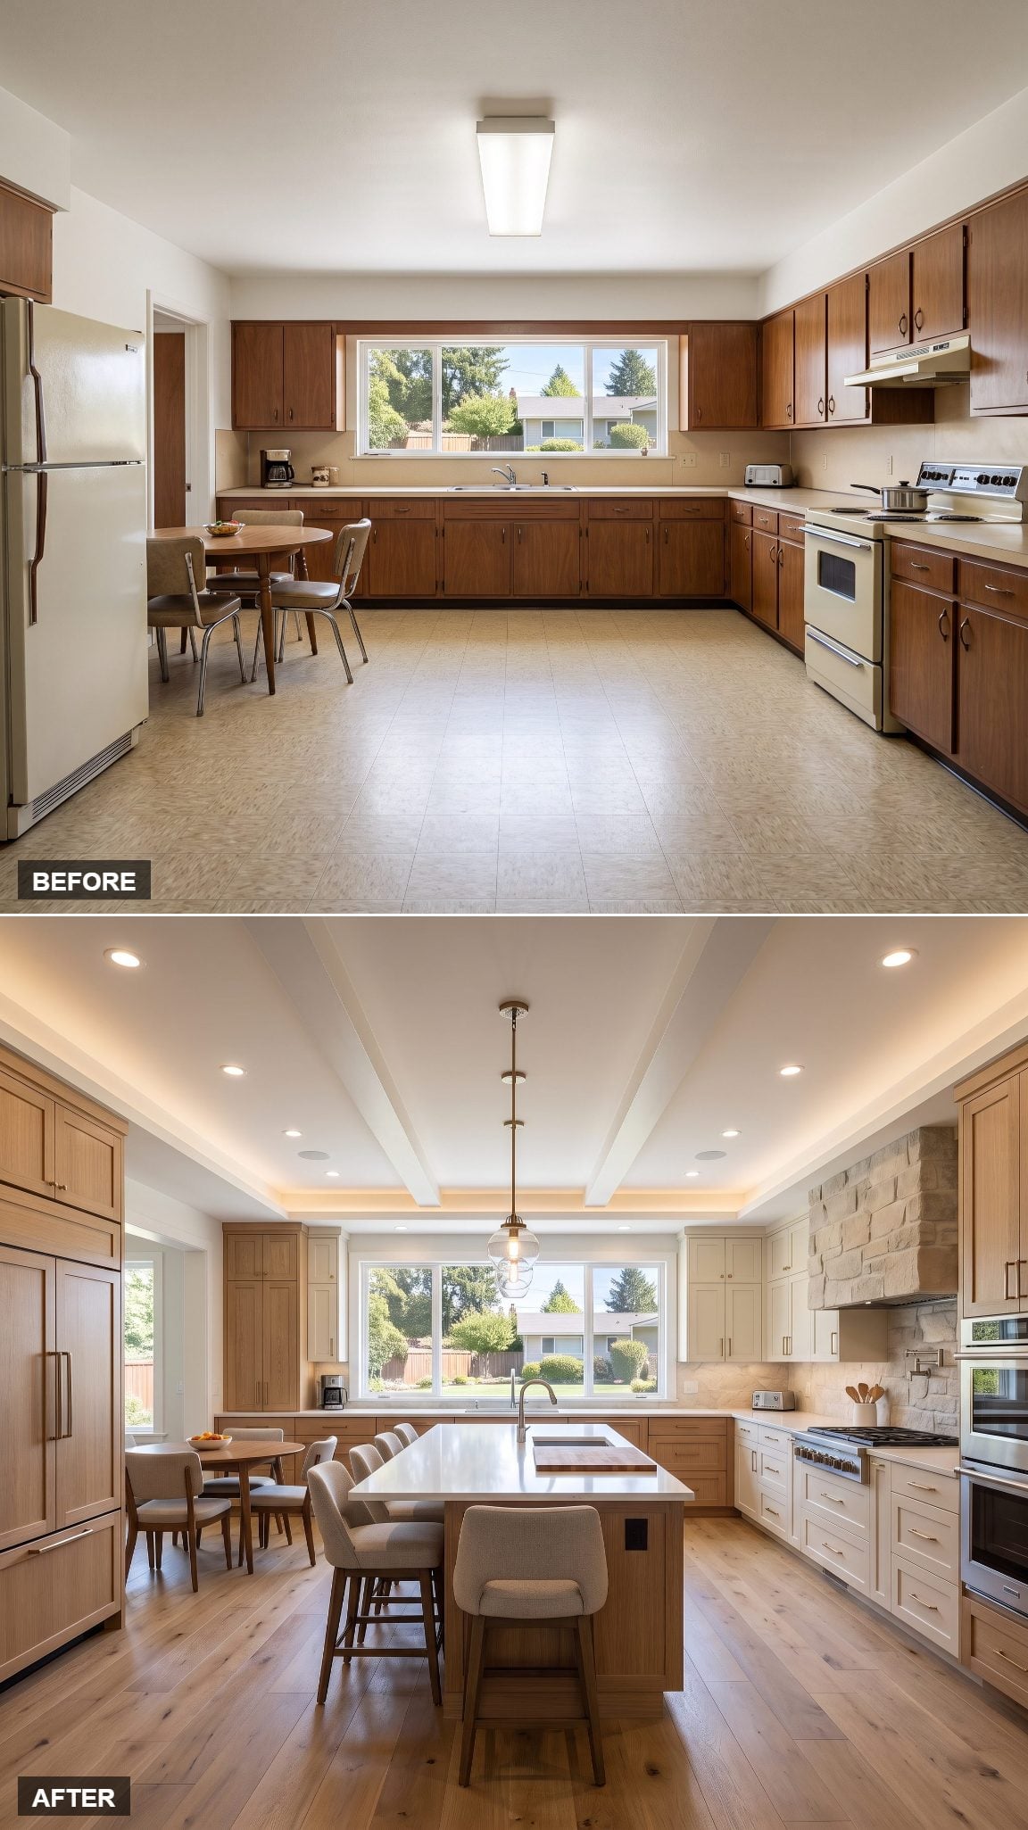
This kitchen has the sort of square footage that should make cooking easy. Instead, it turns dinner into cardio. The sink lives over there. The stove is somewhere else. The refrigerator opens into traffic, the breakfast table occupies a corner without really solving breakfast, and a broad patch of floor in the middle contributes absolutely nothing except steps.
That’s the peculiar problem with many roomy ranch kitchens: the space is there, but the work isn’t arranged around the person doing it. Square footage without a plan is just distance.
In order to come up with the very specific design ideas, we create most designs with the assistance of state-of-the-art AI interior design software. Also, assume links that take you off the site are affiliate links such as links to Amazon. this means we may earn a commission if you buy something.
These 34 transformations put that wasted middle to work. Most start with an island, but they don’t all solve the same problem. Some shorten the walk between sink and stove. Others reroute traffic, absorb dining, hide appliances, create a baking station, open the room to the garden or give all that unused floor an entirely new purpose. Same broad ranch footprint. Thirty-four very different ways to make every step count.
34. The Island That Starts as a Workhorse and Ends as a Sculpture
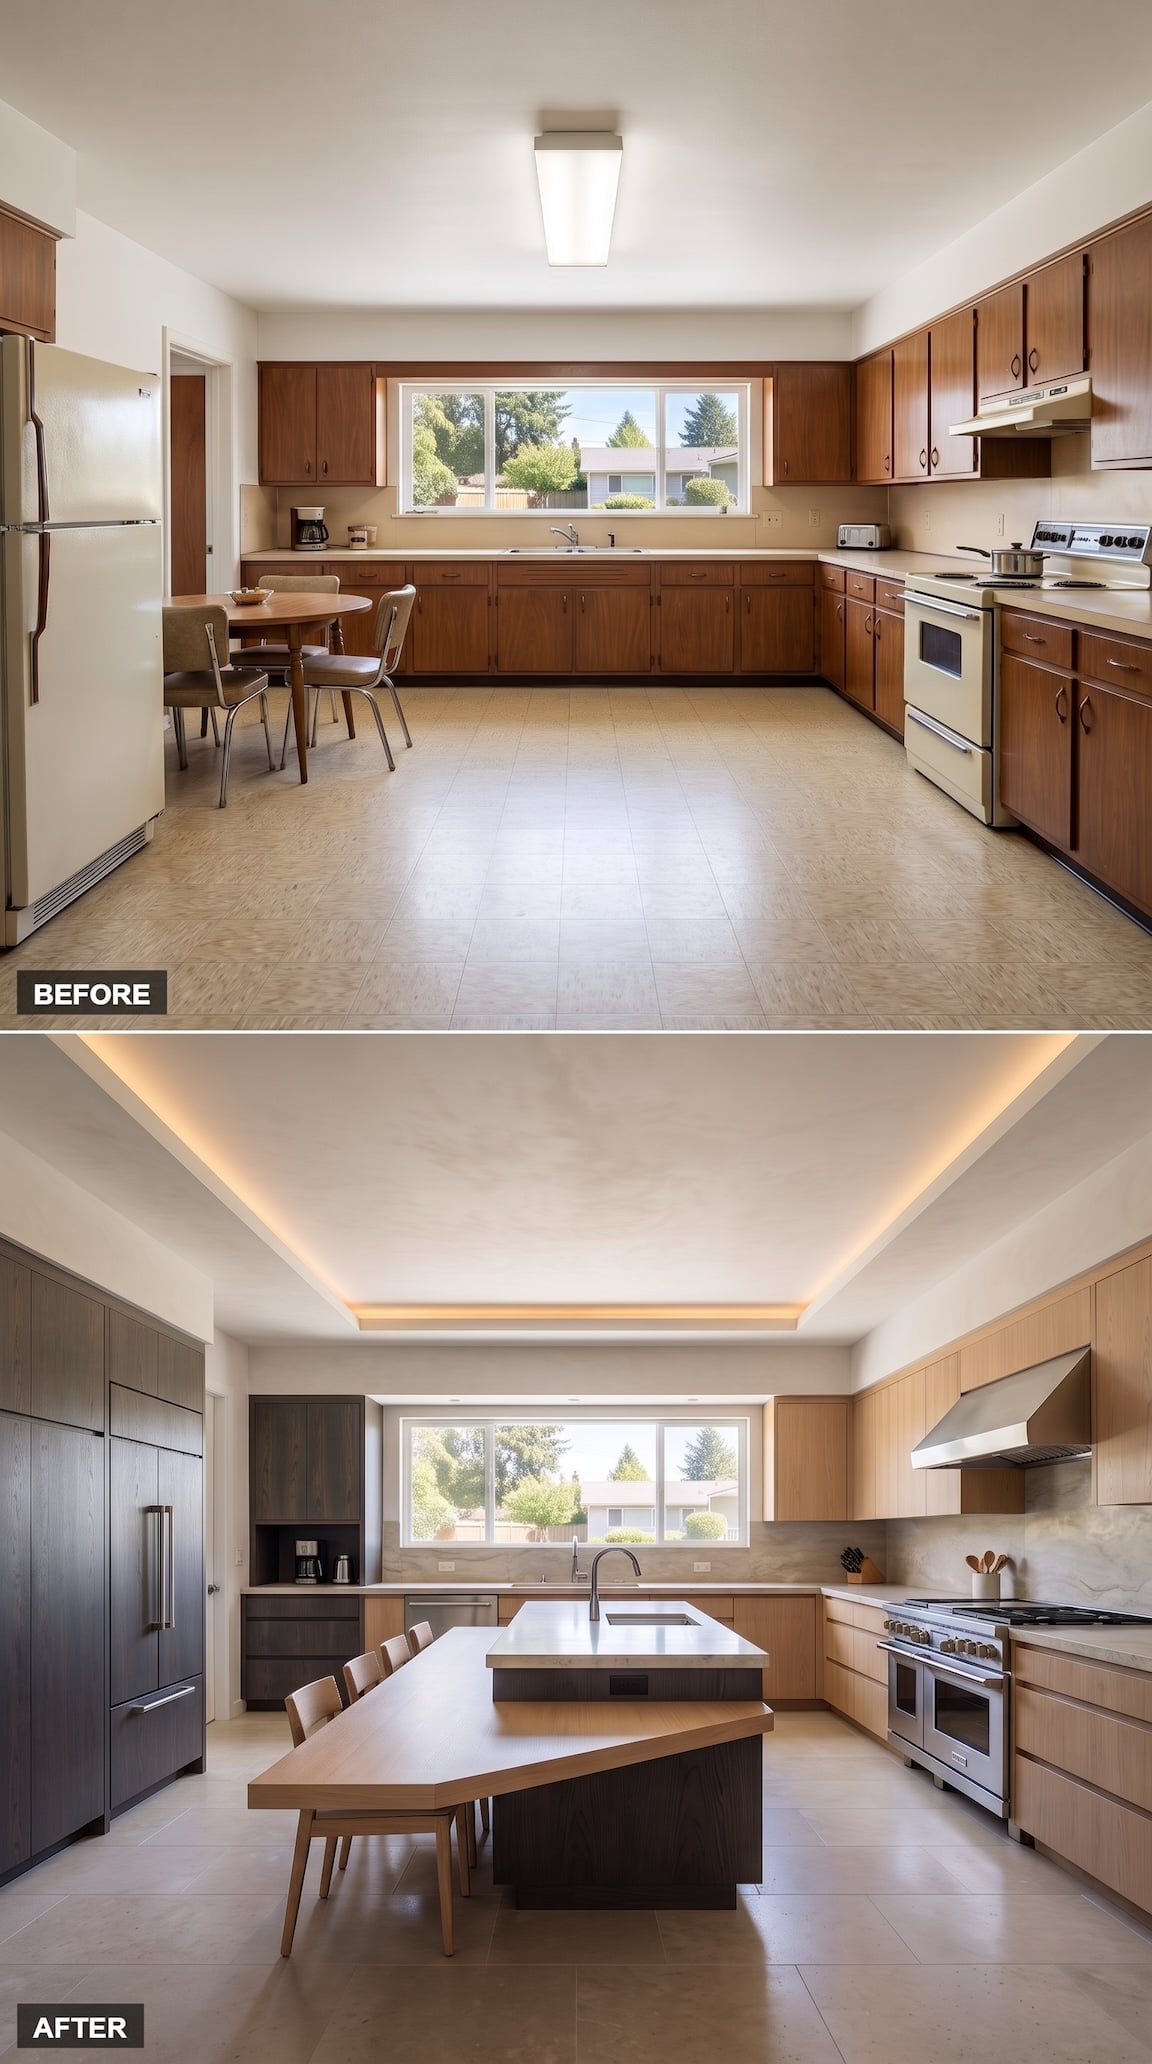
This one plays a trick with mass. The broad end handles the practical business — sink, dishwasher, deep storage, a wide prep zone — then the island narrows and cantilevers into a long, dramatic dining extension.
Function on one side, gesture on the other. The original kitchen’s empty middle suddenly holds washing, preparation, storage and seating without turning into one enormous rectangular block. That’s the clever part: the island works hard and still leaves the room with a shape worth remembering.
33. A Floating Canopy That Keeps the Ceiling Low and the Island Loud
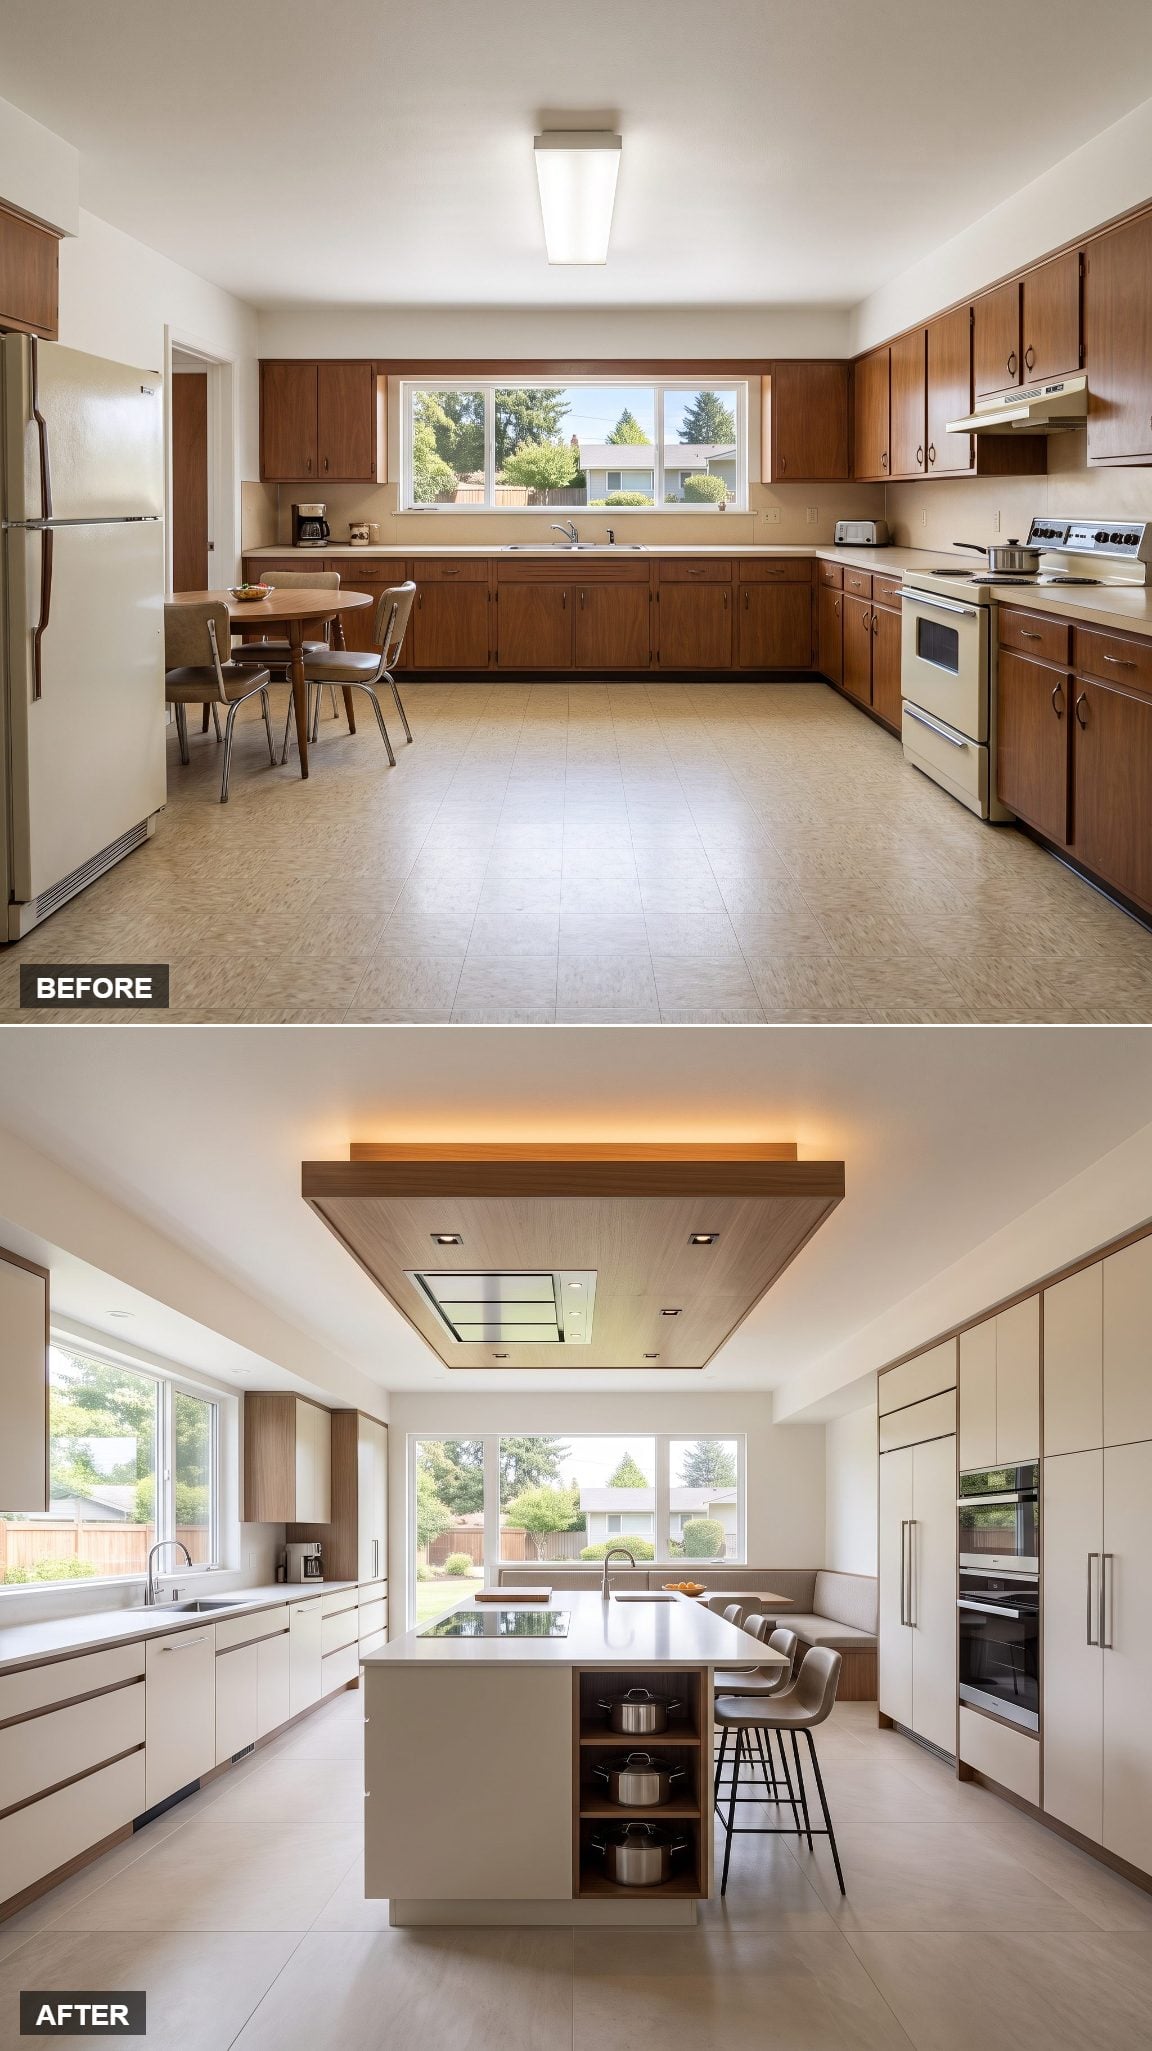
Not every ranch can take a vault, and not every ranch needs one. Here the ceiling height stays put while a refined canopy drops directly over the island, holding task lighting and the ventilation components in one deliberate architectural box.
The island below earns the attention with a sink, drawers and real prep space. Instead of pretending the low ceiling isn’t there, the canopy uses it to mark the center of the room. Suddenly the kitchen has a heart without touching the roofline.
32. The Scullery Steal: Hide the Mess, Show the Beauty
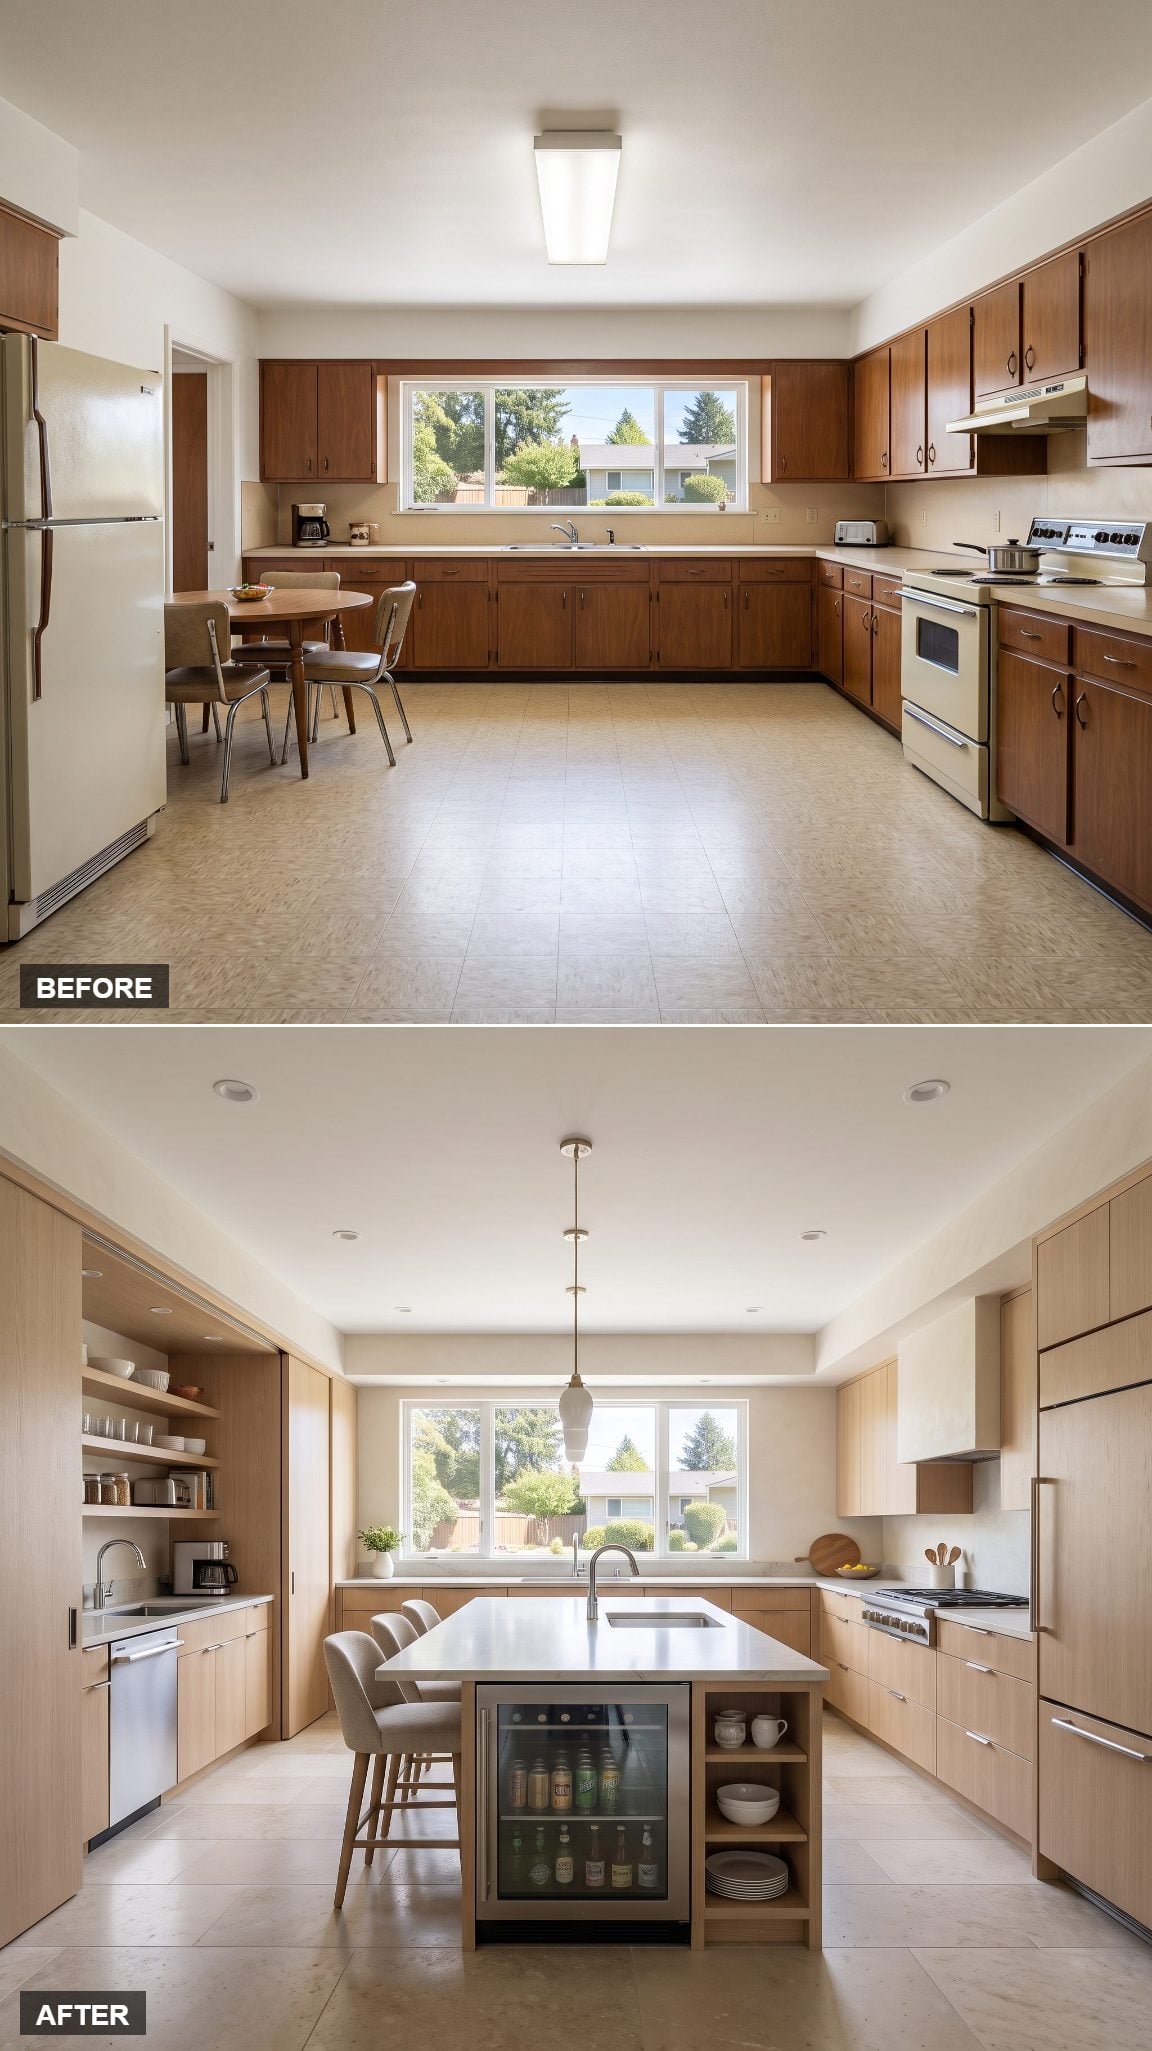
Not every problem belongs on the island. Here some of the ranch’s excess floor area becomes a working scullery tucked behind flush pocket doors. Messy prep, dish pileups and the small-appliance convention all move out of the main room.
That leaves the front kitchen remarkably composed: a clean island, quieter perimeter counters and doors that slide shut on the evidence when guests arrive. It’s an old service-house idea adapted to a very different kind of home, and all that wasted ranch space finally gets a job.
31. From Wasted Middle to Working Heart: The Oversized Chef’s Island
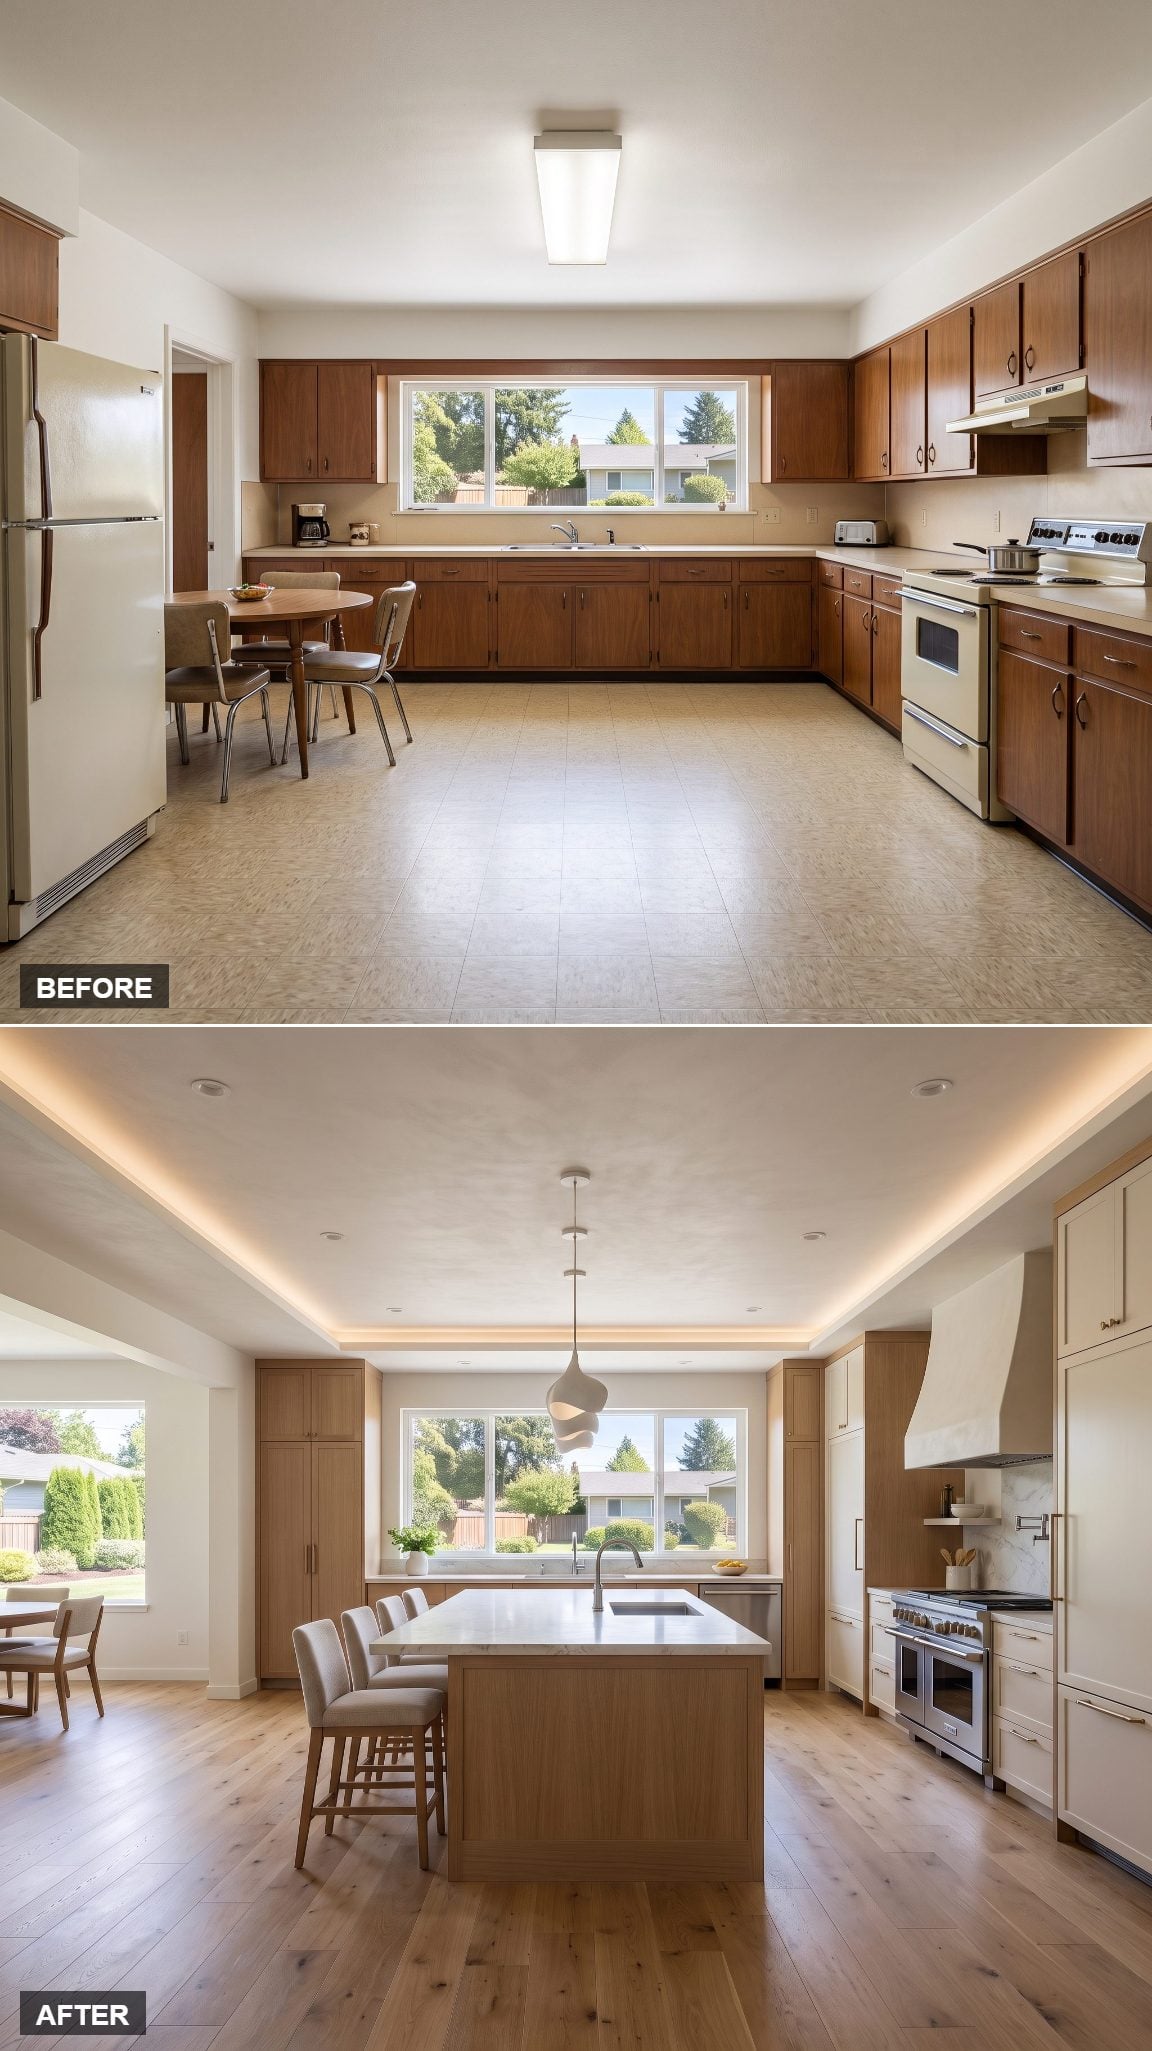
The original room had a hole in the middle — plenty of floor, almost no useful work happening on it. Drop a long rectangular island parallel to the windows and the dead zone becomes the busiest square footage in the house.
Deep green cabinetry gives the new center real visual weight, while honed white marble keeps the mass from feeling heavy. More important, the range, integrated dishwasher and counter-depth refrigerator now sit within a much tighter working area. Three woven rattan counter stools bring seating into the same footprint without turning the island into a dining-room table with plumbing.
30. The Wall Comes Down and the Garden Walks In
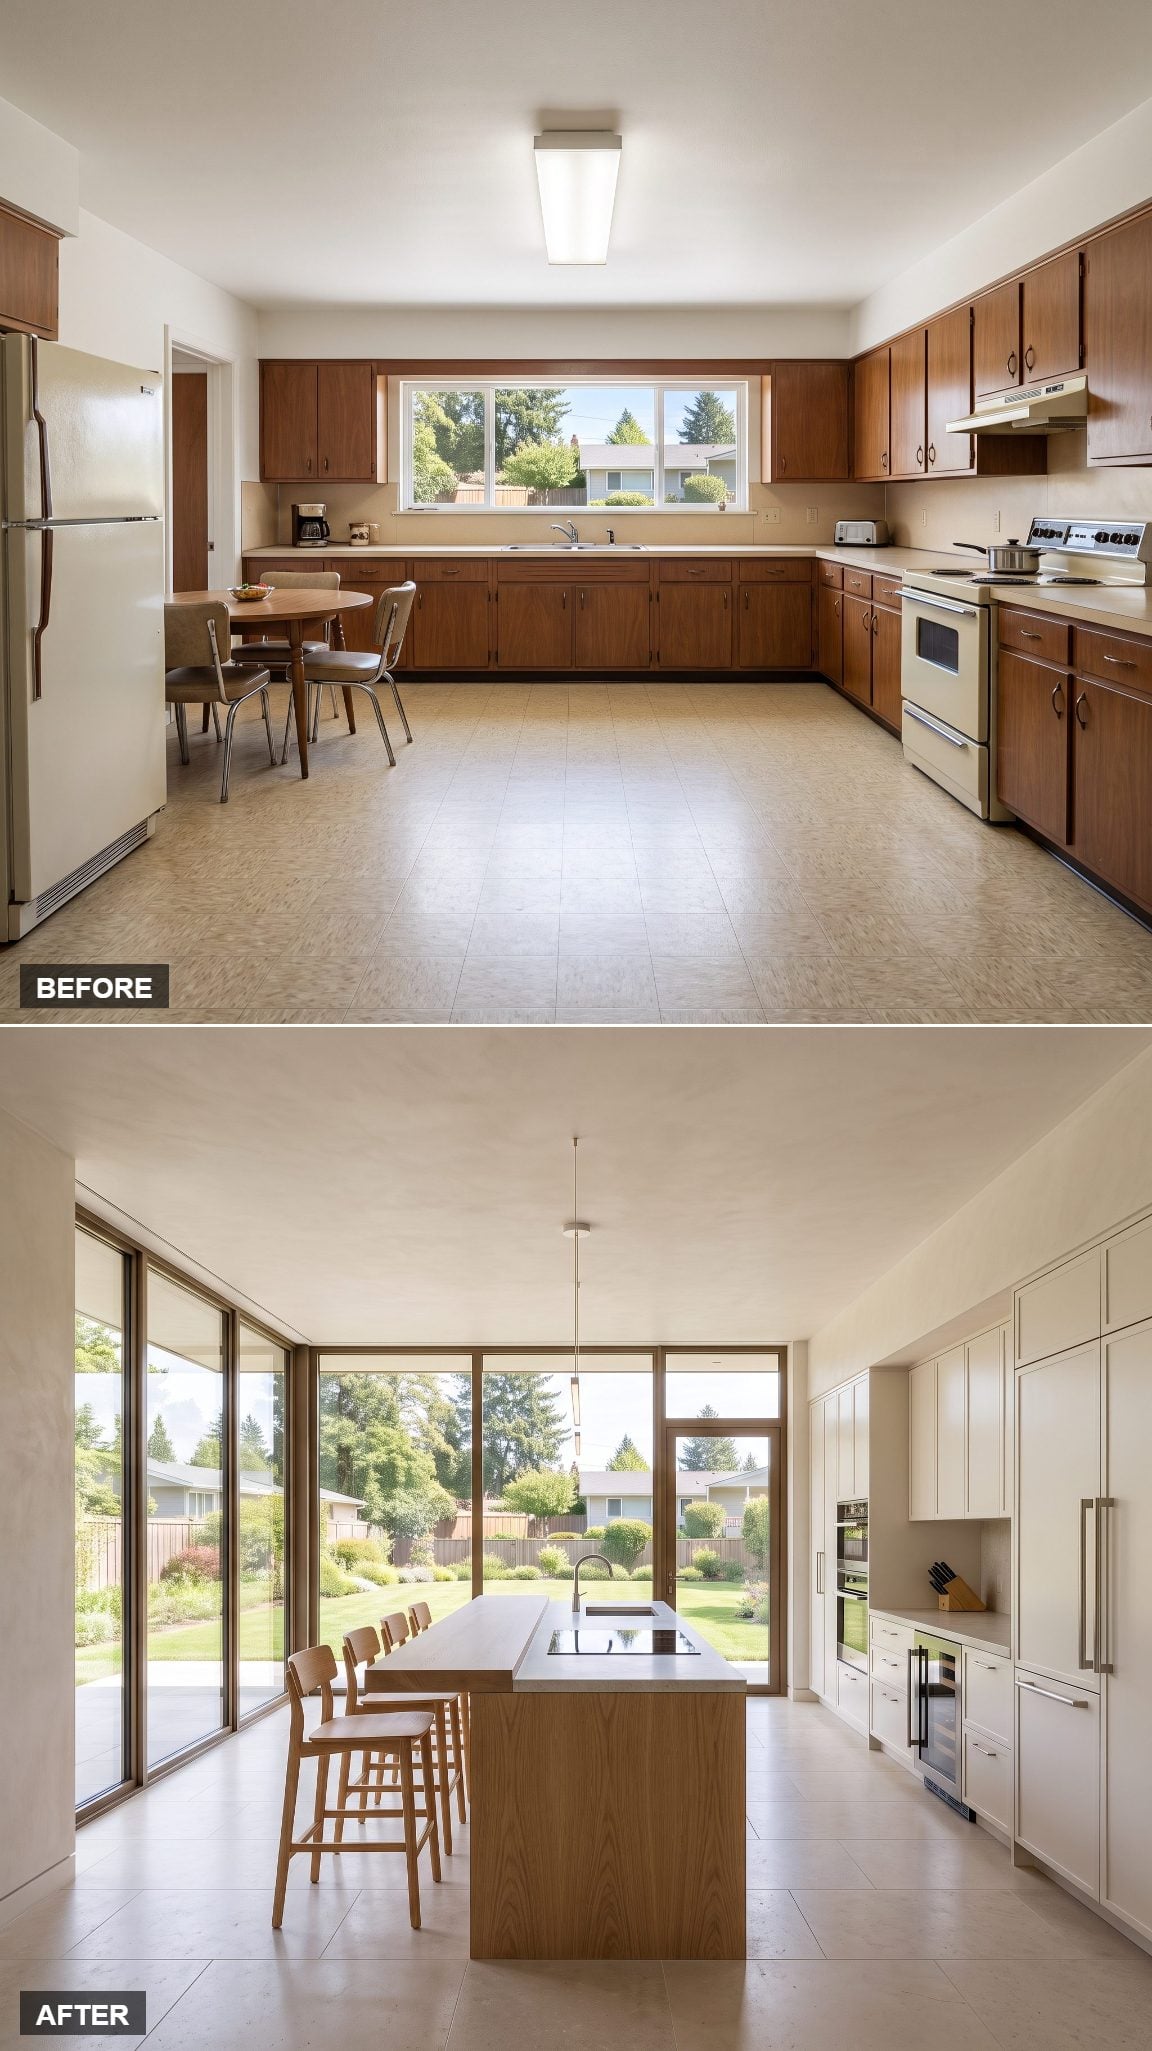
The old kitchen stared mostly at itself. Replace a large portion of the exterior wall with glazing and the center of gravity changes before a cabinet is even touched.
Now the island sits in daylight with the yard becoming the backdrop, visually extending the room toward the landscape. A run of dark kitchen inspiration along the perimeter would make that bright opening even more pronounced.
29. The Small Island That Outworks the Big Ones
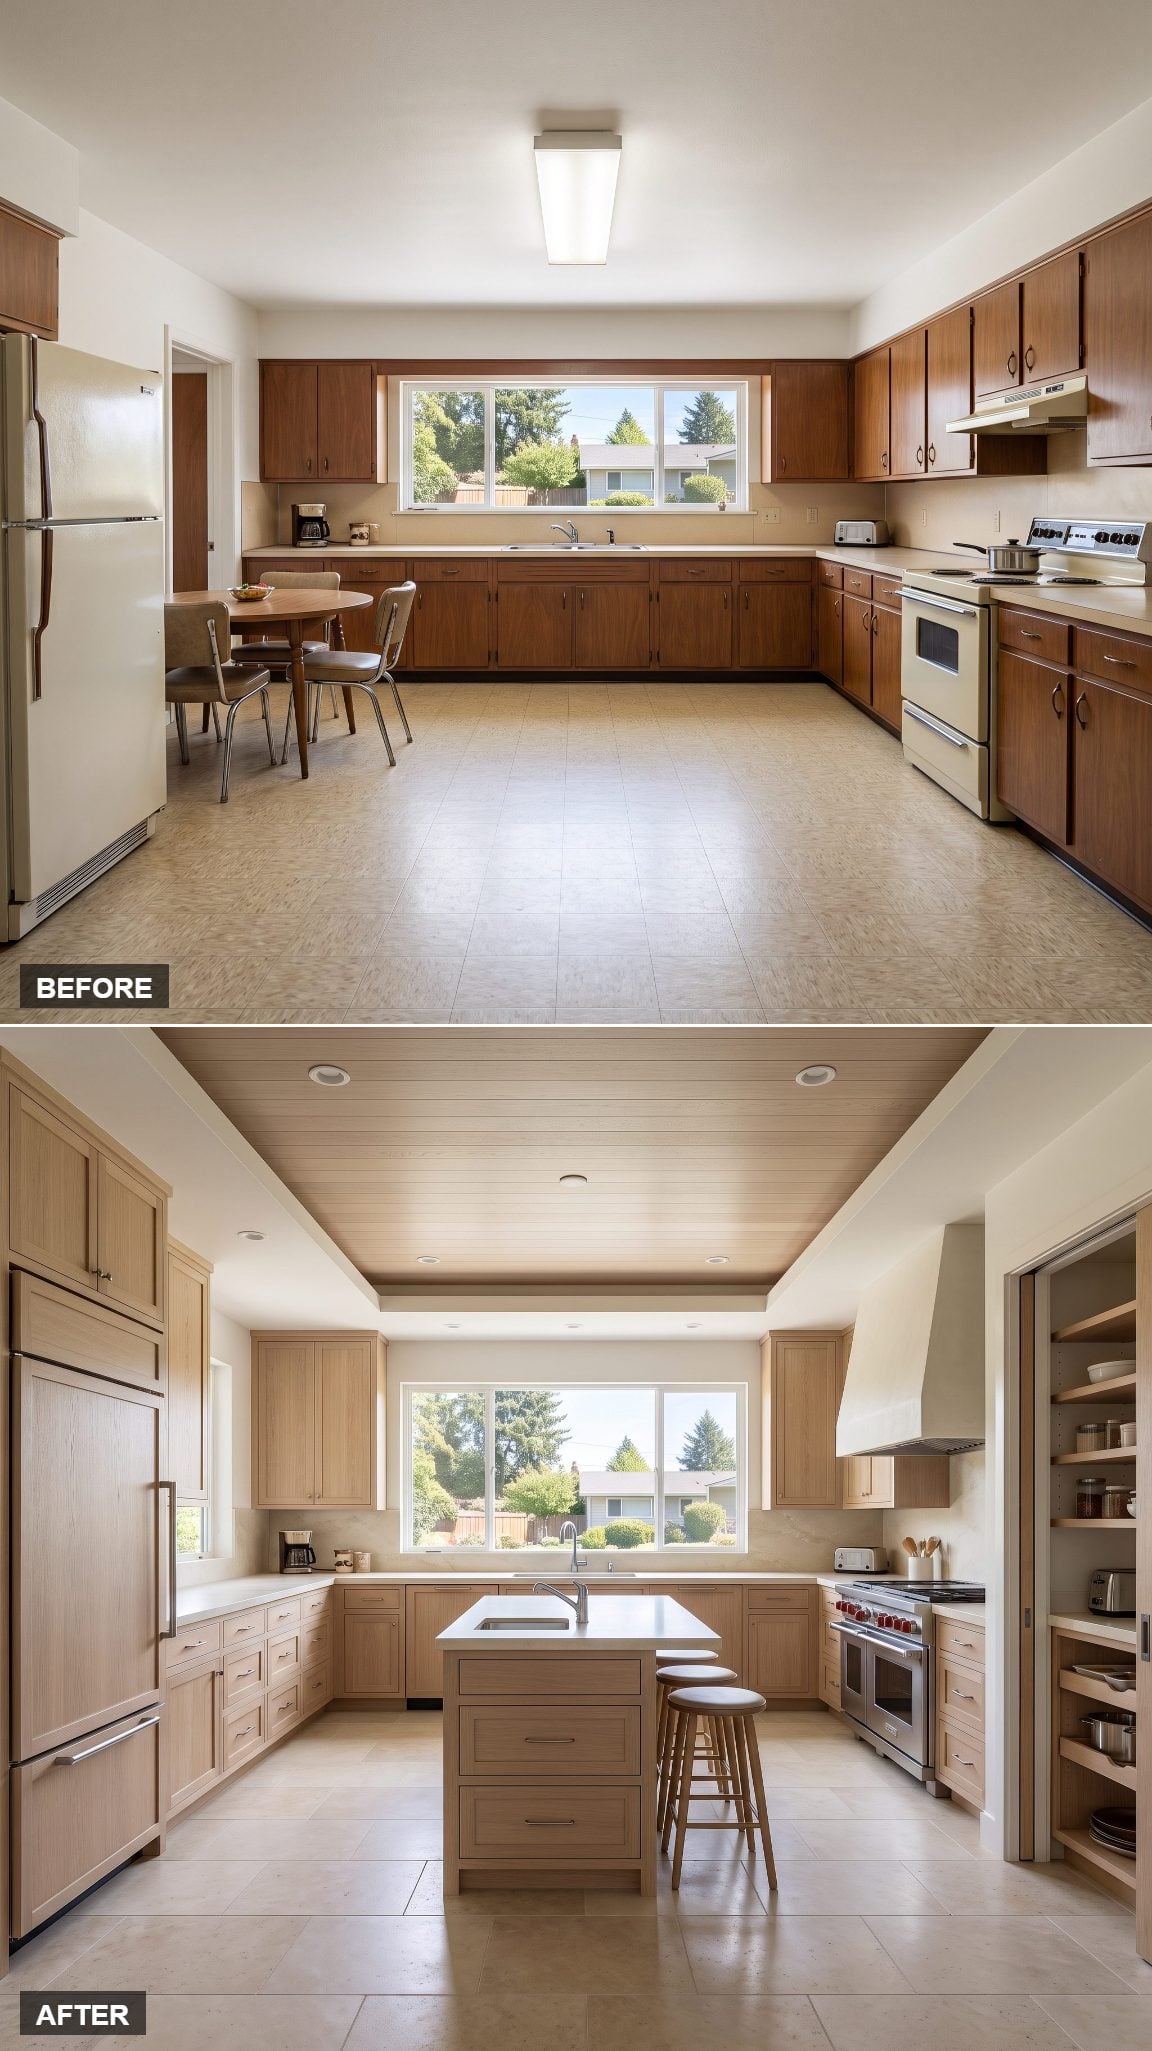
Bigger isn’t the goal. Closer is.
Instead of dropping a slab of stone the size of a car into the center, this compact island sits precisely where the sink, range and refrigerator can all use it. The floor area it doesn’t consume goes to a walk-in pantry instead. Deep charcoal base, thick oak top, one prep zone that’s always within reach. It’s small kitchen inspiration applied to a room that isn’t small at all — merely badly organized.
28. Mid-Century Modern Revival, Finally Done Right
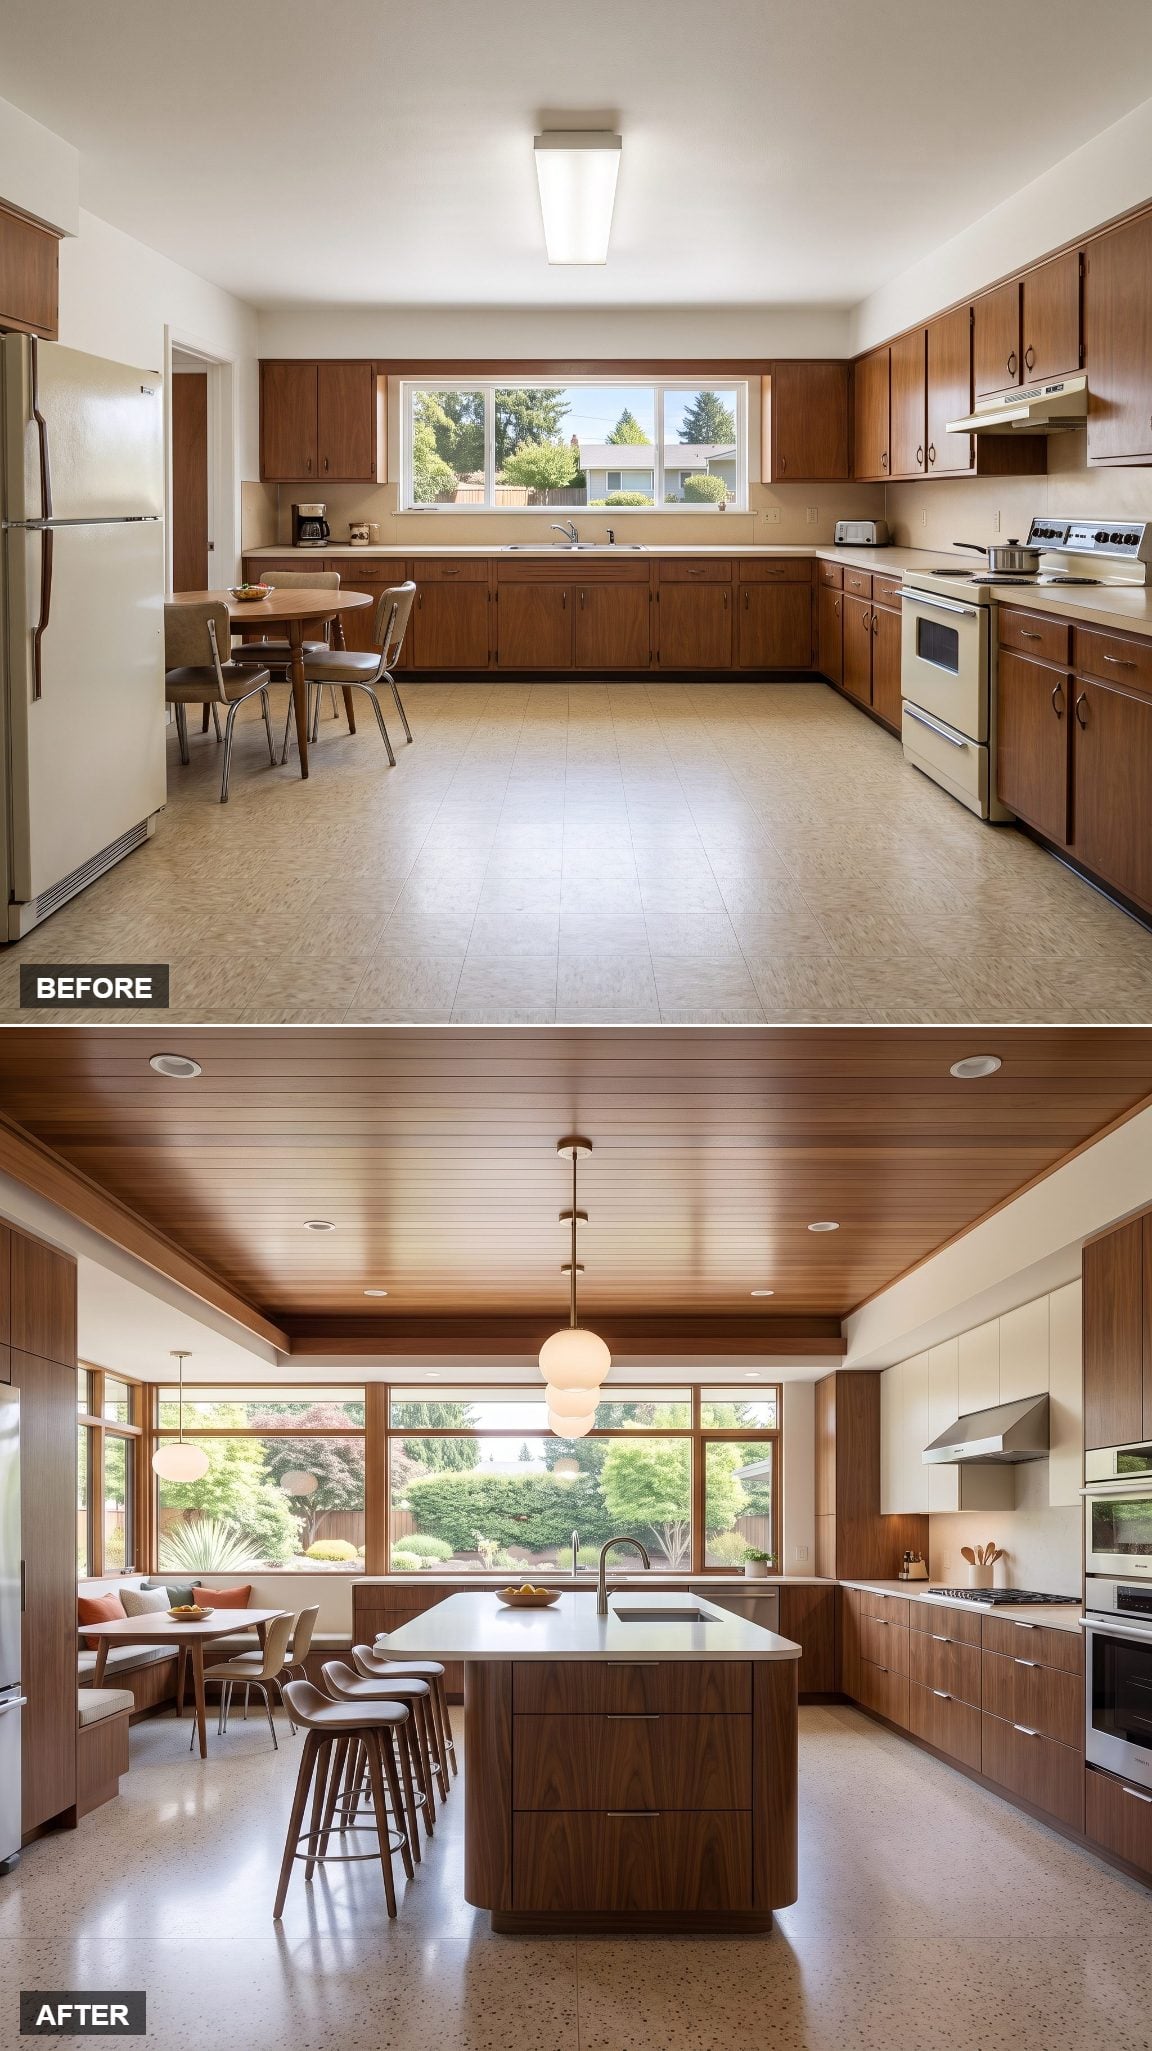
The house already has mid-century bones, so this renovation stops apologizing for them. A long walnut island with softly rounded corners anchors the center, topped in warm-white quartz, while slim tapered details nod to the period without turning the kitchen into a television set from 1964.
Slab-front walnut and cream cabinetry keeps the perimeter clean. The prep sink and cooking zone move toward the island, cutting down the old cross-room wandering. Add a couple of walnut counter stools, and the ranch finally looks as though its architecture and kitchen met before move-in day.
27. A Baking Island Built for People Who Actually Bake
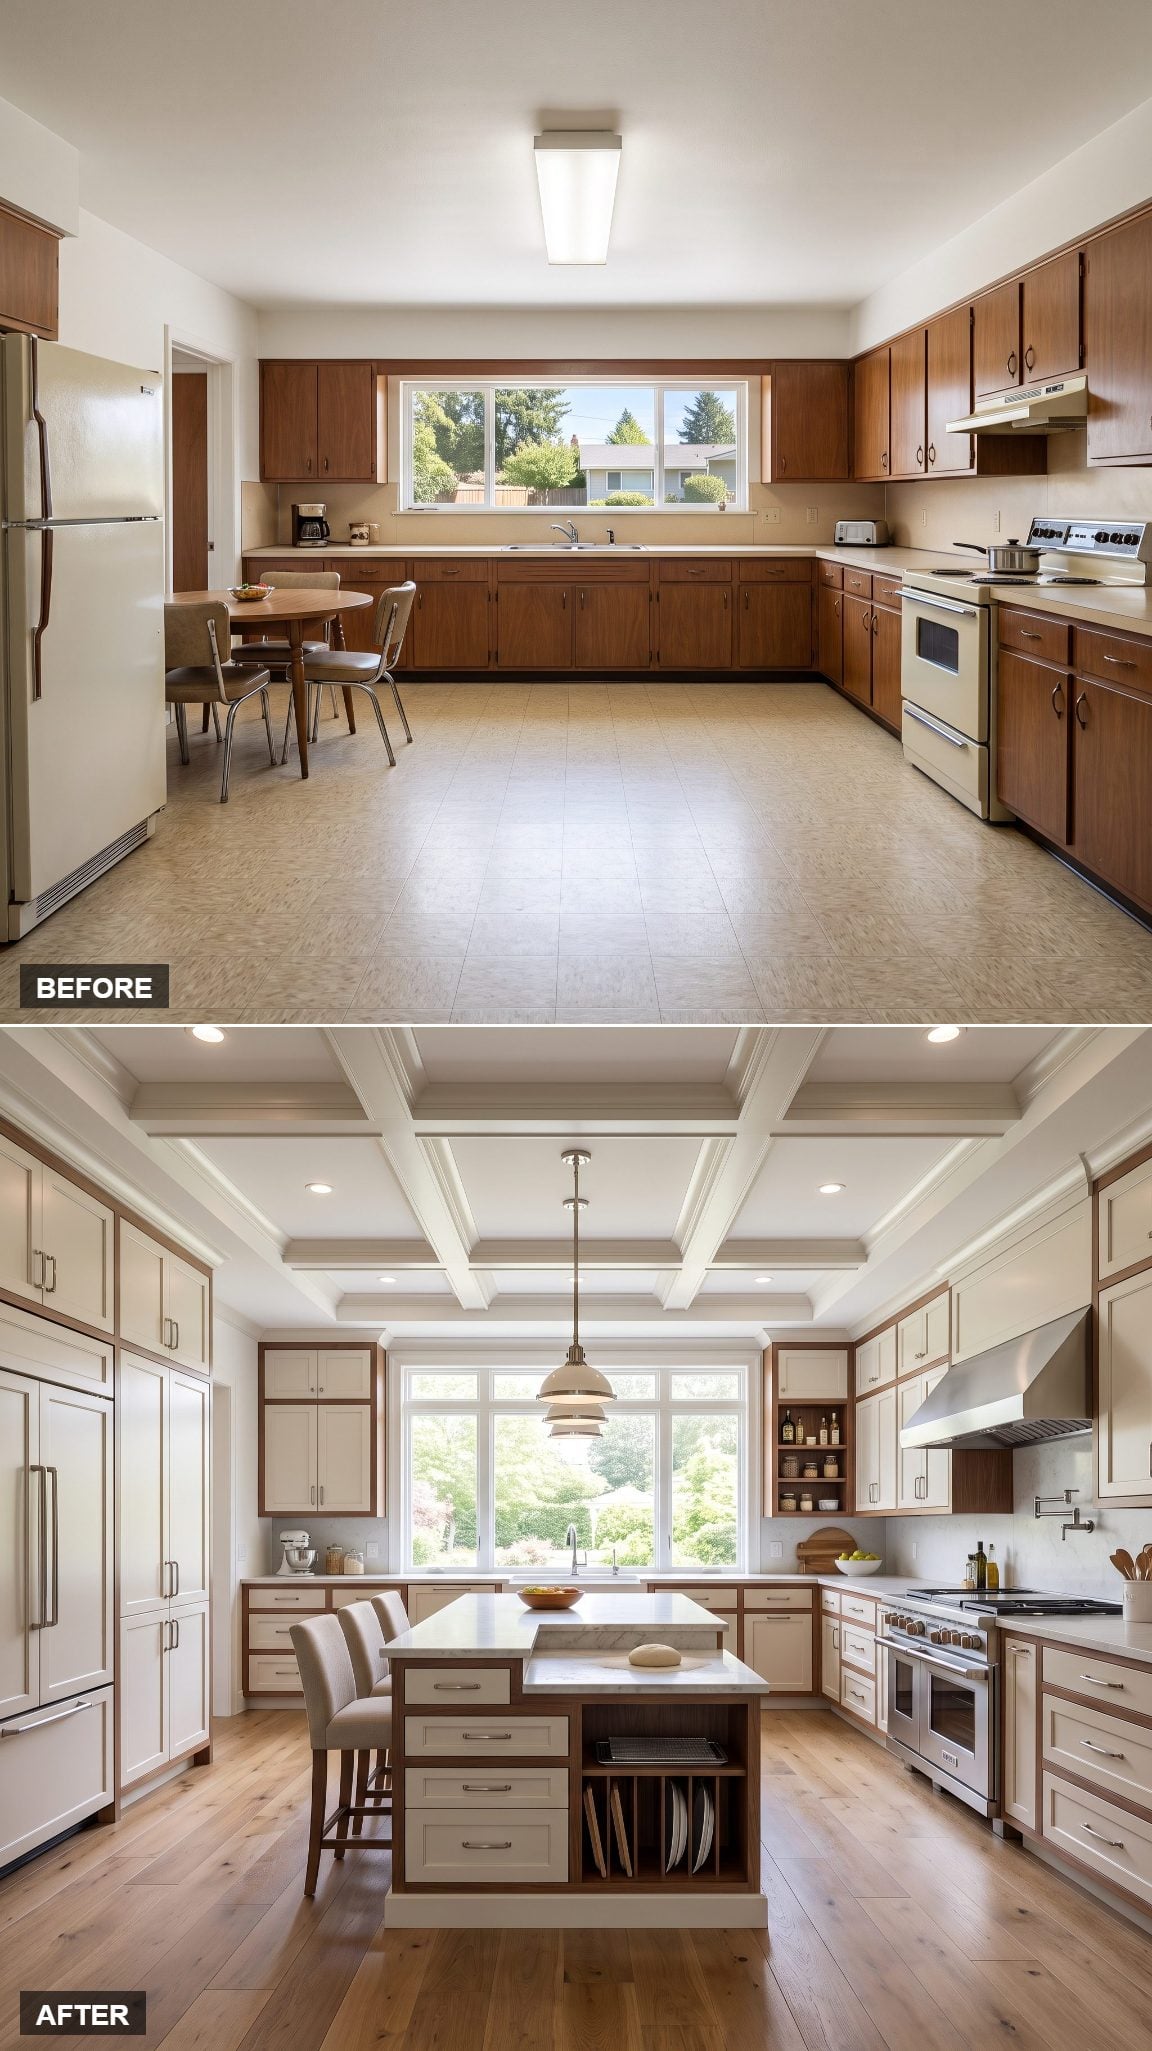
Generic islands pretend every task happens at the same height with the same tools. This one knows better. A slightly lowered marble section gives rolling and kneading more leverage, while a mixer lift, ingredient drawers and tray dividers put the baking equipment exactly where the flour starts flying.
The cooking zone remains on the perimeter so roast chicken and pie crust never have to negotiate for the same square foot. Cold marble, deep drawers, everything grouped by task. This is what a kitchen is supposed to feel like when the layout follows what someone actually does.
26. The Island as a Bridge to the Dining Room
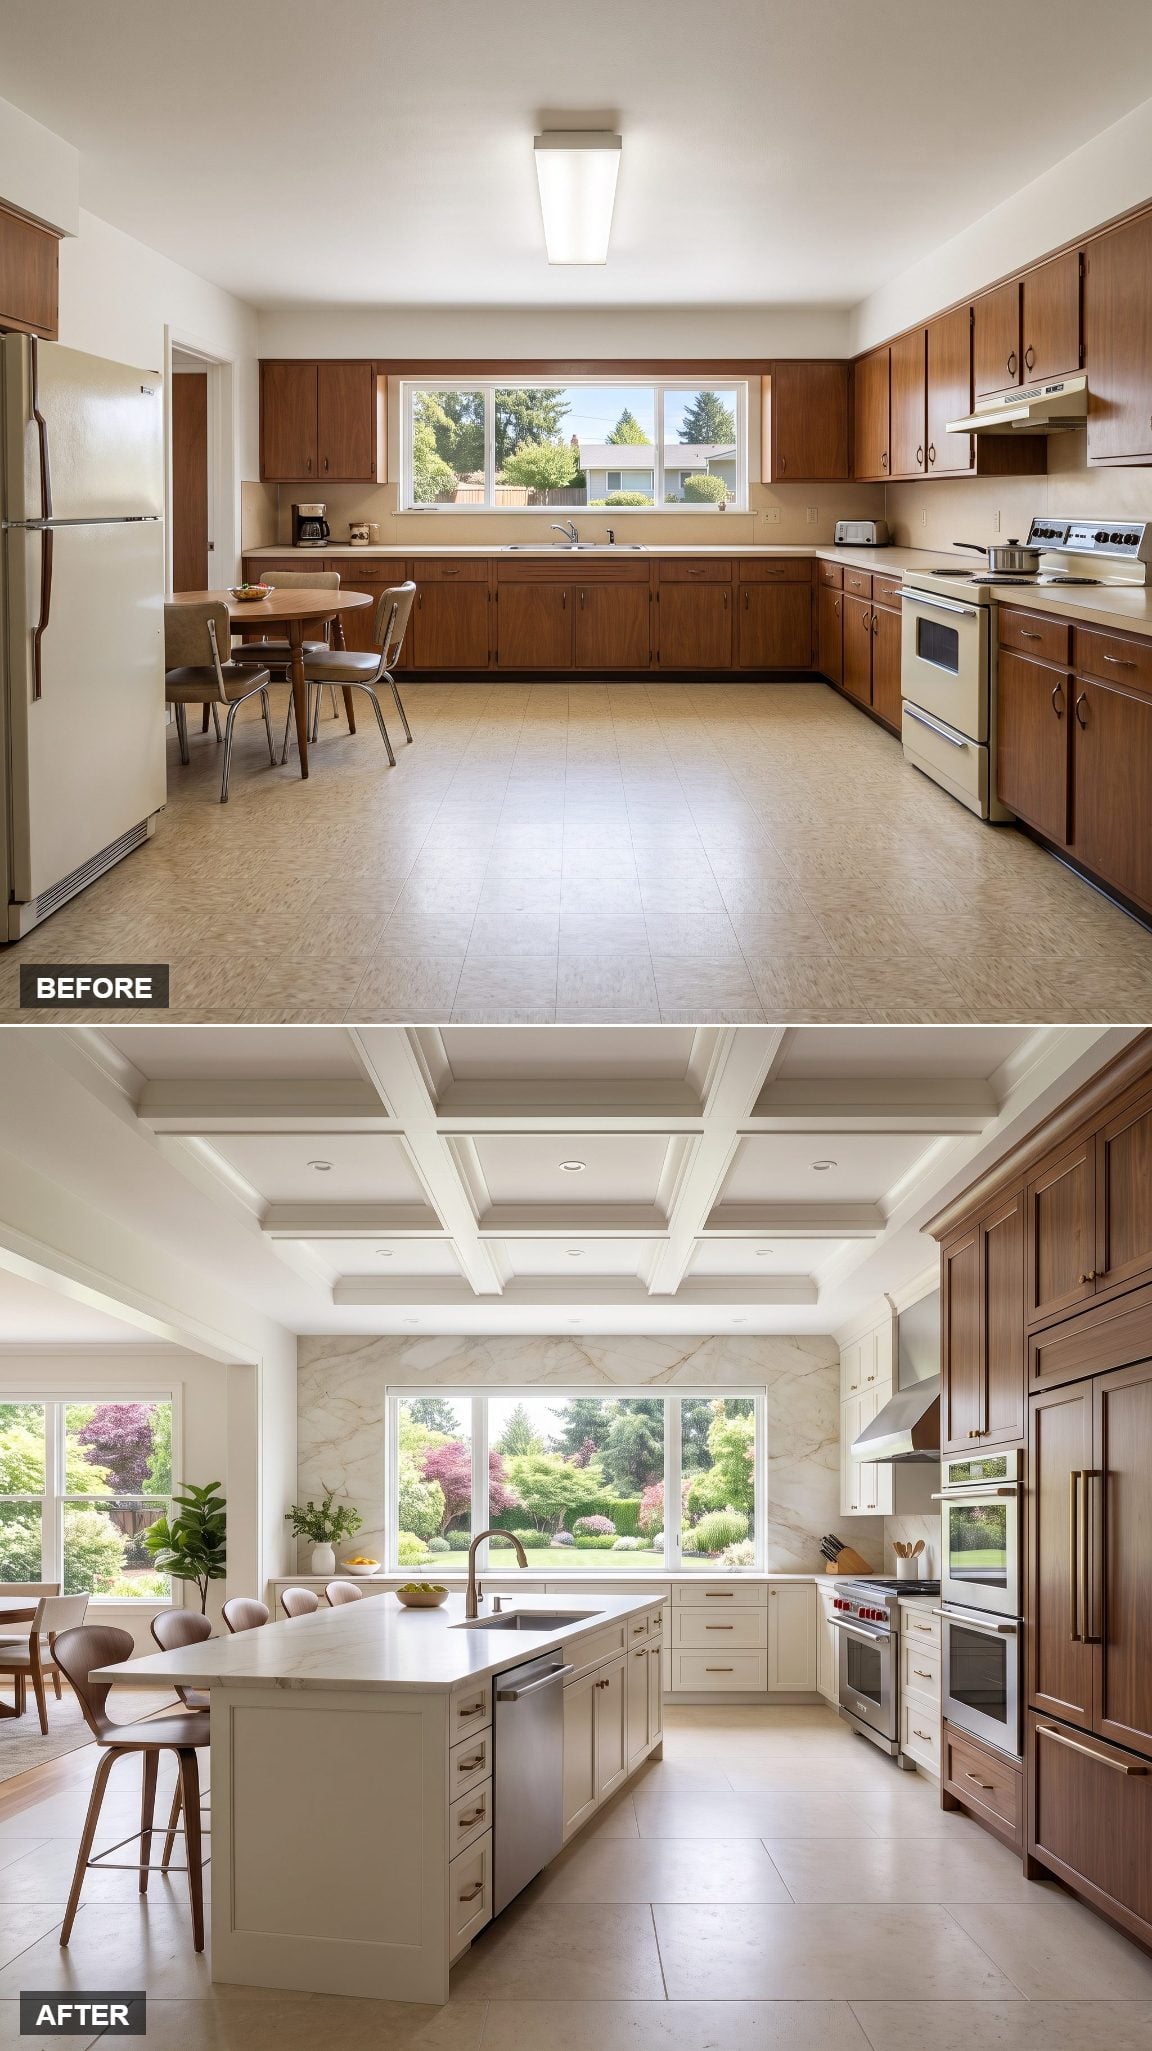
Rotate the island ninety degrees and it stops floating aimlessly in the room. Now it points somewhere.
Set perpendicular to the window wall, the long island aims directly at the adjoining dining area, so the cook faces toward the table rather than turning away from it. Warm walnut cabinetry, a waterfall stone end and low brass dome pendants reinforce that line. Same square footage. Completely different relationship between the two rooms.
25. The Japandi Storage Wall That Hides Everything
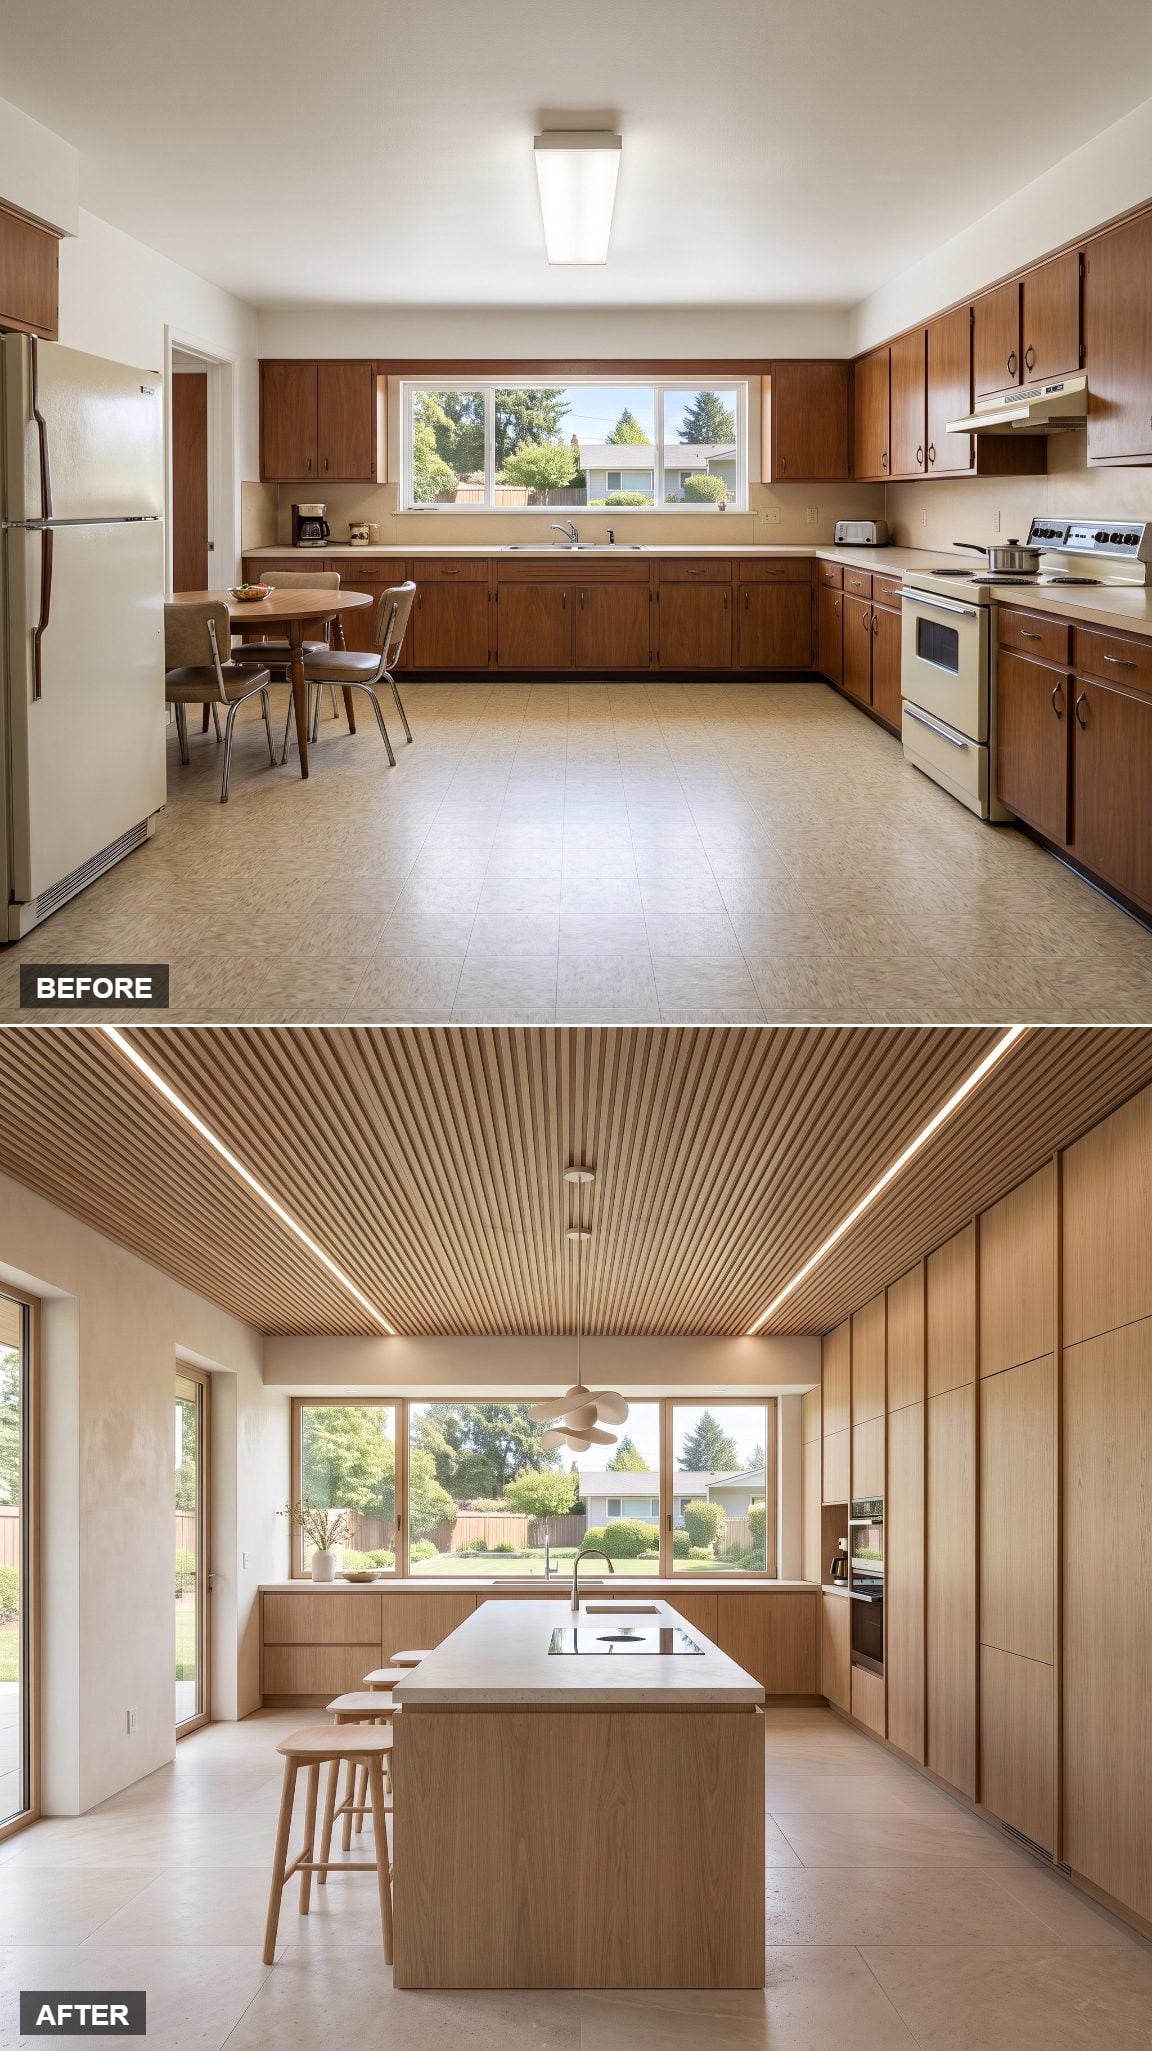
Serenity is mostly about what you don’t see. This Japandi redesign runs a floor-to-ceiling flush oak storage wall down one side, swallowing pantry goods, small appliances and much of the visual debris of daily cooking.
The island handles the active work with pale stone, induction, a prep sink and concealed ventilation. No projecting handles. No row of appliances waiting on the counter. Just oak, stone and enough empty surface to make the room feel considerably calmer.
24. Goodbye Sad Breakfast Table, Hello T-Shaped Island
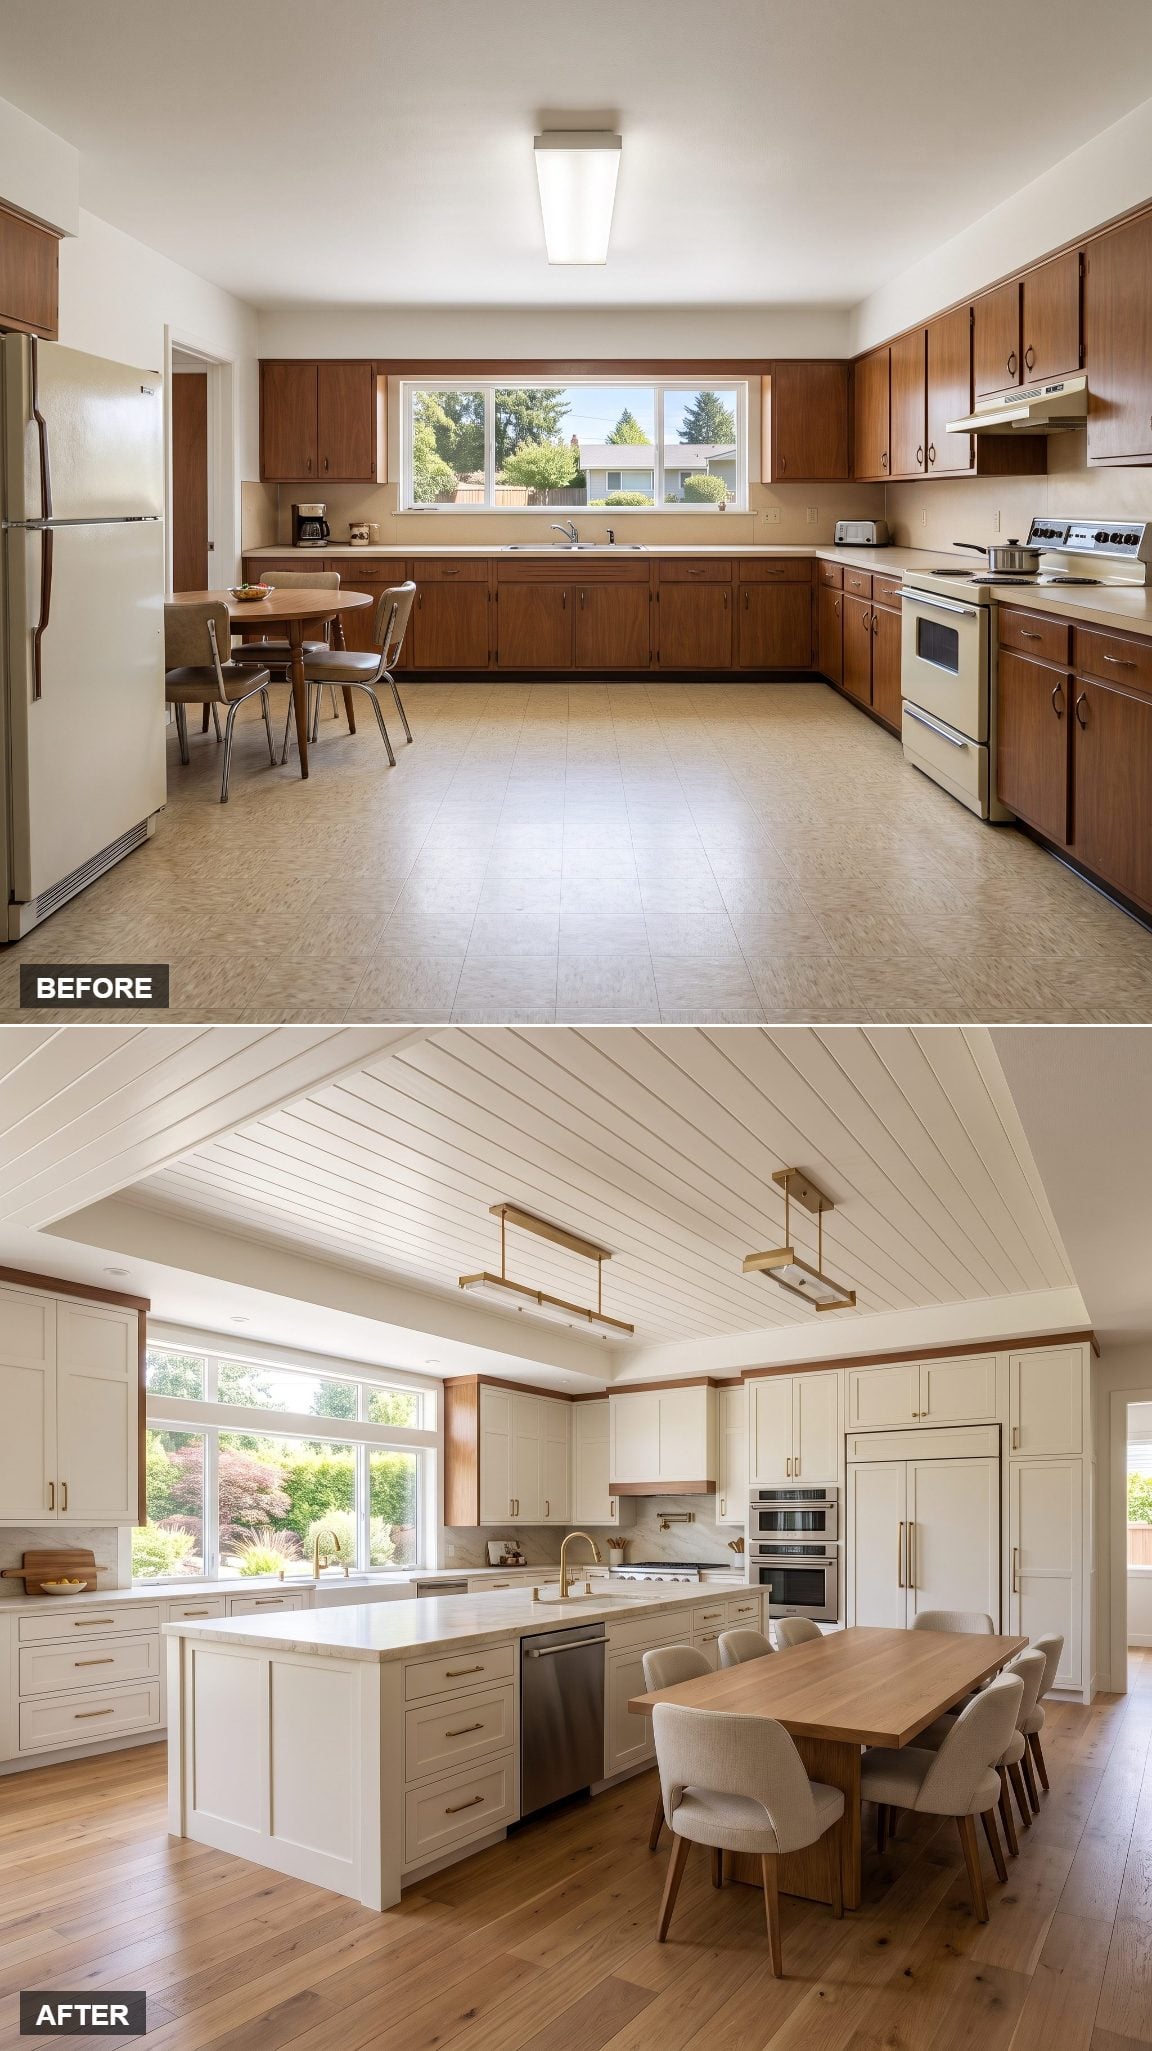
That little round oak table in the corner never really earned its floor space. Two chairs, one wobble and a surface where mail went to die.
A T-shaped island replaces it with something far more useful. The stem carries sink, prep space and pan drawers, while the crosspiece becomes an everyday dining table at a genuinely comfortable sitting height. Navy cabinetry, butcher block and rush-seat stools keep the working end and eating end visually related without pretending they’re the same thing. It’s the sort of integrated eating zone many traditional kitchen ideas could borrow.
23. Moody Walnut Island Floating in a Light-Filled Room
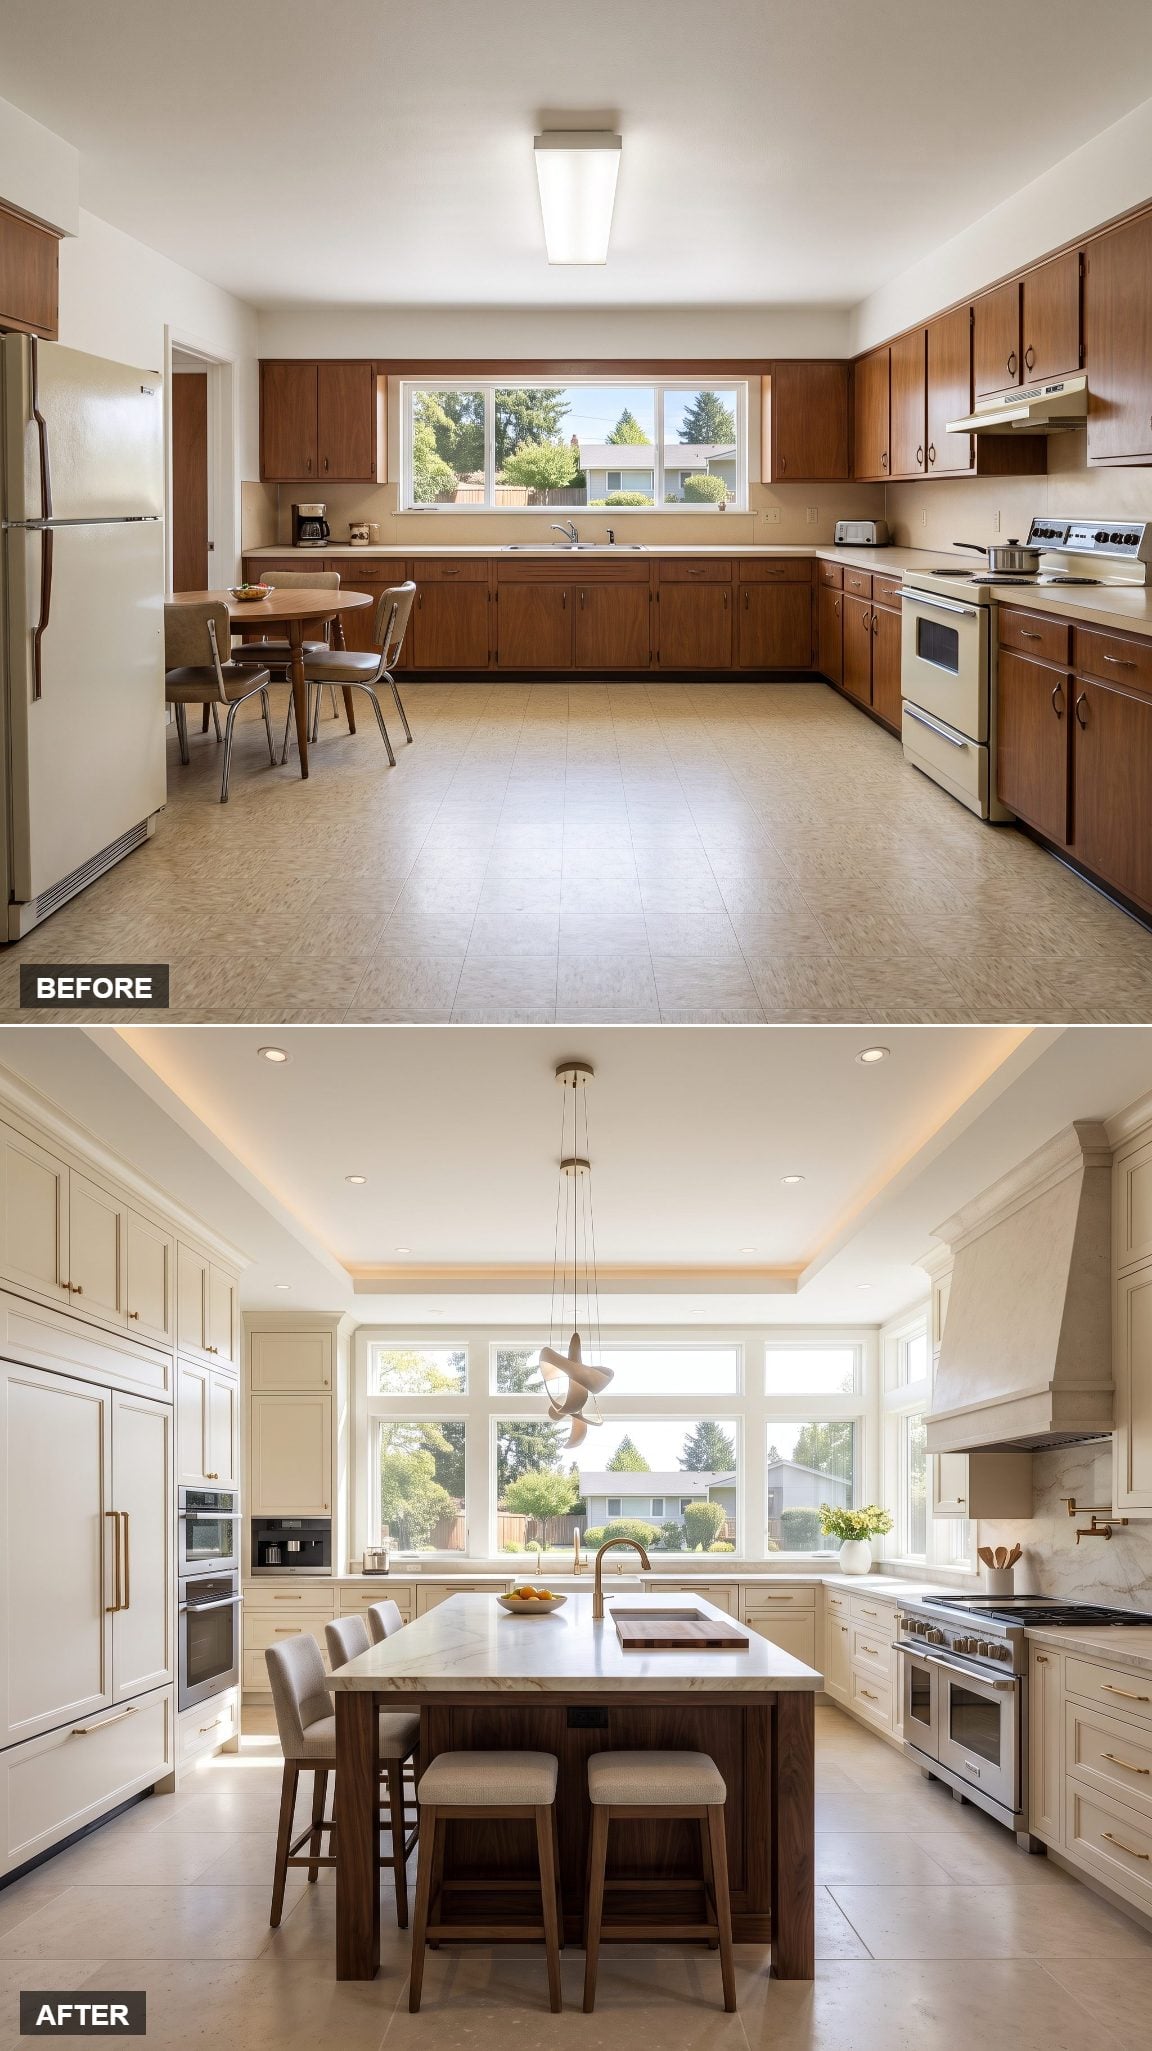
A dark island doesn’t need a dark room. In fact, the contrast is what gives this one its authority.
The perimeter stays pale and airy while the island turns deep walnut, topped with creamy quartzite veining dramatic enough to hold its own. Inside: prep sink, refrigerated drawers, butcher-block insert and enough storage to eliminate several of those old cross-room trips. If this depth appeals, there’s more dark kitchen inspiration worth stealing.
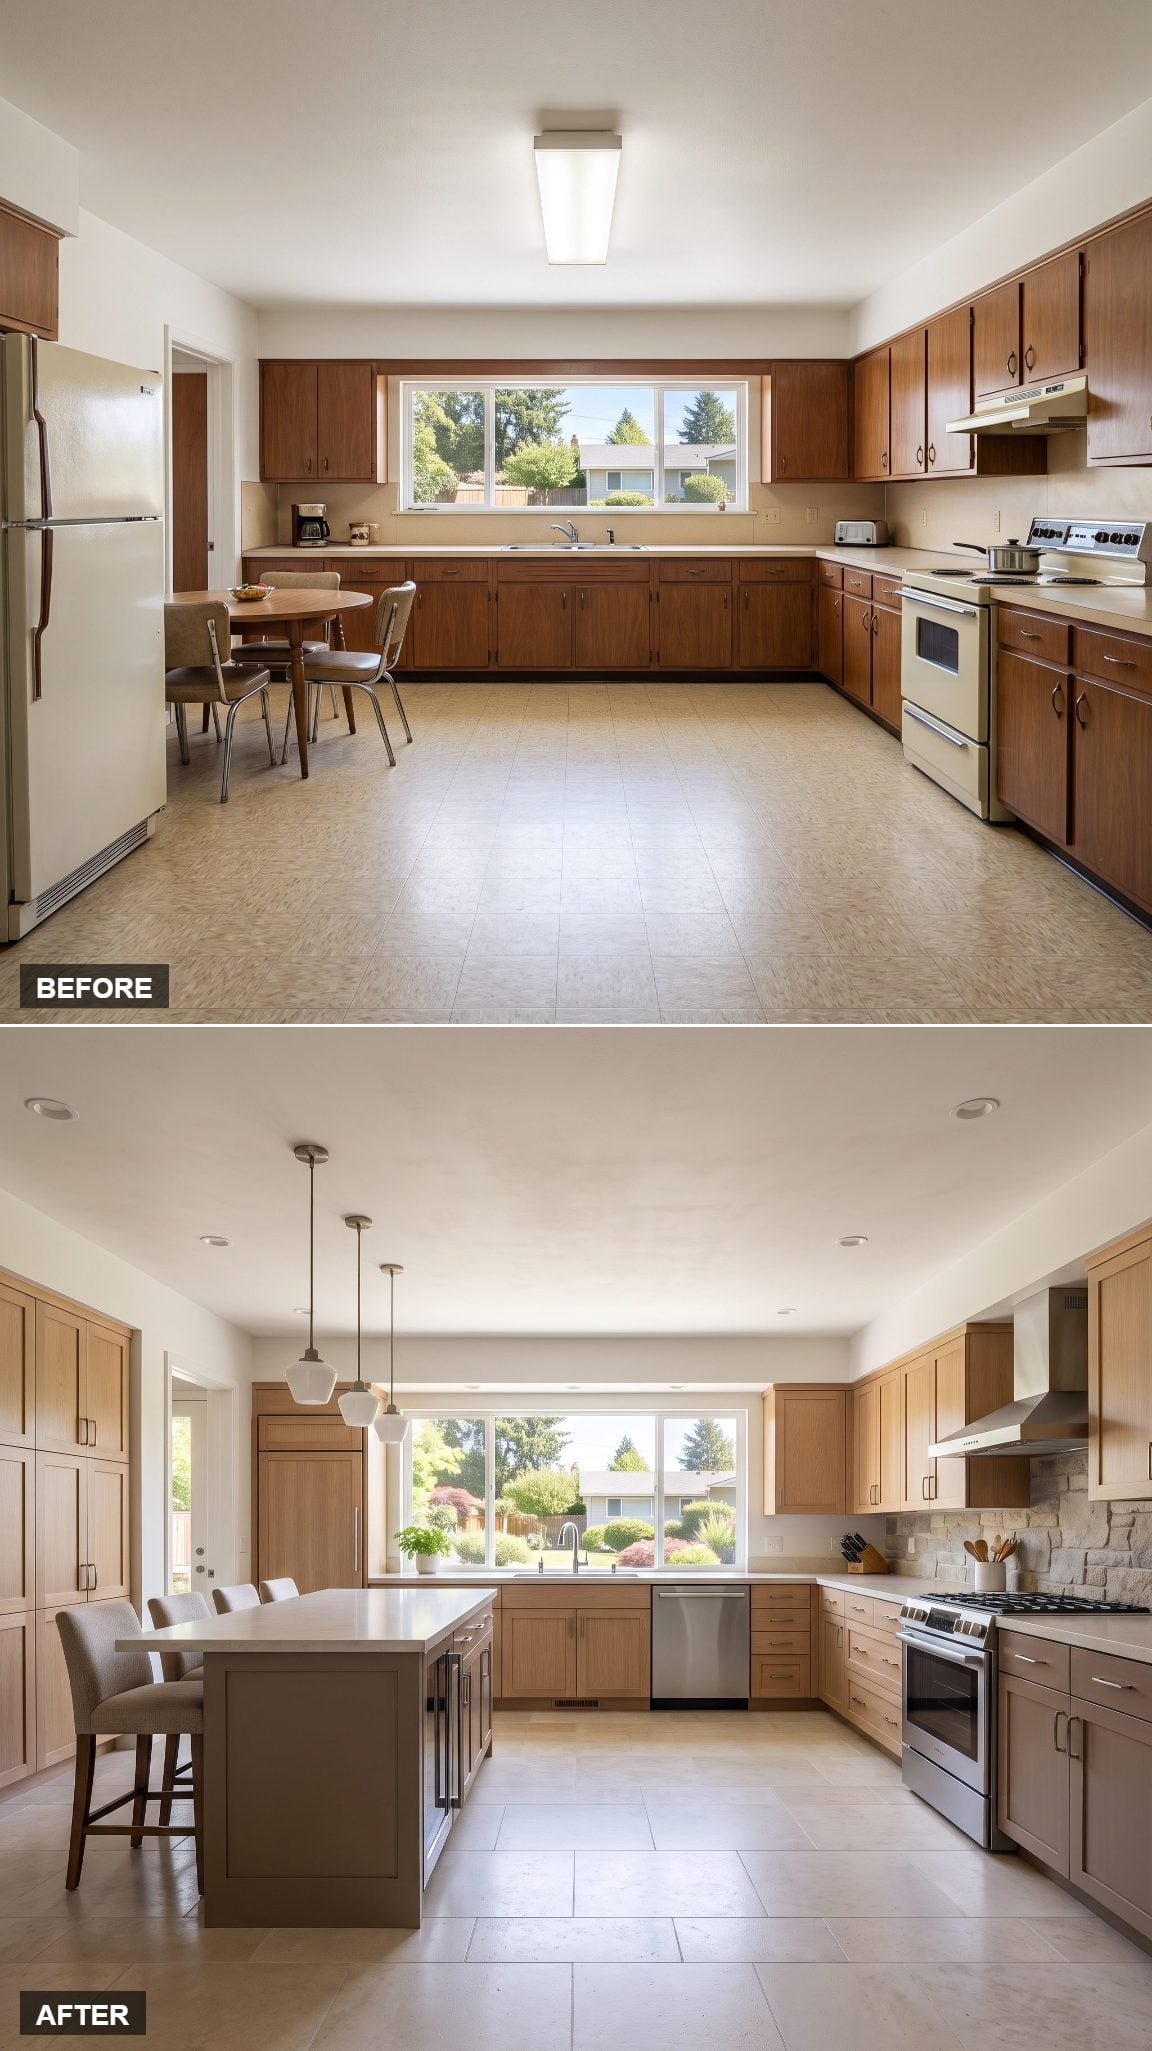
22. The L-Shaped Island That Sends Traffic Where It Belongs
🔥 Would you like to save this?
The old ranch kitchen let people cut straight through the cooking zone. That’s charming right up until someone walks between the cook and a hot pan.
A custom L-shaped island turns circulation into part of the design. One arm handles sink, dishwasher and prep; the other nudges household traffic around the active work area instead of through it. Sage cabinetry and a quartzite top keep the geometry from feeling commercial, while a tucked-in stool nook uses the inside corner rather than wasting it.
21. Island Plus Banquette: The Breakfast Nook That Earns Its Keep
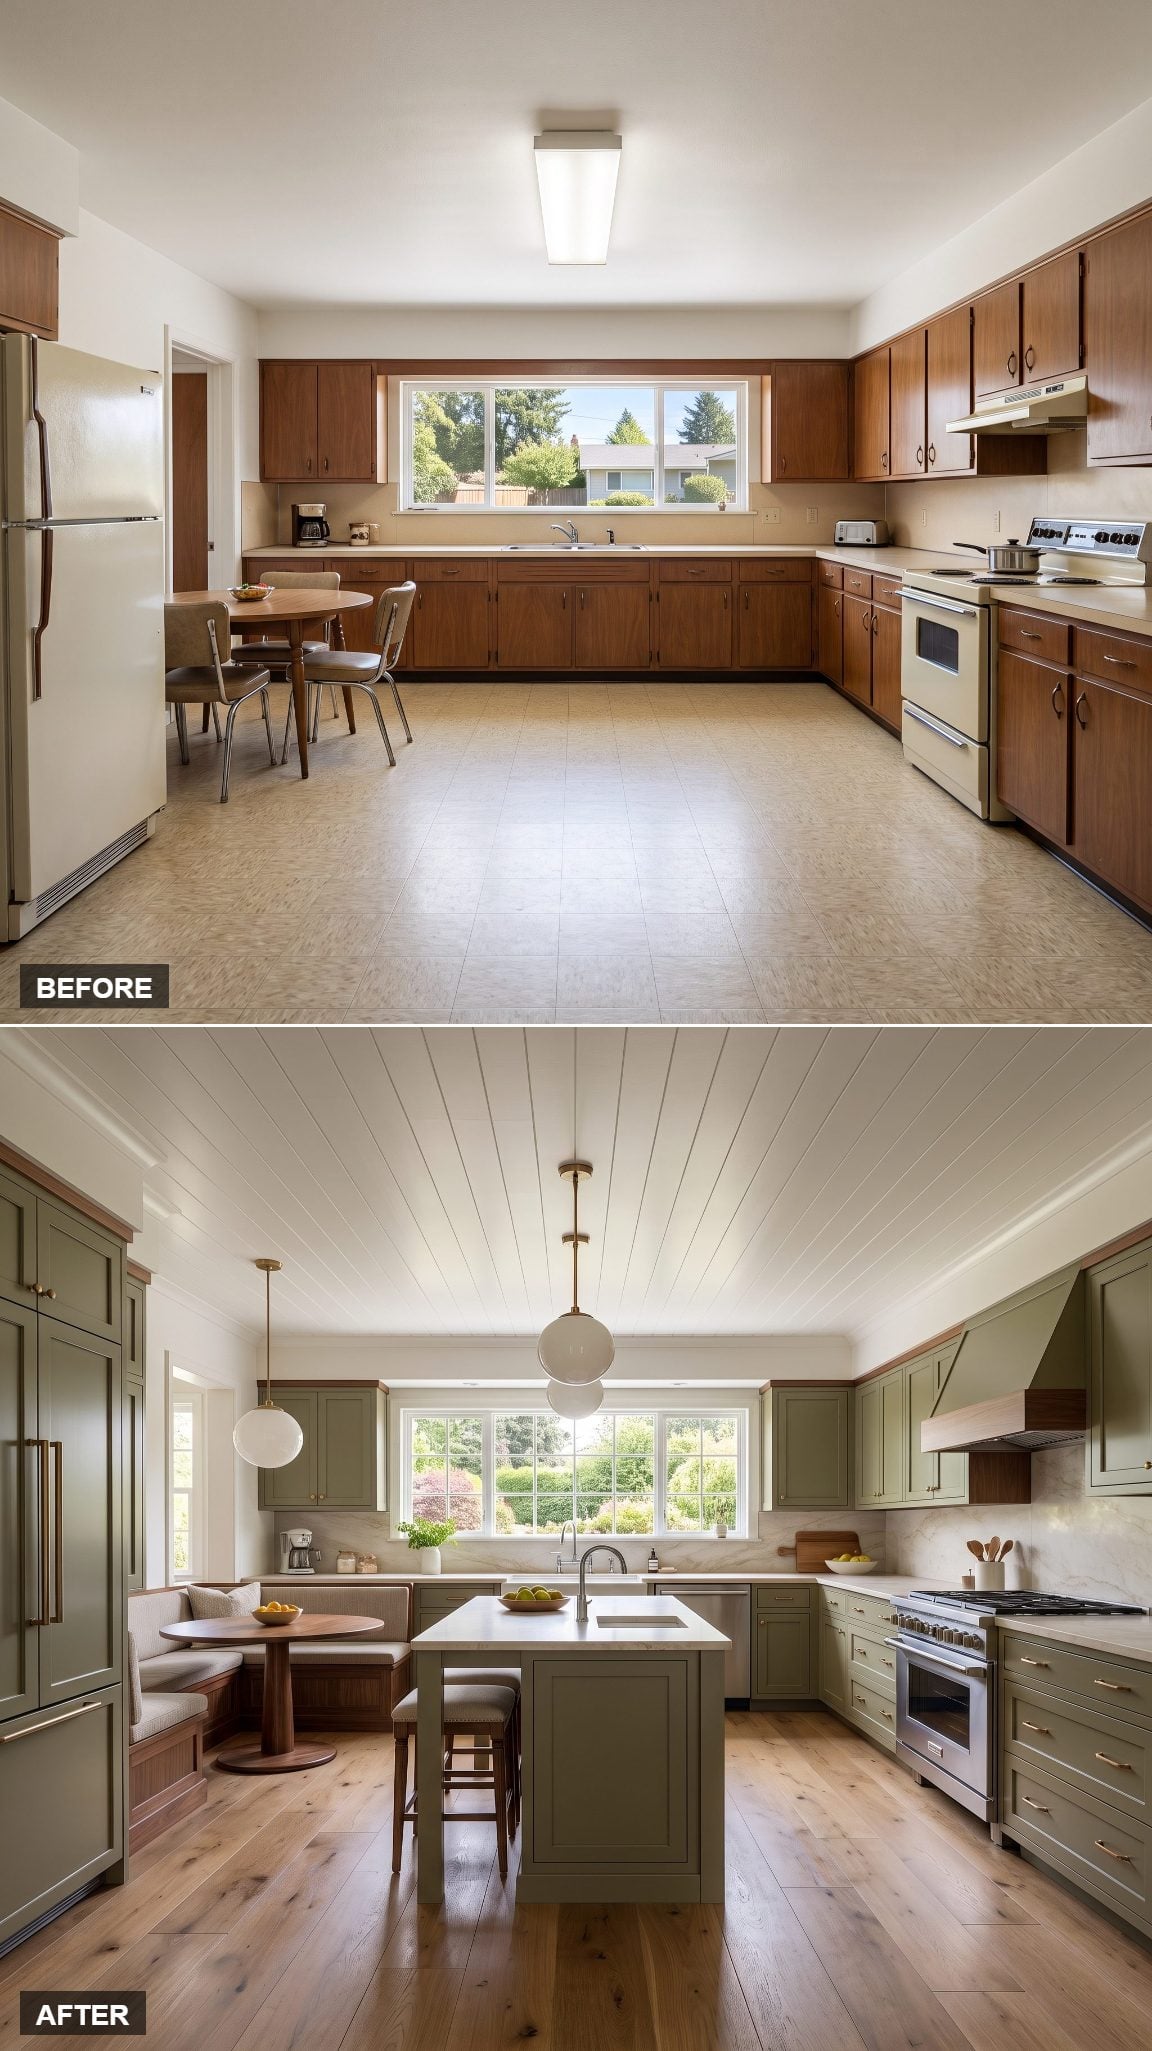
A medium rectangular island handles the serious work — prep sink, dishwasher, cookware drawers, serving storage and a couple of stools — without colonizing every available inch of floor.
That leaves enough room for a real breakfast banquette in the corner. Upholstered bench, small table, somewhere to drink coffee without balancing a mug over the sink. Add a linen bench cushion and a few pillows and the least useful corner of the old kitchen becomes the seat everyone claims first.
20. Cook Facing the Room: The Induction Island
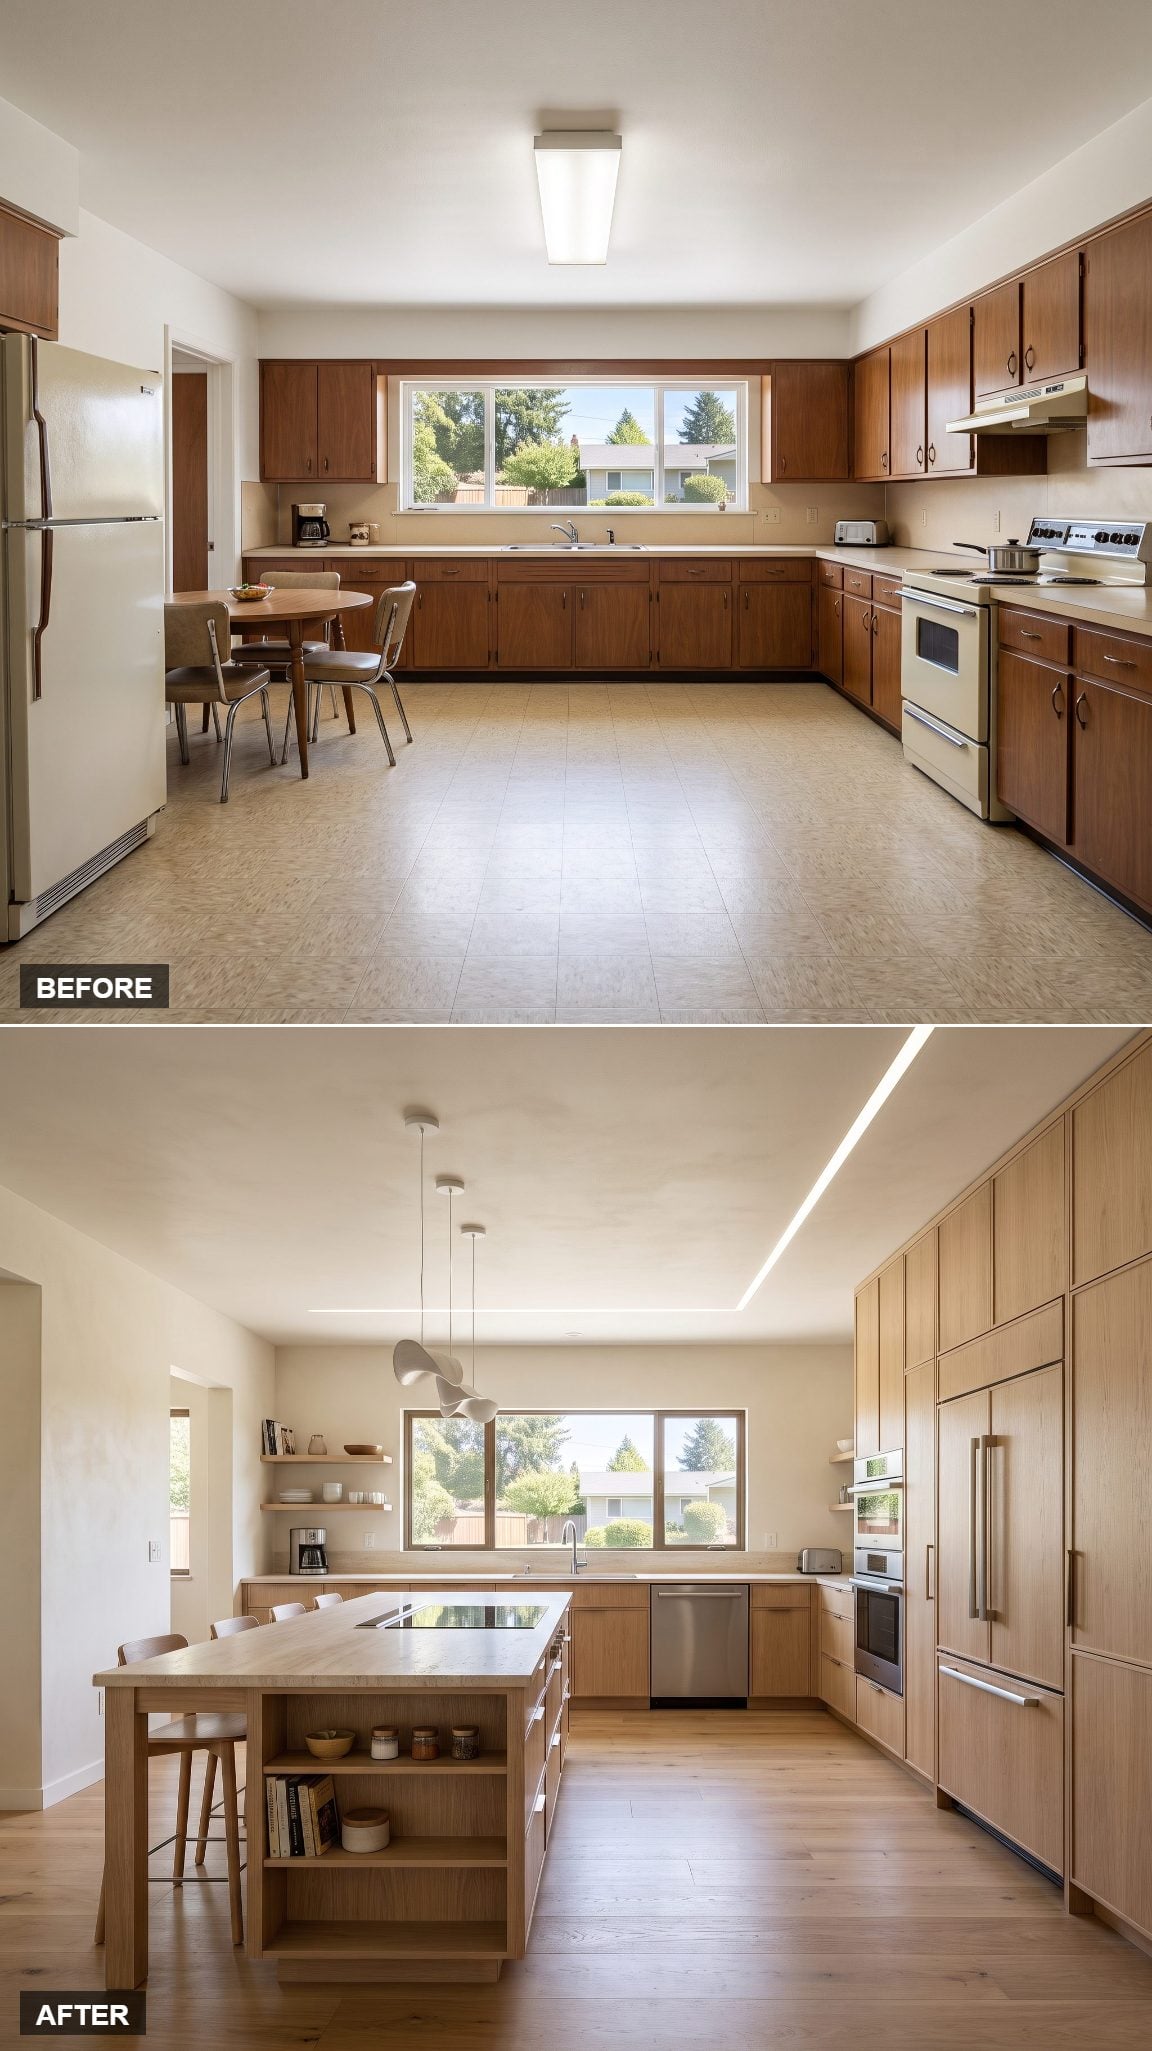
Nobody invited people over to spend the evening staring at the cook’s back.
Moving induction cooking to the central island flips the orientation completely. Wide prep space sits on either side, pans live directly below, and ventilation can be integrated through an appropriate downdraft or other system specified for the appliance and room. The long counter beneath the window stays uninterrupted. Warm oak and matte black fittings give the room some of the depth found in good dark kitchen inspiration without turning the whole perimeter black.
19. Where a Dead Wall Becomes a Kitchen Library
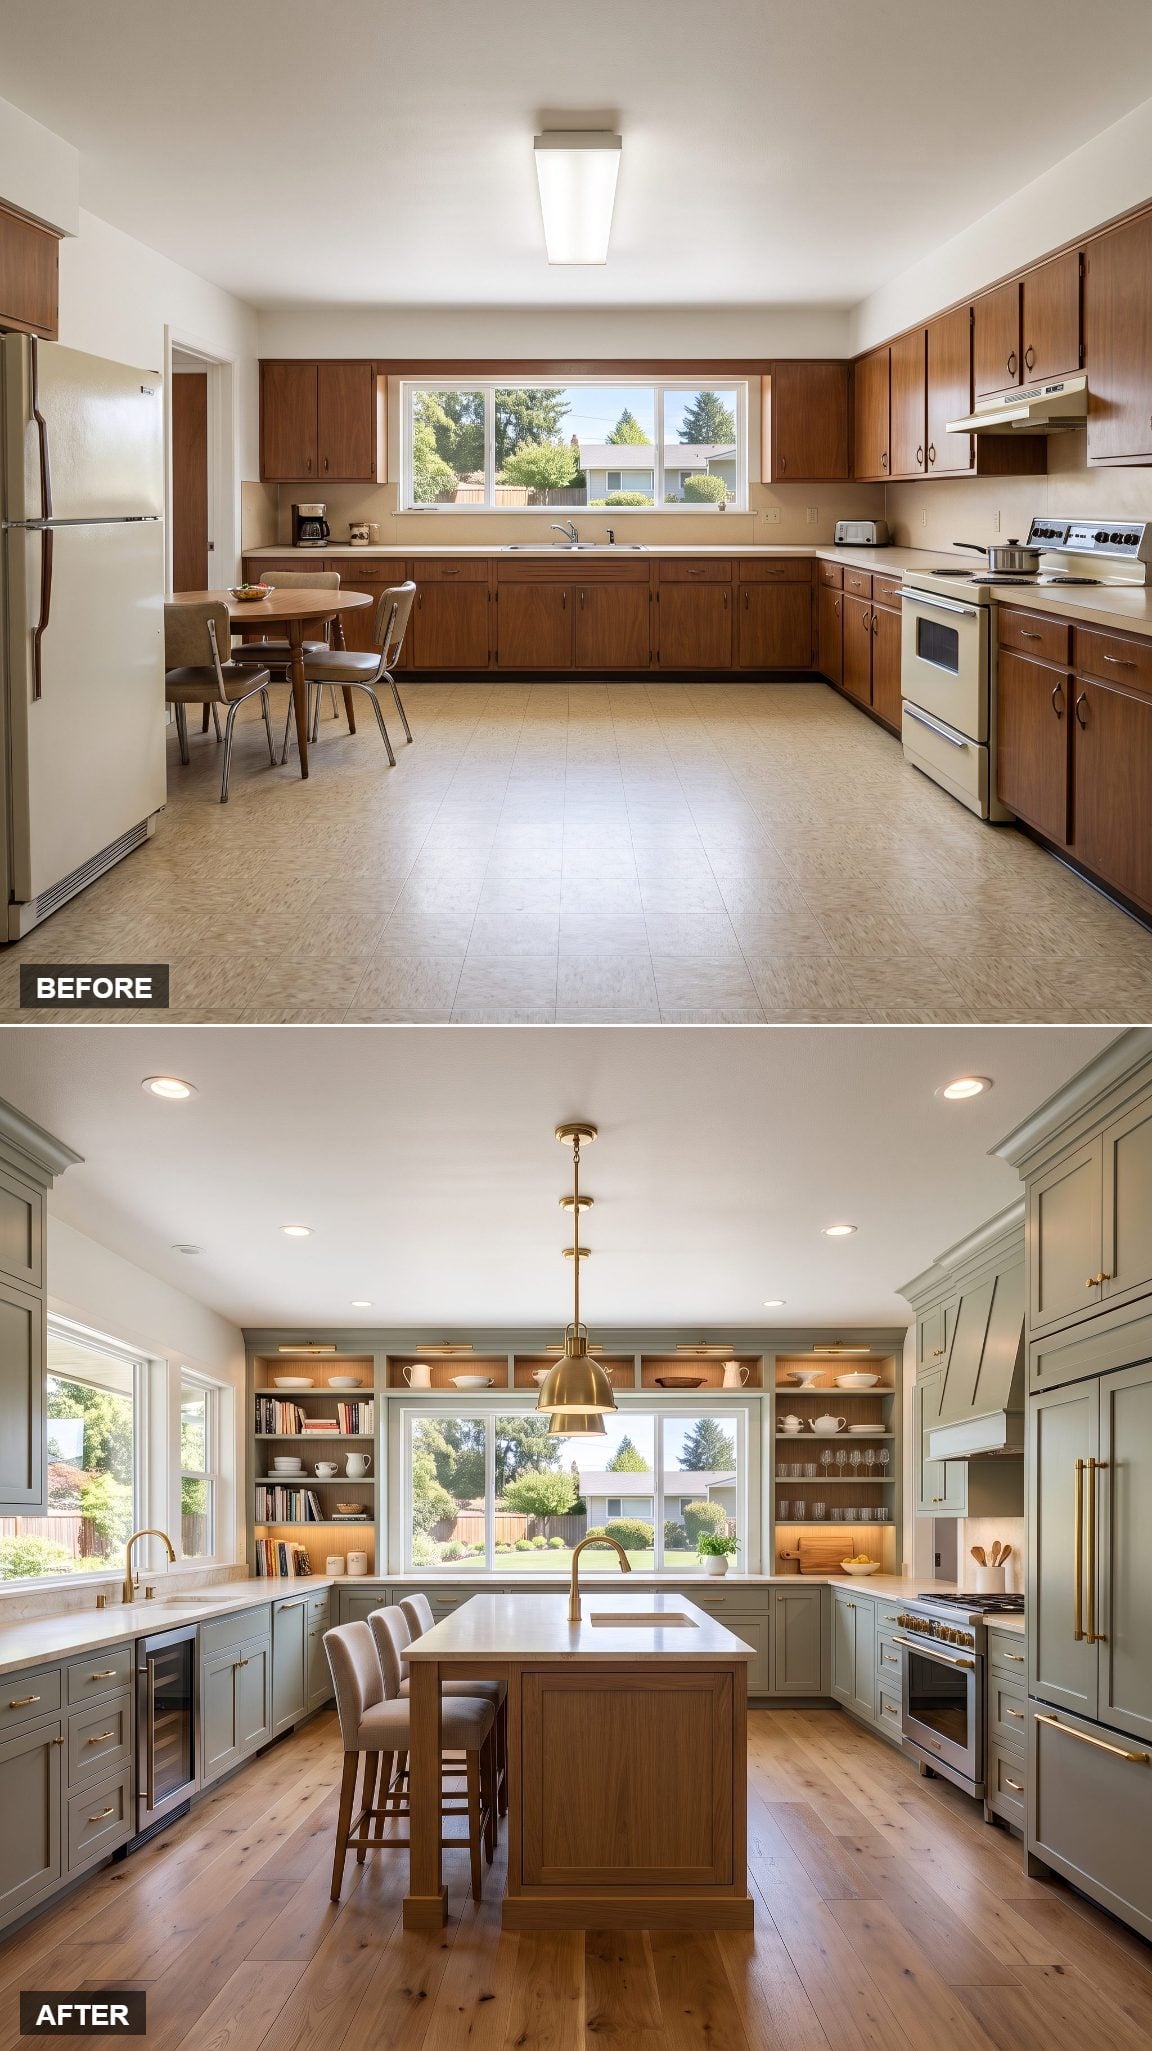
You know the wall. The one that used to hold a phone jack, a calendar and approximately six square feet of absolutely nothing.
Here it becomes a floor-to-ceiling oak library filled with cookbooks, pottery and everyday objects worth seeing. The island answers in matching warm wood with a prep sink, beverage refrigerator and seating for four. For shelf styling, plenty of traditional kitchen ideas offer a useful starting point without turning the whole room traditional.
18. The Curve That Kills the Corners
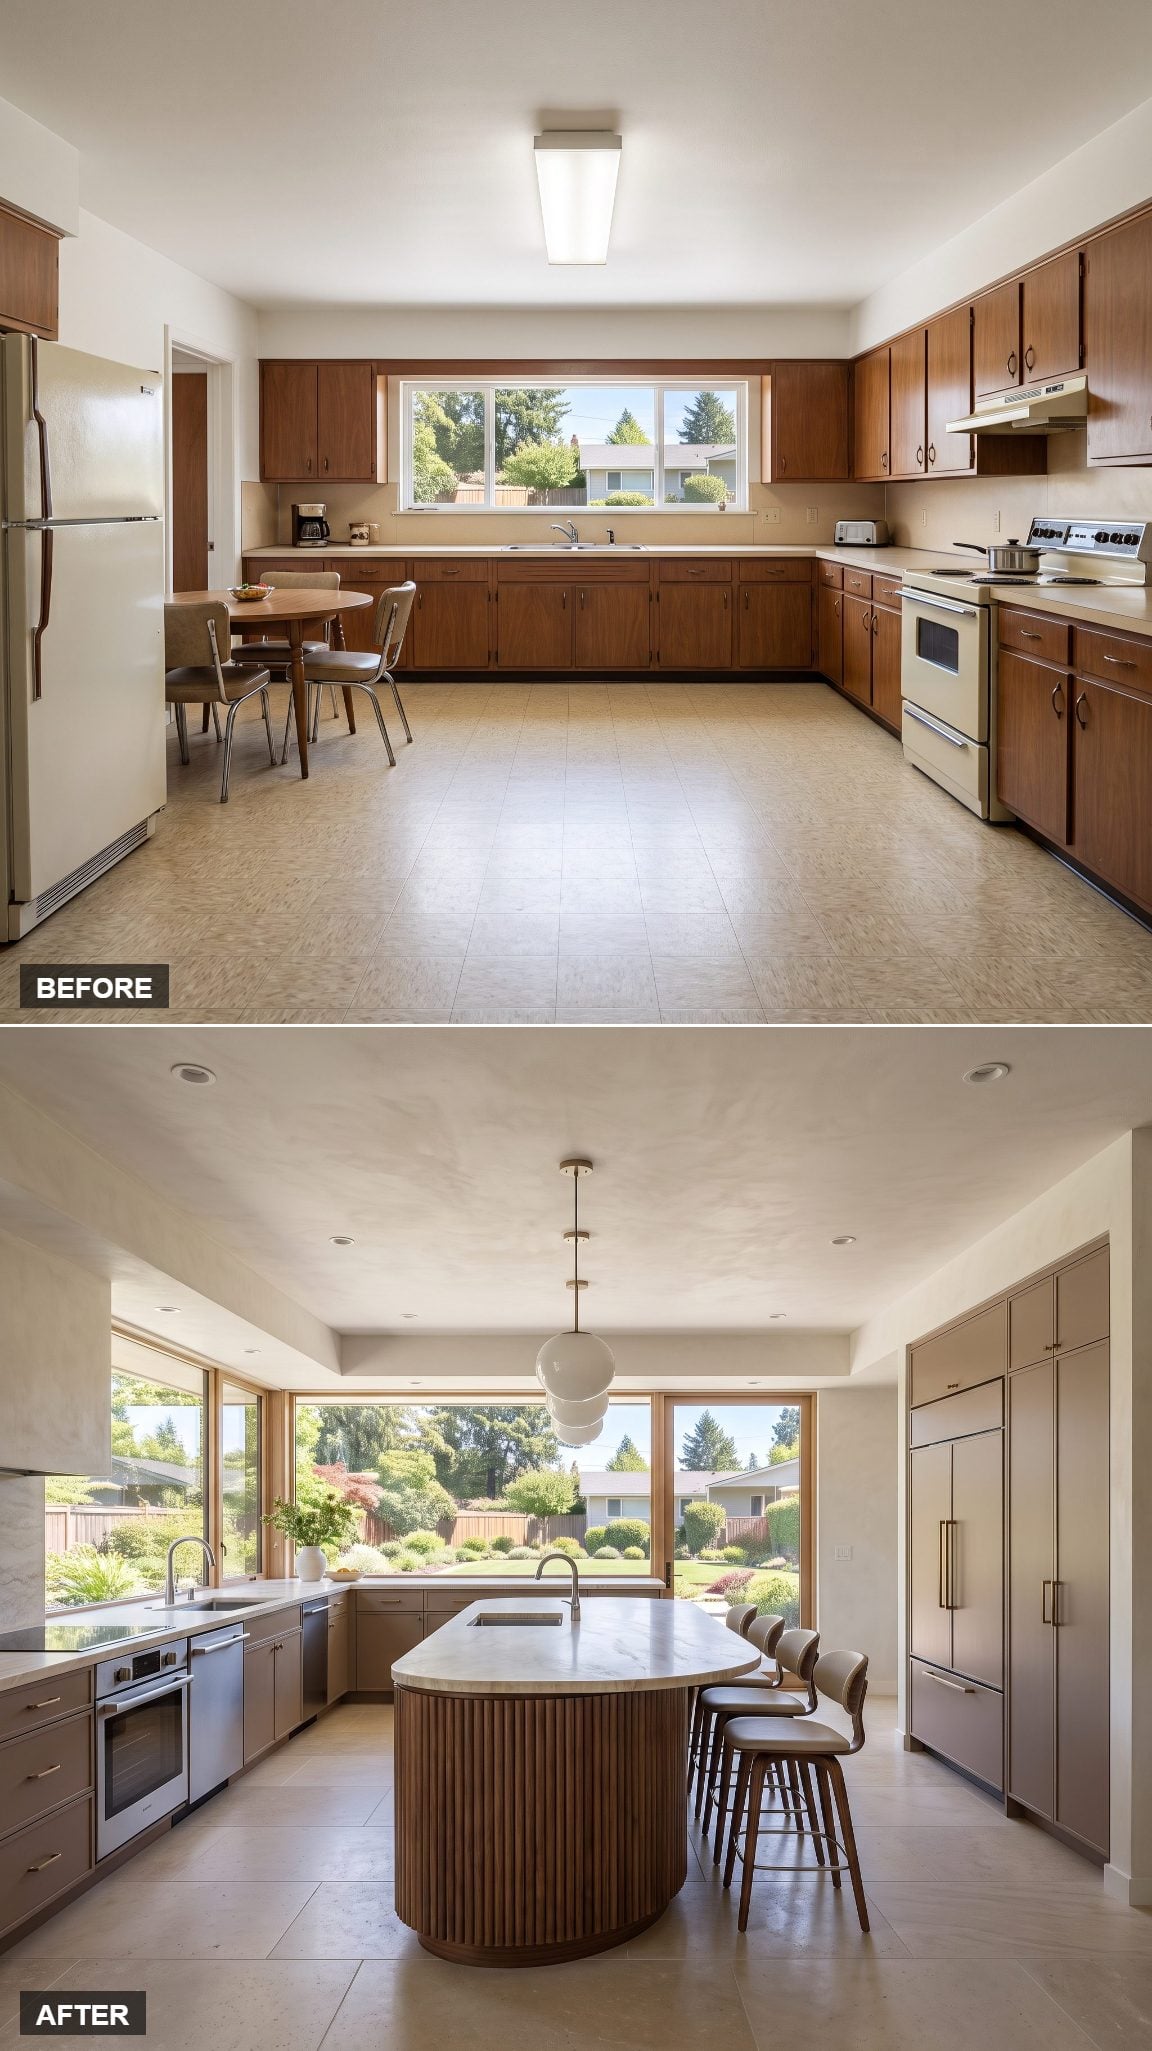
This isn’t a curve for decoration. It’s a circulation move.
An organically shaped island in fluted walnut lets people move around its ends without meeting hard ninety-degree corners at the busiest points. Aim the long gesture toward the garden windows, top it in soft cream quartz and let the fluting catch the daylight. The rectangular ranch shell stays exactly as boxy as ever; the object in the middle simply stops repeating it.
17. The Kitchen That Hides Everything and Admits Nothing
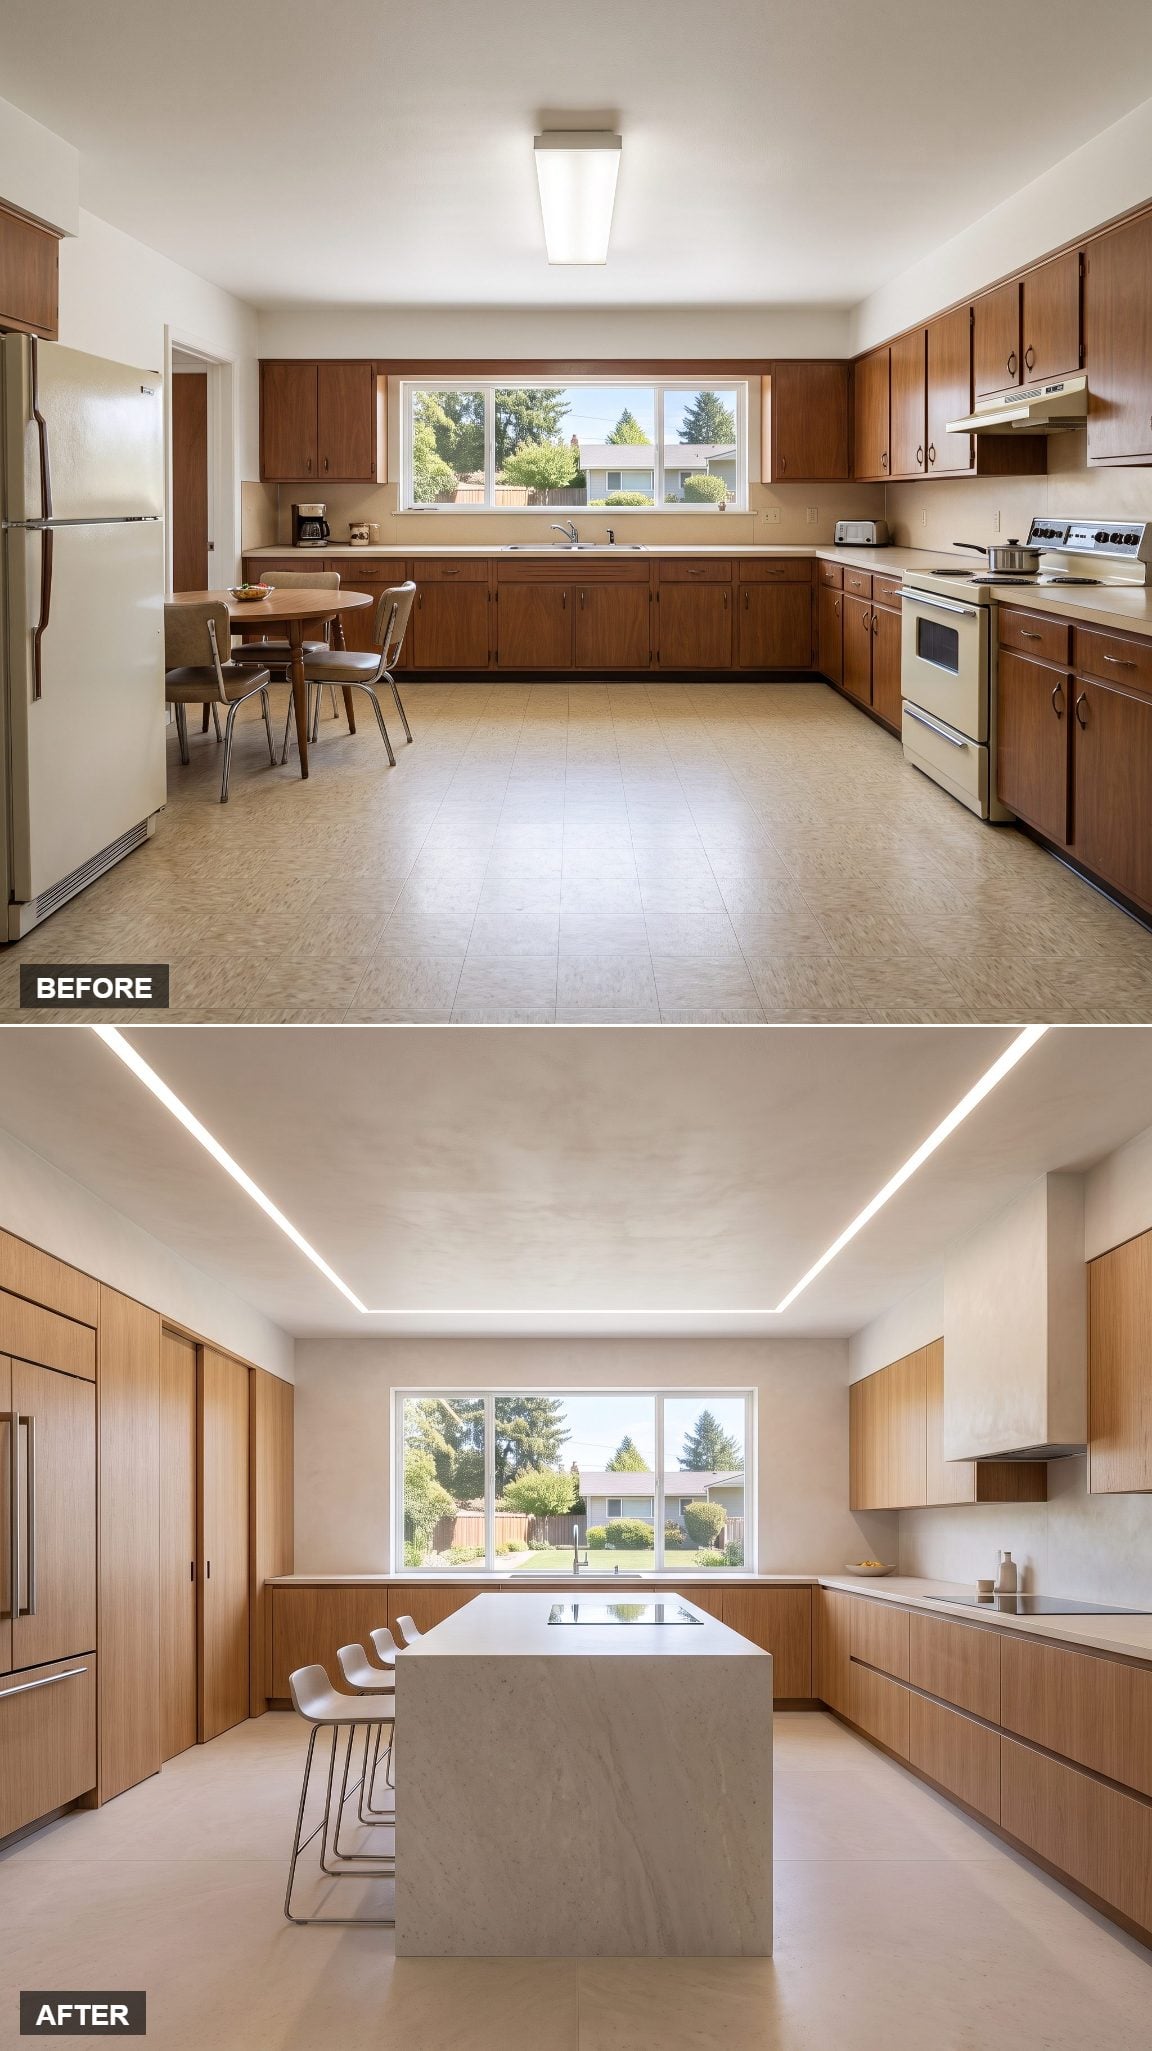
Pale stone waterfall ends. Flush induction. A prep sink that almost disappears. Appliances vanish behind matching panels and four minimalist stools tuck neatly beneath one edge.
The old kitchen announced every appliance, pull and coil burner individually. This one lets the proportions do the talking. Minimalism this severe isn’t forgiving, though. When there are this few details, every line becomes important.
16. Sink on the Island, Drama on the Wall
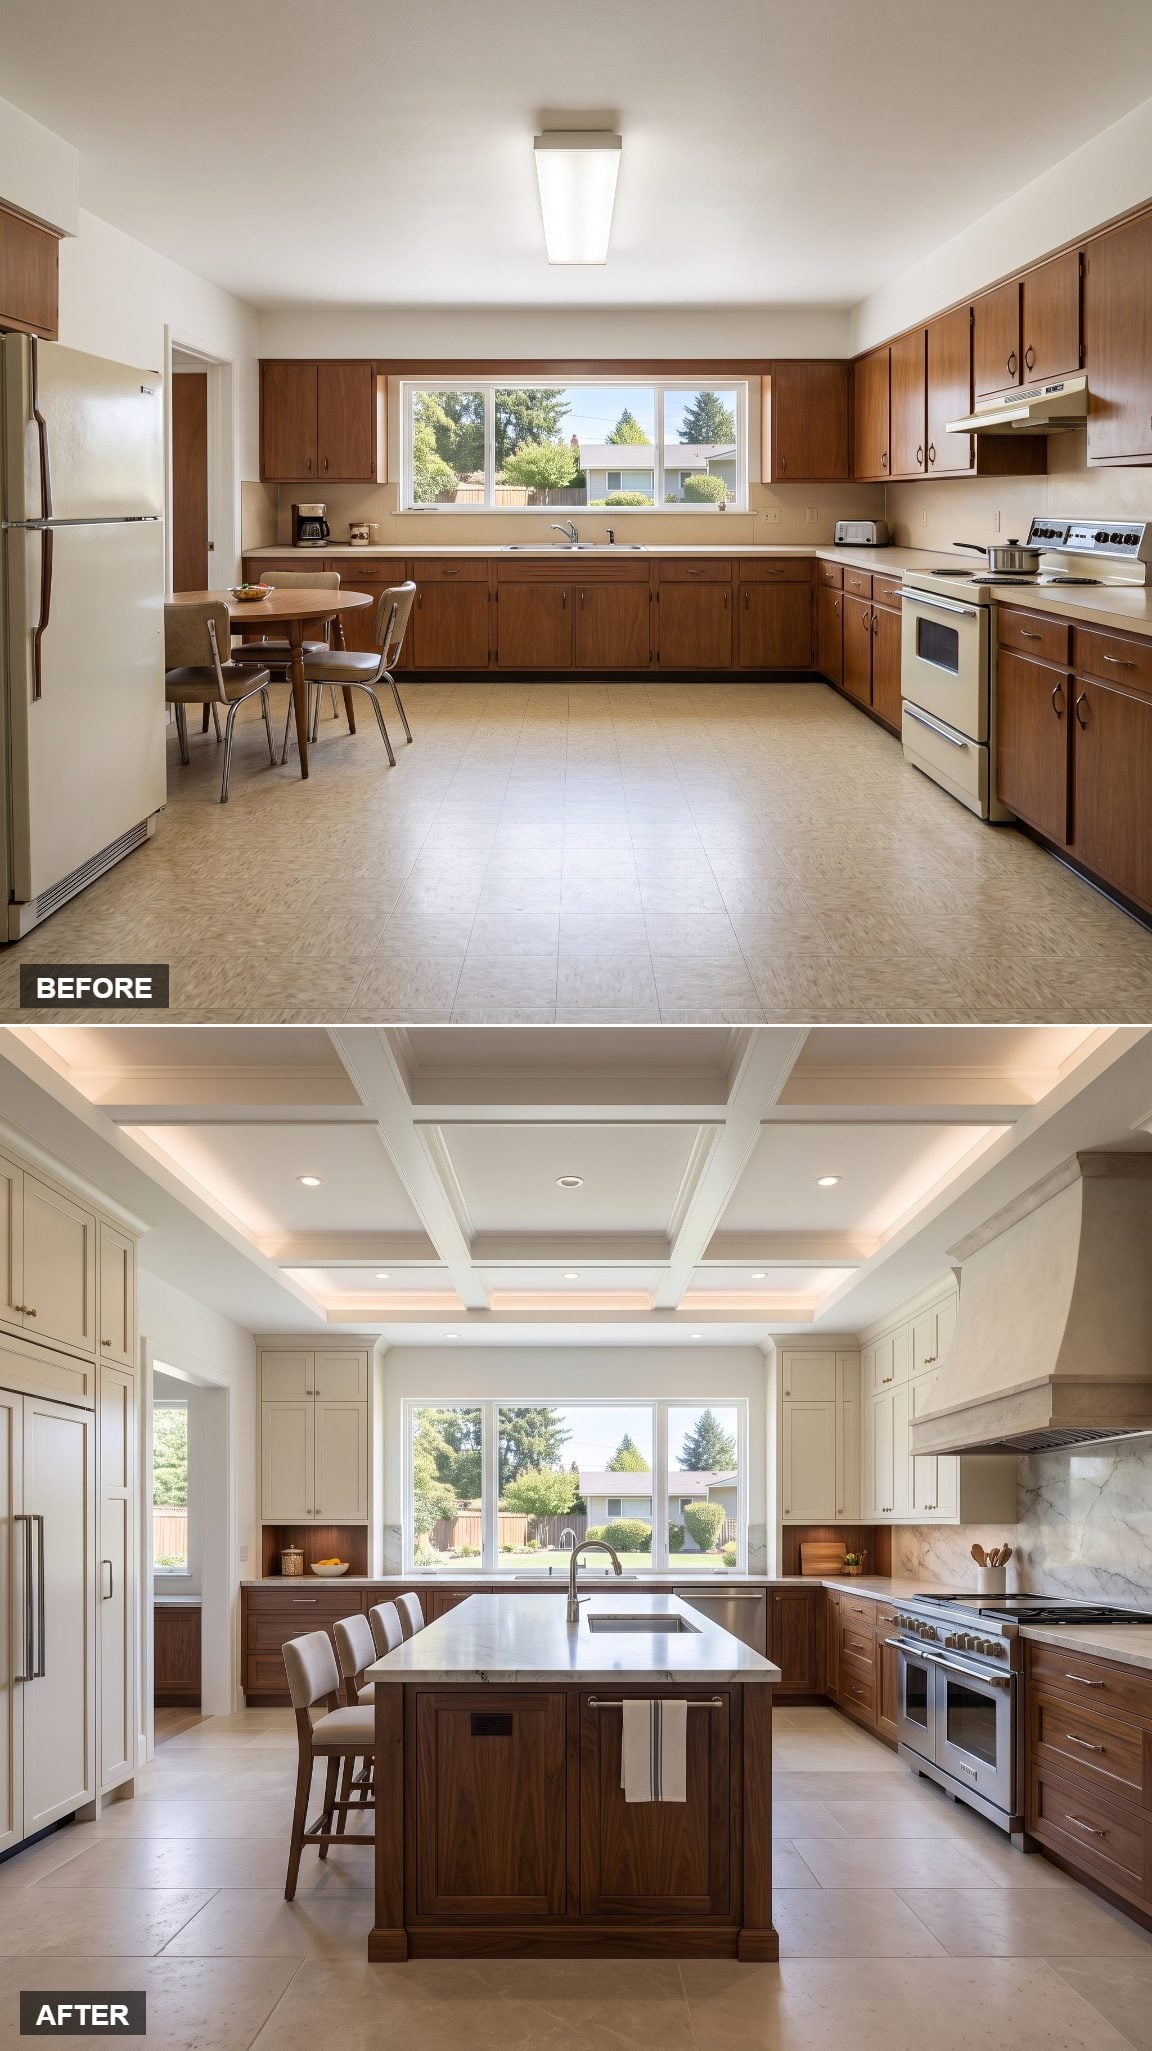
Move the primary sink to a generous central island and the range wall gets permission to become the show.
Dishwasher, waste, cutting-board storage and everyday cleanup move into the center. That frees the perimeter for a symmetrical cooking wall with a full-height stone backsplash and a substantial hood right where the eye wants a focal point. Deep terracotta, cream and brass give the composition the warmth of a hearth without requiring anyone to cook over an actual fire.
15. Keep the Island Compact, Add a Proper Kitchen Lounge
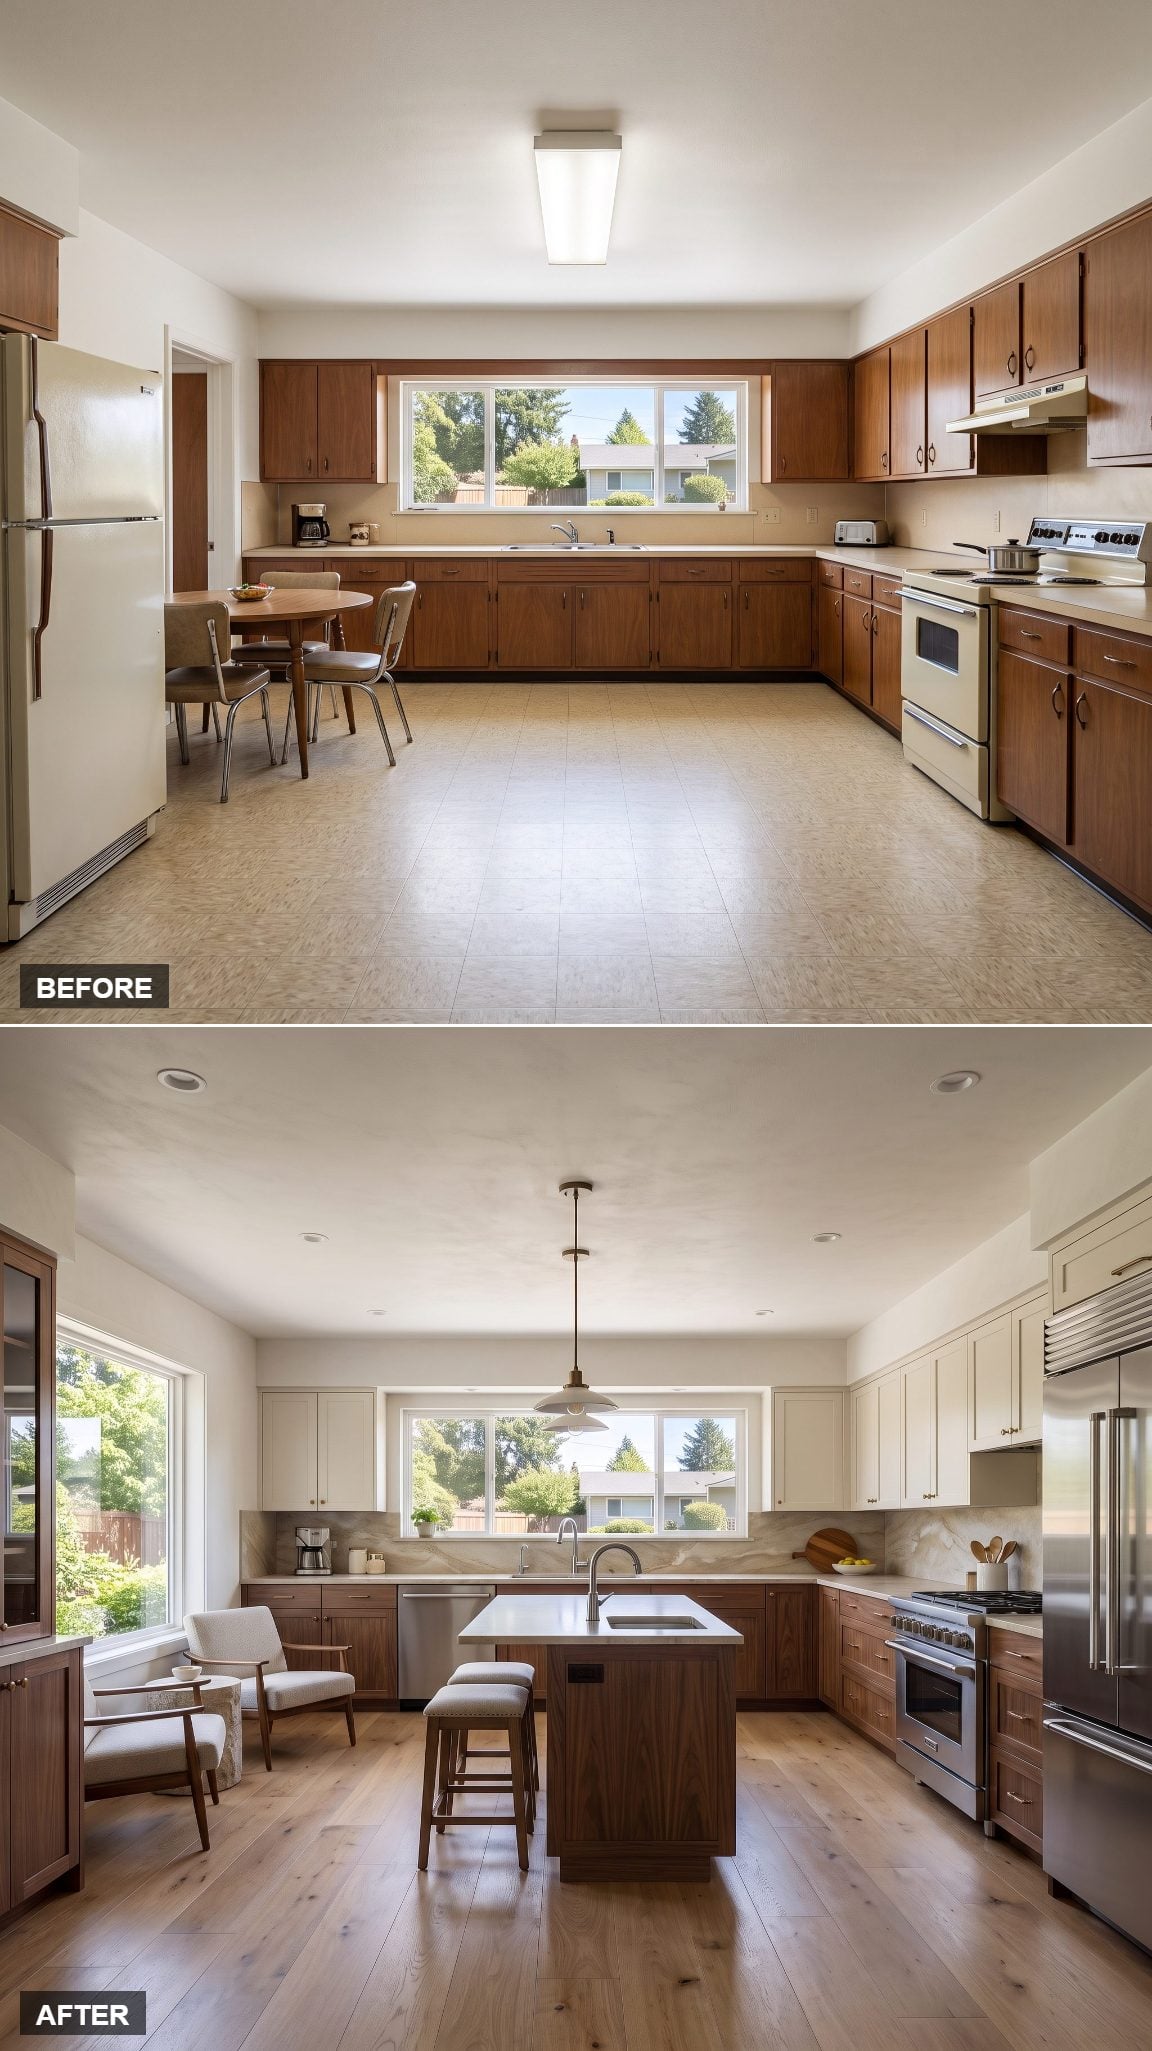
Not every square foot needs to cook. That’s the revelation here.
The working island stays compact while the rest of the old dead zone becomes an actual lounge: low seating, side table, lamp, somewhere to sit while dinner simmers instead of hovering at the counter. A boucle lounge chair and a stack of cookbooks give the kitchen a reason to remain occupied even when nobody is chopping anything.
14. The Extra-Long Island With a Pantry Spine Running Through It
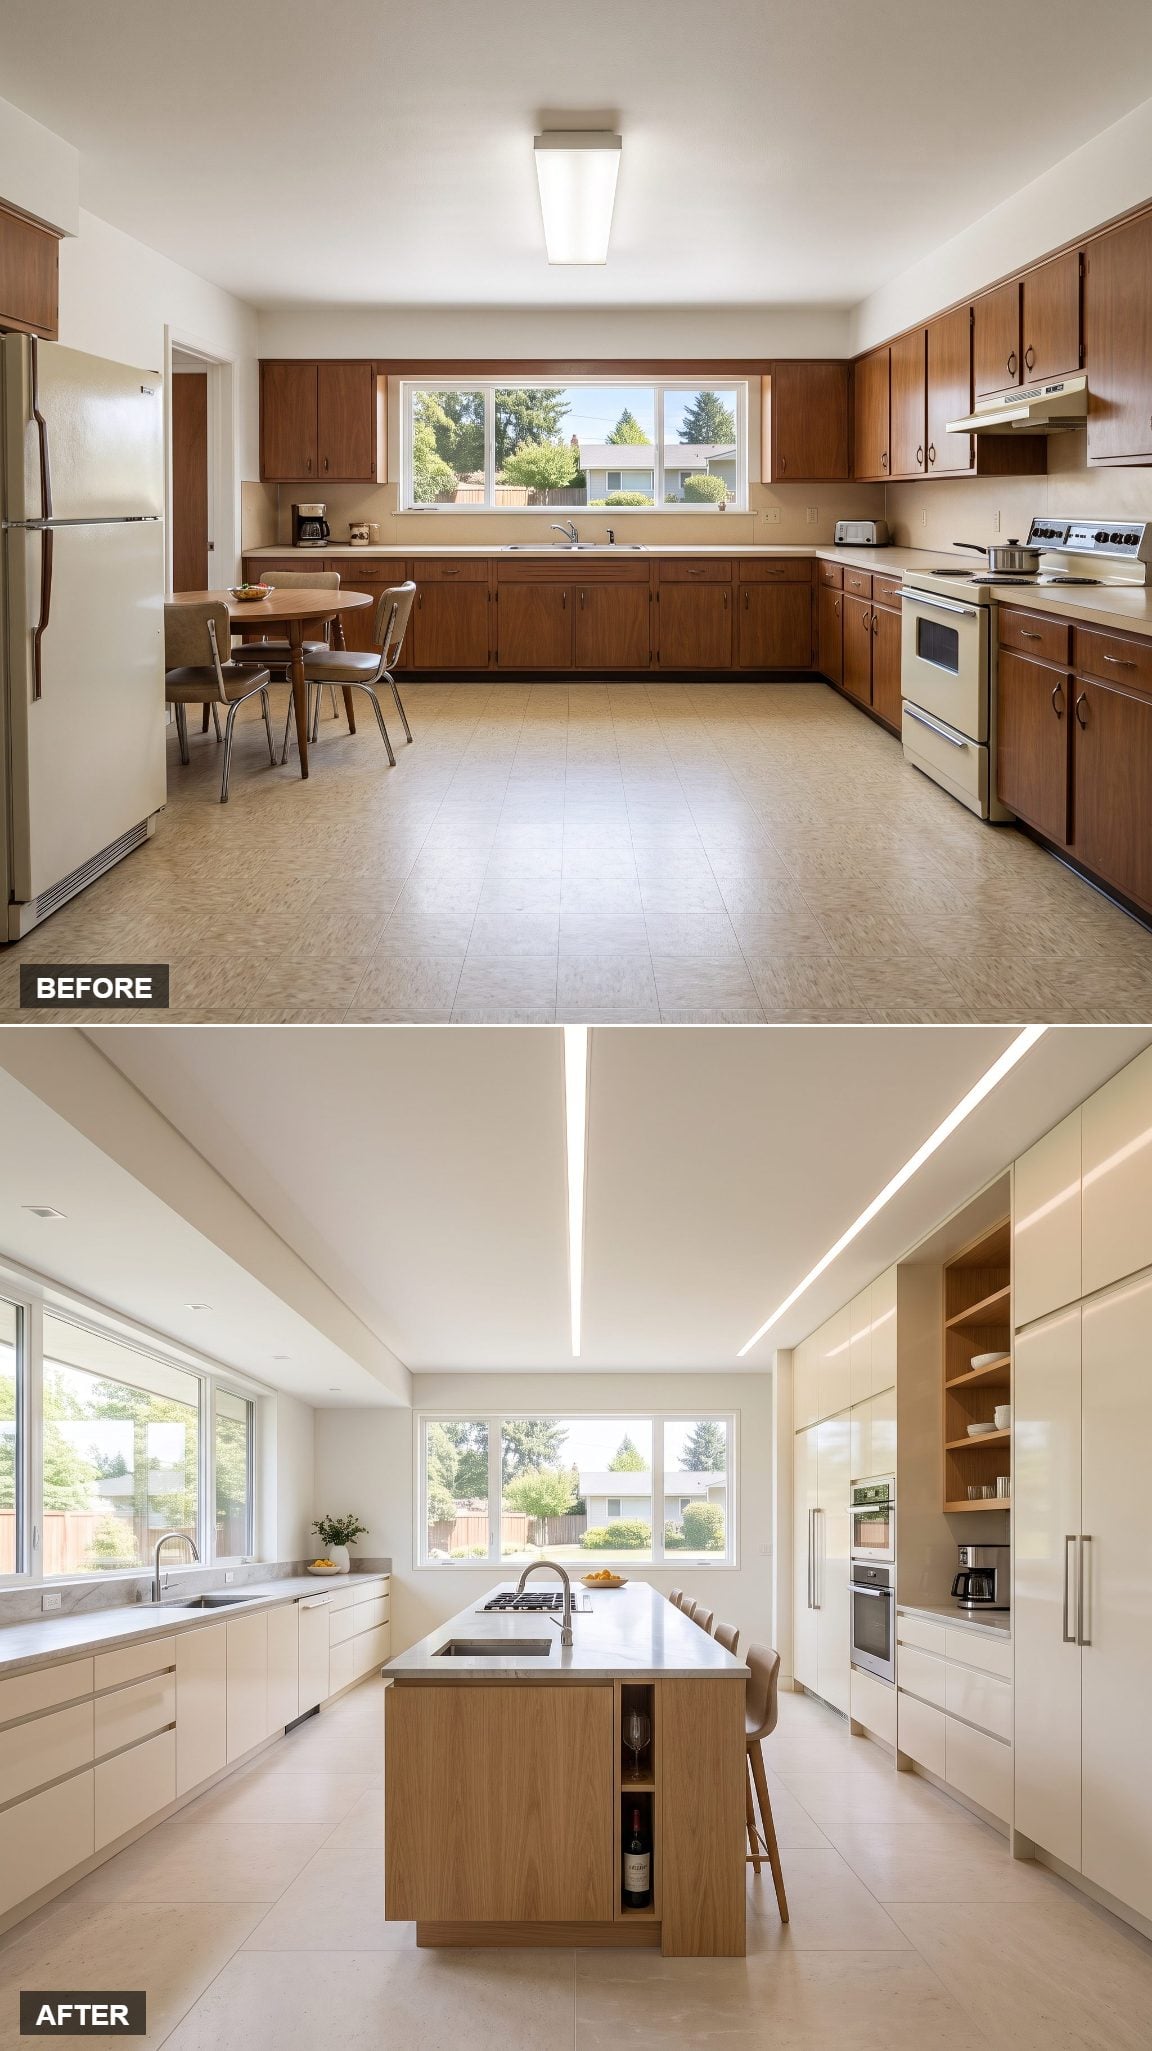
Long, narrow and organized almost like an assembly line. Grocery landing at one end, then washing, preparation, cooking and plating arranged in sequence instead of scattered around four walls.
A pantry run feeds storage into the same route, reducing the amount of backtracking that made the old ranch footprint so tiring. This isn’t a traditional work triangle so much as a deliberately zoned linear workflow — useful when the room’s proportions and appliance locations support it.
13. Two Heights, One Island: The Split-Level Solution
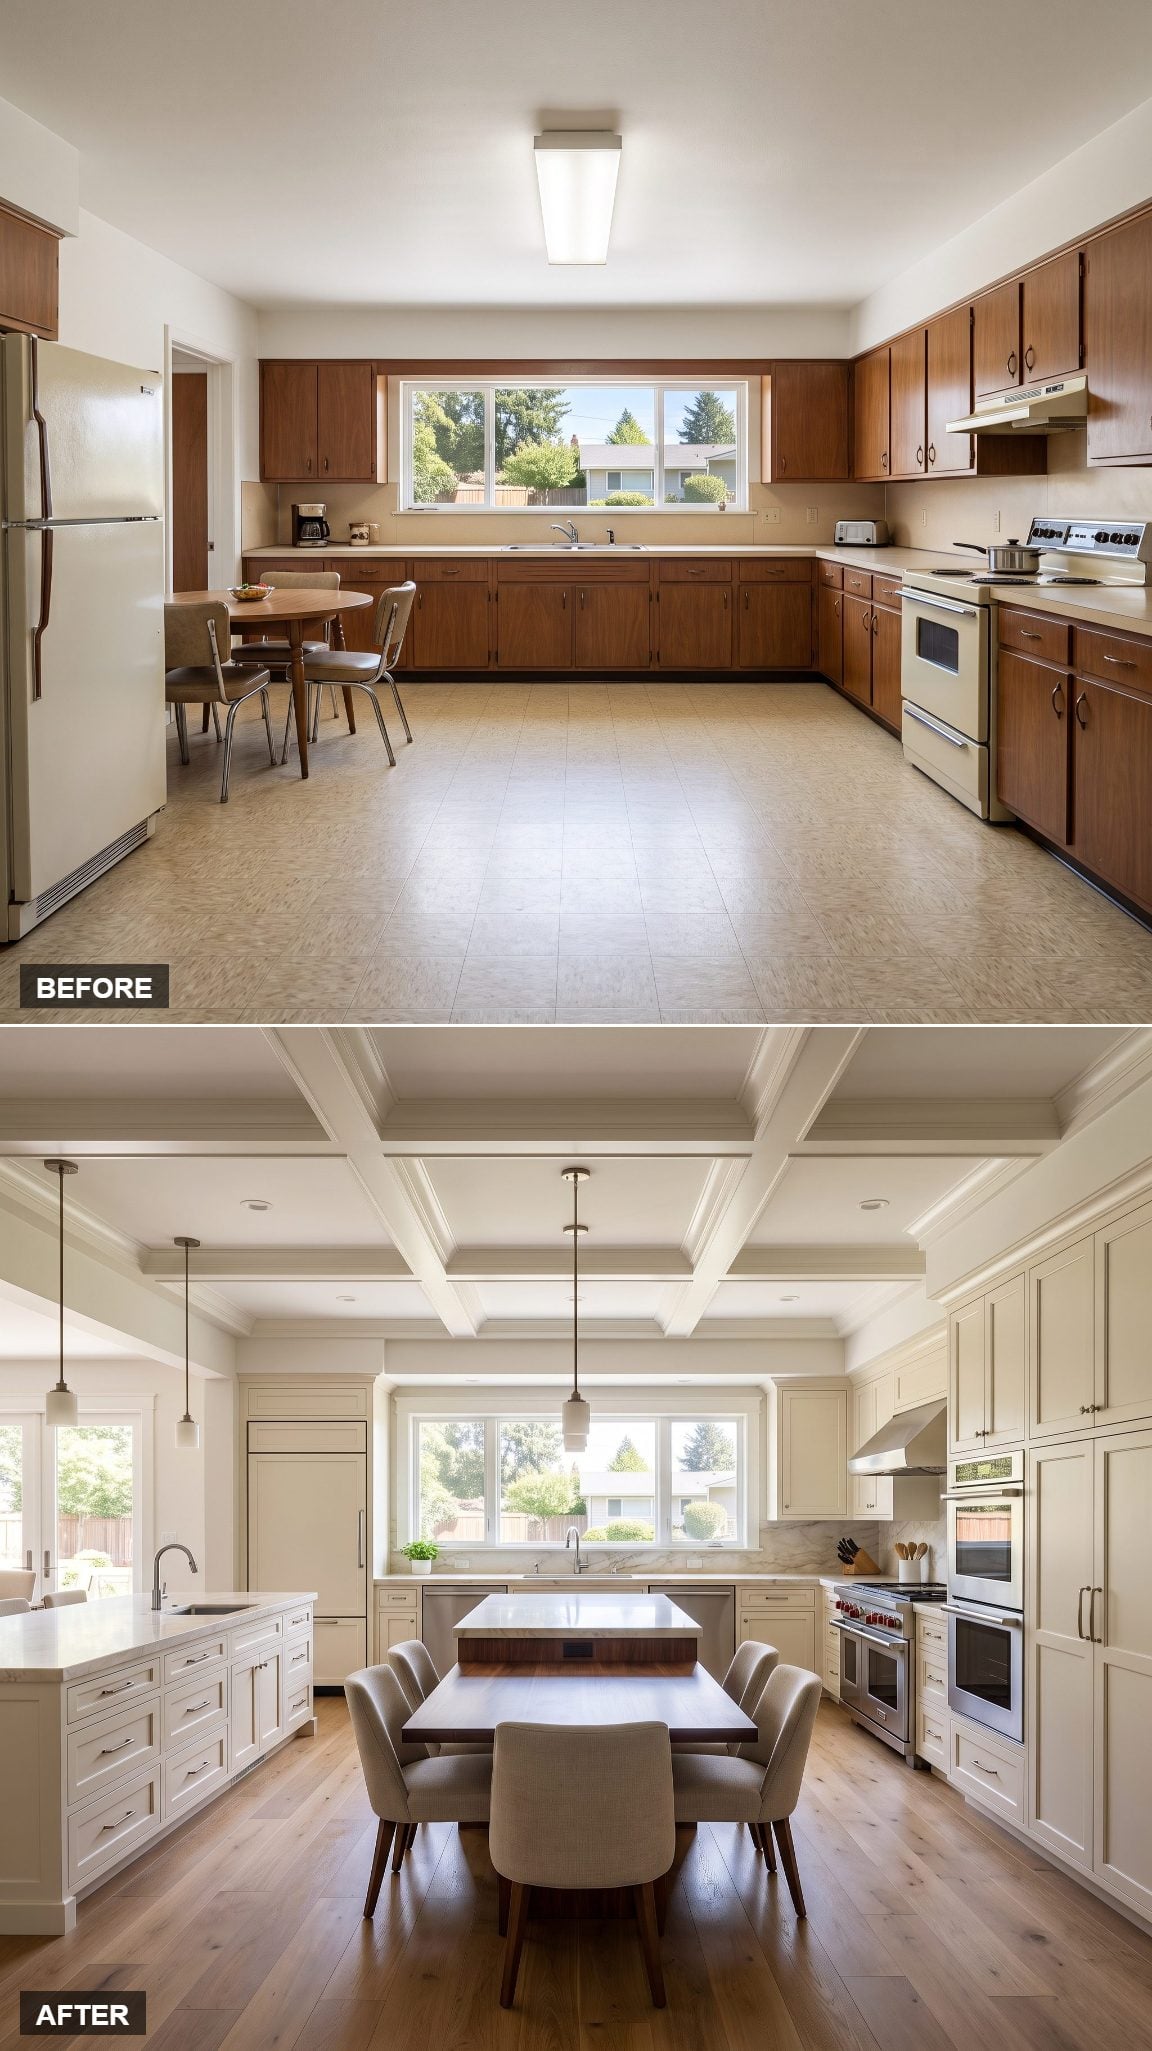
Replace the undersized breakfast table with one island that understands prep and dining are not necessarily the same activity.
The working section stays at conventional counter height while a second plane rises into a dining bar, creating enough separation to keep the cooking side feeling like a workspace. Rich walnut, pale marble and rattan stools turn the old empty center into a place that can handle breakfast, homework and dinner prep at the same time.
12. The Floating Monolith That Seems to Defy Gravity
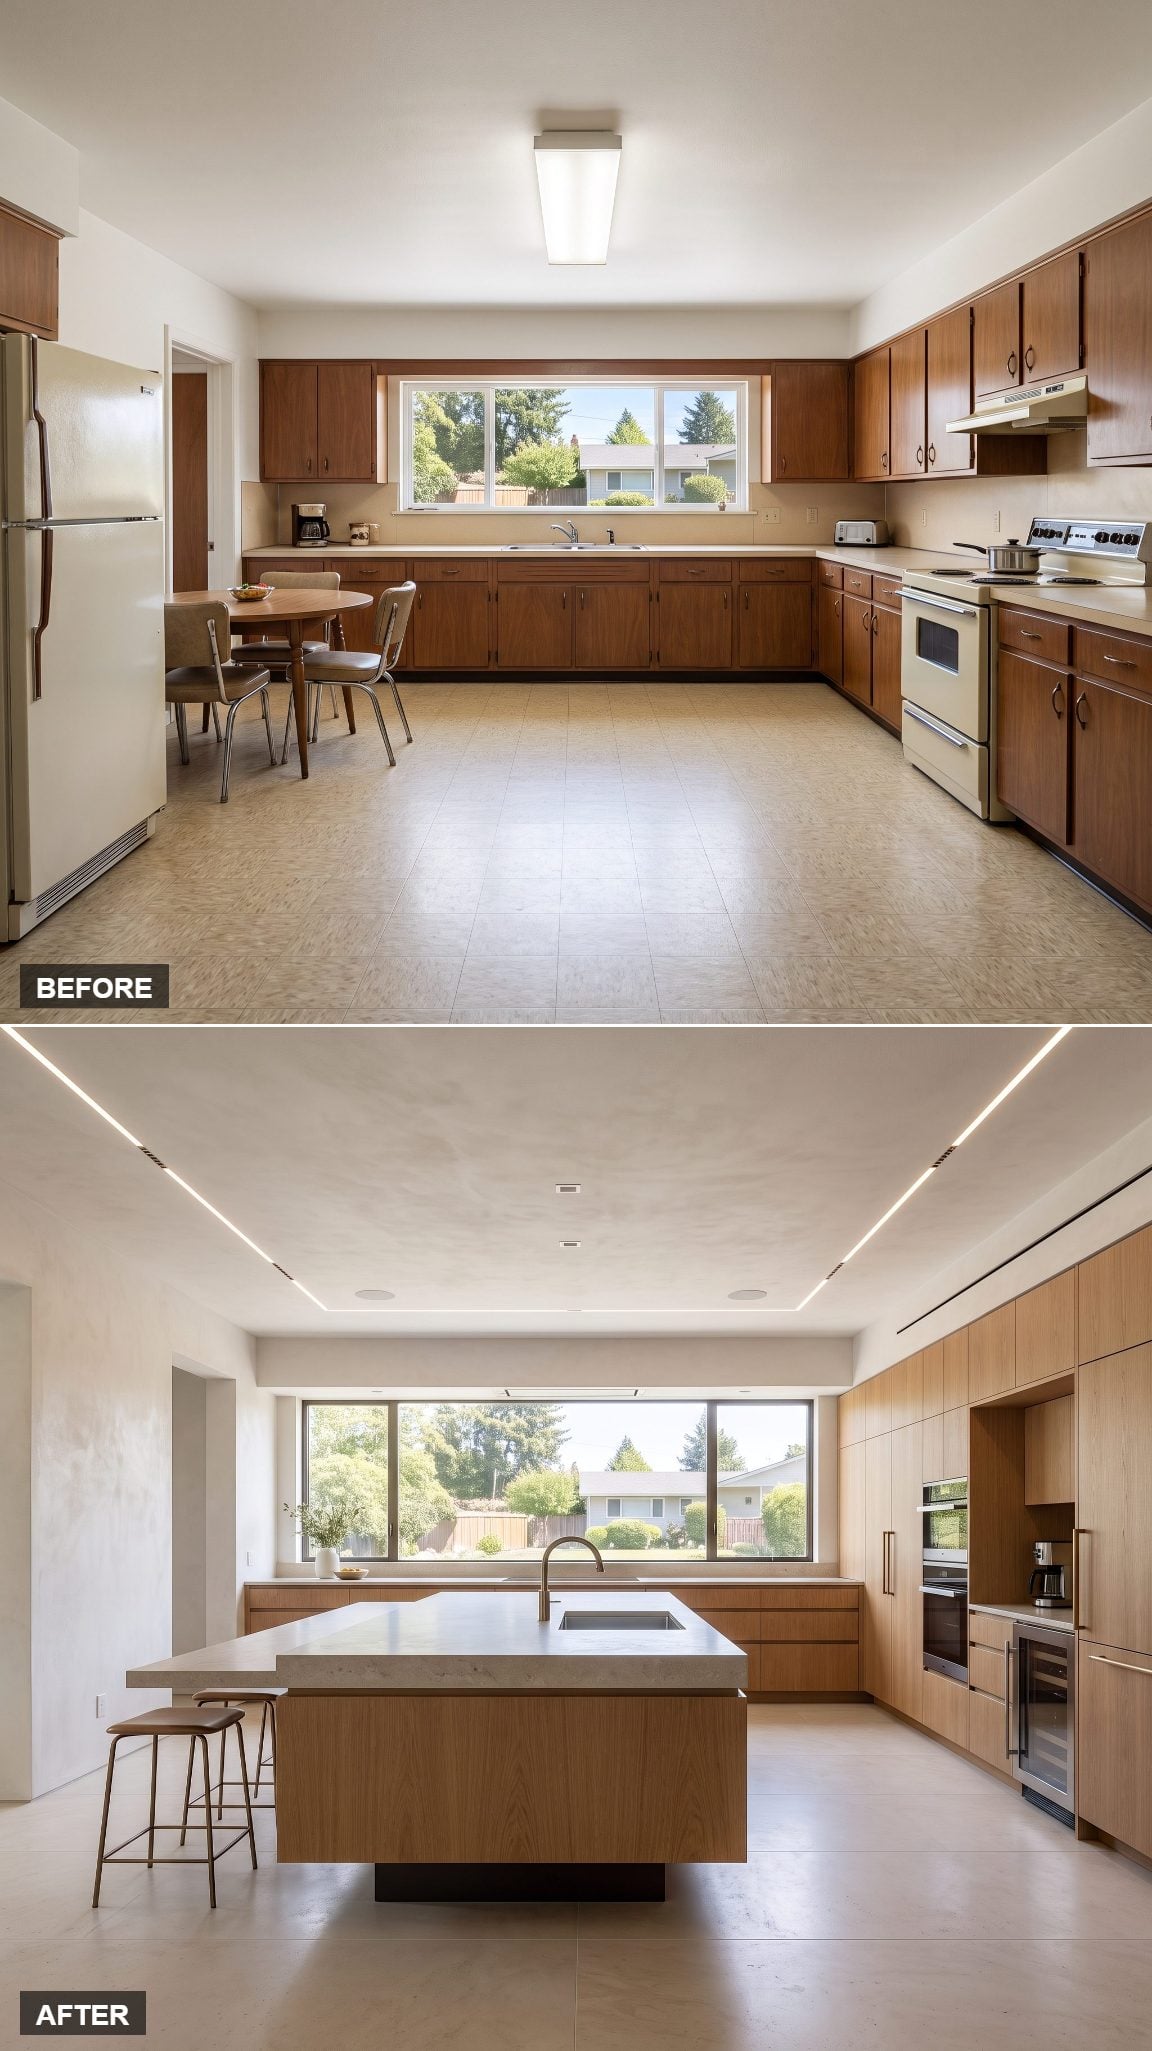
Set a heavy stone-and-oak island on a deeply recessed dark plinth and the bottom edge seems to disappear.
Sink and dishwasher tuck inside, but the visual trick comes from the shadow line underneath. The room still gets a substantial working island without the base appearing to land like a refrigerator crate in the middle of the floor. One detail, disproportionate payoff.
11. Give the Coffee and the Cocktails Their Own Address
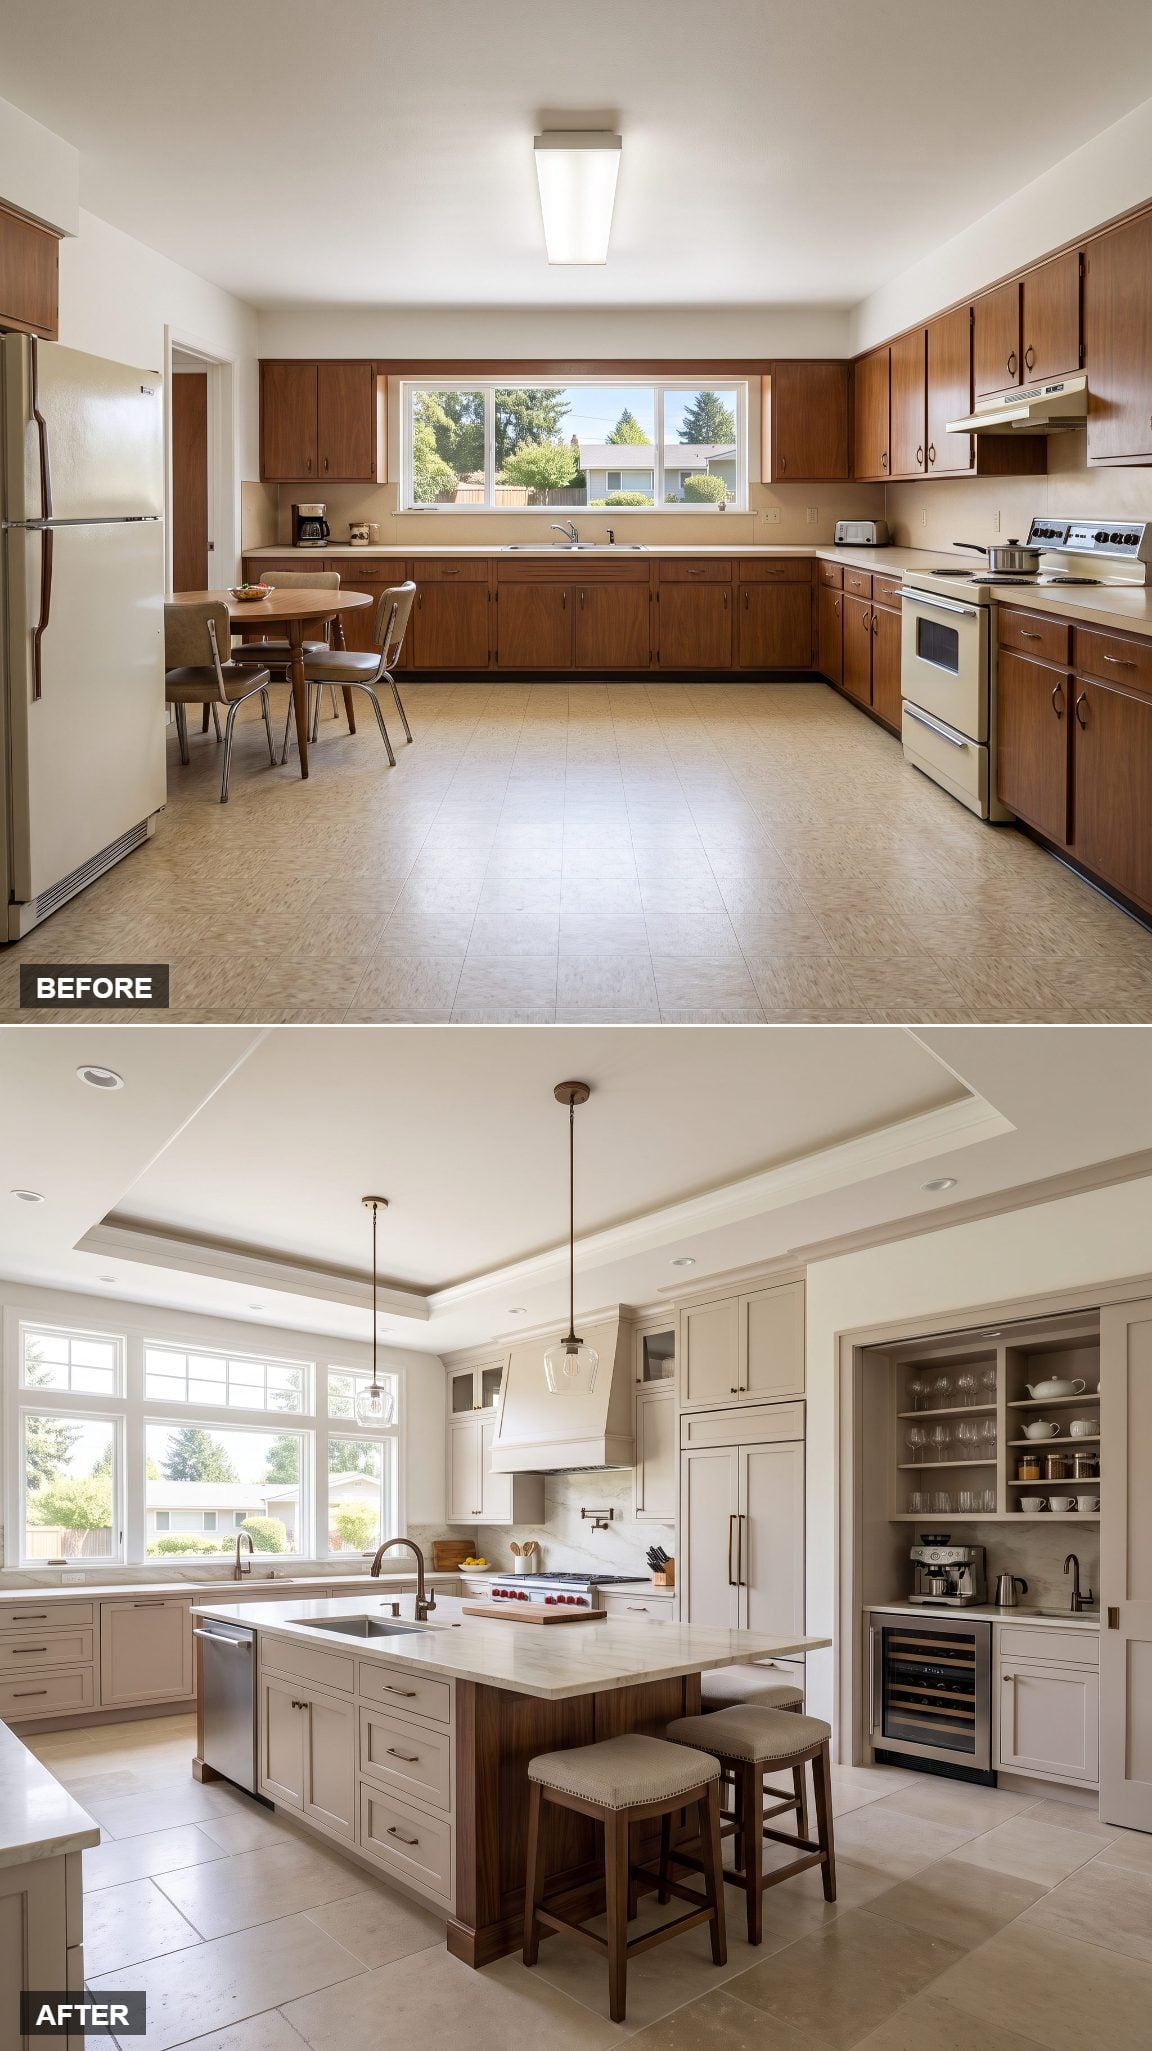
The center island handles the expected jobs: sink, dishwasher, pull-out waste, cutting-board storage, three stools. Useful. Efficient. Done.
The clever move happens in the formerly dead corner, now a dedicated beverage pantry with its own counter, tucked-away equipment and shallow glass storage. Morning coffee and evening drinks leave the primary cooking zone entirely. Two people can use the kitchen without performing choreography around the sink.
10. The Angled Island That Finally Points You Somewhere
🔥 Would you like to save this?
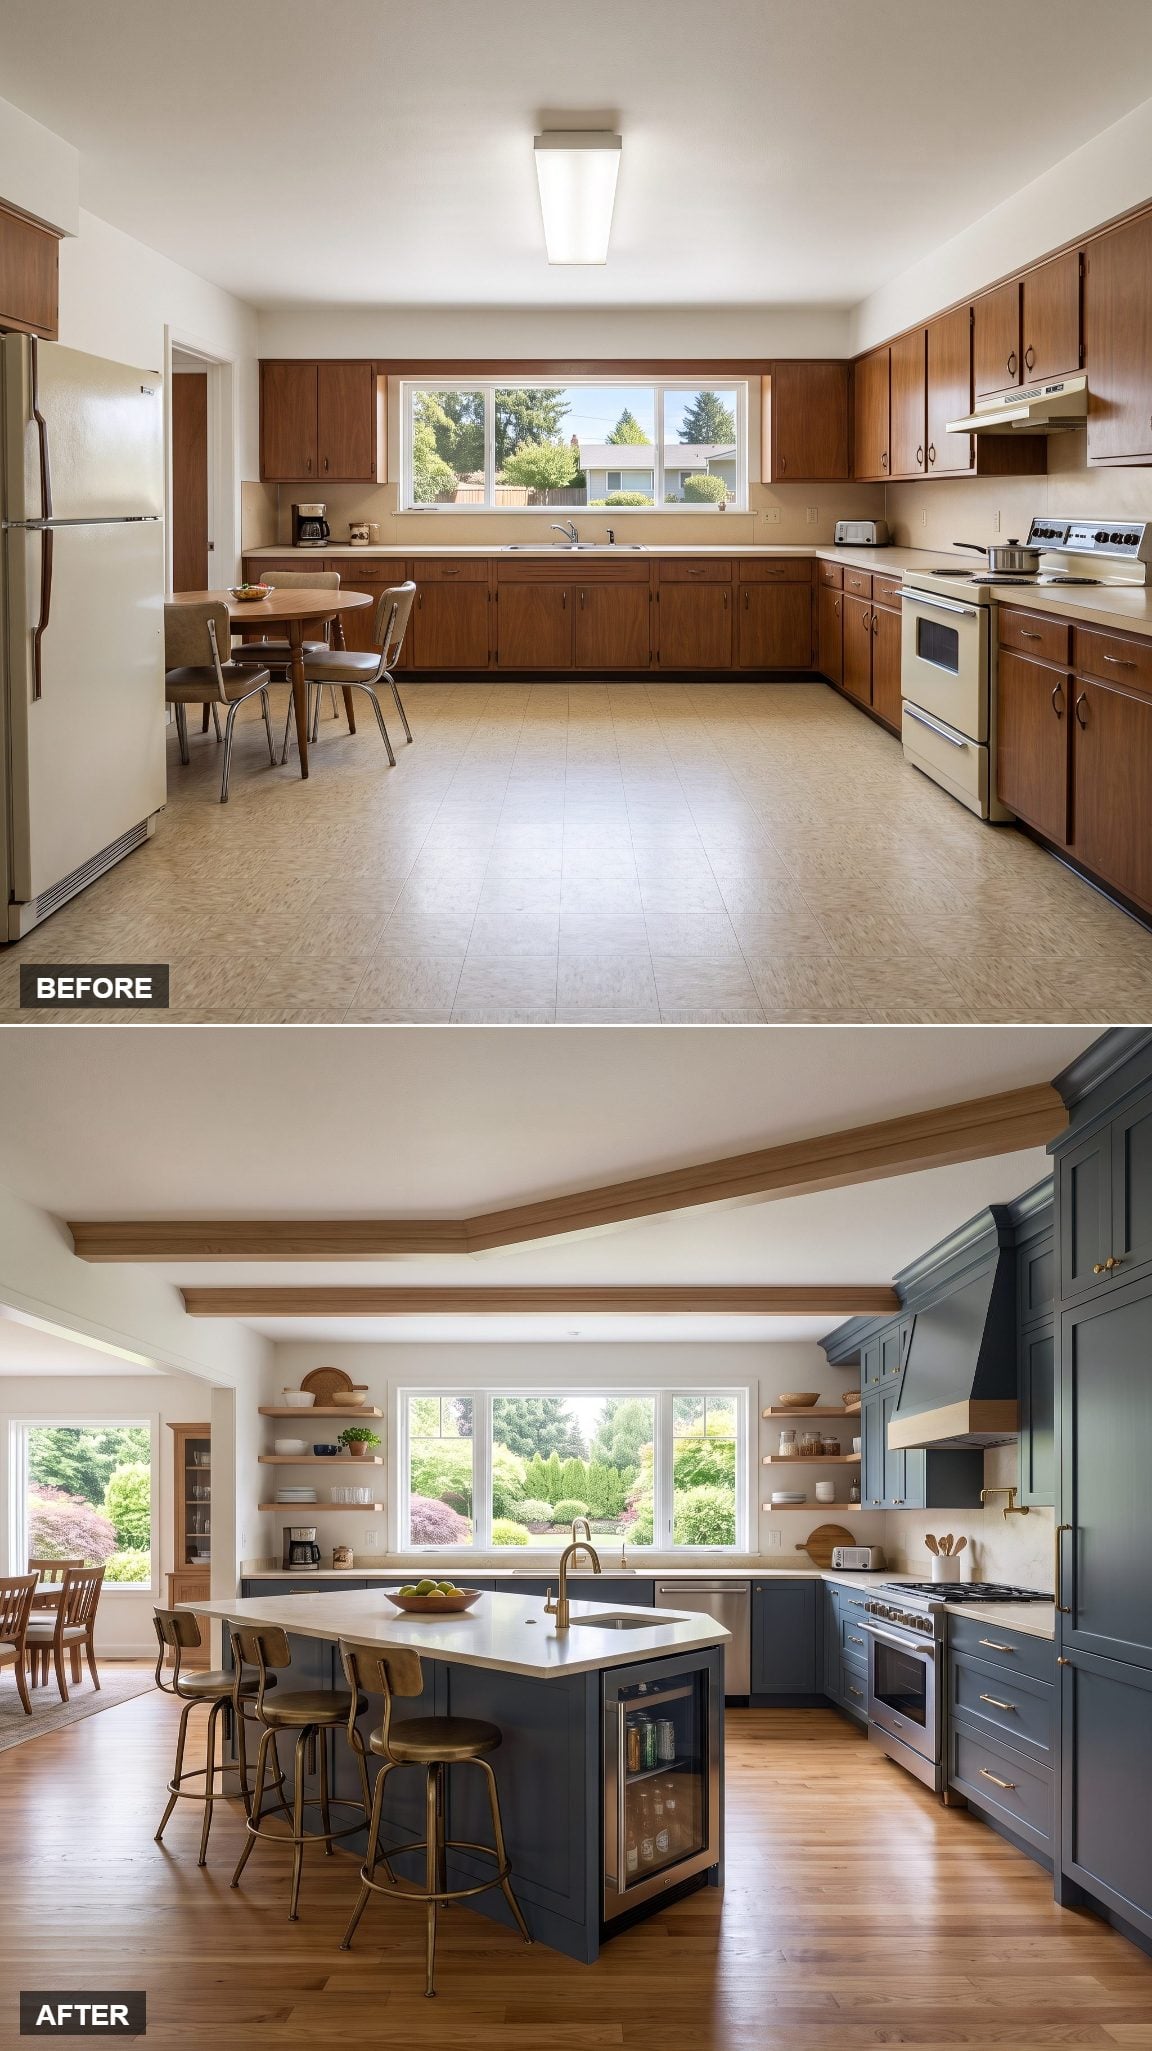
The original room had a navigational problem. Walk in and the space gave you no clue where movement was supposed to go.
This island tilts deliberately toward the dining-room opening, carving a diagonal route through the middle. Prep sink and drawers occupy the working side, warm oak grounds the base, and pale stone keeps the shape readable. Suddenly there’s a route where there used to be a shrug.
9. A Rounded Travertine Island With Mediterranean Warmth
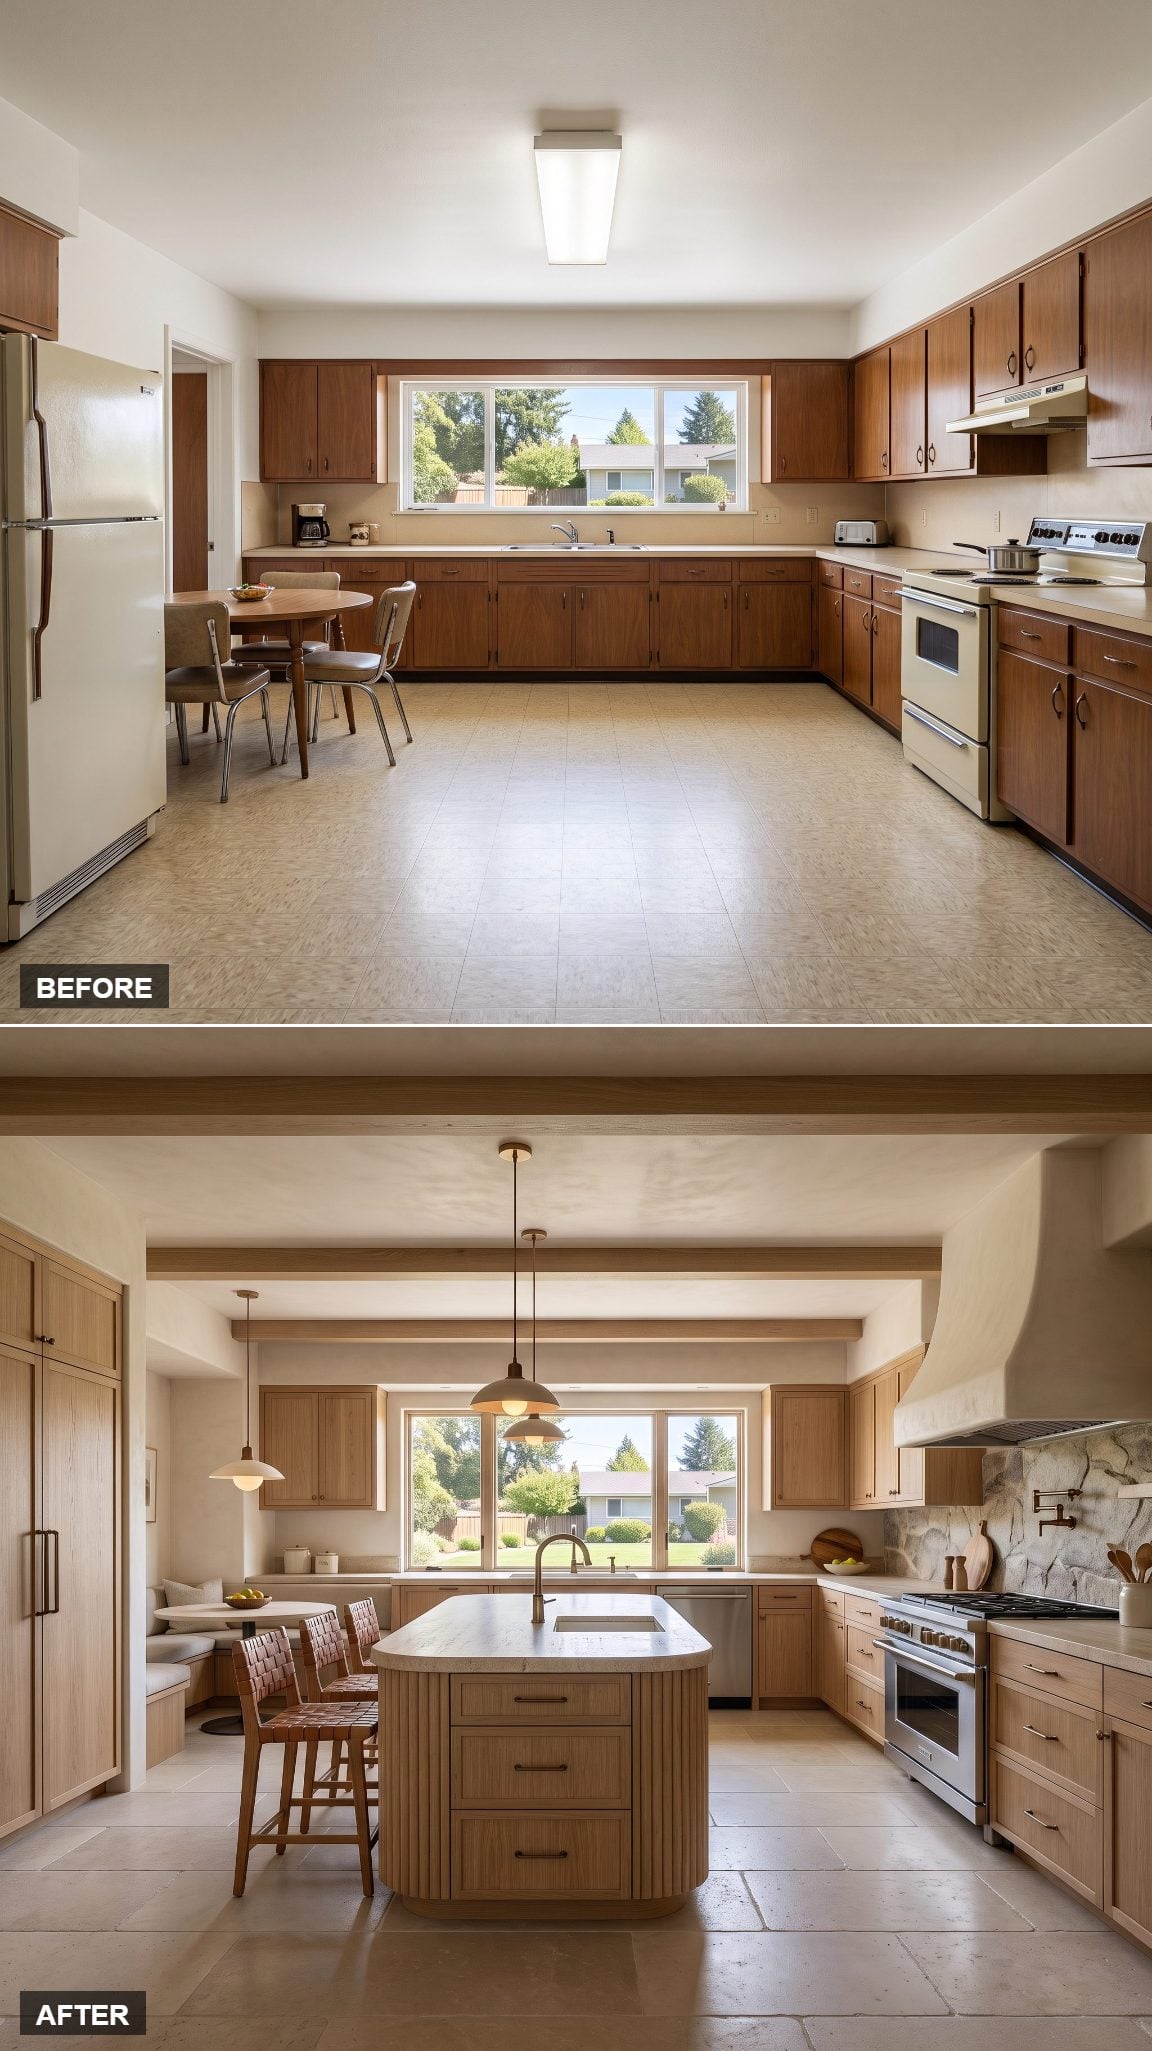
Here the curve isn’t the entire story. The material is.
Ribbed creamy oak wraps a softly rounded island beneath honed travertine, giving the room the chalky, sun-warmed palette the original ranch never had. Deep drawers, a prep sink and warm metal hardware make it a serious workstation beneath all that Mediterranean softness.
Look through more rustic kitchen ideas if this earthy direction is pulling at you.
8. The Square Island That Works From All Four Sides
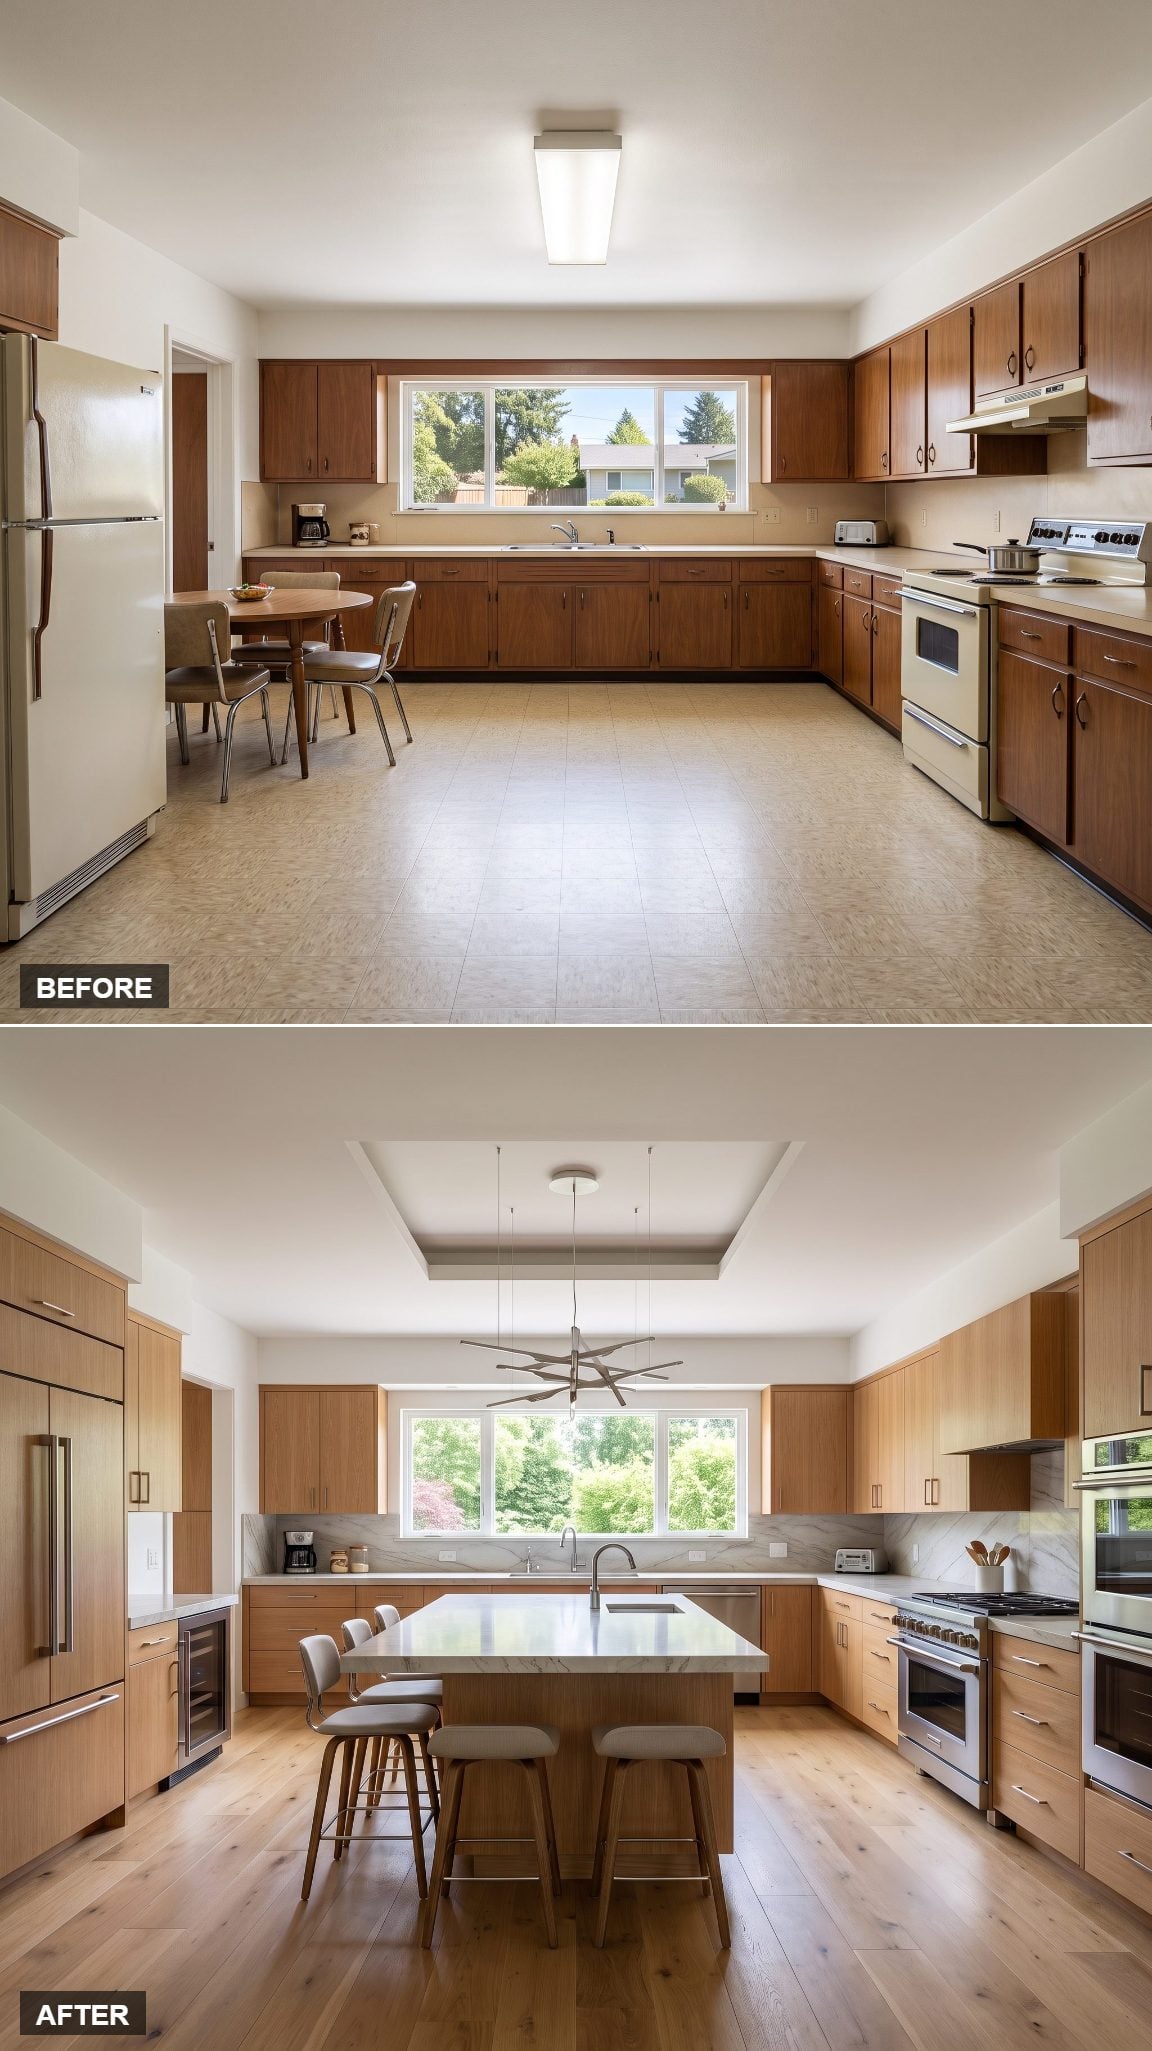
A long rectangle isn’t automatically the smartest answer. In a room wide enough to give a square island proper clearance, four usable sides can create an entirely different working pattern.
Here warm walnut sits beneath a thick white marble countertop, with induction on one edge and a slim prep sink on another. The best version of this idea keeps the island compact enough that its multiple sides are genuinely useful rather than creating a large obstacle in the middle of the kitchen.
7. One Island, Two Jobs, No Overlap
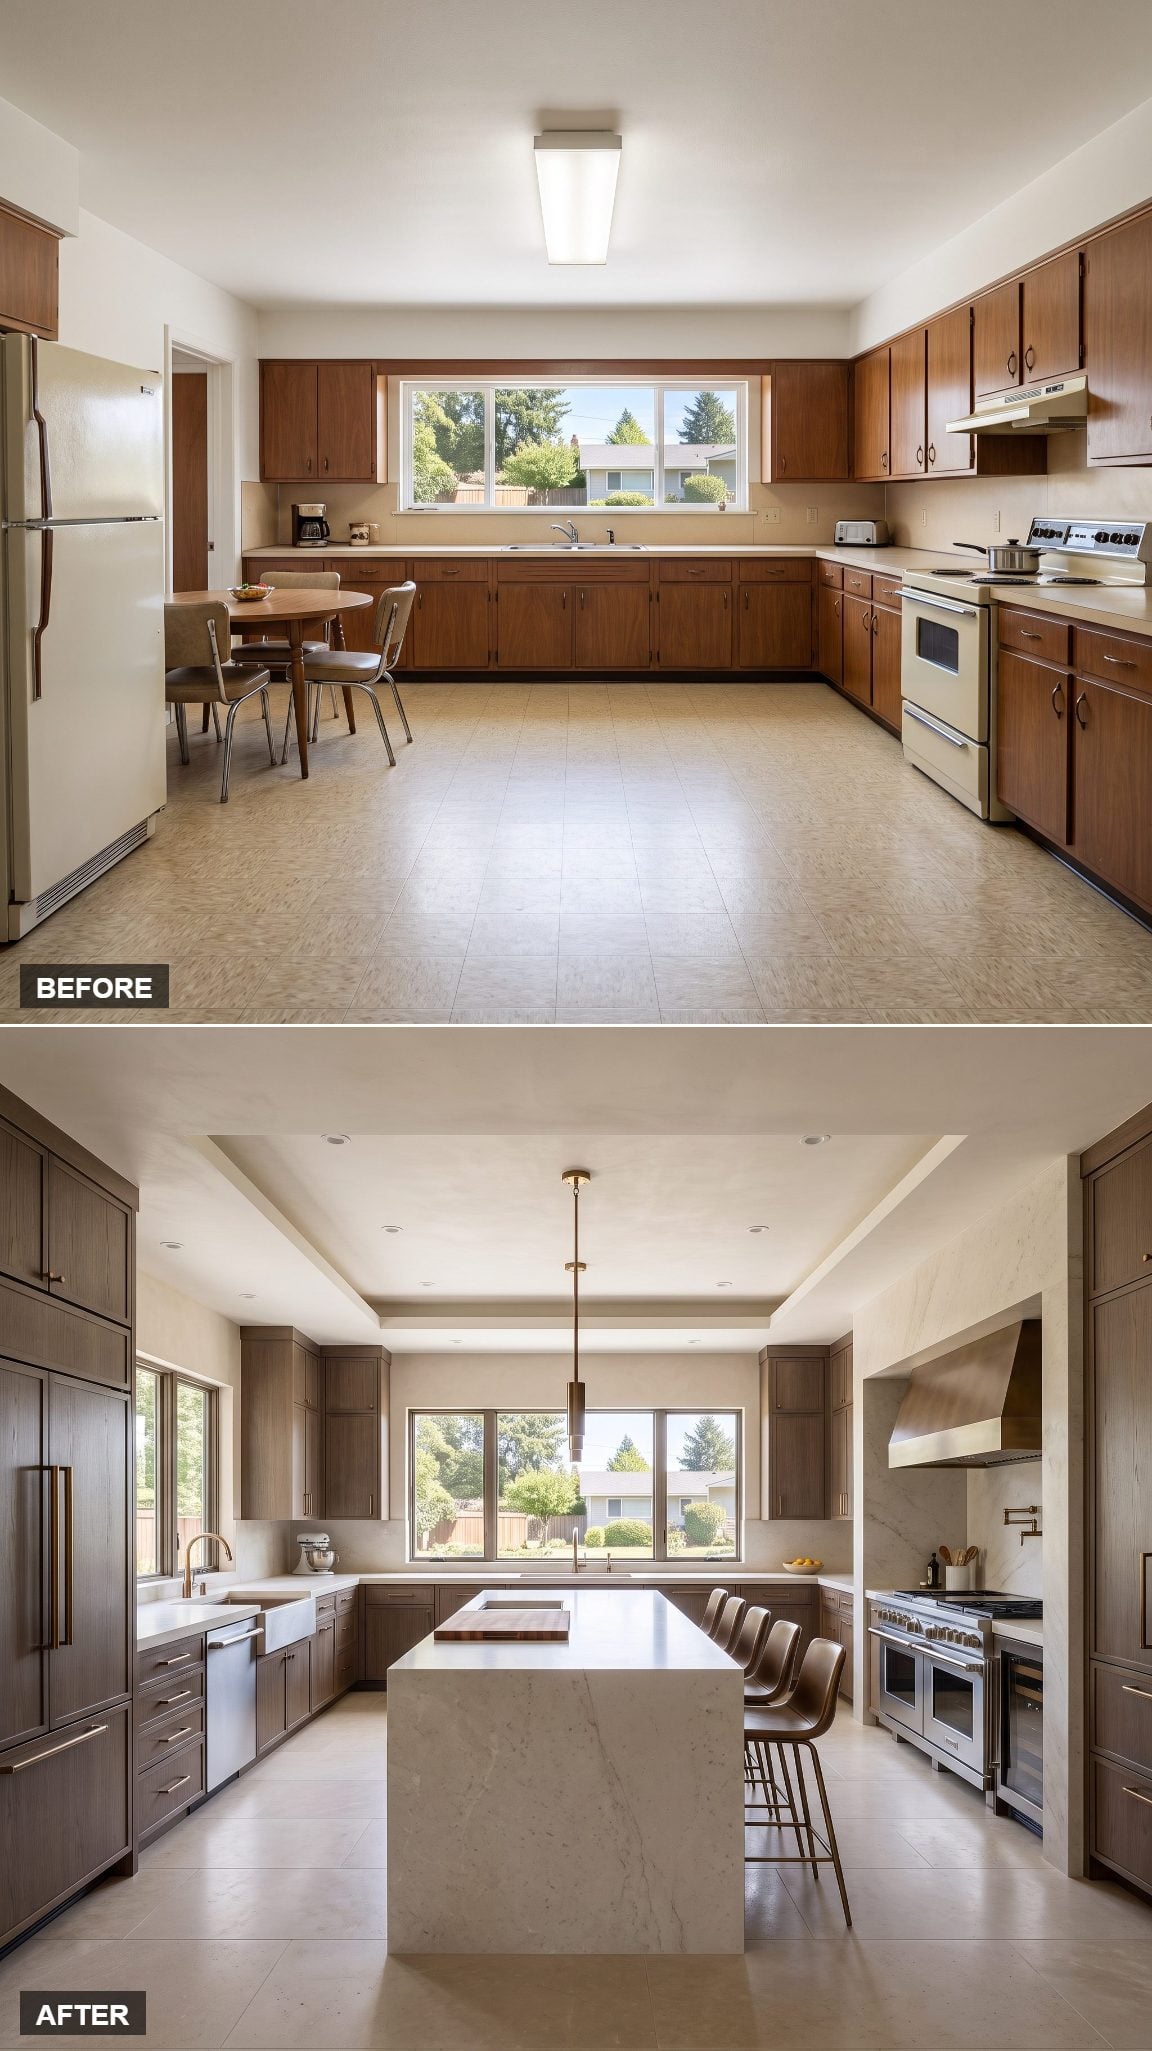
Say you’re chopping onions while someone else wants coffee. In the old kitchen, that’s how people end up negotiating for six inches of counter.
This extra-wide island deliberately separates the activities. One half becomes a chef’s station with prep sink, butcher-block insert and knife storage. The other stays clear for coffee, homework, conversation or a glass of wine. A honed gray stone top visually ties both halves together, while aged-brass pendants mark the social end. Same island, two territories.
6. One Sculptural Slab Doing the Work of an Entire Wall
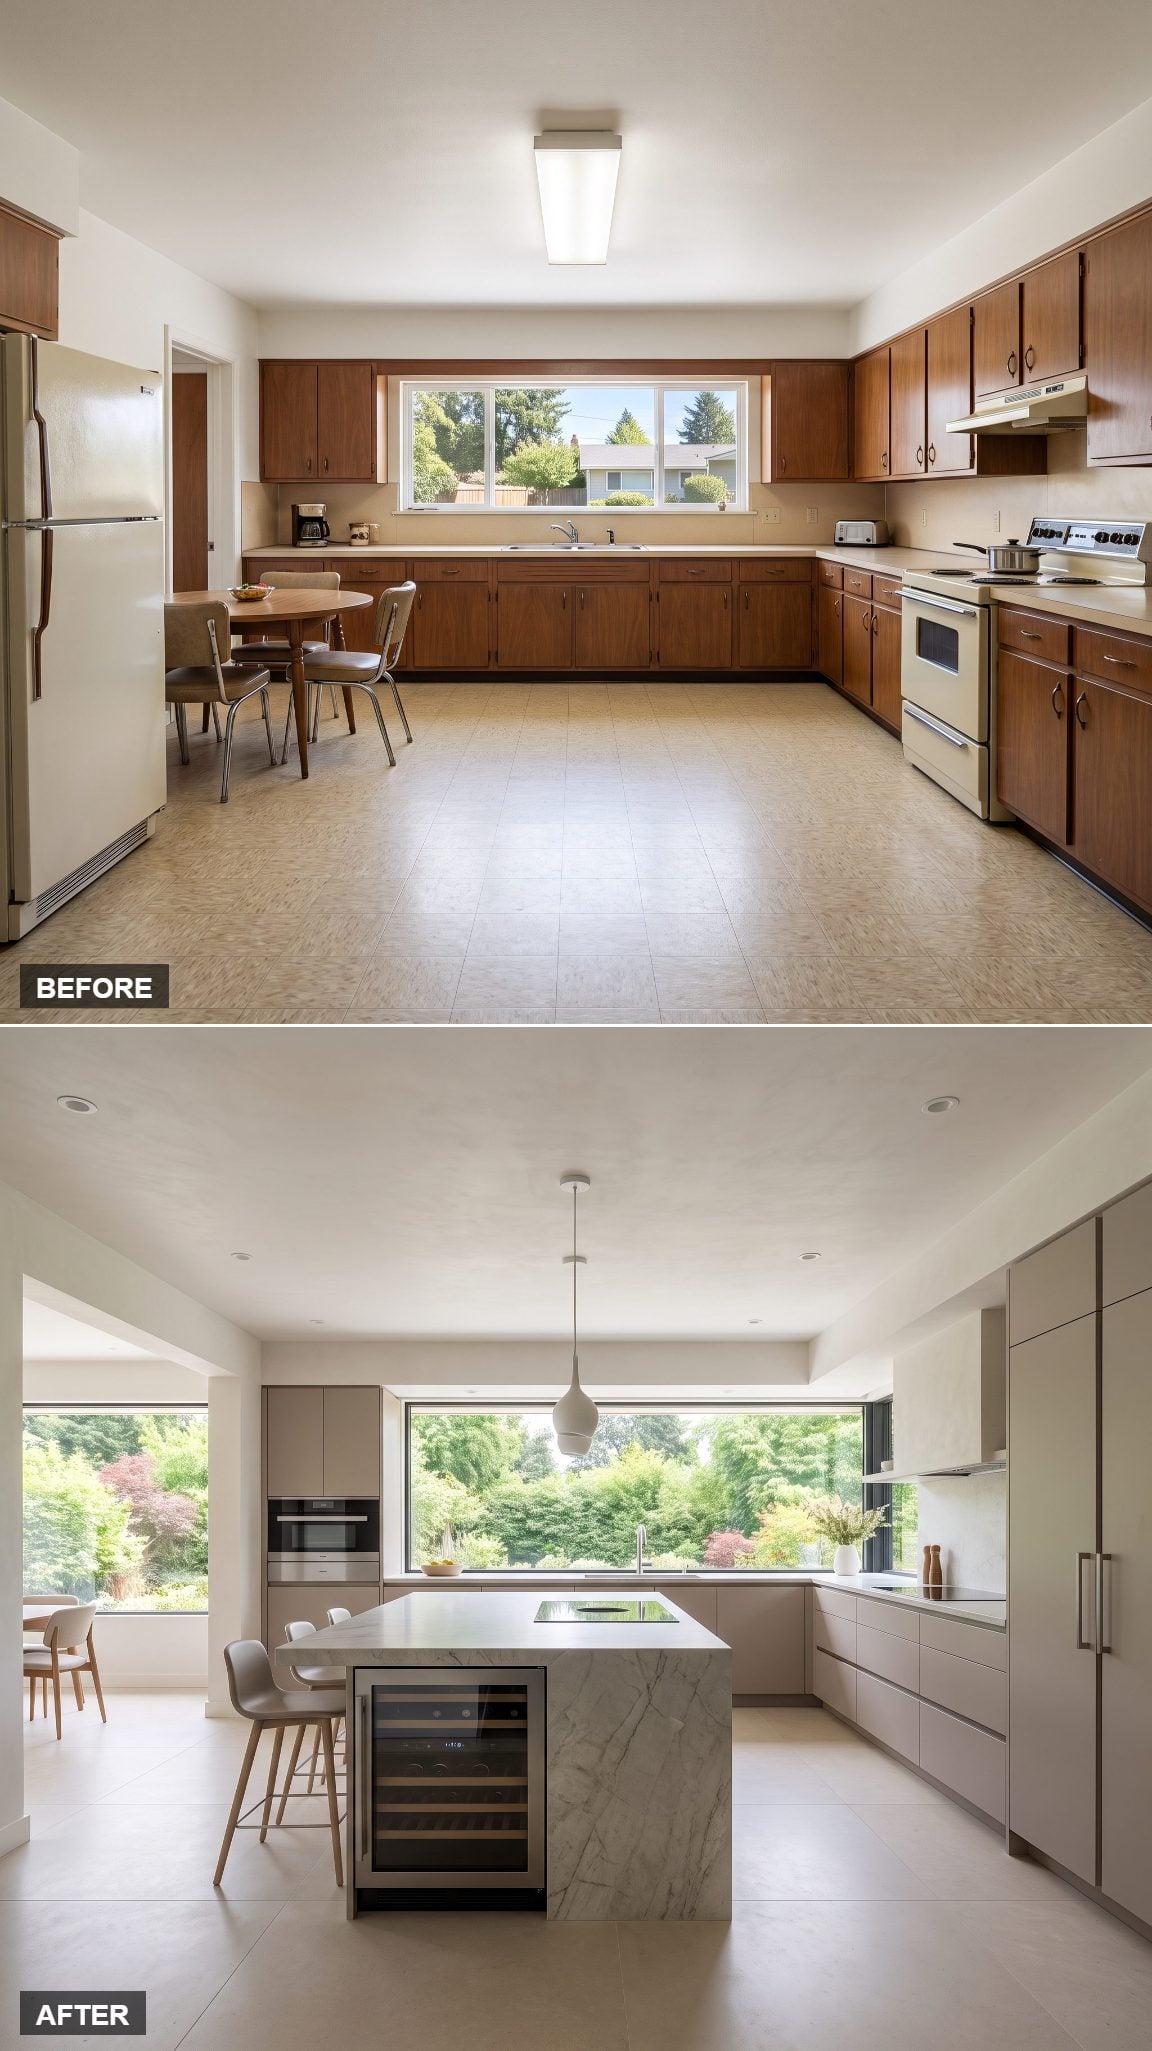
Strip the surrounding room almost bare and let the center carry the visual weight. This version drops in an asymmetrical quartzite monolith with flush induction and a prep sink built into the stone.
Unlike the floating island, the trick here isn’t concealment at the base. It’s concentration. One enormous piece of stone handles work surface, cooking and visual drama, so almost everything around it can afford to shut up.
5. Skinny Island, Room to Actually Move
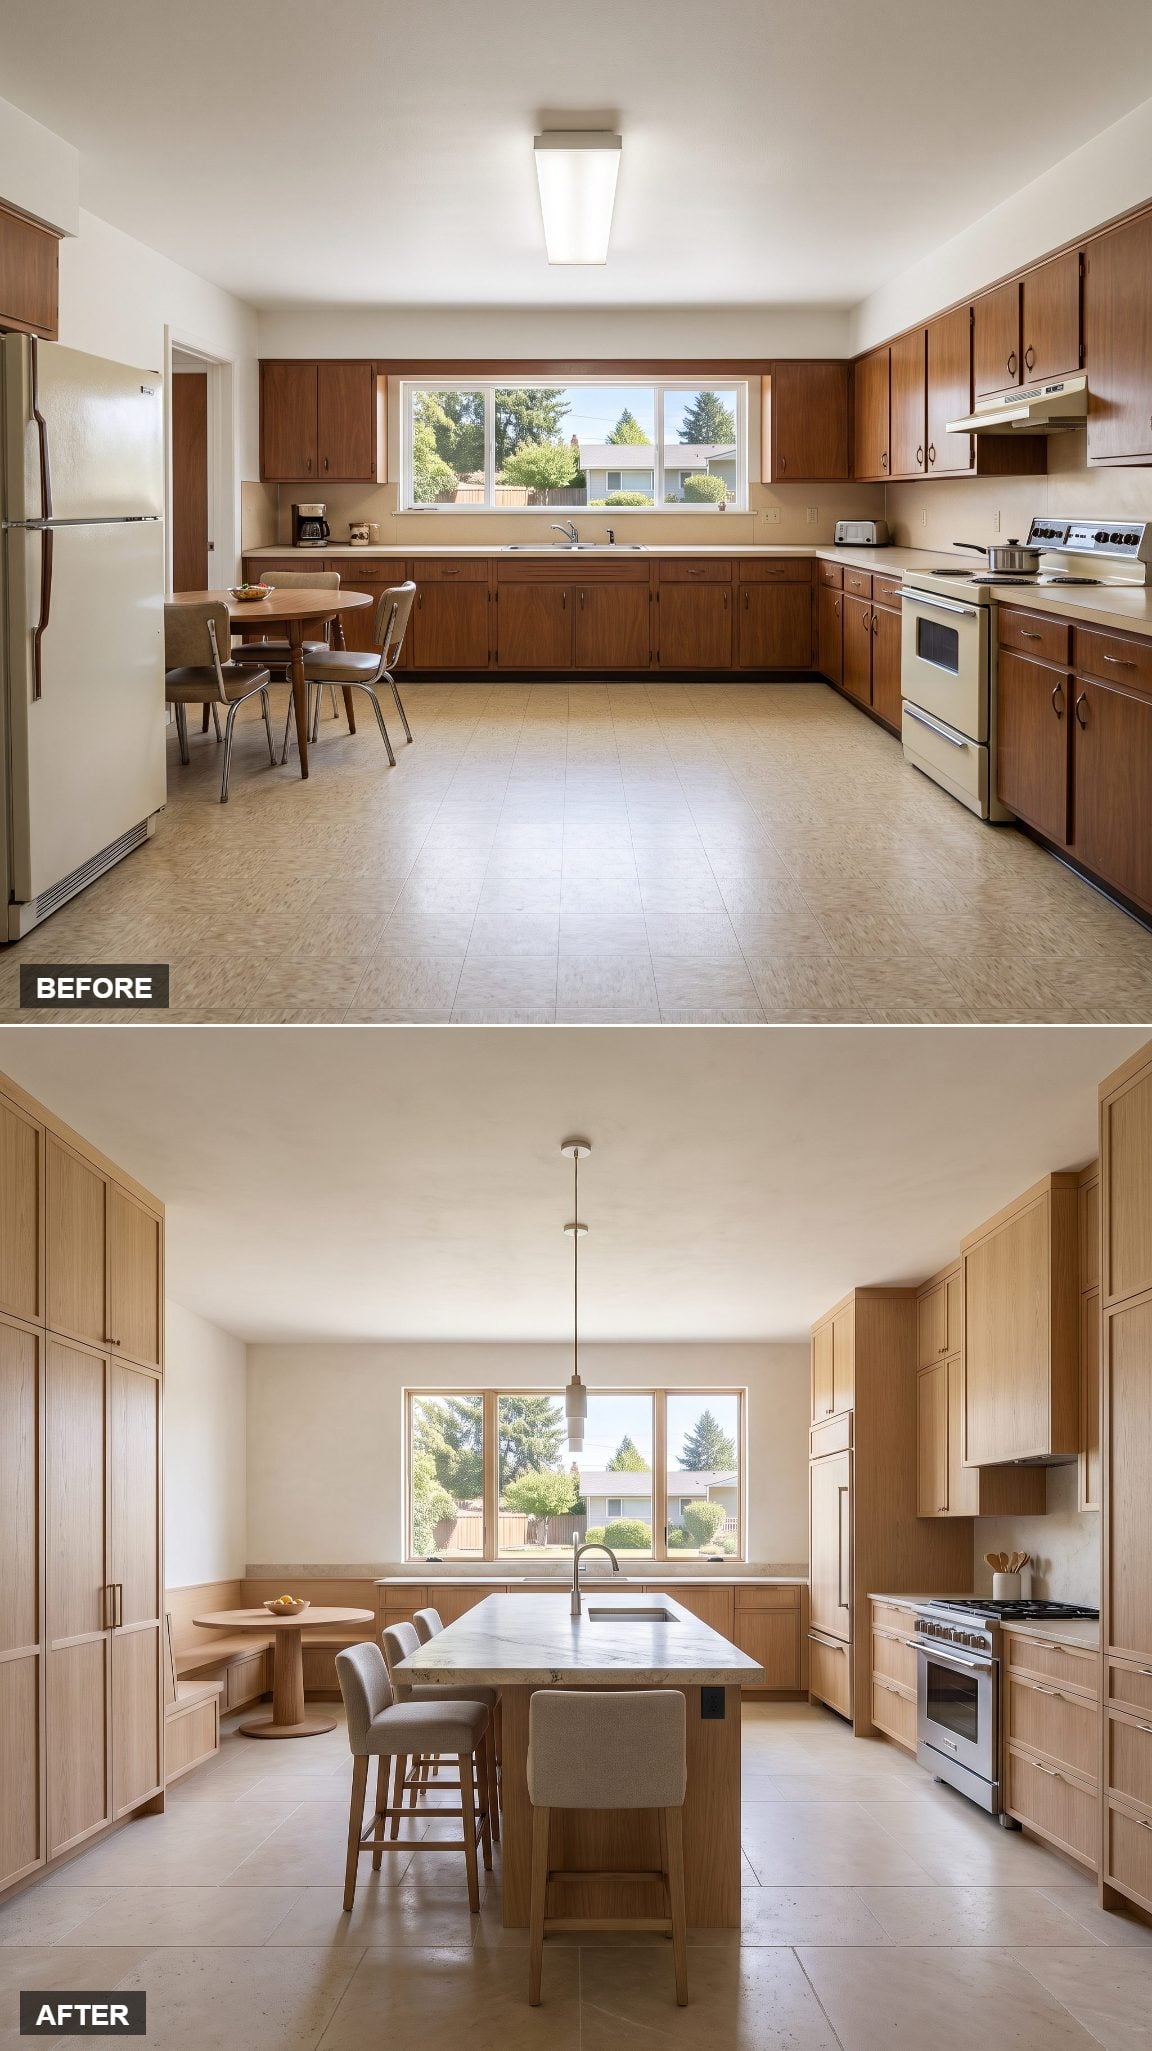
After all that mass, here’s the corrective: sometimes the answer is less.
This slim island carries a substantial stone top, prep drawers, a narrow sink and discreet outlets while preserving generous circulation around every side. Open the dishwasher, turn toward the range, let somebody pass behind you — nobody has to perform the familiar kitchen sideways shuffle.
4. The Island With a Herb Garden Built Right In
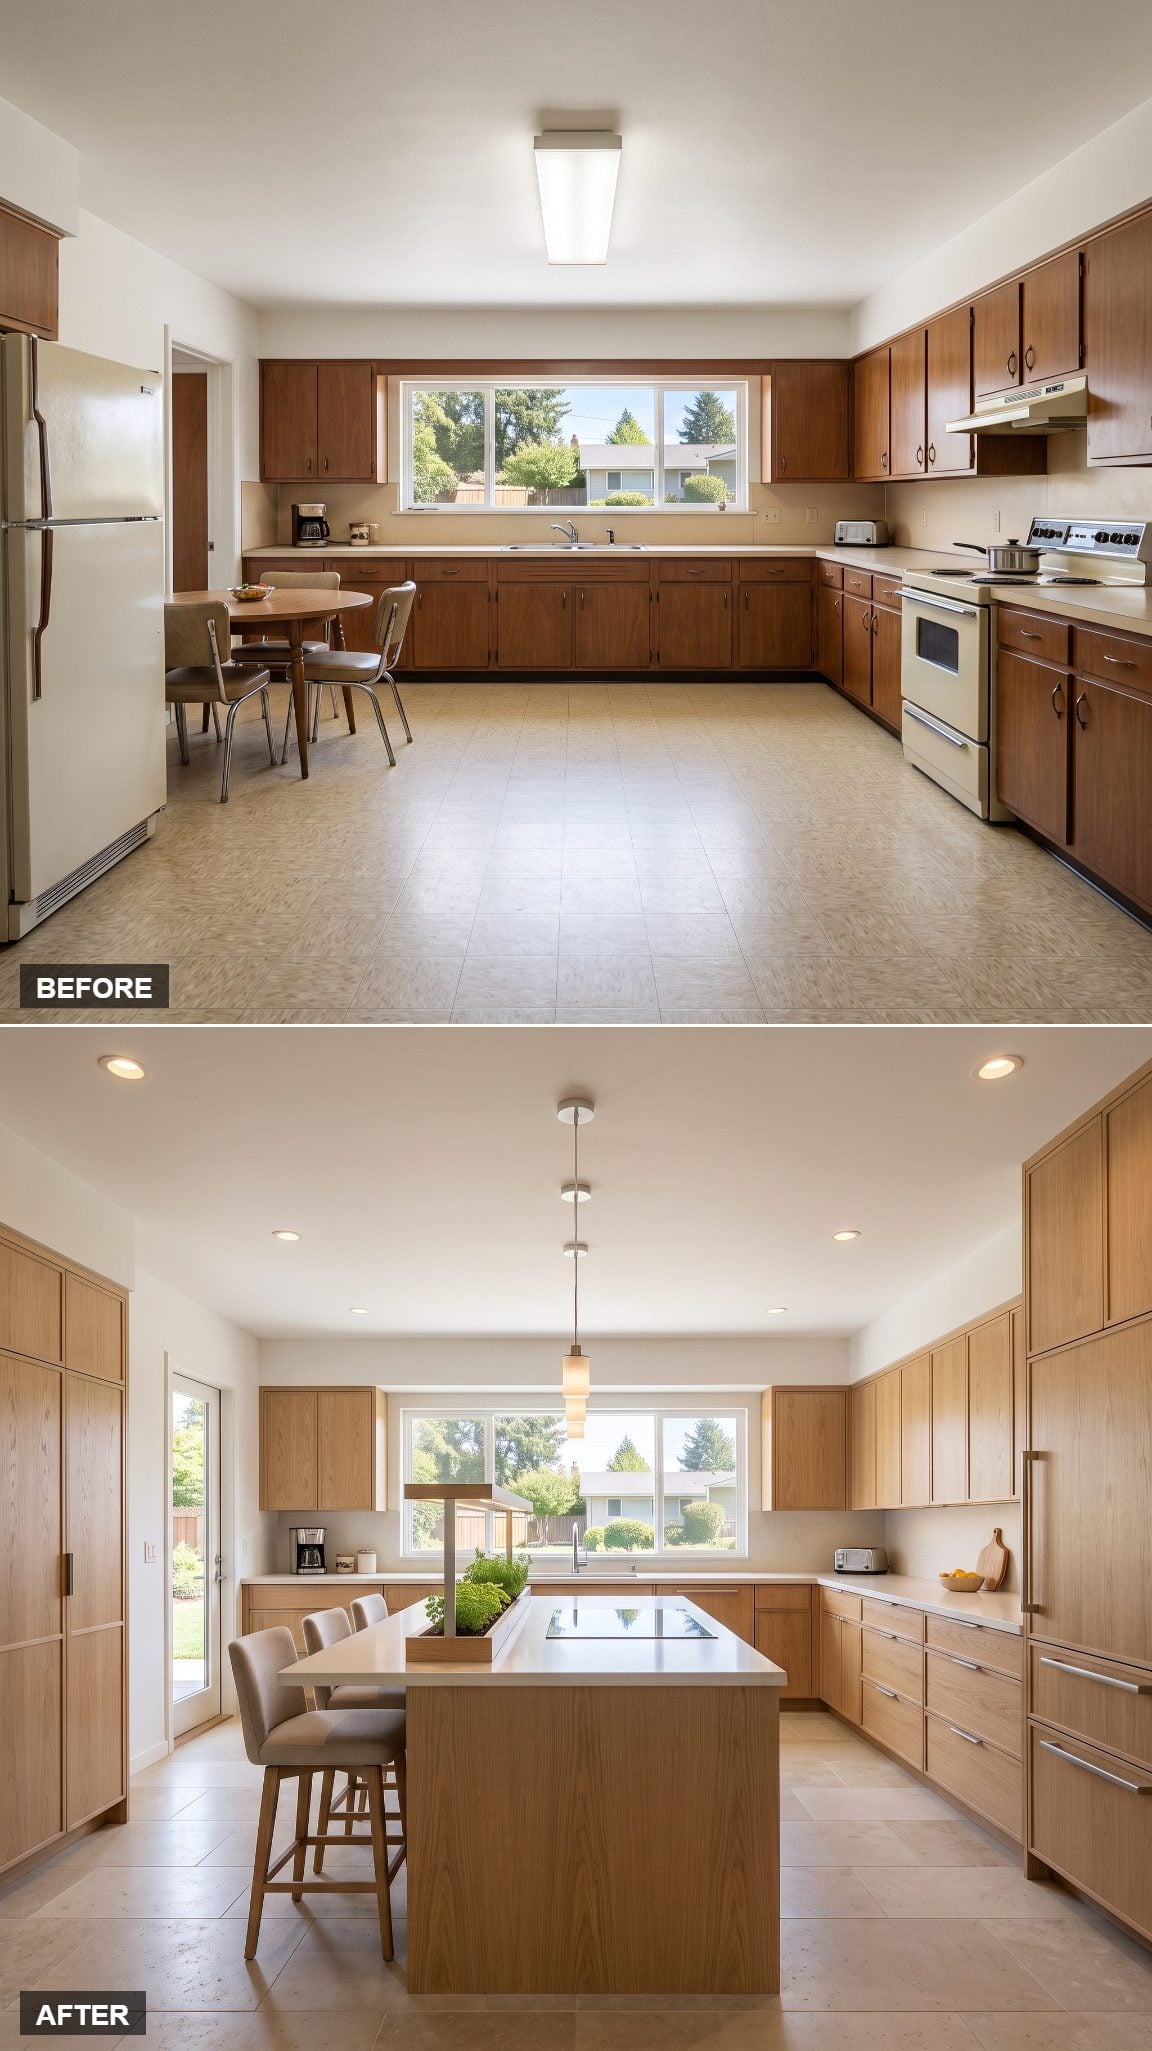
Picture reaching for basil without leaving the cutting board. This island fits induction, a prep sink, deep drawers, storage and seating for four, then reserves one edge for a narrow planted trough integrated into the top.
Done properly, that planter needs waterproof construction and drainage appropriate to the installation. Visually, though, the effect is worth the trouble: greenery inside answers the yard beyond the low ranch windows. Rosemary and thyme behave themselves. Mint will still attempt a hostile takeover.
3. Serving Island That Doubles as a Buffet
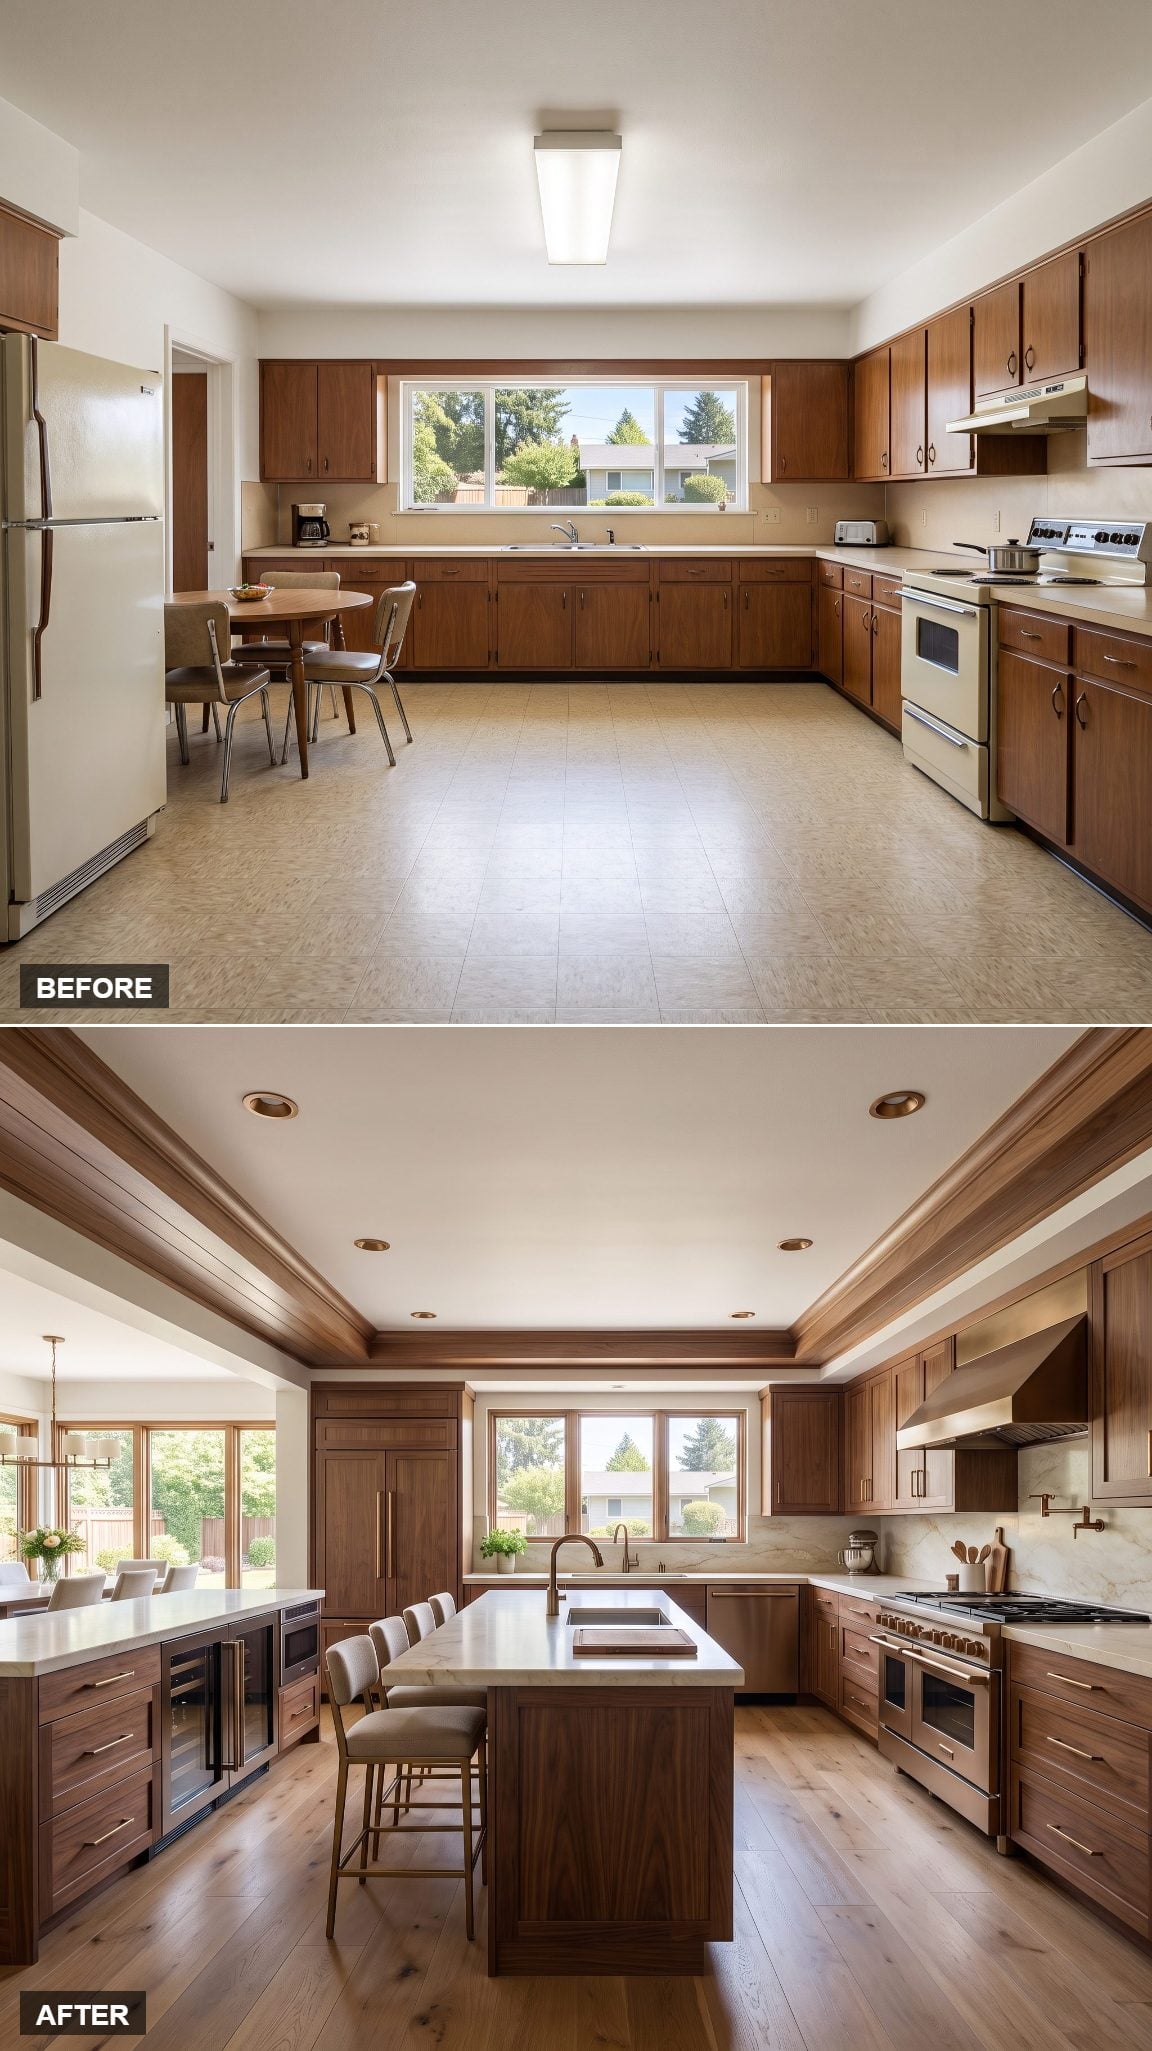
Turn a long island toward the dining room and one broad surface can work in two directions. Prep and cooking happen from the kitchen side; plating and serving happen from the other.
The generous overhang becomes buffet territory when people are over, so serving dishes don’t have to migrate repeatedly between rooms. Dark stained oak, pale quartz and a row of brass pendant lights give the piece a little of the furniture quality found in many traditional kitchen ideas. Quietly competent, which is exactly what a buffet should be.
2. Two Heights, One Island, and a Serving Route Built In
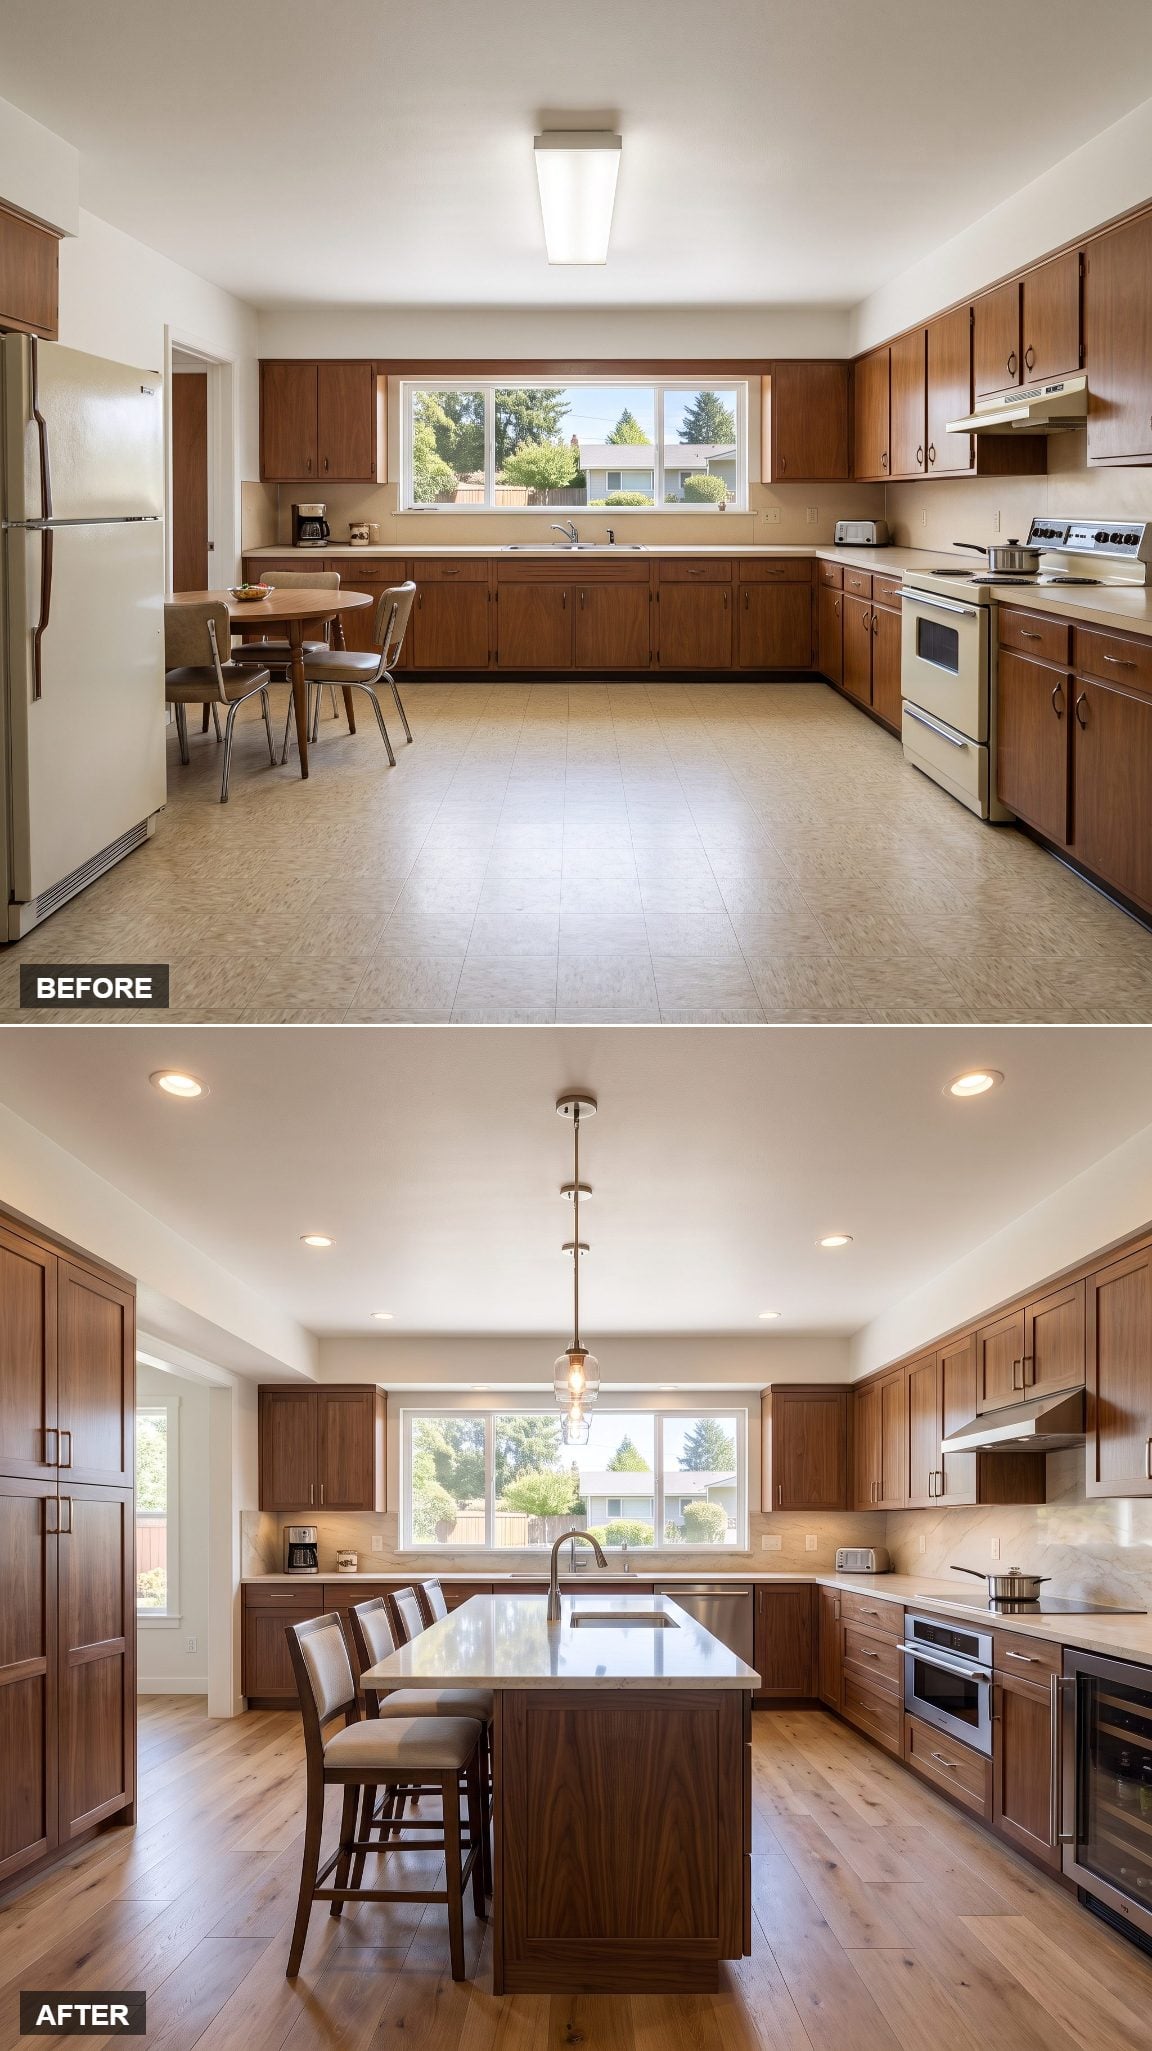
This version takes the entertaining idea one step further. Standard counter height stays on the kitchen side for preparation, while a raised stone bar faces directly toward the dining-room opening.
Food can be staged on the upper level and passed toward guests without sending the cook on another lap of the room. Unlike the earlier split-level breakfast island, this one is really about circulation between kitchen and dining. That’s where the broader kitchen-island idea earns its keep.
1. The Fully Zoned Ranch Island, Done Right
🔥 Would you like to save this?
Here’s the whole argument of the gallery compressed into one piece of cabinetry. The broad ranch footprint remains recognizable, but its previously empty center becomes a deliberately zoned workstation: washing with sink and dishwasher, preparation with butcher block, cooking with induction and appropriate ventilation, then seating at the end.
The refrigerator integrates into the perimeter run while the main cooking wall still provides a second anchor. What changes most is the distance between ordinary actions. Ingredients arrive near the work zone. Pans live where cooking happens. Cleanup sits beside preparation instead of across an expanse of linoleum. Warm oak, honed marble and matte black hardware give all that planning a face worth looking at.