
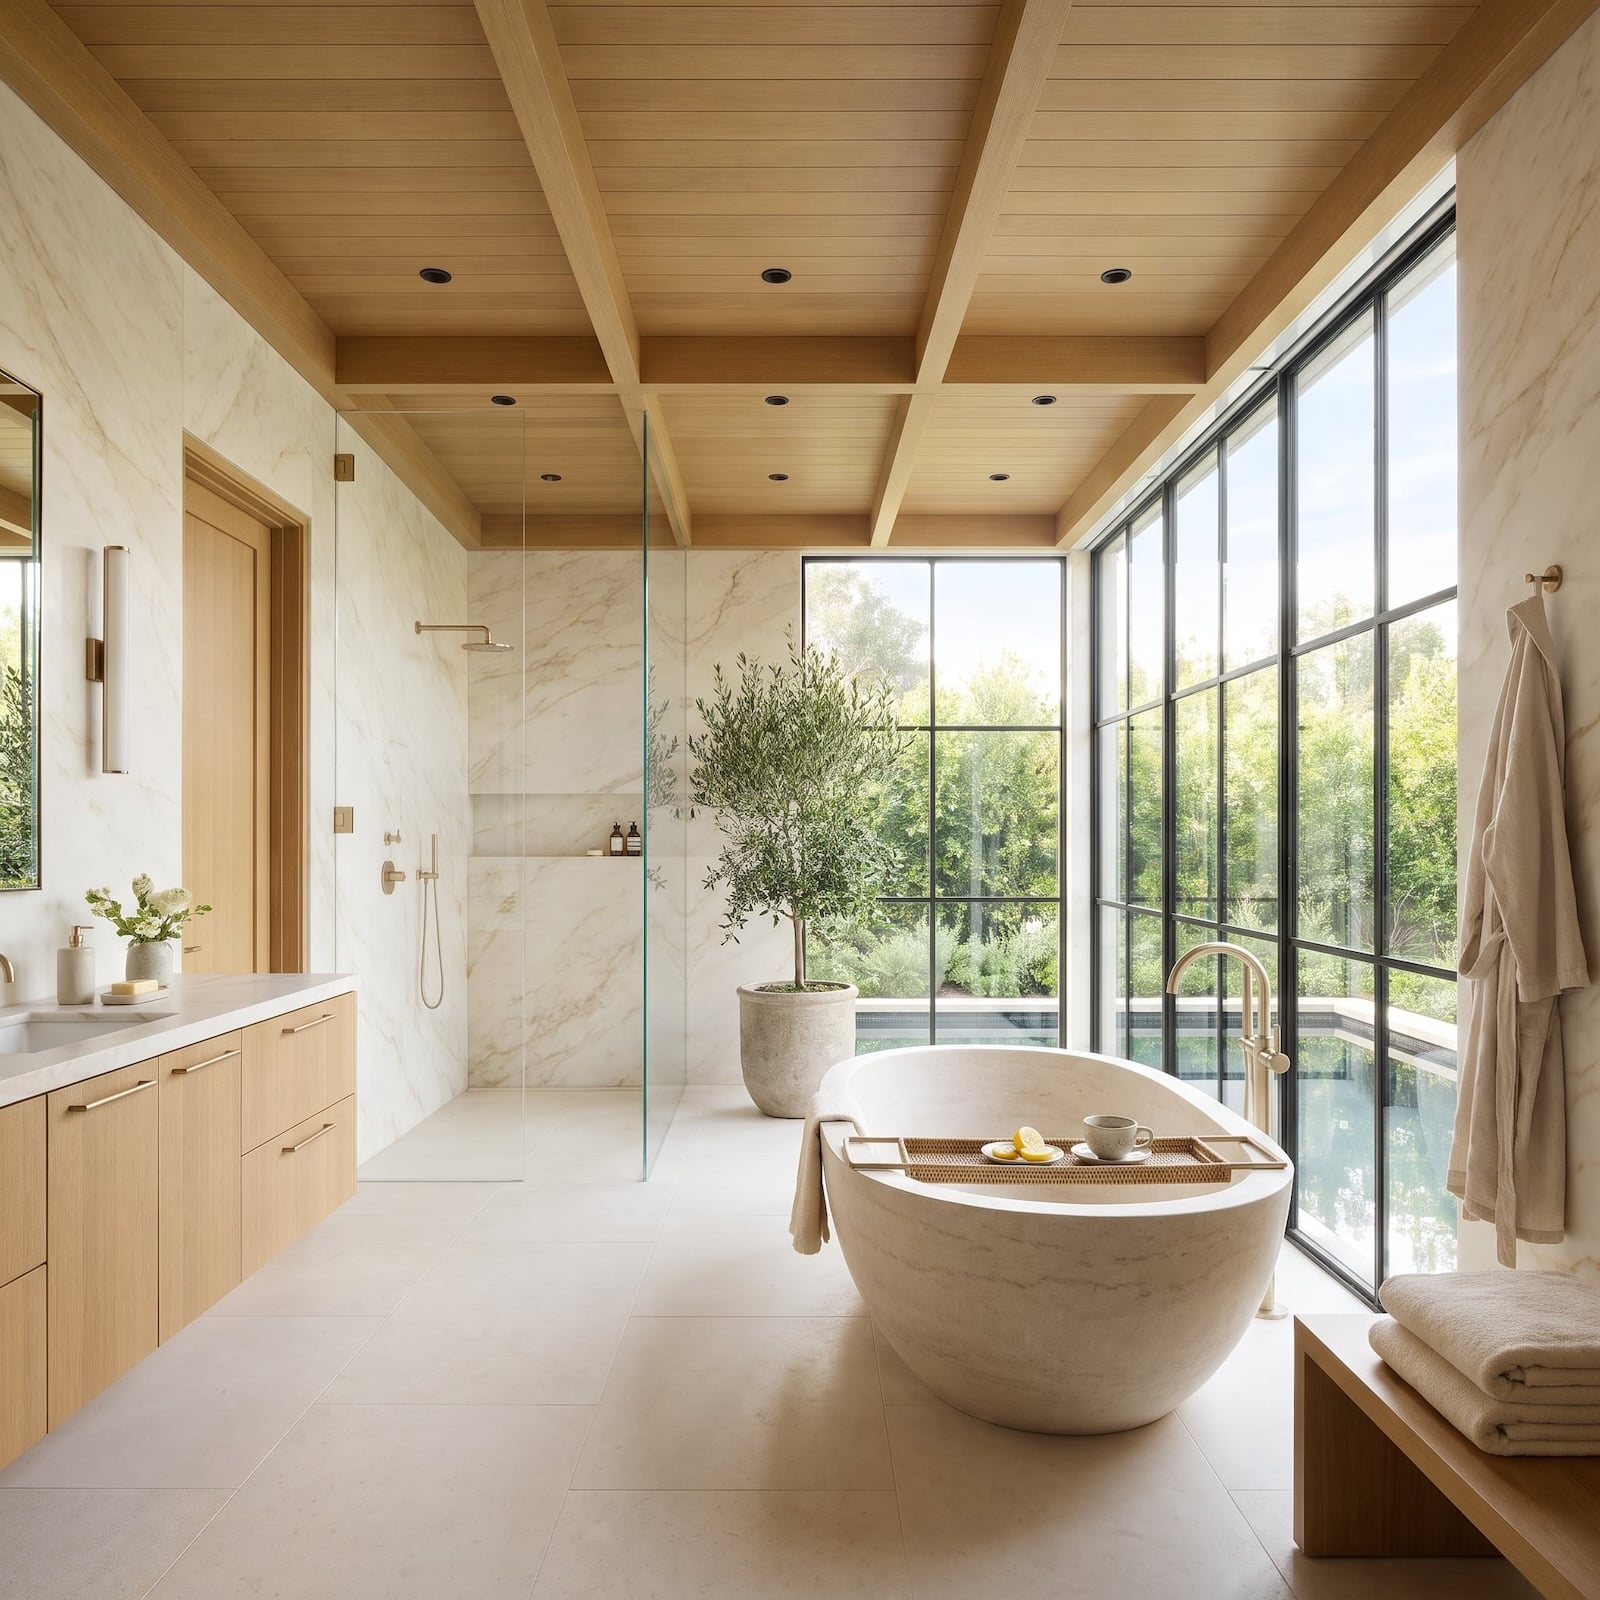
A bathroom can contain more marble than a Roman emperor’s mausoleum and still feel like an expensive place to brush your teeth. Stone by the ton is no substitute for proportion, restraint, or a lighting plan that understands what it’s illuminating. The best boutique-hotel bathrooms don’t simply spend more. They make every surface earn its place.
In order to come up with the very specific design ideas, we create most designs with the assistance of state-of-the-art AI interior design software. Also, assume links that take you off the site are affiliate links such as links to Amazon. this means we may earn a commission if you buy something.
A bathtub becomes architecture when oxblood marble wraps around it. A narrow skylight turns fluted limestone into moving shadows. Glass blocks scatter daylight; a backlit slab of green onyx makes a windowless wall the most interesting thing in the room. Even the ceiling gets promoted from blank overhead real estate to the main attraction.
Across these 36 bathrooms, the real luxury isn’t the travertine, bronze, walnut, or spectacularly veined marble. It’s the decisions behind them: where a partition stops, why a material changes at the threshold, how a mirror redirects the view, and when the smartest thing a designer can do is leave a wall alone. The difference between an expensive bathroom and an exceptional one is rarely the price of the stone.
36. Put the Tub Where the Skyline Is, Then Mirror the Ceiling for Good Measure
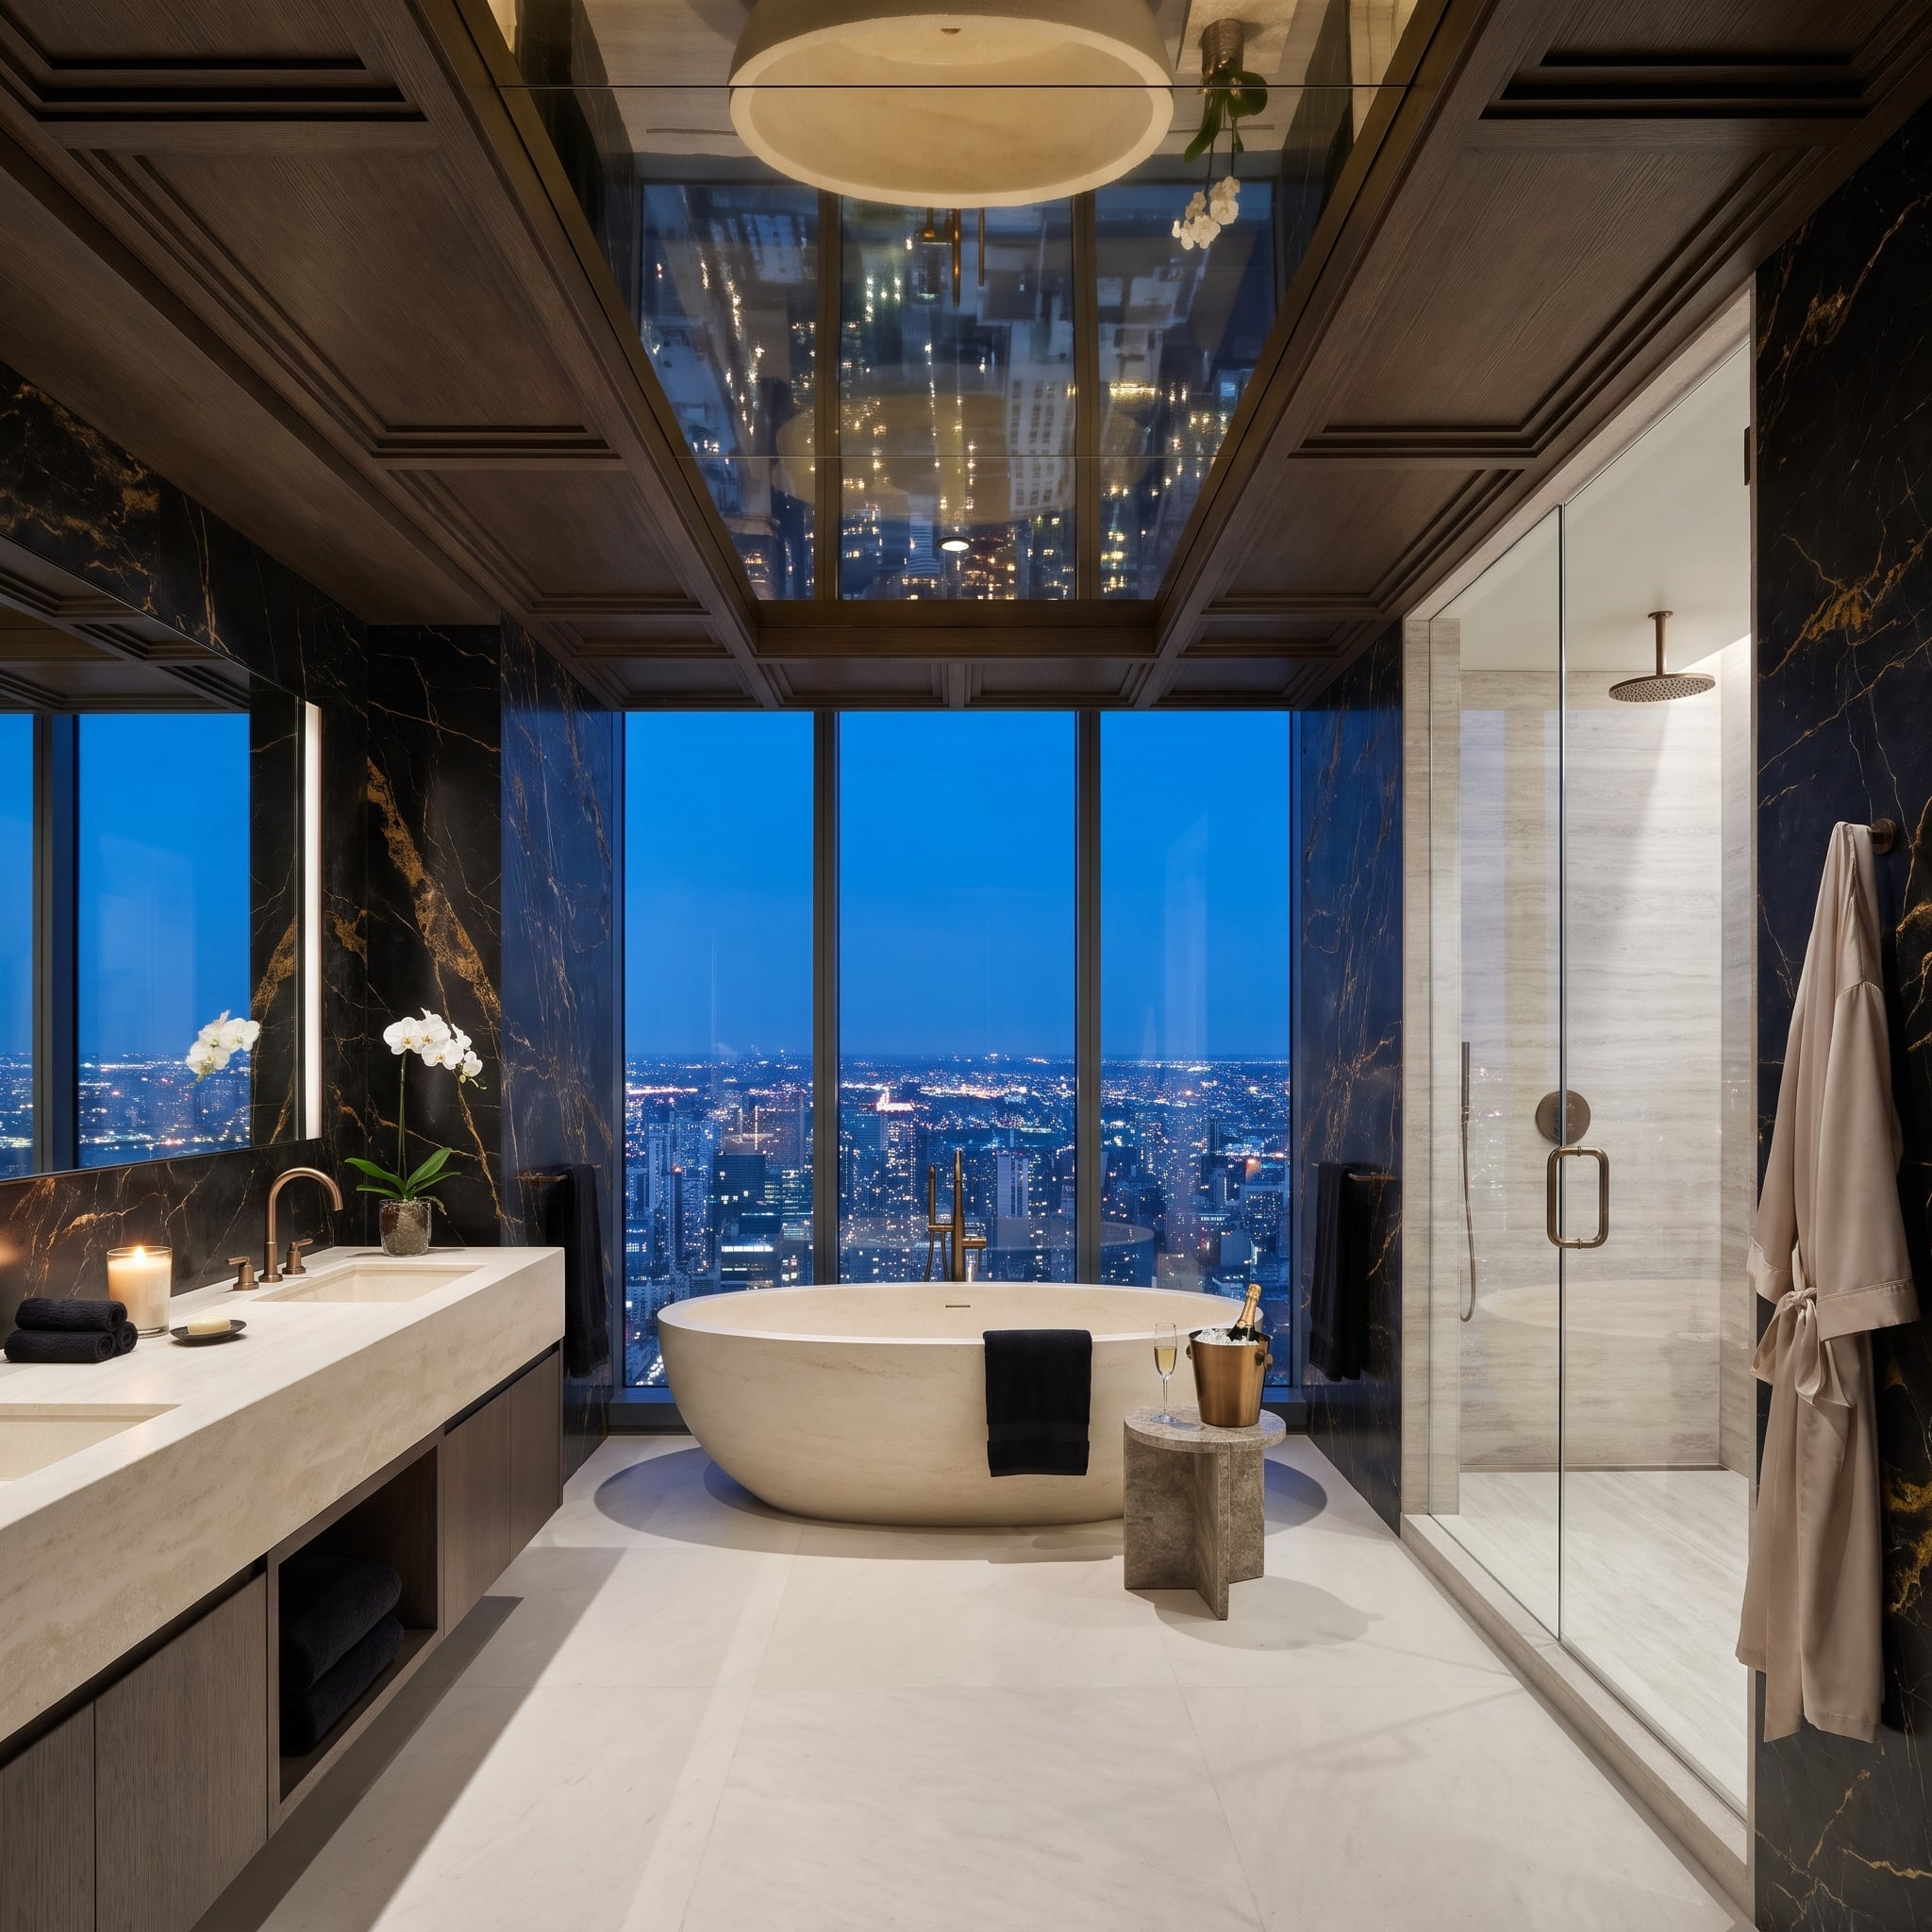
A bathtub facing the skyline already makes a fairly extravagant argument. The mirrored ceiling doubles it, pulling city lights overhead while black marble darkens the perimeter. The view becomes part of the architecture rather than scenery beyond the glass.
Against that darker envelope, the carved stone tub and travertine vanity take on an almost luminous presence. The clever move is not simply putting the bath by the window; it is controlling every reflection around it.
35. Aubergine Tile Wraps the Walls, and Everything Cream Gets to Float Against It
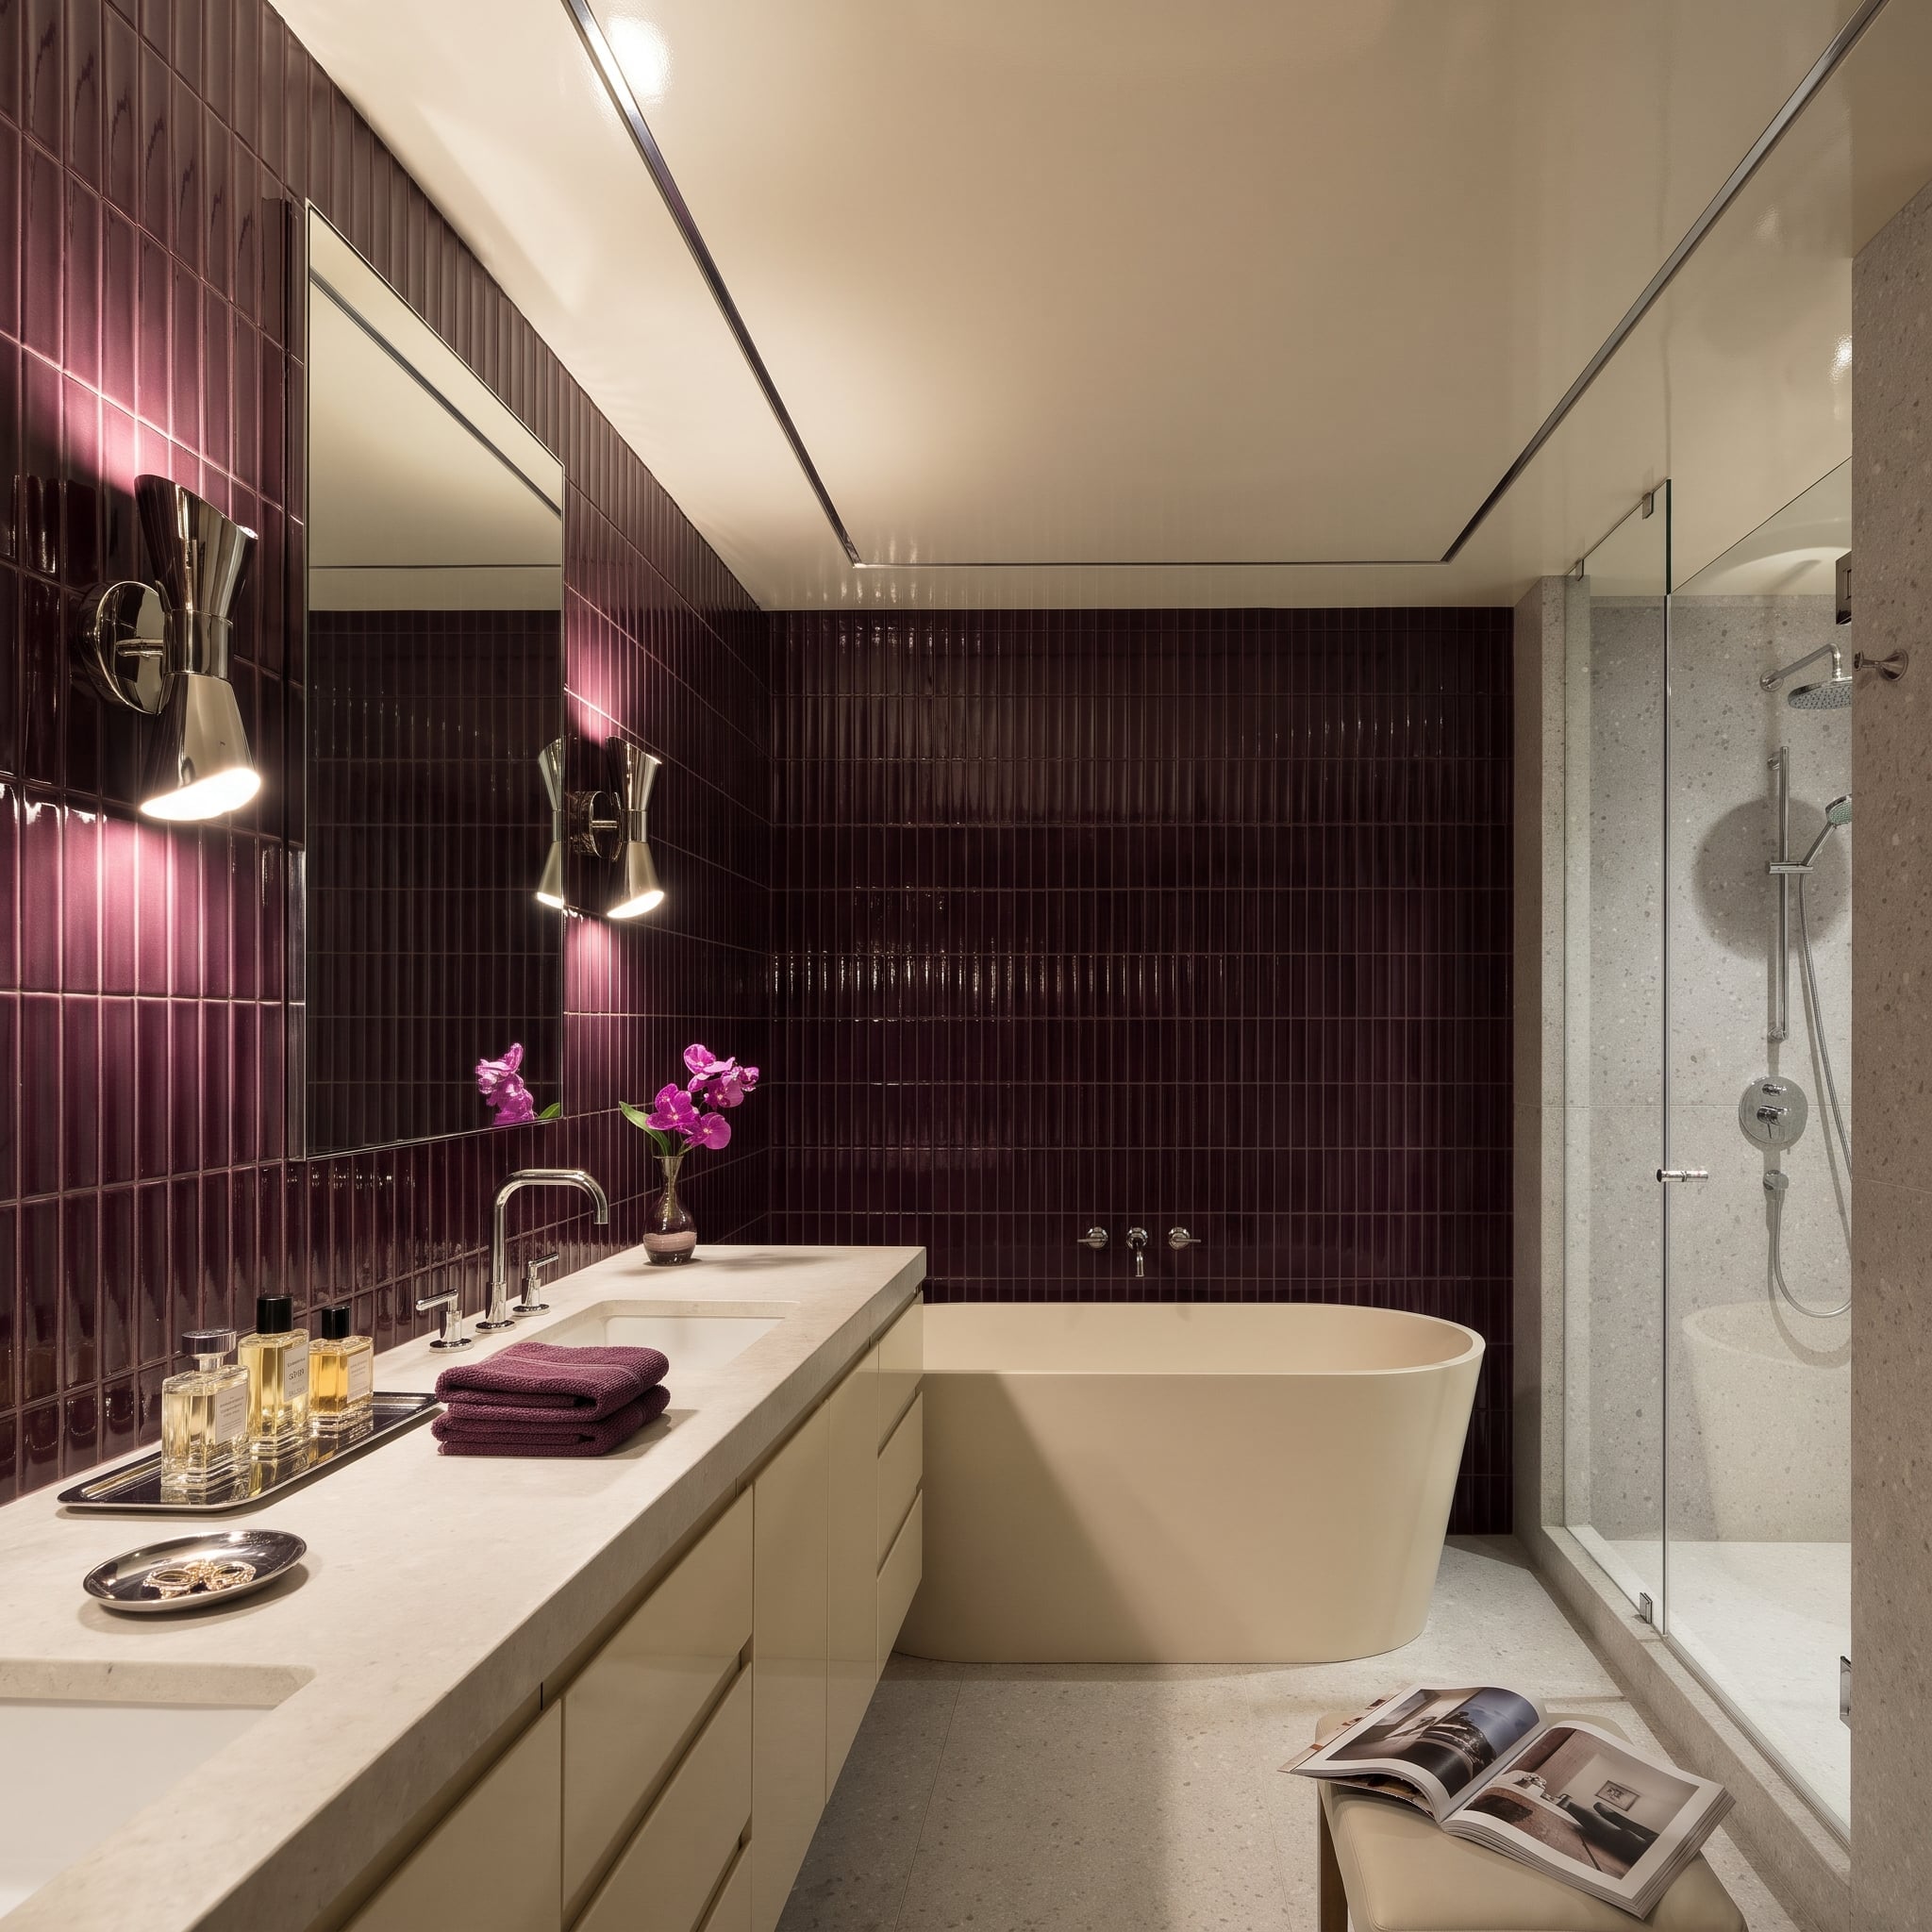
Plum-glazed tiles rise in narrow vertical stacks, their grout lines acting like pinstripes against the walls. Cream-colored fixtures stand apart from that saturated background: the freestanding tub, lacquered vanity, and thick stone counter read as distinct pieces of furniture.
Polished nickel sconces wash light across the uneven glaze, revealing shifts in texture and reflection. Speckled stone in the shower interrupts the purple, while matching towels pick up its color without adding another competing pattern.
34. Somewhere to Linger: a Travertine Daybed Alcove With Light Hidden in the Stone
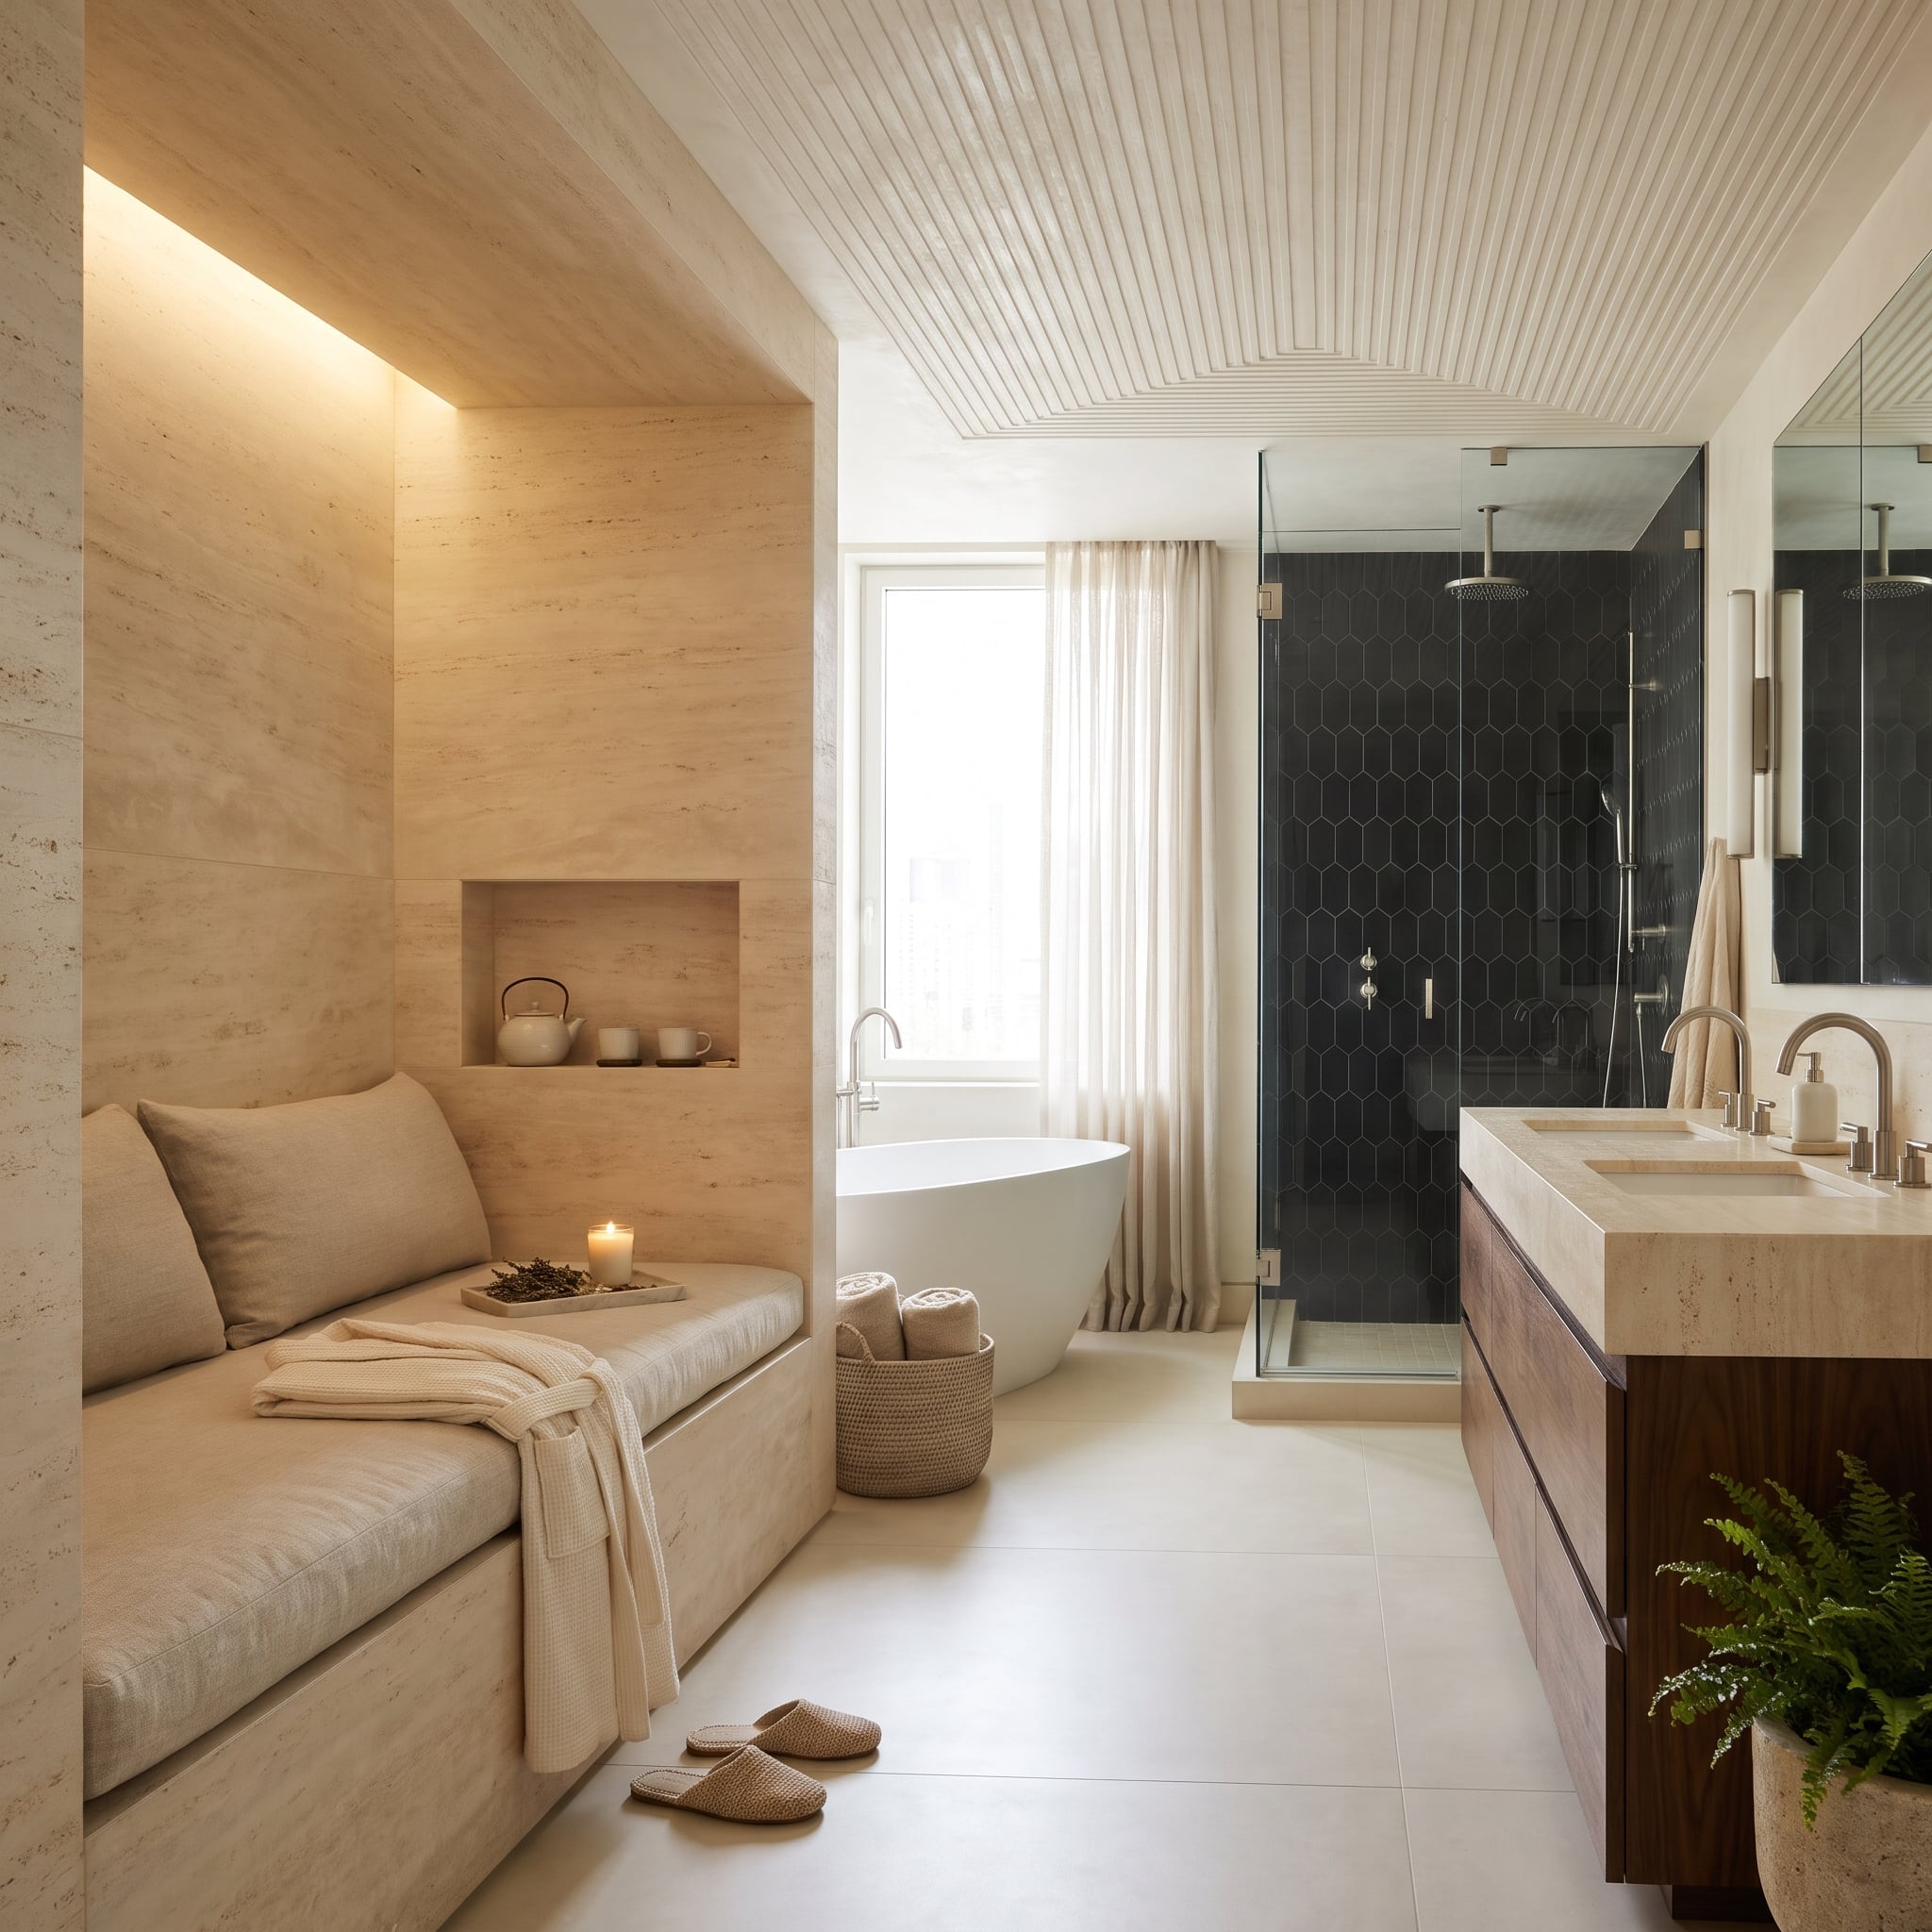
A travertine-wrapped alcove holds a cushioned daybed beneath a stone header concealing an LED strip. This is the unusual luxury: a place to sit that is neither the bathtub rim nor the toilet lid. A recessed niche keeps a teapot close without cluttering the ledge.
Across the room, a thick travertine slab caps the walnut vanity, connecting the sitting alcove to the functional side of the bathroom. Charcoal elongated-hex tile gives the glass shower a darker backdrop, preventing the cream stone from swallowing every architectural boundary.
What Our Readers Say
- In our readers’ heart votes, bathroom photos with beige accents got more hearts than the other images in the same articles, 66% versus 56%.
- Bathrooms with light wood tones also drew more hearts from Home Stratosphere readers than the other images alongside them, 62% versus 52%.
From Home Stratosphere reader polls and votes.
33. Up the Walls and Across the Ceiling Goes the Green Zellige, Framed in Brass
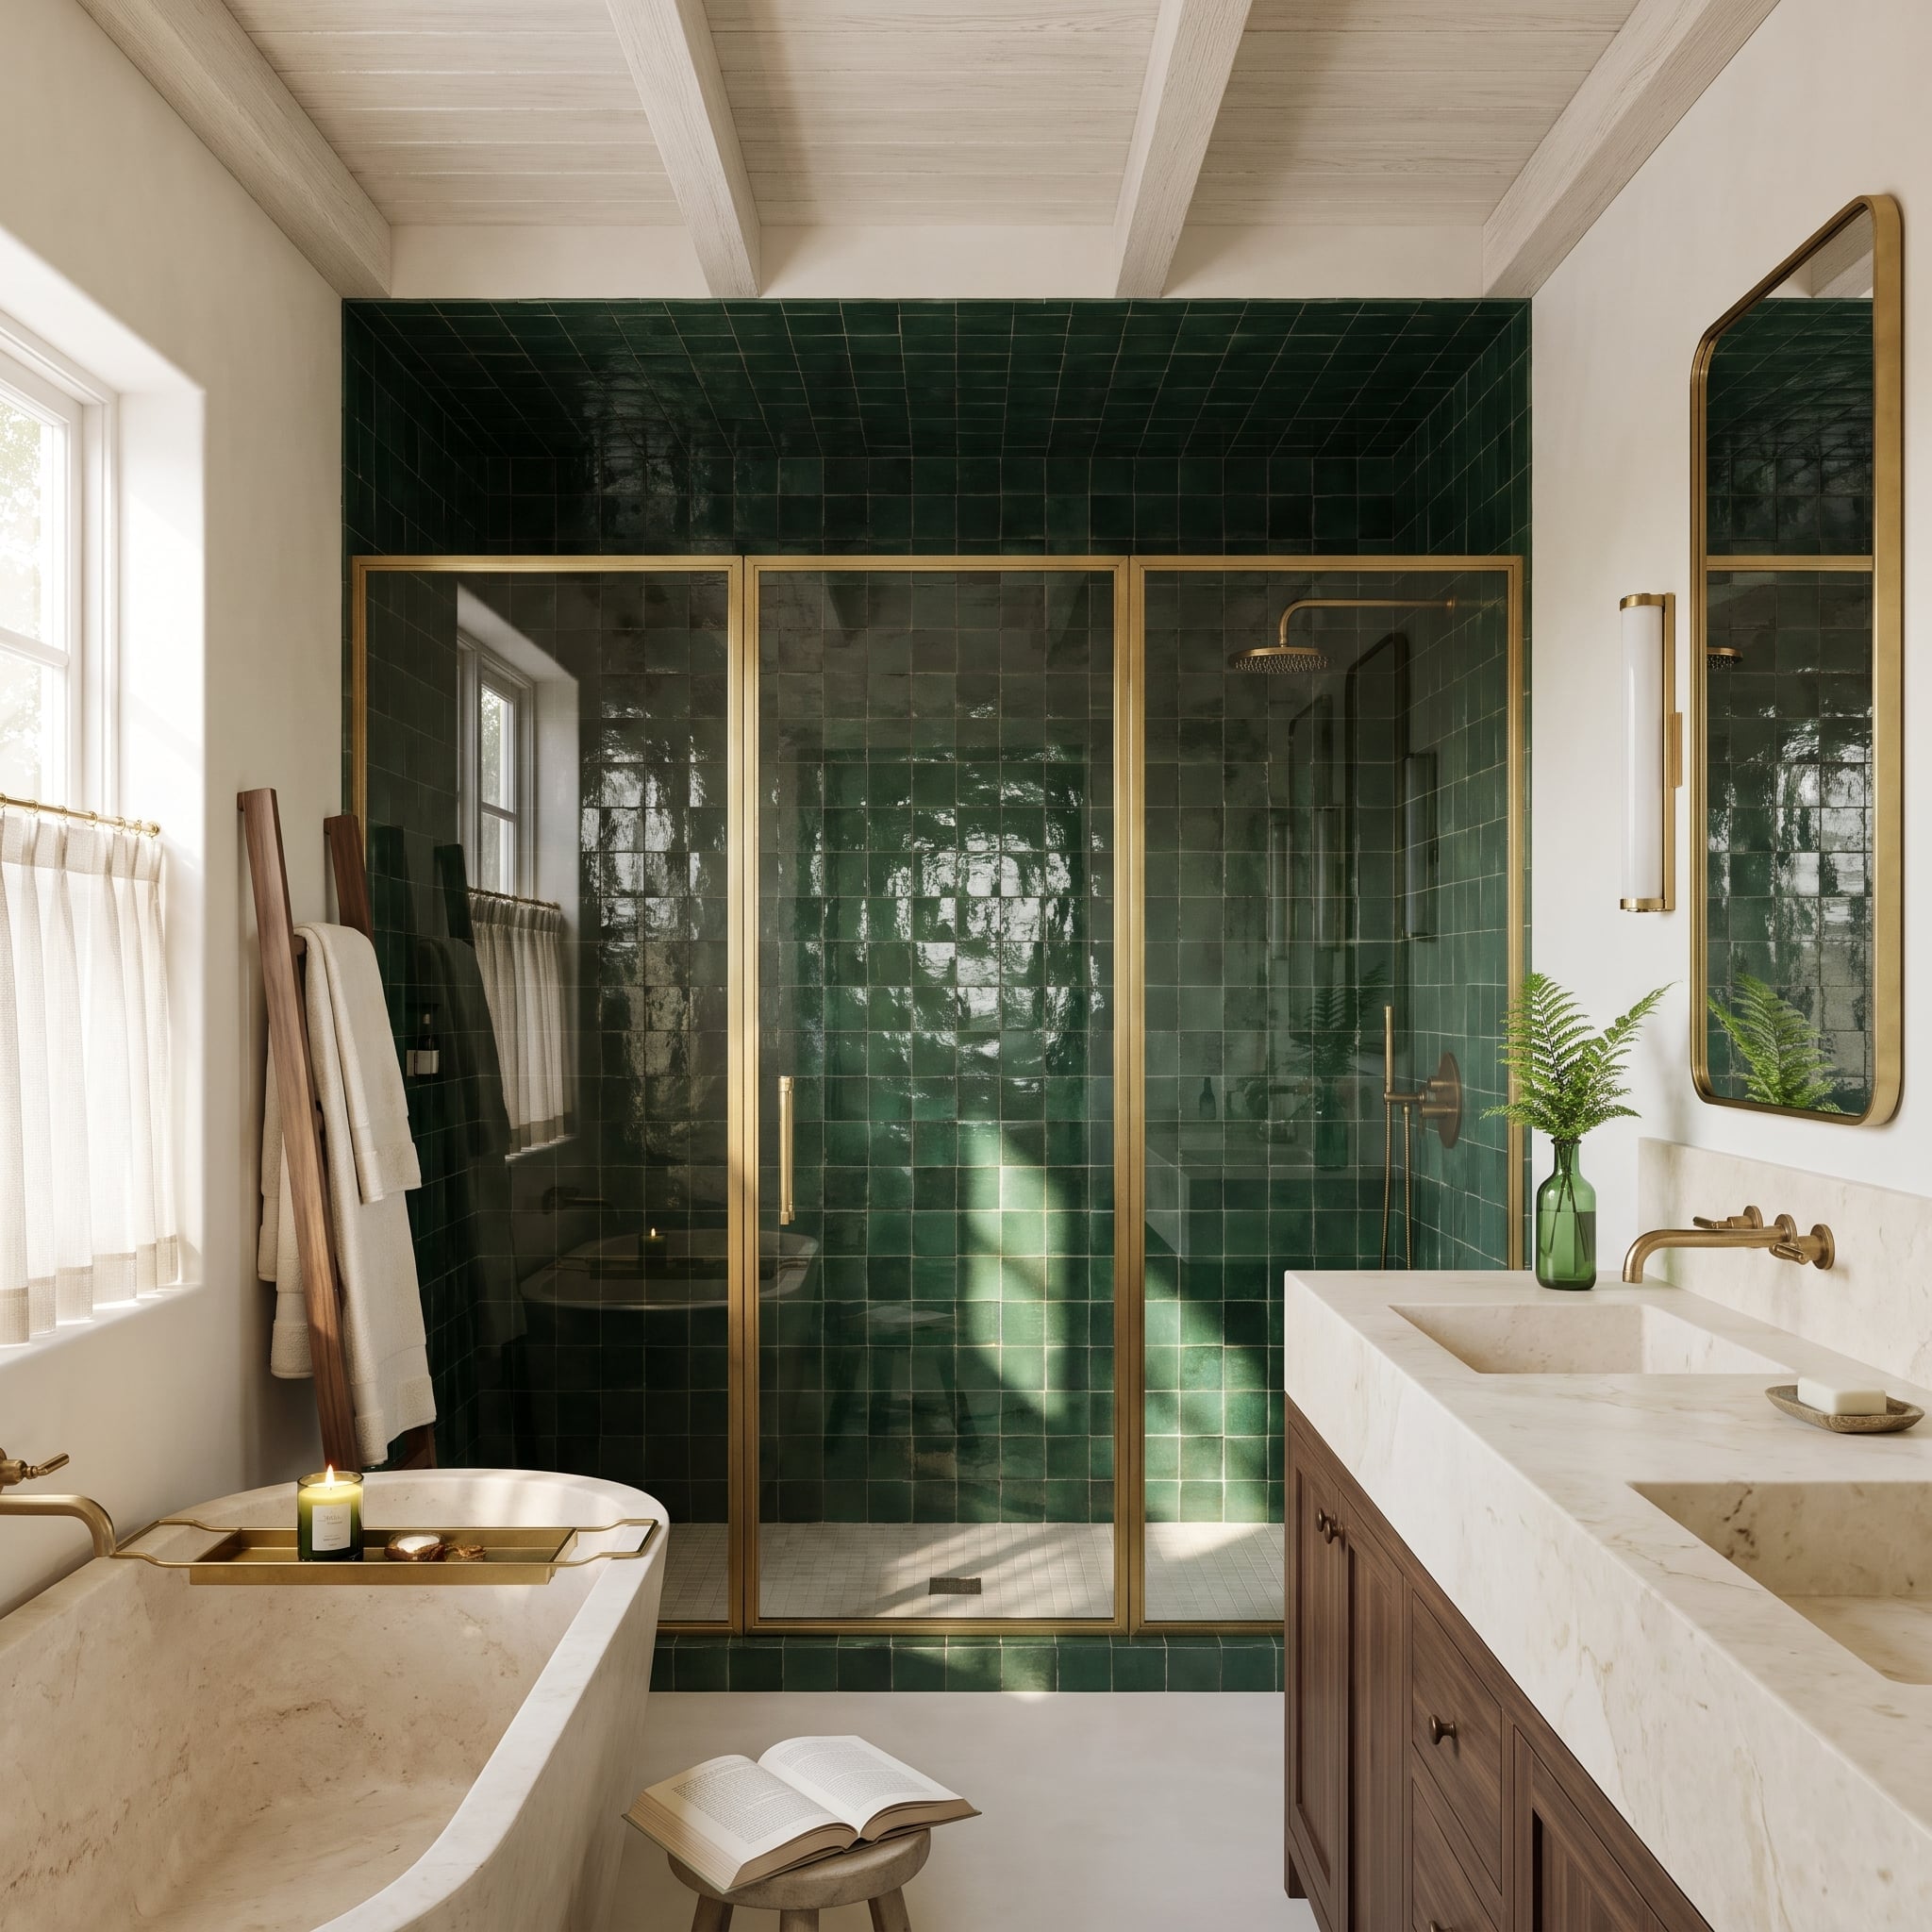
Green zellige climbs the shower walls and continues across the ceiling, transforming a conventional tiled corner into a glossy volume. Slight irregularities in the glaze catch highlights differently, so the enclosure never reads as one flat green surface.
Brass-framed glazing draws a precise boundary around the shower without hiding its interior. From the stone bathtub, the ceiling becomes as important as the walls: the enclosure is meant to be seen from outside as well as used from within.
32. Fire in the Wall, Marble in the Middle, and a Chair Nobody Planned to Leave
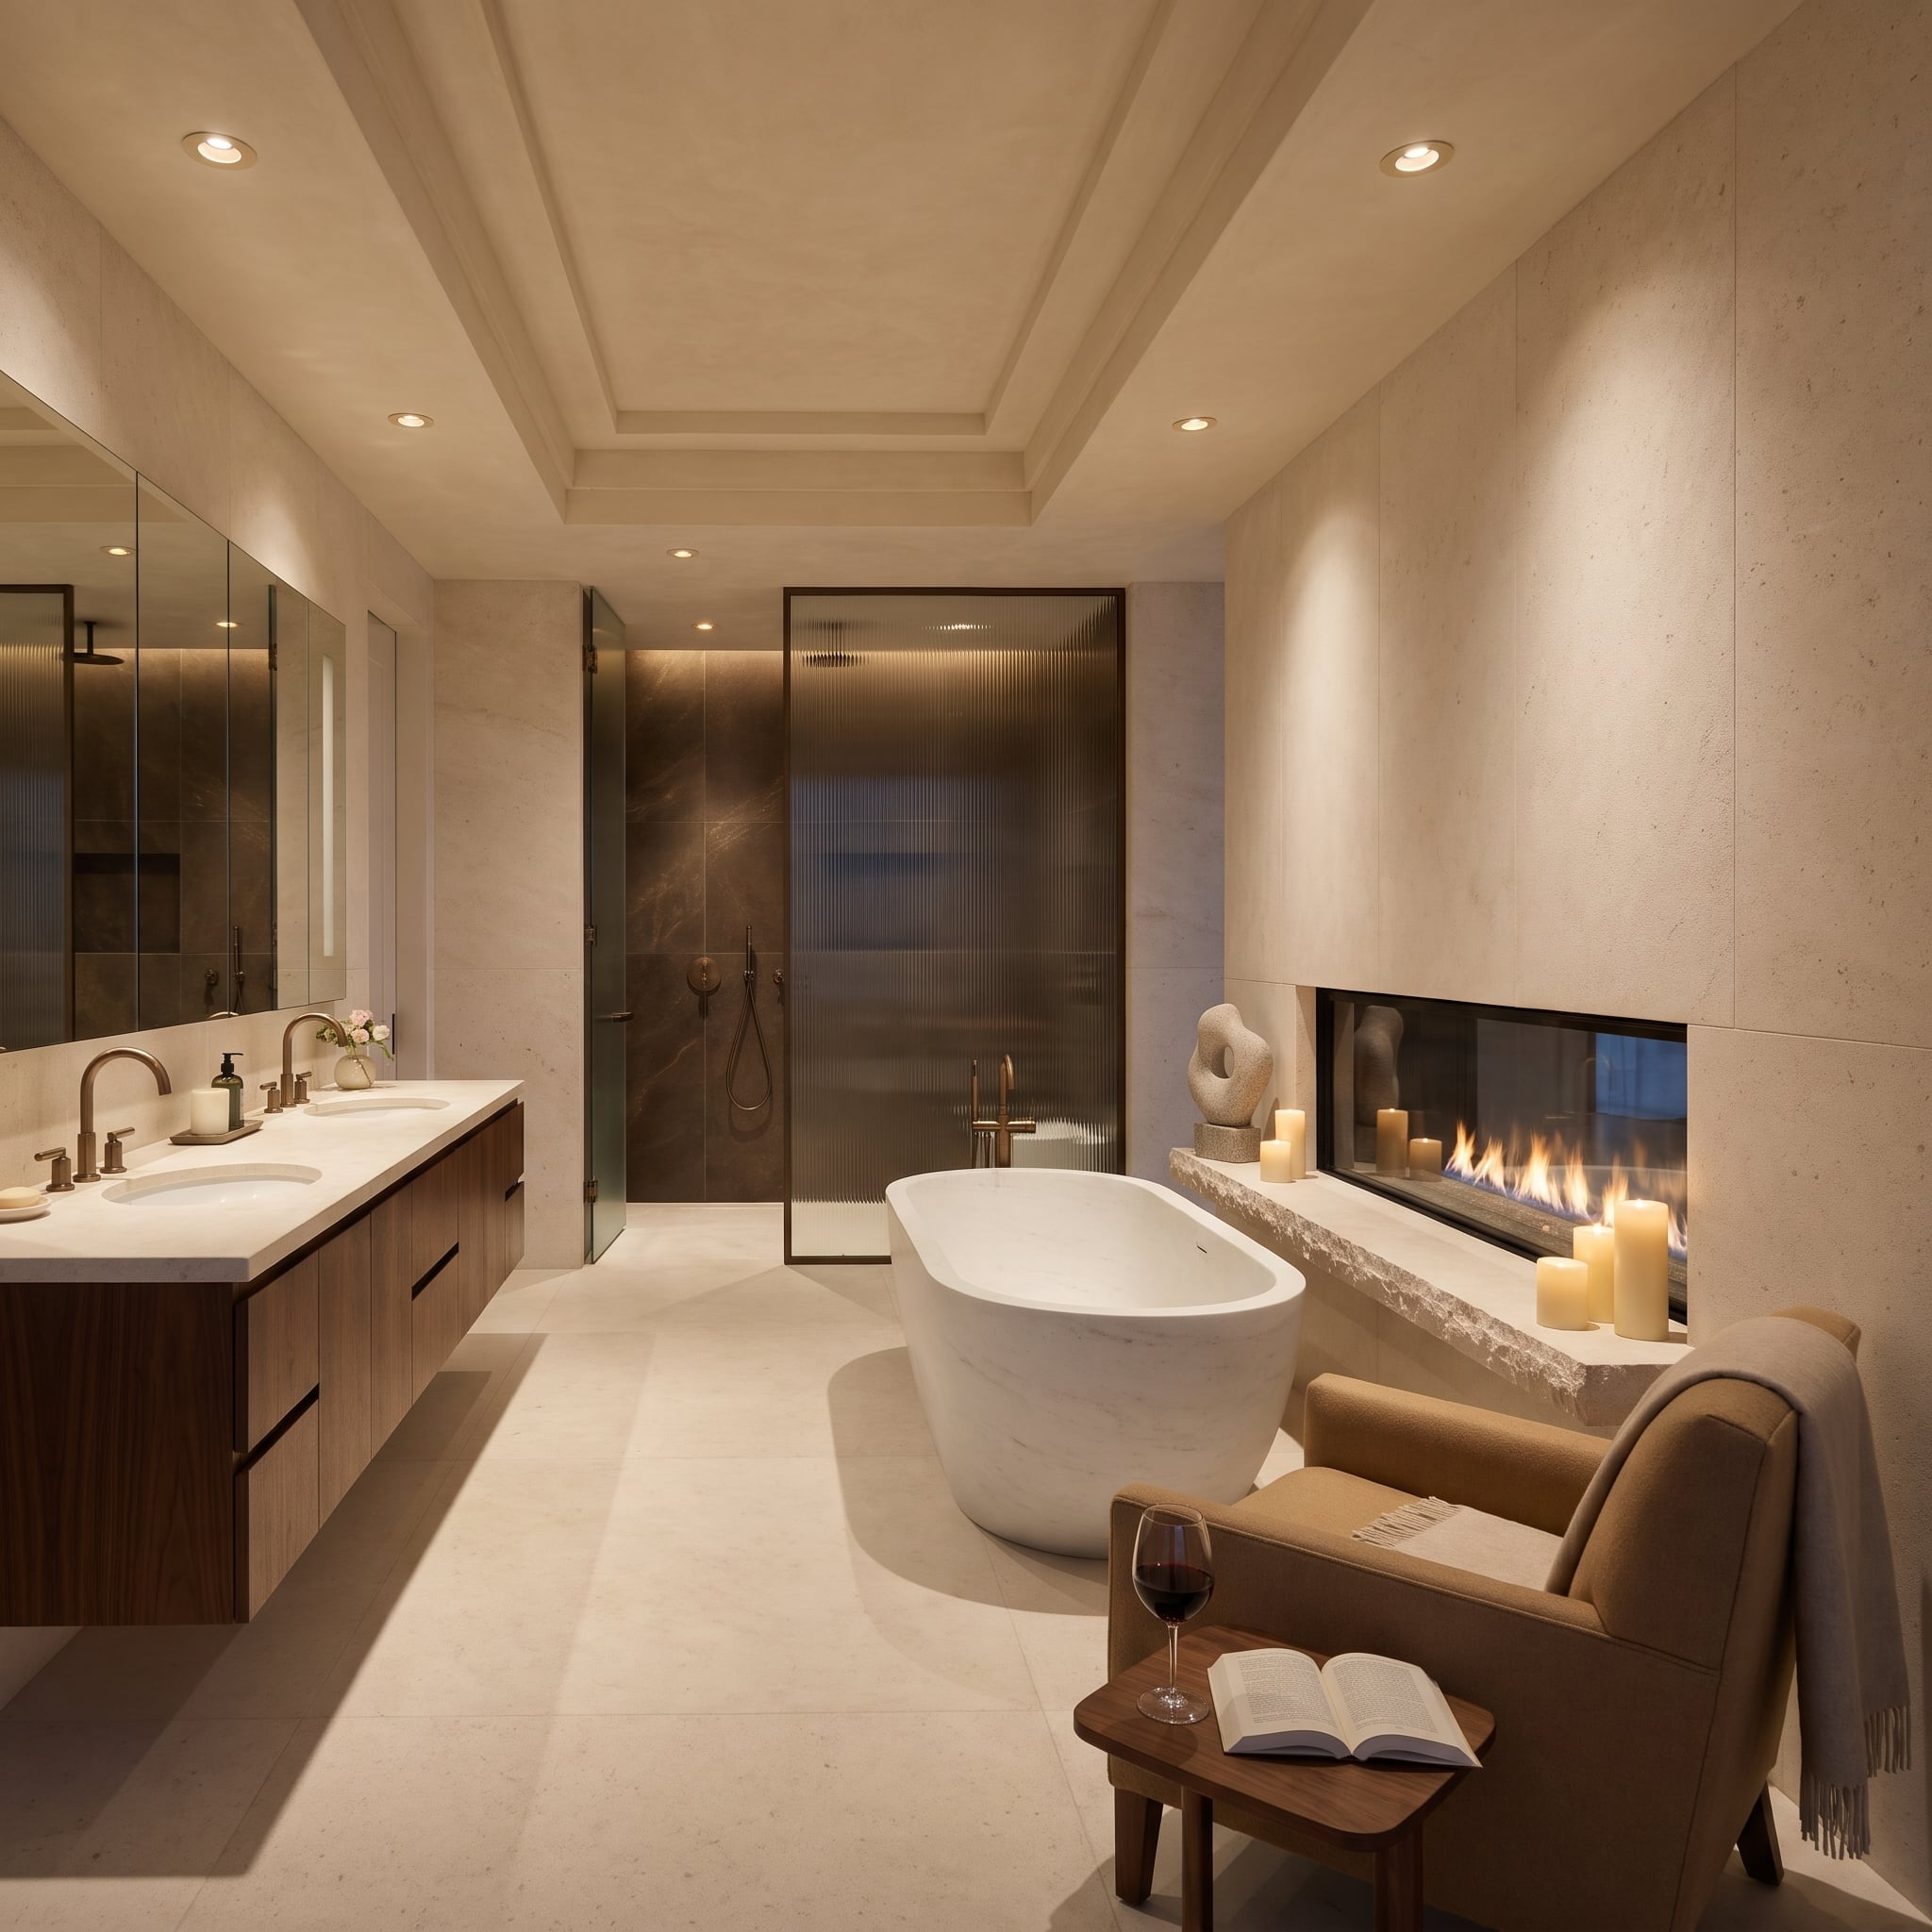
A linear fireplace cuts across the limestone wall, its flames moving above a ledge left deliberately rough at the edge. That chiseled stone gives the candles and sculpture a more convincing setting than another polished shelf would have done.
The marble tub occupies the center of the room, positioned to catch the firelight. Reeded glass in a bronze frame screens the dark shower, while a camel armchair introduces a second reason to occupy the space. The seating is not incidental decoration; it changes the room from a place of fixtures into a place with furniture.
31. Privacy Without Curtains, Courtesy of a Floor-to-Ceiling Glass Block Wall
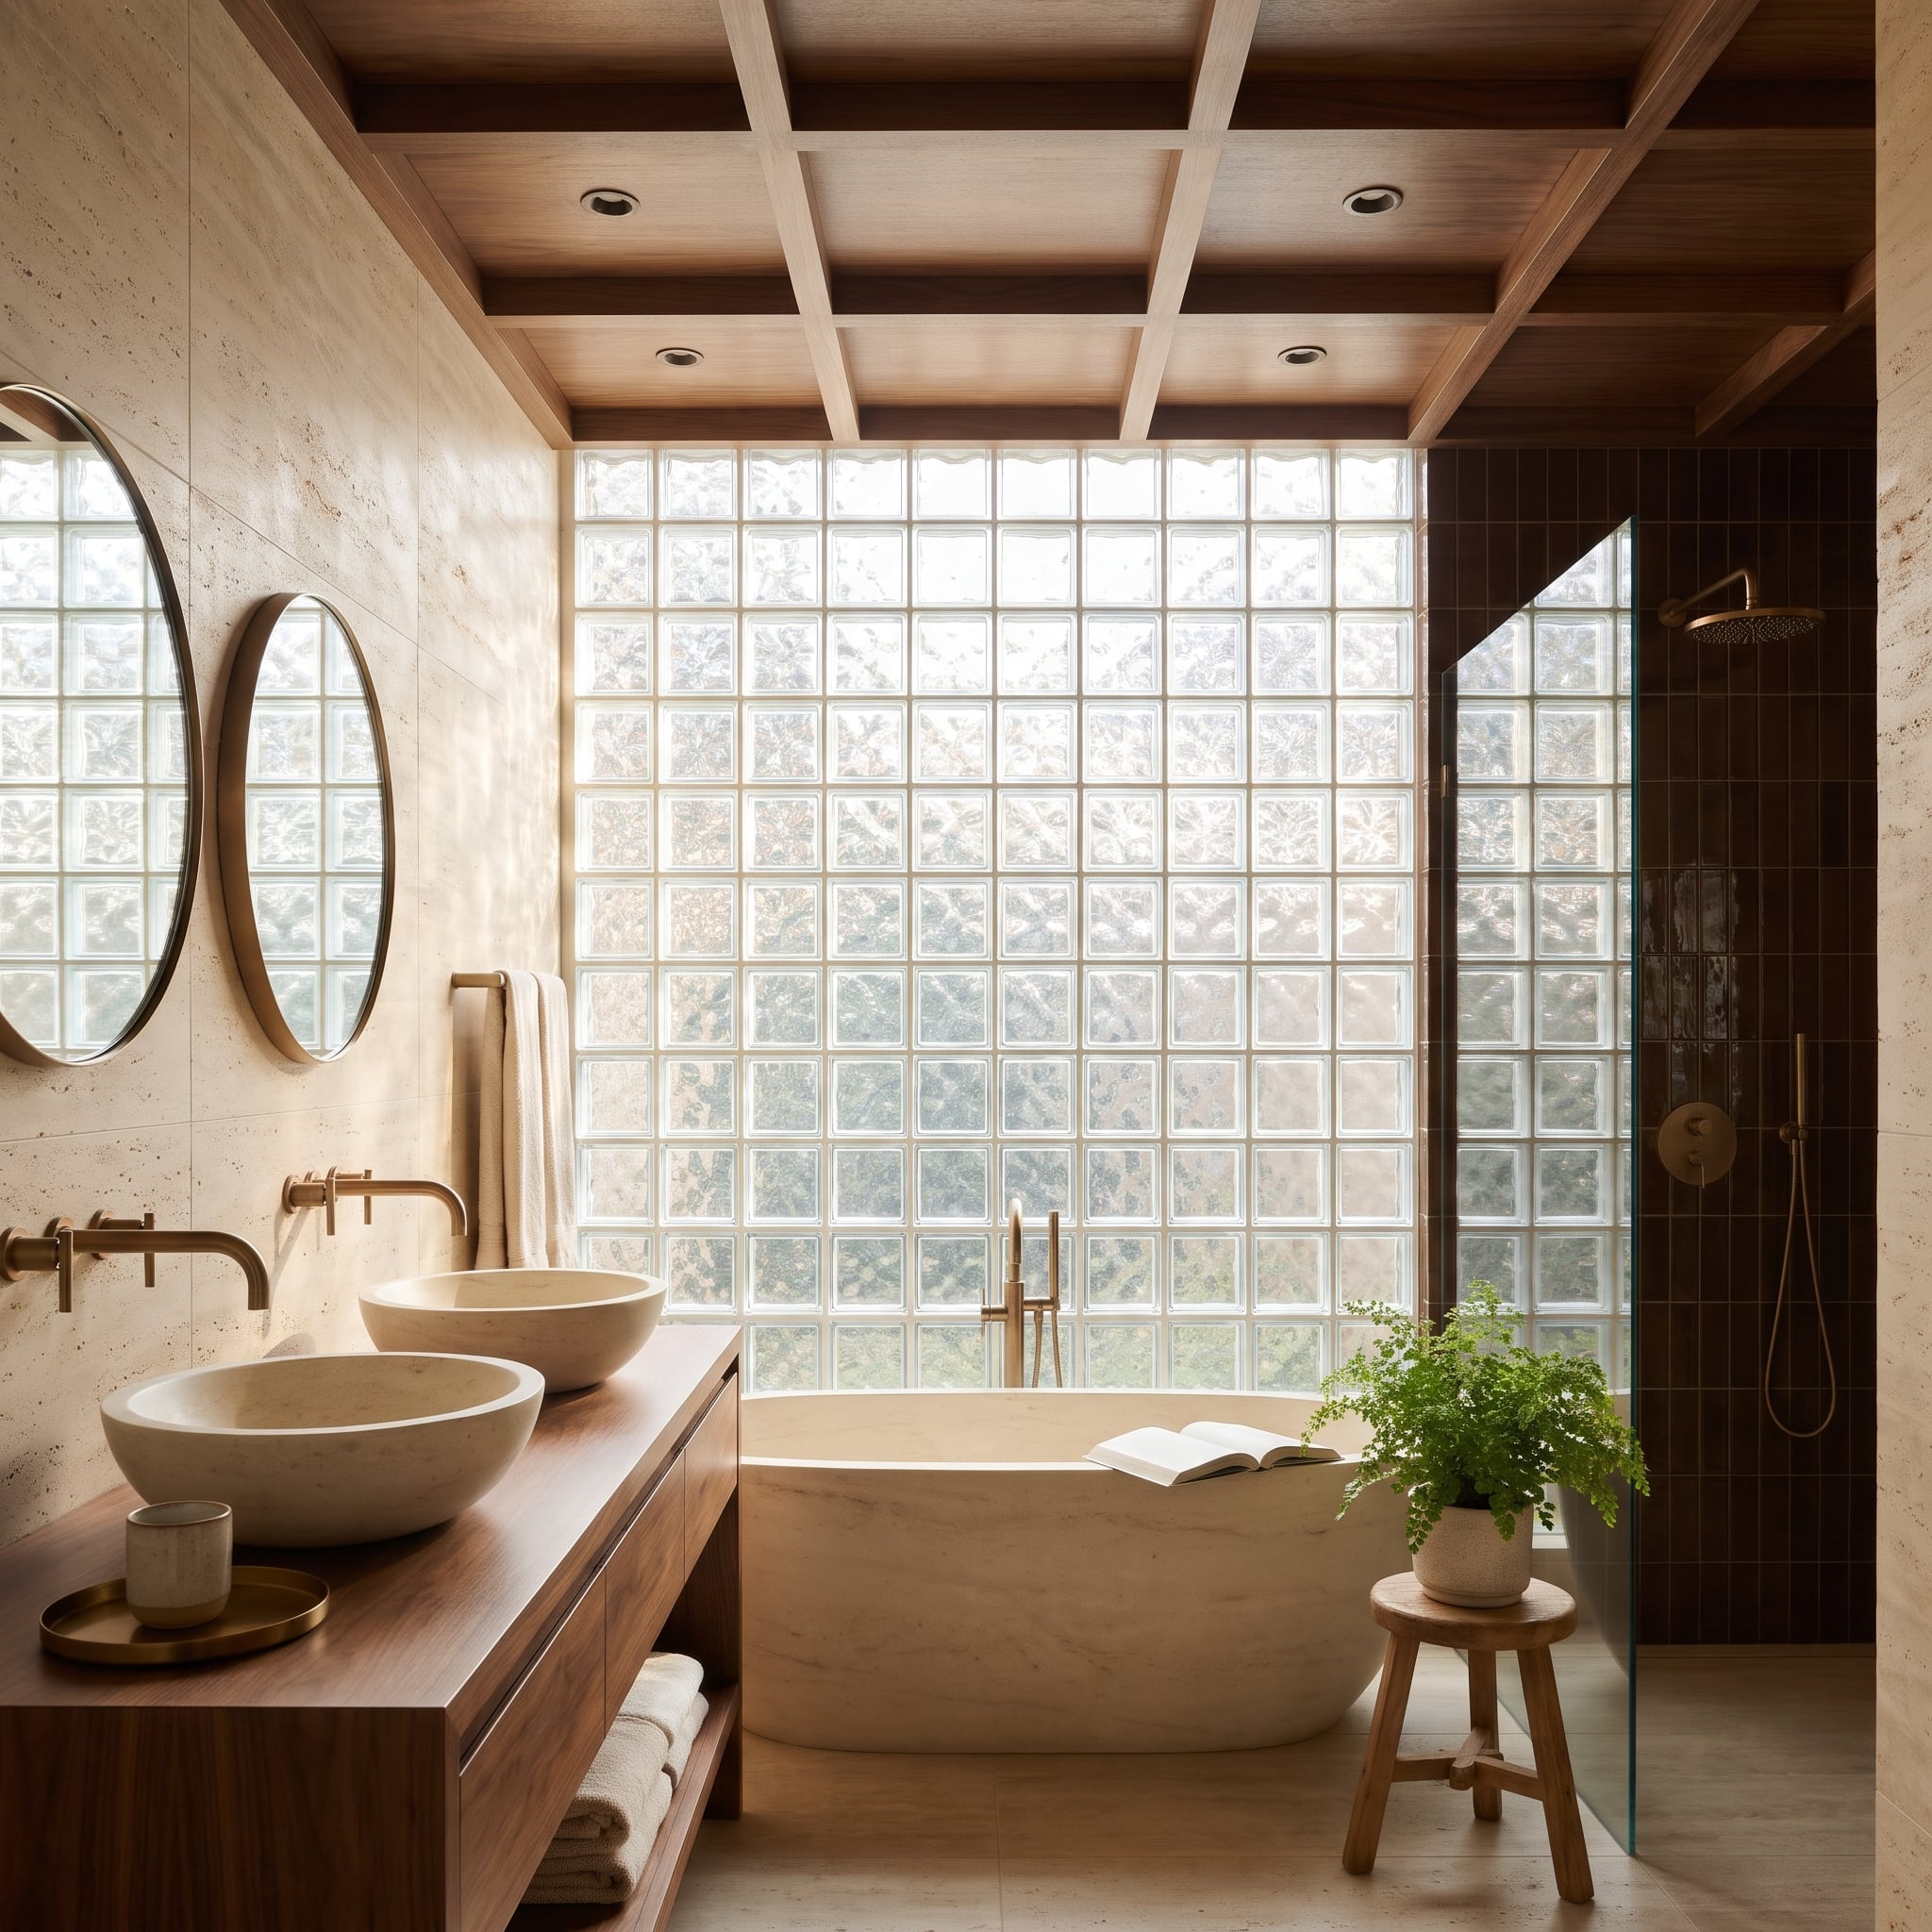
Glass block finally gets the lead role. It fills the entire back wall, rippled enough to blur the trees outside into soft green shapes while daylight spills over the stone soaking tub, and there are no blinds or curtains to tug shut at night. A measure of privacy, with the actual screening depending on the block pattern and lighting.
The grid keeps going beyond the glass shower panel, which gives the dark vertical tile a strip of daylight instead of leaving it to feel like a cave. Brushed brass ties the fixtures together, from spouts set into the wall above the stone vessel sinks to the floor-standing tub filler and the ceiling shower. And that coffered wood ceiling? It stops all the brightness from tipping into clinical.
30. Give Makeup Its Own Counter and Watch the Morning Sink Standoff End
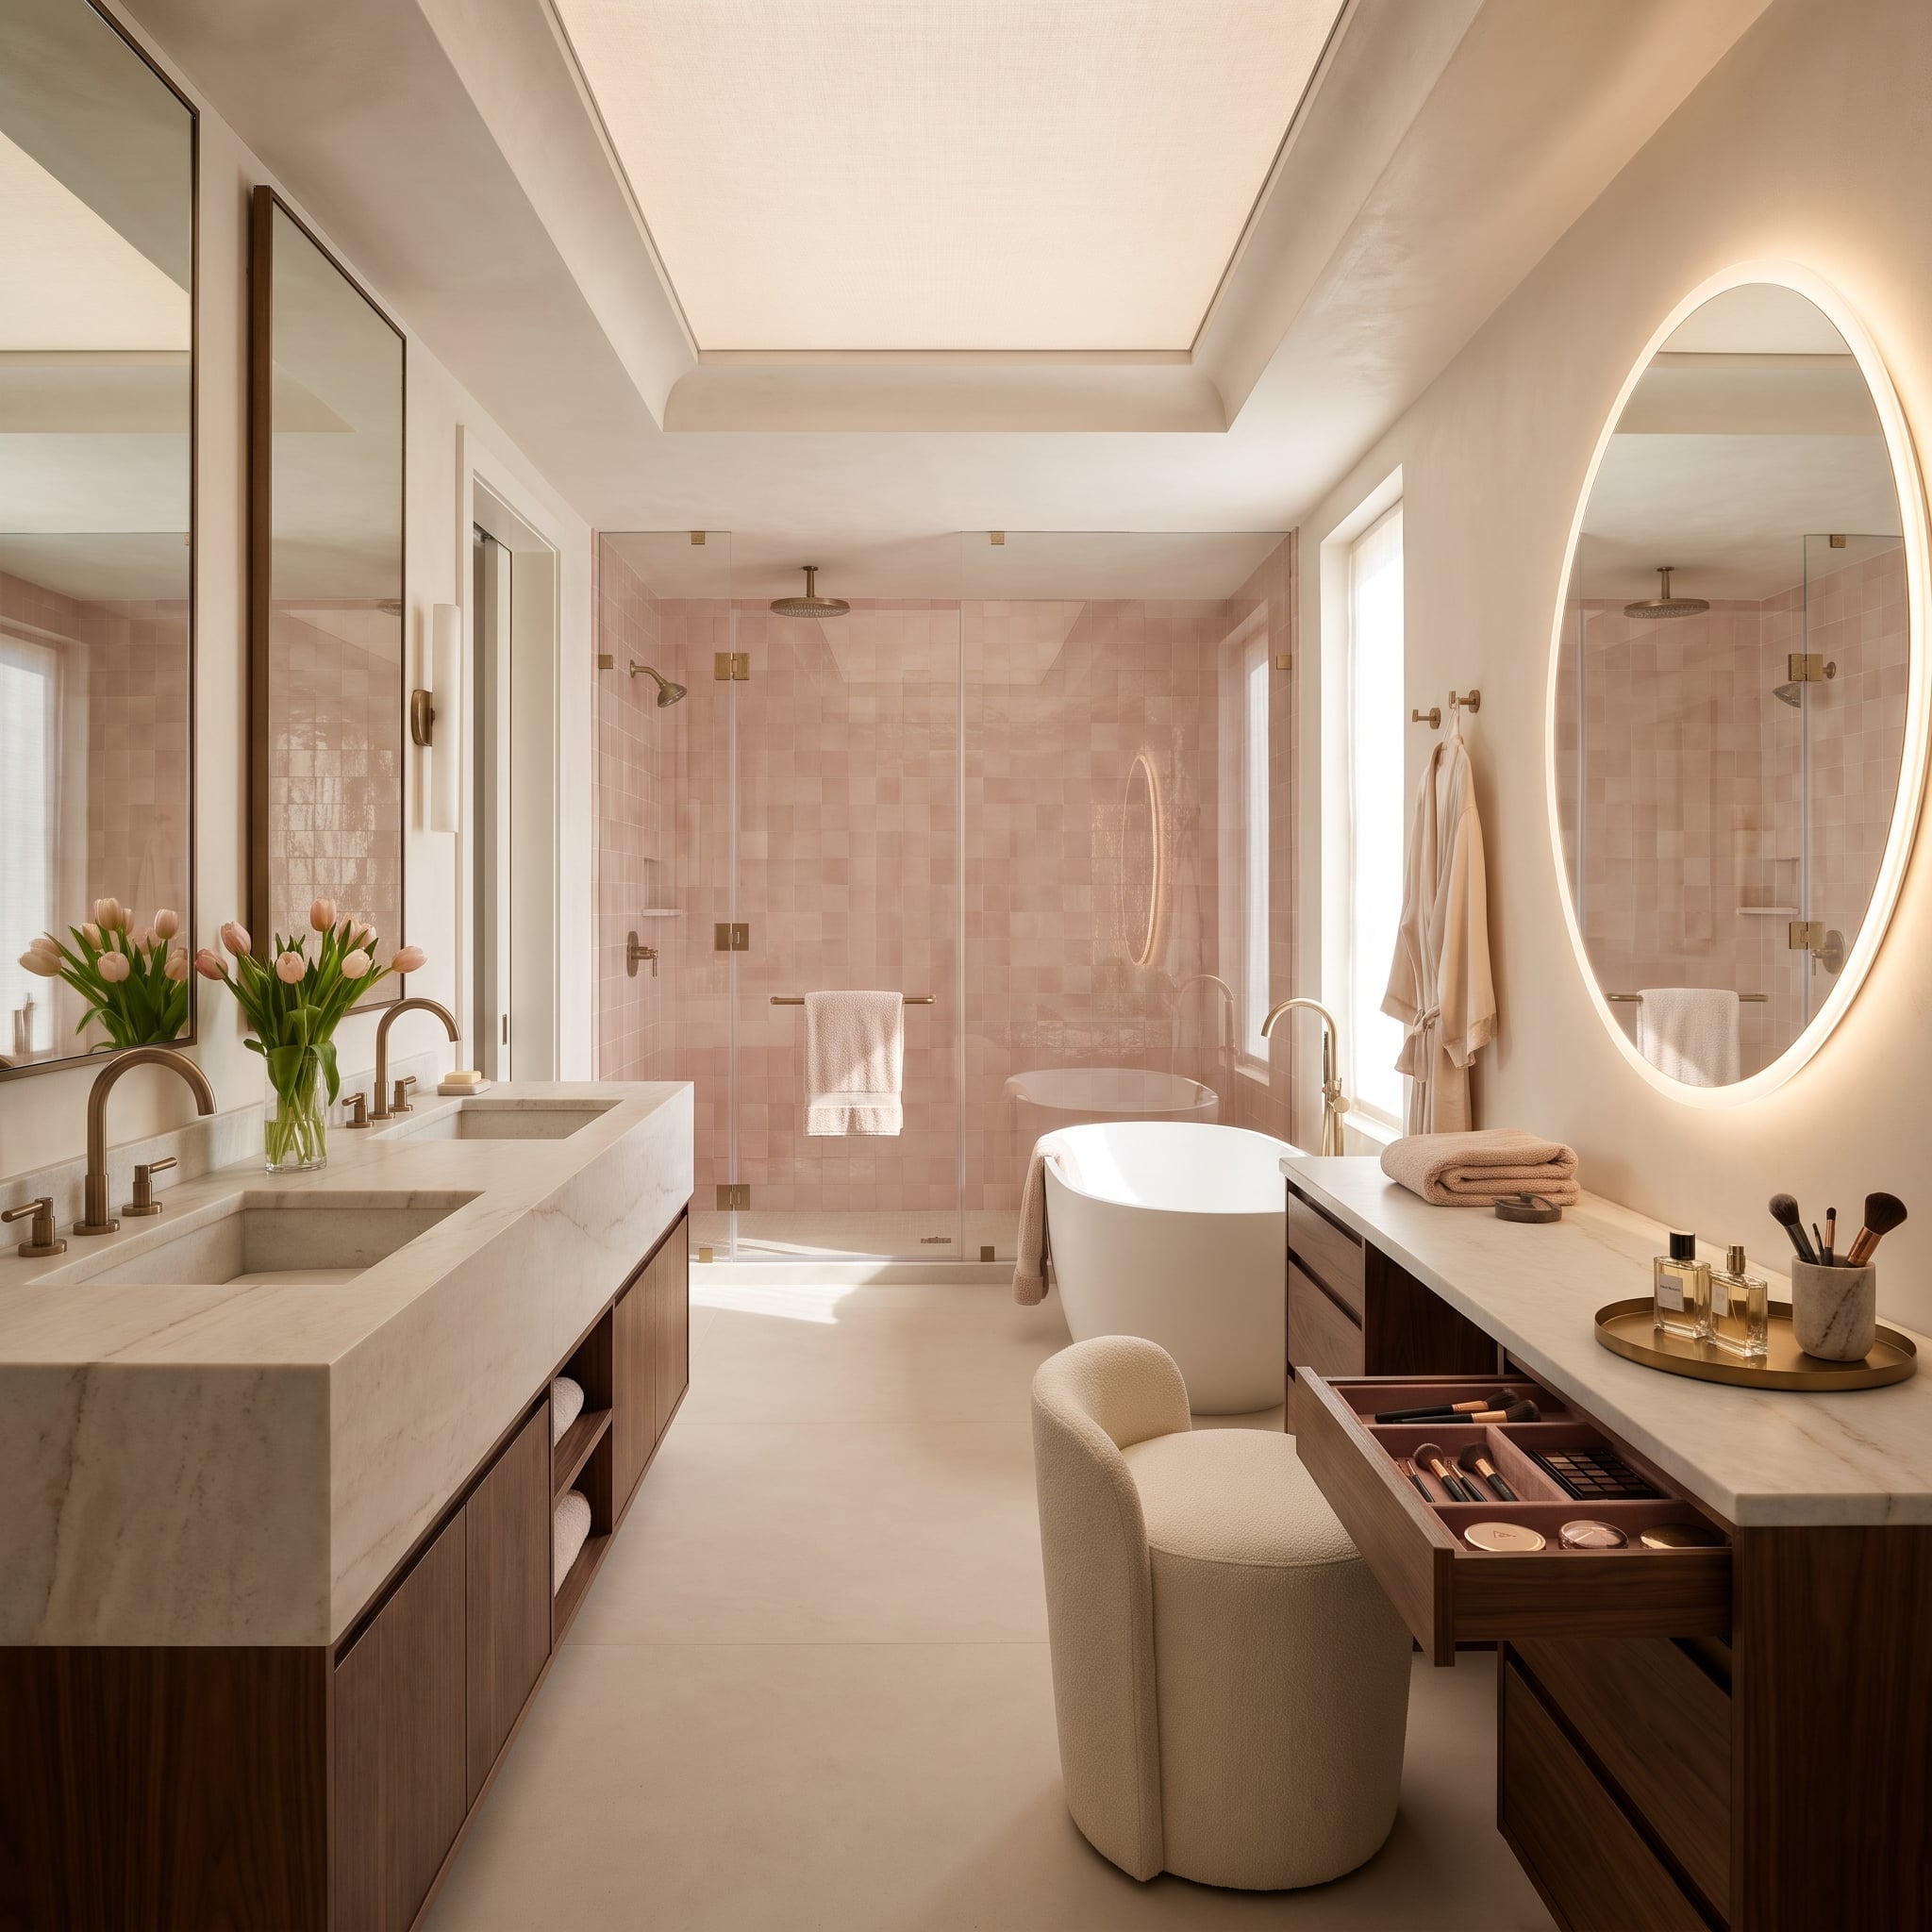
Makeup gets its own address here. Opposite the double sinks, a walnut dressing table runs along the right wall with a bouclé stool tucked beneath it, so nobody has to lean over a wet basin to put on mascara. The open drawer is the real hotel touch, with blush-lined dividers holding brushes, compacts and a palette in fixed slots. Nothing rolls around.
On the other wall, the marble counter is cut thick and squared off, both sinks carved straight into the slab. Brushed brass faucets pick up the hinges on the shower glass, where pink tiles laid in a plain grid shift slightly in tone from one piece to the next. Frankly, the round backlit mirror could sell the room on its own.
29. Bookmatched Violet Marble Draws a Chevron the Plum Lacquer Ceiling Finishes Overhead
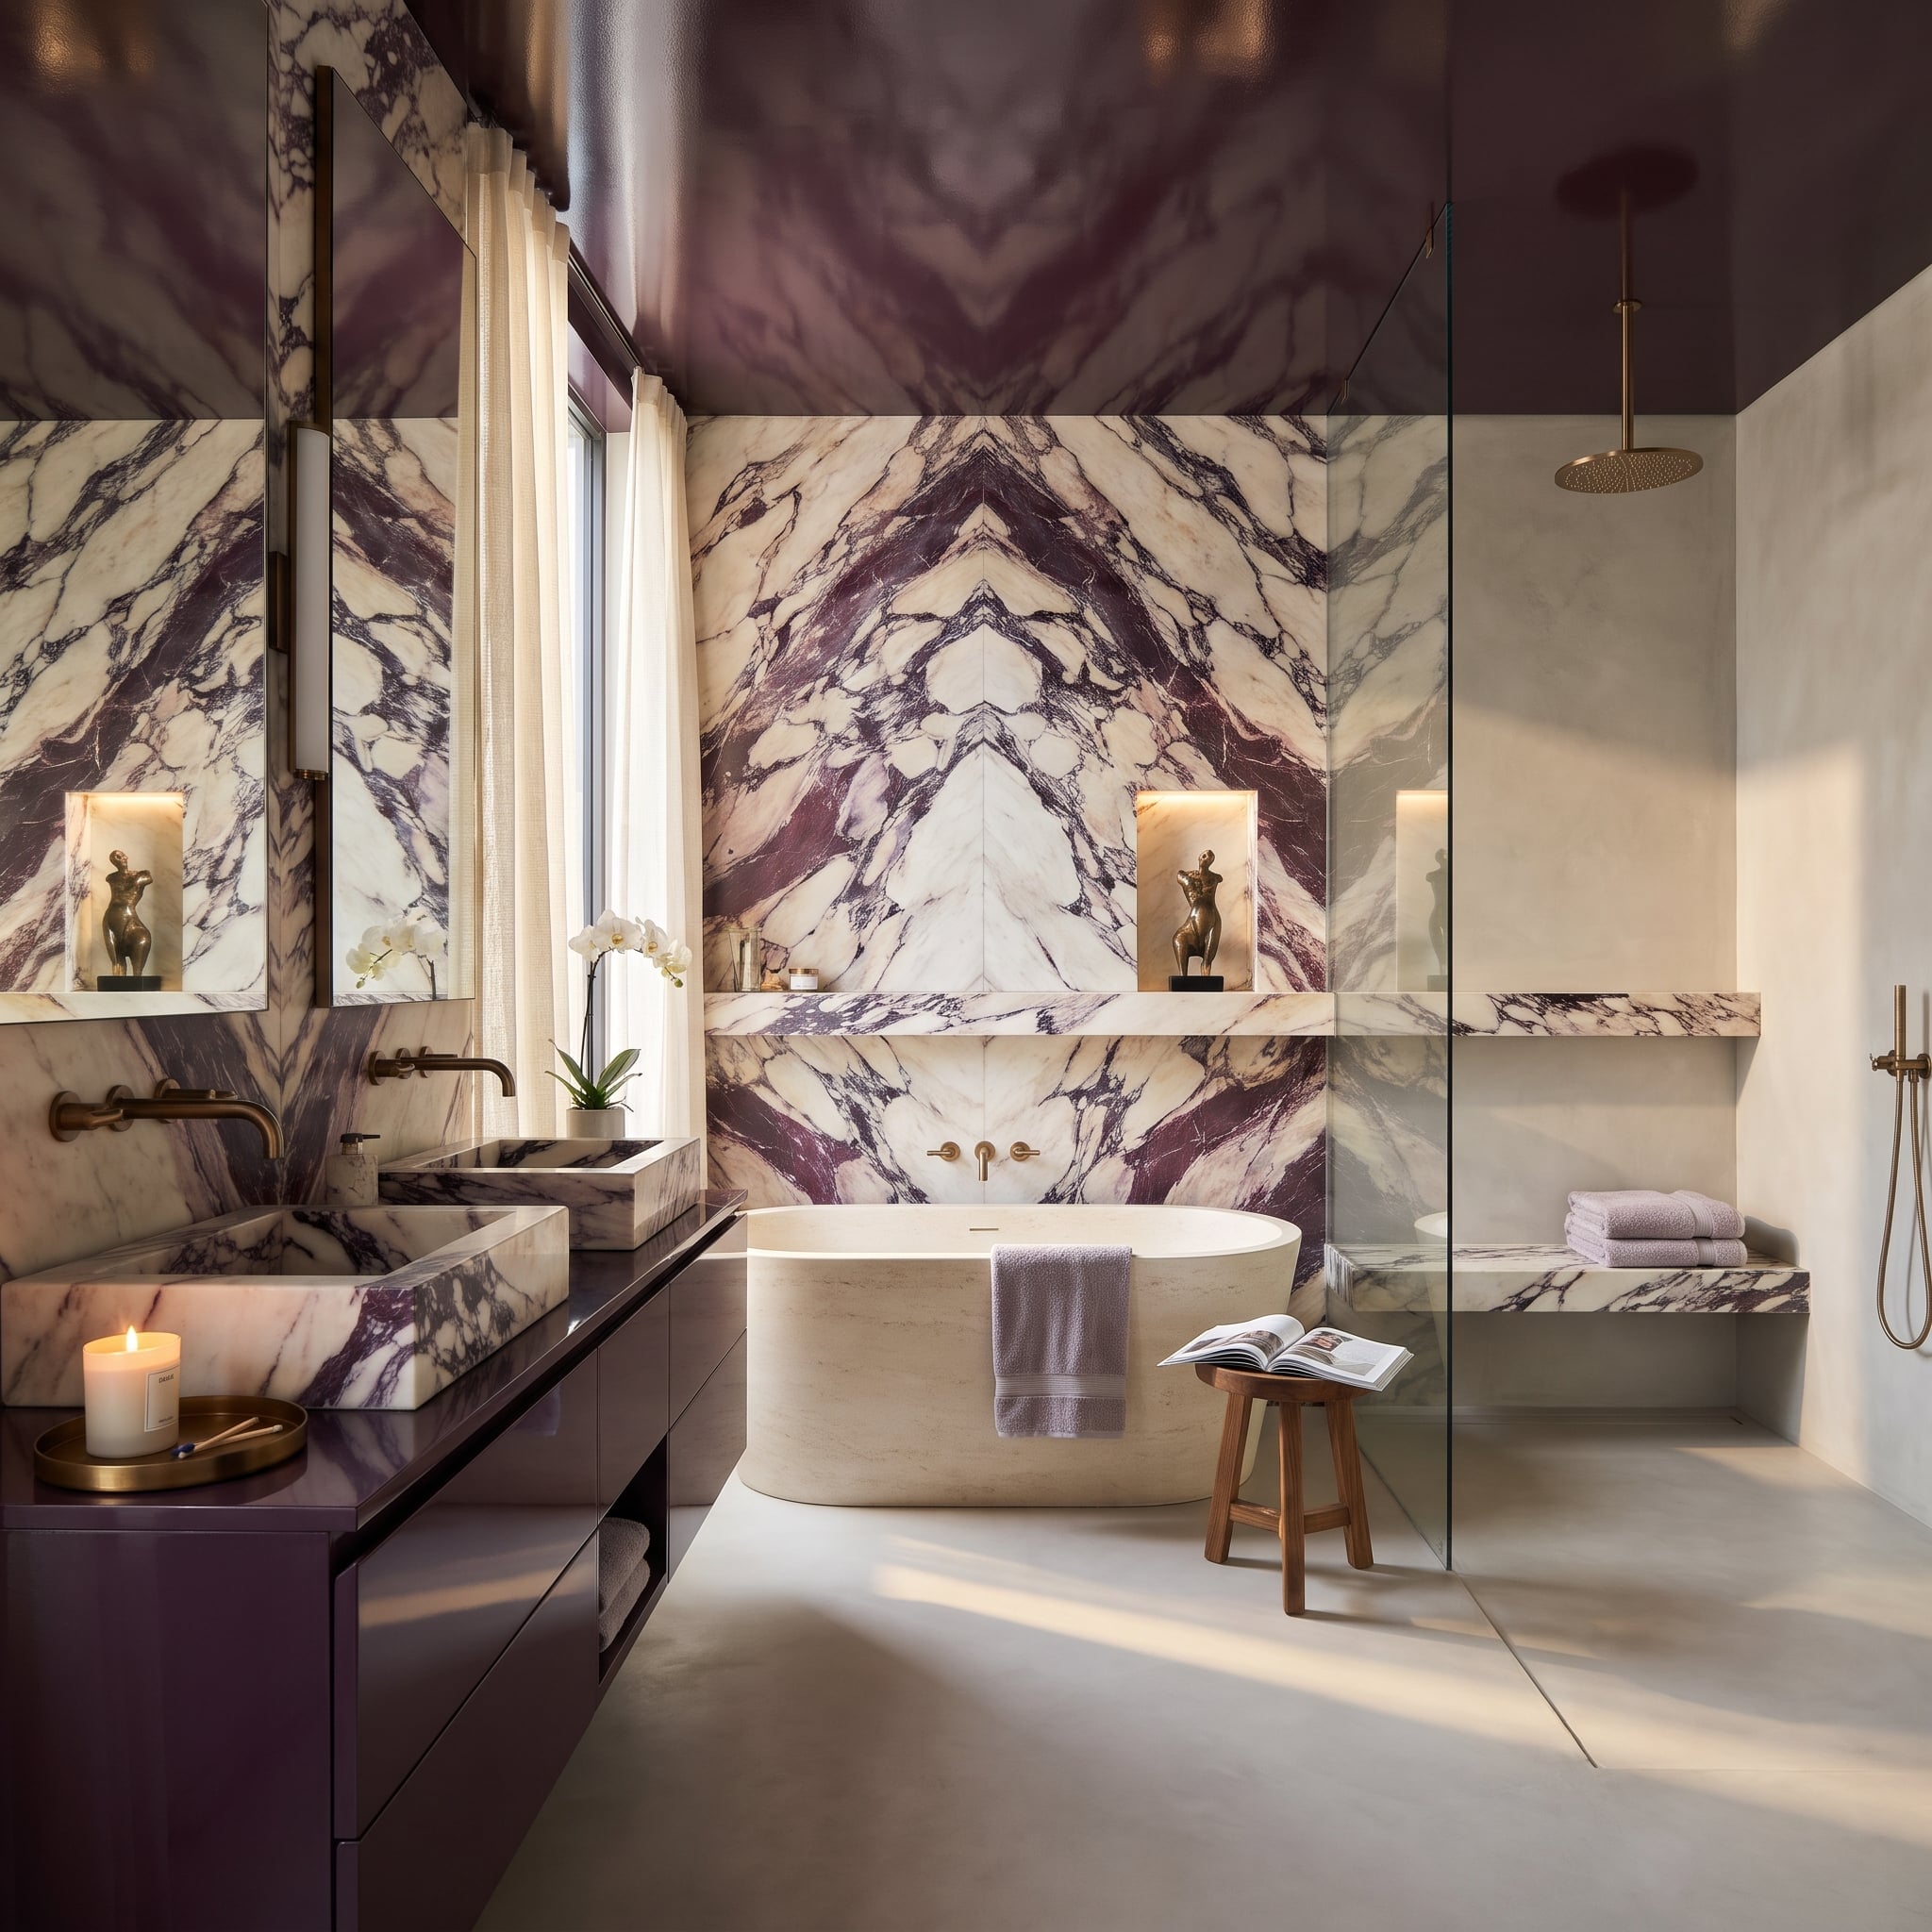
Two violet-veined marble slabs meet in a mirrored chevron above the travertine bath. Bookmatching imposes symmetry on the stone’s unpredictable markings, turning natural veining into an architectural focal point.
Plum lacquer on the ceiling and cabinetry picks up the marble’s deepest color but refuses to copy its pattern. Bronze fittings add warmth; the plain lacquer surfaces give the elaborate stone enough room to be elaborate.
28. When the Closet Moves Into the Bathroom, a Walnut Ceiling Keeps the Peace
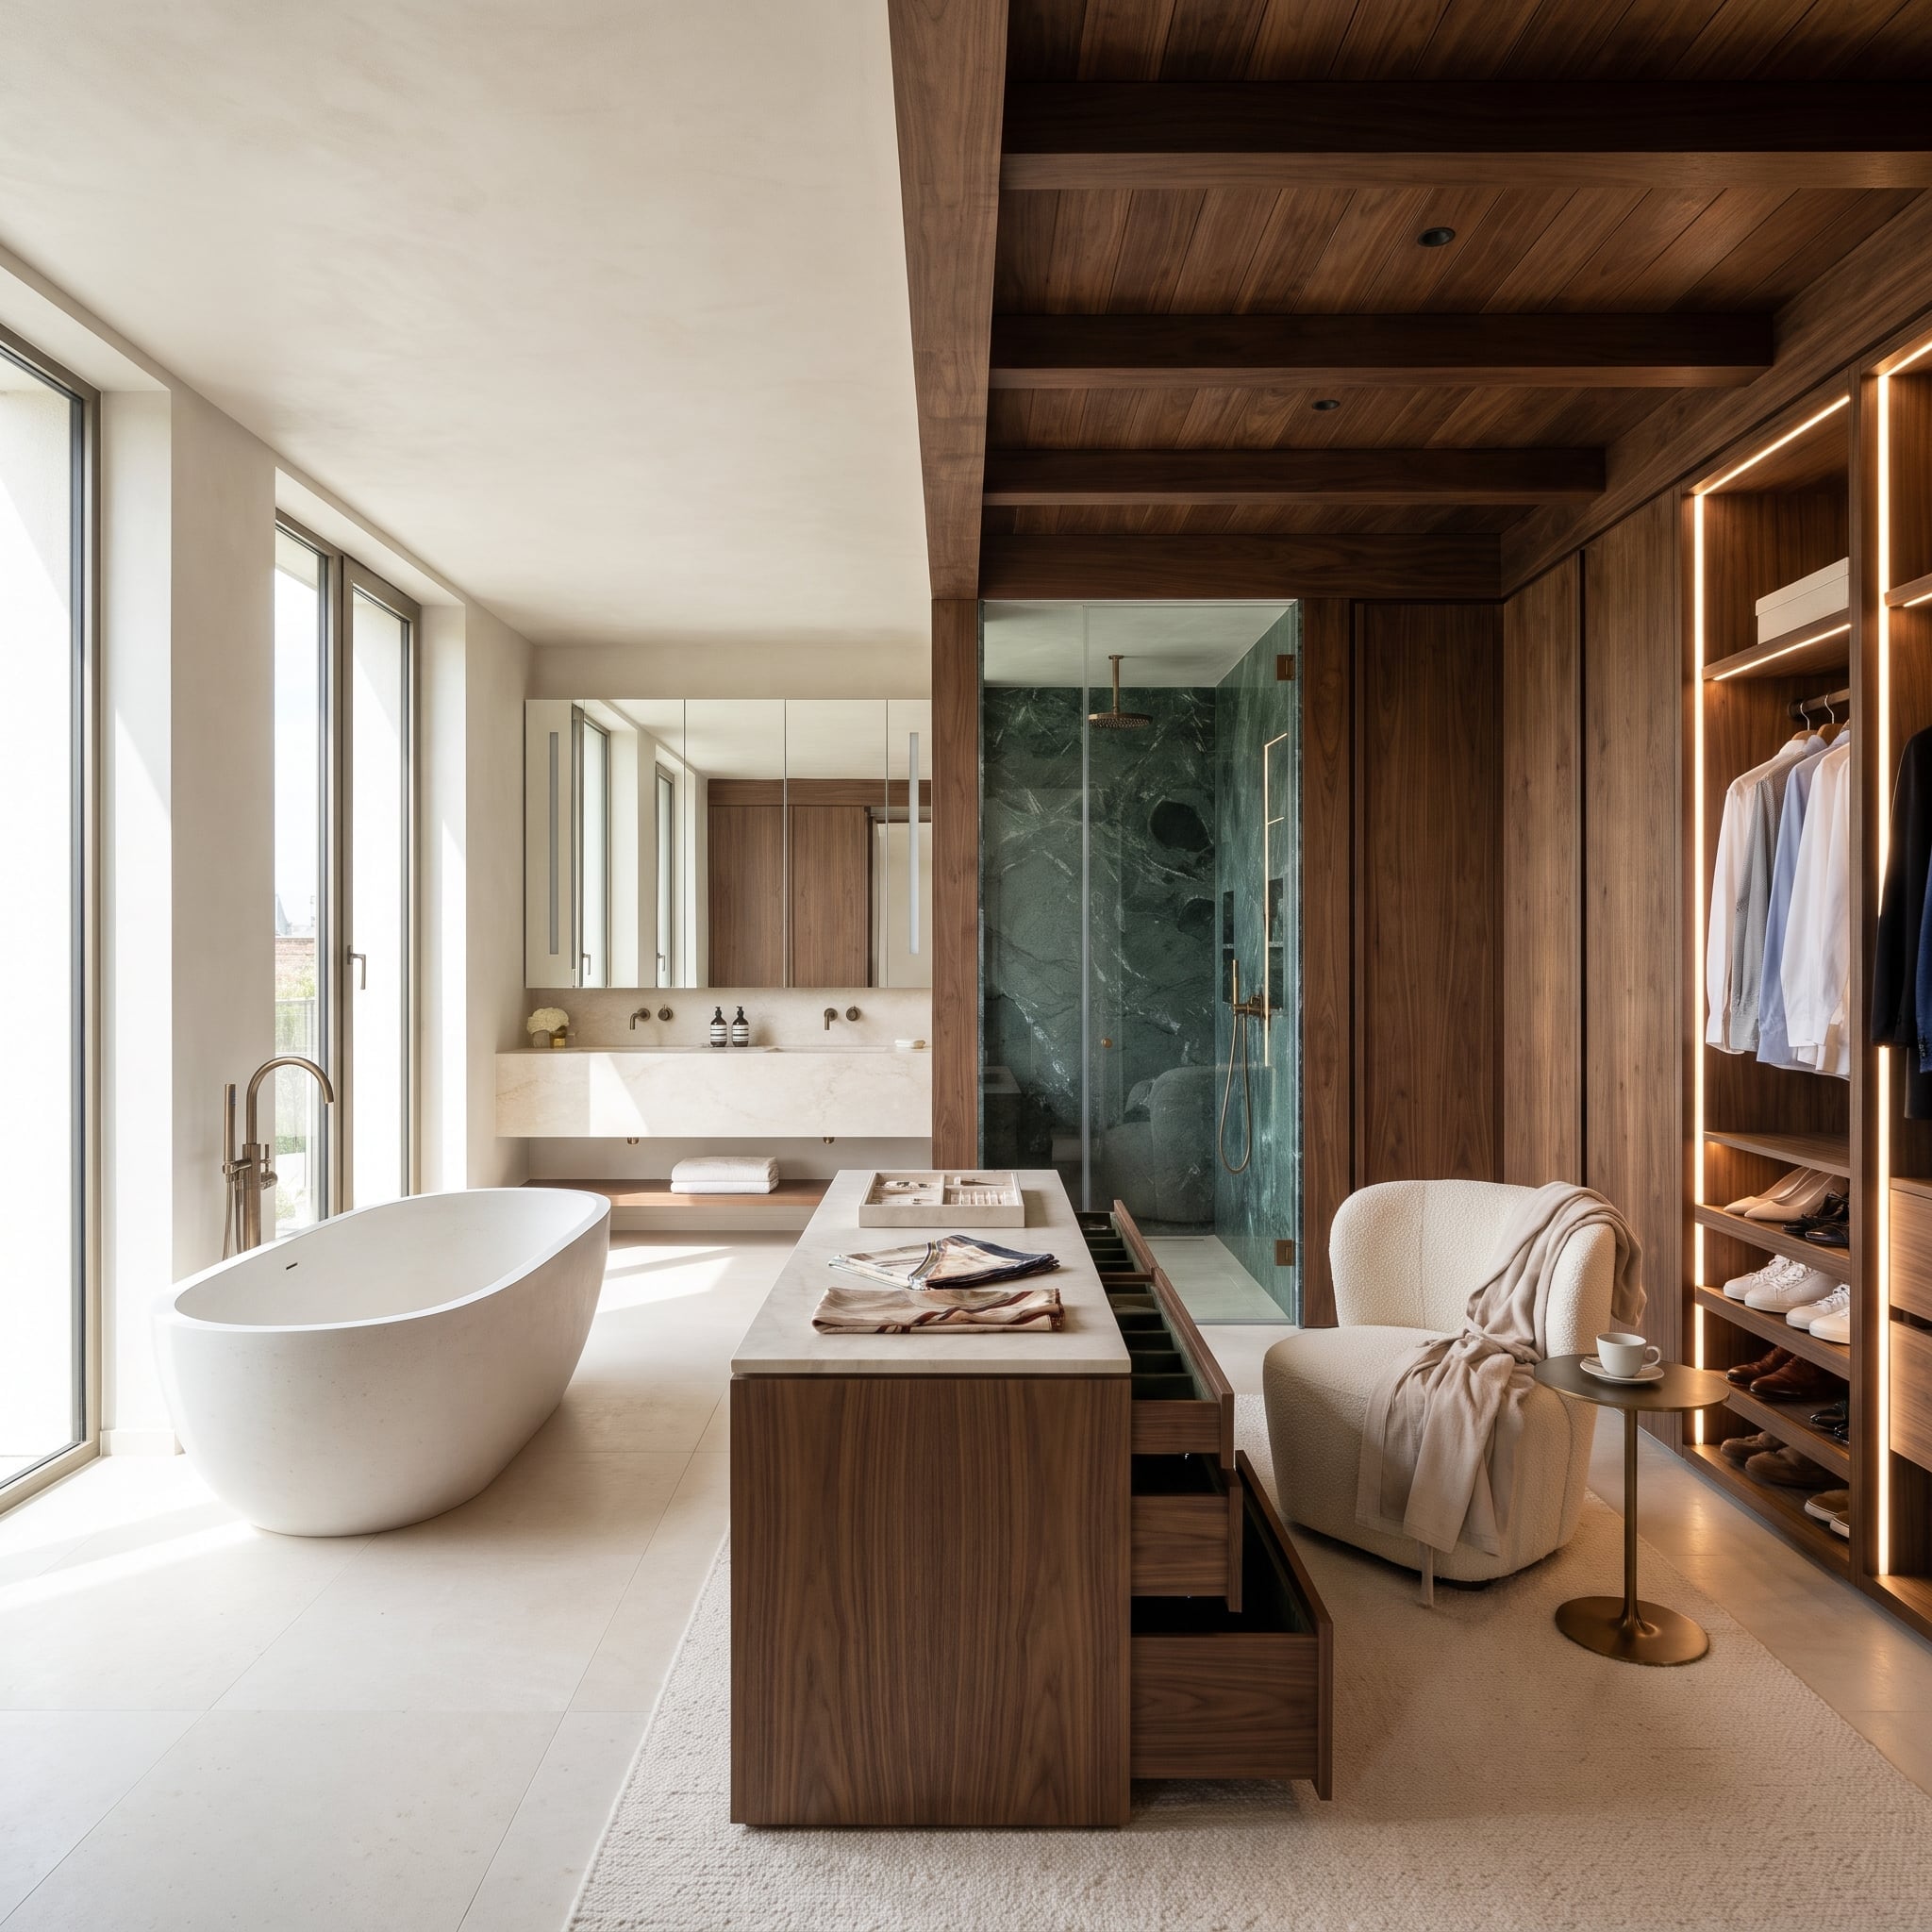
Walnut takes over the ceiling right where the wardrobe starts, beams and all, while the bathing side stays in pale plaster and daylight. No partition required. On that seam sits a stone-topped walnut island, near enough to the tub to hold a towel and handy enough to the shirts to fold one. And the bouclé chair beside it, coffee waiting on a brass side table, is where the hotel feeling actually lives.
Green Marble, Boxed in Walnut
The shower is a frameless glass box lined in dark green veined marble and set into the walnut paneling, so it reads almost like a piece of furniture. Its brushed brass rainfall head, along with the handheld, matches the tub filler and vanity taps, carrying one metal through all three zones. One quibble: steam doesn’t have far to travel before it reaches the cashmere, so effective ventilation and moisture separation are essential to protect the clothes.
27. Terrazzo Goes Big on the Floor and Small on the Bench, and the Towels Got the Memo
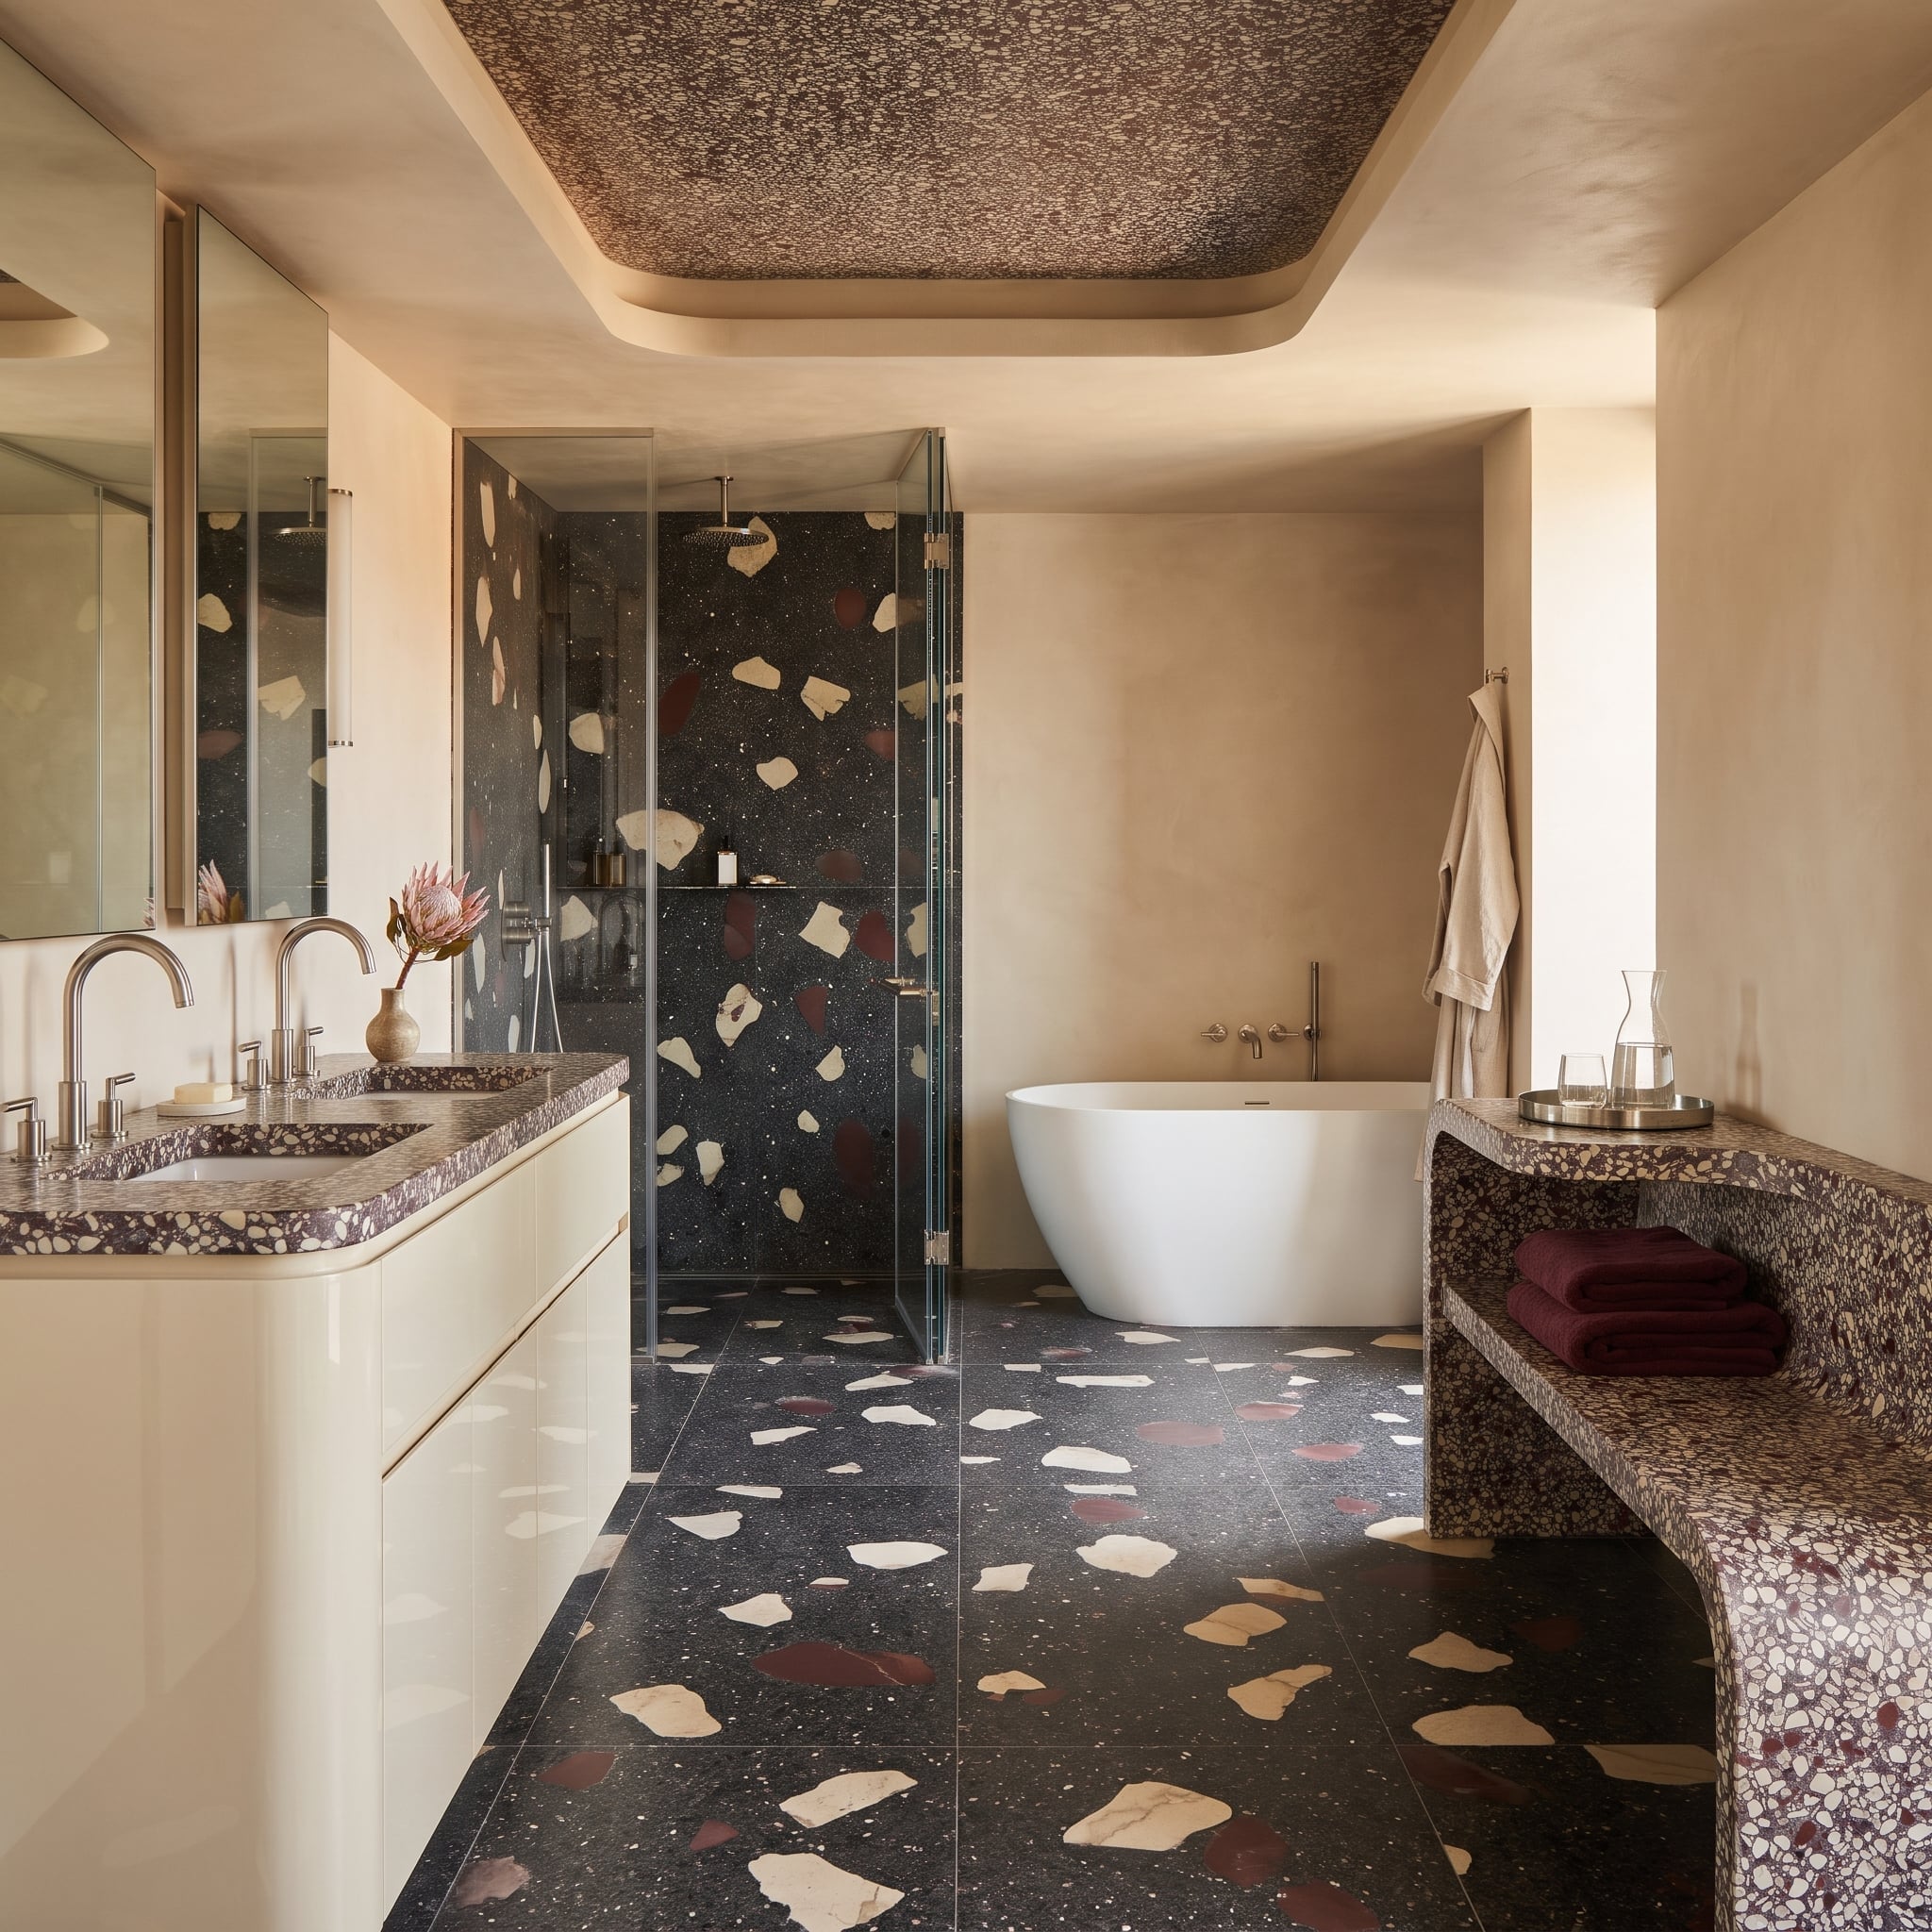
Terrazzo shows up twice here, at two different scales. On the floor and shower wall, big cream and oxblood chips float in charcoal, laid as large tiles so the grout lines barely register, while a finer plum mix covers the vanity top, the bench and the ceiling coffer, all with rounded edges. It’s a lot of stone. Then the burgundy towels pick up the red chips, and suddenly the whole thing reads as planned.
26. Under Concentric Plaster Ripples, an Alabaster Egg Hangs Over the Tub Like a Low Moon
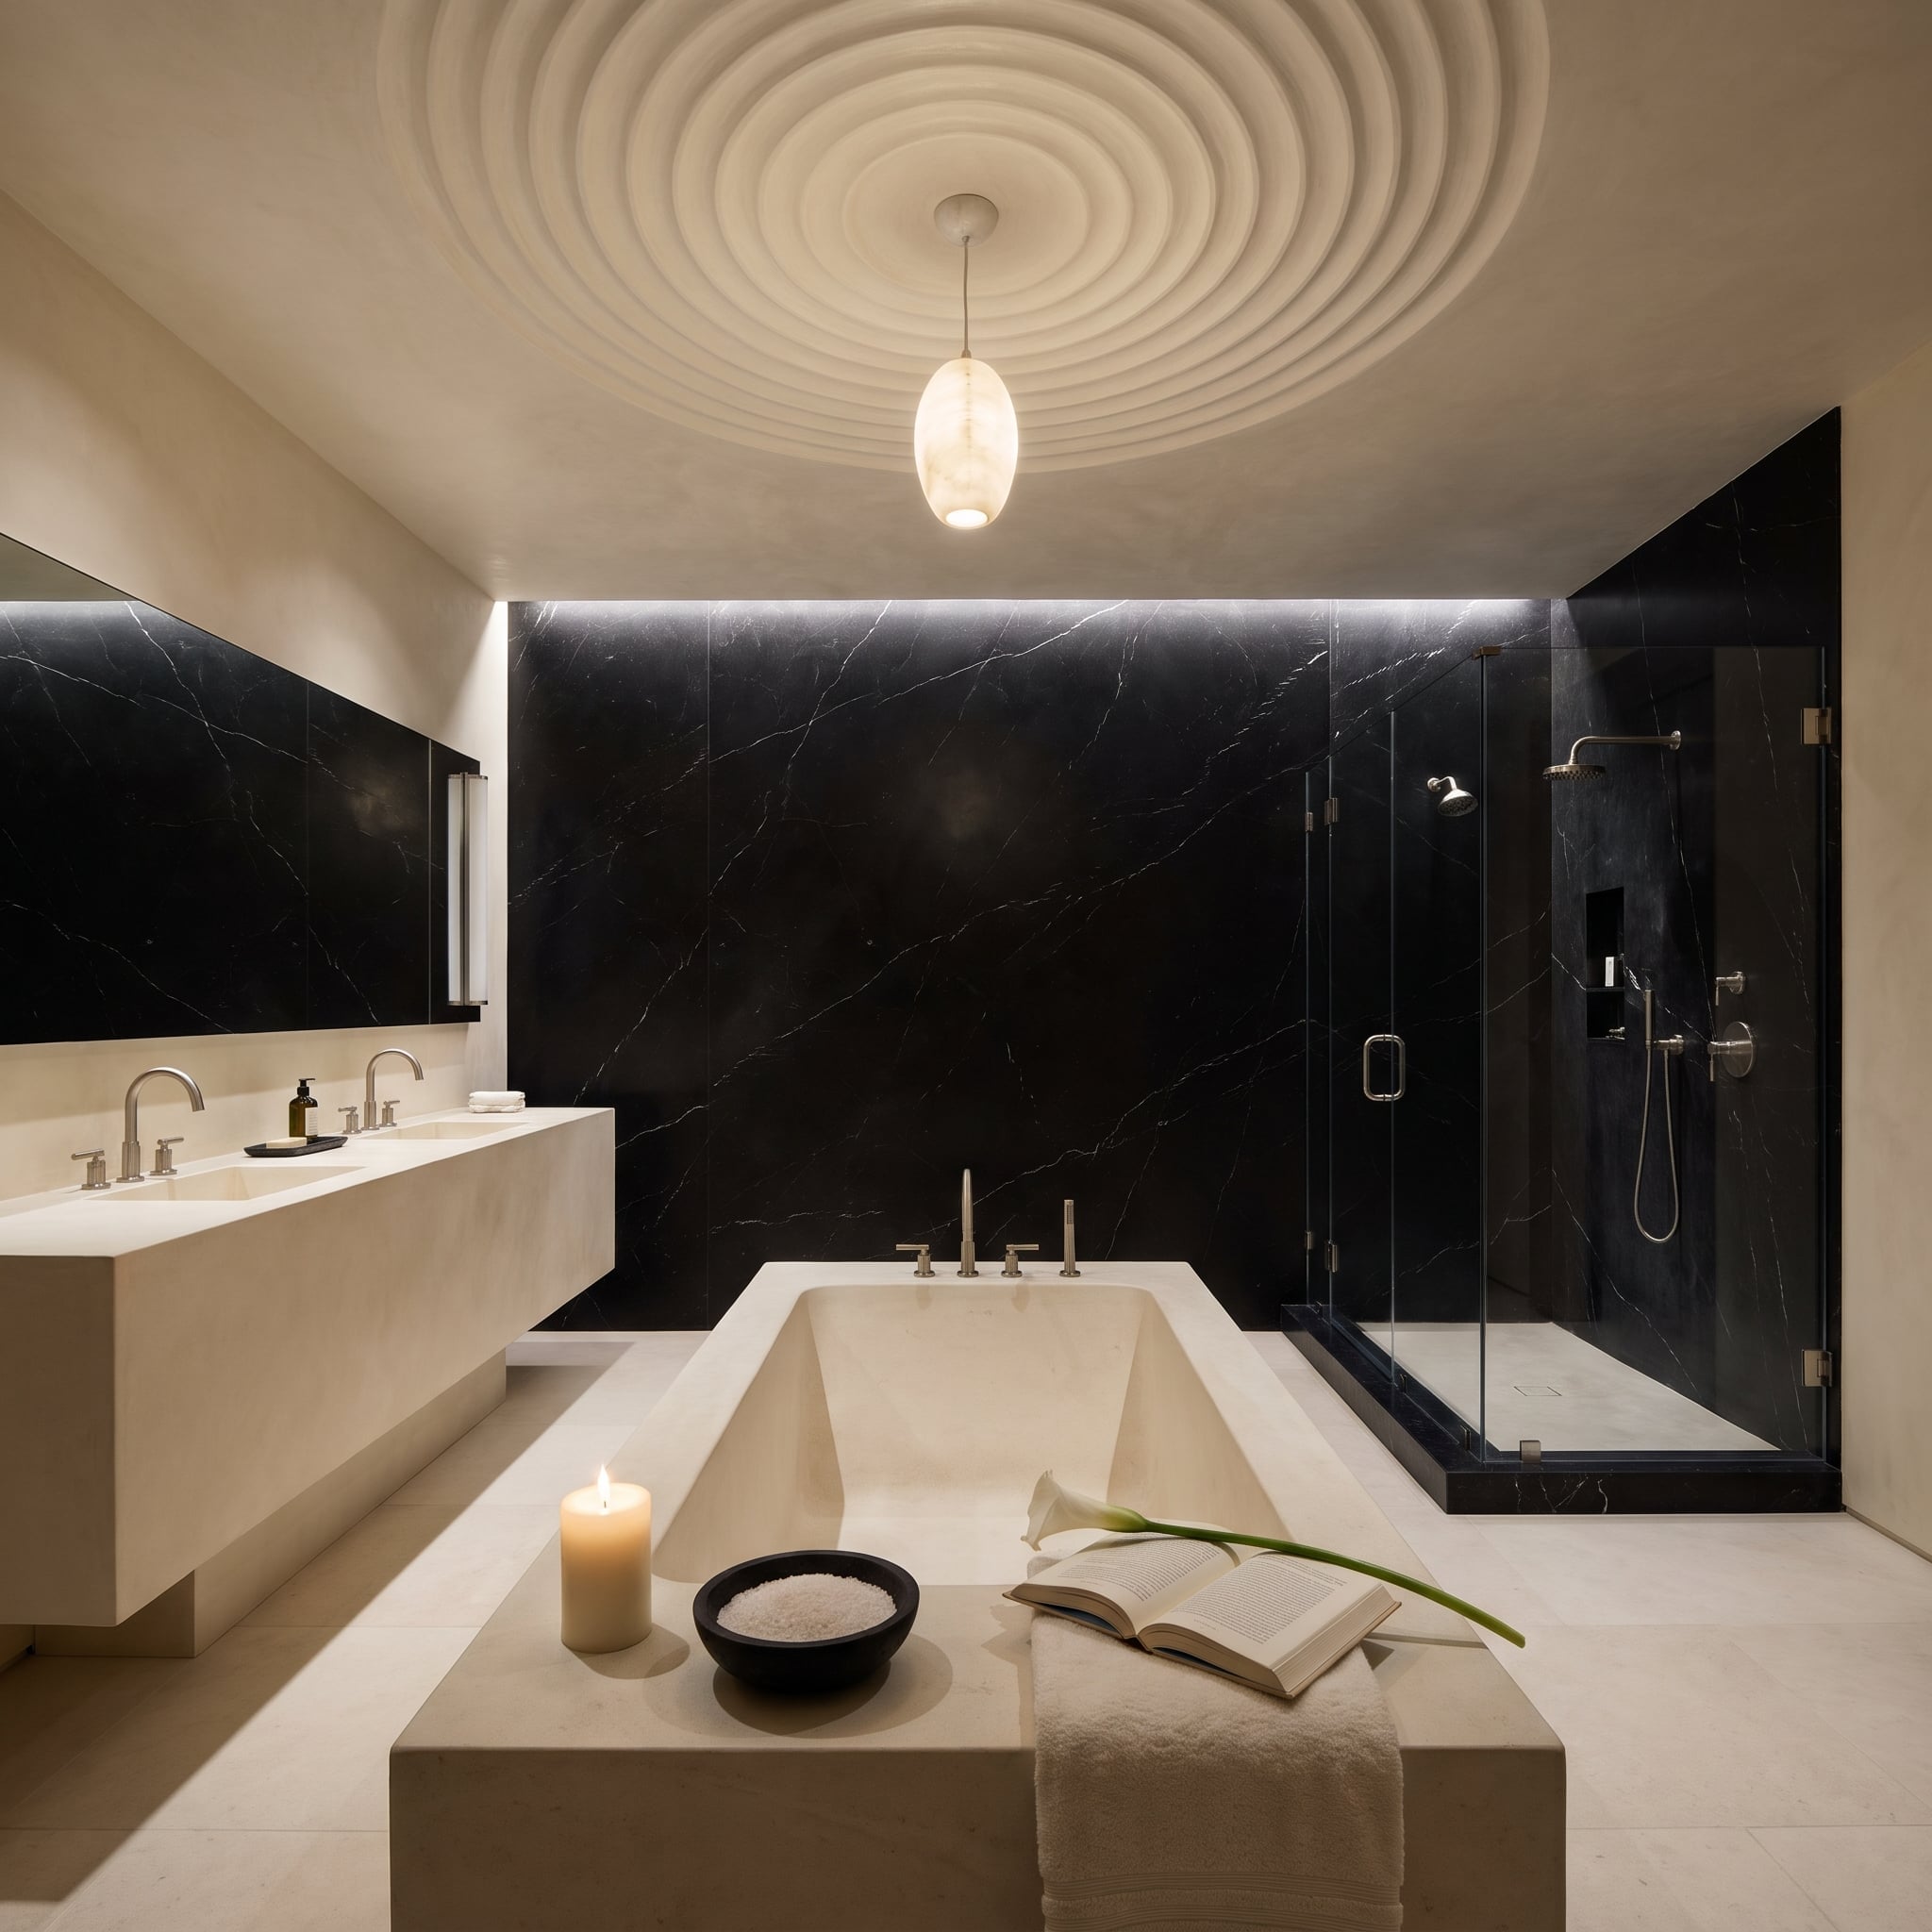
Concentric plaster rings ripple across the ceiling toward a suspended alabaster pendant. The circular relief establishes a clear center above the bathtub, making a relatively small light fixture command the entire overhead plane.
Below, concealed cove lighting grazes black marble, bringing its pale veins into relief. The dark stone counterweights the luminous plaster; without that contrast, the sculptural ceiling would have far less authority.
25. If Every Basin Is Stone, Let the Plaster Walls Go Clay-Colored
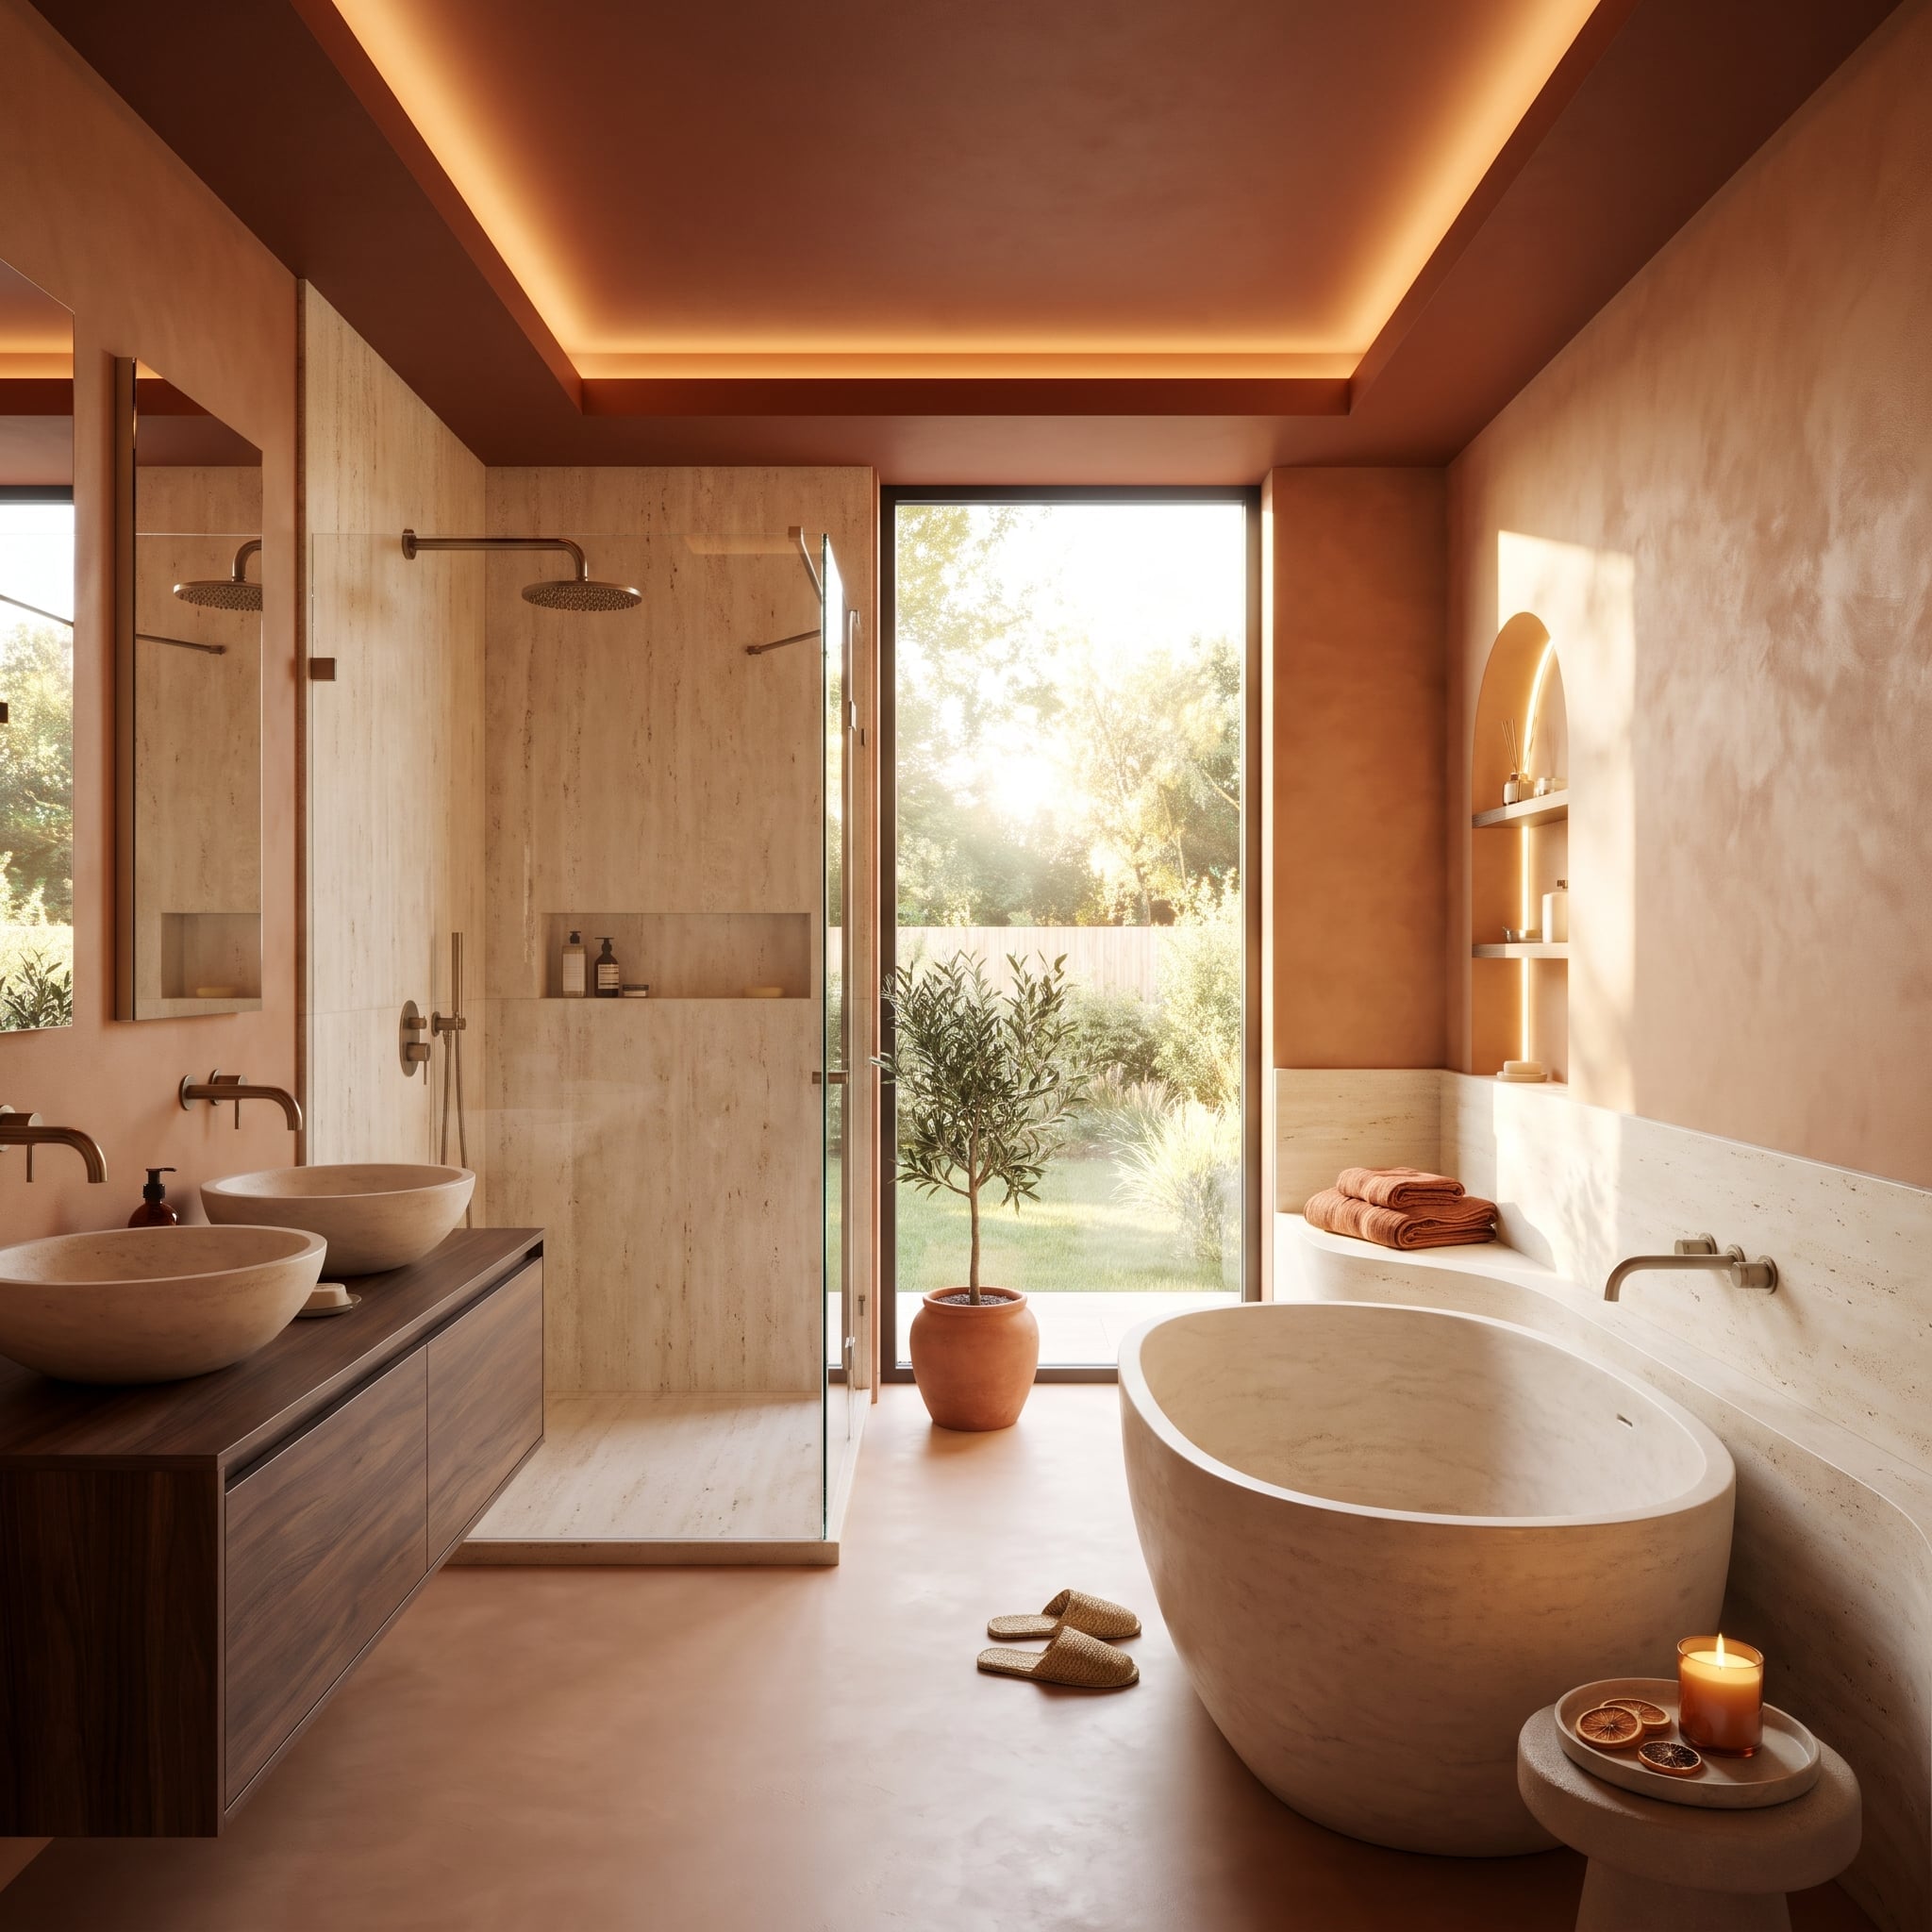
Three basins, one stone. Both vessel sinks and the oval soaker are cut from travertine, so the room reads as a set instead of a showroom of parts. Terracotta plaster on the walls warms the pale stone, and brushed bronze faucets come out of the wall rather than the stone itself, which keeps the rims clean of hardware.
24. Amber Glass Boxes Split Shower From Toilet, and the Skyline Fills the Gap Between Them
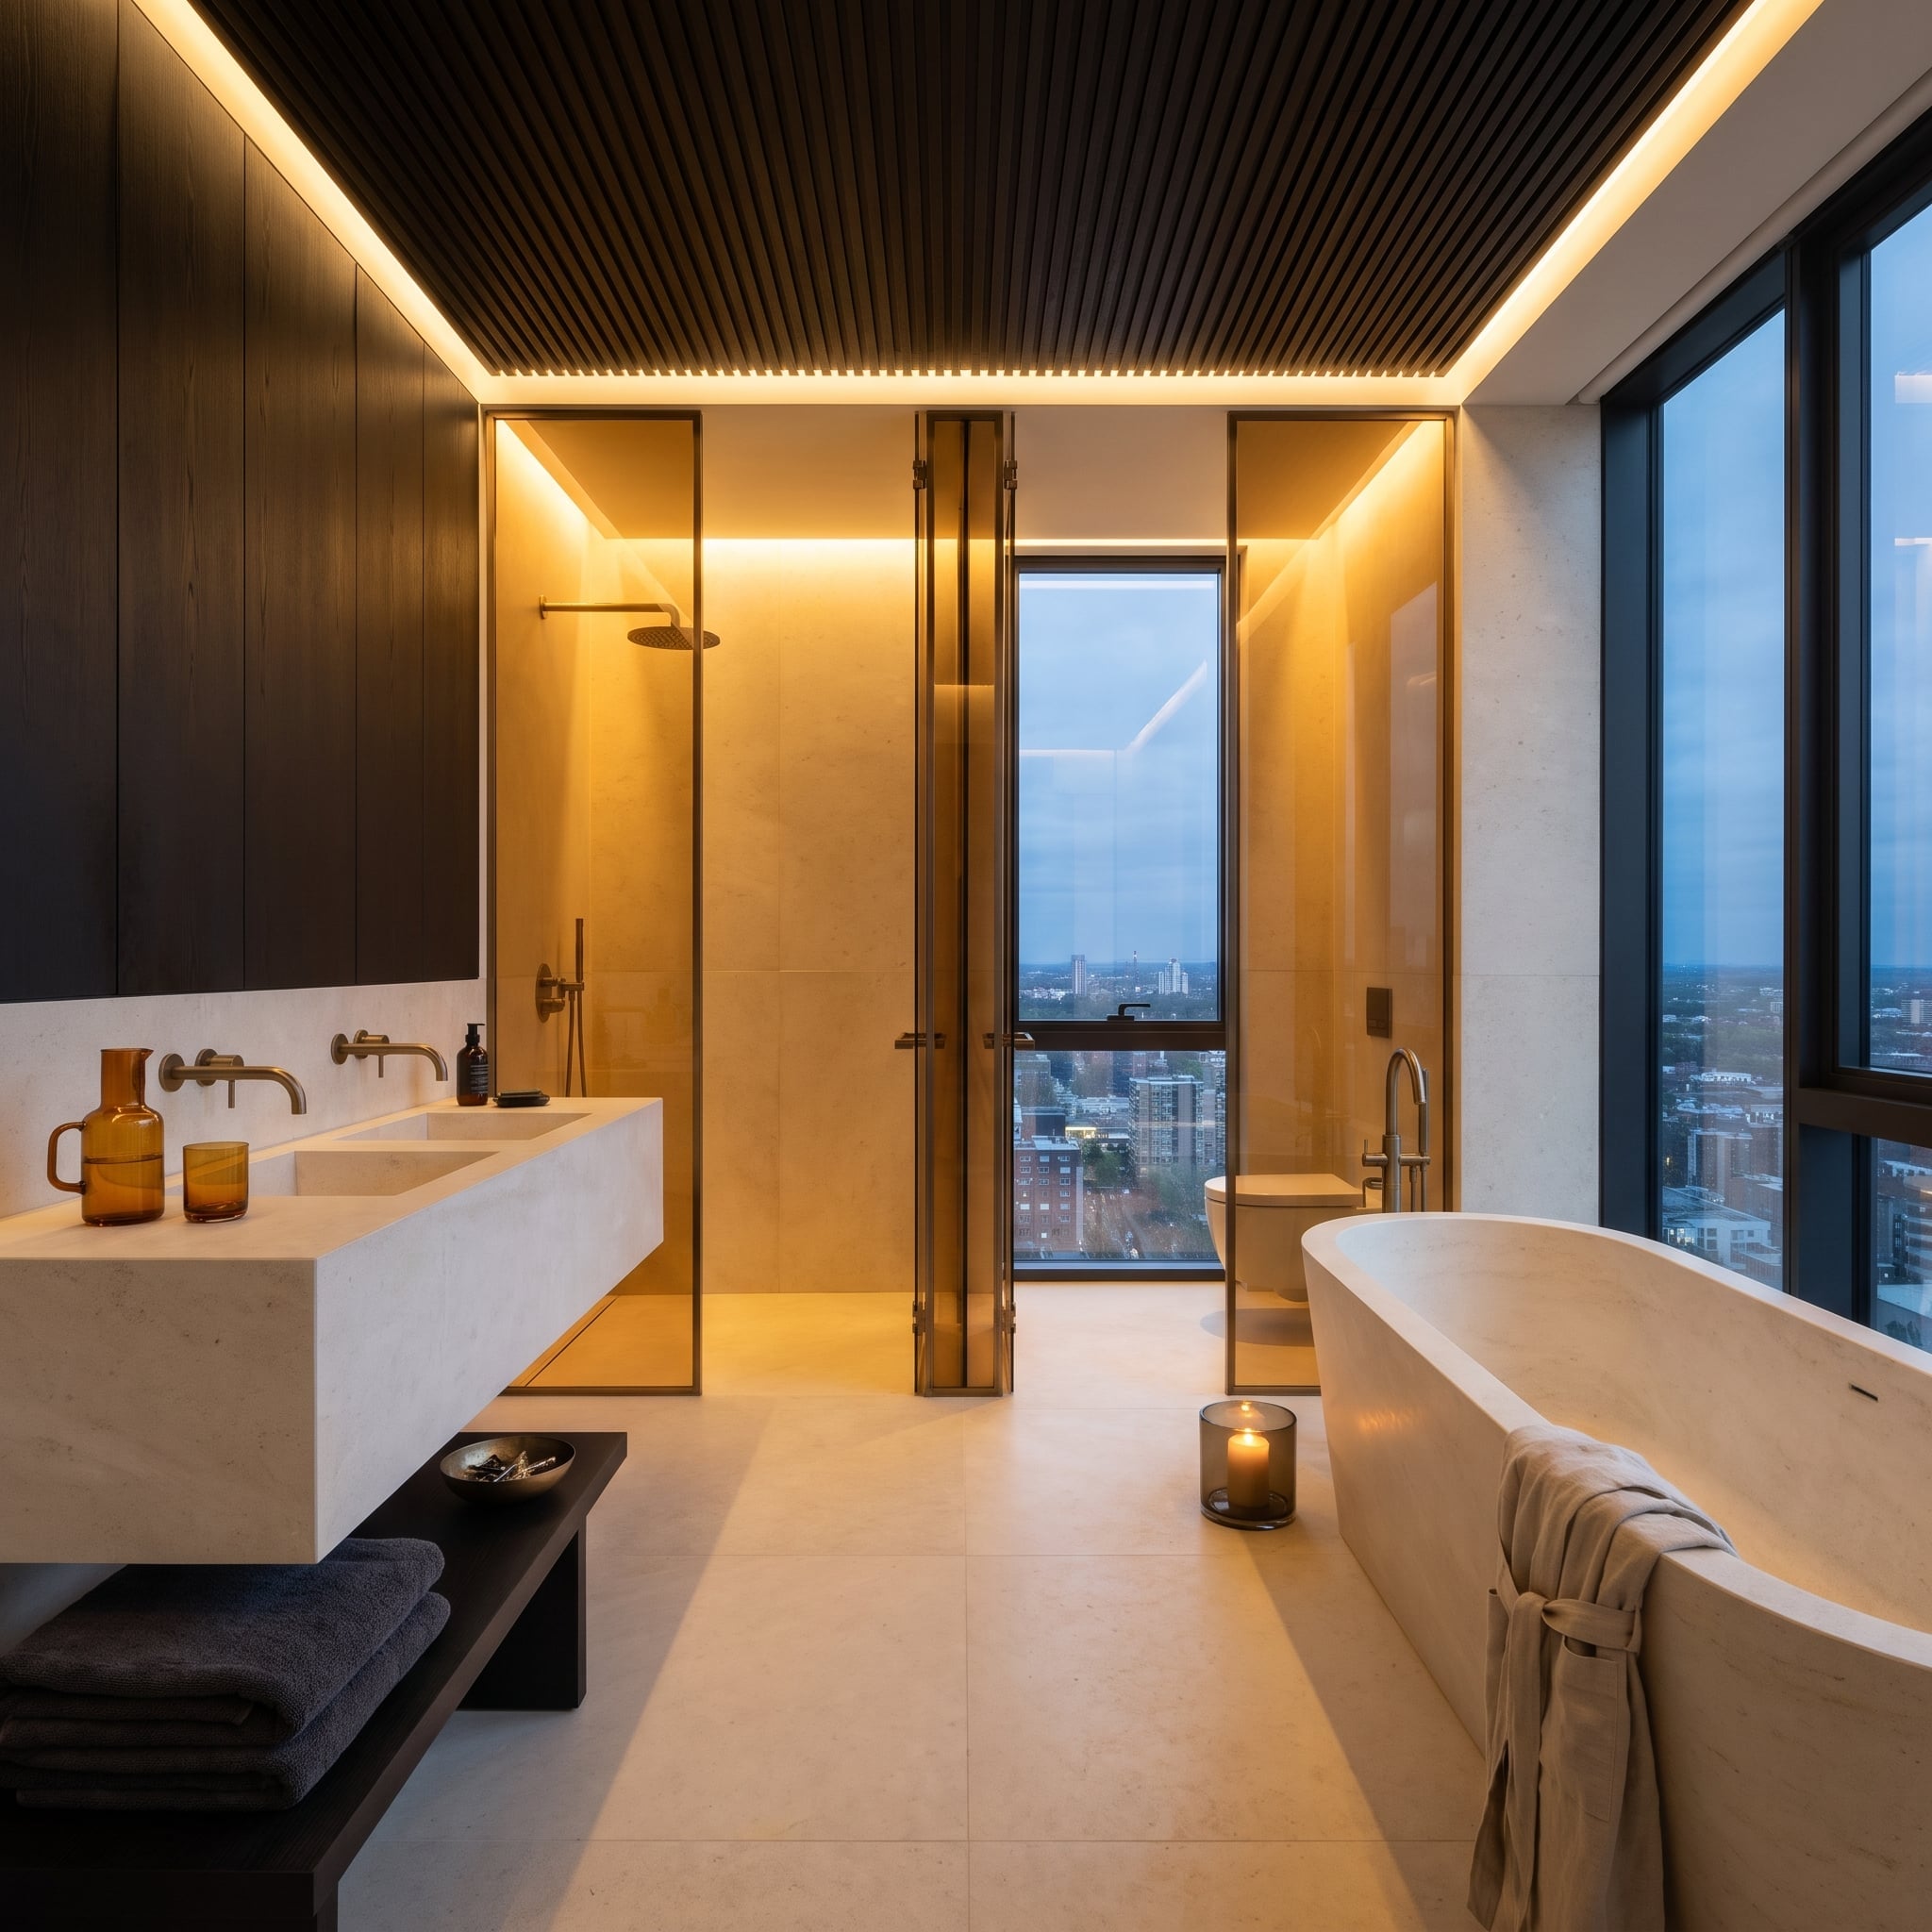
Two tall bronze-framed amber-glass enclosures separate the shower and toilet while leaving a narrow window visible between them. The central sightline ends at the skyline rather than a partition, making the divided plan feel deliberate instead of congested.
Dark wood slats stop short of the ceiling perimeter, concealing a strip of light that washes the walls rather than shining directly down. The amber tint softens the appearance of the enclosed fixtures, but actual privacy depends on glass specification and lighting conditions.
23. Sunlight Slides Down Fluted Limestone While Black Marble Holds Down the Shower Corner
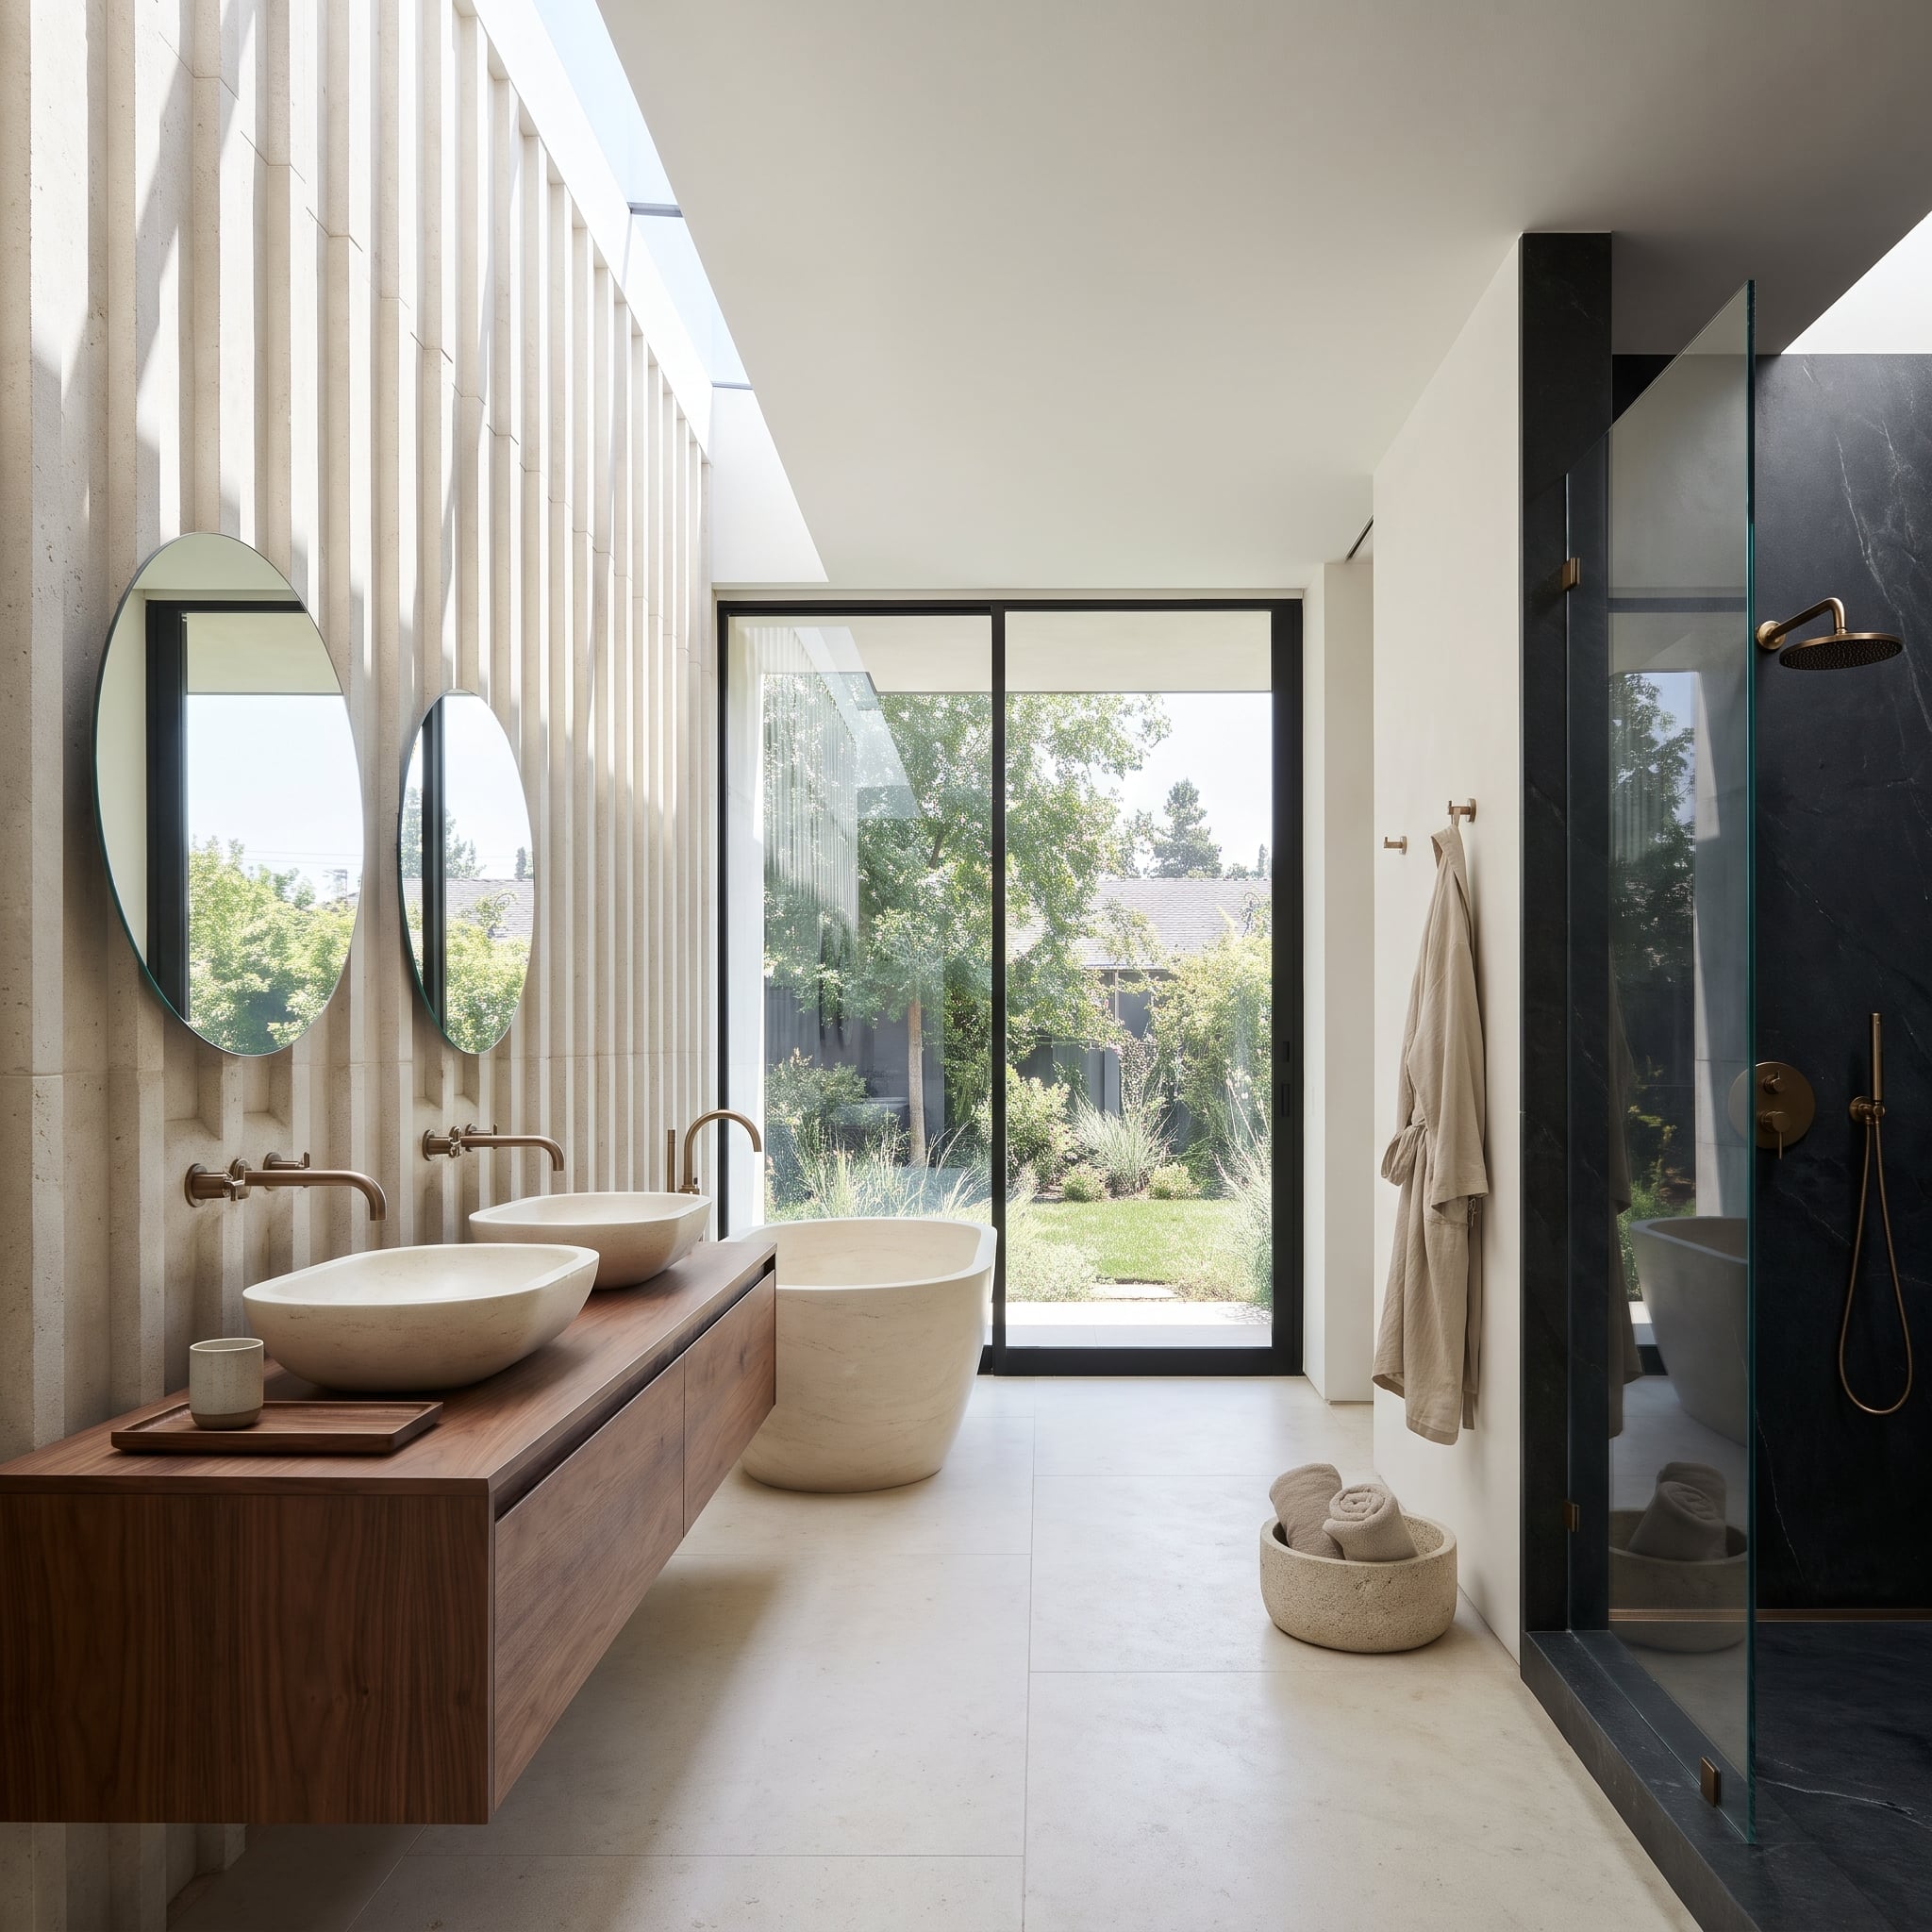
A slot skylight runs right along the vanity wall, and that one move outworks every fixture in the room. Sun rakes down the fluted limestone, and the ribs throw shadow stripes that shift through the day. No artwork could compete. Two round mirrors hang frameless so the texture shows around their edges, while brushed bronze spouts come straight out of the stone above vessel sinks on a floating walnut vanity.
Across the room, near-black marble wraps the shower, the only dark surface in sight, and it anchors the bright end. Bronze turns up again on the overhead shower, the hand shower and the robe hooks. Everyone will look first at the solid stone tub parked by the garden door. Honestly, though, the wall is what makes this bathroom.
22. Lit From Behind, Green Onyx Turns the Vanity Wall Into a Window That Doesn’t Exist
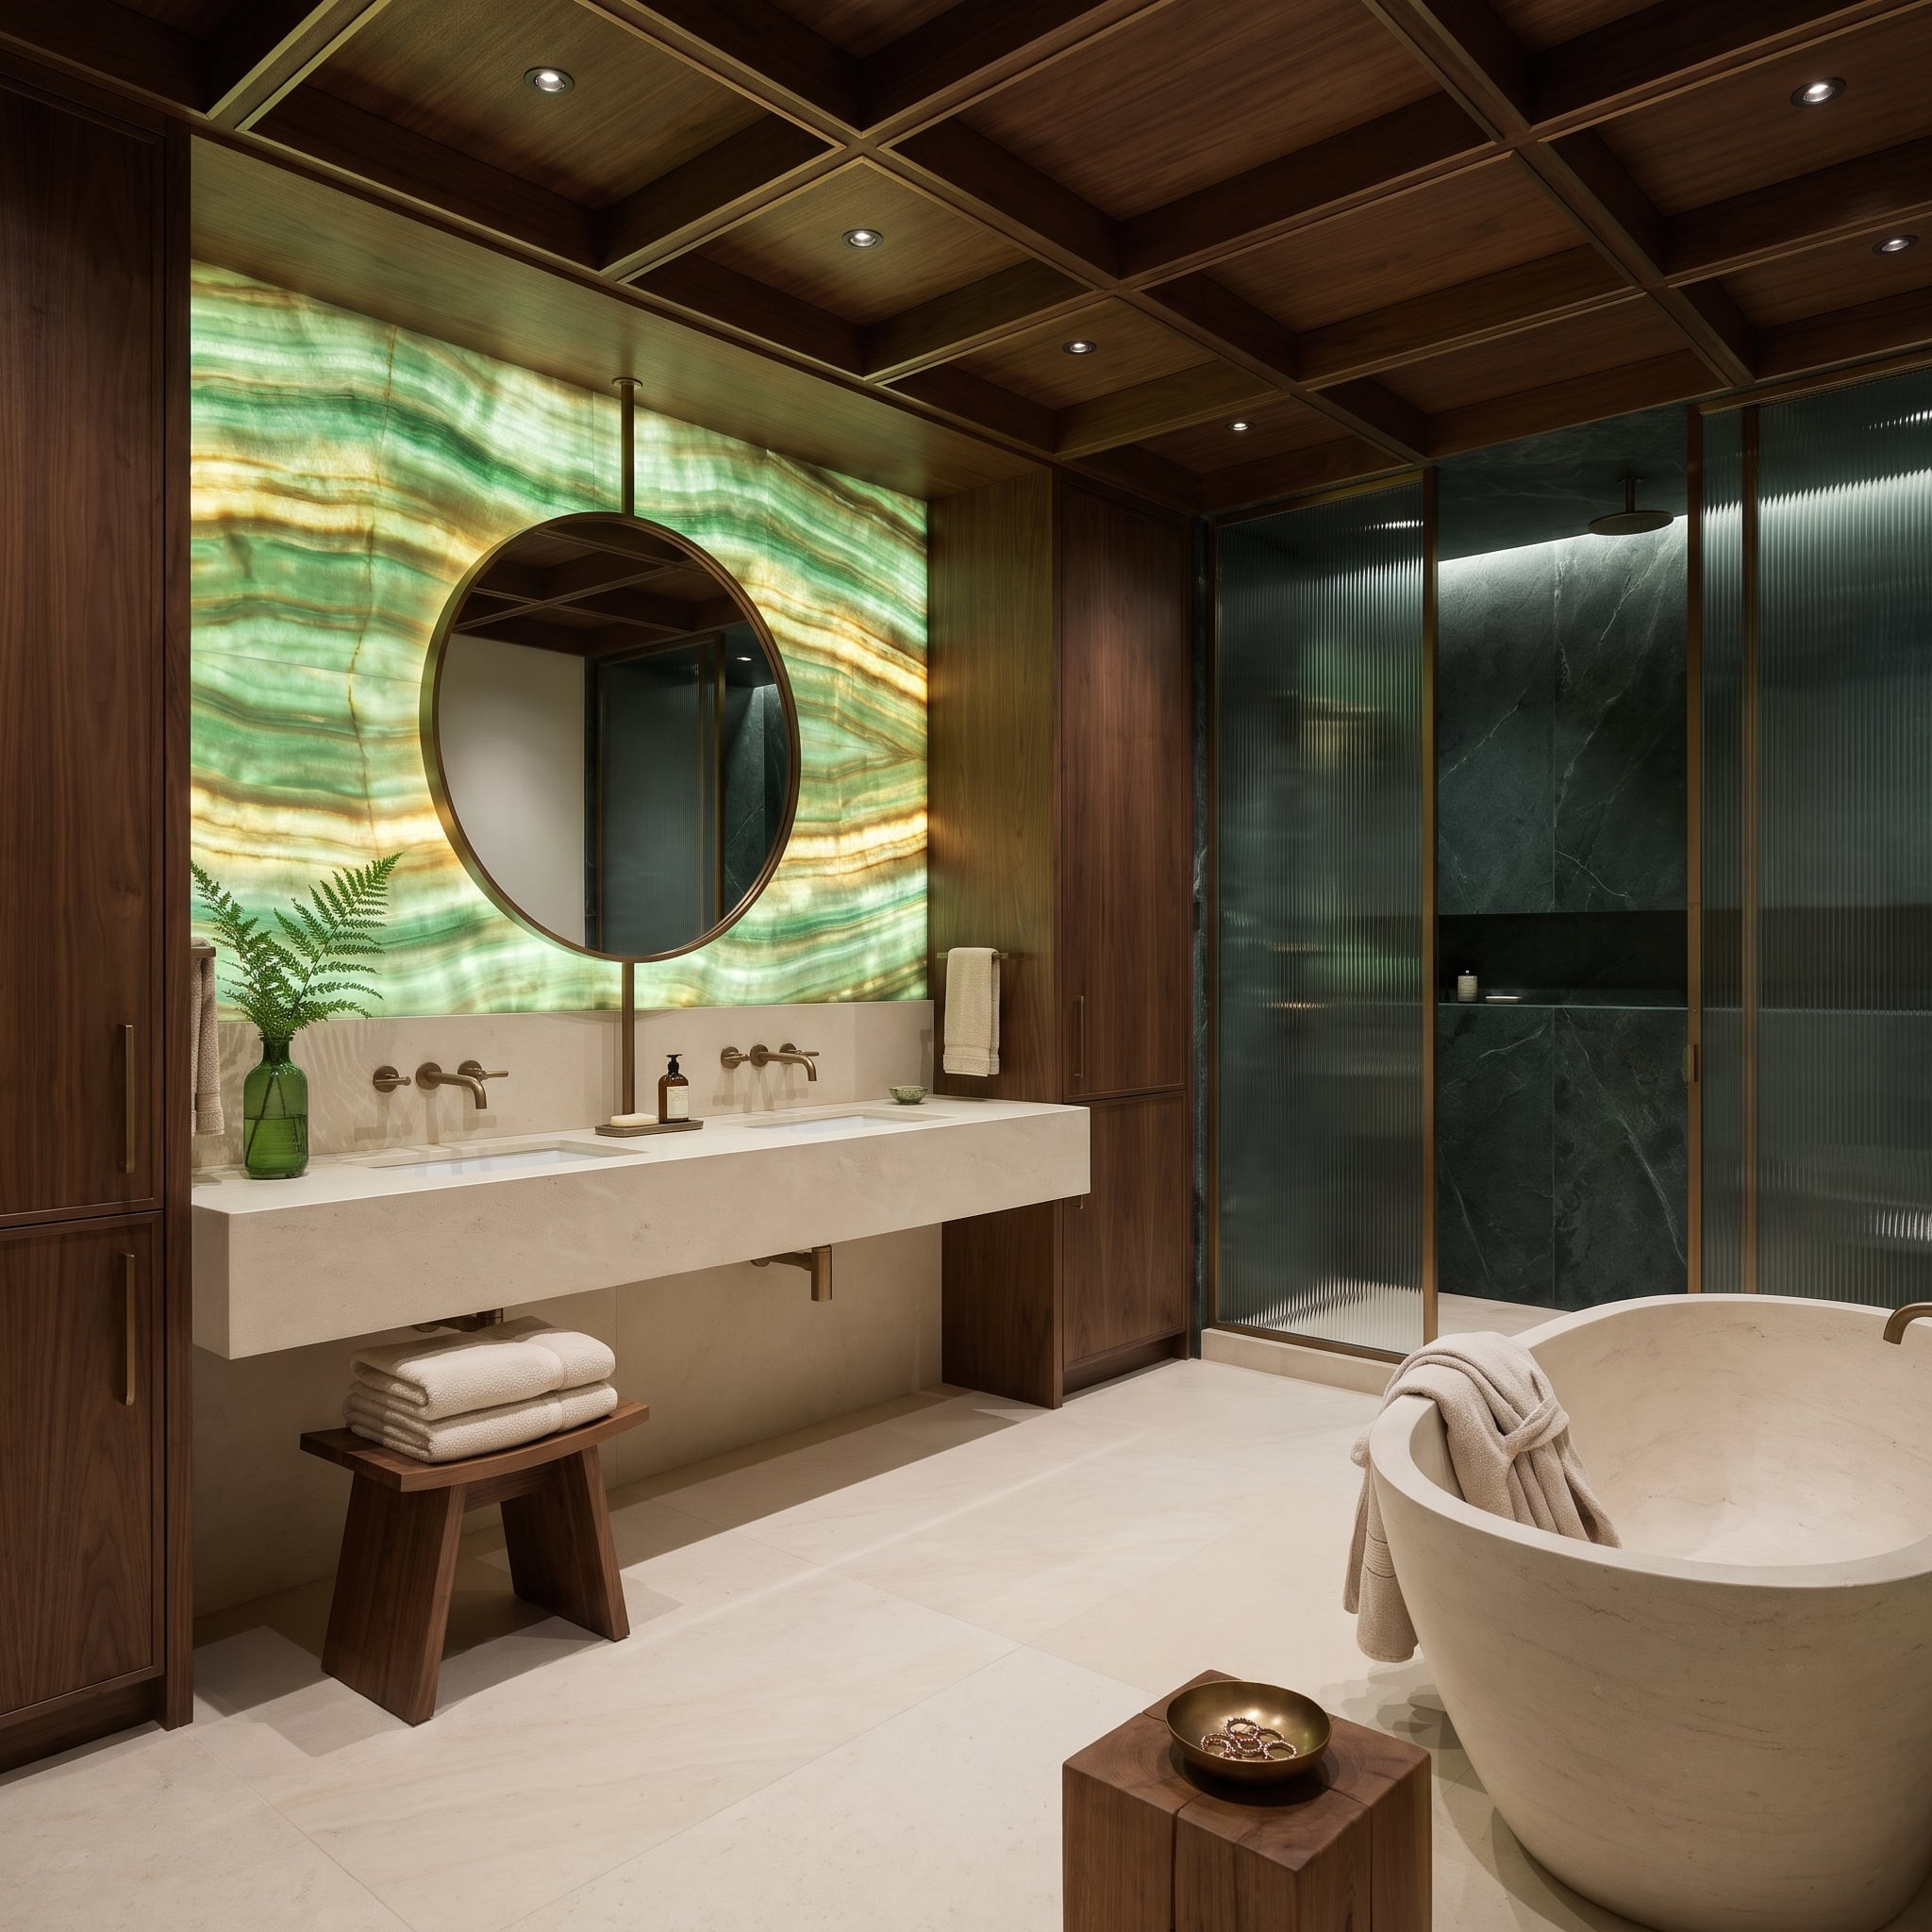
A slab of green onyx glows from behind, its gold and darker green banding made vivid by light transmitted through the stone. A round mirror hangs from a ceiling rod, leaving the illuminated surface uninterrupted by visible mirror fixings.
Cream stone beneath the basin and restrained bronze wall spouts provide a quiet foreground. The effect is not daylight, nor a substitute for ventilation; it is a luminous architectural surface where an ordinary painted wall would offer almost nothing.
21. Soak Facing a Maple, Wash on a Stone Stool First, and Let Slatted Wood Warm the Limestone
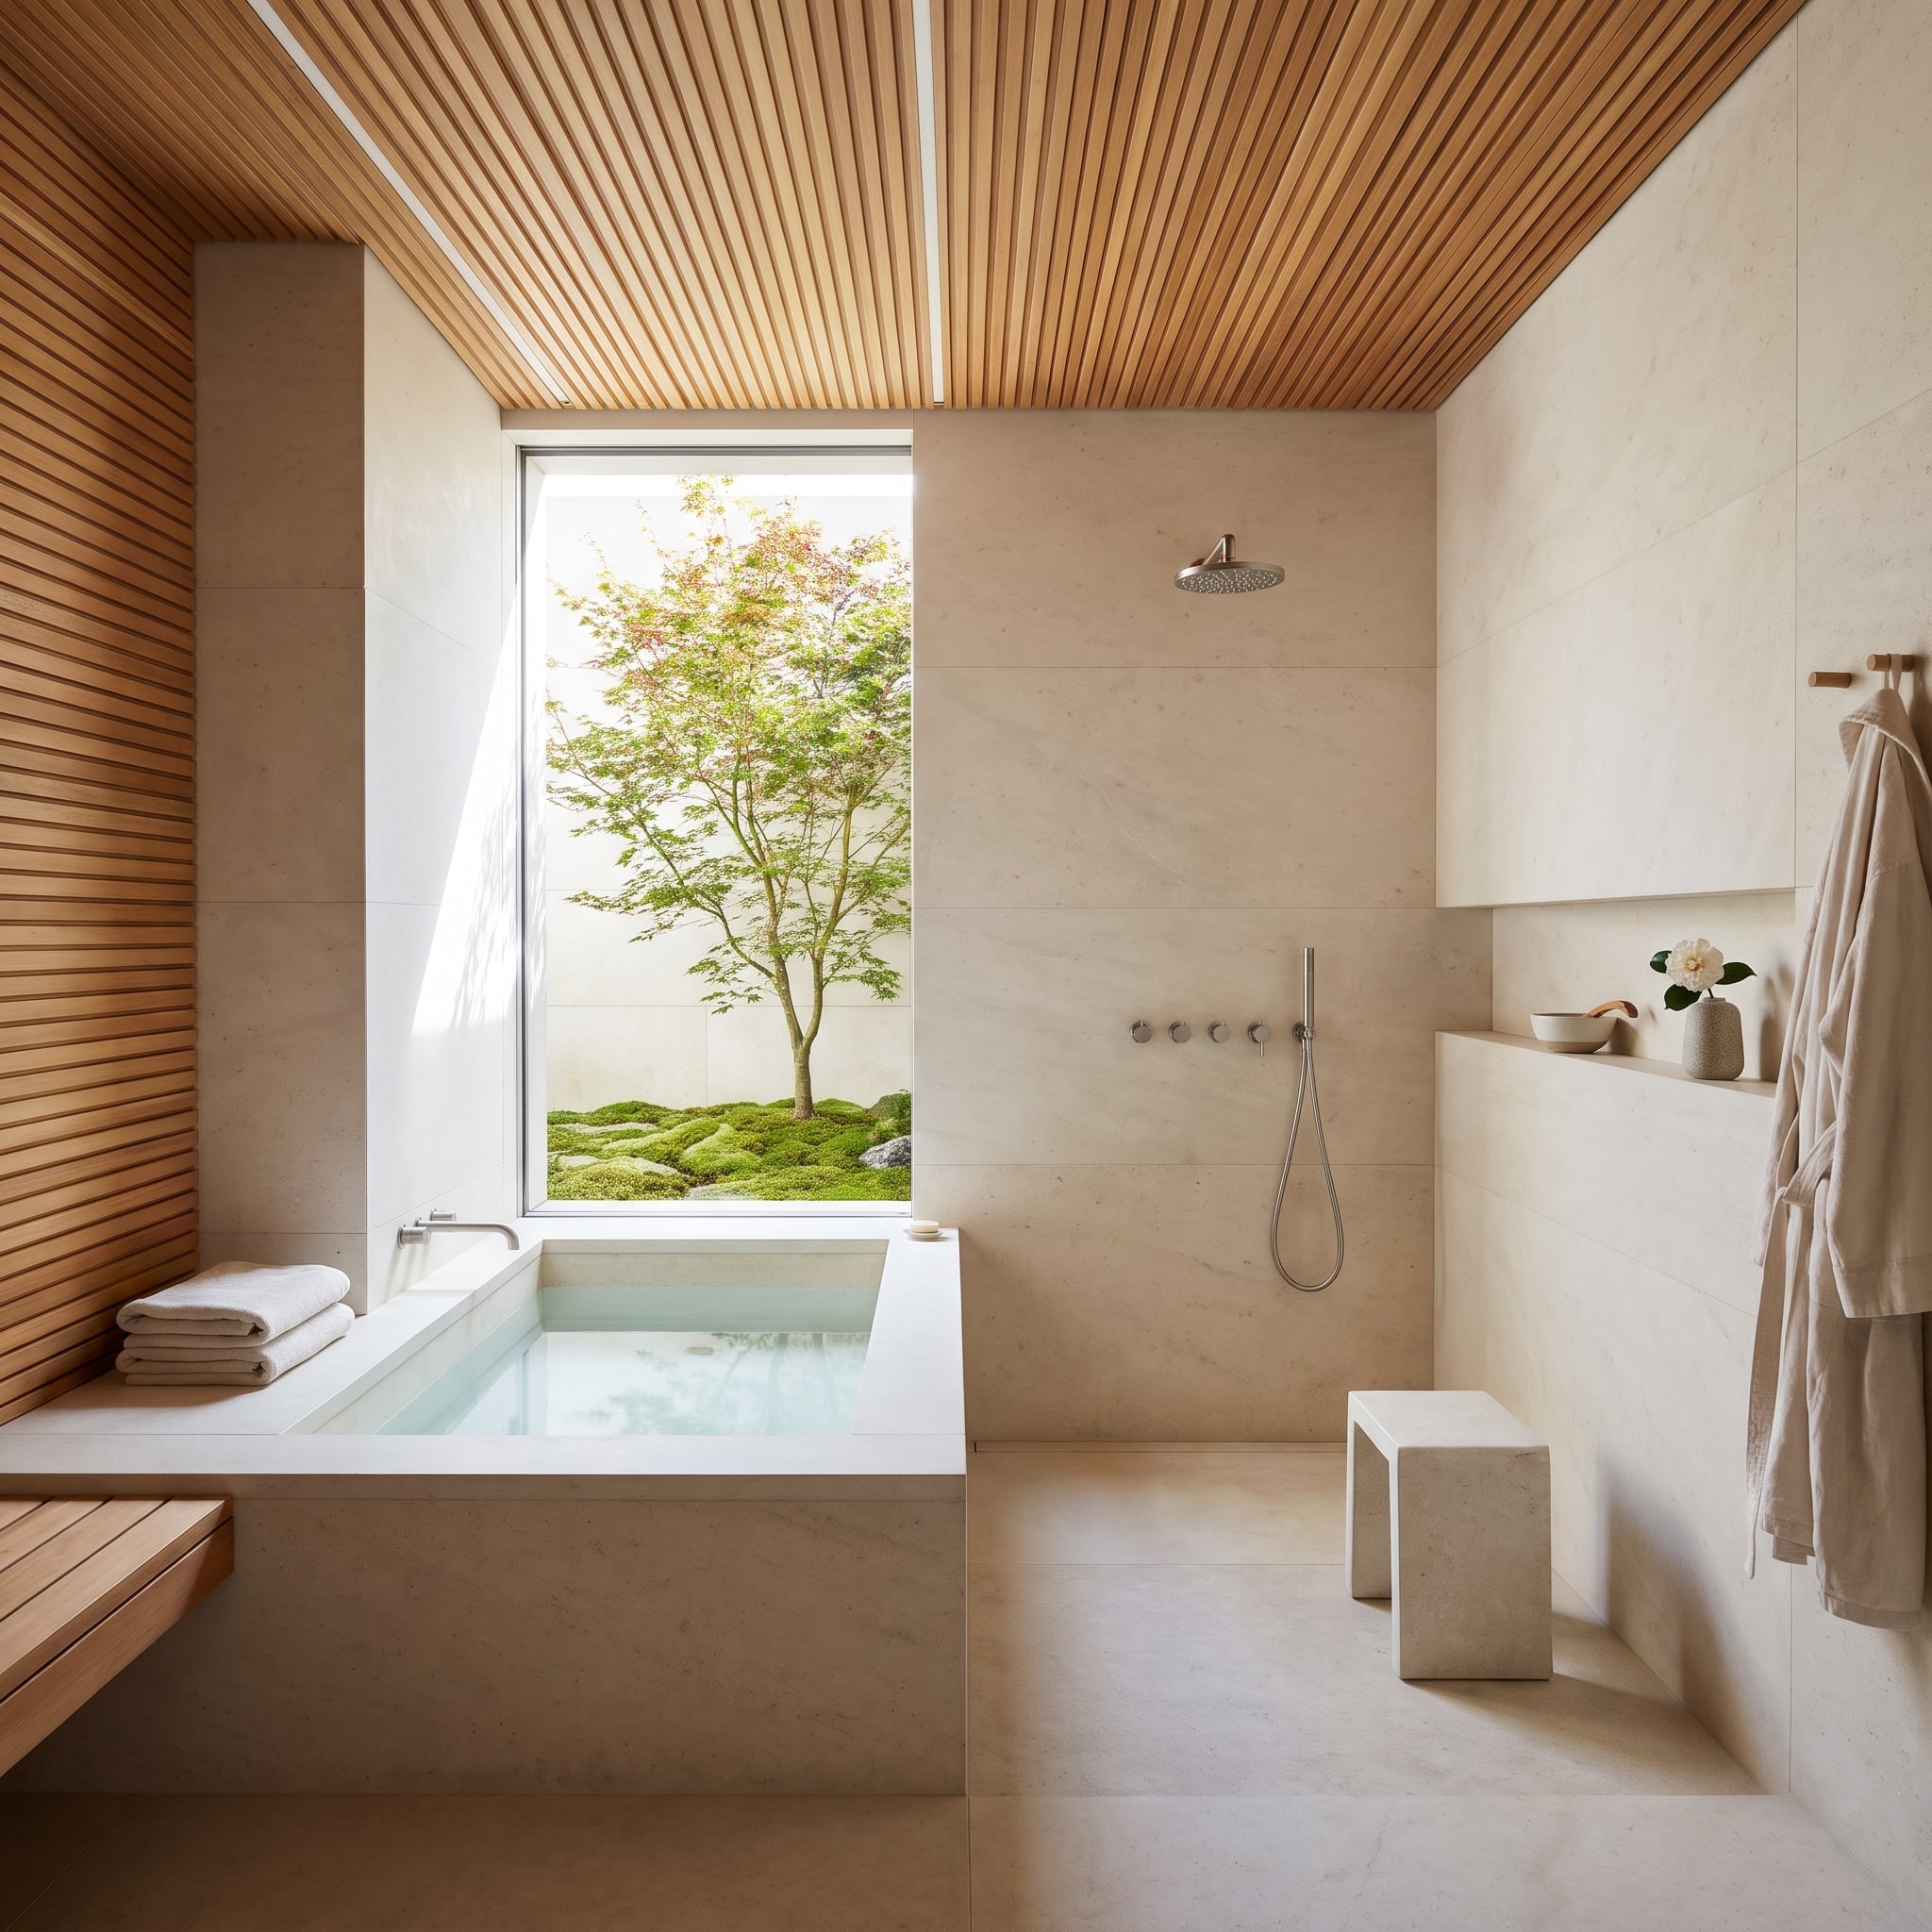
Sunk deep into pale stone, the soaking tub looks out on a moss courtyard and a single maple, while slatted wood overhead takes the chill off all that limestone.
20. One Marble Wall Gets to Shout So the Plaster Everywhere Else Can Whisper
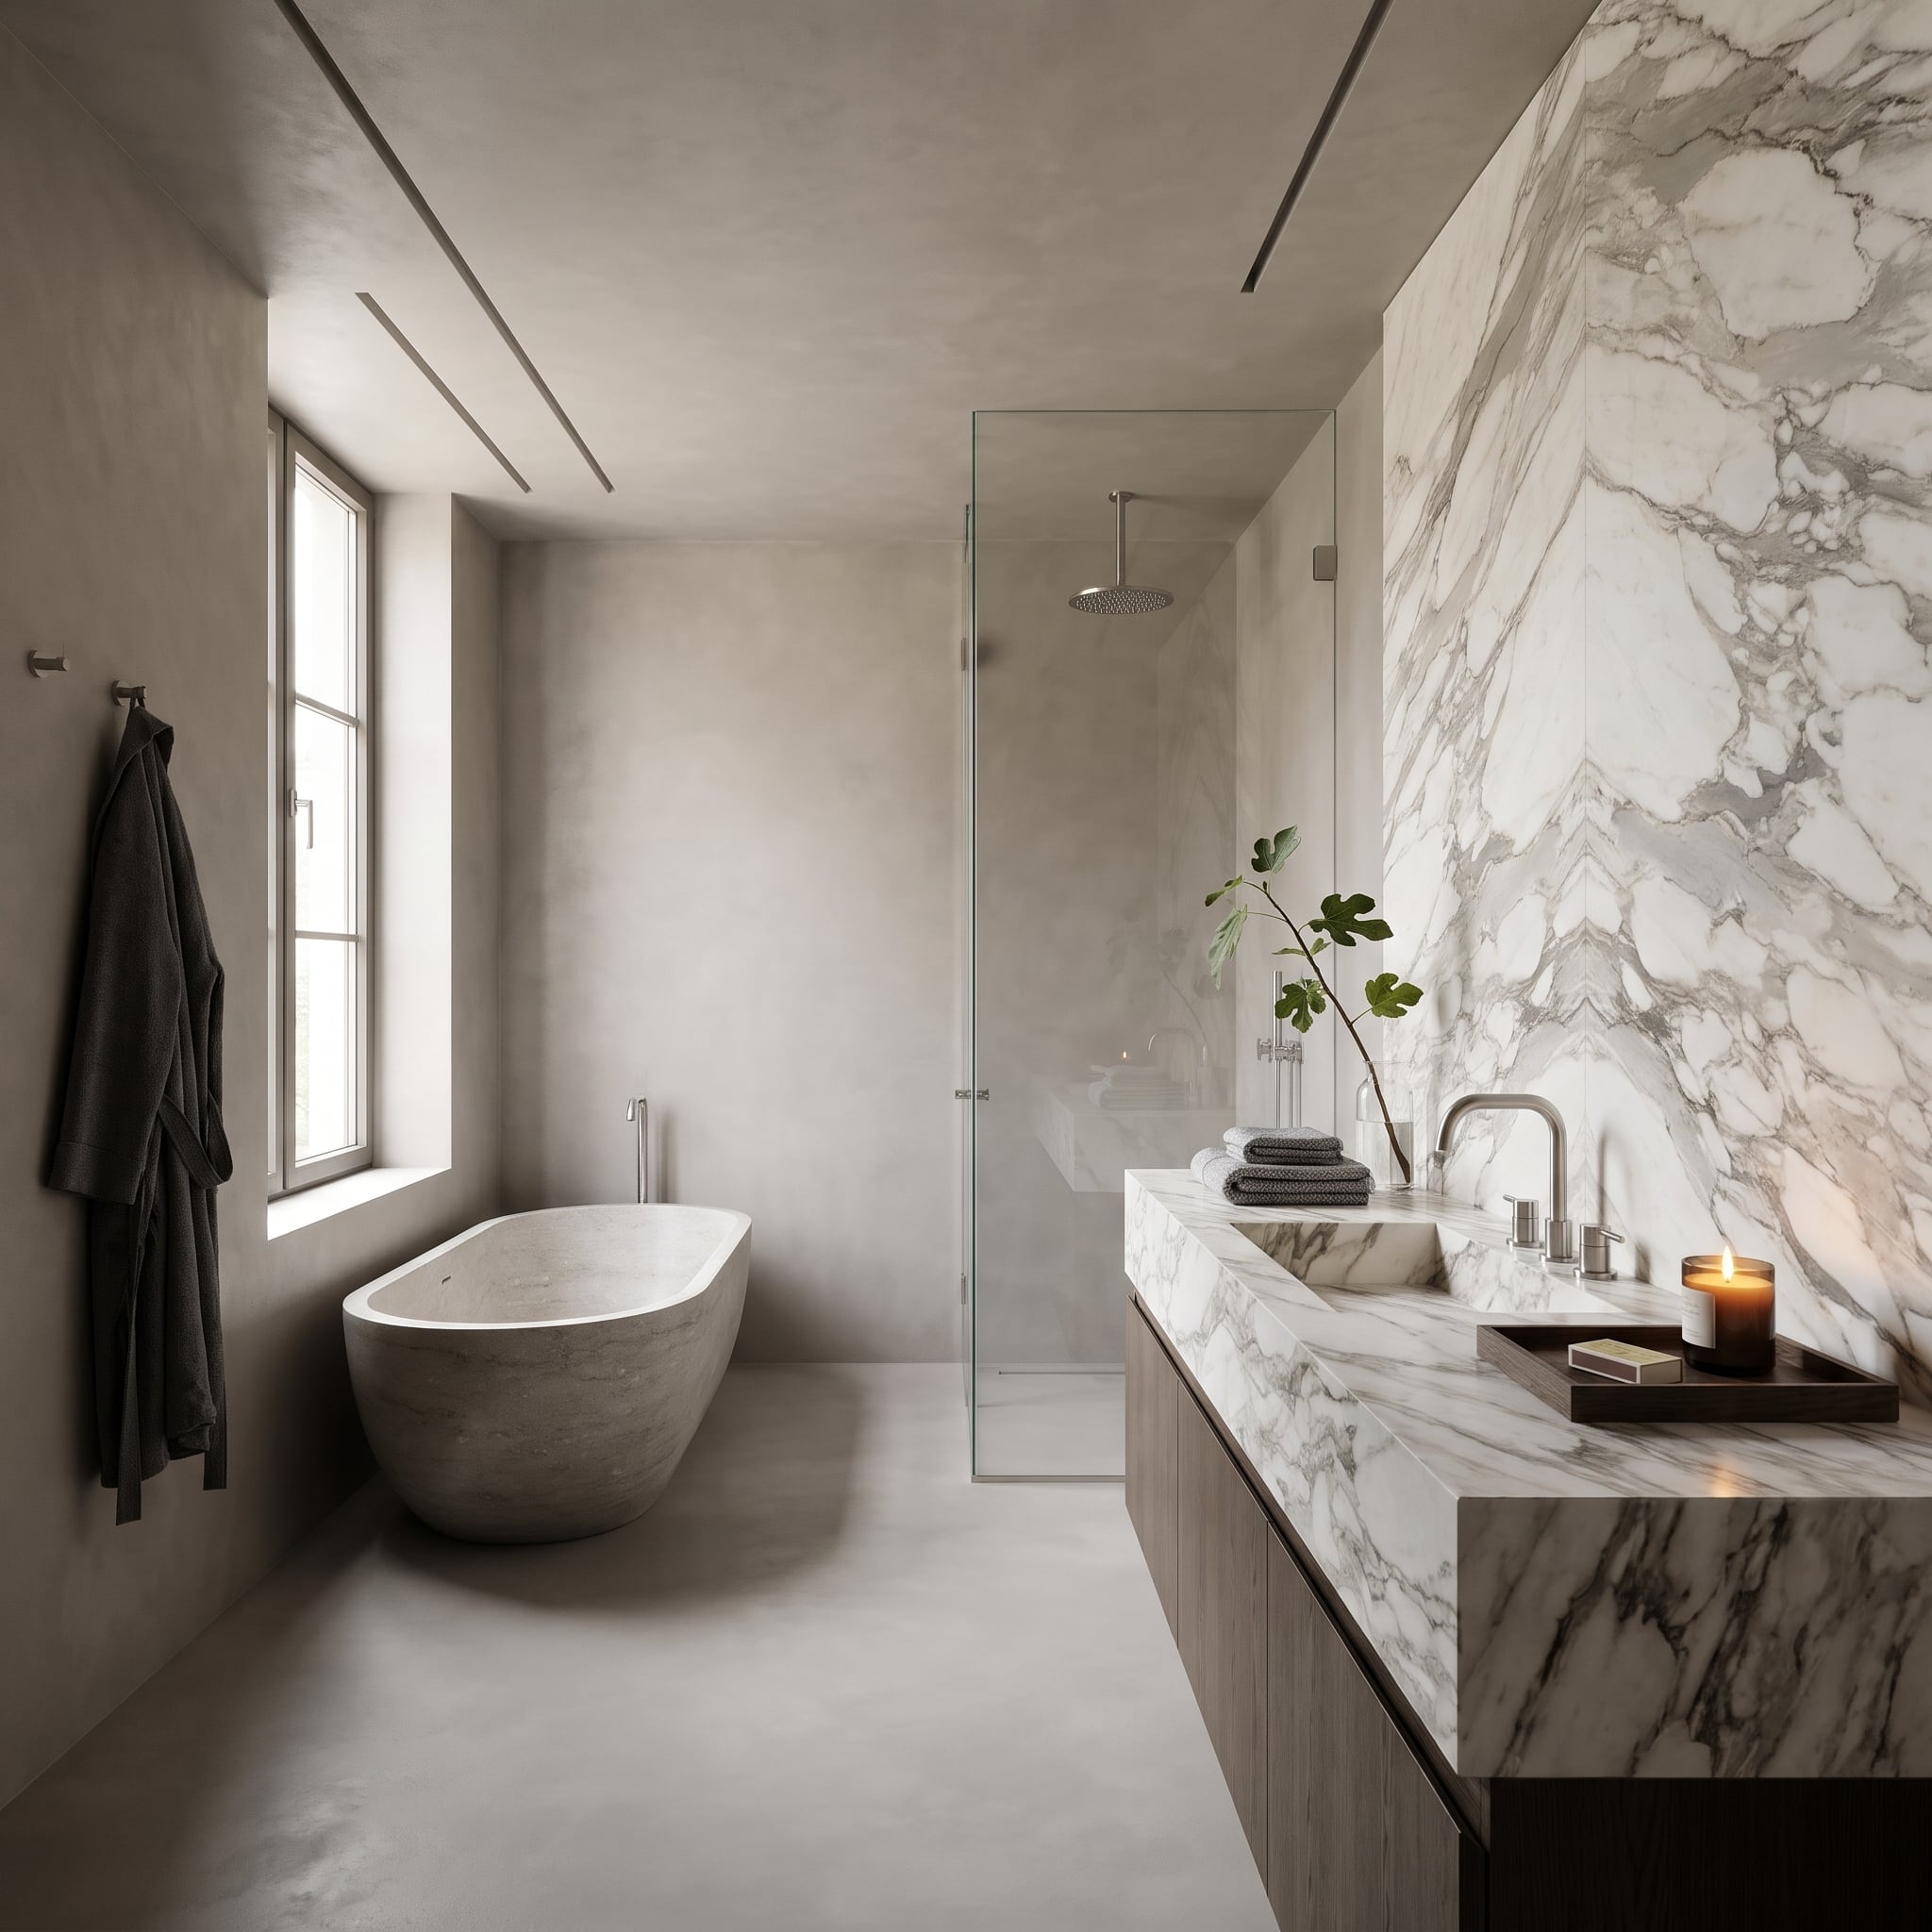
Veined marble climbs one full wall and folds straight down into a slab vanity so thick the sink is carved right out of it. Everything else stays quiet. Seamless plaster covers walls, floor and ceiling without a single grout line, and recessed light slots stand in for fixtures entirely. That restraint is what hotels get right: one material performs, and the stone soaker and frameless shower keep out of its way.
19. Shoes on Lit Walnut Shelves, Robes on Hooks: Dressing and Bathing Share One Charcoal Room
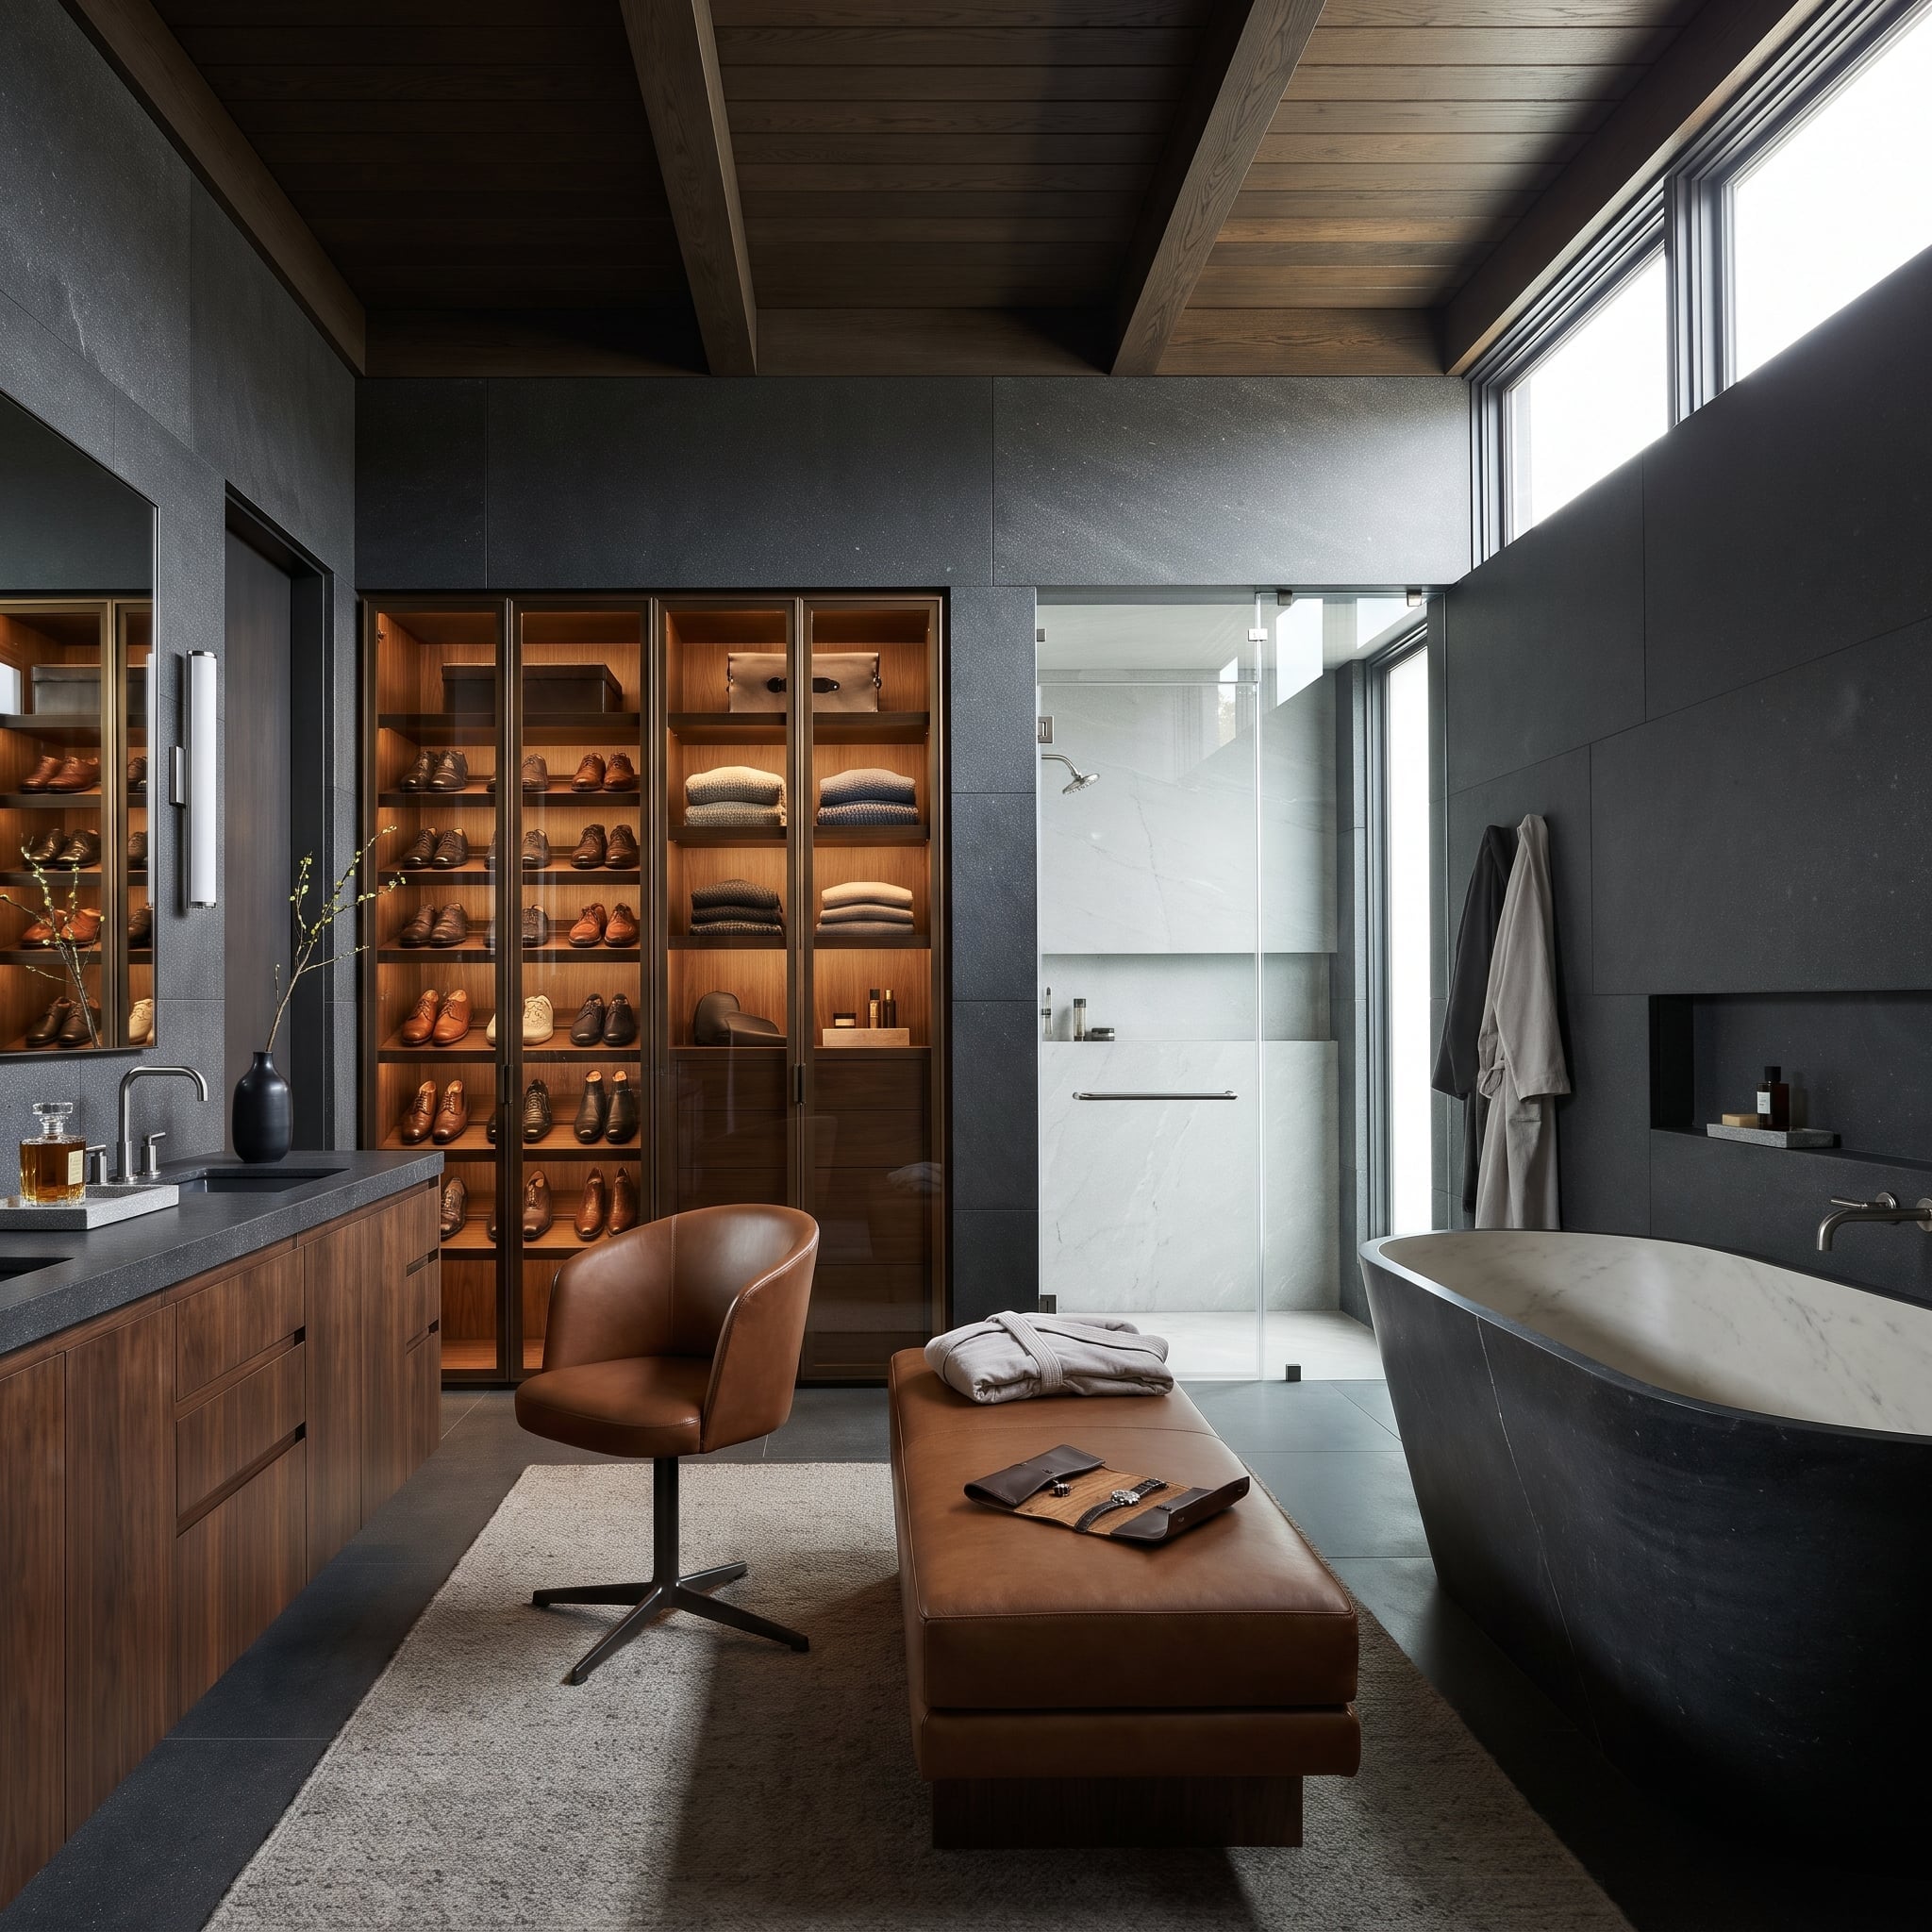
Glass-fronted walnut cabinets display shoes and folded clothing on illuminated shelves, giving the charcoal bathroom the organization of a dressing room. A leather bench supplies a practical place to sit while changing.
The warmth comes from the lit cabinet interiors rather than another layer of decorative stone. Keeping clothes so close to wet areas demands suitable ventilation, moisture control, and careful separation from splashing.
18. Glow Behind Glass: How a Stone Steam Shower Brings the Spa Upstairs
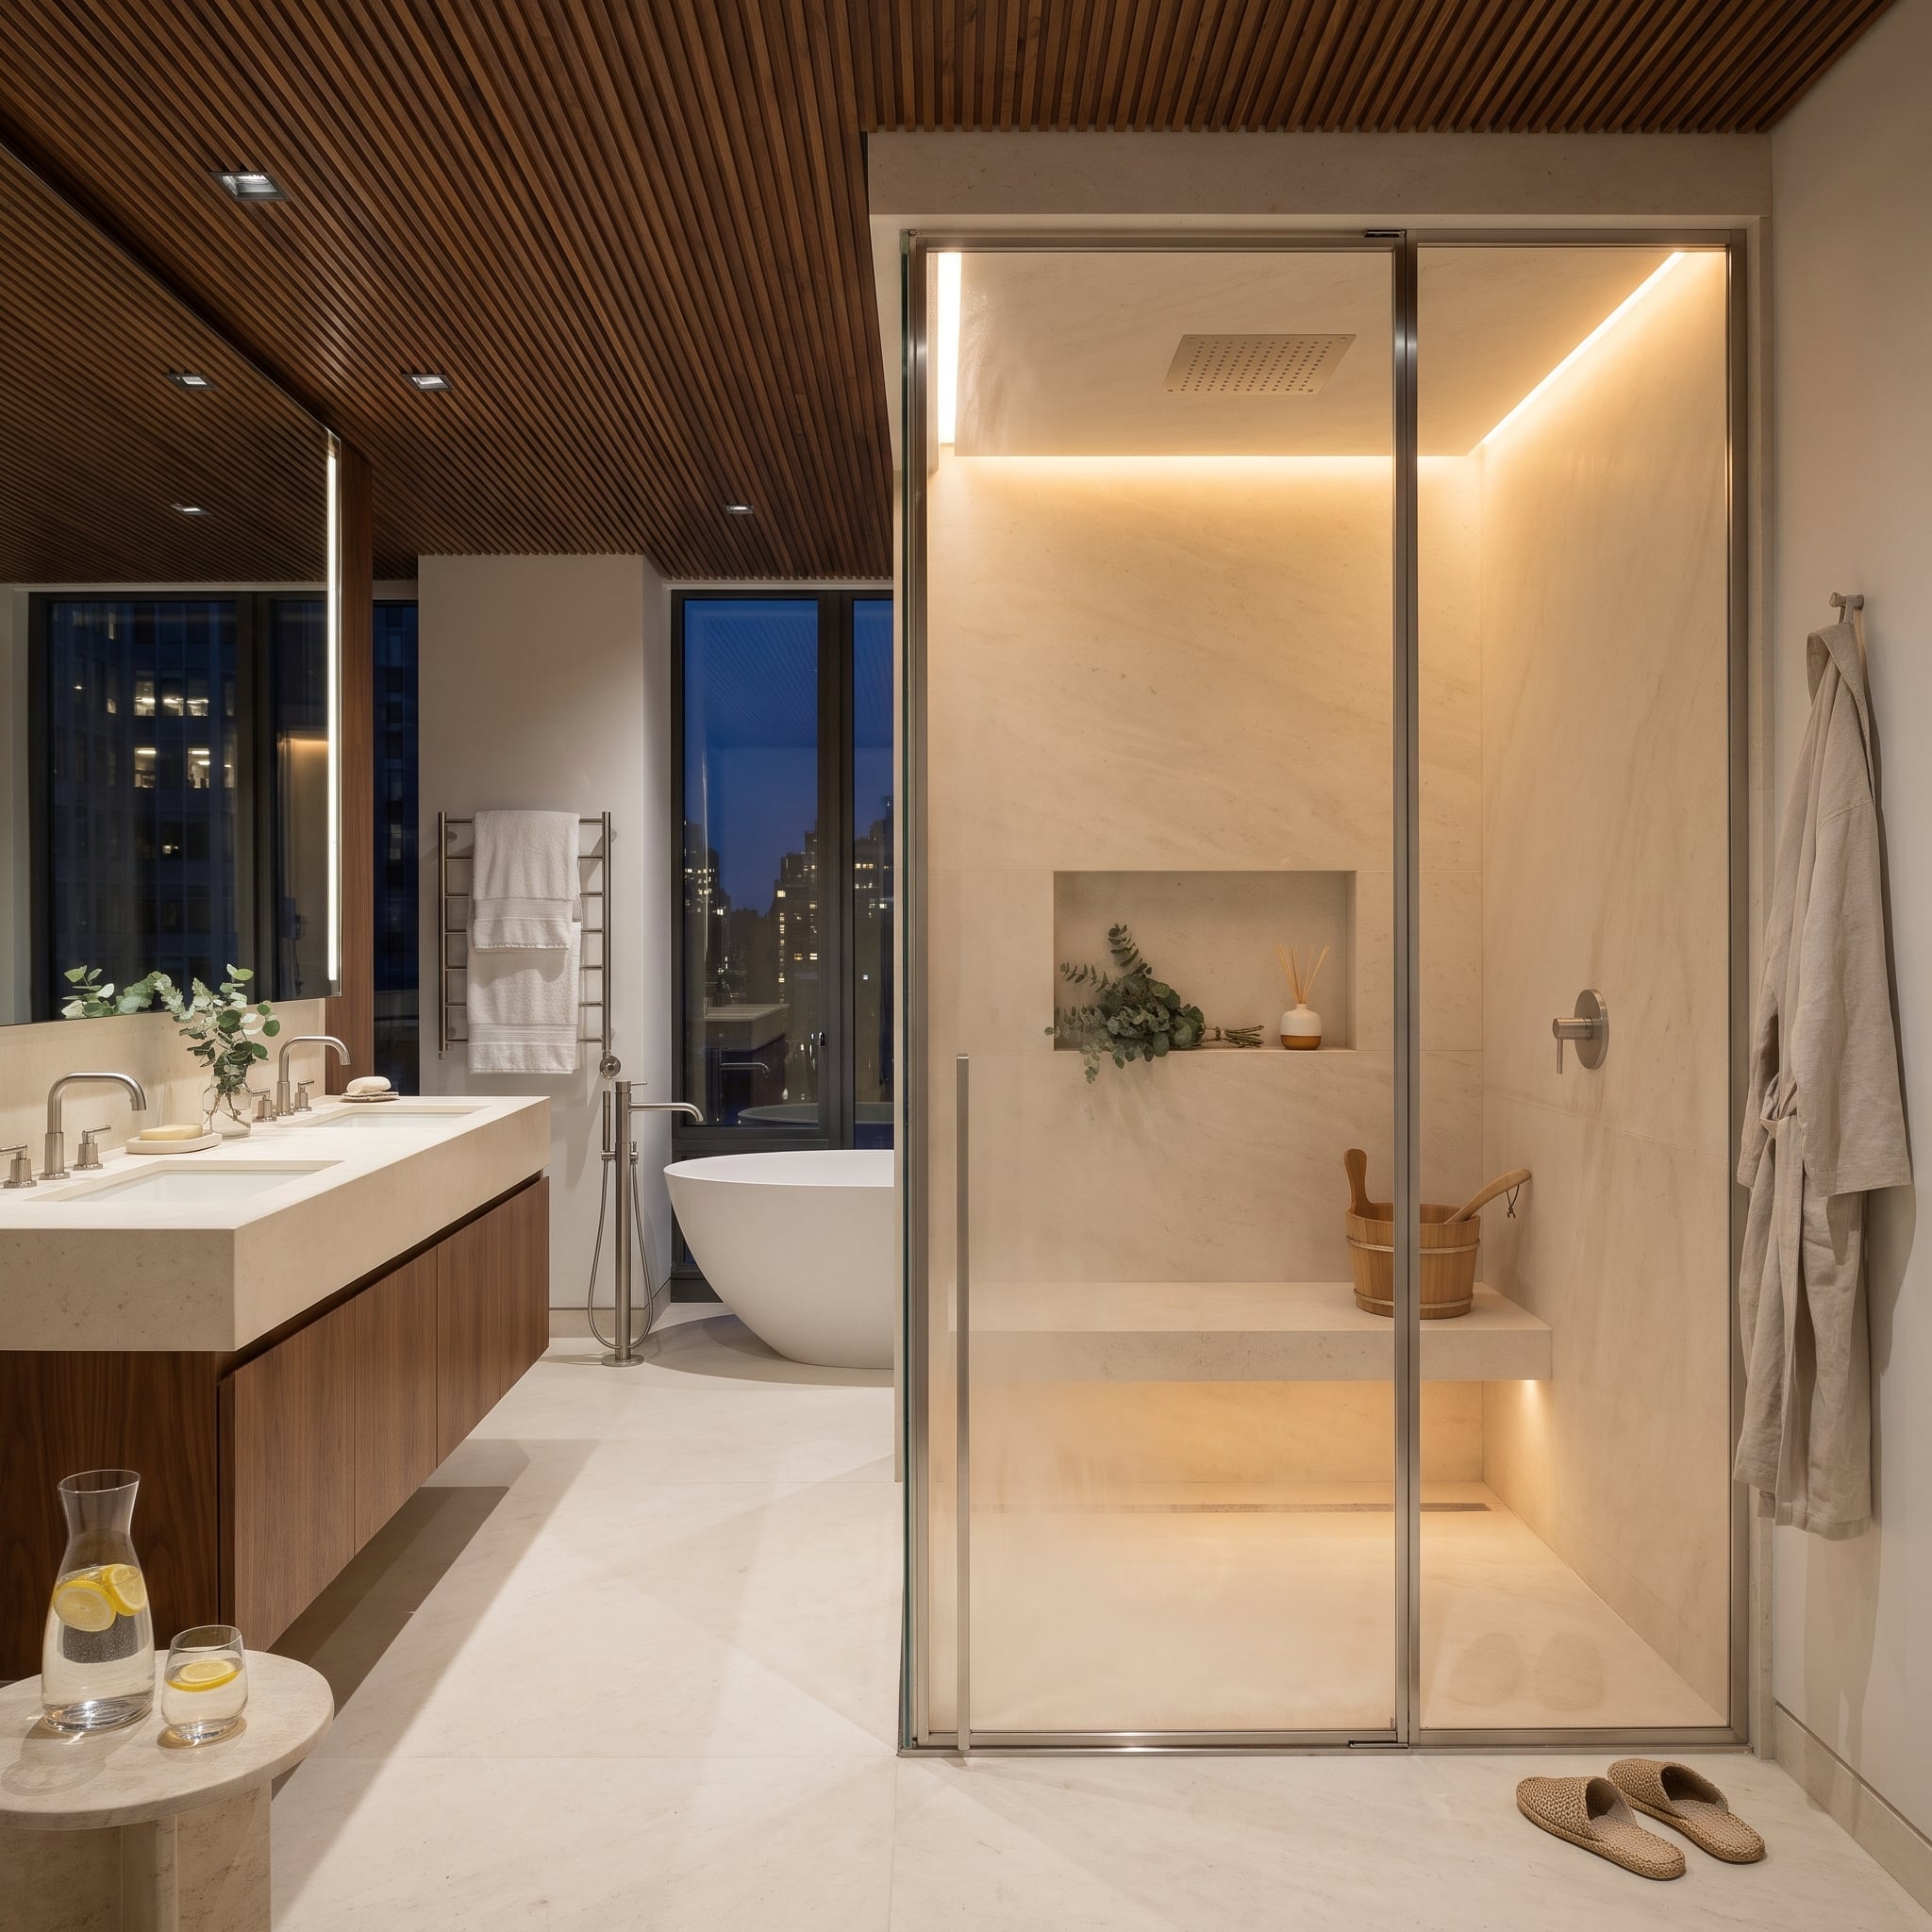
Light carries this room. LED strips hidden in the shower ceiling and under the floating bench wash the pale stone from above and below, so the enclosure glows like a lantern while everything around it stays dim. Clear glass in a brushed nickel frame lets that glow reach all the way to the vanity.
The bench lends the shower the character of a steam room, although a functioning steam shower also requires a steam generator and an appropriately sealed, vapor-resistant enclosure. A wooden sauna bucket sits on it, and eucalyptus waits in a niche set into the wall. Overhead, walnut slats run the length of the ceiling and show up again on the floating vanity, warming the cream stone below. The robe on its hook and the slippers by the door are props, but they’re the right props.
17. Wine-Red Lacquer Bounces Sconce Light Overhead While Antiqued Mirror Tiles Catch the Rest
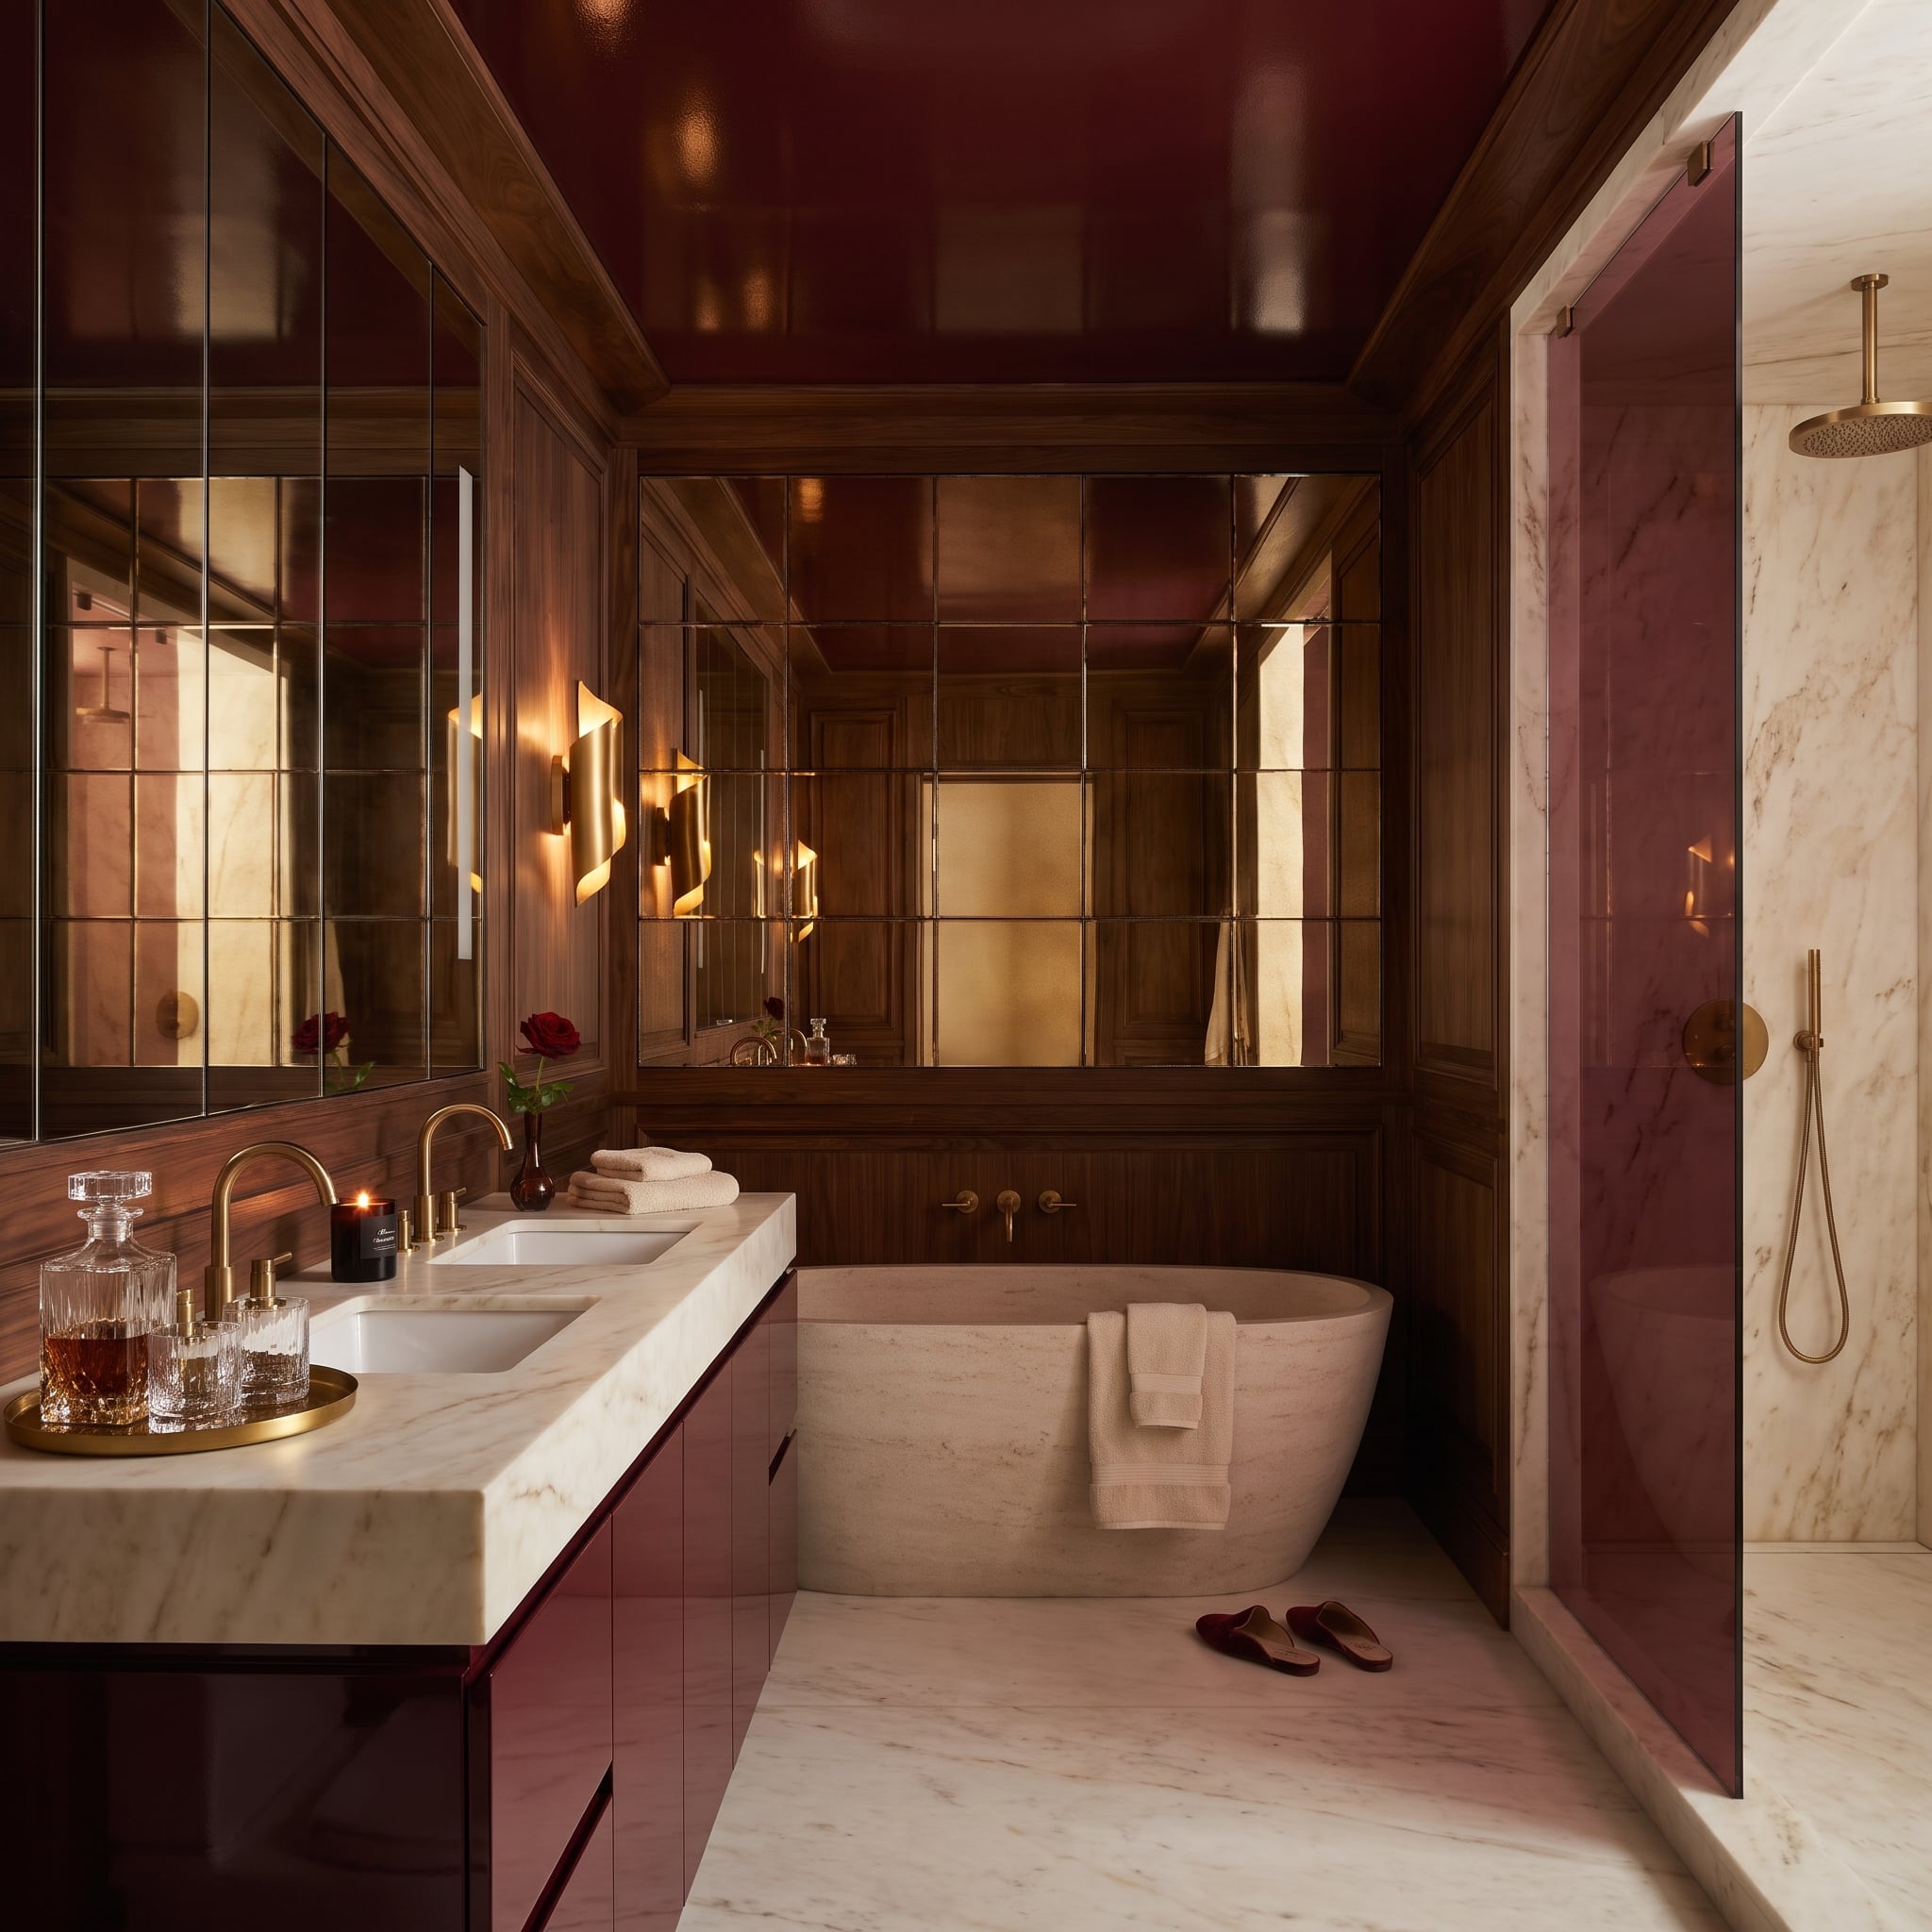
Burgundy lacquer extends across the ceiling and vanity, reflecting brass sconce light onto dark walnut paneling. Behind the tub, antiqued mirror tiles return a softer, mottled reflection instead of the crisp image of ordinary glass.
Plum-tinted shower glazing carries the wine-red palette across the room without matching the lacquer’s sheen. The design depends on three different reflective behaviors—gloss, patina, and translucency—not on repeating the same color indiscriminately.
16. How Reeded Glass and One Curved Skylight Turn a Shower Into the Room’s Centerpiece
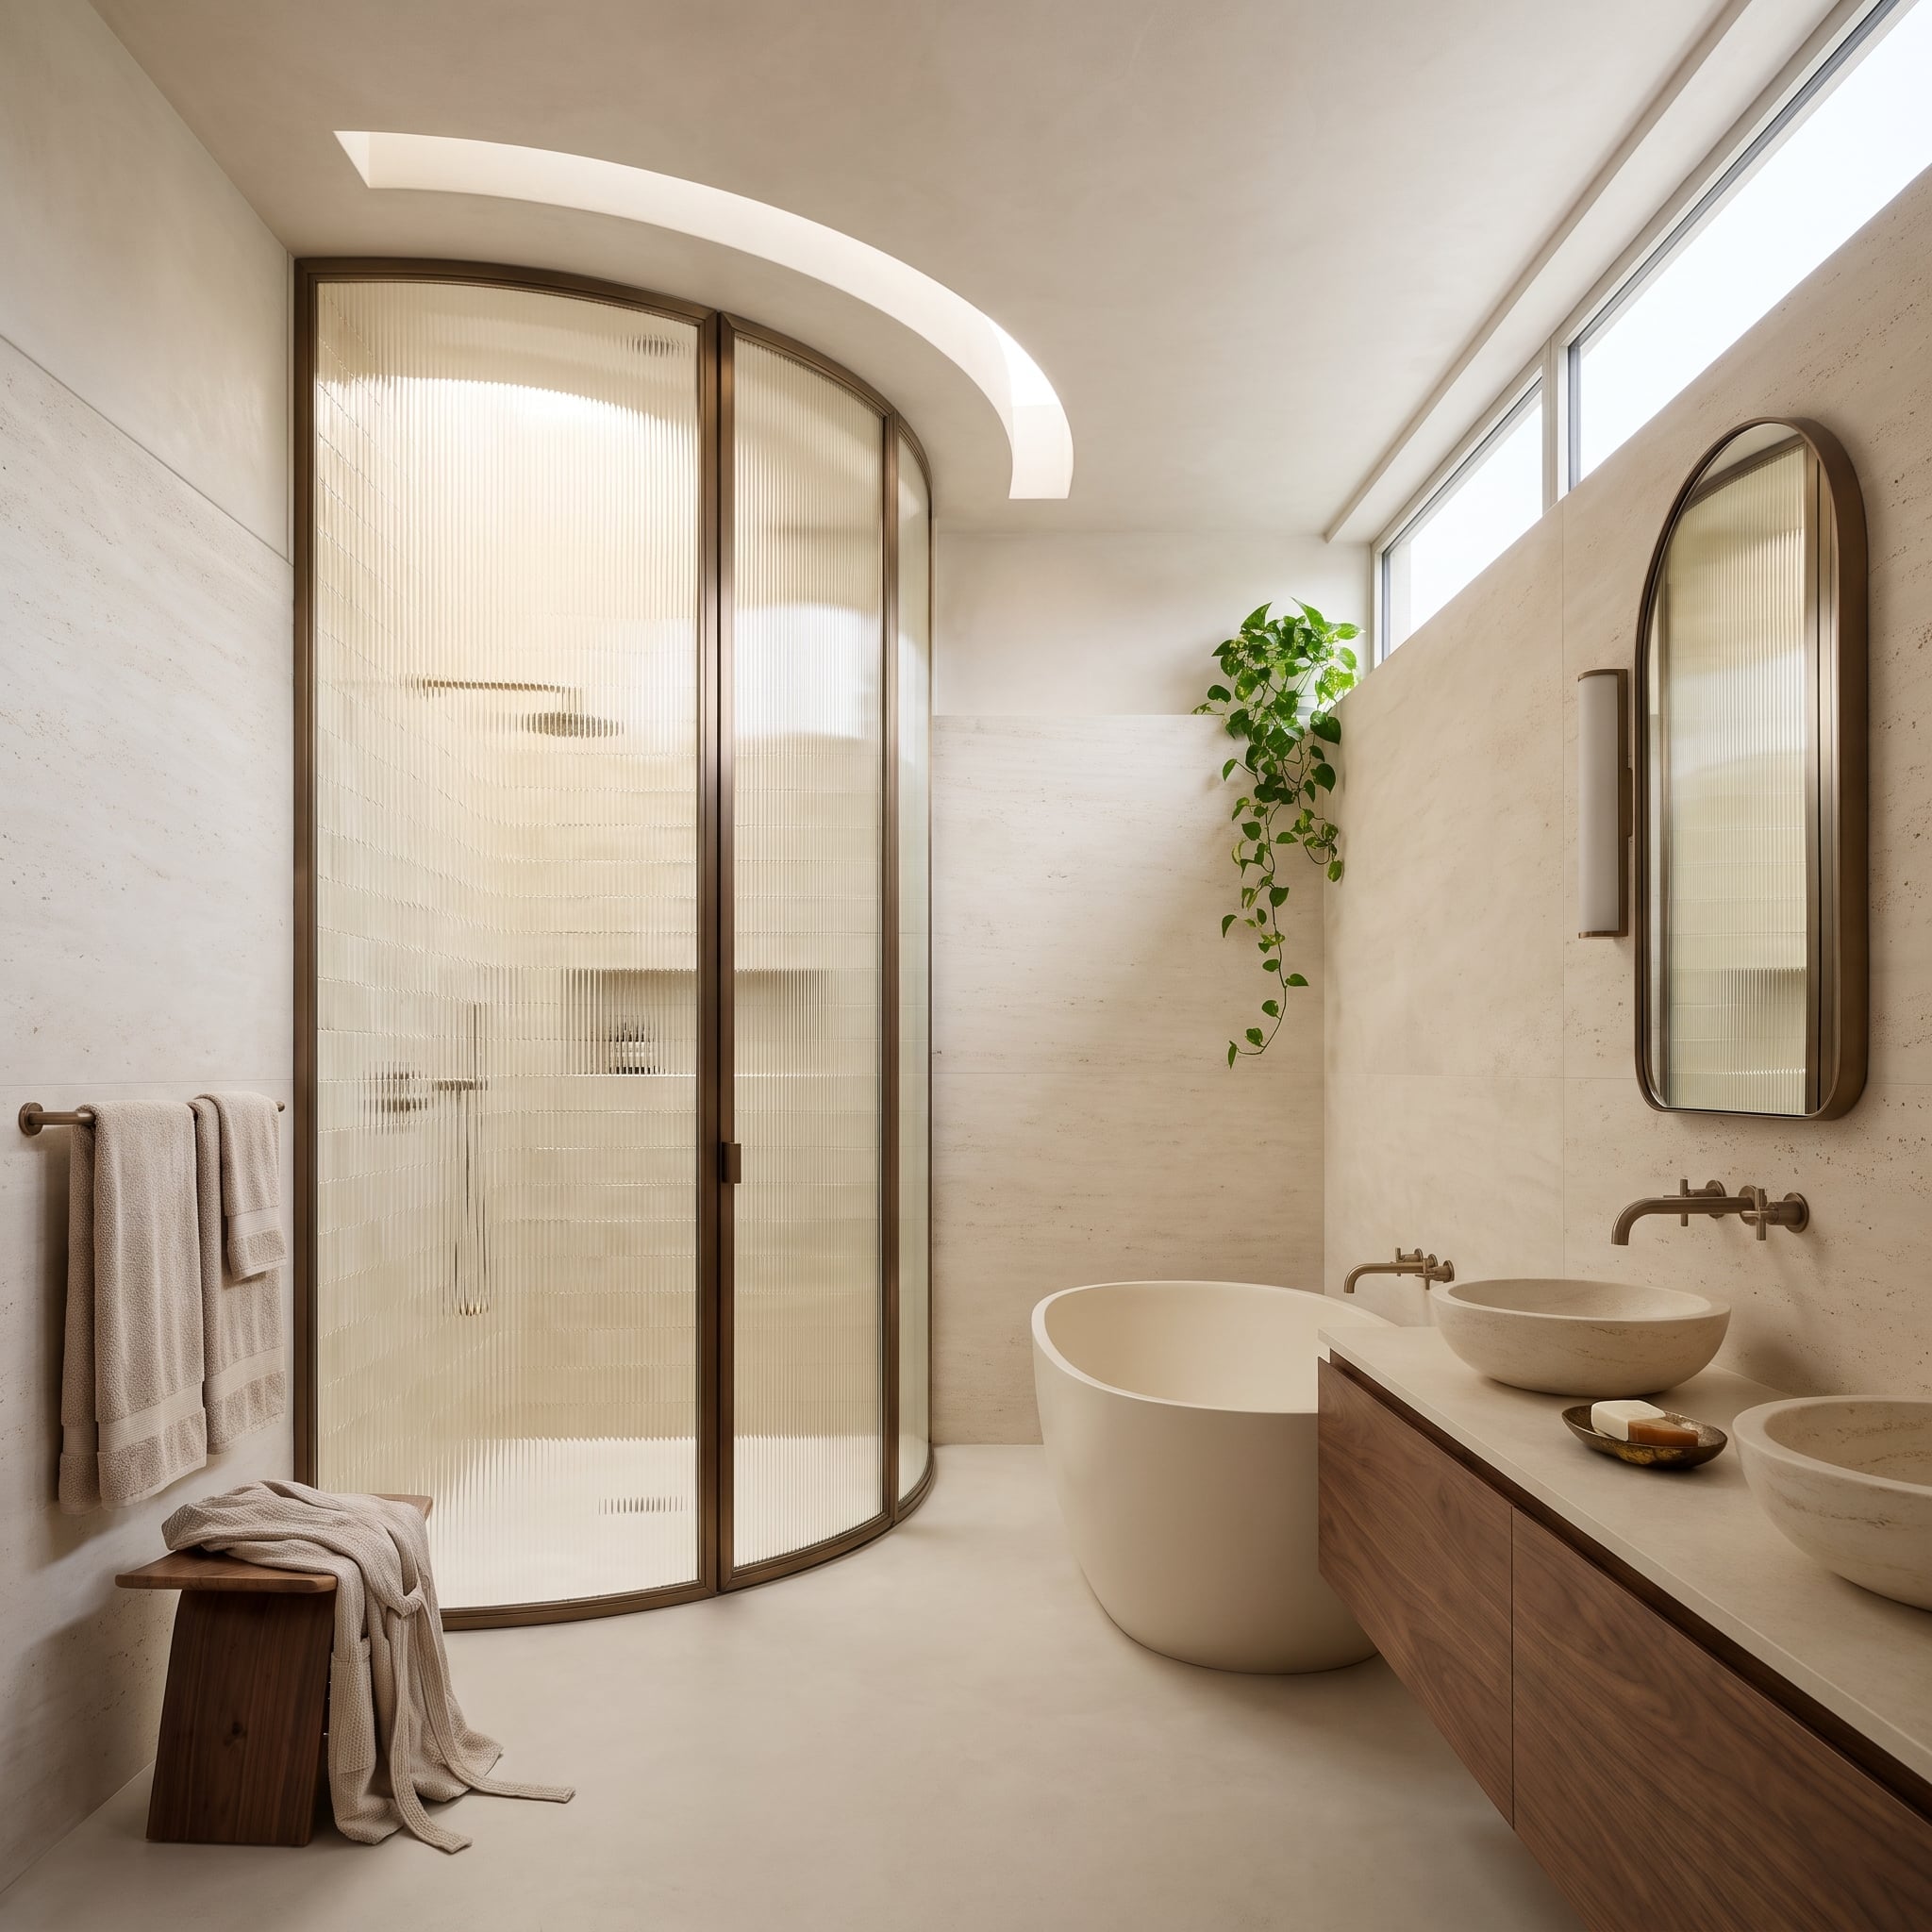
Reeded glass curves around the shower in a half-round enclosure, blurring the rainfall fitting and niche behind slim bronze frames. A curved skylight above follows the same arc, washing daylight across the fluted surface.
The arched mirror, oval bathtub, and stone vessel bowls repeat the curve at different scales. Square-edged walnut cabinetry and a stool provide a necessary interruption, keeping the room from turning into an endless exercise in circles.
15. From a Wood-Paneled Ceiling, One Brass Rod Drops Water Straight Into a Cream Stone Tub
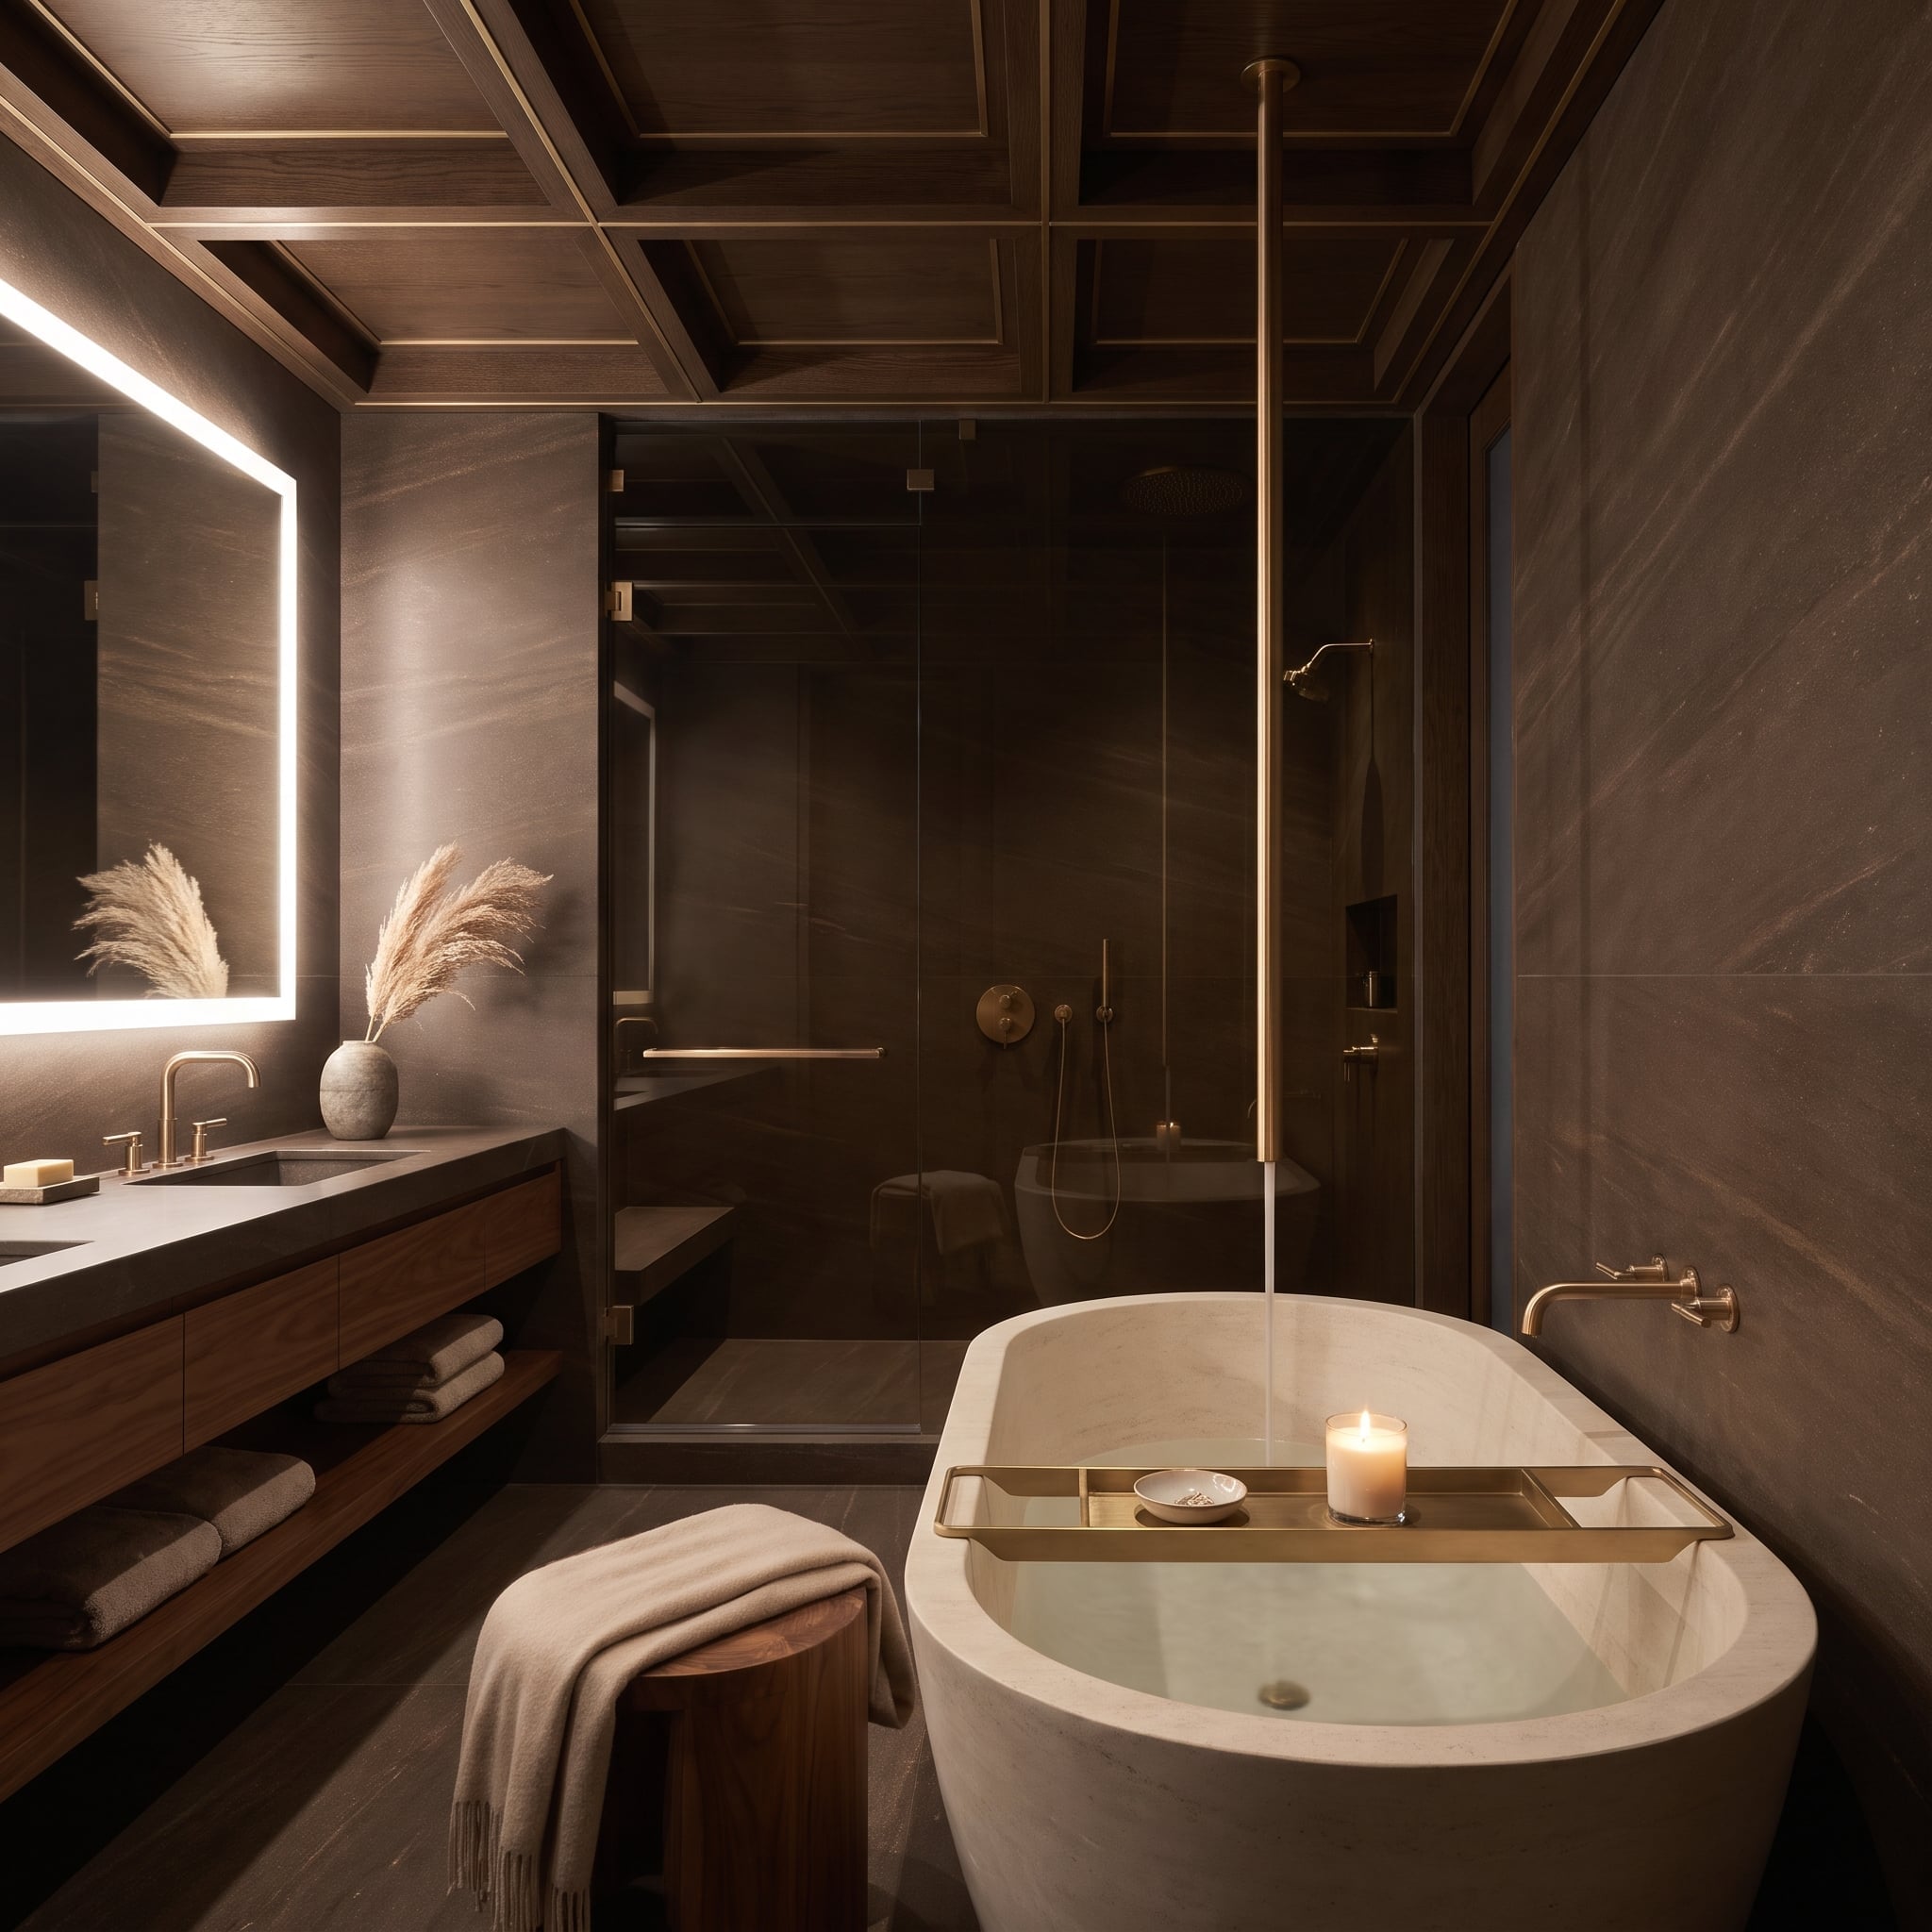
One brass rod drops from the paneled ceiling and pours straight into an oval basin of pale stone. Mostly theater. But set against walls of dark stone, that cream tub and its thin brass line read clearly the moment you step through the doorway.
14. Coffered Stone Overhead Turns a Long Wet Room Into Something Closer to a Bathhouse
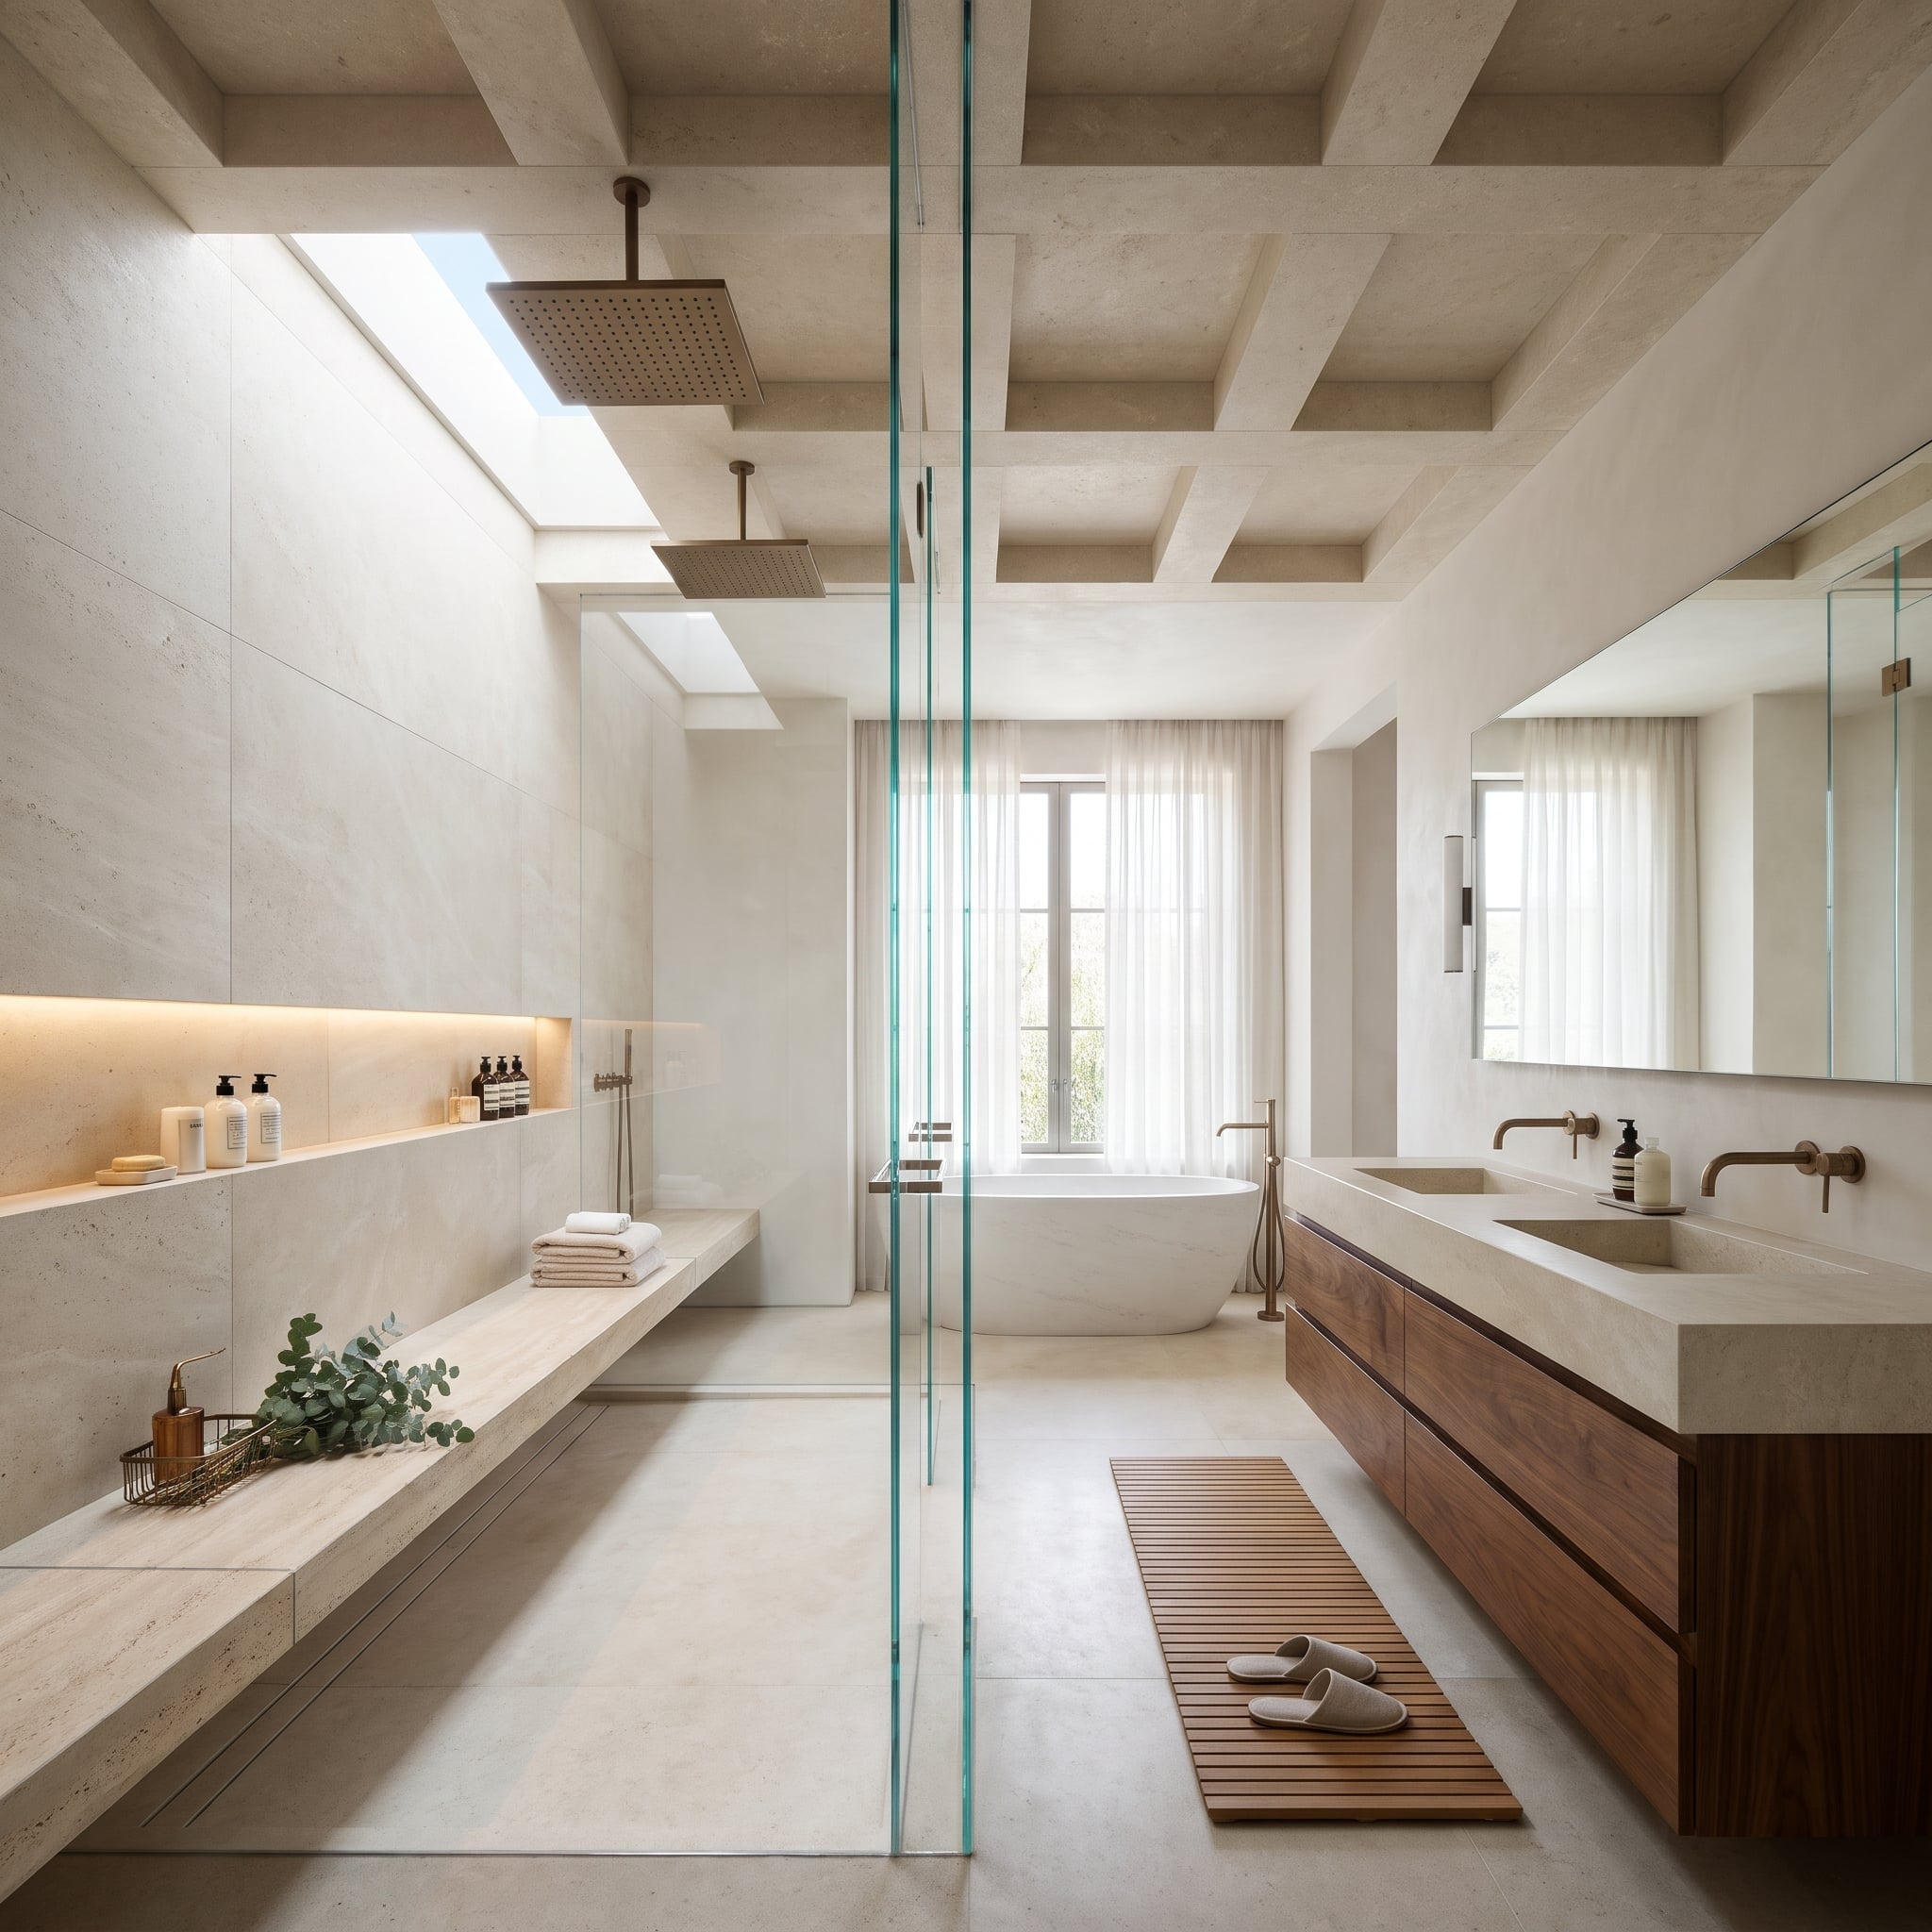
Look up first, because the coffered stone ceiling is what makes this room. Its deep grid gives a long, narrow space some rhythm, and the result feels more like an old bathhouse than a new build. Down below, a travertine bench runs the full length of the shower and keeps going beyond the enclosure, so the partition reads as a pane rather than a wall. Two rain heads hang in a row.
Across the aisle, a walnut vanity floats beneath a thick stone top, both basins carved straight into the slab. The teak slatted mat is a small kindness.
13. Olive Plaster Climbs Onto the Ceiling, Where a Bronze-Edged Tray Pours Out Light
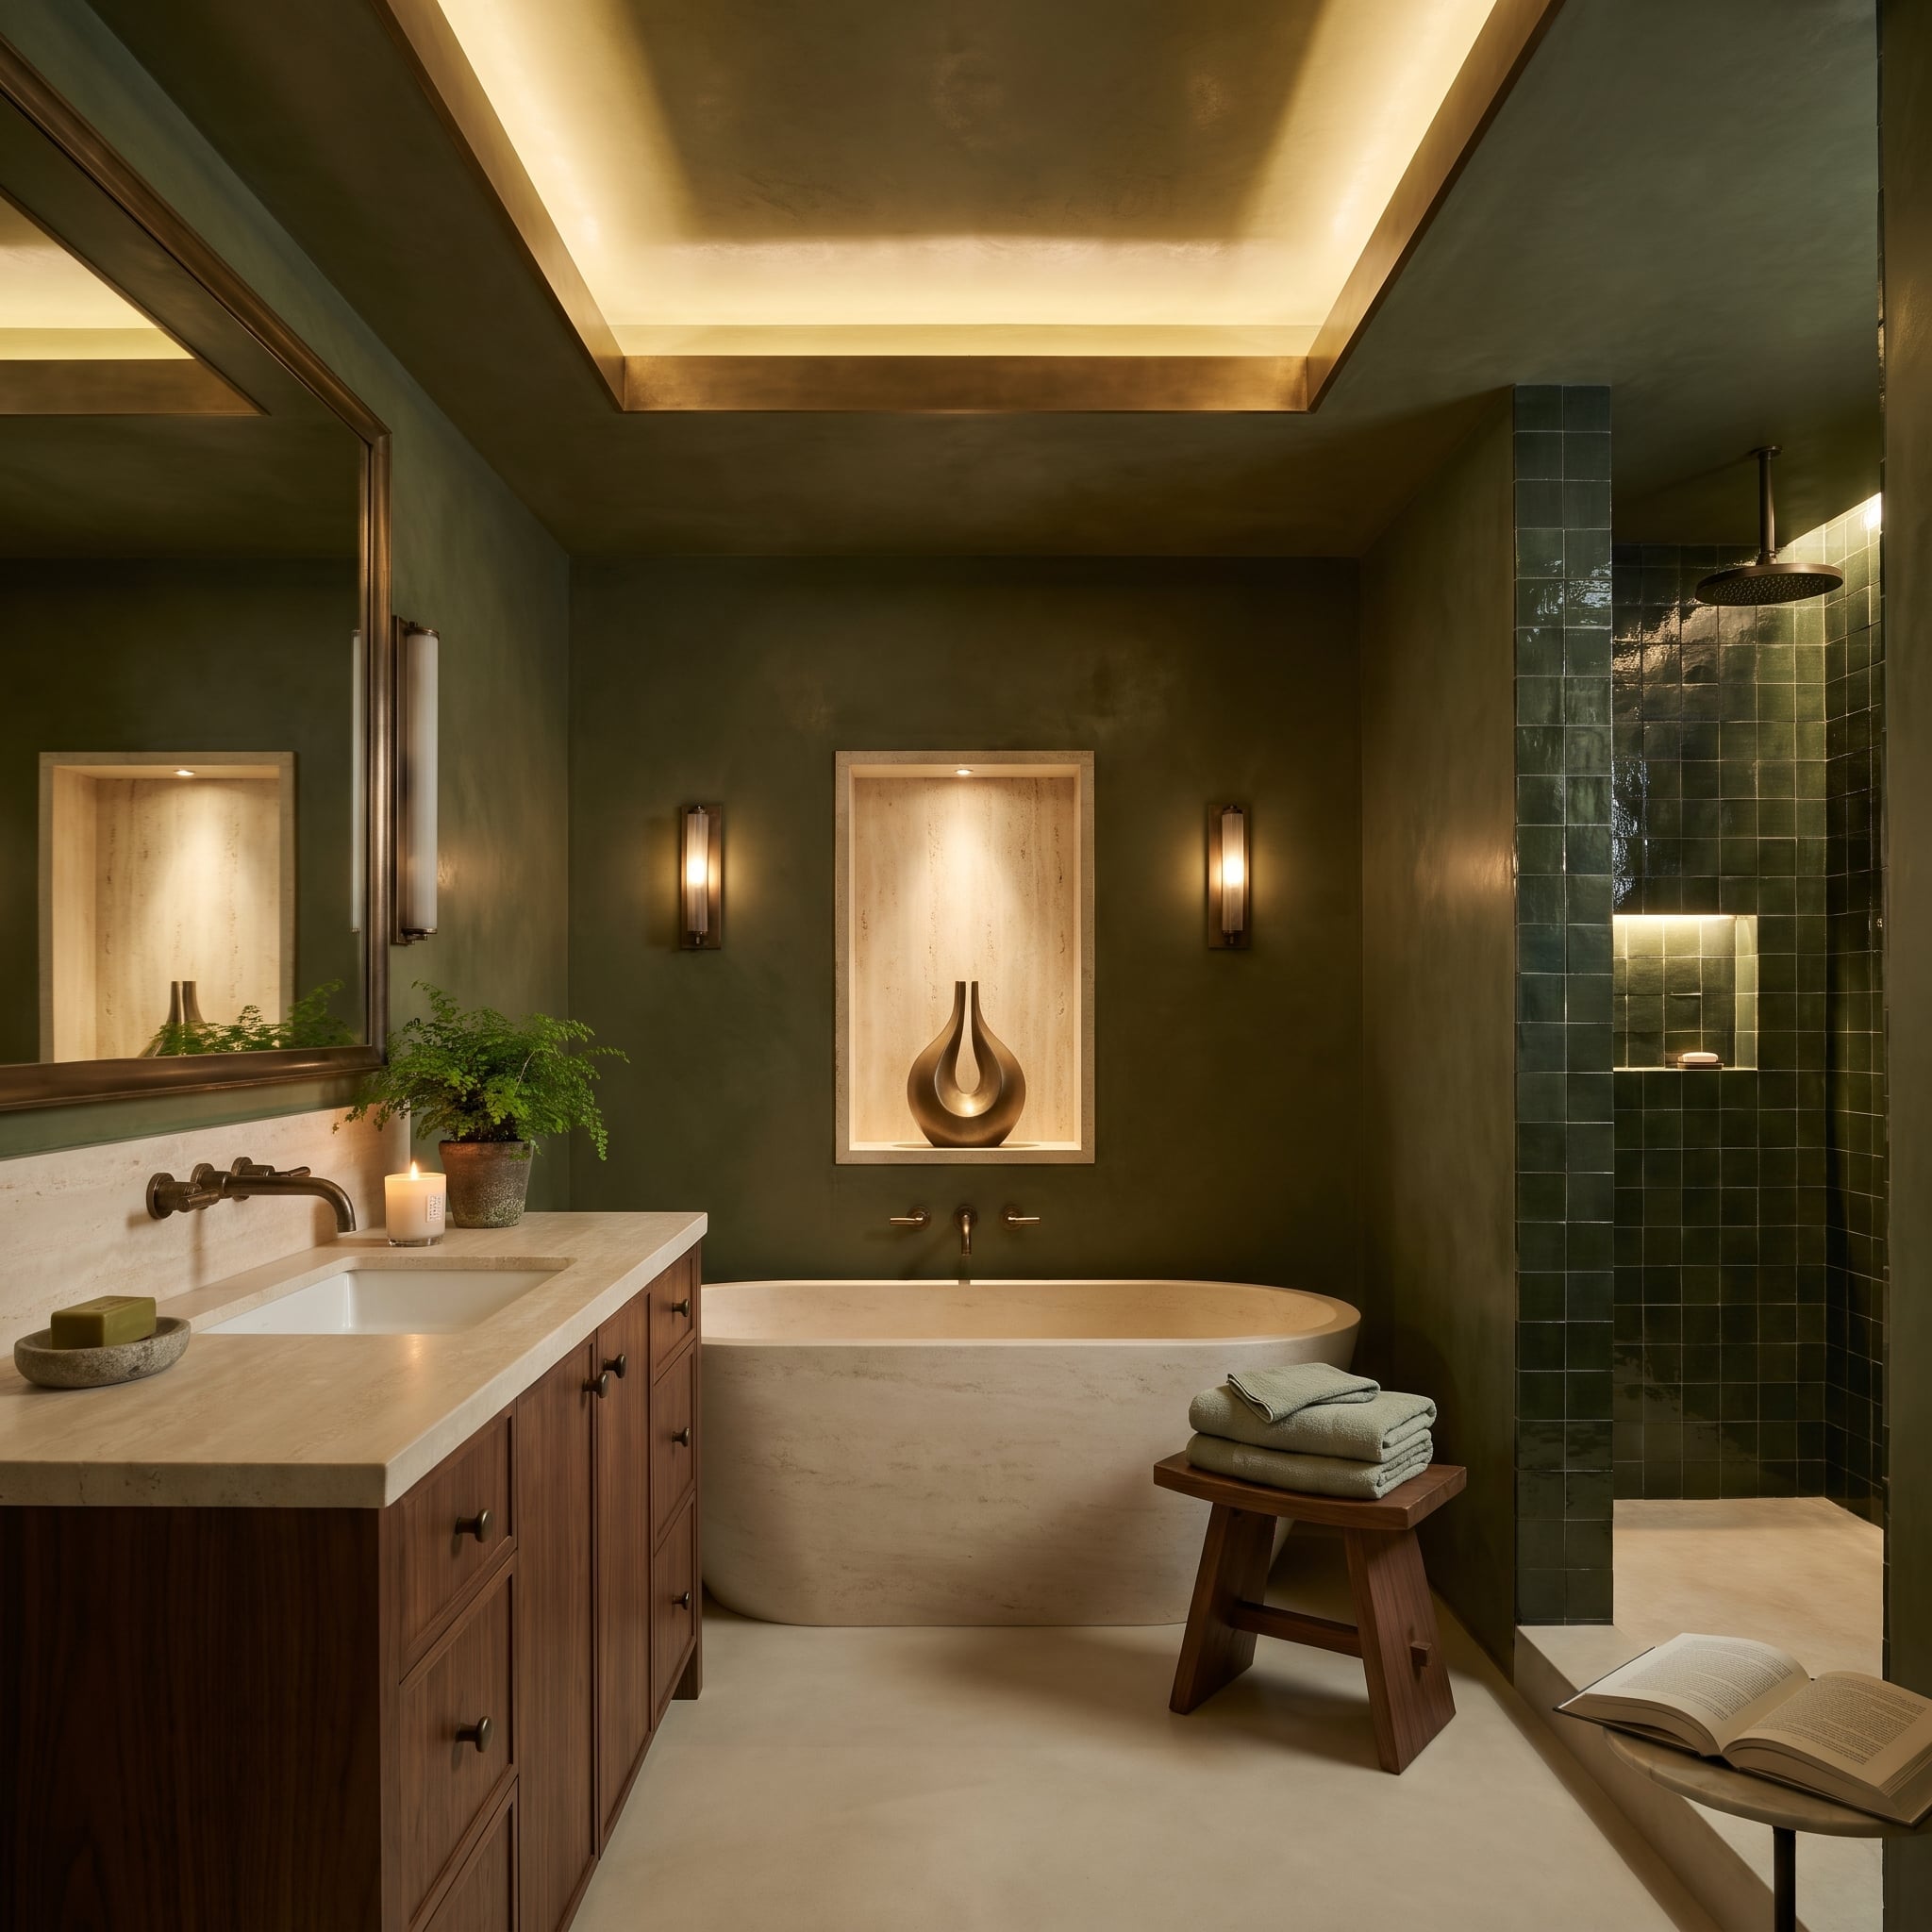
Deep olive plaster continues from the walls onto the ceiling, removing the usual white line overhead. A bronze-edged recessed tray introduces indirect light and separates the central ceiling plane from the darker surrounding surface.
The travertine bathtub stands out against that enveloping green. Rather than trying to brighten every corner, the lighting reveals the room’s geometry and lets the stone occupy the foreground.
12. Between Two Smoky Marble Pedestals, a Lit Niche and a Walnut Stool Do the Sharing
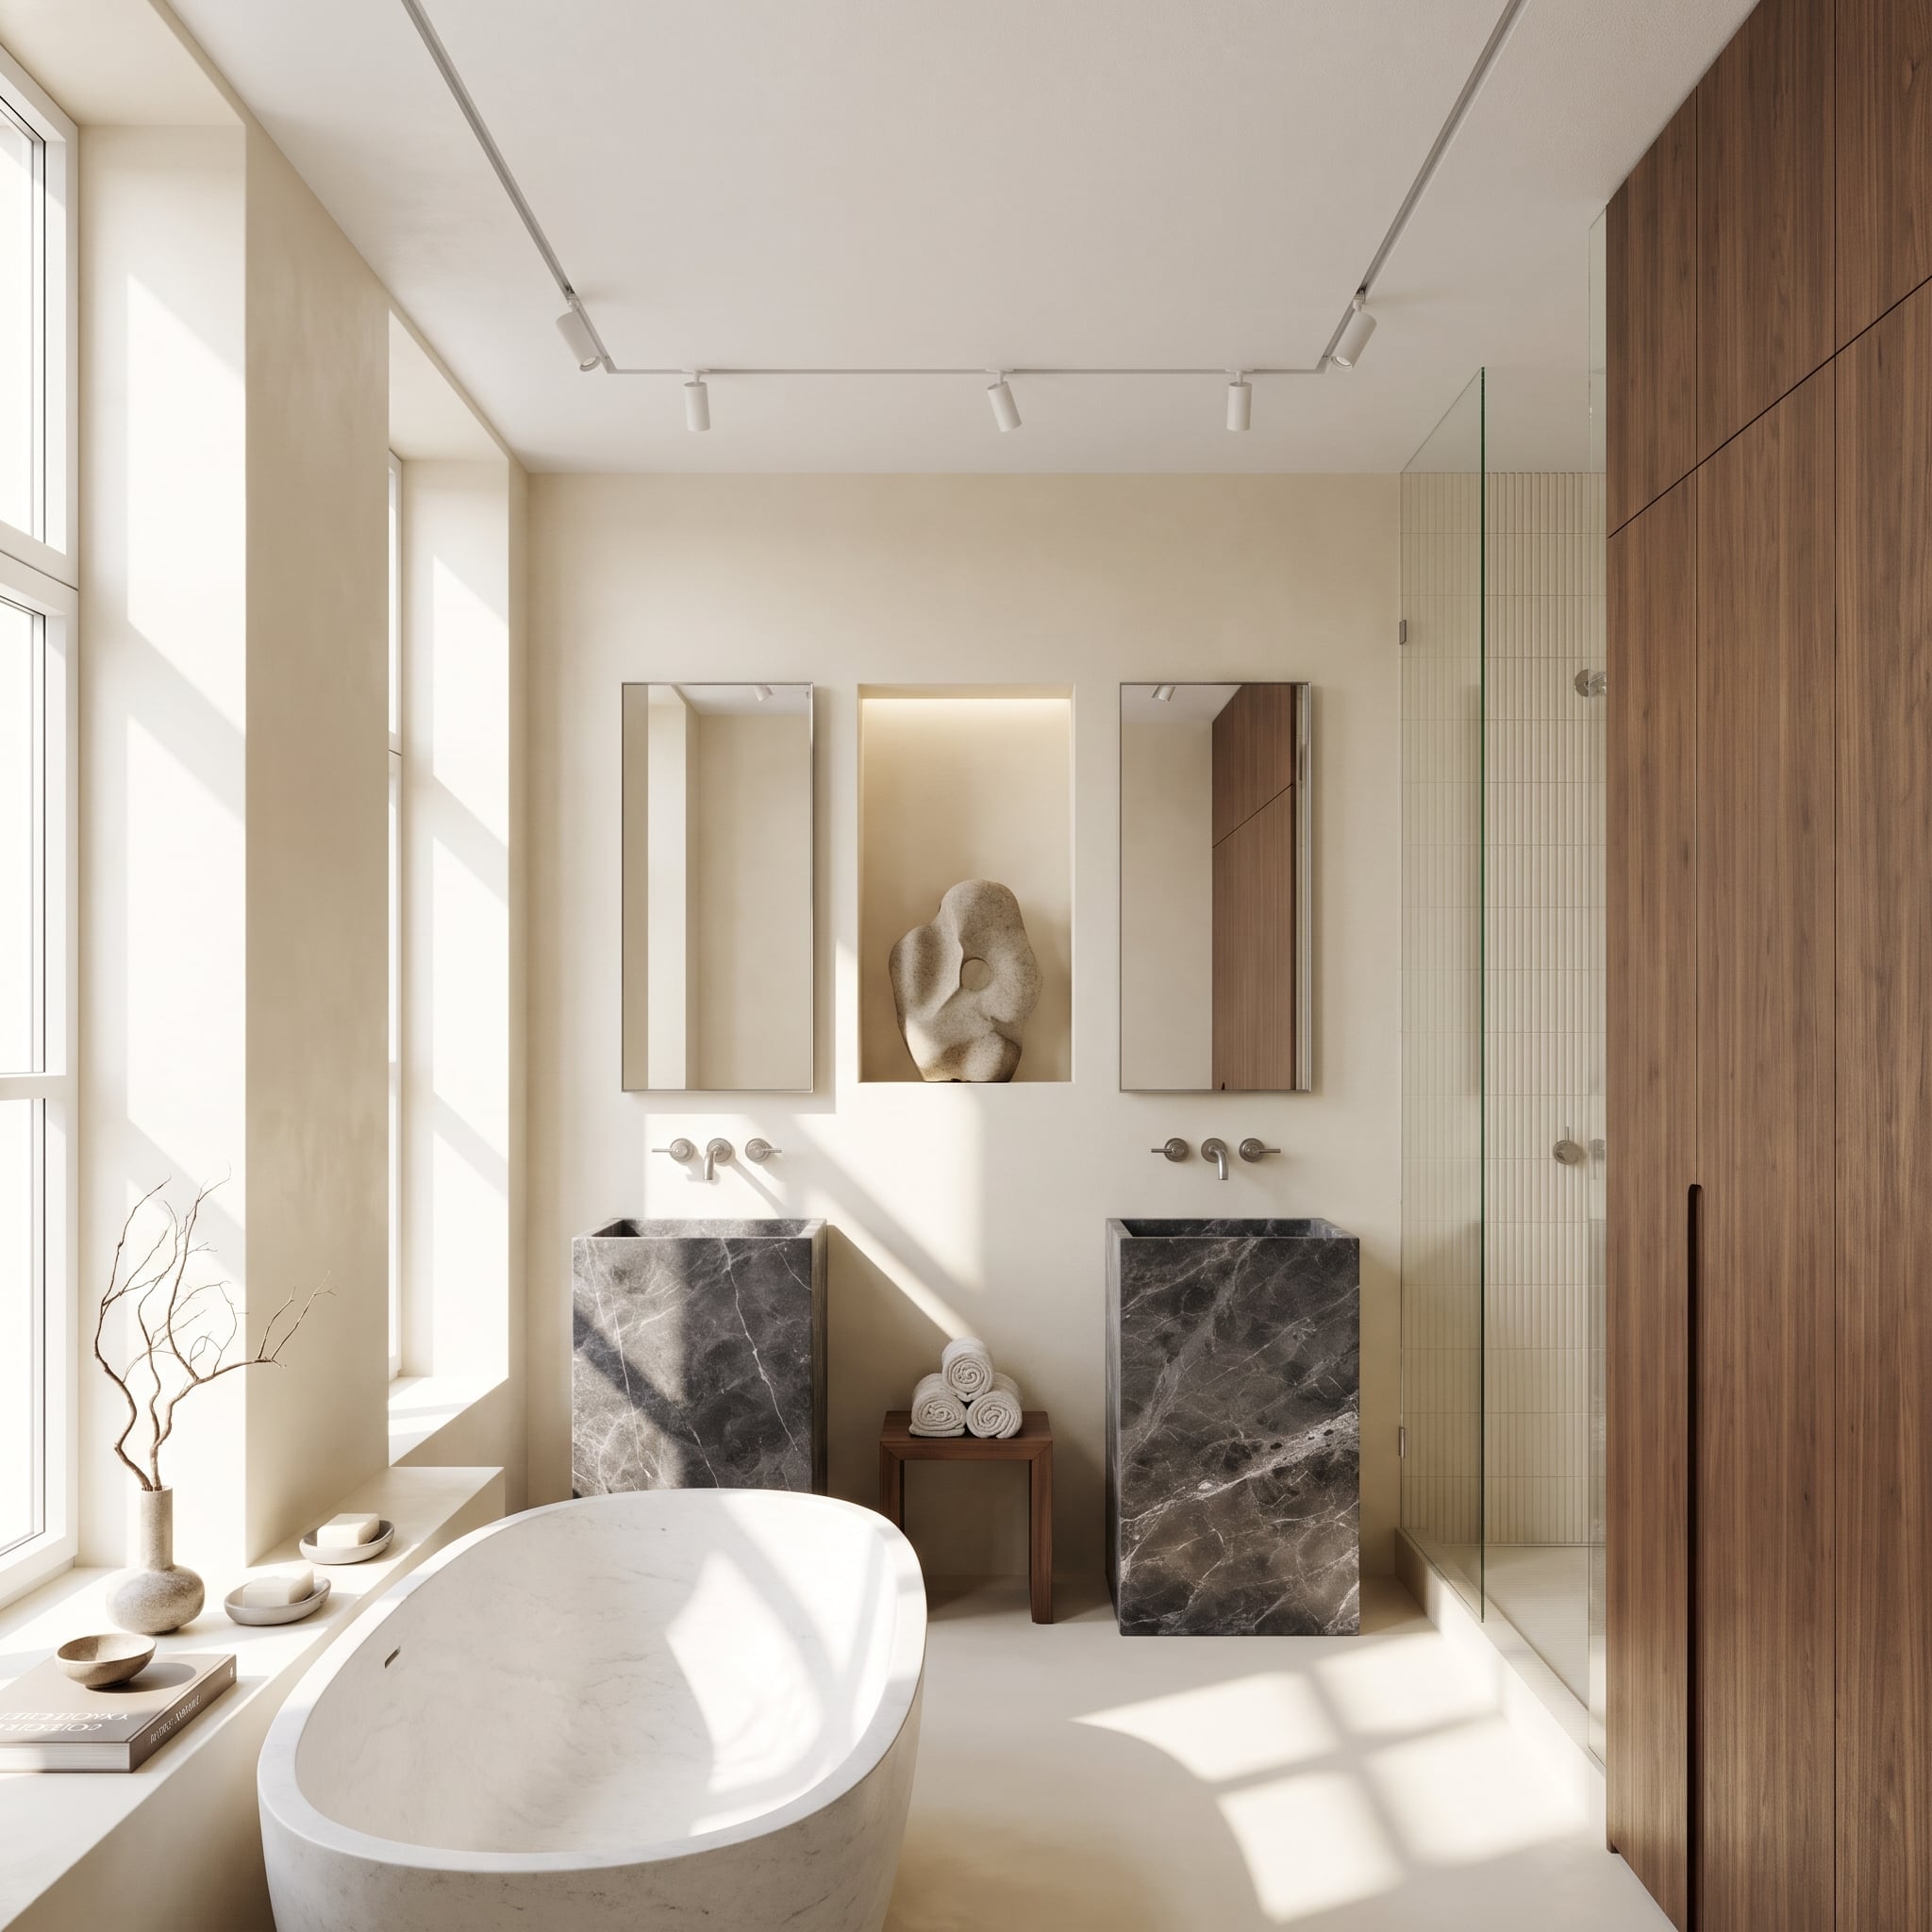
Instead of the usual double vanity, two freestanding blocks of smoky gray marble each get a brushed steel spout coming out of the wall and a narrow mirror of their own. Hotel logic, really. In the space between them, a niche set into the wall and lit from above holds a single pocked stone sculpture, with a low walnut stool carrying rolled towels.
That gap is the clever bit: nobody bumps elbows, and the eye gets a place to rest. The catch is zero counter space, so toiletries have to live somewhere else.
11. Why Raise a Soaking Tub Two Steps? Ask the LED Strips Glowing Under Each Travertine Ledge
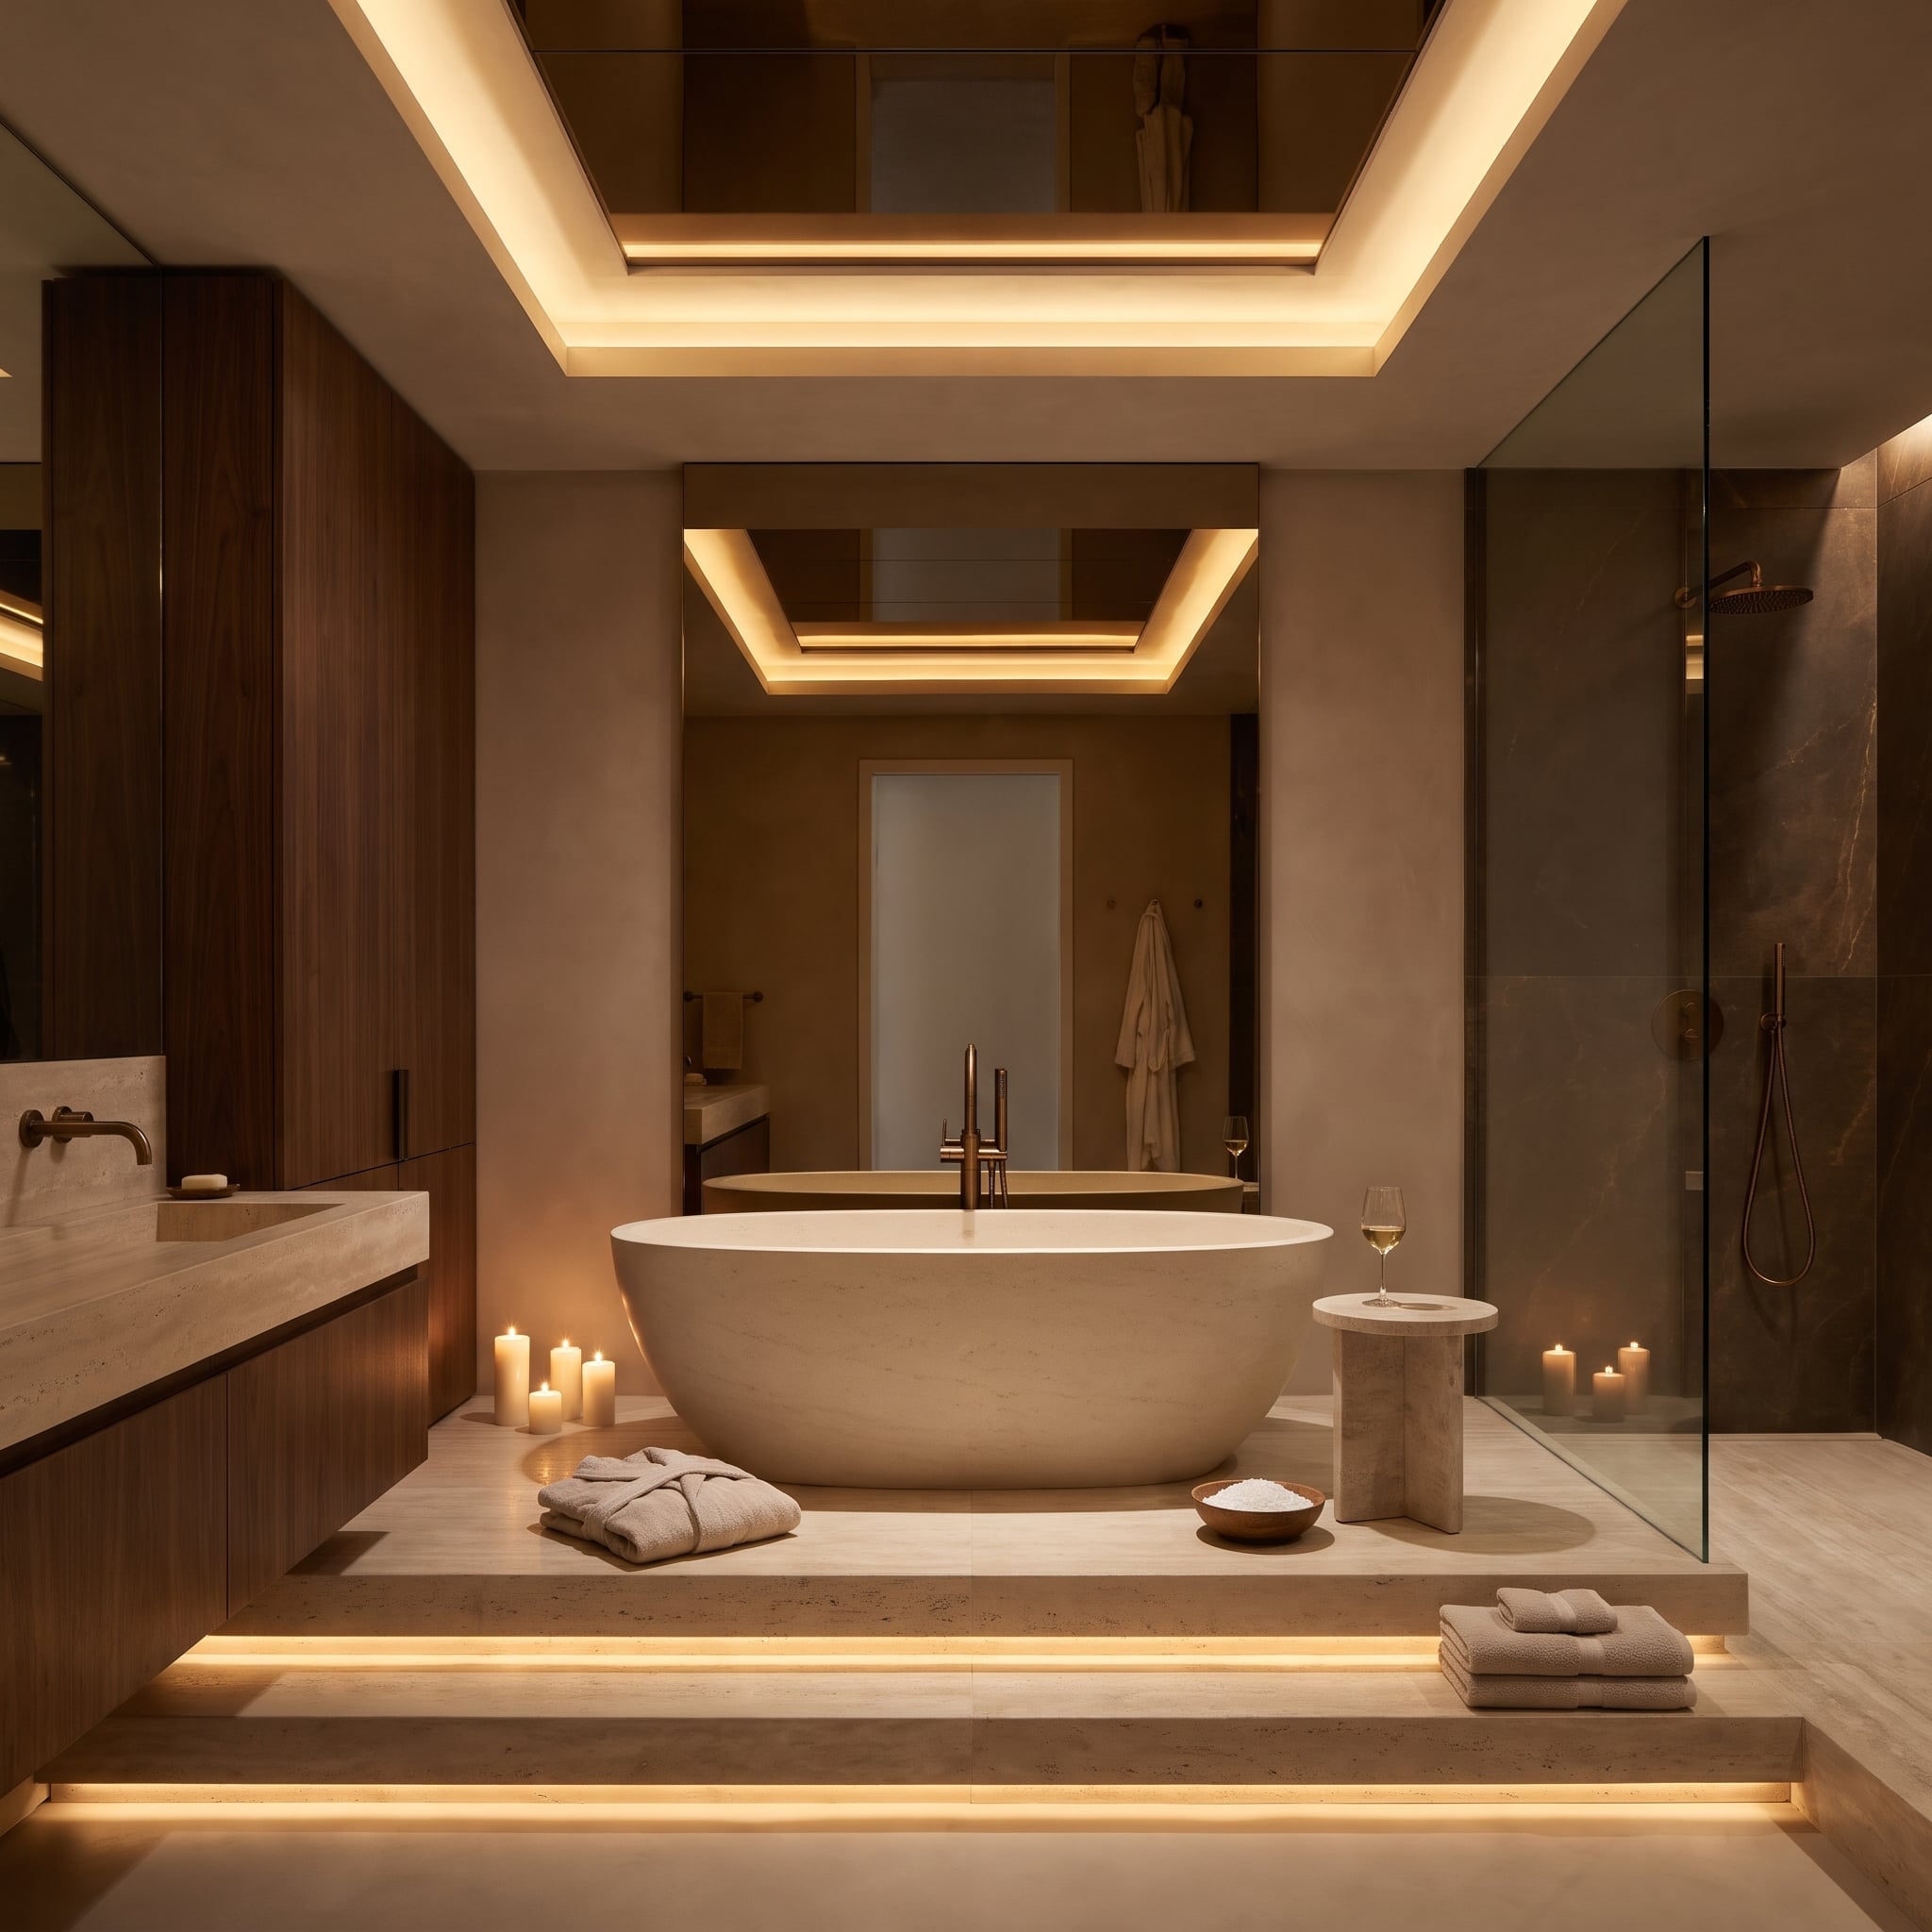
Two steps lift the stone bathtub onto a travertine platform, with concealed LED strips marking the change in level. The raised plinth gives the bath architectural importance without enclosing it behind another wall.
A tall mirror reflects the illuminated ceiling coffer and extends the apparent depth of the space. Step-edge lighting can improve visibility, but safe access also depends on adequate general illumination, slip-resistant surfaces, and sensible step proportions.
10. Silver Travertine Boxes Glow Against Navy Lacquer Like Display Cases in a Gallery
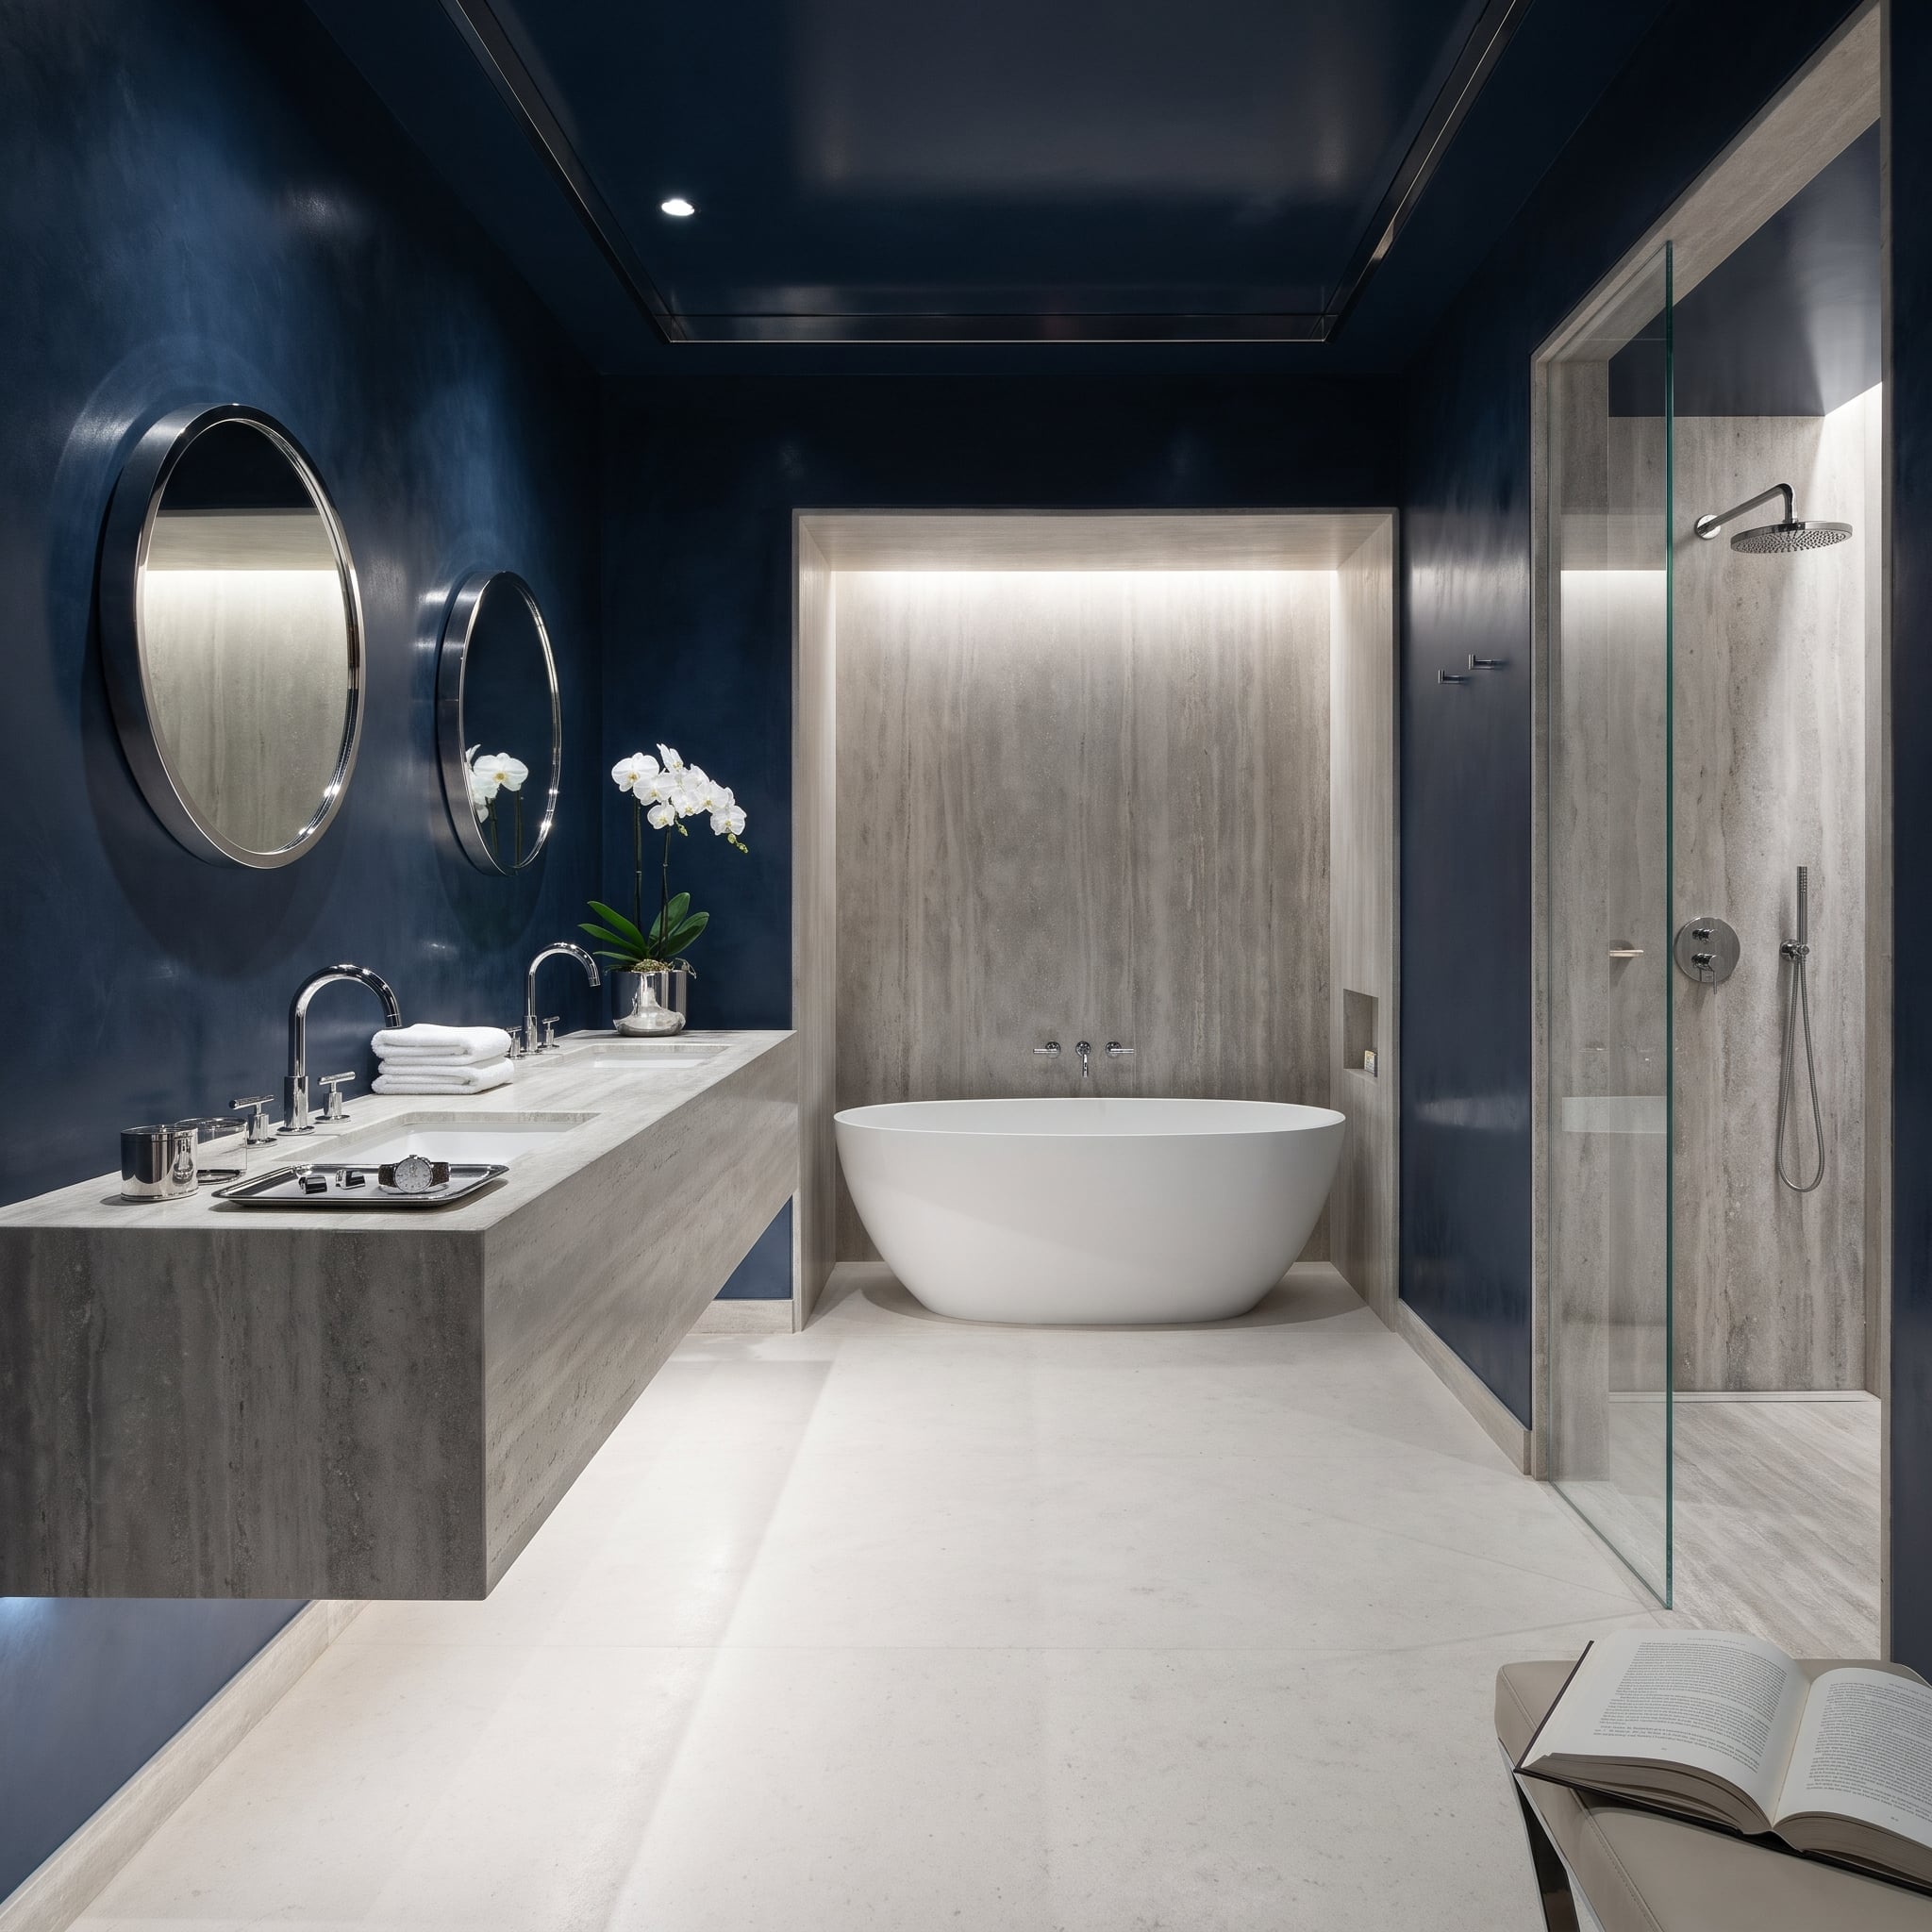
Glossy navy lacquer covers every wall, and against it the travertine stops reading as a finish and starts behaving like furniture. Take the tub alcove, a stone box with a light strip hidden under its lintel that washes the vein-cut grain from the top down. The shower repeats that trick behind its glass panel. So does the vanity: a floating slab with a soft wash of light beneath it.
Polished nickel rings on the round mirrors catch that cove light and toss it back over the dark walls. Small detail, real payoff. The white orchid is the only soft thing in the room, and honestly, one is plenty.
9. Rounded Corners Everywhere, From Walnut Vanity to Marble Plinth, Soften a Blush Pink Bath
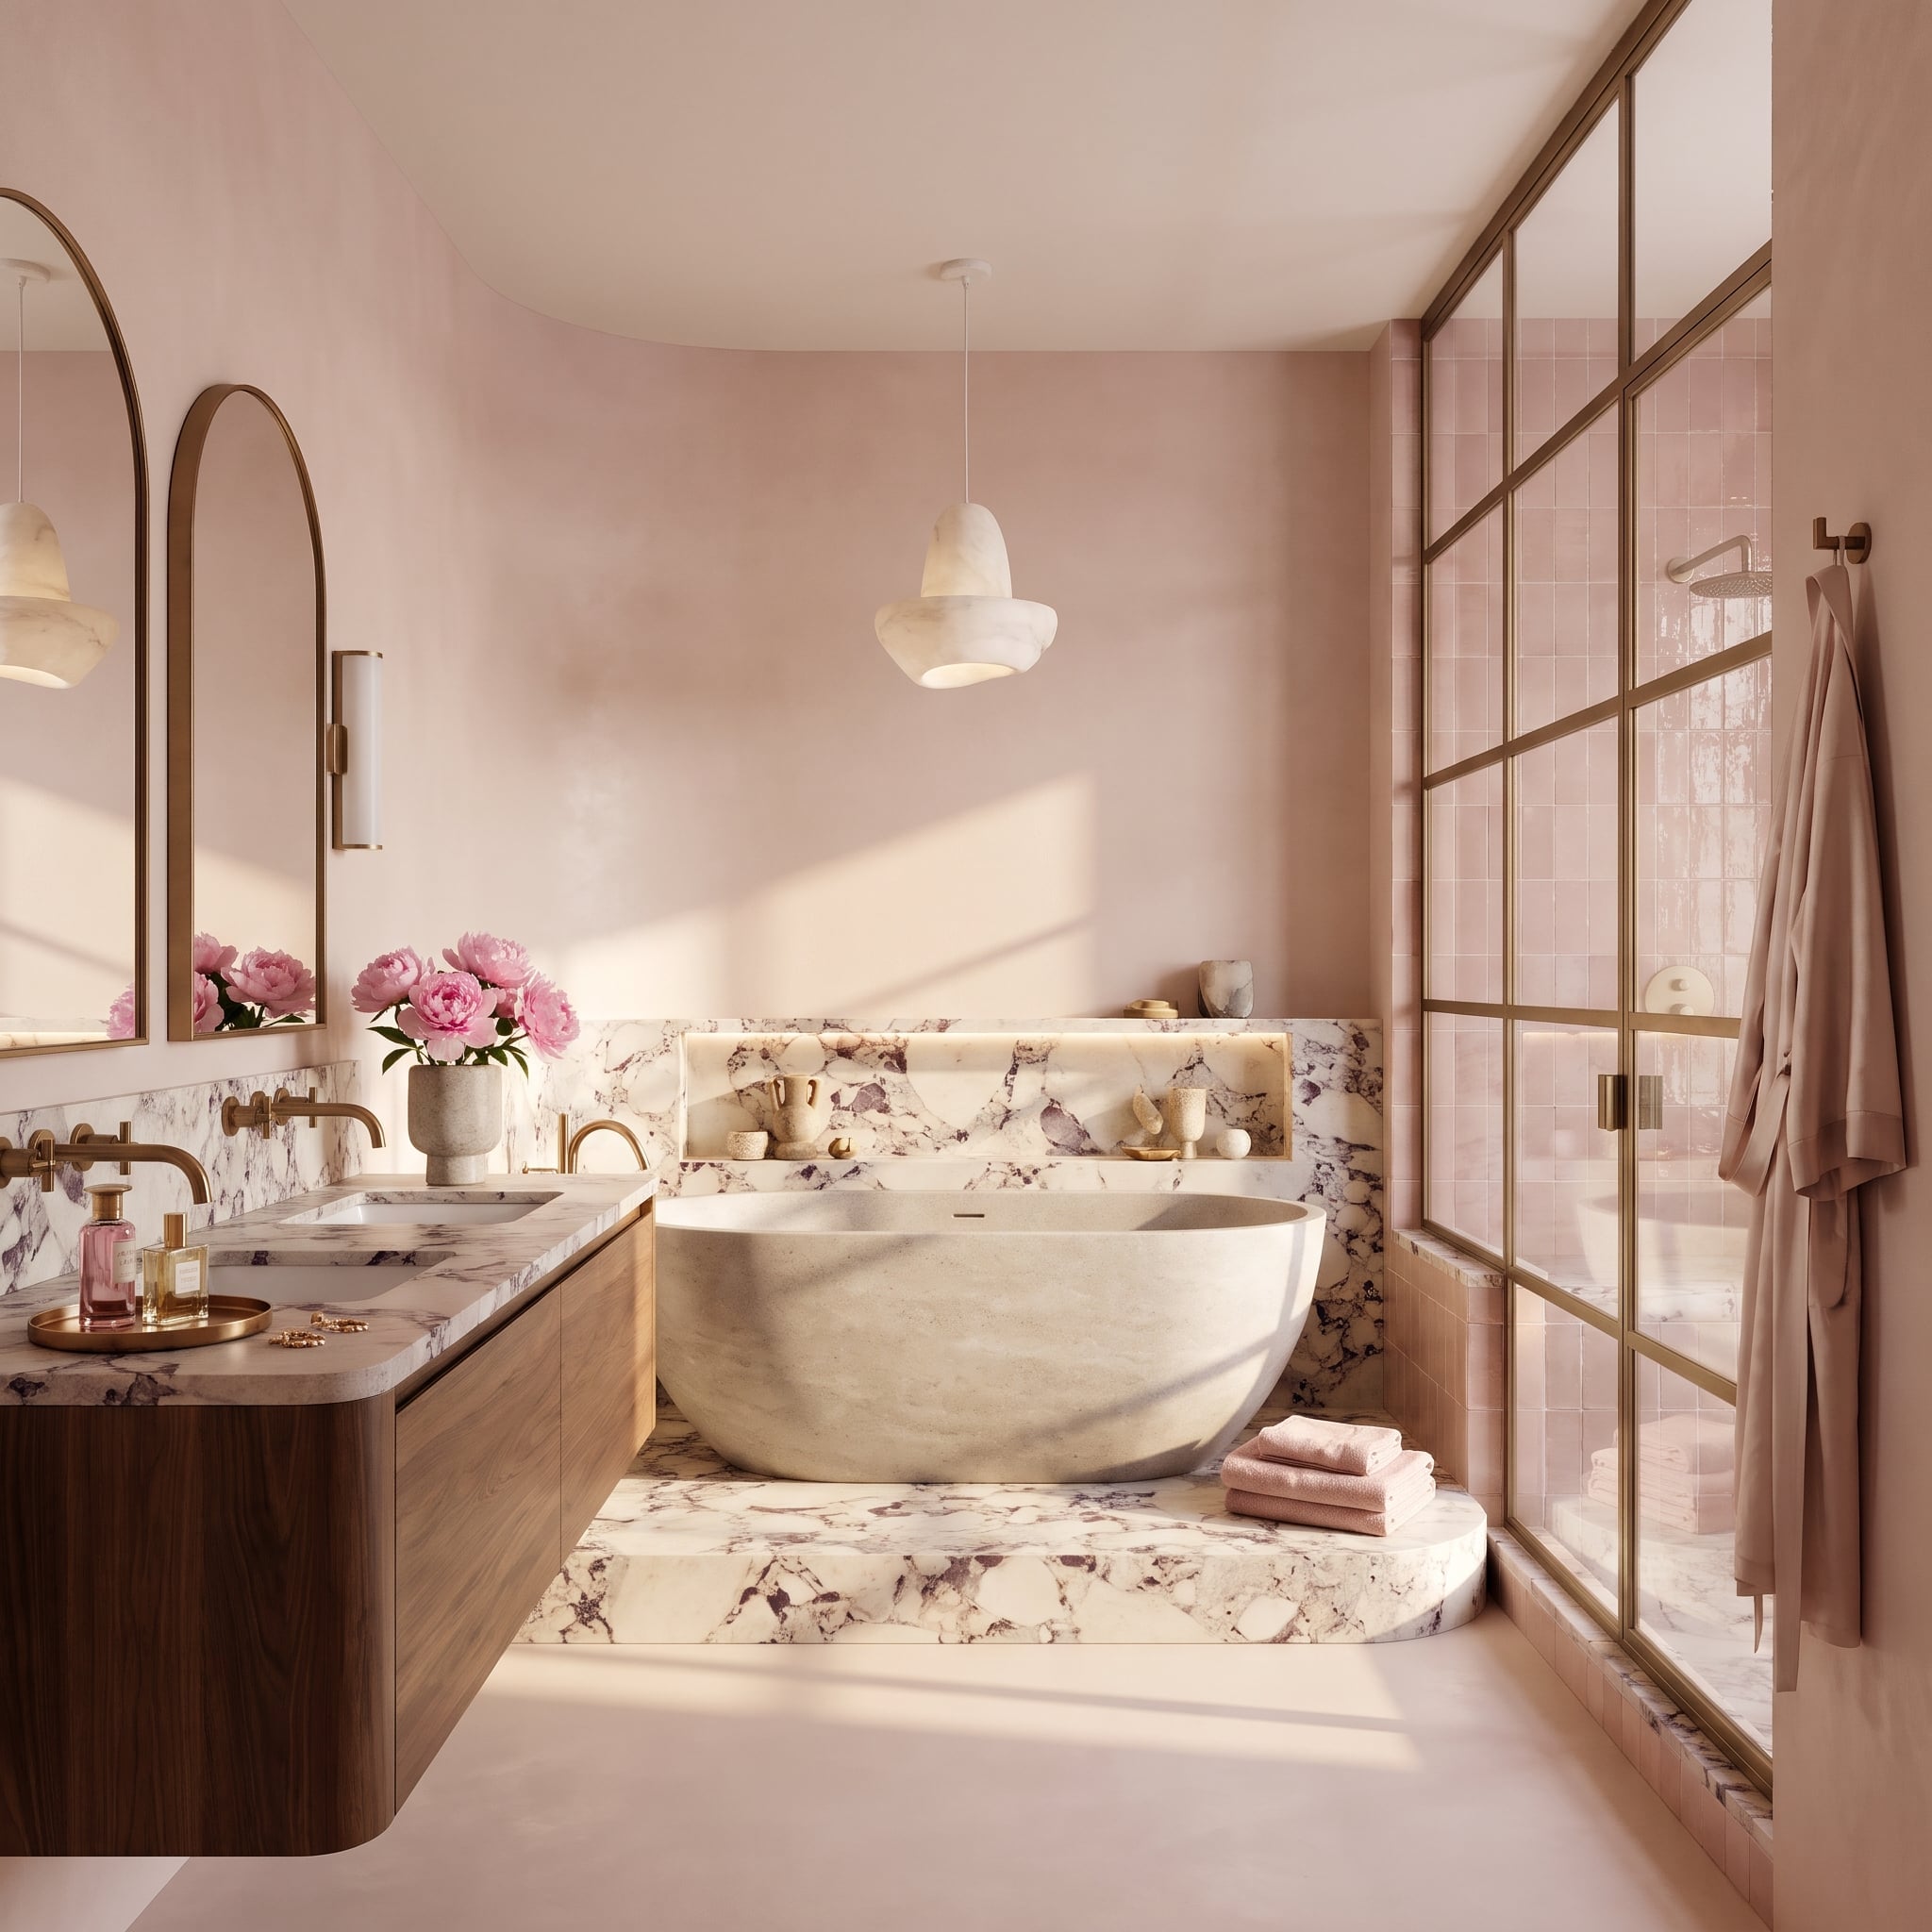
Count the curves. Walnut on the vanity finishes in a rounded edge, arched mirrors repeat the shape above it, and the violet-veined marble plinth under the tub steps down in a half-circle that’s easy to brush past barefoot. Even the wall bends into the ceiling.
Bronze ties everything else together: faucets, mirror frames and the gridded shower screen all share one brushed finish, so that glass wall reads as part of the furniture rather than a utilitarian partition. Behind it, vertically stacked pink tile picks up the plaster’s blush, just a shade deeper. Hotels pull this constantly. It works.
Arches are only one option: when our readers were asked which vanity mirror they would buy, arched, rectangular and round split almost evenly, a genuine coin toss.
8. Step Into the Oxblood Marble Alcove and the Cream Room Falls Away Behind the Tub
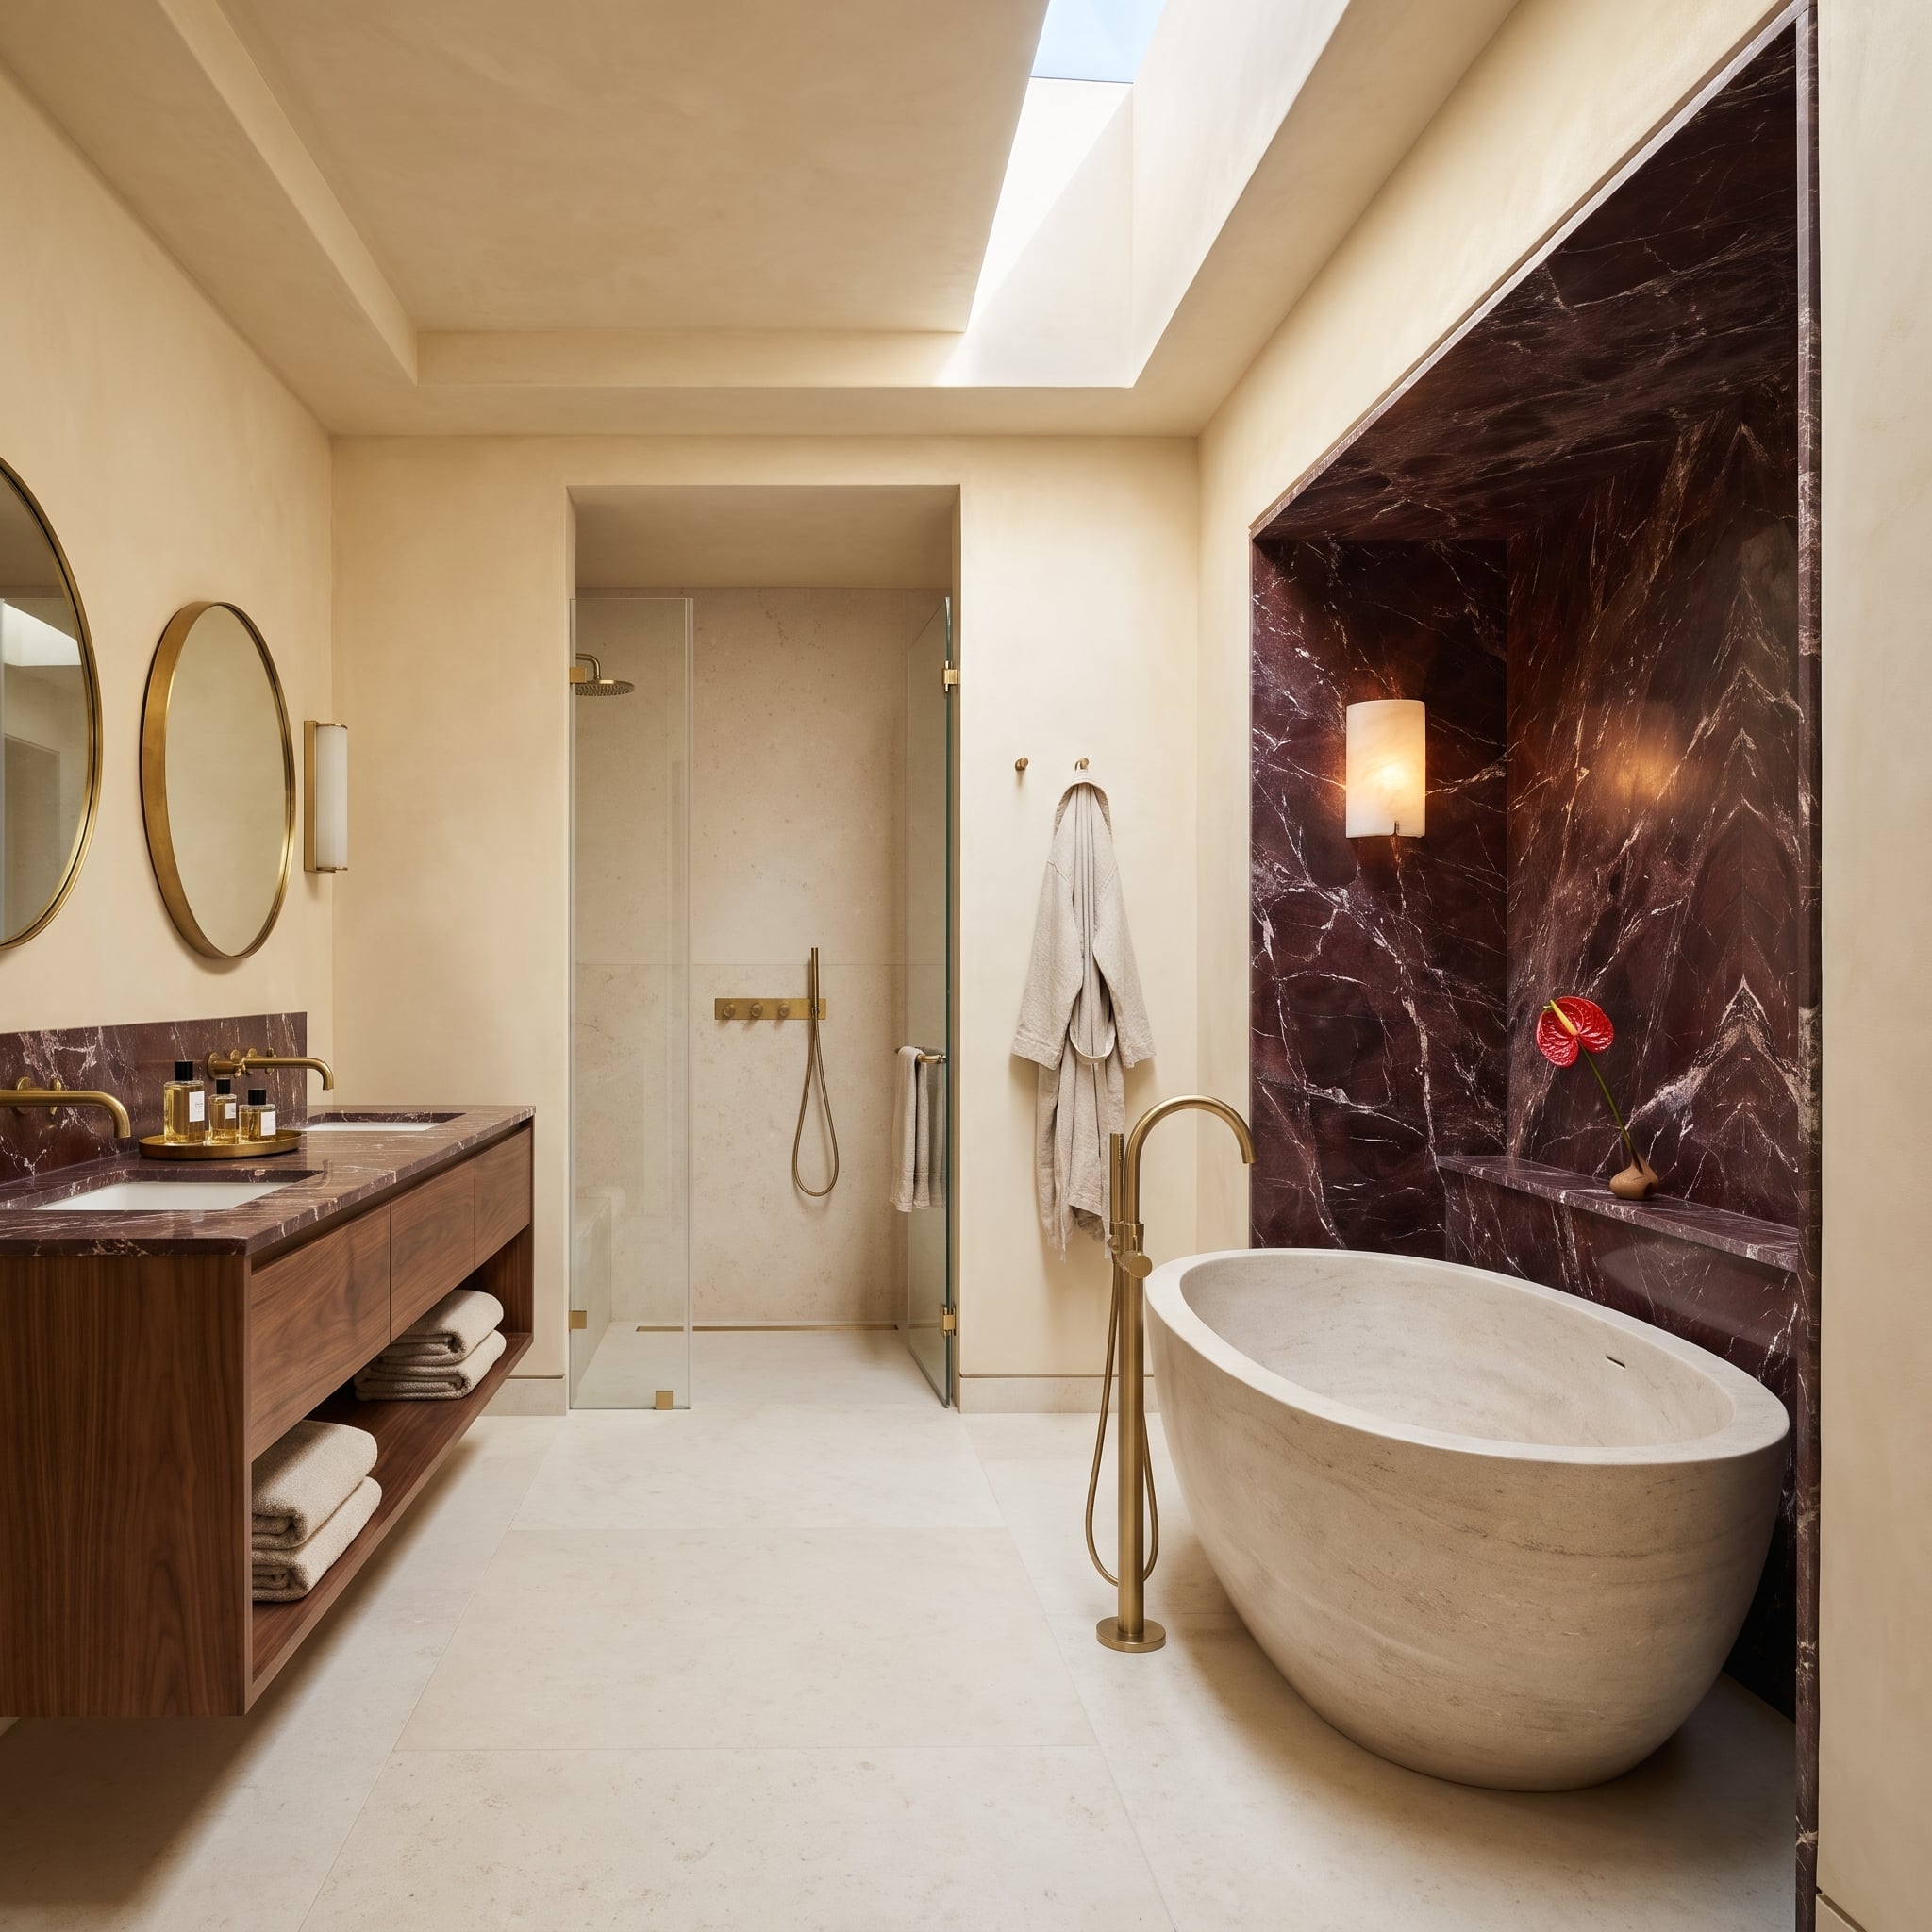
Oxblood marble lines the tub alcove on three sides and carries on across its ceiling, making a room within a room. An alabaster sconce fixed straight onto the stone throws warm light up through the veins. That glow is why the recess feels like a hotel suite after dark.
On the opposite side of the room, the same marble tops a floating vanity in walnut, then climbs a short backsplash. Folded towels wait on the open shelf below, within easy reach. The lone anthurium on the ledge is pure styling, and I’d keep it anyway.
7. Tub, Rain Head and Waterfall Fill Share One Travertine Wet Room Behind Bronze-Framed Glass
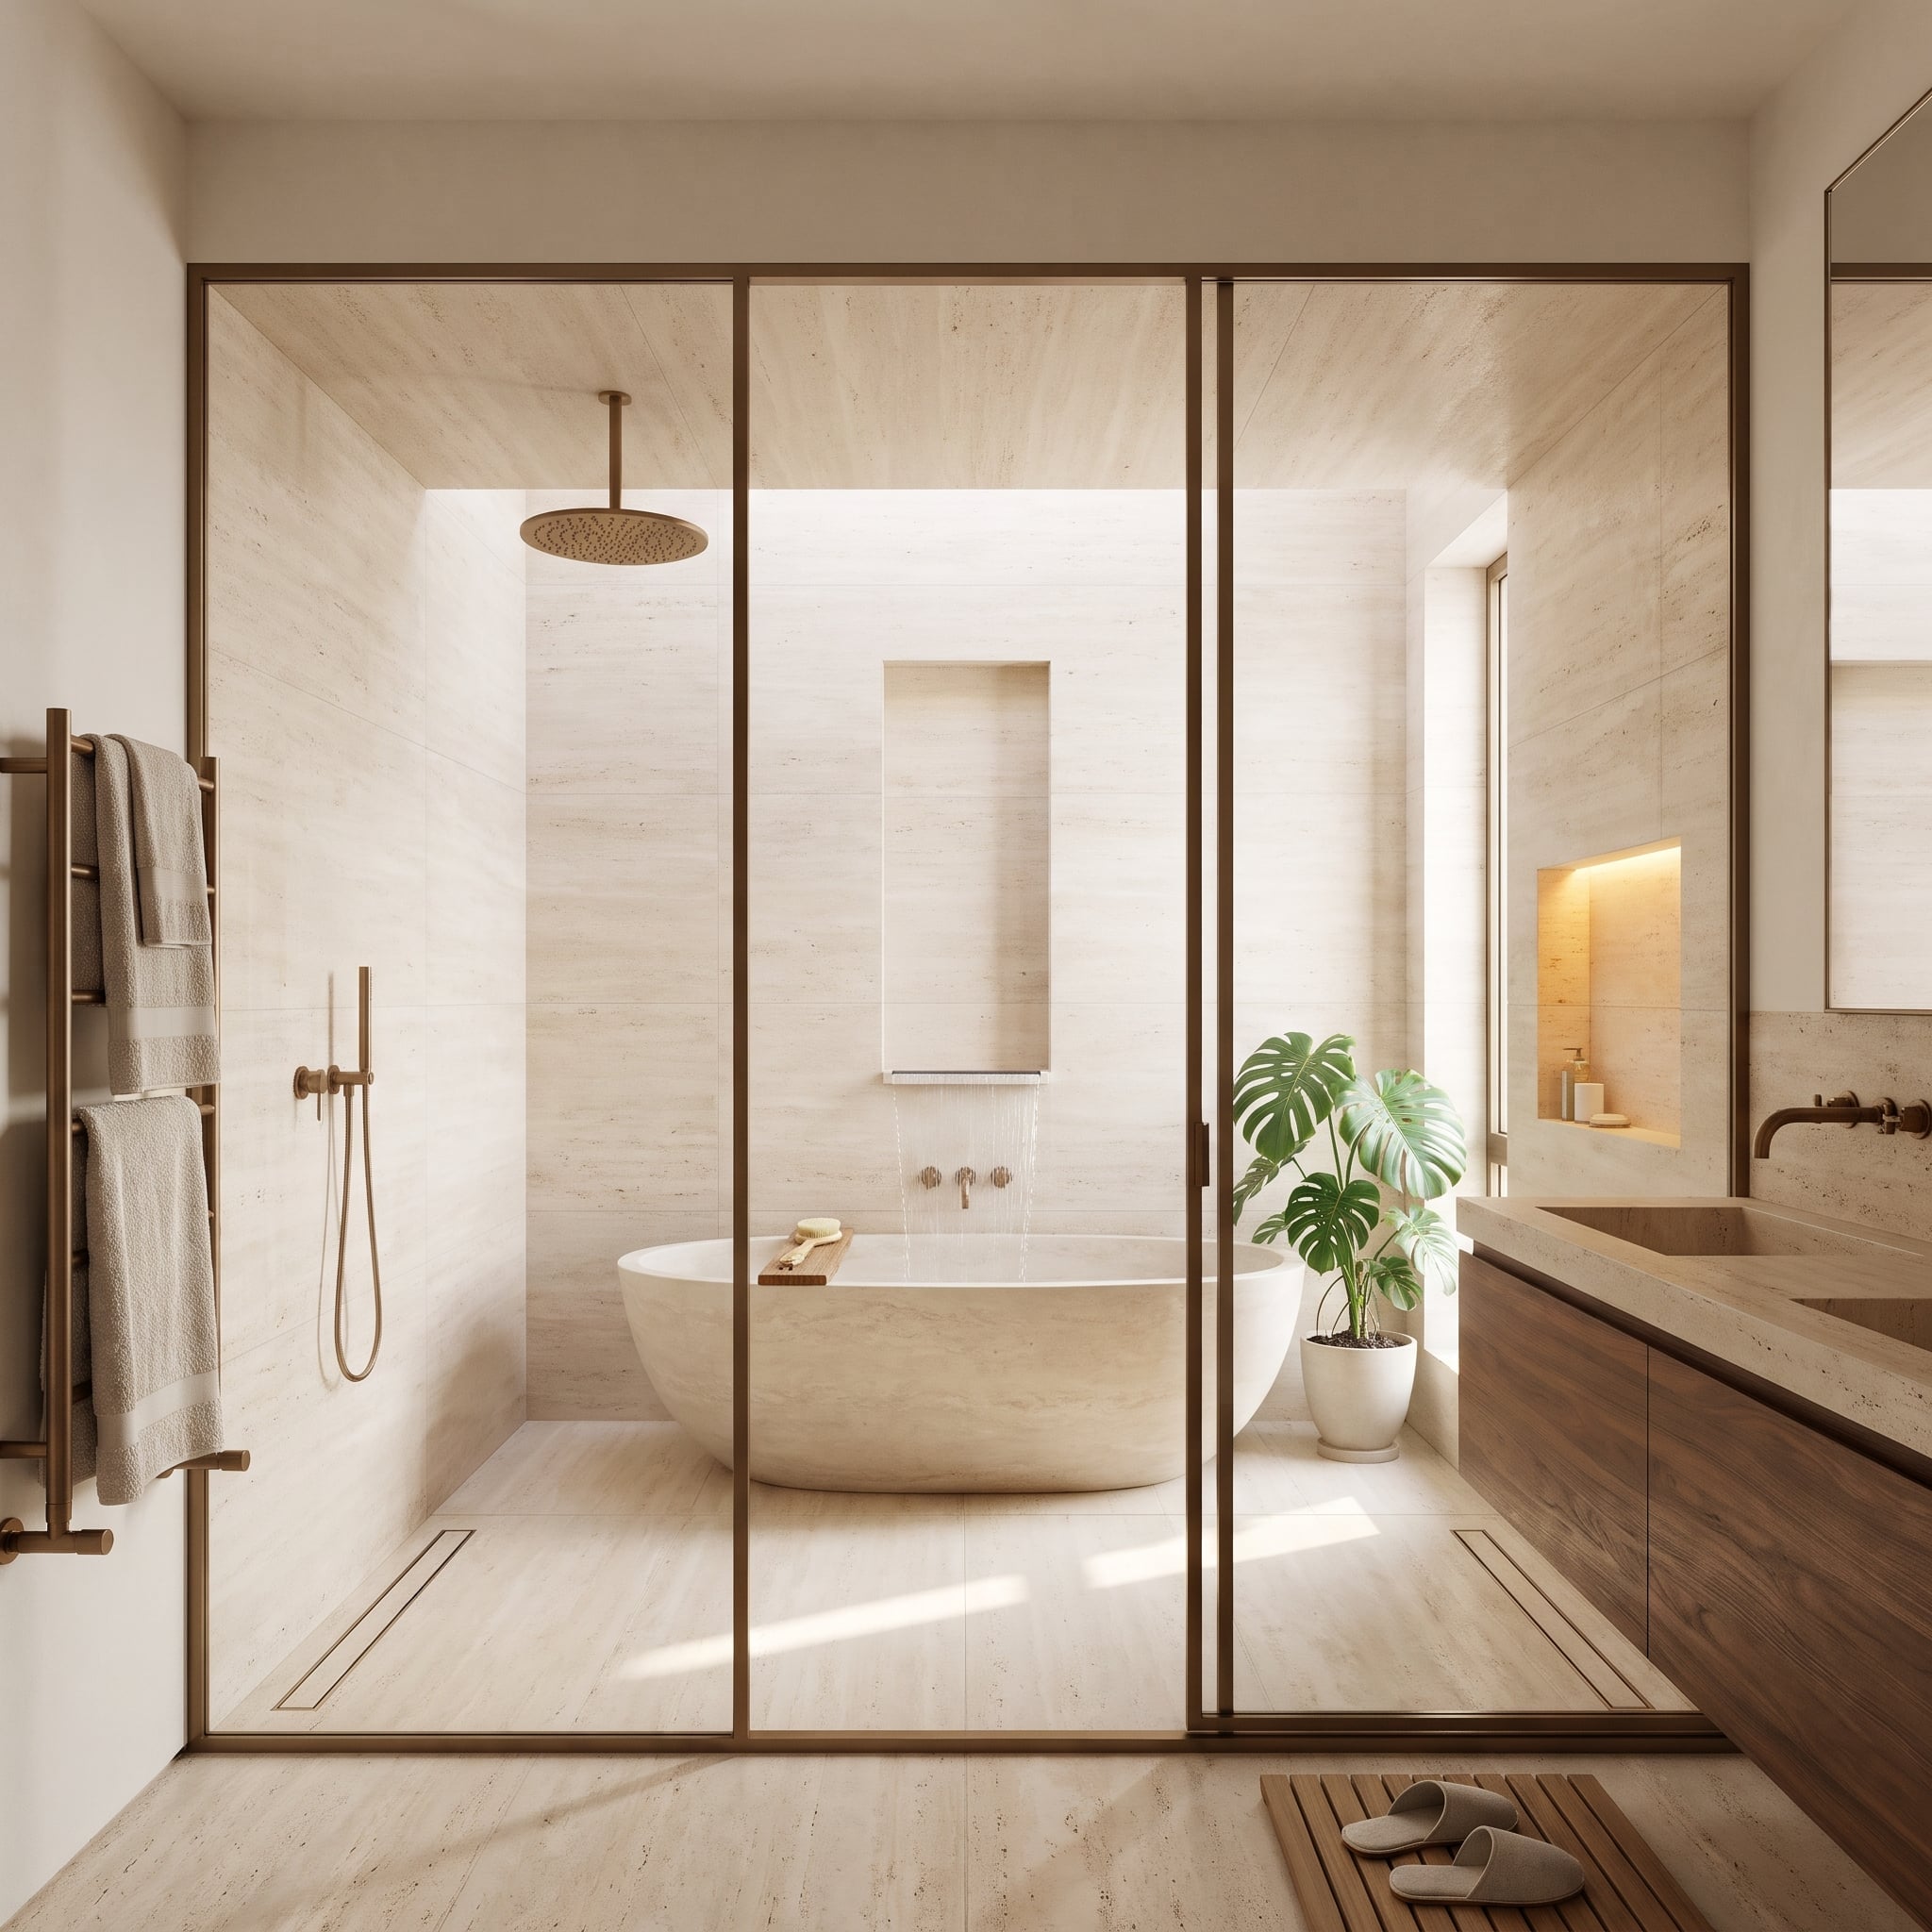
Everything wet lives behind one bronze-framed glass wall. Travertine covers the floor, walls and ceiling of that zone, which puts the oval-shaped stone bath and the rainfall shower in a single box instead of making them fight for floor space. Most homes skip this hotel move.
Water fills the tub from a slot beneath the built-in niche, and frankly it’s prettier than any spout. Outside the glass, the bronze towel ladder hangs within a dripping arm’s reach.
Not everyone agrees on the rain head: asked which shower head they would buy, 59% of our readers chose a combo setup, while only 11% would choose a rain head alone.
6. Walnut Slats Run Out Past the Glass, So the Terrace Garden Reads as Part of the Bath
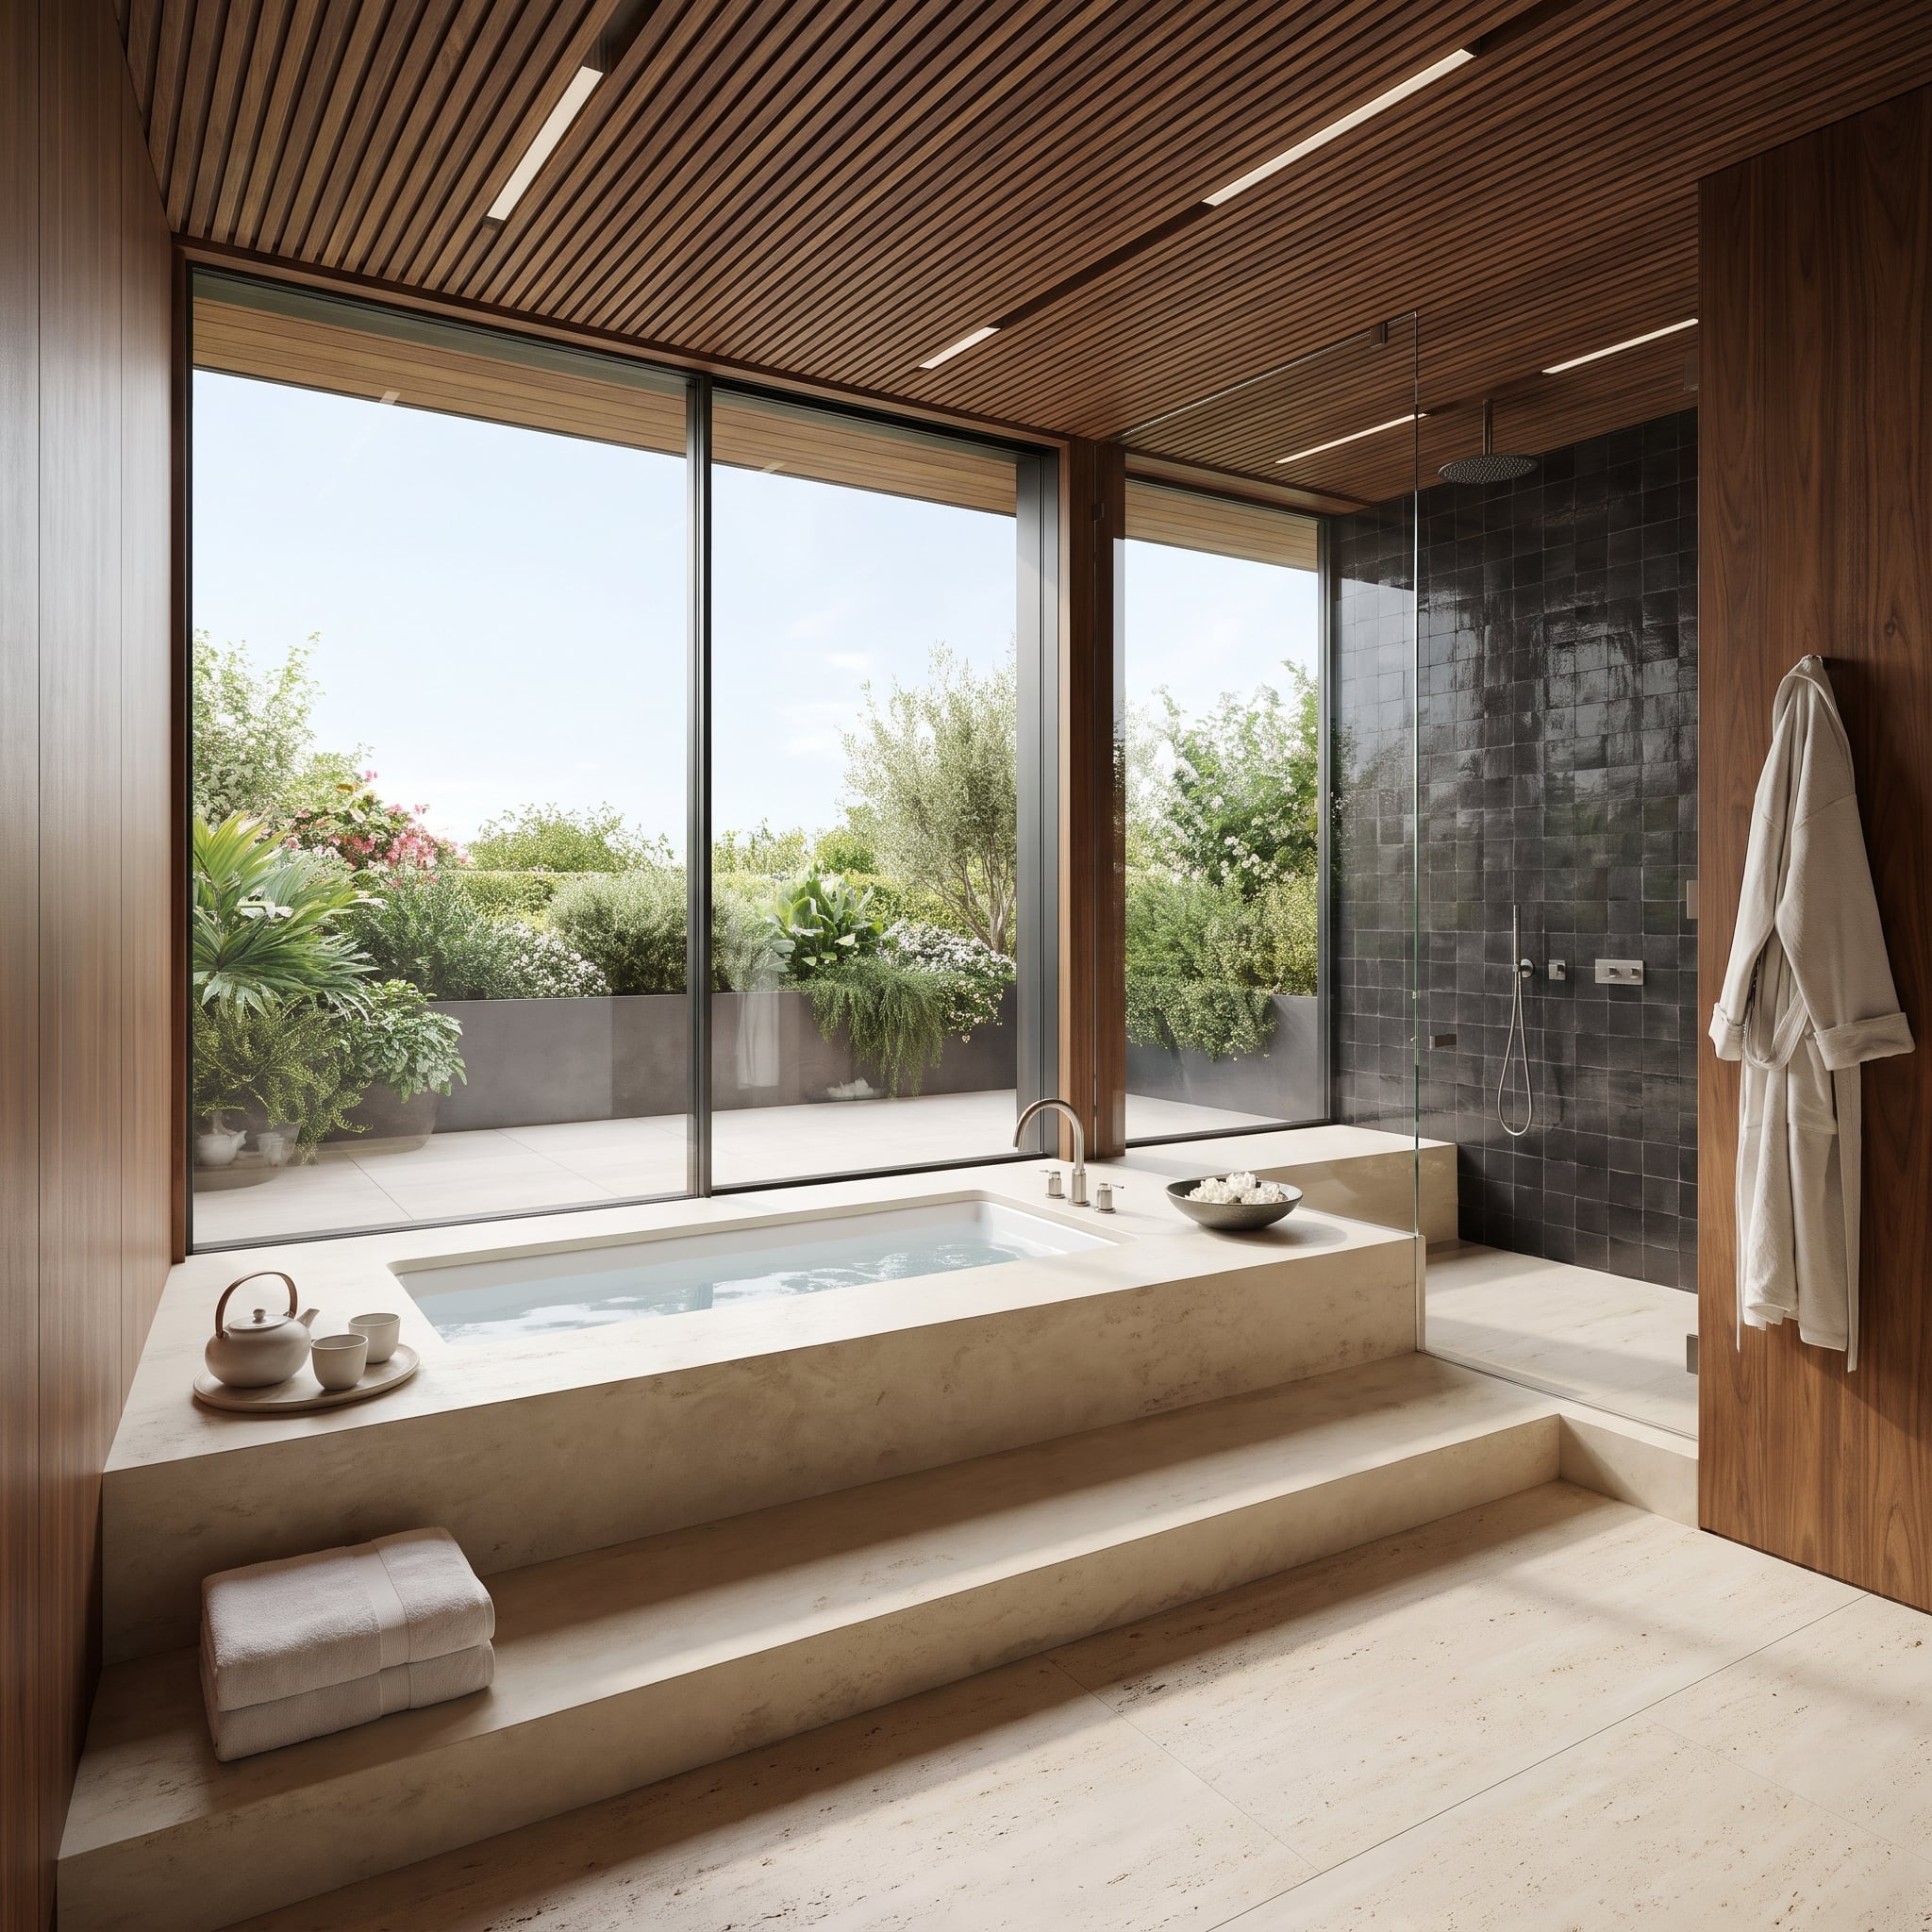
The soaking tub faces the planters, not a wall. Glazing that runs from floor up to ceiling pulls the travertine bath right to the edge of the terrace, and its deck is wide enough for a teapot set, which is basically an invitation to stay put. Over in the shower, glossy charcoal tile keeps things quiet.
5. Speckled Stone in the Shower, Pale Stone for the Tub, and One Square of Sky Between Them
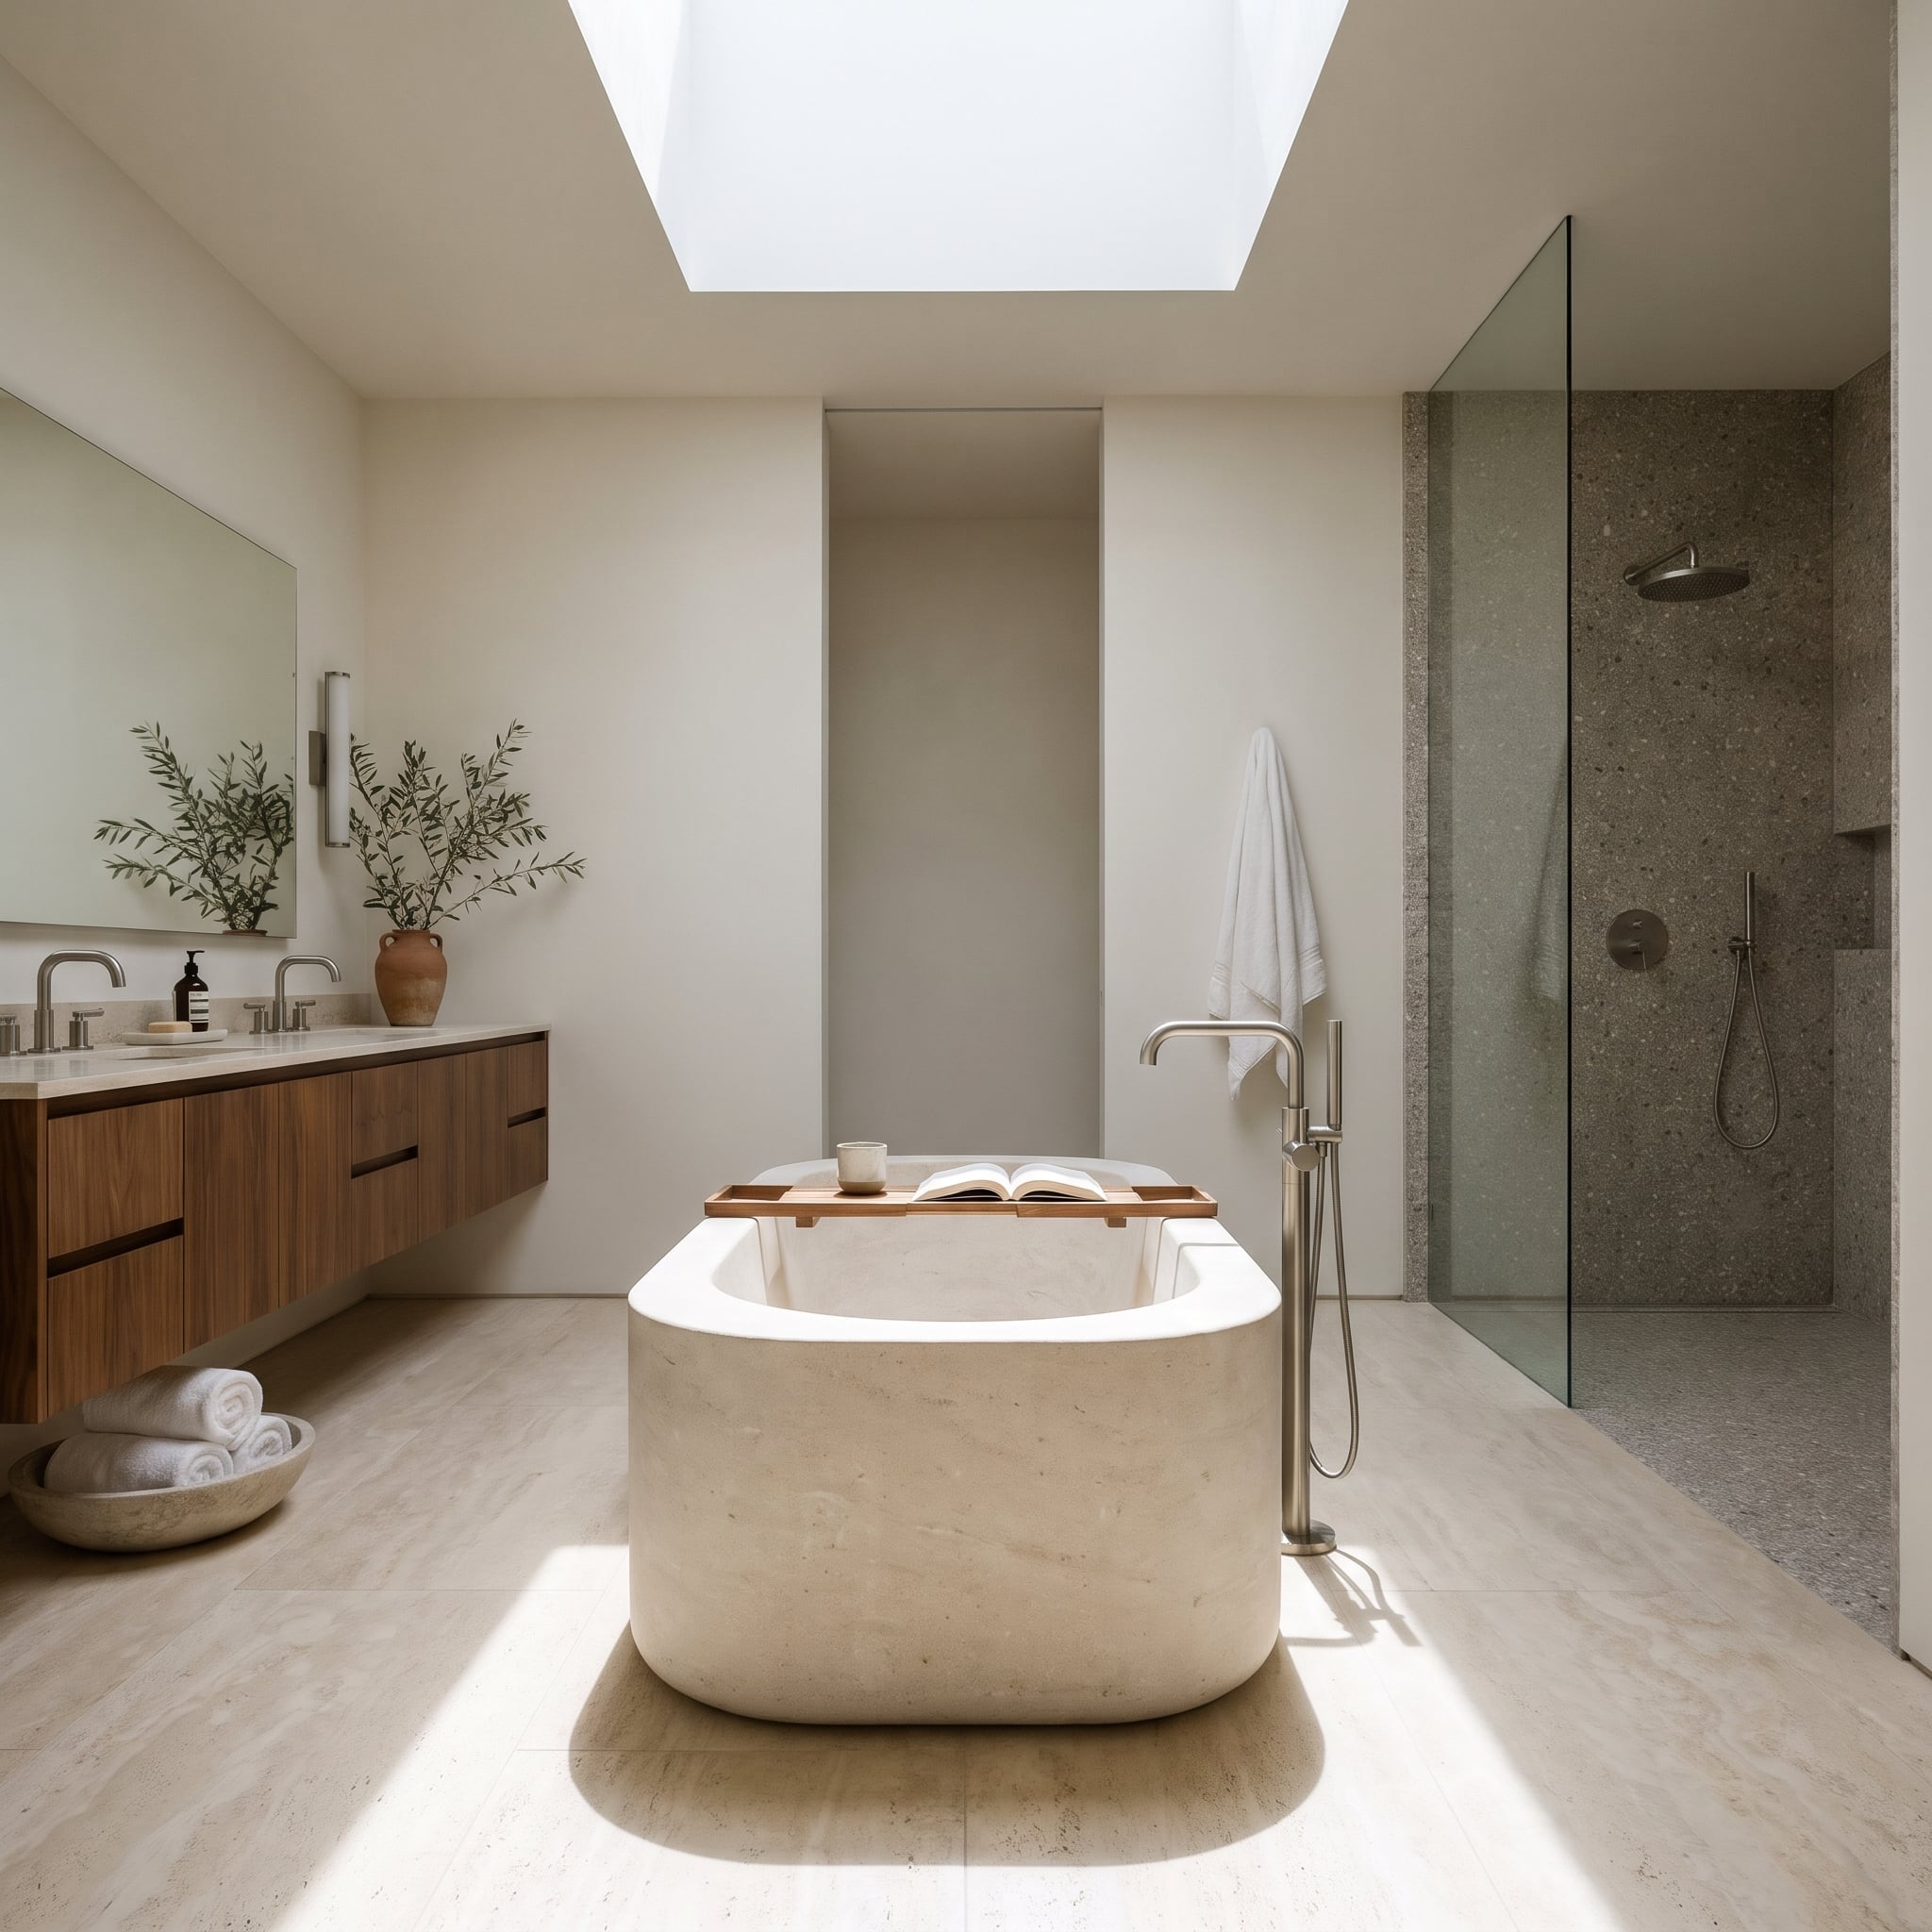
Daylight drops straight through a square skylight and lands on the tub, exactly where it belongs. It reads like one carved block of pale stone, with corners rounded soft enough to lean back against, and a brushed nickel filler stands on the floor beside it. Close, not touching.
Off to the right, the shower gets a different stone entirely: a speckled gray aggregate on walls and floor, behind one fixed glass panel with no door to fuss with. Its darker surface marks off the shower area without needing a wall. And on the left, a floating walnut vanity keeps the rest of that stone from going cold. Rolled towels in a low stone bowl underneath? Hotel move, plainly stolen.
4. Only a Seam of Light Gives Away the Door Hidden in a Wall of Gray Travertine
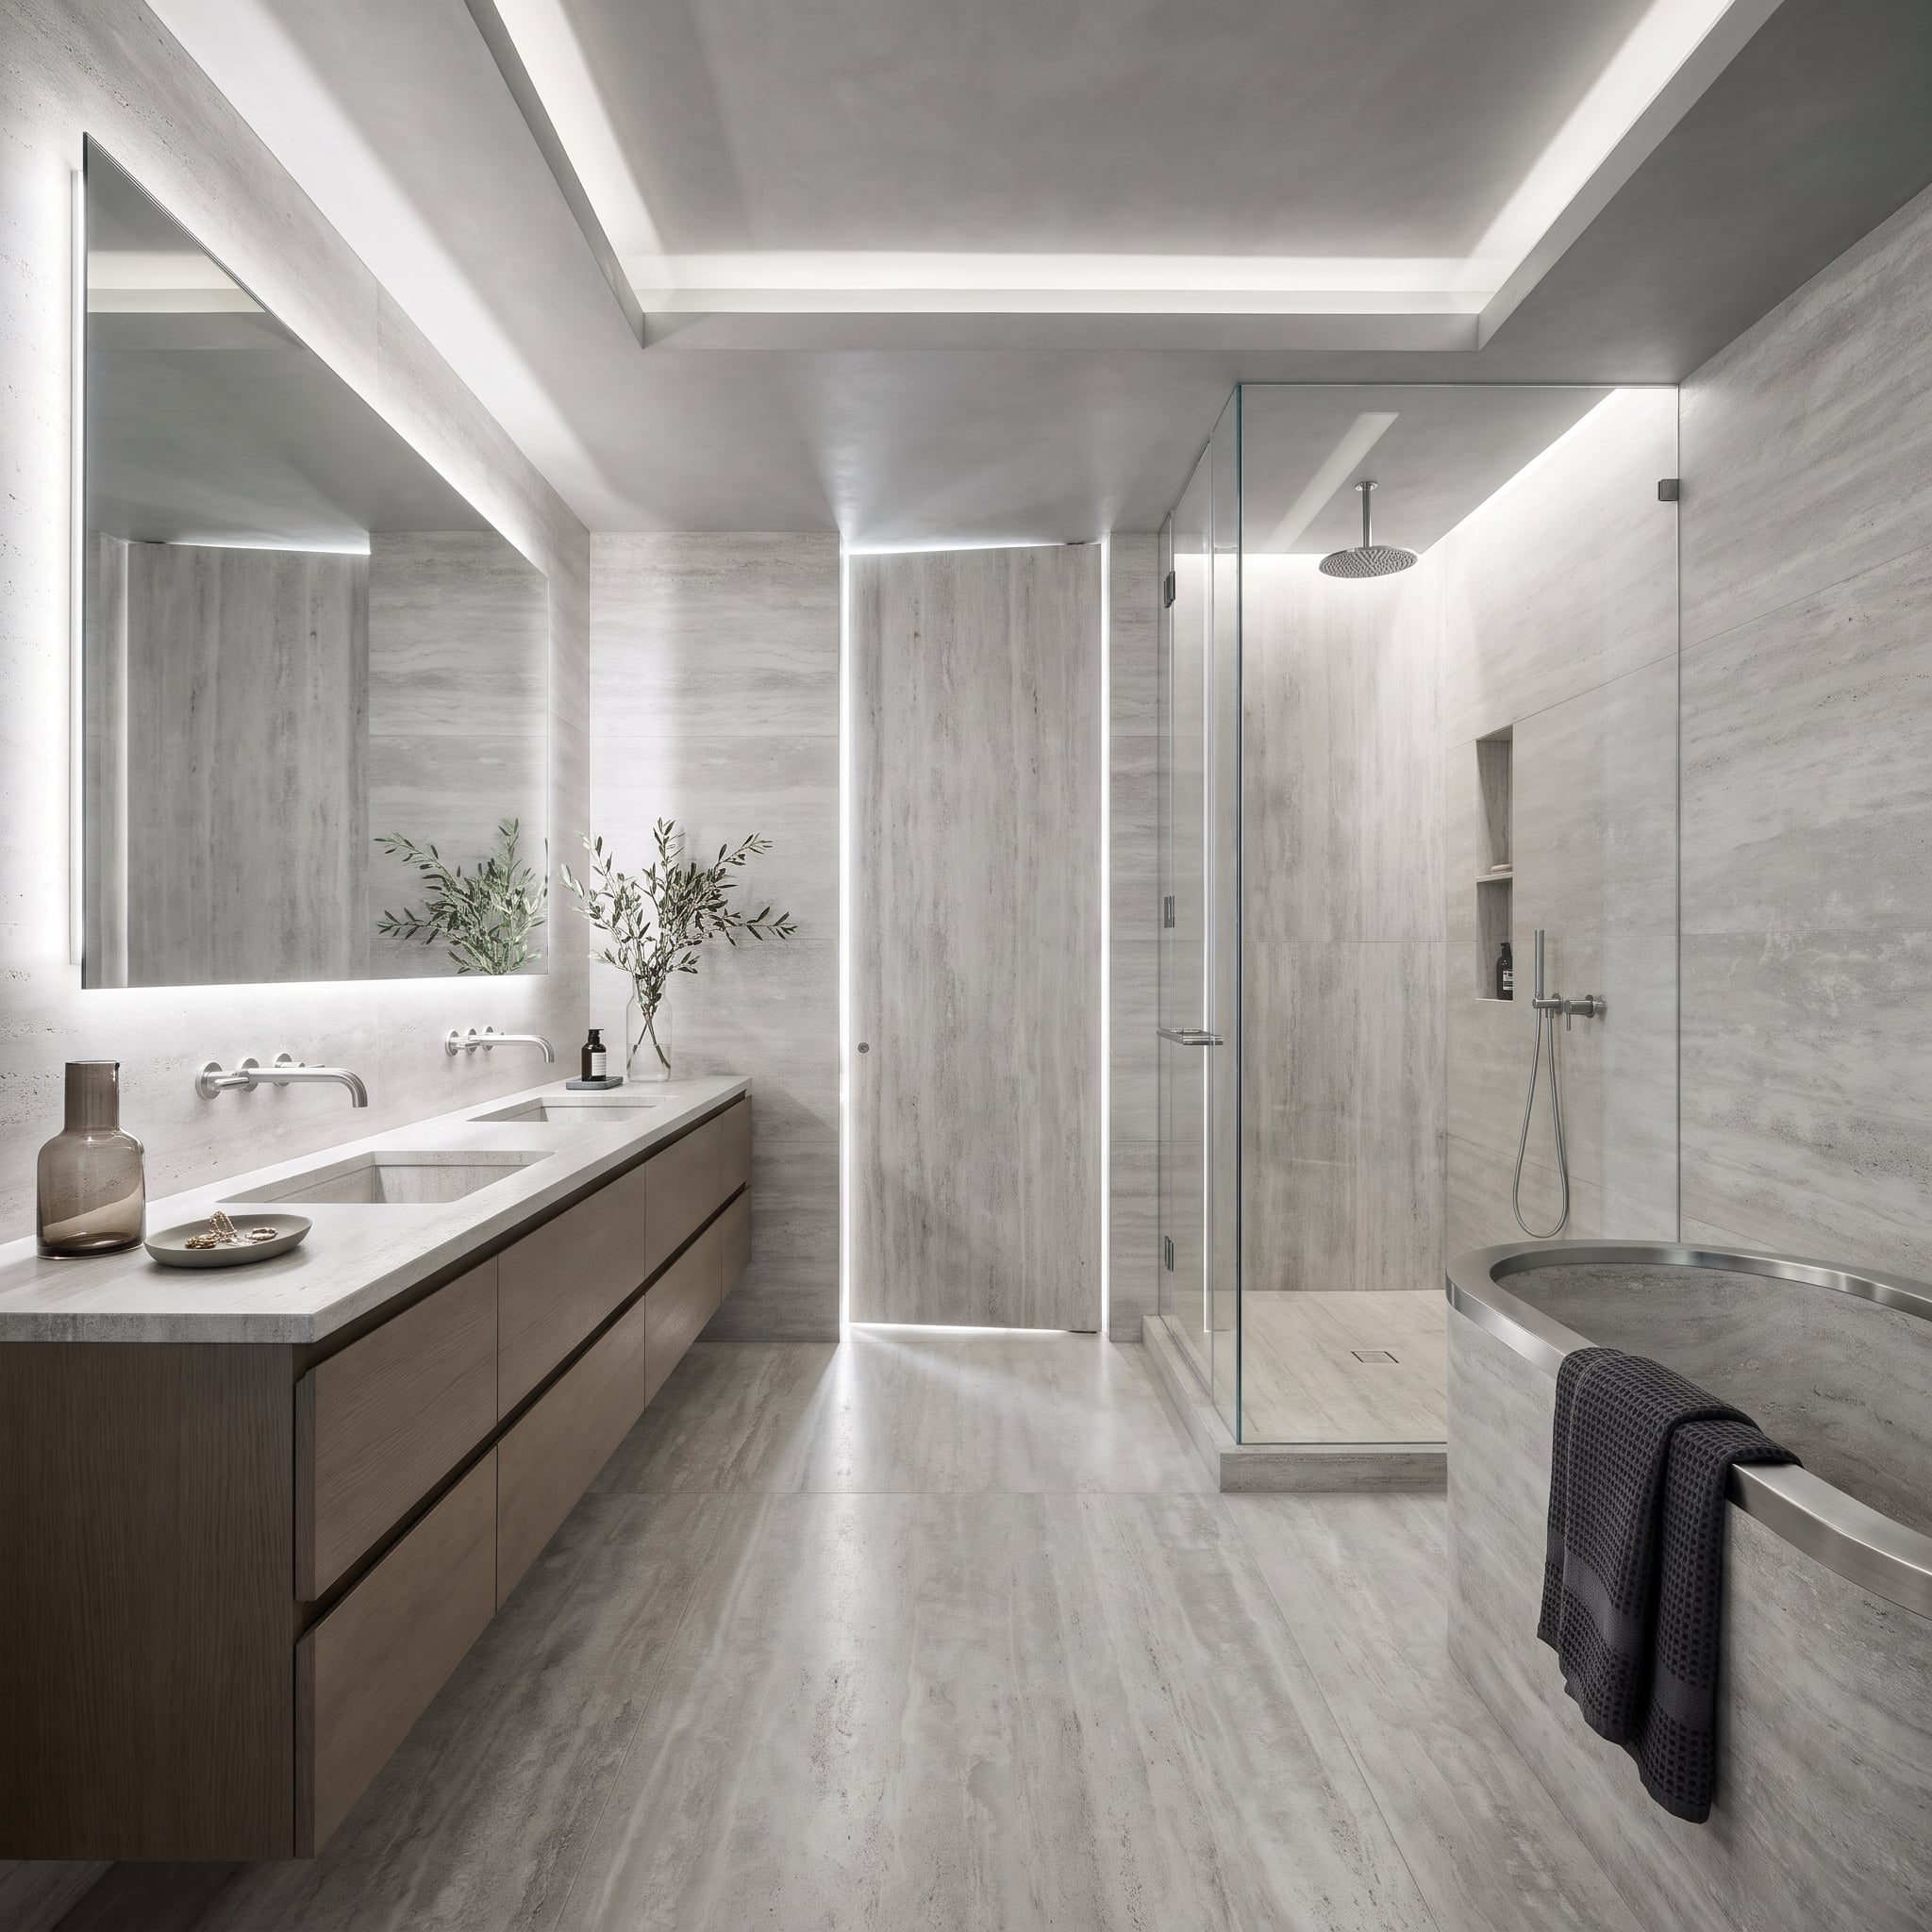
Vein-cut travertine climbs the walls, runs underfoot and carries straight over the door, so the exit nearly disappears and a glowing outline is the only giveaway. Classic hotel trick: keep the hardware tiny and let light trace the architecture.
That same stone wraps an oval soaking tub, capped with a brushed steel rim that echoes the faucets set into the wall at the vanity. Oak drawers with long finger-pull reveals stop the vanity from reading as one more gray slab, and they’re the only warm surface in sight. Honestly, the room needs them. Strip out that wood and the backlit mirror, plus the cove lighting overhead, would tip the whole bathroom toward cold.
3. Why Set the Soaking Tub Against Black Steel Glass? Because the Pool Is Waiting Just Outside
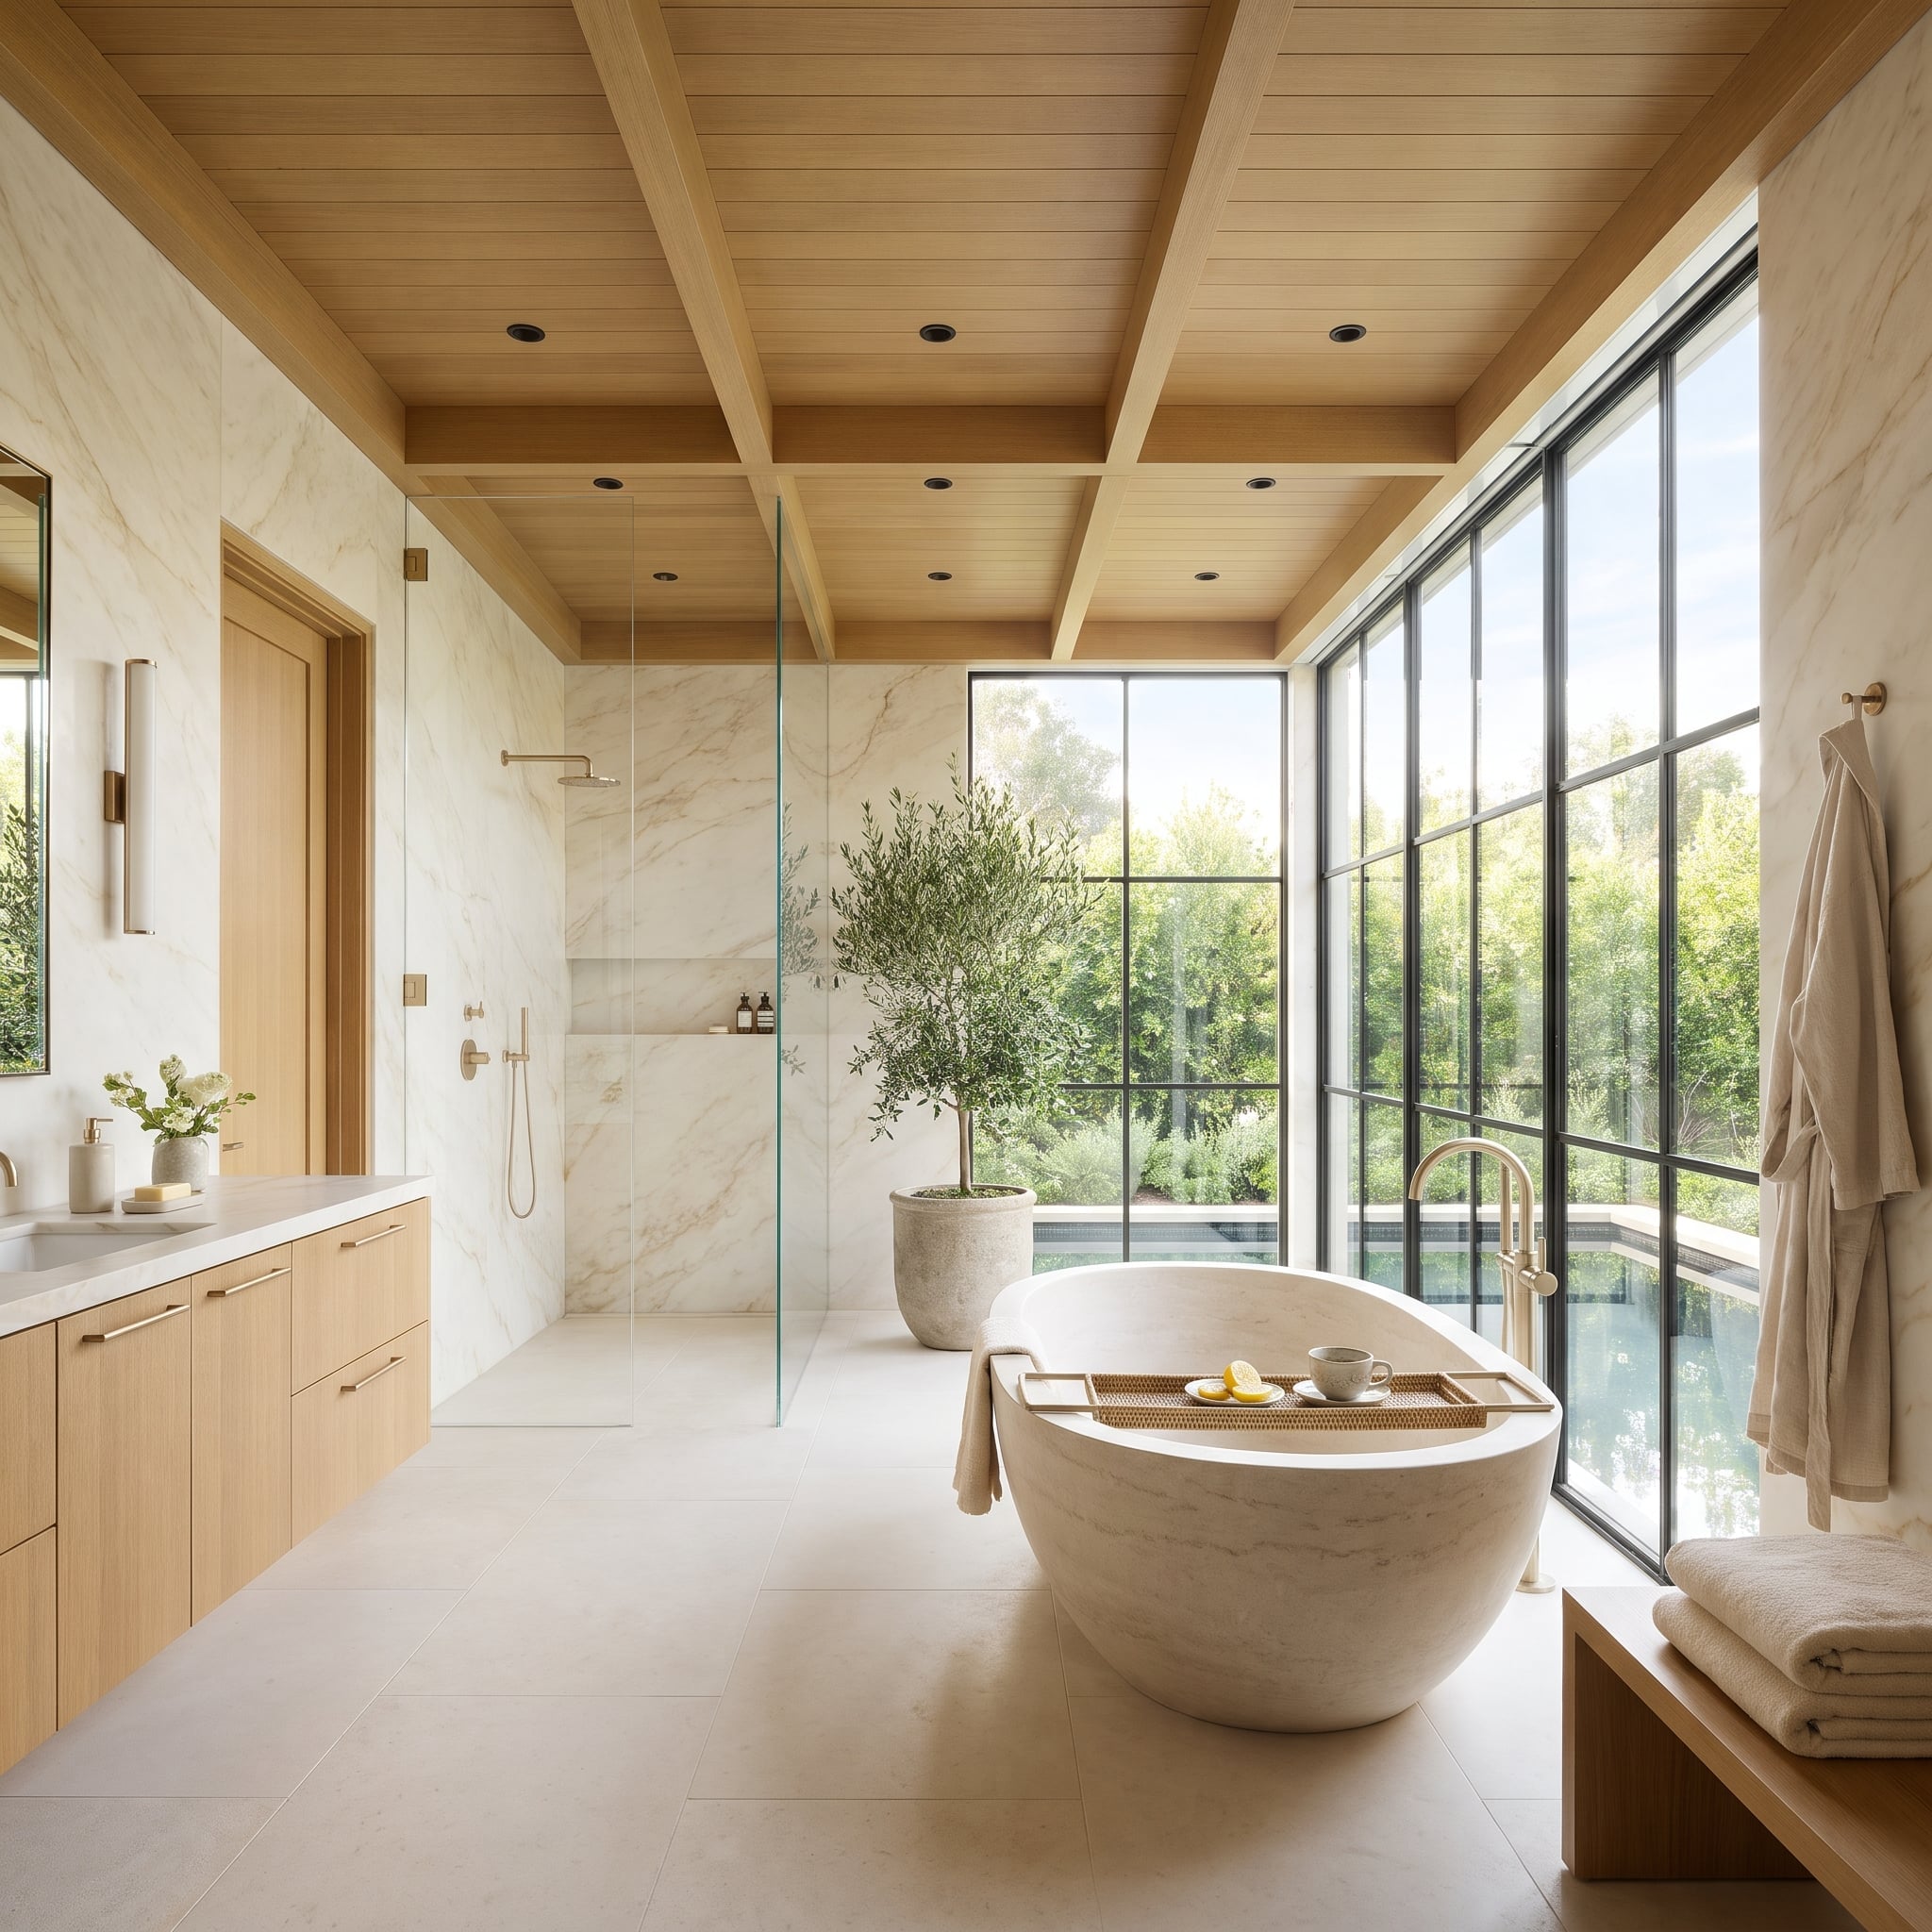
Black steel mullions divide a floor-to-ceiling view of the pool, positioning the oval stone bathtub almost at the water’s edge. The glazing sets up a compelling visual relationship between the indoor bath and the outdoor pool without pretending they occupy the same space.
A floor-mounted brass filler leaves the window unobstructed. Pale oak ceiling beams introduce a warmer grid above the cream marble, while a potted olive tree softens the junction between the shower glass and exterior wall. The luxury here is the alignment of water, glazing, and architecture.
2. Who Needs a Window When the Whole Wall Opens Onto Olive Trees and a Stone Fountain?
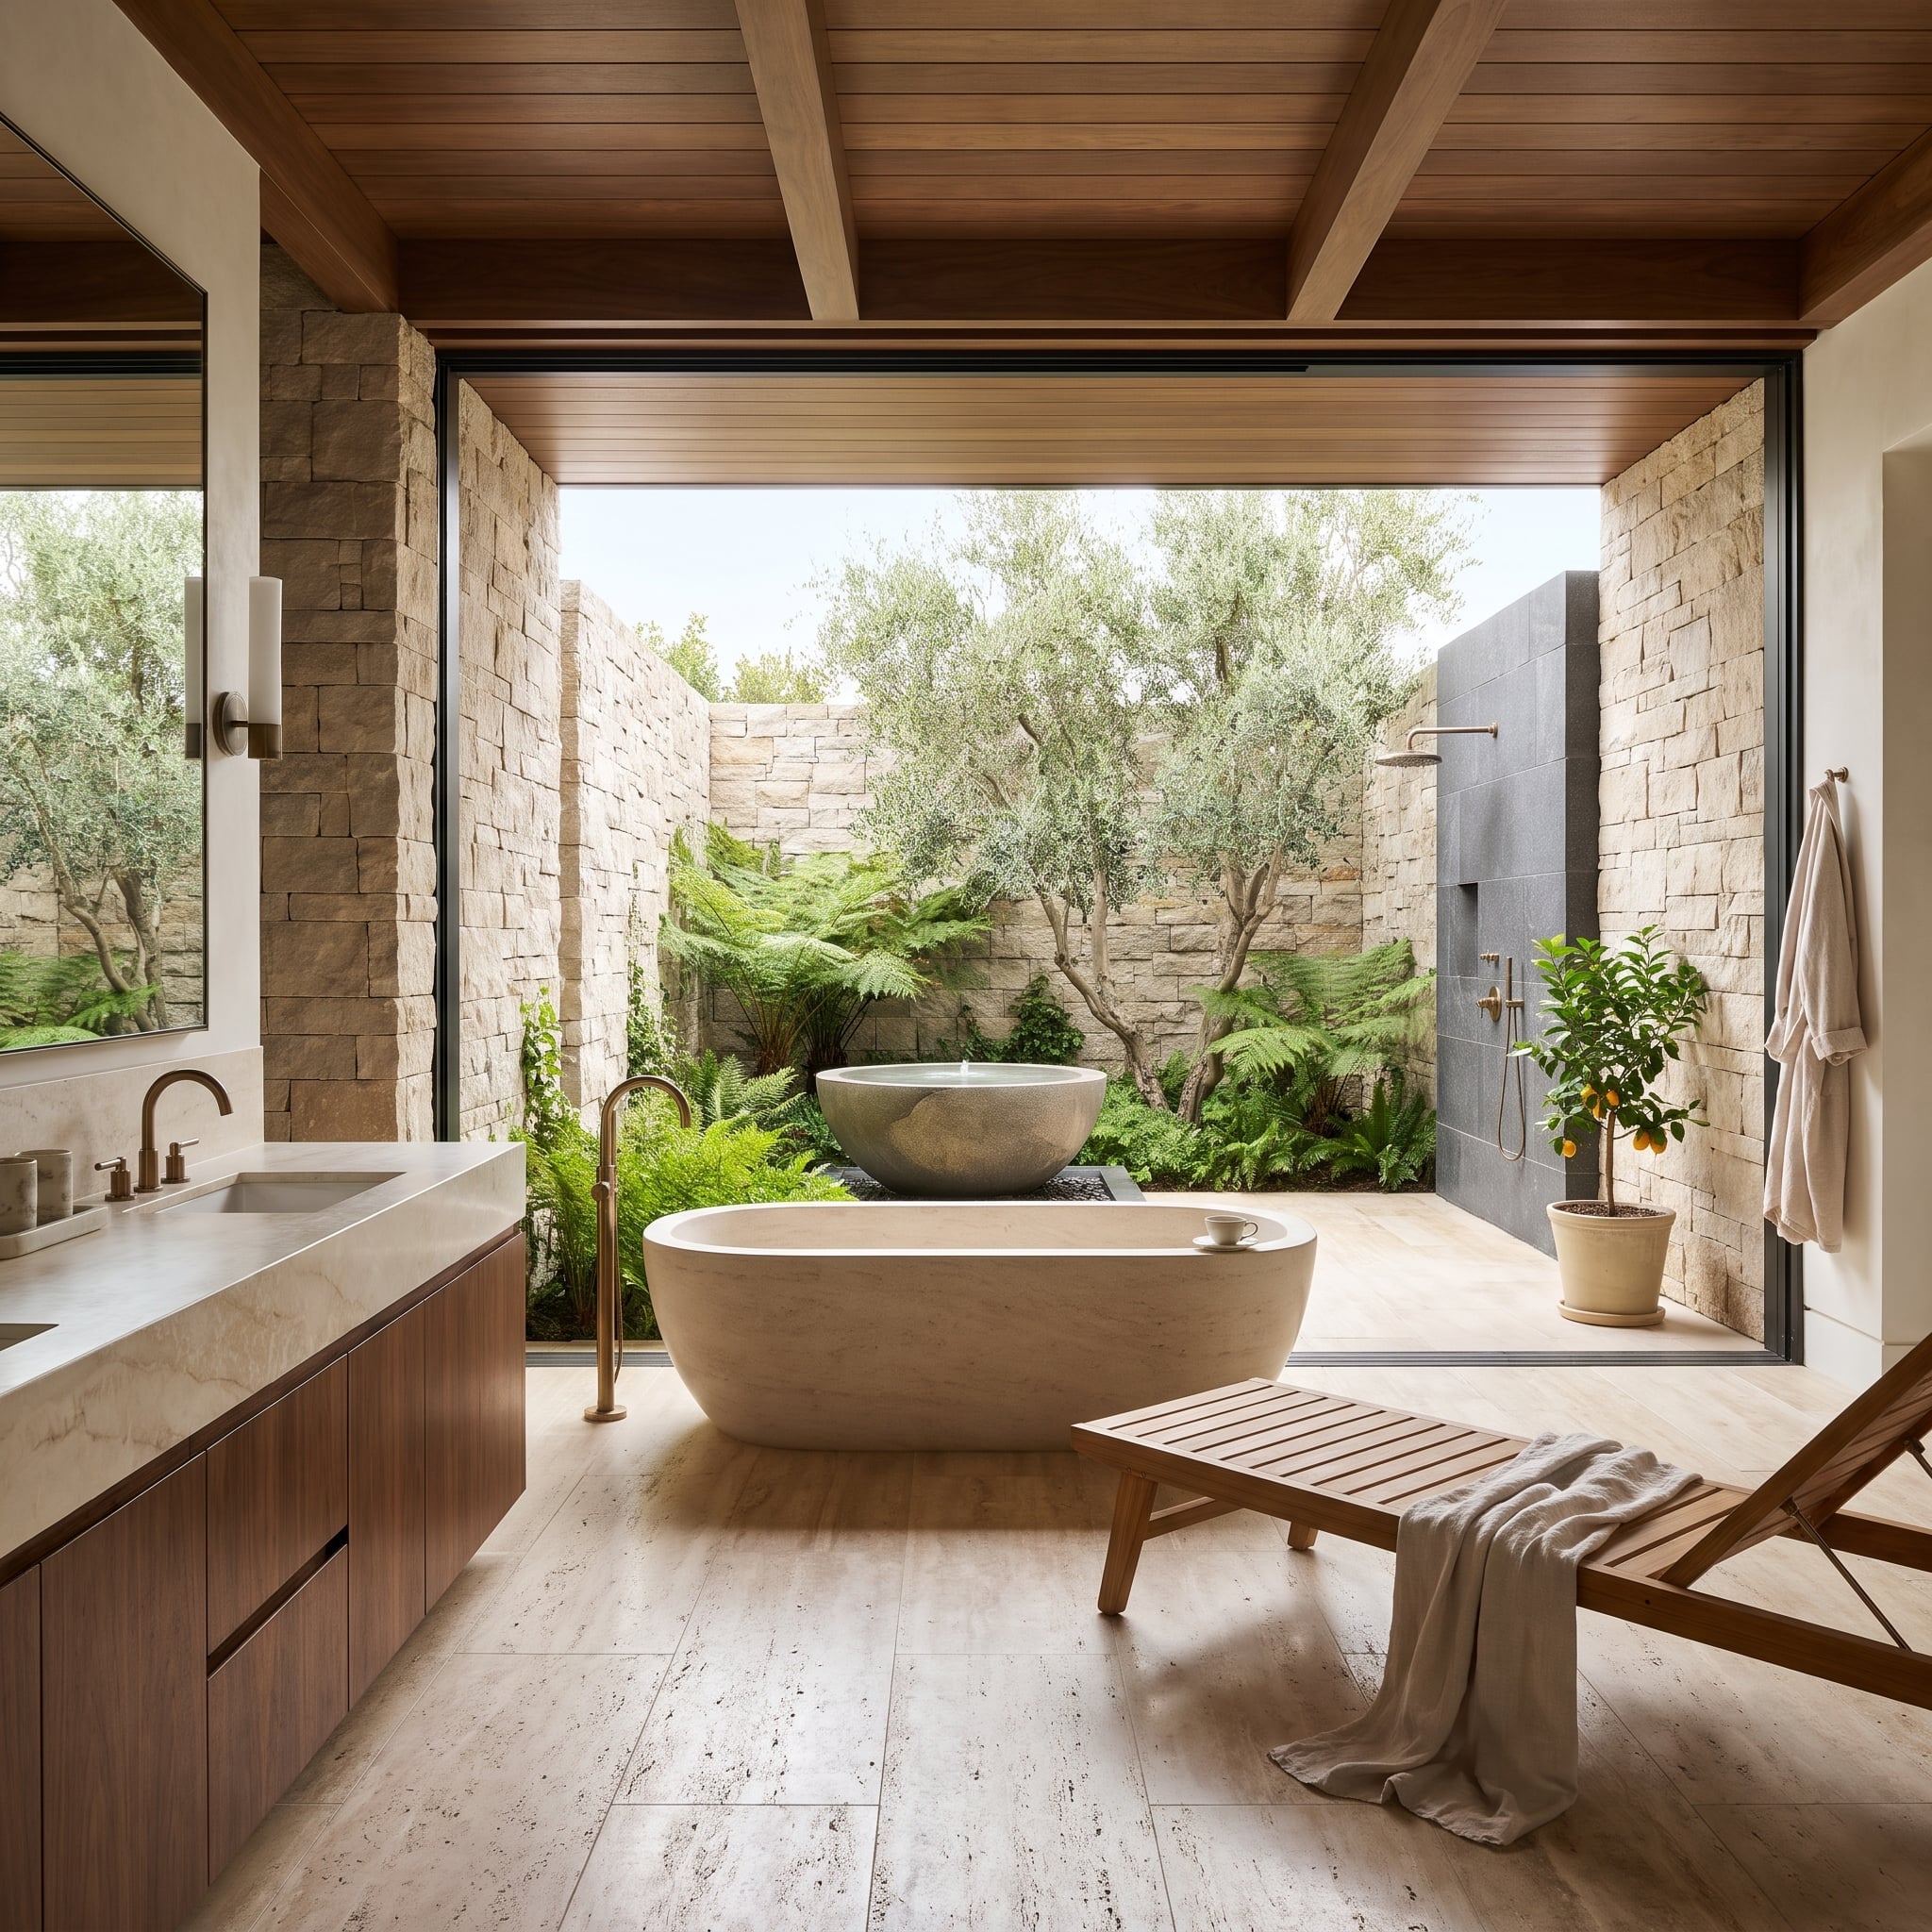
Sliding glass doors open the bathroom to a walled courtyard with olive trees and a stone fountain. The travertine bathtub faces the planting directly, turning a private outdoor space into the principal view rather than a decorative glimpse through a small window.
The courtyard enclosure provides screening while the doors establish a broad connection between interior stone and outdoor planting. The fountain introduces movement and sound; the olive trees bring softer silhouettes against the hard walls. This room spends its design effort on the boundary between inside and outside.
1. Glass Globes Drop at Staggered Heights, So the Raised Tub Gets Its Own Low Ceiling
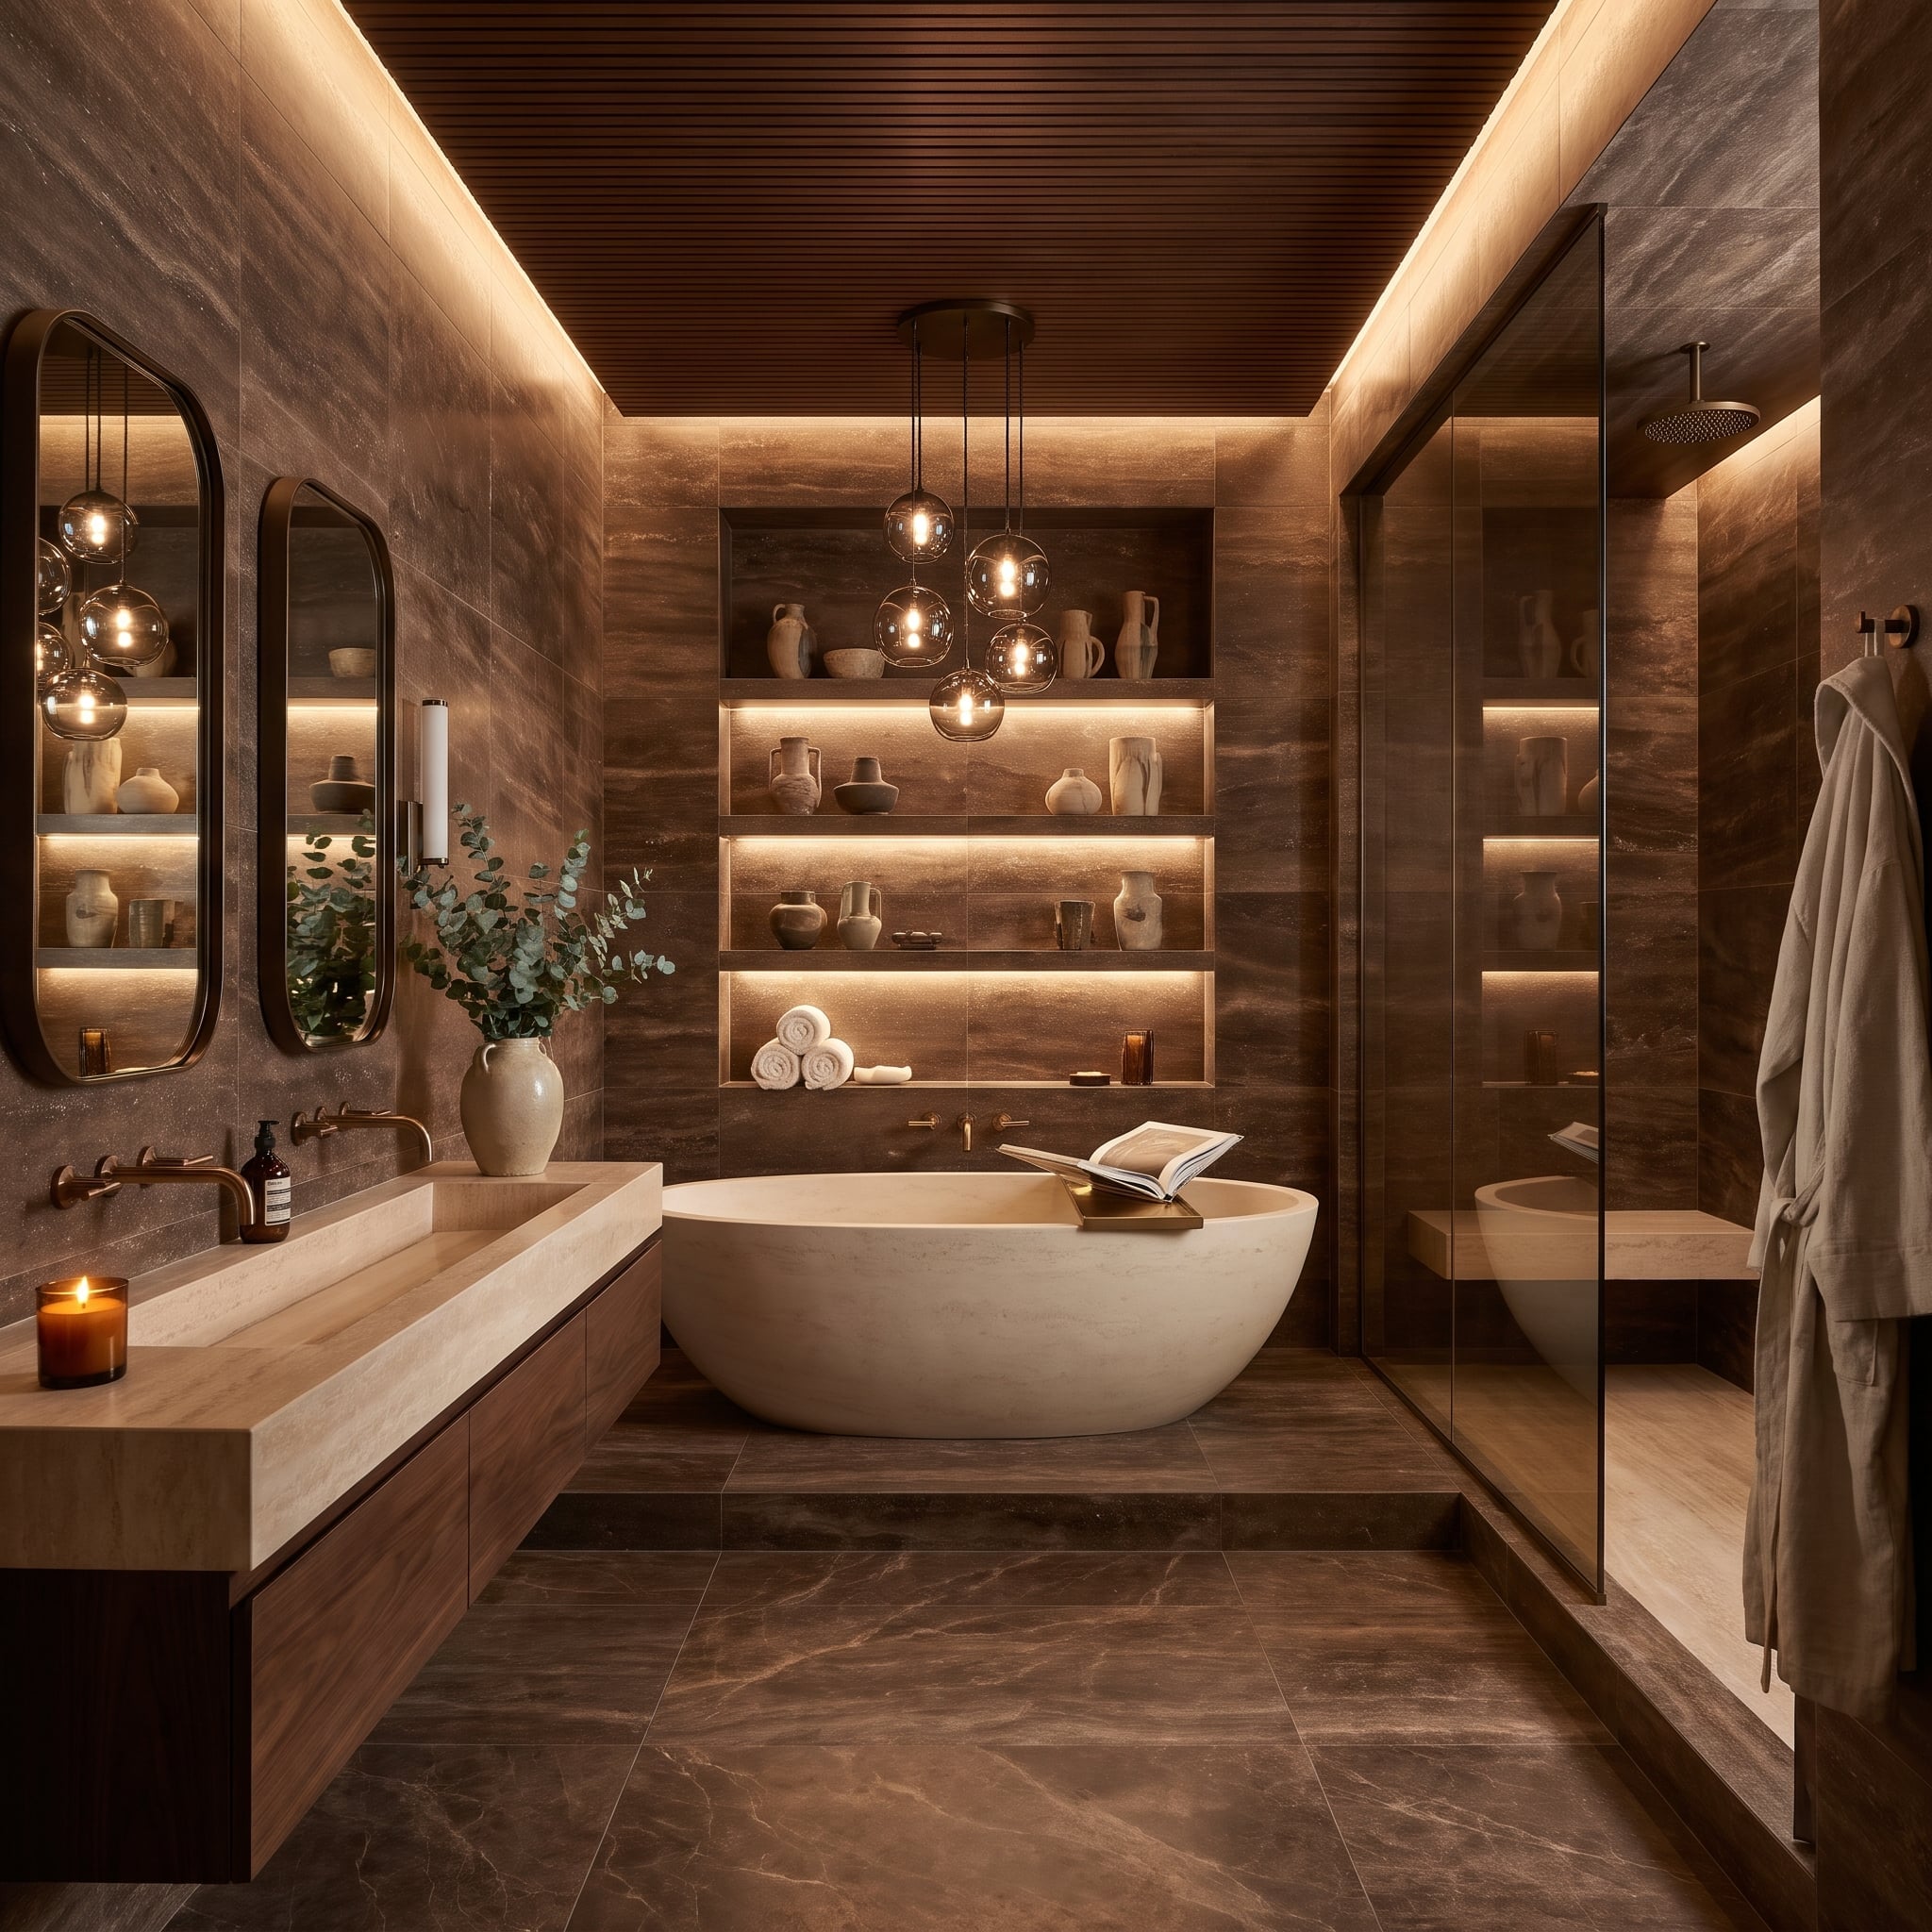
Raised one step on a brown marble plinth, the cream tub reads as its own small room, and the pendants finish the job. Their glass globes hang at staggered heights, pulling light down close to the water while the slatted walnut ceiling stays dim above. Simple, and very effective.
Over at the vanity, one travertine trough serves both bronze faucets. Hotels love that move; homes rarely try it, and they should.