🔥 Would you like to save this?
Somewhere between the rain shower and the cold plunge, the primary bathroom stopped behaving like a bathroom. The tub became a sculptural centerpiece. The shower acquired the proportions of a room. Saunas moved behind walls of glass, and stone, timber, and water began doing the architectural work once reserved for living rooms and grand entrances.
In order to come up with the very specific design ideas, we create most designs with the assistance of state-of-the-art AI interior design software. Also, assume links that take you off the site are affiliate links such as links to Amazon. this means we may earn a commission if you buy something.
The most compelling designs go well beyond expensive finishes. A skylight can turn a sunken bath into a private observatory. A glass floor brings the forest underfoot. Backlit onyx changes the atmosphere after dark, while volcanic rock, fluted glass, and deeply veined marble give walls an identity of their own. The real luxury lies in how these spaces choreograph light, temperature, texture, and the transition between indoors and out.
Across these 30 retreats, the possibilities range from Japanese-inspired soaking rooms and tropical bathing courtyards to mountain saunas, city-view plunge pools, and marble chambers with enough theatrical ambition to rival a five-star resort. Some find their power in restraint; others have never met a dramatic gesture they didn’t like. Either way, the old bathroom floor plan has some explaining to do.
30. A Glass Floor, a Black Tub, and the Forest Beneath
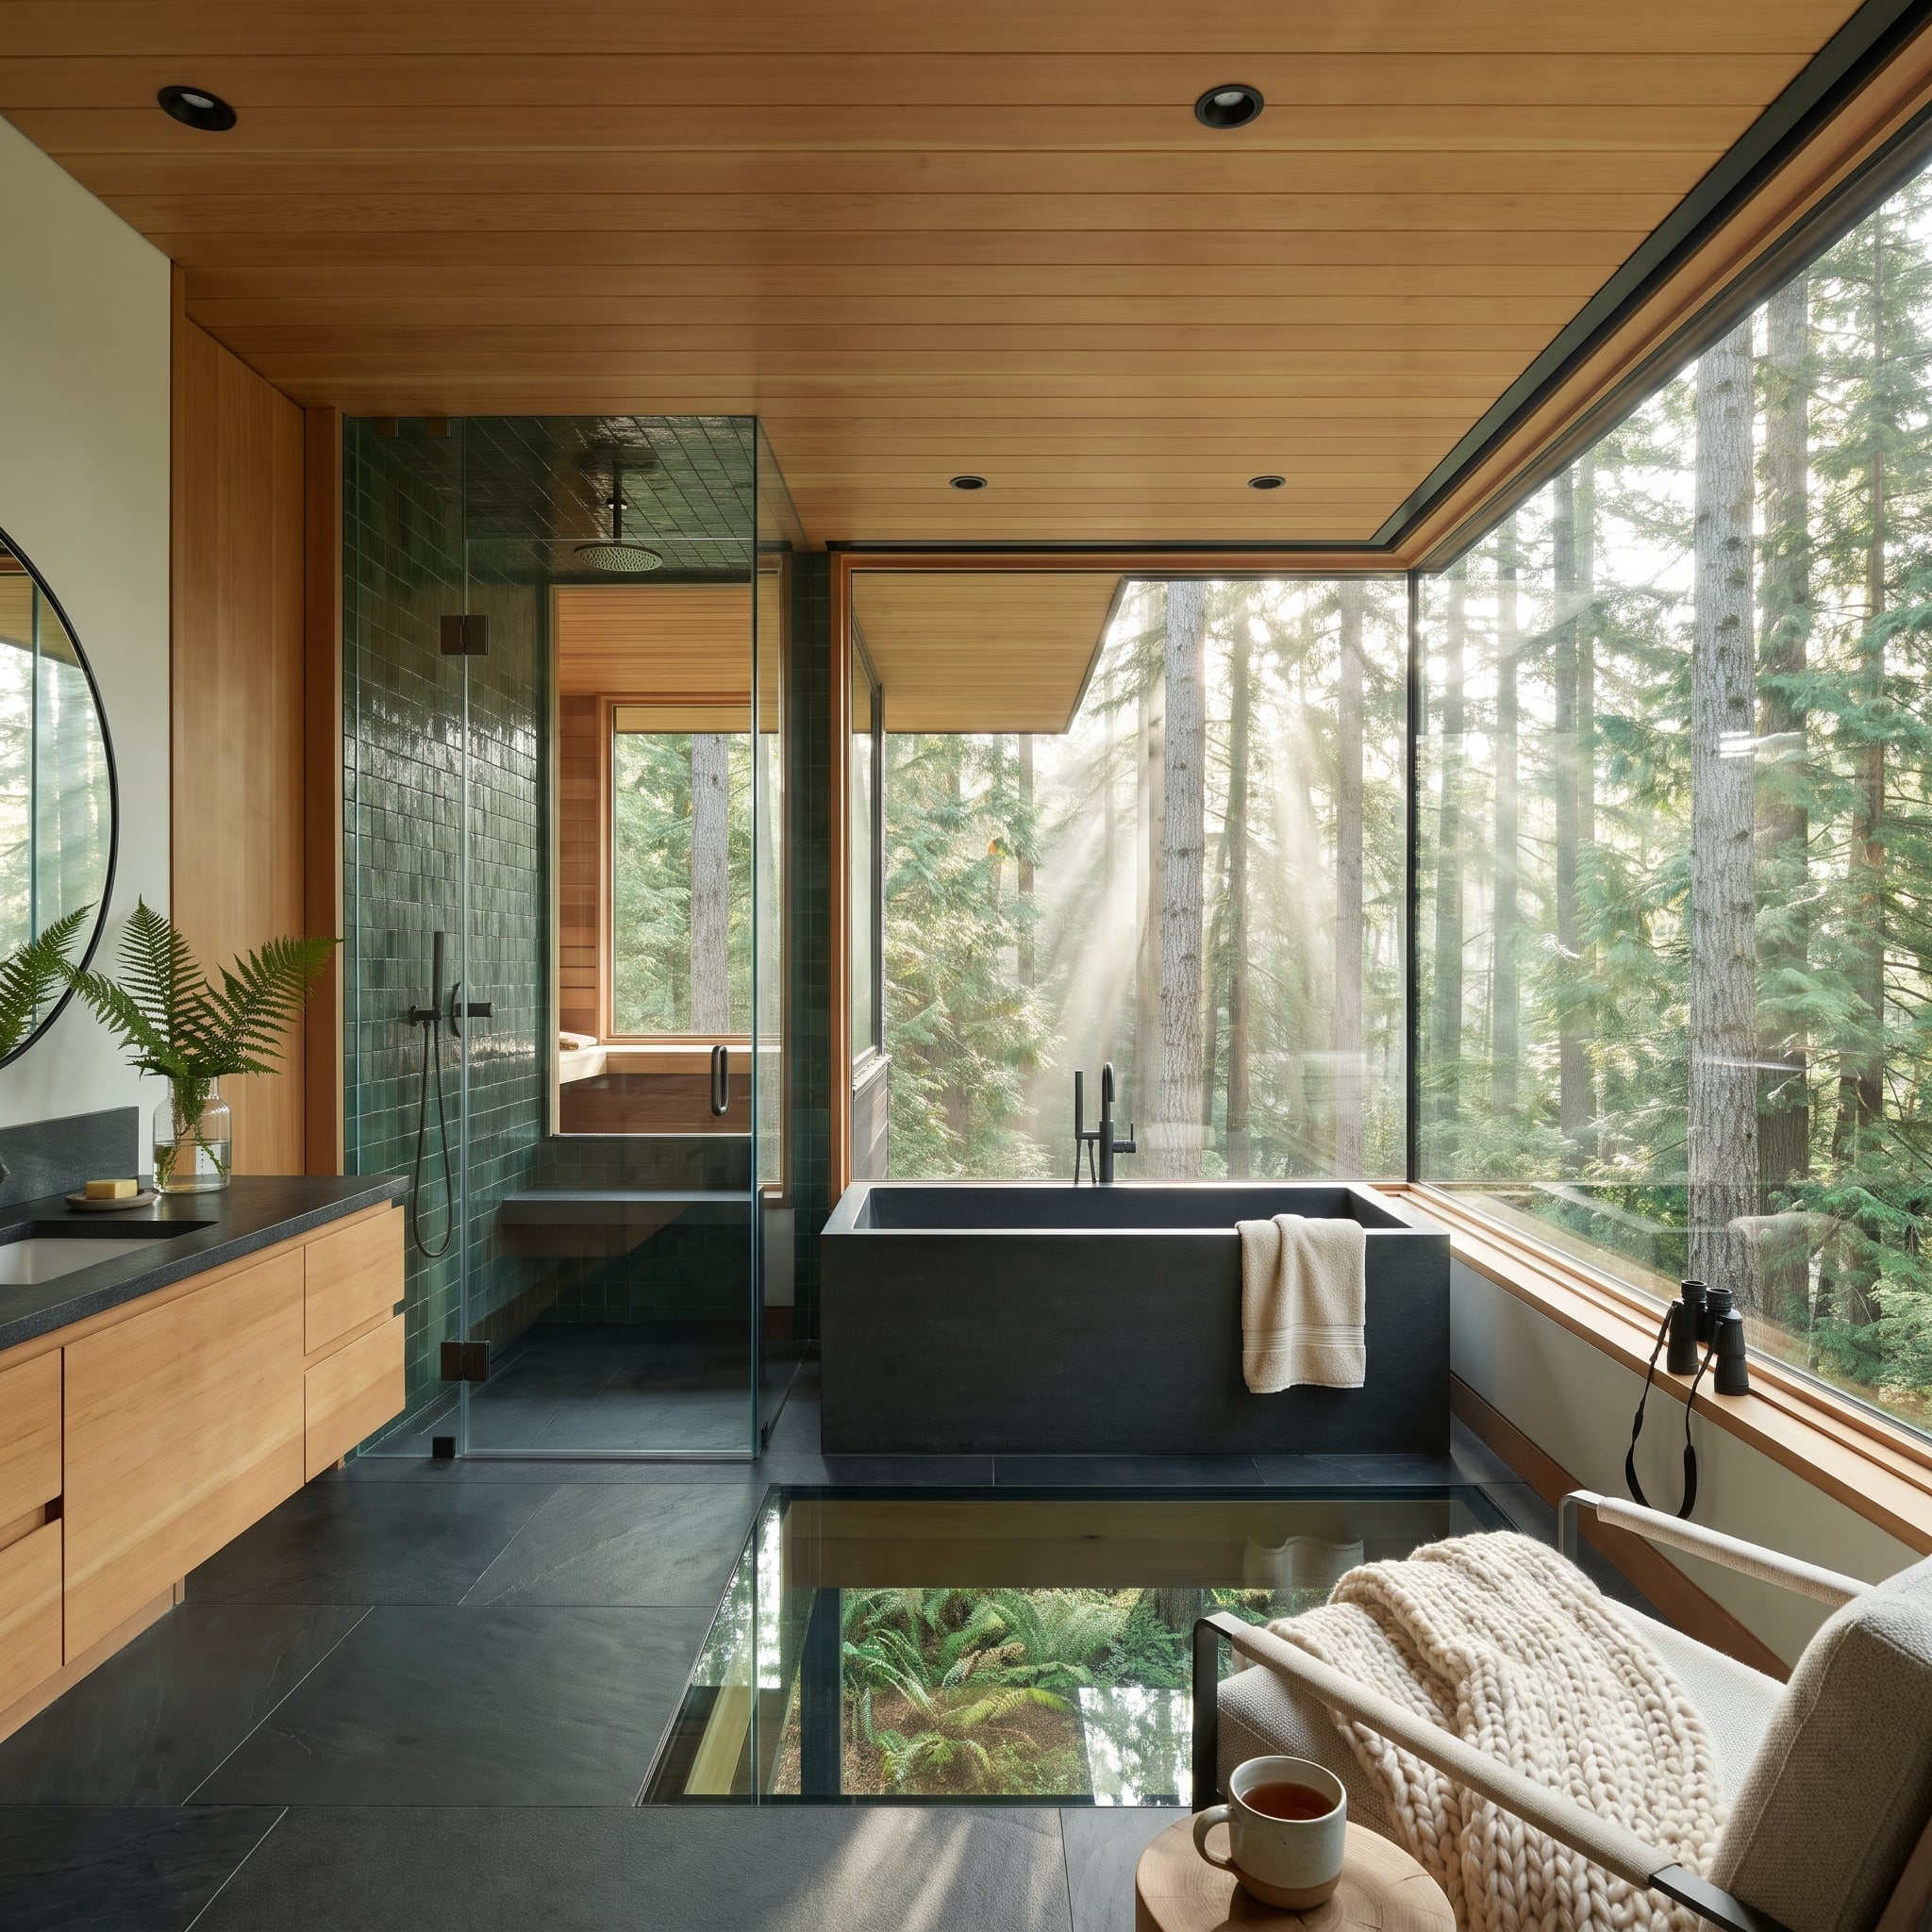
A forest view is one thing. A view through the floor is another. This bathroom turns its glass floor panel into an unexpected second window, revealing ferns below while Douglas firs fill the glazing beyond. The square black soaking tub takes the best seat in the house, pushed against the window with a timber ledge running along its edge.
Forest-green shower tile and a maple vanity interrupt the darker stone surfaces. The glass floor is the architectural gamble, bringing the forest into the room from an entirely unexpected direction. With trees beyond the windows and ferns beneath the feet, even the floor refuses to behave like an ordinary bathroom surface.
29. Pink Marble, Brass Bowls, and a Hammam-Inspired Steam Room
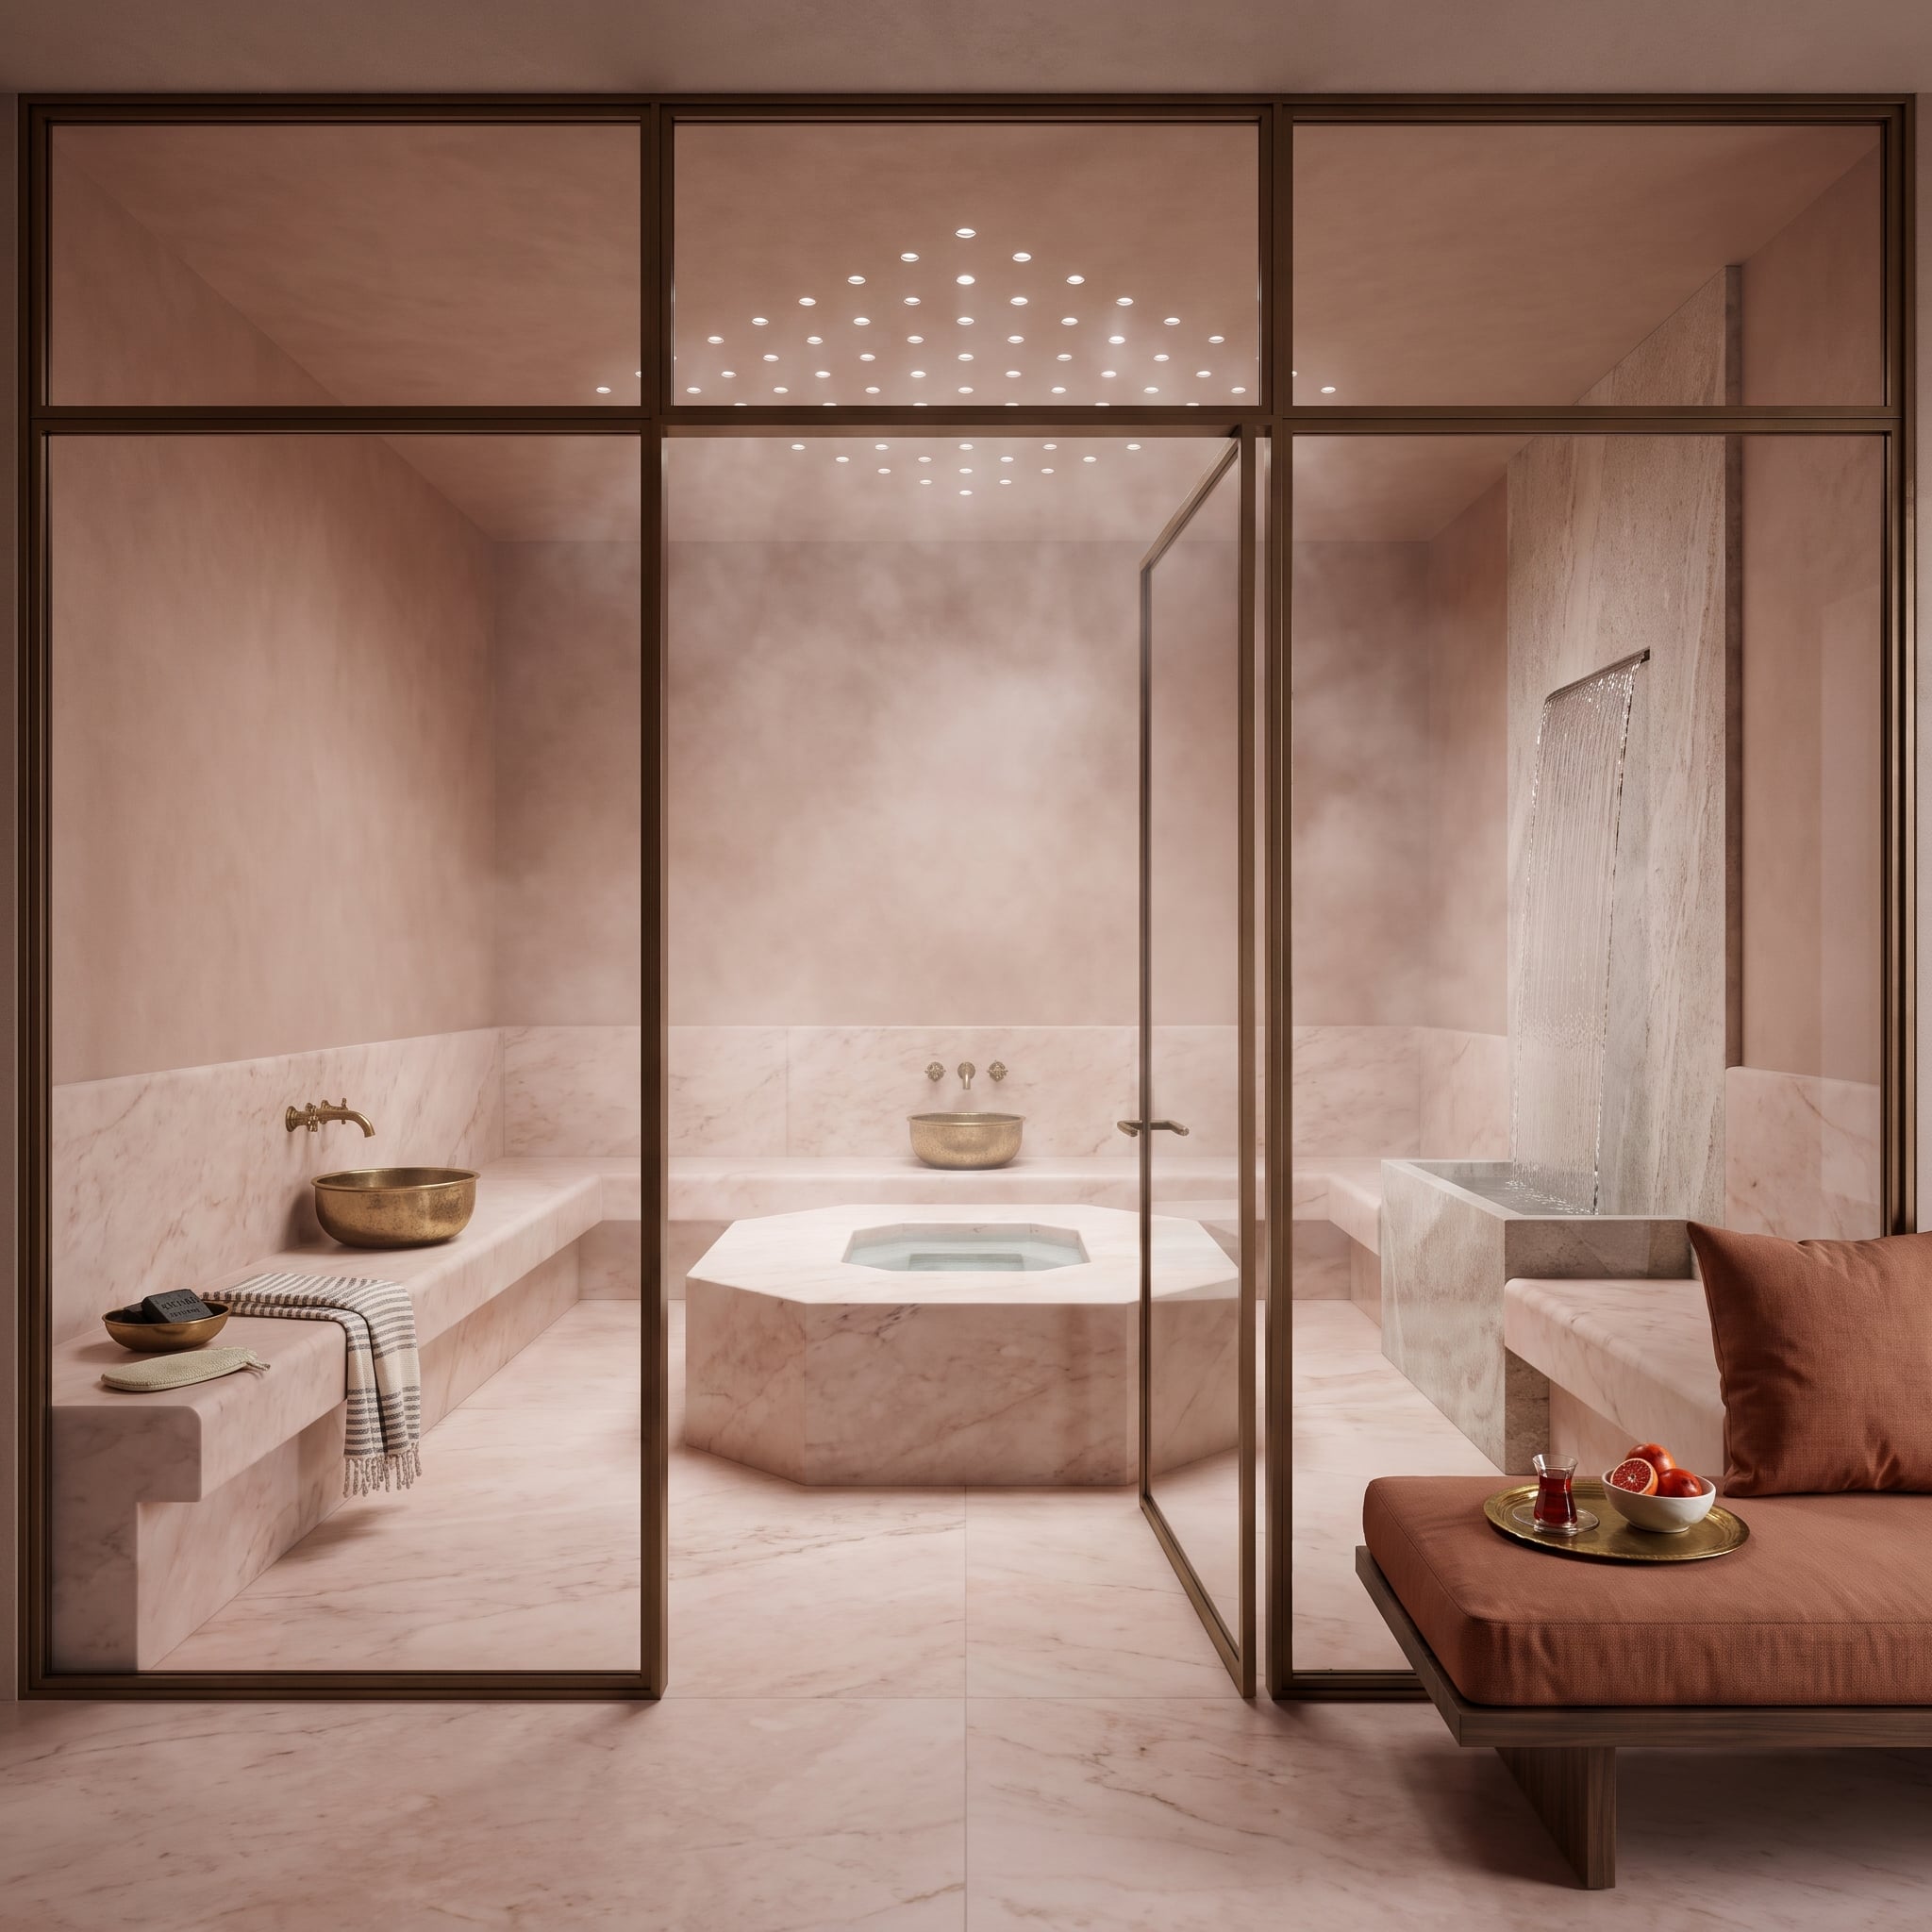
A room this pink has no interest in understatement. Rose-veined marble climbs from the floor to the ceiling, enclosing an octagonal bathing basin on a raised platform. Brass bowls and a waterfall spout lend the composition a ceremonial quality, borrowing from the visual language of traditional hammams without replicating their bathing rituals.
Bronze-framed glazing divides the steam enclosure from a quieter sitting area furnished with a low wooden daybed. Pinpoint ceiling lights add another layer of theater. The result is less a conventional primary bathroom than a jewel-box bathing pavilion.
28. Slate, Cedar, and a Wood-Fired Sauna Facing the Snow
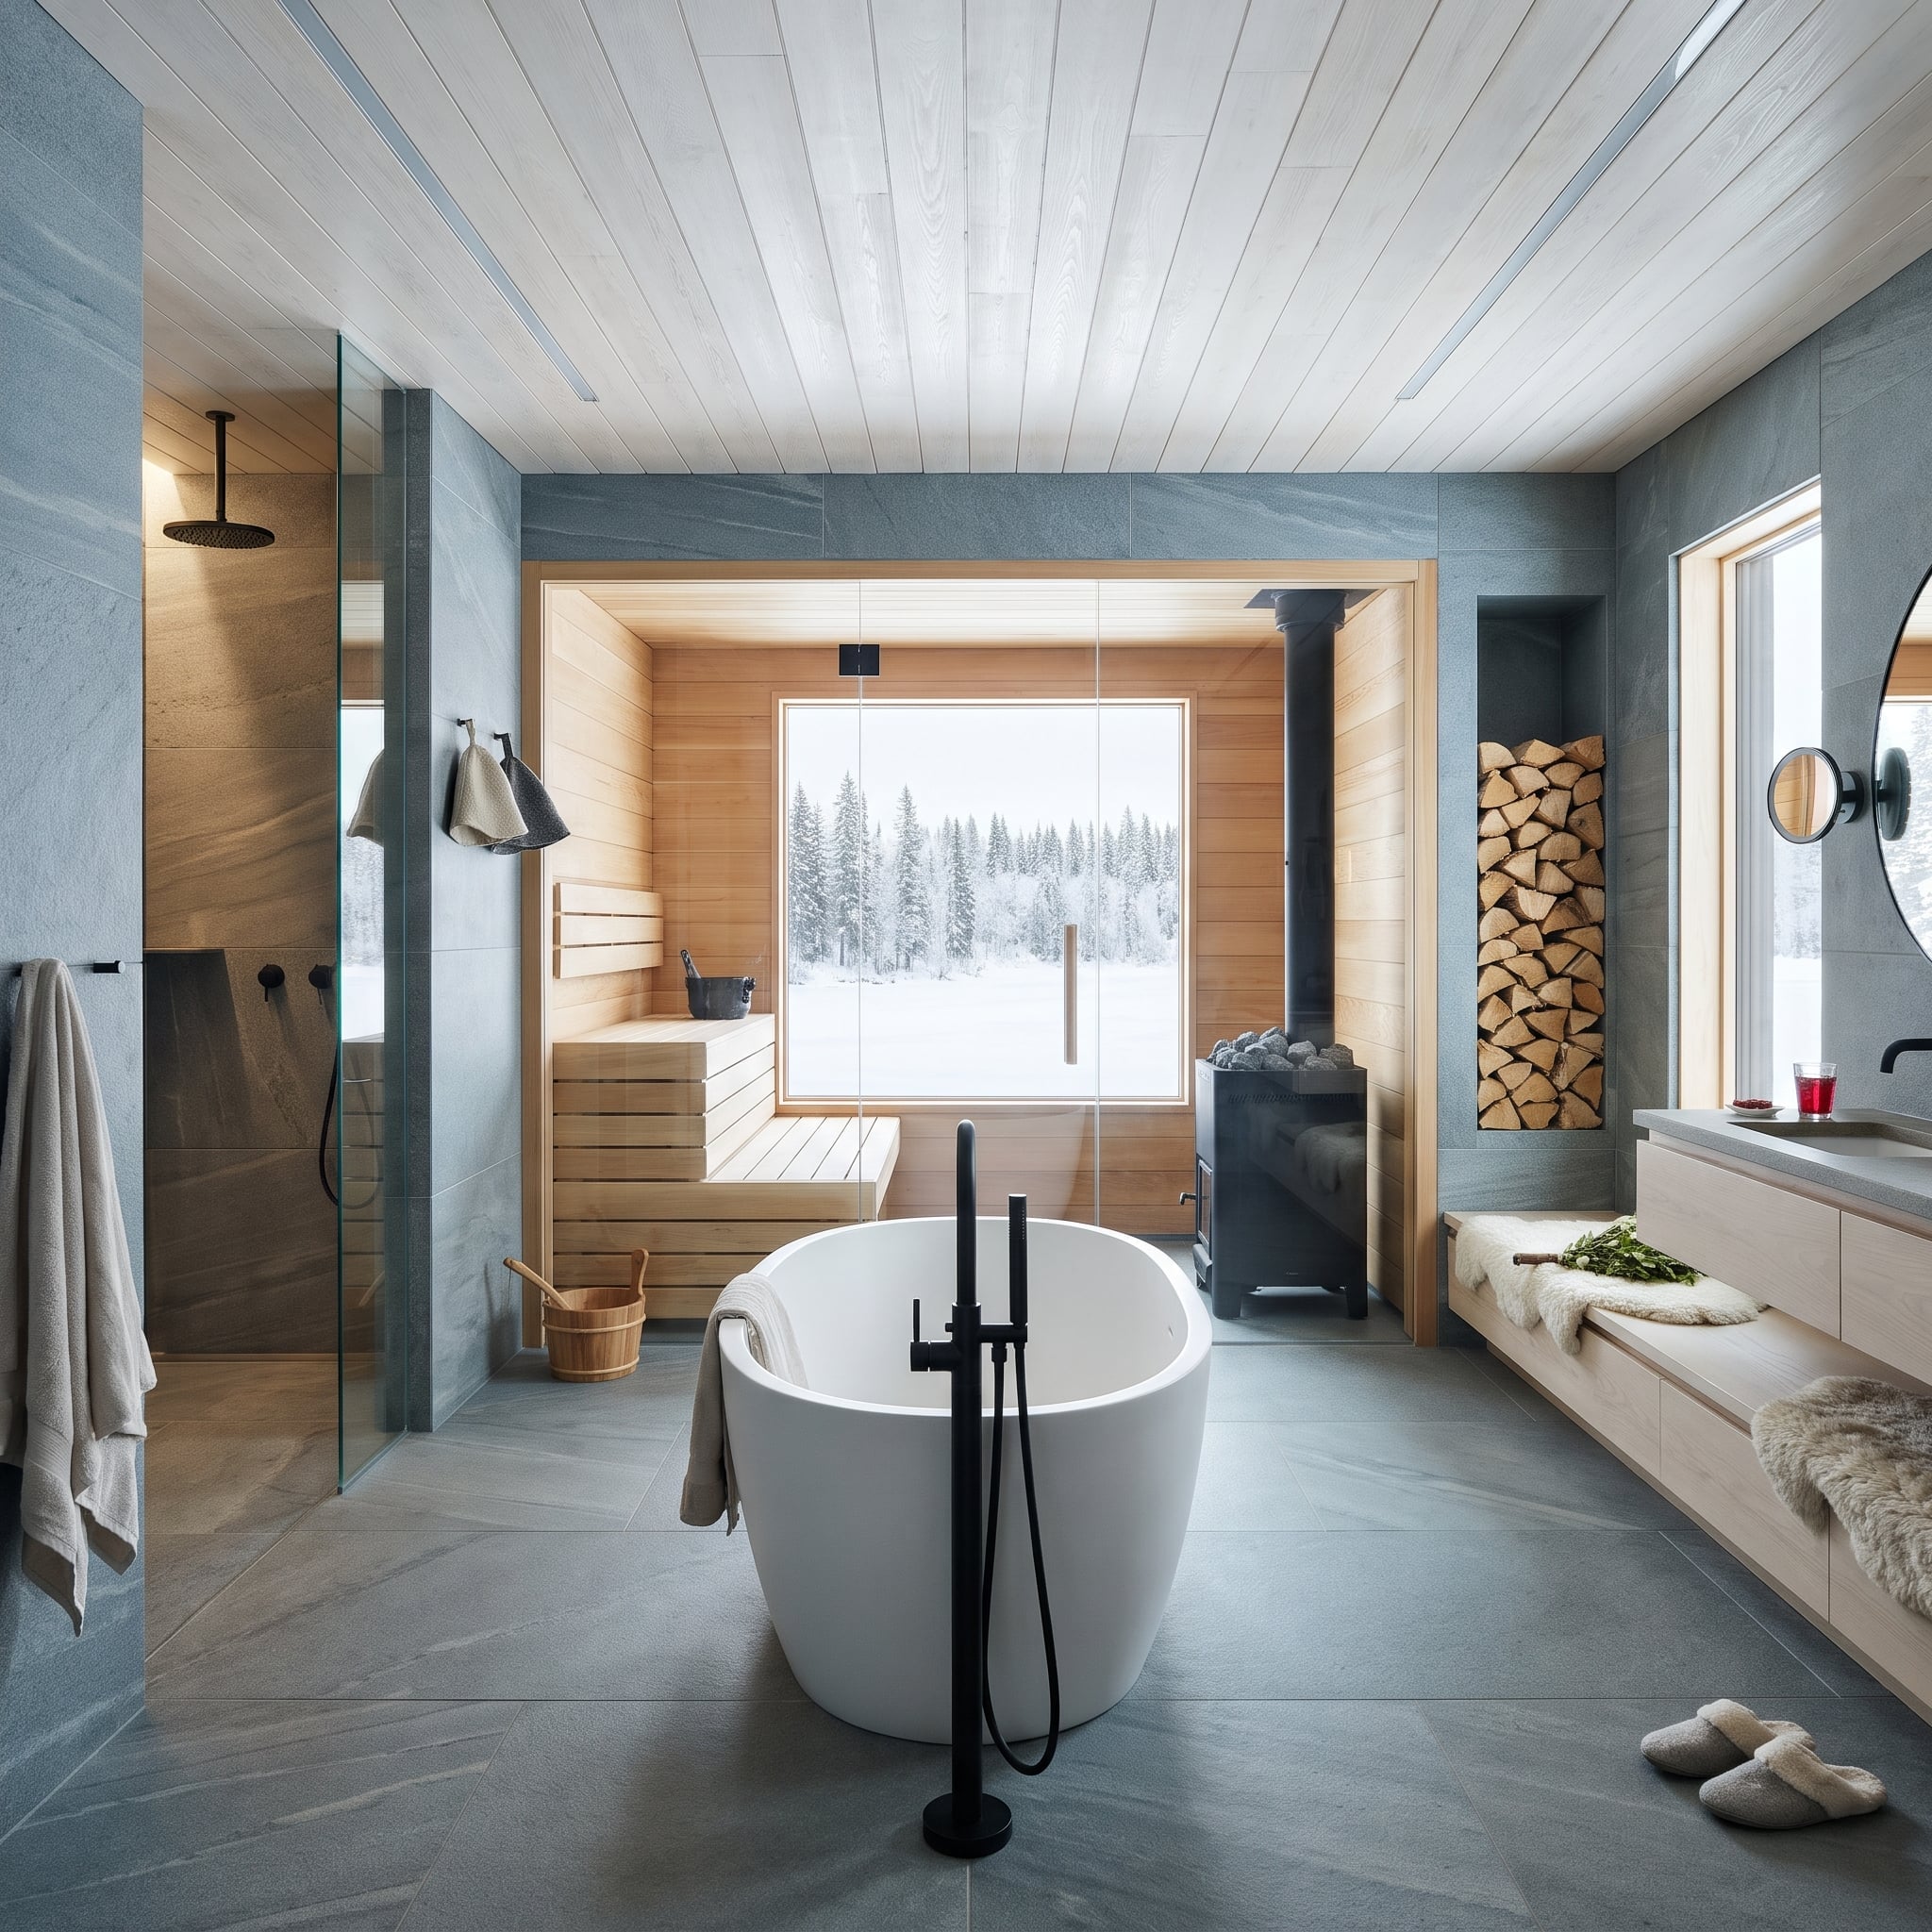
Slate-blue stone runs across the walls and floor, giving this bath the rugged character of a mountain shelter. A round soaking tub occupies the foreground; behind it, a cedar-lined sauna opens toward a window full of snow-covered trees.
A cast-iron wood stove stands beside a niche stacked with logs, bringing the elemental drama of fire into a room already dominated by stone, timber, and water. Beyond the sauna glass, the forest disappears into winter white. The stove and the snowy landscape establish two very different temperatures in a single composition.
27. A Stone Tub in the Tropics, With No Conventional Fourth Wall
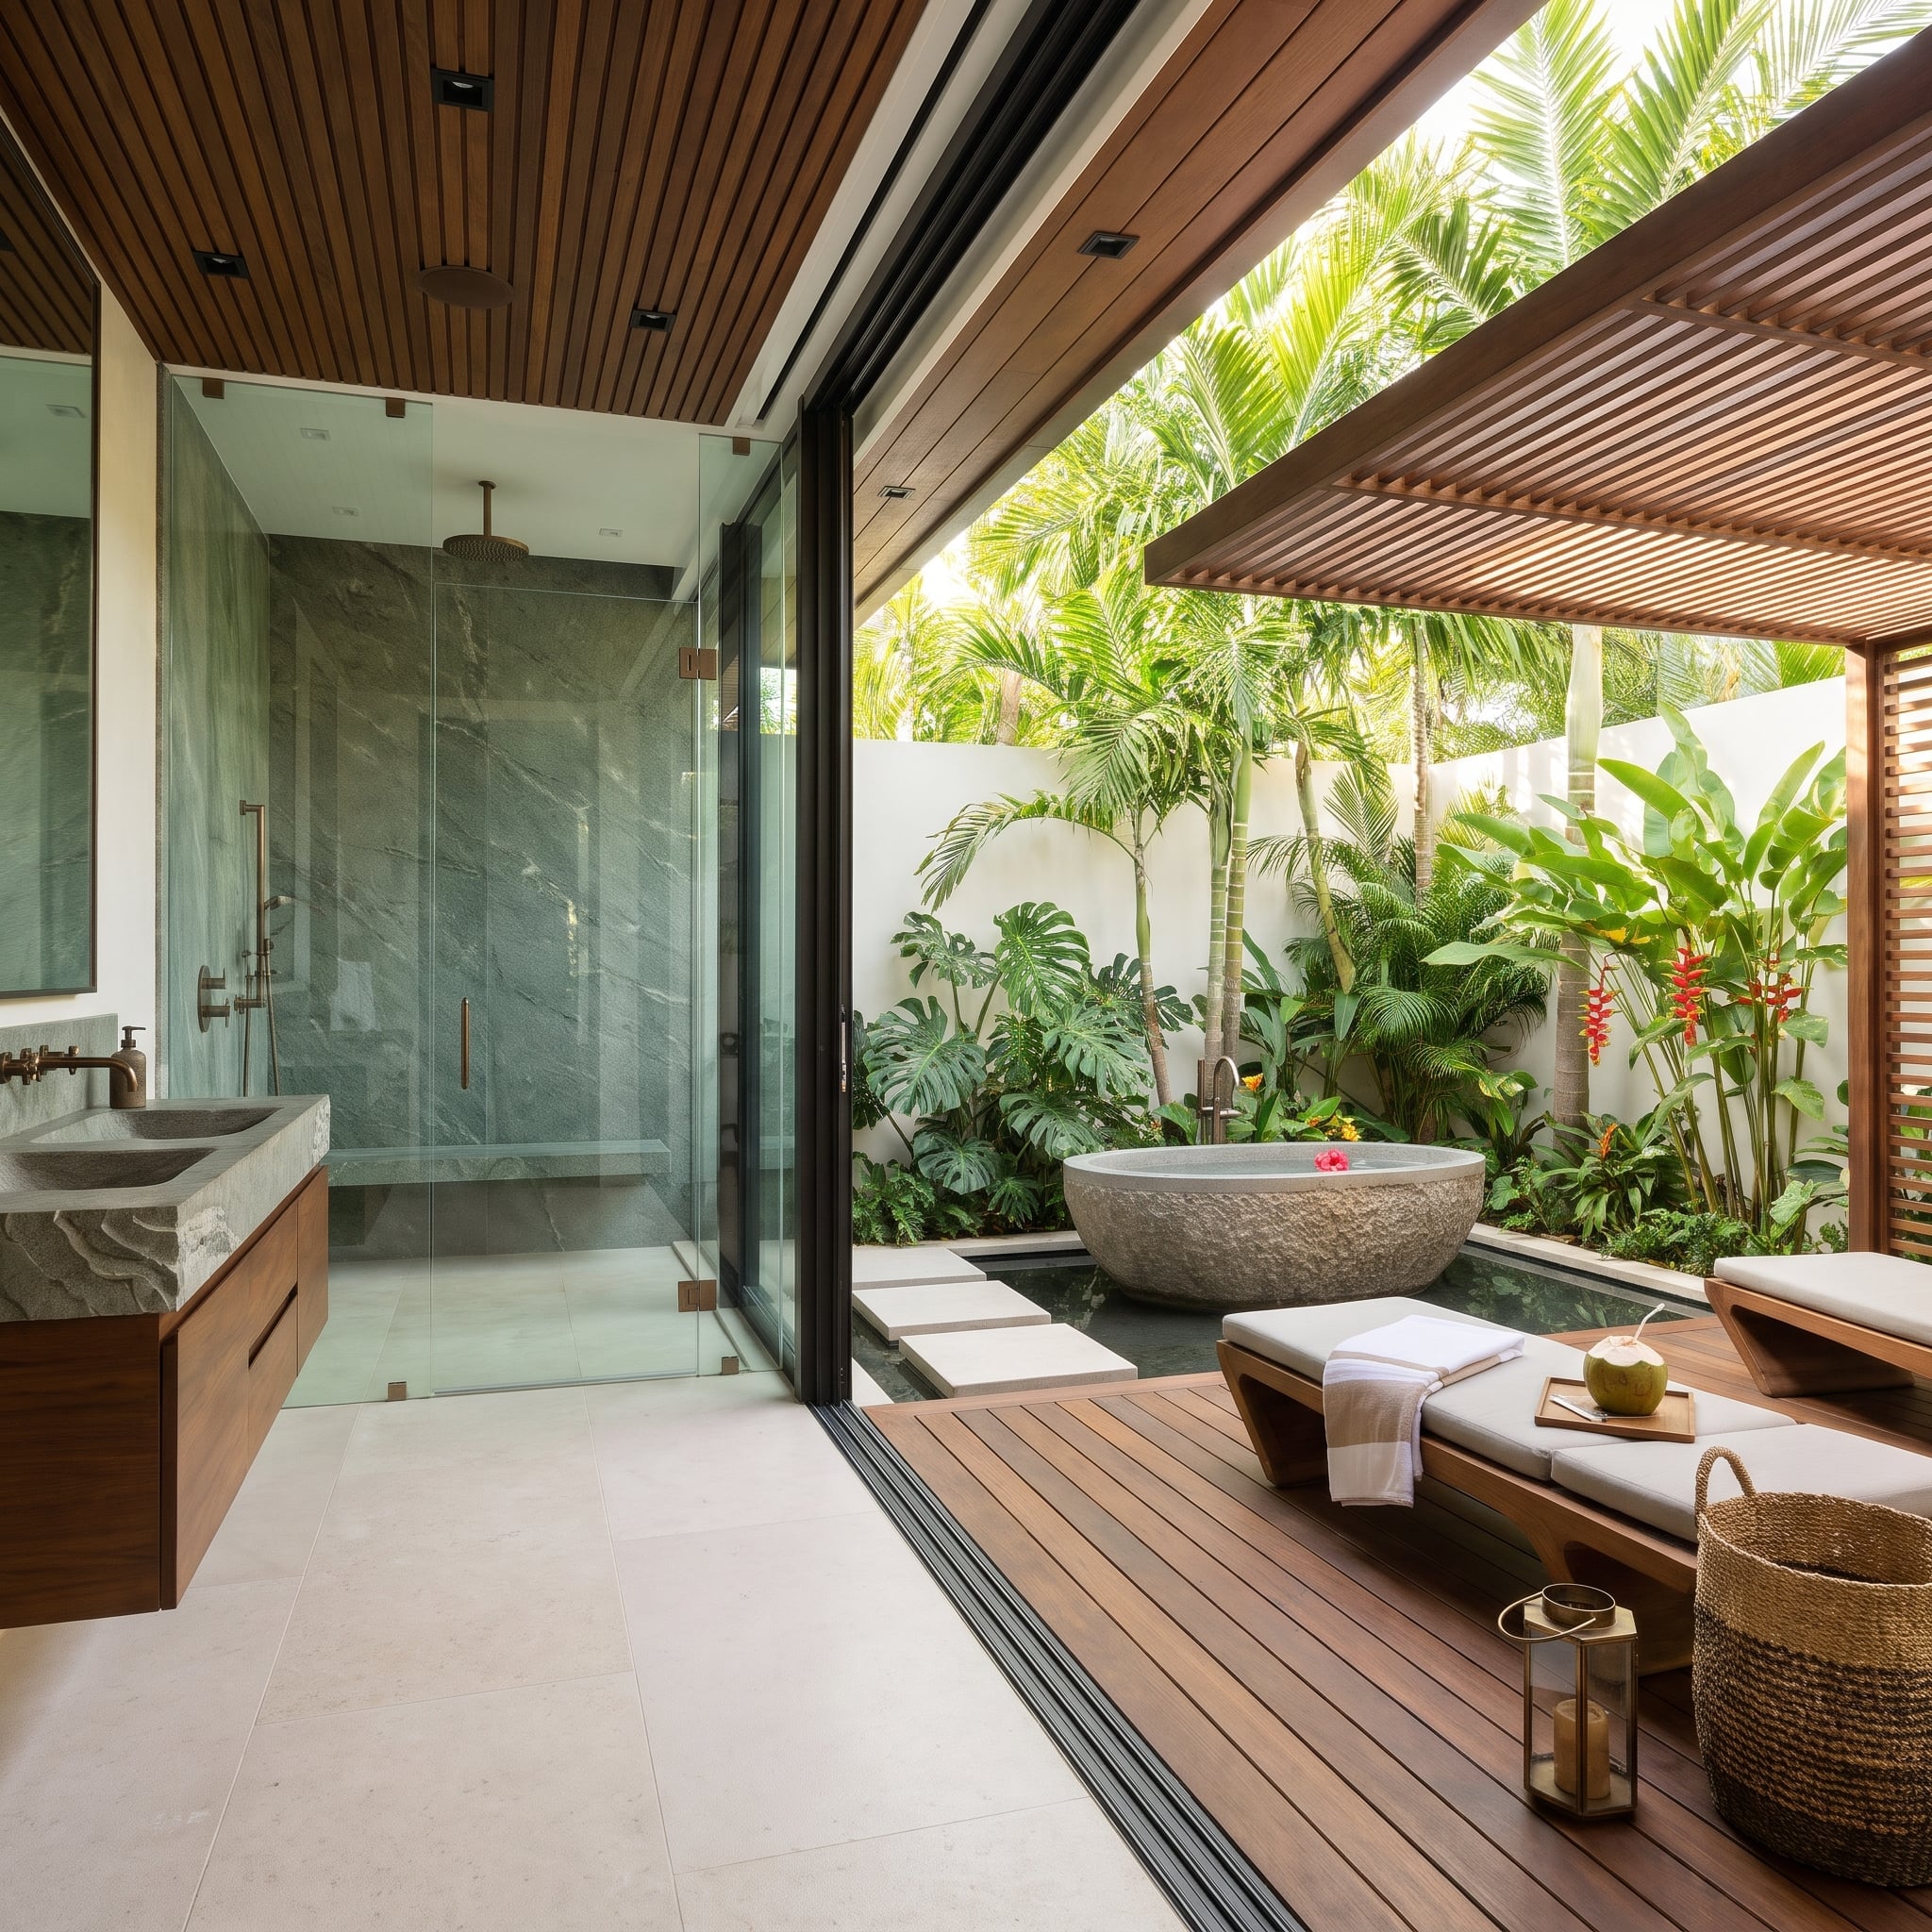
The most compelling surface in this bathroom isn’t tile. It’s the garden. A rounded stone soaking tub stands among palms, heliconia, and broad tropical leaves, approached across stepping stones set in shallow water. The planted courtyard takes over the role a wall would ordinarily play.
Inside, green-veined marble defines the shower and a teak-slat ceiling extends toward the deck. The lounge chairs make the outdoor space part of the bathing suite rather than scenery glimpsed through a window. Stone, timber, foliage, and water all meet without a single dominant finish.
26. Limestone Symmetry and a Tub Cut From the Same Palette
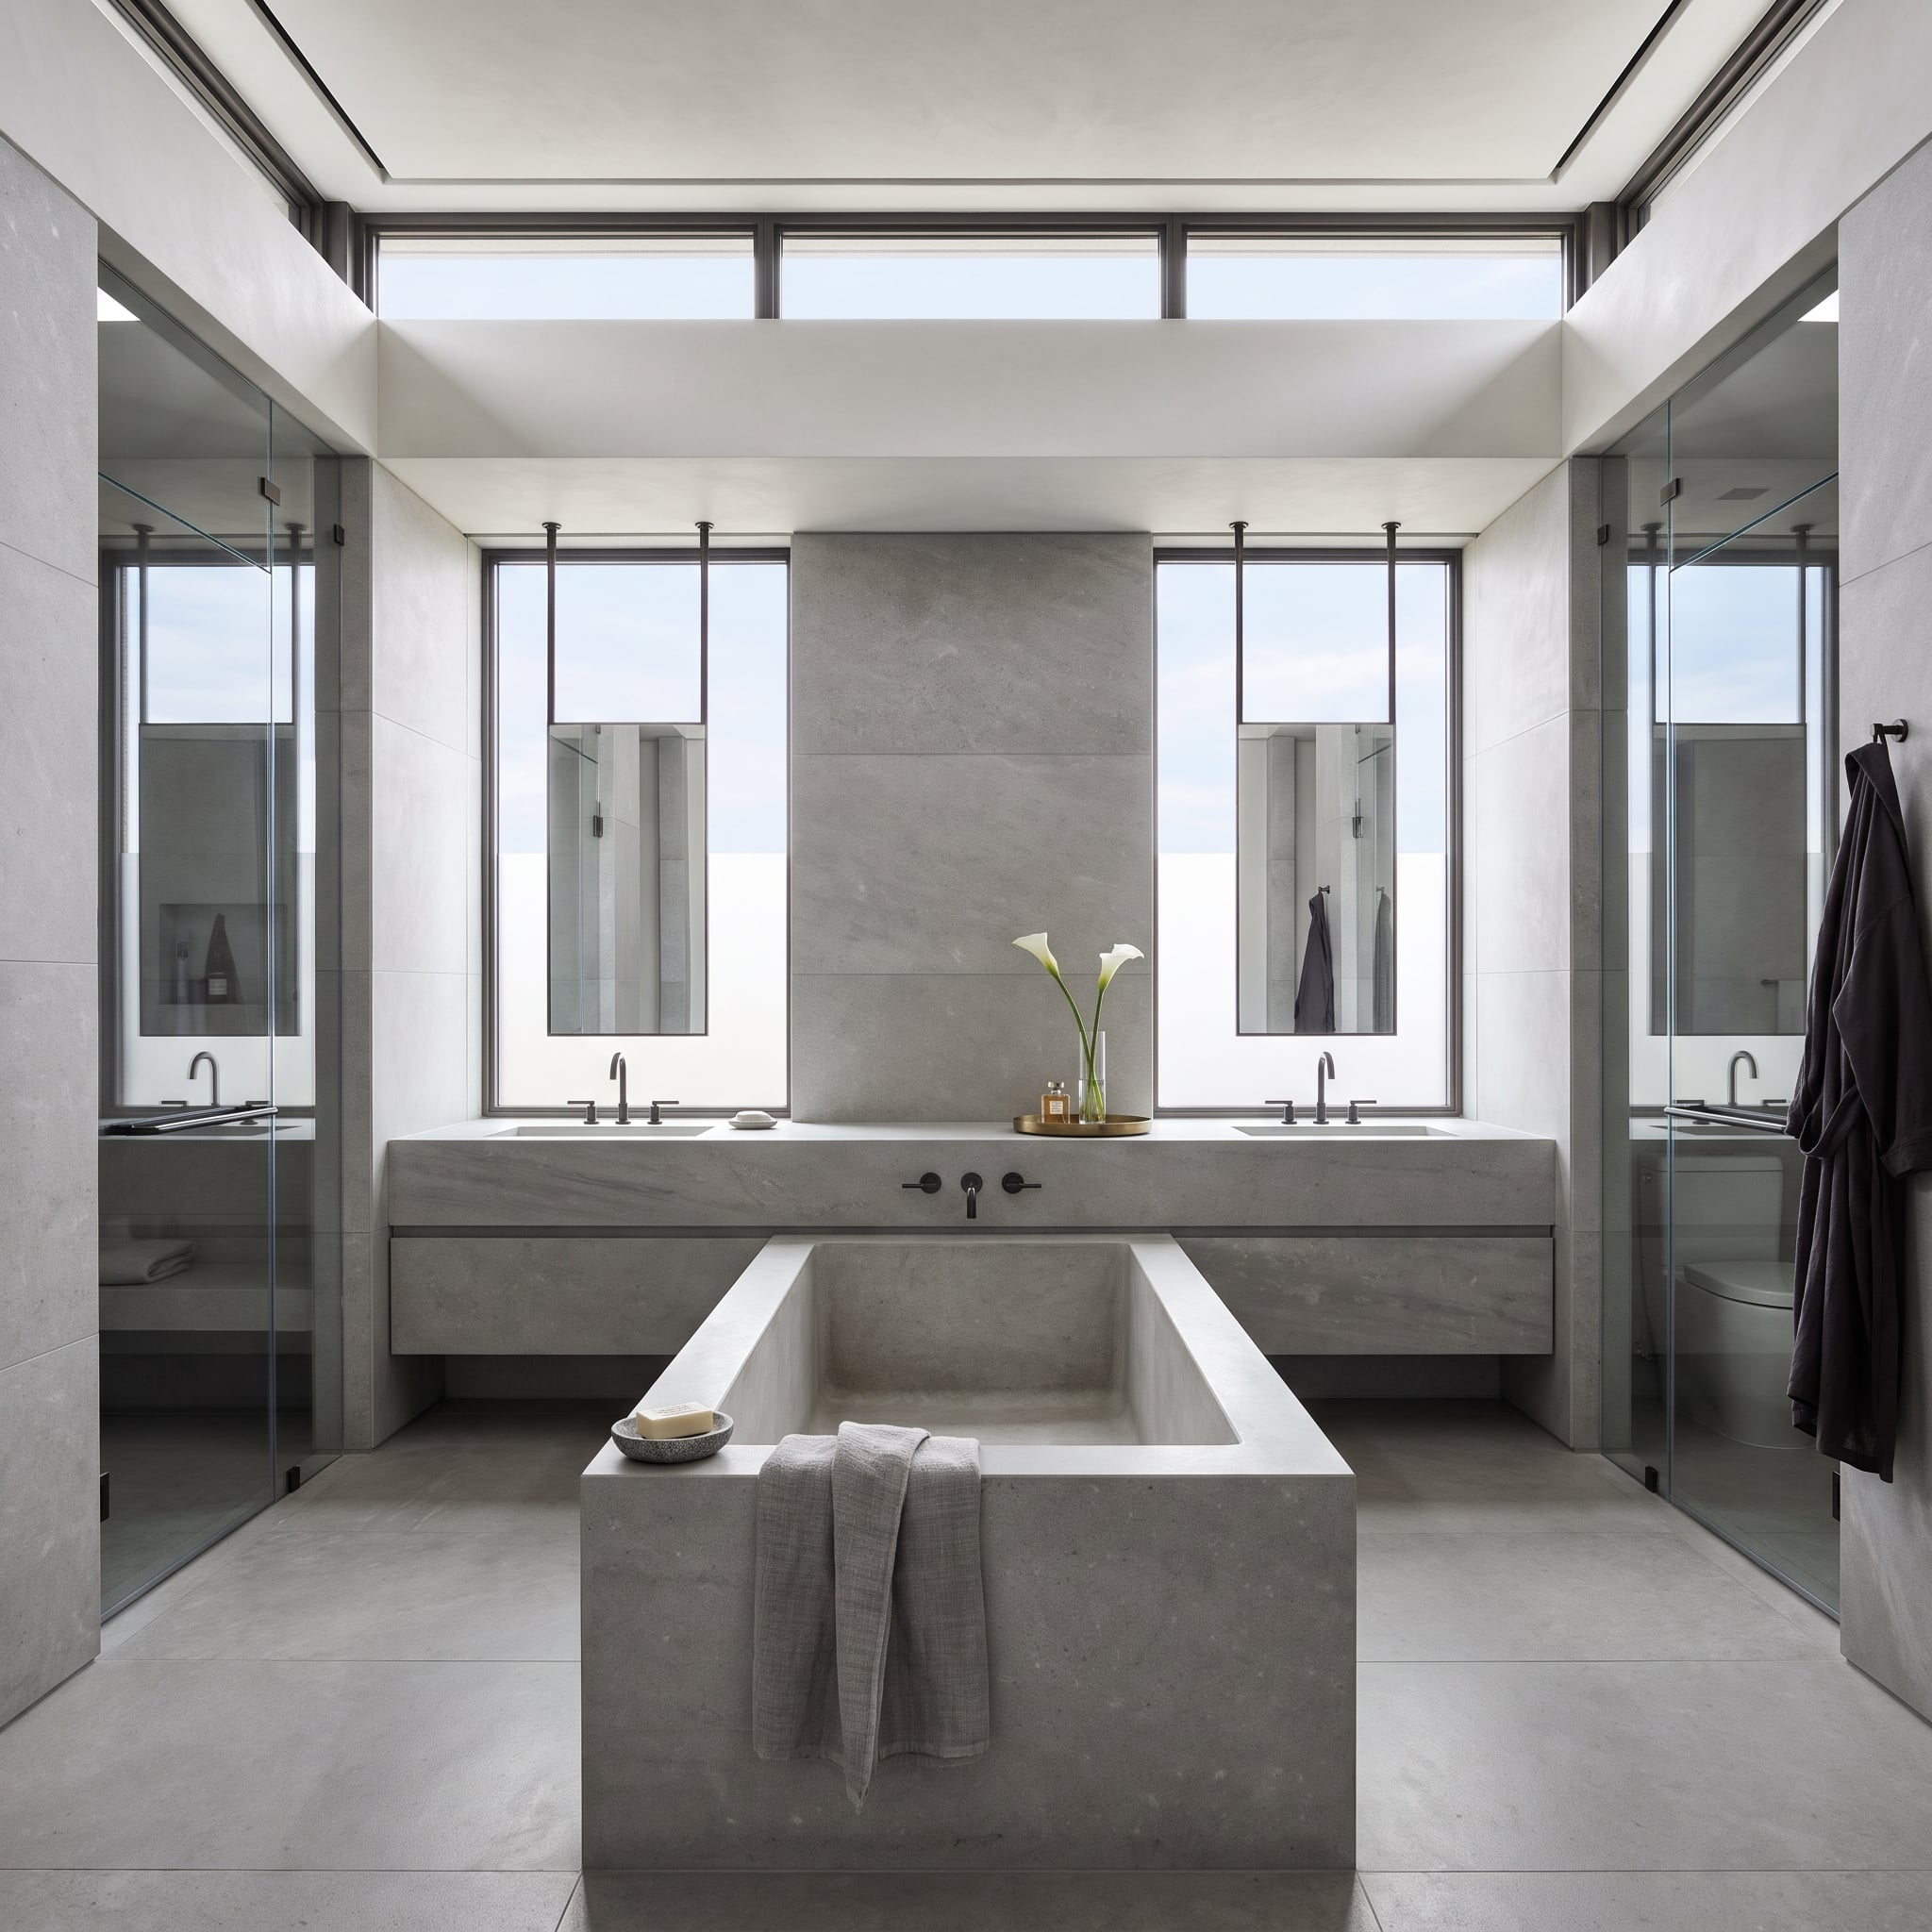
This bathroom takes a risk with restraint. Gray limestone extends across the floor, walls, and vanity, while the central soaking tub appears to belong to the same family of stone. The absence of a strong accent color makes the room’s proportions impossible to ignore.
Twin glass shower alcoves flank the vanity, and narrow mirrors pick up light from clerestory windows above. Matte black faucets provide sharp punctuation. Even the small brass tray and calla lilies register against so much mineral gray.
25. Teal Tile and a Steam Shower With Its Own Night Sky
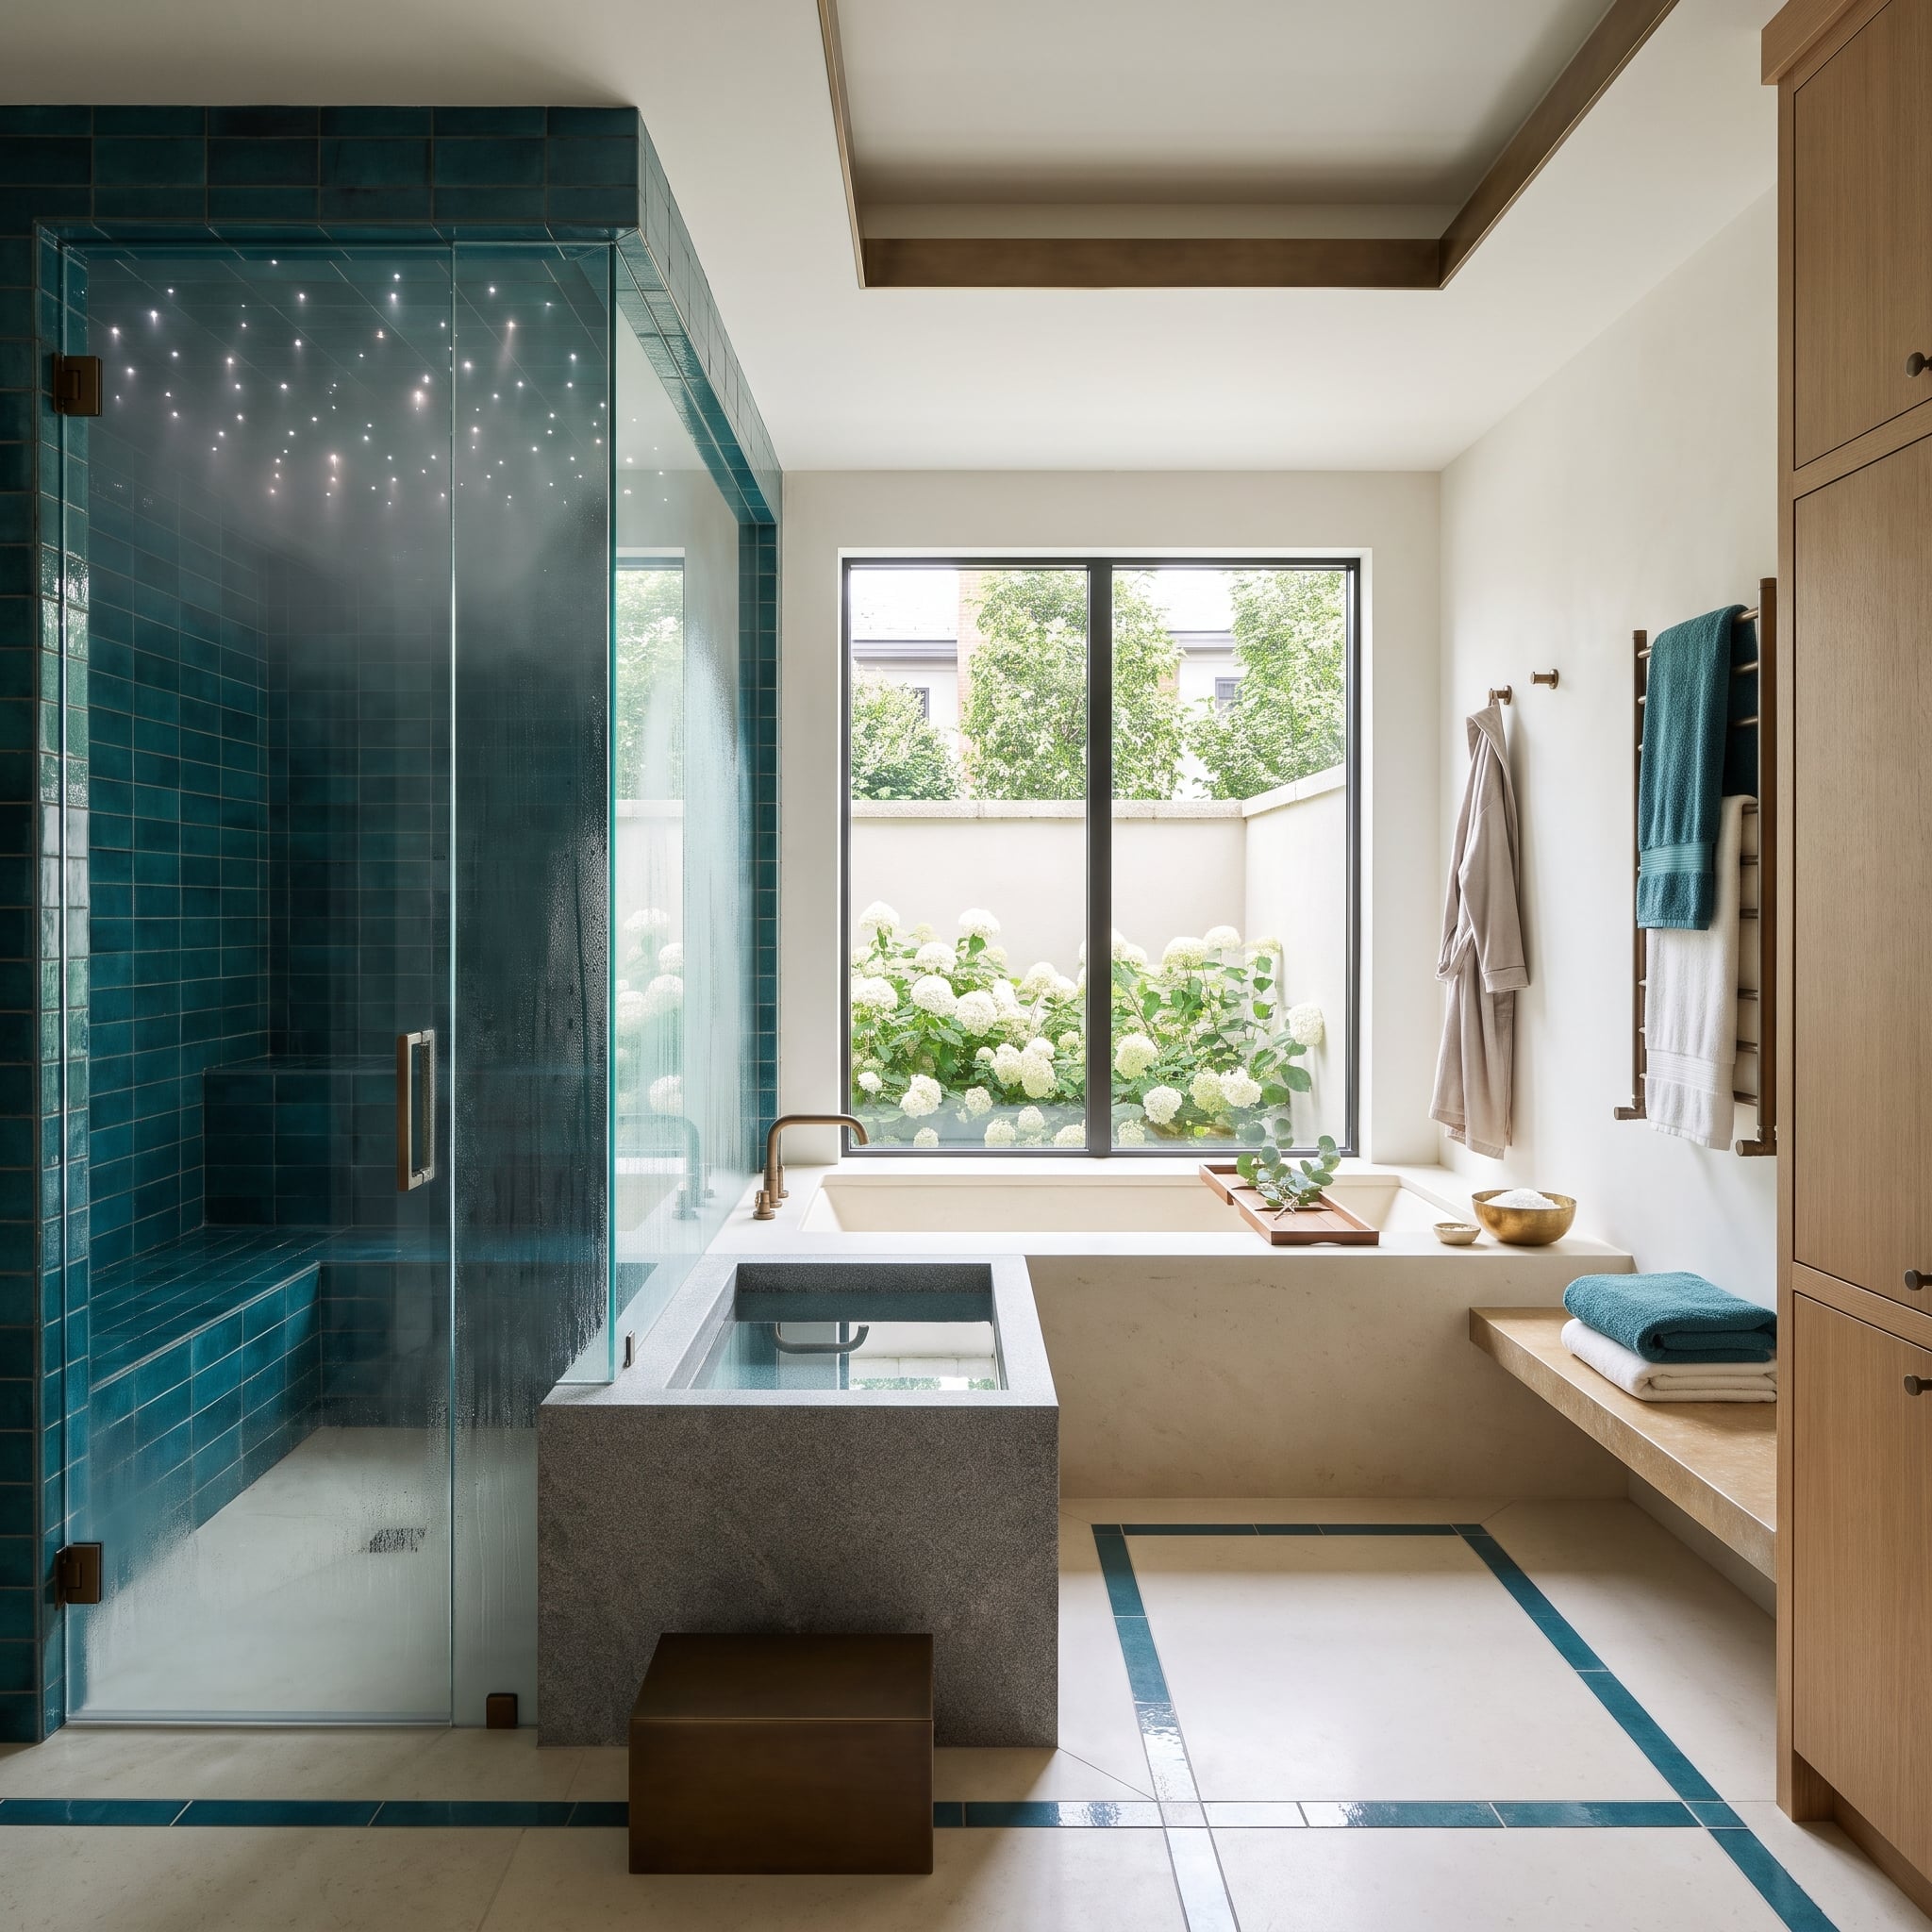
Teal tiles envelop the steam enclosure, but the ceiling steals the scene. Tiny points of light create a star-field effect behind the misted glass, turning an ordinary shower footprint into a miniature observatory.
Beyond the enclosure, a square stone soaking tub faces a window filled with white hydrangeas. Oak cabinetry and warm metal fittings keep the room from becoming a single-note exercise in blue-green. The luminous ceiling adds drama without surrendering the shower’s clean architectural lines.
24. Black Stone, Snowy Peaks, and a Tub With a Front-Row Seat
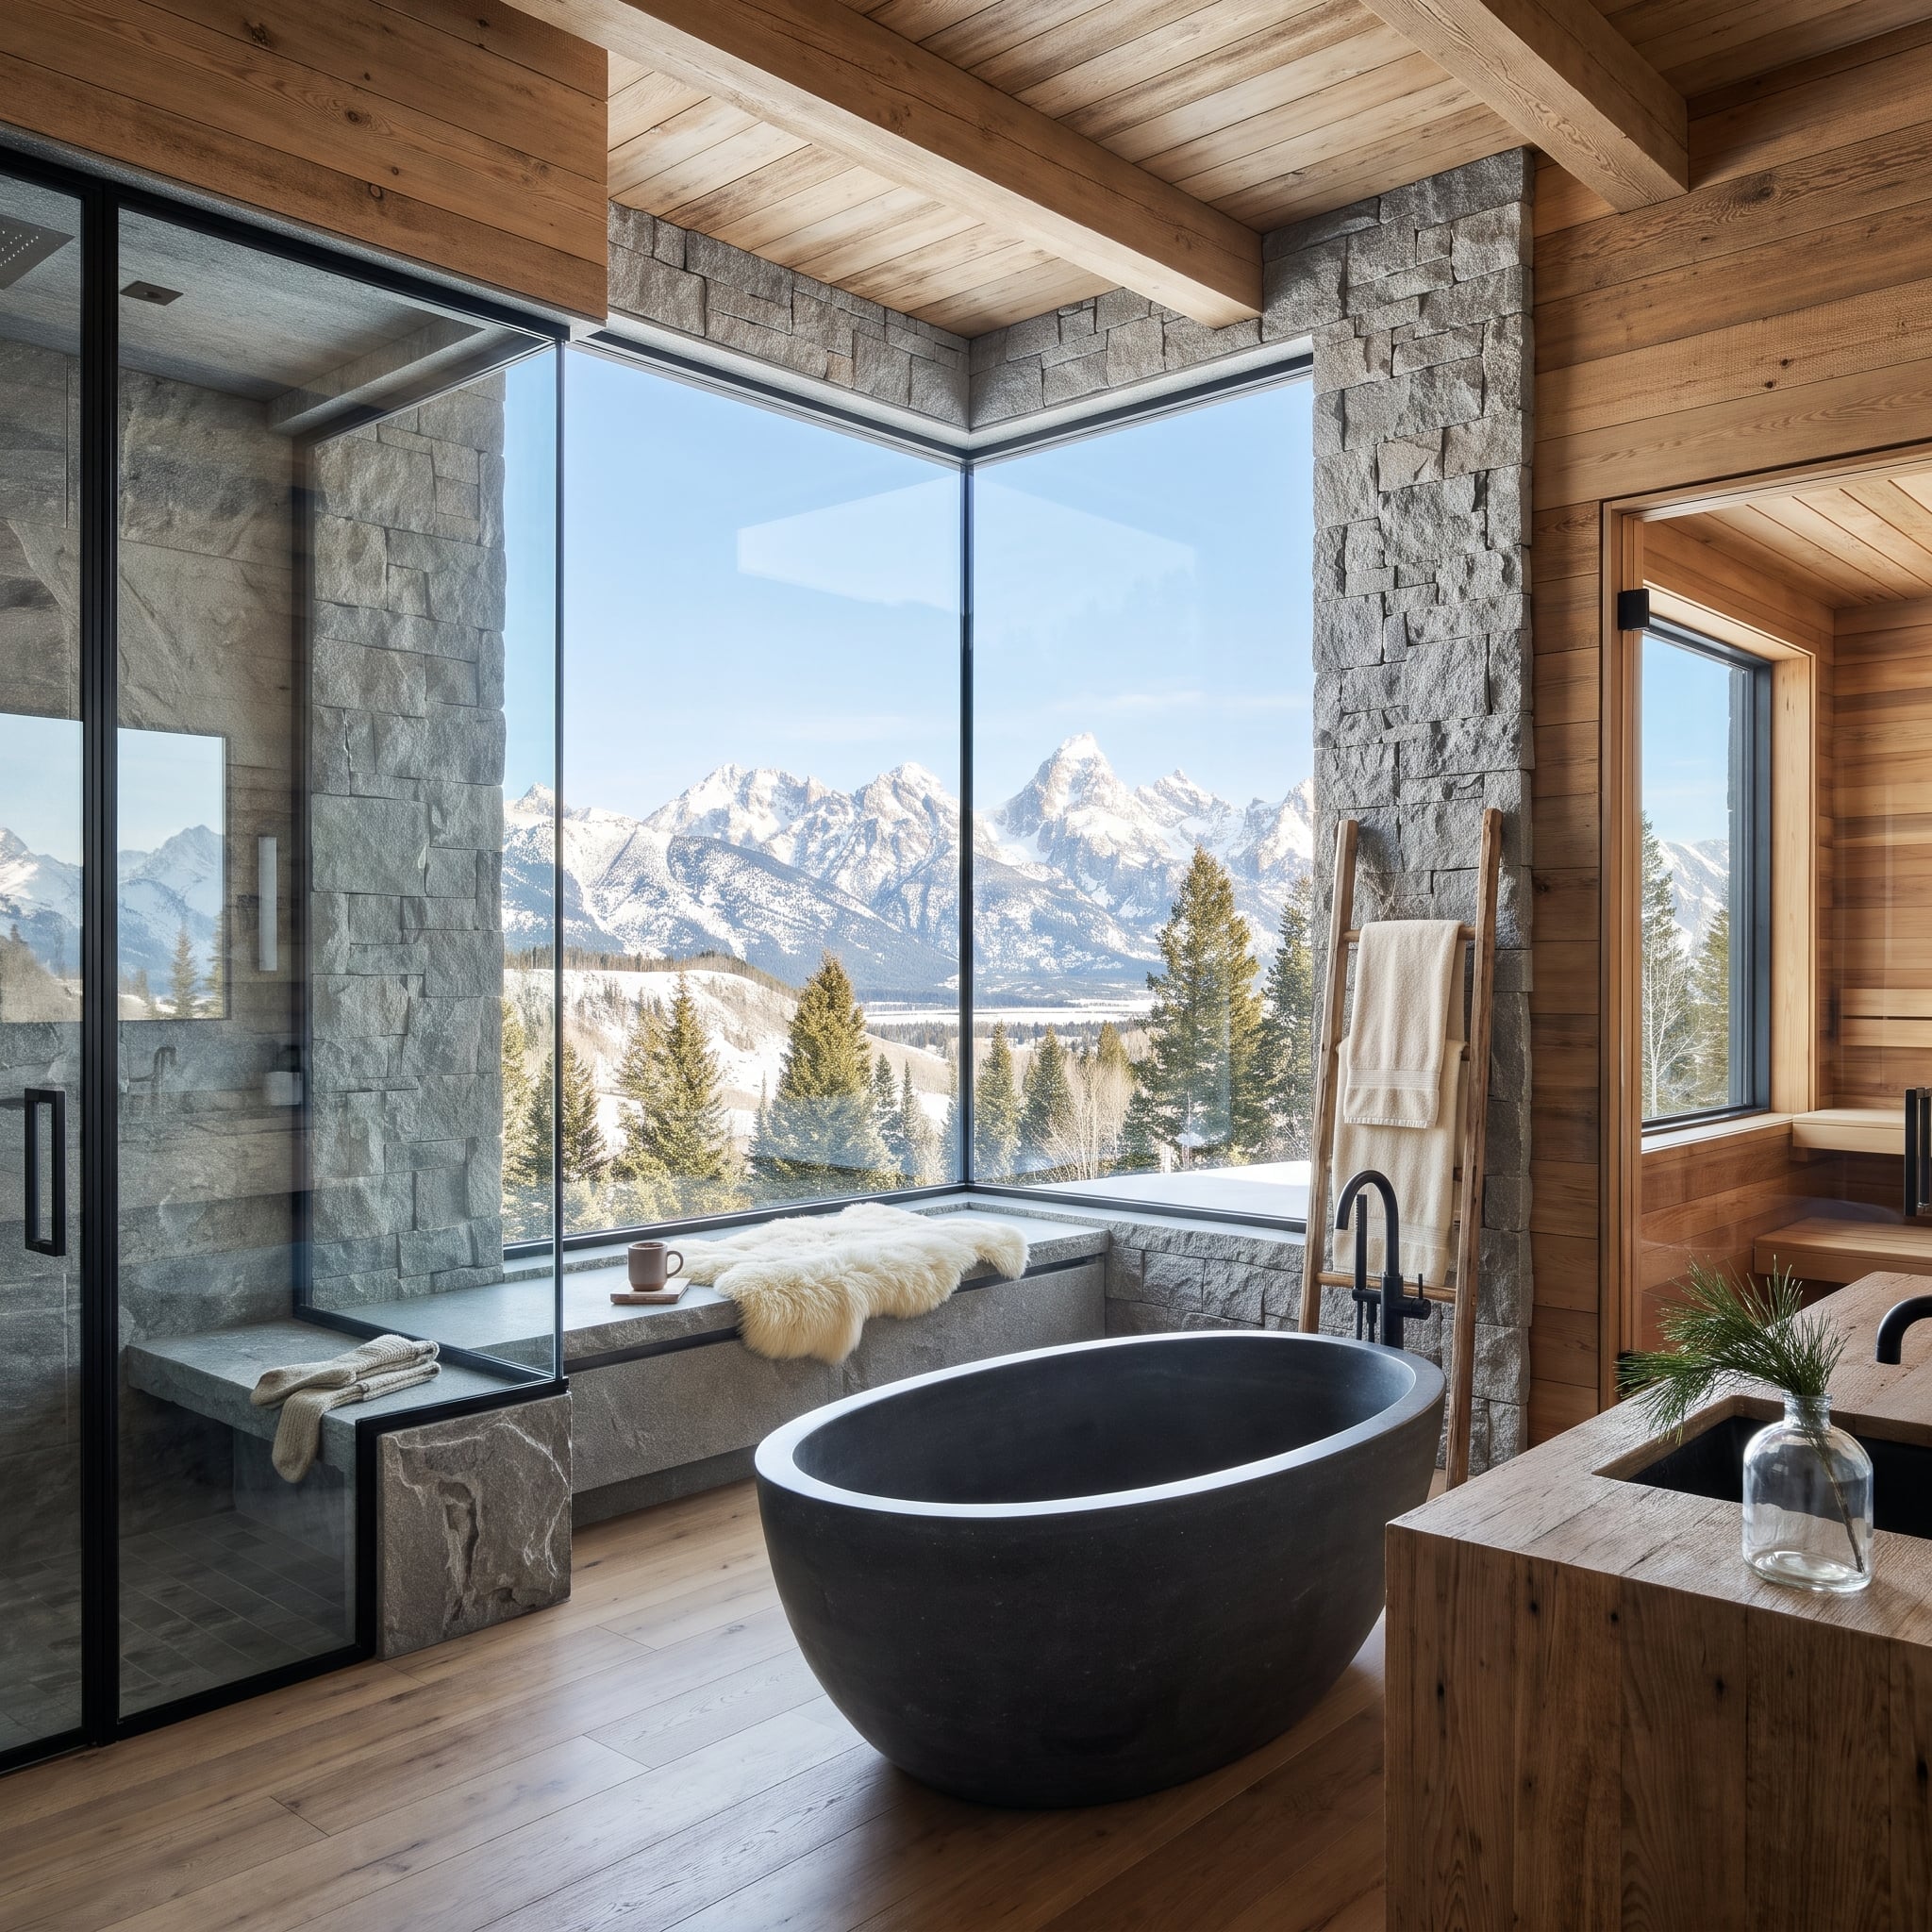
The window is almost a landscape painting: evergreens below, snow-covered mountains above. A matte black soaking tub stands against that pale backdrop, its weight and silhouette as striking as the view.
Rough-cut stone surrounds the shower, while wide-plank wood flooring gives the room a warmer register. A towel ladder and window ledge supply the few domestic details. The design succeeds by resisting the urge to compete with the mountains.
23. Rust-Red Relief Tile Meets a Cream-Colored Rain Shower
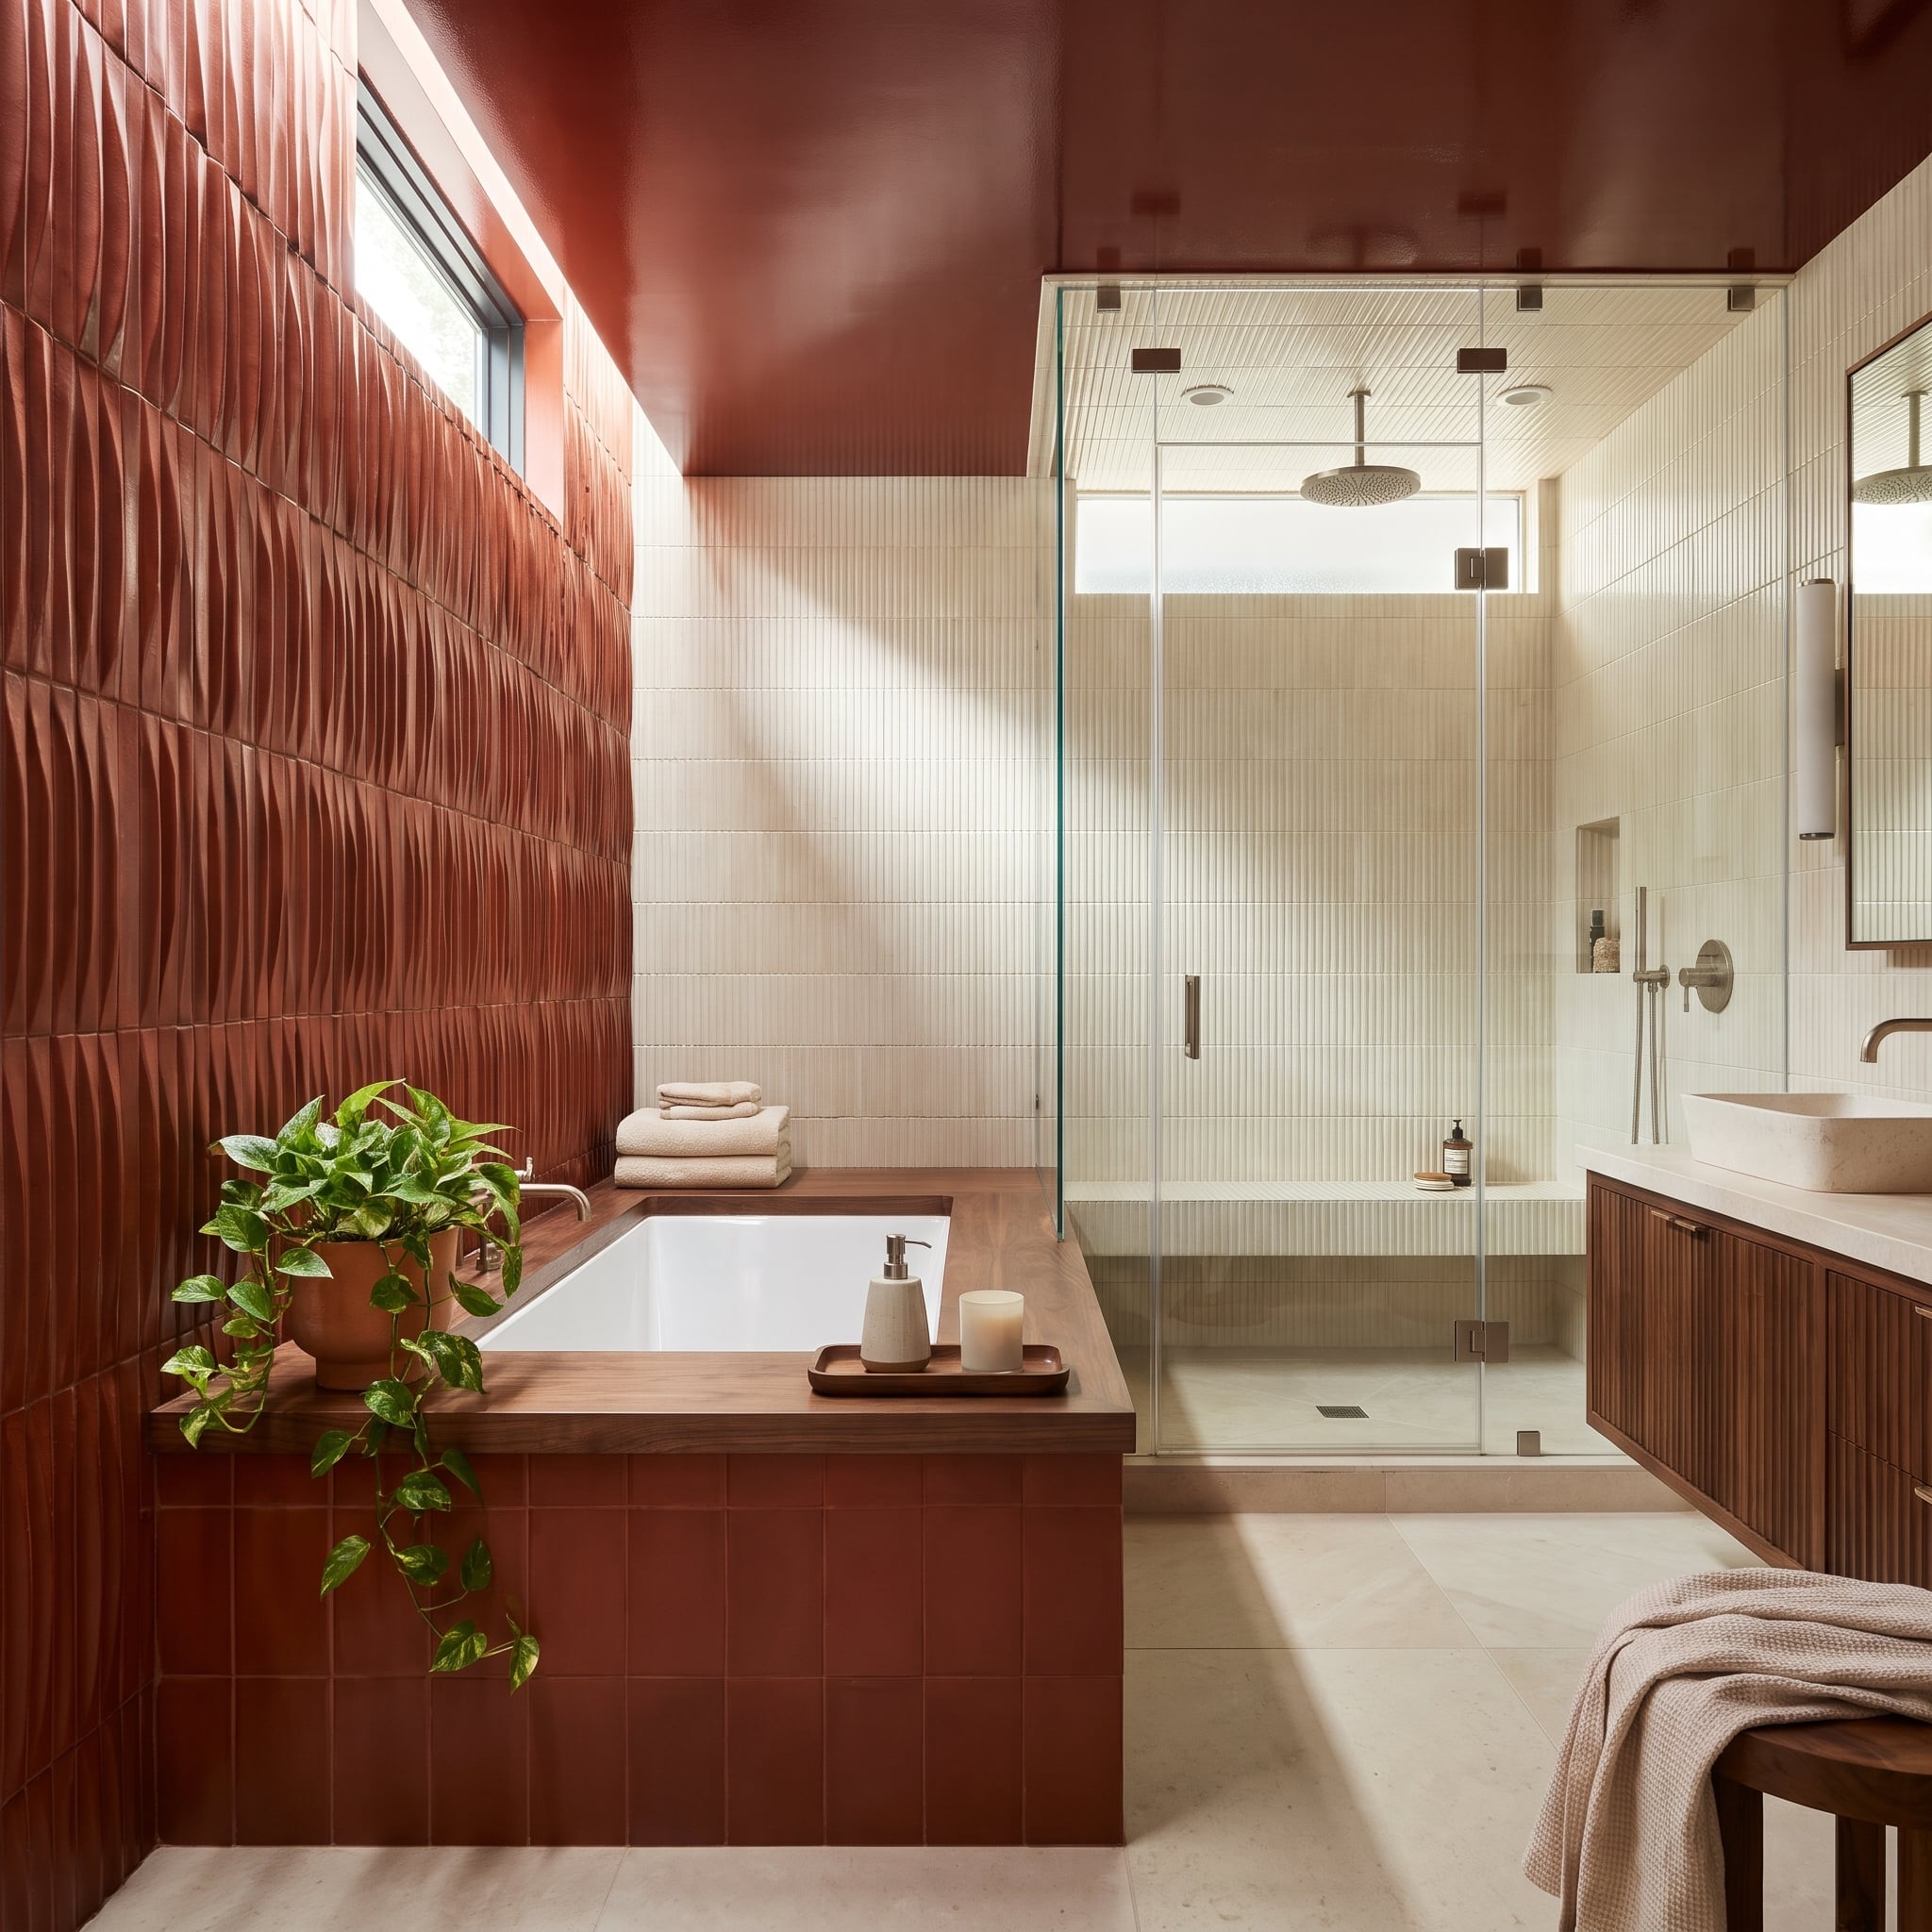
Two surfaces compete for attention here, and the collision is the point. Deeply textured rust-colored tile ripples across one wall, while slender cream tiles wrap the glass shower. The contrast is tactile as much as chromatic: sculptural and rough on one side, fine-lined and orderly on the other.
A walnut tub surround bridges the two treatments, and a glossy rust-toned ceiling carries the warmer color overhead. The ceiling-mounted rain head and trailing pothos add vertical movement without crowding the composition.
22. Backlit Onyx and an Infrared Sauna Above the City
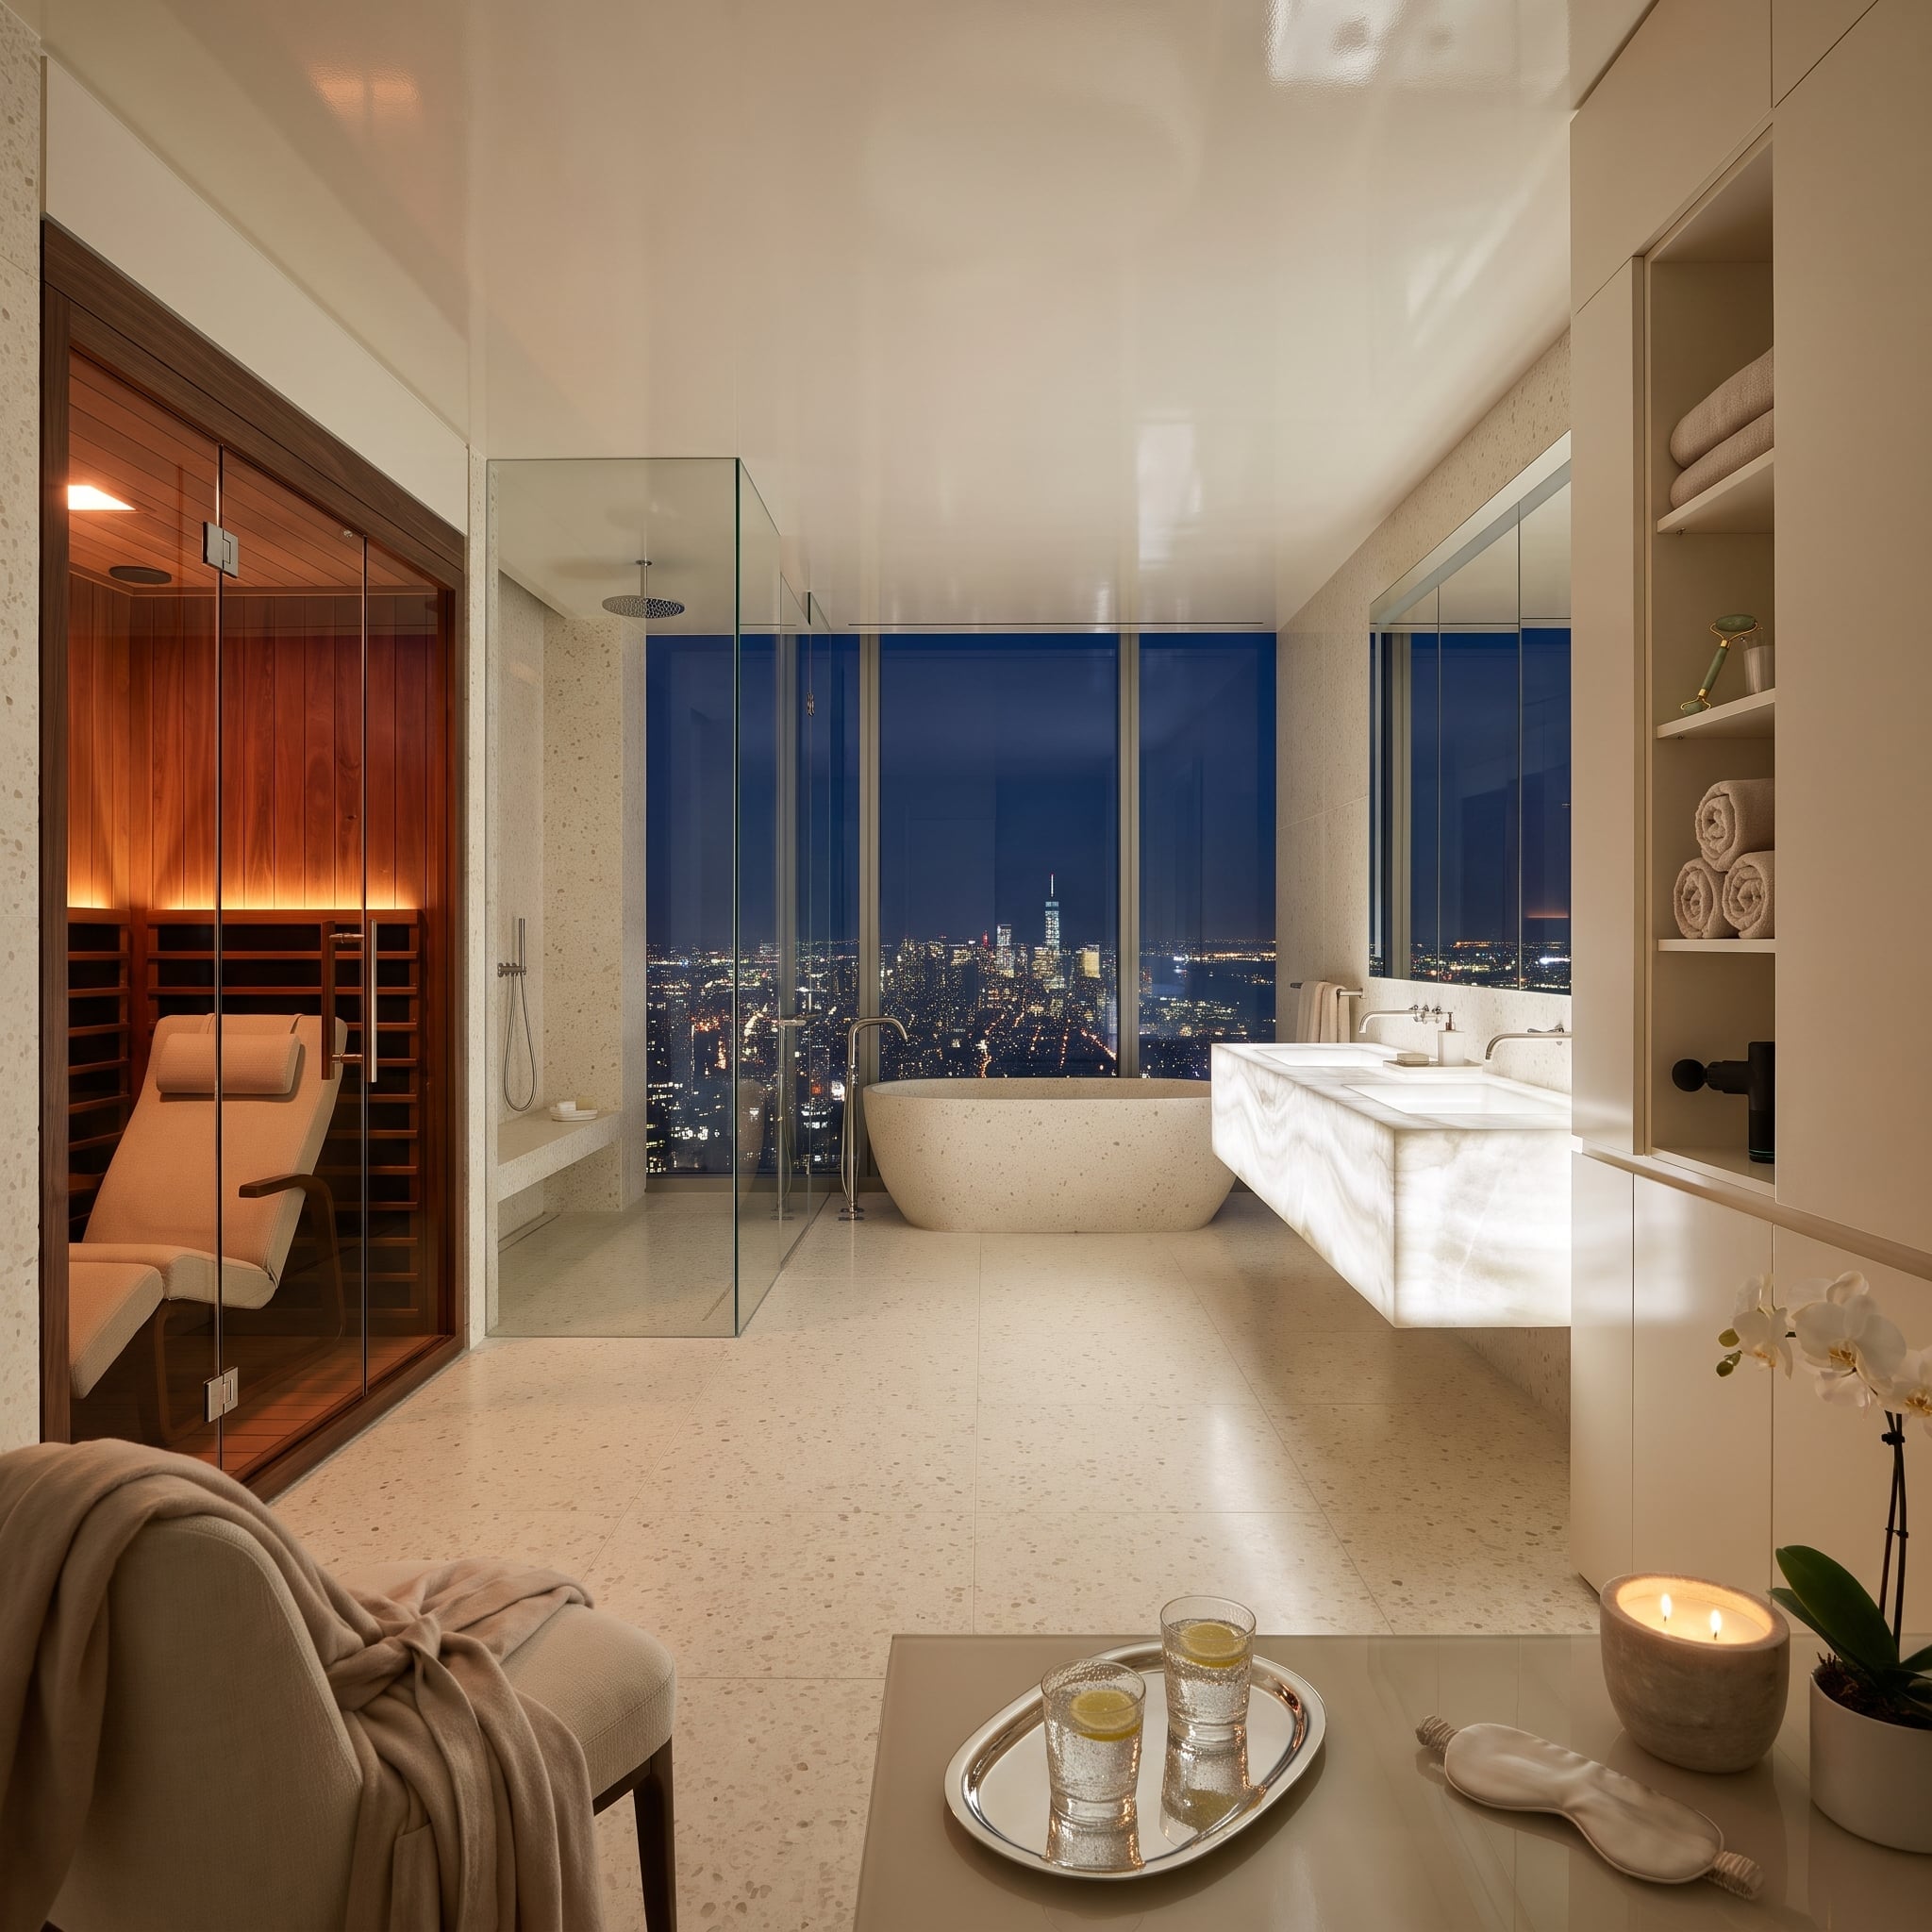
At night, the skyline becomes the wallpaper. A soaking tub faces an uninterrupted wall of glass, while the adjacent shower is reduced to a transparent partition so the view remains continuous.
The more surprising spectacle is indoors: a floating vanity faced in glowing onyx, its translucent veining illuminated from behind. A cedar-lined infrared sauna adds another pool of amber light. Against the cool city lights, those two warm elements give the room its identity.
21. A Lily Pond and Fern Garden Beyond the Bath
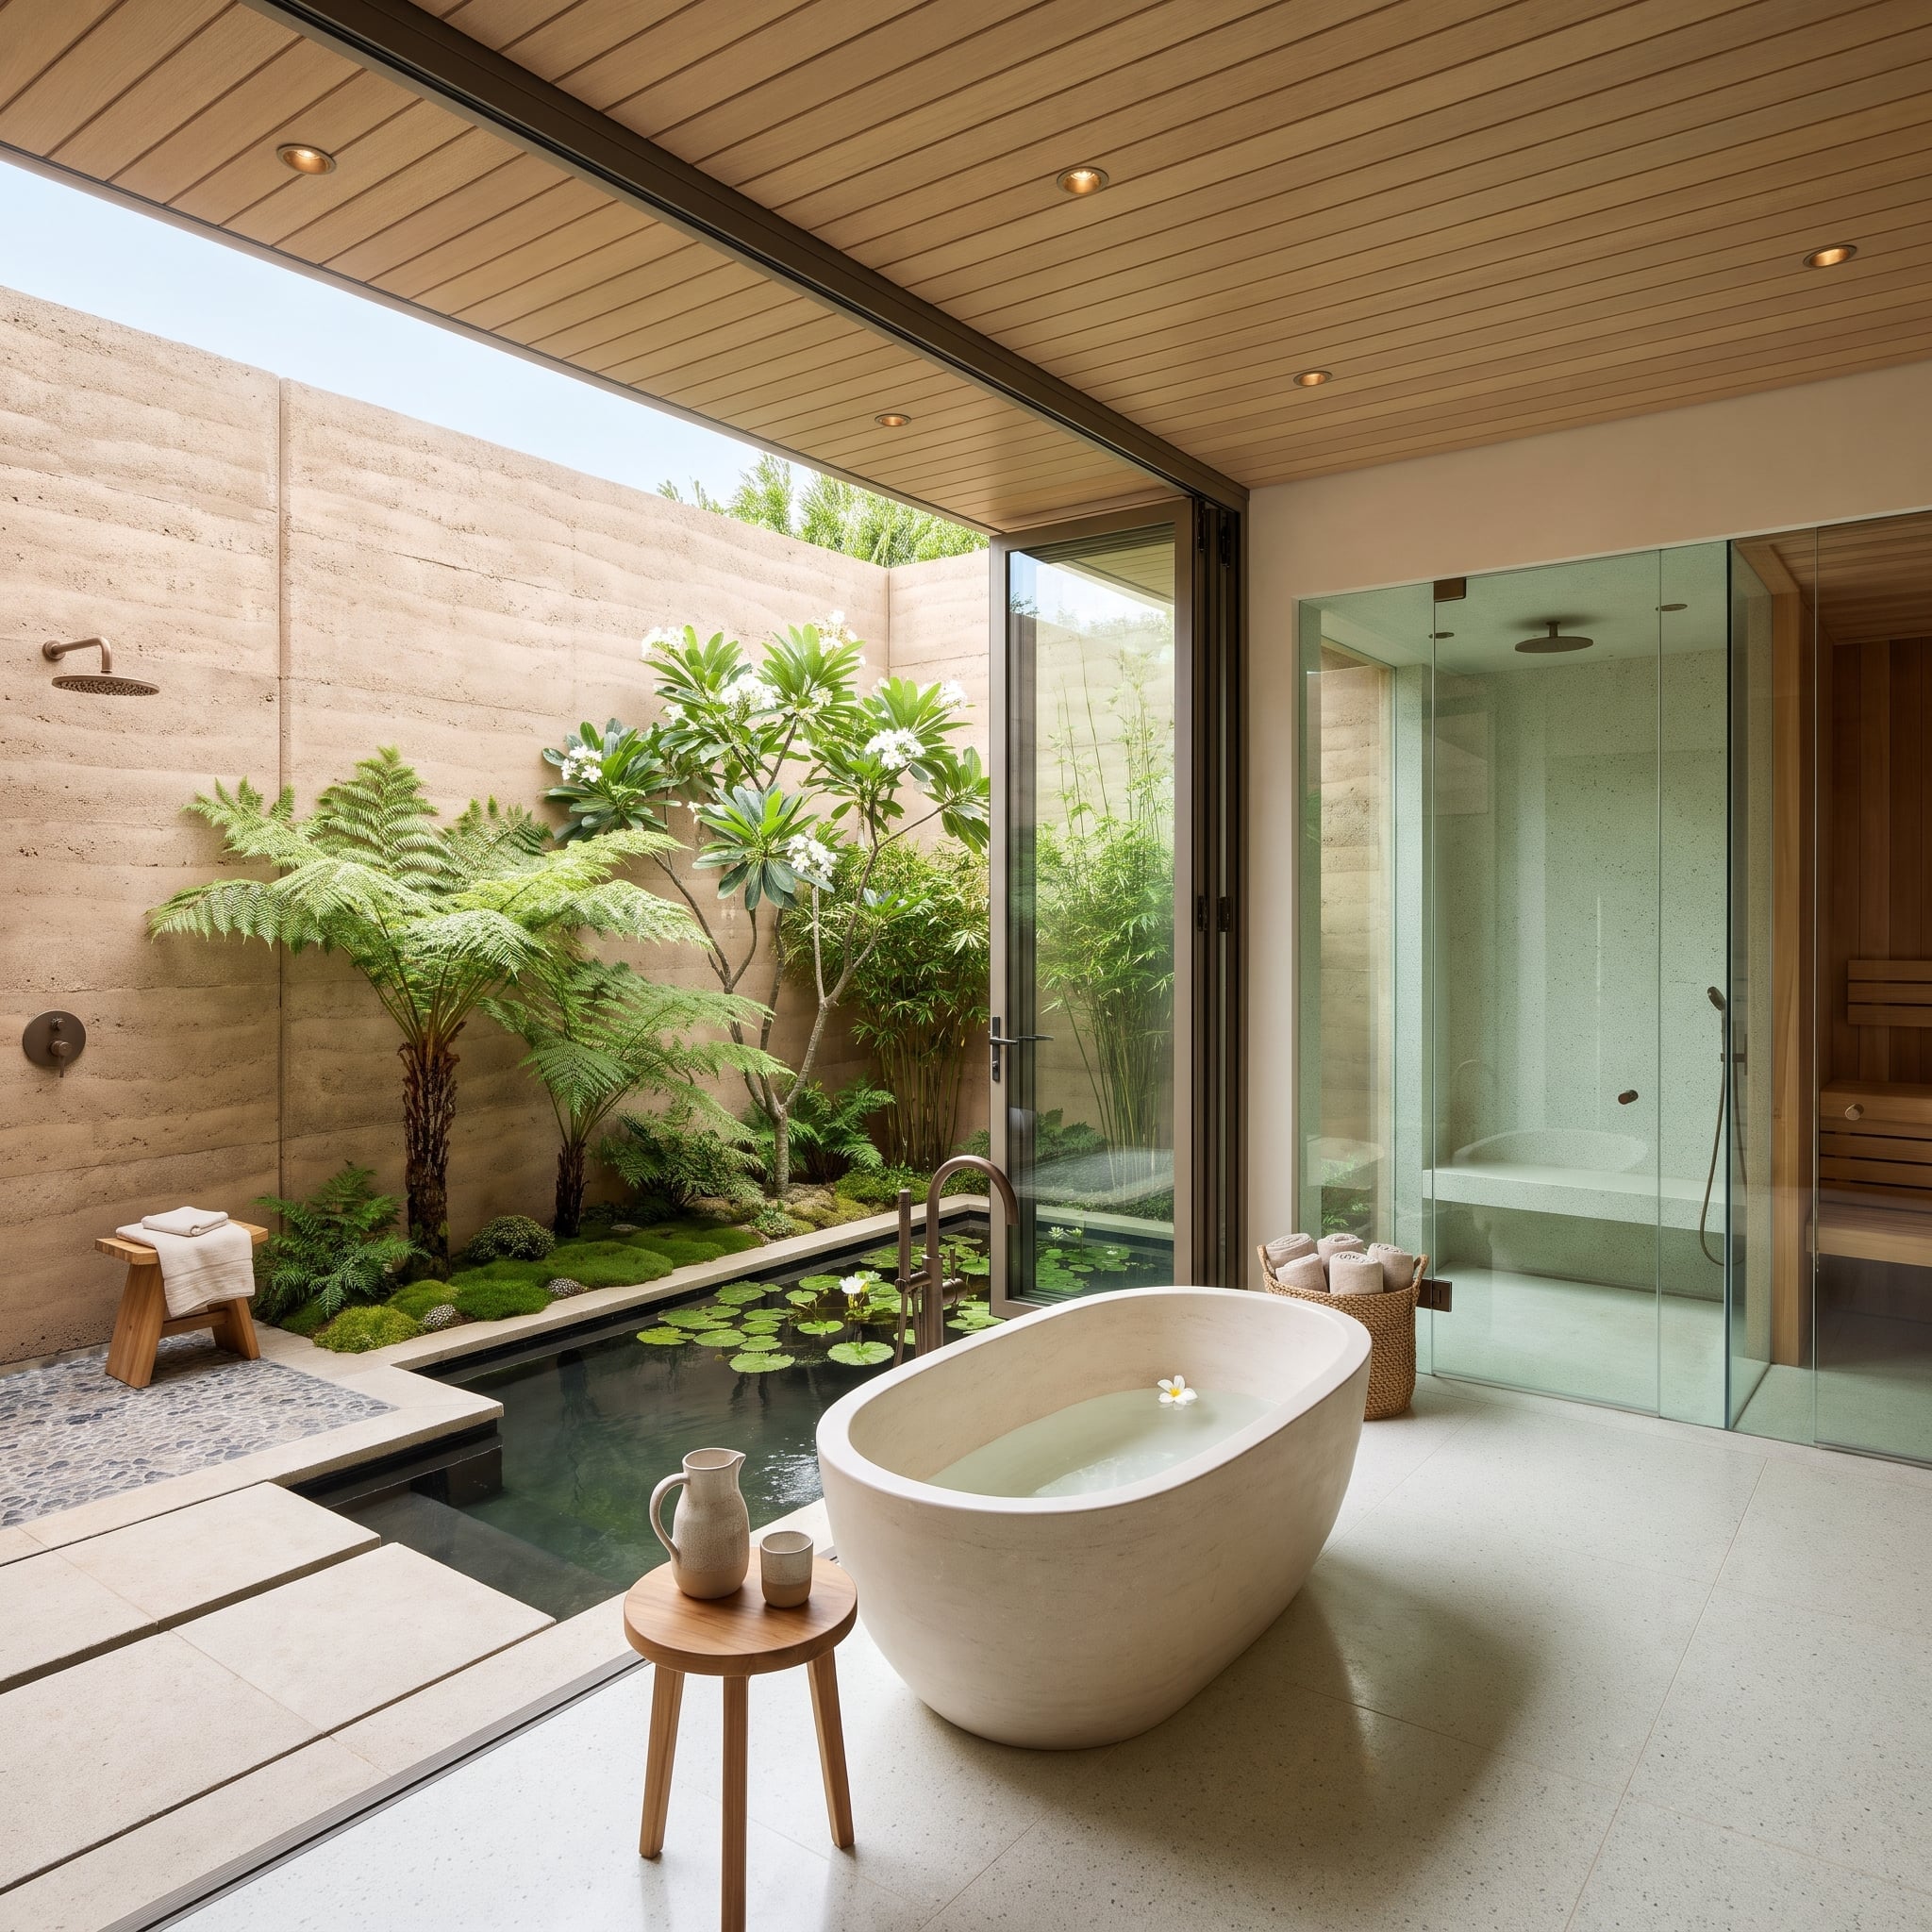
Travertine encloses a private courtyard where tree ferns, bamboo, and flowering plants gather around a shallow lily pond. Folding glass panels connect the garden to the bathing area, creating an unusually generous threshold between interior and exterior.
An oval pale-stone tub sits in the foreground; a glazed shower and timber-lined sauna occupy the side of the room. The garden is neither decorative afterthought nor distant view. Its scale determines the whole arrangement.
20. Concrete Wave Loungers and a Cold-Plunge Centerpiece
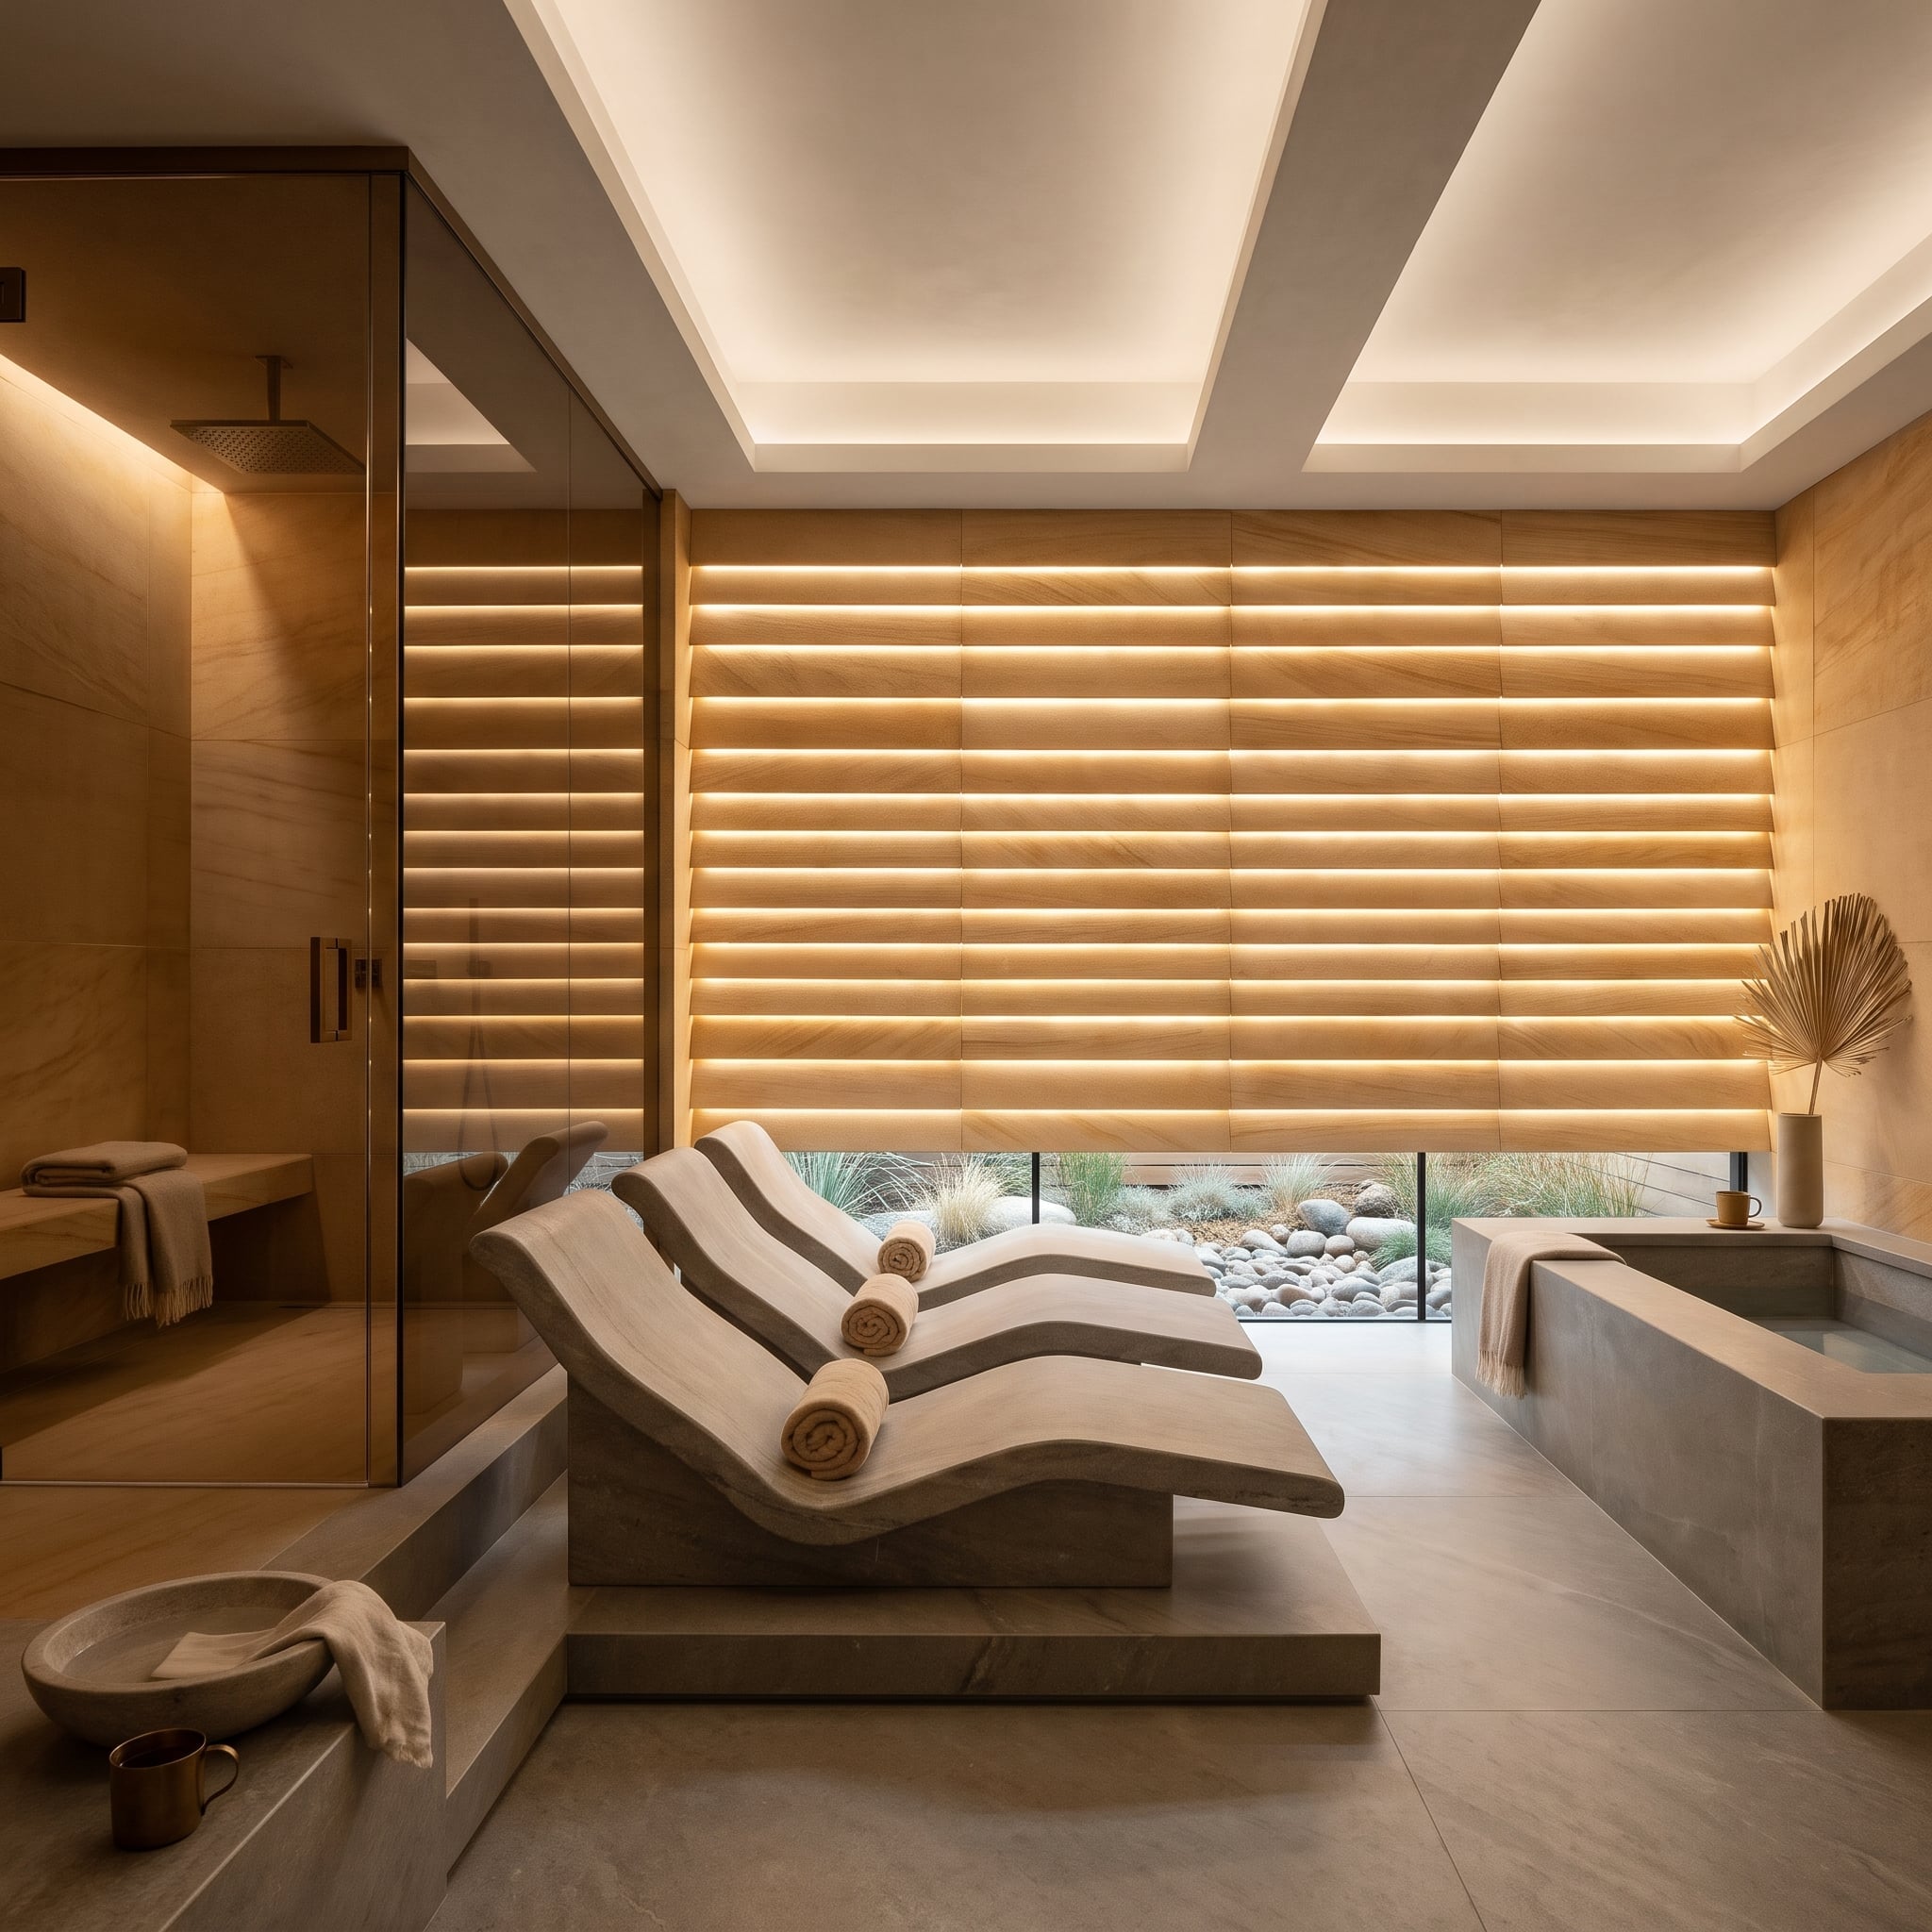
Forget the usual freestanding tub. The most unusual furniture here is a pair of sculpted concrete loungers, their wave-shaped profiles giving the room the atmosphere of a thermal spa. Rolled towels at the head of each chaise emphasize their sculptural curves.
A backlit slat wall brings a warm vertical rhythm to the otherwise mineral-heavy room. The plunge basin provides a second geometric counterpoint, its still water contrasting with the loungers’ flowing profiles. Where most bathrooms soften their edges, this one makes a spectacle of concrete, shaping it into furniture that looks almost fluid.
19. Hinoki, Dark Slate, and a Garden-Facing Japanese Bath
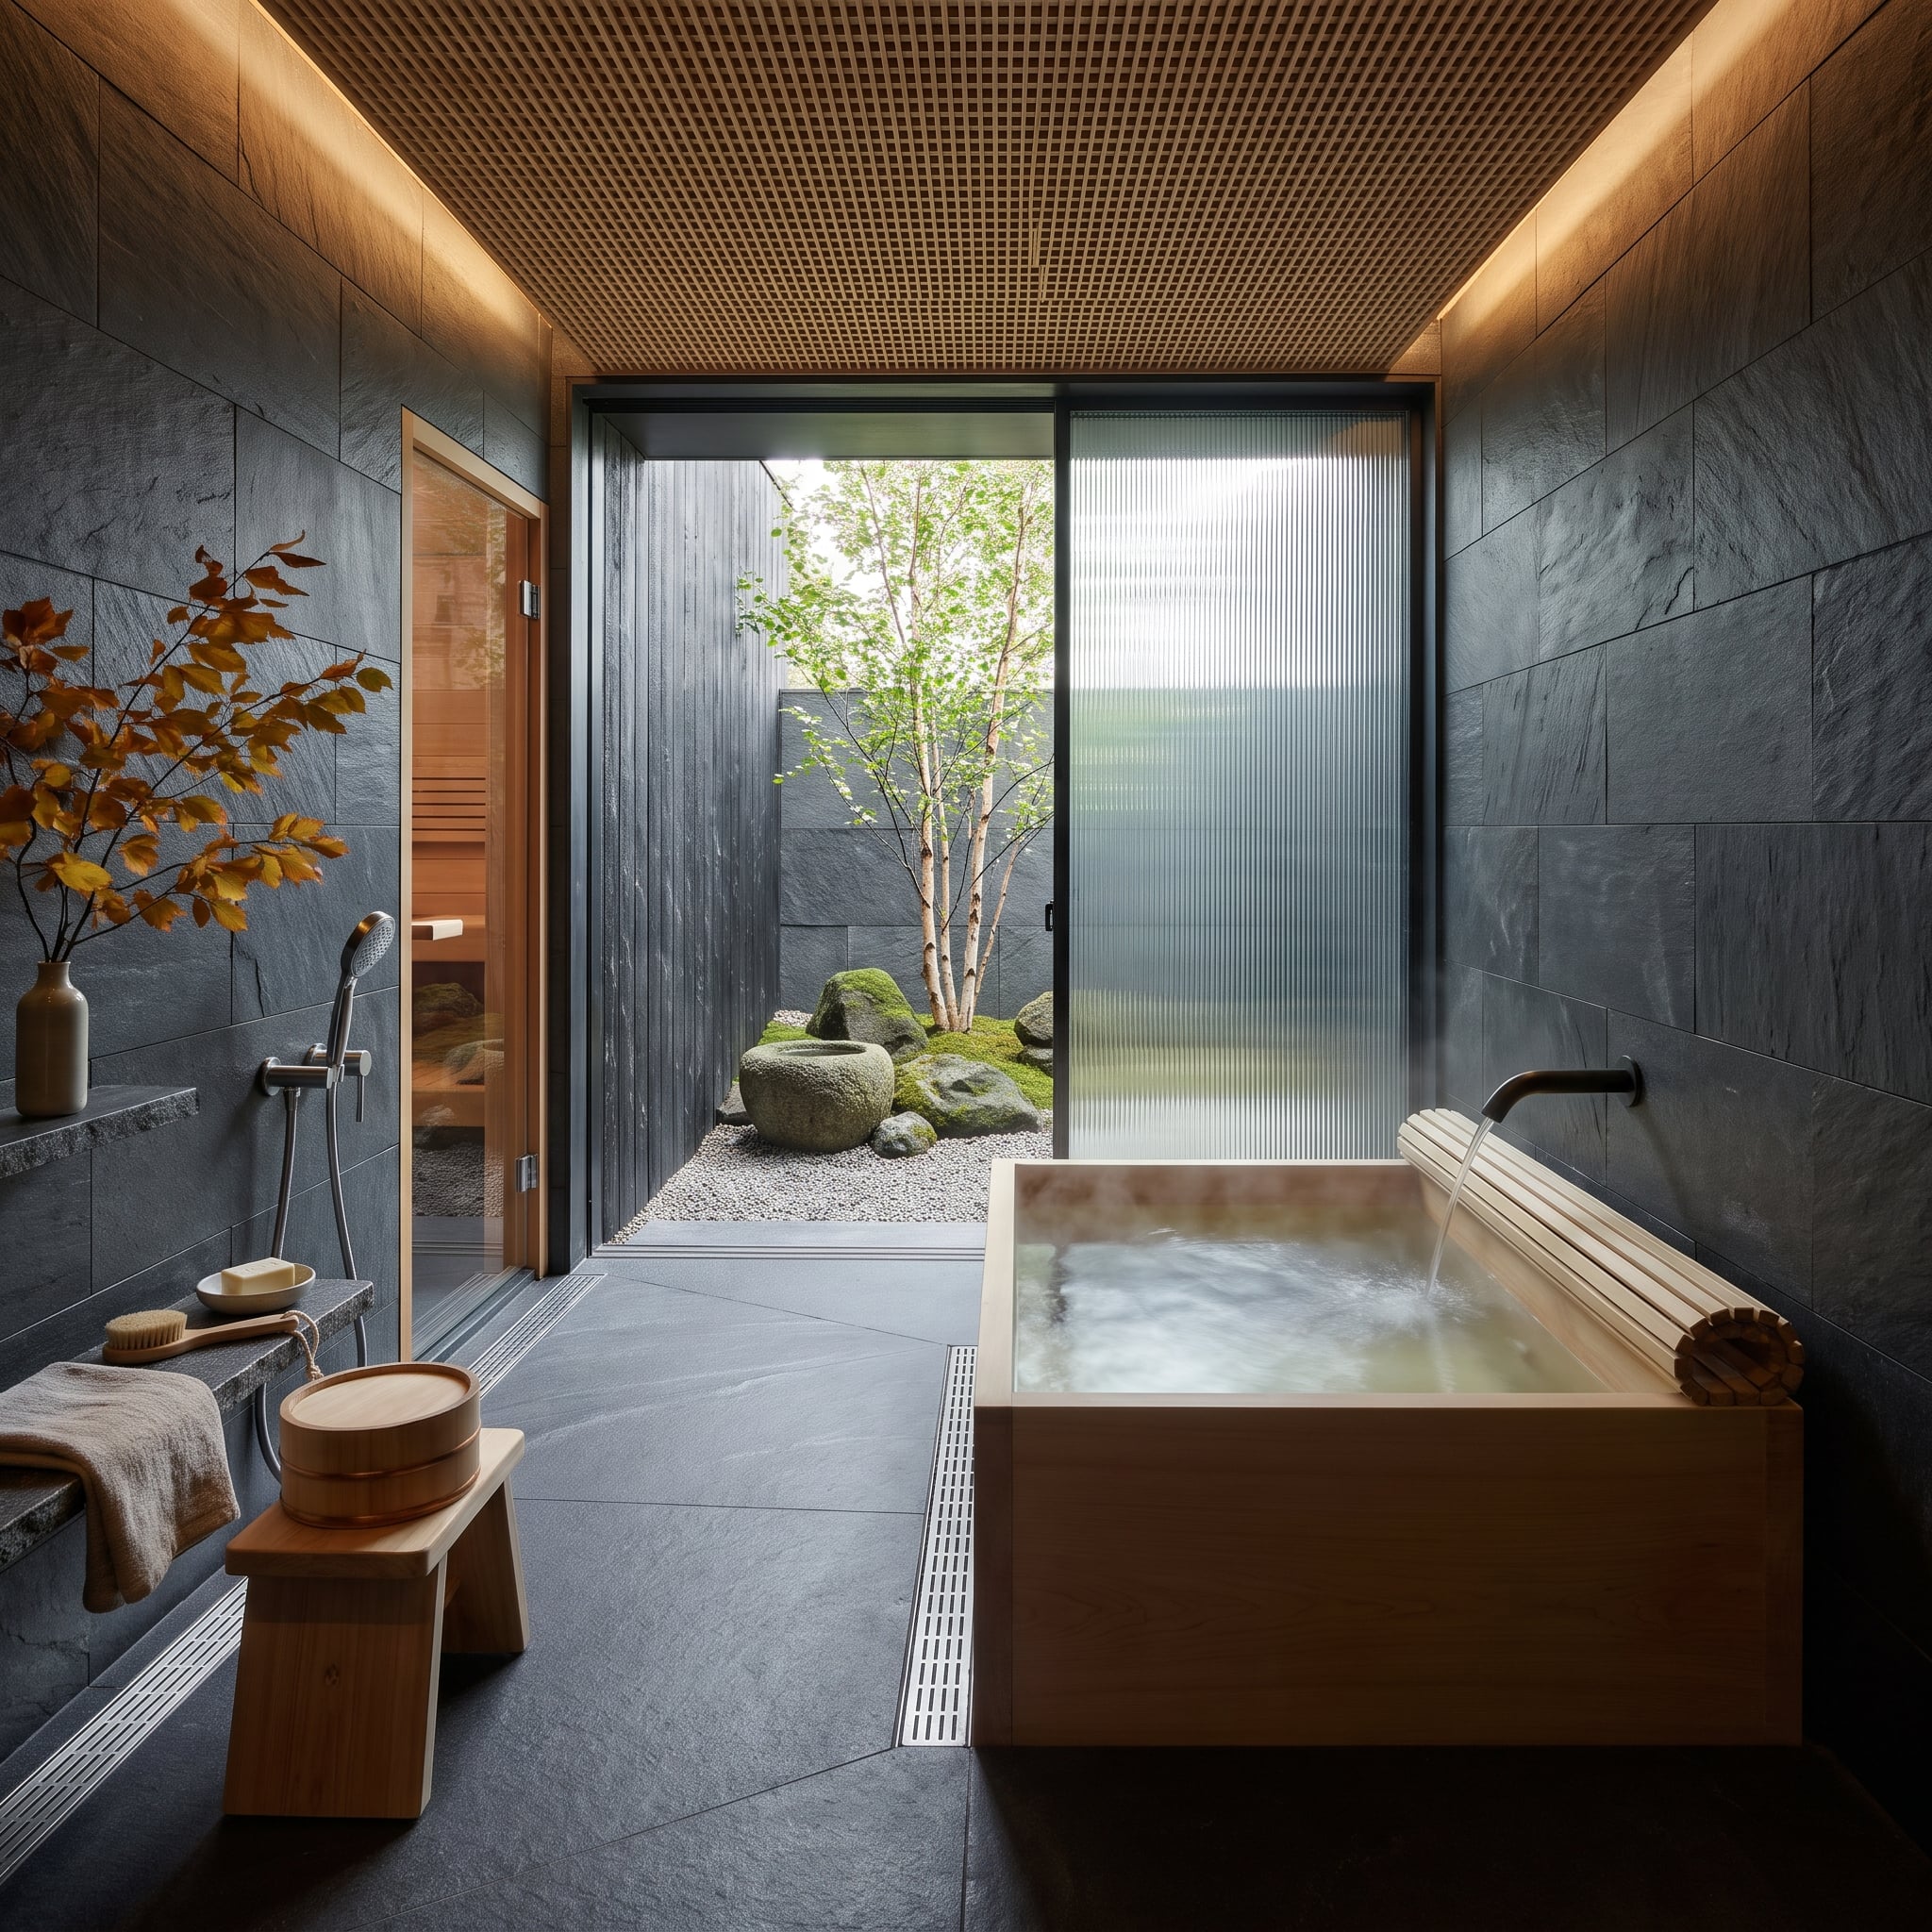
Pale hinoki cypress stands out against dark slate in this Japanese-inspired bathing room. The deep, square wooden tub is deliberately compact, while a black wall spout introduces water without interrupting its clean outline.
A gridded timber ceiling frames the space above. Reeded glass separates the bath from a gravel courtyard with slender trees and mossy rocks, and a small wooden stool with a bathing bucket reinforces the intimate scale. A sauna behind a cedar door introduces a second kind of heat.
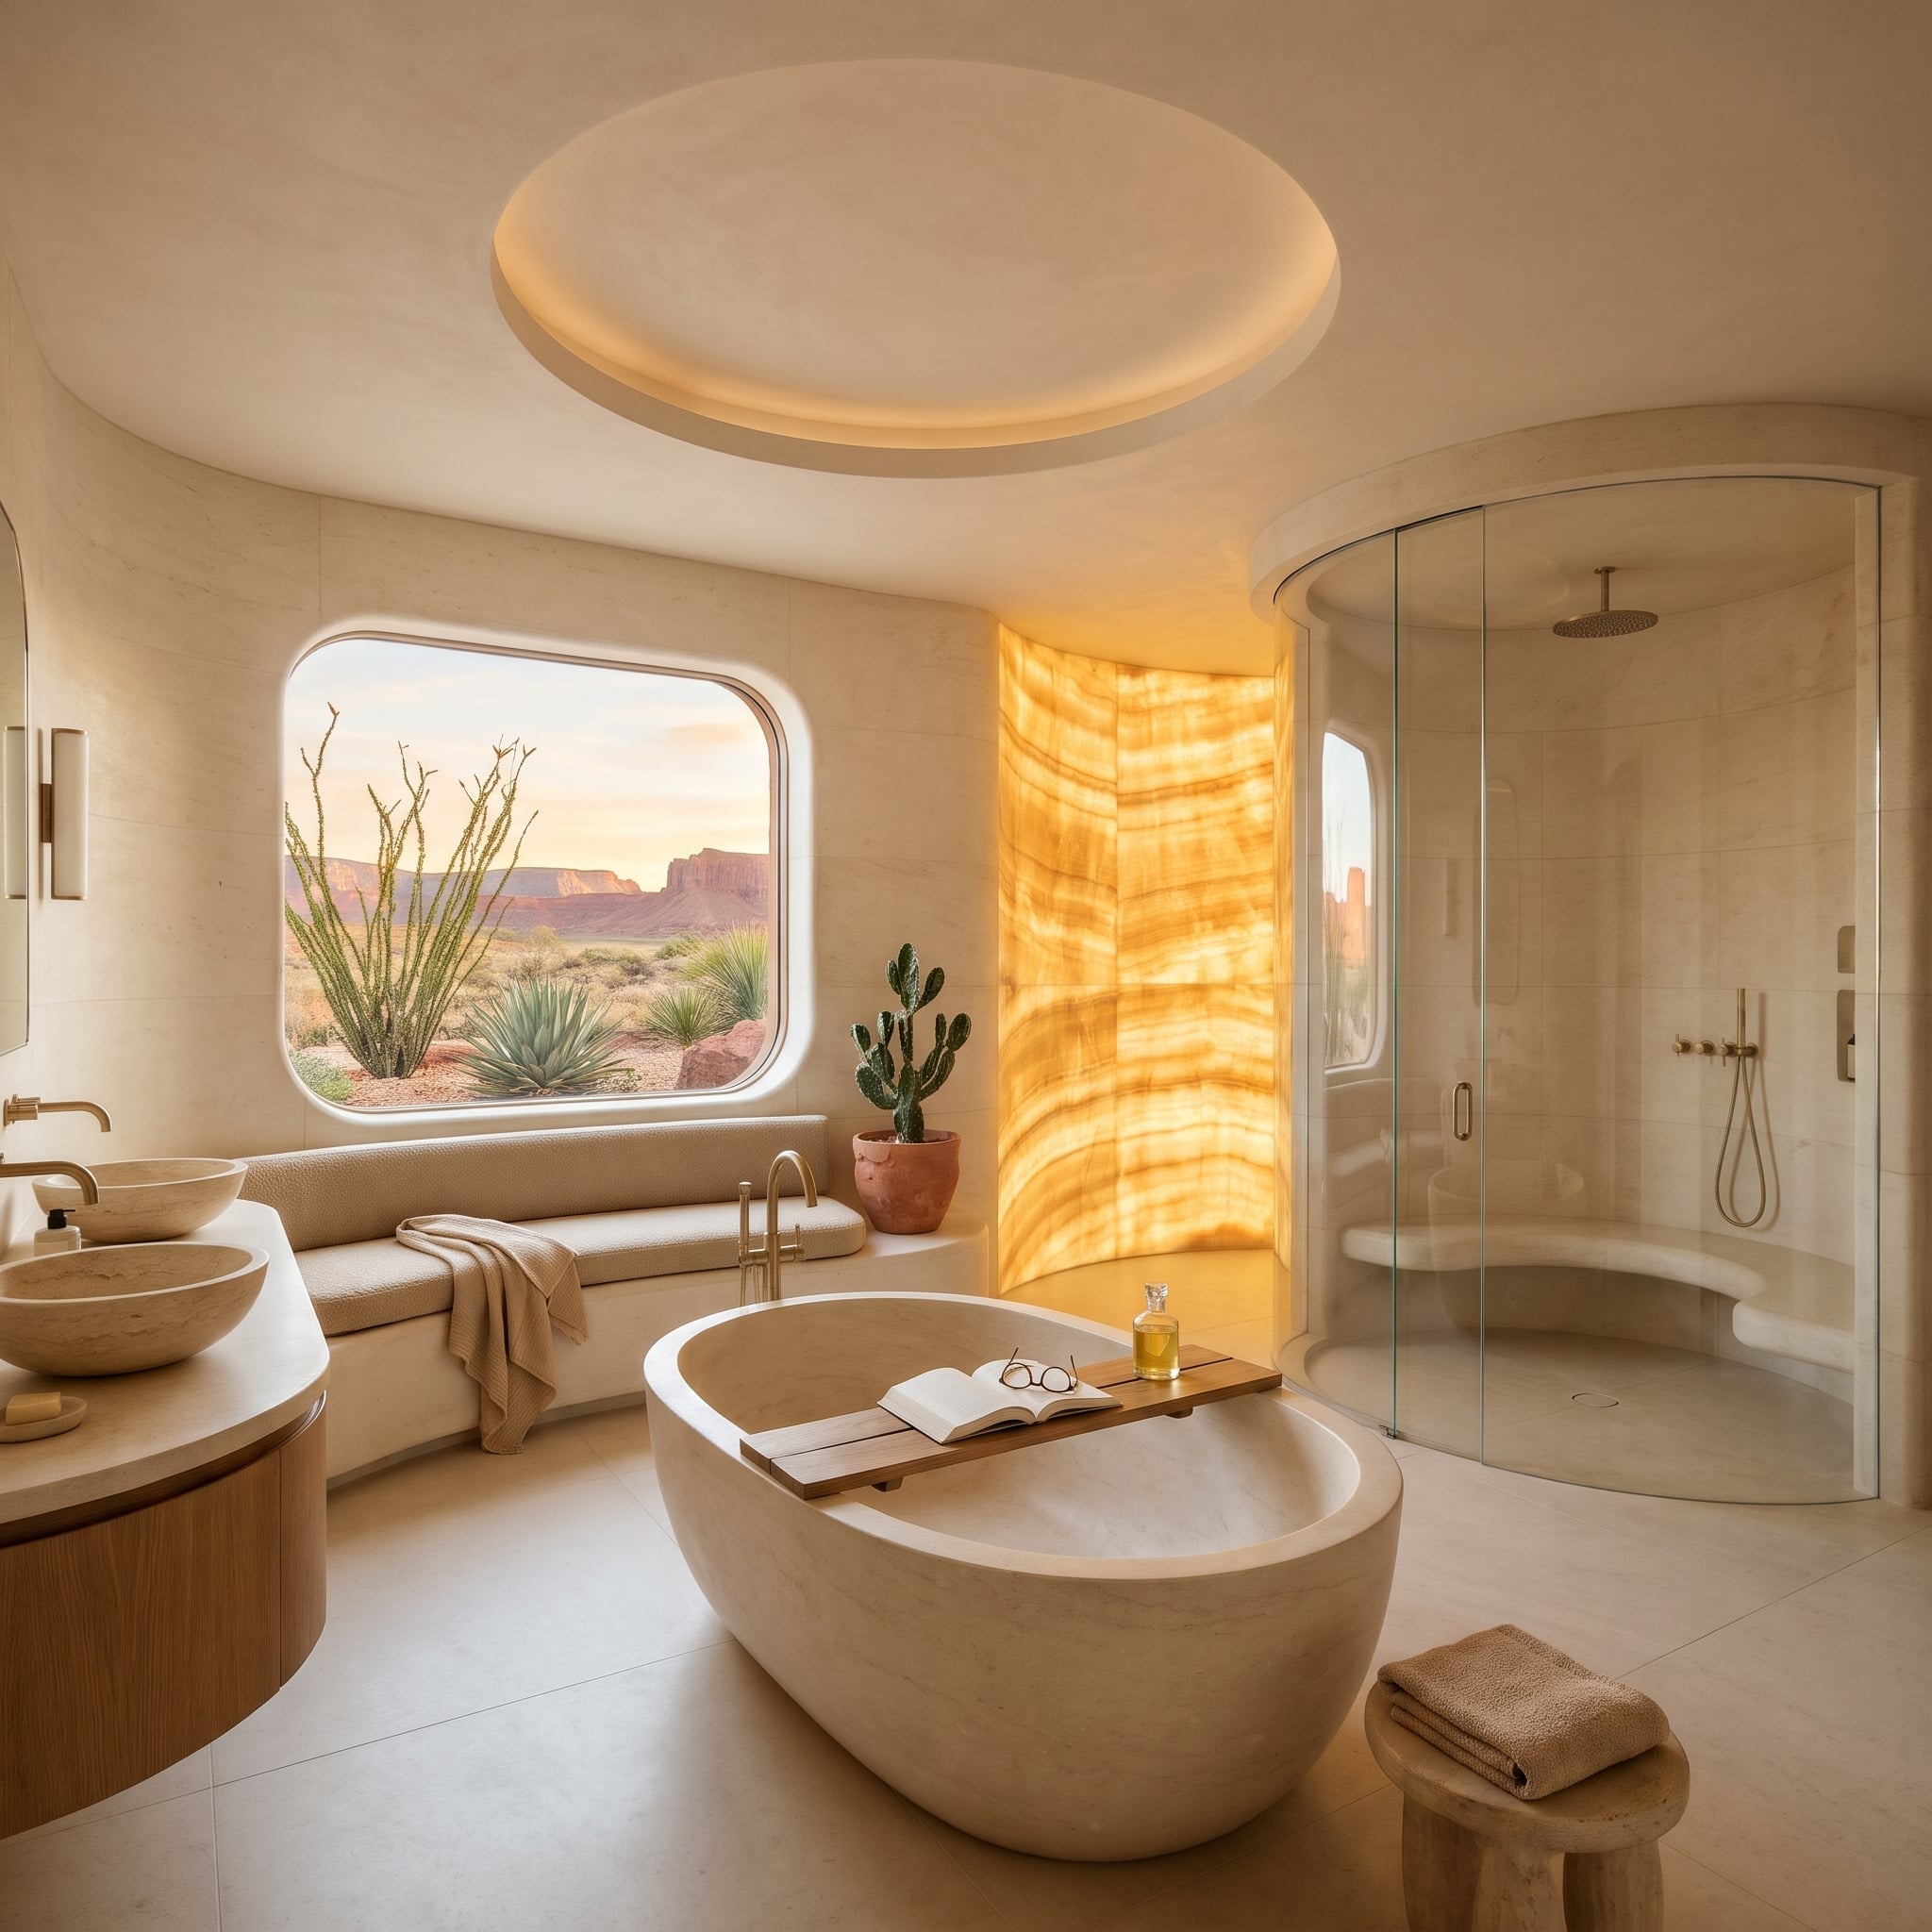
18. Honey Onyx and a Desert Canyon Beyond the Glass
🔥 Would you like to save this?
A glowing onyx column bathes the interior in amber, echoing the warm tones of the red rock formations outside. Between the illuminated stone and the canyon view, a pale oval soaking tub occupies the center of a spacious travertine room.
Curved shower glass softens the architecture, and a rounded ceiling recess echoes the tub’s silhouette. Warm beige stone inside meets rust and ocher beyond the window, while concealed lighting gives the room its own desert glow after sunset.
17. Navy Tile, Teak, and a Skylight That Changes the Color
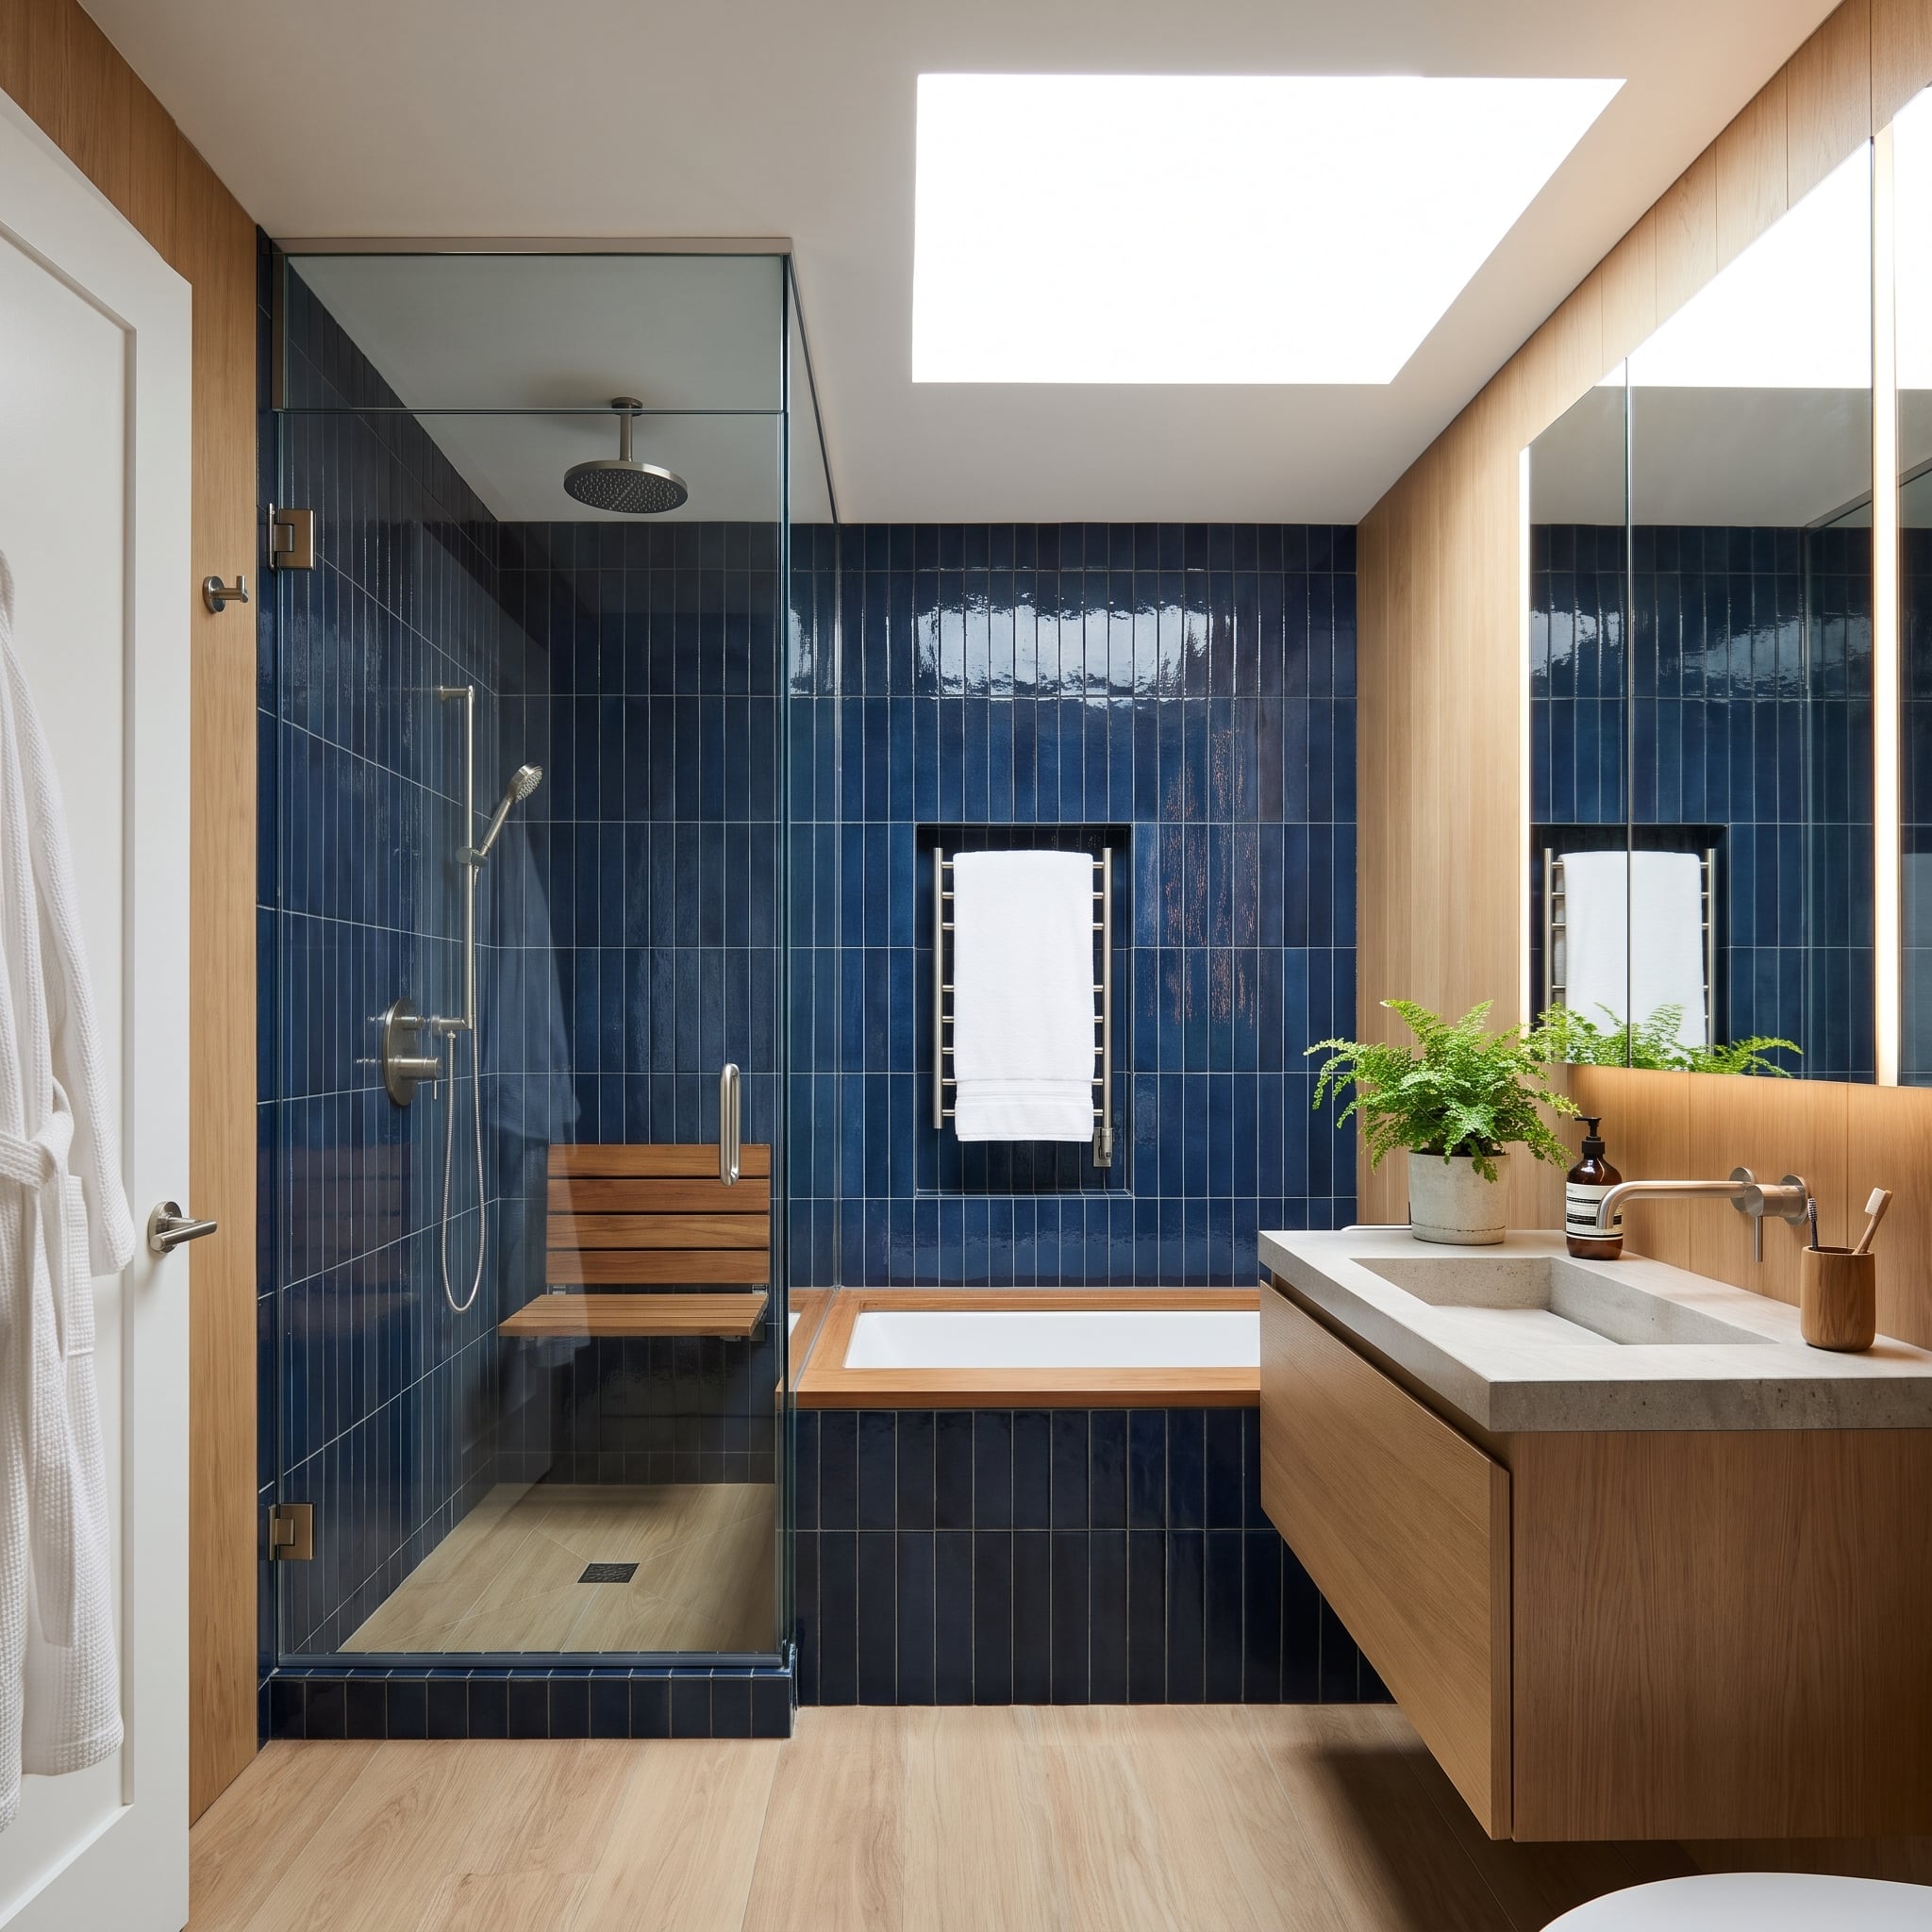
Navy tile wraps the shower in a glossy vertical rhythm, shifting from near-black in shadow to vivid blue under the skylight. Frameless glass keeps the pattern uninterrupted, while a teak shower bench introduces a useful band of warm wood.
The same timber tone returns around the soaking tub. A floating oak vanity and concrete-toned counter sit outside the saturated wet zone, letting the blue carry the drama without consuming the entire room.
16. A Suspended Copper Fireplace Above a Garden-Facing Bath
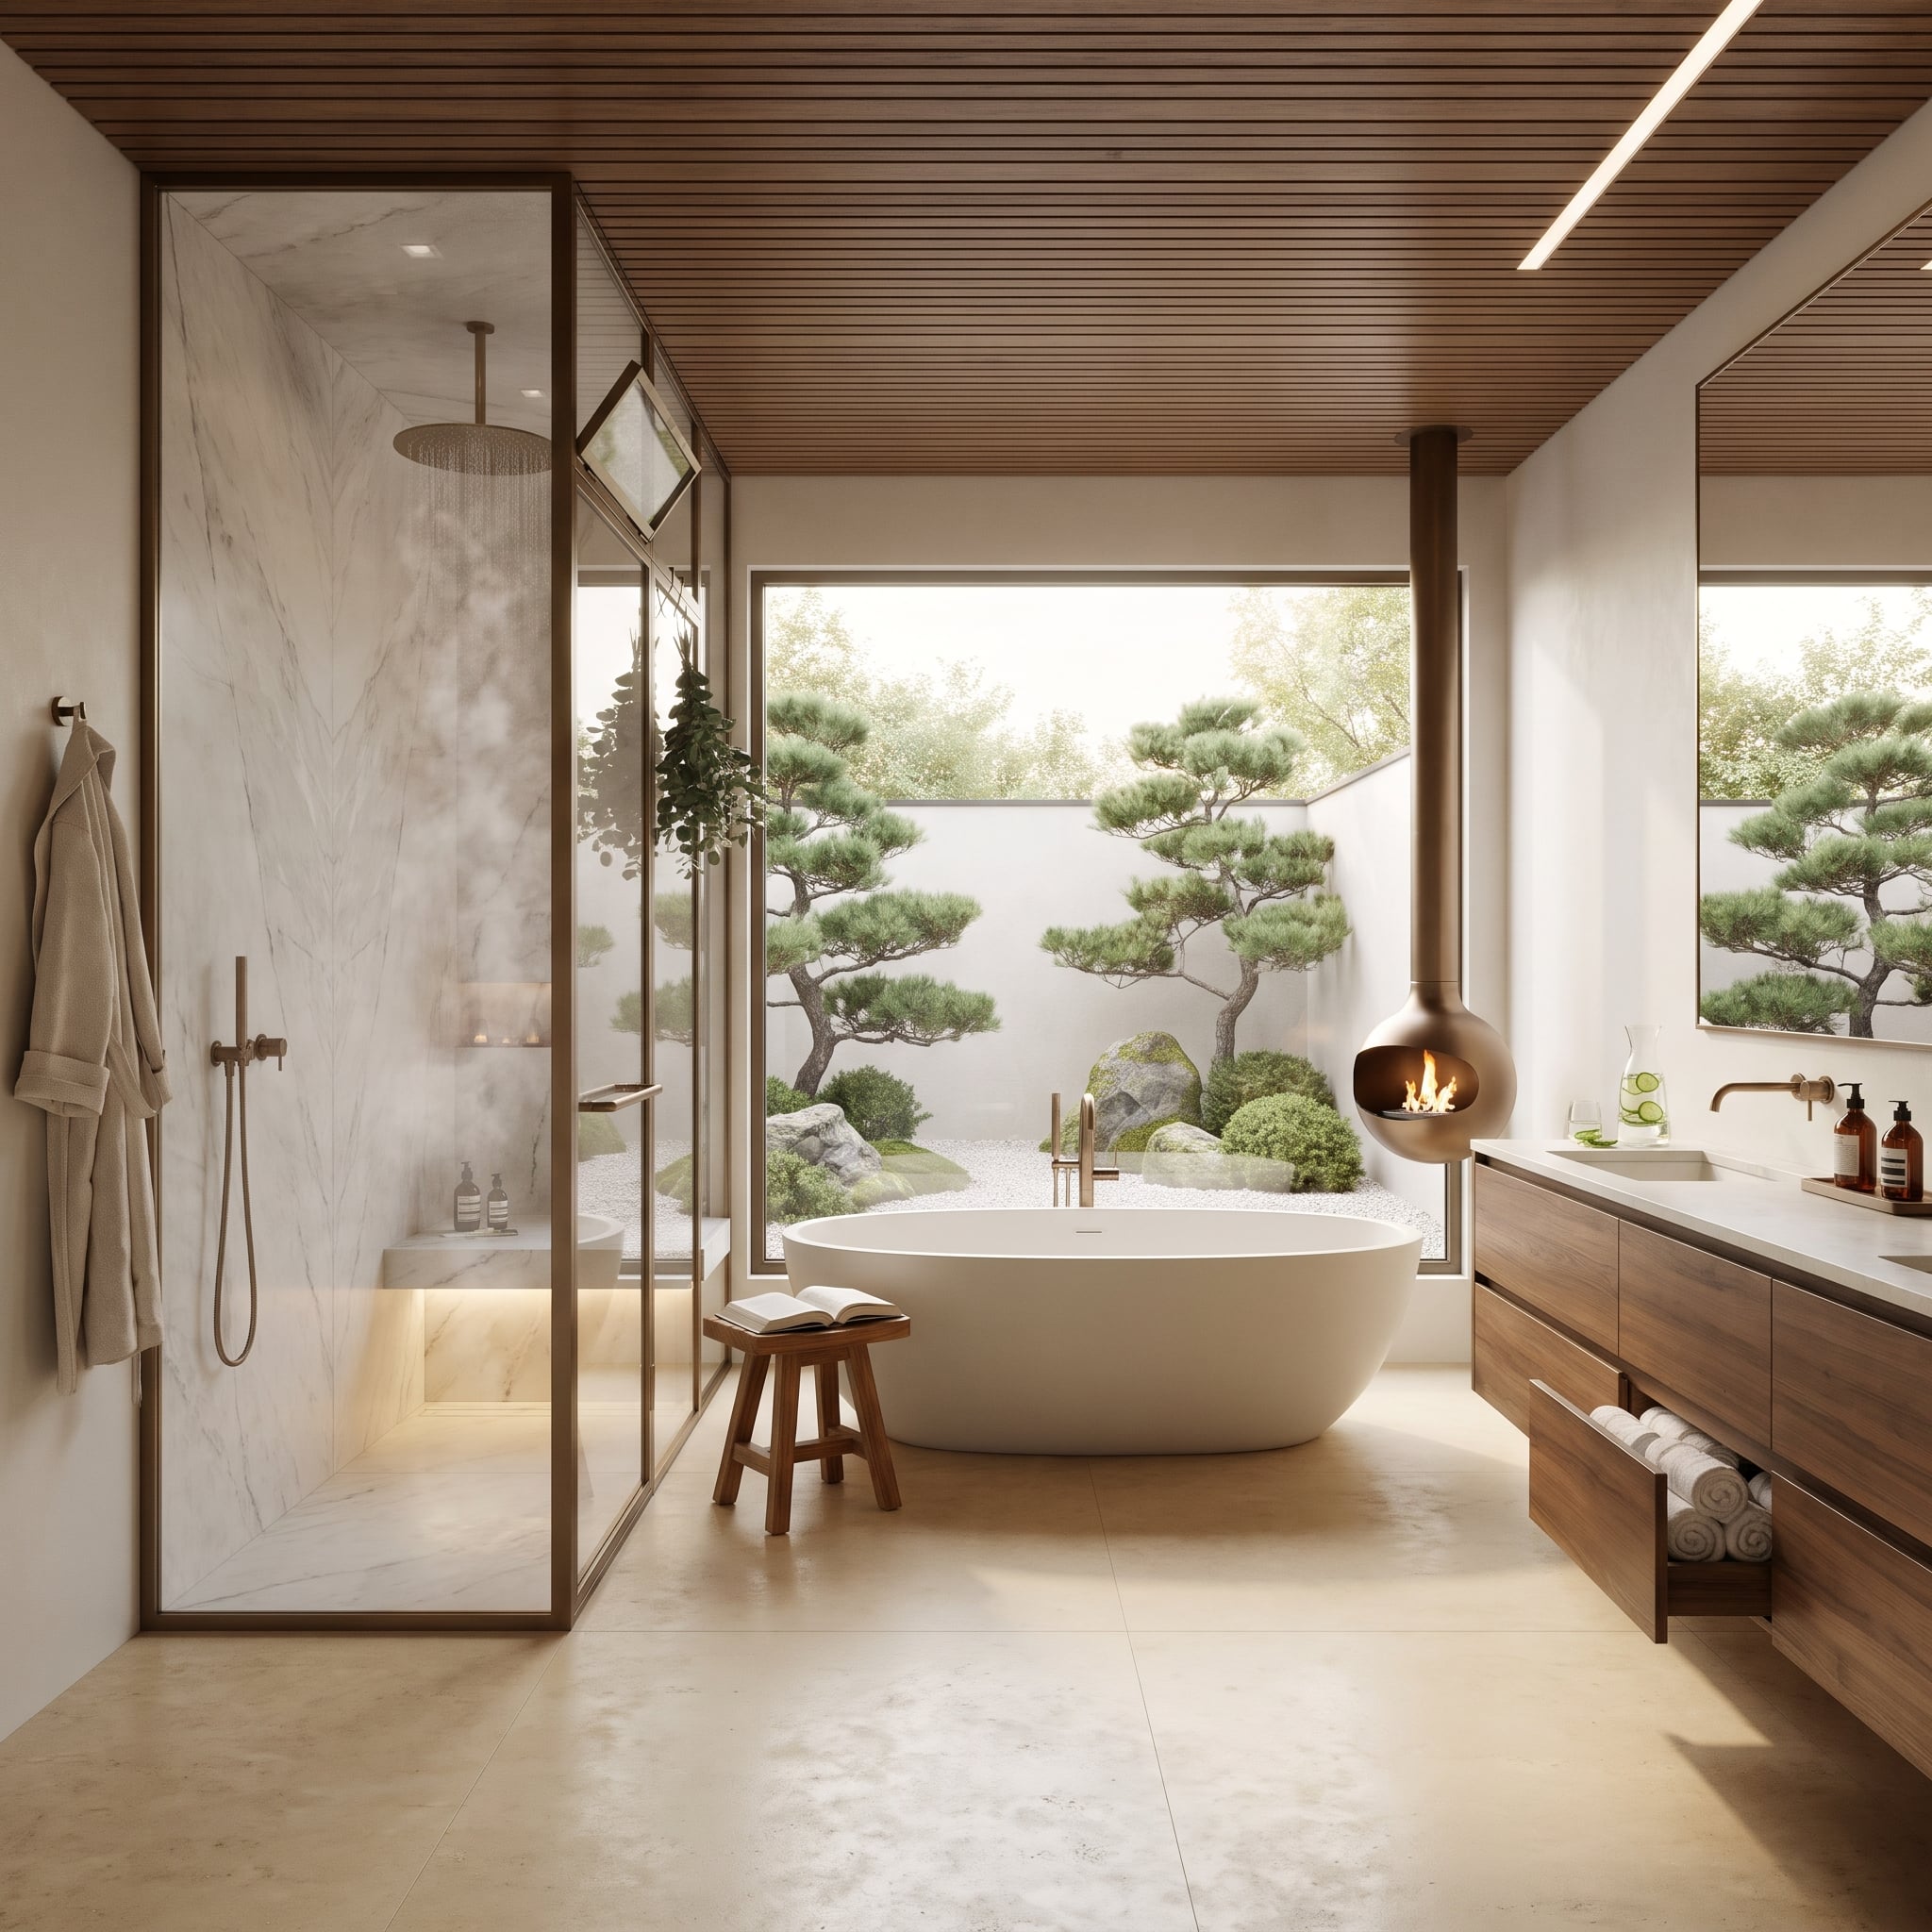
The suspended copper fireplace is the architectural provocation. Hanging above the bathing area, it gives a room of pale stone and white oak a focal point far more daring than a chandelier. The metal’s warm glow plays against the cool marble and limestone, creating an unexpected center of gravity.
A freestanding tub faces a Japanese-inspired garden of raked gravel, boulders, and sculpted pines. Bronze-framed shower glass and a walnut vanity bring darker accents indoors. The composition pairs two distinct spectacles: a carefully framed garden beyond the glass and a dramatic suspended hearth within.
15. Navy Plunge Pool, Carrara Marble, and a Cedar Sauna
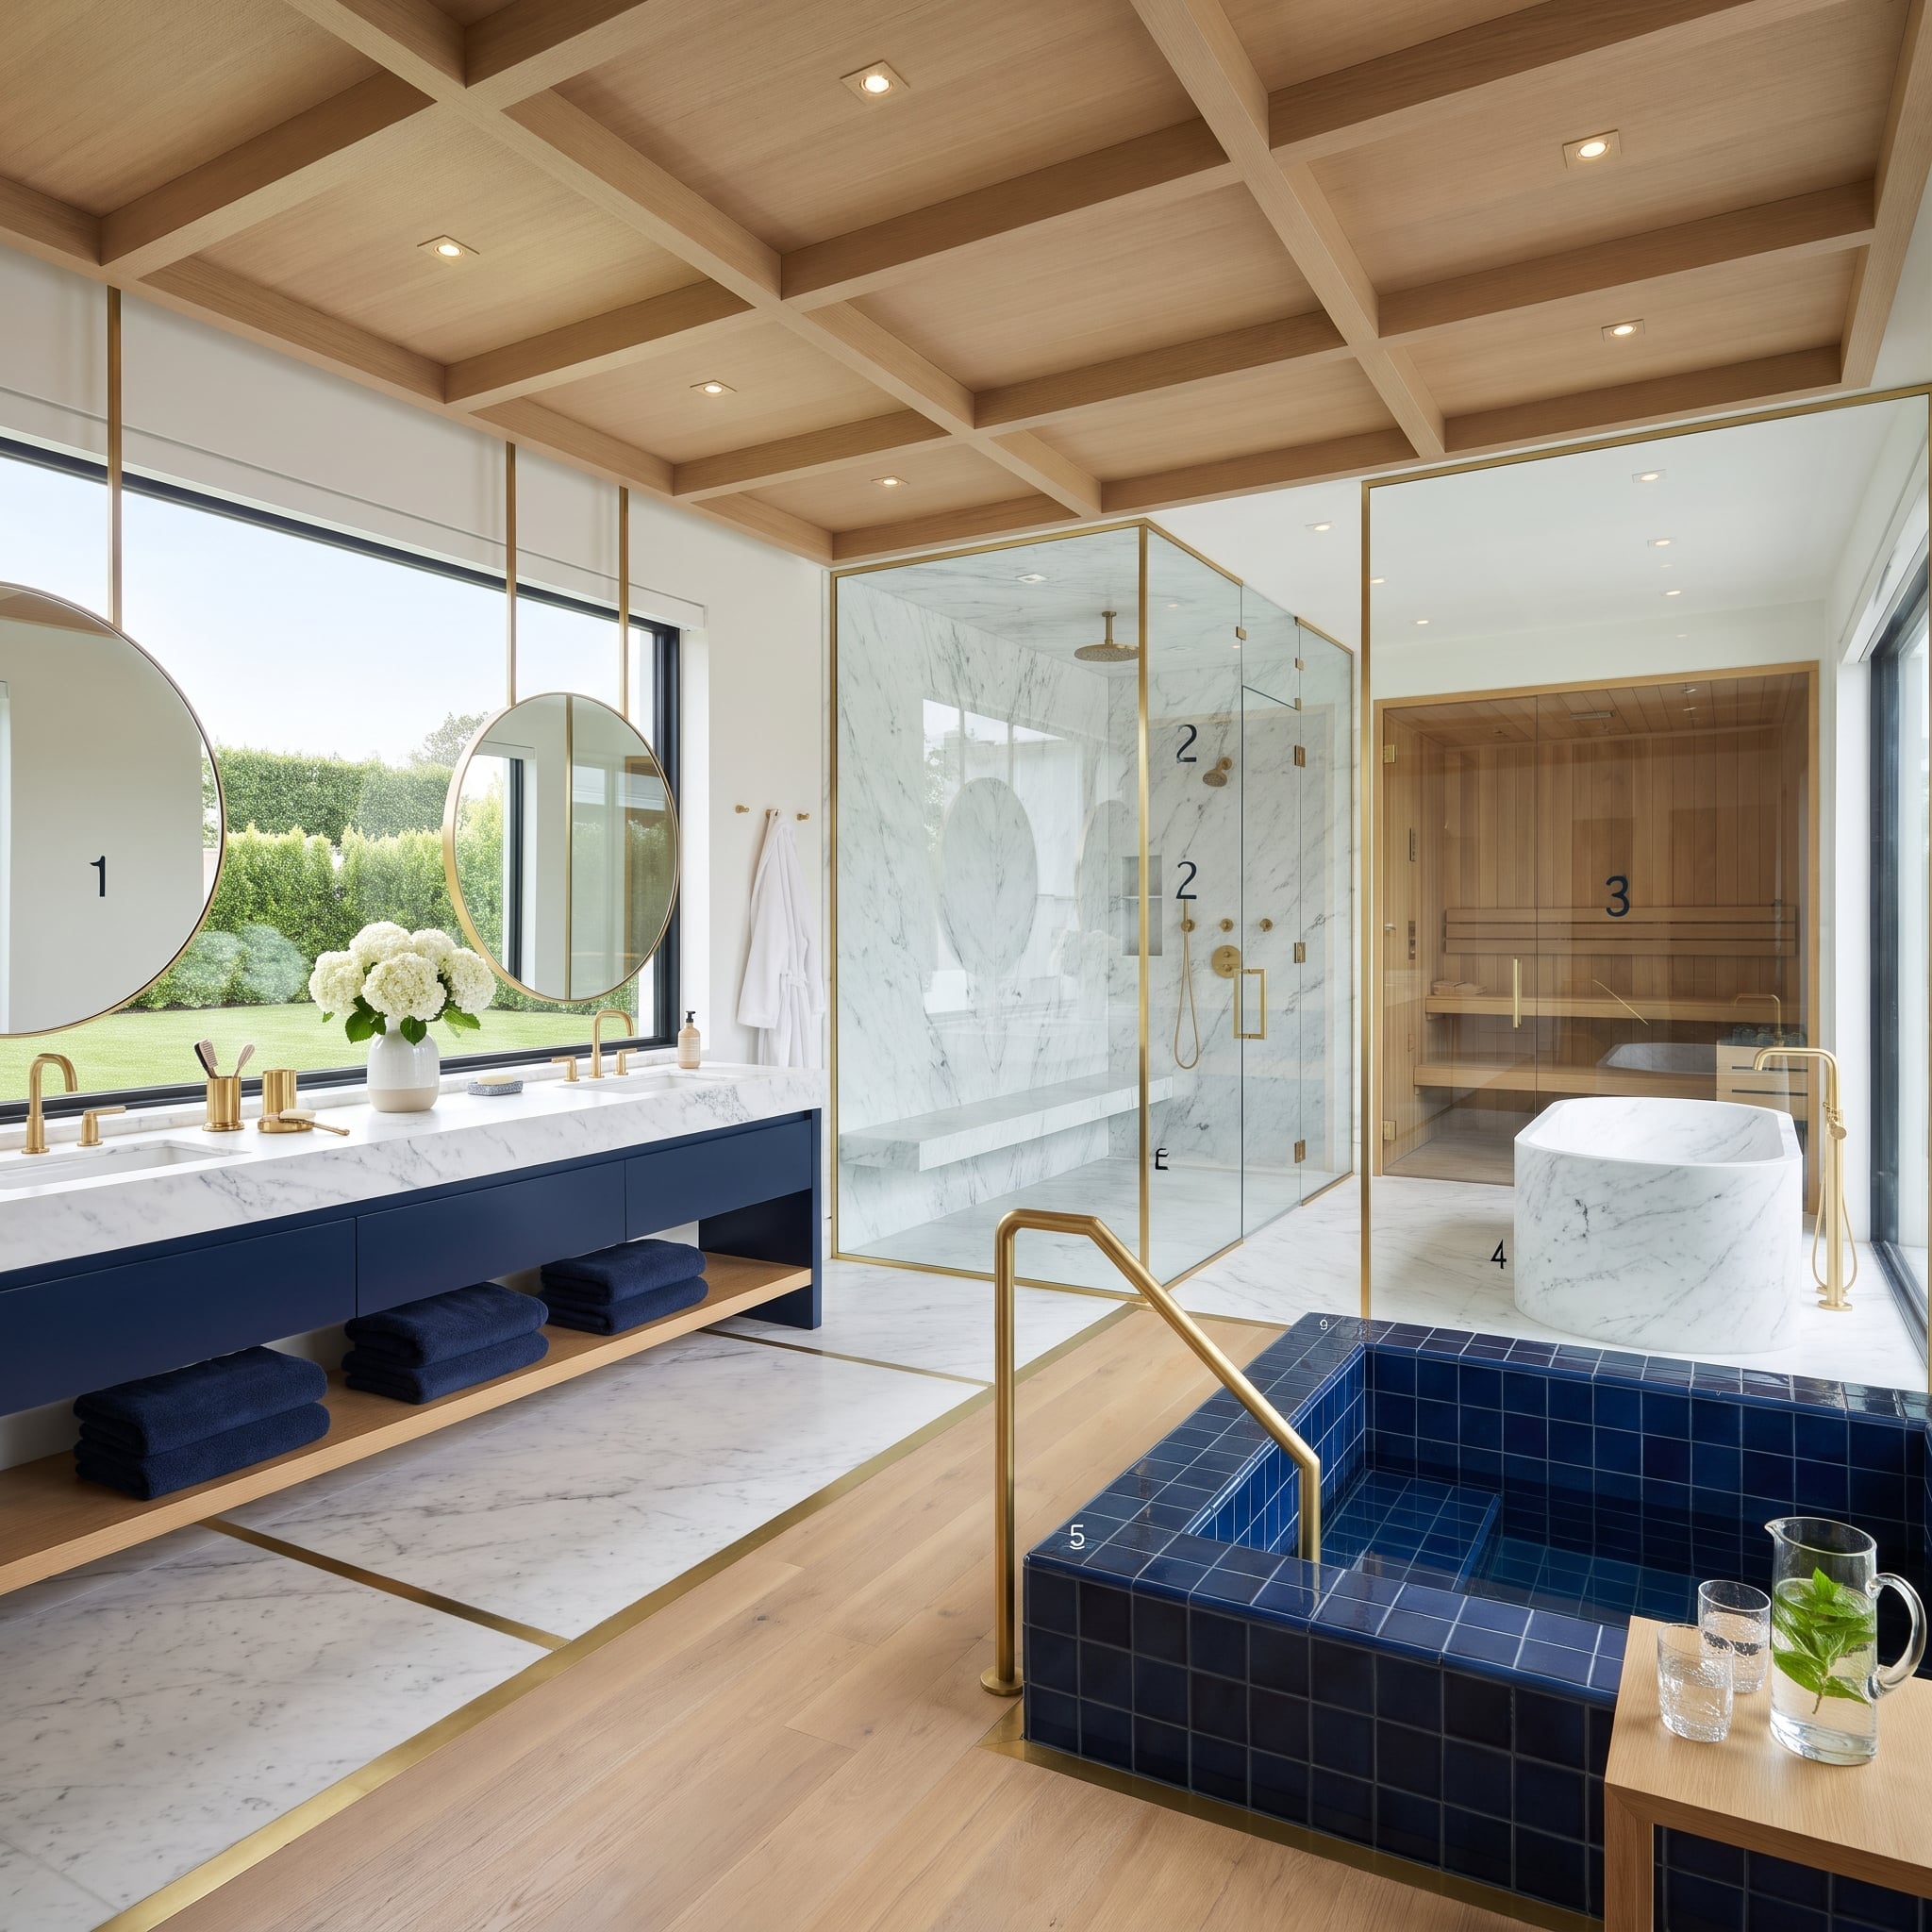
The plunge pool occupies the center of the room, its navy grid tile and brass handrail announcing that this is no ordinary bathroom. Around it, marble and timber organize the remaining functions into distinct zones.
Carrara marble appears at the double vanity, shower, and soaking tub, while a glass-fronted cedar sauna occupies the far end. The coffered oak ceiling ties the different activities together. The pool’s dark blue tile makes a striking centerpiece against the pale marble and golden timber.
14. Lava Rock and Blackened Timber Around a Sauna Entrance
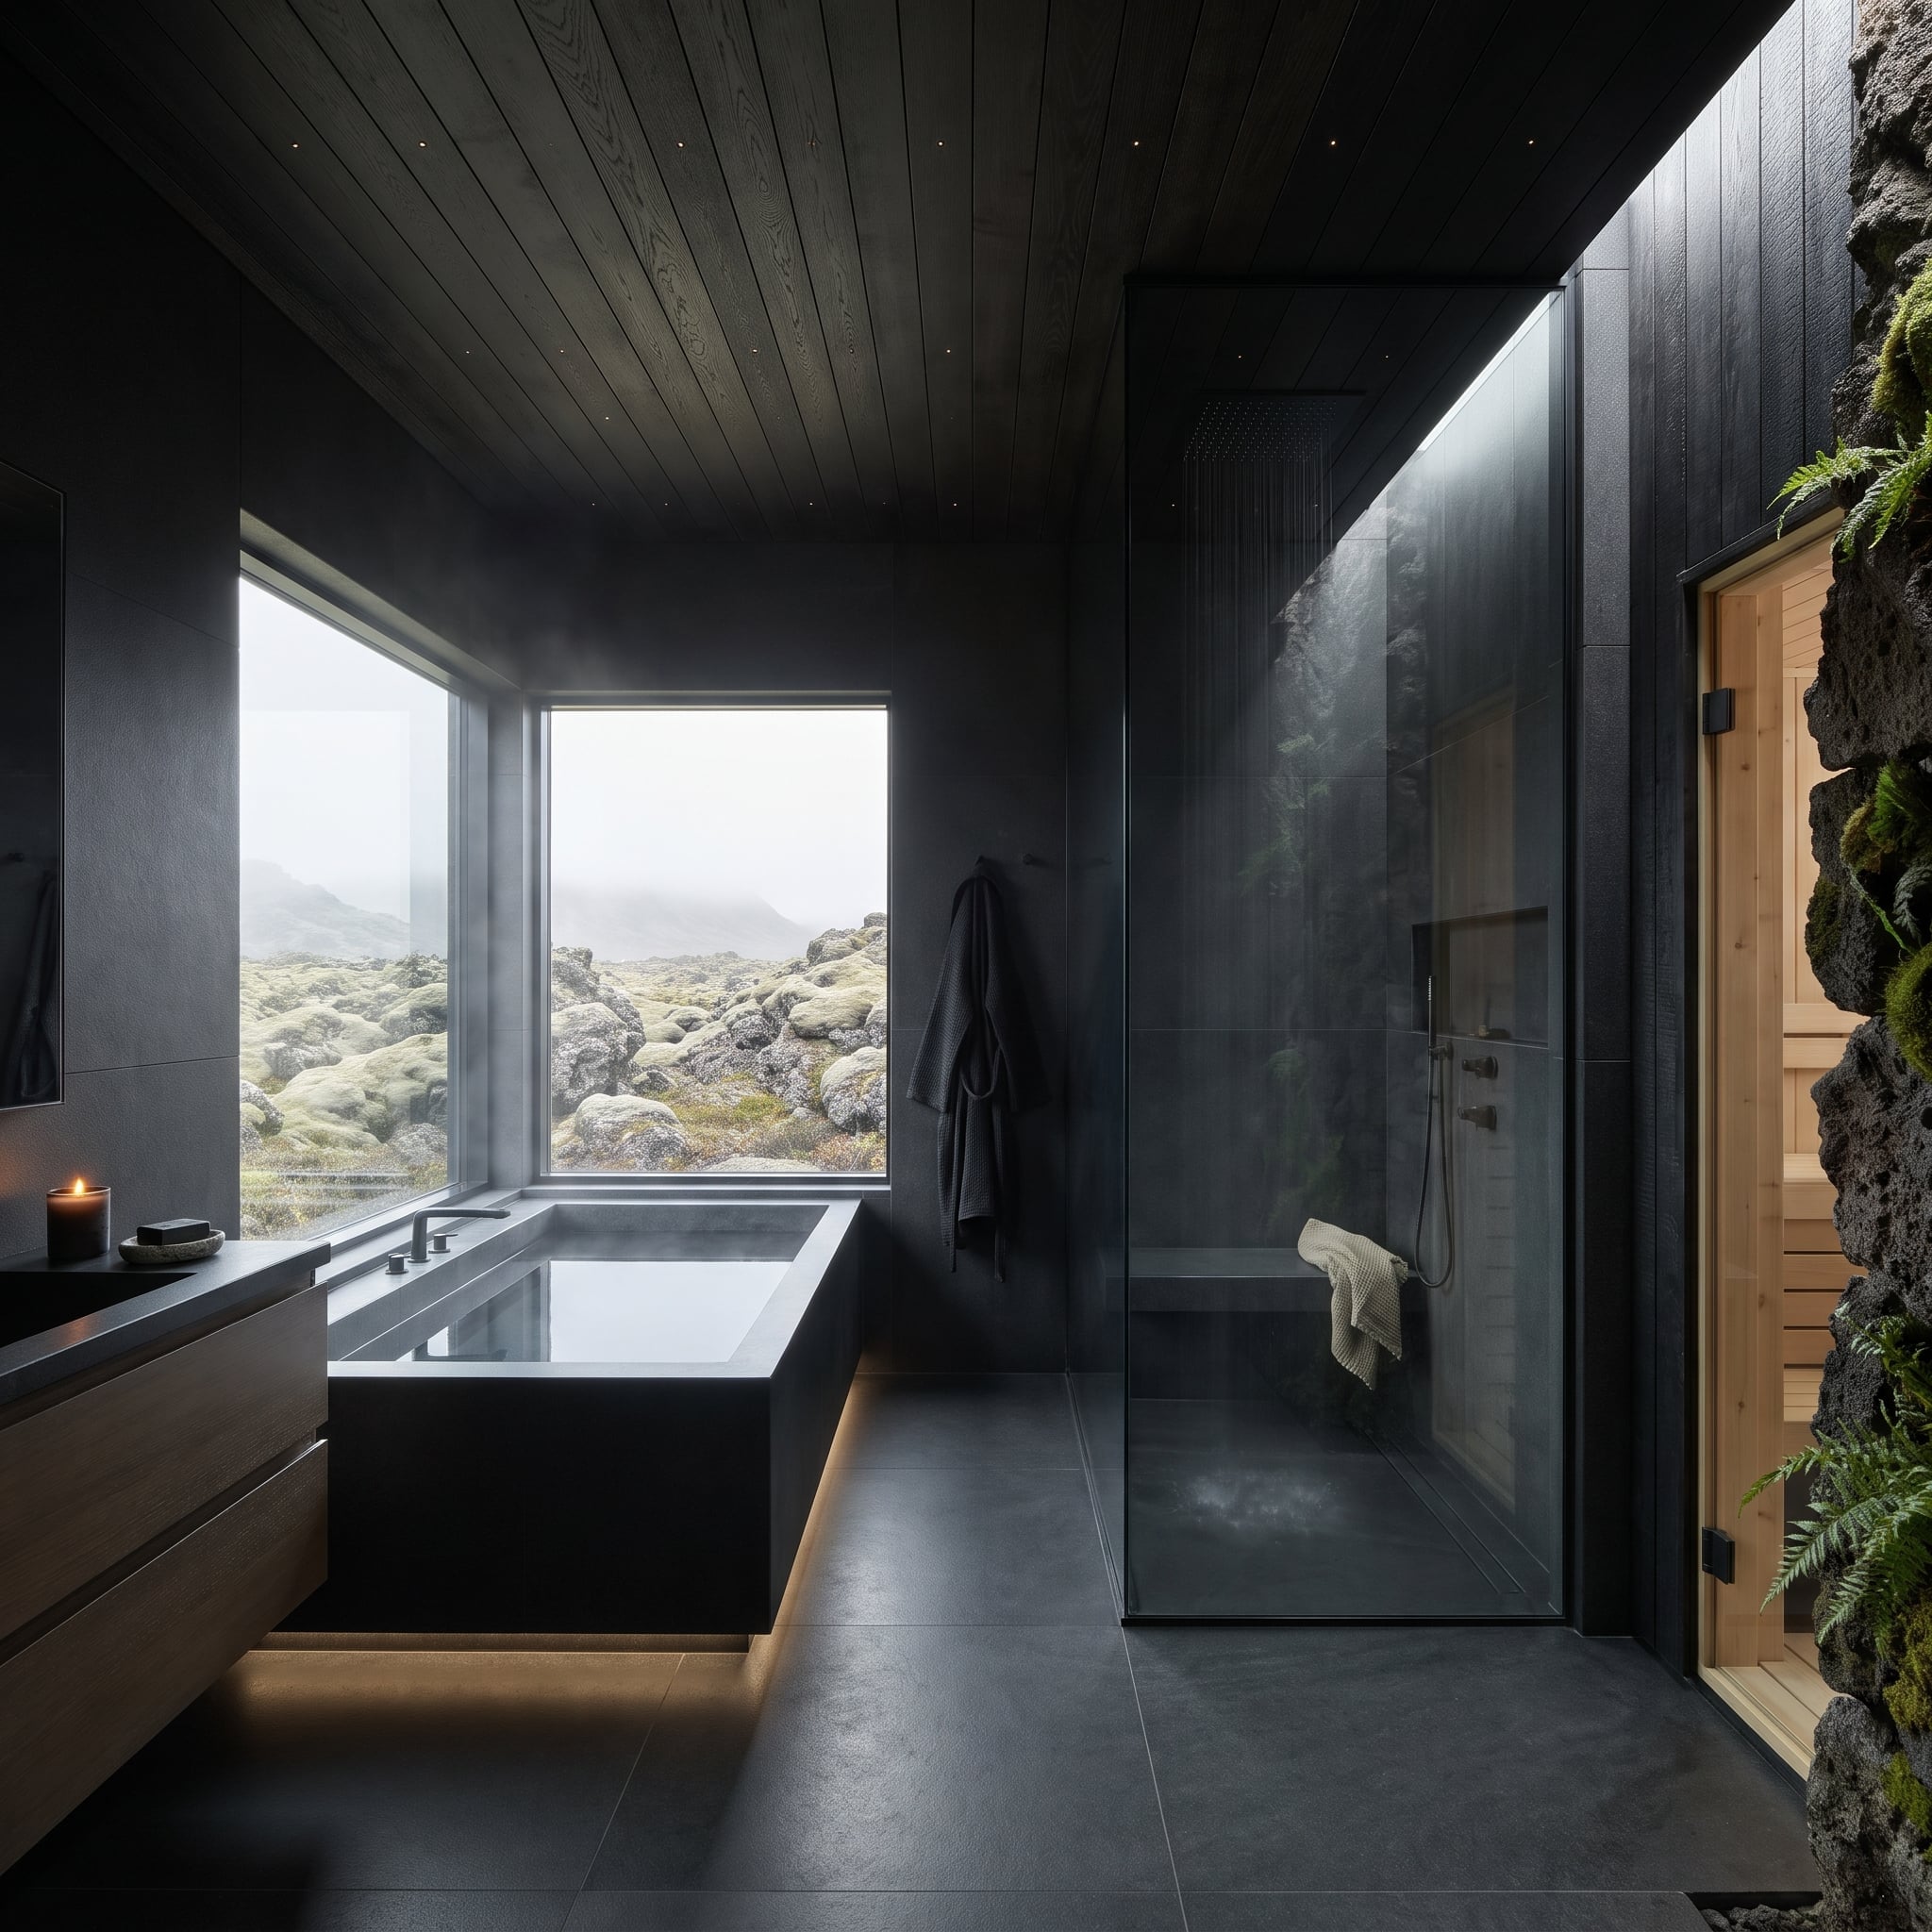
Blackened timber covers the ceiling and walls, interrupted by a dramatic bank of mossy volcanic rock around the sauna entrance. Through the corner glazing, a dark rocky landscape extends the mineral palette beyond the room.
A natural oak vanity breaks the charcoal tones with a band of pale timber. The sauna doorway, framed by rough volcanic stone, becomes the room’s dominant architectural feature, resembling an opening carved into the landscape rather than a conventional interior door.
13. Bleached Oak, a Marble Tub, and a Wide Coastal Horizon
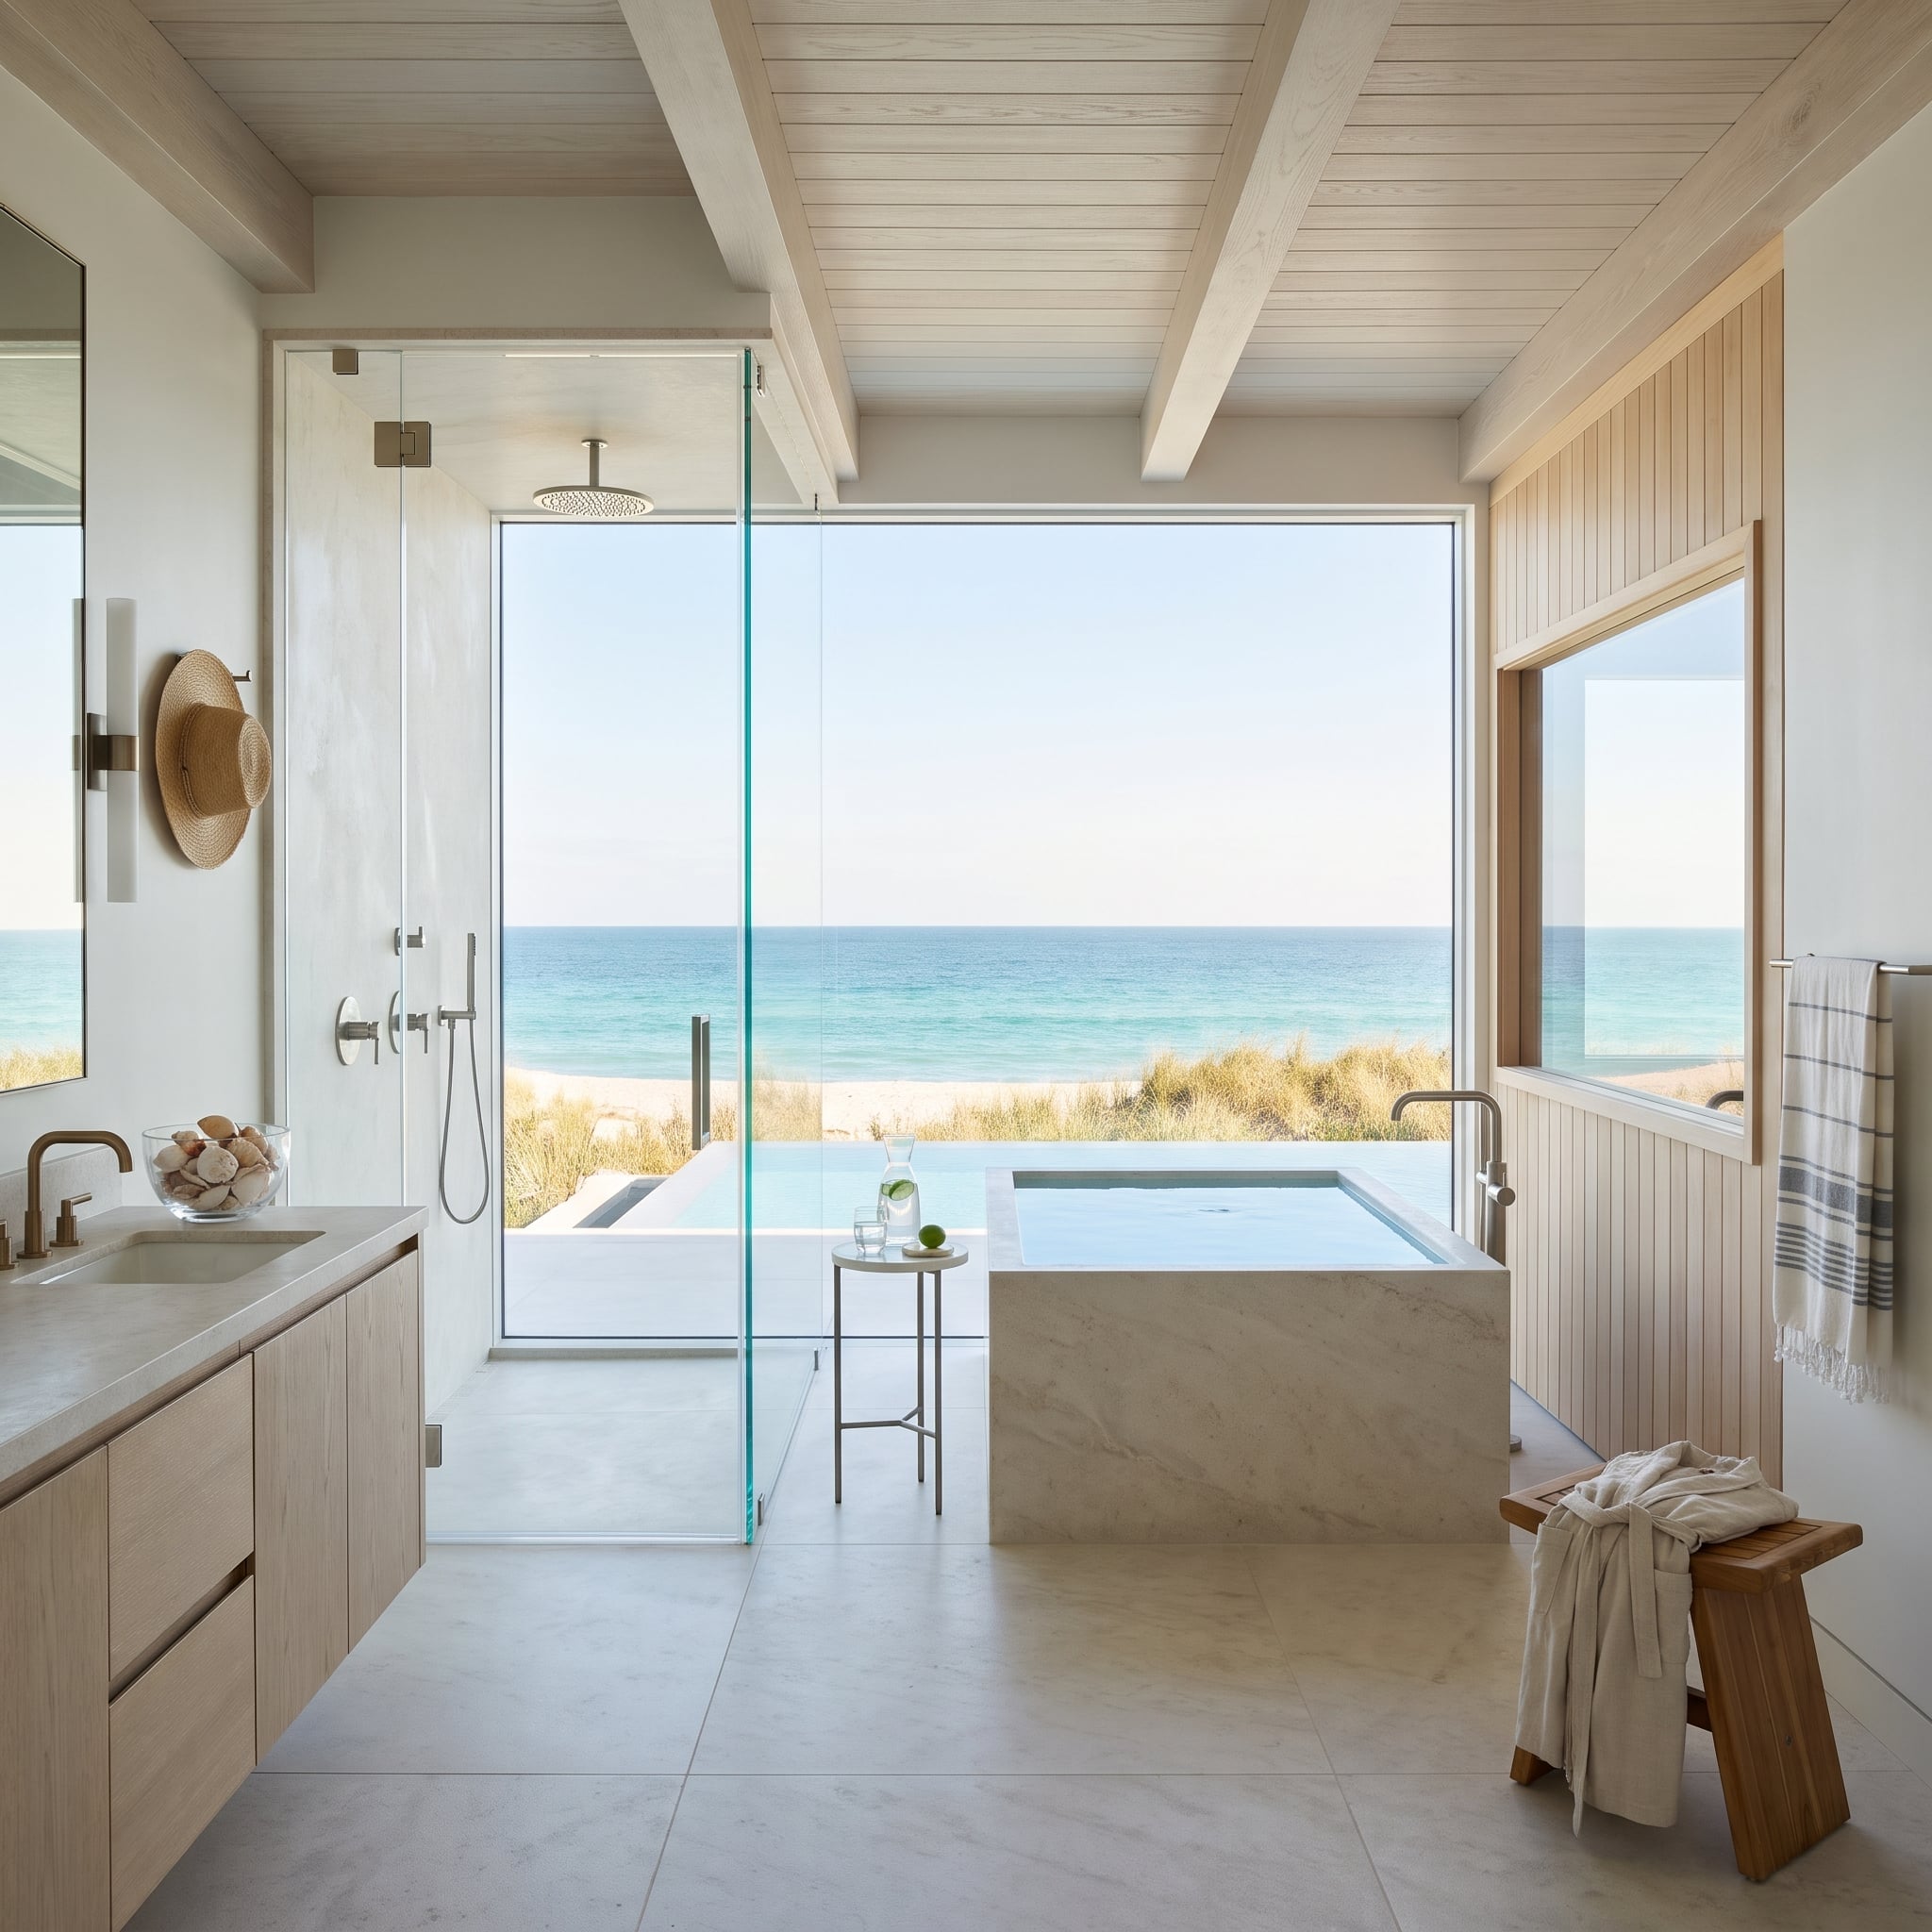
The coastline gets the largest surface in this room: the window. Sand dunes and turquoise water stretch beyond a broad marble soaking tub, whose squared-off form gives the otherwise airy composition some necessary weight.
Bleached oak cabinetry, a pale counter, and a beamed shiplap ceiling soften the stone. The tub’s placement directly against the glazing turns bathing into an exercise in looking outward, with the room’s quieter materials doing everything possible to stay out of the way.
12. A Teak Bath Platform Beneath a Skylight
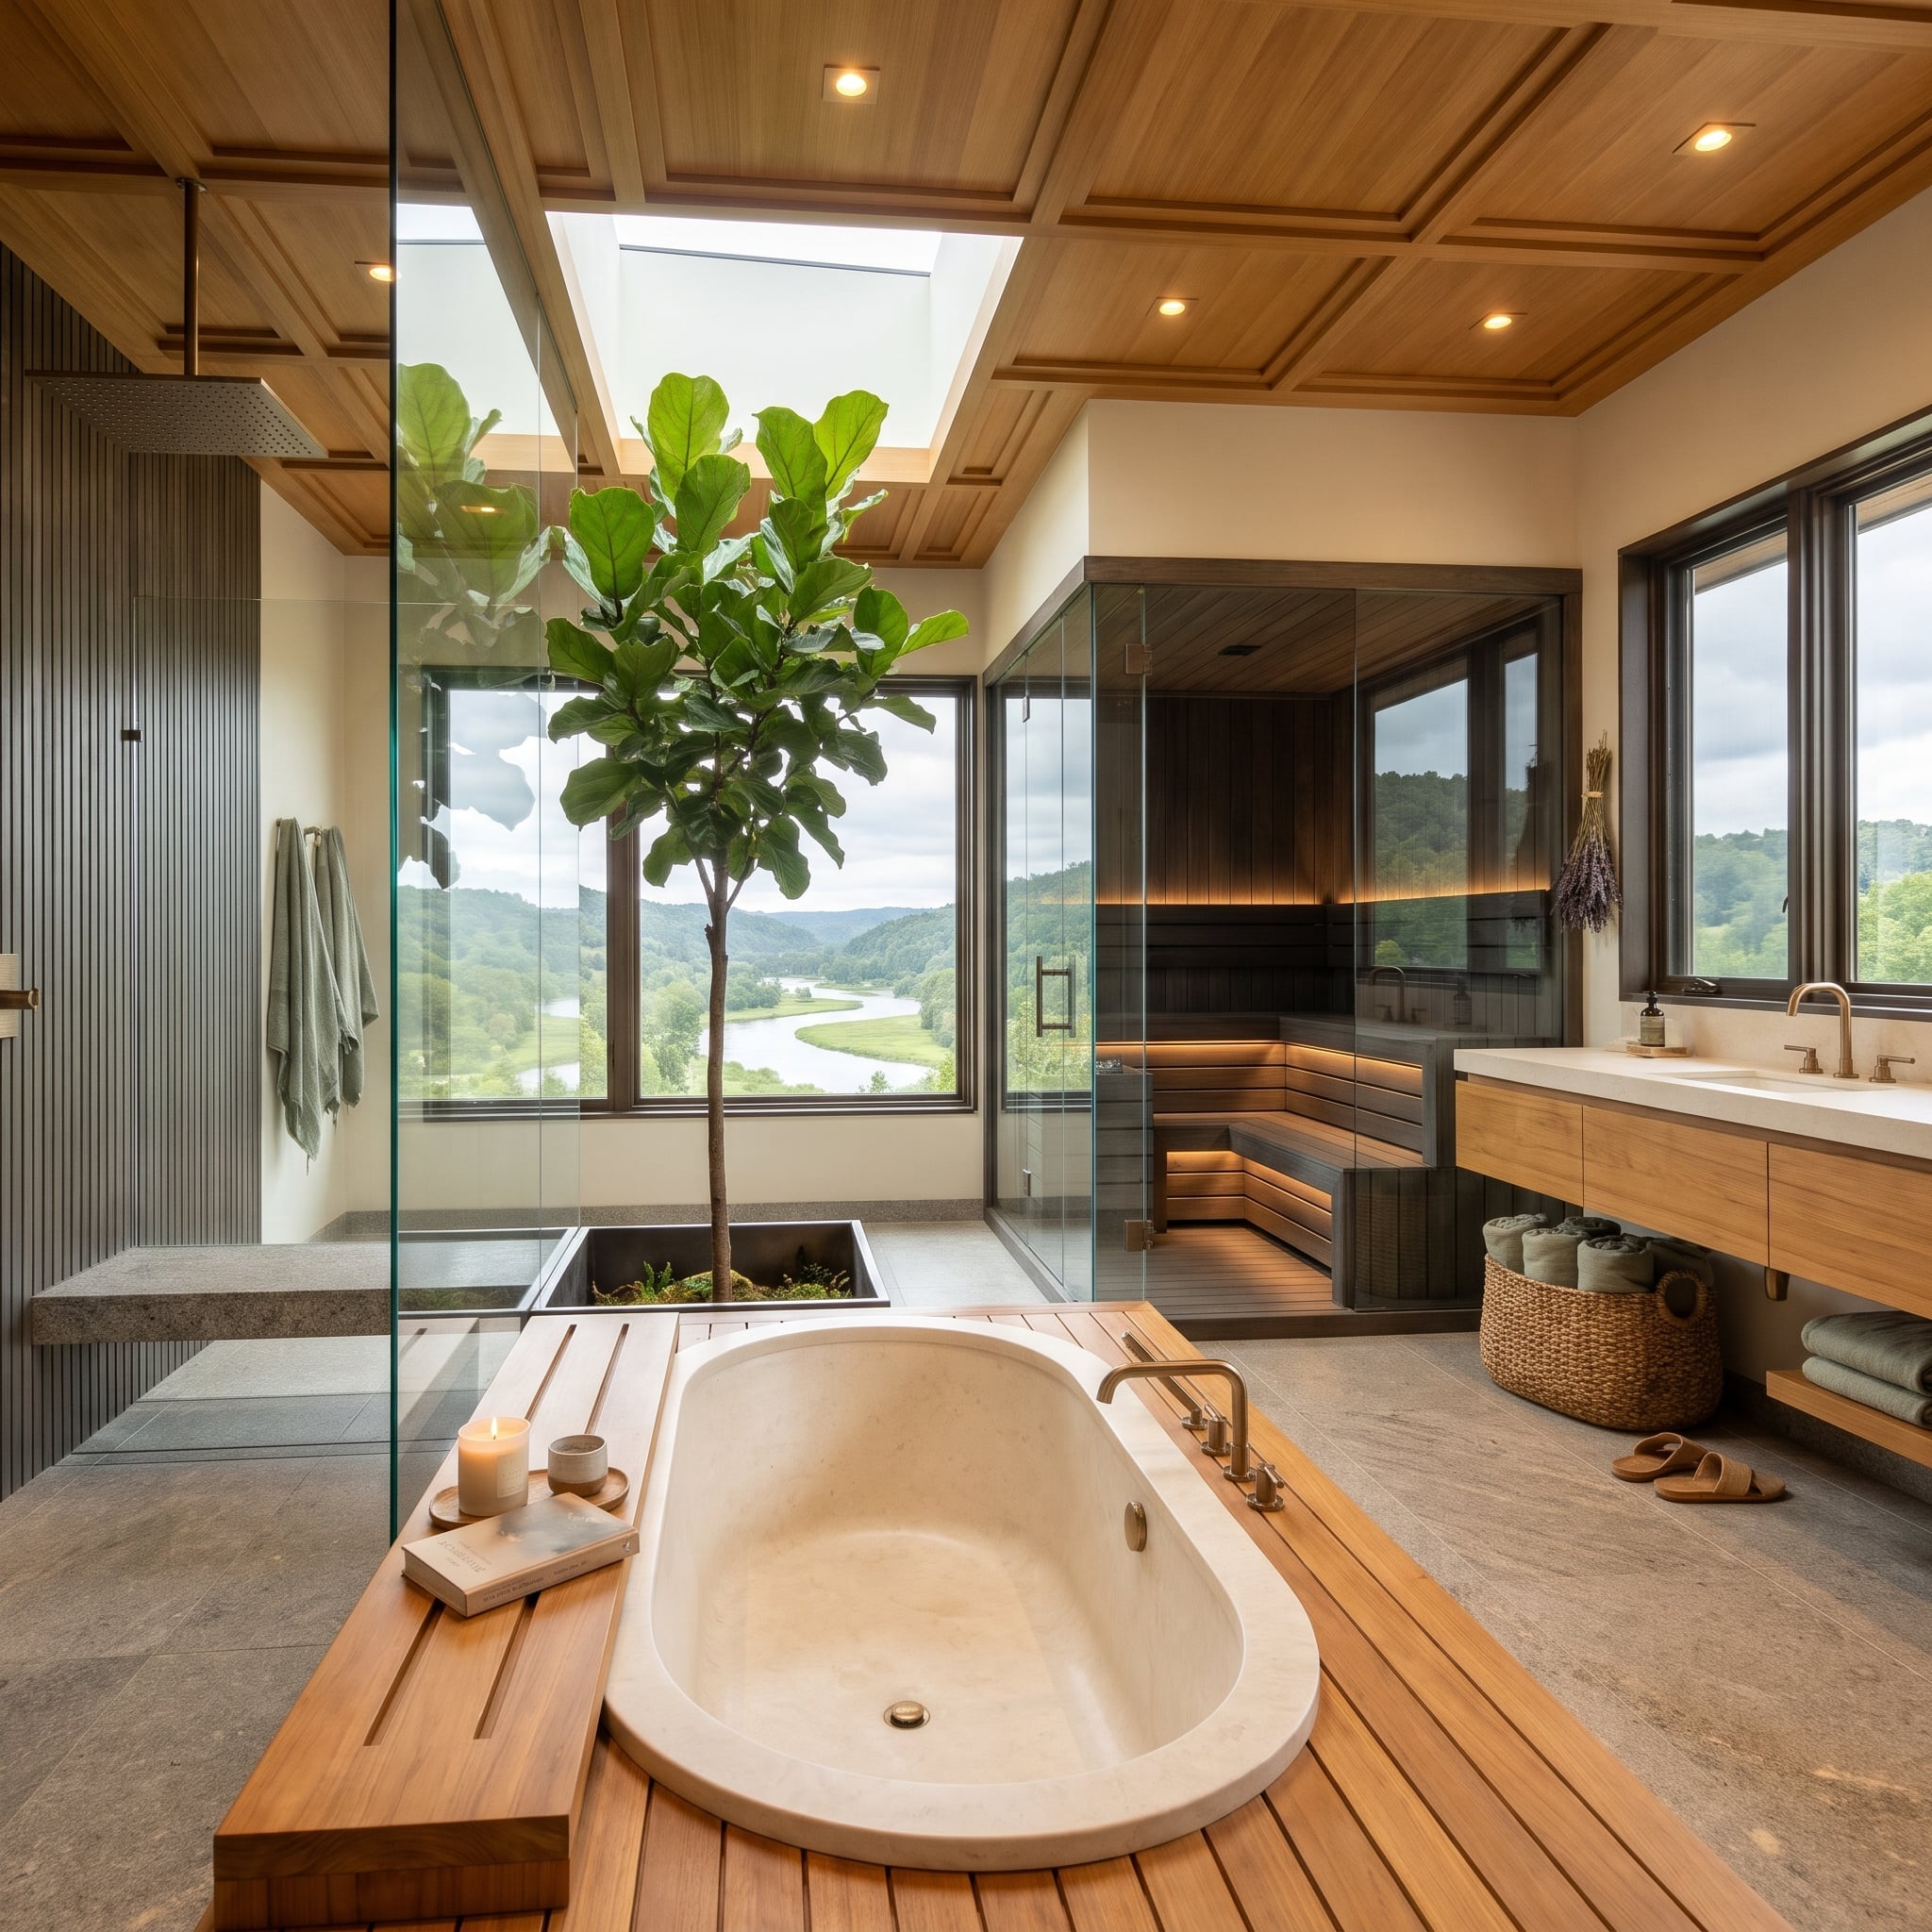
The soaking basin is set into a teak platform, placing its white stone interior nearly flush with the surrounding deck. A skylight drops daylight onto the water, making the bathing zone feel almost like a small indoor courtyard.
Behind glass, a cedar sauna features tiered benches and concealed warm lighting. A large fiddle-leaf fig supplies the greenery. The combination is more architectural than ornamental: timber defines the floor, glass marks the sauna, and daylight identifies the tub.
11. Twin Rain Heads, Basalt Walls, and Ferns at the Window
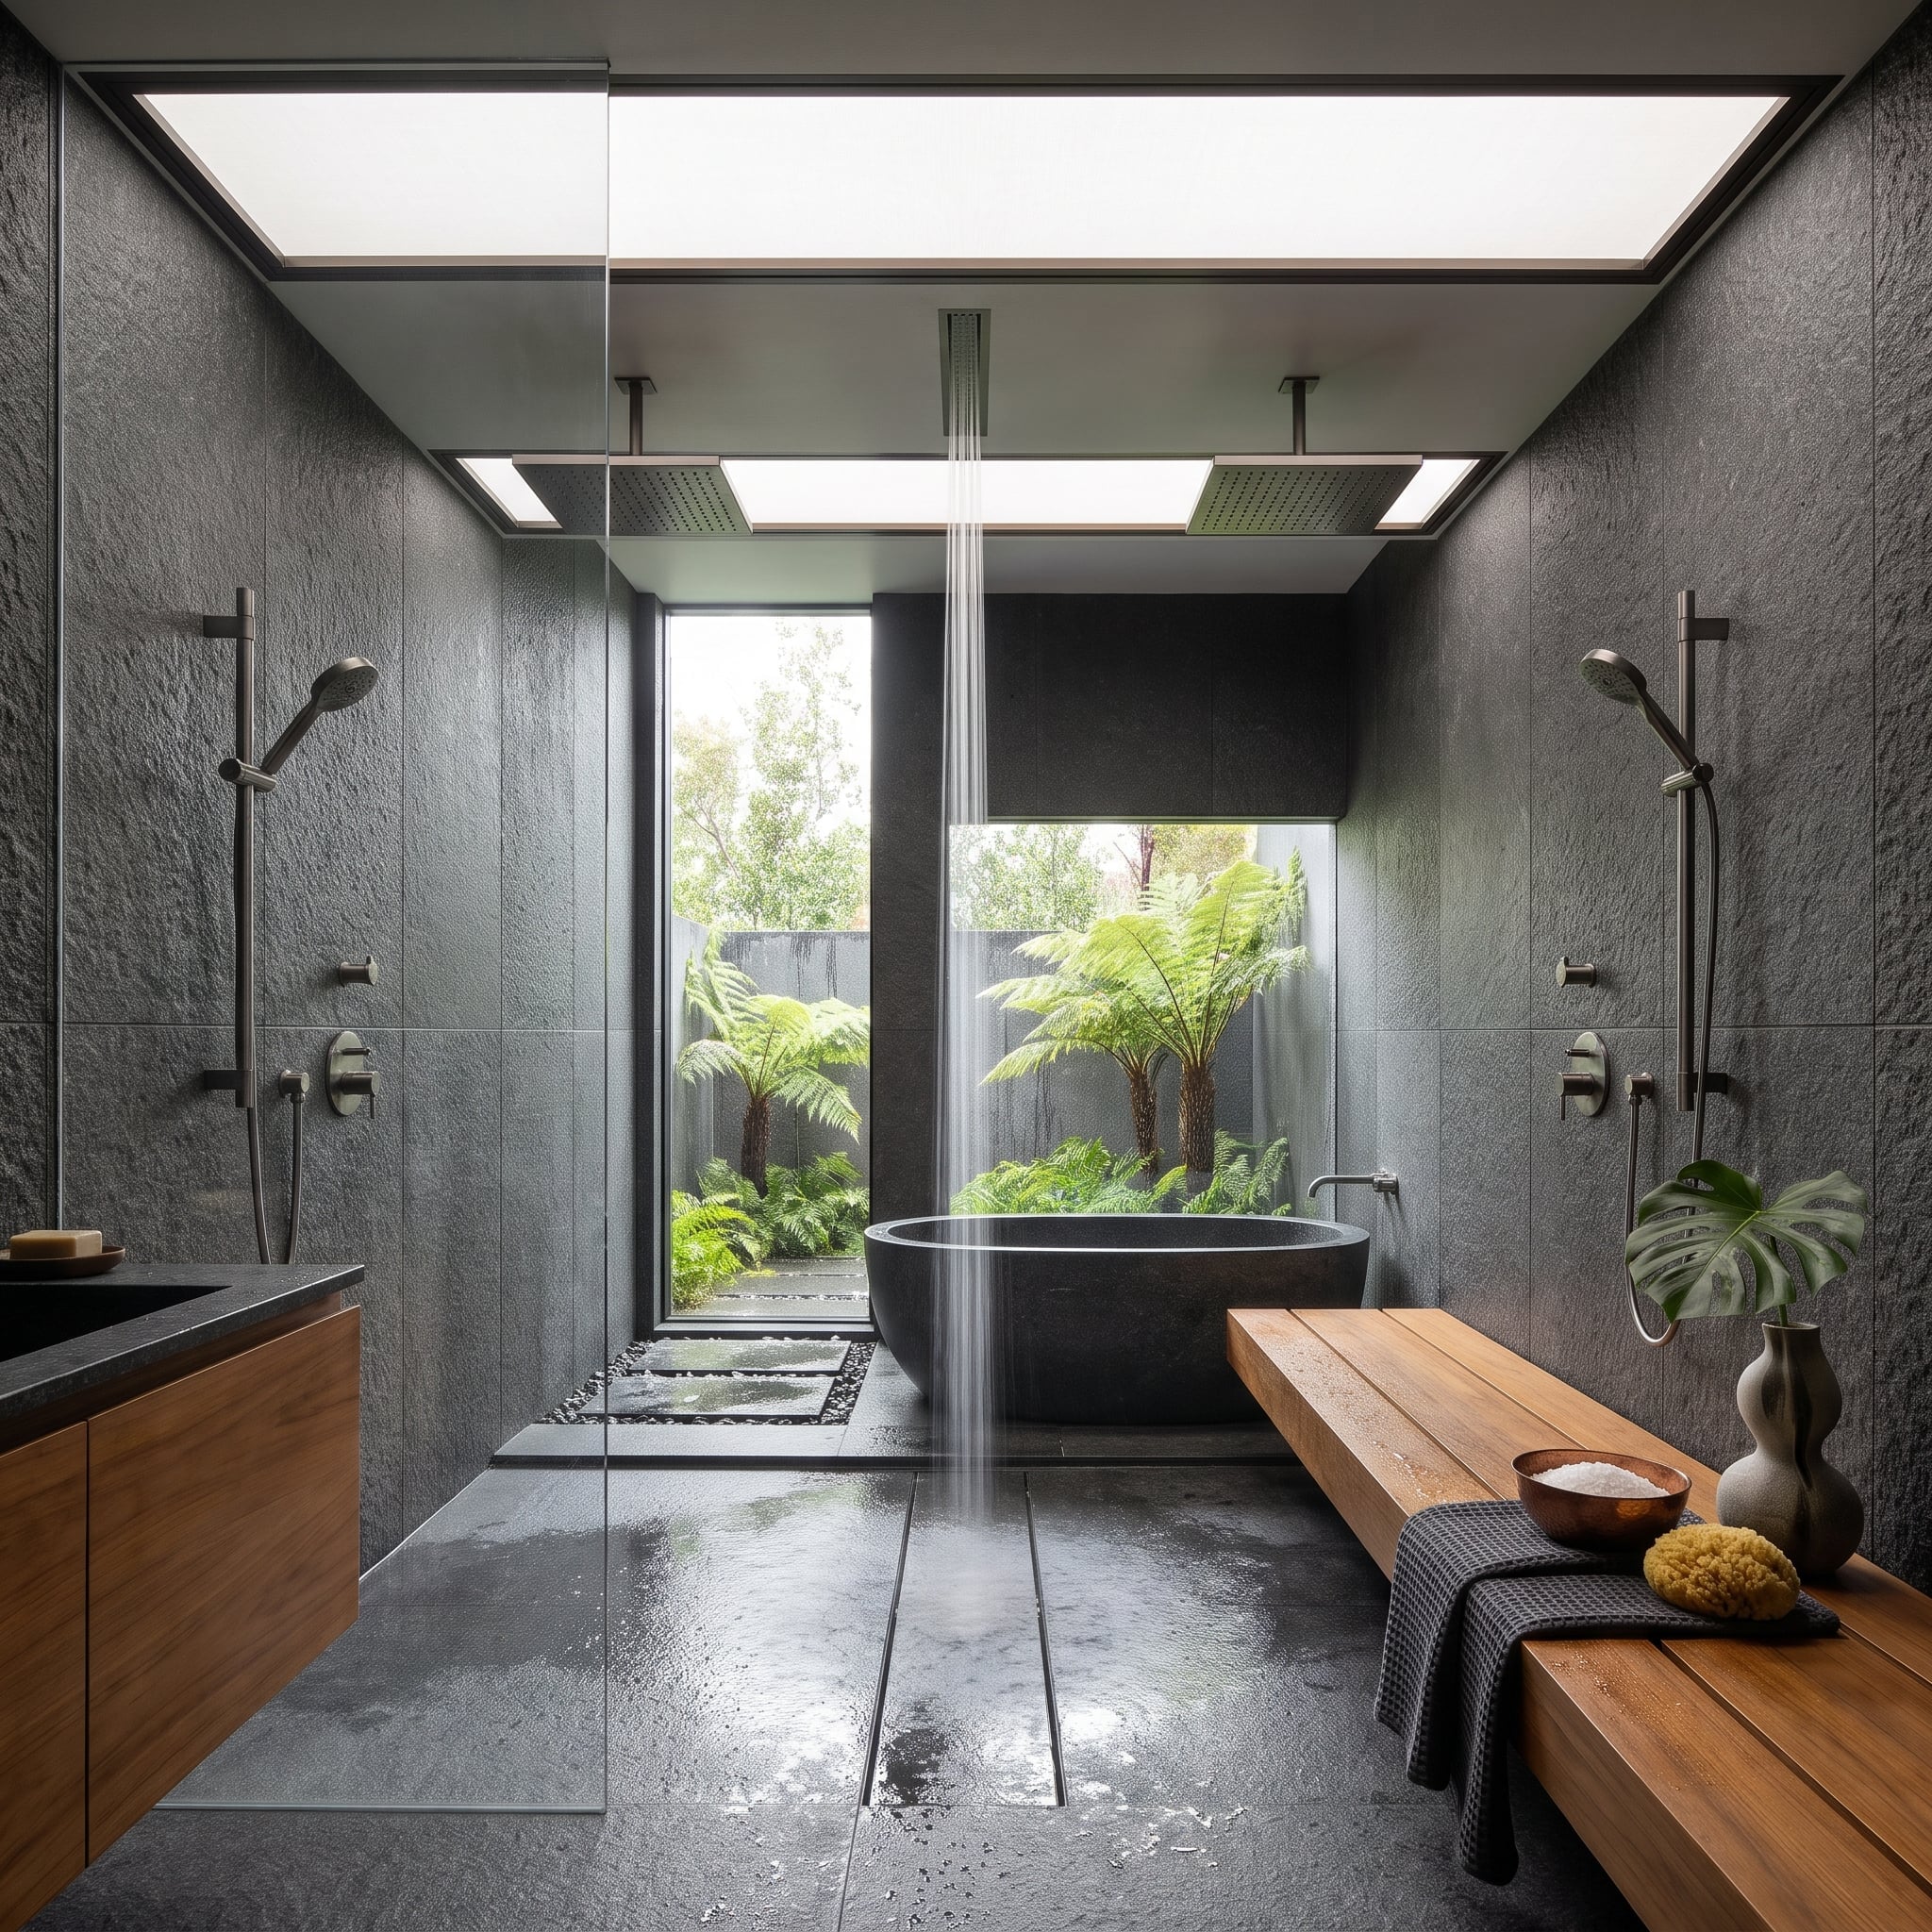
Rough basalt-like stone surrounds an open shower fitted with two ceiling-mounted rain heads and separate handheld wands. A long timber bench provides the only major horizontal accent against the dark, textured walls.
Beside the shower, a circular soaking tub faces a dense garden of tree ferns. A further overhead water outlet gives the bathing area its own rain effect. The contrast between the rugged stone, clear glass, and delicate greenery gives this bathroom the character of an outdoor bathing pavilion brought under a roof.
10. Calacatta Marble and a Cedar Sauna Behind the Bath
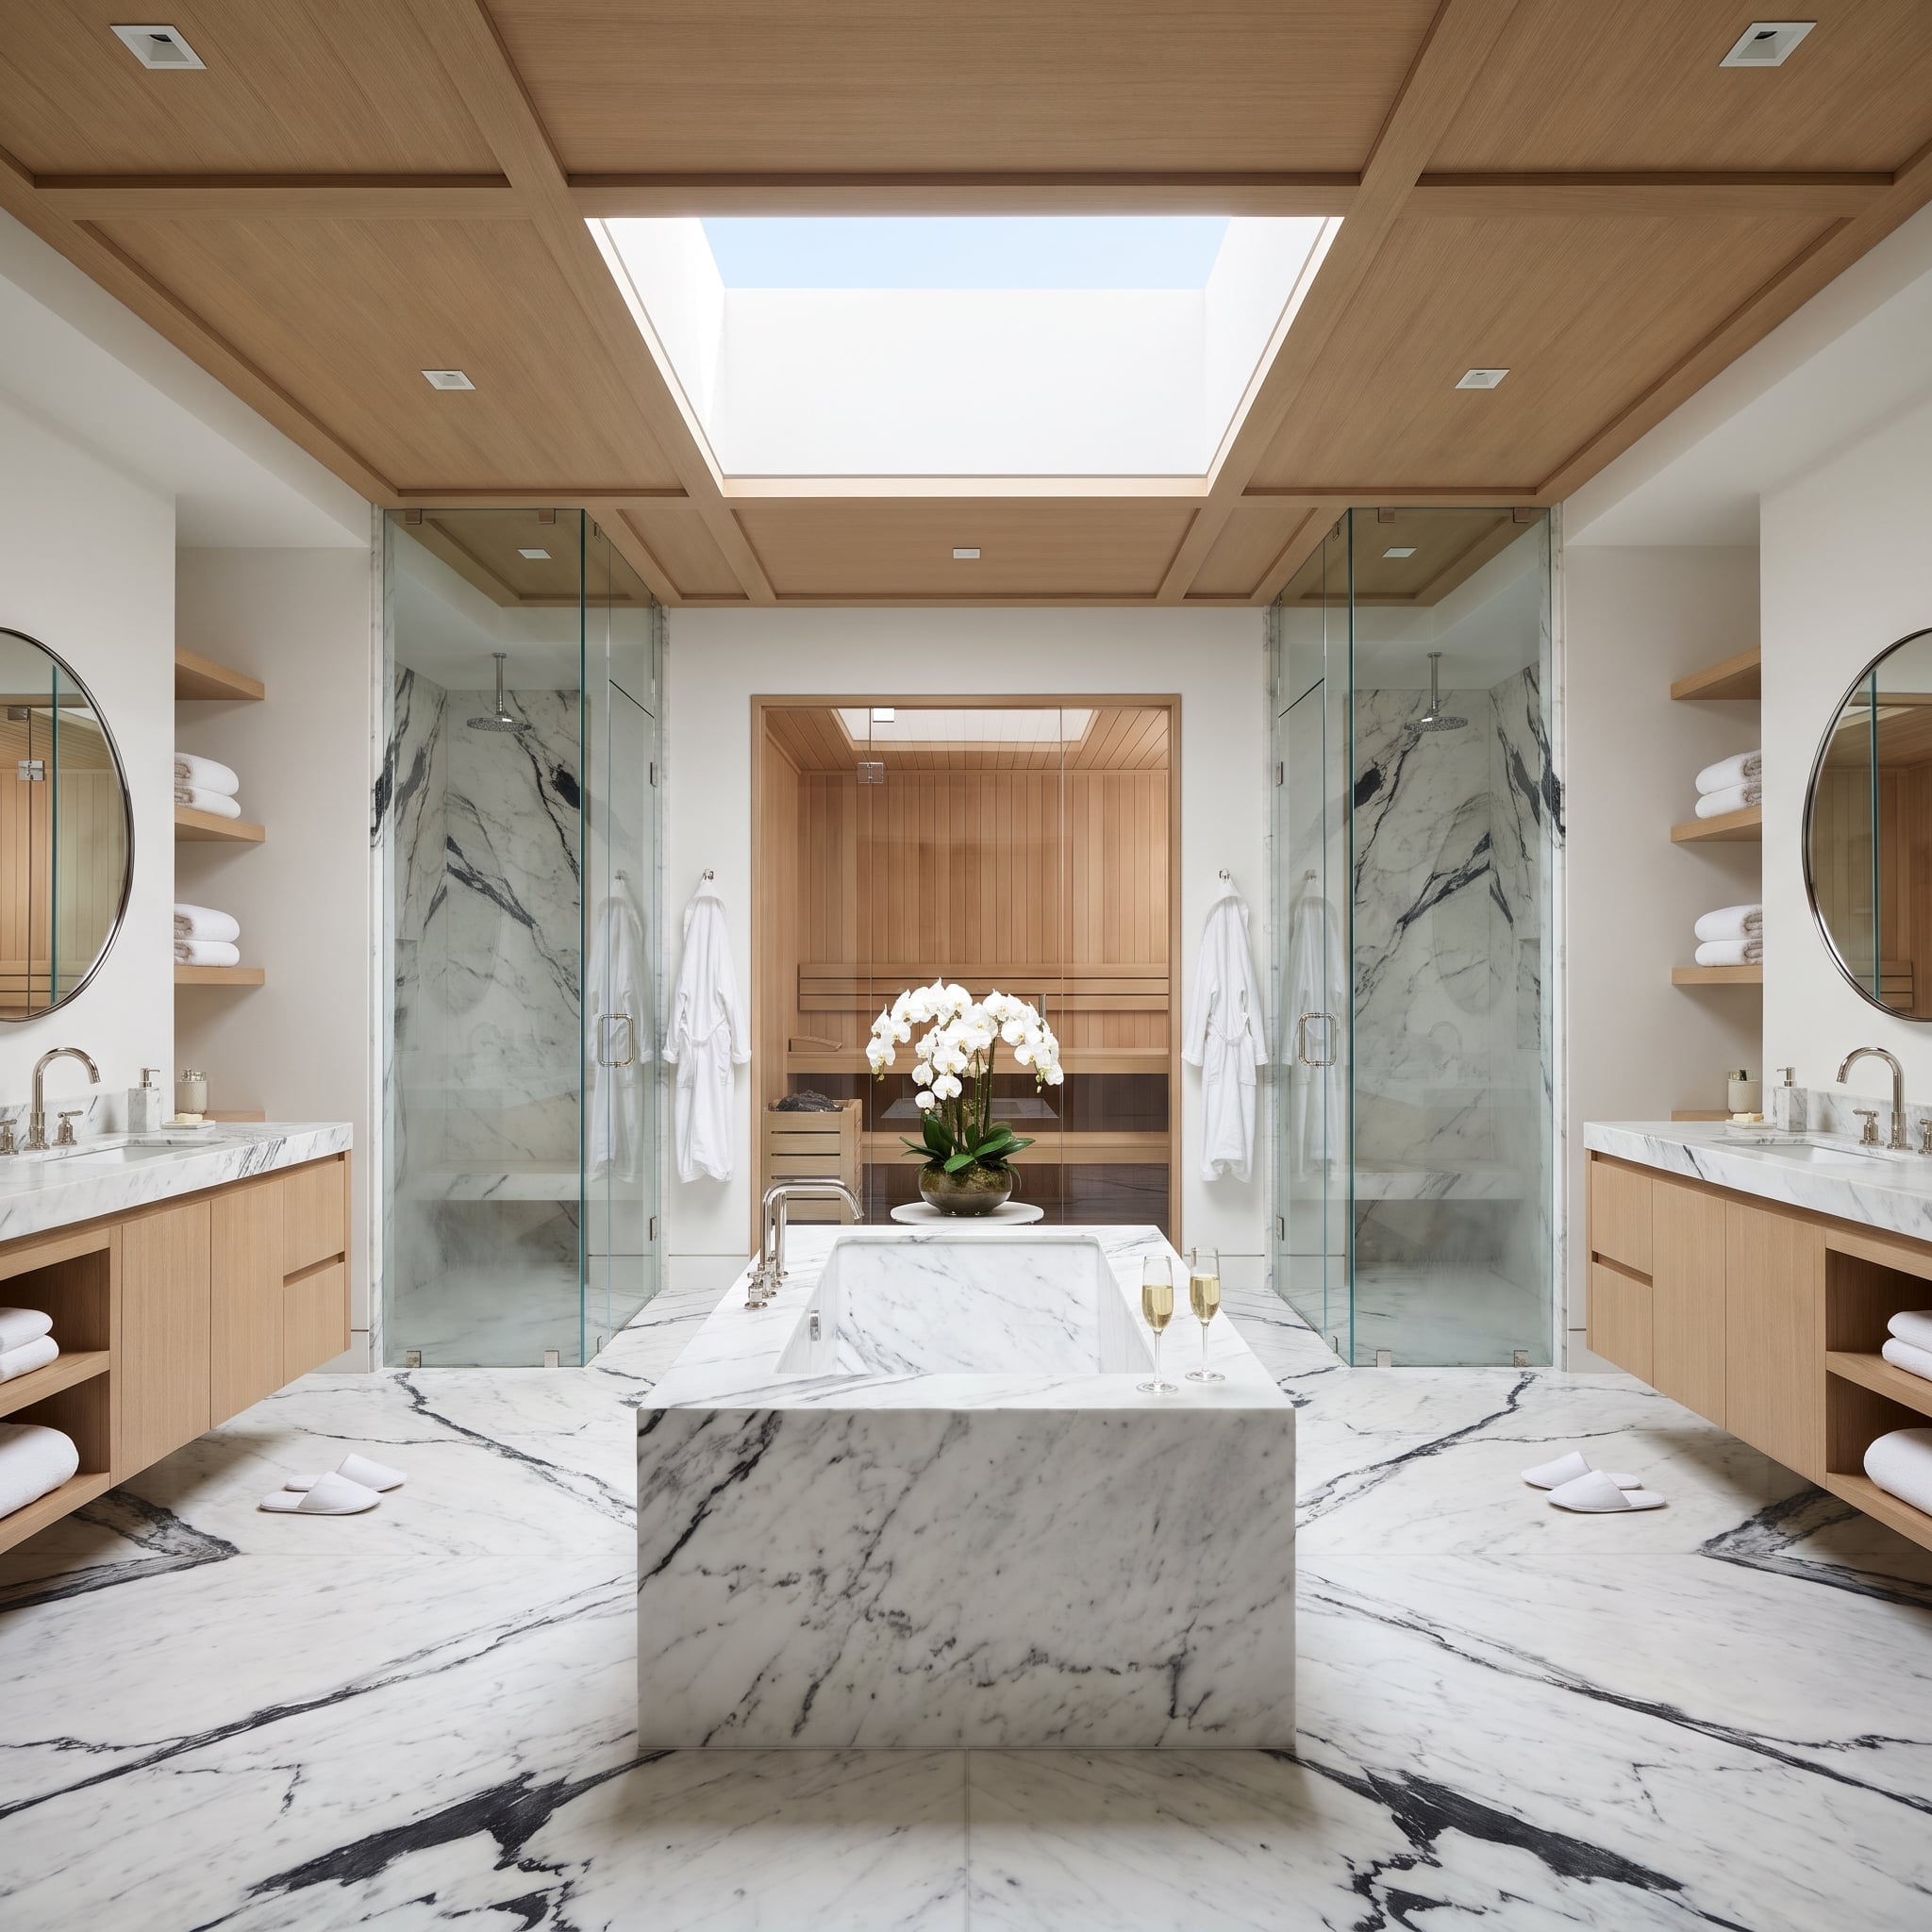
Calacatta-style marble supplies the spectacle, with bold veining across the floor and the freestanding tub surround. The stone’s large-scale pattern makes the bathing zone feel carved from one continuous composition.
White oak cabinetry and a coffered timber ceiling temper the marble’s formality. Beyond the tub, a cedar sauna introduces a more intimate enclosure, setting pale polished stone against the warmth of natural wood.
9. Green Marble, Black Slats, and a Cold Plunge
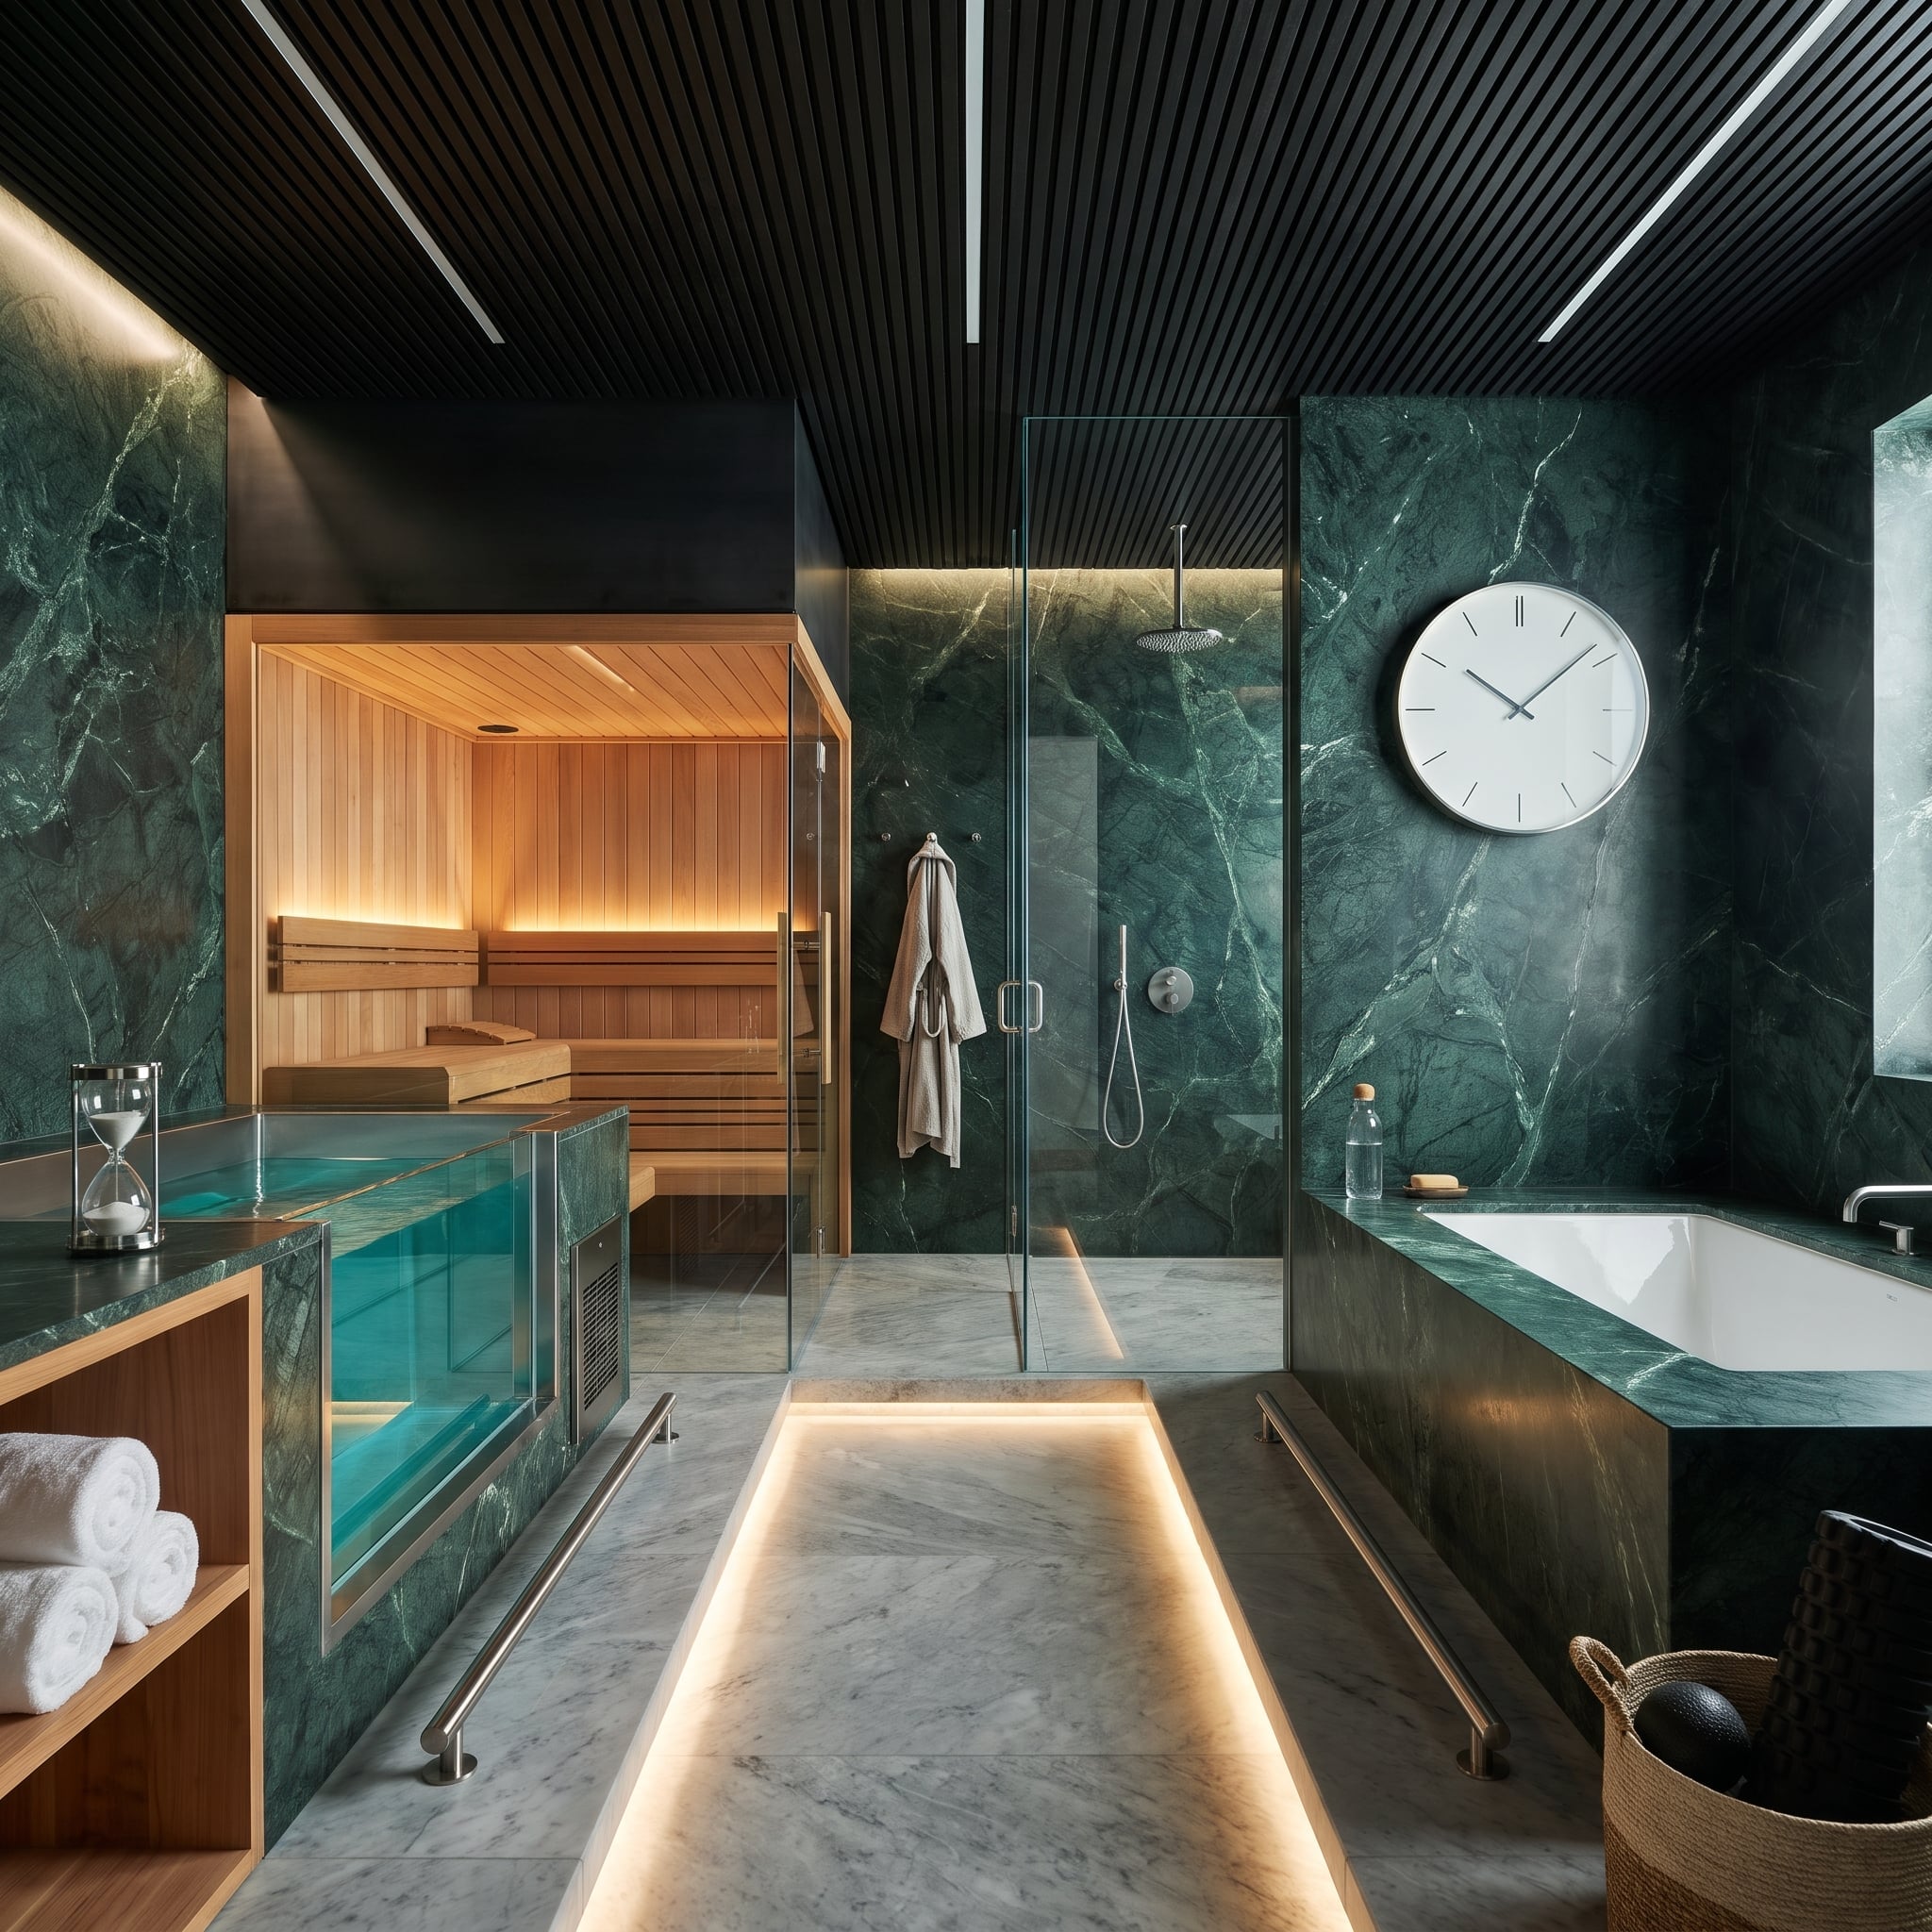
Deep green marble covers the walls in broad veined planes, while a black slatted ceiling compresses the mood into something closer to a private club than a conventional bathroom. Low-level lighting traces the walkway through the room.
At the far end, a glass-fronted timber sauna glows against the dark stone. A plunge basin and restrained glass shower complete the sequence of bathing zones. This is a design that depends on contrast: green against amber, reflective marble against matte timber, water against heat.
8. Walnut Overhead and a Travertine Tub Facing Meadow Grass
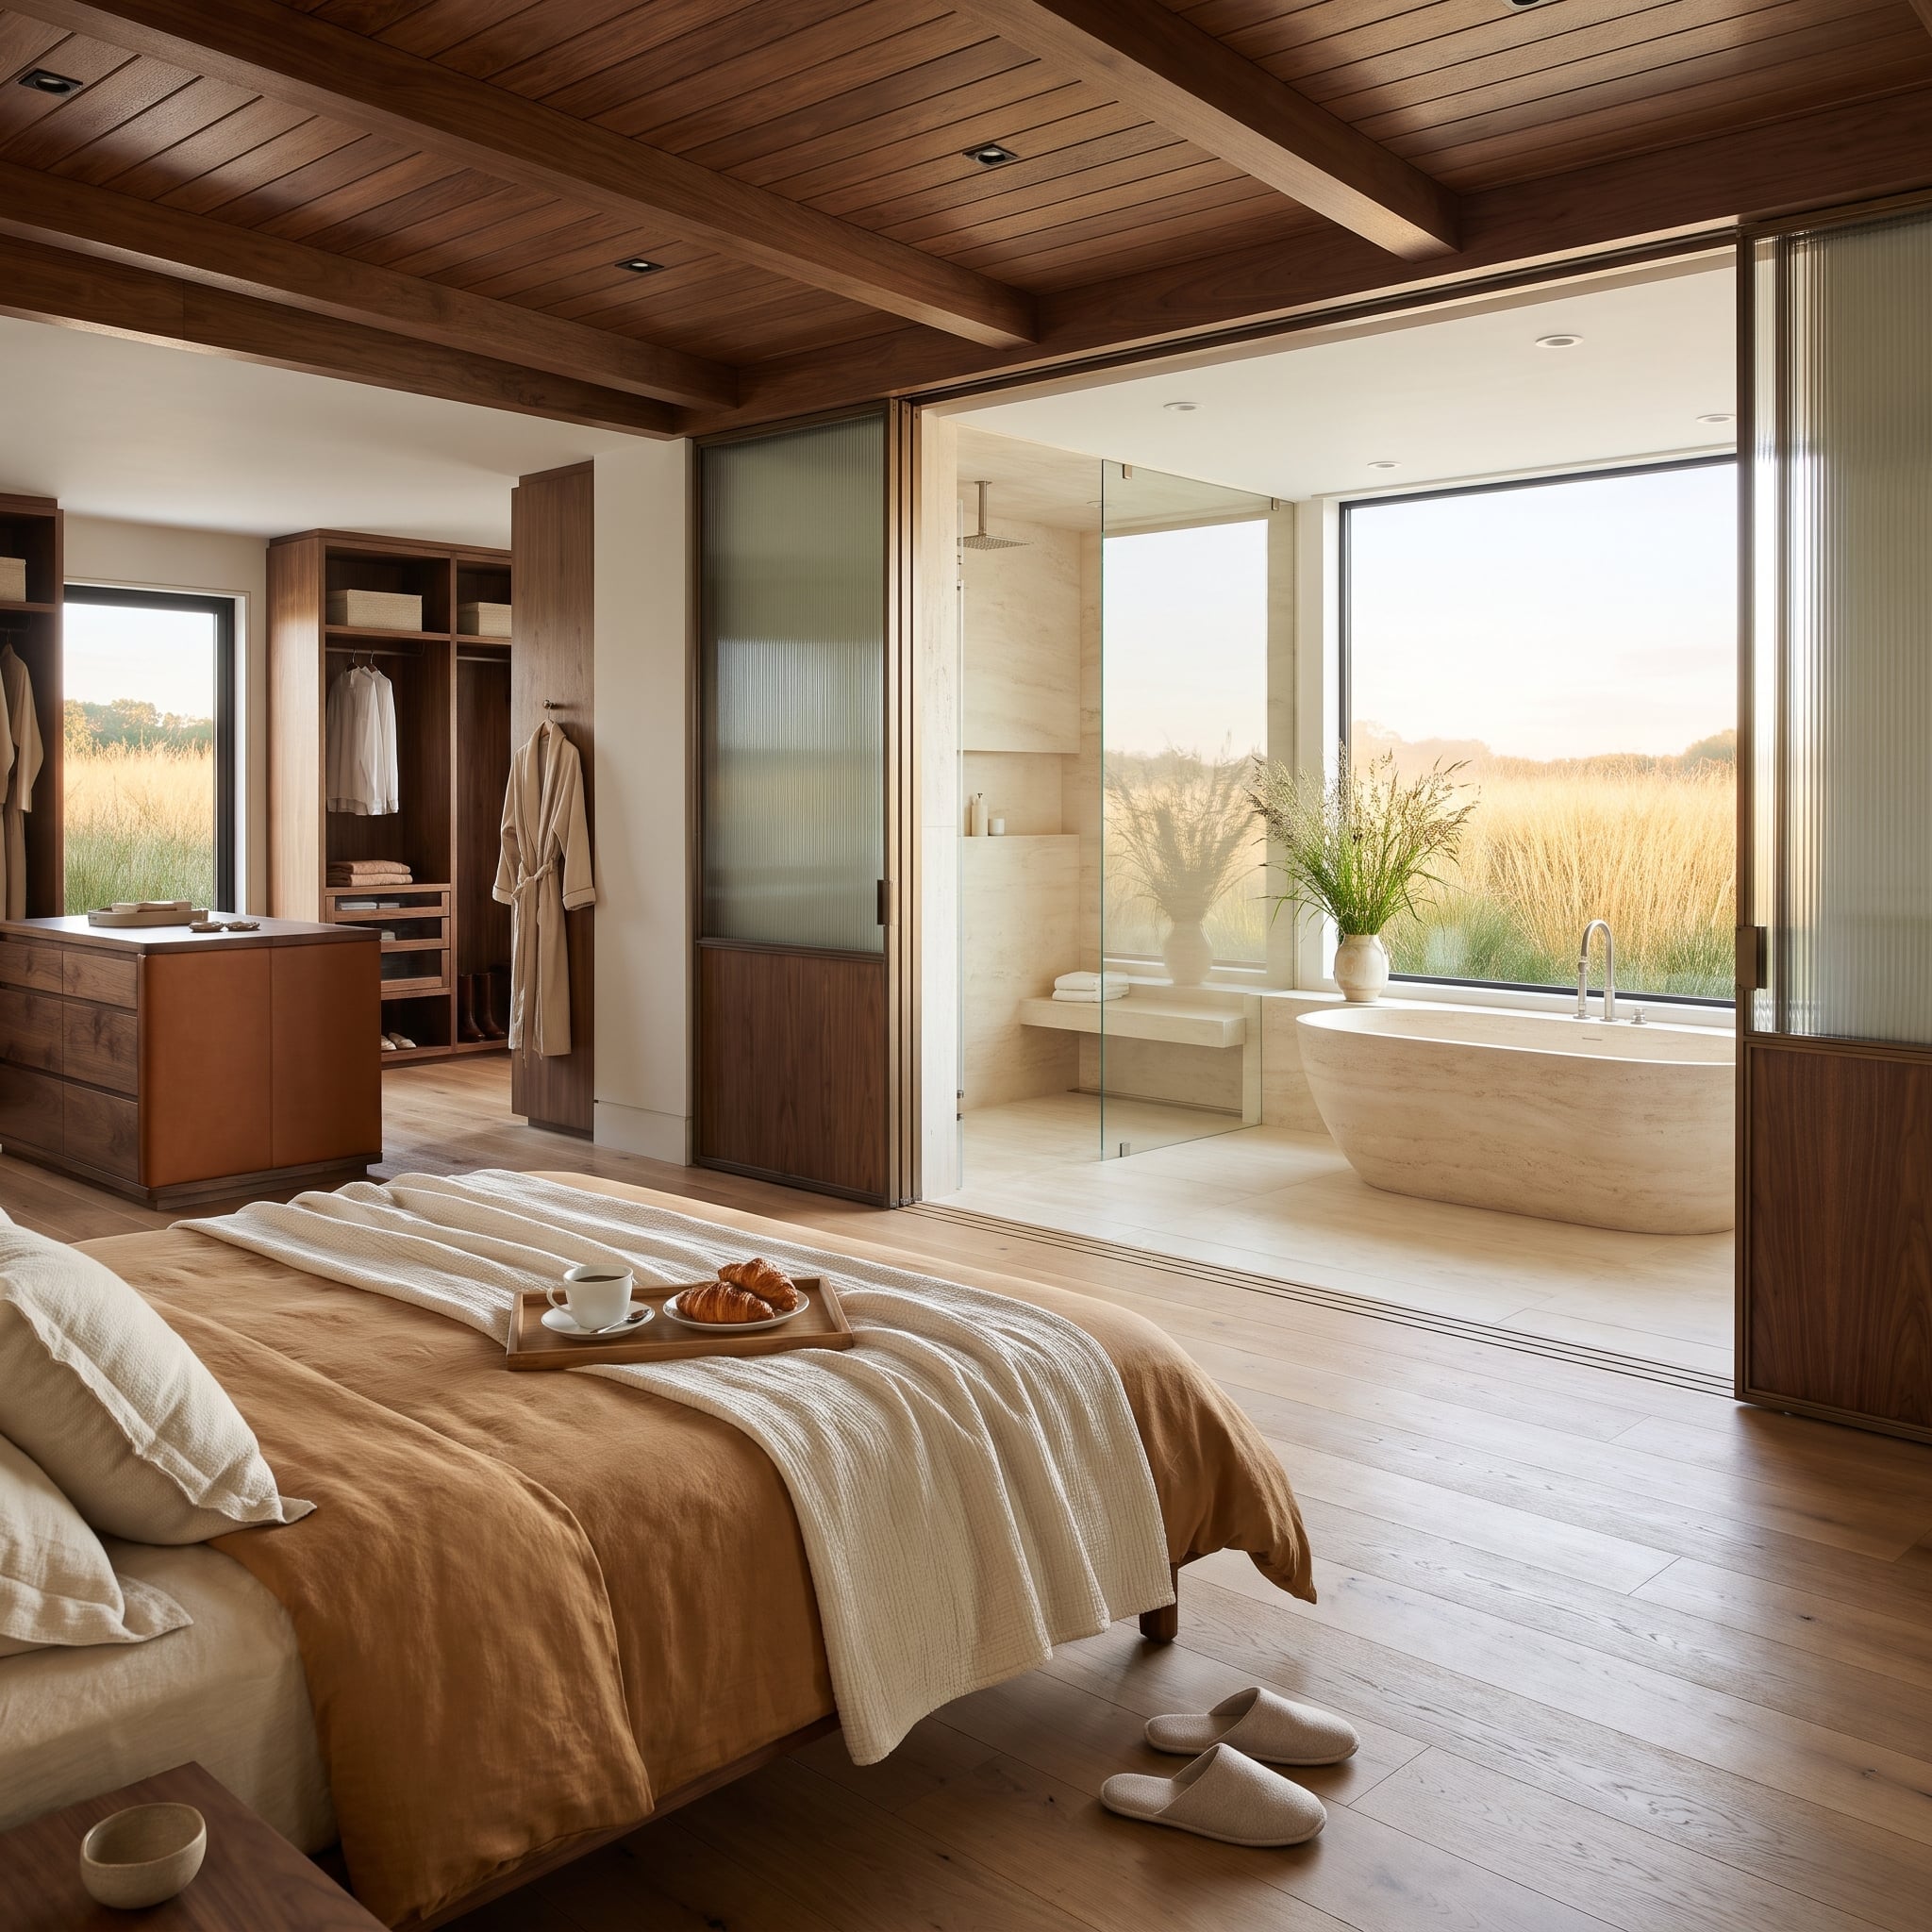
Sliding glass panels connect the bathing area to an adjacent bedroom, turning two rooms into one extended suite. The travertine tub sits close to a full-height window overlooking golden meadow grass.
Walnut overhead gives the combined space a darker canopy, while pale stone distinguishes the bathroom from the oak-floored sleeping area. The rain shower sits behind clear glass, allowing the landscape view to remain the principal attraction.
7. Smoky Marble, Brass, and a Sculpted Plaster Ceiling
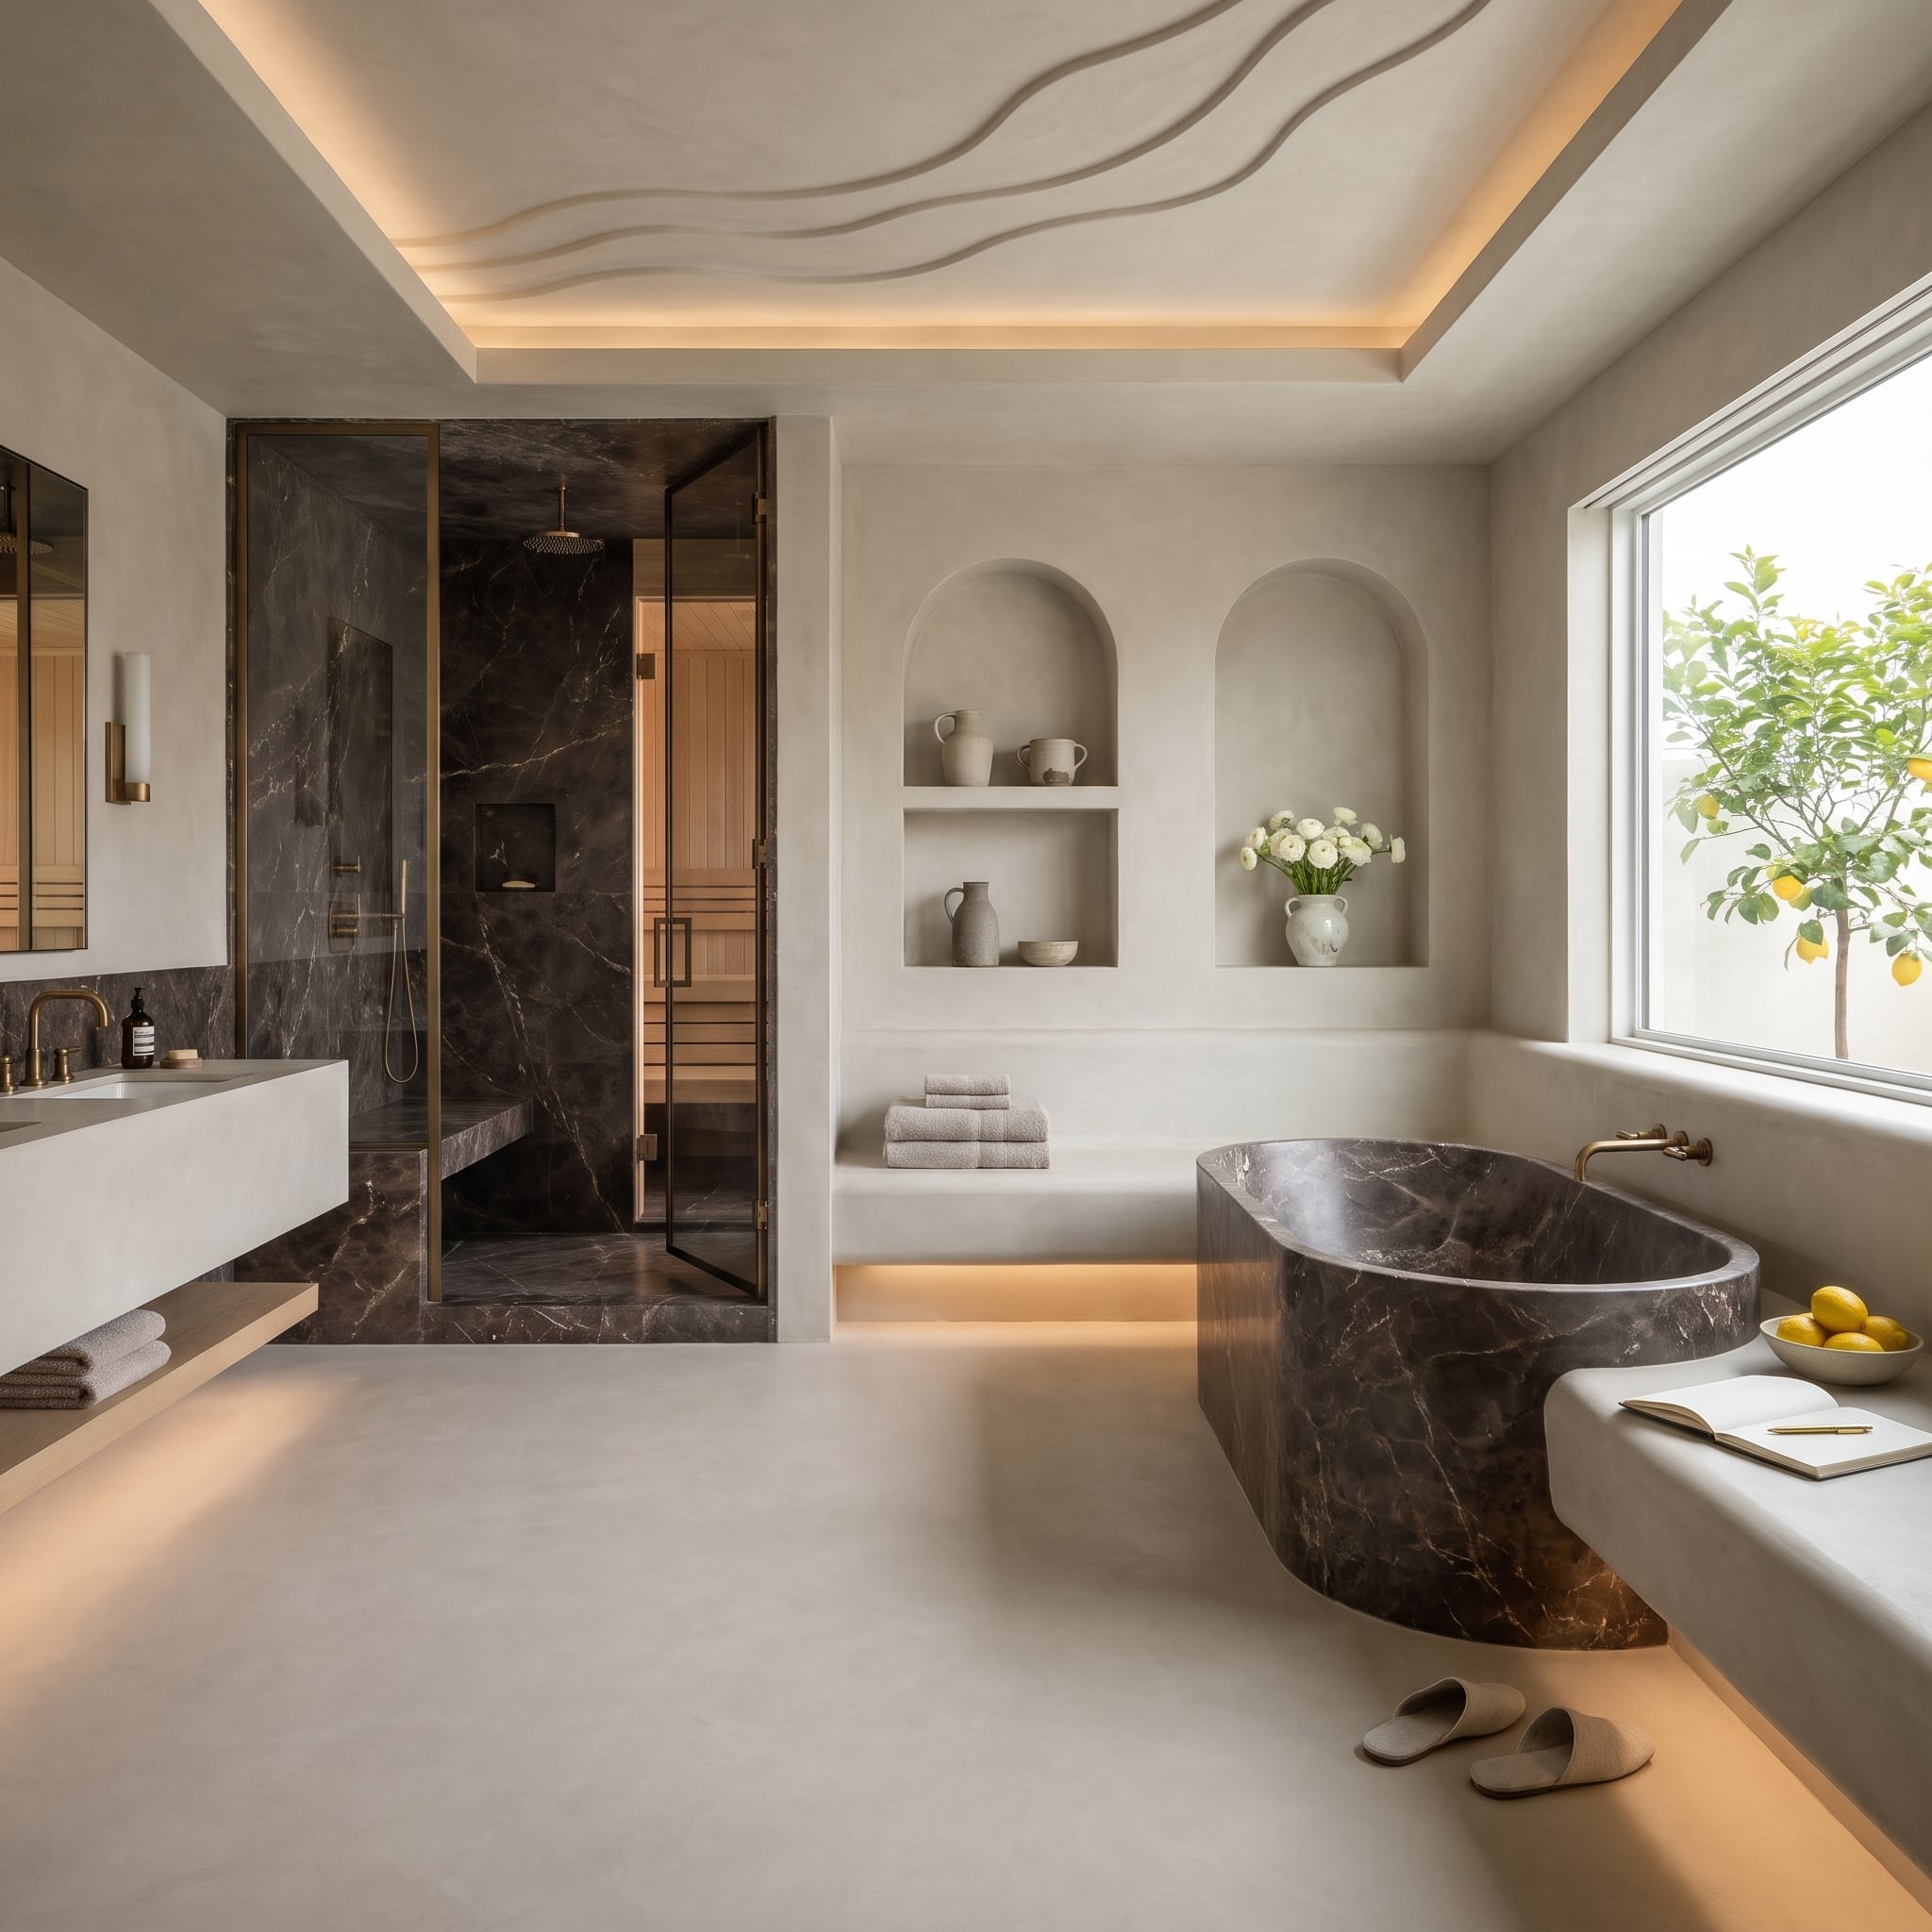
Dark brown marble covers the shower and reappears on the soaking tub, establishing a strong visual connection across the room. Brass framing and fixtures introduce a warmer metallic note, while arched wall niches soften the geometry.
The ceiling is the unexpected element: a wave-like plaster relief that throws shadows across an otherwise disciplined composition. A lemon tree beyond the window adds a bright natural counterpoint to the stone’s deep coloring.
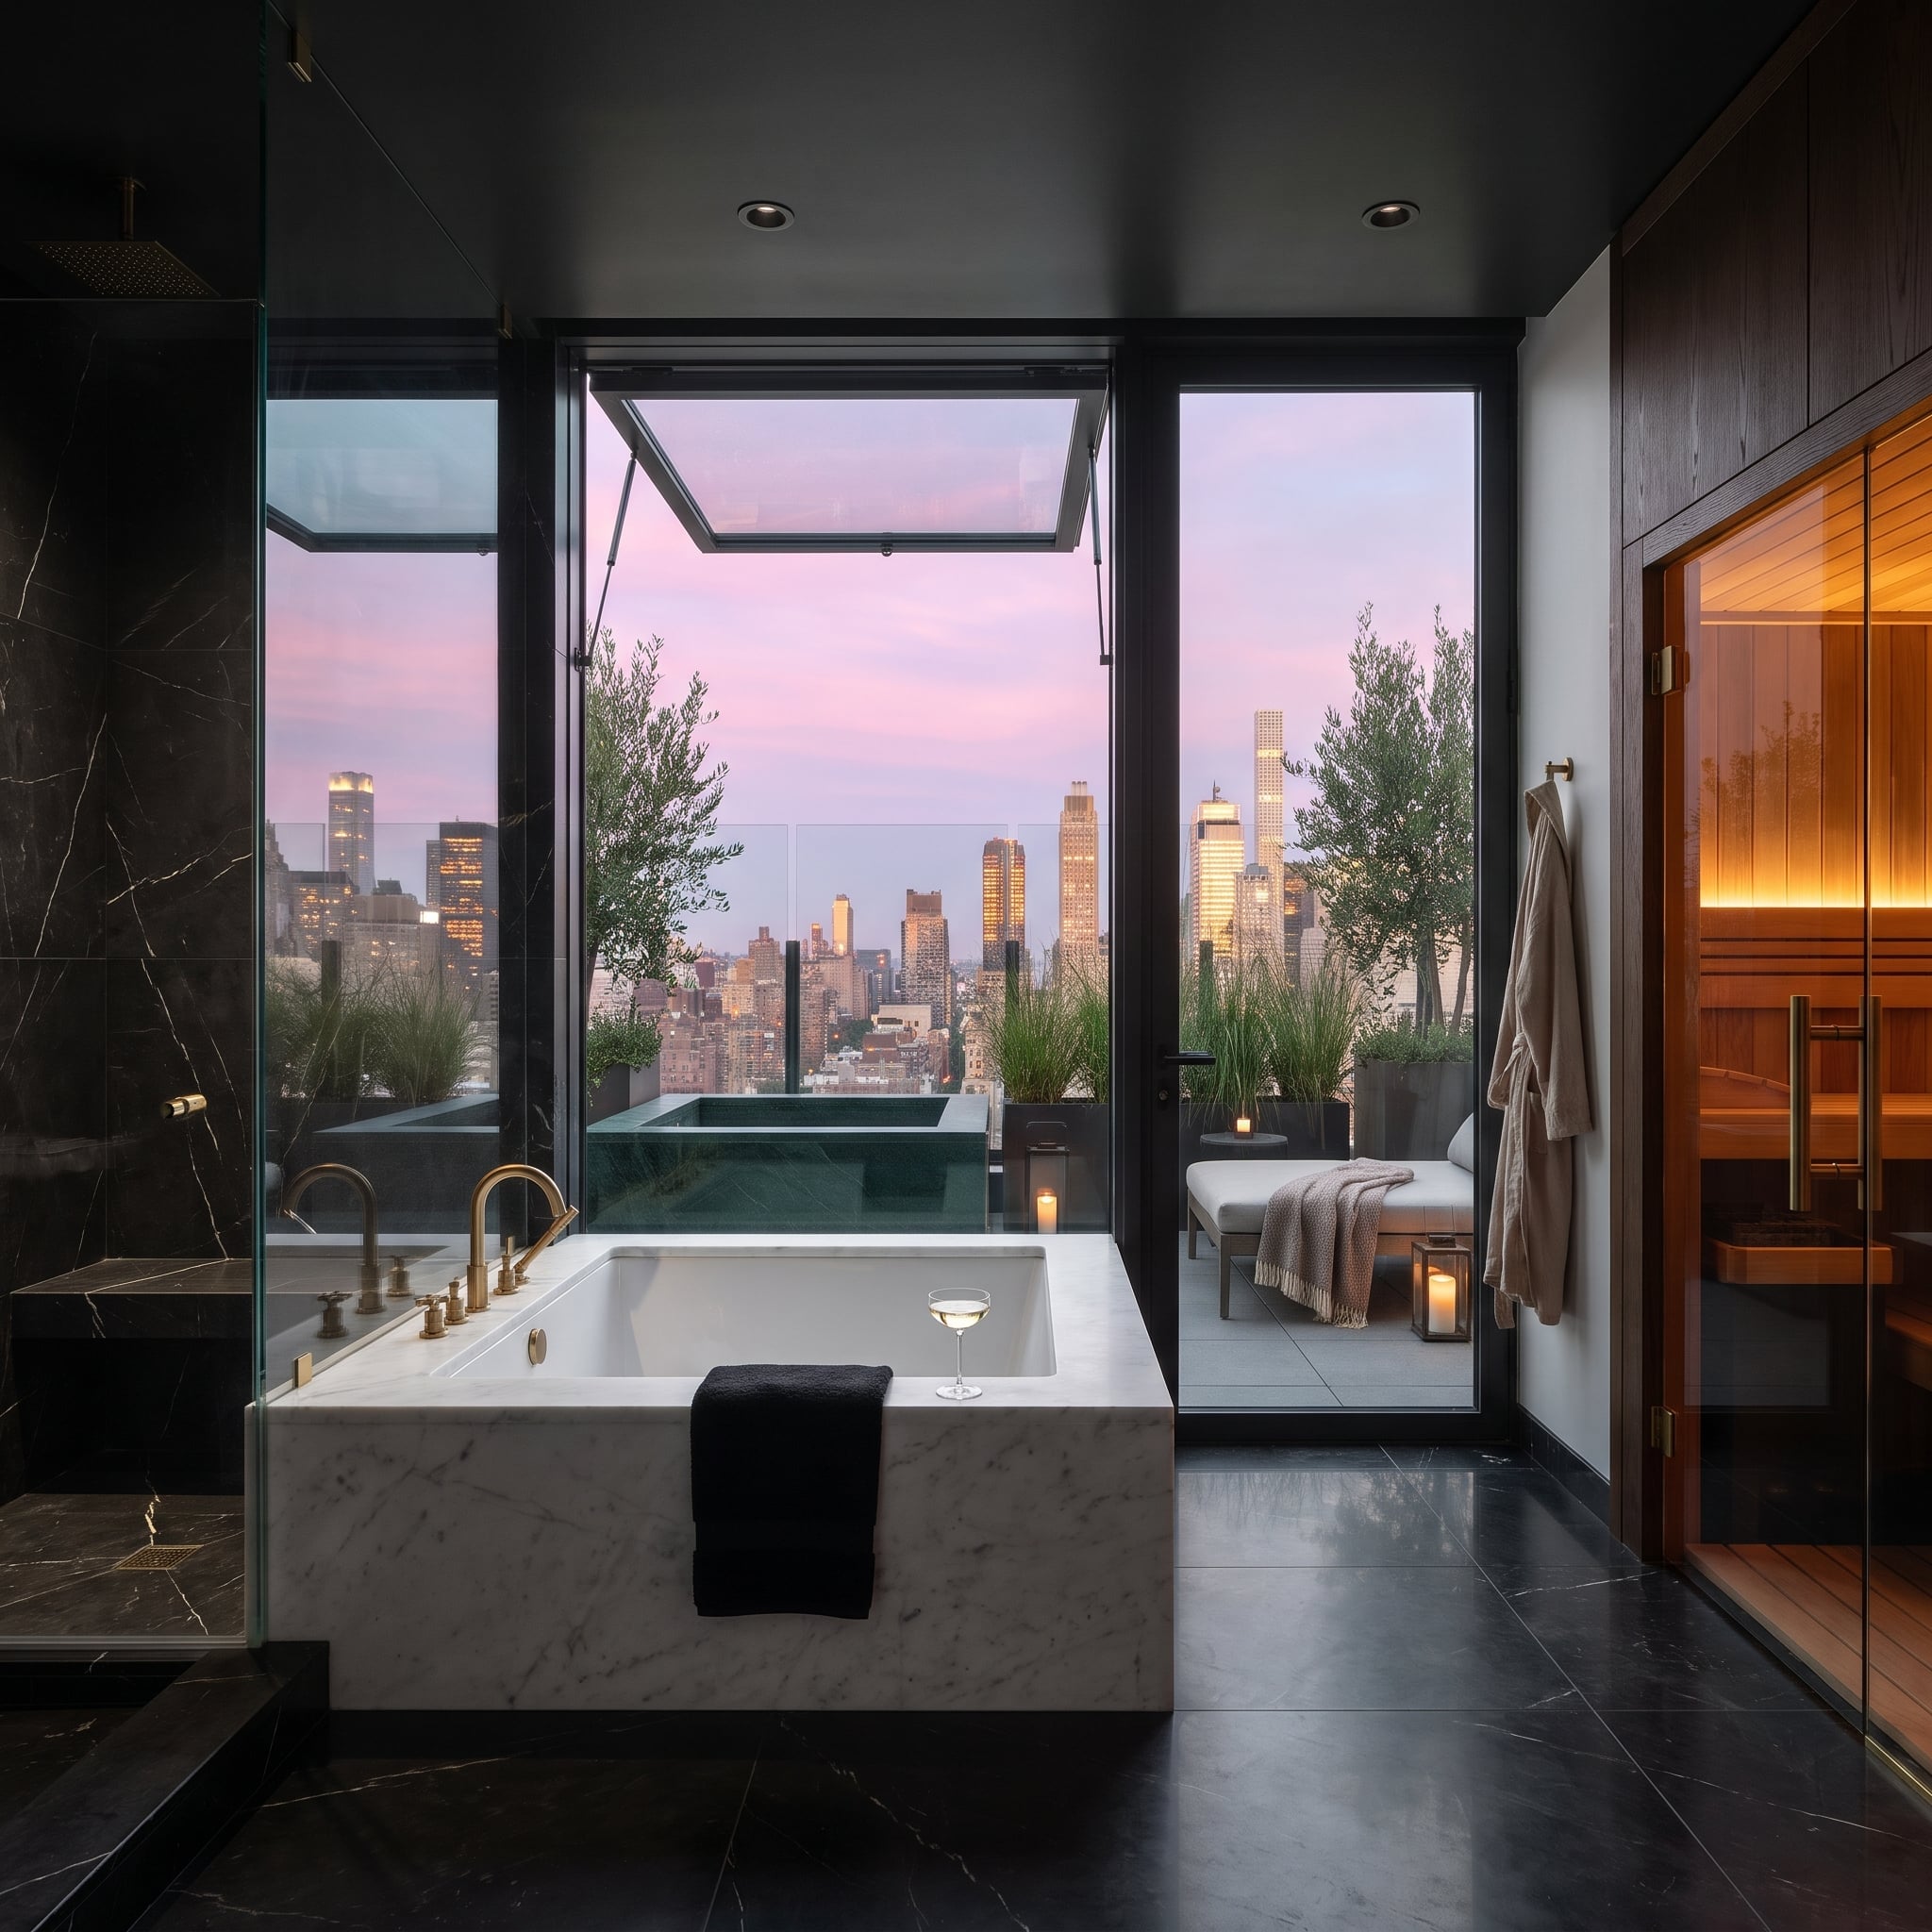
6. A Rooftop Soaking Tub and a Sauna at Dusk
🔥 Would you like to save this?
City rooftops and a pink evening sky form the backdrop for a low, square marble soaking tub. Dark tile underfoot and a black ceiling frame the view, while brass fittings catch the last of the daylight.
Beside the tub, a glazed cedar sauna glows from within. Olive trees in planters and lanterns on the adjoining terrace extend the composition outdoors. The design plays two kinds of light against each other: fading daylight across the skyline and amber illumination from the sauna.
5. Black Soaking Tub, Soaring Glass, and a Sauna Beside the Lake
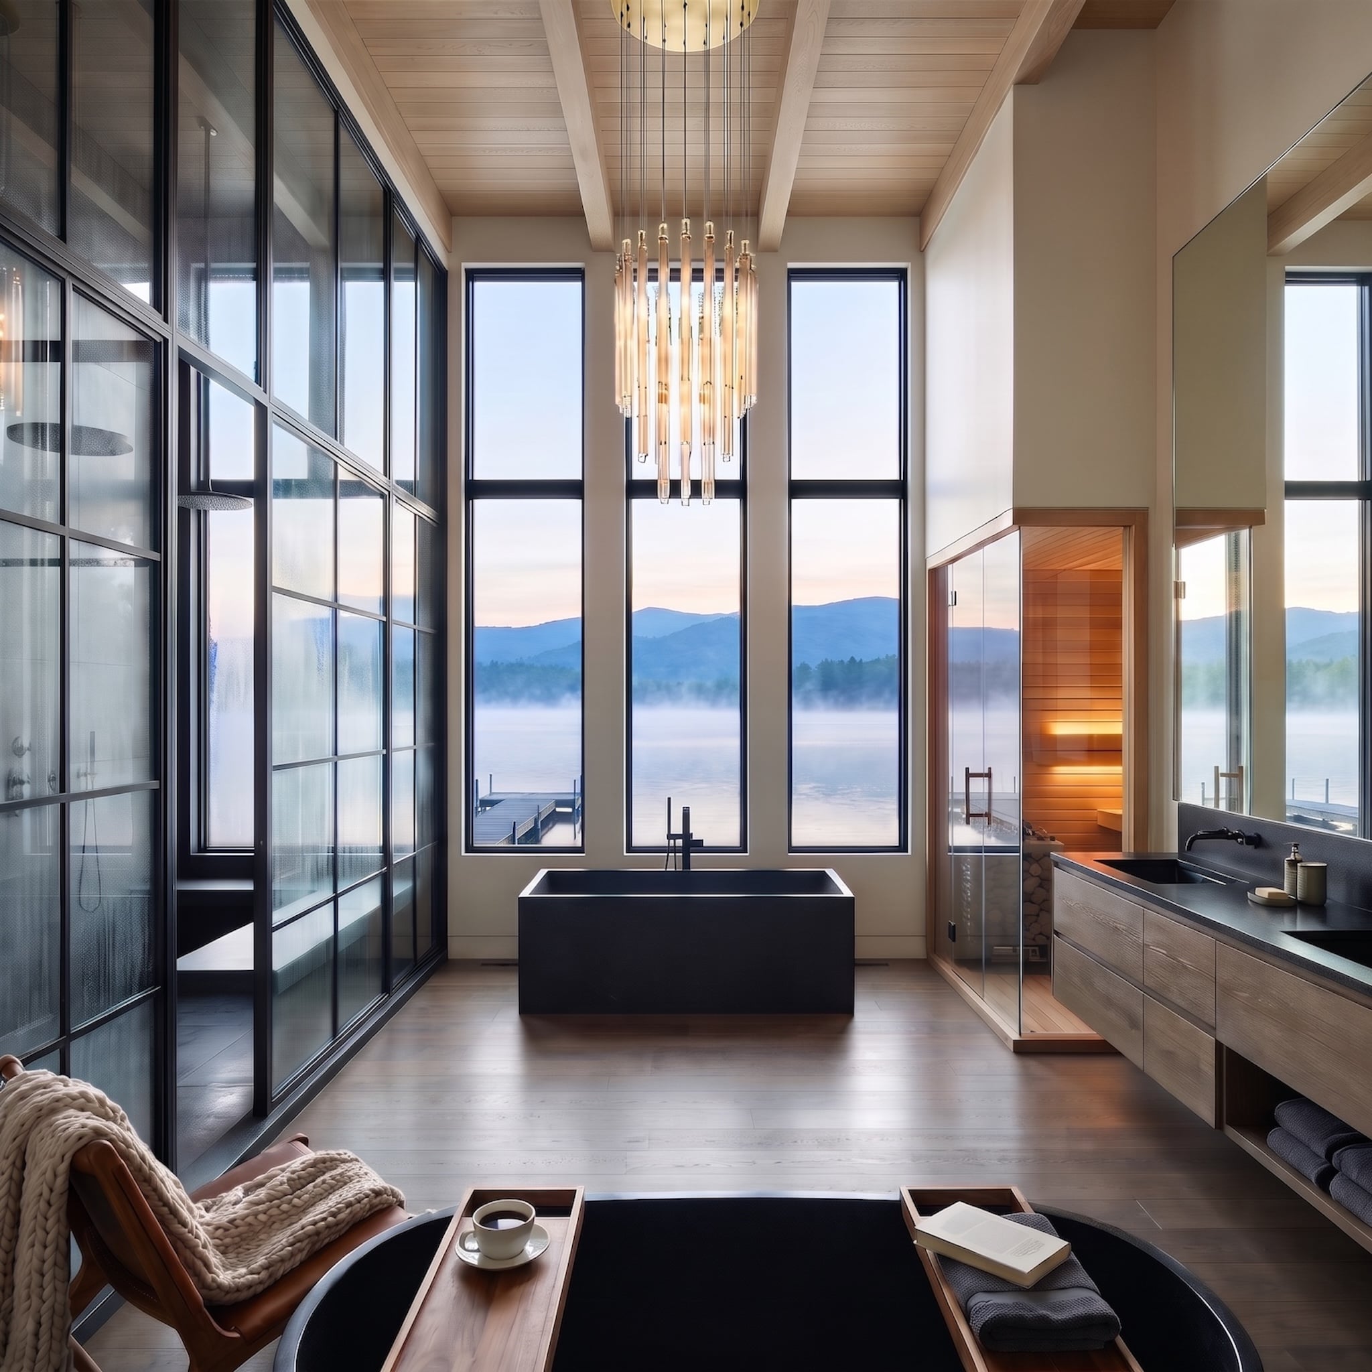
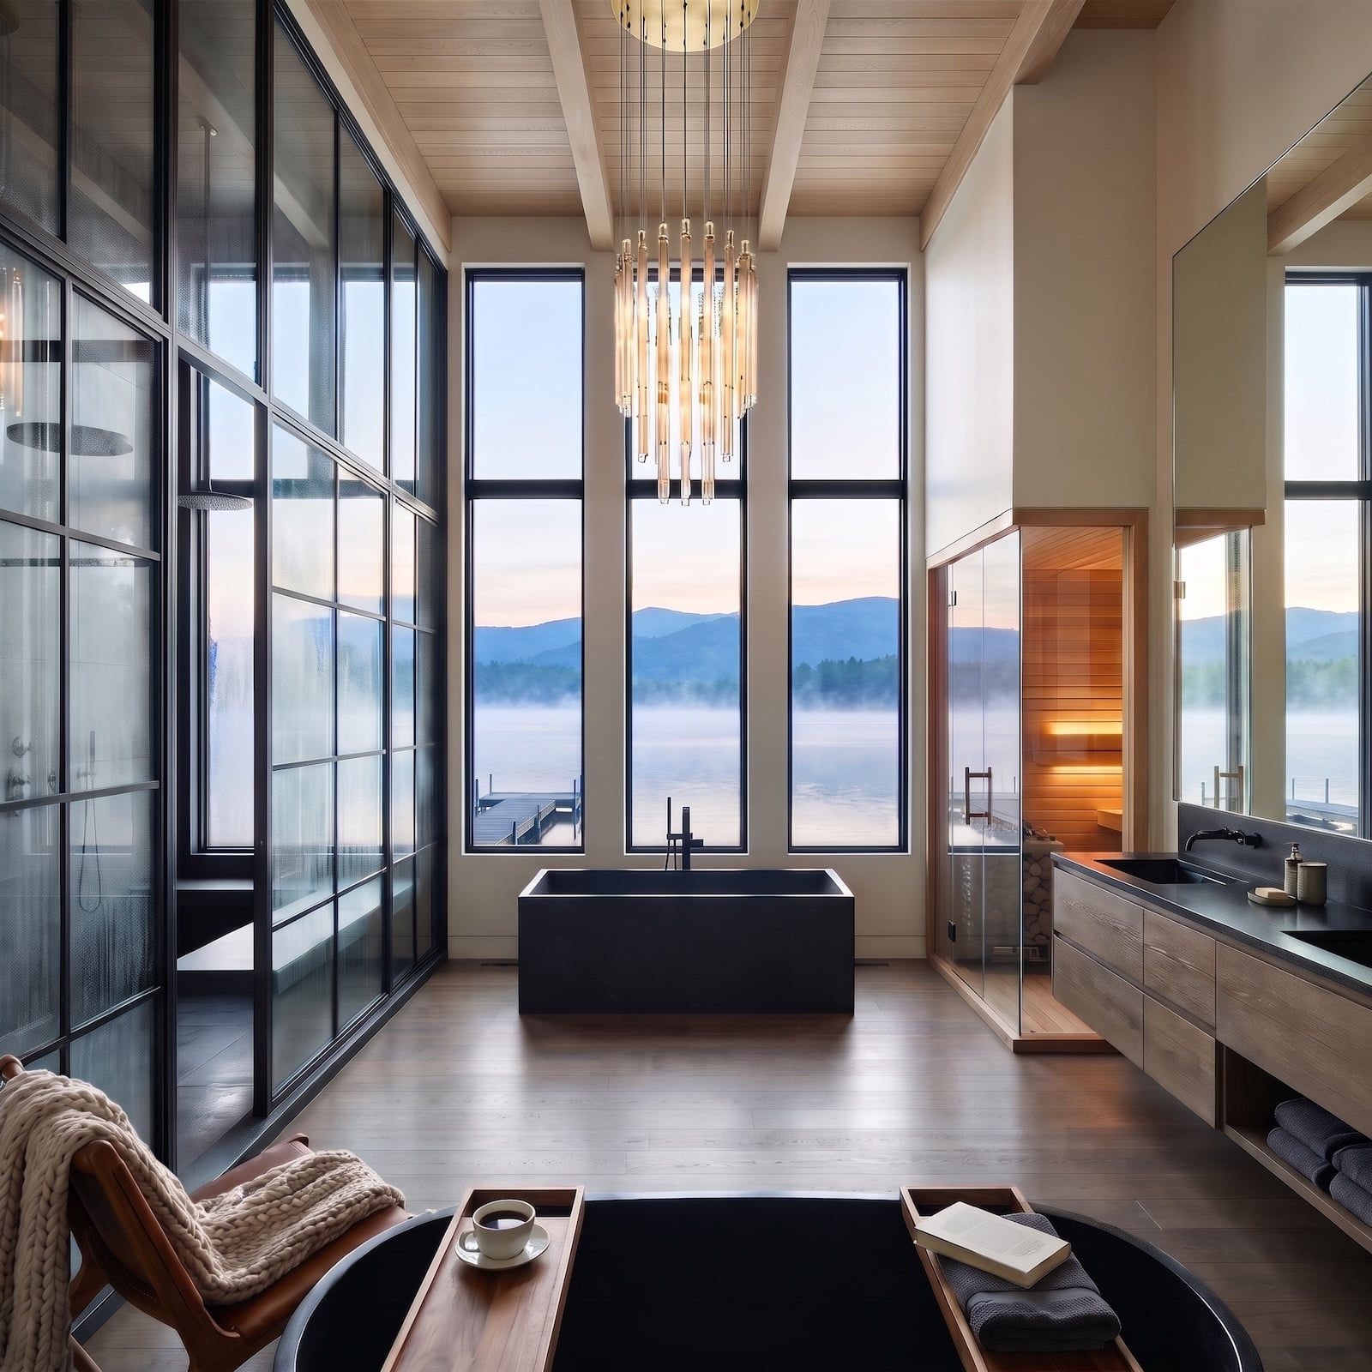
A black soaking tub faces the lake through a wall of soaring windows, with mist rising off the water and mountains stretching across the horizon. Steel-framed shower glass runs along the opposite wall, while a pale timber ceiling draws the eye toward a dramatic suspended chandelier.
A cedar sauna glows behind glass beside the floating double vanity. The oversized mirror reflects the lake and windows, extending the view across the room rather than introducing another competing surface. Dark fixtures, natural wood, and the enormous glass wall give this bathroom its striking balance of warmth and scale.
4. Honey Travertine and a Vineyard Beyond the Tub
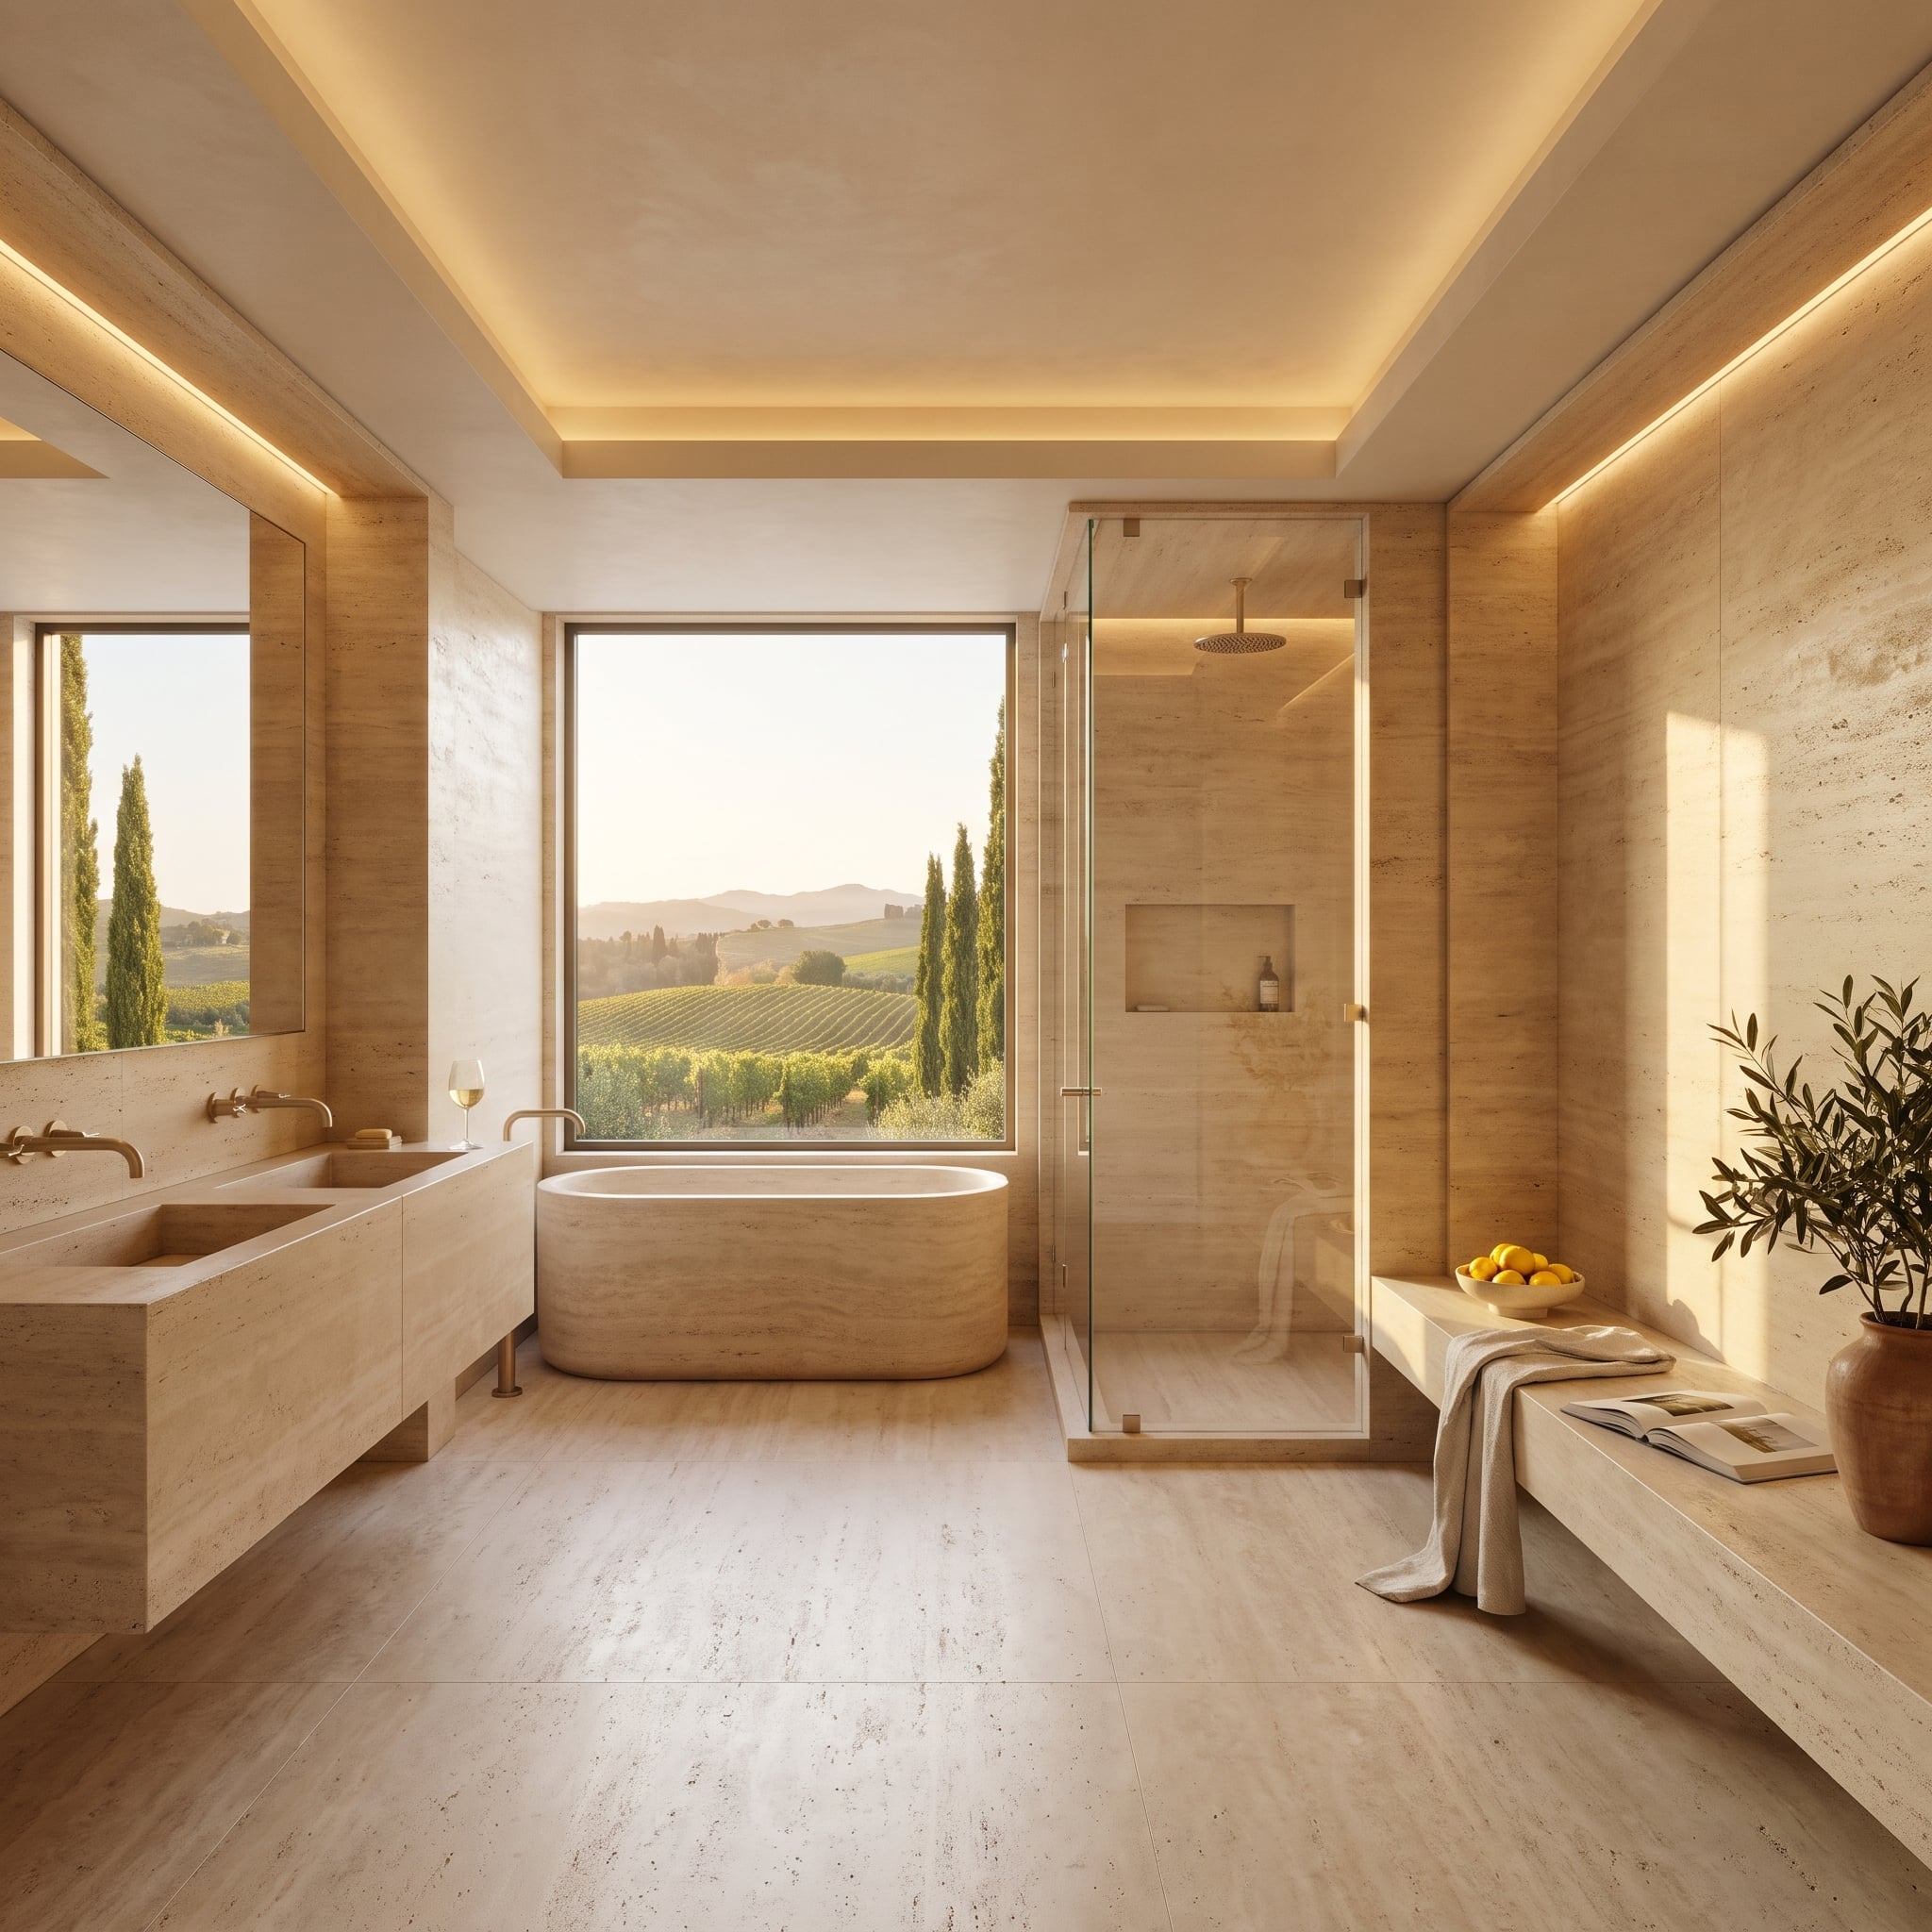
Honey-toned travertine wraps the floor and walls, giving the bathroom a continuous warm surface. A freestanding oval tub sits below a picture window looking toward rows of vines and cypress-like trees.
Brass fixtures, a double vanity, and a glass rain shower share the same understated palette. Recessed ceiling lighting extends the golden tones after sunset. With so much stone in play, the distant green landscape becomes the room’s sharpest contrast.
3. Concrete, a Glass Sauna, and a Bathroom With a Bookcase
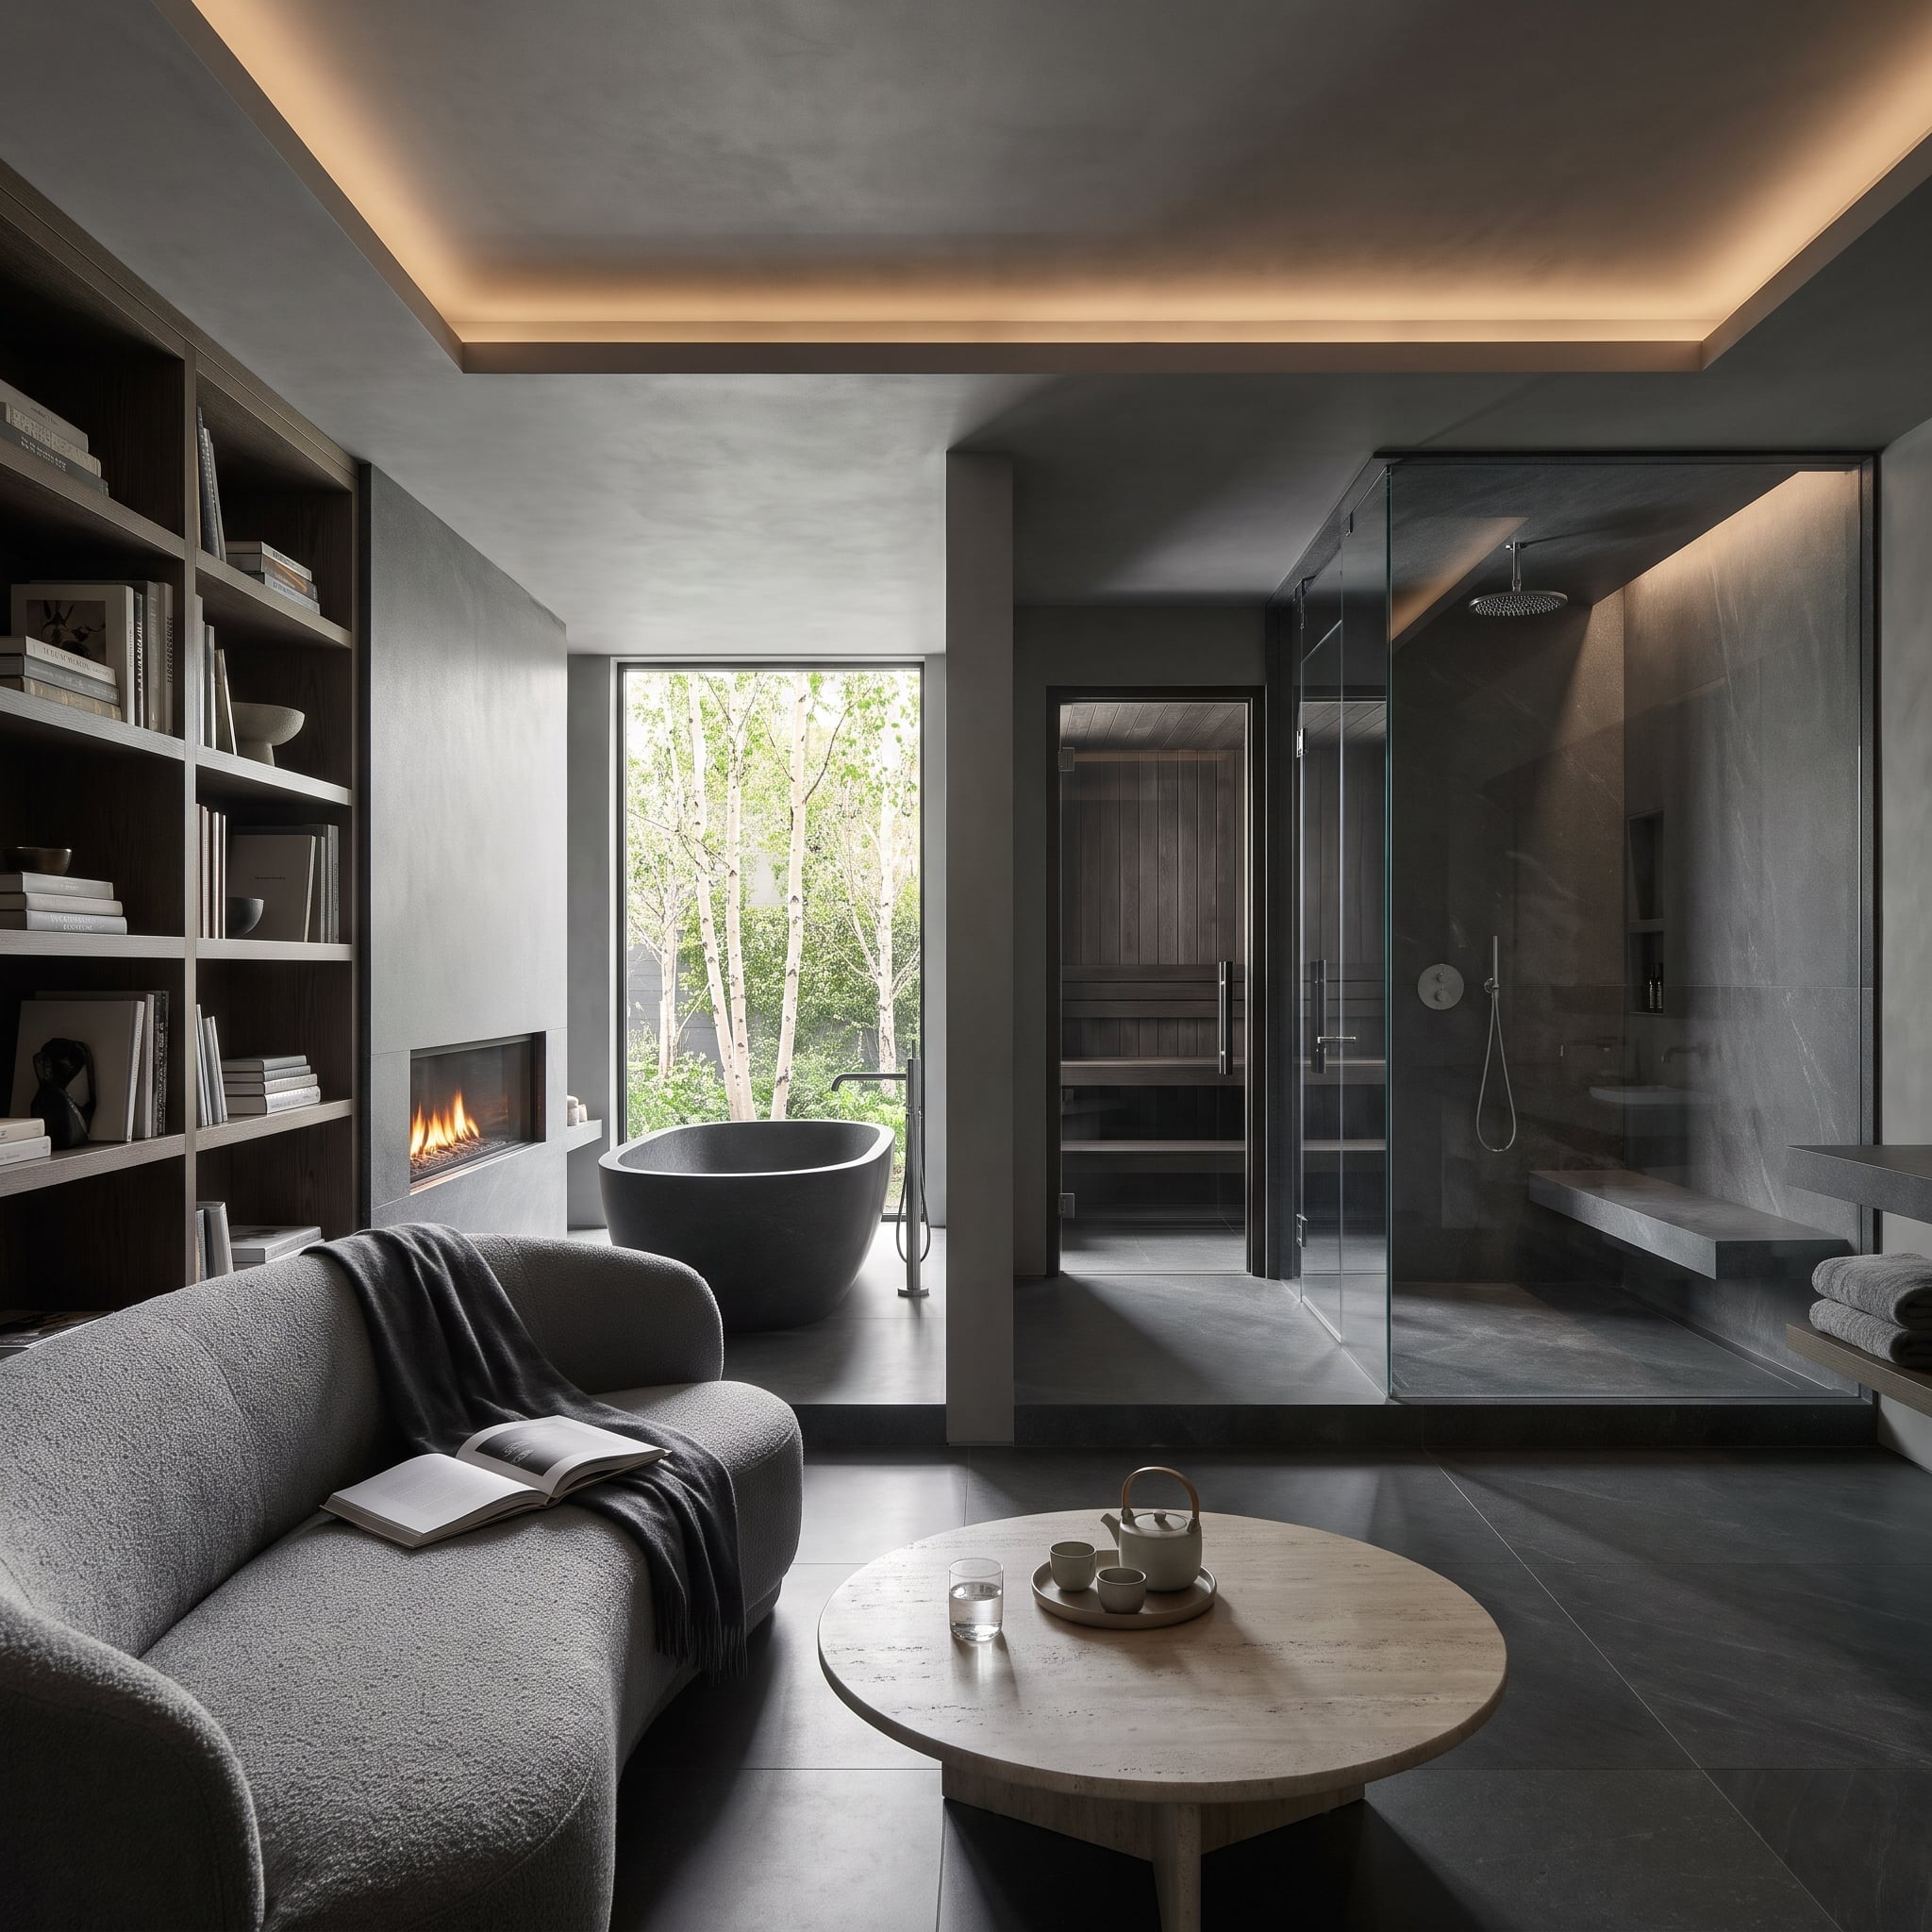
A bookcase in a bathroom changes the assignment. Dark oak shelves filled with books, ceramics, and folded linens turn one wall into a library-like backdrop, while a bouclé chair and round travertine table make space for sitting outside the tub.
Concrete walls and amber cove lighting provide a quieter architectural shell. Beyond glass, a wood-lined sauna and rain shower occupy the wet side of the room. The unexpected furnishings make this feel like a retreat with a bathroom attached, rather than the reverse.
2. A Marble Bath Platform and Twin Illuminated Mirrors
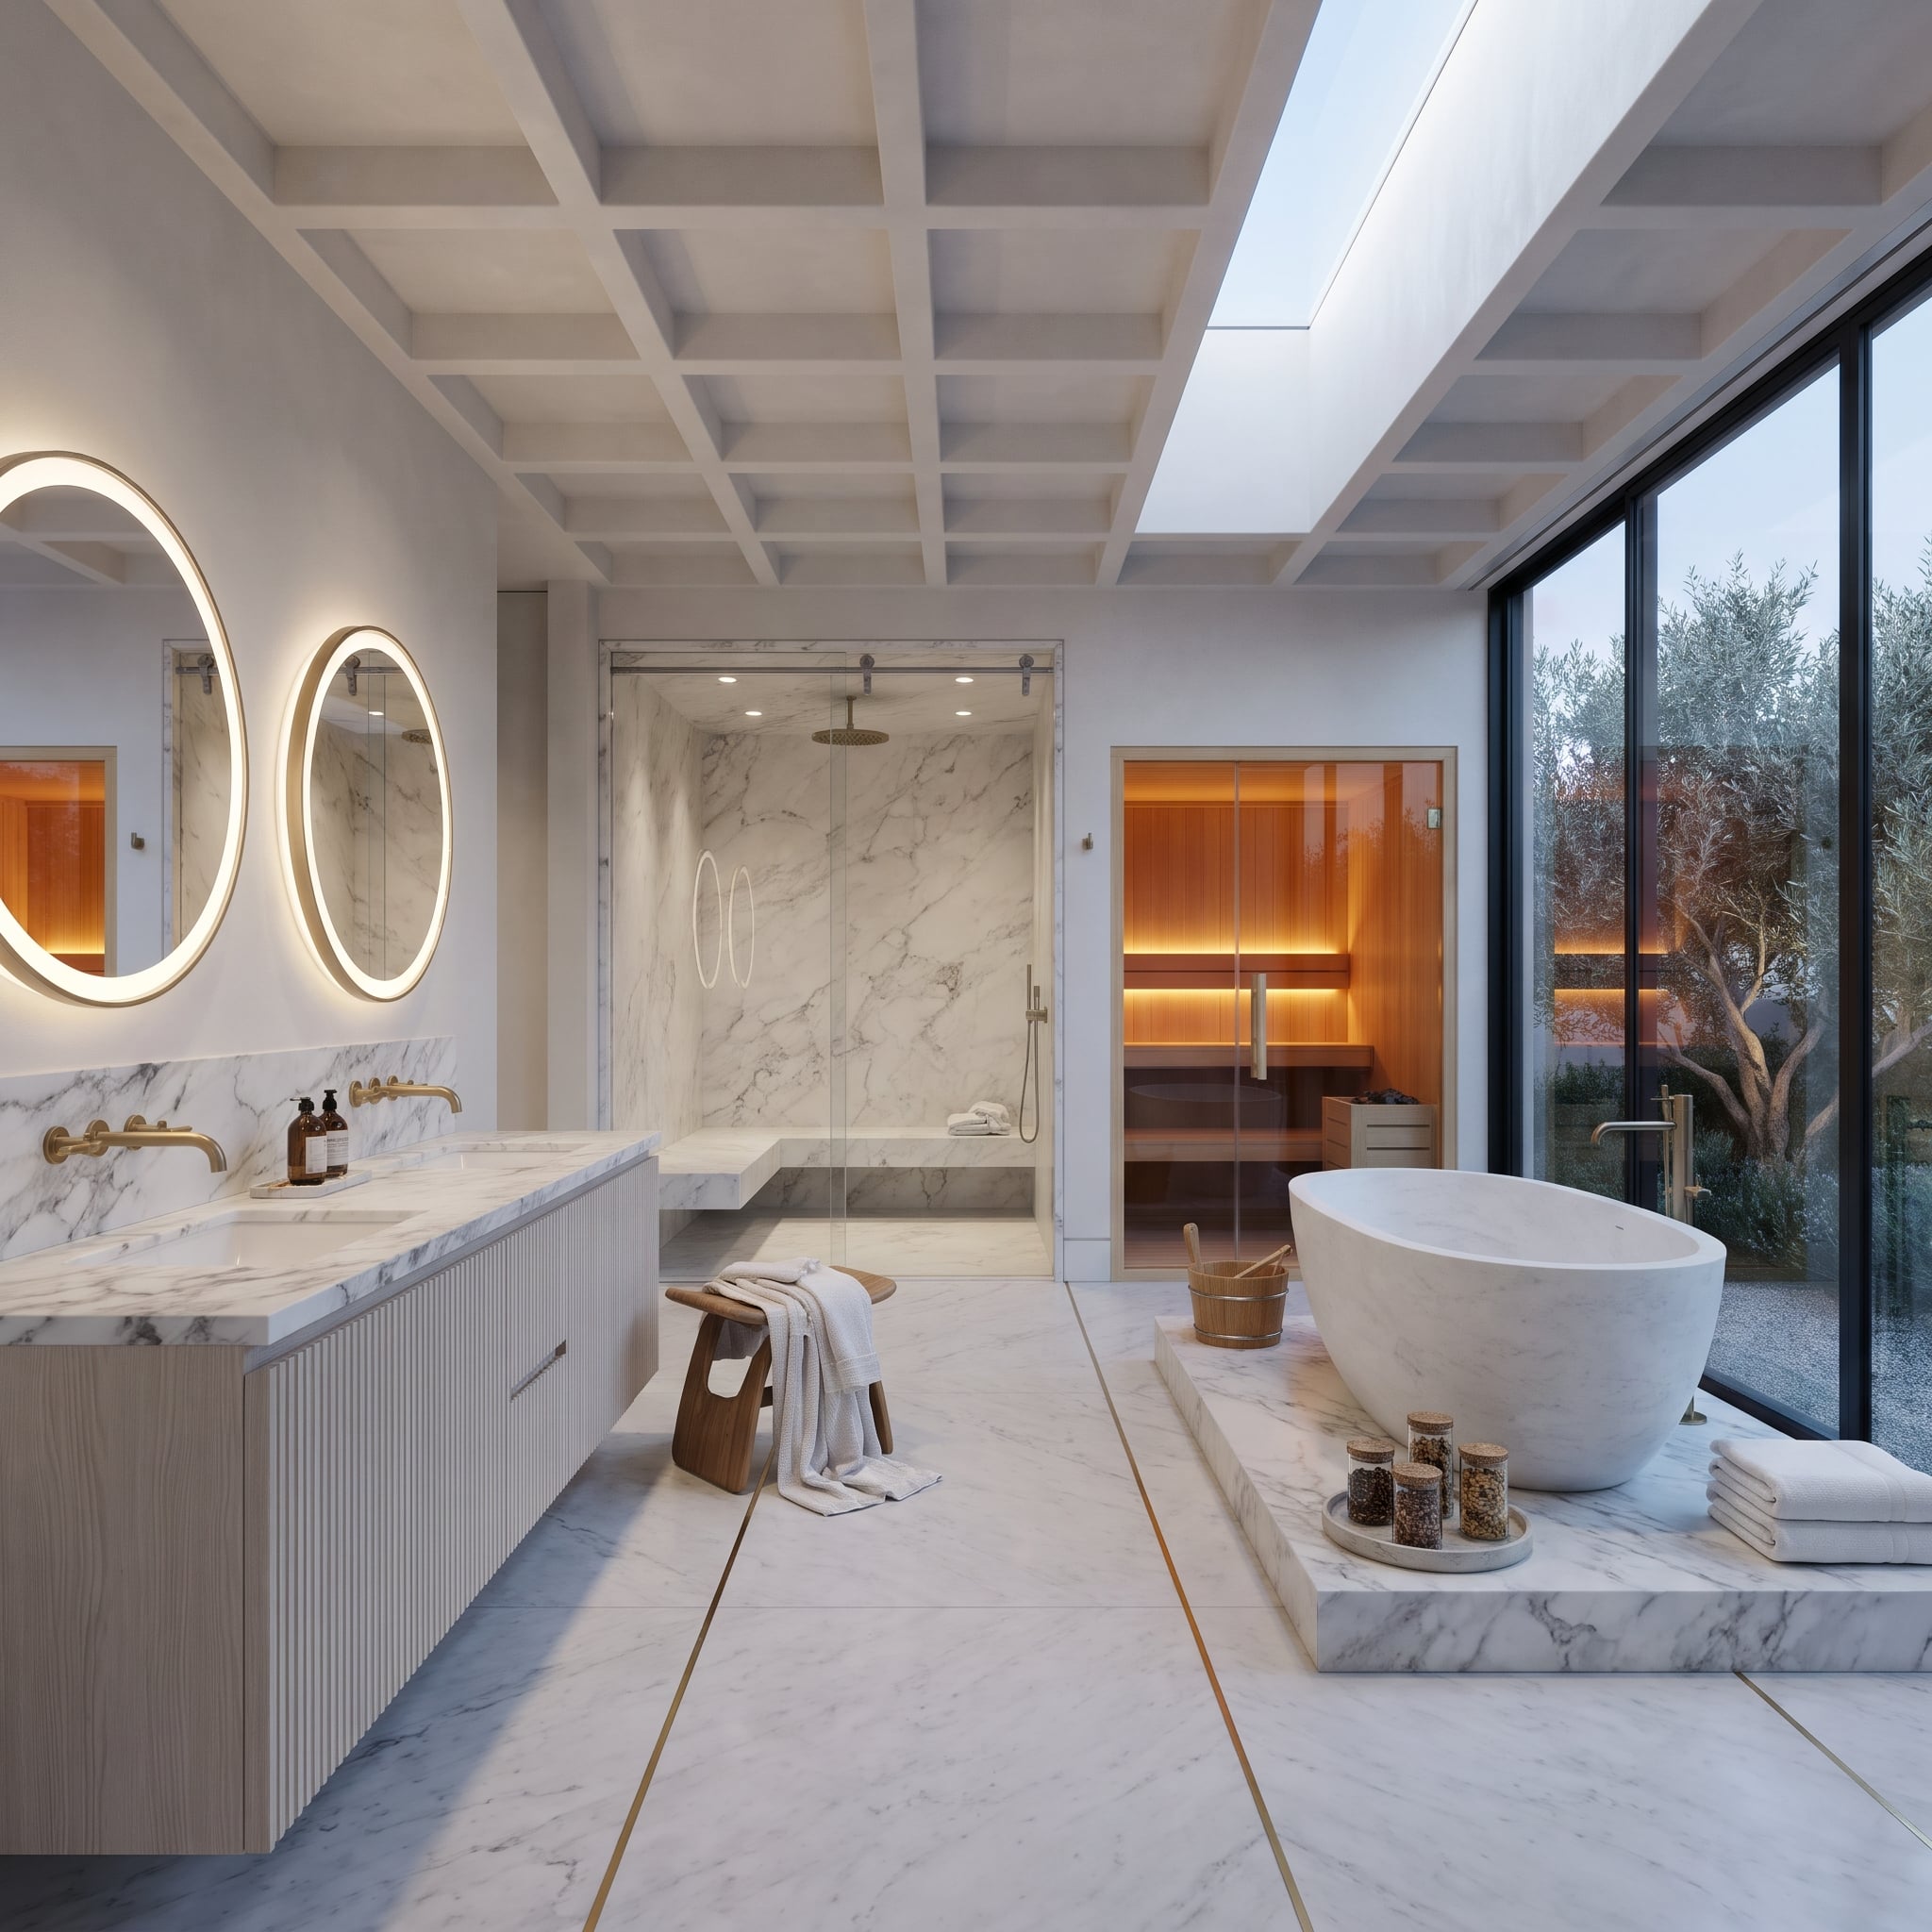
A raised marble platform gives the soaking tub its own architectural stage. Carrara-style stone continues across the floor, connecting the bathing area to the rest of the room without a change in material.
Two backlit oval mirrors break the stone’s straight lines with soft halos of light. A cedar sauna introduces texture and warmth nearby. The arrangement relies on a small number of emphatic gestures: one platform, two glowing ovals, and the strong contrast of marble against wood.
1. A Circular Skylight Above a Sunken Travertine Bath
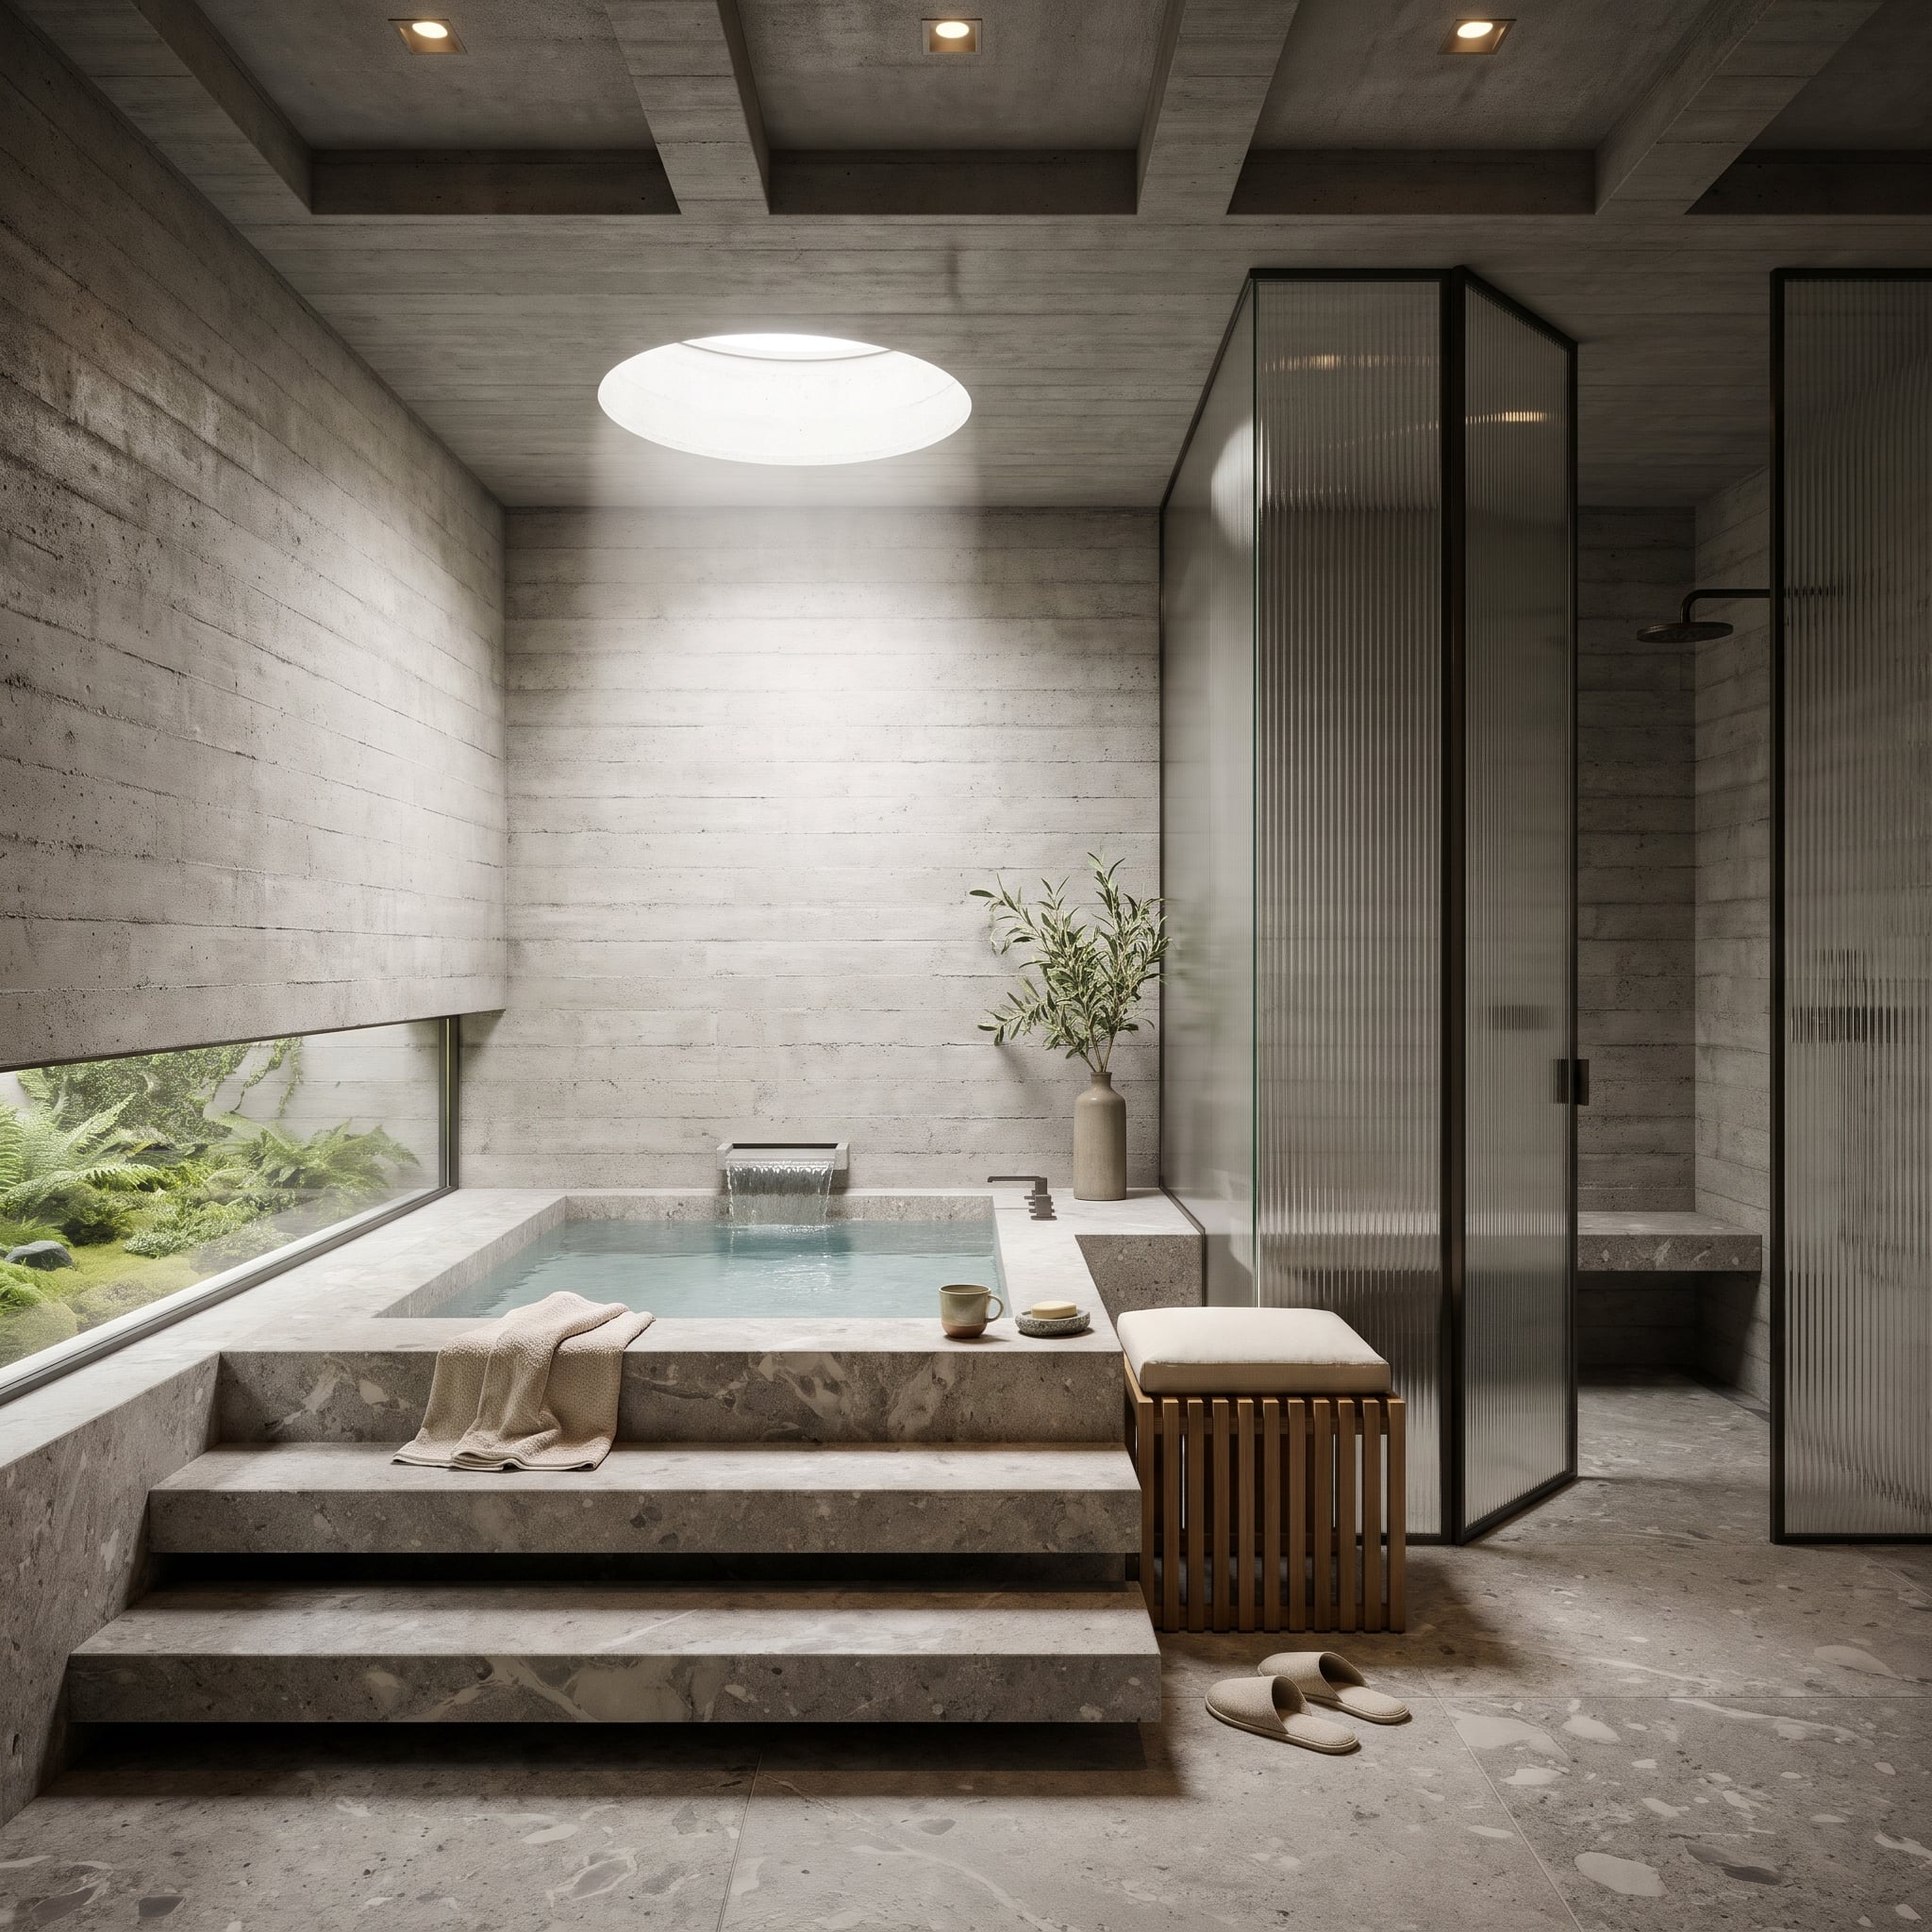
A round skylight pours daylight onto a sunken soaking basin, turning the water into the room’s focal point. Broad travertine steps and a raised stone surround establish a deliberate approach to the tub, while board-formed concrete gives the walls and coffered ceiling a rugged grain.
A horizontal waterfall-style spout feeds the bath from the stone surround. To one side, fluted glass screens the shower without shutting out light; at garden level, a narrow window brings ferns into the composition. The final effect is architectural theater built from a remarkably limited palette: concrete, stone, timber, glass, and water.