🔥 Would you like to save this?
There’s a fine line between a living room designed with conviction and one that simply has too much going on. A dramatic staircase can give an entire interior its identity. Add three competing feature walls, a monumental chandelier, and enough marble to furnish a hotel lobby, and that confidence starts to look suspiciously like excess.
In order to come up with the very specific design ideas, we create most designs with the assistance of state-of-the-art AI interior design software. Also, assume links that take you off the site are affiliate links such as links to Amazon. this means we may earn a commission if you buy something.
The difference isn’t necessarily money, square footage, or even restraint. Custom design works when architecture, materials, and furniture have a reason to be together. A window seat follows the shape of the glazing. A fireplace becomes part of a built-in bench. A wall conceals a bar, television, and storage behind one continuous surface. Even an outrageous color scheme can hold together when the details are working toward the same idea.
These 34 living rooms explore that territory from both directions. Some achieve their effect with a single remarkable architectural decision. Others pile on stone, lacquer, color, curves, and elaborate millwork, occasionally coming dangerously close to too much. The interesting question isn’t how much design a room can accommodate. It’s whether every decision earns its place.
34. A Transforming Walnut Wall Conceals the Bar and Puts a Massive Screen Center Stage
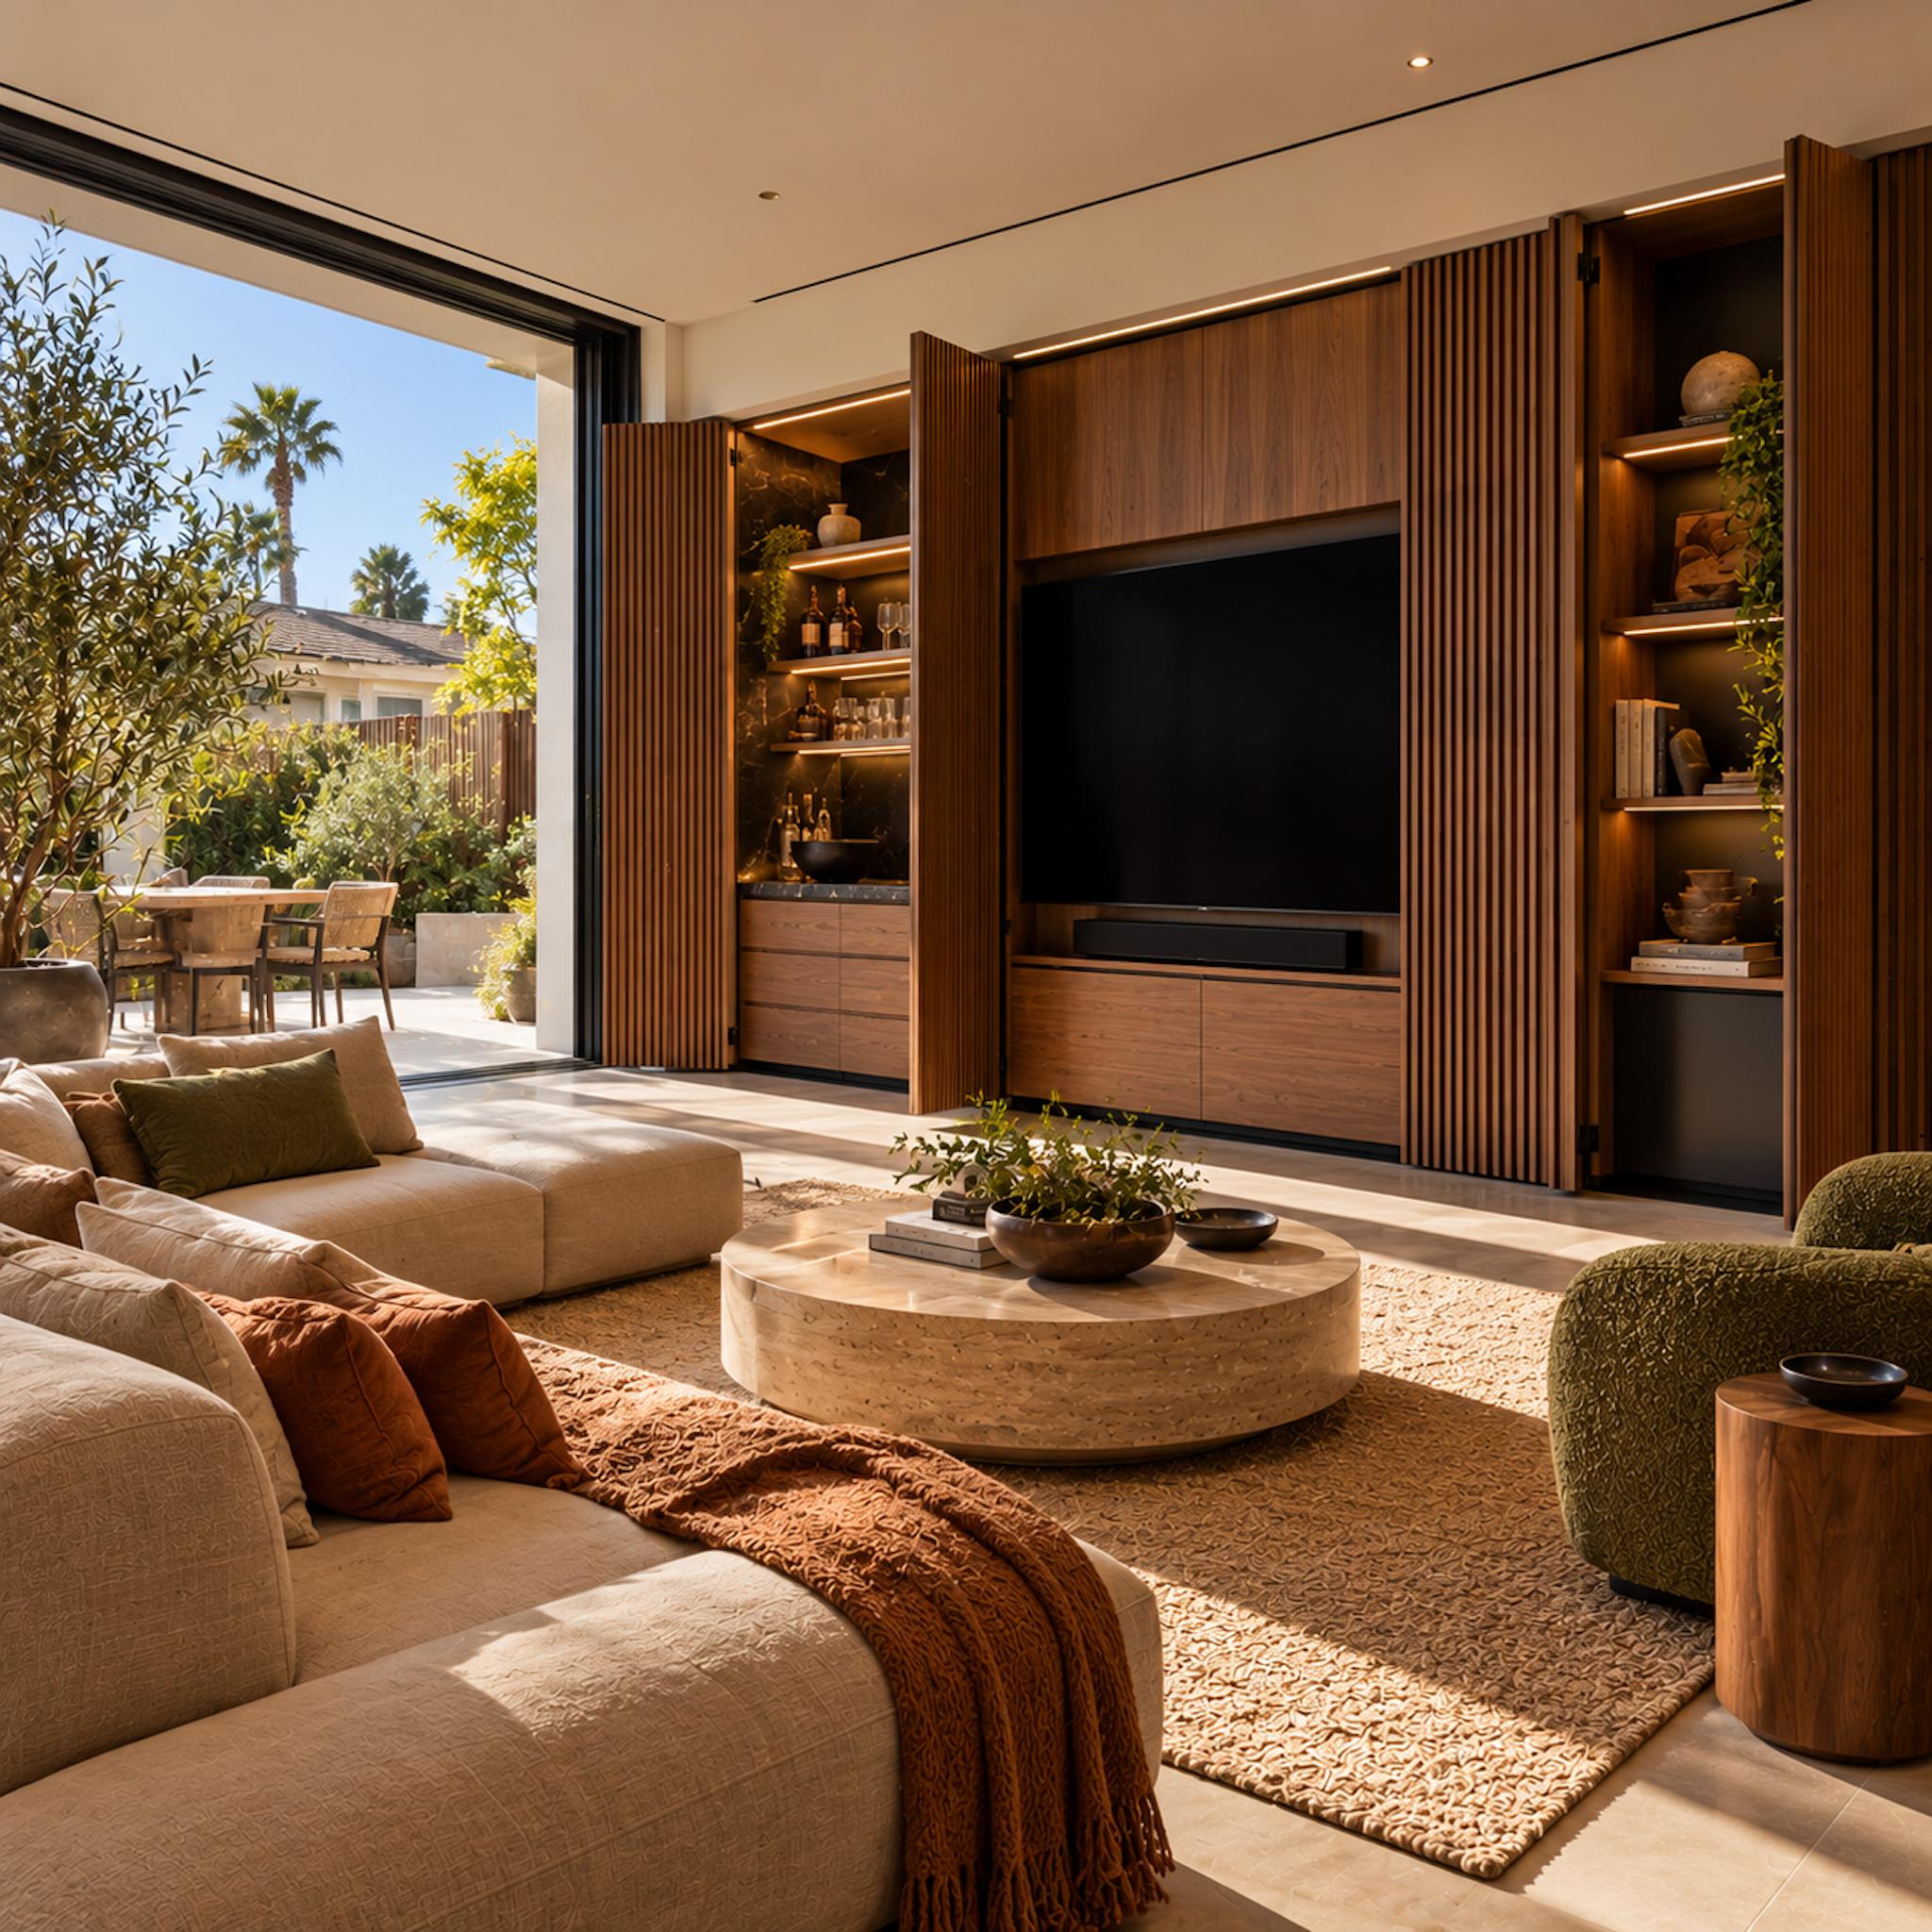
A wall of walnut cabinetry reveals its cleverest feature when the full-height slatted panels swing open. Behind one section, illuminated shelves display glassware and bottles above a compact bar. At the center, an oversized television occupies a deep recess, with low cabinetry and a soundbar integrated beneath the screen. Entertainment equipment and storage become parts of one architectural installation.
Vertical timber slats establish a strong rhythm against the smooth walnut panels, while concealed lighting emphasizes the depth of the compartments. A cream sectional, olive bouclé chair, and substantial round stone coffee table keep the seating relaxed. Through the broad opening, a sunny backyard reveals a paved patio, palms, neighboring rooftops, and mature planting. The wall earns its considerable presence by doing several jobs at once.
33. Rammed Earth Walls Bring the Colors of a Desert Landscape Indoors
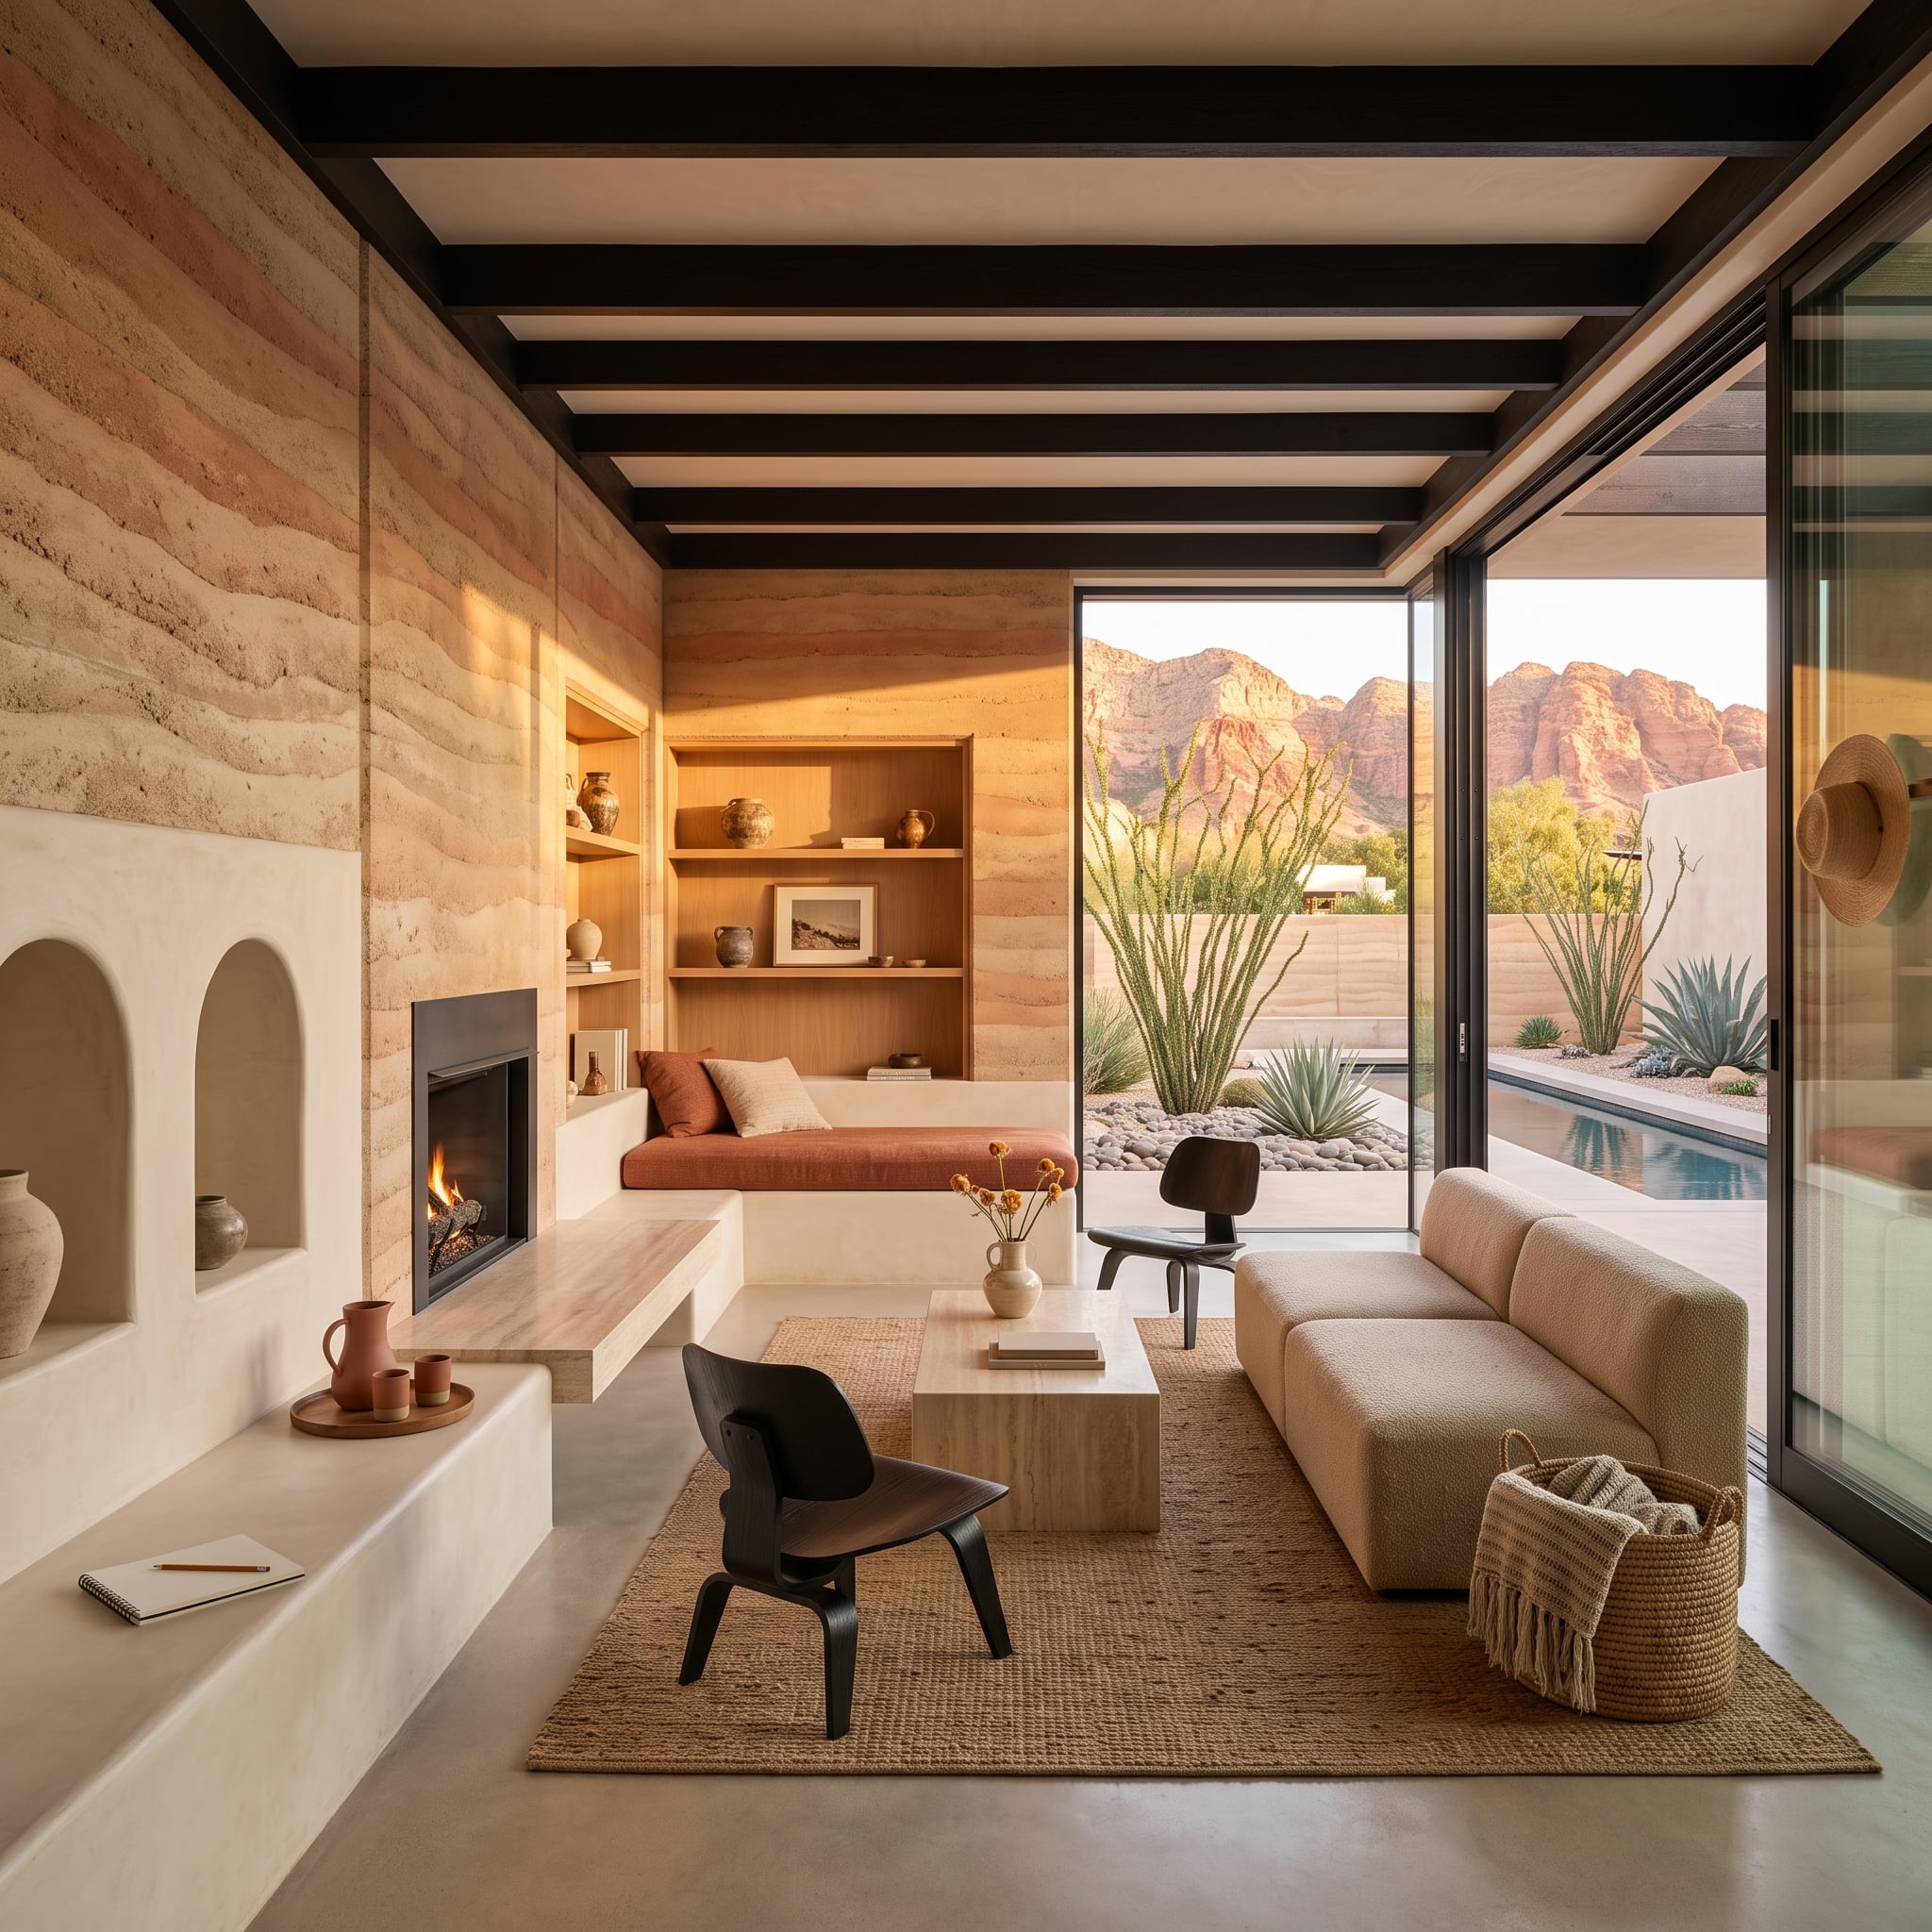
Horizontal bands of terracotta and sand give the rammed earth walls a geological character. Their layered texture becomes the room’s principal decorative surface, removing the need for elaborate wall treatments or large-scale artwork.
A cream bouclé sofa and low travertine coffee table sit alongside molded plywood lounge chairs and a jute rug. An arched plaster fireplace niche introduces a softer form against the stratified walls. Through the sliding glass, agave and red rock formations extend the same earth-toned palette into the landscape. The walls provide the strongest visual interest, allowing the furniture to remain comparatively simple.
32. A Curved Glass Wall Makes the Seating Follow the Architecture
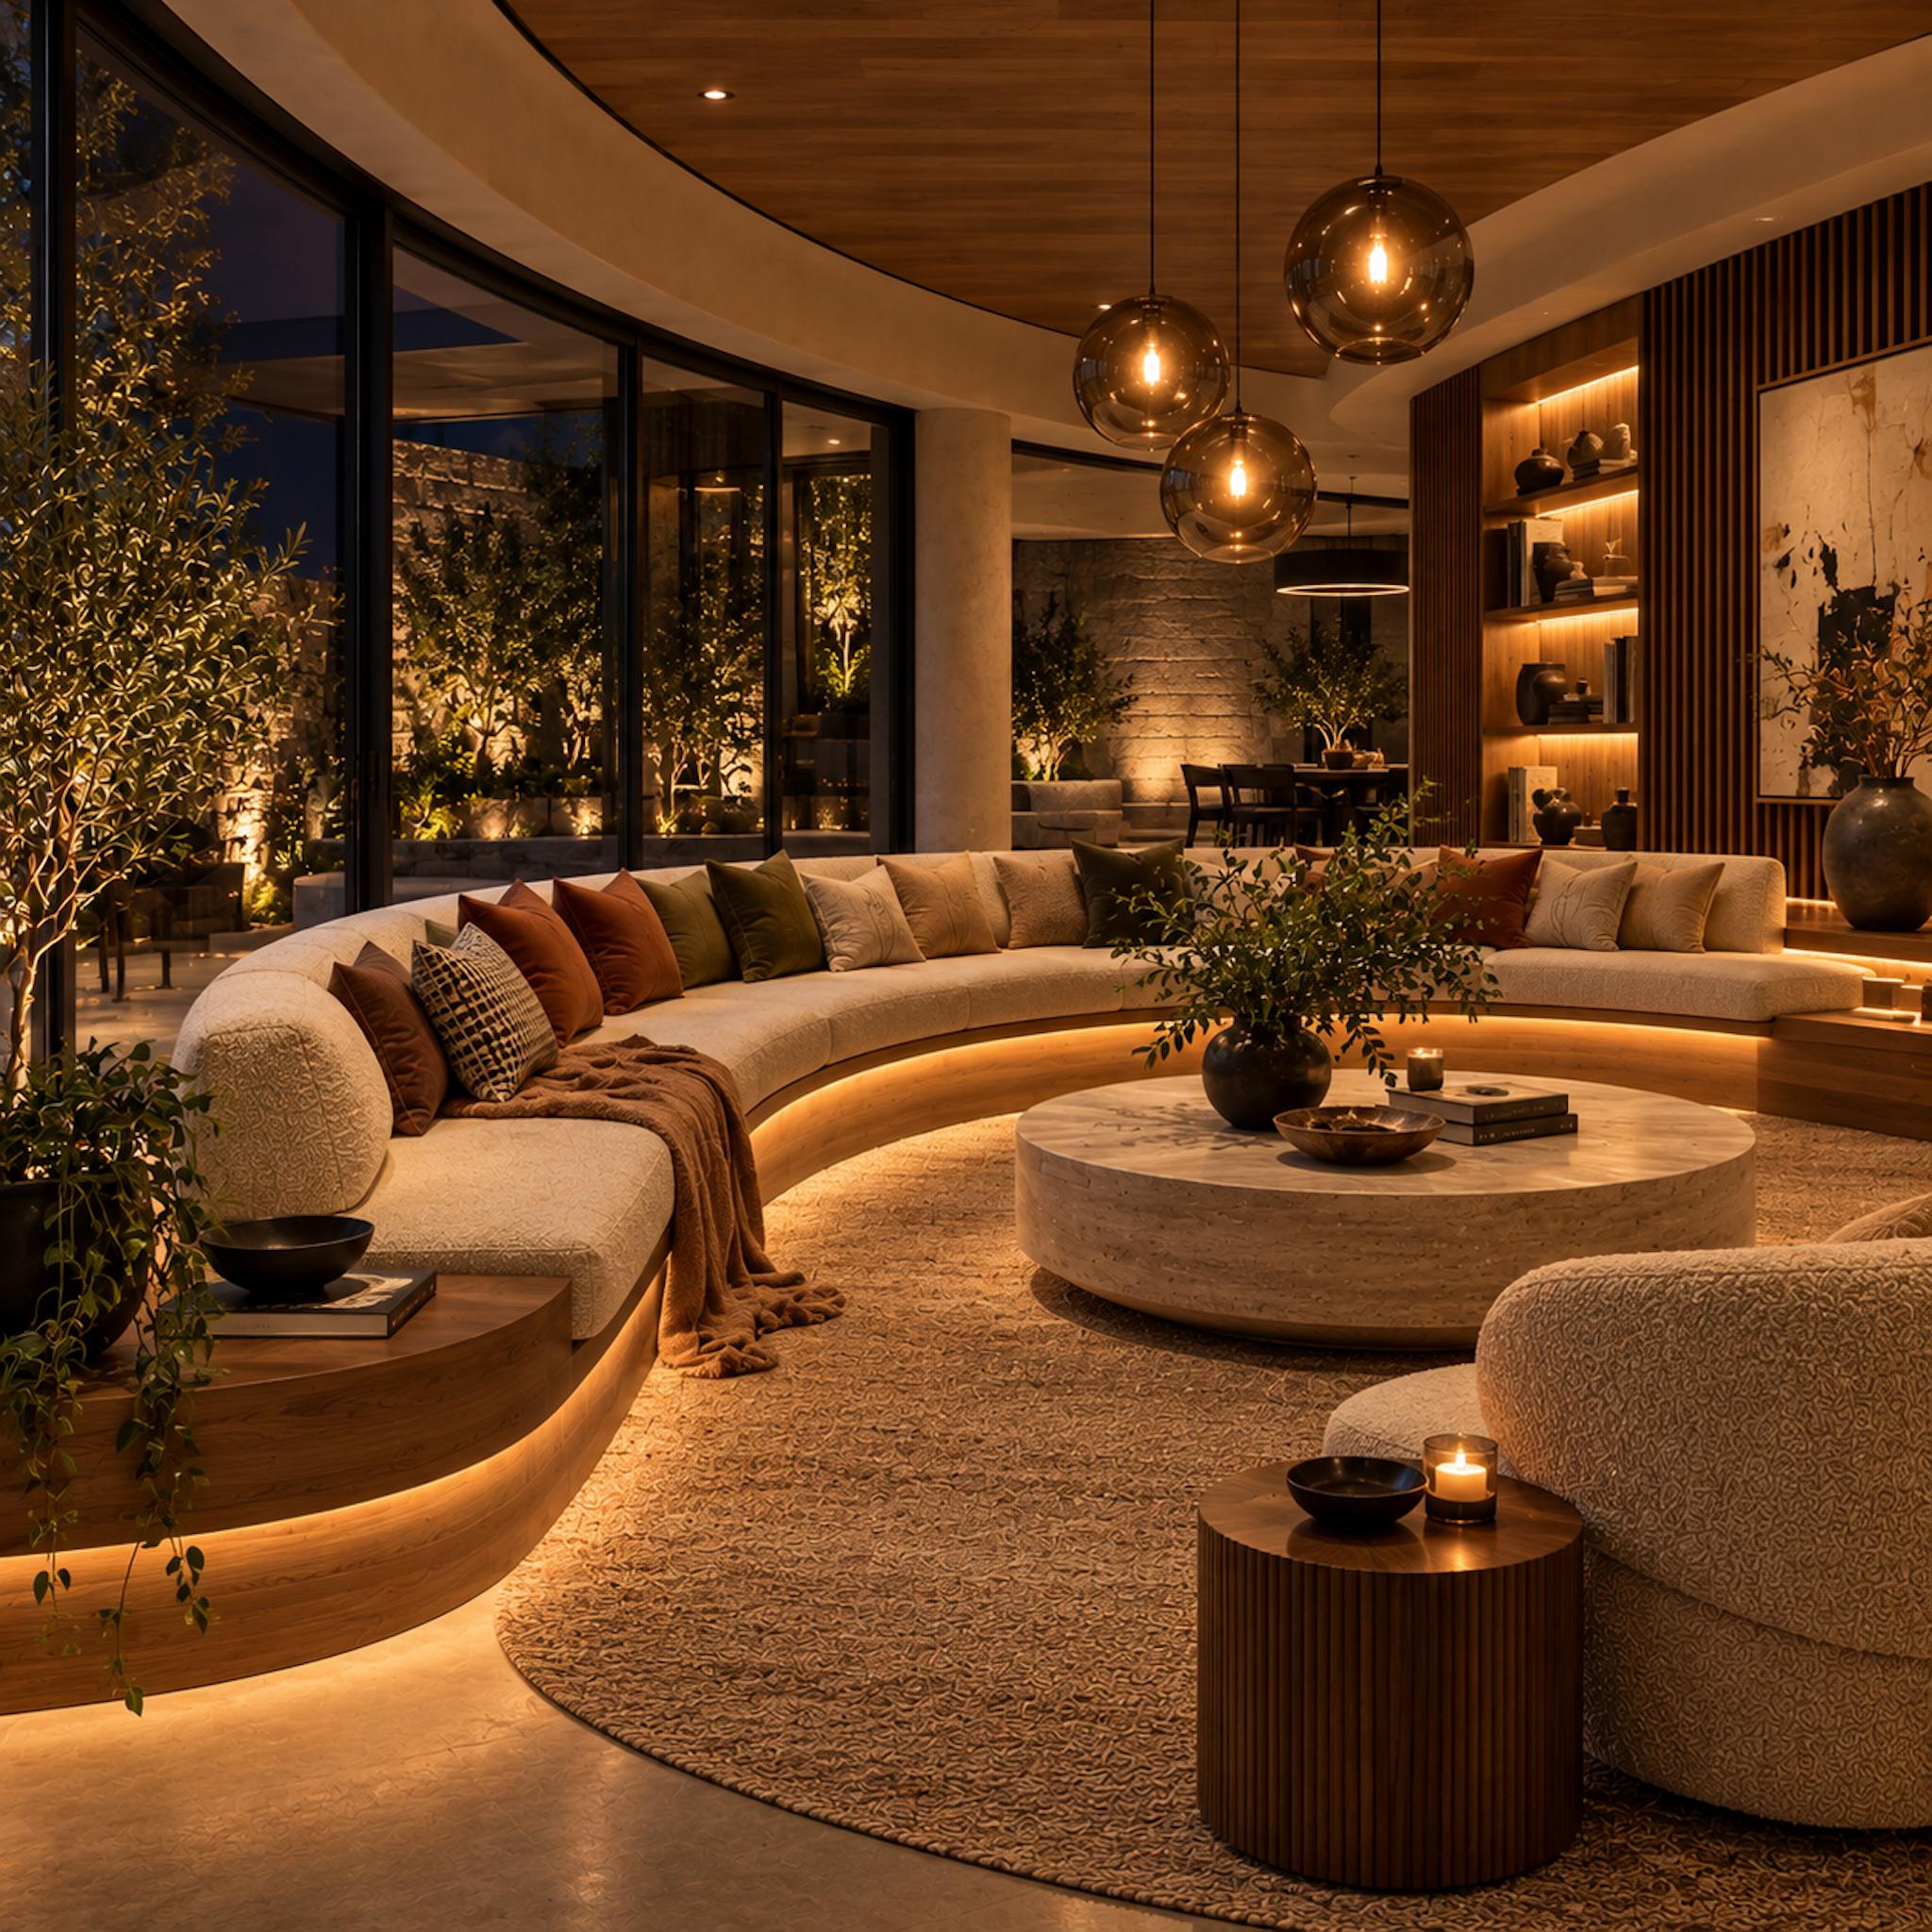
The glass wall sweeps around the living room in a broad arc, and the seating follows its curve. A continuous cream bouclé banquette rests on a sculpted timber base, its generous cushions softening the geometry of the glazing. The ceiling repeats the same radius, giving the architecture, seating, and overhead surfaces a common organizing principle.
Amber glass pendants hang at different heights above a substantial round travertine coffee table. Concealed lighting beneath the banquette illuminates its curved base, while a textured rug and sculptural upholstered chair complete the conversation area. Timber slats, display shelves, and large abstract artwork occupy the interior wall. Beyond the glass, softly illuminated garden planting provides a dark backdrop. The repeated curves are the main attraction, and the lighting makes their geometry especially striking after sunset.
31. Green Onyx, Chartreuse Velvet, and Aubergine Turn a City Apartment Into a Jewel Box
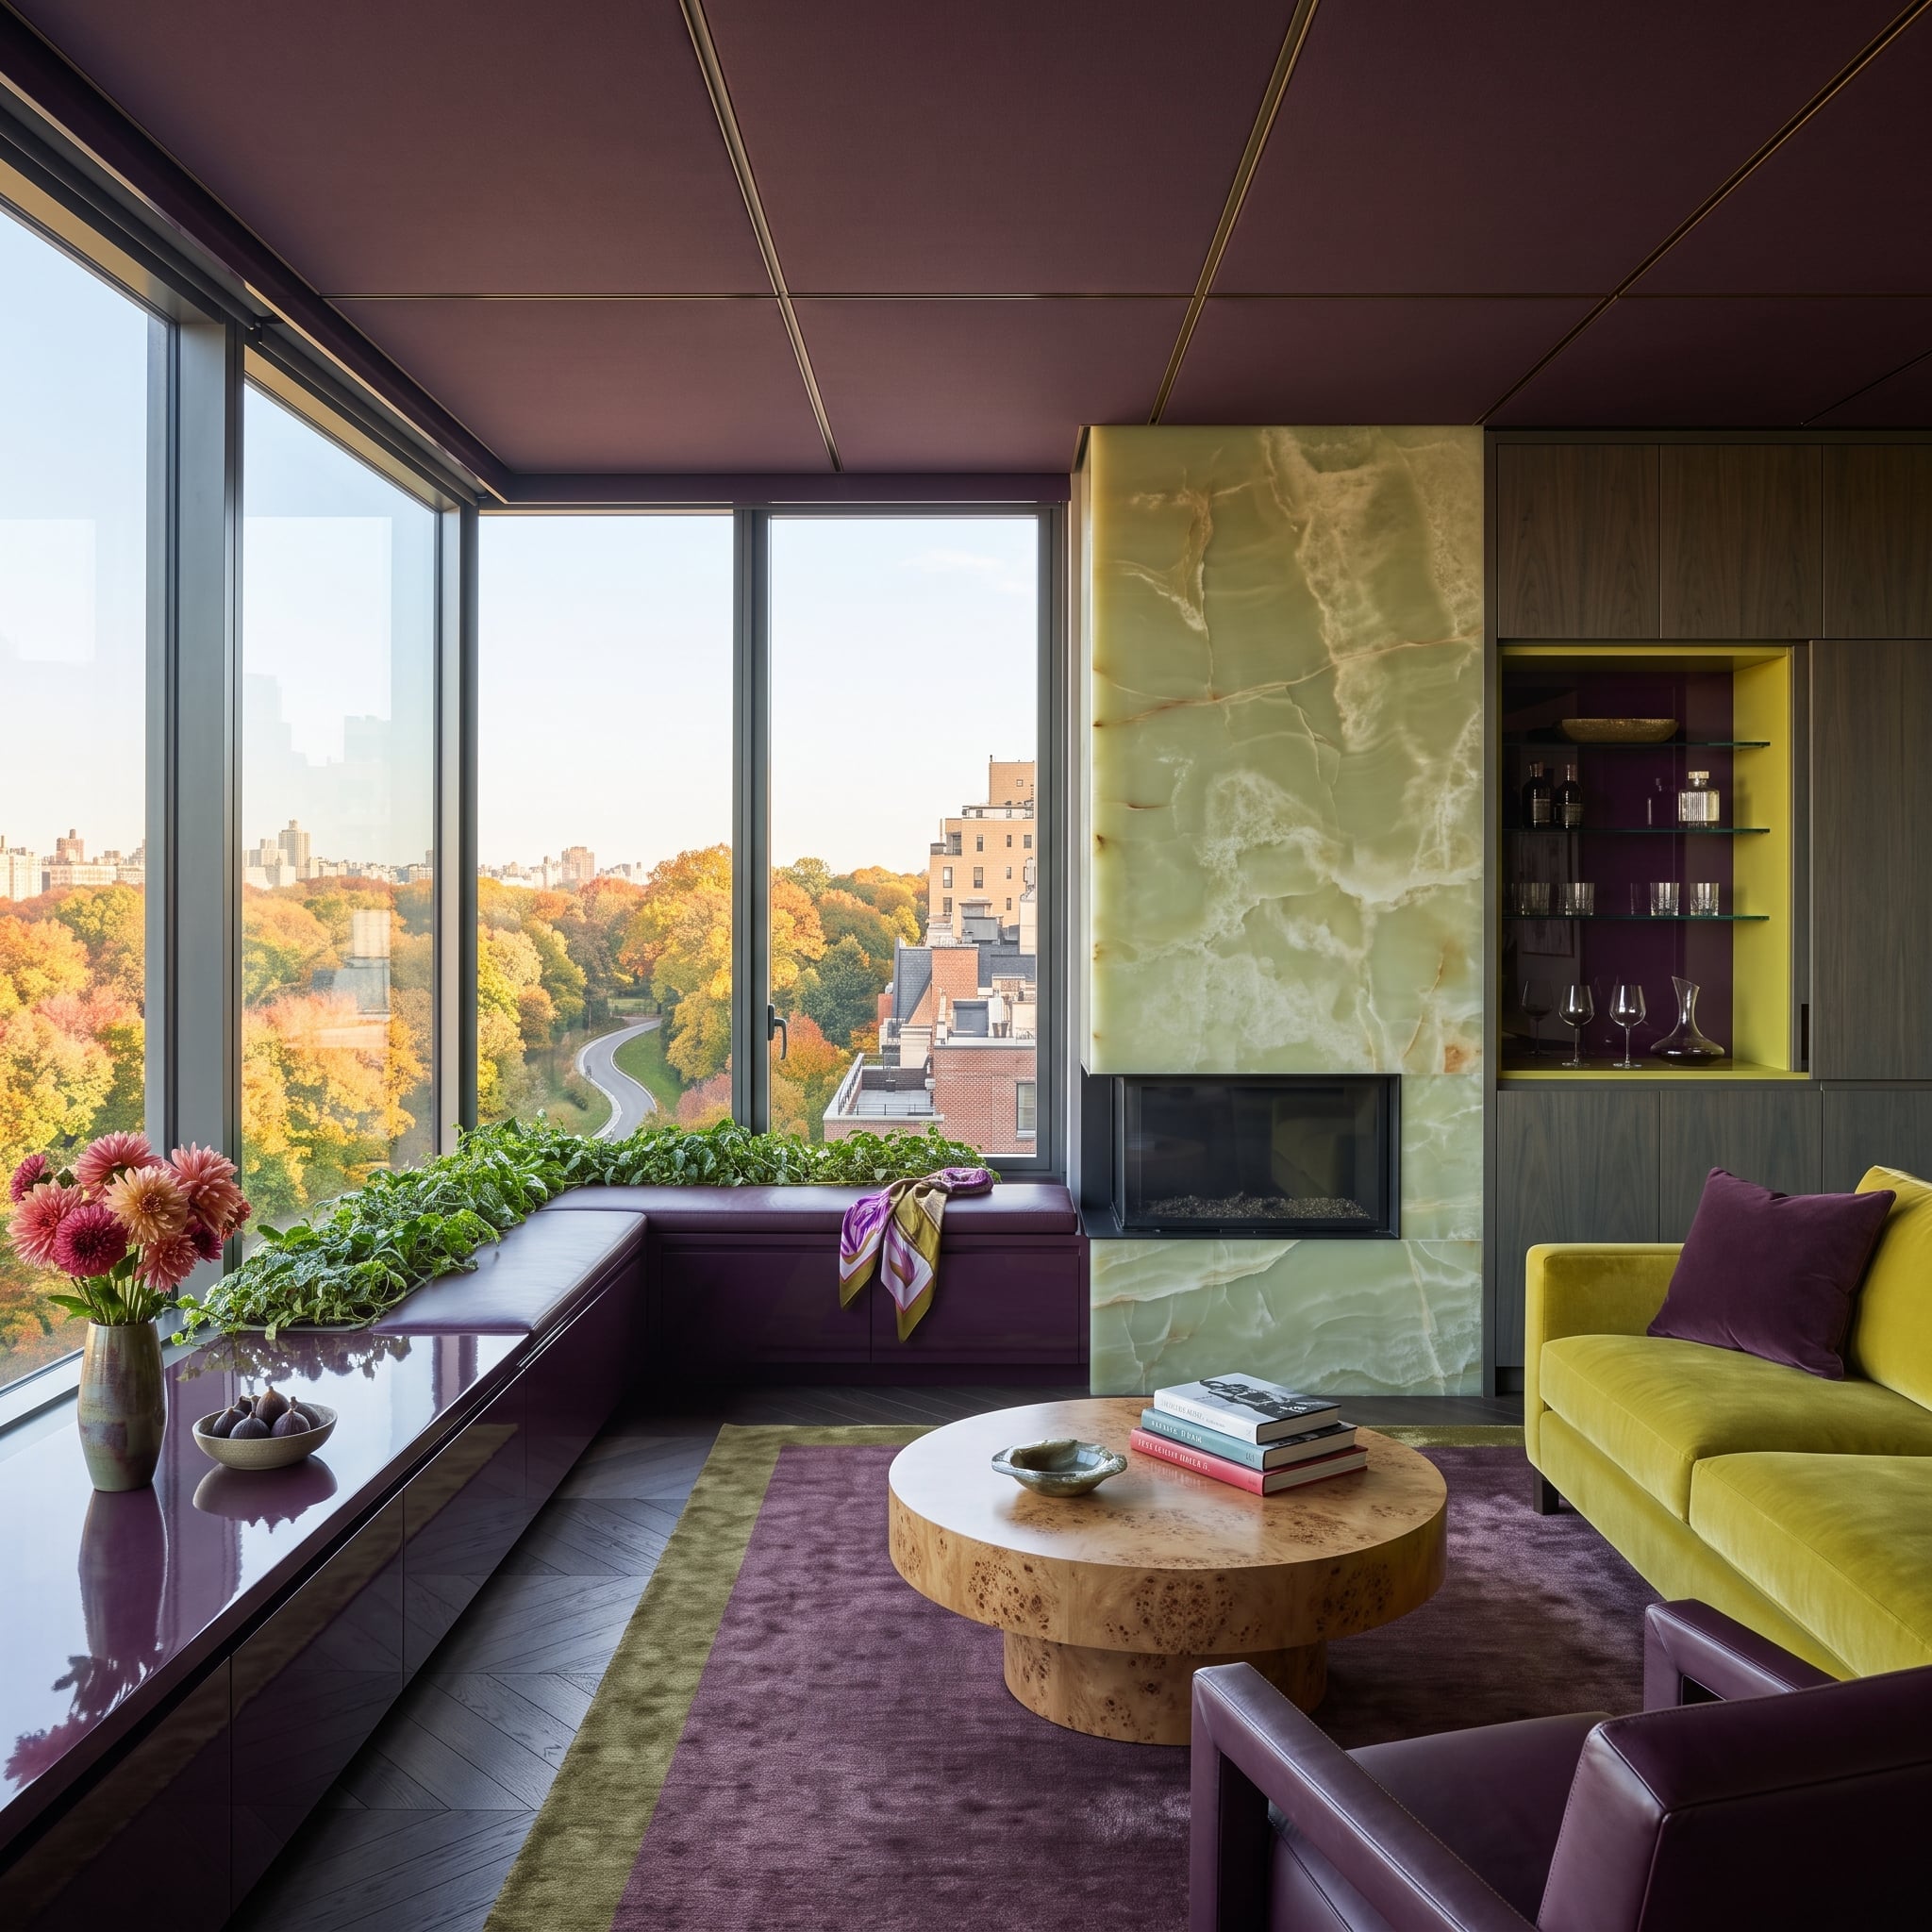
Green onyx rises from floor to ceiling around the fireplace, its pronounced veining giving the stone an almost painterly character. A chartreuse velvet sofa draws out the yellow-green tones, while an aubergine leather chair introduces a deep purple contrast.
Burl wood on the coffee table supplies intricate natural grain between the saturated upholstery pieces. Lacquered purple cabinetry forms a window seat beneath the broad corner glazing, and brass-edged ceiling panels carry the decorative treatment overhead. A warmly illuminated bar niche provides another point of contrast against the darker woodwork.
Beyond the windows, autumn foliage brings gold, rust, and green into the composition. The palette is extravagant, but its relationships are surprisingly precise: green moves between stone and velvet, purple links furniture and cabinetry, and the burl wood provides a warmer interval between them.
30. Teak Screens and Terrazzo Floors Give an Oceanfront Room Moving Patterns of Light
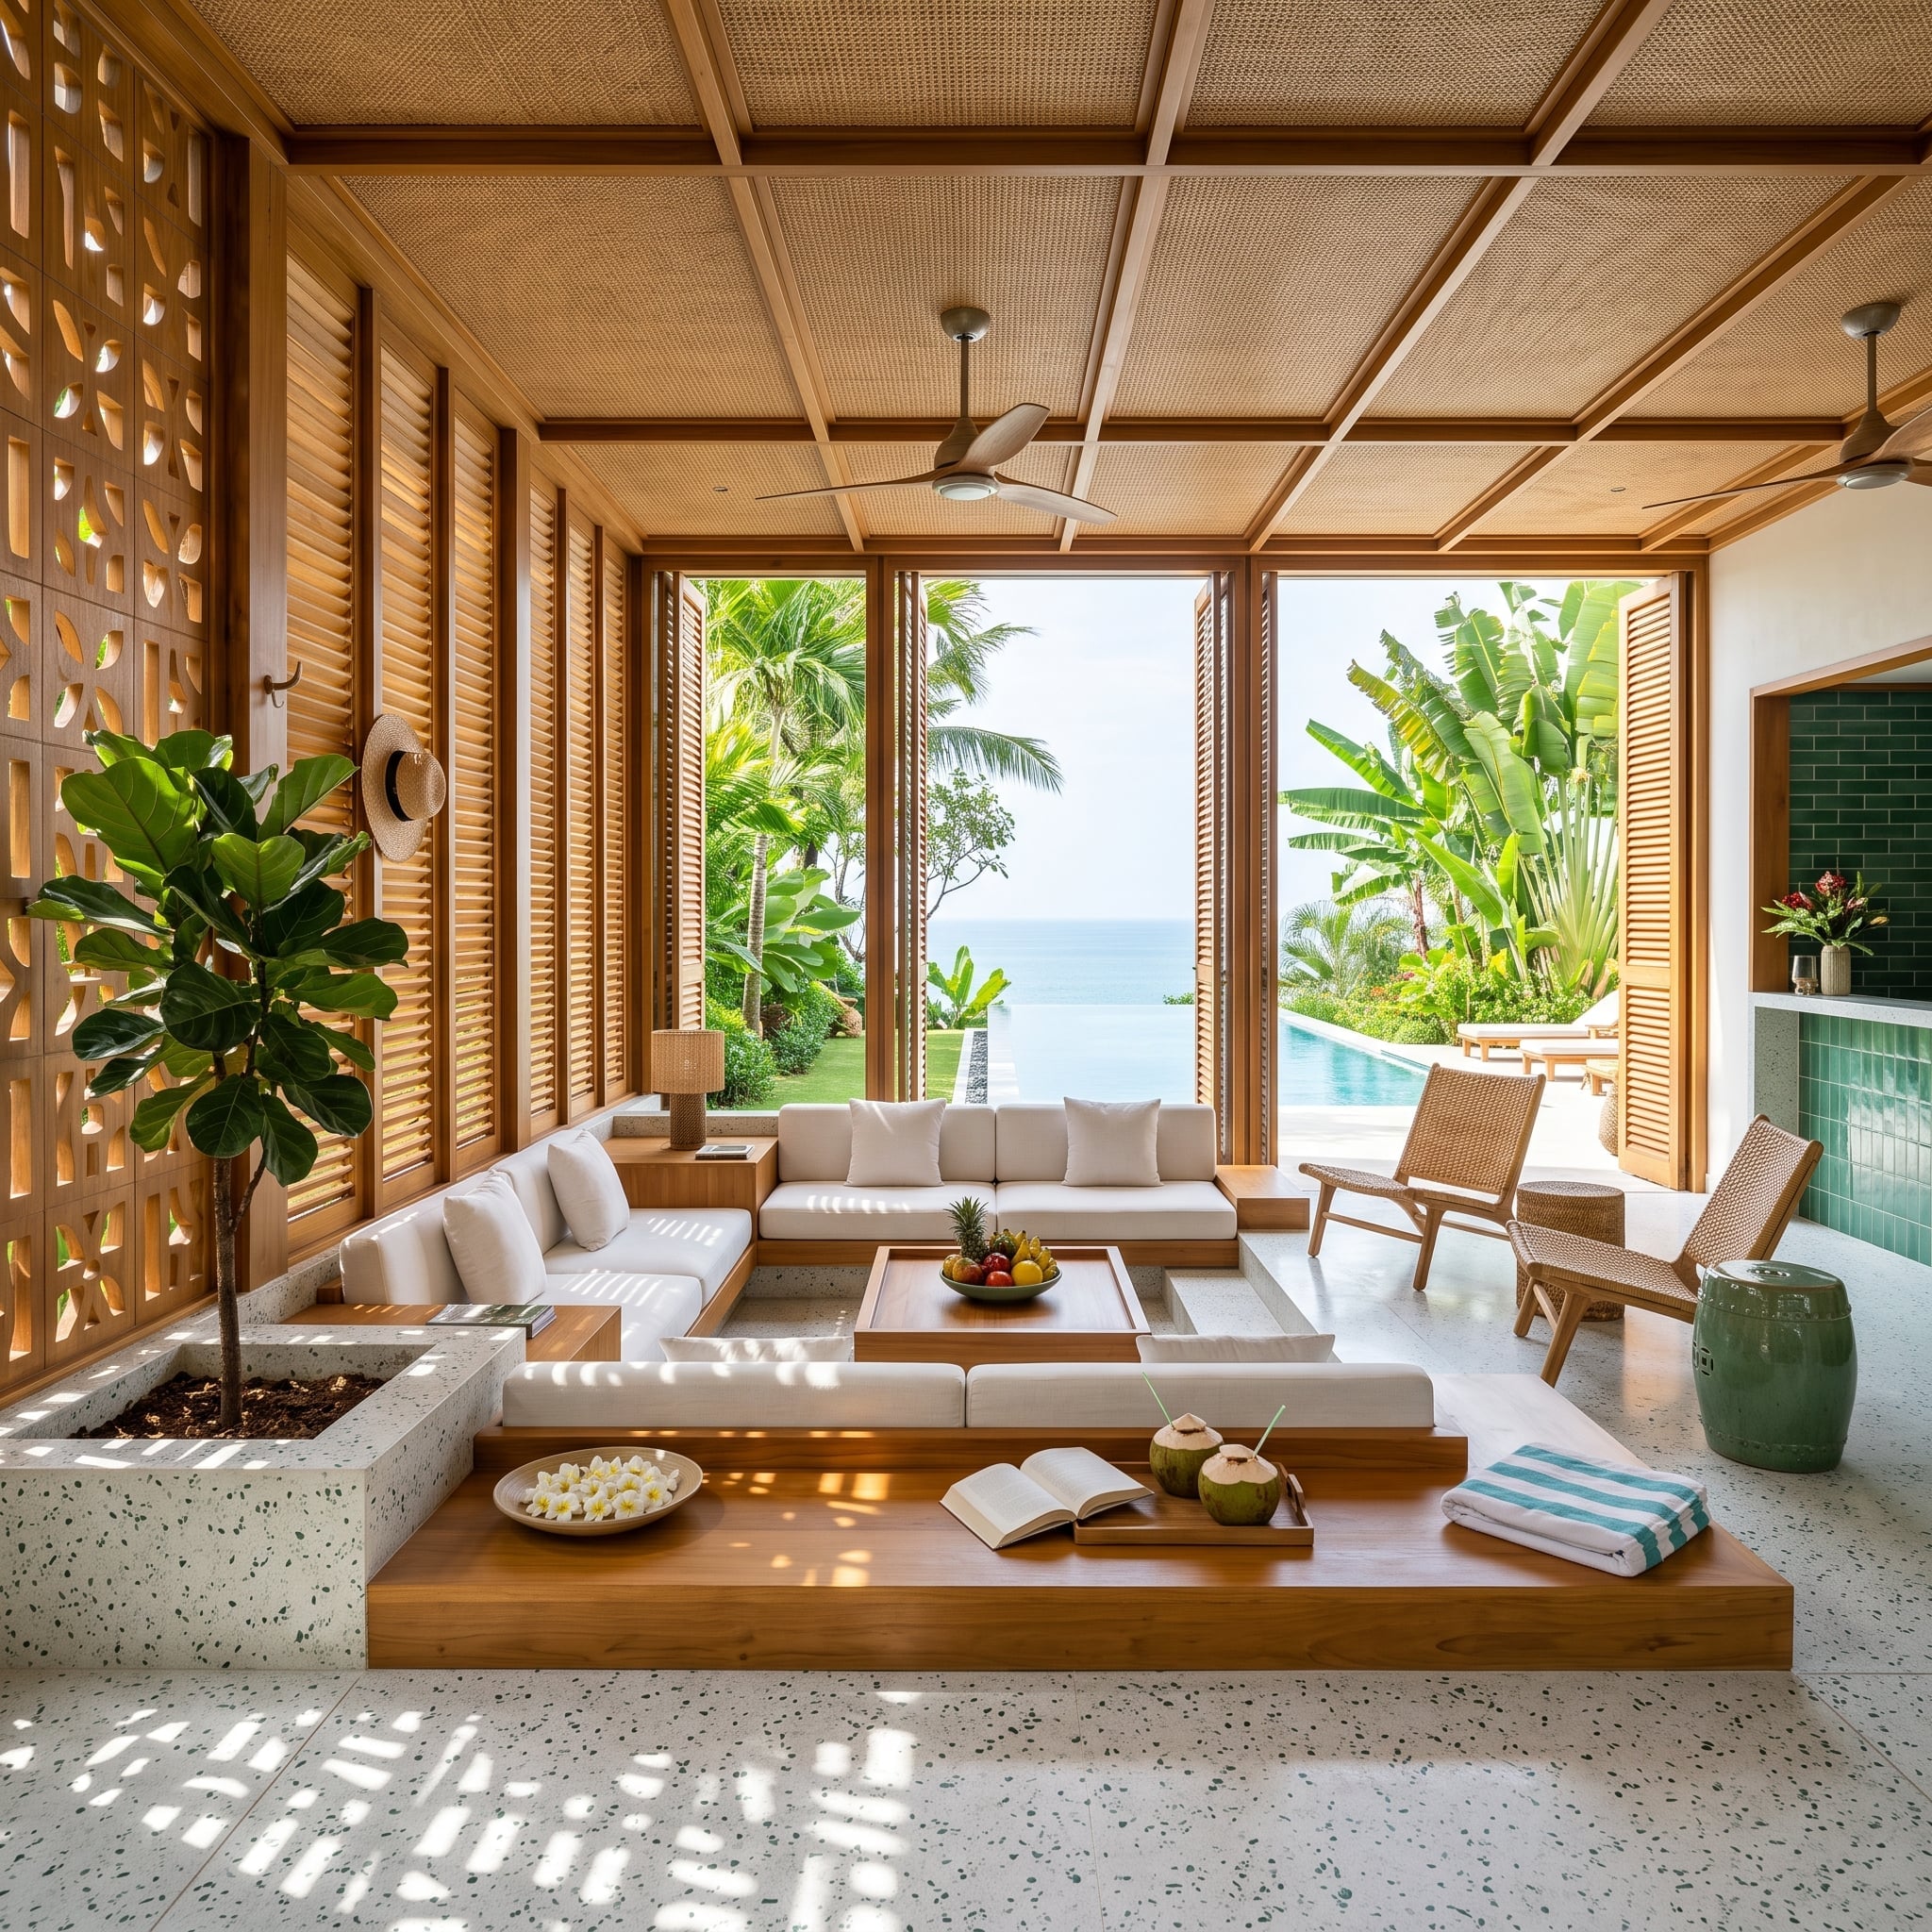
Carved teak screens filter sunlight into geometric patterns that shift across the terrazzo floor. The woodwork provides privacy and texture while allowing daylight to become an active part of the room’s decorative character.
Low platform seating keeps the furniture beneath the main sightlines, leaving the infinity pool, palms, and ocean beyond as prominent visual elements. The warmth of teak contrasts with the cooler mineral character of terrazzo, while the open arrangement blurs the distinction between interior seating and the surrounding terrace. The screens do more than decorate the walls: they shape the light entering the space.
29. A Sunken Conversation Pit Rewrites the Floor Plan Around a Brass Fireplace
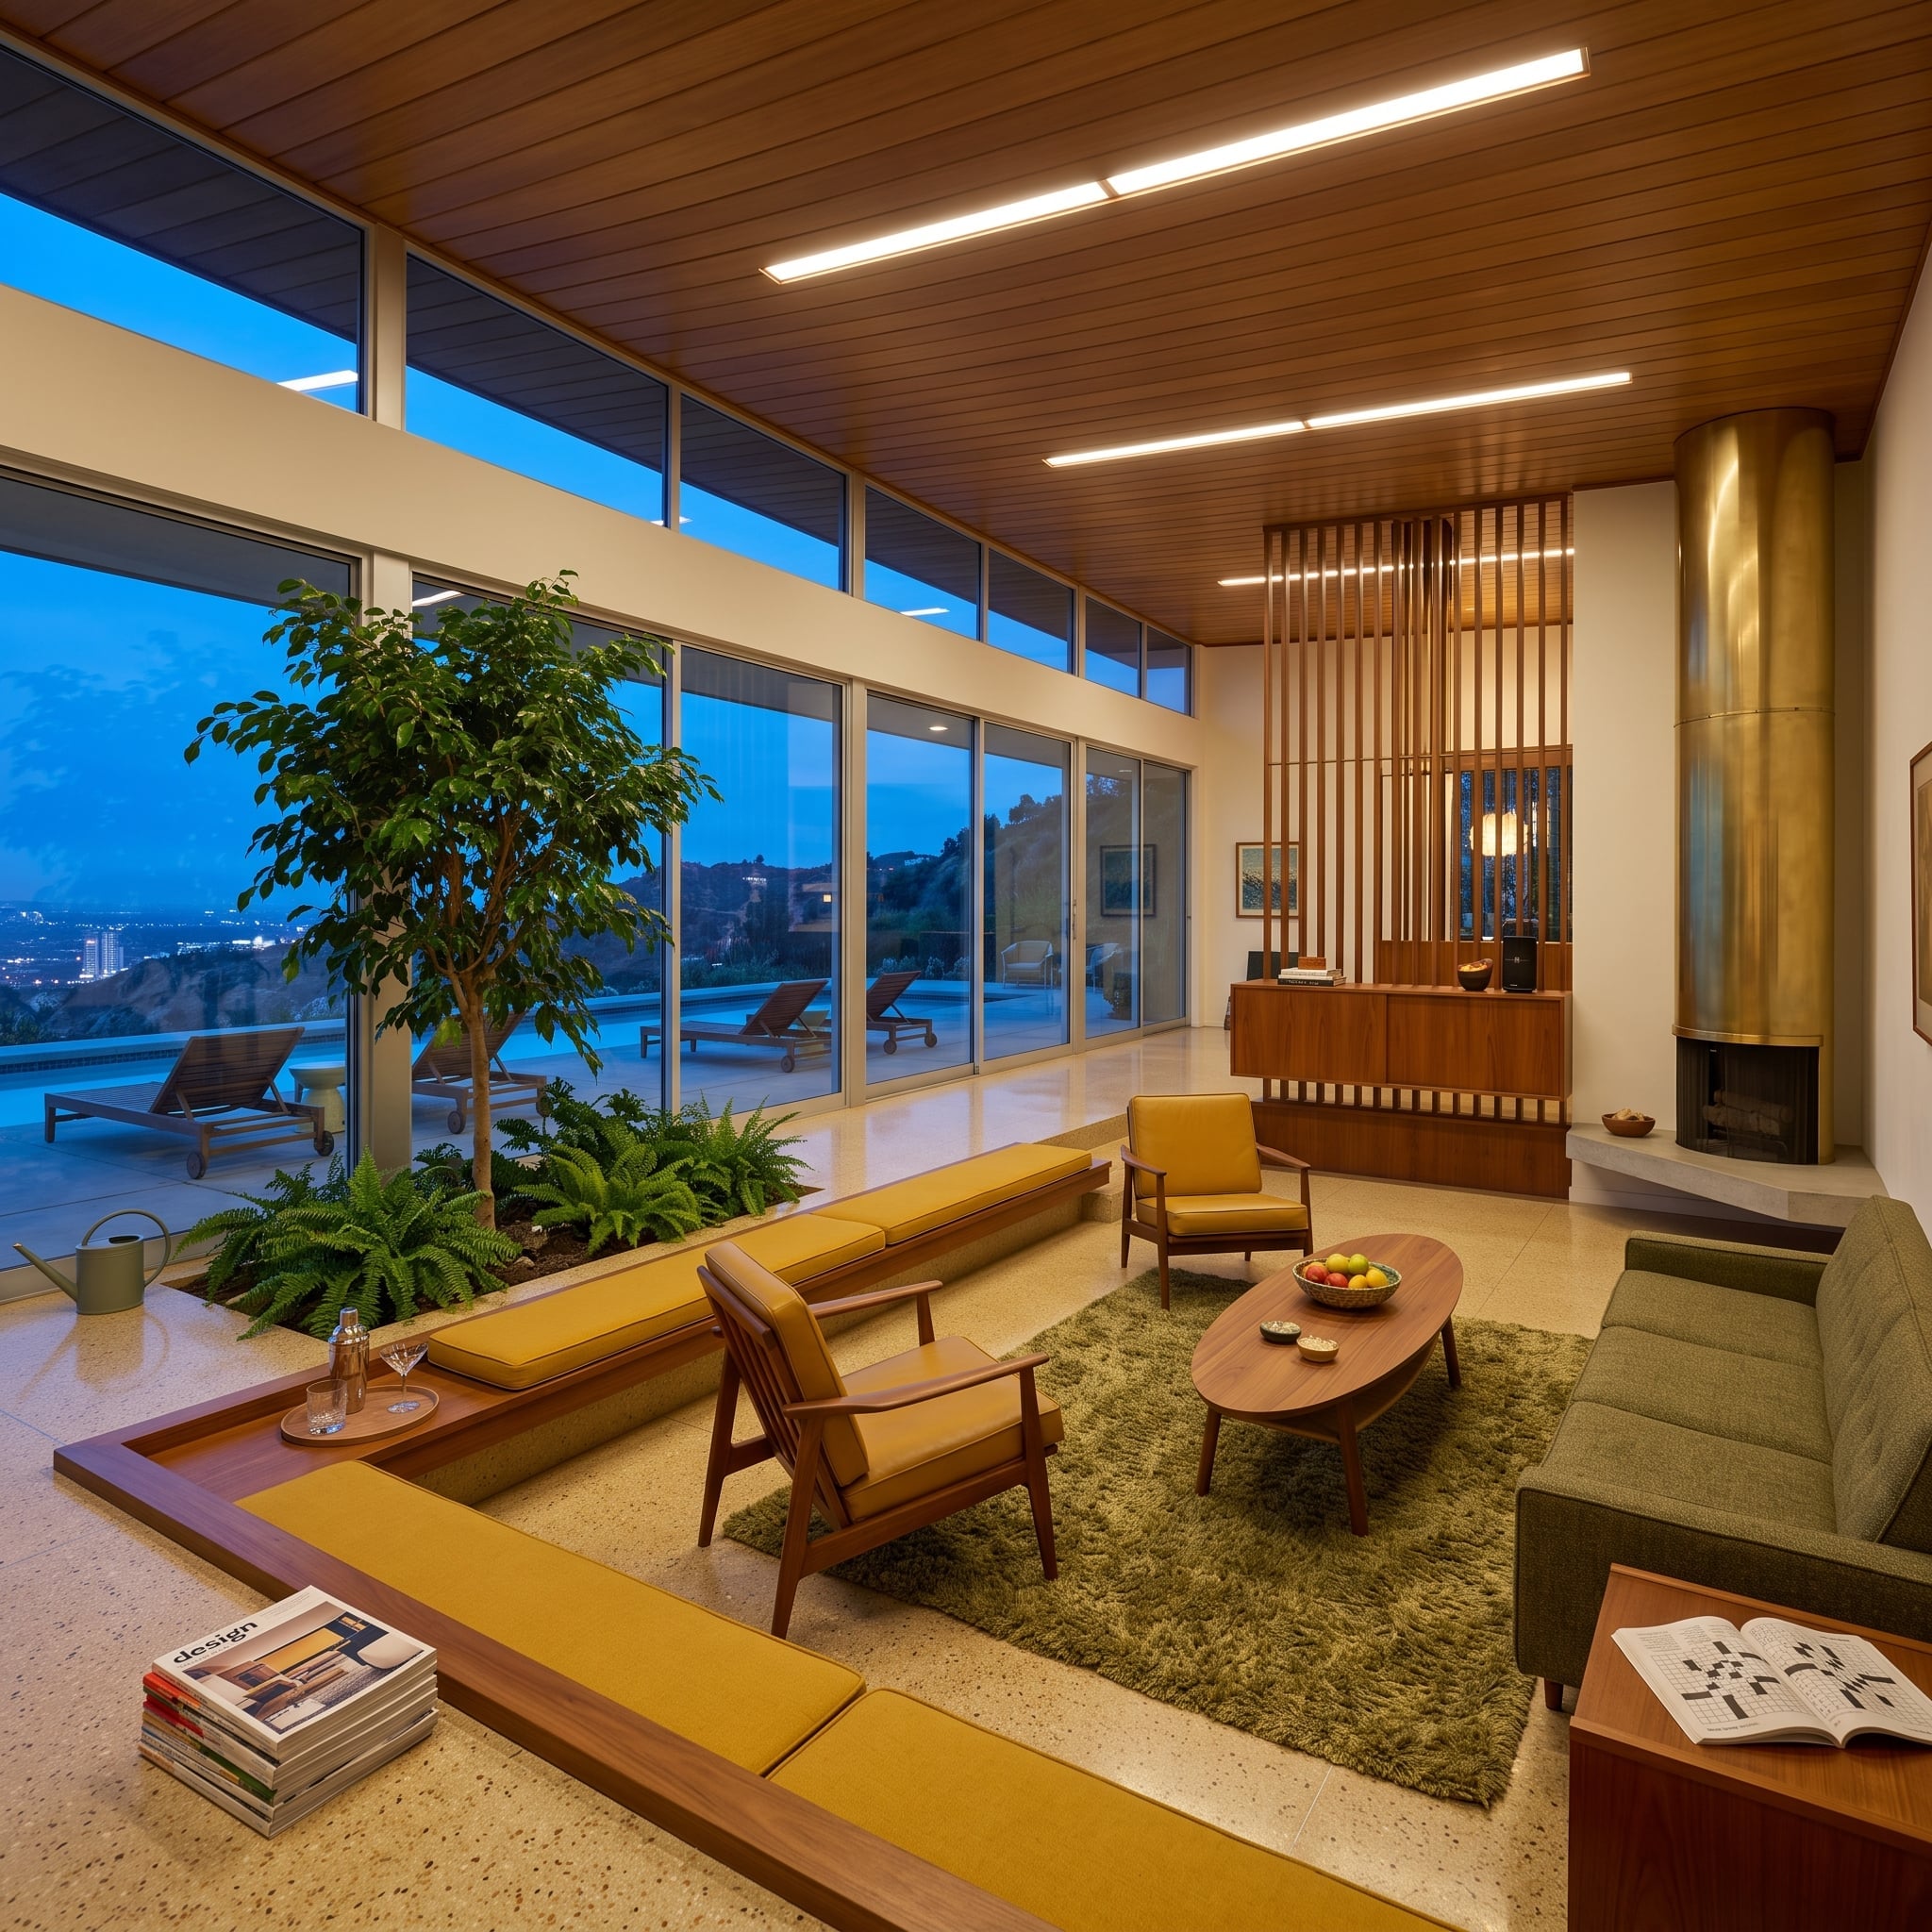
Instead of arranging separate sofas and chairs on a flat floor, this room lowers the conversation area into a walnut-framed pit. Mustard cushions line the built-in seating, and a deep olive rug occupies the center, clearly separating the gathering space from the surrounding floor.
A brass-clad cylindrical fireplace rises beside the pit, providing a strong vertical counterpoint to the low seating. Clerestory glazing brings daylight into the room while leaving the walls largely uninterrupted. The midcentury influences are unmistakable, but the integrated seating gives the floor plan a distinctive contemporary purpose. The room doesn’t merely contain a conversation area; its architecture creates one.
28. A Backlit Honey-Onyx Bar Niche Gives a Glass-Walled Living Room Its Evening Glow
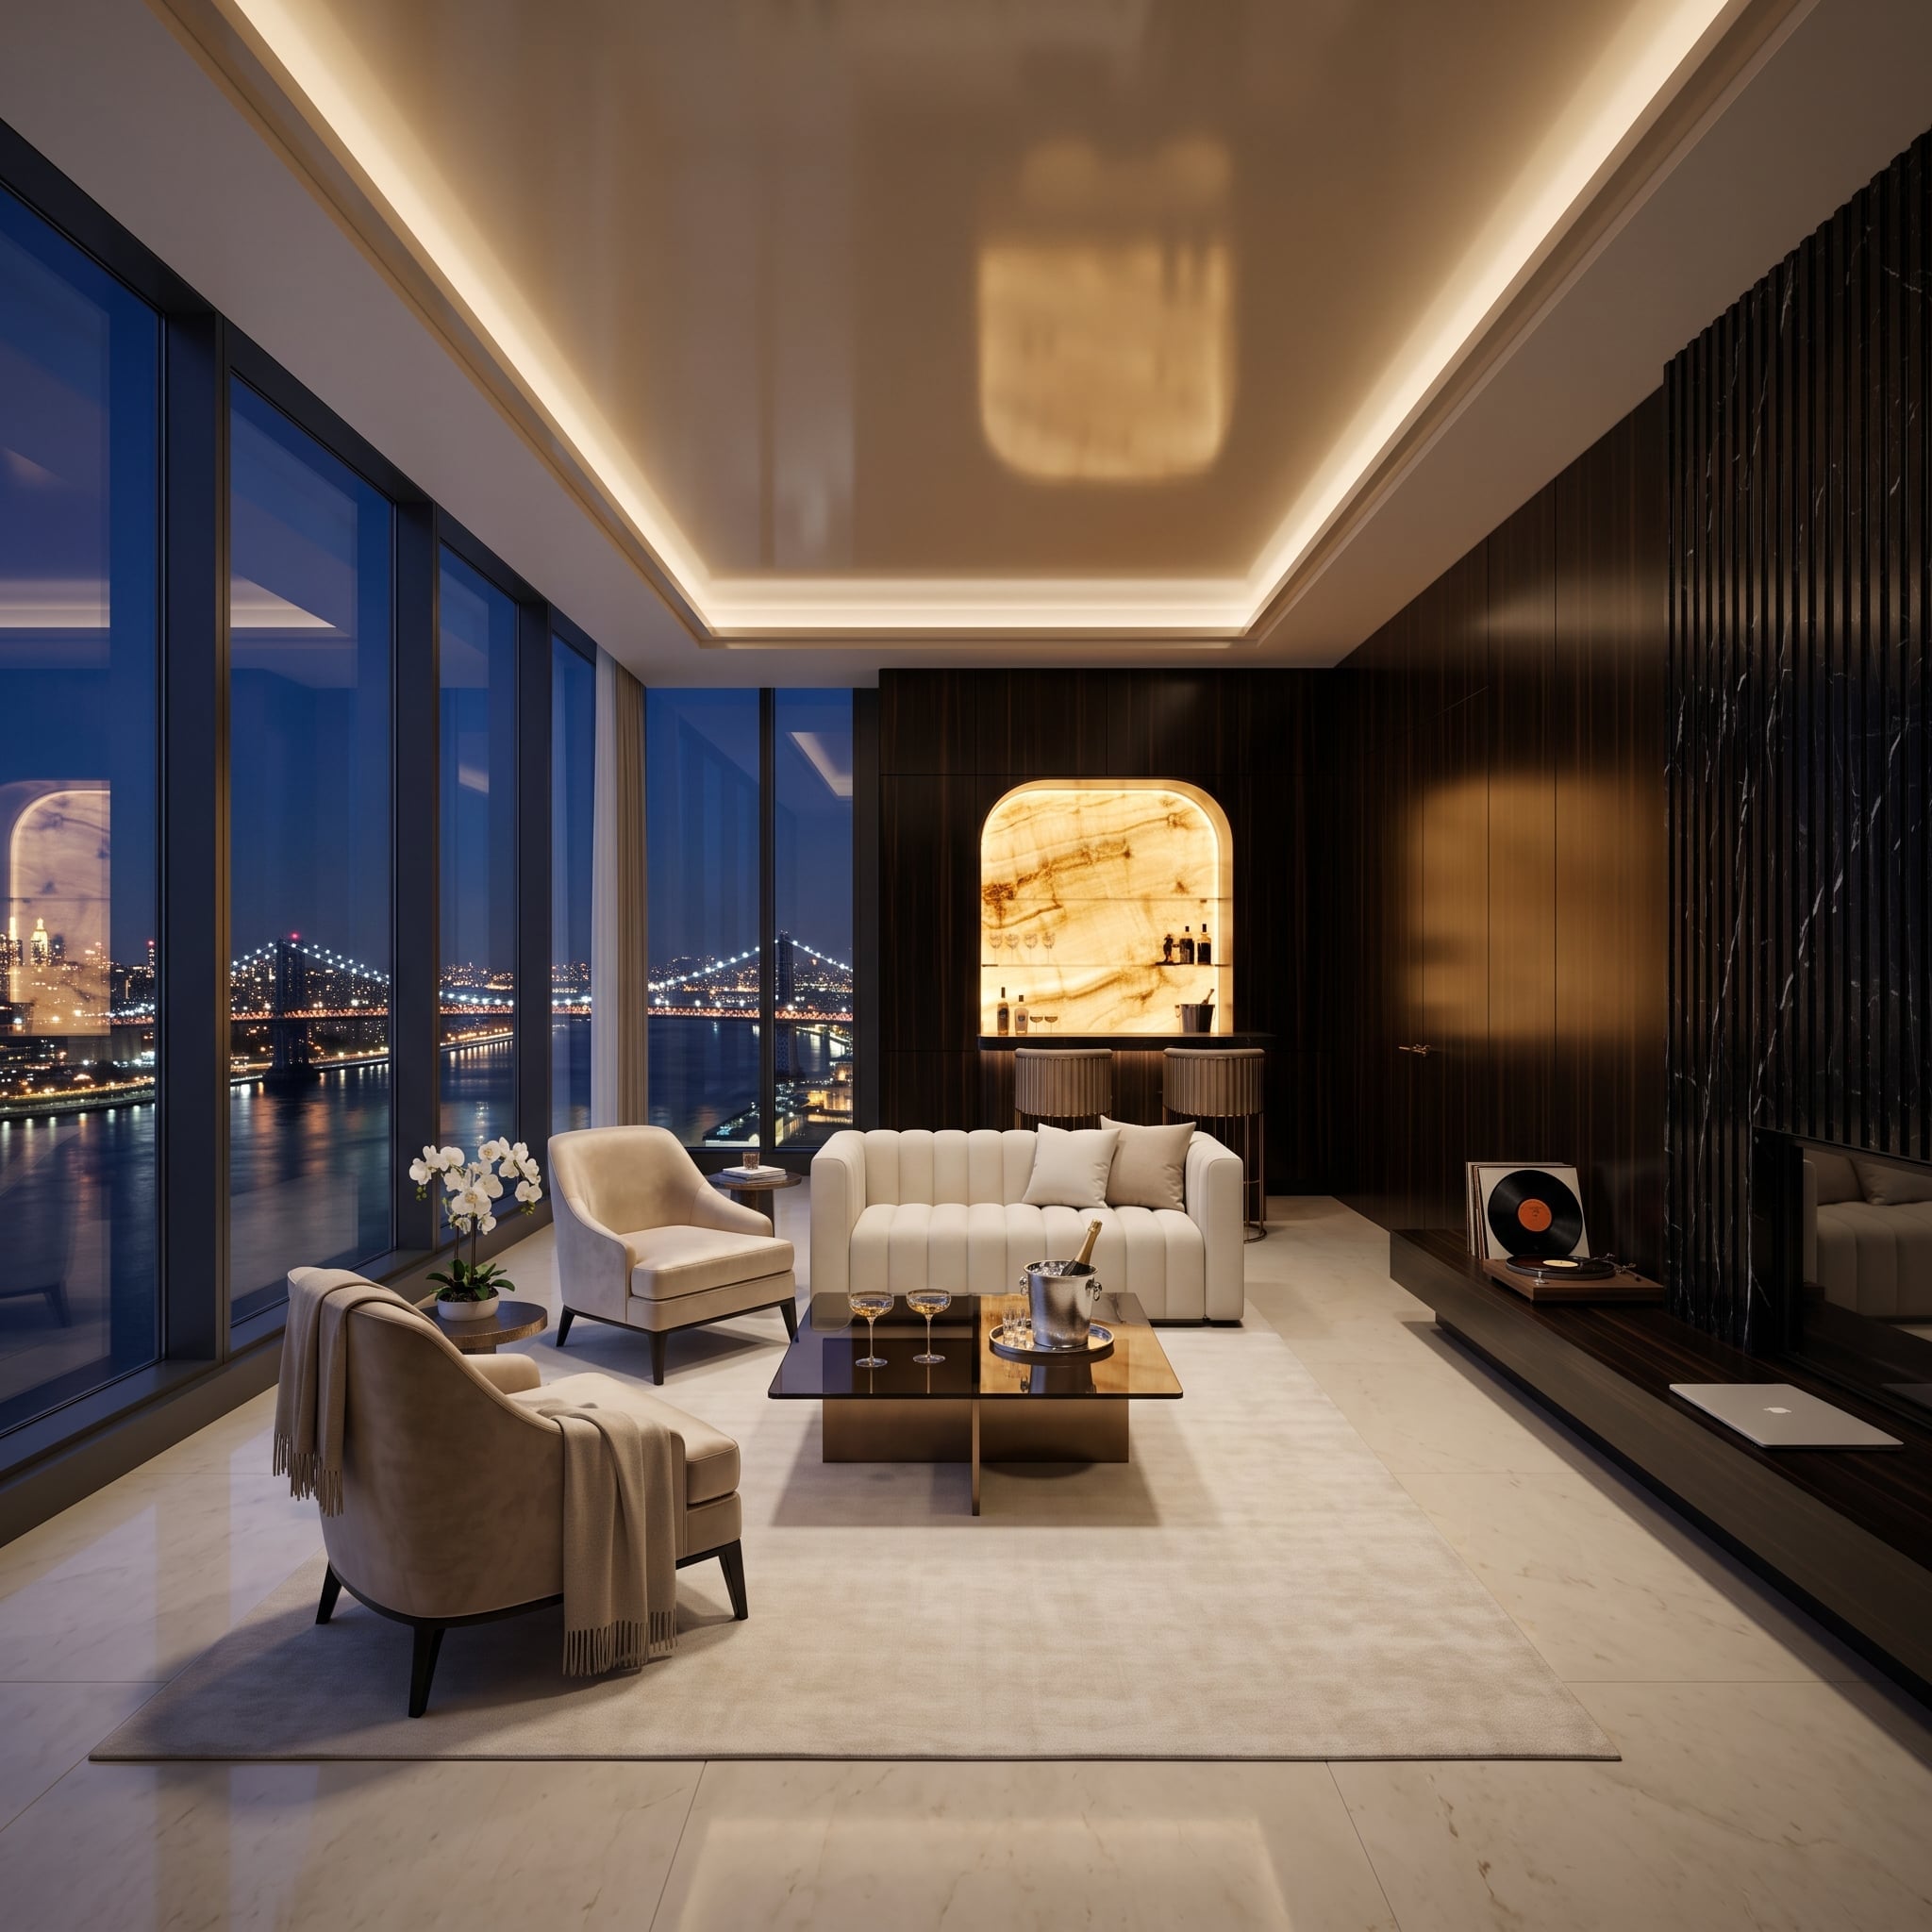
Backlit honey onyx glows from within a dark walnut wall, turning a compact bar niche into a luminous architectural feature. The translucent stone reveals variations in its veining as light passes through, giving the small recess an unexpectedly rich presence.
A channeled cream sofa and velvet armchairs keep the seating comparatively restrained, while floor-to-ceiling glazing opens toward a bridge and illuminated cityscape. The warm onyx contrasts with the cooler exterior lights, particularly at dusk. Instead of spreading expensive stone across an entire wall, the design concentrates its most elaborate material in one carefully defined opening.
27. Bougainvillea, Plaster Arches, and a Window Seat Shape a Mediterranean-Inspired Living Room
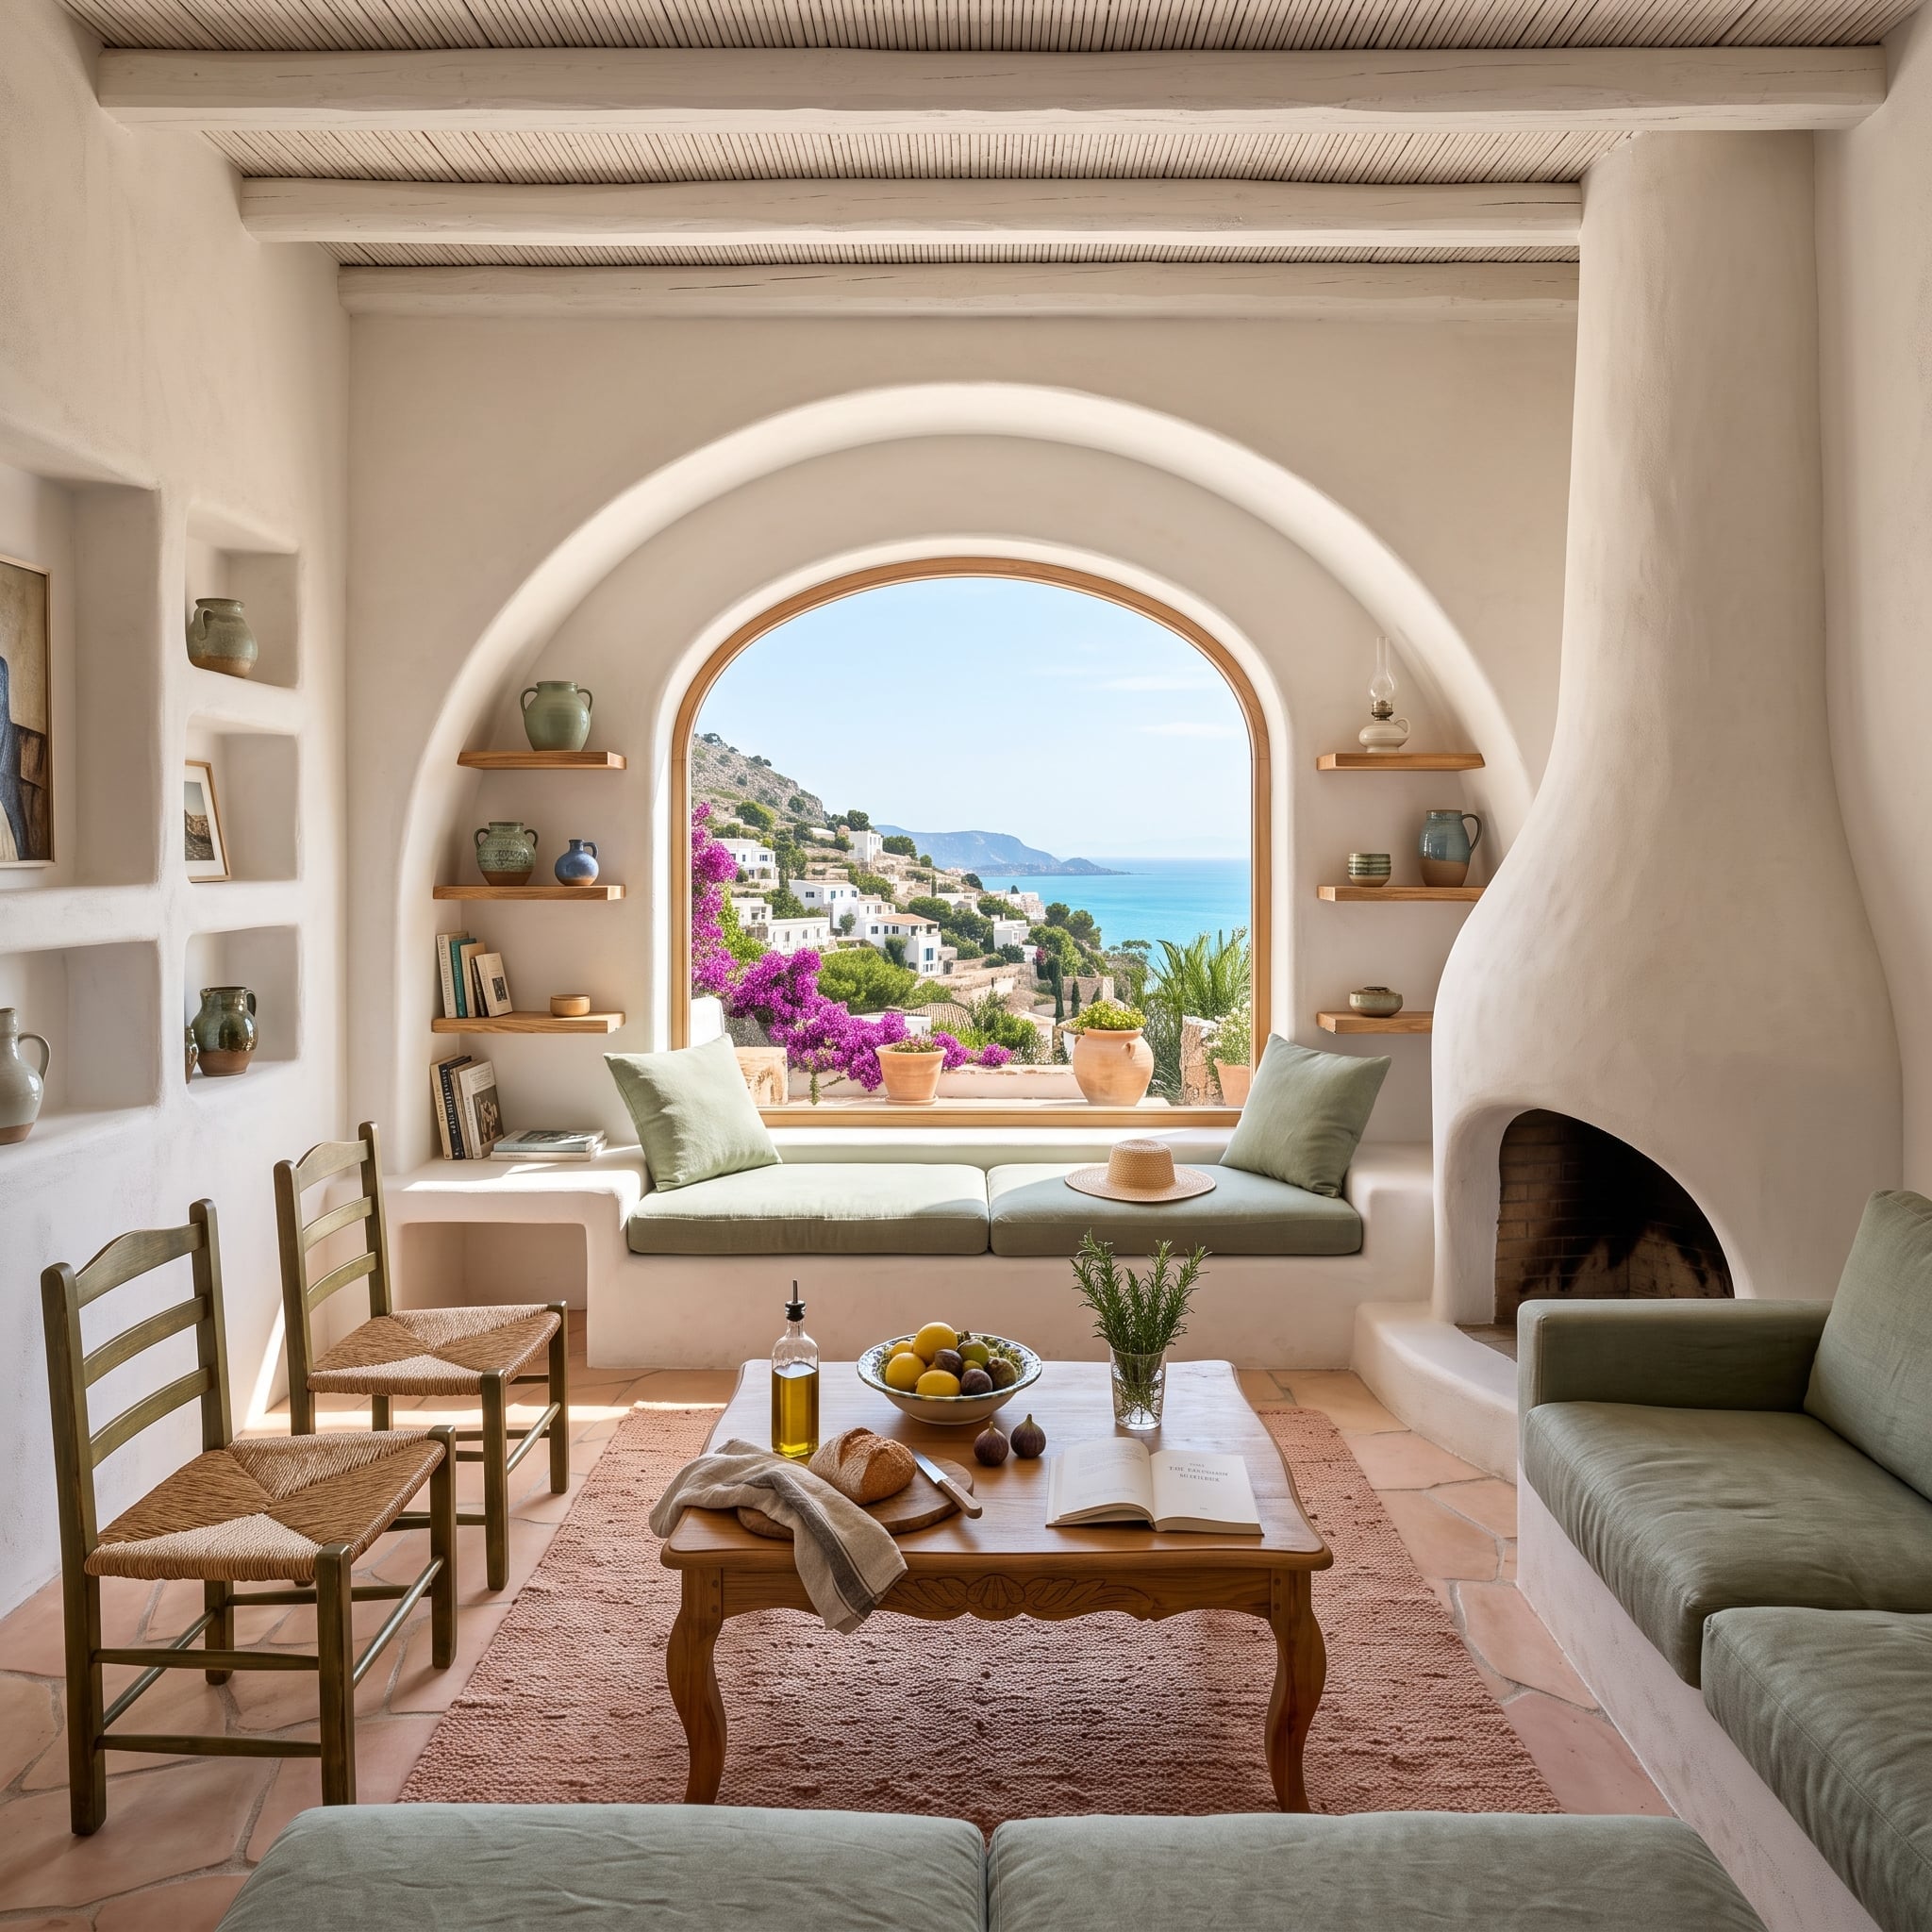
A deep plaster arch frames a broad window seat and a view of whitewashed buildings, flowering bougainvillea, and blue water. The thickness of the opening gives the window architectural weight, turning the landscape into something resembling a painting set into the wall.
Sage linen cushions soften the bench, while narrow wood shelves display ceramics on either side. The fireplace repeats the warm white plaster, and terracotta tile floors provide an earthy foundation. Rush-seat chairs and a carved wood coffee table introduce modest furniture silhouettes. The room’s character comes from the depth of its openings, the texture of the plaster, and the way the seating occupies the architecture.
26. A Mezzanine Library and Spiral Staircase Make Vertical Space the Main Attraction
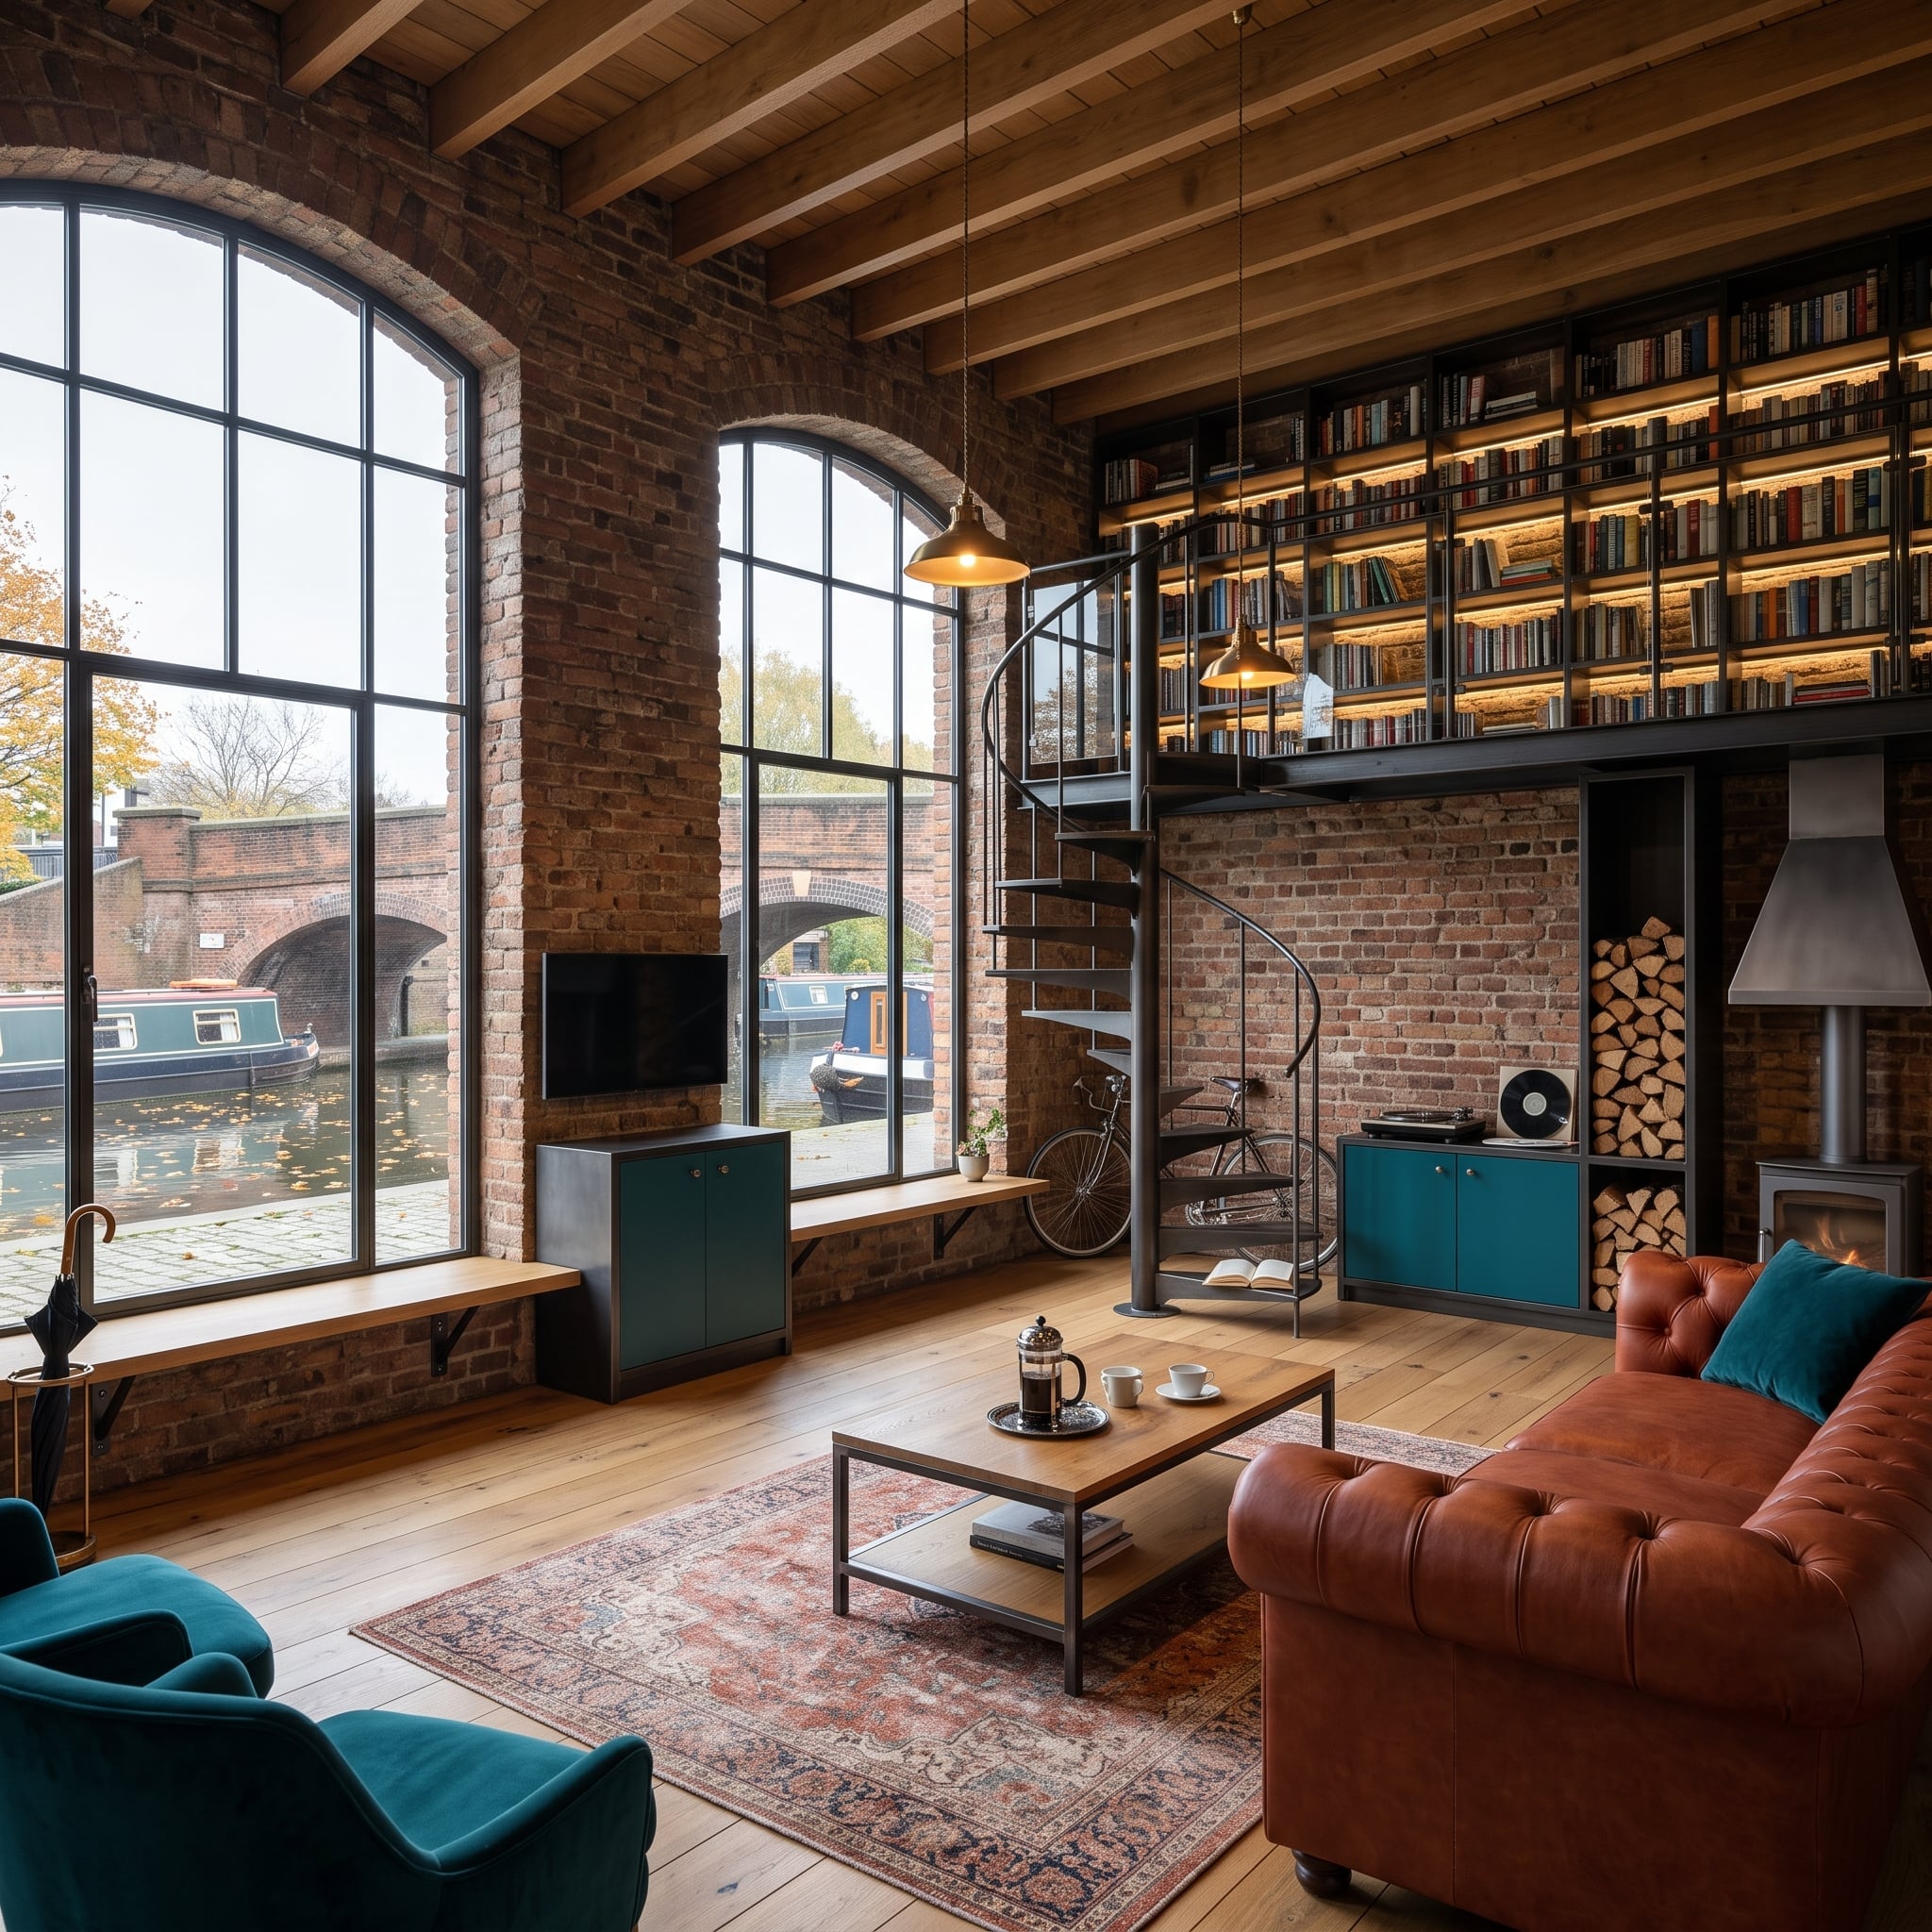
A wrought iron spiral staircase climbs toward a mezzanine library above the main seating area. The stair’s tight circular geometry contrasts with the broad brick walls and tall arched windows, creating a sculptural connection between the two levels.
Bookshelves line the mezzanine, with integrated lighting emphasizing the upper gallery after dark. Below, a cognac leather Chesterfield and teal velvet armchair introduce color against the brick and iron. The canal view beyond the windows contributes another layer of architectural interest, but the library makes the most inventive use of the room’s height. The upper level becomes an occupied part of the living space rather than an inaccessible volume overhead.
25. Pink Plaster, Emerald Velvet, and Terrazzo Turn Decorative Excess Into a Coherent Scheme
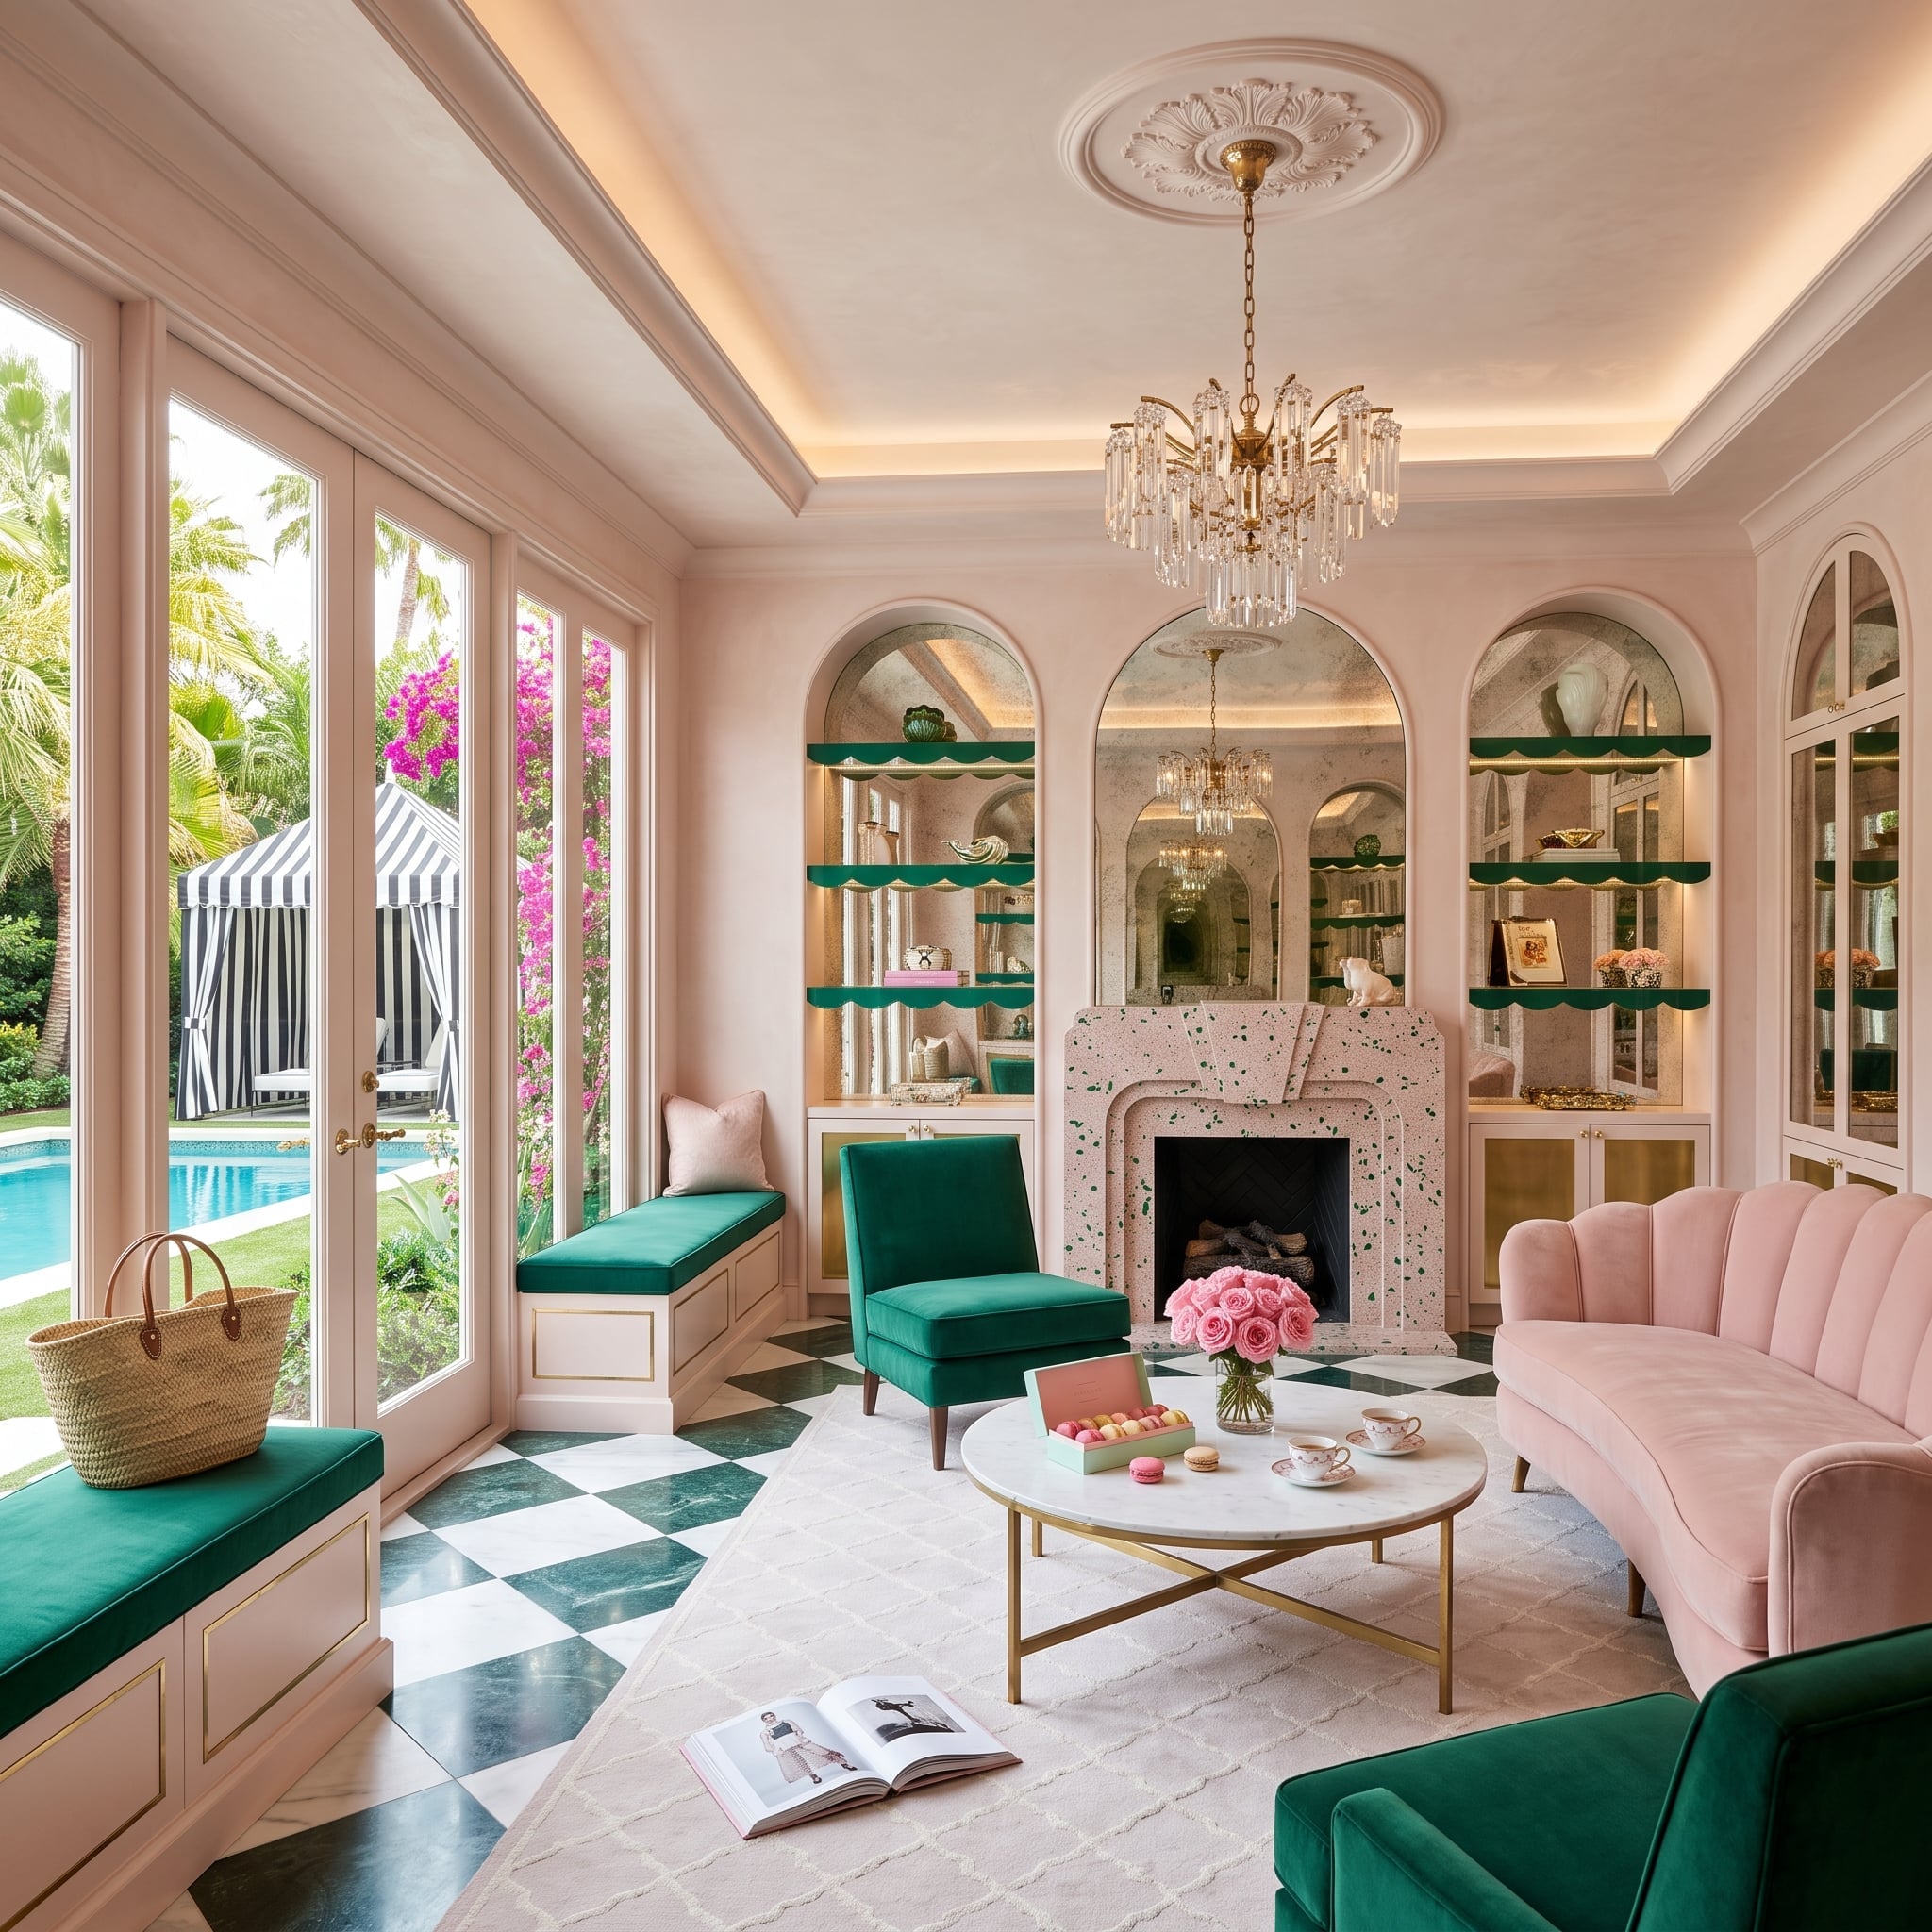
Blush plaster covers the walls, while emerald velvet on the window seat and chairs introduces a deep, saturated contrast. Green-flecked terrazzo around the fireplace connects the upholstery to the architecture, giving the unusual color pairing a material foundation.
Green-and-white checkerboard marble spreads across the floor, and mirrored arched niches with scalloped shelves add another decorative layer. A crystal chandelier hangs beneath an ornate plaster medallion. Beyond the French doors, a striped poolside cabana and flowering bougainvillea continue the color story. There’s no shortage of competing patterns and finishes, but the recurring pink and green palette gives the extravagance some discipline.
24. Raw Volcanic Stone Meets Pale Wood and a Glacier-Facing Window Seat
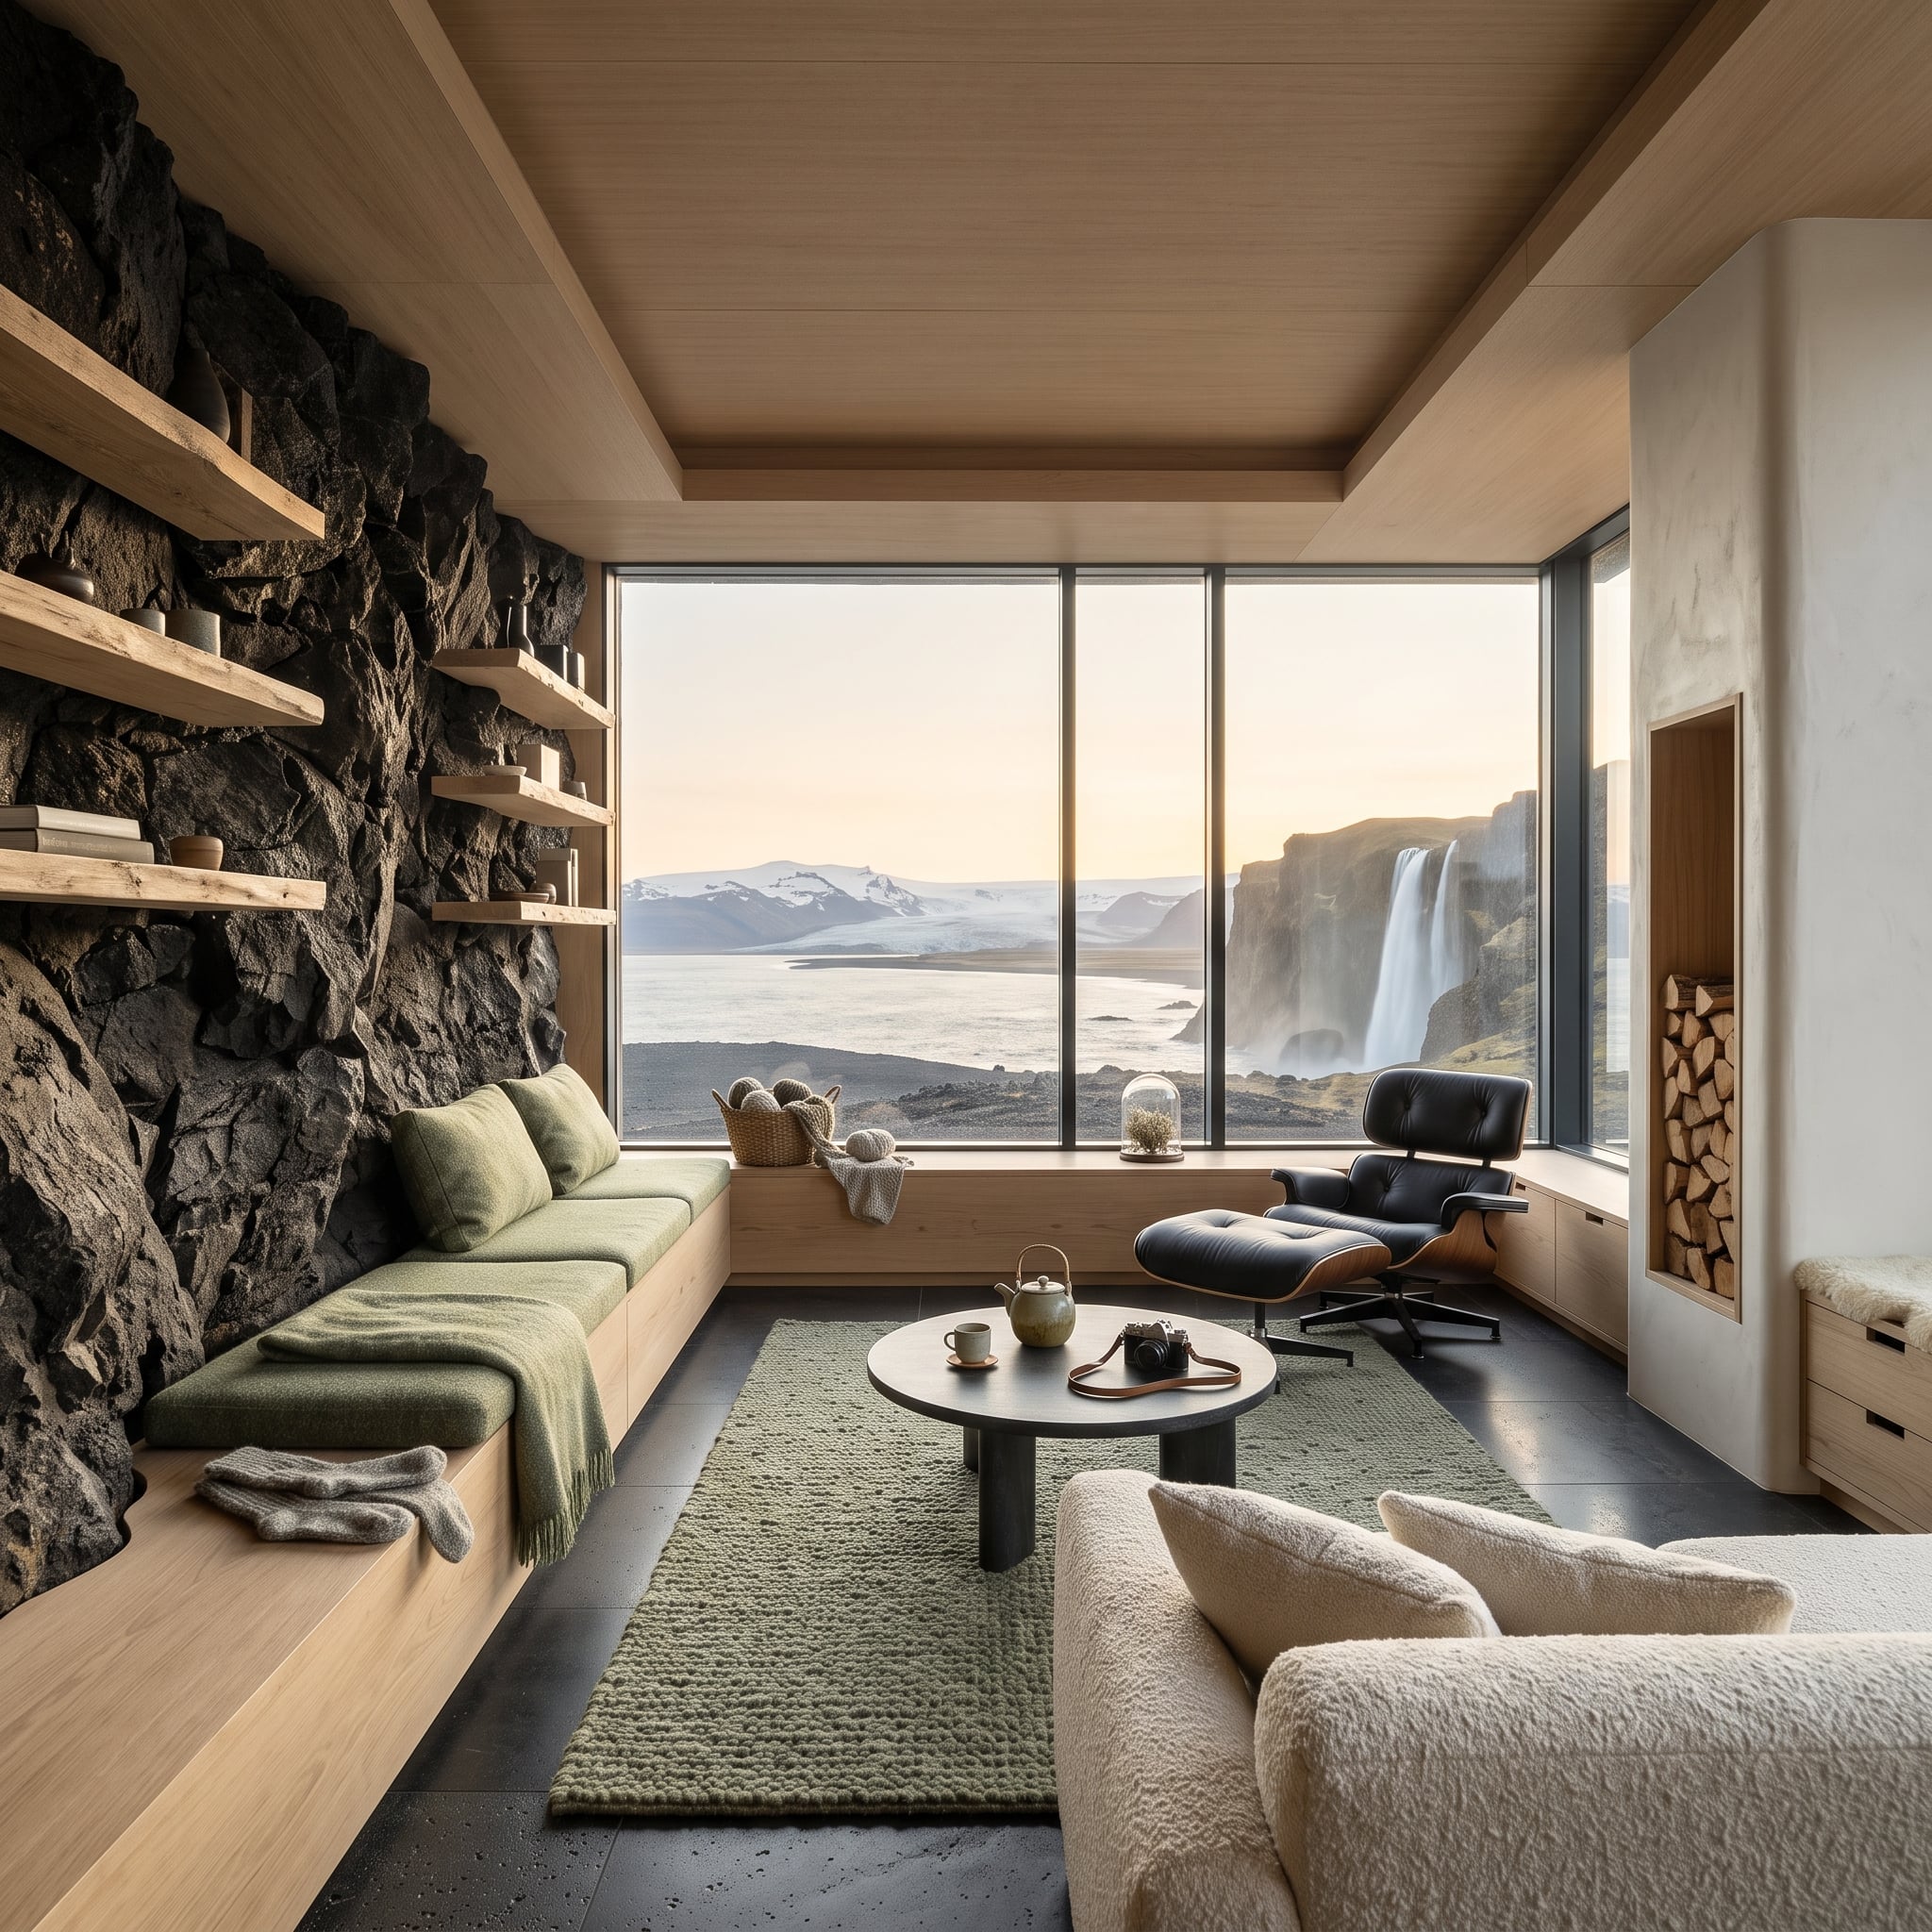
A rugged wall of dark volcanic stone occupies one side of the room, its irregular texture contrasting sharply with pale floating shelves. Their fine horizontal lines cut across the rock’s fractured surface, introducing a useful function while preserving the stone’s character.
A long window bench in light wood follows the glazing, with sage cushions connecting the seating to the green rug. A black leather lounge chair faces the glacier, waterfall, and mountain landscape beyond. White plaster around the fireplace provides a smoother architectural surface beside the stone. The material contrasts are dramatic, yet the room avoids competing patterns and elaborate ornament, allowing the volcanic wall to remain the principal interior feature.
23. A Cobalt Bar Cabinet Interrupts an Otherwise Restrained Oak Interior
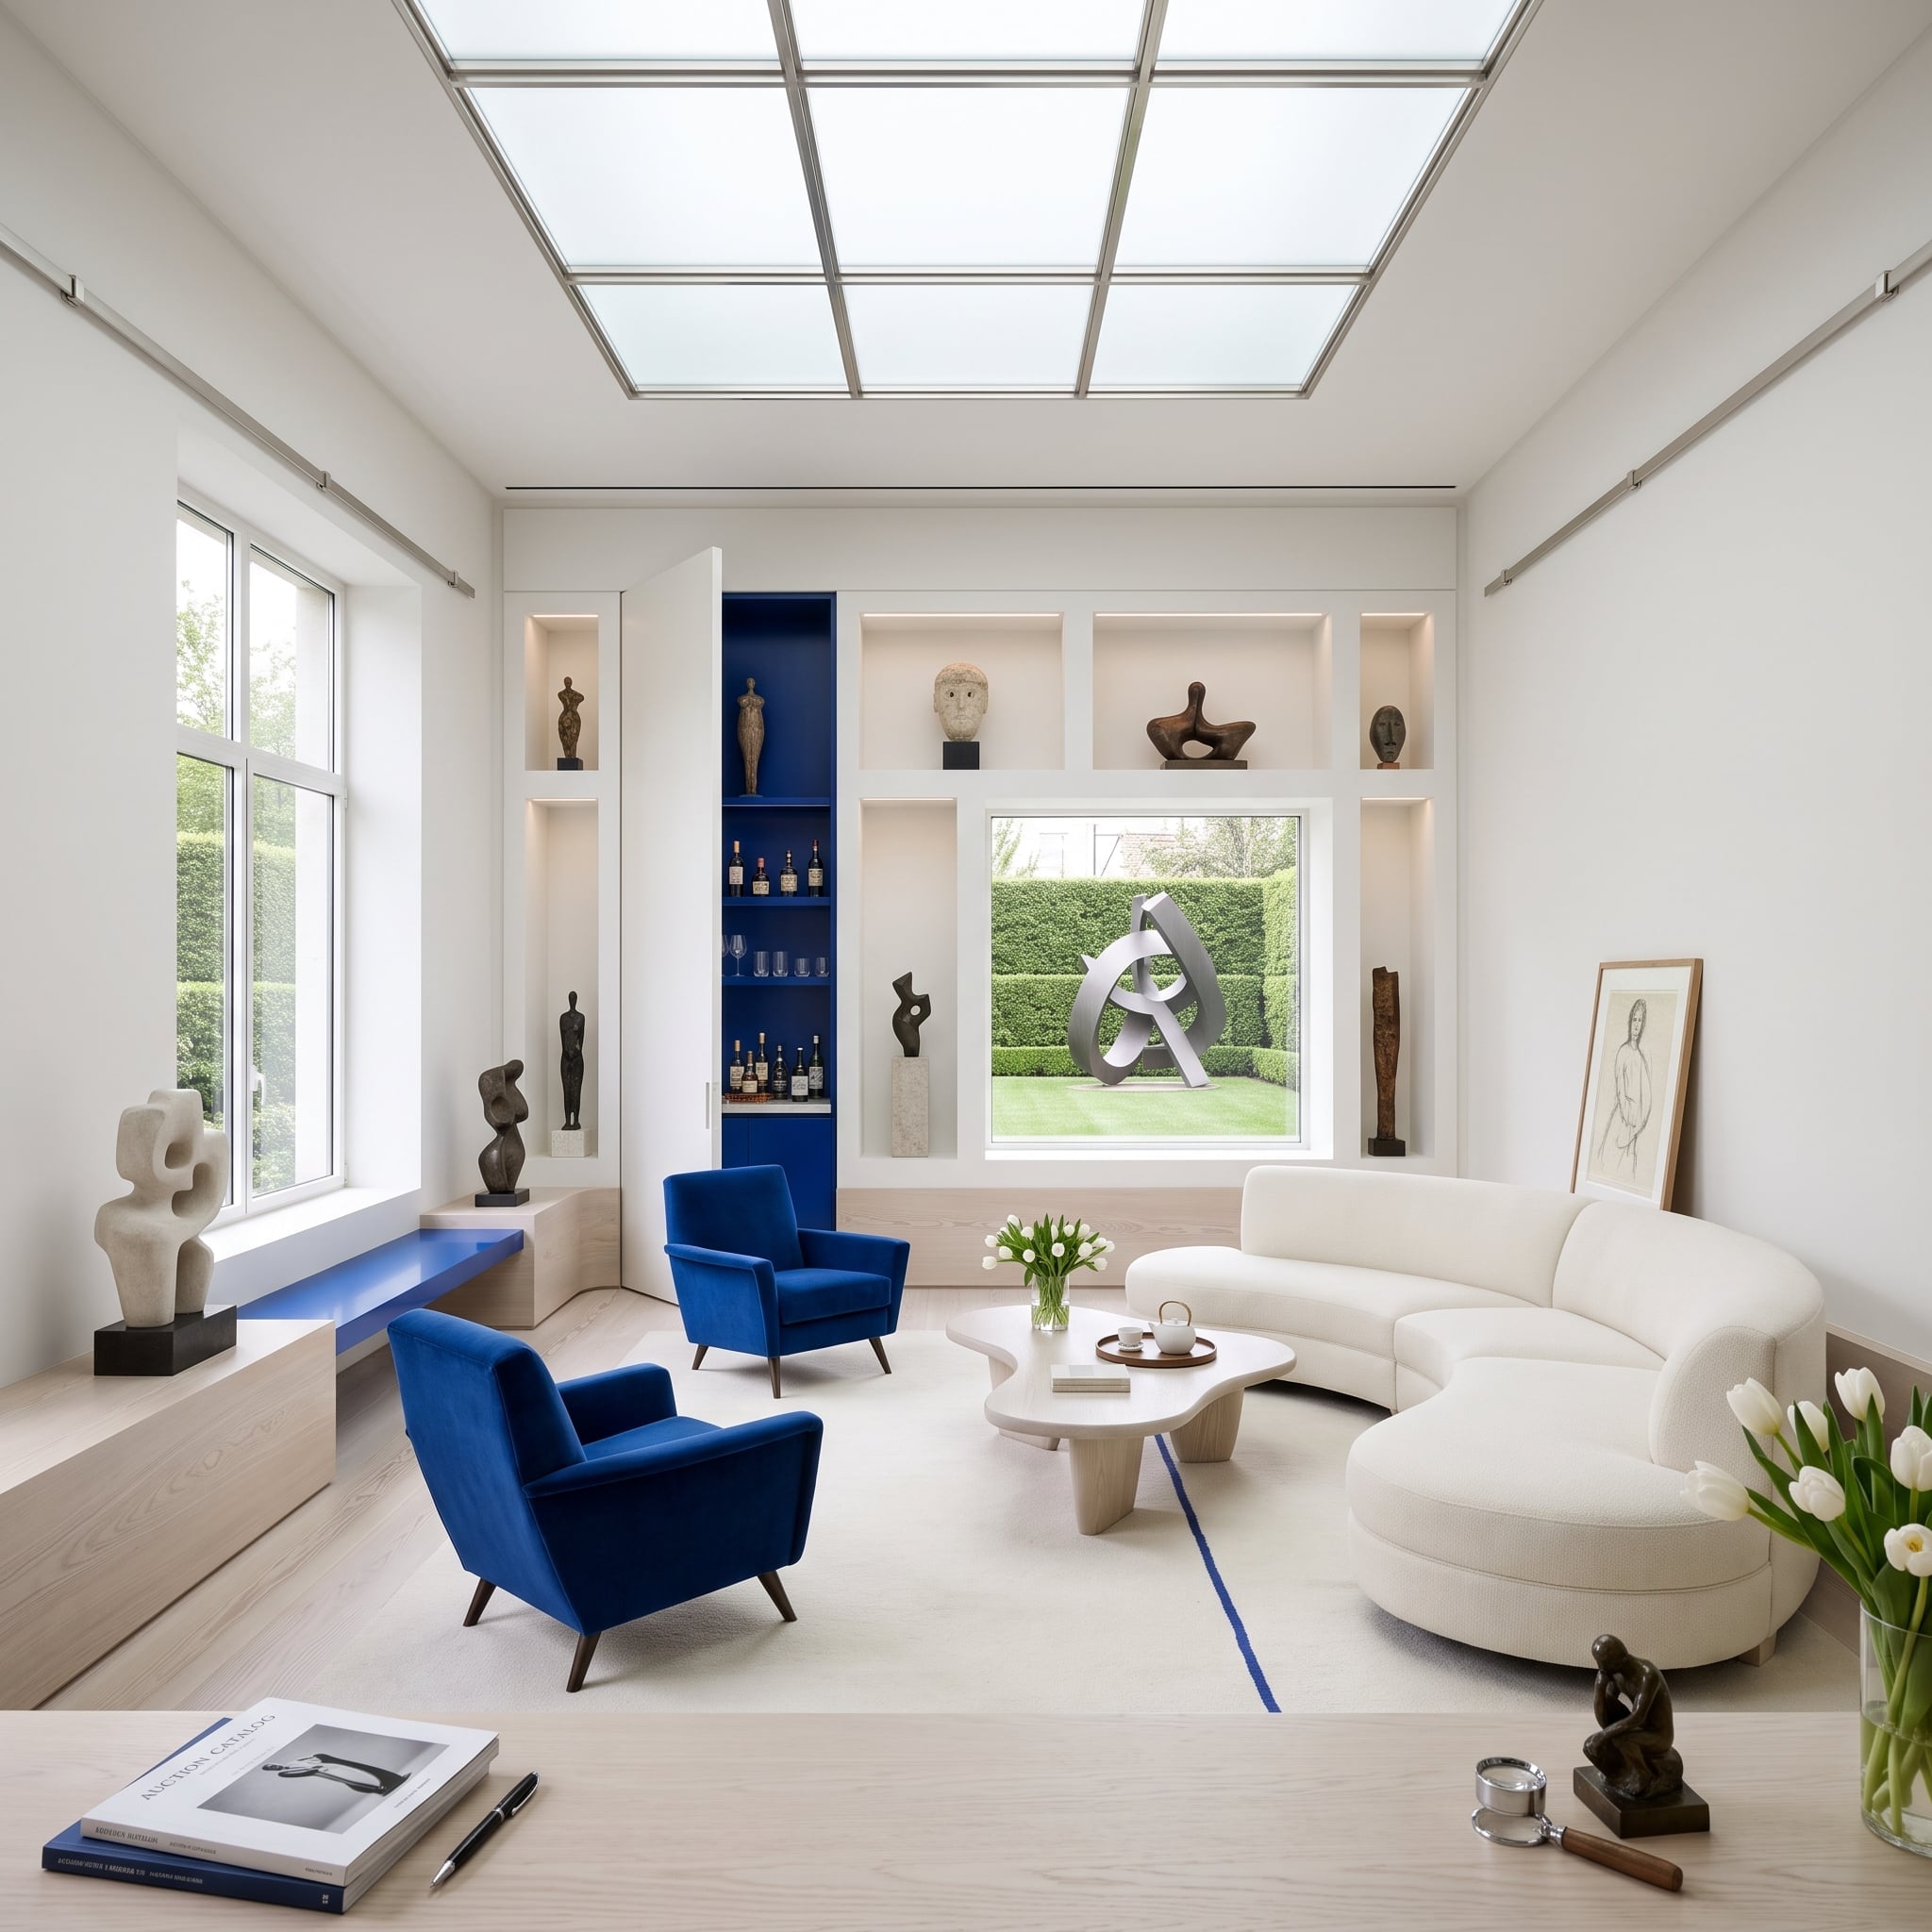
White oak flooring and pale built-in shelving establish a calm architectural background for a compact royal-blue bar cabinet. Its saturated finish creates a focal point without requiring an entire accent wall.
Two cobalt velvet armchairs repeat the color across the seating area, while a curved cream bouclé sectional keeps the larger furniture visually light. Display niches hold individual sculptural objects with generous space between them, and the broad window frames a clipped garden with a geometric steel sculpture. The small blue cabinet has enough presence to animate the pale oak interior, while the matching chairs carry its color into the room.
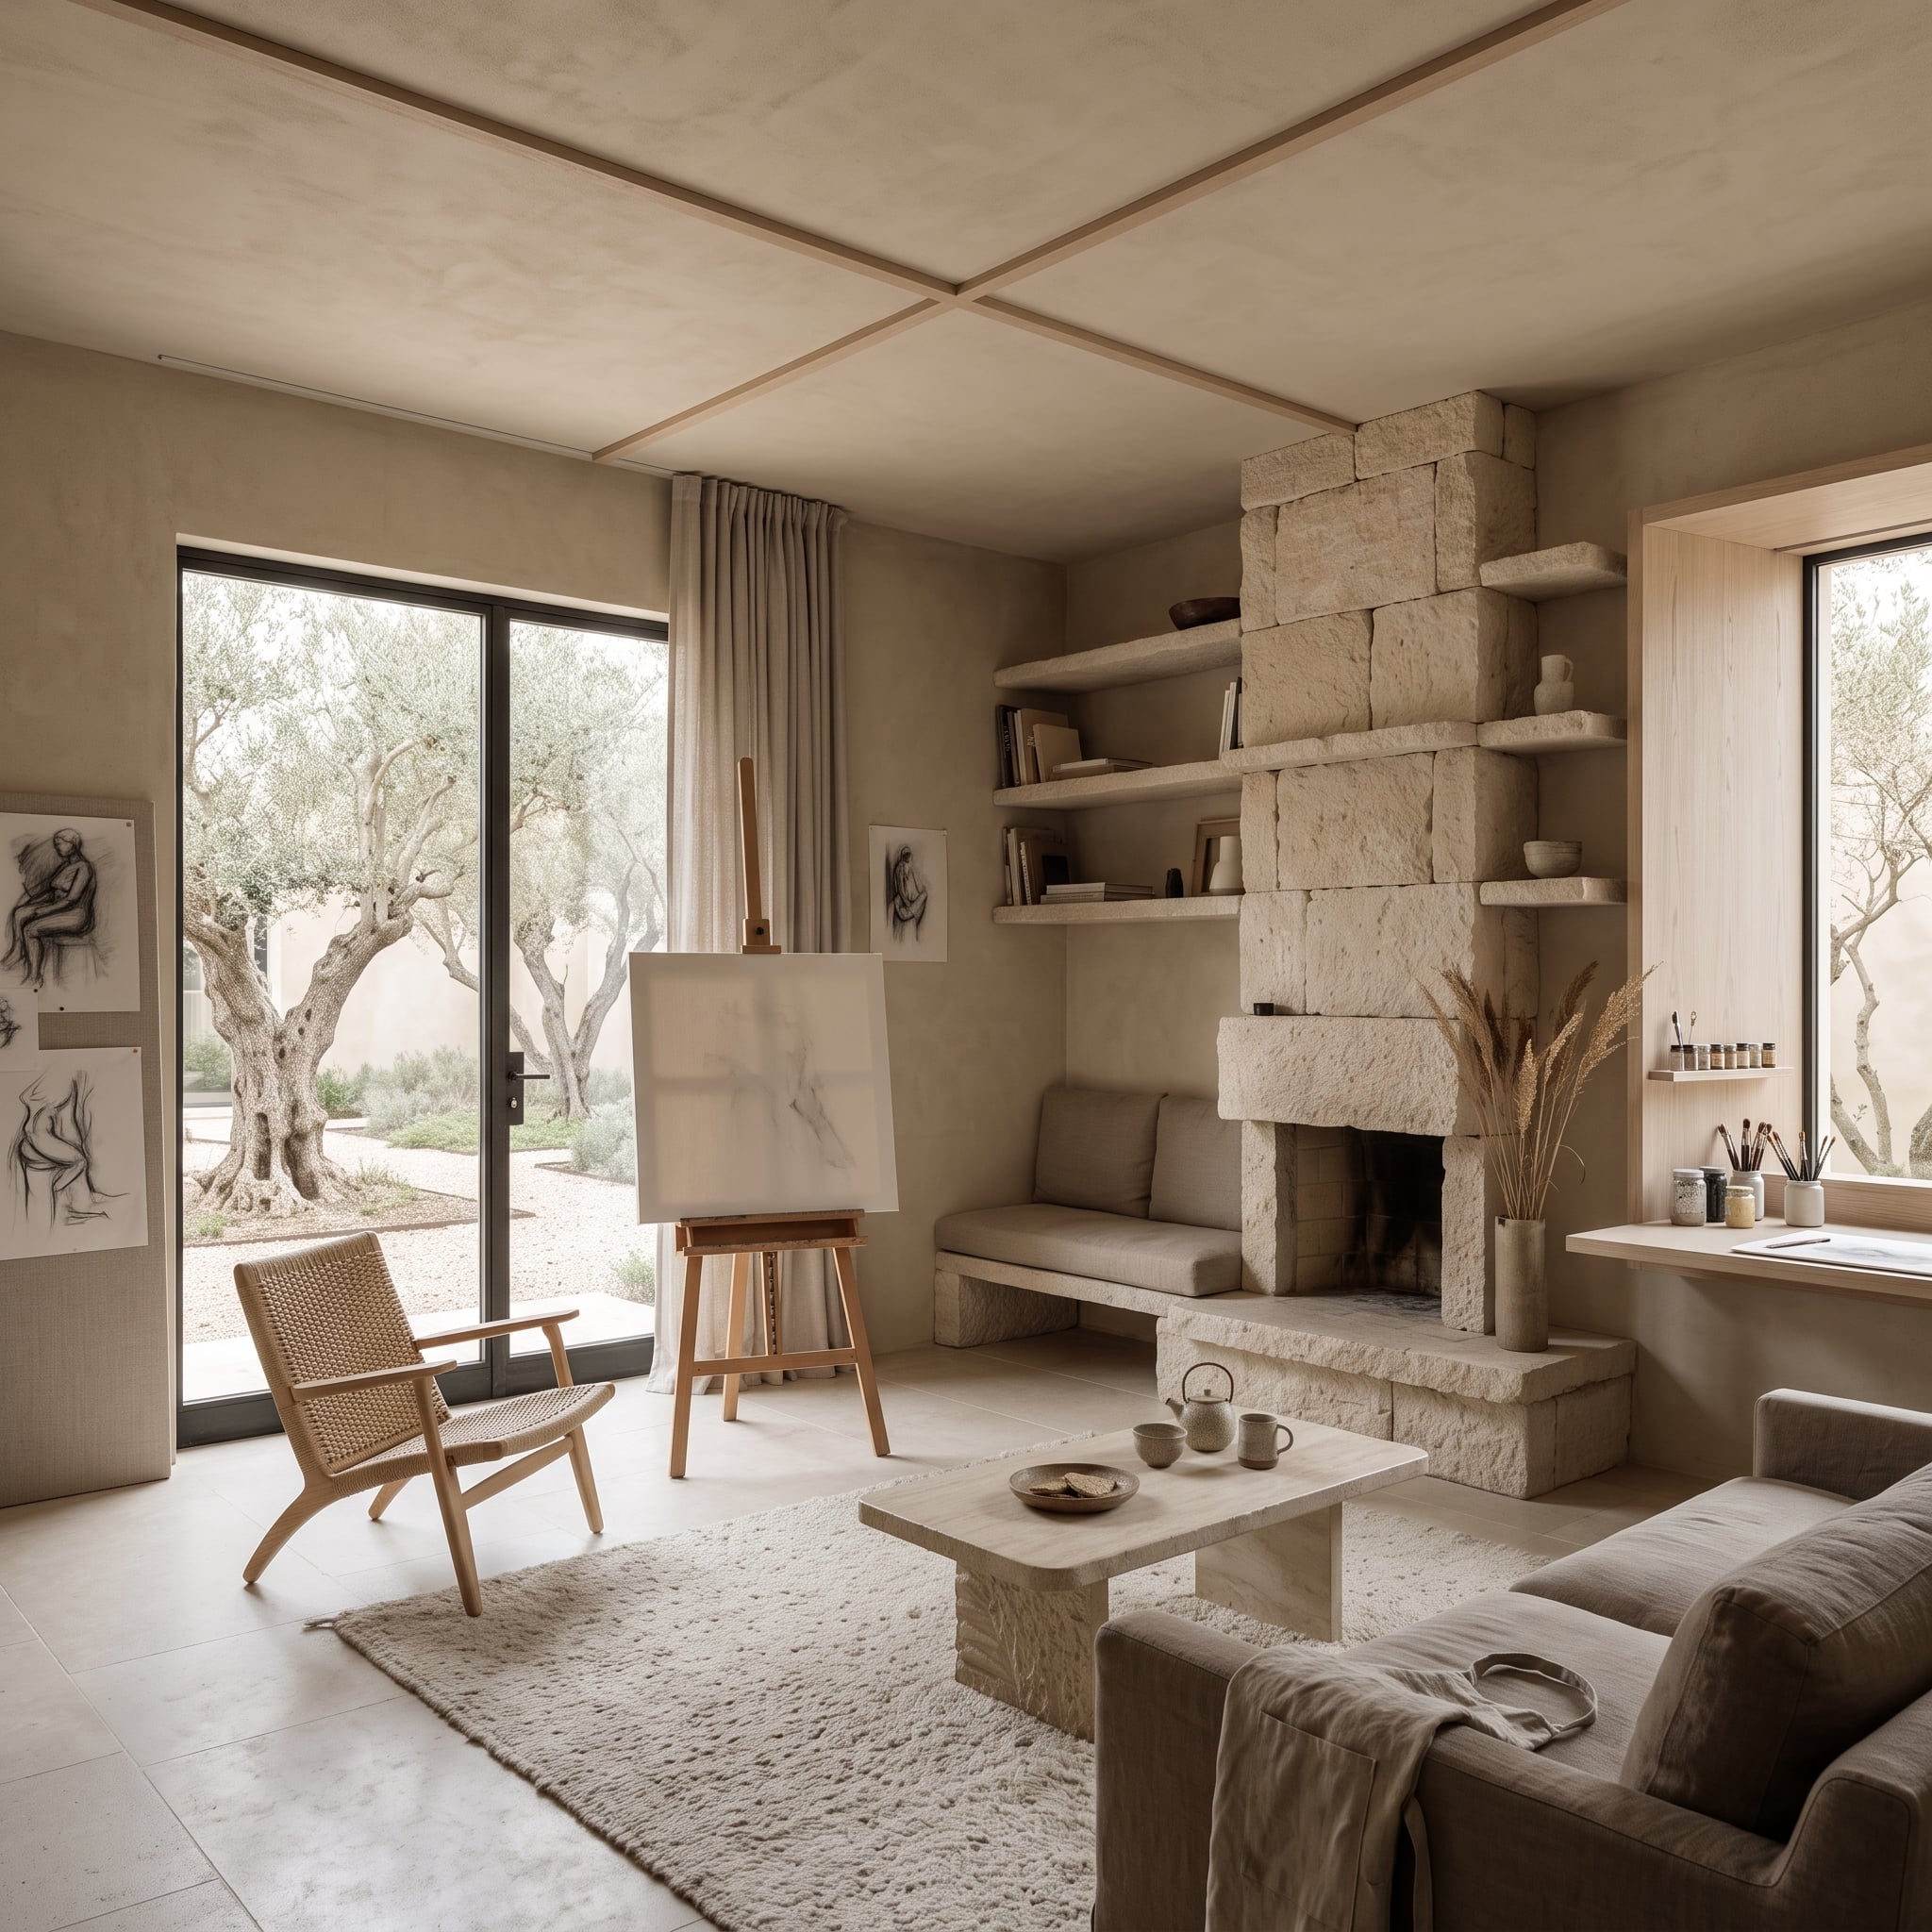
22. A Stone Fireplace and an Artist’s Work Area Share One Open Living Space
🔥 Would you like to save this?
Rough-cut limestone rises around the fireplace, forming a substantial vertical mass within an otherwise light, open interior. Stone shelves project from the surround, displaying ceramics and books while extending the material treatment beyond the hearth.
A rattan lounge chair and linen sofa provide informal seating, while an easel stands near the sliding glass door. Charcoal figure studies on the wall establish a second function for the space, creating a working area integrated into the living room instead of separated into a dedicated studio.
Olive trees outside the glazing echo the muted greens and natural materials indoors. The furniture remains loose and adaptable, while the substantial fireplace anchors the arrangement. The room accommodates creative work and relaxation without requiring two competing decorative schemes.
21. A Craftsman Living Room Uses Oak Joinery and Leaded Glass as Its Architectural Signature
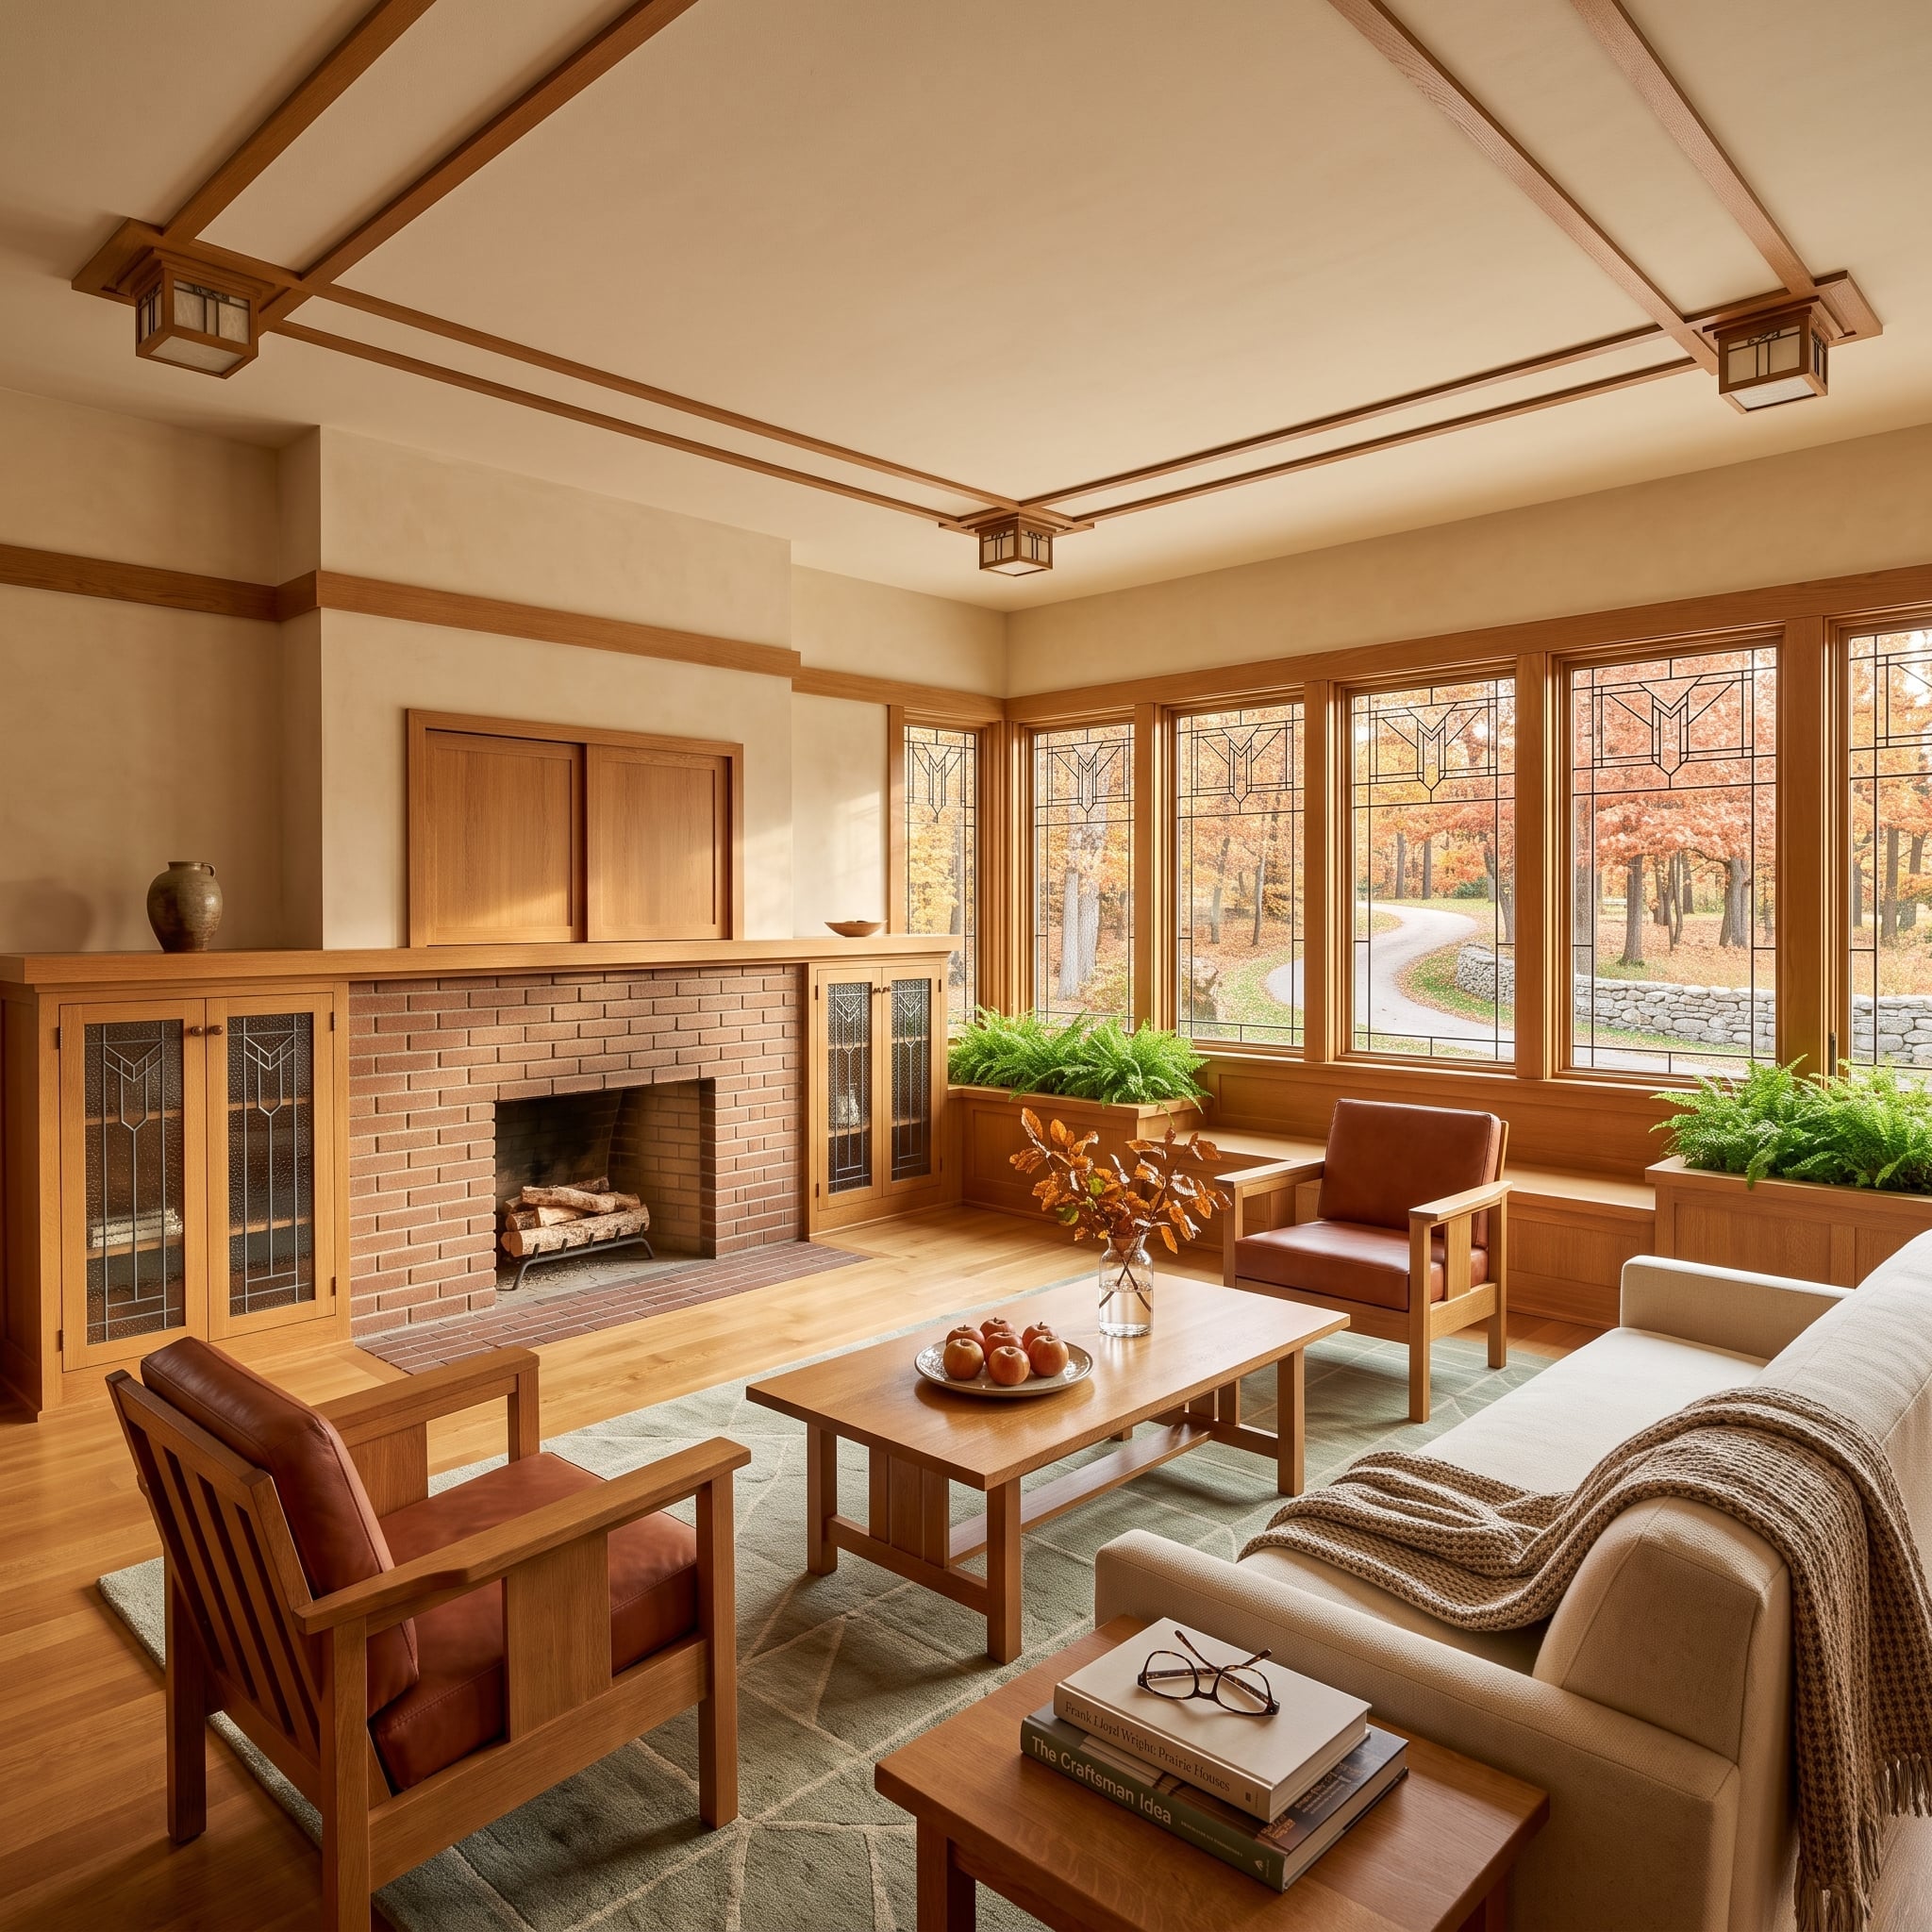
Quarter-sawn oak appears throughout the ceiling grid, window frames, and furniture, giving the room a consistent material language. Leaded art-glass windows introduce small geometric patterns, while brick-red leather cushions bring warmth to the substantial wood armchairs.
The fireplace surround repeats the earthy reds of the upholstery, and autumn foliage outside the windows extends the palette beyond the room. Arts and Crafts influences are evident in the emphasis on exposed joinery, decorative glass, and natural materials. The detailed woodwork is extensive, but its repeated proportions give the room a clear architectural order.
20. A Parisian-Inspired Salon Turns Art Nouveau Woodwork Into Functional Sculpture
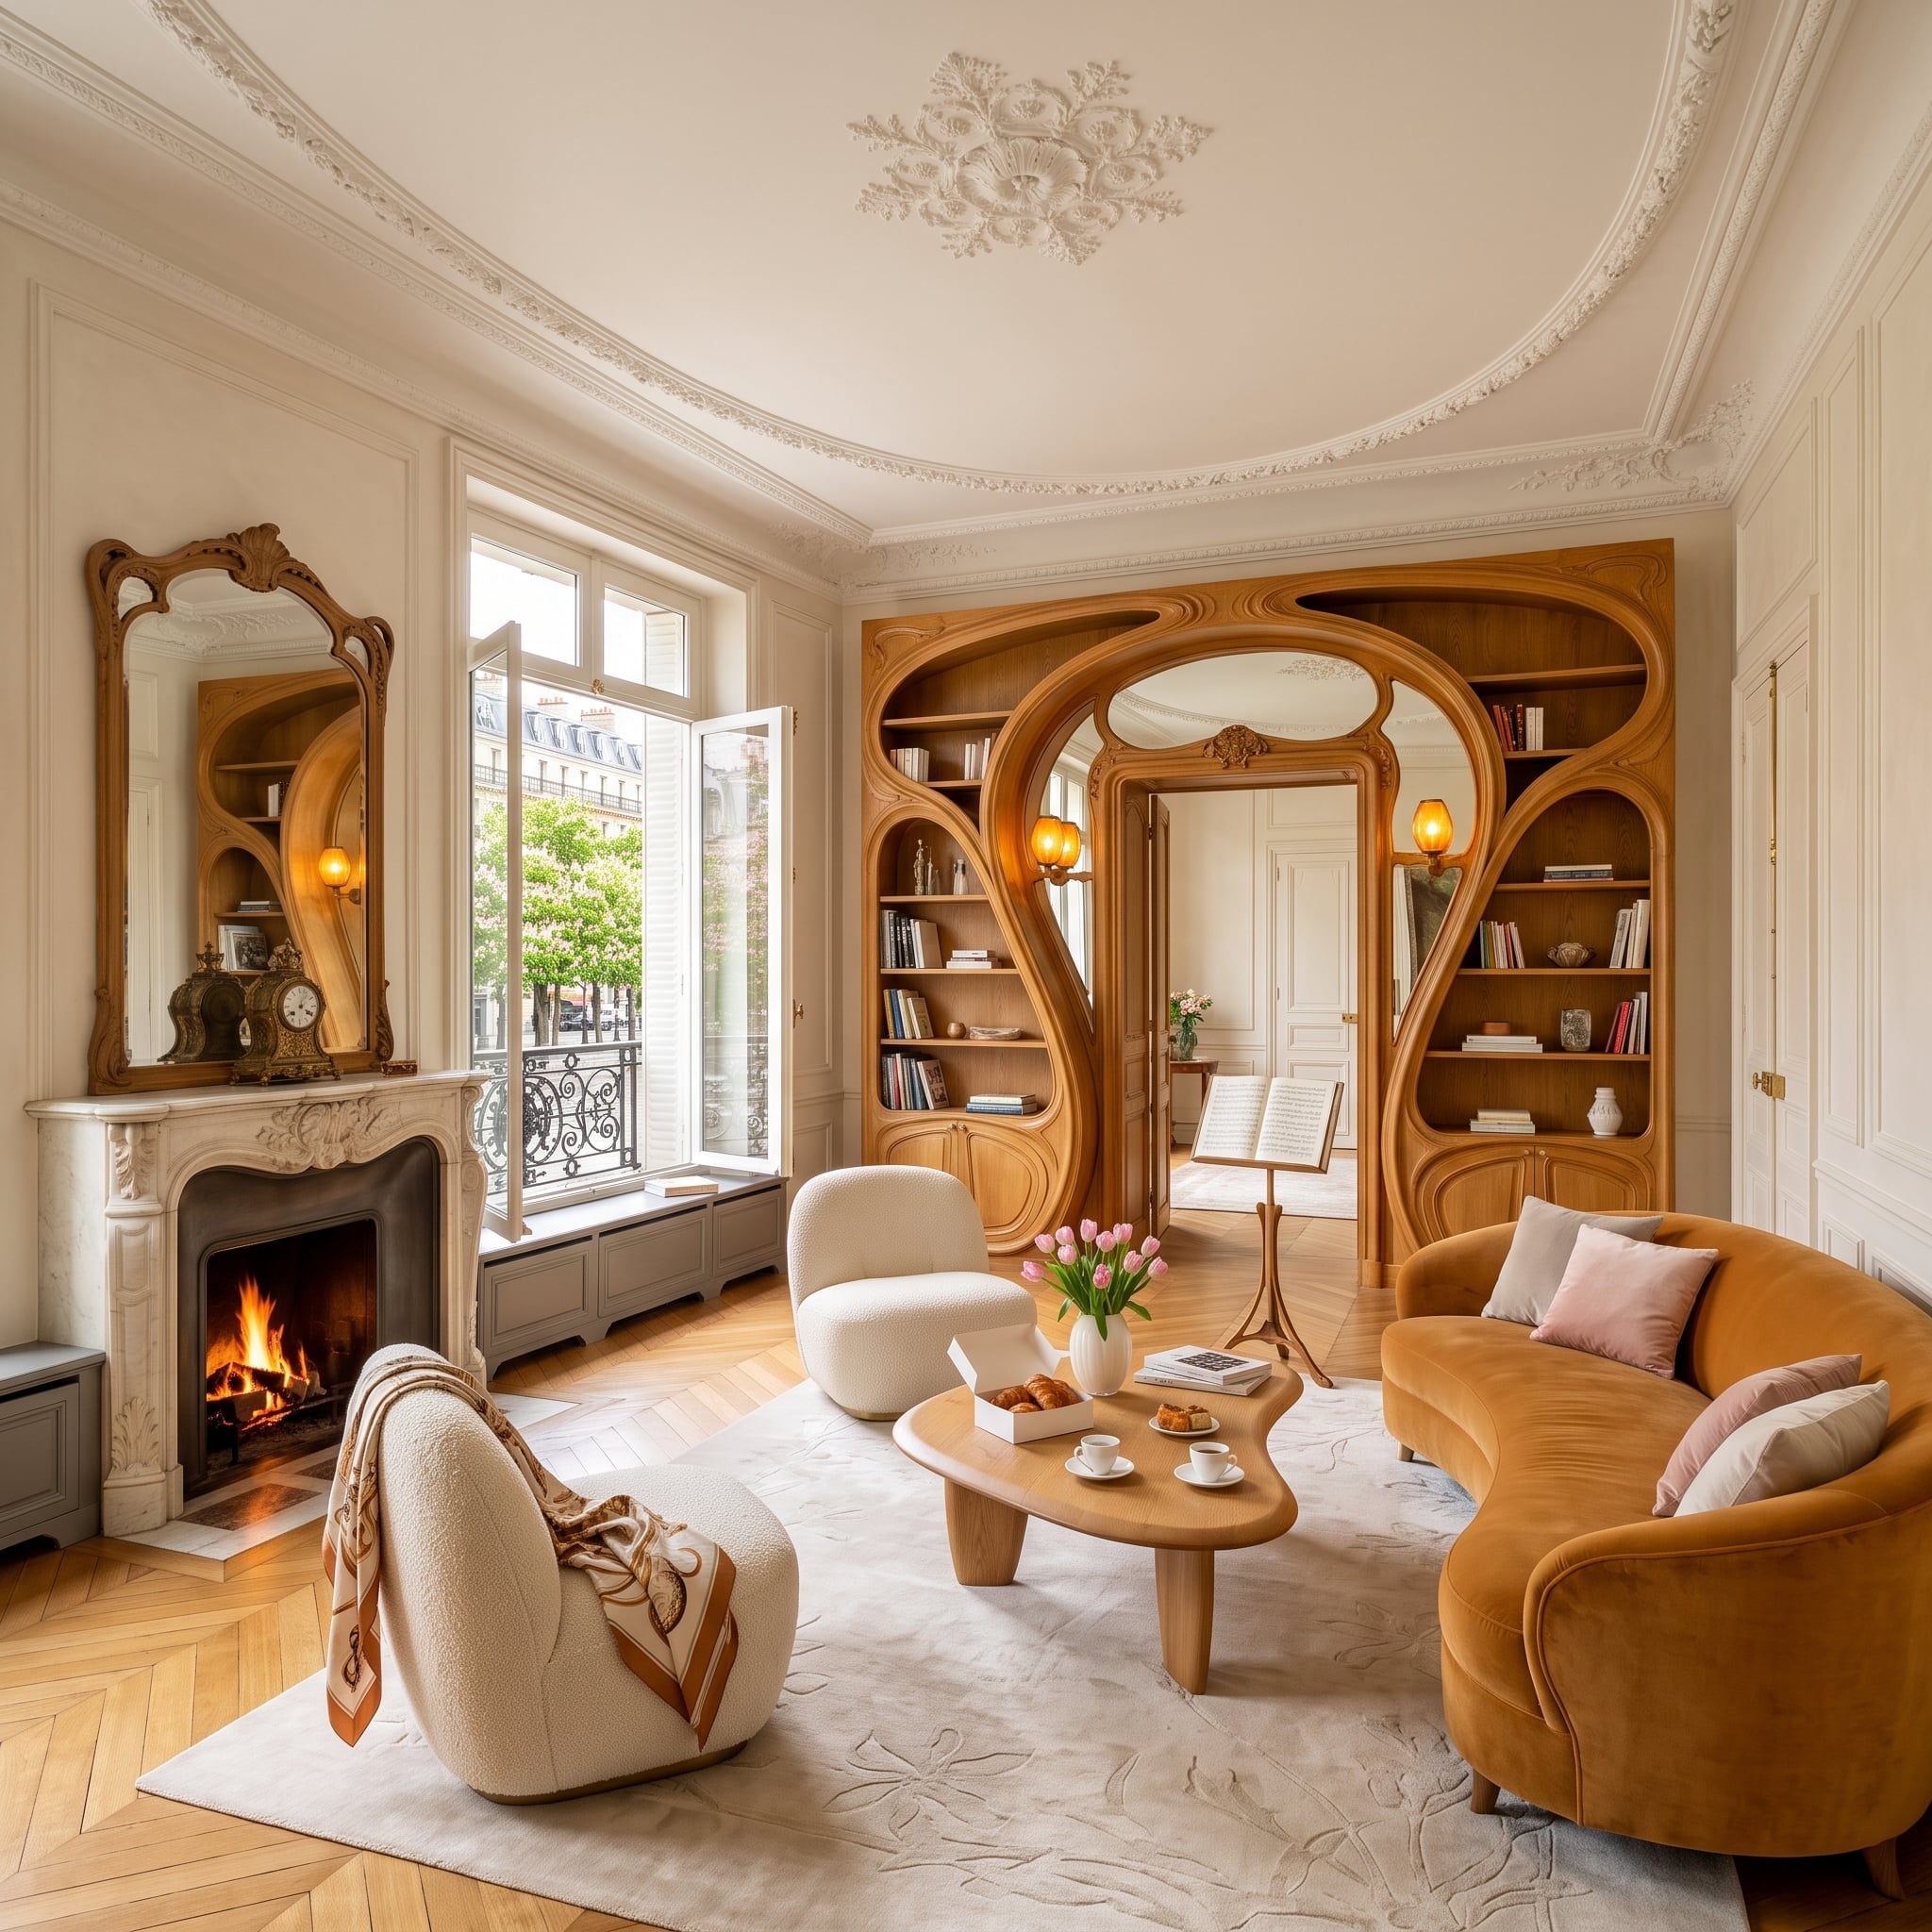
Honey-toned wood curves into an organic archway, then continues into flanking bookcases with flowing, asymmetrical lines. The millwork draws from Art Nouveau, using the movement of natural forms to shape the architecture rather than simply ornament its surfaces.
An ornate marble fireplace and mirror introduce a second focal point, balanced by an amber velvet sofa with a rounded profile. A bouclé armchair, oak coffee table, and herringbone floor complete the layered composition. Traditional ceiling medallions add another historical reference, but the elaborate bookcase remains the centerpiece. Its sweeping curves give the room a distinct identity while providing substantial storage.
19. A Cobalt Piano Salon Pairs Lacquered Walls With a Coral-Red Alcove
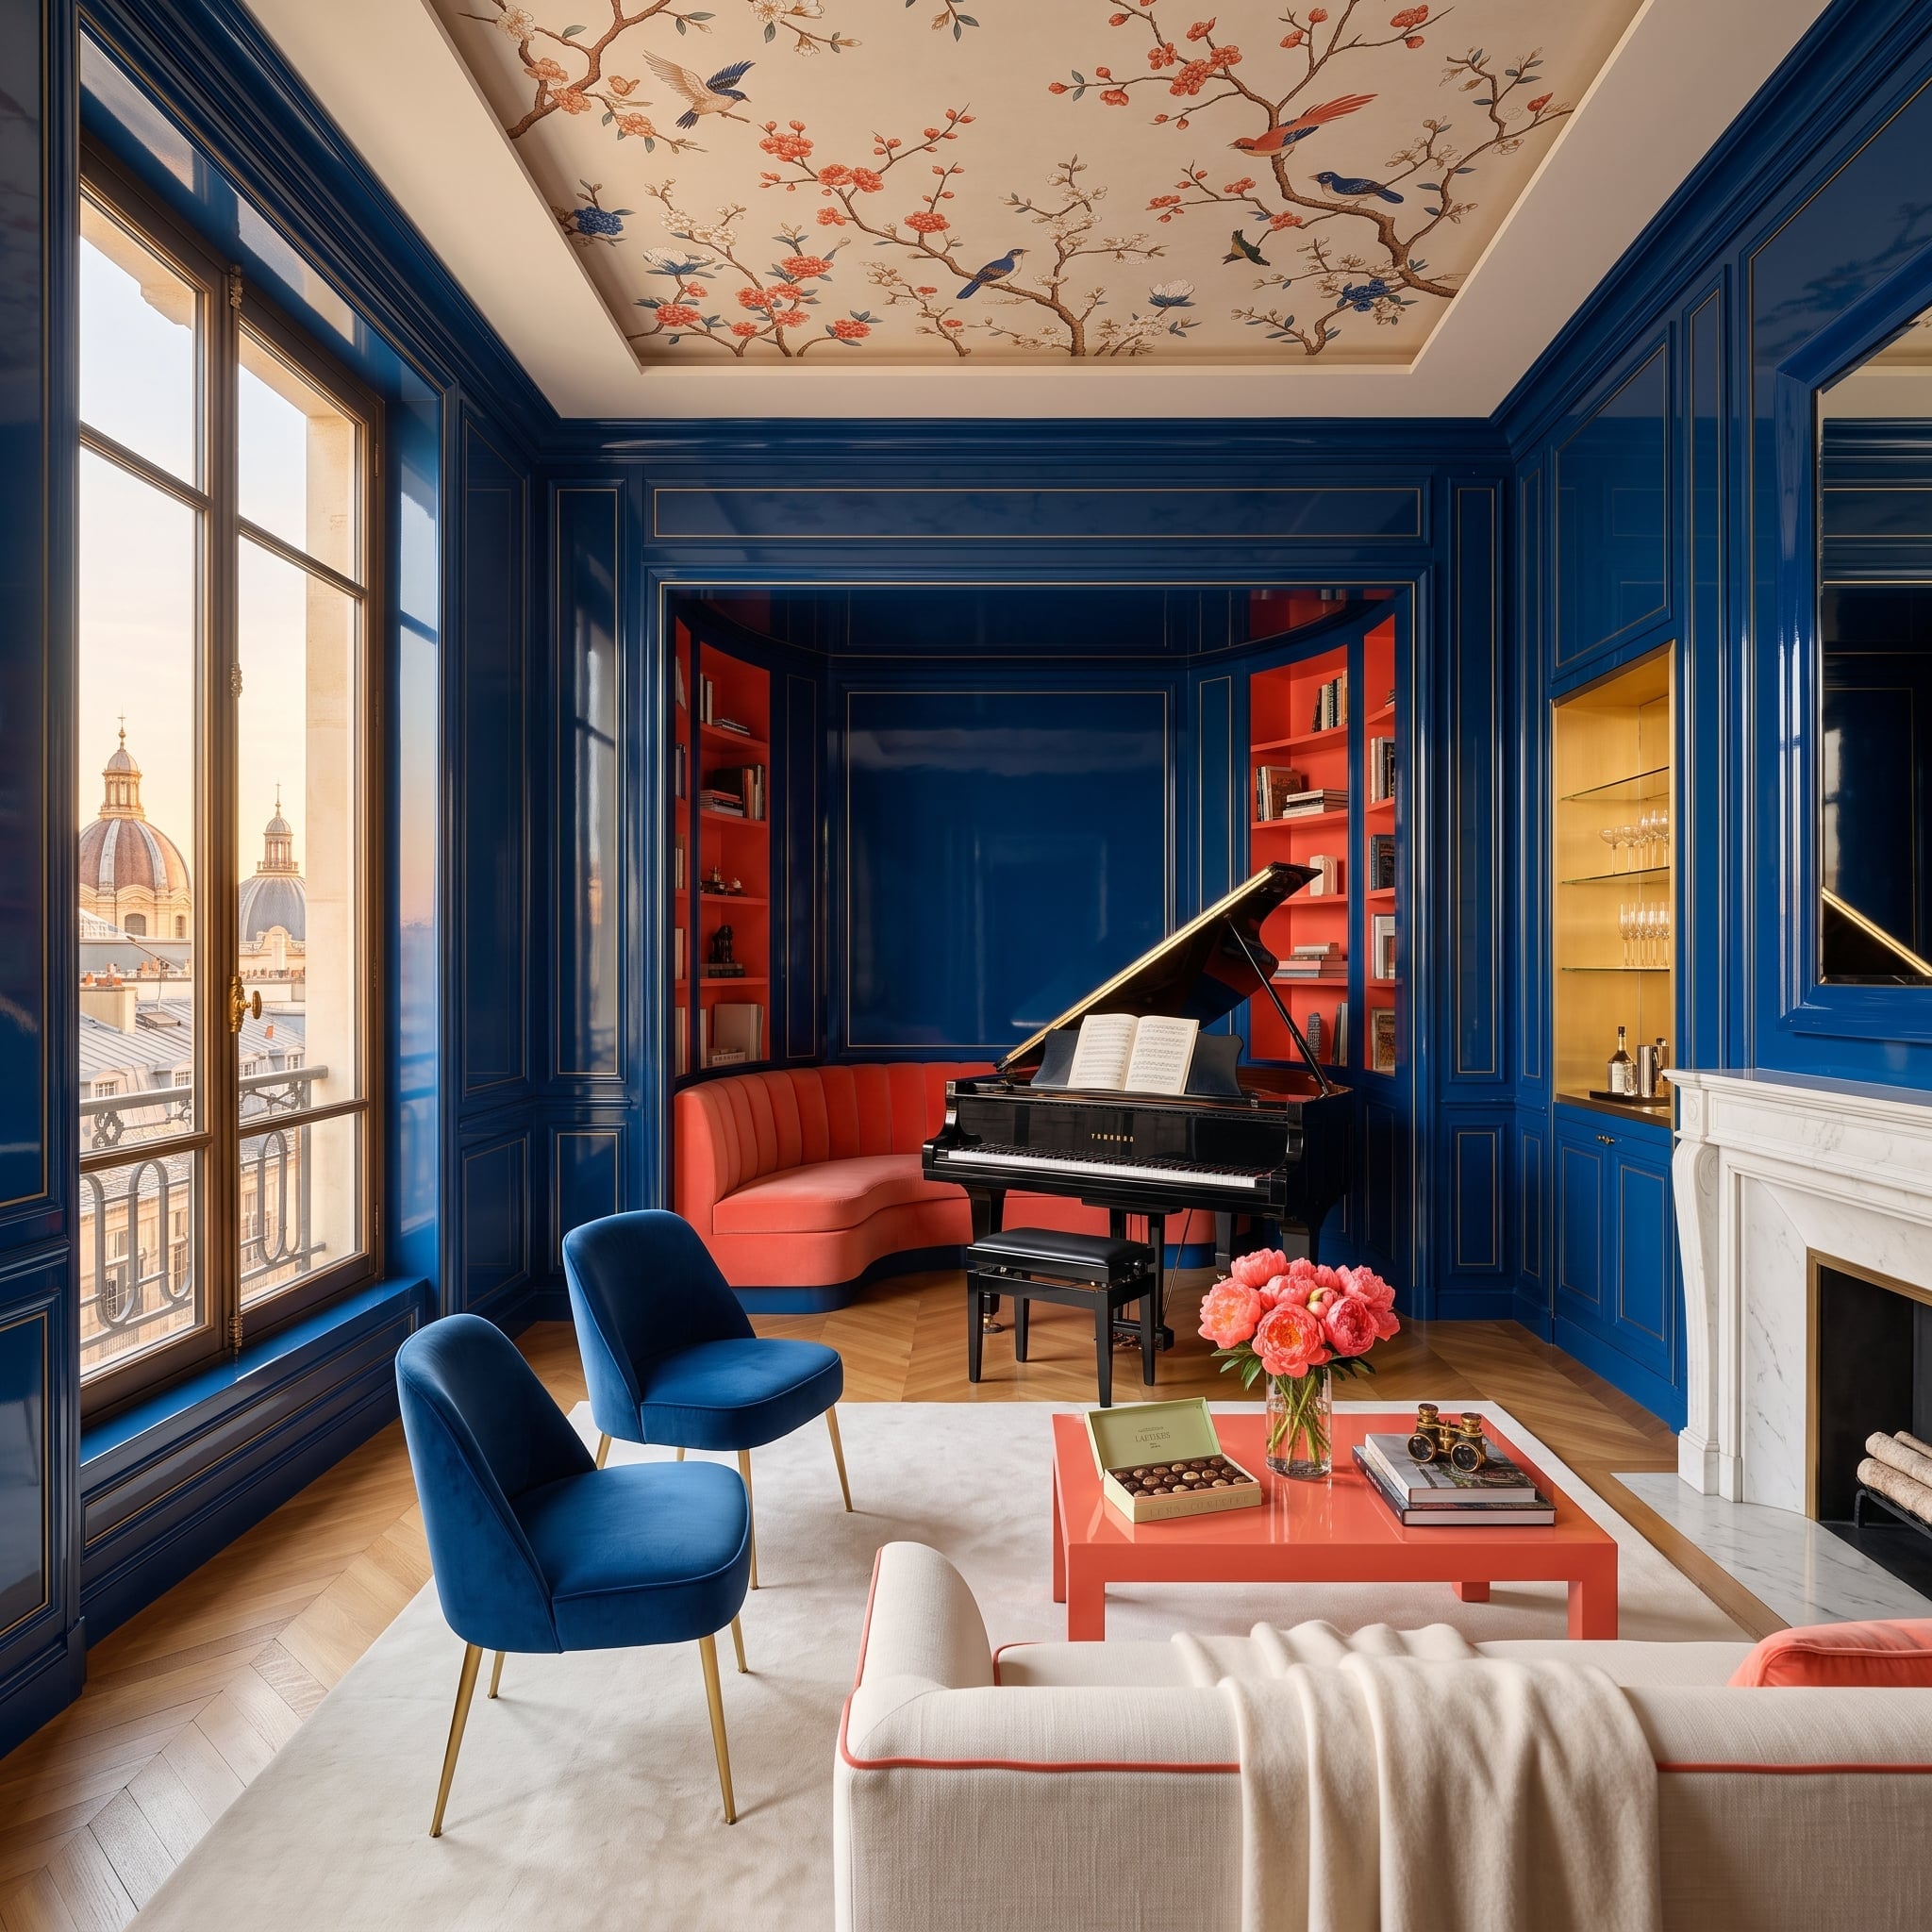
Glossy cobalt panels cover the walls, their gold trim establishing a formal rhythm around the room. A coral-red alcove behind the grand piano interrupts the blue enclosure with a vivid contrasting color, creating the impression of a smaller salon nested inside the larger one.
The chinoiserie ceiling mural concentrates intricate decorative imagery overhead, while herringbone oak flooring and a cream rug introduce lighter materials below. Blue velvet chairs echo the lacquered walls, and a marble fireplace surround adds another contrasting surface. Few rooms in this collection are more unapologetically decorative. The sharply defined red recess and consistent blue paneling prevent the abundance of ornament from becoming completely chaotic.
18. A Marble Fireplace Wall Mirrors Its Own Veining Above a Marina
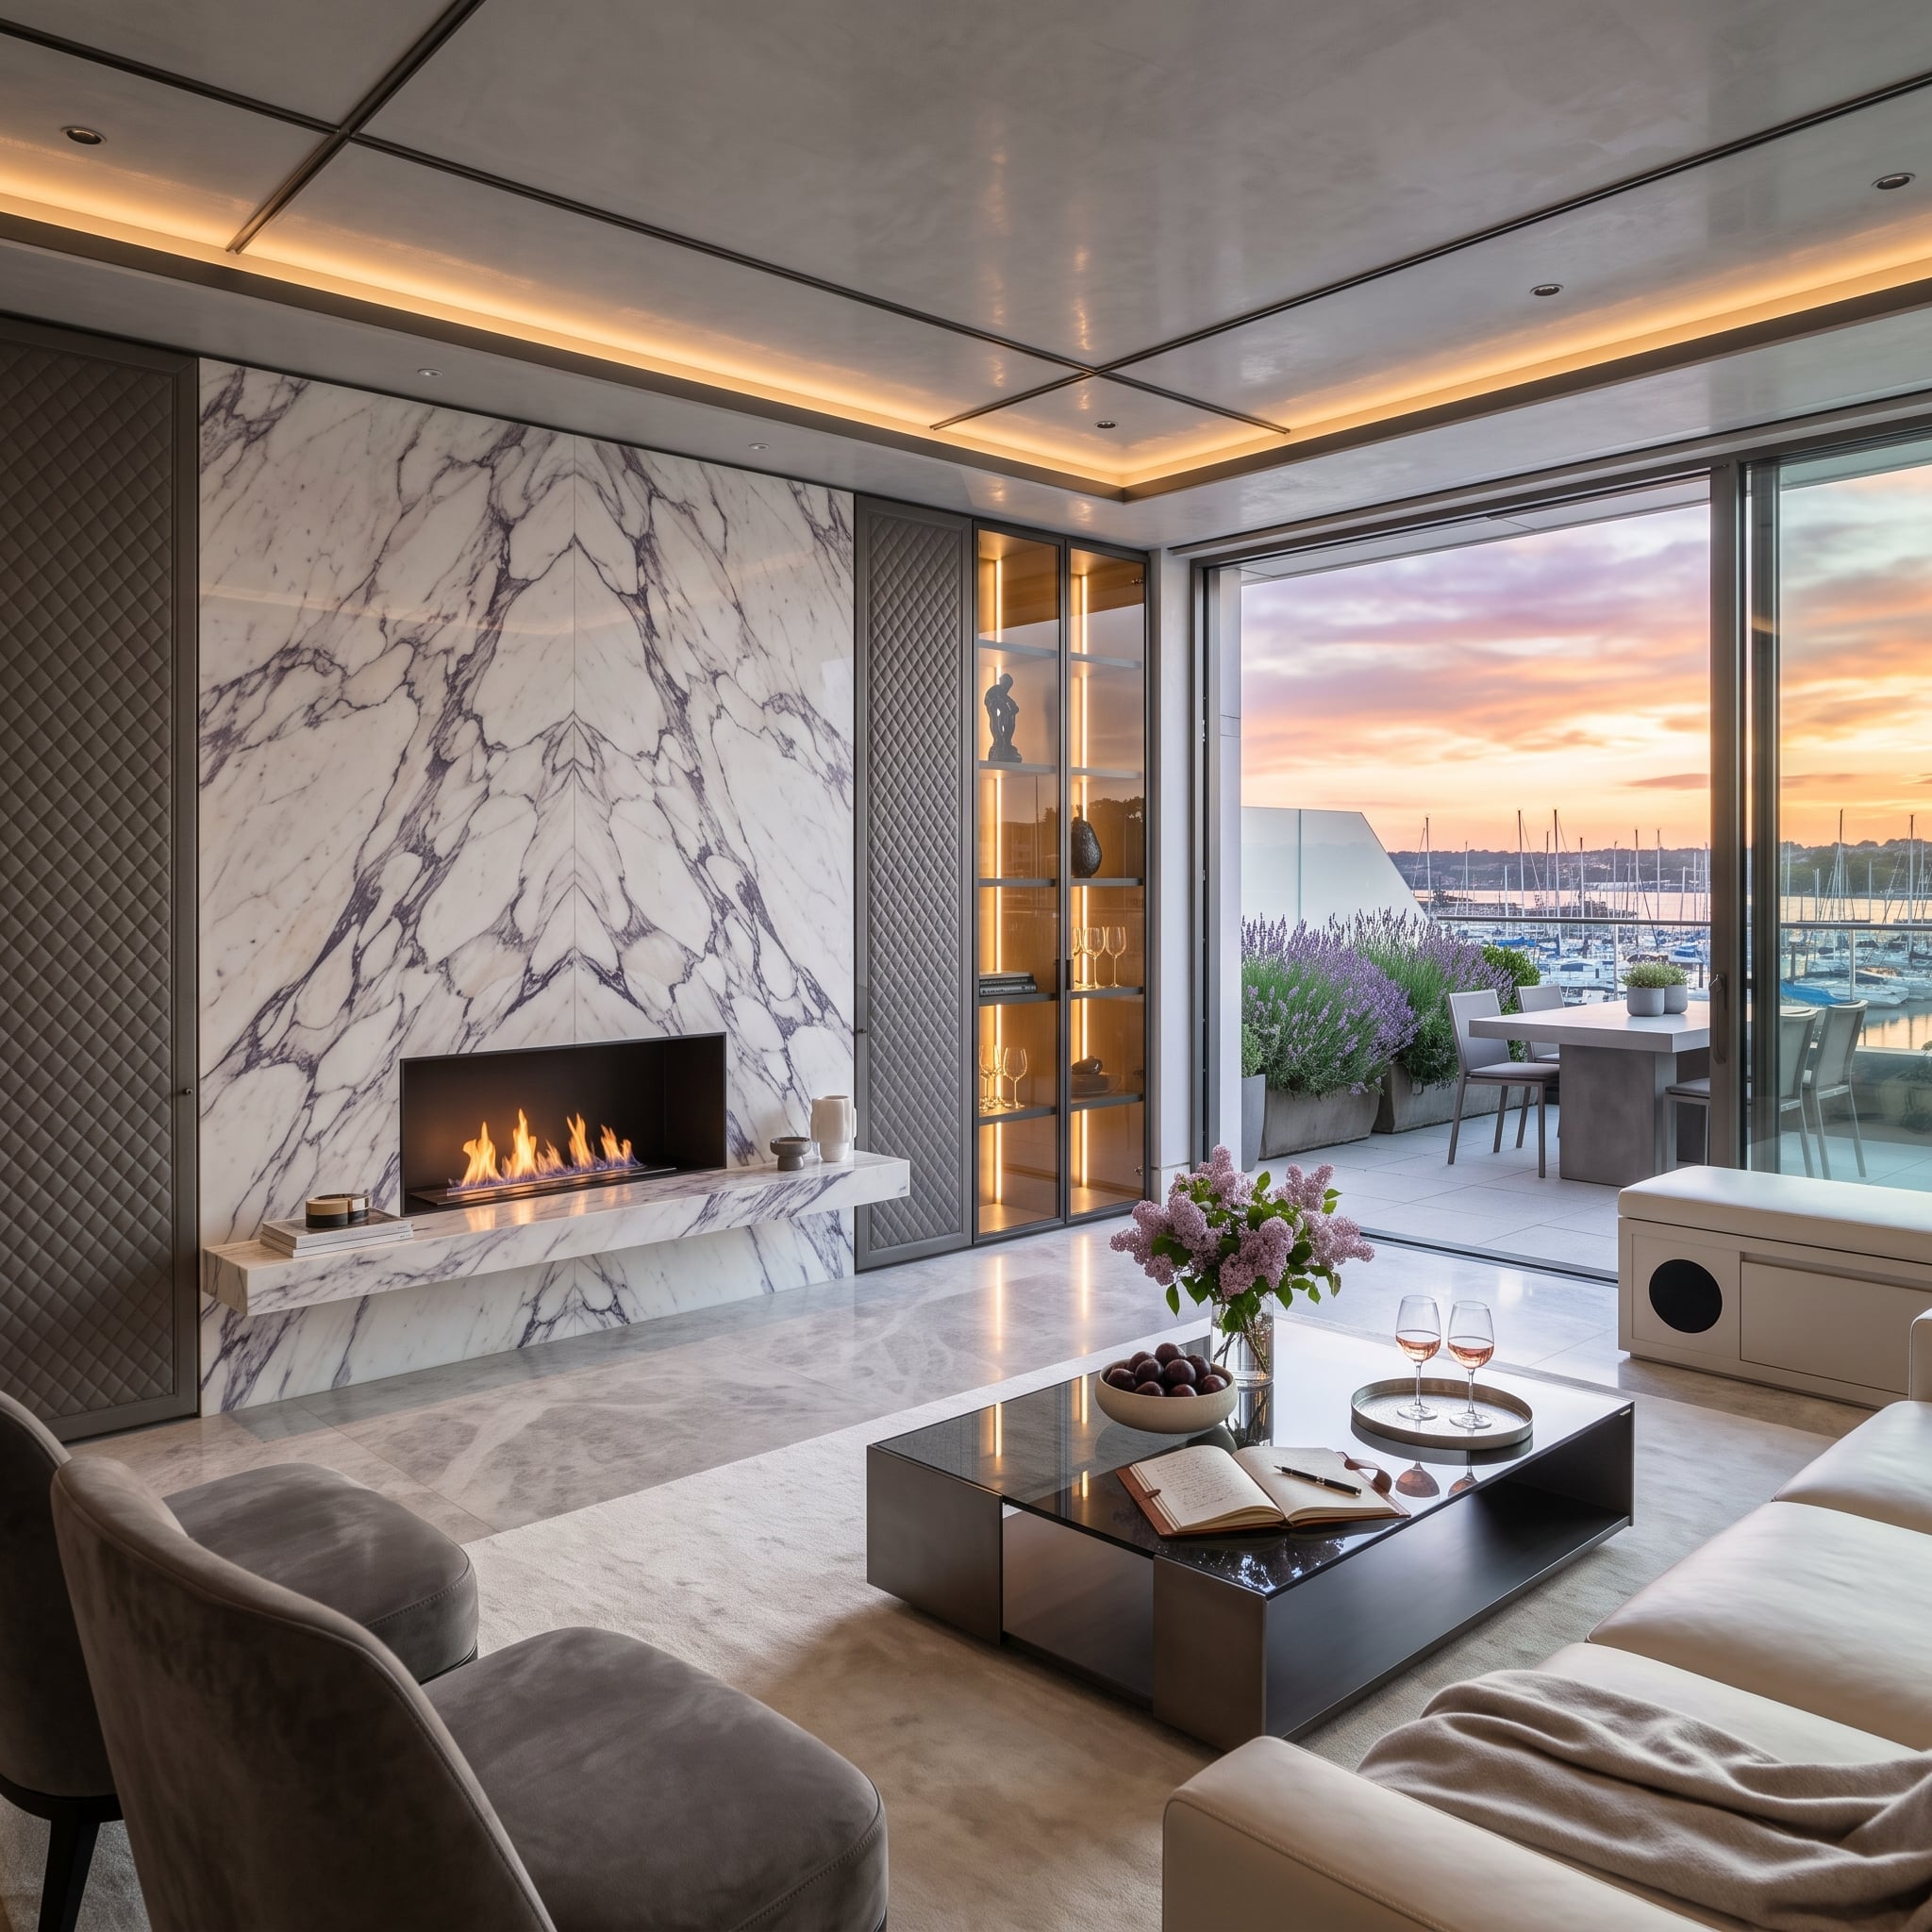
Bookmatched marble rises from floor to ceiling behind a linear fireplace, with adjacent stone slabs arranged so their veining forms a near-symmetrical pattern. The mirrored mineral markings create a composition with the visual structure of a large abstract painting.
Quilted gray panels flank the stone, their soft texture contrasting with the polished marble. Floor-to-ceiling glass opens toward a terrace and marina, while a dark glass coffee table and subdued seating keep the palette restrained. The dramatic veining provides the ornament, leaving the surrounding materials free to play a quieter role.
17. Butter-Yellow Millwork Frames a Window Seat With a Coastal View
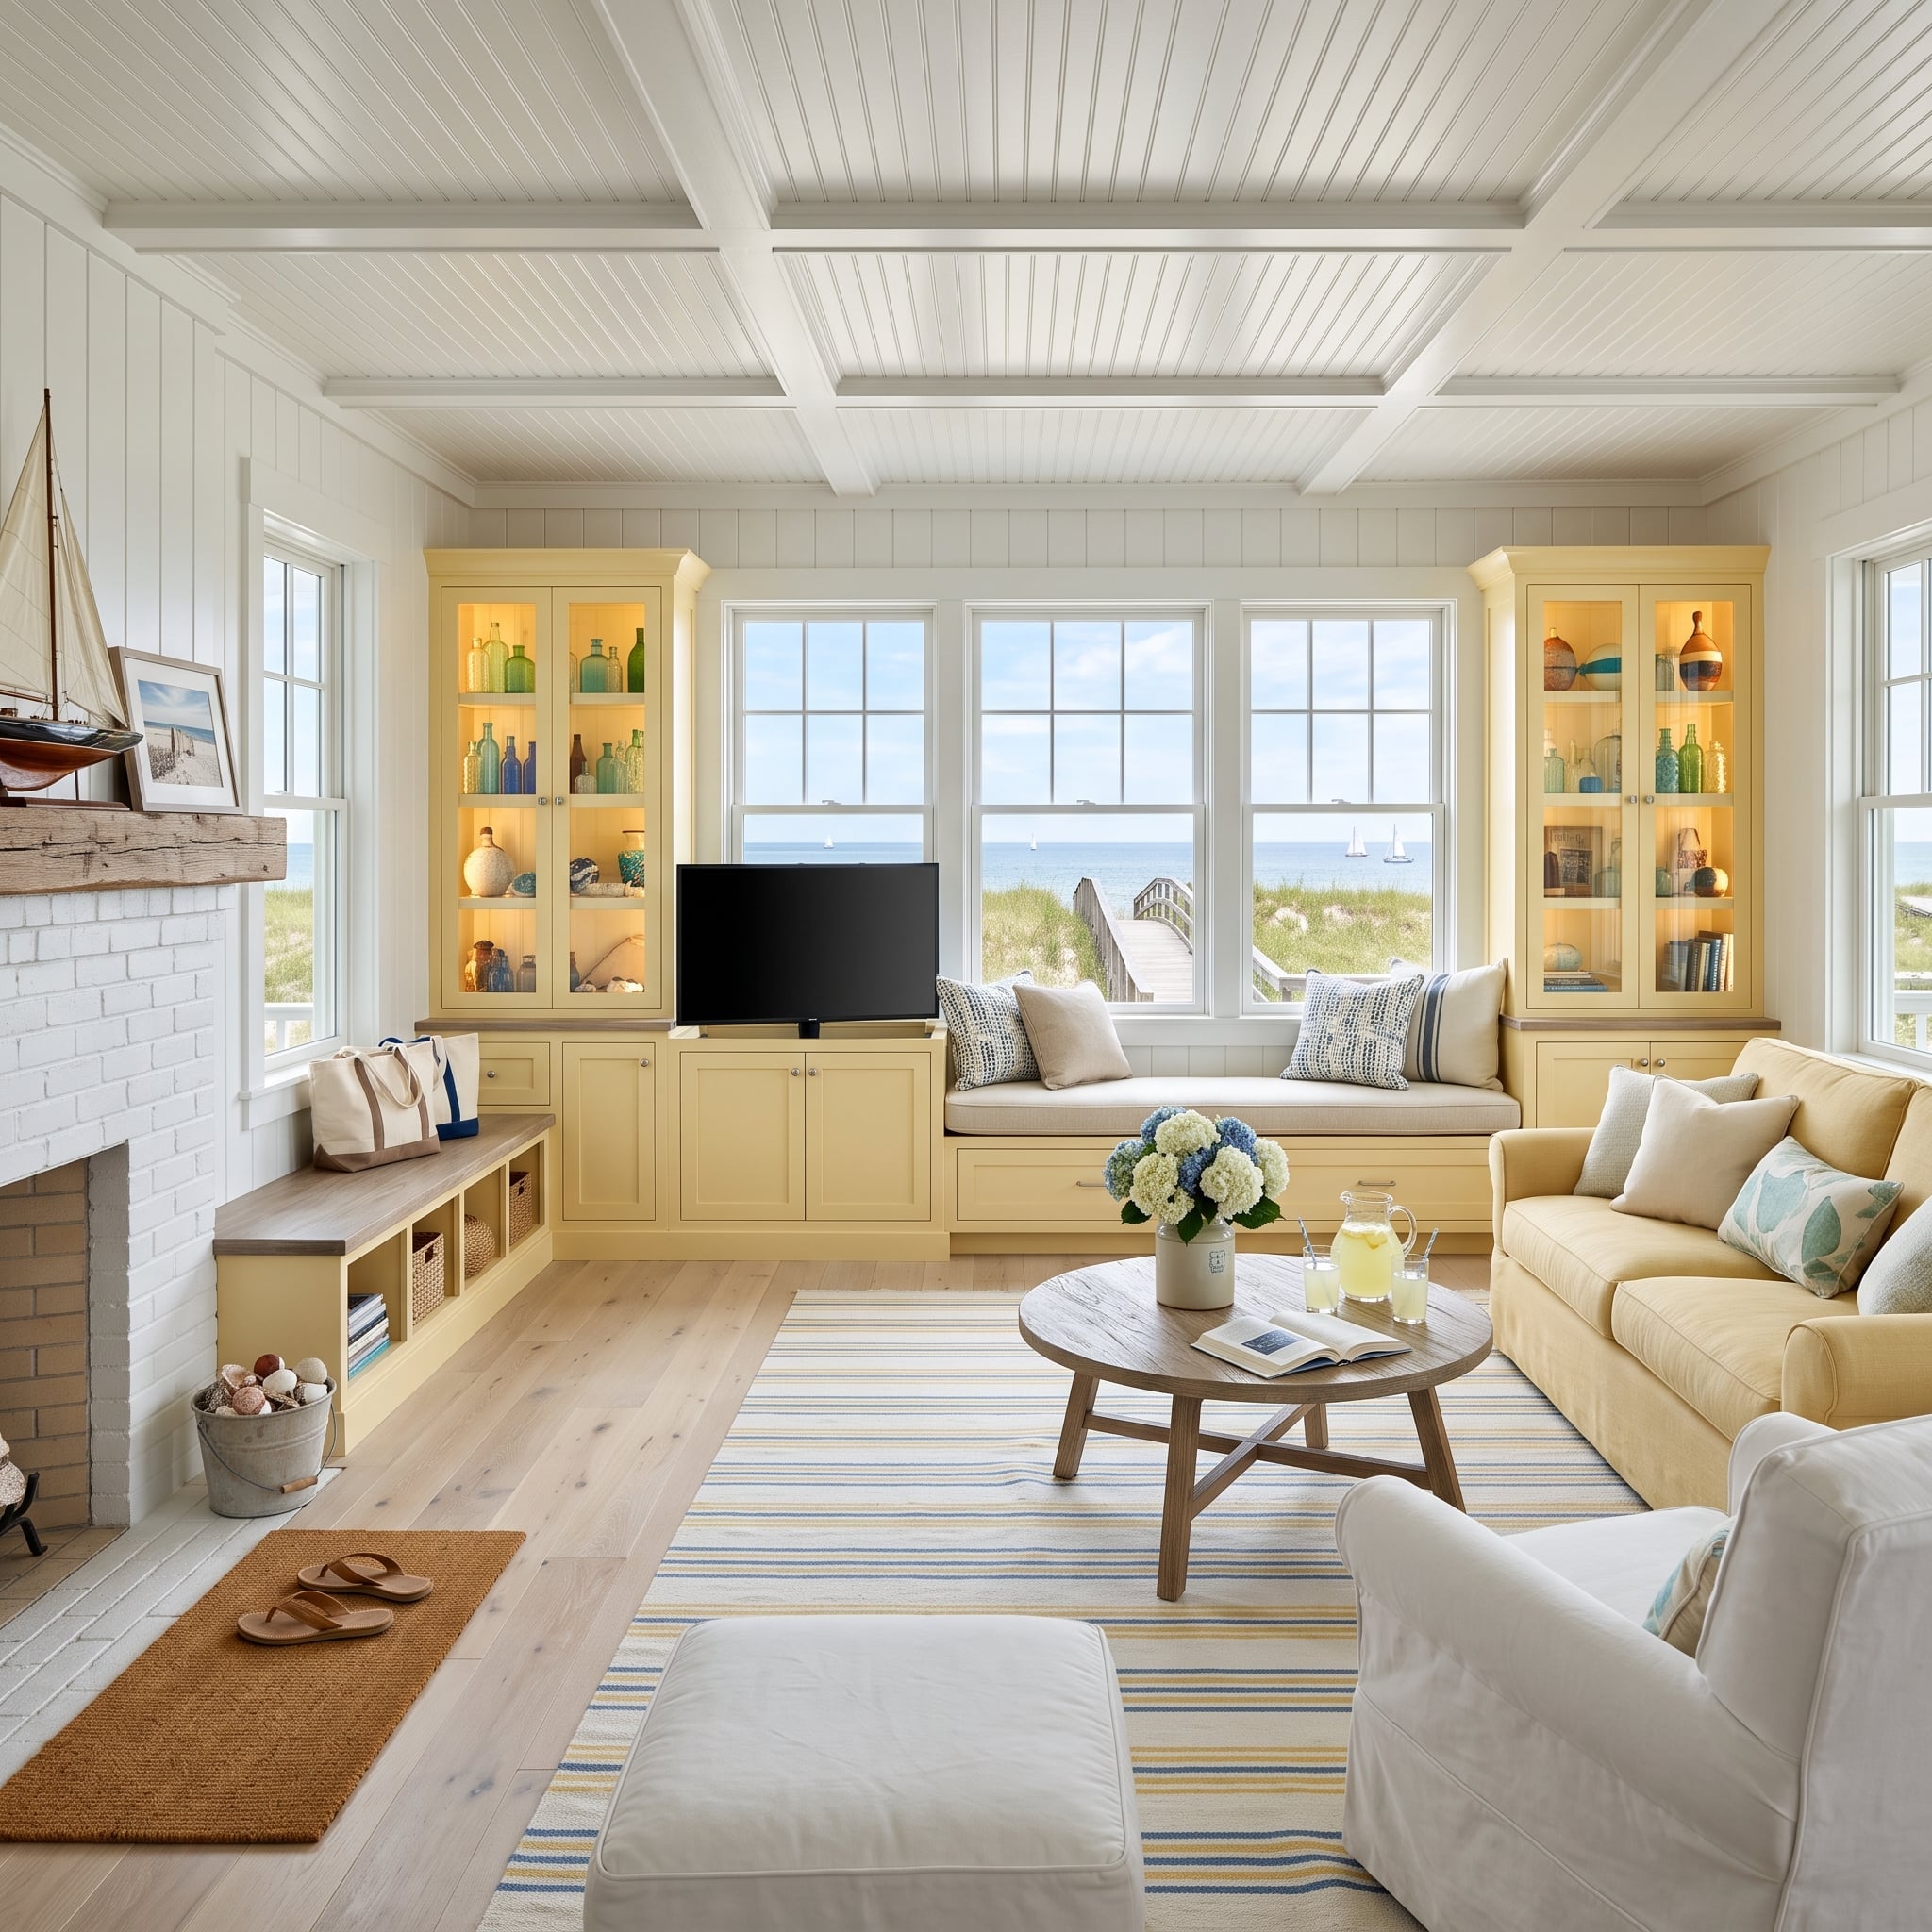
Butter-yellow cabinetry extends across the wall, incorporating display shelves, glazed upper cabinets, and a generous window seat. The pale color gives the millwork a cheerful identity without overpowering the dunes and water visible through the central window.
Glass-front compartments display sea-glass bottles, with integrated lighting illuminating the collection. Light oak floors and a striped yellow-and-blue rug carry the coastal palette into the seating area. The cabinetry’s symmetry makes the window the centerpiece, while practical storage occupies both sides. The cheerful yellow has enough personality to distinguish the room without demanding a more elaborate architectural treatment.
16. A Window Nook Beneath the Staircase Gives Dark Millwork a More Intimate Purpose
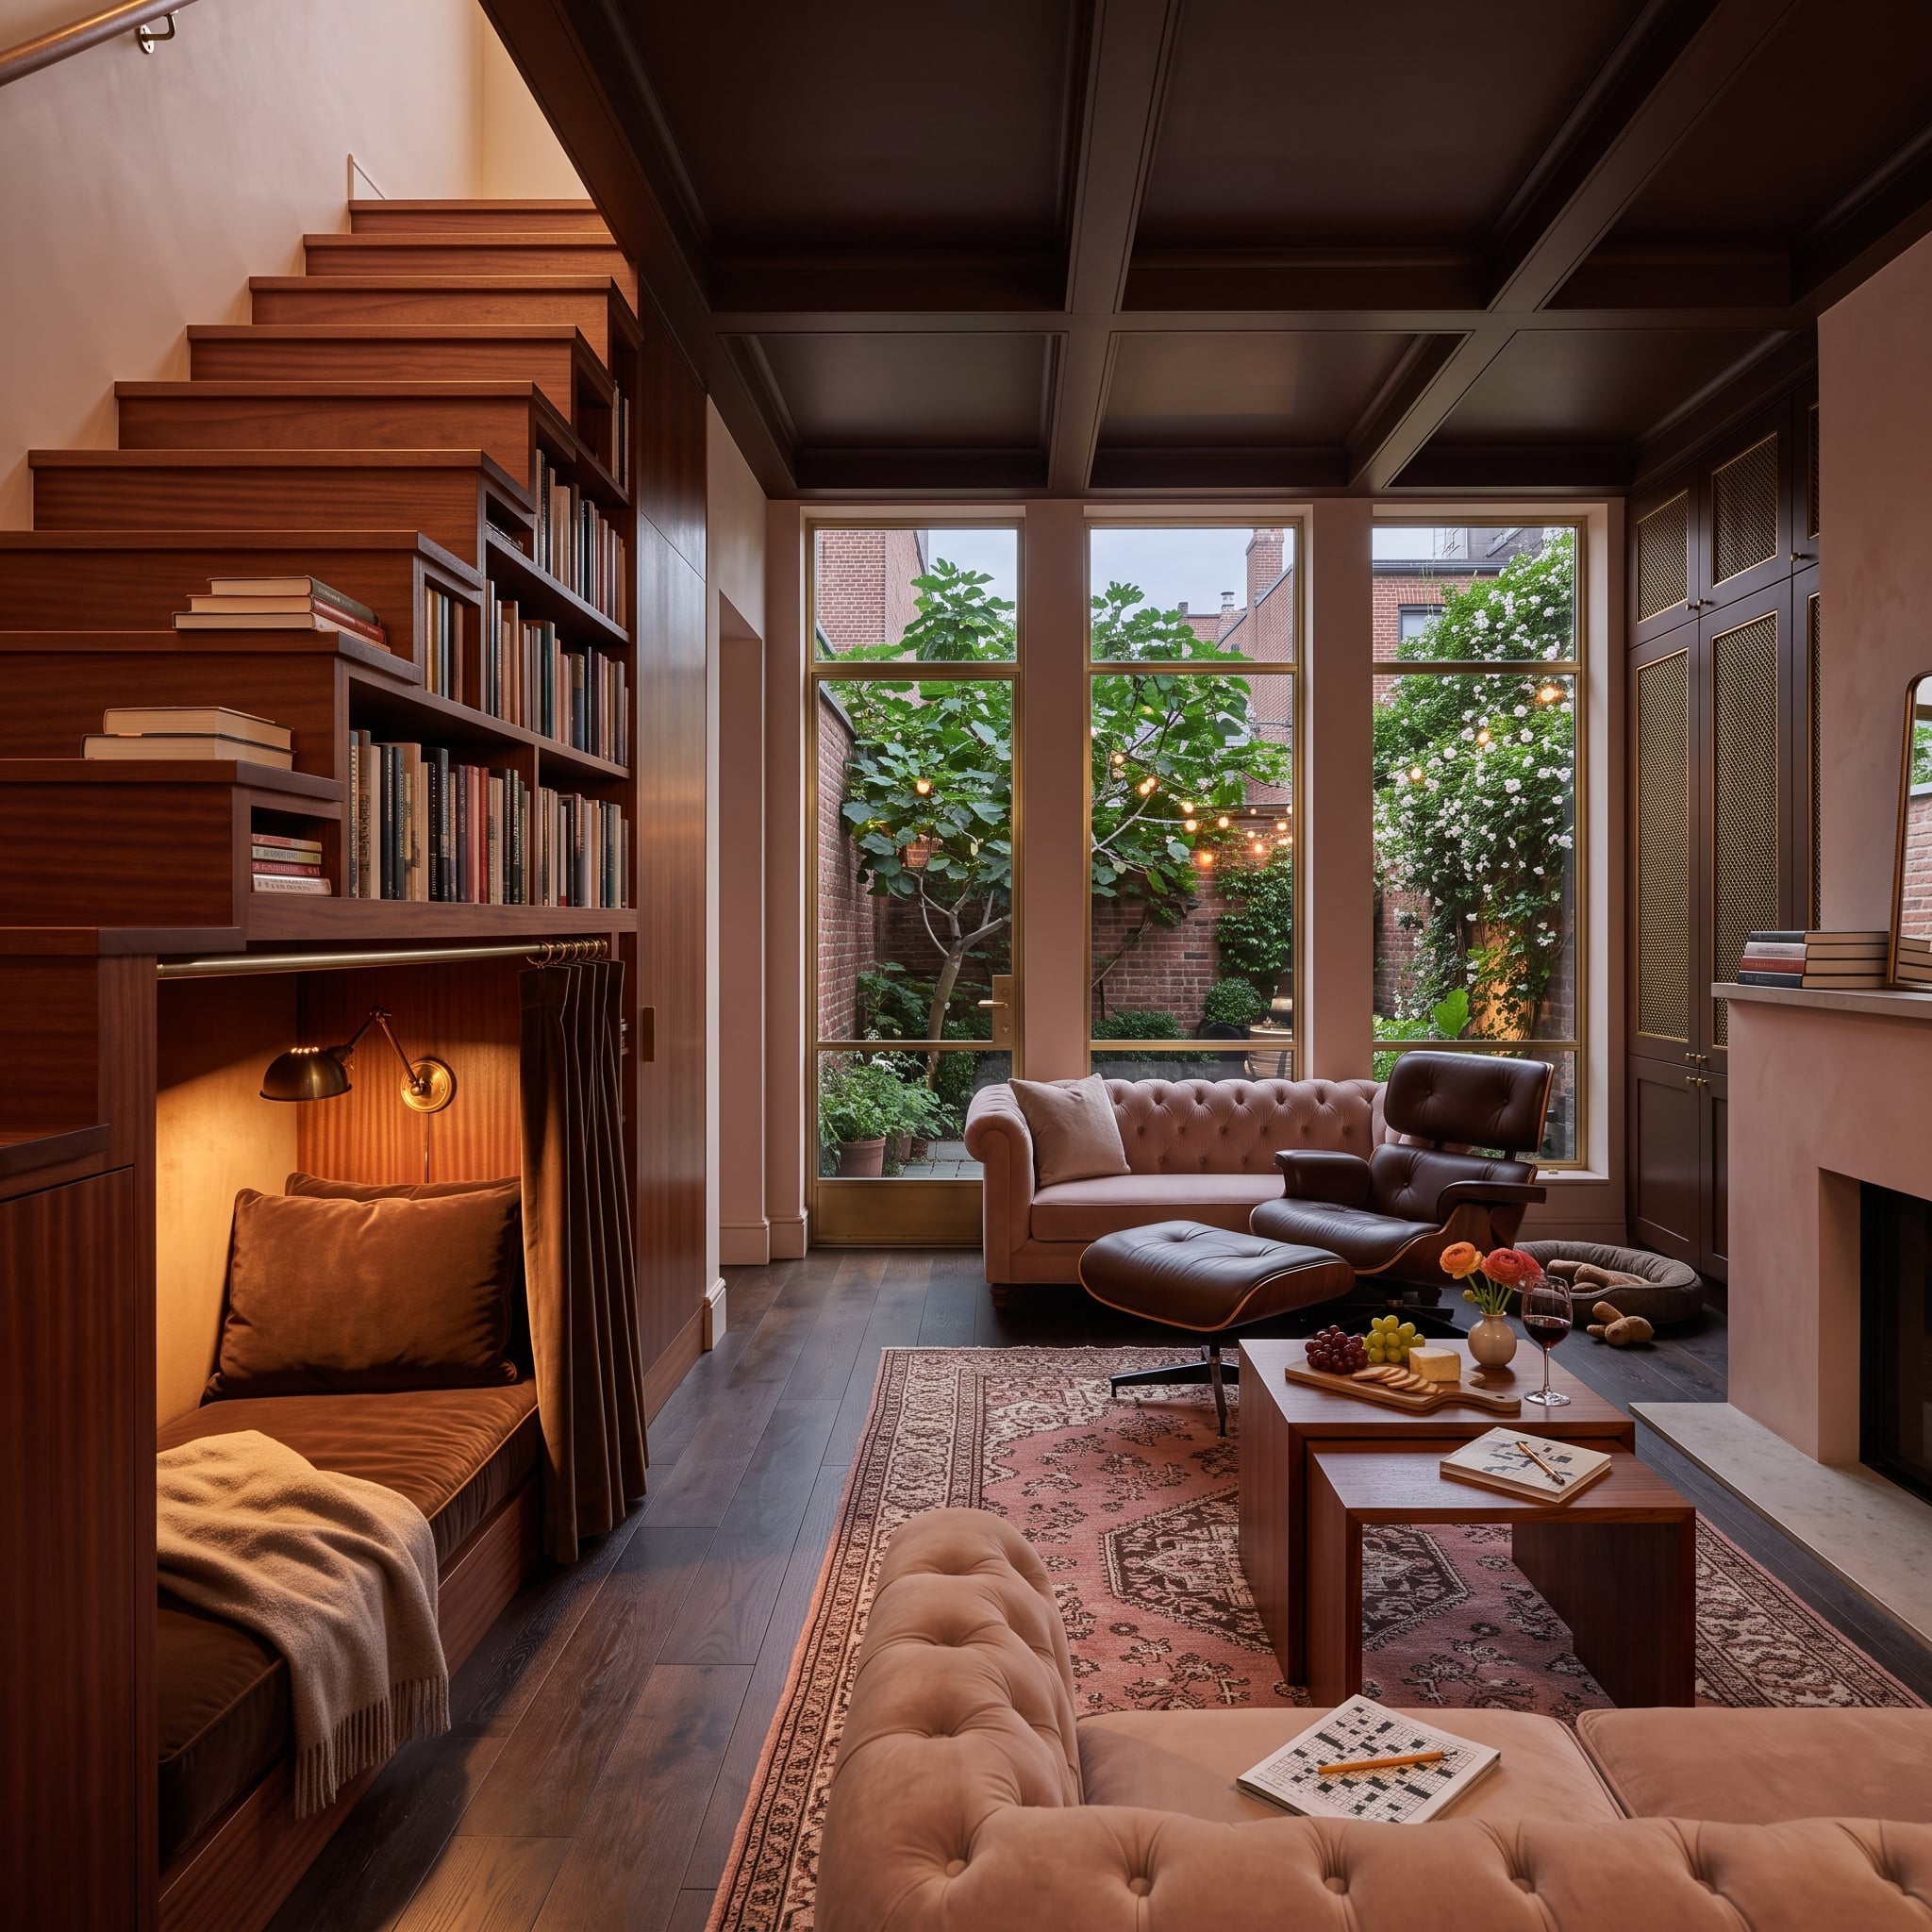
Mahogany-toned millwork extends from floor to coffered ceiling, giving the room a richly enclosed character. Beneath the staircase, a recessed reading nook turns an awkward architectural space into a small destination within the larger living area.
A brass swing-arm lamp provides focused light beside the cushioned seat, while a curtain allows the nook to be visually separated from the room. The surrounding cabinetry makes the recess feel integrated rather than improvised. Broad garden-facing windows provide a brighter counterpoint to the darker, more intimate reading space. The staircase doesn’t merely occupy valuable floor area; the space beneath it becomes useful.
15. A Curved Crimson Conversation Pit Brings a Skyline Into the Seating Arrangement
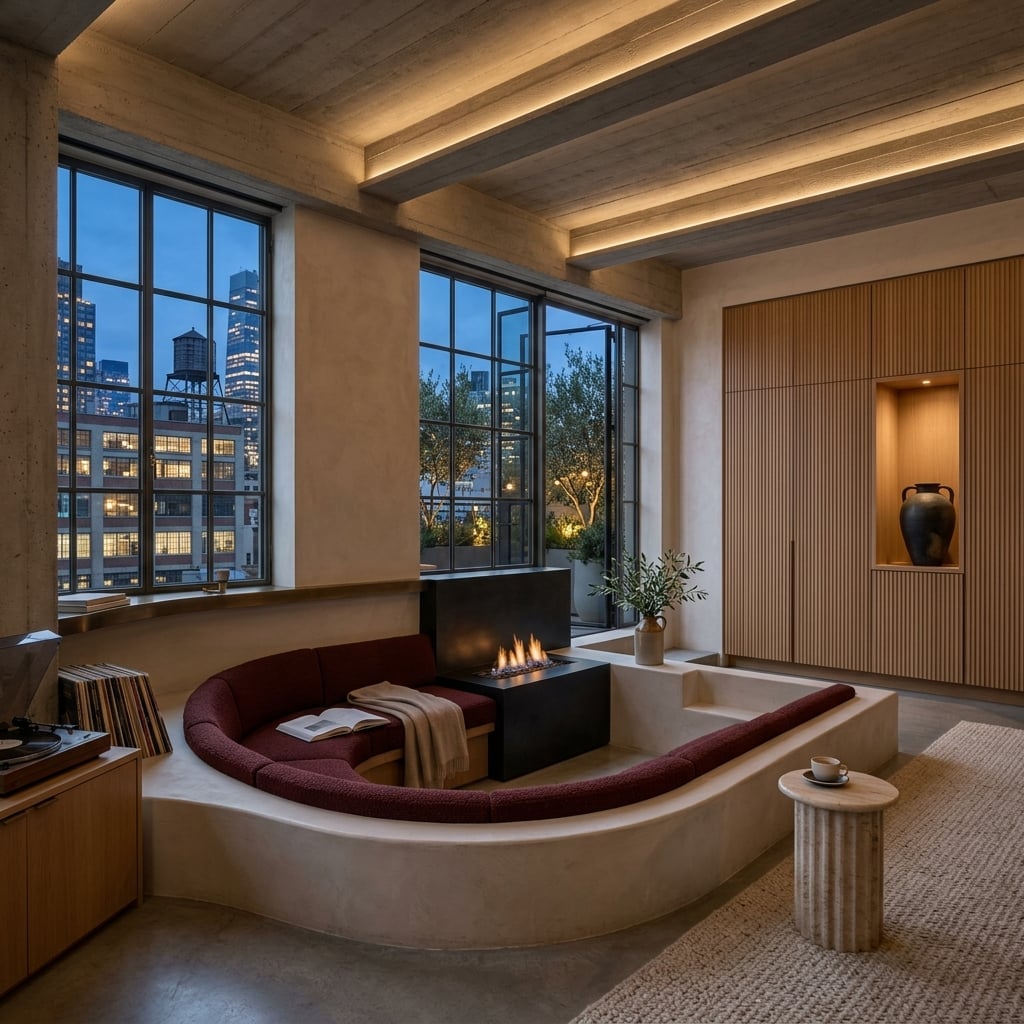
A curved crimson bouclé sectional follows the edge of a sunken conversation pit, creating a continuous seating enclosure around a matte black fireplace. The lowered floor gives the gathering area a distinct architectural boundary without requiring walls or partitions.
Above, recessed LED strips trace the concrete ceiling beams, bringing warm light to the raw structural surfaces. Broad glazing opens toward a dense skyline, while the curved seating maintains a more intimate scale within the expansive interior. The crimson upholstery is a daring choice, but its continuous shape gives the room a clear center of gravity against the concrete geometry.
14. A Red Media Cabinet Gives a Timber-Beamed Farmhouse a Contemporary Focal Point
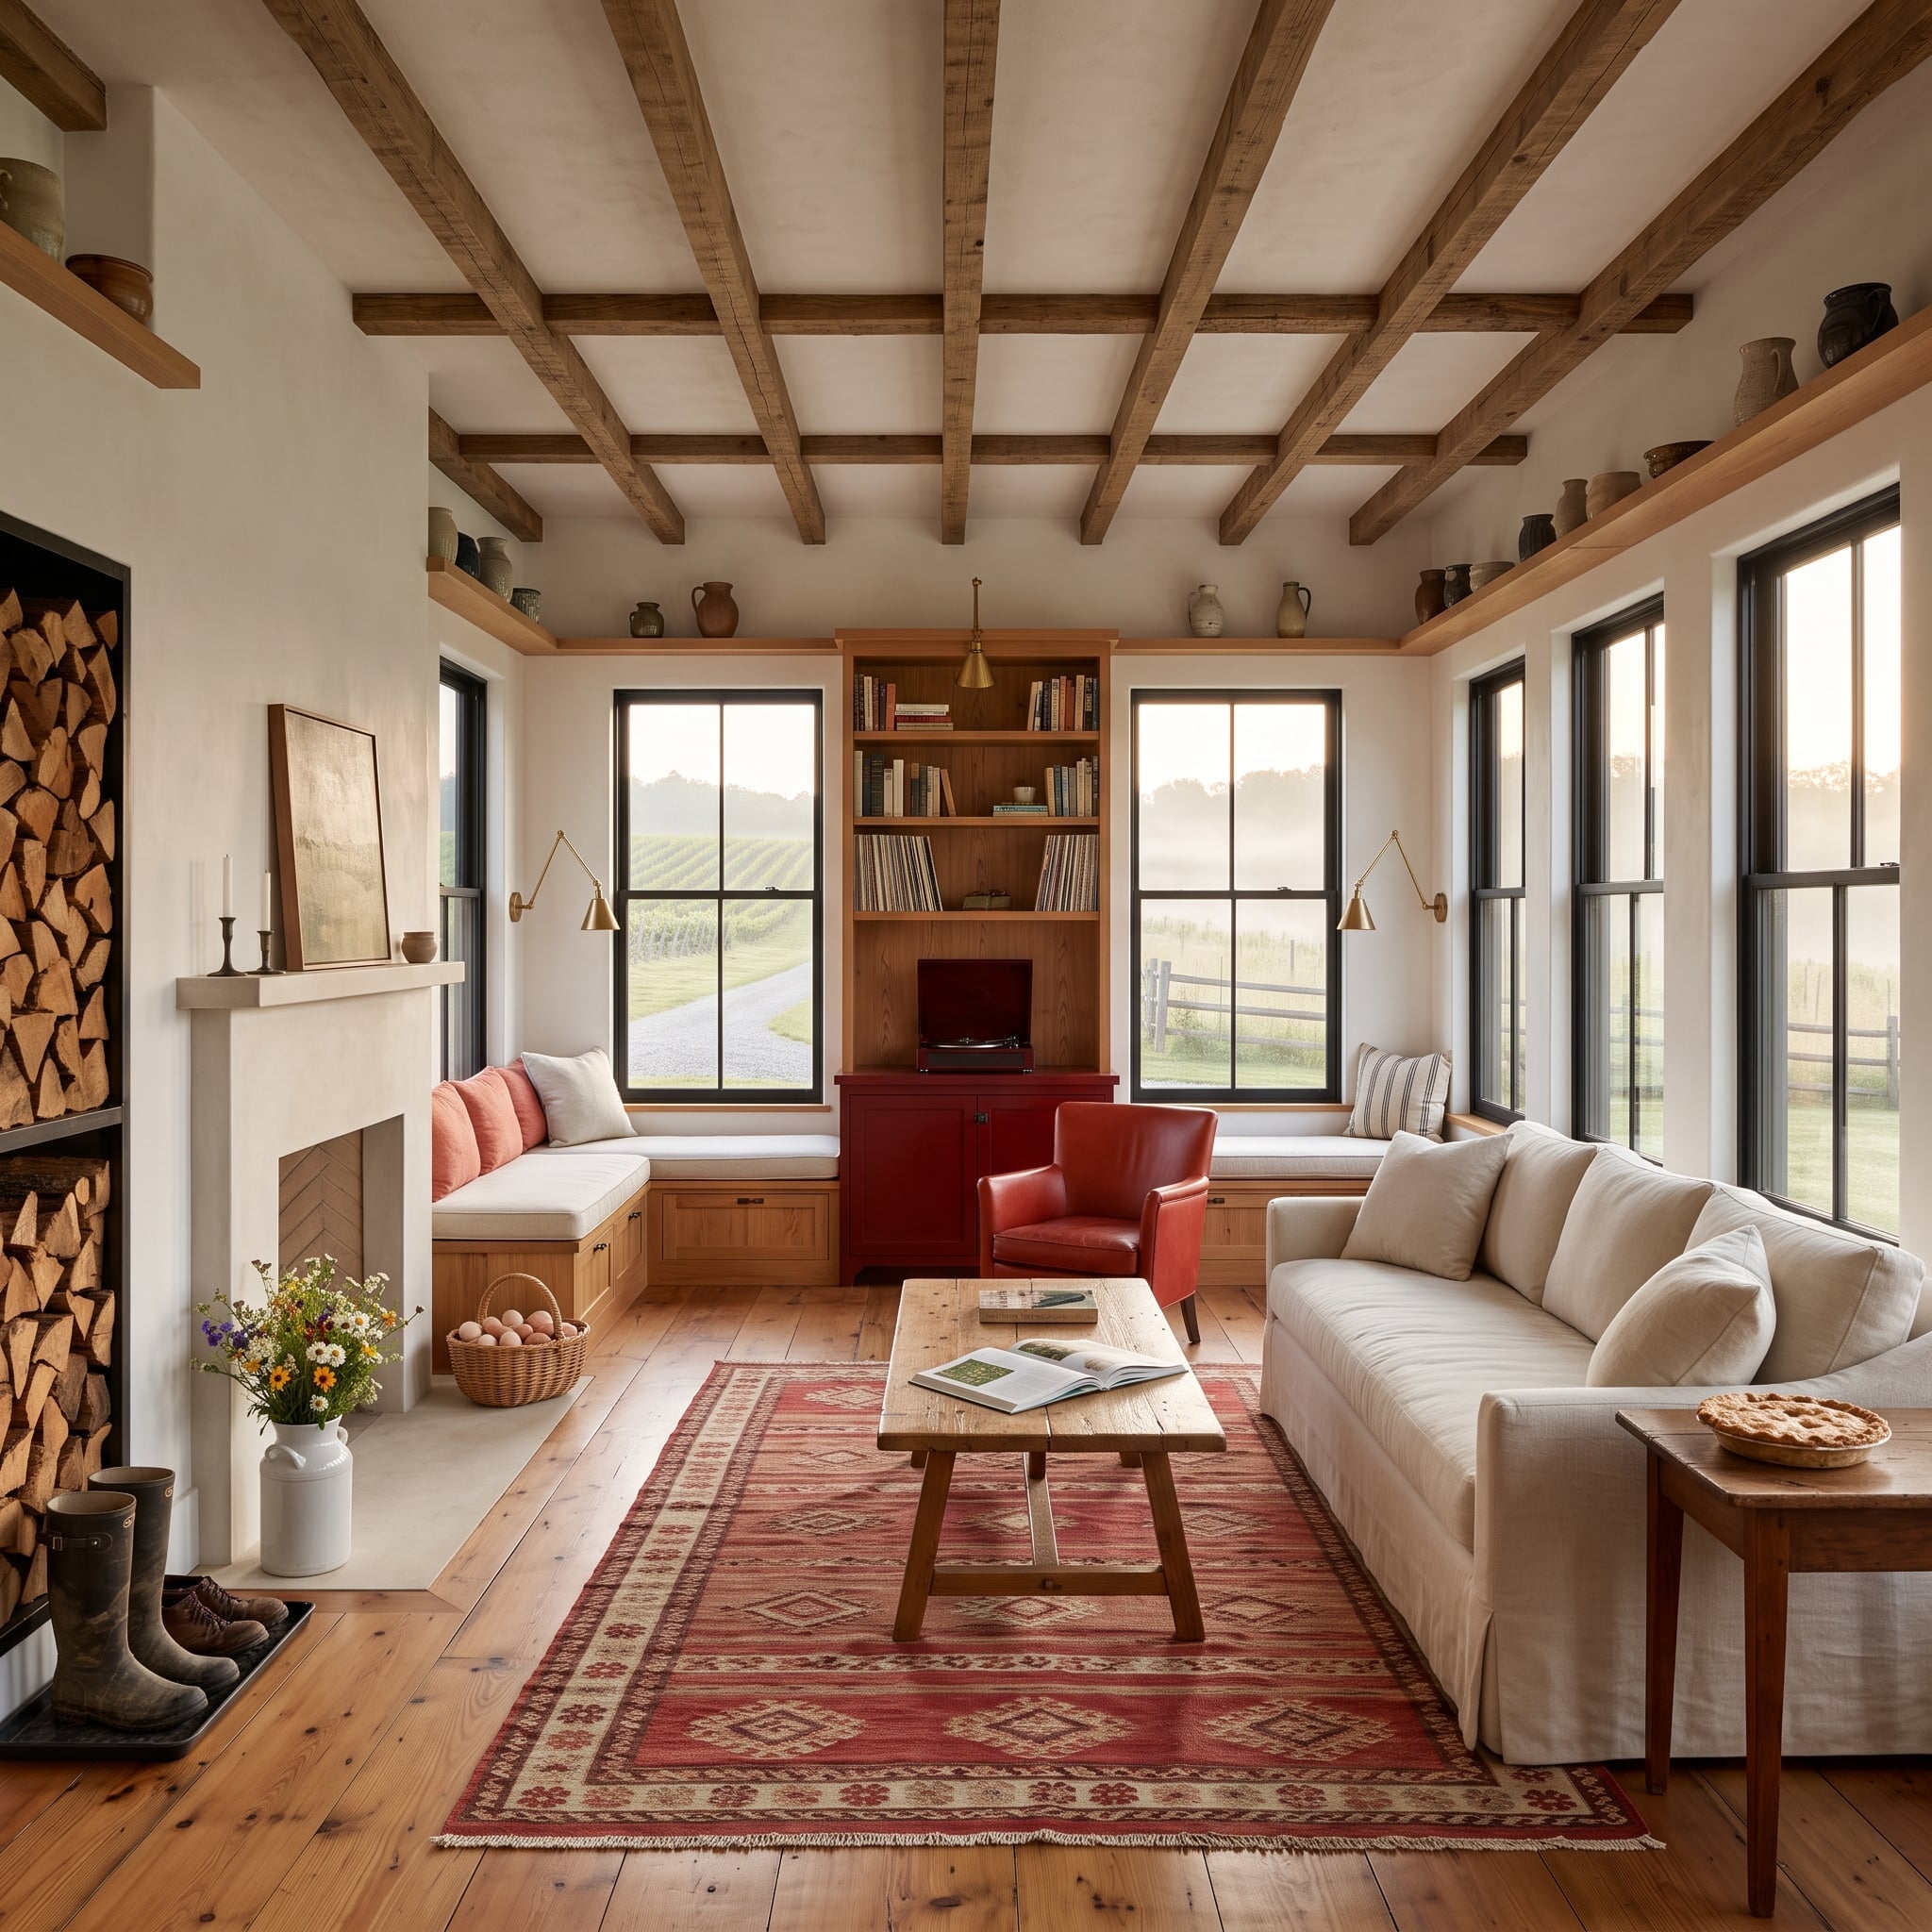
Heavy timber beams divide the ceiling into a coffered grid, establishing a strong architectural pattern above pale walls and generous windows. Built-in benches follow the perimeter, incorporating storage drawers beneath the cushions and keeping the central floor area open.
A red cabinet provides a concentrated burst of color while accommodating media equipment and a record player. A faded kilim rug repeats the warm red tones beneath linen and leather seating. Pottery on high shelves and a plaster fireplace reinforce the farmhouse character. The cabinet introduces a contemporary note without requiring the surrounding architecture to abandon its rustic materials.
13. A Walnut Library Wall Competes With a Misty Lake for Attention
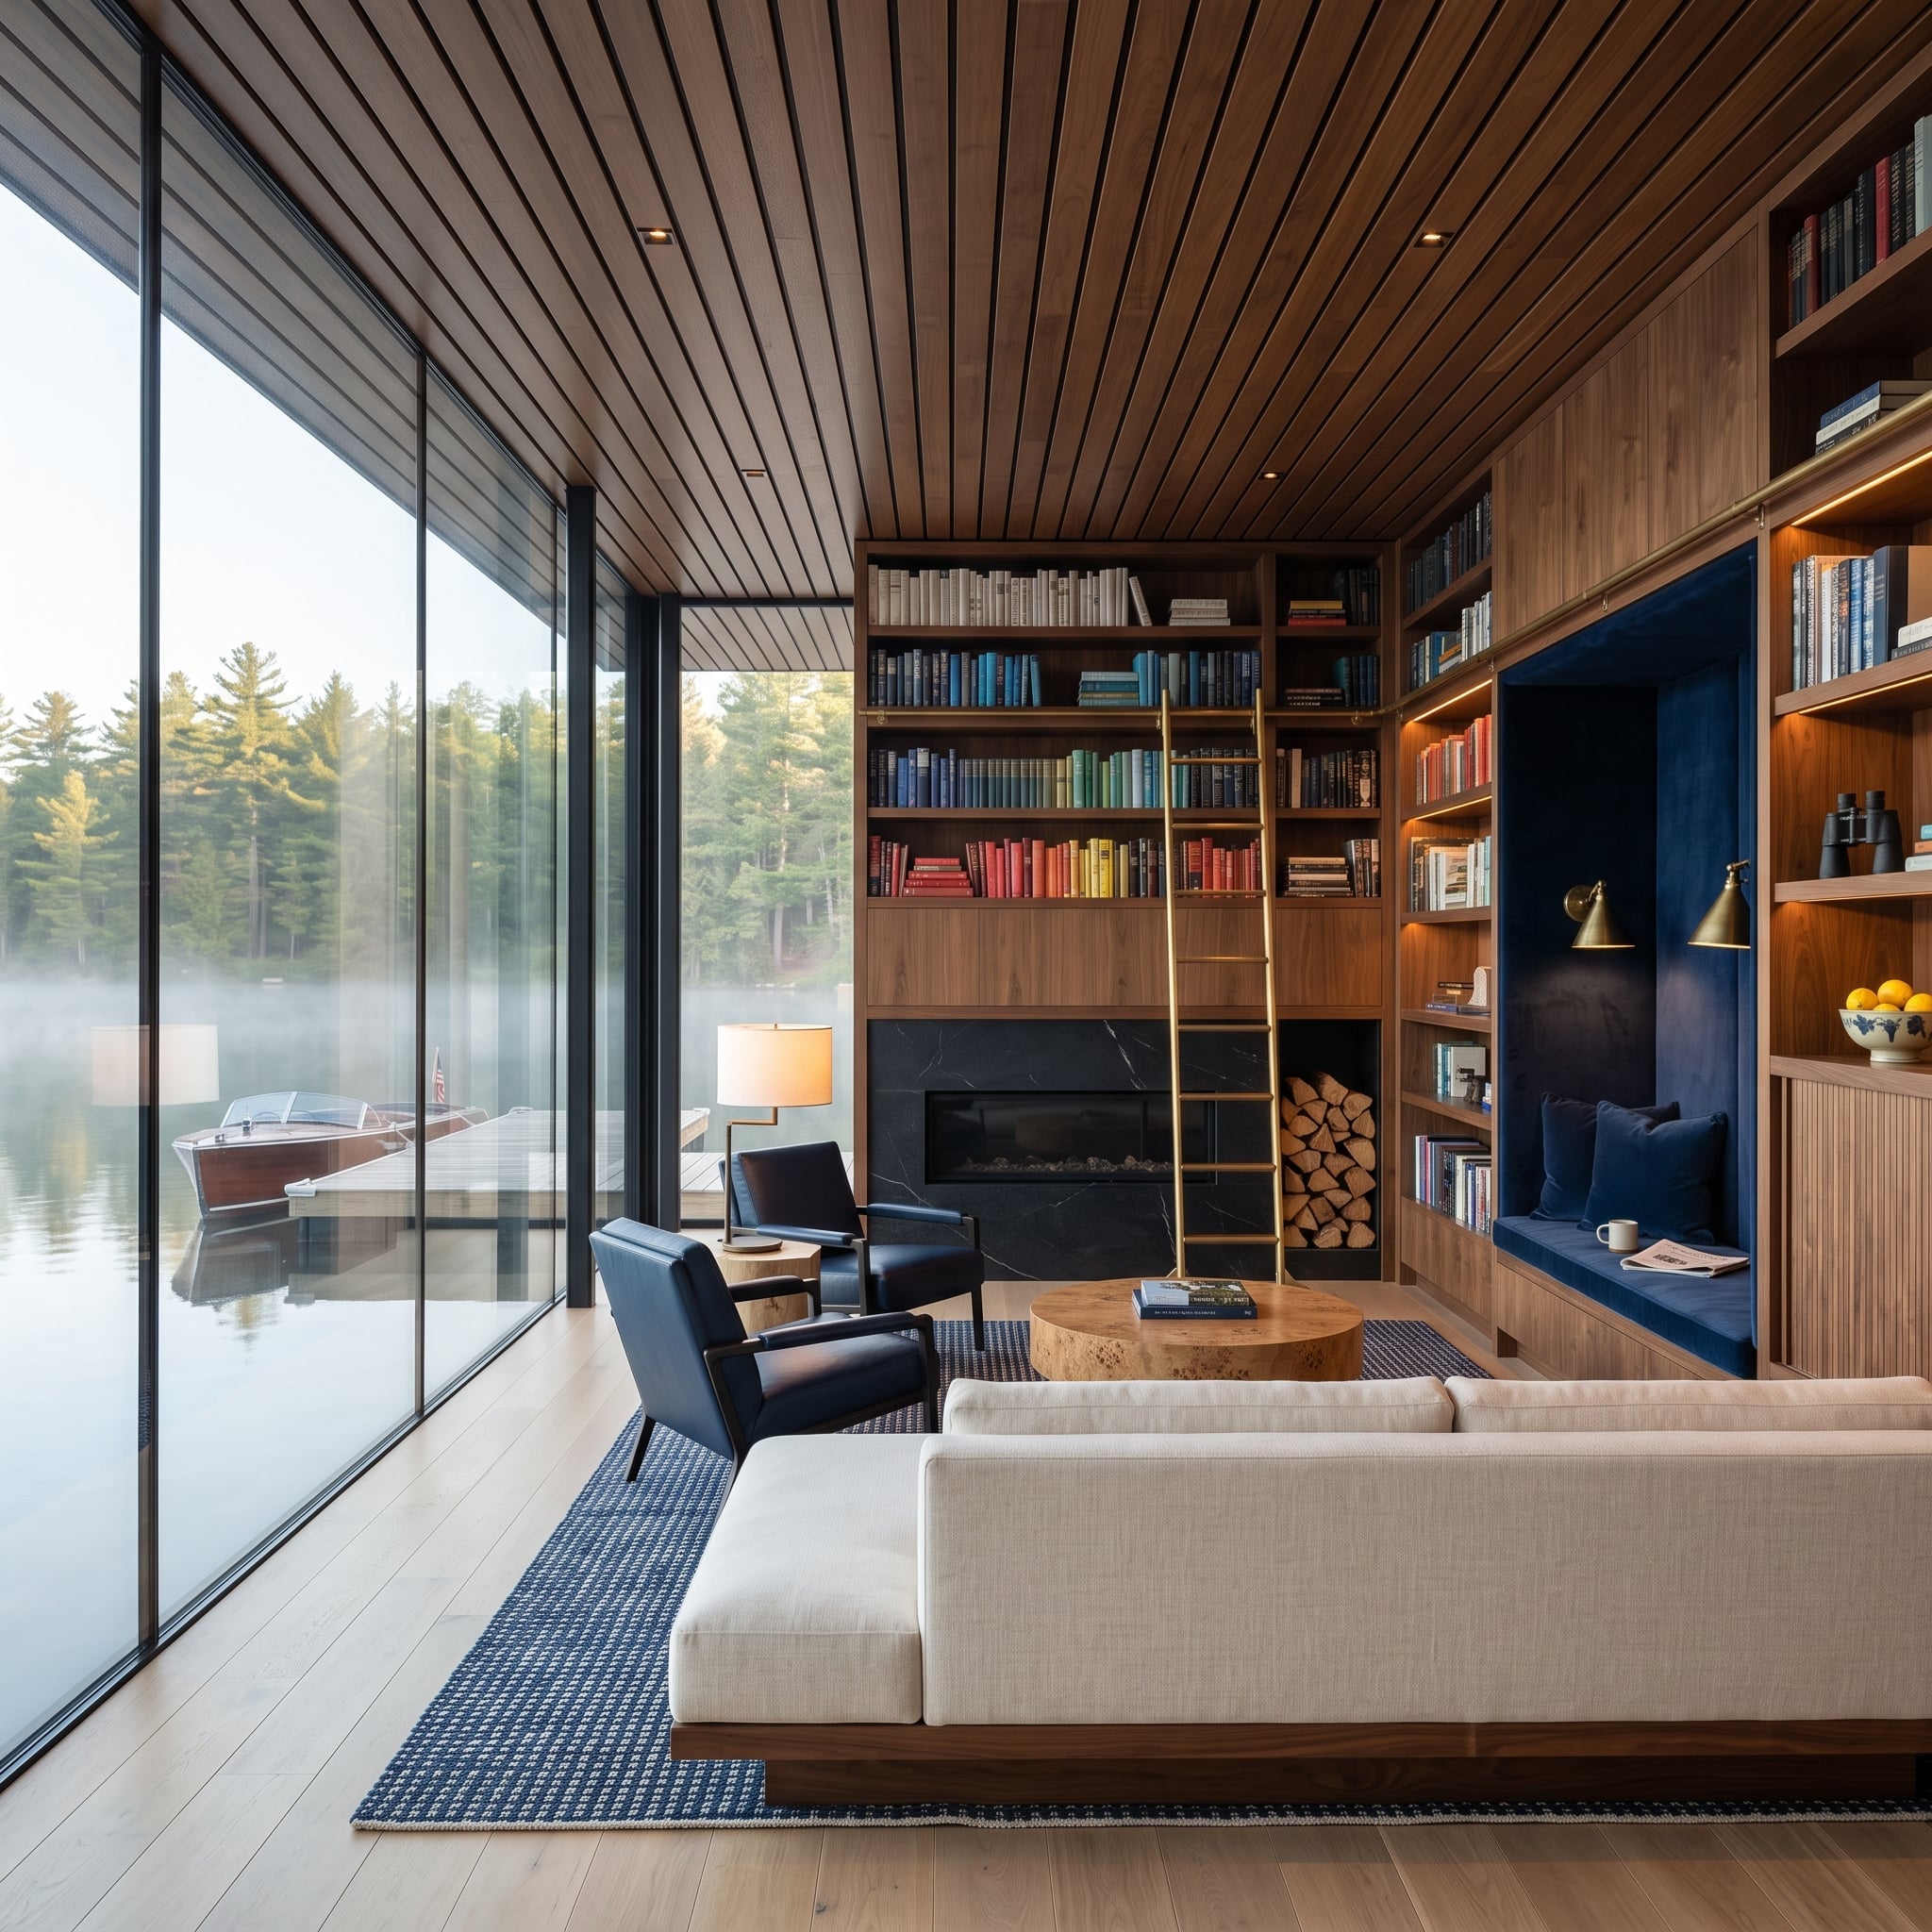
Walnut planks extend across the ceiling, directing the eye toward the broad windows and mist-covered lake beyond. Opposite the glazing, a floor-to-ceiling bookcase introduces an entirely different kind of landscape: rows of books arranged across a richly textured wall.
A navy upholstered reading nook interrupts the shelving, providing a comfortable place to sit within the library itself. A brass sconce supplies focused light, and a matching library ladder adds a practical vertical element against the tall cabinetry. The lake offers distance and openness; the walnut library provides warmth, detail, and enclosure. Both compete for attention, but in entirely different ways.
12. A Glass-Enclosed Japanese Maple Turns the Living Room Into an Indoor Landscape
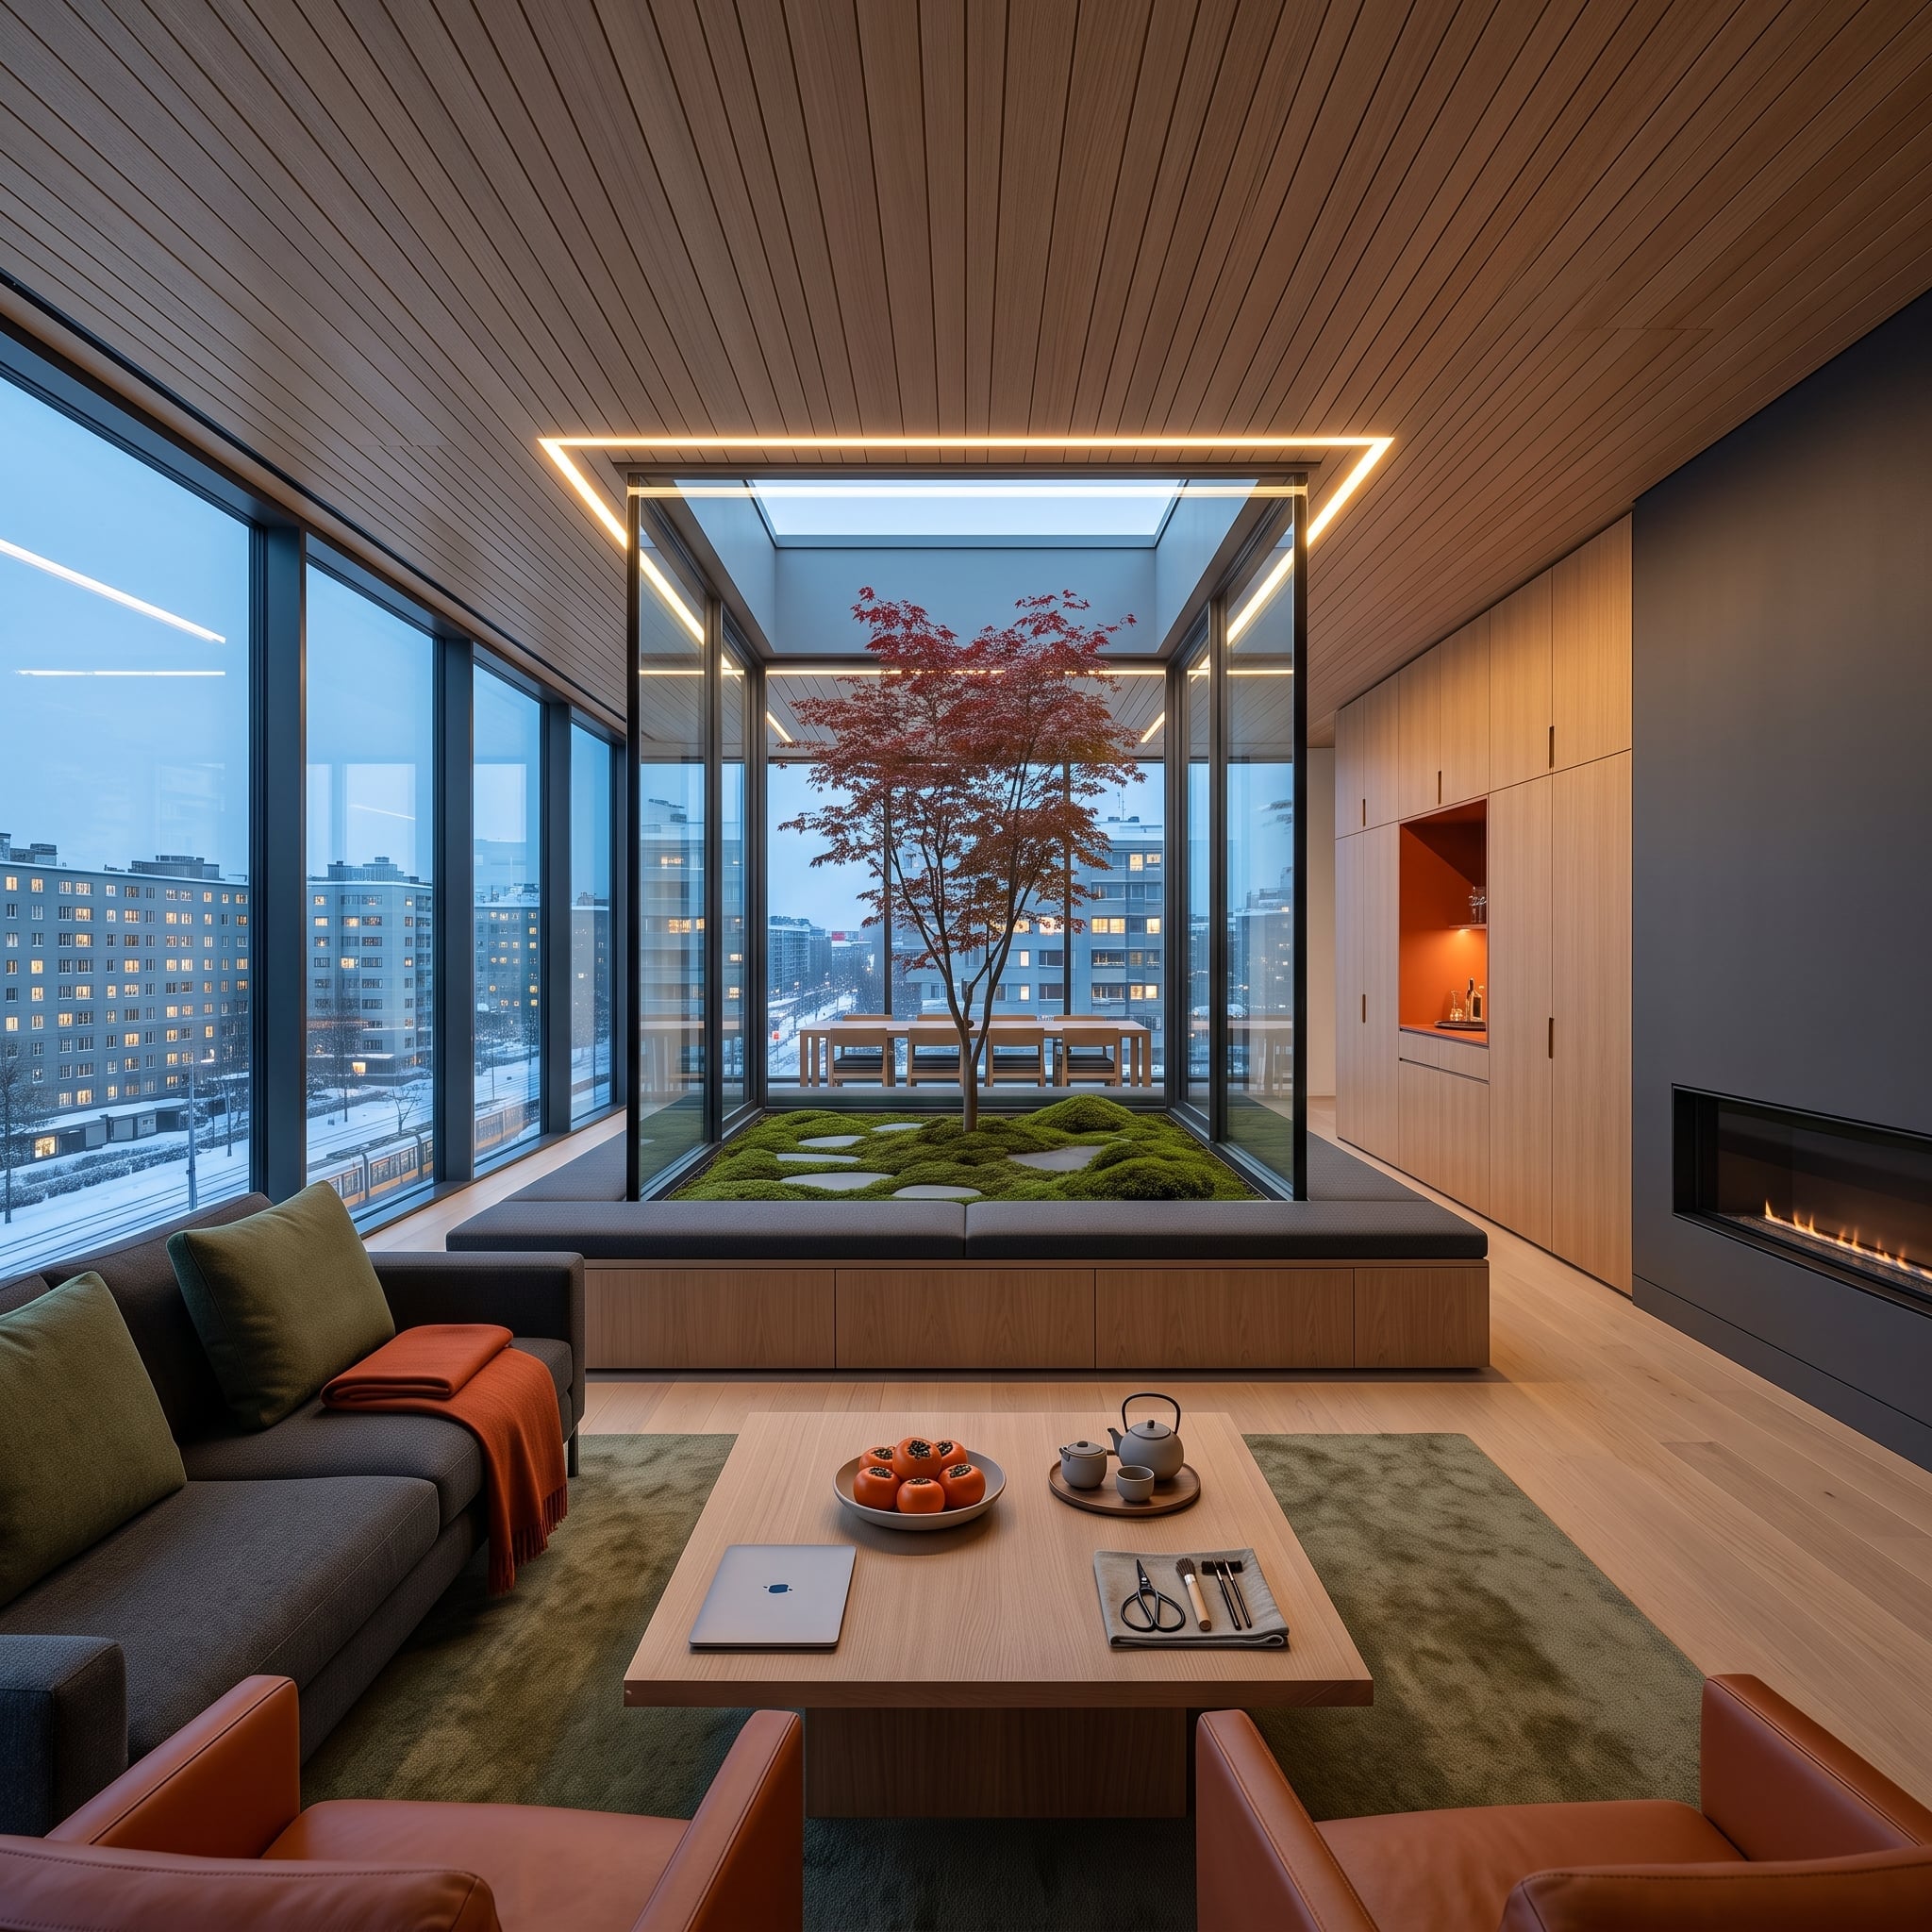
A red Japanese maple rises from a moss-covered mound inside a transparent enclosure at the center of the room. Stepping stones and low greenery create a miniature landscape, giving the interior a focal point that changes with the seasons instead of remaining fixed like a conventional piece of furniture.
Pale oak covers the ceiling, cabinetry, and floor, providing a quiet background for the tree’s vivid foliage. Rust-colored leather chairs and an orange throw pick up its warmer tones, while a linear fireplace cuts across the dark gray wall. The glass enclosure draws a precise boundary between the room’s orderly geometry and the irregular forms of the garden. The tree supplies all the drama the surrounding architecture needs.
11. A Ski-Lodge Fireplace Uses Slate and Firewood Niches as One Architectural Composition
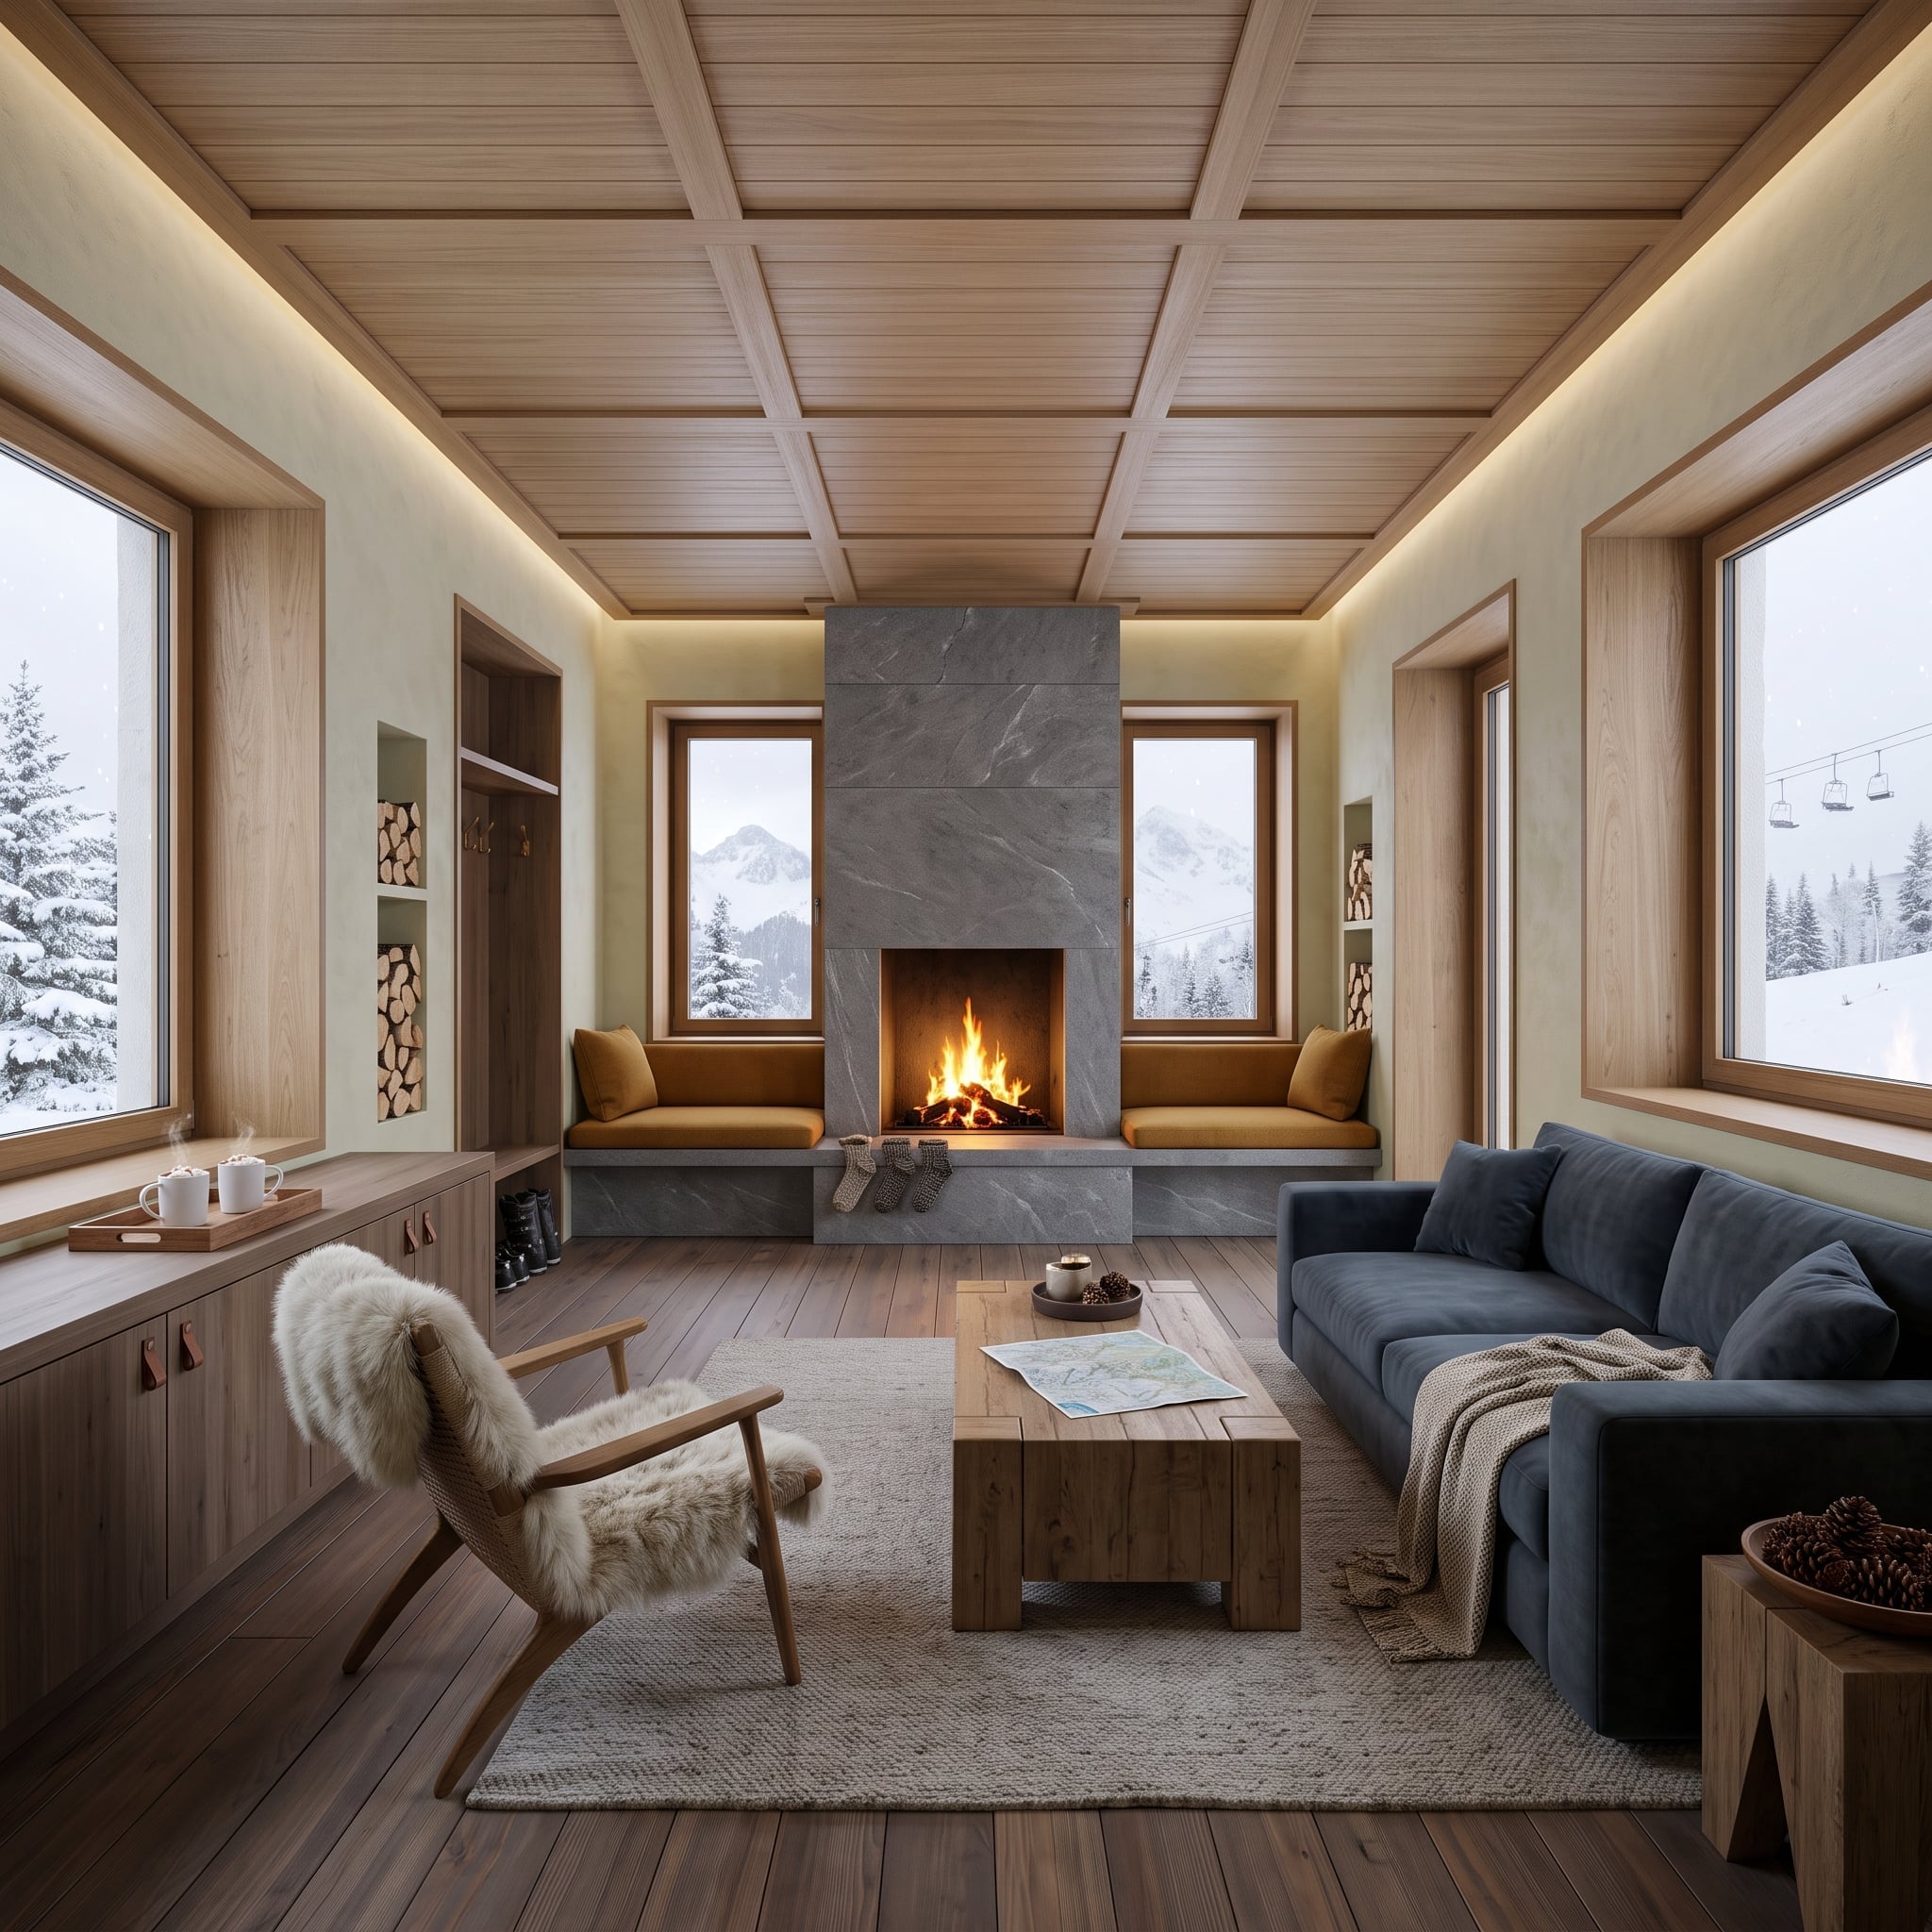
A substantial slate fireplace forms the center of this mountain living room, with tall firewood niches built into the surrounding wall. The stacked logs introduce a repeated natural texture, while the dark stone gives the arrangement a commanding vertical profile.
Window seats soften the architecture and bring seating close to the mountain view. Slate, timber, and upholstered benches each contribute a different texture, but the hearth remains the organizing feature. The firewood storage has a decorative quality of its own, allowing a practical necessity to become part of the architectural composition.
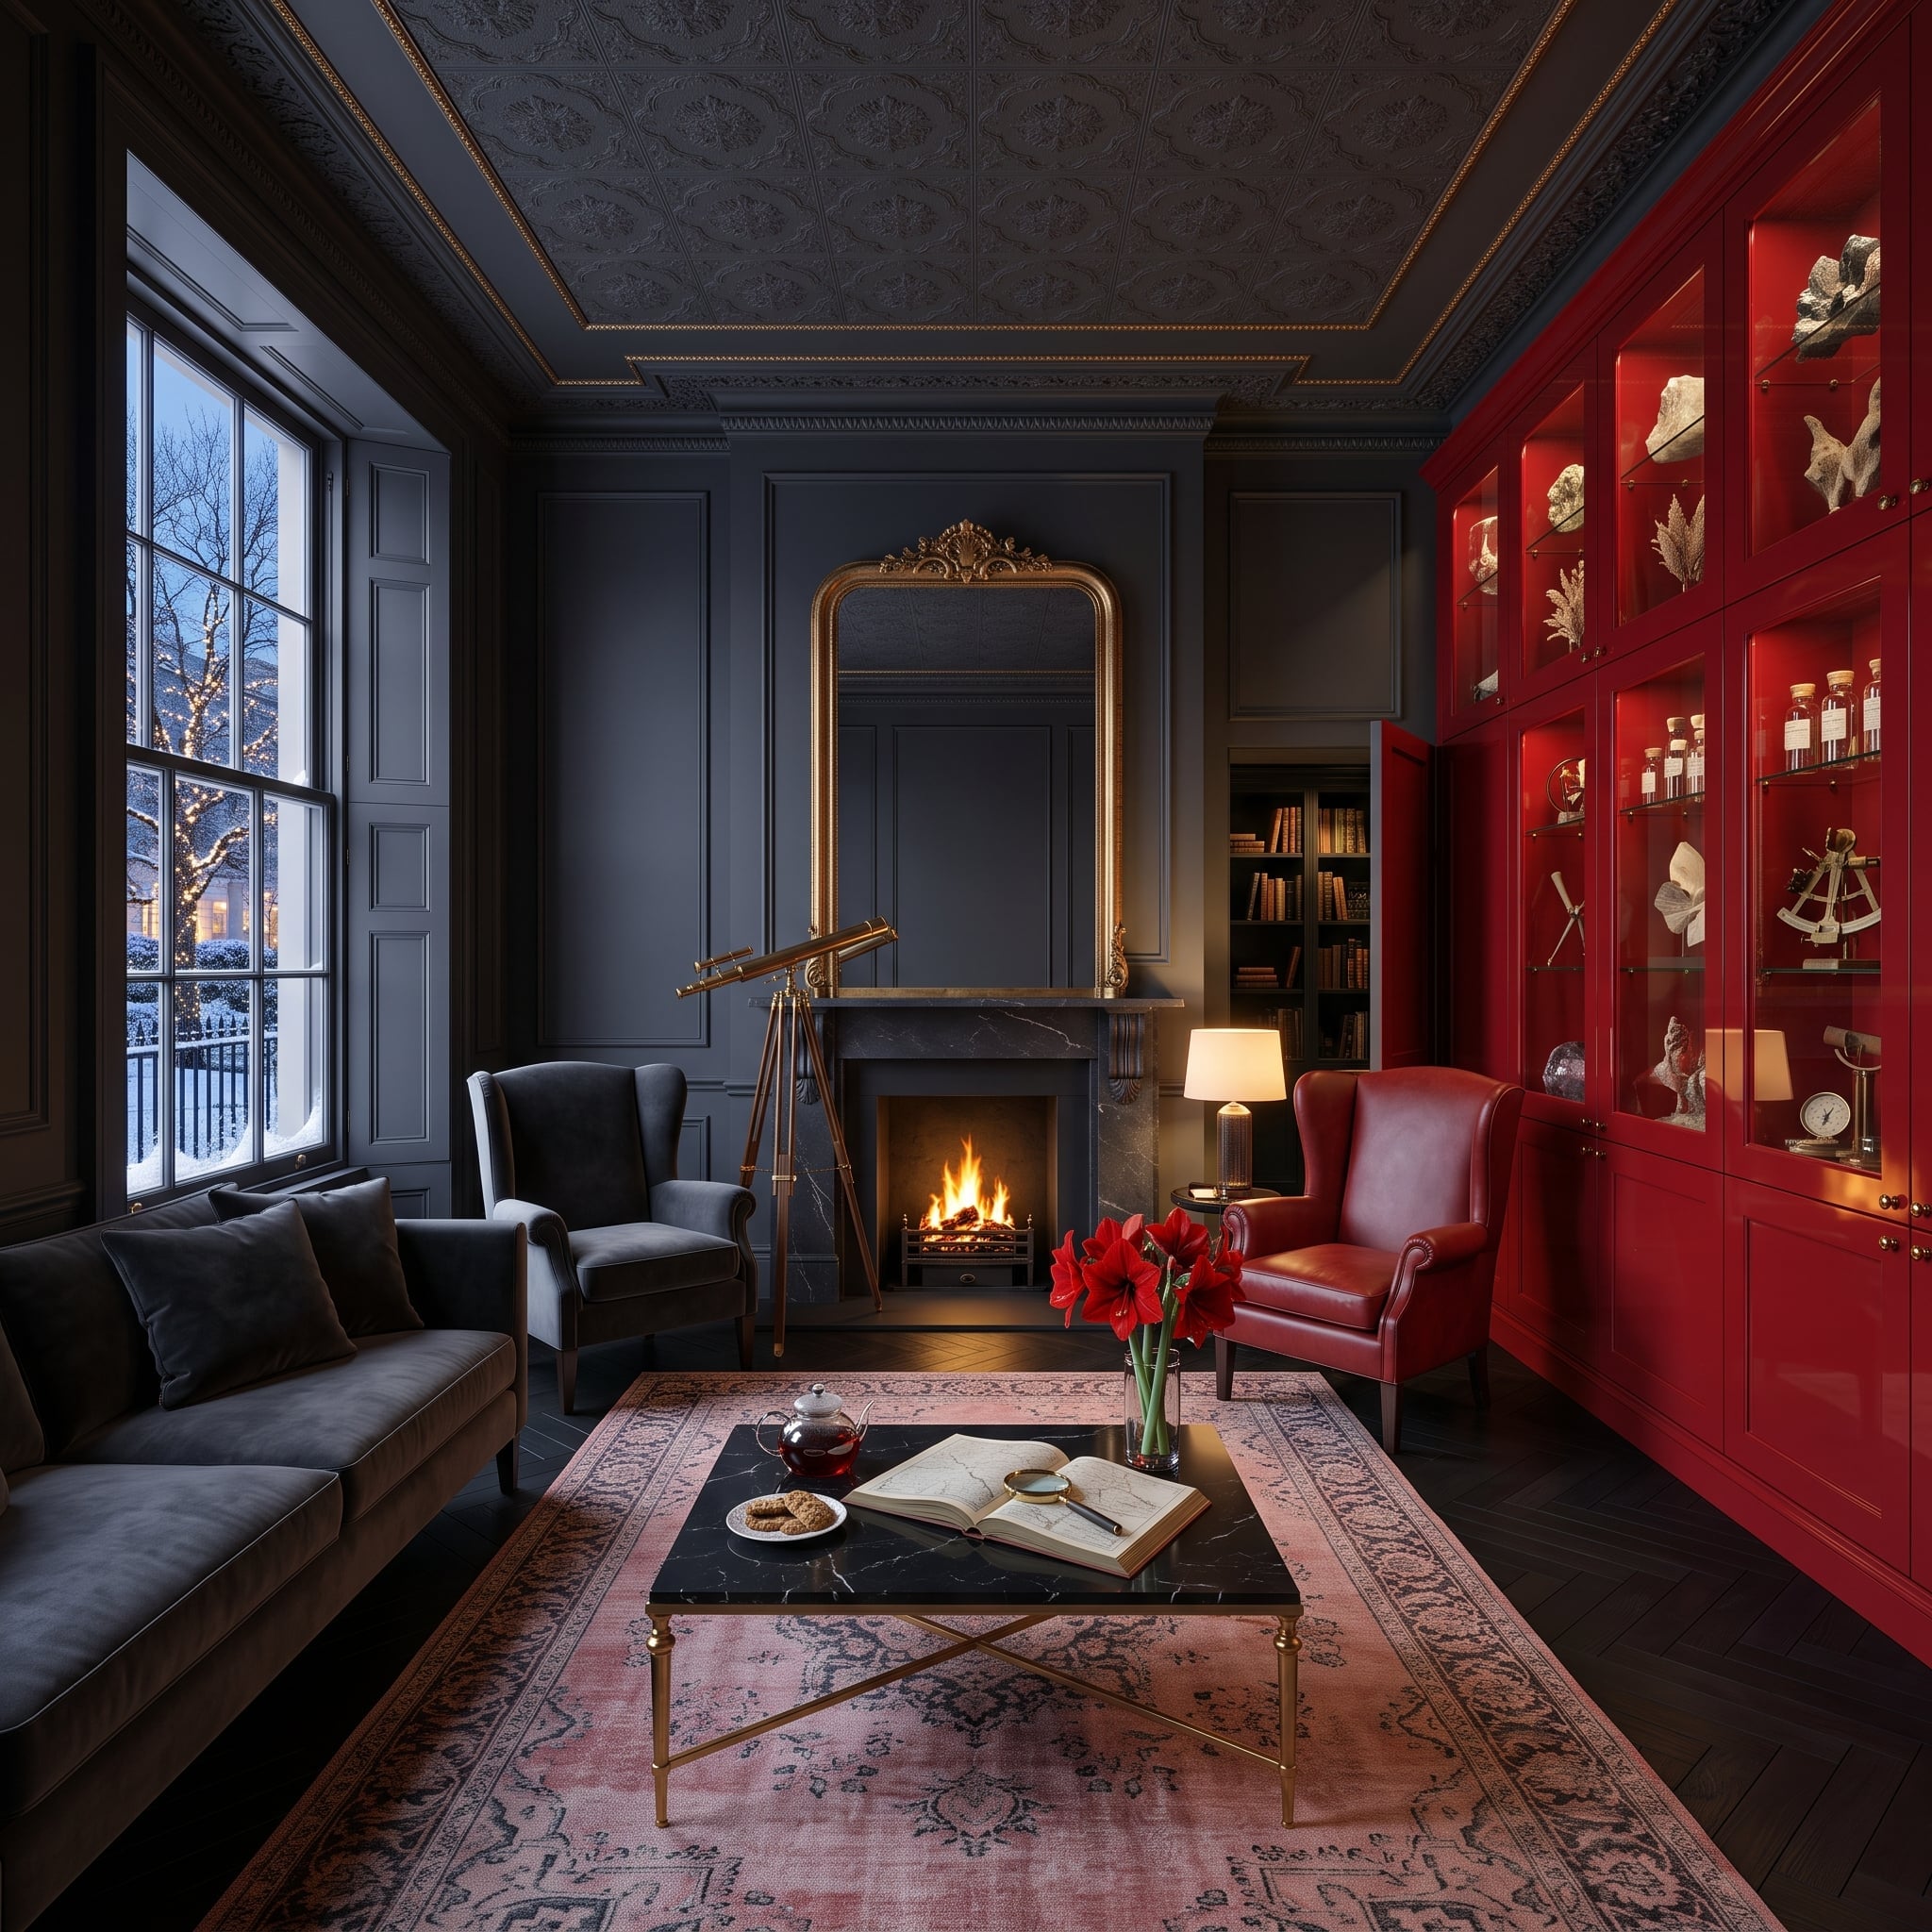
10. Charcoal Paneling Meets a Red Cabinet of Curiosities
🔥 Would you like to save this?
Charcoal paneling covers three walls before giving way to an enormous lacquered red display cabinet. Behind its glass doors, minerals, specimen jars, and a brass sextant form a collection that turns storage into the room’s most commanding decorative feature.
A faded rose Persian rug introduces softer reds beneath the black marble coffee table. Above the fireplace, a gilded mirror reflects light into the dark enclosure. The cabinet is almost theatrical in its intensity, but the surrounding charcoal keeps the composition from splintering into competing attractions. Every displayed object stands out against the lacquered interior.
9. A Coral Reef Aquarium Replaces the Conventional Feature Wall
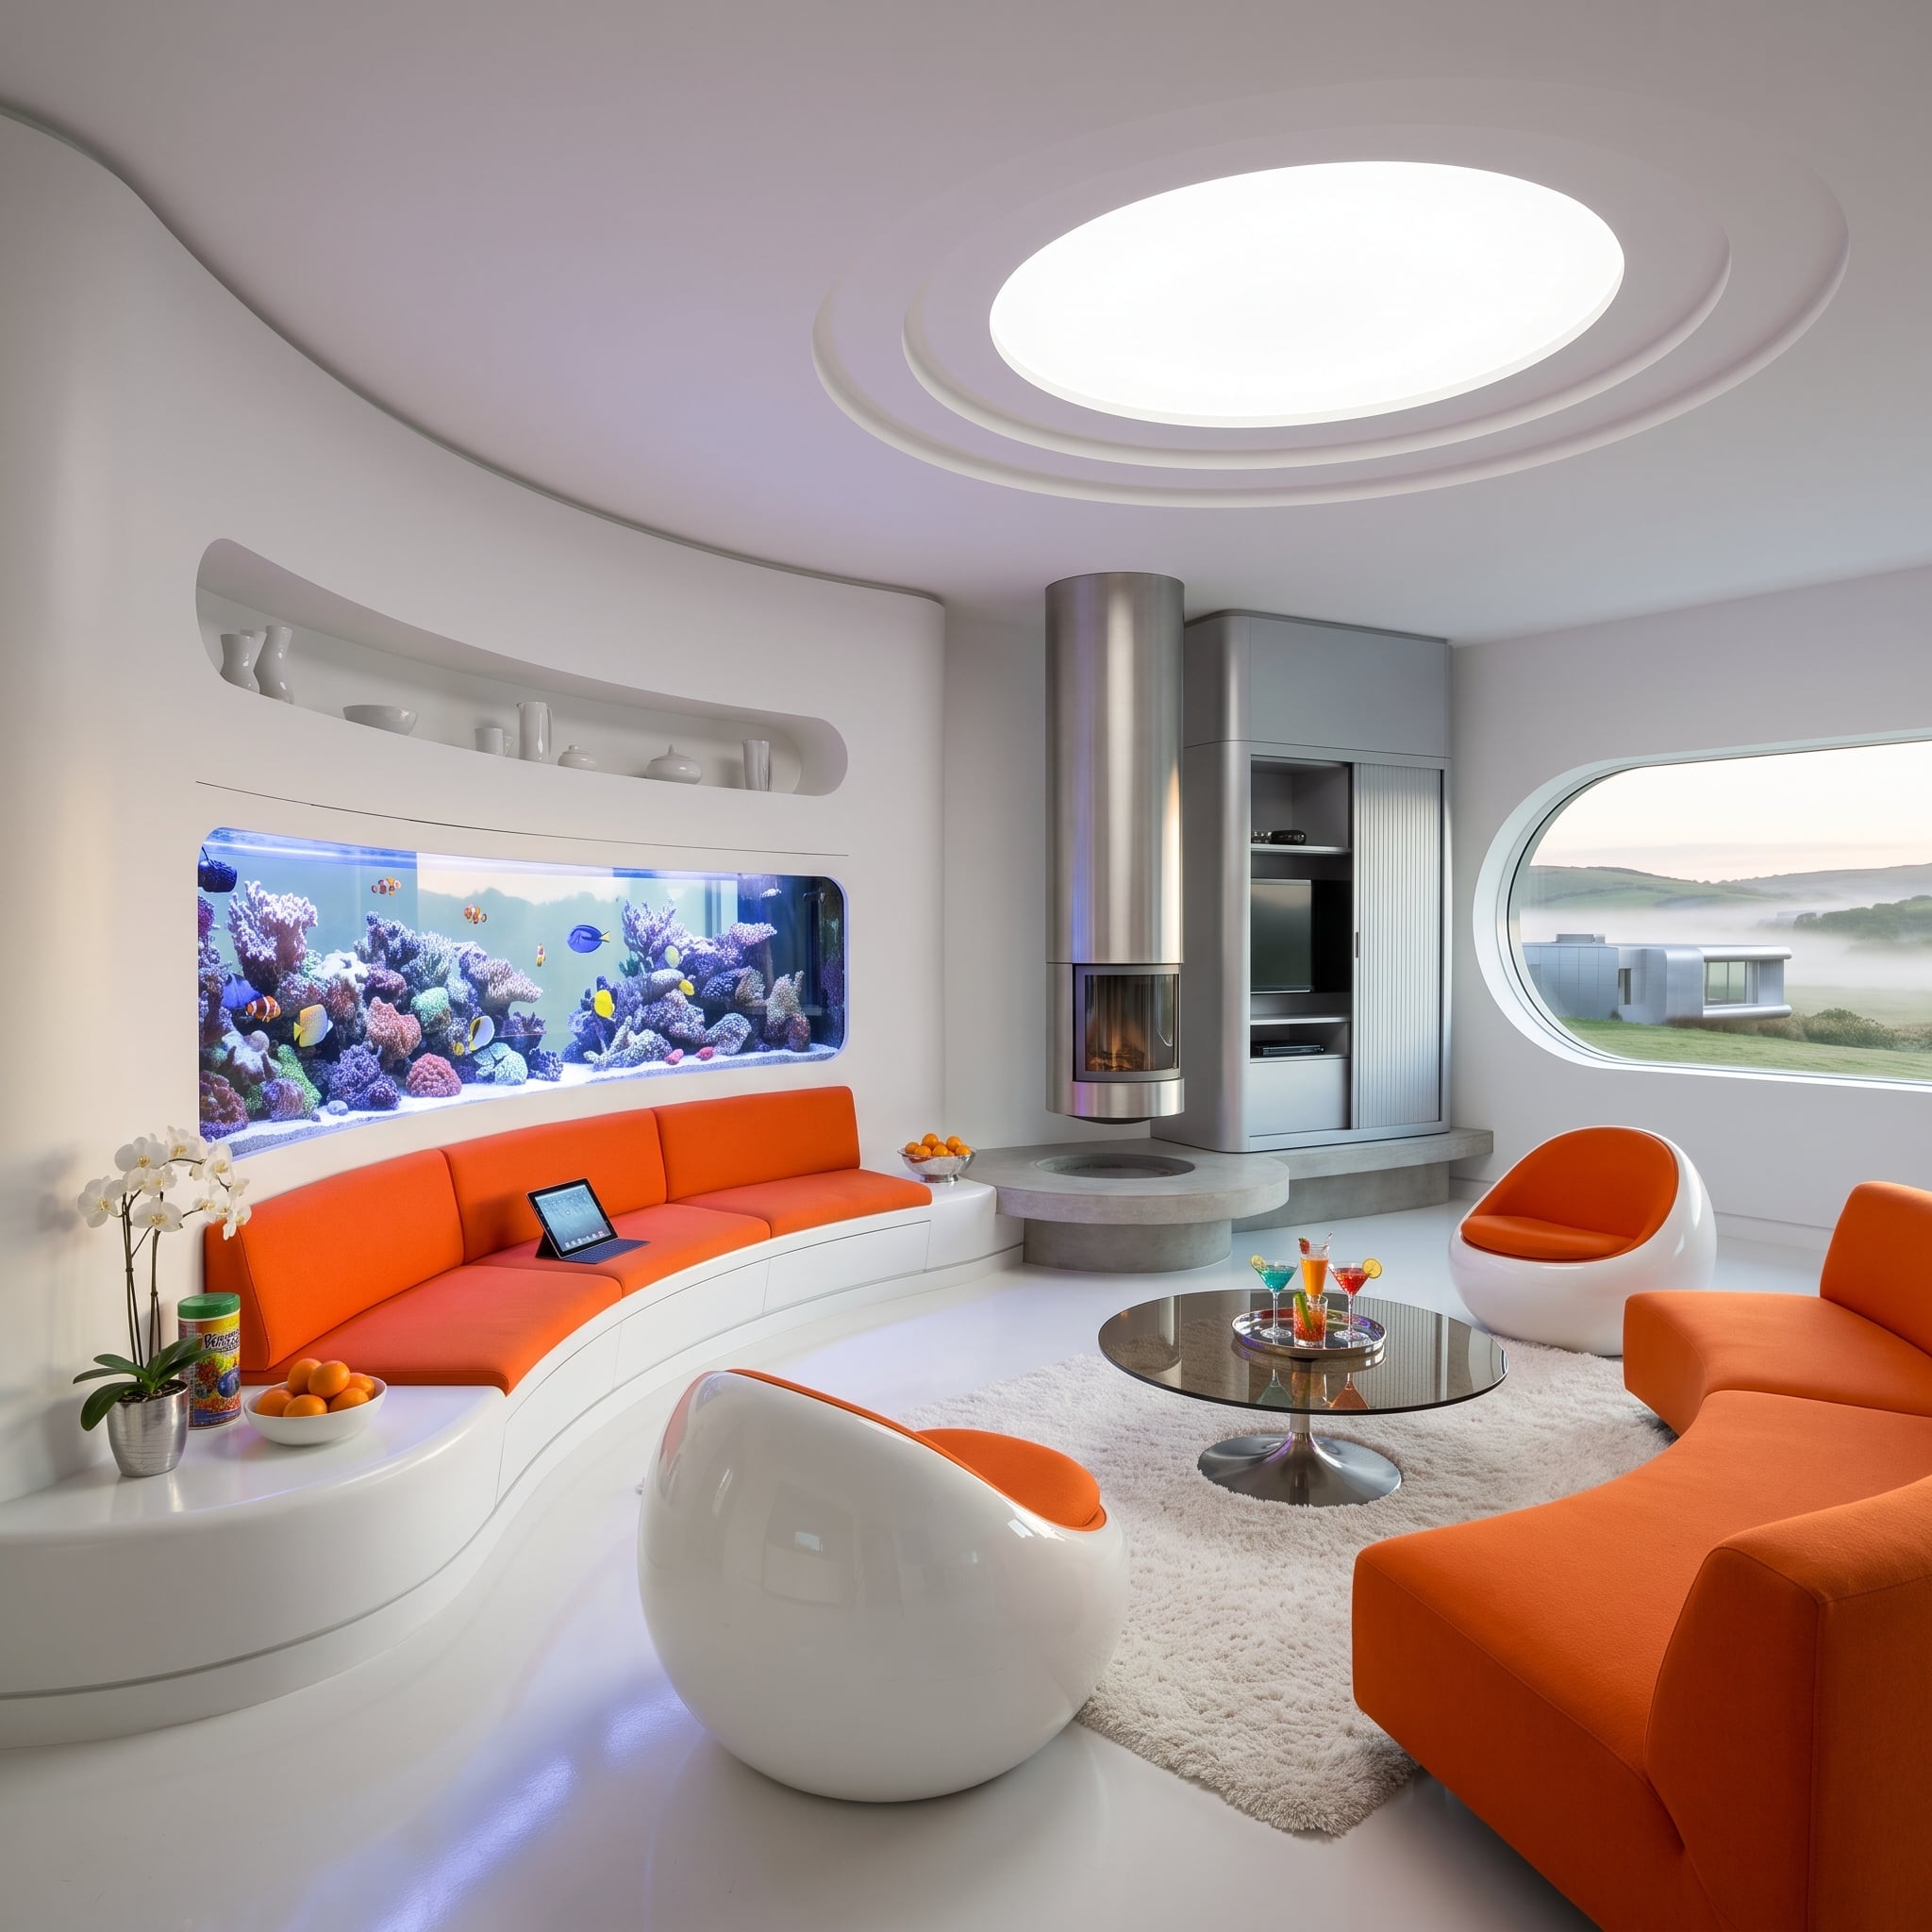
An enormous reef aquarium stretches behind the seating area, its illuminated coral formations and brightly colored fish turning the wall into a constantly changing composition. A curved orange sectional follows the perimeter of a raised platform, echoing the aquarium’s broad horizontal proportions.
Overhead, a circular skylight sits within concentric plaster rings. A cylindrical chrome fireplace introduces another sculptural form, while orange pod chairs complete the conversation area. Nearly every major element competes for attention, from the aquarium to the ceiling and fireplace. The repeated curves provide a common architectural language, although this is a room that comes remarkably close to making spectacle its principal design strategy.
8. Mondrian-Inspired Shelving Gives a Contemporary Library Its Own Color Theory
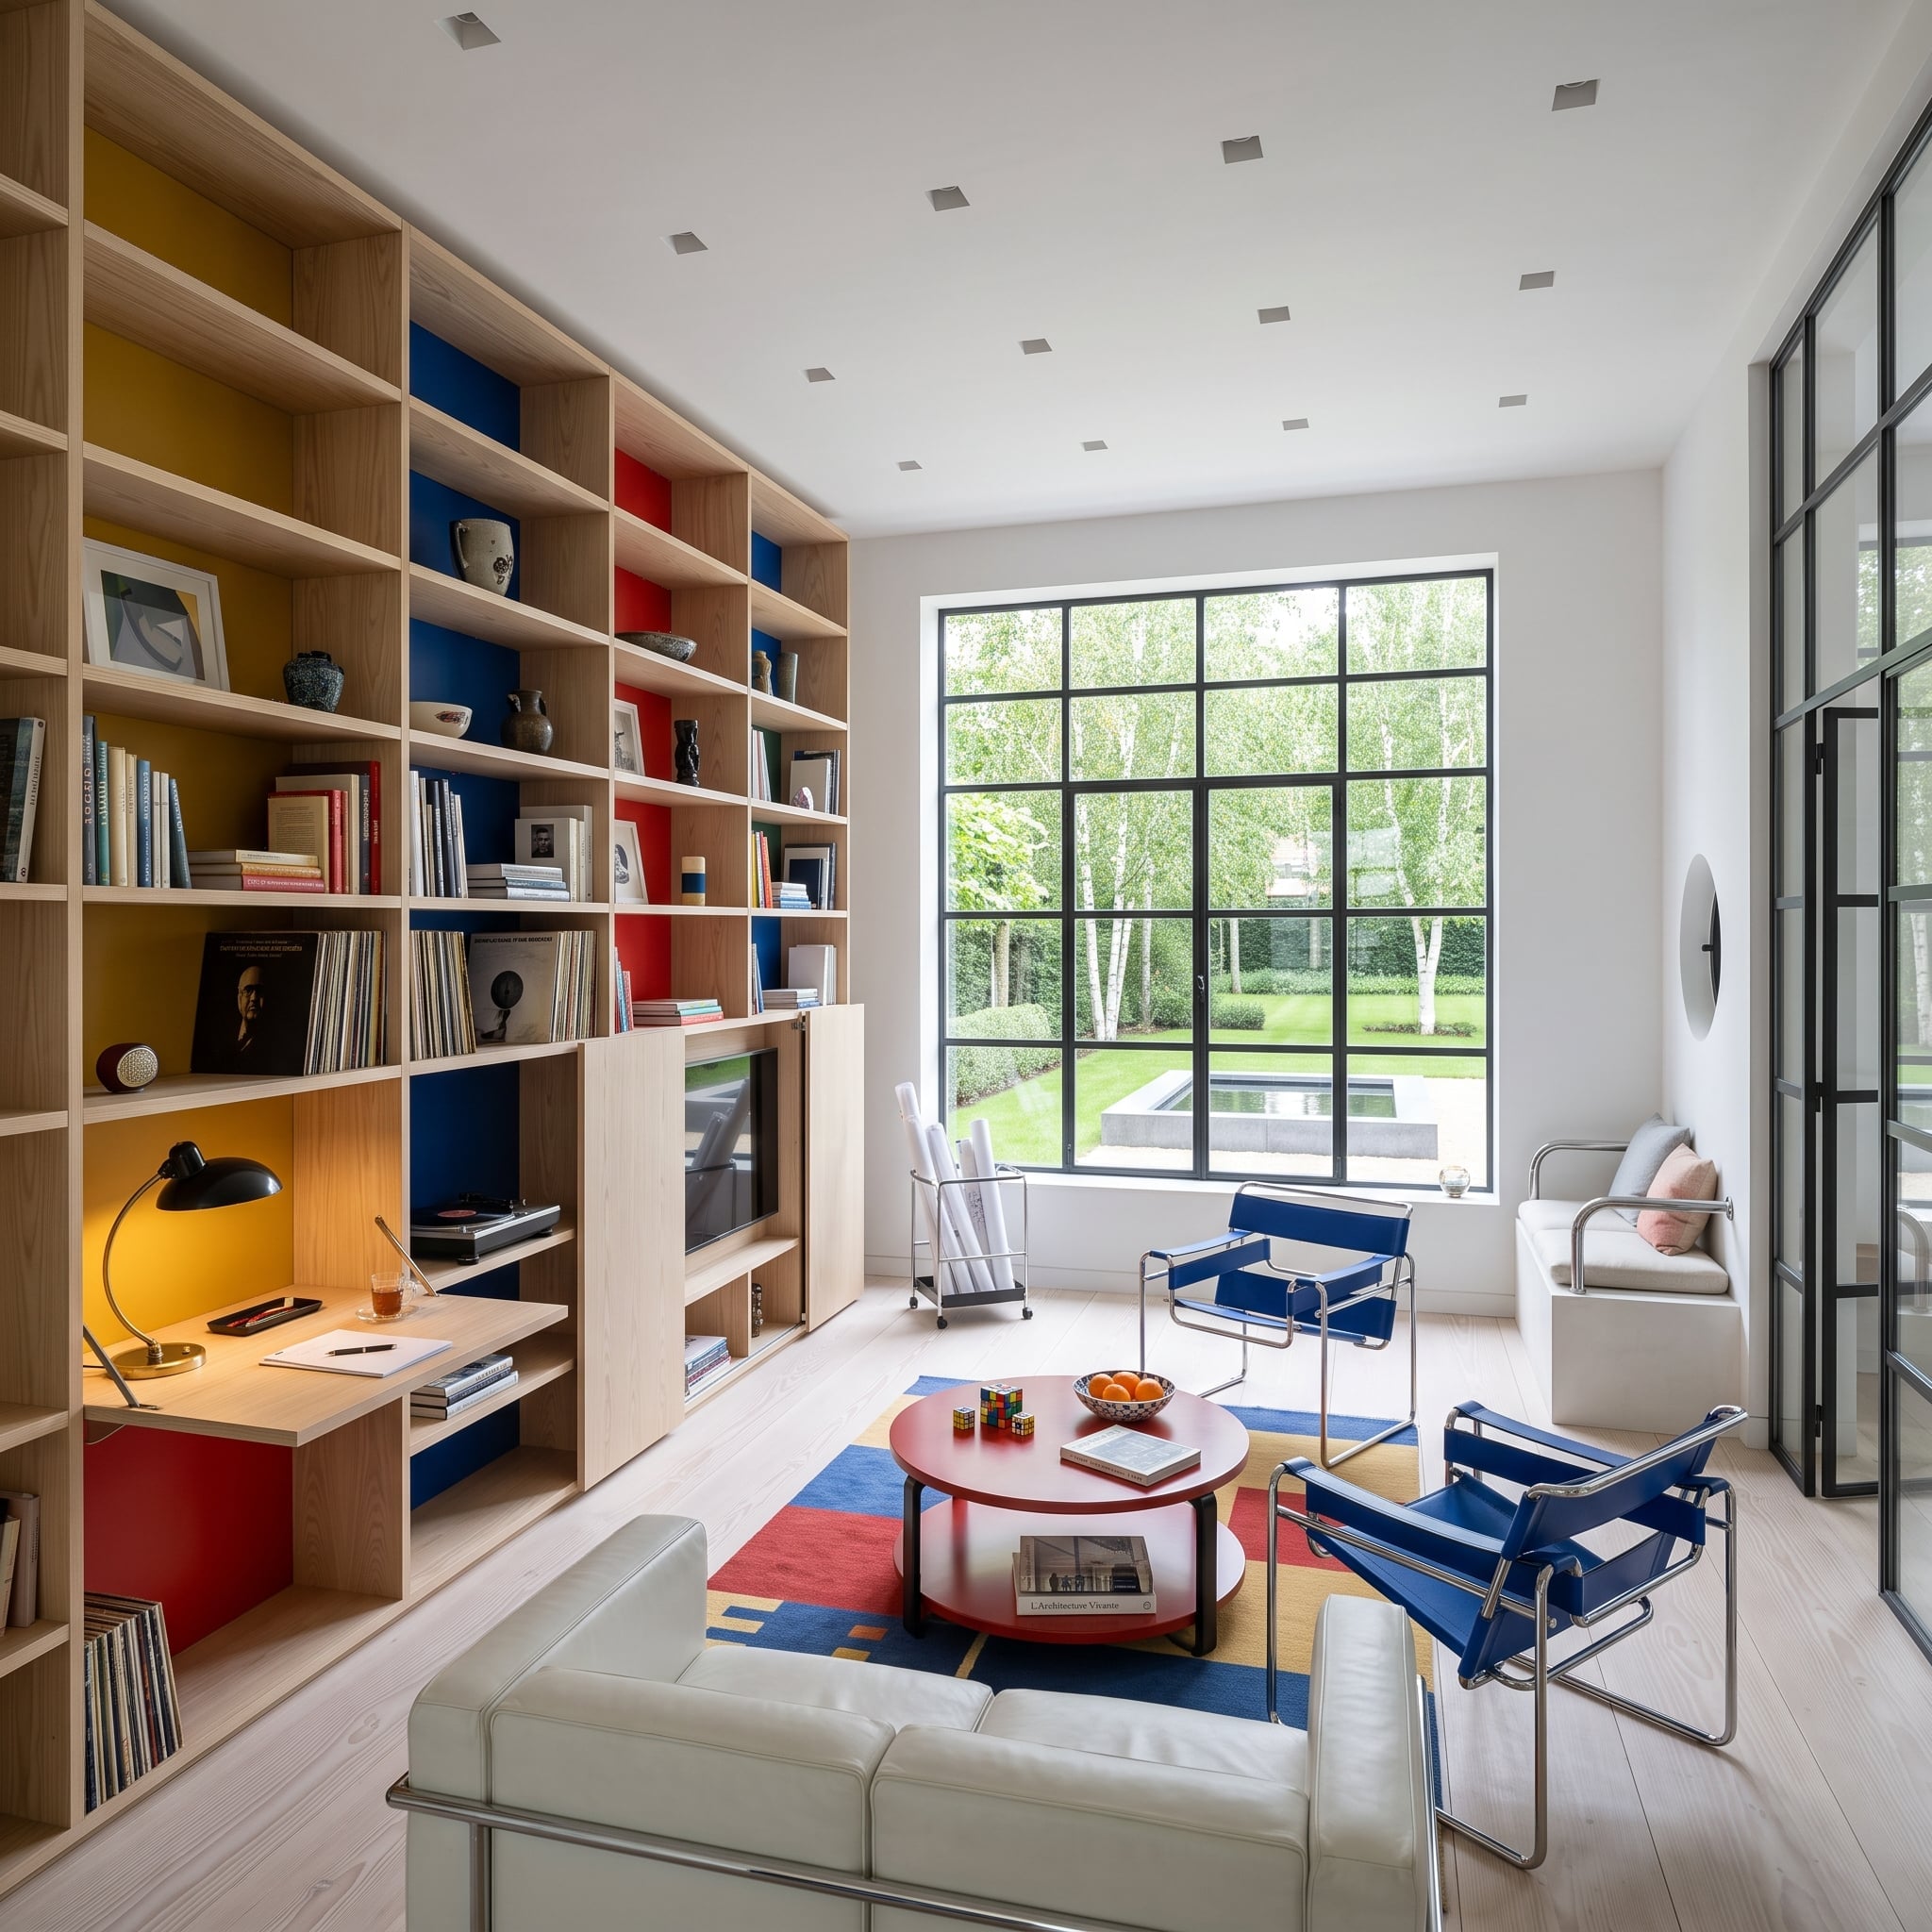
Floor-to-ceiling oak shelving becomes a geometric composition through backing panels painted red, cobalt, and yellow. The compartments establish a rhythm inspired by Piet Mondrian, transforming an ordinary storage wall into a carefully structured arrangement of color and proportion.
Tubular steel-and-canvas chairs reinforce the modernist references, while a wool rug repeats the primary-color geometry. A round red coffee table introduces a softer form among the rectangles. Outside the steel-framed windows, pale birch trunks provide a natural counterpoint to the interior’s disciplined grid. The shelving makes a substantial statement, but its orderly framework keeps the saturated colors under control.
7. A Stone Fireplace, Leather Seating, and a Windmill View Bring Modern Structure to a Rustic Interior
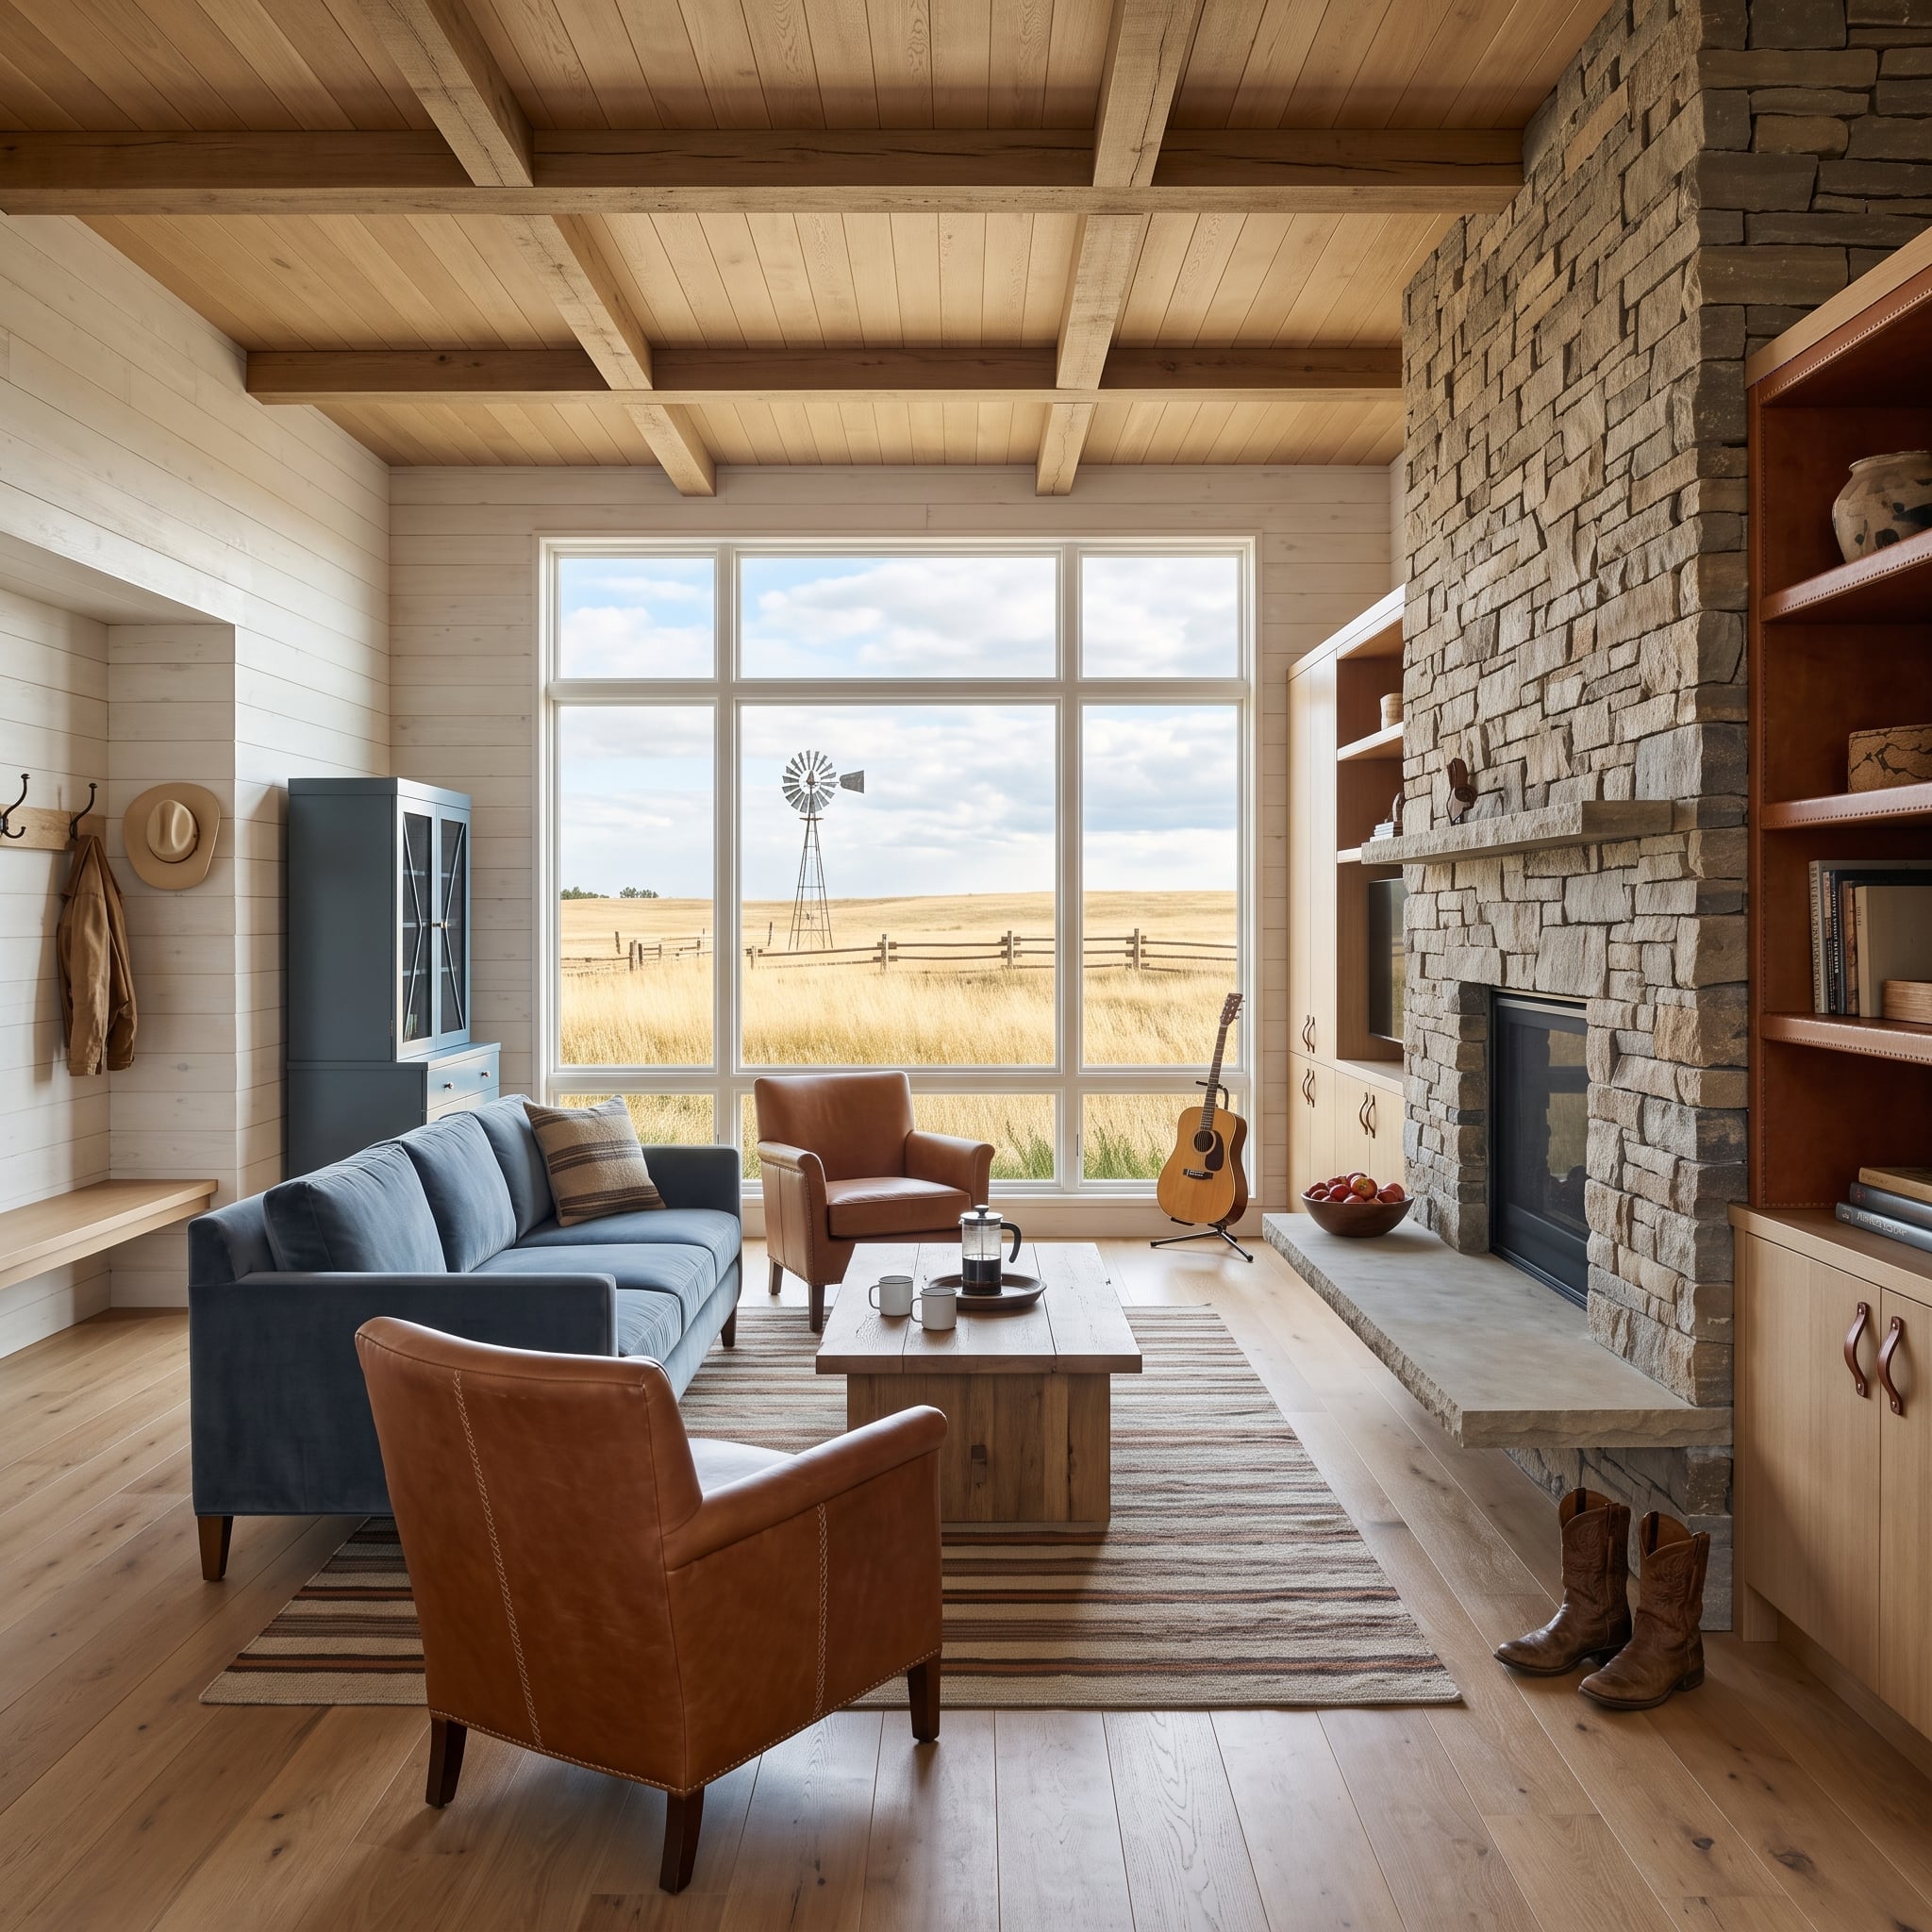
Stacked stone covers the full height of the fireplace wall, while a projecting concrete hearth introduces a clean horizontal edge against the rough masonry. Exposed fir beams and wide-plank oak flooring bring additional wood texture into the room.
Denim-blue velvet upholstery contrasts with cognac leather chairs, creating a warm-and-cool palette reinforced by the patterned wool rug. Beyond the windows, open grassland and a windmill extend the rustic character into the landscape. Stone, concrete, timber, and leather retain their individual textures, with the straight lines of the hearth and beams providing a measure of architectural discipline.
6. An Octagonal Library Wraps Stone Walls, Arched Windows, and a Brass-Hooded Hearth
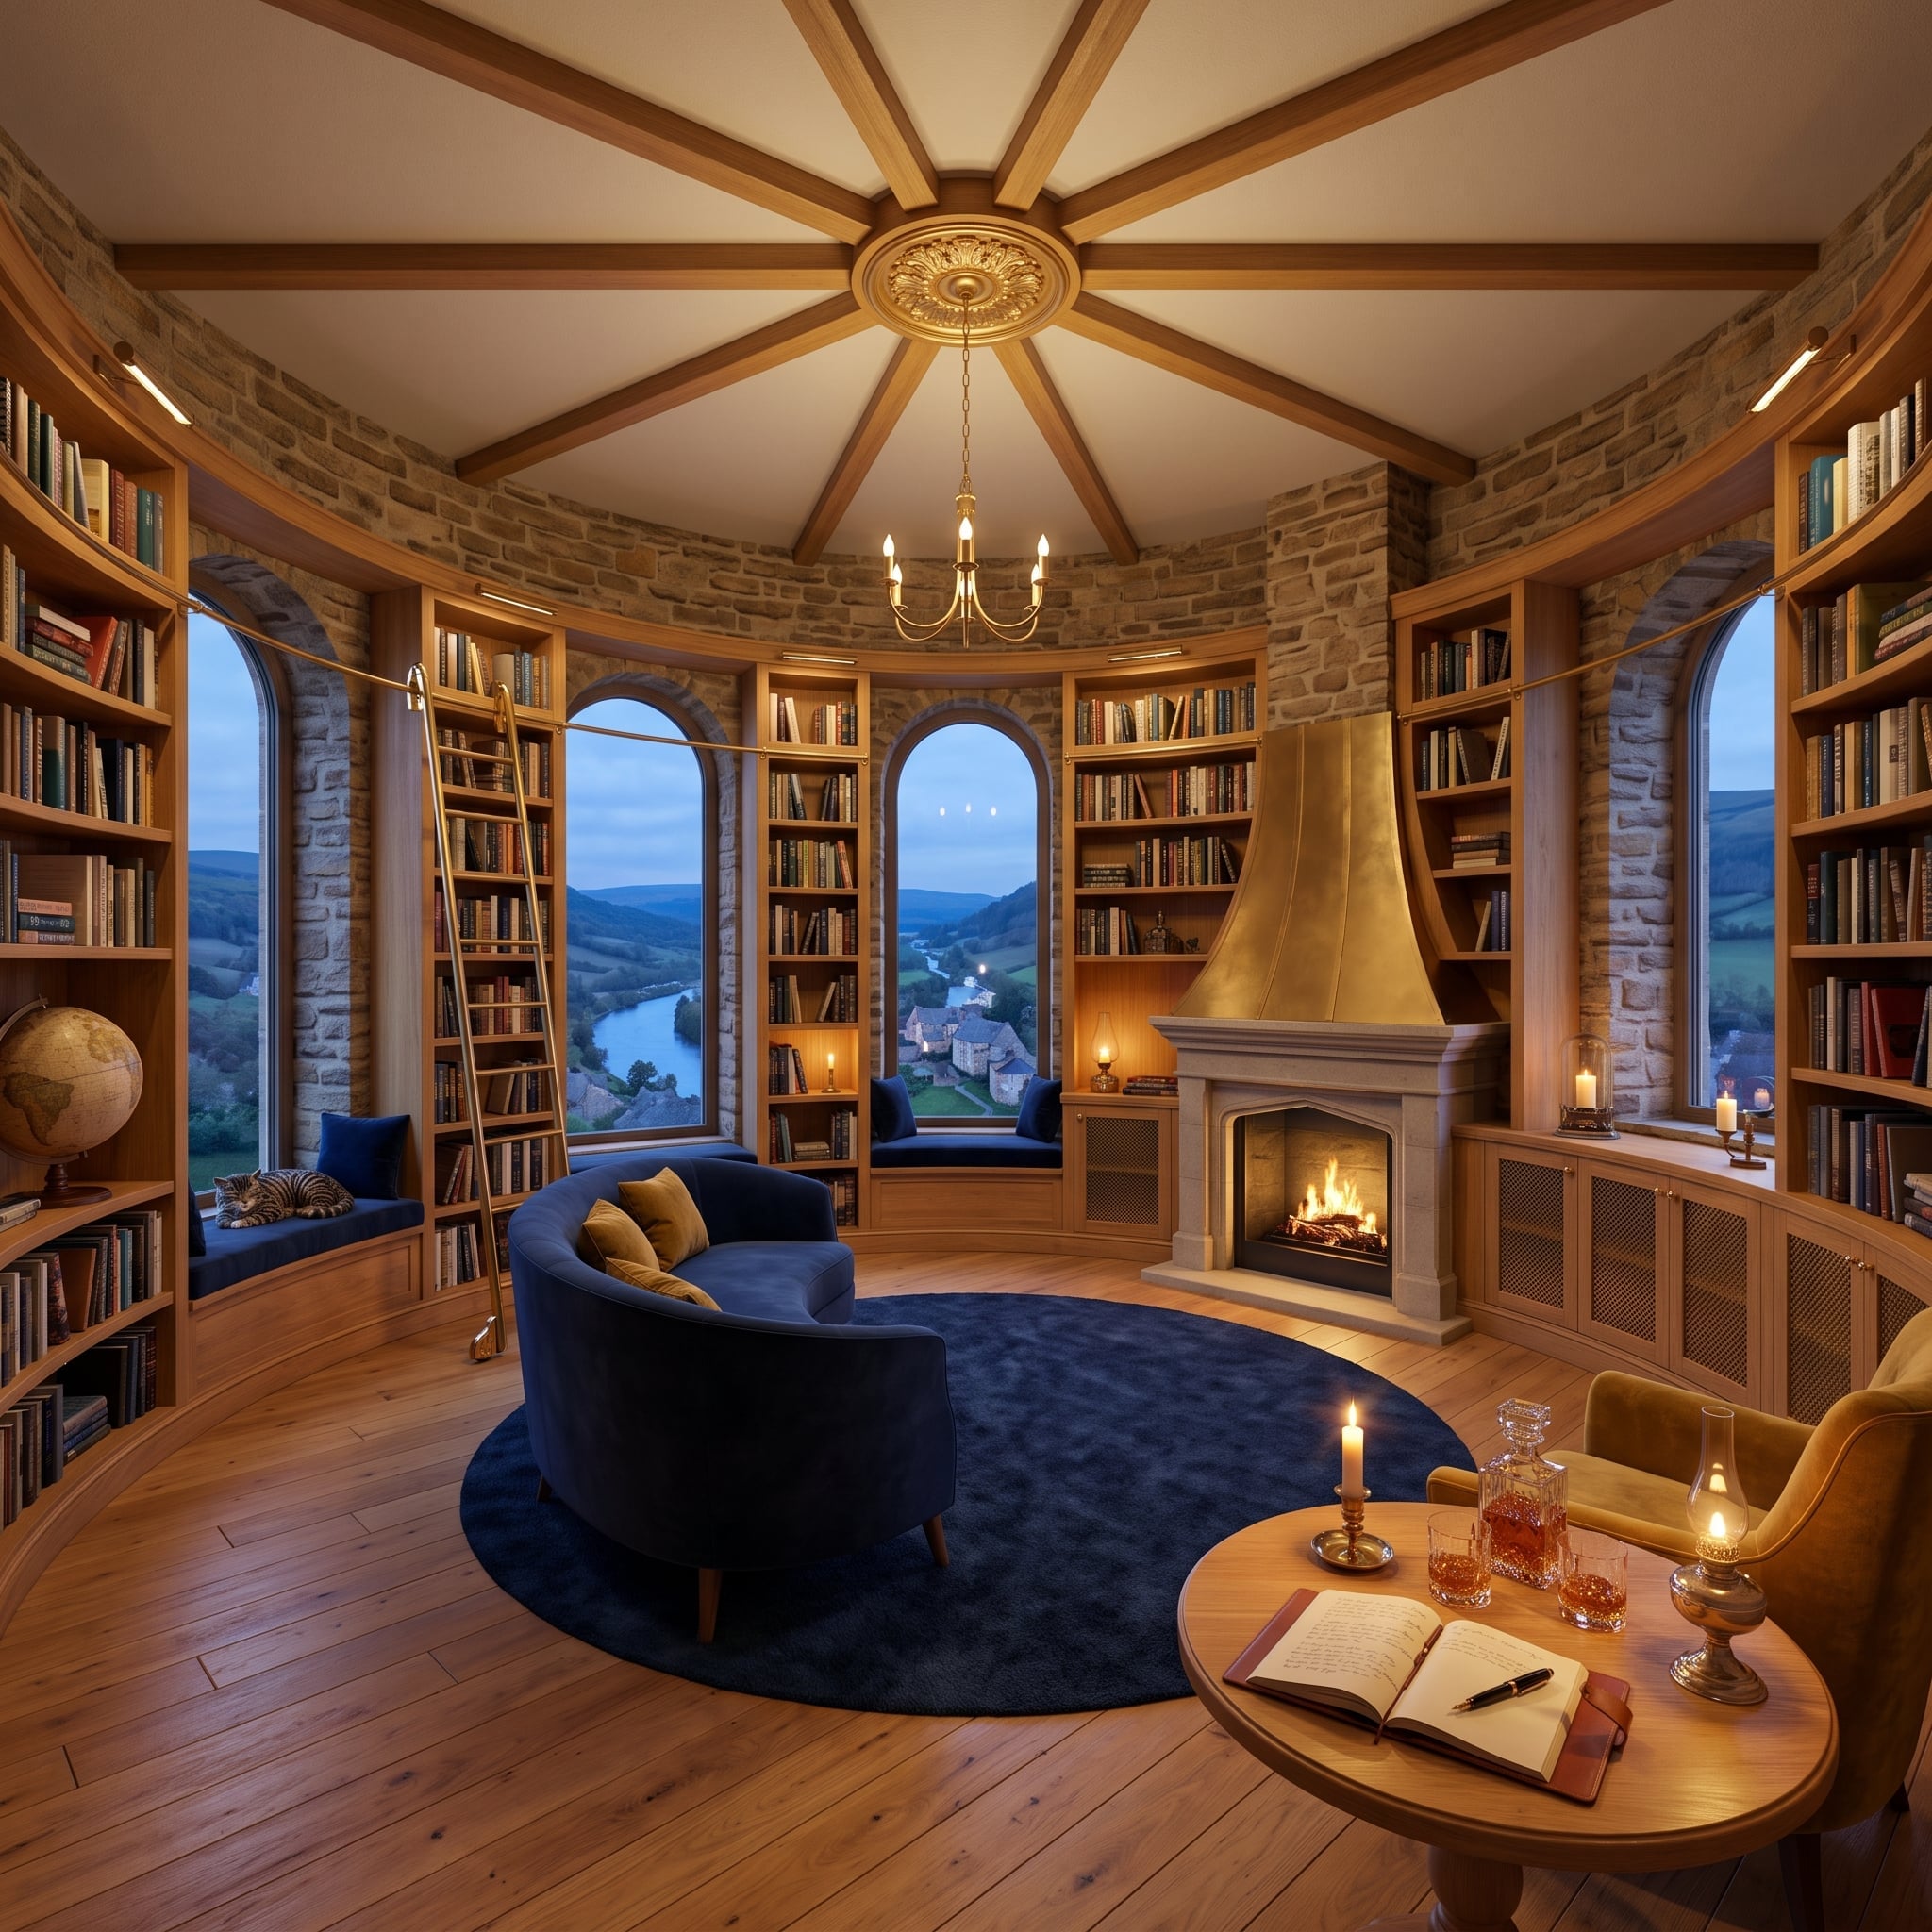
The octagonal plan gives this library an unusual starting point. Floor-to-ceiling oak bookshelves follow the angled stone walls, while a brass library ladder provides access to the upper shelves. Exposed ceiling beams radiate from a central medallion, repeating the room’s geometry overhead.
A brass-hooded fireplace occupies the far wall between arched windows overlooking a valley. Navy velvet seating gathers around a circular rug, and a cushioned window bench provides another place to sit. Limestone, oak, and brass establish a traditional architectural character, but the precision of the built-in library gives the unusual floor plan its coherence. Every angled wall becomes useful.
5. A Lake House Uses a Freestanding Steel Fireplace as a Room Divider
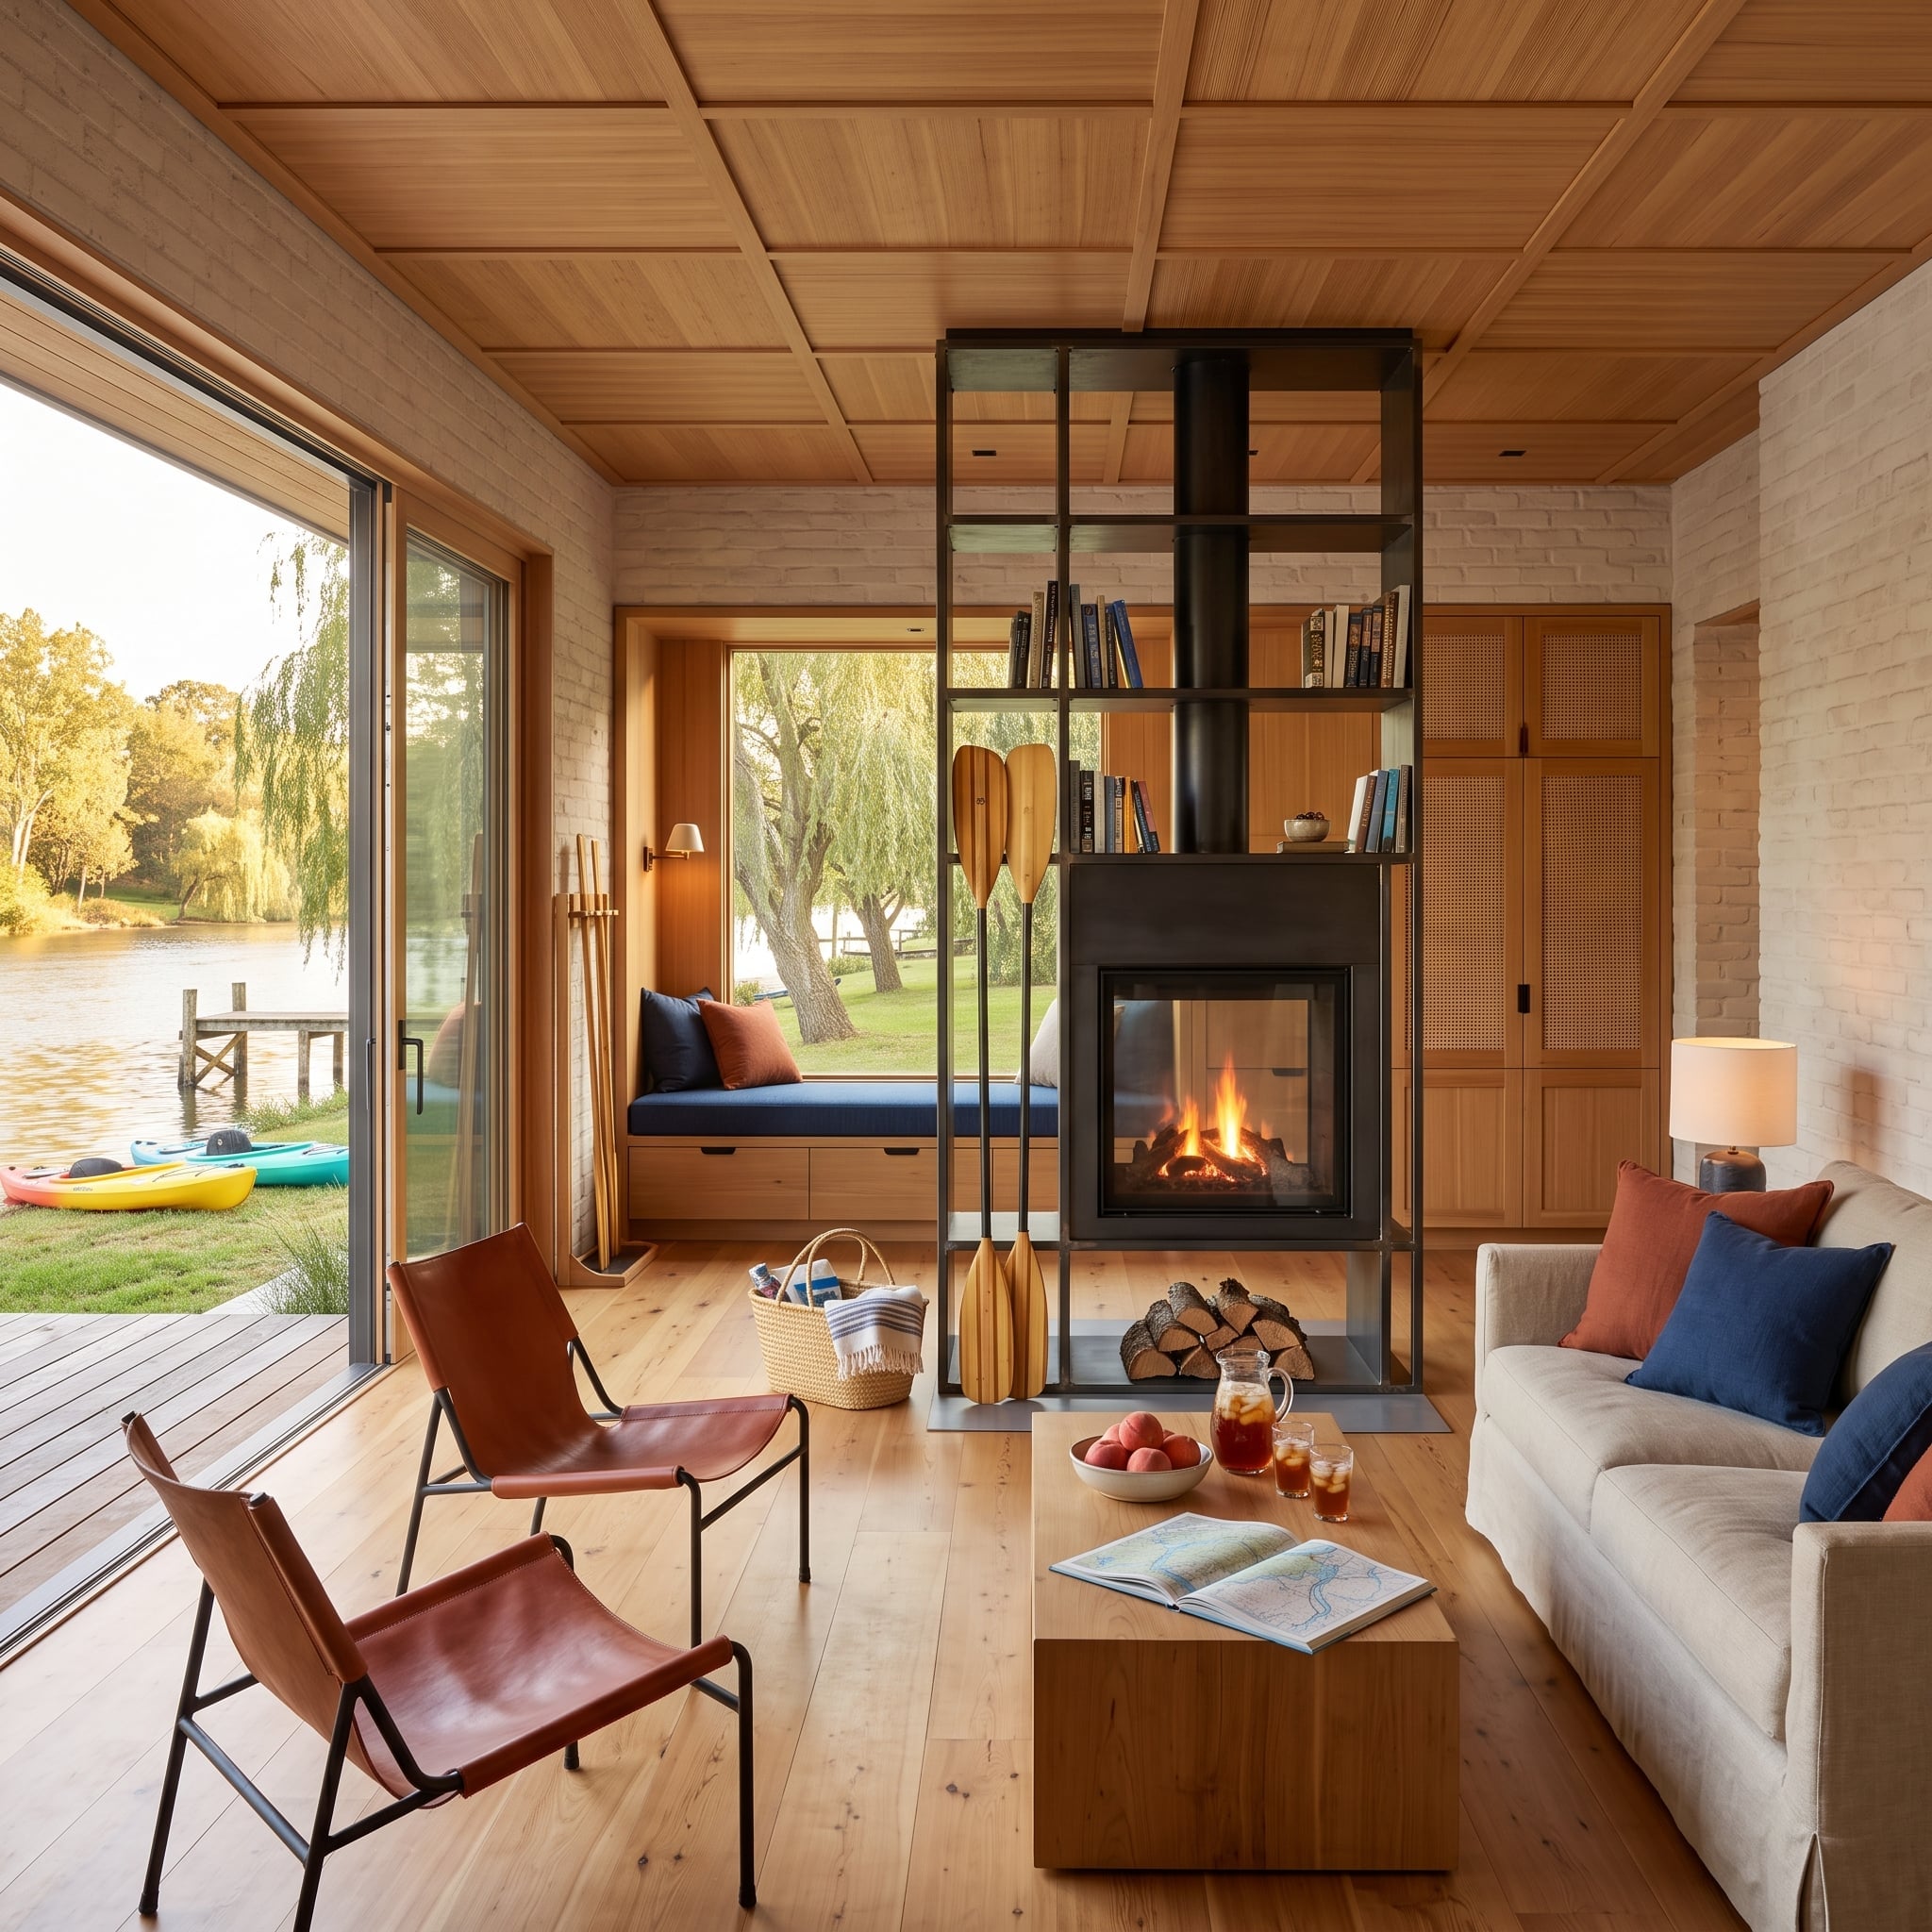
A freestanding steel structure combines shelving and a fireplace, establishing a focal point apart from the surrounding walls. Its open framework allows books and displayed objects to occupy the same architectural zone as the hearth, creating a more flexible alternative to a conventional masonry chimney breast.
Cedar ceiling planks arranged in a coffered pattern bring warmth overhead, while whitewashed brick walls keep the enclosure light. Cognac leather sling chairs introduce a relaxed furniture profile, and paddles leaning beside the fireplace reinforce the lakeside setting. Through the windows, kayaks and a dock connect the room to the water. The independent steel structure organizes the seating without closing off the larger space.
4. A Copper Cone Fireplace Suspends the Drama Above a Forest Retreat
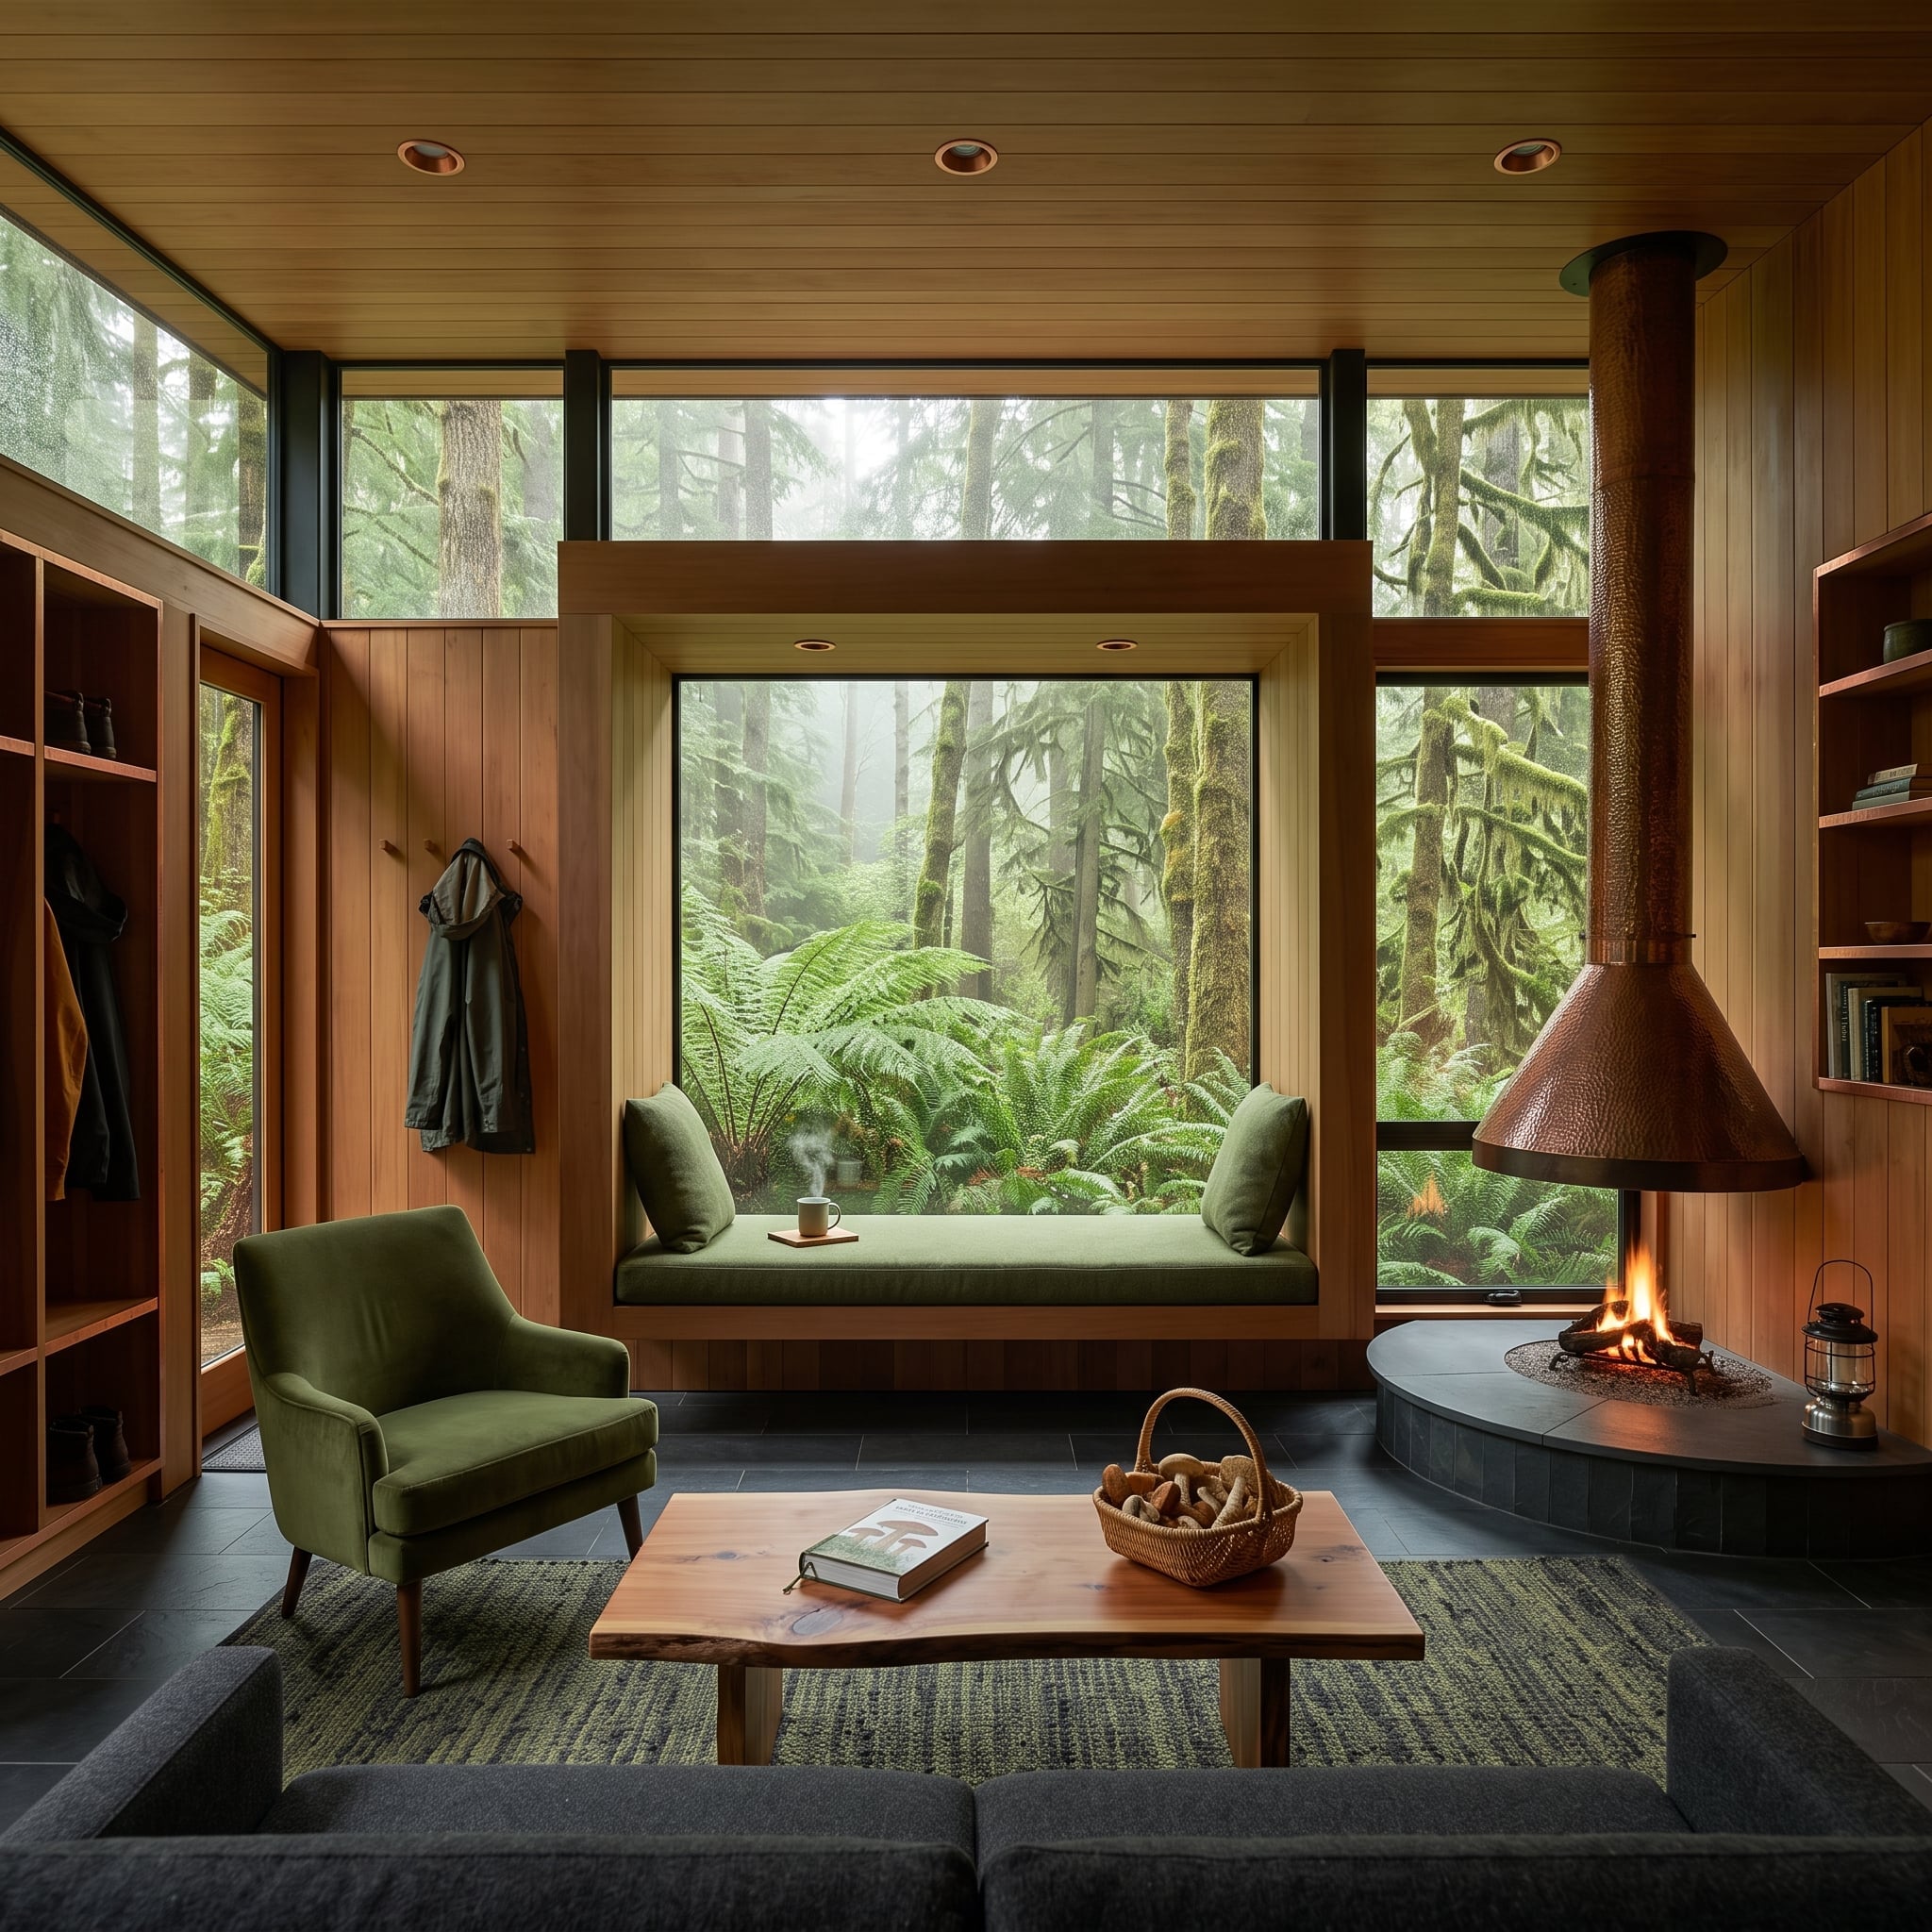
A hammered copper cone descends from the ceiling to meet a raised slate hearth, giving the fireplace a sculptural profile far removed from a conventional masonry surround. Its broad metallic surface catches the warmth of the timber interior, while the narrow flue draws attention to the room’s height.
Cedar planking extends across the walls and overhead, creating a richly textured enclosure. Green velvet cushions line the window seat, and an olive armchair sits beside a live-edge coffee table. Beyond the glazing, mist hangs among evergreens and ferns. The copper fireplace provides a bold contrast to the forest palette, yet its earthy metallic finish belongs comfortably among the cedar, slate, and deep greens.
3. A Limewashed Cliffside Living Room Hides a Daybed Inside an Oak Wall
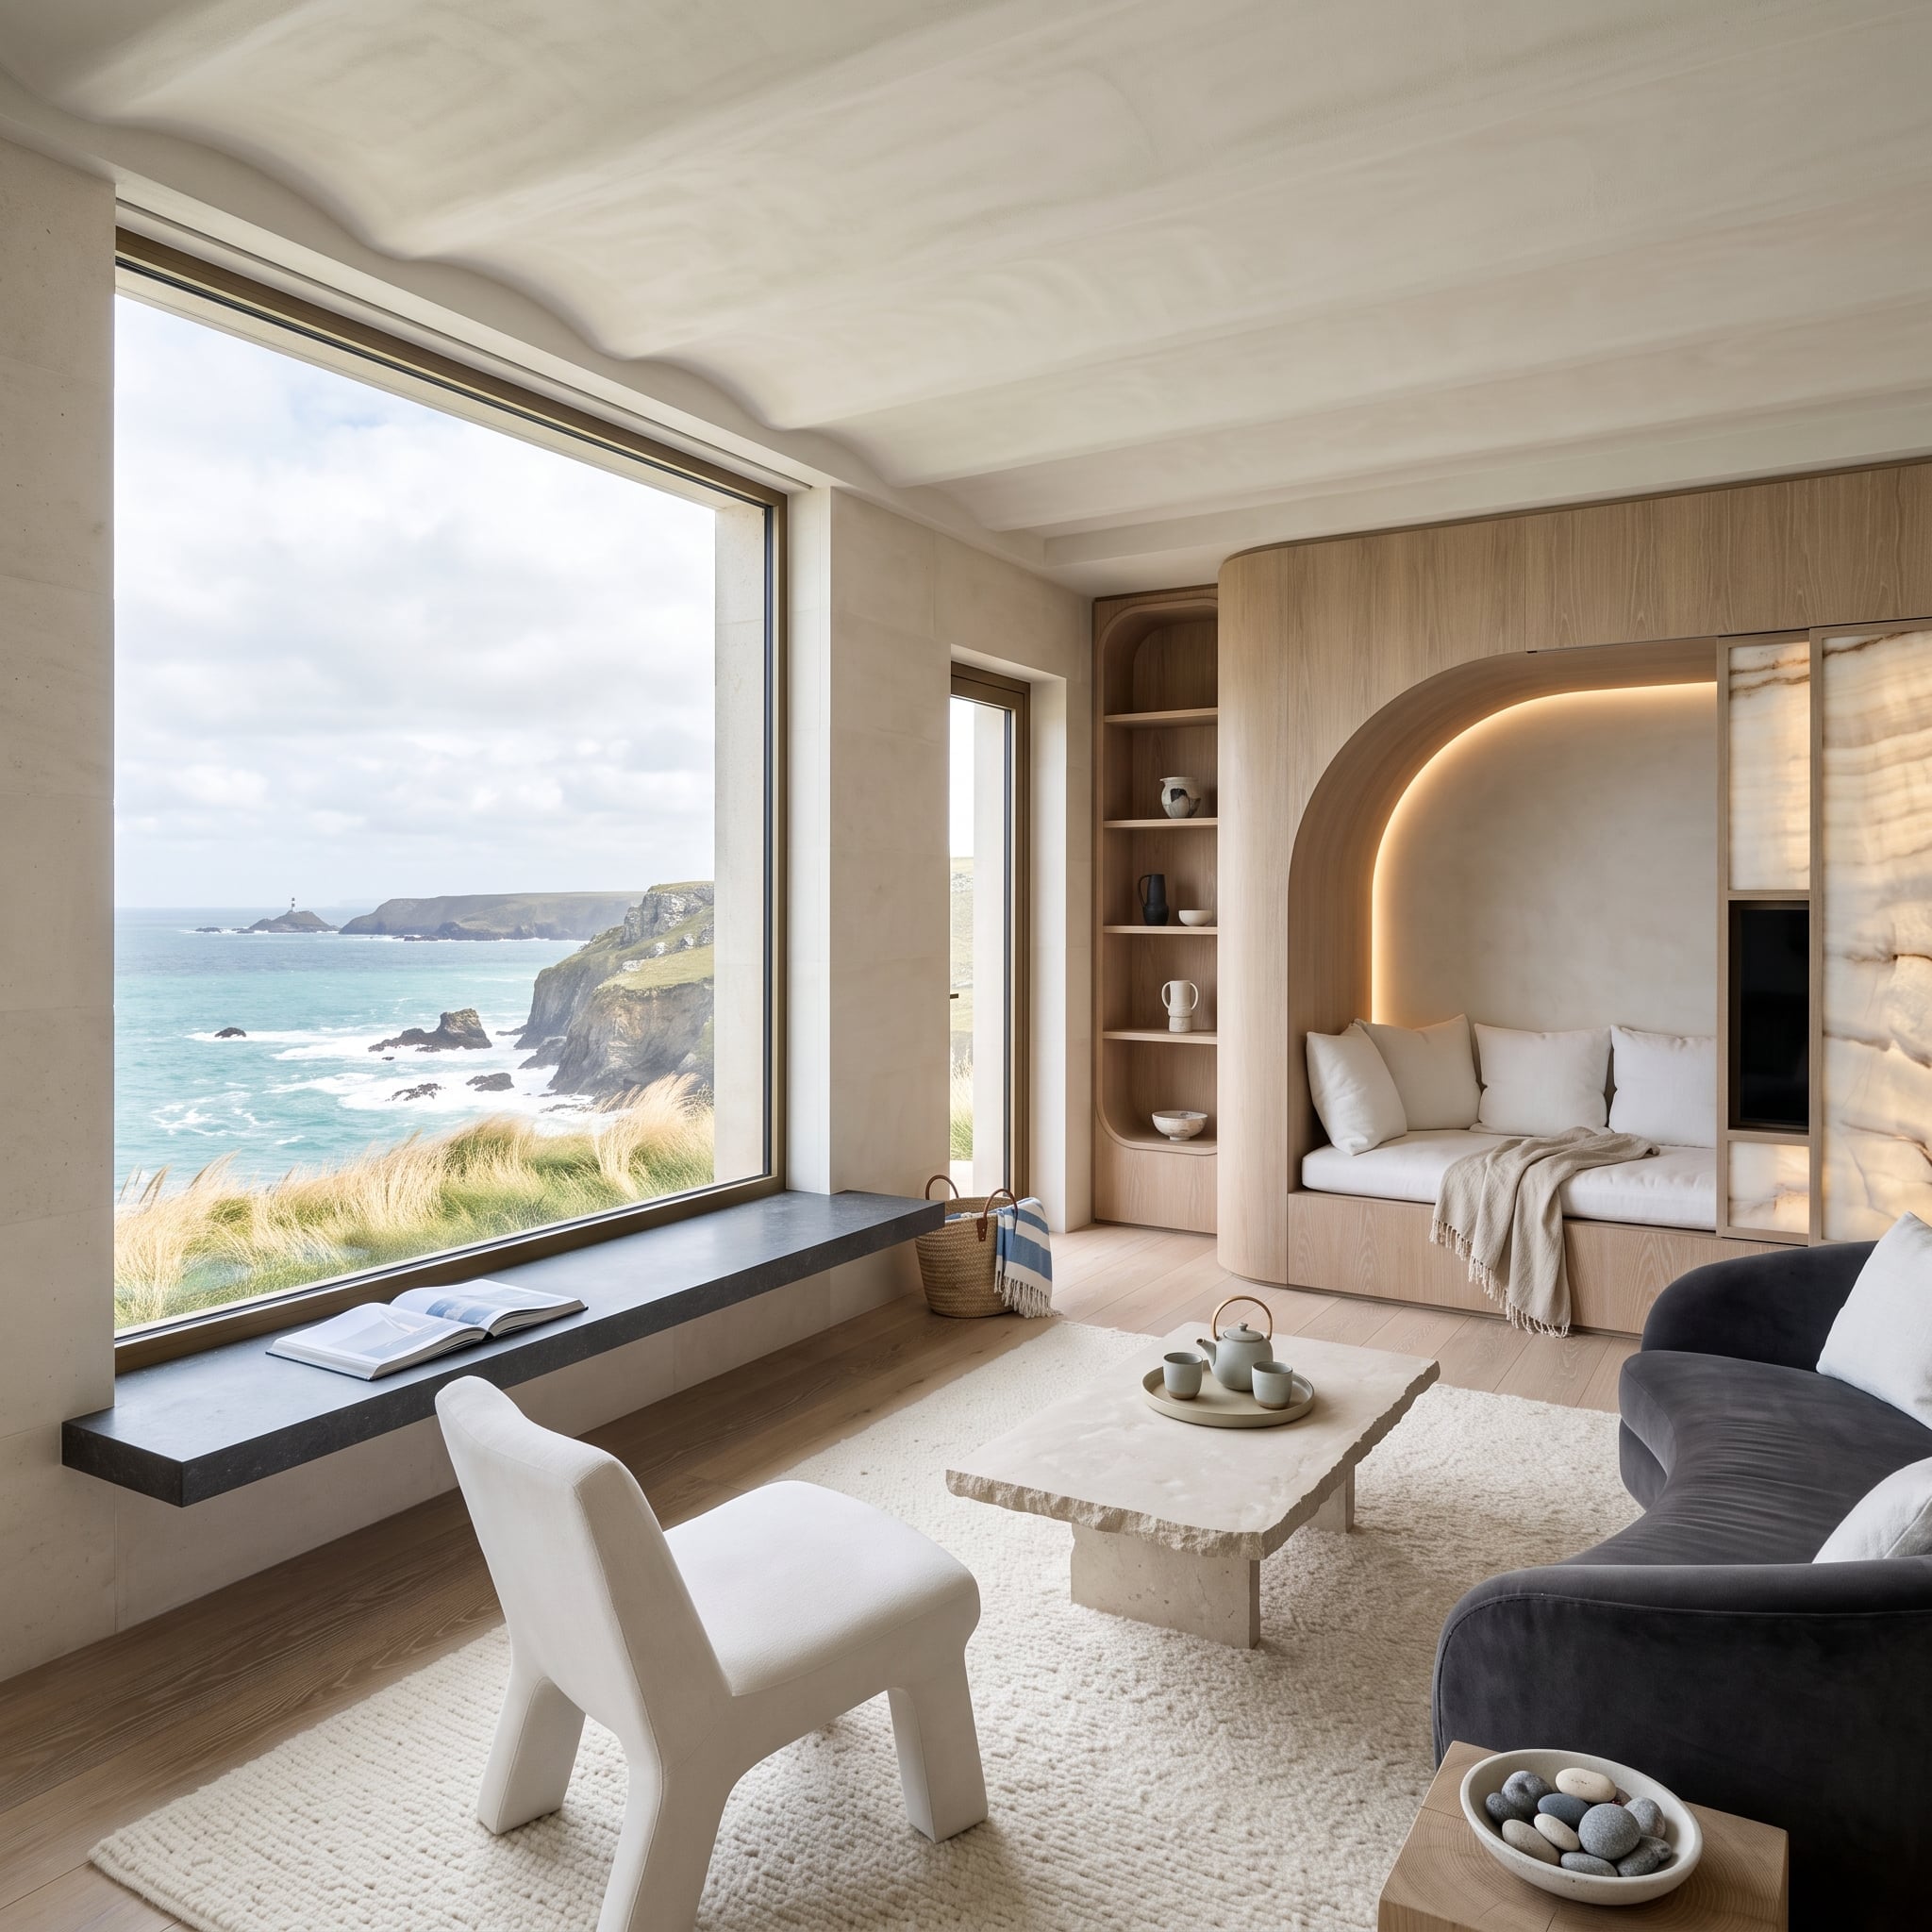
Bleached oak cabinetry covers an entire wall, curving into an arched daybed niche with concealed lighting. The recess provides a sheltered place to sit or recline, while the surrounding millwork makes the daybed part of the architecture instead of a separate furniture piece.
A long slate window ledge follows the broad picture window, providing a dark horizontal counterpoint to the pale wood and limewashed ceiling. Beyond the glass, steep coastal cliffs and breaking surf introduce powerful irregular forms. The carved oak niche offers a surprisingly intimate retreat within a room otherwise defined by openness and a vast landscape.
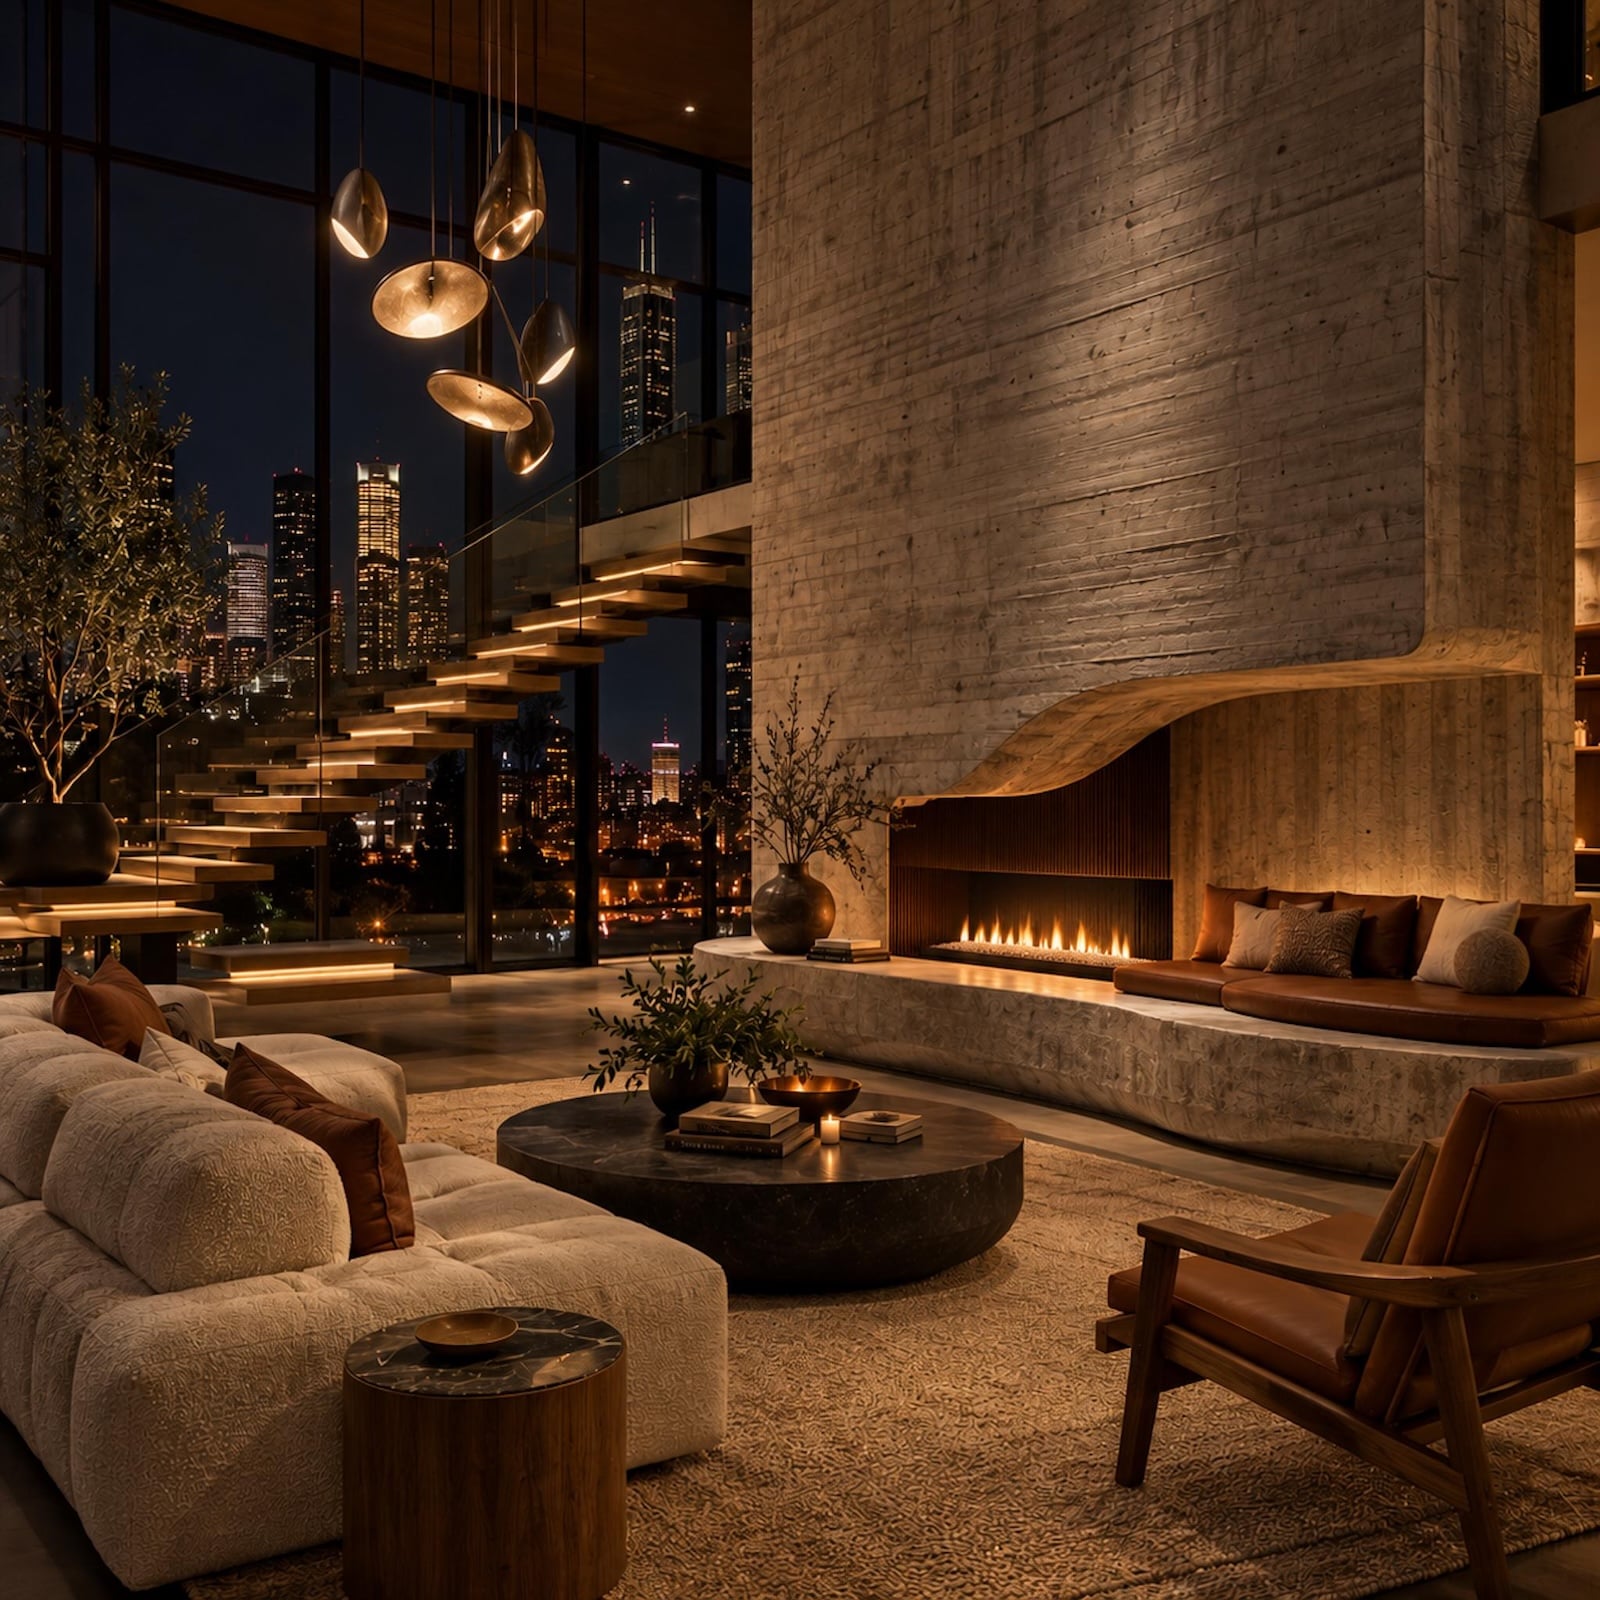
2. A Floating Staircase and Carved Concrete Hearth Turn a Loft Into Architectural Sculpture
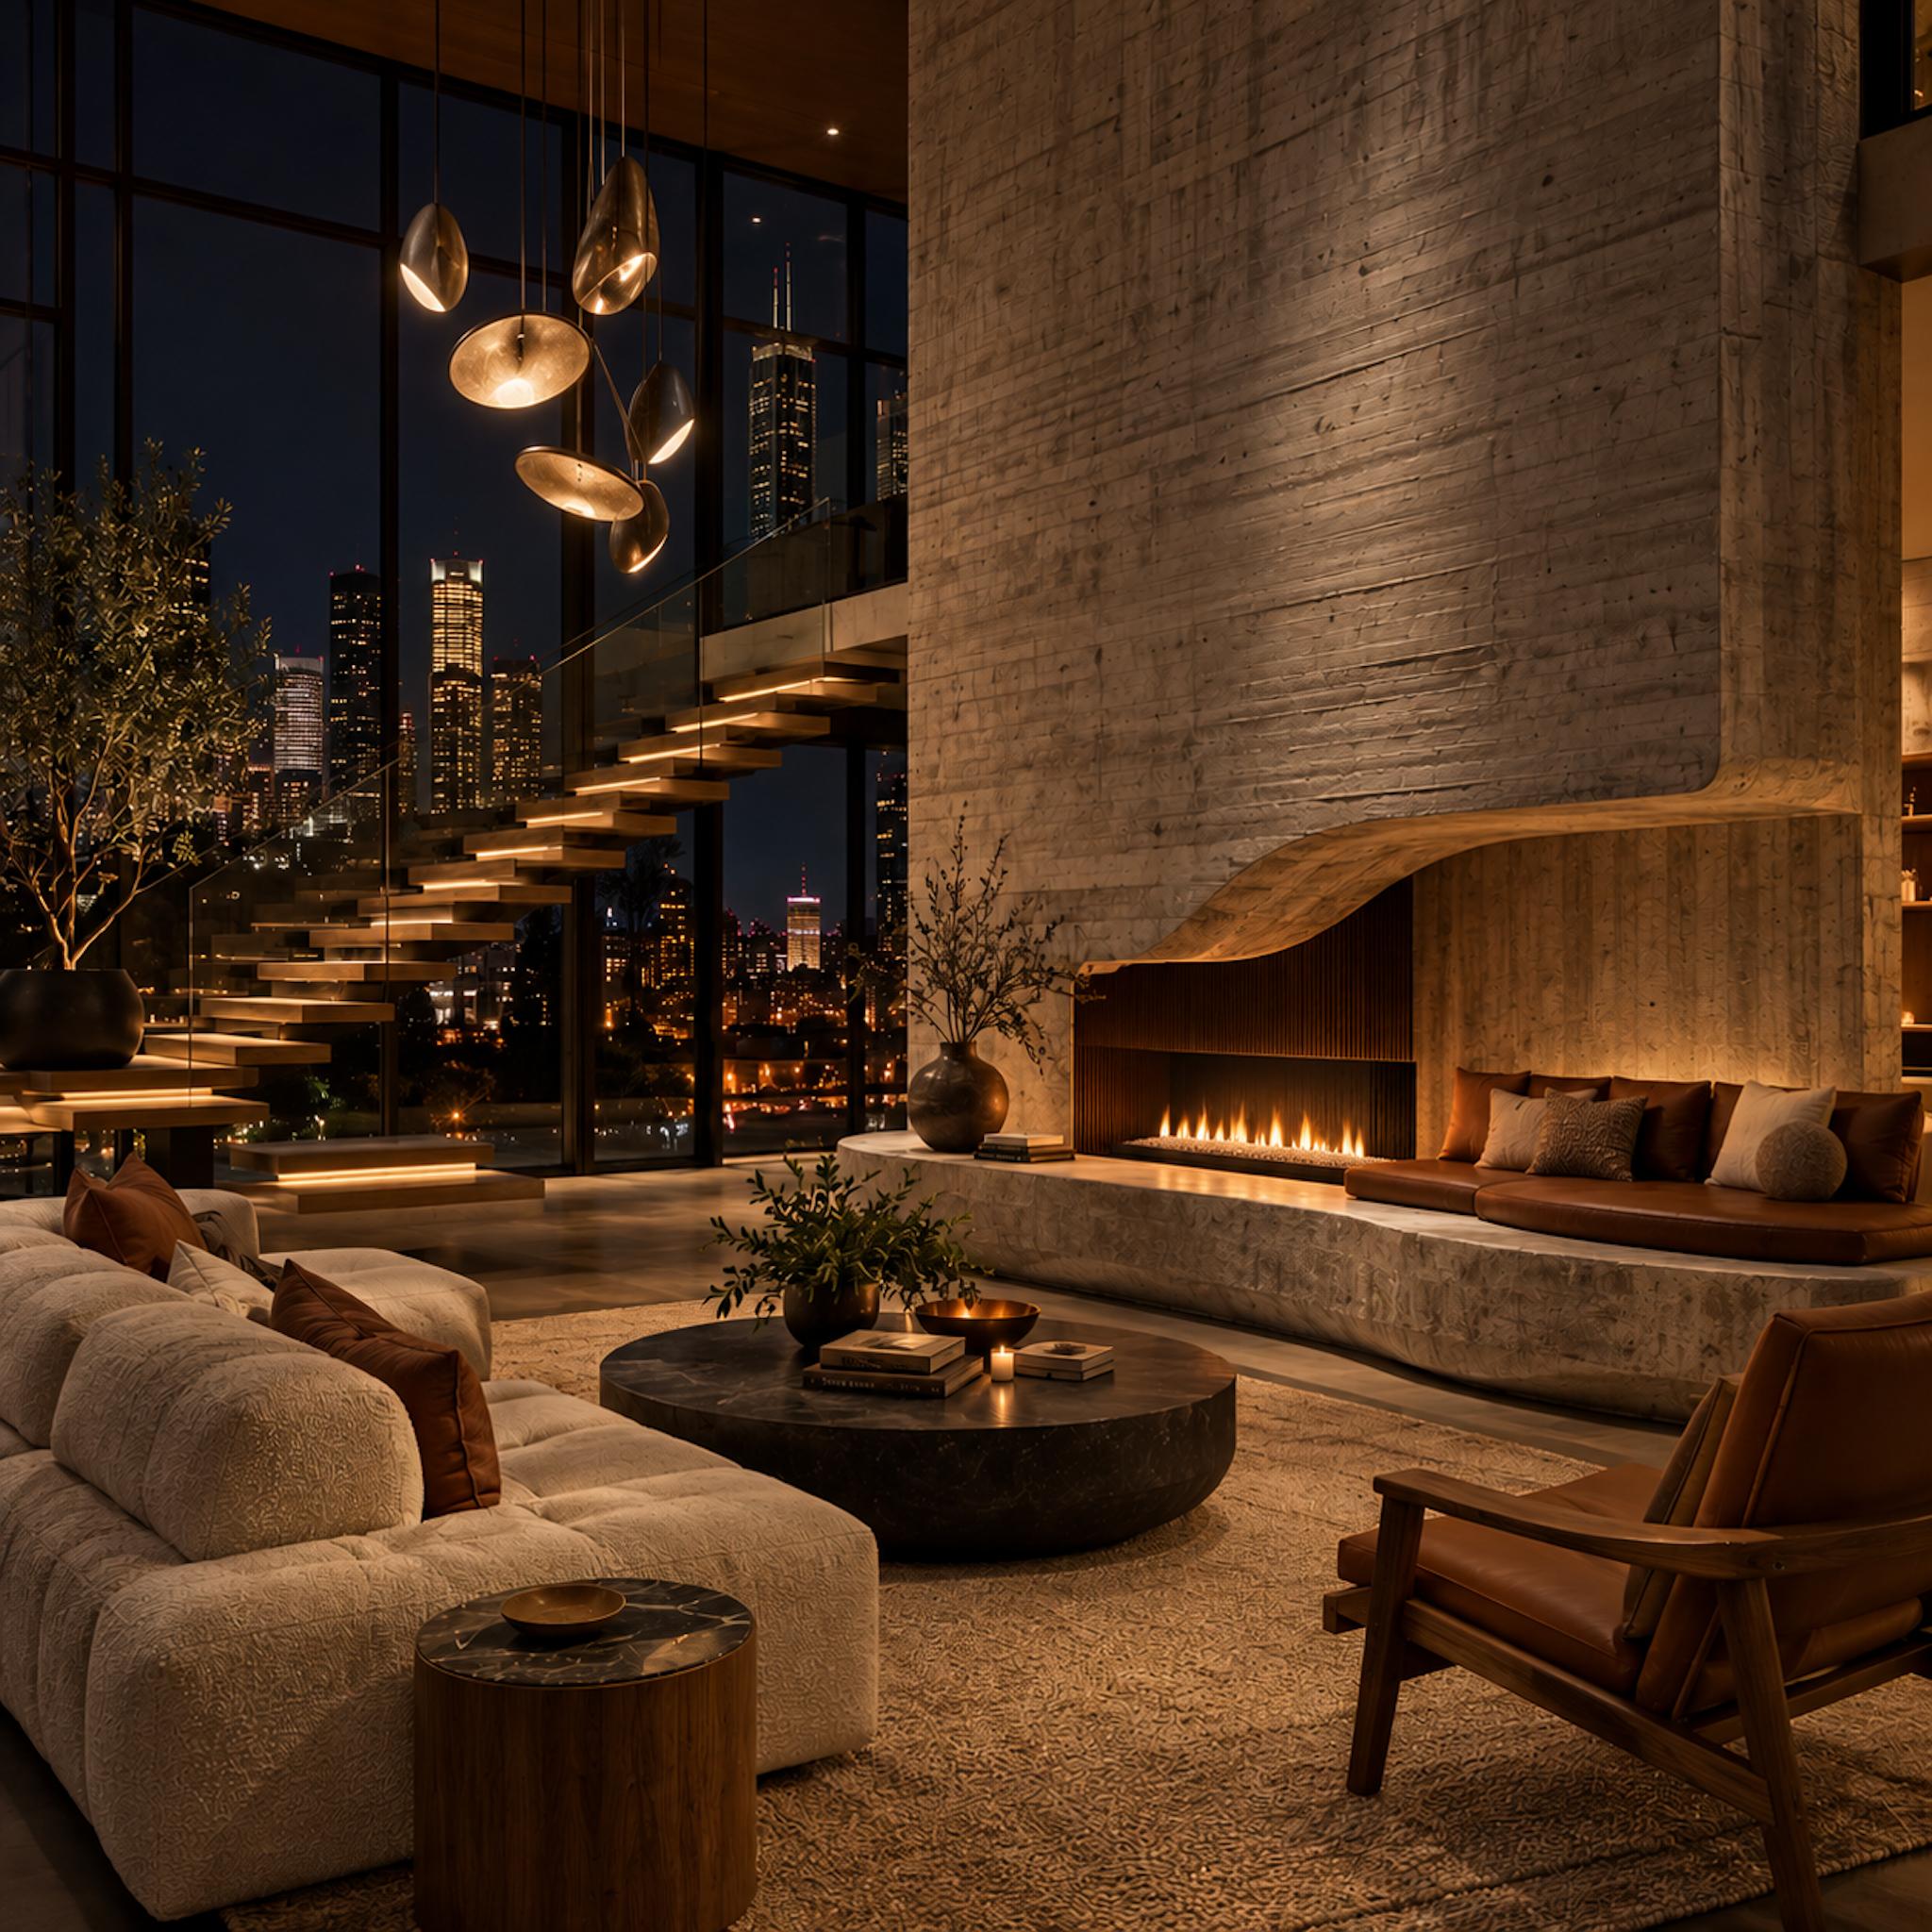
A floating timber staircase climbs across a double-height wall of glass, each illuminated tread appearing to project independently into the room. The slender glass balustrade preserves the open geometry, allowing the stair to read as a sequence of horizontal planes against the nighttime cityscape. Suspended sculptural pendants add another layer of movement overhead.
Opposite the staircase, a monumental board-formed concrete wall curves inward to create a recessed hearth and an upholstered banquette. A long, narrow gas-style flame sits beside the seating, turning the fireplace surround into a substantial architectural installation. Rough concrete contrasts with caramel leather cushions, cream upholstered sofas, and a dark stone coffee table. The staircase, fireplace, and seating are three substantial architectural gestures, but their shared proportions and materials prevent them from pulling the room in different directions.
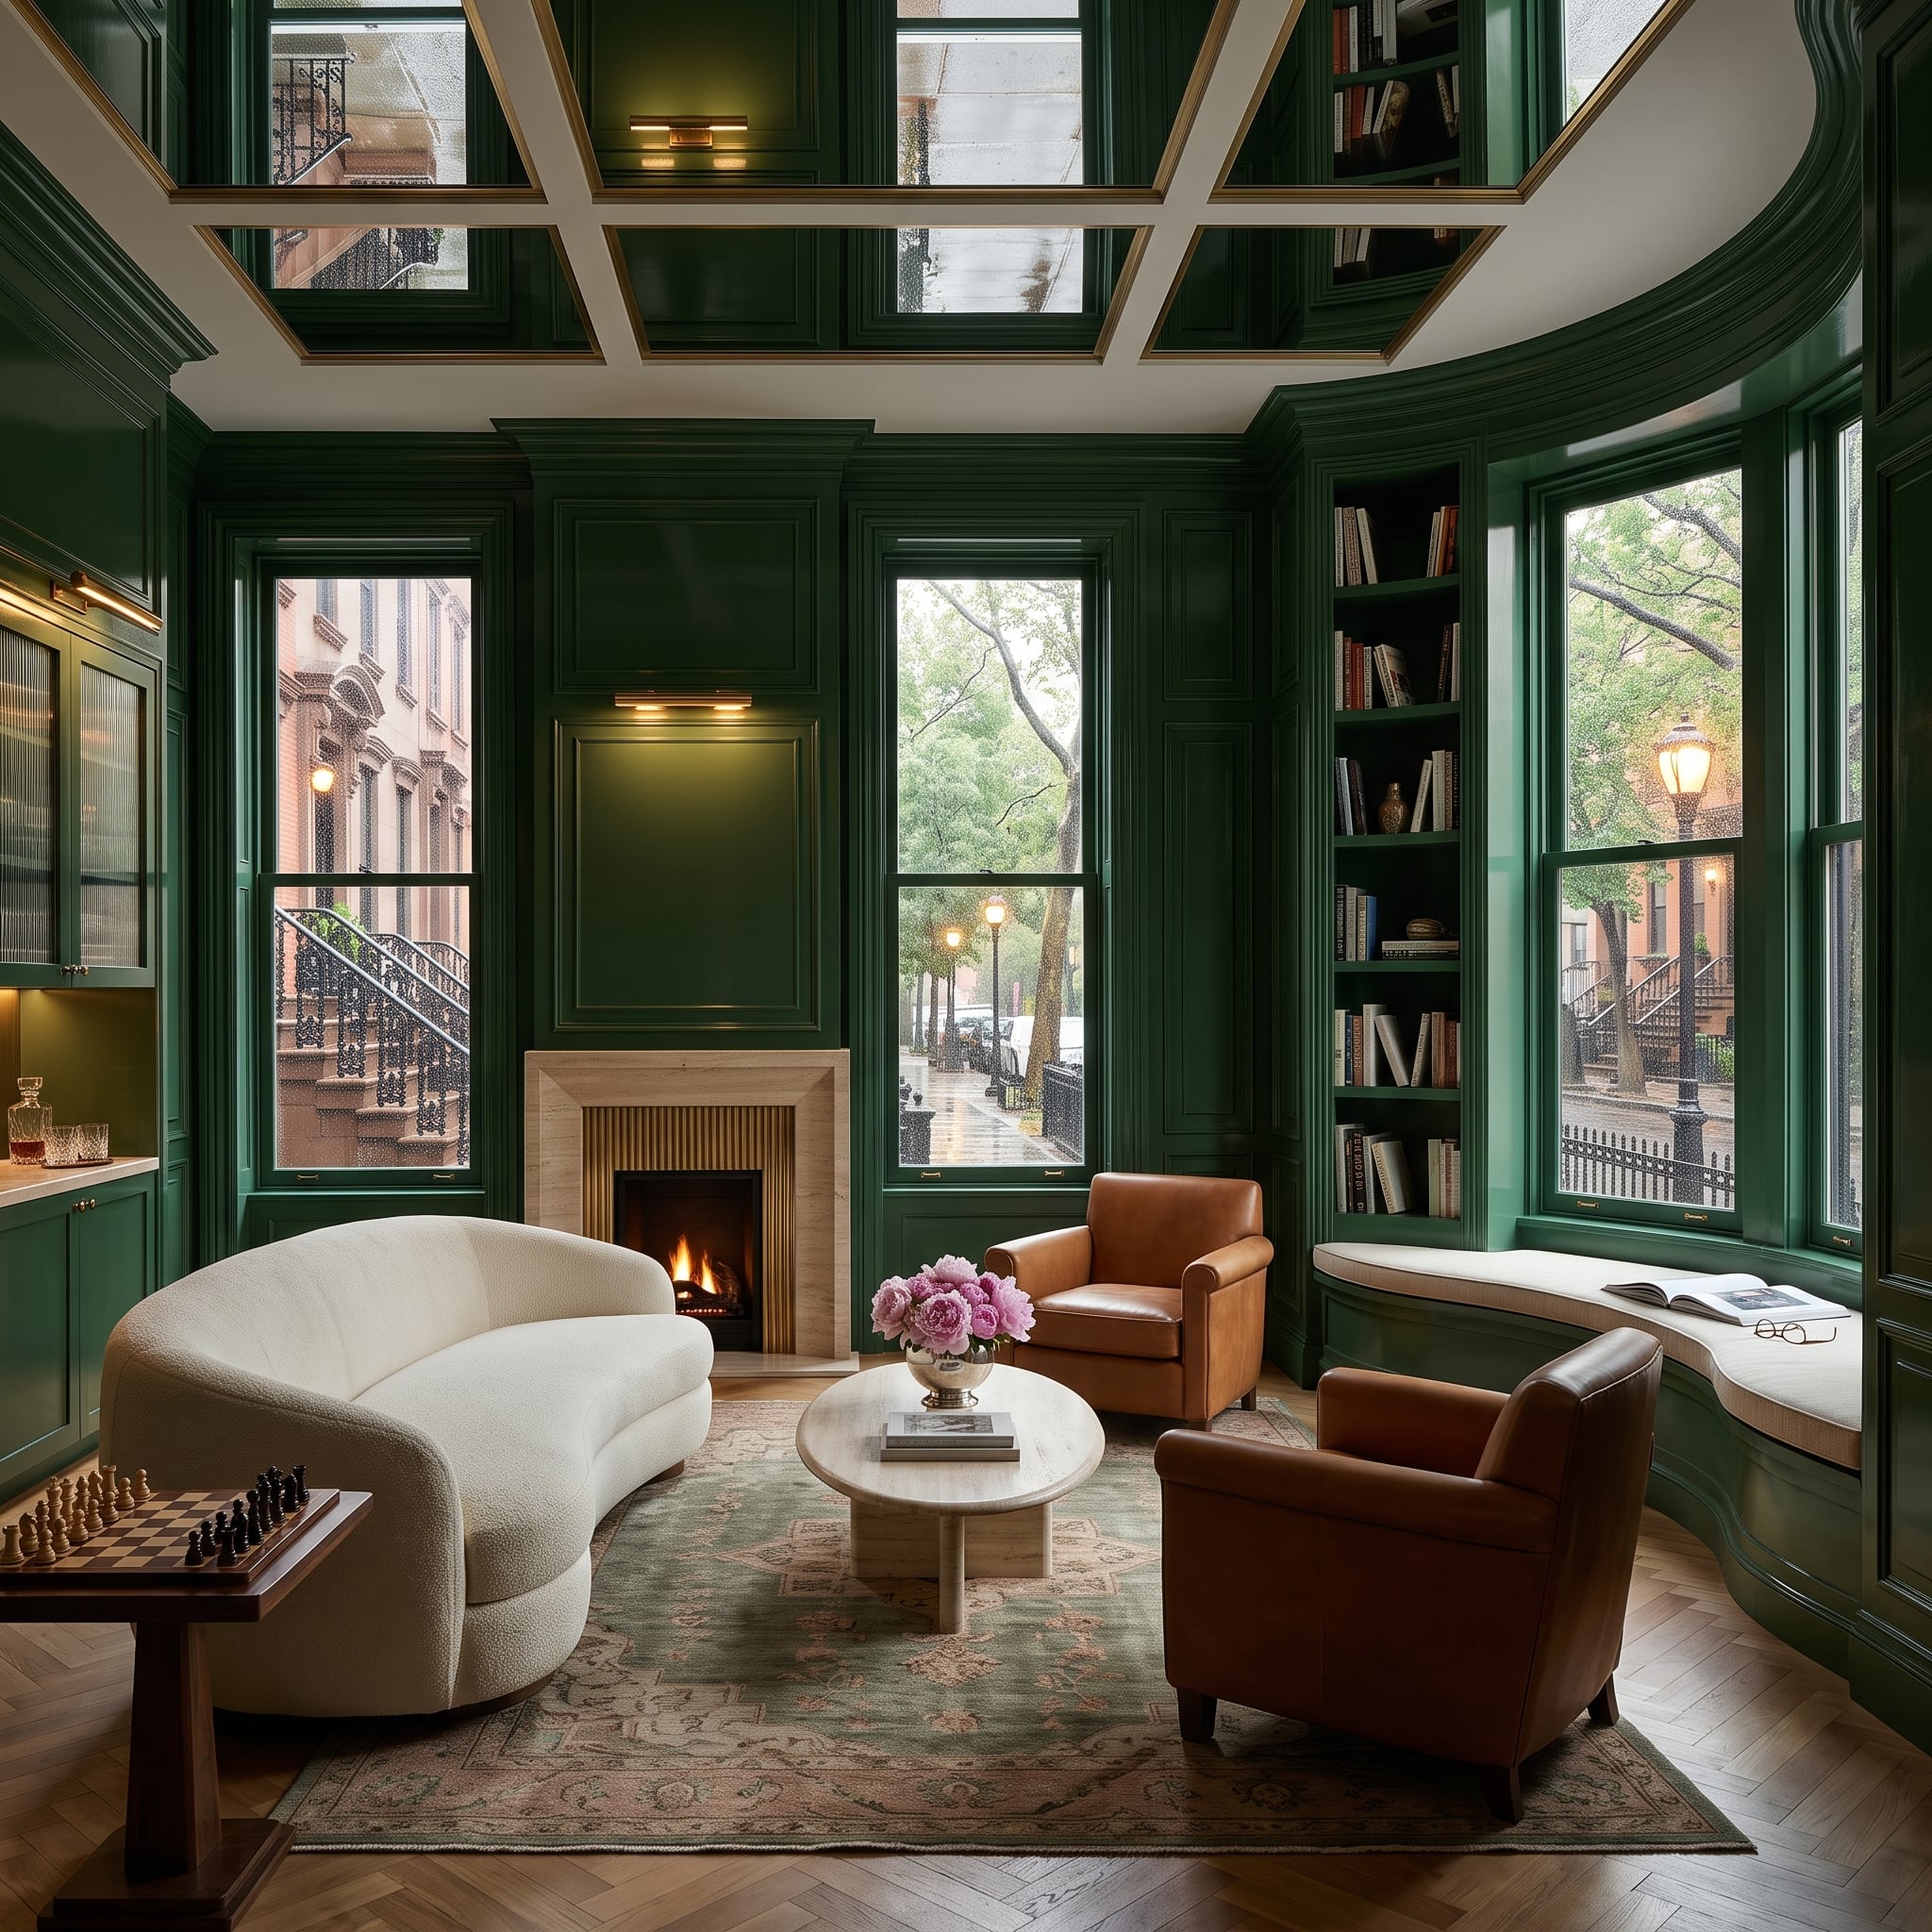
1. Dark Green Millwork Wraps a Bay-Window Reading Bench Into the Architecture
🔥 Would you like to save this?
Deep hunter-green millwork covers the walls and coffered ceiling, creating a continuous architectural envelope. The saturated finish emphasizes the paneling’s geometry, while lighter upholstery provides relief from the darker surfaces.
Two tan leather club chairs face a cream bouclé sofa, establishing a warm contrast against the green cabinetry. A bay-window reading bench is built directly into the surrounding shelves, using the window recess for both seating and storage.
Shallow shelving keeps the glazing clear, allowing the view of neighboring brick townhouses to remain prominent. The same deep green continues across the ceiling, giving the room a richly detailed identity through one consistent architectural treatment rather than a collection of unrelated decorative statements.