
🔥 Would you like to save this?
The water tower had been standing there so long that nobody really saw it anymore. Just a cylinder of weathered brick at the edge of the property, windows boarded, the iron door rusted shut, pigeons winning every argument about occupancy. Then someone looked at it differently. What you are about to see is that same forgotten structure reimagined 27 ways: a spiral staircase here, a climbing wall there, a sauna, a boxing studio, a suspended running track, and rooms built for training, recovery, or both.
The best transformations don’t erase what made the place distinctive in the first place. The curved masonry, round windows, timber roof, and enormous vertical volume keep reappearing because those are the things no ordinary home gym can buy. Every before-and-after starts with the same challenge: how do you turn a derelict brick cylinder into somewhere people would actually want to spend an hour?
In order to come up with the very specific design ideas, we create most designs with the assistance of state-of-the-art AI interior design software. Also, assume links that take you off the site are affiliate links such as links to Amazon. this means we may earn a commission if you buy something.
27. A Derelict Water Tower Reborn: The Spiral Gym Concept That Changes Everything
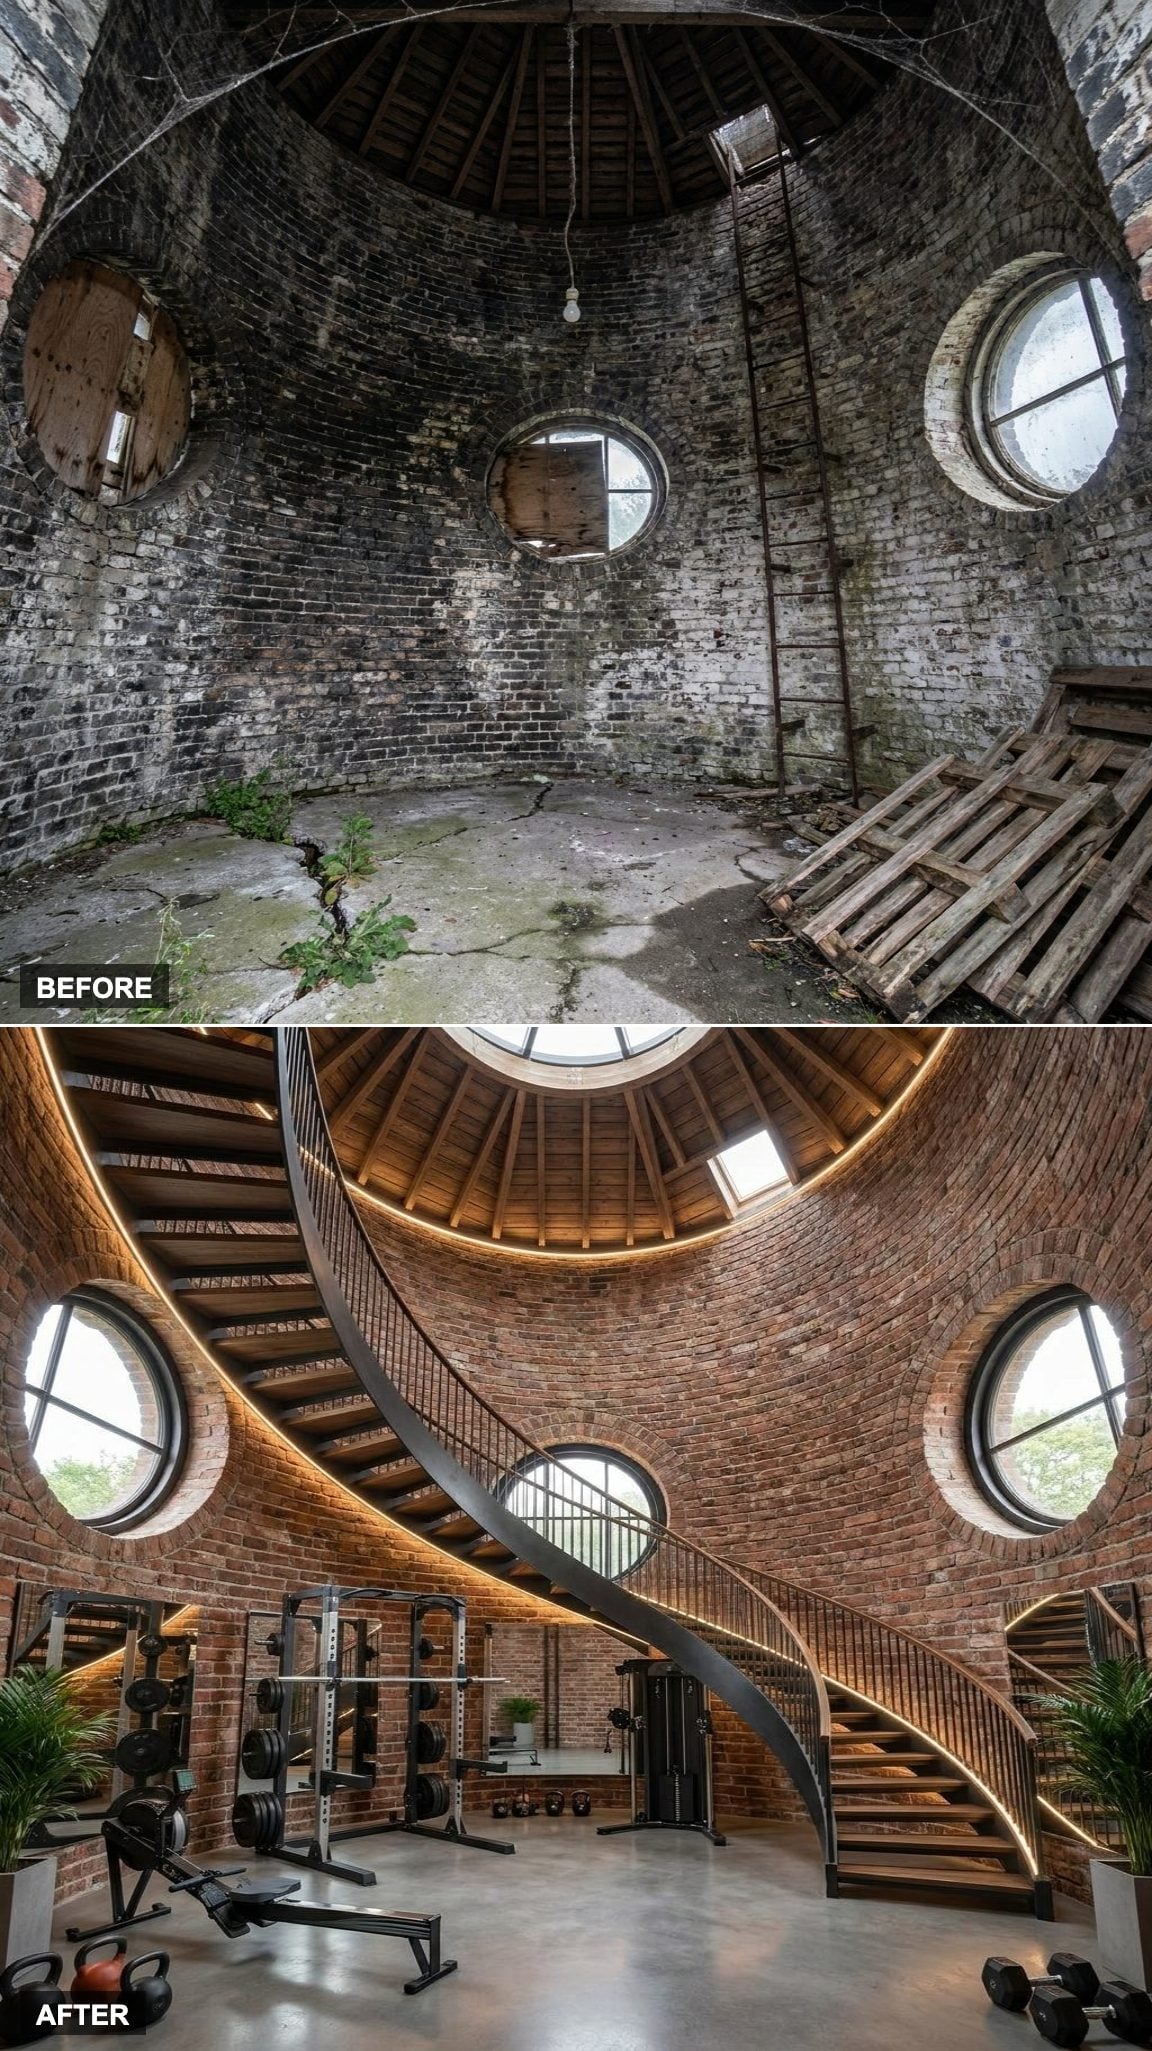
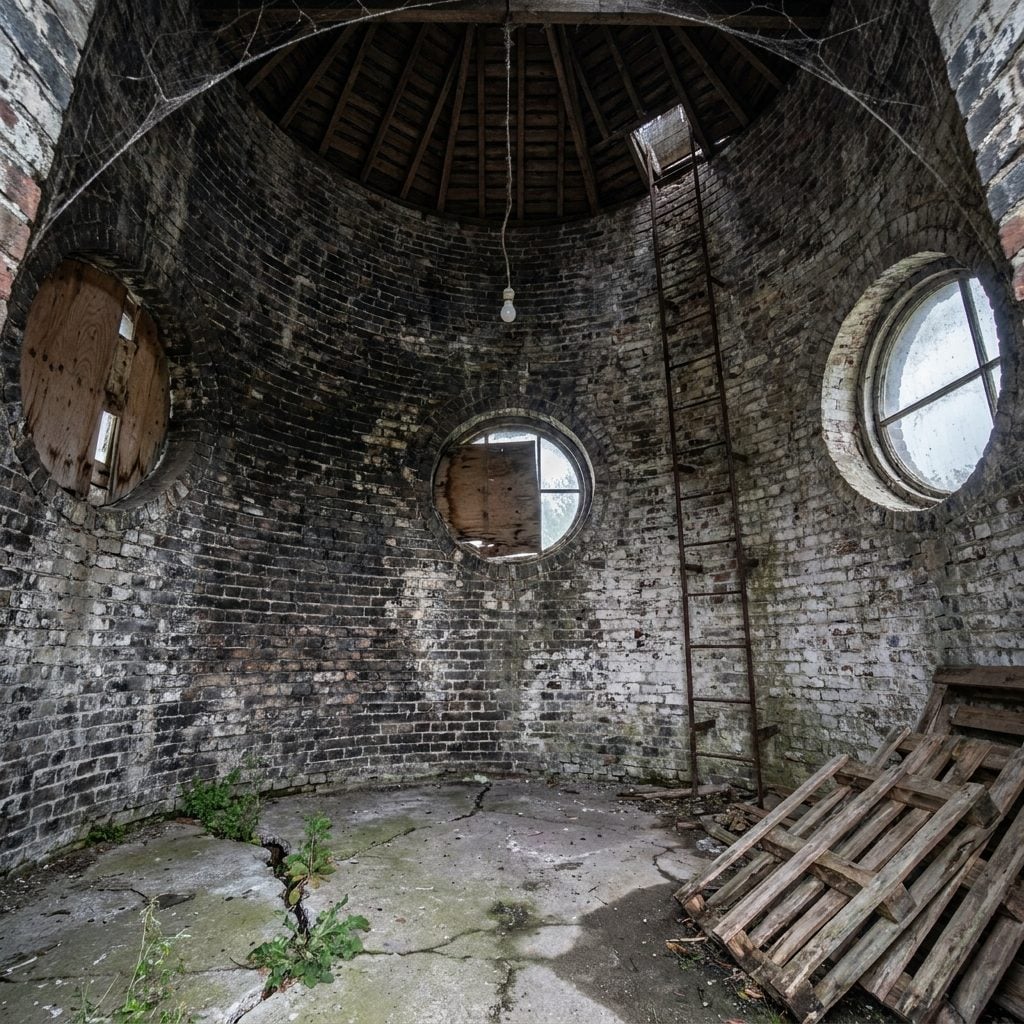
The before is genuinely rough: stained masonry, cracked flooring, boarded openings, an old ladder climbing toward the roof, and enough abandoned timber to make the pigeons look like responsible tenants. The after doesn’t pretend any of that history disappeared. The brick remains exposed, the circular roof structure is cleaned up rather than concealed, and the round windows still read as part of the original shell.
Then the staircase arrives. A sweeping steel-and-wood spiral climbs around the room like a piece of sculpture while strength racks, kettlebells, a rowing machine, and mirrors occupy the floor below. Warm integrated lighting traces the stair and roofline, turning the very thing that once made the tower awkward—its height and curved footprint—into the reason the room works.
26. The Spiral Stair Becomes the Spine of the Entire Training Space
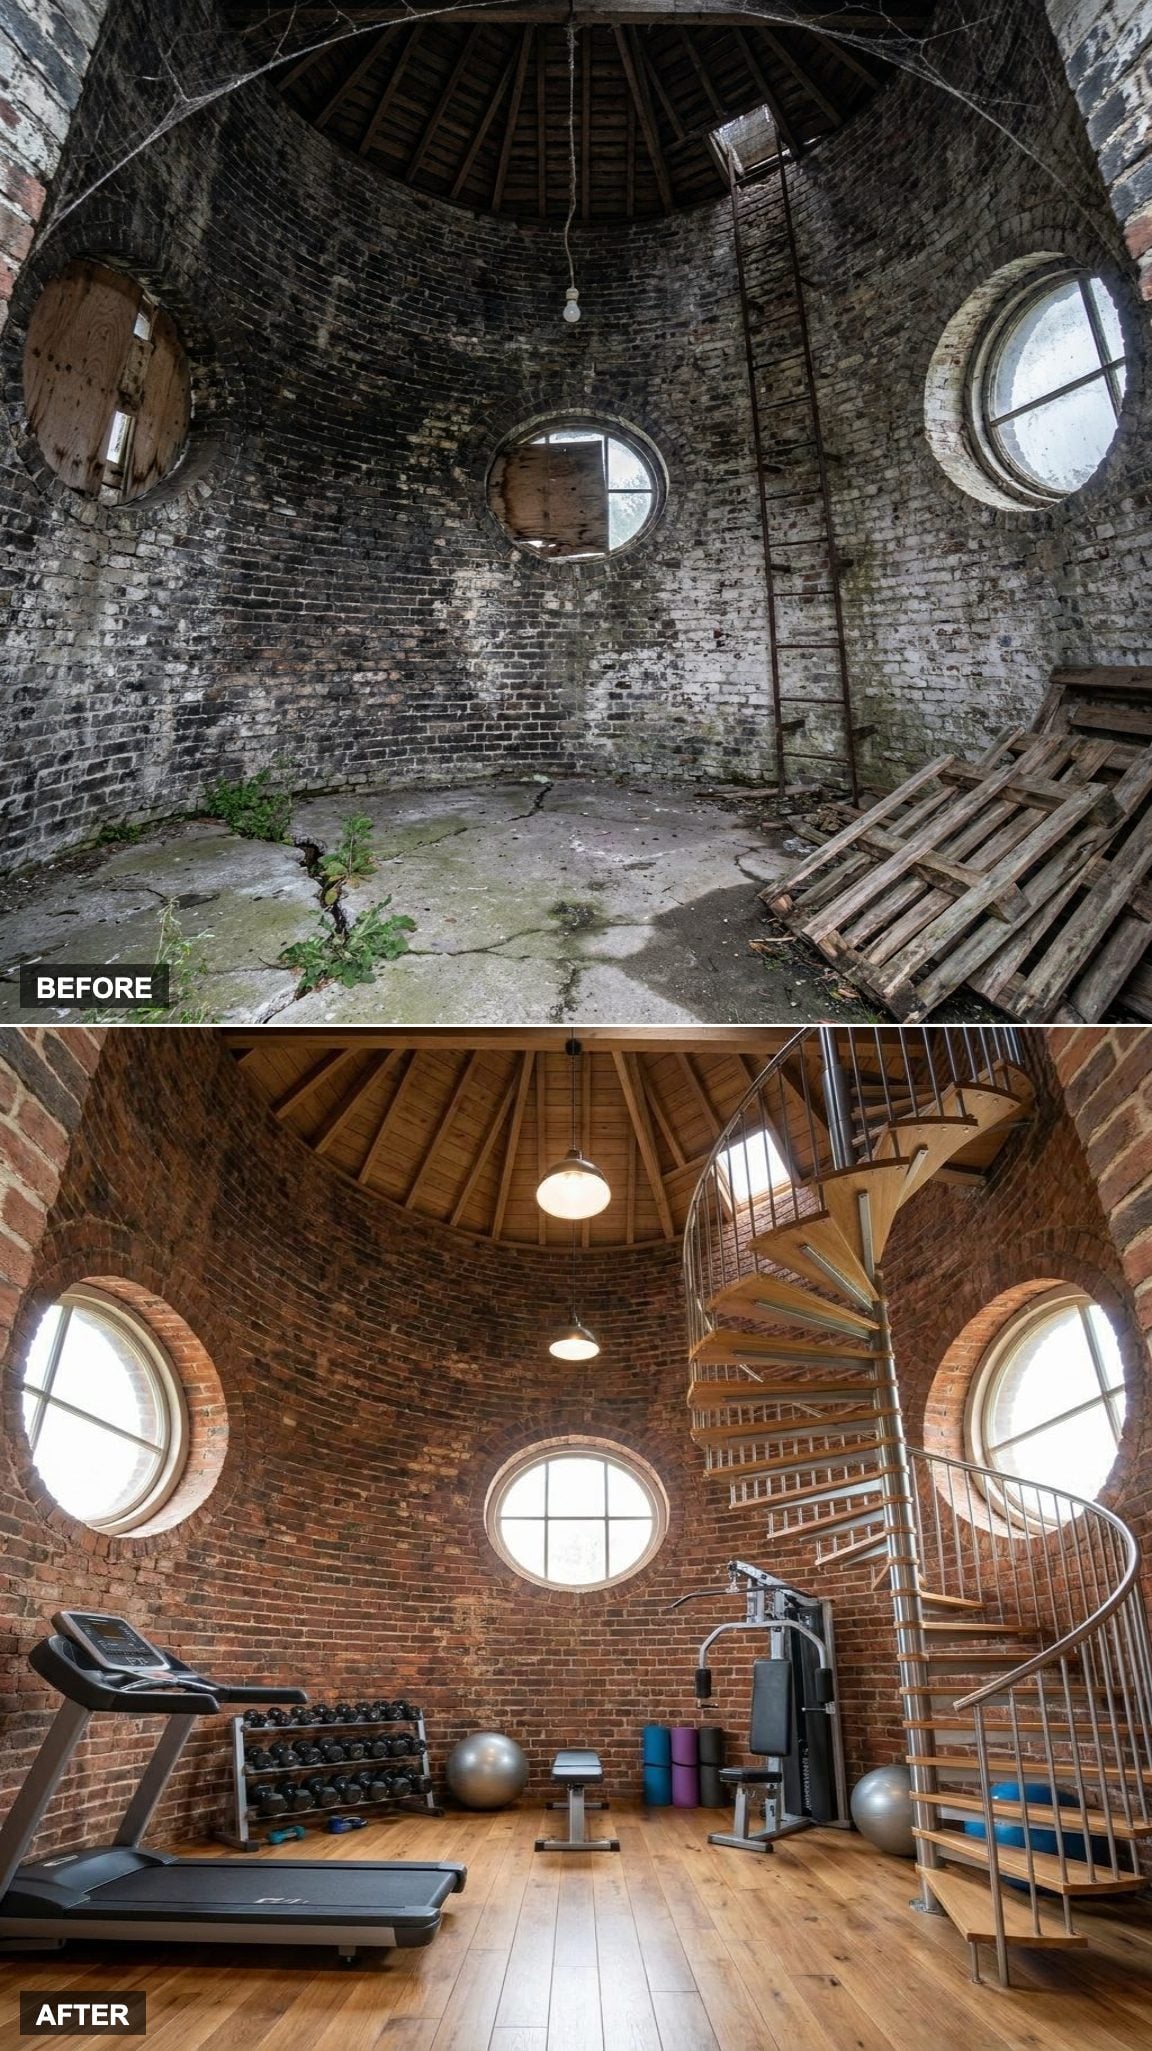
A circular room asks for a different kind of planning. Straight walls disappear, conventional corners never arrive, and almost every object has to negotiate the curve. Here the spiral staircase becomes the organizing move rather than something squeezed in after the equipment plan is finished.
The perimeter remains open enough for training stations while the center stays legible from above and below. Instead of filling every available patch of floor, the layout leaves enough empty volume for the tower’s height to remain part of the experience.
25. Modern Industrial Power: Exposed Brick, Black Steel, and Pendant Drama
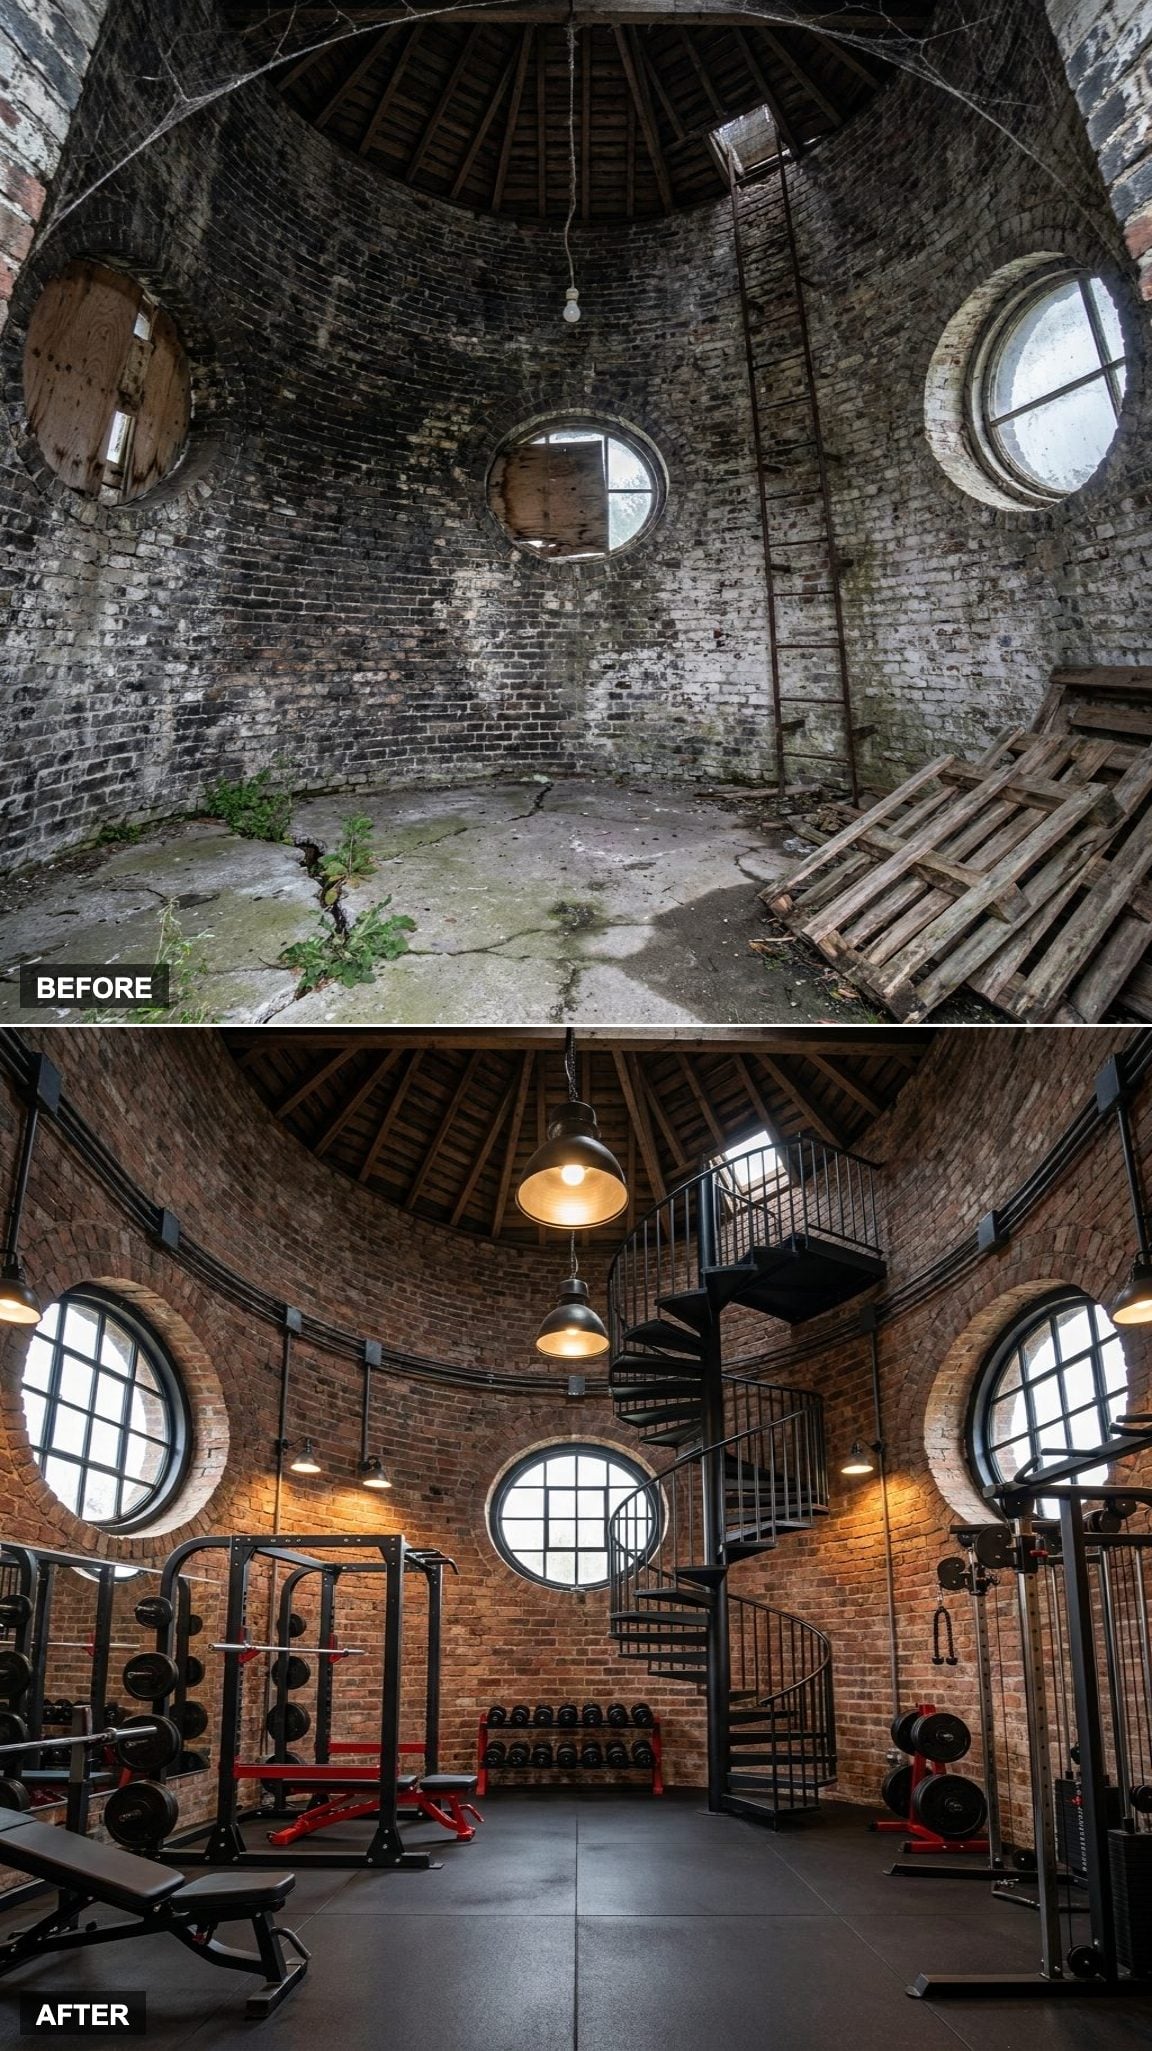
The brick stays. That’s the first decision, and it’s the right one. Raw masonry against a black steel spiral staircase gives the room a harder edge without burying its history. Rubber gym flooring in deep charcoal handles the working surface below, while oversized industrial pendant lights hang at different heights and pull your eye back into the volume overhead.
The equipment doesn’t need decorative camouflage. Black racks, benches, and machines belong naturally against old brick and steel, letting the room feel purposeful without slipping into the usual garage-gym vocabulary.
24. Spa-Gym Hybrid: White Oak, Limestone, and the Quietly Radical Idea of Calm
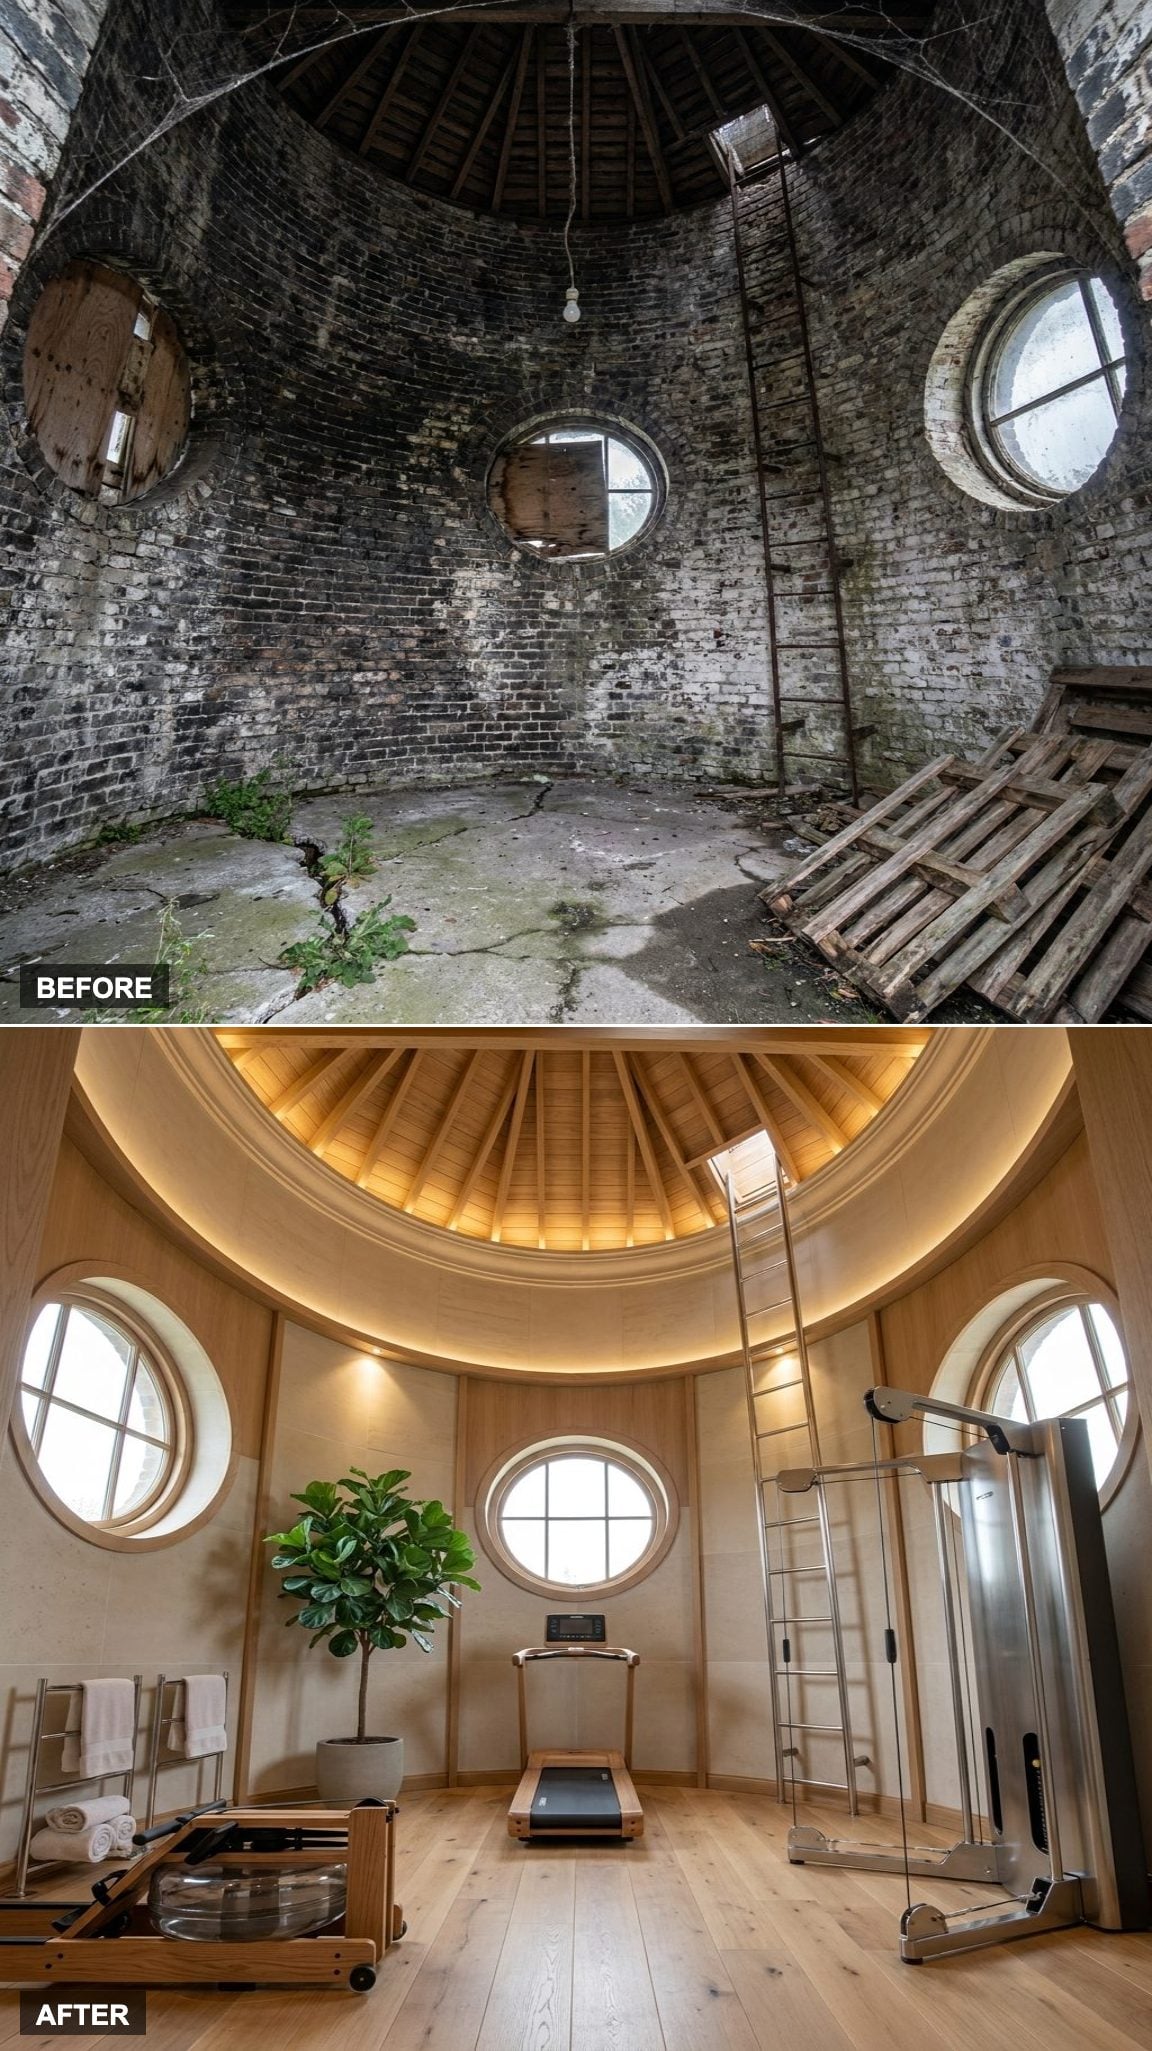
Most gyms are designed to fire you up. This one heads in the opposite direction. White oak flooring runs across the room, while limestone accents soften the industrial edge of the exposed masonry. The equipment is low-profile and visually quiet enough that the brick and curved walls remain the first things you notice.
Nothing here is trying to disguise exercise as something else. The palette simply turns the volume down. After the darker industrial scheme, pale wood and stone show how dramatically the tower can change without covering the masonry that gives it character.
23. Nordic Simplicity in a Historic Brick Shell: Blonde Wood and the Power of Less
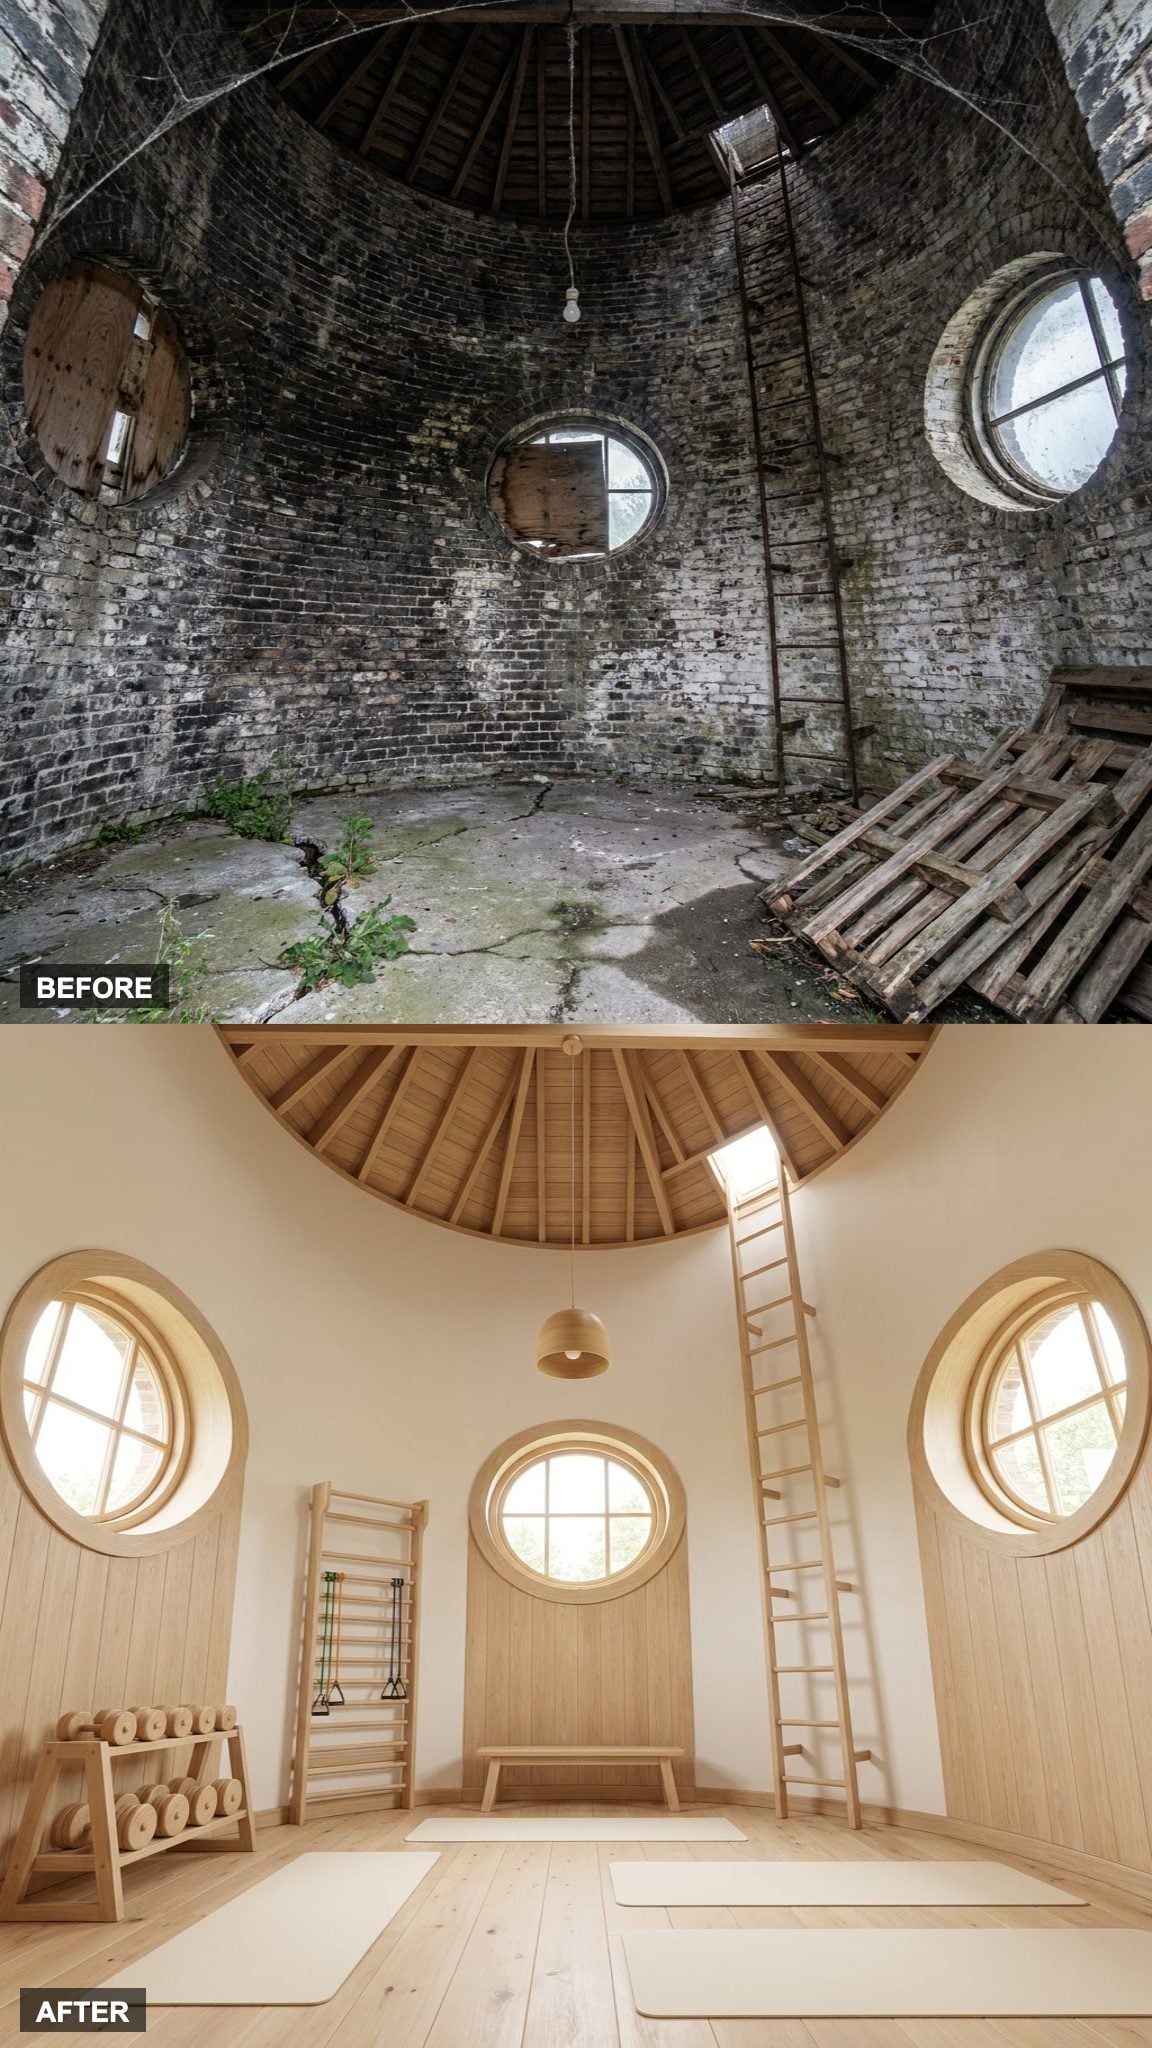
One Scandinavian design principle works especially well in a circular room: let the architecture carry more of the decoration. Blonde wood flooring and minimalist equipment in matte white and birch tones keep the palette restrained enough that the shape of the tower stays visible.
Natural light drops through the upper openings and moves across the floor as the day changes. The point isn’t emptiness for its own sake. It’s leaving enough visual quiet around the equipment that the curved masonry, roof structure, and changing daylight still register.
22. Japandi Calm: Warm Oak, Stone, and a Training Space With Room to Breathe
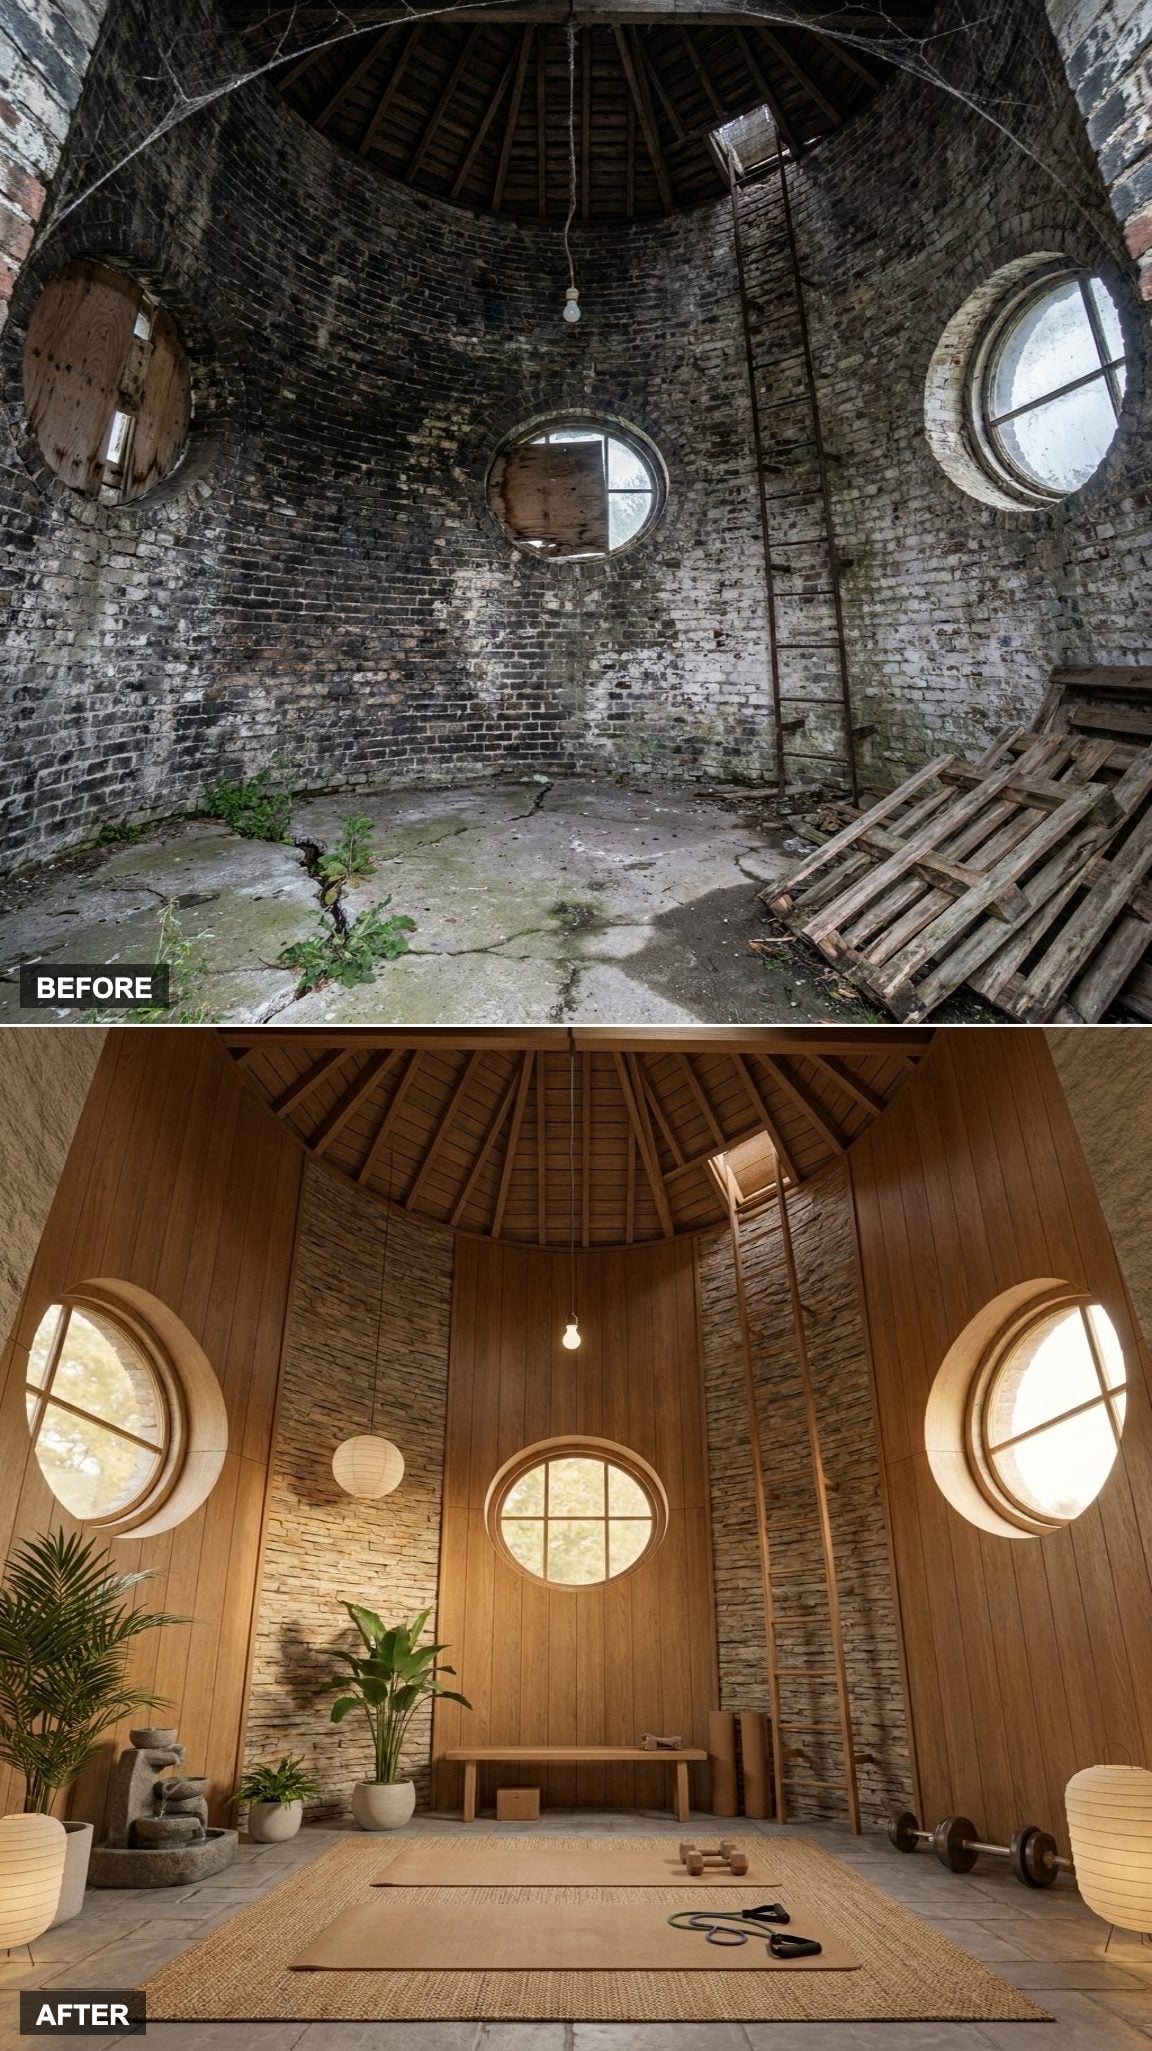
Warm oak, stone-textured surfaces, and low-profile equipment give this room a softer rhythm than the industrial schemes. Instead of trying to fill the curved perimeter, the layout leaves deliberate gaps between pieces so the wall can remain visible.
That negative space is what separates it from the conventional home gym where every free foot eventually acquires another machine. The tower already has enough personality. Adding less makes more of it visible.
“The curved wall stopped being a limitation the moment we stopped trying to fight it.”
21. Curved-Wall Functional Training: A Rig Designed Around the Tower Instead of Against It
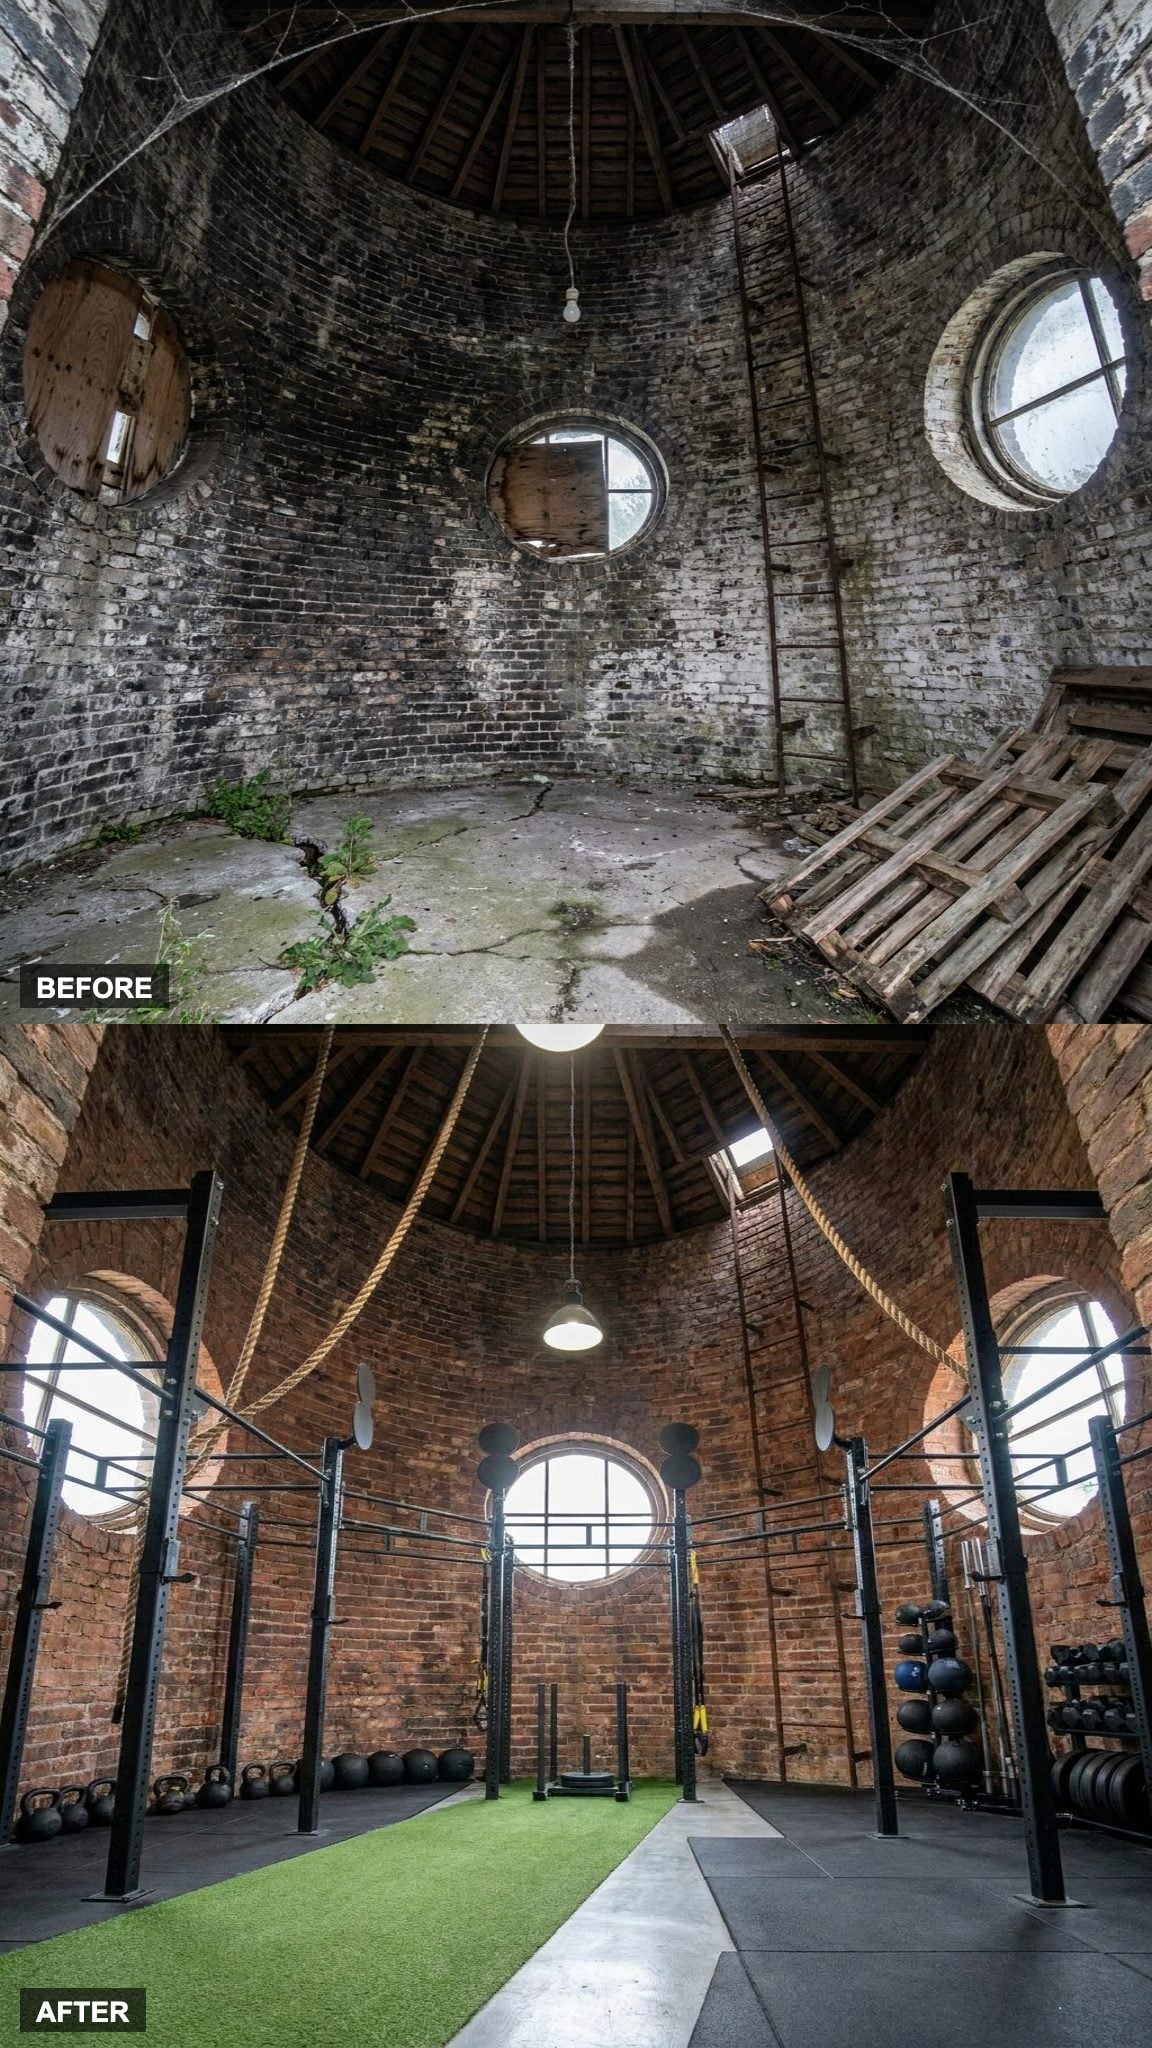
A training rig that follows the room’s curvature instantly makes the equipment feel specific to the building instead of purchased for a rectangular gym and forced into a cylinder. Climbing ropes descend from above, a sled lane cuts across the open floor, and heavy-duty rubber flooring separates harder training zones from circulation.
The image makes the curve look effortless. Construction would not be. High-load equipment, suspended ropes, and rigging would need their own engineered support and attachment strategy rather than simply being fixed to historic masonry because the brick happens to be there. The successful idea is the geometry, not treating old walls as ready-made structure.
20. Olympic Weightlifting in the Round: Platforms, Racks, and Performance Light
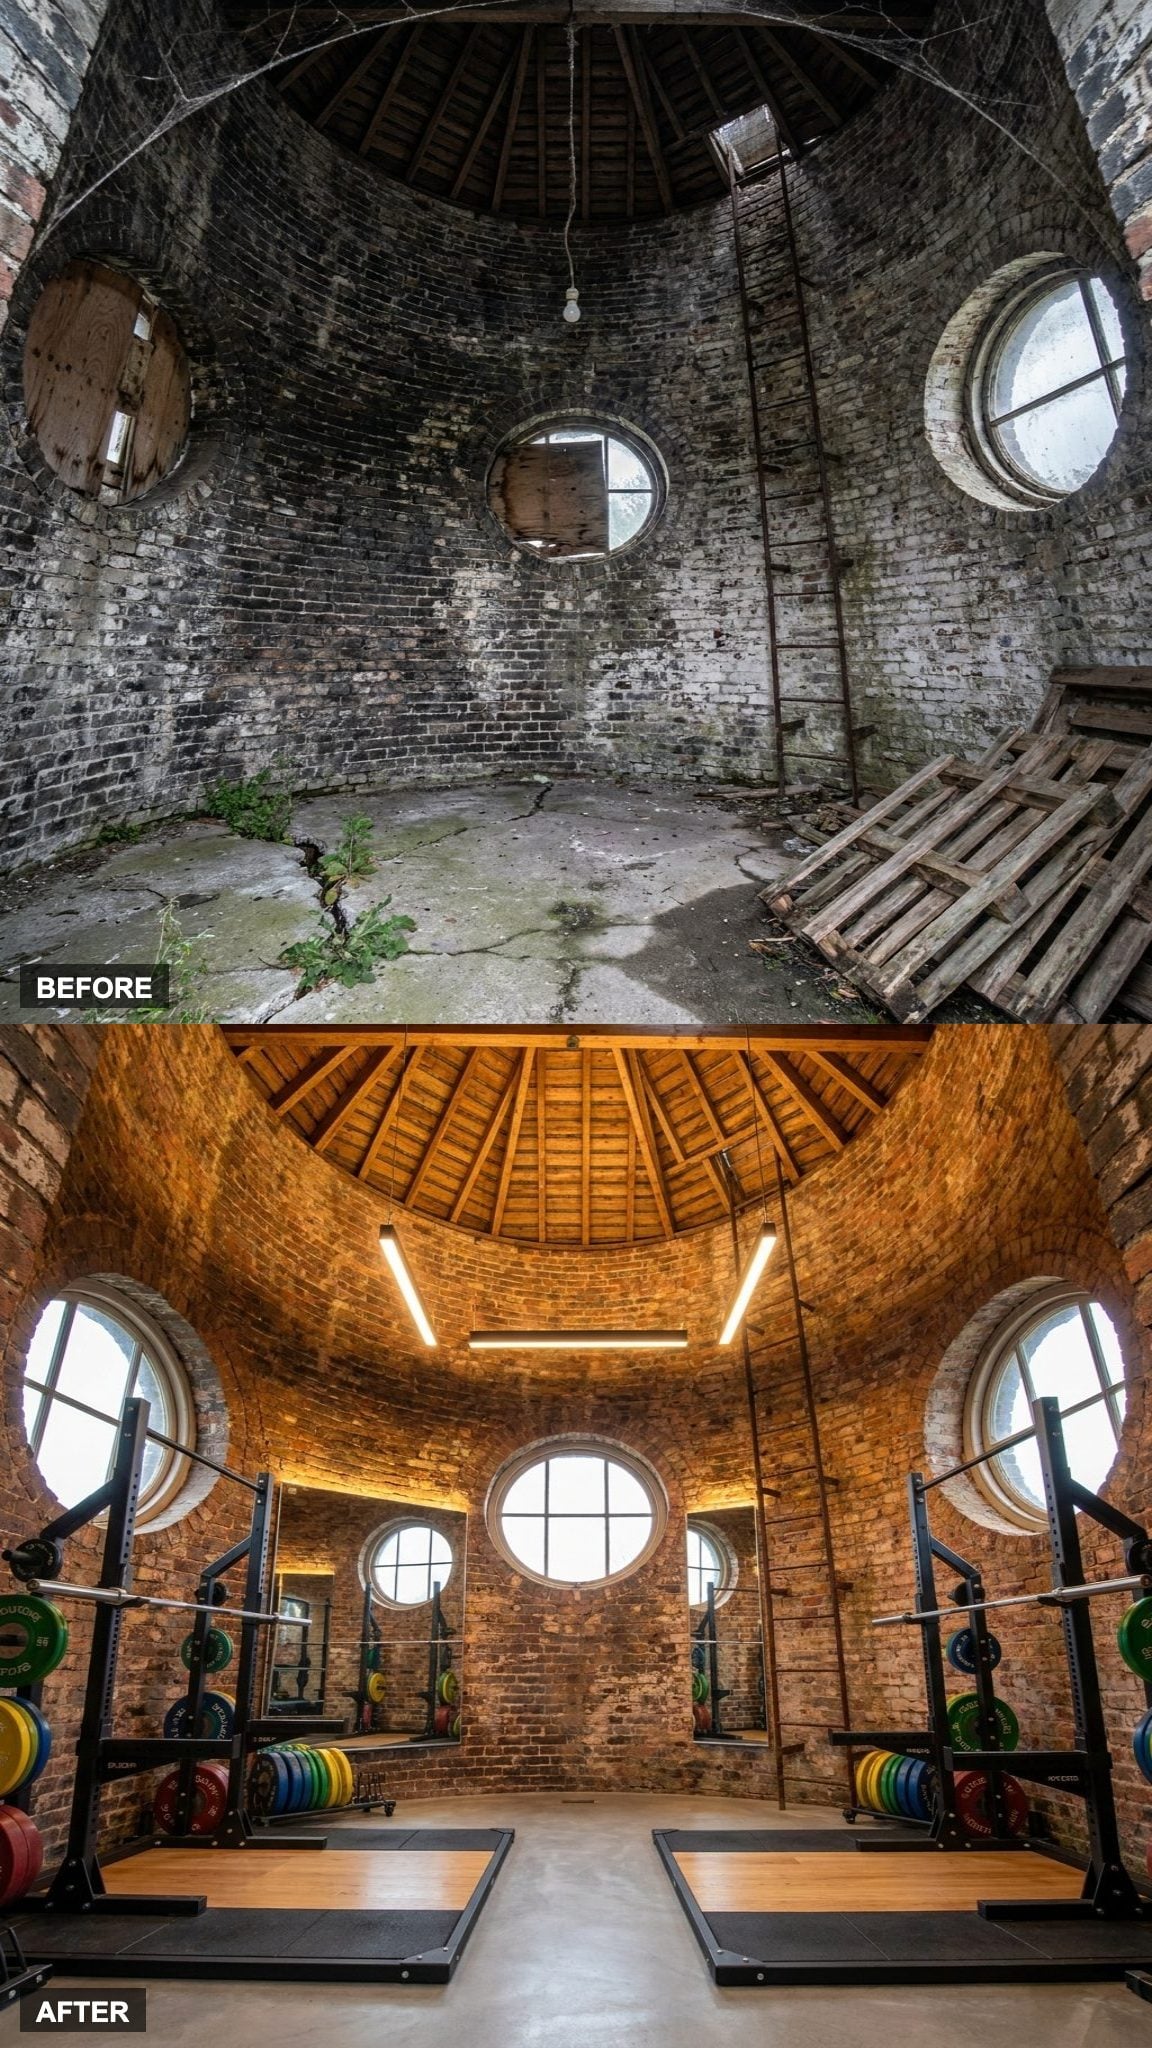
An Olympic lifting setup inside a curved room immediately raises the mirror question. Here individual mirror panels are positioned around key stations rather than attempting to force one continuous flat mirrored wall around the cylinder. Olympic lifting platforms occupy the primary floor zones, while squat racks stay closer to the perimeter.
The bumper plates stacked against the brick are almost decoration on their own. Bright equipment colors against old masonry bring life to a room that otherwise relies on black steel, brown brick, and concrete.
19. Sky-High Cardio: Treadmills and Rowers Where the View Does Half the Work
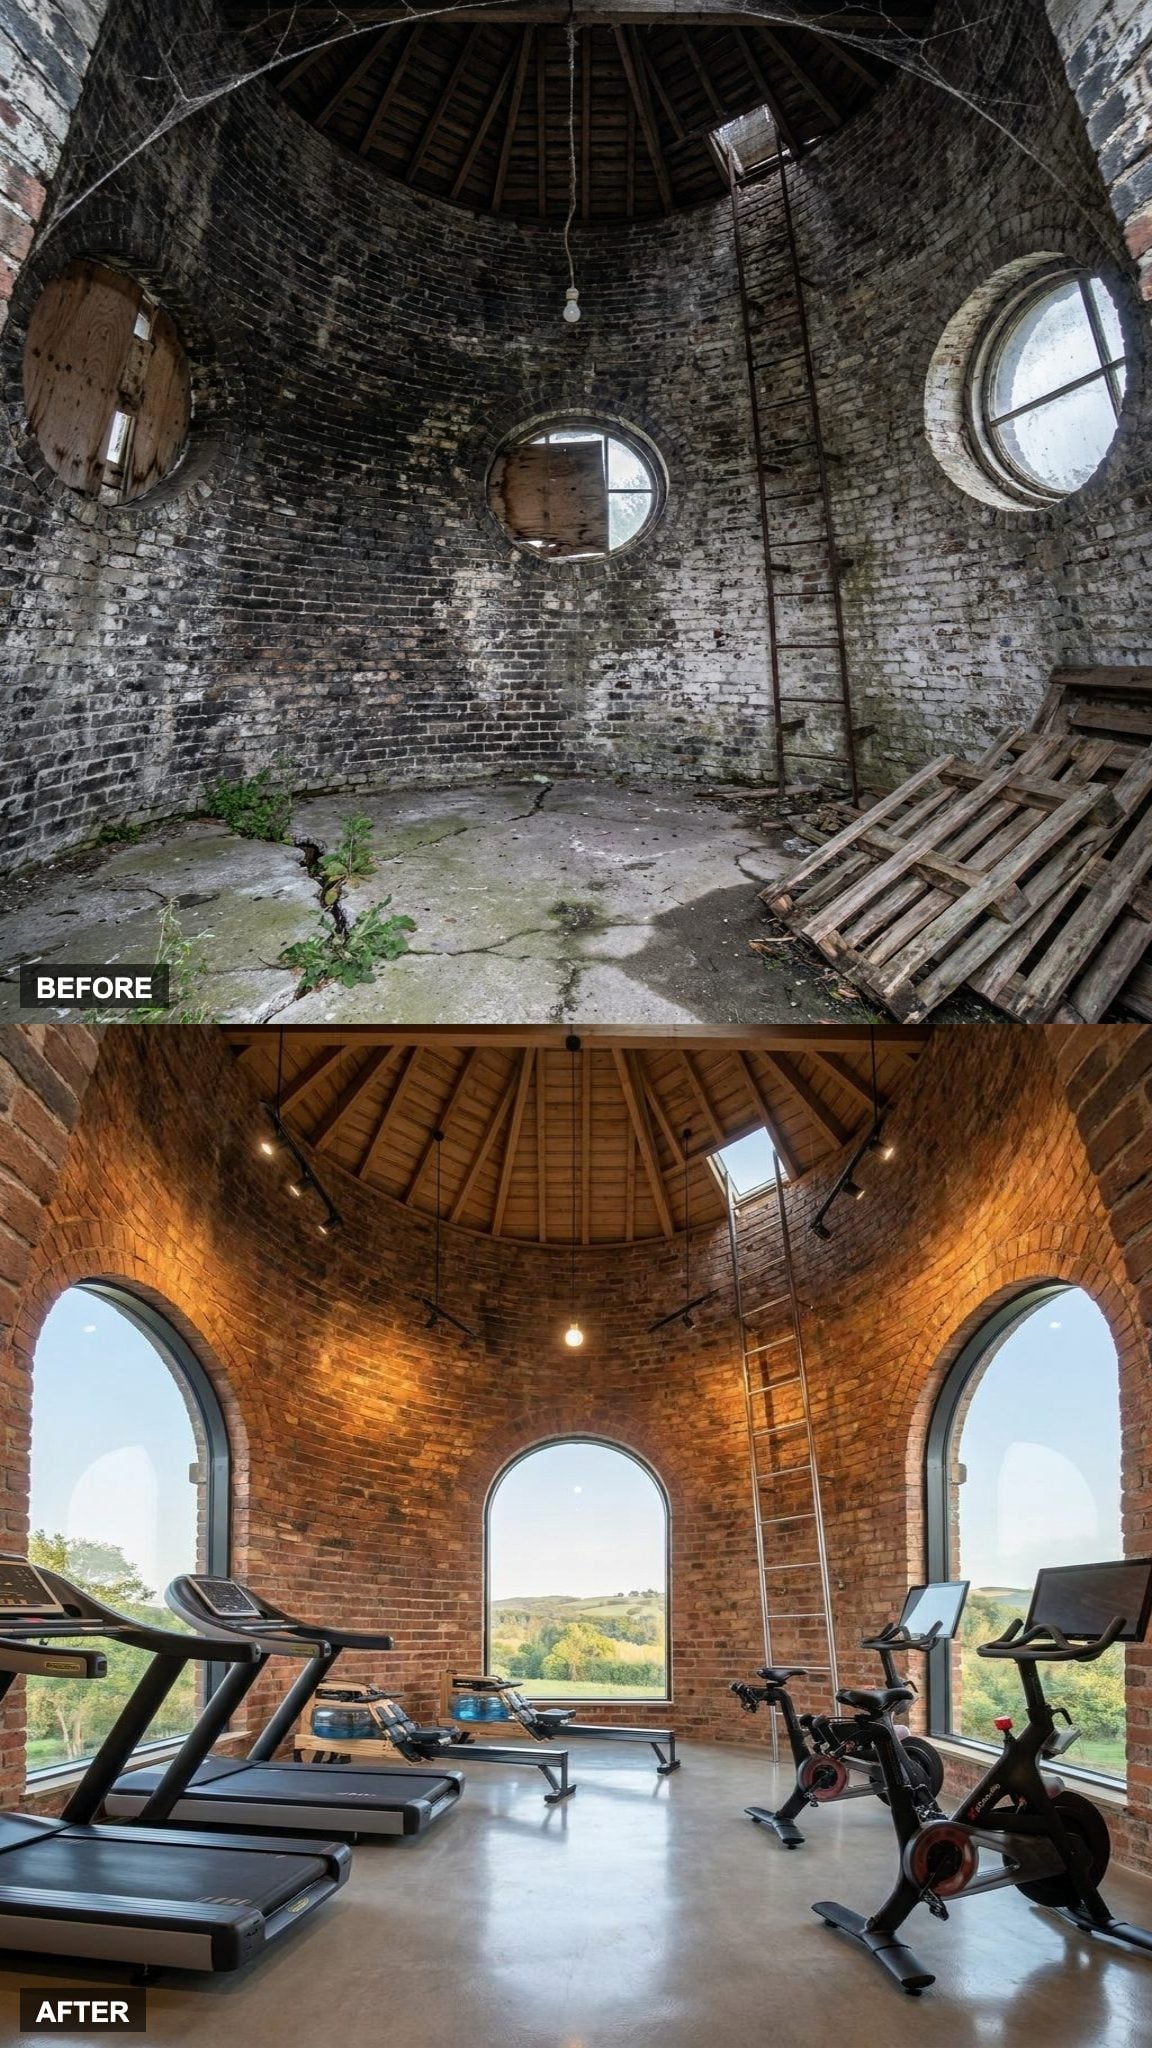
The abandoned tower gave you brick, boards, and darkness. This scheme opens the room toward the horizon. A band of generous glazing changes cardio from something pointed at a wall into something aimed outward, with treadmills and rowers arranged around the perimeter to take advantage of the view.
It’s a completely different use of the tower’s height. Instead of looking upward at the roof, your attention travels through the wall and into the landscape. The equipment becomes secondary to the experience of occupying the room.
18. Industrial Grit, Serious Purpose: The Boxing and MMA Studio That Earns Its Aesthetic
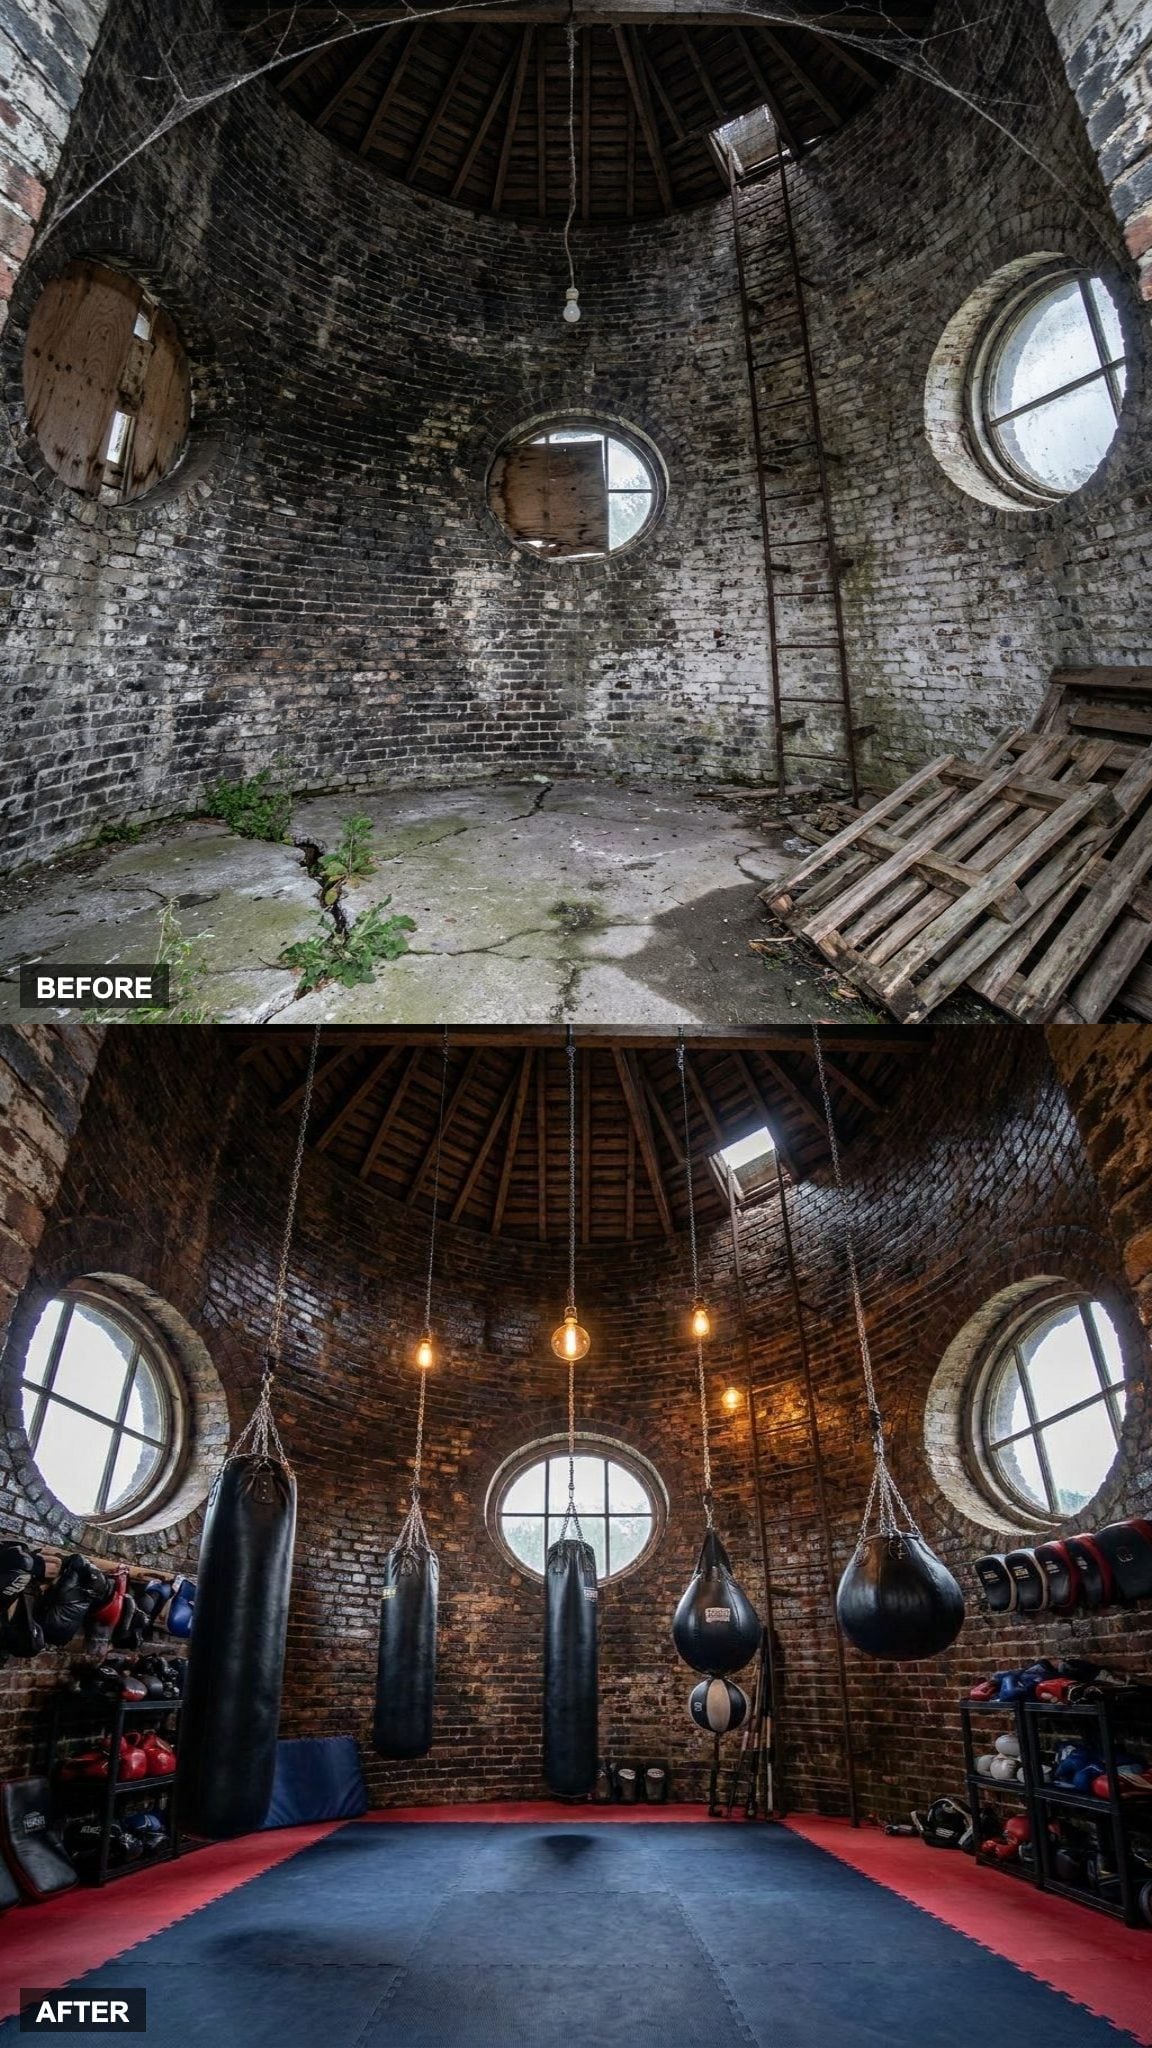
Heavy bags hang from a purpose-built overhead support system. Speed bags line the masonry perimeter. Padded gym flooring takes over the working area. The old industrial shell and the training use happen to speak the same visual language, so the room never has to manufacture toughness with decoration.
Dramatic lighting borrows from the tower’s vertical structure, while the open center keeps movement possible around the bags. No motivational quotations are required. The brick, equipment, and shadows already tell you what the room is for.
17. Light, Oak, and Reformers: A Pilates Studio Built Around Precision
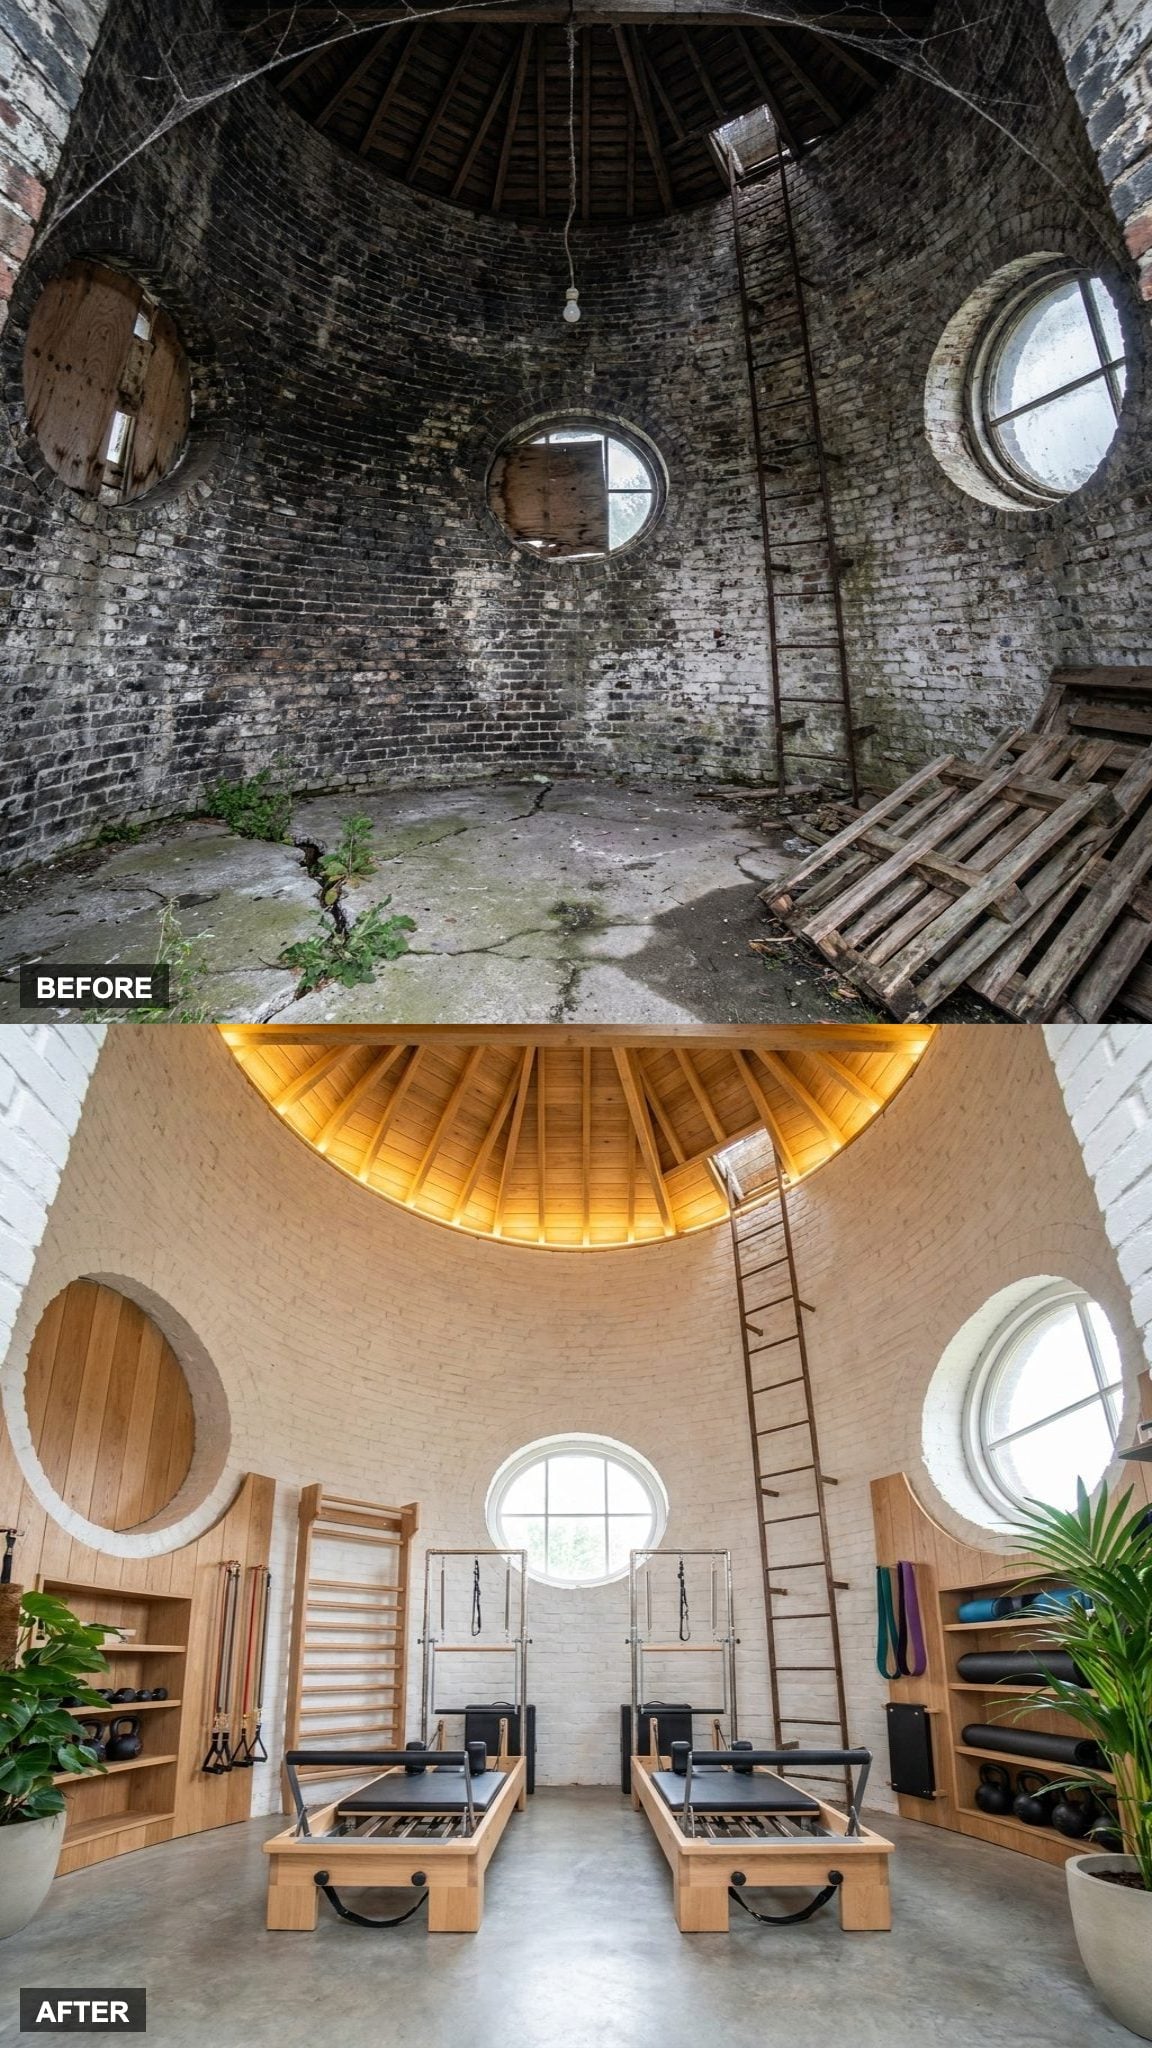
Reformer machines sit on natural oak hardwood flooring, with wall-mounted equipment arranged almost like millwork. Instead of turning the room into another dark industrial gym, the design uses the tower’s upper light to make the circular floor feel open and orderly.
Spacing matters more than sheer equipment count here. Reformers need clear working zones around them, and the simple arrangement makes that practicality look like part of the design rather than dead space waiting to be filled.
16. Matte Black, Hidden Storage, and Architectural Lighting Without a Wasted Line
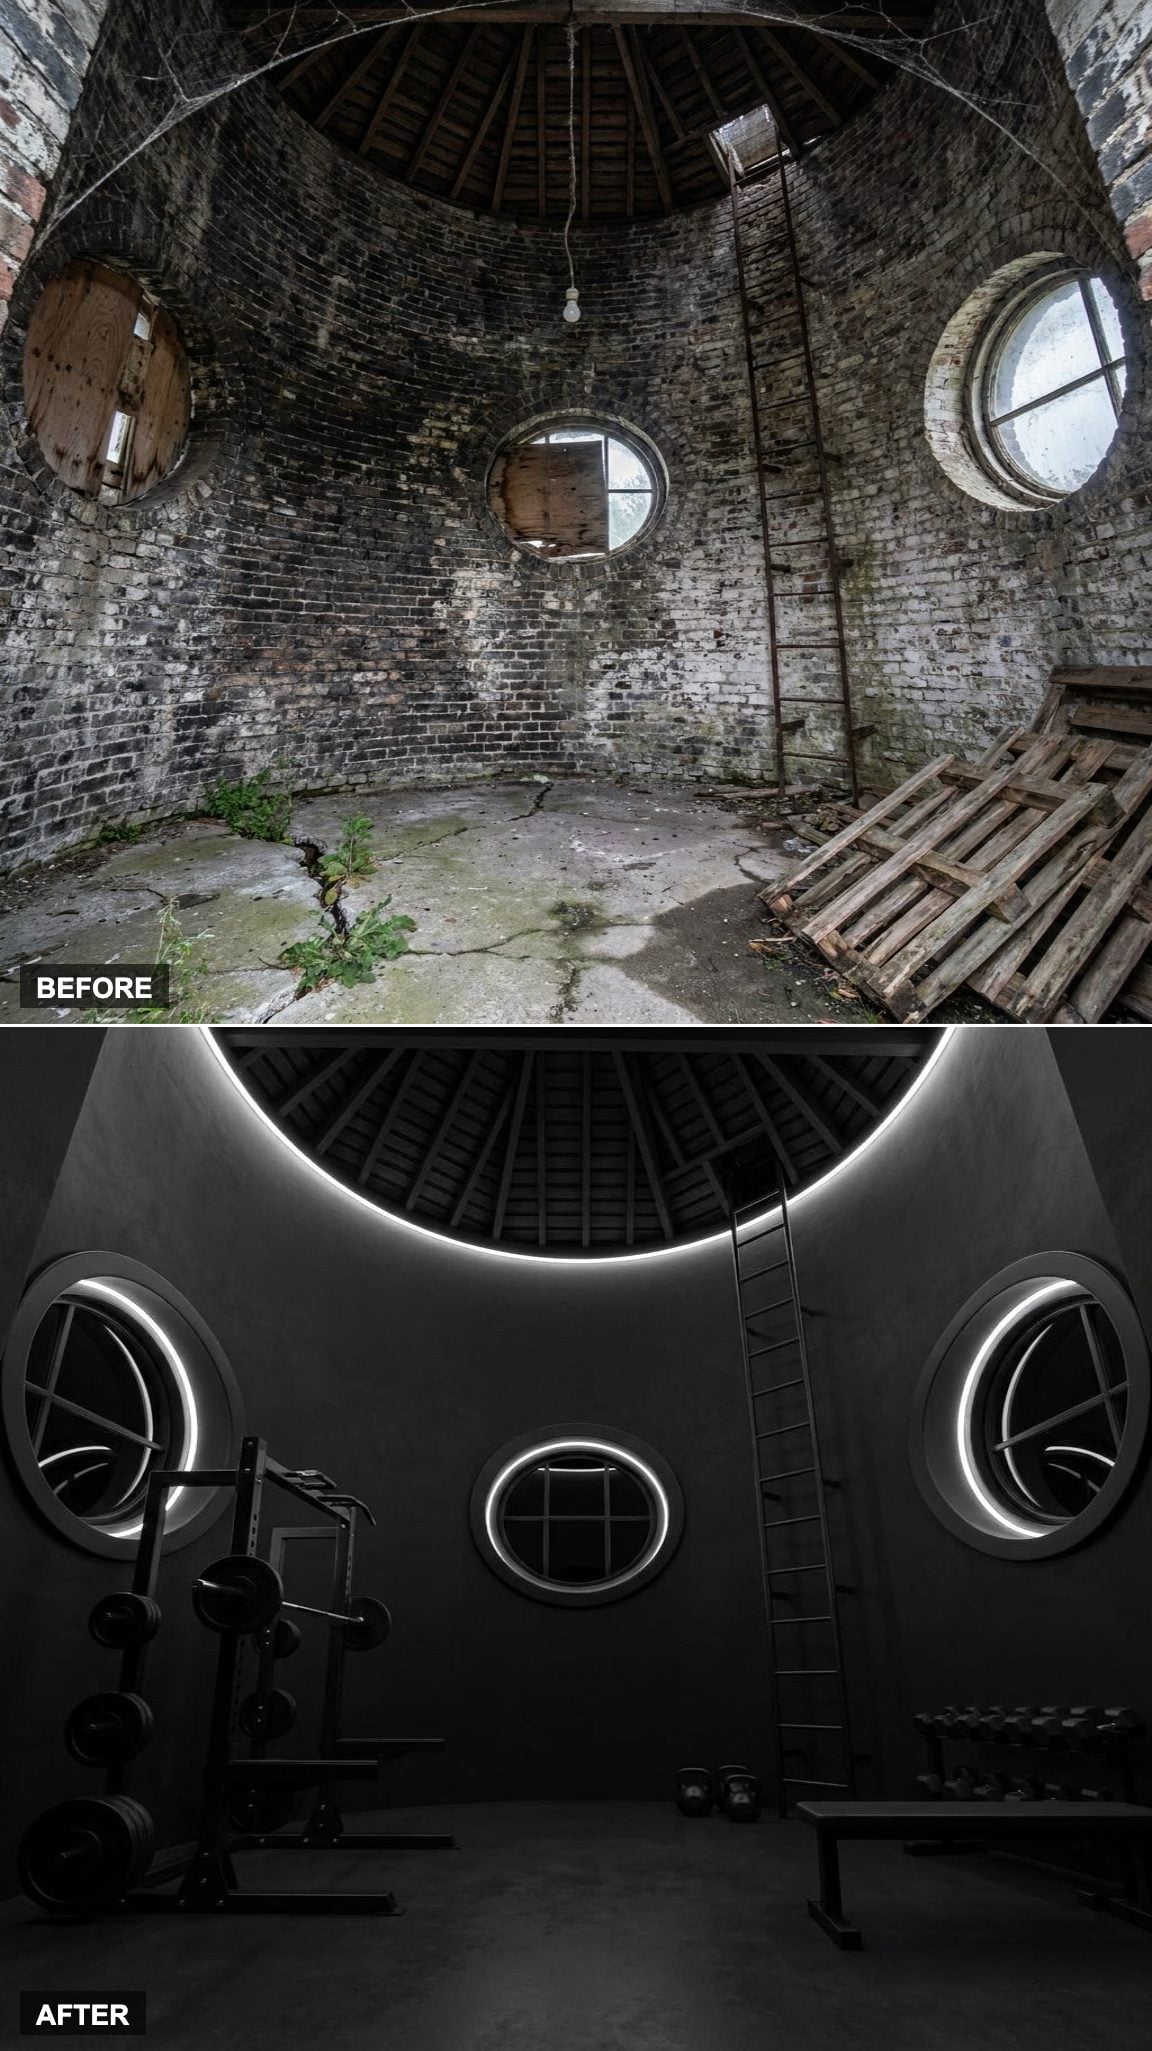
Matte black takes over nearly every new surface. Equipment disappears visually when it is not in use, and architectural gym lighting draws clean lines around the room rather than flooding the tower with one flat wash.
Matte finishes still reflect light, but they scatter it more diffusely than glossy surfaces, which helps avoid the hard highlights that could make an all-black interior look slick or showroom-like. Equipment, storage, and lighting read as one system instead of three separate decisions.
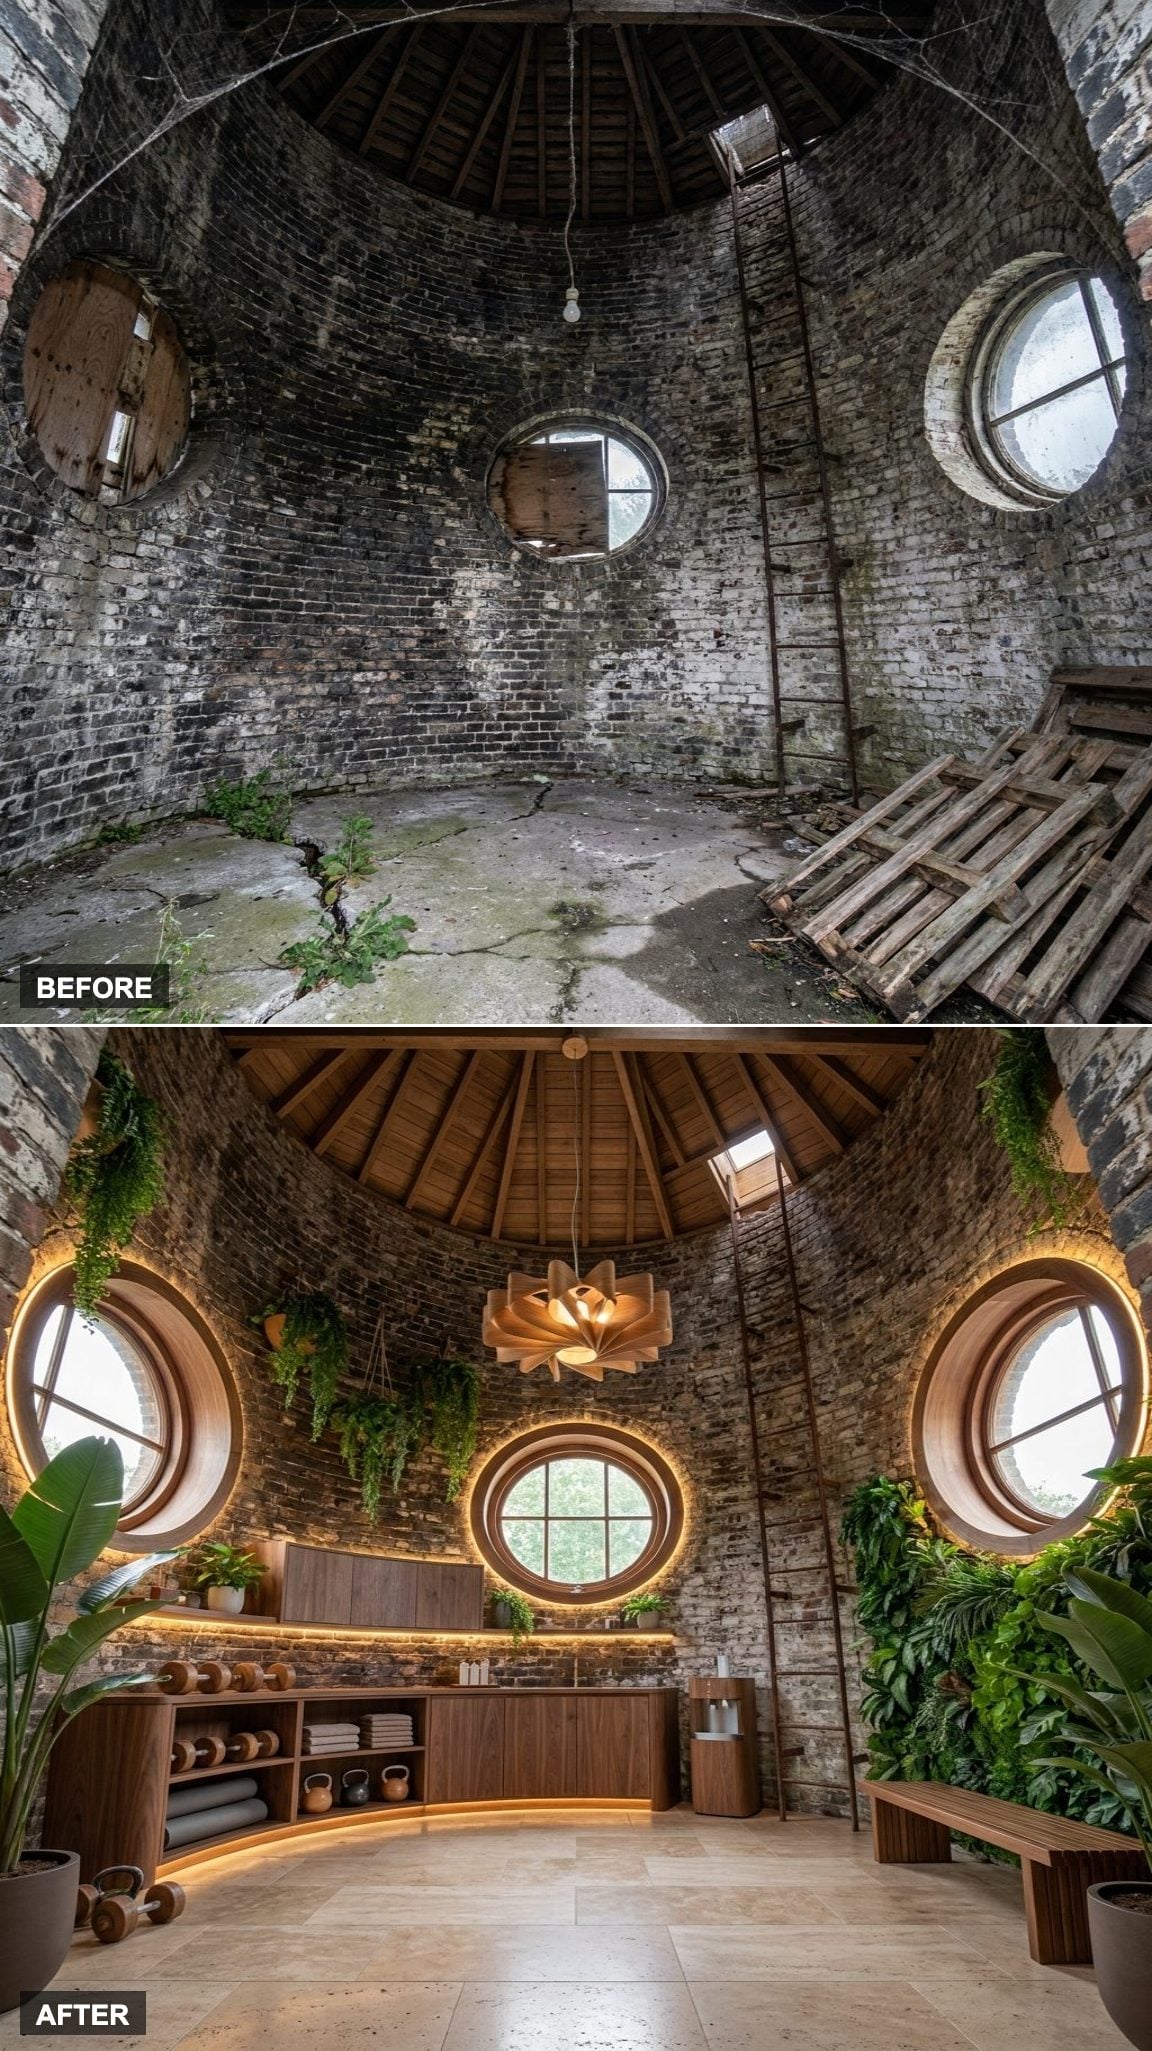
15. Travertine, Walnut, and Living Greenery Give the Tower an Organic Modern Turn
🔥 Would you like to save this?
Travertine floors and walnut cabinetry move the room away from rubber-floor-and-steel-rack territory. Sculptural pendants echo the curvature overhead, while plants and natural textures soften the transition between new finishes and the surviving brick.
The home trends around biophilic design have made greenery and natural materials familiar in interiors far beyond the living room. Here those elements simply give the training area a warmer counterpoint to the masonry and steel.
14. Turf Lane, Sled Pushes, and a Recovery Station: The Athlete Training Center
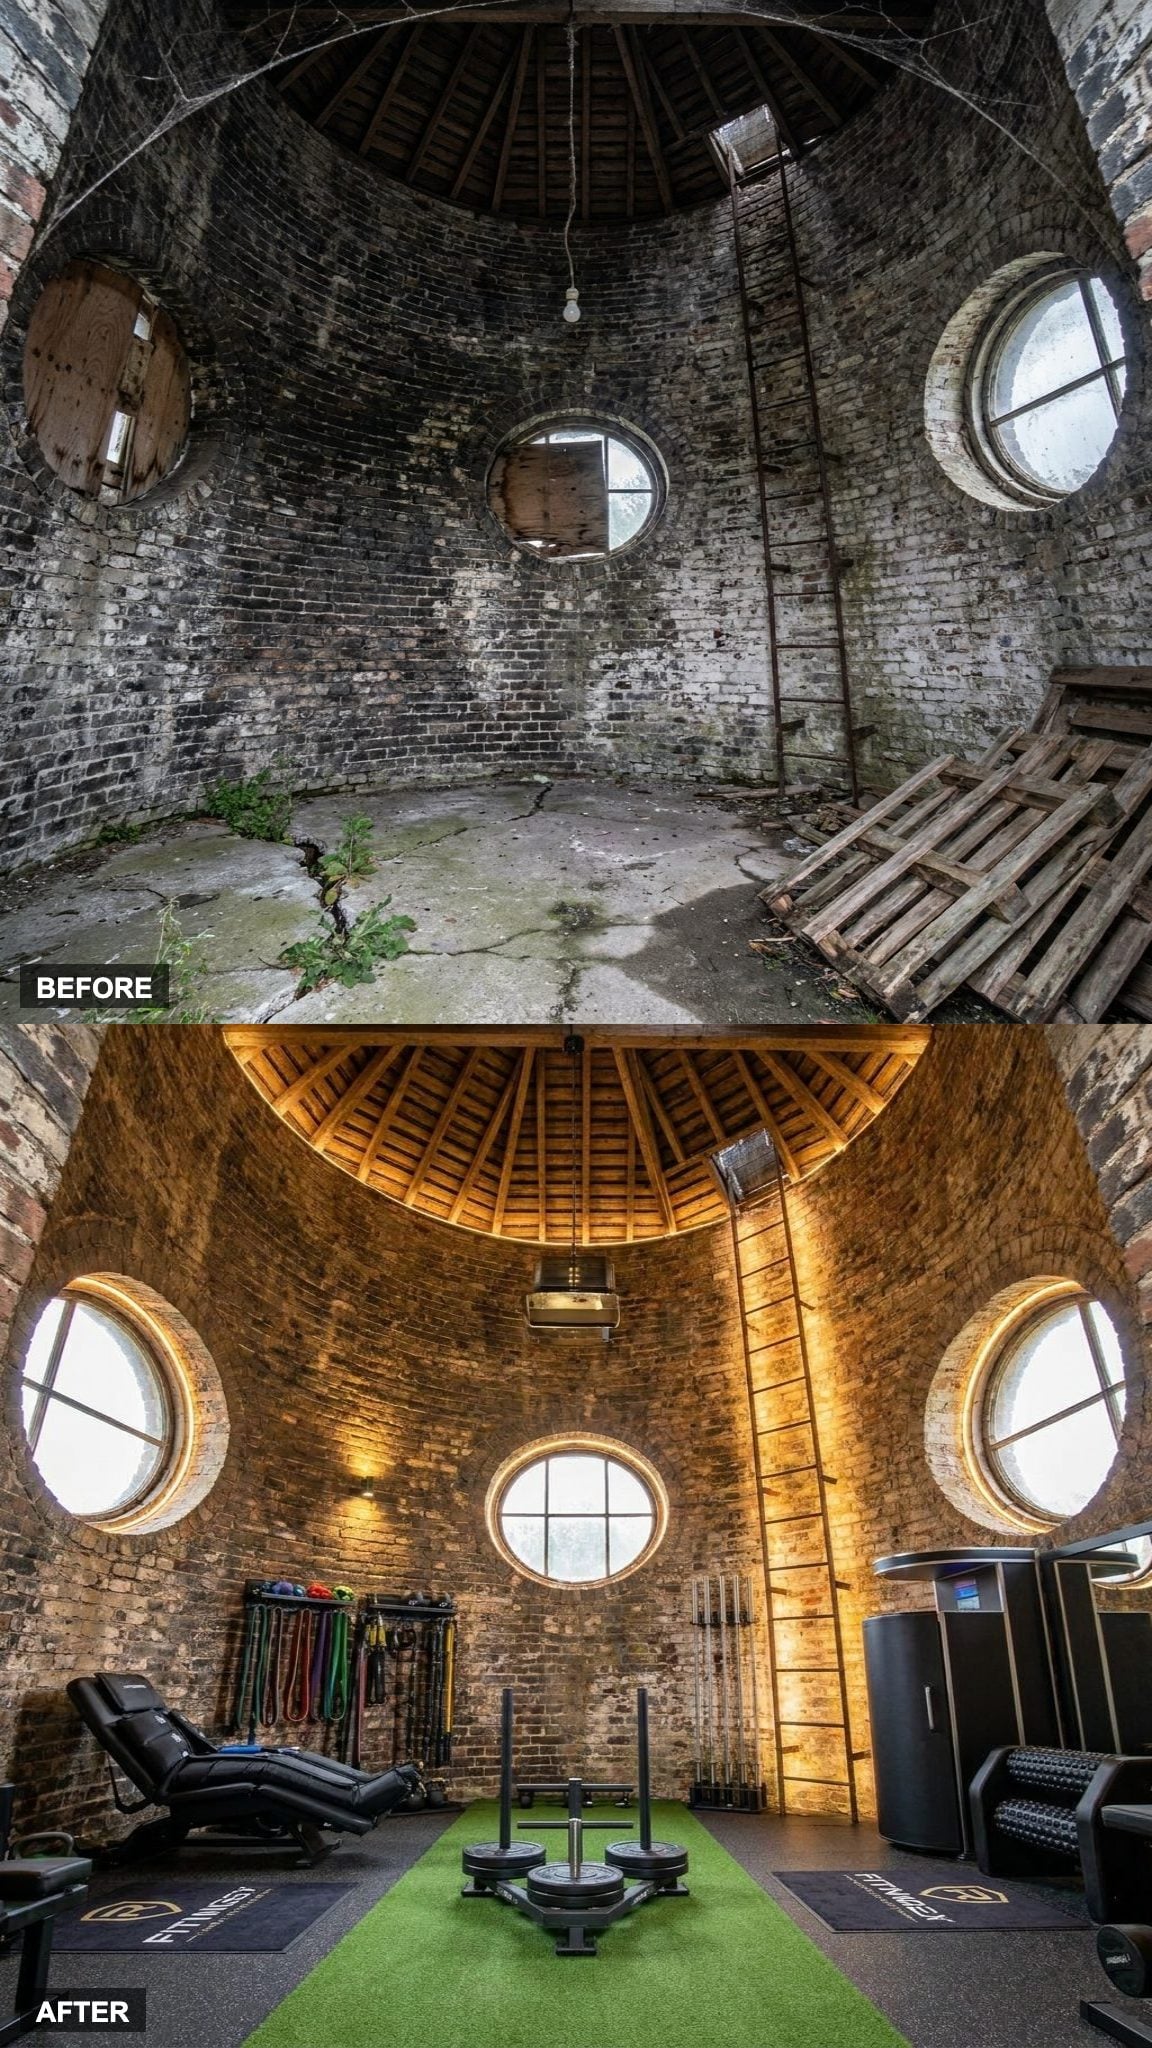
A turf lane claims the longest usable line through the room, while resistance equipment follows the curved wall and leaves the central training route clear. At one end, a recovery zone gives the gym somewhere to transition after higher-intensity work instead of forcing every square foot to perform the same job.
It’s the kind of zoning logic that also matters in a carefully planned modern home office: define what happens where, keep conflicting uses apart, and let circulation determine the layout before equipment does. In a real tower, the usable lane length would depend entirely on the actual diameter and structural layout.
13. Infrared Sauna, Foam Rolling, and Massage Chairs Give Recovery Its Own Floor
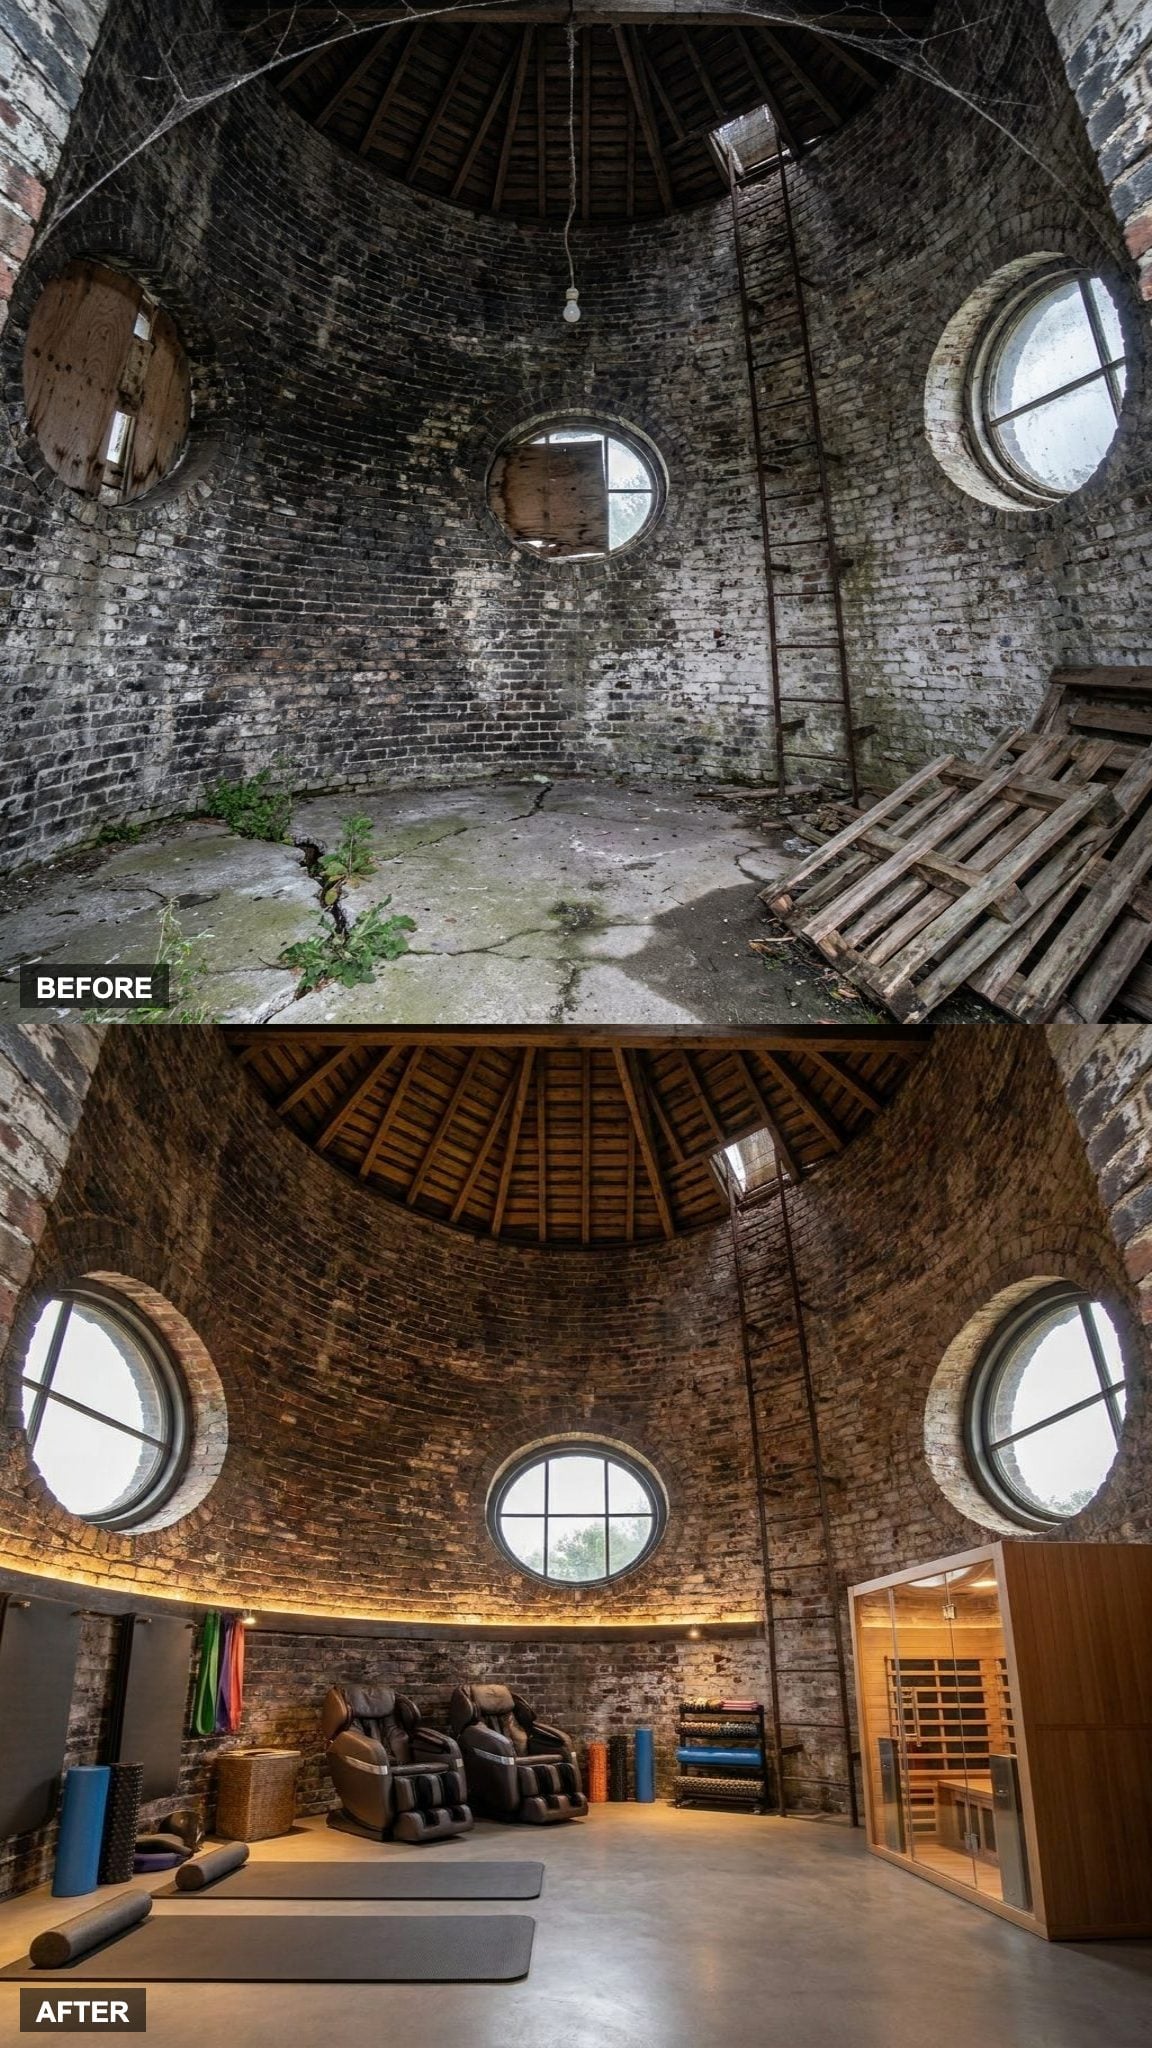
A stretching area and foam-rolling zone occupy the open floor, while massage chairs sit nearer the upper windows. An infrared sauna is fitted into the perimeter, giving this level a clear purpose that separates it from the strength and cardio schemes elsewhere in the gallery.
The warm palette and softer lighting make the space feel quieter and less stimulating than a training floor. That distinction is enough. Recovery equipment doesn’t need to borrow the visual language of the rooms where the harder training happens.
12. Vertical Territory: A Circular Climbing Wall That Finally Uses the Height
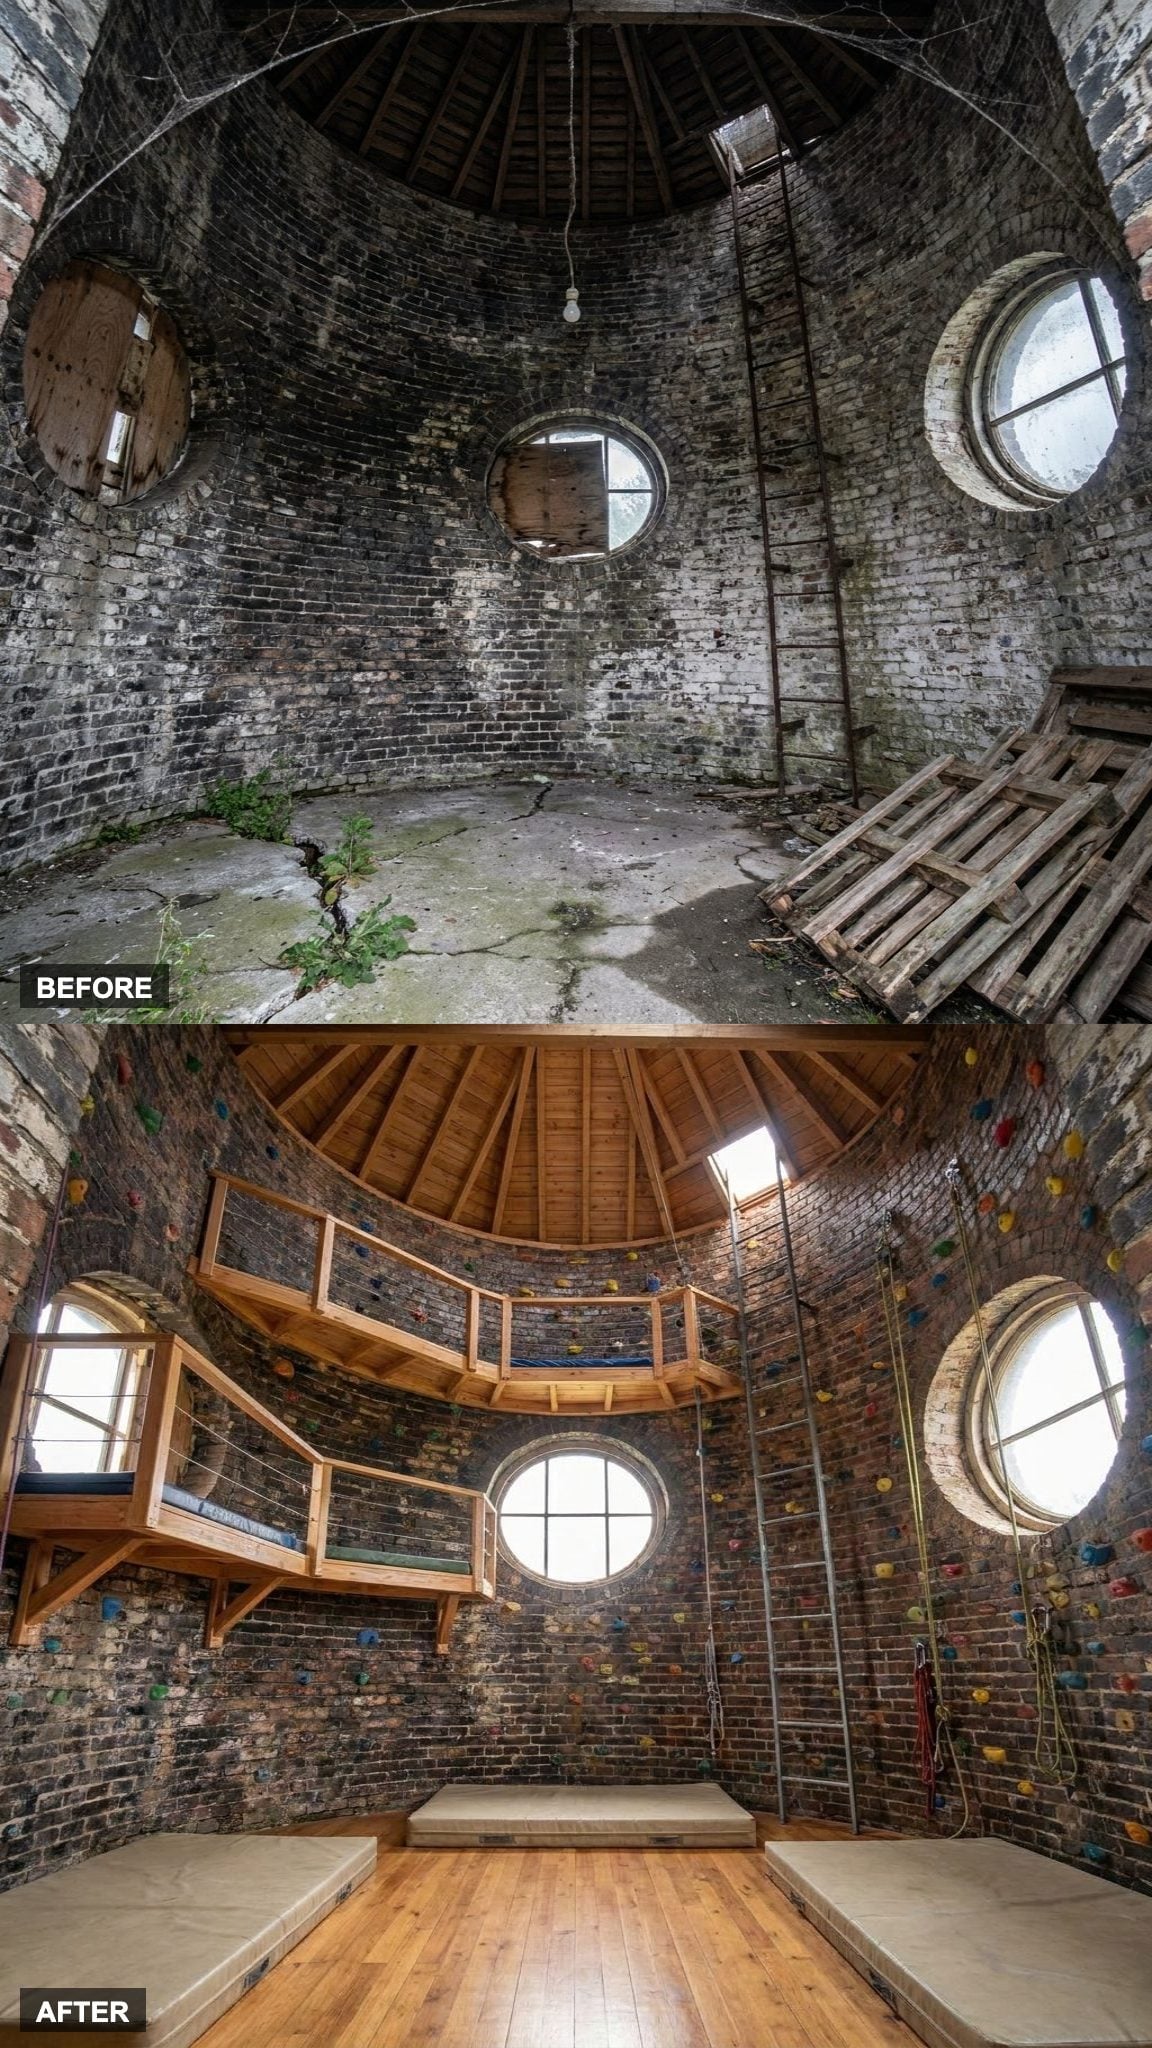
Few home gyms can make vertical space the main event. This concept does exactly that, introducing climbing surfaces and intermediate platforms that rise through the cylindrical shell while keeping the brick visible around them.
A modular climbing wall panel system could reproduce some of the idea in a conventional room, but the tower’s height gives it a completely different scale. The important construction distinction is that climbing panels and fall-protection systems would need their own engineered framing and anchors; the historic masonry is the backdrop, not something to start drilling holds into indiscriminately.
11. Running on Air: A Suspended Jogging Track Circles the Training Floor
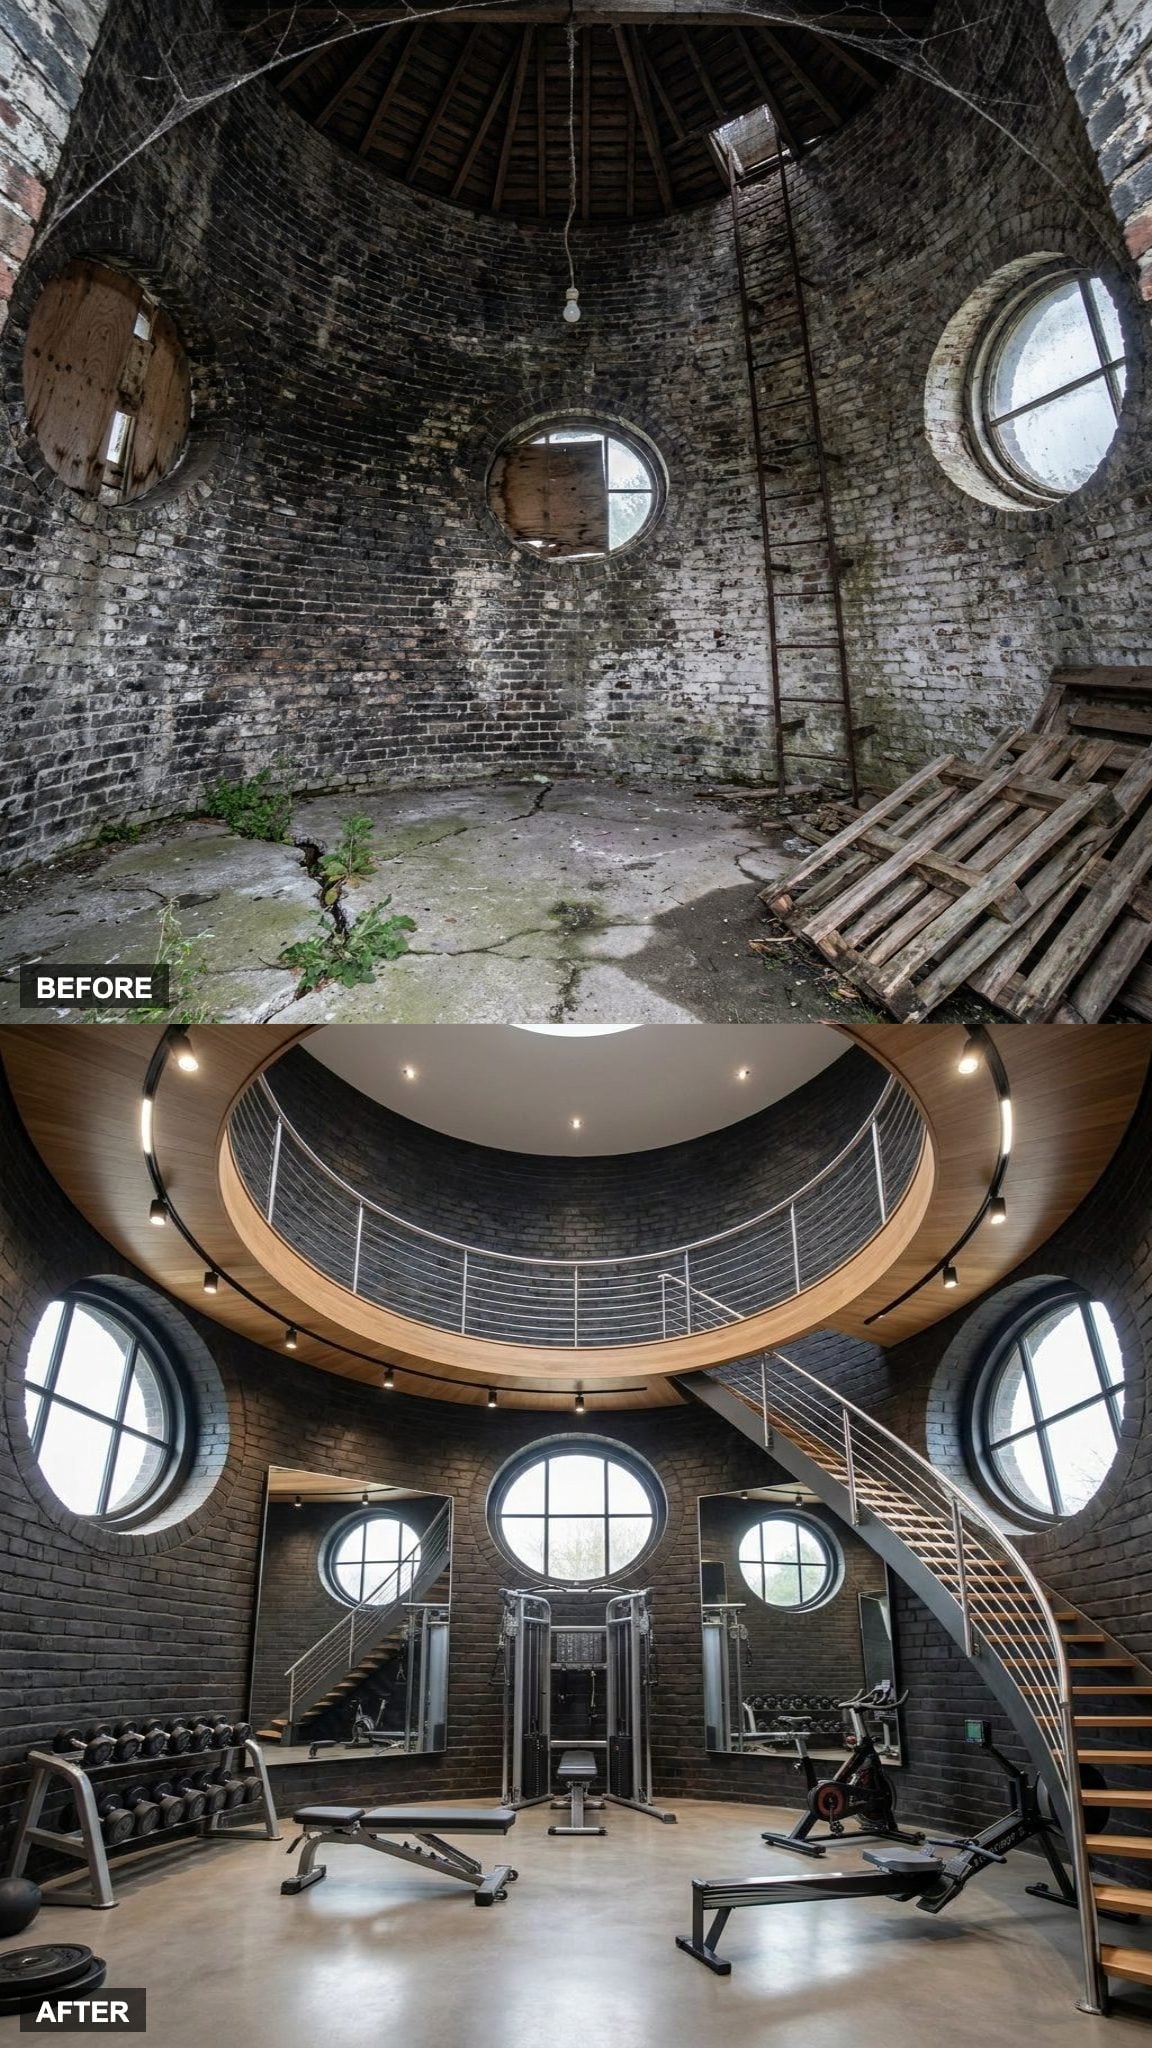
An elevated jogging path follows the inner perimeter above the main training floor. Instead of discrete corners, the route uses continuous curvature, leaving the center below available for strength equipment and other training without asking the same floor to do two jobs at once.
This is as much a structural concept as a fitness one. The track, guards, vibration control, headroom, stair access, and supporting frame would all have to be engineered around the existing tower. The payoff is the view back through the full volume while moving around it—a perspective the derelict shell never knew it had.
10. Kettlebells, Gymnastic Rings, and Open Floor Space Built for Functional Strength
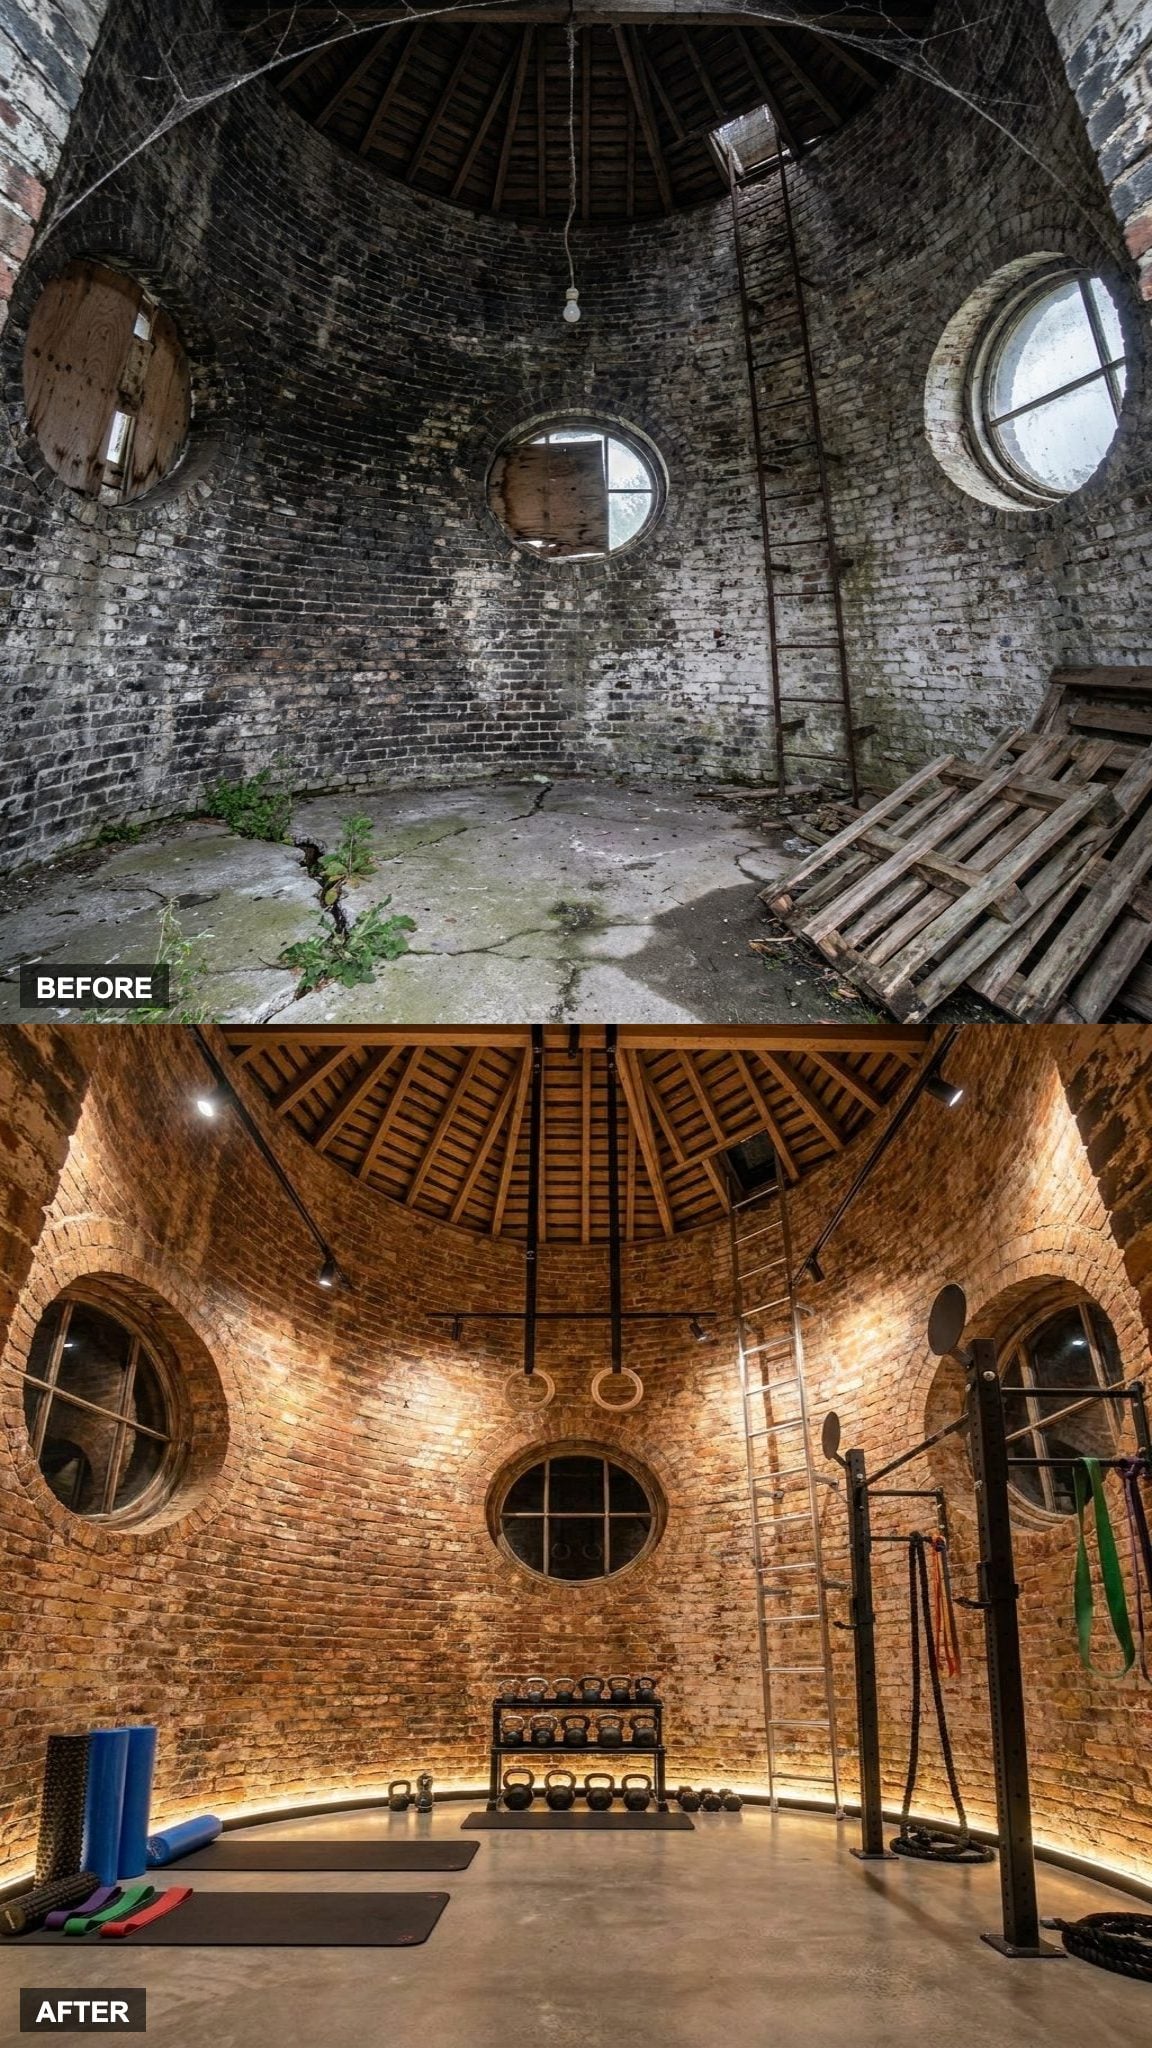
Gymnastic rings hang from a properly supported overhead structure. Cast iron kettlebell sets sit low against the curved wall, while mobility and floor-training zones remain open enough for bodies to move without weaving between machines.
What makes the layout convincing is the amount of unused floor. Equipment follows the perimeter and the middle stays available. No maze of racks, no attempt to prove seriousness by filling every inch.
9. The Neutral Palette Studio: Boutique Fitness Energy Inside Bare Brick Walls
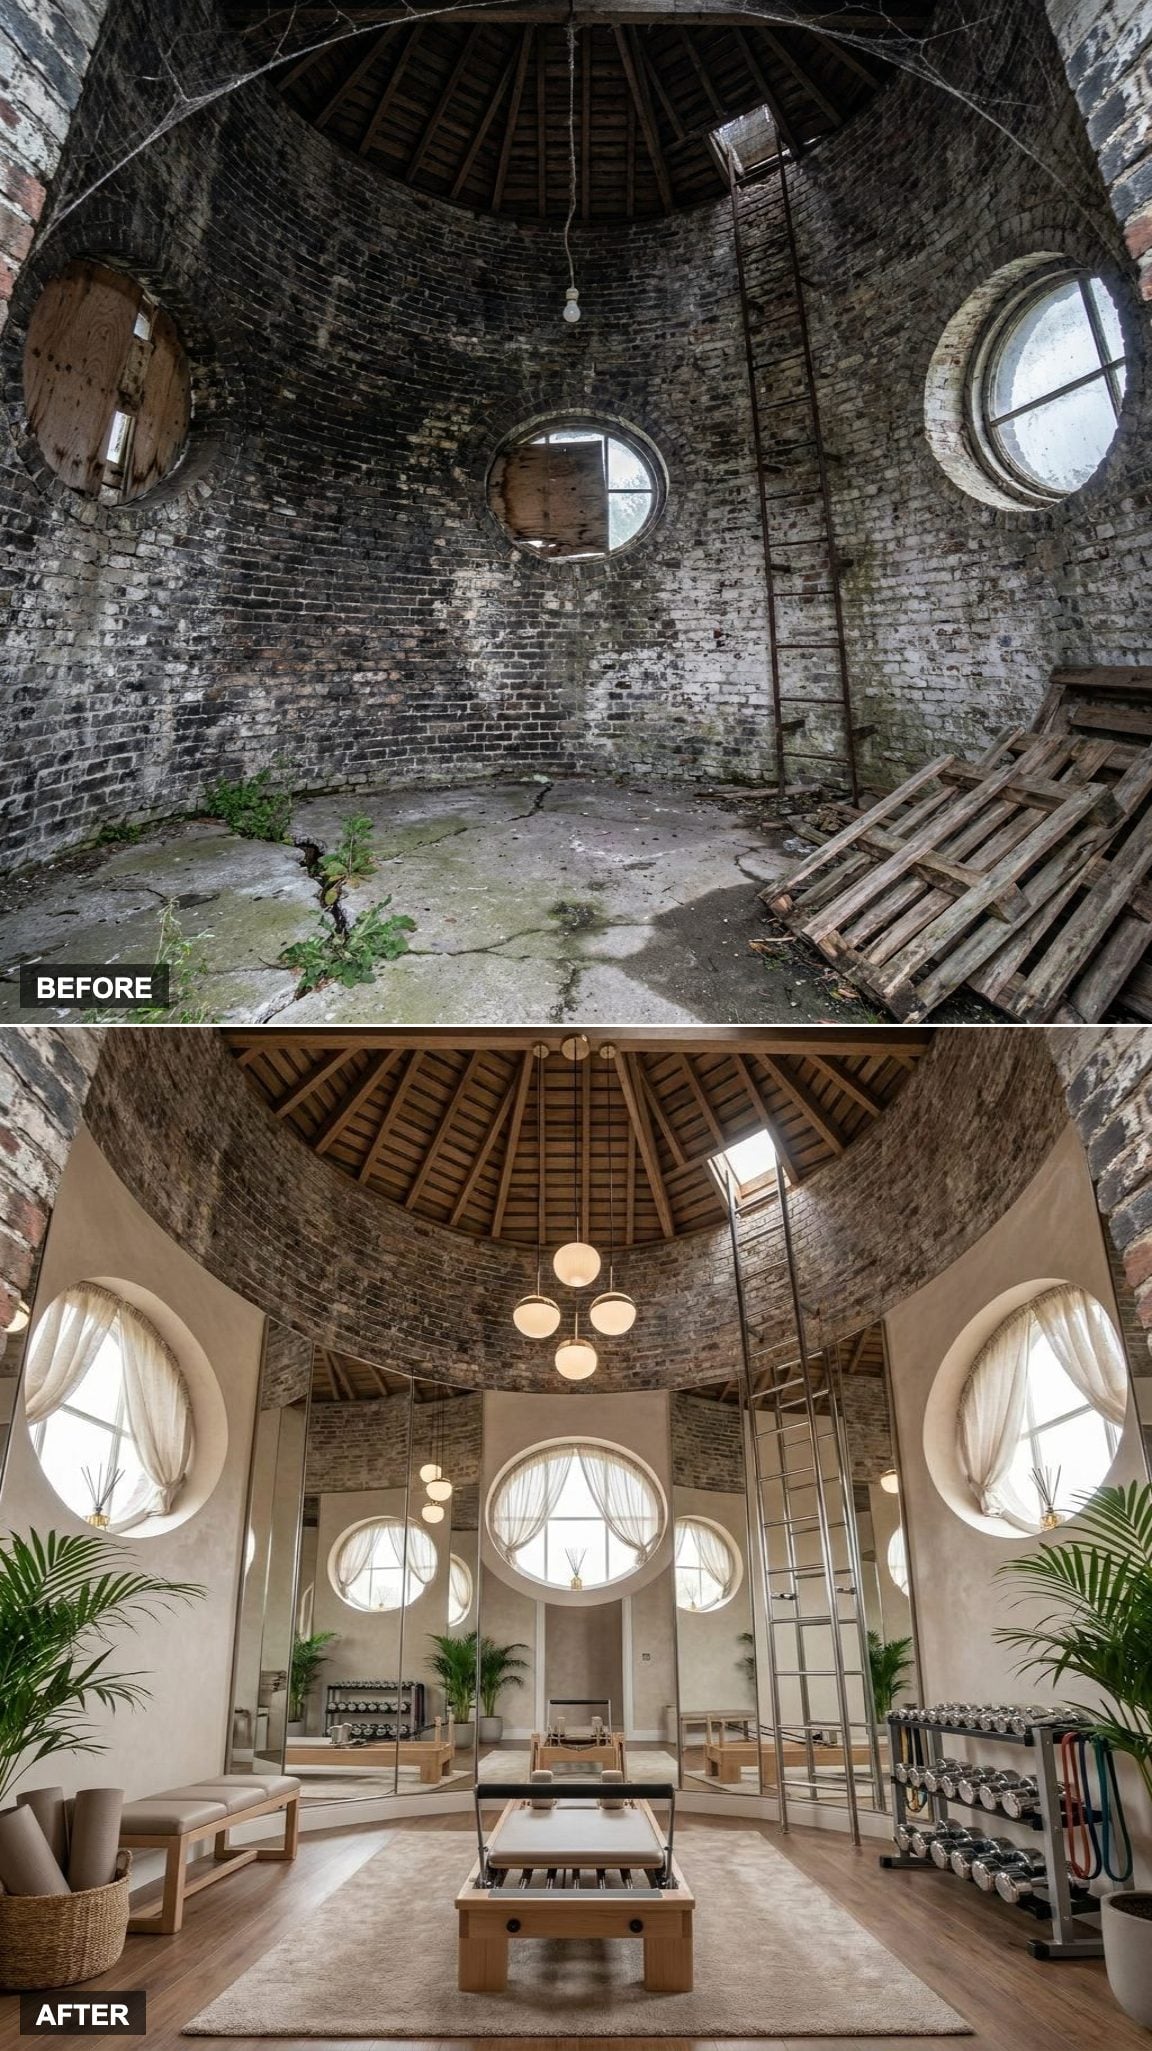
Cream, warm linen, and pale stone meet exposed brick without trying to erase it. Designer equipment sits among full-length gym mirrors that reflect daylight back into the room, while the restrained palette makes the irregular masonry texture more visible rather than less.
The combination lands somewhere between studio and loft. The mirrors bring polish; the wall keeps the whole thing from becoming too pristine.
8. Sweat, Then Sit: A Fitness Floor That Flows Into a Relaxation Lounge
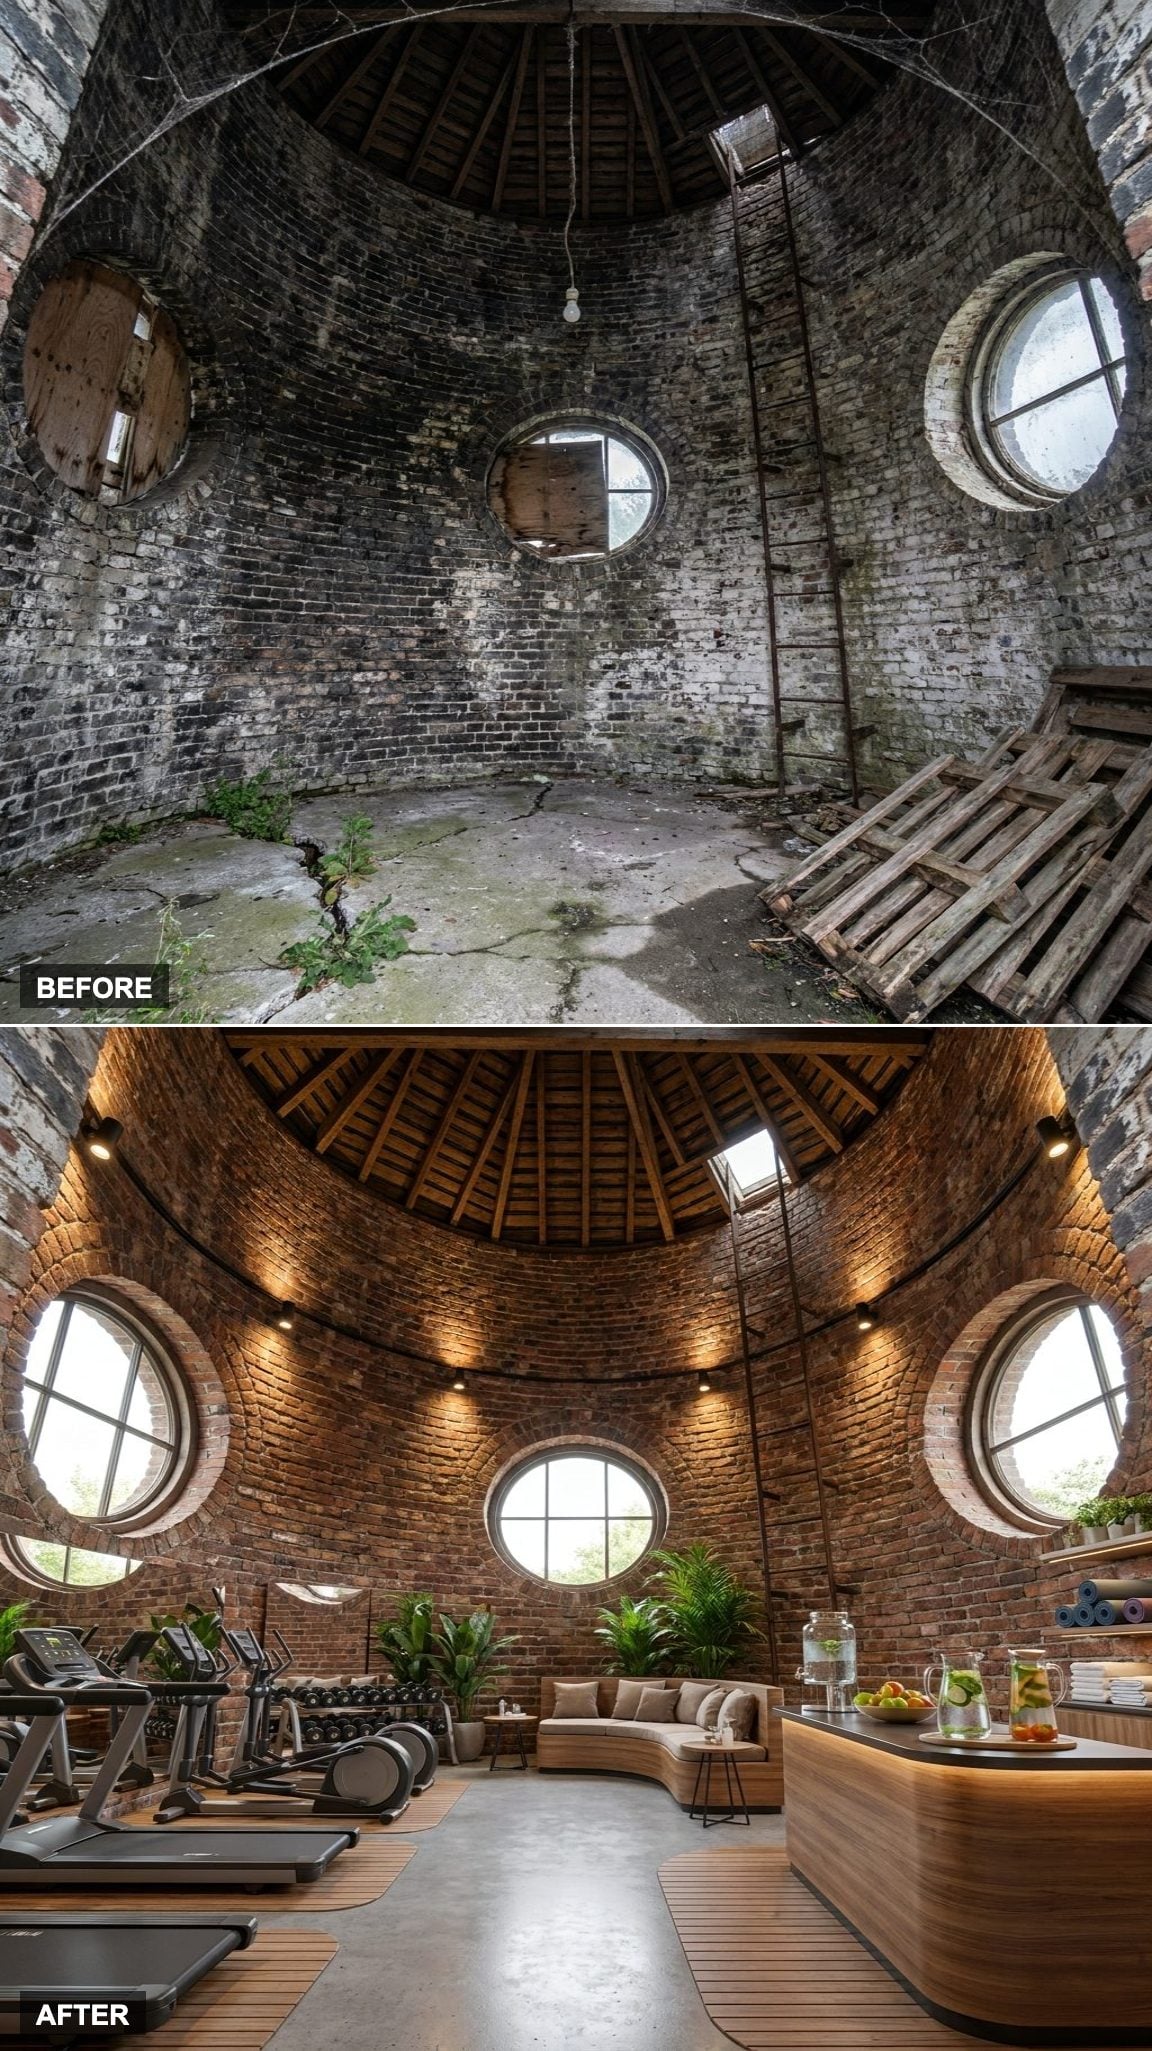
The transition from training zone to relaxation lounge happens through materials rather than a wall. One side has the equipment; the other has deep seating, a hydration bar station, and enough breathing room that the functions feel distinct without chopping the circular floor into smaller boxes.
It’s the same zoning logic used in a carefully organized modern home office: different tasks can coexist if the floor plan gives each one clear territory. The lounge isn’t pretending to be recovery equipment. It’s simply somewhere to stop when the workout ends.
7. The Gym With a Coffee Station: Training Equipment Meets a Wellness Library
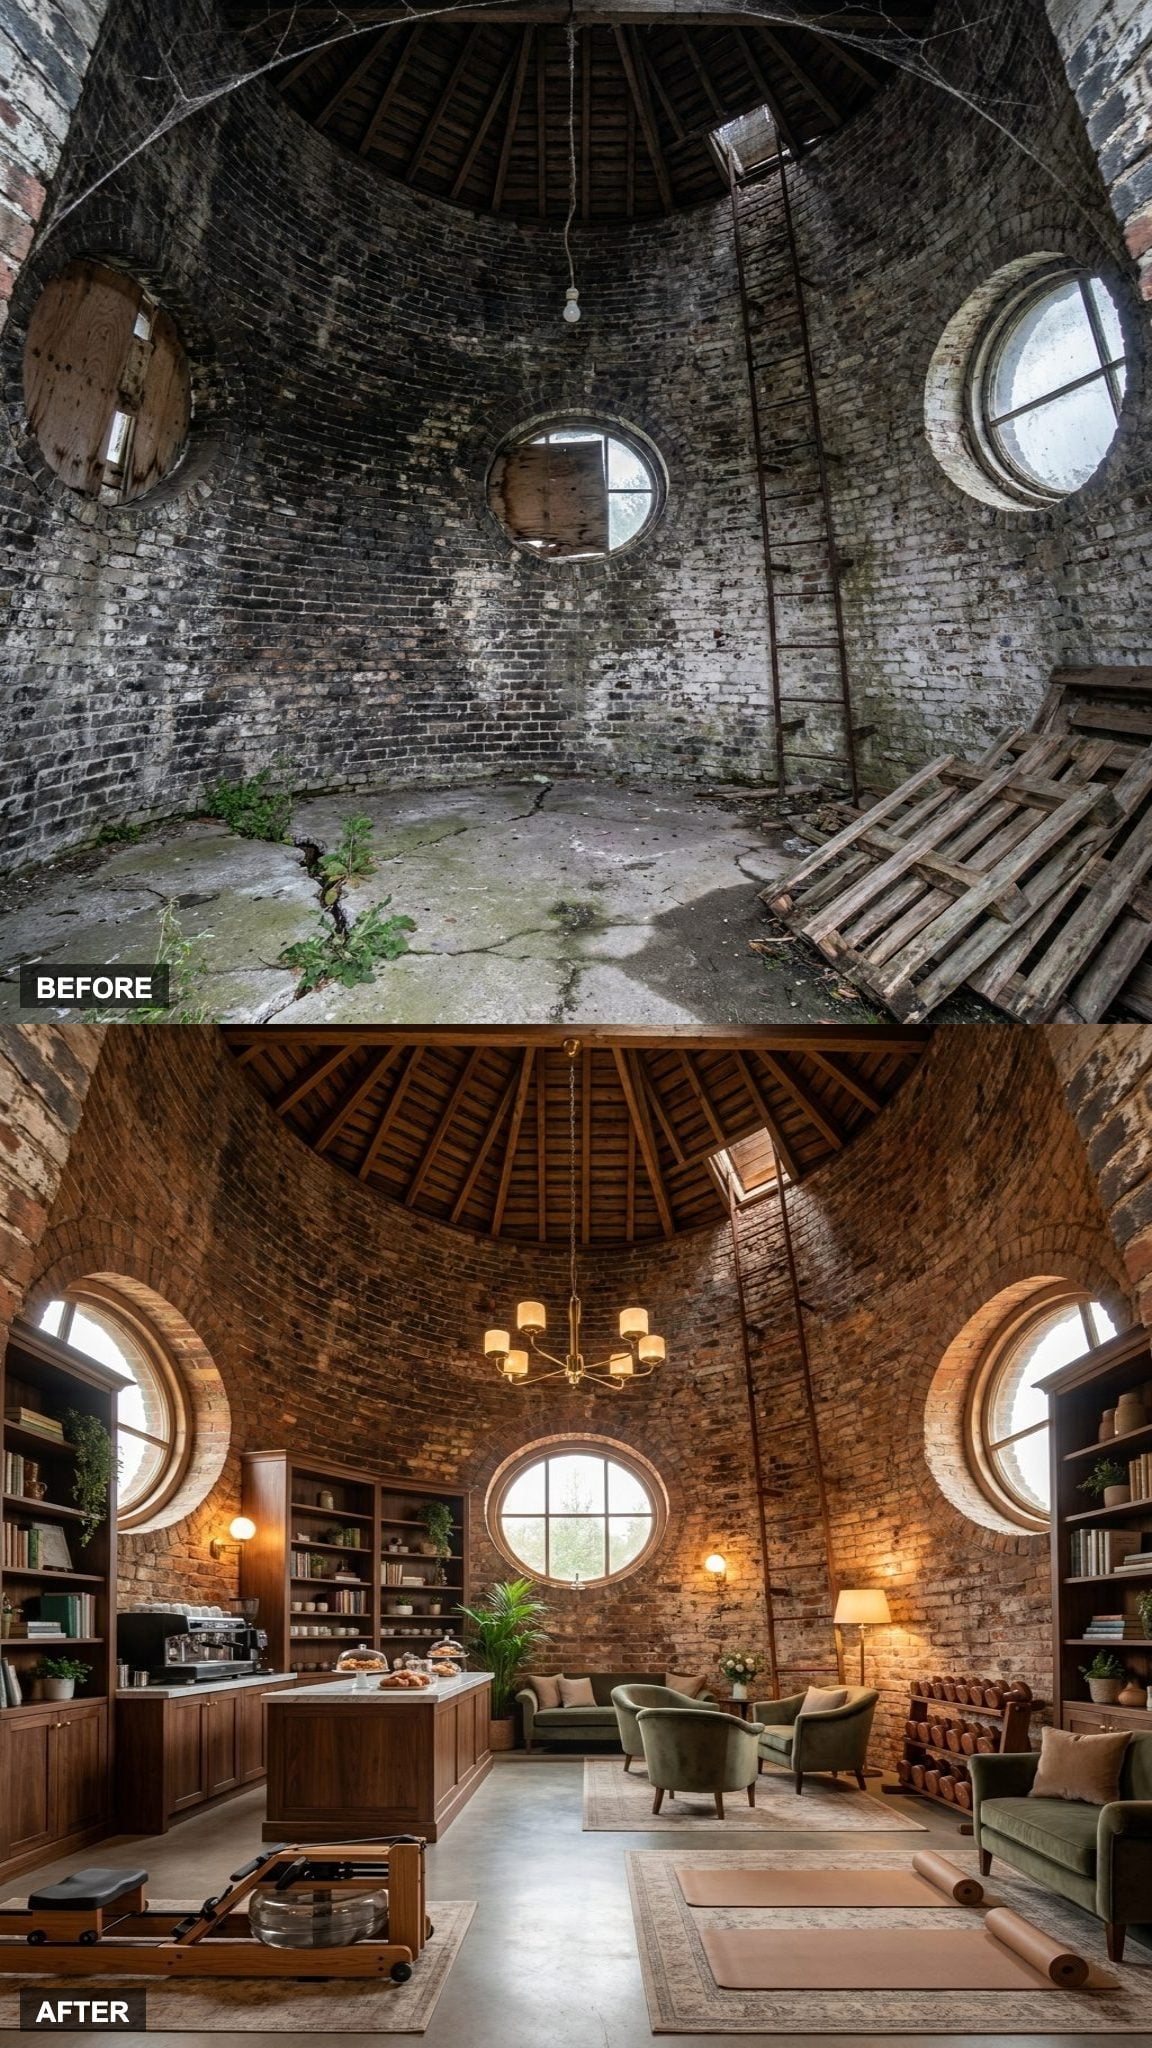
There is a coffee station—an actual built-in one with storage—beside deep seating and shelves of books about movement, recovery, and the body. The gym equipment remains present, but it no longer owns the entire room.
An upholstered workout bench sits near a low table with a ceramic coffee mug, making this version feel more residential than the recovery lounge before it. That distinction matters: this isn’t a treatment zone. It’s a room where exercise happens inside a larger daily routine.
6. Performance Analytics Turn the Tower Into an Elite Personal Training Studio
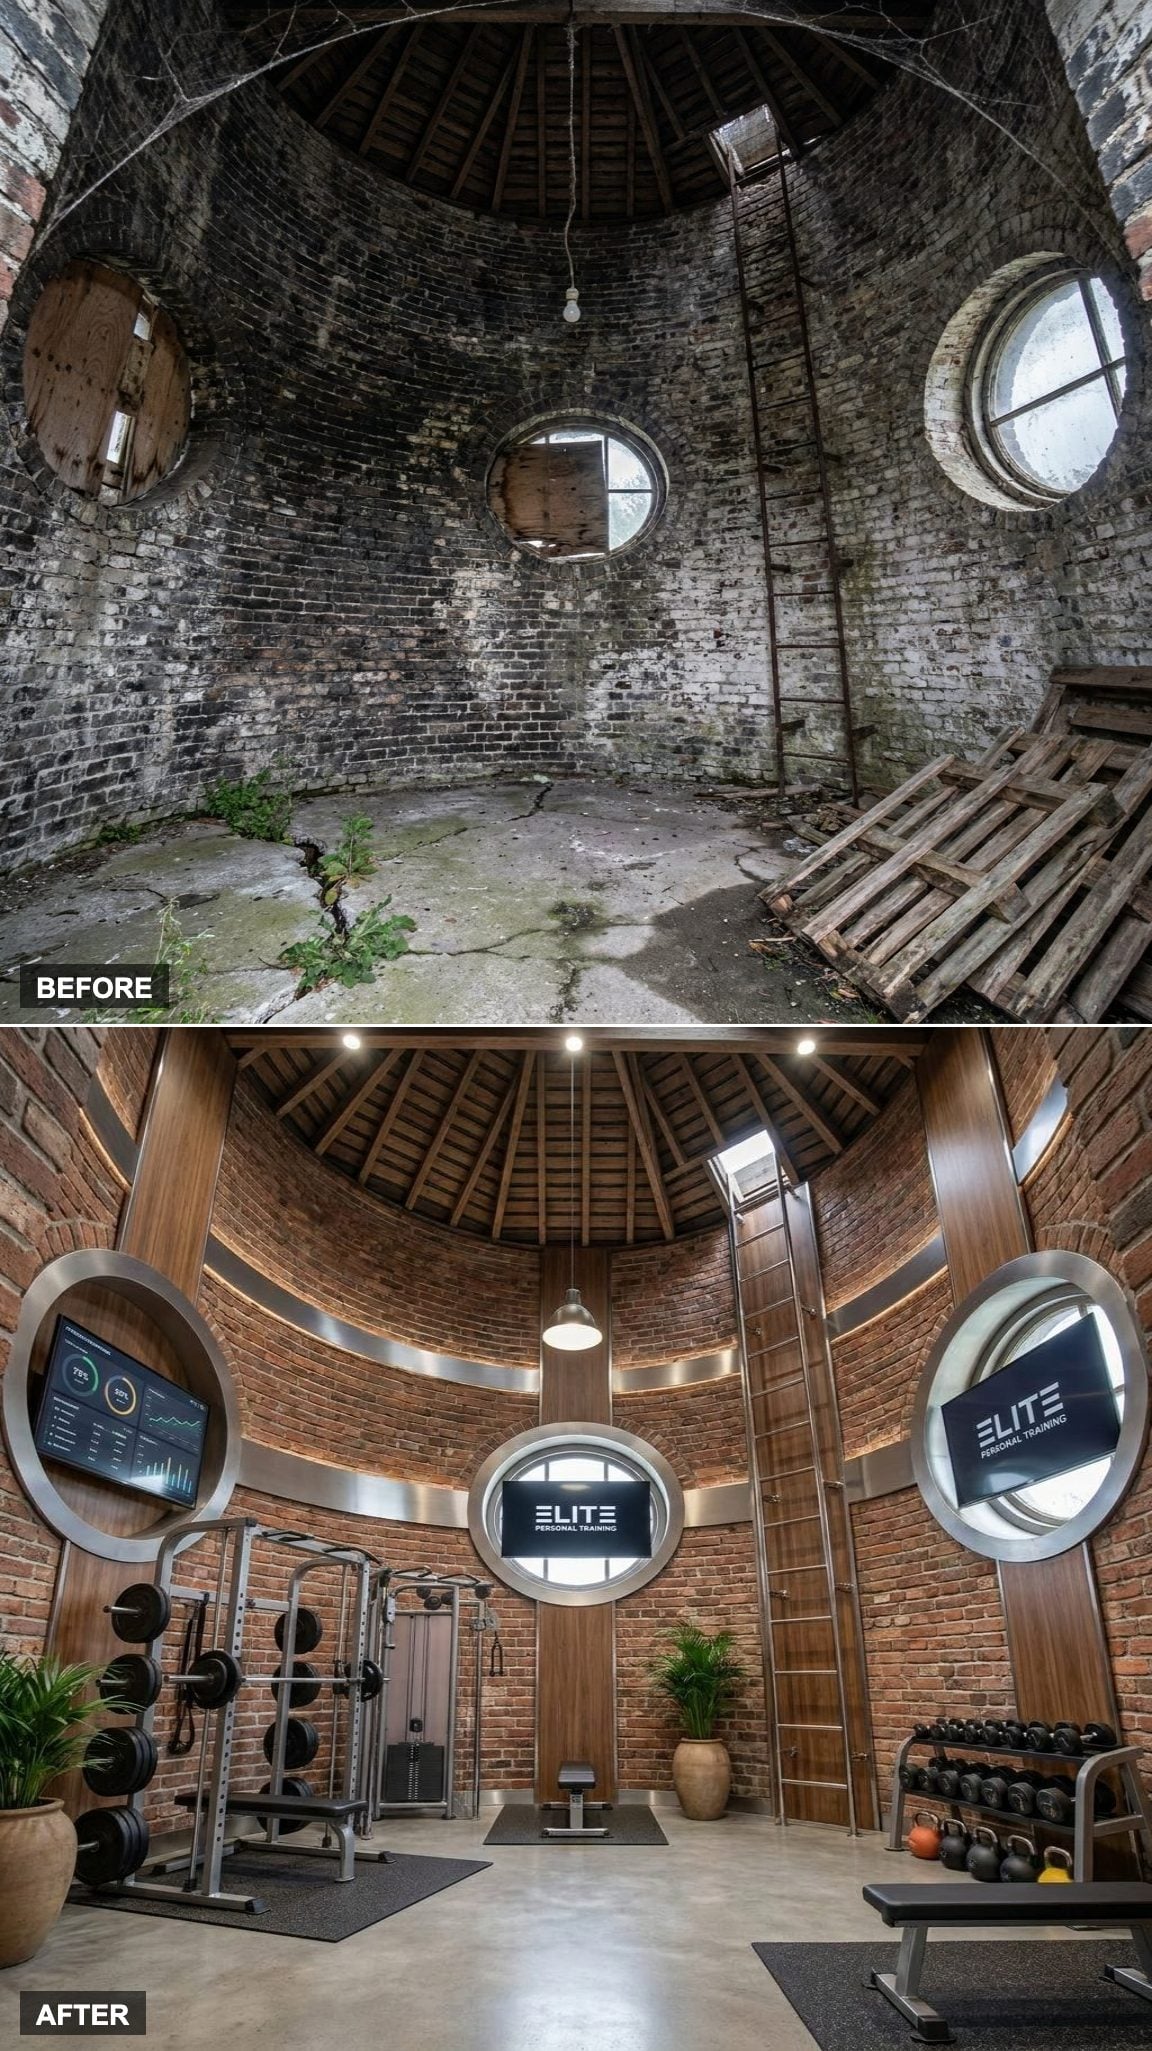
The blank brick interior now reads like the backstage of a professional training environment. Performance analytics displays sit flush against portions of the curved wall, while the equipment layout follows the available perimeter instead of imposing a rectangular showroom plan on the tower.
The important difference from the performance lab that follows is human scale. This room is organized around a coach and athlete working together: display, station, clear floor, repeat. Nothing feels crammed in or like an afterthought.
5. A Circular Performance Lab Puts Testing and Training Under the Same Roof
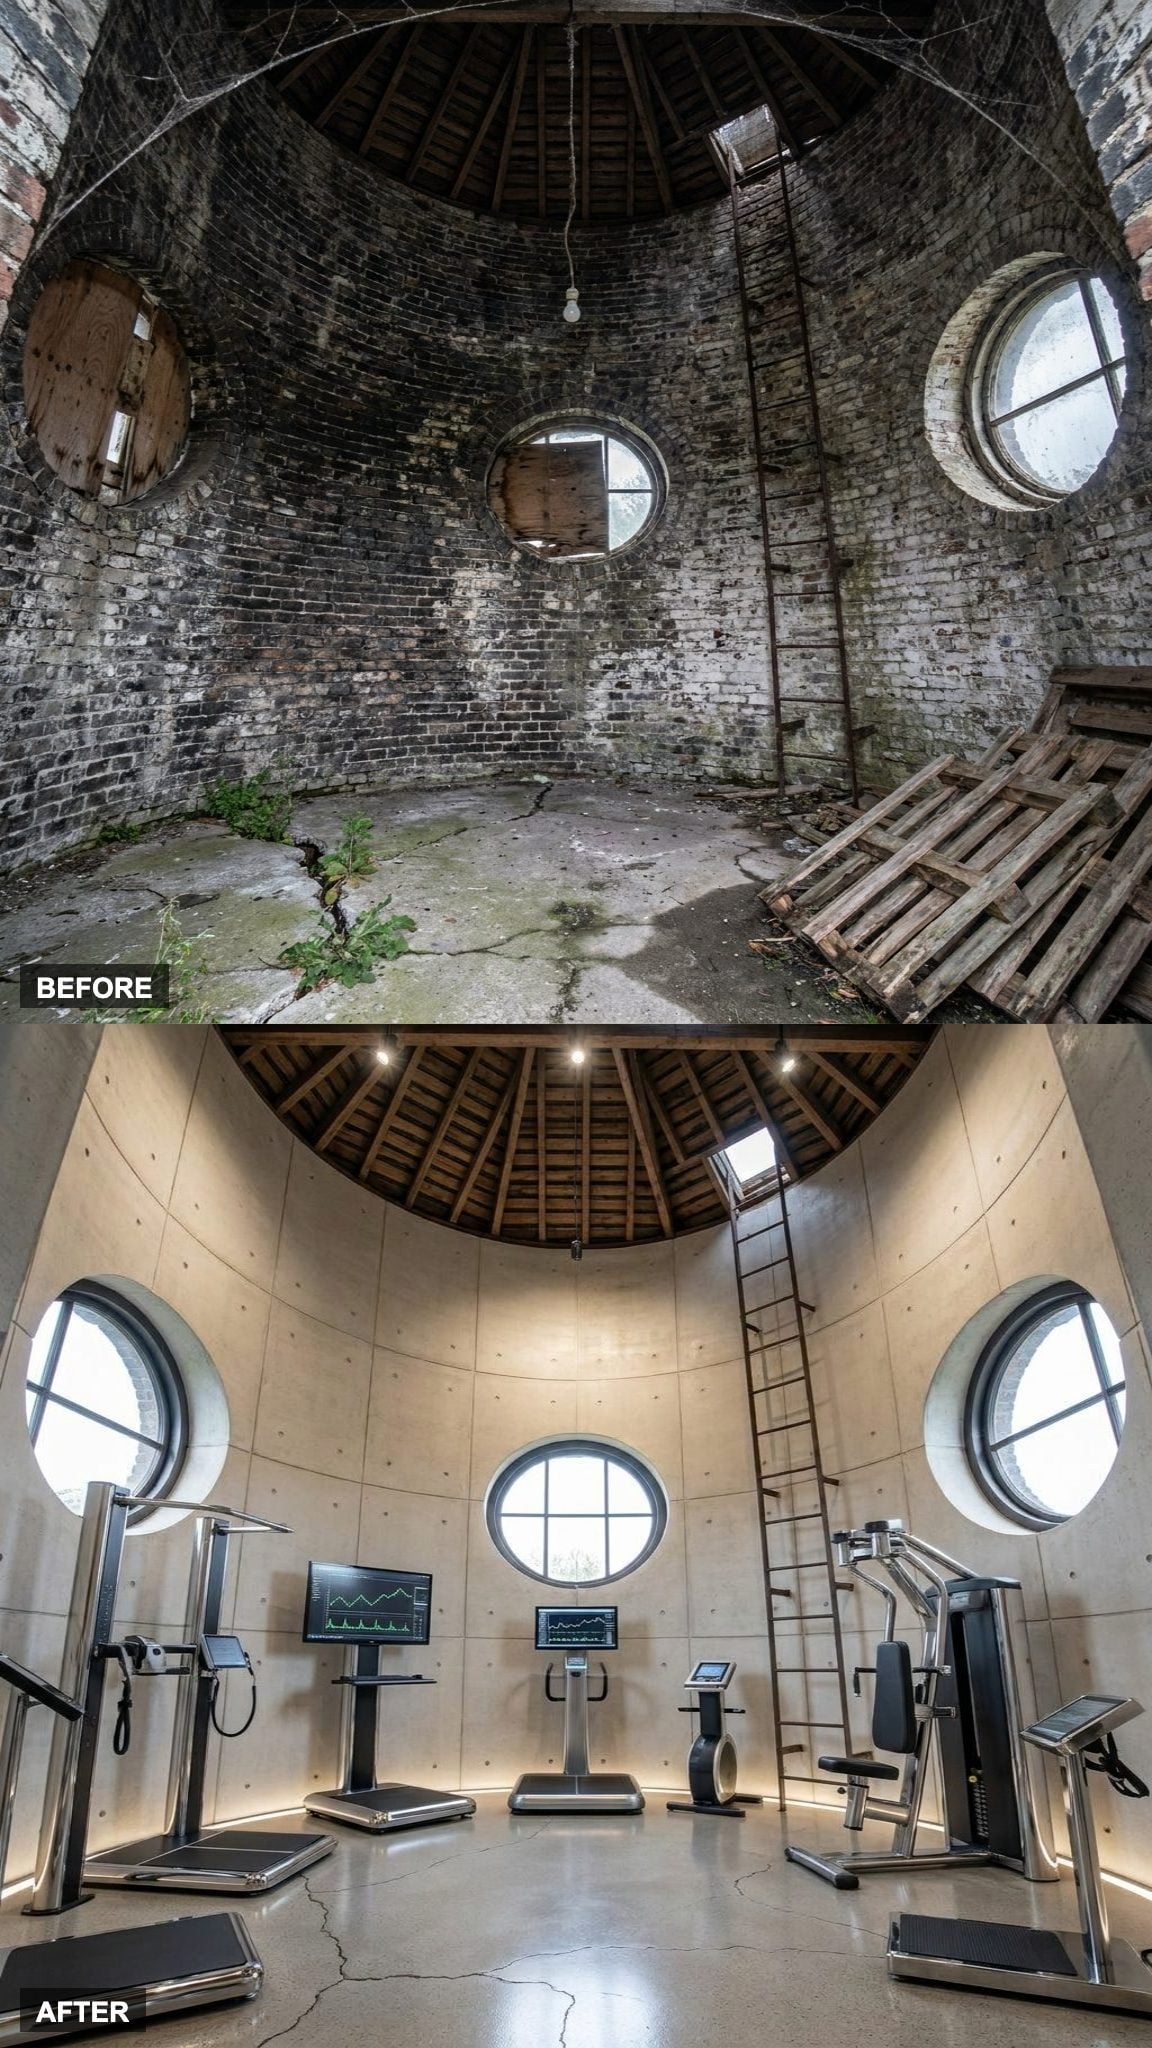
This concept pushes farther into sports science. Instead of reading as a private coaching studio, the floor is organized around advanced testing and training equipment distributed around the cylinder. Screens, machines, and workstations introduce clinical precision without turning the tower into a white-box laboratory.
The surviving masonry keeps the technology from floating without context. A modern home gym can easily become a showroom for equipment. Here every new machine has old brick immediately behind it.
4. Hotel-Grade Finishes and a Designer Locker Area Turn the Brick Shell Boutique
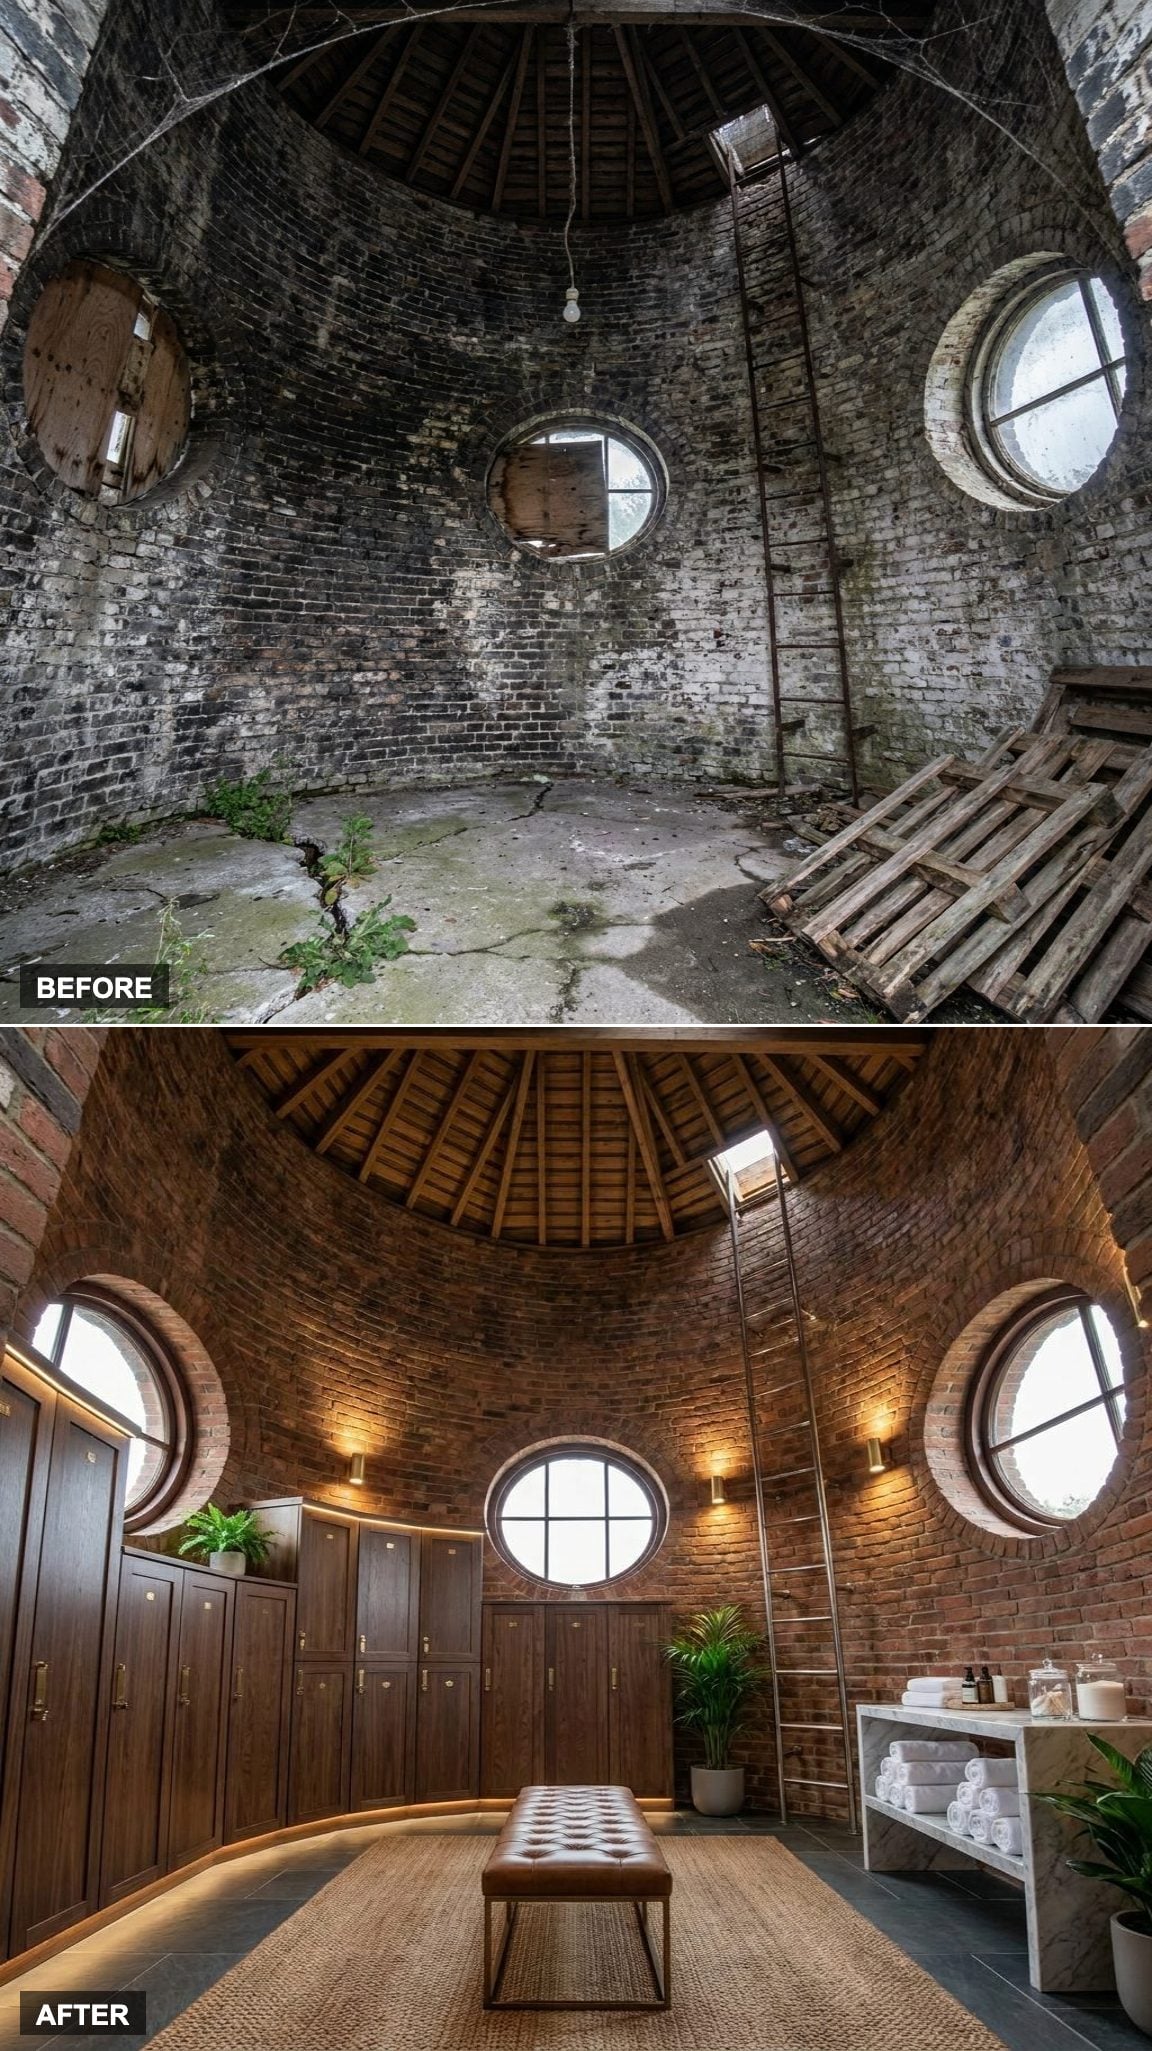
A towel station stacked with white cotton, a designer locker cabinet with warm wood fronts, and softer architectural lighting take this concept closer to a private club than a conventional home gym.
The contrast does most of the work. Polished new millwork sits against irregular historic masonry, so neither side has to imitate the other. The brick remains visibly old; the locker zone is unapologetically new.
3. Distinct Workout Zones Stack Floor by Floor Around the Spiral Staircase
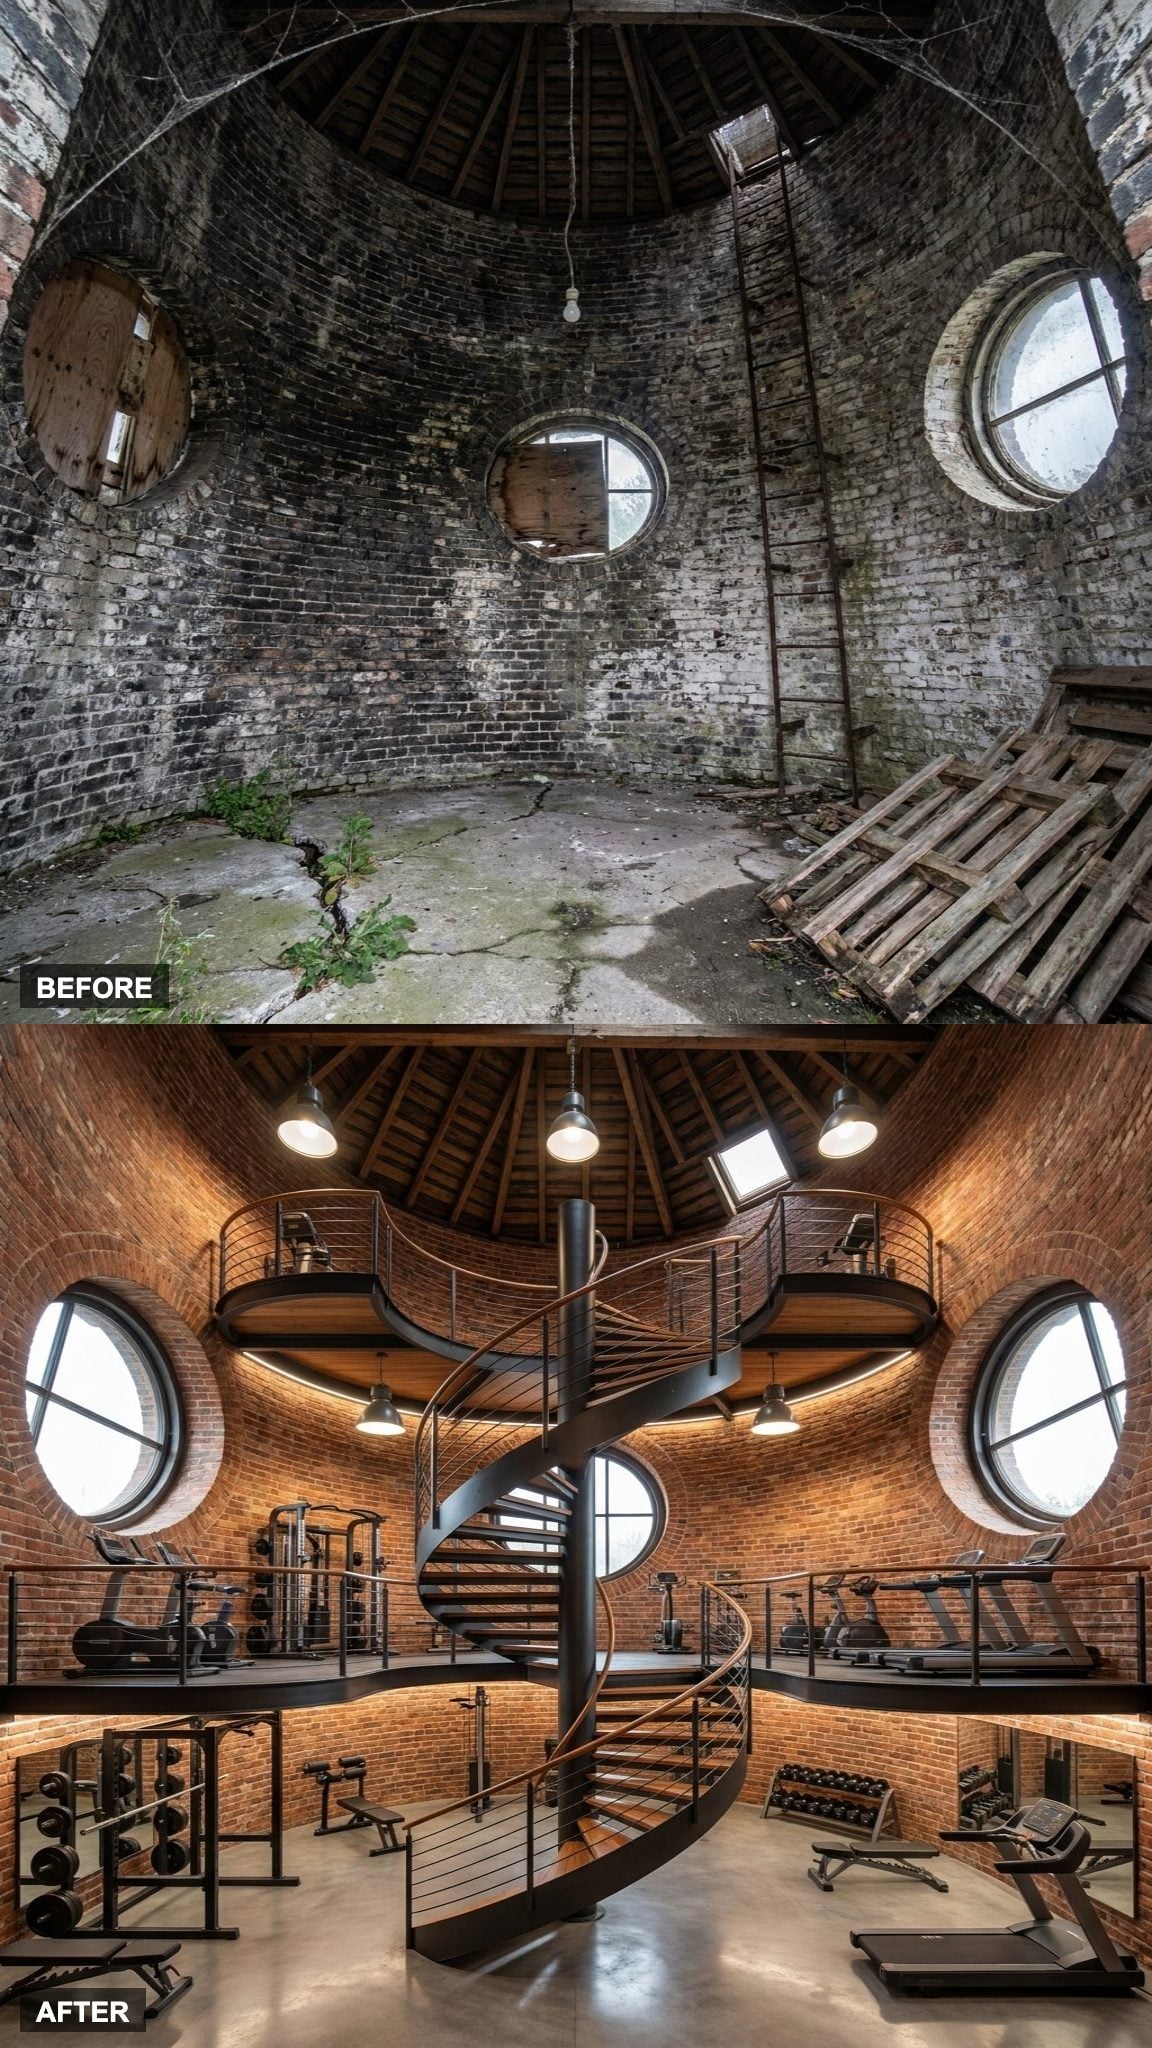
🔥 Would you like to save this?
This is the planning idea stripped to its essentials. Instead of asking one circular floor to accommodate every kind of exercise, the tower stacks uses vertically: strength on one level, cardio on another, recovery above. The sculptural metal spiral staircase becomes the connective tissue between them.
That vertical zoning is what makes this home transformation different from the all-in-one concept that follows. Here the staircase is the story: every level gets one job, and moving between them becomes part of experiencing the tower.
2. Every Level Does Something Different in the Ultimate Spiral Home Gym
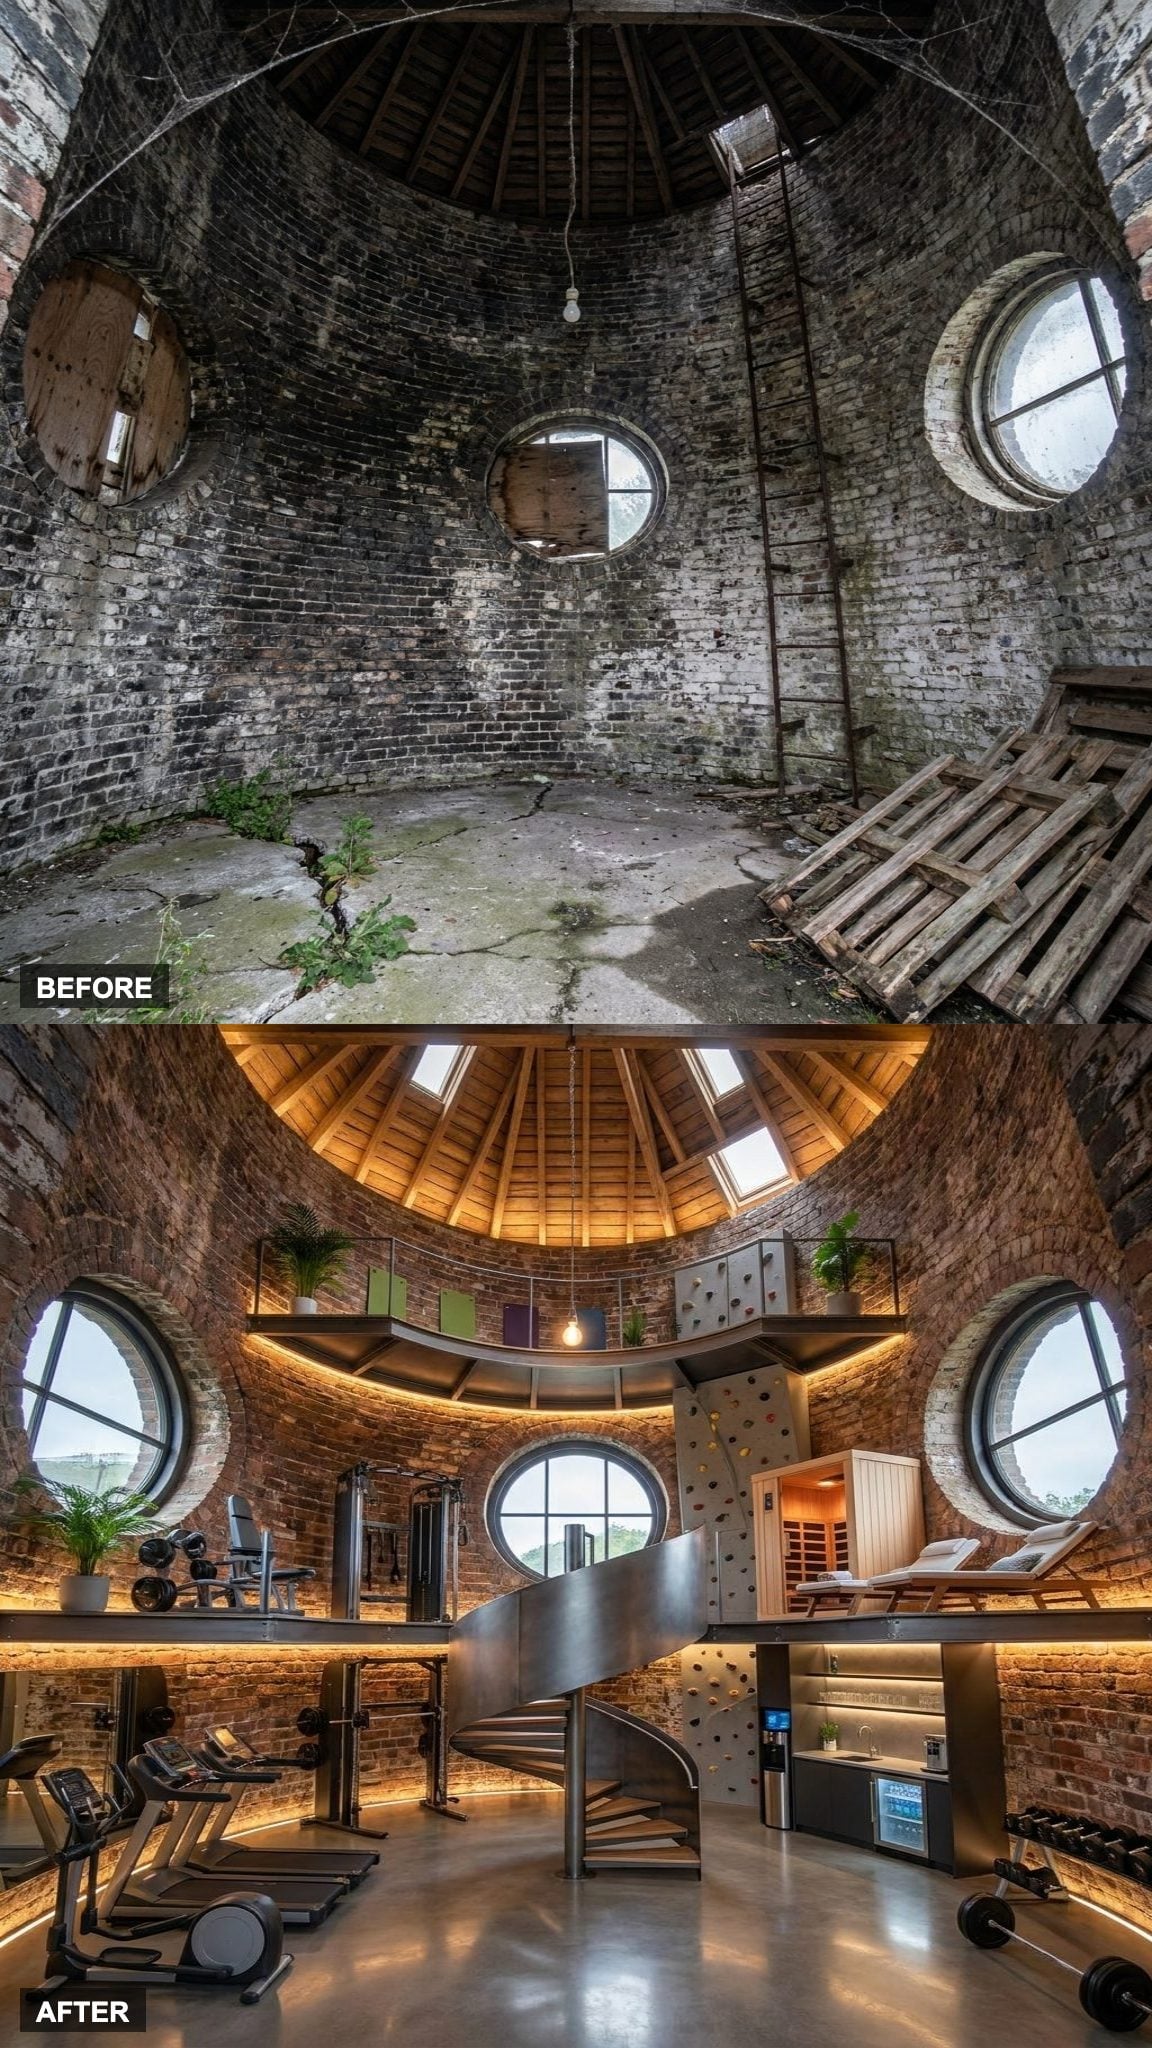
This is the maximal version. Exposed historic brick remains visible on every level while a sculptural steel spiral staircase threads through strength and cardio zones below. Higher up, an engineered climbing system occupies part of the wall, a yoga loft takes advantage of the daylight, and an infrared sauna cabin fits against the curve.
Then come the amenities: a recovery lounge, hydration bar with polished-concrete counter, custom architectural pendant lighting, and new glazing that opens the upper level toward the surrounding view. This would be a major structural conversion rather than a light-touch renovation—new floors, stairs, glazing, loads, services, fire safety, ventilation, and climbing supports would all have to be engineered into the shell.
1. The Same Bones Under 27 Different Skins
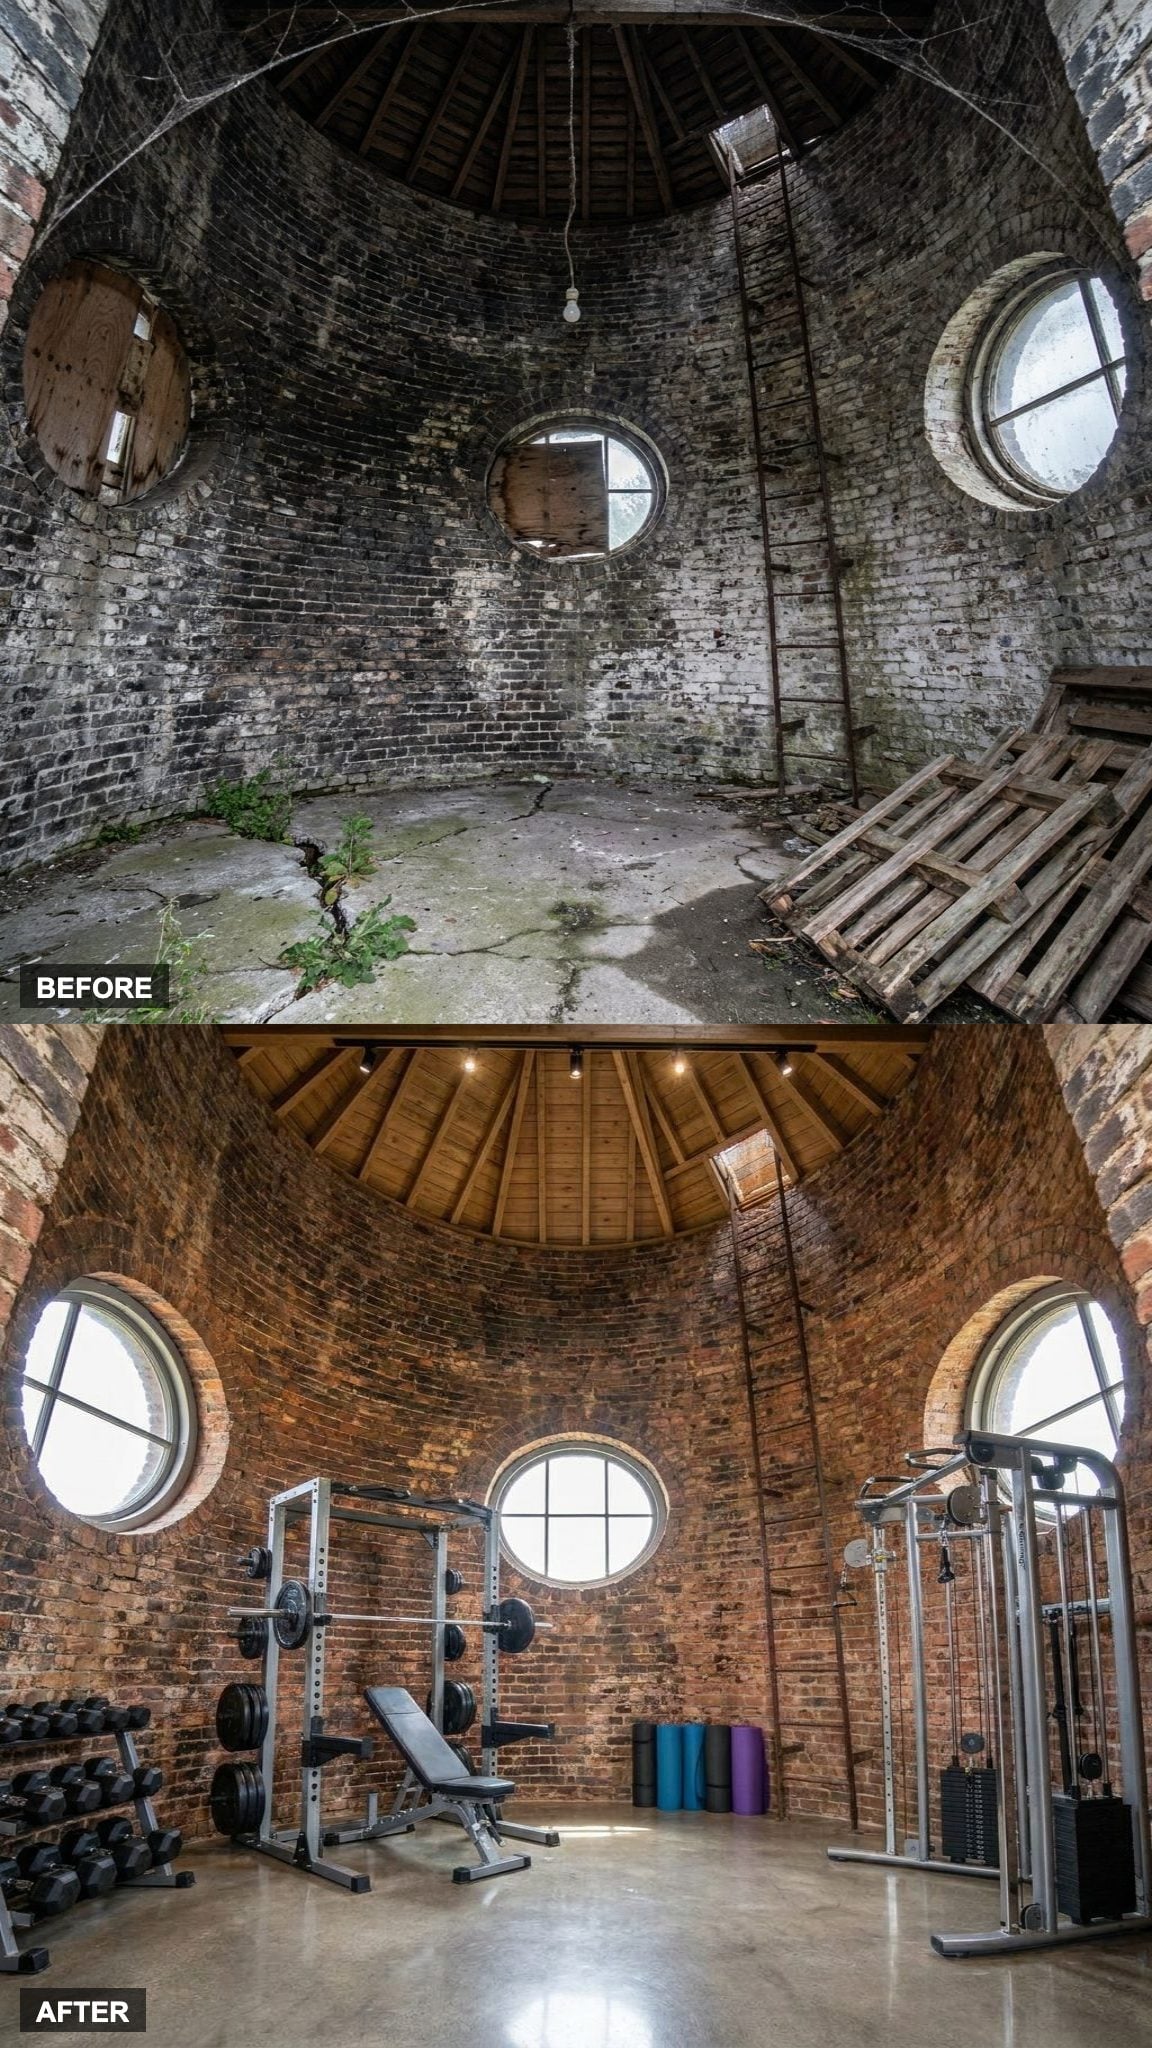
Twenty-seven directions. One building. The spiral stair keeps returning because the tower’s height invites vertical circulation. The round windows keep framing the room because they are part of what survived. And the brick keeps doing the visual work that a new-build gym would have to manufacture from scratch.
That is the useful lesson hiding underneath all the equipment. A good adaptive reuse project doesn’t need to make an old structure look new. The strongest versions here let the tower remain unmistakably a tower, then give it a life nobody would have predicted when the door was still boarded shut.
“You can’t out-design an old brick cylinder. You can only decide what deserves to live inside it.”












