
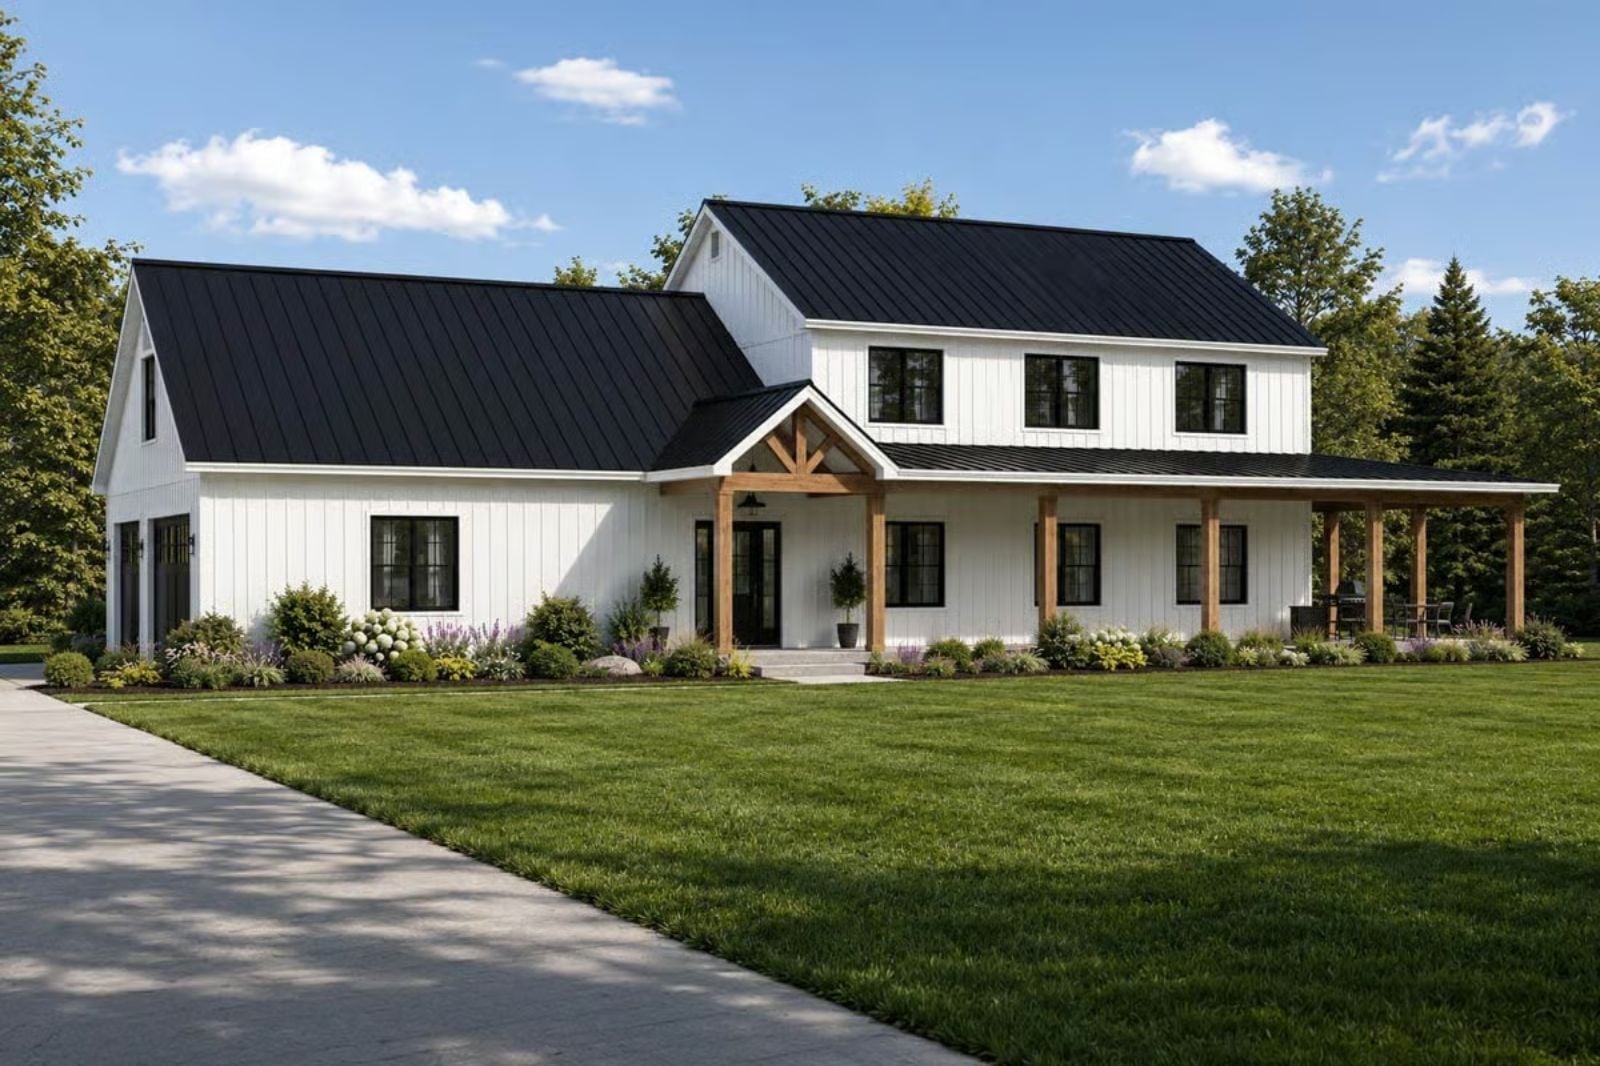
Seven bedrooms is not a house trying to be impressive — it is a house built around a specific kind of family: the kind where cousins argue over the last roll, teenagers claim the bonus room until midnight, and the kitchen runs in two directions at once before anyone sits down. The Callister answers that directly, with a single-story layout that keeps everyone on the same floor, a bonus room that absorbs the overflow, and a great room wide enough to hold the whole table.
Specifications
- Sq. Ft.: 3,038
- Bedrooms: 7
- Bathrooms: 4
Floor Plan – Main Floor
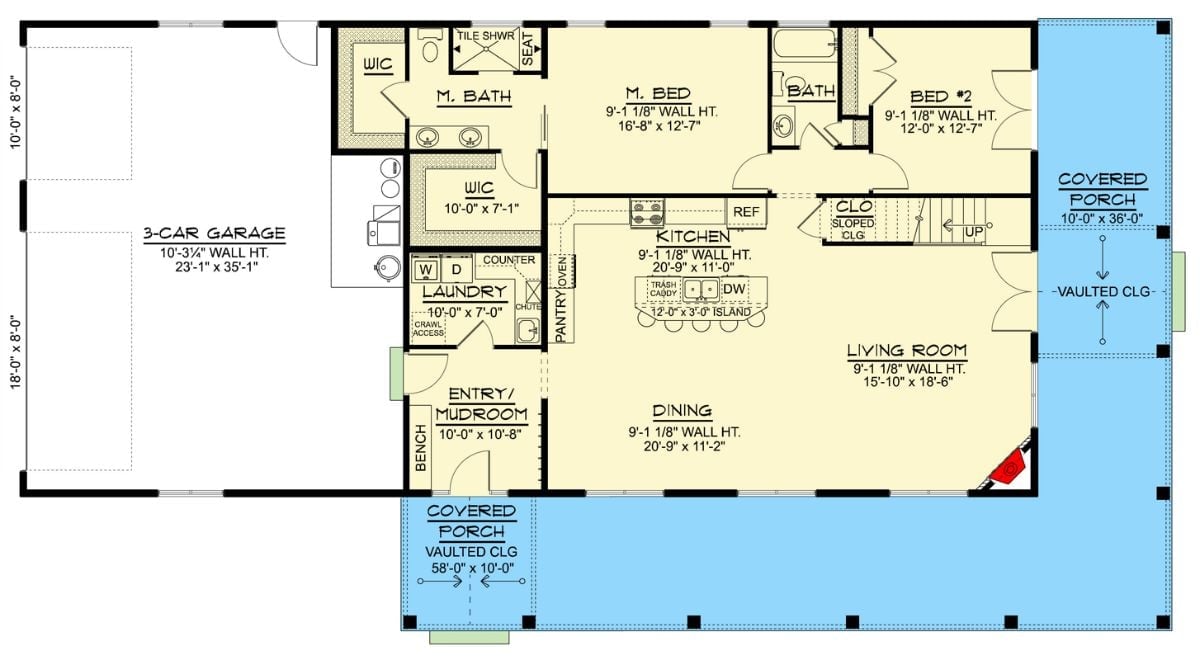
The main level puts the master suite and a second bedroom on opposite ends of the wing, with the kitchen, dining, and living room sharing the open center. A covered porch wraps the right side, and the three-car garage connects through a laundry and mudroom entry — which, for a house with this many people, is a detail that matters more than it looks on paper.
Floor Plan – Second Floor
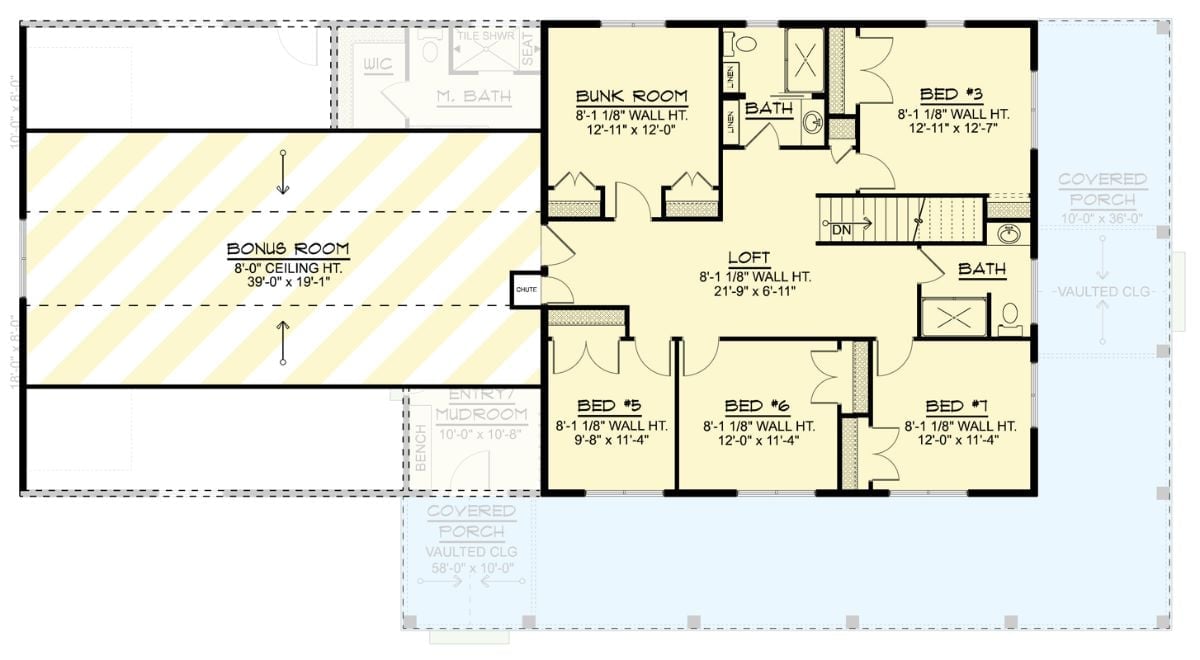
Upstairs, five bedrooms plus the bunk room share two full baths, with a loft tying all the spaces together. Beds 6 and 7 get a bath just off the loft. The bonus room sits over the garage with its own entry through the mudroom — serious square footage added without touching the main living area.
White Board-and-Batten and Black Metal Roofing Done Right
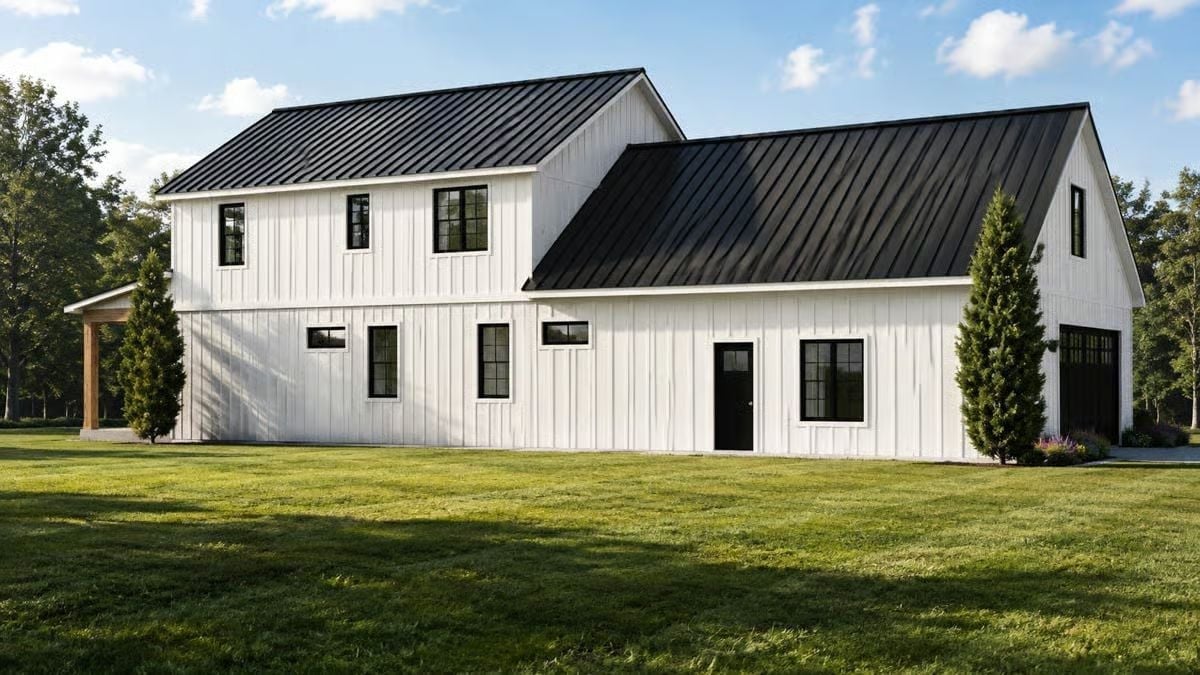
Standing seam black metal roofing pulls the eye across two distinct roof forms: a gambrel barn shape on the right and a steeper gable on the left. White vertical board-and-batten siding keeps both volumes grounded, and black window frames with a matching entry door unify the whole composition without fuss. It’s a straightforward palette, but straightforward isn’t the same as boring.
The Psychology Behind This: Black and white contrast on a home exterior works partly because it removes visual decision fatigue. You don’t have to read the house. The two-tone palette signals order and confidence before you’ve even reached the door, which is why it photographs well and sells quickly.
Wooden Coat Hooks and a Black Front Door That Actually Welcome You Home
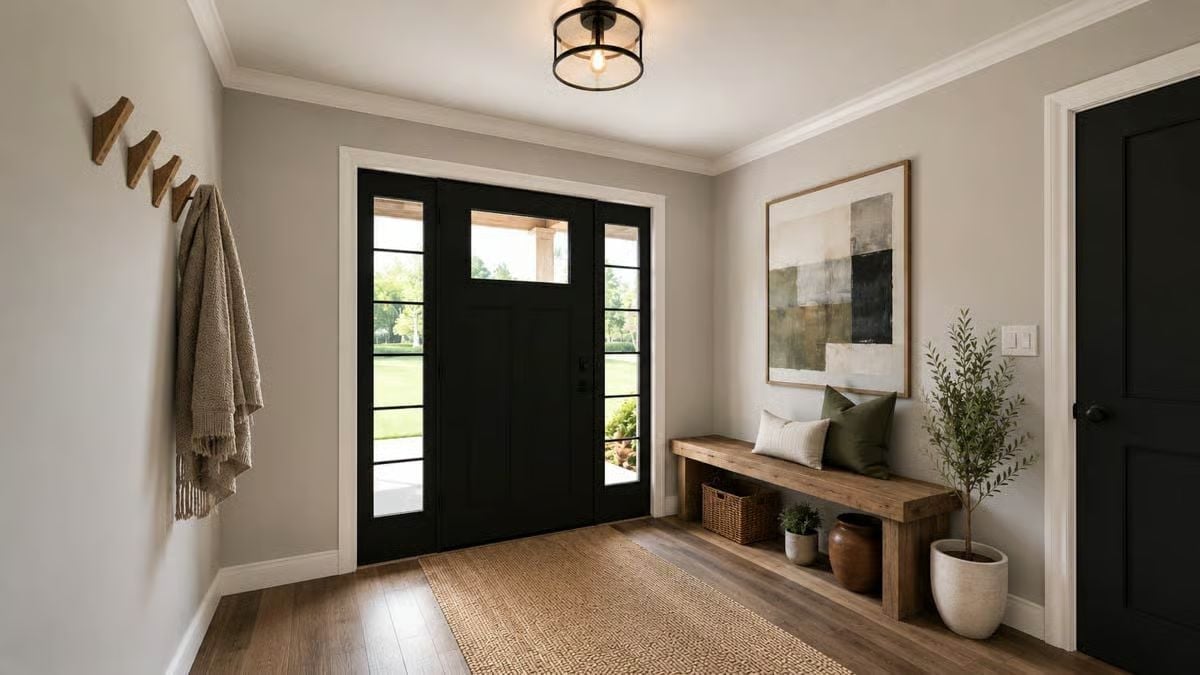
Wood coat hooks staggered along the left wall give the entryway somewhere to put a coat without the whole thing becoming a mudroom. Below the abstract art, a reclaimed-style bench holds woven baskets at floor level — shoes and small bags off the ground, still within reach. Functional without announcing itself as a storage solution.
Wood coat hooks staggered along the left wall give the entryway a place to drop a coat without turning it into a mudroom.
Fireplace Wall in Stacked Stone with a Mantel That Earns Its Keep
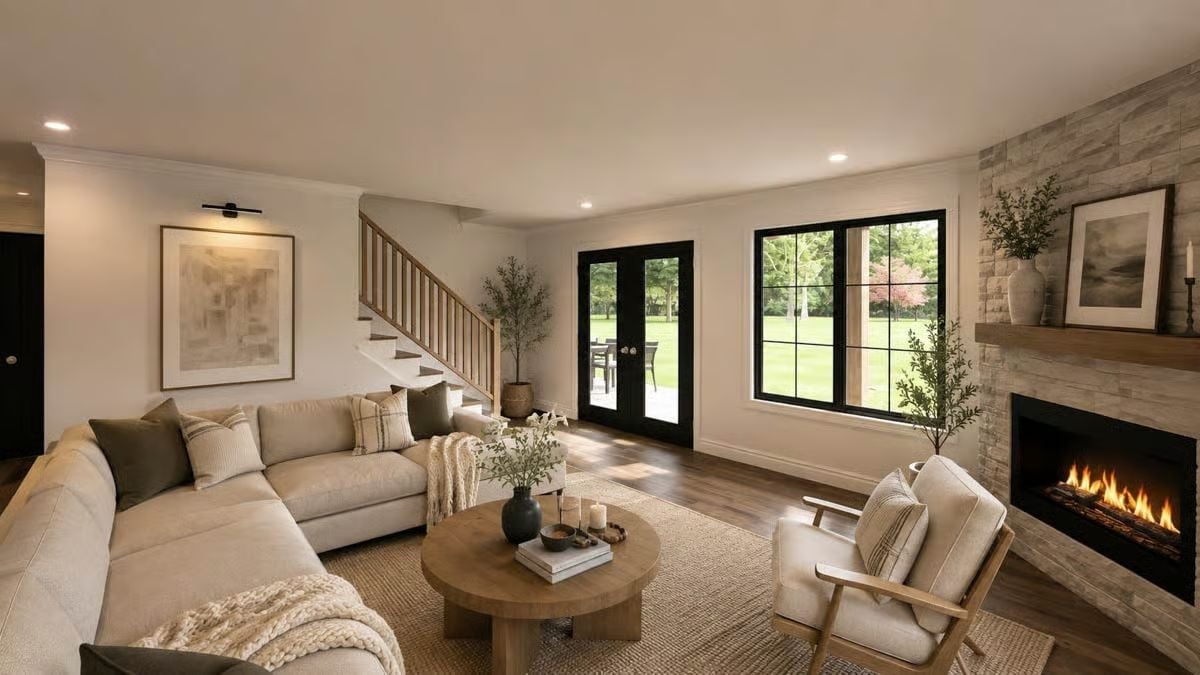
A recessed linear fireplace sits flush in stacked stone, topped by a raw-edge wood mantel that has enough presence to anchor a big room. The sectional and round coffee table hold their ground without competing with it. Simple arrangement, but it works.
Common Mistake: Oversized sectionals look great in showrooms but can kill traffic flow in actual living rooms. Before buying, tape out the footprint on your floor and walk around it for a day. You’ll catch problems no photo can show you.
Greige Cabinets, Black Pendants, and a Kitchen Island Built for a Crowd
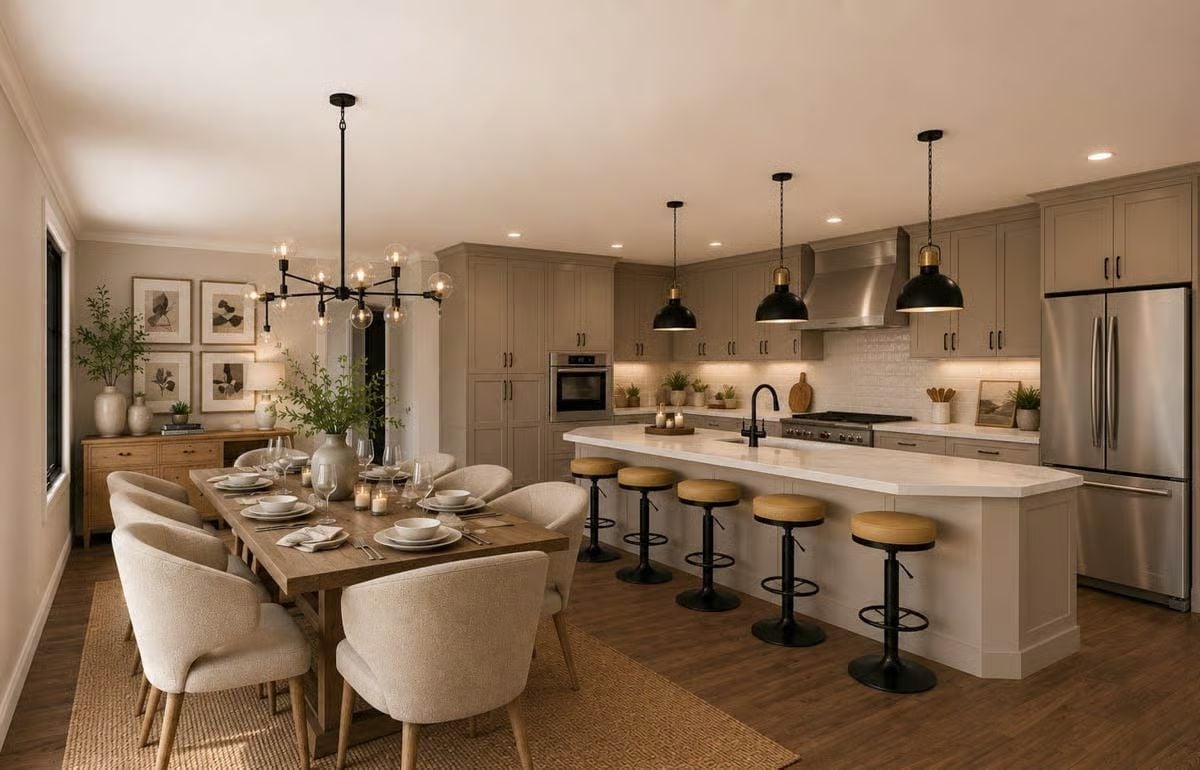
Warm greige cabinetry runs the full perimeter without feeling heavy, largely because the white quartz island pulls so much light into the center of the room. Four barstools with mustard cushions keep things from reading too neutral — a small move that makes a real difference at scale. The dining table seats eight, and whoever’s cooking doesn’t miss a word of the conversation.
Try This: Pendant lights over an island look best when the bottom of the shade hangs roughly 30 to 36 inches above the counter surface. Go lower and tall guests duck; go higher and the light scatters before it’s useful. If your ceilings are taller than nine feet, adjust up proportionally rather than leaving a gap that makes the pendants look forgotten.
Sage Green Cabinets and Brass Hardware in a Laundry Room That Actually Wants to Be Used
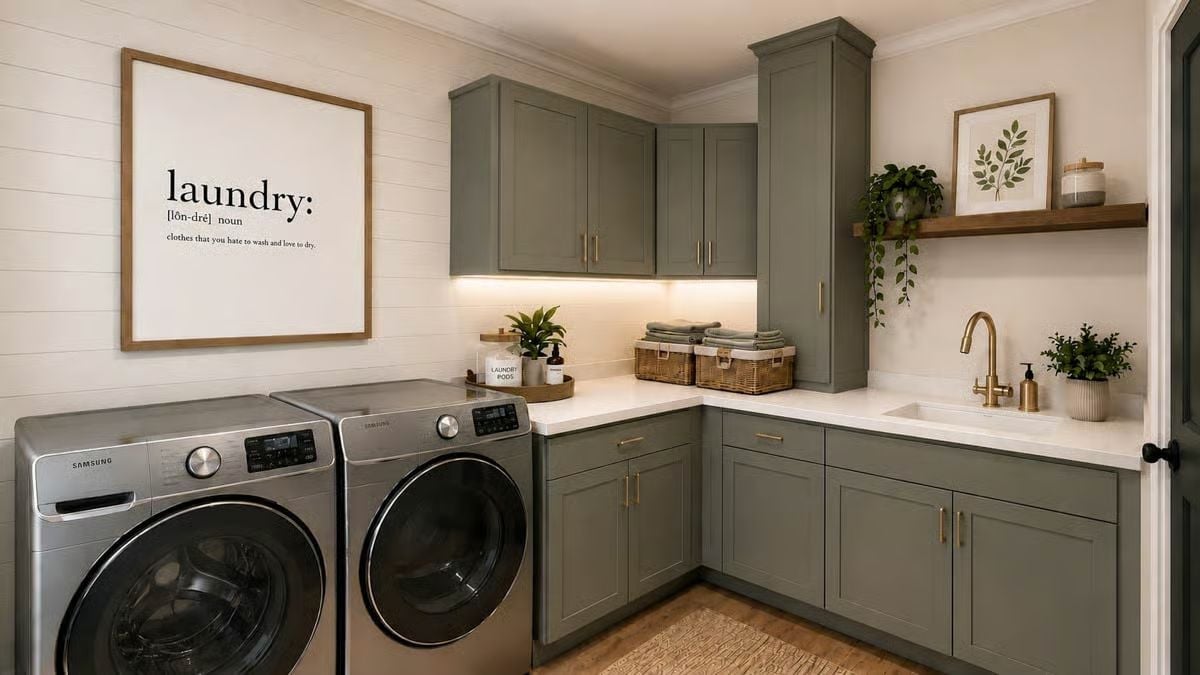
Sage shaker cabinets run floor to ceiling on two walls, with under-cabinet lighting doing real work over a white quartz counter. Samsung front-loaders sit flush beside built-in storage. There’s a version of this room that gets thrown together as an afterthought — this isn’t it.
Trend Alert: Laundry rooms are one of the few spaces where going darker on cabinets pays off because grime and detergent residue show less on painted wood than on white. Sage green has become a go-to for exactly that reason. It reads clean without demanding perfection.
Gold Four-Poster Frame, Blue Shiplap, and a Hanging Chair That Steals the Room
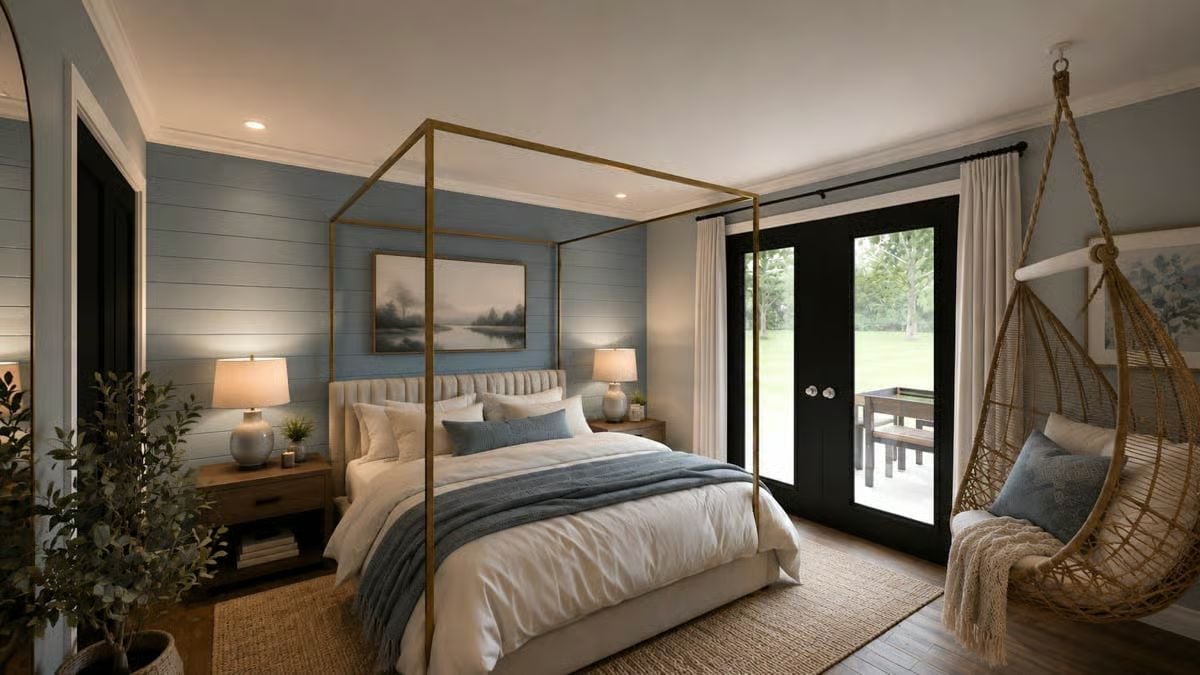
A brass four-poster frame against blue-gray shiplap sets the tone, and then the woven hanging chair anchored to the ceiling takes the whole thing somewhere unexpected. It’s the detail nobody forgets after seeing the room.
Why a Ceiling-Mounted Hanging Chair Works Better Than It Sounds
Most hanging chairs get installed from a hook that wasn’t designed for dynamic load, which creates a safety problem that tends to go unnoticed until it isn’t. A ceiling-mounted version needs to anchor into a joist, not just drywall, and should be rated for swinging motion rather than static weight alone. Get that part right and it becomes one of the most used spots in the room — adults included.
Sage Green Vanity, Industrial Sconces, and a Double Sink Setup That Holds Its Own
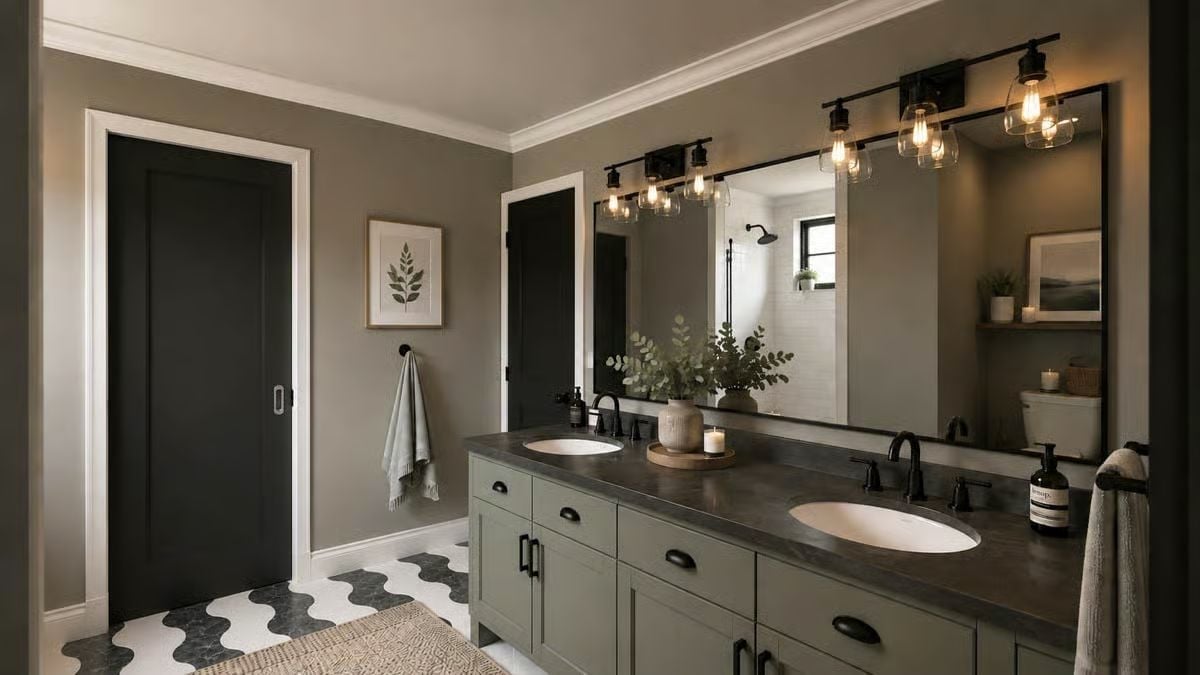
Matte black faucets against a dark concrete-look countertop keep the palette grounded. Industrial sconces flank the mirror at roughly eye level, which is where they should be. It avoids the cold, clinical feeling that bathroom finishes in this range often fall into.
Ask Yourself: Mirror placement matters more than most people realize. If your vanity light sits above the mirror rather than at eye level, you’ll fight shadows every time you apply makeup or shave. Consider whether the fixture height actually works for the people using the space daily.
Pin It
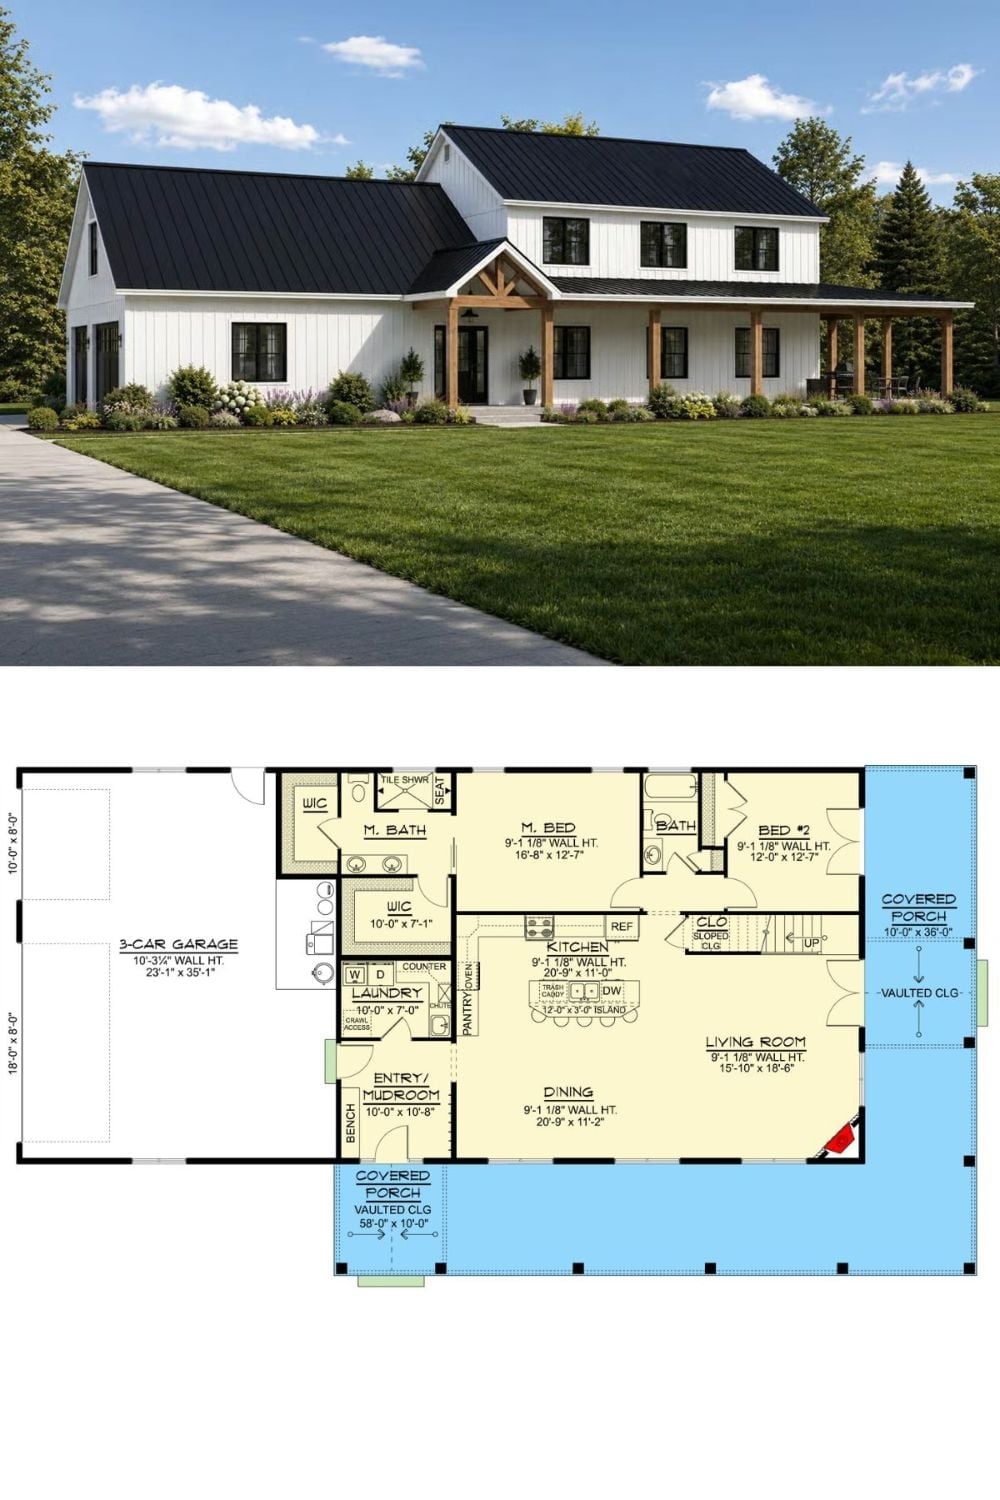
The exterior rendering shows a modern farmhouse with white board-and-batten siding, a black metal roof, and wood-accented gabled entry. Below it, the floor plan lays out a single-story layout with a master suite, two additional bedrooms, open kitchen and dining, covered front porch spanning 58 feet, and an attached three-car garage.
