Skip to content
Research
Other People’s Households
Expand
Submit
Design Systems
Expand
Get Paid for Great Taste
Kitchen Design Guide
Design by Personality Type
Read Any Room System
Astrology Home Design System
Japandi Home Design System
Minimalism Design System
Quiet Luxury Design System
Rate My Room
Expand
Rate My Curb Appeal
Rate My Backyard
Design Quizzes
House Plans
Interiors
Software
Expand
Paint Visualizer
Real Estate
Expand
Mortgage Pre-Approval
Rates
Expand
Mortgage Rates Table (Compared)
Home Equity Rates (Compared)
Equity Loan
Calculators
Expand
Home Affordability Calculator
Home Equity Calculator
Newsletter
Recent
Search
Toggle Menu
Search
Open Concept House Plans (Large Collection)
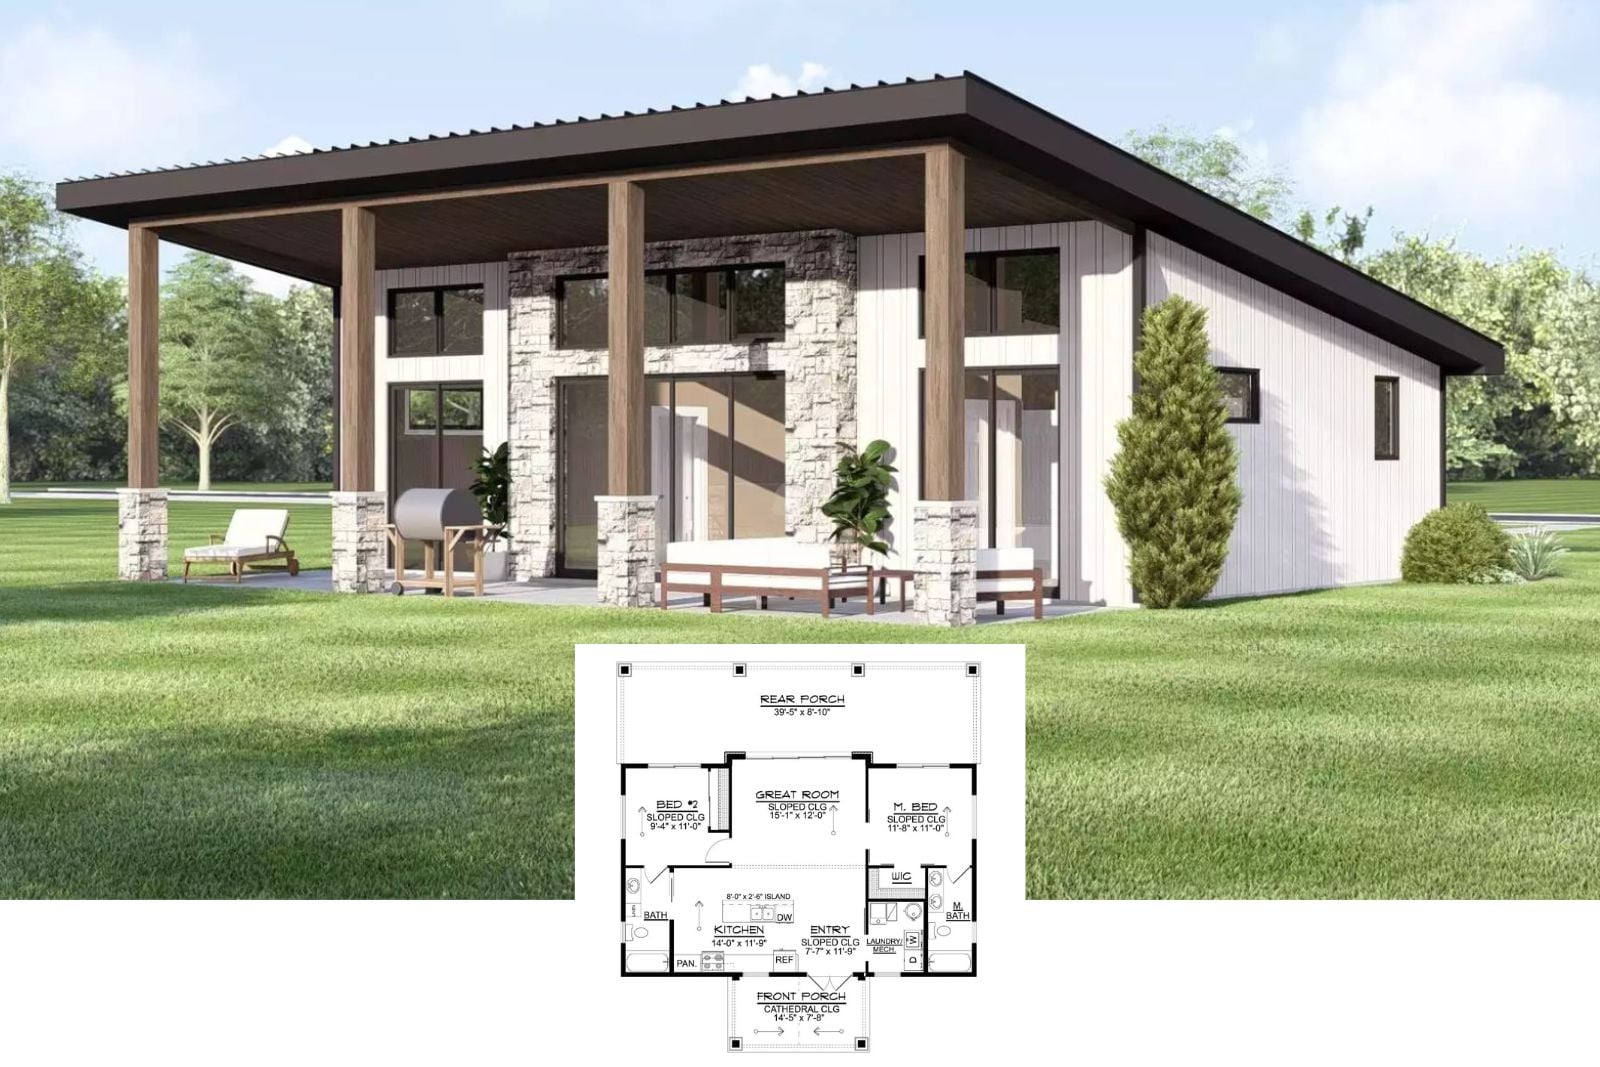
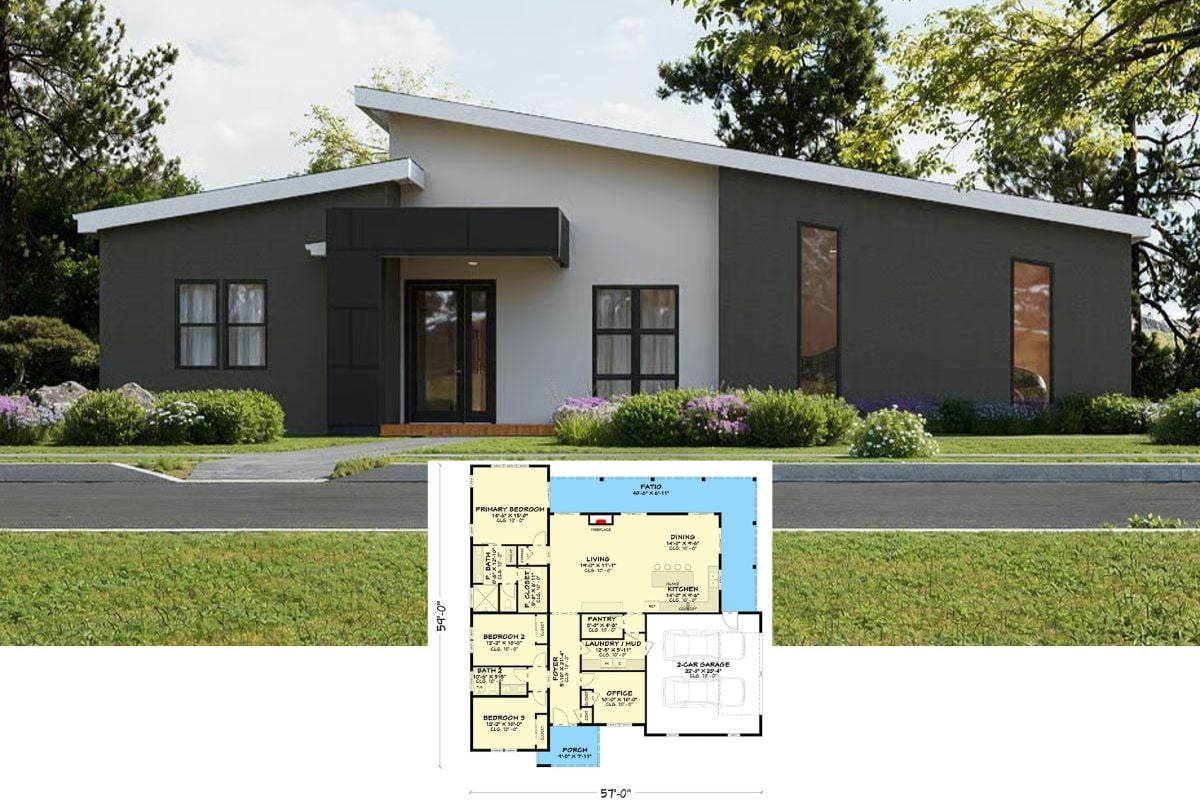
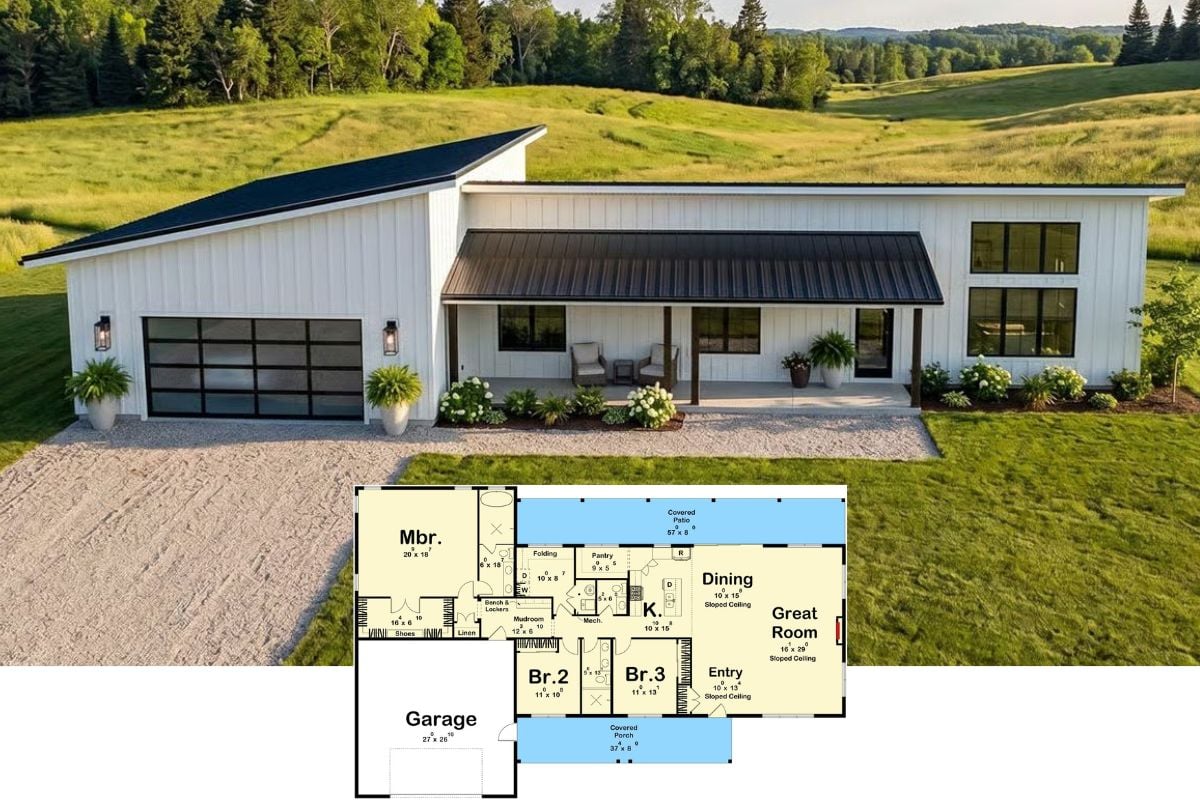
Contemporary-Style 2-Bedroom Abel Hill Home with Open Living Space and Covered Patio (Floor Plan)
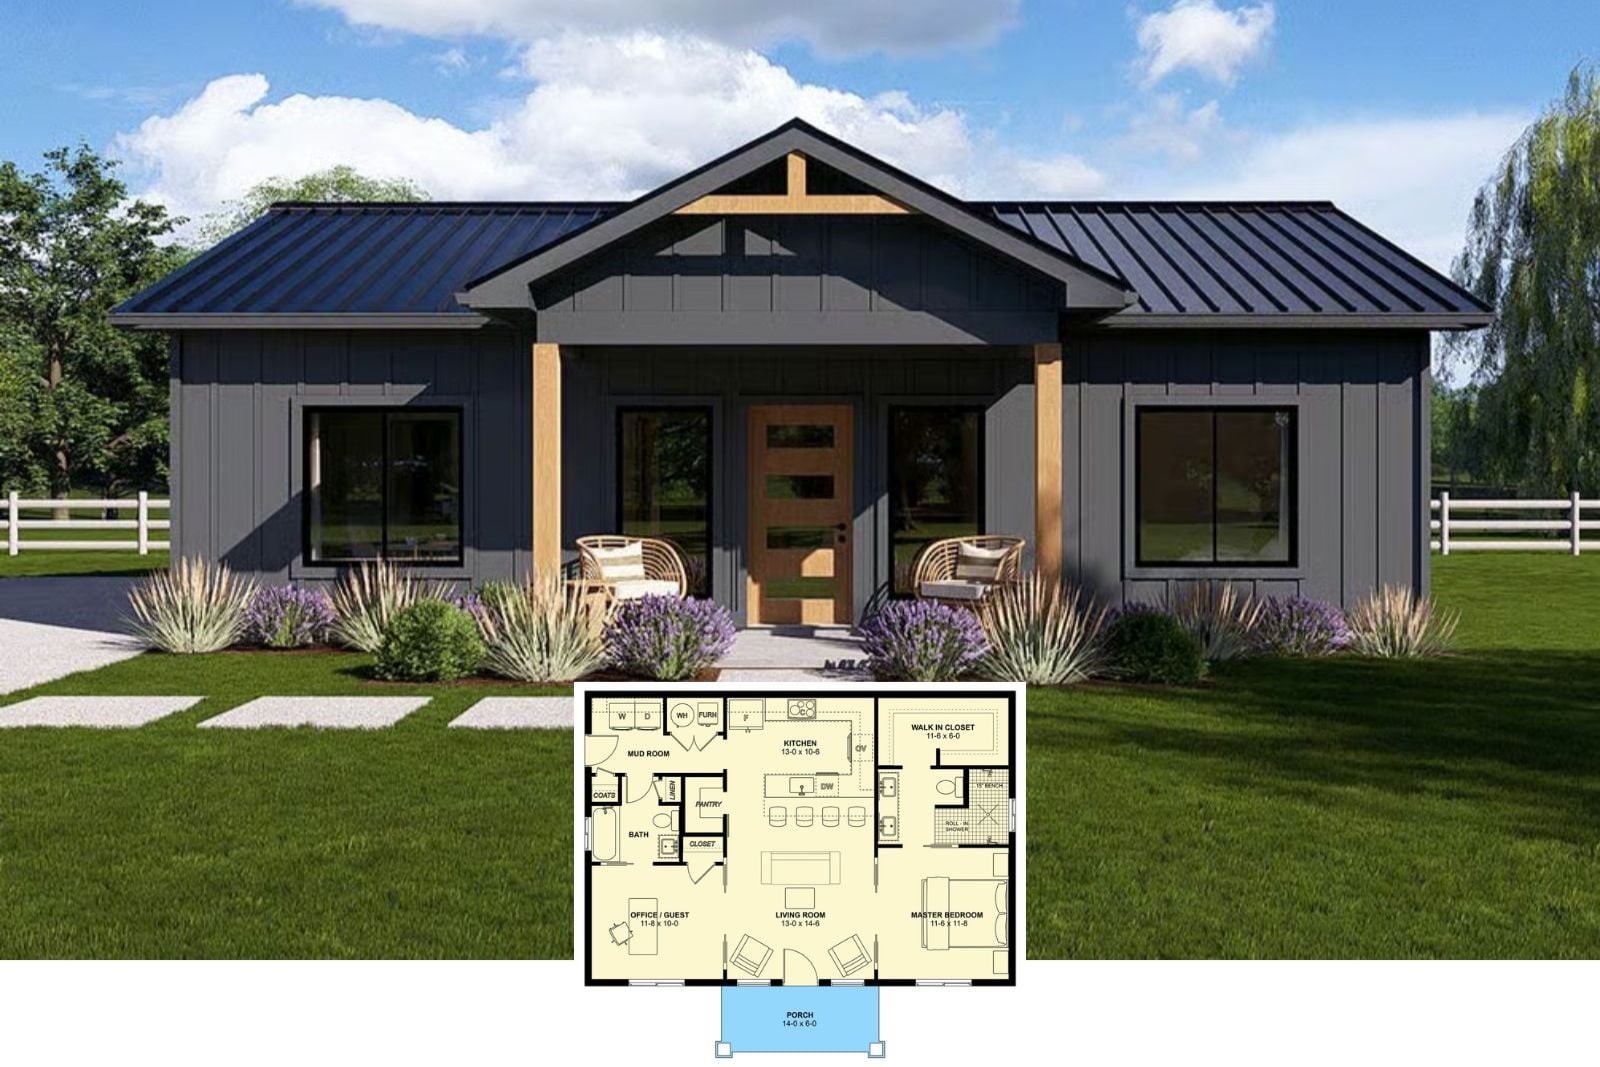
2-Bedroom Modern Farmhouse with Front Porch and Open-Concept Living (Floor Plan)
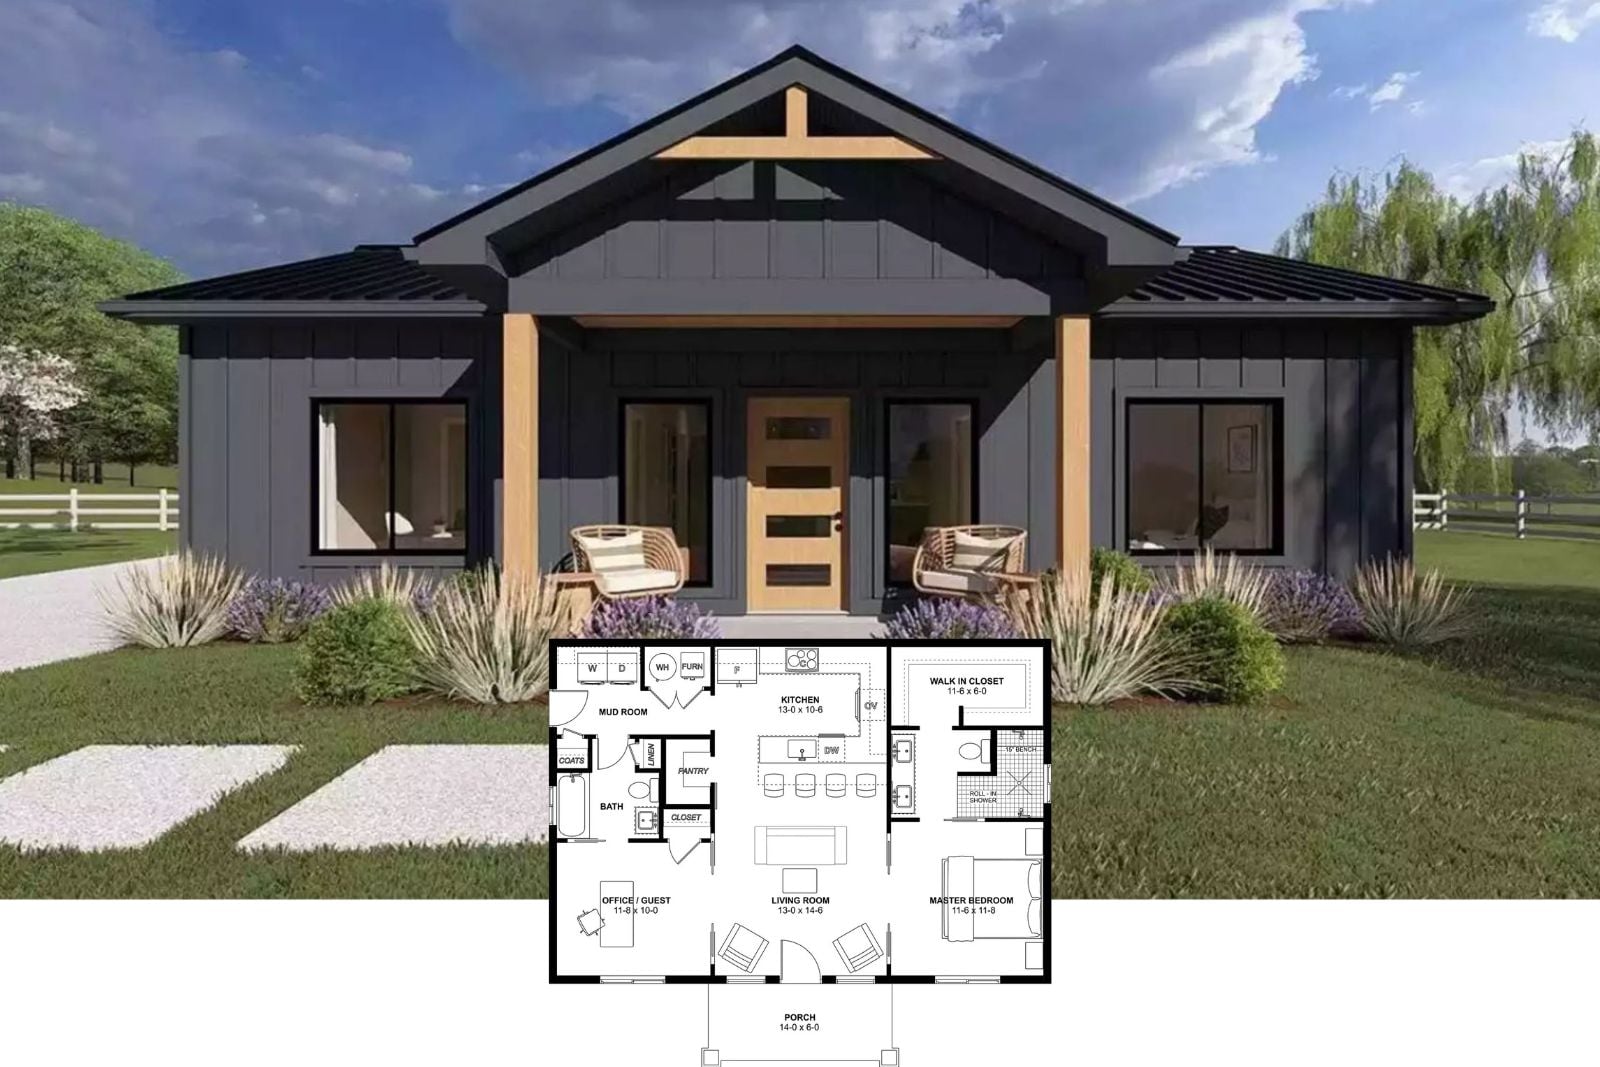
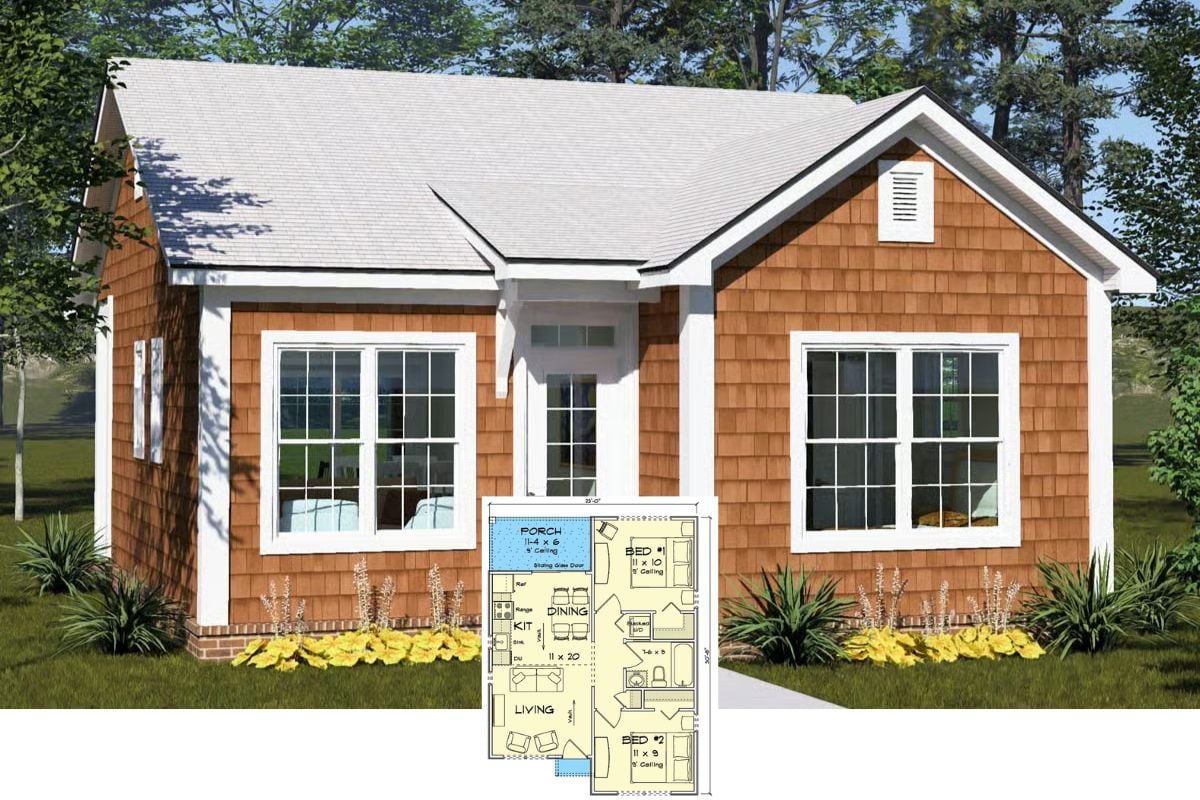
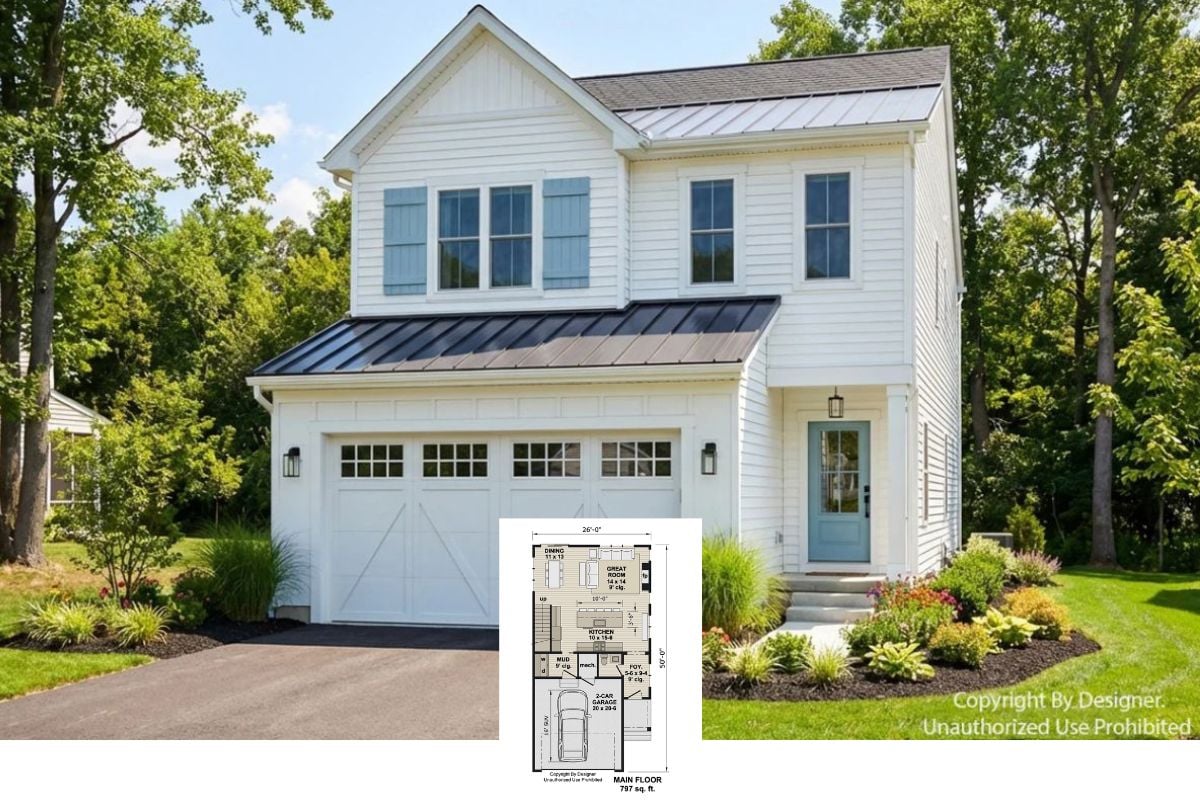
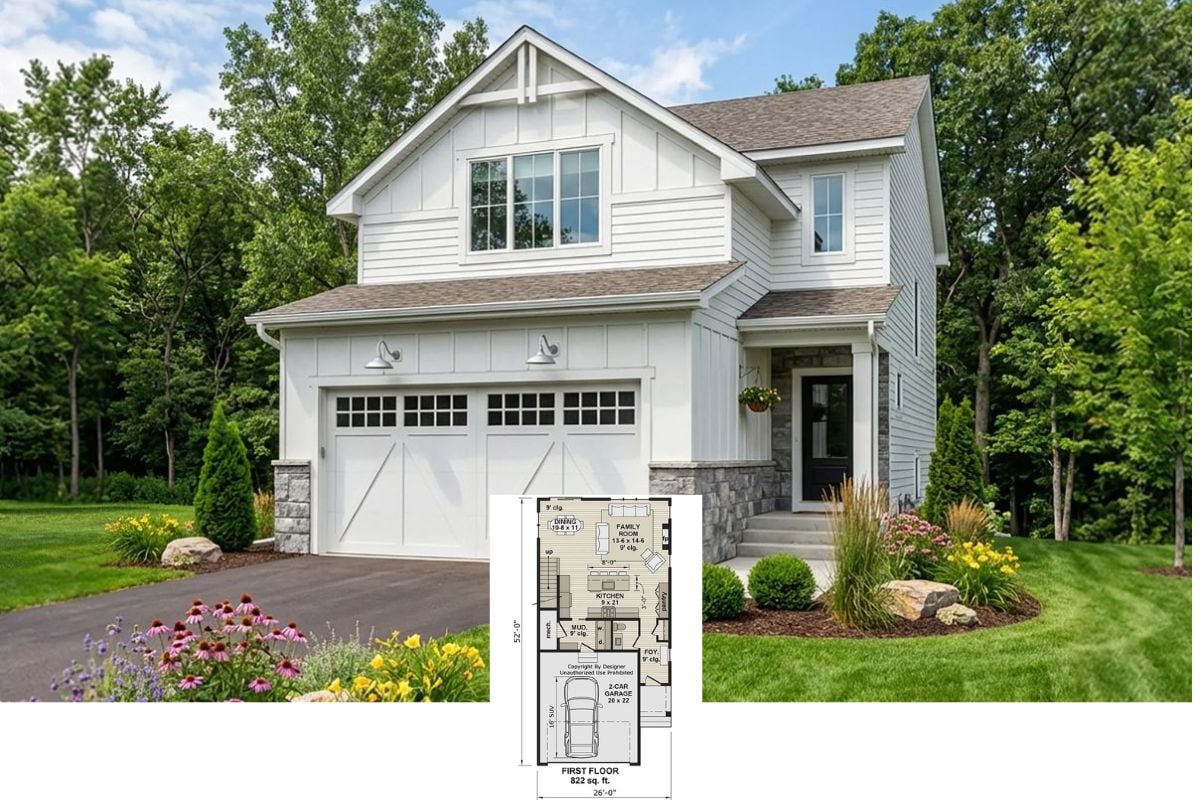
Contemporary-Style 2-Bedroom Roseville Home with Front Porch and Open-Concept Living (Floor Plan)
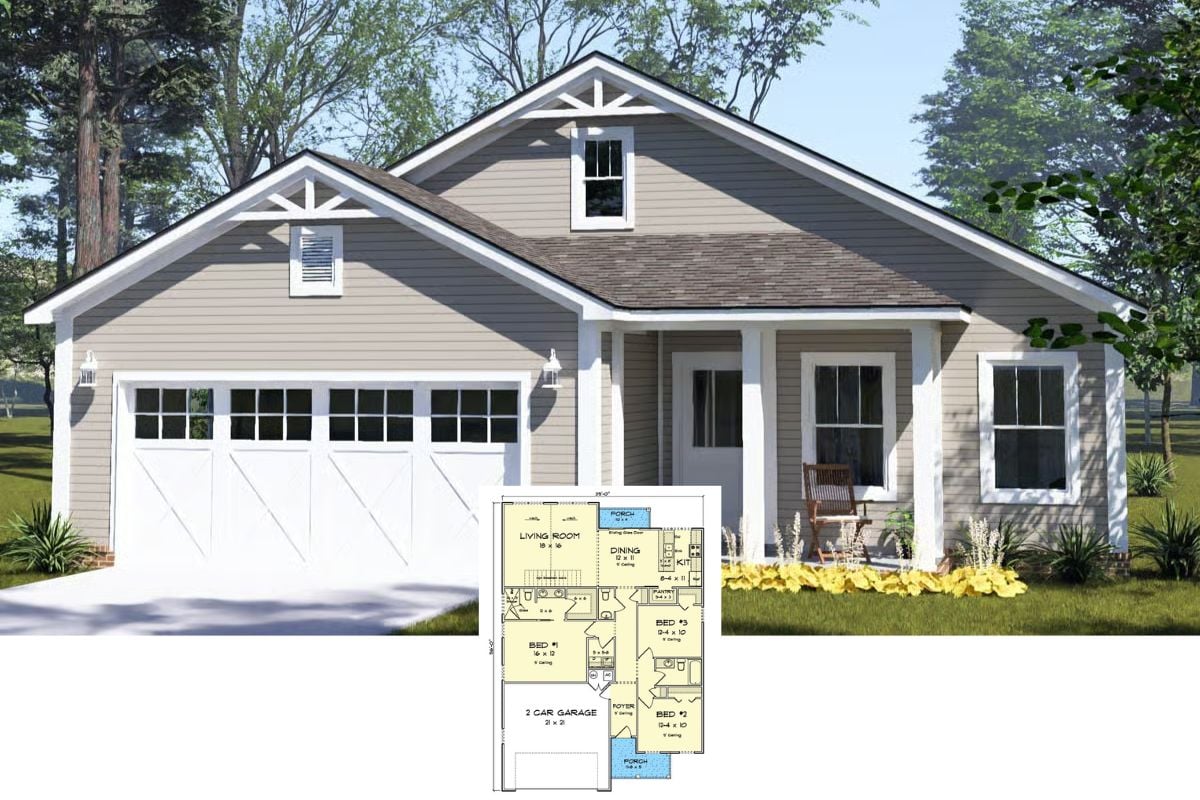
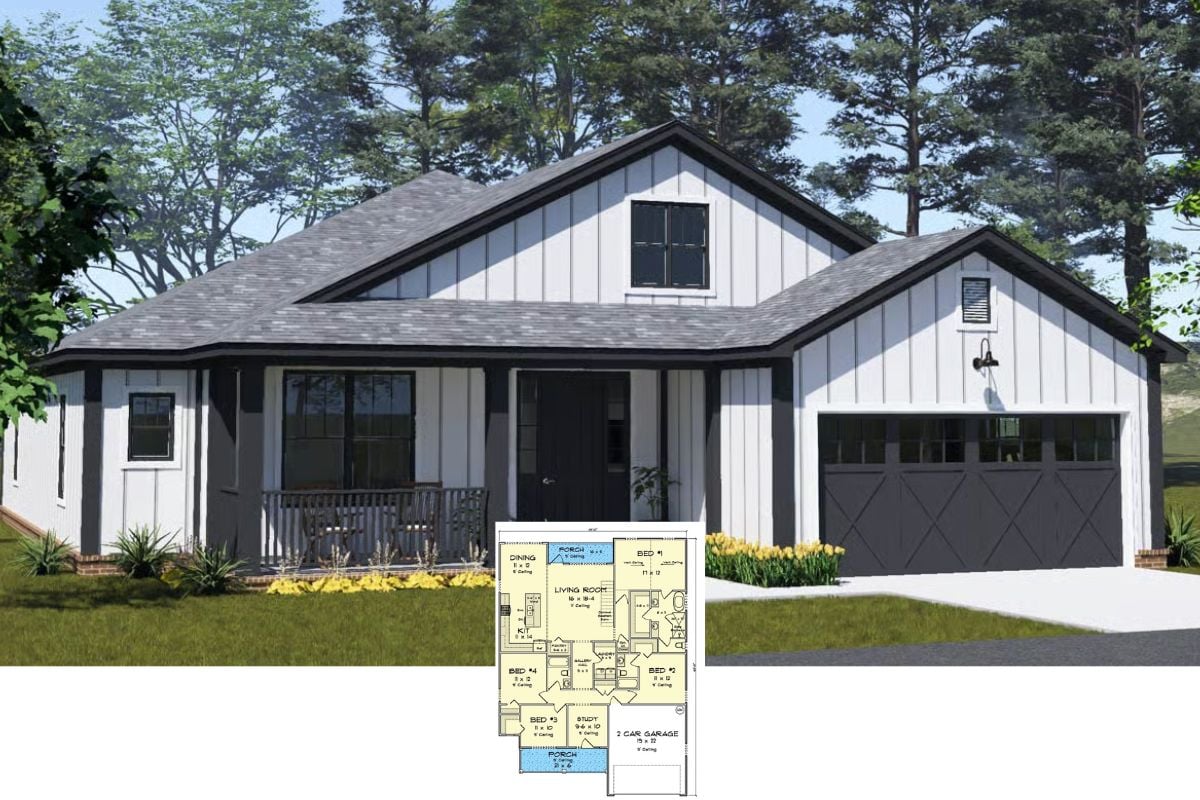
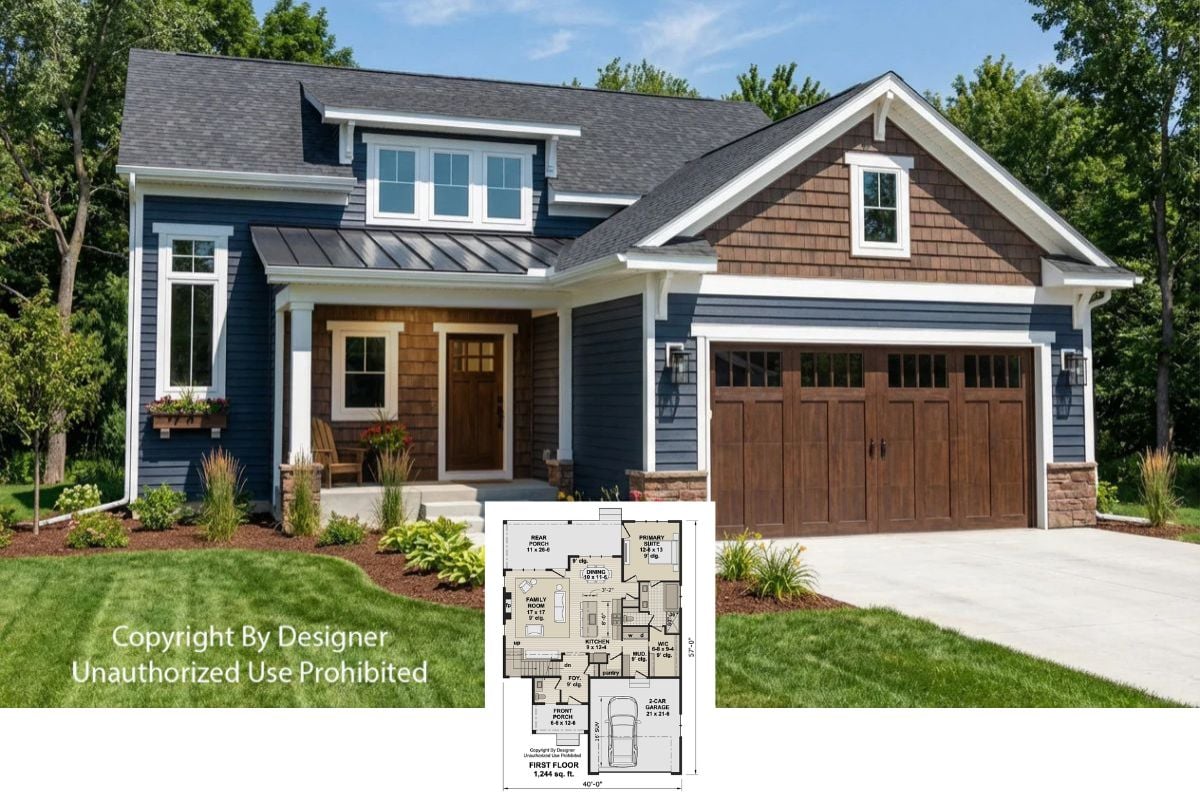
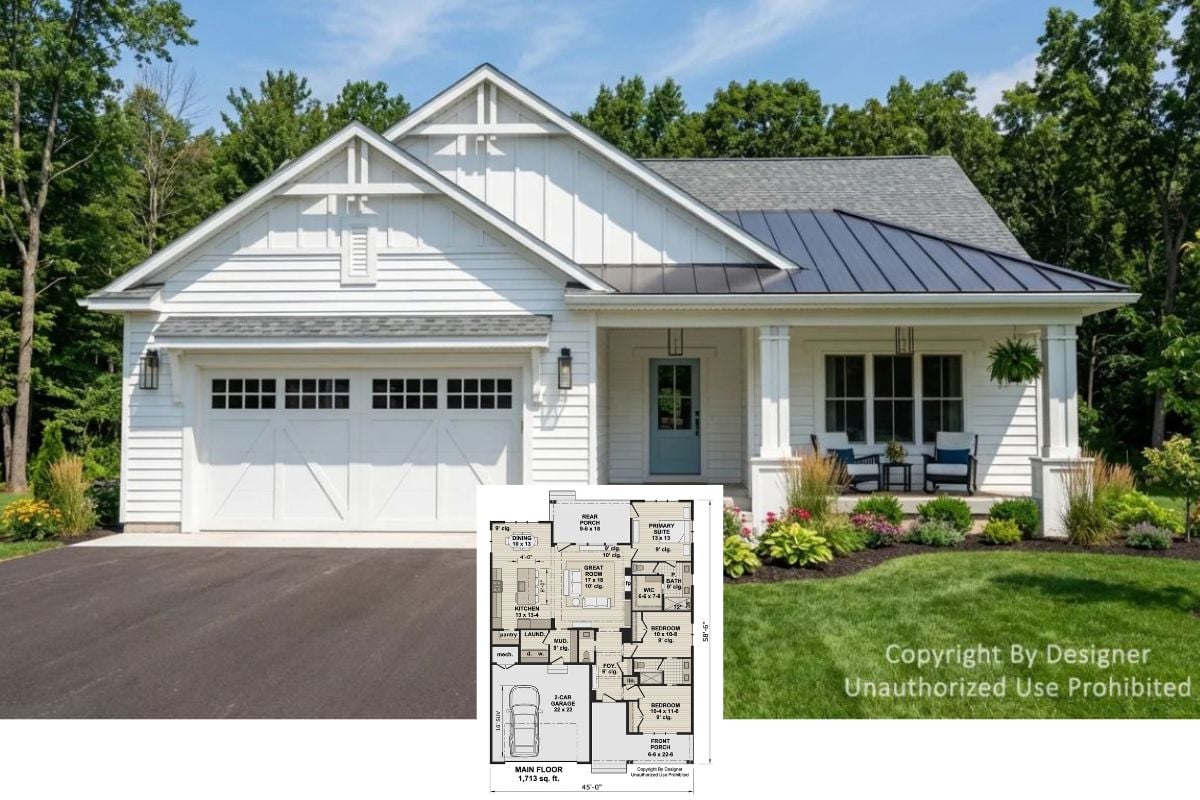
Ranch-Style 3-Bedroom Home with 2-Car Garage and Open-Concept Living (Floor Plan)
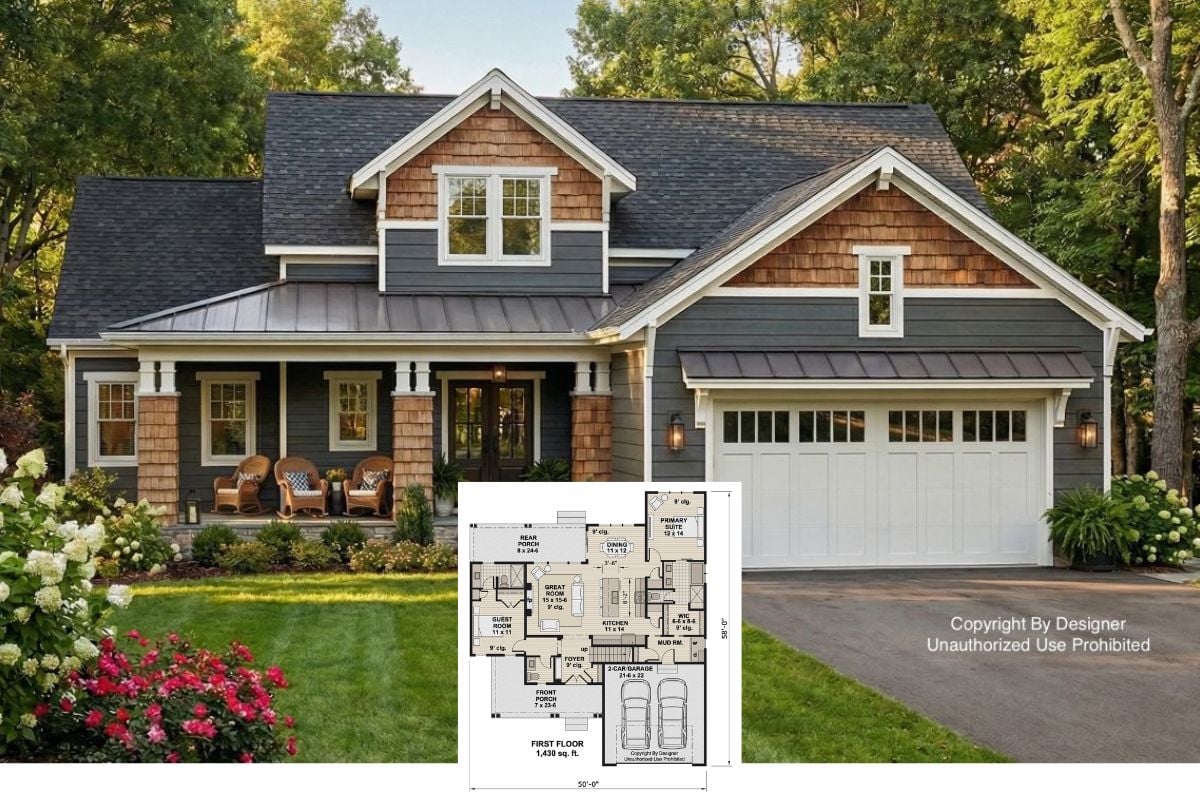
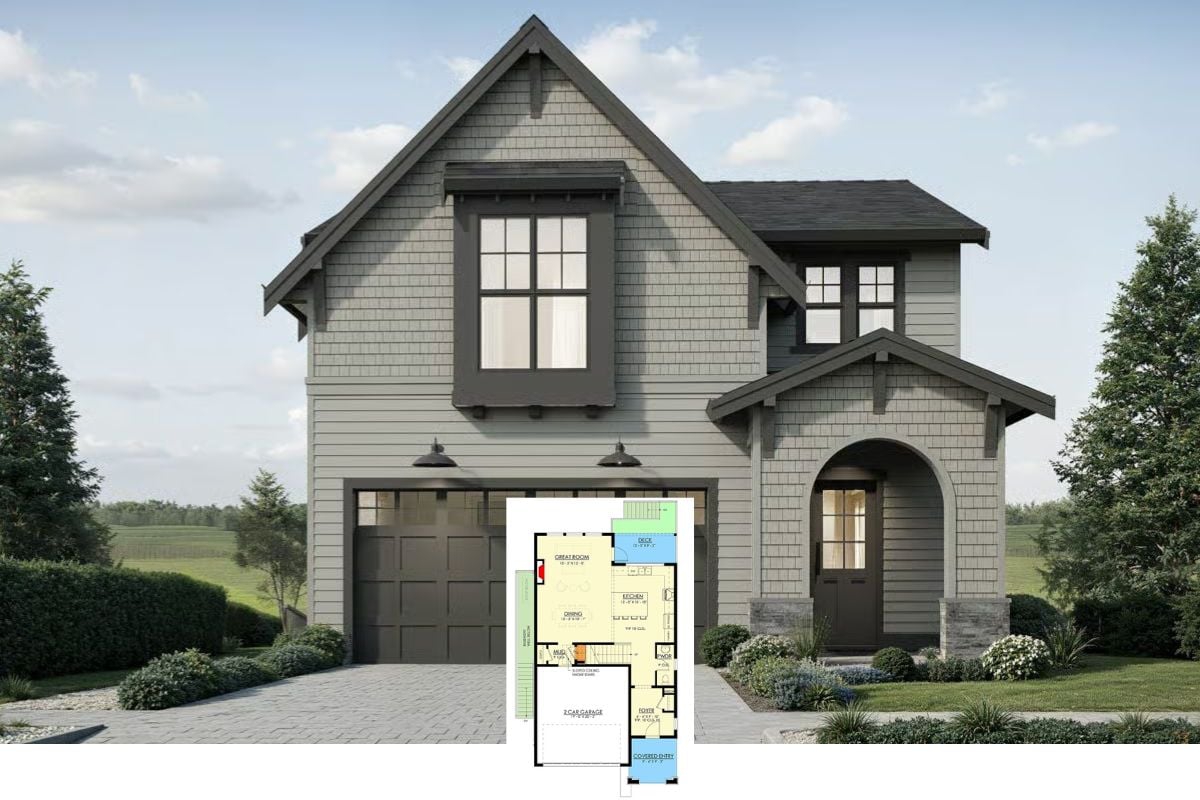
Distant Shores 4-Bedroom Craftsman-Style Home with Loft and Open-Concept Living (Floor Plan)
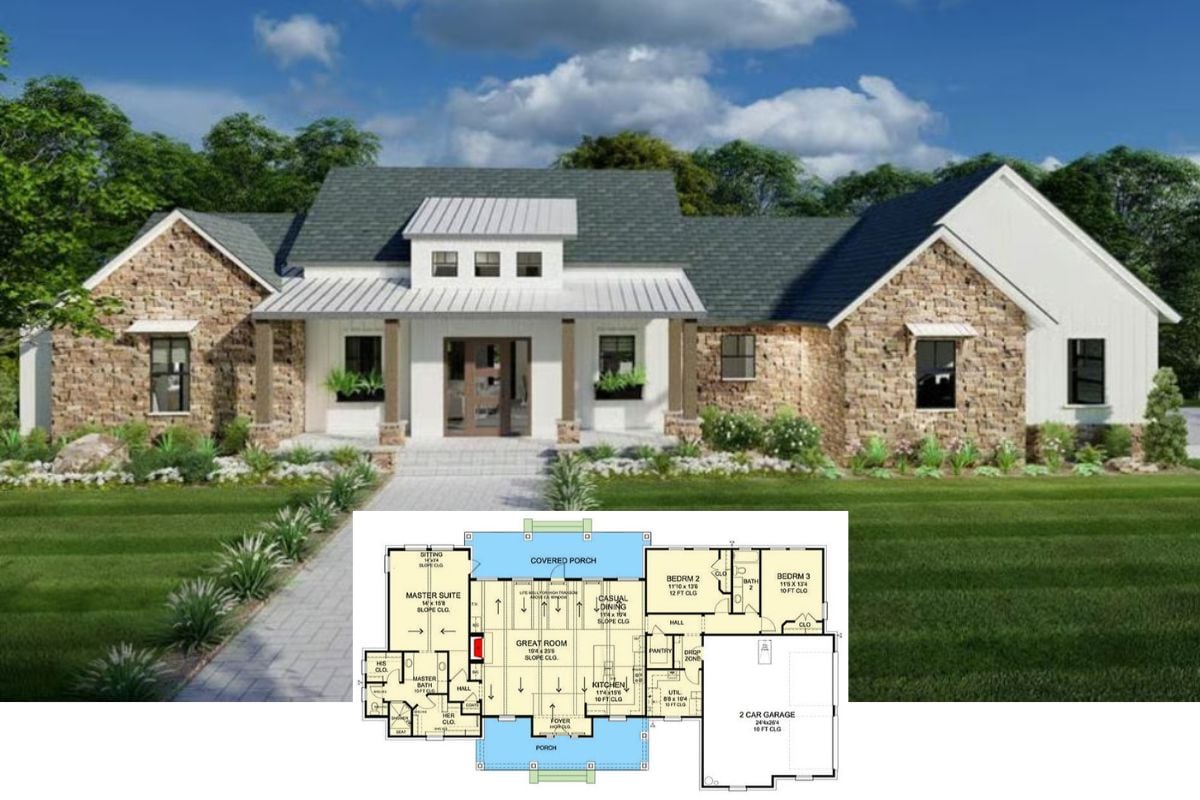
3-Bedroom Modern Farmhouse with Open Living Space and Dual Porches (Floor Plan)
Eagle Row 2-Bedroom Ranch-Style Home with Large Front Porch and Open-Concept Living (Floor Plan)
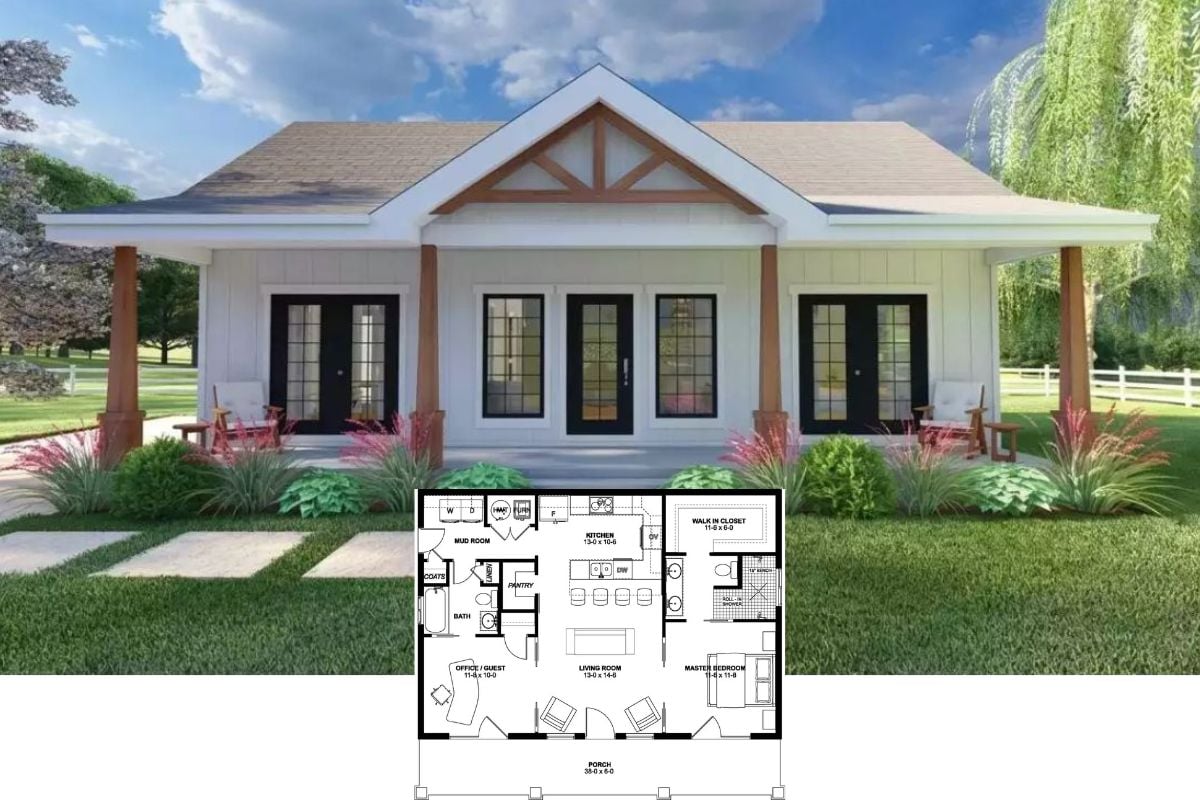
Traditional 2-Bedroom Cottage with Covered Patio and Open-Concept Living (Floor Plan)
4-Bedroom Modern Farmhouse with Open Living Space and Dual Porches (Floor Plan)
3-Bedroom Modern-Style Home with Open Living Space and Wraparound Porch (Floor Plan)
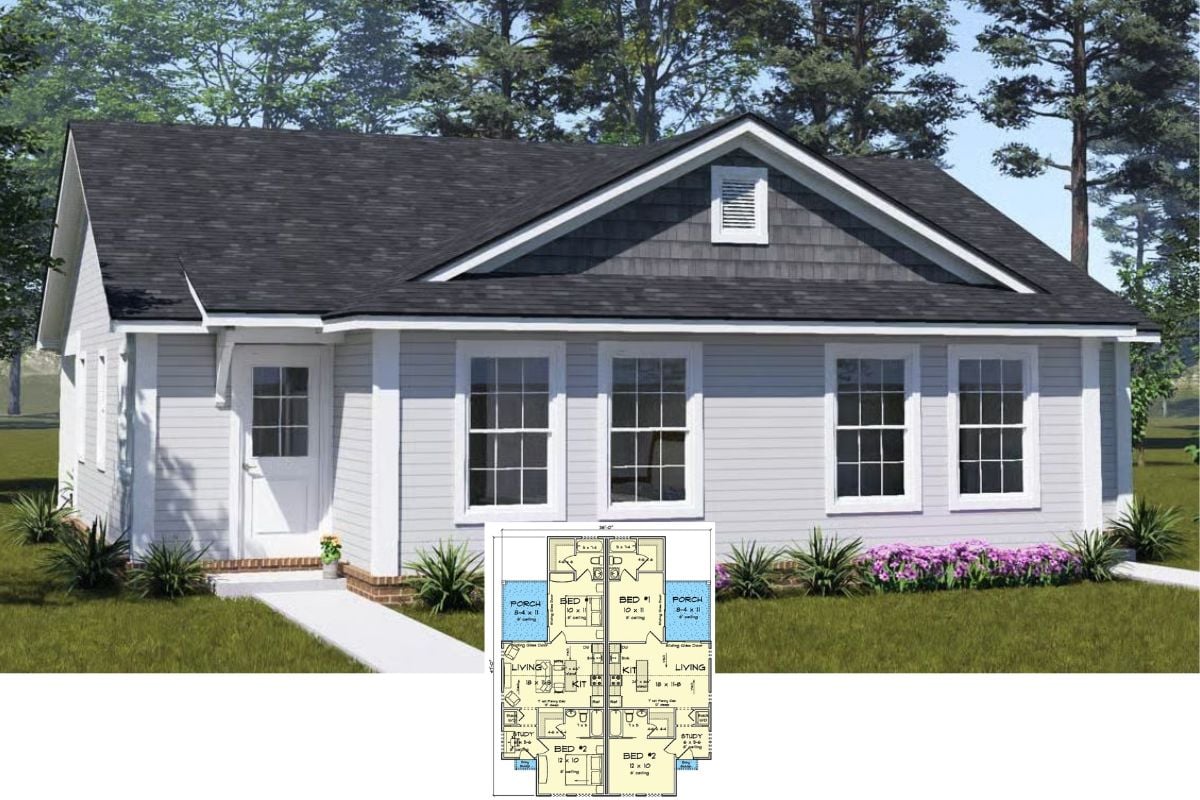
Country-Style Duplex with 2-Bedroom Units and Open-Concept Living (Floor Plan)
2-Bedroom Country-Style Carrington Gate Home with Open Living Space and Double Garage (Floor Plan)
Modern 3-Bedroom Barndominium with Dual Porches and Open-Concept Living (Floor Plan)
The Kensington 3-Bedroom Modern Farmhouse with Loft and Open-Concept Living (Floor Plan)
4-Bedroom Dusktimber Run Farmhouse with Bonus Room and Open-Concept Living (Floor Plan)
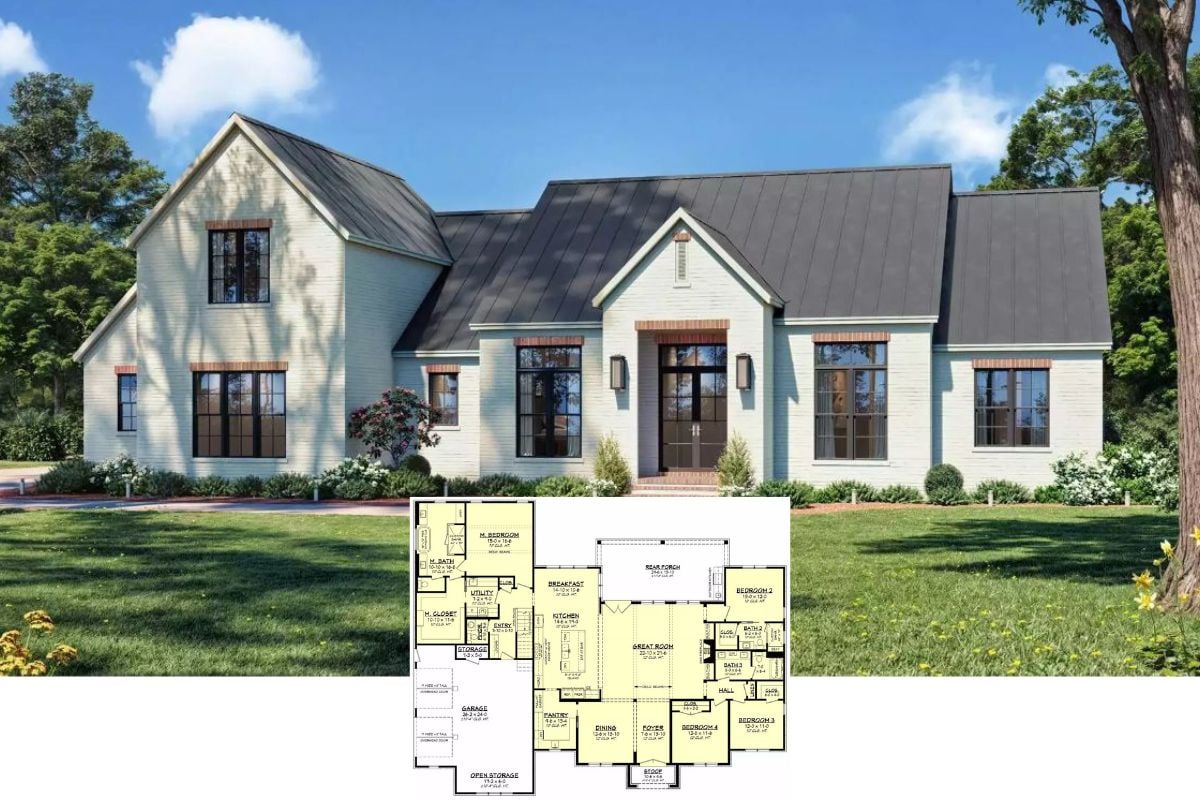
4-Bedroom New American Home with Open Living Space and Optional Basement (Floor Plan)
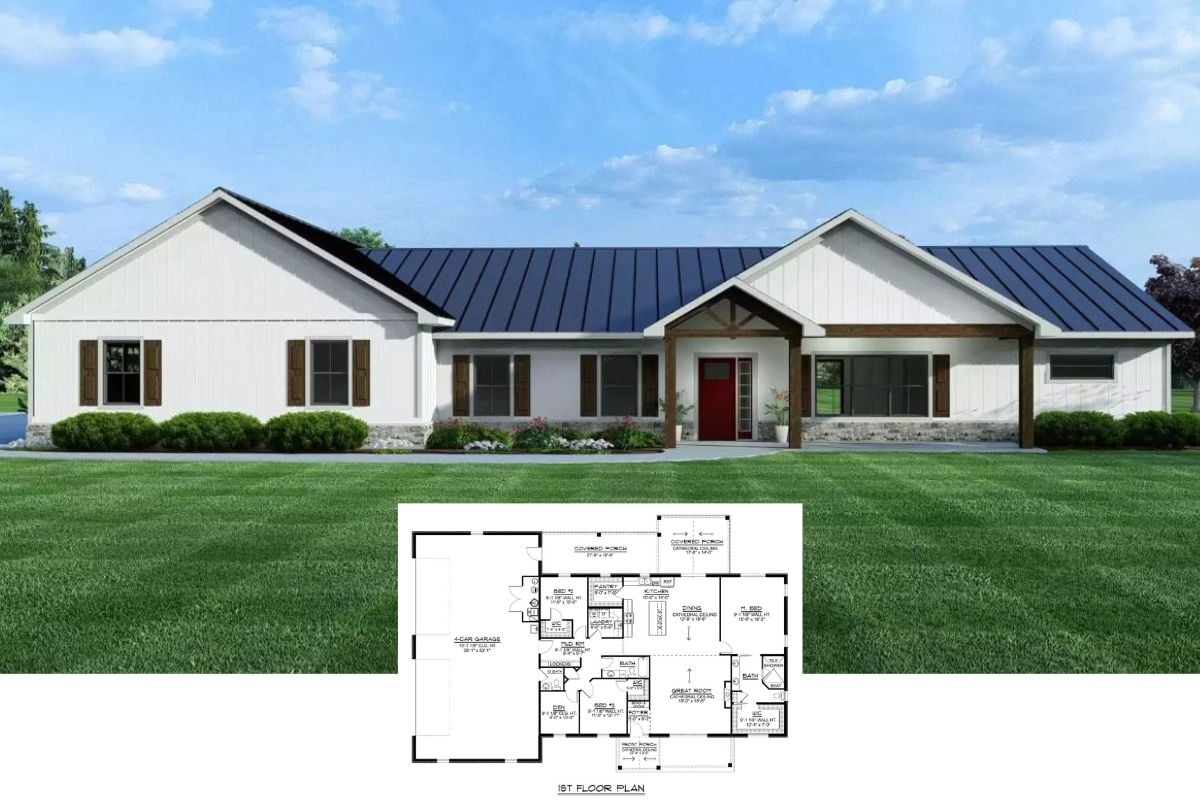
Ranch-Style 3-Bedroom Casper Home with Open Living Space and 4-Car Garage (Floor Plan)
Skyline Meadows 3-Bedroom Modern Farmhouse with Loft and Open Living Space (Floor Plan)
Maple Ridge 4-Bedroom Modern Farmhouse with Open Living Space and Double Garage (Floor Plan)
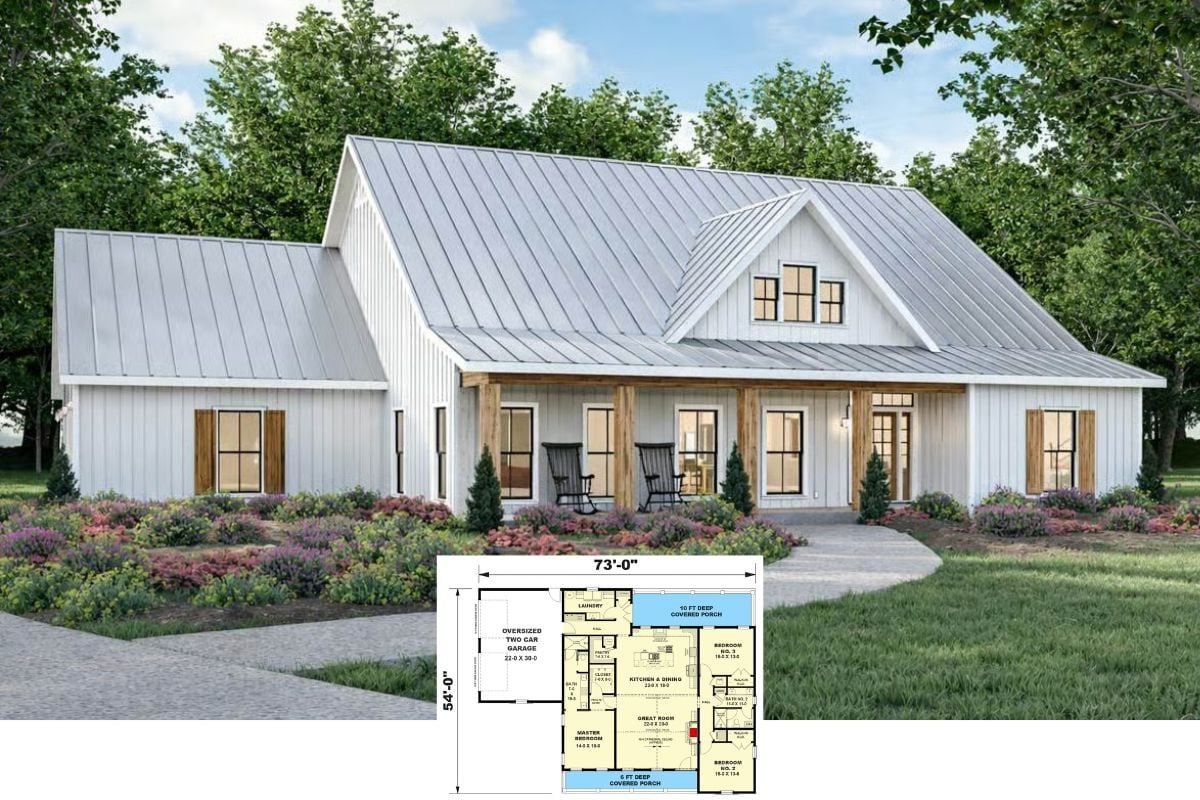
Modern Farmhouse-Style 3-Bedroom Home with Open Living Space and Oversized Garage (Floor Plan)
3-Bedroom French Country Home with Open Living Space and Courtyard Garage (Floor Plan)
Page navigation
Previous Page
Previous
1
…
3
4
5
6
7
…
74
Next Page
Next
Research
Other People’s Households
Toggle child menu
Expand
Submit
Design Systems
Toggle child menu
Expand
Get Paid for Great Taste
Kitchen Design Guide
Design by Personality Type
Read Any Room System
Astrology Home Design System
Japandi Home Design System
Minimalism Design System
Quiet Luxury Design System
Rate My Room
Toggle child menu
Expand
Rate My Curb Appeal
Rate My Backyard
Design Quizzes
House Plans
Interiors
Software
Toggle child menu
Expand
Paint Visualizer
Real Estate
Toggle child menu
Expand
Mortgage Pre-Approval
Rates
Toggle child menu
Expand
Mortgage Rates Table (Compared)
Home Equity Rates (Compared)
Equity Loan
Calculators
Toggle child menu
Expand
Home Affordability Calculator
Home Equity Calculator
Newsletter
Recent
Pinterest
Facebook
Instagram
YouTube
Linkedin
Toggle Menu Close
What are you looking for?
Search for:
Search