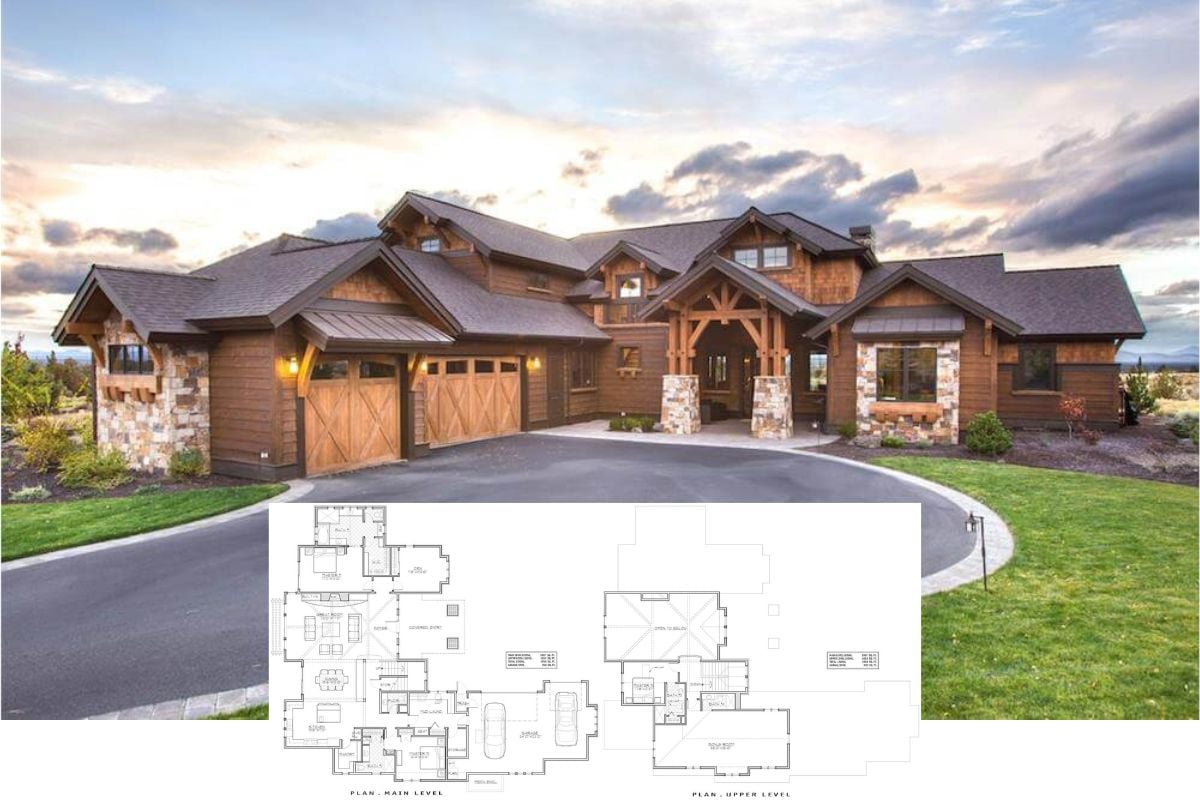
Step Inside This Captivating 3-Bedroom Craftsman-Style Retreat with Unique Lodge Features (Don’t Miss This 3,696 Sq. Ft. Floor Plan)
Tour This Inviting 4-Bedroom Craftsman Home with Stone and Wood Details (3,447 Sq. Ft. Floor Plan Included)
Discover the Timeless Allure of the Nantahala Lodge: A 3-Bedroom Craftsman Gem (Don’t Miss the 4,971 Sq. Ft. Floor Plan)
Immerse Yourself in the Stylishness of This 4-Bedroom Craftsman Dream Home (See the Impressive 2,949 Sq. Ft. Floor Plan)
Step Inside This Inviting 4-Bedroom Craftsman Retreat: A Blend of Form and Function (Don’t Miss This 3,123 Sq. Ft. Floor Plan)
Step Inside This Crafted 3-Bedroom Craftsman Home Adorned with Elegant Details (1,997 Sq. Ft. Floor Plan Included)
Discover the Elegance of This Grand Craftsman Masterpiece with 4 to 5 Bedrooms and Over 5,000 Sq. Ft. of Space (Don’t Miss This Floor Plan)
Step Inside This Pleasant Craftsman Home with 2 Bedrooms, 3-Car Garage, and Decorative Timbers (Explore the 2,889 Sq. Ft. Floor Plan)
Step Inside This 3-Bedroom Craftsman Gem with Gabled Rooflines and Elegant Stone Detailing (View the 3,297 Sq. Ft. Floor Plan Sketches)
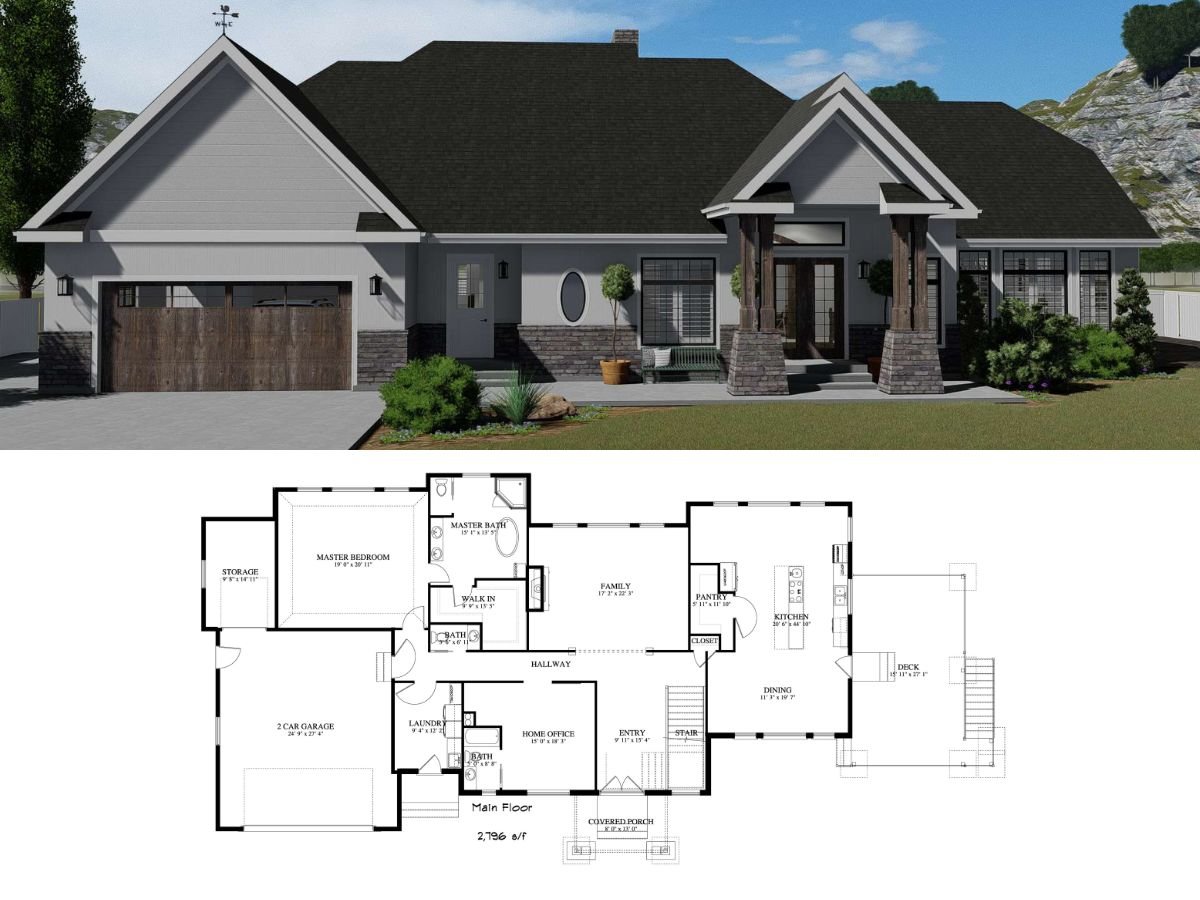
Explore a Spacious 2-Bedroom Craftsman Bungalow with Distinctive Gabled Design (Includes 2,760 Sq. Ft. Floor Plan)
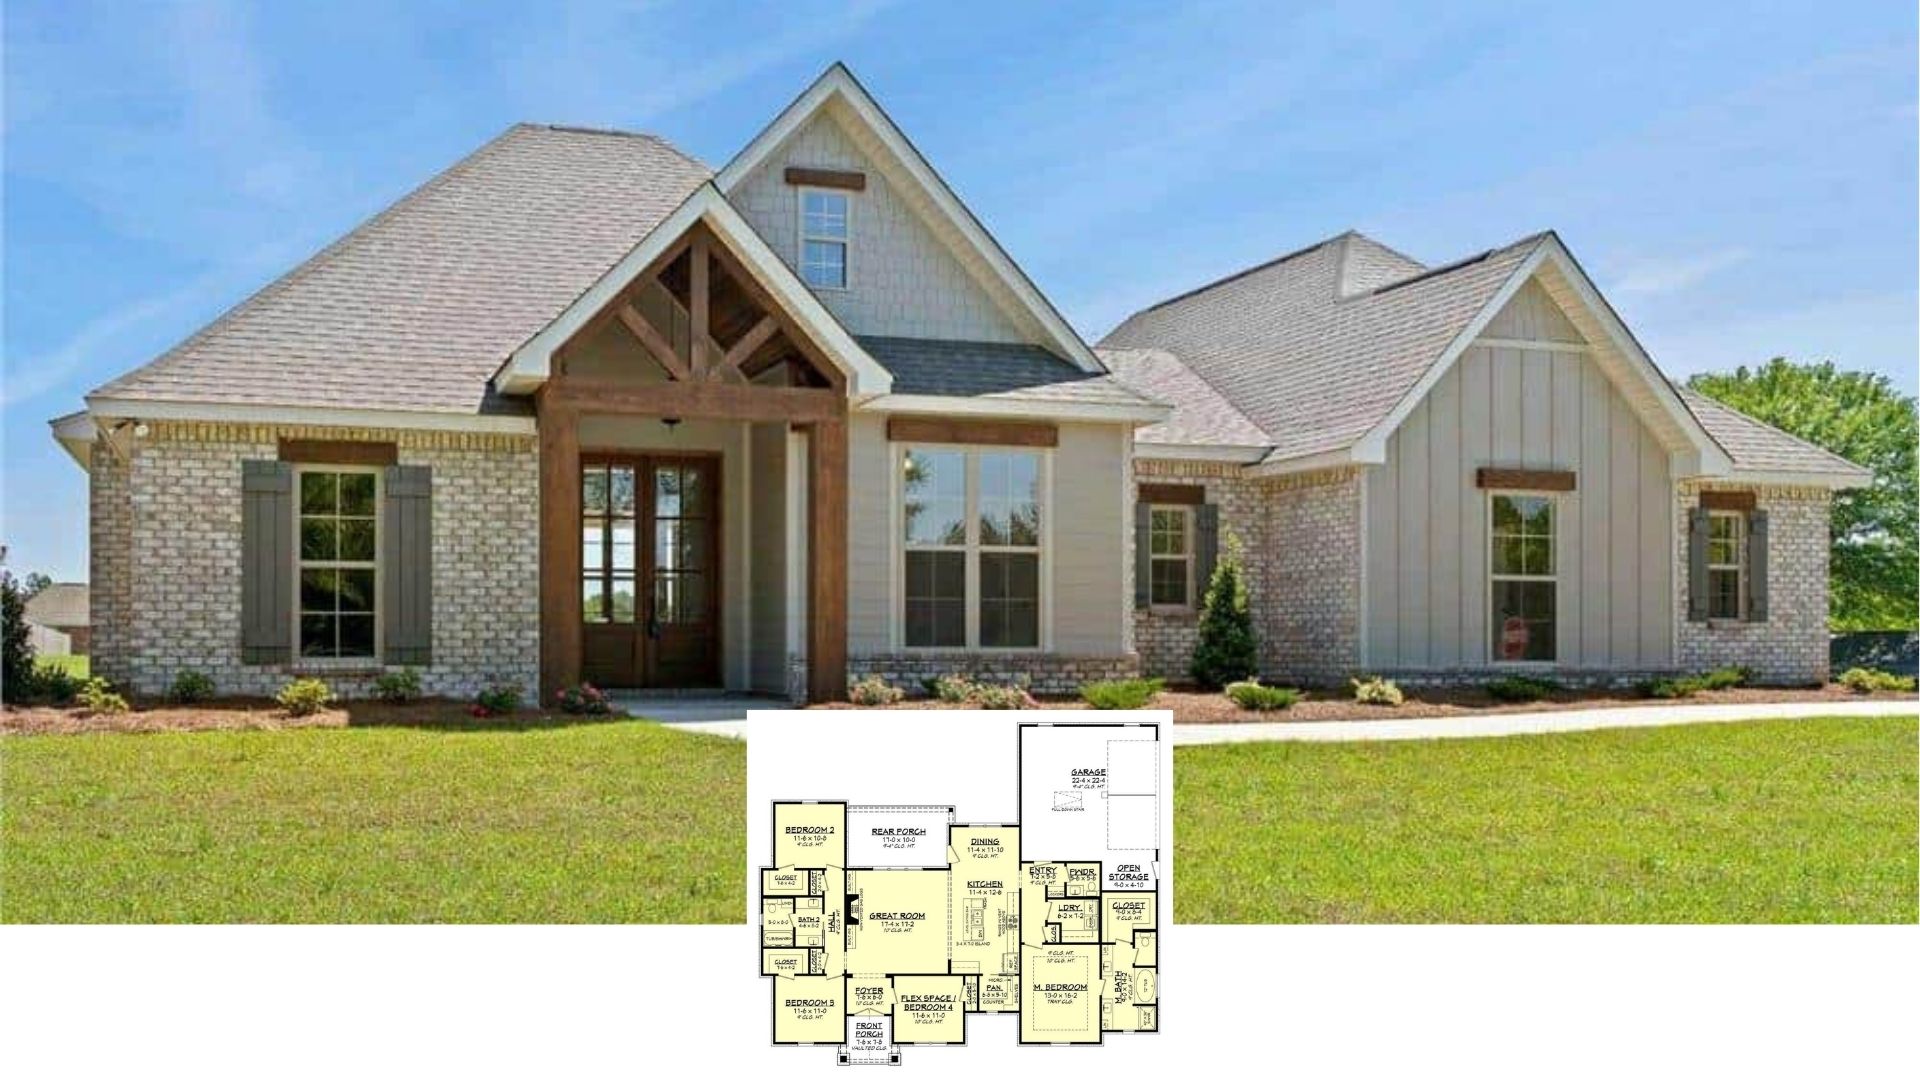
Discover the Charm of This 4-Bedroom Contemporary Farmhouse with Bold Black Accents (View the 1,828 Sq. Ft. Floor Plan)
Discover This Spacious 5-Bedroom, 2,974 Sq. Ft. Craftsman Beauty With Distinctive Rooflines (Must-See Floor Plan)
Discover This Bold Contemporary 5-Bedroom Home with a Dramatic Roofline and Expansive Living Spaces (View the 3,380 Sq. Ft. Floor Plan)
Step Inside This Beautiful 2,966 Sq. Ft. Craftsman Retreat: A 4-Bedroom, 4-Bathroom Oasis (Don’t Miss This Floor Plan)
Explore the Timeless Allure of This Elegant 5-Bedroom Craftsman Home (Includes 2,470 Sq. Ft. Floor Plan)