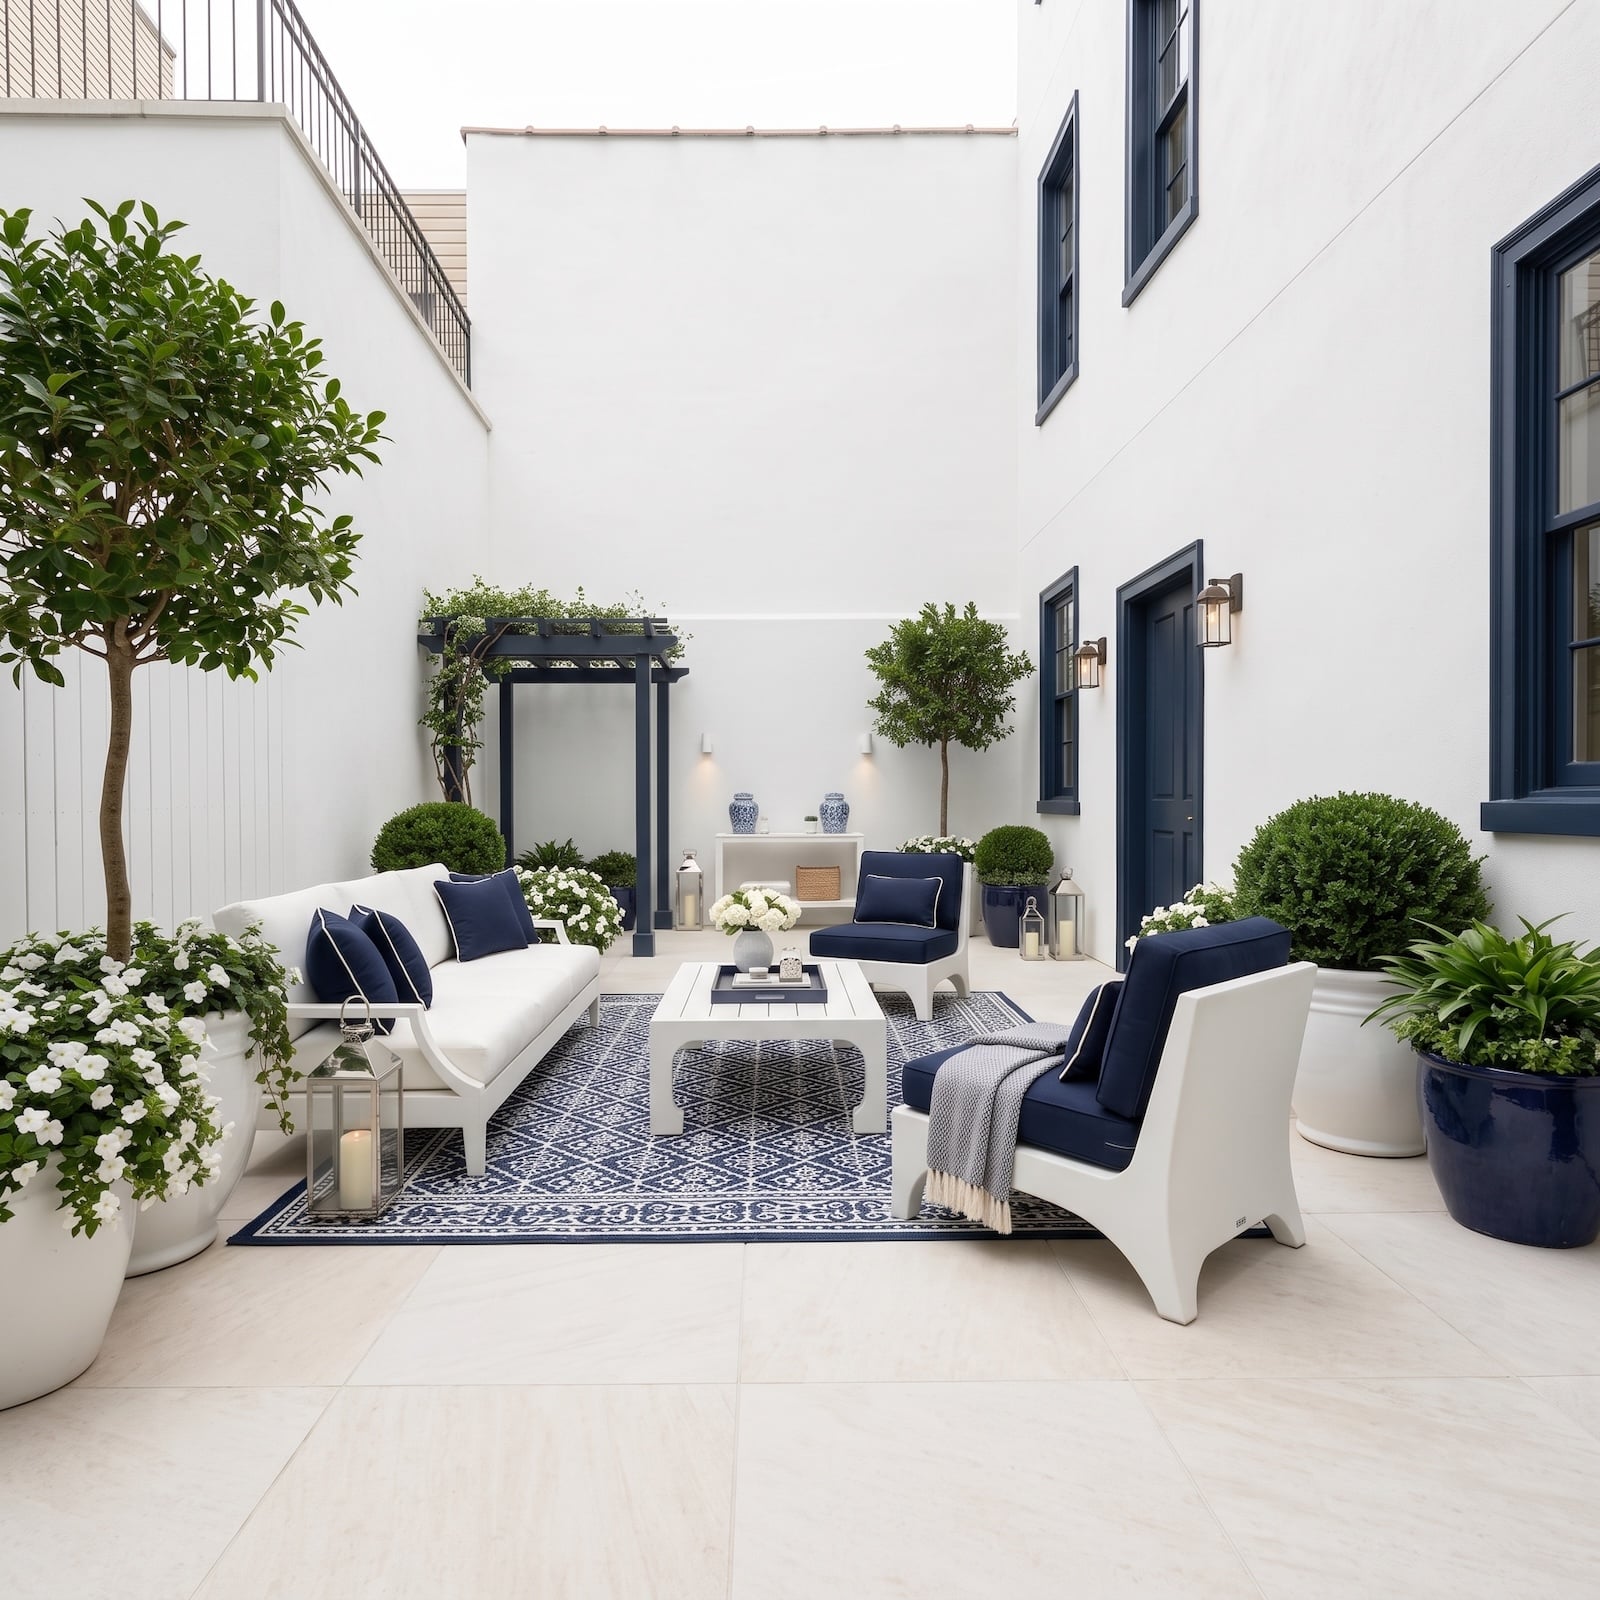
In order to come up with the very specific design ideas, we create most designs with the assistance of state-of-the-art AI interior design software. Also, assume links that take you off the site are affiliate links such as links to Amazon. this means we may earn a commission if you buy something.
Property: 500 m2 plot, 300 m2 built
The house is in central Israel in a vibrant residential neighborhood, with 300 m2 of floor space, covering a 500 m2 plot. The concept of the house, in line with the credo of Israelevitz Architects, is hiding more than it reveals. However, in this house, the concept is louder, more prominent, and dominant than ever. As Architect Dan Israelevitz defines it, “a house that kindles the curiosity instinct. A house is one big temptation. Far from the norm, familiar and predictable. A house that causes inspiration, a house that one cannot be indifferent to”. Israelevitz also explains: “The idea of multiple spans is forming an endless space. The spans form a feeling of space that is far beyond the existing building. A space that breaks the boundaries of the construct”.
The abundance of inner yards and gardens surrounding the building gives a feeling of a forest and brings green straight into the house’s spaces.
The rounded spans which are the dominant architectural characteristic, appear in all spaces of the house, public and private alike. From the bedrooms and public spaces, some of which open into inner yards too. The actual appearance is powerful, the spans form a powerful appearance for people outside and inside the house alike.
The whole house is made of concrete, including the spans. The concrete’s white color was chosen to put the idea, concept, and architecture on the center stage. The white concrete projects the house’s power and mystique. “Architecture is drama”, explains Israelevitz.
The idea of the house is its inner gardens and the whole concept of plenty of greenery and nature. Each space is near the outdoors, whether the balconies, patio, gardens, or pool. The building occupant enjoys a feeling of never-ending openness and immense spaces.
“For me, architecture is an art. It is a way to be moved and move others. A house that blurs what it is. A house that is not readily understood, a house that is not a mere functional box. A house whose architecture calls out to passersby”, Israelevitz summarizes the project.
The front view of the house. Cream-colored gates create a blend of grayish-white walls and rust-colored soil.
🔥Is your household normal?
Mine isn’t. Tell me about yours — five minutes, and it’s anonymous.
Yellow lights and a dark blue sky imitate a sunset in the suburbs.
Round windows allow a peek at the indoor garden.
The main intention of the exterior design is to create a structured and minimalist look through the rectangular shape of the building and gates. Round windows are added to create a contrast and balance to the whole exterior design and stray away from a brutalist design.
Hollow round windows imitate a portal to a lush garden inside the house.
A left-side view of the house without the artificial warm lights in day time showcases the actual grayish-white color of the walls.
The plain geometric wall and the lush green plant peeking above the gates.
A right-side view of the house highlights its height in comparison to adjacent houses.
Warm yellow lights and greenery peeking through the round windows provide a welcoming vibe to the whole house.
The asymmetrical and organic shape of the tree provides a stark contrast to the symmetrical and geometric-shaped windows and gates.
The sharp edge of the house seemingly pierces the clear, blue sky.
Get featured on Homestratosphere.com. It’s free.
Submit your own “household” situation. Just takes a few minutes.
A side view of the house at twilight. The gray color and structured geometric design of the wall demonstrate a mix of abstract expressionist and brutalist design.
The warm wood color and patches of greenery accent the grayish-white walls and floors of the house.
🔥 Would you like to save this?
We'll email this post to you, so you can come back to it later!
Round windows overlooking different parts of the house’s outdoor space.
Because of the holes in the wall, light can pass enter at different angles and sizes all around the house.
The variety of light directions going in and out of the window helps create an illusion of the house’s actual depth and dimension.
Wooden floors, black accents, and yellowish lighting create a warm ambiance on the interior of the house.
The blue indoor pool and lush green backyard add a pop of color yet, maintains the minimalist vide of the house.
The shadow cast by the overlapping top of the building separates the house, the cerulean sky, and the rest of its outdoor space.
A view of the house’s outdoor space at the back showcasing more of its minimalist and modern side.
🔥Is your household normal?
Mine isn’t. Tell me about yours — five minutes, and it’s anonymous.
We'll email this post to you, so you can come back to it later!
Jon Dykstra
Jon practiced law before launching his online publishing career, bringing analytical rigor to everything he builds. Home Stratosphere combines that precision with a lifelong obsession with residential design — architecture, interiors, landscape, and furniture.
His current focus is AI-driven design analysis, using artificial intelligence to study patterns in color, layout, and material choice across thousands of homes. His Personality Type Home Design Guide applies personality frameworks to interior aesthetics, helping readers design spaces that reflect how they actually think and live.
His favorite piece on the site is the 25 Most Popular Designs, is a daily-updated ranking of the top designs over the last 30 days, driven entirely by visitor activity. The feedback is invaluable for understanding what resonates most with readers. LinkedIn