
Somewhere along the way, small-room decorating became an exercise in making everything smaller. Smaller sofas, smaller tables, smaller chairs, until the furniture looked as though it had been selected for a dollhouse with a mortgage. Follow that advice too enthusiastically, and a room can end up crowded with undersized pieces that offer precious little comfort.
In order to come up with the very specific design ideas, we create most designs with the assistance of state-of-the-art AI interior design software. Also, assume links that take you off the site are affiliate links such as links to Amazon. this means we may earn a commission if you buy something.
Consider the alternative. A sectional that claims an entire wall. A headboard that climbs toward the ceiling. A marble bathtub that looks as though it belongs in a five-star hotel. Or a kitchen island so substantial that the rest of the furniture can take the evening off. Oversized pieces can bring order to a compact interior by replacing a collection of competing objects with a few substantial ones. The trick isn’t buying the largest thing that fits. It’s choosing furniture with enough presence to establish the room’s proportions while preserving the space needed to move around it.
Across these 35 designs, scale takes some extraordinary liberties. Velvet banquettes wrap tight corners, monumental wardrobes swallow storage, and chandeliers refuse to acknowledge the modest dimensions beneath them. Some rooms gain usable floor space; others use light, proportion, and visual continuity to make their dimensions feel less restrictive. The interesting question isn’t how much furniture a small room can hold. It’s how much the right furniture can accomplish.
35. A Rust Corduroy Sectional Takes Possession of the Corner
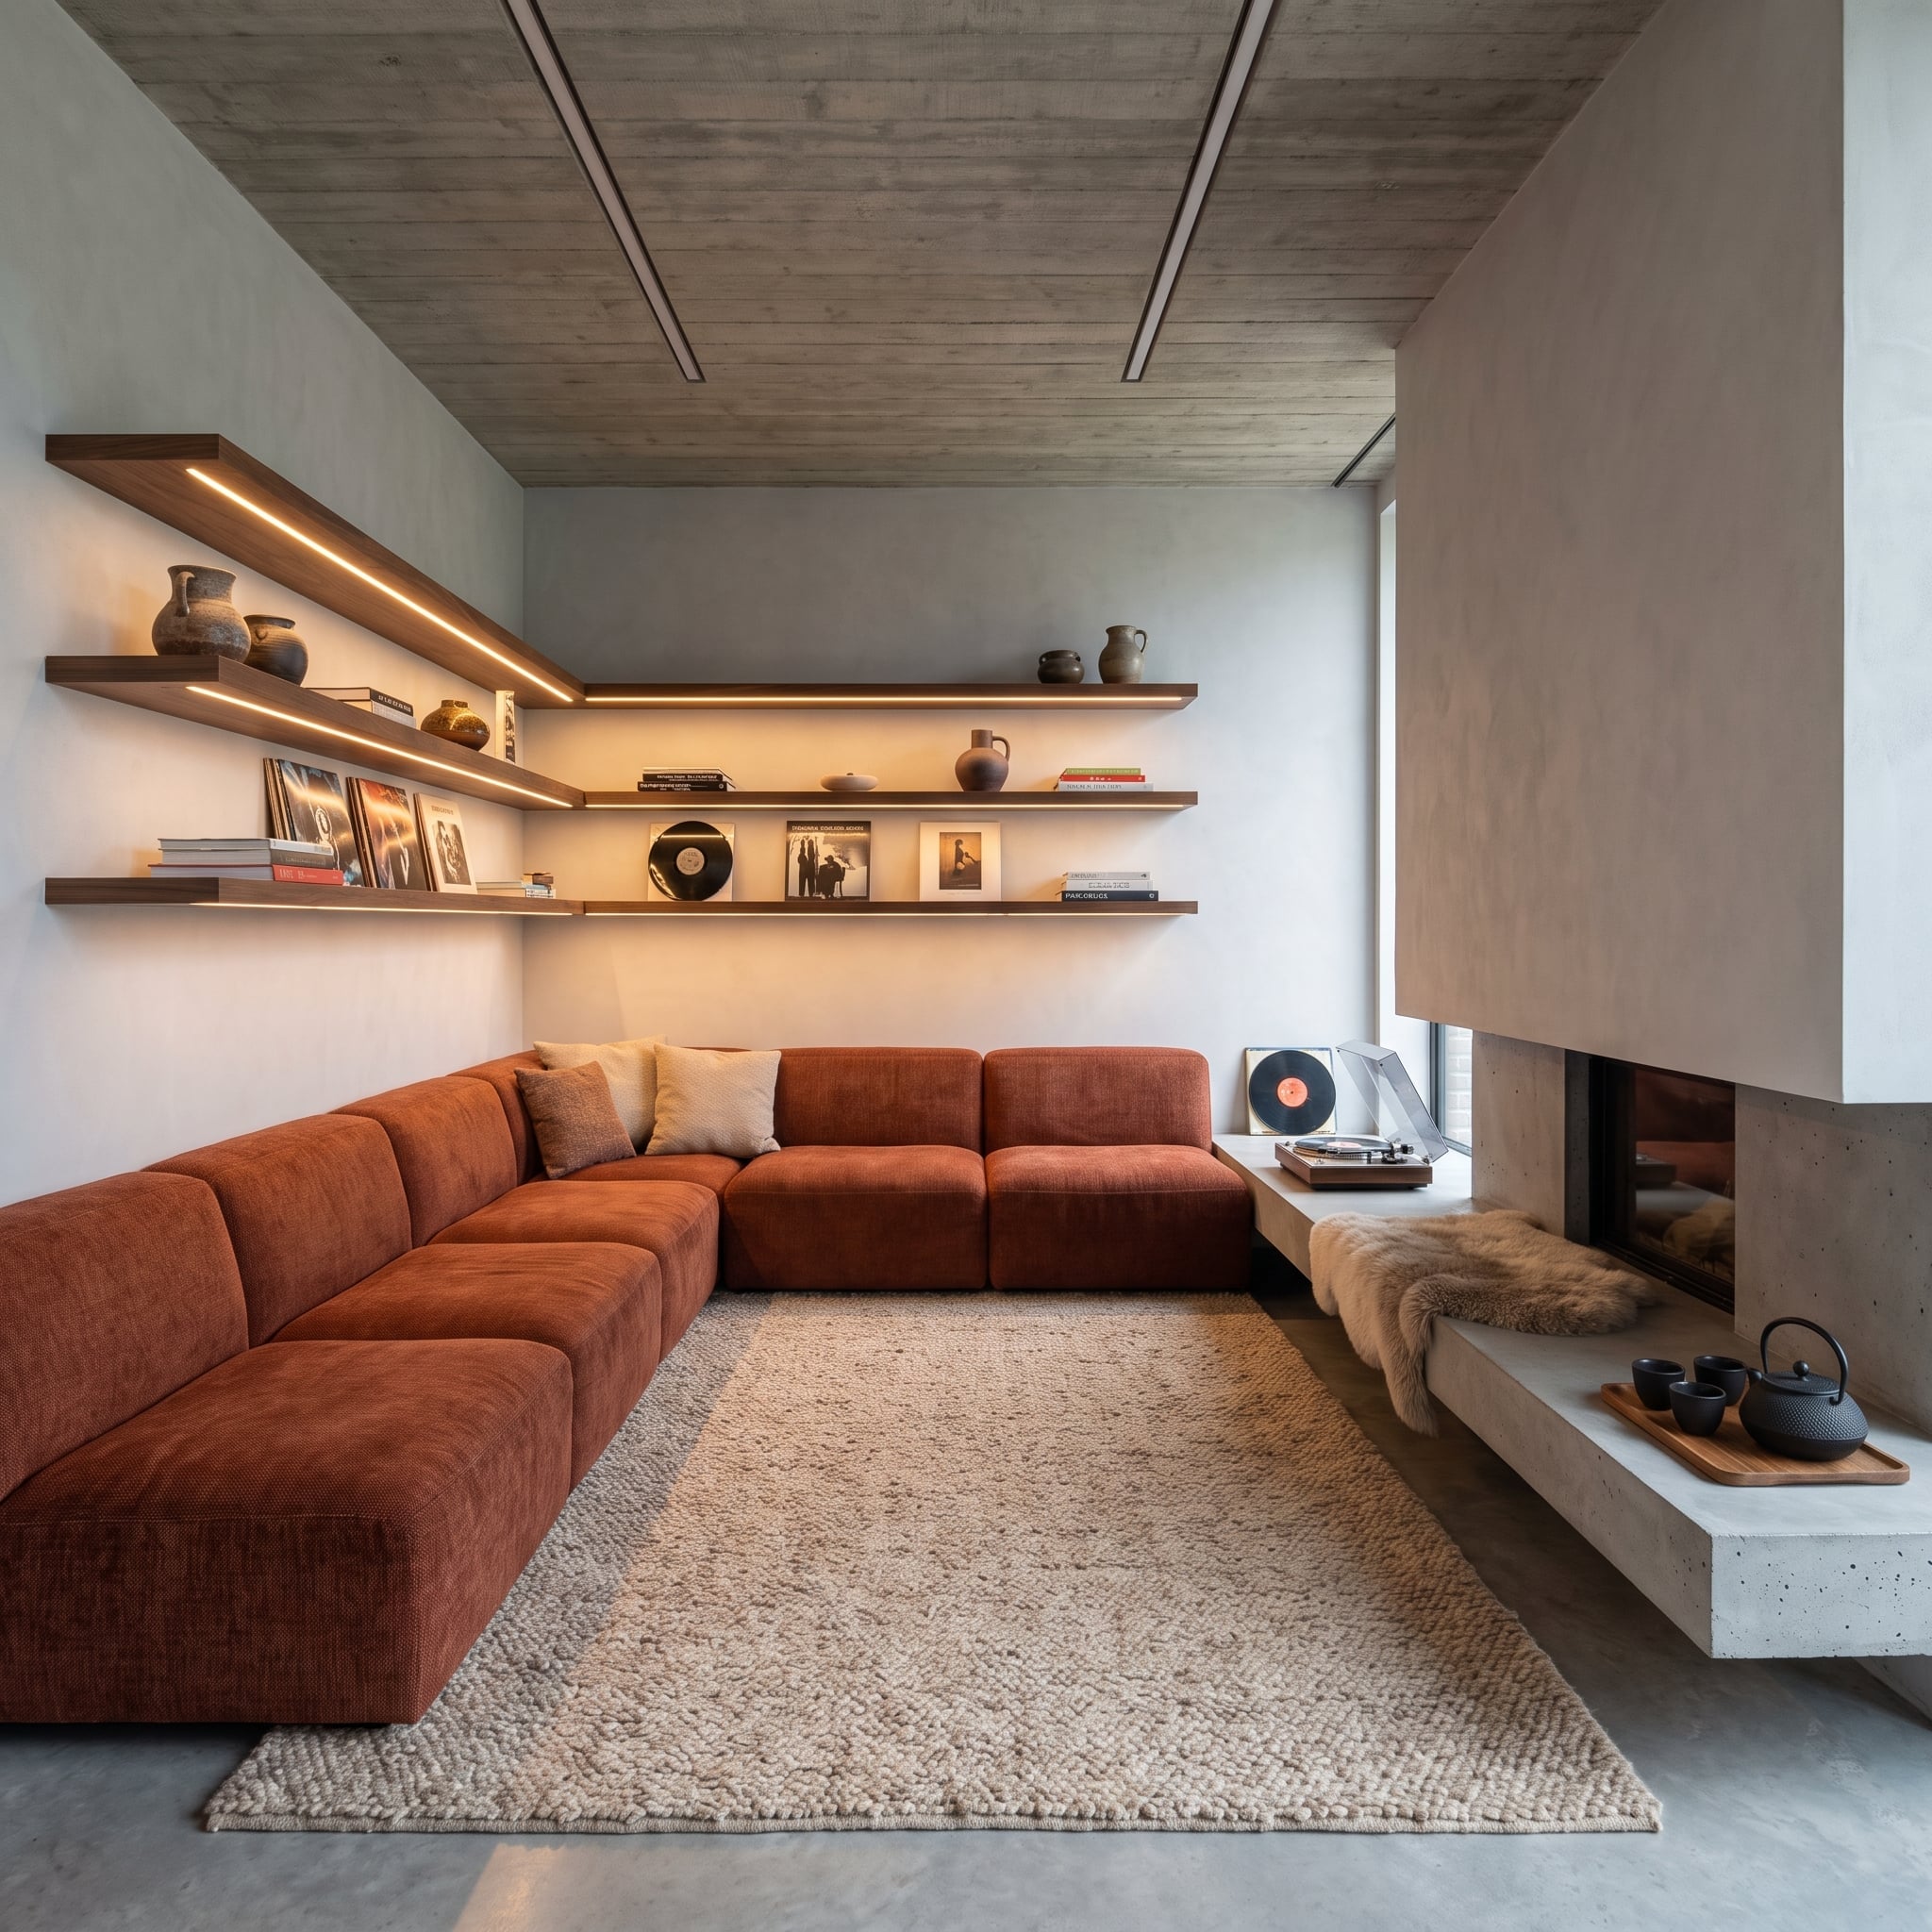
A rust corduroy sectional occupies most of the available seating area, leaving little doubt about what this room is for. Its deep cushions and broad arms create a proper lounging destination rather than a collection of smaller seats scattered around the floor. The textured wool rug reinforces the arrangement, while a concrete hearth ledge introduces a harder, quieter material.
Floating walnut shelves turn the corner above the sofa, their concealed lighting illuminating ceramics and vinyl records. The arrangement makes clever use of a corner that might otherwise have become a dumping ground for mismatched furniture. Seating occupies the lower half of the composition, storage rises above it, and the concrete ledge provides a strong horizontal line between the softer elements. The sectional may be enormous relative to the room, but the architecture gives it somewhere convincing to belong. There’s one place to sit, one place to store things, and no unnecessary furniture auditioning for either job.
34. A Walnut Armoire Brings Old-World Grandeur to a Modest Bedroom
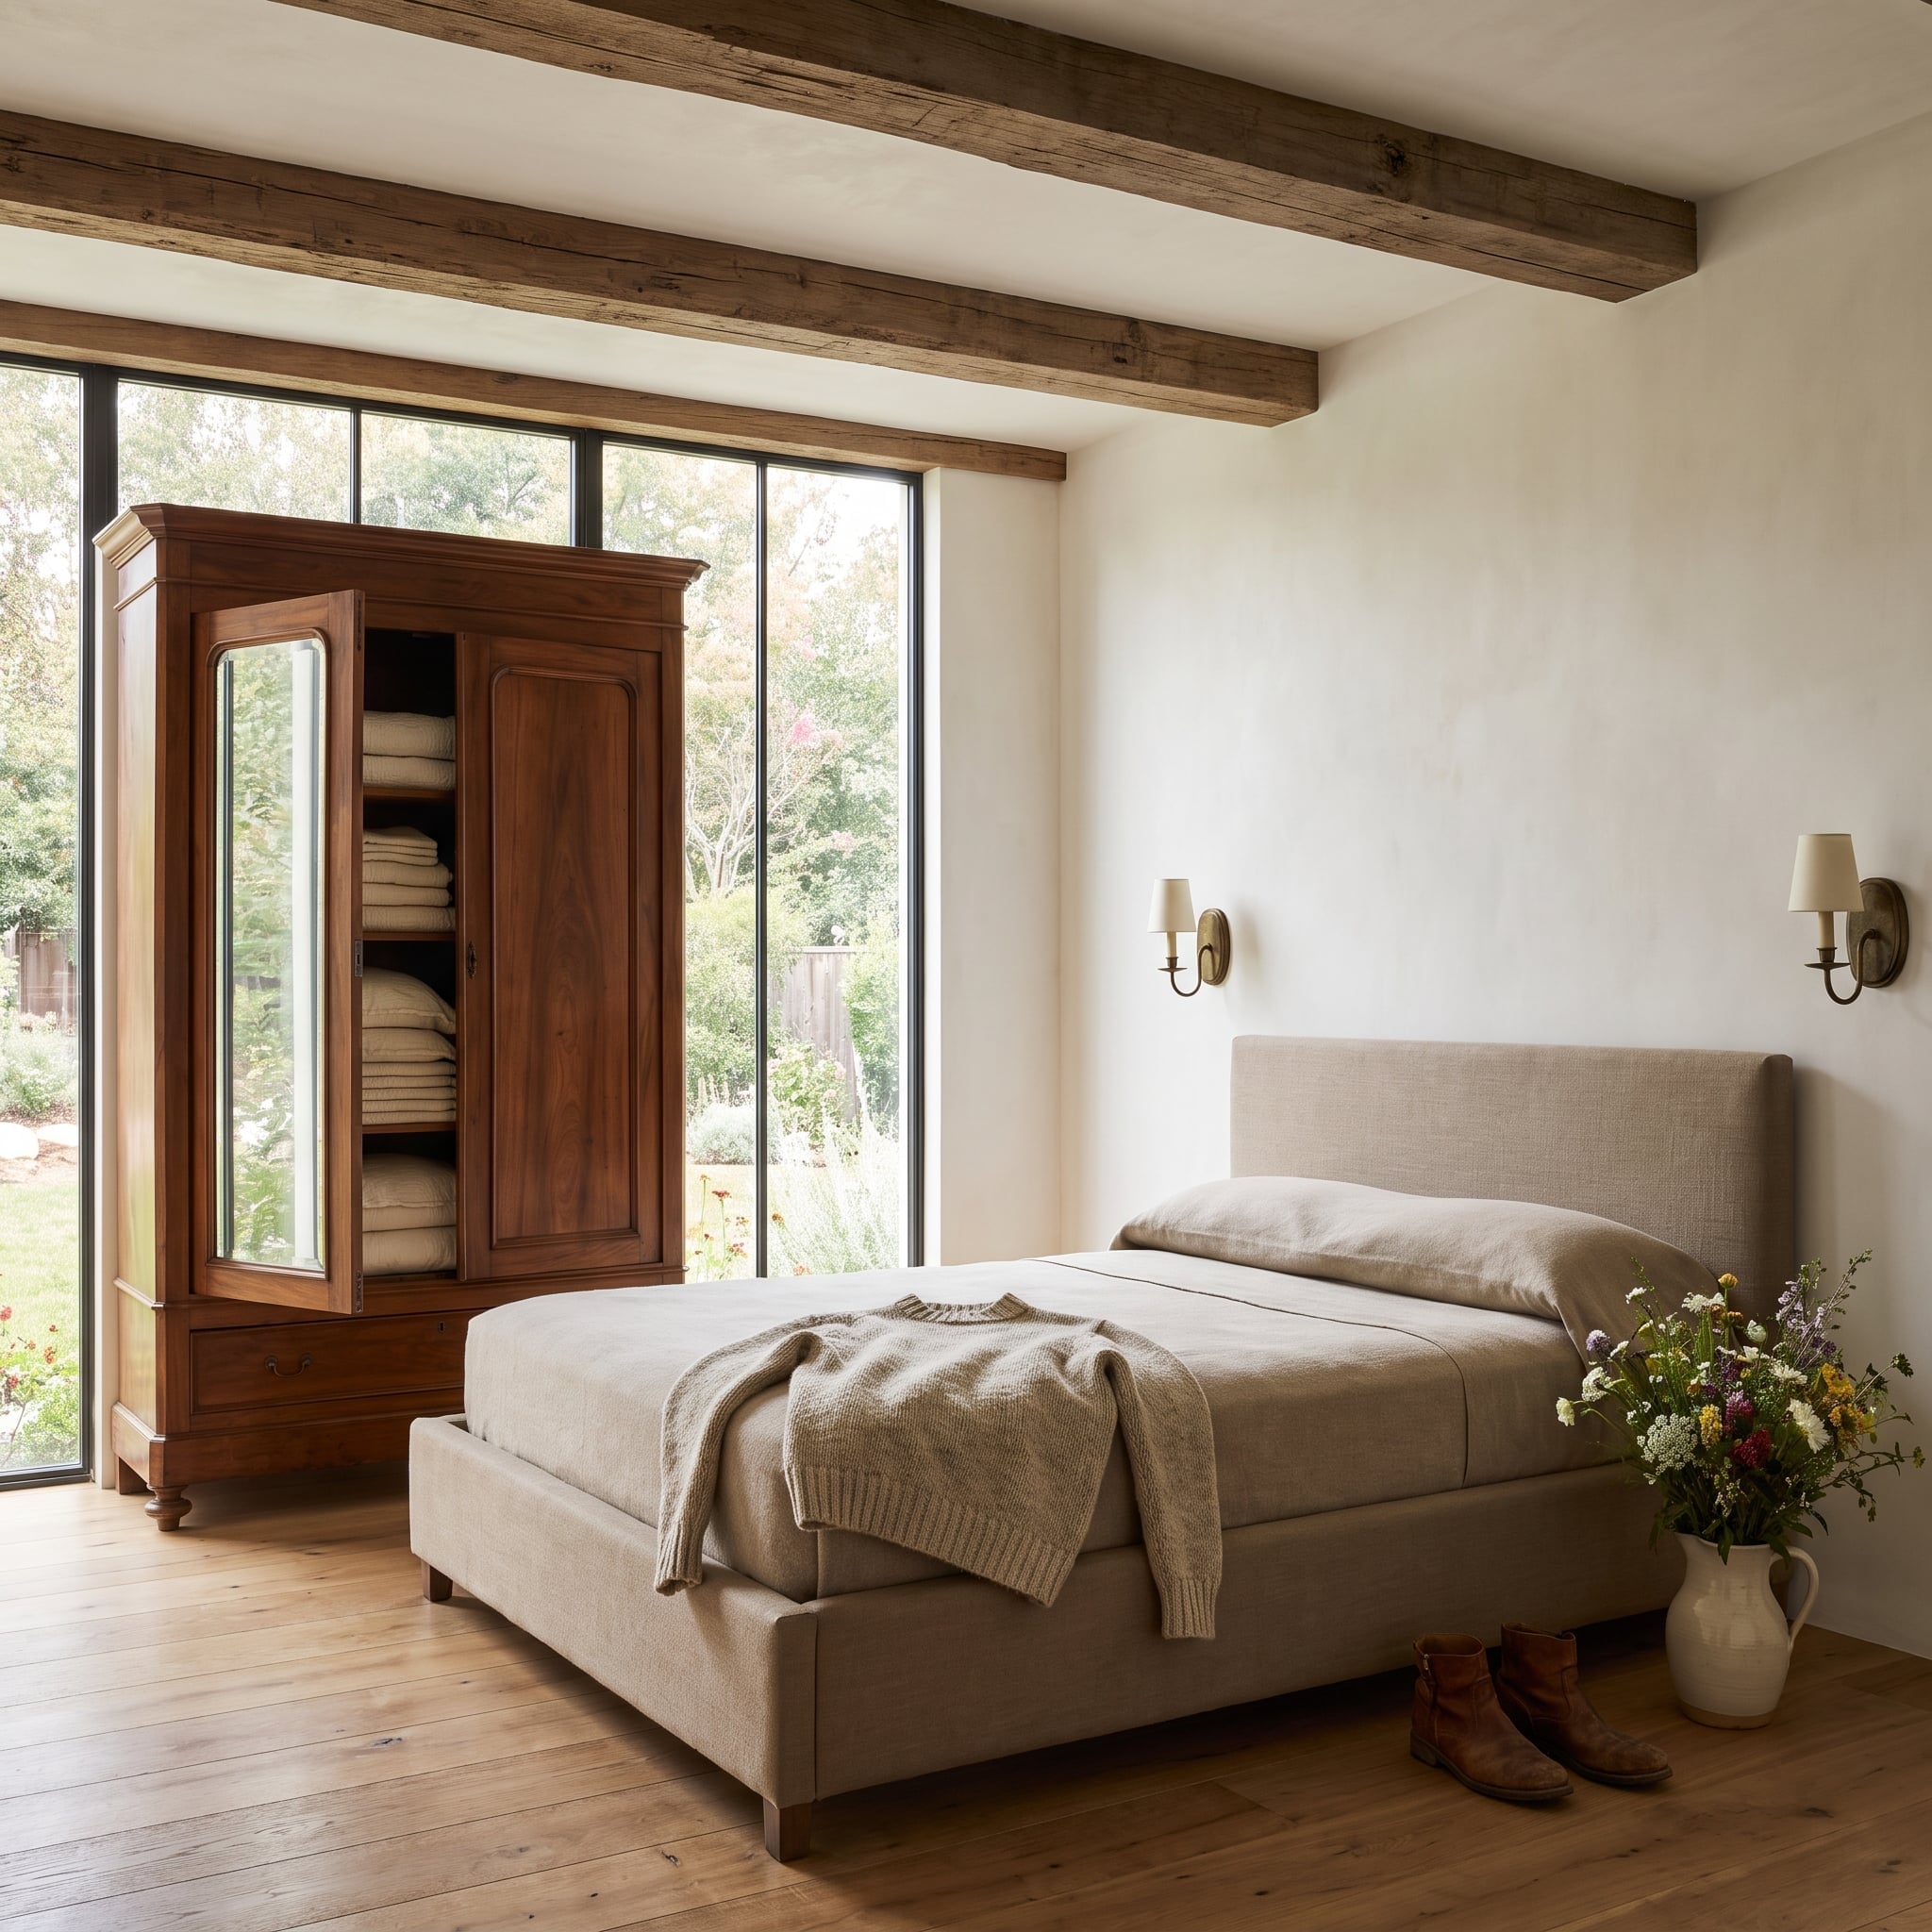
The walnut armoire looks as though it belongs in a country house with a respectable collection of antiques. Its carved crown, mirrored door, and imposing height give this intimate bedroom a remarkable sense of permanence. An oatmeal upholstered bed supplies a softer counterweight, its tall headboard substantial enough to hold its own beside the cabinet.
Exposed timber beams, wide-plank oak flooring, and antique brass sconces maintain a warm, traditional palette. The armoire’s advantage is practical as well as decorative: one large storage piece can replace several smaller cabinets, leaving more of the surrounding walls uninterrupted. Its mirrored door introduces a reflective surface among the predominantly matte materials, while the carved timber gives the bedroom a sense of inherited character. The armoire doesn’t attempt to disappear into the architecture. It makes a substantial contribution to it.
33. An Oversized Pleated Pendant Gives a Dining Table Its Own Architecture
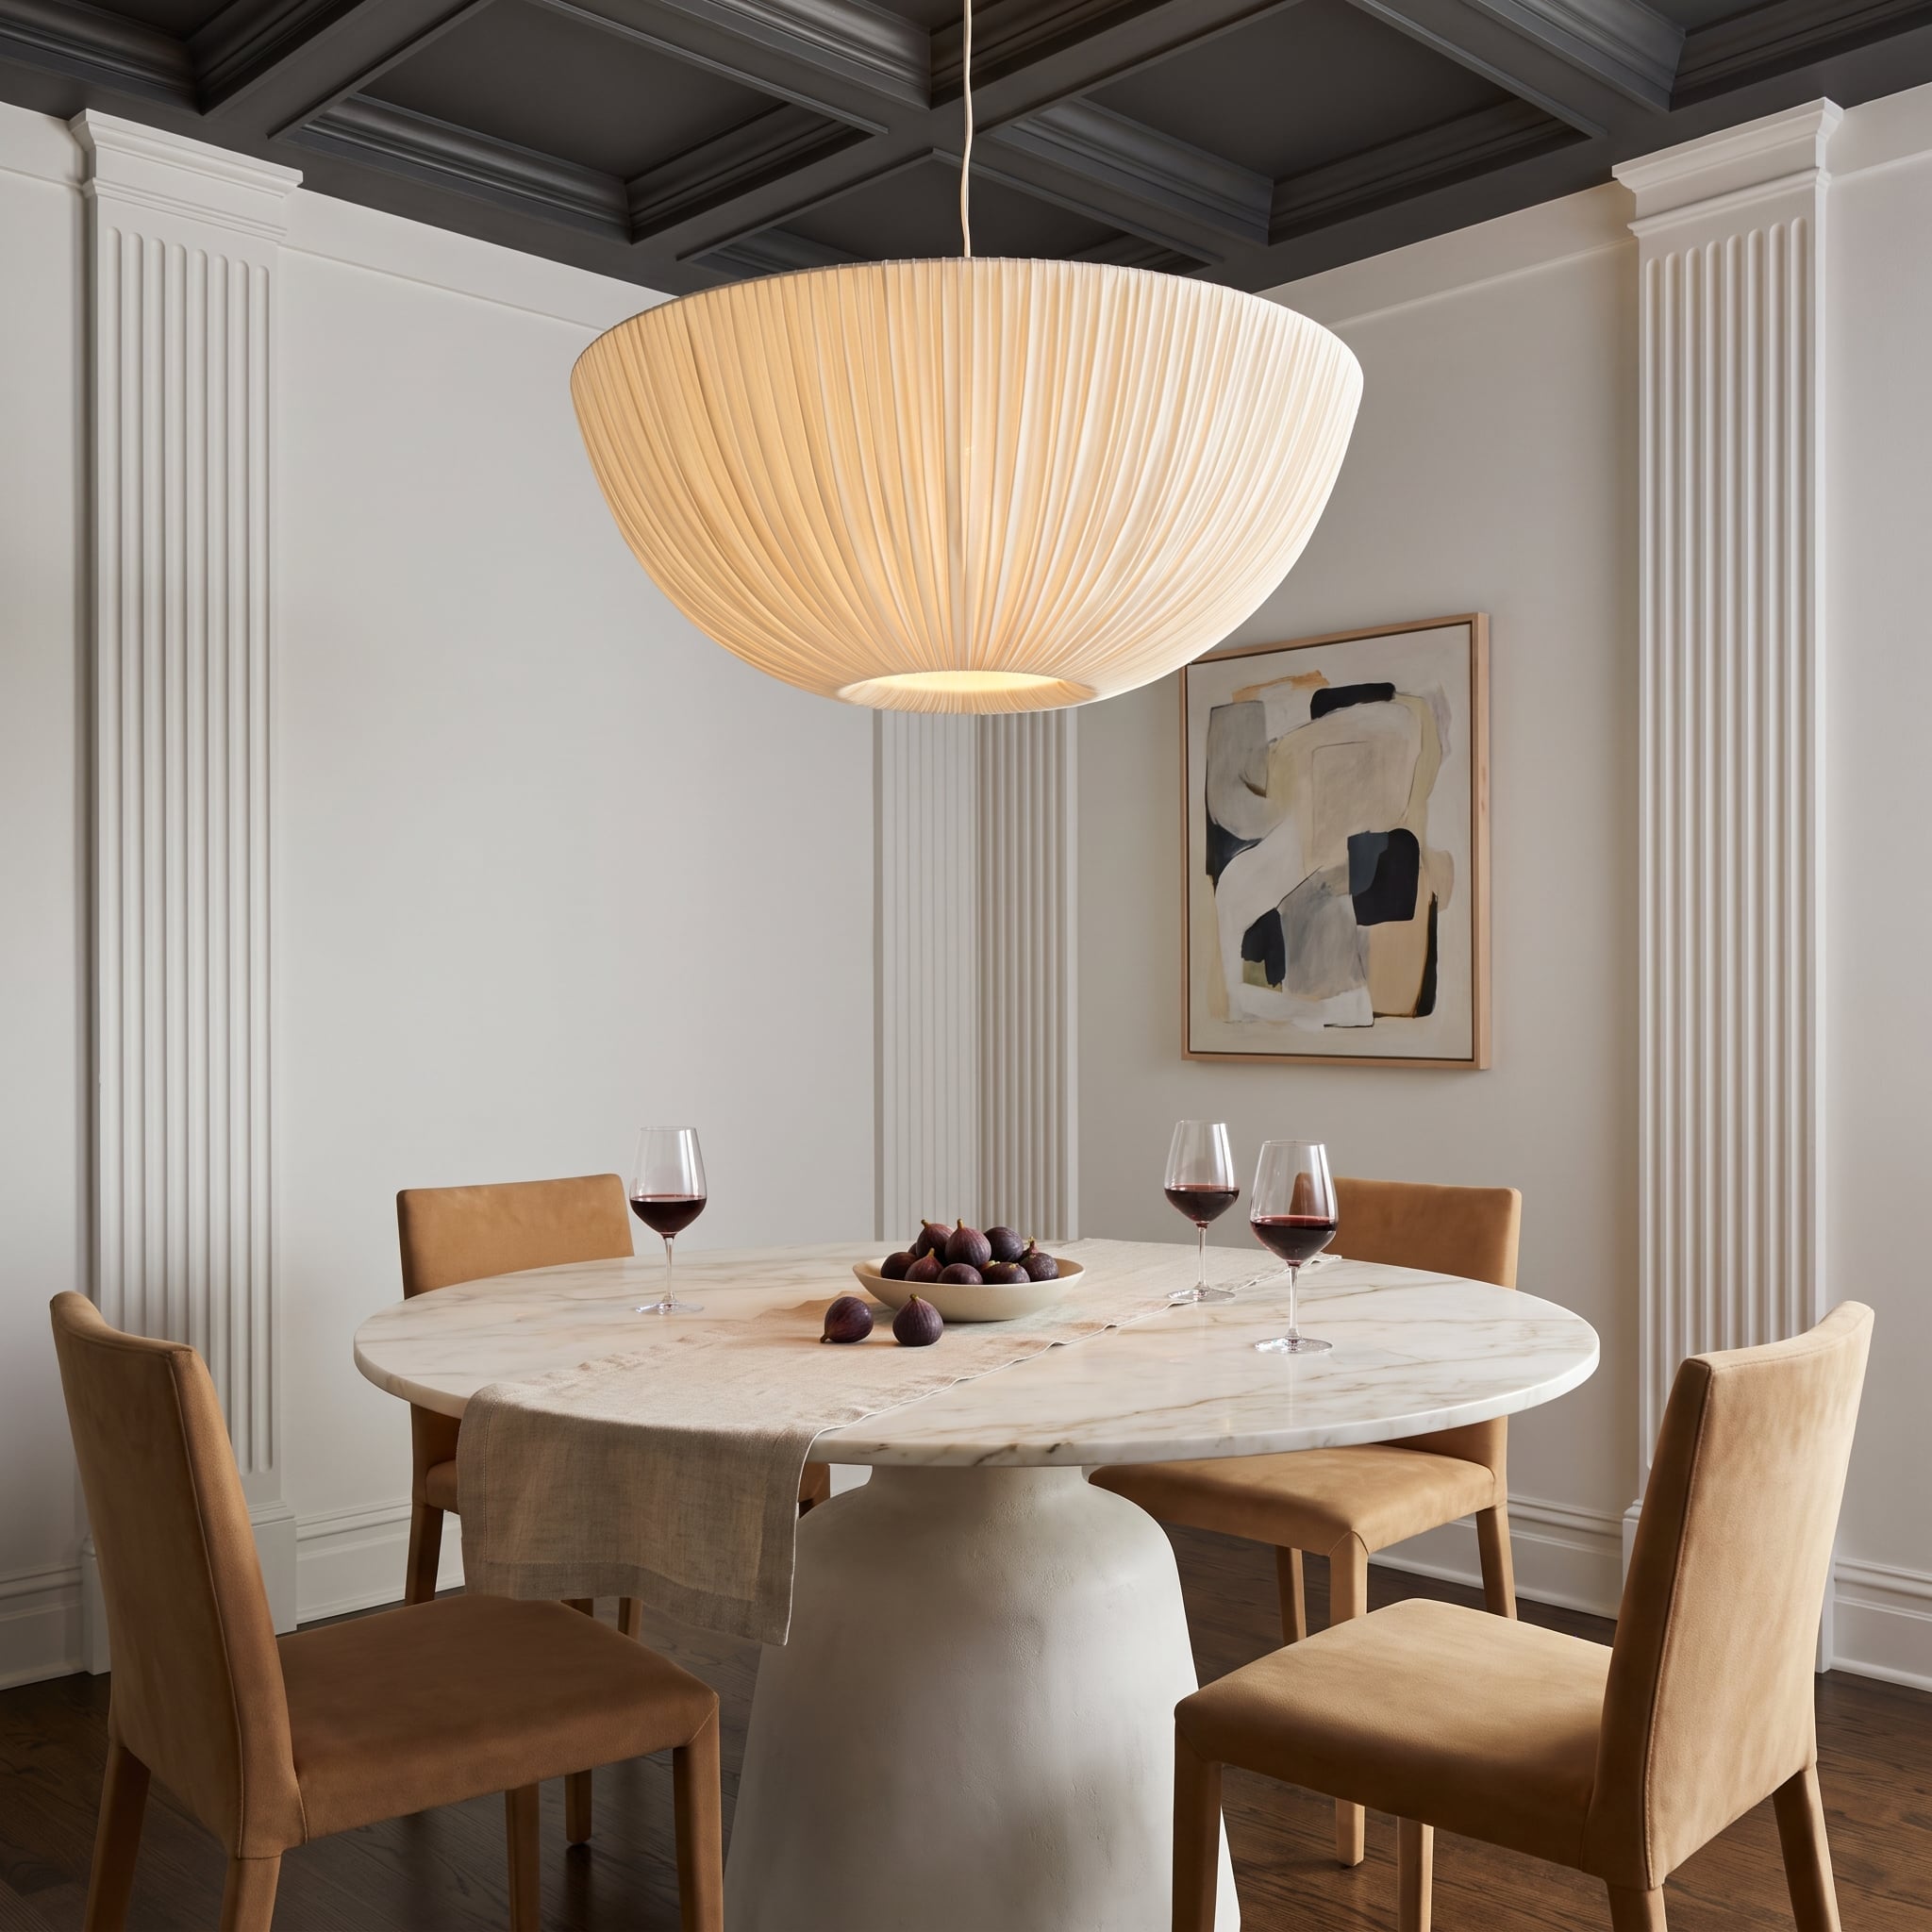
The enormous pleated linen pendant is almost a ceiling in miniature. Its broad cream shade spreads above a round marble dining table, defining the eating area without requiring walls, screens, or changes in flooring. Caramel-upholstered chairs repeat the pendant’s warmth, while the table’s marble top and substantial pedestal give the composition a convincing center.
Overhead, near-black coffering provides a dramatic backdrop for the pale shade. The pendant’s generous diameter gives it a commanding relationship with the table, while the pleated fabric softens what could otherwise have been a heavy overhead presence. Its low position concentrates attention on the dining arrangement, turning a modest area into a distinct destination. The contrast between the dark ceiling and luminous shade makes the fixture appear almost suspended in its own pool of light. A smaller pendant would have been polite. This one has something to say.
32. Navy Wardrobes Turn a Bedroom Wall Into a Complete Storage System
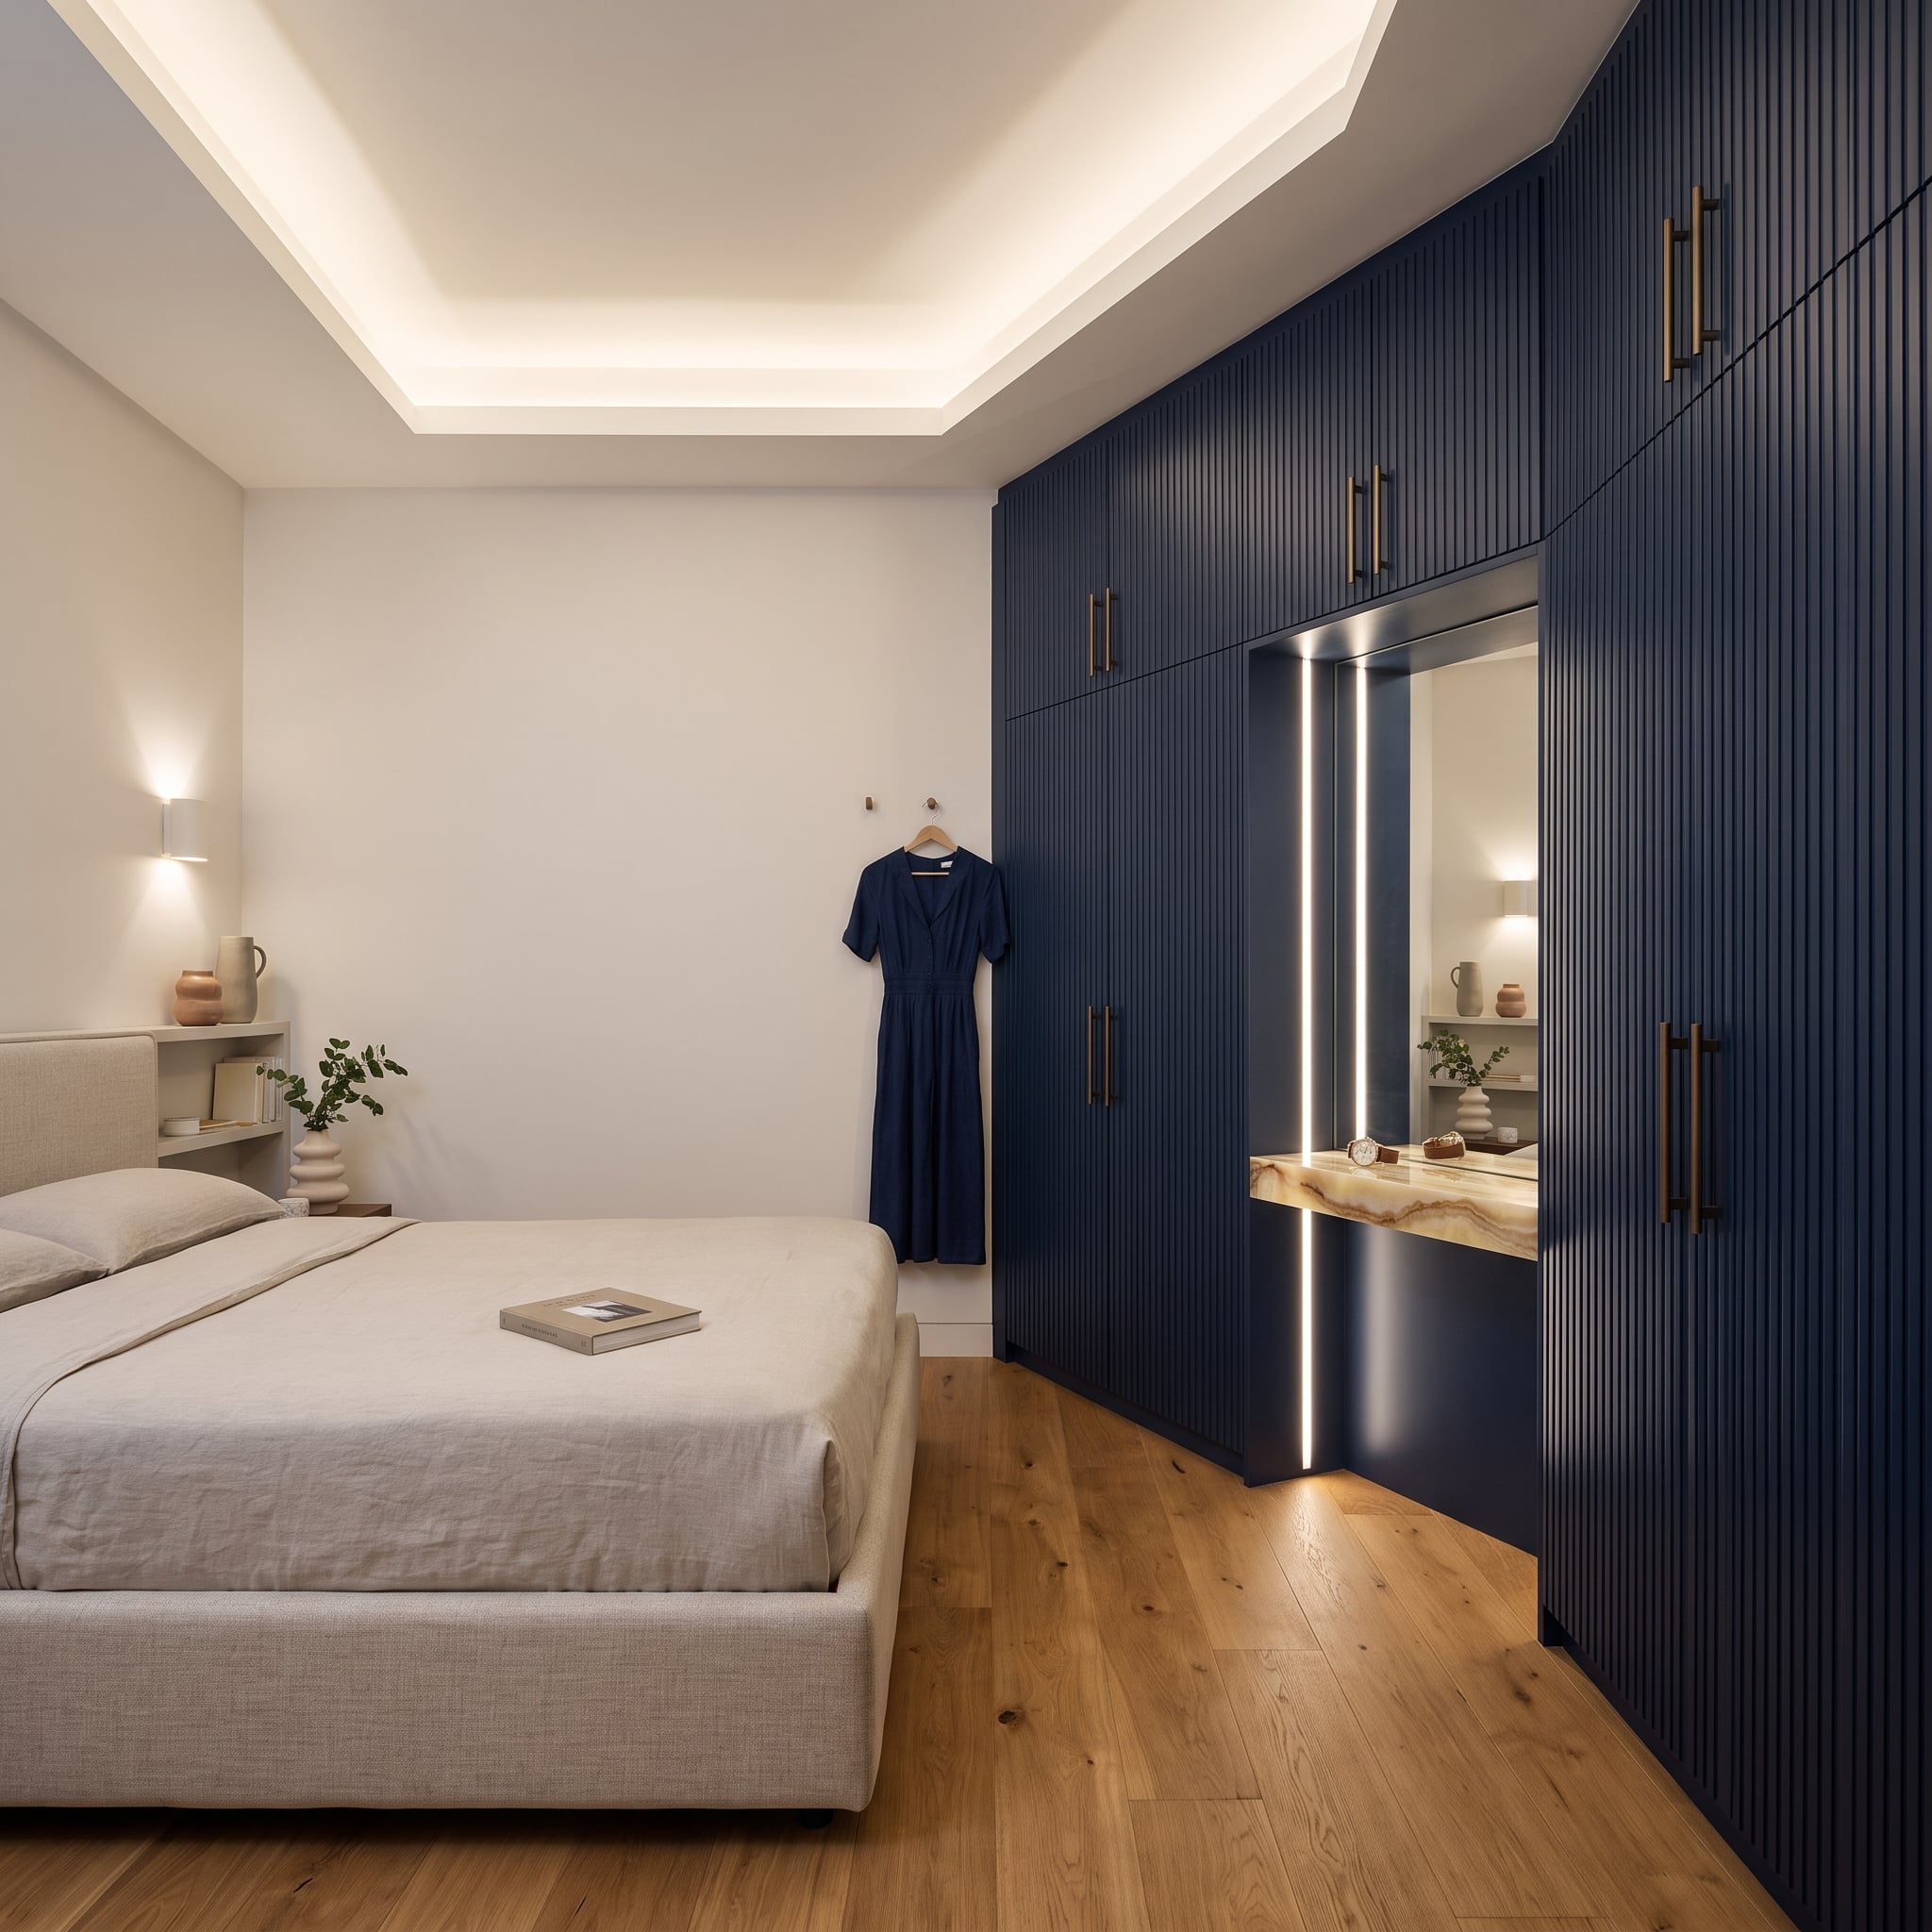
Floor-to-ceiling navy cabinetry occupies an entire bedroom wall, its fluted fronts creating a steady vertical rhythm. Brass bar pulls punctuate the dark finish, while an illuminated vanity recess interrupts the storage with a useful dressing station. The cabinetry isn’t pretending to be a collection of delicate freestanding wardrobes. It’s a substantial piece of fitted architecture.
The linen-covered bed remains low, allowing the tall storage wall to emphasize the room’s height. Warm oak flooring and a softly illuminated coffered ceiling provide contrast to the navy. Concentrating storage along one wall can eliminate the need for separate dressers and vanities, keeping other areas clear. The recessed dressing station also gives the cabinetry a welcome interruption, breaking up what might otherwise have been an intimidating expanse of dark doors. The furniture is bigger, but there may be less of it. That’s a considerably more useful definition of spaciousness.
31. A Mustard Velvet Wingback Refuses to Disappear Into Teal
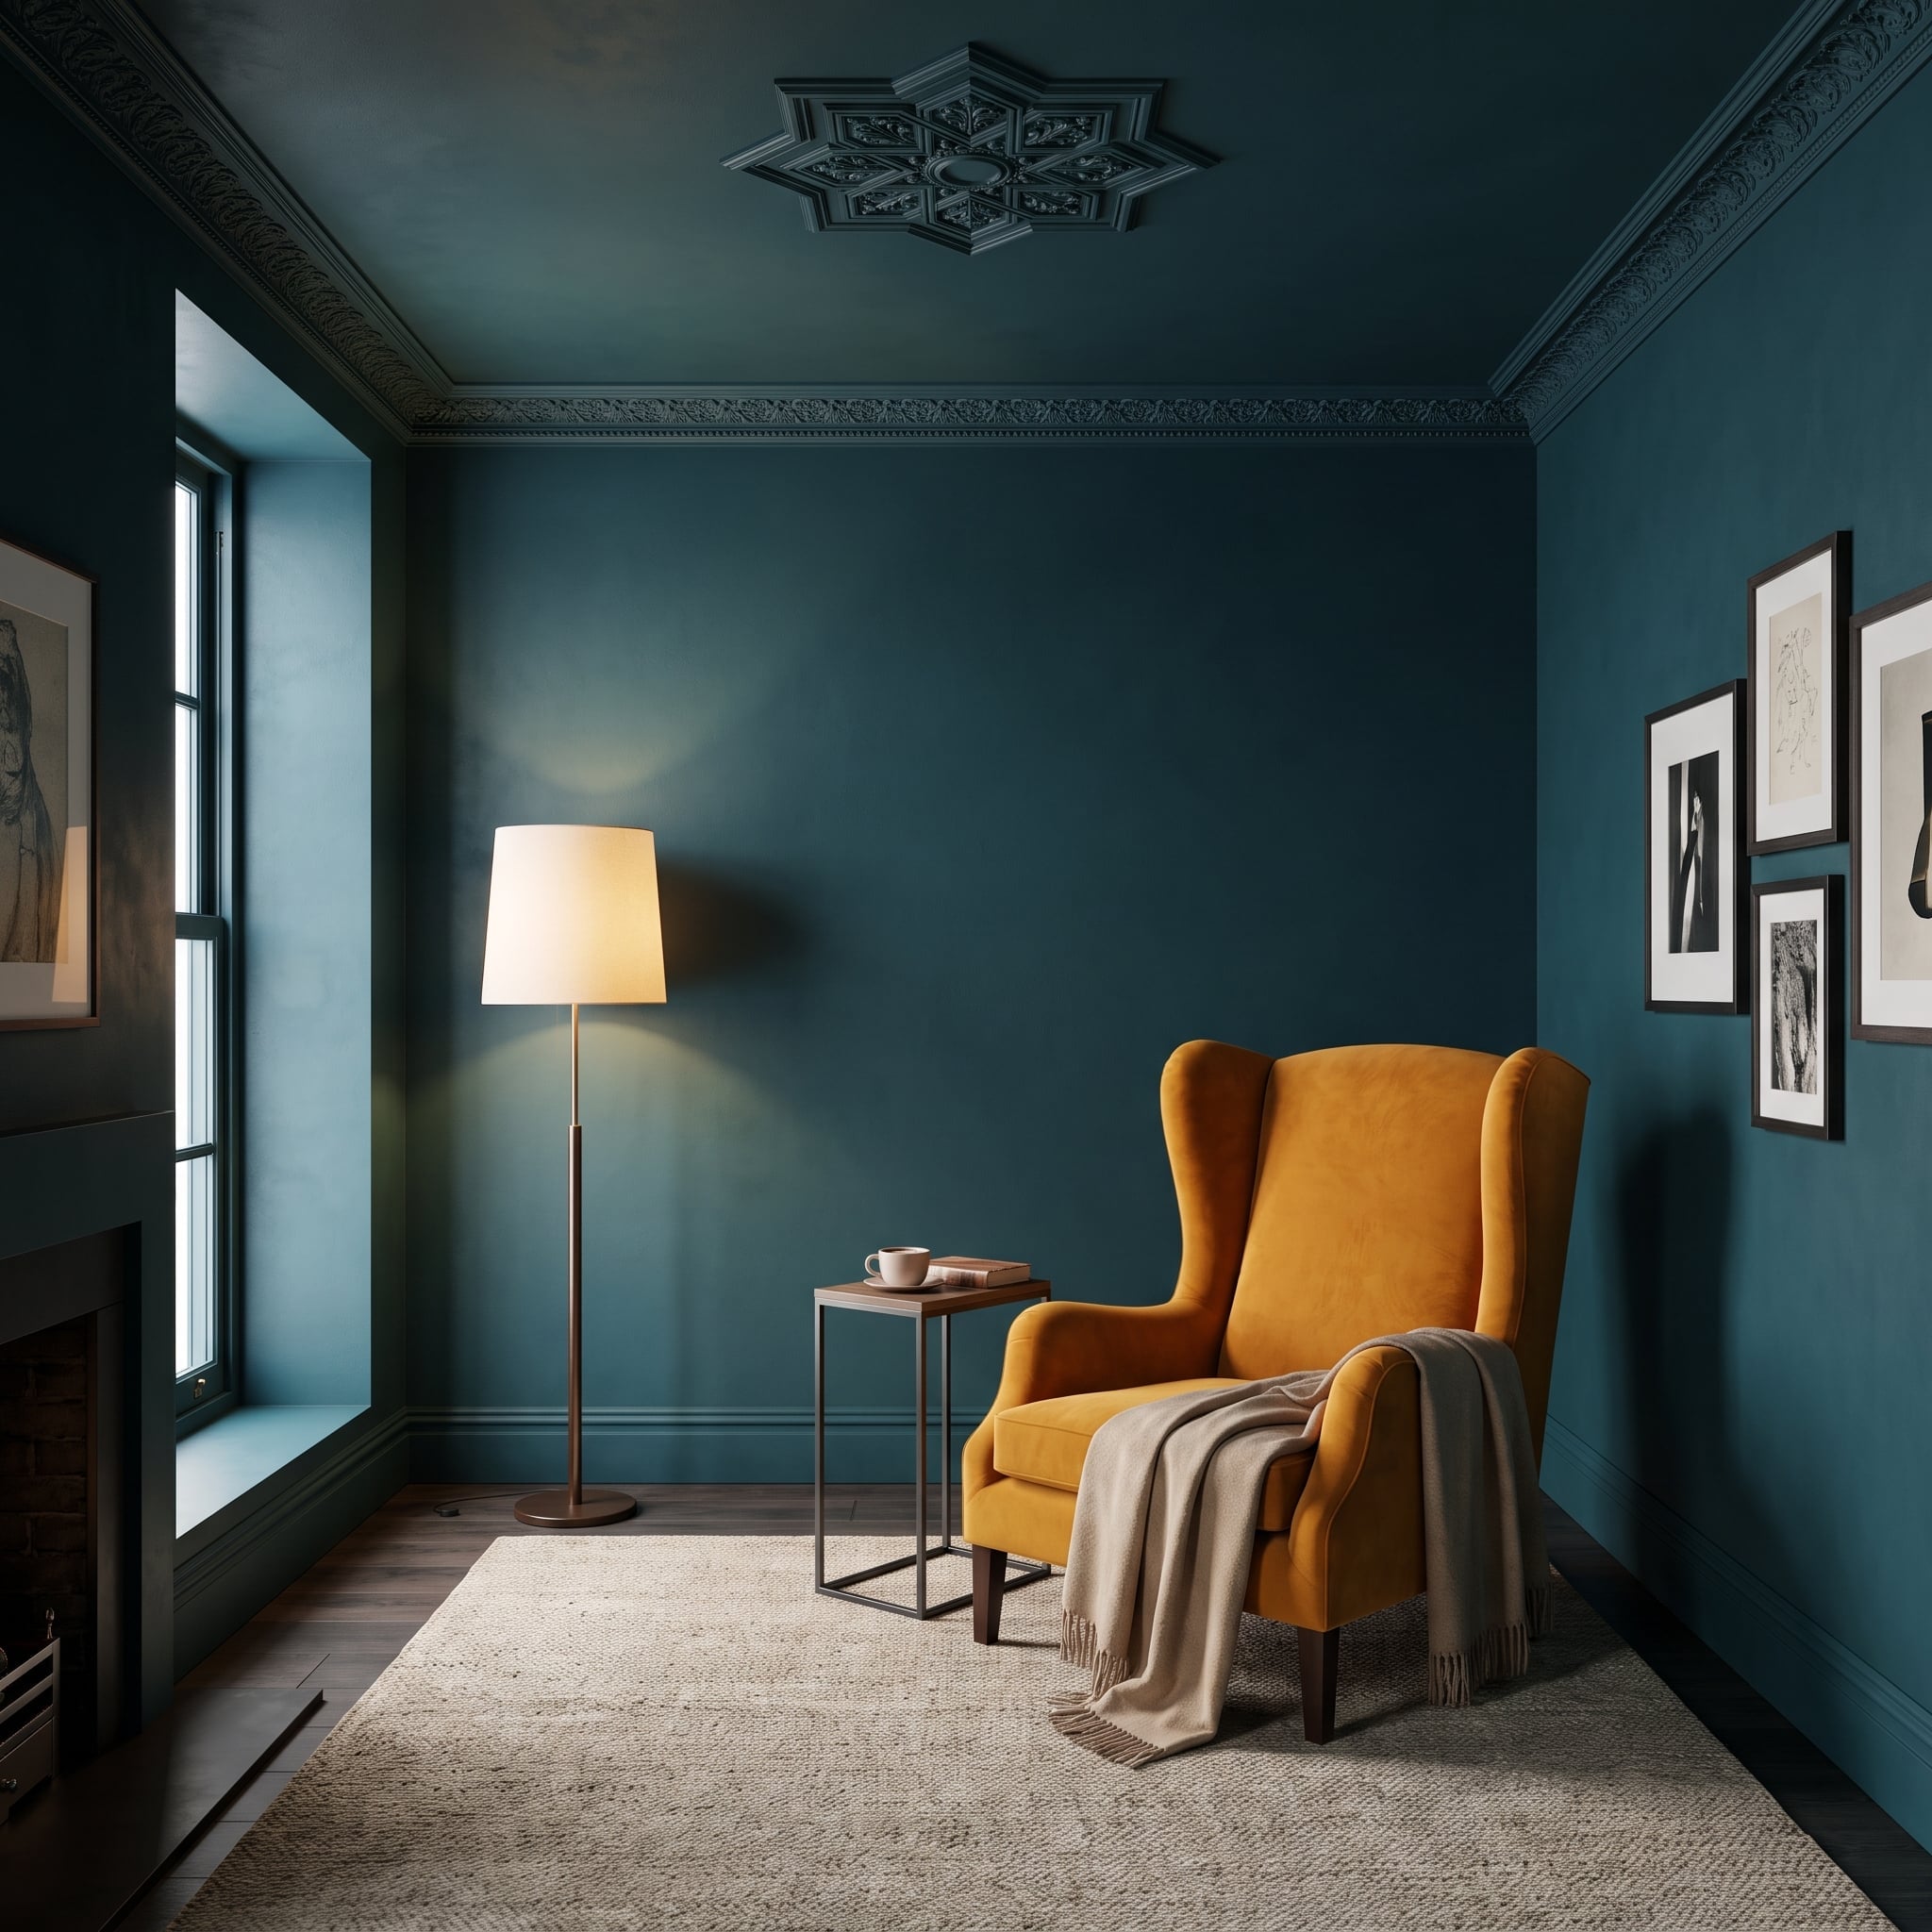
Deep teal covers the walls, ceiling, and crown molding, creating a continuous envelope around an oversized mustard velvet wingback. The chair’s tall back and generous arms become the room’s unmistakable focal point. Against that saturated blue-green, the yellow upholstery looks almost illuminated.
A floor lamp behind the chair establishes a reading corner, while black-and-white framed prints introduce quieter contrast. The matching wall and ceiling colors reduce visual interruptions between architectural surfaces, allowing the wingback to stand forward as a single strong shape. Instead of crowding the room with multiple occasional chairs, the design gives one comfortable seat the space and attention it deserves. The result is compact, confident, and considerably more memorable than another arrangement of timid little furniture.
When we asked Home Stratosphere readers which single accent chair they would buy, 57% chose a wingback, and most of those who explained their pick said it came down to looks.
30. A Square Oak Dining Table Makes Every Inch of Its Footprint Count
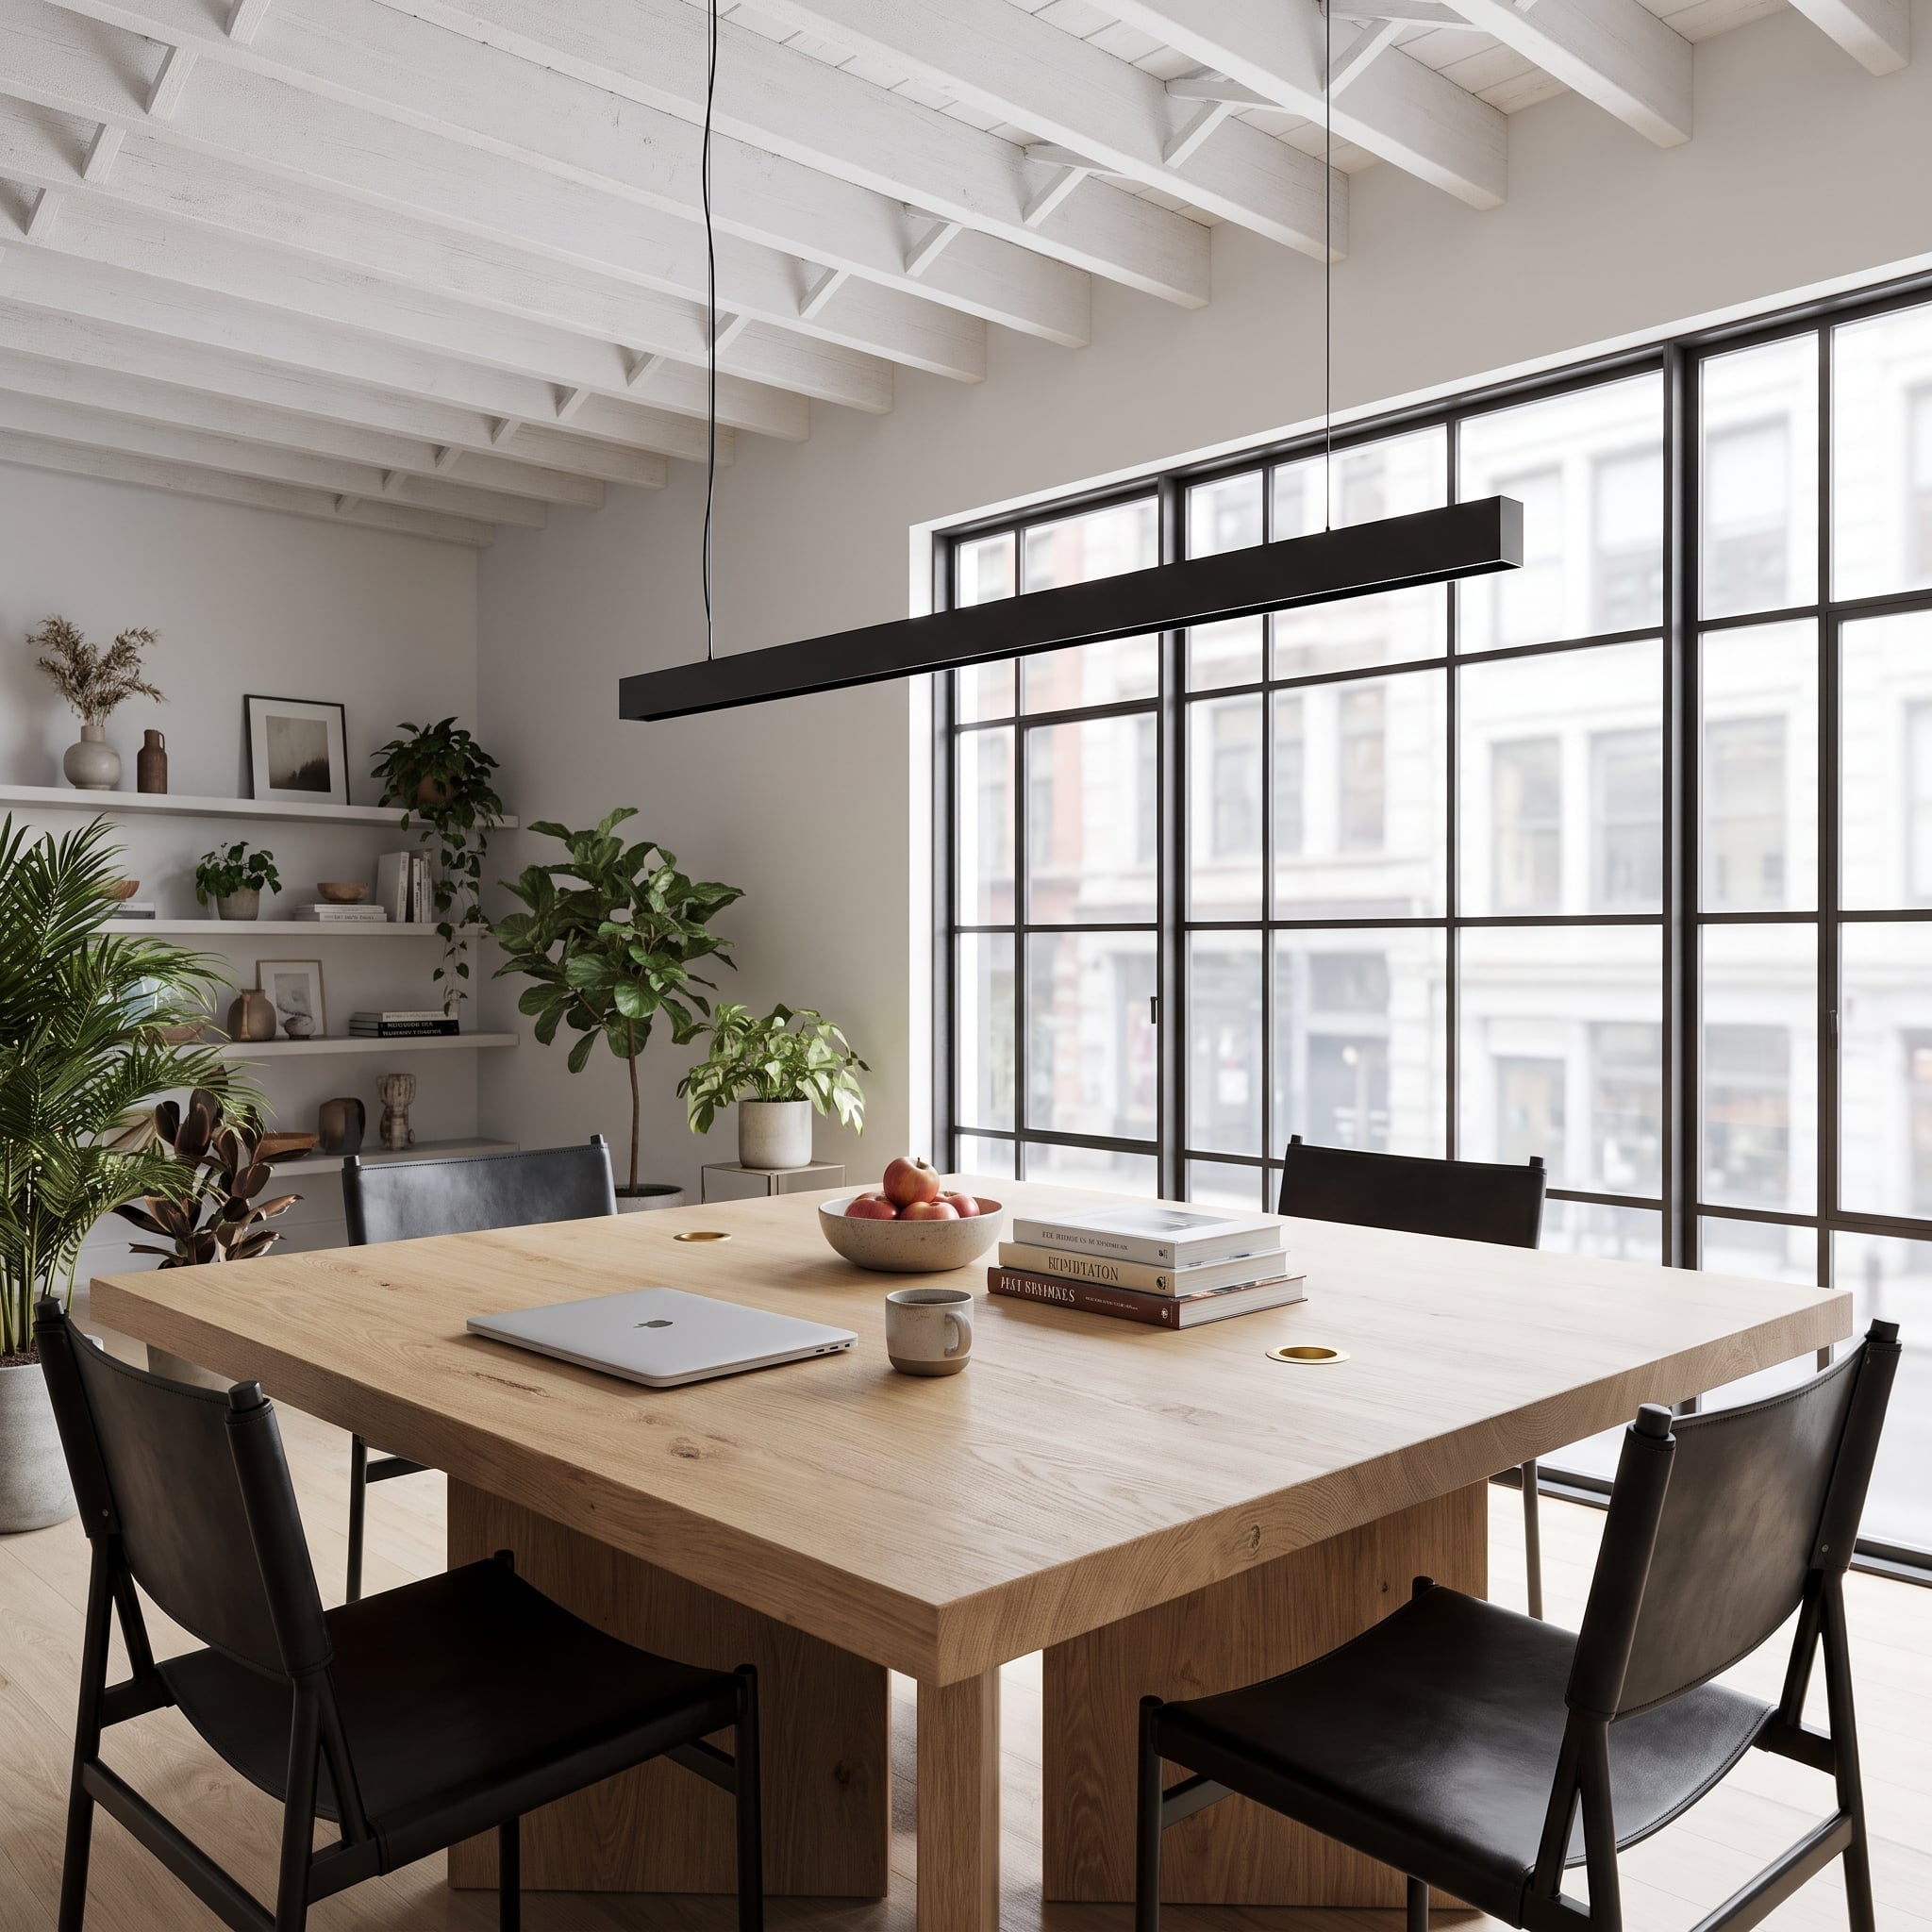
A thick square oak table takes command of this dining room, its wide planks displaying prominent knots and natural grain. Four dark leather chairs have enough visual substance to match it, while the square shape creates an equitable arrangement: nobody is relegated to the far end of a long table.
Exposed white rafters and floor-to-ceiling steel-framed windows introduce an architectural scale that suits the furniture. A black linear pendant provides a crisp counterpoint to the rustic timber. The table offers a generous dining surface within a concentrated footprint, with enough presence to anchor the room without relying on elaborate decoration. Its square proportions establish a strong central geometry, reinforced by the straightforward arrangement of chairs. Instead of choosing a smaller table simply because the room is modest, the design gives dining priority and organizes everything else around it.
29. A Ruched Pink Alcove Gives an Aubergine Daybed the Royal Treatment
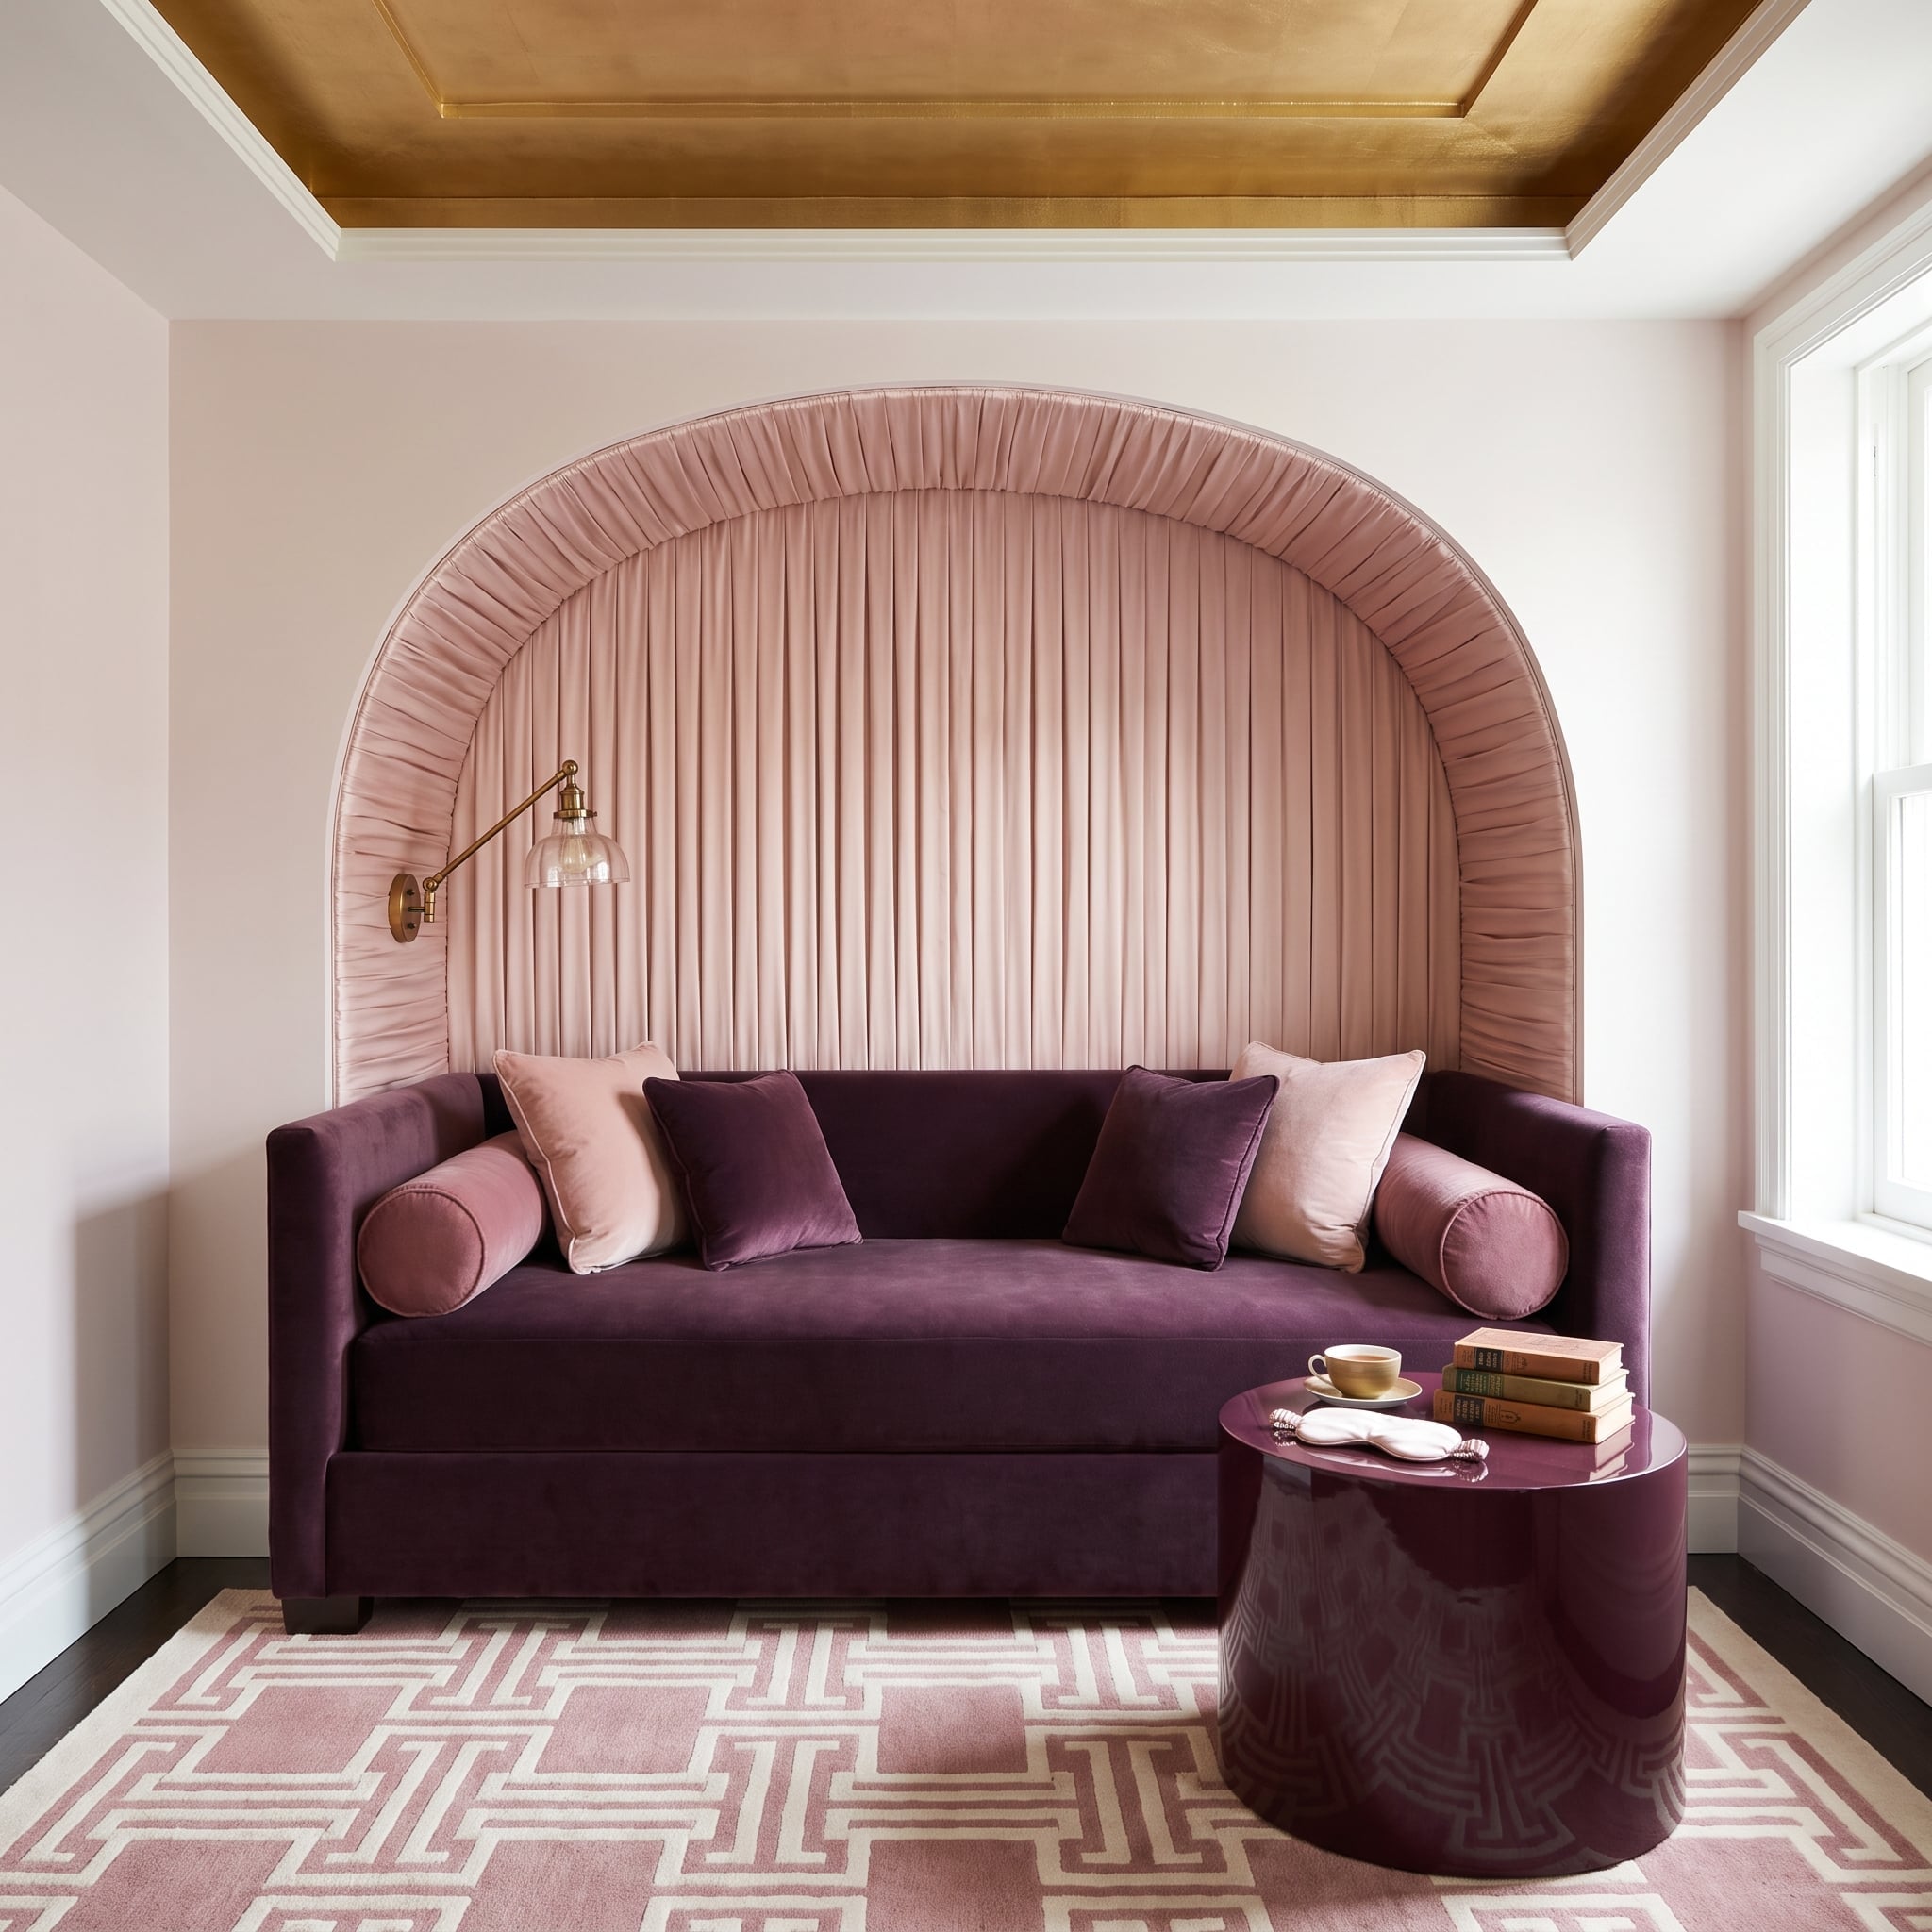
A deep aubergine velvet daybed fills the lower portion of an arched alcove, while gathered blush fabric climbs toward the ceiling. The combination transforms an ordinary reading corner into something approaching a private theater box. Dusty rose bolsters and a plum lacquered drum table deepen the tonal arrangement.
The alcove’s height gives the generously proportioned daybed a natural frame. Rather than leaving empty wall space above a small chair, the design makes use of the full vertical surface. The ruched fabric adds texture and soft shadow, particularly where its folds catch the light. One luxurious daybed provides room to lounge without requiring a pair of separate chairs and the gaps between them. The tall arch draws attention upward, while the fitted seating keeps the floor arrangement simple. An entire sitting area has been compressed into one theatrical architectural feature.
28. Mirrored Ceiling Panels Give a Dining Nook an Unexpected Second Dimension
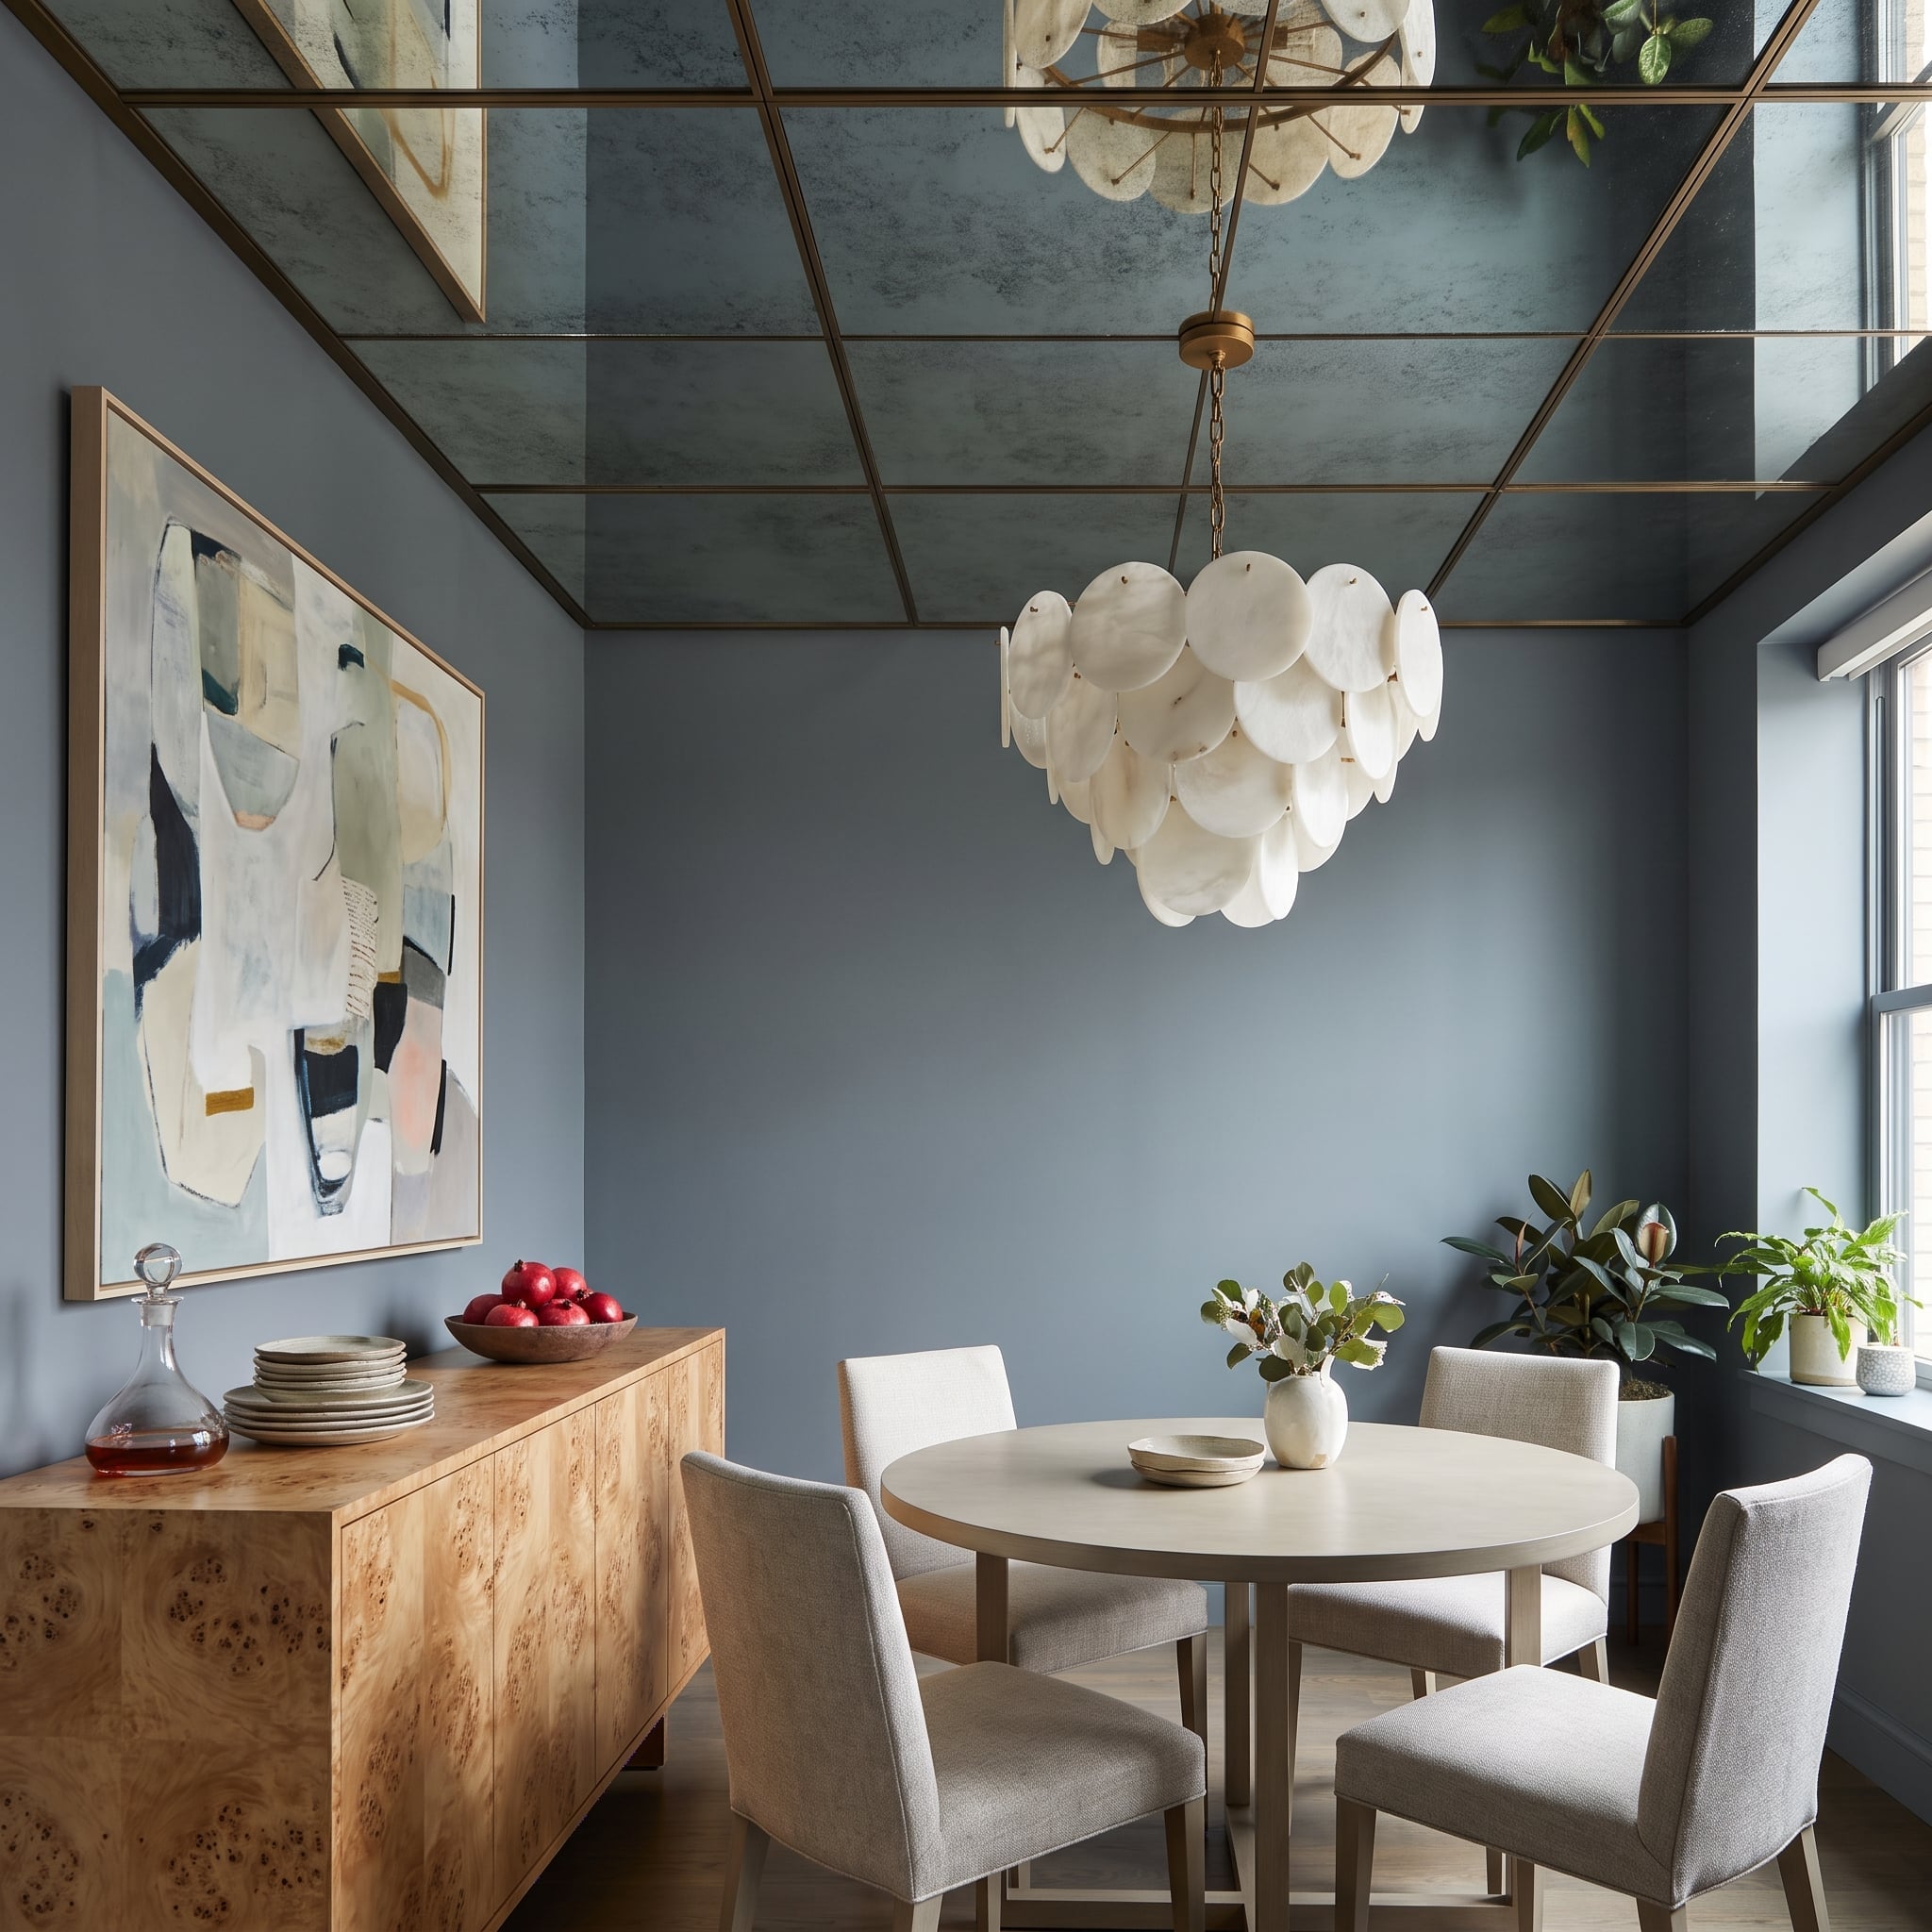
An antiqued mirrored ceiling divided by brass-finish trim turns this dining nook into an elaborate study in reflection. Beneath it, a generous round pedestal table and upholstered linen chairs occupy the center, while a capiz-shell chandelier brings a softer, more irregular shape overhead.
The mirrors reflect the chandelier and portions of the room, adding visual complexity above the dining area. A burl wood sideboard introduces warm grain against blue-gray walls, preventing the reflective surfaces from becoming overly slick. The substantial table works because its pedestal allows more flexibility in chair placement than a conventional four-legged base. Rather than squeezing a tiny dining set beneath an elaborate ceiling, the design gives the table enough presence to balance the architecture. Reflection provides the spectacle; the furniture supplies the reason to gather.
27. An Oxblood Library Makes a Rolling Ladder Look Entirely Reasonable
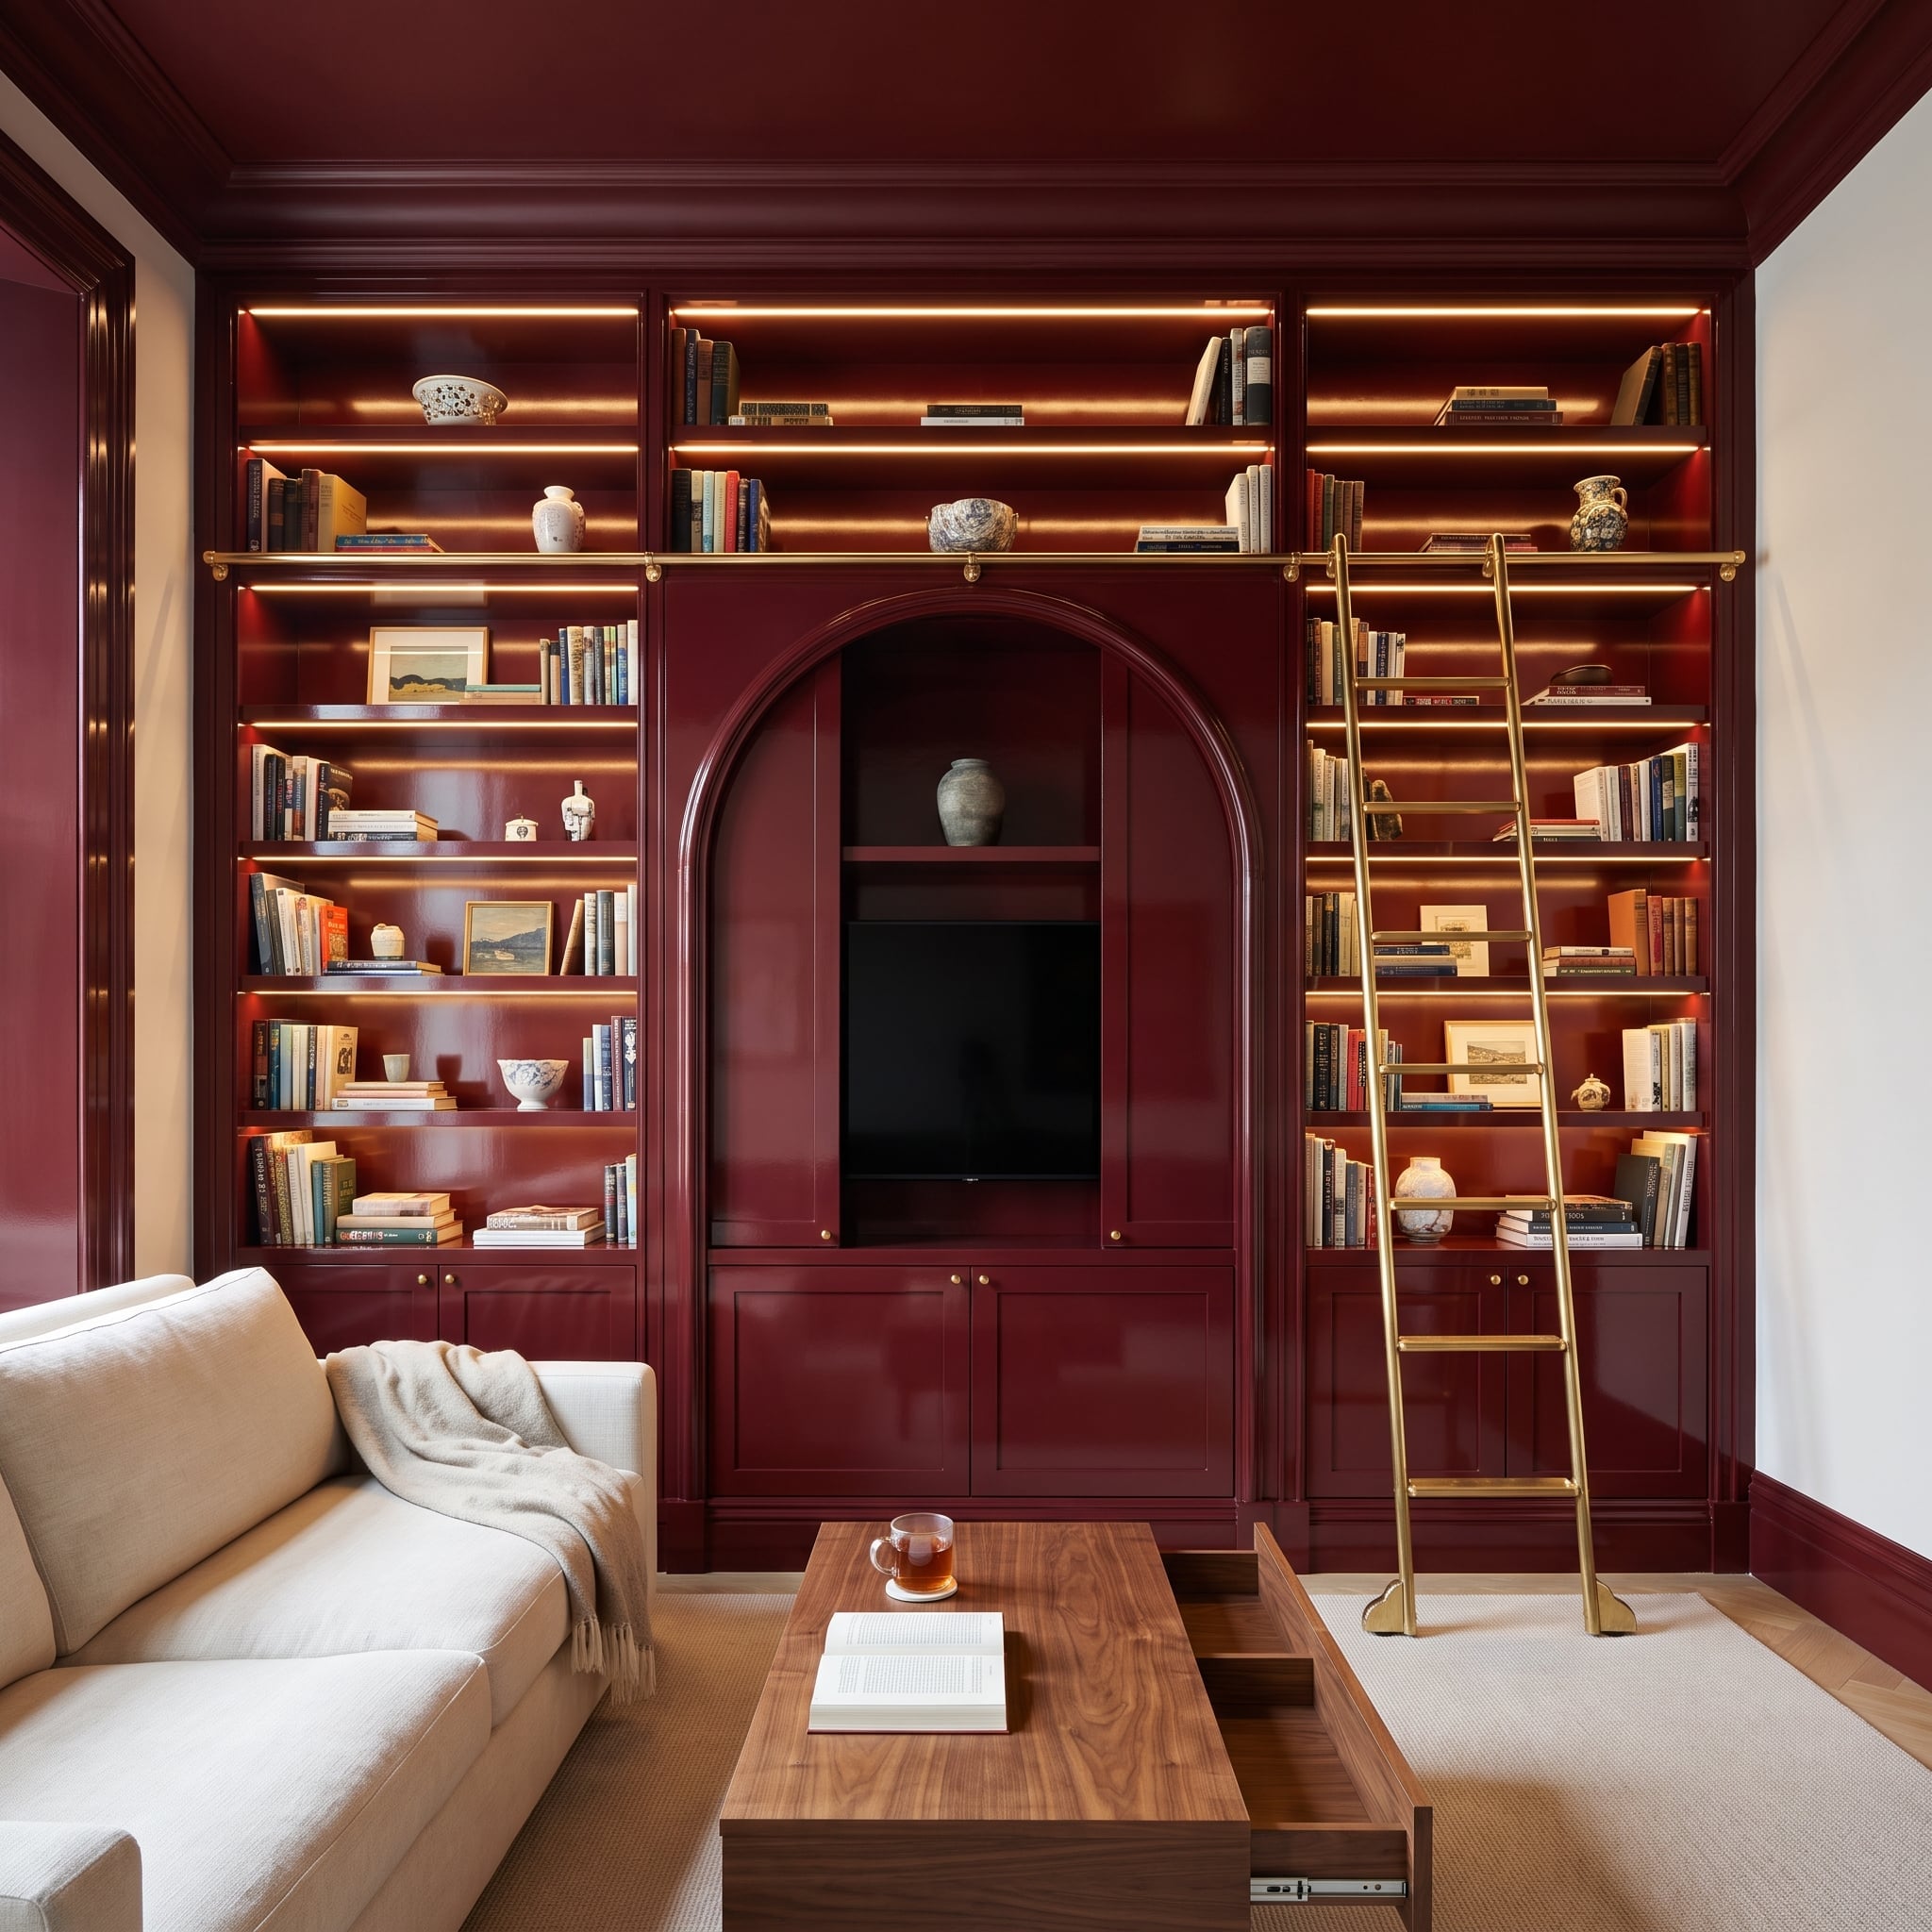
Oxblood lacquer covers the floor-to-ceiling shelving, wrapping the room in a single richly colored storage system. A brass rolling ladder adds a note of traditional library grandeur, but its presence also makes a practical point: shelving that reaches the ceiling requires a way to reach the uppermost books.
The lacquered finish catches light across the shelving, giving the deep red cabinetry a changing appearance as the viewing angle shifts. Brass hardware supplies a crisp metallic contrast, while the repeated compartments establish a disciplined rhythm across the wall. Rather than treating the bookcases as separate furniture, the design makes them part of the room’s architectural identity. The ladder reinforces that ambition, transforming an ordinary storage requirement into a feature with considerable character. A modest library rarely gets to behave like a grand private collection. This one has clearly declined to observe the distinction.
26. A Curved Camel Sectional Finds Its Match in Sculpted White Walls
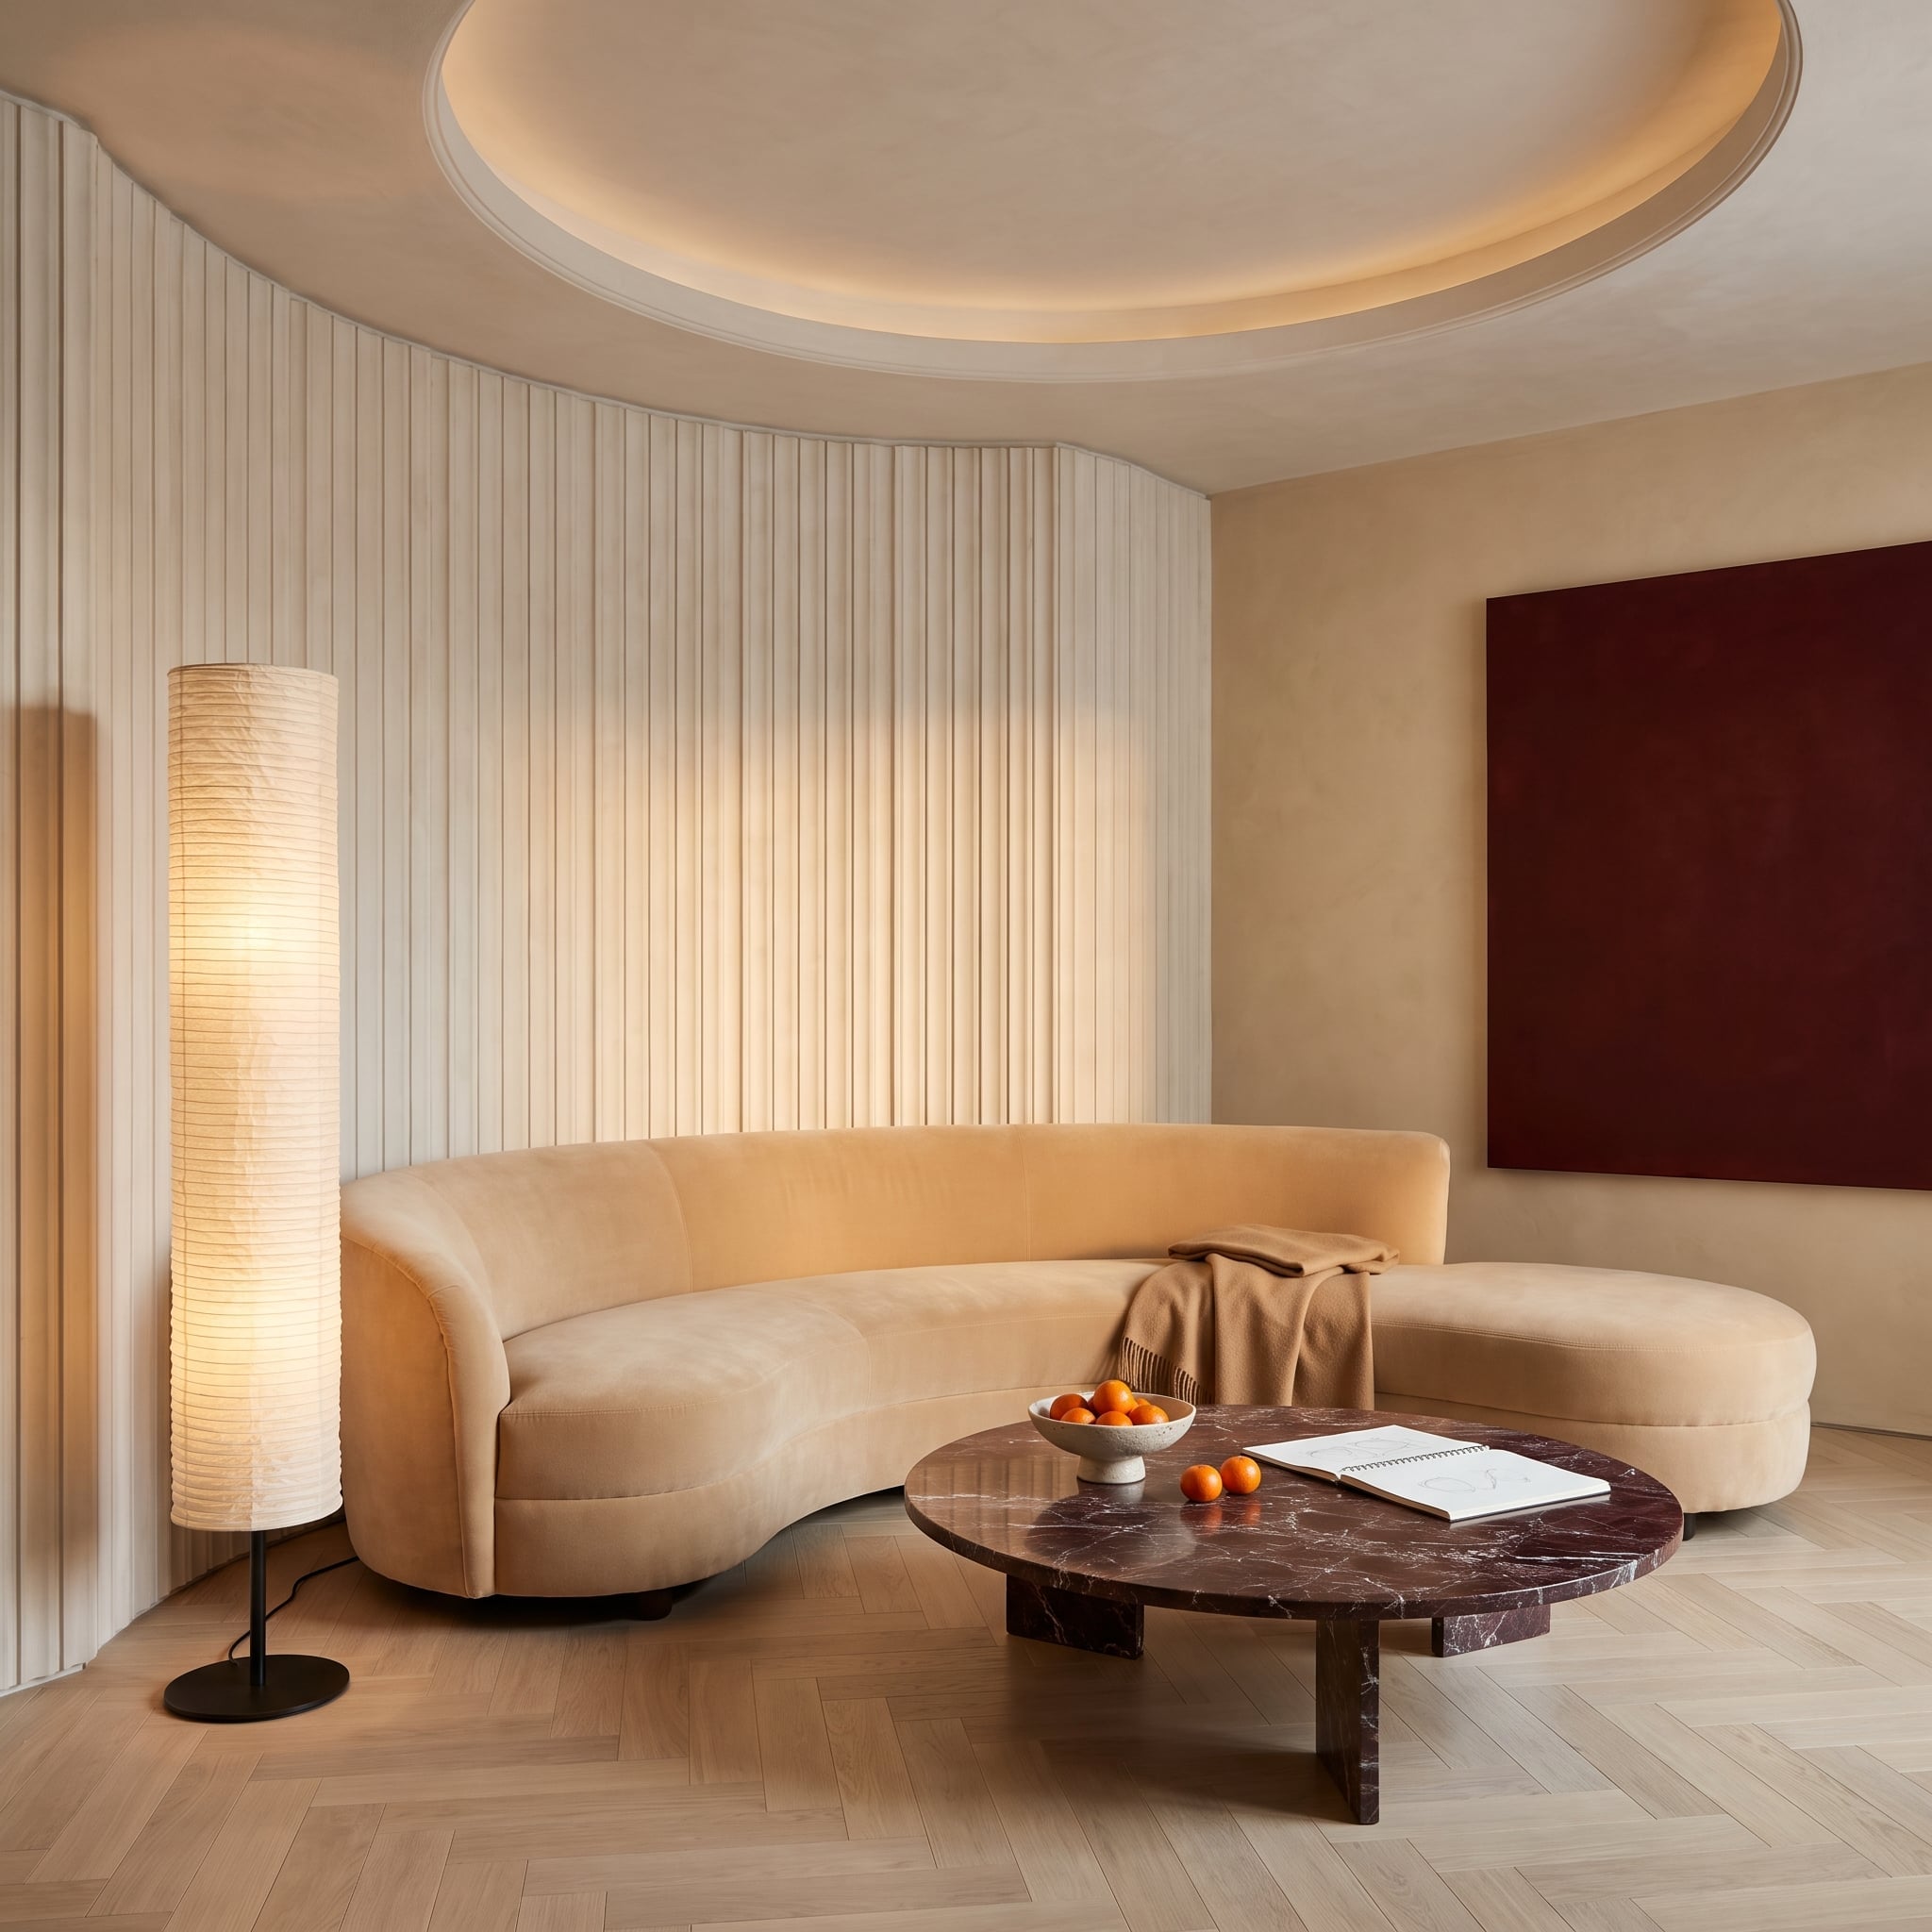
A camel velvet sectional follows the sweep of a fluted white wall, making its generous curved form feel closely related to the architecture. The dark Rosso Levanto marble coffee table introduces a dramatic contrast, its deep burgundy stone grounding the pale, softly textured surroundings.
Warm cove lighting traces the recessed ceiling, while a rice-paper floor lamp provides a more intimate source of illumination. The sofa’s curve creates an inviting conversational arrangement, its continuous silhouette echoing the sculptural treatment of the wall behind it. The marble table provides a strong central surface without adding another complicated shape. The room’s success lies in the relationship between those forms: rounded upholstery, rhythmic wall fluting, and a dark stone centerpiece that interrupts the softness. Large furniture becomes part of the architecture rather than something awkwardly positioned in front of it.
25. A Continuous Gold-Ochre Banquette Makes the Breakfast Nook Work Harder
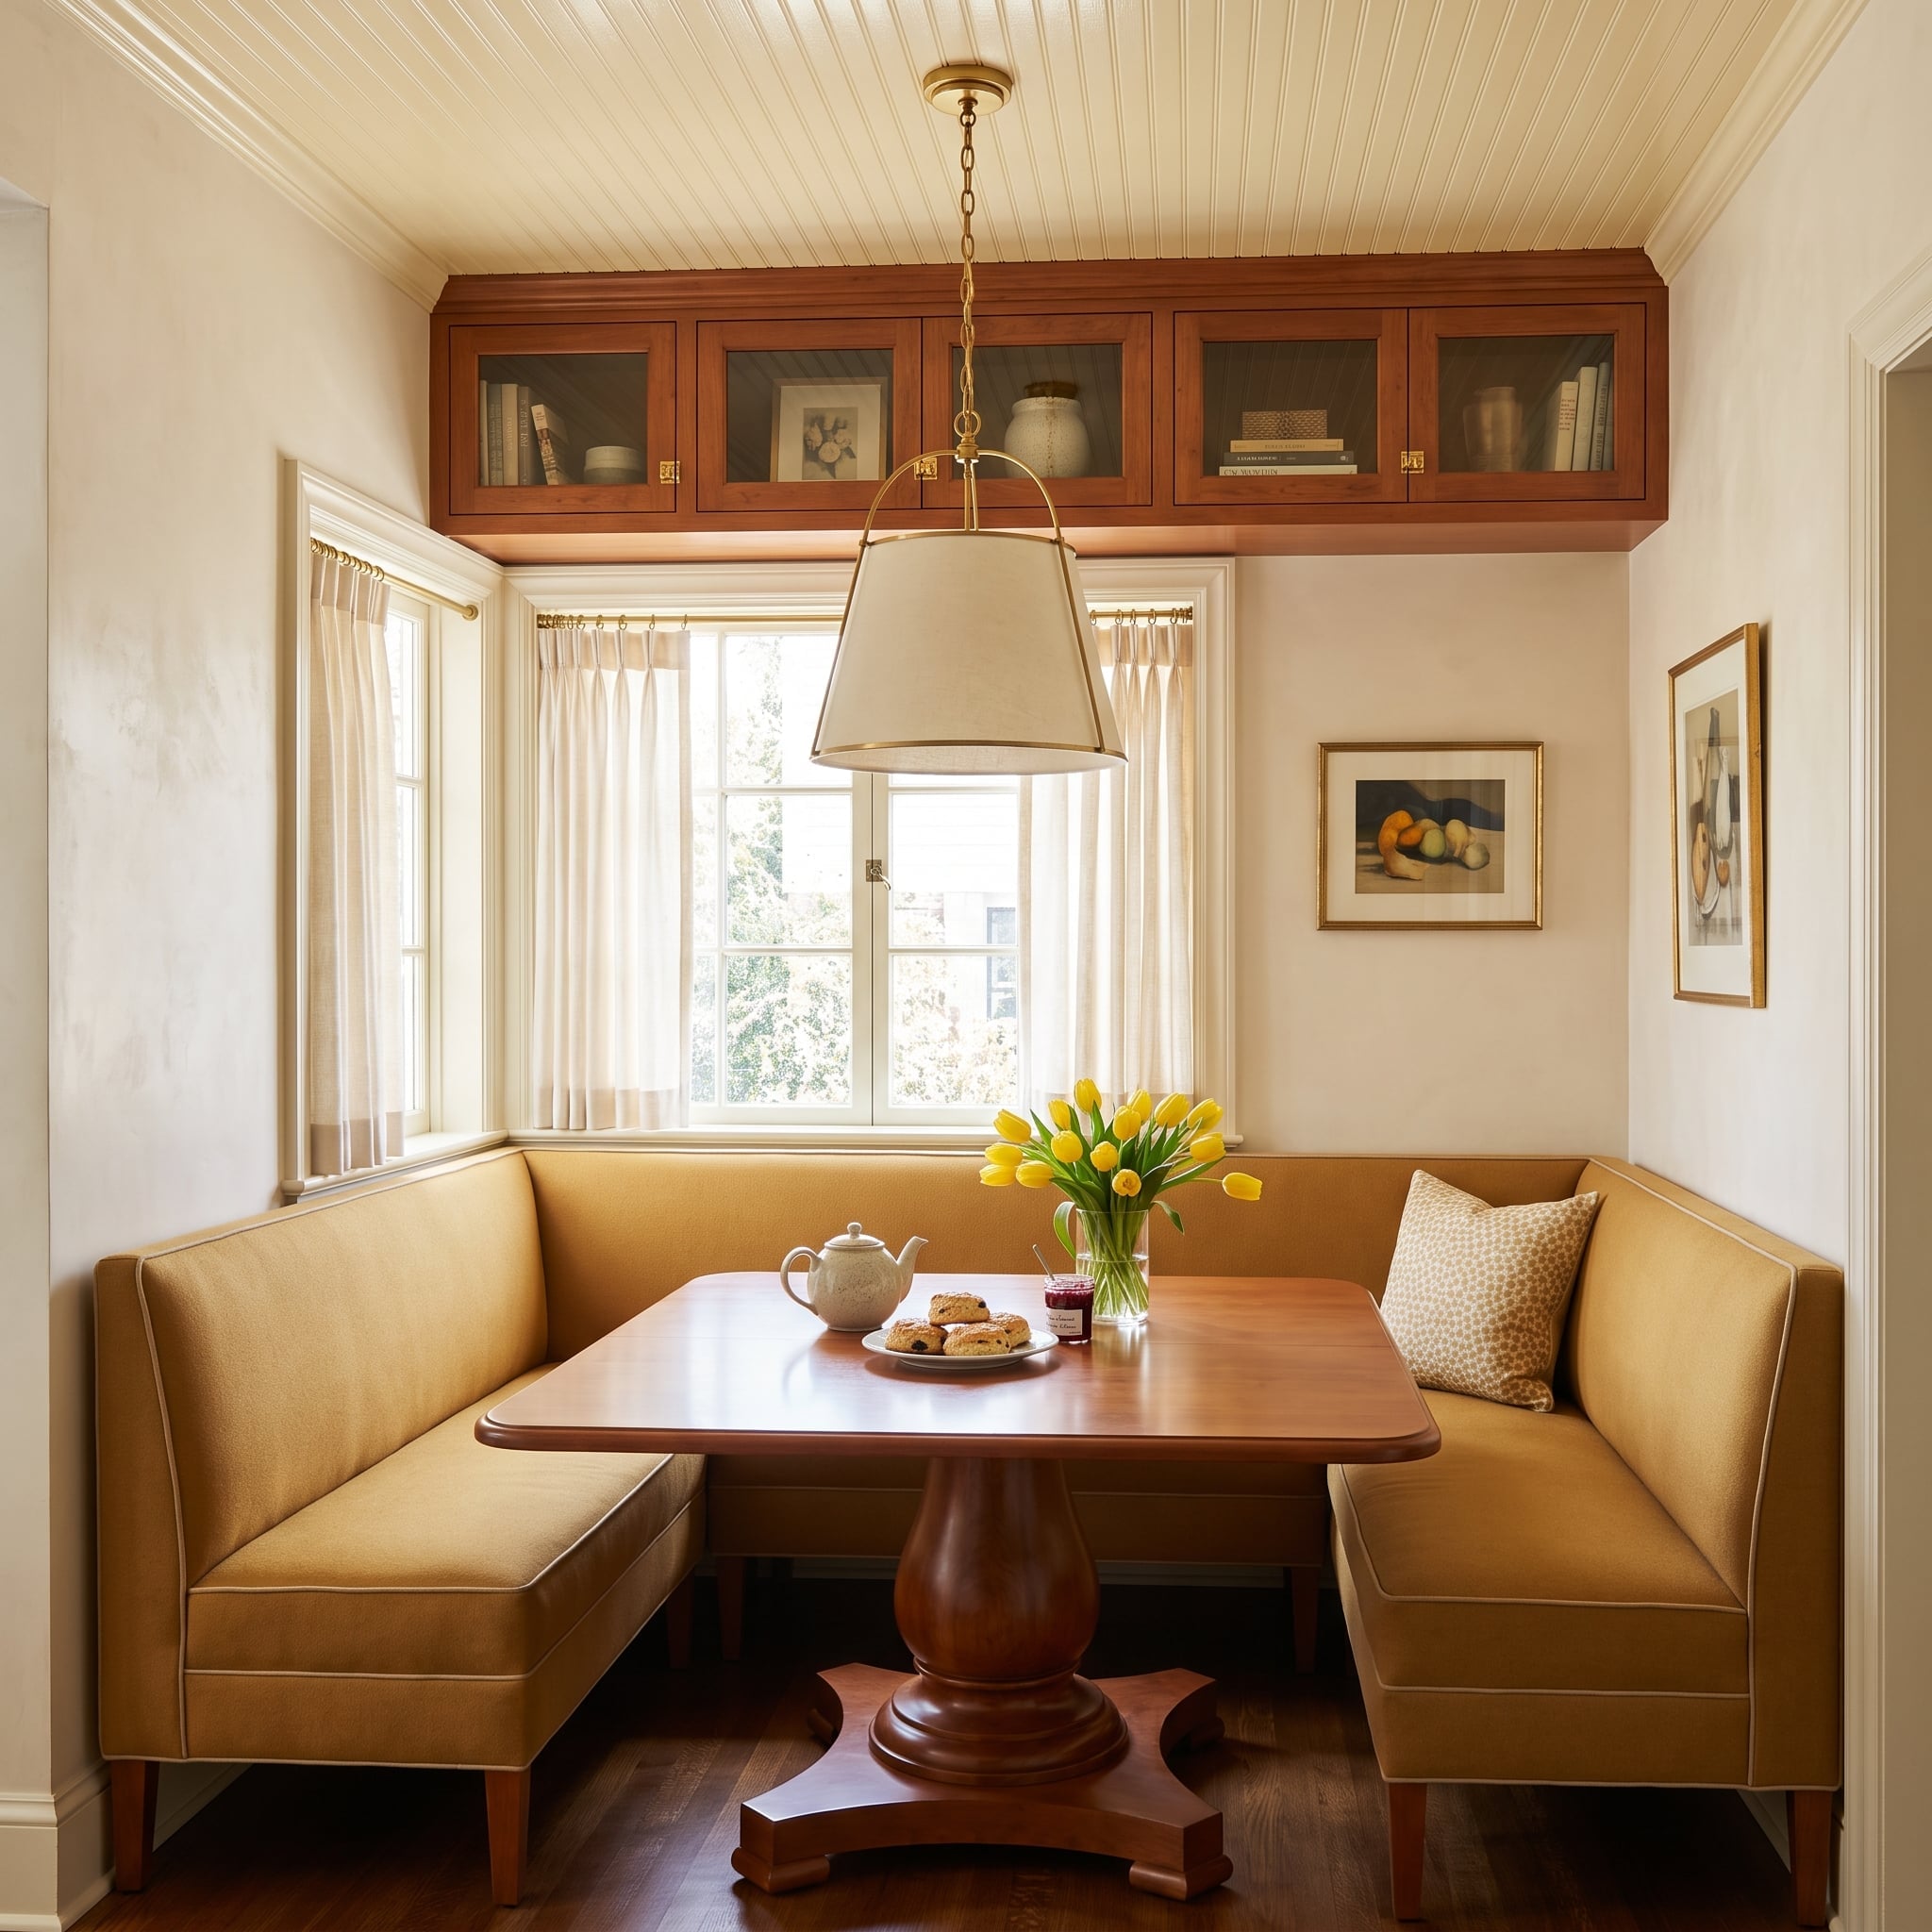
Gold-ochre upholstery wraps the corner of this breakfast nook, turning two walls into one continuous seating arrangement. A generously proportioned pedestal table occupies the center, its single support allowing easier movement around the curved seating than a collection of table legs might permit.
Cherry cabinetry with glass fronts extends above the window, drawing attention toward the beadboard ceiling. A linen-shaded pendant and brass details add warmth without introducing another dominant color. The banquette’s greatest advantage is practical: seating can be pushed close to the walls, leaving the open side of the table available for circulation. Instead of several chairs demanding clearance behind them, the room gets one substantial built-in seat and a dining area that actually functions. The generous table doesn’t make the nook feel crowded; the efficient seating makes room for it.
24. A Tall Walnut Headboard Turns the Bed Into a Piece of Architecture
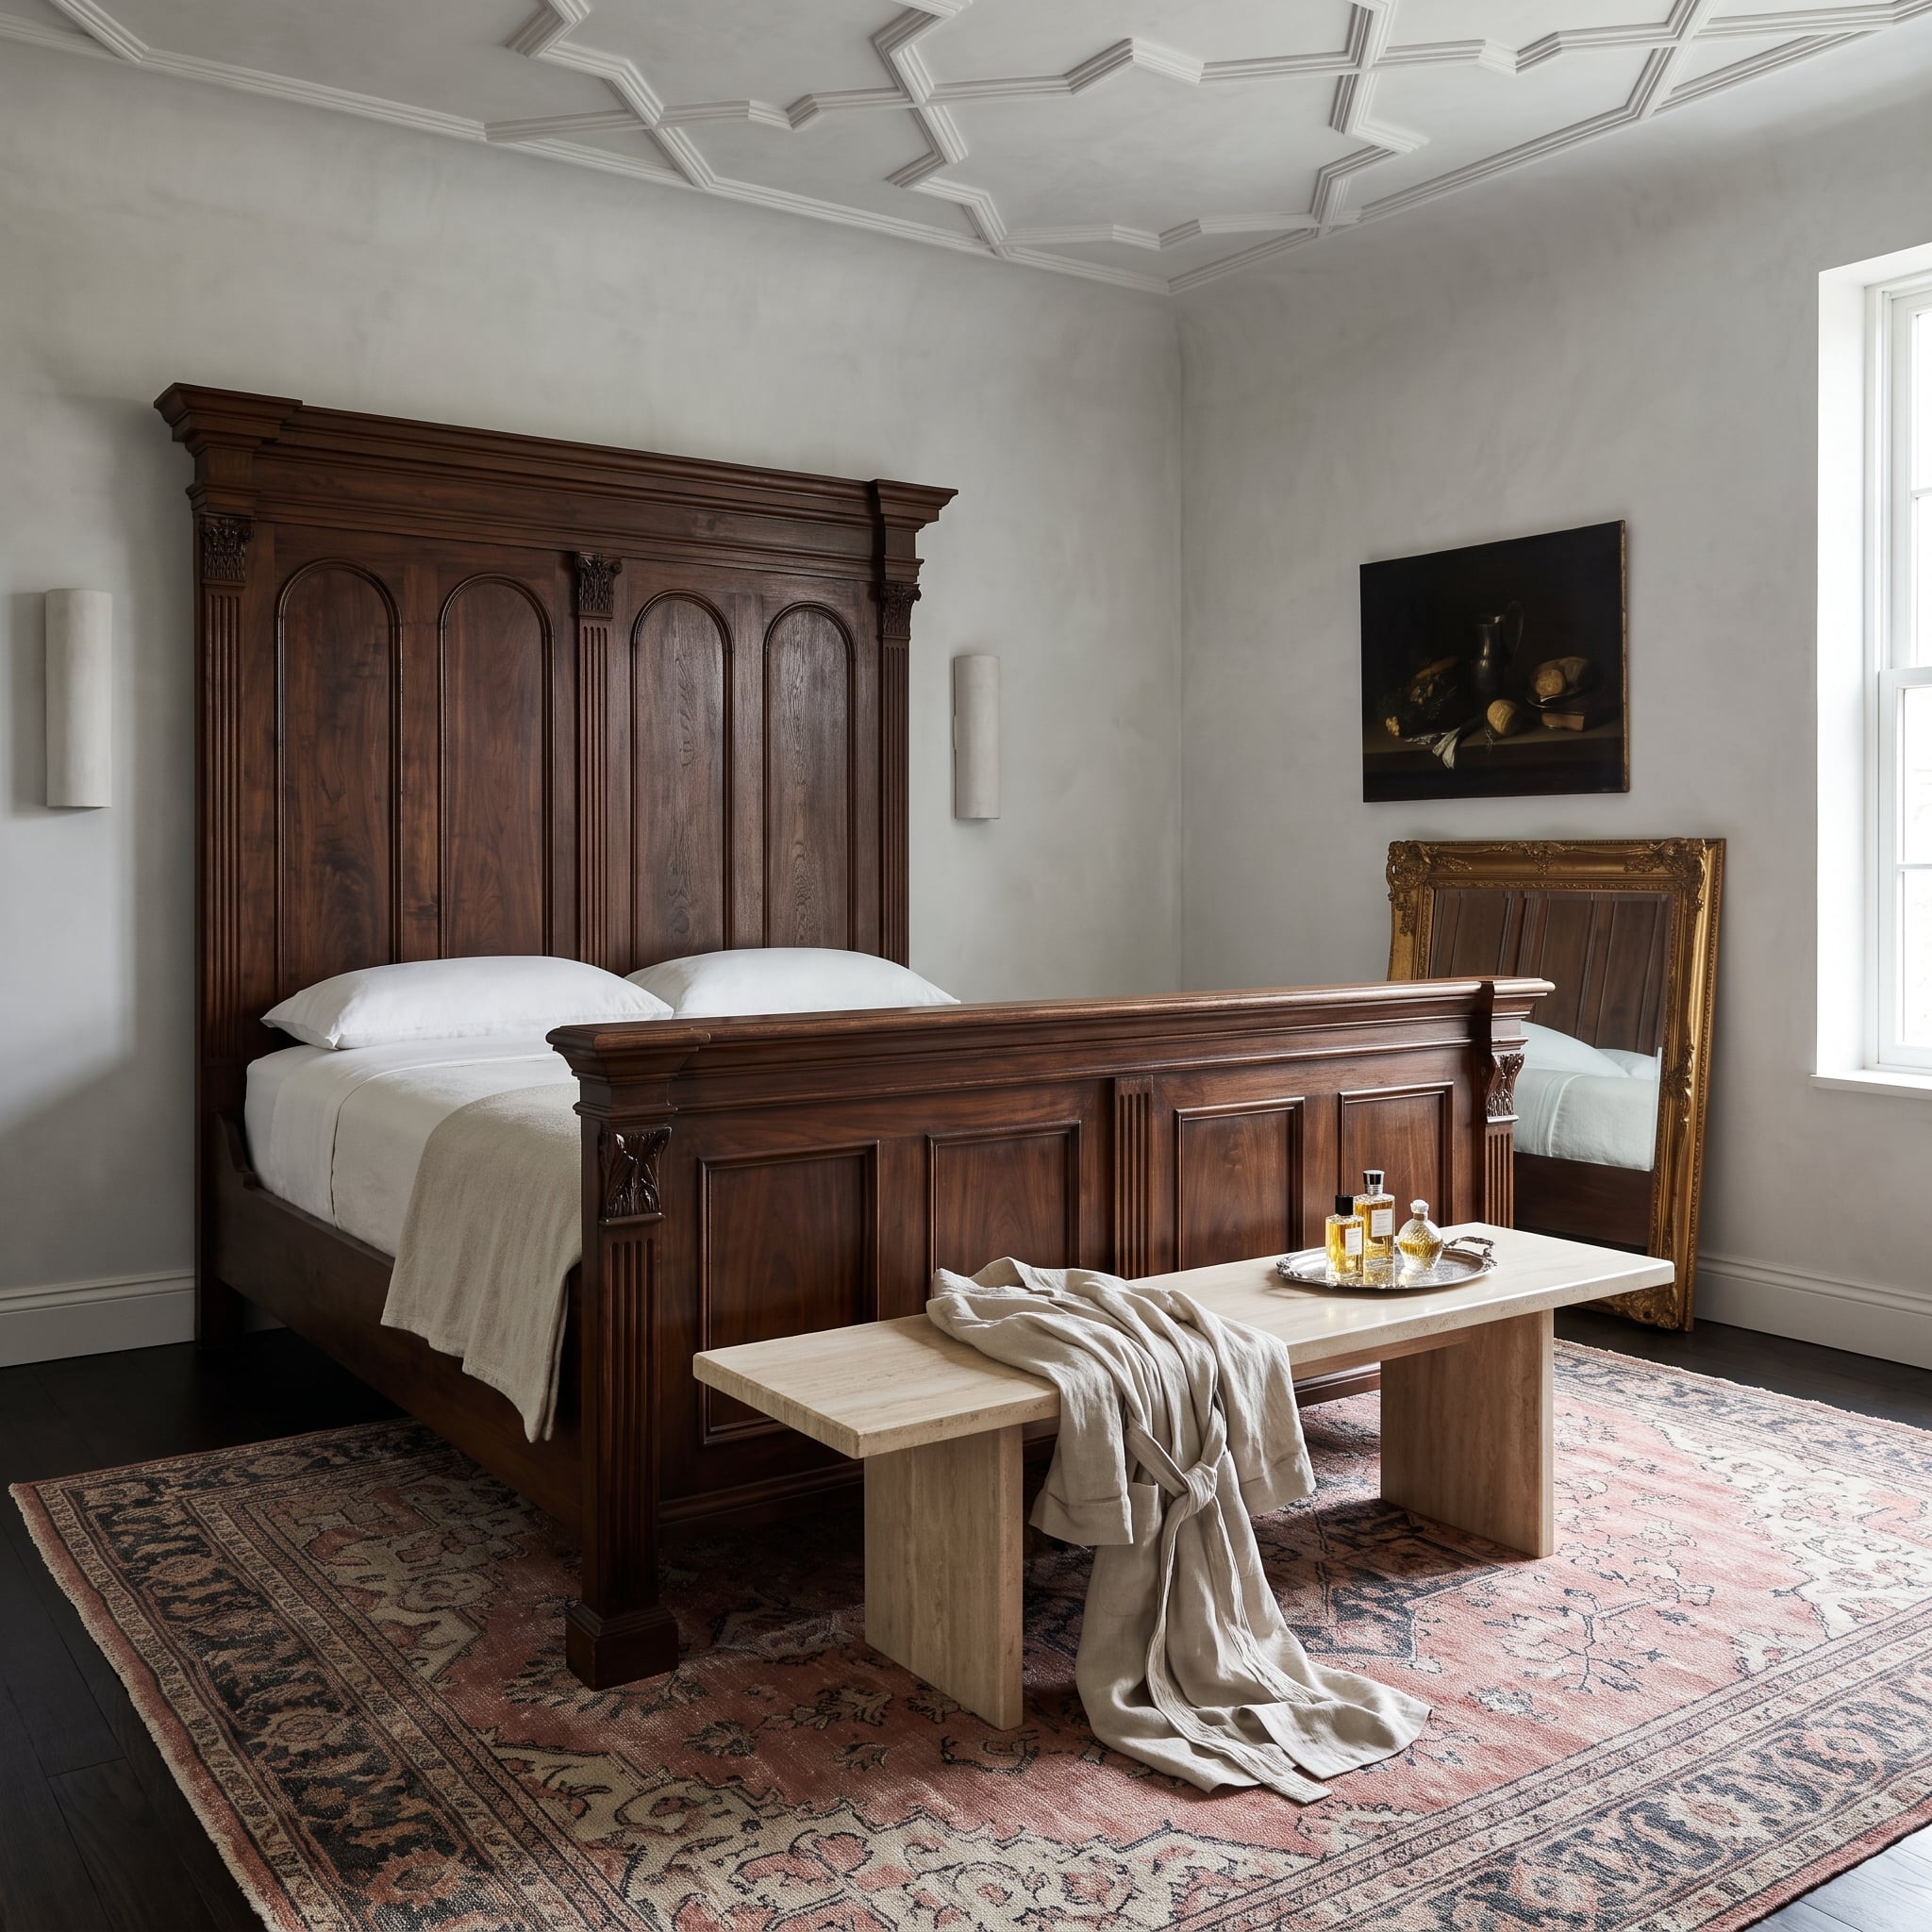
The walnut headboard rises almost to the ceiling, its carved arches and fluted columns recalling architectural paneling rather than conventional bedroom furniture. Against pale limewashed walls, the dark timber gives the bed extraordinary presence. A substantial travertine bench at its foot adds a contrasting horizontal element.
A faded Persian rug softens the stone and wood, while a leaning gilt mirror introduces another vertical accent. The headboard’s elaborate carving supplies enough ornament to reduce the need for additional wall decoration. Its height draws attention upward, giving the bed a vertical dimension that a conventional low headboard would lack. The room feels more complete because the principal piece of furniture establishes its own architectural backdrop. The headboard is extravagant; everything around it knows when to stop.
23. A Branch Chandelier Spreads Its Wings Above a Mahogany Dining Table
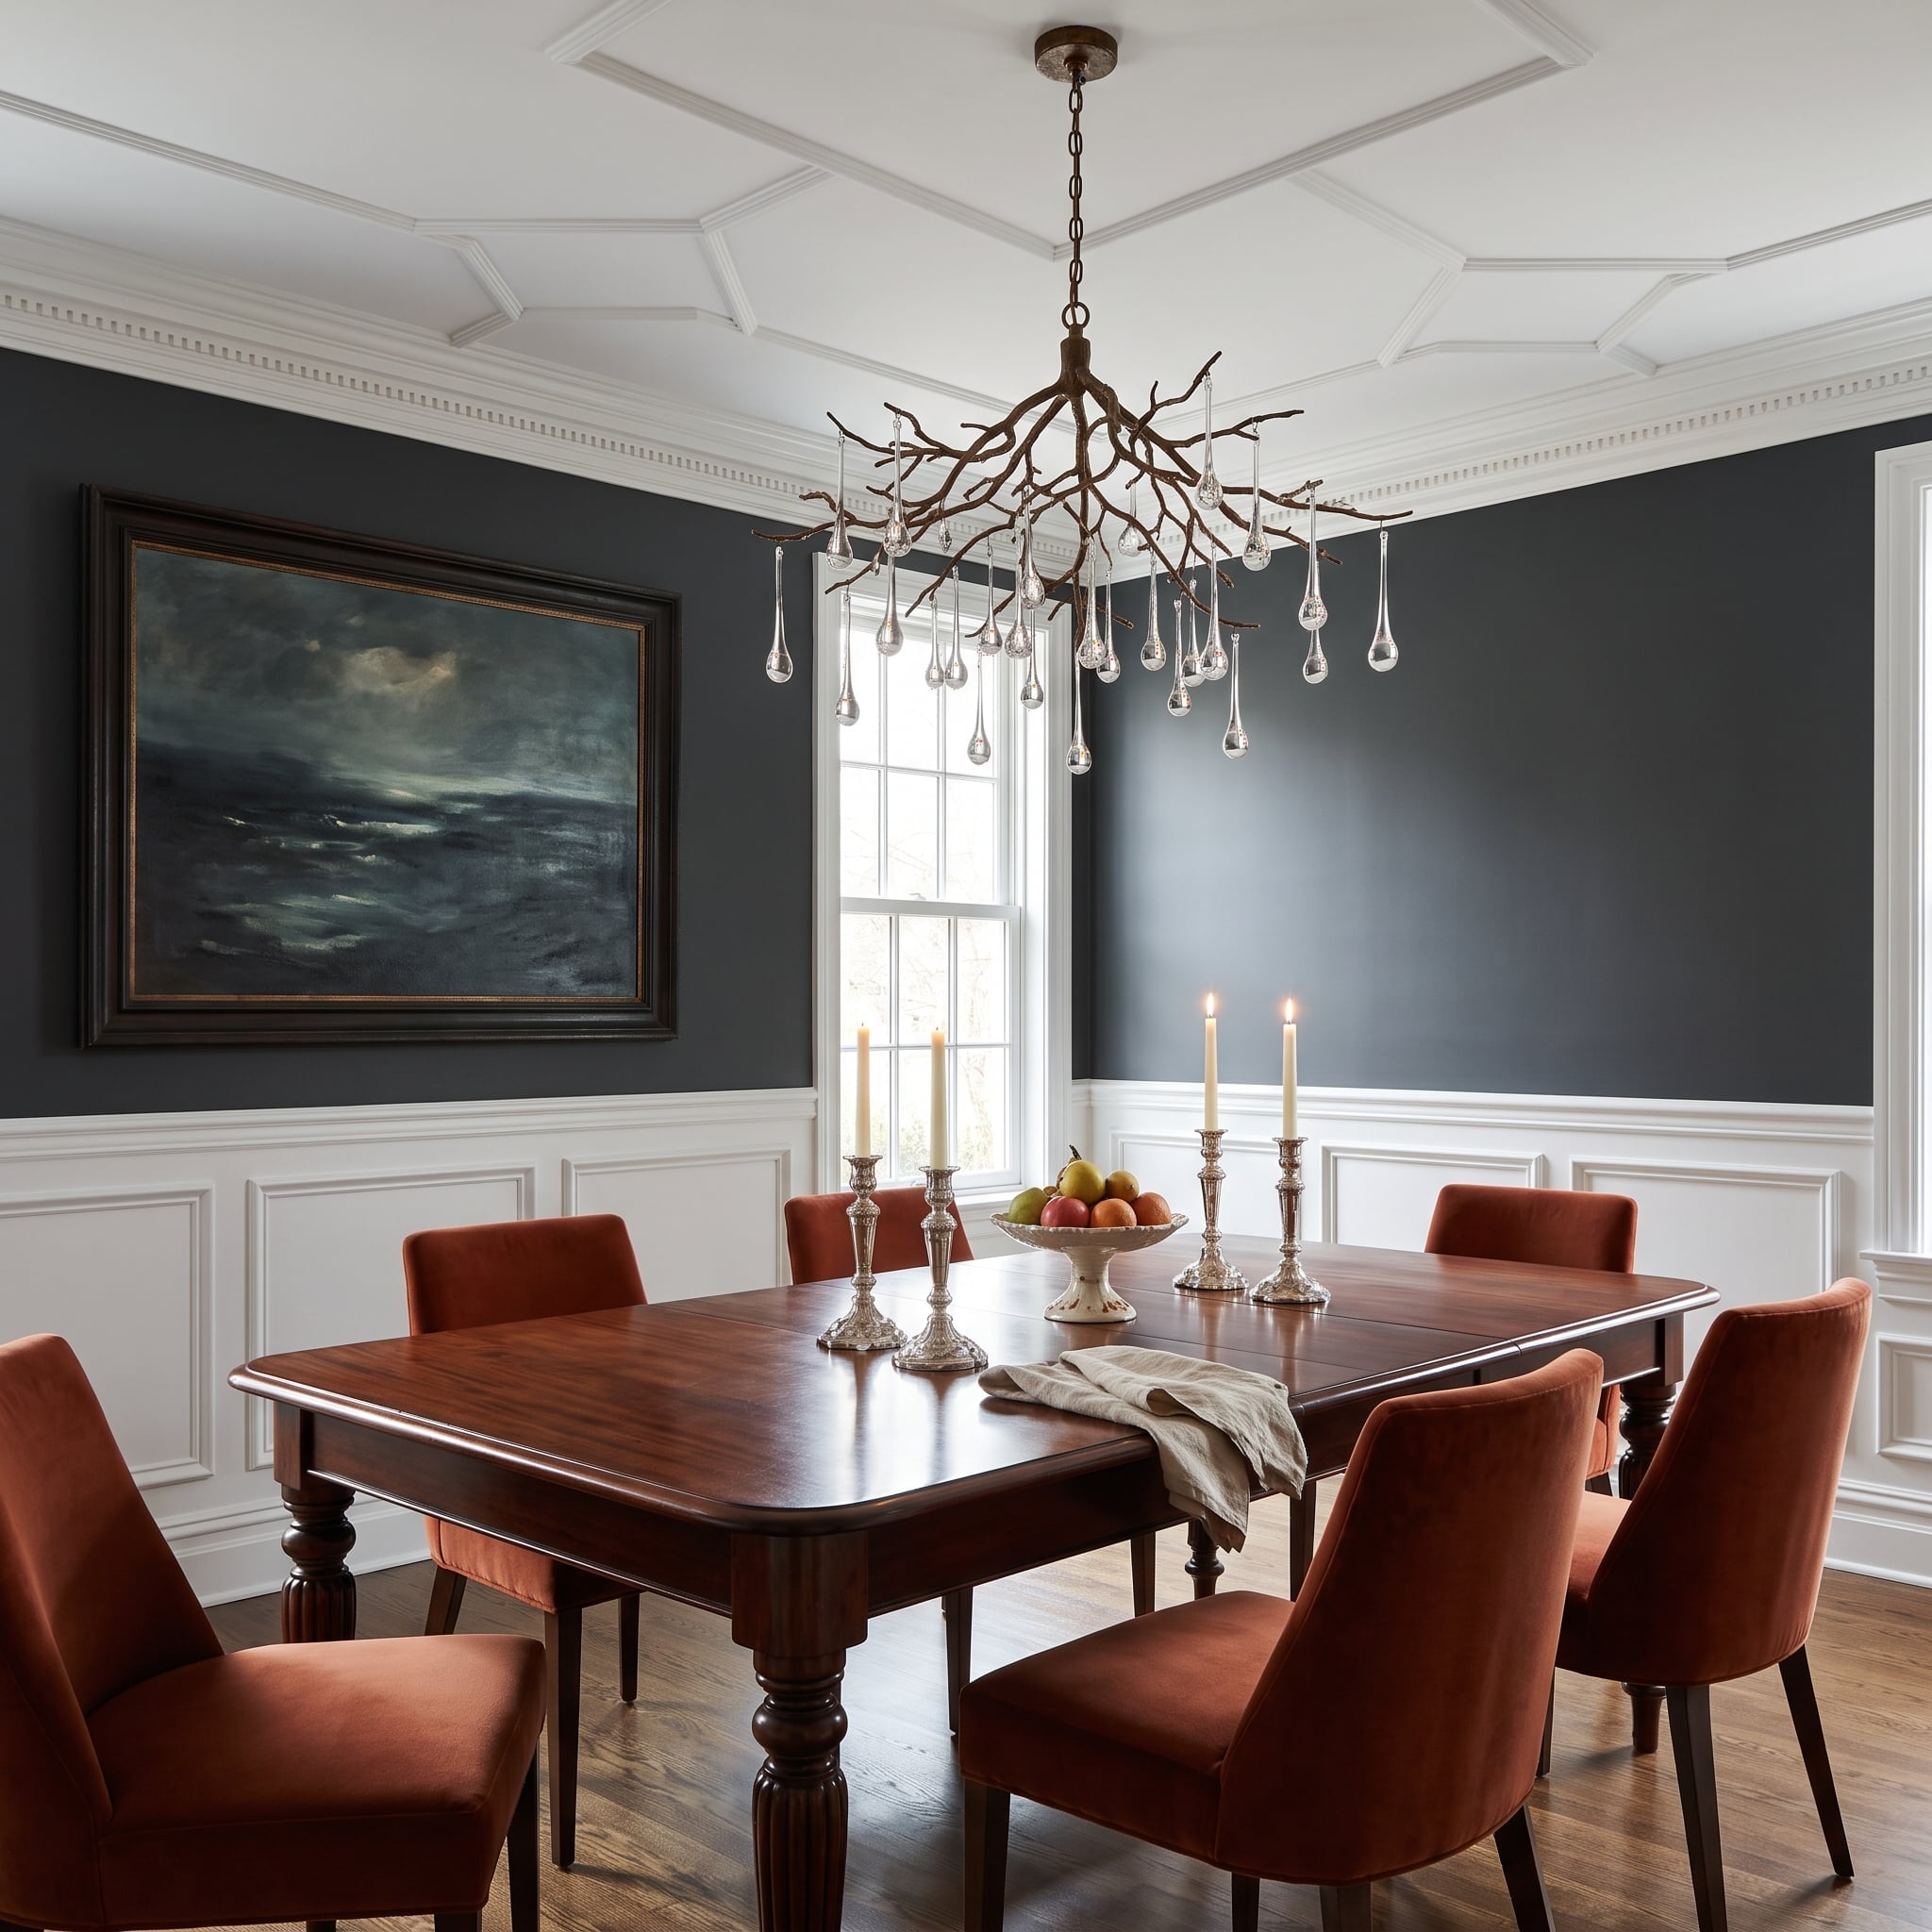
A branching chandelier stretches across the dining area, its glass drops suspended like dew from an elaborate metal canopy. Below it, a substantial mahogany table provides the visual counterweight, surrounded by rust velvet chairs that bring warmth to the dark slate walls.
White wainscoting interrupts the dark paint at chair-rail height, establishing a crisp architectural boundary. The chandelier’s width helps define the dining zone, while its branching form prevents the fixture from reading as one heavy solid object. Its spread is generous, but the table beneath it is equally confident. A smaller pendant might have looked lost against the dark walls and broad tabletop. Here, the oversized fixture gives the dining area a sense of occasion without demanding another inch of floor space.
22. Backlit Onyx and a Walnut Credenza Make a Living Room Glow
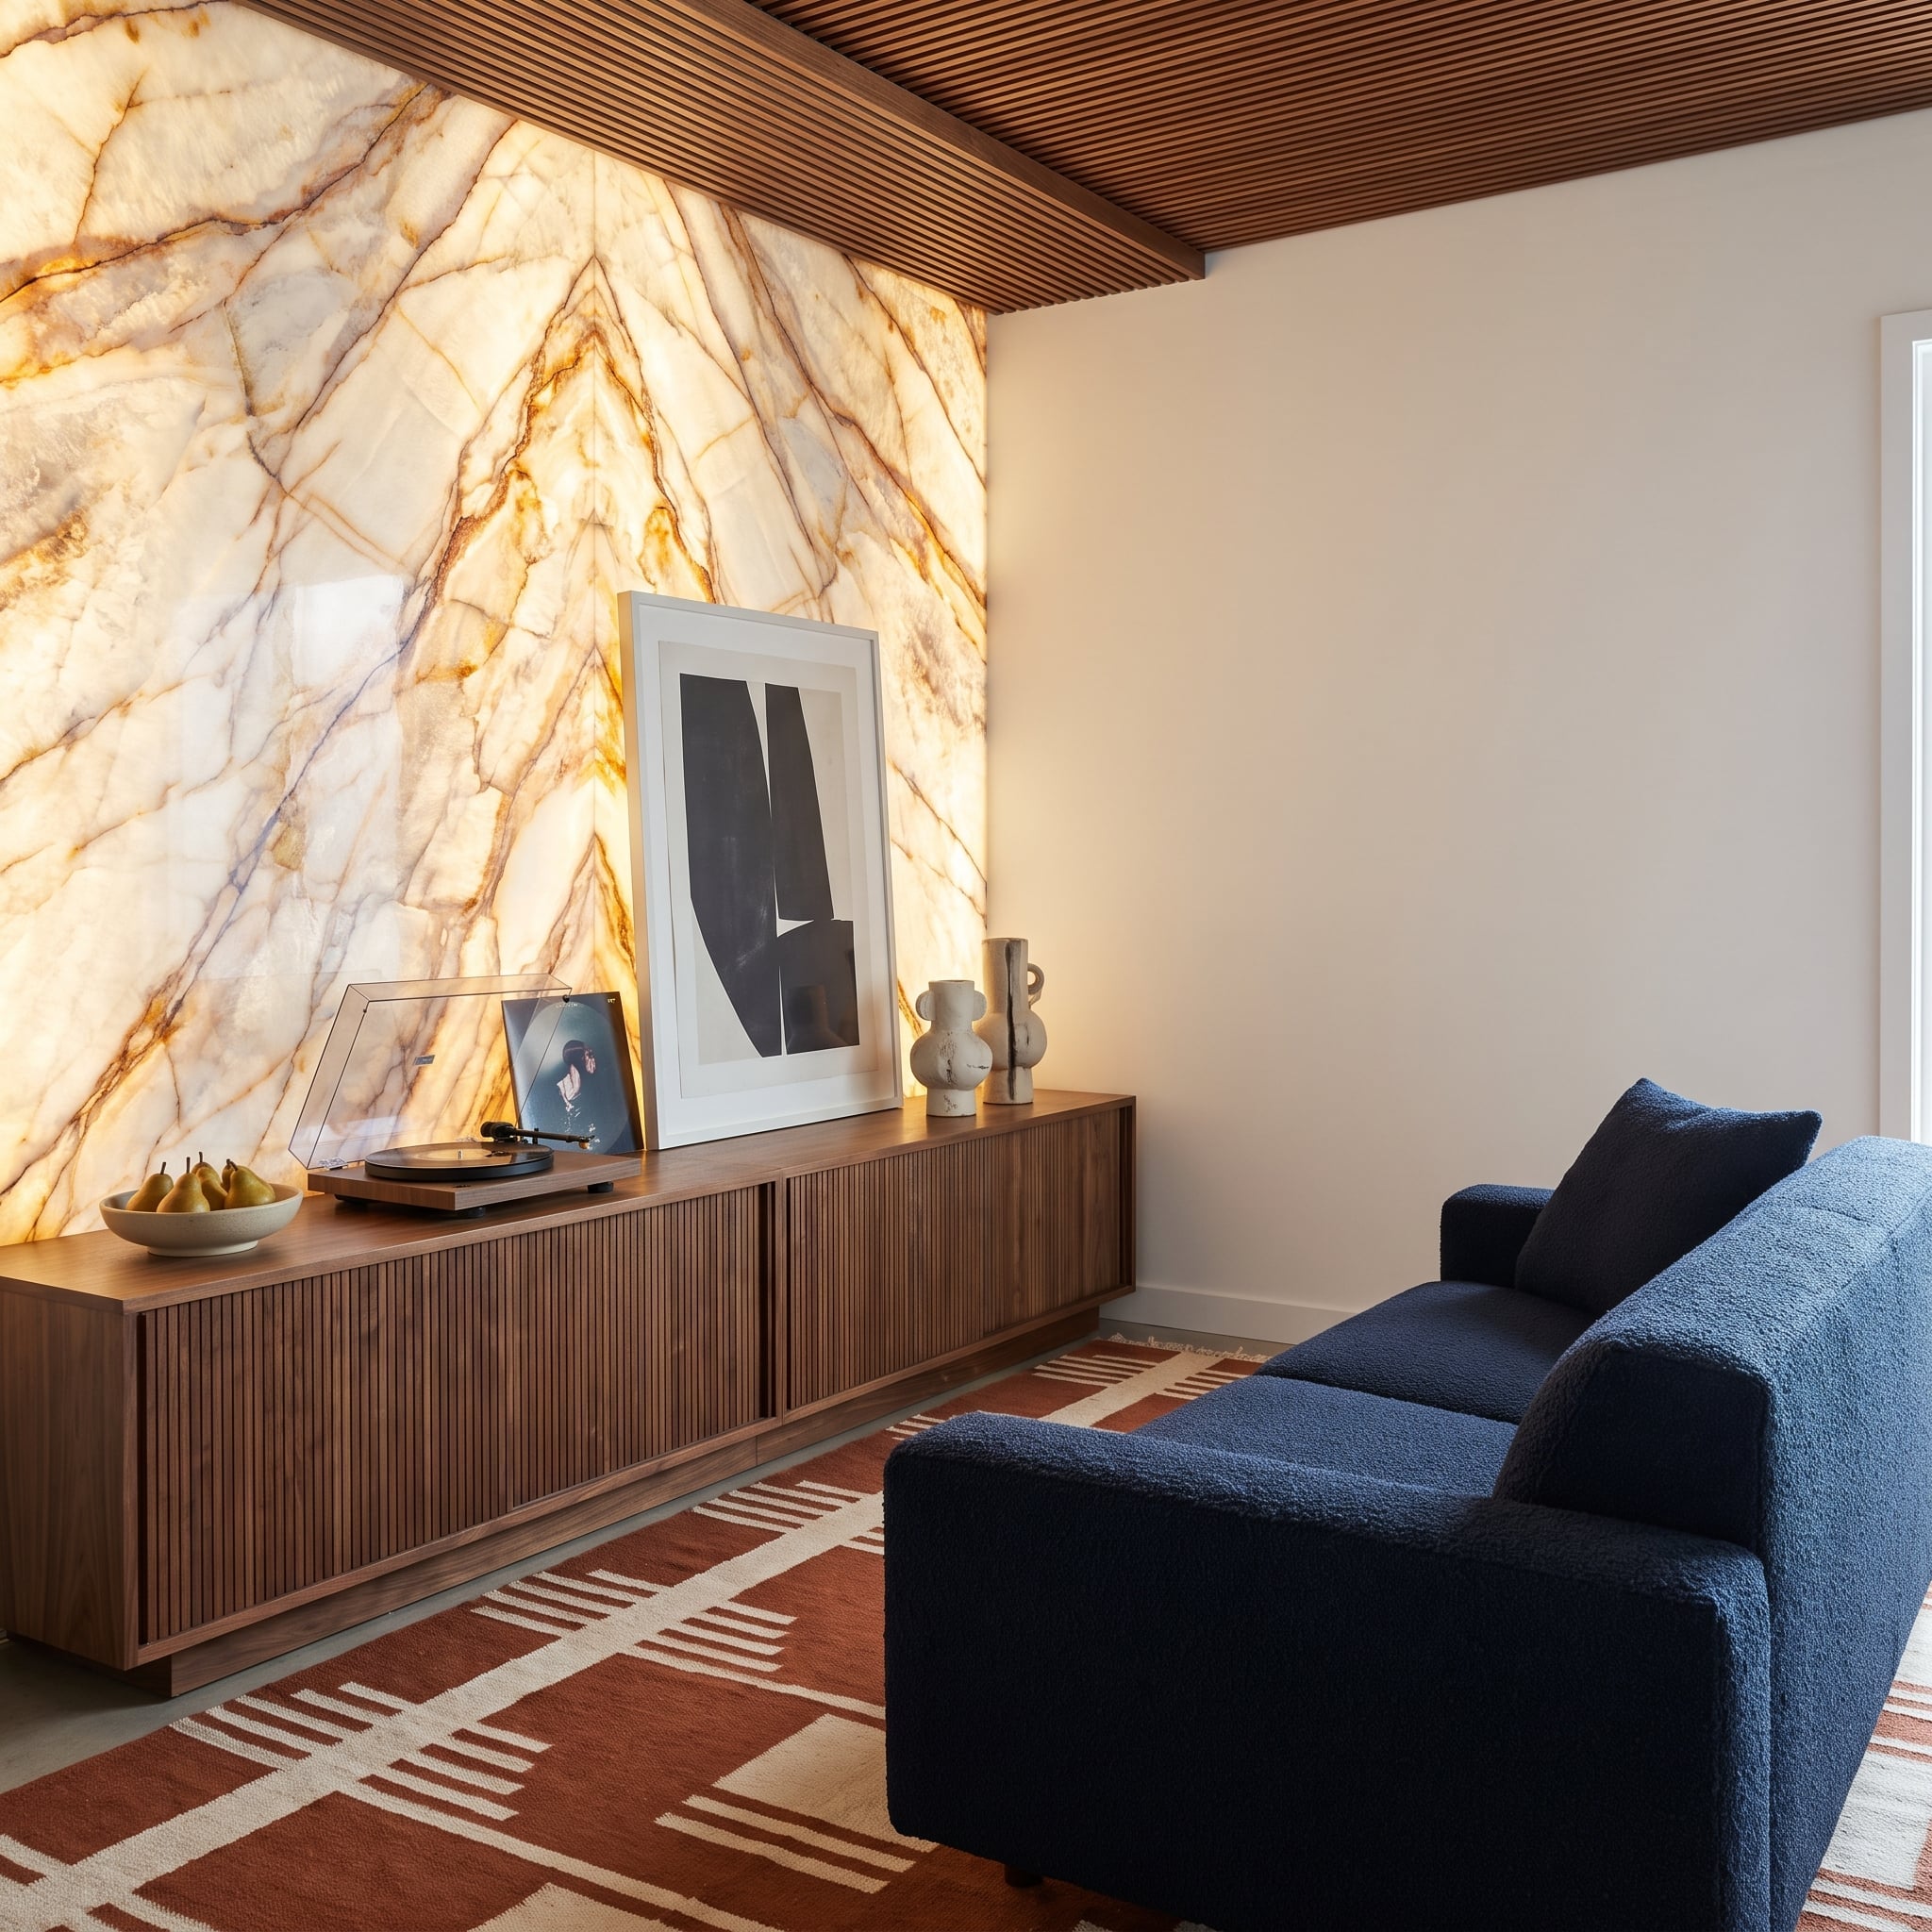
Honey-veined onyx stretches from floor to ceiling behind a long walnut credenza, its translucent stone illuminated from within. The glowing surface creates a dramatic backdrop for the low cabinet, whose fluted fronts echo the rhythm of the slatted timber ceiling.
A navy bouclé sofa and a generous rust-and-cream geometric rug occupy the foreground. The credenza’s extended horizontal line provides a deliberate counterpoint to the towering onyx, while its low profile leaves the illuminated stone uninterrupted above. The rug connects the seating visually, introducing color and pattern without competing with the spectacular wall treatment. Three substantial elements establish the room’s character: the glowing stone, the long cabinet, and the upholstered seating. Each has a distinct role, and their contrasting proportions create the interest. The onyx supplies the extravagance; the furniture gives it a convincing setting.
21. A Crimson Window Seat Turns a Marble Arch Into the Bedroom’s Best Feature
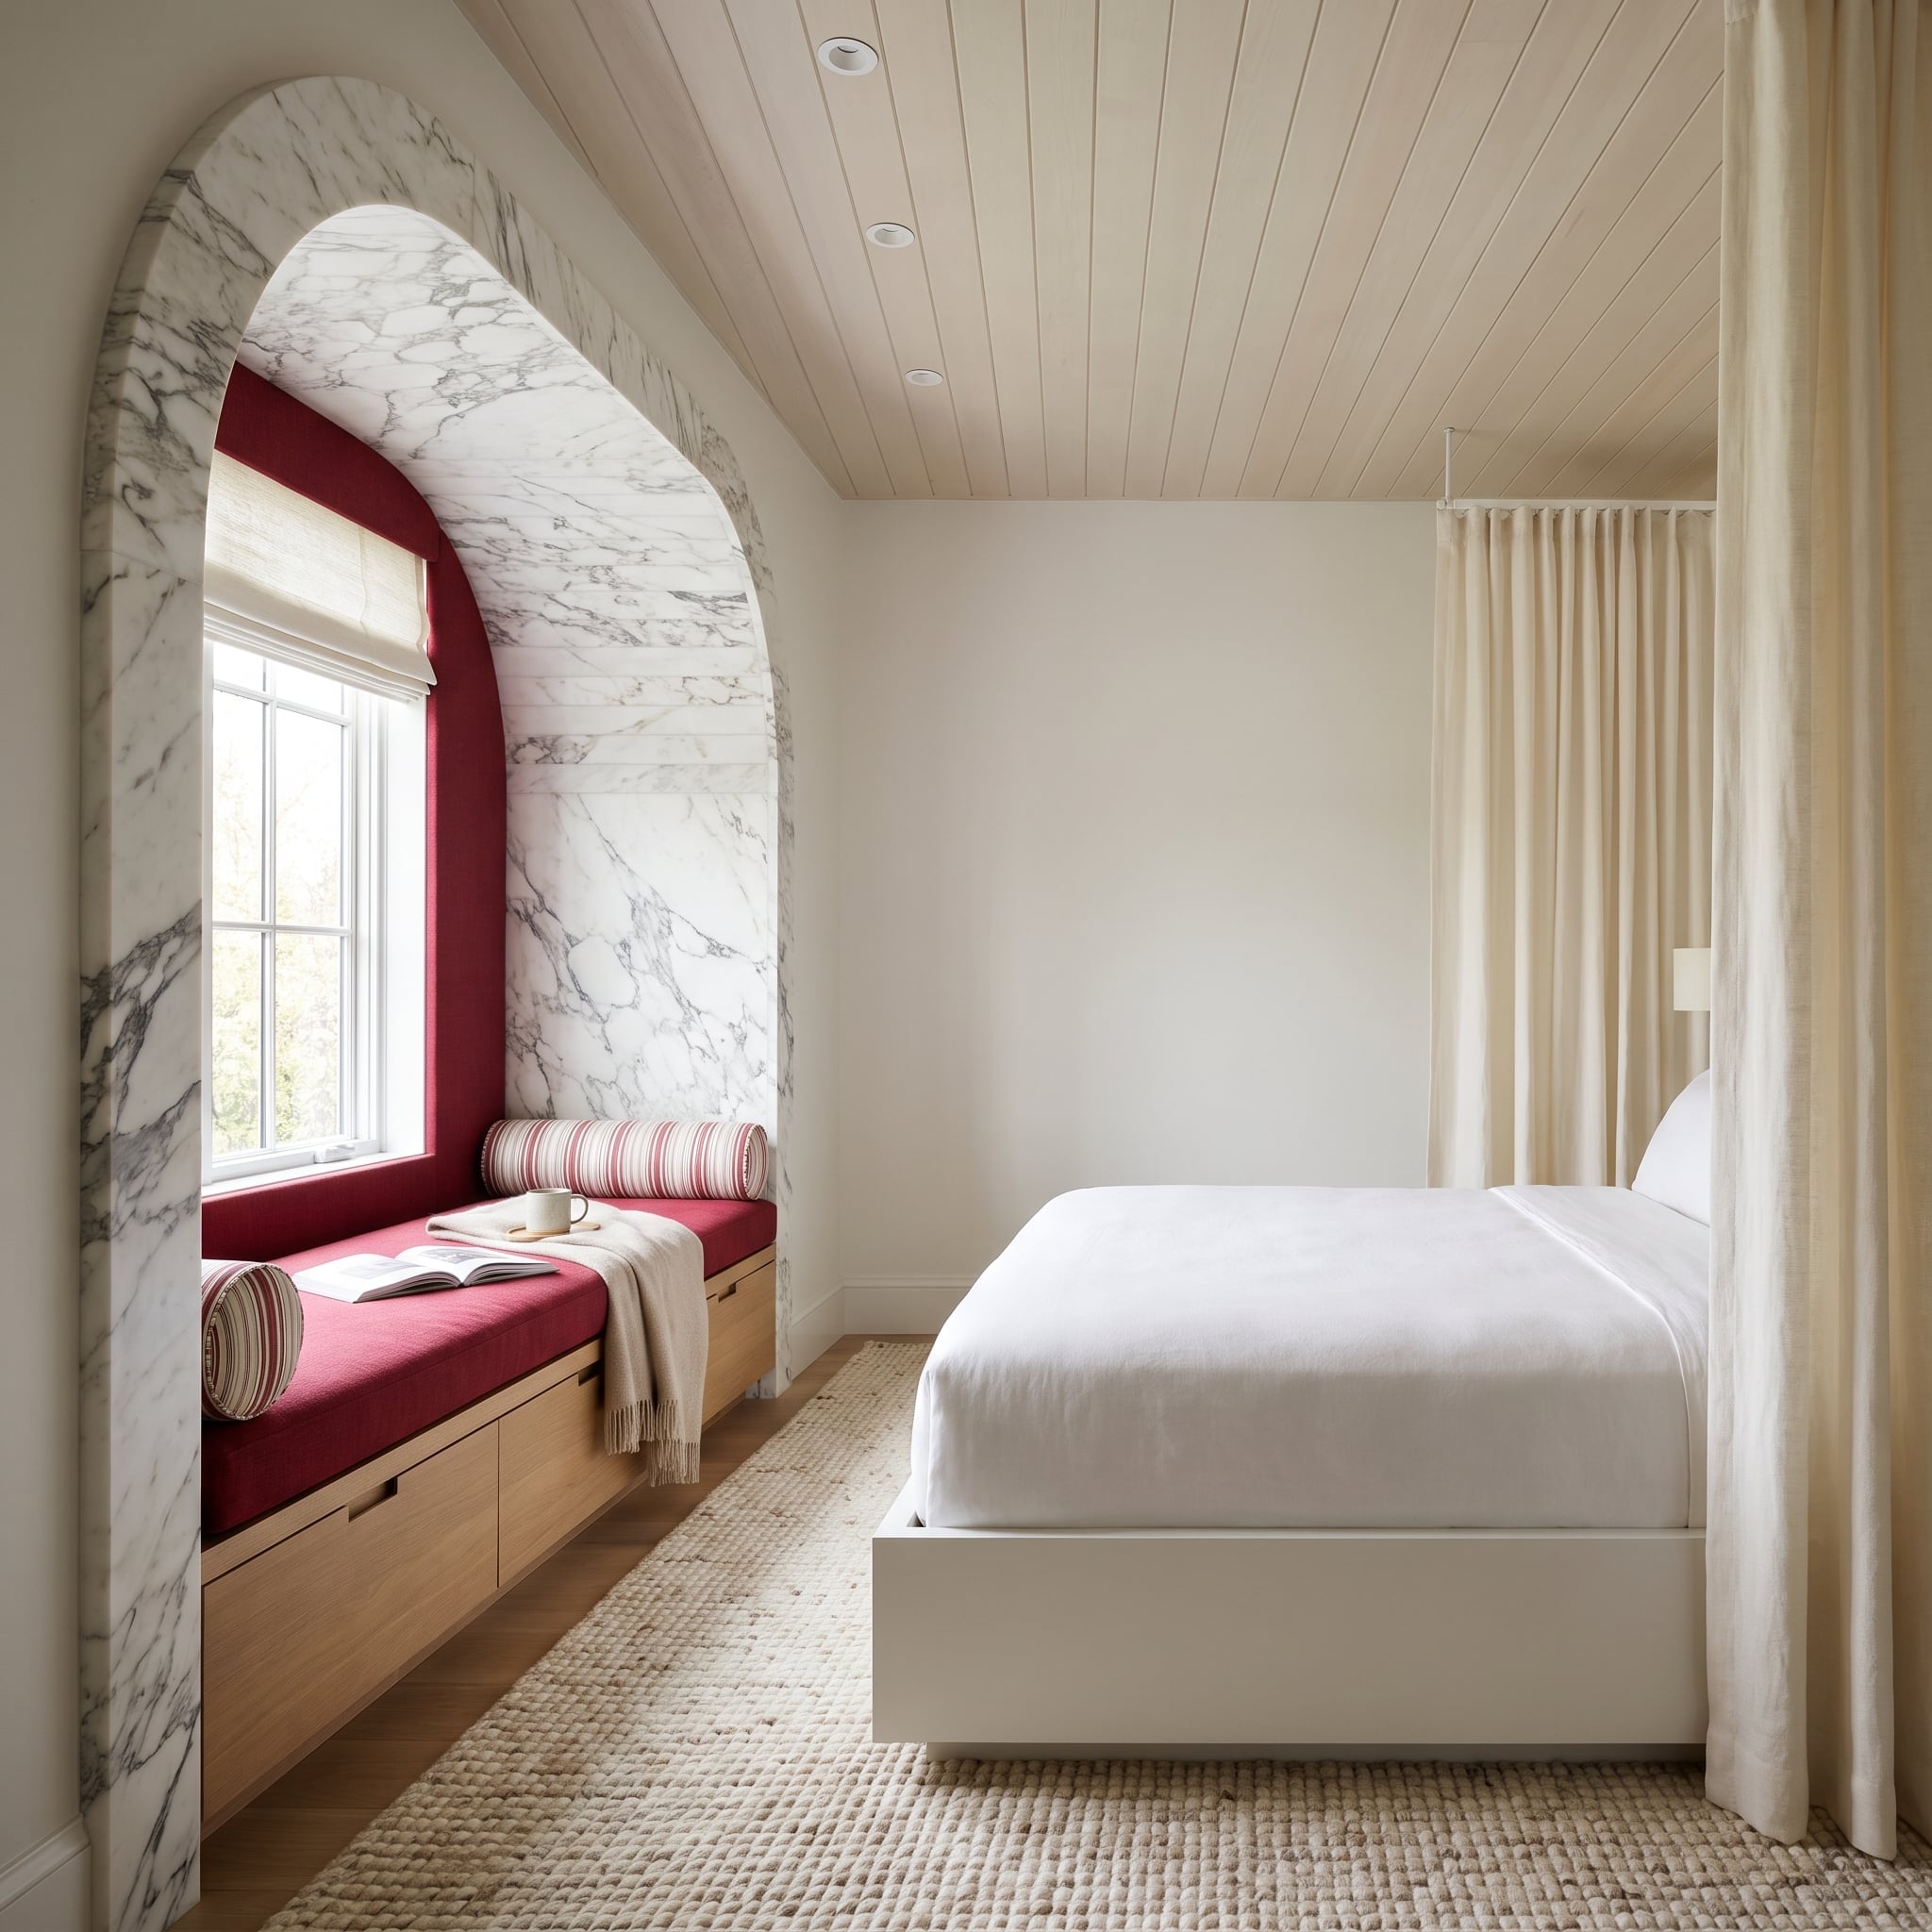
Carrara marble frames a tall arched alcove, where a crimson upholstered window seat creates a striking contrast with the pale stone. Striped bolster cushions soften the seat, while drawers beneath it provide storage without requiring another piece of bedroom furniture.
The bed remains low and white against cream walls, allowing the architectural window seat to command attention. Floor-length linen curtains reinforce the room’s height without competing with the marble. The built-in seat makes unusually good use of a recess: it offers somewhere to sit, a place to store things, and a strong focal point. Instead of adding an armchair and a separate chest of drawers, the design concentrates both functions within the alcove. A little bedroom corner has been given the treatment usually reserved for a grand entrance hall.
20. An Oversized Marble Bathtub Makes the Bathroom Feel Like a Private Spa
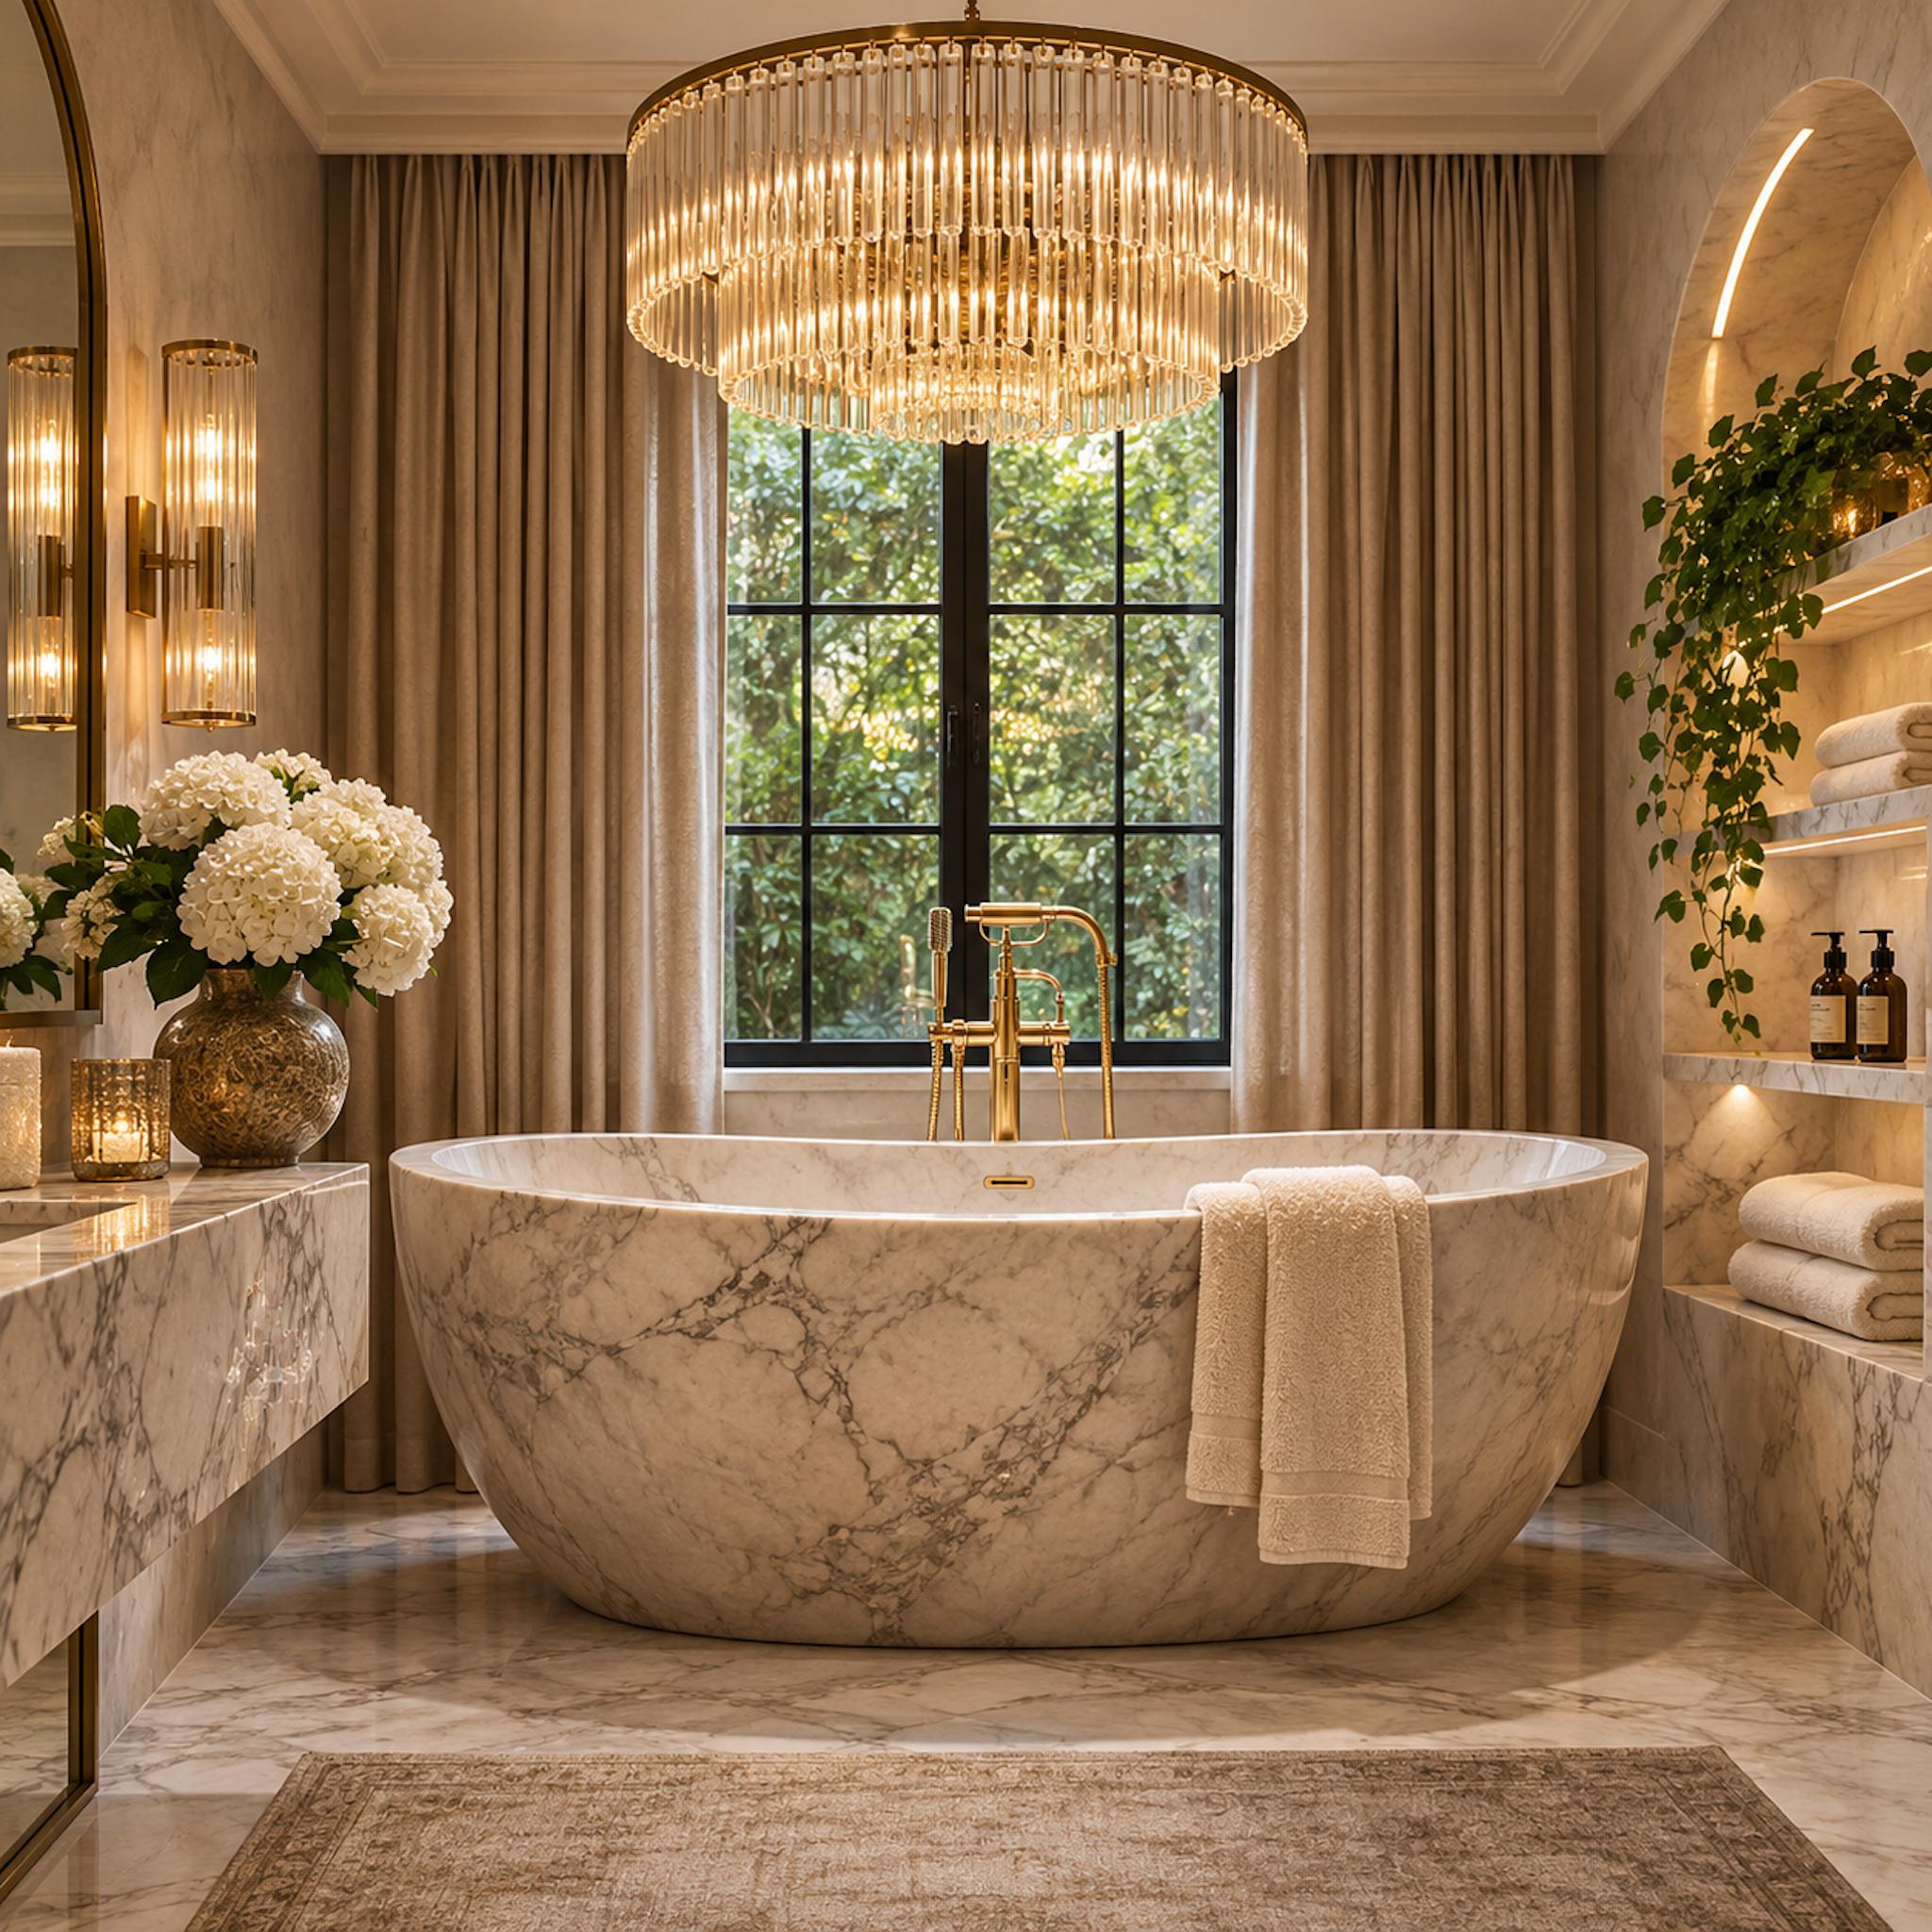
An enormous oval bathtub with dramatic gray marble veining takes center stage beneath an elaborate crystal-and-brass chandelier. Its sweeping rim and sculptural proportions give the bath the presence of a freestanding centerpiece rather than an ordinary bathroom fixture. Behind it, a tall black-framed window opens toward greenery, providing a welcome counterpoint to the polished stone and warm metallic finishes.
Marble surfaces extend across the floor, vanity, and recessed shelving, creating visual continuity around the oversized tub. Brass fittings, softly illuminated niches, and floor-length curtains introduce warmth without interrupting the pale palette. The tub commands most of the available attention, allowing the surrounding fixtures to remain comparatively restrained. A substantial bath like this turns the room’s principal function into its principal attraction. The chandelier adds an unexpected note of ballroom grandeur, while the surrounding marble gives the entire composition the coherence of a private spa.
19. An Emerald Sectional Makes a Lacquered Ceiling Feel Like Part of the Furniture
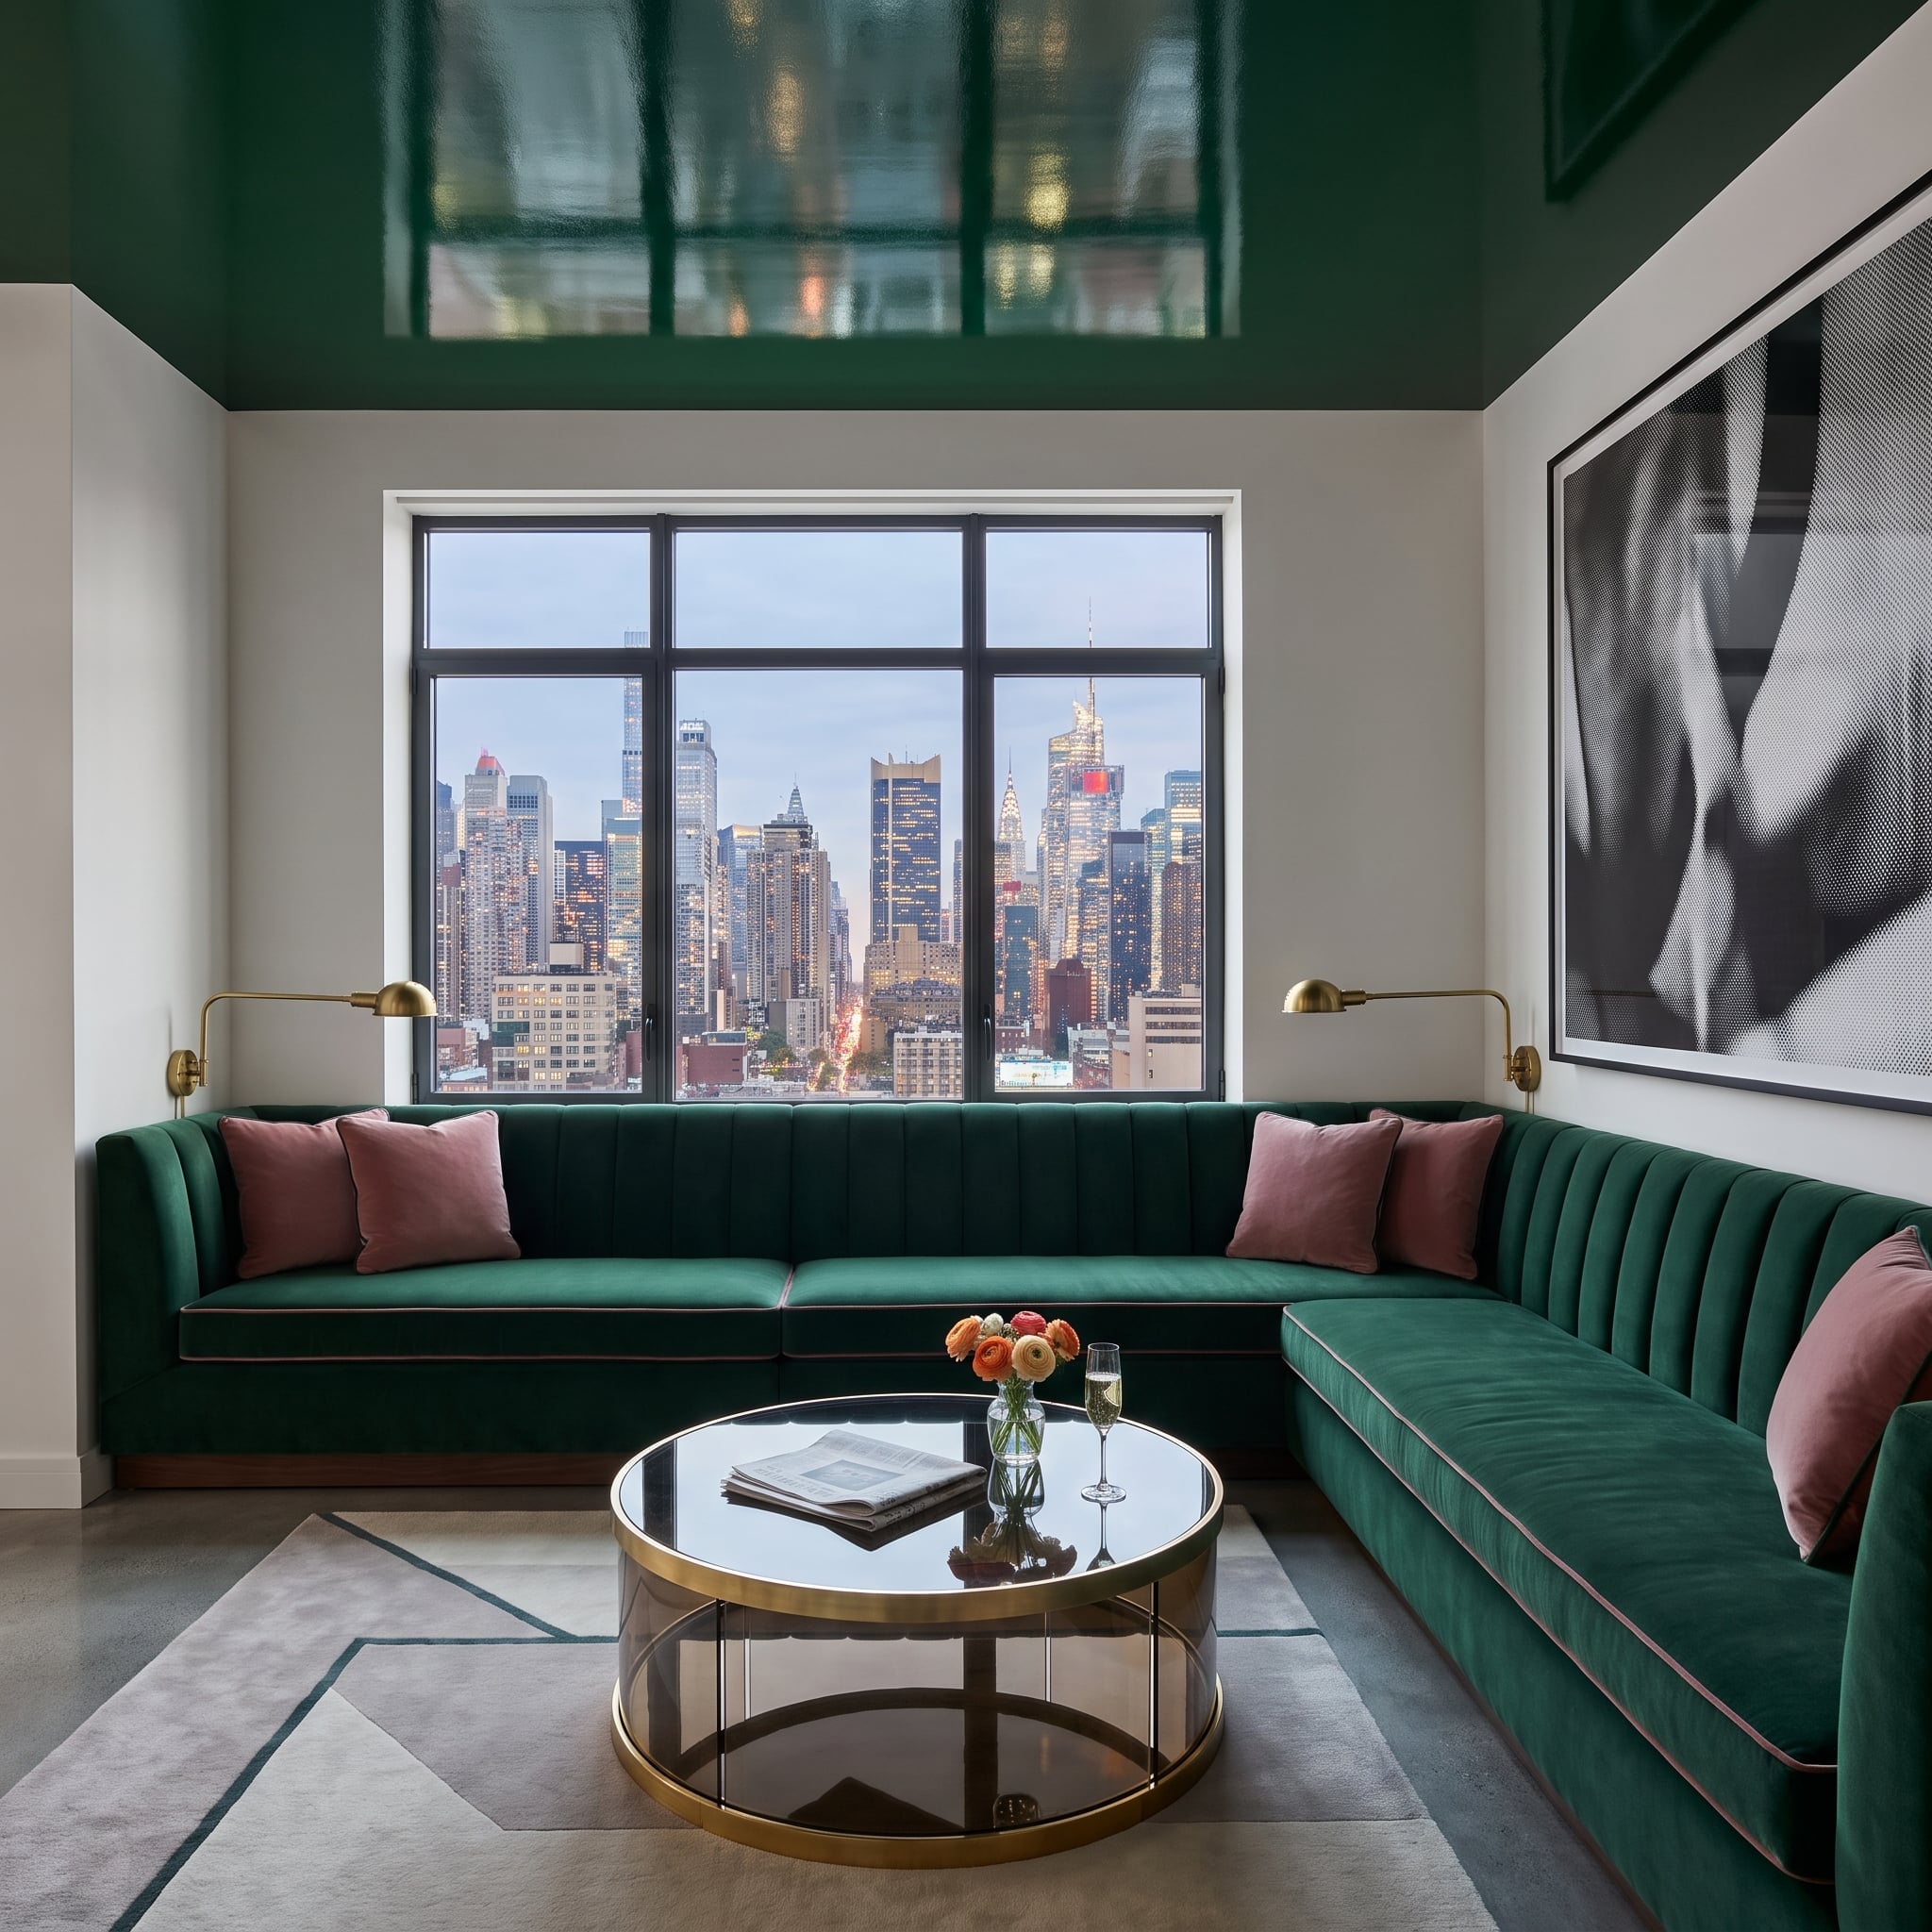
Emerald velvet covers a built-in L-shaped sectional that stretches along the walls, while a lacquered ceiling repeats the same saturated green overhead. The effect is immersive rather than timid. Dusty rose cushions provide a restrained contrast, and brass swing-arm sconces flank the window without obscuring the skyline.
The sectional’s fitted position eliminates awkward gaps behind freestanding seating, giving the room a cohesive perimeter. Its channel tufting adds texture to the broad expanse of velvet, while the glossy ceiling reflects light differently from the upholstery below. The city view supplies a sense of distance beyond the room’s physical boundaries. Inside, the continuous sectional accommodates generous seating without scattering individual chairs across the floor. The compact room gets the comfort of a much larger lounge, with fewer interruptions to its circulation.
18. A Leather-Paneled Ceiling Meets a Desk With Serious Intentions
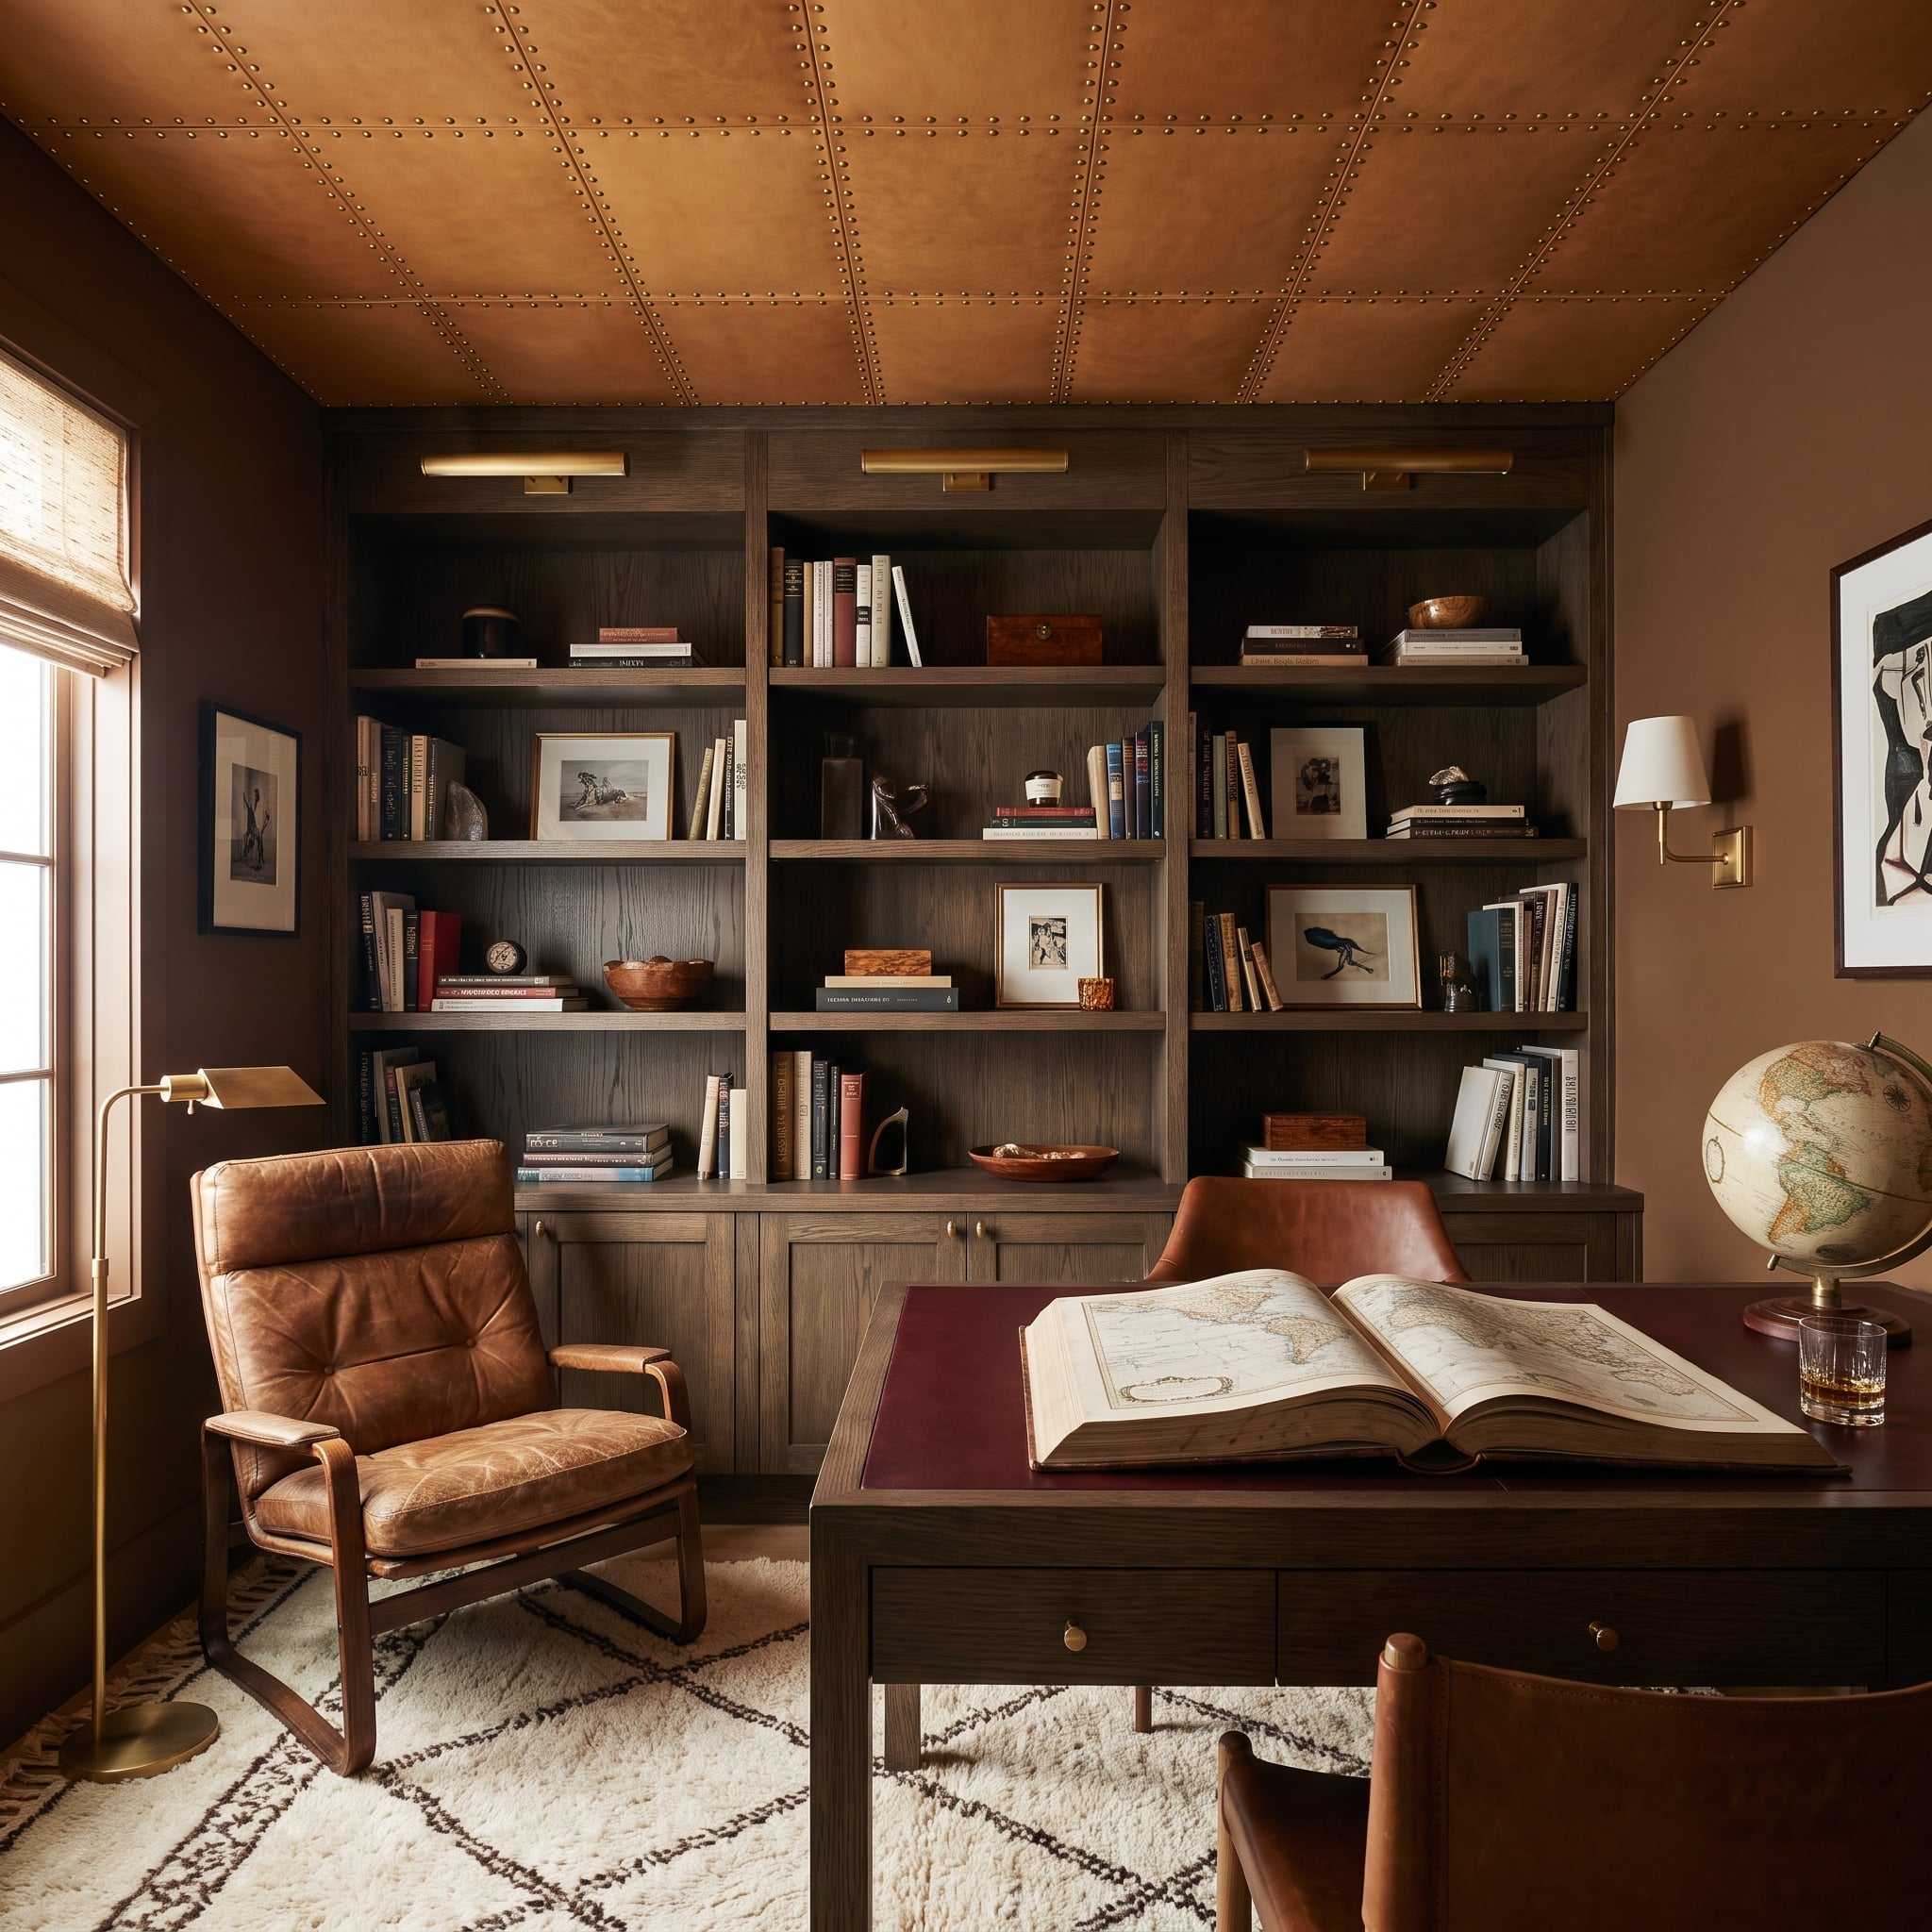
Cognac leather panels cover the ceiling in a grid marked by brass nailheads, an extravagant treatment for a study of modest proportions. Dark oak built-ins span the wall behind a substantial writing desk, while a tufted leather chair adds another layer of traditional craftsmanship.
The desk’s broad surface establishes a proper working area, while the ceiling introduces an unexpected material overhead. Leather is usually encountered on chairs and desktops; extending it across the ceiling gives the room a rich, club-like character. Dark oak shelving reinforces that atmosphere, and the brass nailheads supply a precise decorative rhythm. The large desk doesn’t need to fight for attention because the room’s materials are doing so much of the visual work. This is a study that treats a compact footprint as an opportunity for concentration rather than restraint.
17. A Full-Height Sage Headboard Makes Nightstands Almost Disappear
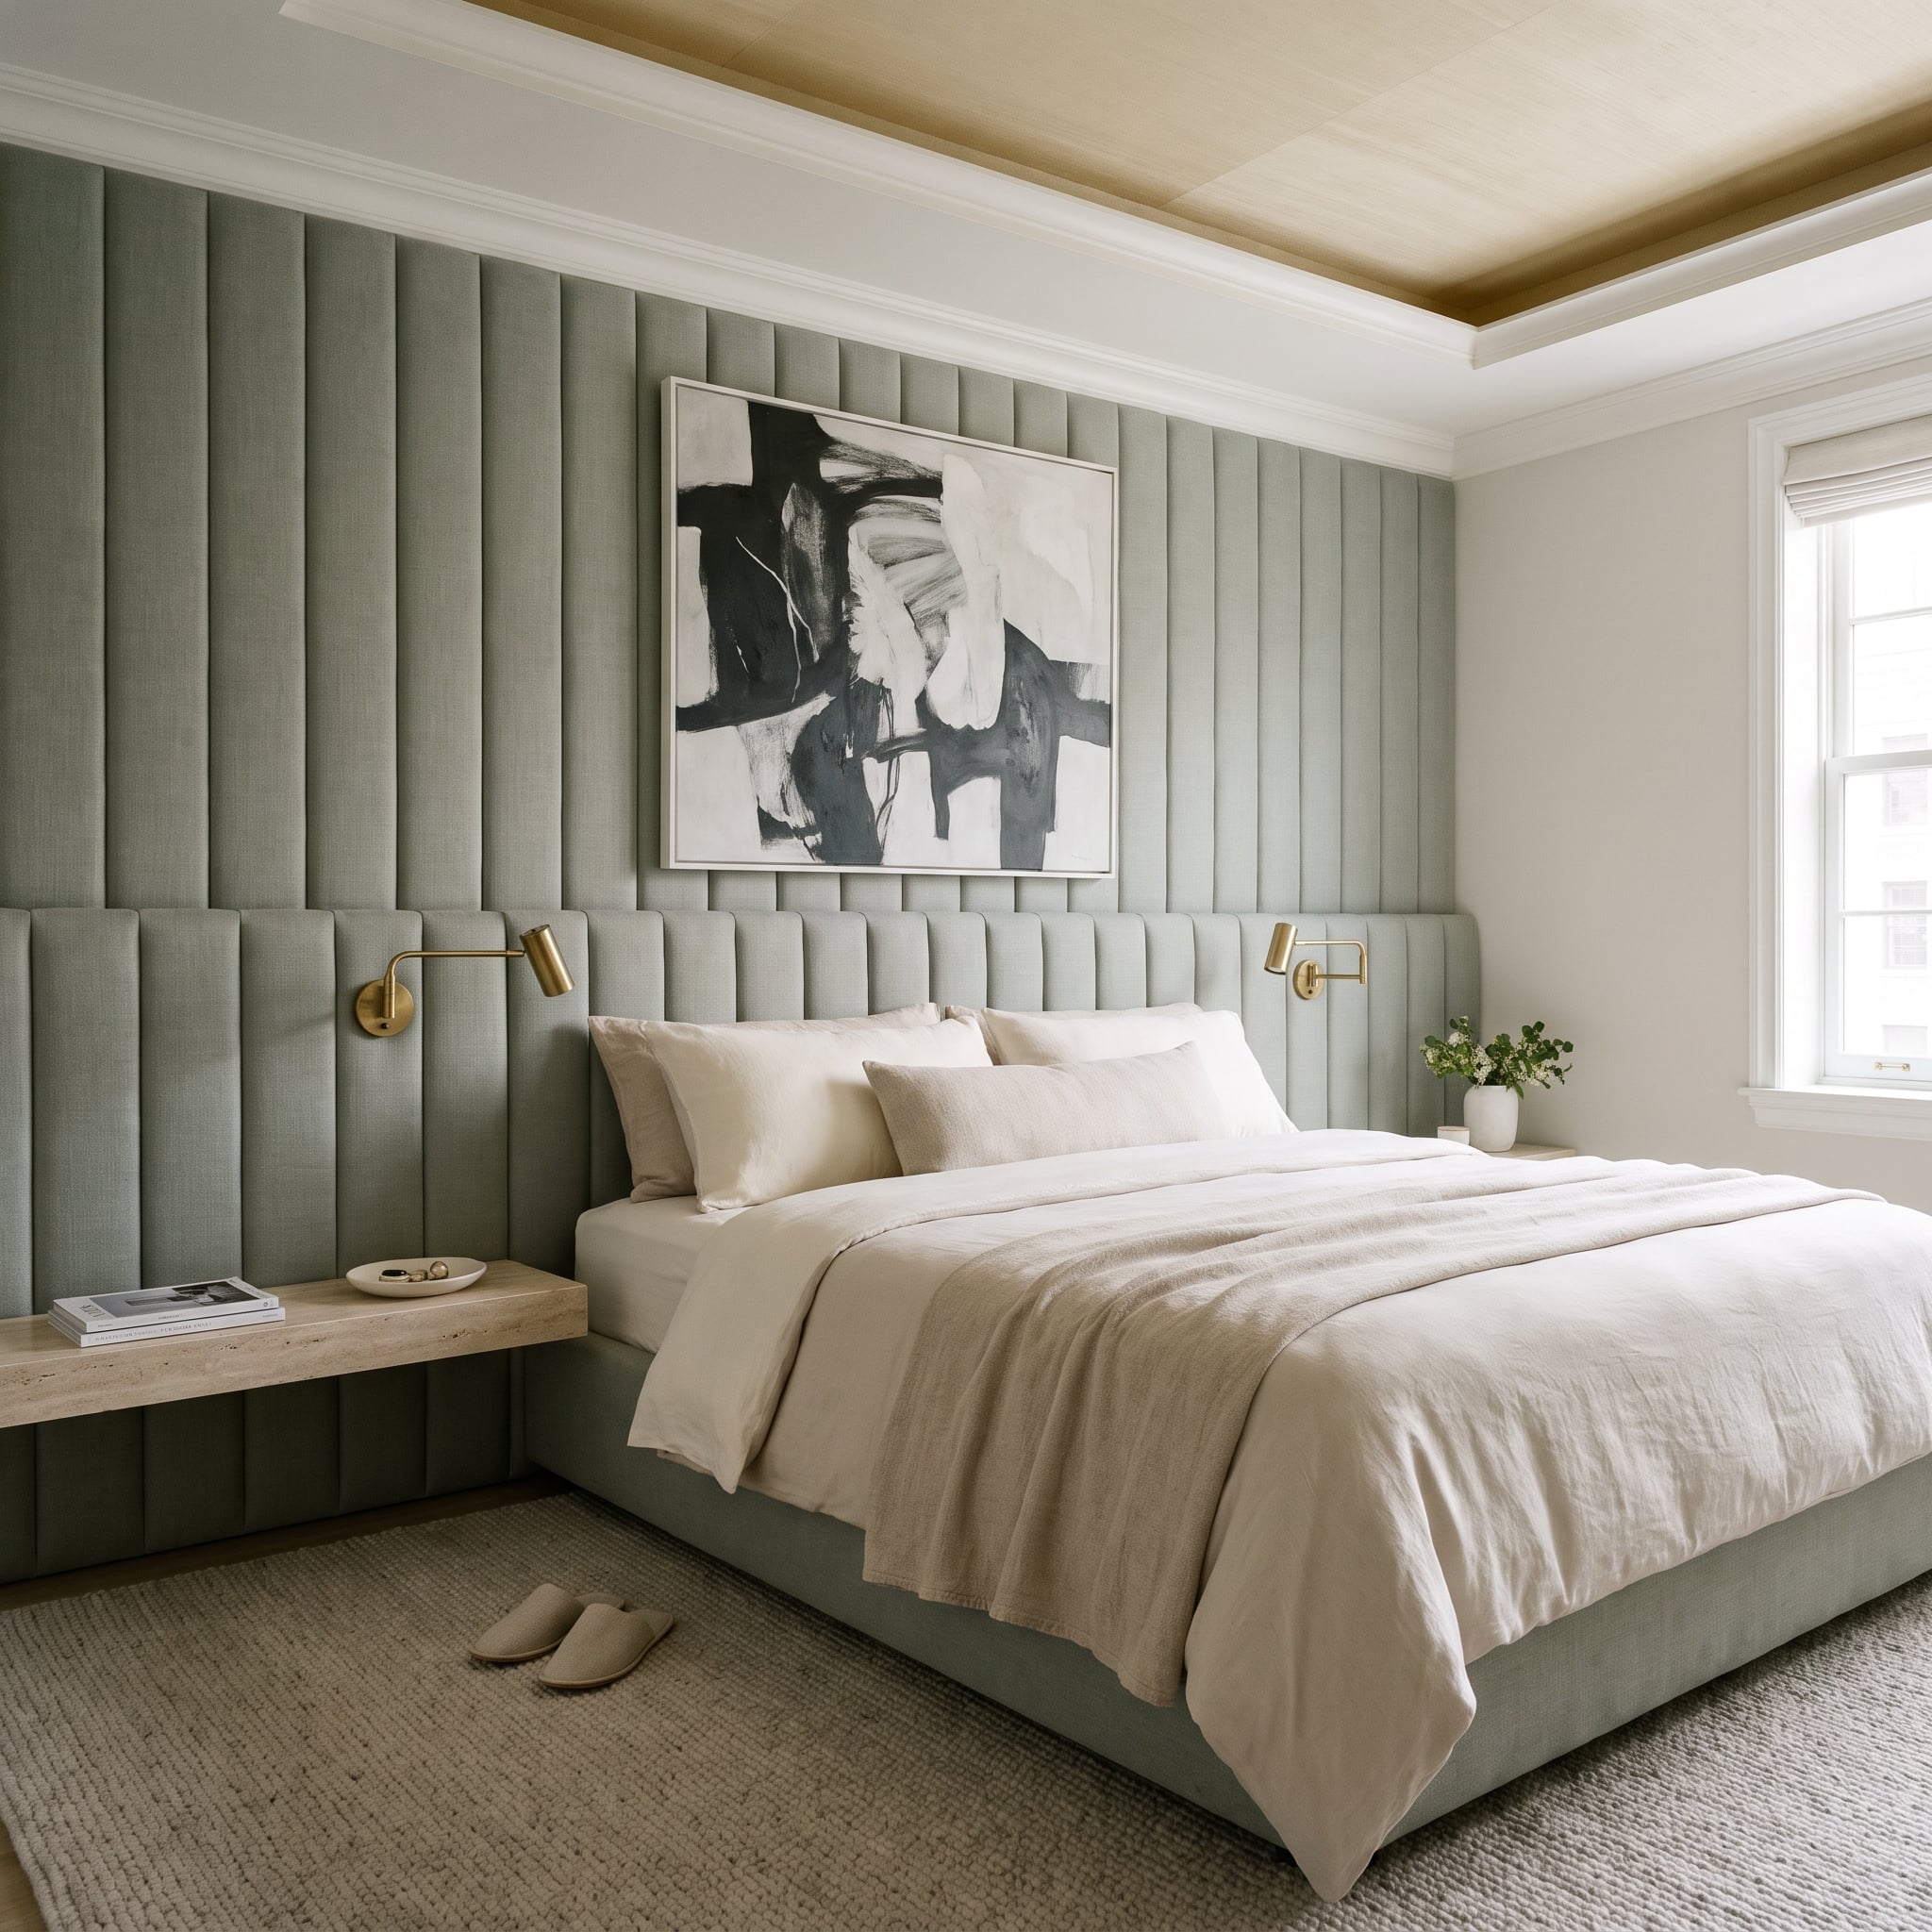
Vertical channels of sage-green upholstery extend from floor to ceiling behind the bed, creating an unusually tall and tactile headboard wall. The bed frame matches the fabric, giving the sleeping area a continuous appearance rather than separating the furniture from its backdrop.
Floating oak ledges replace bulky bedside tables, while brass swing-arm sconces provide reading light without occupying those narrow surfaces. A black-and-white abstract painting interrupts the sage with a strong graphic accent. The oversized upholstered wall draws attention upward, while the compact bedside fittings leave more floor visible around the bed. The contrast is what makes the arrangement work: one monumental element, several carefully reduced supporting pieces. Small rooms don’t require everything to be small. They require priorities.
16. A Teal Banquette and Walnut Table Make a Narrow Dining Room Feel Complete
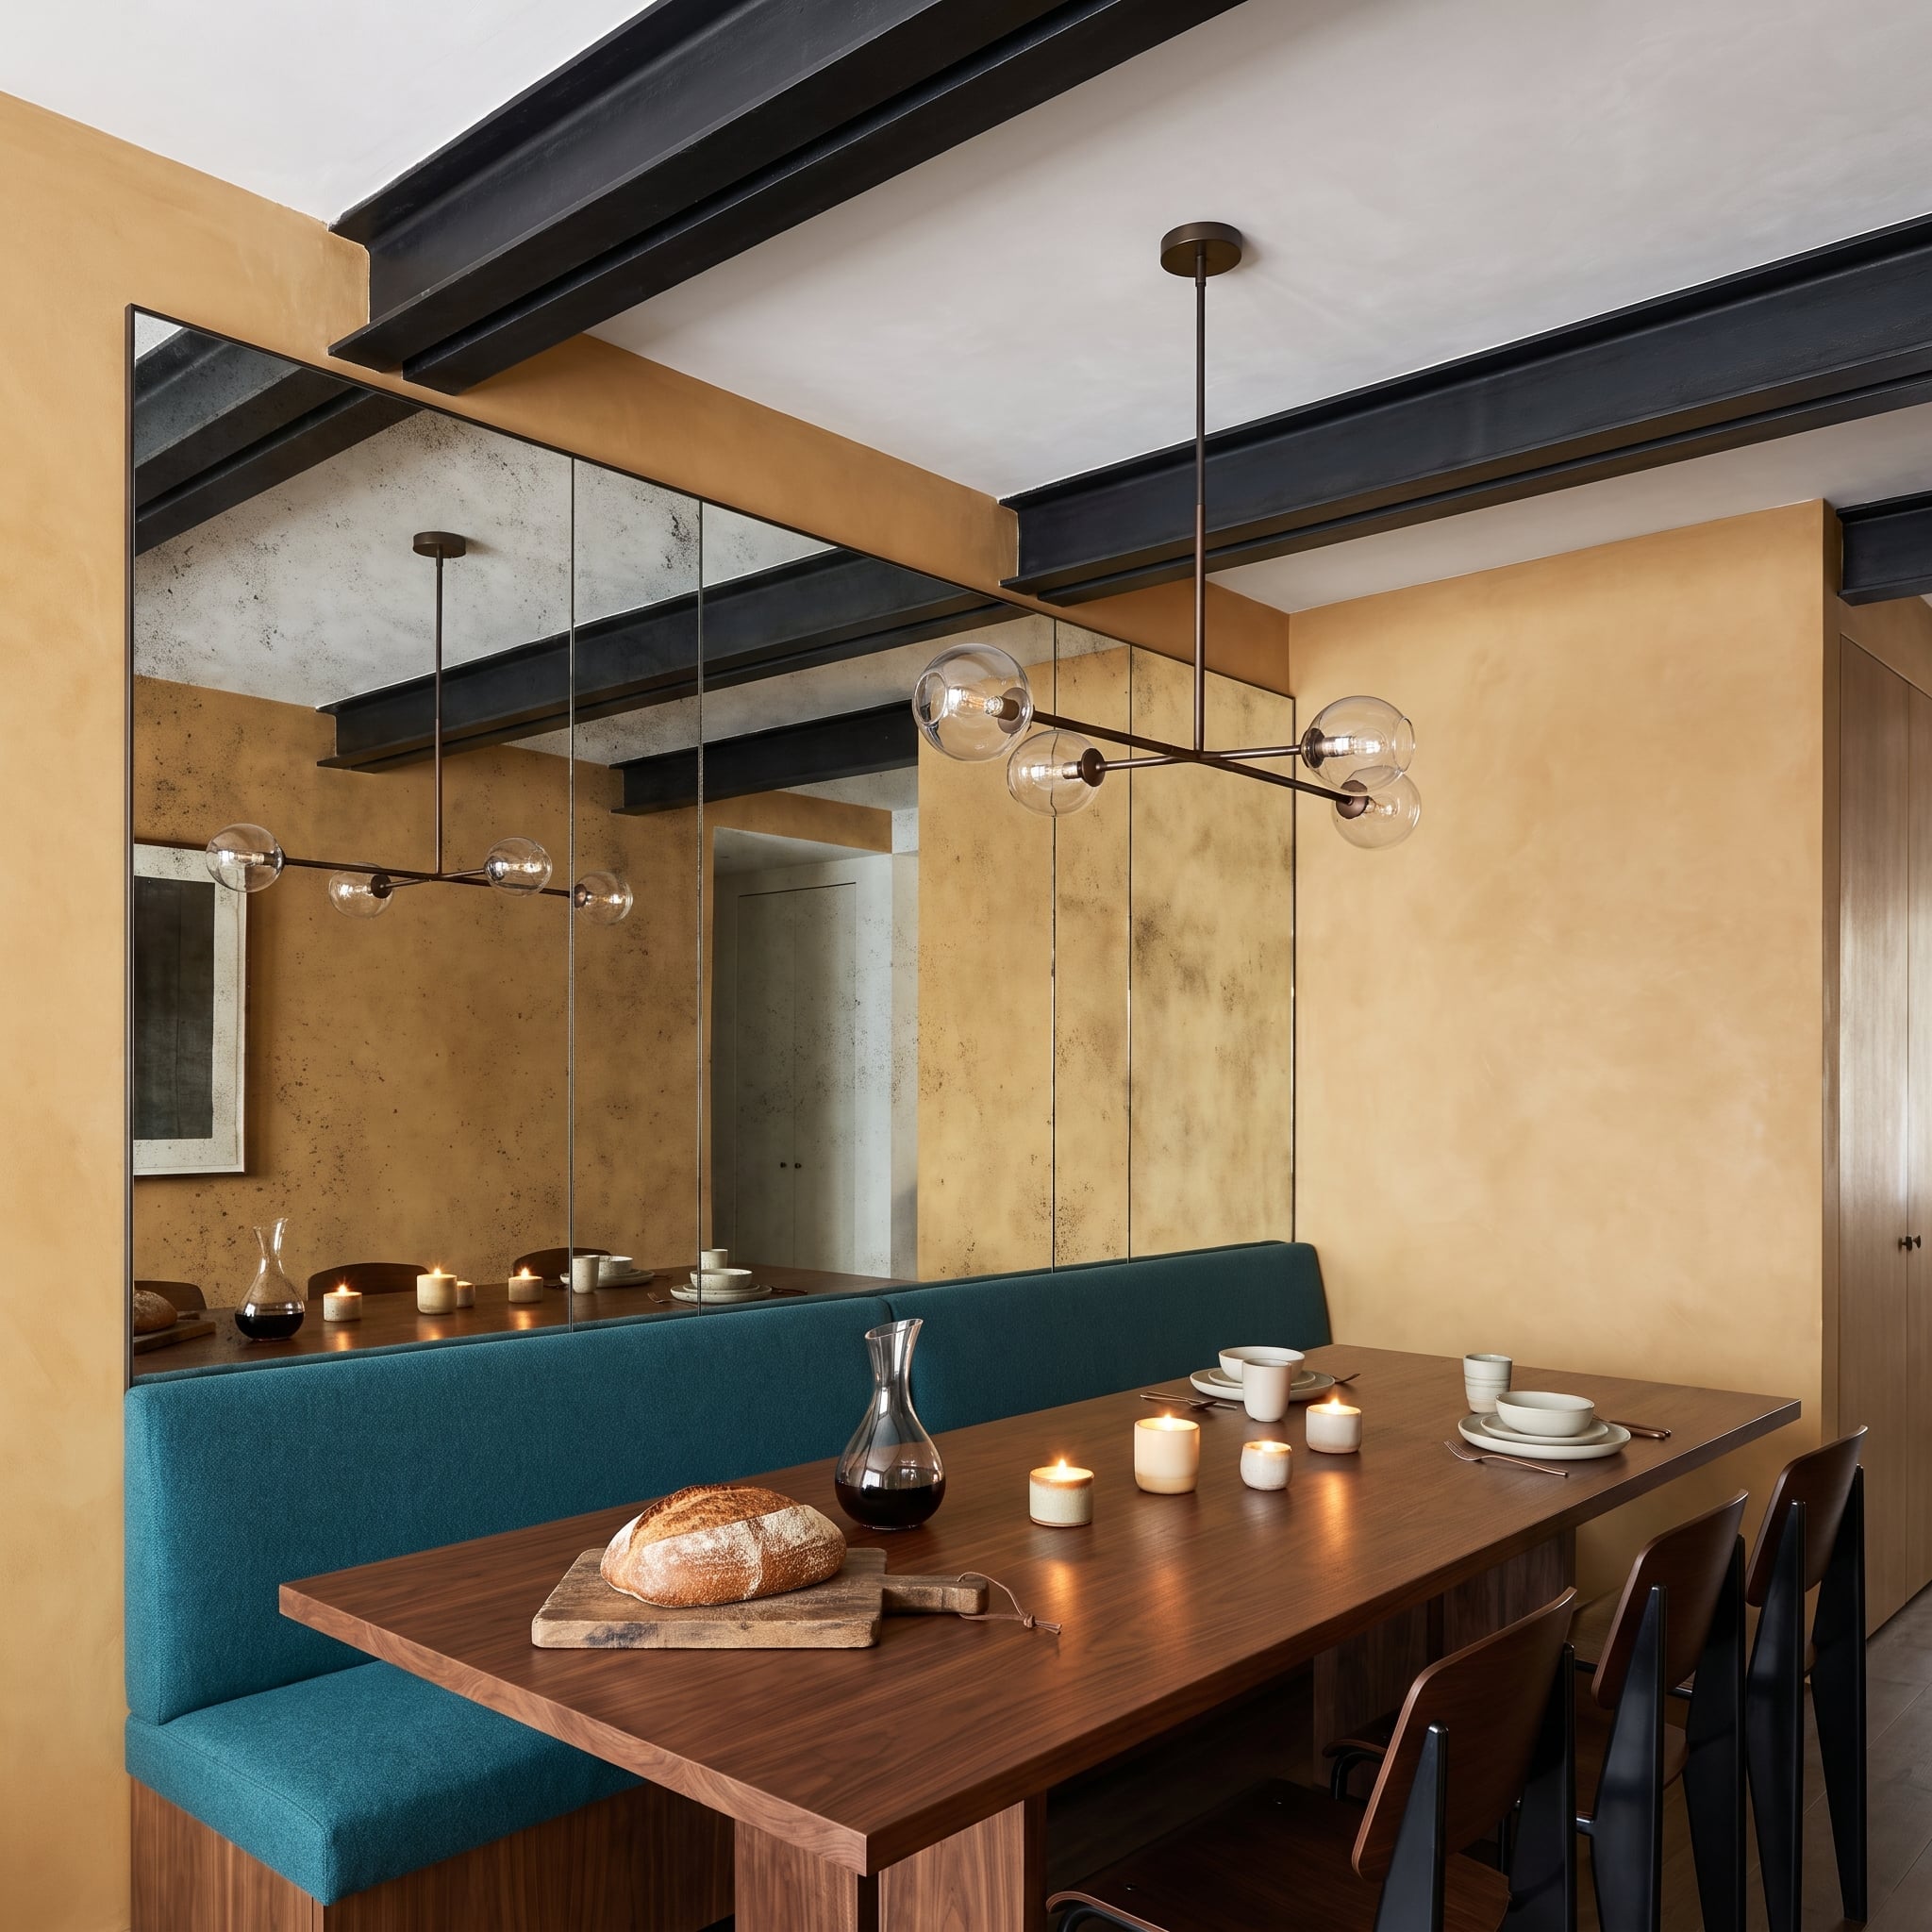
Antiqued mirror panels cover the rear wall, their mottled finish reflecting the dining room without the stark precision of contemporary mirror glass. A teal wool banquette runs beneath them, paired with a substantial walnut table that makes the most of the room’s elongated proportions.
The banquette keeps seating close to the wall, while the table provides a generous surface for dining. Above it, a brass branching chandelier with globe shades spreads light across the arrangement. Black ceiling beams add another strong linear element. The mirrors introduce reflection and depth, but the real space-saving decision is the seating. A long upholstered bench can make a narrow dining room far more usable than a procession of chairs requiring clearance on every side. The table can afford to be generous because the seating is so efficient.
15. A Four-Poster Bed Brings Desert Drama to a Compact Bedroom
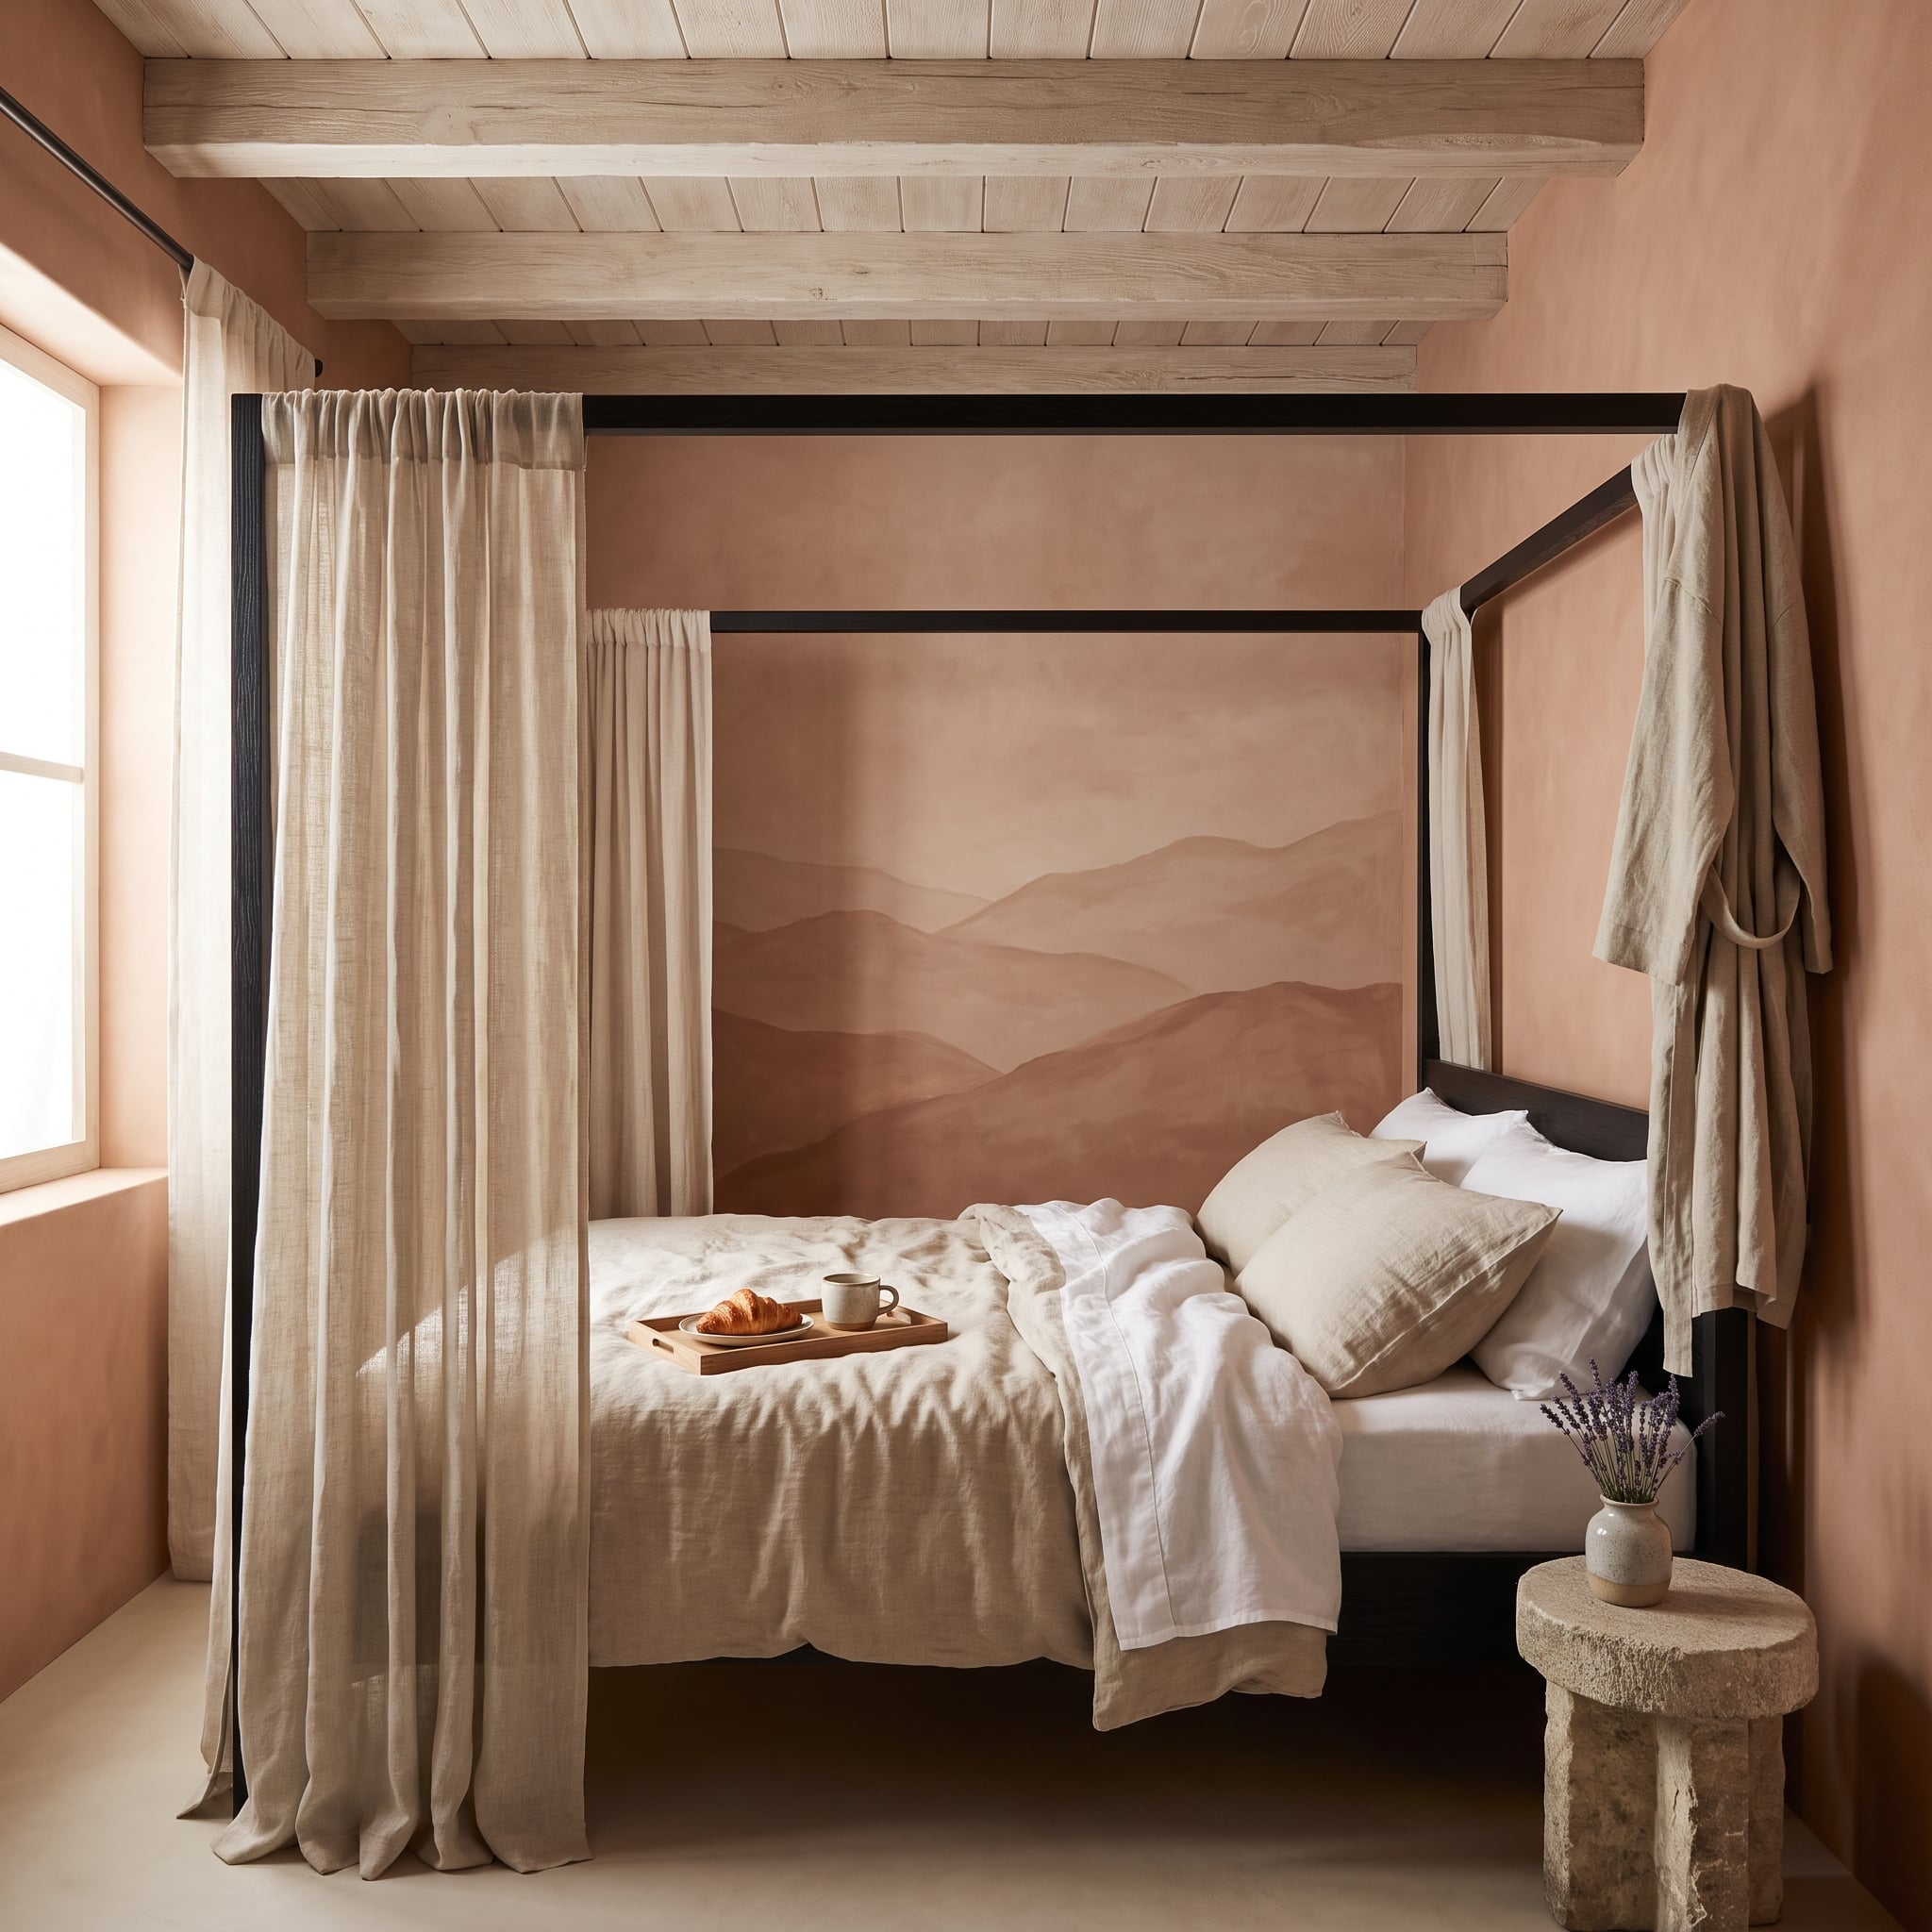
Dark iron posts rise around the bed, supporting sheer linen curtains that soften the frame without hiding its substantial proportions. Behind it, a terracotta mural of layered desert ridgelines introduces broad horizontal bands of color. The contrast between the bed’s rigid geometry and the mural’s rolling landscape gives the bedroom its character.
The four-poster occupies considerable visual space, but the slender iron frame and translucent fabric keep it from becoming a solid enclosure. A rough-hewn stone side table reinforces the earthy palette. By extending upward, the bed establishes a dramatic vertical presence without requiring additional floor space beyond its frame. The mural provides a sense of distance behind it, while the sheer curtains allow the architecture and artwork to remain visible through the canopy. The bed is unmistakably grand, yet its open framework makes the room feel more theatrical than crowded.
14. A Cognac Glass Chandelier Gives Two Barrel Chairs a Grand Setting
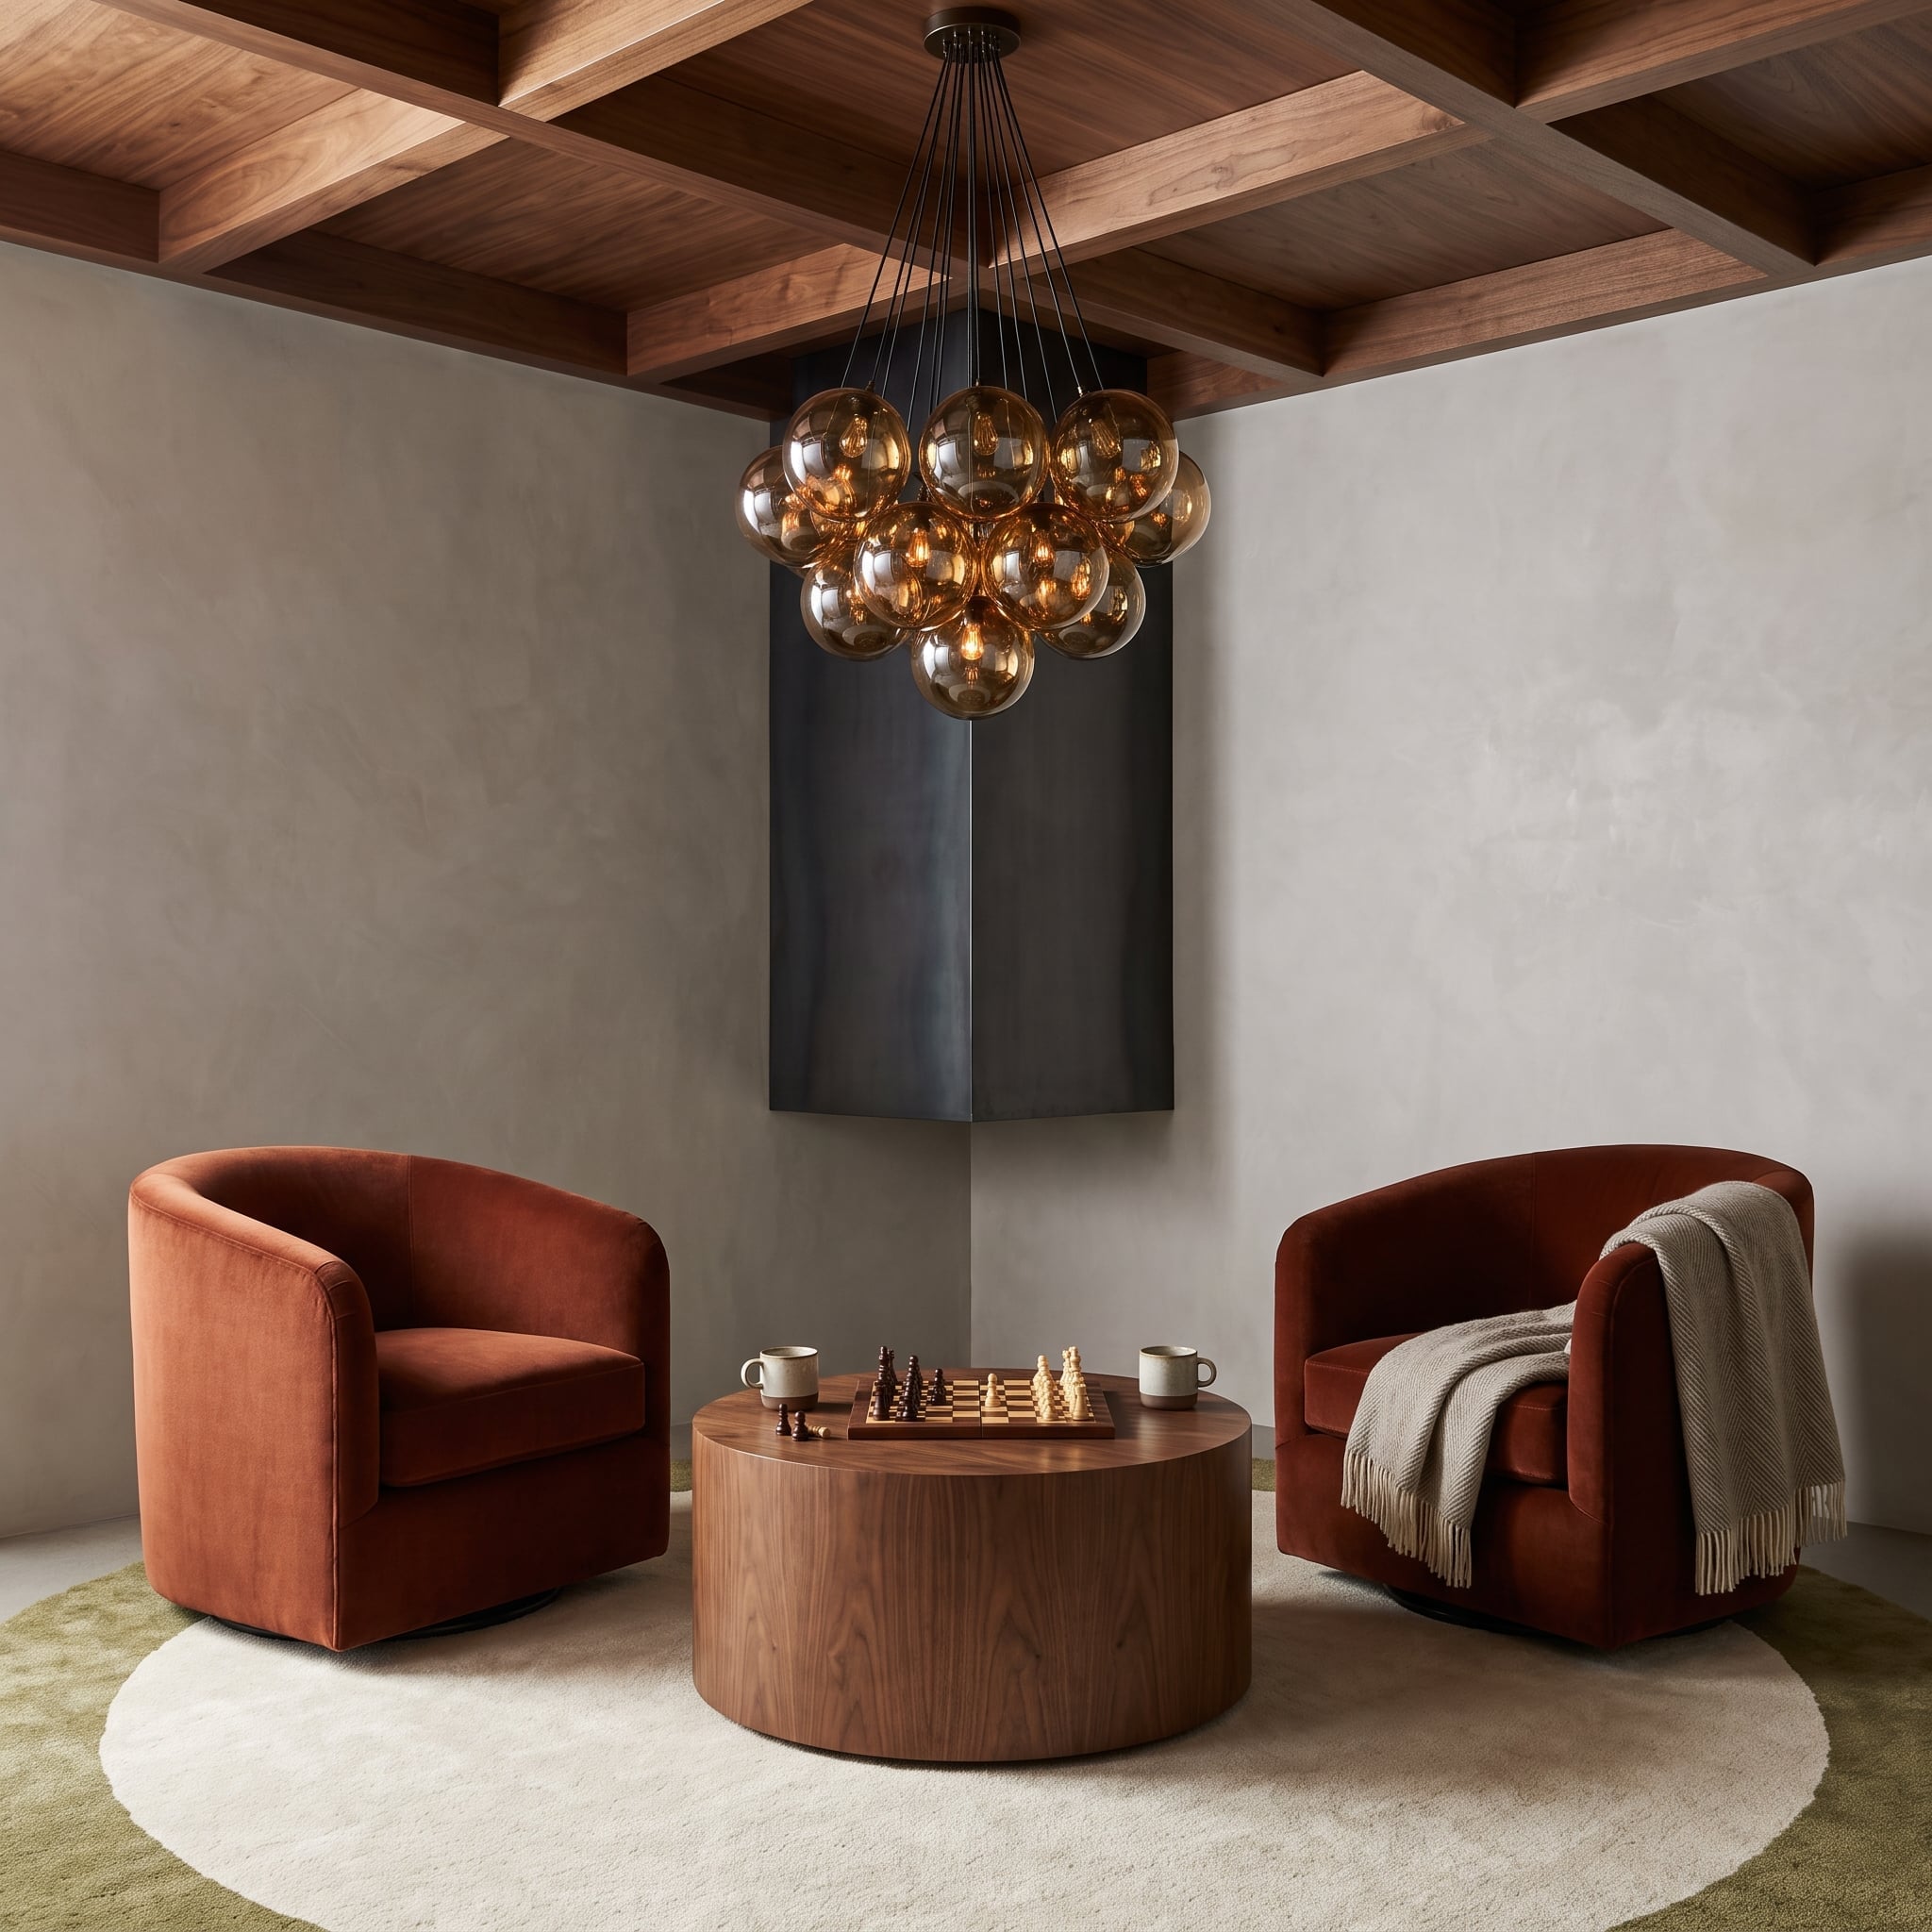
Two rust velvet barrel chairs face one another across a walnut drum table, forming a compact conversation area with the comfortable proportions of a much larger sitting room. The chairs’ rounded backs create a softer arrangement than a pair of angular armchairs, while the drum table provides a broad central surface.
Above, a timber coffered ceiling establishes a strong grid. A chandelier composed of cognac-tinted glass globes hangs at varied heights, bringing warmth and movement to the rigid geometry. The chairs and table are generously sized, but the simple three-piece arrangement leaves the surrounding floor relatively clear. The drum table has ample surface for drinks and books without needing additional side tables. More furniture would risk turning this intimate conversation area into an obstacle course.
13. A Steel-Framed Shelf Divides a Studio Without Building a Wall
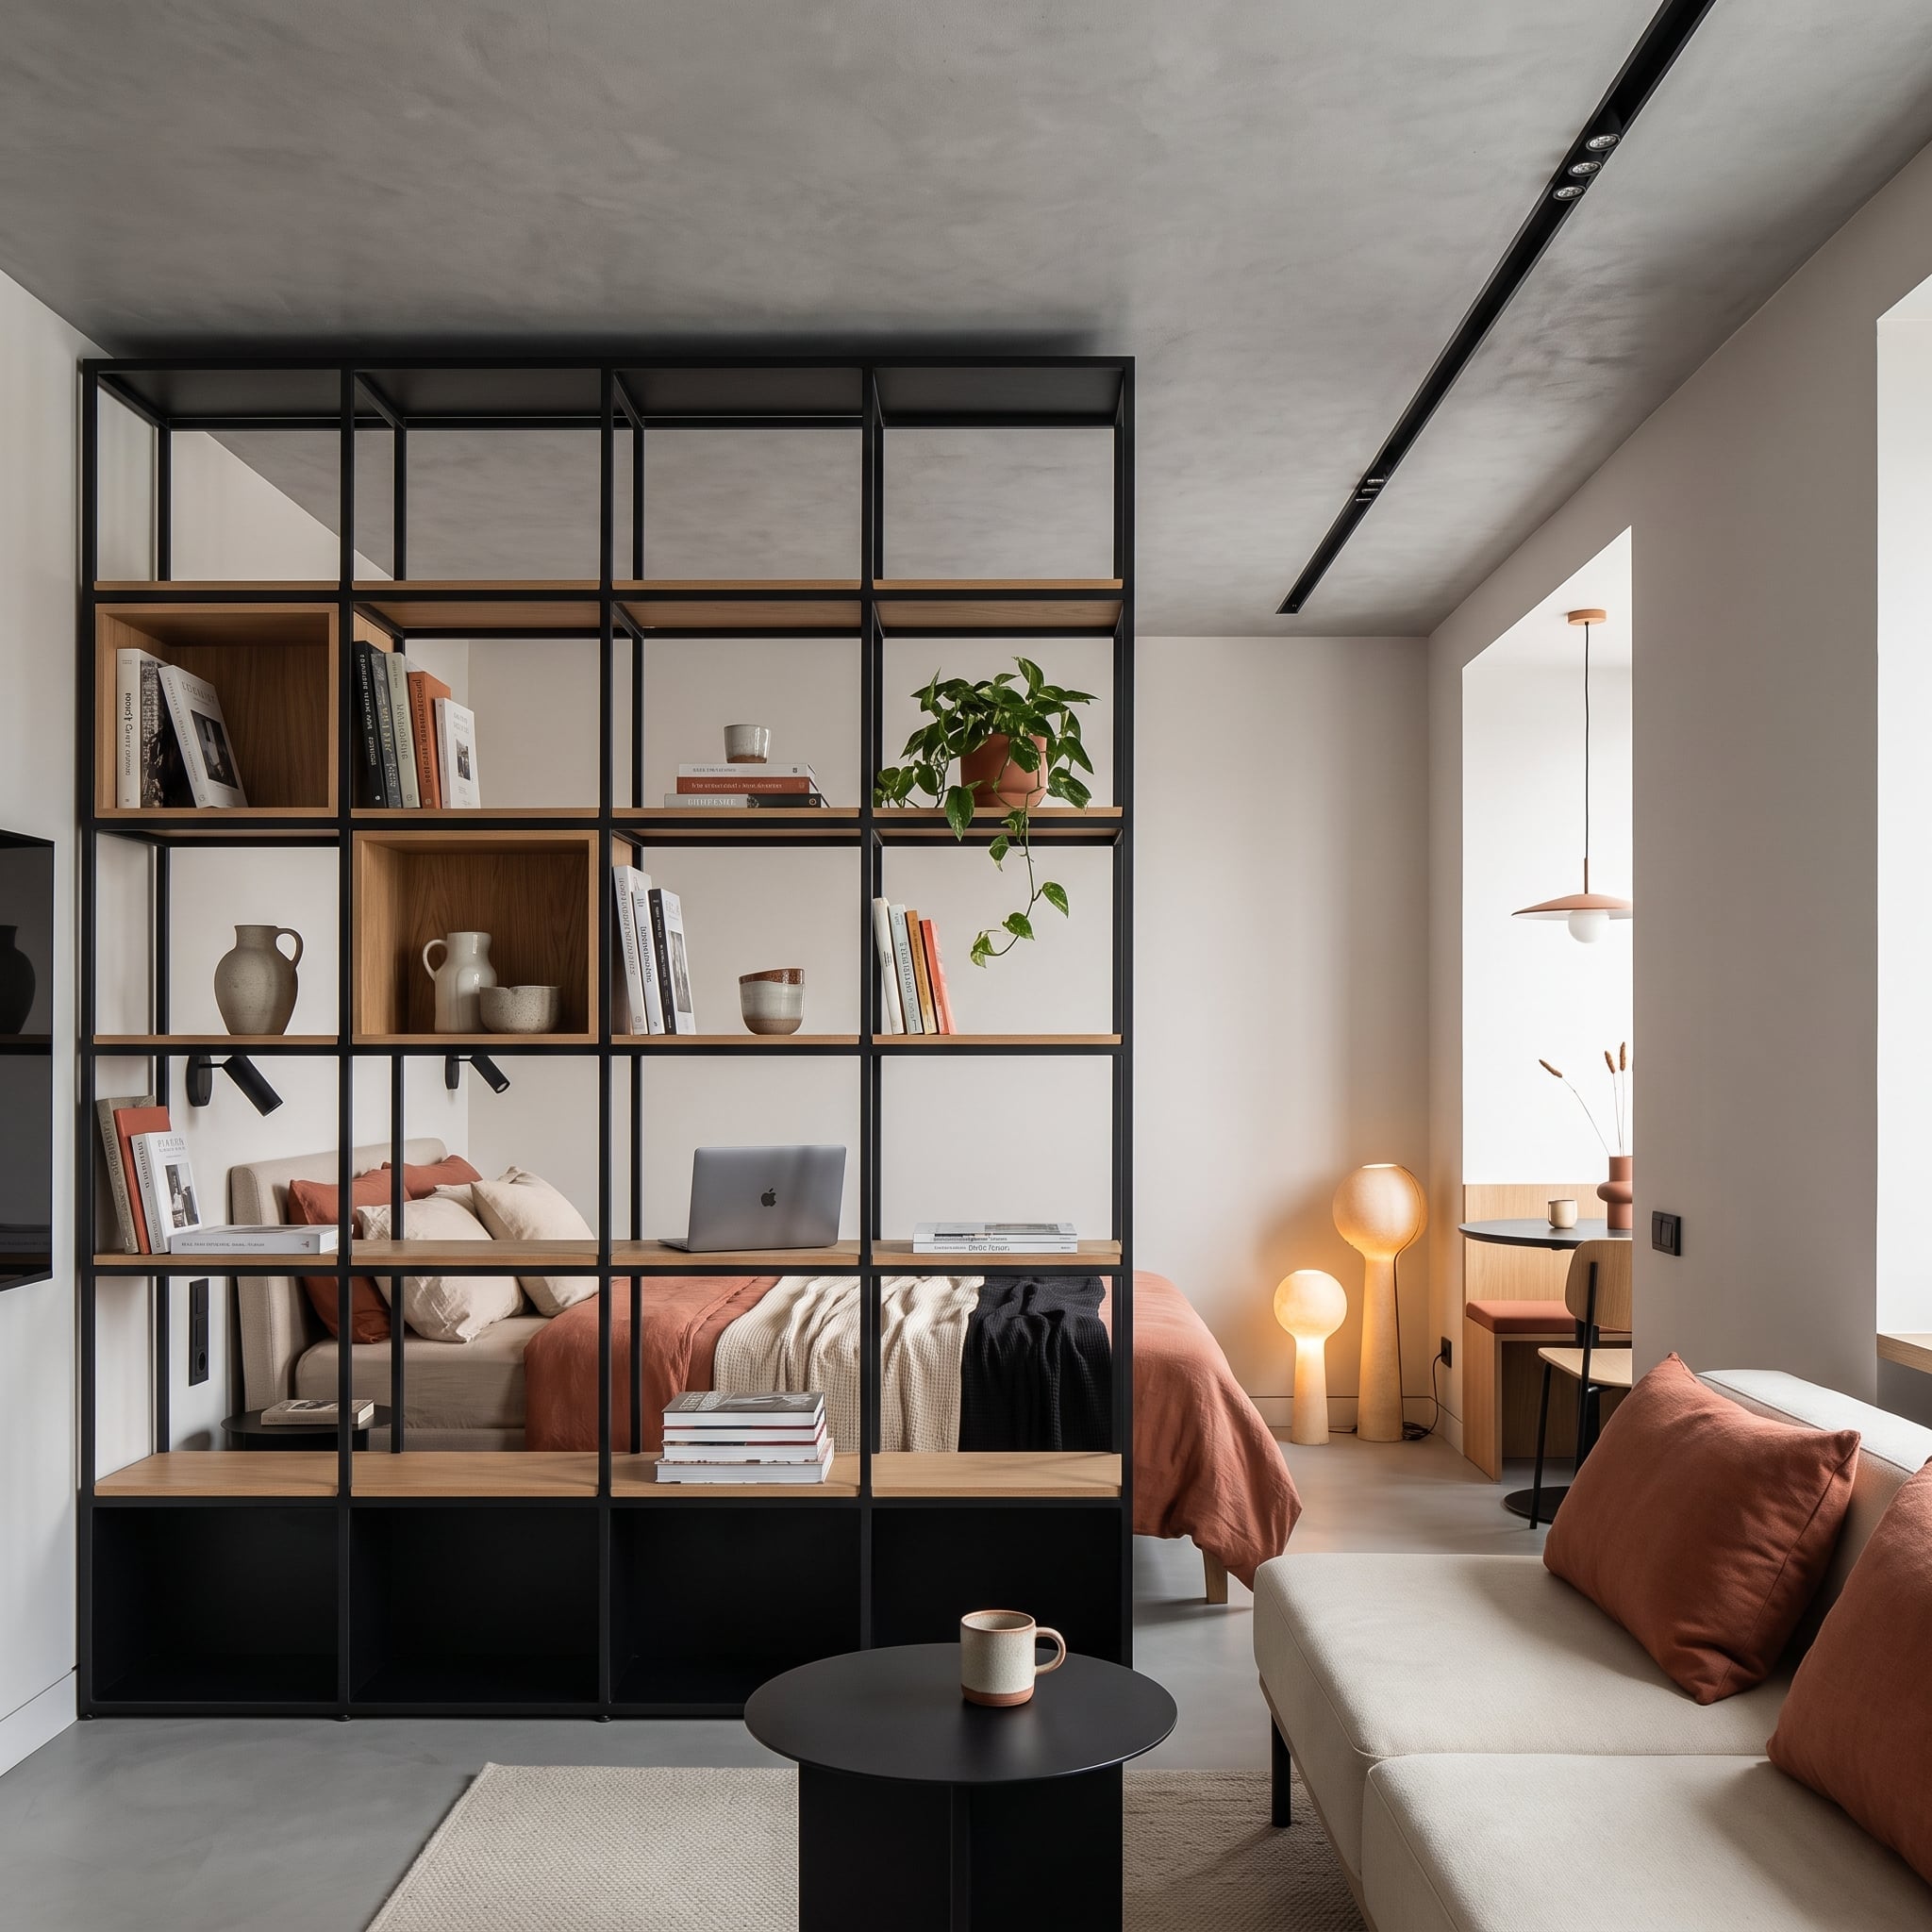
Floor-to-ceiling steel shelving separates a studio’s living area from its sleeping alcove without sealing either space behind a solid partition. Oak shelves hold ceramics, books, and trailing plants, while the matte black framework establishes a clear architectural boundary.
Terracotta pillows on the cream sofa echo the rust-colored bedding beyond the shelves, giving the two zones a common palette. Concrete flooring continues uninterrupted beneath the divider, and open compartments allow light and sightlines to pass through. The black framework gives the apartment an industrial edge, while the oak shelves and greenery soften its rigid geometry. What makes the divider particularly effective is its transparency: the sleeping area gains definition without disappearing behind a solid wall. The shelving establishes a clear division while allowing the studio to retain its visual depth.
12. A Charcoal Headboard Floats Above a Ribbon of Light
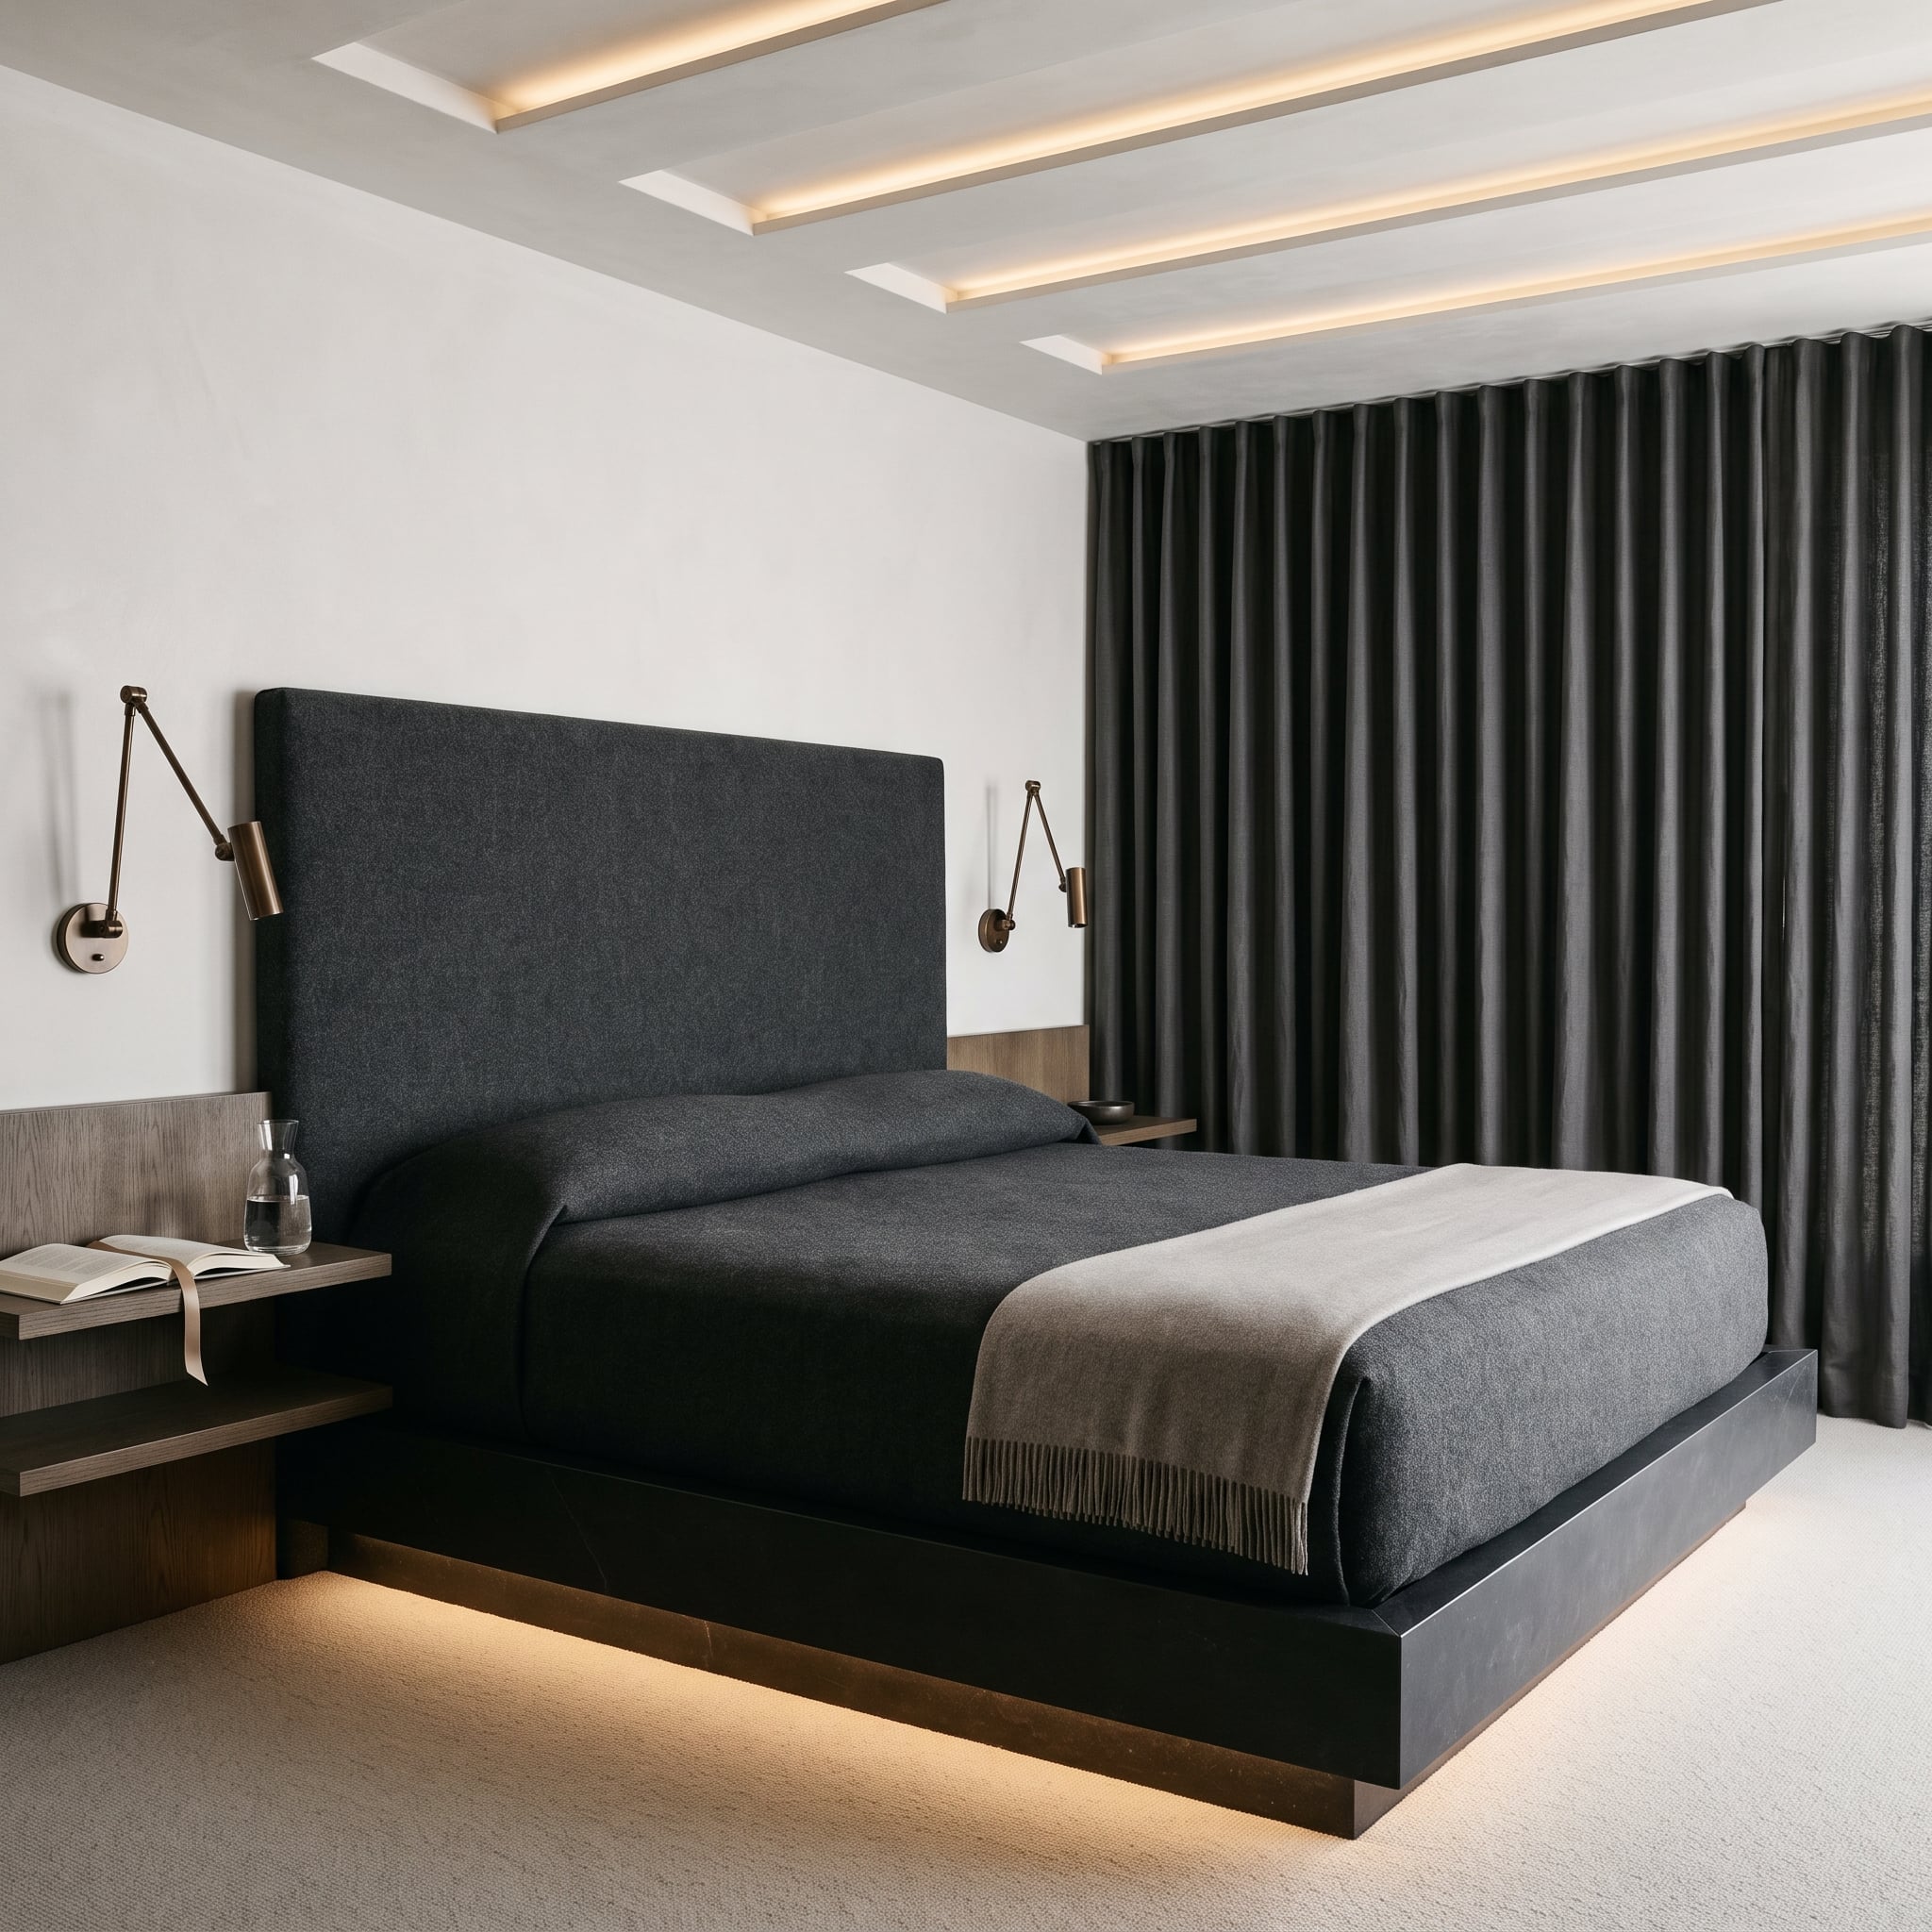
A charcoal upholstered headboard rises toward the ceiling, flanked by articulating brass sconces that free the bedside surfaces from table lamps. Behind the bed, dark velvet curtains continue across the wall, creating a deep tonal background.
The platform base is illuminated underneath by a narrow LED strip, giving the bed a floating appearance against the darker floor. The light distinguishes the furniture’s lower edge from the surrounding shadows, preventing the substantial platform from reading as one heavy block. A slatted ceiling adds another layer of horizontal texture. The tall headboard provides the visual emphasis, while the concealed lighting lends the bed a surprising lightness. The result is a generously proportioned sleeping area that doesn’t depend on reducing the size of its principal piece.
11. A Rust Sofa and Woven Leather Trunk Make the Fireplace Wall Earn Its Keep
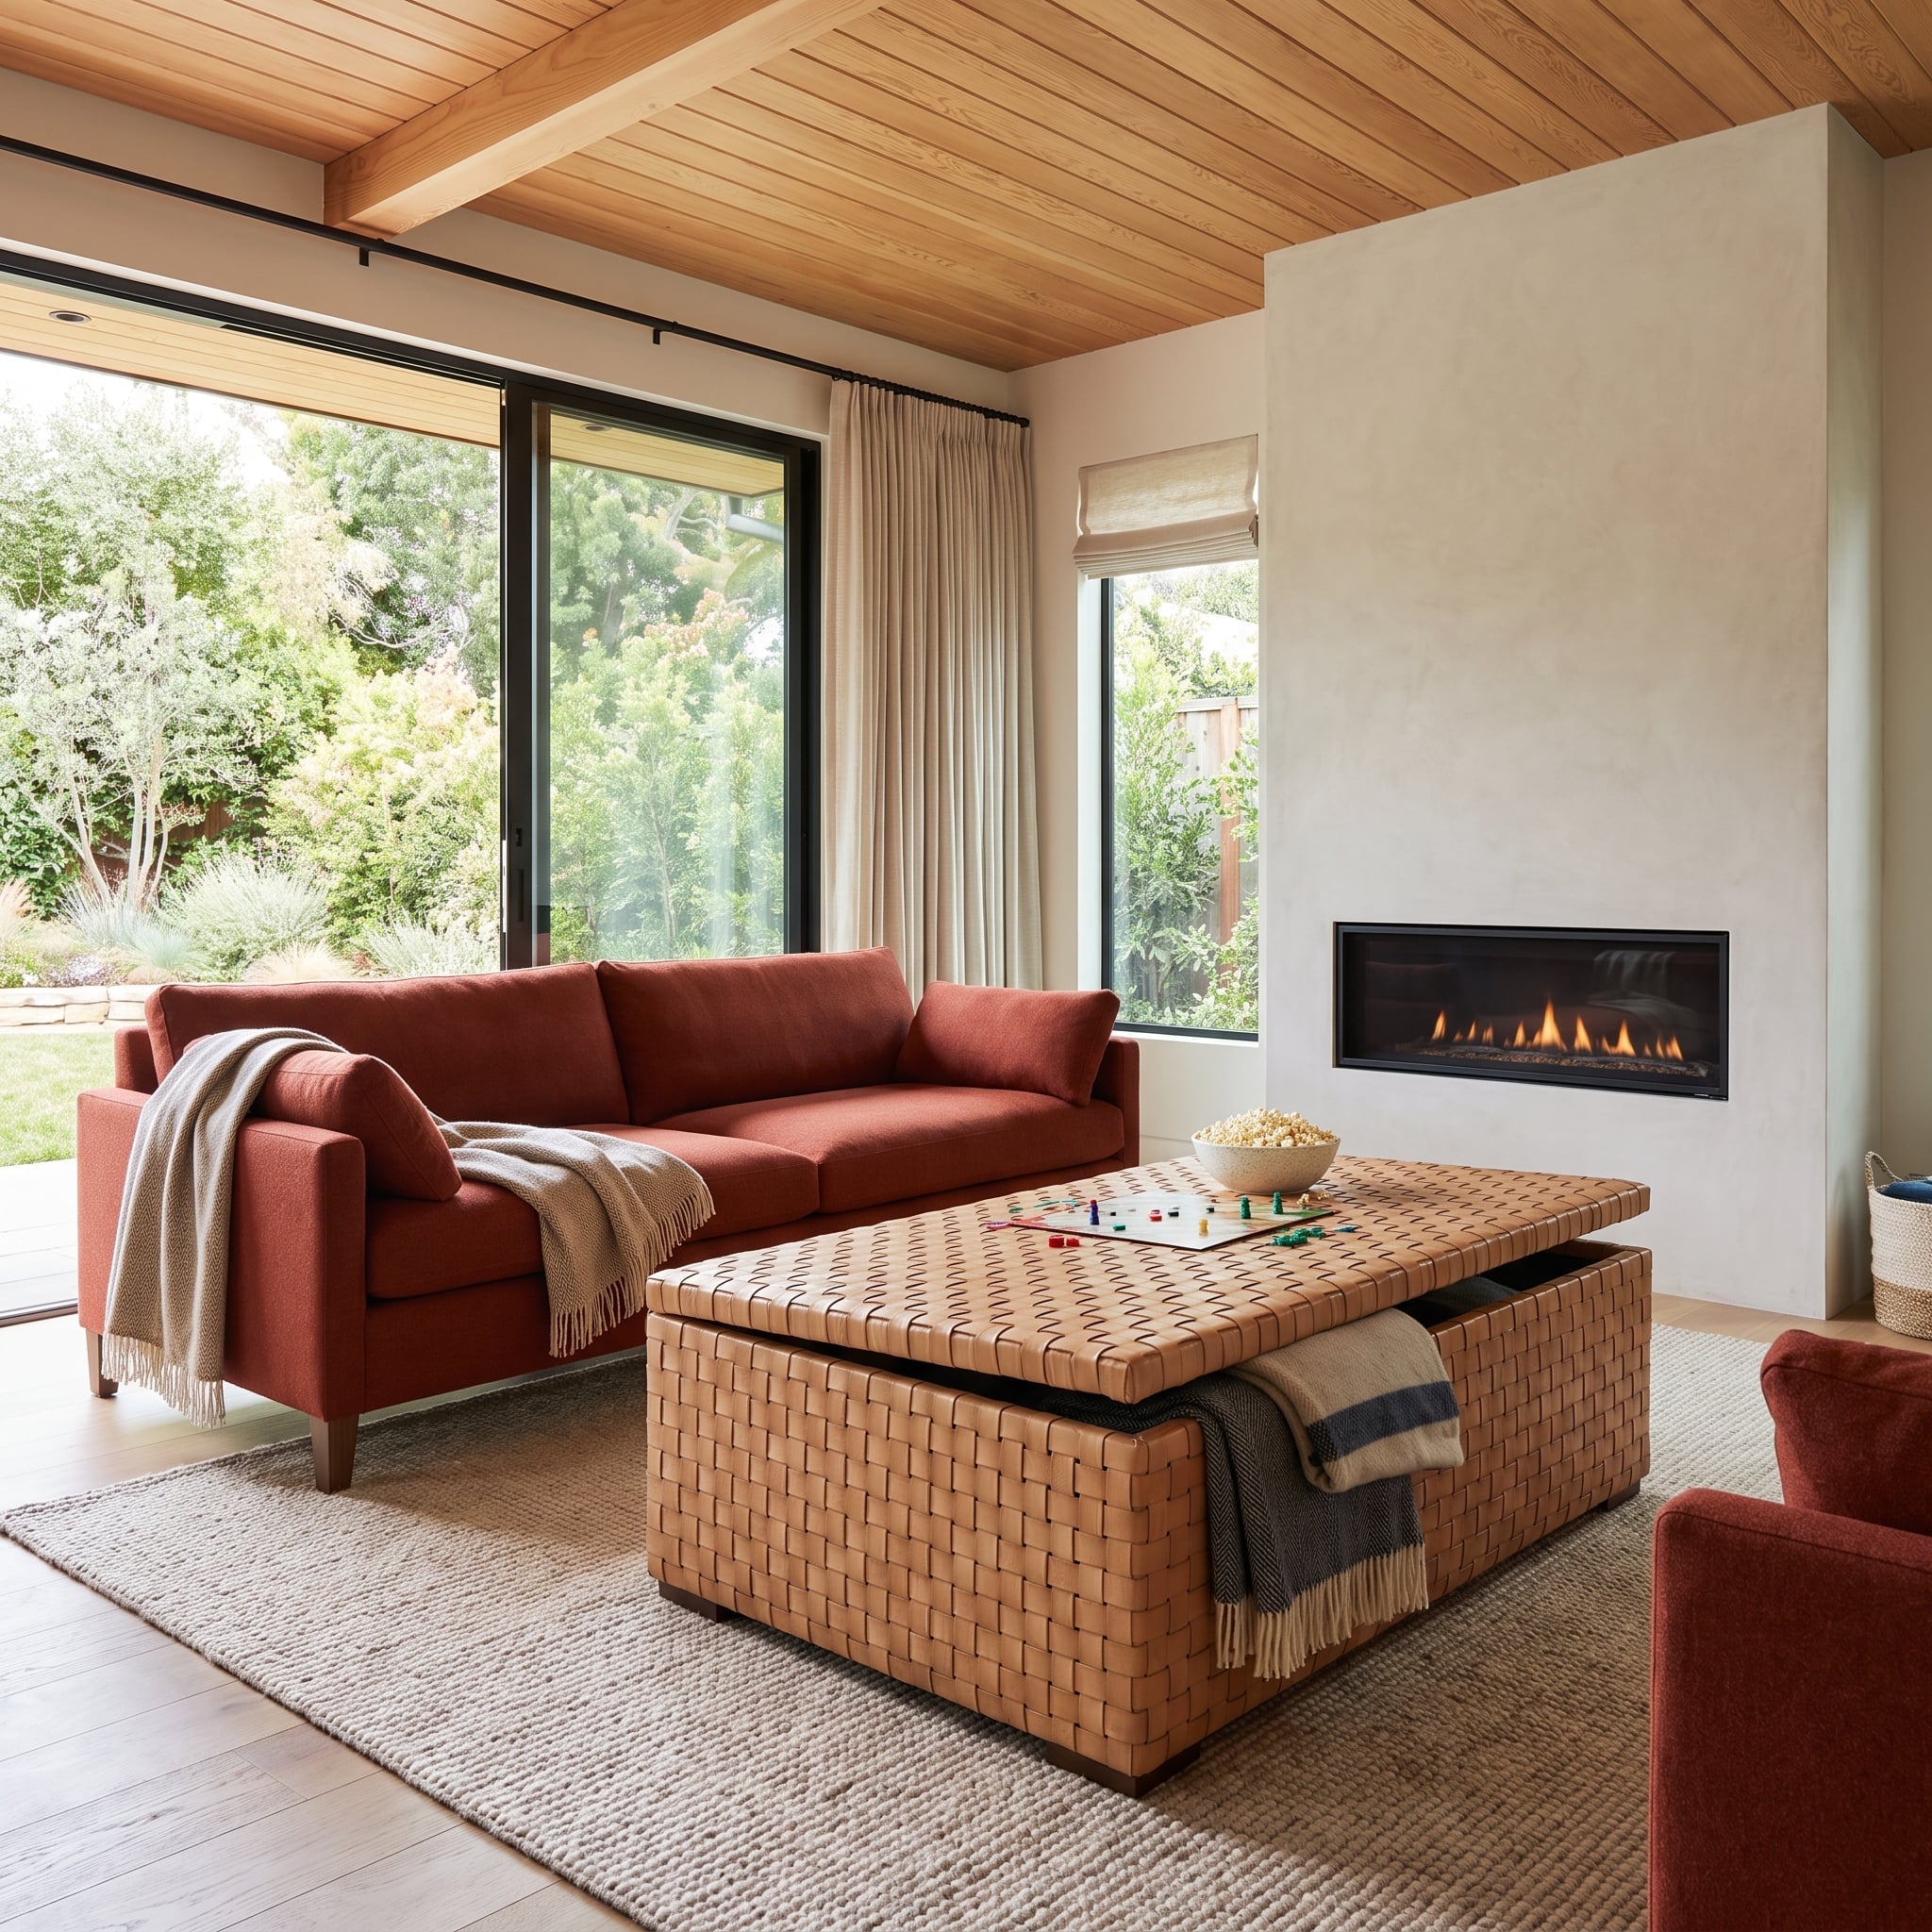
The coffee table is actually a large woven leather trunk, its saddle-tan basketweave surface bringing unusual texture to the center of the room. Behind it, a rust-red sofa has the depth and presence to match. Both pieces occupy generous footprints, but their contrasting textures prevent the arrangement from becoming visually monotonous.
A plain plaster fireplace wall offers relief from the richness of the leather, while a natural wood ceiling and jute rug maintain the warm palette. Floor-to-ceiling glazing introduces daylight and a garden view. The trunk’s broad top provides a substantial central surface, eliminating the need for several smaller tables around the sofa. The contrast between the trunk’s intricate woven surface and the fireplace’s restrained plaster finish gives the room a compelling balance of detail and simplicity. The fireplace doesn’t need another decorative entourage.
10. A Curved Bouclé Banquette Wraps Around a Marble Tulip Table
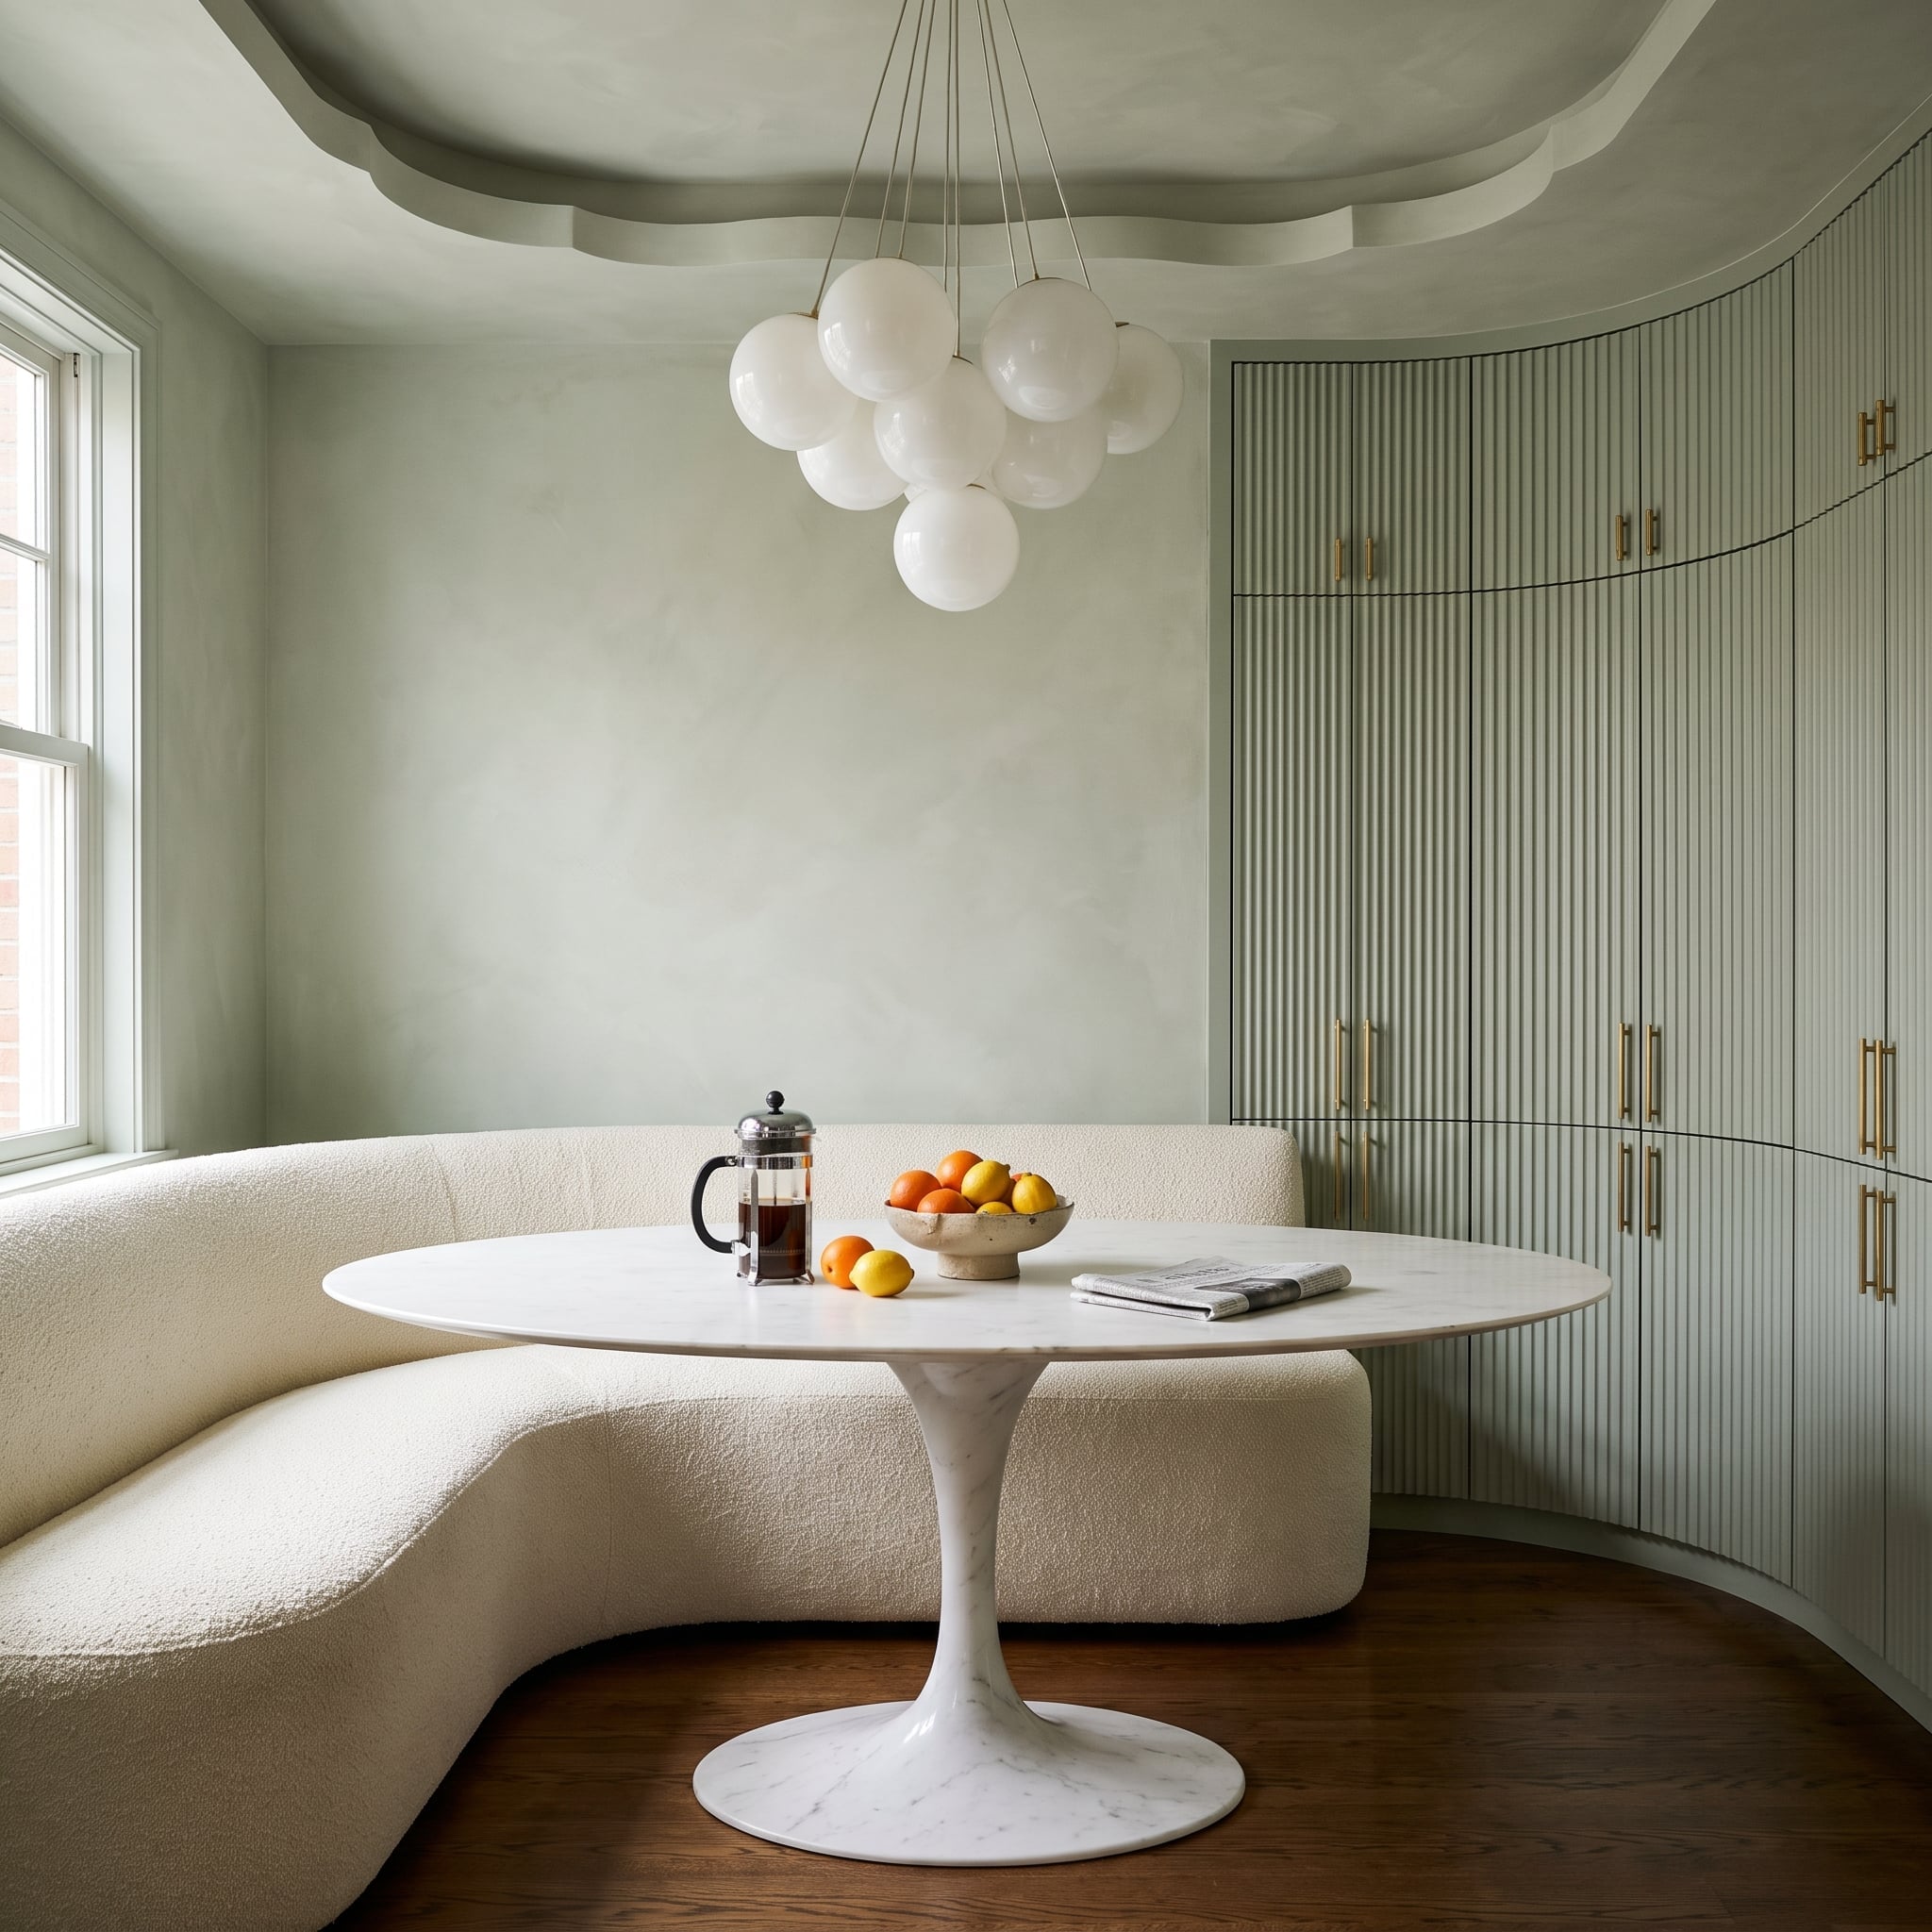
A curved bouclé banquette follows the contour of this breakfast nook, creating a continuous upholstered seat around a marble-topped pedestal table. The table’s single support is especially useful here, avoiding a forest of legs beneath a tightly arranged dining area.
Sage plaster walls provide a soft background for the cream upholstery, while a sculptural globe chandelier introduces a more playful geometry overhead. The banquette’s curve gives the room a built-in quality that a collection of freestanding chairs would struggle to reproduce. The table is substantial enough for a proper meal, but the pedestal and fitted seating help keep the arrangement manageable. Instead of scaling the table down to fit the nook, the design makes the seating work more efficiently. Comfort and practicality, for once, are pulling in the same direction.
Design History: Eero Saarinen designed his Tulip collection in the 1950s, and Knoll introduced it in 1957. Saarinen wanted to eliminate what he famously called the “slum of legs” beneath tables and chairs. The single pedestal remains particularly useful in compact dining arrangements.
9. A Leather Ottoman Gives a Dark Sofa Room to Stretch Out
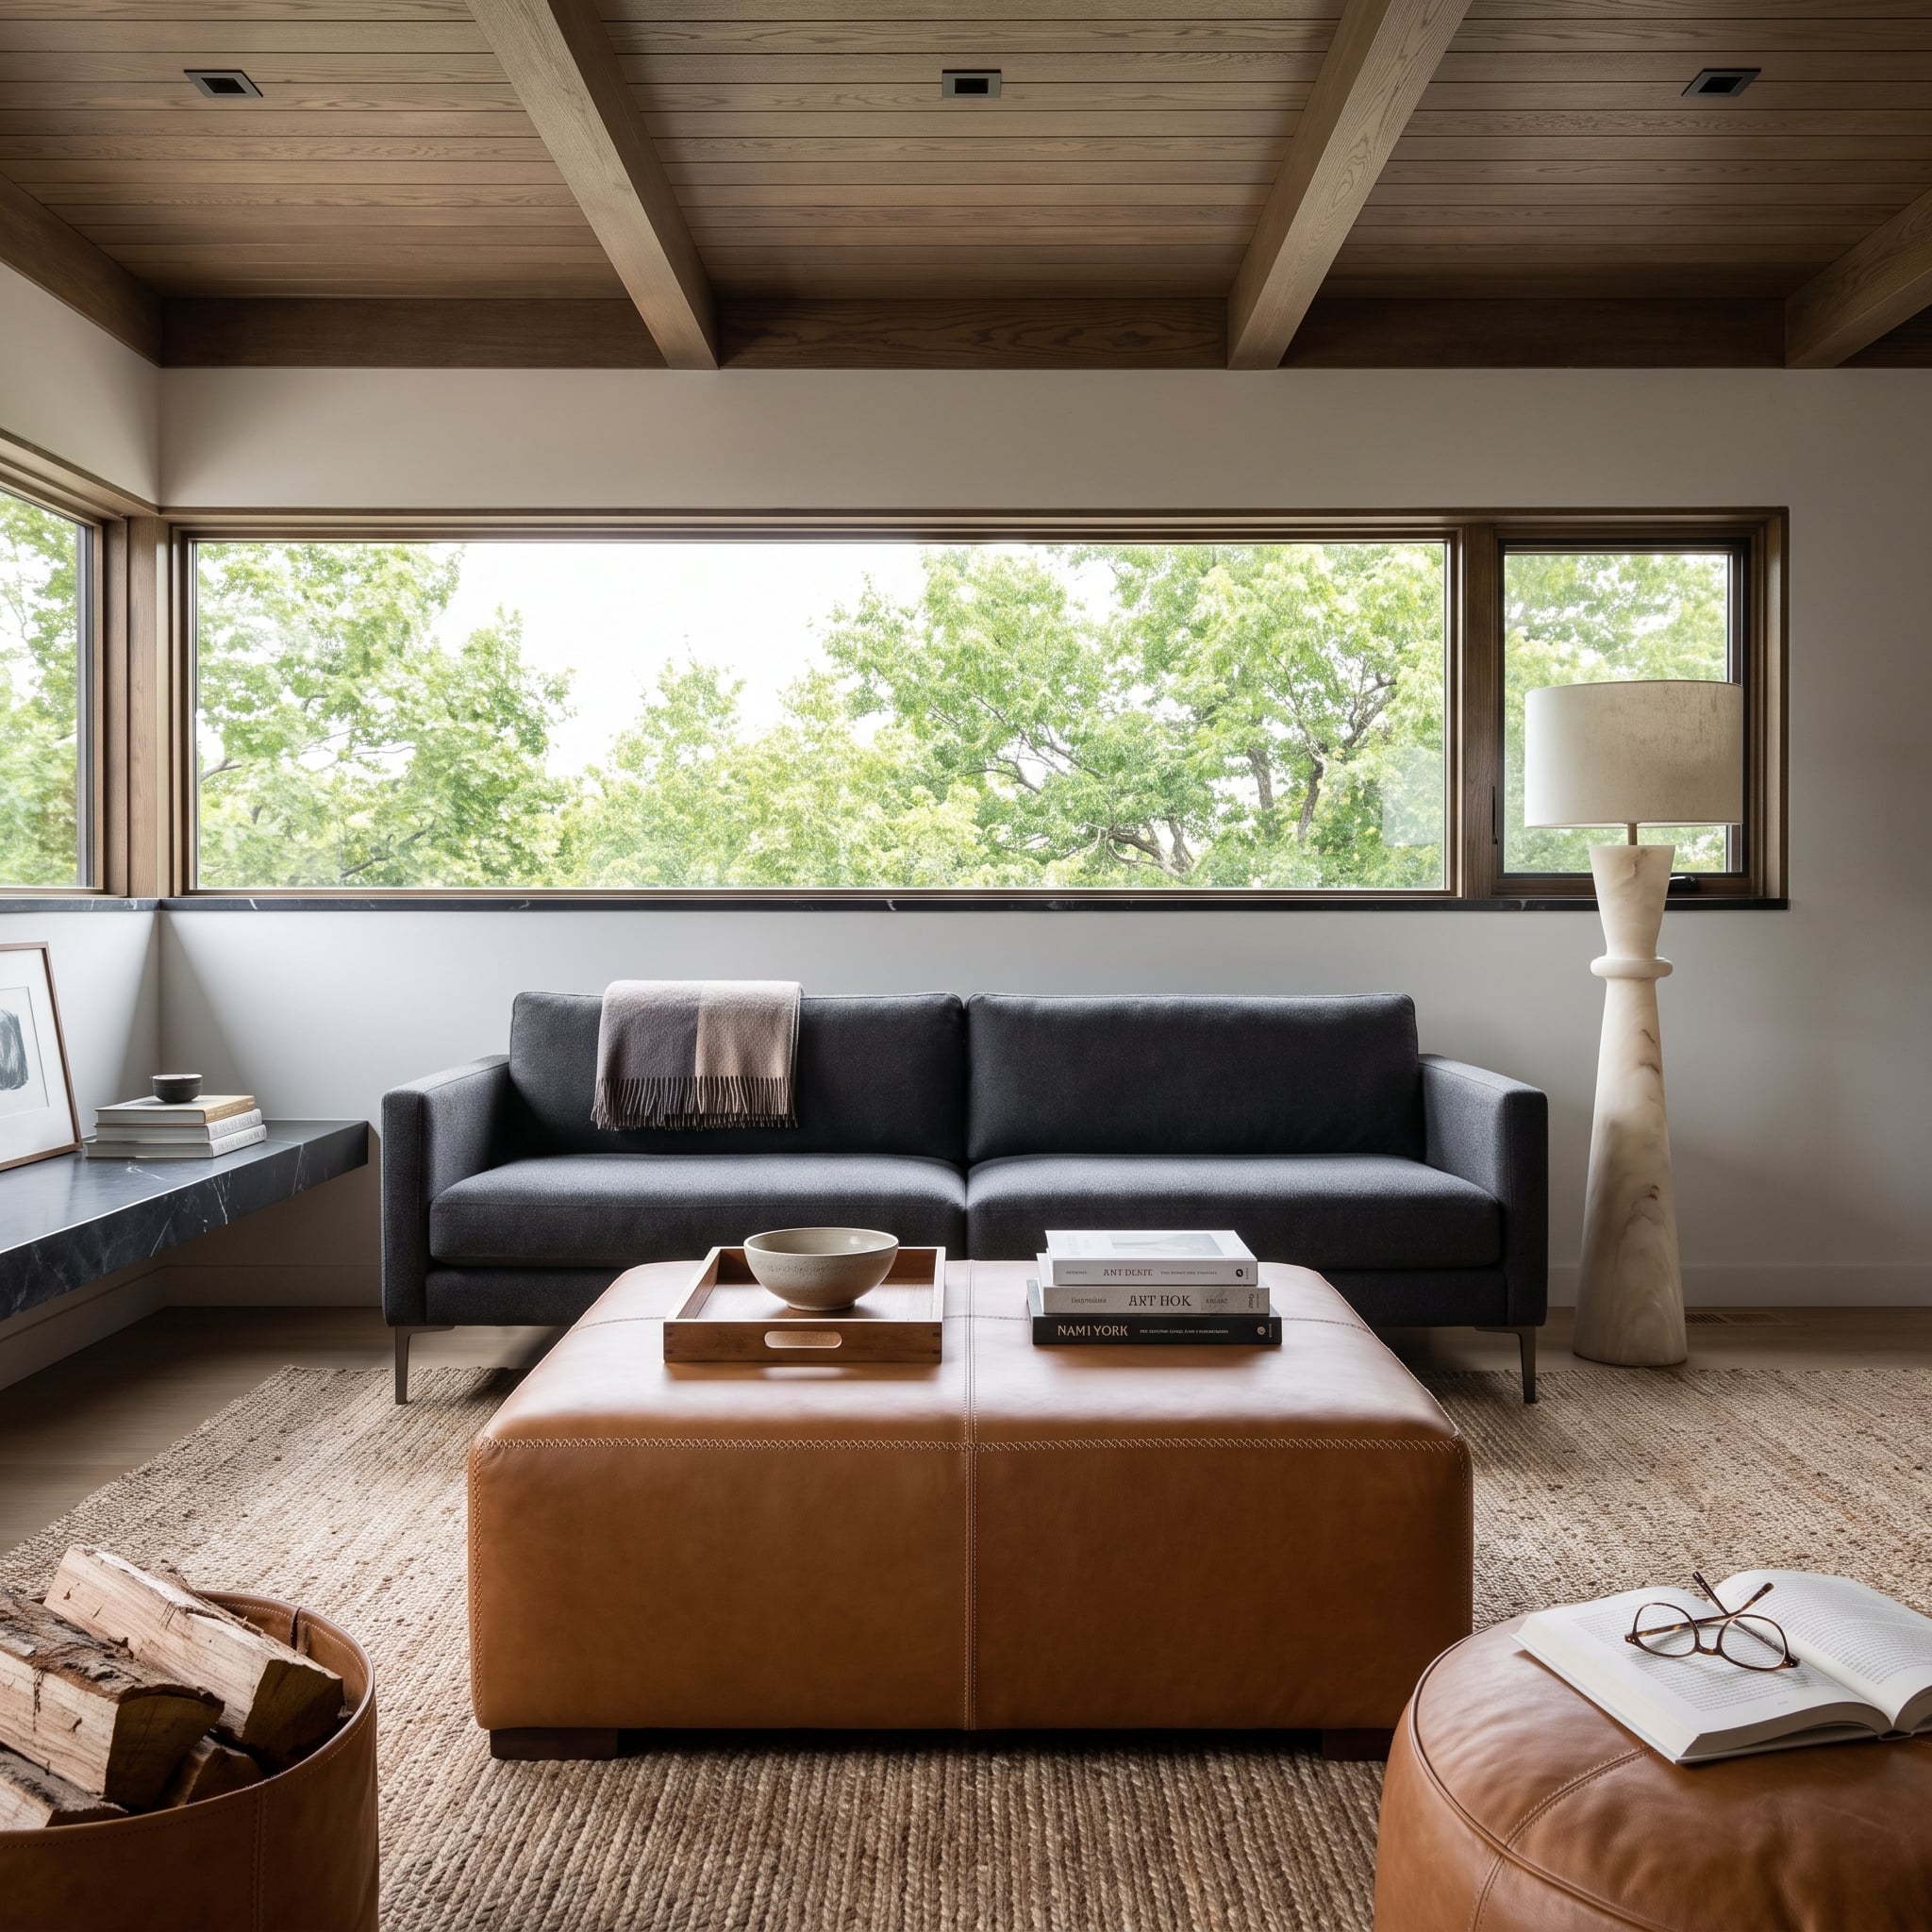
A charcoal sofa offers generous seating without relying on a bulky base, its relatively slender legs leaving a visible strip of floor beneath the upholstery. Opposite it, a cognac leather ottoman occupies the center of the arrangement, providing a softer alternative to a conventional coffee table.
Clerestory windows extend across the upper wall, bringing daylight into a room dominated by dark upholstery and stained timber ceiling beams. The ottoman’s leather introduces warmth, while a wooden tray provides a stable surface for books and smaller objects. Its upholstered top can also serve as a footrest, giving one large piece more than one function. The furniture is substantial, but its arrangement remains straightforward: a comfortable sofa, a versatile center, and enough open space to reach both. The visible floor beneath the sofa keeps the dark upholstery from becoming an unbroken mass.
8. A Giant Arched Mirror Gives a Checkerboard Foyer Something to Reflect
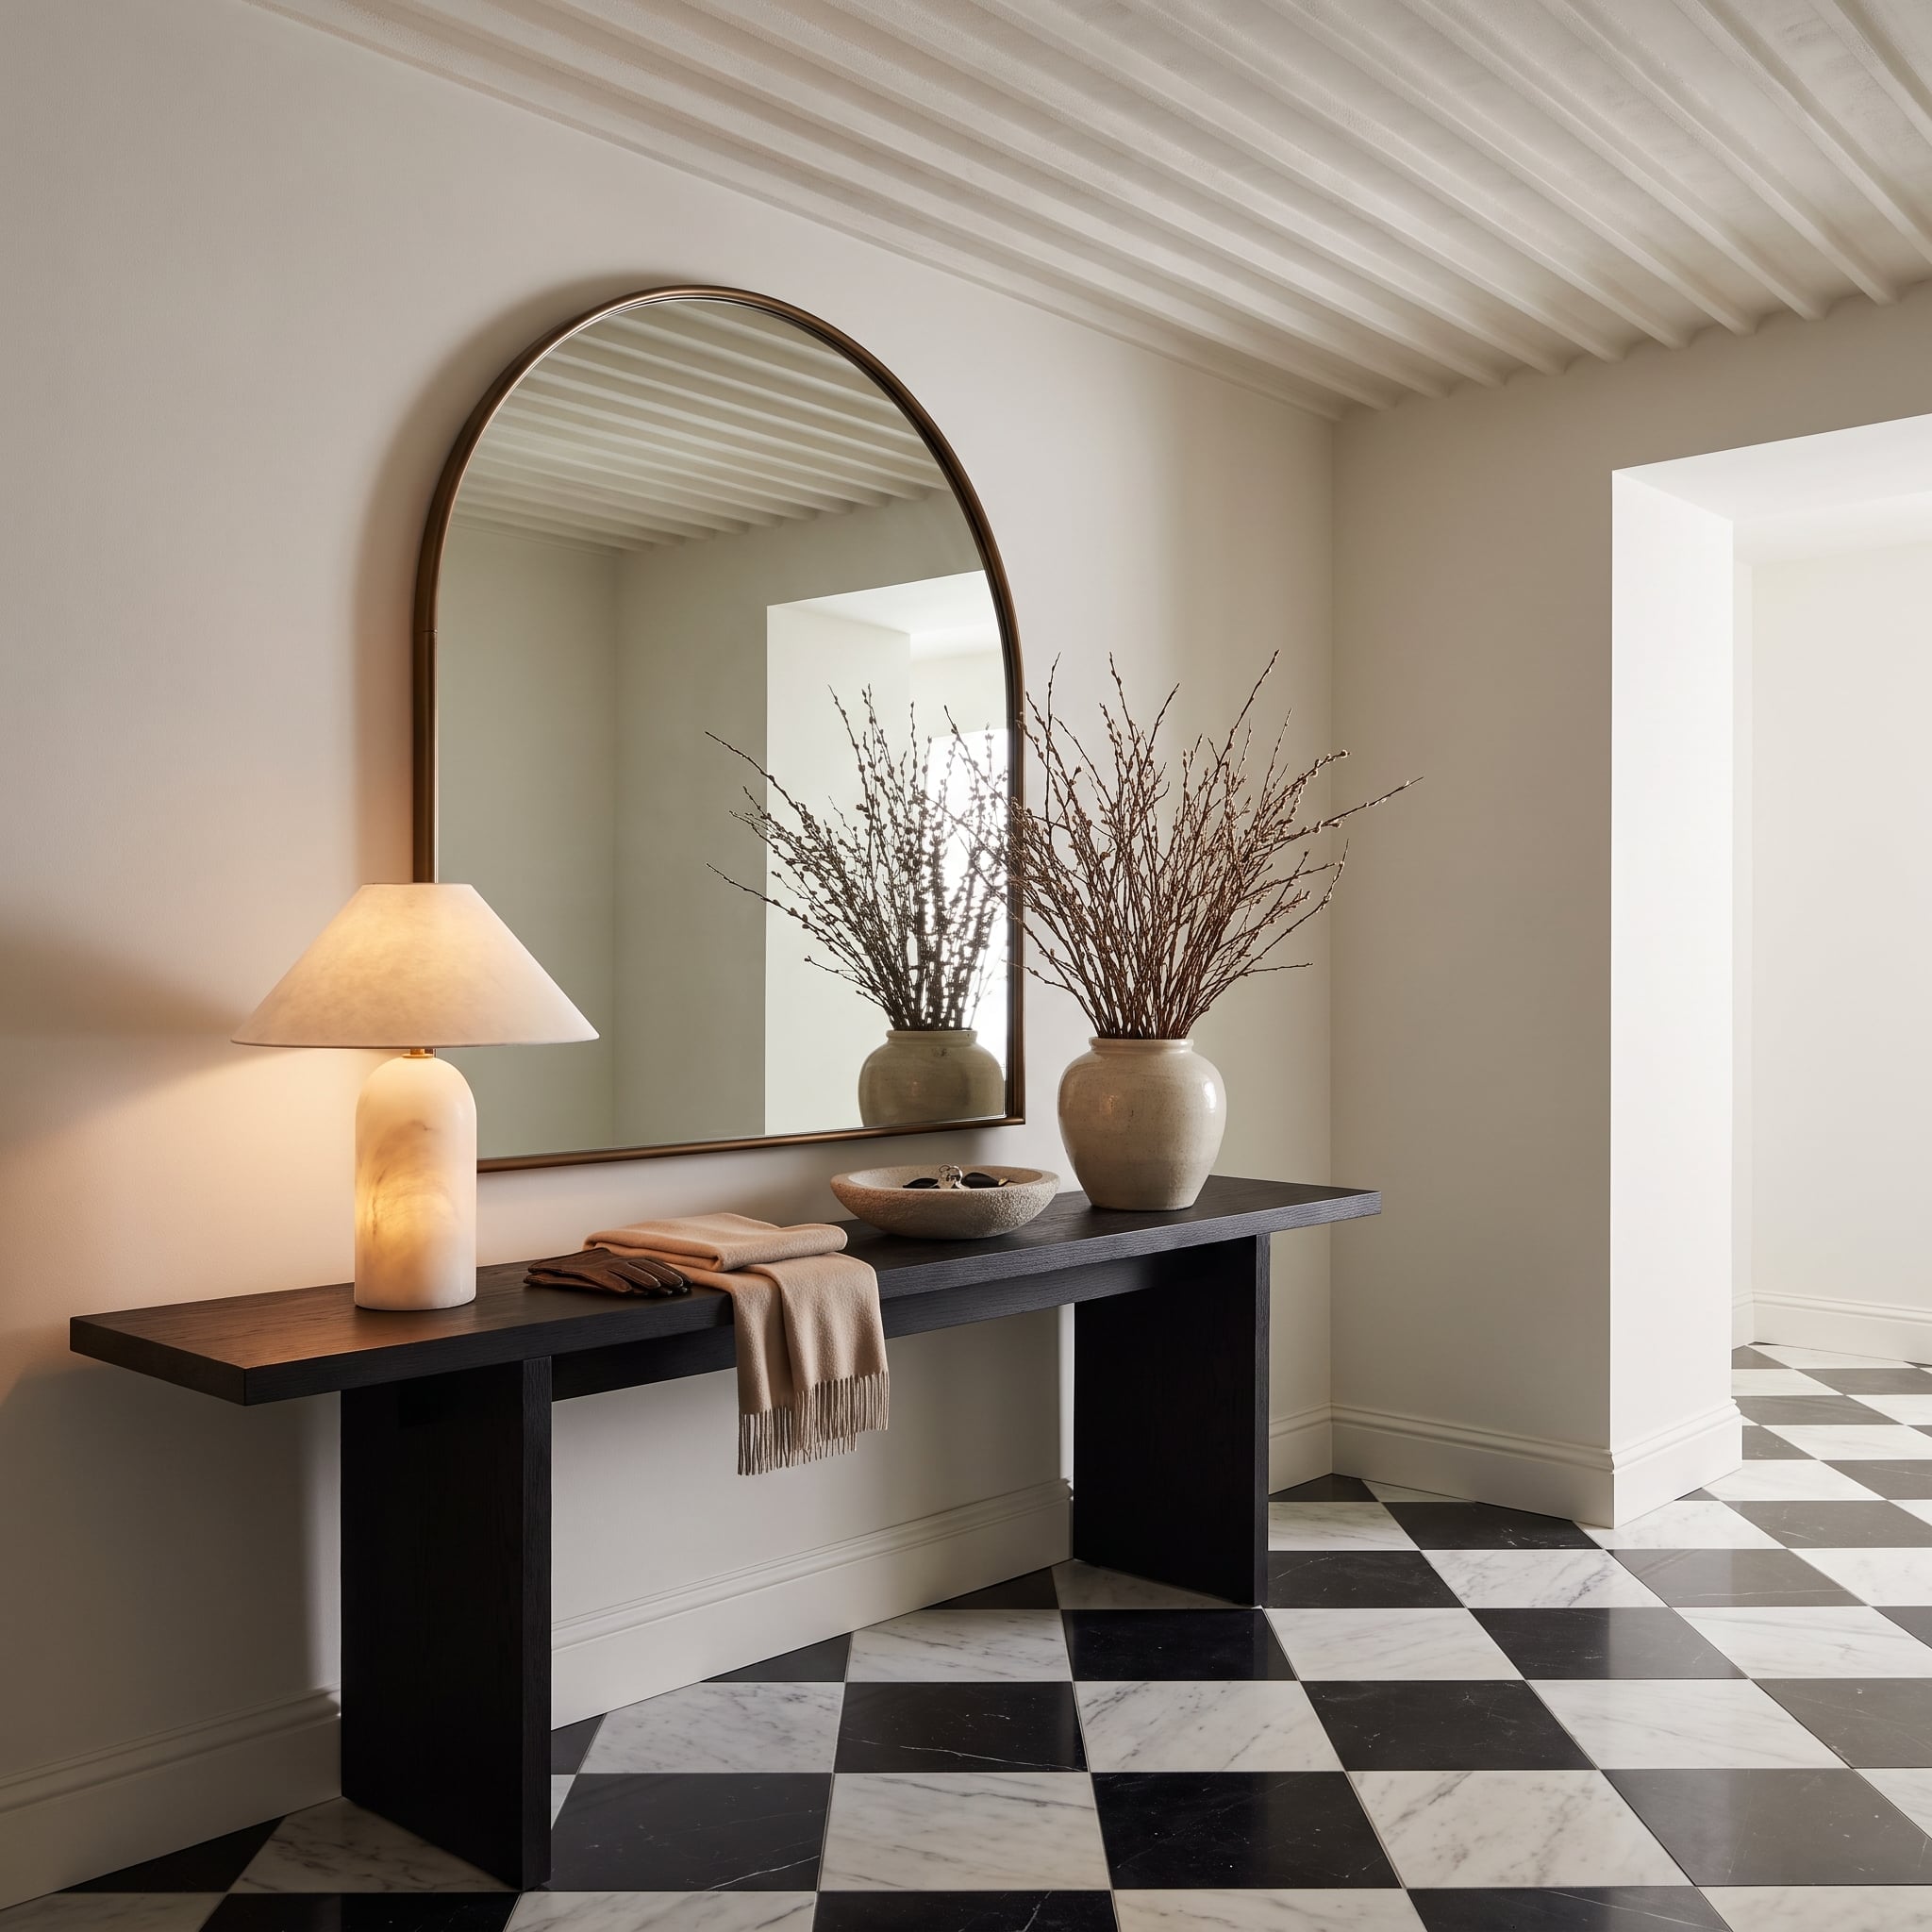
Black-and-white checkerboard marble gives this foyer a bold foundation, while a large bronze-framed arched mirror introduces a softer shape above the long dark console. The mirror’s generous height reflects light and portions of the surrounding room, adding visual interest to a space that might otherwise be dominated by its patterned floor.
An alabaster lamp provides a warm glow against the darker furniture, and the ribbed plaster ceiling introduces another layer of texture. The console’s width gives the mirror a substantial base, preventing the tall arch from looking isolated. A narrow little table beneath a mirror this large would have struggled to maintain the balance. Instead, the oversized mirror extends the foyer’s visual reach, while the console provides a useful landing surface without requiring additional furniture. The two pieces make a convincing pair, even before the floor joins the conversation.
7. A Walnut Desk Claims the Floor While Onyx Shelves Take the Wall
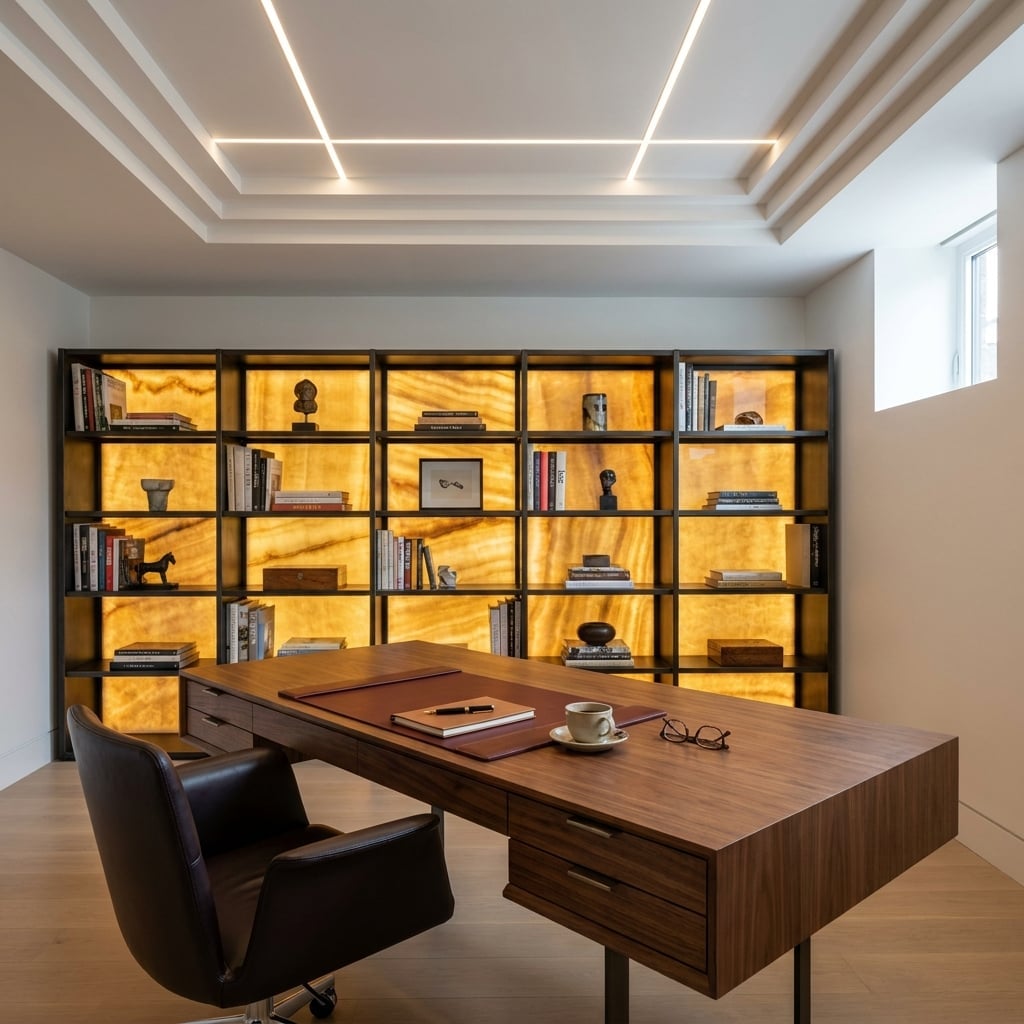
A substantial walnut executive desk occupies the center of this private office, its broad top and flush-front drawers providing enough working space to make a collection of smaller tables unnecessary. Behind it, a full wall of open steel shelving concentrates books and display objects within a single vertical arrangement.
Honey-colored onyx illuminates the shelving from behind, its dramatic veining framed by the dark metal grid. The contrast between the broad horizontal desk and the tall storage wall gives the office a clear sense of proportion. A leather desk pad, reading glasses, and coffee cup occupy only a fraction of the available surface. The glowing onyx transforms an ordinary shelving wall into a dramatic backdrop, while the walnut desk provides the substantial horizontal anchor. Together, they create a workspace with the presence of a much larger executive office, without requiring elaborate architectural detailing elsewhere.
6. A Cream Daybed Holds Its Own Beneath Four Skylights
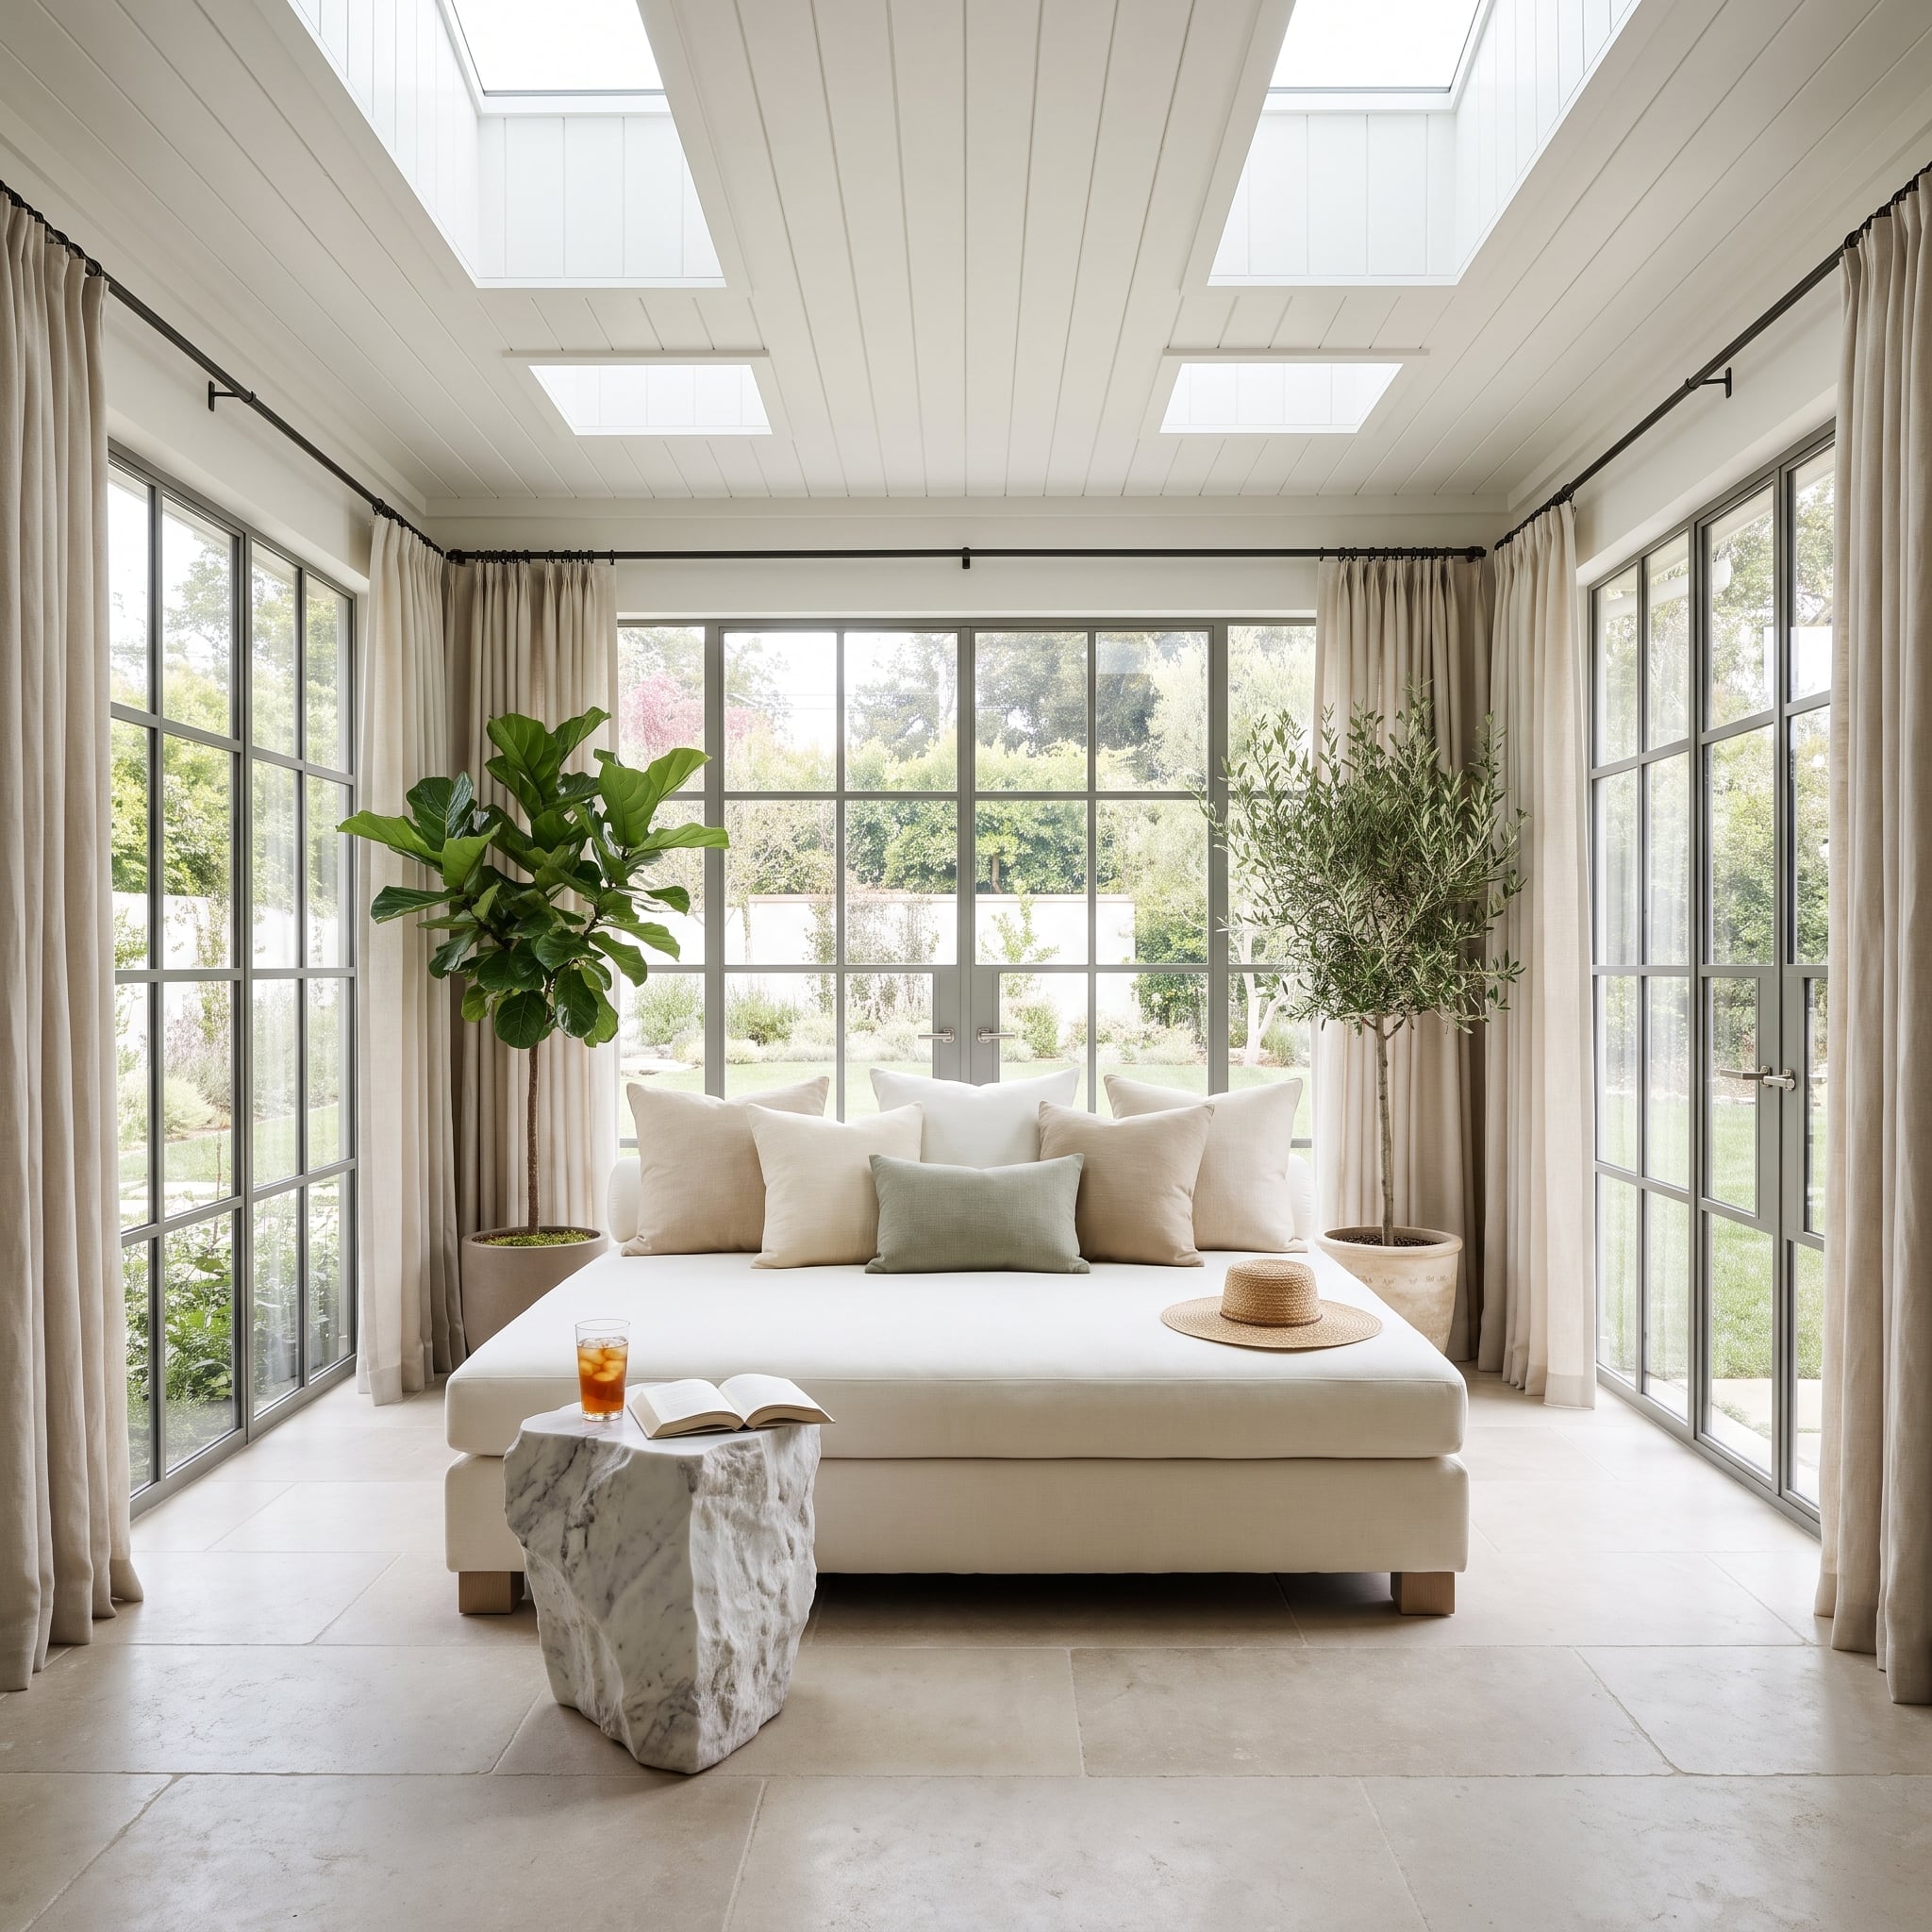
An oversized cream daybed occupies the center of a bright sitting room, offering the depth of a lounging sofa without the formal arrangement of separate chairs. Tall steel-framed windows and four skylights introduce daylight from multiple directions, making the generously proportioned seat feel at home in the airy interior.
A fiddle-leaf fig and an olive tree add height around the seating, while a raw marble side table provides a compact surface for a book and drink. The white shiplap ceiling keeps the architecture visually quiet. Here, the daybed’s size is an advantage because it creates a single comfortable destination without requiring several pieces of seating. The windows and skylights provide the openness; the daybed gives that openness somewhere to settle. The arrangement leaves the surrounding floor relatively free, allowing the generous seat to feel luxurious rather than crowded.
5. A Chesterfield Sofa Meets Bookmatched Marble and Navy Wainscoting
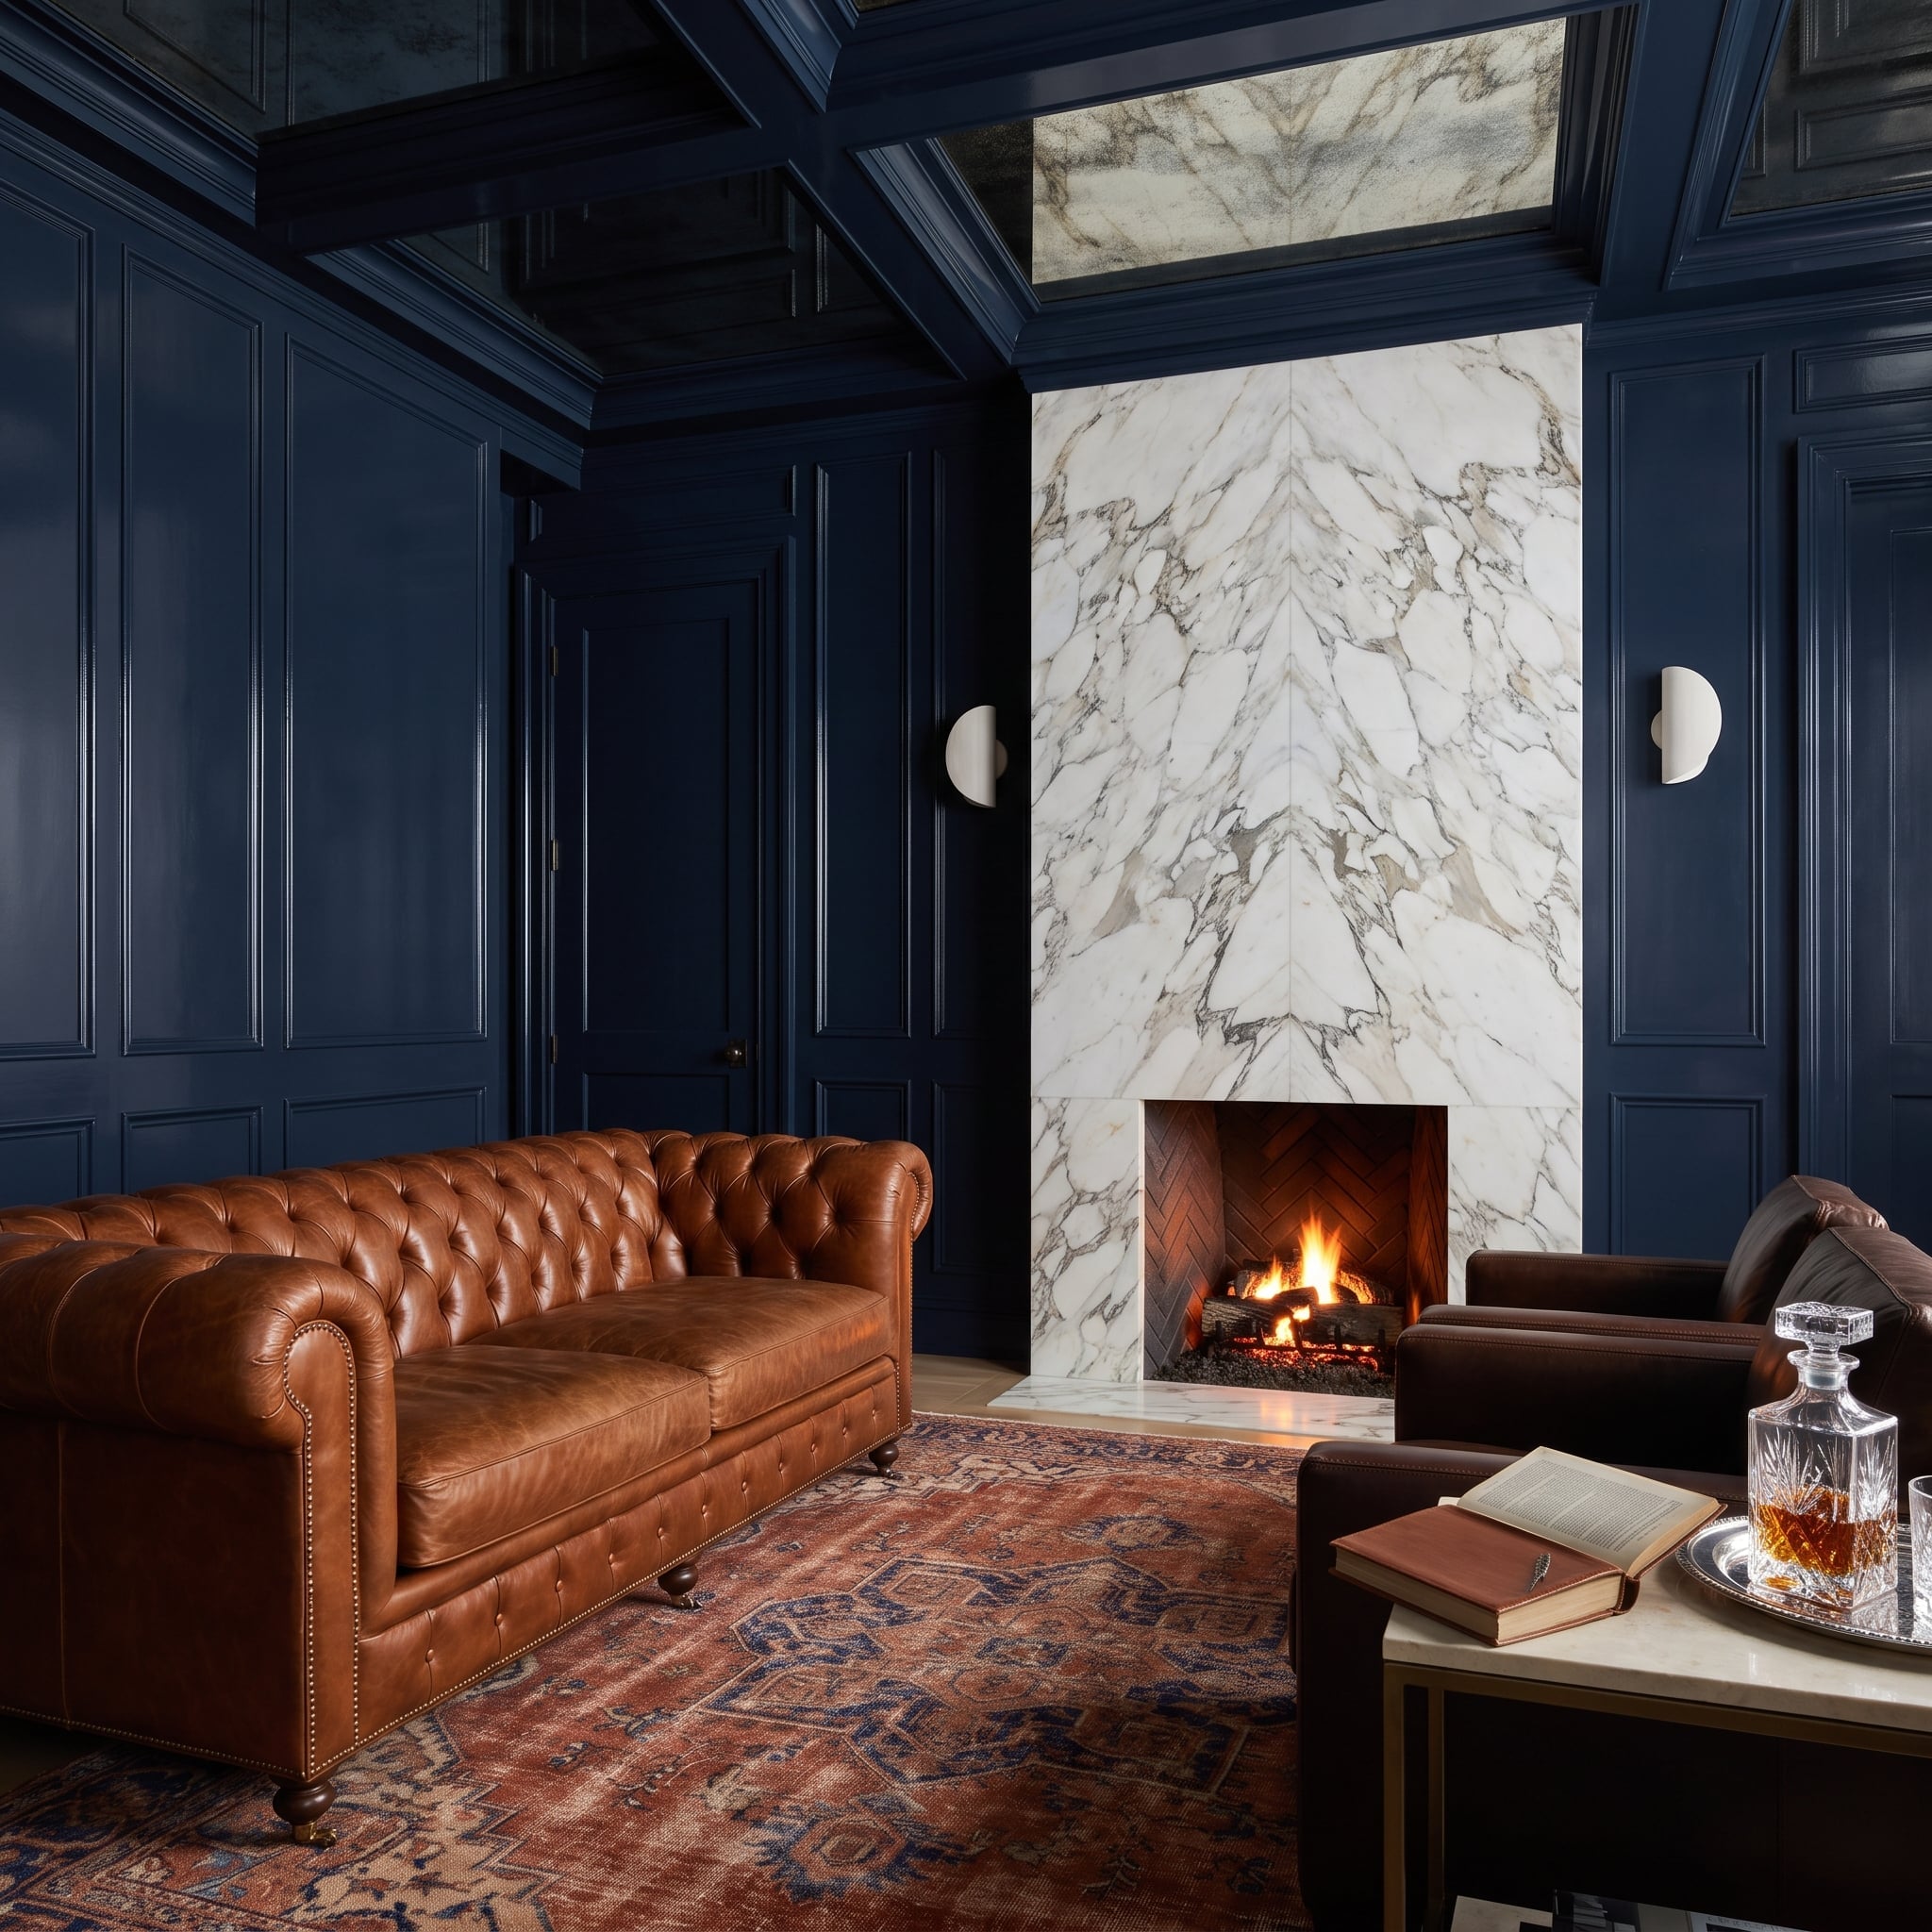
A cognac leather Chesterfield brings generous rolled arms and deep button tufting into a room wrapped in navy wainscoting. Its substantial silhouette is matched by a dramatic bookmatched marble fireplace, whose mirrored veining gives the stone a striking sense of symmetry.
Antiqued mirror inserts within the coffered ceiling introduce reflection above the dark palette. The leather’s warmth prevents the navy from becoming severe, while cream and gold tones in the marble bridge the two. The Chesterfield is not a discreet sofa, and it would be absurd to pretend otherwise. Its success comes from the surrounding architecture being equally confident. The large sofa establishes a comfortable seating zone, while the fireplace and ceiling provide enough vertical interest to keep the room from feeling dominated by furniture at floor level. Against a scattering of delicate tables and chairs, the Chesterfield might have looked disproportionately heavy. Here, it has found its architectural equal.
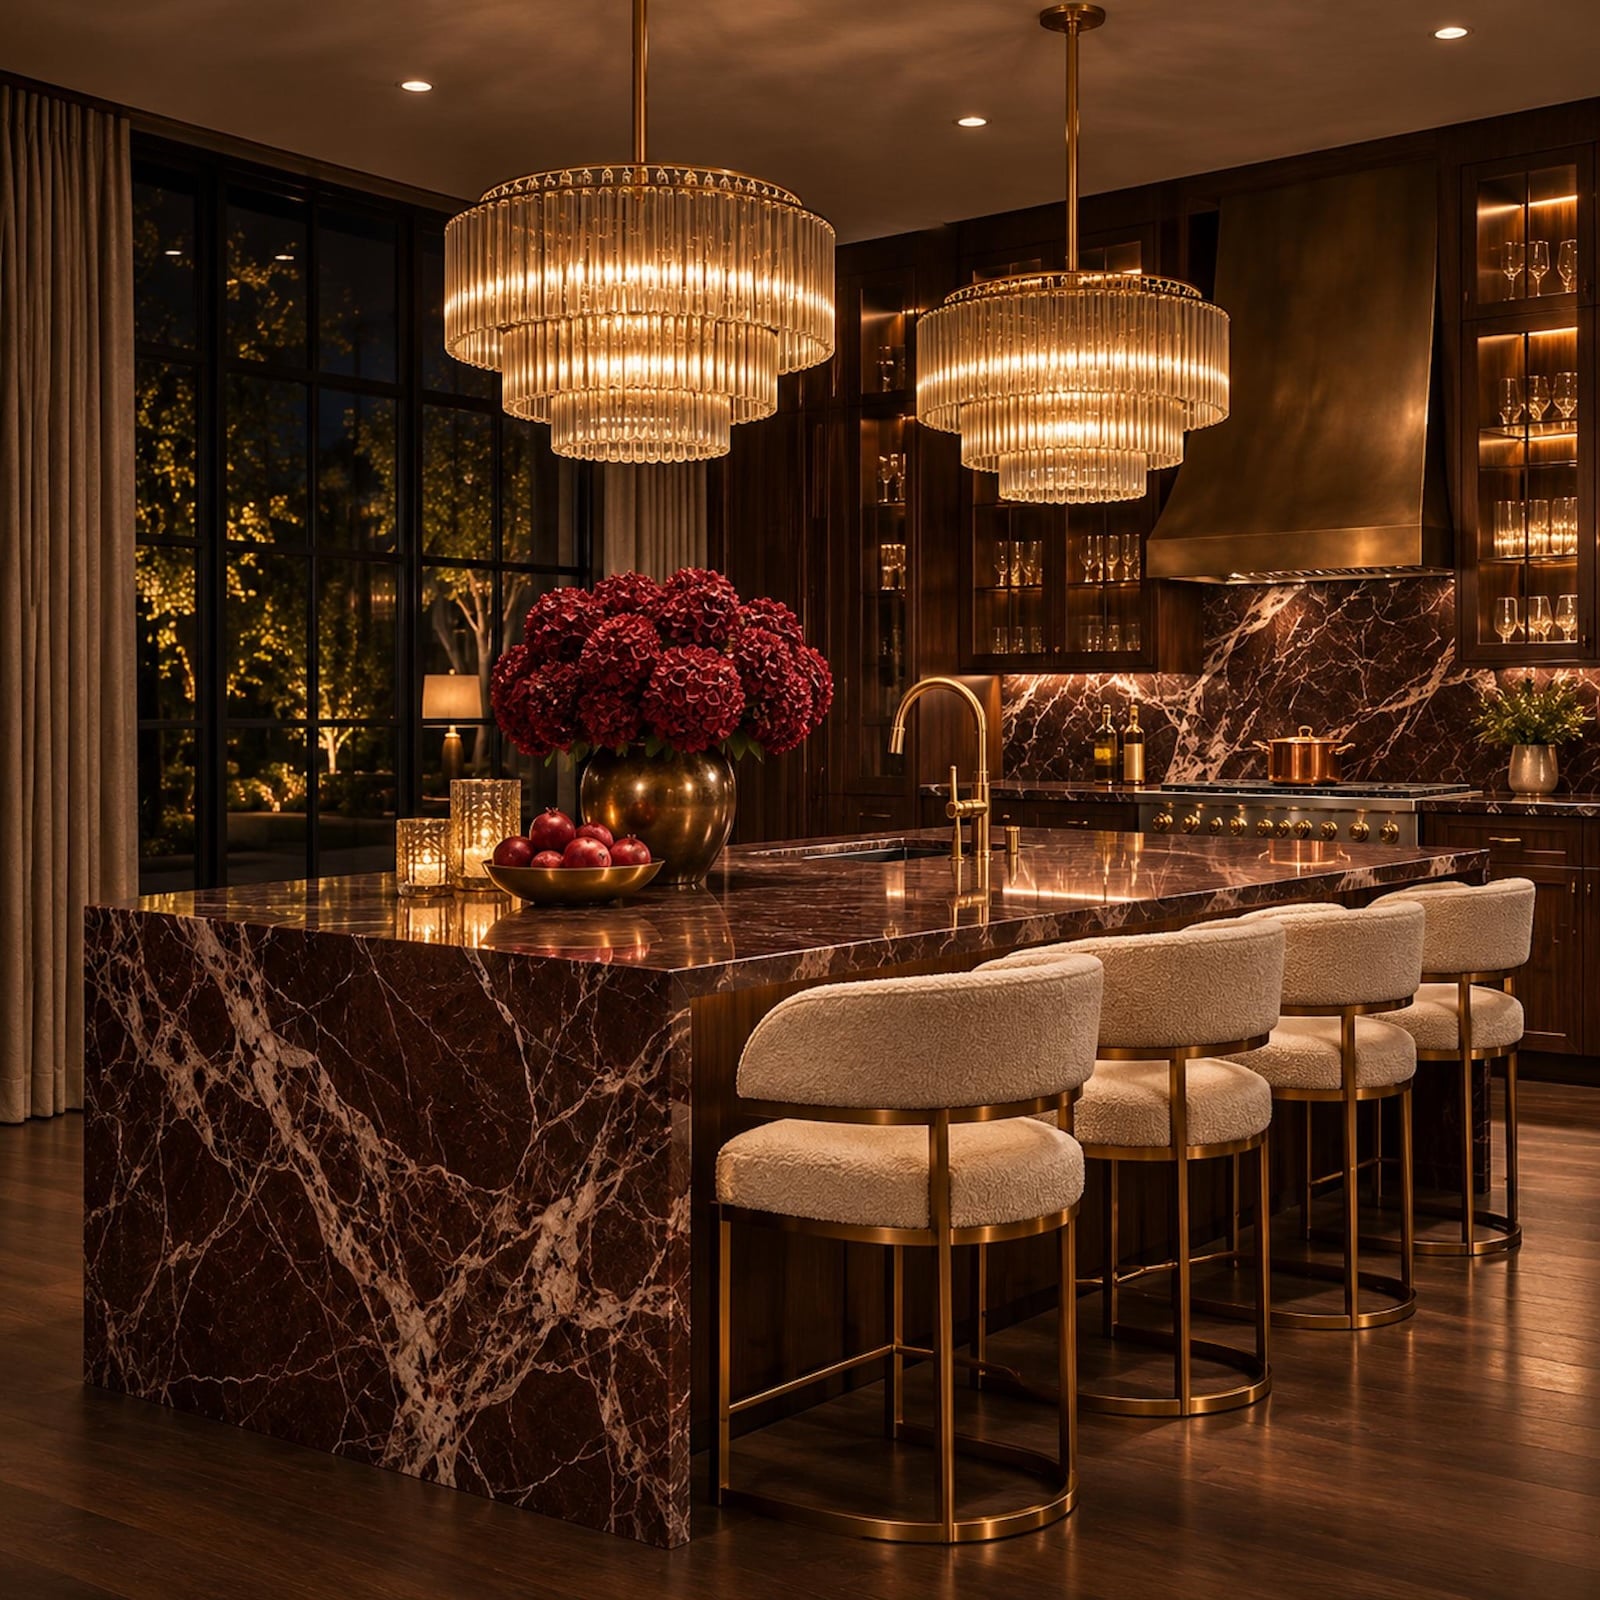
4. A Monumental Marble Island Makes a Nighttime Kitchen Feel Like a Private Club
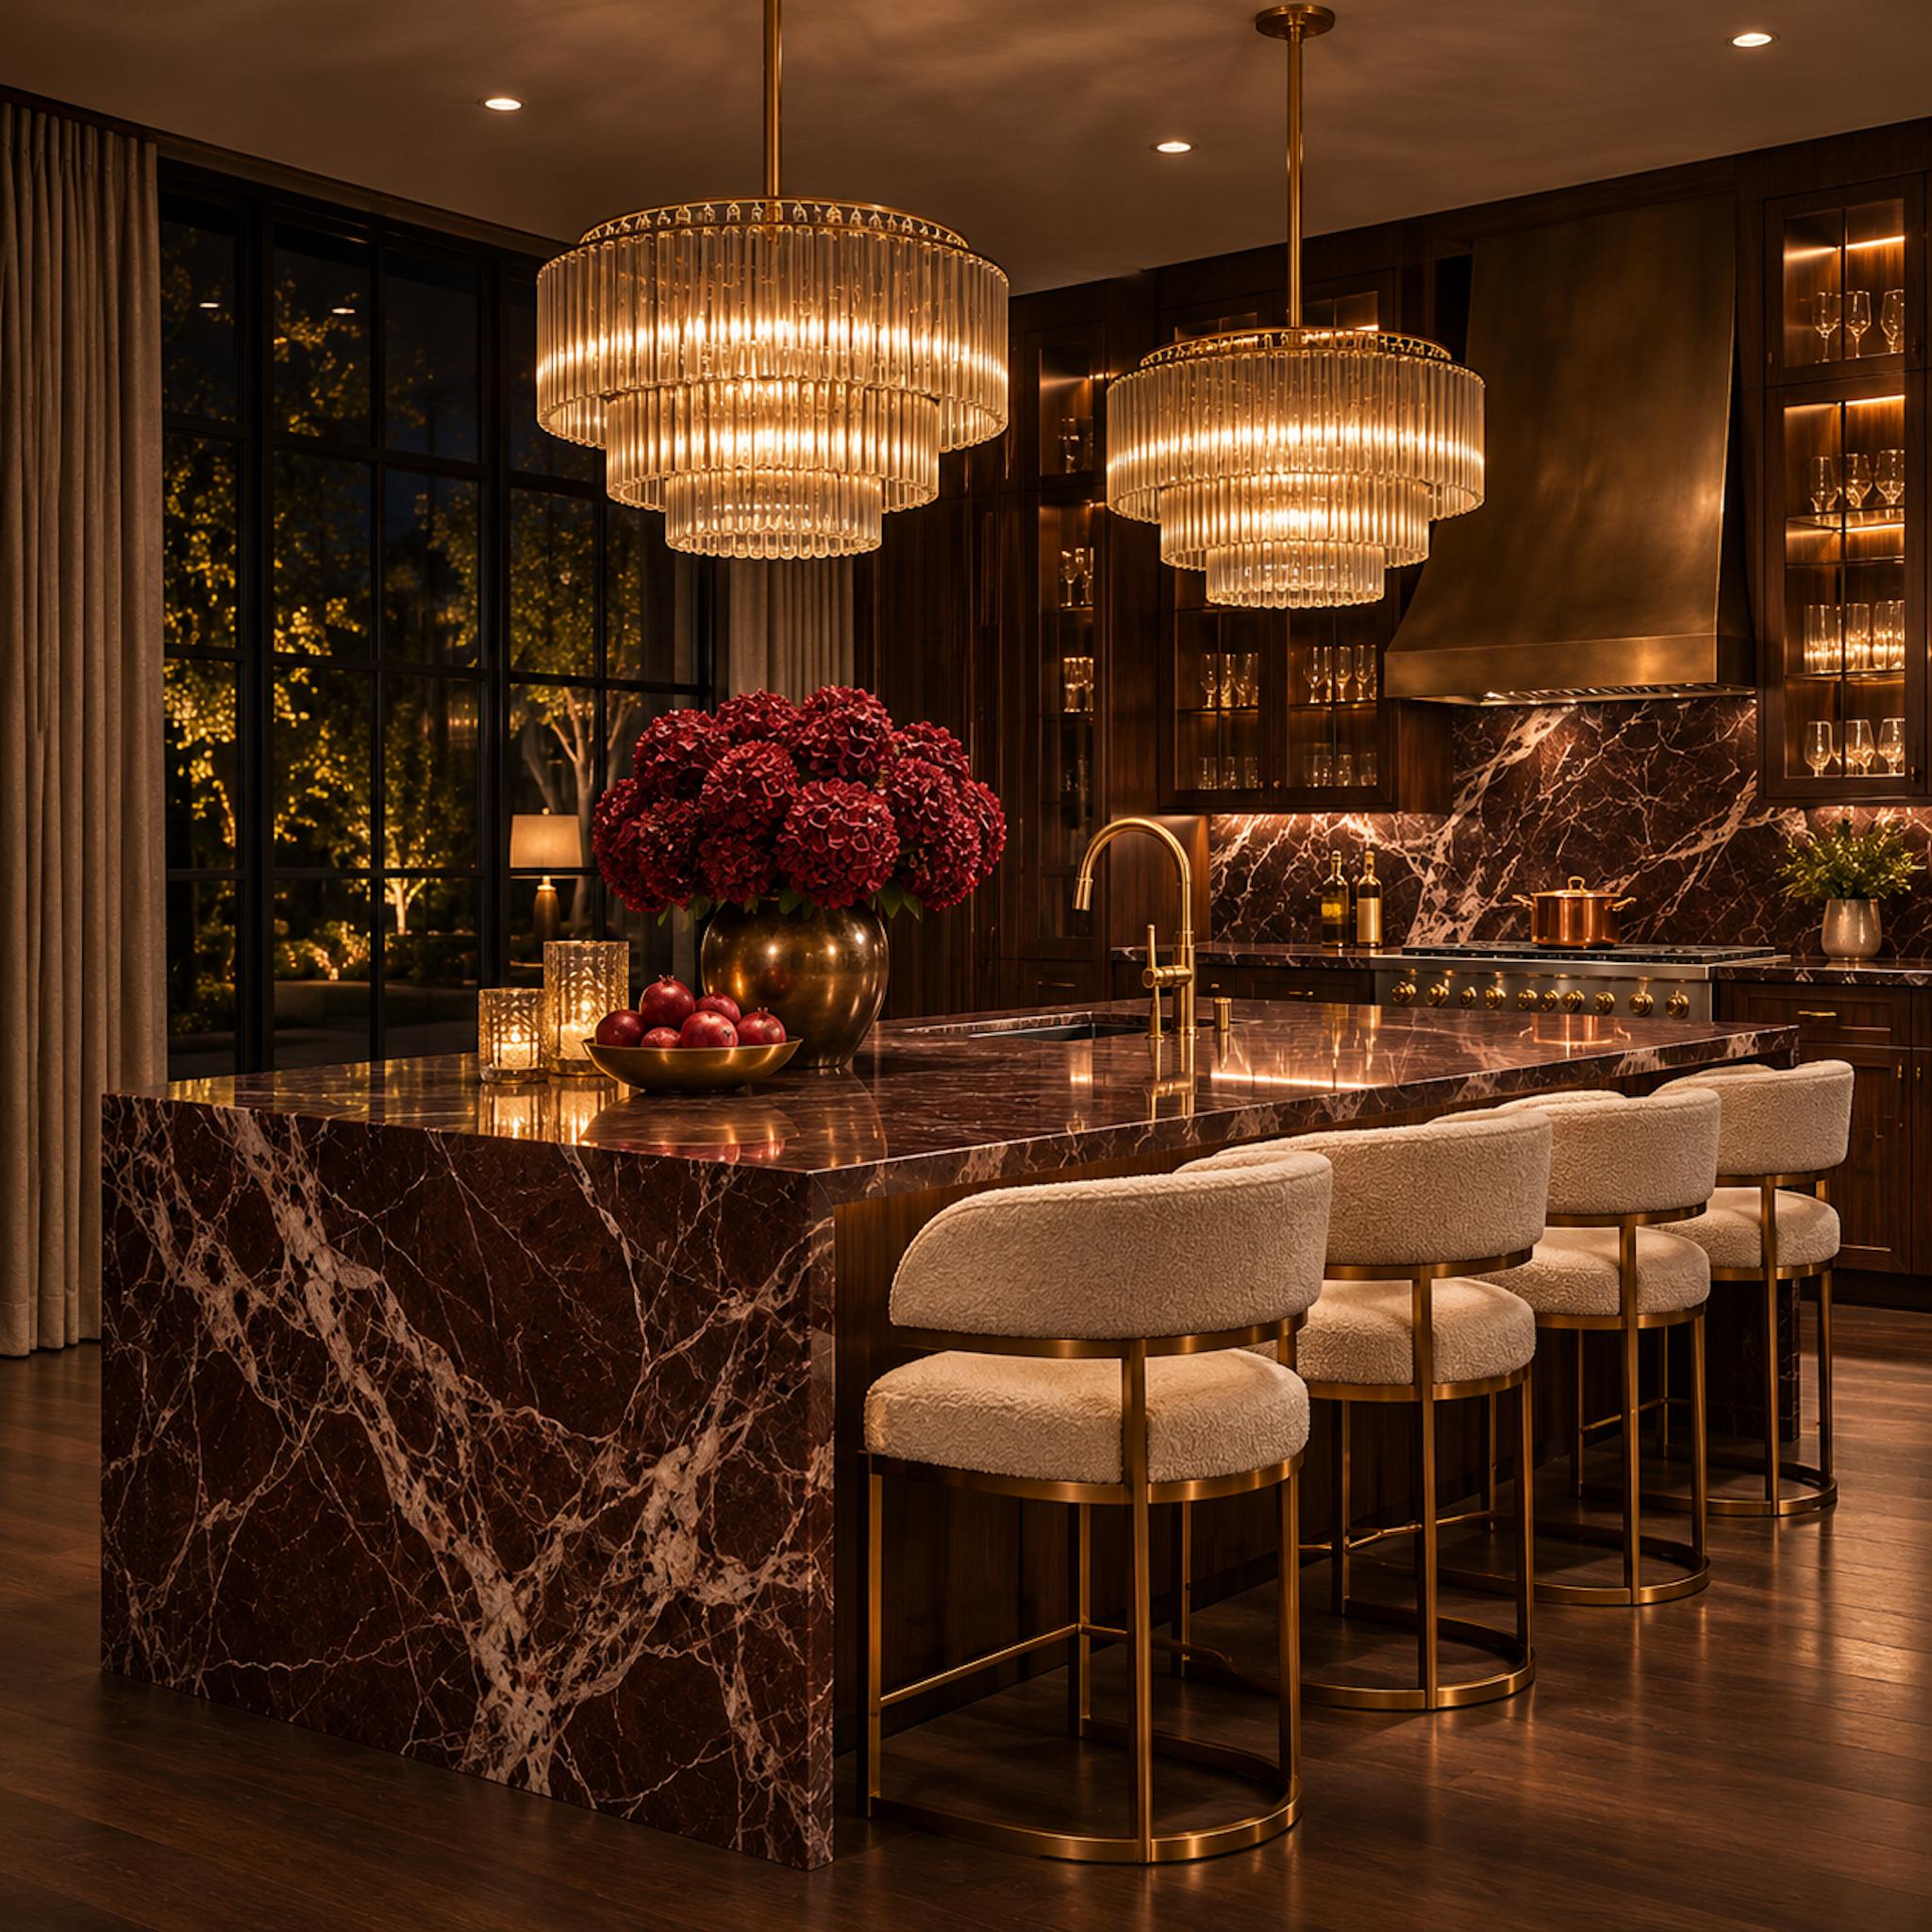
A massive burgundy marble island stretches across this richly appointed kitchen, its waterfall end displaying dramatic white veining against the dark stone. Four cream bouclé stools line the counter, their brass frames echoing the warm metallic finishes of the faucet, cabinetry, and two glittering chandeliers. Beyond the black-framed windows, illuminated trees punctuate the nighttime garden, giving the richly colored interior an atmospheric backdrop.
The island does considerably more than provide a place to prepare food. Its broad surface accommodates serving, informal dining, and conversation, while the generous seating can replace the need for a separate breakfast table. Dark walnut cabinetry and a matching marble backsplash establish a continuous backdrop, allowing the island’s considerable mass to feel intentional rather than intrusive. The two chandeliers reinforce its length, and their reflected light animates the polished stone. Rather than dividing the kitchen into several smaller zones, the island establishes one commanding center for cooking, dining, and entertaining. The result has the polish of a private club and the practical advantages of a hardworking kitchen.
3. A Velvet Sofa Turns an Overlooked Corridor Into a Destination
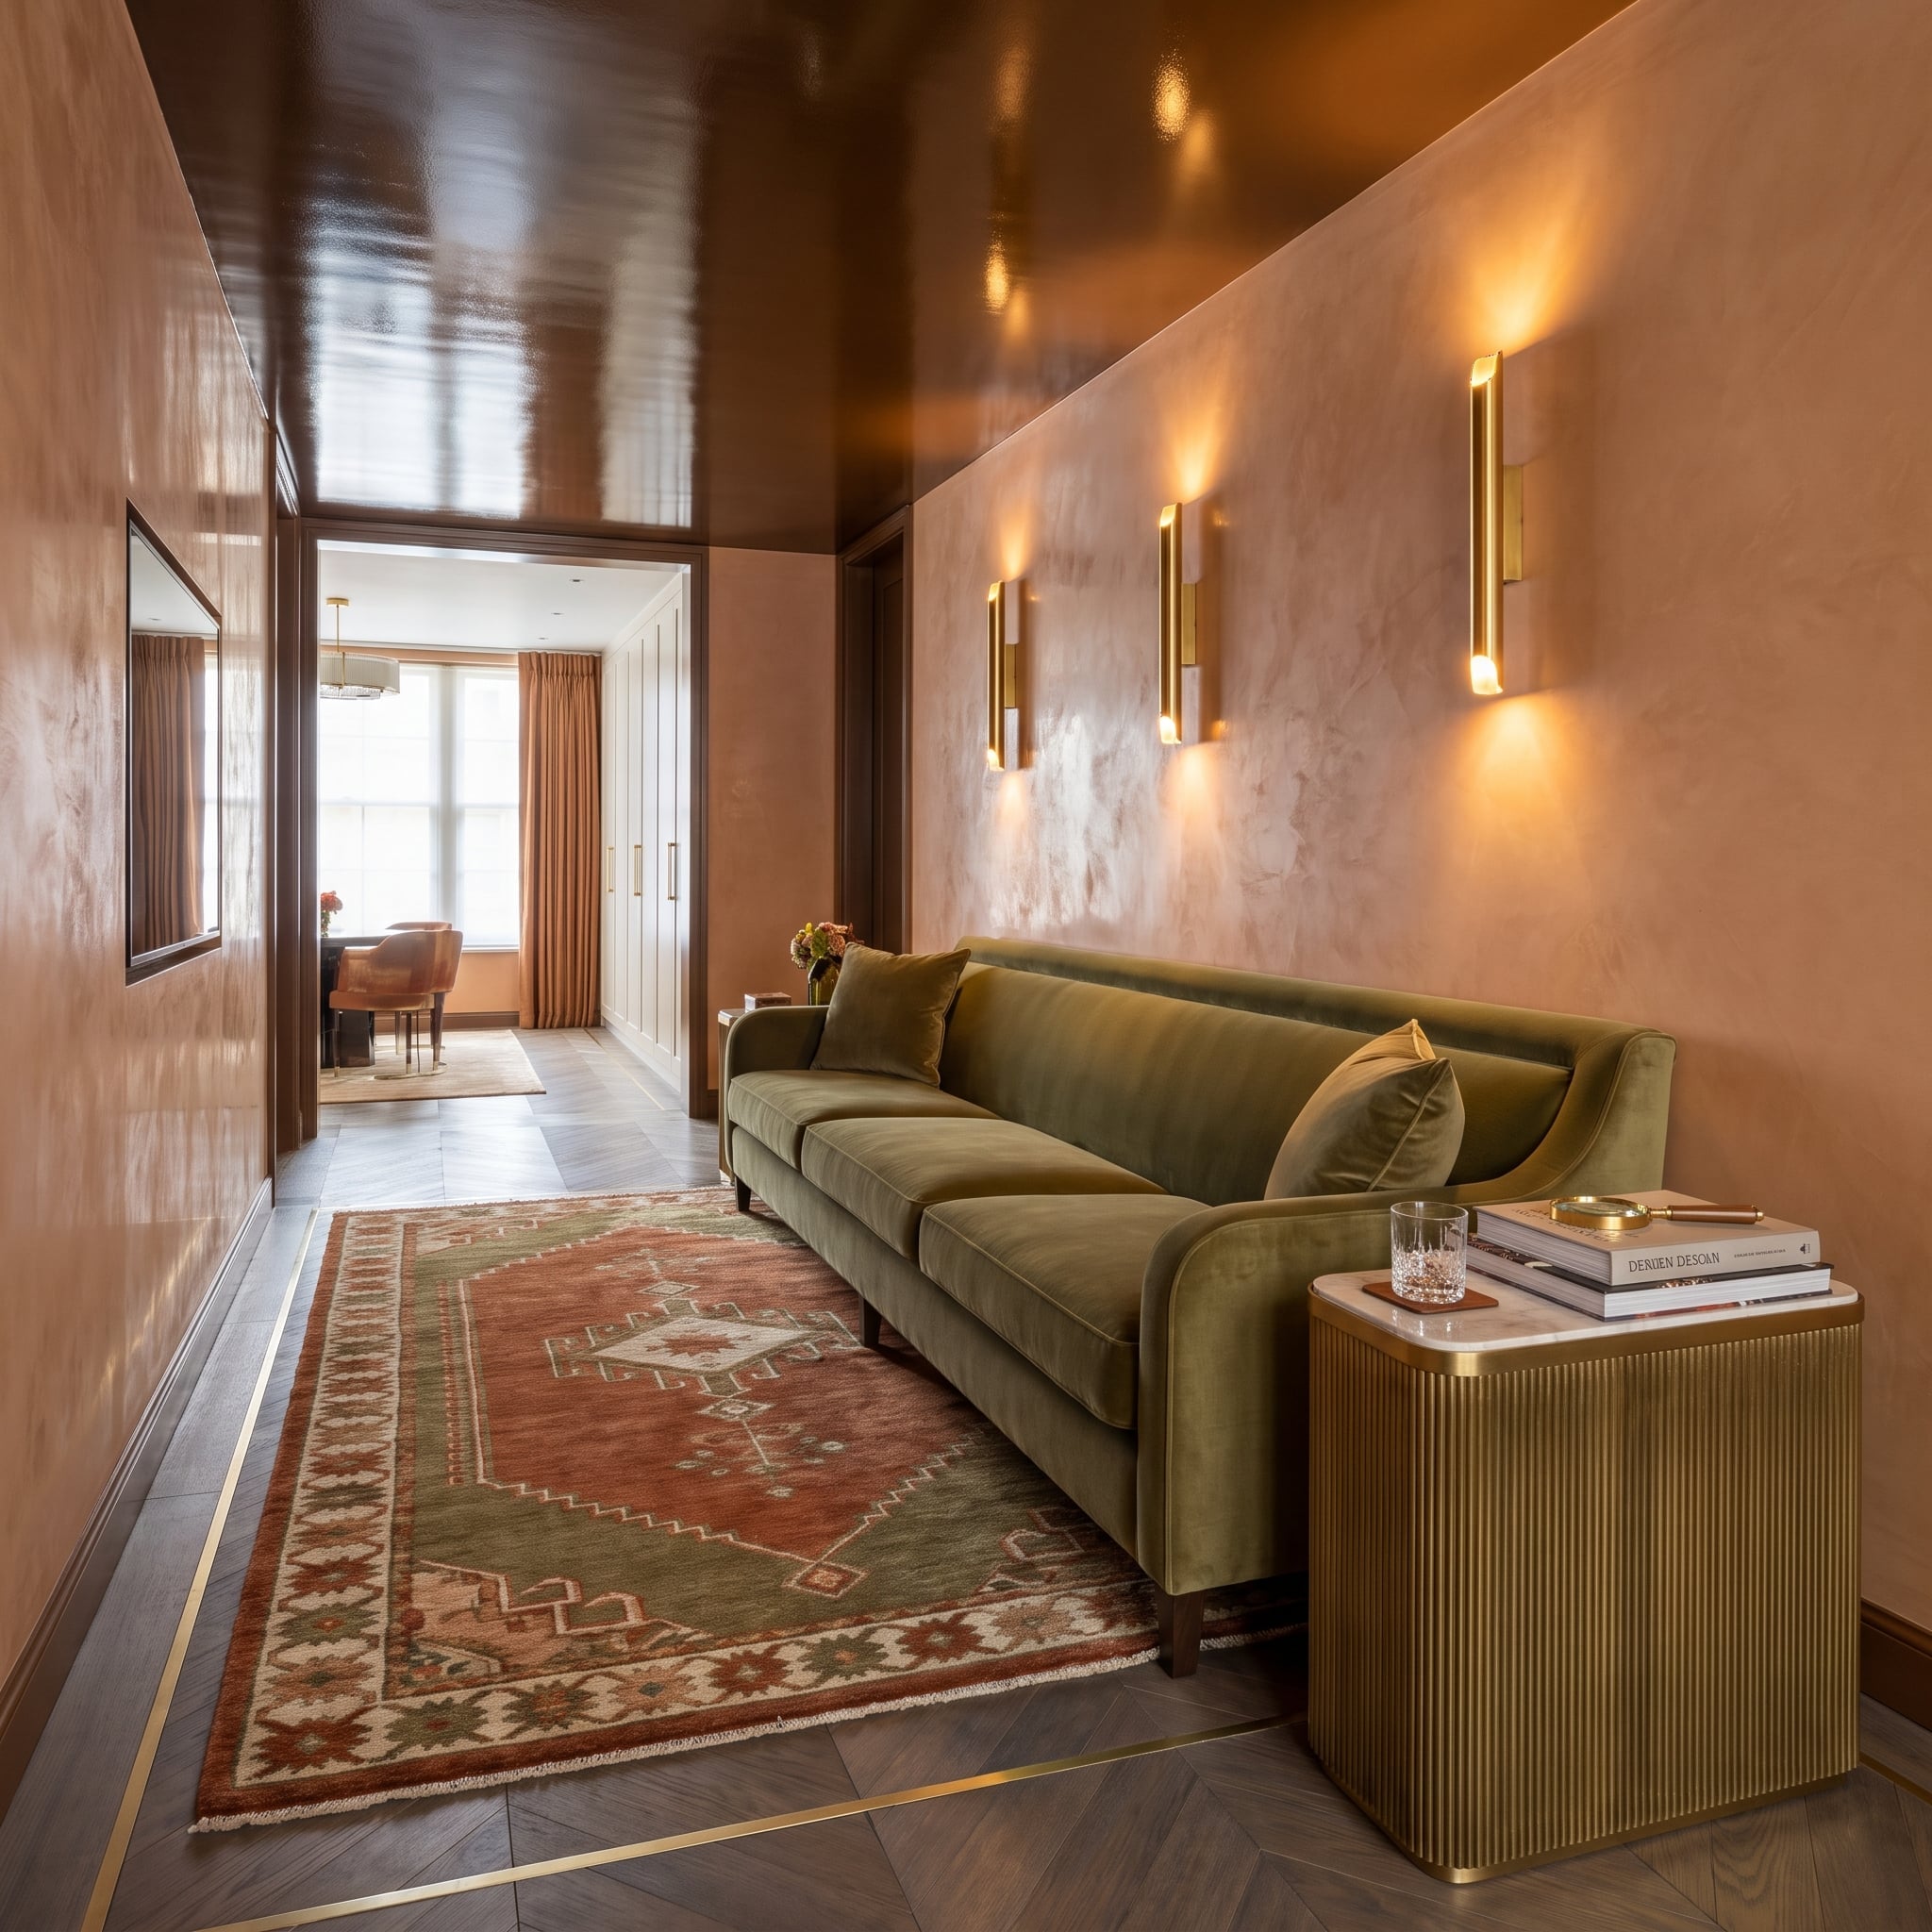
A deep olive velvet sofa runs along this narrow room, transforming what might otherwise function as a passage into a genuine place to sit. Terracotta plaster walls and a dark lacquered ceiling create an enveloping palette, while three brass sconces wash the walls with warm light.
The chevron timber floor, inlaid with brass strips, leads toward the brighter room beyond. A ribbed gold side table occupies one end of the sofa without consuming much additional floor area. The long sofa follows the room’s proportions, turning its narrowness into an organizing principle rather than a problem to disguise. The strong contrast between the olive upholstery and terracotta walls gives the space a distinctive identity, while the illuminated sconces establish a welcoming rhythm along its length. What might have been an overlooked connecting space now has the atmosphere of a private sitting room.
2. A Monumental Bed and Slatted Oak Ceiling Make a Quiet Bedroom Feel Complete
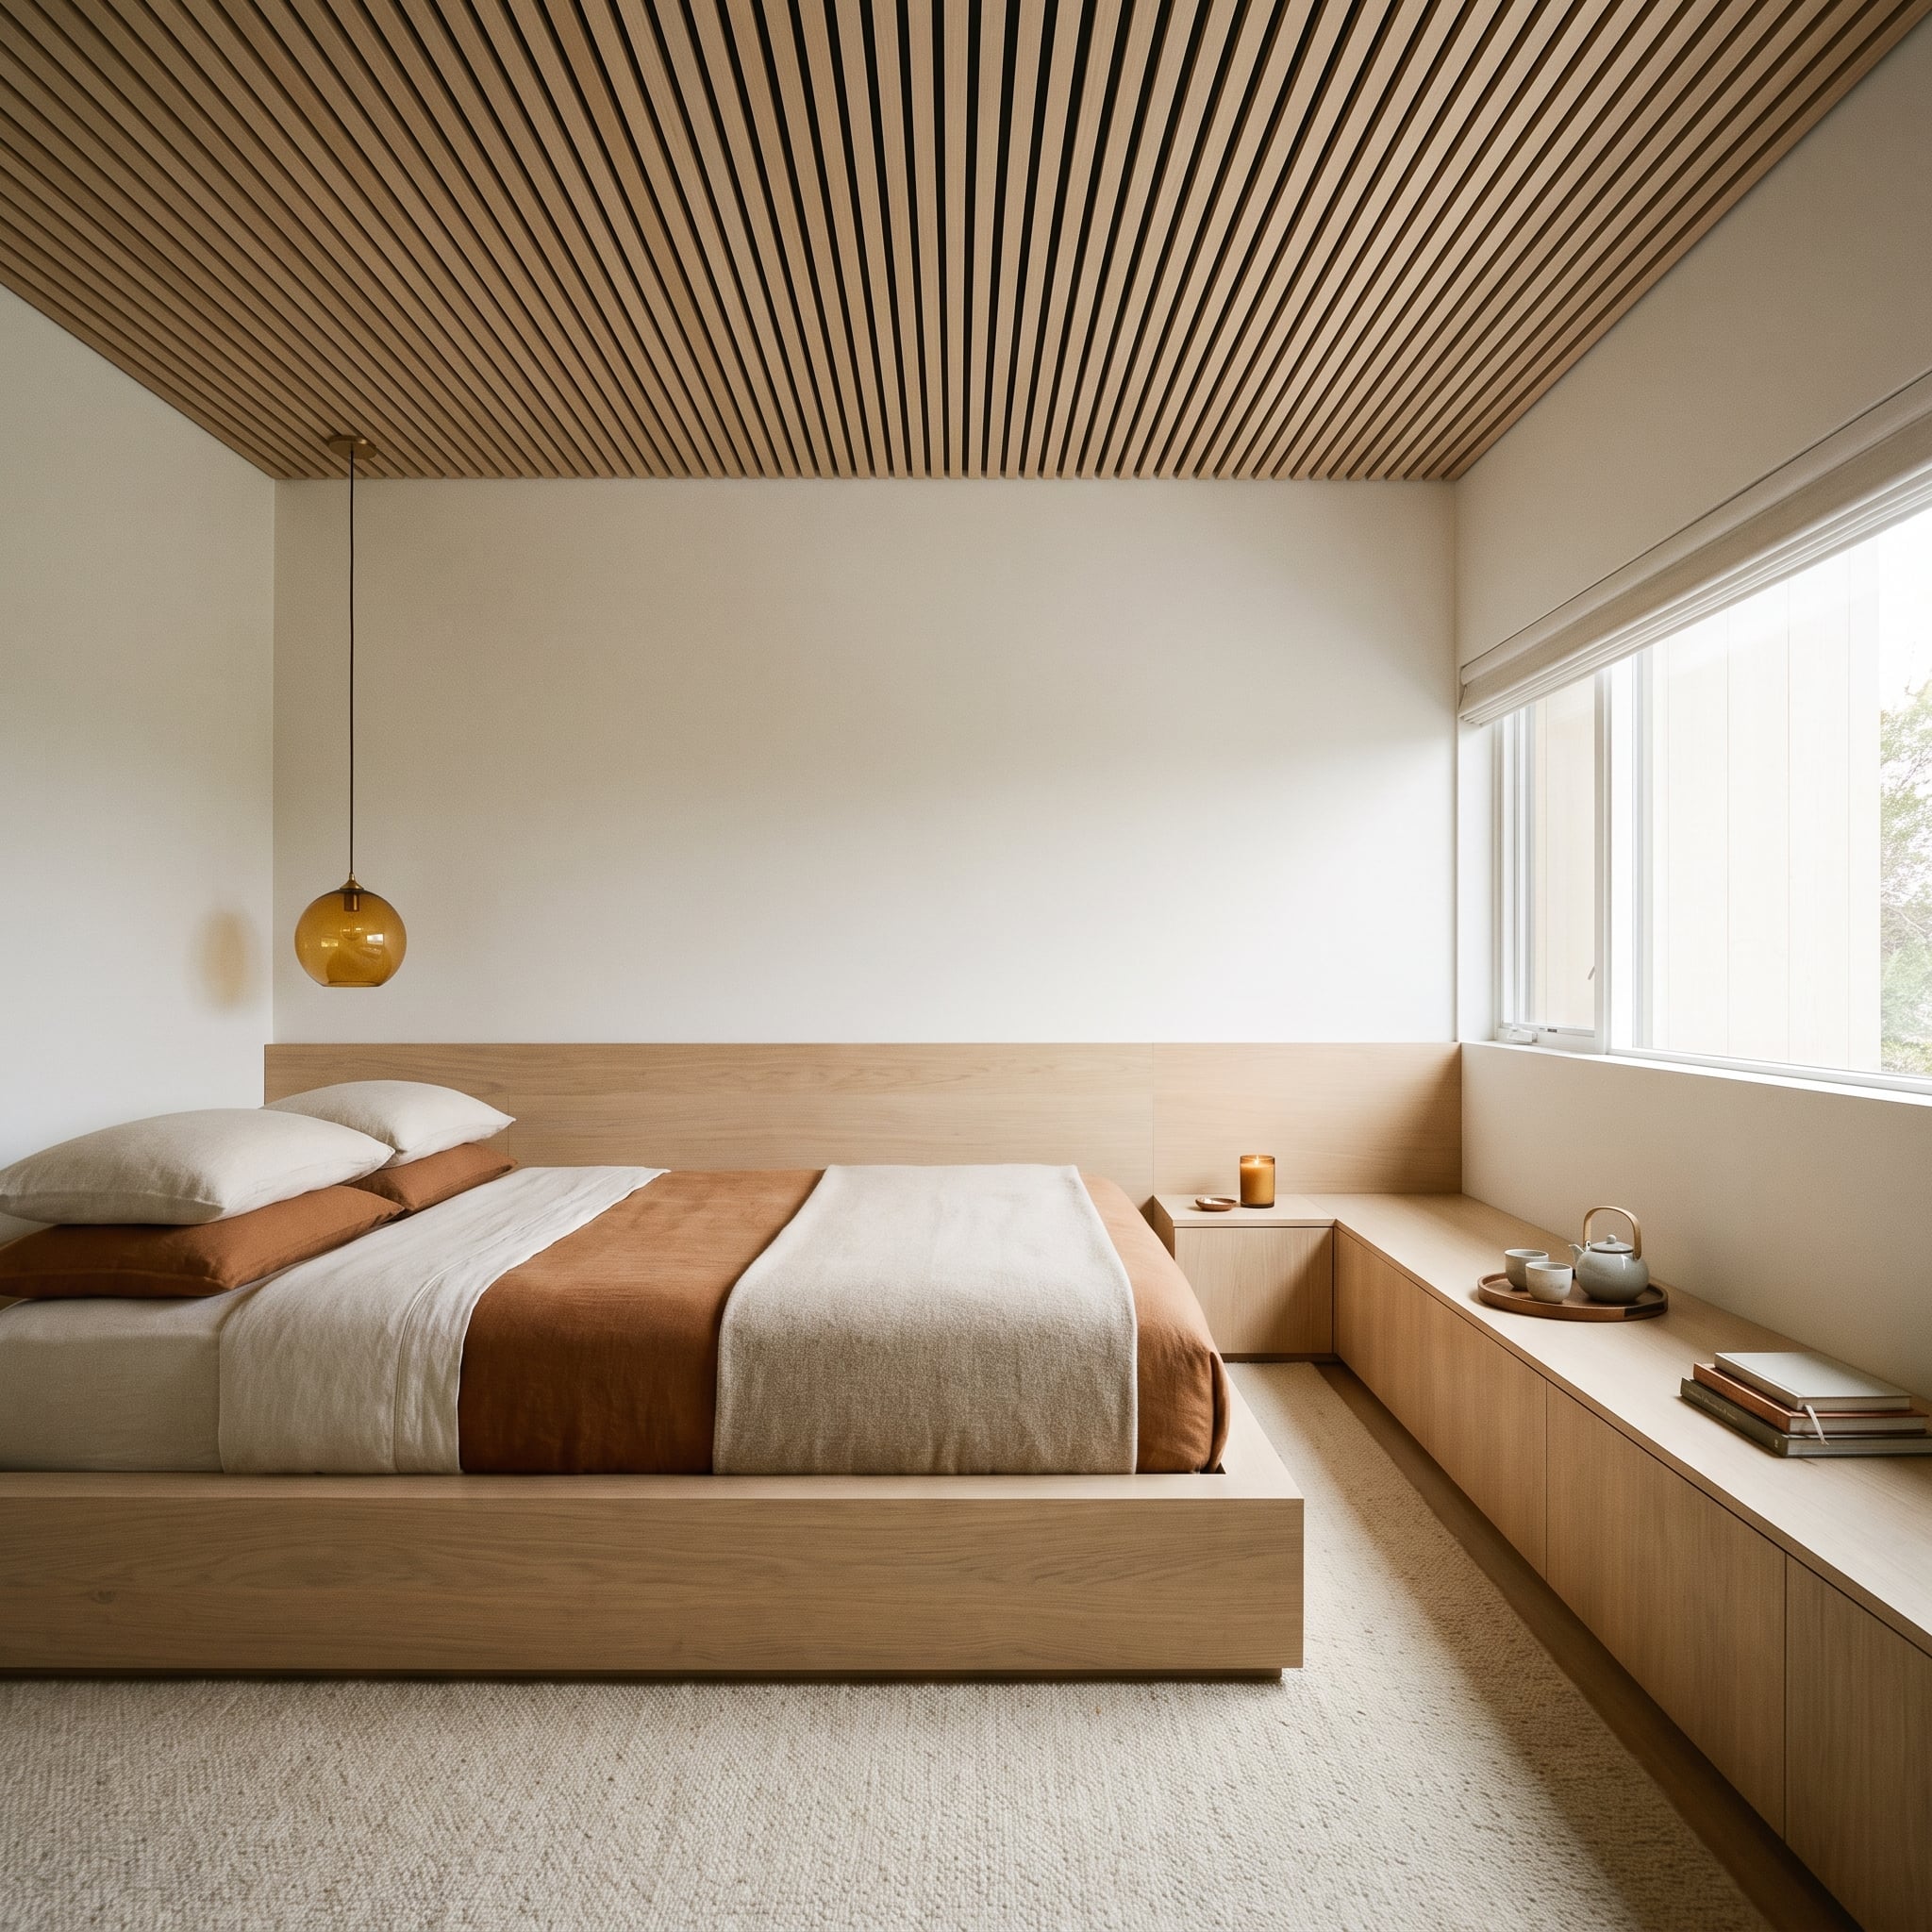
Pale oak unifies the platform bed, low headboard, and wraparound built-in bench, creating a continuous arrangement that feels closer to fitted architecture than a collection of separate furniture pieces. The bed occupies a generous footprint, but its low profile leaves the walls and ceiling visually open.
Above, narrow timber slats introduce texture without changing the restrained palette. An amber glass pendant adds a warmer note, while the built-in bench provides seating without requiring another chair. The design avoids the usual temptation to furnish every corner independently. Bed, bench, and headboard belong to the same composition, allowing the eye to follow continuous lines rather than jumping between separate pieces. The room gains visual calm not by shrinking the bed, but by integrating the surrounding furniture into one coherent arrangement.
1. A Bouclé Sectional and Travertine Table Make the Case for Going Big
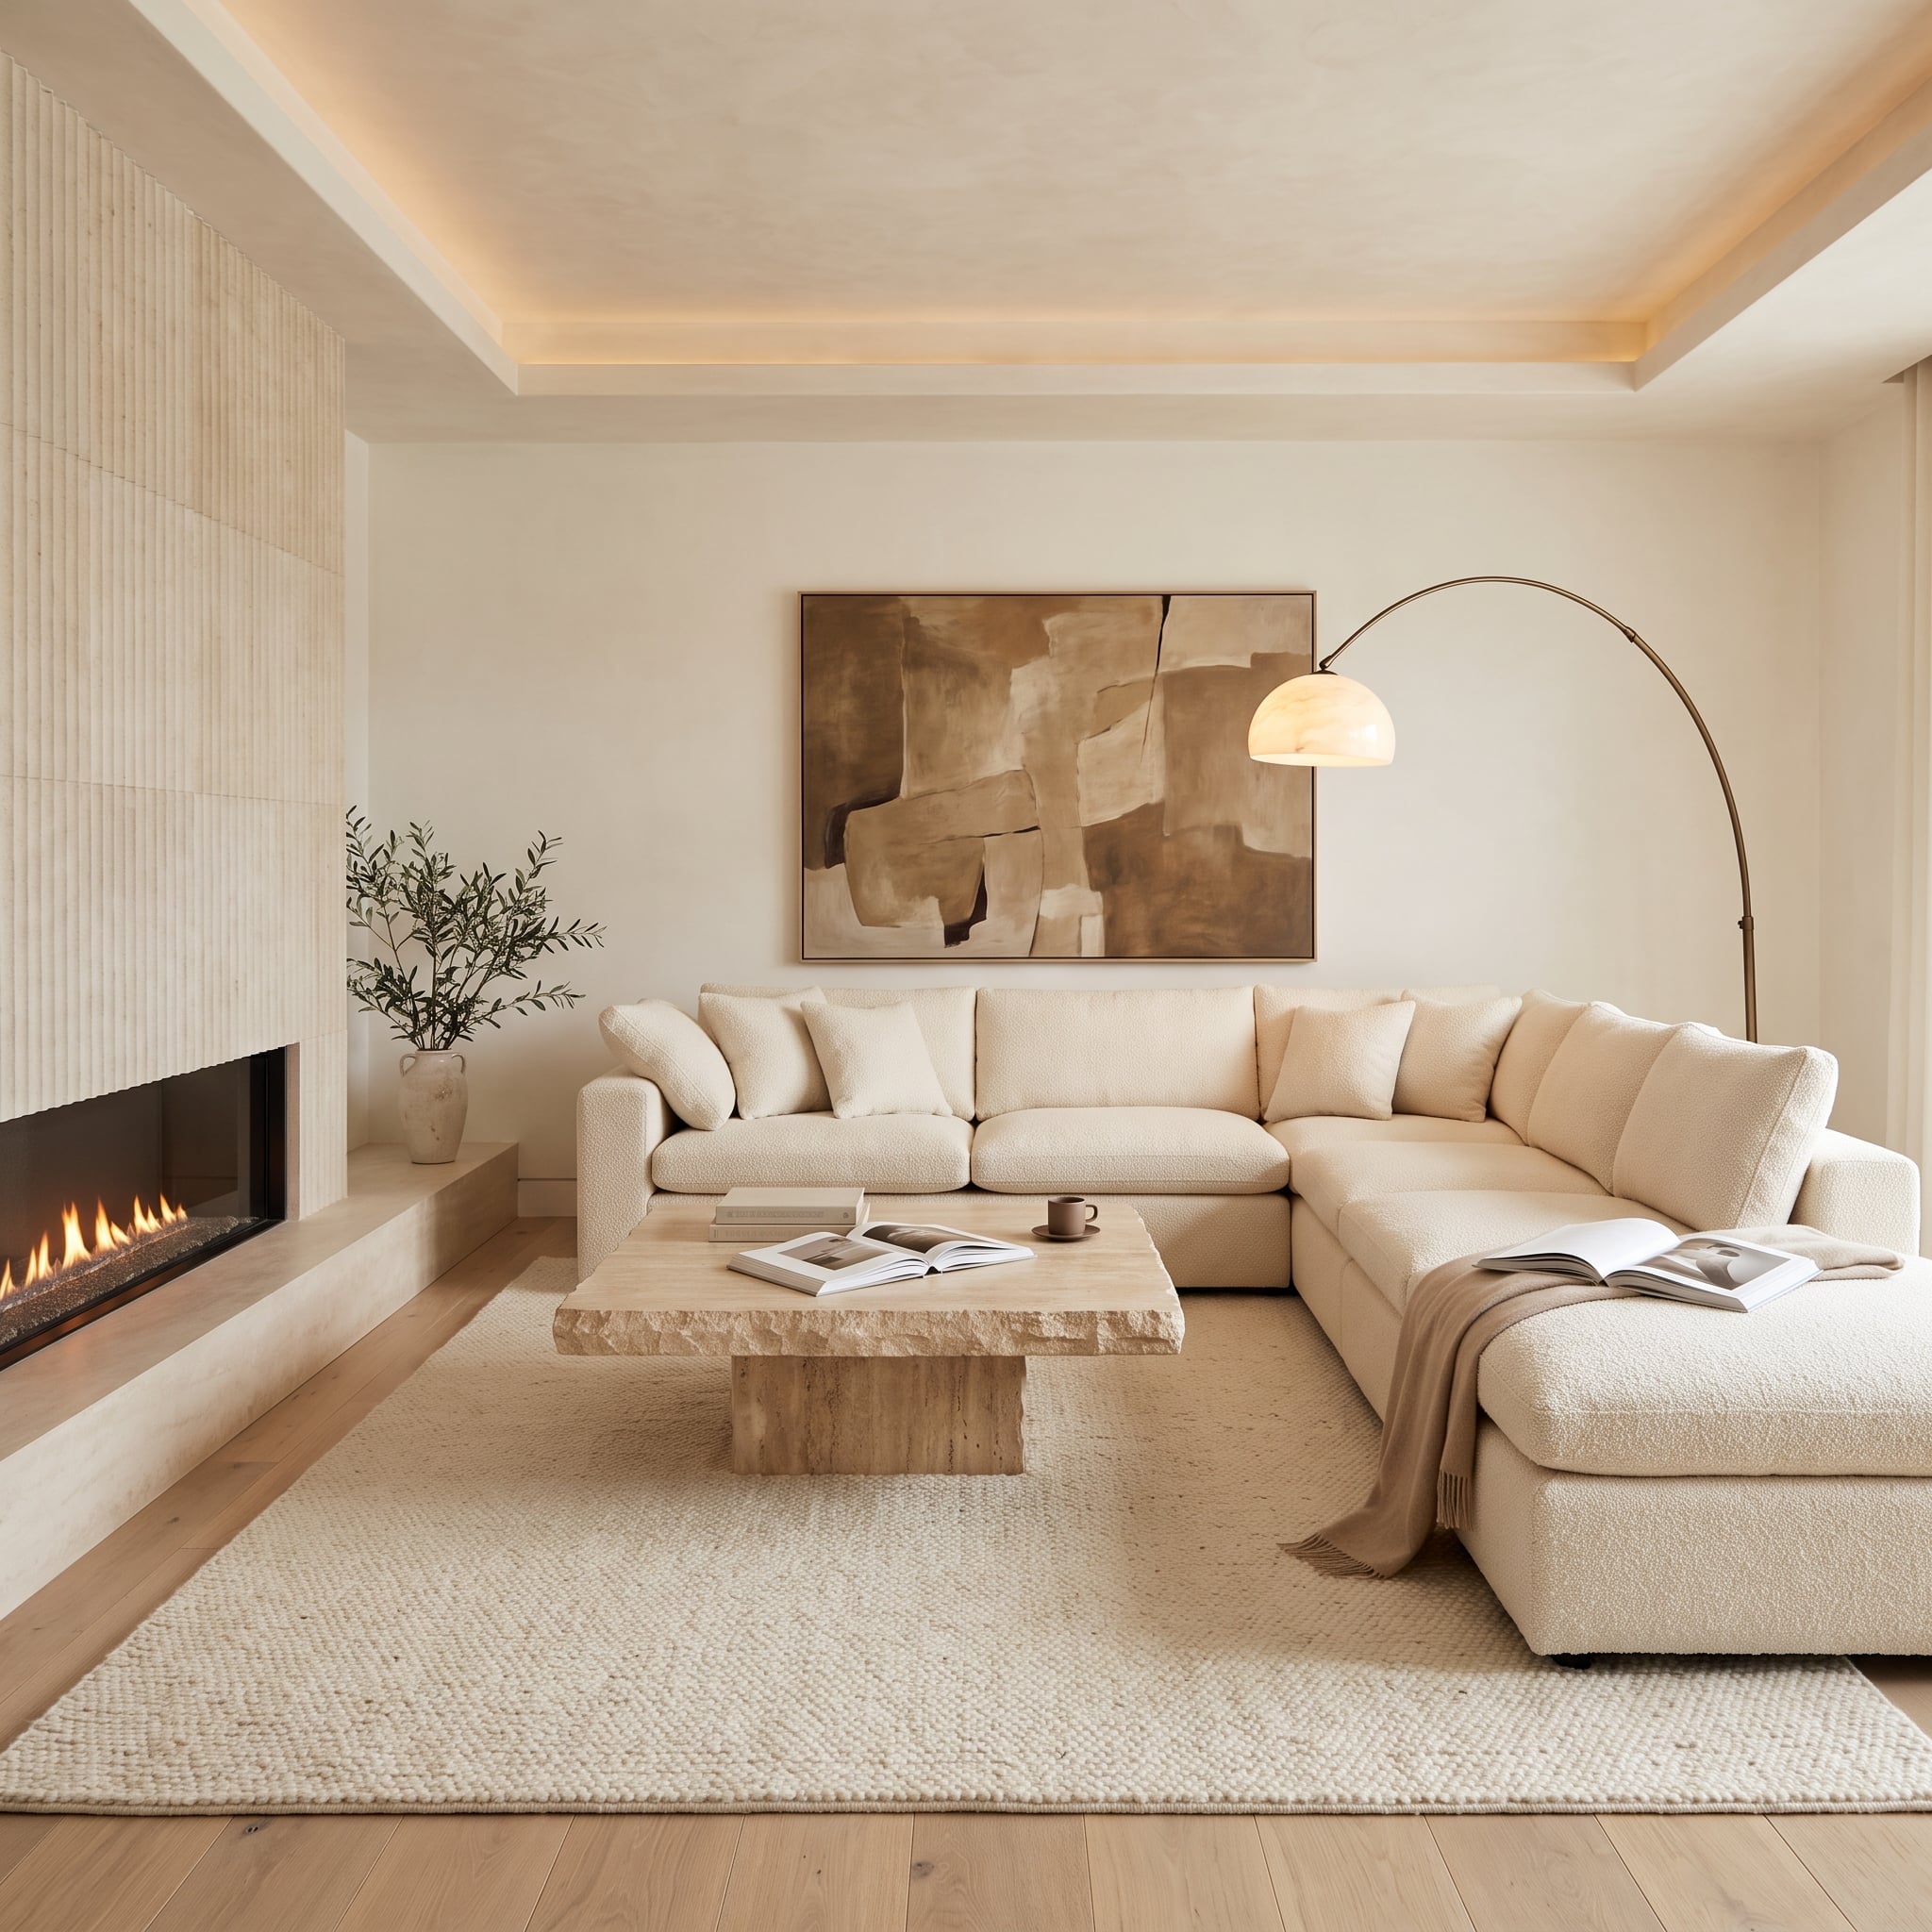
A generous cream bouclé sectional occupies the room with the easy confidence of furniture designed for actual lounging. Its textured upholstery softens the substantial silhouette, while the large travertine coffee table introduces a contrasting surface of pale, naturally patterned stone. Neither piece is pretending to be compact. Both are scaled to establish the seating area immediately.
The rug, walls, and ceiling remain within a narrow range of warm neutrals, allowing texture and proportion to provide most of the interest. Cove lighting concealed within the recessed ceiling adds a gentle glow overhead without introducing a conspicuous fixture. The sectional’s broad curve defines the seating area, while the travertine table follows its proportions without introducing a competing shape. Beyond them, the pale rug and uninterrupted neutral walls create a continuous backdrop, leaving the furniture to supply the room’s character. The sectional provides genuine comfort, the travertine table gives the arrangement a substantial center, and the restrained architecture allows both to breathe. The room doesn’t feel luxurious because the furniture has been made smaller. It feels luxurious because the furniture has been given the space and importance it deserves.