
🔥 Would you like to save this?
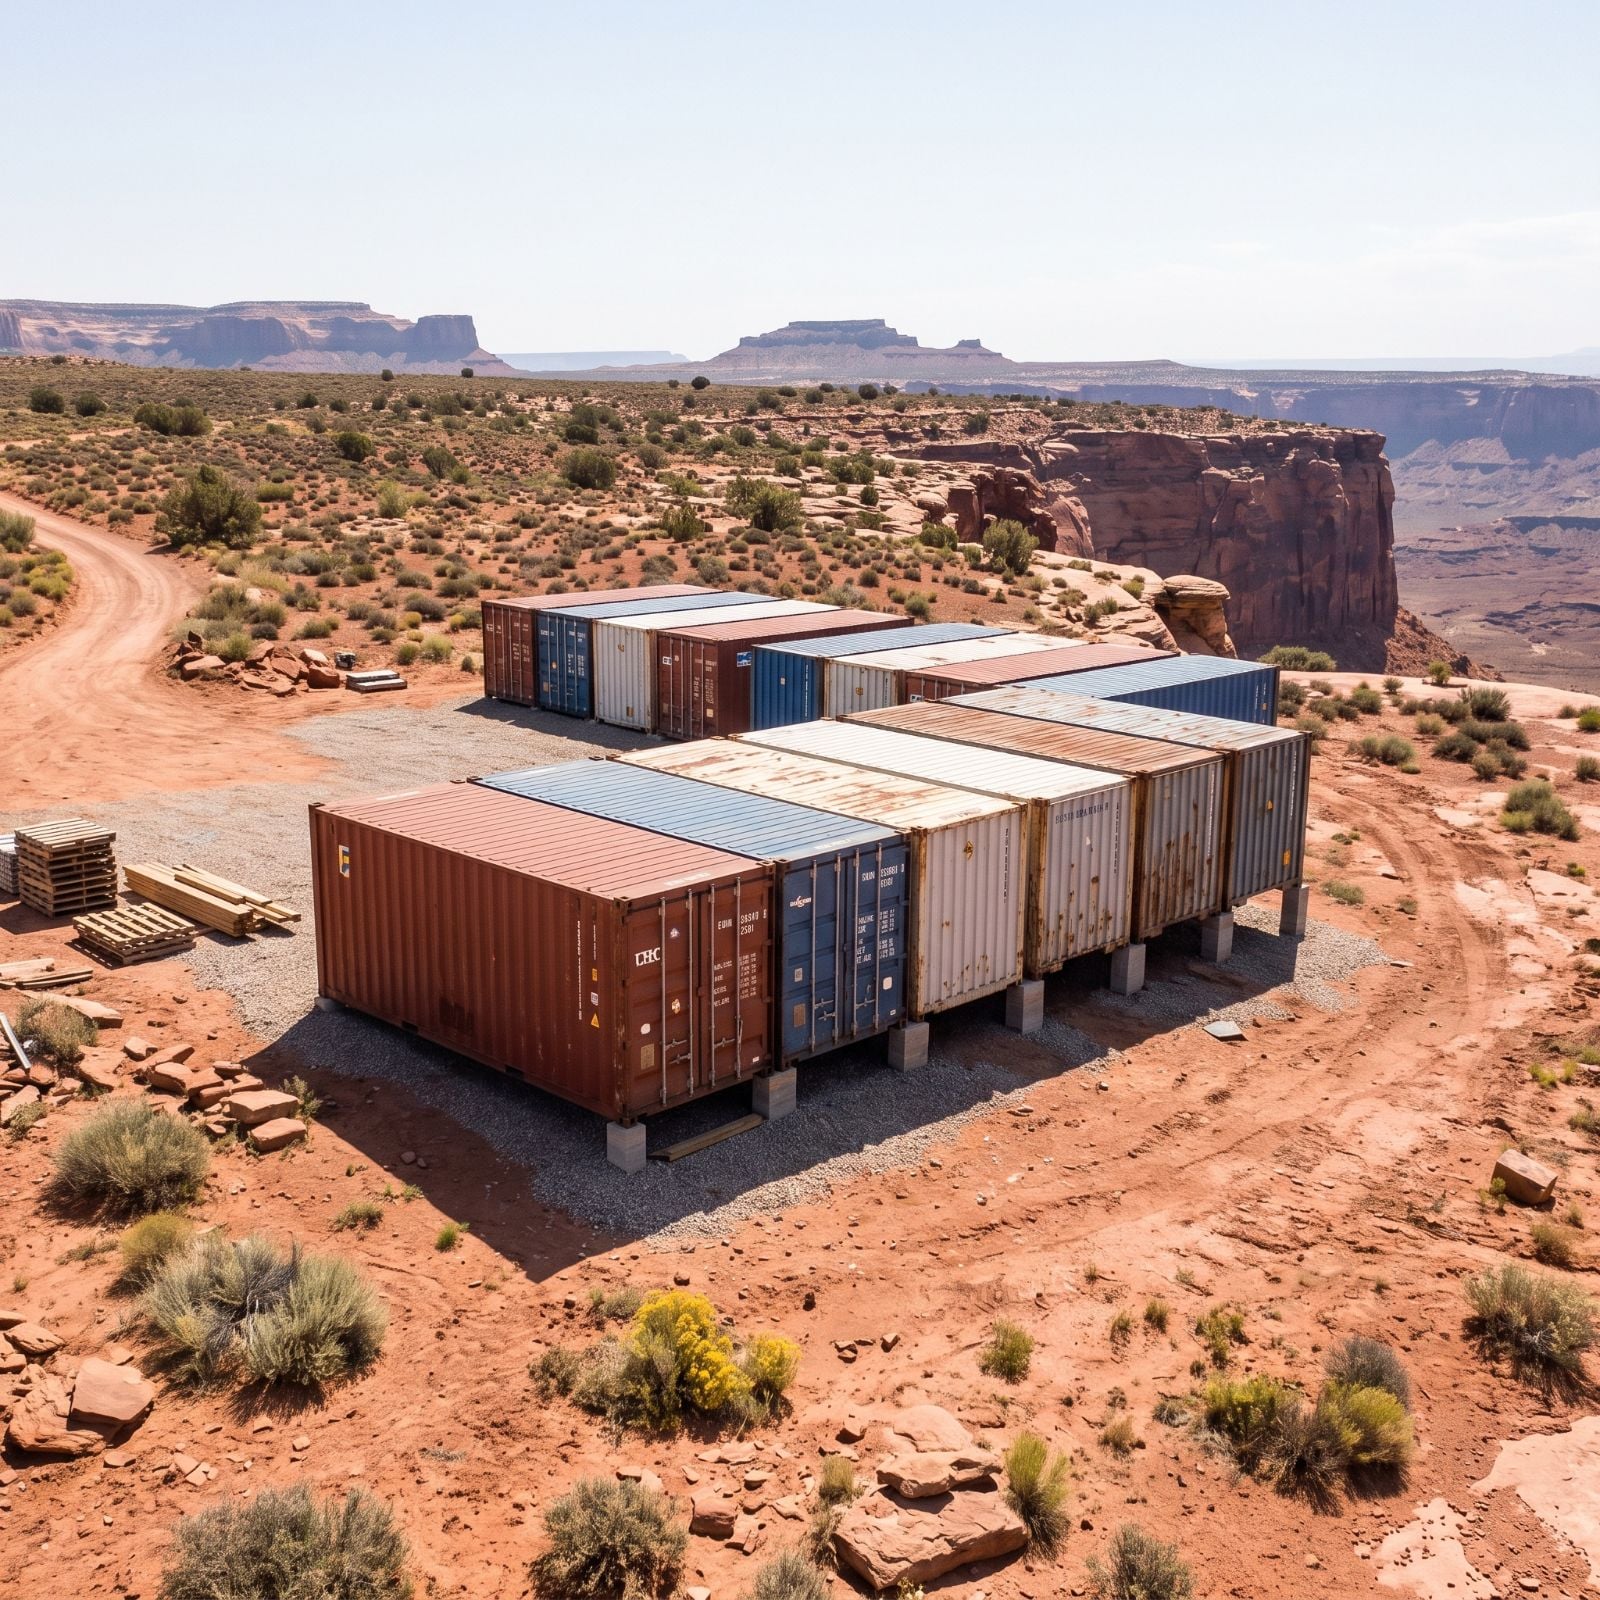
Fourteen battered shipping containers on a raw desert mesa do not look like the beginning of a dream house. They look like an argument waiting to happen. Steel boxes bring their own proportions, the canyon brings an even stronger geometry, and anything too slick, too bulky, or too oblivious to the climate risks looking as though it arrived by helicopter and never quite found its footing.
That is what makes this AI design experiment interesting. Instead of settling on one safe container-home formula, the concepts lurch from low-slung modernism to Japanese courtyards, Tuscan arches, Victorian glass, Prairie roofs, Moroccan walls, living roofs, rooftop pools, and a few ideas nobody would sensibly have predicted from the rusted boxes in the first place. Some preserve the industrial DNA. Others bury it so completely that finding the containers becomes part of the game.
In order to come up with the very specific design ideas, we create most designs with the assistance of state-of-the-art AI interior design software. Also, assume links that take you off the site are affiliate links such as links to Amazon. this means we may earn a commission if you buy something.
None of these renders is a construction document, and the more theatrical schemes would need serious engineering, climate planning, and cost control before anyone poured a footing. As a design exercise, though, the range is the point. The most convincing ideas are not necessarily the grandest. They are the ones that stop treating the desert as empty space and start designing as though the mesa gets a vote.
36. Shipping Containers, One Mesa Edge, and a Vision Nobody Could Quite Picture Yet
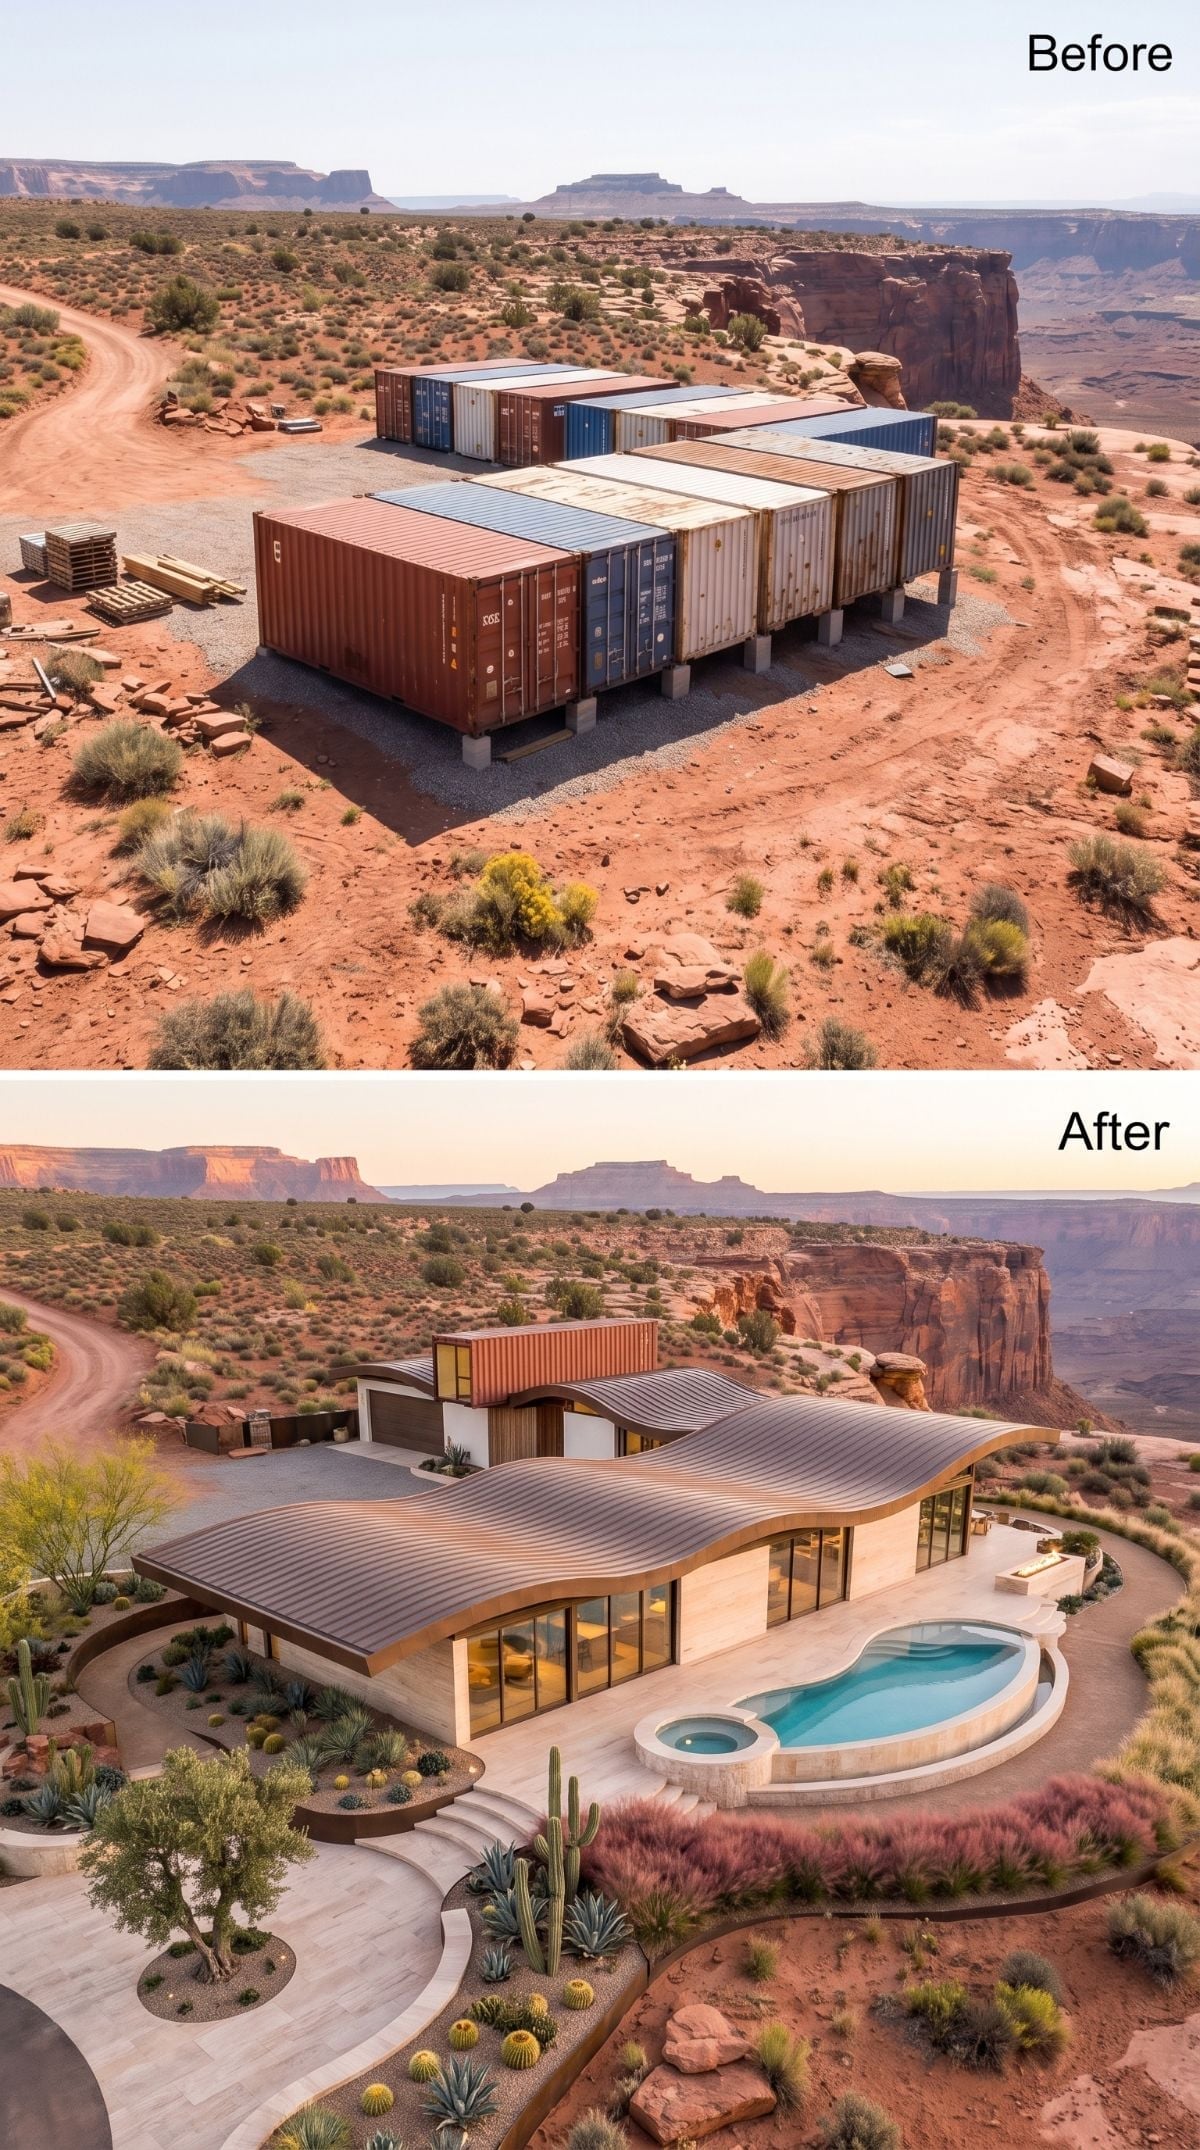
The starting point is almost comically raw: rust, navy, and faded-white containers sitting on concrete footings, scraps of lumber nearby, and a canyon backdrop doing all the aesthetic work.
The transformation goes straight for drama. A bronze-brown standing-seam roof sweeps across the structure in one broad gesture, floor-to-ceiling glazing replaces corrugated steel, and pale stone grounds the base. A curving pool and spa soften the terrace while desert planting works into the slope below.
It establishes the question the rest of the experiment keeps asking: how much of a container house should still look like a container house?
35. Japanese Rooflines and a Koi Garden Take the Experiment Somewhere Nobody Expected
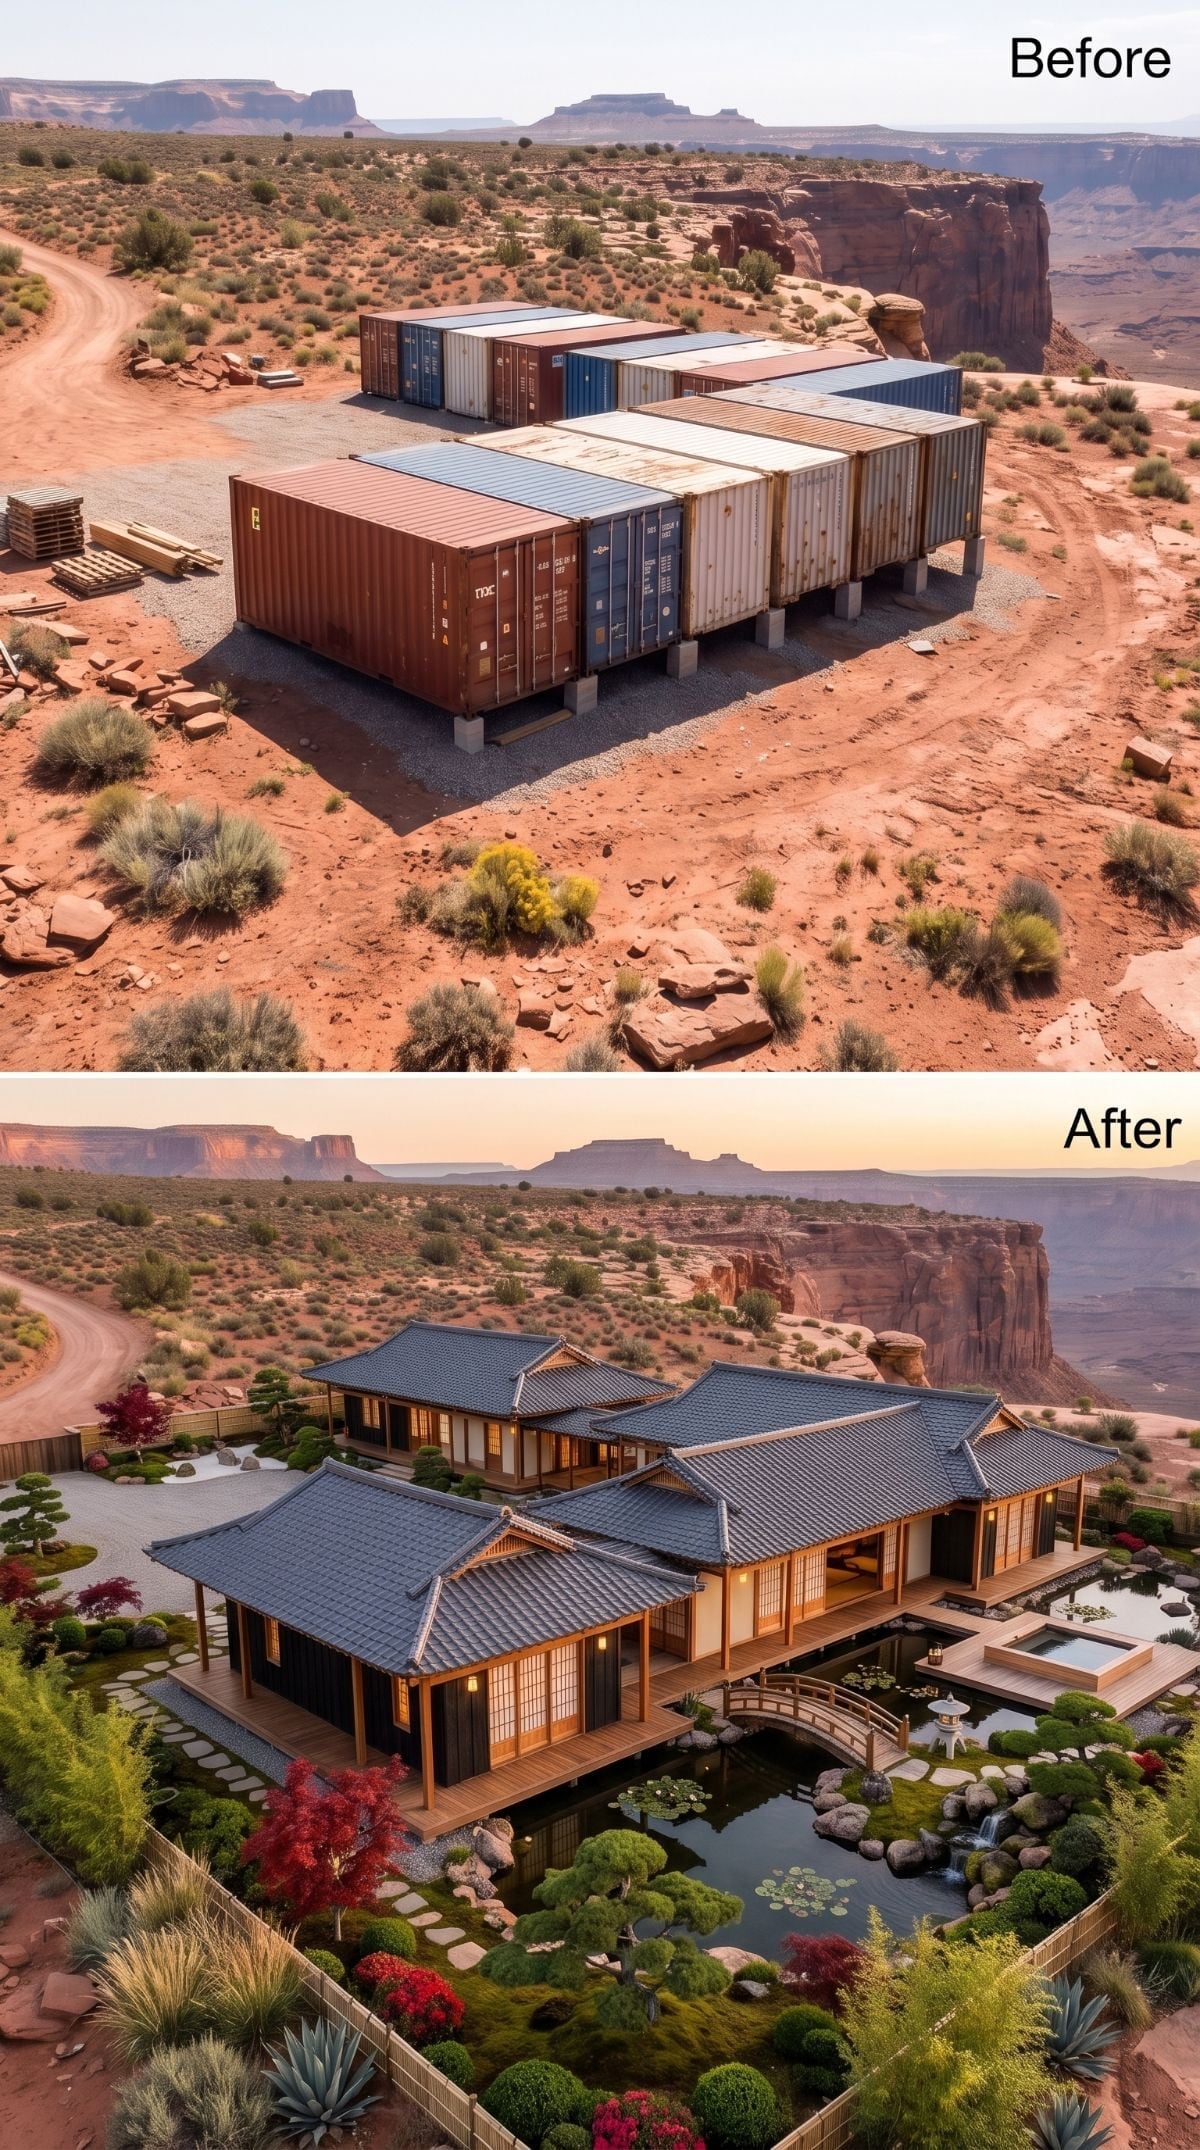
Then the experiment jumps continents. Layered blue-gray rooflines, glowing screen-like panels, timber decks, a koi pond, and an arched wooden bridge erase nearly every industrial clue from the original steel boxes.
The strongest move is restraint. Raked gravel, clipped planting, one deep-red ornamental tree, and carefully placed objects leave enough visual silence for the canyon to remain present. The style may be imported, but the low horizontal composition still knows the mesa is the bigger piece of architecture.
Climate Reality: A tile-inspired roof would still need a modern insulated assembly beneath it. In a hot desert climate, shading, ventilation, insulation, orientation, and glazing matter far more than the historical style being referenced.
34. Sand-Colored Curves Make the Containers Forget They Were Rectangles
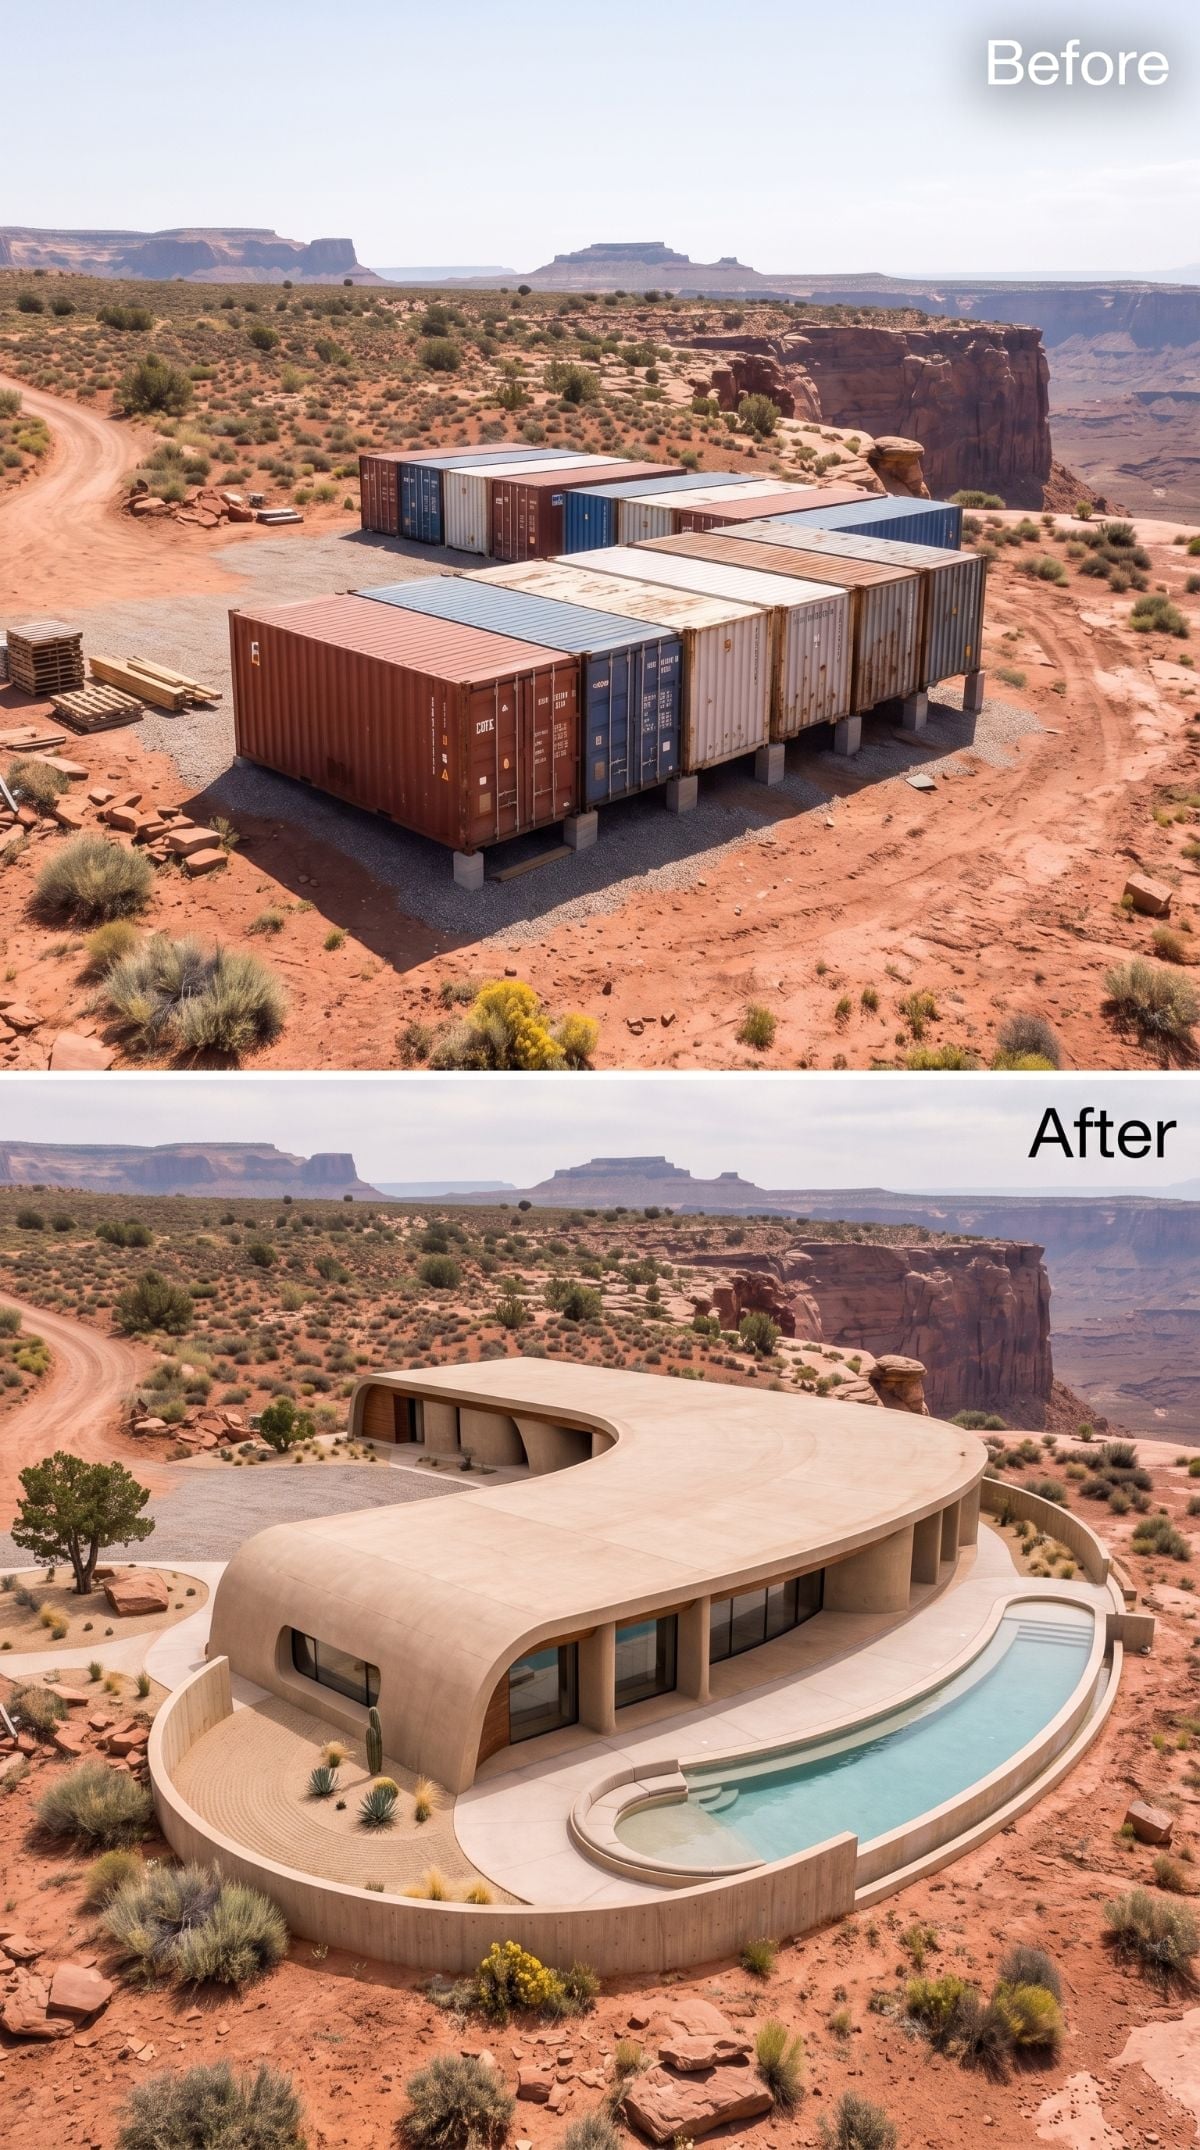
Here the AI rejects the shipping container’s most obvious characteristic: the box. A low sand-toned building bends around a narrow pool, its roofline tracing a loose C instead of marching in straight container-length increments.
Arched openings and a near-monochrome palette pull the building toward the color of the mesa. It looks less as though steel boxes were stacked here and more as though somebody carved away the desert until rooms appeared.
Design Reality: Curves do not automatically make a desert house cooler. Shading, insulation, glazing area, orientation, airtightness, and roof construction matter much more than silhouette alone.
33. Raw Steel Becomes a Stone-and-Glass Manor With No Interest in Modesty
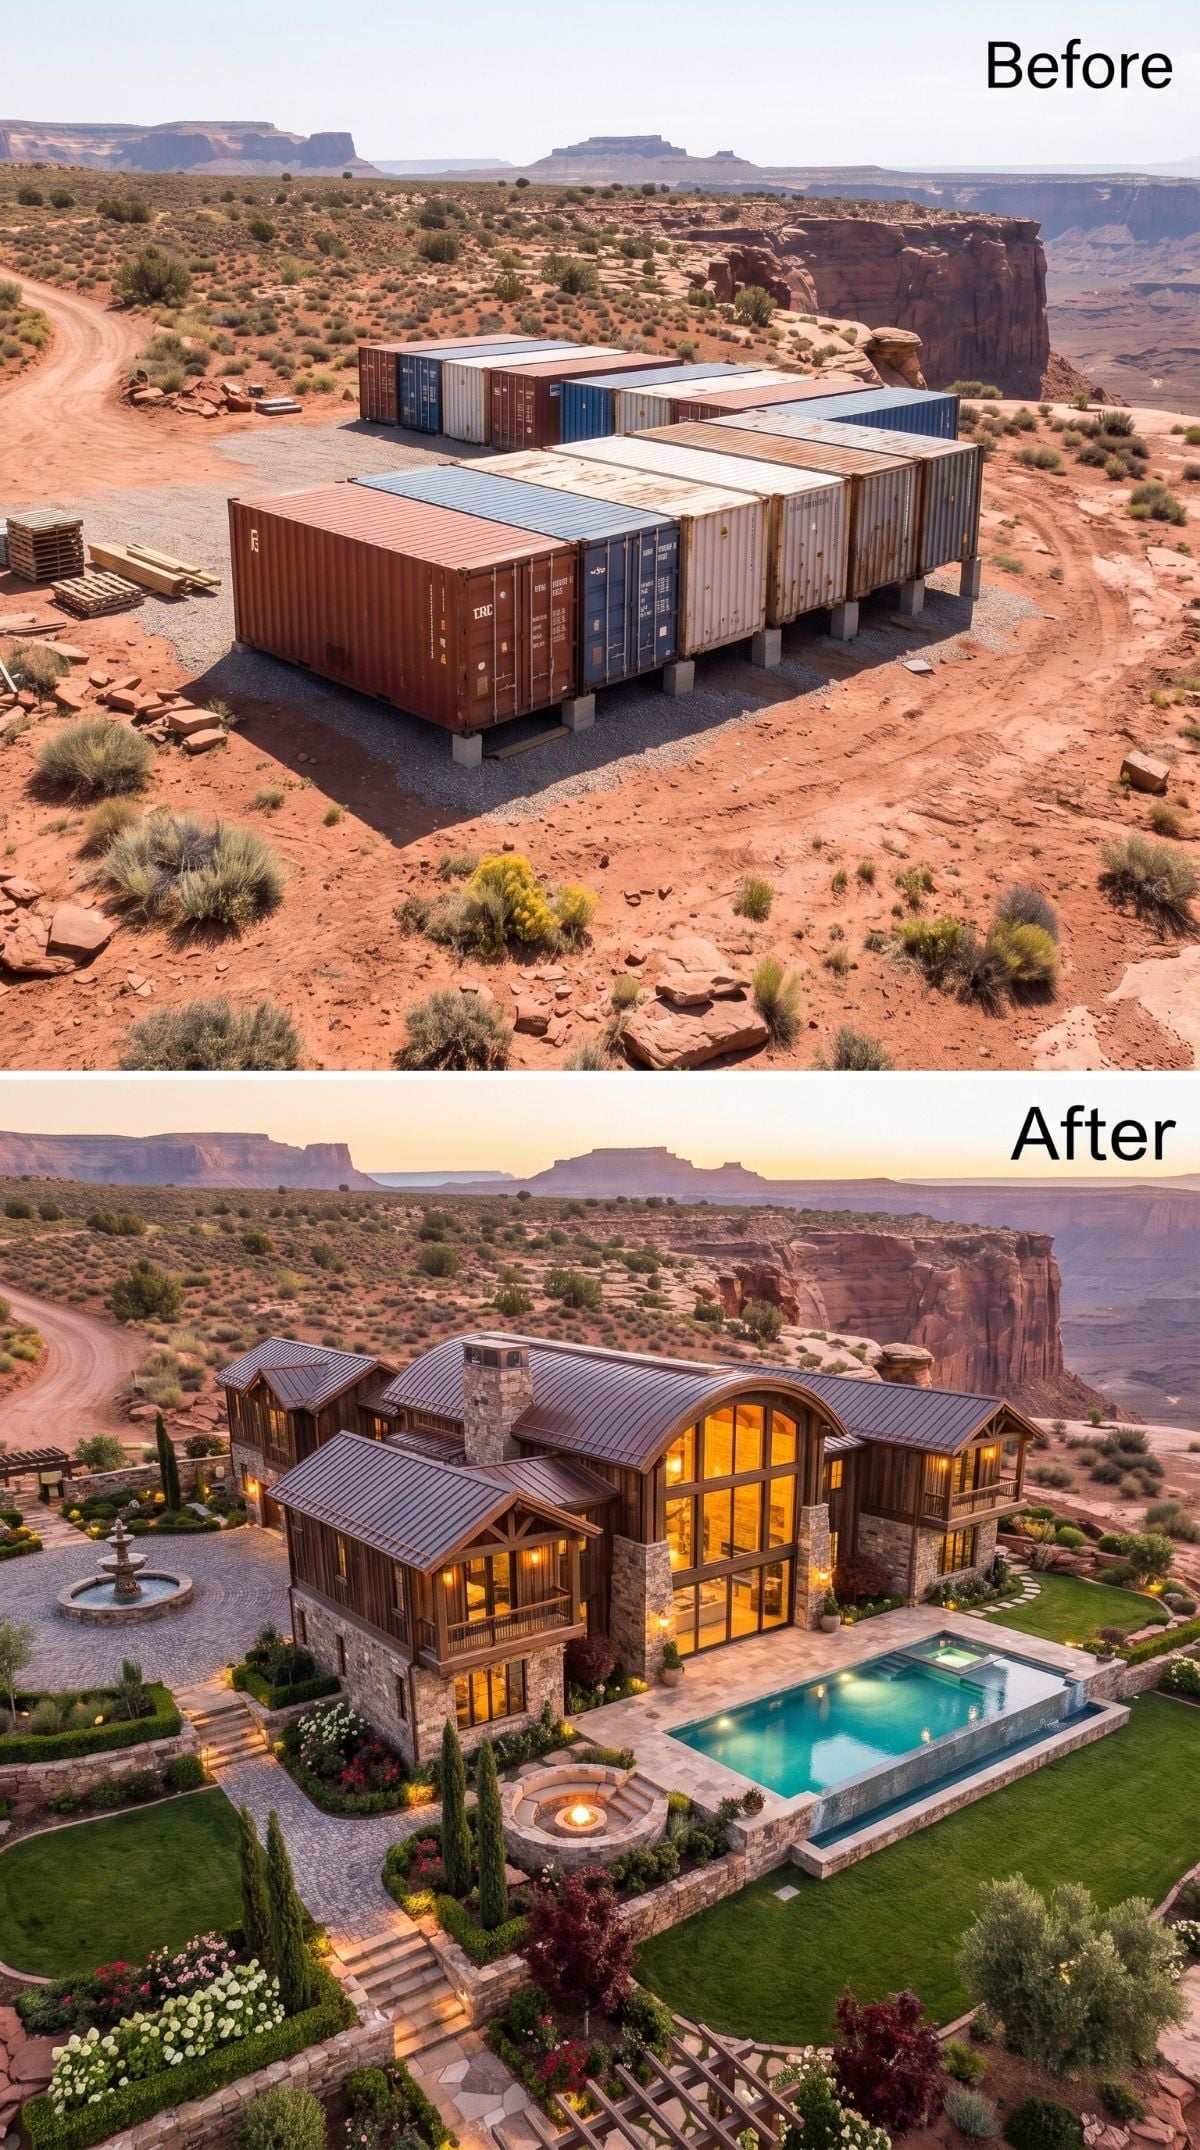
The original containers sit in a rough arrangement on gravel, surrounded by the kind of construction debris that makes visualization difficult. The AI’s answer is not subtle.
Stone, timber, arched metal roofs, two stories of glass, a pool terrace, and a fountain turn the site into something closer to a private desert resort. At this point the containers are less an aesthetic than an underlying module, which may be precisely the lesson.
32. Mid-Century Desert Modernism Gives the Containers Their Most Natural Disguise
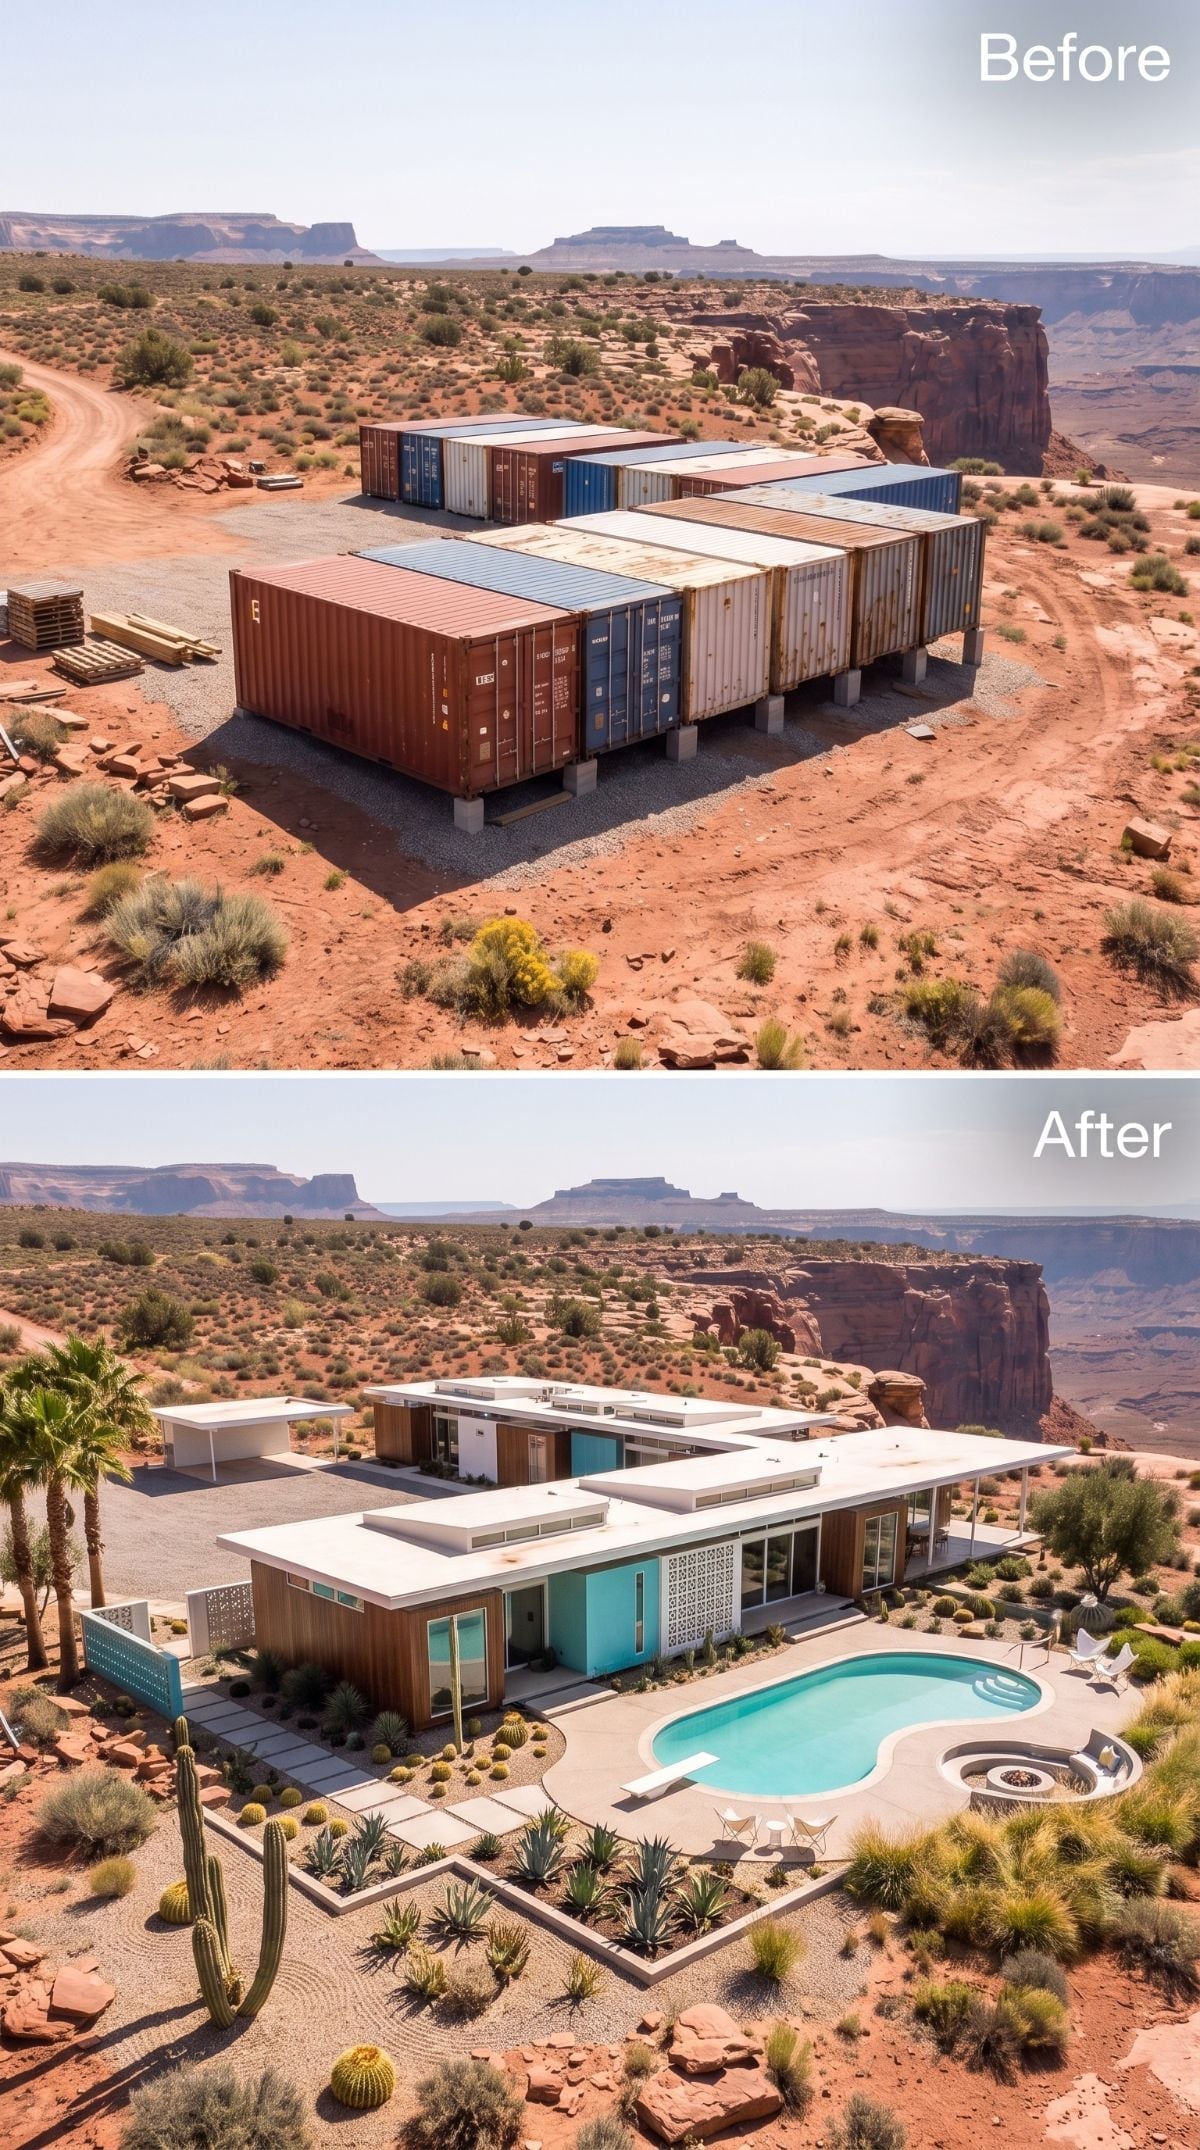
Flat roofs, warm wood, white stucco, turquoise accents, and a kidney-shaped pool push this concept toward classic desert modernism. Of all the stylistic detours, this may be one of the easiest to imagine growing naturally from container proportions.
The long horizontal boxes already want to become low wings. Wood softens the industrial shell, white surfaces lighten the mass, and the pool bends against all those straight edges like punctuation.
Pool Note: A freeform pool can require more custom layout than a basic rectangle, but excavation, access, shell construction, equipment, finishes, and site conditions all affect the final cost.
31. A Circular Courtyard Turns the House Inward Instead of Chasing the View
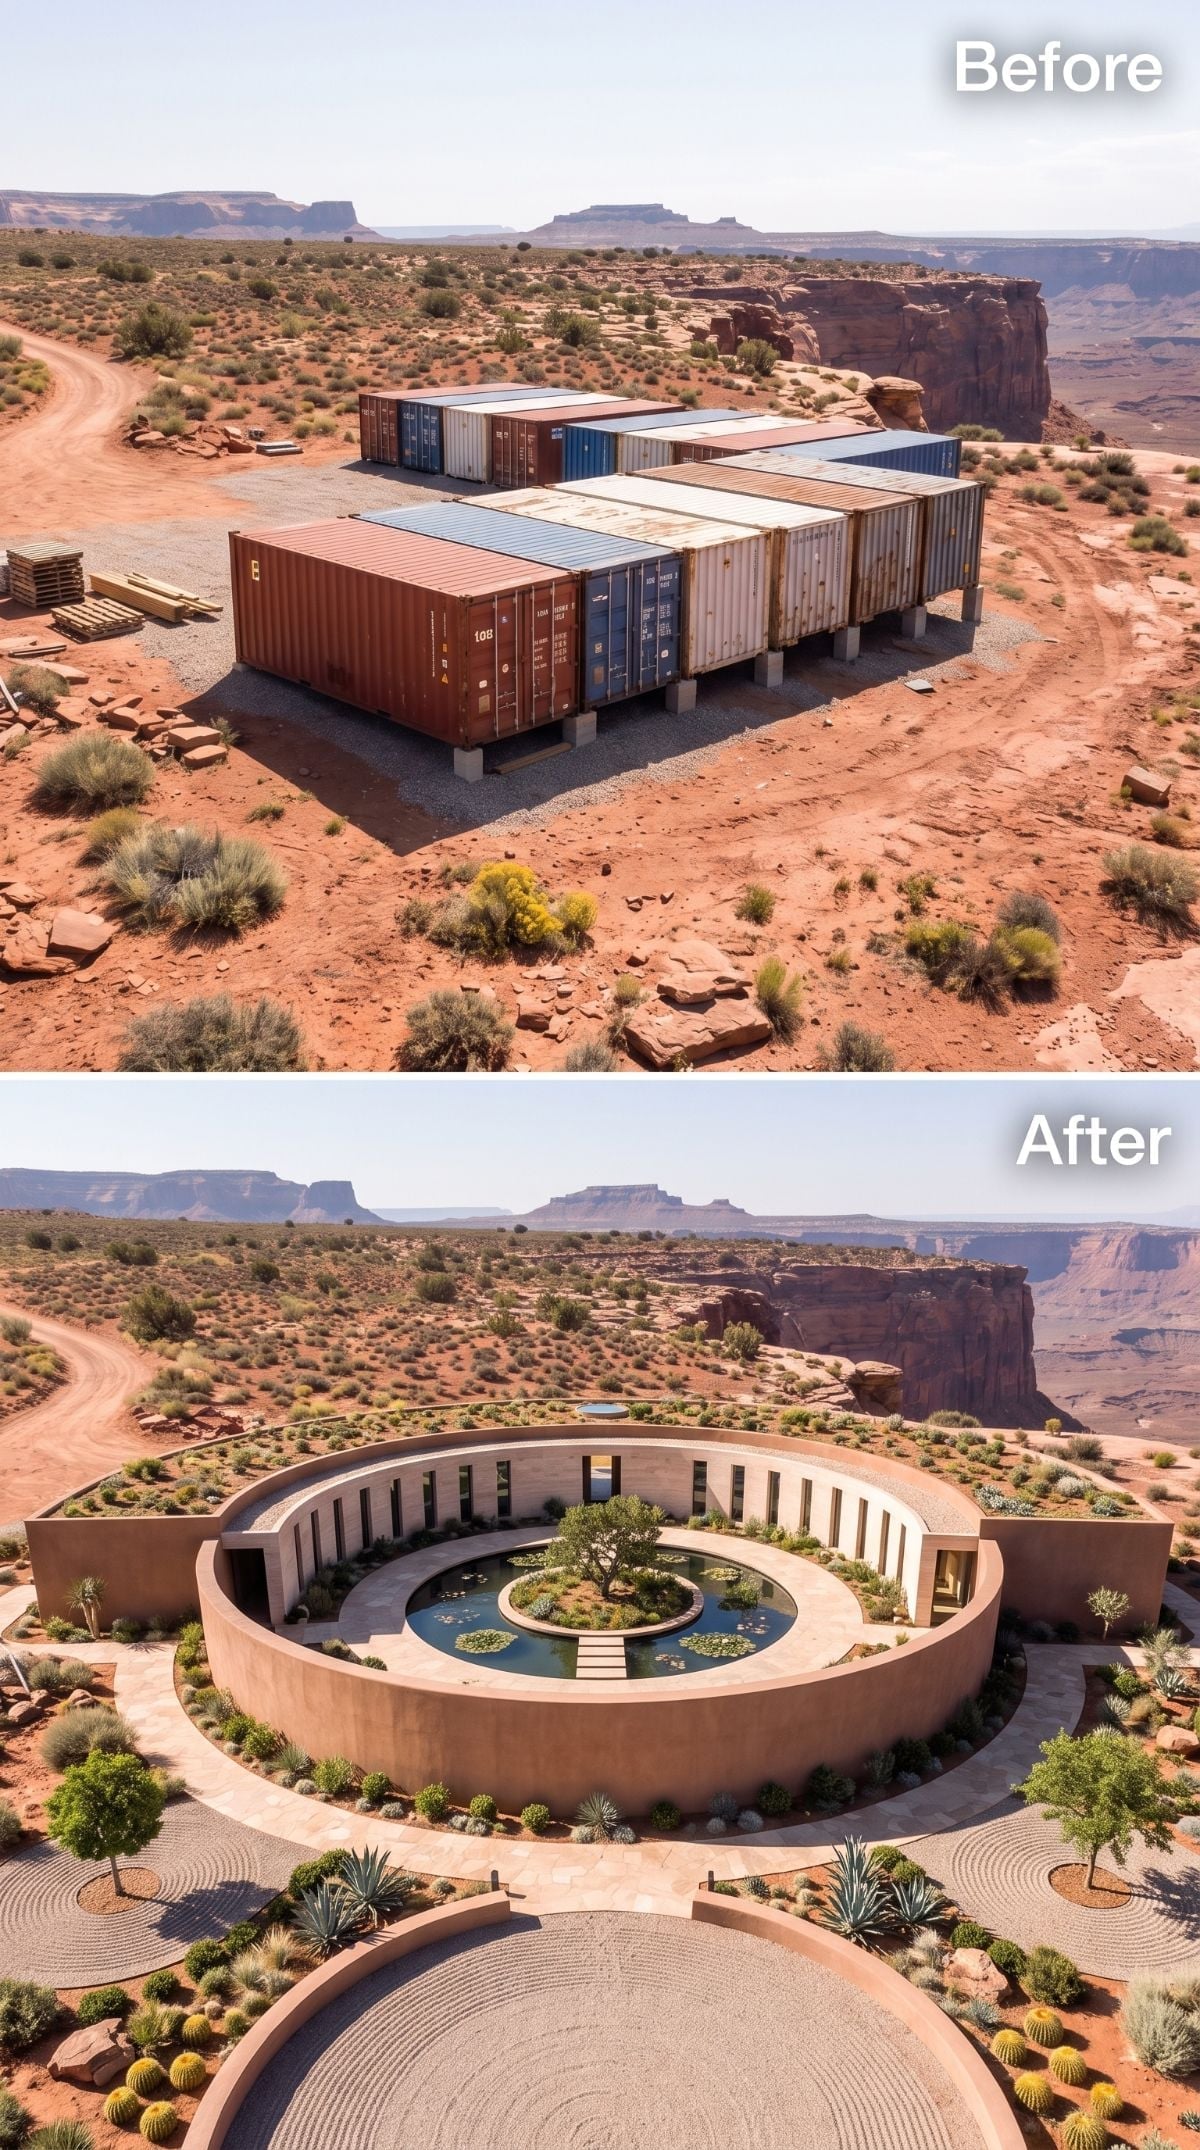
A low sand-colored wall loops around a central courtyard, reflecting pond, and mature tree, trading the usual look-at-the-canyon bravado for an enclosed outdoor room.
The house has an almost defensive calm: desert outside, shade and water inside. Not every mesa home needs to turn every chair toward the cliff edge.
Ask Yourself: A courtyard can create shade and shelter from wind while still framing selected views outward. On an exposed site, that protected outdoor room may prove more useful than the terrace with the biggest panorama.
30. Folded Steel Rooflines Turn the Mesa House Into Architectural Origami
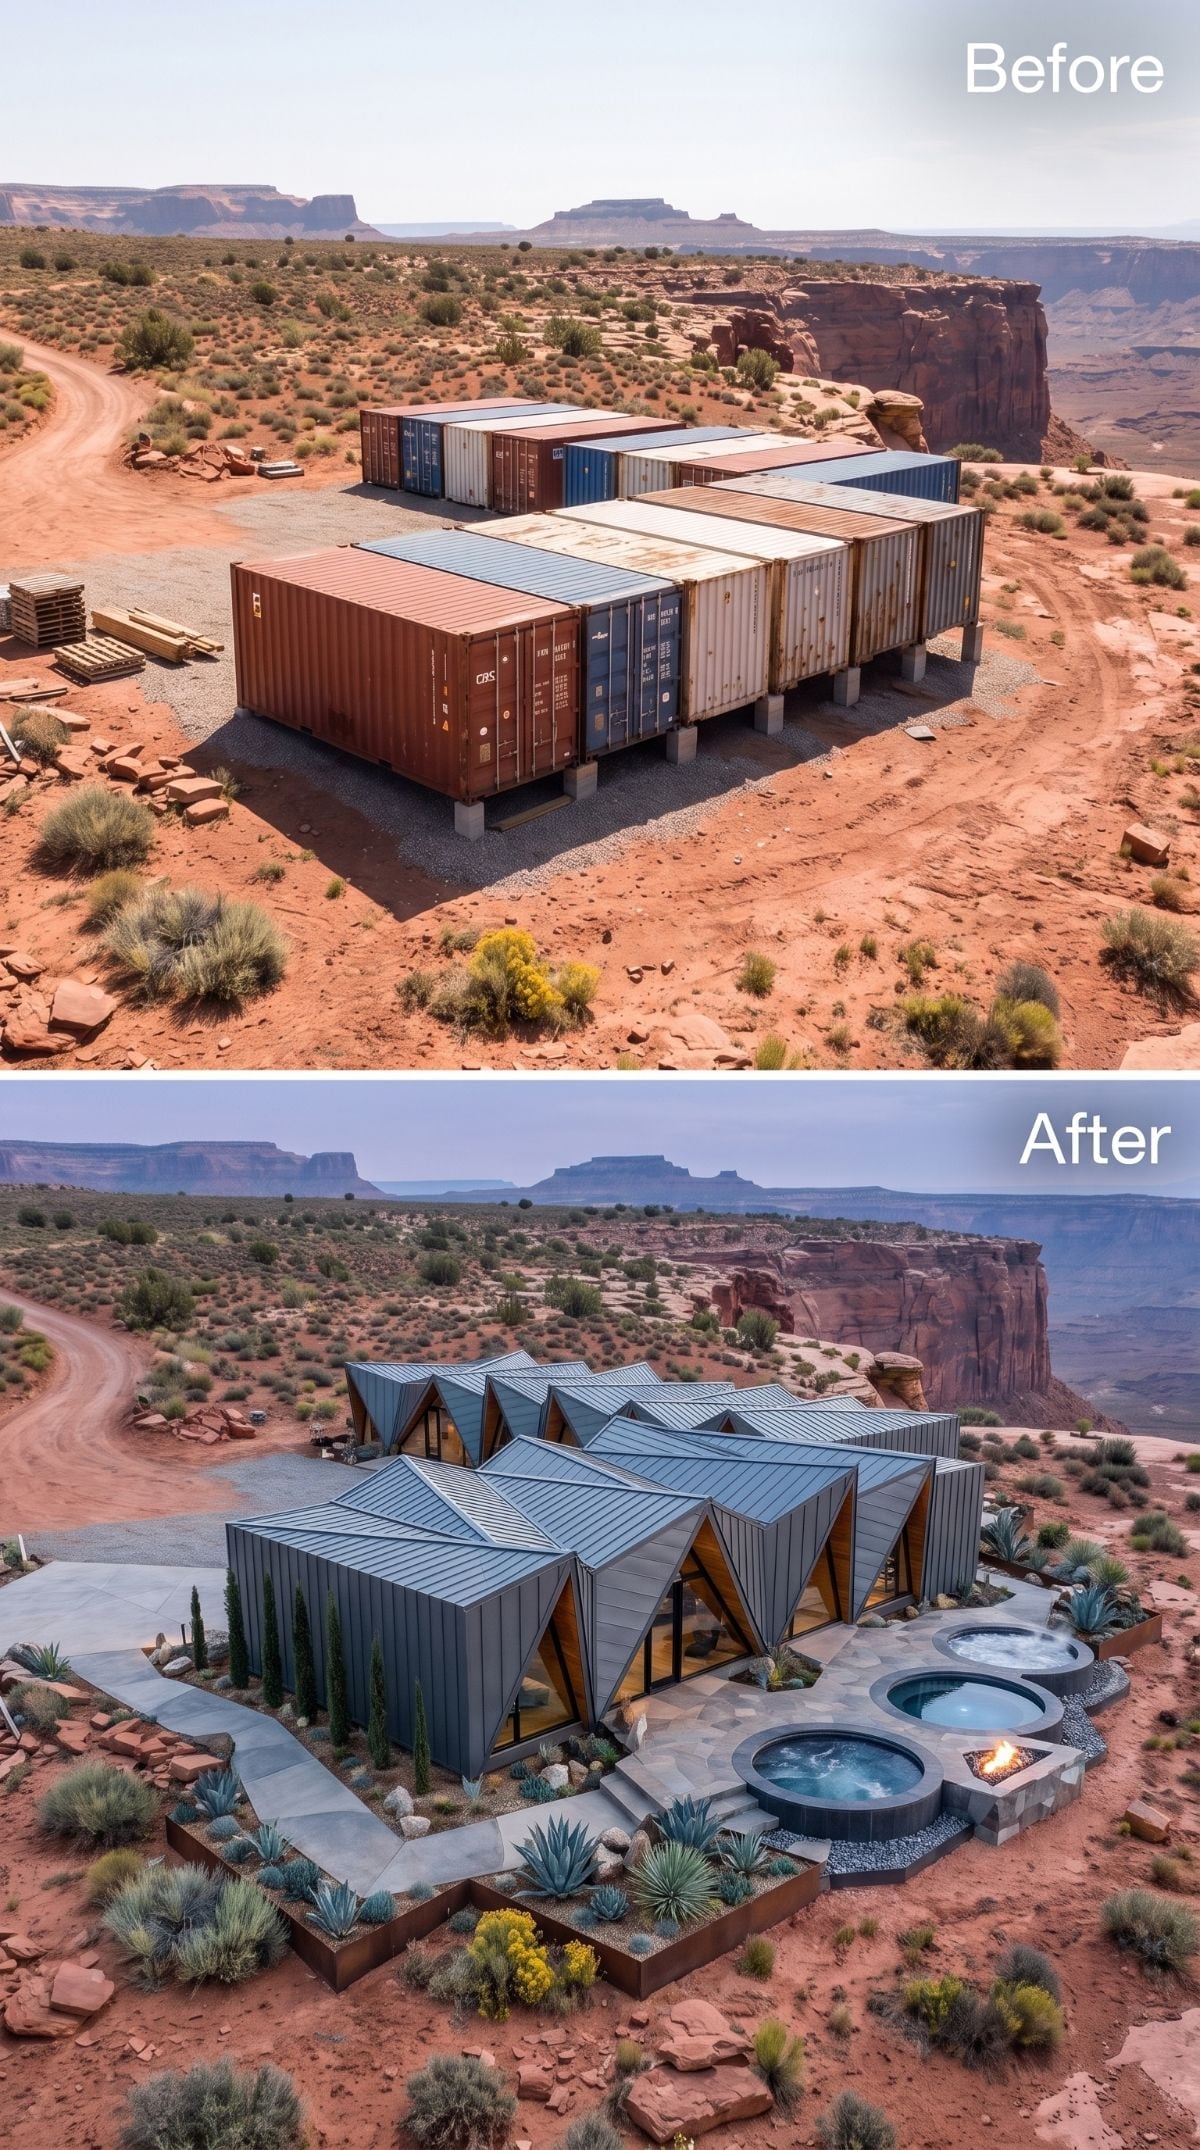
This one refuses softness. Dark zinc-gray cladding wraps triangular bays and overlapping roof peaks that seem to fold themselves upward against the canyon wall.
Two round hot tubs sit below on a simple concrete terrace. Agave and sparse planting keep the foreground quiet. After several polite desert houses, somebody finally let the geometry misbehave.
Material Note: Architectural metals can perform well in dry climates, but panel systems still need joints and connections that accommodate substantial thermal movement.
29. White Stucco and Cypress Turn Rusted Containers Into a Desert Villa
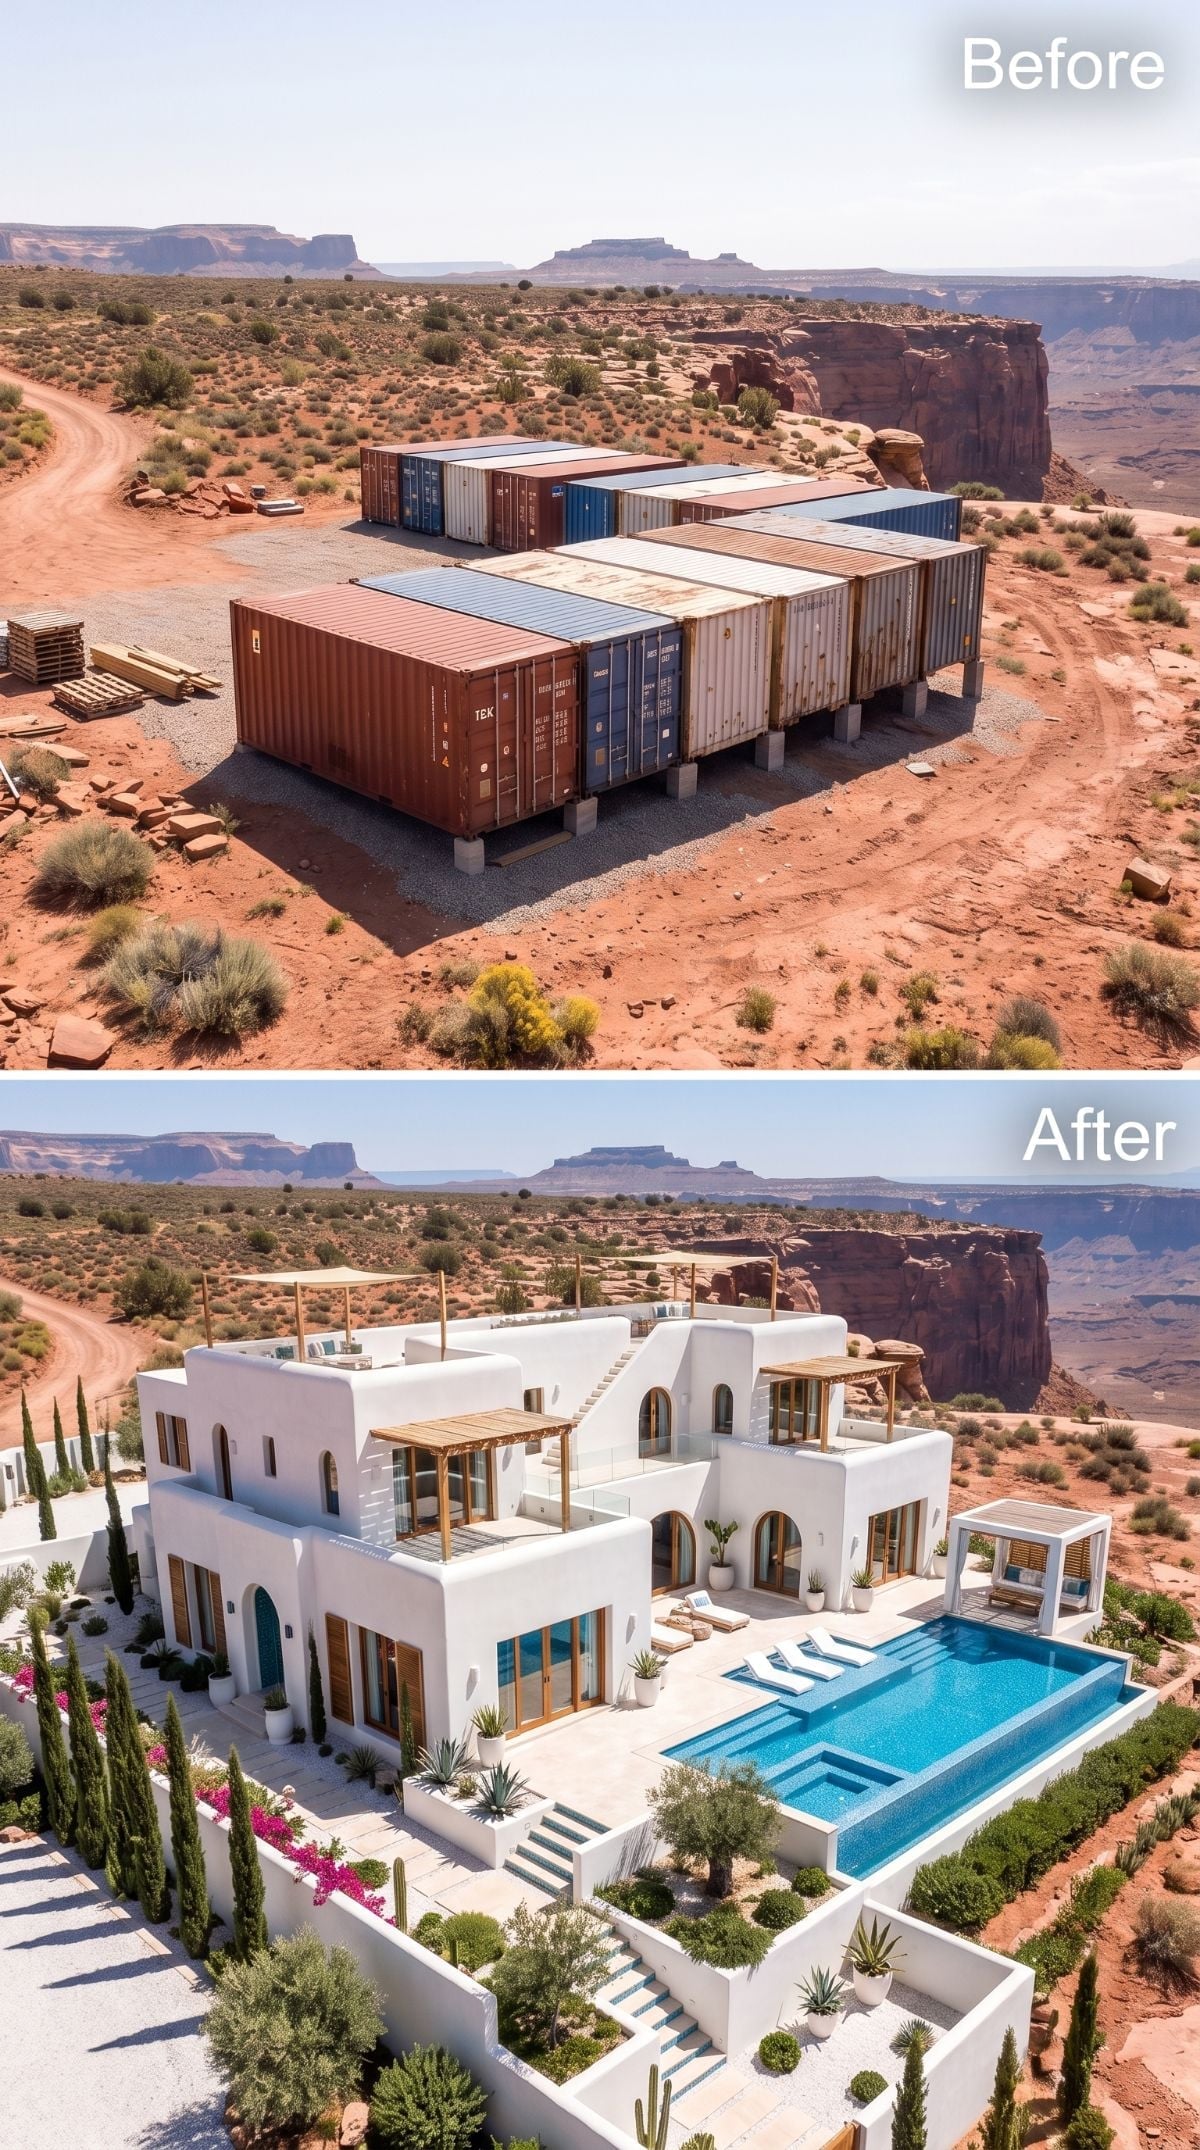
The before is all corrugated steel and concrete piers. The after heads directly toward white stucco, arched openings, a walled courtyard, tall cypress, and a long pool.
A timber pergola and warm doors stop the composition from floating entirely into Mediterranean-resort territory. This is not subtle regionalism. It is a collision of places, and the canyon somehow wins the negotiation.
28. A Living Roof Makes This Glass Pavilion Feel More Resort Than Container Home
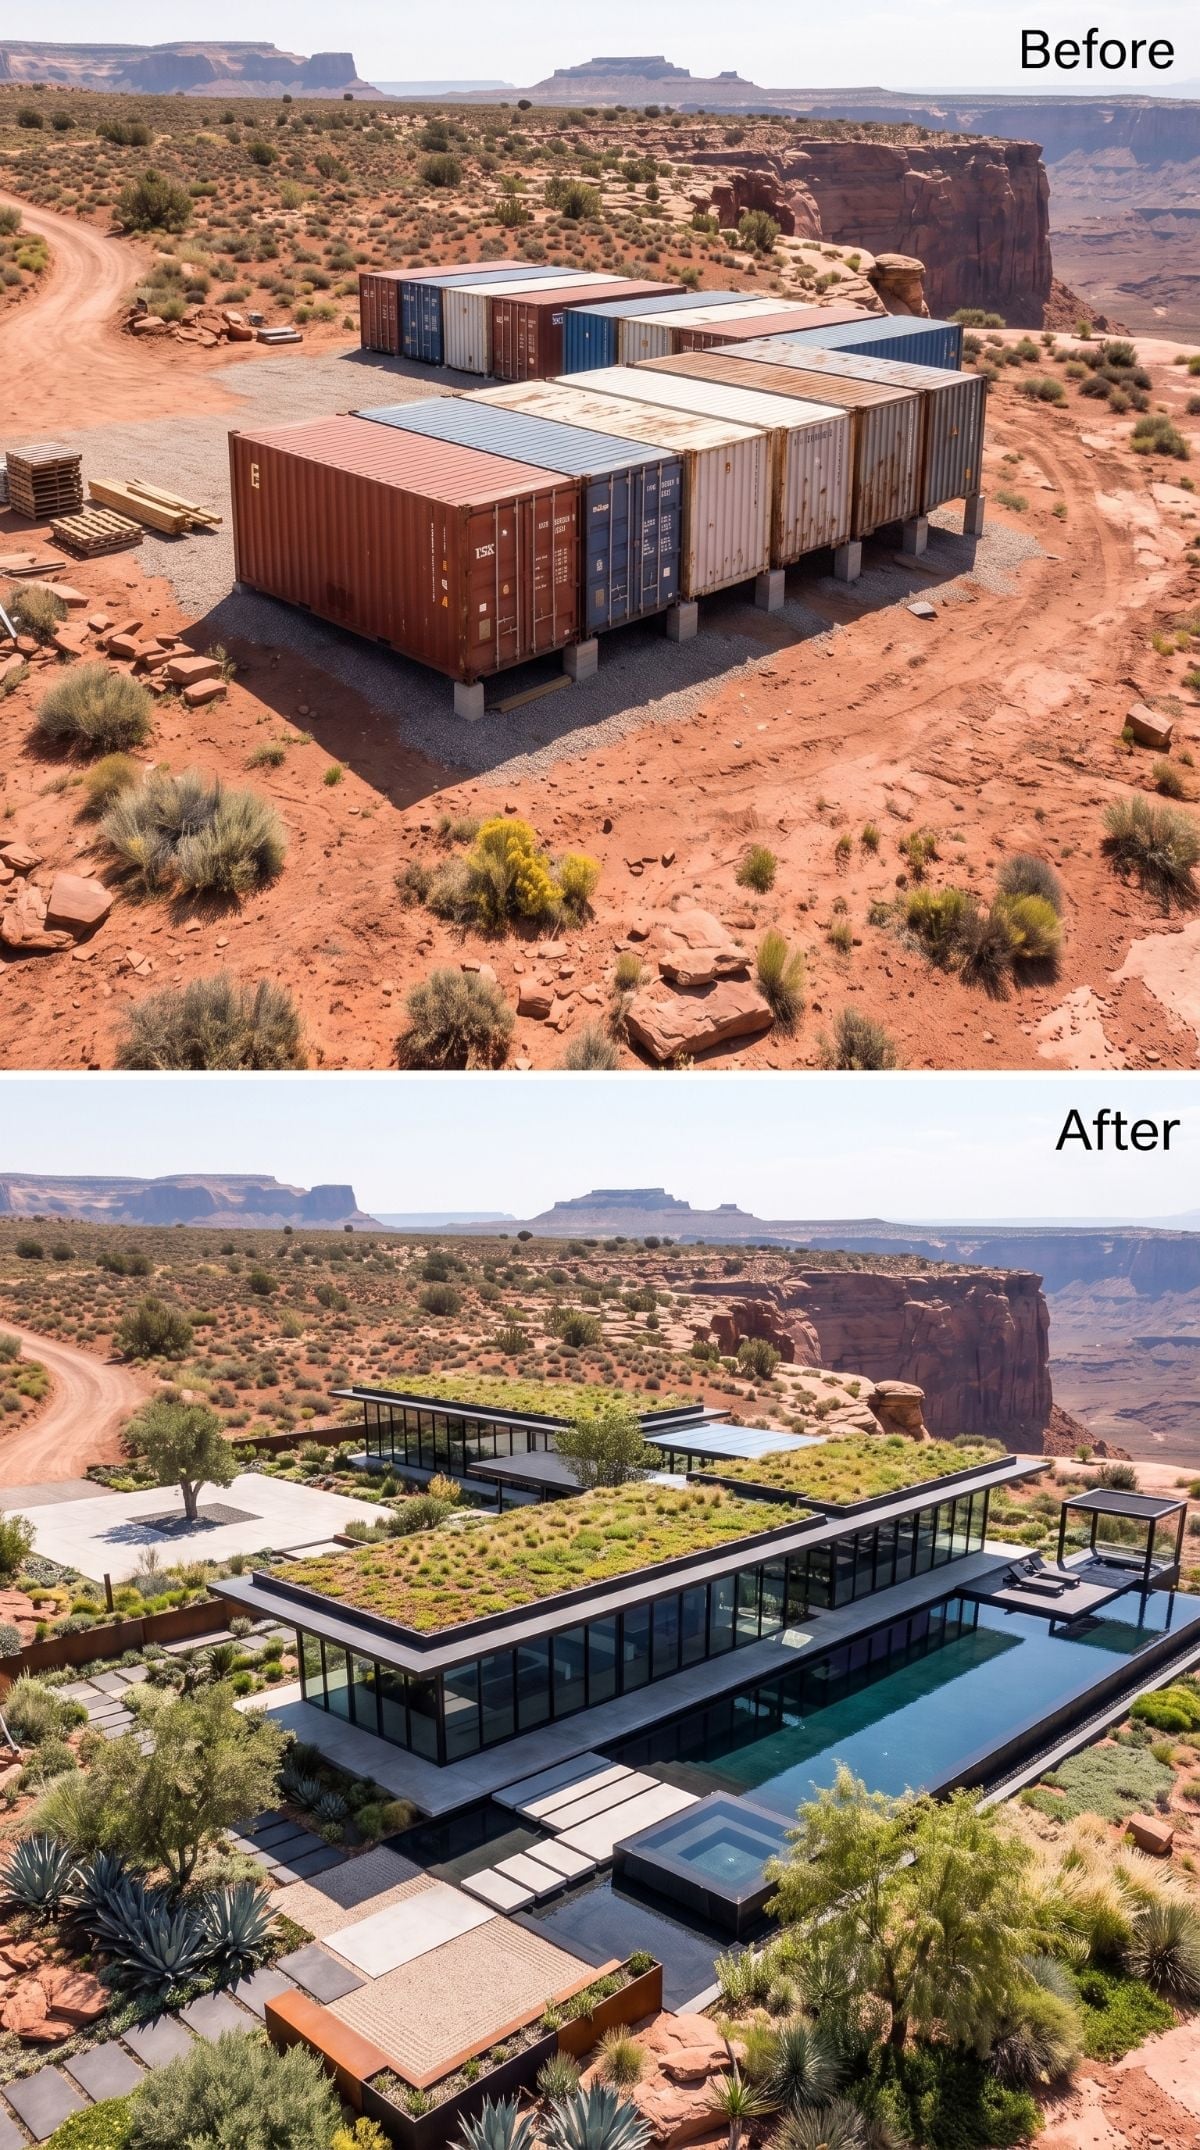
Black-framed glass stretches across a long, low pavilion capped by dense roof planting. A dark pool occupies the terrace while agave and olive-like trees give the whole composition the polish of a boutique desert hotel.
A properly designed vegetated roof can moderate roof temperatures, but all that glass is the larger climate question. Orientation, exterior shade, glazing specifications, and overhang depth would decide whether this is serene or solar-powered punishment.
Worth Knowing: A green roof can improve one part of the envelope. It cannot rescue poorly shaded glazing. Desert performance comes from the building working as a system.
27. A Tuscan Villa Appears on the Mesa and Somehow Avoids Becoming Theme Park Architecture
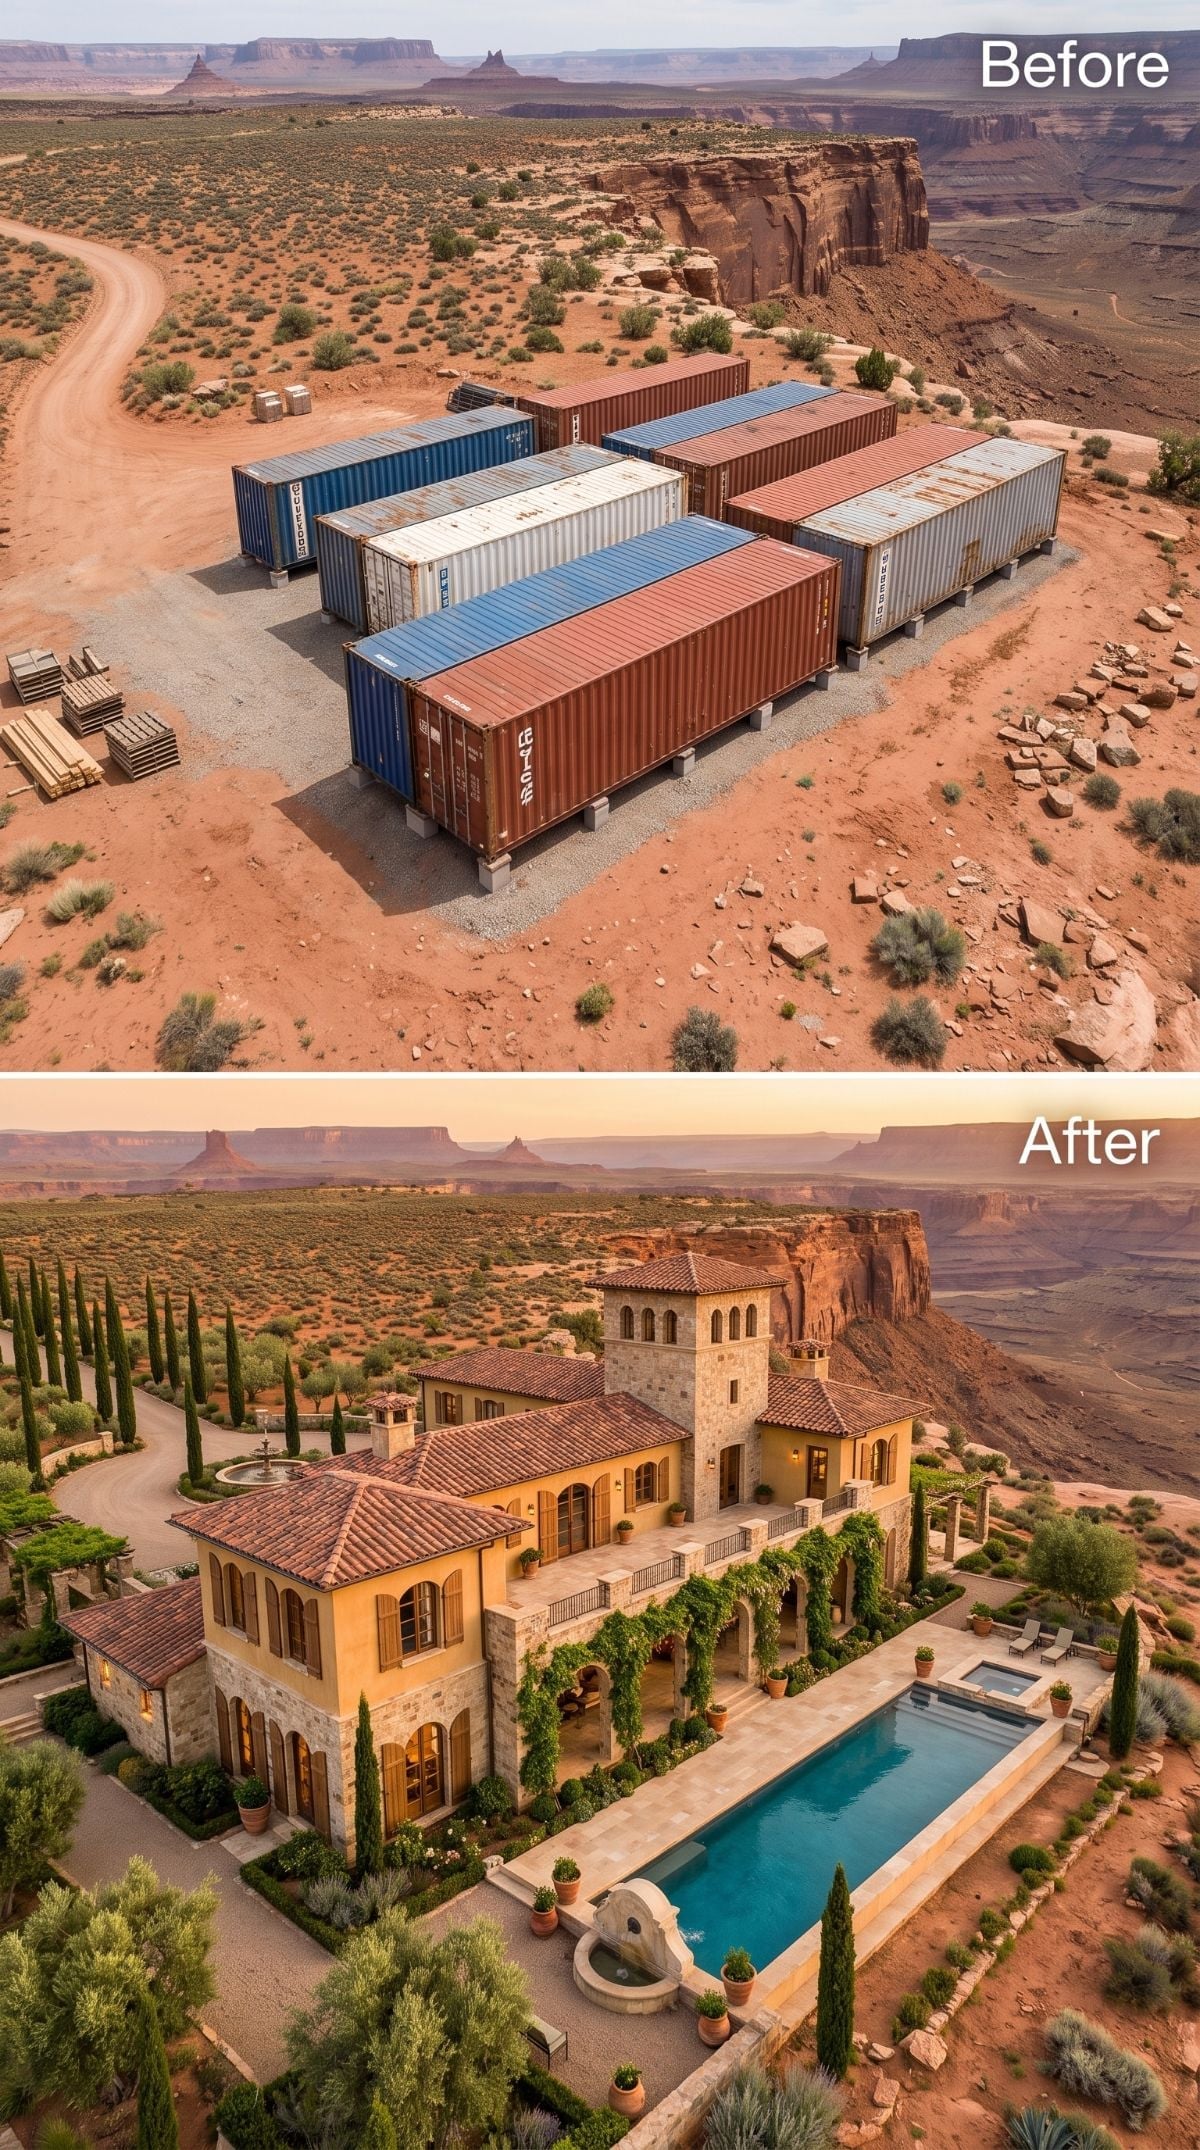
Ochre walls, terracotta roof tiles, arched windows, cypress rows, vines, and a tower push this concept straight toward an Italian hill town.
The saving move is color. Warm ochre and muted terracotta sit surprisingly comfortably against rust-red cliffs, while the pool stays alongside the building rather than cutting across the view. There are enough arches here to start a small republic, but somehow the canyon remains in charge.
Material Matters: Substantial masonry can provide useful thermal mass where daytime and nighttime temperatures differ sharply. Thin decorative stone veneer does not perform the same job; the complete wall assembly matters.
26. Curved Concrete and a Freeform Pool Push the House Back Toward the Landscape
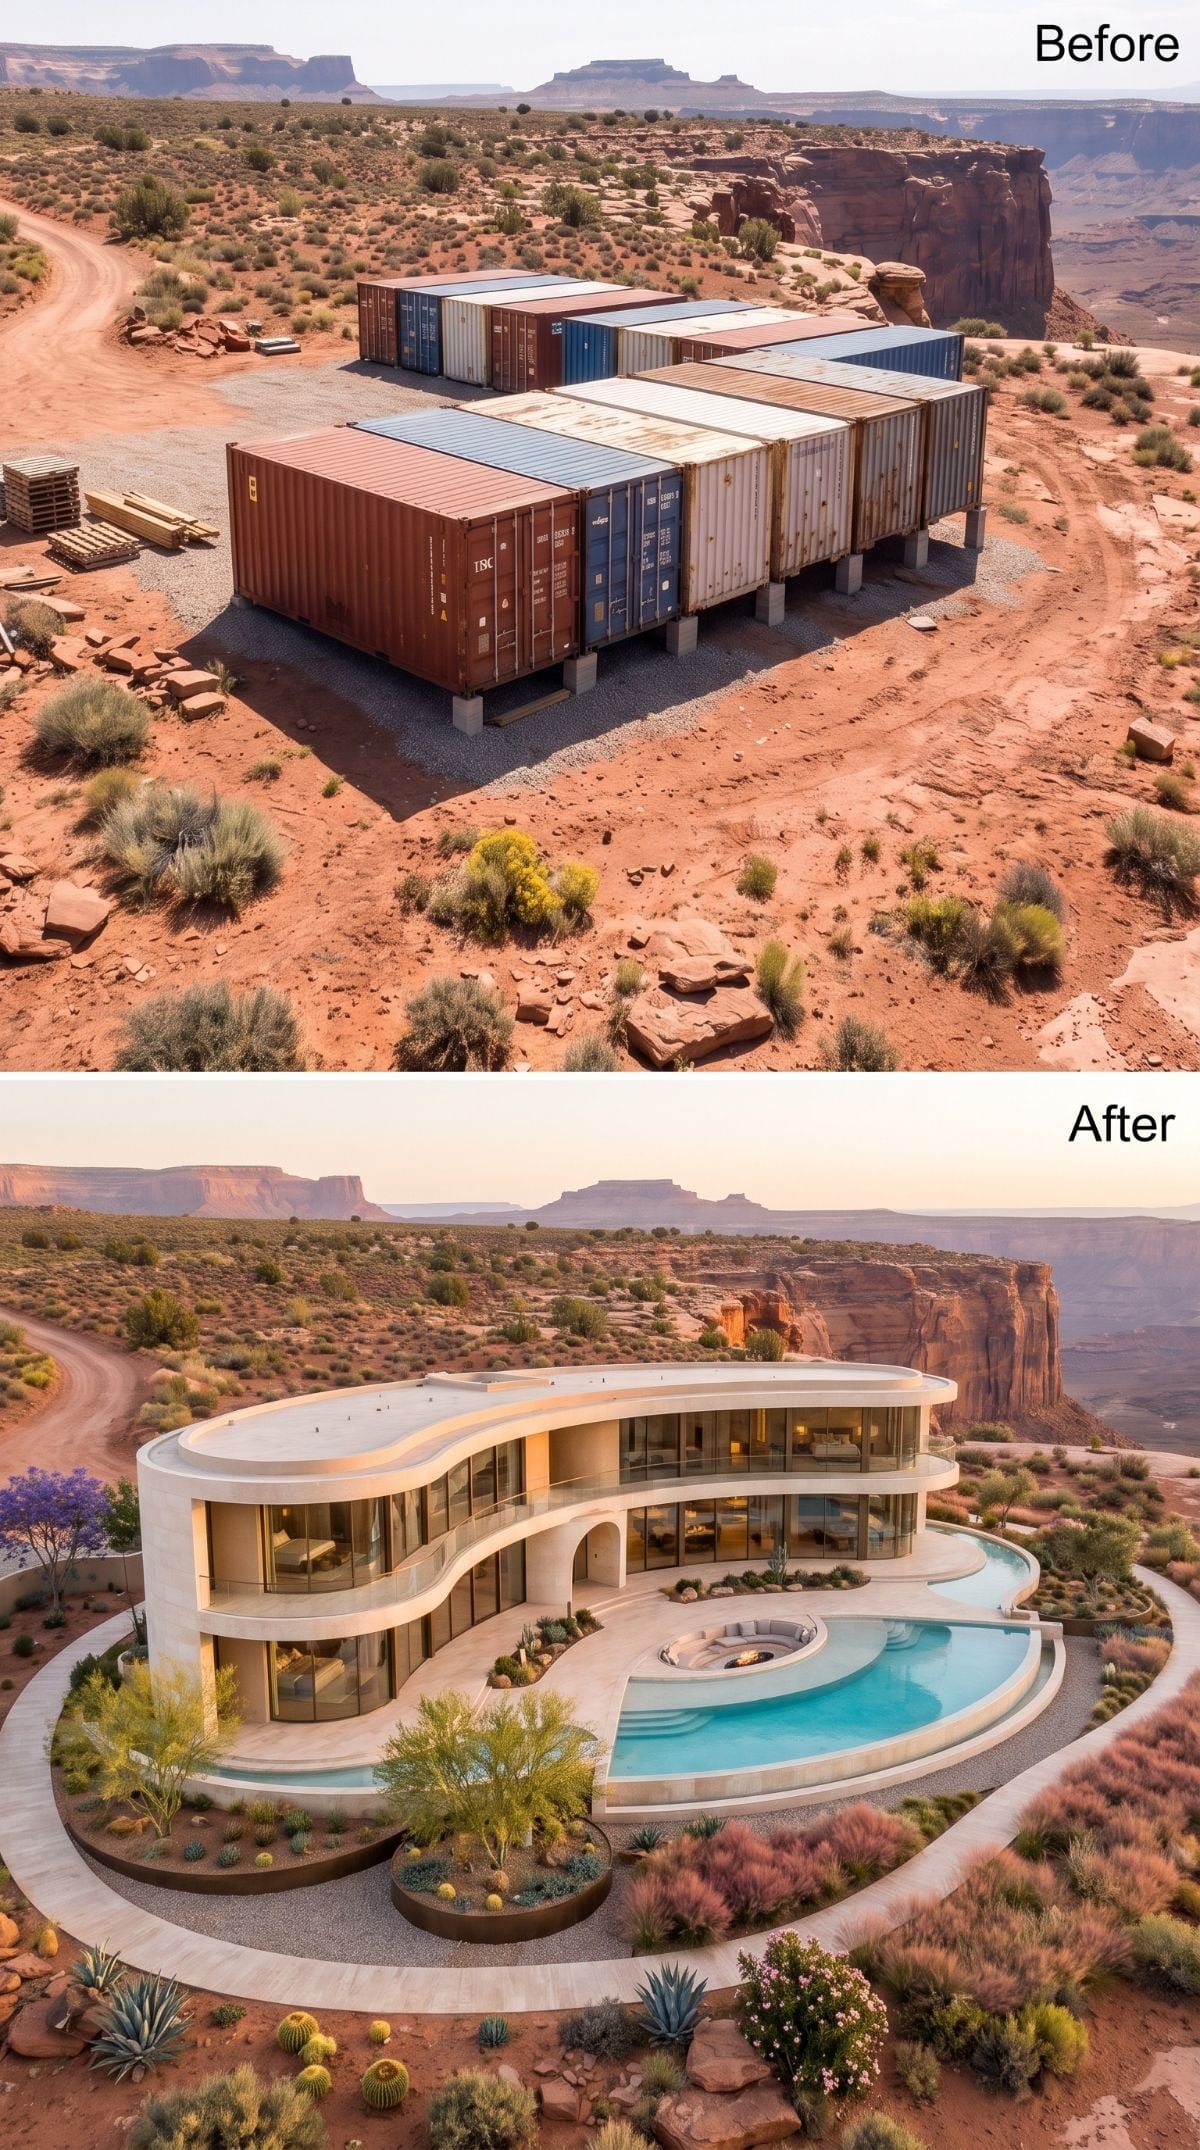
Soft pale concrete sweeps around two stories of glass while the pool follows the same loose geometry below. After all the rectangles, the curves feel almost rebellious.
Agave and barrel cactus keep the perimeter sparse. A building this sculptural does not need a second performance happening in the planting beds.
Construction Note: Organic pool shapes generally require more custom layout than a basic rectangle, although site conditions, access, shell type, equipment, and finishes ultimately determine cost.
25. A Victorian Glass Palace Is the Design Nobody Would Have Bet On
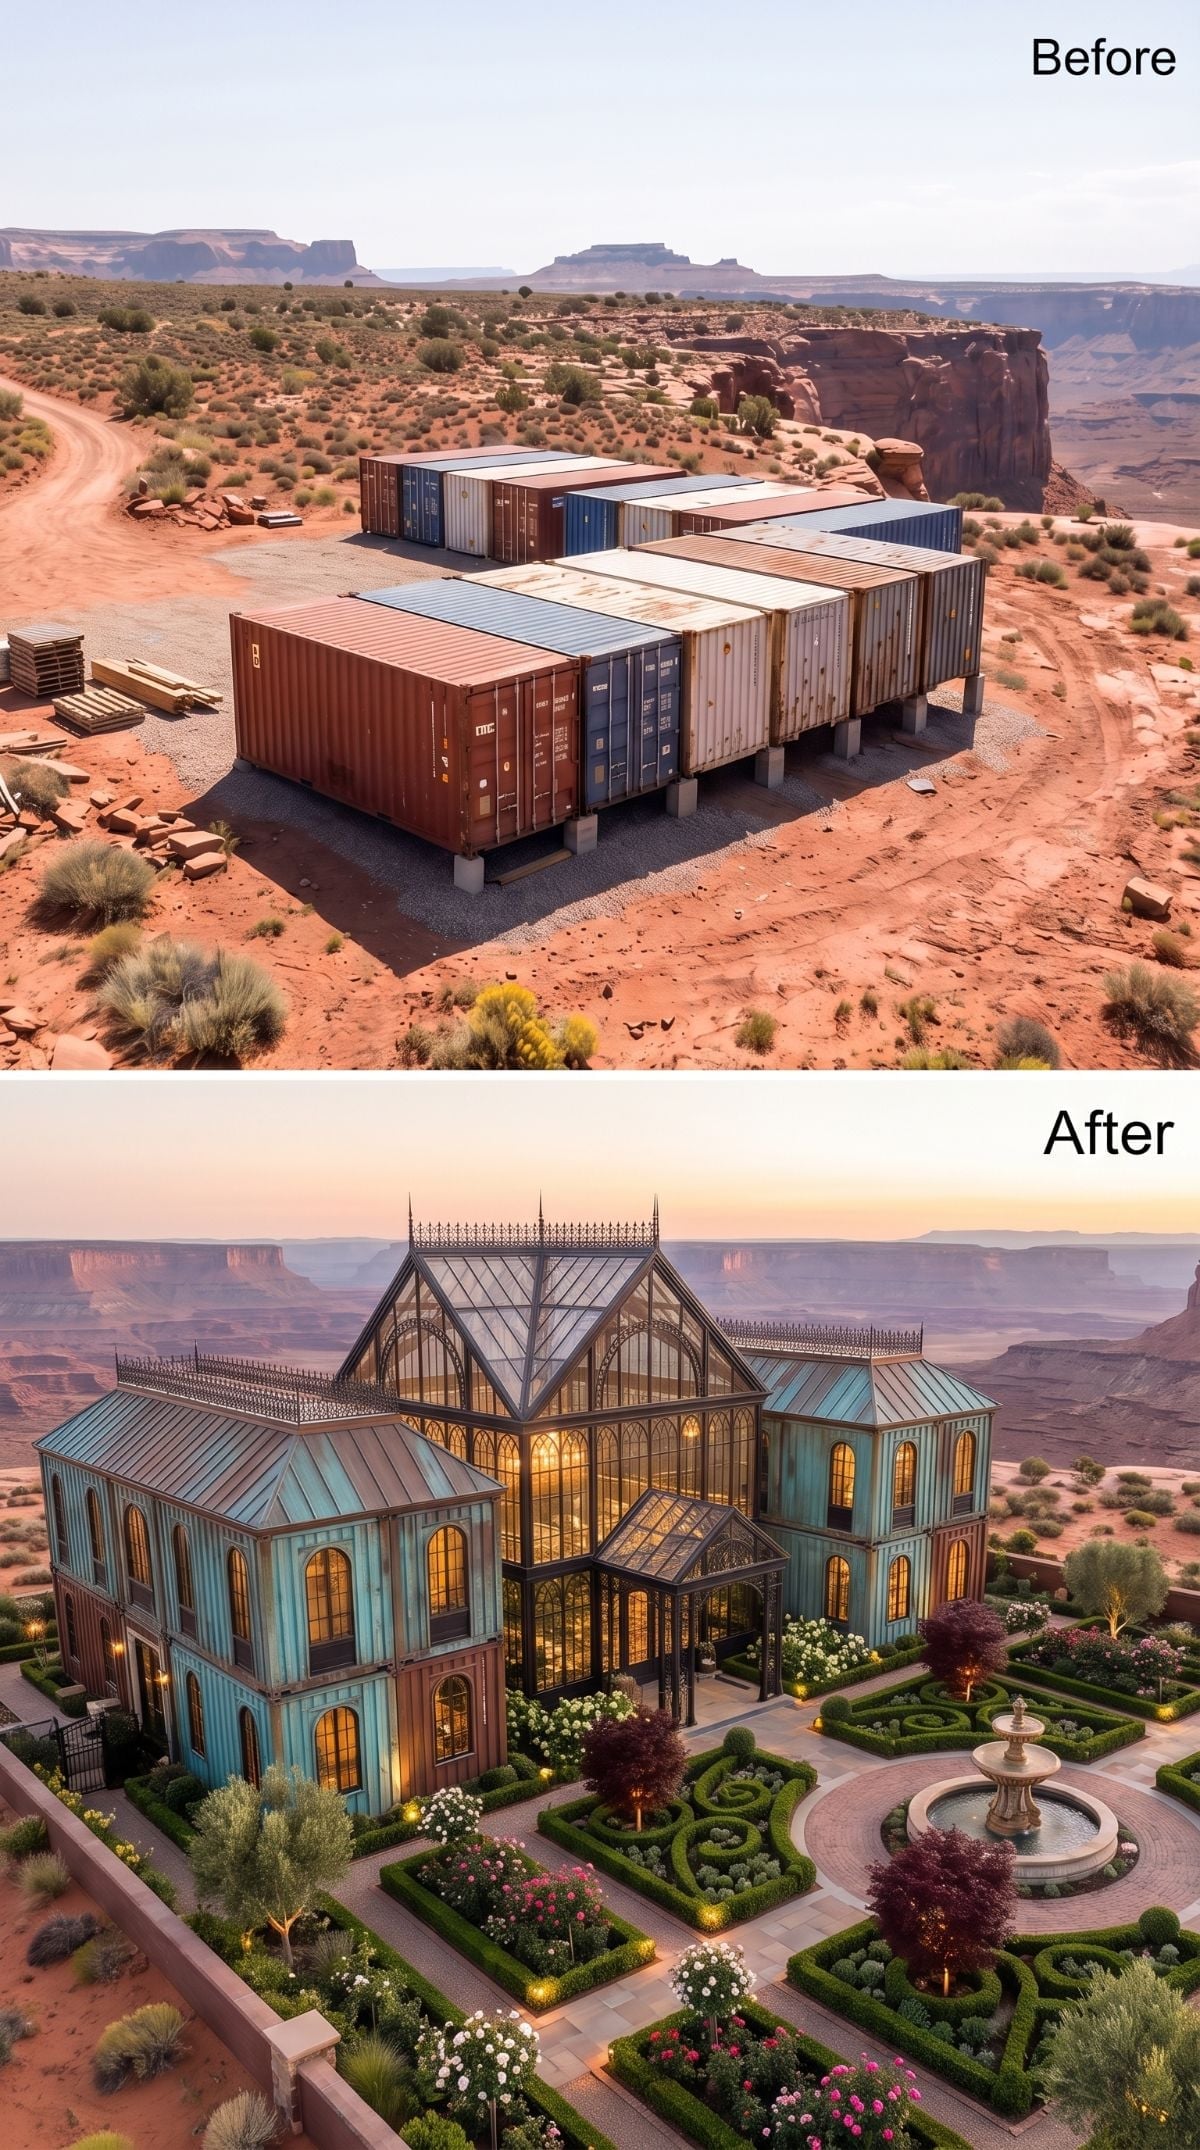
Oxidized blue-green metal, arched windows, cresting, a barrel-vaulted conservatory, clipped hedges, roses, and a formal fountain turn the desert container project into a nineteenth-century botanical fantasy.
It should be ridiculous. Instead, the red canyon makes the patinated metal look even stranger and more deliberate. The garden is the expensive tell: what looks effortless on screen would represent a serious irrigation and maintenance commitment underground.
Envelope Reality: A conservatory of this scale in a desert climate would require serious solar-control glazing, shading, ventilation, insulation, and mechanical conditioning.
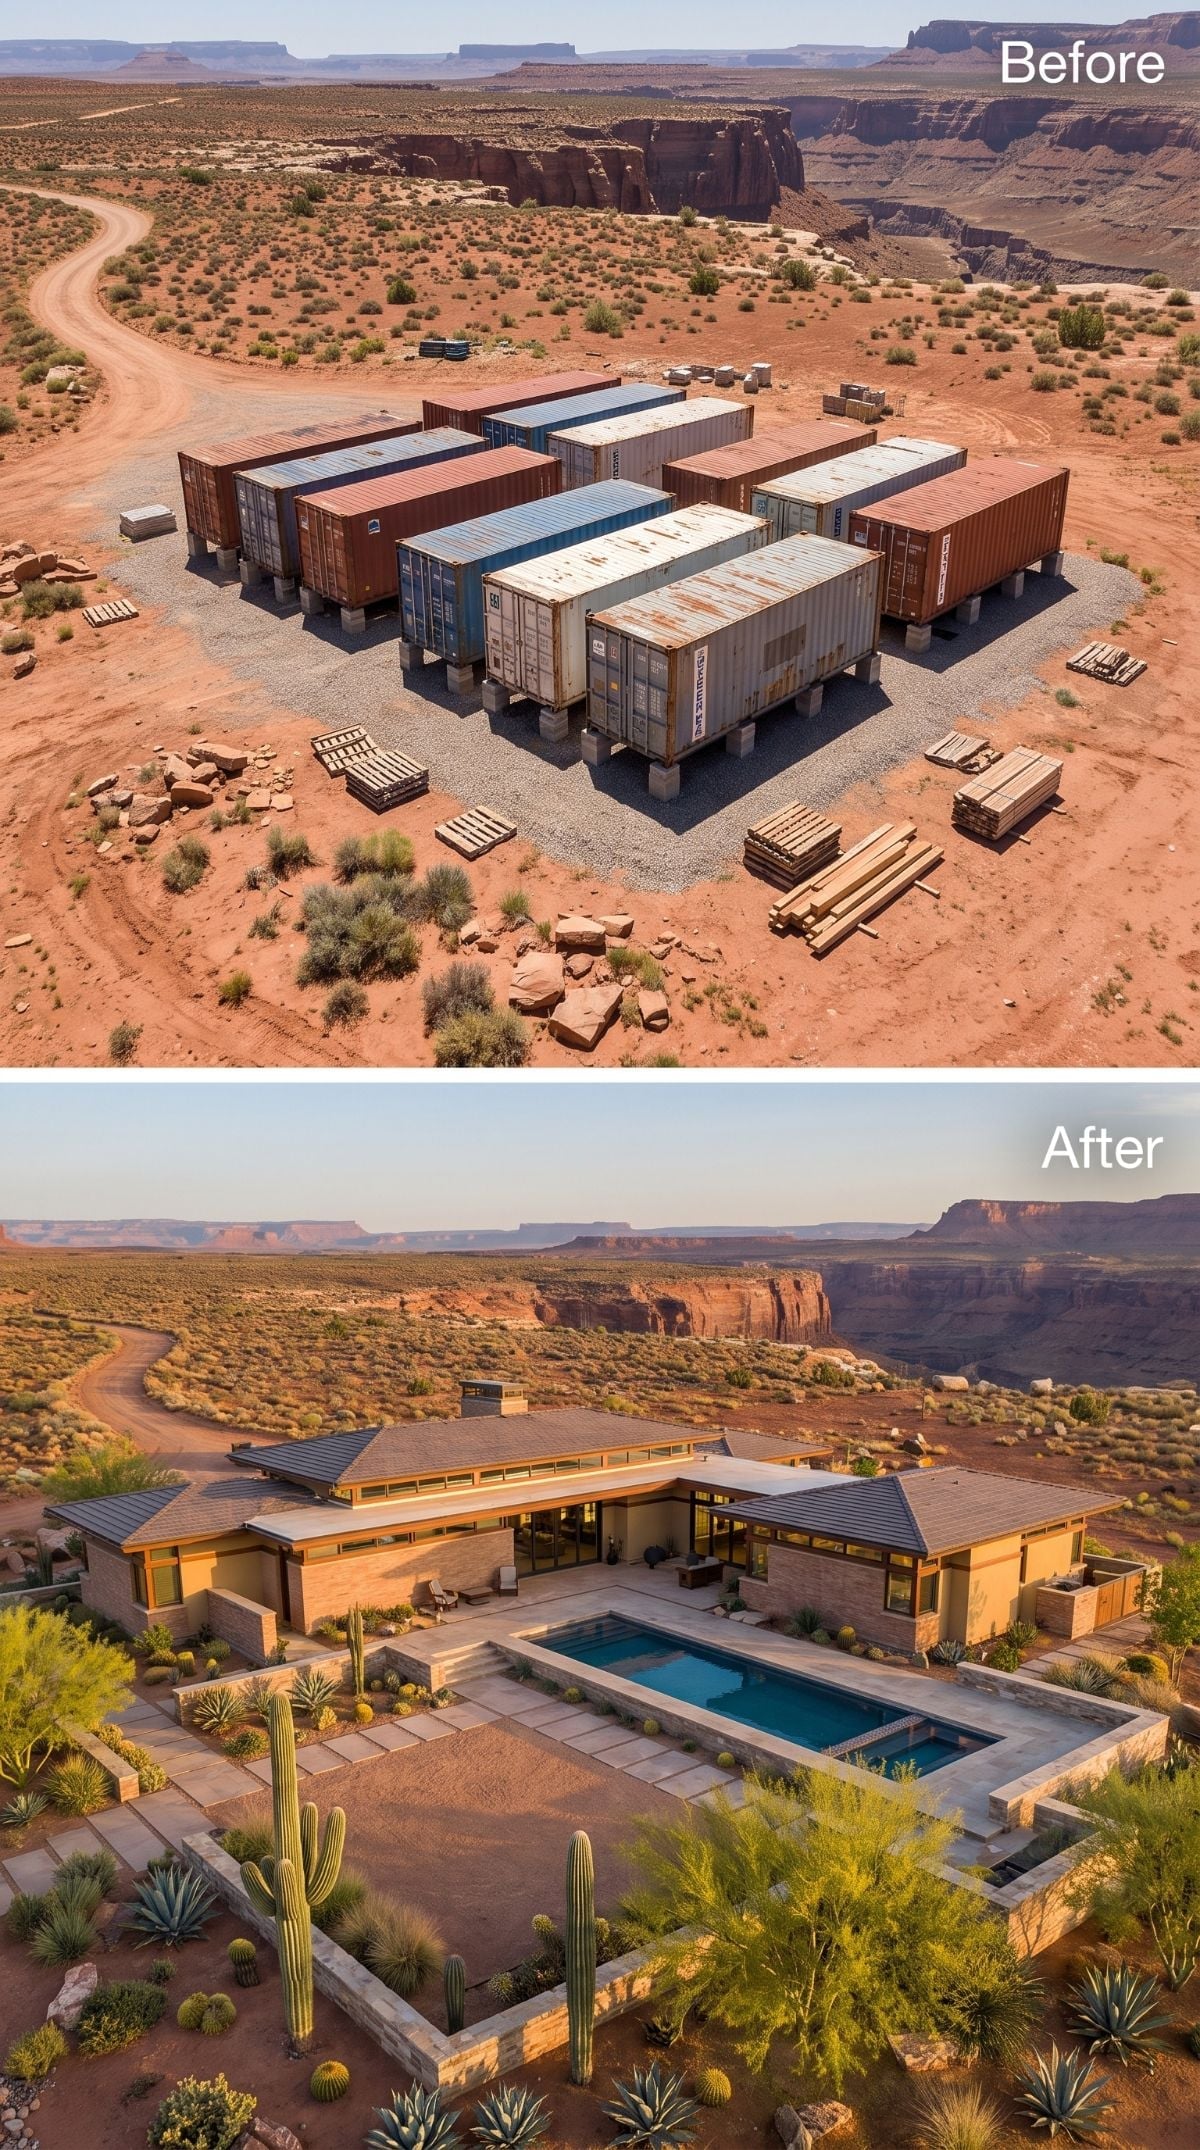
24. Prairie Lines Bring the Whole Experiment Back Down to Earth
🔥 Would you like to save this?
A low-pitched roof, broad overhangs, warm stone, and two long wings make this one of the most horizontally composed schemes in the set. A rectangular pool stays inside the courtyard instead of dangling over the mesa edge.
The saguaro forms in the render are a reminder that AI can mix desert vocabularies too enthusiastically; saguaros are Sonoran Desert plants, not universal red-rock accessories. The architectural idea survives the botanical hallucination.
Water Note: Courtyard walls can reduce wind across a pool surface and help limit wind-driven evaporation. The effect depends on local wind patterns and the exact courtyard geometry.
23. Dark Steel and Glass Give the Containers Back Some of Their Industrial Bite
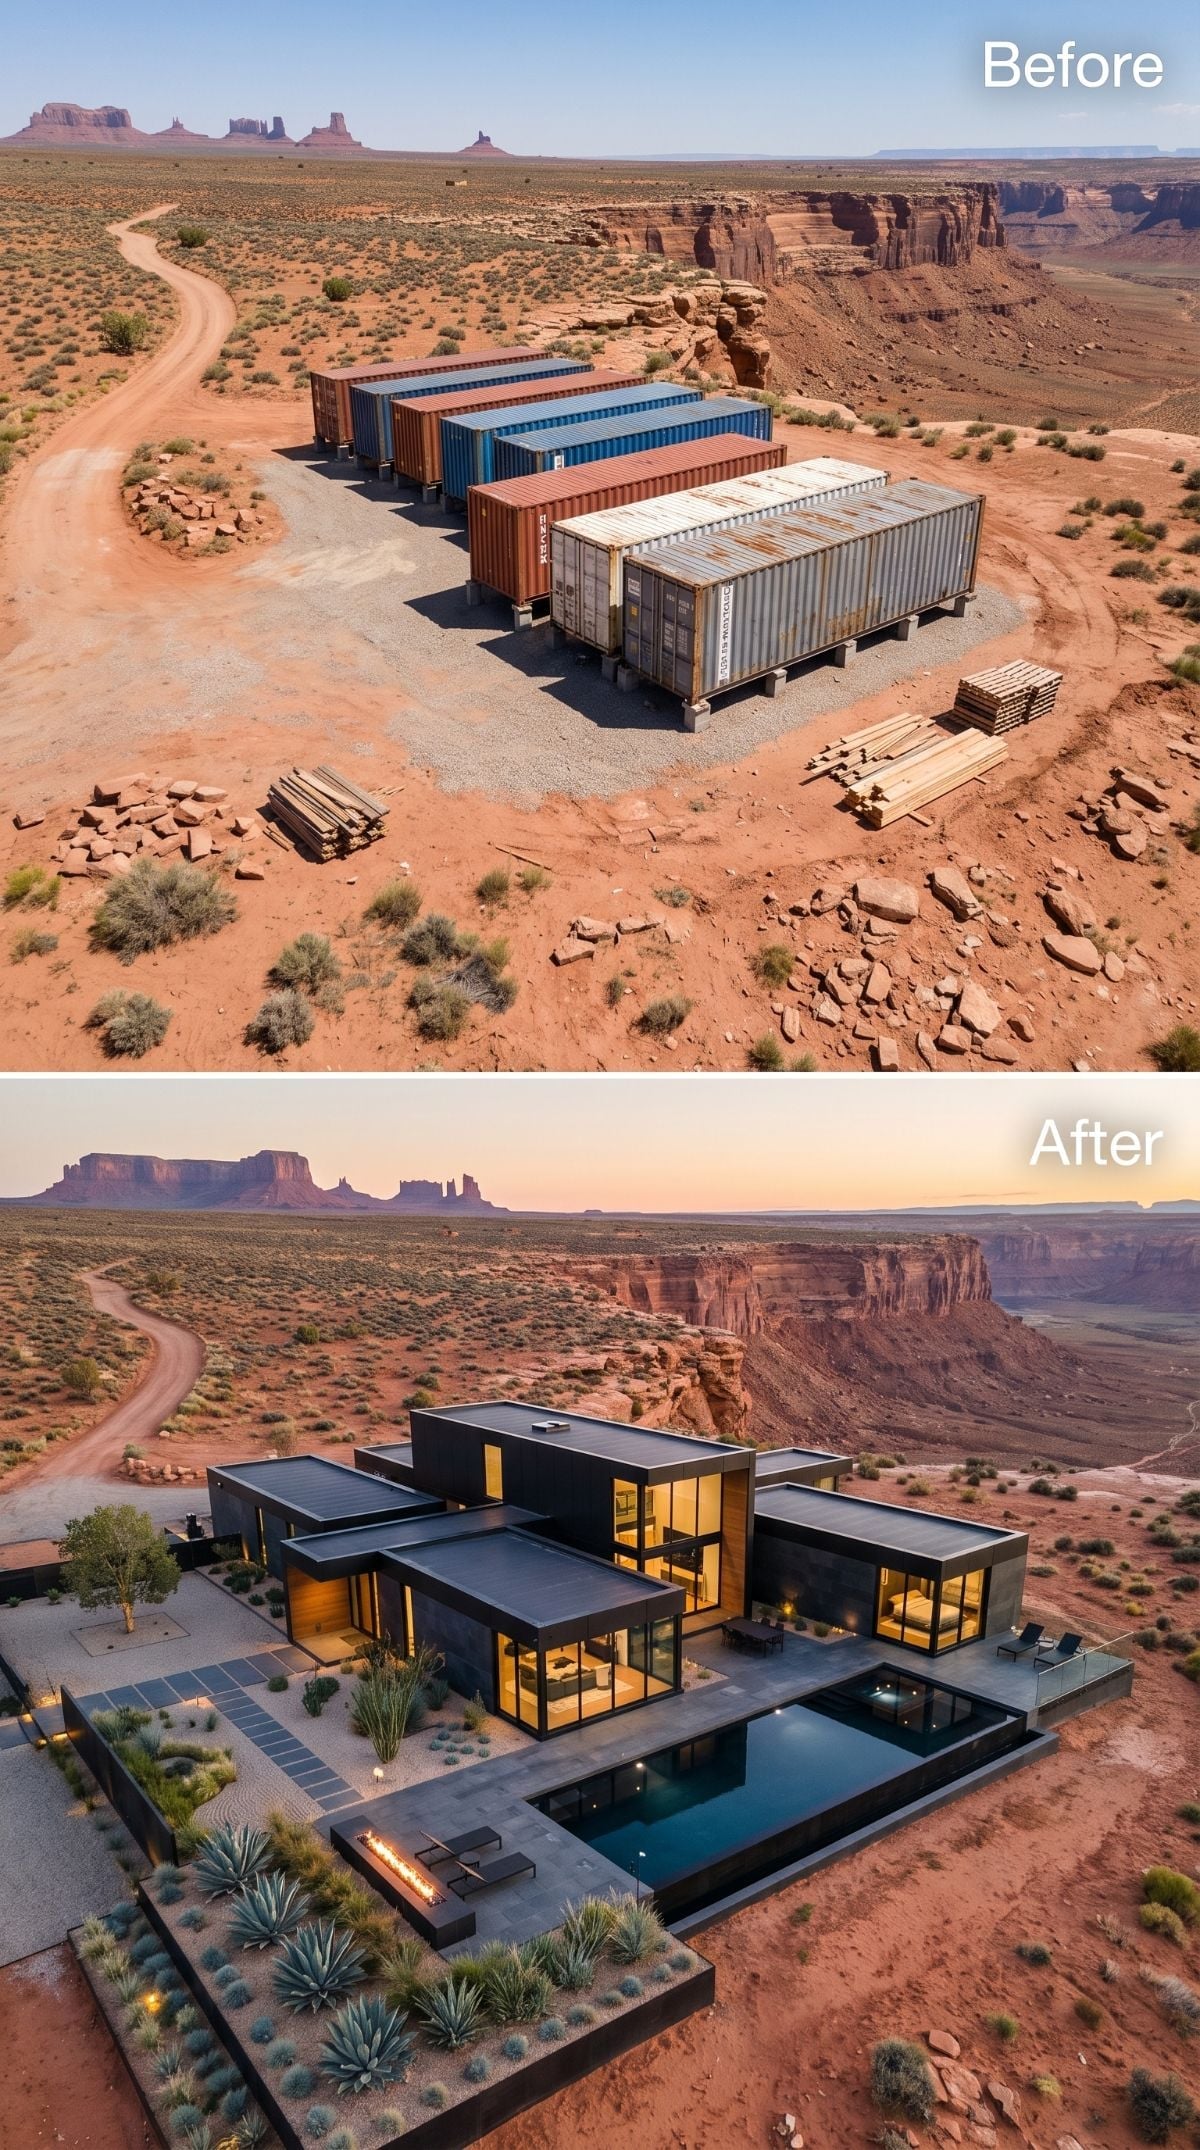
After so many stucco and stone disguises, this charcoal residence finally lets the project’s industrial origin breathe again. Glass warms at dusk, a pool occupies one wing, and a fire feature balances the courtyard on the other.
Agave and low scrub are enough landscaping. Dark metal, red earth, amber light, black water — hiding every trace of the containers would almost miss the point.
Solar Note: Flat roofs can be useful platforms for solar arrays because panels can be oriented independently of the roof plane. The best tilt depends on latitude, exposure, shading, season, and energy goals.
22. Cape Dutch Gables Meet Red Canyon Walls in One of AI’s Stranger Successes
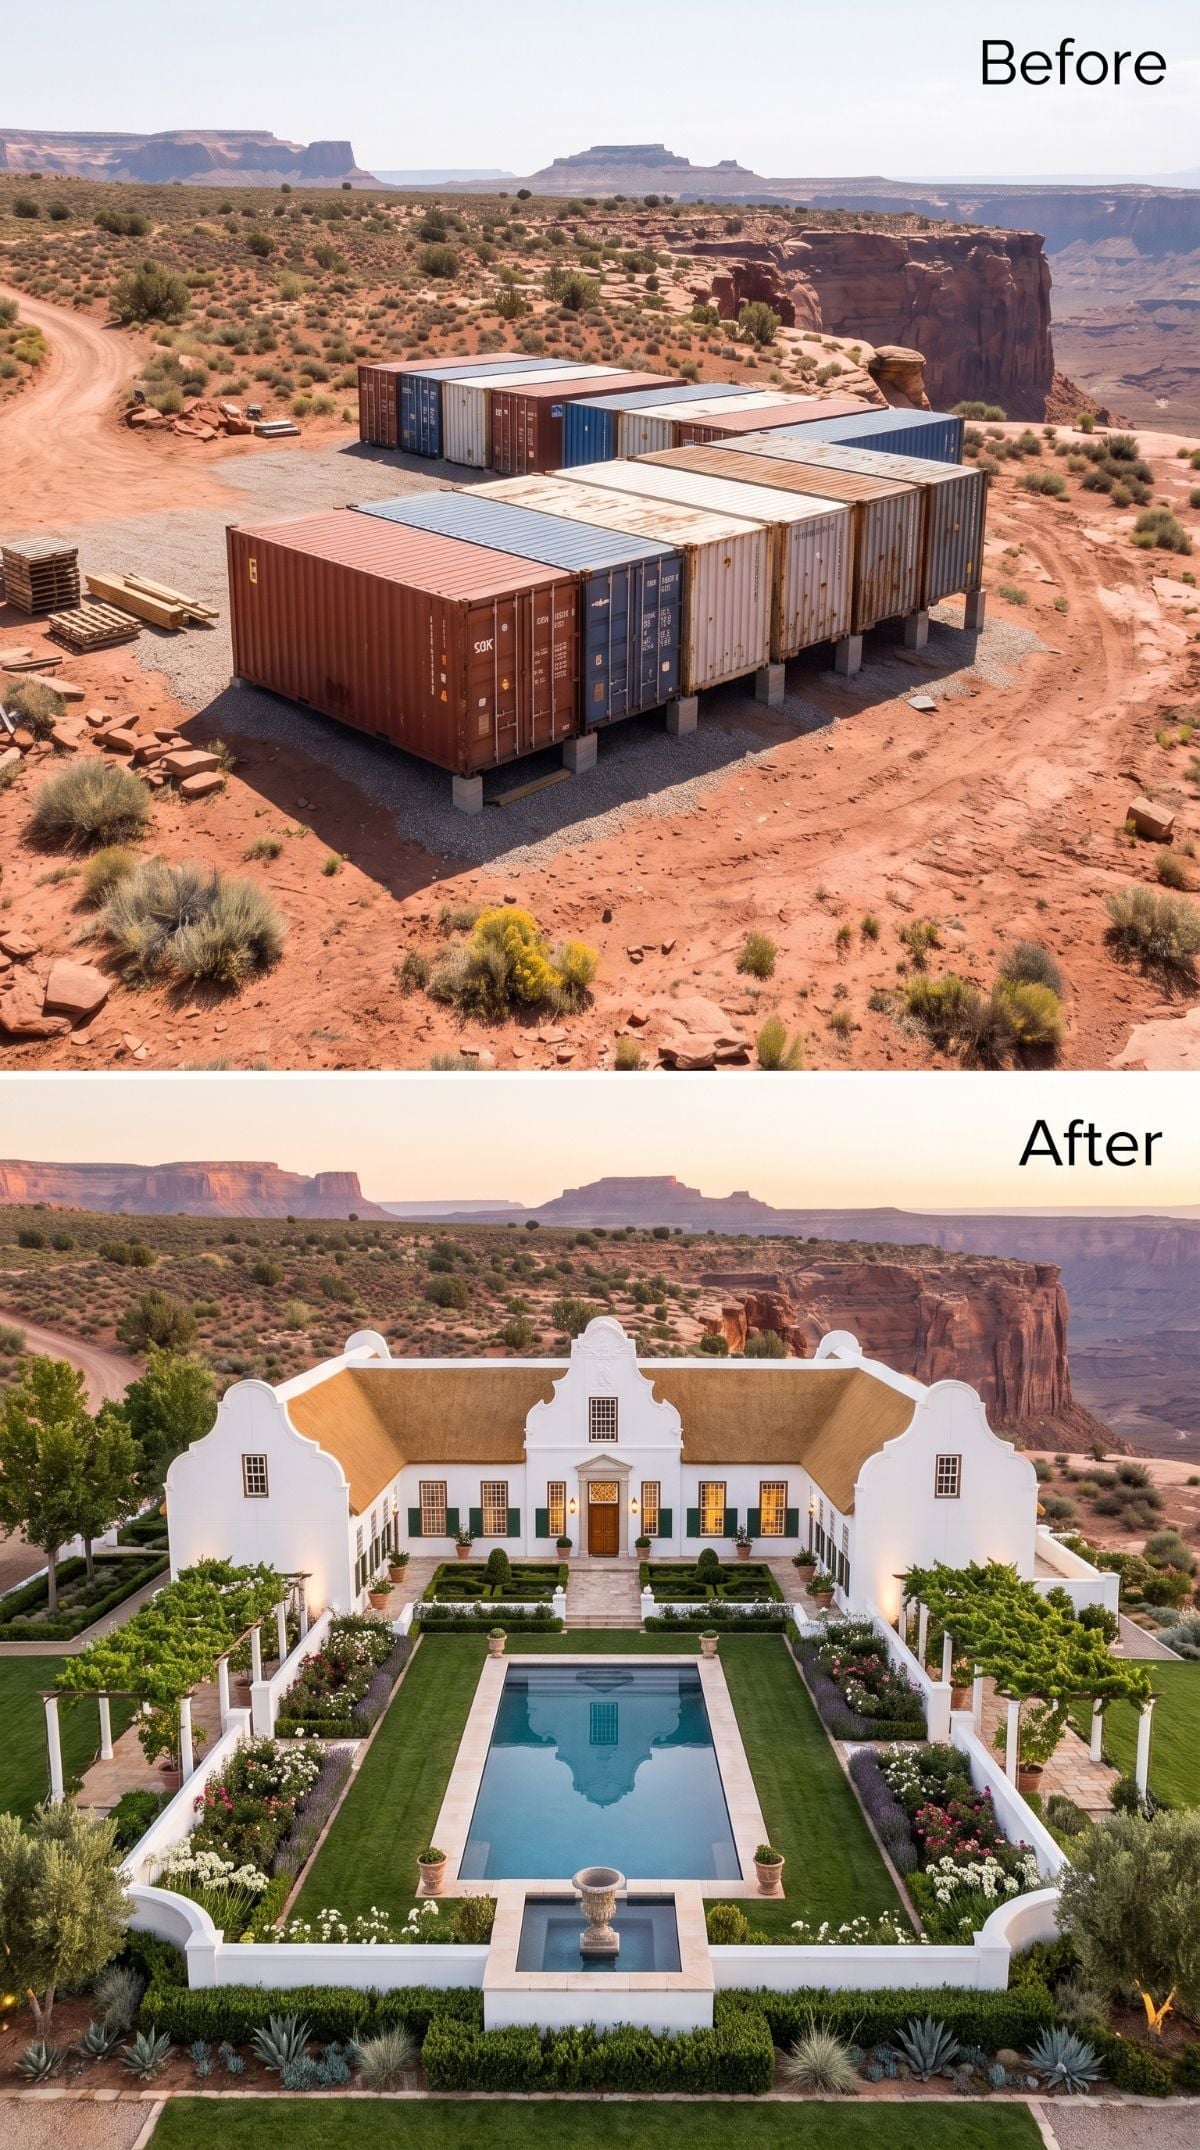
Curving white gables, dark shutters, a thatched-looking roof, clipped hedges, and a perfectly centered pool bring South African Cape Dutch references into red-rock country.
The pairing succeeds because it refuses to pretend the style grew here naturally. White walls snap against the canyon; dark roofing keeps them from floating away. The architectural collision is the point.
The Gables Are Mostly About Character Here
Cape Dutch architecture has a long history, but this particular profile does not automatically make a high-desert house thermally superior. Wall construction, insulation, glazing, shading, roof assembly, and ventilation would matter much more than the silhouette.
21. Cedar, Stone, and a Reflecting Pond Make the Containers Almost Disappear
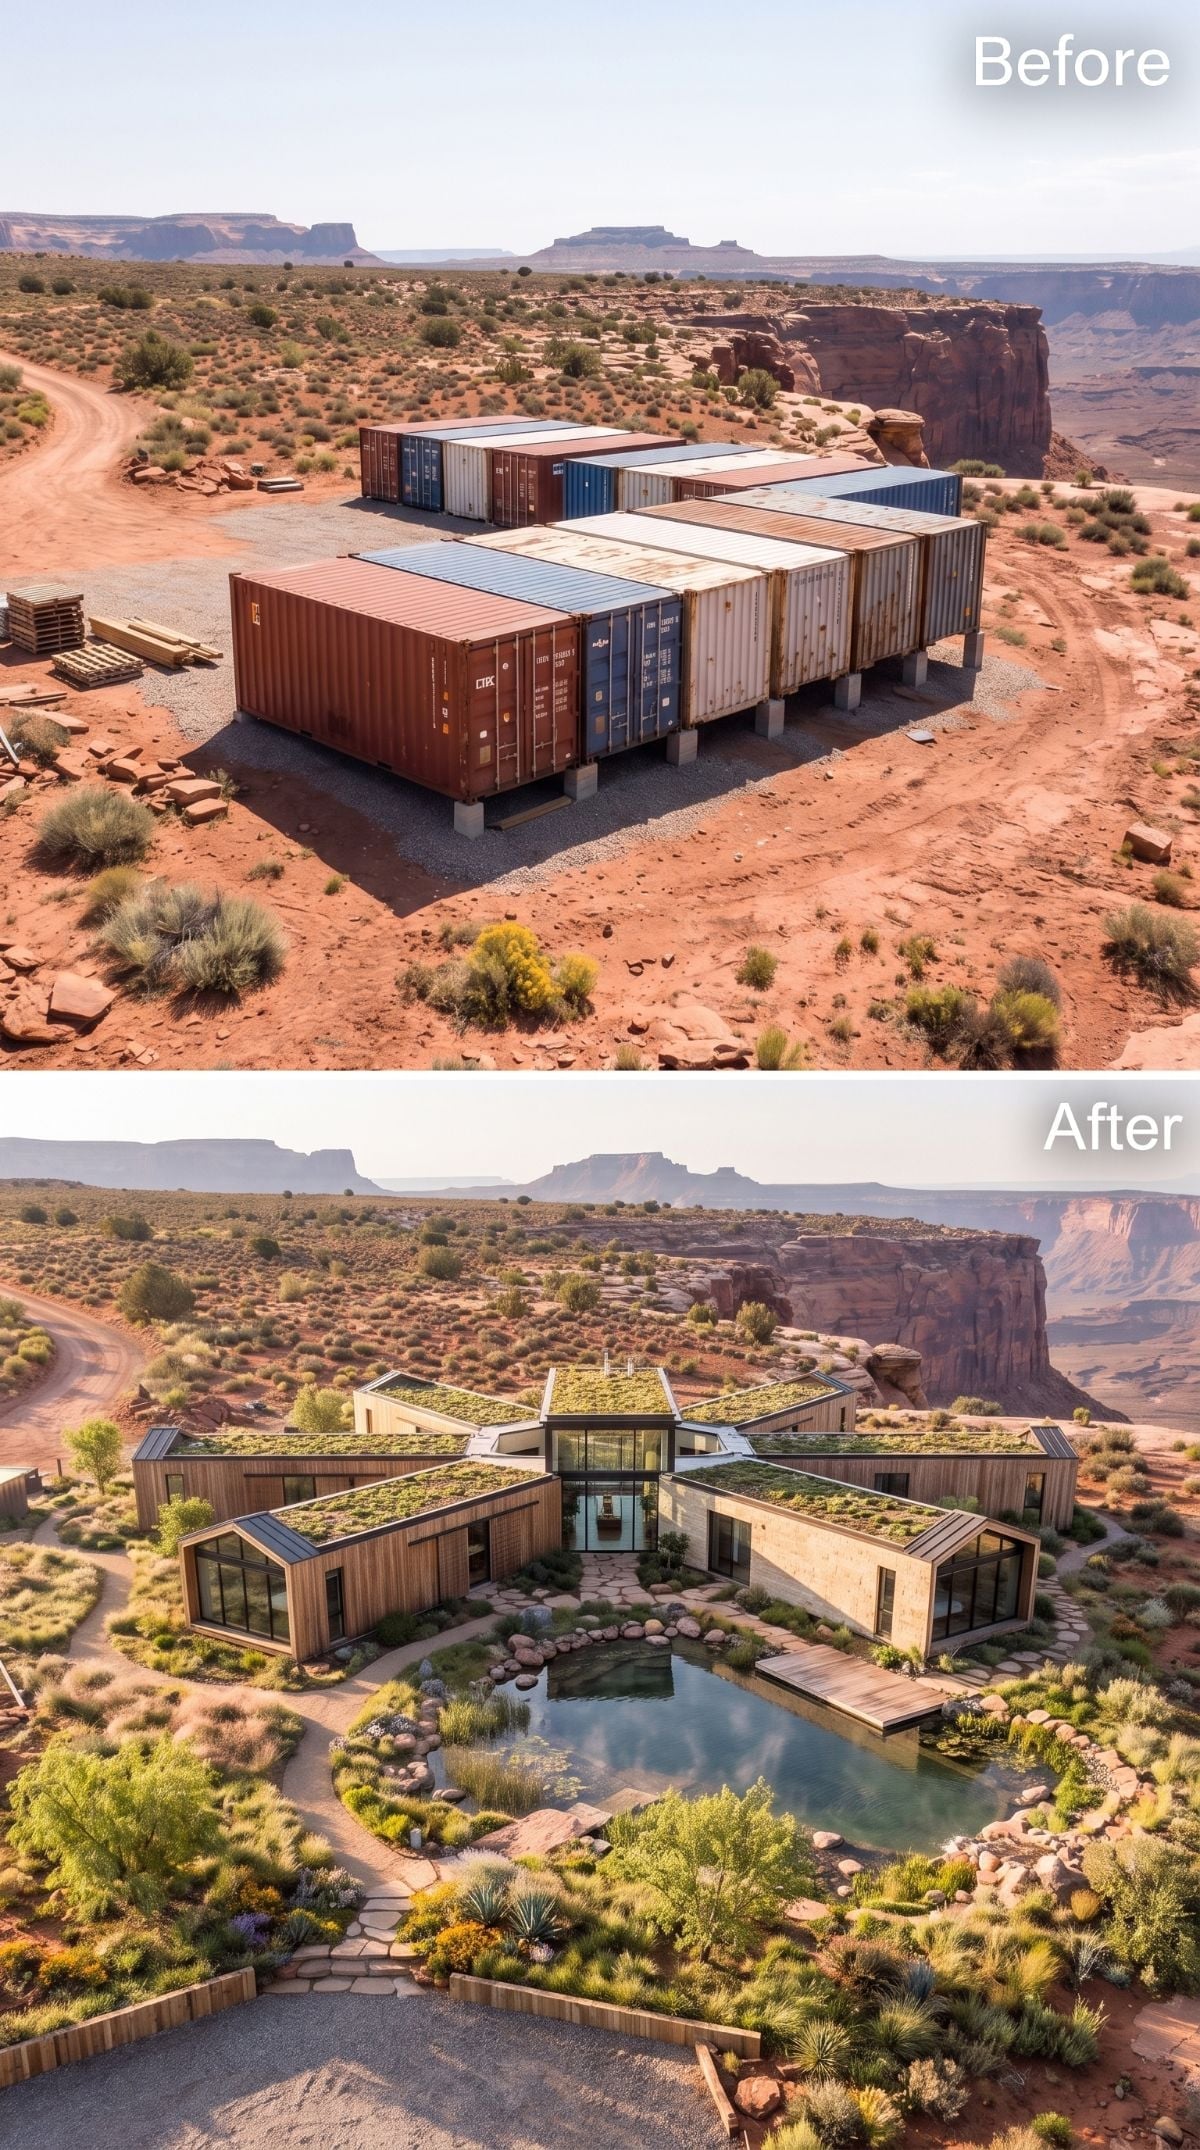
Warm cedar, pale masonry, low succulent roofs, and a small central pond transform the site into something assembled from landscape materials rather than shipping infrastructure.
The water sits at the heart of a butterfly-like plan and gives the courtyard a quiet center. In a dry climate, exposed water may provide some localized evaporative cooling under the right conditions, but its bigger contribution here is spatial.
Here the water is less spectacle than punctuation.
20. Stone Terraces and a Waterfall Pool Turn the Slope Into Part of the House
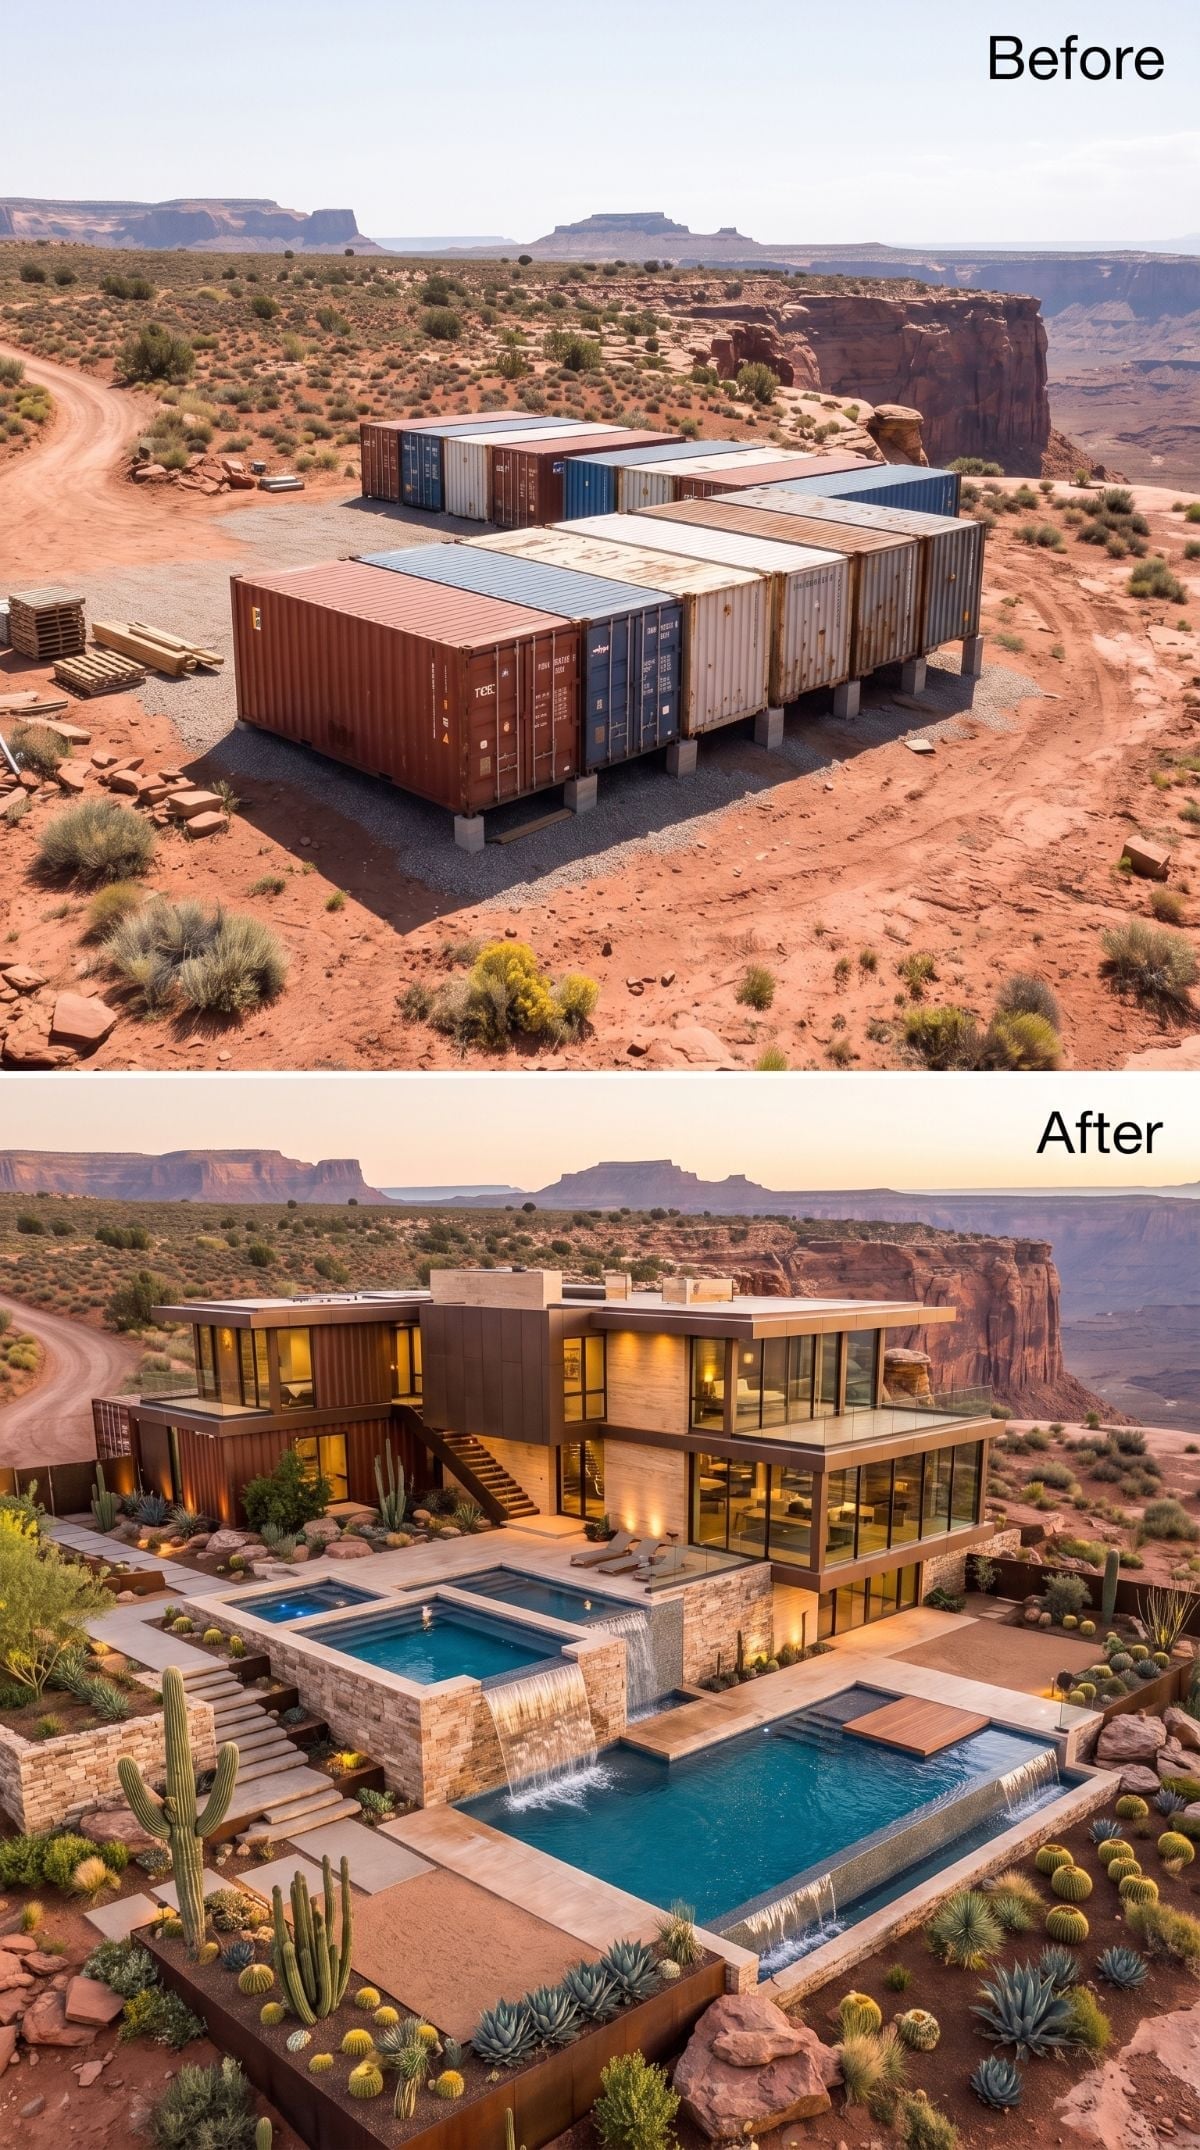
A two-story villa steps down the mesa in layers of glass, weathered metal, and pale stone. The water follows: spa above, pool below, overflow edges stitching the levels together.
That terracing makes the slope feel intentional rather than inconvenient. The upper level keeps enough weathered metal to remember that this whole improbable thing began with steel boxes.
Pool Reality: Multi-level water features add hydraulic and waterproofing complexity, but connected basins do not automatically require completely separate filtration systems. It depends on the design.
19. A Zen Garden Strips the Container House Back to Timber, Gravel, and Shadow
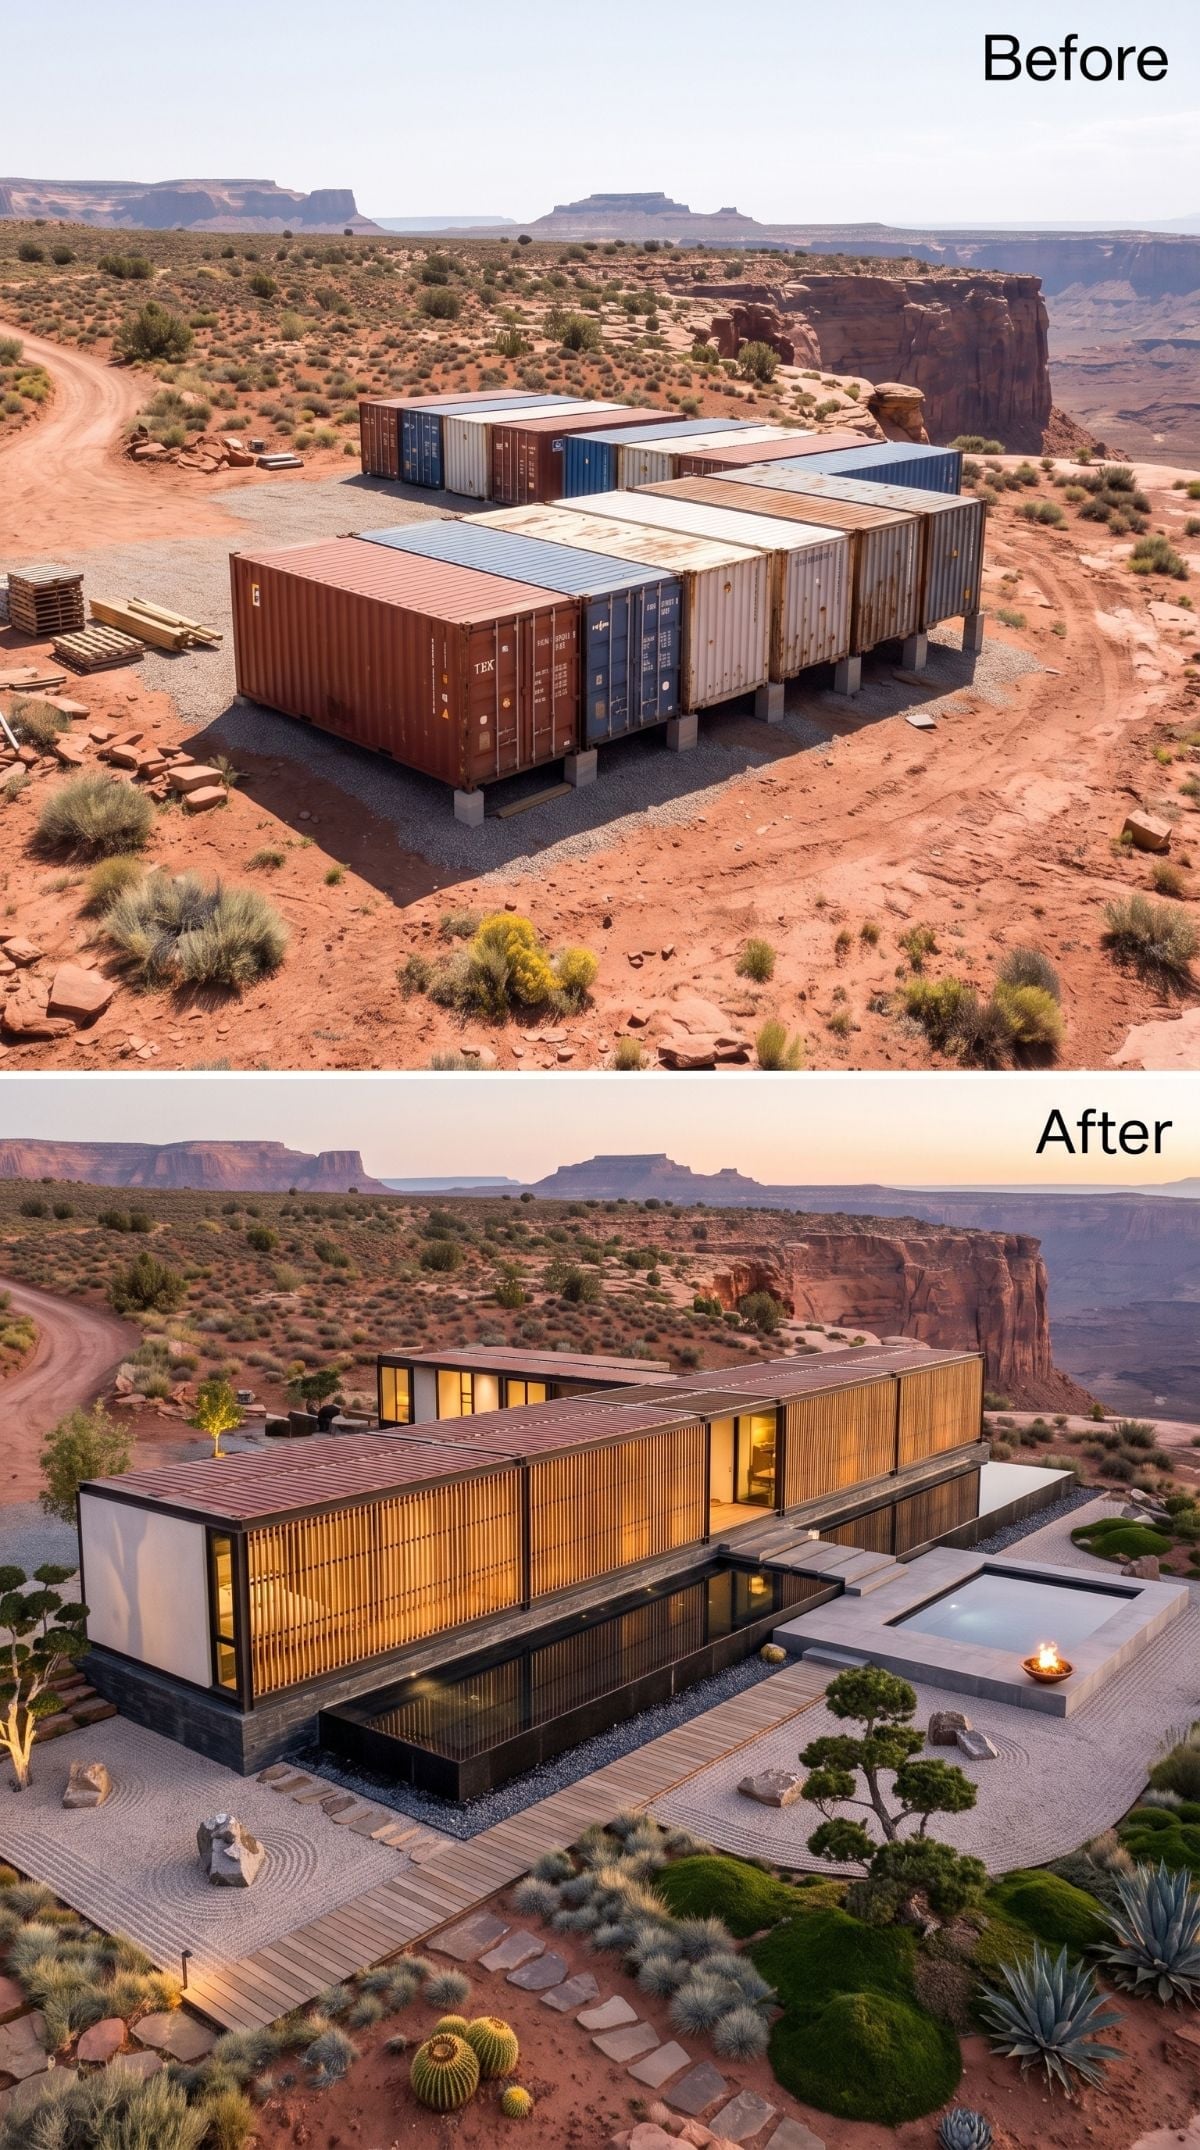
Slatted cedar wraps the upper volume while raked gravel, compact planting, and a small plunge pool occupy the terrace below. Compared with the grand estates elsewhere in the experiment, this one has the good manners to leave some empty space.
The louvers look useful as well as decorative, offering shade without turning the facade into a bunker. The pool stays nearly flush with the deck, keeping the canyon sightline open.
History Corner: Modern intermodal containers were standardized in the mid-20th century through innovations associated with trucking entrepreneur Malcolm McLean. Their strongest stacking loads travel through the corner structure. Large wall openings can still alter structural behavior and often require engineered reinforcement.
18. A Rooftop Pool Takes the Container Fantasy Into Serious Engineering Territory
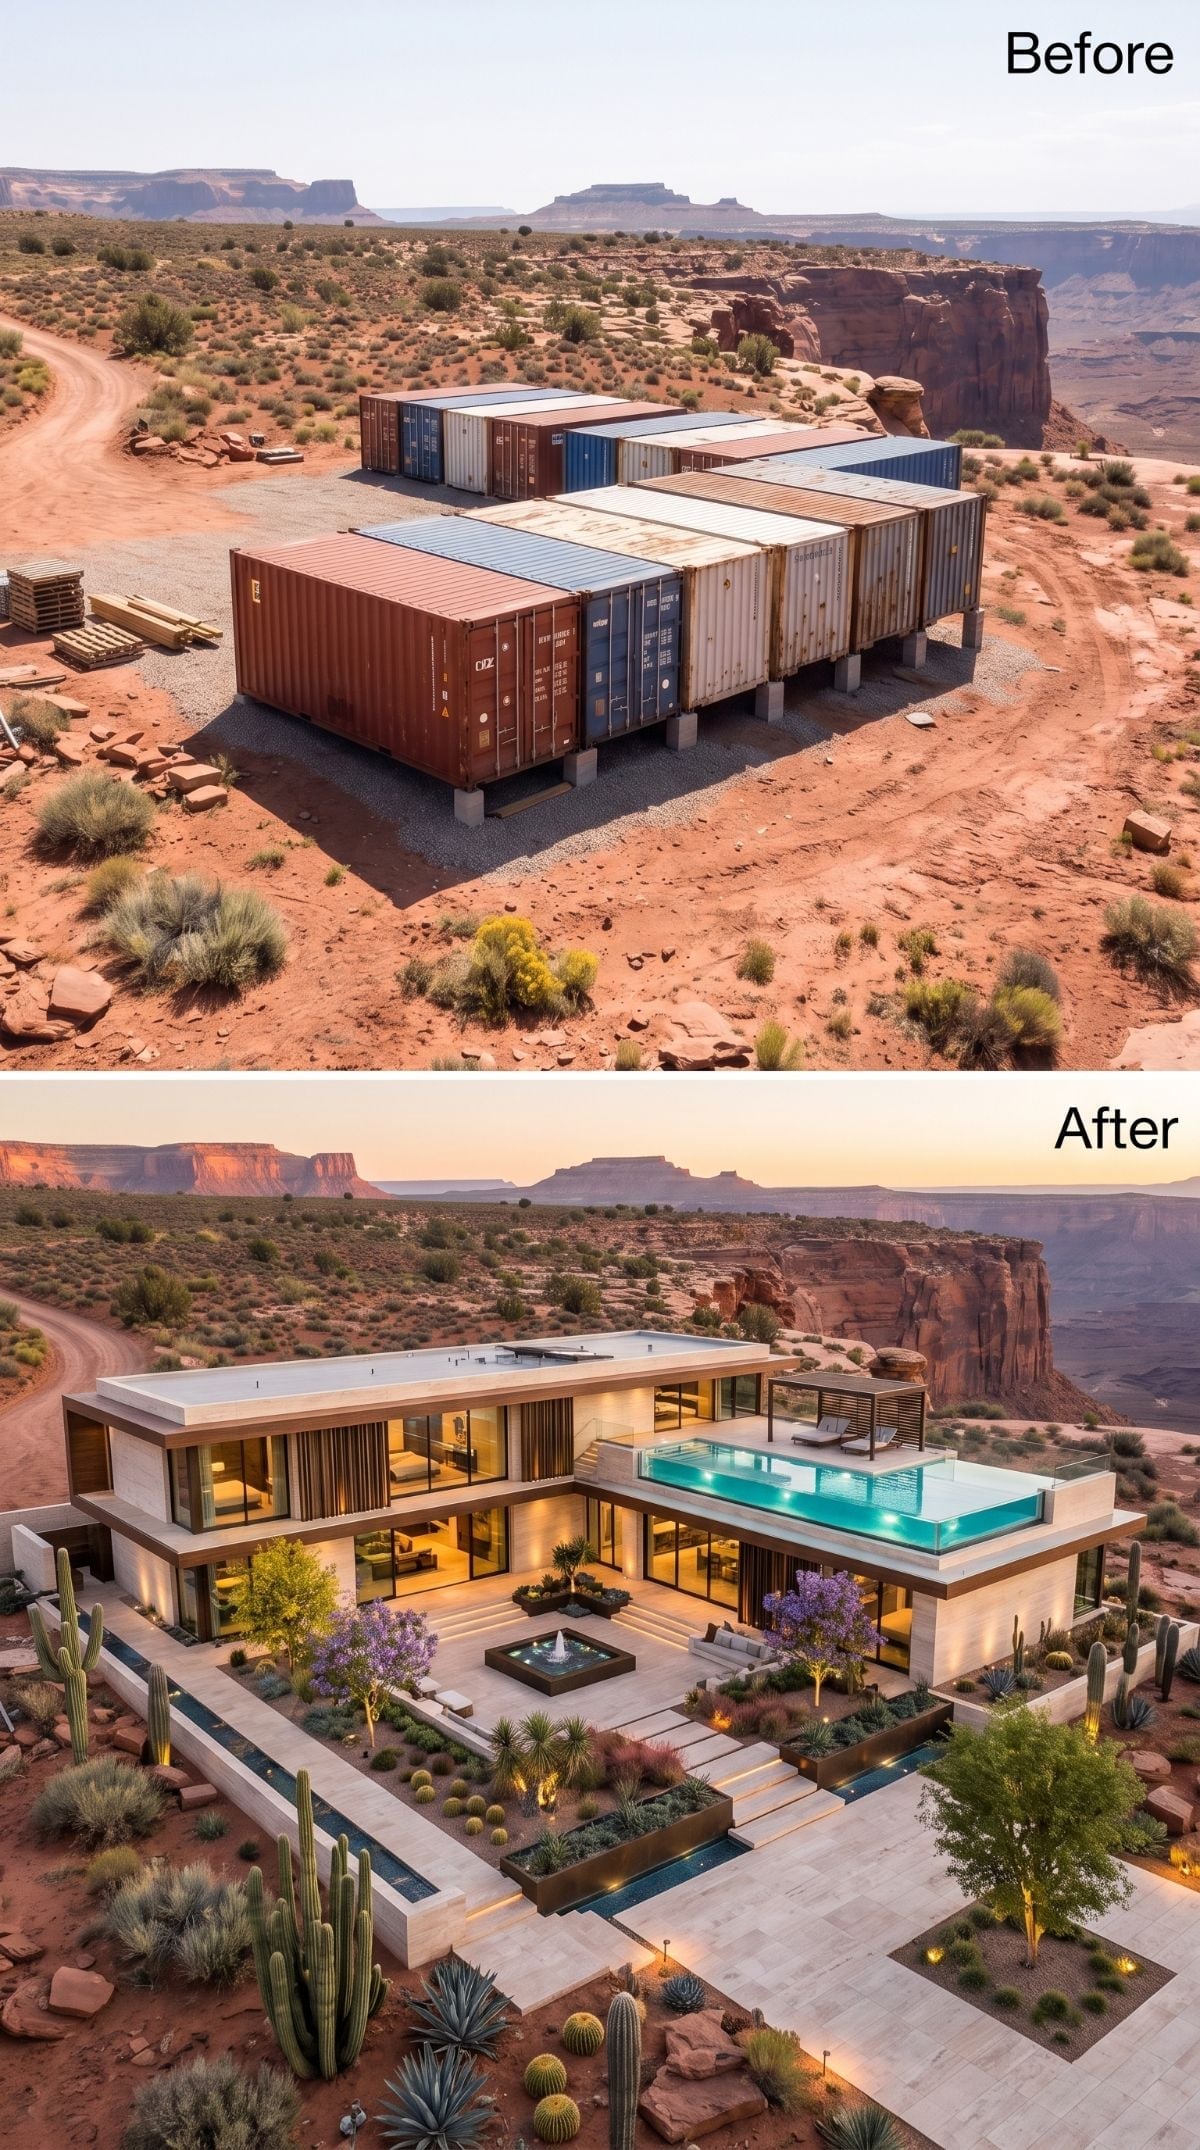
Ivory stone-toned cladding and glass transform the lower levels, but nobody is looking down there. The glass-walled rooftop pool hovering above the canyon is the entire show.
Water is heavy. Very heavy. Put it on a roof and structural loads, waterproofing, mechanical routing, access, safety, and maintenance become part of the design before anybody starts choosing tile.
Worth Knowing: A rooftop pool must be designed into the complete structural system from the beginning, with its loads carried through framing and supports to the foundations.
17. Modern Farmhouse Gables Arrive in the Desert and Refuse to Apologize
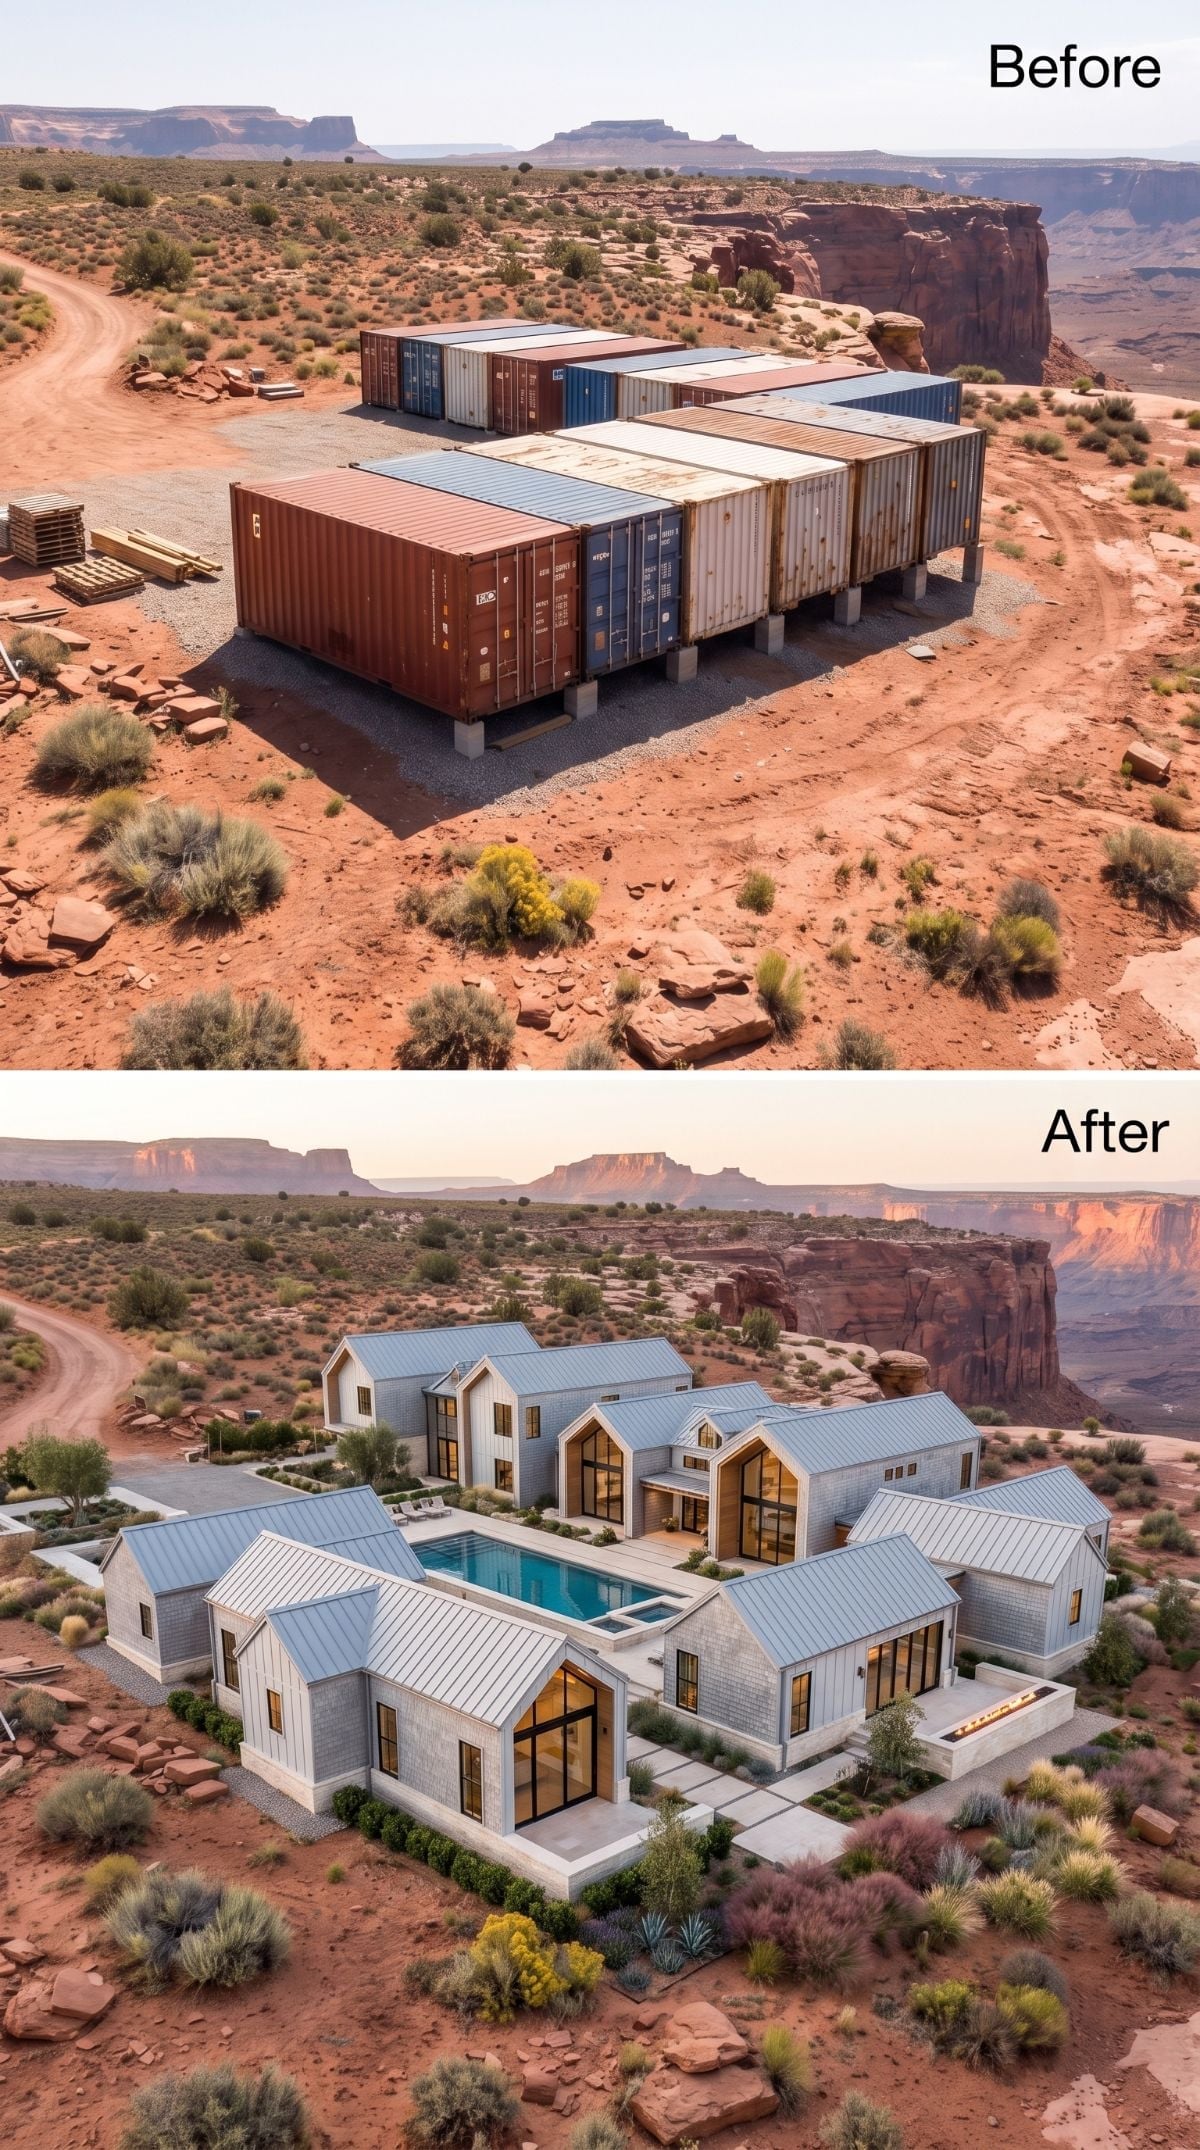
White board-and-batten walls and standing-seam gables are not the obvious answer to a red mesa, which is precisely why this one wakes the gallery up.
The volumes step across the site at different heights around a rectangular courtyard pool, preventing the whole thing from becoming one giant suburban barn transplanted wholesale into canyon country. After enough flat-roofed glass boxes, a roof peak starts feeling rebellious.
16. Wood Slats and a Curving Pool Push the Resort Fantasy All the Way
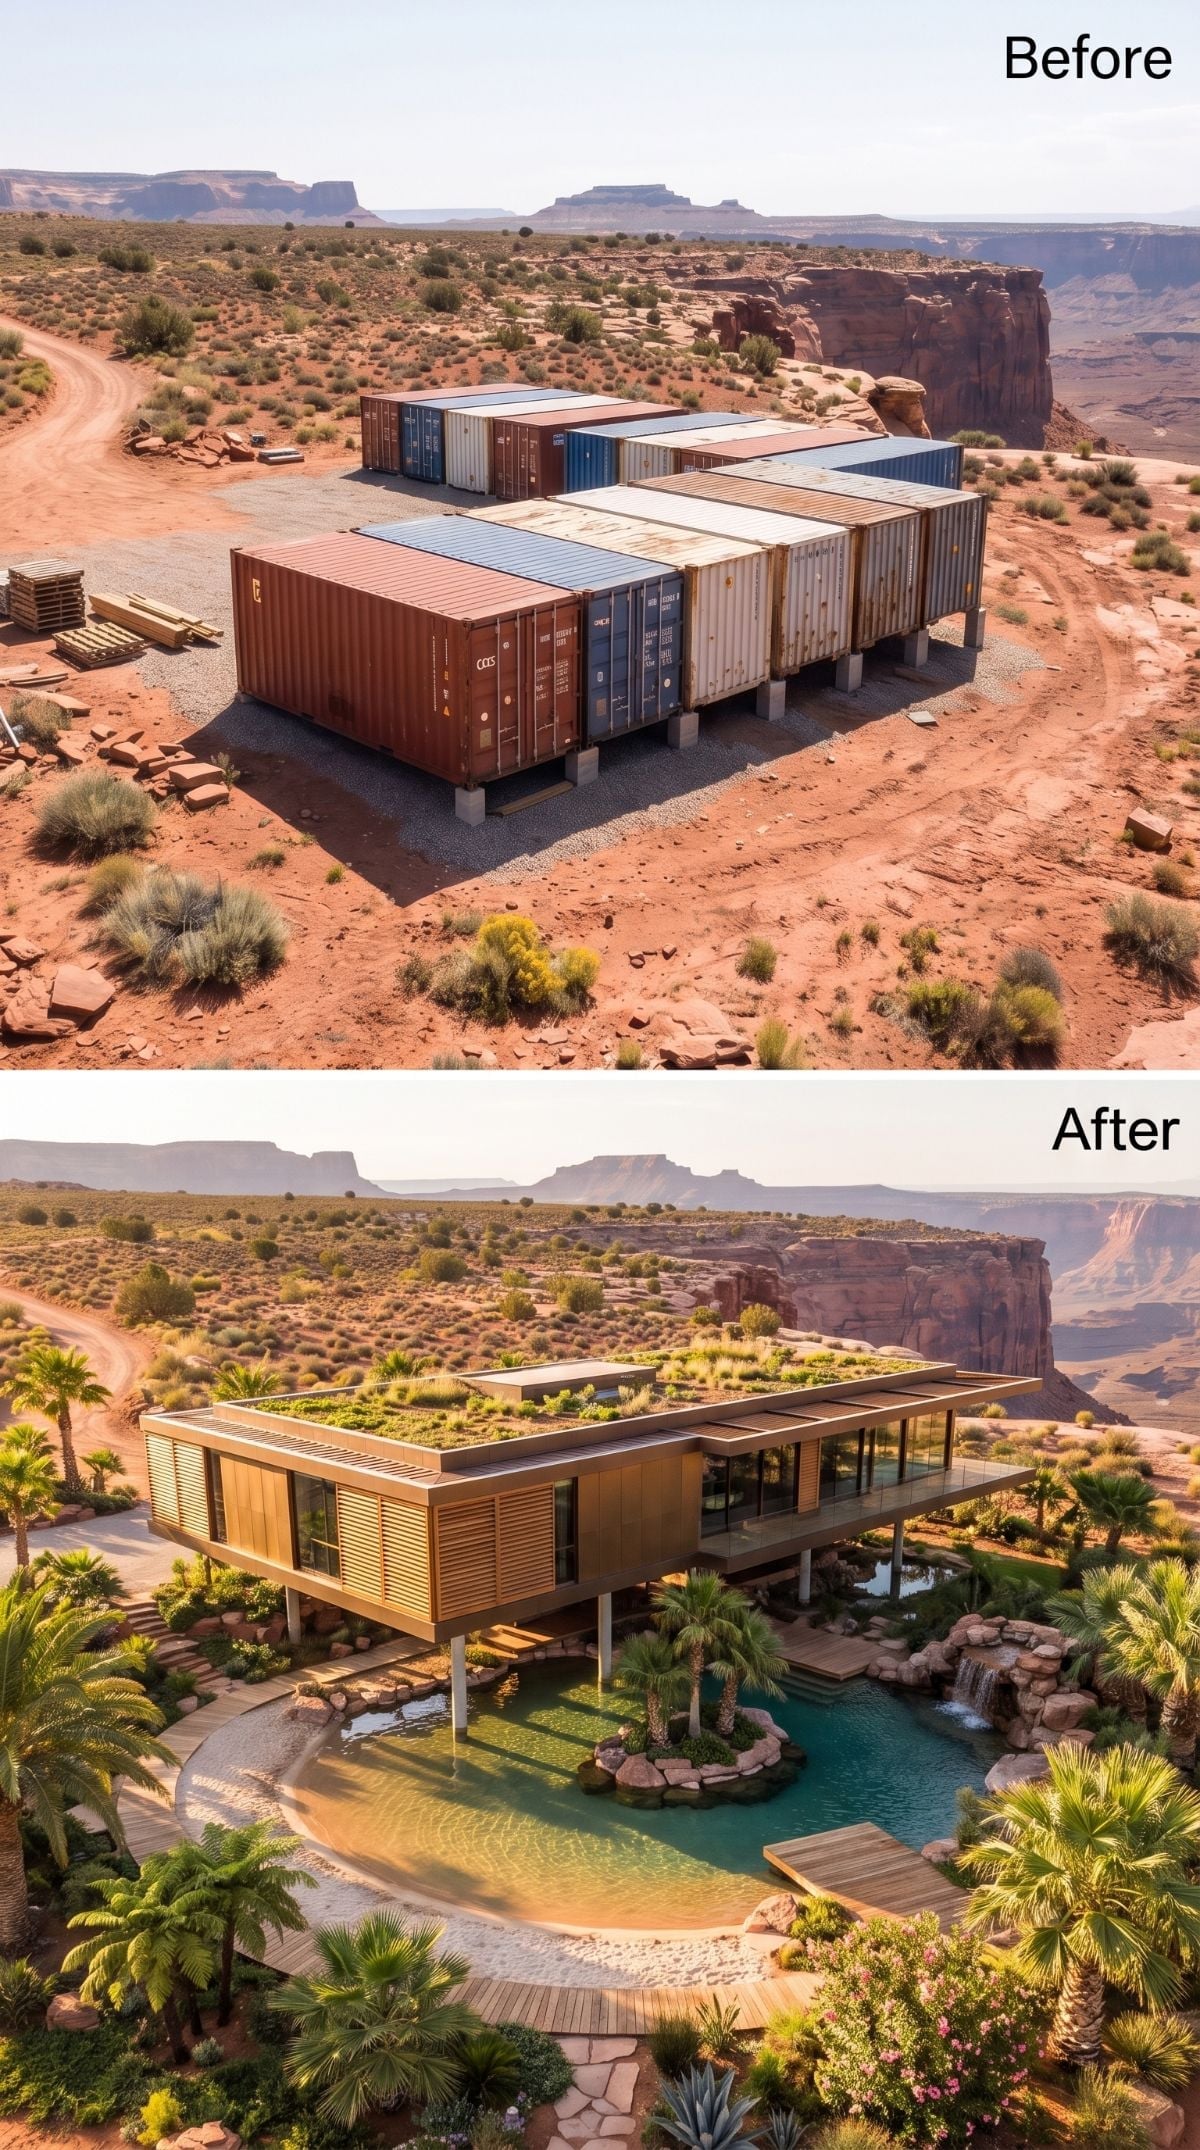
Horizontal cedar slats wrap the house while a naturalistic pool curls around its base, complete with rough stone edging and a waterfall. Palms turn the original red dirt into something considerably more resort-minded.
That planting is the catch. Mature palms, dense shrubs, and lush greenery can be created in a desert setting, but the water bill is where the romance starts asking practical questions.
Design Effect: Letting a pool trace the building’s footprint can make water feel integrated into the architecture instead of placed beside it. That’s a visual effect, not a psychological law, but it is a powerful move.
15. A Moroccan Riad Turns the Desert Setting Into an Advantage
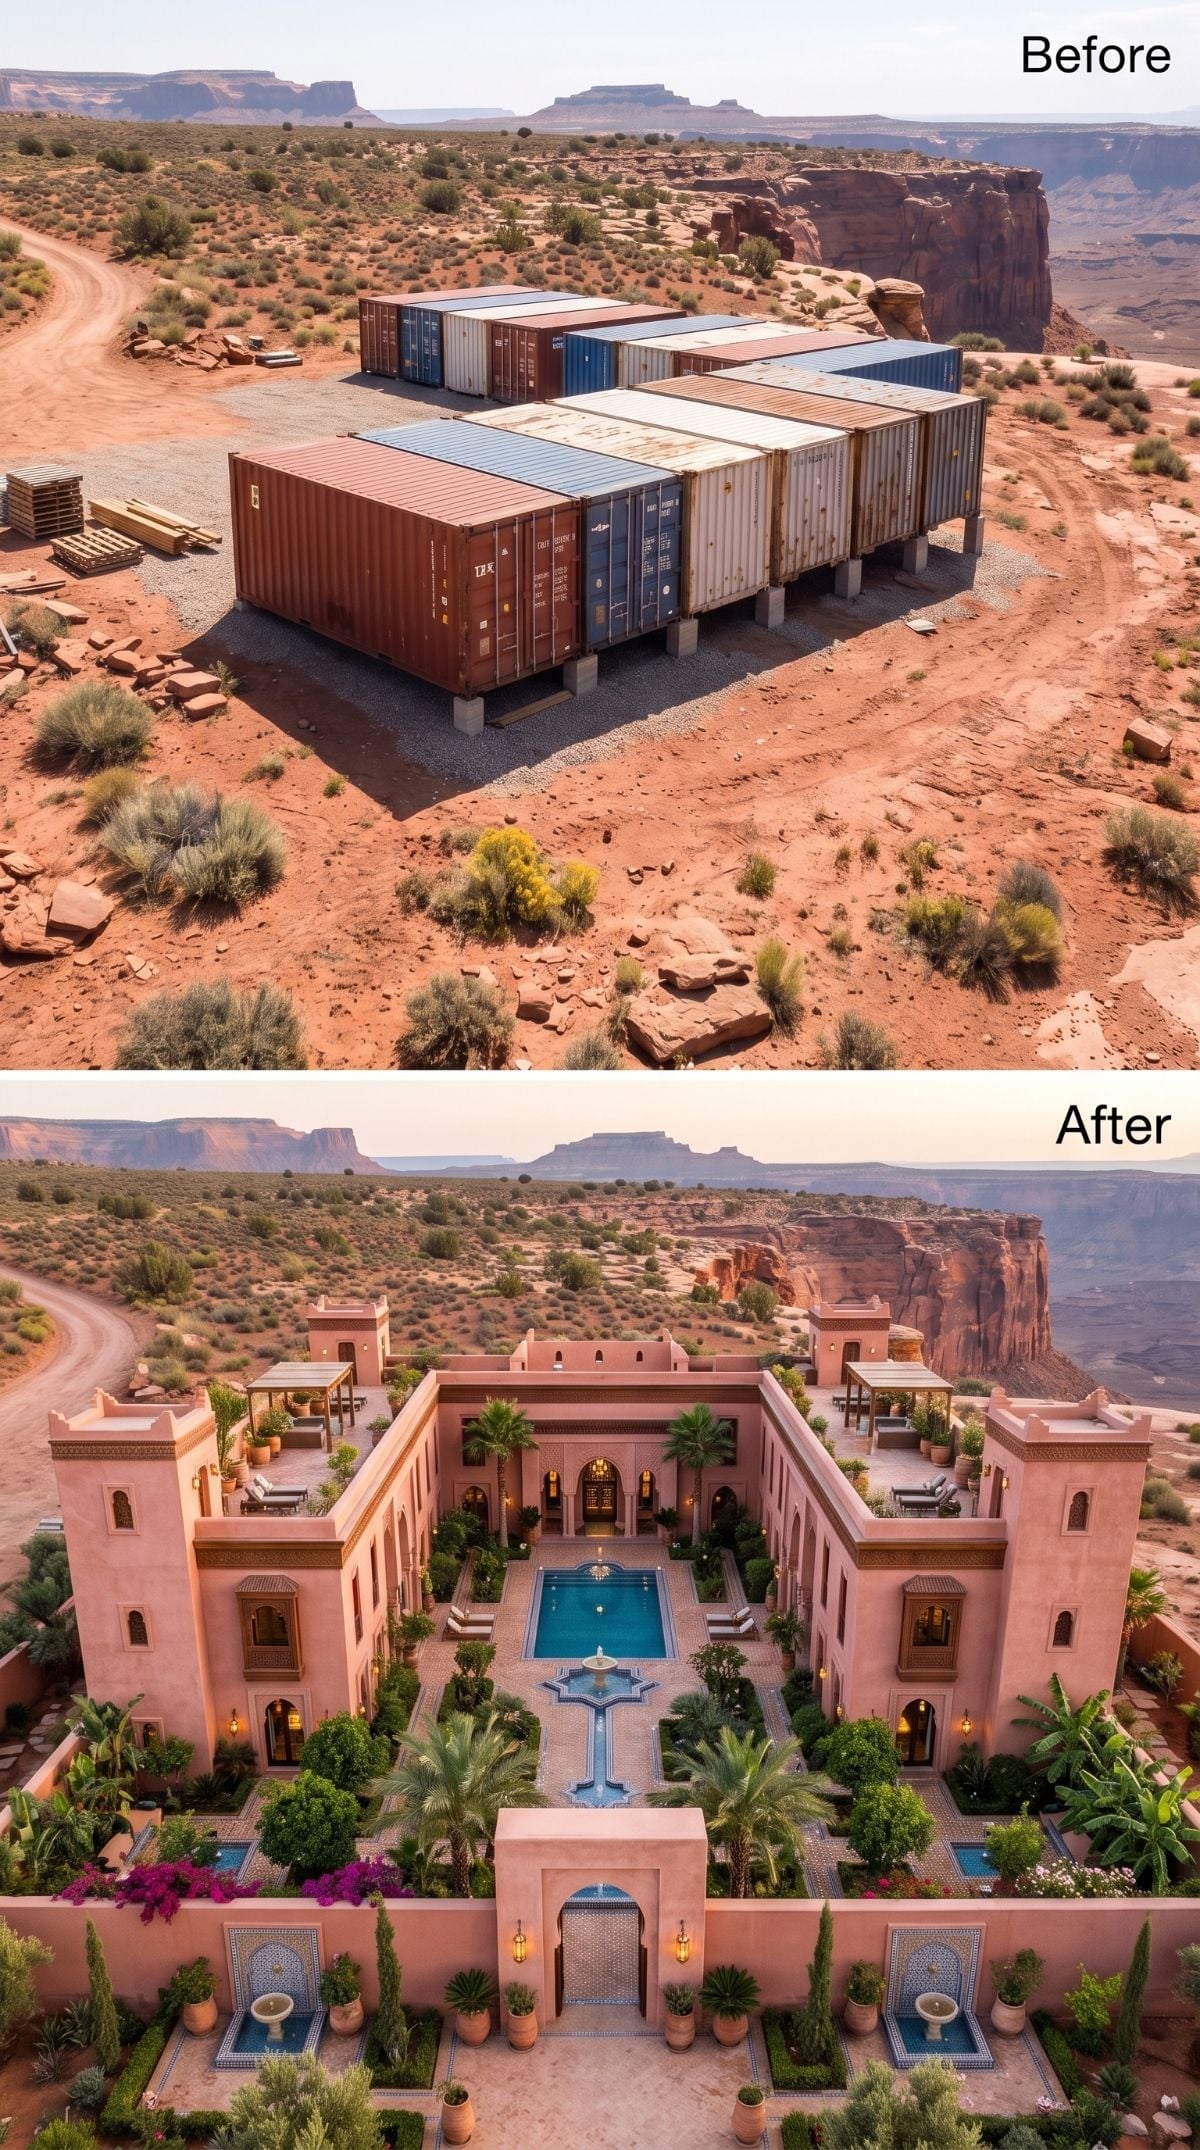
Rose-pink walls, arched colonnades, a blue-tiled courtyard pool, palms, and bougainvillea turn the container grid into a riad-like compound that feels surprisingly comfortable against the red mesa.
Here the courtyard makes as much sense as the style. Shade gathers under arcades, water occupies the protected center, and the walls establish a firm boundary between exposed desert and inhabited outdoor space.
The bougainvillea may need irrigation, but at least it has the courtesy to climb something useful.
14. A Dark Canyon Pool House Keeps the Industrial Mood Without Keeping the Rust
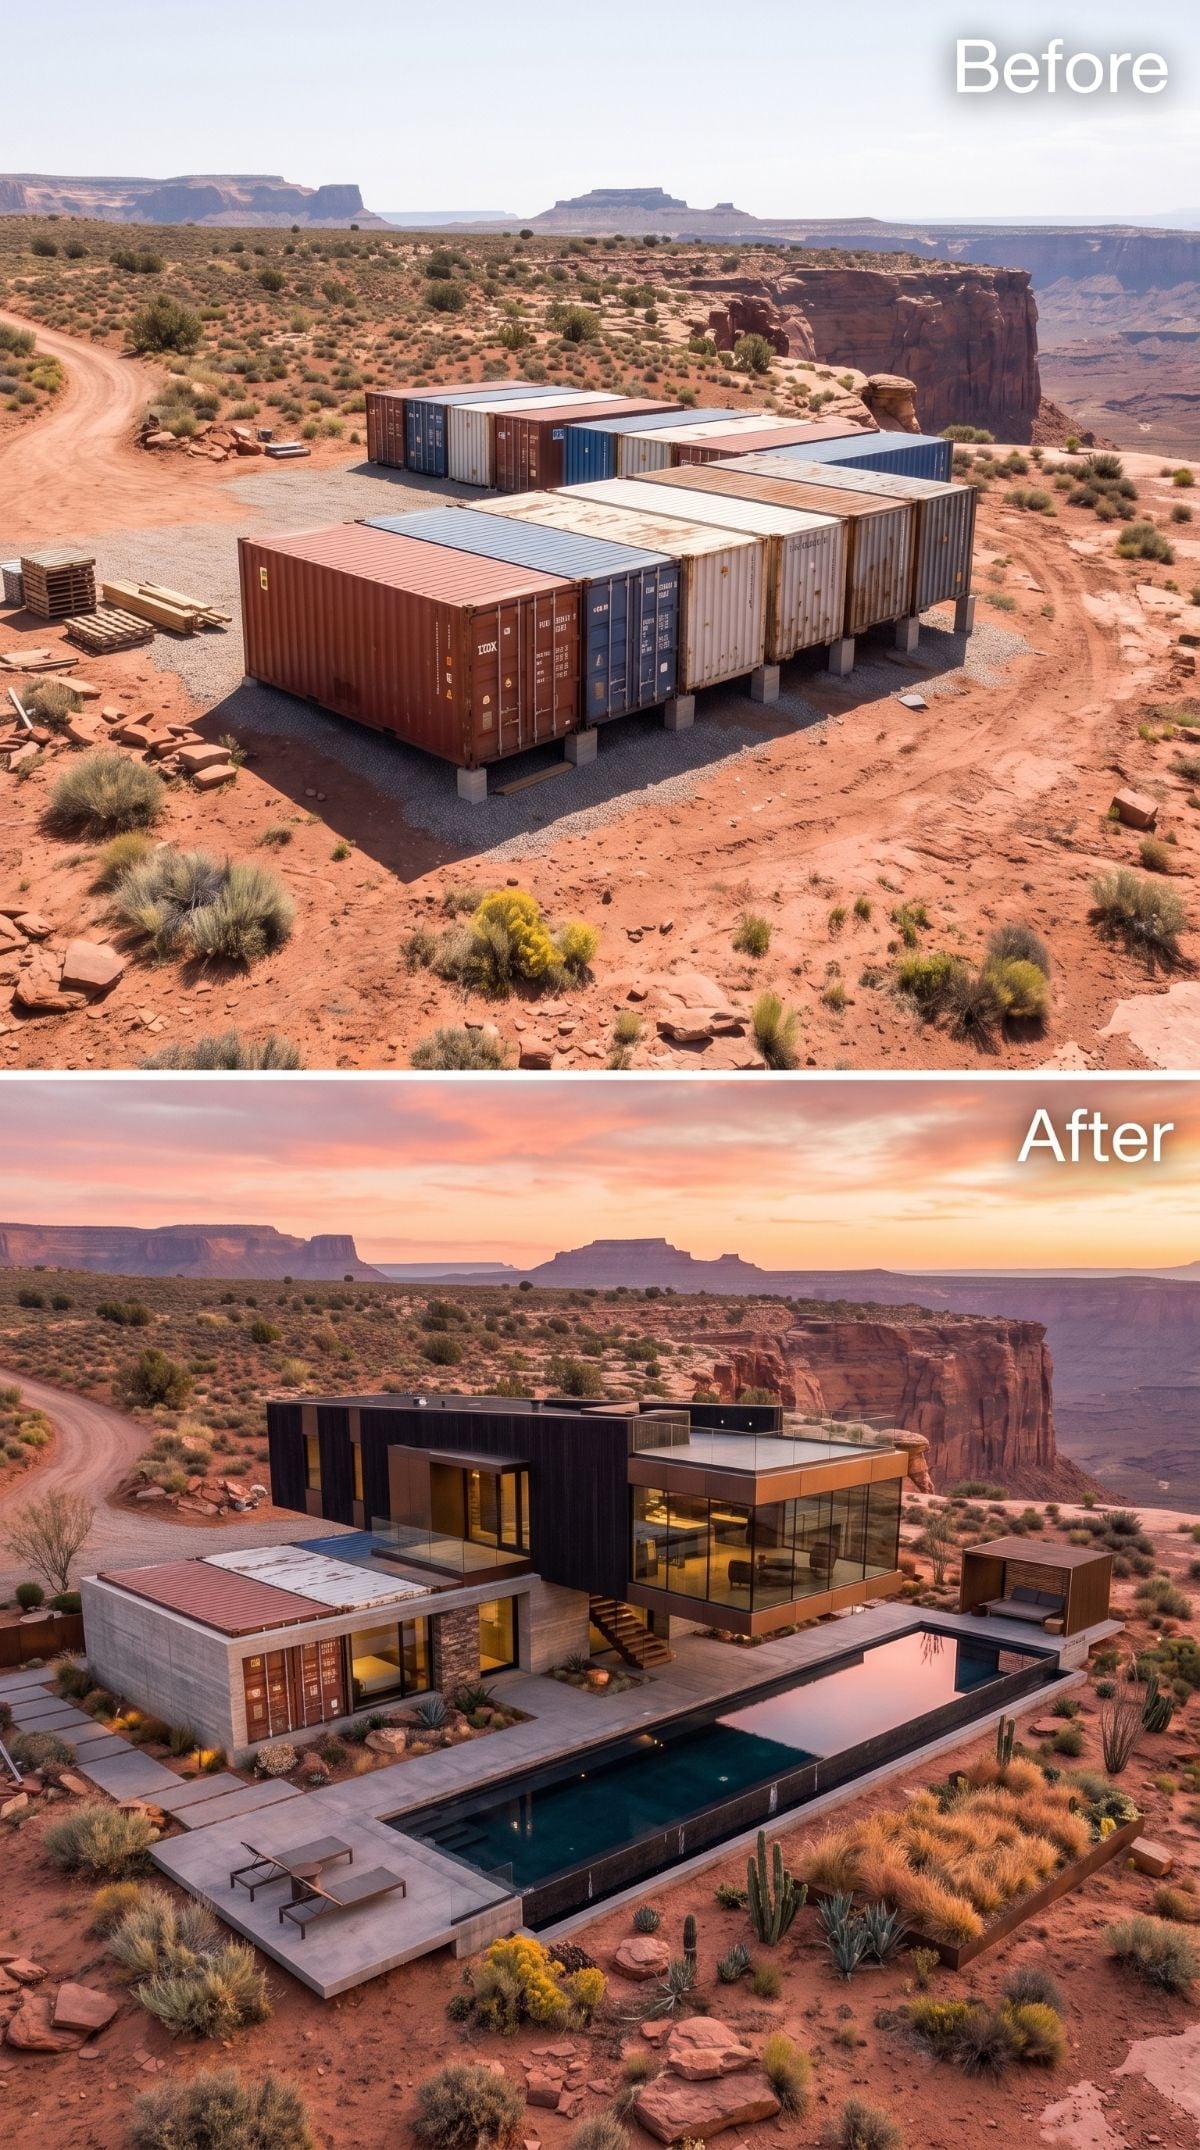
Dark cladding, pale concrete, full-height glass, and a narrow pool running along the terrace turn the original container arrangement into a severe modern compound.
The best detail may be what isn’t there. Gravel, cactus, grasses, and widely spaced pavers leave enough red dirt visible that the house does not look as though an entire resort garden was helicoptered in overnight.
13. Cedar, Glass, and a Stone Base Make the Two-Story Mass Feel Less Like It Landed Here
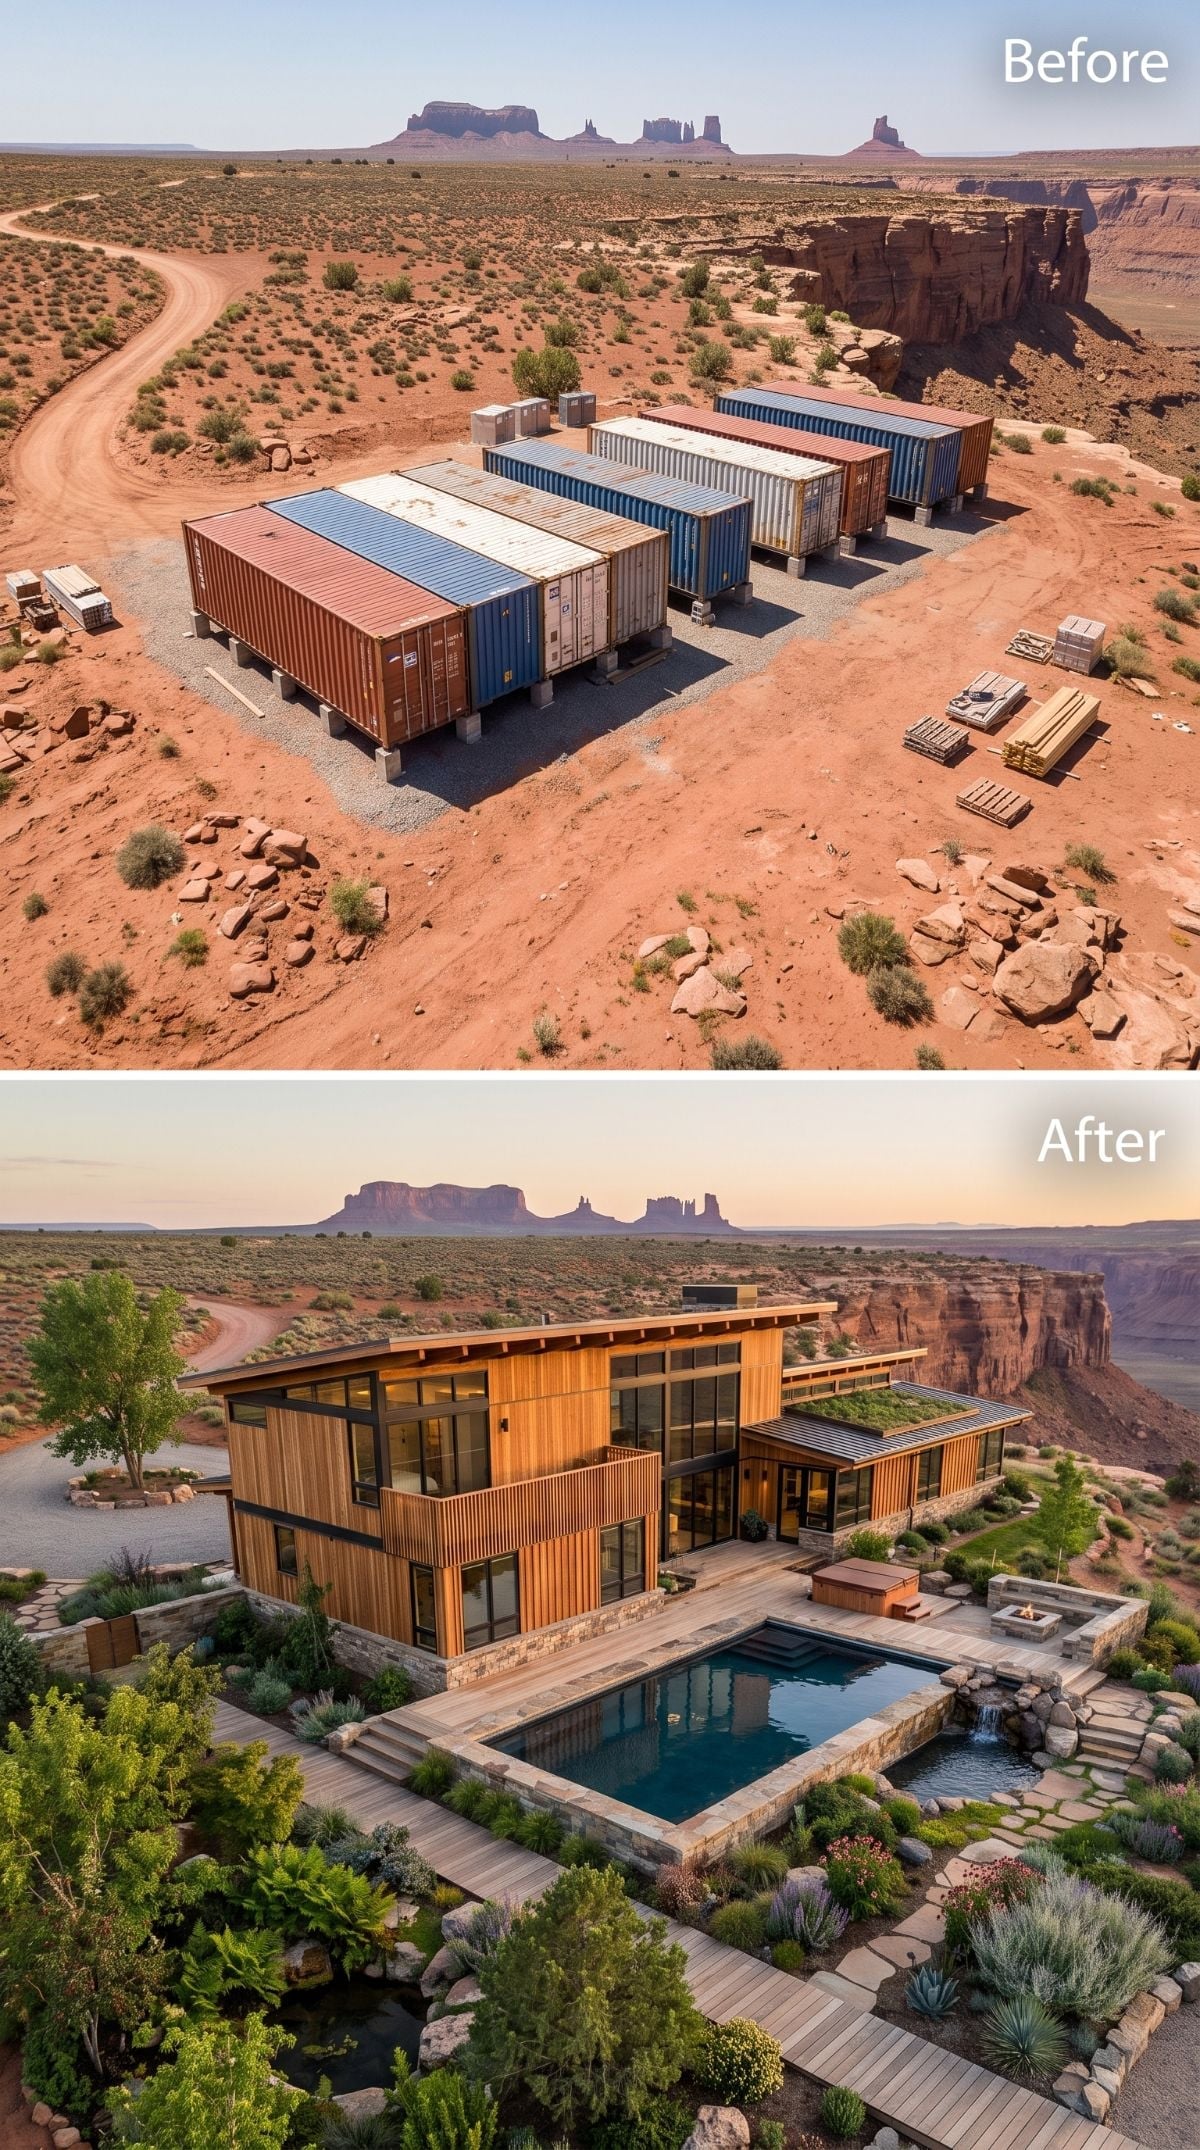
Vertical cedar and a tall glass wall could easily turn this into another polished modern box. The rough-cut stone base saves it.
Warm mineral tones along the lower third visually anchor the building to the red-rock floor while lighter wood above keeps the two-story mass from becoming fortress-like. Sometimes belonging is mostly about what happens where the building meets the ground.
The Stone Base Changes the Scale Before It Changes Anything Else
Whether the stone contributes meaningful thermal mass would depend on the construction behind it. The rendering can tell us what the material does visually, not how thick the wall is.
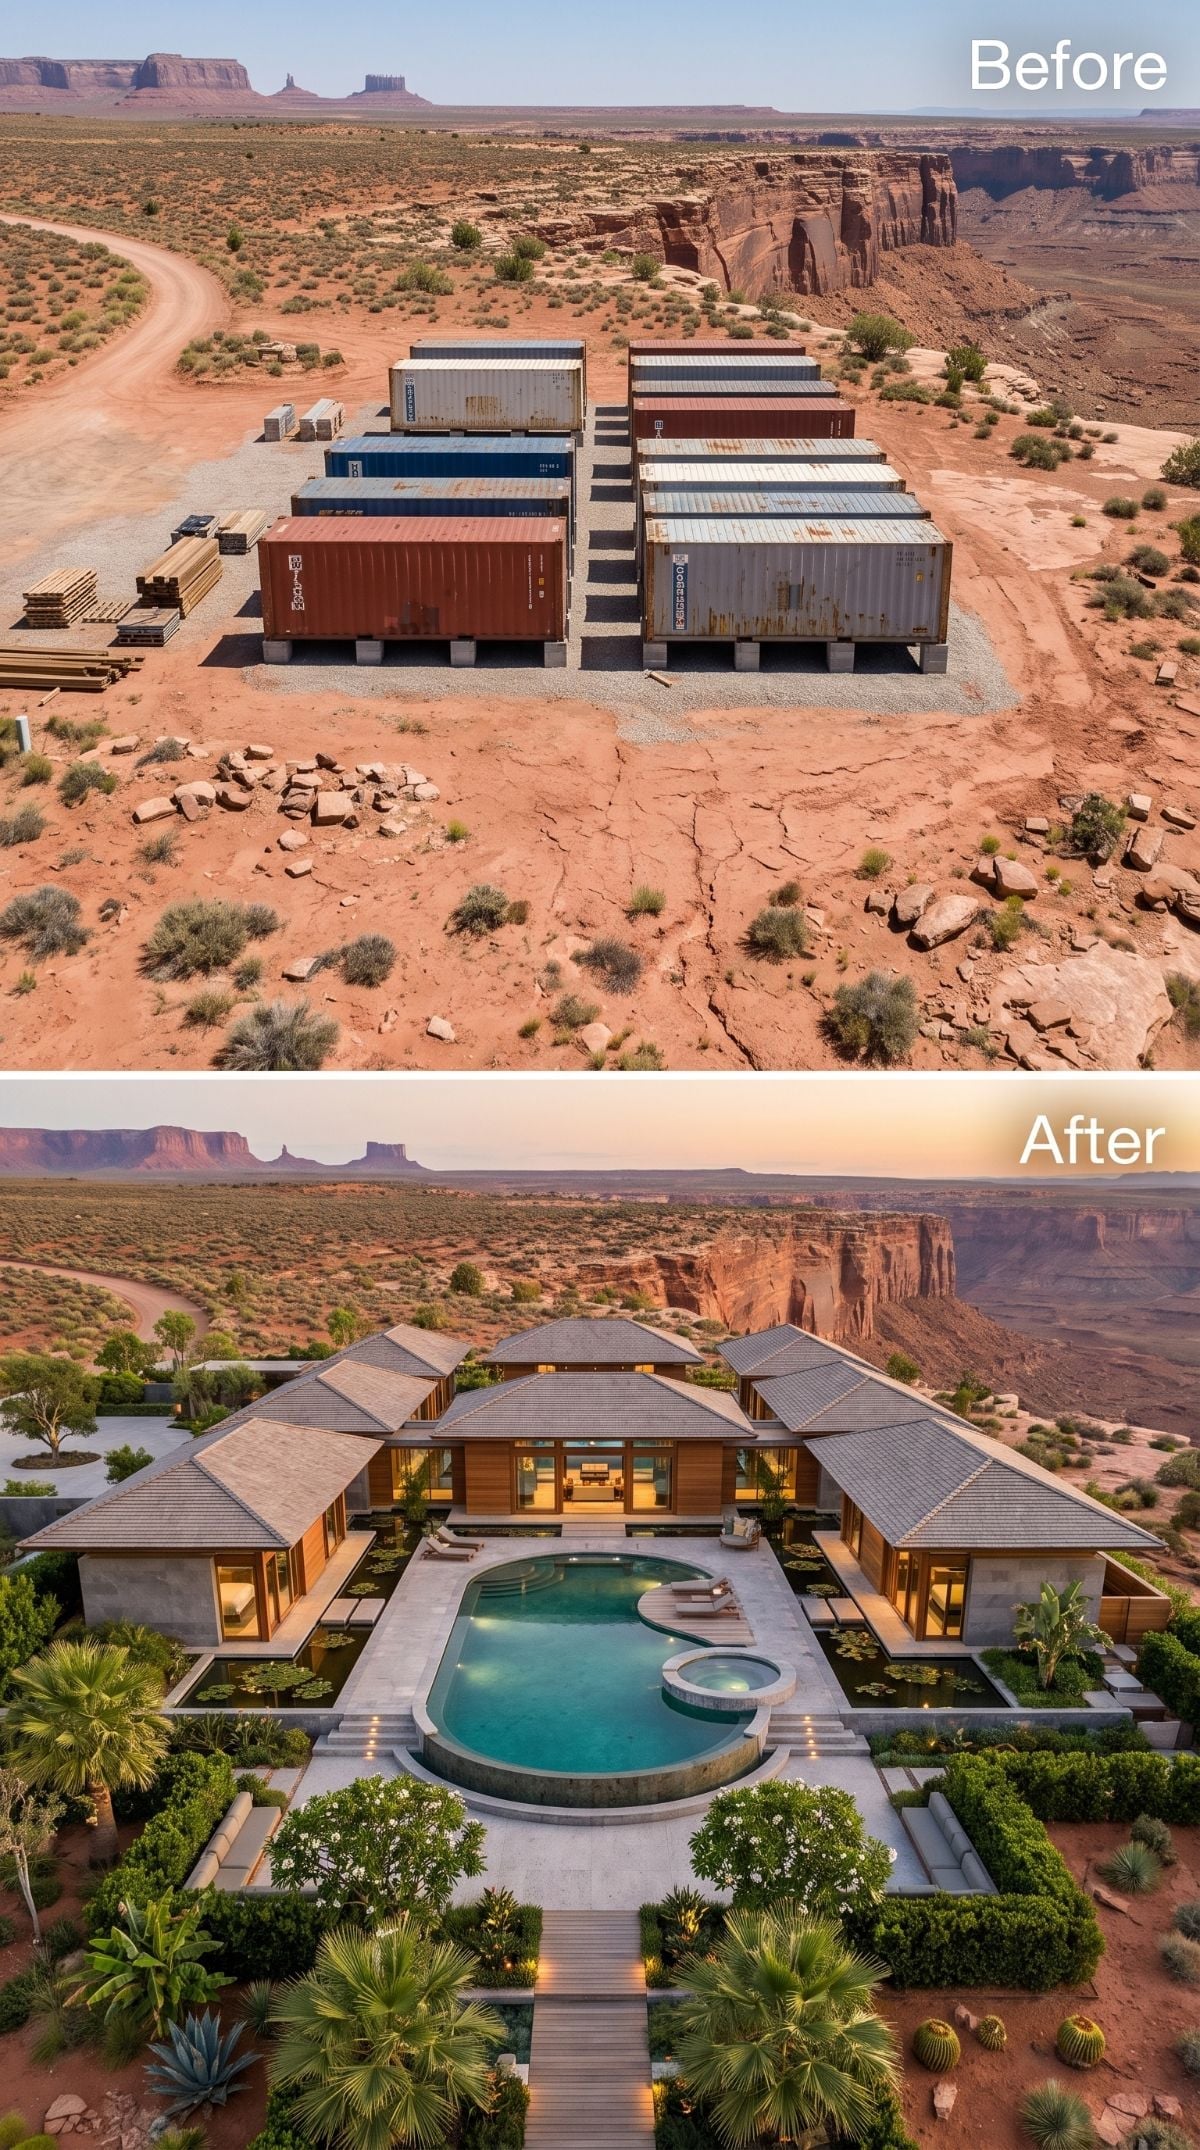
12. Hip Roofs and an Oval Pool Turn the Mesa Into an Unexpected Oasis
🔥 Would you like to save this?
Four gray-tiled hip roofs rotate around an oval pool, creating a loose pinwheel that feels worlds away from stacked shipping containers.
Warm timber soffits soften the roof forms while palms and lily-covered water push the courtyard into outright oasis territory.
Mature palms and lily pads push against the pool deck, creating an oasis dropped into red canyon country.
The landscape is thirsty fantasy, but the roof geometry is a welcome change after so many flat slabs.
11. A Stone Villa Uses the Pool as a Cool Blue Line Through the Desert
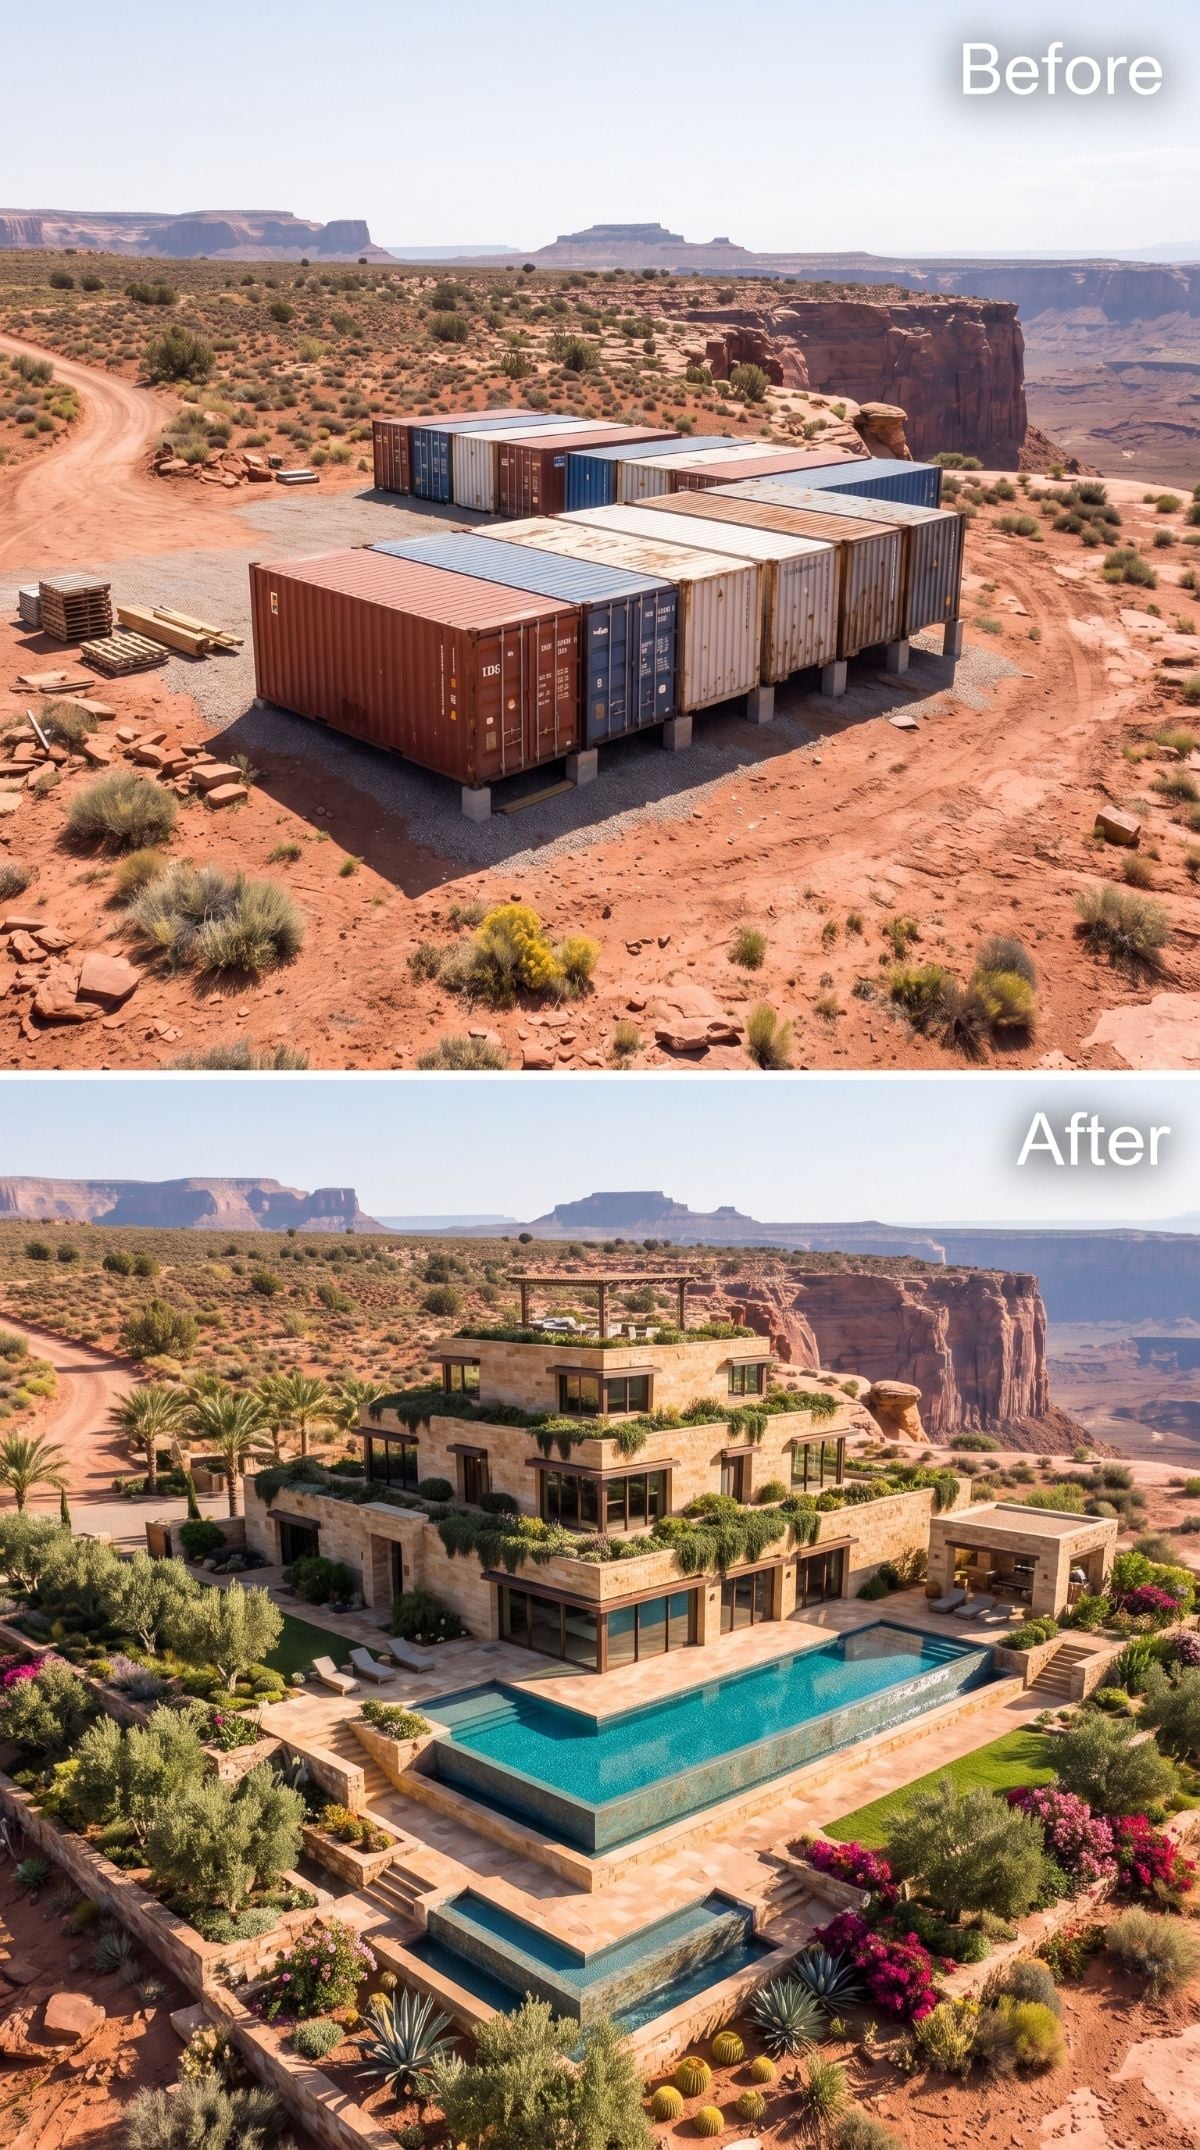
Pale stone-toned cladding replaces rusted steel while a long aqua pool slices through the sandstone palette. The contrast is simple enough that the architecture wisely stays quiet around it.
Palms, vines, and roof planting make the concept considerably lusher than the starting site. In reality, all three would need to be chosen around local water availability and the actual climate rather than generic AI ideas about what “desert luxury” looks like.
- Exterior shade works best when it actually intercepts direct sun before it reaches the glass
- Low-water planting still needs establishment irrigation and locally appropriate species
- Vegetated roofs can moderate roof temperatures but add structural load, waterproofing complexity, and maintenance
10. Vertical Cedar and a Green Roof Give the Containers a Second Skin
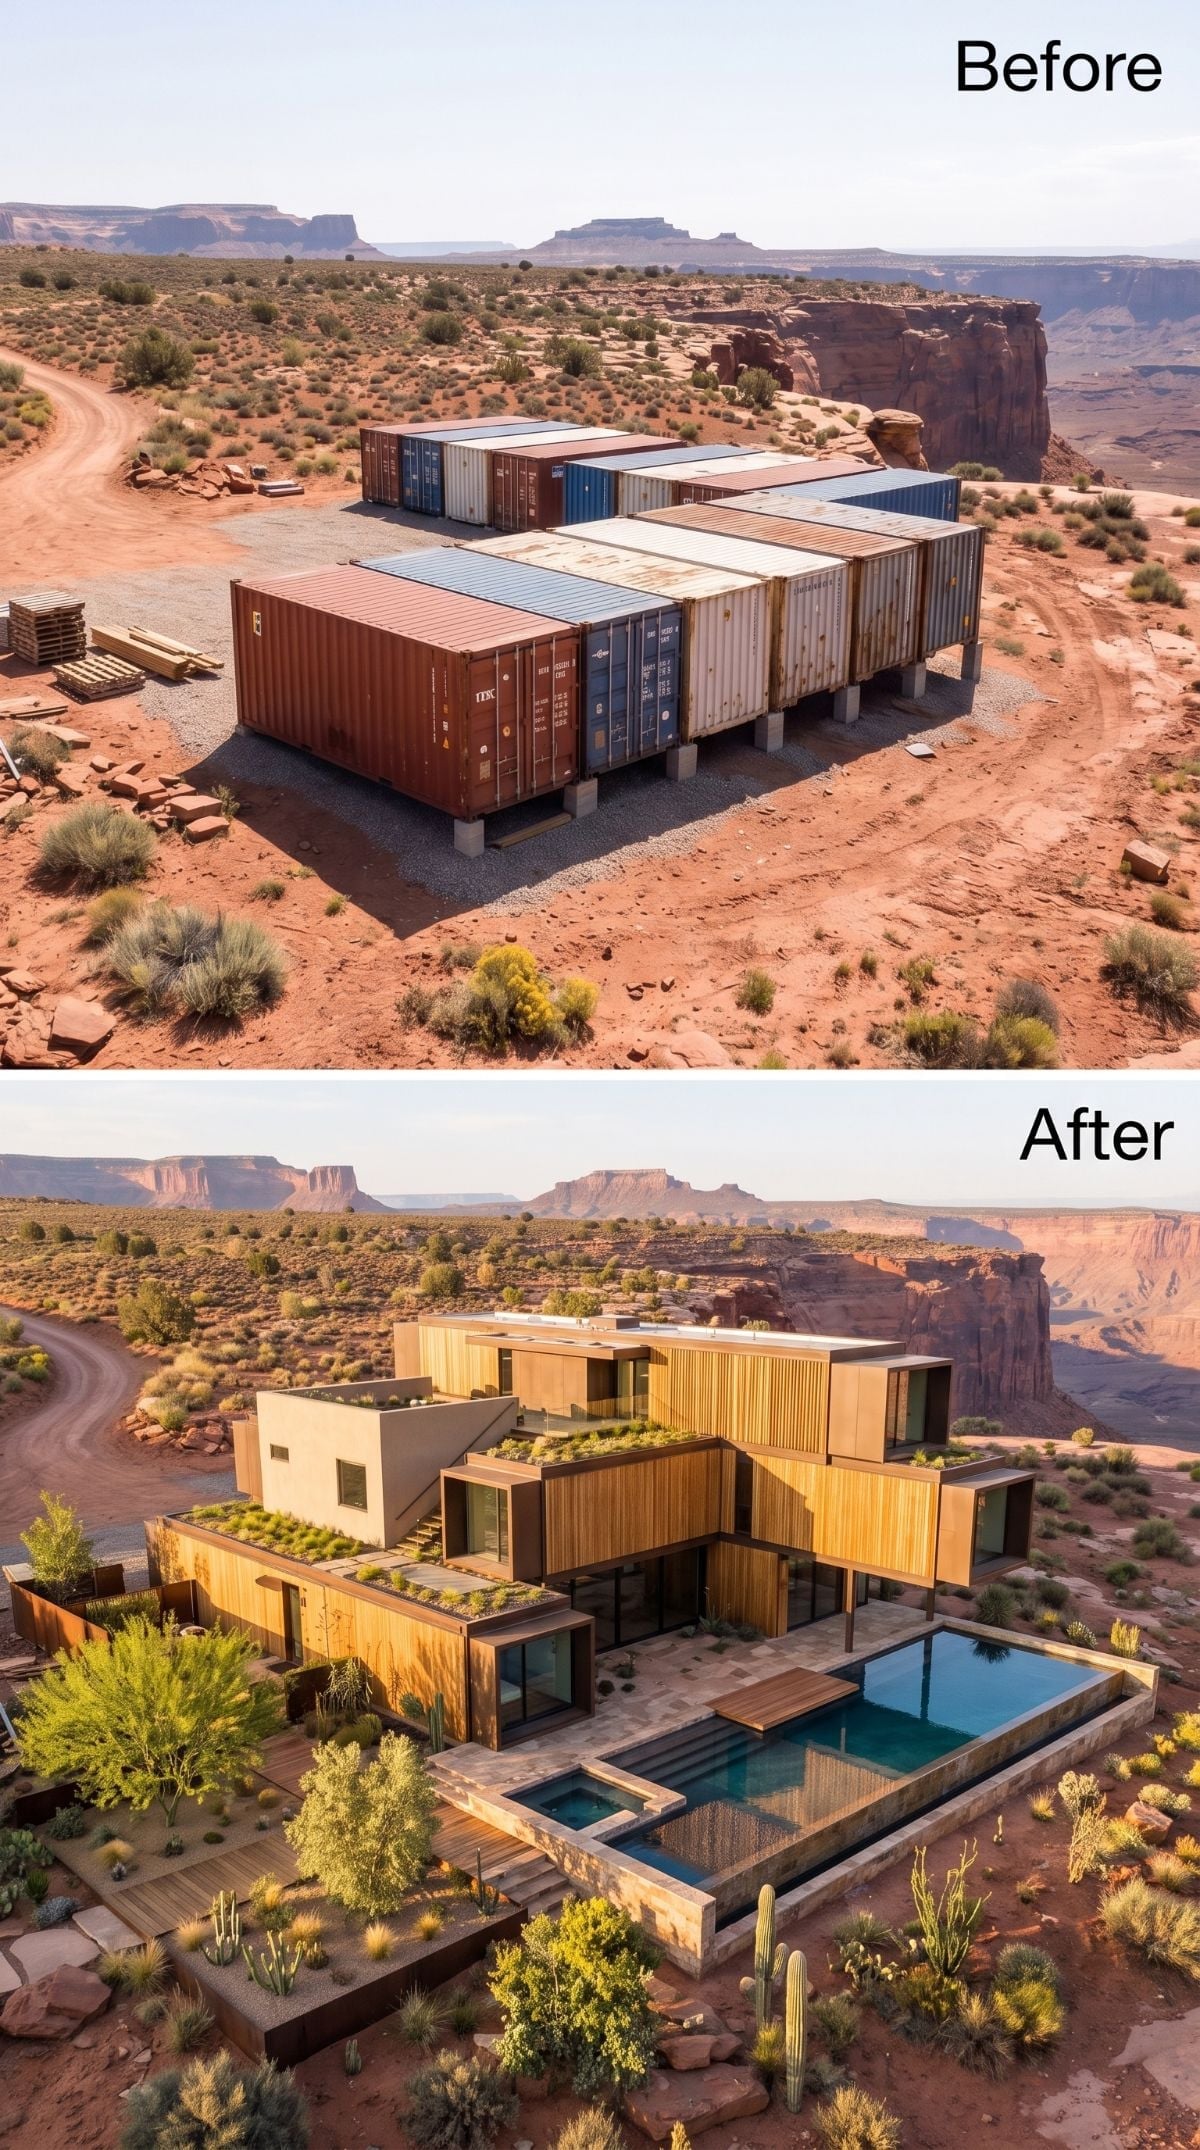
The boxes remain legible in the long horizontal massing, but nearly everything visible has changed. Cedar slats, pale parapets, dark water, and dense roof planting turn steel modules into a much softer composition.
The louvers are the feature worth stealing. Properly placed exterior shade can stop direct sun before it reaches the glass, which is much more convincing climate thinking than asking an interior blind to fix the problem afterward.
Wood Detail: Exterior wood in a dry, high-UV climate needs thoughtful species selection, fastening, ventilation, finish, and allowance for movement.
9. Cool Blue-Gray Concrete Makes the Canyon Look Even Warmer
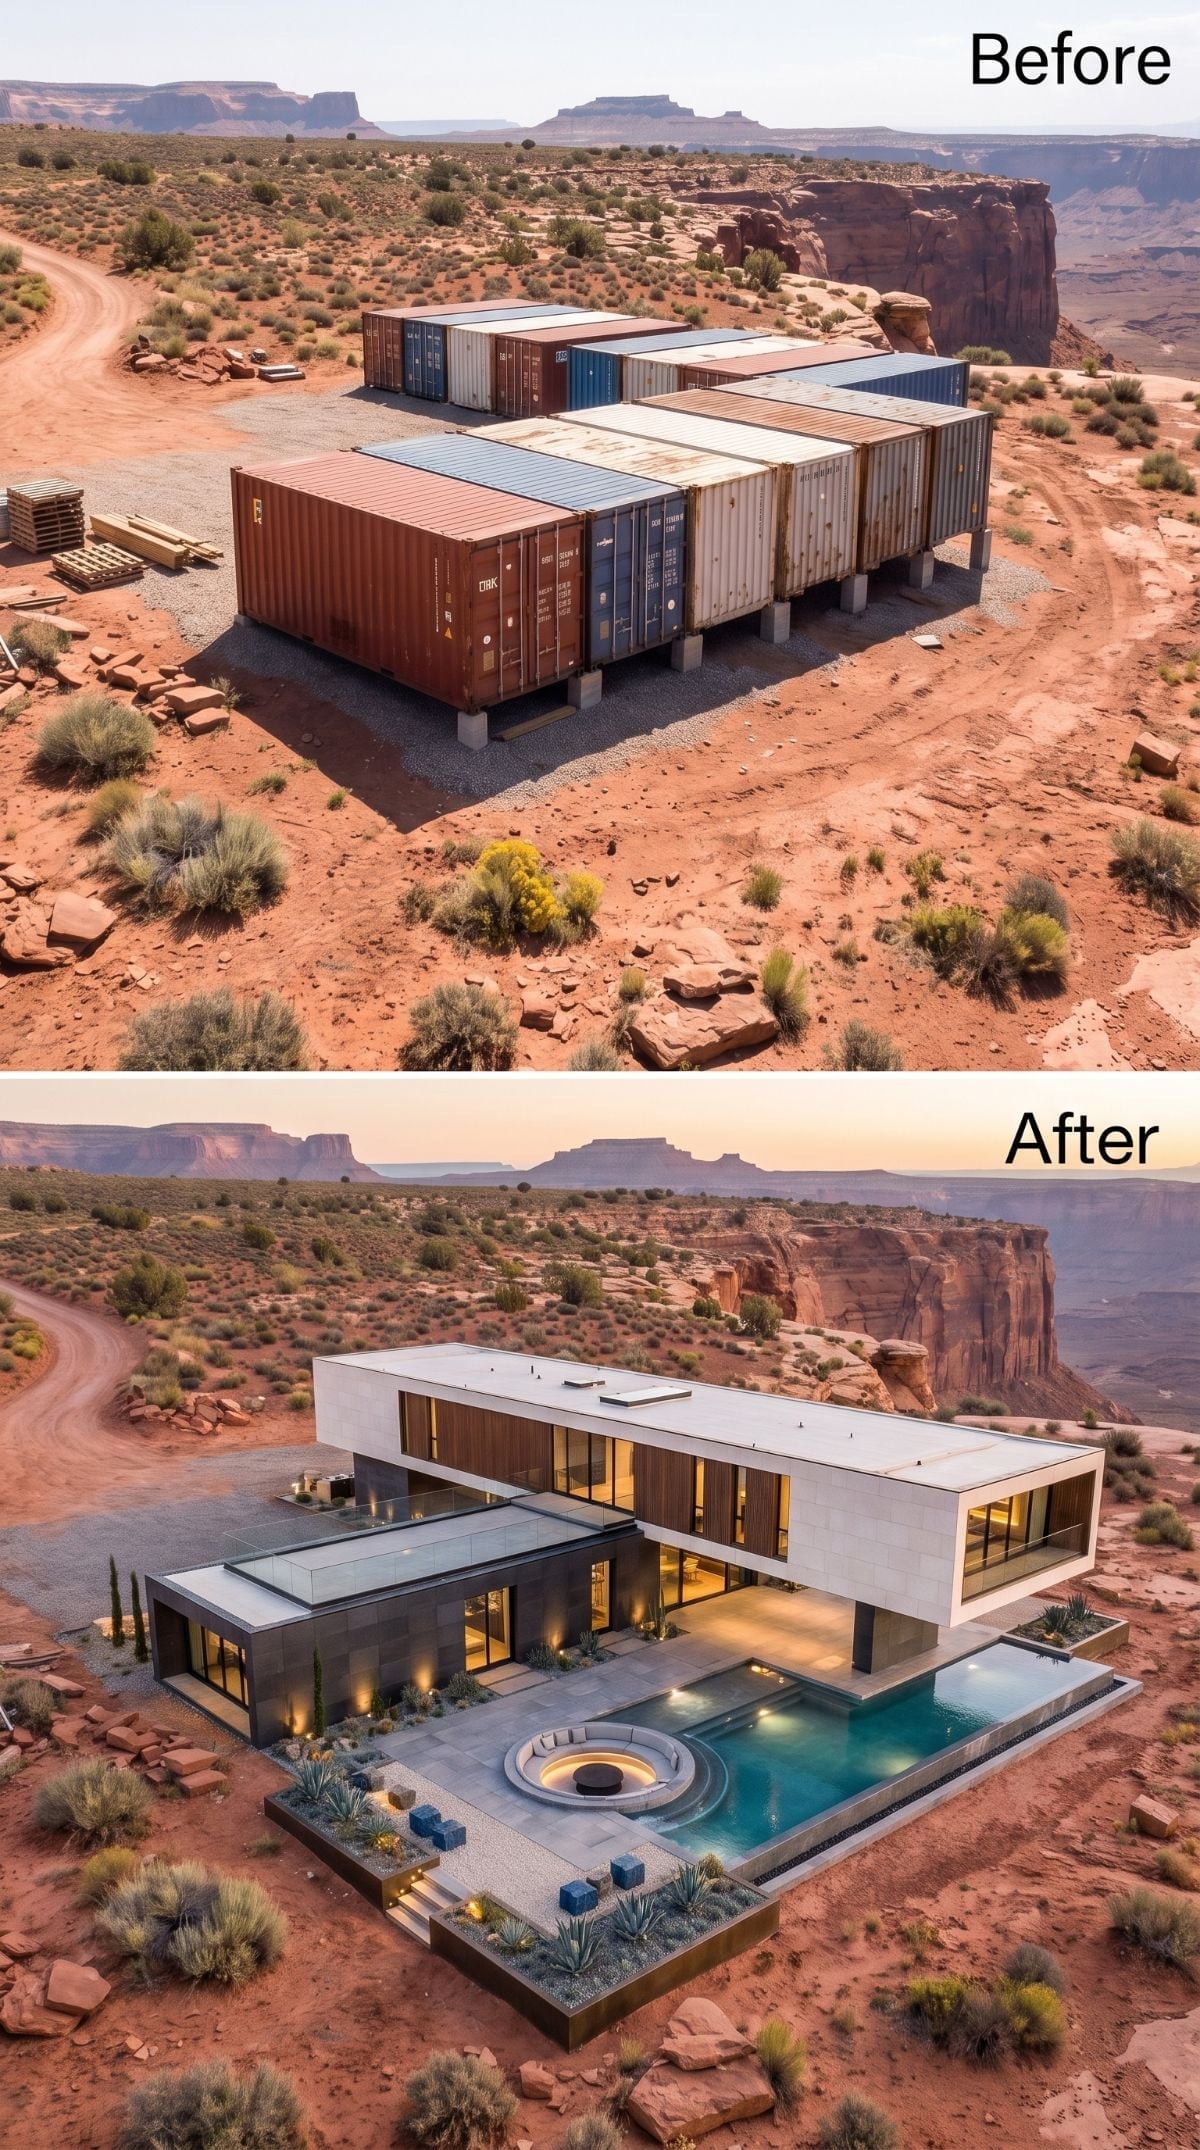
This scheme is less interesting for its shape than its palette. Cool blue-gray concrete meets warm red canyon walls, while amber interior light arrives at dusk to connect the two.
A rectangular pool and circular fire-pit lounge give the exterior two strong geometries instead of one enormous anonymous terrace. After so many sand-colored attempts to blend in, contrast feels unexpectedly confident.
Color Story: Desert architecture does not have to imitate the rock around it. A cooler building palette can make the surrounding landscape appear warmer and more saturated by comparison.
8. A Formal Estate Puts Symmetry Up Against a Landscape That Has None
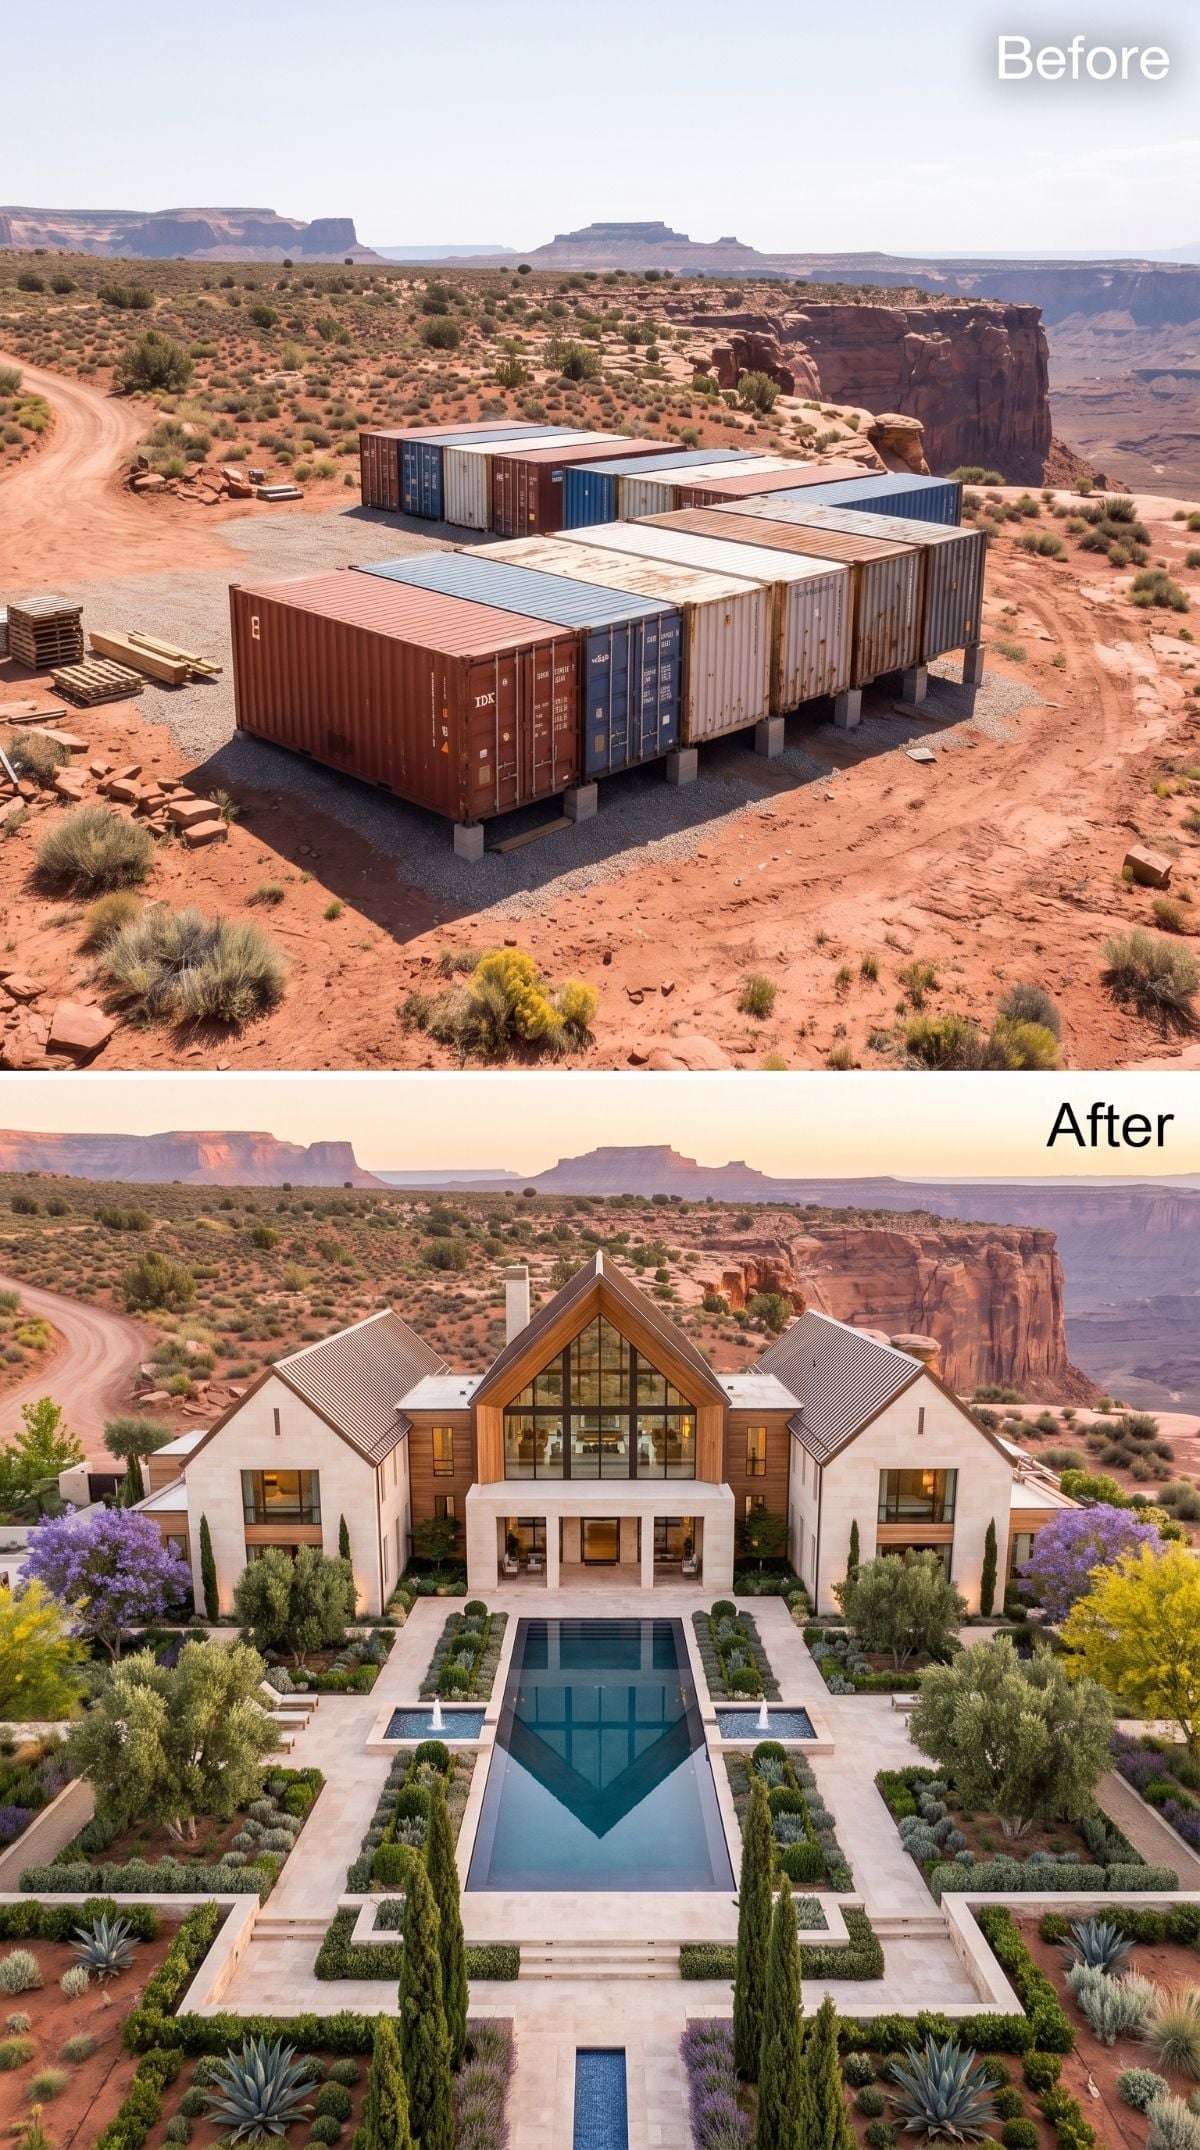
A straight pool axis leads toward a central glass entry while clipped hedges and tall narrow trees line both sides. The canyon behind it is fractured, irregular, and enormous, which may be why all that man-made symmetry avoids feeling completely rigid.
It is a formal estate plan dropped into a landscape that has never respected a ruler. The disagreement makes both more interesting.
Site Planning: Long symmetrical axes demand precise coordination among grading, paths, pools, retaining walls, drainage, and planting. Renderings make that alignment look effortless. Construction rarely does.
7. A Green-Roof Compound Reveals One of AI’s Favorite Desert Formulas
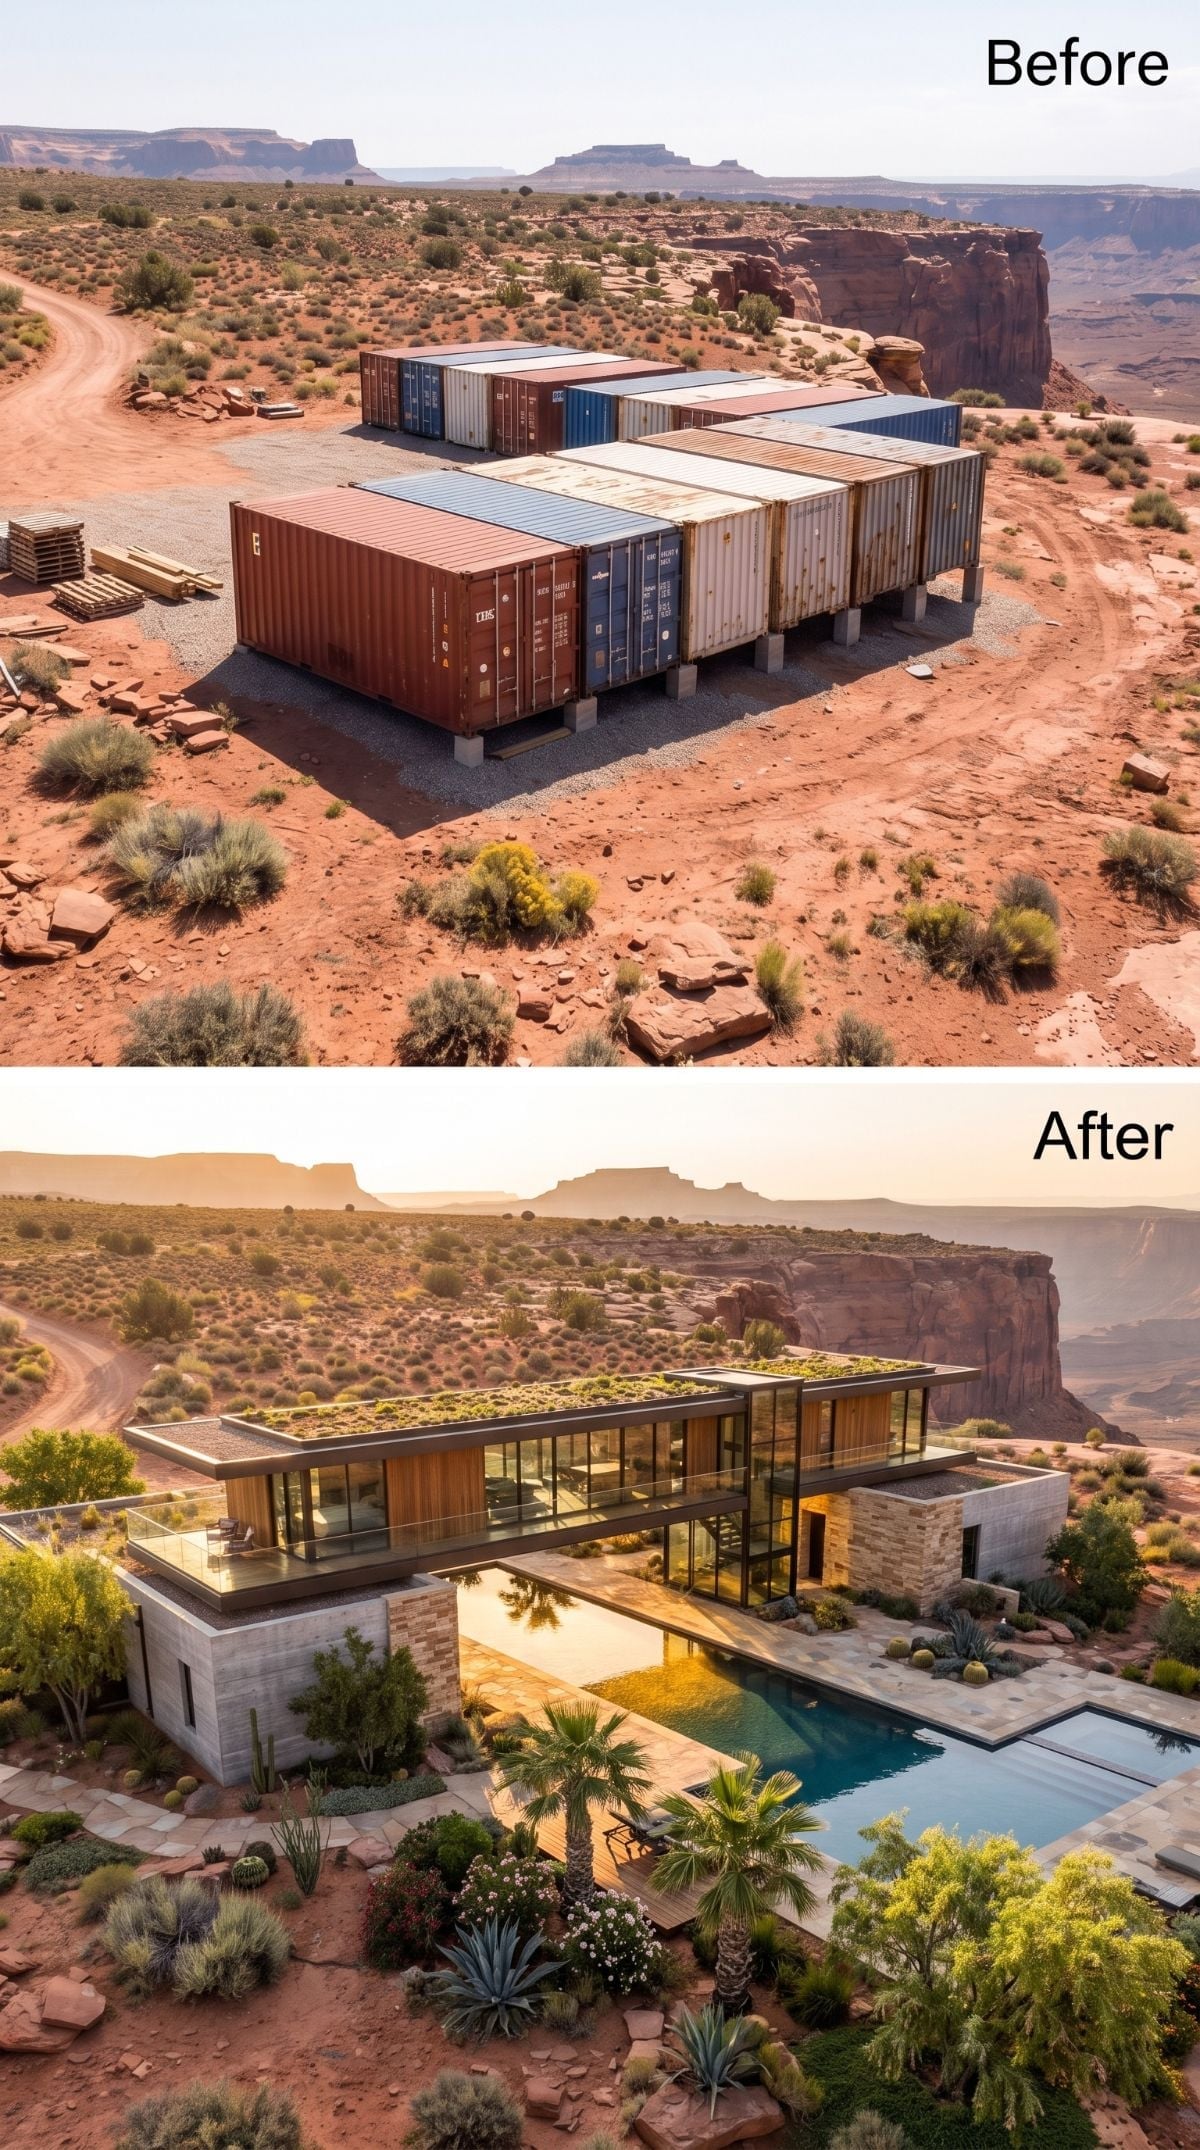
Warm wood, pale stone, two stories of glass, a living roof, agave, palms, and another long pool: by now the ingredients are familiar.
That isn’t necessarily a criticism. The proportions are calm and the planting restrained. It is also where the AI begins showing its habits. Give it a desert luxury house and it really would like to sell you a green roof and a lap pool.
By now the green roof is less surprise than recurring character.
6. Sand, Stone, and Glass Make One of the Most Convincing Contemporary Combinations
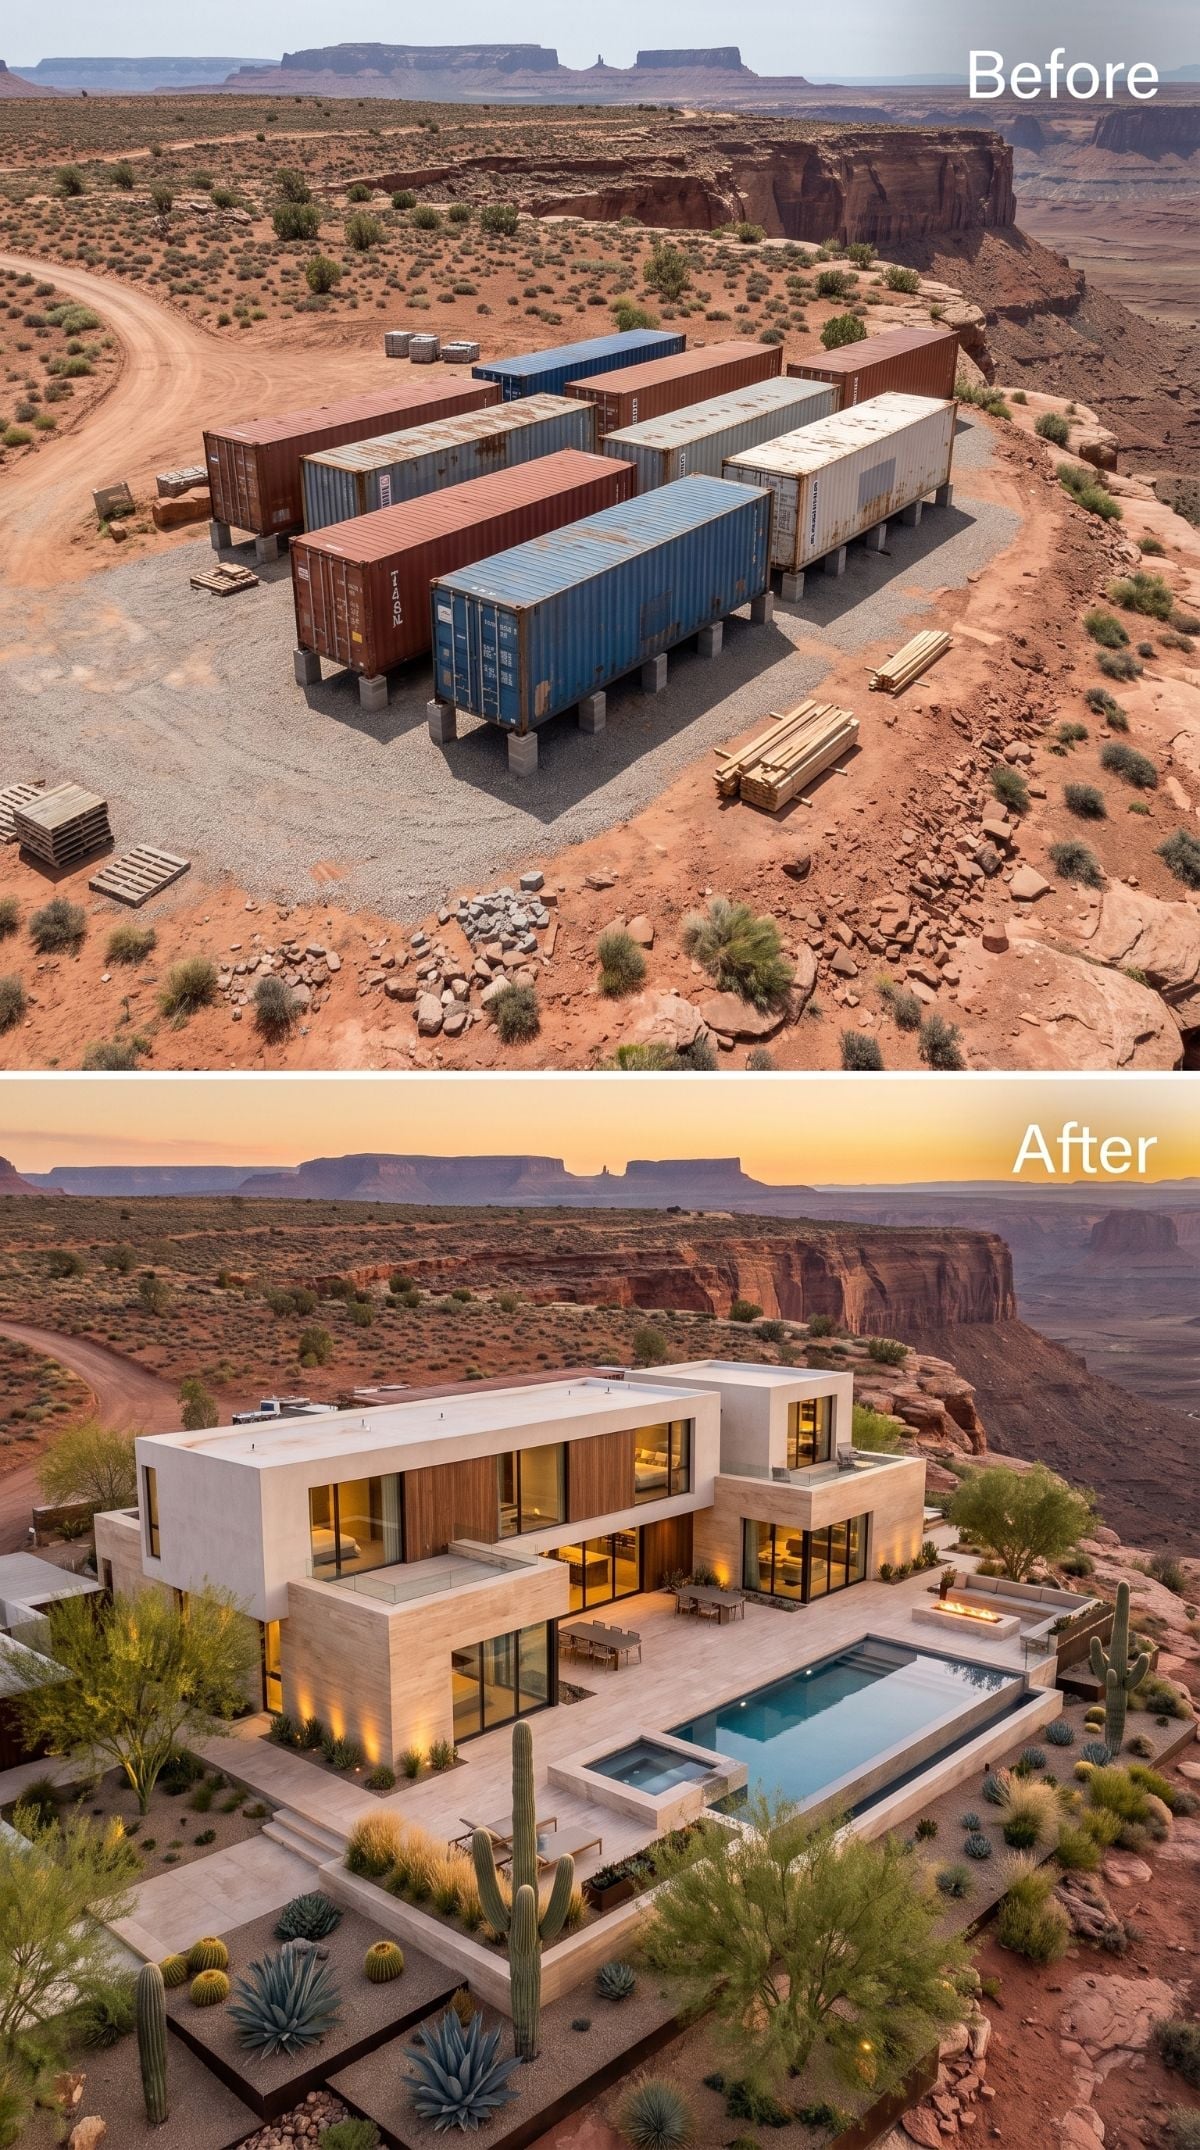
Two staggered volumes combine limestone-toned plaster, horizontal cedar, and glass above a long pool terrace. Only part of the original container group is visible in the before composition; the larger premise remains the same container-home experiment.
The useful idea is massing. Upper sections project over lower terraces, creating depth and potential shade without tacking a pergola onto every outdoor space.
- Exterior wood in severe sun needs routine inspection regardless of how pristine it looks in a render
- Pool-water temperature depends on exposure, climate, depth, circulation, finish, and solar gain
- Upper volumes can provide useful shade when their projection and orientation correspond to real sun angles
5. A Pale Courtyard House Finally Lets the Cactus Garden Take the Lead
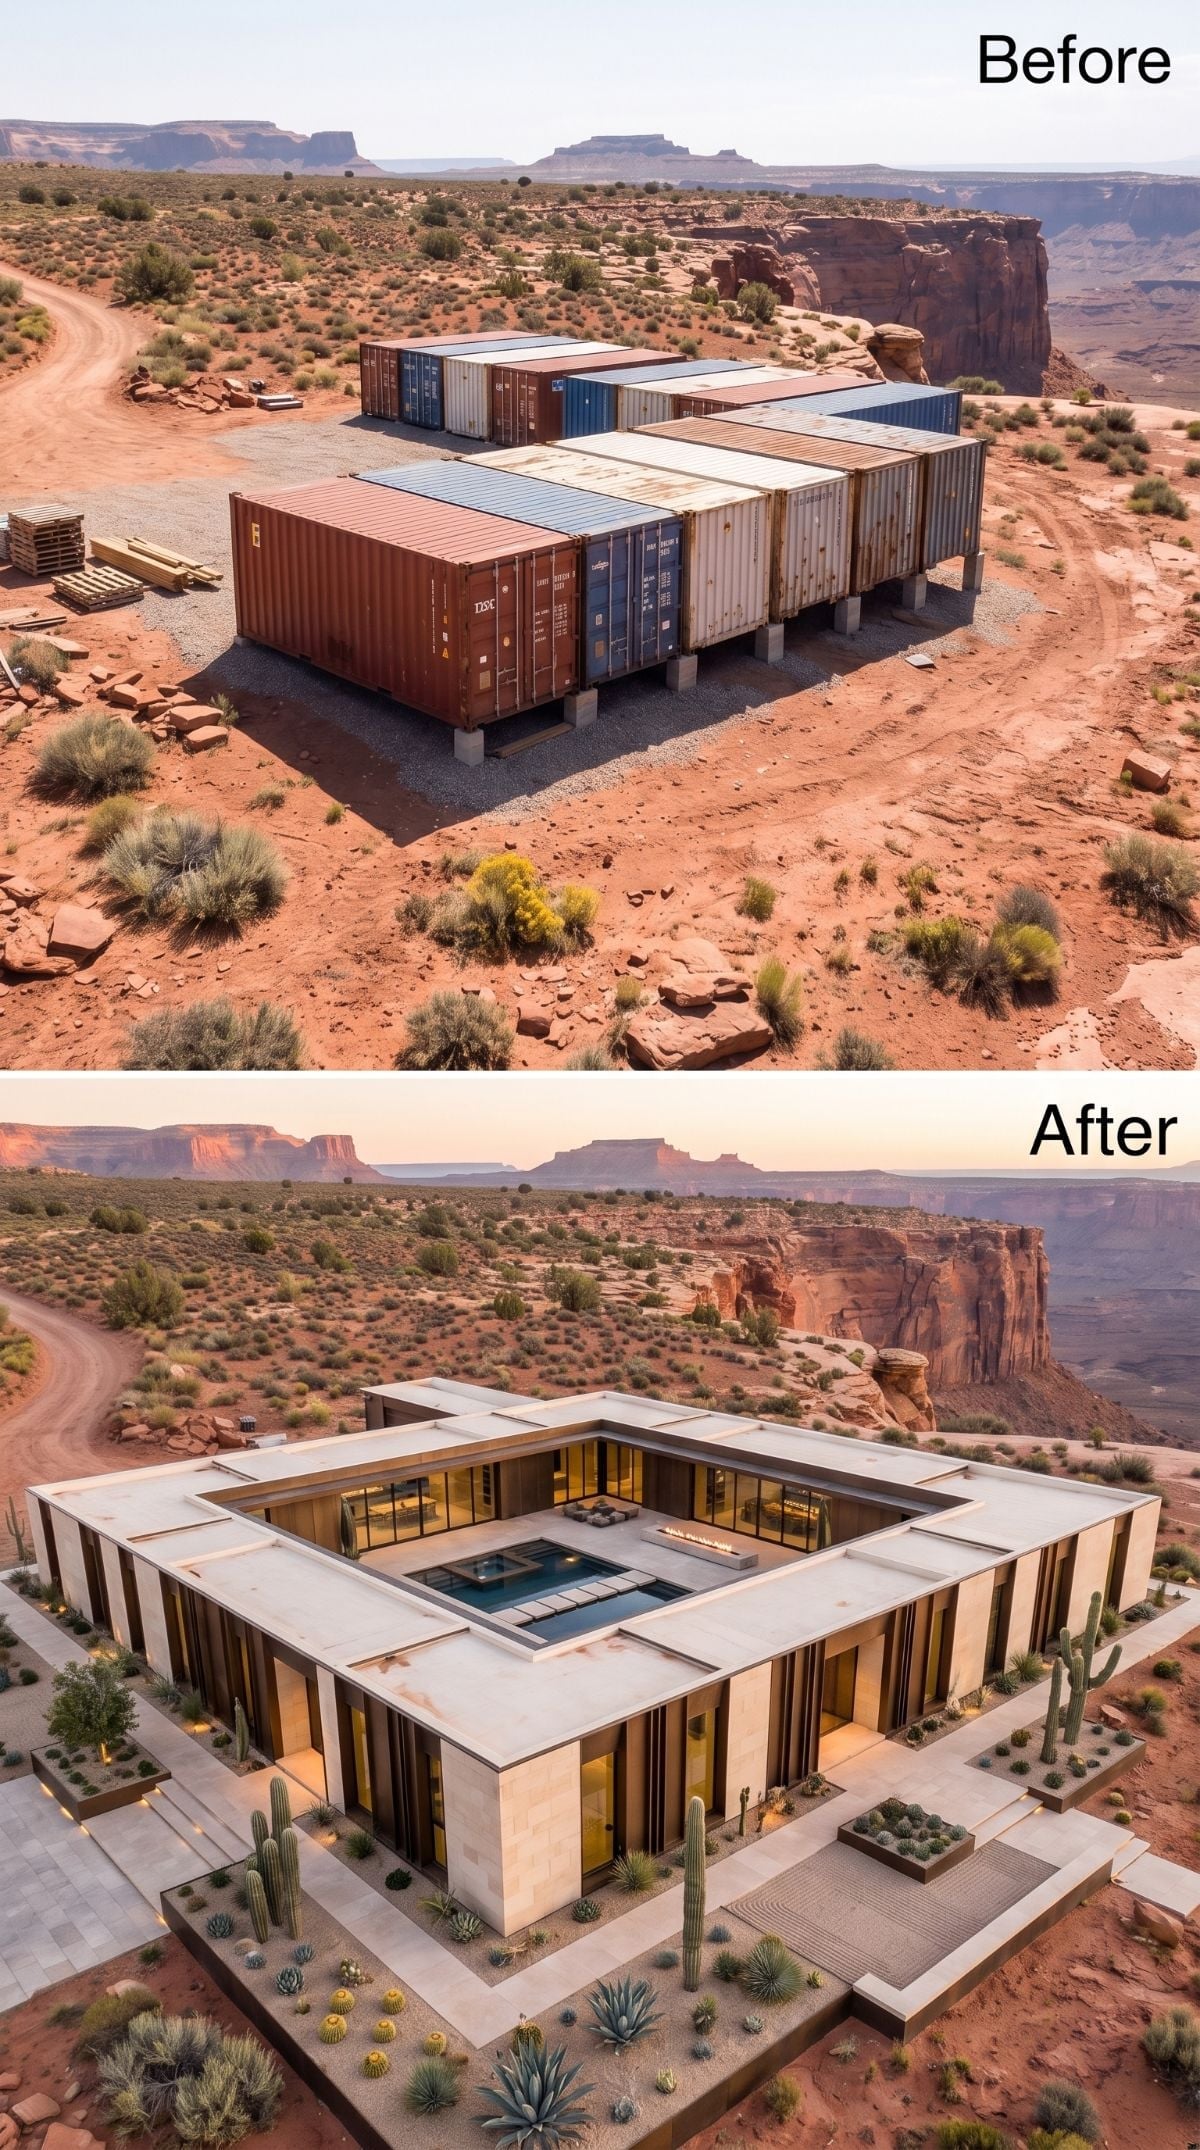
Pale limestone-toned walls, dark glass, a recessed rectangular pool, and cactus forms set directly into the paving make this one of the more disciplined contemporary schemes.
If the site falls outside the Sonoran range, the saguaro-like forms would need a locally appropriate substitute. The larger idea still works: treat planting as part of the architecture instead of scattering it around after the building is finished.
The roof looks flat, which in real construction still means drainage. Truly dead-flat roofs and standing water are not friends.
Construction Note: Low-slope roofs need positive drainage toward properly located drains or scuppers, plus suitable membrane and overflow detailing.
4. Warm Wood and a Living Roof Turn This One Into a Sedimentary Layer Cake
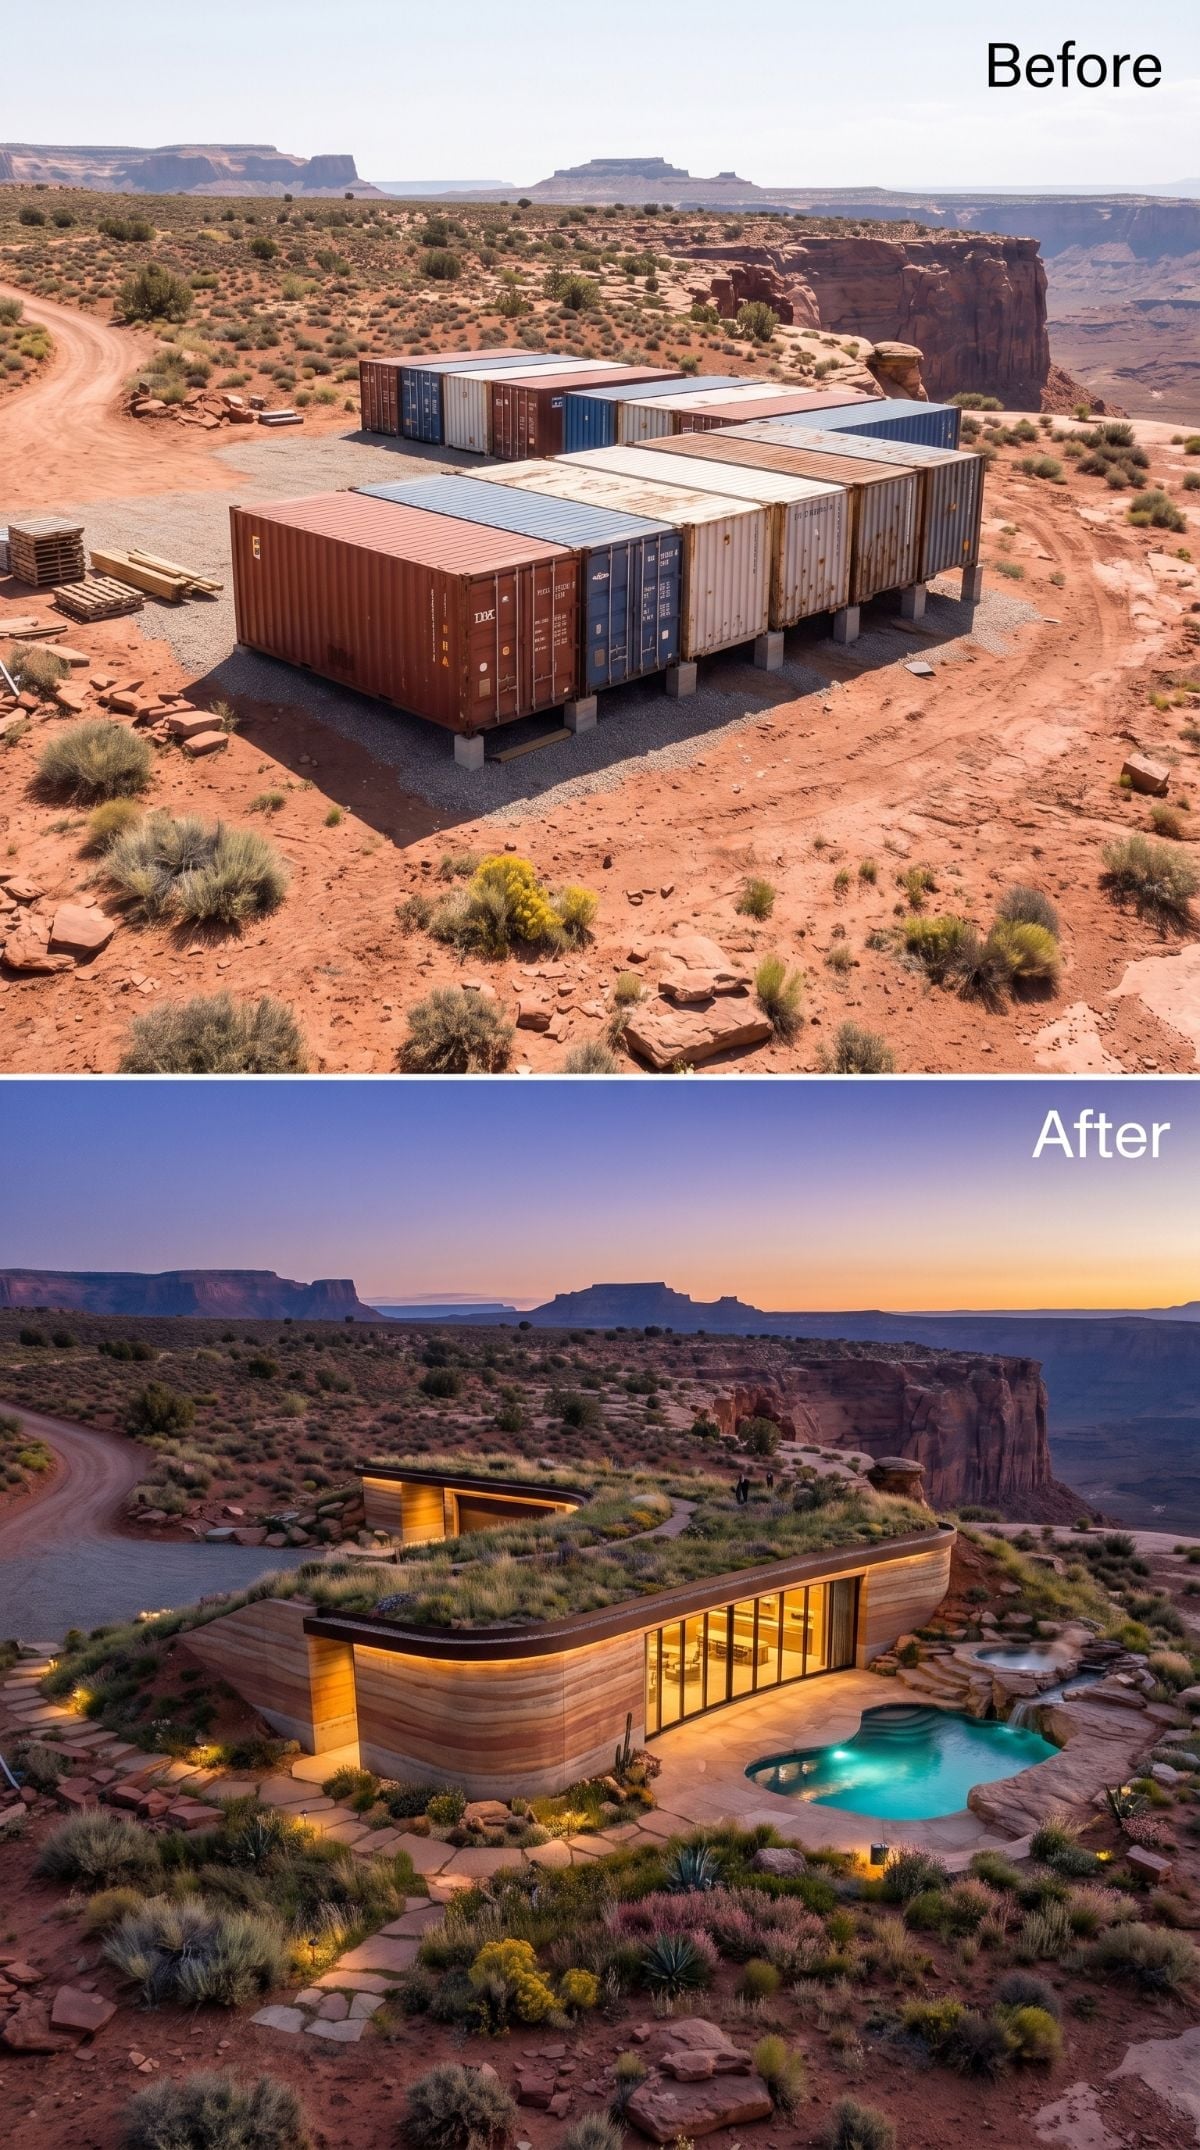
Horizontal warm cladding bands the building like sediment layers in the canyon wall behind it. A planted roof continues the horizontal emphasis while a turquoise pool supplies the cool note at dusk.
This is one of the quieter designs, and that helps. Instead of inventing a completely unrelated architectural language, it borrows the landscape’s layering and lets material do the talking.
Reuse Question: Existing piers or footings may sometimes be reused in a permanent design, but only when their capacity, spacing, condition, and connections suit the new structural loads.
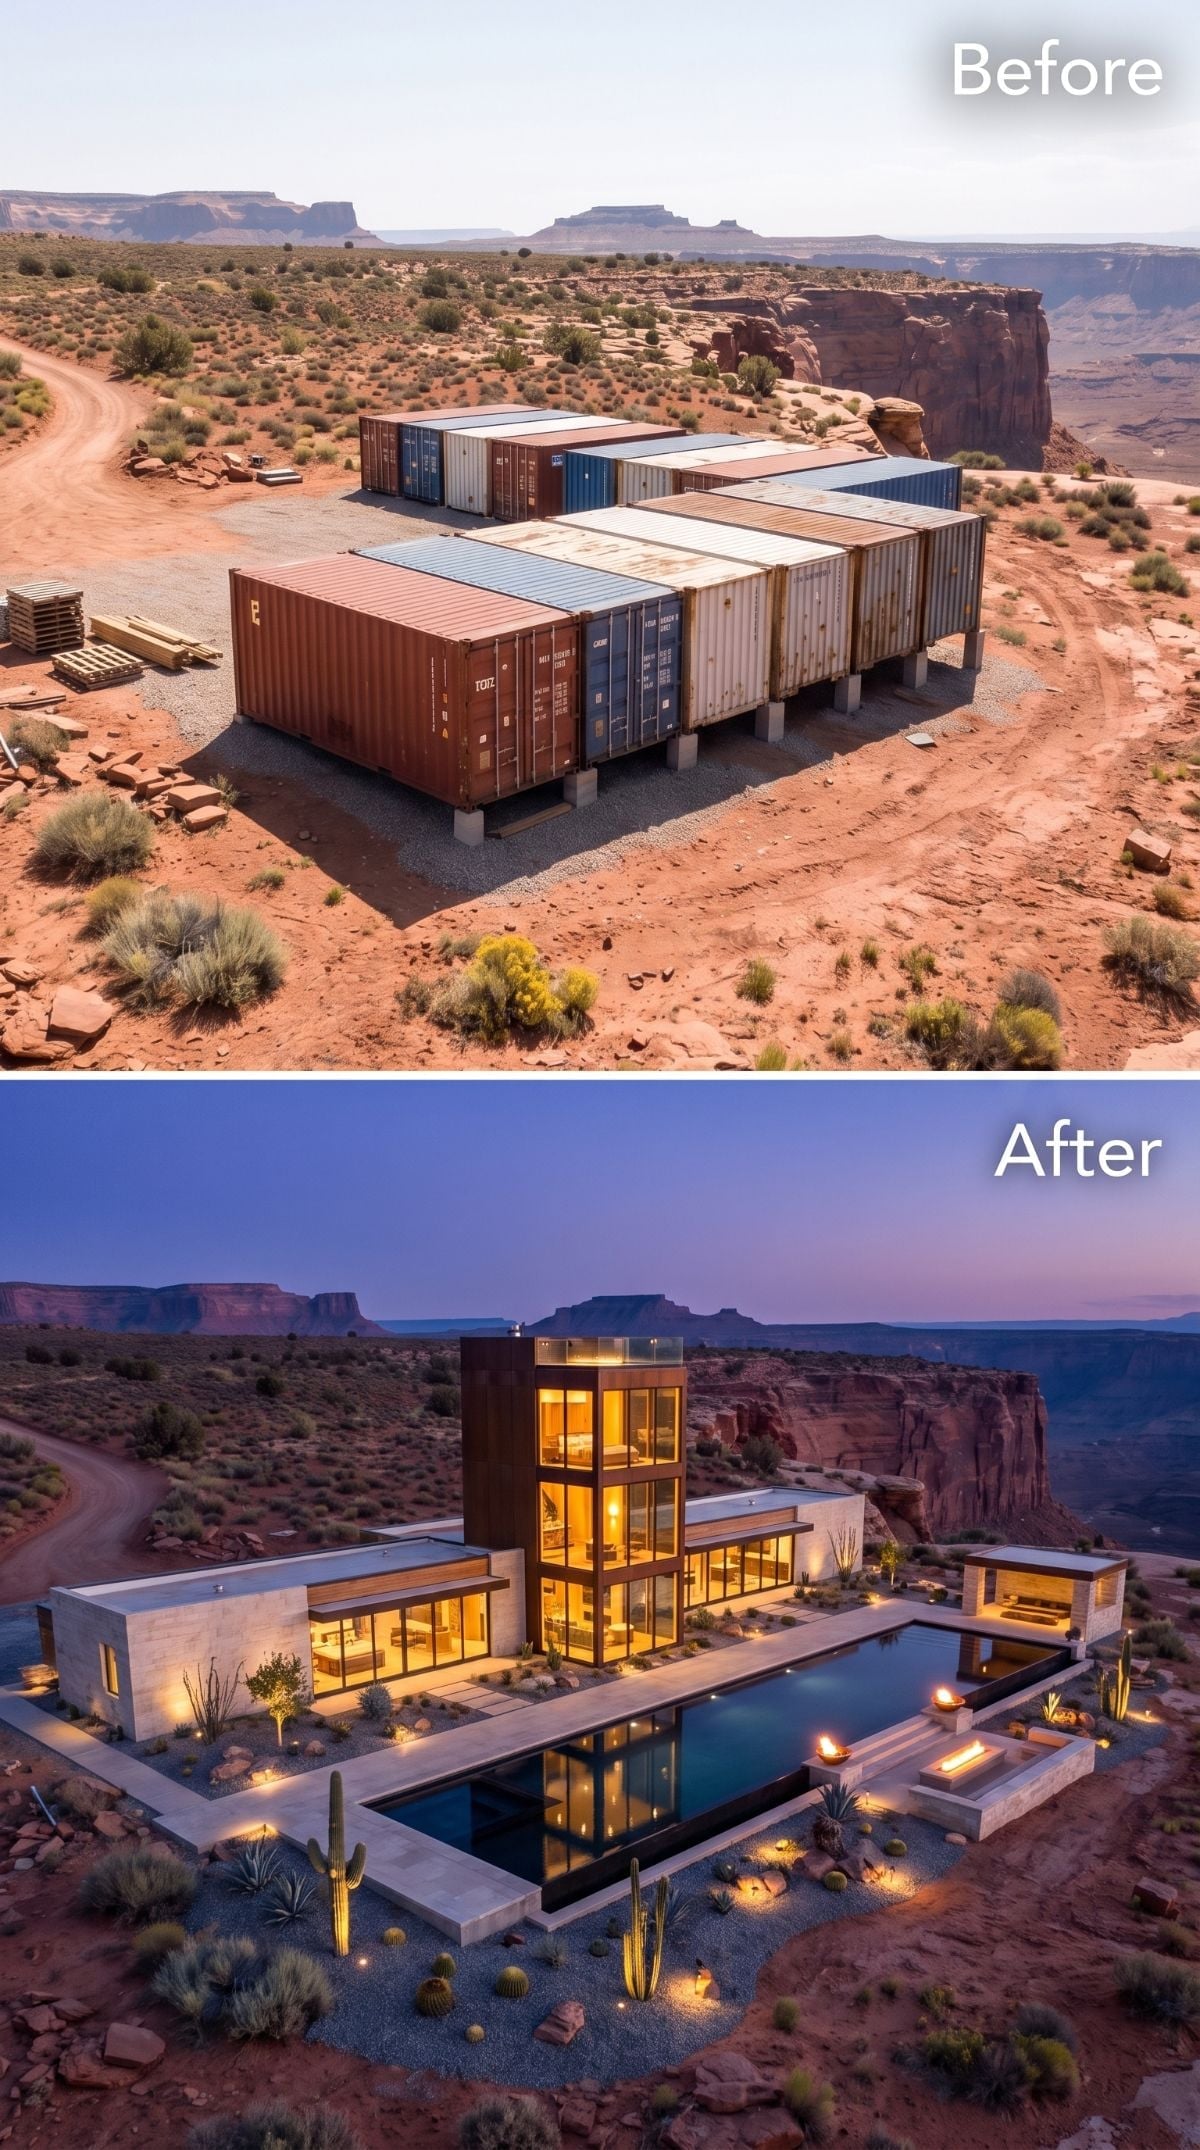
3. A Dark Lap-Pool House at Dusk Lets Light Do Almost Everything
🔥 Would you like to save this?
Dark metal, concrete, glass, a long pool, and warm interior light make this one of the most cinematic concepts in the set. The architecture itself is straightforward; dusk is doing half the seduction.
What appears to be weathering-steel cladding on the central volume carries a rust-toned memory of the original boxes into a much more polished composition.
The cactus forms again lean into a generic desert vocabulary, a useful reminder that AI is often better at atmosphere than botanical geography.
Water Reality: Desert pools can lose substantial water to evaporation. Wind protection, covers, operating temperature, exposure, and local climate matter far more than choosing a particular pool color.
2. A Flat-Roofed Glass House Goes Almost Monastic at the Canyon Edge
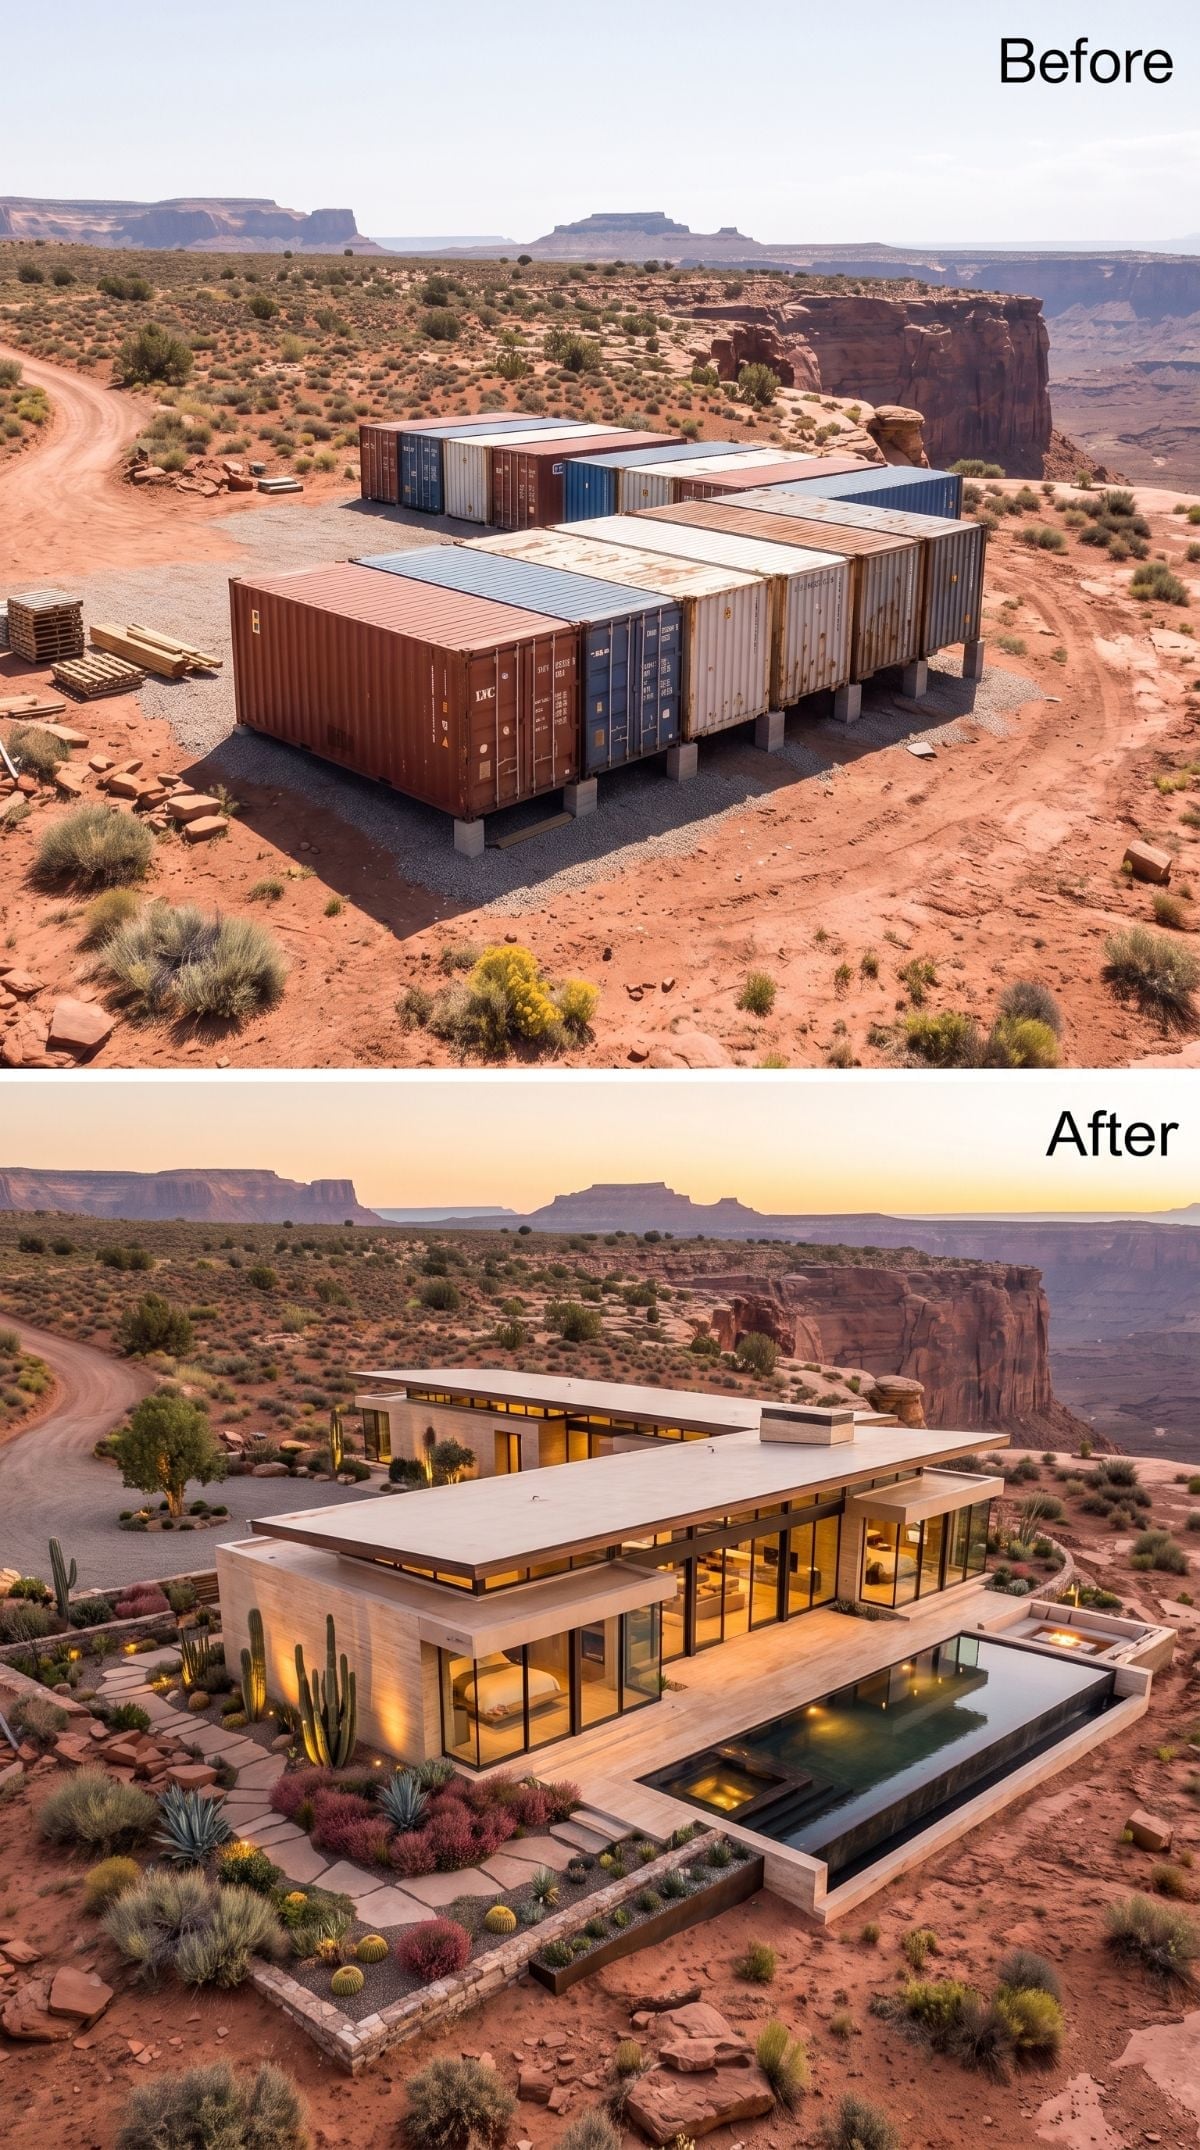
Nobody looks at a row of rust-streaked shipping containers and immediately pictures this much glass glowing at sunset.
Pale earth-toned panels keep the structure low against the mesa while a long wall of glazing faces the pool. Agave, cactus, and burgundy groundcover leave enough open gravel that the landscape still reads as desert rather than resort.
The restraint is convincing. The climate performance is something a rendering cannot settle. Large expanses of glass can be wonderful or punishing depending on orientation, exterior shade, coatings, overhangs, insulation, and the rest of the building envelope.
1. Adobe Arches Bring the Whole Experiment Back to the Desert
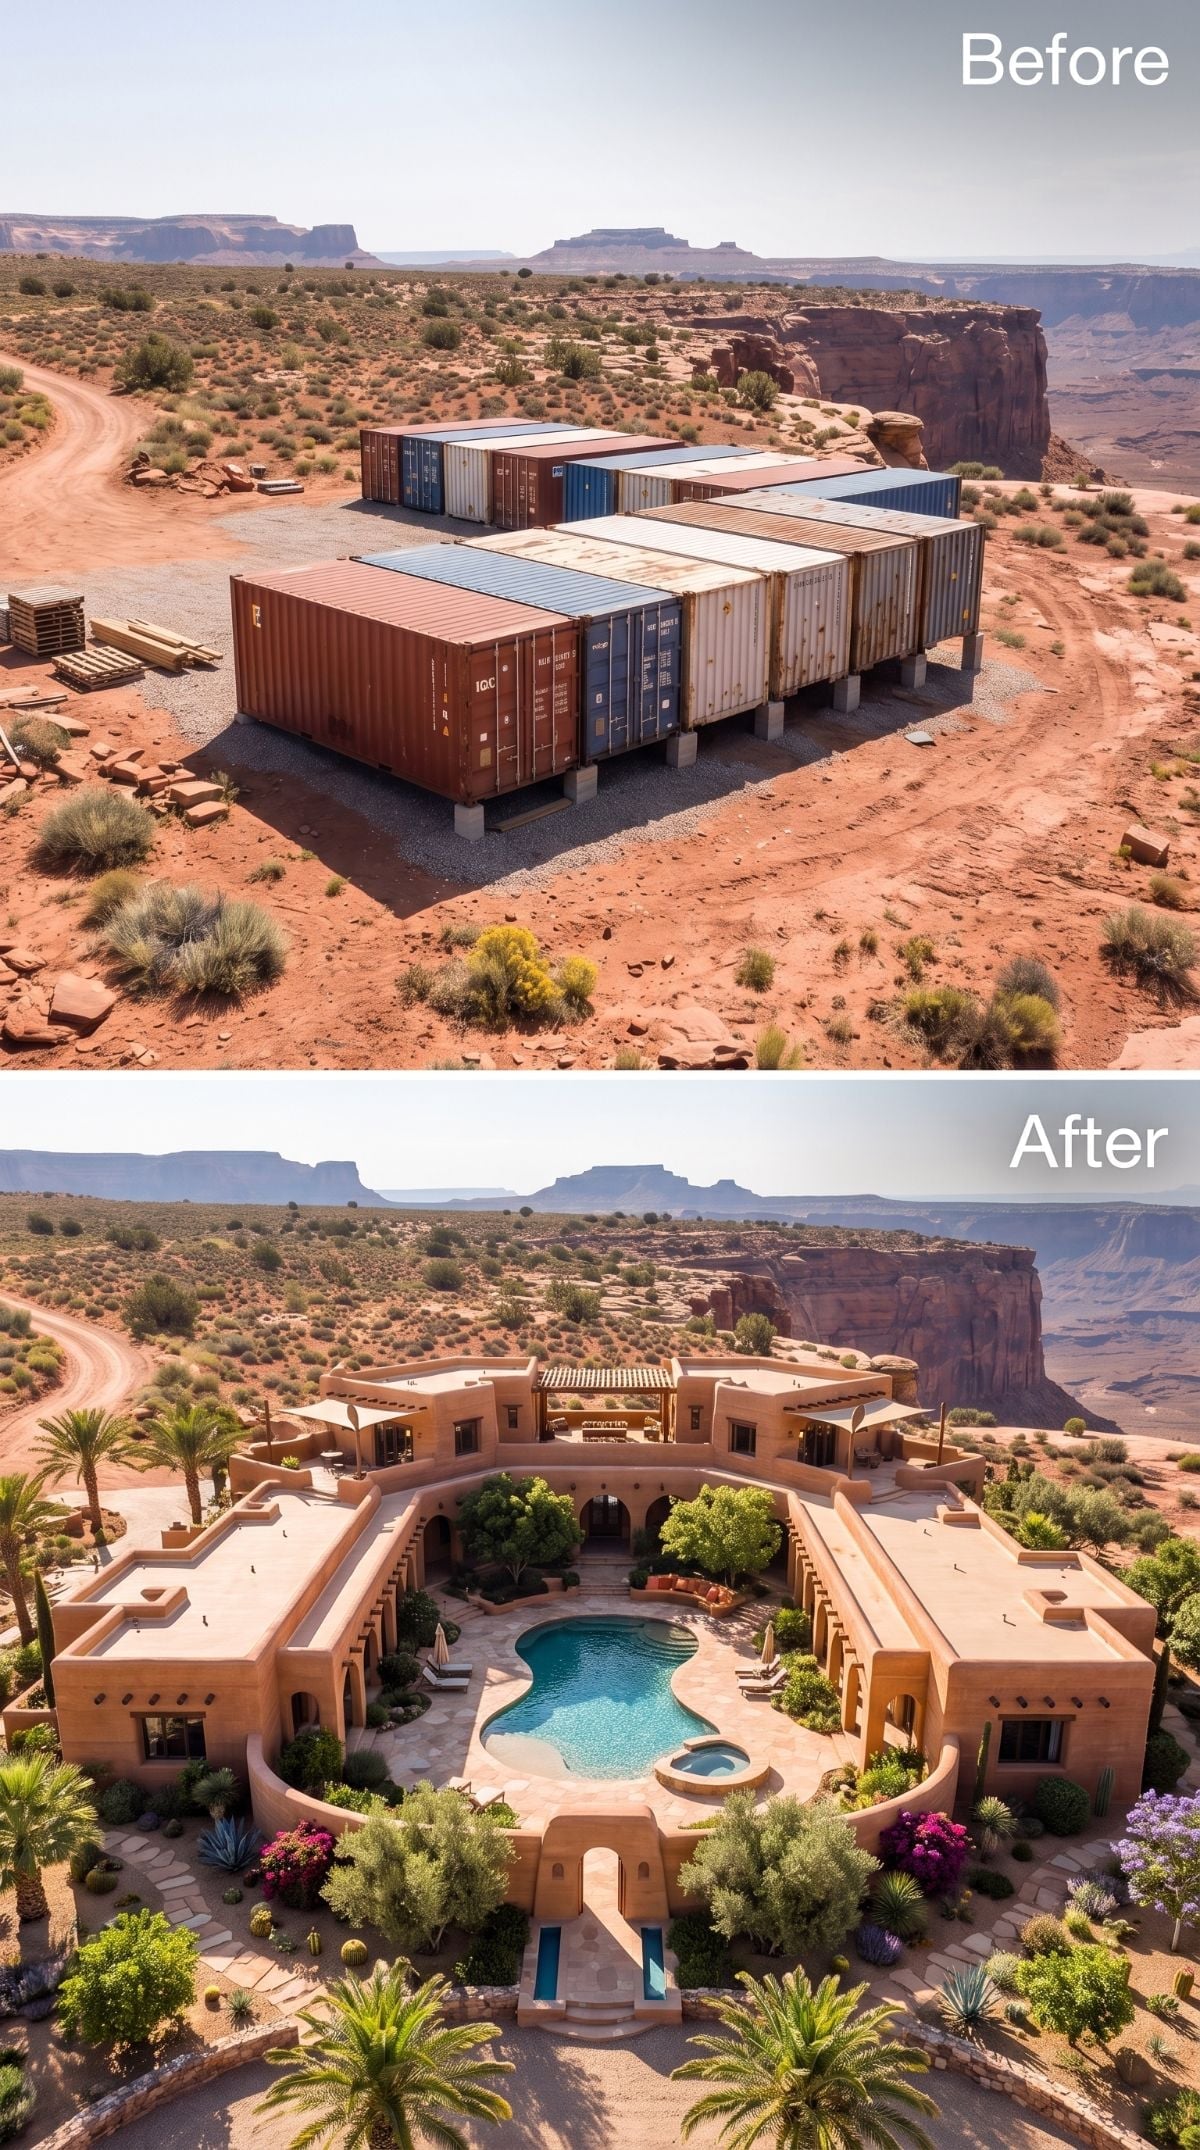
After Victorian glass, Japanese roofs, Tuscan towers, Prairie lines, farmhouse gables, living roofs, rooftop pools, and enough glazing to keep a window company busy for years, the final design does something almost radical: it stops fighting the desert.
Pale terracotta walls curve around an inward courtyard. Arched colonnades cast deep shade. A freeform pool and tucked-away spa occupy the center, while palms and bougainvillea concentrate the lushness instead of trying to carpet the entire mesa.
The original containers are impossible to read now, yet the low massing still feels plausible for the site. The color sits close to the rock. The courtyard creates shelter. The arches make shadow part of the architecture instead of treating shade as something to bolt on later.
Maybe that is the useful ending to thirty-six wildly different answers. AI could dress those steel boxes as almost anything — manor, riad, conservatory, farmhouse, resort, Japanese compound, modern glass pavilion. The designs that linger are the ones least interested in proving how far they traveled from the containers and most interested in answering the place where those containers landed.












