
🔥 Would you like to save this?
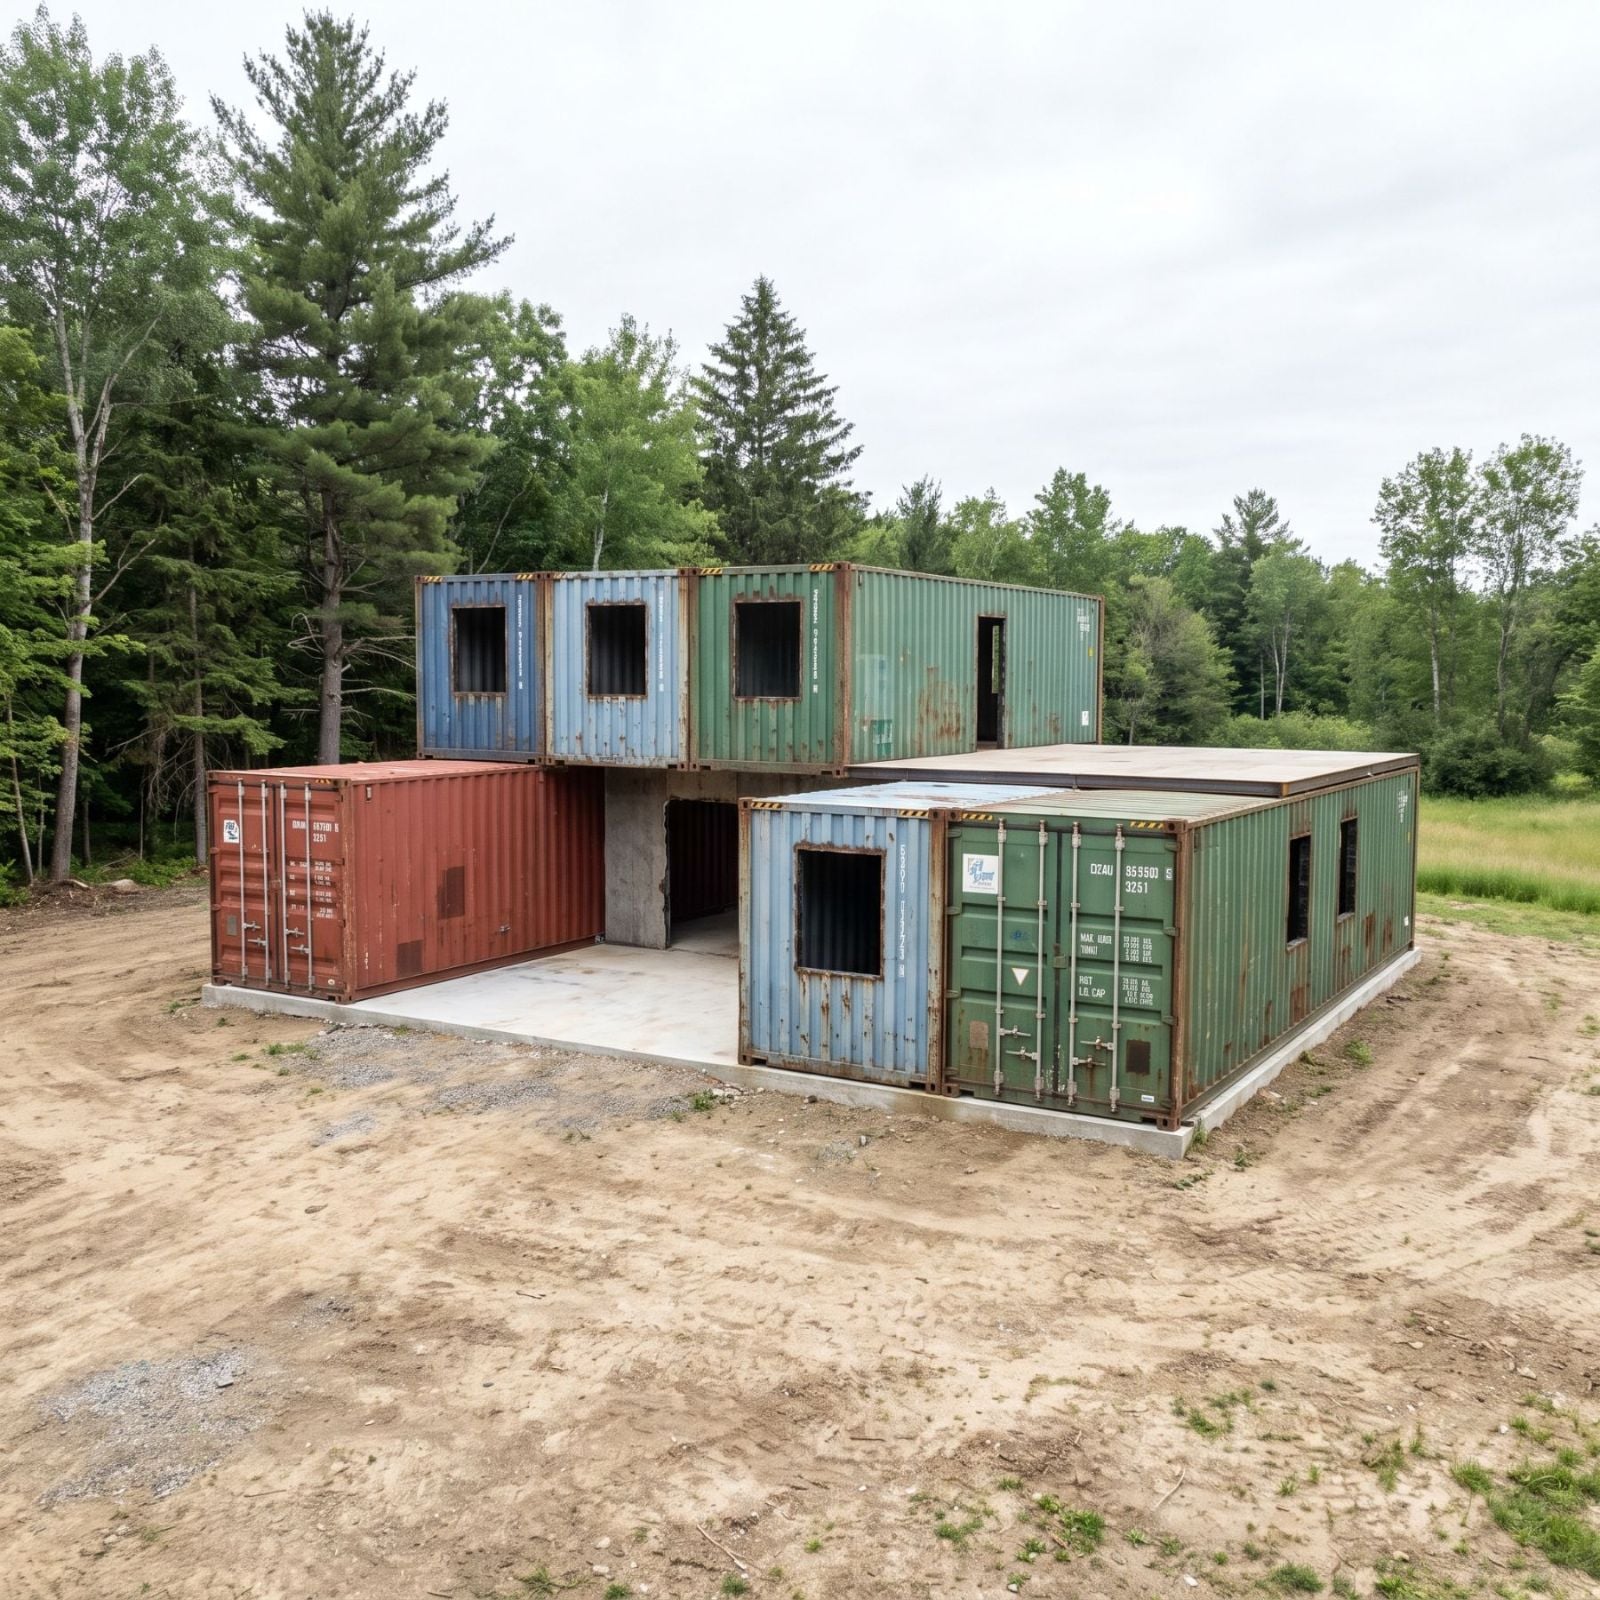
Shipping containers have spent years bouncing between architectural experiment, budget-build fantasy, and industrial-chic shorthand. Seven of them together could easily become a pile of steel boxes with windows cut into the sides. Or they could become something considerably stranger.
In order to come up with the very specific design ideas, we create most designs with the assistance of state-of-the-art AI interior design software. Also, assume links that take you off the site are affiliate links such as links to Amazon. this means we may earn a commission if you buy something.
Give AI the same seven-container starting point and the possibilities scatter fast. One version heads for a Japanese forest retreat. Another borrows from Mediterranean villas. Brick, adobe, shingles, breeze block, stone, teak, black steel, wildflowers, plunge pools — the container grid keeps disappearing beneath increasingly different ideas.
These 28 concepts aren’t construction drawings, and some would demand serious engineering, waterproofing, insulation, and site work before anyone reached for a sofa. That’s part of what makes them interesting. The steel boxes are only the beginning. What happens after that is where the architecture starts.
28. Rust, Rooftops, and the First Big Reinvention
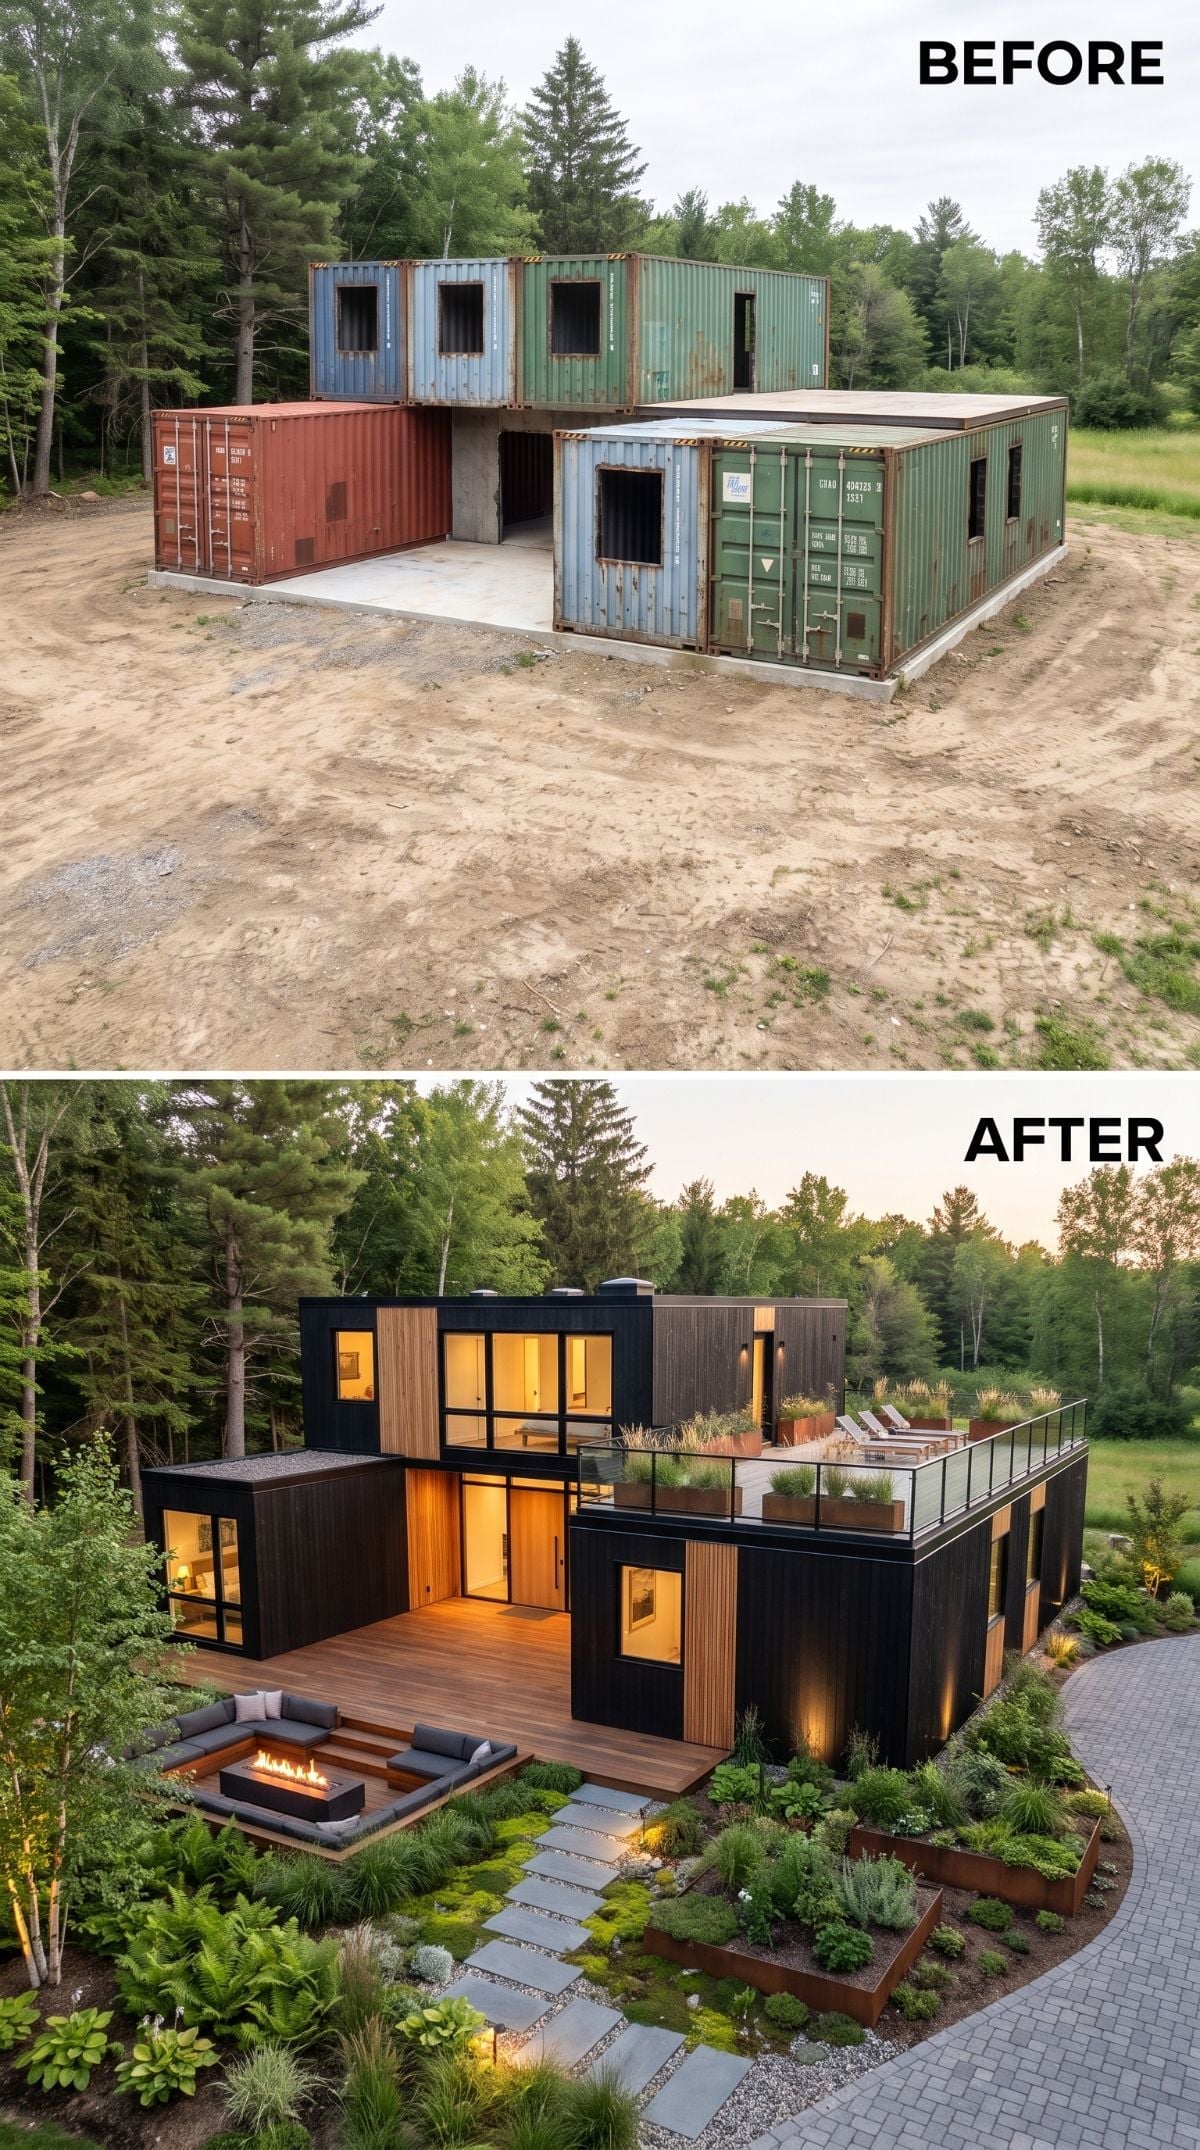
Seven red, blue, and green shipping containers sit on bare sand in the before image, rust and raw openings doing nothing to suggest a future home. The transformation goes hard in the opposite direction: dark concrete-look panels, warm vertical cedar siding, oversized glazing, and an occupied roofline.
A full terrace adds another layer above the house, while a sunken fire-pit area drops the outdoor living space below it. Stepping stones weave through ornamental grasses and ferns, and weathered-steel-look retaining walls sharpen the planting beds. The smartest move is scale. Nothing about the finished version feels temporary or apologetic.
27. White Stucco, Terracotta Arches, and an Ibiza Detour Nobody Expected
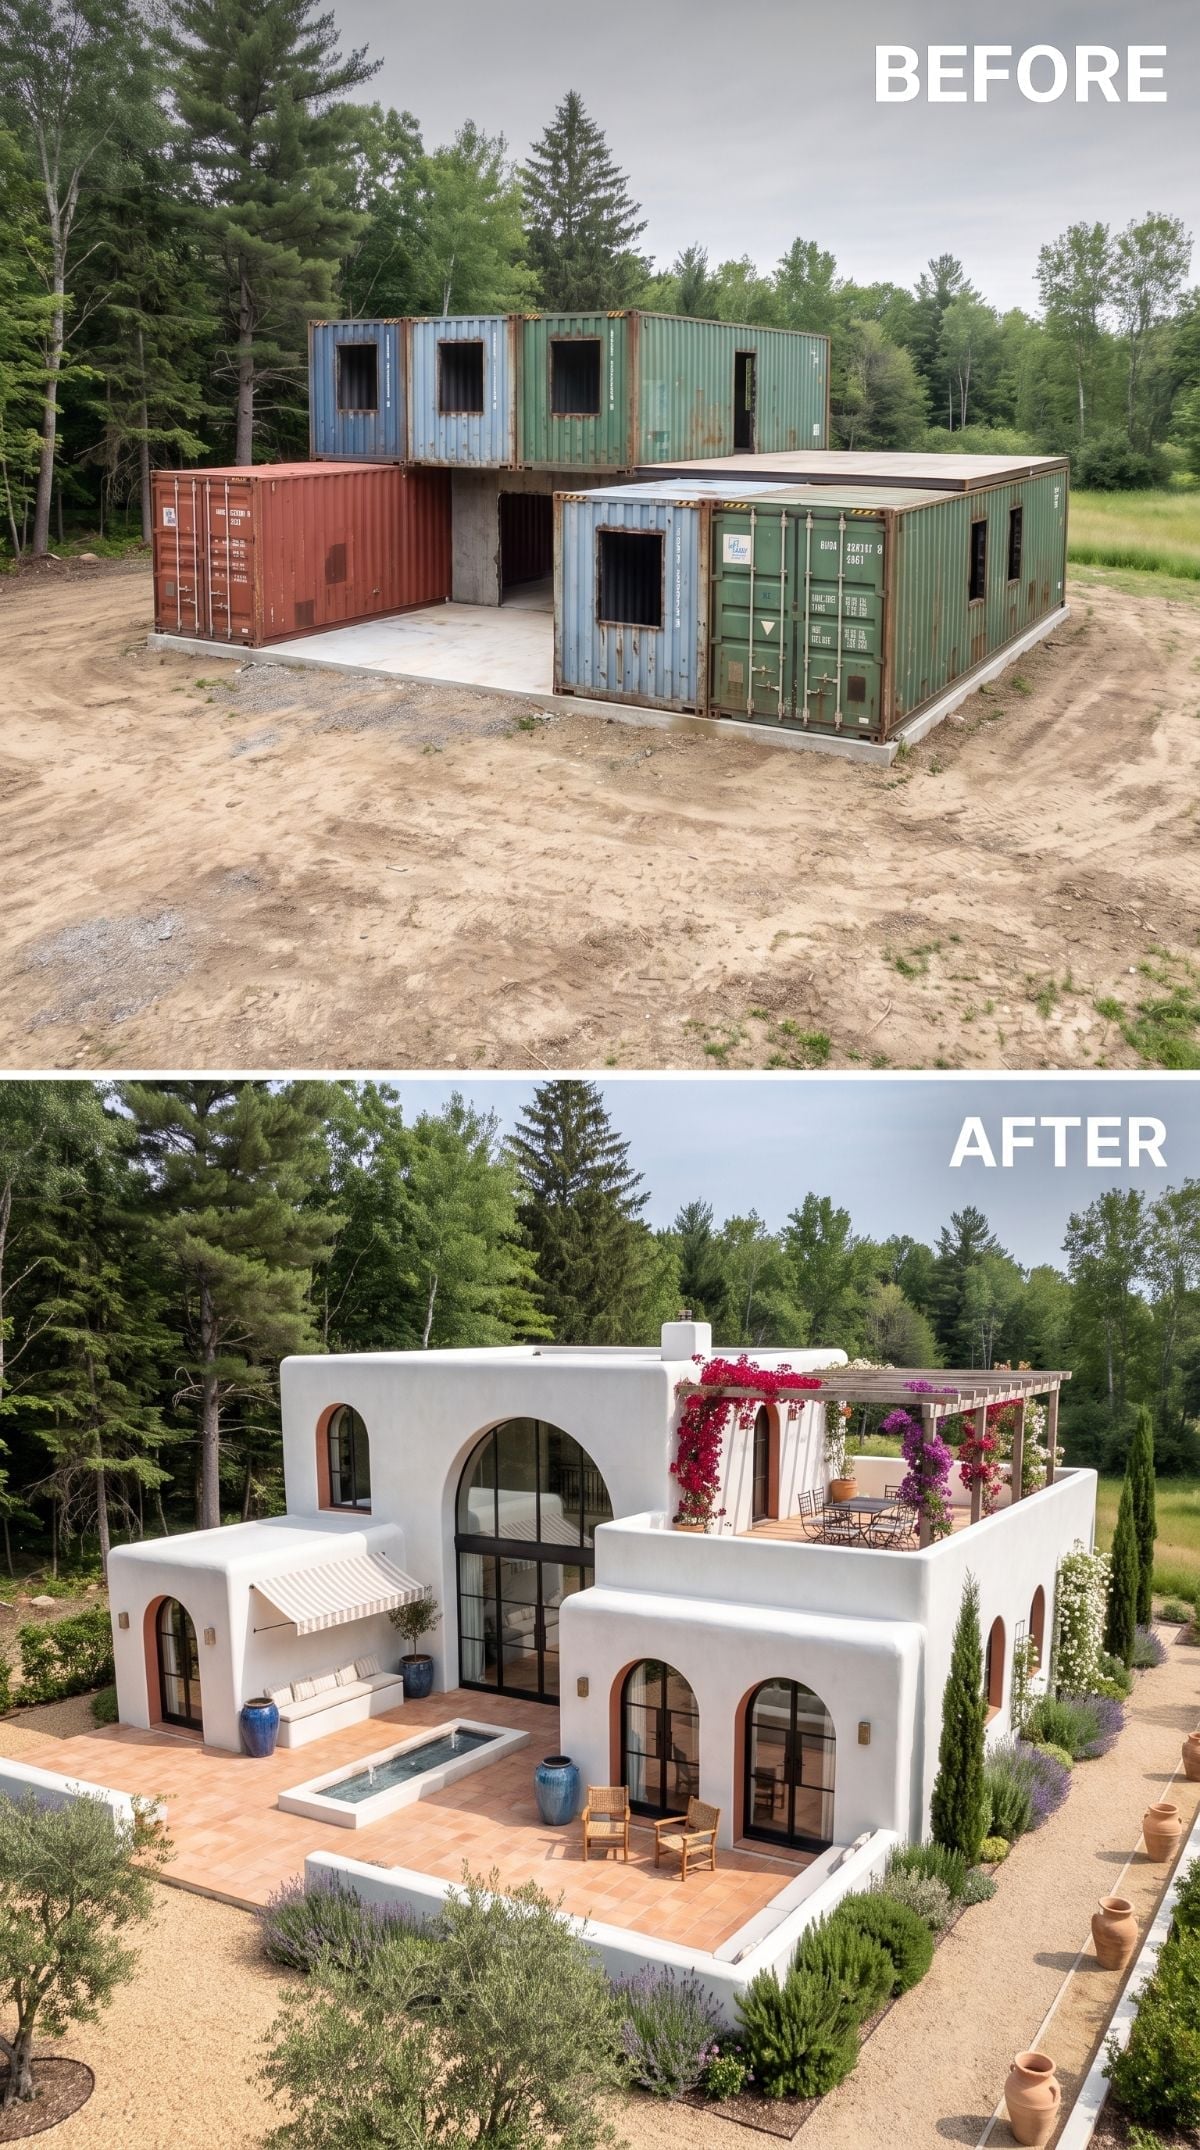
Rust-streaked containers stacked on raw dirt don’t exactly whisper “Ibiza villa.” The after image commits anyway. Smooth white stucco-look walls meet warm terracotta-toned arches, while bougainvillea spills over a rooftop terrace above the flat roofline.
At ground level, a terracotta-tiled courtyard, narrow lap-style pool, and canvas-draped pergola push the atmosphere even farther from industrial. Cypress-like trees frame the gravel walk. The containers are still the underlying geometry, but nobody arriving for dinner would guess the architecture began at a shipping terminal.
26. Seven Steel Boxes Try Georgian Grandeur — and Somehow Pull It Off
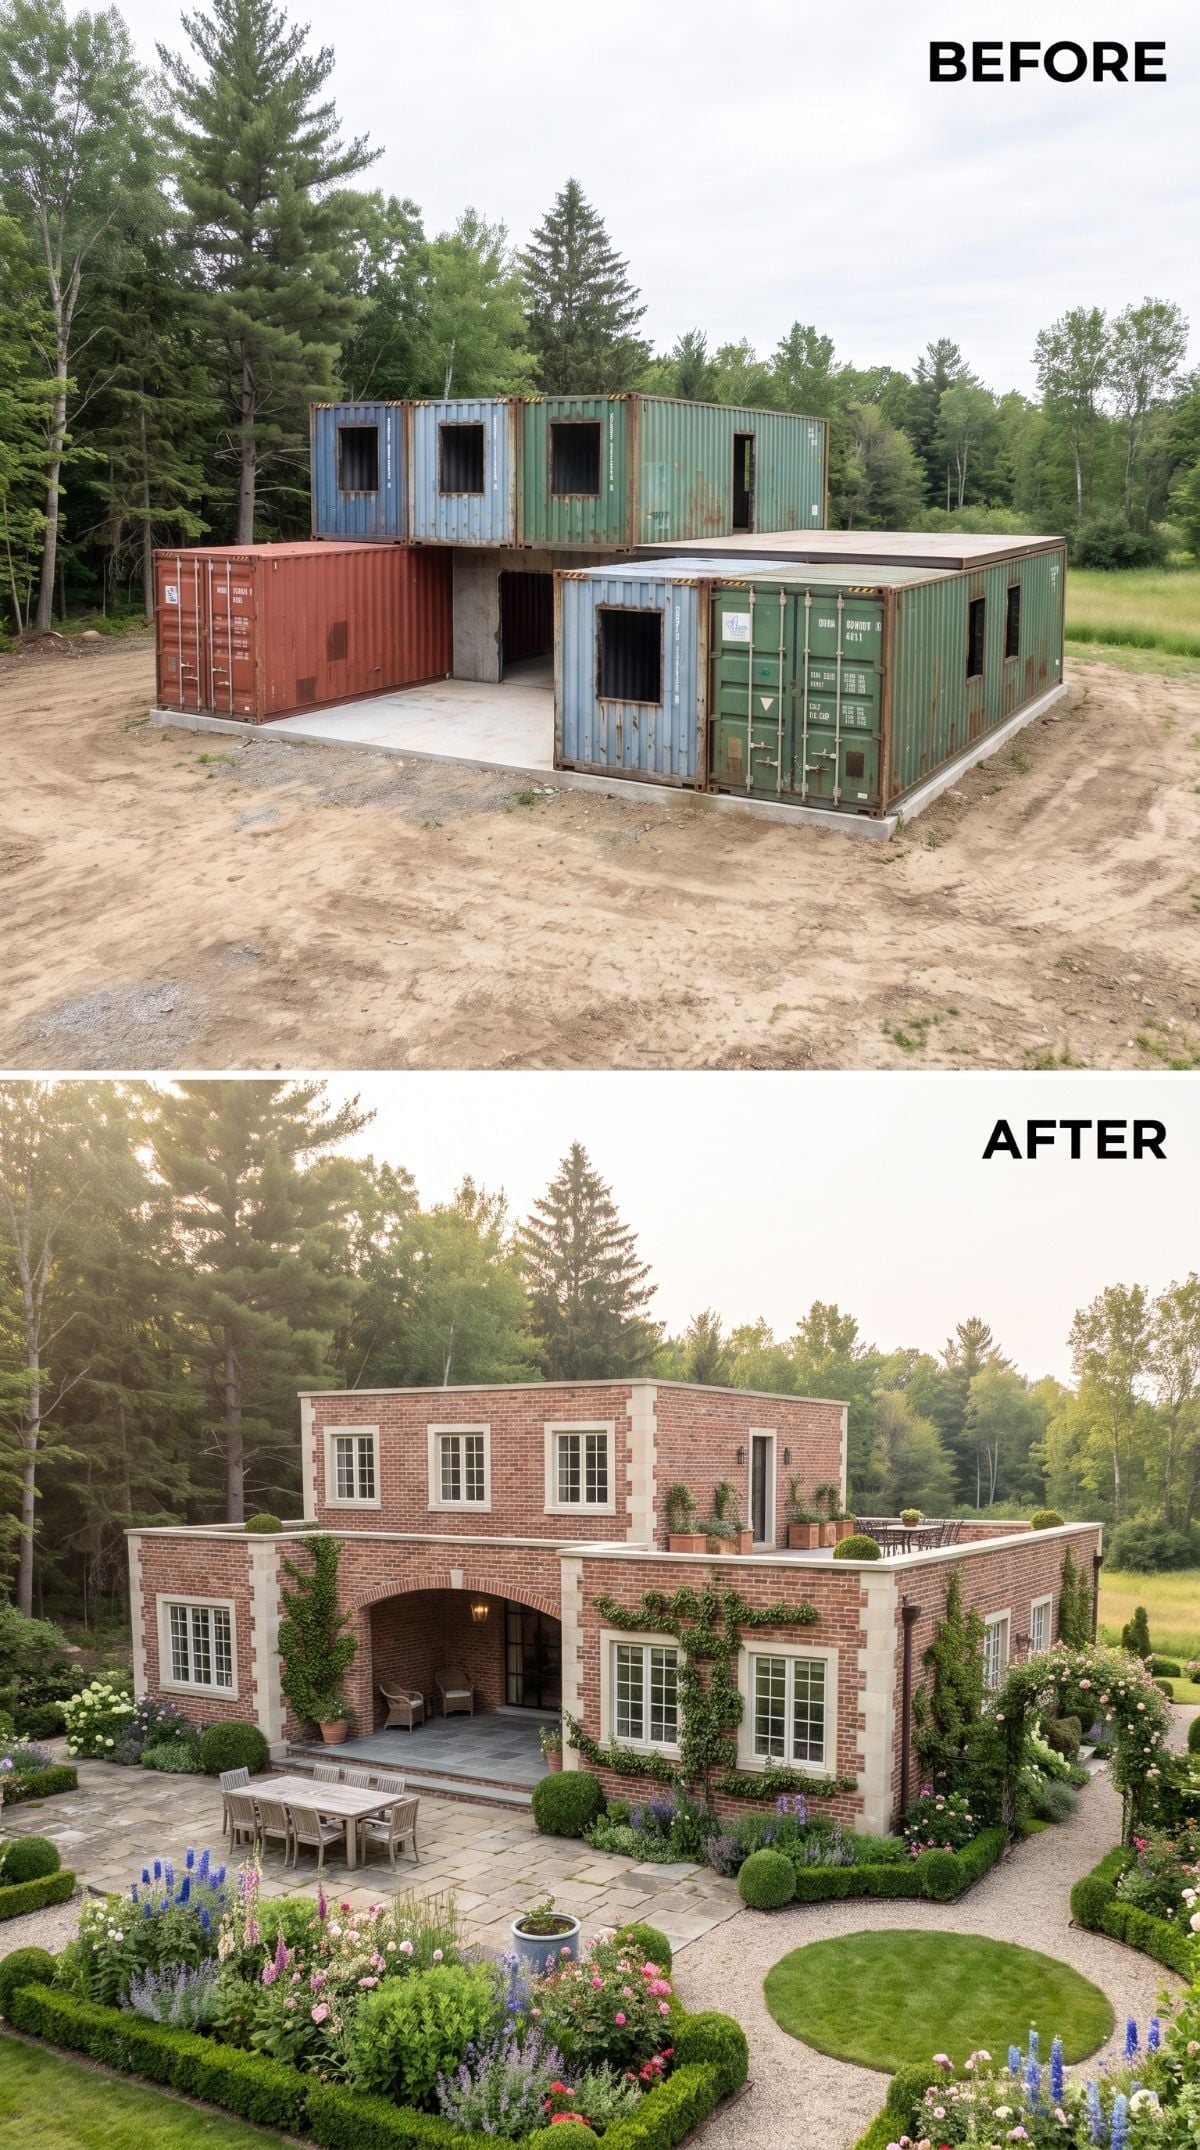
Red brick cladding covers the exterior so completely that the result lands somewhere between Georgian formality and country-house theater. Arched entries, pale stone-look trim, and divided-light windows reinforce the disguise, while climbing roses and ivy soften the hard geometry around the corners.
A rooftop terrace carries planters, seating, and a dining arrangement. Below, clipped boxwood, delphinium-like flowers, gravel paths, and a circular lawn panel turn arrival into a small procession rather than a straight walk to the door.
Why the Arched Entry Changes the Facade’s Scale
A flat, boxy elevation can become relentless when every opening repeats the same rectangular language. The arch breaks that rhythm with one deliberate curve and gives the entrance enough visual authority to organize everything around it. It isn’t structural magic. It’s composition — and here it changes the entire front elevation.
25. Adobe Tones and Desert Planting Send the Containers Southwest
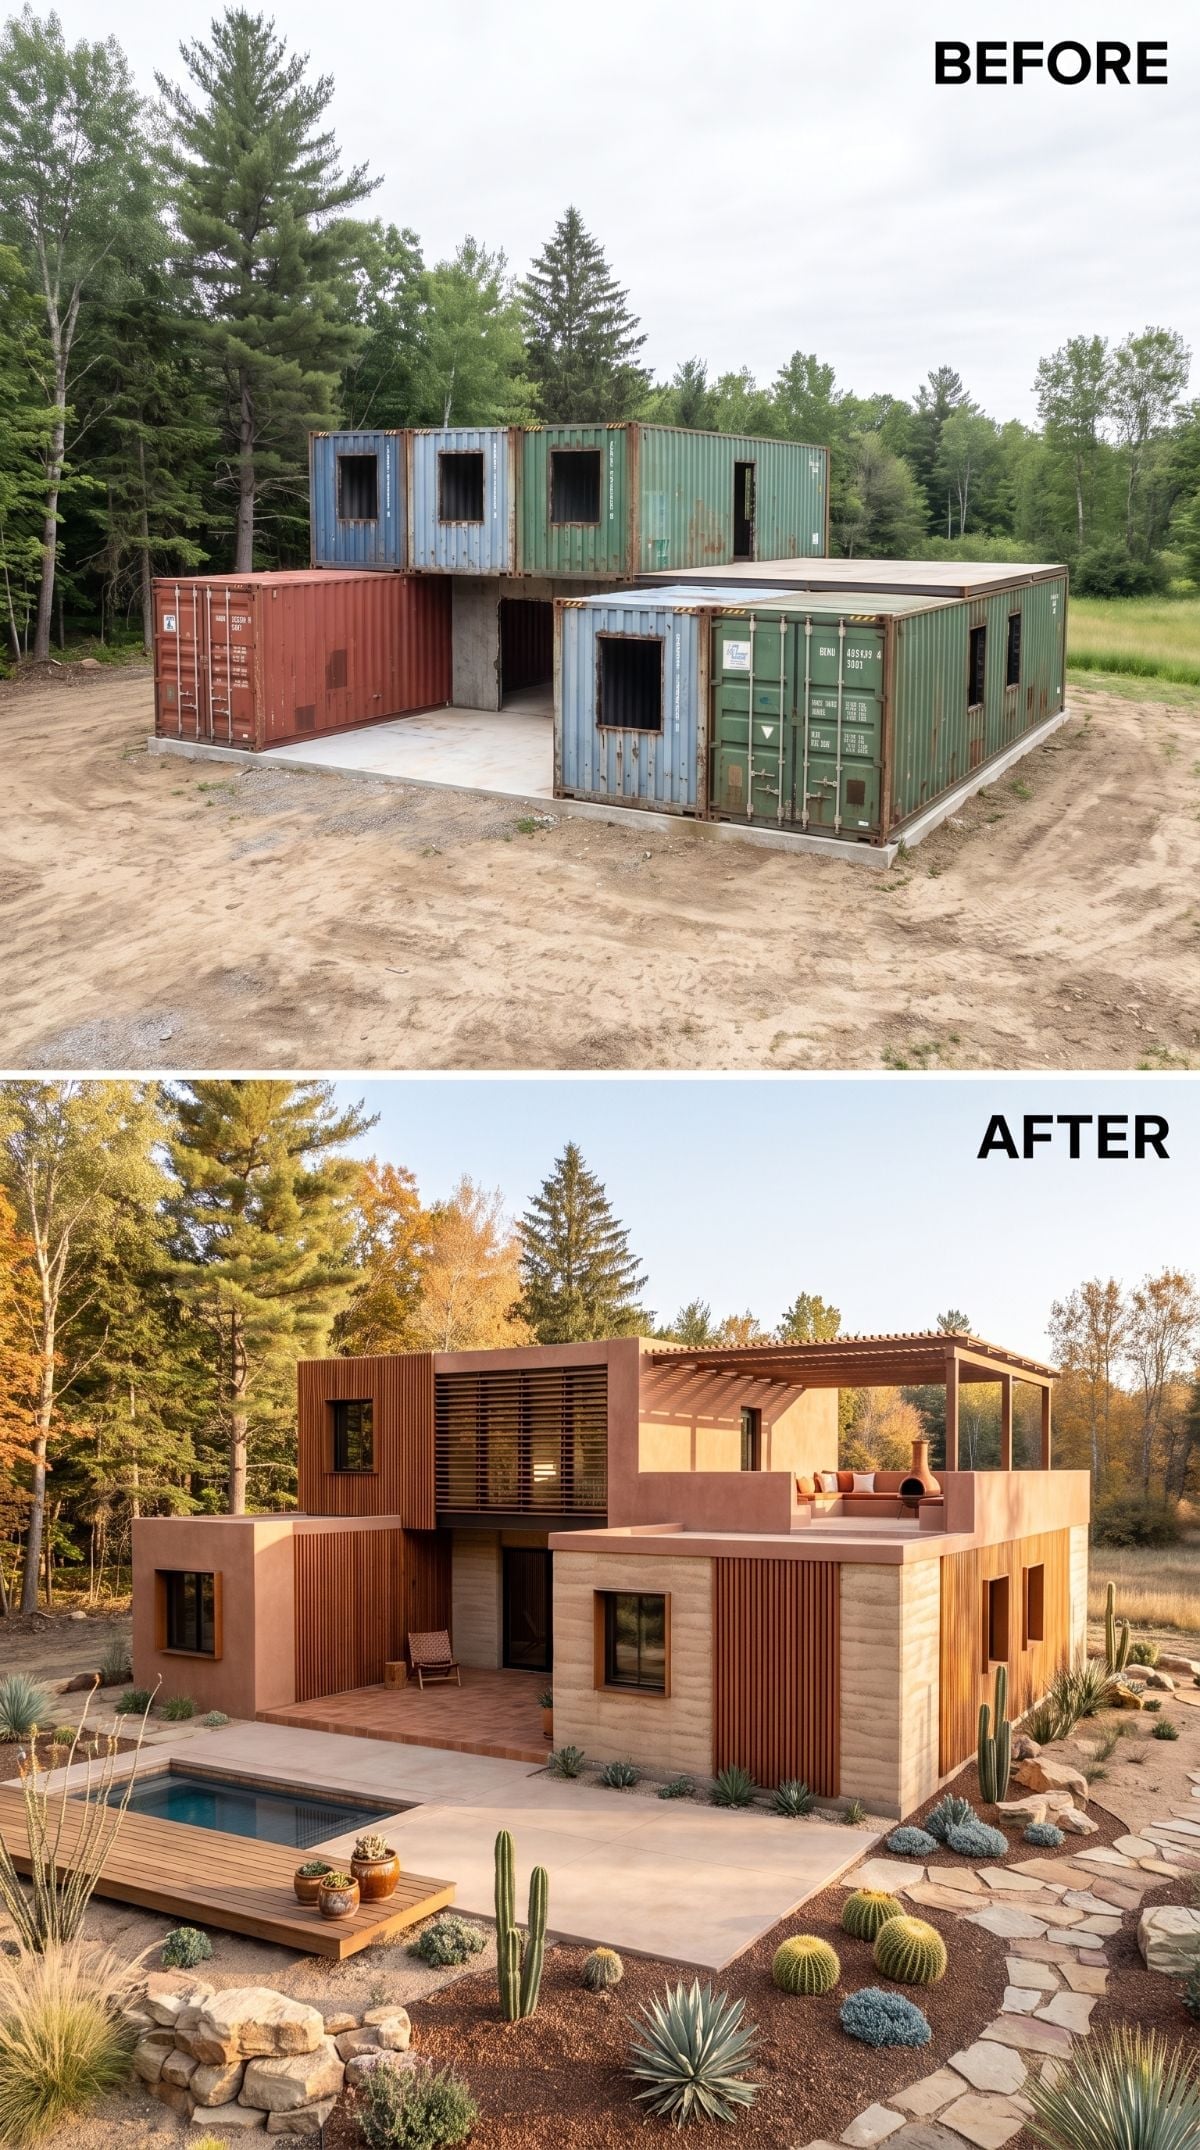
Terracotta-toned stucco gives the exterior an earthen, almost rammed-earth appearance from a distance. Vertical cedar slats interrupt the broad wall planes, and the rooftop lounge picks up the warm palette with burnt-orange cushions beneath a pergola.
The landscaping finishes the illusion. Saguaro-like cactus, barrel cactus, agave, and low desert planting replace the raw dirt, while stone paths thread around a low plunge pool and timber deck. Set against the surrounding trees, the whole Southwest fantasy becomes even stranger — and more memorable.
- Stucco over steel needs a properly designed substrate and attachment system rather than direct application to corrugated metal
- Any rooftop deck adds loads, guard requirements, waterproofing, and connection details that need structural design
- Low-water planting can reduce irrigation demand, but the actual savings depend on species, climate, soil, and establishment
24. Teak, Thatch, and a Full-Blown Tropical Resort Fantasy
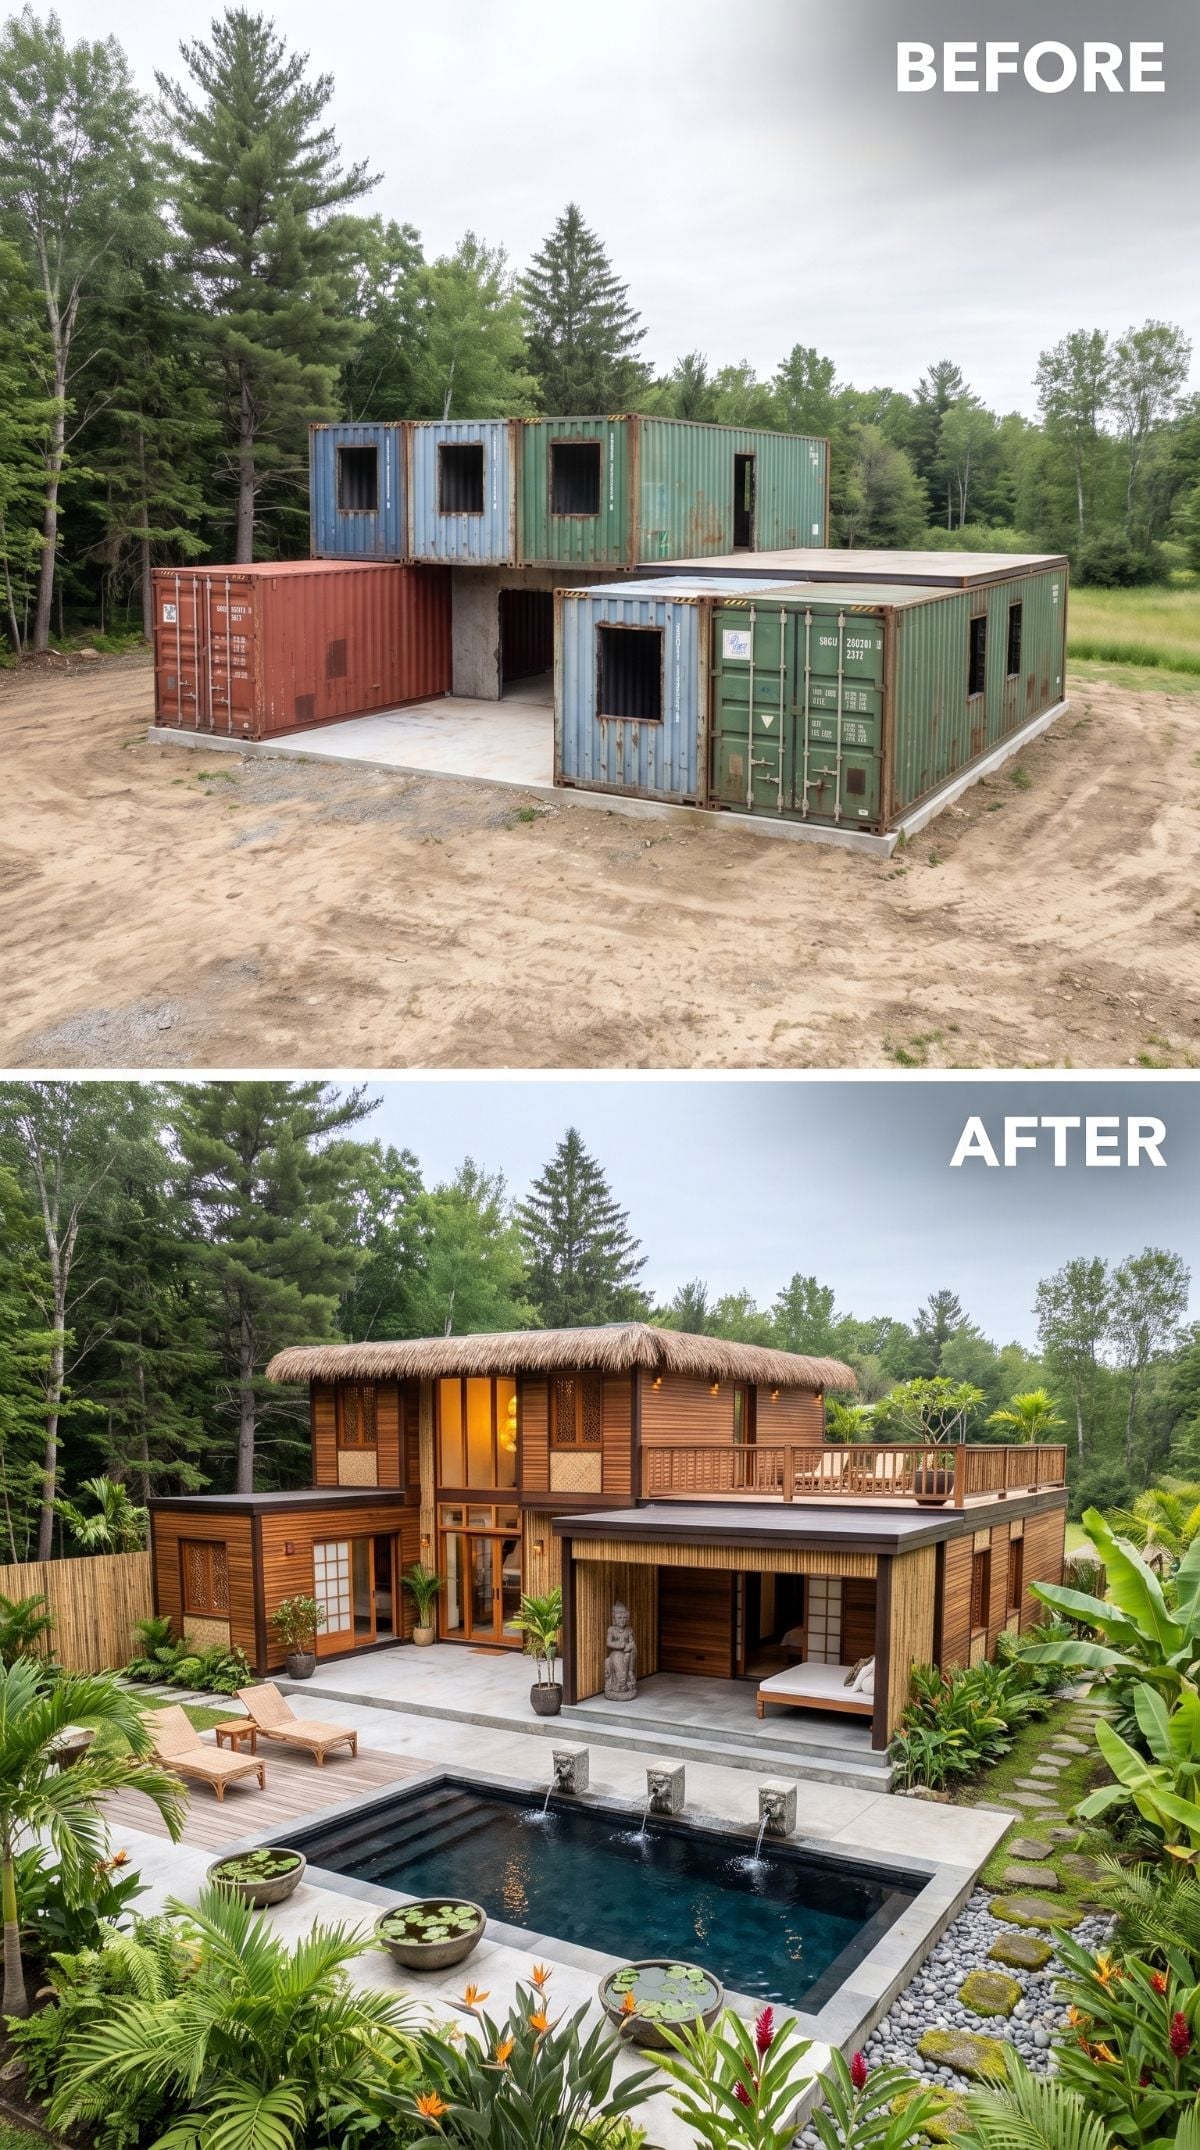
Horizontal teak-look slats, a broad thatched roofline, and carved stone figures shove the project straight toward tropical-resort territory. Natural timber railings wrap the upper deck while banana leaves and bird-of-paradise-like planting press close to the pool terrace below.
The dark-tiled pool is narrow and dramatic, with lion-head waterspouts mounted along a low rendered wall. Pale daybeds sit on either side. It’s an enormous stylistic leap from corrugated steel, but the abundance is controlled enough that the whole thing still hangs together.
Color Story: Tropical hardwoods and bamboo can weather dramatically when left exposed, with the final color depending on species, finish, sun, moisture, and maintenance. The useful lesson here is to choose exterior materials for how they are expected to age, not just how they look on installation day. Against the dark pool tile, the warm wood has enough contrast to carry the palette without another painted accent competing for attention.
23. Stone Below, Timber Above: The Container House Goes Alpine
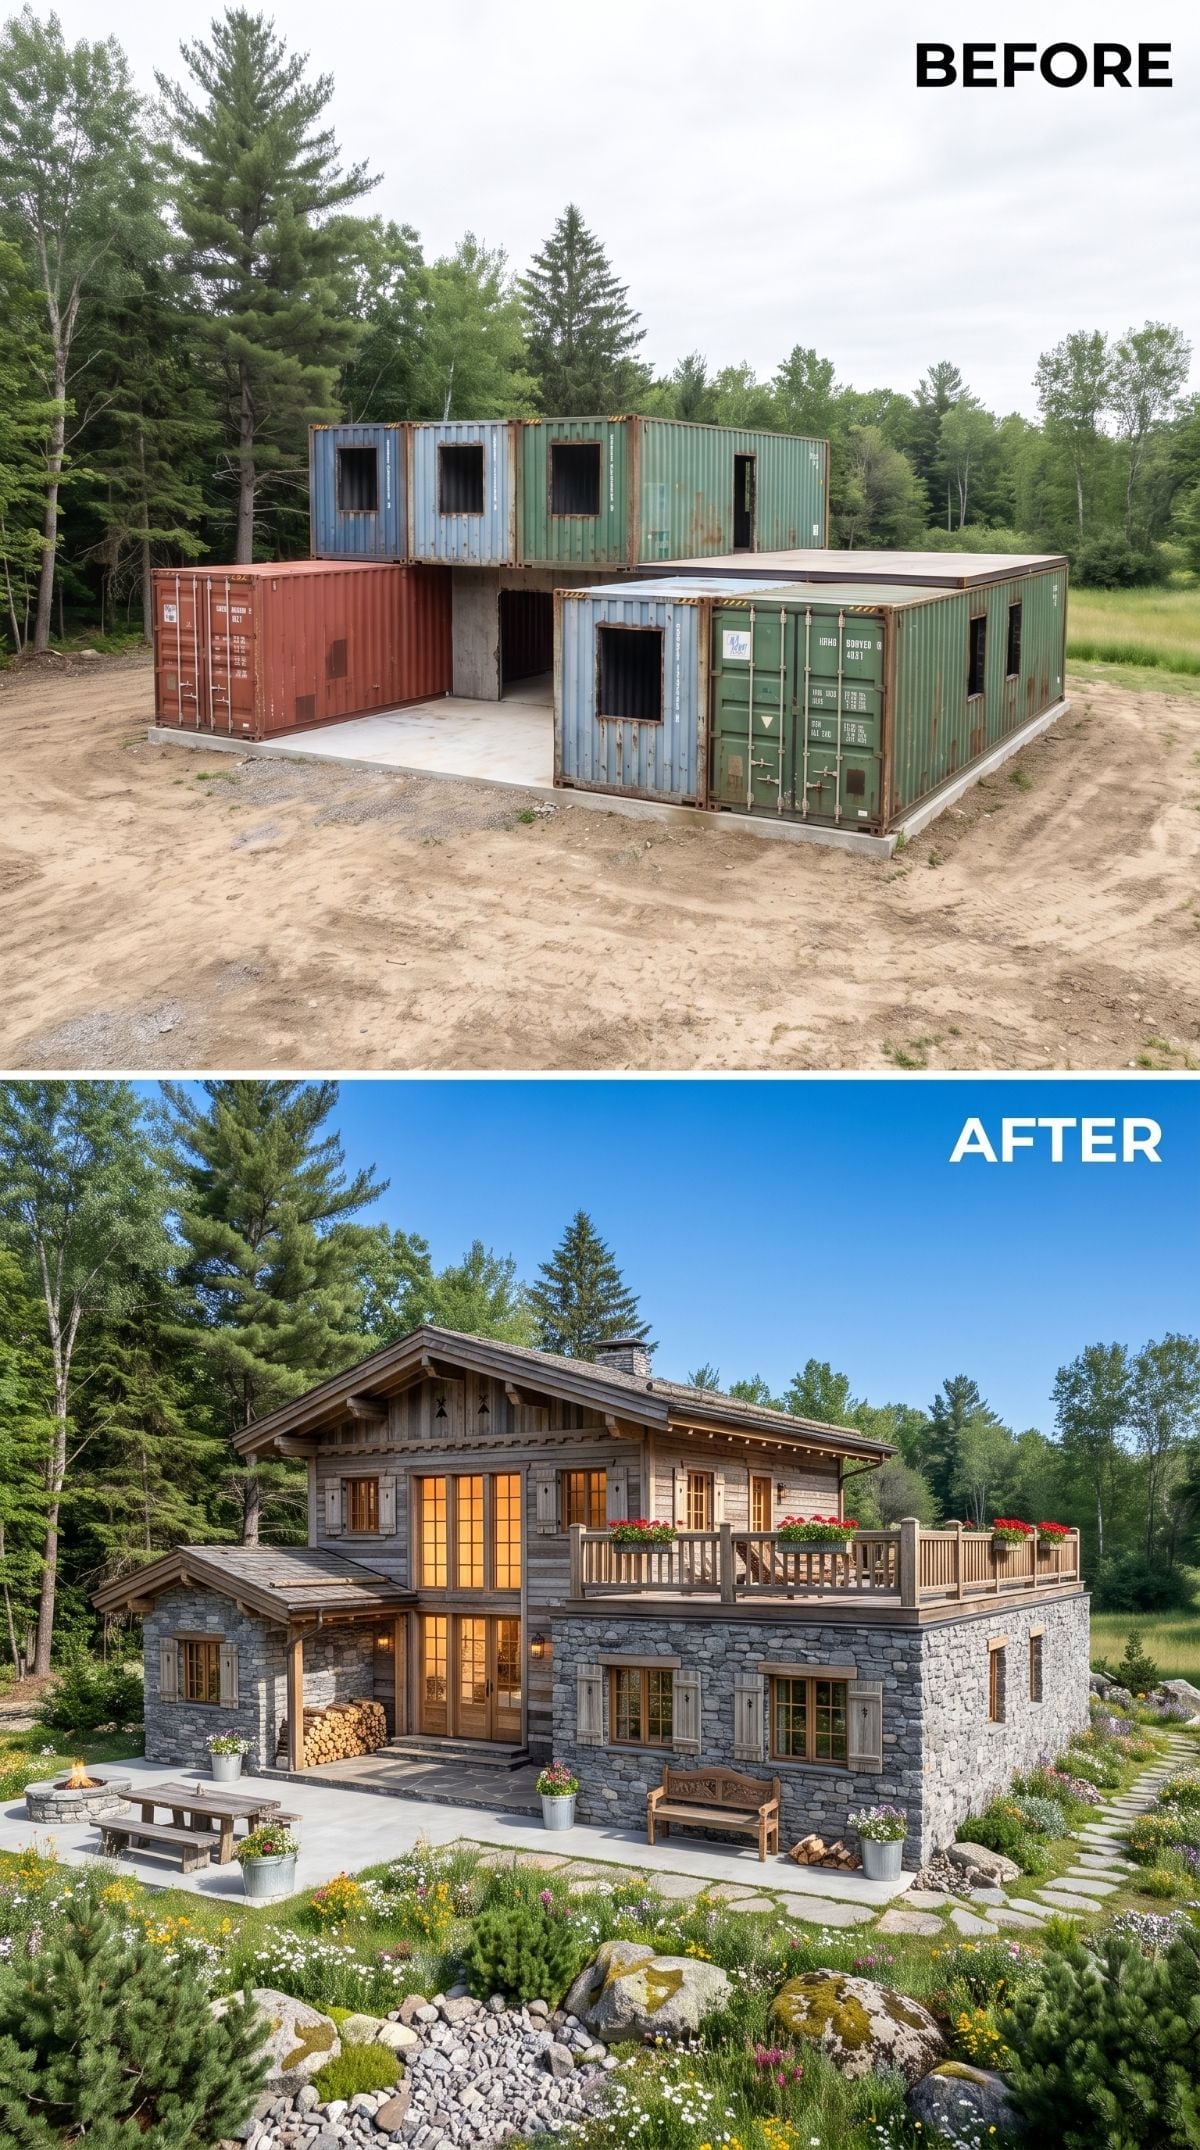
Gray fieldstone covers the lower half while weathered board-and-batten cladding takes over above. Then the oversized timber detailing arrives and sends the whole structure into alpine-chalet territory.
A second-floor deck with chunky railings and window boxes filled with red geranium-like blooms gives the upper story enough depth to break the original rectangular profile. Stone isn’t merely covering the container walls here. It’s changing what kind of building the eye thinks it’s looking at.
22. Breeze Block, Hot Pink, and a Pool Break Every Container-House Rule
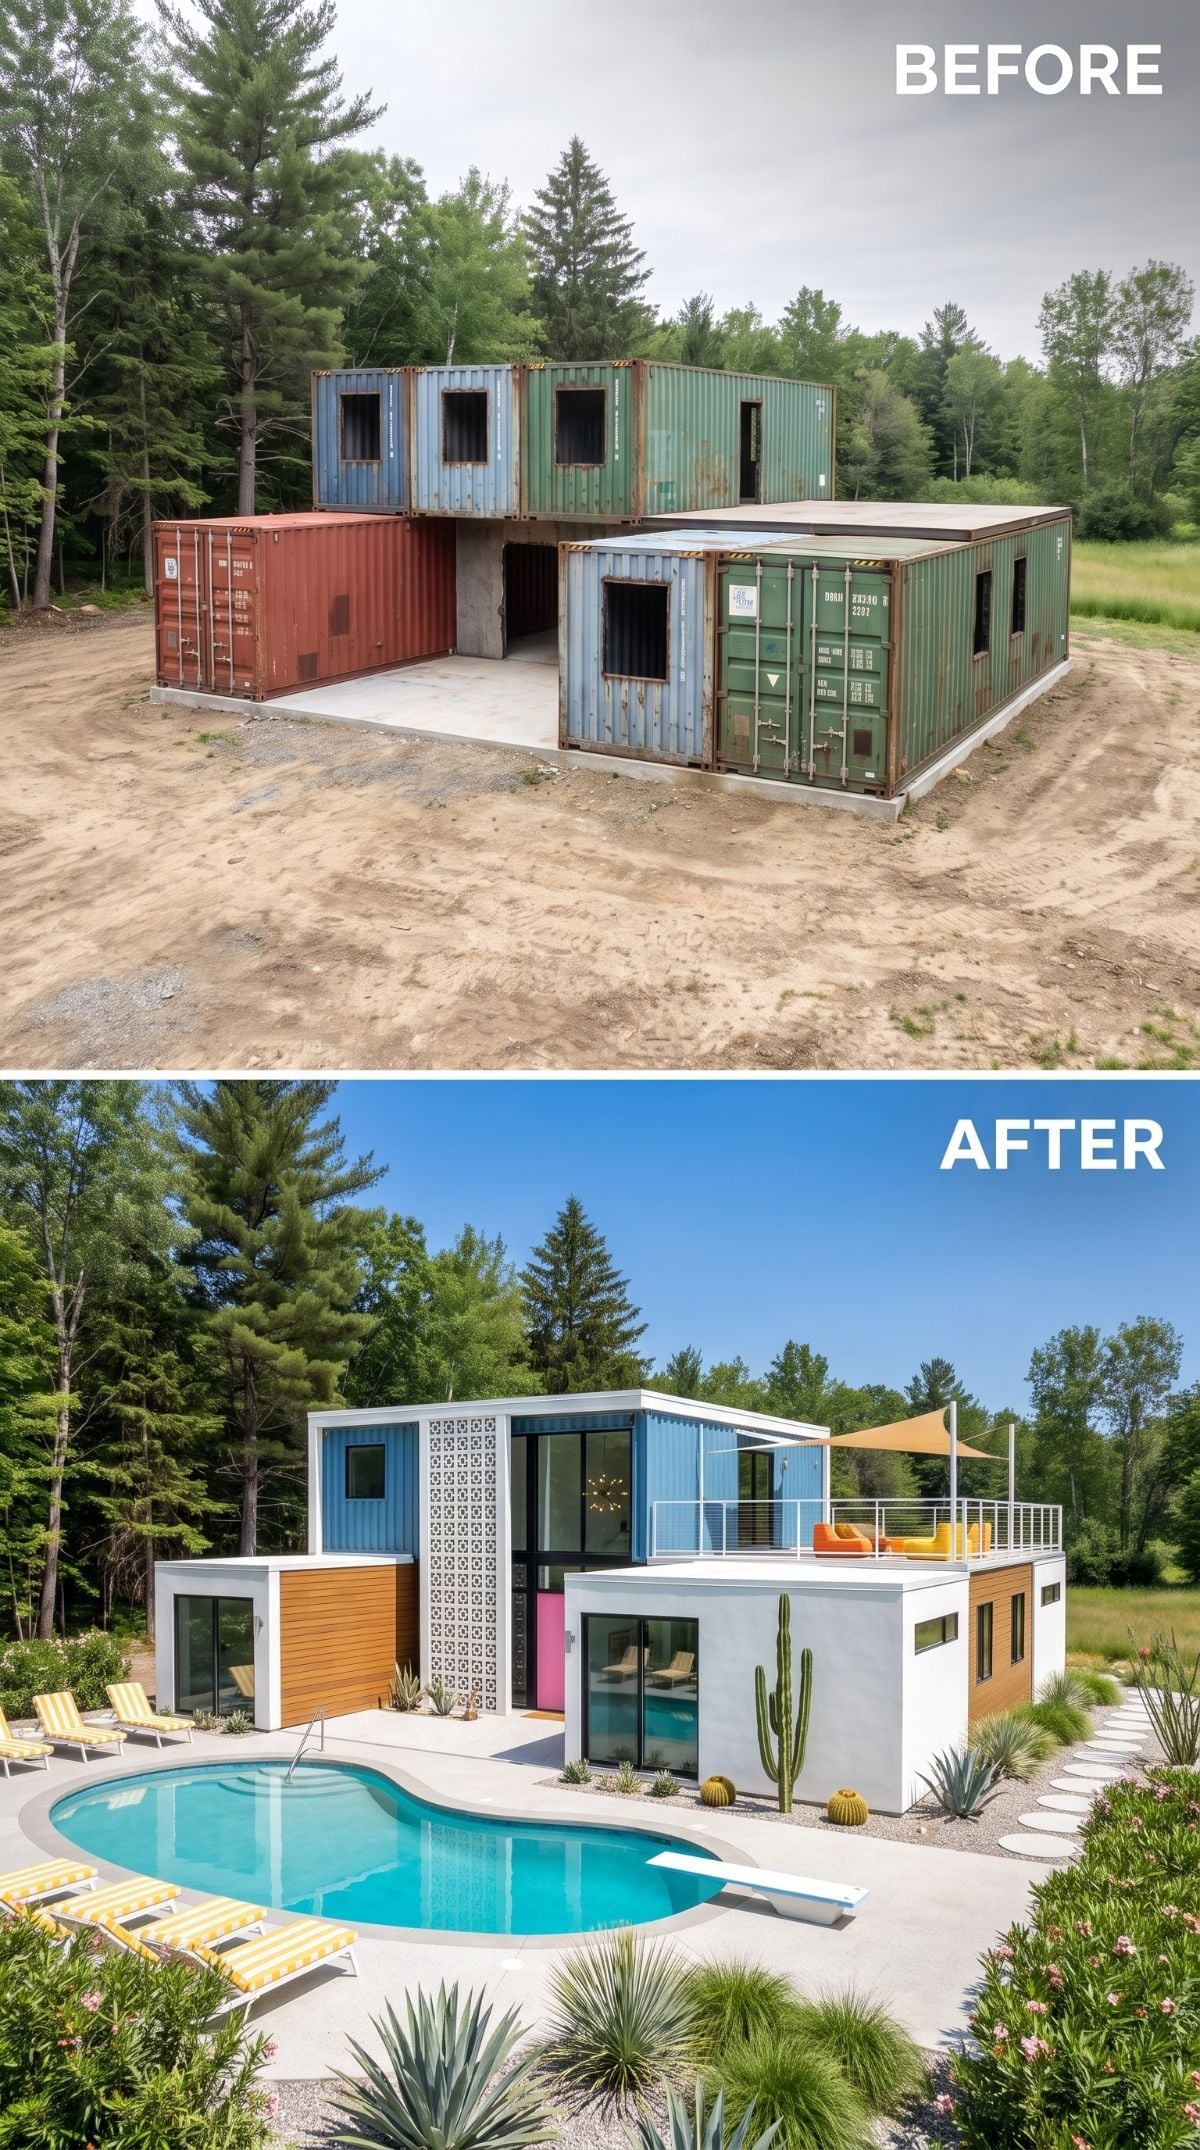
Nobody looks at this house and thinks shipping containers.
Crisp white render covers the lower volume while the upper story keeps its corrugated steel skin in muted blue-gray. That split is what makes the facade interesting: polished below, visibly industrial above, with neither half pretending the other doesn’t exist. A breeze-block screen sits at the center and a hot-pink door makes sure the entry can’t be missed.
The kidney-shaped pool, yellow-striped loungers, burnt-orange shade sail, and rooftop chairs loosen up all that geometry. This one doesn’t hide every trace of its origins. It edits them.
Design Move: Using different finishes on separate container volumes can make the composition easier to read and prevent one large wall from turning visually flat. It may also reduce the amount of secondary cladding required if some steel is intentionally left exposed, although cost and construction-time savings depend entirely on the final wall assembly.
21. Sage Green Steel Meets a Cottage Garden — and the Mood Flips Completely
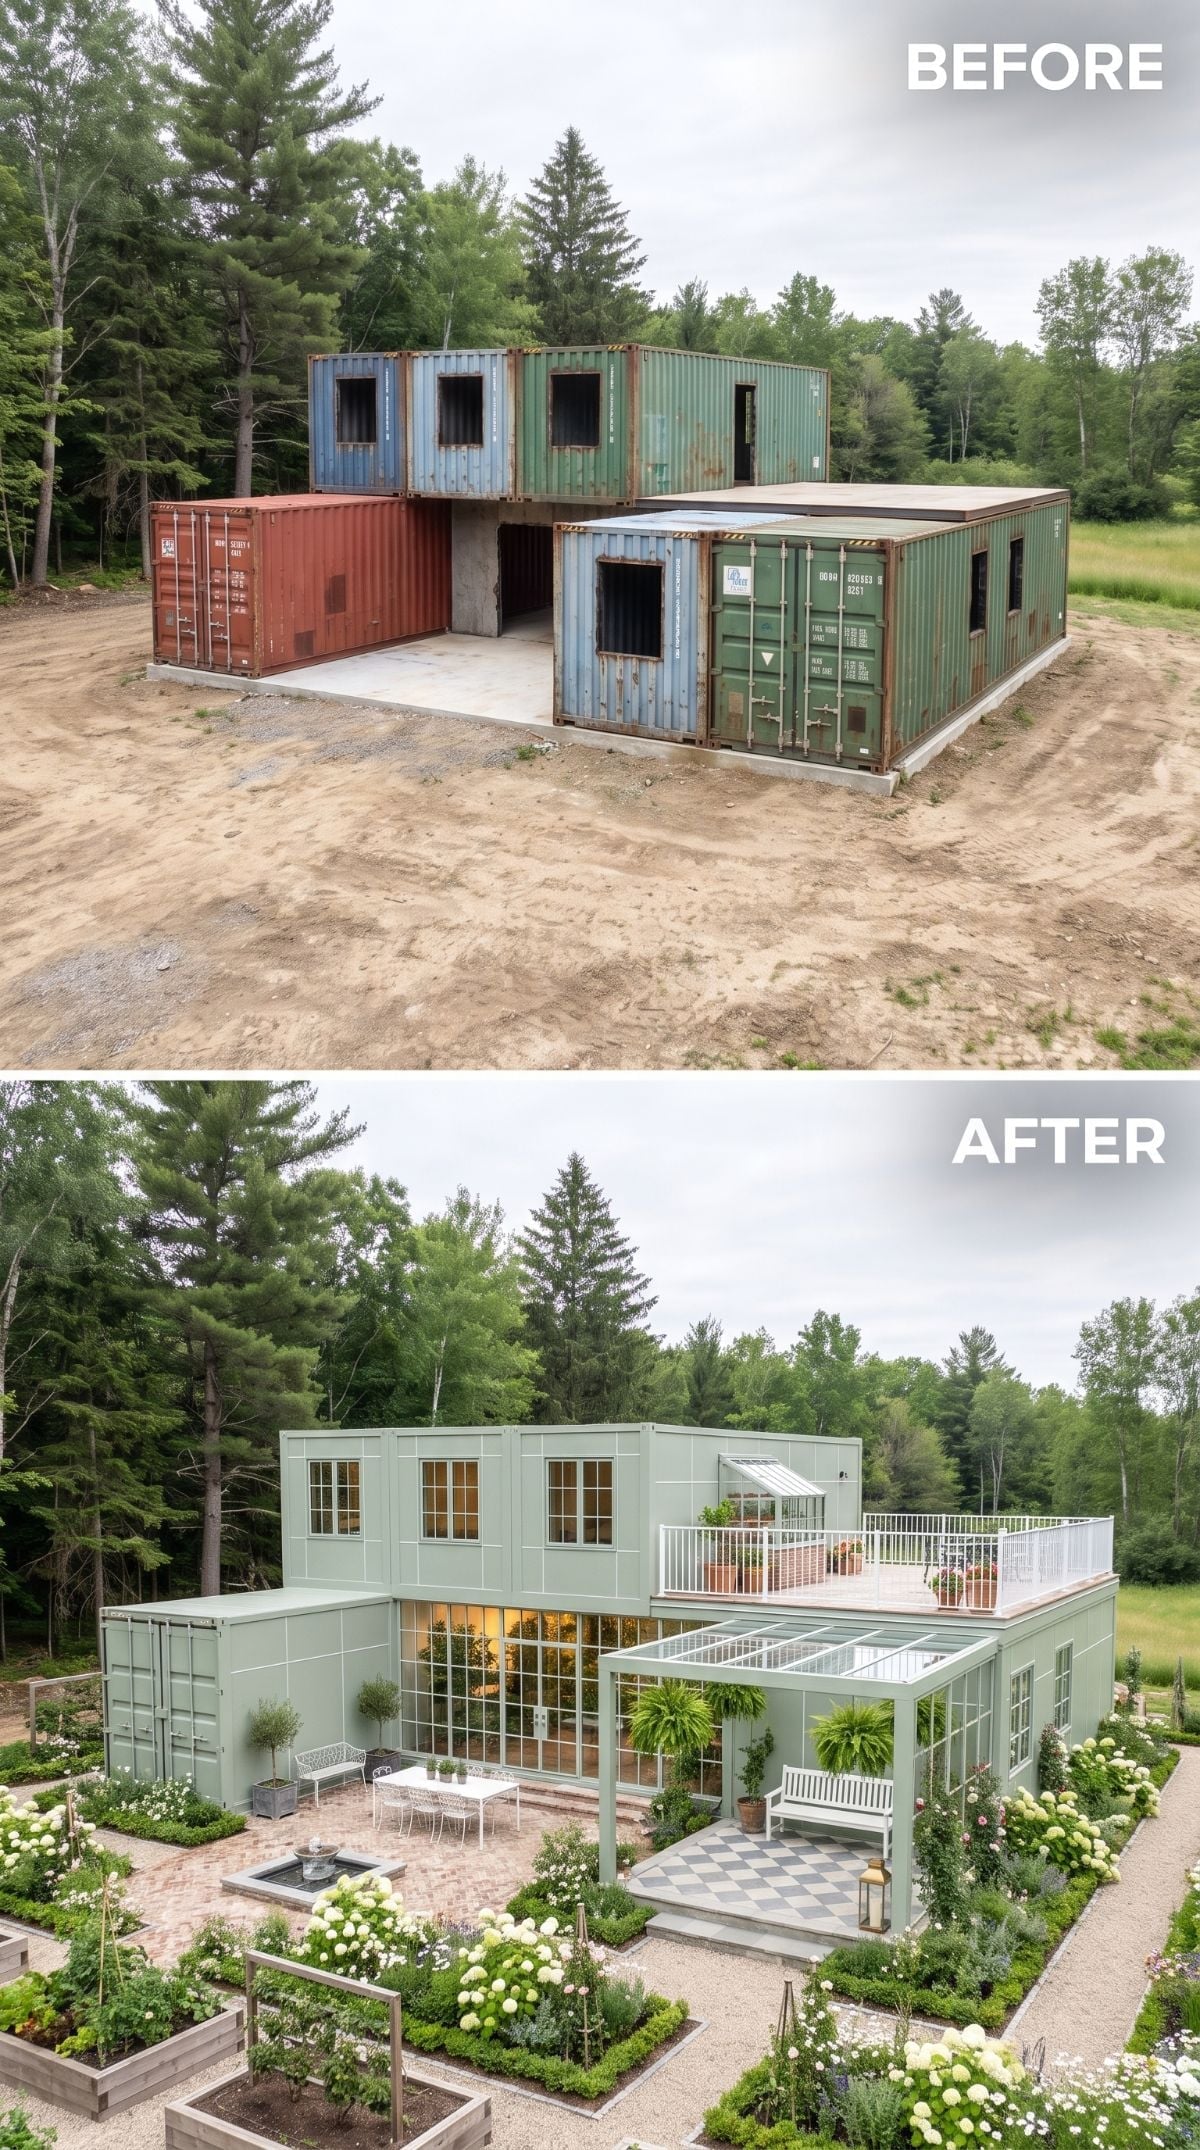
Seven containers arranged in an L-shape keep their visible corrugation but lose almost every other industrial cue beneath one consistent sage-green finish. Large grid-pane windows and white rooftop railings pull the eye away from the steel ribs and toward something much closer to a contemporary country house.
Then the garden takes over. Hydrangea-like flower masses, raised beds, a checkerboard landing, and a small bistro set make the hard shell feel improbably soft. Painted corrugated metal shouldn’t feel pastoral. Surrounded by this much garden, it somehow does.
History Corner: Architects and self-builders have experimented with intermodal containers as building modules for decades, drawn to their standardized dimensions, transportability, and ability to stack through reinforced corner posts. Turning those freight structures into houses is not automatically cheaper or simpler, however. Cutting large openings, insulating the steel shell, controlling condensation, and meeting local structural and energy codes can add substantial work.
20. Terracotta Plaster and Arched Screens Take the Design to Morocco
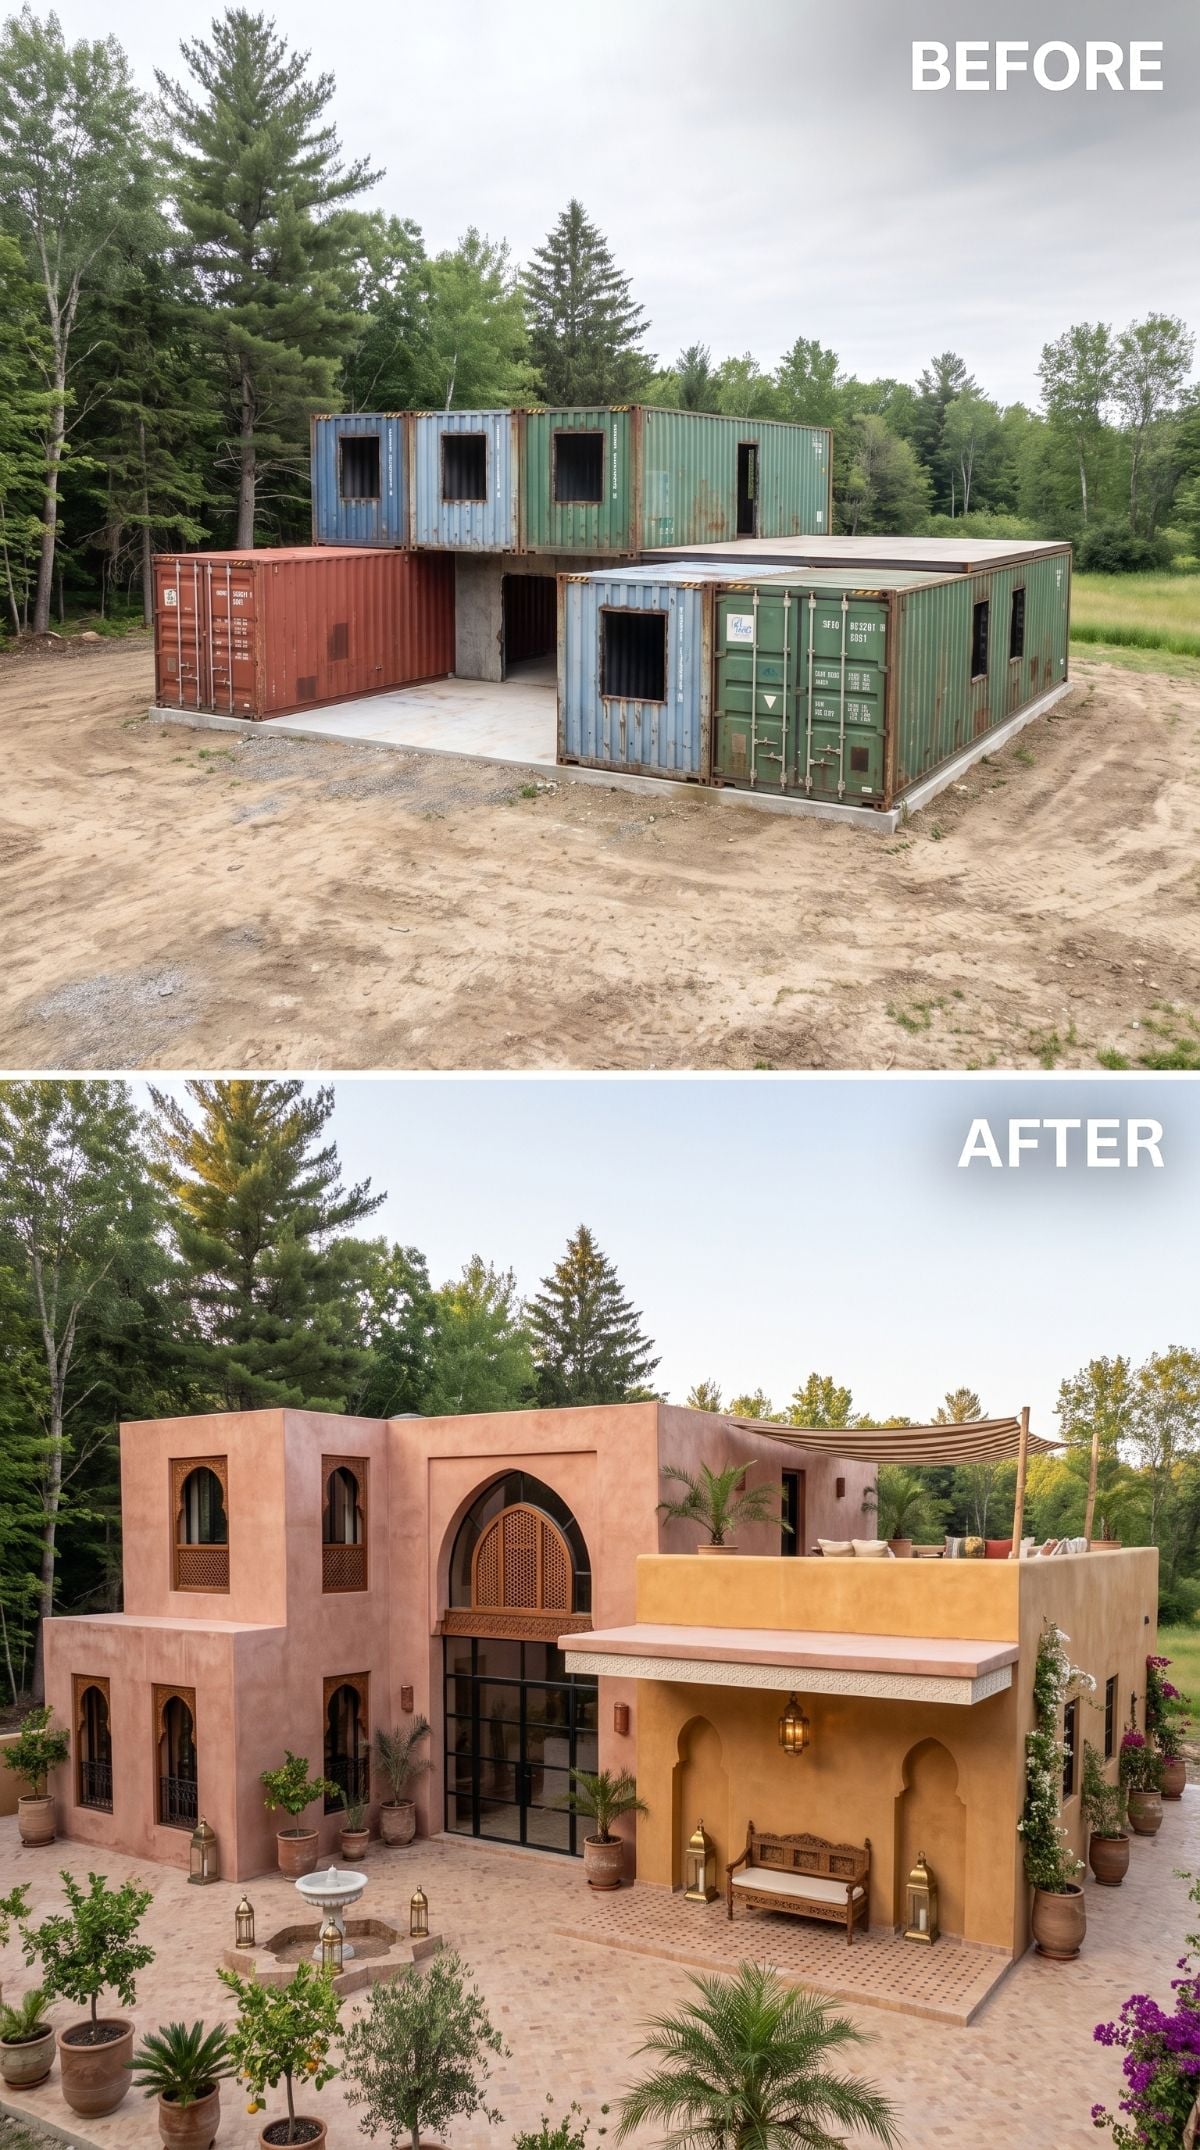
Pink-terracotta stucco covers the boxy shell, but the arched mashrabiya-style screen over the entrance is what changes the mood. Lanterns, palms, and a courtyard fountain finish the shift from freight infrastructure to something far more theatrical.
The beauty of this concept is that the container geometry is still doing its quiet job underneath. The decoration doesn’t need to fight the rectangles; it simply gives them a completely different cultural vocabulary.
Try This: A stucco or plaster-look finish over corrugated steel needs an appropriate support layer, attachment system, weather barrier, and movement detailing. The important part isn’t simply getting plaster to stick on day one. It’s building an assembly that can tolerate moisture and movement without treating the steel skin like masonry.
19. White Walls and Walls of Glass Push the Steel Boxes Toward Modernism
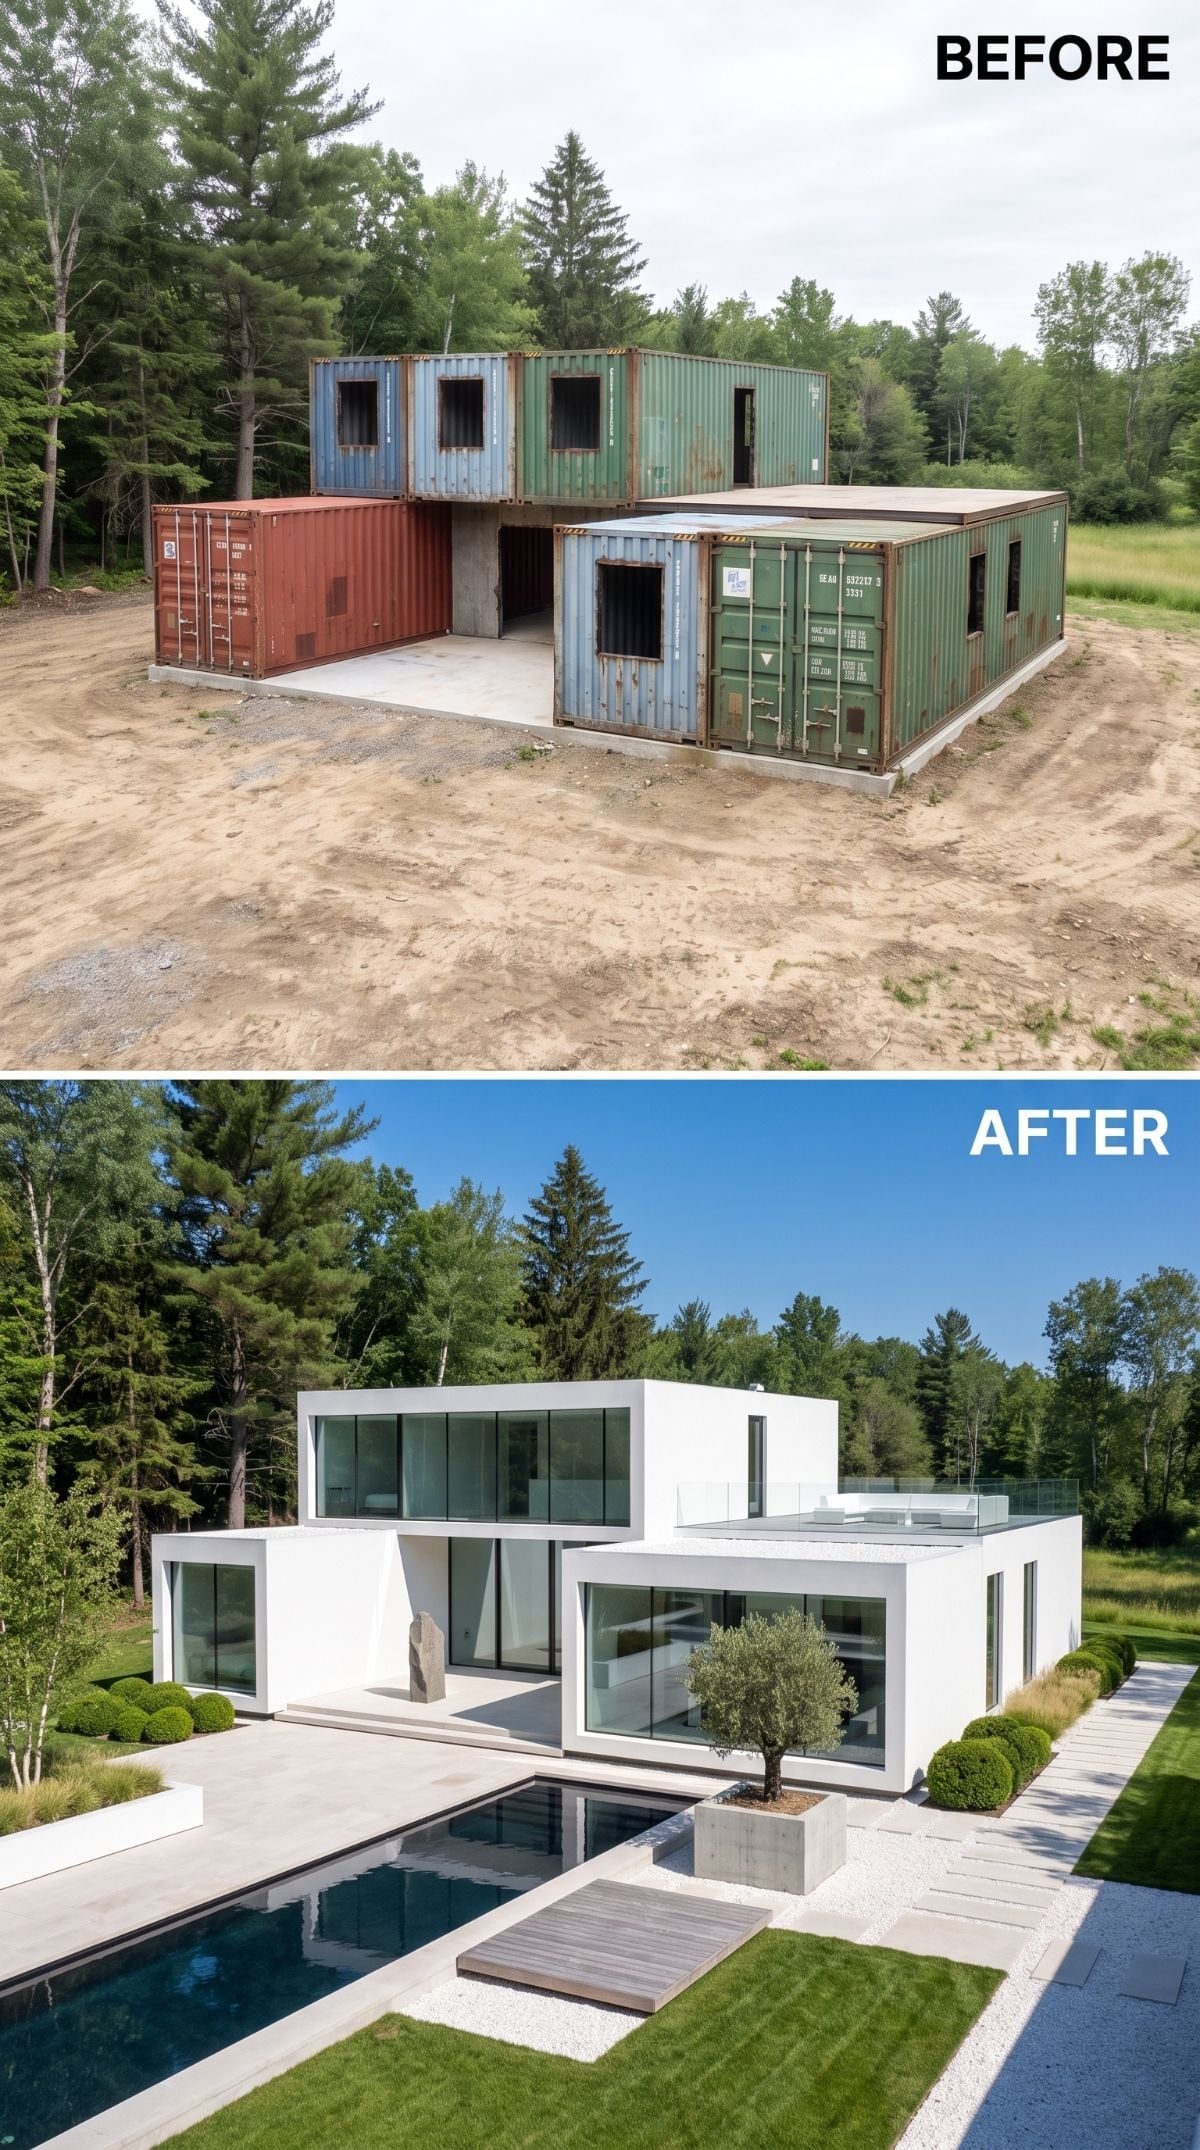
Flat rooflines, white render, and broad sheets of glass leave almost no visual hint of corrugated steel. The finished house reads like a purpose-built modernist villa, with the container shell disappearing behind the architectural treatment rather than becoming the aesthetic.
A long pool parallels the lower wing, interrupted by timber deck inserts. Boxwood spheres hold the corners while one olive tree in a cutout courtyard becomes the landscape focal point. After the decorative styles elsewhere in the gallery, the restraint is almost startling.
Editor’s Note: The steel walls of a shipping container are highly conductive, so a successful residential conversion needs a carefully designed insulation and air-control strategy rather than relying on the shell itself. Exterior insulation can also help reduce thermal bridging through the steel. Light-colored exterior finishes may reduce solar heat gain in sunny climates, but the actual performance depends on the entire roof and wall assembly.
18. Turquoise Trim Gives the Container Grid a Pueblo Twist
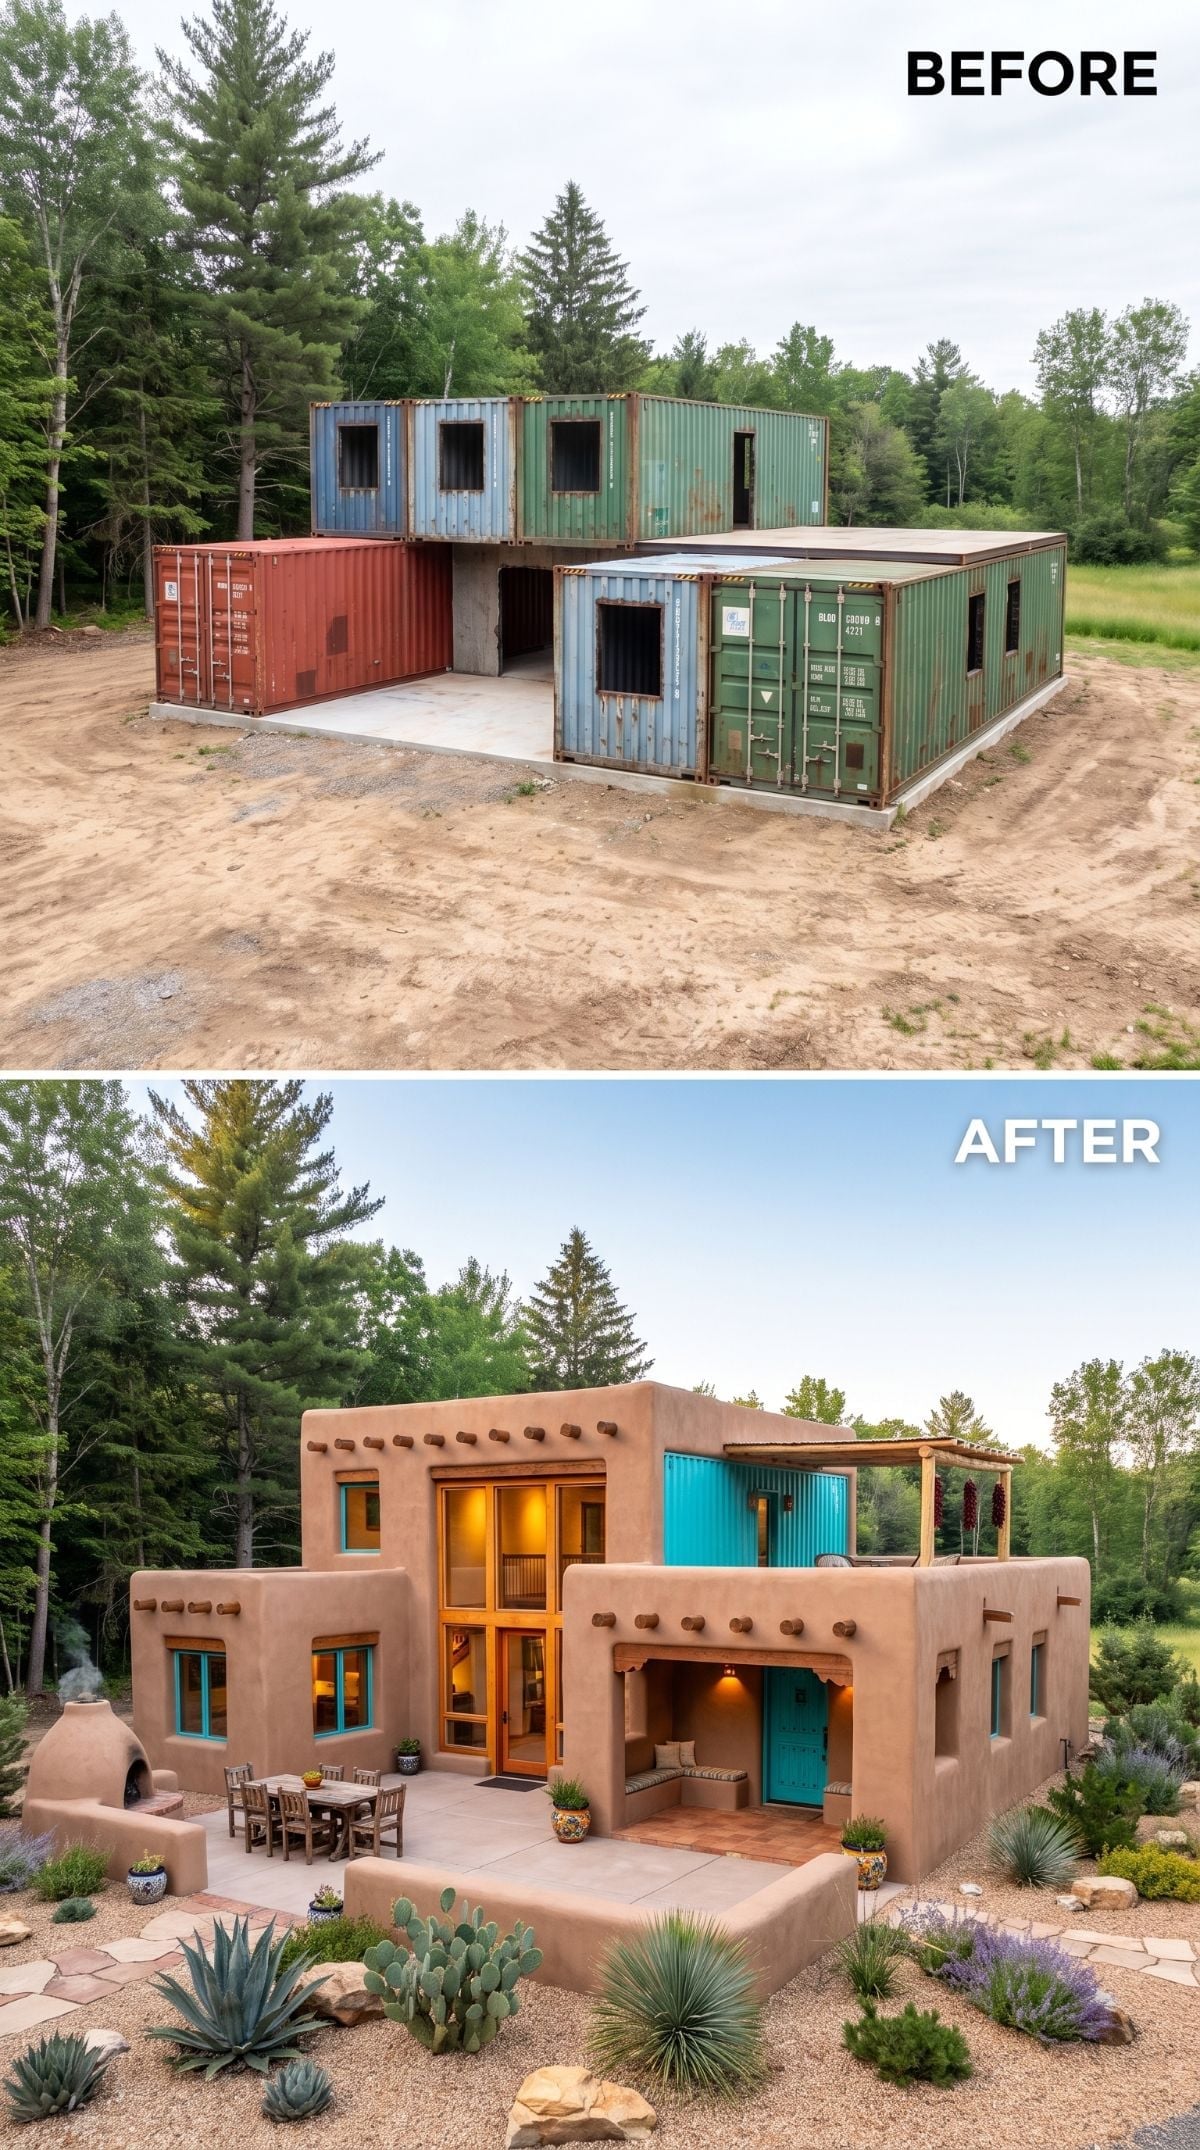
Warm earth-toned stucco covers almost everything, while rounded parapets and exposed timber vigas pull the composition toward Pueblo-inspired architecture. One turquoise corrugated panel remains visible upstairs, a small wink at the steel boxes still hiding inside.
The outdoor details carry just as much character. An horno-style oven occupies one corner, prickly pear and agave fill gravel beds, and a covered seating nook with a teal door draws attention toward the entrance. The container grid hasn’t dictated the style. It has simply given the style something to build on.
17. Matte Black, Cedar Screens, and a Garden Built on Restraint
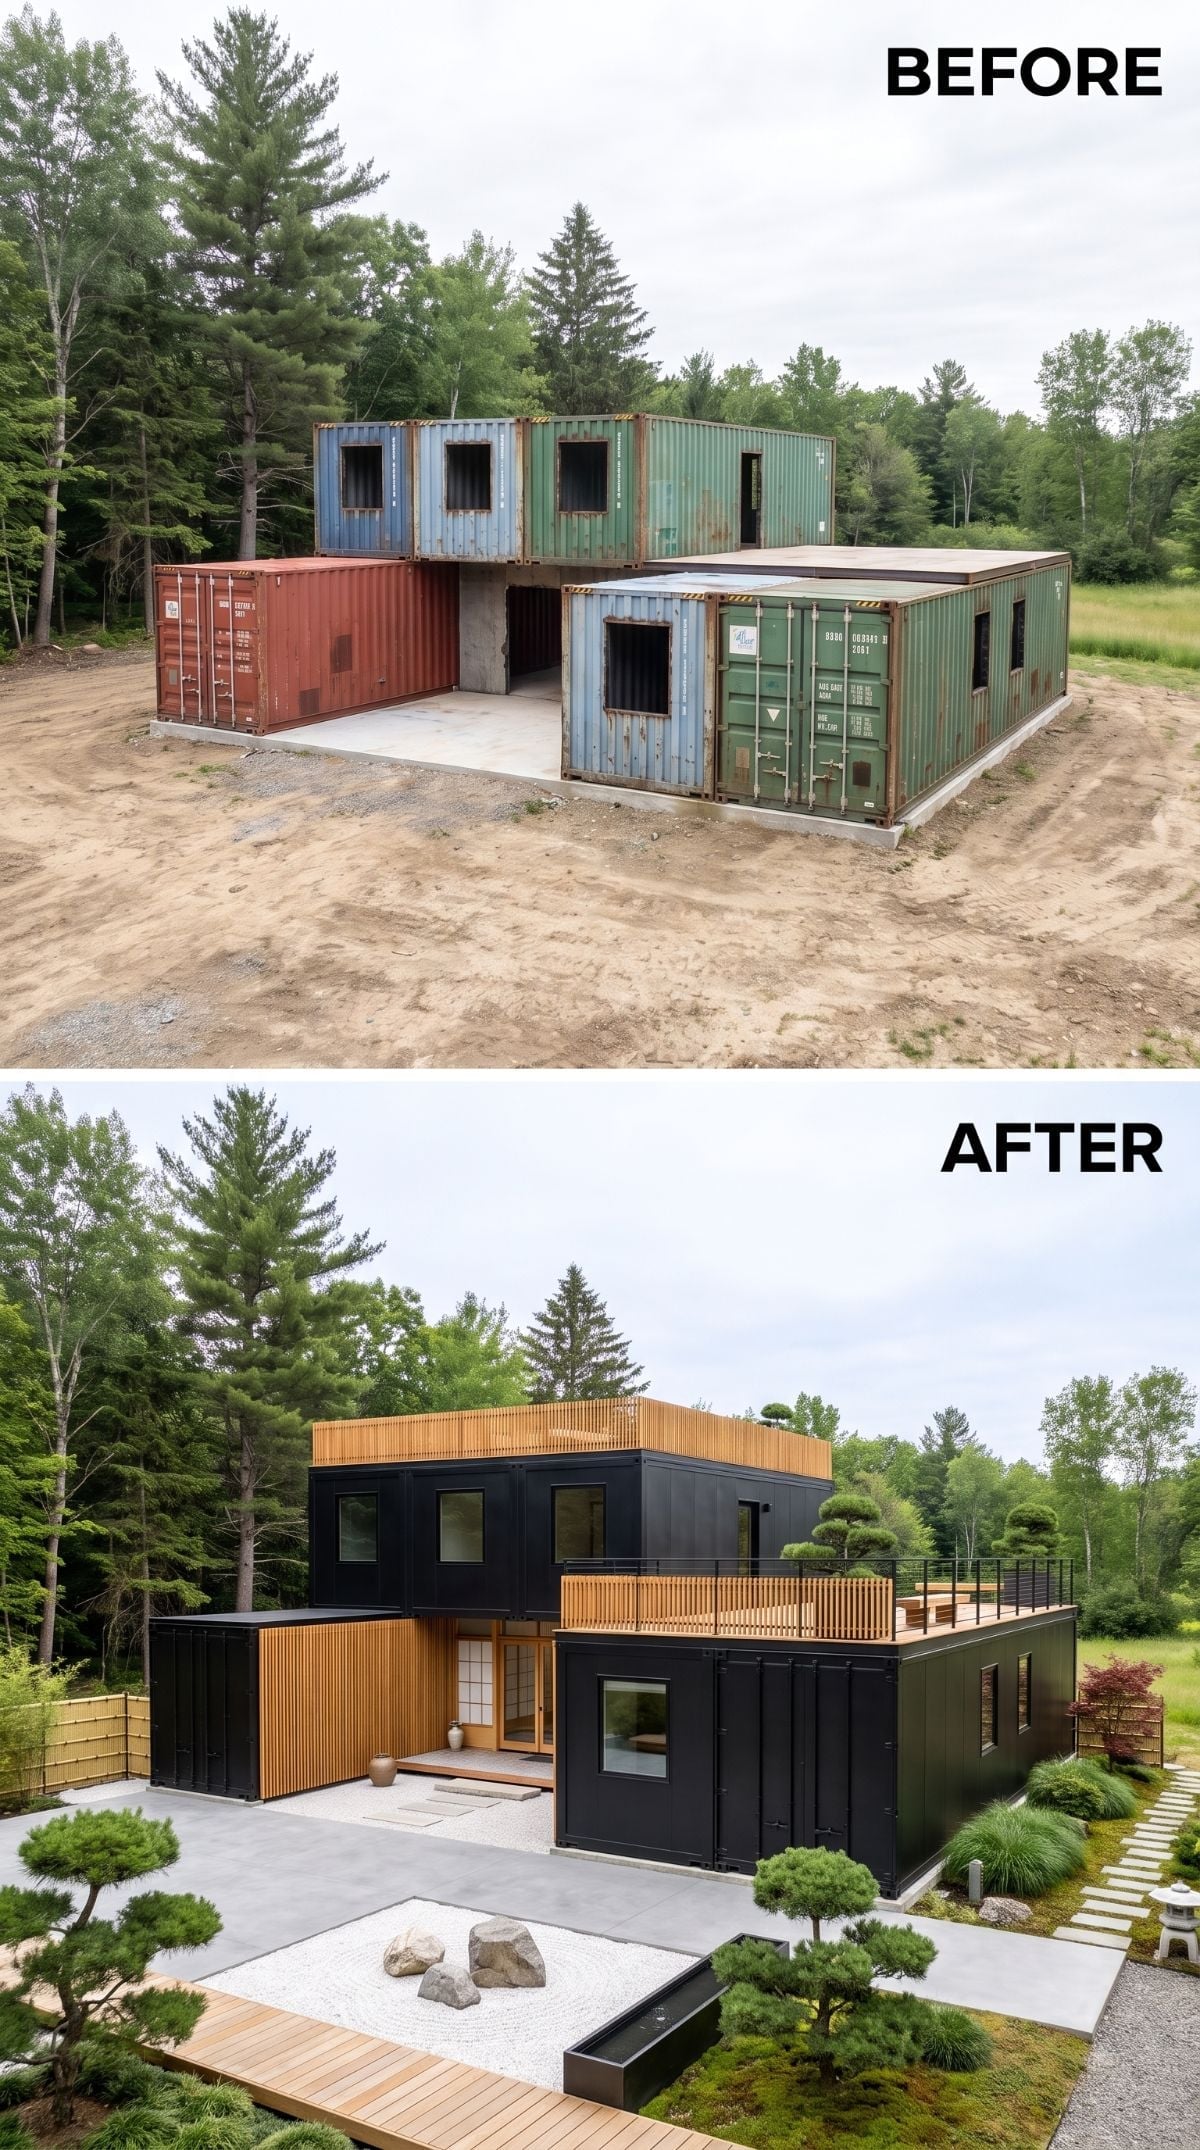
Matte black panels make the exterior severe in the best way, while vertical cedar slats introduce warmth exactly where the facade needs relief. A raked gravel garden fills the forecourt with rough boulders, clipped pines, and a stone lantern.
The contrast is what gives this version its calm: dark geometry against pale gravel, hard steel-derived forms beside irregular stone and planting. Nothing needs a psychological theory to explain why it works. The materials are simply allowed to push against each other.
The Design Lesson: A dark facade creates a strong visual field, so warmer materials can register with relatively little acreage. Here the cedar screens interrupt the black without diluting it, while gravel, stone, and restrained planting keep the foreground from becoming another competing surface.
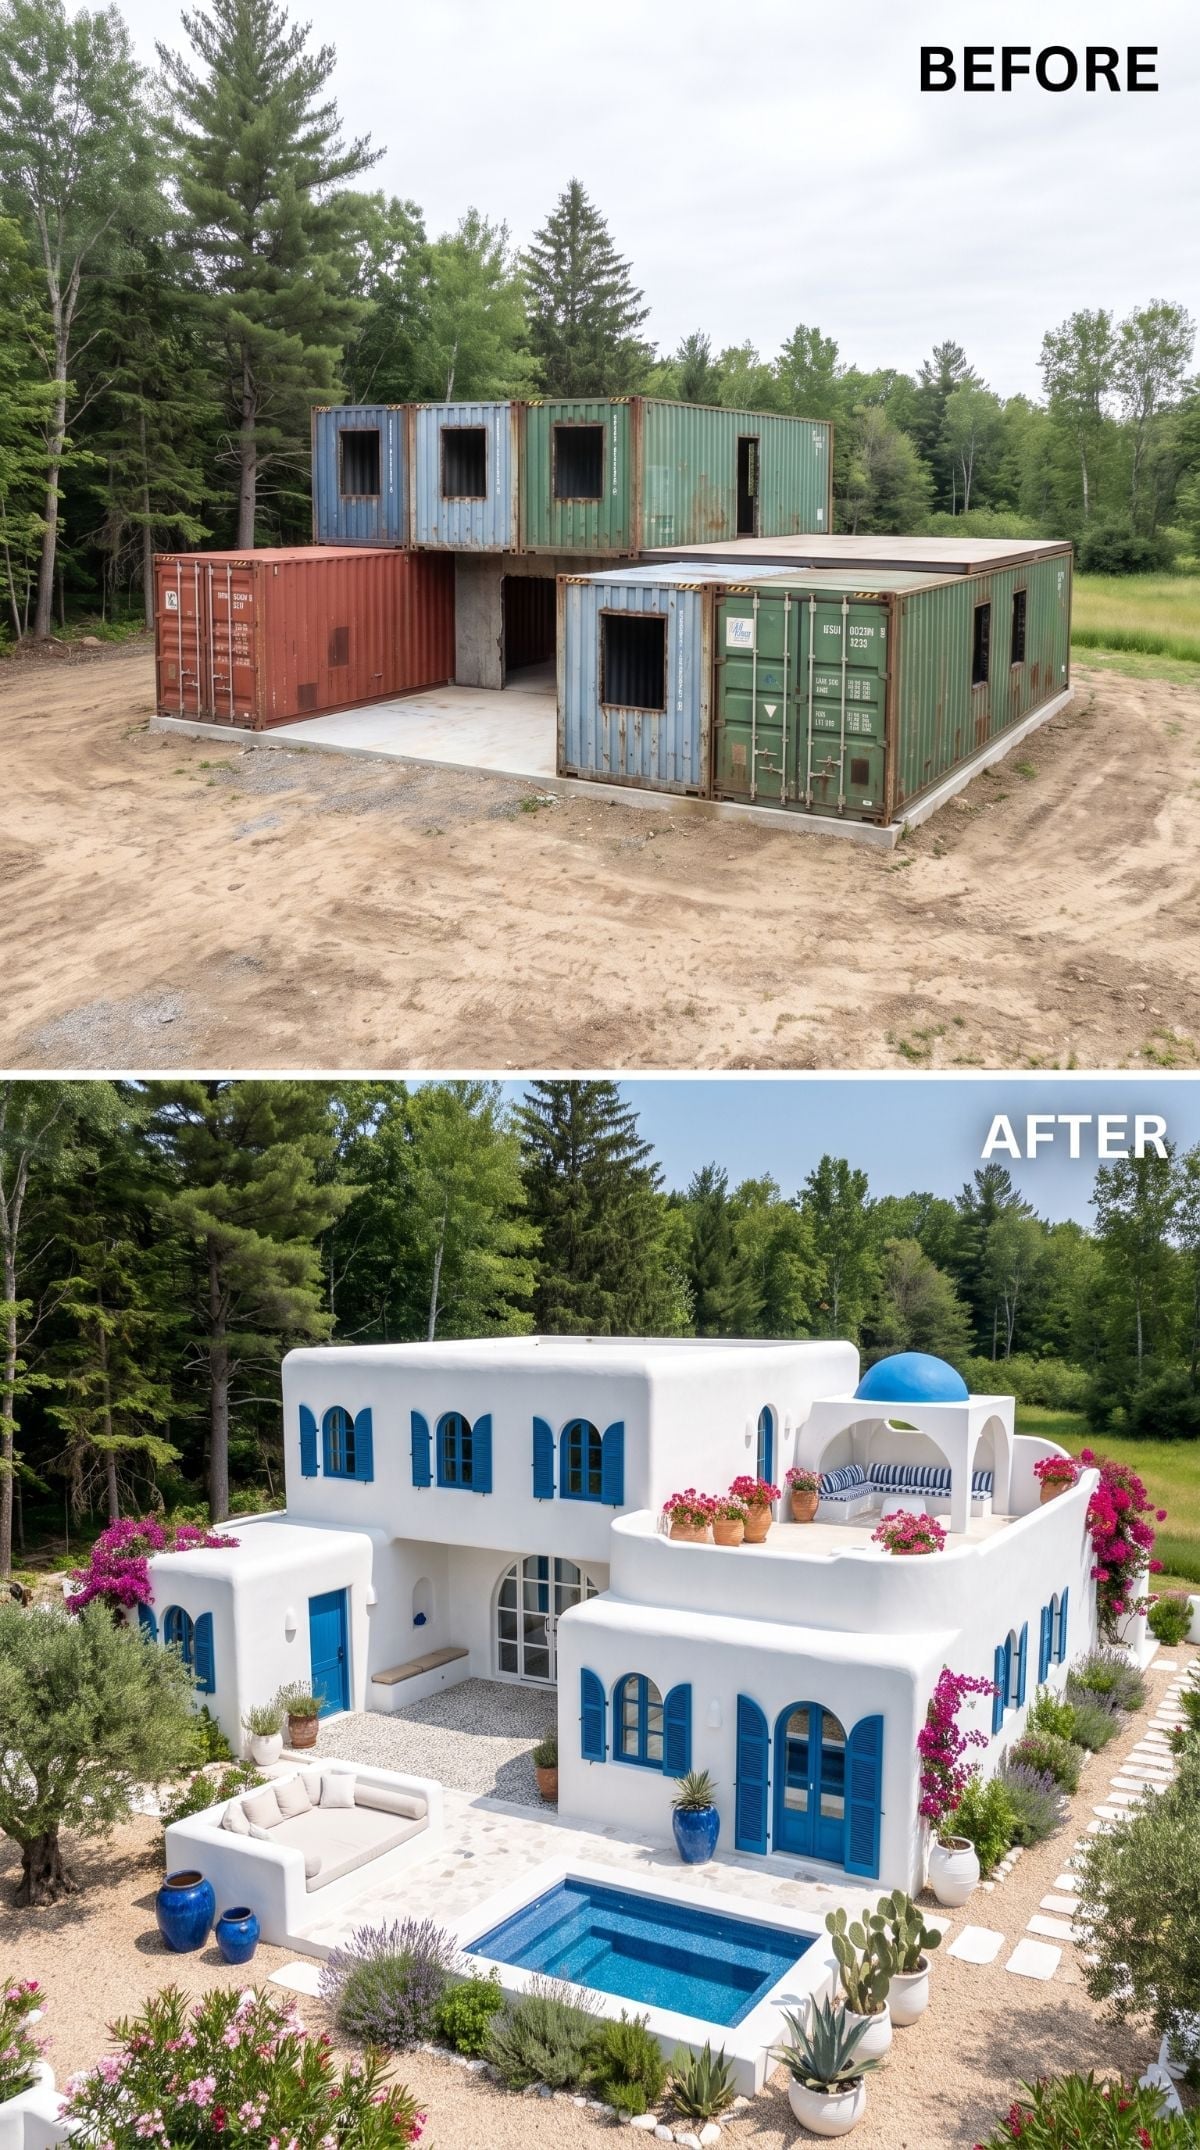
16. Blue Shutters and White Render Send the Containers Island-Hopping
🔥 Would you like to save this?
White lime-render-look surfaces round off the industrial severity just enough, while blue shutters line arched openings and a small dome rises near the rear roofline. The palette couldn’t be more familiar, but the underlying container geometry makes the result stranger than the usual Mediterranean pastiche.
Bougainvillea climbs the side walls. Terracotta pots gather around a rooftop seating area. A plunge pool occupies the forecourt. If the steel shell is the practical starting point, this version is determined to make sure practicality is the least memorable thing about it.
15. A Gabled Timber Roof Gives Black Containers a Barnhouse Alter Ego
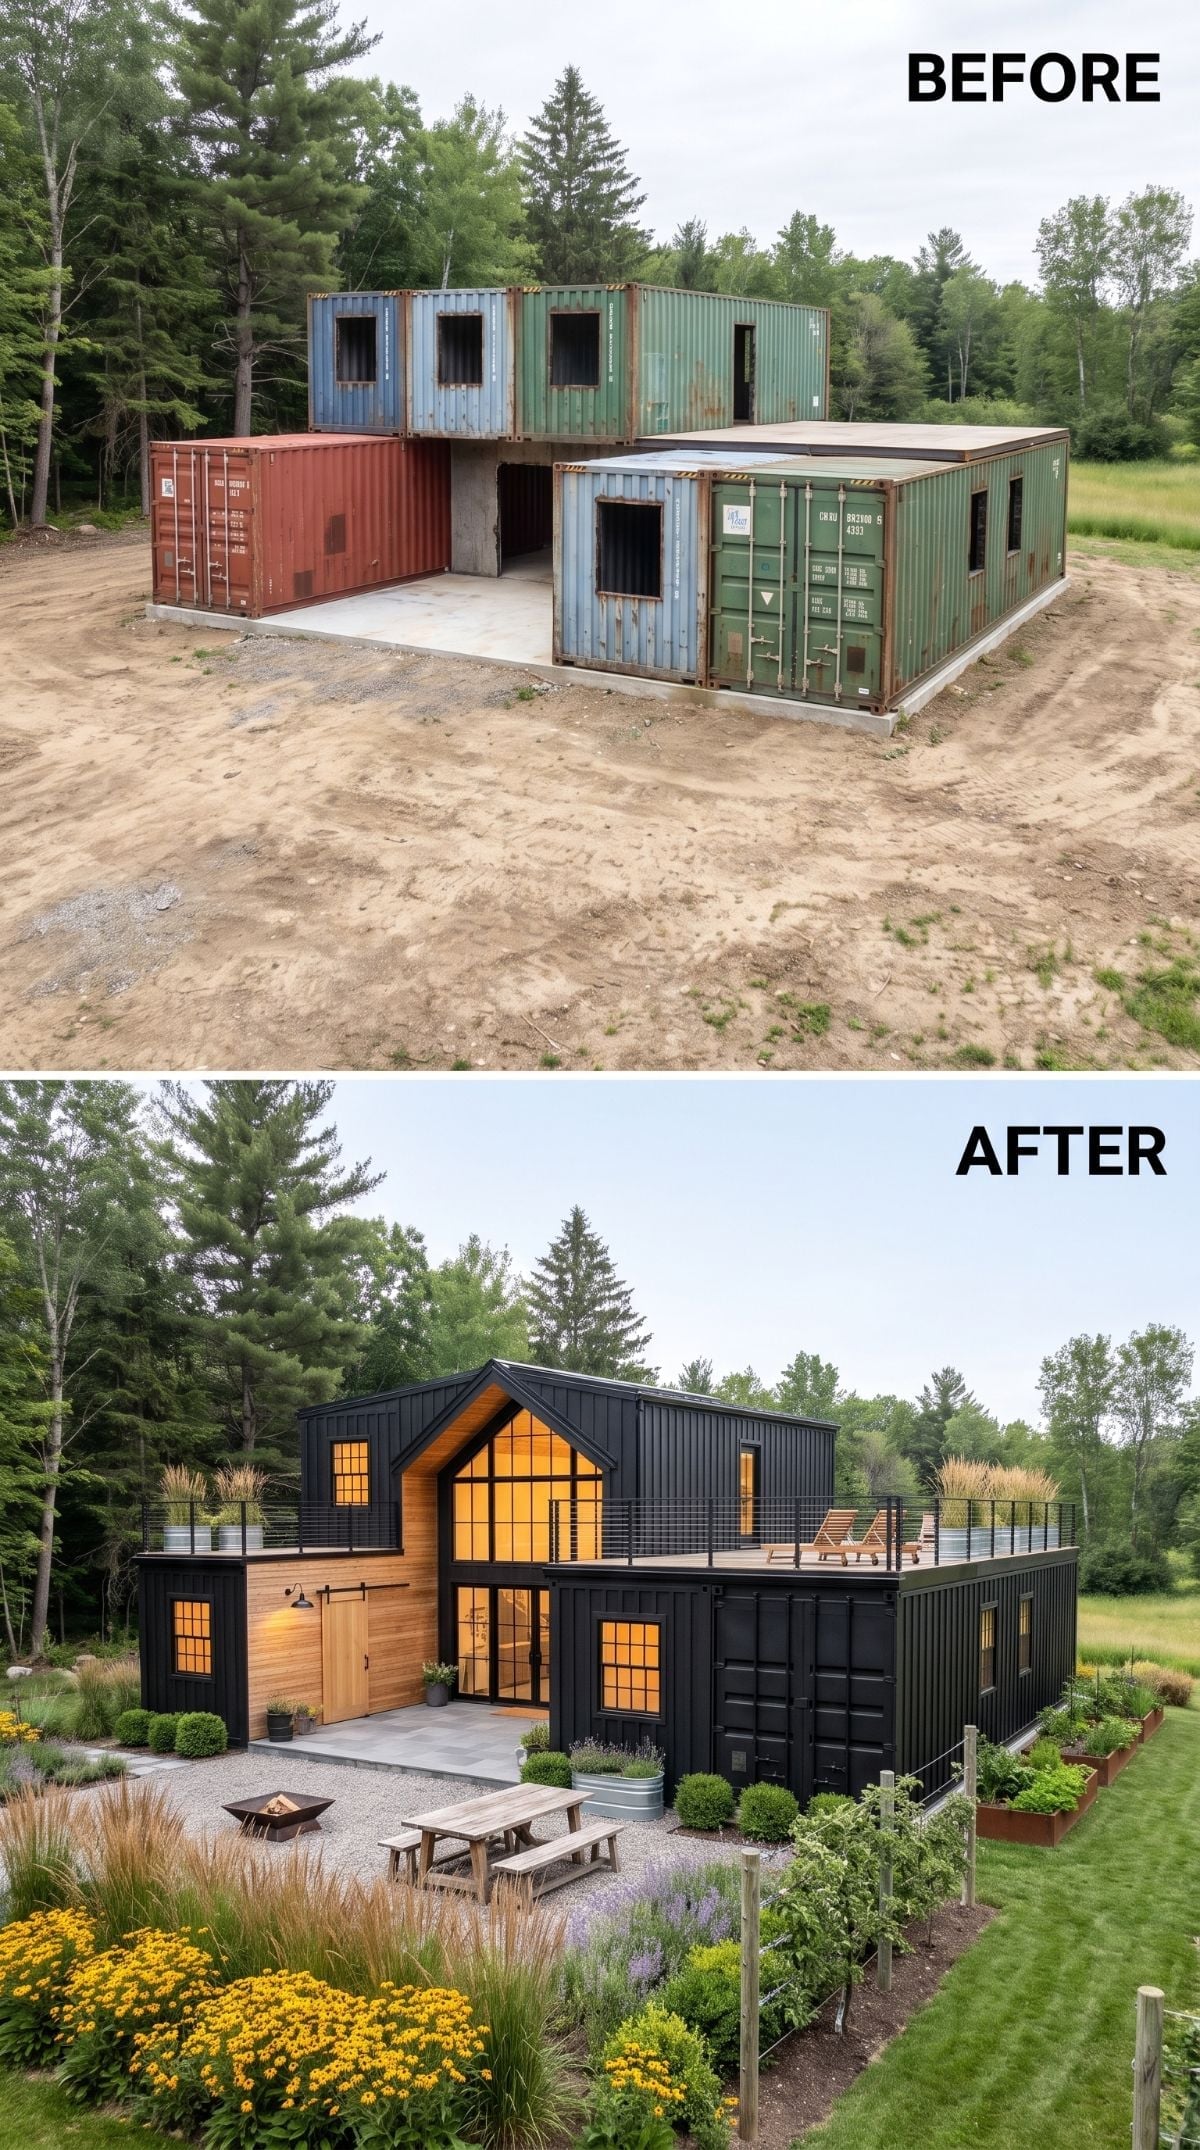
Matte black corrugated cladding keeps one foot in the industrial world, but the natural-wood gabled element introduces something closer to a modern barn. Large gridded windows glow amber at dusk, softening a facade that could otherwise have felt severe.
Raised garden beds, ornamental grasses, and yellow wildflowers push the house visually into the site rather than leaving it stranded on top of it. A rooftop deck adds another outdoor zone, but unlike several earlier concepts, the gable is the move that really changes the silhouette.
Budget Tip: Steel hidden behind new cladding still needs corrosion protection appropriate to the exposure and wall assembly. Primer or a compatible protective coating can be part of that strategy, but it is not a substitute for a properly detailed drainage plane, flashing, and moisture-control layers behind the finished facade.
14. Cedar Shingles Give Seven Containers a Coastal Accent
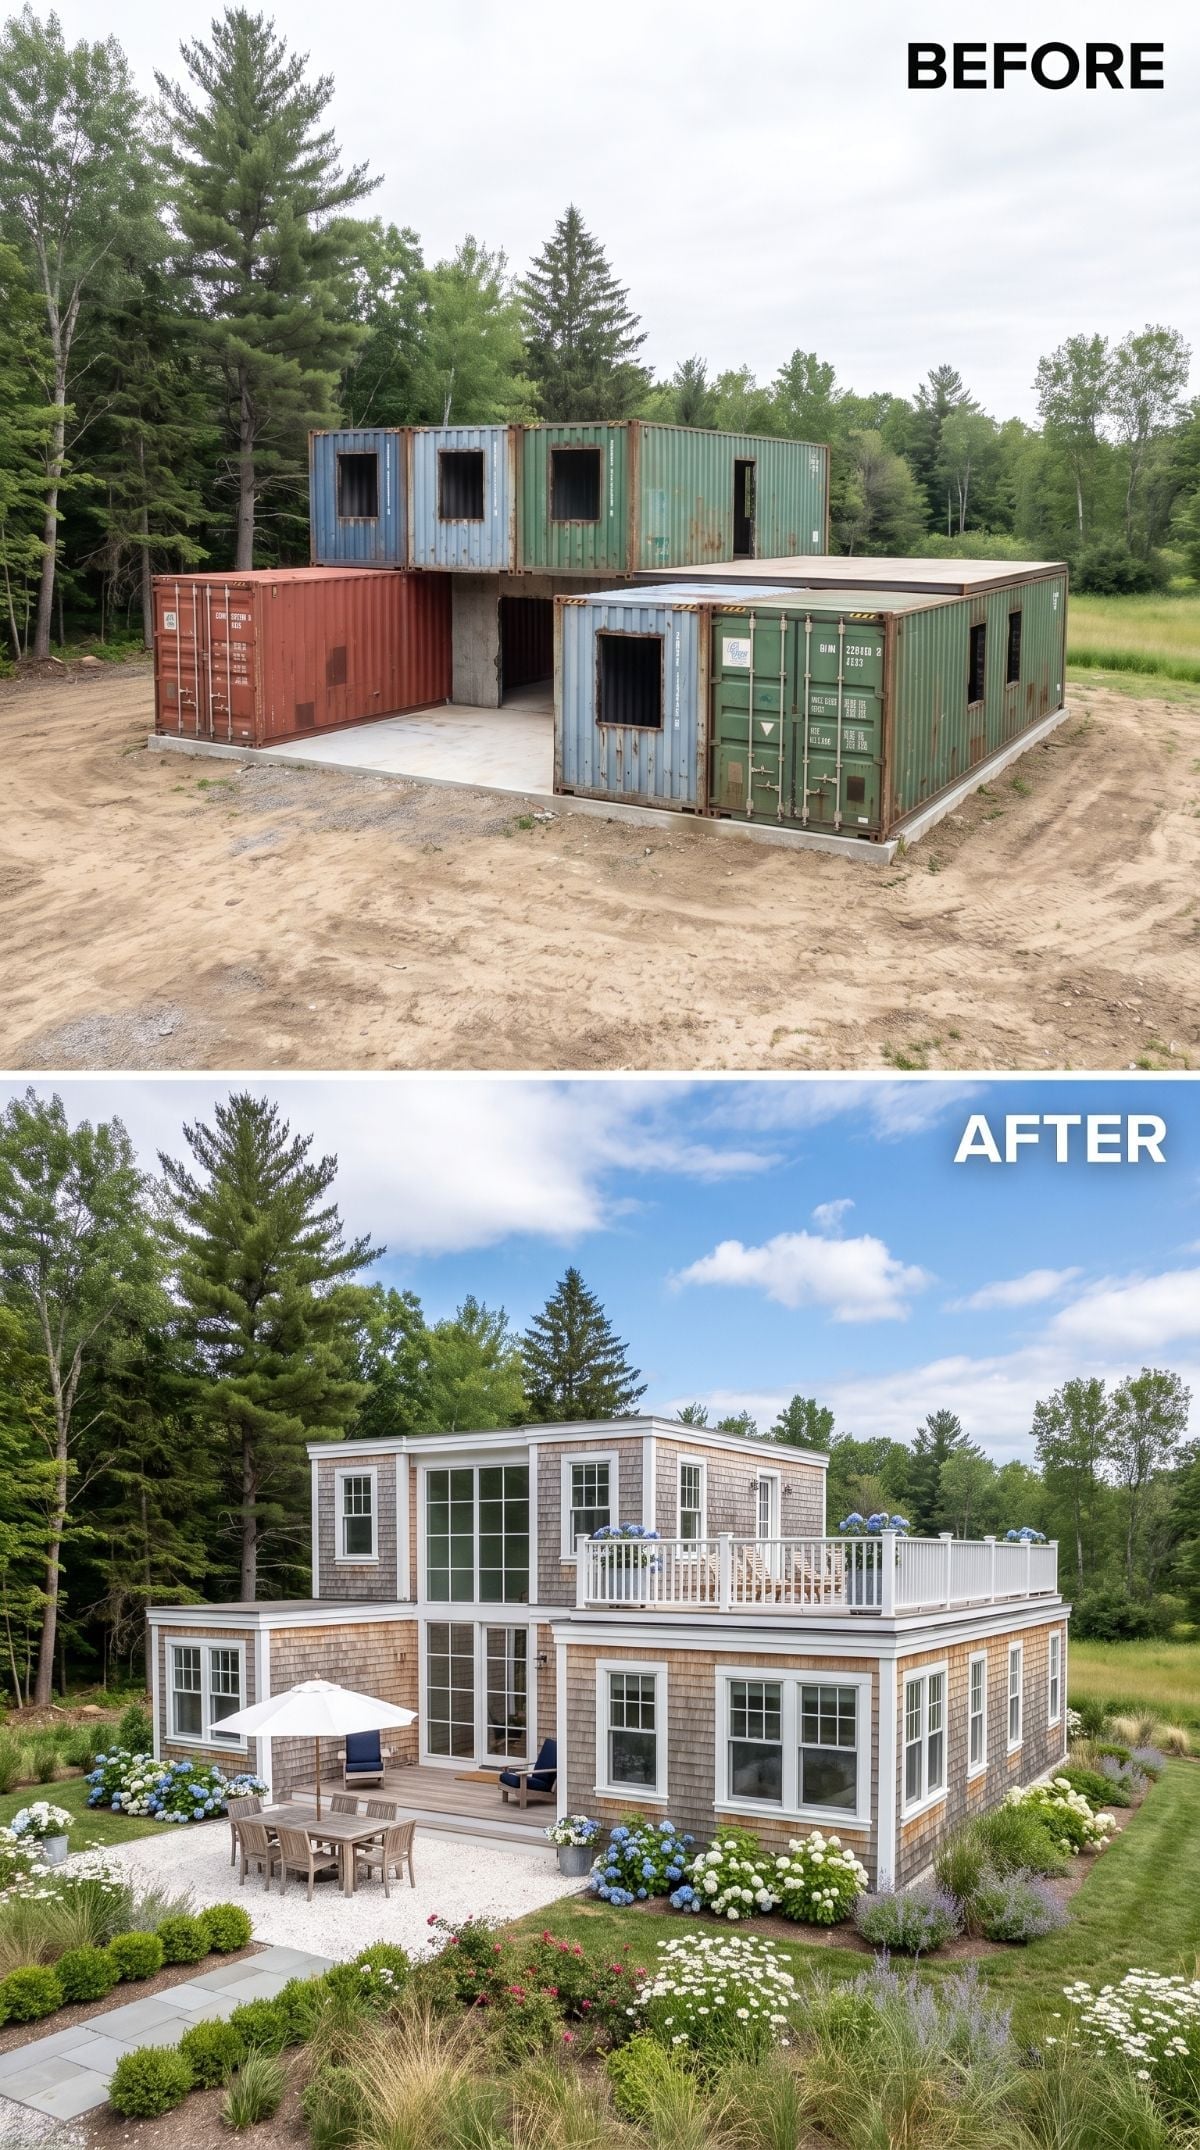
Stack seven containers on bare dirt and the before image looks more like staging for a construction project than a future house. Wrap those same volumes in weathered cedar shingles and white trim, and suddenly the proportions start borrowing from a coastal home.
Blue and white hydrangeas line the base, a timber deck holds outdoor furniture under a white umbrella, and the upper level opens to a balcony edged with pale railings. The shingles do something flat cladding can’t: their small scale visually breaks down the large container modules.
13. Crimson Below, Charcoal Above — Then a Yellow Door Breaks Rank
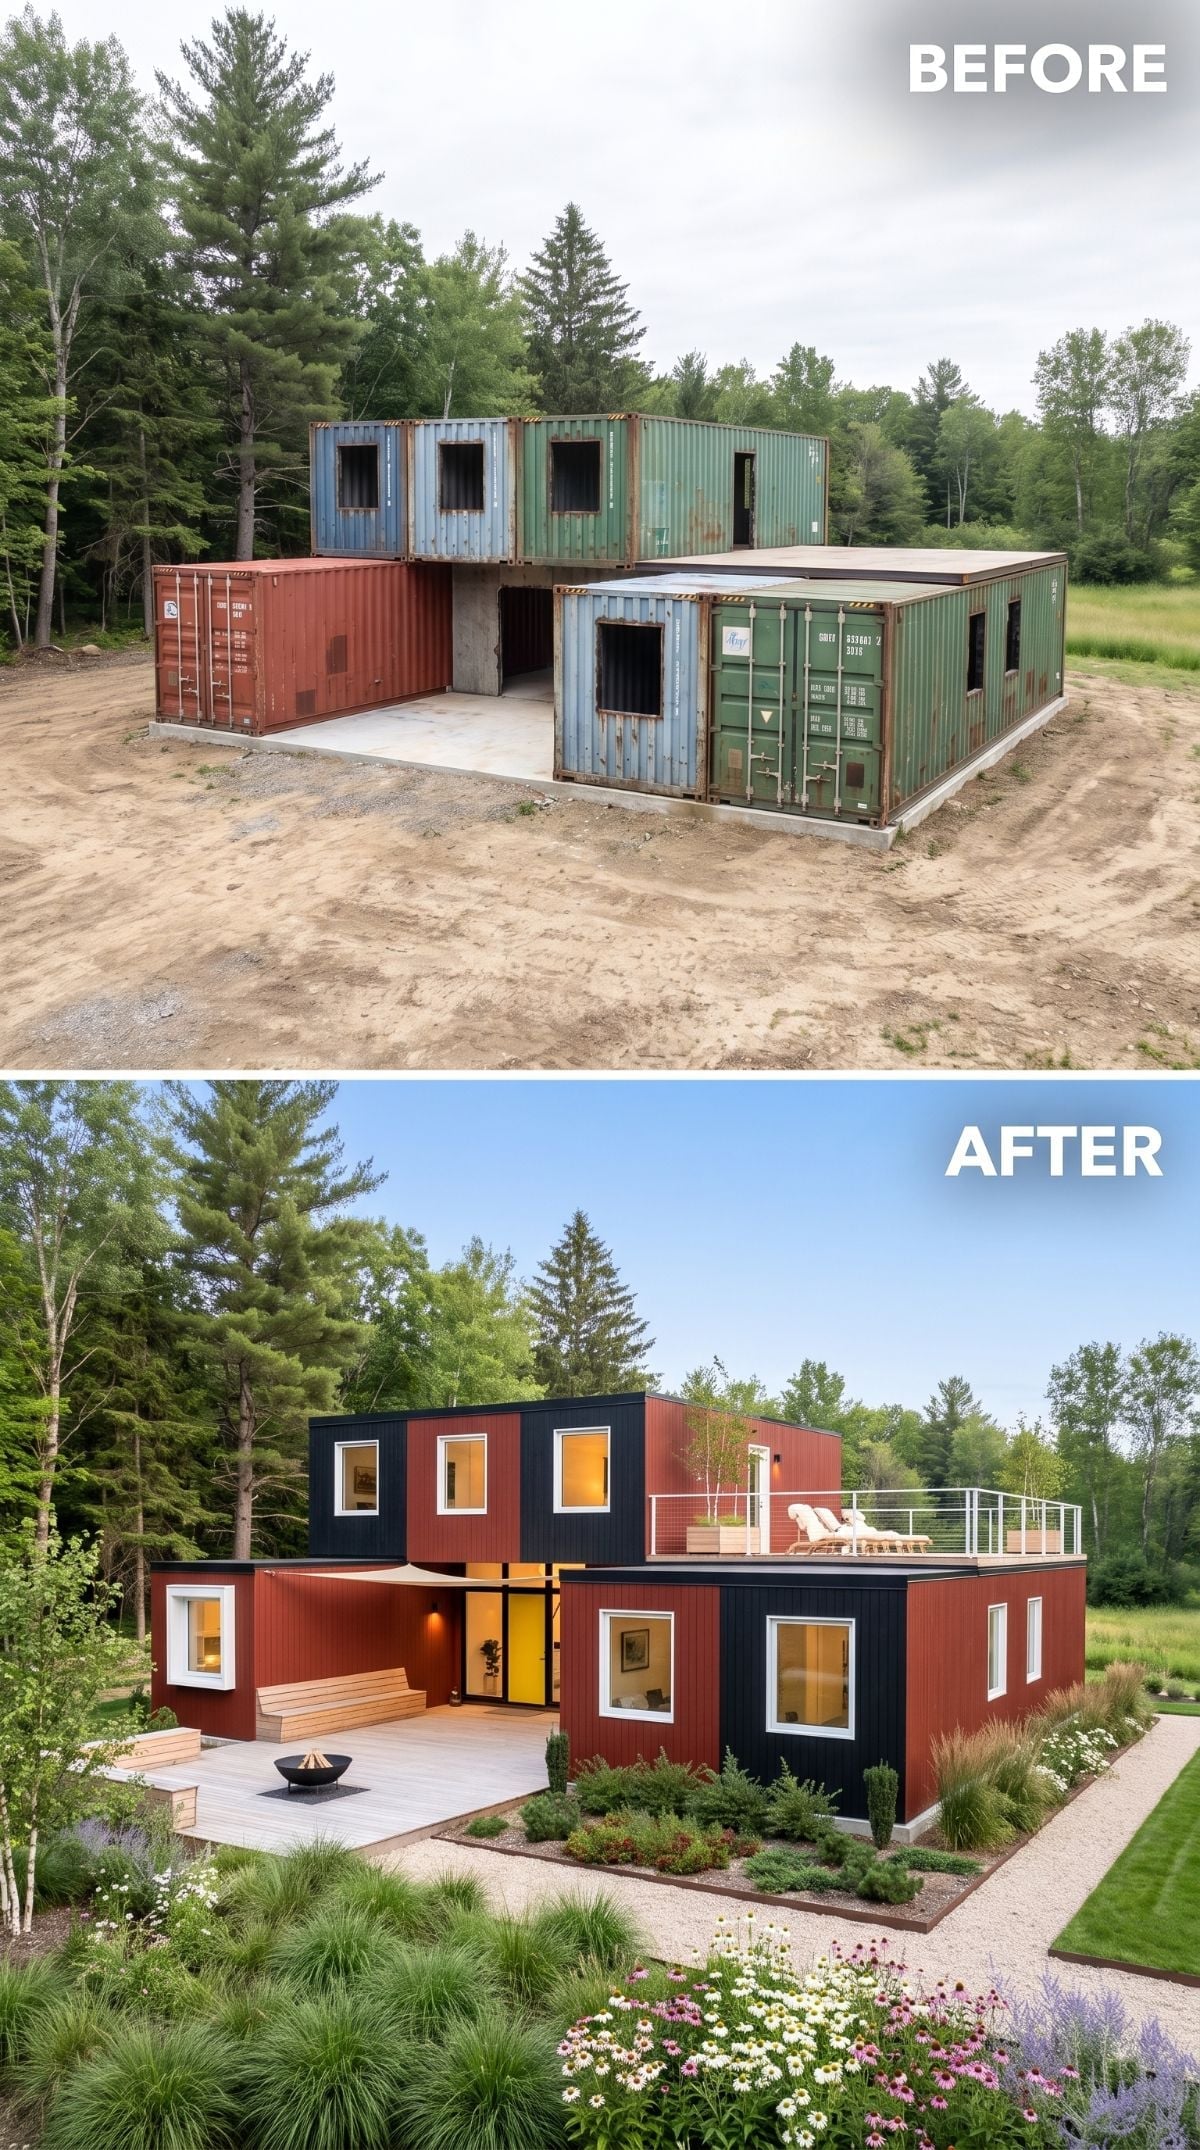
A charcoal-black upper volume sits over warm brick-red cladding below, giving the two stories separate identities without adding another material. White-framed windows cut sharply through both colors, while a yellow front door turns the entry into the one note that refuses to blend in.
A wood deck with a fire pit and built-in seating stretches across the foreground, surrounded by ornamental grasses and flowering plants. Up top, the cable-railed terrace adds height, but the color blocking is what gives this version its personality.
Pro Tip: Separating upper and lower volumes with different colors can make a stacked container composition easier to read from a distance. It is a visual strategy rather than a construction shortcut: whether it actually saves money depends on the coatings, cladding systems, labor, and detailing used on each level.
12. Dark Wood and Amber Glass Give the Container Stack a Sophisticated Edge
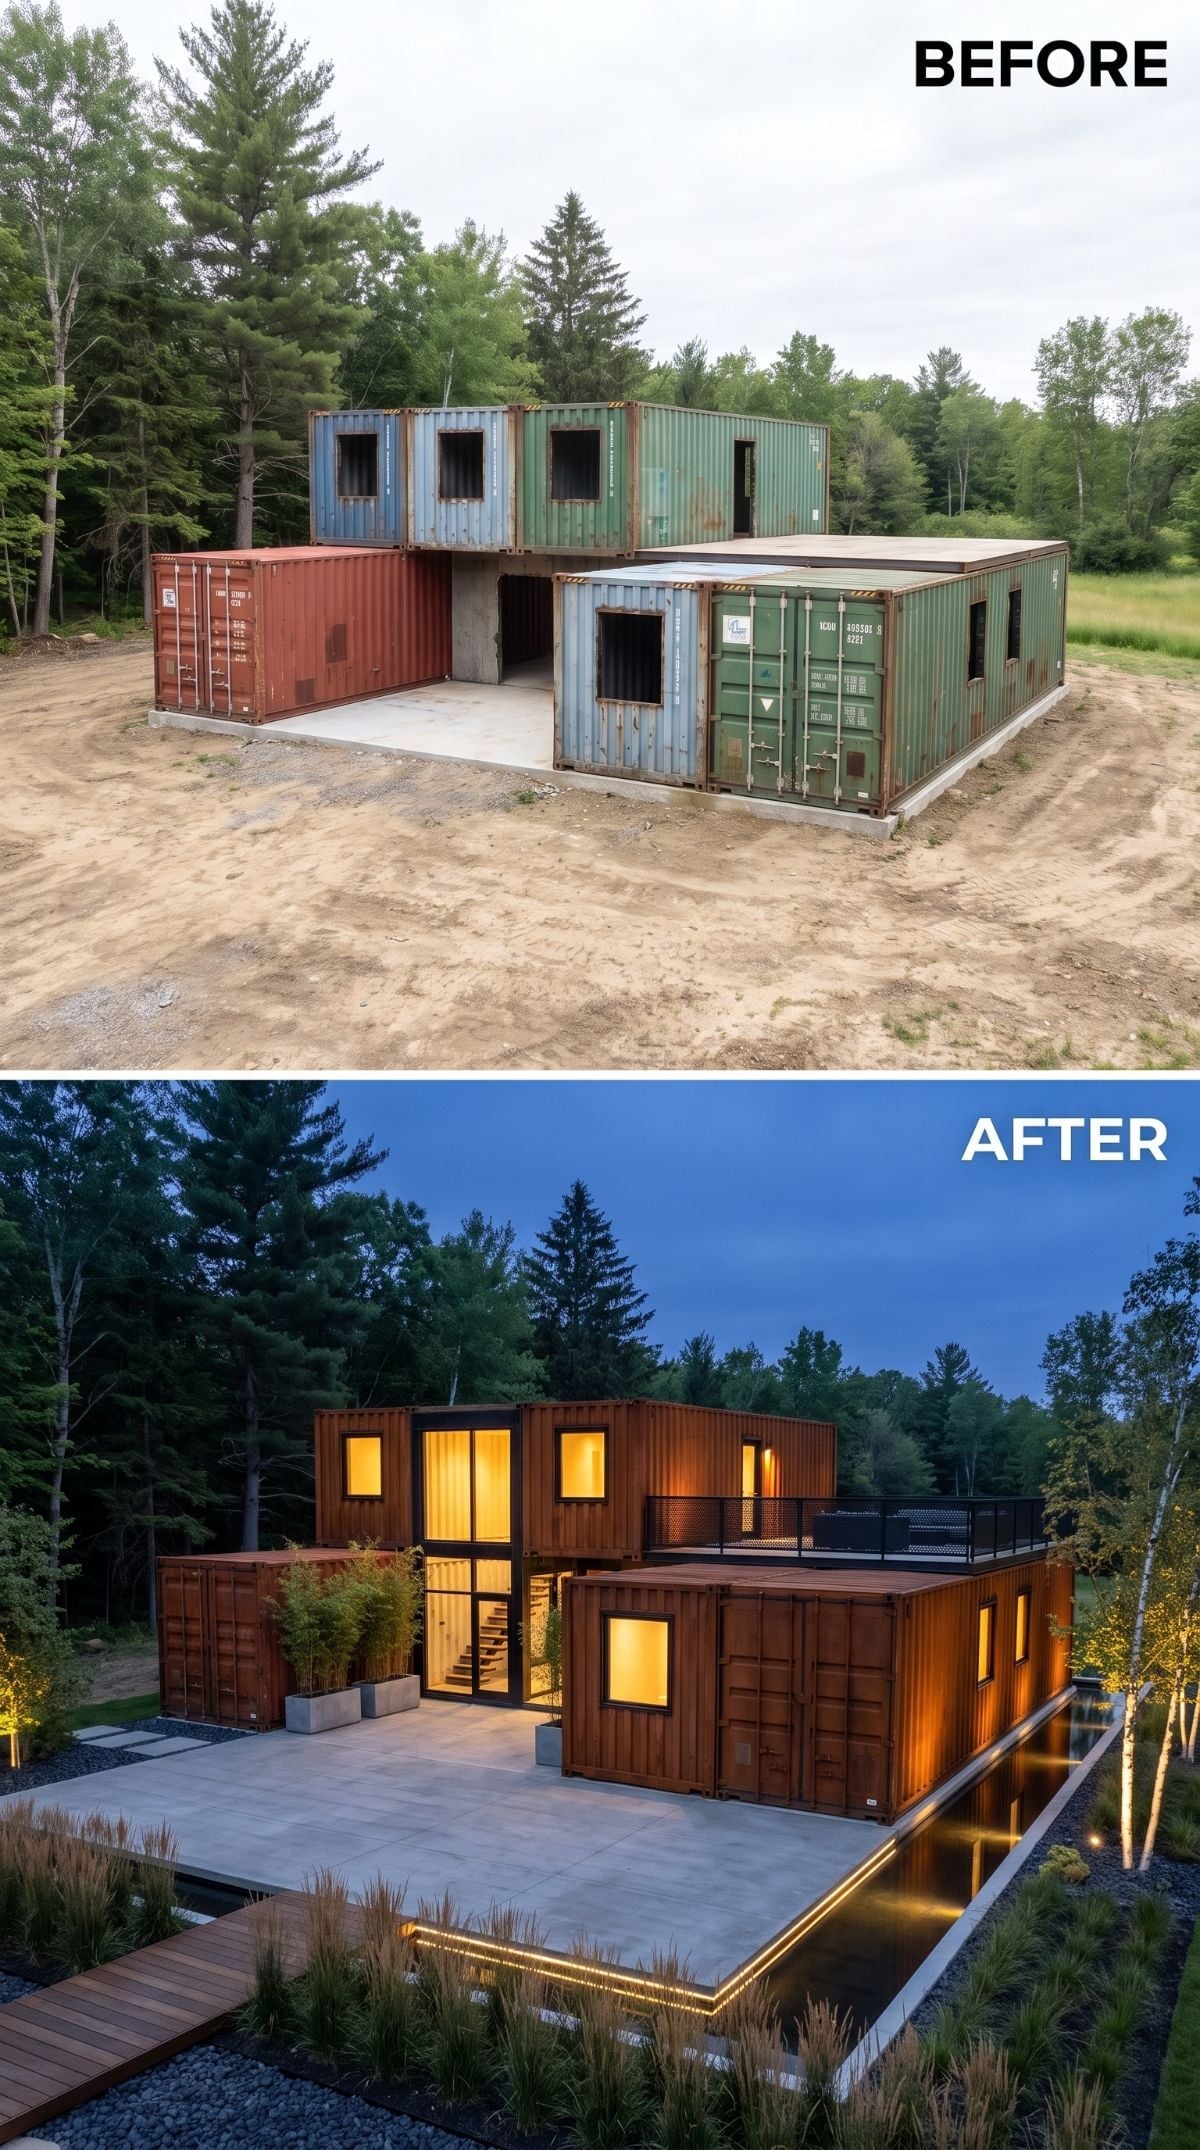
A mismatched cluster of raw containers becomes one dark, cohesive volume beneath wood-look cladding. The corrugated walls may still be doing structural duty underneath, but the exterior no longer lets them dominate the image.
Oversized windows spill amber light across a poured-concrete terrace, while subtle linear lighting traces the lower edge of the building. Bamboo-like planting, ornamental grasses, and pale trunks crowd close to the facade. The rooftop railing announces another usable level without becoming the entire point of the design.
11. Bleached Wood and a Wildflower Meadow Soften Every Hard Edge
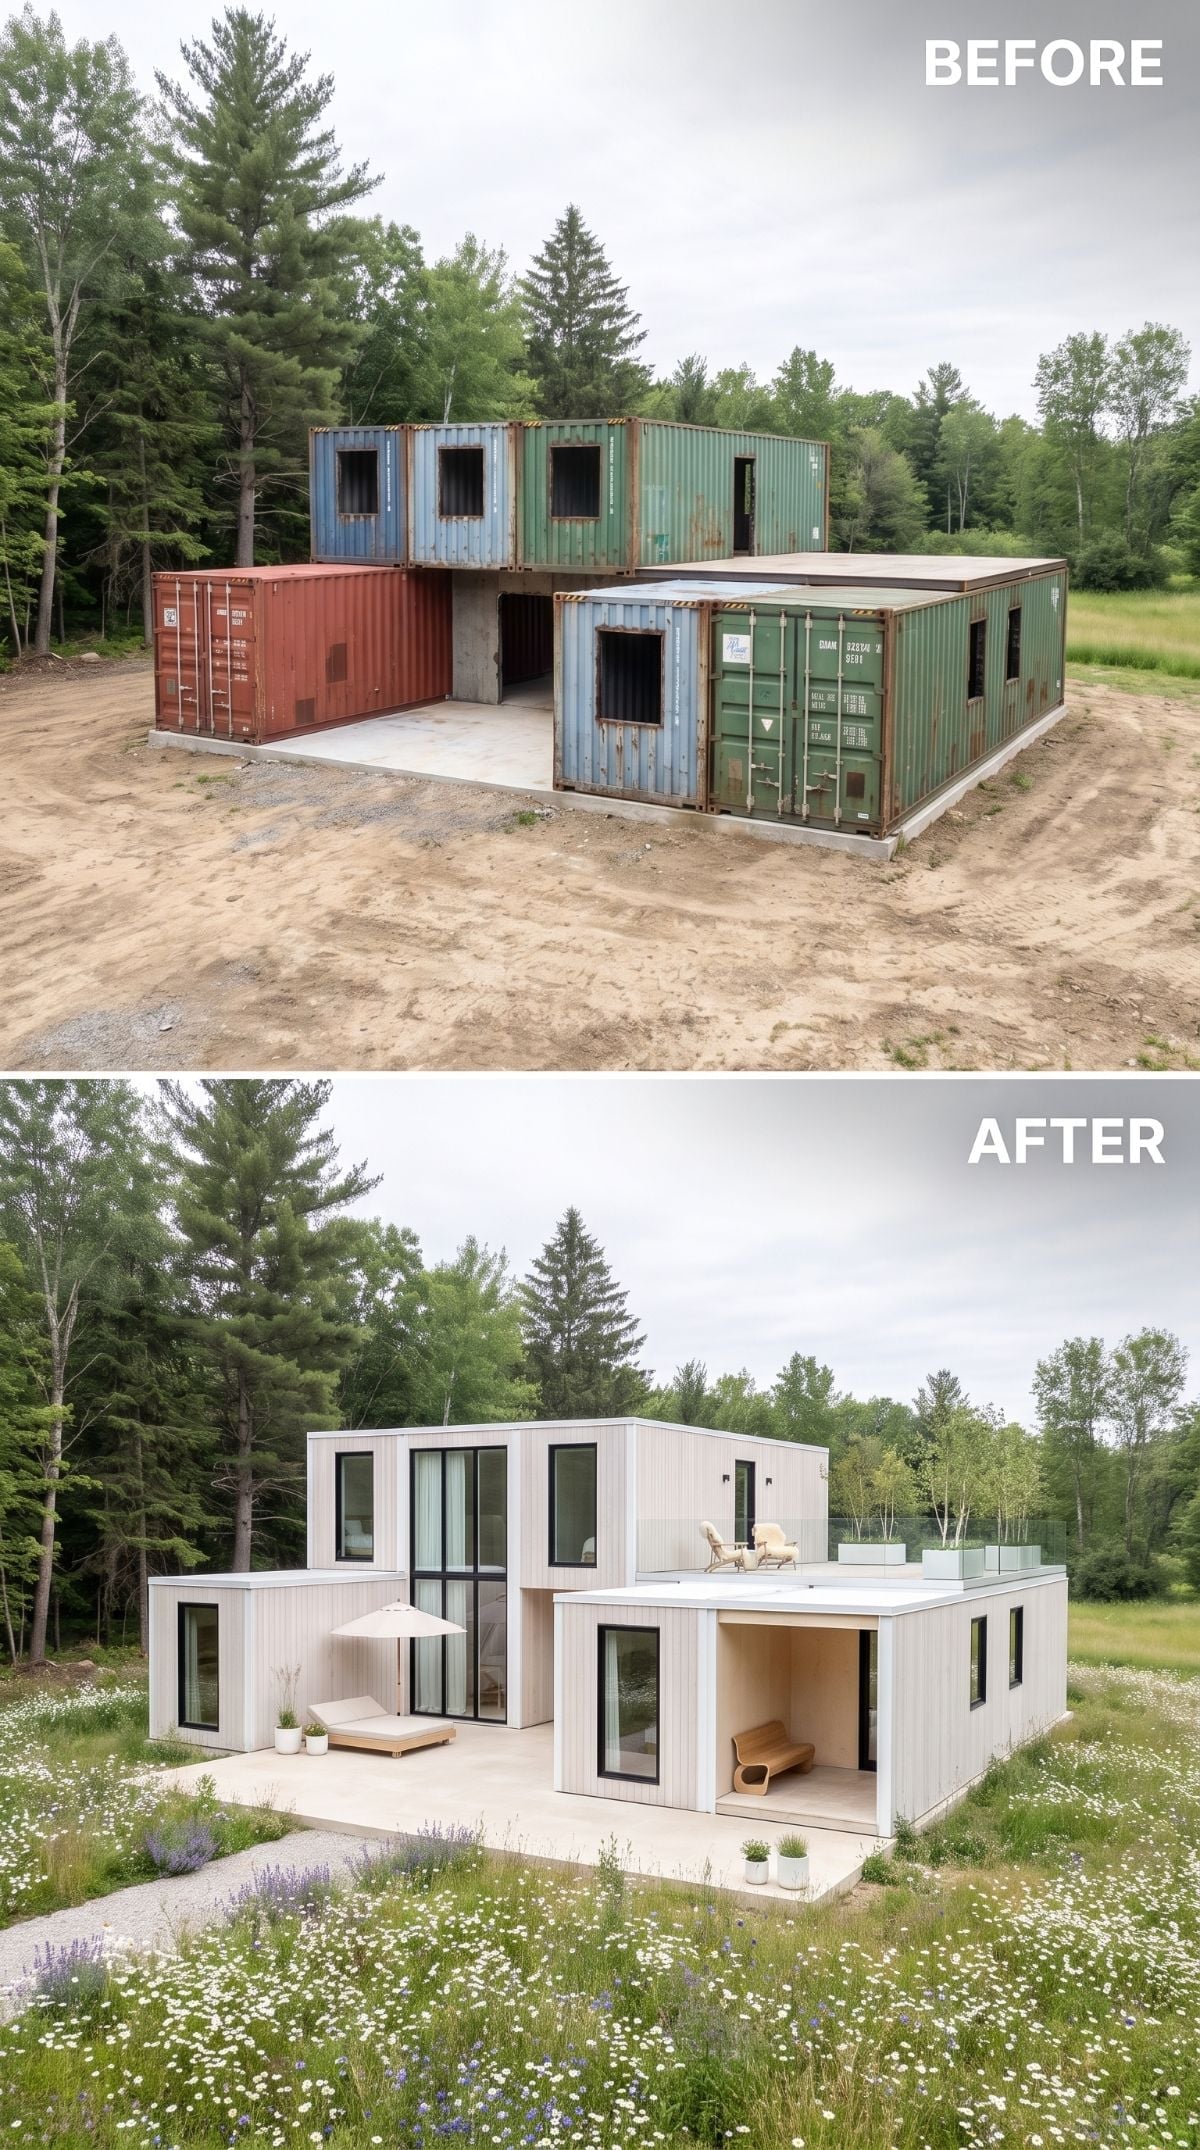
Vertical whitewashed wood-look planks cover the facade from end to end, while the rooftop terrace swaps heavy railings for transparent glass. Down below, a low daybed and canvas umbrella sit beside broad sliding doors, almost disappearing into the pale palette.
What keeps this from becoming another generic light-clad modern house is the planting. Instead of clipping everything into obedience, the design lets meadow-like grasses and flowers push right up against the clean architecture.
Why the Rooftop Planter Box Changes the Silhouette
A completely bare flat roof can exaggerate the container’s original boxiness. Here, a long planter along the upper deck interrupts that hard horizontal line and introduces vegetation above eye level. It is a relatively small visual move, but it keeps the building from ending with one abrupt steel-derived edge.
10. Brick and Black Steel Keep the Industrial Past in the Picture
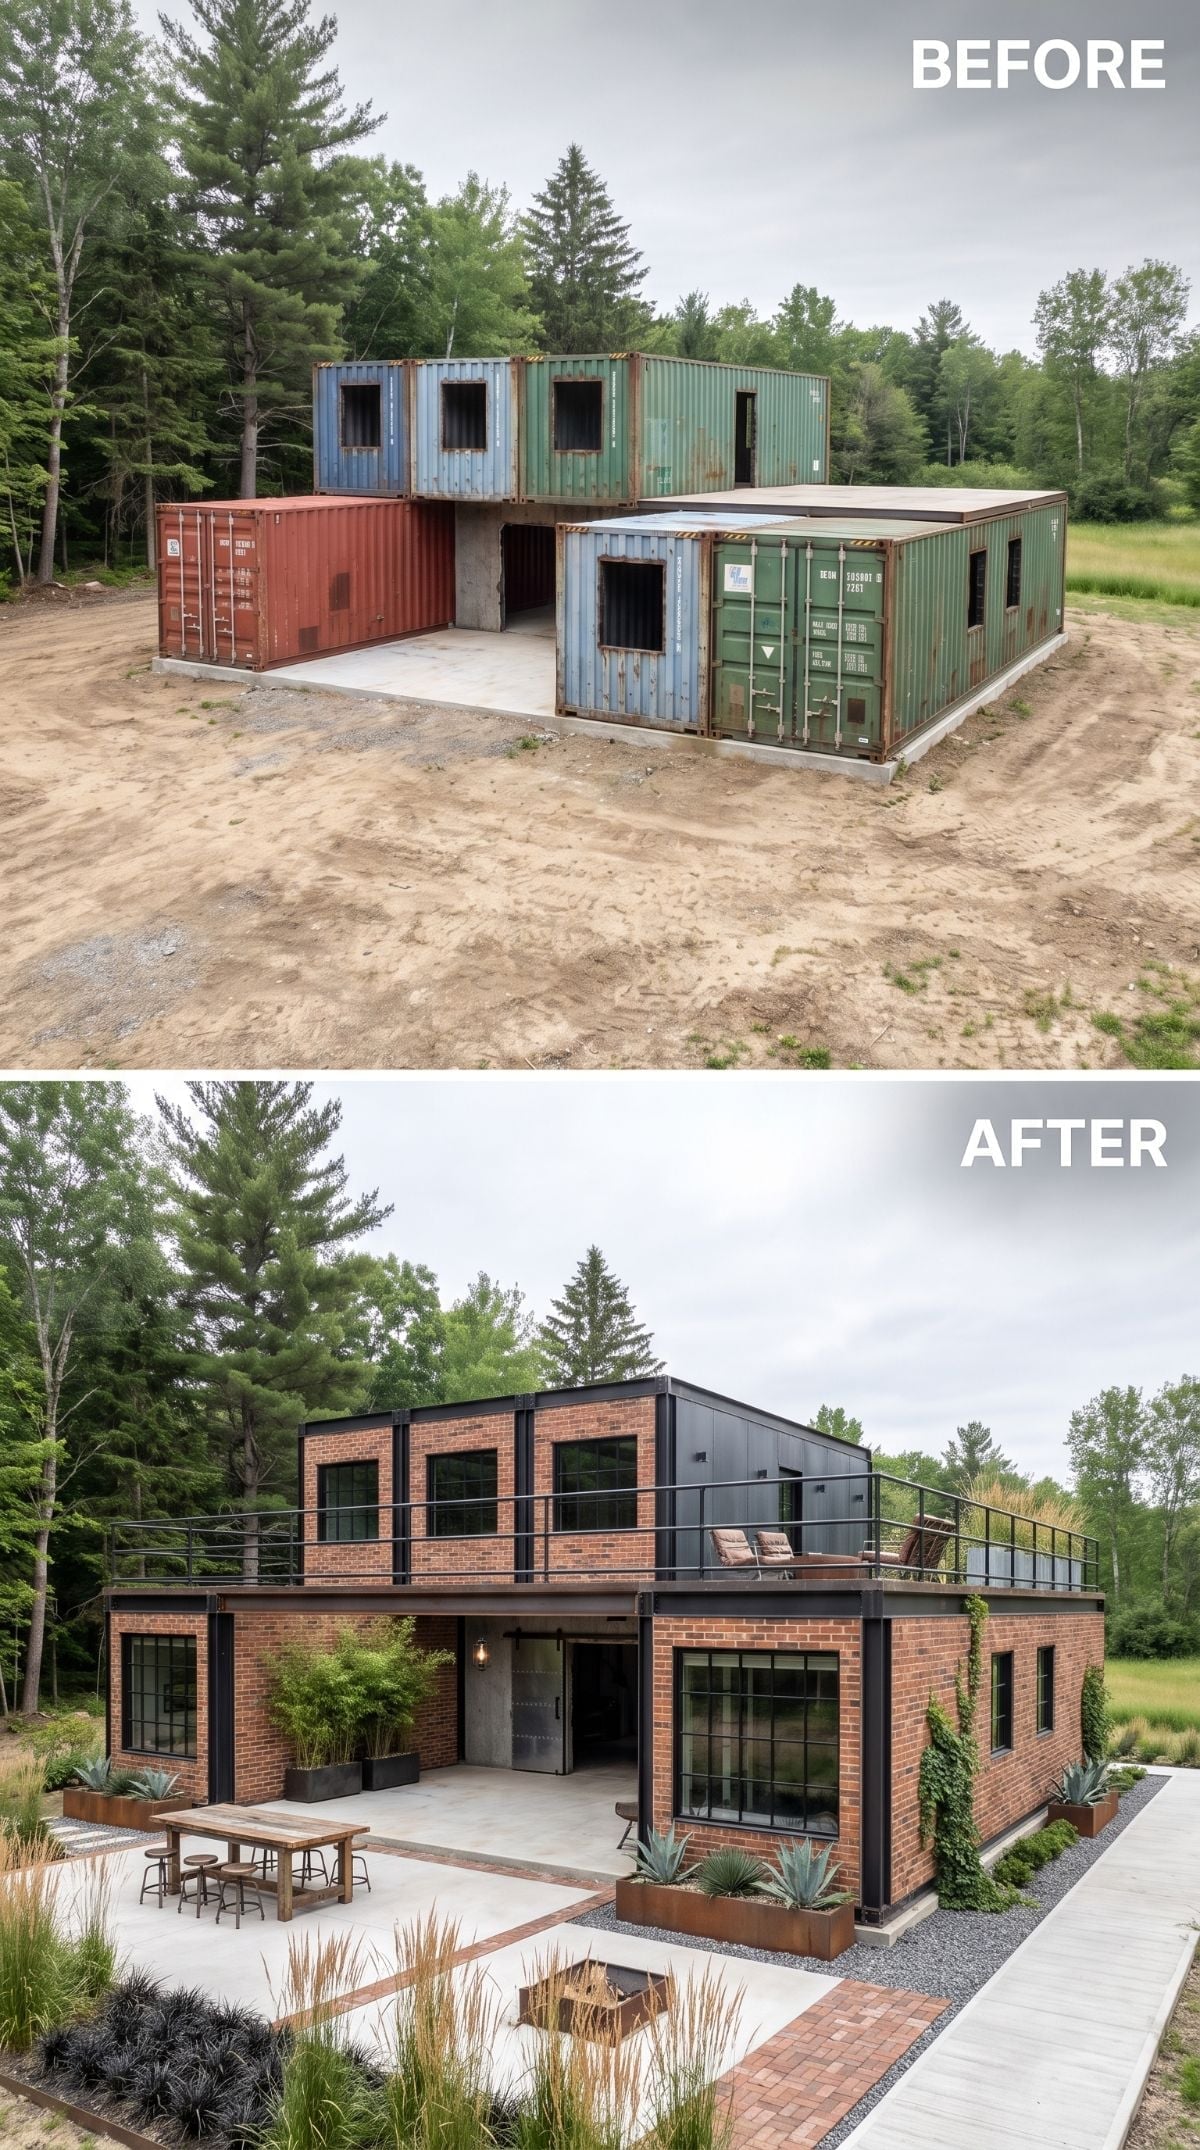
Red brick cladding dominates the lower floor while matte black metal panels take over above, creating a deliberate industrial split rather than disguising the building as something traditional. Black steel window frames repeat the upper color and give the glazing a sharper edge.
Corten-look planter boxes and a concrete terrace continue the material language outside. Compared with the Georgian brick version earlier, this one has no interest in pretending it has been sitting here for a century.
Worth Knowing: Masonry veneer over a steel container shell requires a properly engineered support and attachment system rather than simply being fixed to the corrugated skin. A drained cavity behind the veneer can also help manage water that gets through the outer masonry, just as it does in conventional wall assemblies.
9. Travertine-Look Walls and a Pool Give the Steel Grid Resort Manners
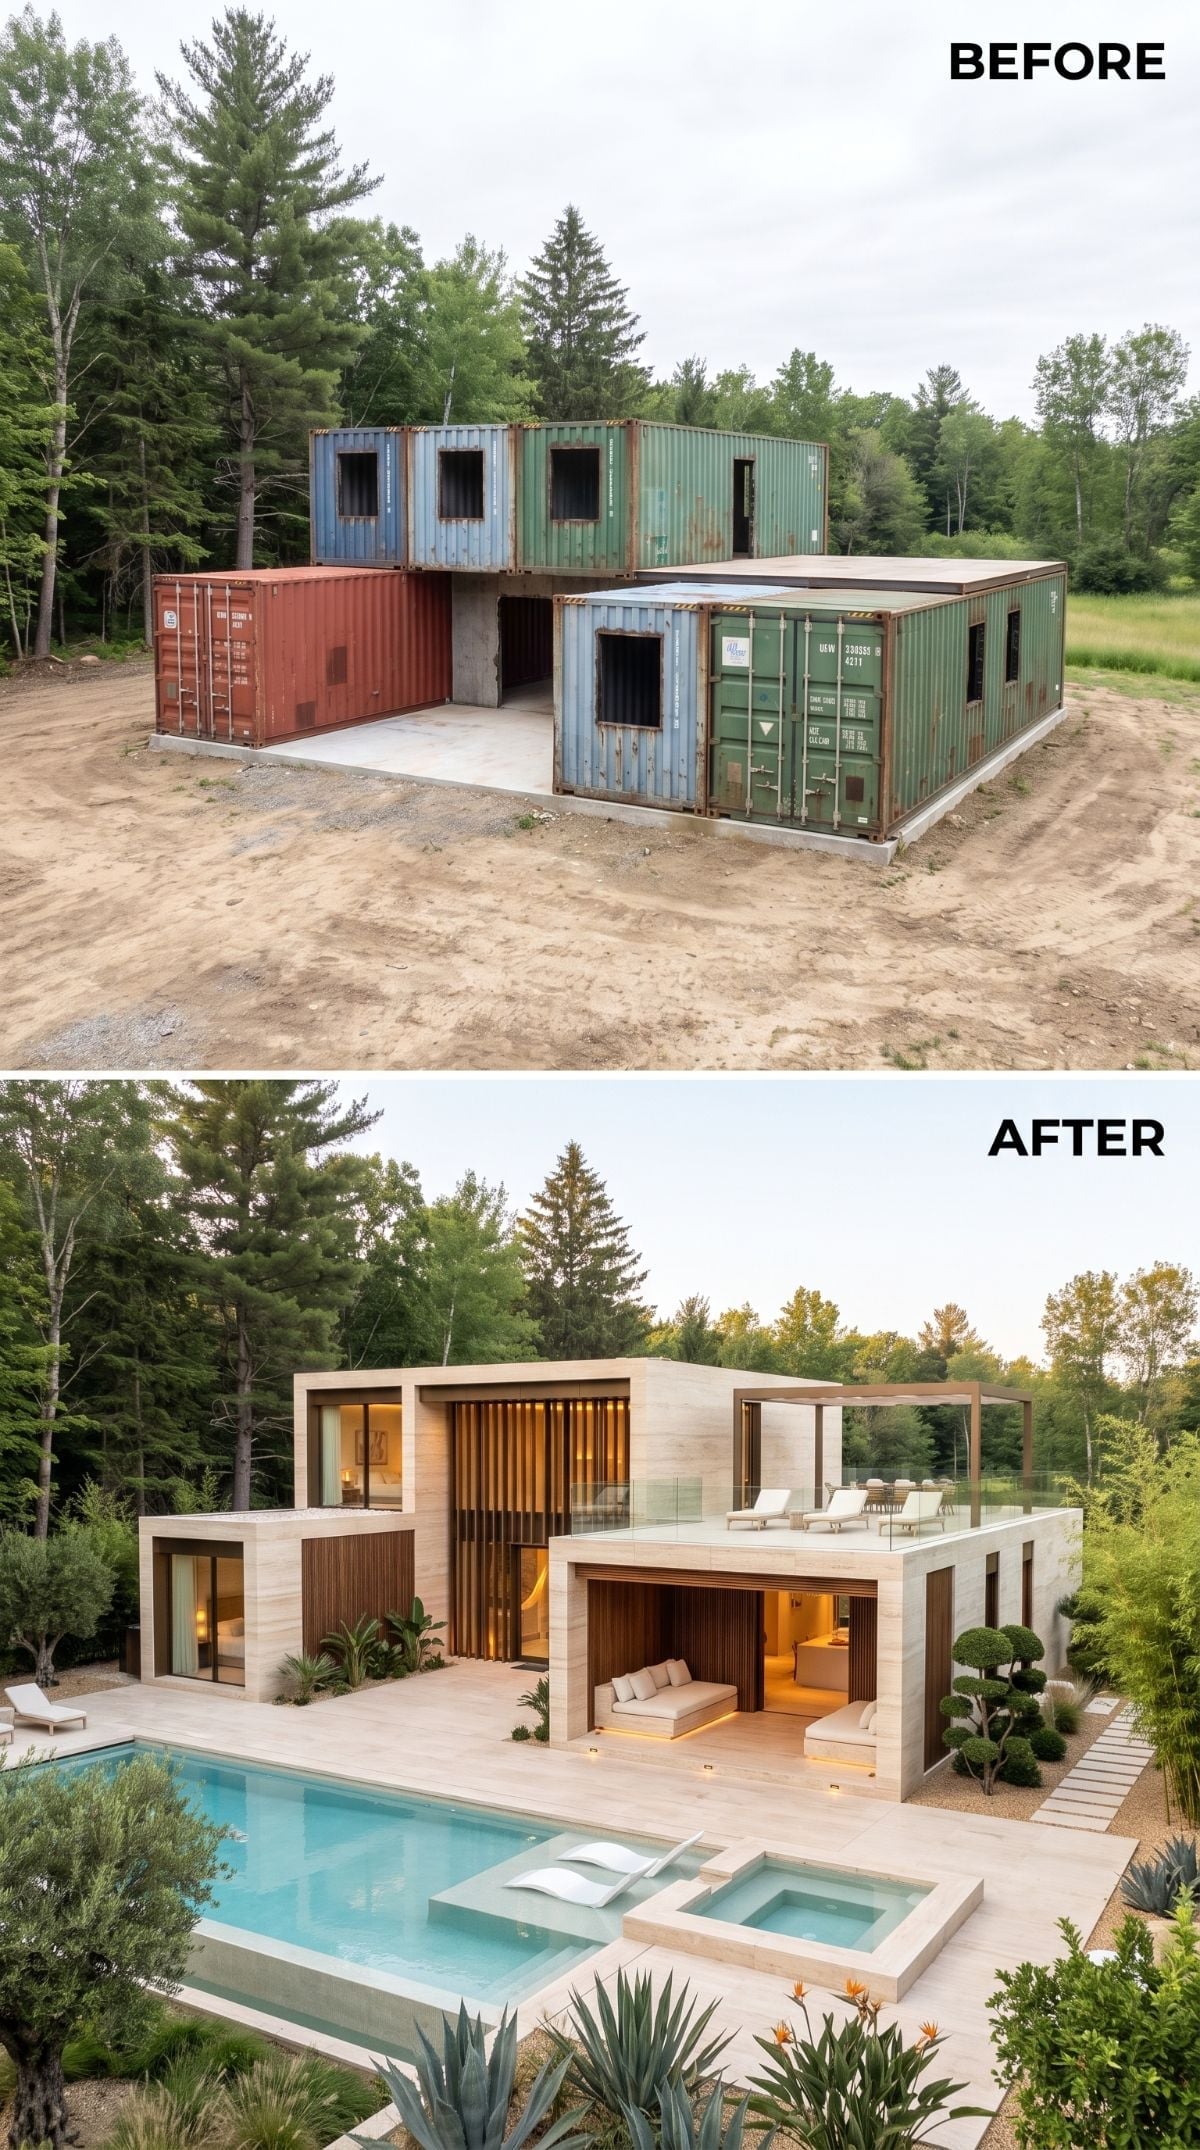
Warm travertine-look cladding wraps the exterior while vertical timber slats break the long elevations into a more human rhythm. A rooftop terrace with lounge chairs carries the resort mood upward, and broad glazing gives the ground floor an openness the original steel boxes could never provide on their own.
The pool sits tight to the house rather than floating at the far end of the site. That proximity makes the water part of the architecture, not a separate backyard amenity, and gives this relatively restrained palette much more drama.
In the Details: Pools placed close to any building need careful coordination of drainage, waterproofing, structure, and movement joints where decks and walls meet. A container-based house adds another layer because the steel shell and its foundations may move differently from adjacent pool and terrace construction. Those junctions belong in the engineering and waterproofing drawings, not as an afterthought.
8. Stone Gives the Base Weight; Cedar Lets the Rest Breathe
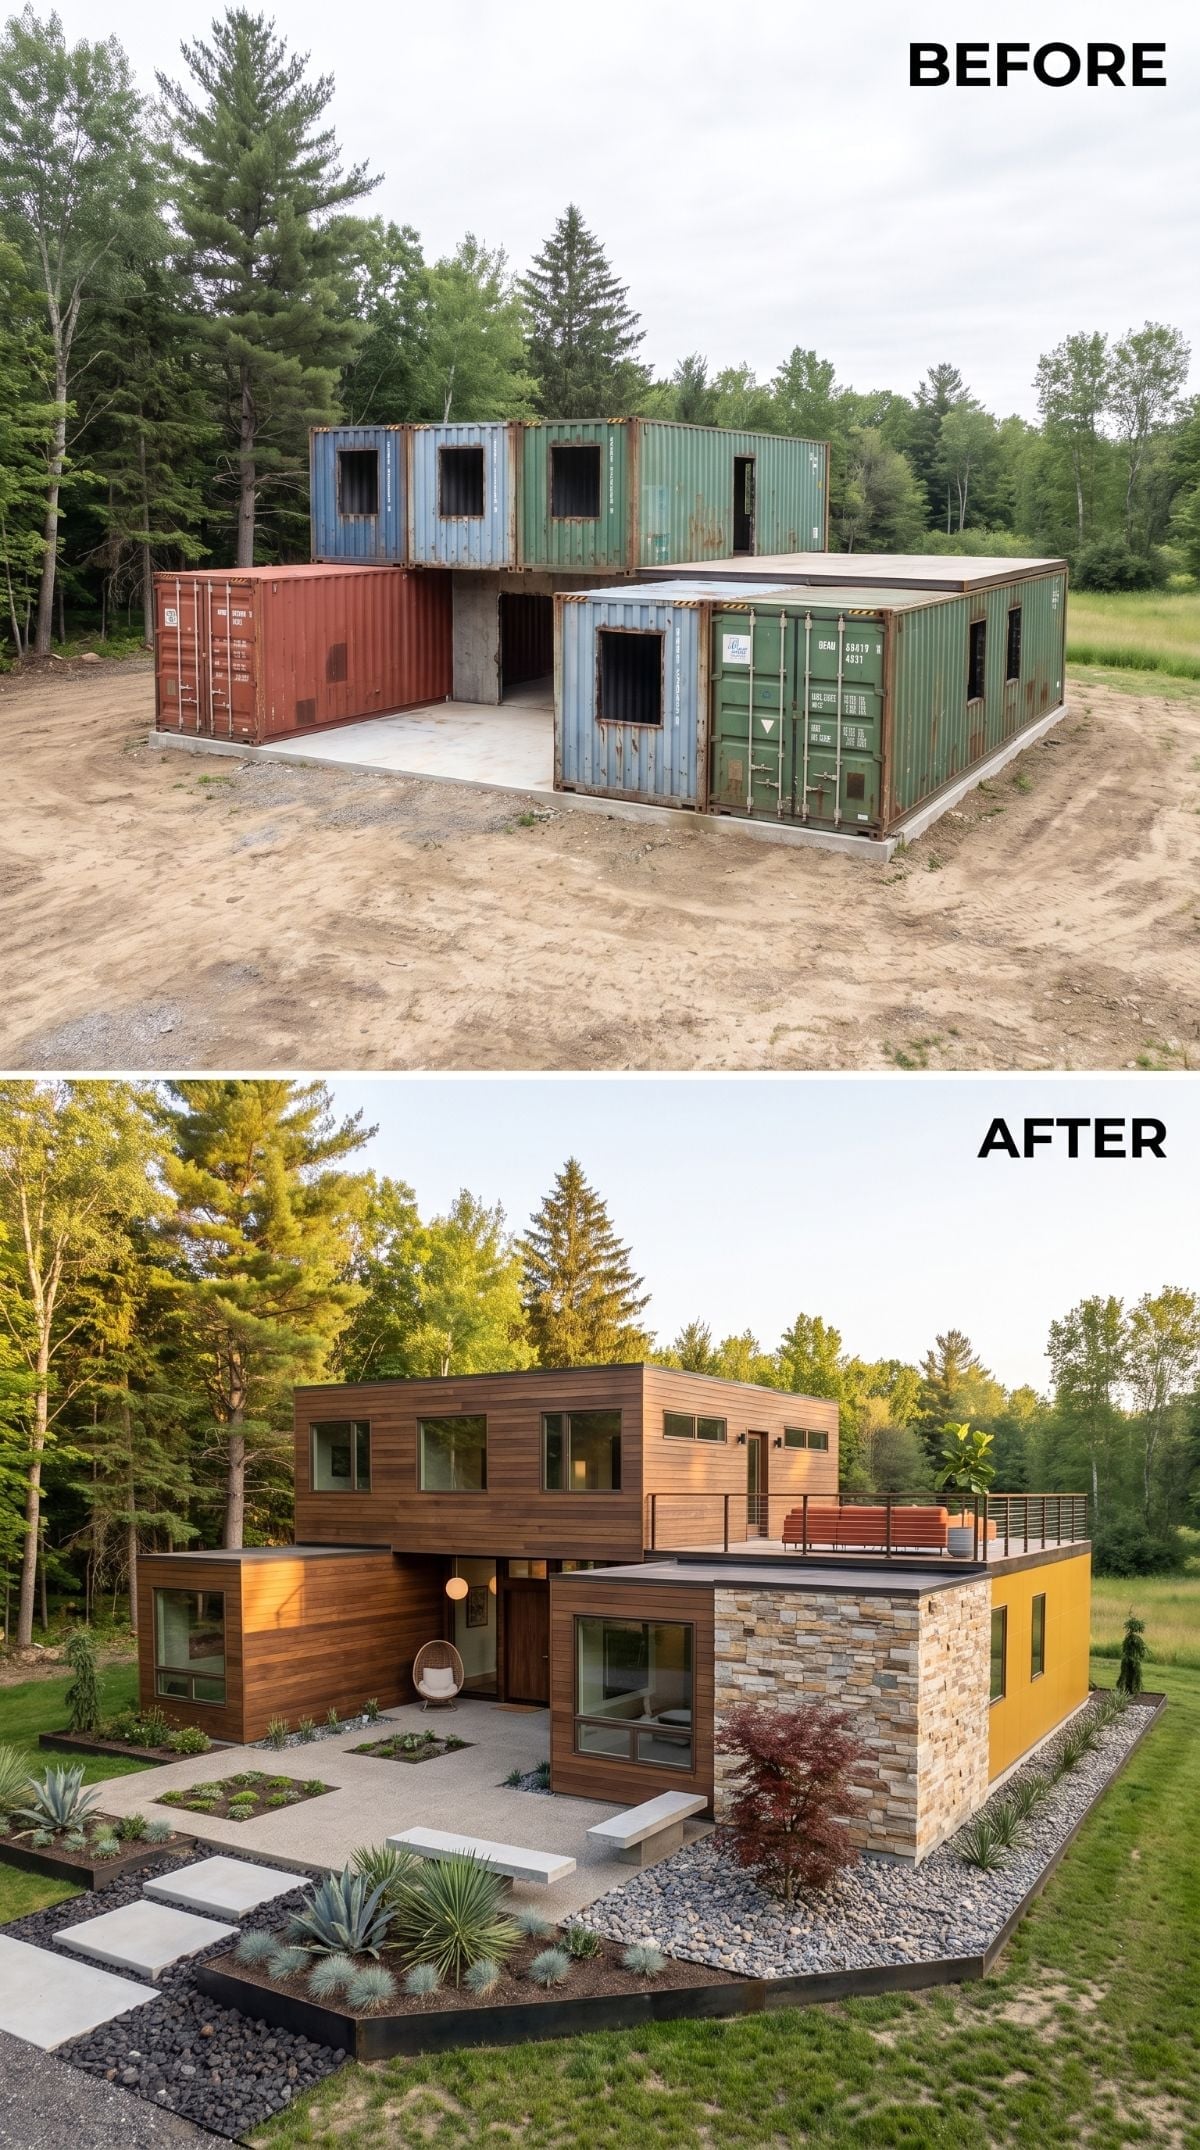
Horizontal cedar-look cladding covers most of the facade, but the stone-clad wing on the right changes the hierarchy. It feels heavier, more permanent, and gives the eye somewhere to land before moving across the long horizontal volume.
A rooftop terrace with slim railings holds timber-look seating, while the ground-level entry uses concrete steppers through gravel, agave-like plants, and ornamental grasses. The material mix works because one finish dominates and the others interrupt it rather than competing for equal attention.
Common Mistake: Too many exterior materials given equal visual weight can make a small building feel fragmented. A more controlled approach is to let one cladding dominate and use contrasting stone, wood, or metal to emphasize particular volumes, entrances, or transitions.
7. A Sunken Fire Pit Gives This Cedar-and-Stone Forest House Its Center
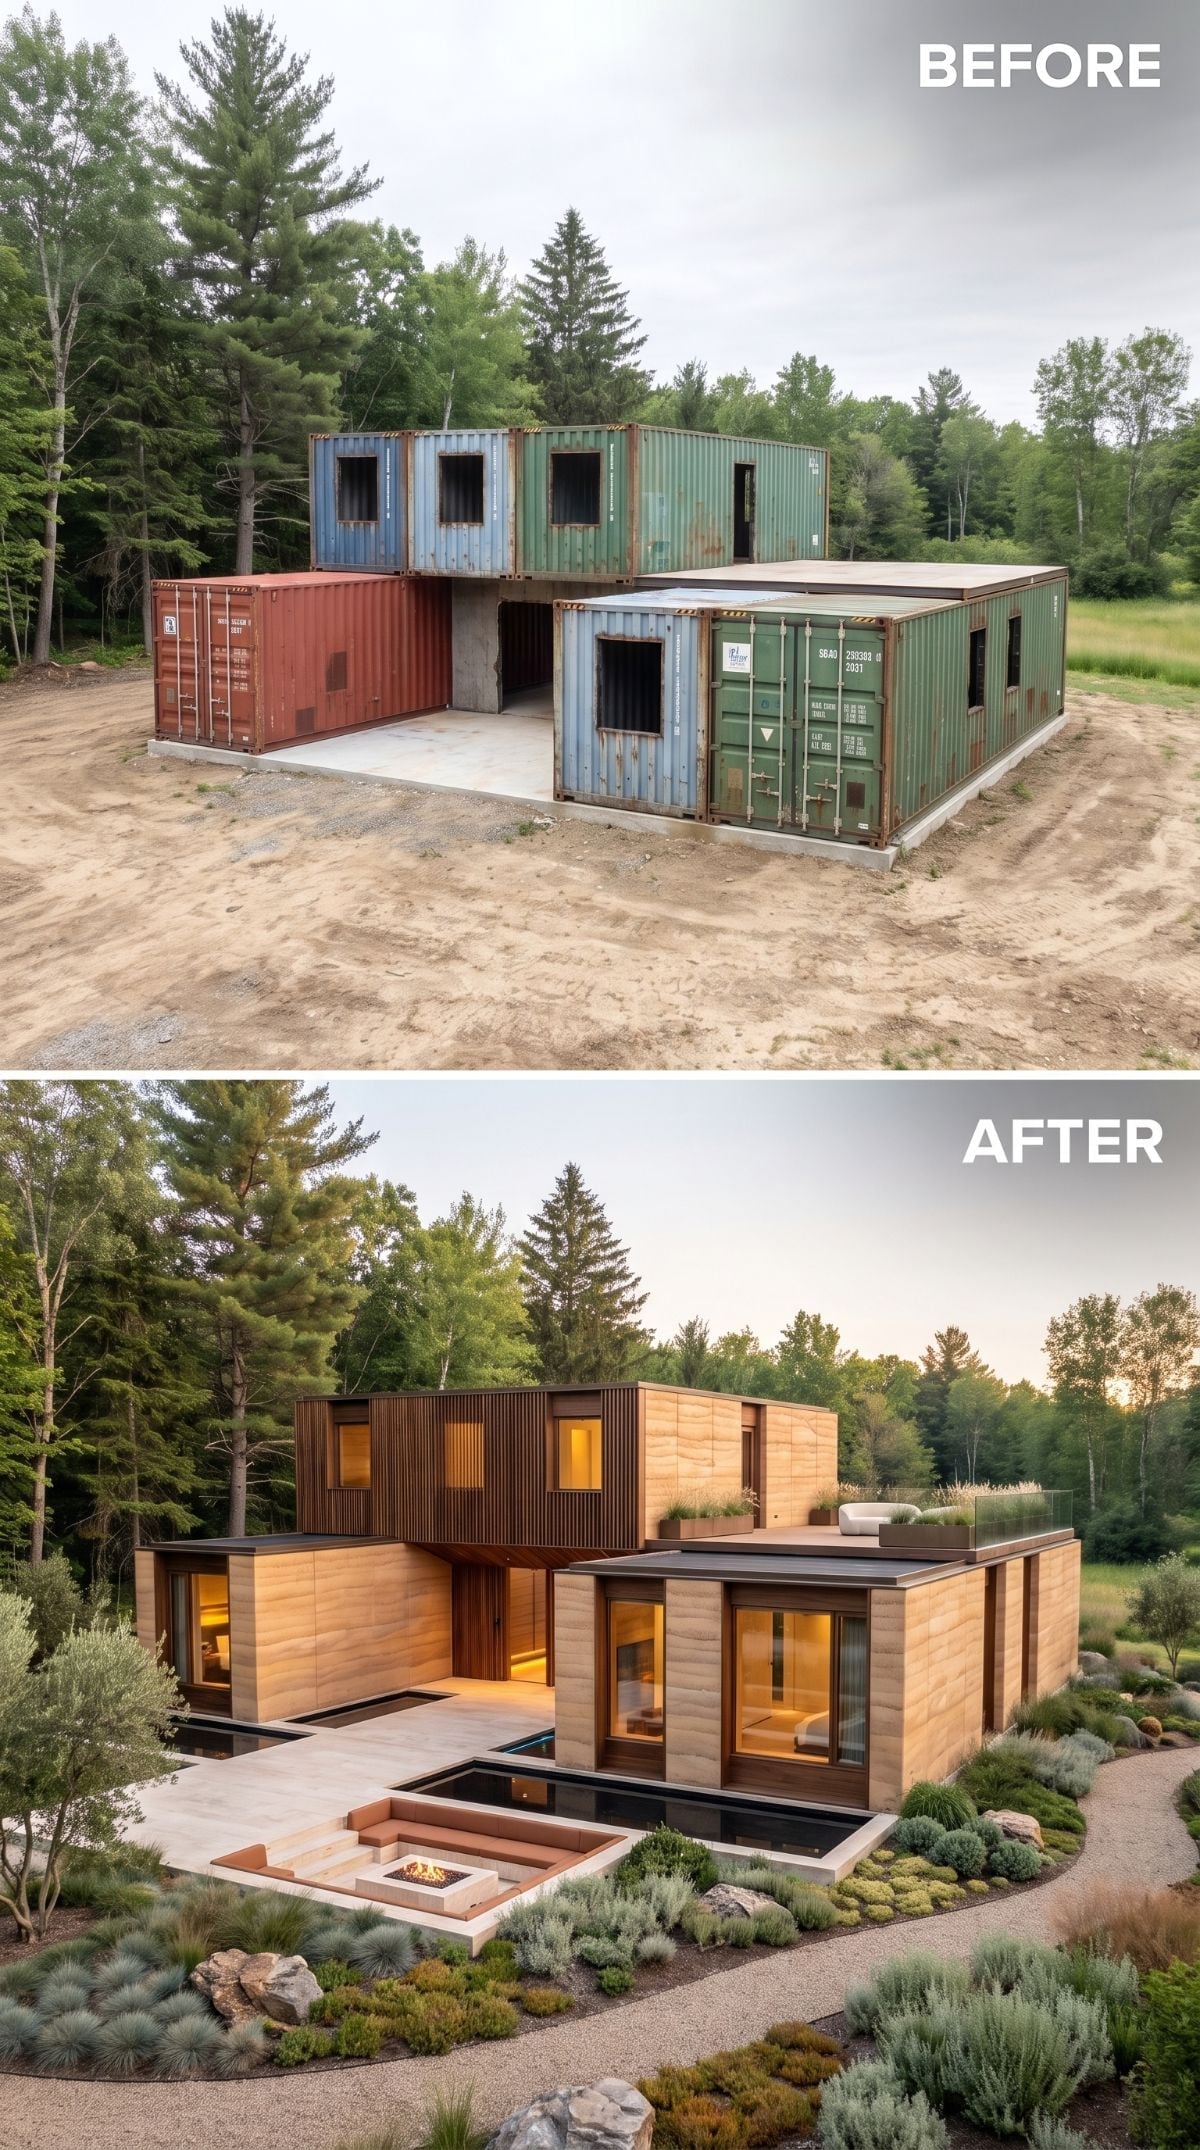
Horizontal cedar slats cover the upper volume while cut-stone-look panels run along the ground floor. The contrast gives the building a clear top and bottom, while a glass-edged rooftop terrace keeps the upper silhouette light.
A sunken fire pit occupies the center of the stone terrace outside, connecting the two wings without filling the space with furniture. Native-looking planting replaces lawn around the edges. In a forest setting, the restrained landscape is more convincing than another manicured rectangle of grass would have been.
6. Glass, Stone, and Cedar Turn the Seven-Container Stack Into a Pool House
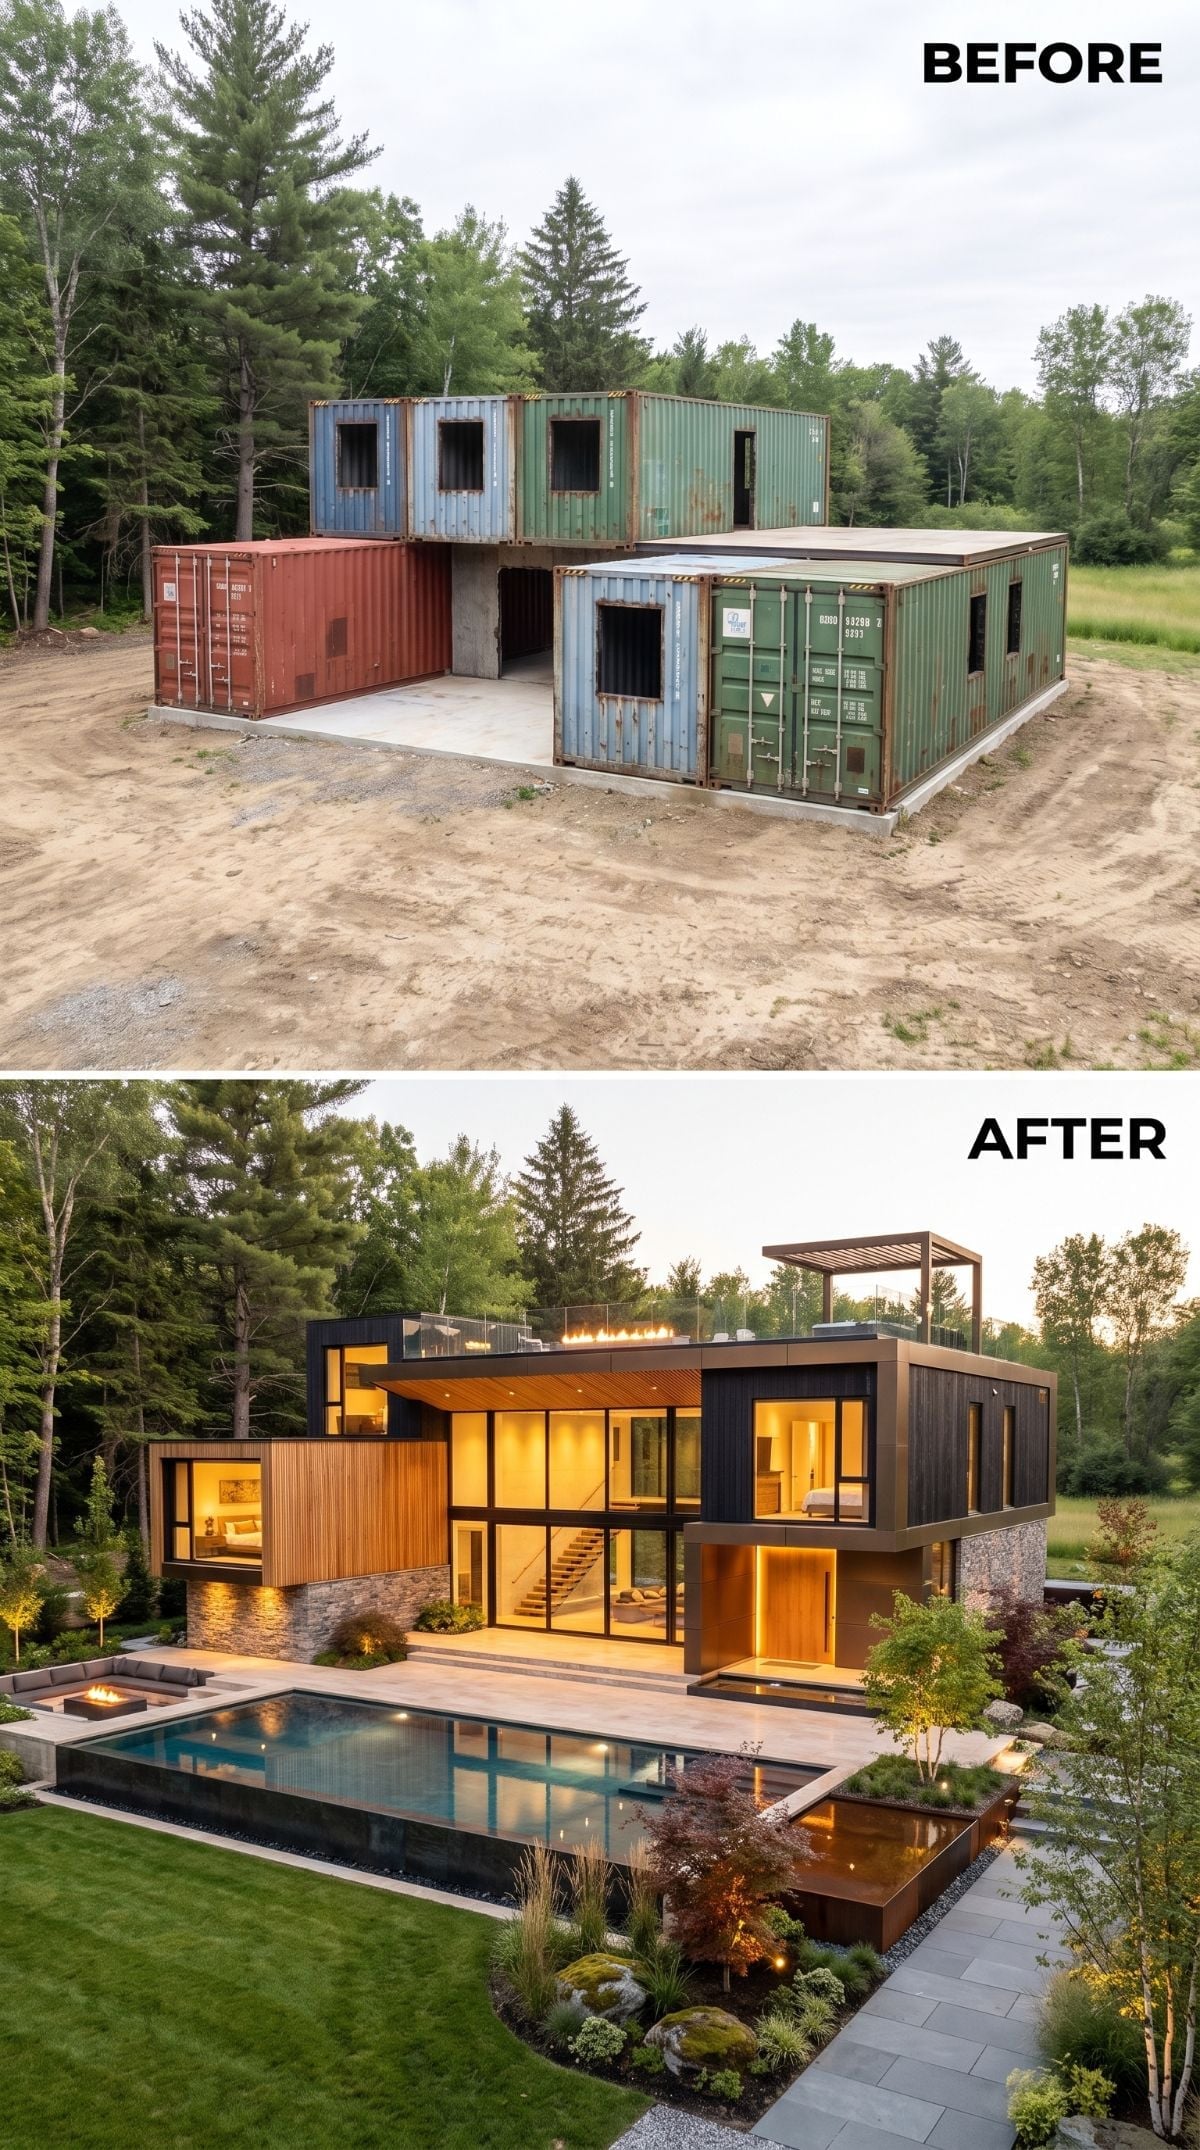
Warm cedar-look paneling and dark cladding wrap the two levels, while stone at the base gives the lower story more visual weight. Large glazed openings stretch across both floors, replacing the sealed-box feeling of the original containers with something much more transparent.
A concrete pool deck meets the lawn with almost no transition. Above, a glass-railed terrace adds outdoor space while linear fire features run along the seating area at ground level. At dusk, amber interior light against the darker exterior finishes is what makes the whole composition come alive.
Did You Know: Shipping containers are designed to stack through their corner posts and castings, but that does not mean a converted container can automatically carry a rooftop terrace. Large wall openings, altered load paths, guards, deck structure, occupancy loads, wind, and seismic forces all affect the final design. Rooftop living space needs an engineer to treat the modified containers as a building, not as freight boxes.
5. Floor-to-Ceiling Glass Makes the Forest the Main Interior Finish
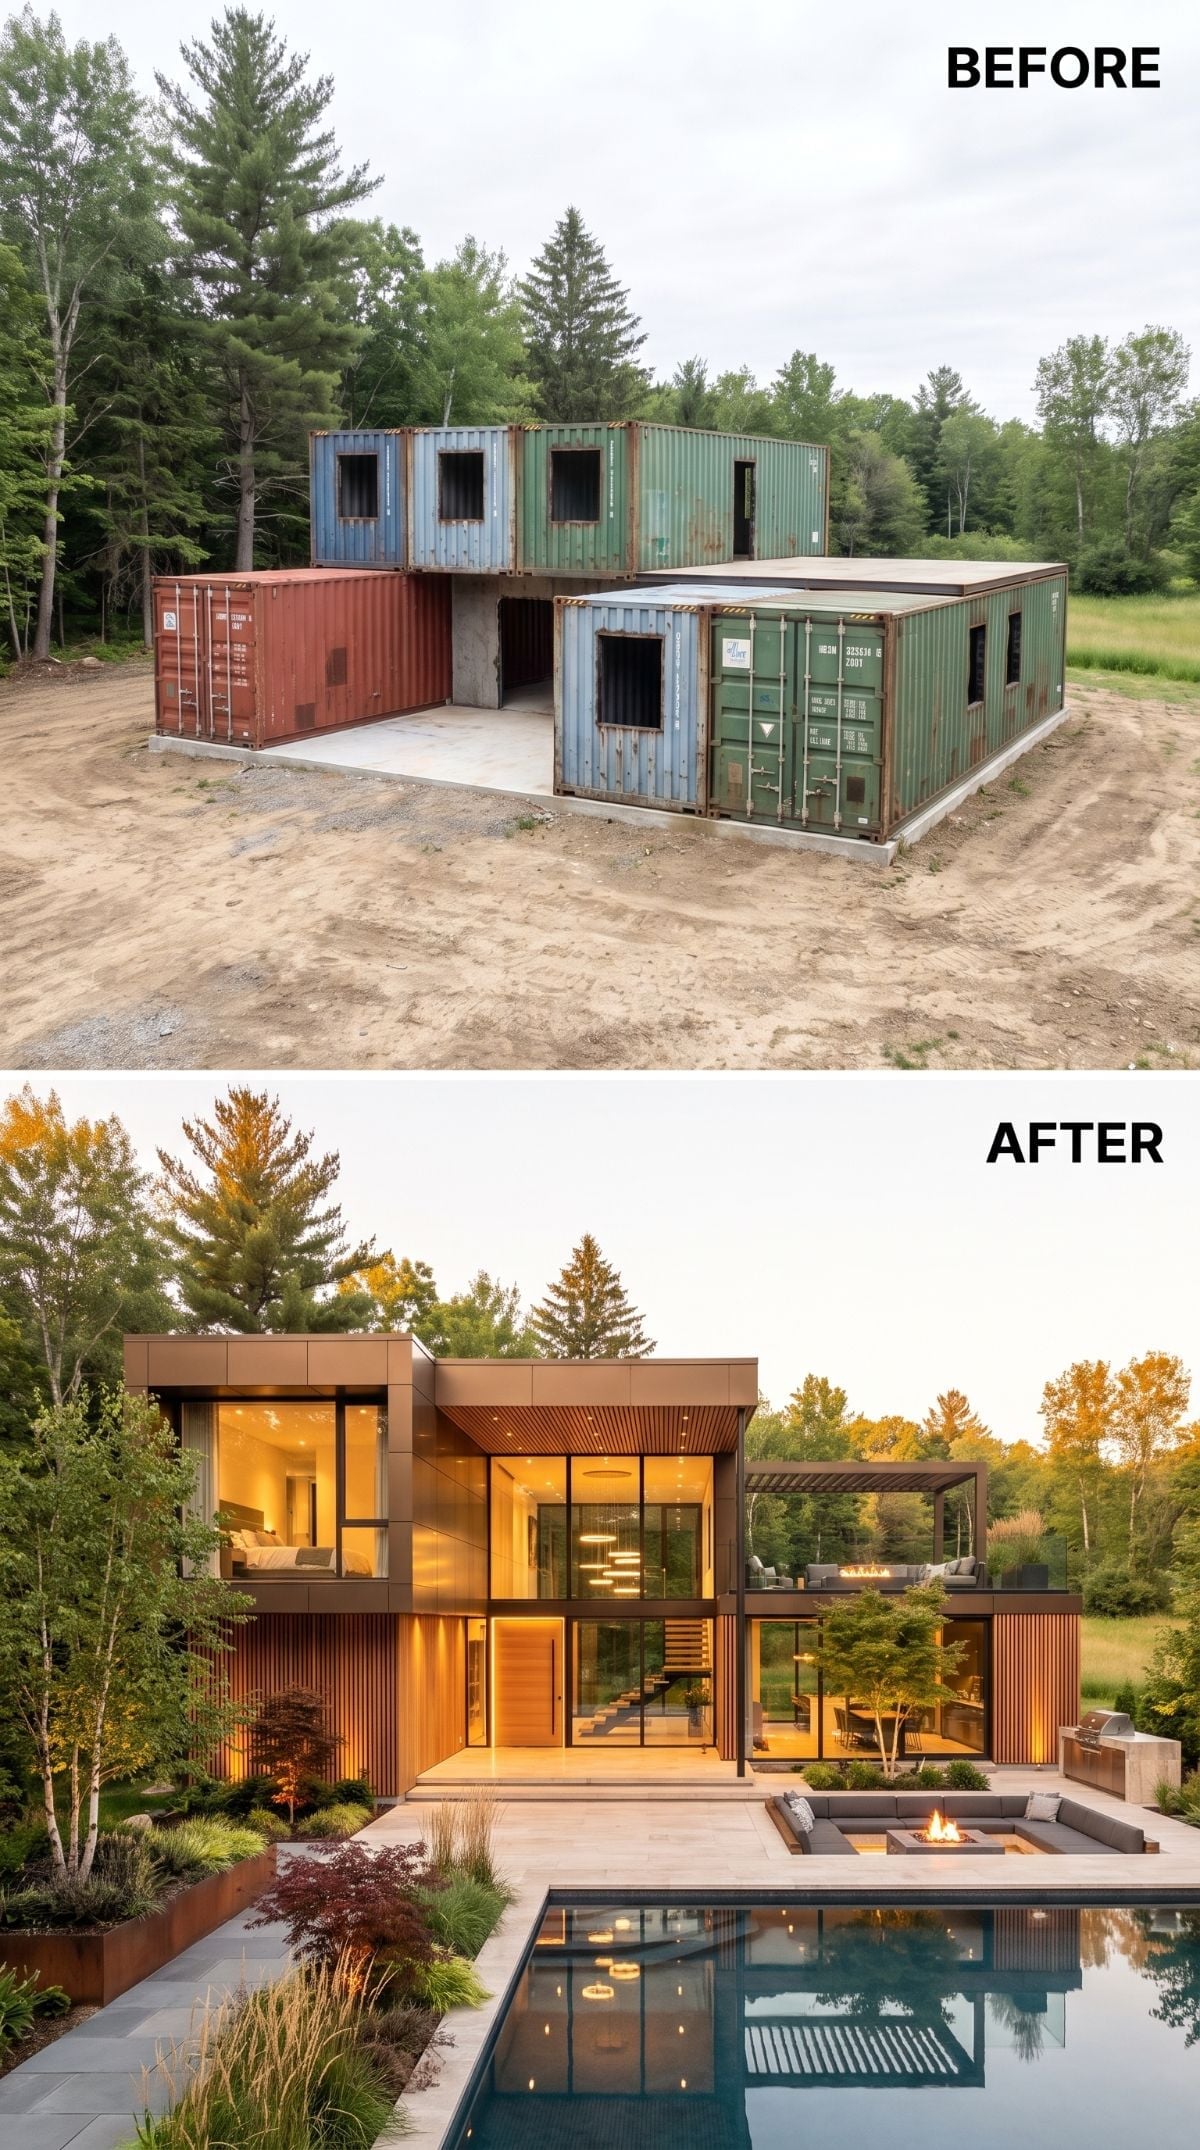
Floor-to-ceiling glazing across the ground floor changes the project immediately. Above it, vertical wood slats give the upper volume warmth and texture without trying to compete with the glass. The two materials divide the facade so clearly that the original container modules stop being the first thing the eye reads.
Outside, a recessed fire-pit area sits level with the pool terrace, preserving long sightlines toward the trees. Planting along the retaining wall softens the grade change without turning the landscape into a decorative border.
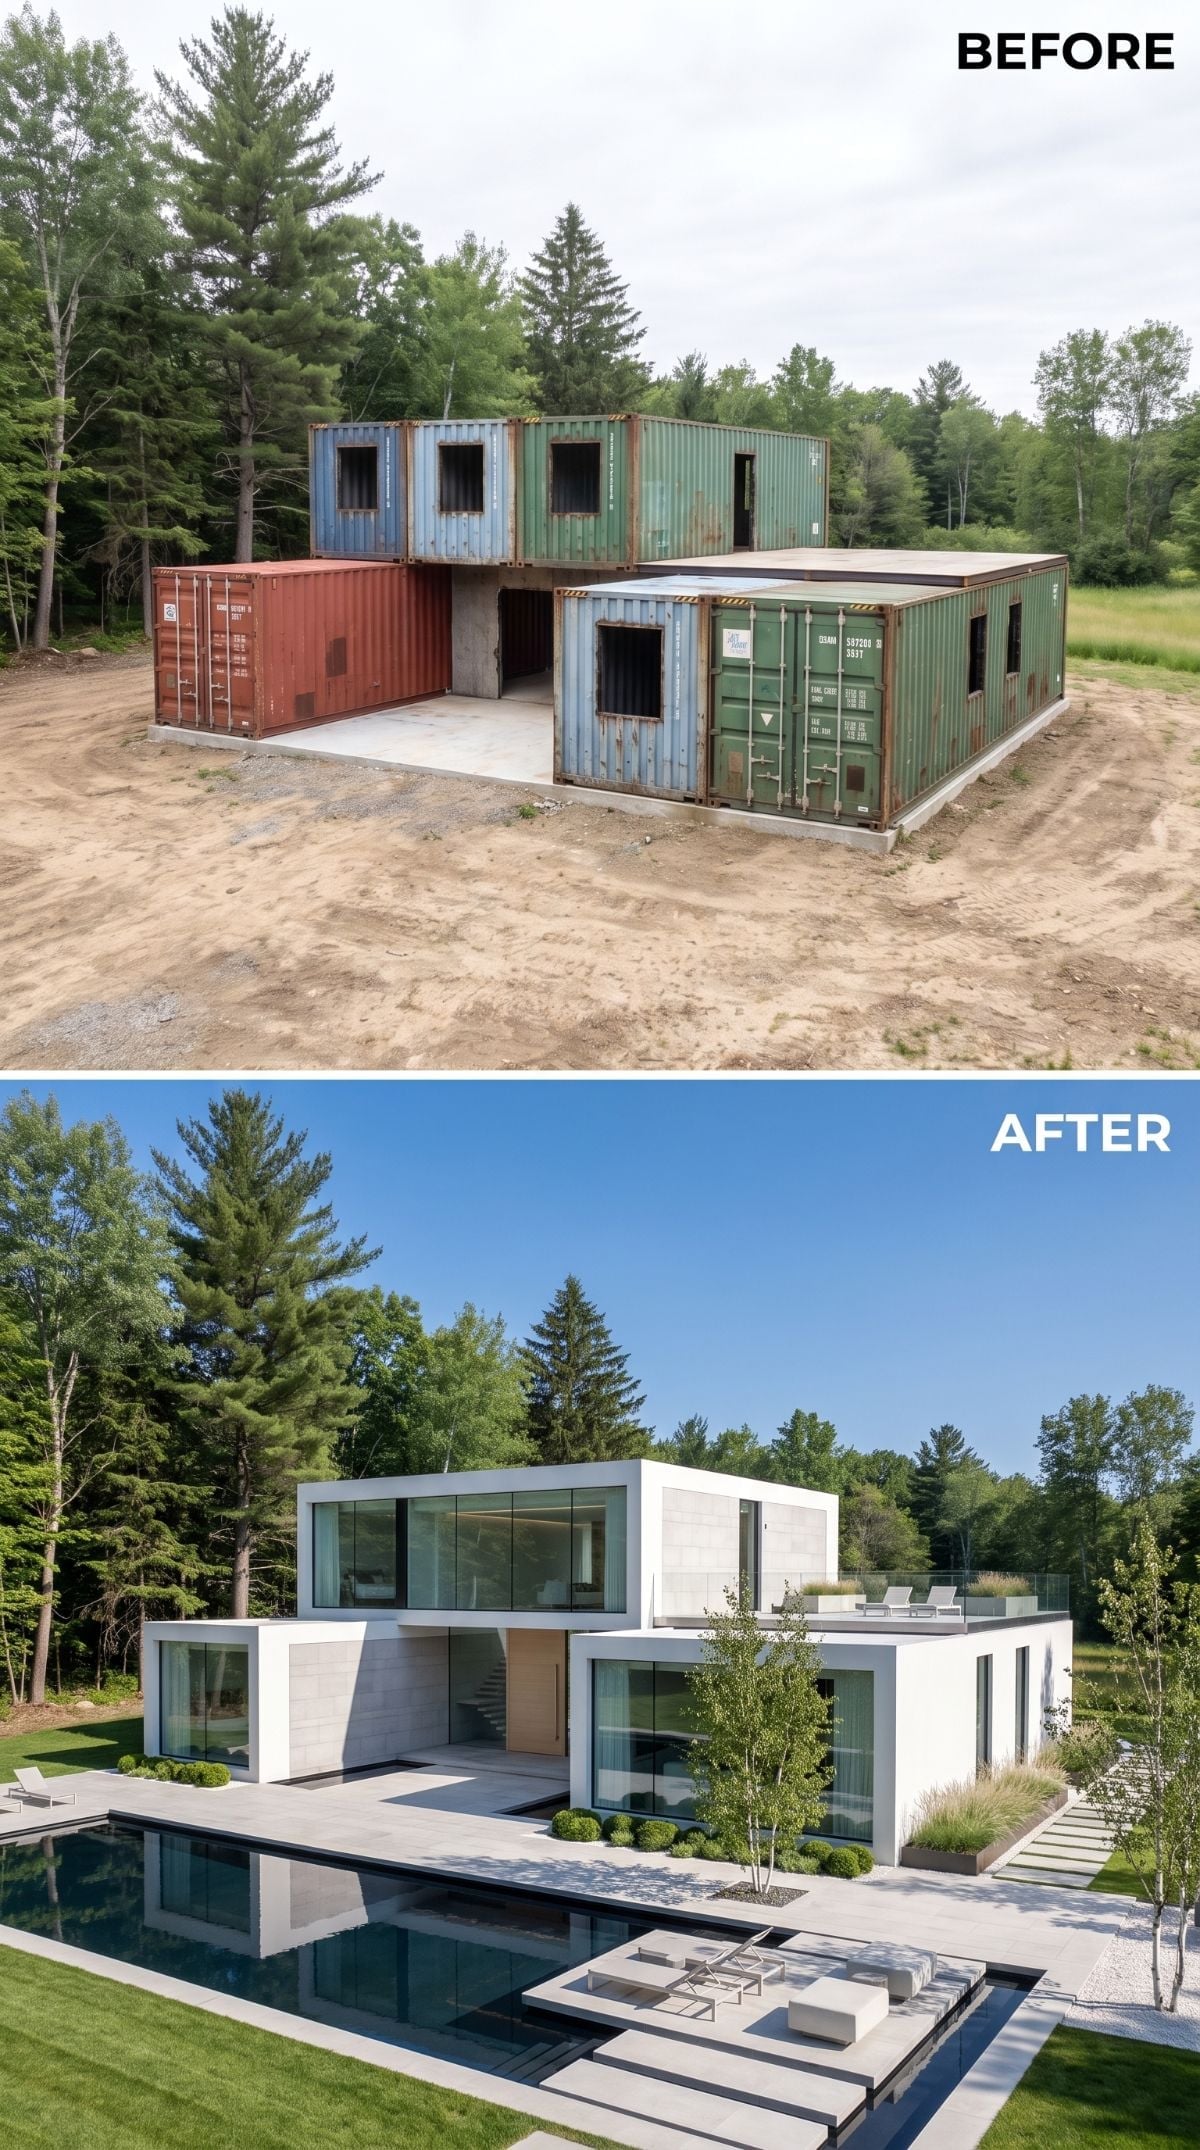
4. Concrete-Look Panels Push the Container Grid Into Modernist Territory
🔥 Would you like to save this?
Large-format concrete-look panels create a nearly seamless pale skin over the steel shell, while full-height glazing on both levels breaks the mass into transparent and opaque bands. The result feels far closer to a contemporary concrete villa than a modified freight structure.
A dark reflecting pool sits tight against the pale geometry, providing almost all the contrast at ground level. Rooftop loungers complete the resort image, though any occupied roof over modified containers would need its loads and connections engineered as part of the final structure.
3. A Rooftop Hot Tub Takes the Flat-Roof Idea About as Far as It Can Go
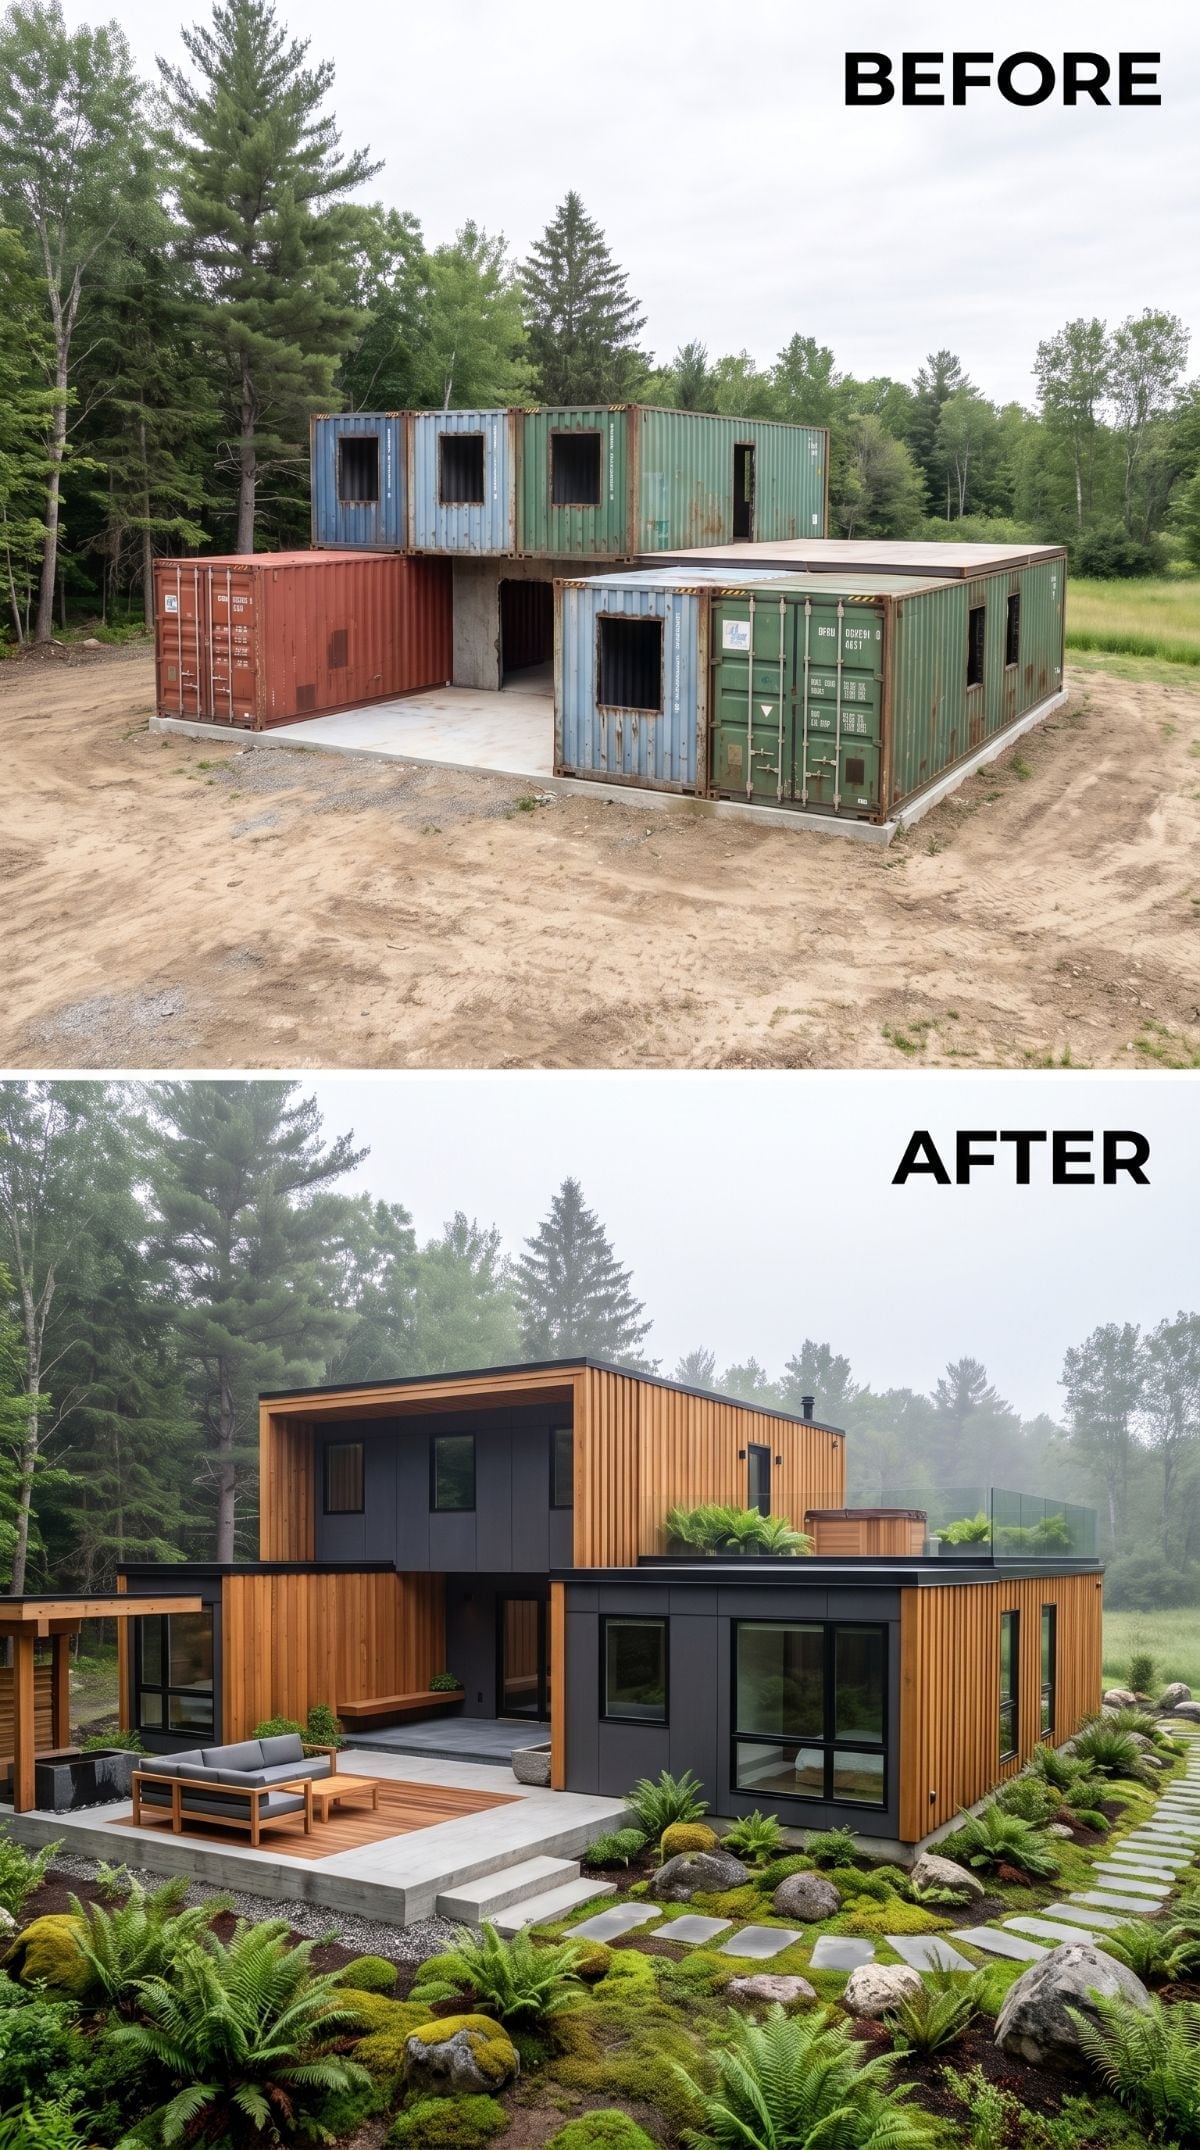
Dark charcoal panels hold down the lower volume while vertical cedar slats warm the level above. That split stops the stacked containers from reading as one oversized block and gives the exterior a clear visual hierarchy.
Ferns, mossy boulders, and stepping stones pull the architecture into the surrounding forest. A teak-look sectional sits beneath timber framing at ground level, while the rooftop appears to hold a hot tub and low planters. It’s less about squeezing amenities onto every surface than making the flat roof part of the composition.
A flat roof can become valuable outdoor space, but only after structure, waterproofing, drainage, guards, and access are treated as architecture rather than accessories.
2. Cedar, Stone, Water, and Fire Find the Middle Ground
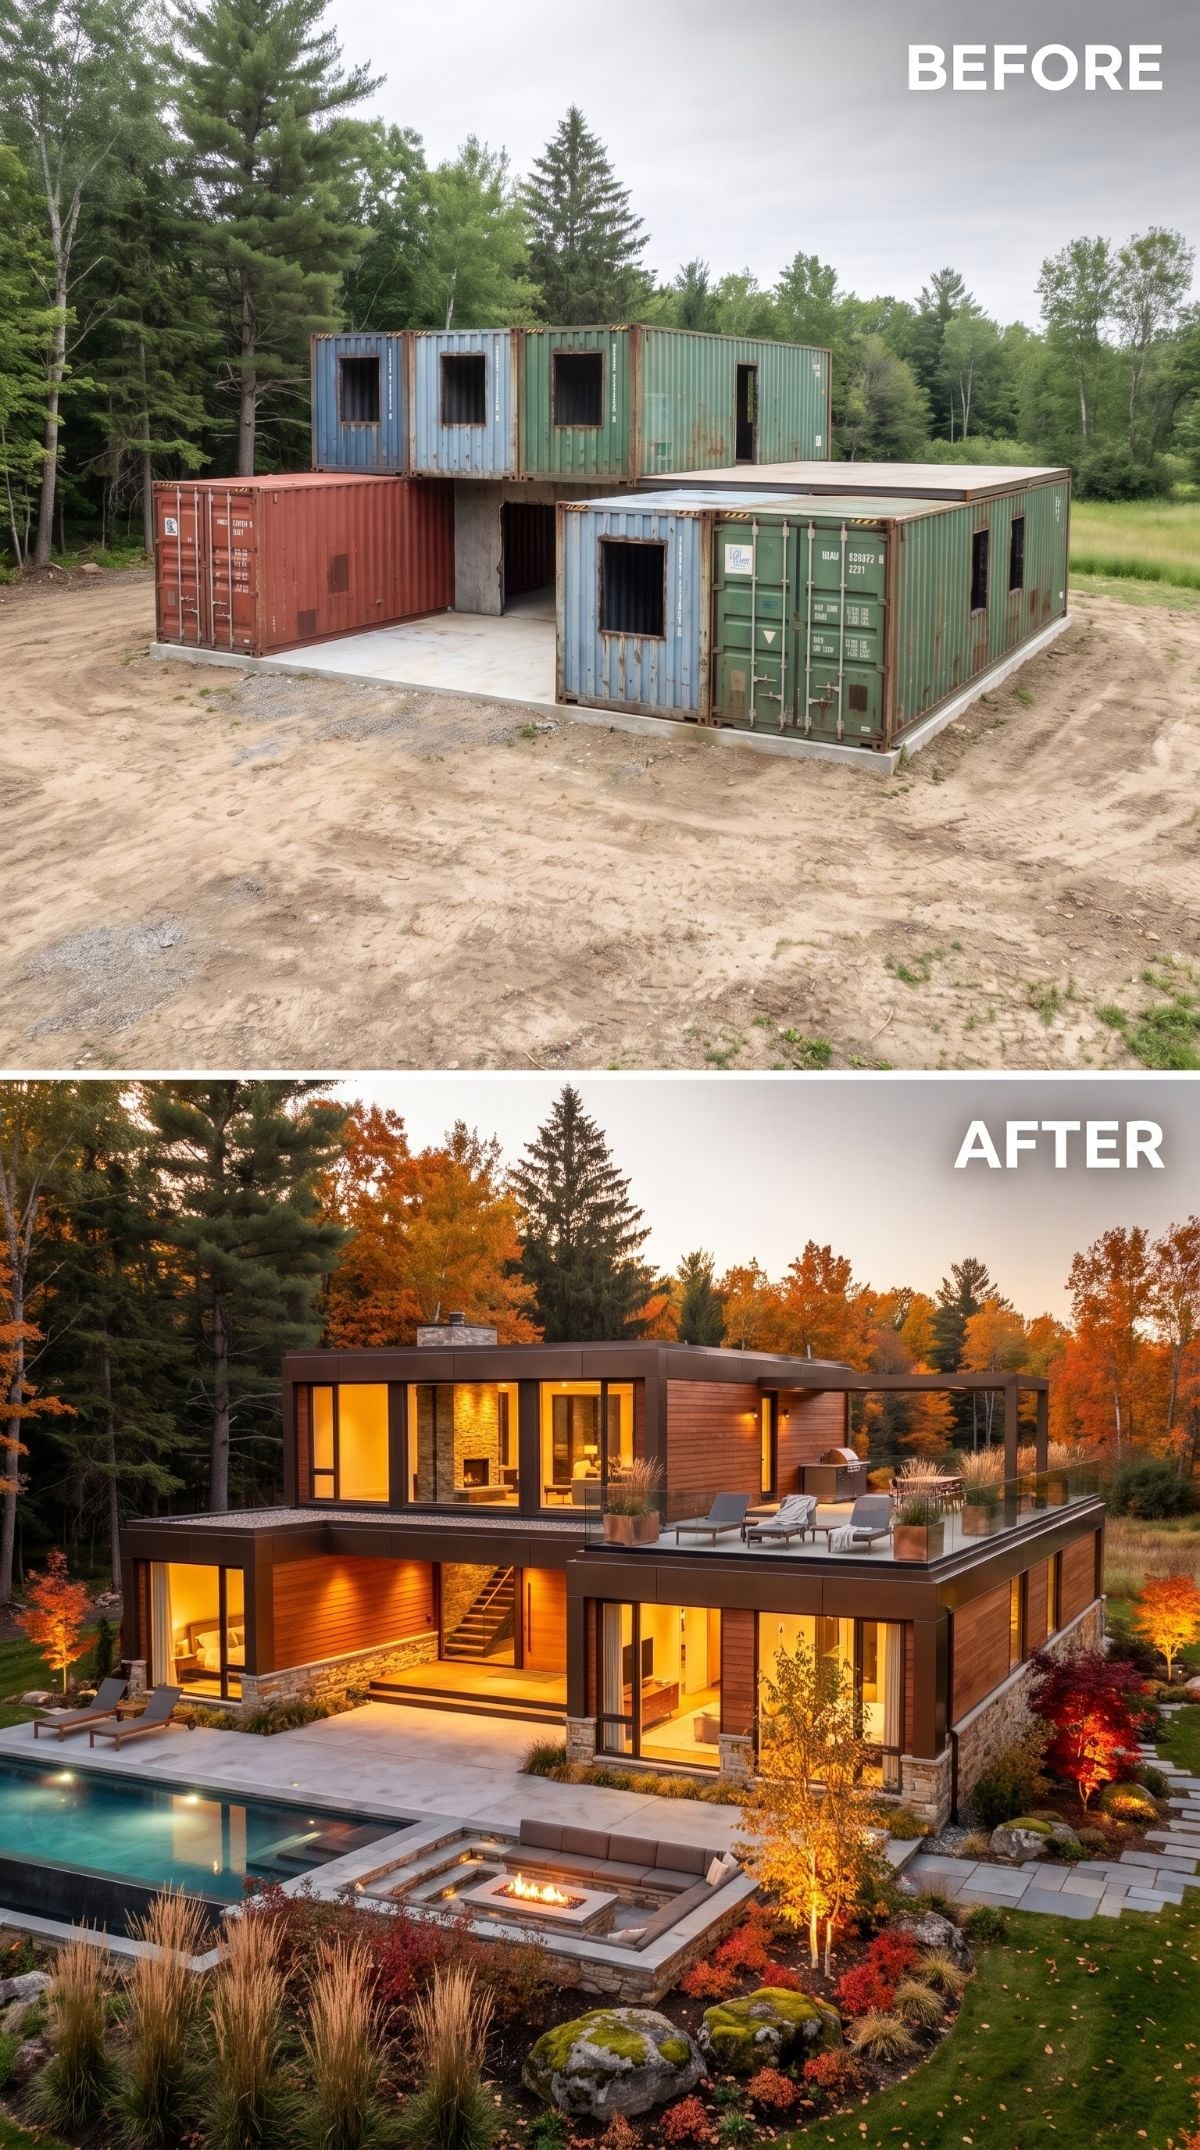
Redwood-toned horizontal cladding wraps the upper volume while stone-look panels give the base enough weight to keep the stacked composition from floating. Large fixed-pane windows glow warmly at dusk, and a rooftop terrace sits directly above the projecting lower wing.
The pool is pushed close to the house, with a sunken fire pit wedged between water and architecture instead of another forgettable strip of lawn. This version doesn’t try to disguise the stacked geometry completely. It gives the steel framework better company — warmer materials, better landscaping, and outdoor spaces strong enough to compete with the containers themselves.
1. For the Finale, Seven Containers Disappear Into a Japanese Forest Retreat
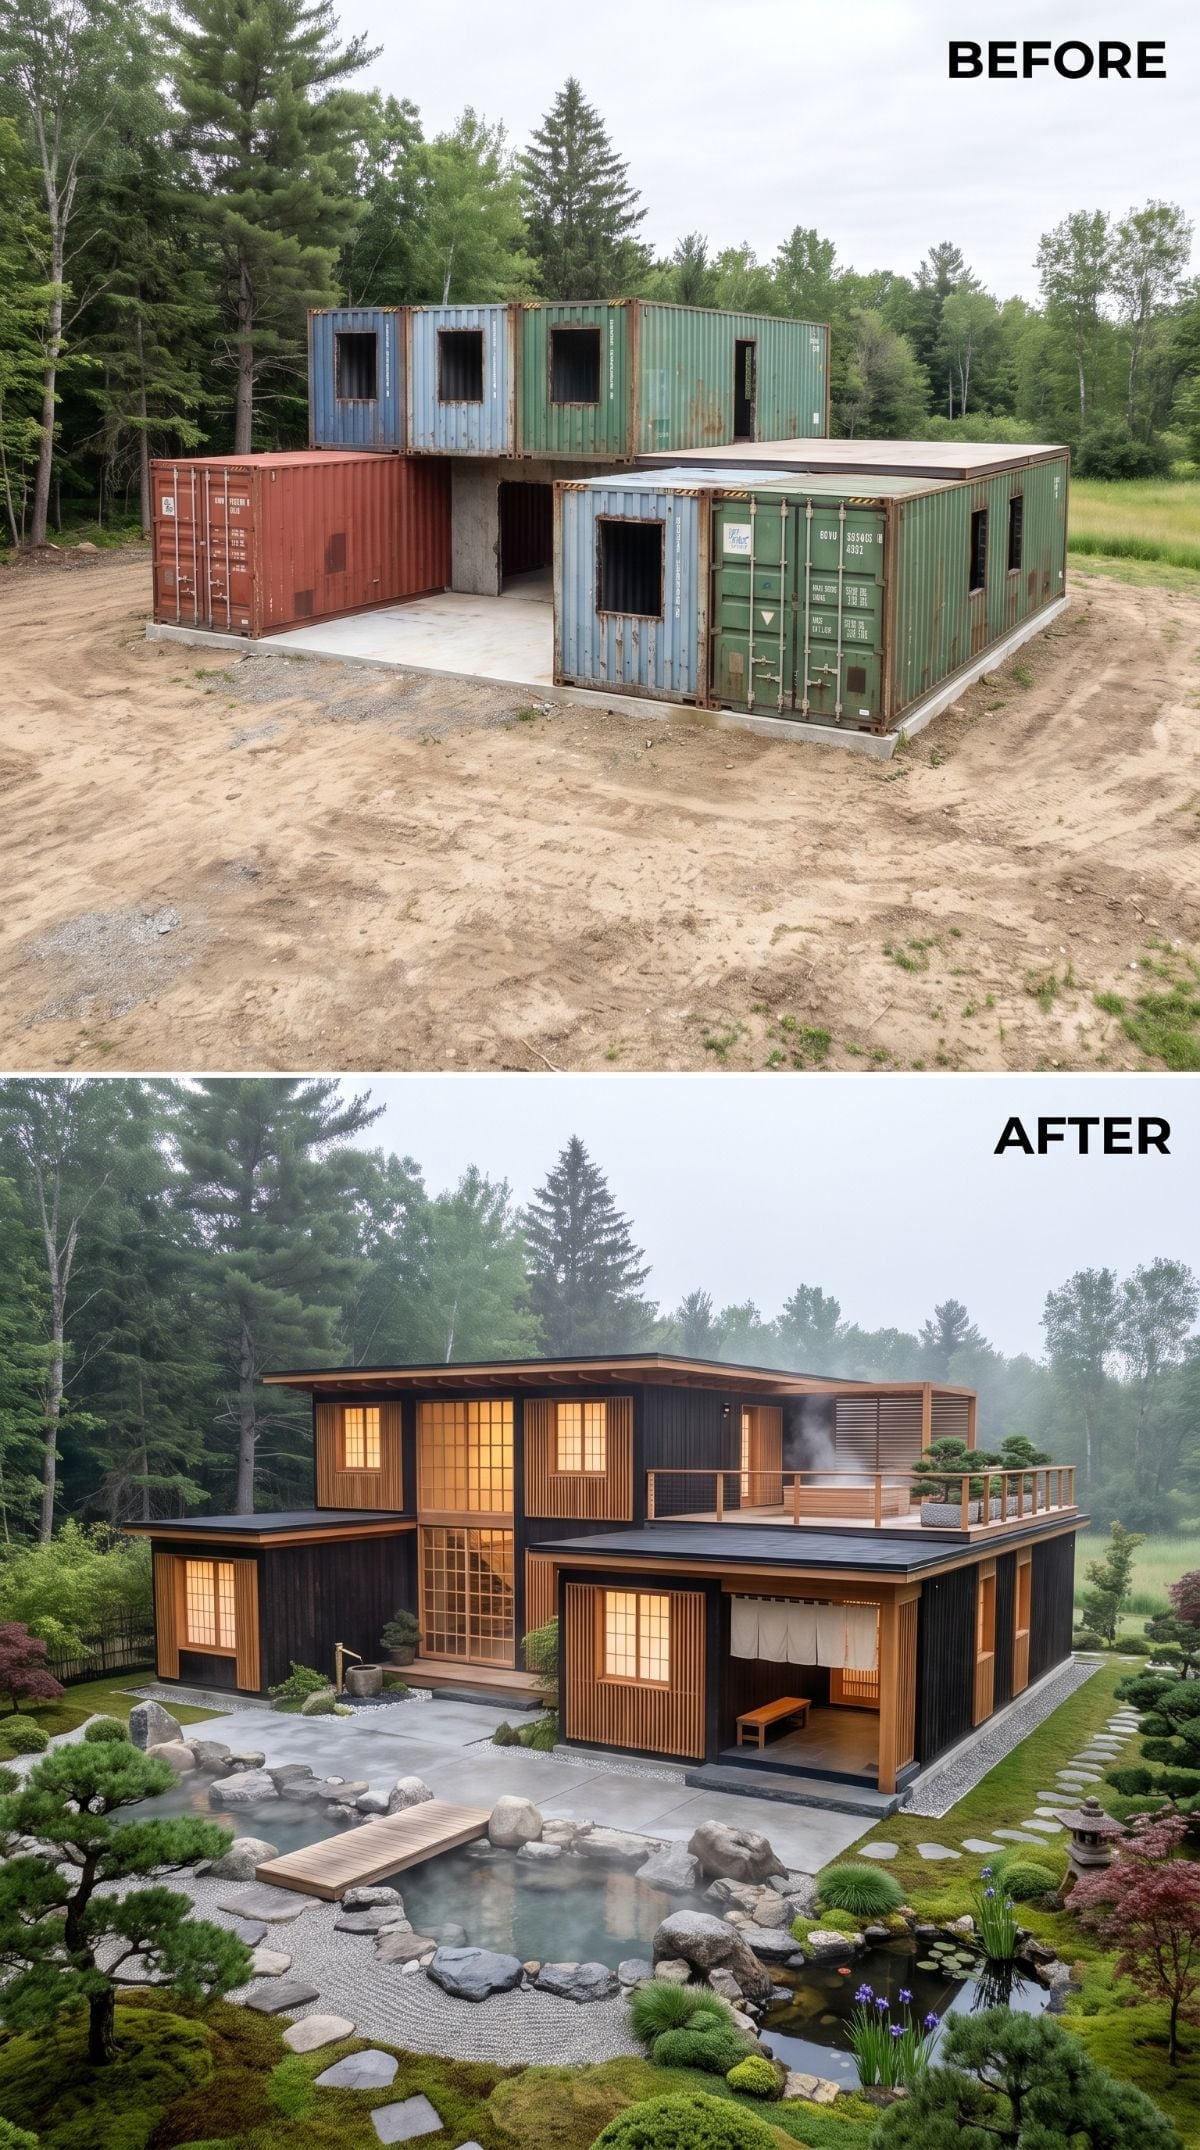
Dark horizontal cladding, cedar screens, and shoji-style glazing wipe away the freight-yard associations almost immediately. A naturalistic stone soaking pool sits beside raked gravel, cloud-pruned pines, and a stone lantern, shifting the entire project toward a Japanese-inspired forest retreat.
Warm interior light glows through the translucent-looking panels at dusk instead of relying on a parade of exterior fixtures. Up top, a timber-railed deck appears to hold another soaking tub. The original steel rectangles haven’t vanished structurally, but visually they’re now serving a completely different story.
Style Tip: Forest settings put extra pressure on exterior detailing because shade, vegetation, and prolonged dampness can slow drying. A ventilated rainscreen behind wood cladding, careful flashing, and enough clearance above grade matter far more than whether the finish is dark or light. The cedar-screen effect here works visually because it adds warmth and depth without pretending the cladding itself solves the moisture problem.
After 28 completely different answers to the same seven steel boxes, this may be the most convincing disappearing act of all. Not because it tries hardest to conceal the containers, but because the garden, screens, water, light, and timber give the eye more interesting things to care about. The boxes are still there. They’re just no longer the story.












