
🔥 Would you like to save this?
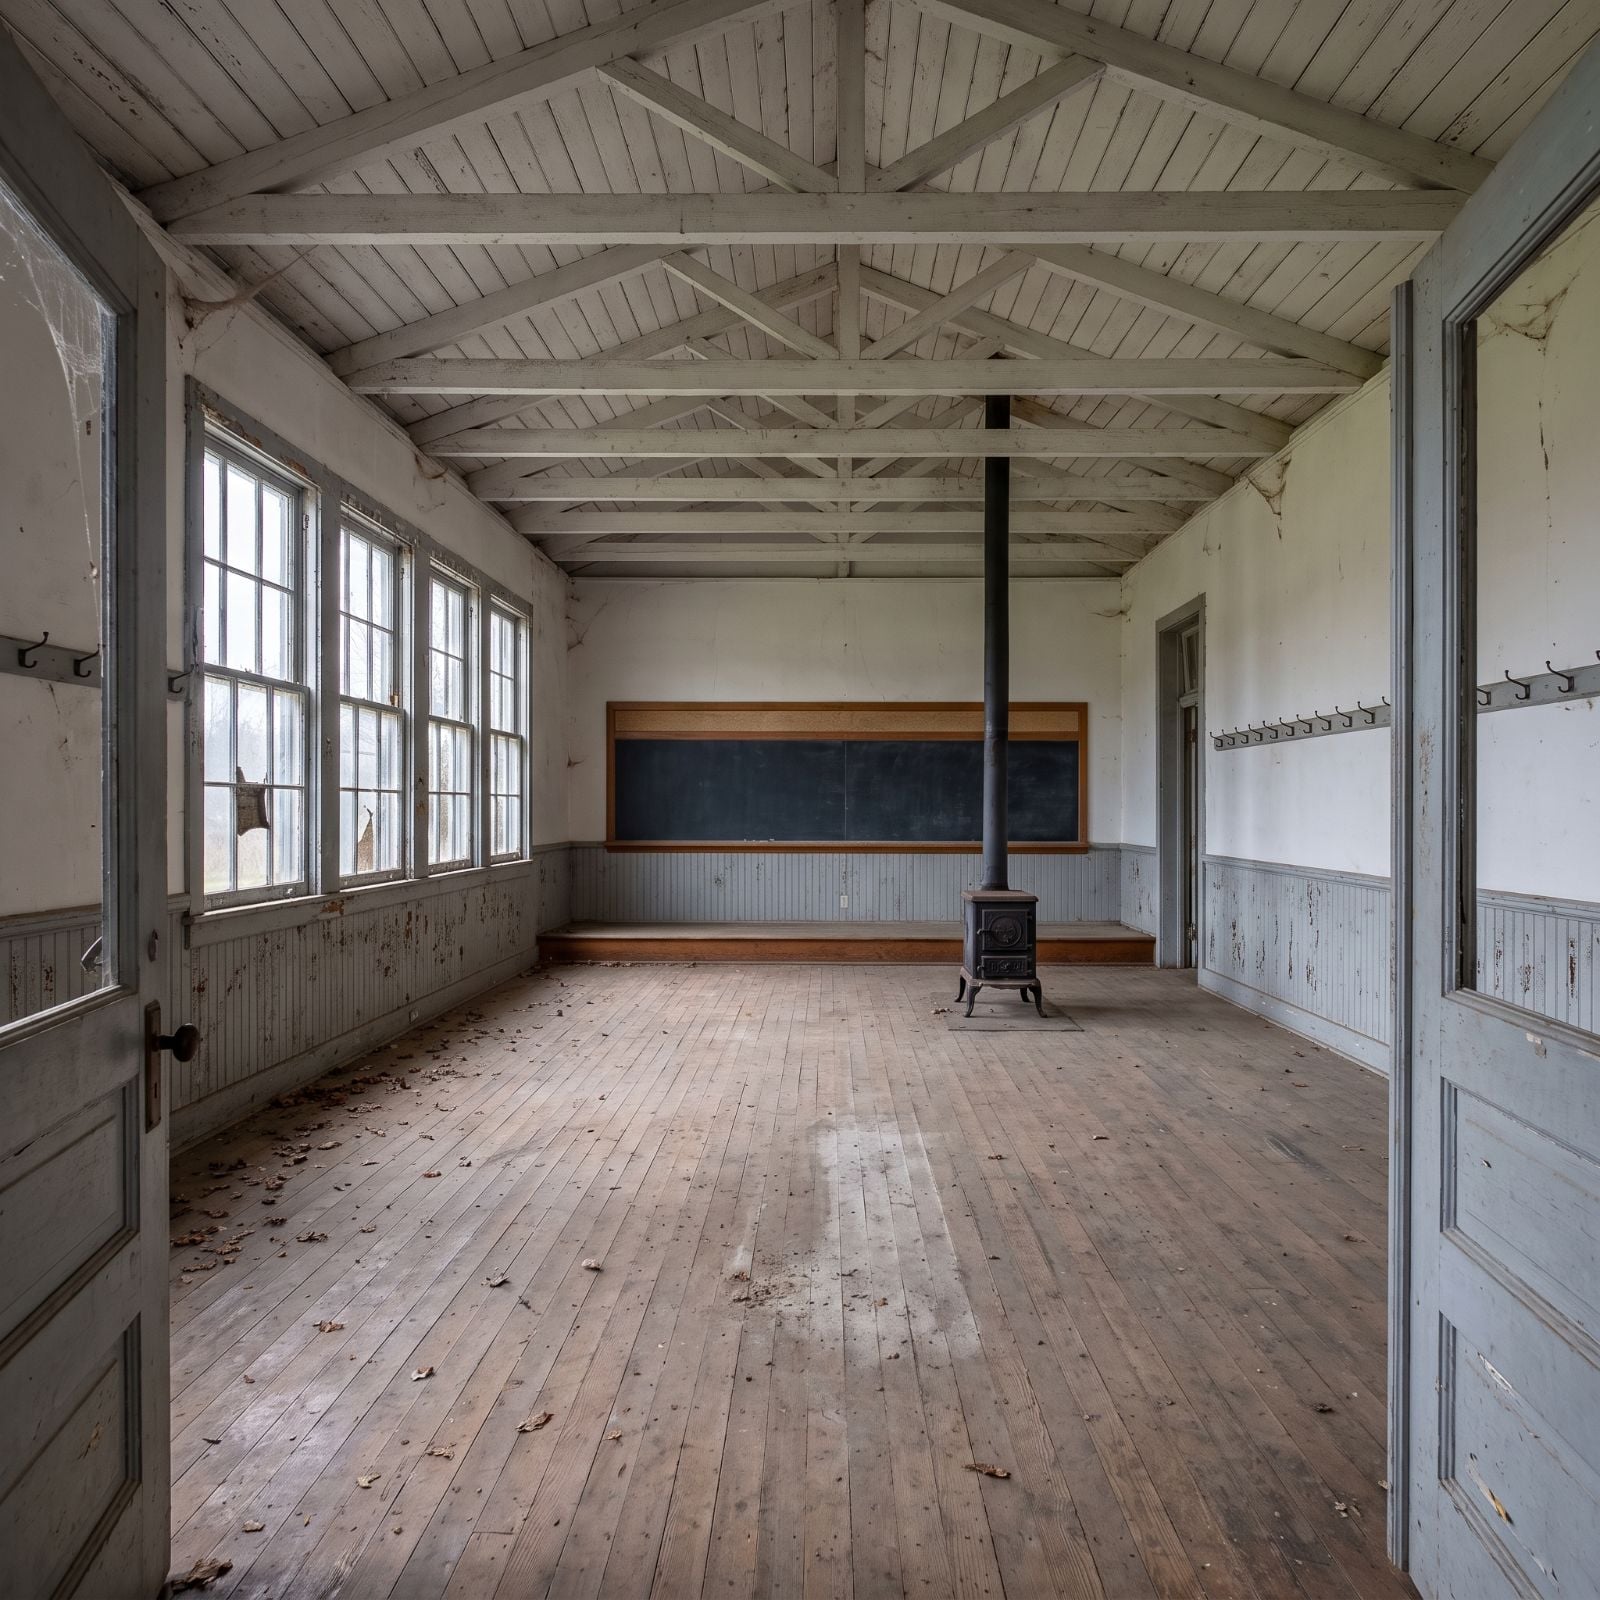
A century-old schoolhouse is already halfway to being an extraordinary house. The ceilings are too tall, the rooms are too wide, the windows are too generous, and the old classroom proportions refuse to behave like anything built for modern suburban life. That’s the appeal.
In order to come up with the very specific design ideas, we create most designs with the assistance of state-of-the-art AI interior design software. Also, assume links that take you off the site are affiliate links such as links to Amazon. this means we may earn a commission if you buy something.
The real fun starts when those bones get pushed in completely different directions. These 31 AI reimaginings take the same abandoned-schoolhouse idea through emerald dining halls, Southwest vigas, glass roof ridges, pink sofas, English-country plasterwork, dark lodge interiors, coastal kitchens, stained glass, river stone, and enough oversized fireplaces to make the old cast-iron stove feel very far away. Some transformations barely whisper. Others come through the door carrying a chandelier.
31. Saltillo Tile, Kiva Fireplace, Carved Vigas: Schoolhouse Goes Full Southwest
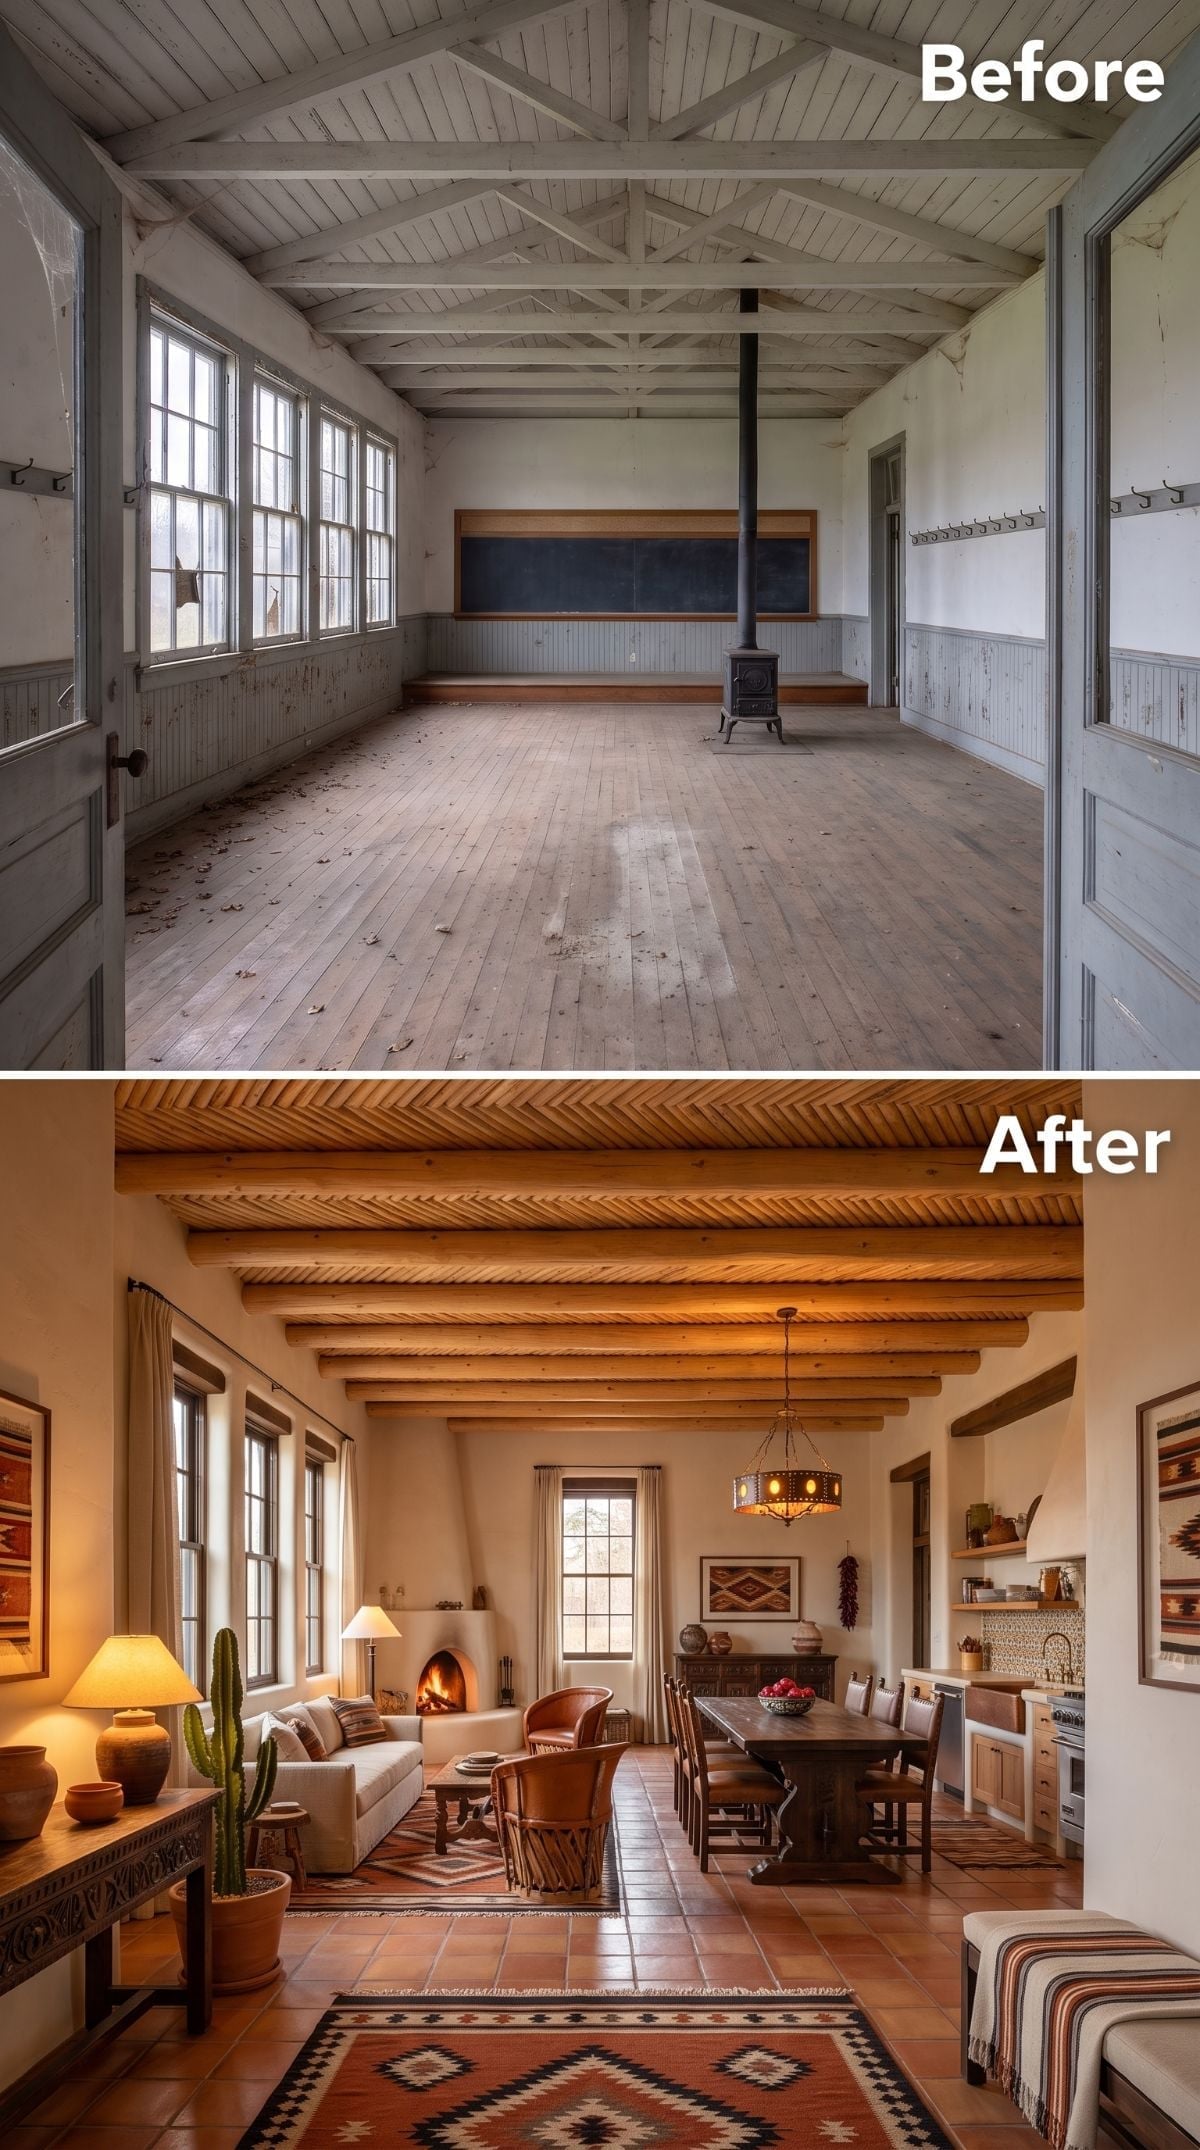
Warm Saltillo-style tile takes over the floor, pushing the palette immediately from weathered classroom to sun-baked Southwest. Rounded plaster forms, a kiva-style fireplace, heavy vigas, and a ceiling packed with slender latilla-style branches make the upper half every bit as important as the furniture below.
Why the Latilla Ceiling Changes the Room
In traditional New Mexican construction, vigas are substantial roof beams and latillas are the smaller branches laid across them. Here, that language becomes the decorative heart of the conversion. The herringbone arrangement turns the ceiling into pattern without wallpaper, paint, or another object being added to the room. Keeping the wood honey-toned rather than whitewashing it lets the architecture carry the warmth.
30. Chalk Dust to Crown Molding: One Schoolhouse, One Very Georgian Afterlife
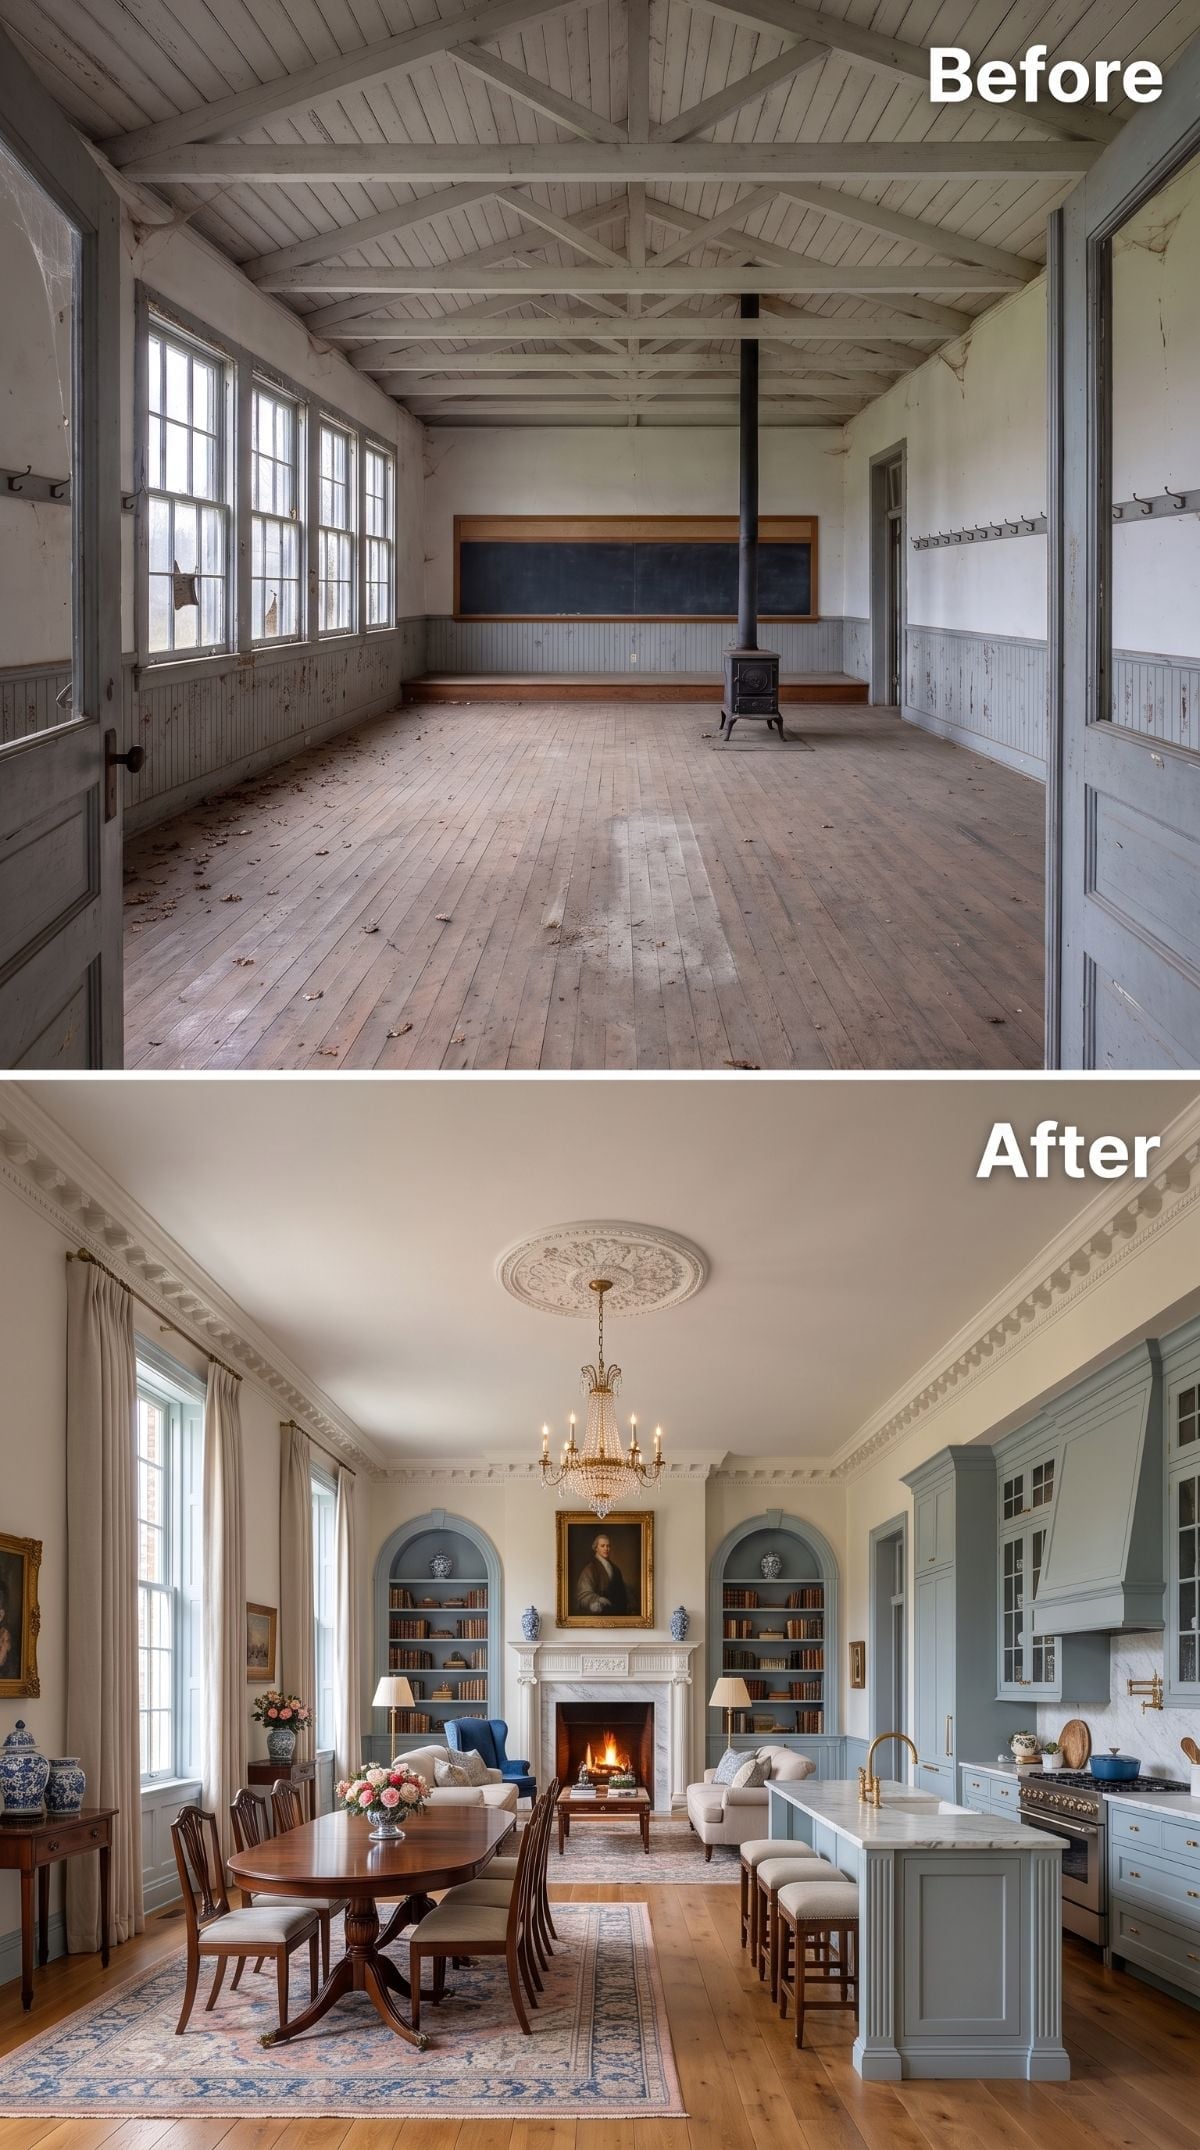
The classroom austerity has left the building. Ornate plaster crown molding runs around the room, a ceiling medallion frames a brass-and-crystal chandelier, and blue-gray Shaker cabinetry gives the kitchen the formality of built-in furniture.
The sitting area goes further. A pale stone-look fireplace sits between arched bookshelves painted the same blue-gray as the kitchen. Chippendale-style dining chairs, a Persian-style rug in dusty rose and blue, and a portrait above the mantel make a persuasive case for giving a rural schoolhouse an unexpectedly grand second life.
Fun Fact: Many one-room schoolhouses were built with generous ceiling height and tall windows, useful qualities in crowded rooms before modern mechanical systems became standard. That inherited volume is one reason elaborate residential treatments like large chandeliers, tall cabinetry, and substantial ceiling details can feel surprisingly comfortable here.
29. Old Schoolhouse Bones, Coastal Country Soul, Zero Regrets
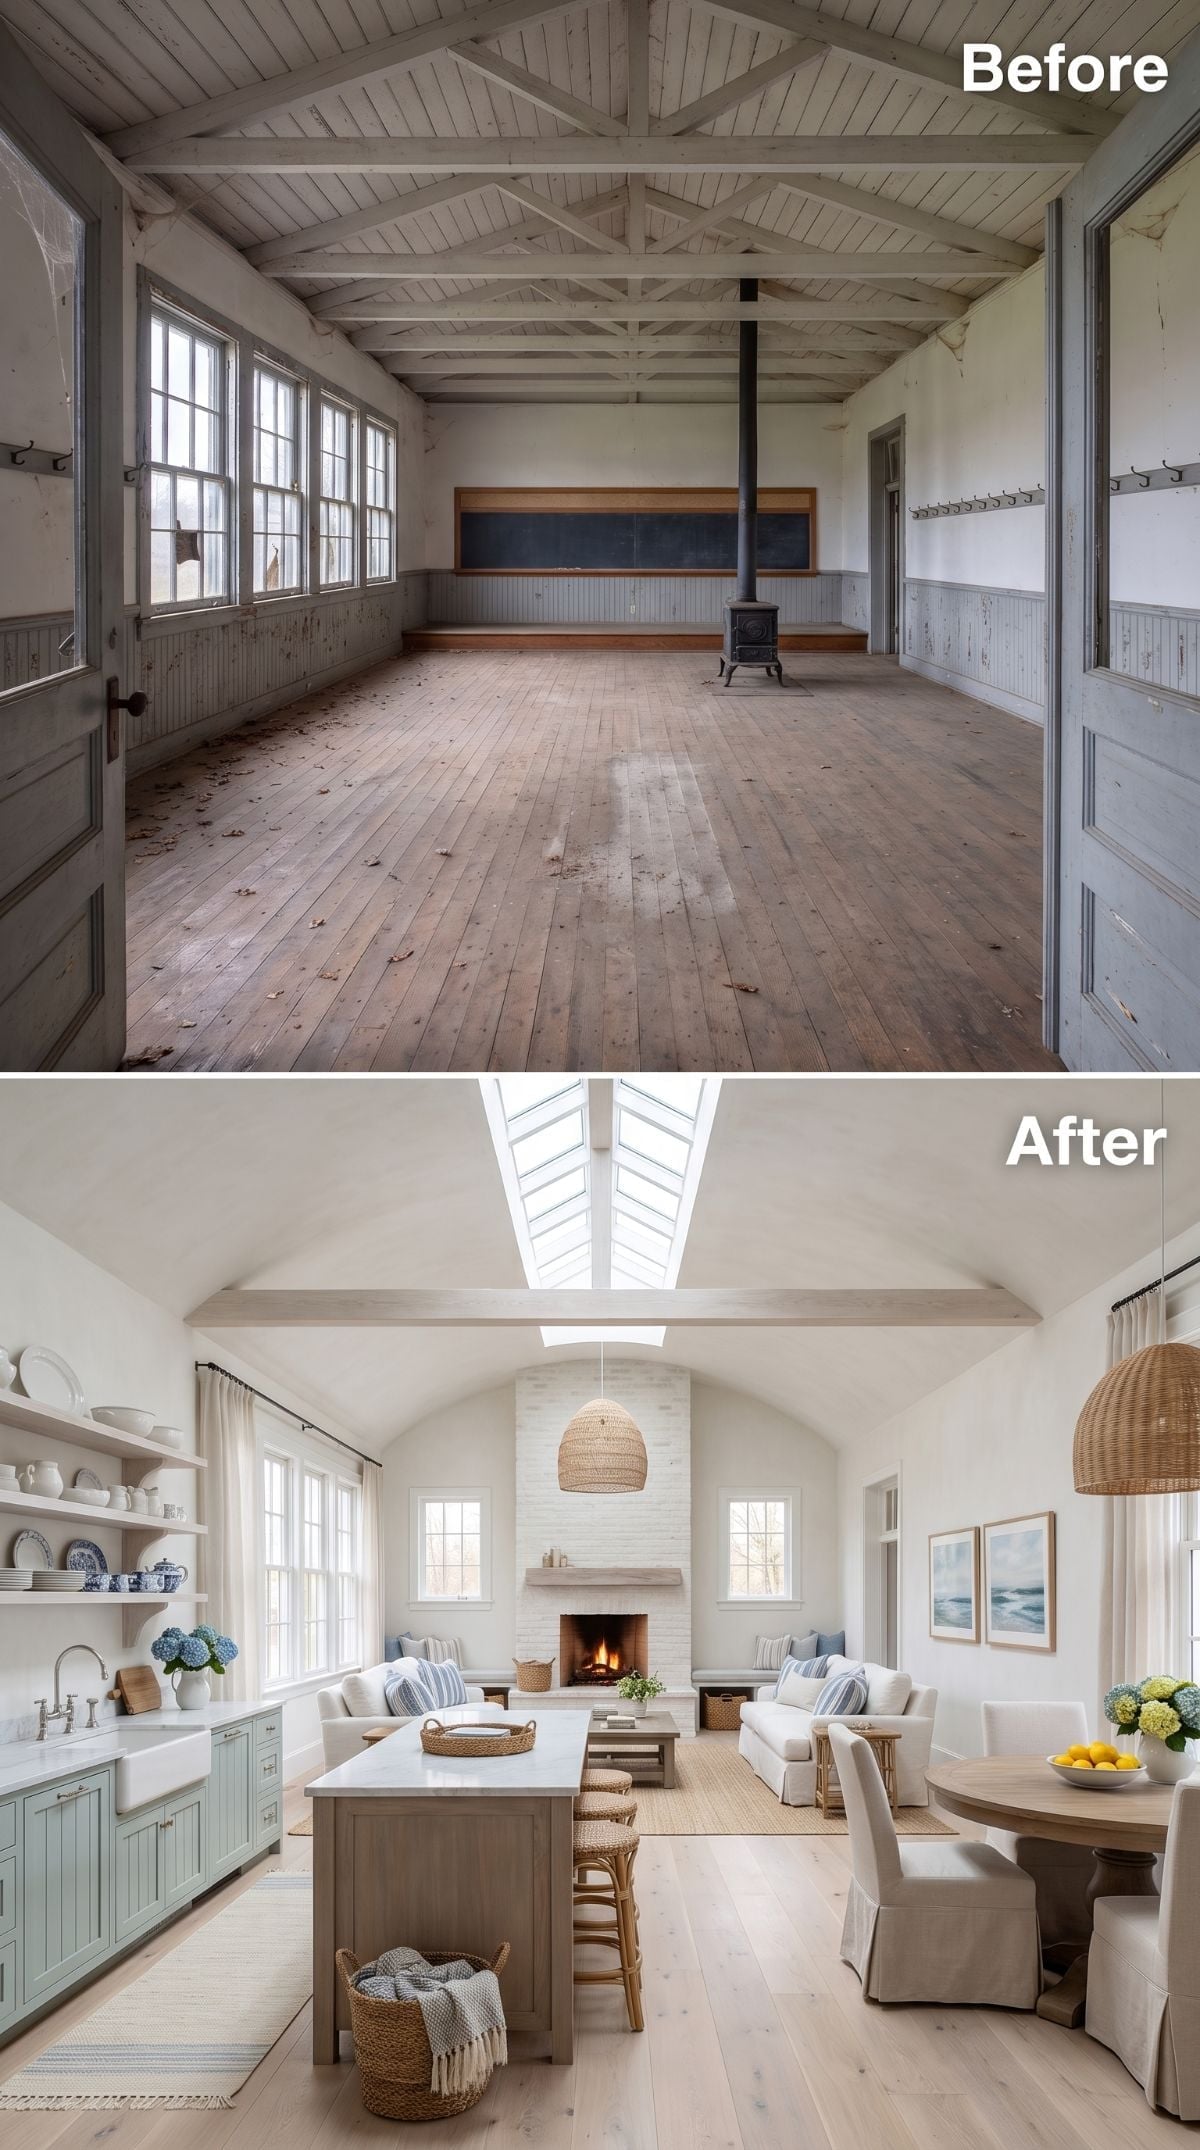
Sage-green beadboard cabinetry, an apron-front sink, and a pale wood island pull the old classroom toward coastal country without hiding its scale. A ridge skylight cuts into the smooth vault overhead, while a whitewashed brick-look fireplace gives the far wall a destination.
The room still reads as one large volume, which is the point. Kitchen, dining, and sitting areas are defined by furniture, light fixtures, and rugs rather than a maze of new partitions.
Pro Tip: A large single-room structure doesn’t automatically need walls to become livable. Rugs, islands, furniture groupings, and different lighting zones can organize the plan while preserving the oversized room that made the building unusual in the first place.
28. Barrel-Vaulted Brick Ceiling, Candlelight, and a Schoolhouse That Finally Feels Like Home
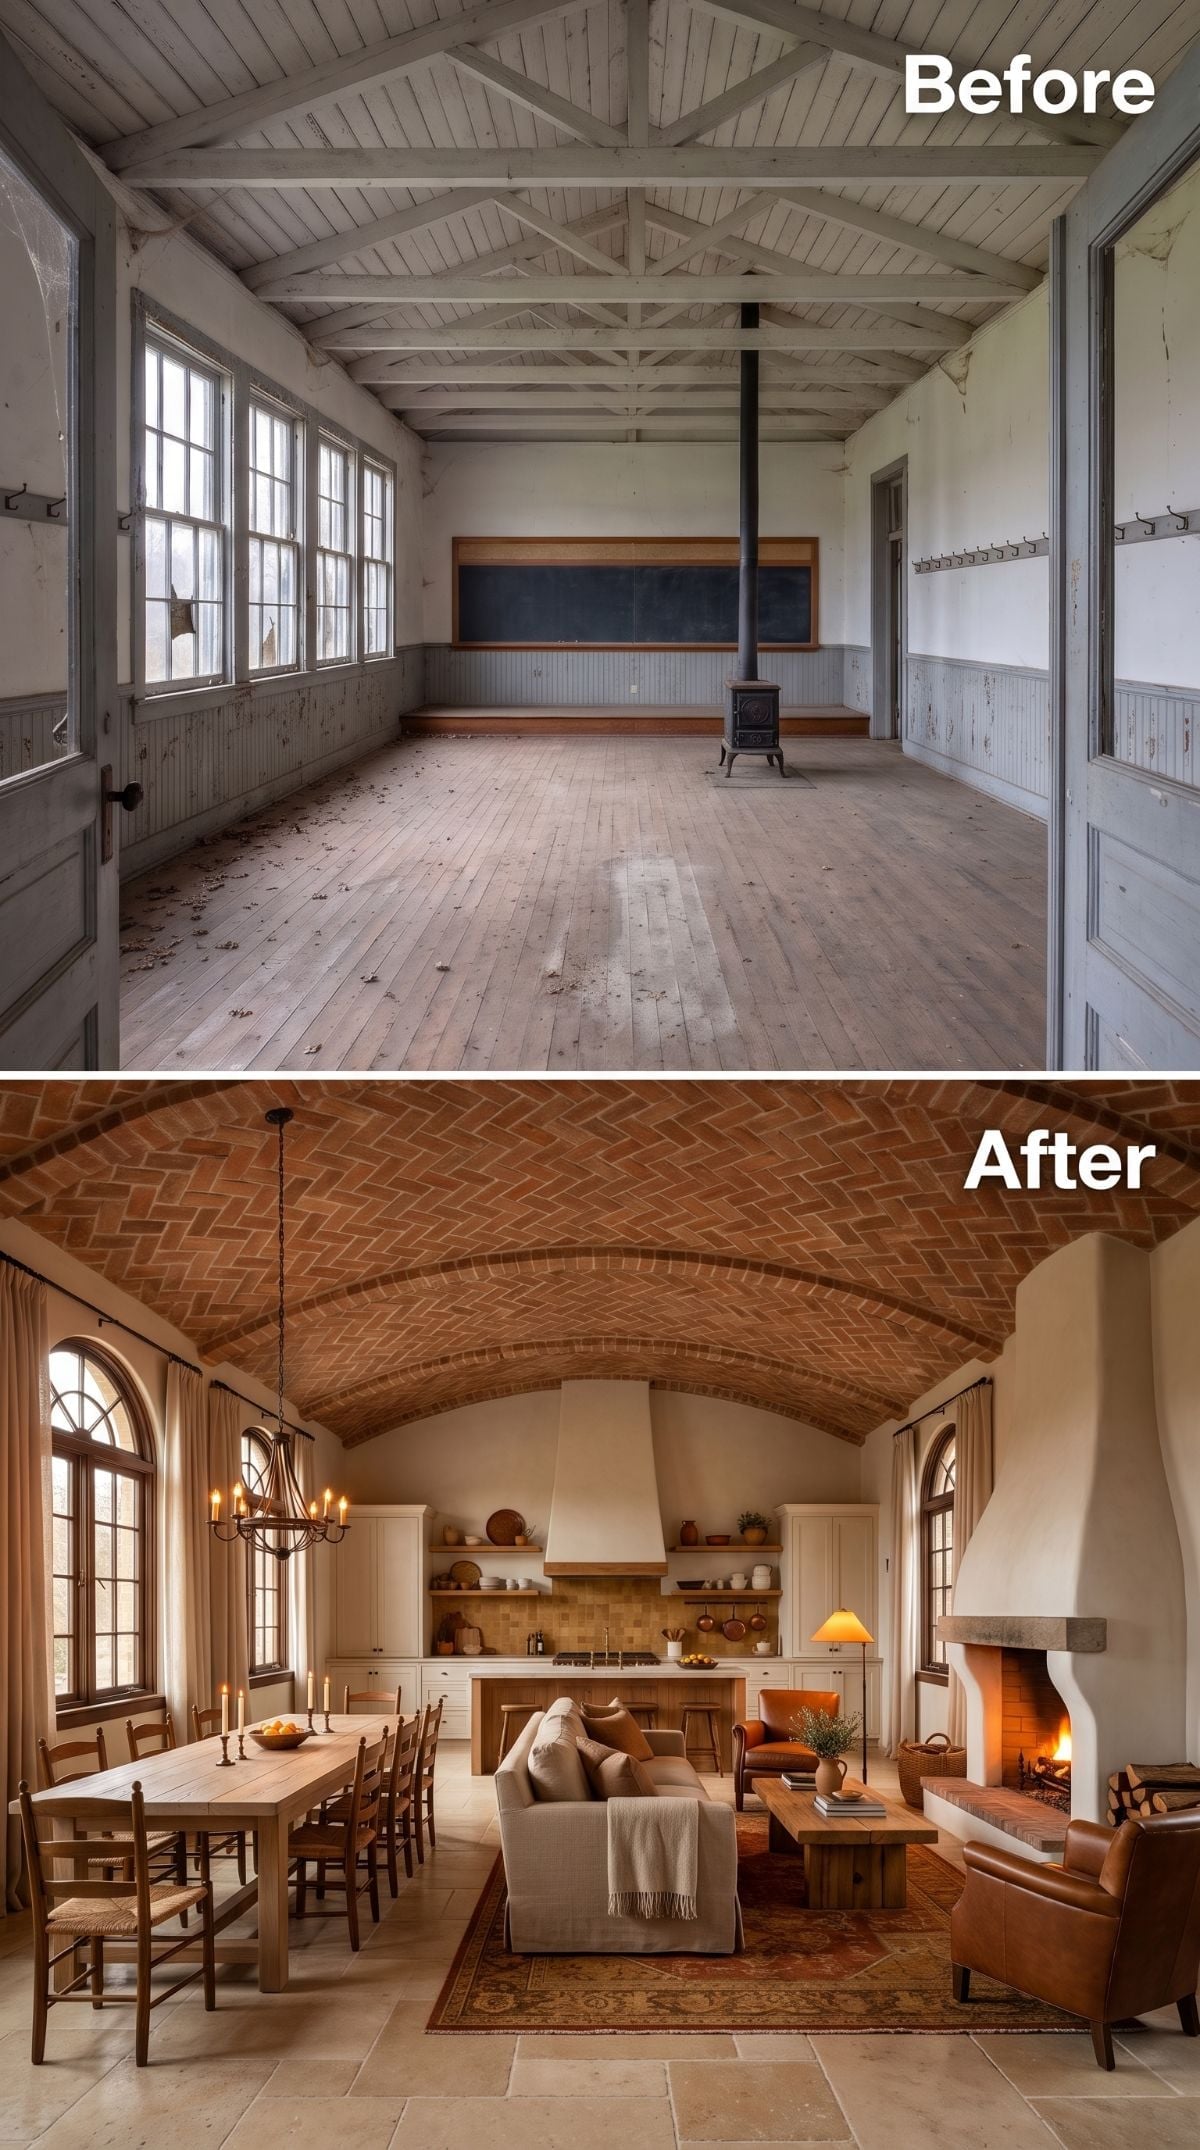
The ceiling steals this one before the furniture gets a chance. Herringbone brick-look surfaces sweep across the barrel vault, pulling the long room inward and giving it an almost cellar-like sense of enclosure despite the generous scale.
Below, three zones settle naturally into place: a dining table long enough for a crowd, linen seating around a patterned wool rug, and a cream kitchen beneath a sculptural plaster hood. The fireplace repeats the warm brick tone on the right wall, while arched windows and pale stone-look flooring keep the rest of the room quieter.
Worth Knowing: A true masonry barrel vault and a framed decorative barrel ceiling are very different structural systems. Either way, dramatically reshaping a schoolhouse roof volume is an engineering project rather than a cosmetic ceiling treatment. Curved surfaces can also change the acoustics, though furnishings and finish materials still matter enormously.
27. Pink Sofas, Stone Fireplace, Exposed Beams: Schoolhouse Earns Its Warmth
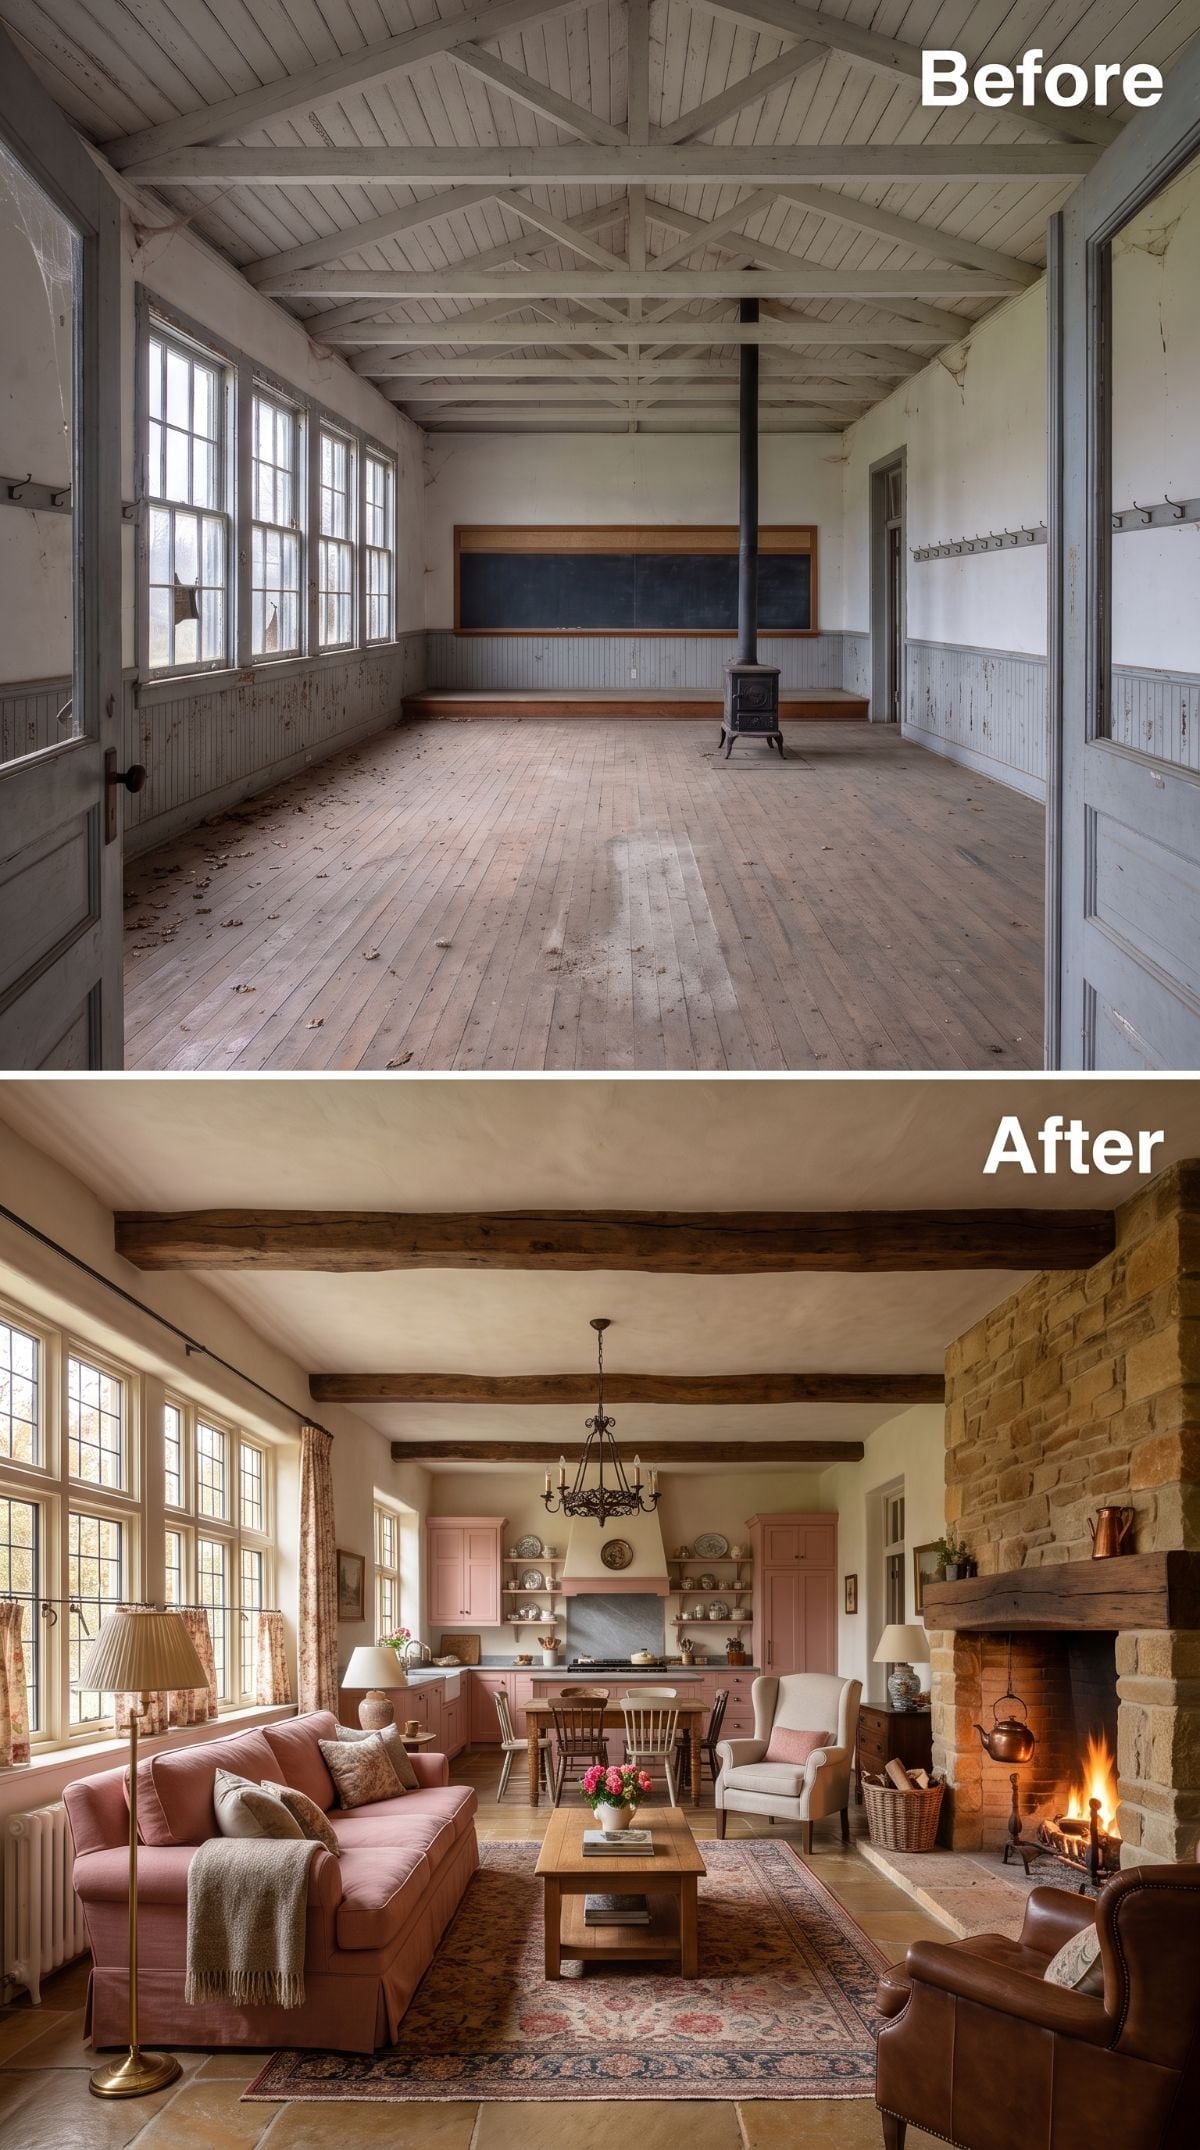
Dusty rose sofas immediately separate this version from the parade of cream upholstery that schoolhouse conversions could easily become. Against a tall rough-stone-look fireplace and dark ceiling beams, the pink feels substantial rather than sweet.
More of the color appears in the kitchen cabinetry at the back, but quietly enough that the sofas still own the room. Pale plaster between the dark beams keeps the ceiling from turning heavy, while the rough fireplace supplies the counterweight all that soft upholstery needs.
Budget Tip: A strong cabinet color doesn’t necessarily require fully custom millwork. Paint-grade stock or semi-custom cabinetry can carry the idea, but prep, primer, and finish should be chosen for the cabinet material and expected wear rather than relying on a shortcut coating.
26. Steel, Brick, and a Glass Ridge Give the Schoolhouse an Industrial Streak
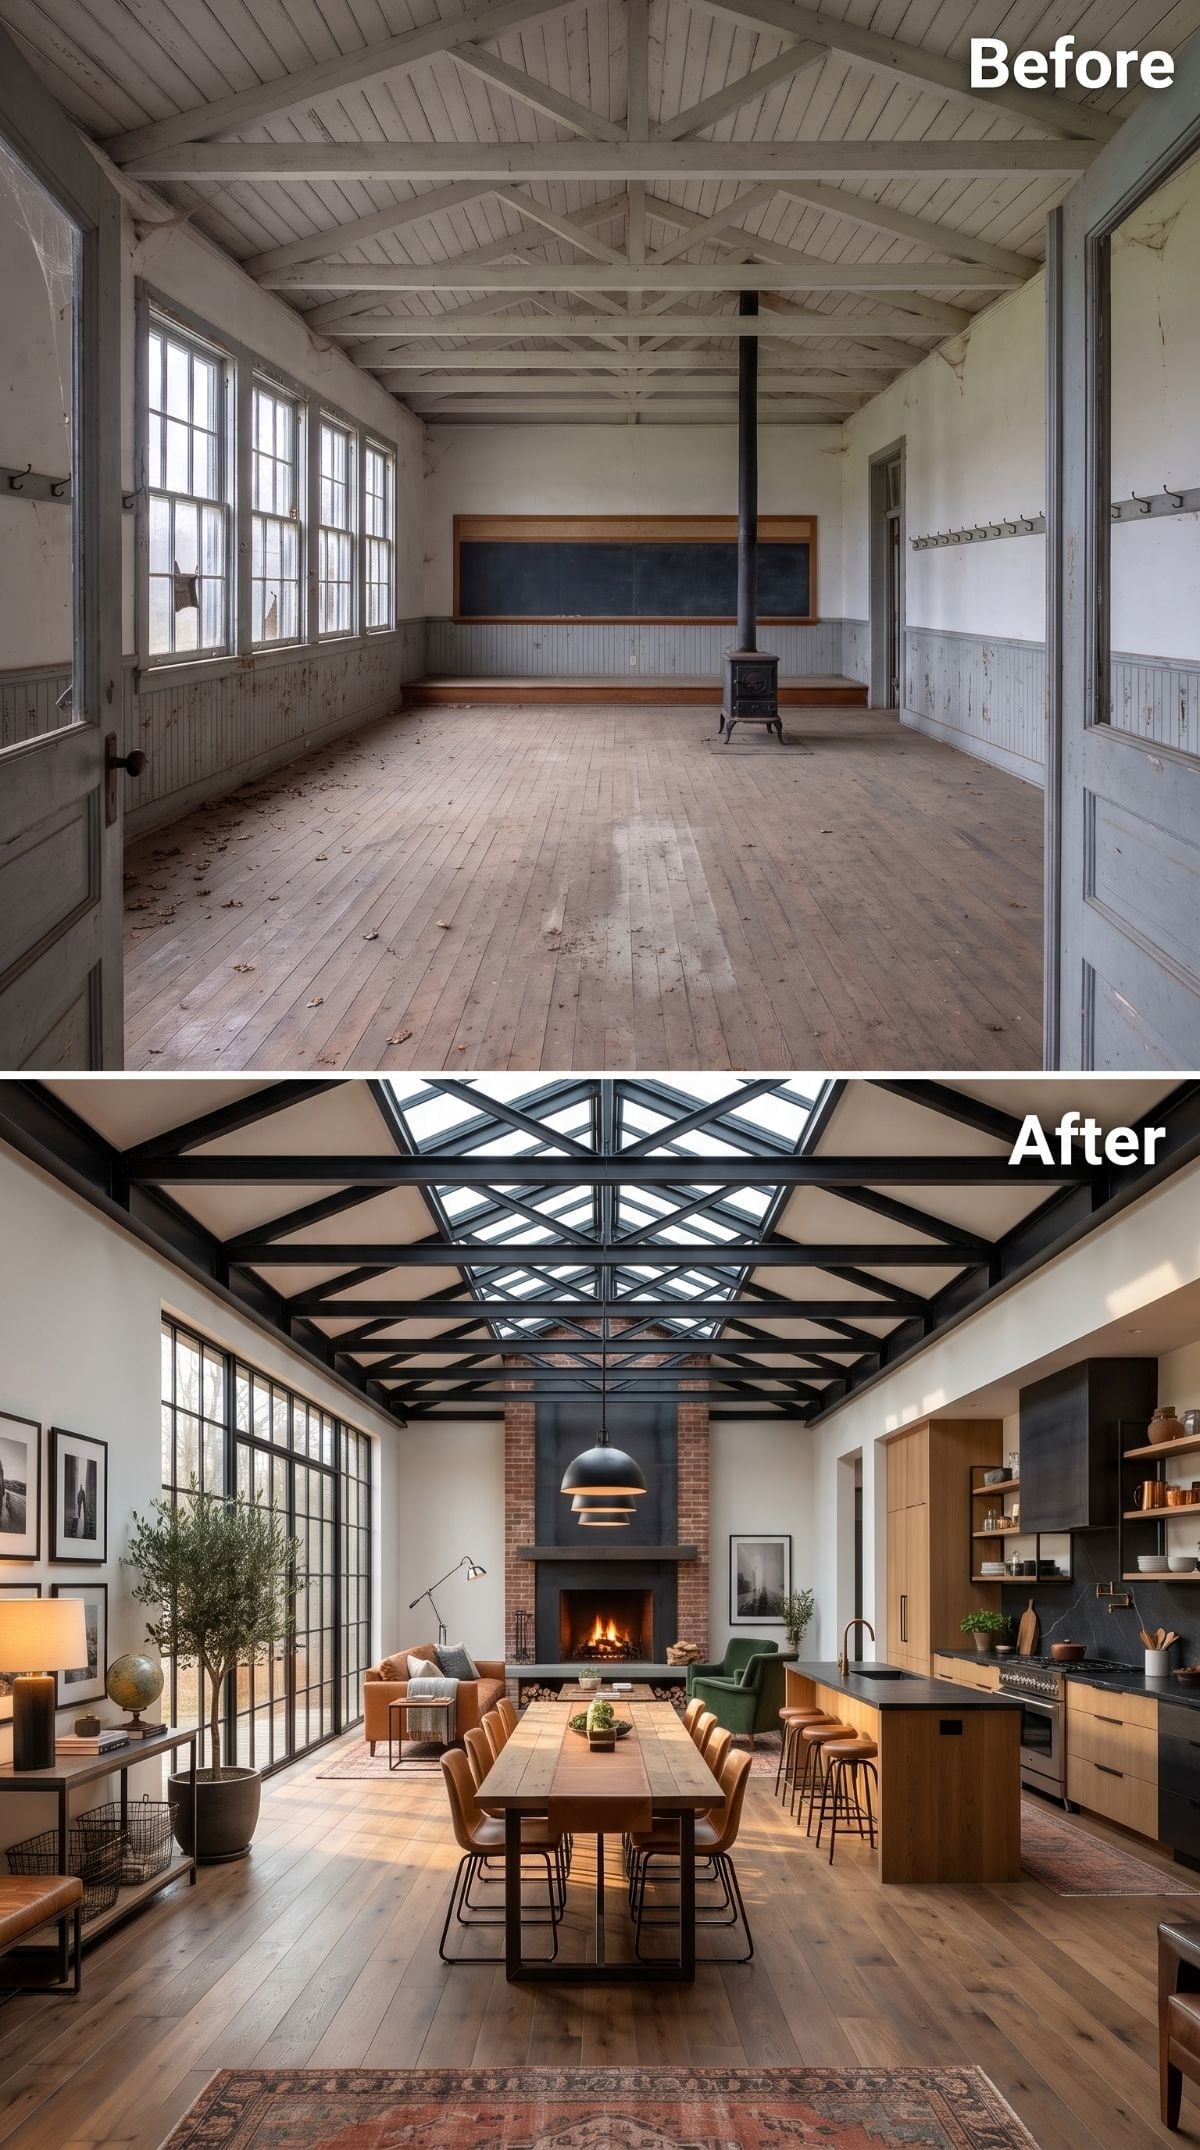
Black steel framing cuts through the pale roof volume while a glazed ridge opens the center overhead. The effect is sharper and more industrial than the timber-heavy versions, especially beside the brick-look fireplace and long harvest table.
Instead of disguising the scale, this one emphasizes it. The roof structure becomes graphic, the glazing traces the ridge, and the table runs horizontally through the middle like a measuring stick for just how large the old classroom really is.
In the Details: A continuous glazed ridge can require substantial changes to an existing roof. Steel may be one structural solution, but framing, glazing weight, snow loads, spans, and local code all have to be resolved as part of the engineering rather than assumed from the appearance alone.
25. Old Schoolhouse Chalk Rail Kept, Everything Else Rethought in Gustavian Gray
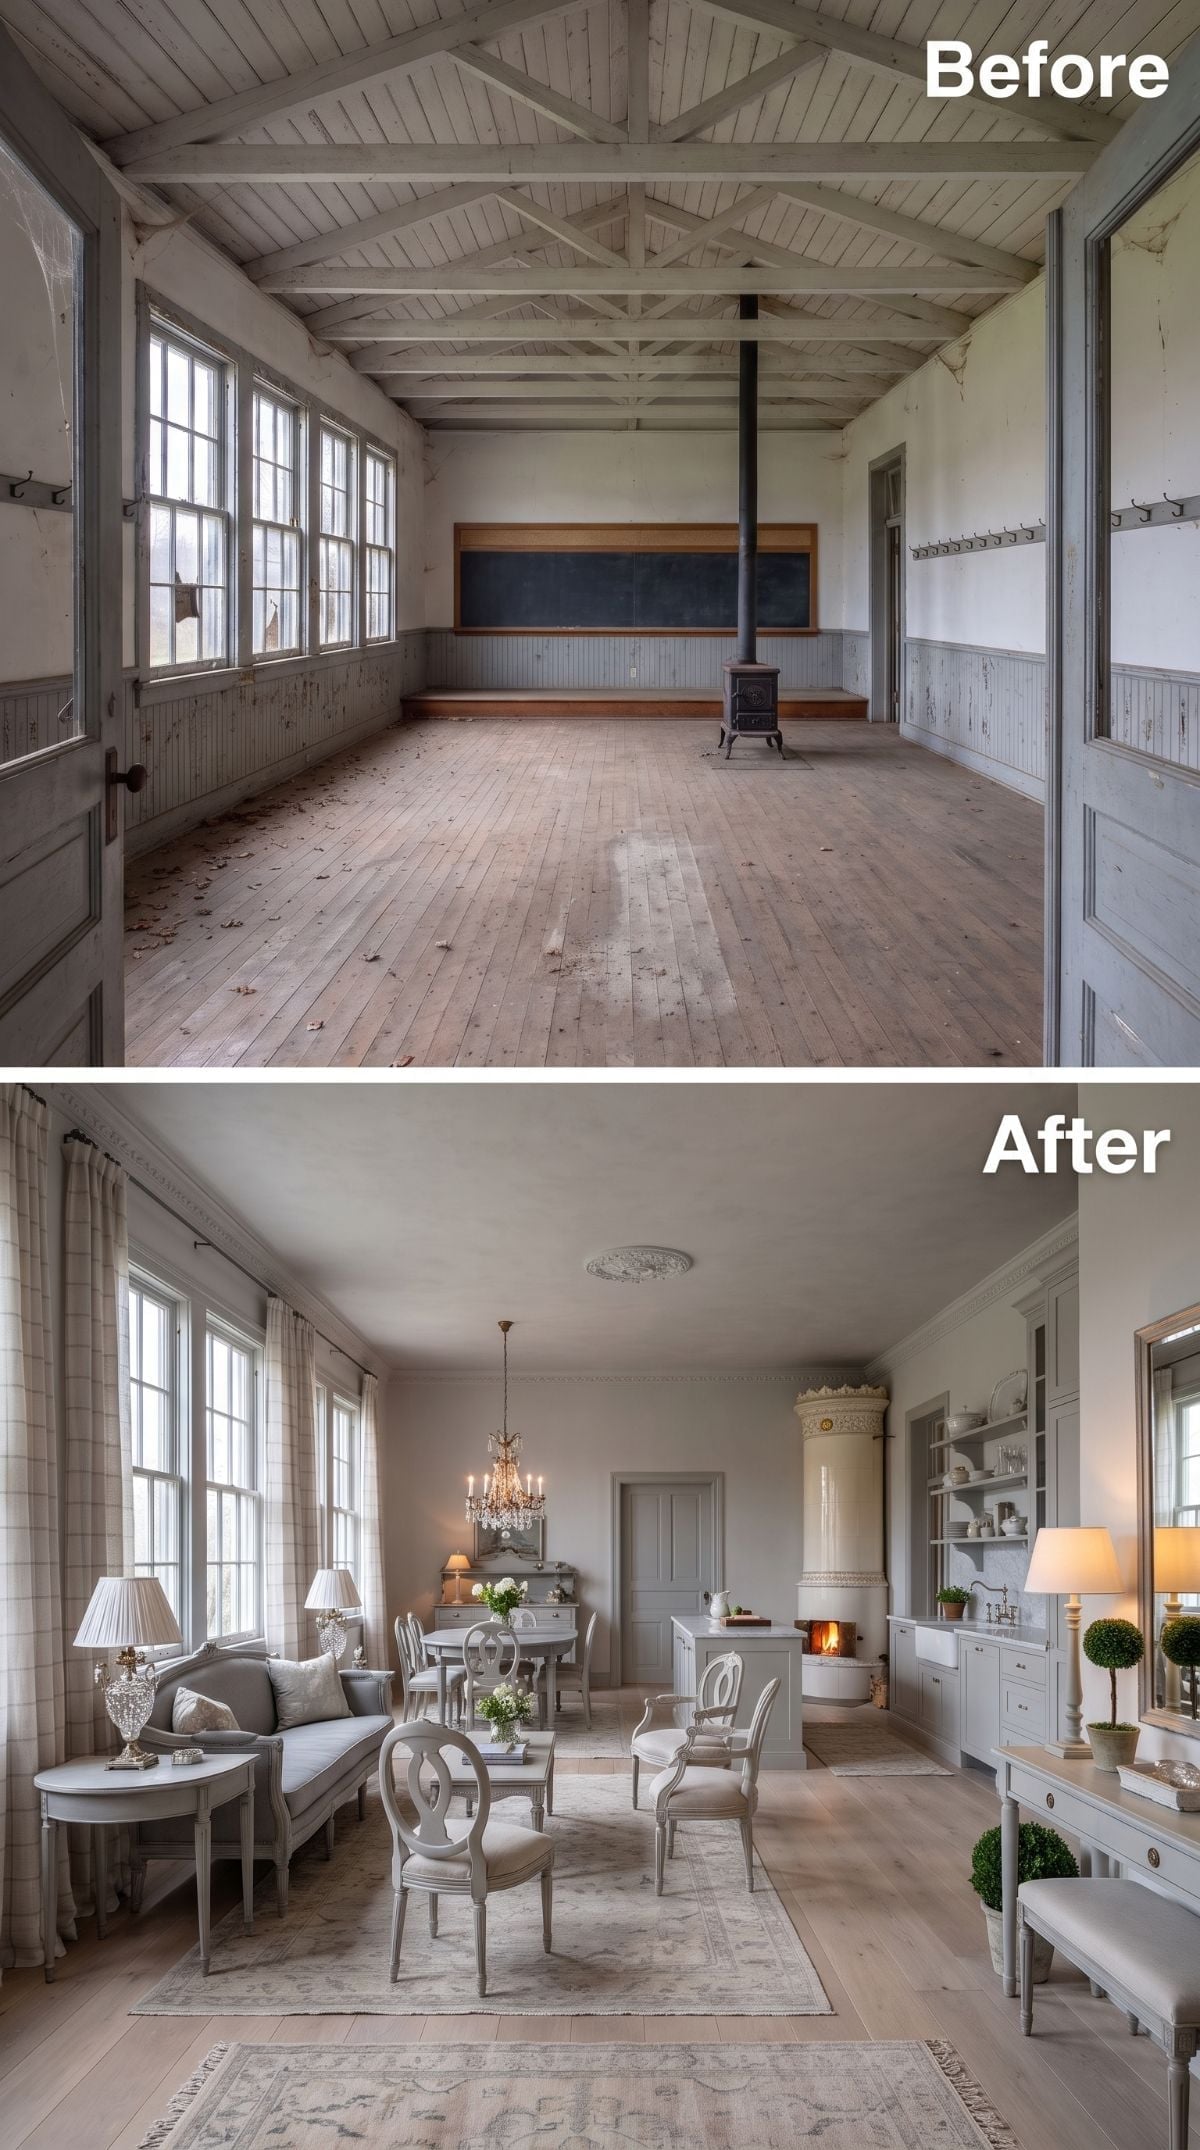
Painted gray furniture with Gustavian-style detailing sends the room in a completely different direction. Shield-back dining chairs and a pale upholstered settee sit beneath a crystal chandelier, while light wood flooring keeps the entire composition from becoming too formal.
The tall tiled-stove-style feature is the surprise. Cream and gold detailing turns it almost into sculpture, while open shelving on the opposite wall keeps the kitchen side visibly useful rather than filling it with another bank of cabinetry.
Style Note: Gustavian-inspired furniture brings carved neoclassical shapes without the visual weight of darker antiques. In a tall schoolhouse room, pale painted finishes can introduce history and formality while still allowing the original volume to remain visible.
24. Log Walls and River Stone Send the Schoolhouse Straight to the Mountains
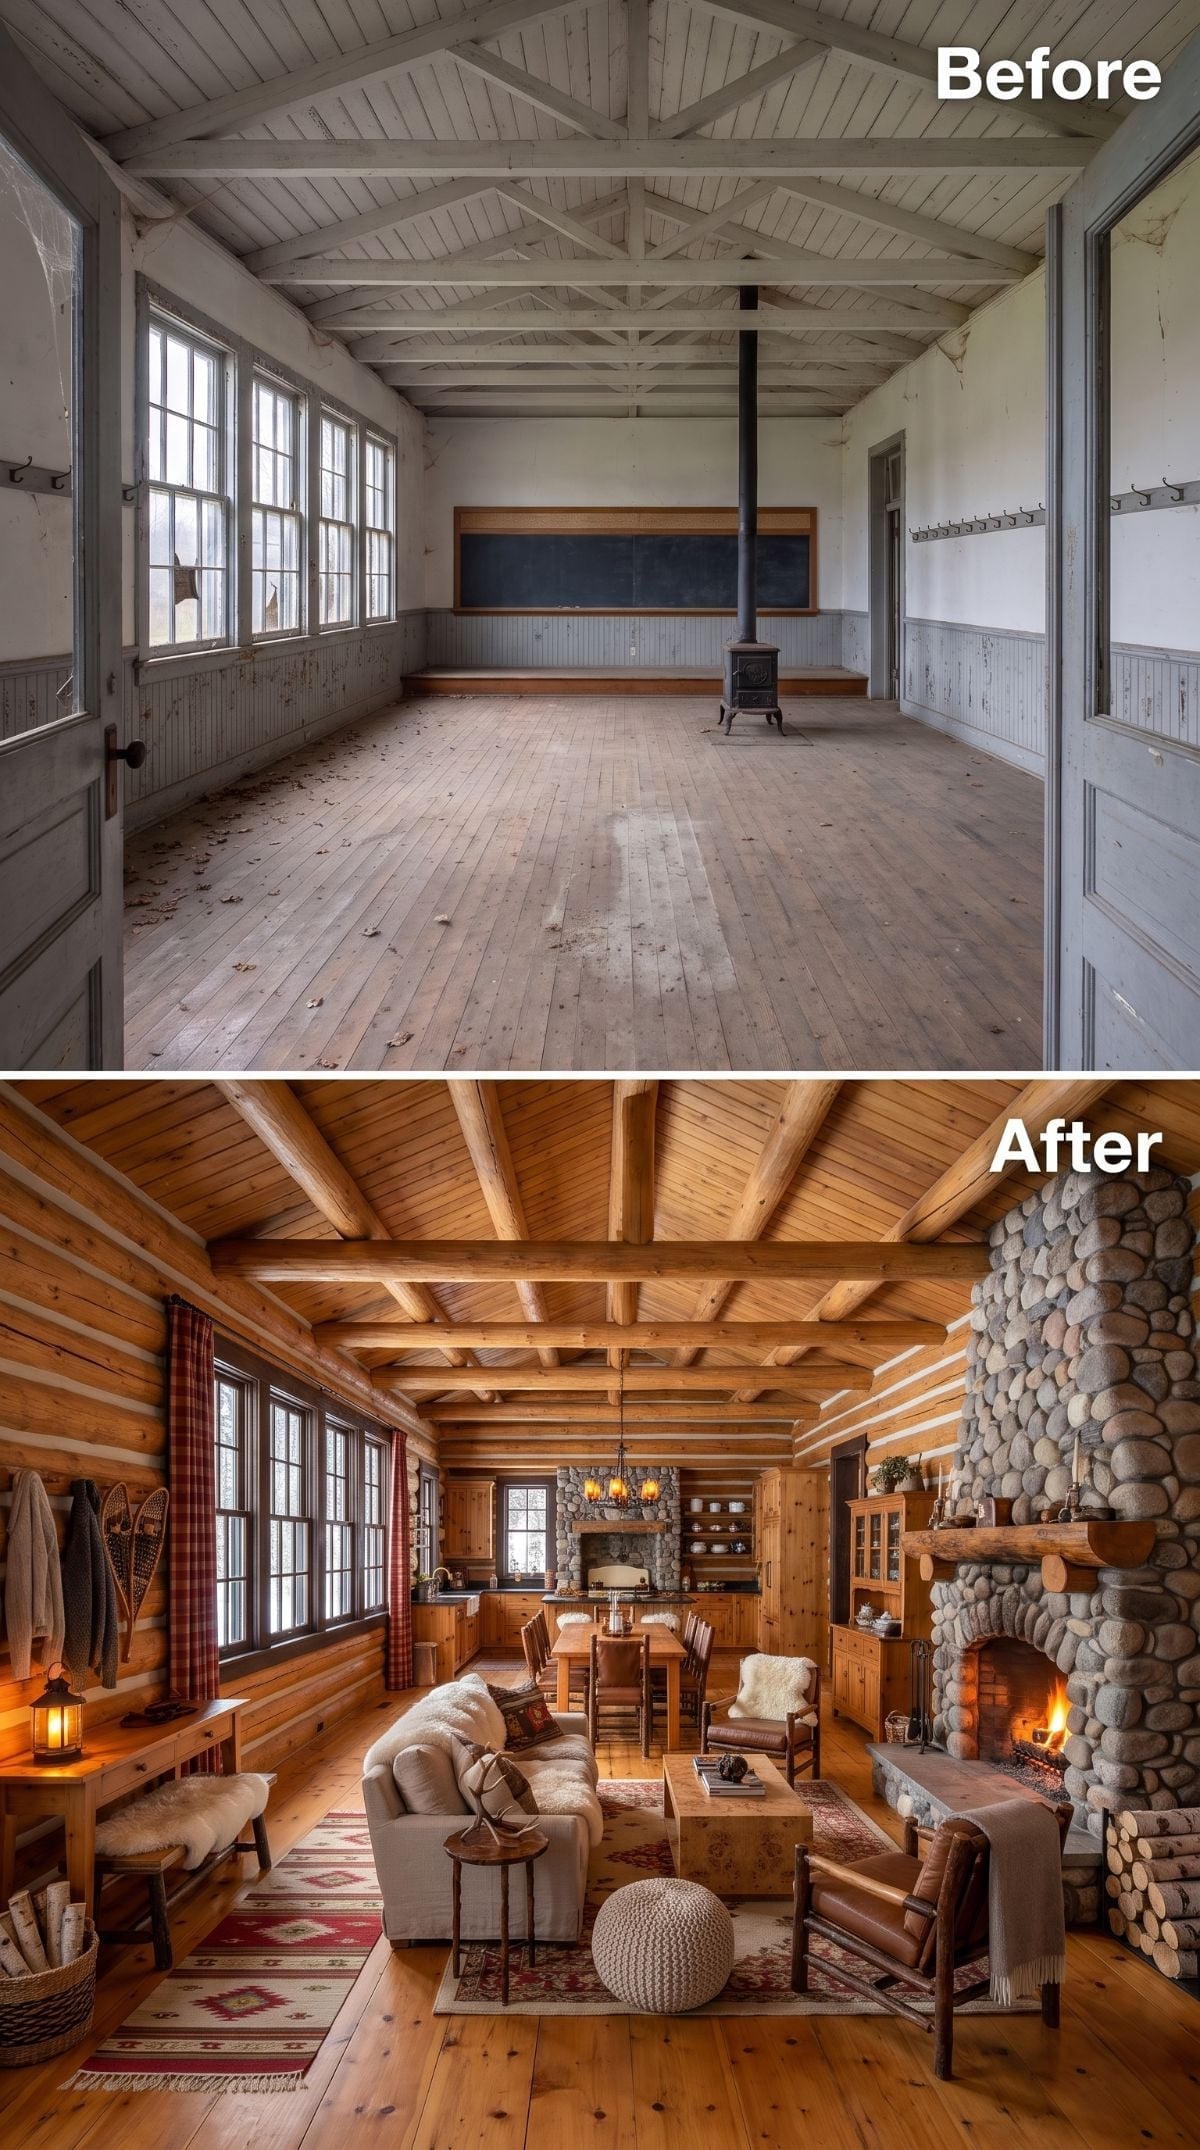
This one doesn’t merely borrow from cabin design. It commits. Pine-log-look walls wrap the classroom while a river-stone-look fireplace climbs nearly to the ceiling, stacked firewood filling the recess beside it.
Wide-plank flooring keeps one visual connection to the schoolhouse idea, but nearly everything above it now belongs to mountain country. It’s one of the most complete identity changes in the set.
23. Gothic Plasterwork Turns the Classroom Into an English Country Hall
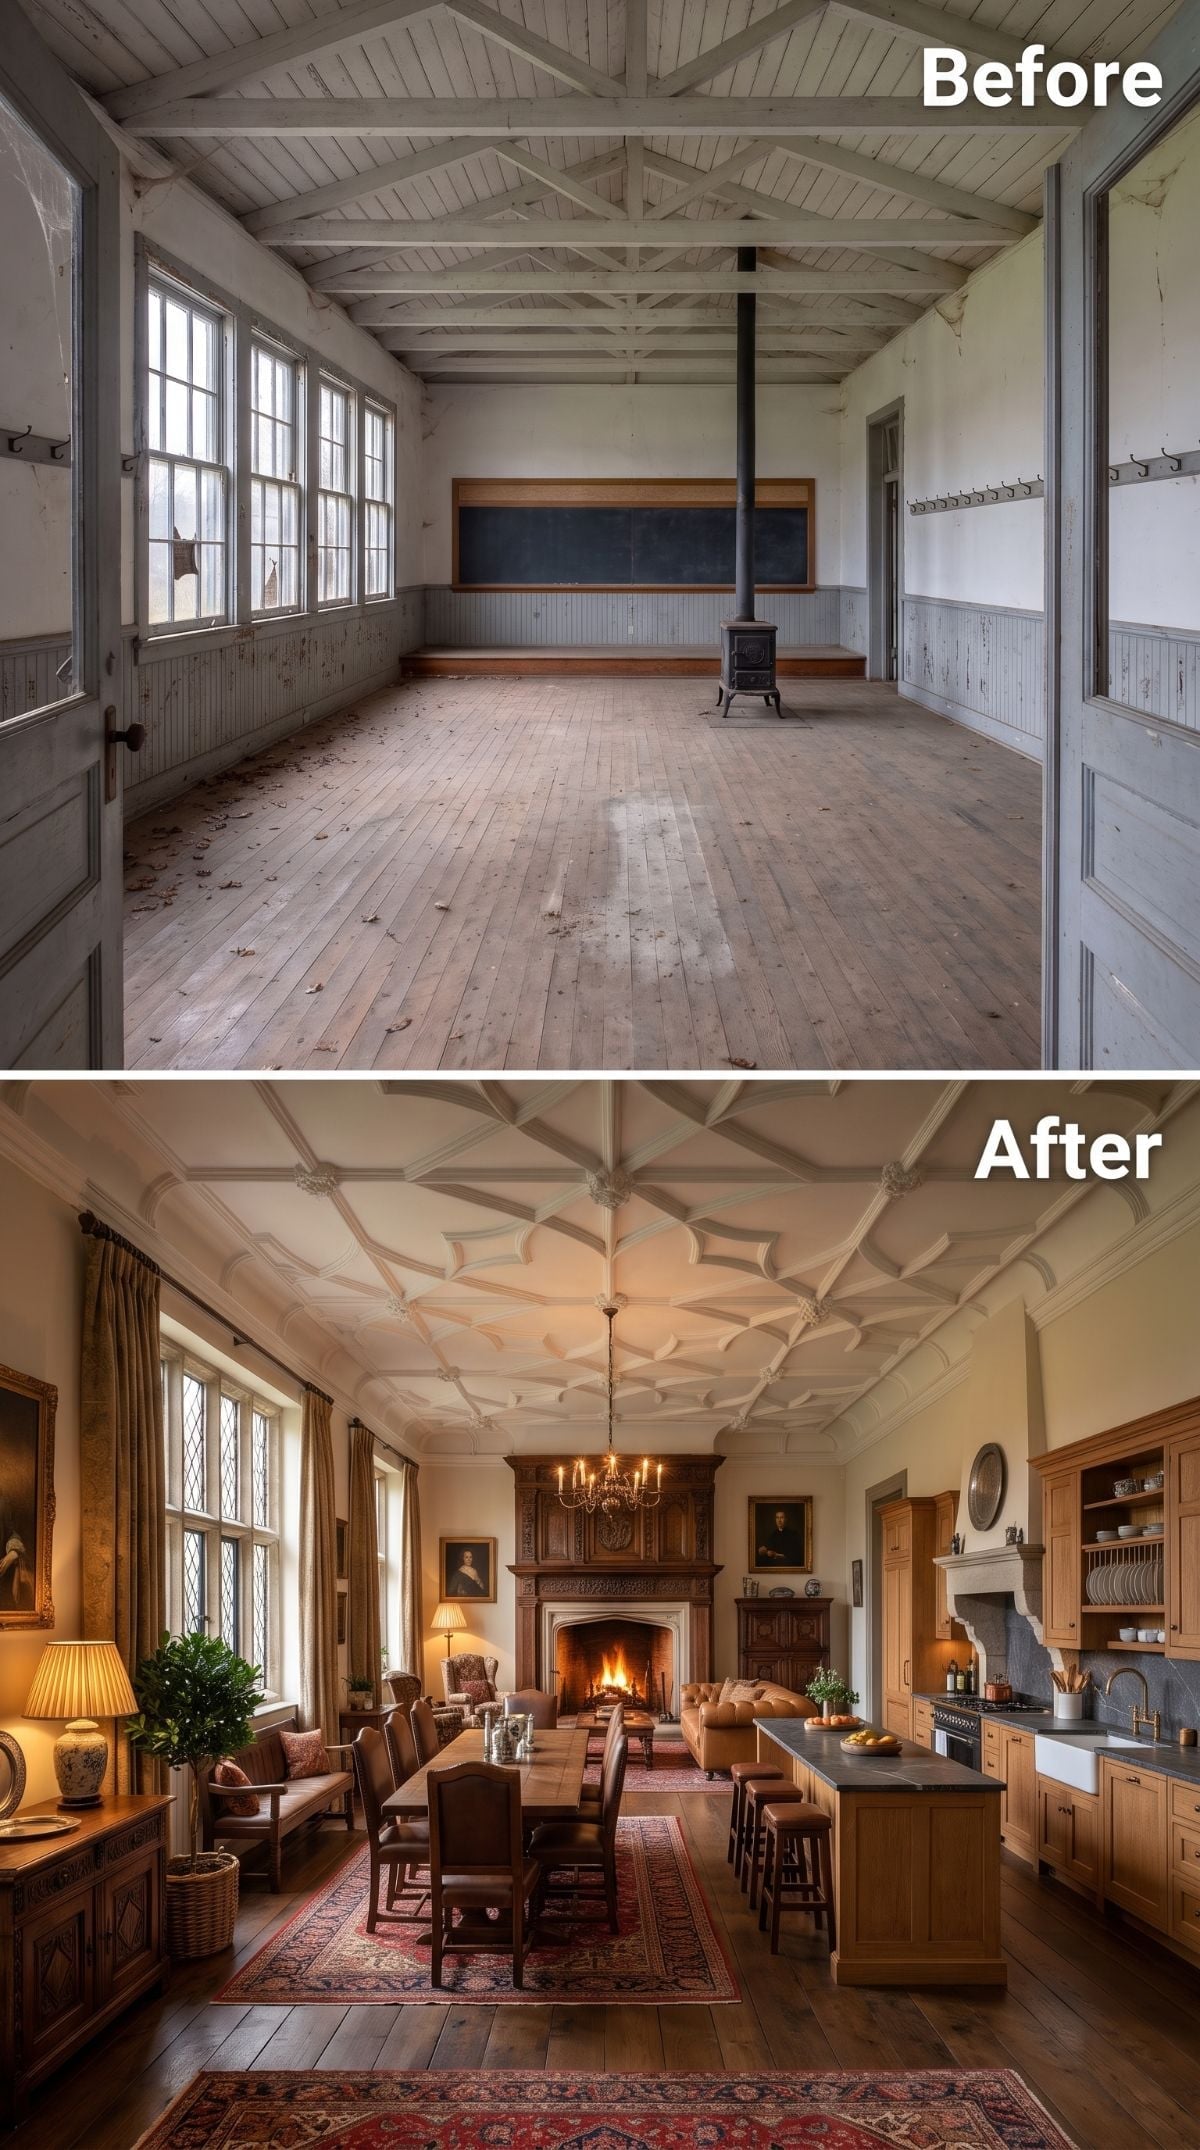
The schoolroom ceiling goes spectacularly off-script here. Coffered plasterwork with Gothic-inspired tracery occupies the vault, giving the entire room the weight of an English country hall without needing to divide the floor below.
Warm oak cabinetry establishes the kitchen on one side, a long dining table sits over a Persian-style rug at center, and the sitting area gathers around a carved wood fireplace surround. Leaded-glass-look windows and a wrought-iron chandelier reinforce the older-world direction without requiring every chair and cabinet to become period furniture.
History Corner: Many rural schoolhouses doubled as polling places, meeting halls, and community gathering spaces. That broader civic role helps explain why surviving one-room buildings can feel less like tiny classrooms and more like substantial shared halls.
22. Coffered Oak, Stained Glass, and a Table Built for Sunday Dinner
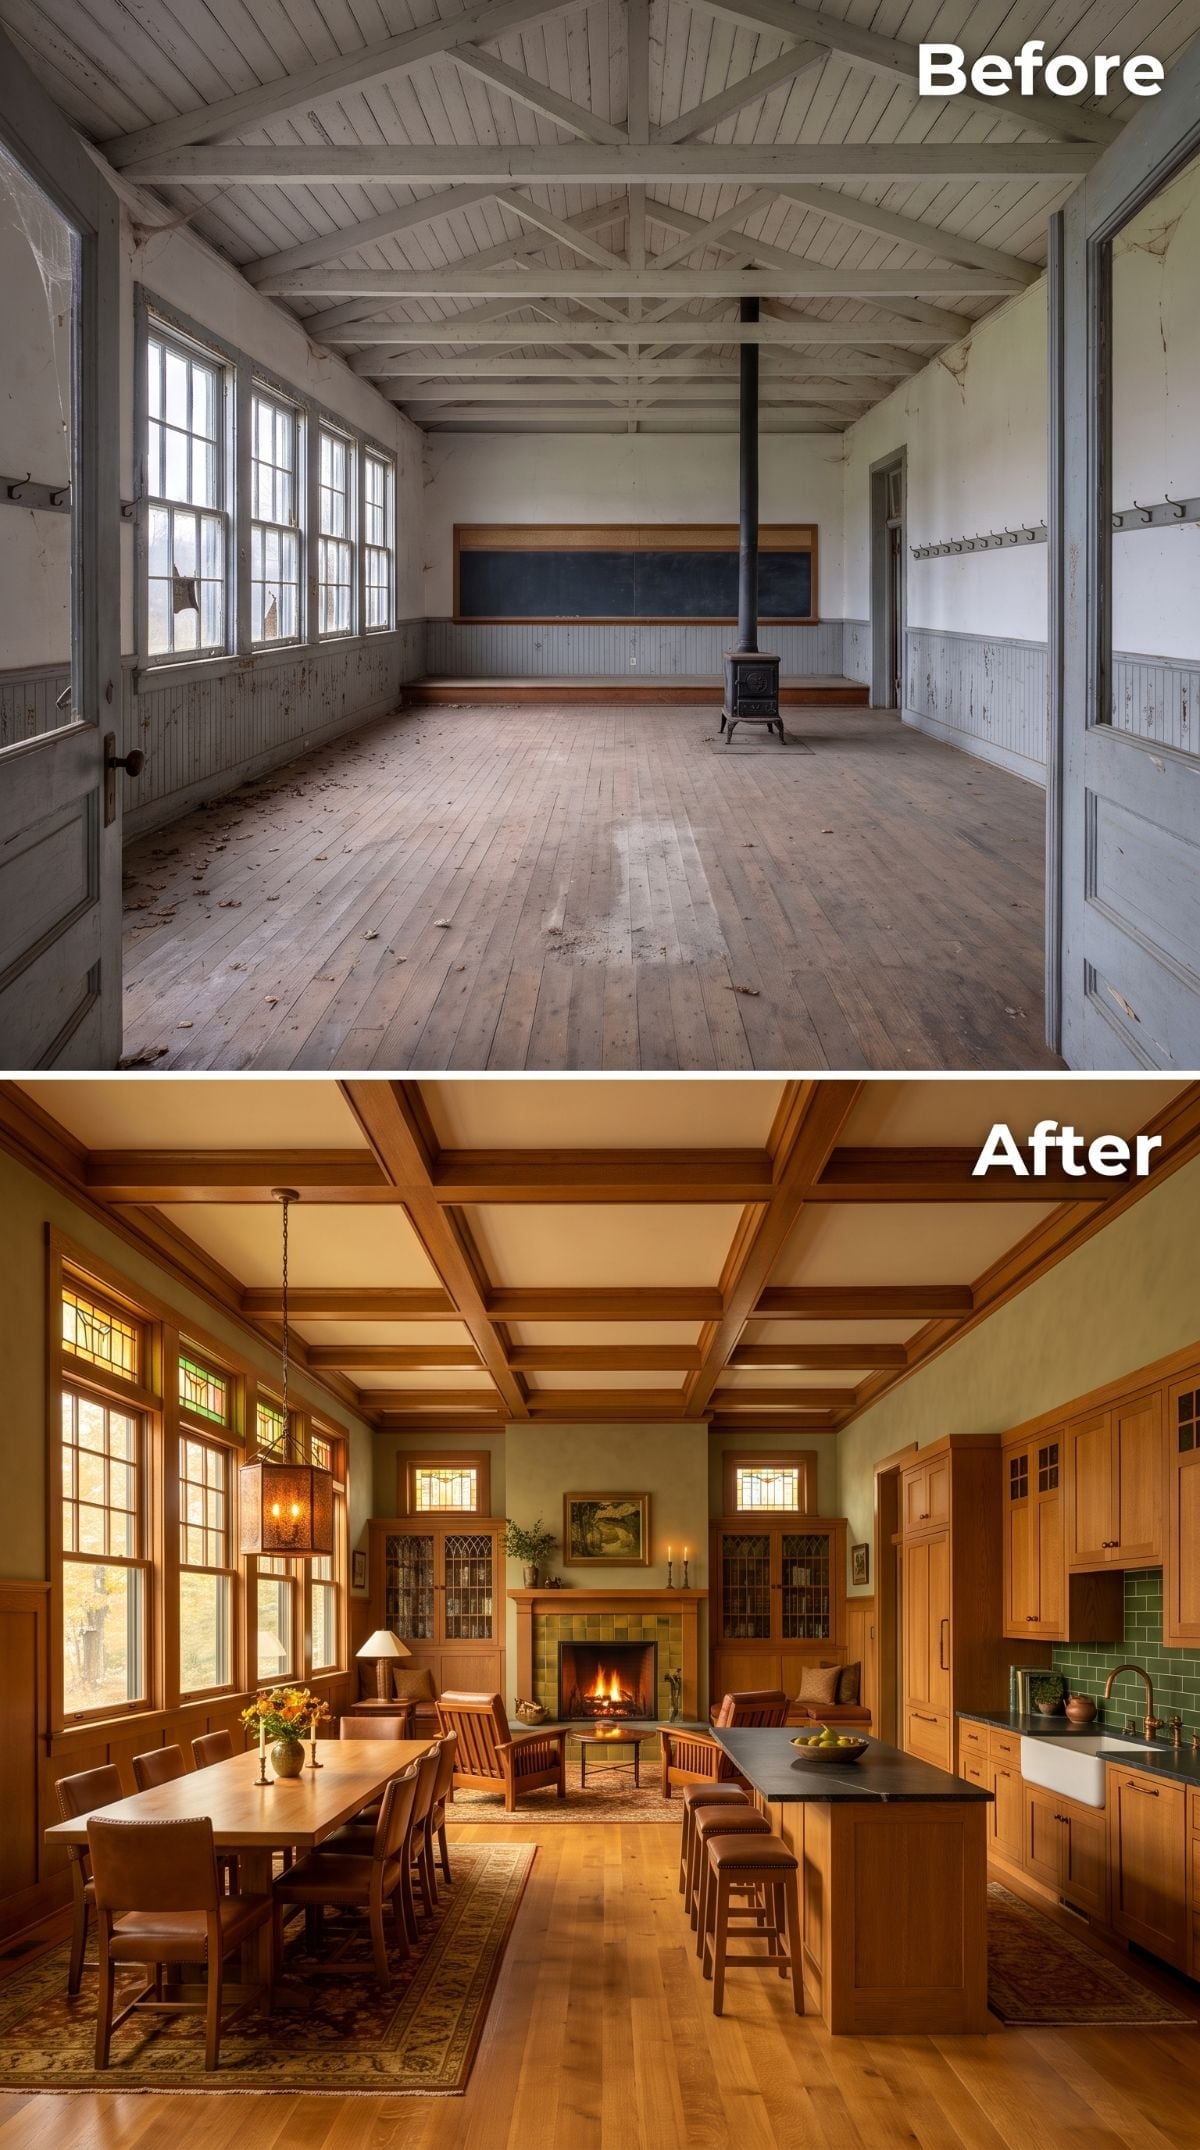
A grid of warm oak-look coffers gives the ceiling an entirely new rhythm, while stained-glass transoms along the left wall scatter color across a dining table long enough for a serious family gathering.
The kitchen stays unusually restrained beside it. Oak cabinetry rises toward clerestory windows, a farmhouse sink breaks the long counter run, and green subway tile behind the range carries a faint chalkboard echo without turning nostalgia into a decorating theme.
This is less classroom-to-farmhouse than classroom-to-family institution of another kind.
21. Slatted Ceilings and Limewash Walls Give the Schoolhouse Room to Exhale
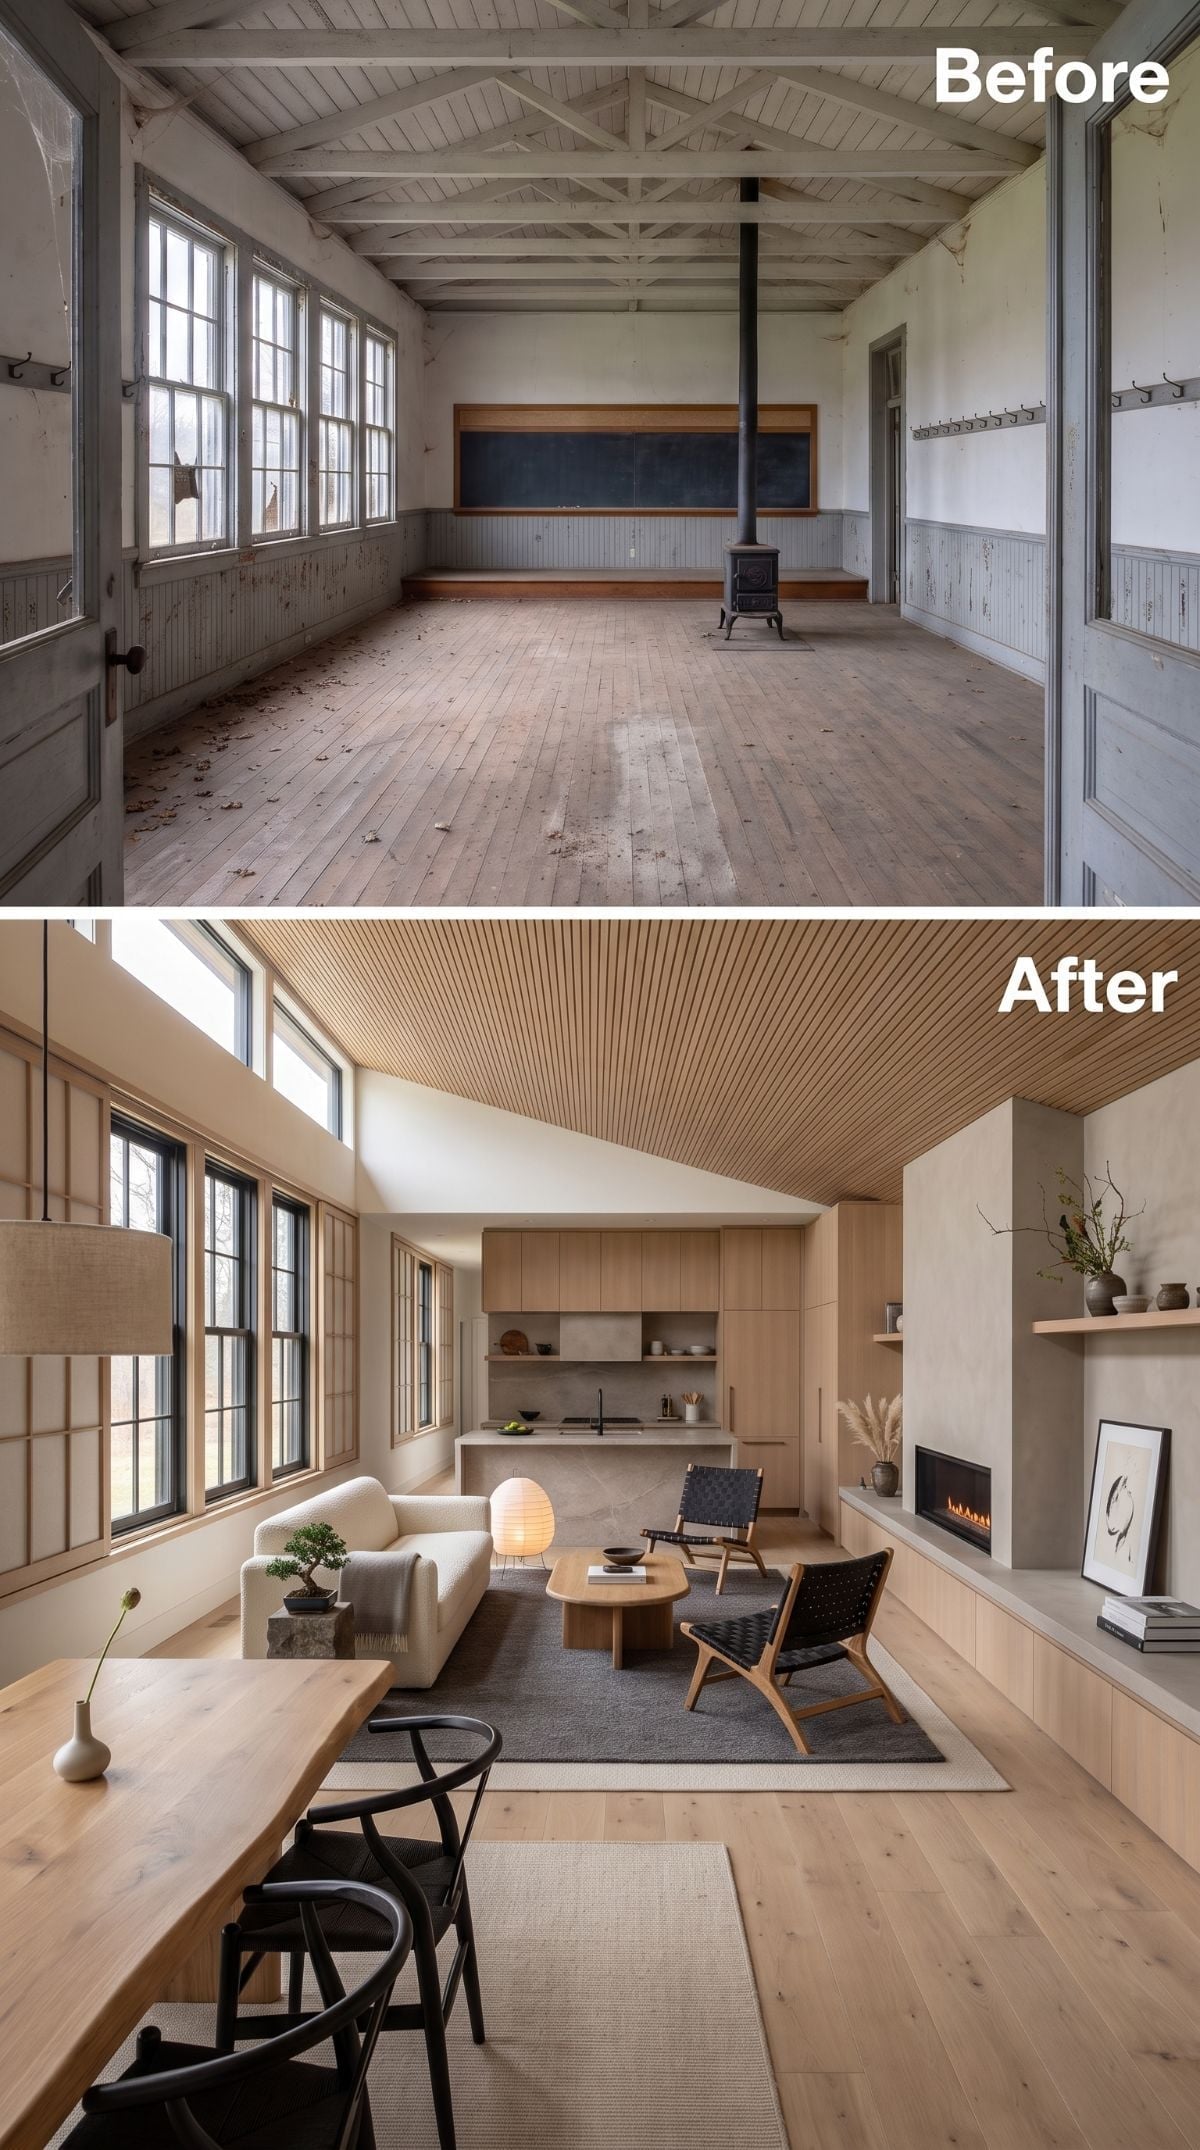
After all that stained glass and carved plaster, this one pulls almost everything back. Bleached-oak-look flooring, warm putty walls, and a slatted wood ceiling turn the giant room into something quieter without shrinking it visually.
Woven leather chairs face a concrete-look linear fireplace, while a cream bouclé sofa keeps the sitting area soft. The materials are doing the contrast instead of the colors: smooth plaster, slatted wood, woven leather, concrete, fuzzy upholstery.
20. Tartan Chairs, Leather Sofa, Dark Trusses: Schoolhouse Becomes a Scottish Lodge
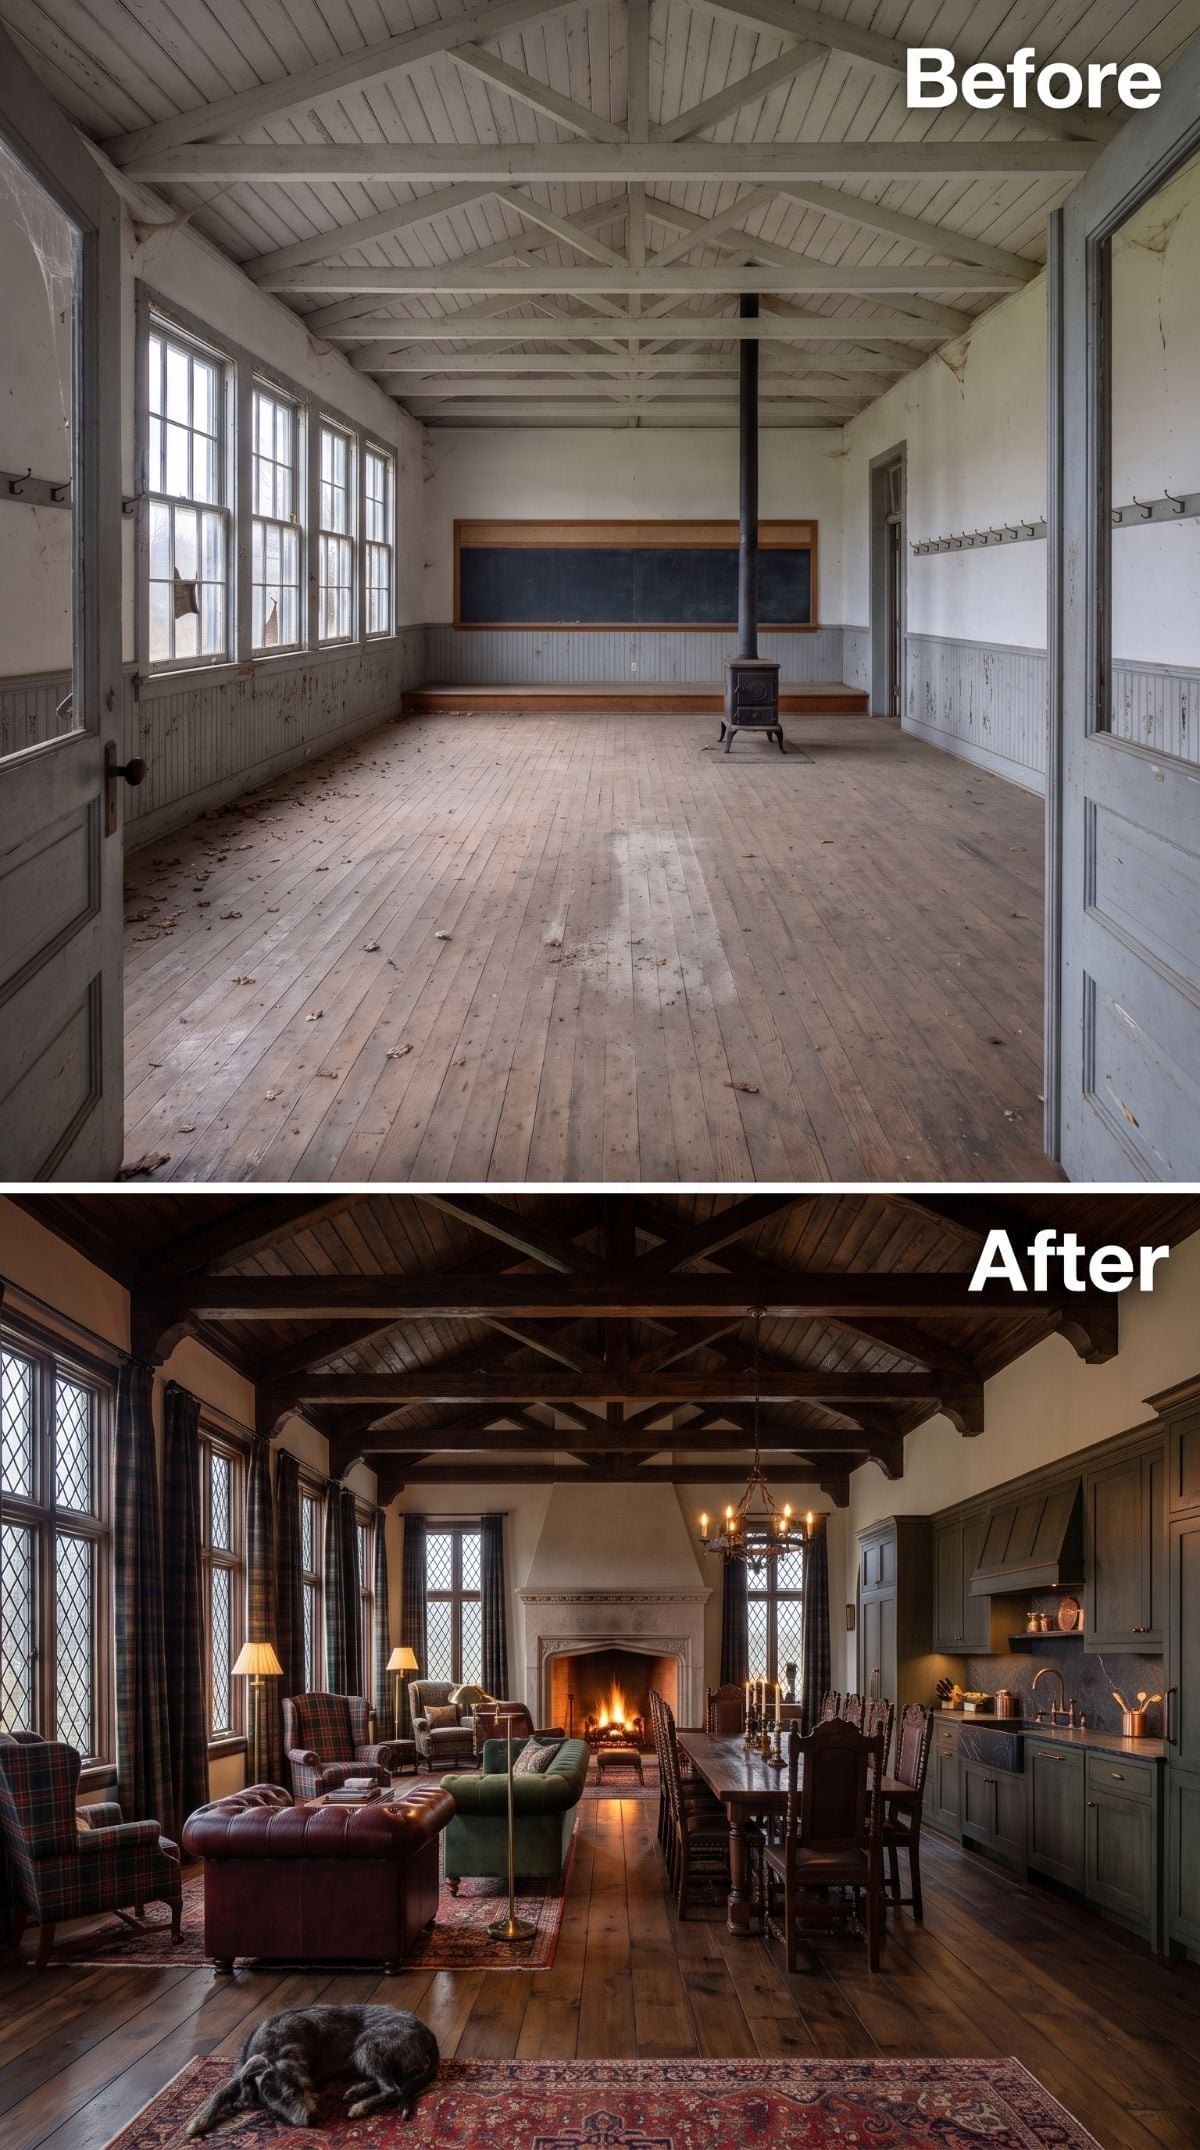
Dark walnut-toned roof trusses give the upper half its lodge character before the furniture even arrives. Below, a leather Chesterfield sofa and tartan armchairs make the direction unmistakable without covering every surface in plaid.
A stone-look fireplace with a plaster surround commands the far wall, while sage cabinetry and an apron-front sink keep the kitchen from becoming another dark object in the room.
Why the Chandelier Fits the Scale
The iron candle-style chandelier succeeds because it has enough surrounding volume to breathe. Dark trusses give its silhouette contrast, while the fireplace and leather furniture carry similar visual weight below. The fixture participates in the room rather than simply hanging above it.
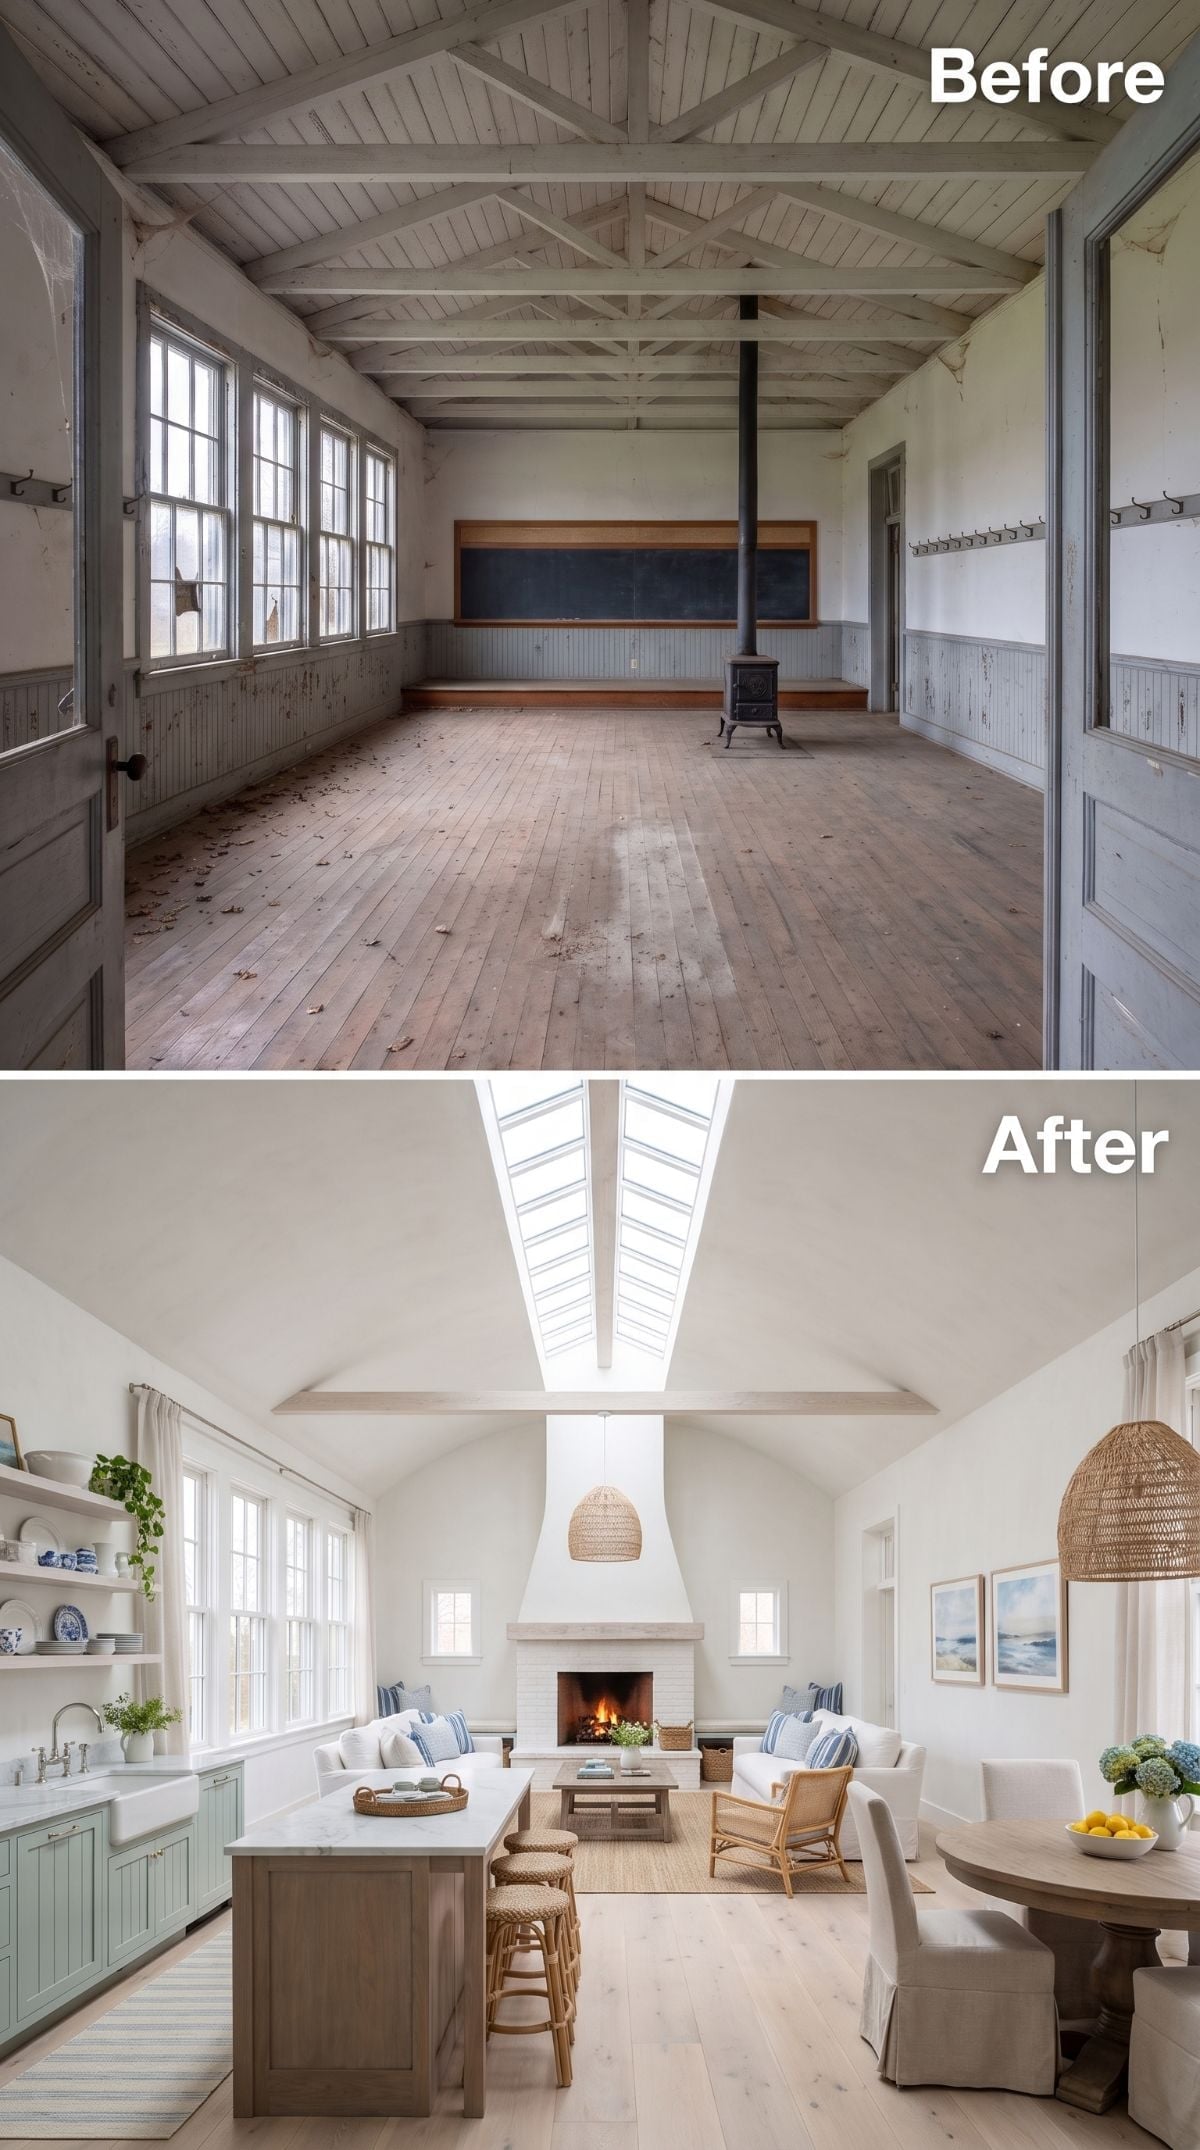
19. A Glassy Roofline Turns the Old Classroom Into a Sage-Green Great Room
🔥 Would you like to save this?
A redesigned roof introduces broad skylights into the classroom volume, bringing daylight deep into an open-plan kitchen and living space. Sage-green cabinetry, an apron-front sink, and a pale stone-look island establish the kitchen without building walls around it.
The most useful idea here is how little the plan fights the original room. Instead of trying to disguise the schoolhouse scale, the conversion treats that width and height as the luxury.
18. Navy and Rattan Take the Schoolhouse Toward the Coast
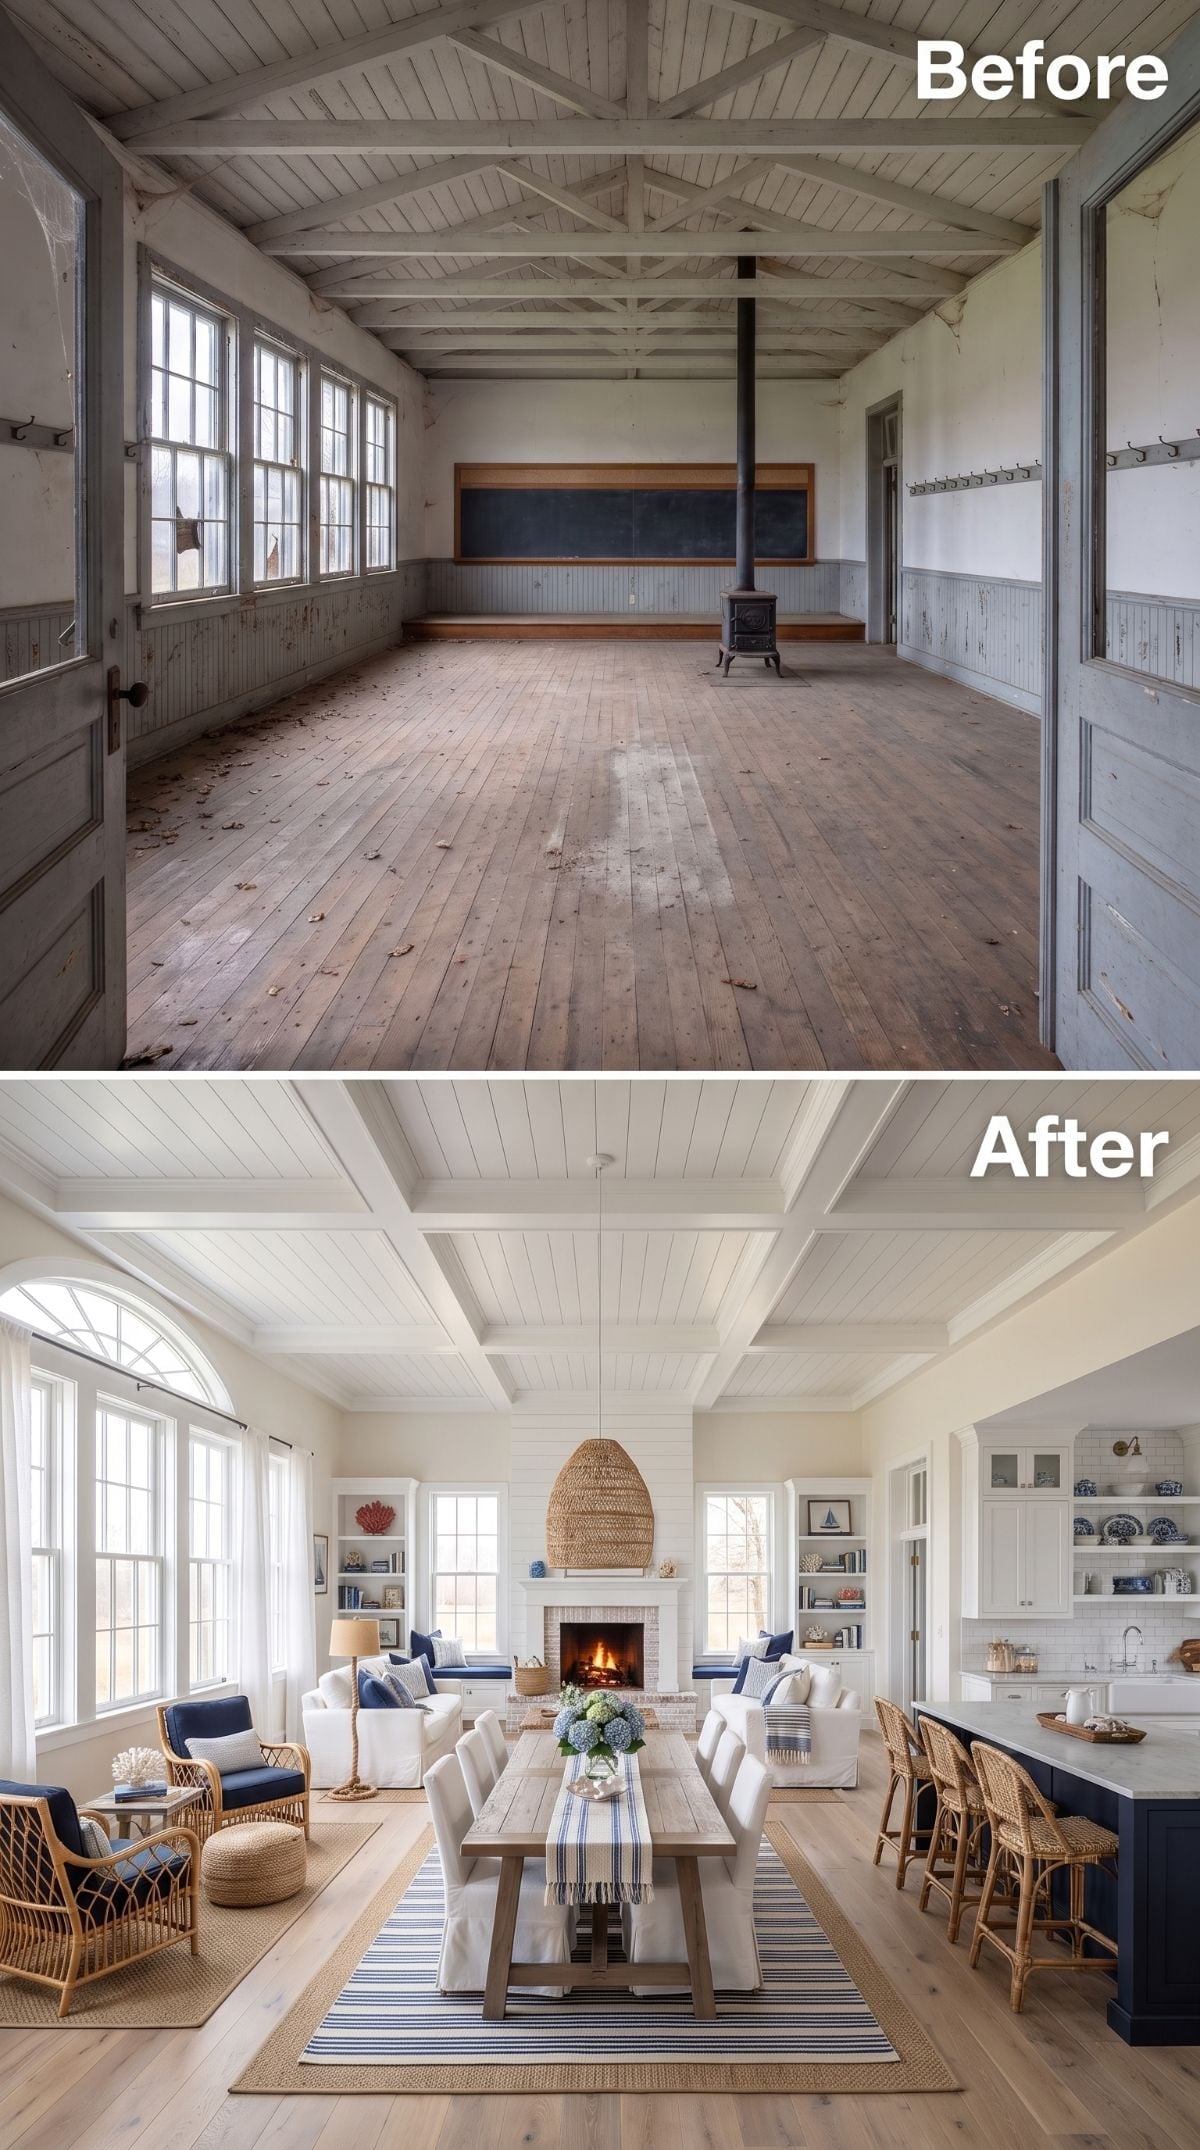
White shiplap-style ceilings, pale walls, and a brick-look fireplace make a quiet shell for one strong piece of color: the navy kitchen island.
Rattan stools repeat the texture of the lounge chairs, carrying the coastal note from kitchen to sitting area. A woven pendant adds another natural surface overhead, while the dark blue island prevents all the cream and white from drifting into sameness.
Common Mistake: A kitchen island can define one zone in a wide-open room, but repeating its color or material elsewhere helps connect it to the larger composition. Here, navy and woven textures travel beyond the kitchen so the island doesn’t look stranded in the middle of the old classroom.
17. Chalk Dust to Chesterfield: One Schoolhouse’s Wildly Cozy Second Life
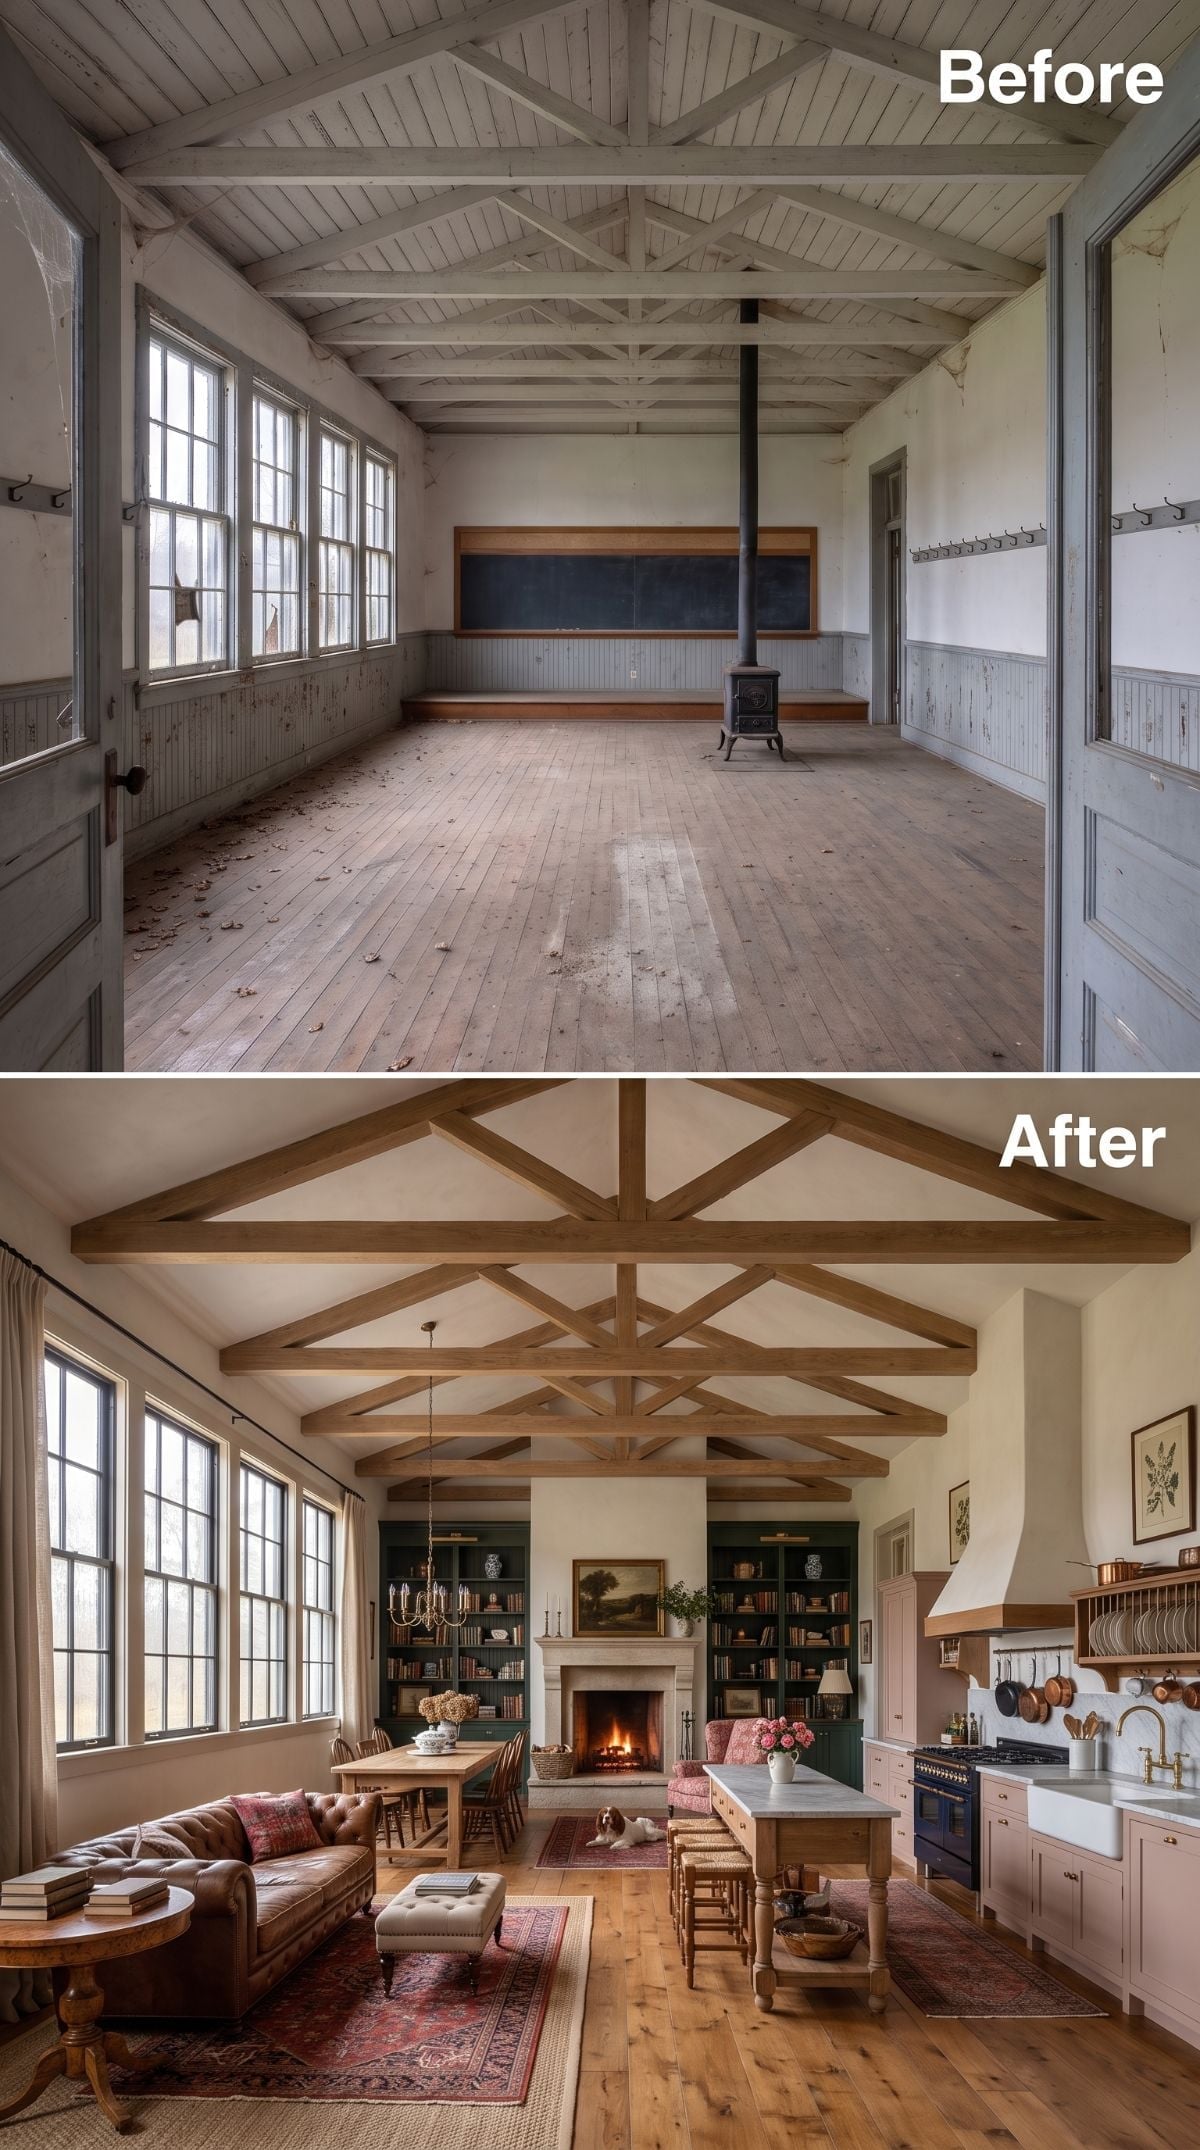
Natural wood trusses and wide-plank flooring keep enough roughness in the room to support a tufted leather Chesterfield without making the whole place feel staged.
A pale stone-look fireplace sits between dark green built-ins, while a Persian-style rug brings deep reds onto the floor. The plaster ceiling and walls lighten everything around those darker pieces. Schoolhouse austerity is still somewhere in the bones, but the furniture has other plans.
16. A Coffered Barrel Vault Turns Dinner Into an Occasion
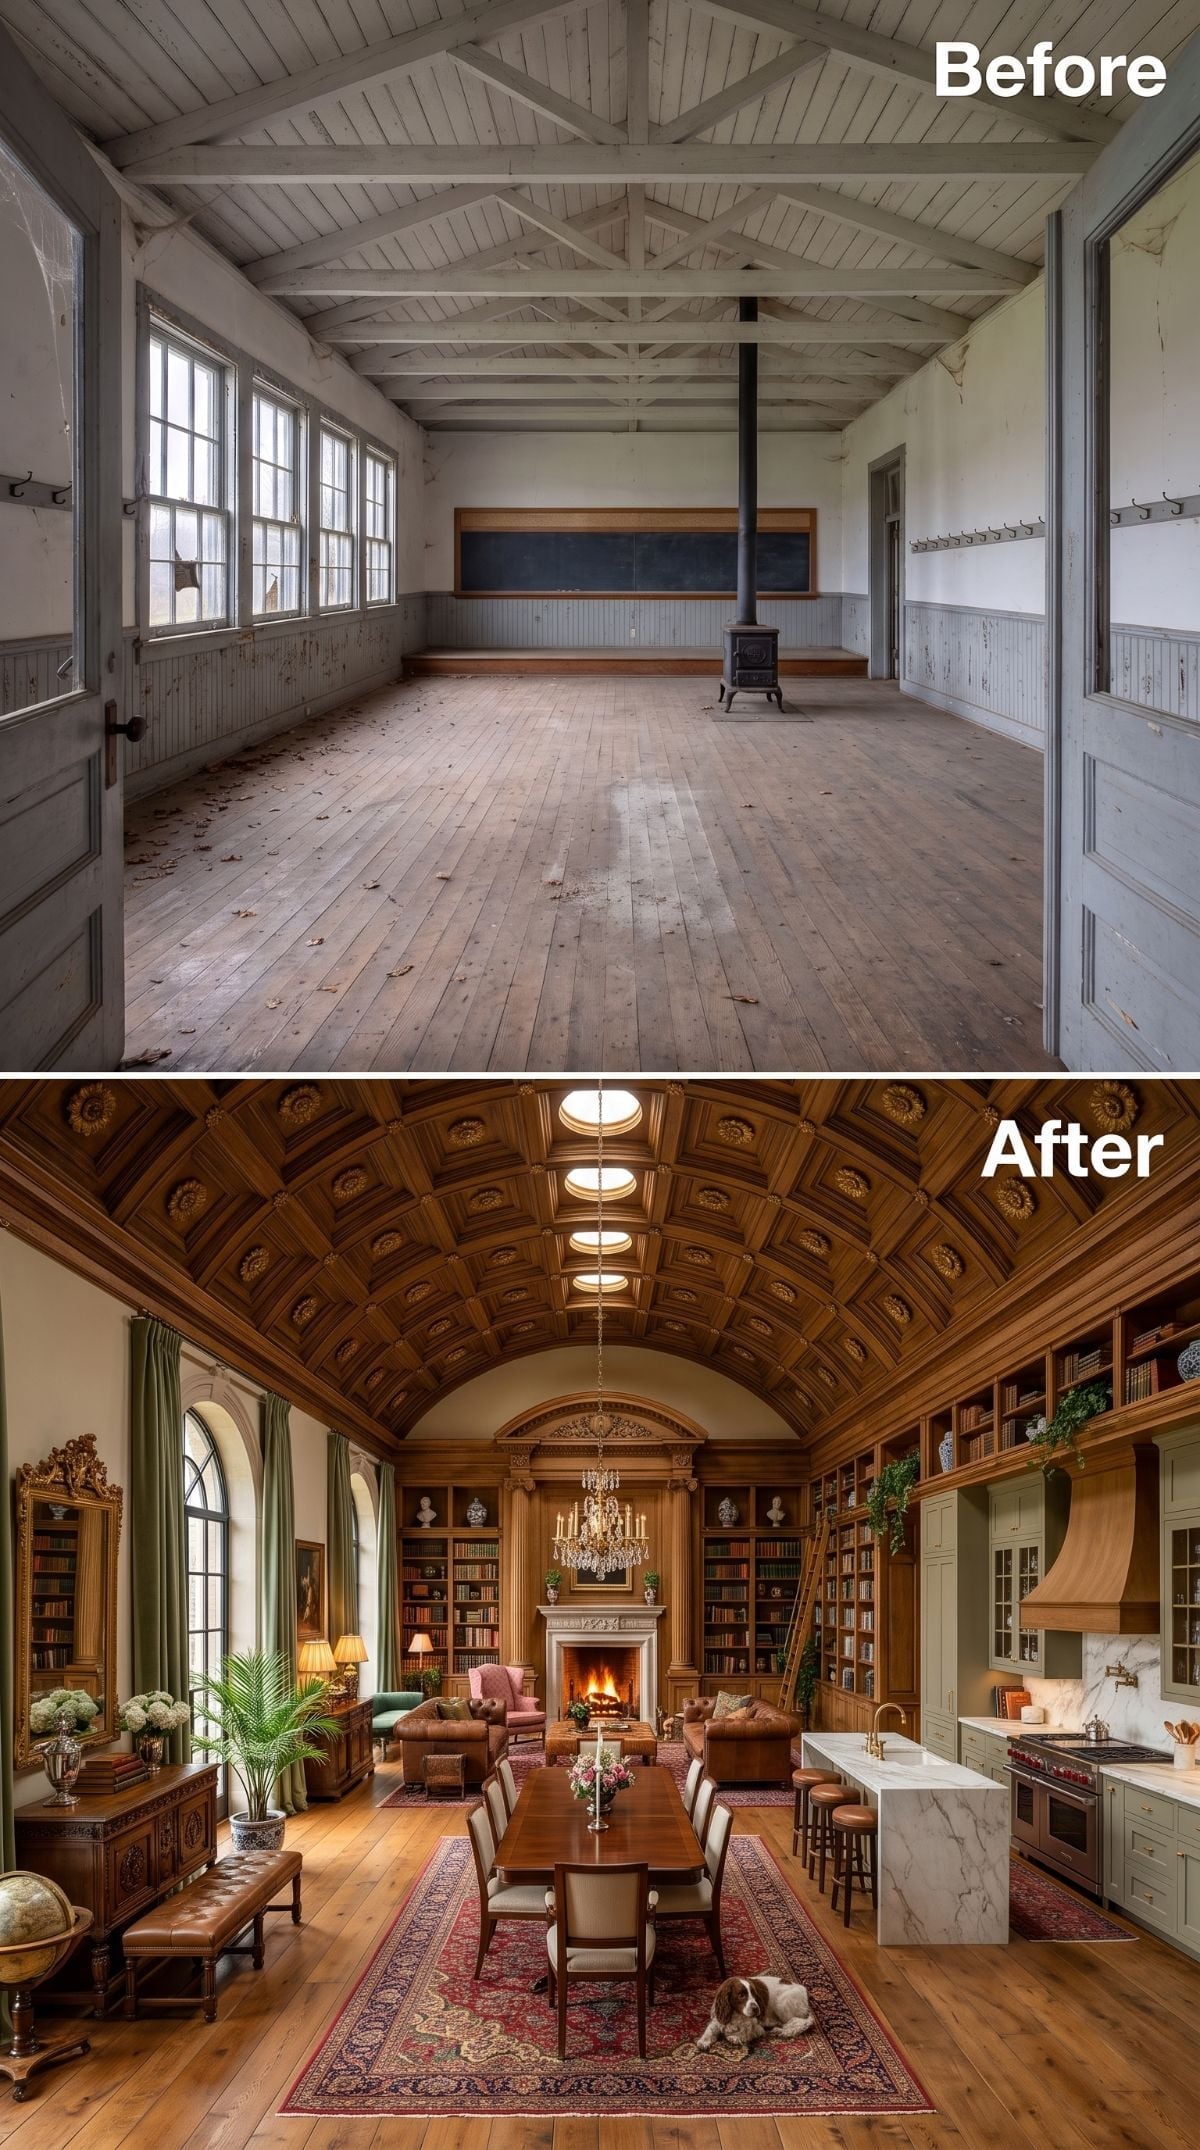
Ornate rosettes punctuate a barrel-vaulted wood-look ceiling that no modest schoolhouse was born with. A long dining table occupies the center beneath a crystal chandelier, with a deep-crimson Persian-style rug giving the room enough color to stand up to all that wood overhead.
Floor-to-ceiling bookshelves and a lit fireplace close the far end. Dinner has clearly replaced arithmetic.
15. Plaster and Oak Strip the Schoolhouse Back to Calm
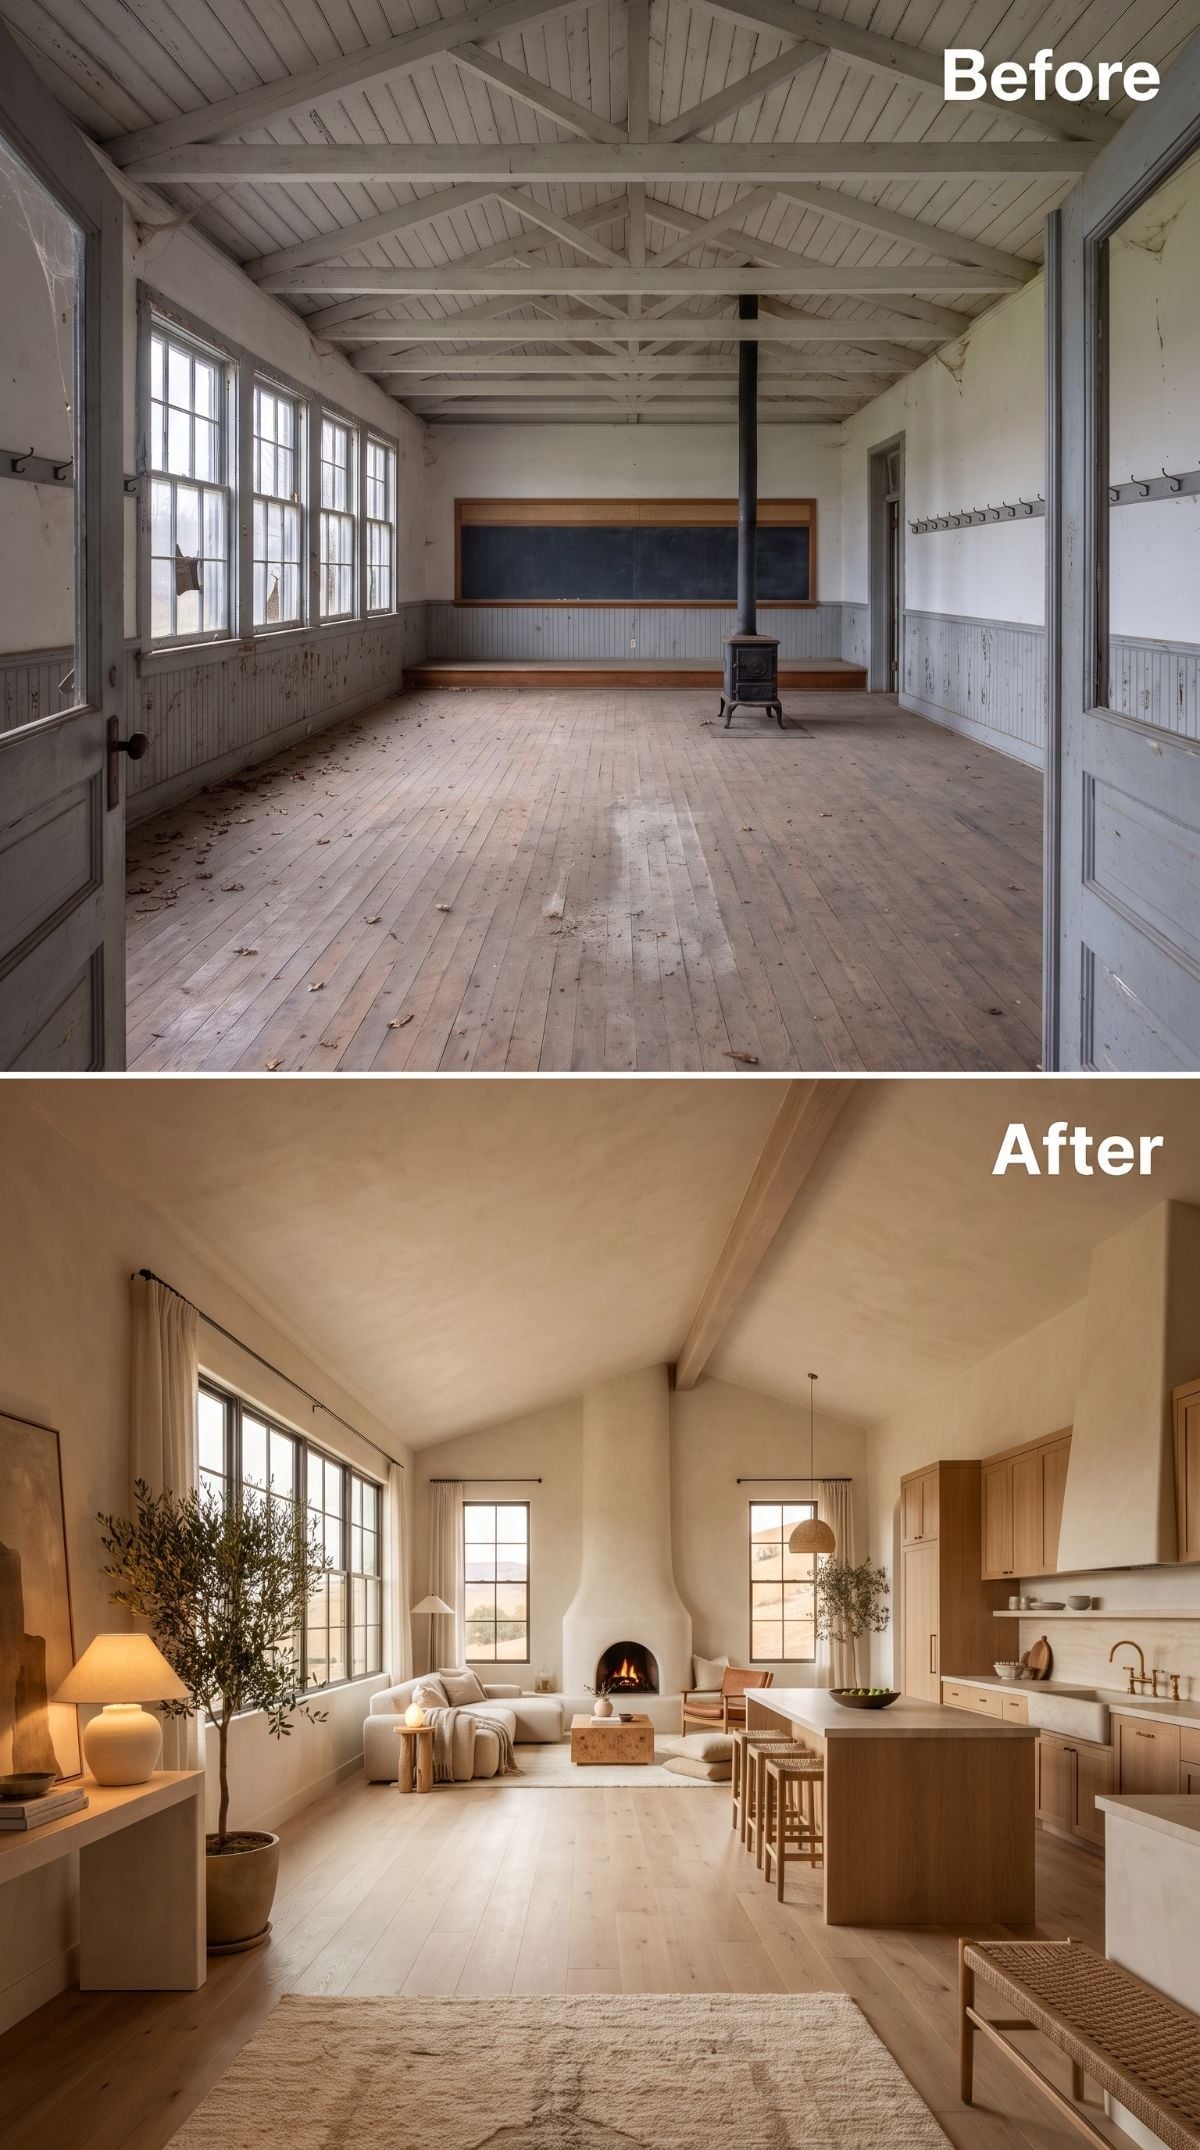
Creamy plaster-finish walls leave almost nothing competing with the vaulted ridge, while flat-panel oak cabinetry stretches across the kitchen without hardware breaking up the surface.
The fireplace surround is sculpted rather than heavily trimmed, which gives the living area presence without adding another material.
- Some traditional plaster assemblies can buffer small swings in indoor humidity, but performance depends on the complete wall system rather than the finish alone
- Flat-panel cabinetry without visible hardware can keep a long kitchen elevation visually quiet
- A sculpted fireplace surround can create architectural presence without relying on a separate mantel shelf
14. Dark Rafters, Antler Light, Stone Fireplace: Schoolhouse Becomes Country Lodge
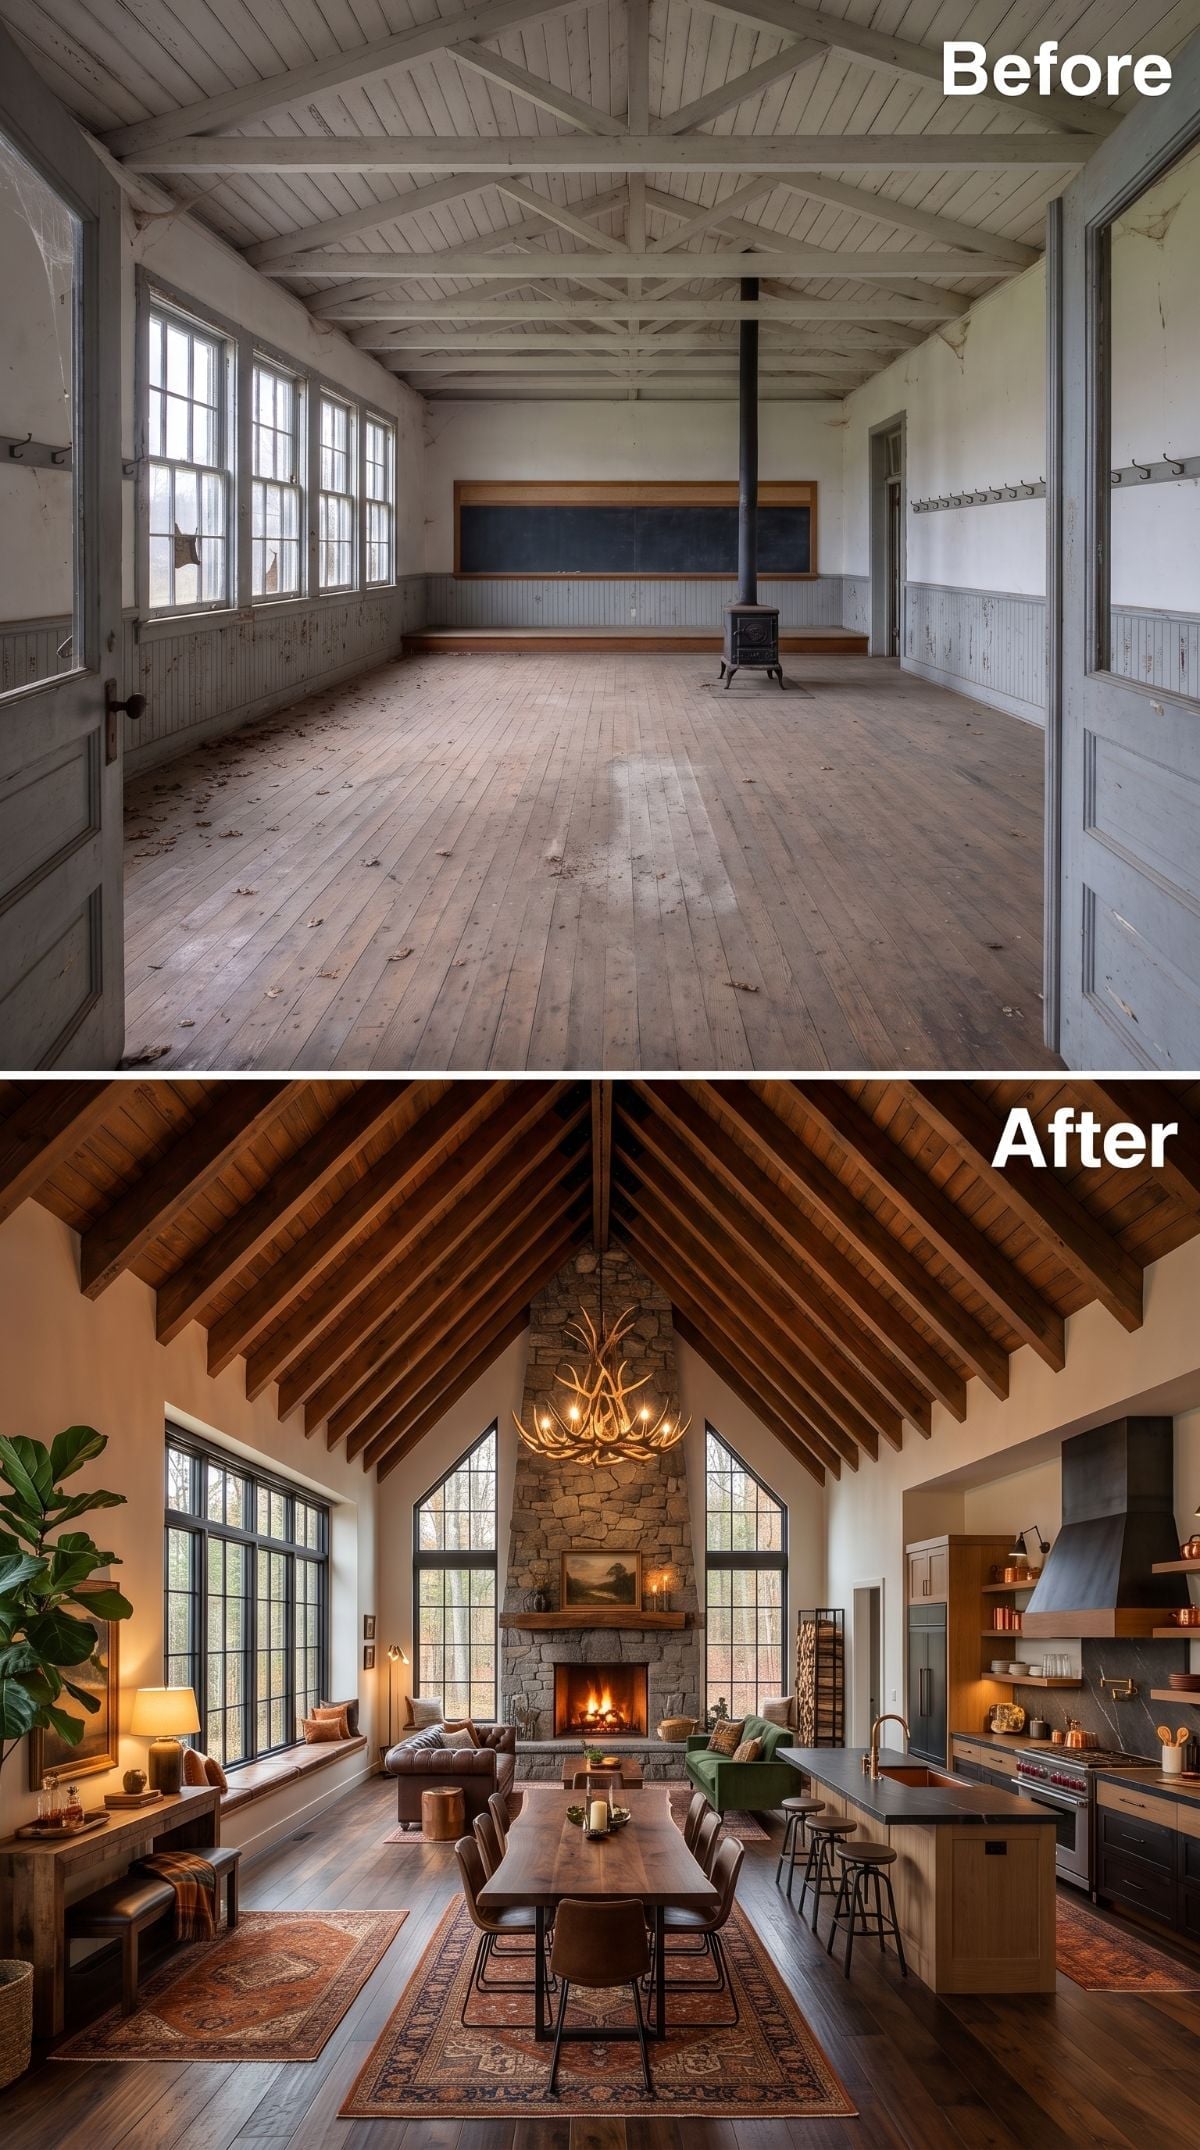
Rich walnut-toned trusses dominate the cathedral ceiling, with a floor-to-ceiling rough-stone-look fireplace answering them on the far wall.
The antler-style chandelier could easily have tipped the whole thing into costume. Suspended beneath this much roof, it doesn’t. A long plank dining table, leather seating, and a Persian-style rug fill out the lodge vocabulary without requiring another interior wall.
Try This: Large antler-style fixtures need generous overhead space and careful hanging height. If the room is lower or narrower, a smaller sculptural pendant can provide the same organic silhouette without visually compressing the ceiling.
13. Blue-Gray Cabinets Put the Kitchen at the Center of the Story
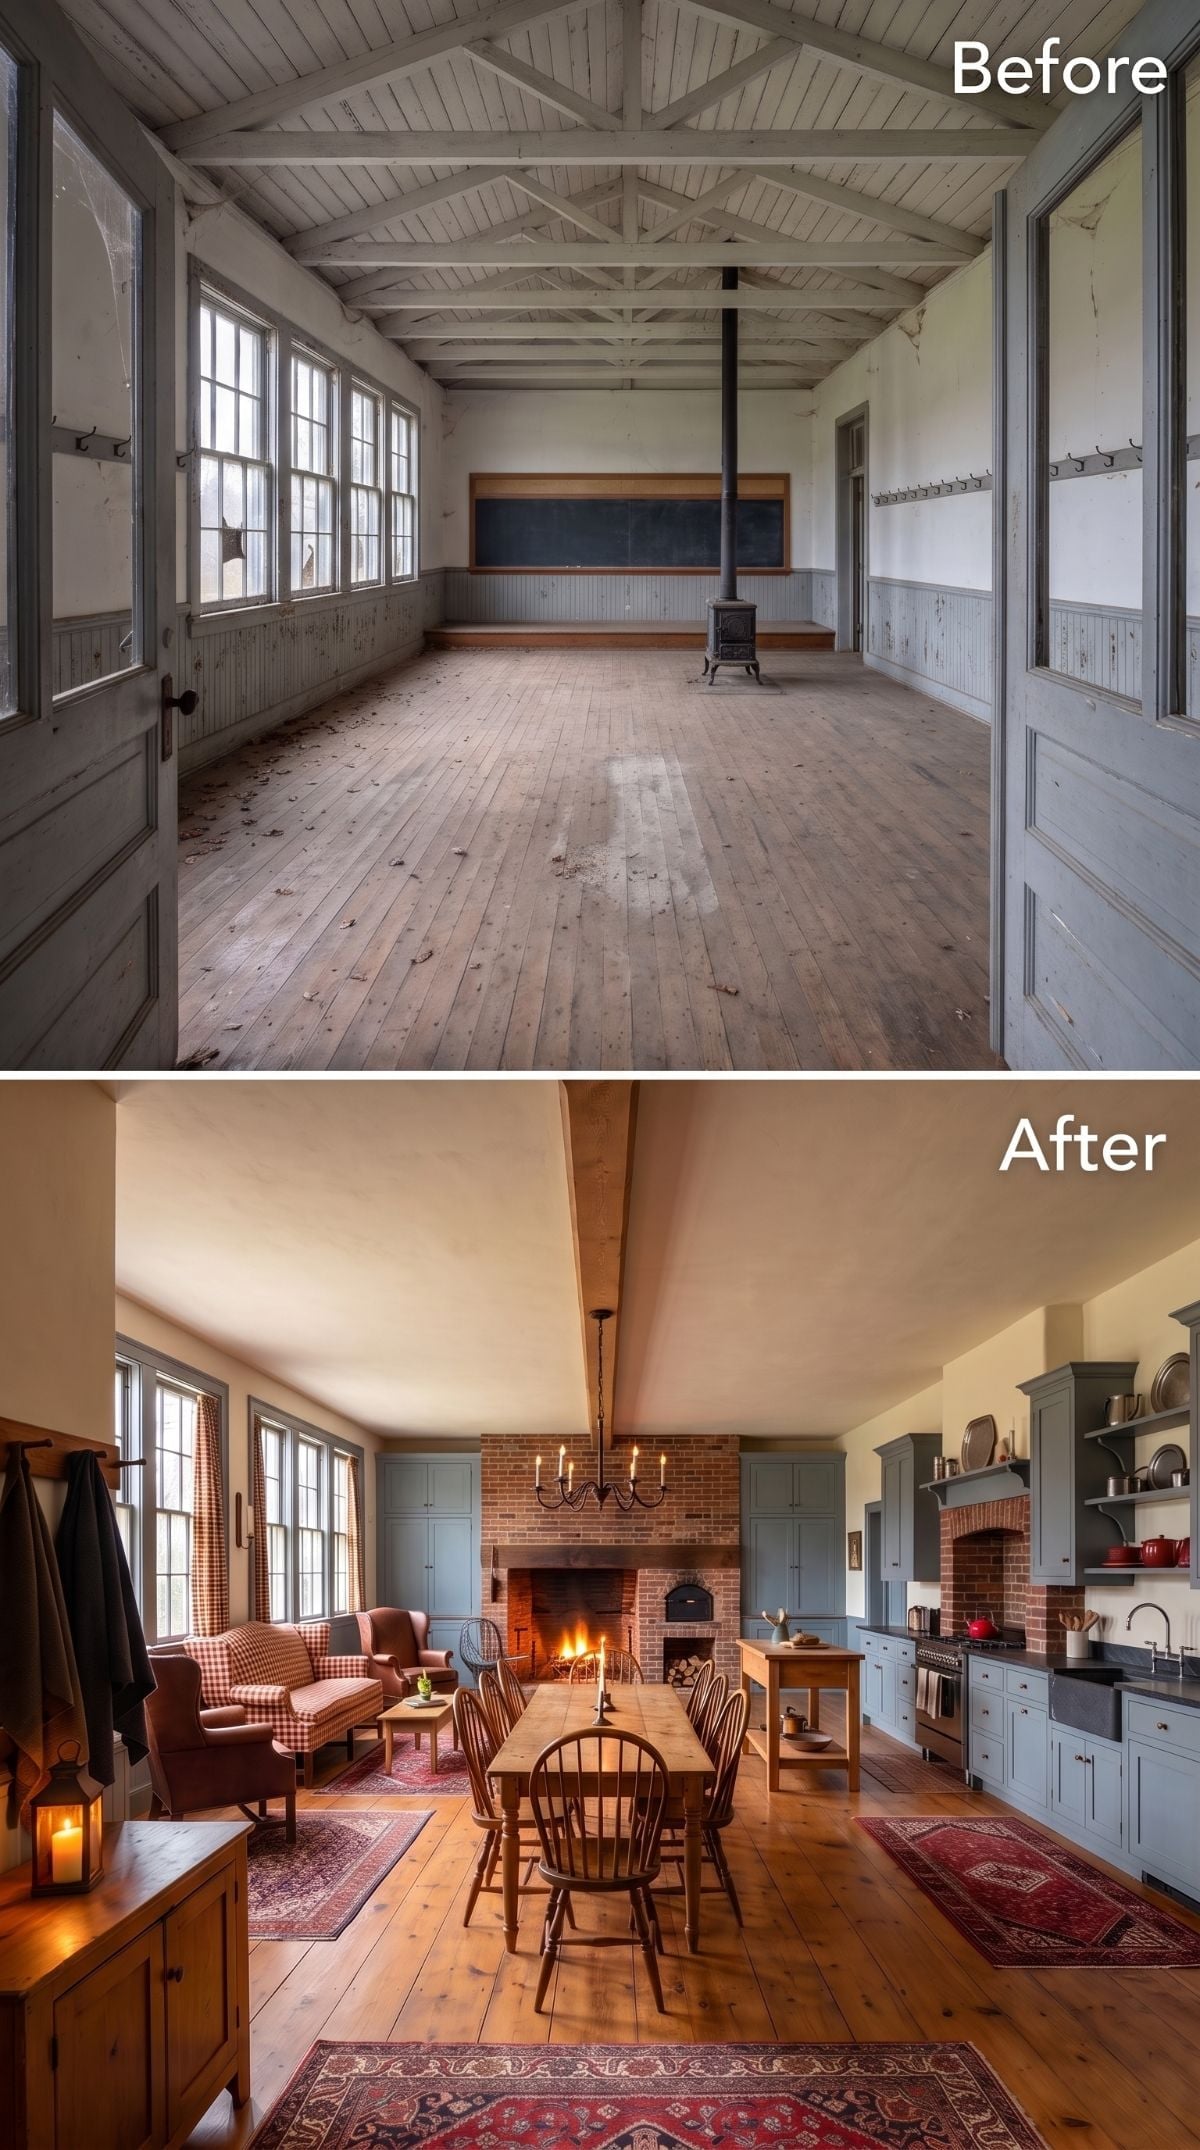
Red-and-cream gingham armchairs sit near a scrubbed pine table surrounded by Windsor chairs, while blue-gray Shaker cabinetry runs across the kitchen wall beneath a dark stone-look counter.
The brick-look fireplace gives the room a strong center, but the wide-plank flooring is what lets traditional furniture, painted cabinetry, and masonry coexist without looking like three different projects.
Floor Note: Old wide-plank softwood should be assessed for thickness, damage, coatings, fasteners, and previous sanding before refinishing begins. When the boards can be retained safely, a compatible finish can preserve their irregular grain without trying to make a century-old floor look factory-new.
12. A Glass Ridge and Sage Kitchen Brighten the Entire Footprint
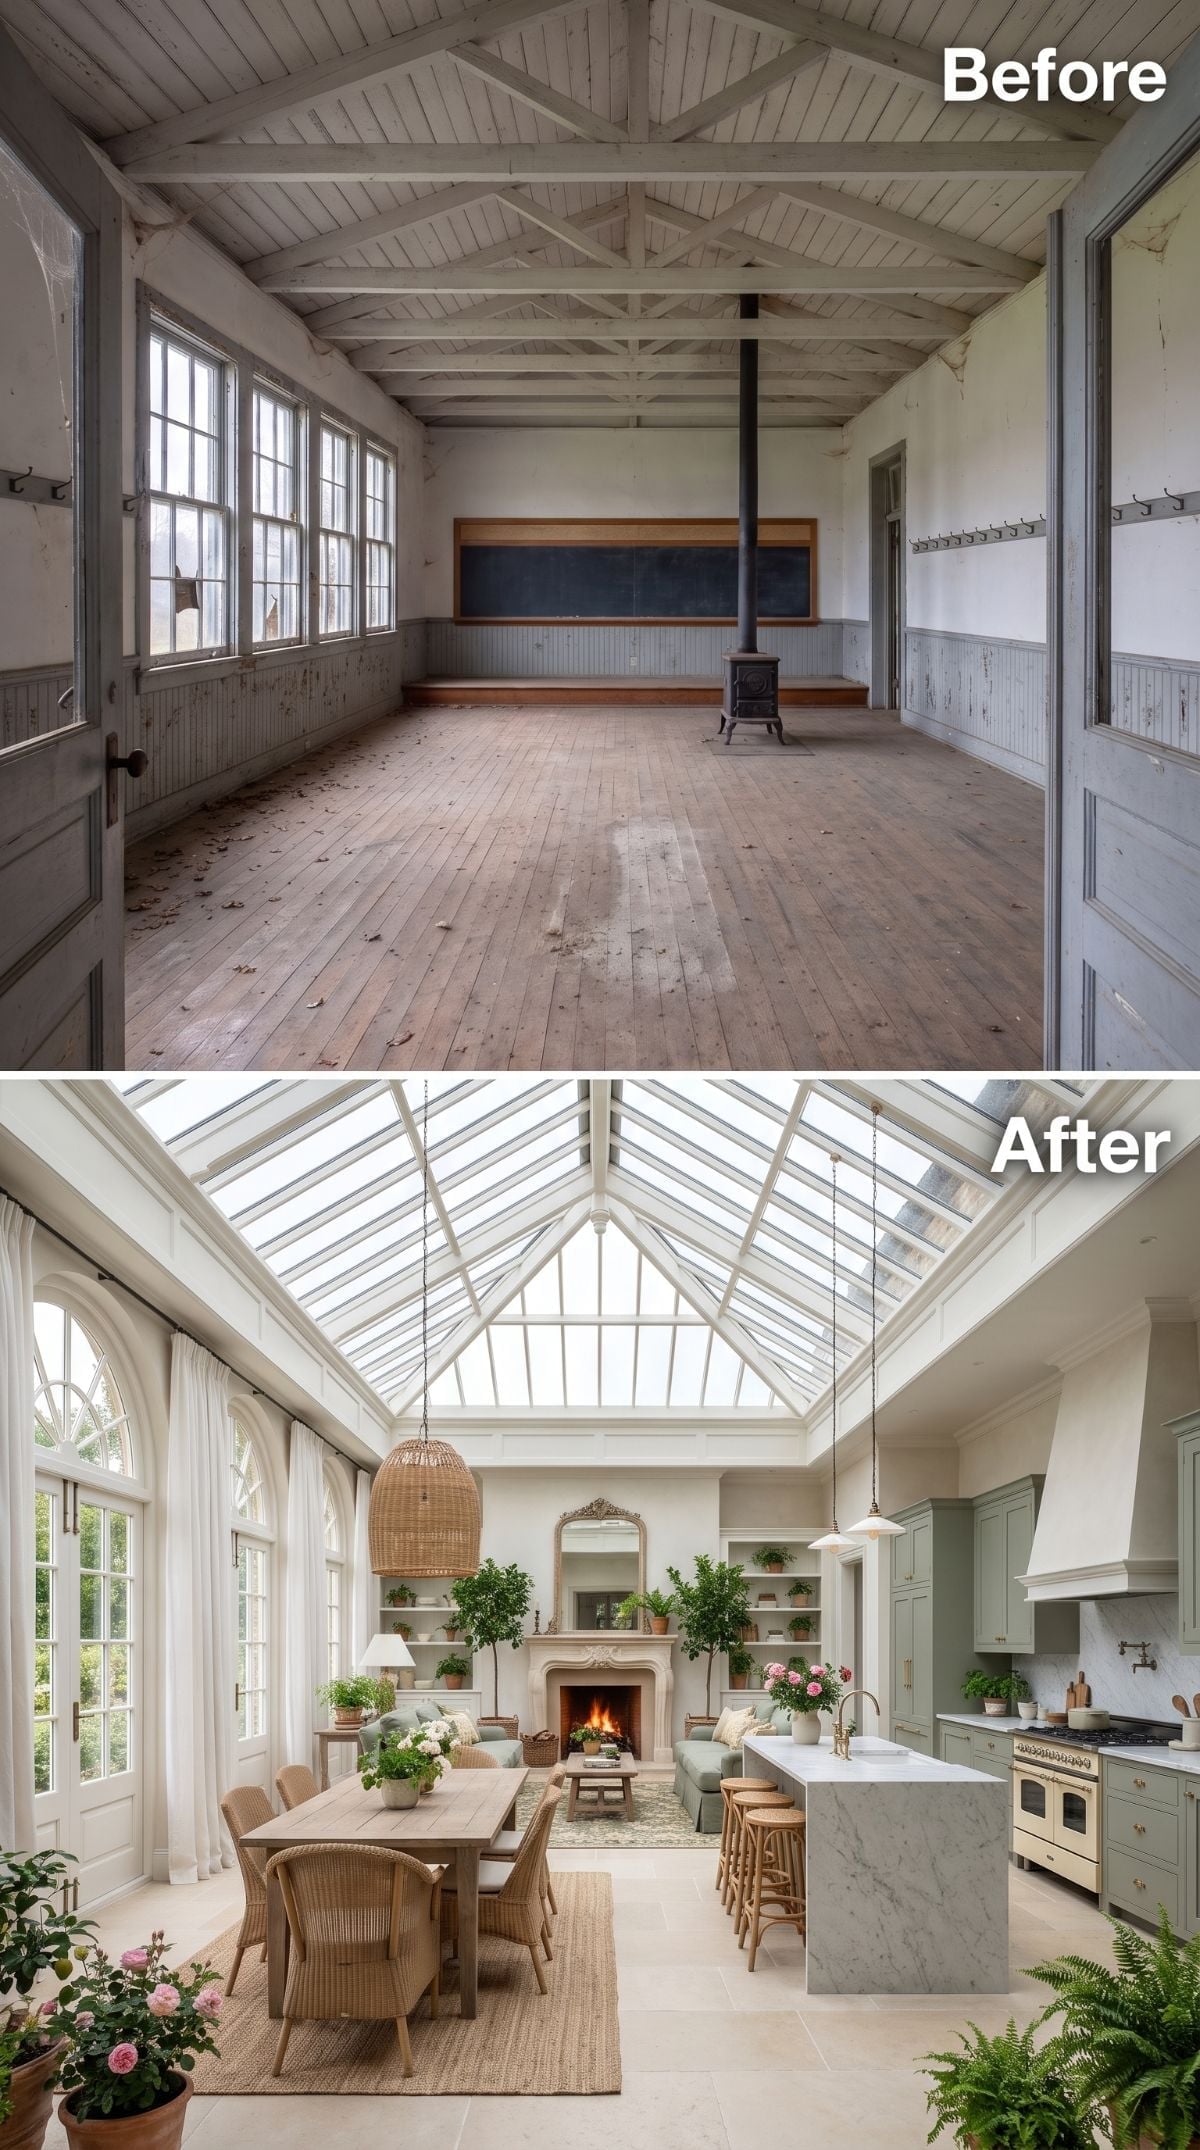
A full-length glazed ridge becomes the strongest architectural change, washing the center of the schoolroom with overhead daylight. Sage cabinetry lines the right wall around a pale stone-look island and substantial range hood, while a pale fireplace at the far end establishes the living room.
The dining table occupies the territory between them. No corridor, no partition, no attempt to pretend these were ever three separate rooms.
11. Dark Walnut Trusses, Warm Plaster Walls, and One Very Convincing Fireplace
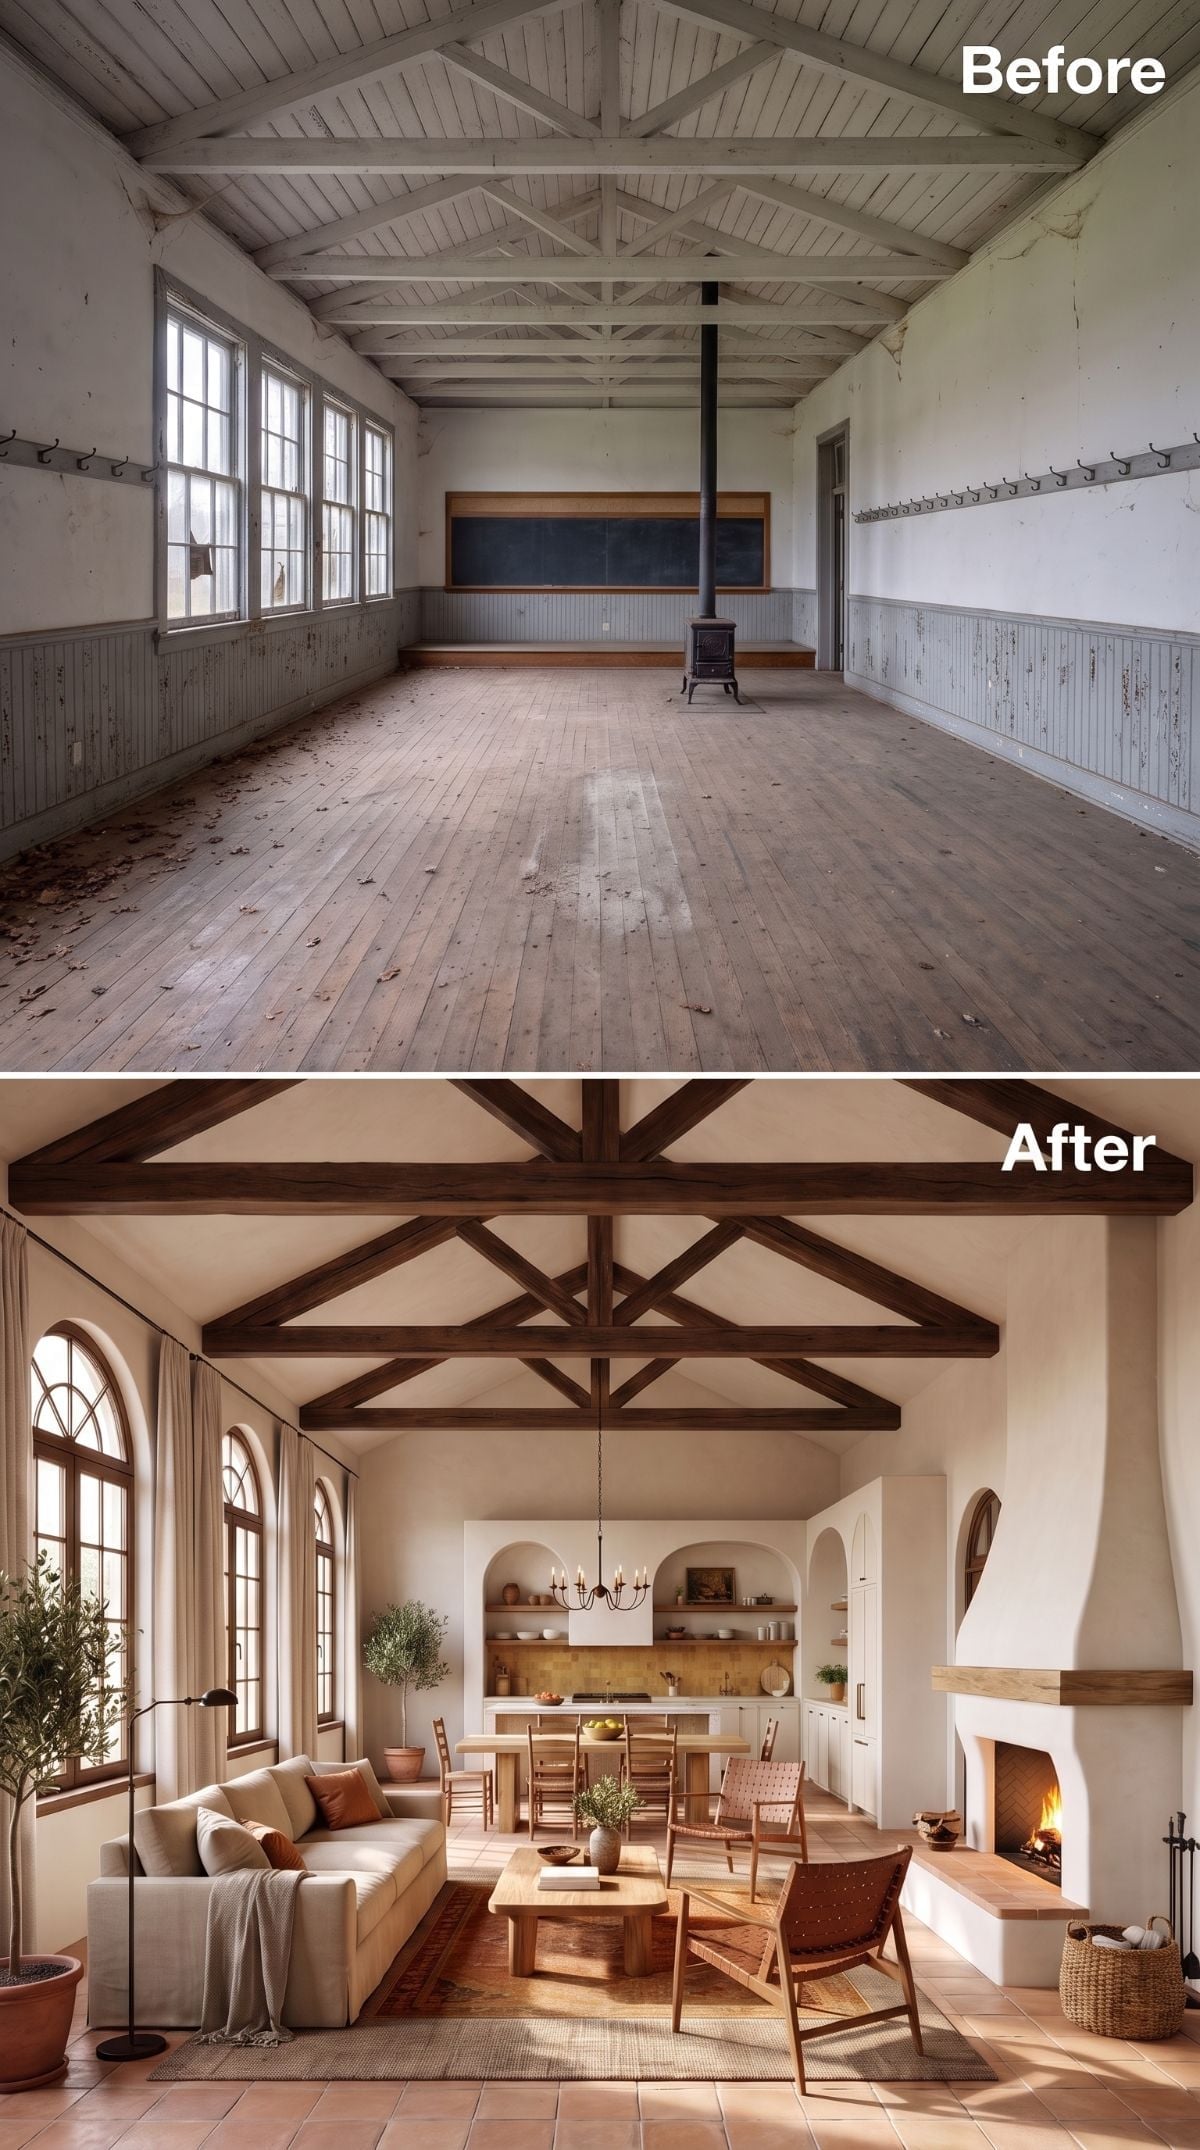
Dark-stained timber trusses turn the vaulted ceiling into the strongest line in the room, while warm cream plaster keeps those beams from feeling severe.
Arched window openings and terracotta-look flooring push the interior toward Mediterranean country, with a stucco-look fireplace and raw-wood mantel continuing the warmer direction. A linen sofa, leather-strap chairs, and a chunky oak coffee table keep the furniture sturdy enough for the scale around it.
10. Sage, Plaid, and Stone Make Country Life Look Convincing
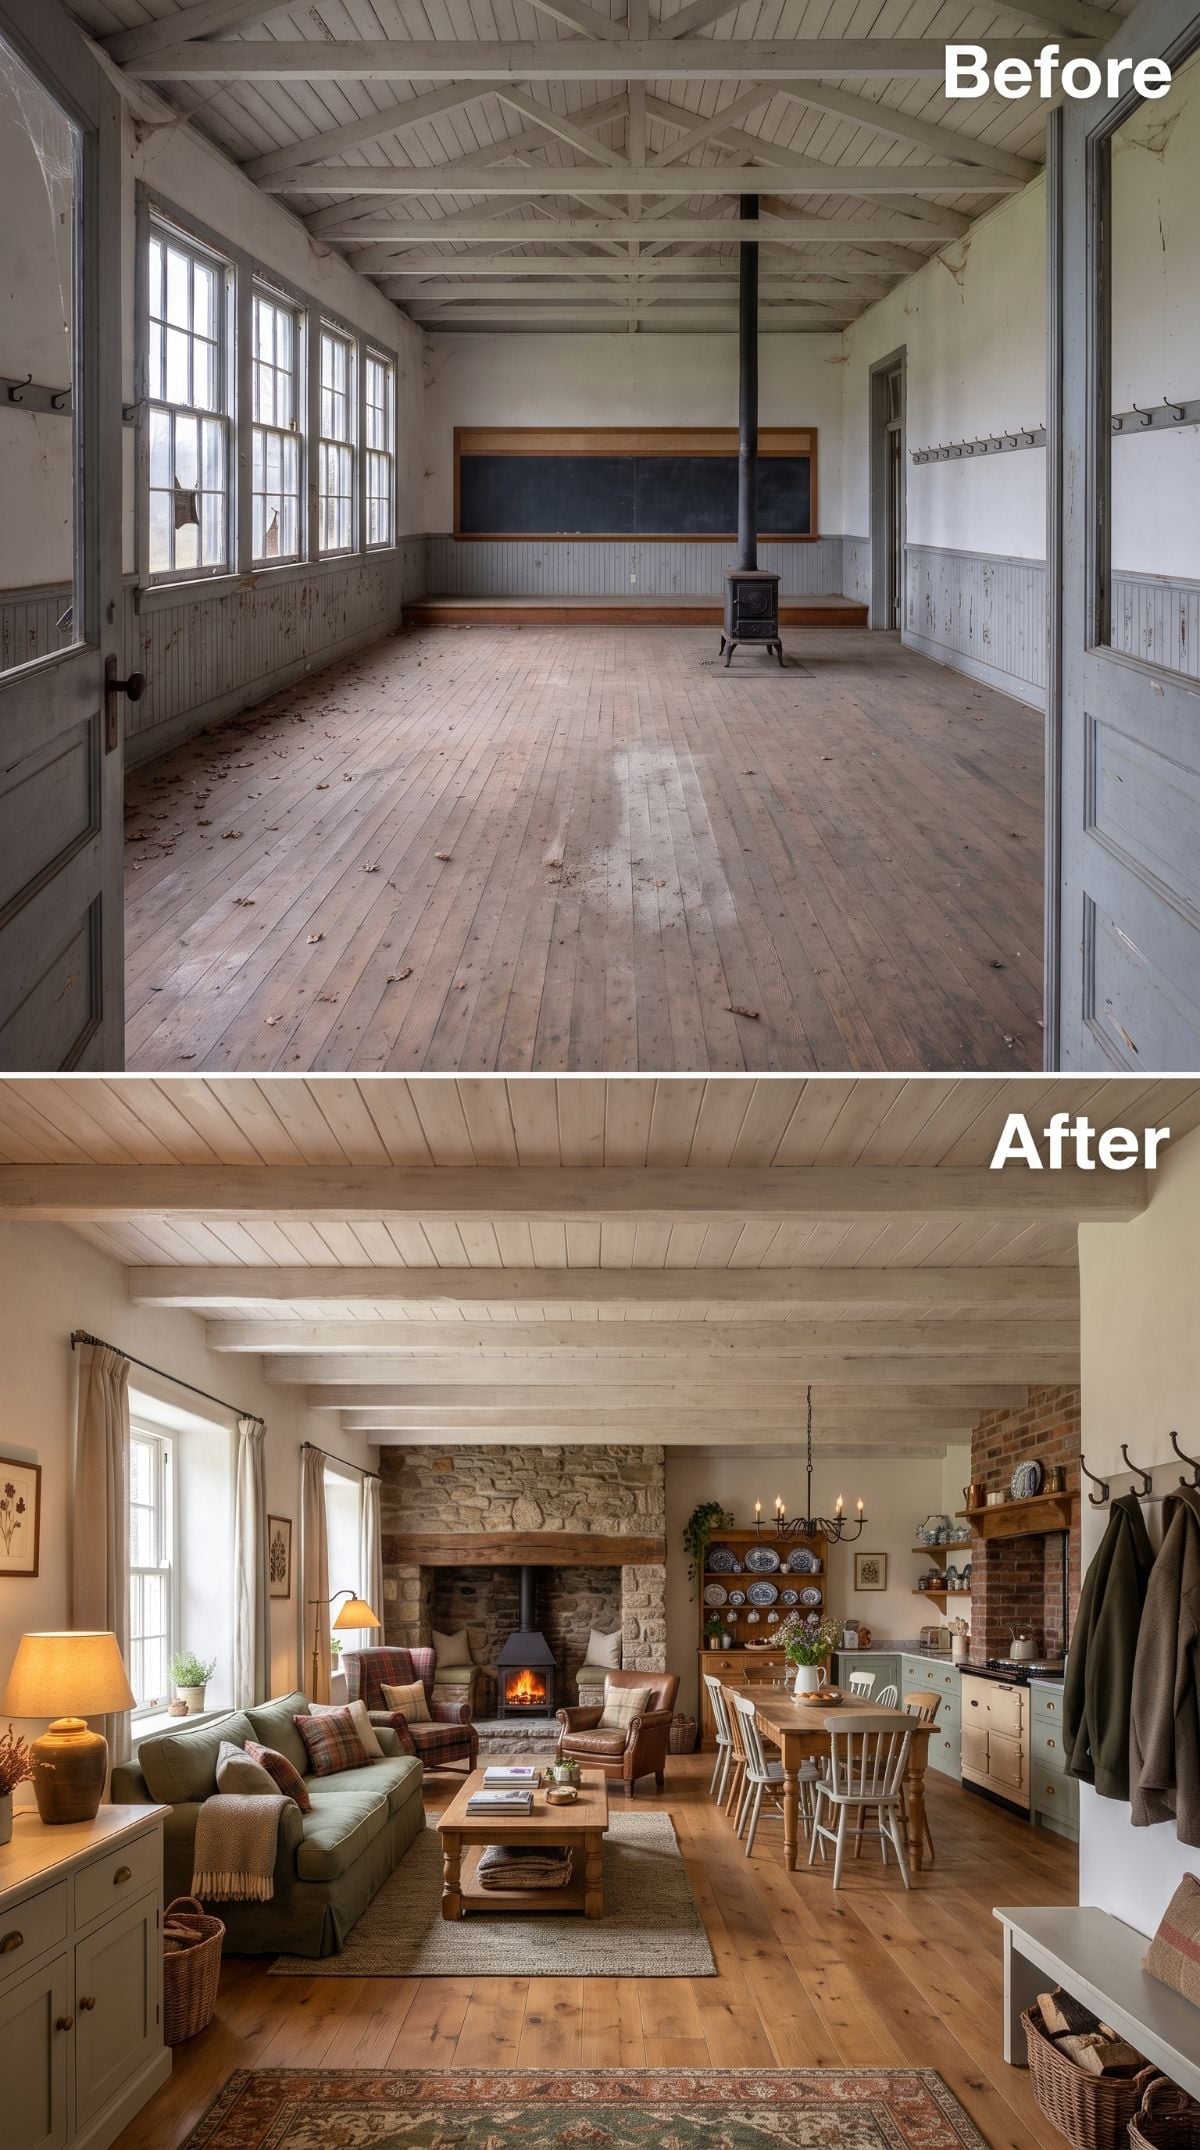
A stone-look fireplace, whitewashed beams, and wide-plank flooring establish the country shell. Then sage upholstery and plaid armchairs make it feel less designed and more inhabited.
A round farmhouse table occupies the dining area behind the sofa, while sage cabinetry continues the color into the kitchen. Schoolhouse-style coat hooks along the wall are a particularly good touch: a practical detail that also happens to remember what this building used to be.
Why It Works: A simple coat-hook rail can preserve a recognizable piece of schoolhouse vocabulary without turning the conversion into a museum. Functional remnants usually feel more convincing than decorative nostalgia added solely for effect.
9. Warm White and Oak Make the Vault Feel Almost Weightless
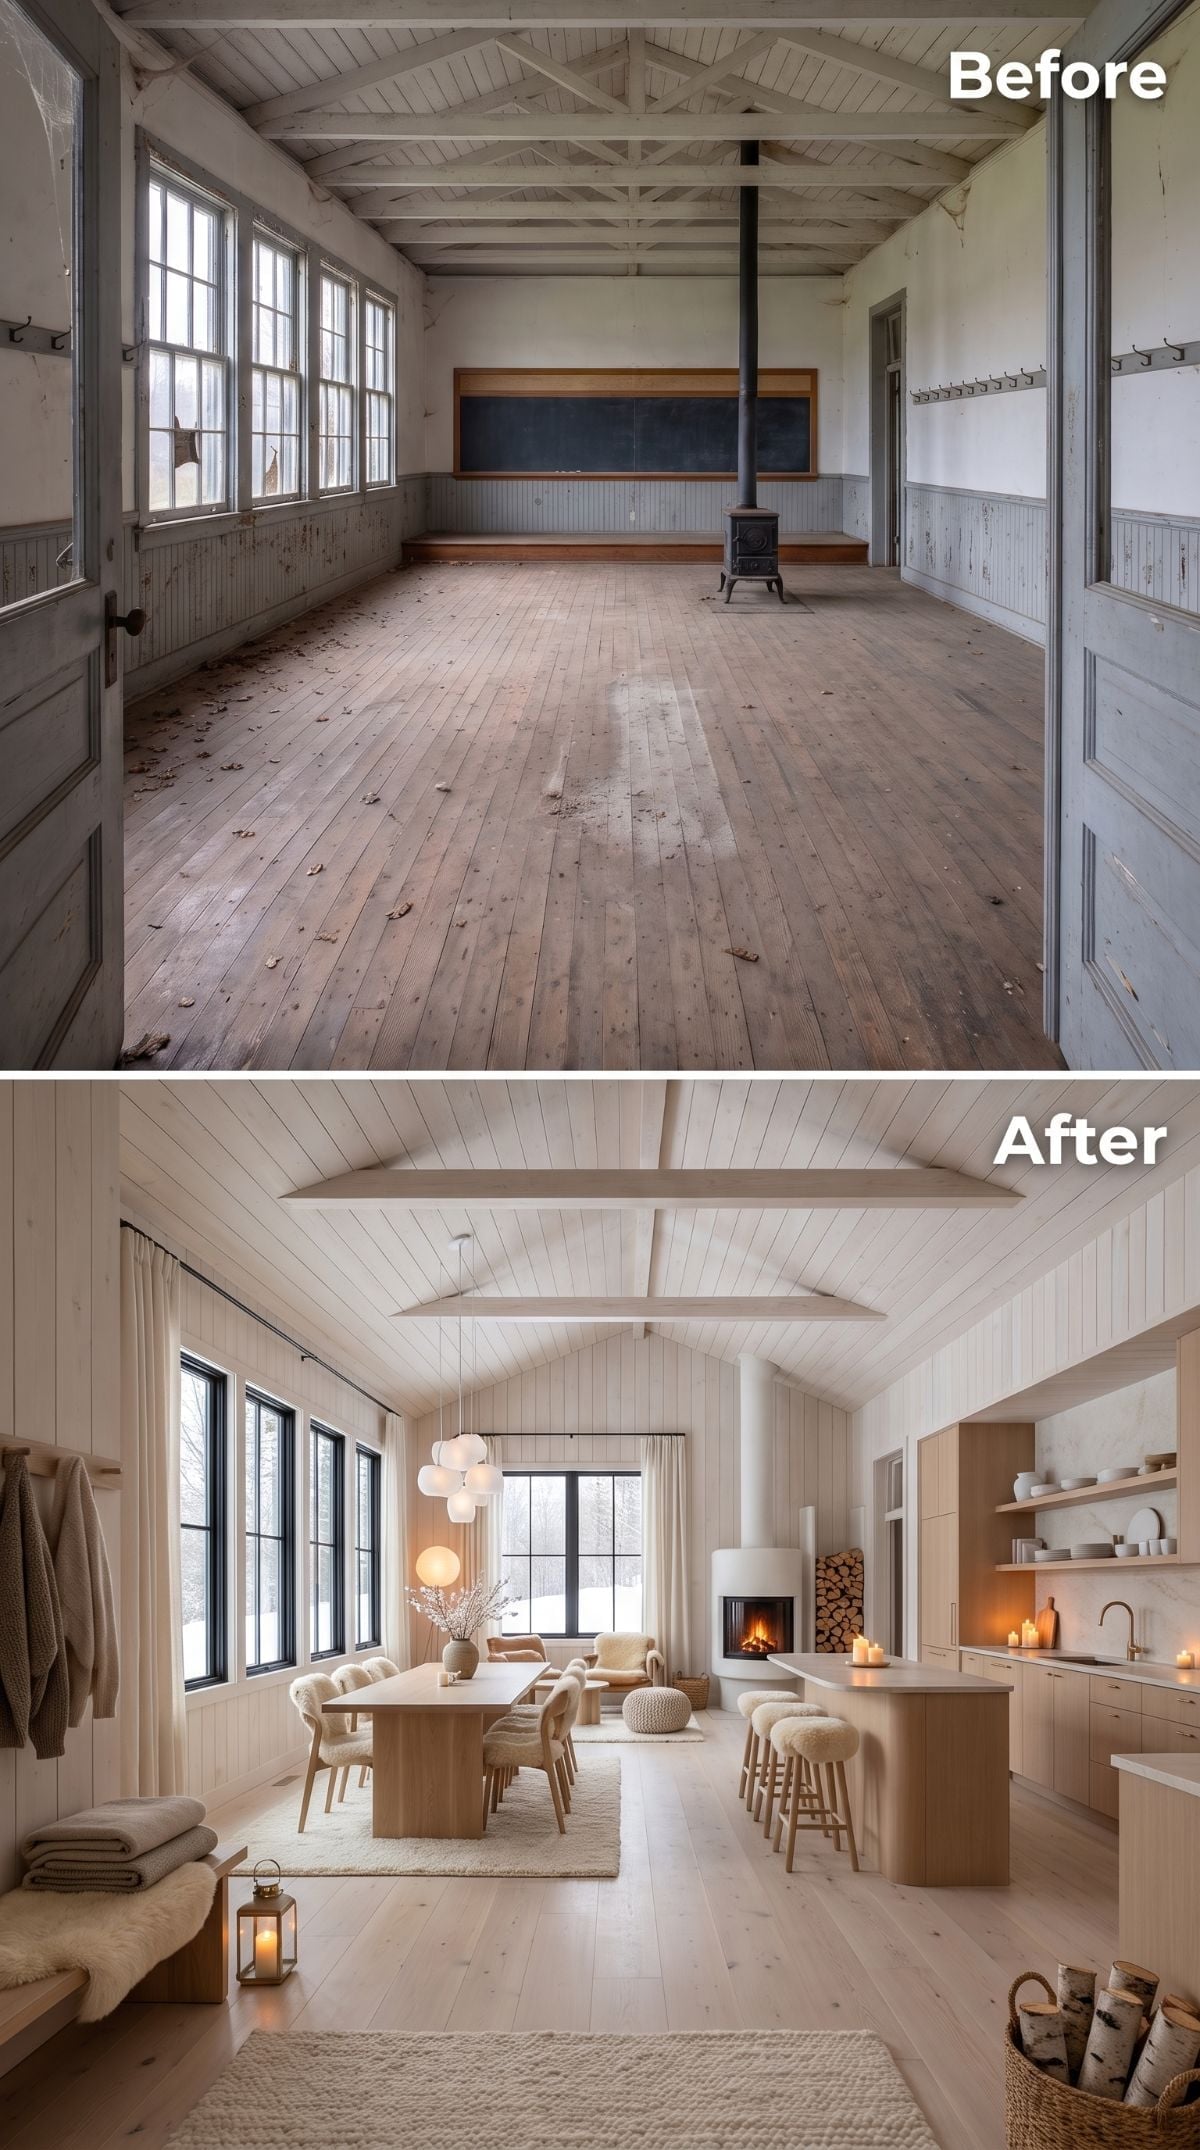
Bleached-oak-look flooring and a white shiplap-style vault create an almost monochromatic shell, but the room never goes cold.
Color Story: Warm-white interiors stay dimensional when the textures refuse to match. Oak cabinetry, linen upholstery, stacked firewood, smooth walls, and ceiling boards all respond differently to the same light, giving the room variation without introducing much additional color.
8. Antlers Return, but This Version Goes Bigger and Darker
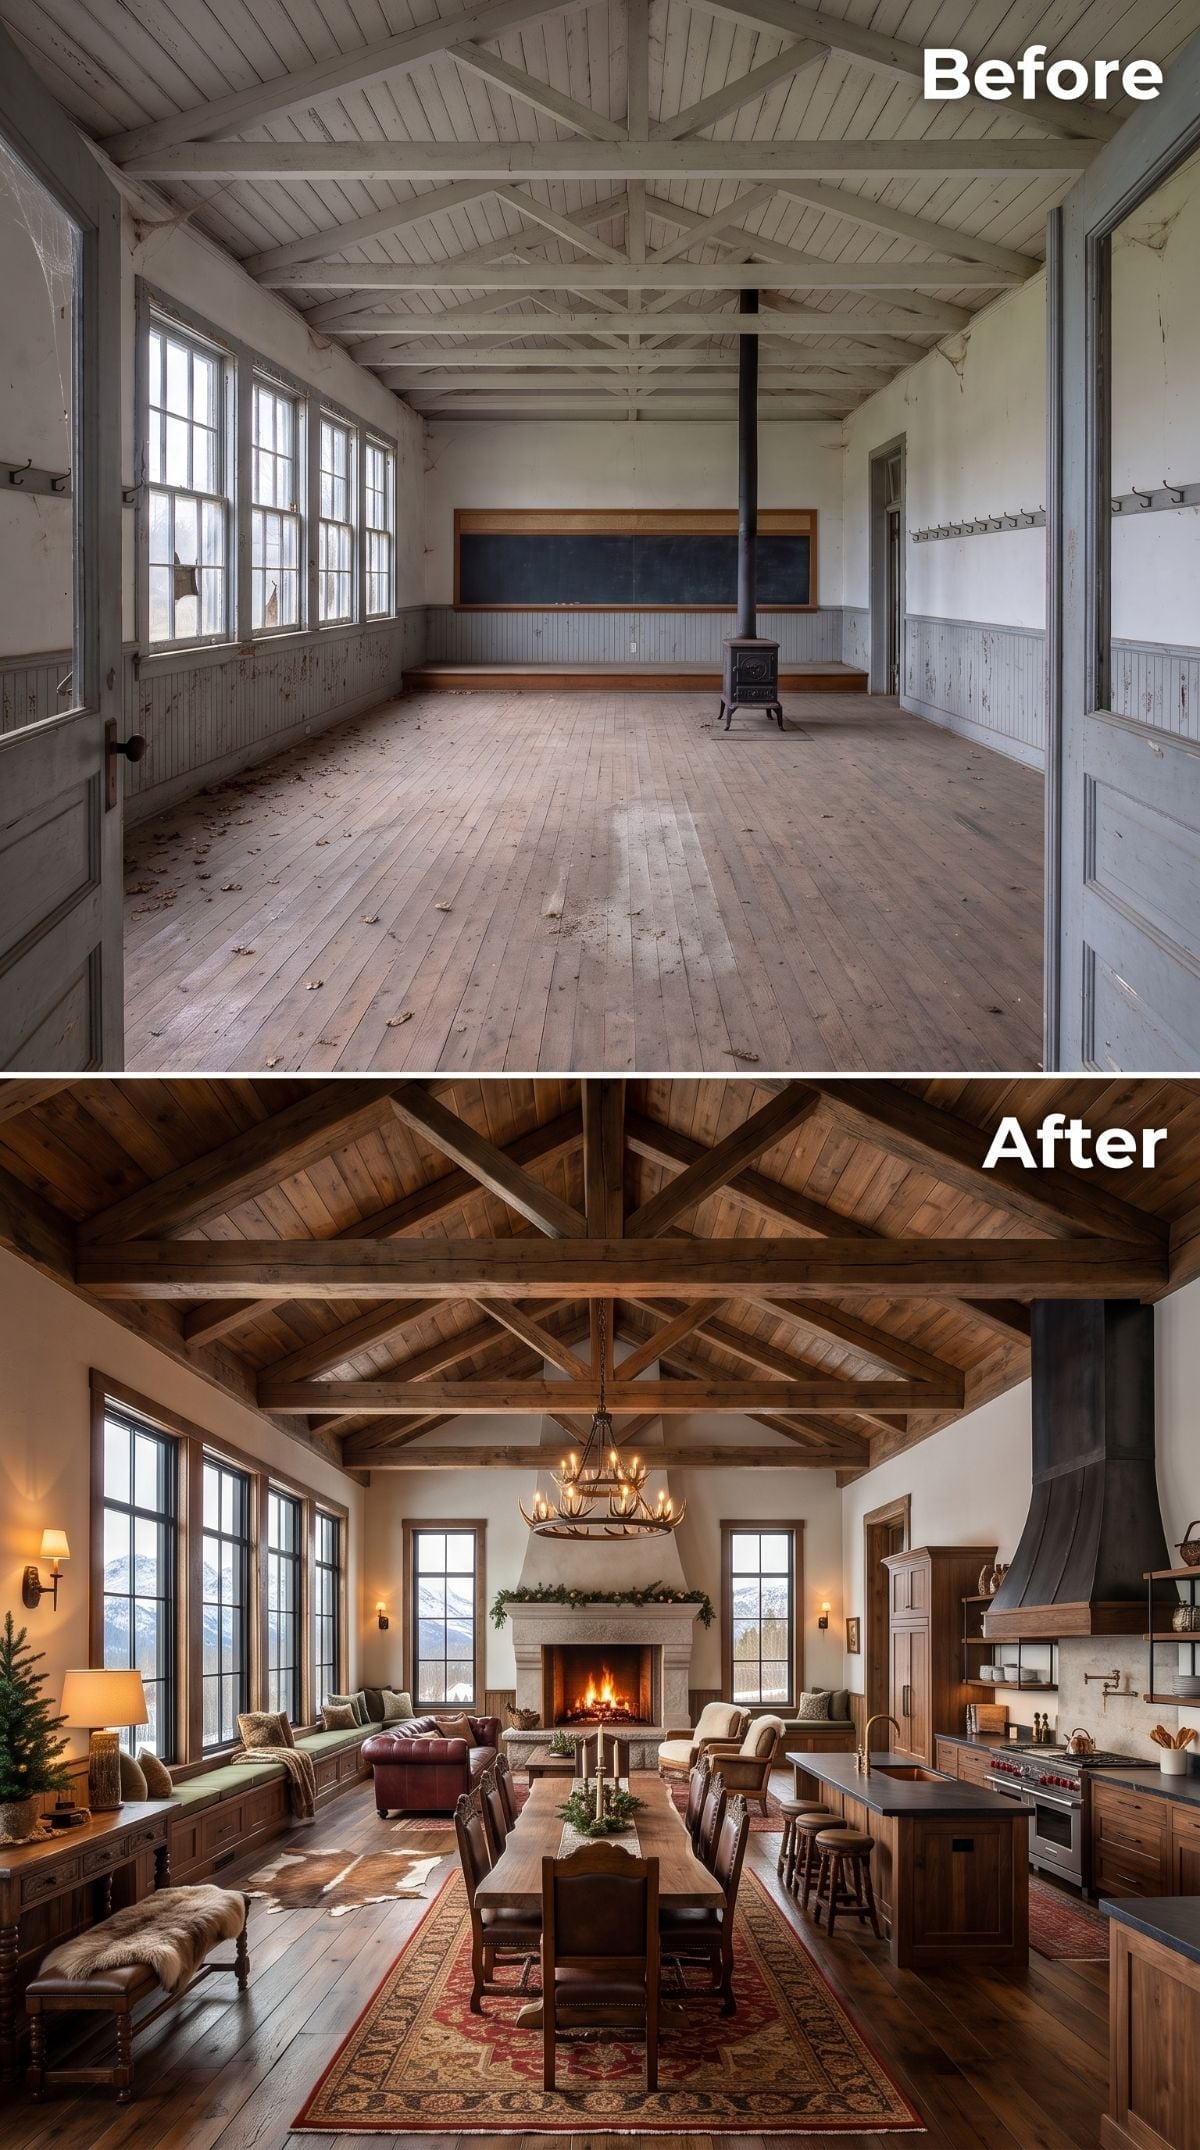
Dark timber trusses run the full length of the vault while an antler-style chandelier drops toward the dining table below. A pale stone-look fireplace stands at the far end between tall windows, giving the room one bright vertical break among all that dark wood.
Across the kitchen, a hammered-metal-look hood introduces another substantial material without competing with the beams. This lodge version is less rustic clutter, more controlled weight.
Material Note: Reclaimed wood ceilings bring character and visual warmth, but they are not a substitute for insulation or a well-designed roof assembly. In a single-volume room this large, thermal performance still depends on what is happening behind the visible boards.
7. Farmhouse Simplicity Wins by Repeating Just Three Materials
🔥 Would you like to save this?
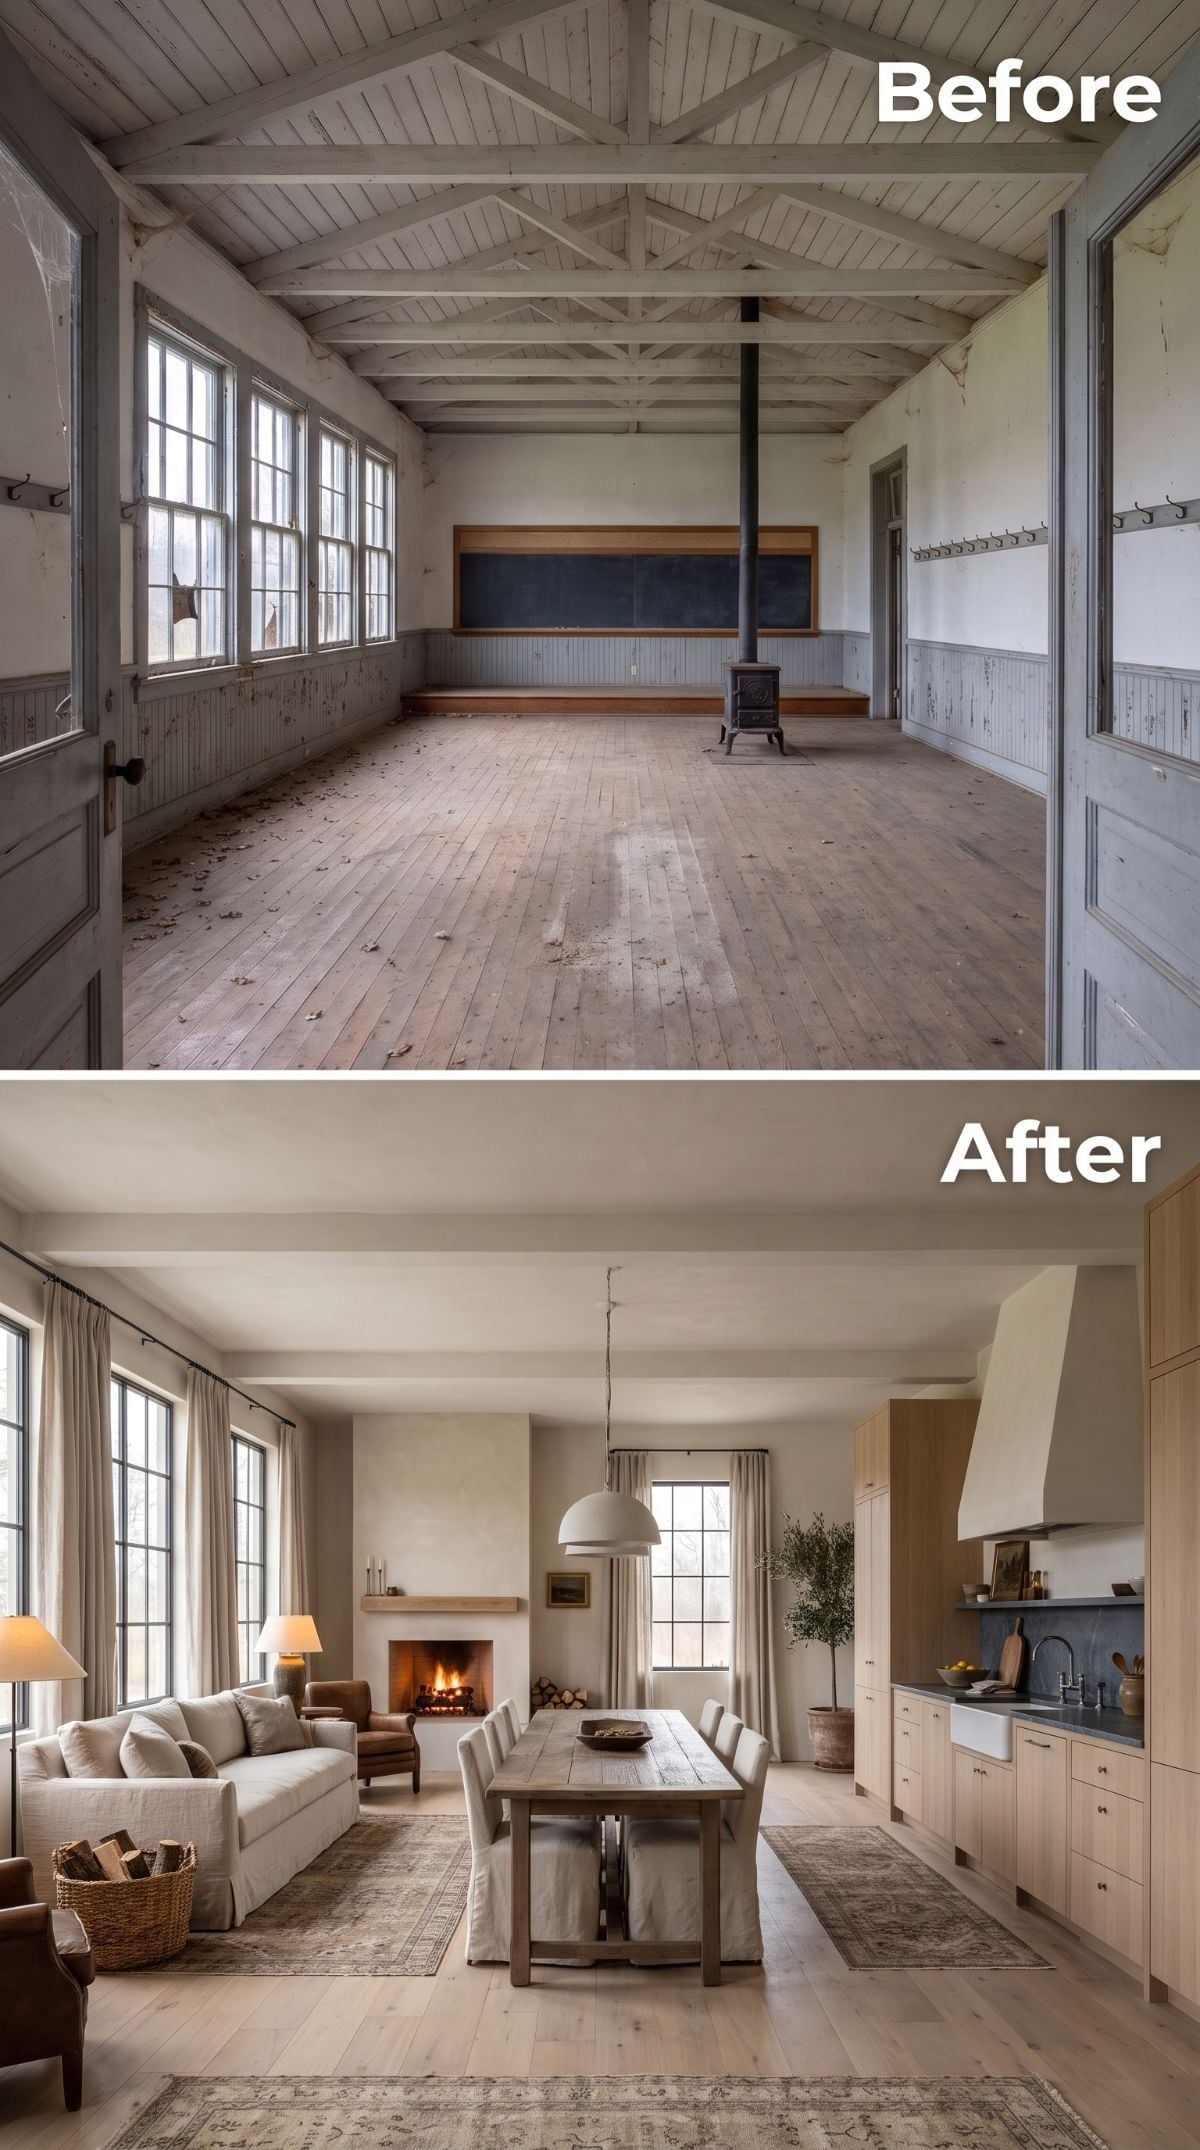
Linen upholstery, light oak cabinetry, and pale plaster are repeated from one end of the room to the other. The fireplace and oversized kitchen hood even share the same soft sculpted finish, connecting cooking and living areas without matching furniture.
A long farm table claims the center, while dark stone-look counters give the kitchen enough contrast to survive among all those quiet neutrals. Nothing here is trying too hard, which may be why the whole thing feels so plausible.
- Repeating a plaster finish on both fireplace and range hood visually connects living and kitchen zones
- Retaining suitable wide-plank flooring can preserve irregular grain and age that newer floors deliberately try to imitate
- A single pendant above the dining table can identify the center of a long room without filling the ceiling with competing fixtures
6. Flagstone and Pale Plaster Pull the Schoolhouse Toward Old-World Country
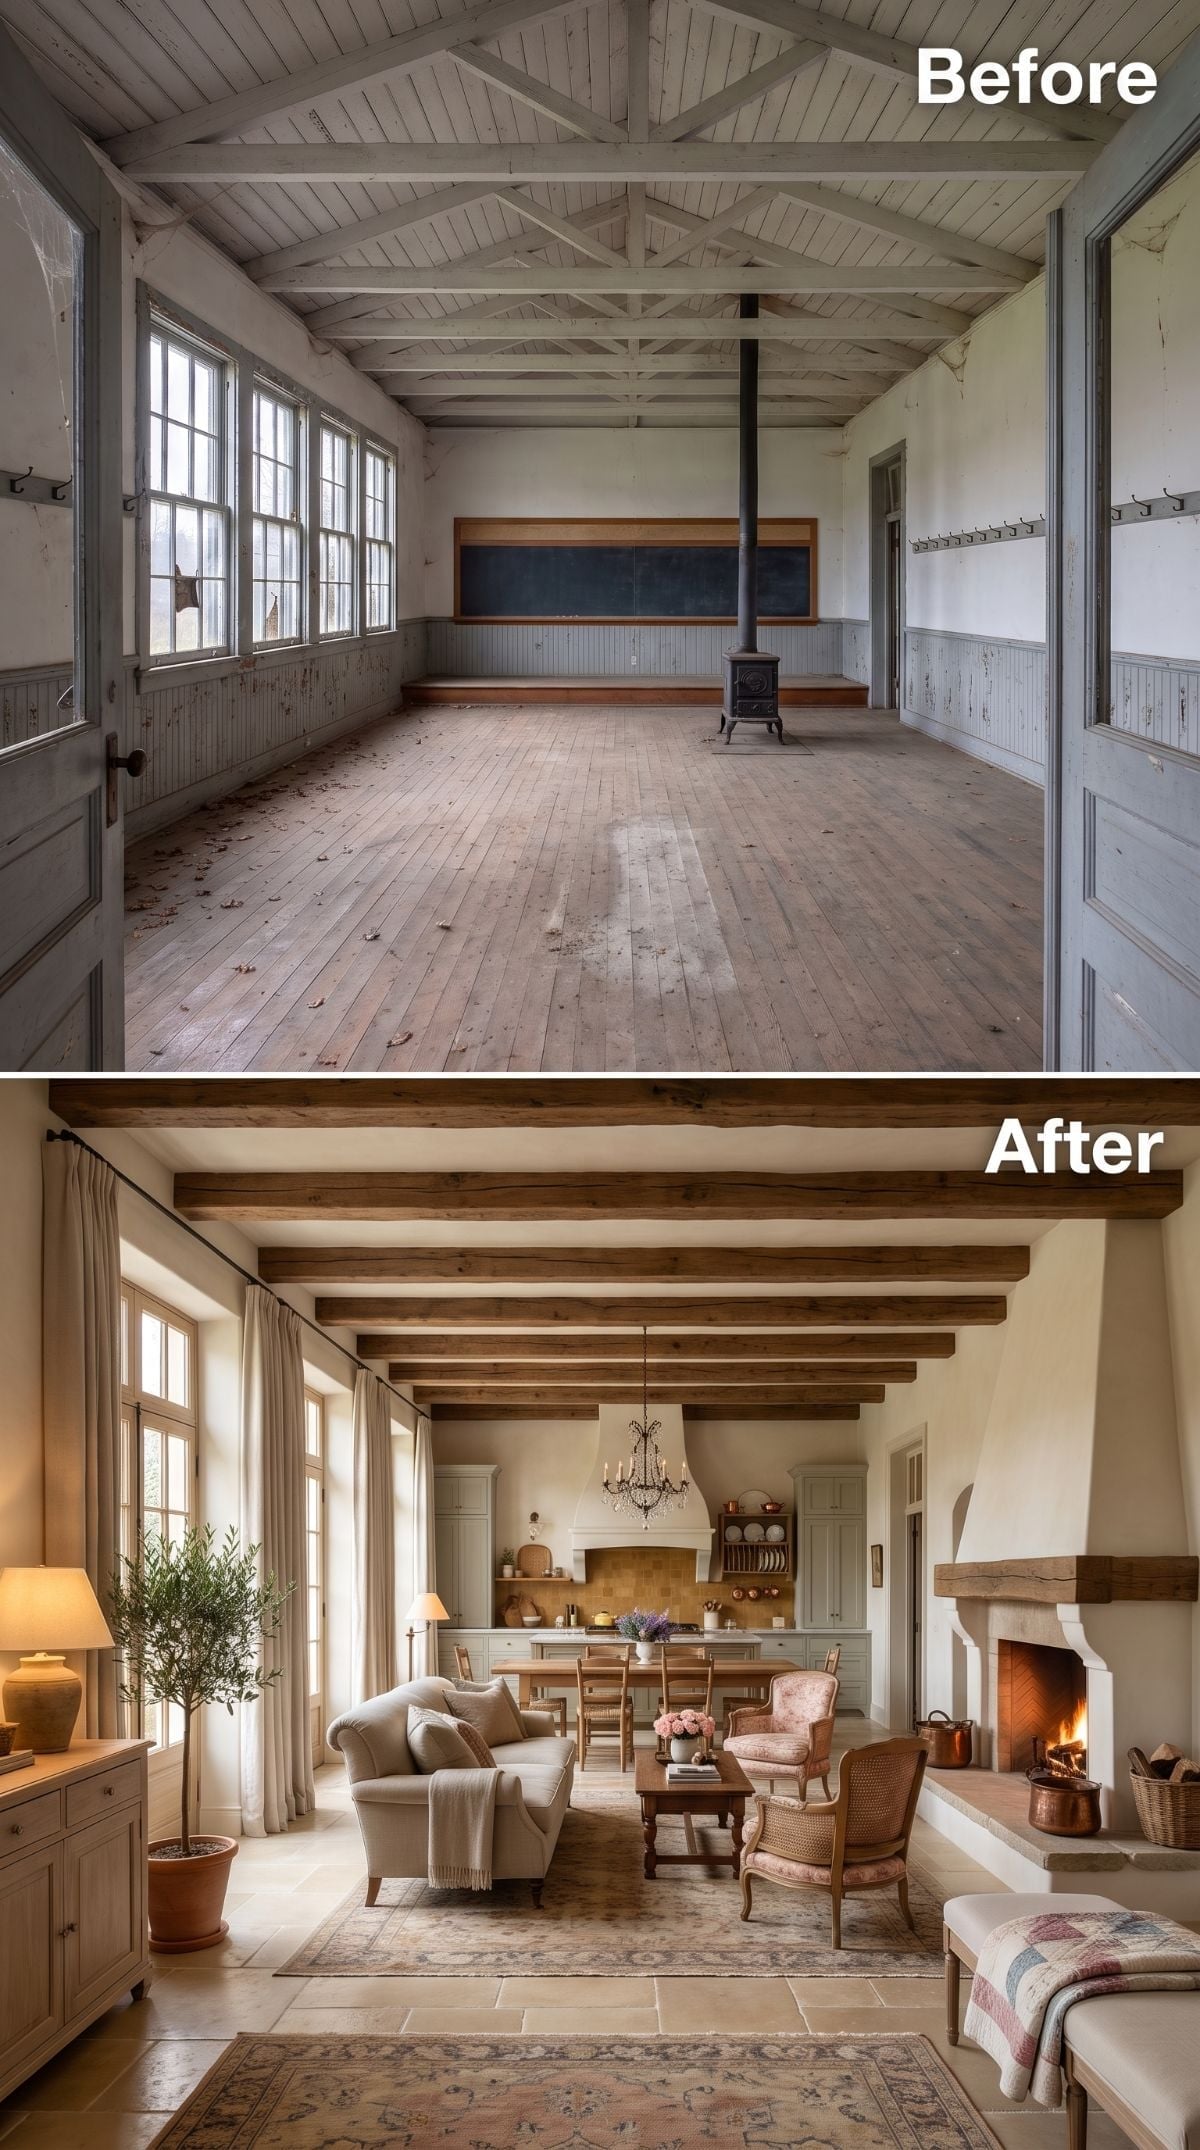
Cream plaster walls, stained ceiling beams, and broad flagstone-look flooring make this version feel older than the conversion itself. A pale limestone-look fireplace keeps the same earthy register without competing with the floor.
The palette barely moves beyond stone, cream, and brown. That’s the point. Texture carries nearly all the variation.
Editor’s Note: Dense stone flooring can contribute thermal mass, but actual comfort depends on the slab, insulation, heating system, solar gain, and climate. One handsome floor finish cannot rescue an inefficient building envelope by itself.
5. Emerald Walls, Velvet Chairs, and a Chandelier That Means Business
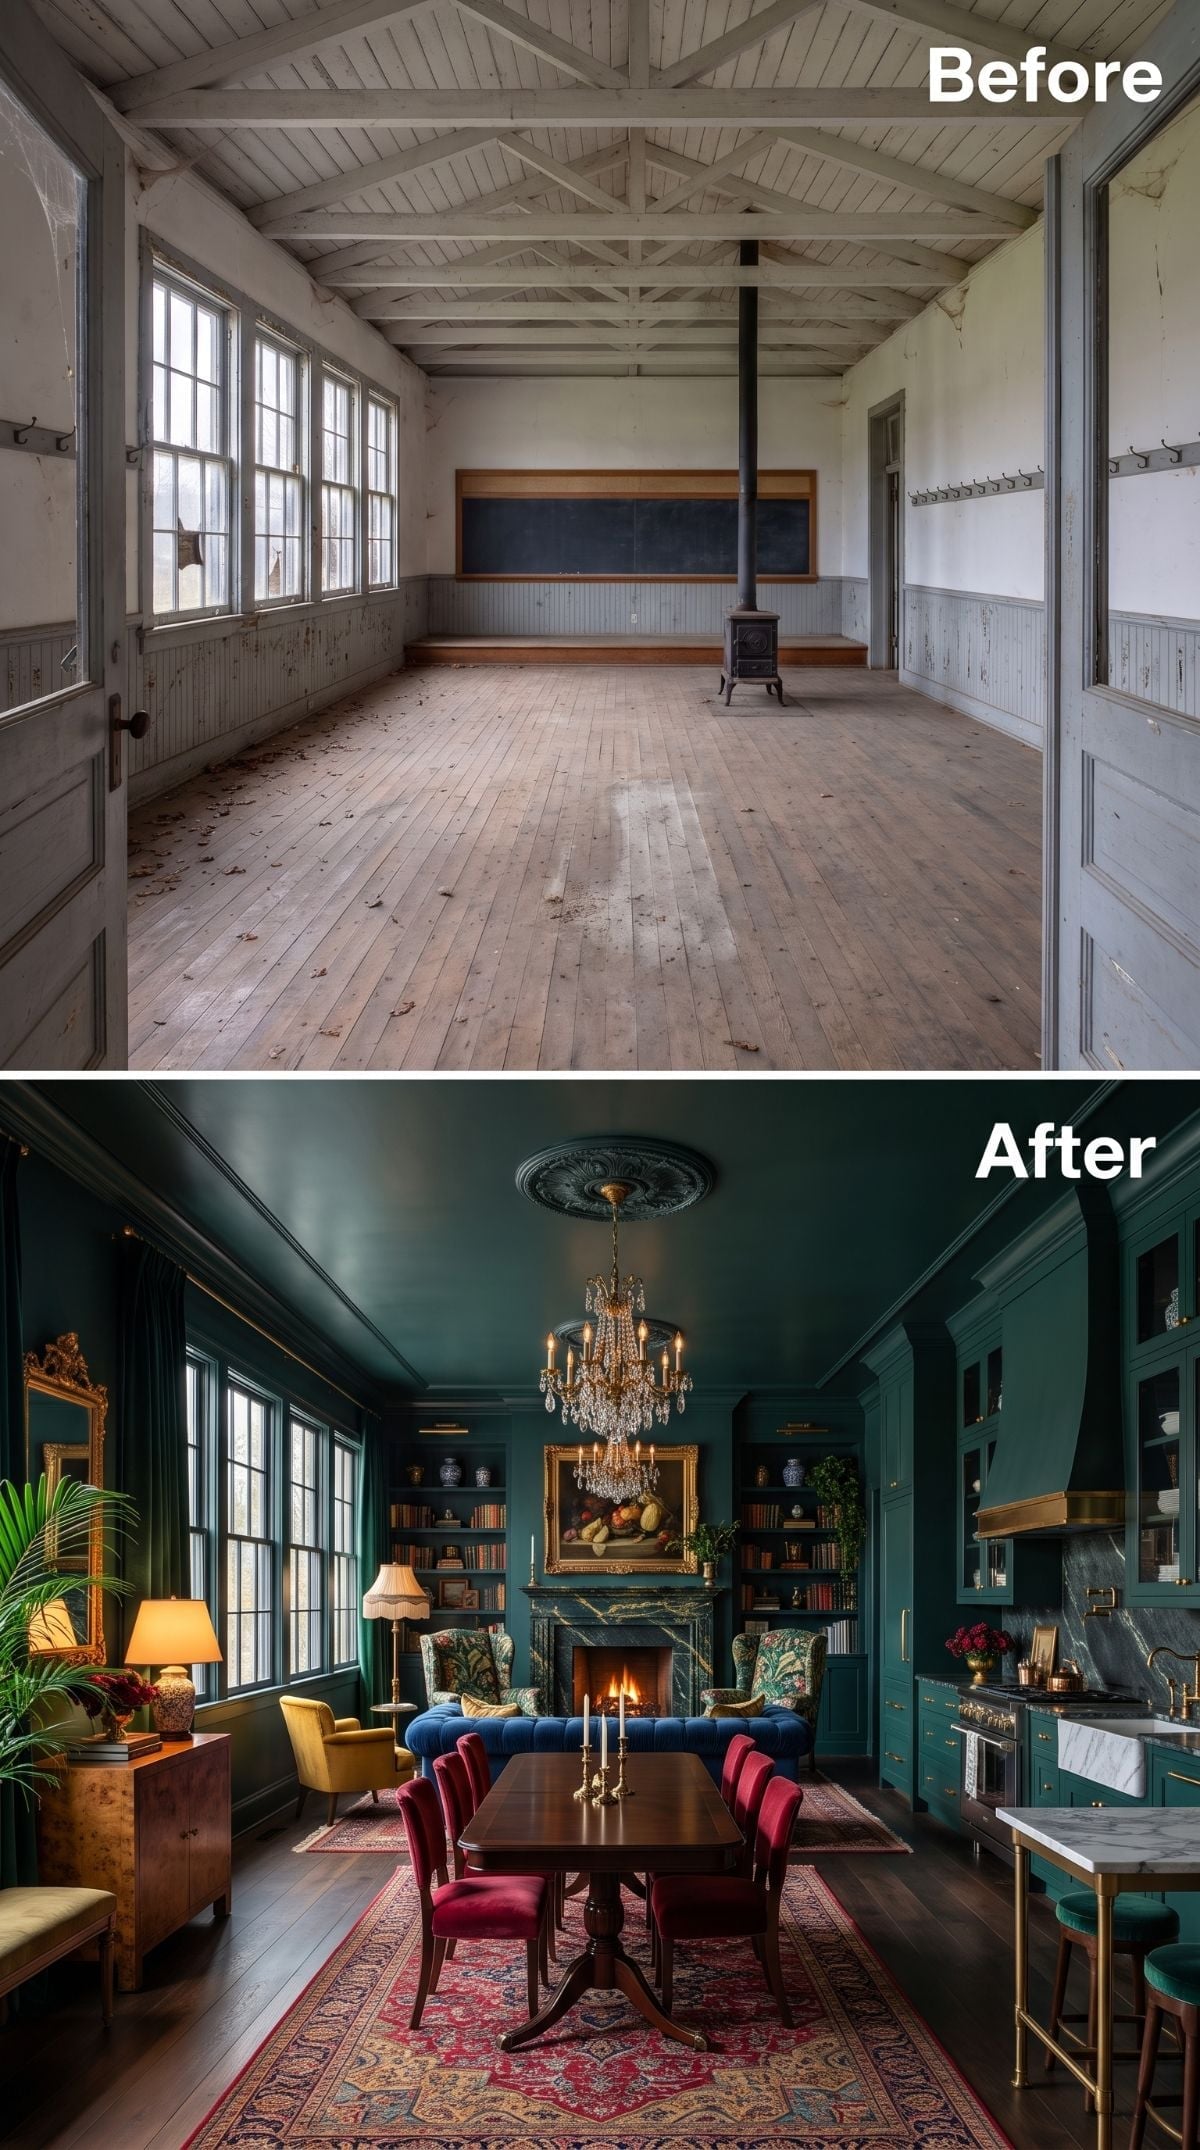
Few schoolhouse conversions commit this hard to a color, and fewer pull it off.
Every wall, ceiling, and cabinet goes deep forest green, turning the old schoolroom into something closer to a private dining hall. A crystal chandelier hangs from a plaster medallion above a dark wood table ringed by crimson velvet chairs, while the Persian-style rug below introduces enough red and ivory to keep the green from swallowing everything.
The kitchen almost disappears along the right wall because its cabinetry carries the same saturated color. Brass hardware and a pale stone-look countertop give it just enough separation. Across the room, a fireplace framed by bookshelves holds an oil painting in a gilt frame. Nothing here is shy, including the architecture.
Color Note: Taking one saturated color across walls, ceiling, and cabinetry can unify a large open room, but contrast still matters. Pale stone, warm metal, dark wood, and crimson upholstery keep the individual pieces legible instead of allowing the entire space to flatten into one green field.
4. Cream Cabinets and Dark Counters Keep the Kitchen Quiet
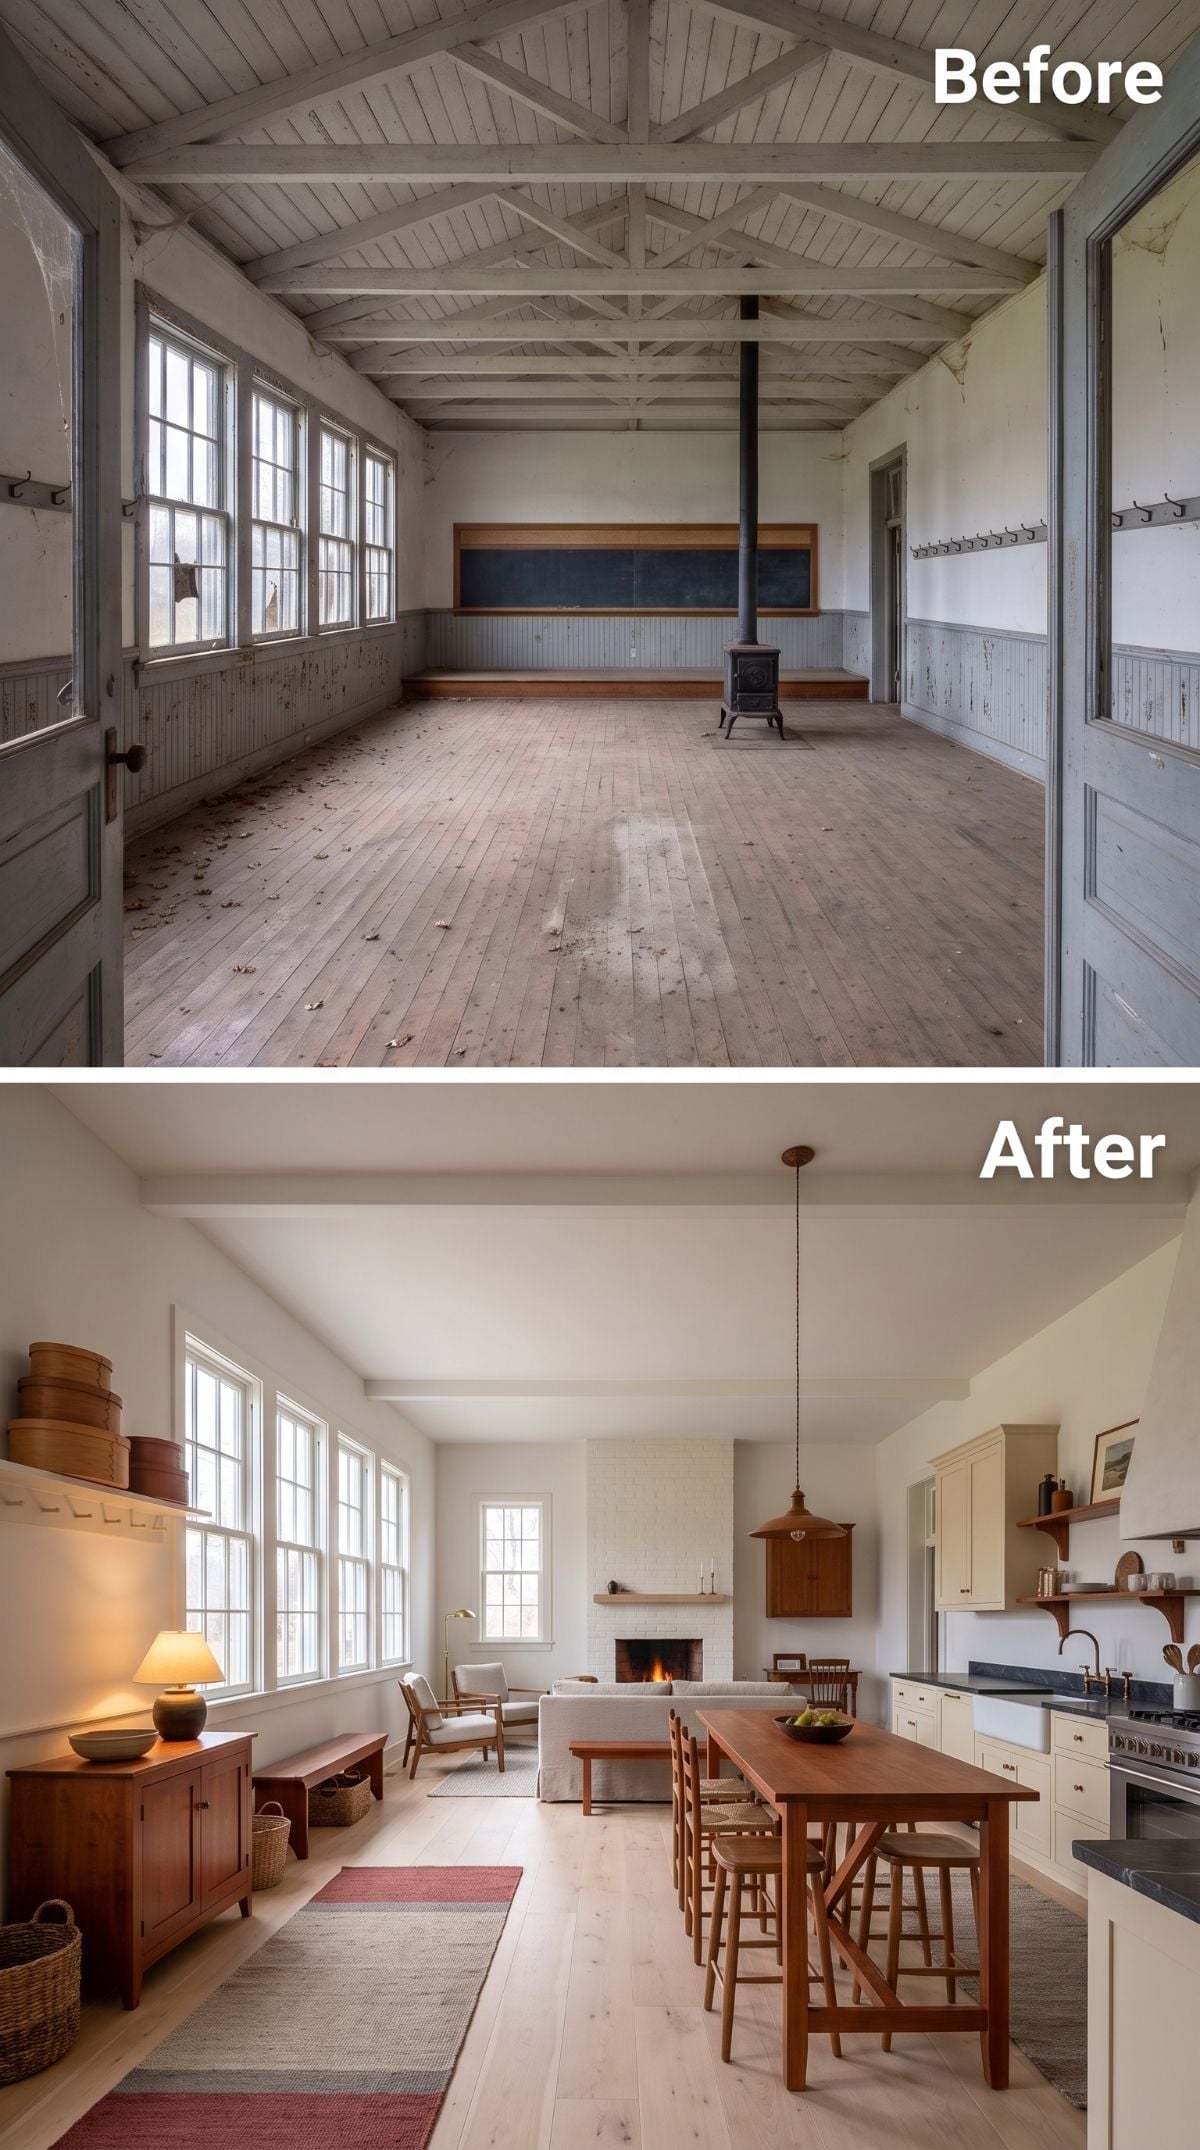
Cream cabinetry and soapstone-look counters occupy the kitchen end without trying to become the main event. Rush-seat stools and a wood dining table extend the natural palette toward a plastered fireplace farther into the room.
After several versions built around spectacular ceilings, this one is almost radical in its normality. The schoolhouse finally looks like somewhere breakfast could happen on a Tuesday.
3. Brick, Sage, and a Sleeping Dog Make the Schoolhouse Feel Lived In
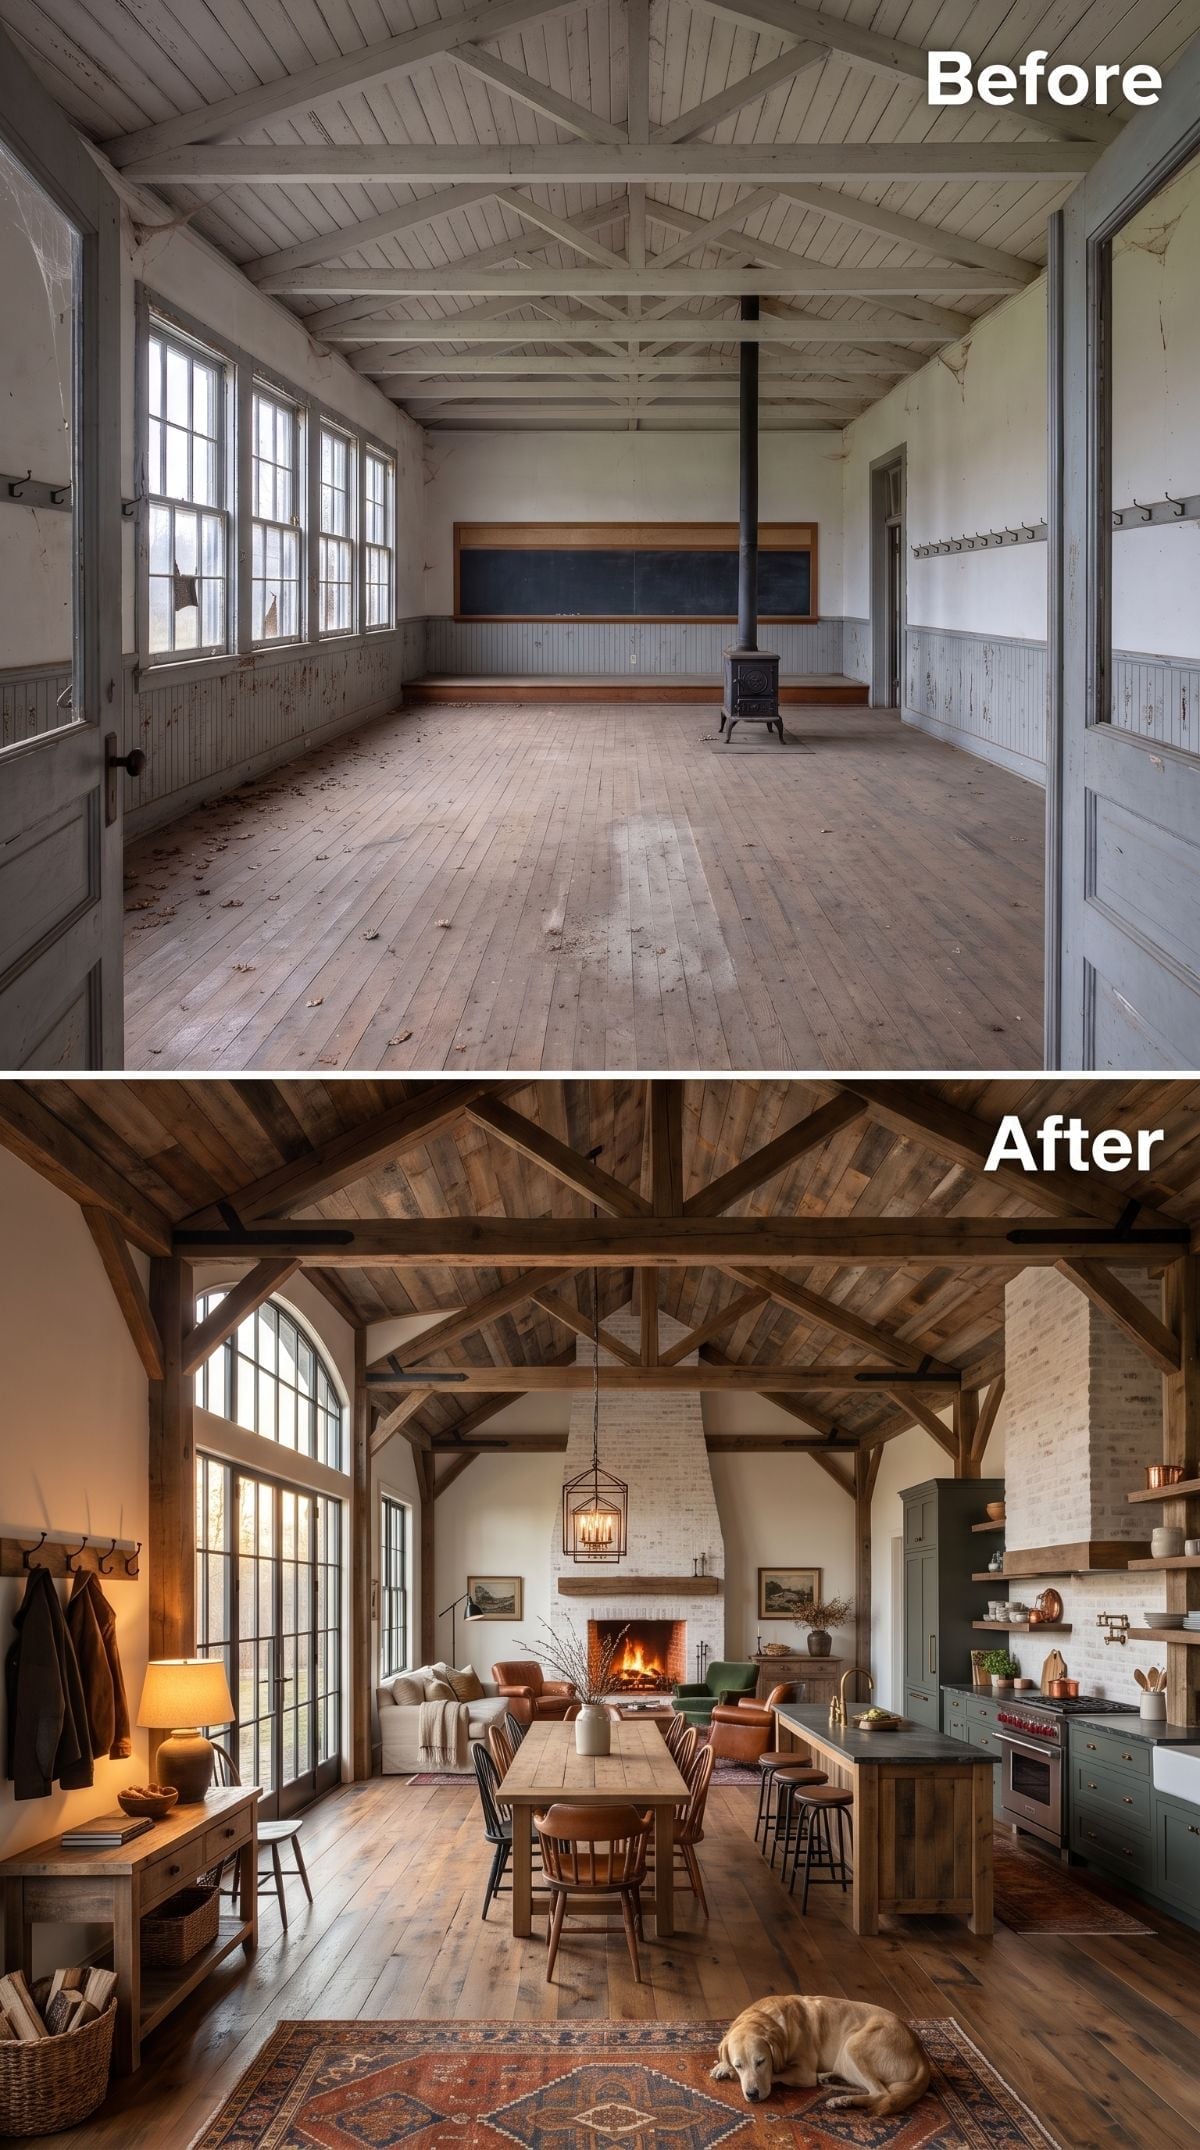
Dark timber trusses give the cathedral ceiling definition, while a whitewashed brick-look fireplace closes the far wall. Sage cabinetry runs along the kitchen side beneath open wood shelving, with a slate-toned island and copper accents adding just enough darkness and shine.
A blackened-iron cage pendant drops lower over the farm table, making that one part of the enormous room feel more intimate.
Then there’s the golden retriever asleep on the rug. No architectural theory required.
Designer’s Note: Dark structural wood changes how the upper part of a room is perceived by creating stronger contrast against pale walls and ceilings. In a very tall interior, that contrast can make the architecture feel warmer and more defined without requiring every surface to become dark.
2. Scissor Trusses Go Quiet While the Kitchen Takes Over
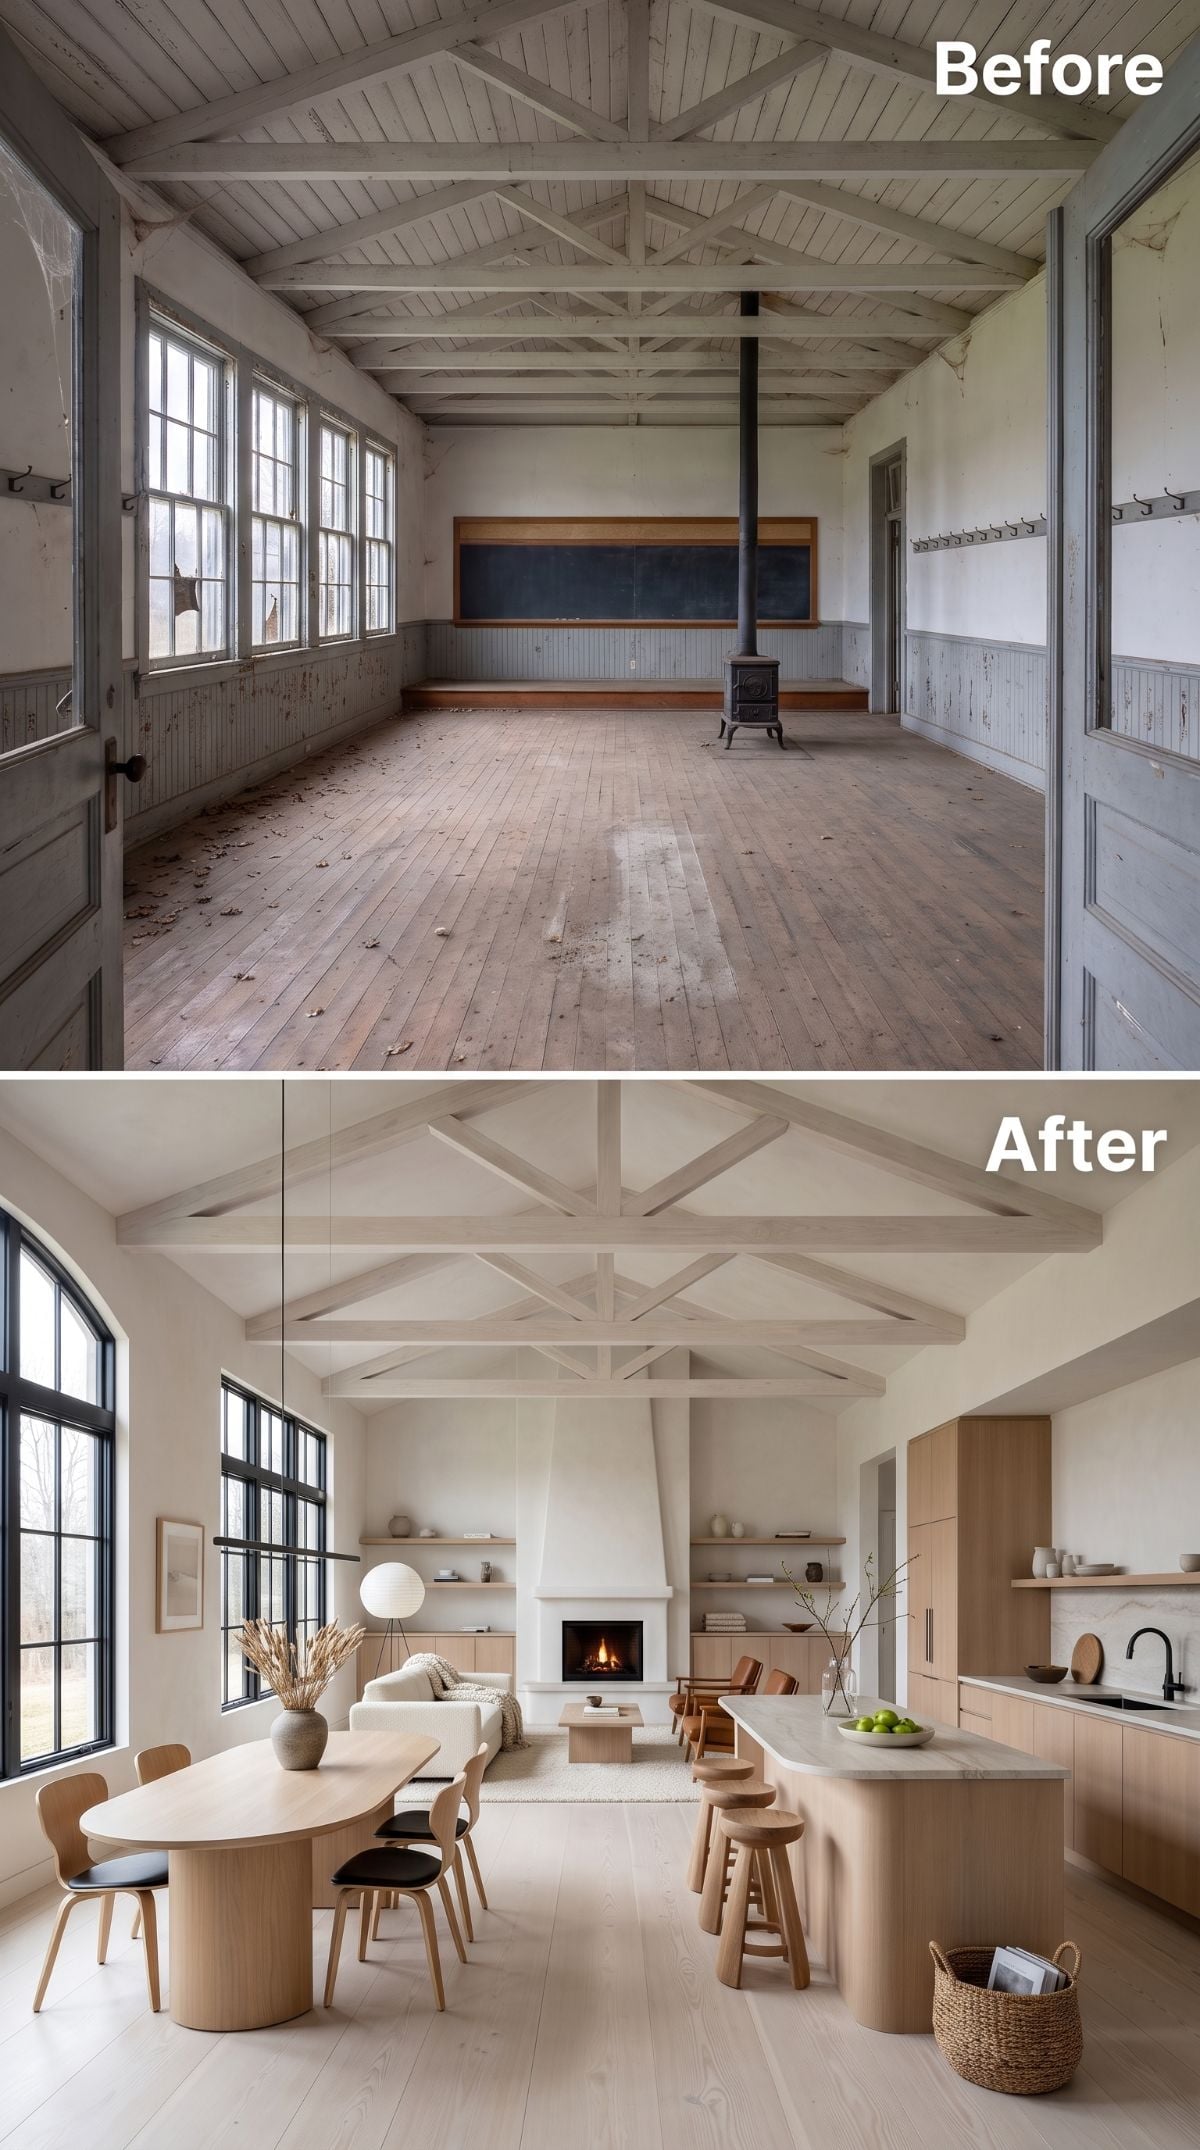
Scissor trusses are painted a warm white until they nearly disappear into the vault, shifting attention toward the living and kitchen zones below.
Bleached-oak-look flooring runs under a smooth plaster fireplace with a projecting hood, while light cabinetry stretches across the kitchen wall without visible hardware. A pale stone-look island surface and black-muntin arched windows introduce sharper edges into an otherwise quiet room.
Instead of making the old roof structure the star, this version lets it become background architecture.
1. Abandoned Schoolhouse Gets Country Living Soul Without Losing Its Bones
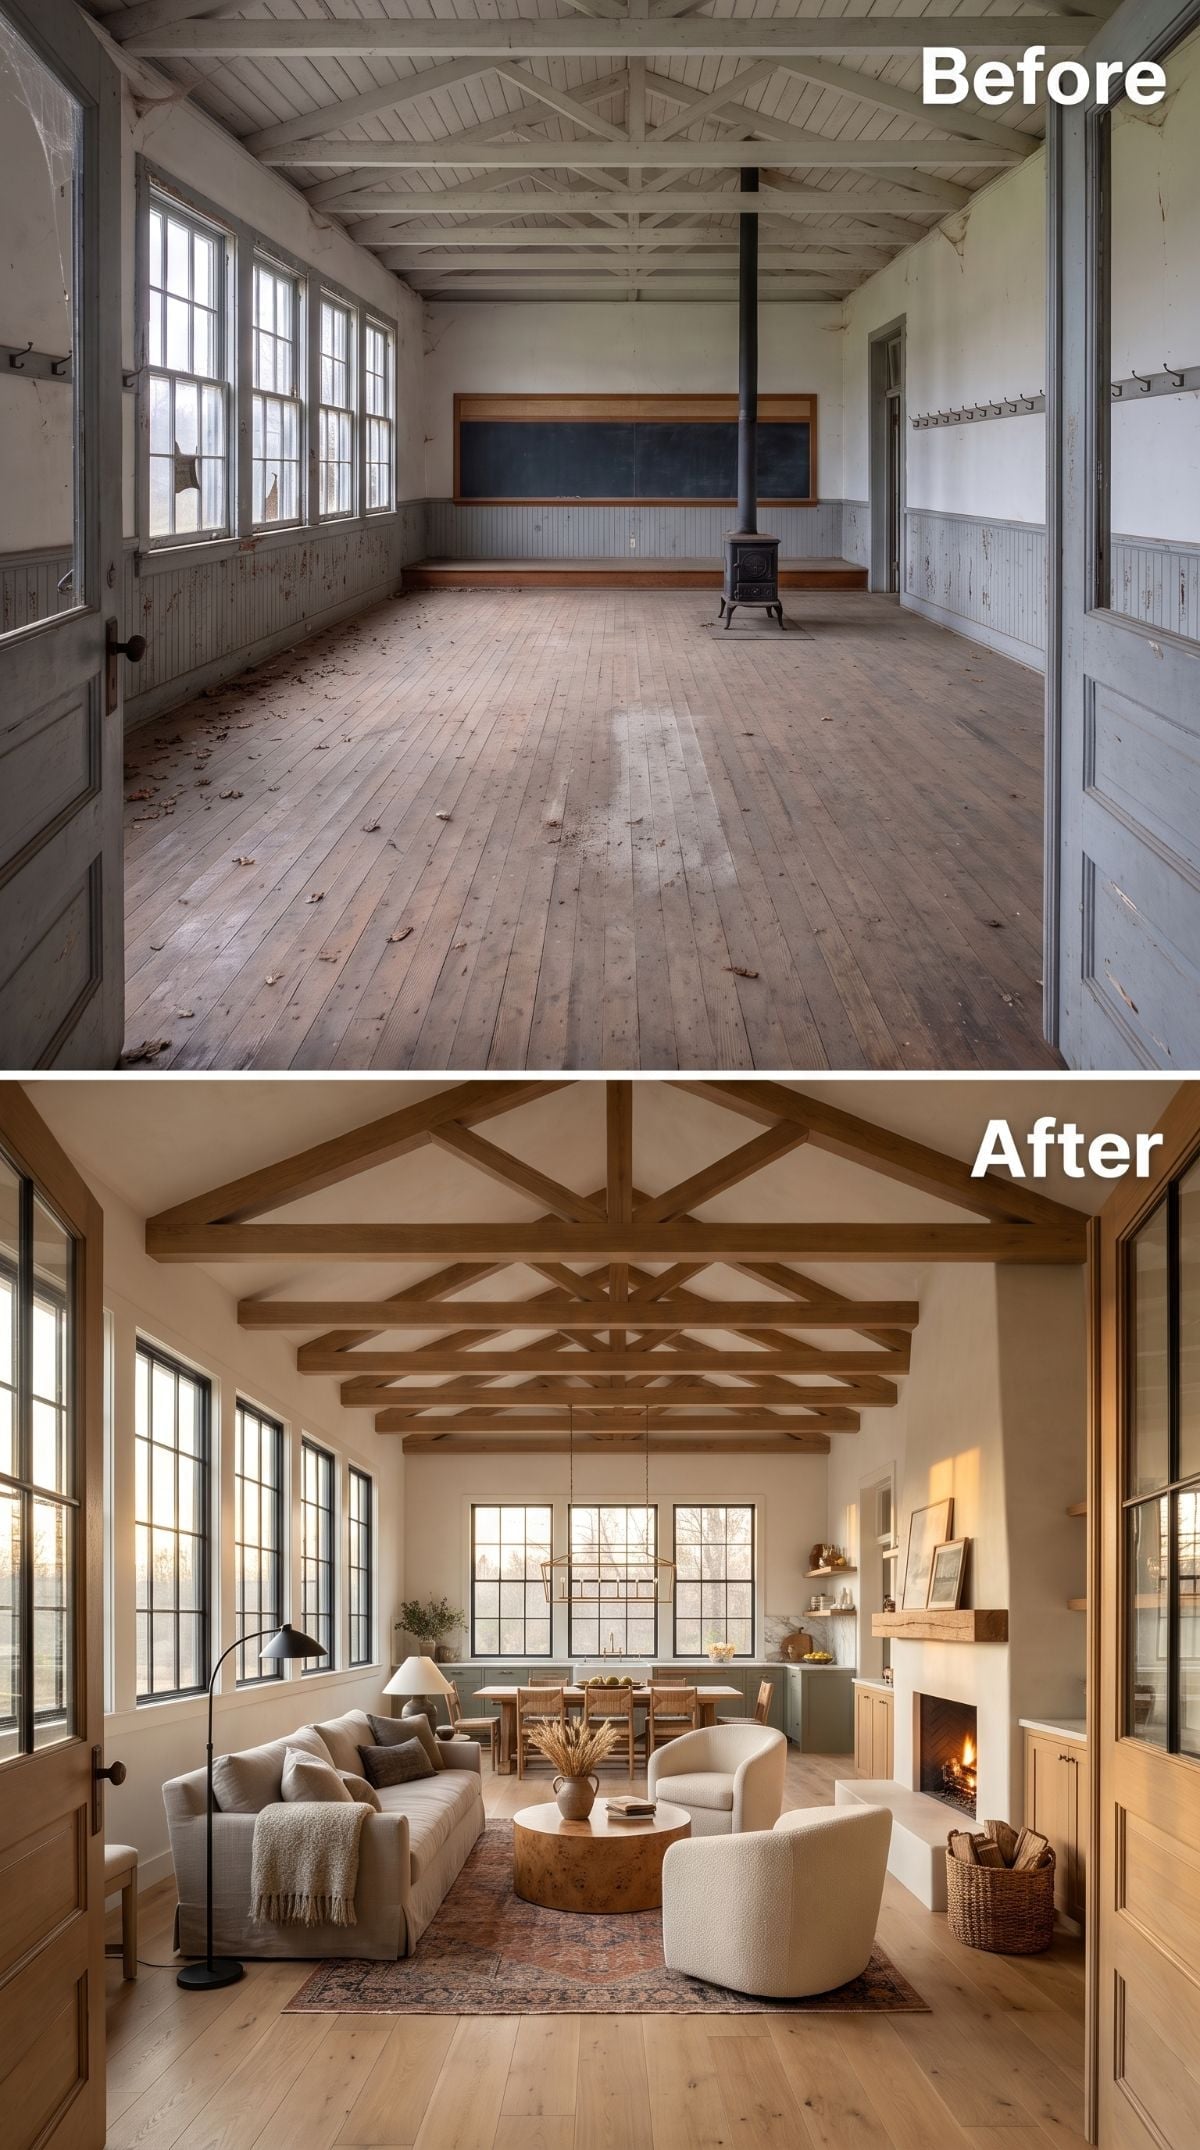
After emerald ceilings, brick vaults, stained glass, antler chandeliers, Southwest vigas, log walls, and glass ridges, the final version circles back to the simplest question: how much of the schoolhouse needs to change at all?
Exposed timber trusses keep the cathedral geometry intact. A pale plaster fireplace and stone-look mantel give the living room a clear center, while cream bouclé armchairs and a linen sectional soften everything below without obscuring the scale overhead.
That’s the useful lesson running through all 31 interpretations. The schoolhouse doesn’t need to pretend it was always a house. The best versions let the classroom remain visible somewhere in the room — in the ceiling height, the broad floor plan, the old-school proportions, or simply the refusal to make an unusually large space behave like an ordinary one.












