
🔥 Would you like to save this?
Retired school buses can sometimes be bought surprisingly cheaply at municipal and fleet auctions. What happens after that is where the money, imagination, and square footage start fighting with one another.
In order to come up with the very specific design ideas, we create most designs with the assistance of state-of-the-art AI interior design software. Also, assume links that take you off the site are affiliate links such as links to Amazon. this means we may earn a commission if you buy something.
AI concept tools make that planning stage considerably more interesting. Before anyone removes a seat or cuts into a wall, the same long metal shell can be pushed toward a farmhouse, rail car, desert casita, Japanese inn, Art Deco salon, or something that barely acknowledges its school-bus past at all.
These 33 concepts are design studies rather than build plans, and several would require serious decisions about weight, insulation, wiring, plumbing, ventilation, roadworthiness, and secure storage before they could ever move. But as exercises in squeezing a home into one very stubborn rectangle, they make the old yellow bus look considerably less limiting than expected.
33. From Green Vinyl Seats to Sage Cabinets and an Actual Place to Live
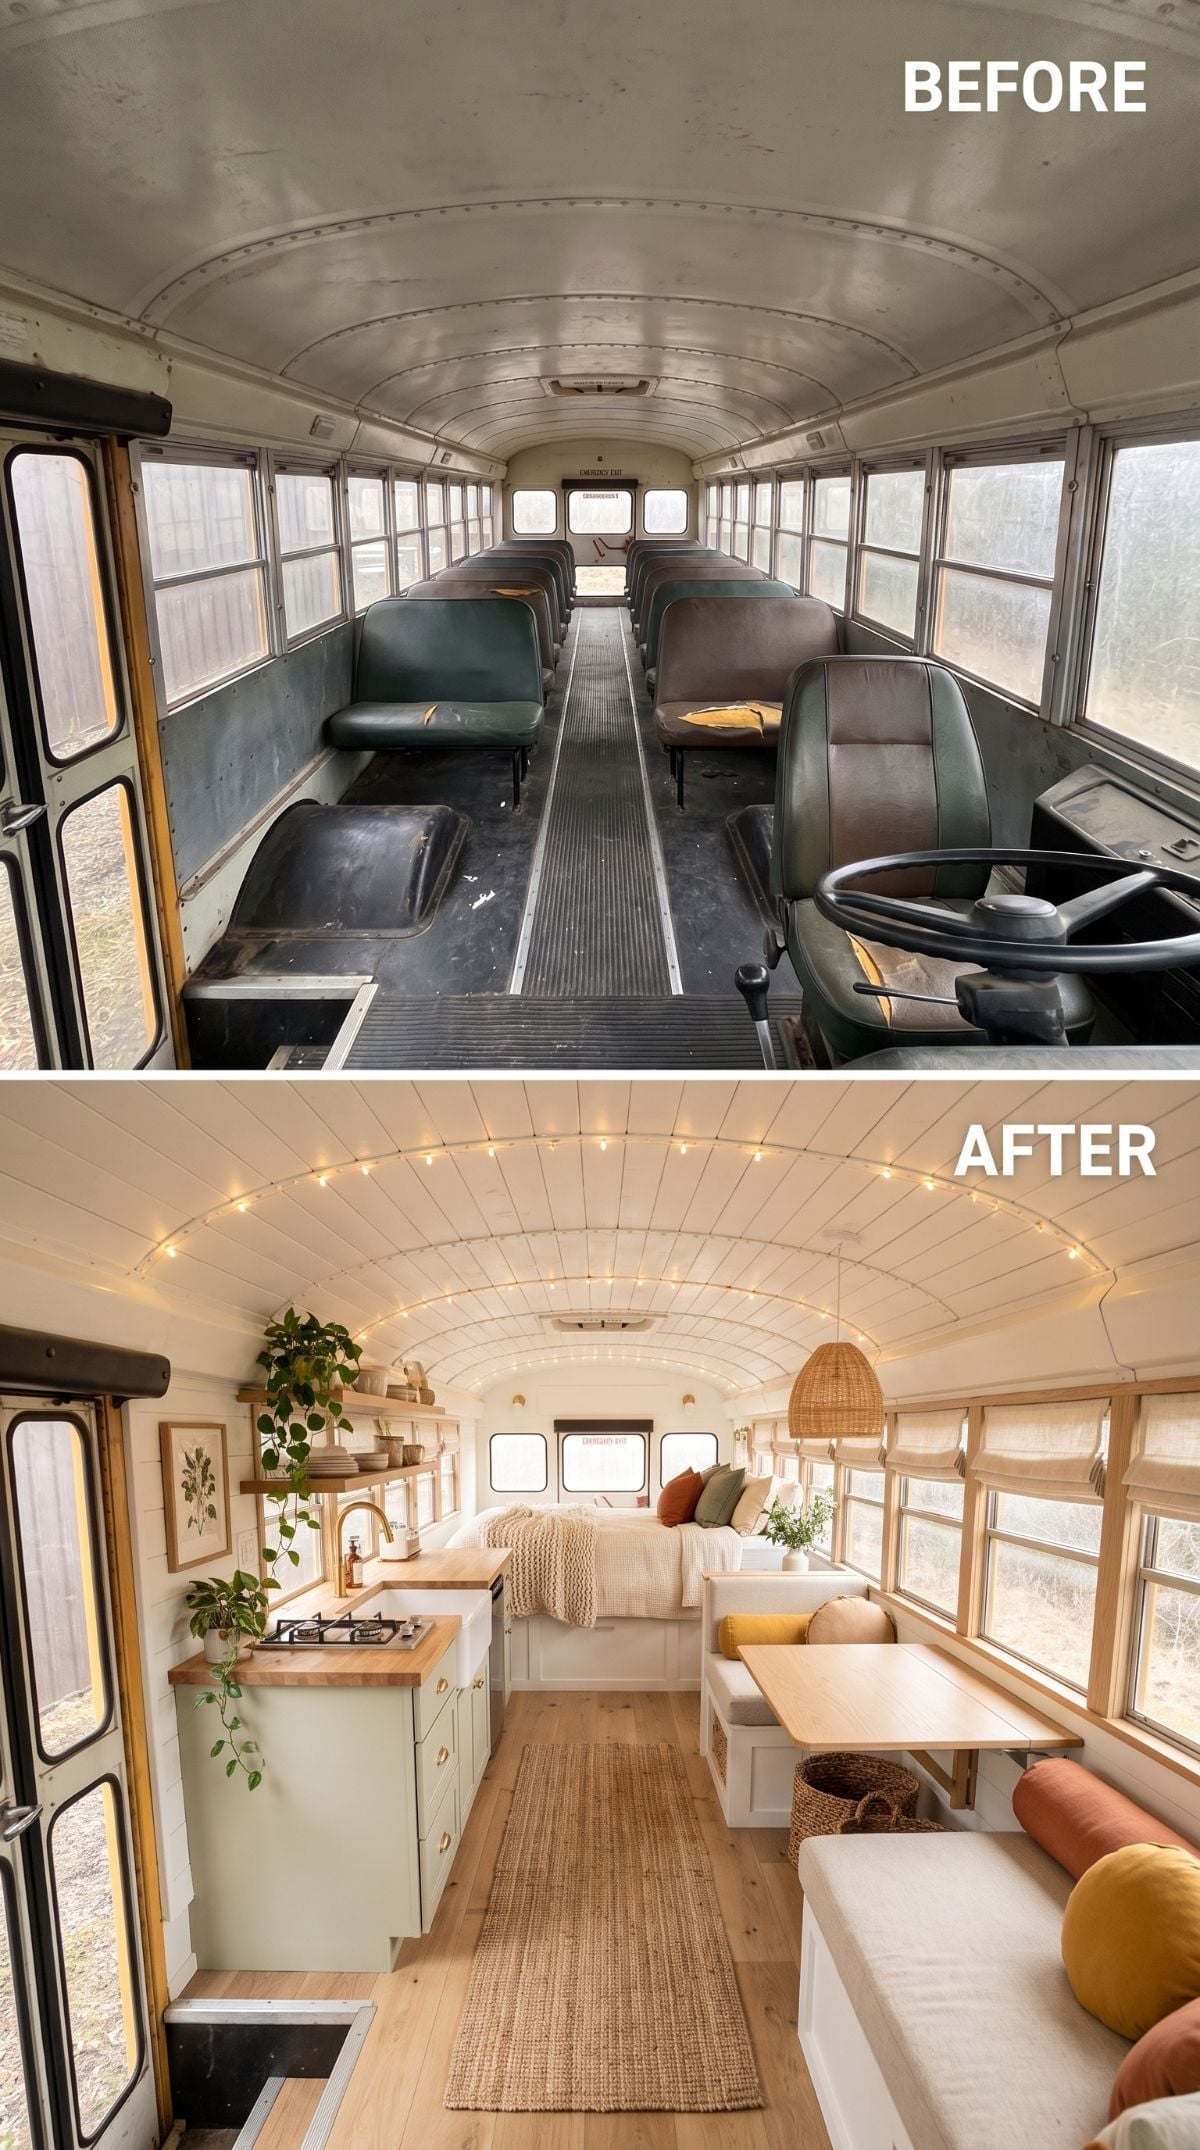
Green vinyl bench seats and a ribbed rubber floor give way to white shiplap-look ceilings, light oak flooring, and sage cabinetry with brass hardware. The school-bus aisle is still there, but now it behaves more like the circulation spine of a tiny apartment.
A butcher-block-look counter and open shelving occupy one side, while a built-in bench with cream and rust cushions turns the opposite wall into usable living space instead of leftover width.
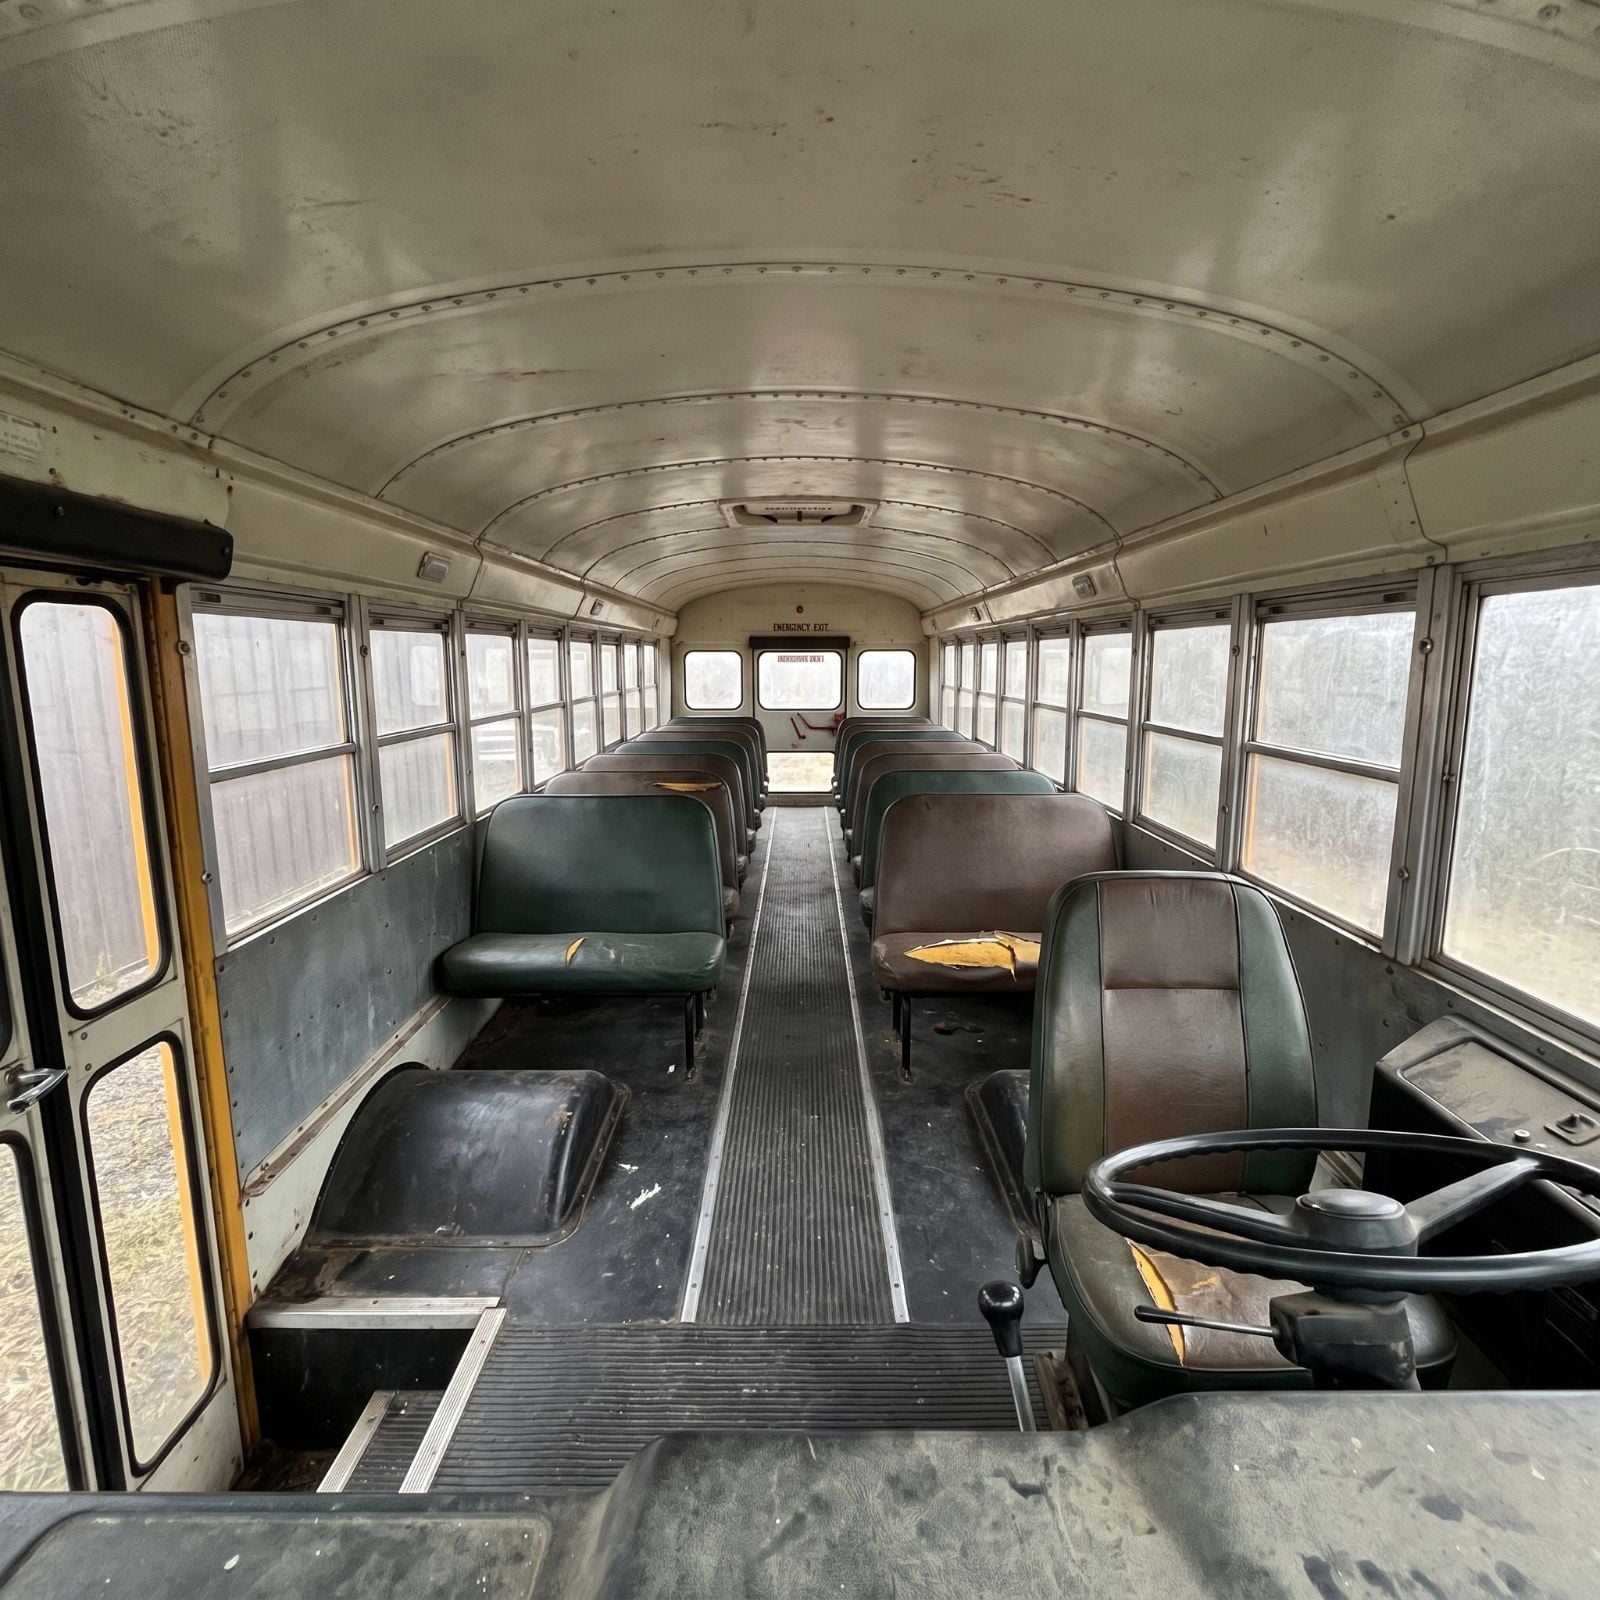
This is a smart opener because the transformation does not need a costume. The bus proportions remain obvious. They simply stop looking like a problem.
32. Art Deco Boards the Bus and Refuses to Get Off
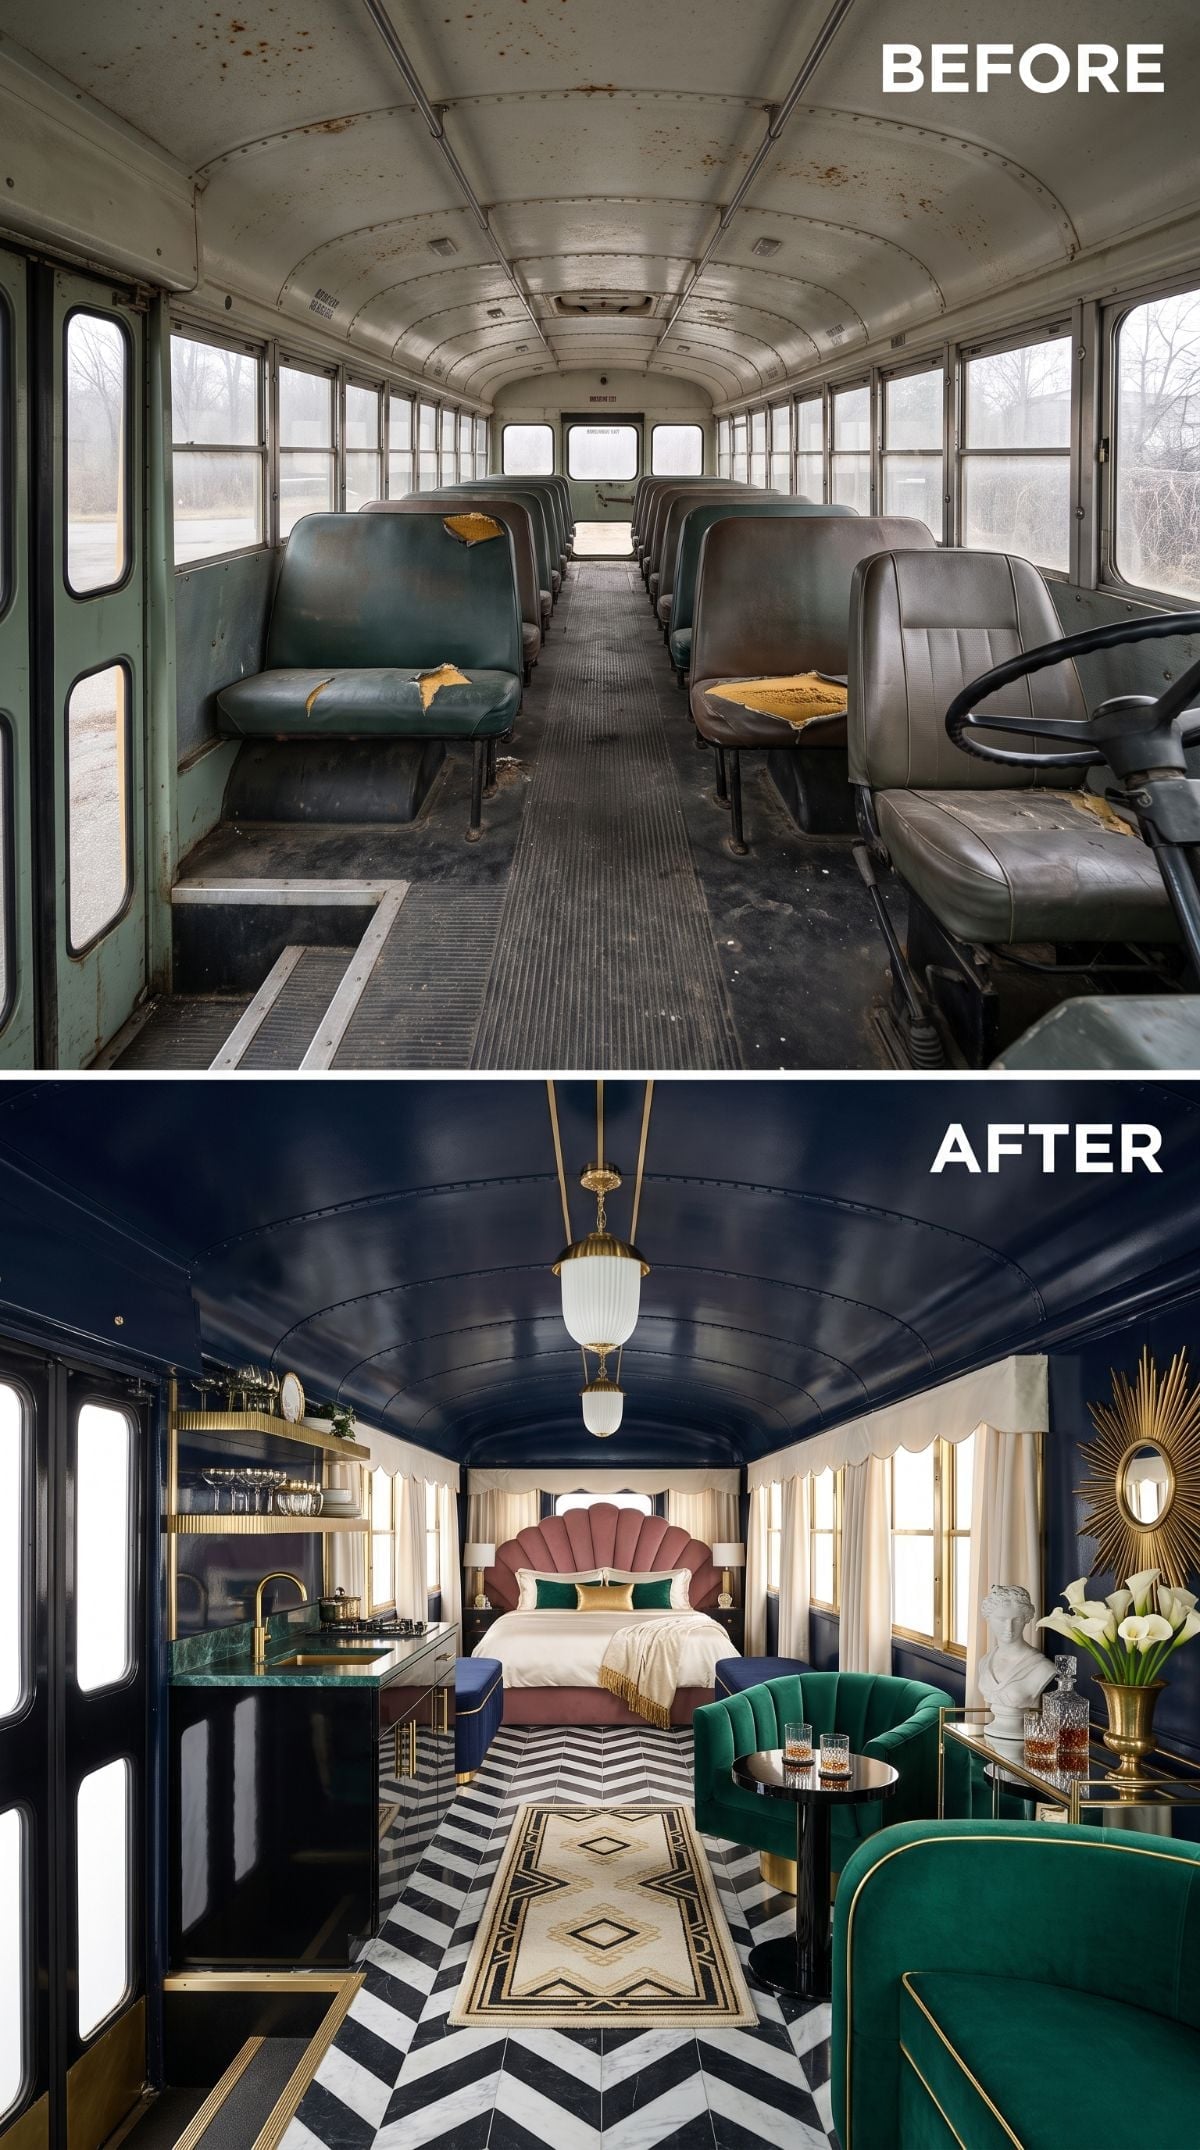
Gold pendant lighting drops from a navy ceiling, immediately pushing the long interior closer to a glamorous rail car than a school route. A dusty-rose fan-shell headboard takes over the sleeping end, while emerald and navy seating adds another saturated layer.
Chevron marble-look flooring, a geometric runner, green stone-look counters, and brass fixtures commit to the Deco vocabulary without asking the bus shell to disappear.
Pro Tip: Dark ceilings can make a compact interior feel more enveloping and dramatic, especially when metallic fixtures and reflective surfaces provide contrast. The important lesson here isn’t that navy automatically makes a bus feel taller; it’s that the curved roof can become part of the design instead of something every conversion tries to hide.
31. Sage Cabinetry and Terracotta Floors Send the Bus Somewhere Warmer
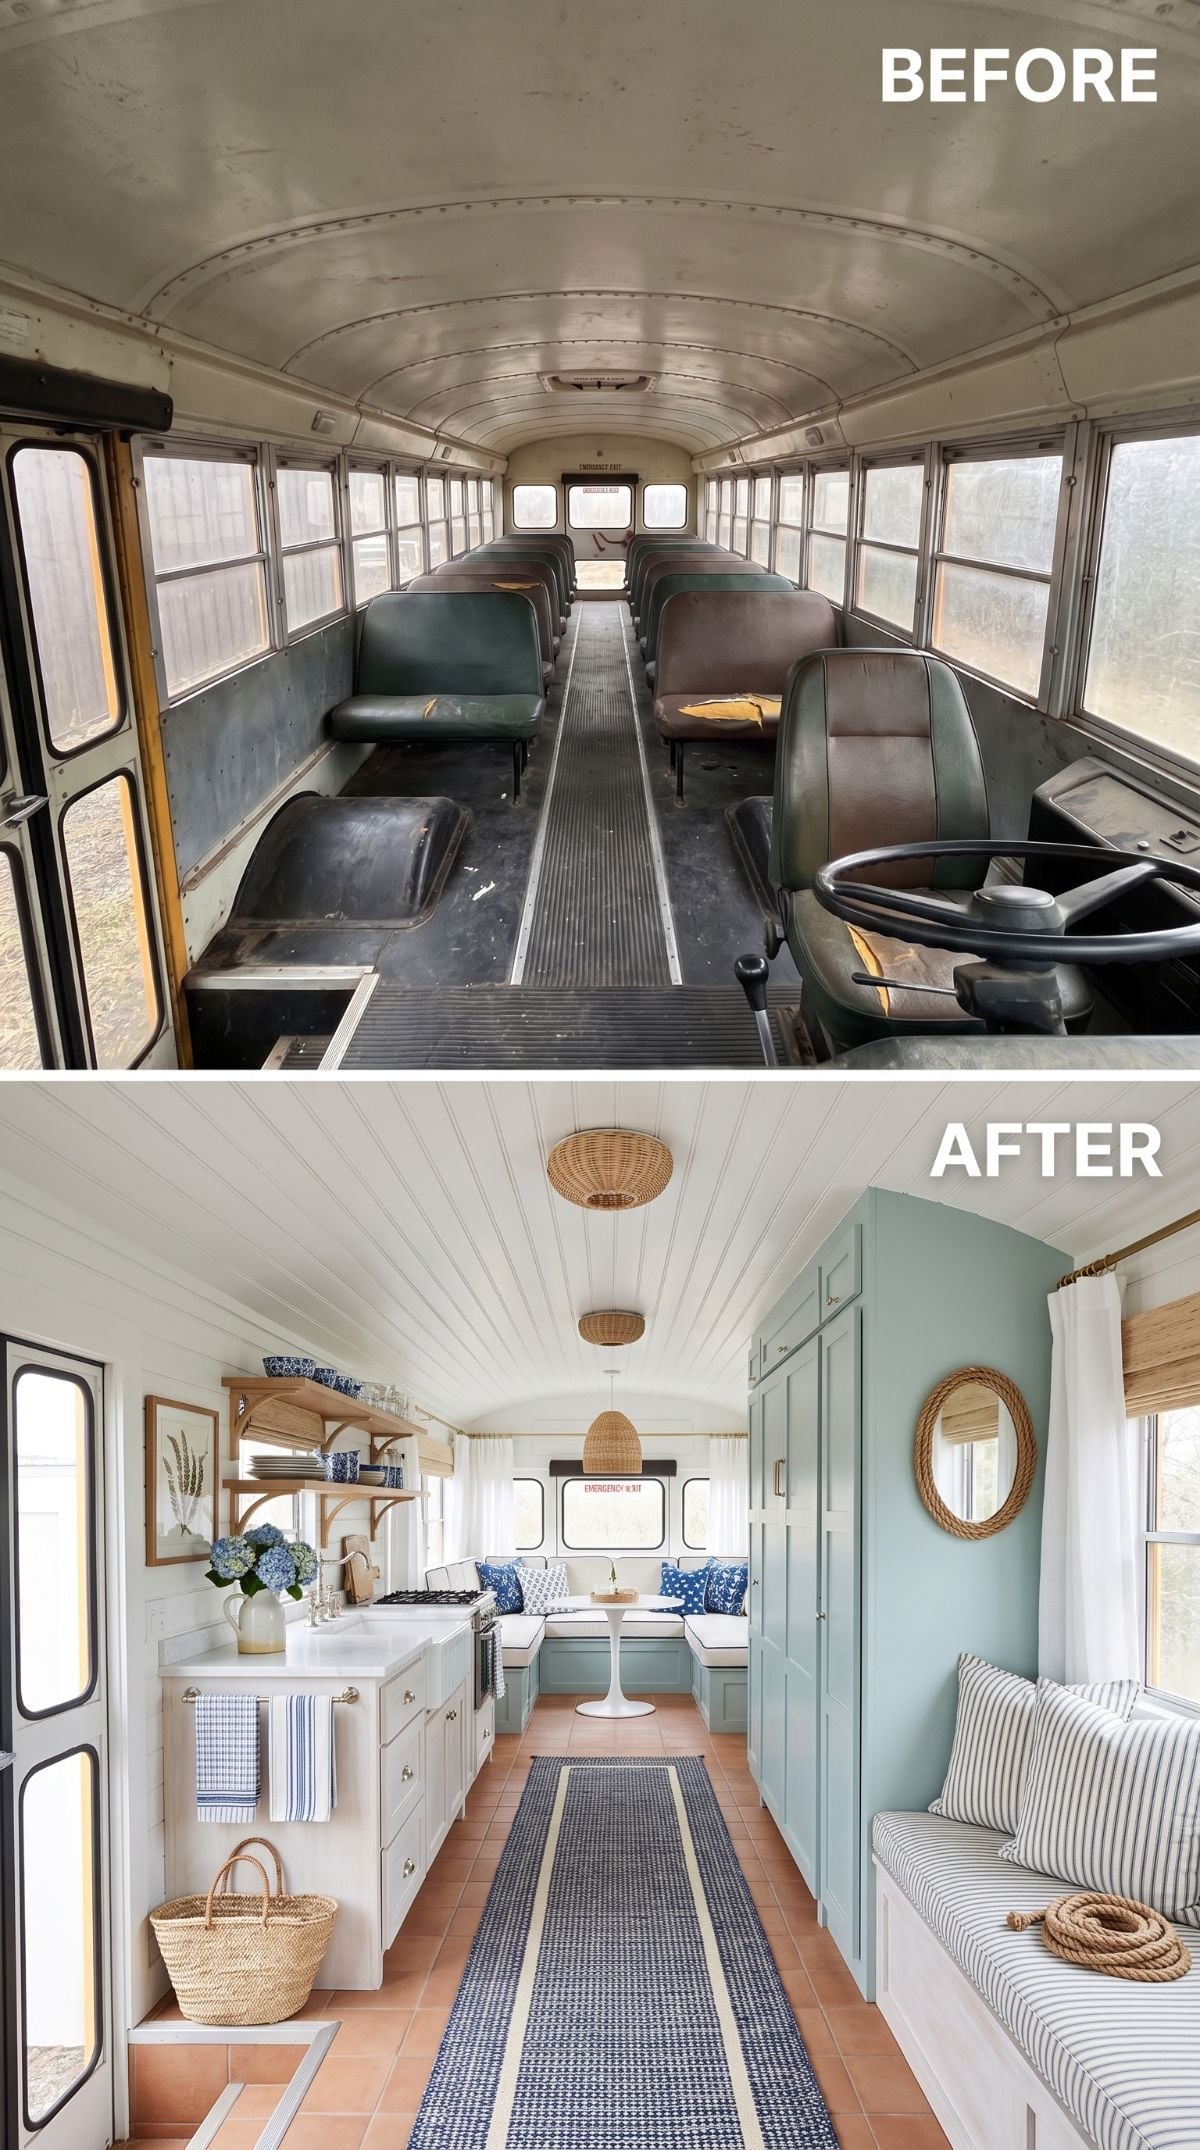
Dusty green bench seats and a grooved rubber aisle are replaced by sage-painted cabinetry and terracotta-look flooring running the length of the interior. A navy-and-cream runner cuts through the center and picks up the cooler colors in the rear cushions.
White shiplap-look surfaces keep the upper half light, while woven pendants and open wood shelves add warmth without making the already narrow shell feel busier.
Blue-and-white ceramics, hydrangea-like flowers, and pale wood turn what could have been another green kitchen into something closer to a relaxed coastal cottage.
30. Raw Ribs, Black Pipe, and a Conversion That Keeps the Industrial Past Visible
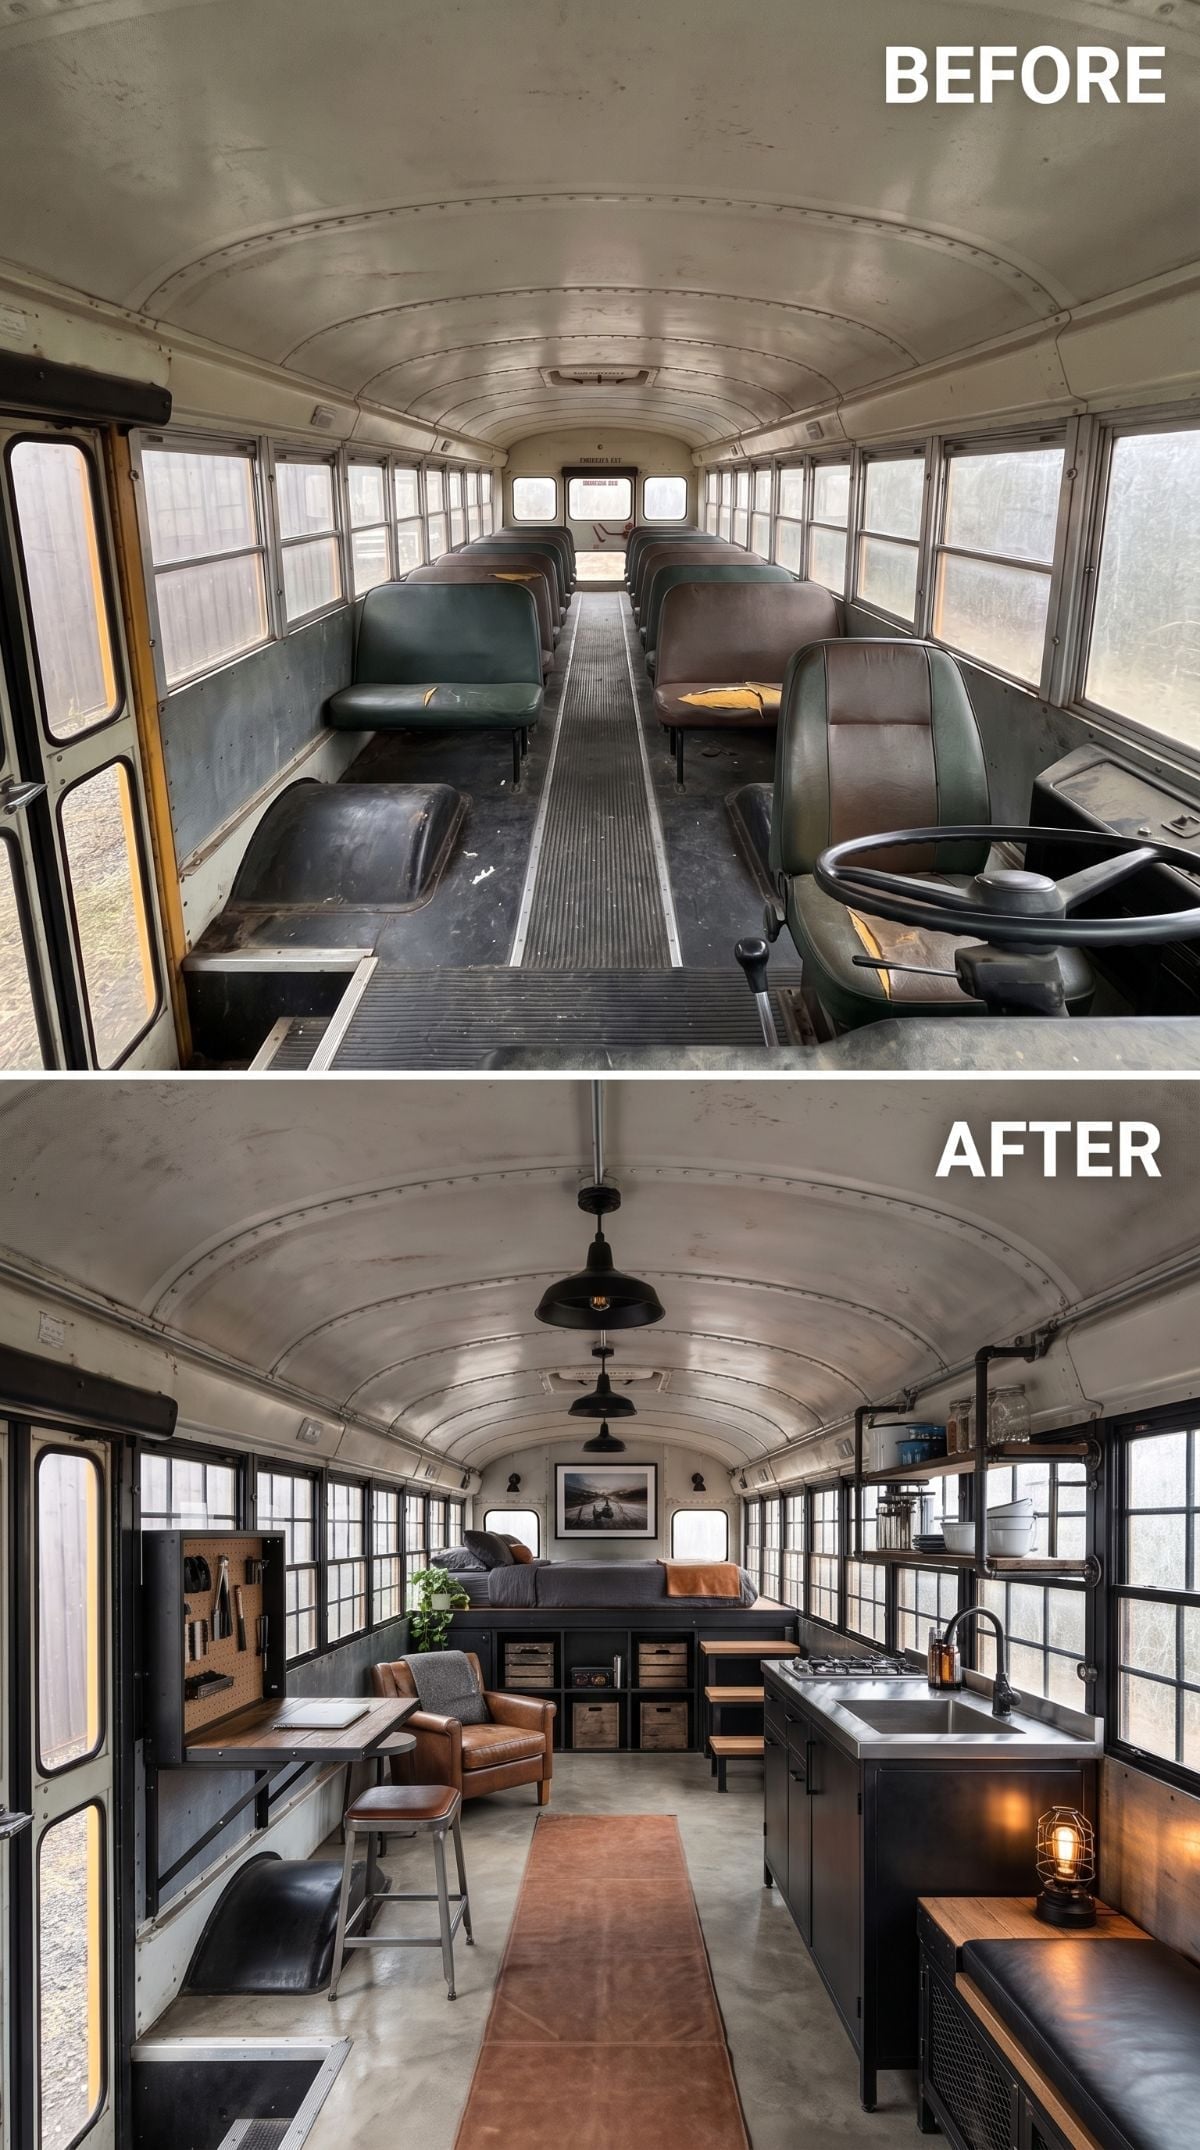
Exposed metal ribs stay overhead rather than disappearing behind decorative paneling. Black pipe-style fixtures follow the ceiling line, while concrete-look flooring keeps the palette intentionally hard-edged.
A stainless-look counter with integrated sink runs along one side above black cabinetry and open shelves. Across the aisle, a leather chair and low storage cubes carve out a small living zone without pretending the bus is wider than it is.
Budget Tip: Reclaimed pipe, brackets, shelving, and other architectural salvage can sometimes reduce material costs while reinforcing an industrial look. Prices and suitability vary widely, so the useful move is comparison shopping rather than assuming salvaged automatically means cheaper.
29. Blue Toile Turns the Barrel Ceiling Into the Most Unexpected Surface in the Bus
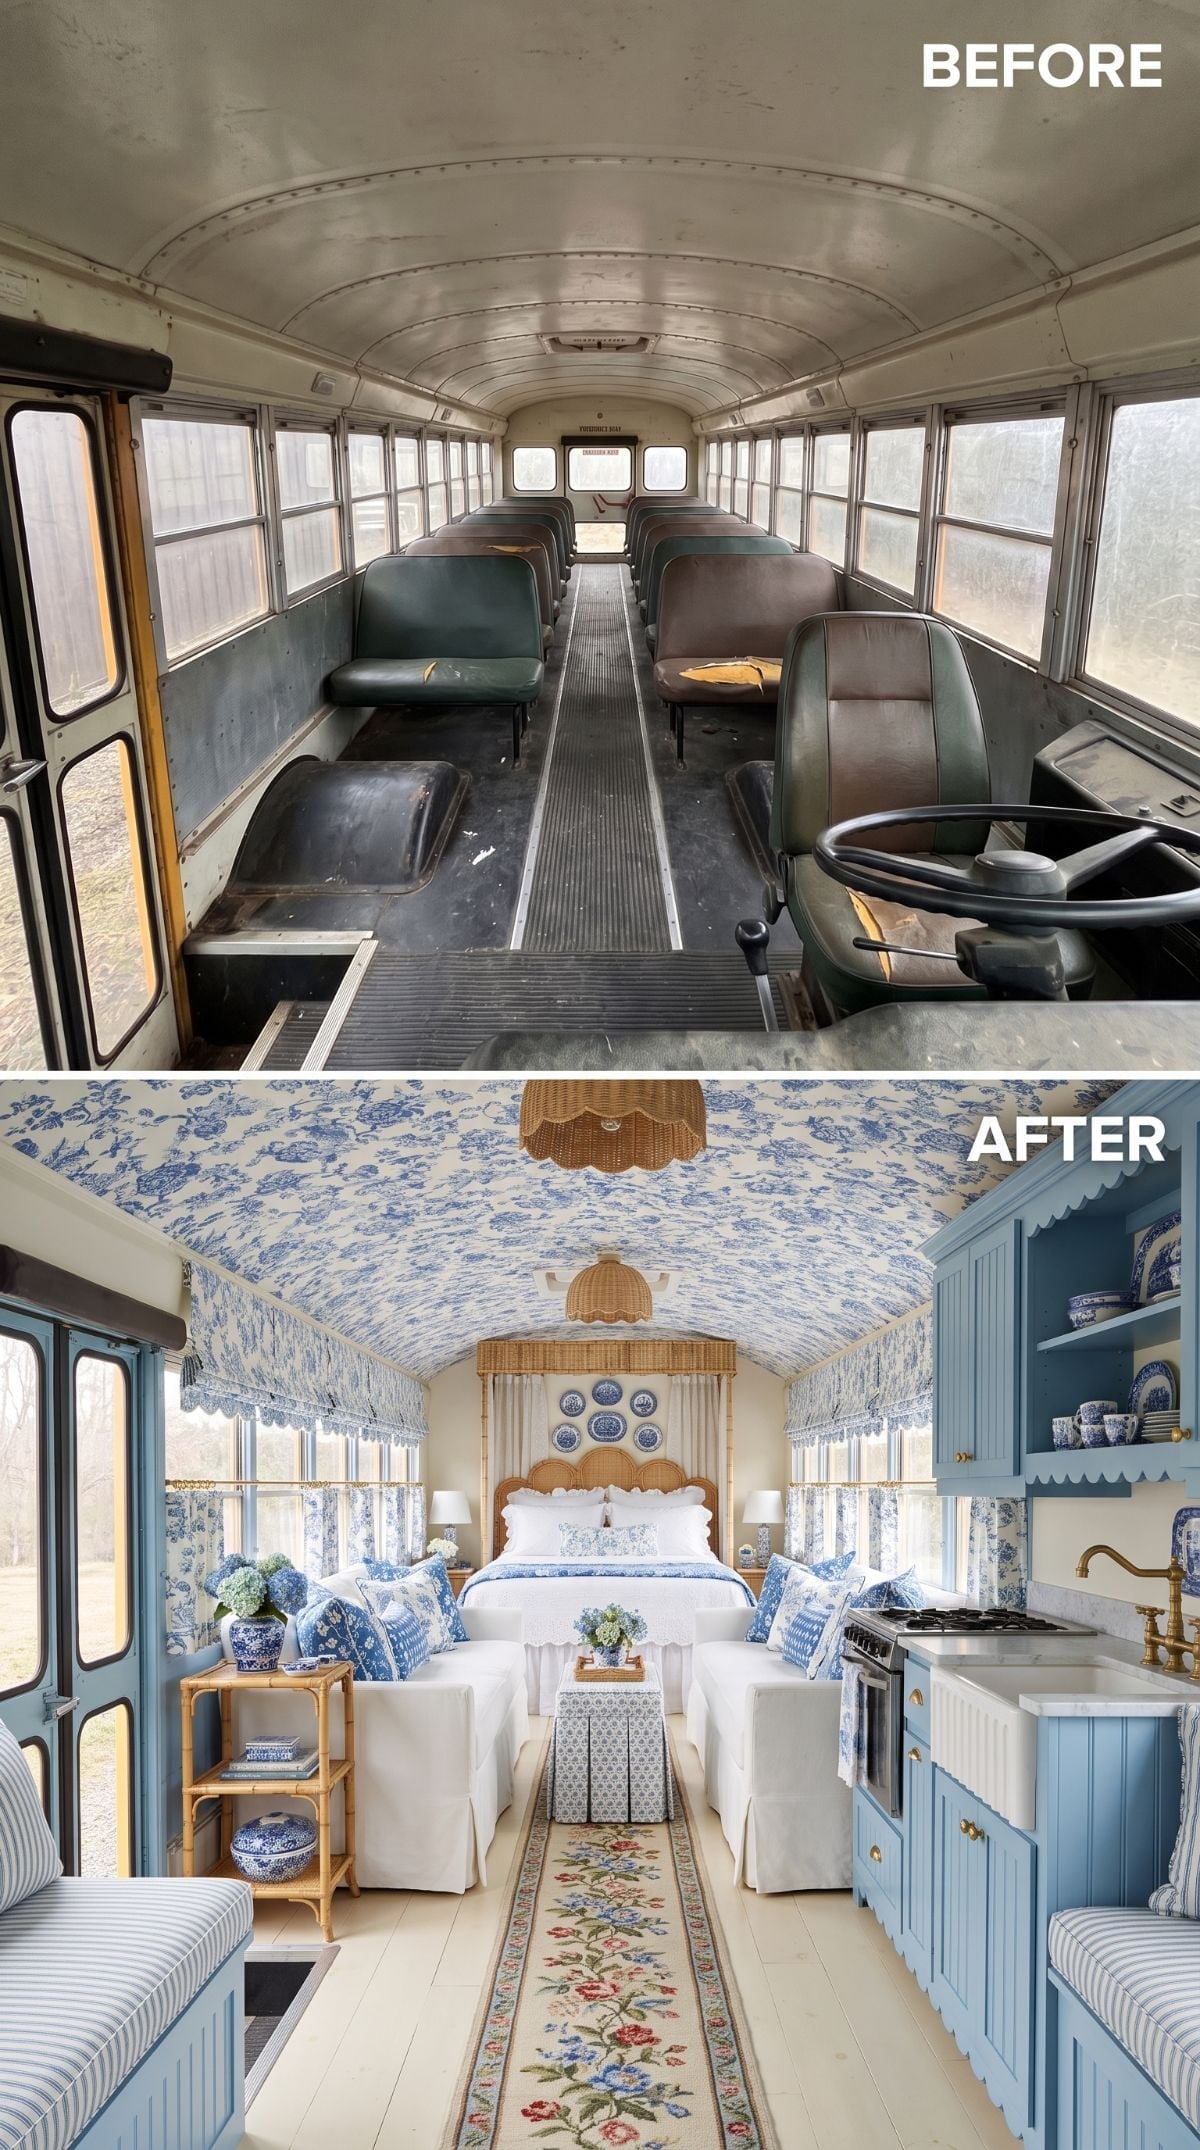
Blue-and-white toile de Jouy covers the curved ceiling and immediately changes the scale of the interior. Instead of treating that arch as an awkward vehicle leftover, the pattern turns it into the room’s biggest decorative gesture.
Powder-blue beadboard cabinetry, brass bridge-style faucets, scalloped shelving, and blue-and-white china continue the country-house language along the kitchen side. A floral runner leads toward a rattan canopy bed at the rear.
Designer’s Secret: Wallpapering a curved surface requires more planning than covering a flat wall, particularly around seams and changes in radius. Product type, adhesive, substrate preparation, and the flexibility of the covering all matter. A forgiving repeating pattern can also make small alignment variations less noticeable.
28. Cedar Overhead and a Black Stove Give the Bus Cabin Energy Without the Plaid
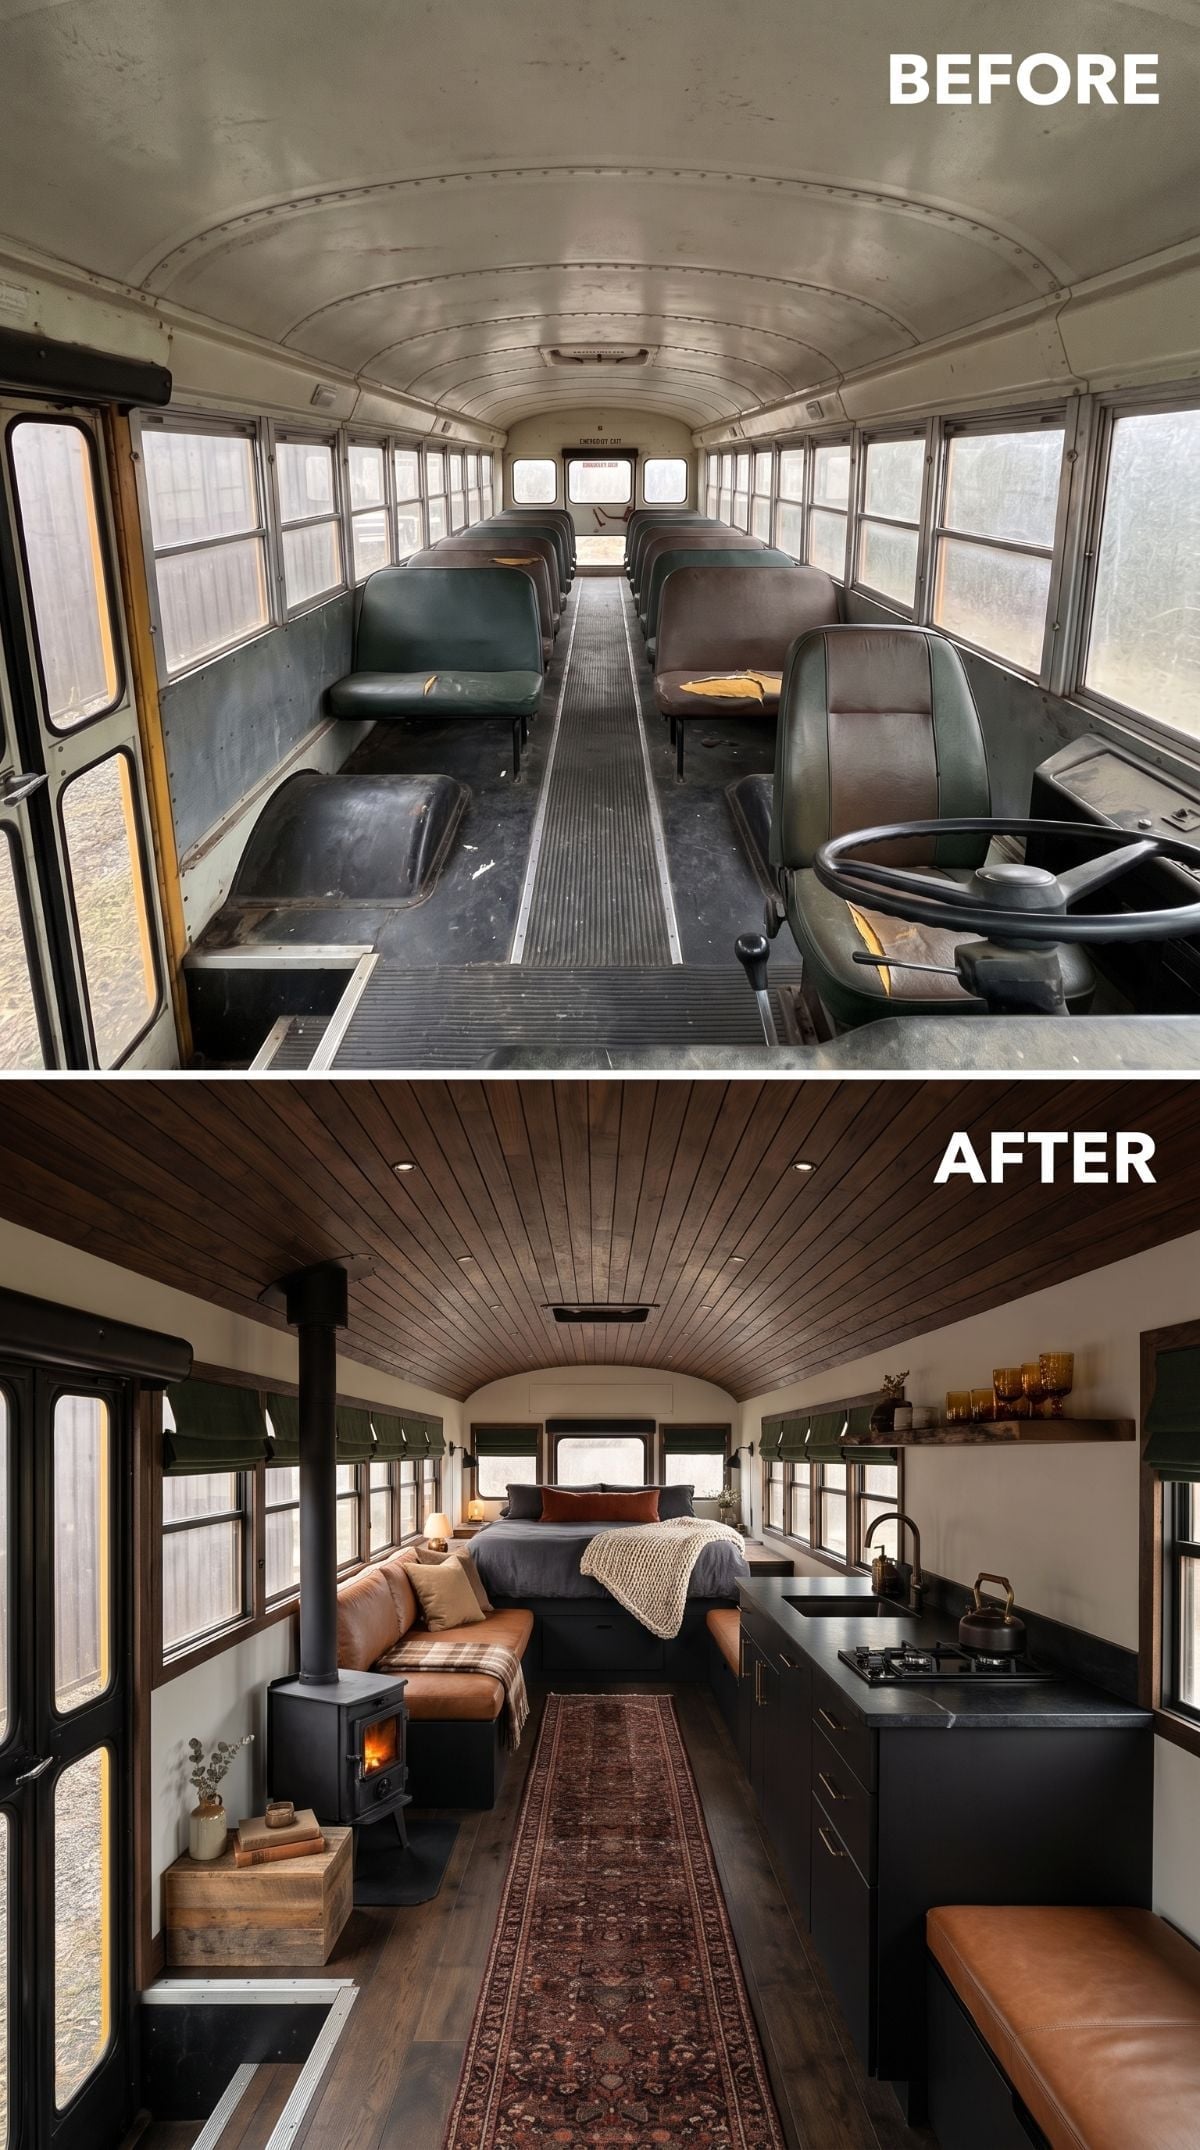
Tongue-and-groove cedar-look planks wrap the barrel ceiling, pulling warmth into a shell that once read almost entirely as painted metal and rubber.
A matte-black wood stove becomes the visual stop along the living area, echoed by flat-front dark cabinetry across the aisle. Instead of covering every inch in rustic detail, the design lets wood and black surfaces handle most of the atmosphere.
A long runner softens the center aisle and visually breaks up the uninterrupted floor without hiding the bus’s defining length.
27. Pink Plaster and Crystal Drops Turn the Driver’s Route Into a Boudoir
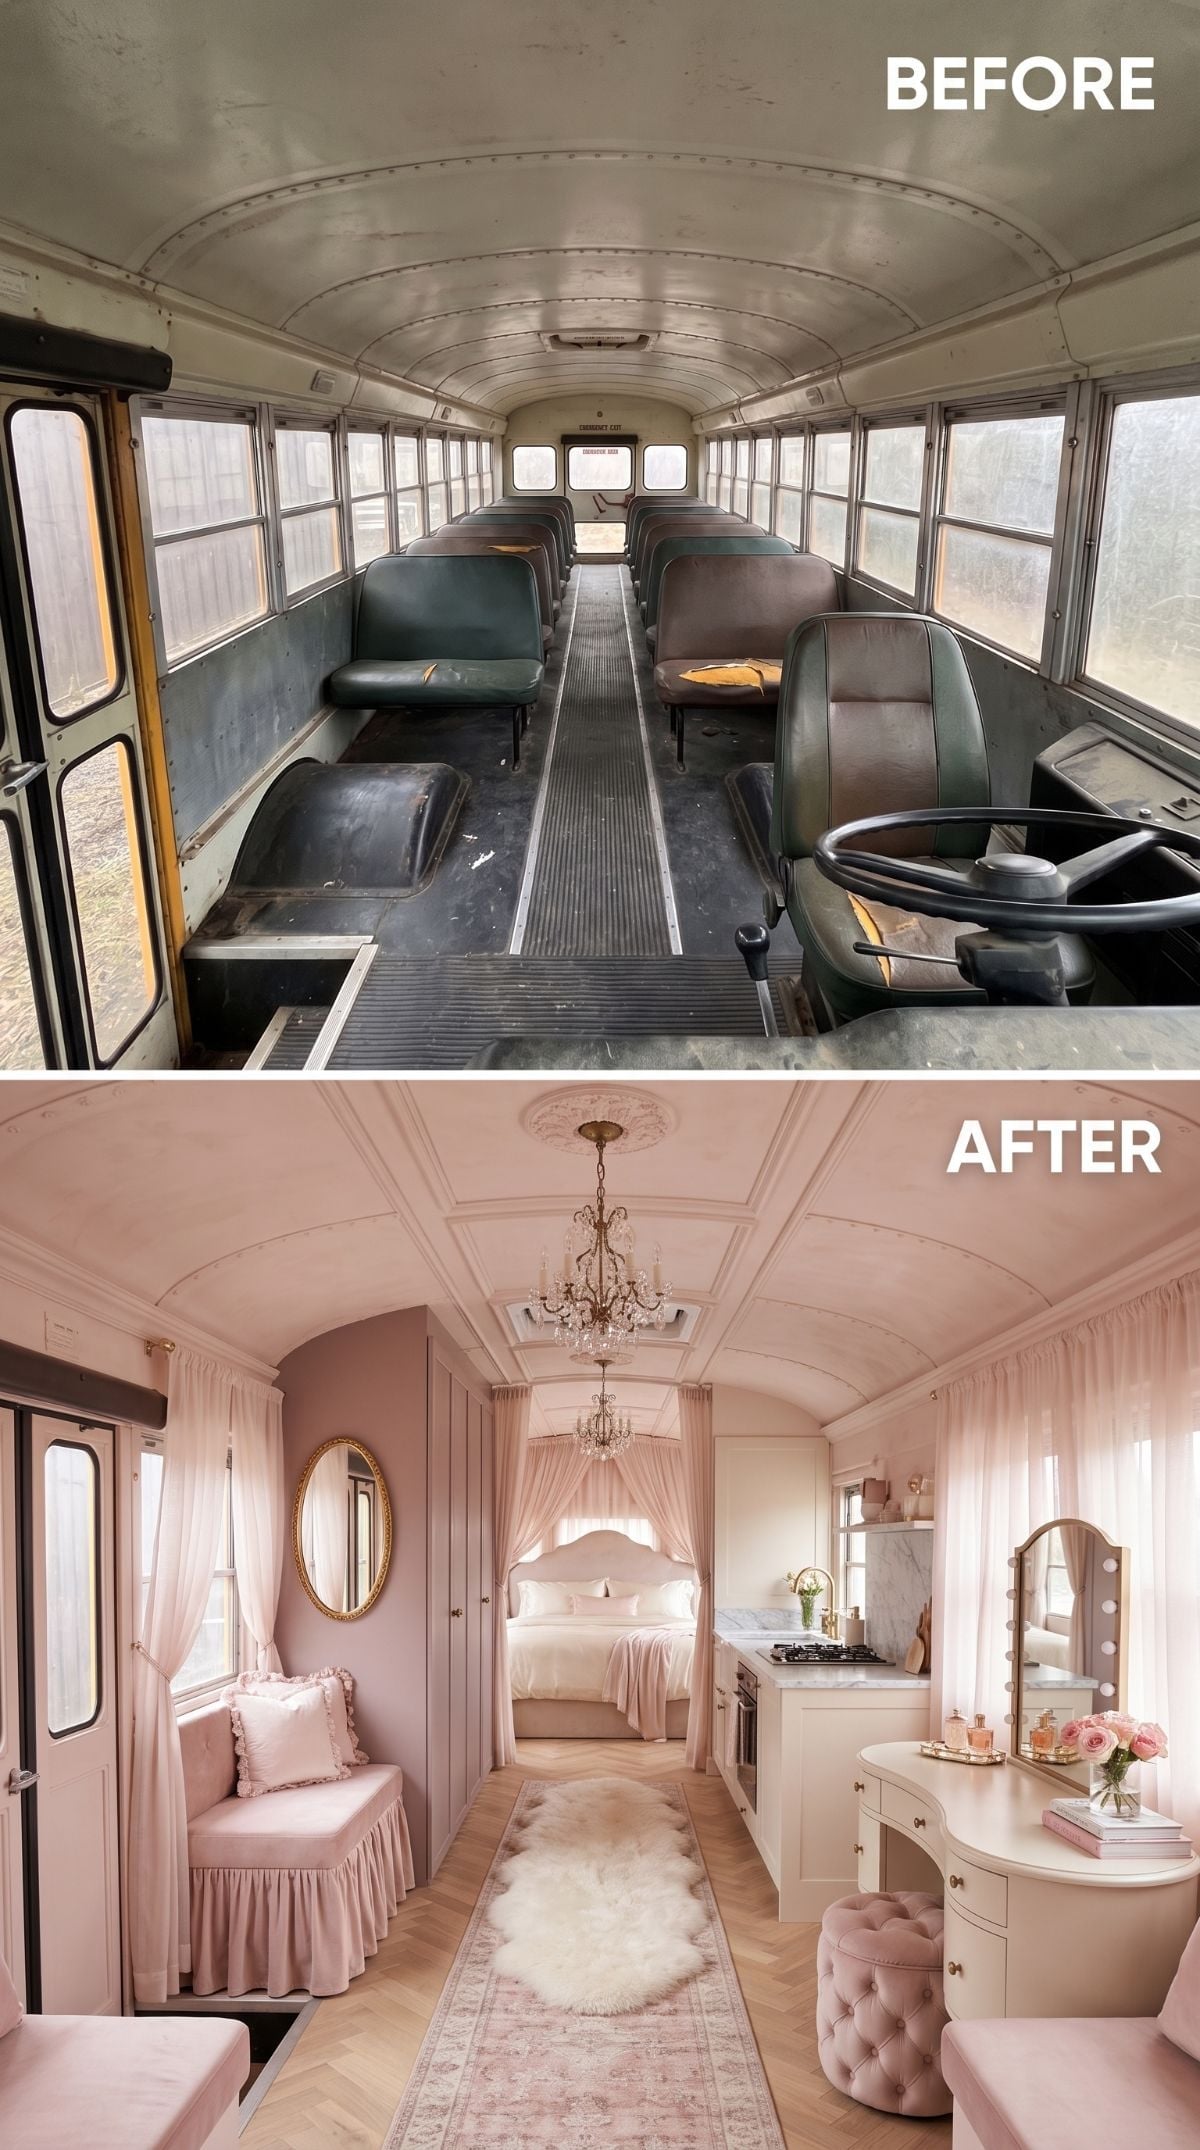
Blush spreads across the walls, seating, bed skirt, curtains, and vanity chair with almost comic determination. Cream cabinetry and warm herringbone flooring are what stop the palette from floating into dessert territory.
A brass chandelier with crystal drops hangs from the center of the curved ceiling, while the vanity setup adds a marble-look counter, bulb-framed mirror, roses, and a tufted chair.
The oval gilt mirror is almost suspiciously correct for the room. Sometimes restraint is useful. Sometimes the better decision is to finish the sentence.
26. Copper, Cedar, and Southwestern Pattern Give the Bus Desert Heat
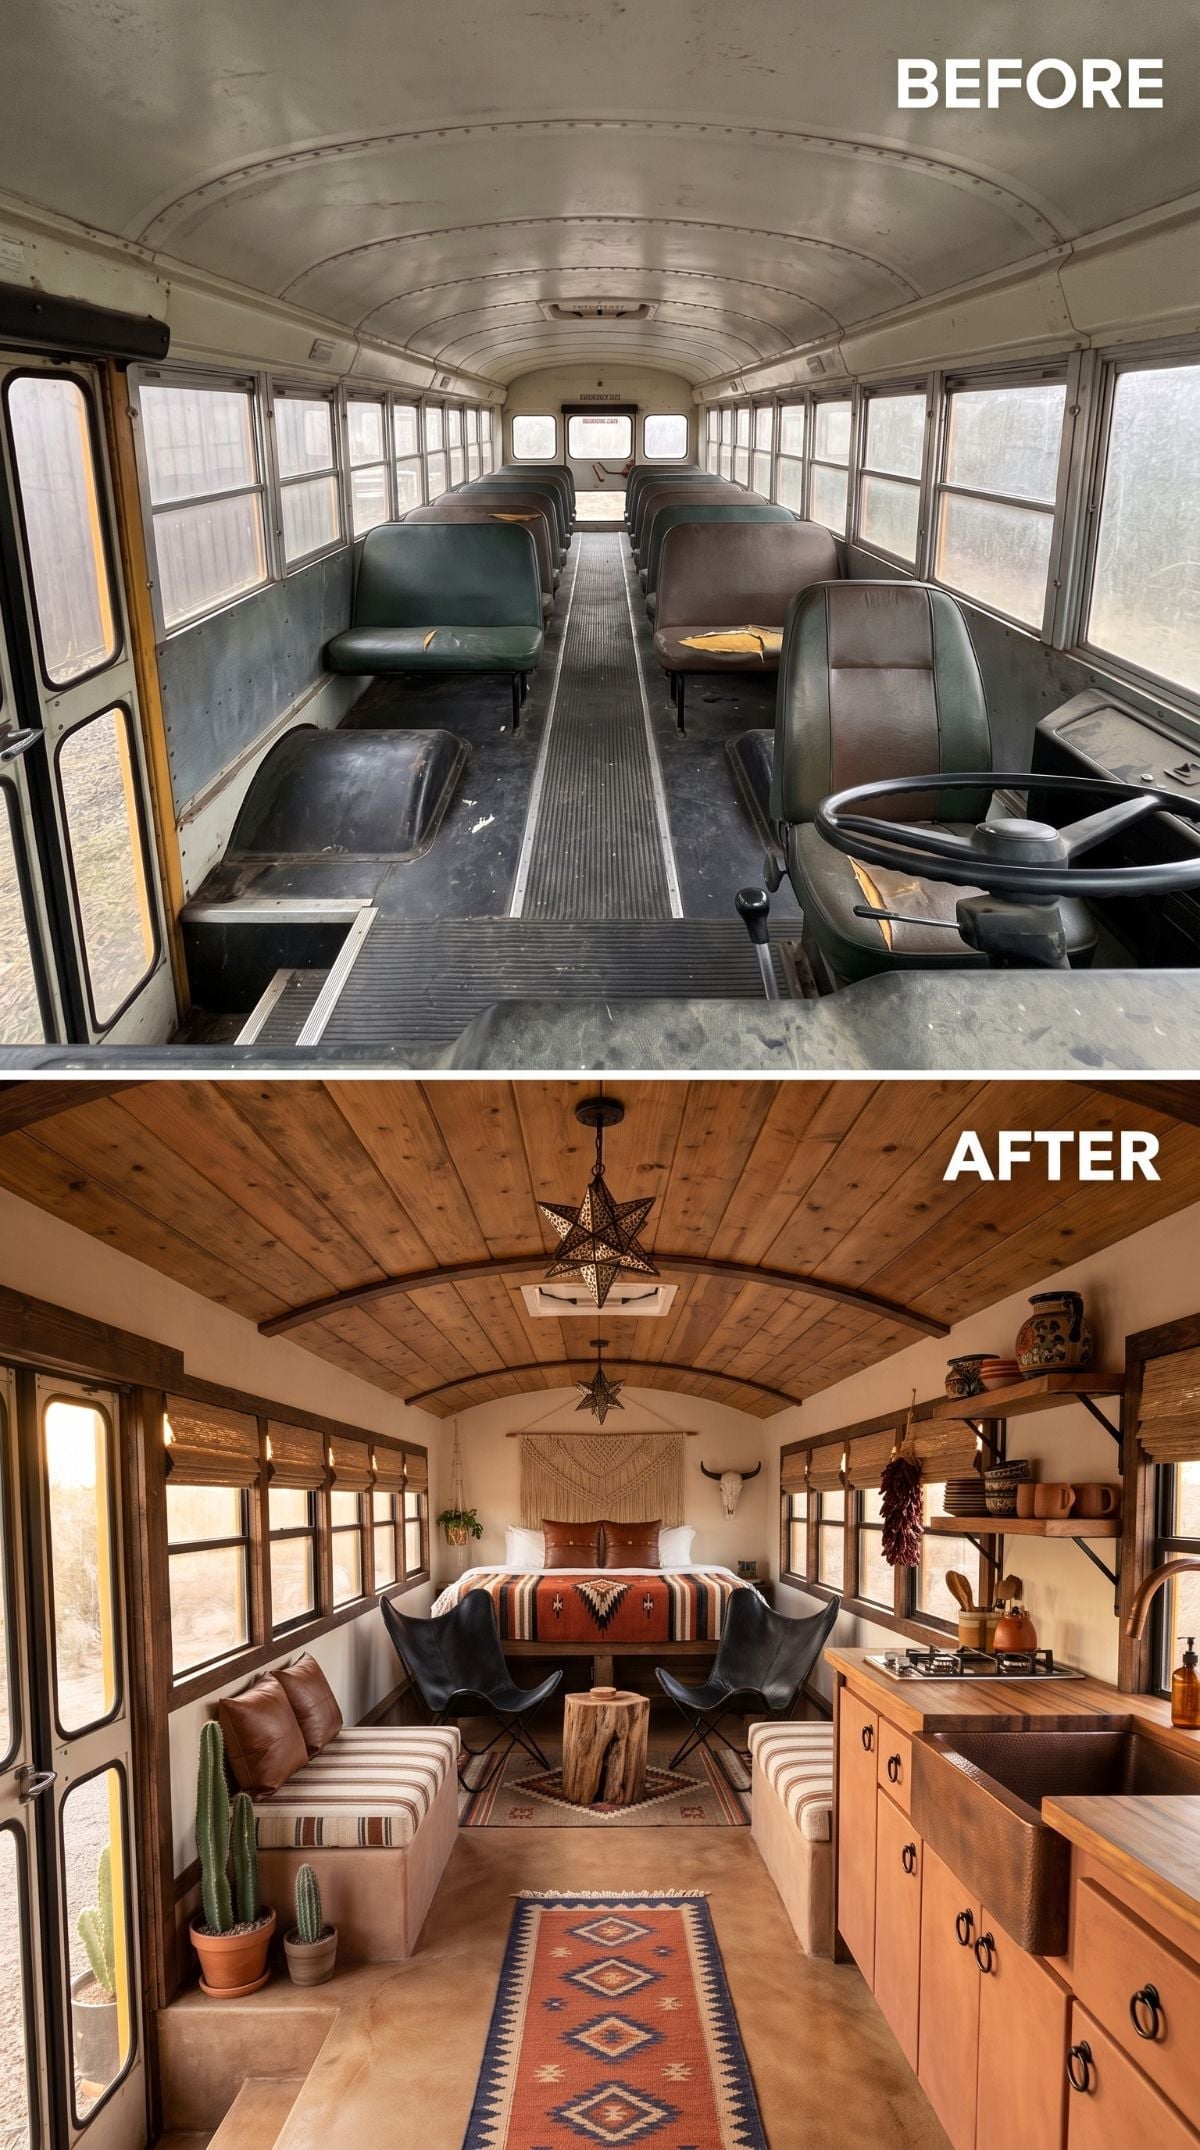
Honey-toned cedar planks follow the ceiling arch while macramé, a longhorn skull, dried chili ristras, terracotta vessels, and patterned textiles shift the whole interior toward a Southwestern vocabulary.
A copper-look farmhouse sink stands out against the wood cabinetry, while striped cushions and a Pendleton-style throw layer pattern without asking every surface to participate.
Why the Copper Sink Fits the Material Story
Copper naturally develops a patina as it ages, so surface variation can become part of the finish rather than something that needs to stay pristine. Copper surfaces also have documented antimicrobial properties under appropriate conditions, although that does not replace normal kitchen cleaning. Visually, the hammered texture here makes sense because it belongs with the woods, woven textiles, and aged-looking finishes around it.
25. Shoji-Style Screens Make the School-Bus Windows Feel Almost Deliberate
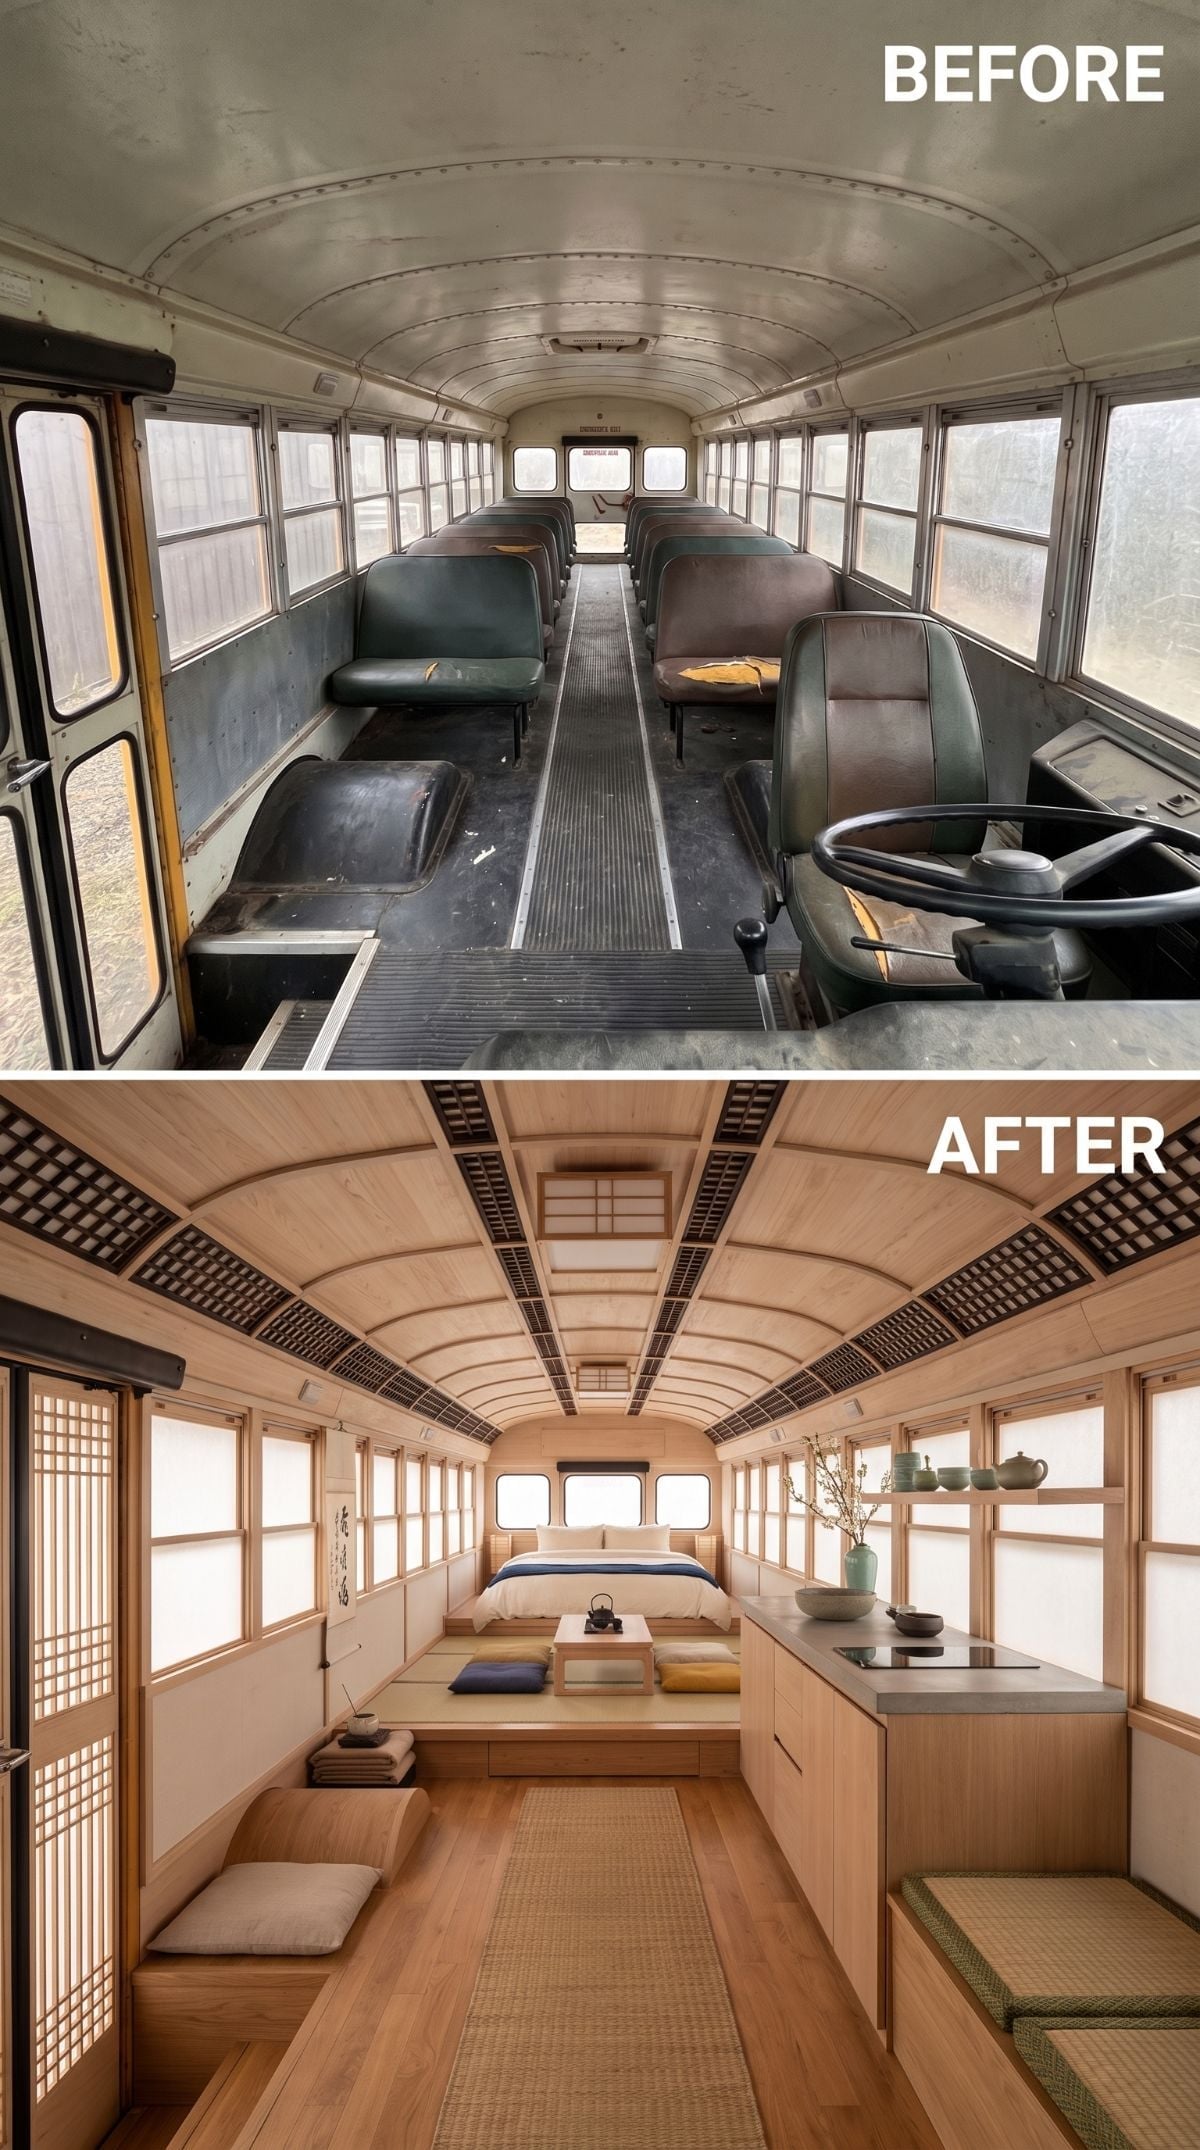
Light maple-look paneling runs through the interior, while latticed shoji-style screens soften the window line without pretending the openings are anything other than long rows of bus glass.
Low tatami-style platform seating hugs both sides, leaving the center aisle unusually open. At the rear, the bed rises on a platform while a compact counter occupies one wall.
Navy, ochre, and slate cushions provide nearly all the color. After several heavily decorated conversions, the restraint feels almost radical.
24. Lavender Cabinets and an Iron Bed Push Cottage Style Into an Eight-Foot-Wide Shell
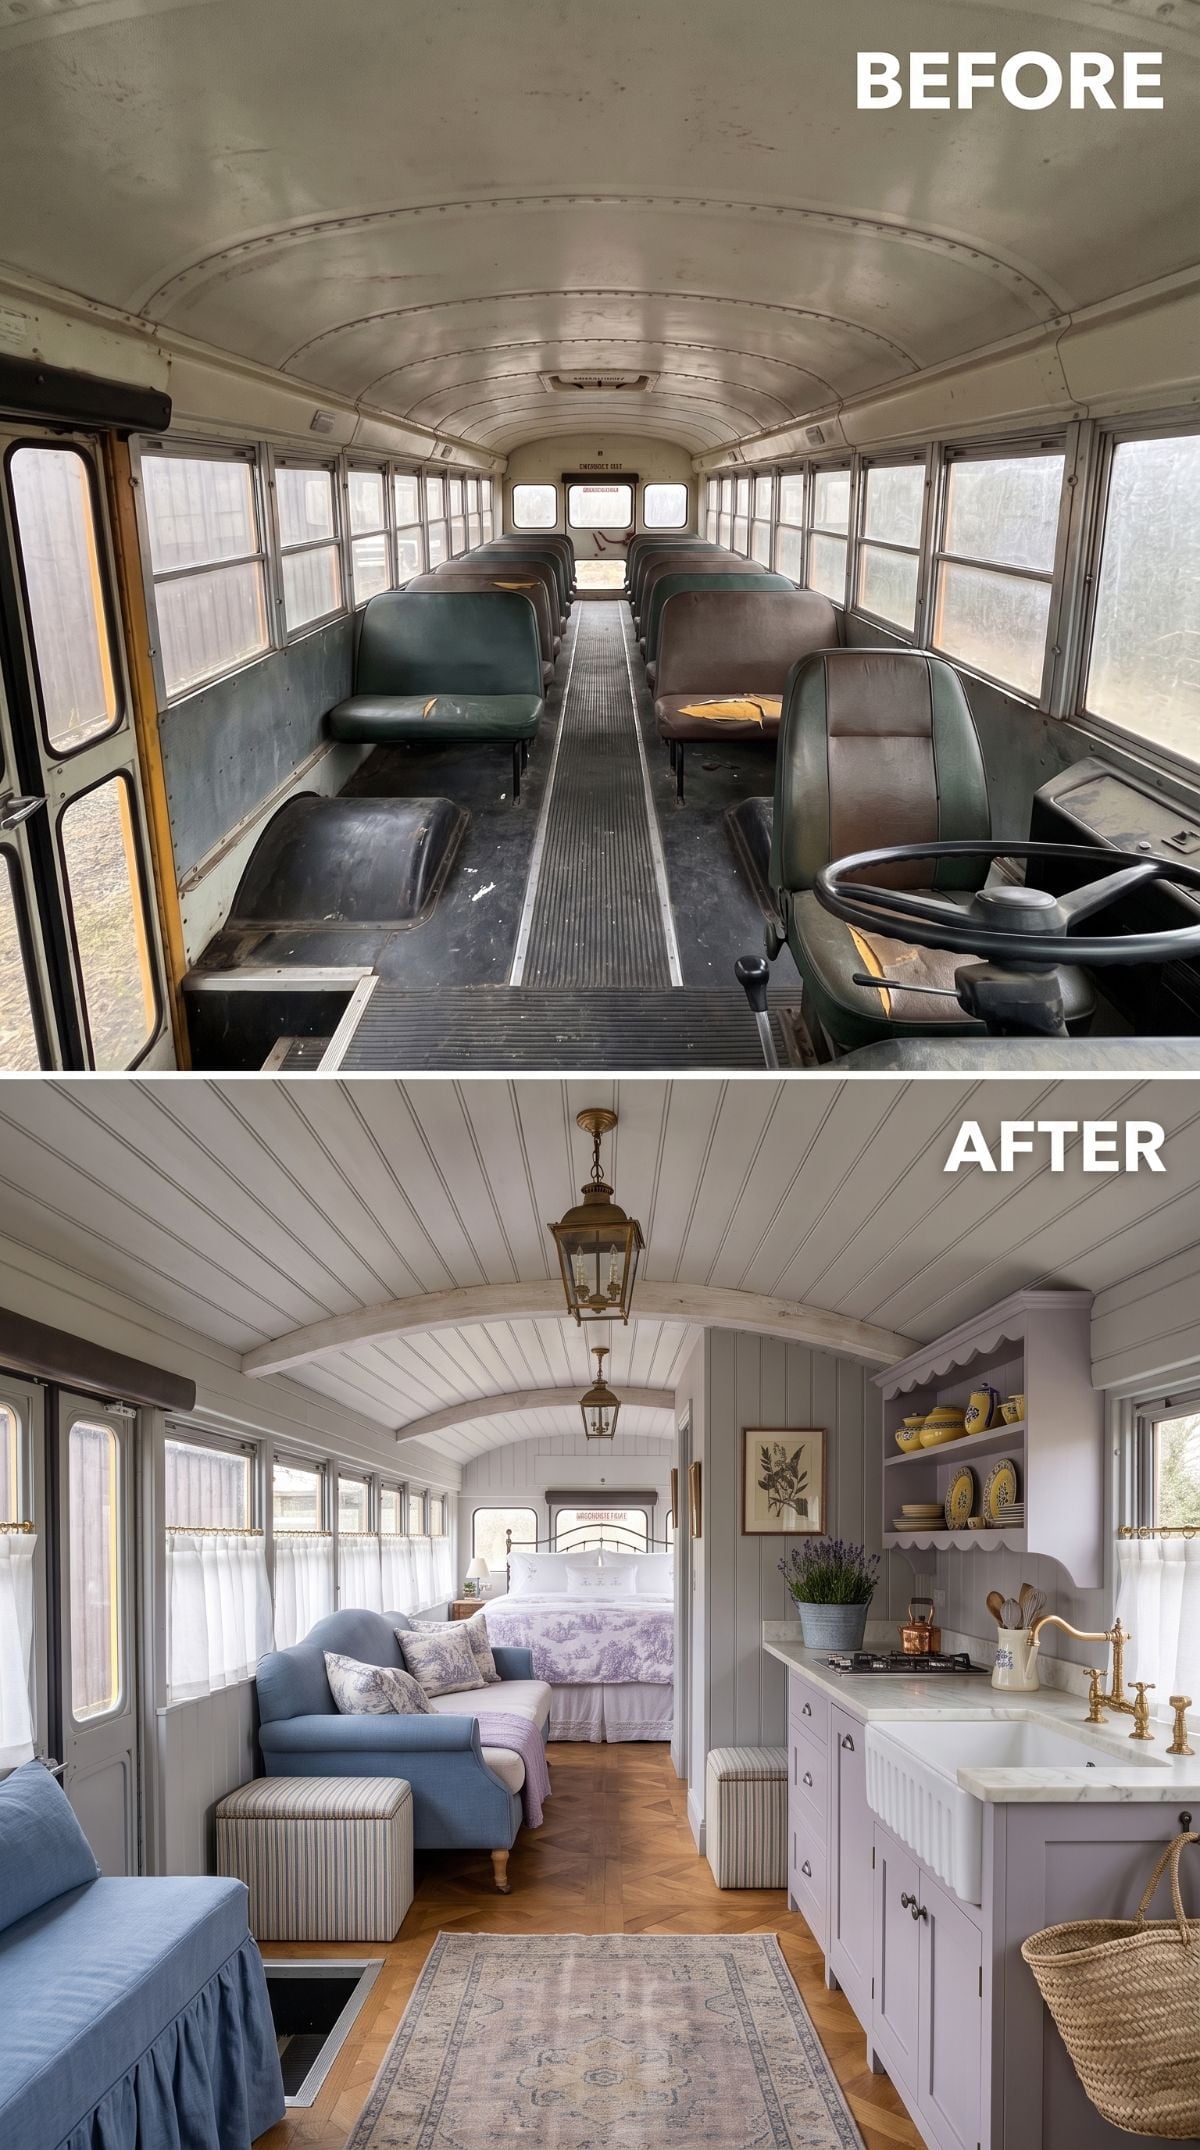
Beadboard lines the ceiling and walls in a soft gray-white, setting up a cottage backdrop for lavender cabinetry and gold-toned bridge faucets.
Herringbone flooring runs toward the rear sleeping area, where an iron bed dressed in toile gives the eye a destination beyond the kitchen. Brass lantern-style fixtures reinforce the old-house references overhead.
Gold-toned bridge faucets and lavender cabinetry make the kitchen feel borrowed from a townhouse, even while the bus windows remain in plain sight.
23. Hunter Green Covers Everything — and the Bus Somehow Gets More Interesting
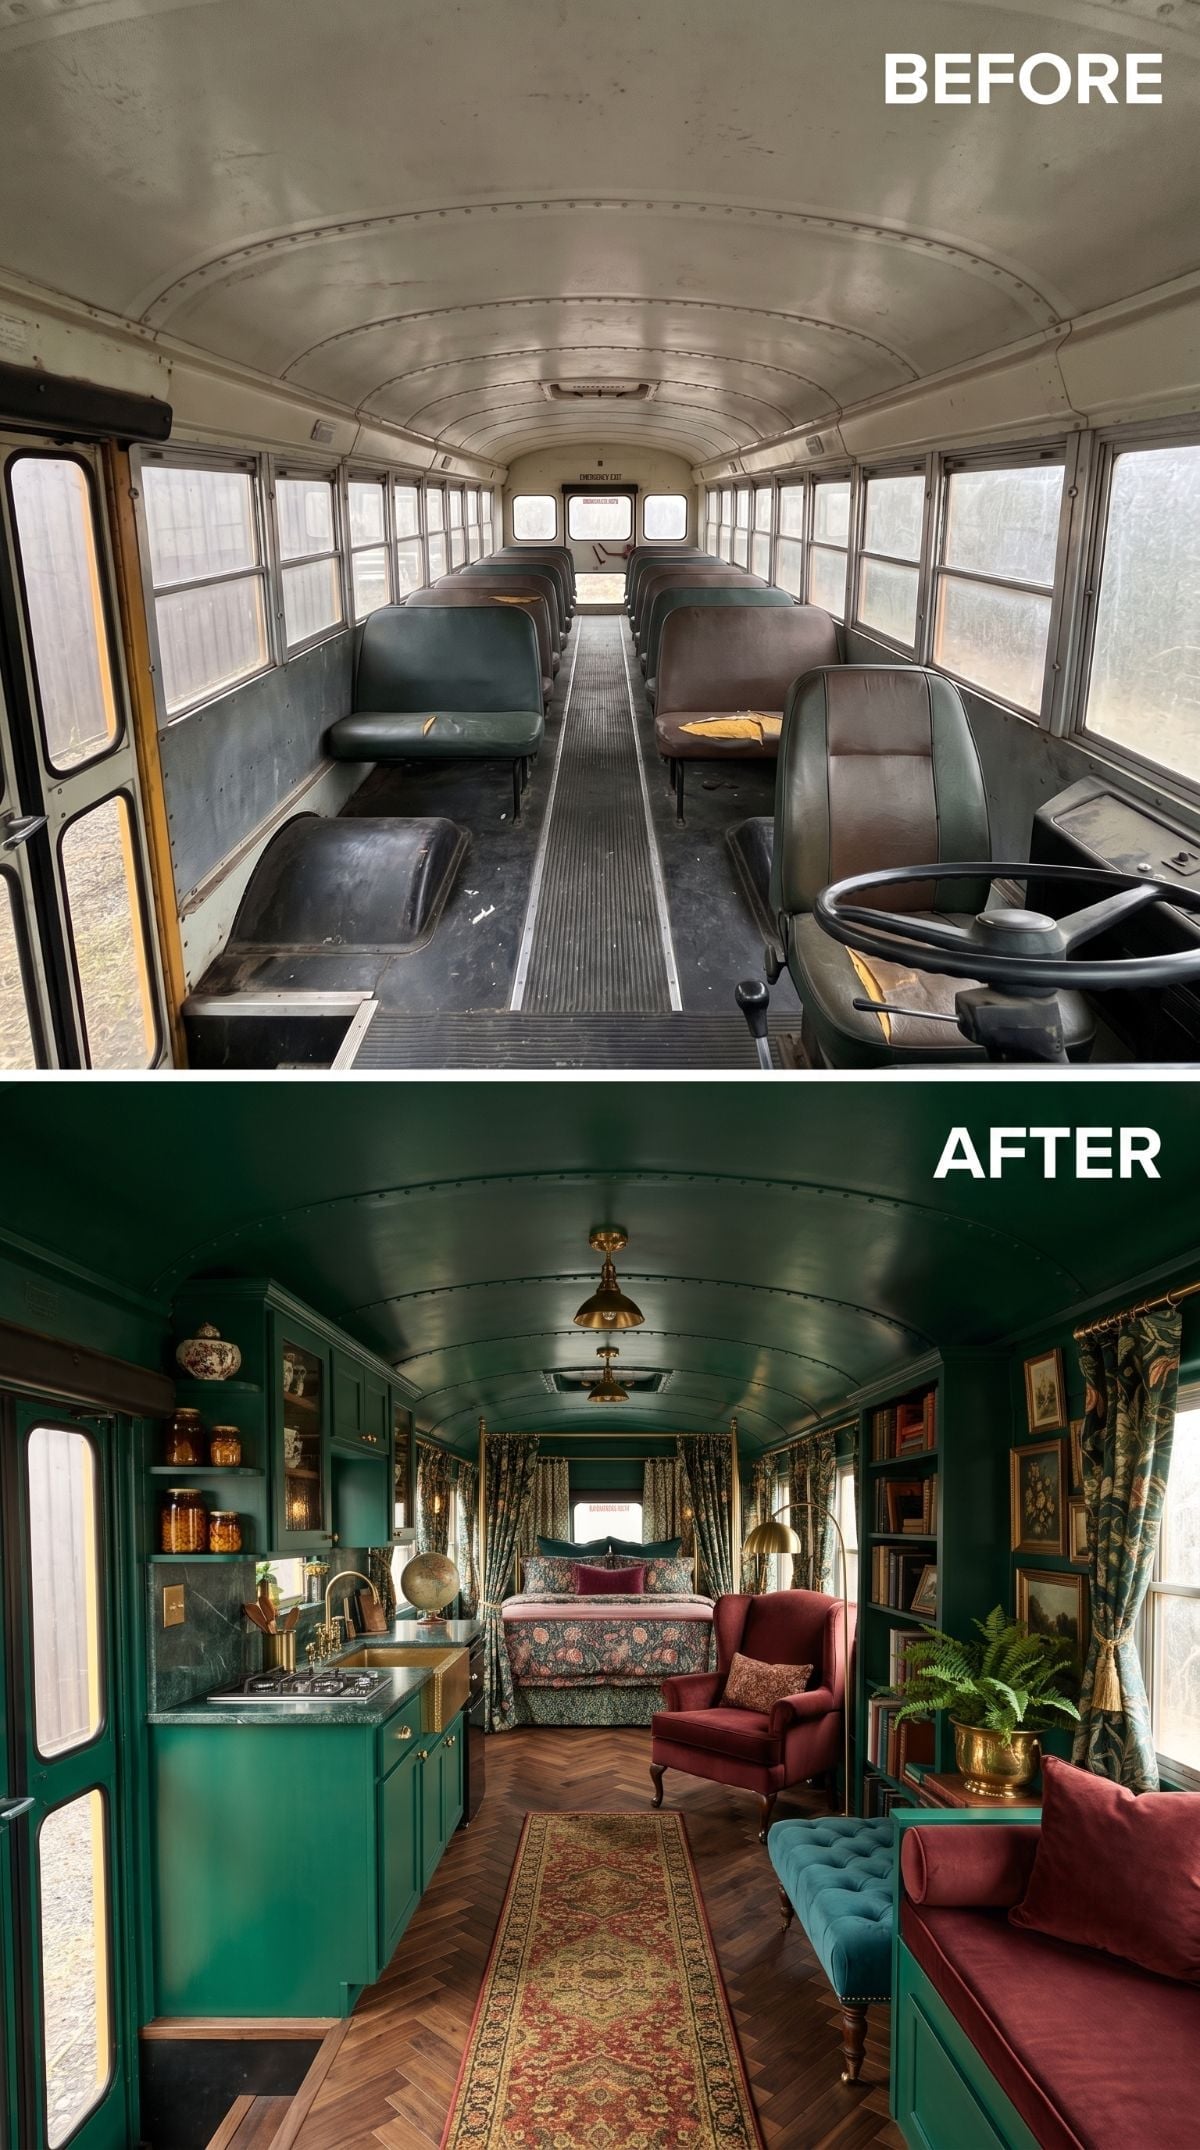
Ceiling, cabinetry, and wall surfaces all dive into saturated hunter green. Rather than relying on pale finishes to fight the narrow proportions, this concept makes enclosure part of the atmosphere.
A herringbone floor and Persian-style runner keep the center aisle active, while a tufted teal sofa and crimson wingback chairs push the living zone toward a library or private club.
Botanical drapes frame the rear bed and amber glass jars line open kitchen shelving. The room doesn’t necessarily look bigger. It looks more intentional about being small.
22. White Curves and Woven Pendants Send the Bus Toward the Aegean
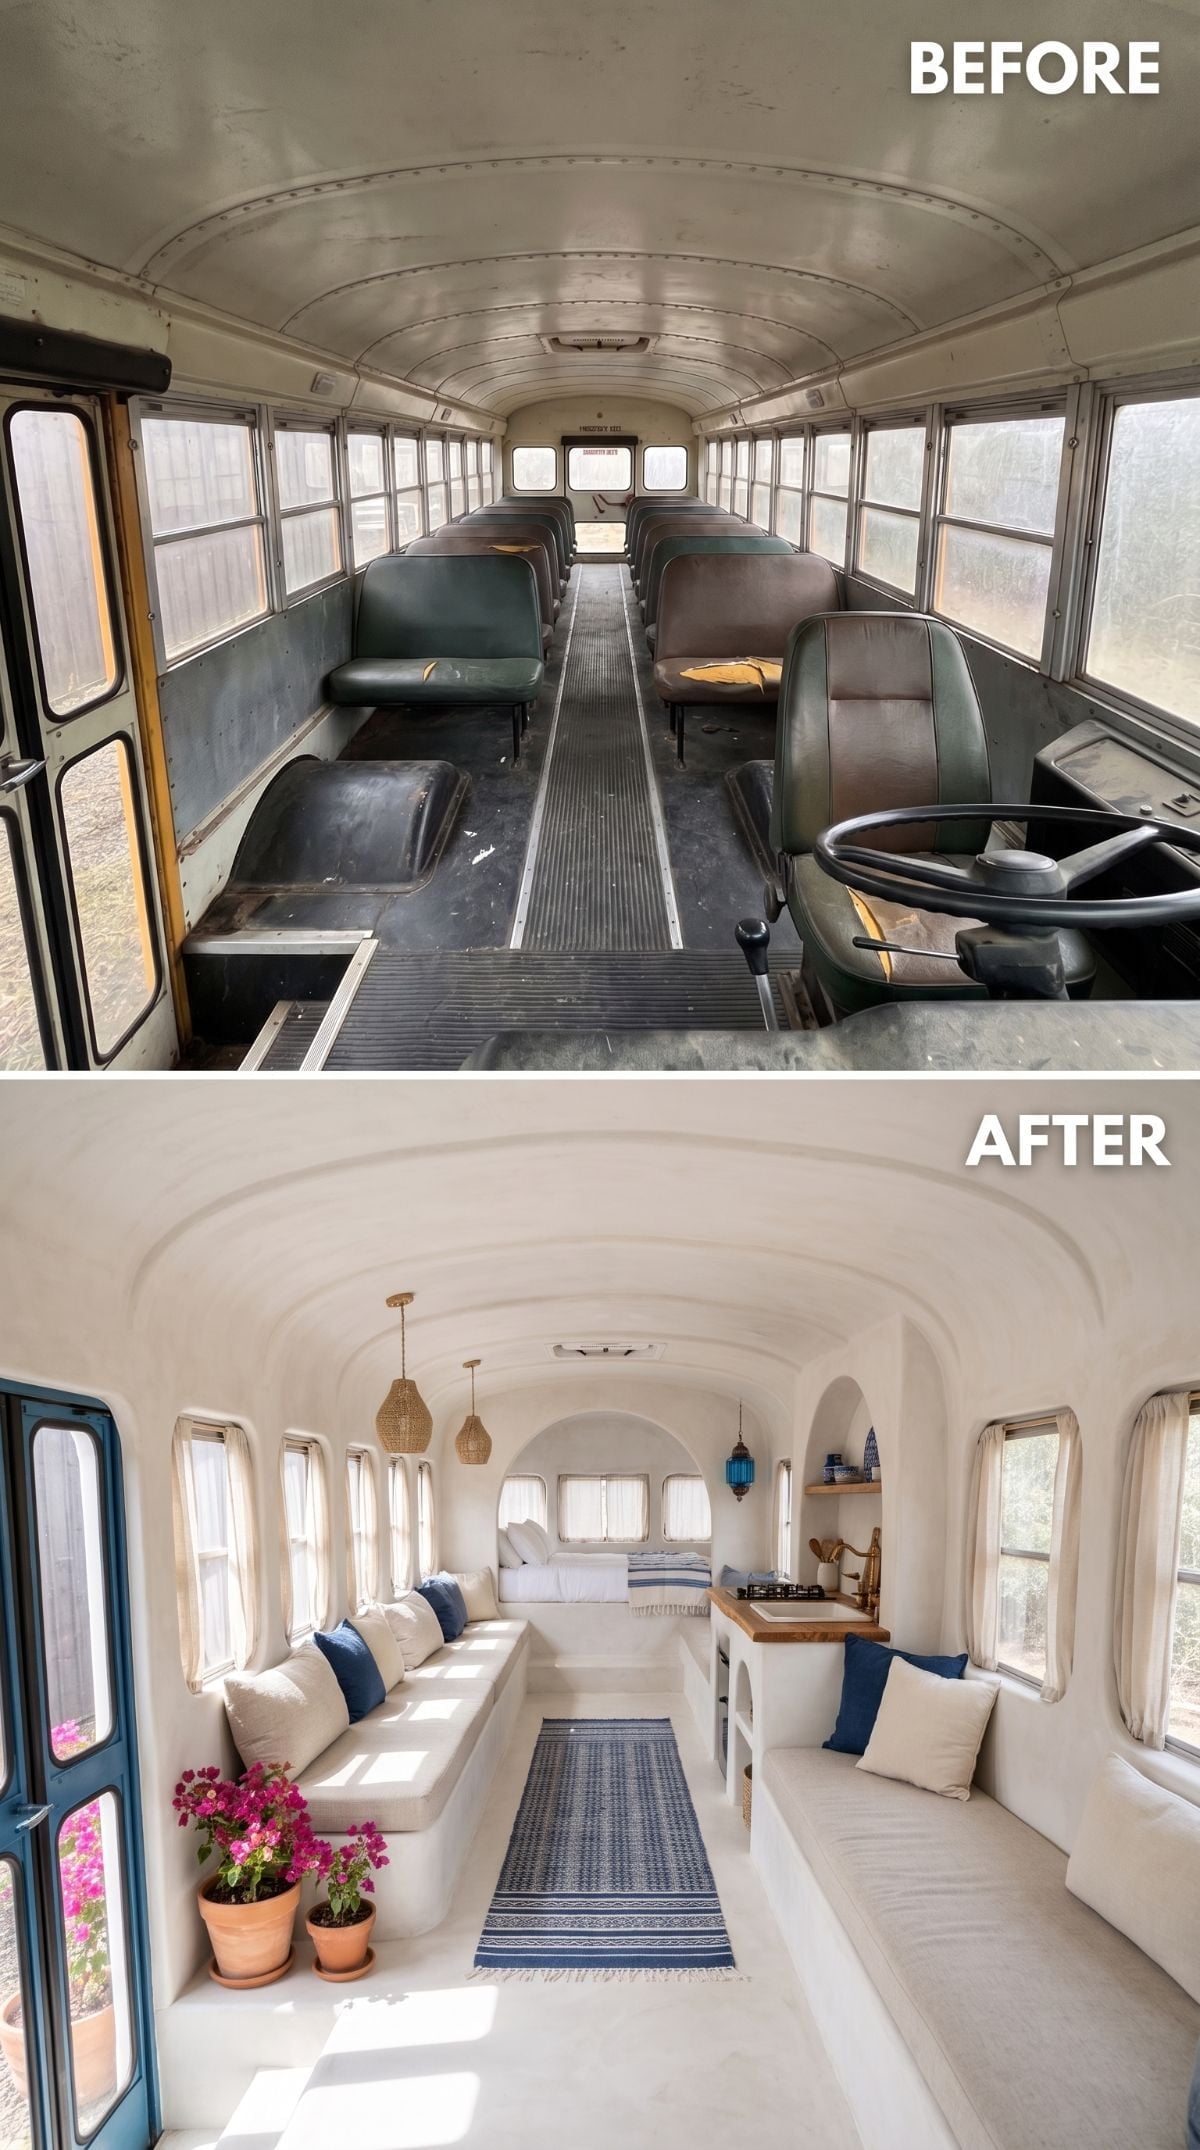
White plaster-look curves follow the bus shell instead of boxing it into a conventional rectangular room. Built-in cream seating runs along both sides, interrupted by navy pillows and a patterned blue runner.
Terracotta pots and bougainvillea-like color near the deep-teal entry add just enough warmth to keep the blue-and-white palette from becoming chilly.
Why It Works: The curved shell is treated as an asset rather than hidden behind a flat ceiling. A real plaster or plaster-look finish in a moving vehicle would need an appropriate flexible substrate and installation system; the useful design idea is simply allowing the original arch to remain visible.
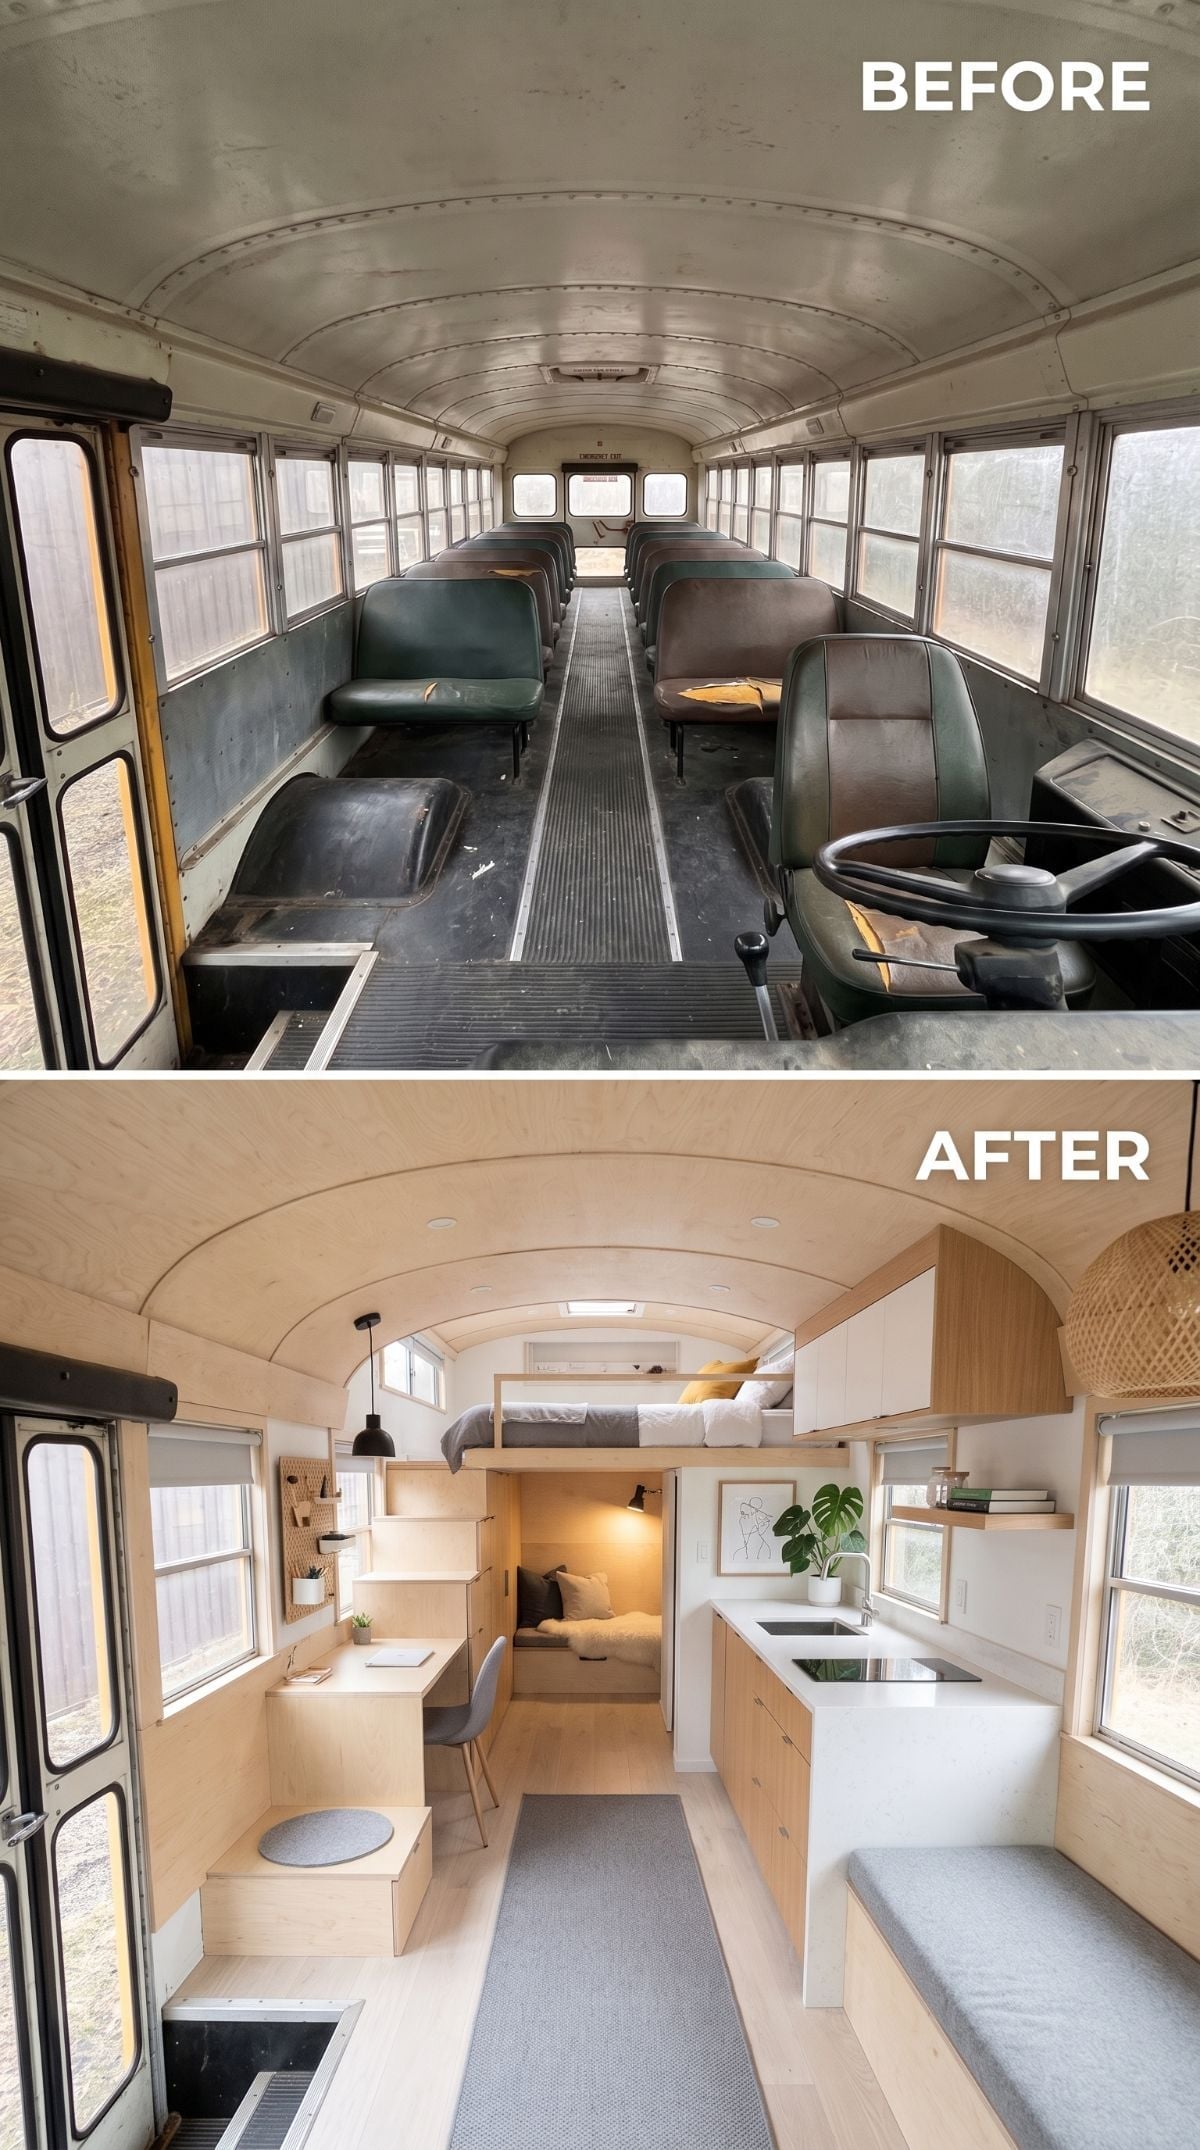
21. Birch Plywood Makes the Lofted Bed Feel Like Part of the Furniture
🔥 Would you like to save this?
Blonde birch plywood covers the walls and ceiling, creating one continuous background for a layout that uses height more aggressively than most of the other concepts.
The sleeping platform sits above a lower nook with warm underlighting, while a white-and-birch kitchen runs along the opposite side with a recessed sink and flat-front cabinetry.
Instead of decorating its way out of limited square footage, this one attacks the problem with built-ins. The material repetition keeps all that cabinetry from looking like thirty separate boxes.
20. Crystal Chandeliers and Marble-Look Counters Refuse to Respect the Vehicle Category
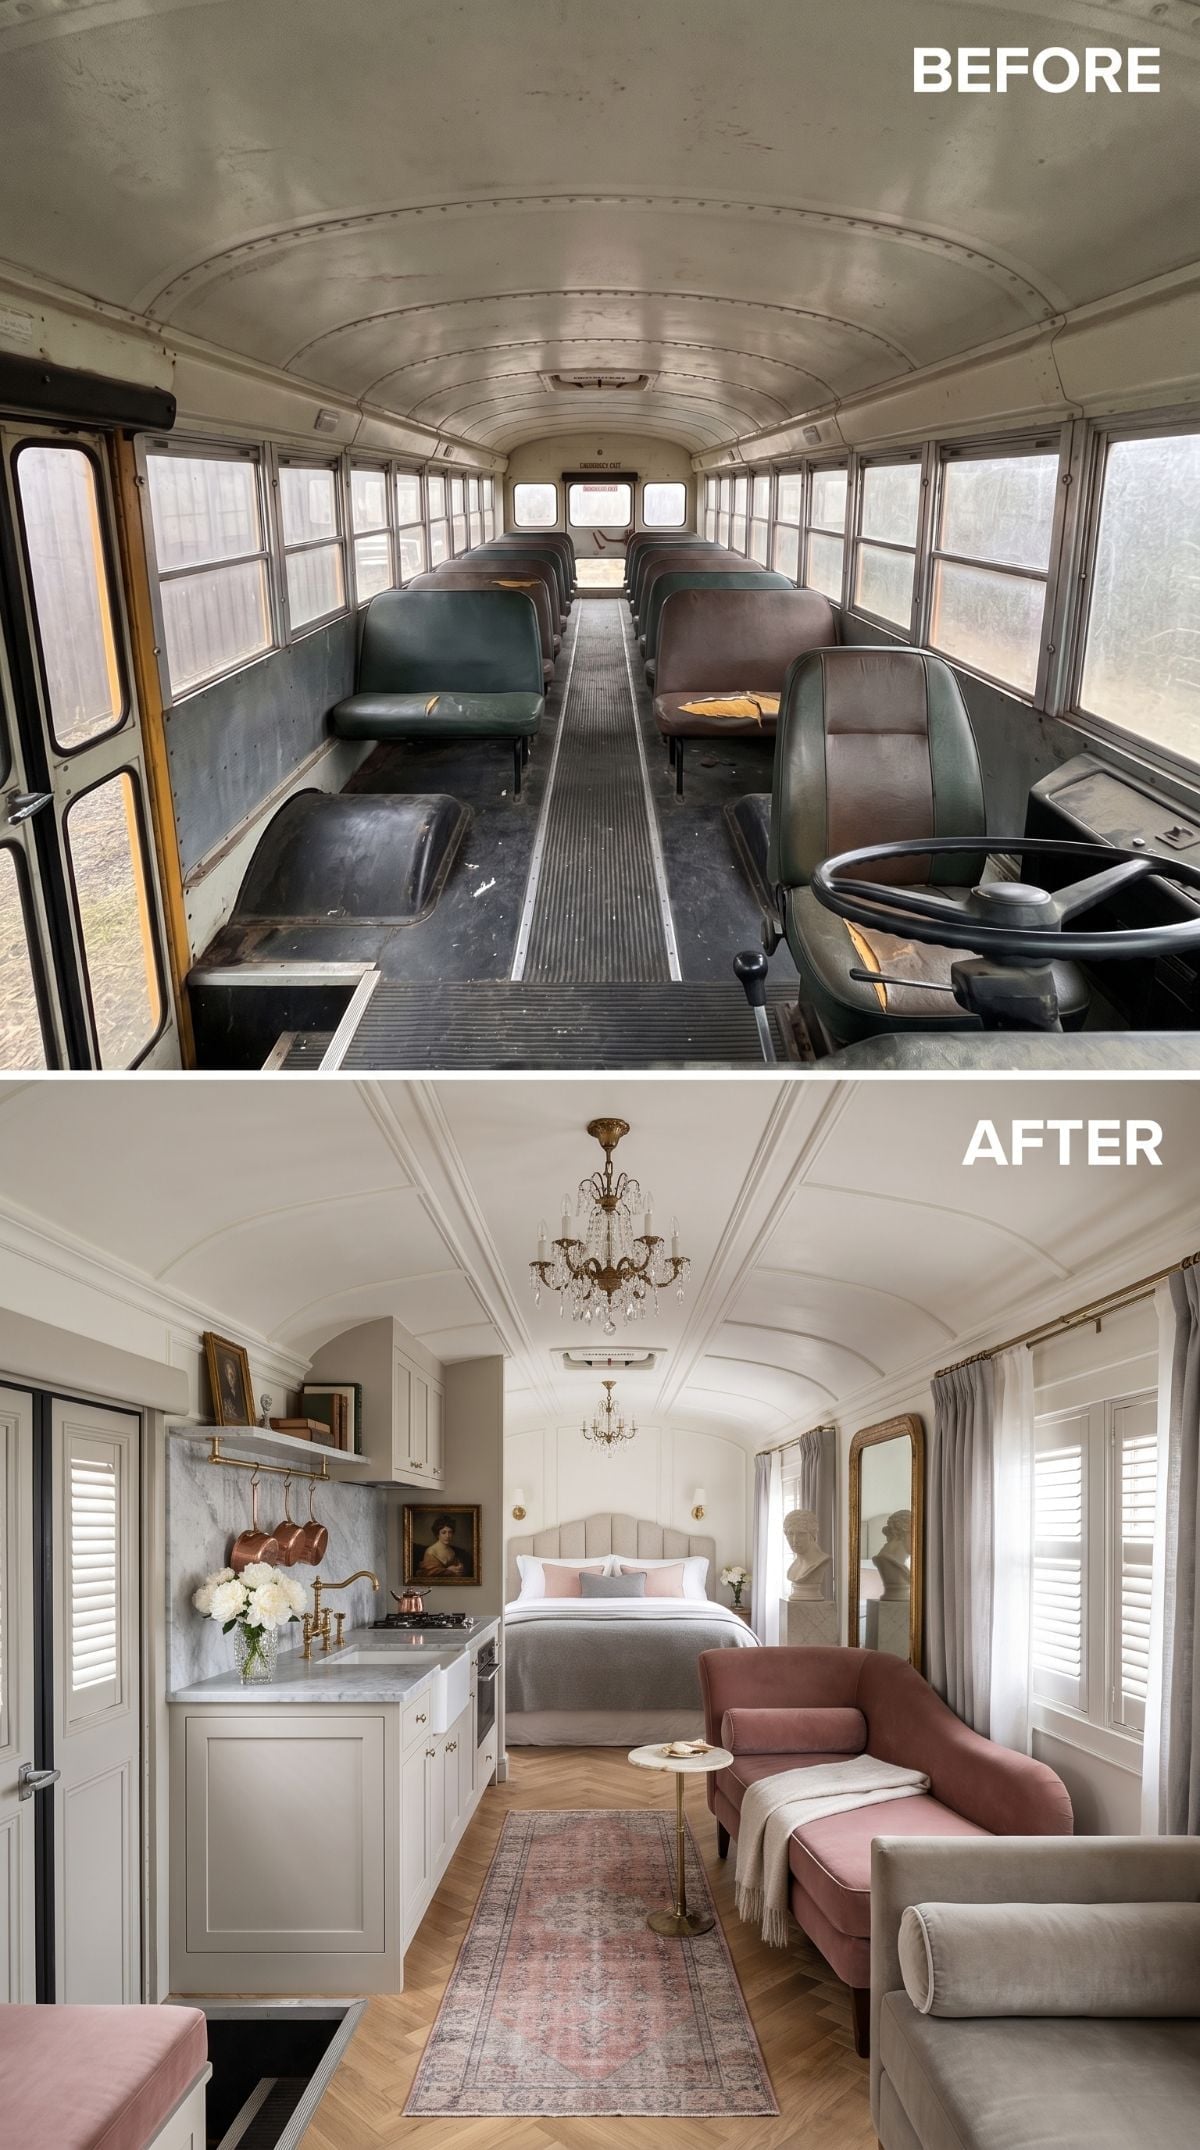
Herringbone oak-look flooring and a paneled white ceiling establish a surprisingly formal shell. Two brass chandeliers run down the center, while marble-look counters and copper rails push the galley kitchen even farther from camping territory.
At the sleeping end, an upholstered bed sits between pink velvet chairs, making the rear feel more like a tiny salon than a utility zone.
In the Details: Rigid shutters can give bus windows a more architectural appearance, but anything installed in a moving vehicle needs secure hardware and enough clearance to avoid rattling or becoming a hazard. Curtains, shades, shutters, and insulated covers each solve different problems, so the best choice depends on how the bus will actually be used.
19. Cane Cabinetry Breaks Up the Wood Before the Wood Takes Over
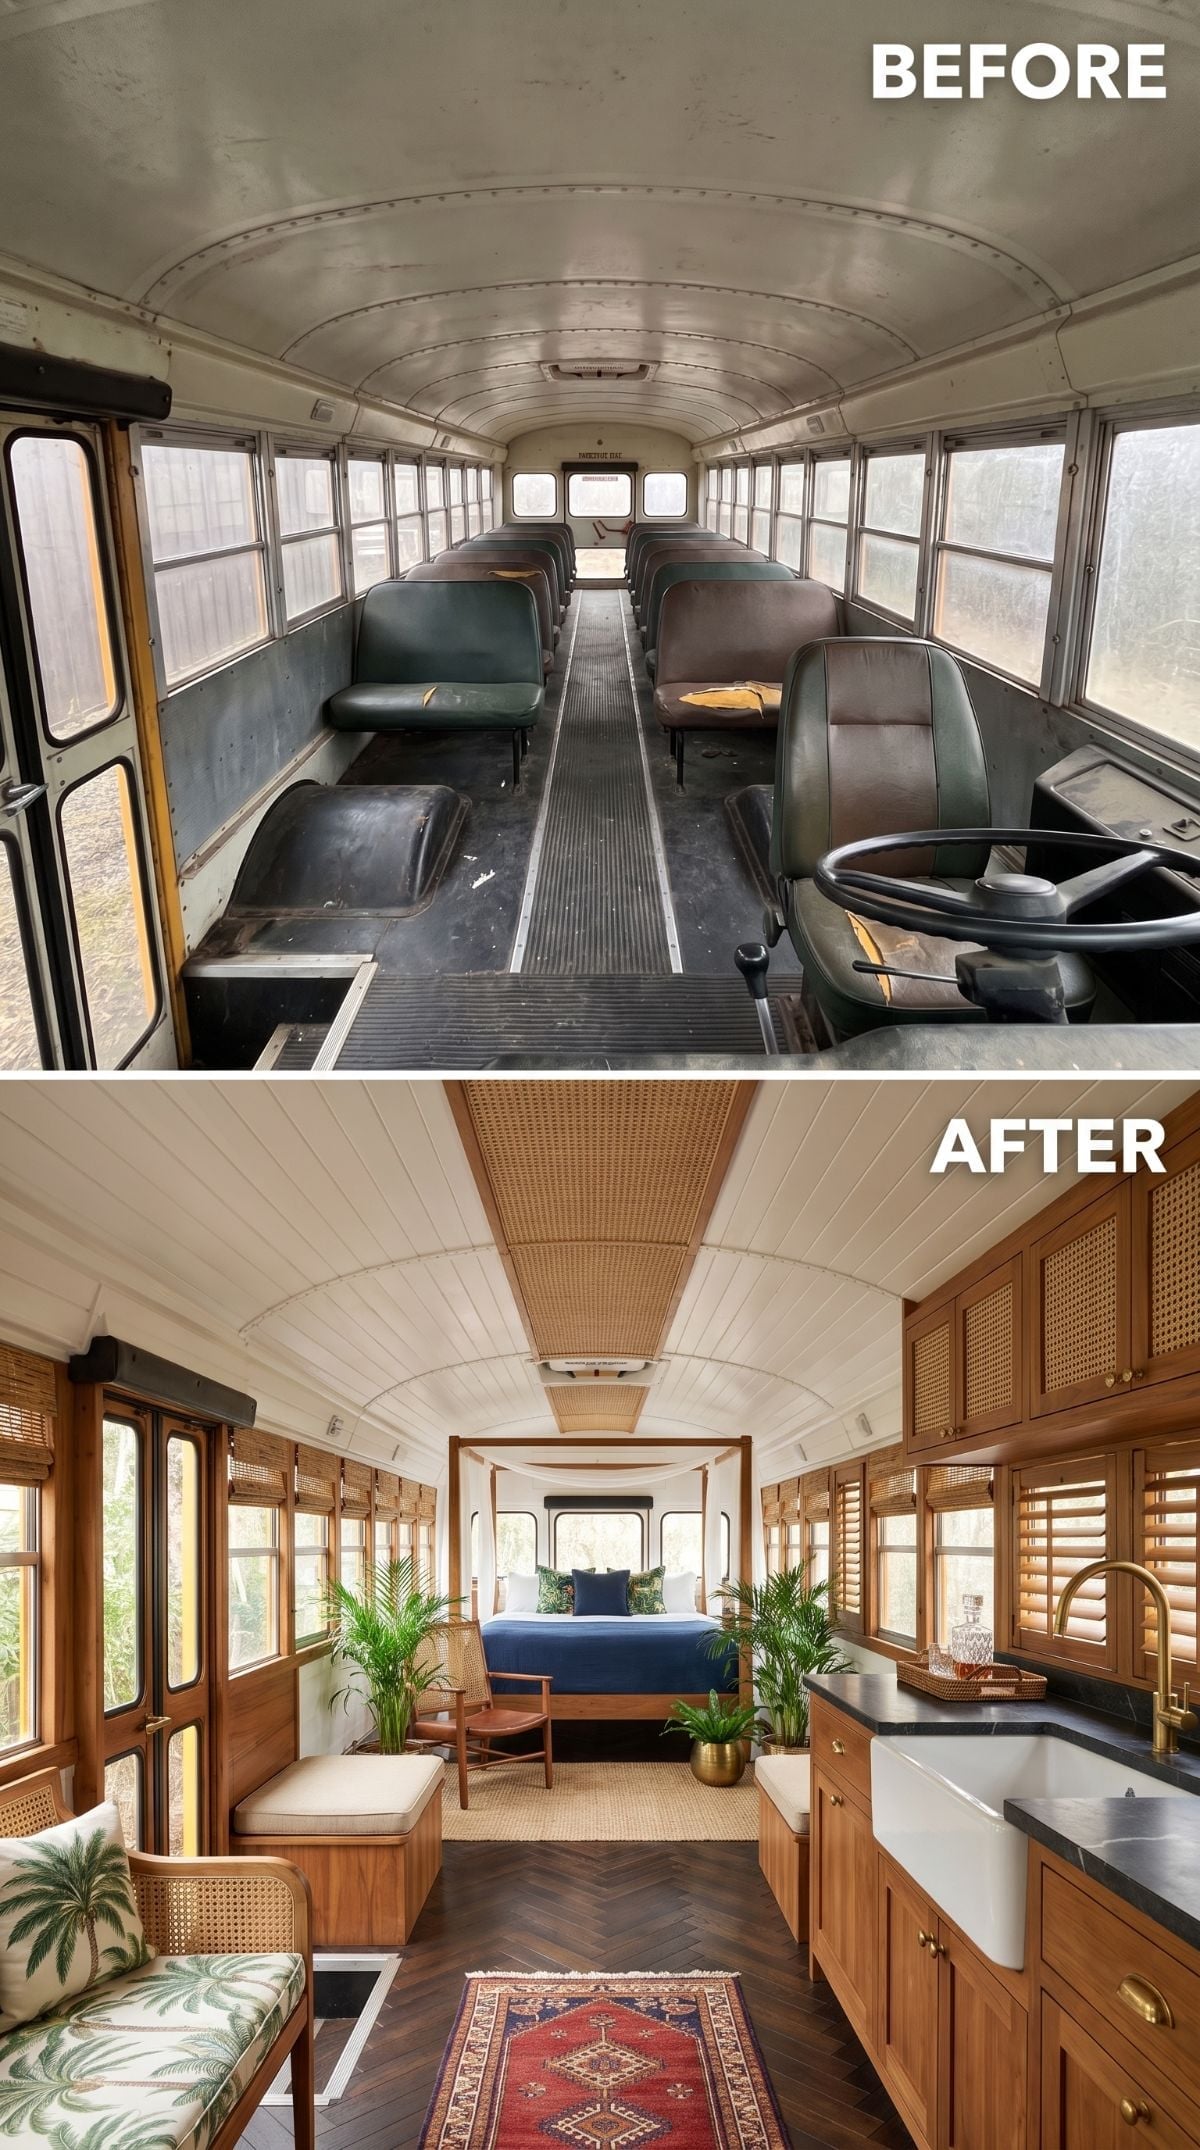
Walnut cabinetry lines both sides, but cane-webbed upper doors keep the long walls from becoming solid brown corridors. A dark stone-look counter and brass gooseneck faucet sharpen the kitchen side.
The ceiling mixes painted shiplap-look surfaces along the curves with a woven strip through the center. At the rear, a four-poster-style bed and palms give the sleeping area more presence than another built-in box would have.
A herringbone floor and vintage runner carry the eye through the aisle without asking the cabinetry to provide all the pattern.
Quick Fix: Flooring in a bus needs to tolerate temperature changes, vibration, and whatever subfloor assembly sits beneath it. Floating resilient or engineered products may be appropriate in some builds, while other systems require adhesive or mechanical fastening. Manufacturer specifications matter more than one blanket installation rule.
18. Bamboo, Macramé, and Layered Rugs Let the Bus Go Full Boho
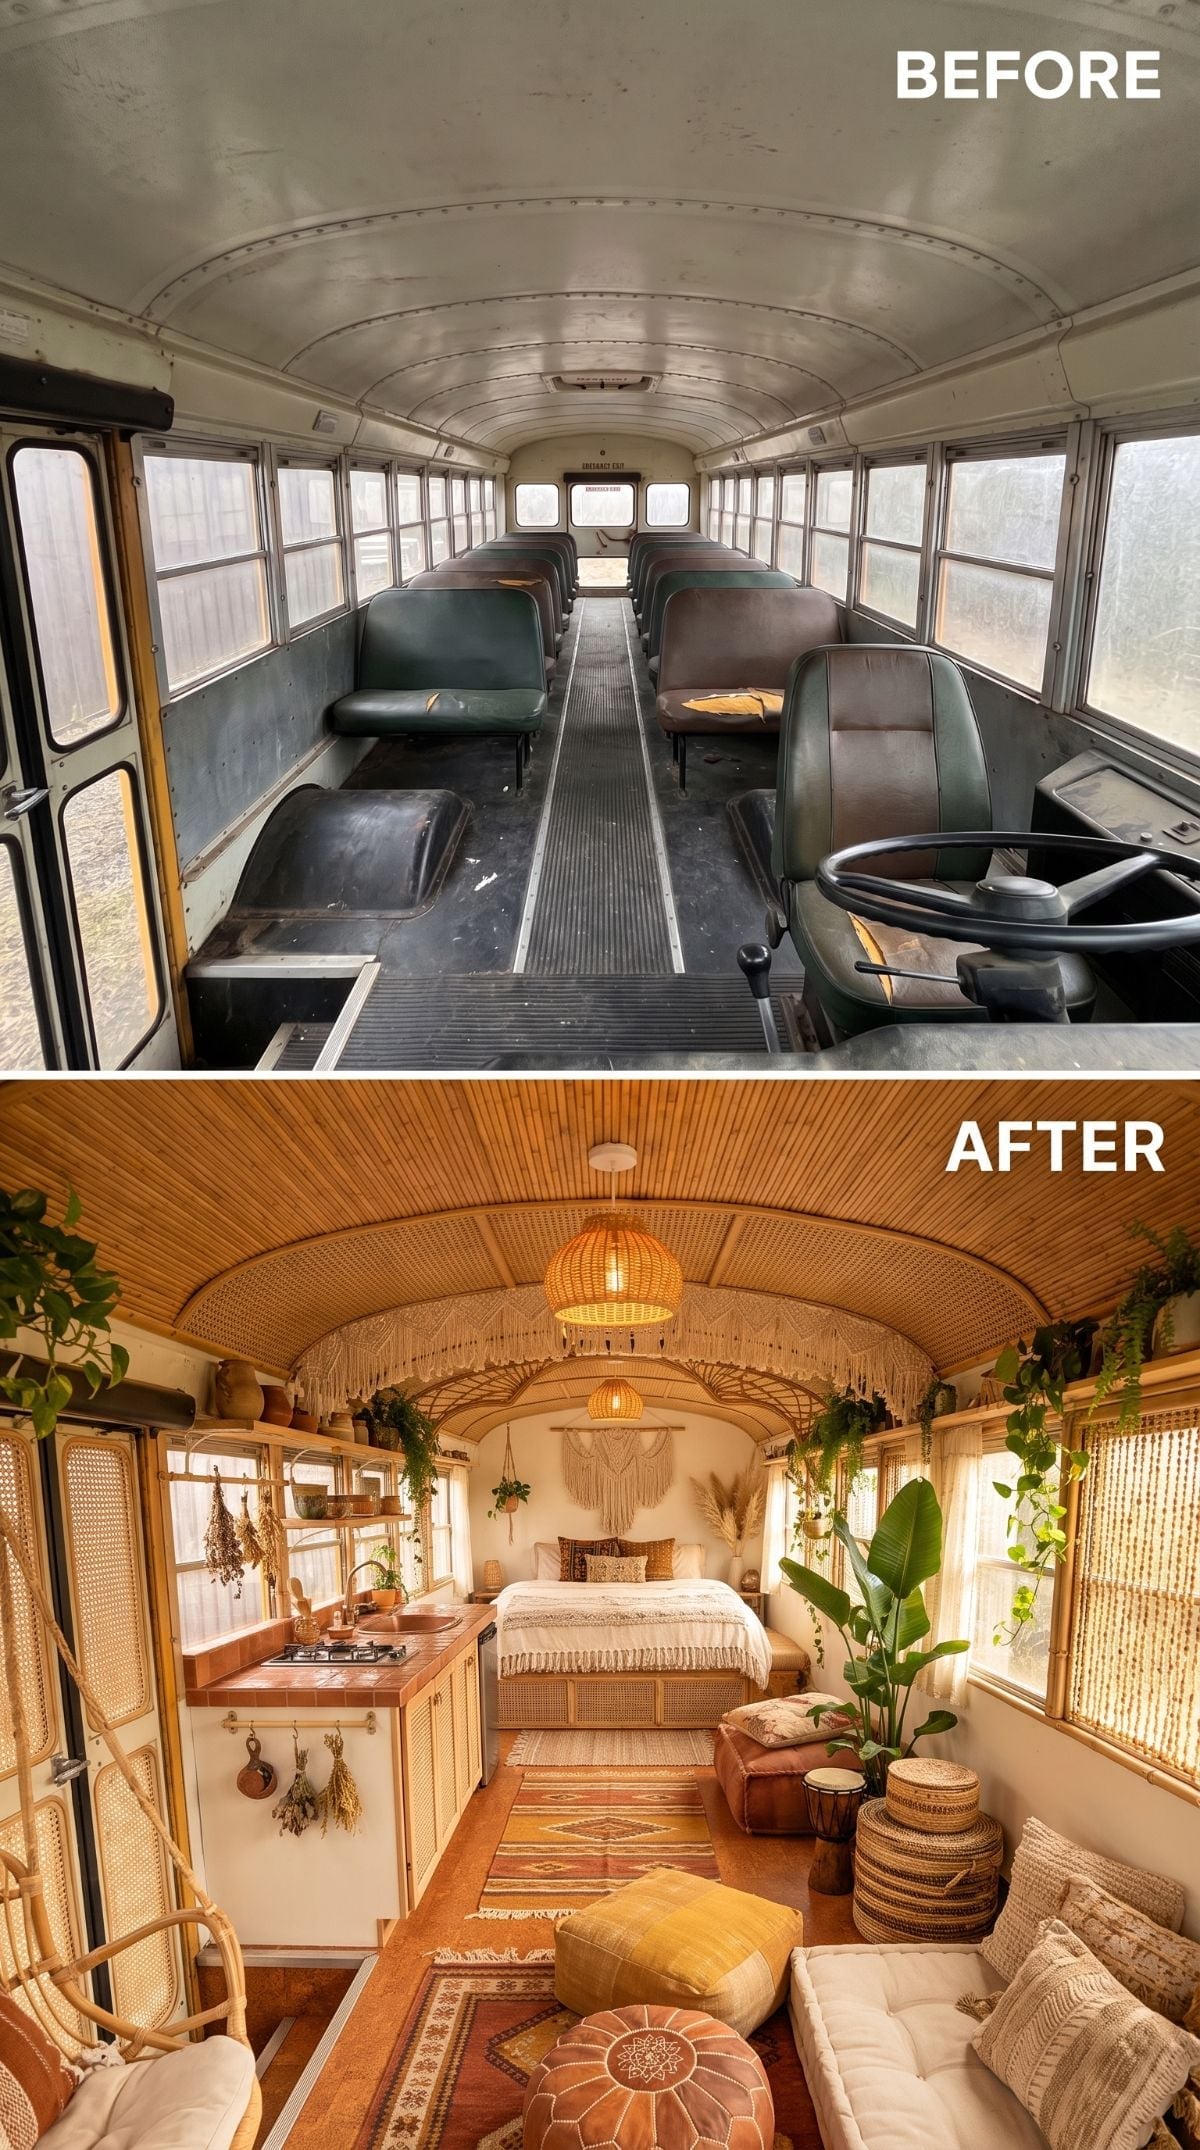
Whoever stripped those green vinyl seats out deserves some kind of award.
A slatted bamboo-look ceiling follows the bus arch, woven pendants hang at two scales, and macramé centers the rear sleeping area above fringe-trimmed linens.
The kitchen runs along one side with a tile-look counter, compact cooktop, and cane-front lower cabinetry. Dried herbs, woven baskets, a leather pouf, and layered rugs turn storage and texture into part of the decoration.
Bamboo roll shades are especially suited to the visual language because they repeat the woven surfaces without adding more loose fabric around the windows.
17. Dark Green Cabinets, Copper Pots, and a Tiny Bistro Squeeze Paris Into the Aisle
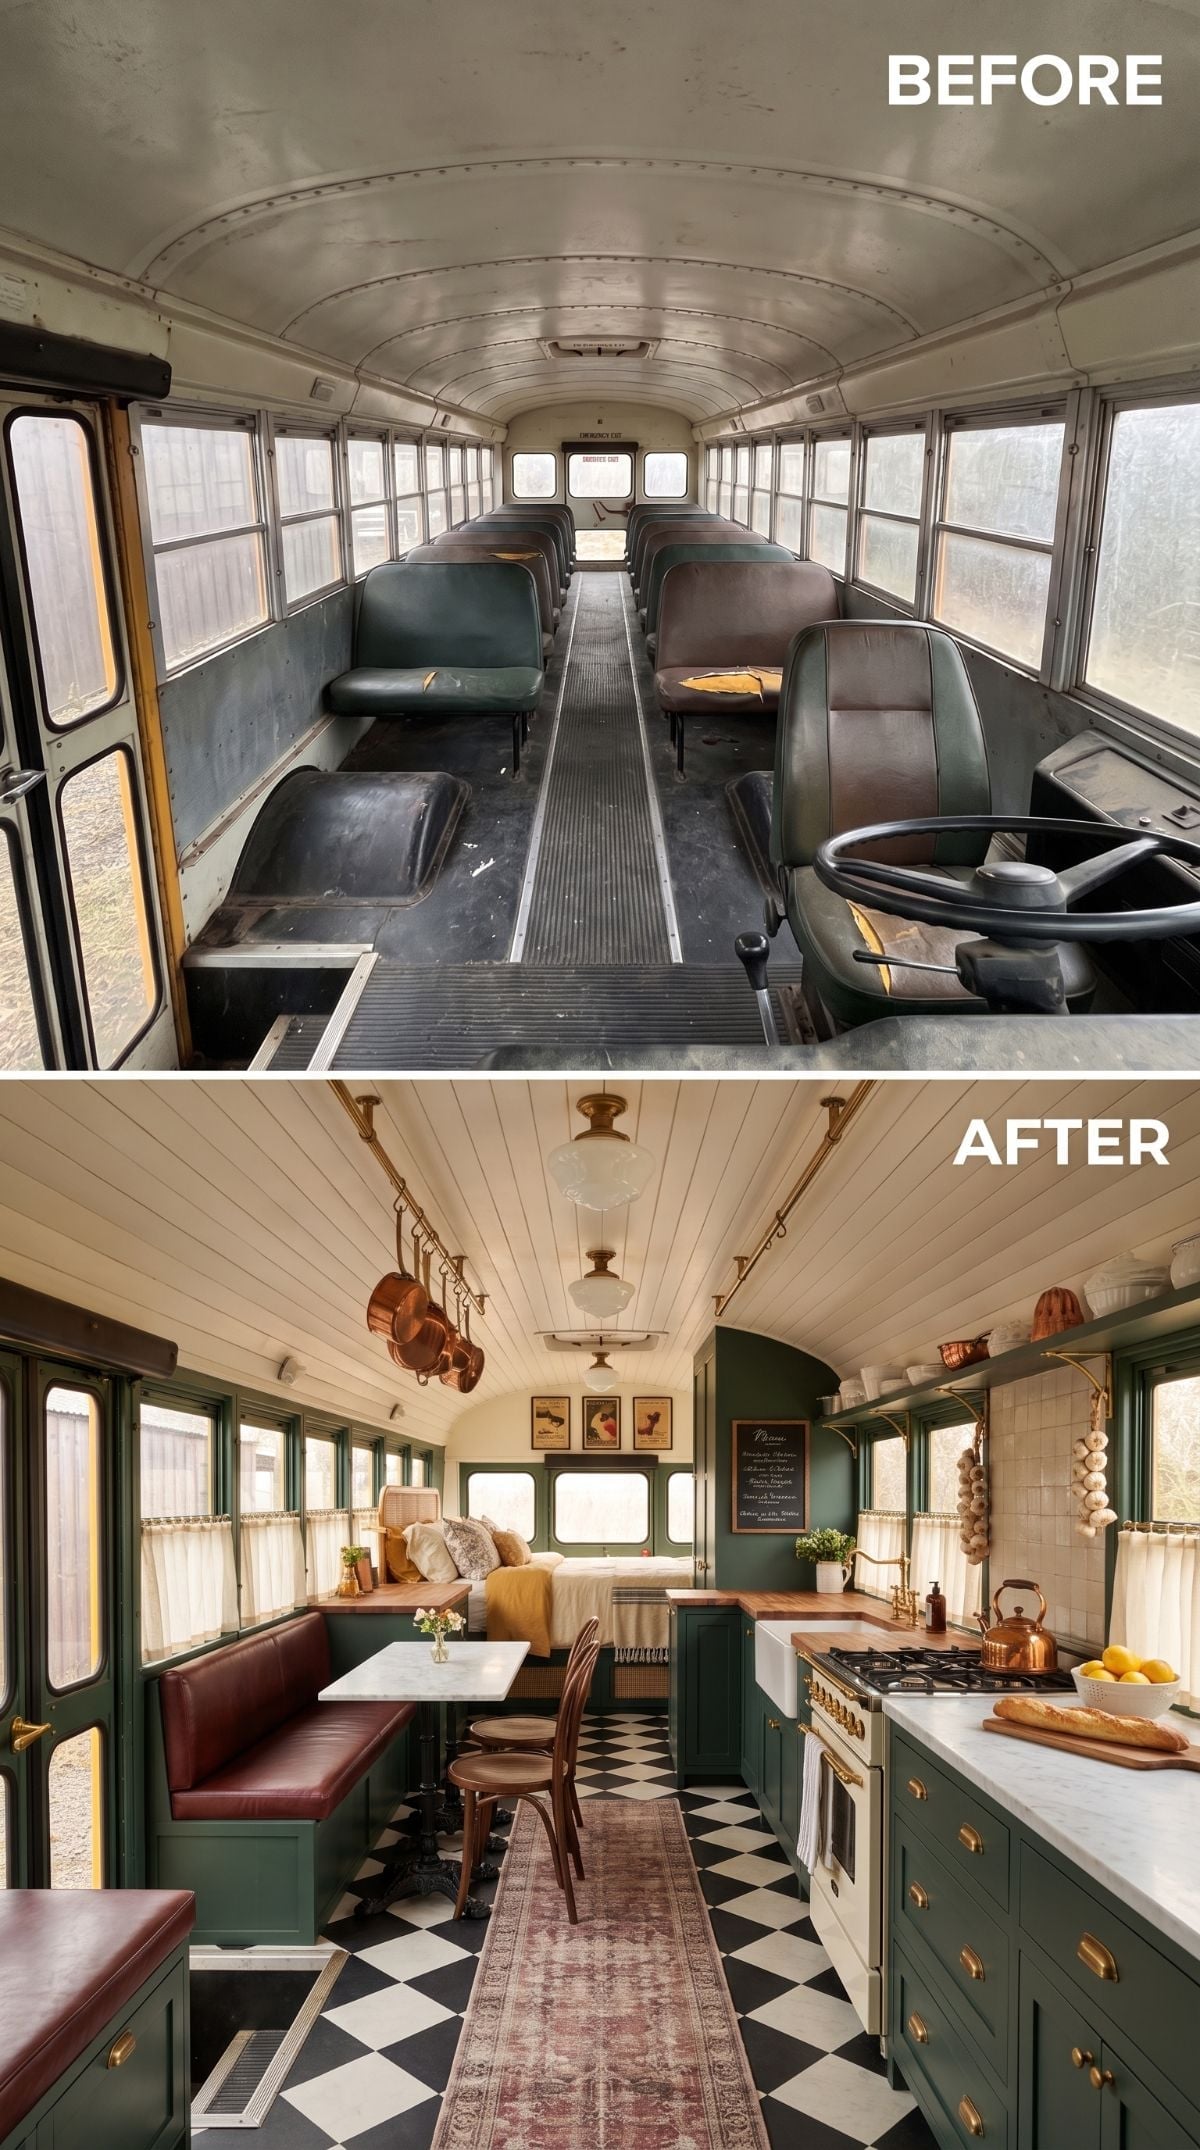
Forest-green shaker cabinetry runs along one wall beneath marble-or-quartz-look counters and brass cup pulls. A black-and-white checkerboard floor gives the aisle enough graphic punch to carry the room by itself.
Across from the kitchen, a burgundy leather banquette sits beside a small bistro table, while copper cookware hangs overhead from a rail.
Cream-painted shiplap-look surfaces lighten the barrel ceiling. A brass bridge faucet adds one more old-world detail without crowding the compact counter.
16. The Emergency Exit Becomes Part of the Bedroom Instead of Something to Hide
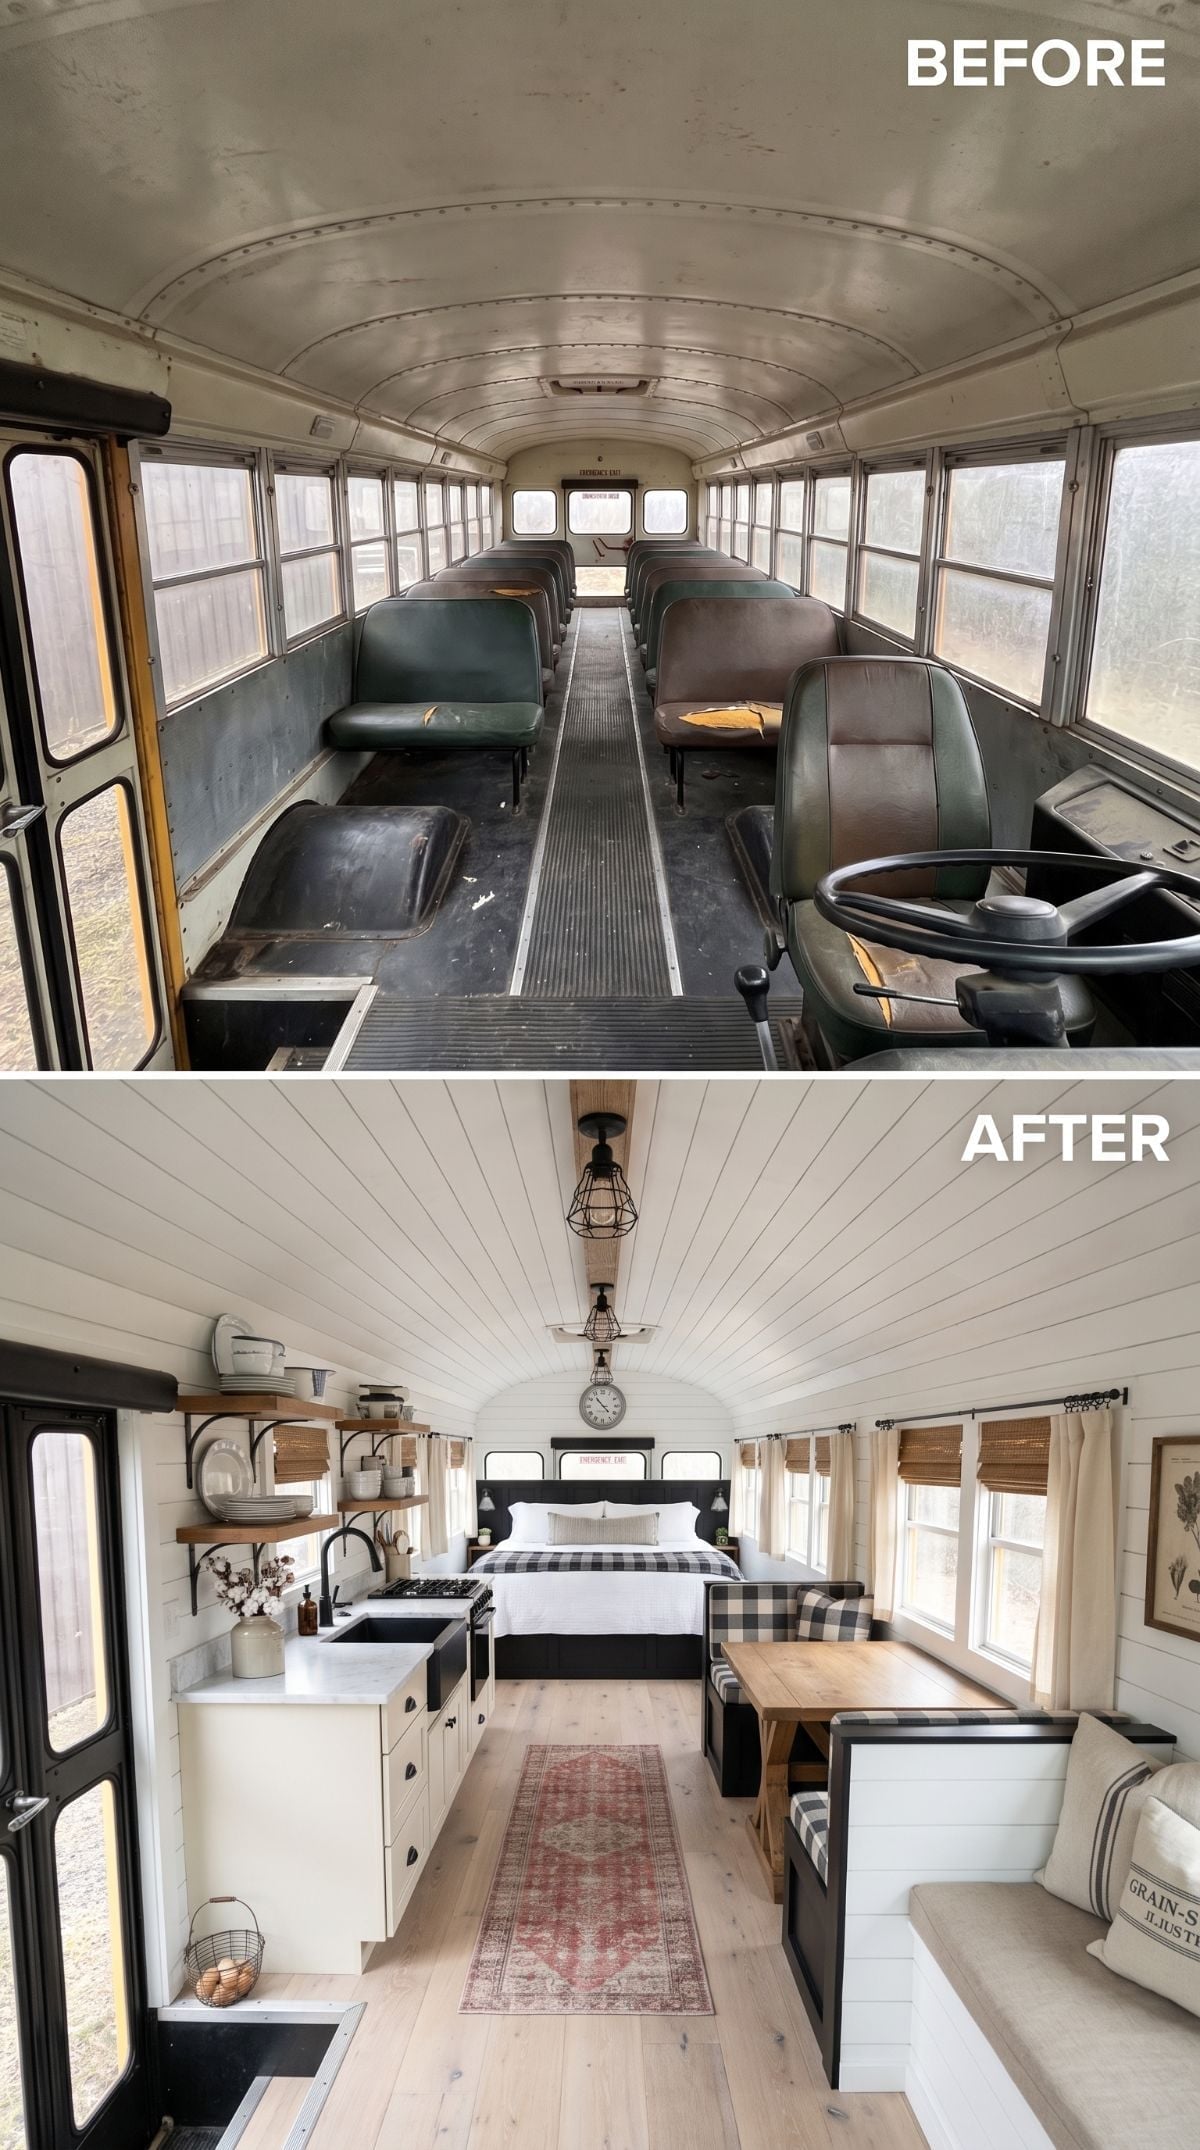
Painted shiplap-look surfaces run from wall to ceiling, but the most interesting decision happens at the back: the bed sits directly beneath the original emergency-exit marker.
Instead of erasing every clue that this was once a school bus, the conversion lets one unmistakable piece of vehicle history stay in the room.
White cabinetry and open shelving keep the kitchen light, while a muted rose runner warms the center aisle. Buffalo-check bedding repeats on the dining cushions, giving the two ends of the bus a visual connection without making the pattern the entire theme.
Worth Knowing: Floor insulation can be an important part of a bus conversion because the metal structure readily conducts exterior temperatures. The appropriate assembly depends on climate, available headroom, moisture control, and the finished flooring system rather than one universal insulation recipe.
15. Seafoam Green Turns the Bus Into a Beach House With Wheel Wells
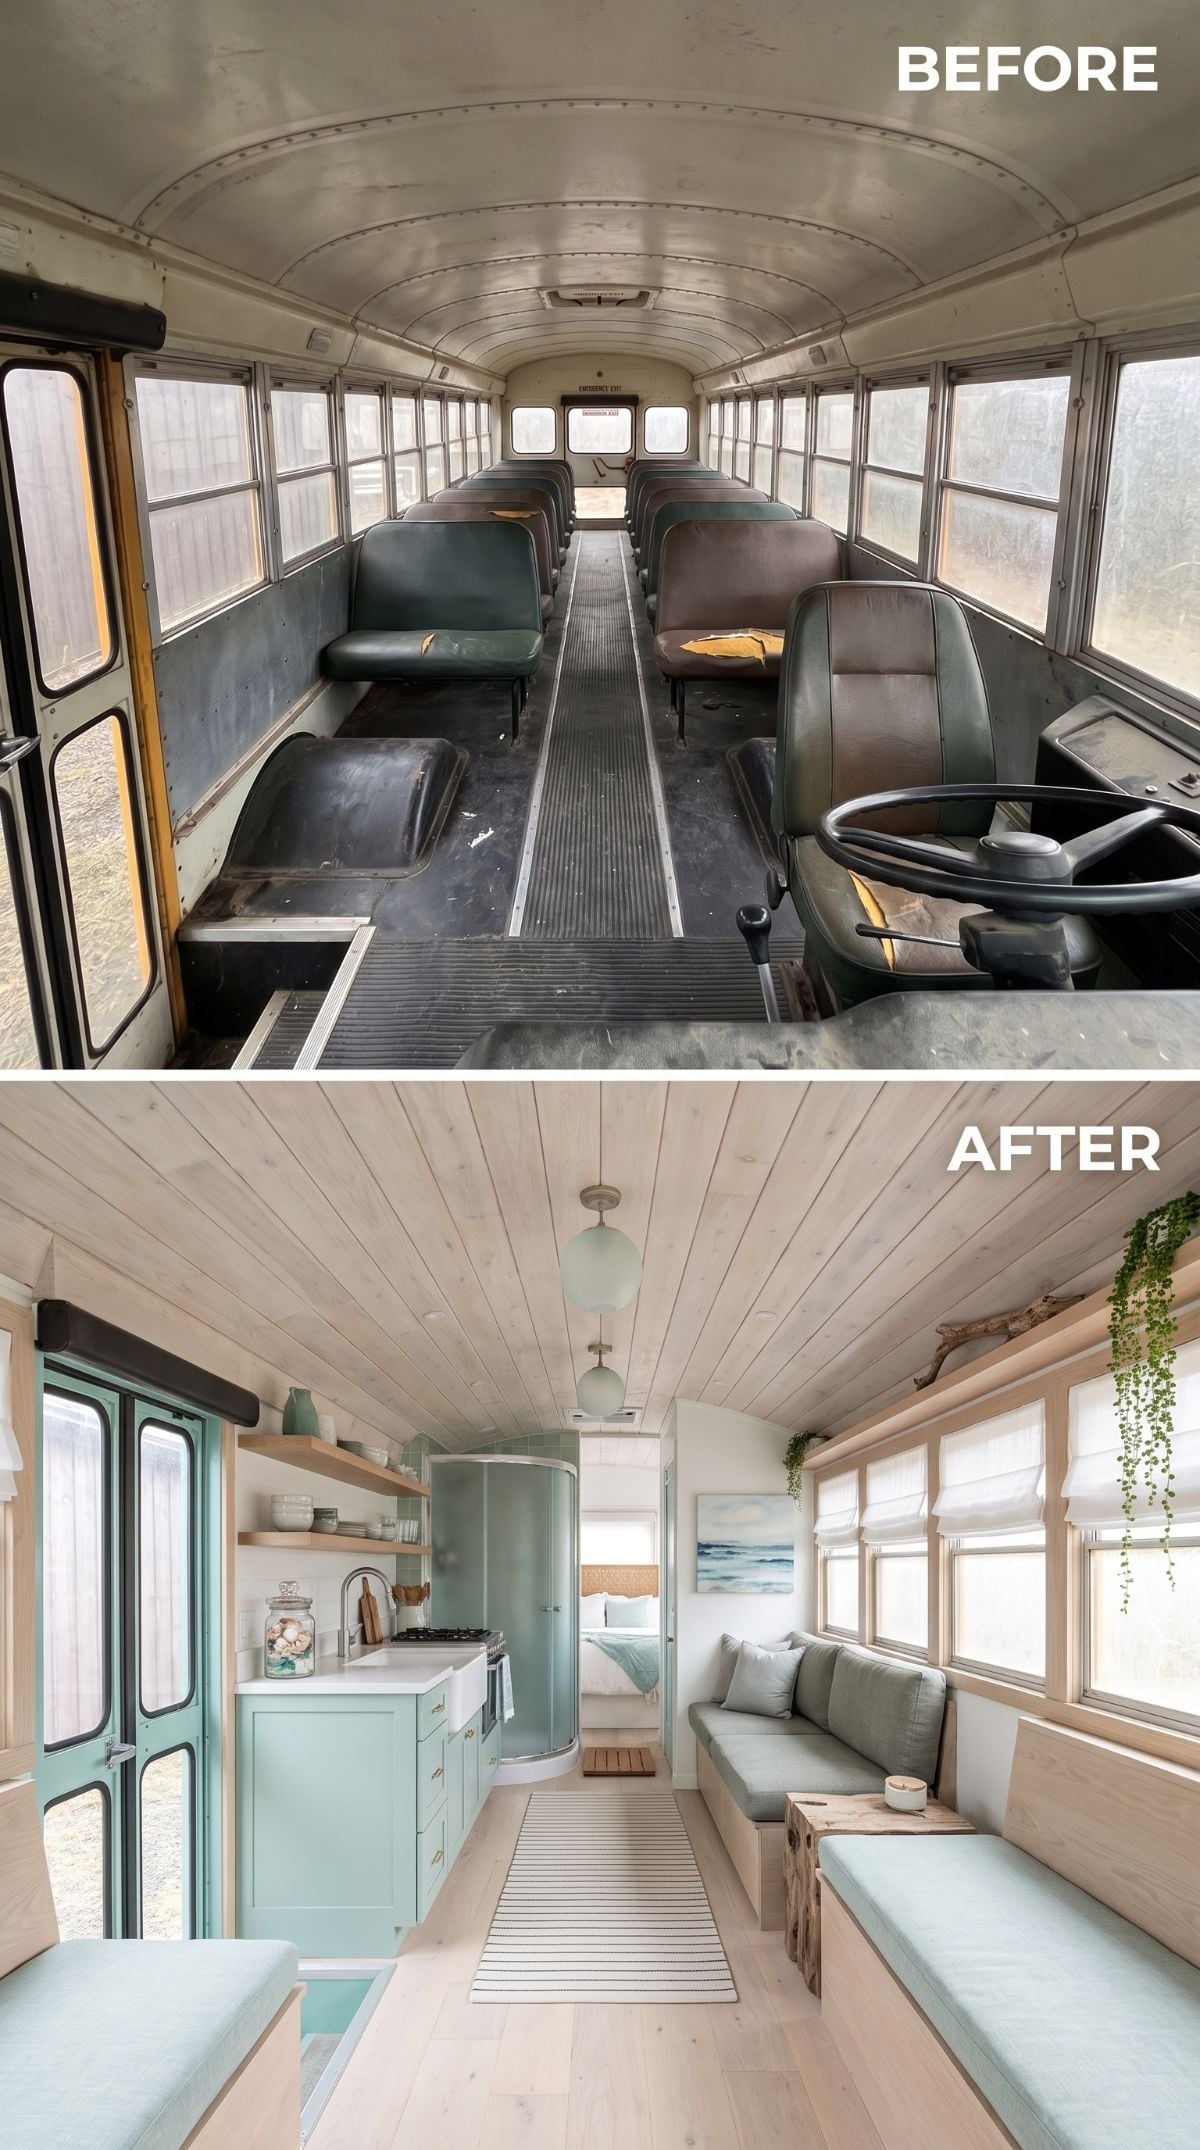
Someone looked at a gutted school bus and saw a beach house. Whitewashed shiplap-look surfaces run through the barrel ceiling while seafoam cabinetry marks the kitchen with a white apron-front sink and open shelving.
A curved shower enclosure with green tile fits into the middle section without visually chopping the bus into a stack of tiny rooms.
The living side uses a continuous blue-gray banquette and Roman shades at the windows. Bleached wood, green cabinetry, and cool upholstery do almost all the color work.
Color Story: Coastal palettes often rely on pale woods, softened greens and blues, and relatively low contrast. Here the limited palette gives the long interior a sense of continuity. Fewer competing color shifts simply make the narrow space easier to read.
14. Banker’s Lamps and Chesterfields Give the Bus a Library Card
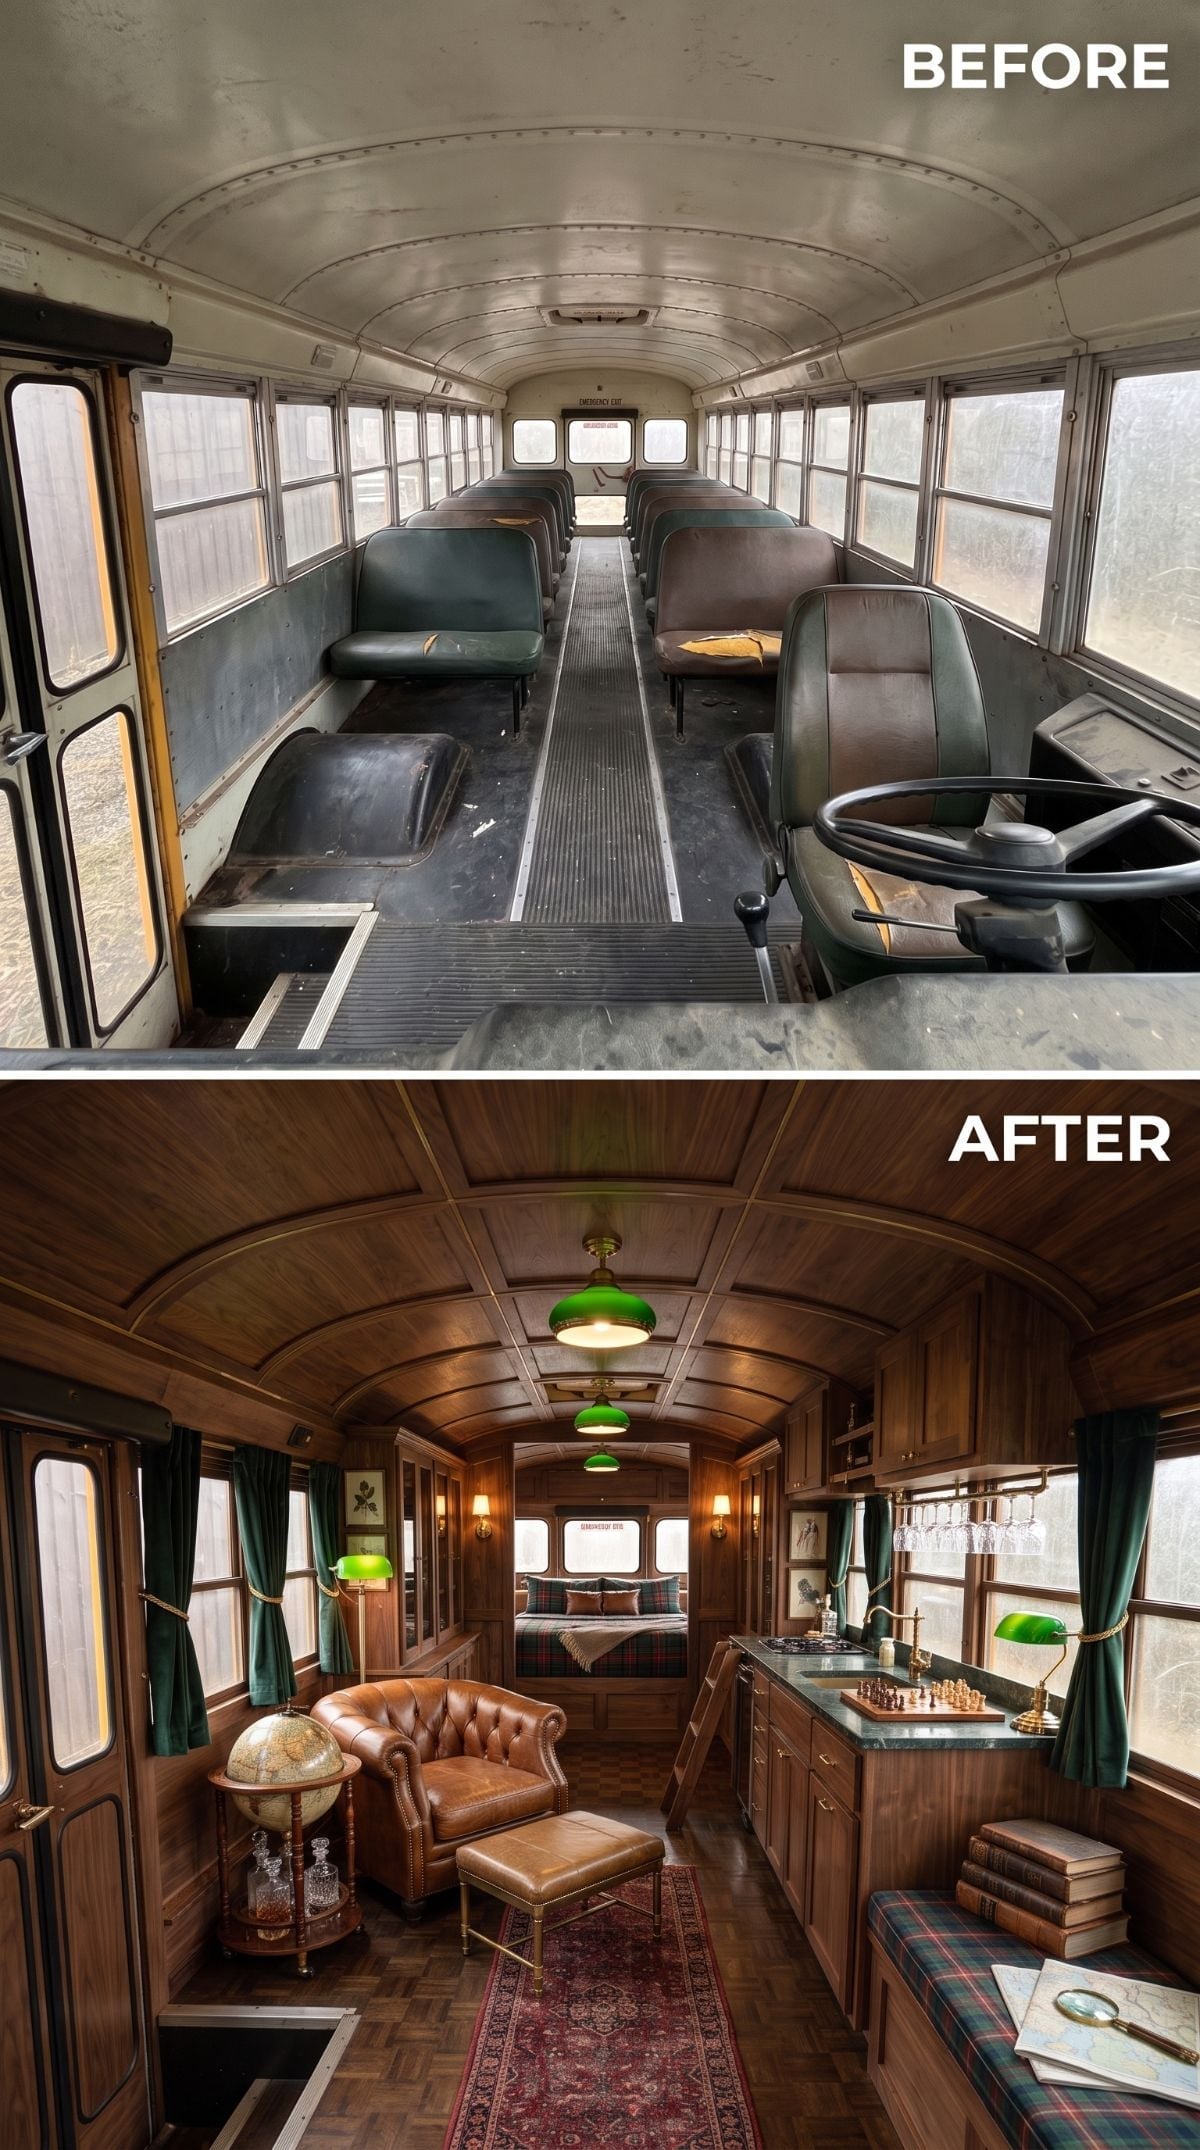
Dark wood paneling wraps the interior from floor to curved ceiling. Chesterfield-style leather chairs, a globe bar cart, green-shaded banker’s lamps, and a Persian runner push the room toward an old club or private library.
The clever part is not any one prop. It’s how little pale material is used. This concept accepts the narrow enclosure and turns it into intimacy rather than trying to bleach the shell into submission.
Style Math: Green-shaded lamps, dark wood, leather, and brass immediately suggest old library and club interiors because those materials have appeared together for generations. Hanging glassware can reinforce the bar effect, but anything stored overhead in a moving vehicle would need a genuinely secure restraint system before the bus went anywhere.
13. Terrazzo-Look Surfaces Make Sage Green Feel Almost Architectural
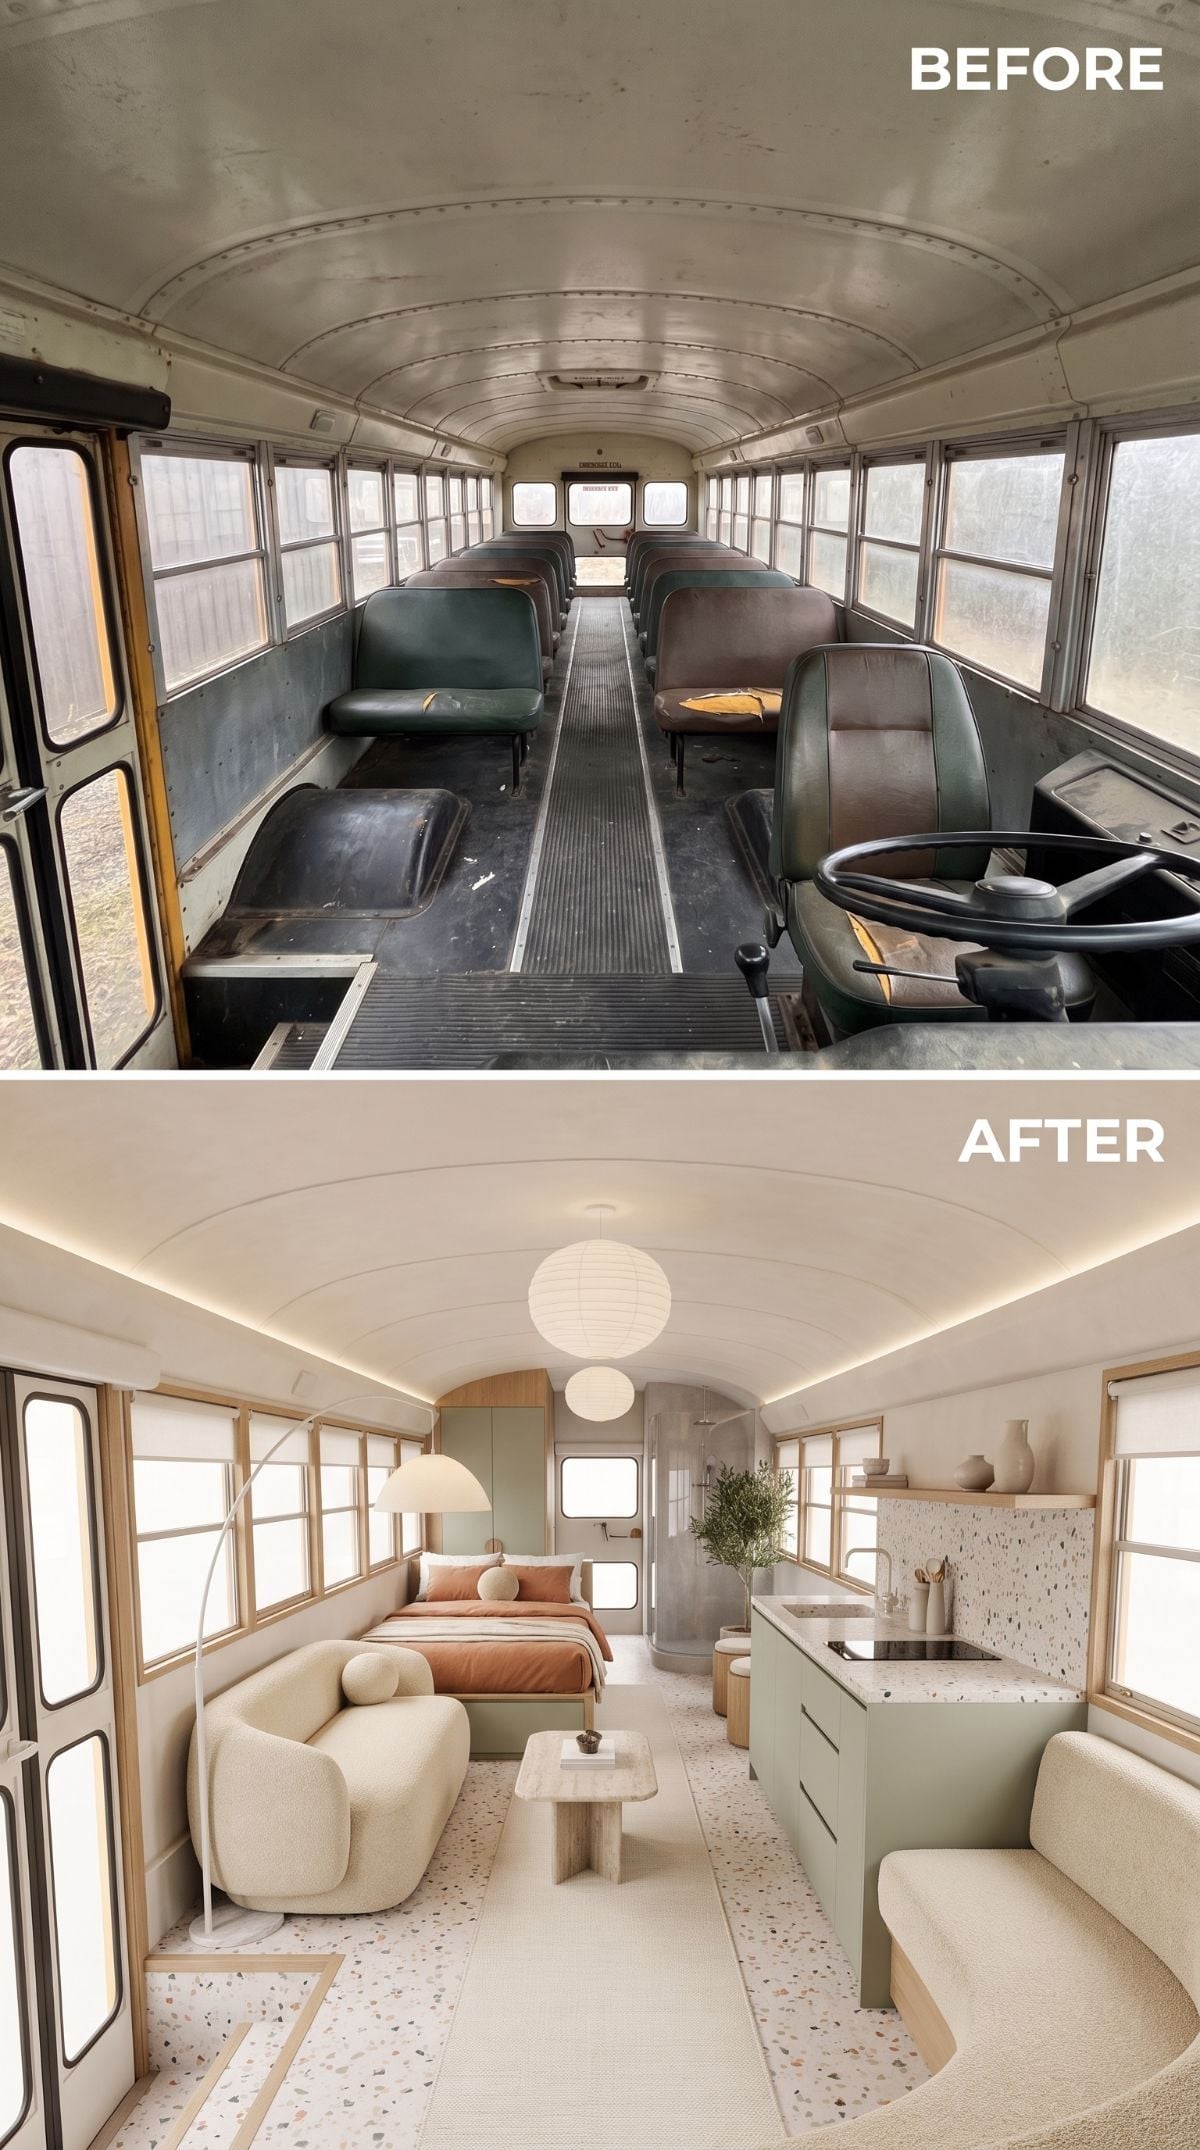
Sage cabinetry runs down the kitchen wall while speckled terrazzo-look surfaces continue across the counters and floor. Repeating that pattern on two planes gives the conversion a more deliberate material language than another collection of unrelated finishes.
Rust-colored linen at the rear bed brings warmth back into the green-and-stone palette, while a round paper pendant softens the sleeping zone.
Why Terrazzo-Look Flooring Makes Sense Visually
A speckled resilient sheet or tile can deliver the visual character of terrazzo without the weight of a thick poured installation. Fewer or less prominent grout lines can also create a calmer floor plane in such a narrow interior. Any flooring used in a vehicle still needs to be compatible with the underlying assembly and expected movement.
12. Knotty Pine and Antlers Go Full Mountain Cabin
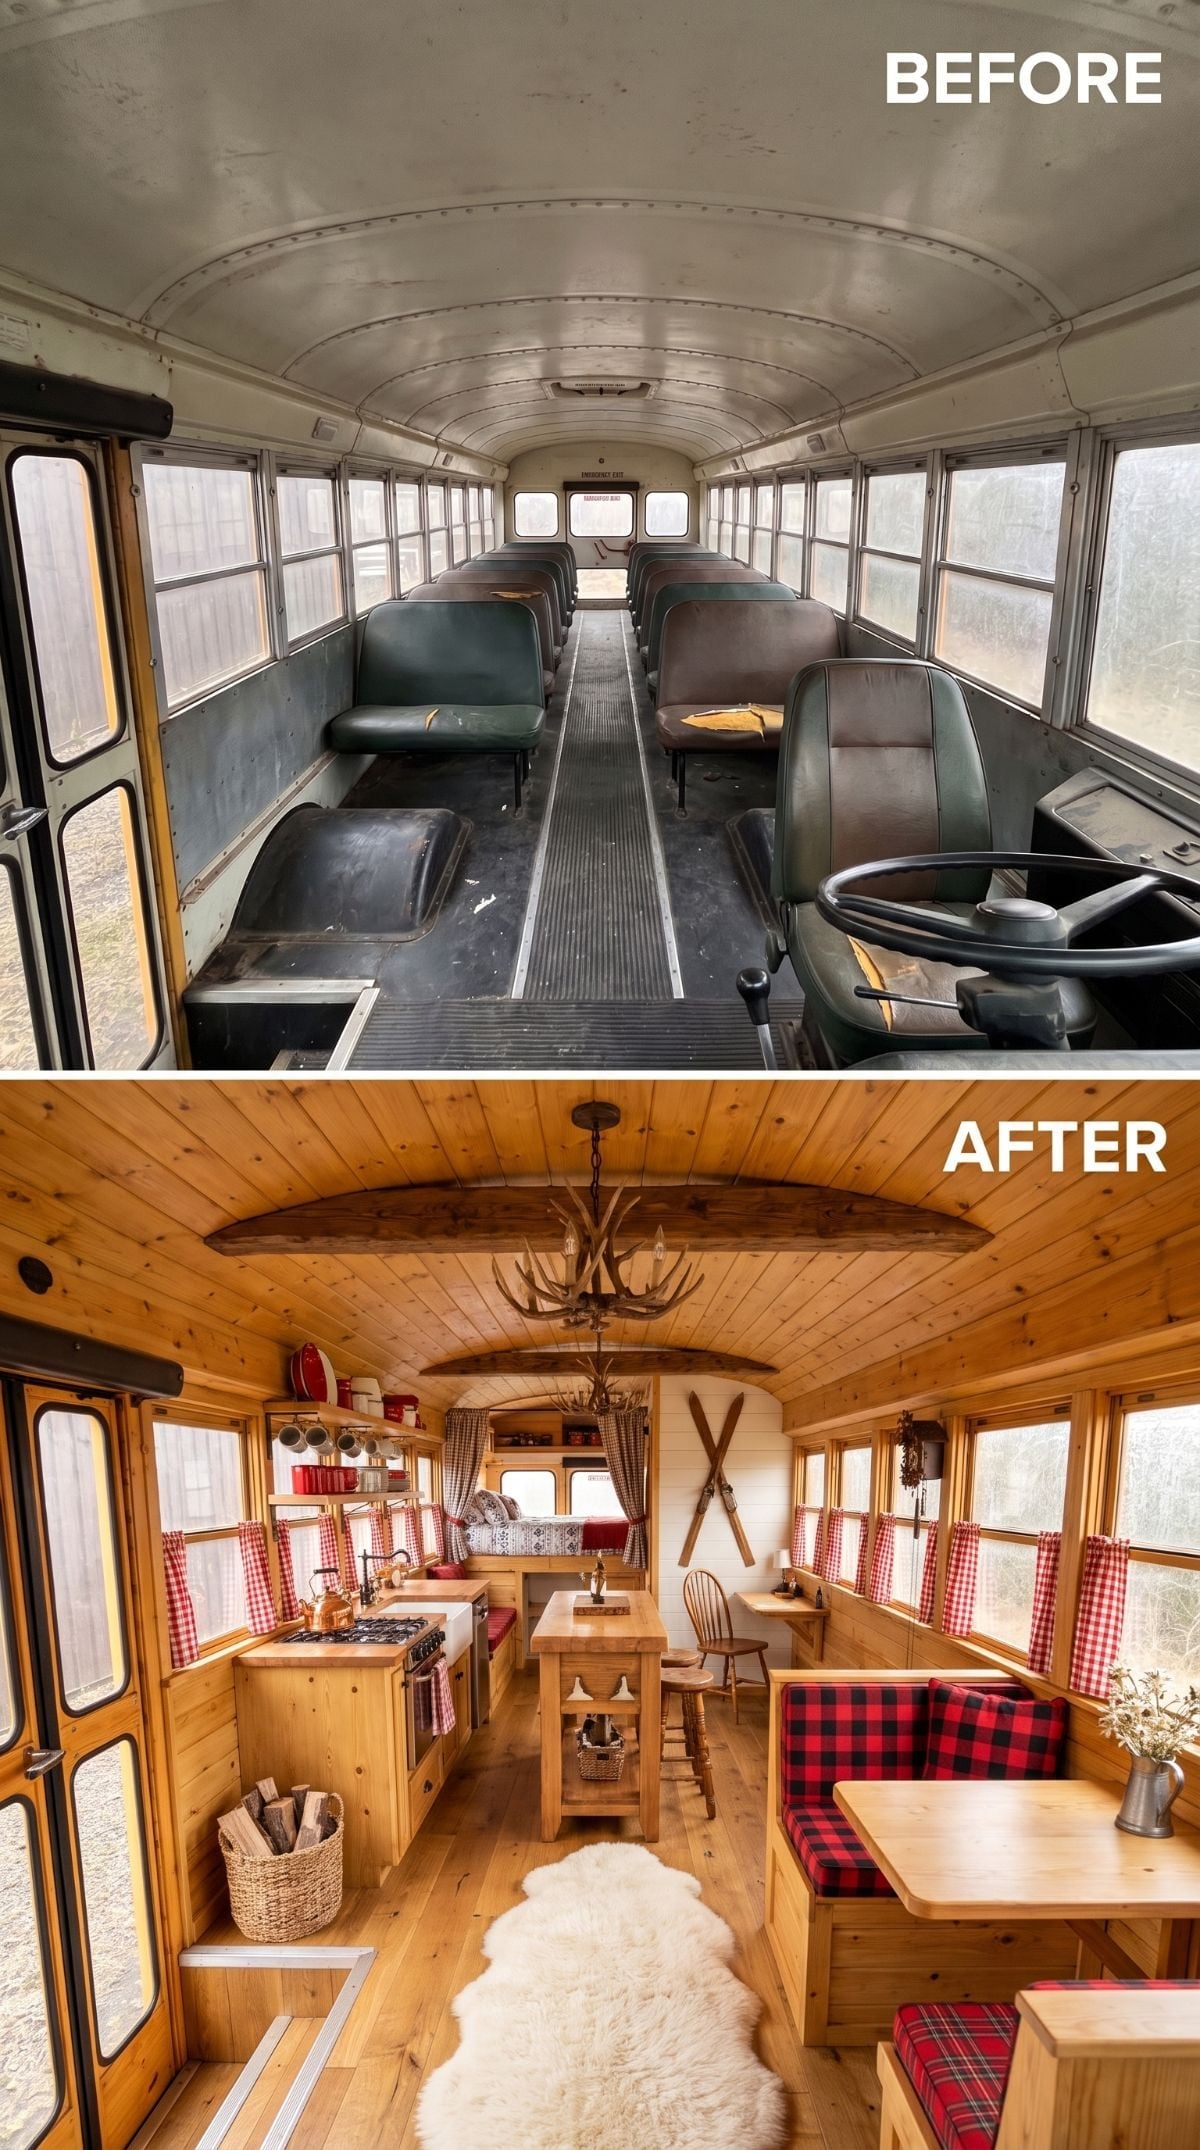
Knotty-pine-look boards cover the ceiling and walls until the metal shell feels almost irrelevant. The antler chandelier hanging through the center is the biggest gesture and wisely gets plenty of room around it.
Red-and-black buffalo plaid covers the banquettes, gingham appears at the windows, and a butcher-block-look island occupies the center. Crossed vintage skis at the rear make sure nobody mistakes the intended destination.
- Narrower wood boards can be easier to fit around a tight ceiling radius than very wide rigid planks, depending on the material and fastening system
- Busy patterns such as plaid may disguise some minor marks better than a perfectly flat solid fabric, although durability still comes down to the textile itself
- A center island only works if enough clear passage remains for people, doors, drawers, and safe movement through the bus
11. Blonde Oak and Limewash-Look Surfaces Turn Down the Noise
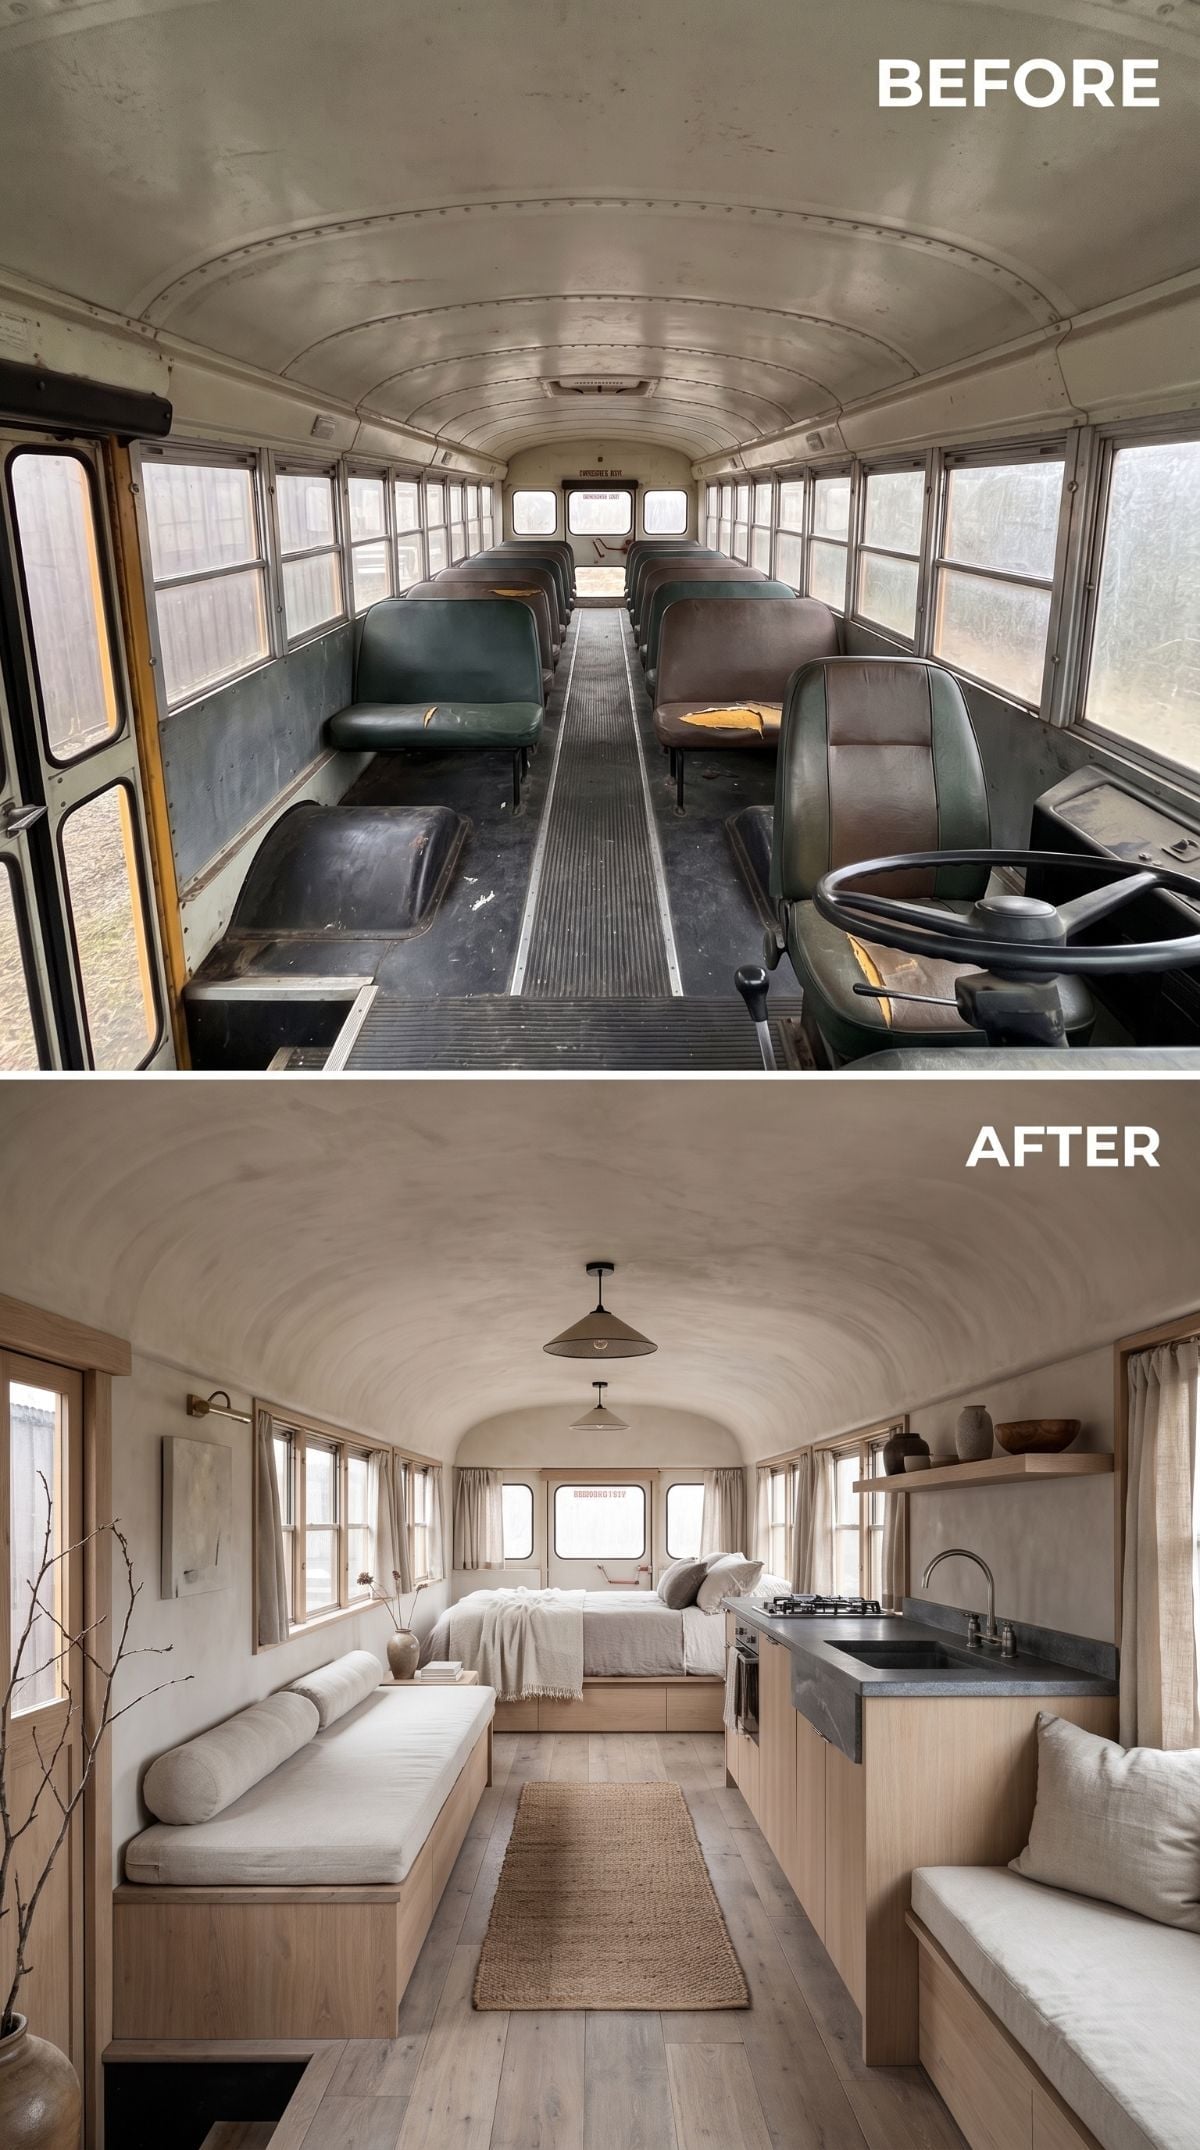
Natural-oak-look cabinetry lines both sides while the original barrel curve remains legible overhead beneath a pale plaster-like finish.
A jute runner occupies the aisle and linen cushions stay deliberately loose on the daybed. There is very little visual punctuation, which is exactly the point.
Material Note: Keeping the original barrel arch visible can preserve precious headroom and make the bus’s geometry part of the design. Actual plaster, limewash, panel systems, and flexible decorative coatings behave differently in a moving vehicle, so the finish needs to be chosen as part of a complete wall and ceiling assembly rather than for appearance alone.
10. Ferns Turn the Rear Bed Into the End of a Very Small Jungle
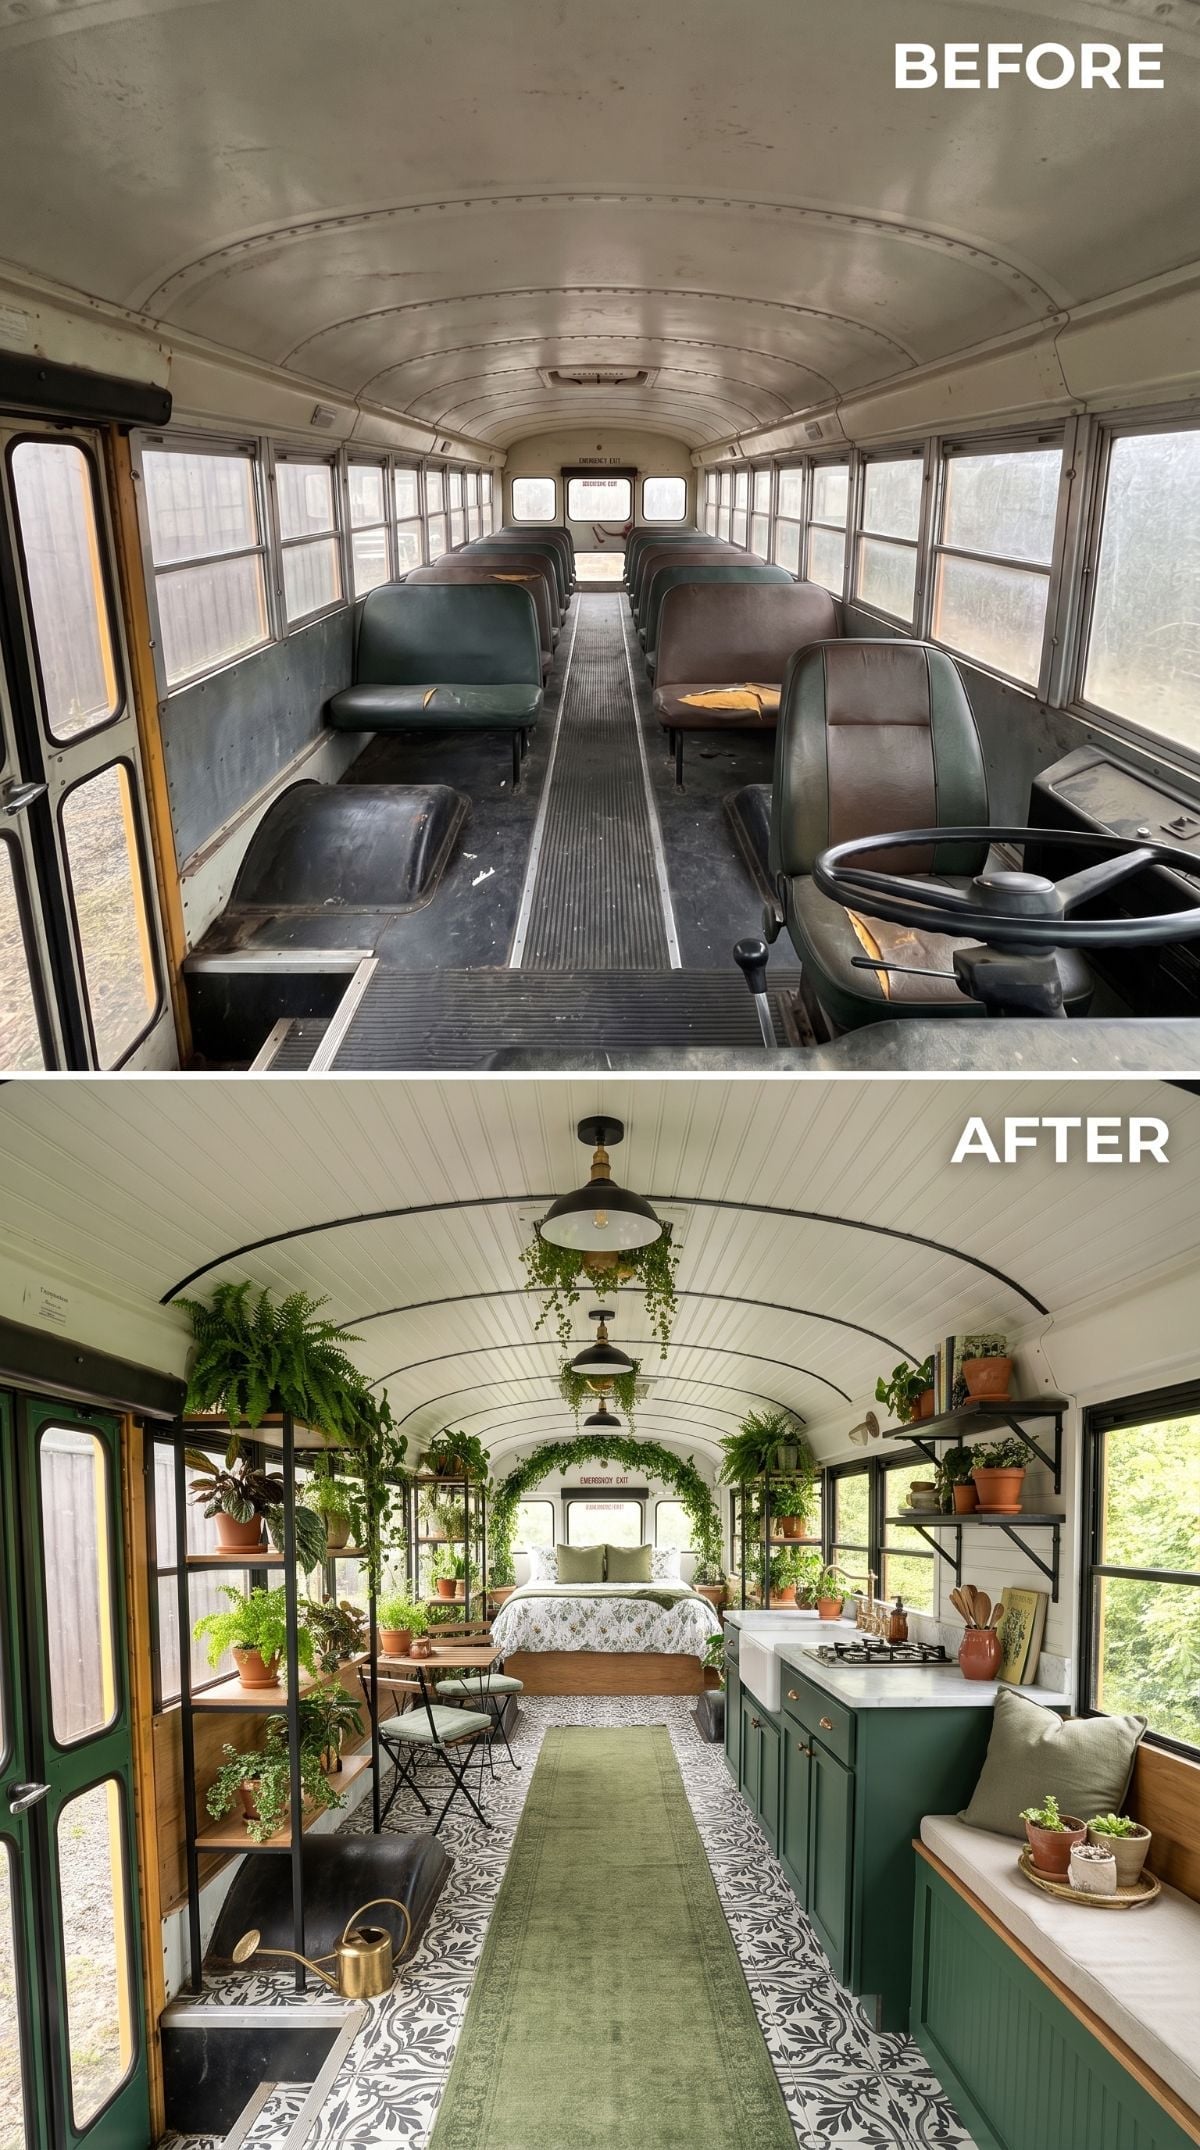
Dark green cabinetry runs down one wall beneath a pale countertop and farmhouse-style sink. Matte-black pendants hang from white ceiling planks while pothos-like vines and ferns occupy nearly every shelf they can reach.
A black-and-white patterned floor keeps the greenery from becoming one uninterrupted color field, and terracotta pots add warmth on the opposite wall.
The bed at the rear sits beneath an arch of trailing plants. At that point the harder question isn’t whether a bed fits in a bus. It’s how much horticulture you are willing to water before breakfast.
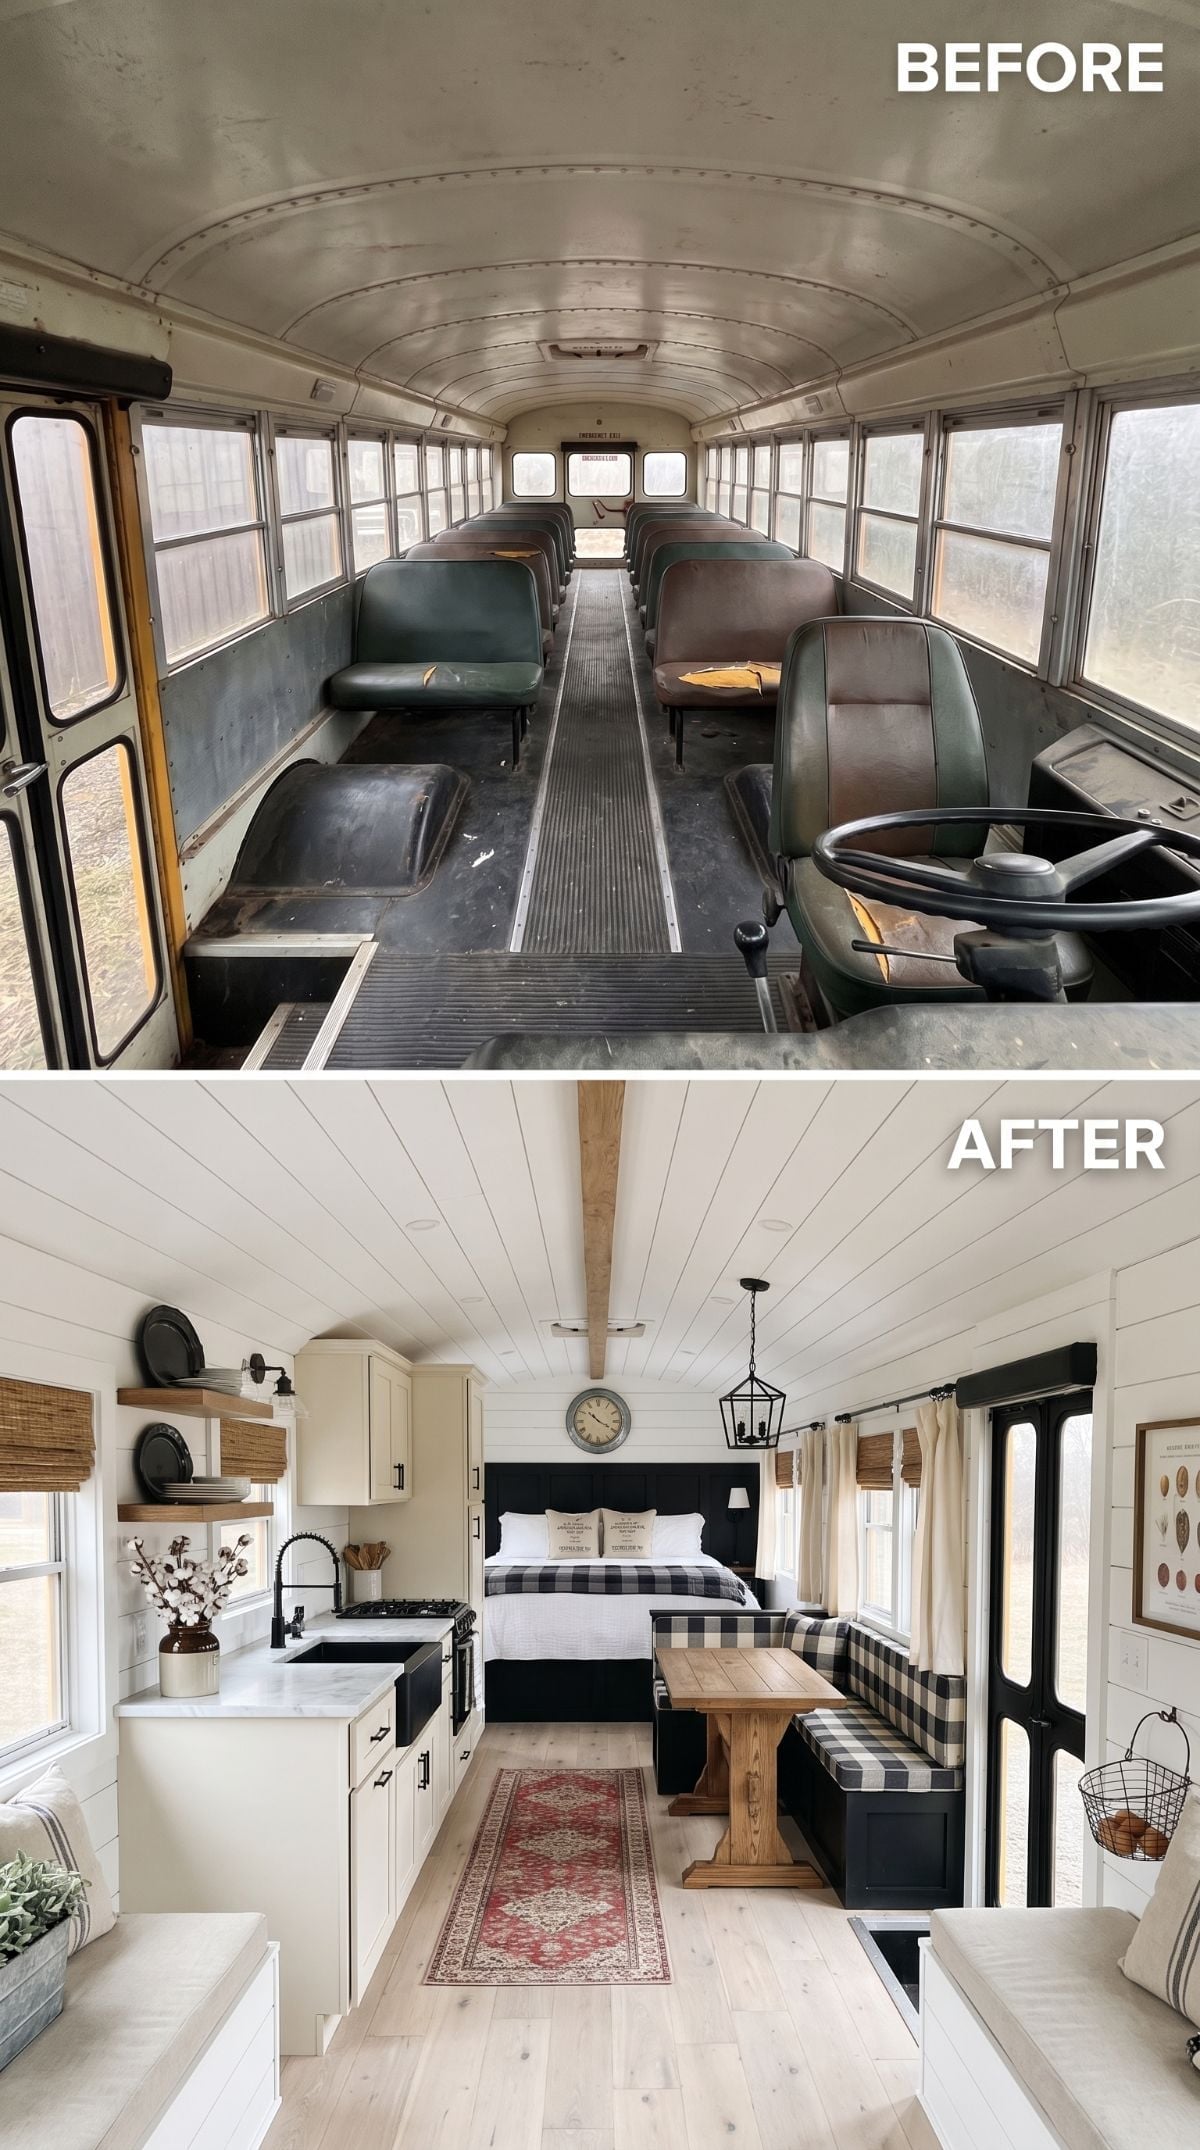
9. White Shiplap and Buffalo Check Give Farmhouse Style a Very Long Floor Plan
🔥 Would you like to save this?
White shiplap-look boards run overhead while one natural-wood beam breaks the ceiling into sections. Whether decorative or functional, visually it interrupts the long barrel and gives the eye a midpoint.
Cream cabinetry, a black apron-front sink, marble-look counters, open shelving, and woven baskets establish the kitchen. Farther back, buffalo-check seating wraps around a rustic table before the layout reaches the bed.
Style Tip: Horizontal boards can visually emphasize width rather than length, which is useful in a narrow shell. In a real conversion, however, panel material, fastening, moisture movement, and the structure beneath it matter more than the decorative orientation alone.
8. Walnut and LED Light Trace the Bus’s Best Feature Instead of Hiding It
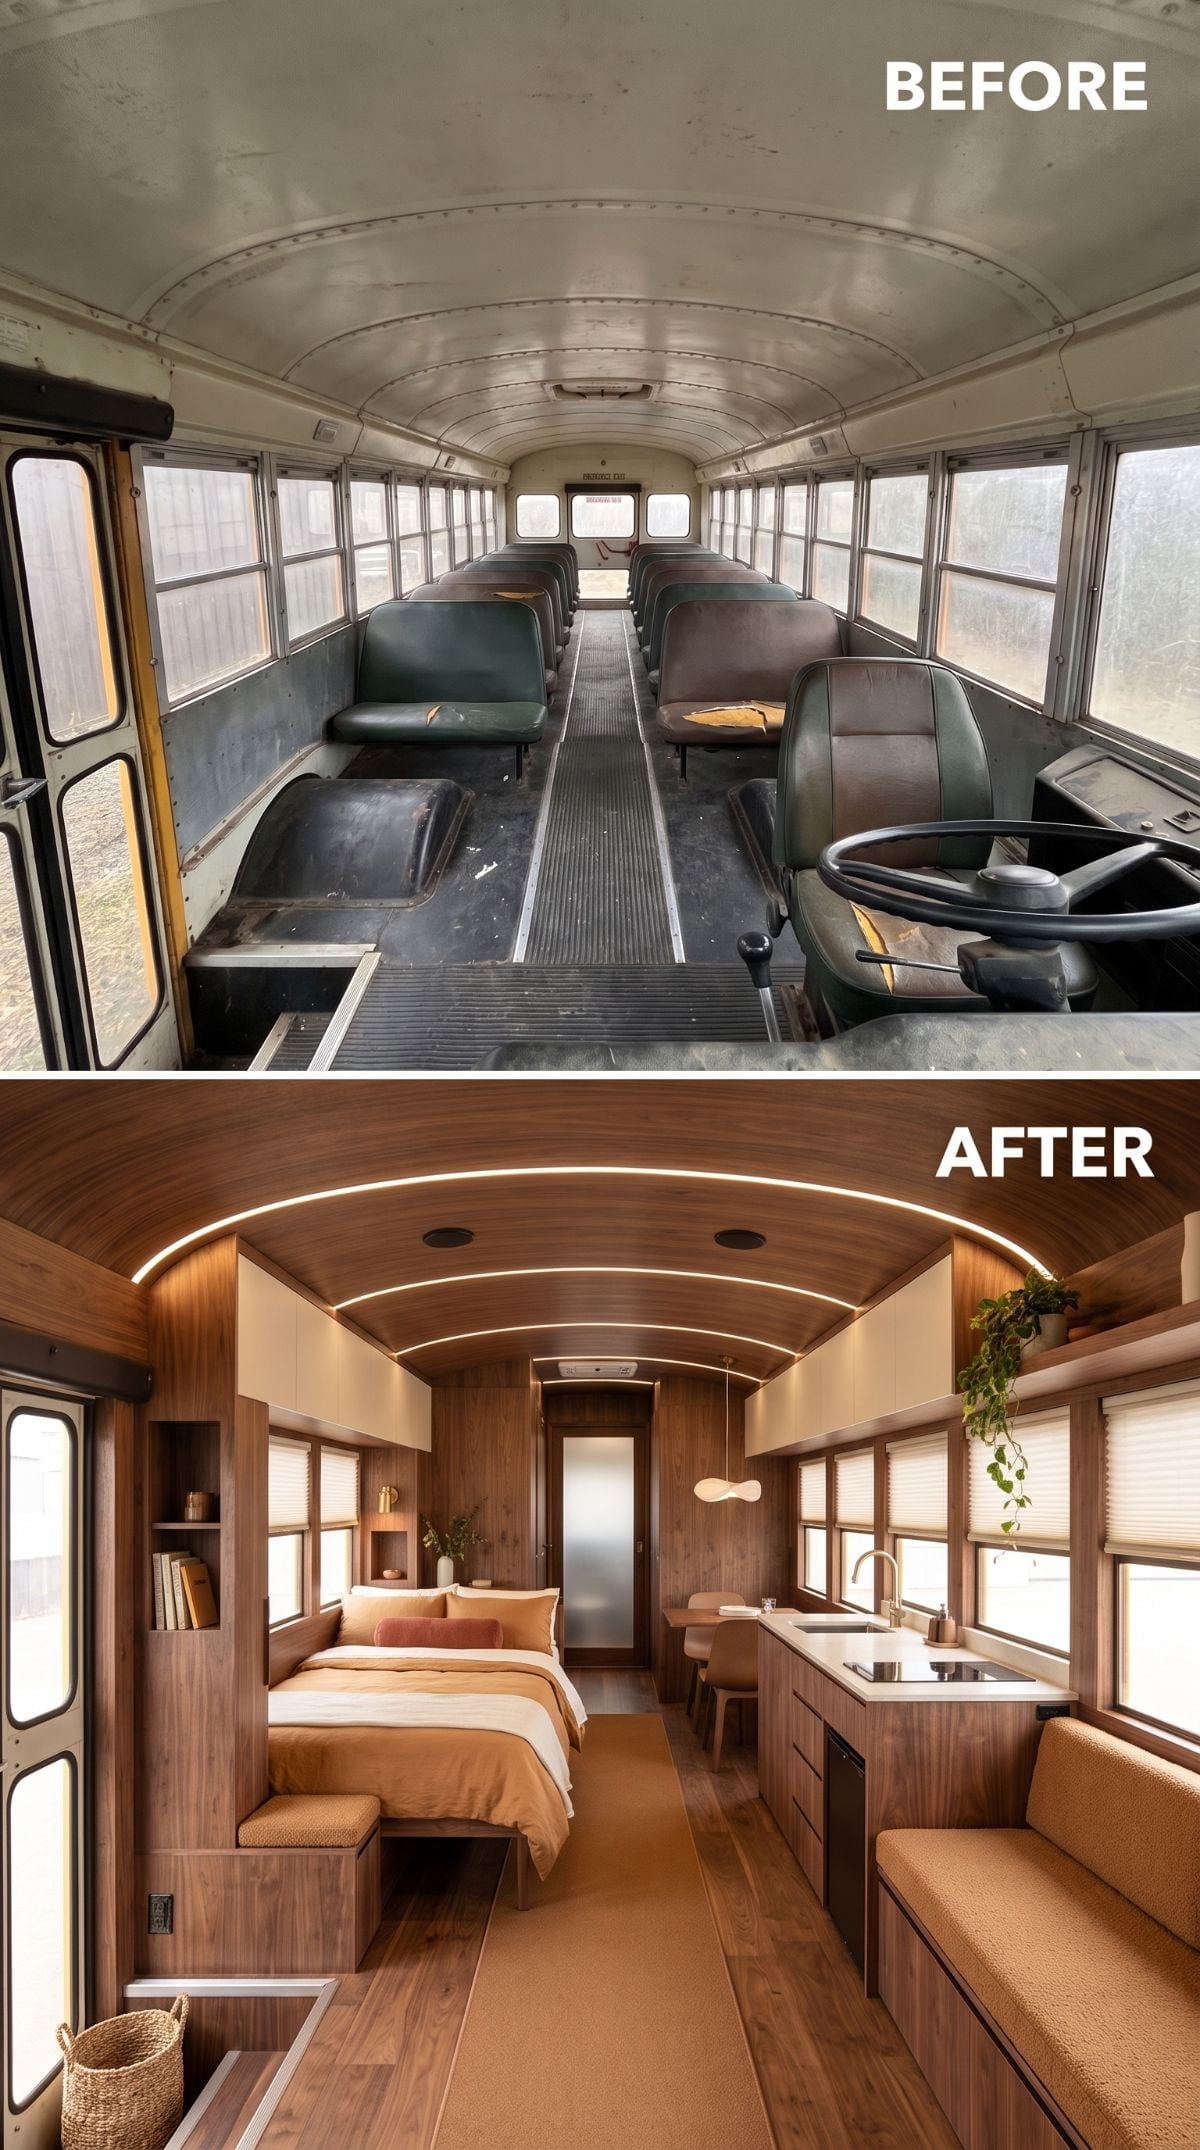
Warm walnut-look veneer follows the walls and curved ceiling, turning the original bus arch into the dominant shape. A continuous LED strip traces that curve from front to rear and makes the length feel intentional after dark.
An ochre-and-terracotta bed sits against built-in shelving on one side, while a full galley kitchen occupies the other beneath a pale counter.
The material palette barely changes from one end to the other. Plants, bedding, and lighting provide the softness instead of asking a second or third wood species to join the argument.
7. Leather, a Backlit Bar, and Herringbone Floors Push the Bus Toward Pullman Territory
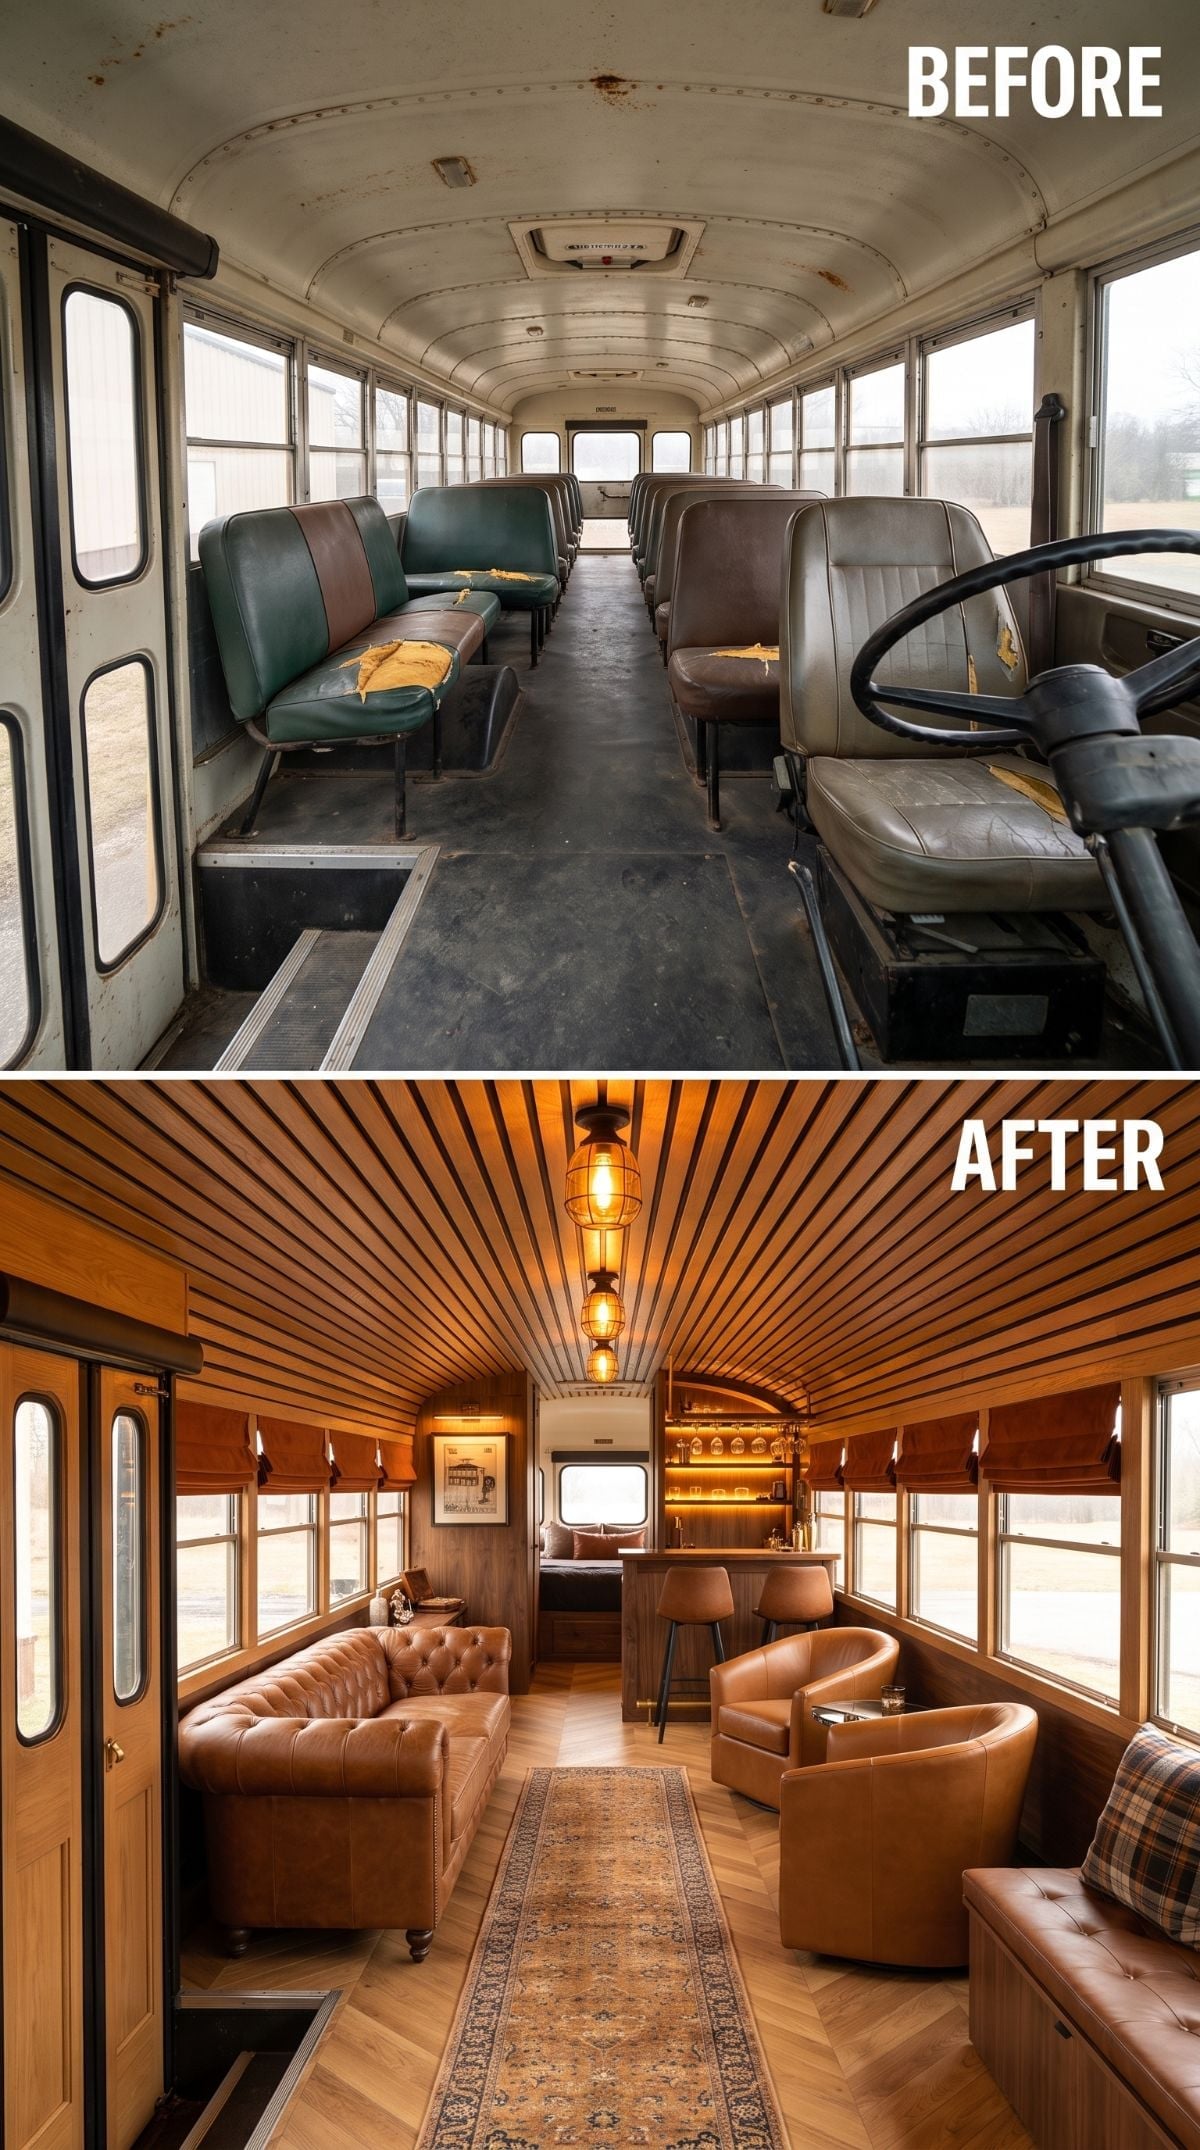
Tufted cognac leather establishes the mood immediately, but unlike the darker club-style concept earlier, this one organizes itself around the long sightline toward a backlit bar.
Tongue-and-groove-look ceiling boards follow the arch while herringbone flooring and a runner emphasize the route toward barrel chairs, stools, and the illuminated bottle display at the far end.
Ask Yourself: Large bus windows can expose upholstery to substantial sunlight. Prolonged UV exposure can fade and dry leather as well as many fabrics, so shades and other window treatments can protect finishes while also controlling heat and glare.
6. Walnut Veneer and Yellow Boucle Give Mid-Century Style the Long View
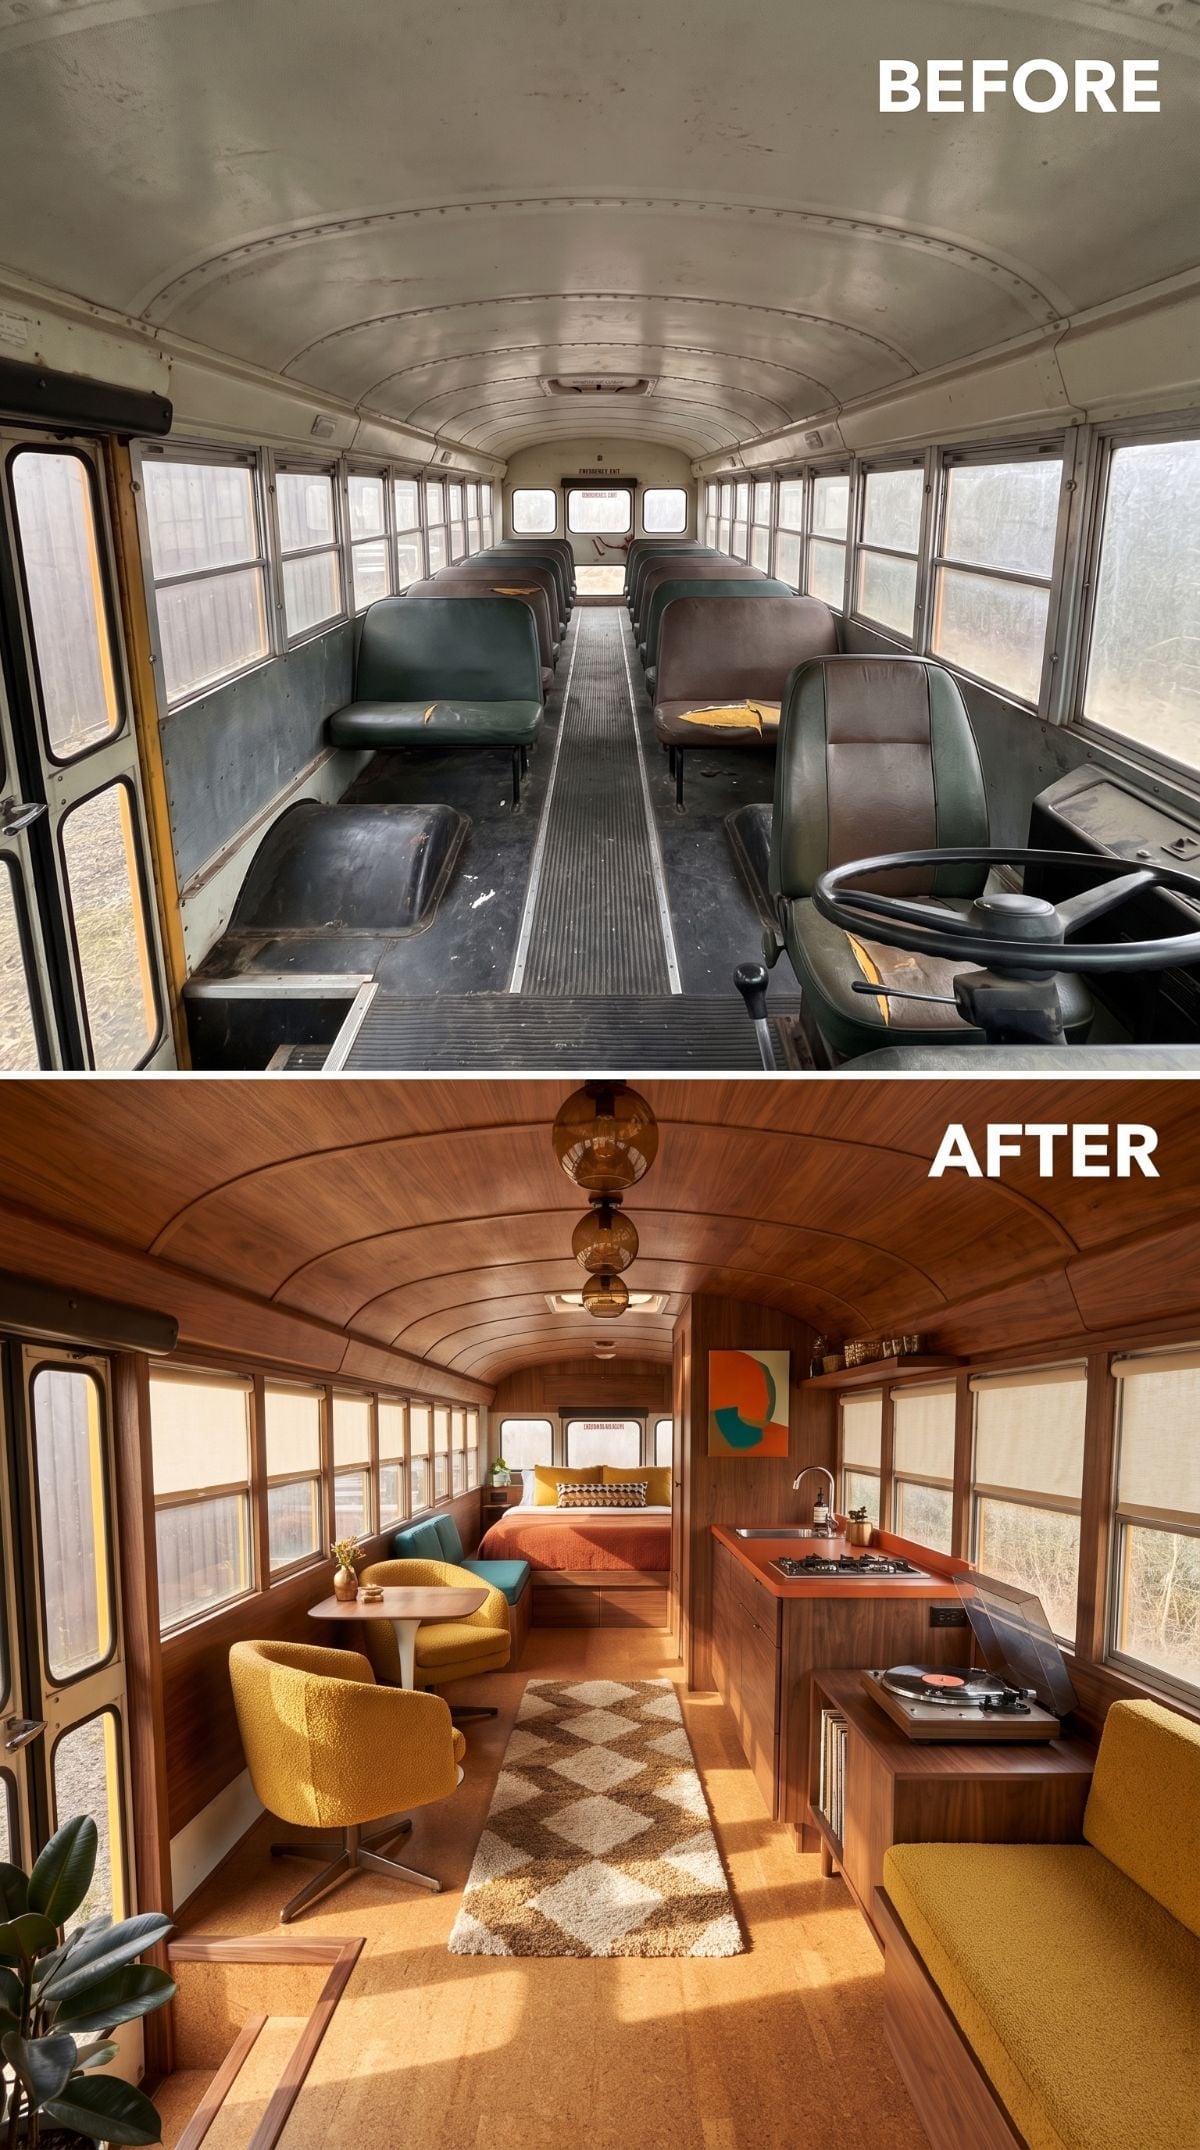
Warm walnut-look paneling wraps the walls and curved ceiling, but two yellow boucle chairs stop the interior from becoming one continuous brown tube.
A tulip-style table gives the seating zone a lighter base while a record player at the kitchen counter adds just enough period character to make the reference obvious.
The diamond-pattern runner breaks up the floor with geometry rather than another wood tone.
Material Matters: Veneer and thin wood panel systems can follow curves that thick solid planks cannot, but the correct backing and installation method depend on the product and radius. Cork or other resilient floor materials can also provide some acoustic damping in a metal shell, although the overall sound performance depends on the complete floor and wall assembly.
5. Rough-Sawn Wood and Buffalo Check Take the Same Rustic Idea Out West
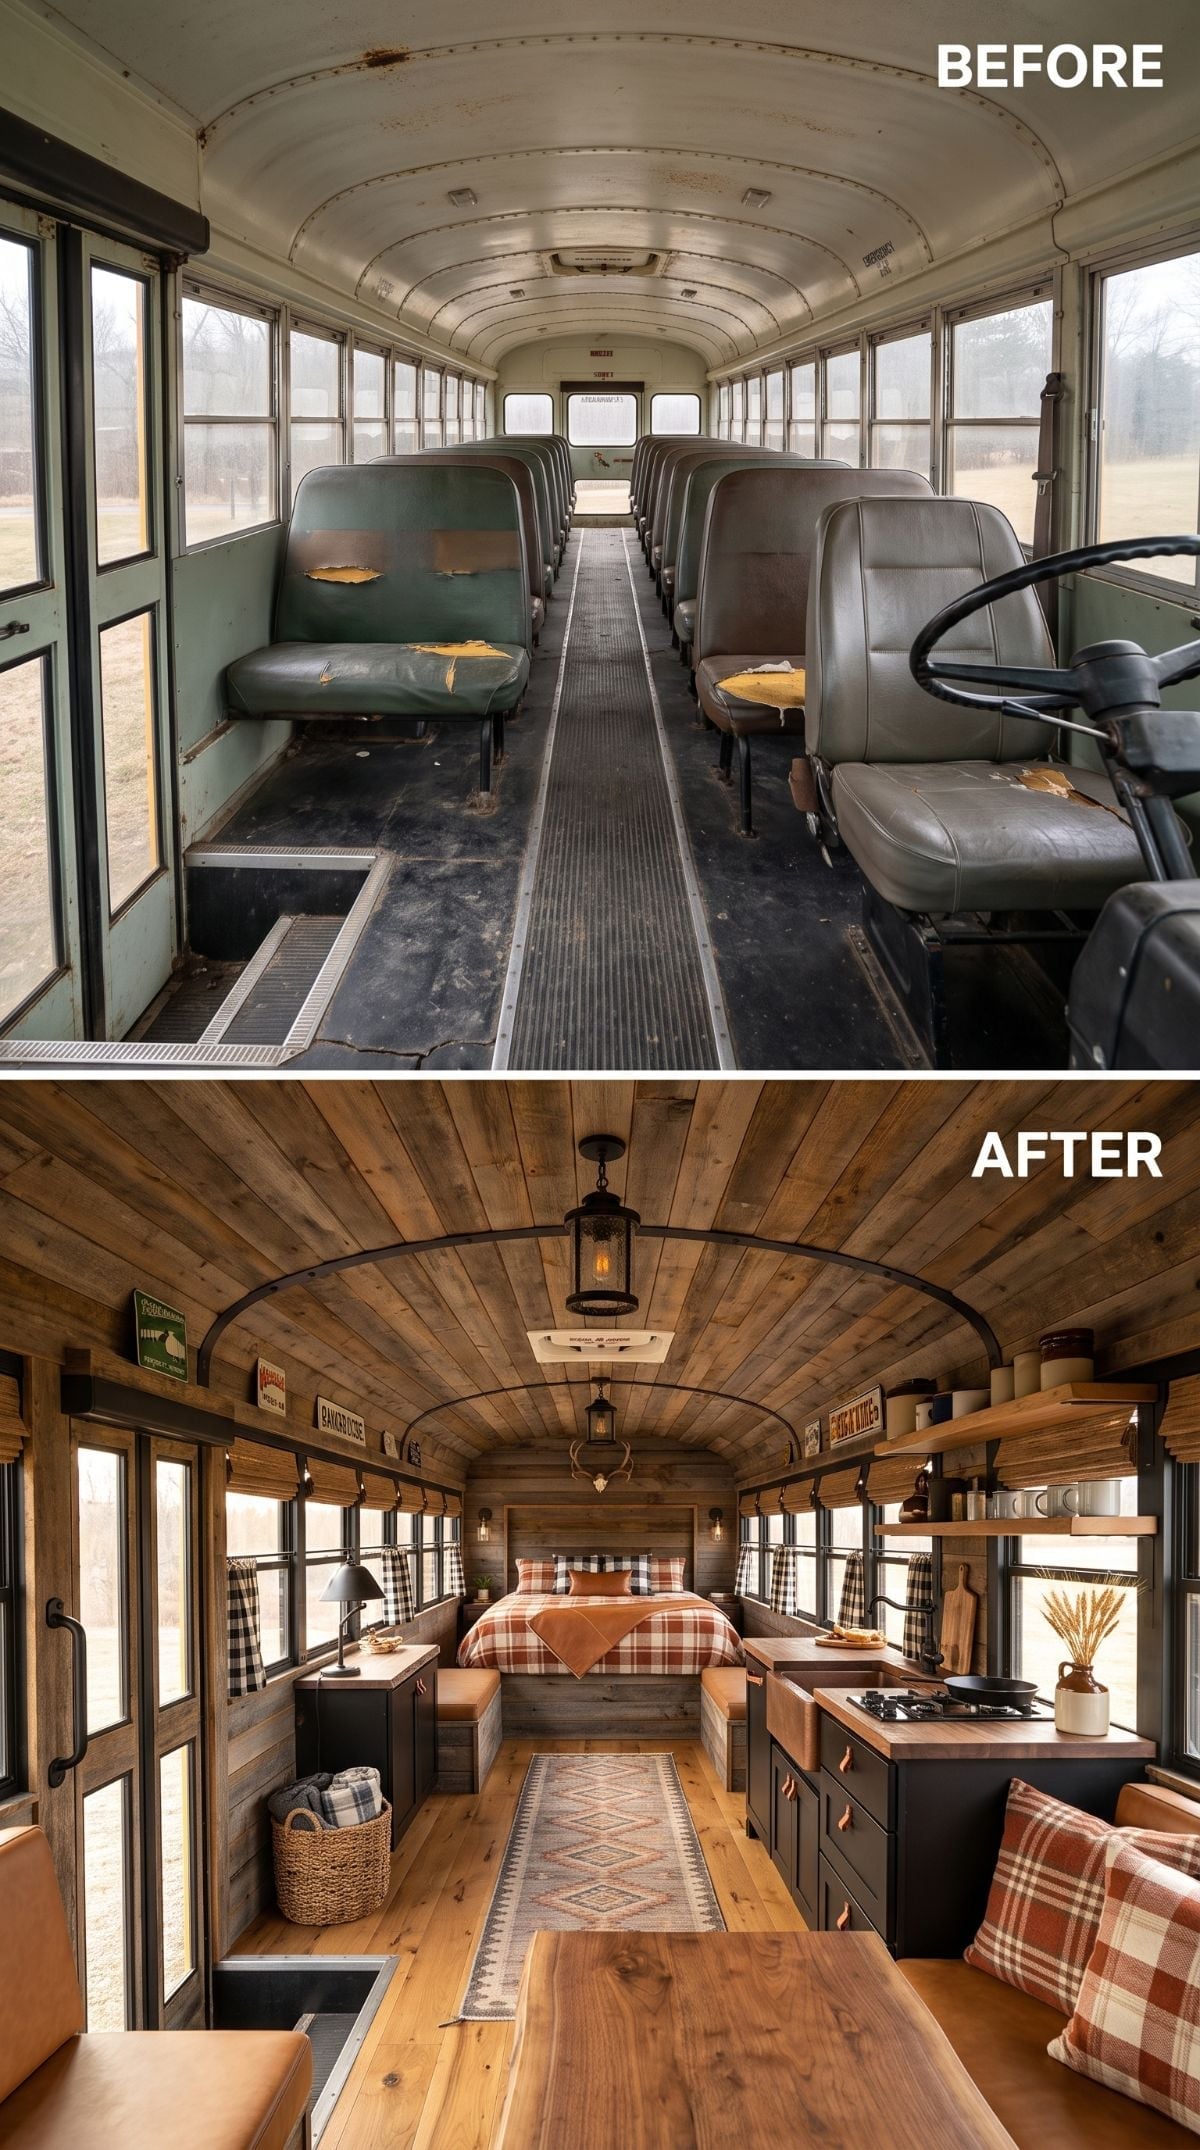
Rough-sawn planks cover the ceiling in an aged honey tone, but this version steers away from the earlier mountain-cabin treatment by concentrating the rustic story around the sleeping end.
A wrought-iron lantern hangs through the center, buffalo-check bedding takes over the rear, and dark kitchen cabinetry gives the opposite wall enough weight to stand up to all that wood.
The ingredients are familiar. The useful distinction is placement: instead of turning the whole bus into a lodge, the strongest ranch references collect around the bed.
4. Andalusia Arrives Through Arches, Terracotta, and a Lot of Nerve
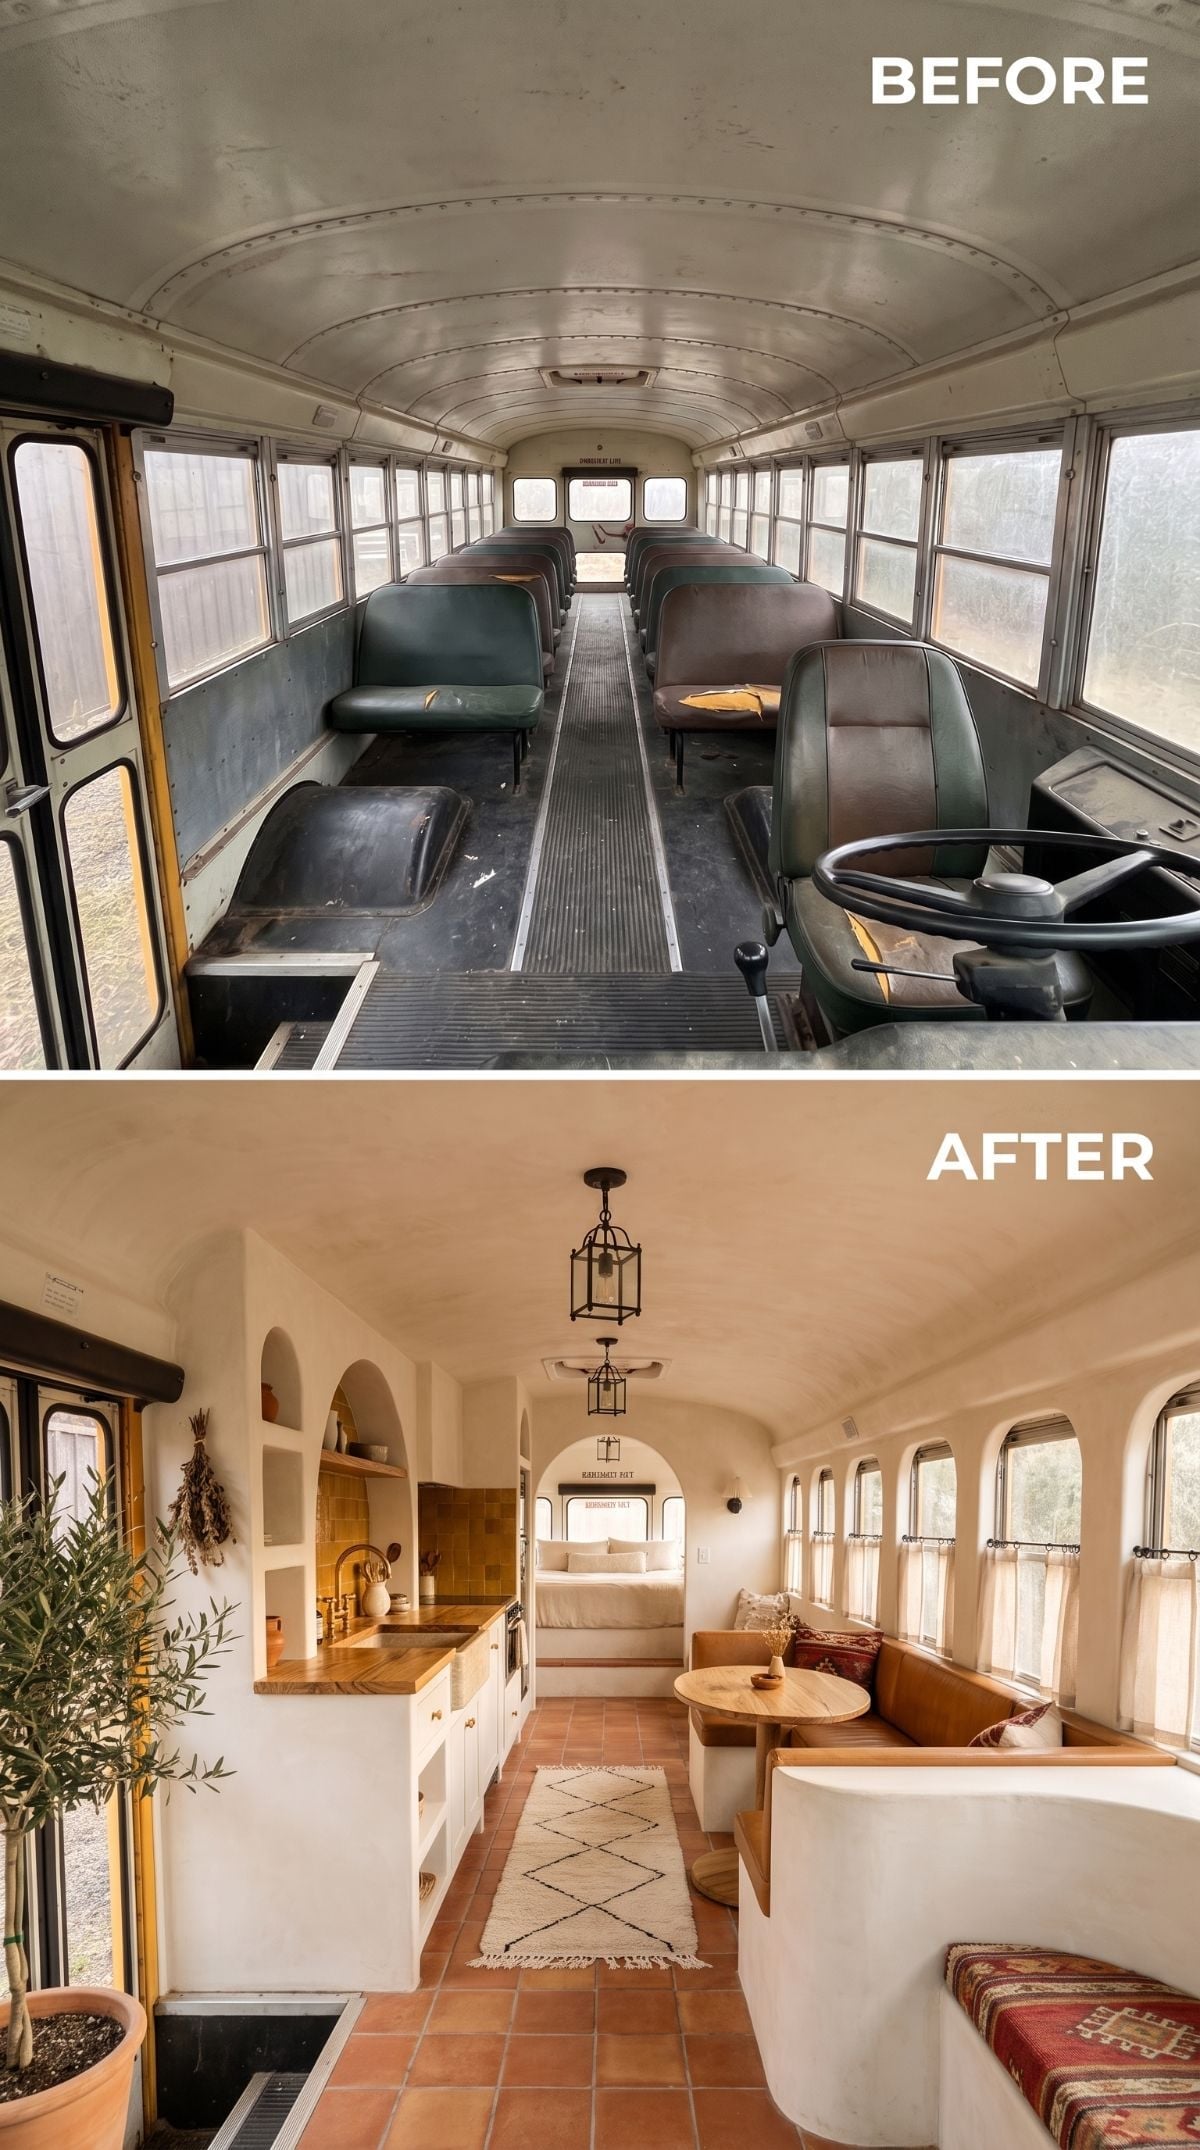
White plaster-look arches turn the interior shell into something closer to a compact courtyard house, while terracotta tile-look flooring gives the whole conversion a warm base.
Tan leather banquette seating runs along one side, interrupted by a kilim-pattern cushion, and black lantern pendants hang from the curved ceiling.
History Corner: School buses attract converters because they offer a long, relatively open passenger compartment and are widely available after fleet retirement. Body style, engine placement, wheelbase, ceiling height, condition, and local registration rules all affect how useful a particular bus will be; there is no single vintage or nose configuration that automatically makes the best conversion.
3. Crossed Skis and Plaid Banquettes Make the Aisle Feel Like Après-Ski
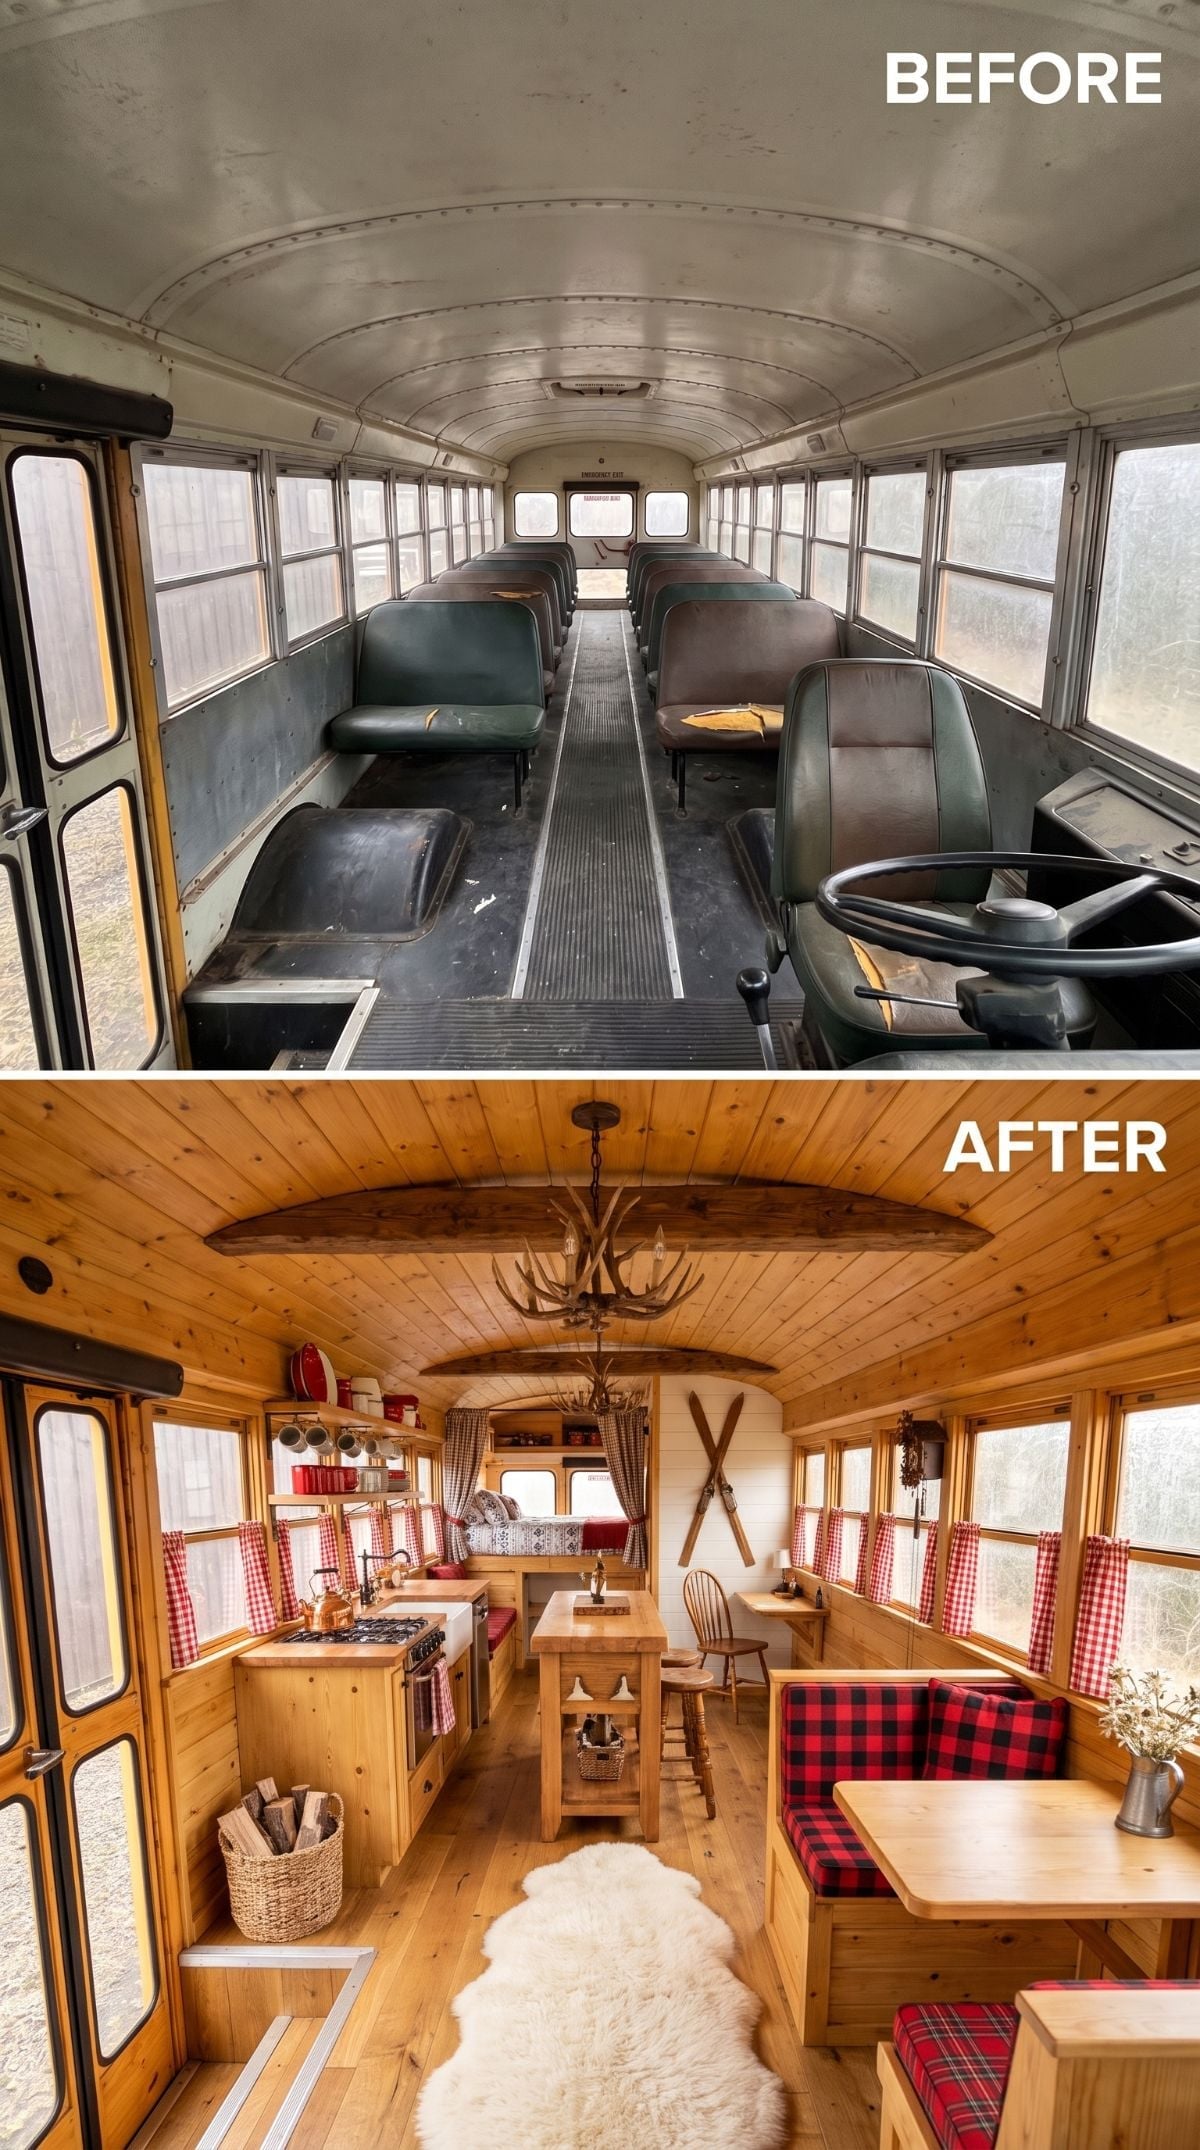
Honey-toned tongue-and-groove-look boards cover the shell, but this version gets its personality from the smaller details: plaid banquettes, gingham at the windows, and crossed wooden skis mounted at the rear.
The antler chandelier and butcher-block-look island keep the lodge reference alive through the center of the bus, while the long seating arrangement makes the aisle feel more communal than corridor-like.
Crossed wooden skis on the rear wall are completely unnecessary, which is precisely why the room would miss them.
2. A Soaking Tub at the Back Turns the Bus Into a Japanese-Inspired Bathhouse
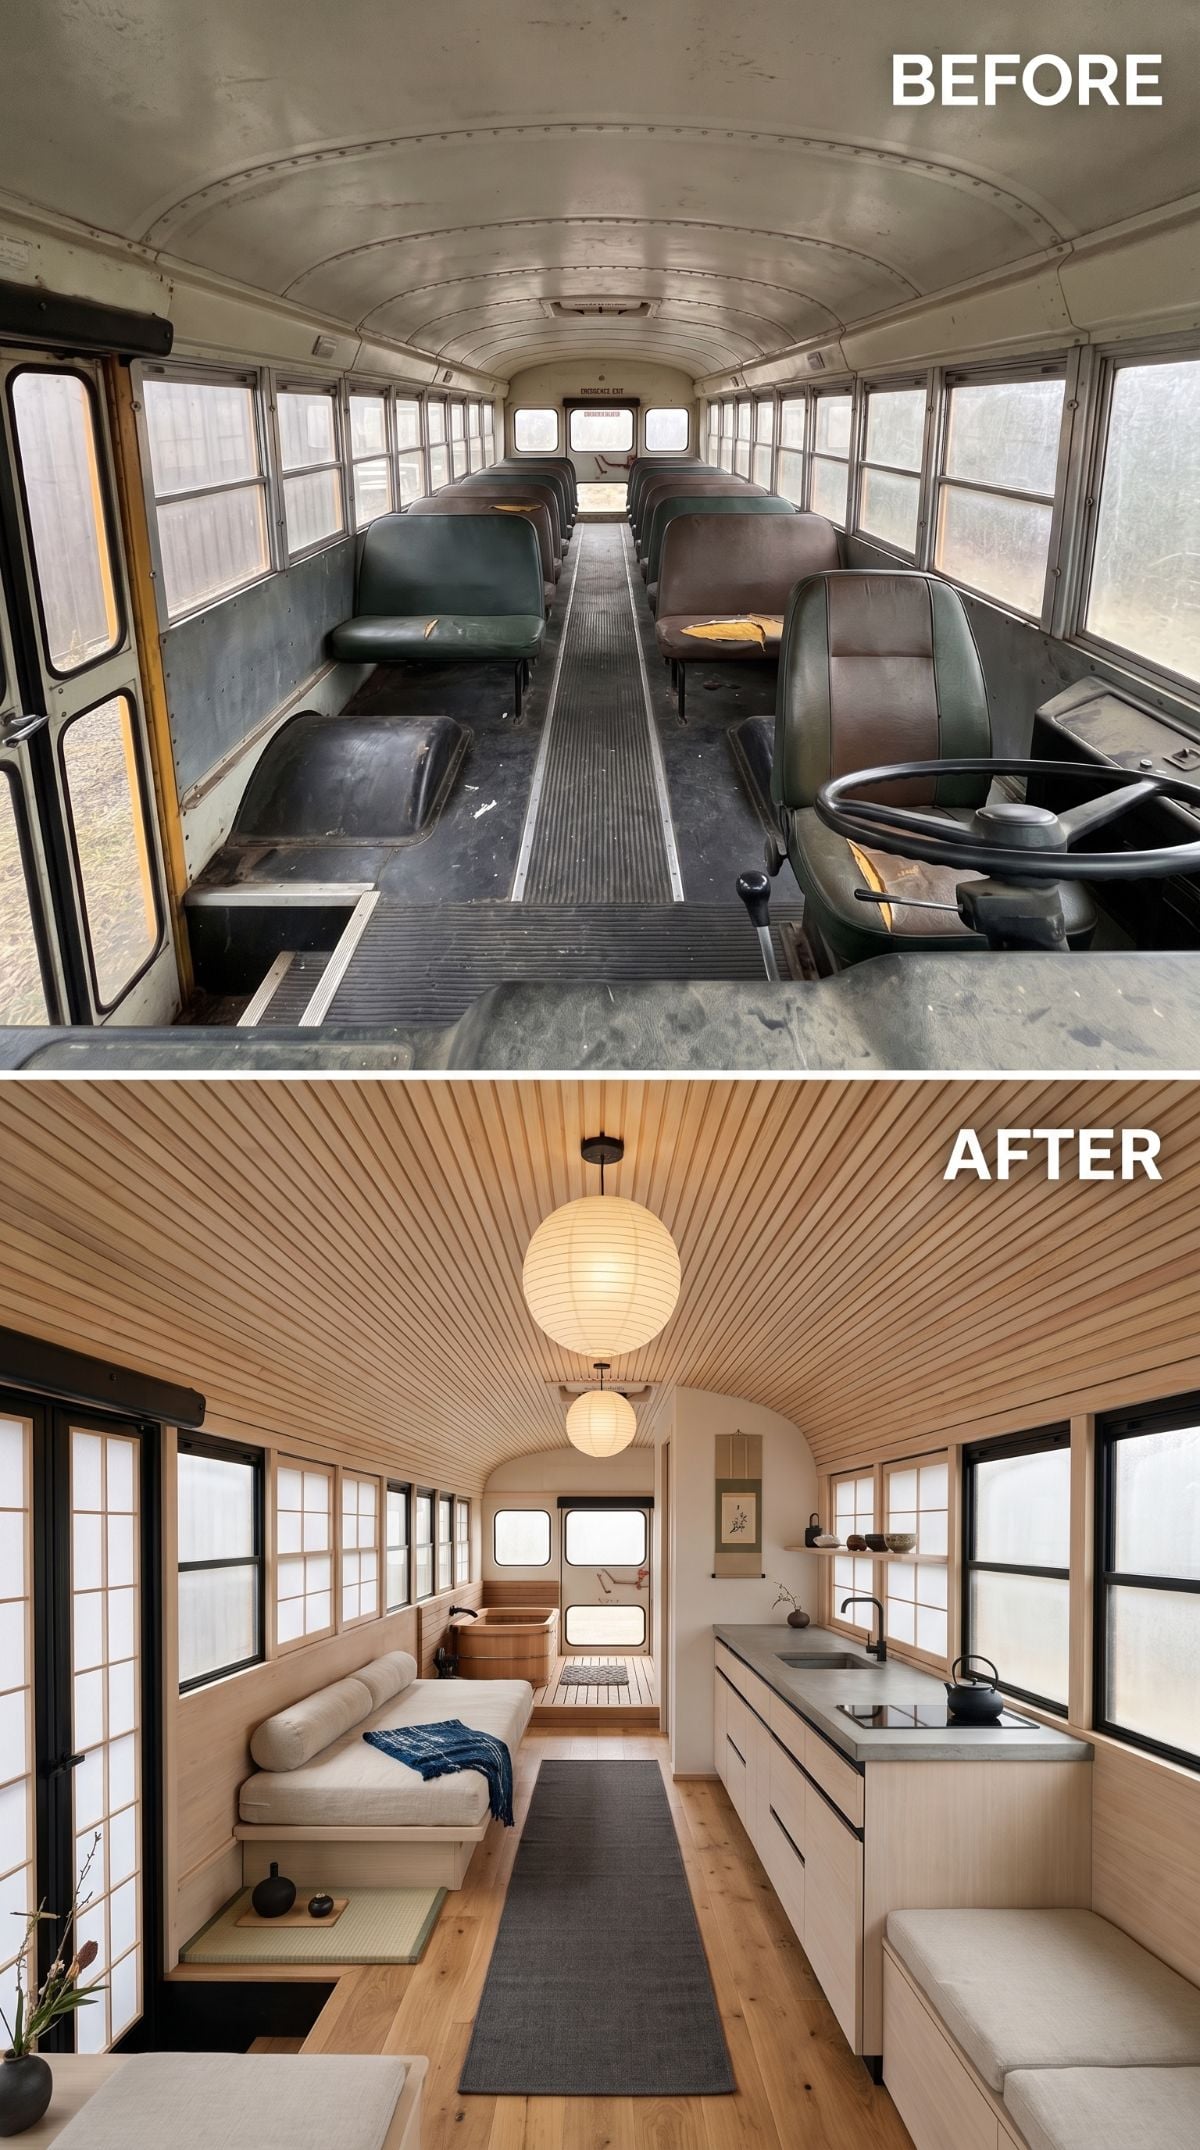
The before image is pure retired-school-bus reality: cracked vinyl seats, exposed wheel wells, ribbed rubber flooring, and a long aluminum shell with nowhere to hide. The after version goes in the opposite direction without pretending the bus is something wider than it is.
Pale wood slats follow the entire barrel ceiling, while shoji-style window panels soften the long run of glass. A low cream banquette hugs one side and a minimalist galley kitchen lines the other, leaving the center aisle remarkably clear.
Then the rear of the bus delivers the surprise: a deep wooden soaking tub tucked beneath another paper globe pendant, turning the old emergency-exit end into something closer to a tiny Japanese-inspired bathhouse.
The best part is how little clutter the design needs. Pale wood, cream upholstery, black fixtures, one dark runner, a few ceramics. Instead of fighting the bus’s narrow proportions, the conversion makes them feel deliberate.
1. Teal Velvet Turns the Final Bus Into a Jewel Box on Wheels
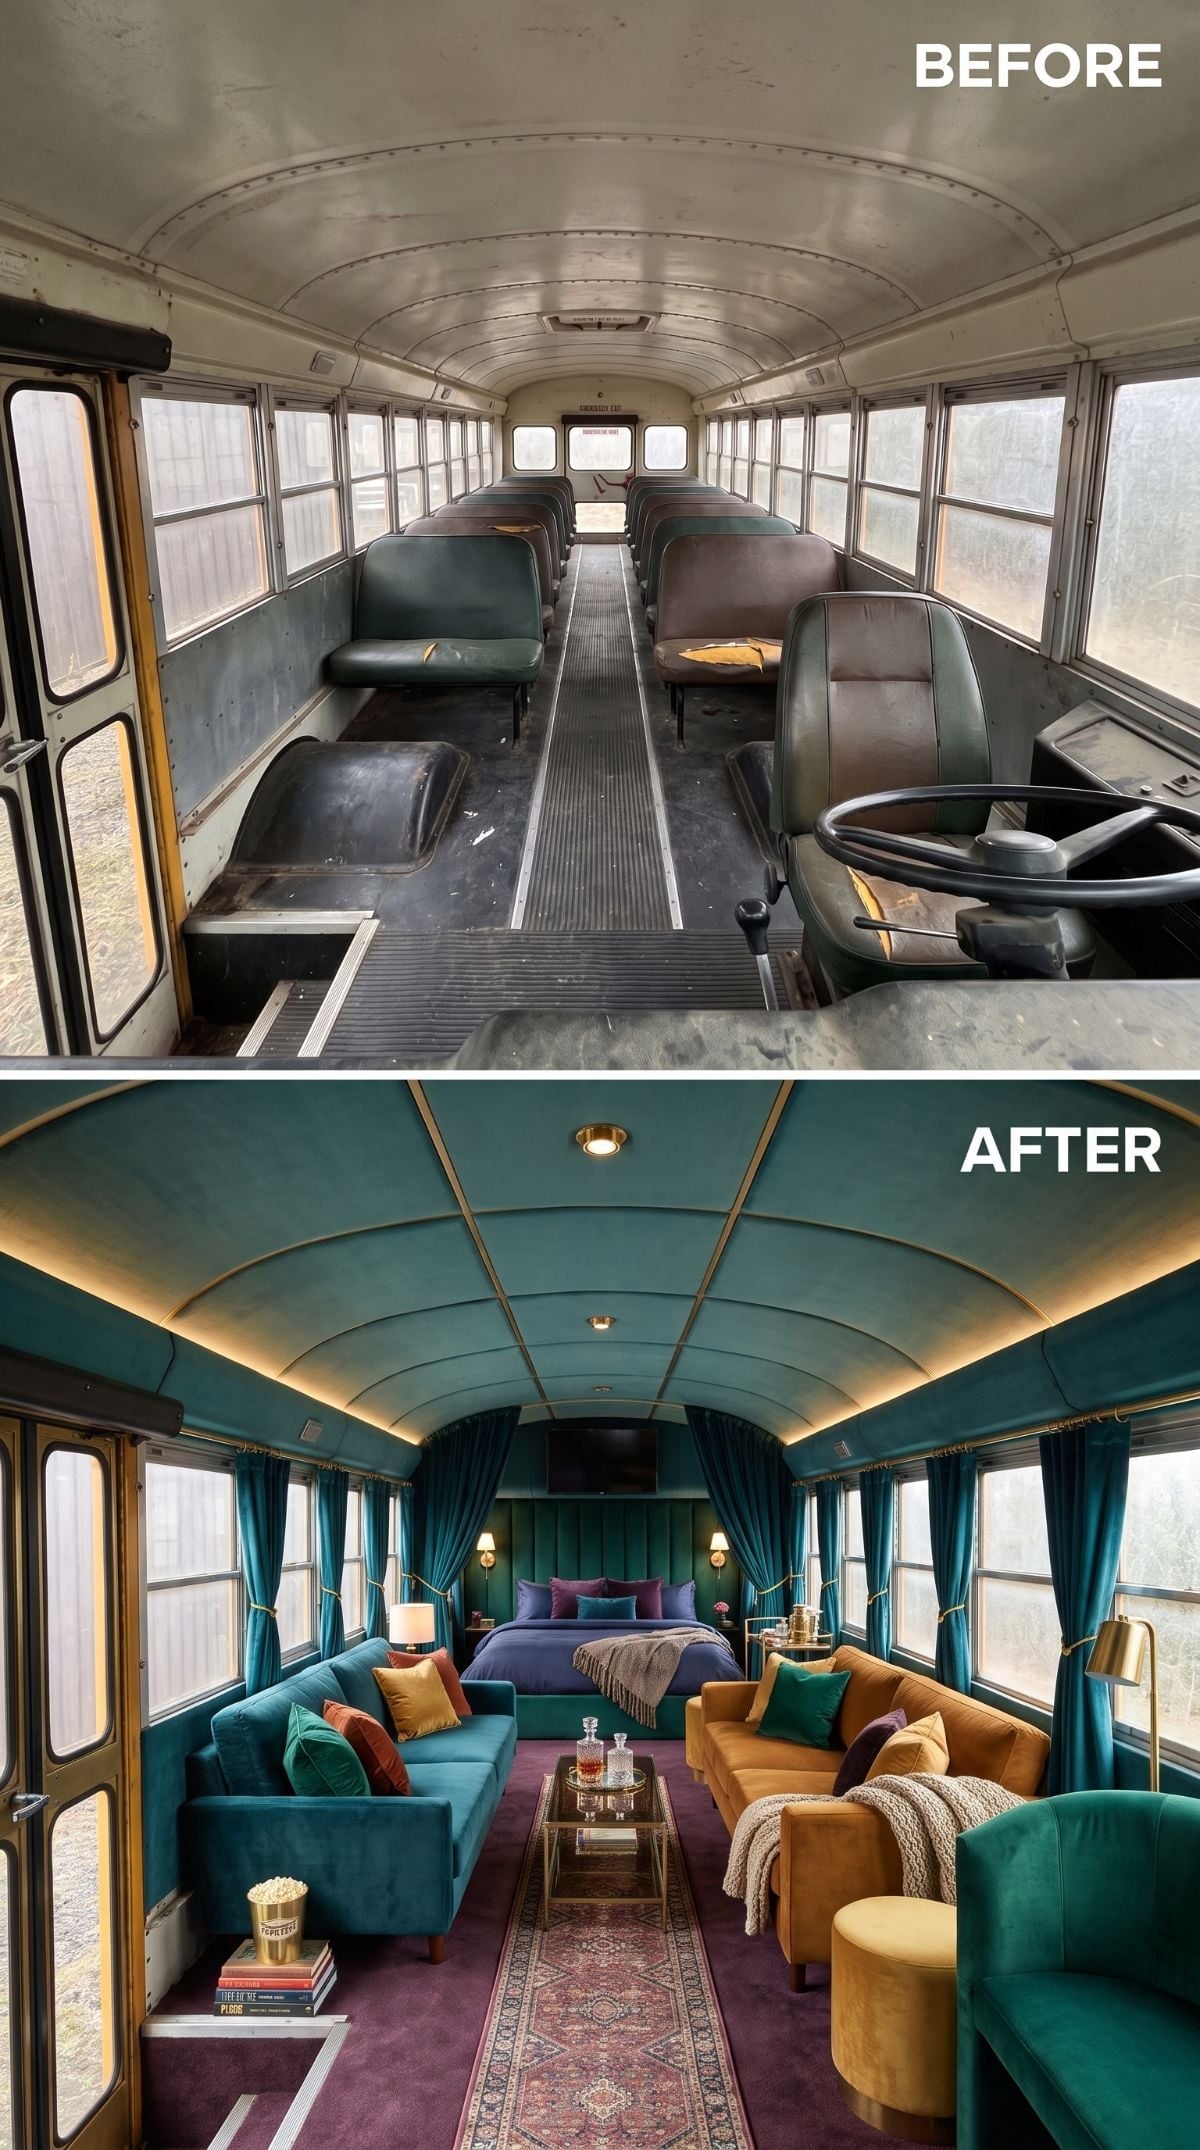
Teal takes over almost everything: the sofas, the channeled rear wall, and even the barrel ceiling. The effect should collapse into one blue-green blur. Instead, amber velvet chairs, brass hardware, and a Persian-style runner keep interrupting it at exactly the right moments.
Two sofas face one another across a brass-legged coffee table, turning the front half into a real conversation area rather than a bench beside a kitchen. At the back, a purple duvet pushes the color story one step further while brass sconces frame the sleeping zone.
Warm uplighting follows the ceiling arch and prevents all that teal from going cold after dark.
After 33 attempts to turn the same basic school-bus shell into something else, this is a fitting place to stop. The successful ideas are not the ones that work hardest to disguise the vehicle. They are the ones that understand its long sightlines, curved roof, relentless windows, and narrow floor plan — then give those limitations a better job.












