
🔥 Would you like to save this?
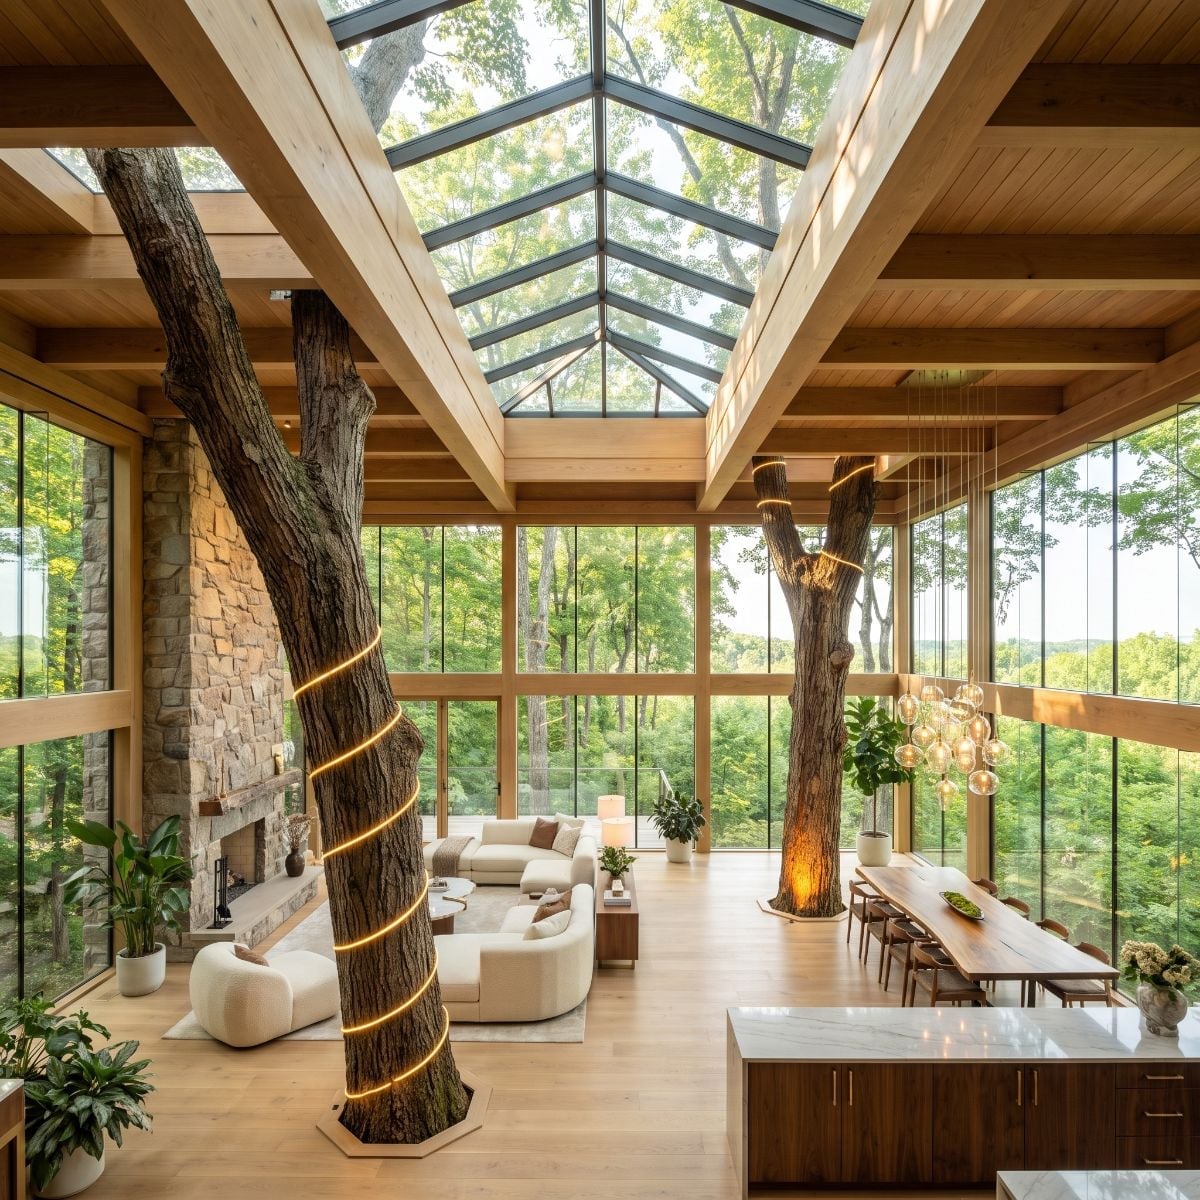
A mature maple grove already has most of the architecture a treehouse wants: vertical rhythm, a ceiling made of leaves, filtered light, and the sort of irregularity no drafting program would invent on purpose.
In order to come up with the very specific design ideas, we create most designs with the assistance of state-of-the-art AI interior design software. Also, assume links that take you off the site are affiliate links such as links to Amazon. this means we may earn a commission if you buy something.
For this AI design exercise, the challenge was to imagine rustic interiors that responded to those trees rather than simply surrounding them with lumber. Across 39 concepts, trunks push through floors and roof openings, skylights chase the canopy, fireplaces range from fieldstone to suspended steel, and rustic wanders surprisingly far from the expected cabin formula. Some ideas are plausible starting points; others belong firmly in the realm of architectural fantasy. That’s part of the fun.
39. Raw Timber, Stone, and Skylights Establish the Ground Rules
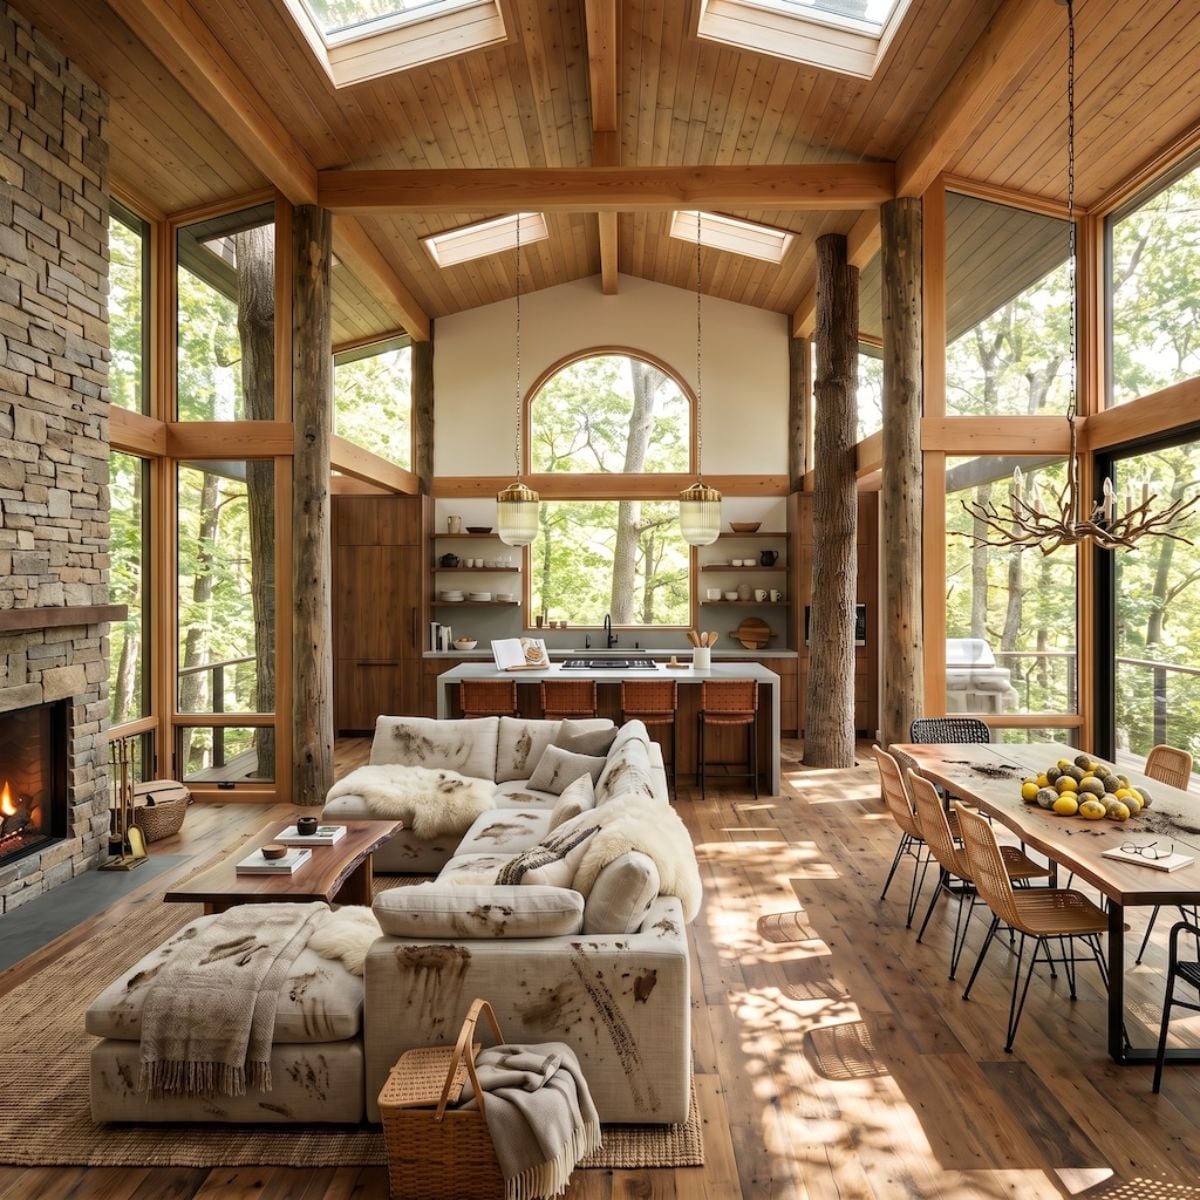
The first concept doesn’t ease into the premise. Bark-covered trunks rise through the open plan while exposed timber framing and a run of skylights turn the ceiling into a second view of the canopy.
Wide-plank wood-look flooring carries the same honeyed warmth as the window frames, while a cream sectional settles near a stacked-stone fireplace. A live-edge coffee table keeps the rustic vocabulary going without making every surface look freshly felled.
This is the baseline for everything that follows: wood, stone, glass, and the trees themselves sharing the same visual territory.
38. Gingham, Sage, and Florals Take the Treehouse Somewhere Nobody Expected
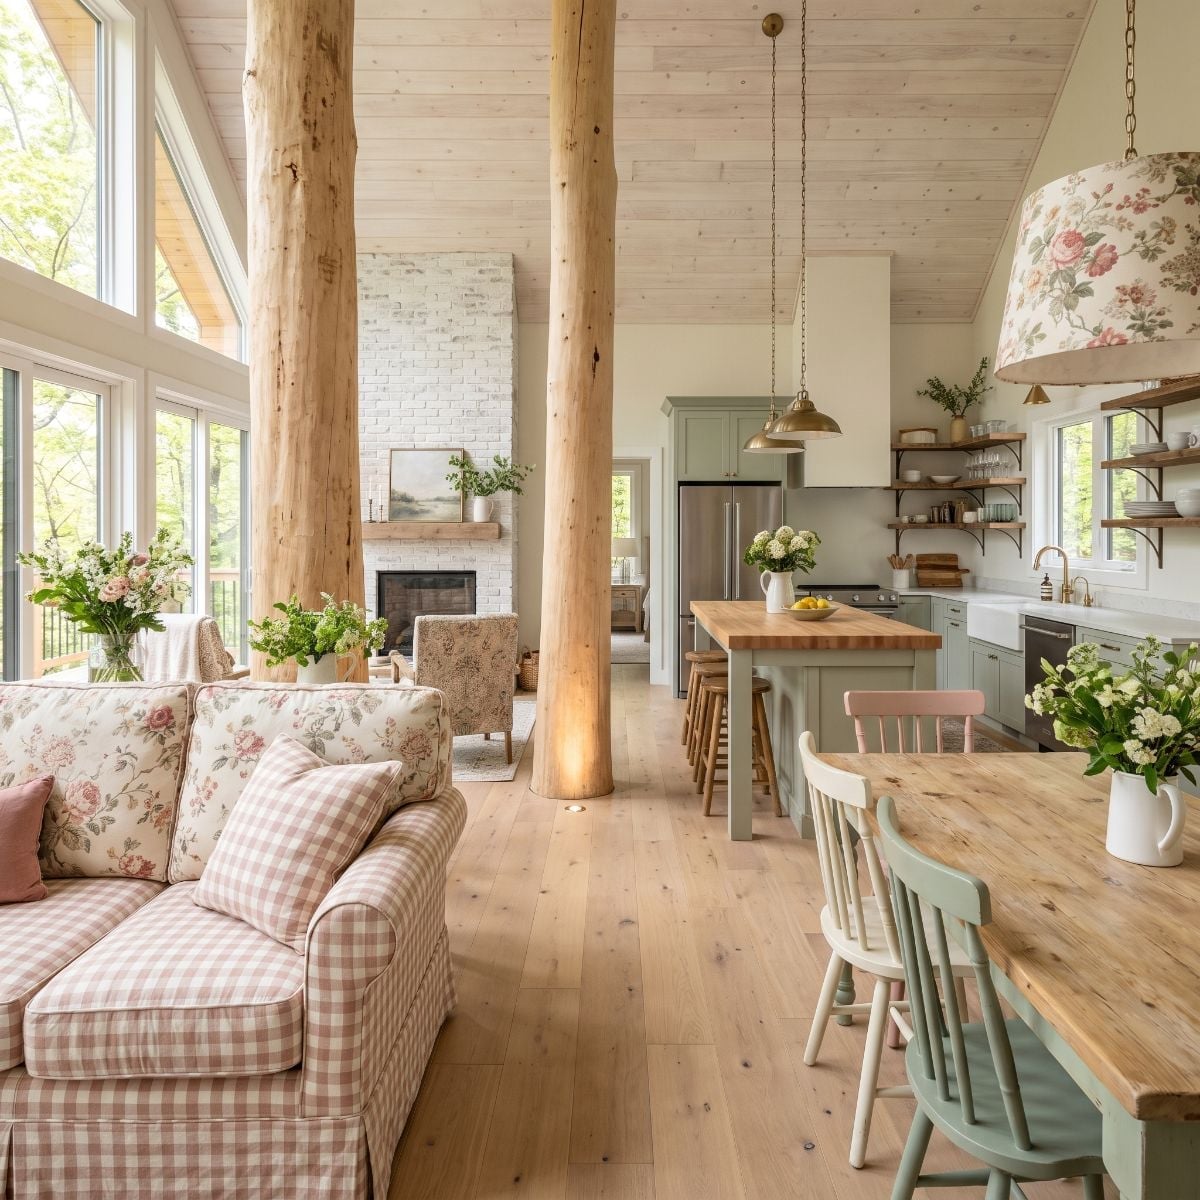
After all that raw timber, this cottage-minded version is a useful reminder that rustic doesn’t have to spend its entire life in brown.
Log-like columns climb toward a pale tongue-and-groove ceiling while a blush-and-cream gingham sofa sits opposite spindle chairs in sage and white. The kitchen joins in with muted green cabinetry, butcher-block-look counters, and brass dome pendants.
A floral drum shade could easily have tipped the room into theme territory. Instead, the repeated pink, cream, and green keep the patterns on speaking terms.
Style Tip: When two patterns occupy a lot of visual territory, a shared palette can keep them related without making them match. Here, muted pinks and creams give the gingham and floral print enough common ground to coexist.
37. A Sunken Sofa Pit Turns the Tree Into the Center of the Room
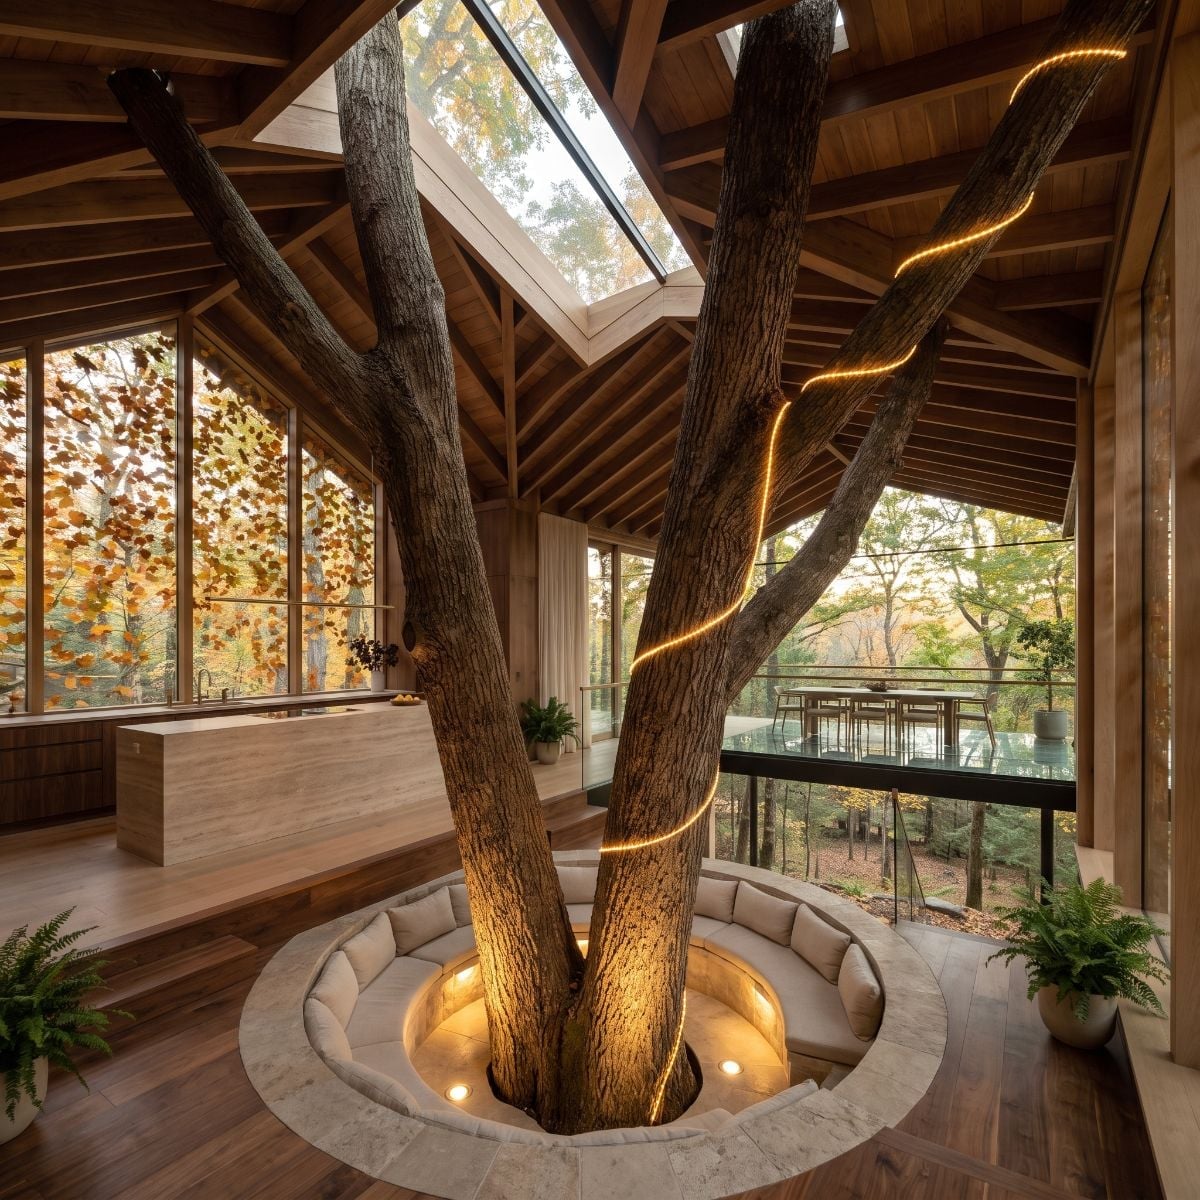
Someone asked AI to put a circular conversation pit around a tree trunk, and the machine understood the assignment.
Warm greige seating drops below floor level inside a stone-look surround, leaving the trunk to rise through the middle like the world’s least movable coffee-table centerpiece. Integrated lighting washes the base in amber.
An LED strip coils upward while exposed rafters frame a skylight above. The best part isn’t any one finish. It’s that the room finally stops treating the tree as something occurring at the edge of the plan.
36. Royal Blue and Cadmium Yellow Blow Up the Rustic Color Rulebook
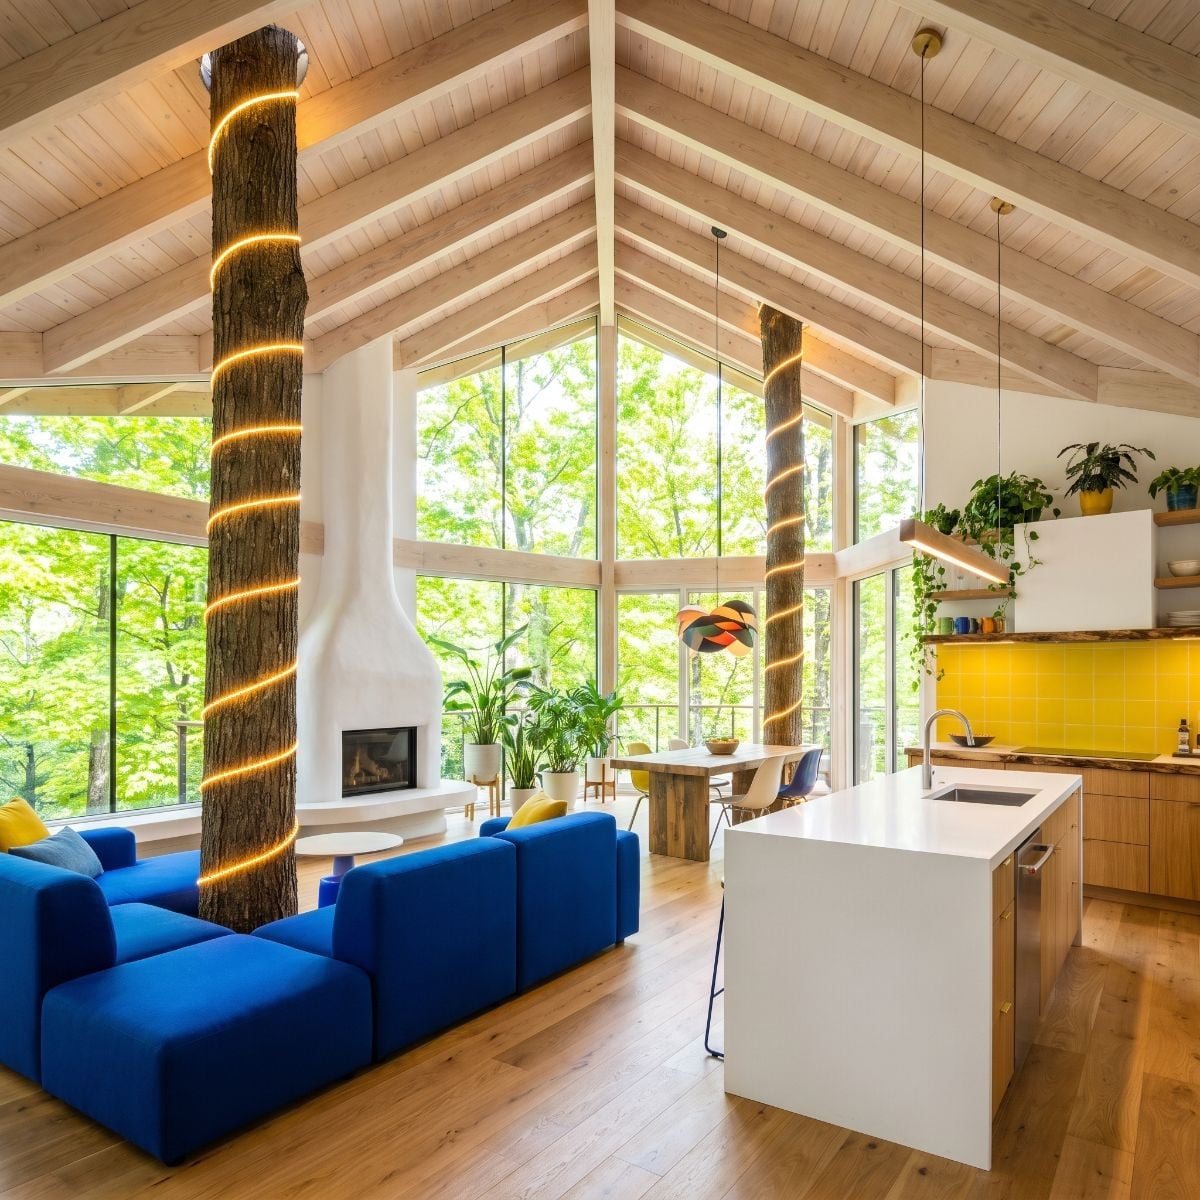
The trunks remain, but the predictable forest palette has left the building.
Royal-blue modular seating dominates the living zone while the kitchen backsplash goes unapologetically yellow. Natural-finish cabinetry, white-oak-look flooring, and a pale island keep those saturated colors from multiplying into chaos.
Warm light spiraling around the bark adds one more strong vertical gesture, but color is unquestionably the story here.
Editor’s Note: Lighting on an irregular natural surface would need a mounting system appropriate for both the fixture and the tree. The rendering makes the glow look effortless; a real installation would need to account for movement, moisture, heat, access, and avoiding damage to living bark.
35. Kiva Fireplace, Curved Bouclé, and a Copper Island Break the Straight-Line Habit
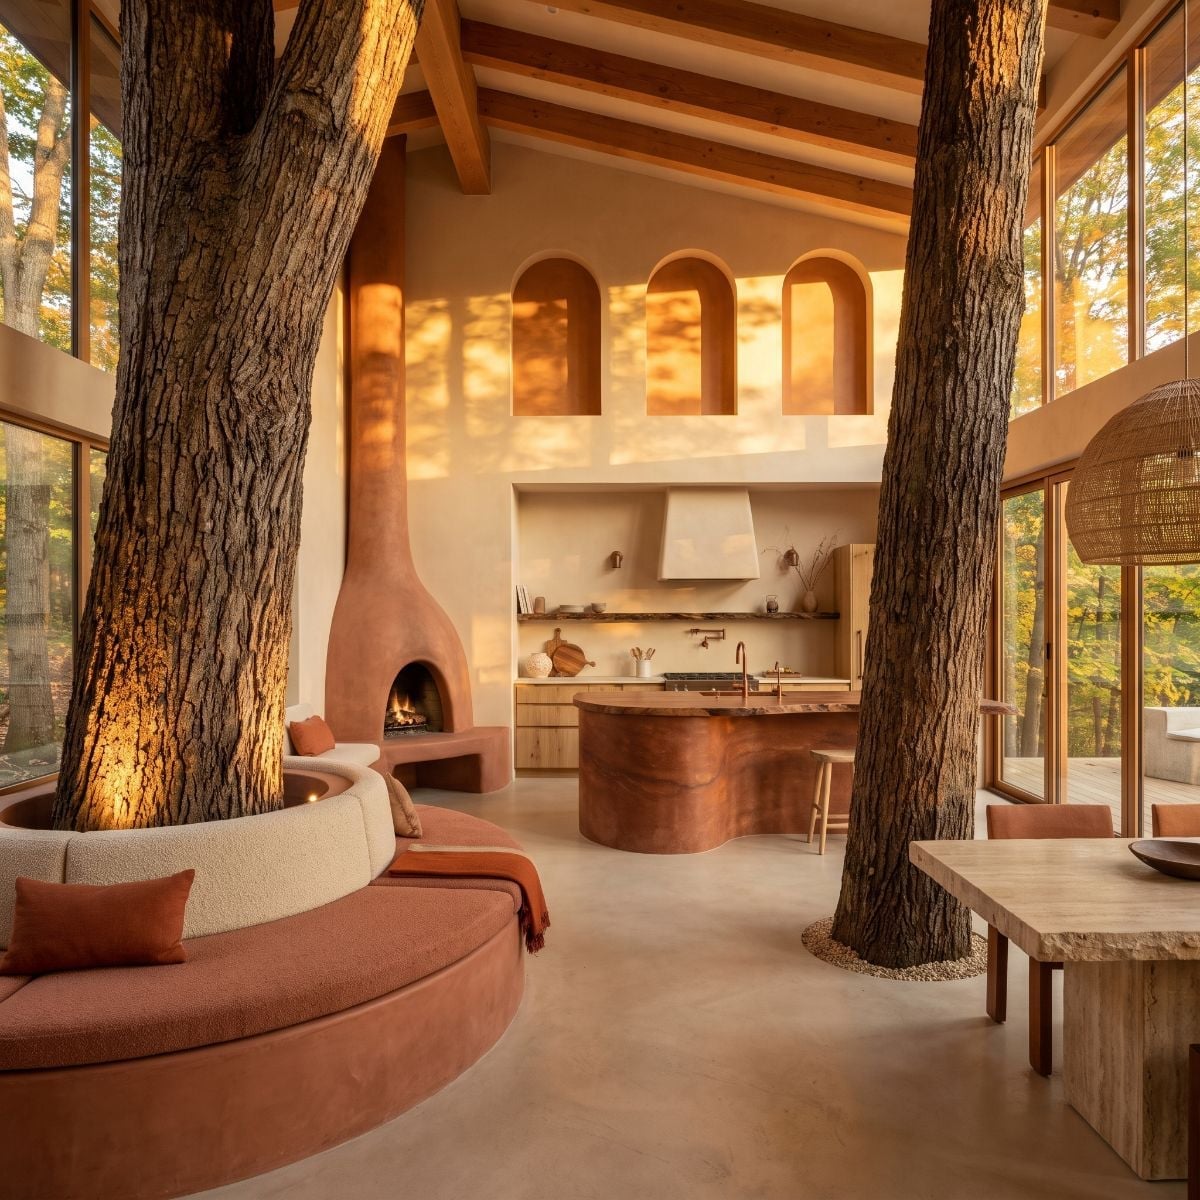
This concept pulls almost everything low, rounded, and inward. A curved cream bouclé sectional wraps around the trunks while a smooth plaster fireplace rises behind it with a conical hood and built-in bench.
Then the kitchen answers with a hammered-copper-look island shaped more like furniture than cabinetry. Rounded forms repeat without becoming identical: sofa, hearth, island, niches.
The result feels less like a conventional treehouse interior and more like a woodland room that borrowed something from the desert.
Design Note: Curved furniture is especially effective here because it echoes the irregular forms already present in the trunks and fireplace. Rectilinear pieces could work too, but repeating the curves makes this particular concept feel unusually unified.
34. Floating Stairs and a Diagonal Trunk Turn the Treehouse Into a Vertical Event
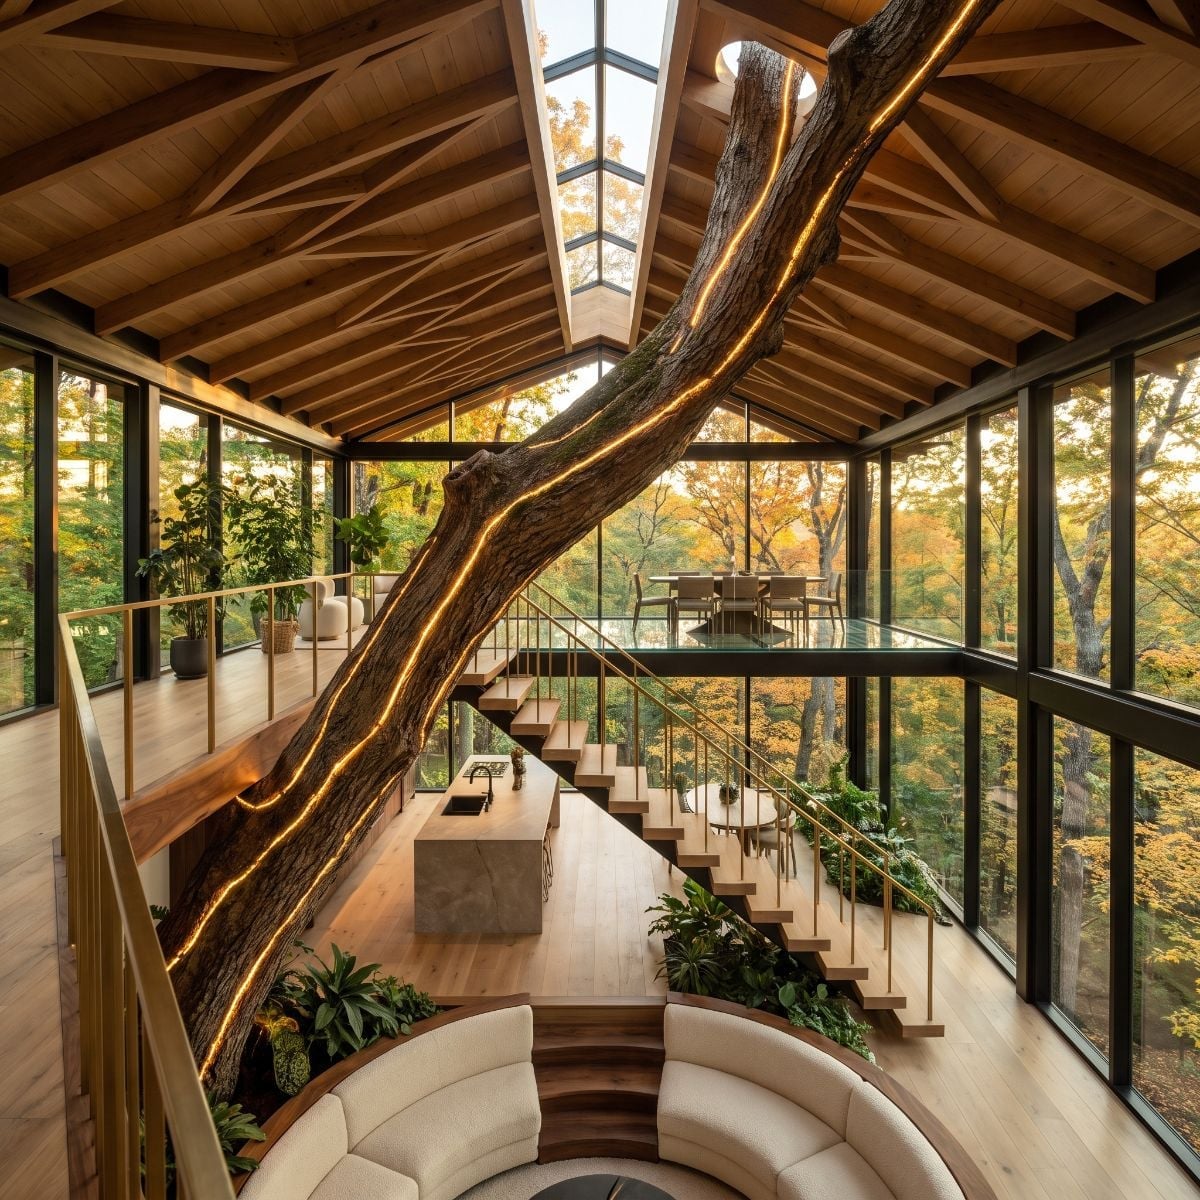
A diagonally rising trunk becomes the visual counterpoint to an open-tread staircase, and suddenly the room has two competing ways to climb.
A curved cream bouclé sectional sits low below them while oak-look stair treads rise toward a glass-railed mezzanine. Brass-toned rail details add just enough polish to keep the architecture from drifting into lodge territory.
The most successful move is spatial rather than decorative. This concept uses the trunk to exaggerate height instead of merely punching a hole around it.
33. Noguchi-Style Lanterns and Shoji Panels Make Rustic Go Quiet
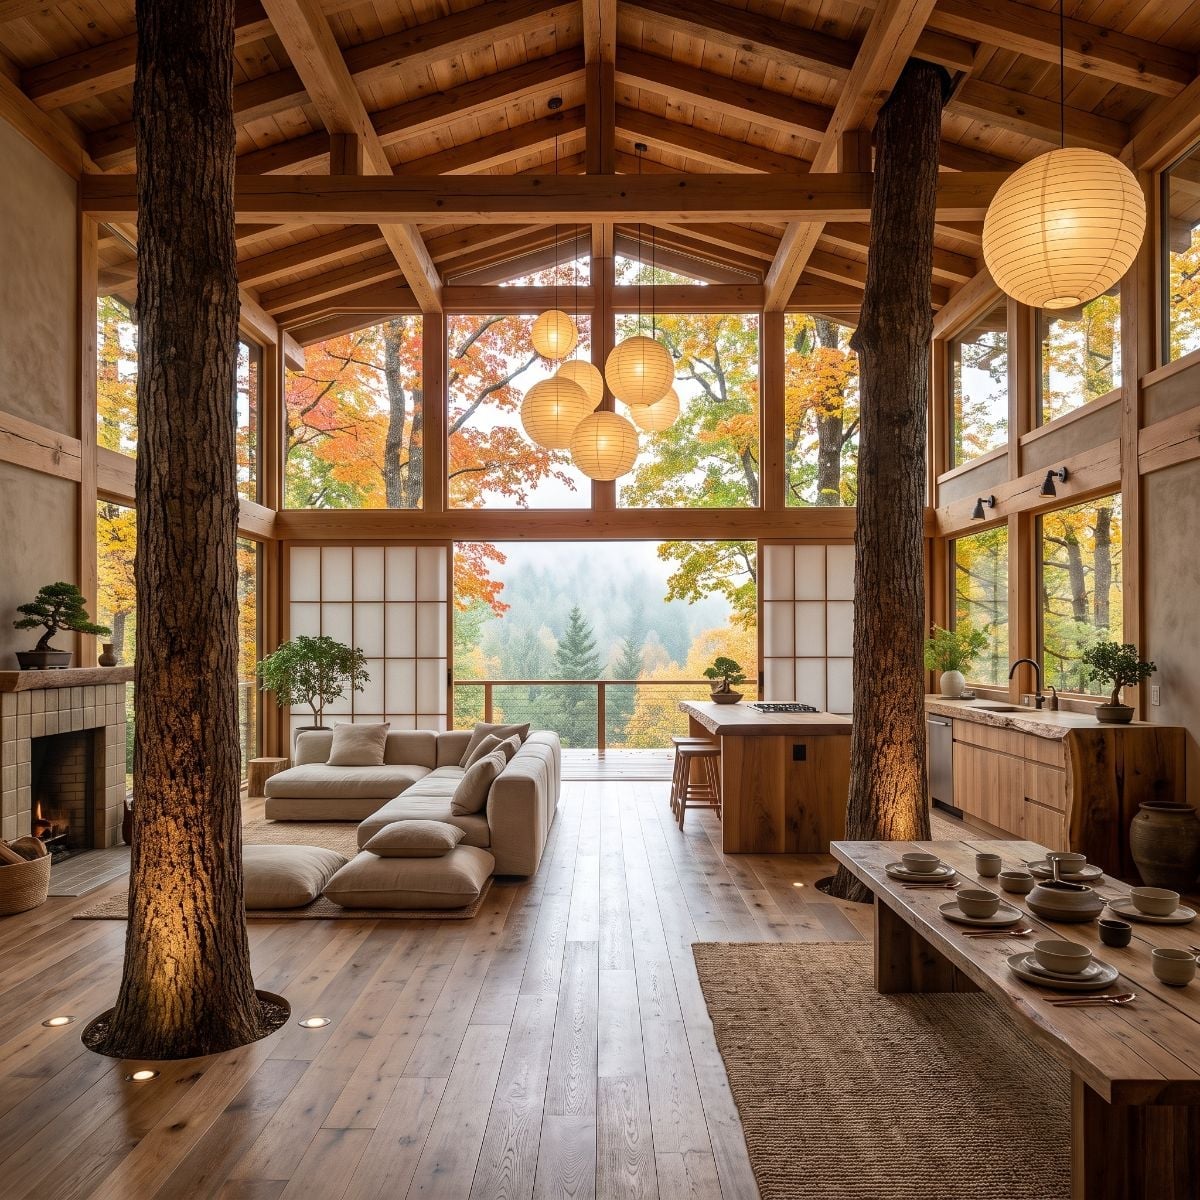
Paper lanterns cluster overhead in different sizes, softening the exposed timber rafters rather than trying to out-muscle them.
Two bark-covered trunks rise through the floor with low uplighting, while an oatmeal sectional stays close enough to the ground to leave the shoji-style wall and autumn canopy visible beyond it. A live-edge bench brings back the rougher wood language on the dining side.
This is one of the few concepts where the architecture feels almost hushed.
Material Matters: Paper-look lanterns bring a much softer surface to a room dominated by timber, glass, and bark. In a real high-ceiling installation, fixture rating, bulb output, dimming, and the lantern material would matter more than chasing one specific bulb style.
32. A Suspended Fireplace Lets the Trees Keep the Floor
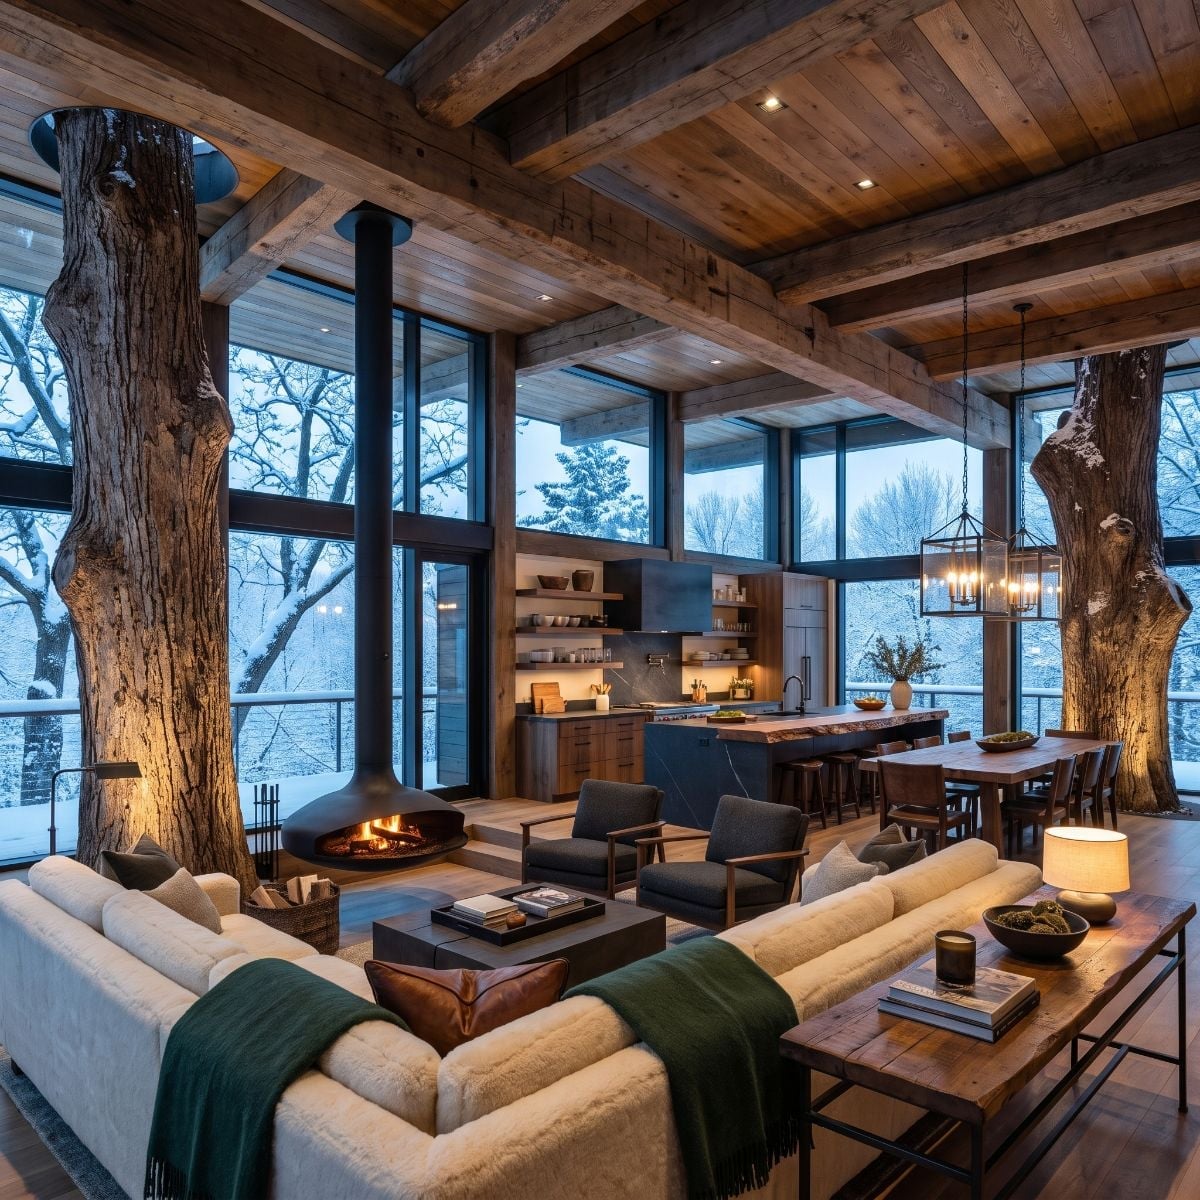
The fireplace has been lifted clear off the floor, and that one decision changes the balance of the entire room.
A matte-black pod fireplace hangs between two trunks while deep cream sofas spread horizontally below it. Reclaimed-look ceiling timbers add weight overhead, and the kitchen steps down slightly in the background with dark cabinetry and another live-edge surface.
Snowy branches pressed against the glazing make the room feel almost temporary, as if everything inside could be packed away except the trees.
31. Marble Veining and Brass Make the Bark Look Even Rougher
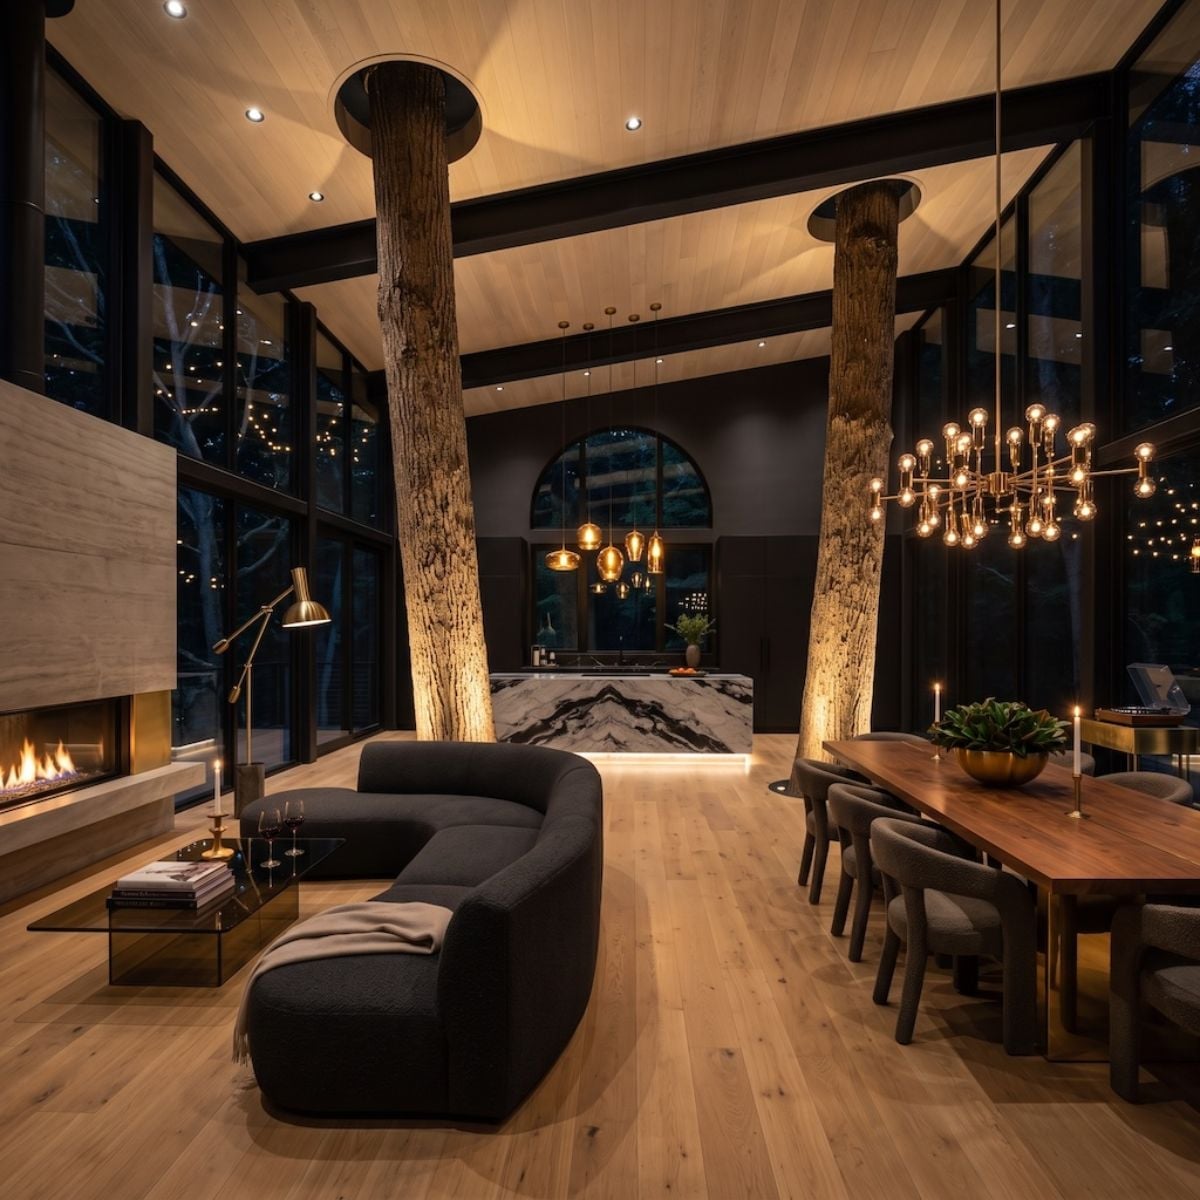
Several trunks rise through the ceiling plane with warm uplighting at their bases, but the kitchen refuses to fade politely into the background.
A strongly veined marble-look island brings cool white and black into a room otherwise dominated by bark, oak tones, and warm metal. A multi-arm brass chandelier hangs above the dining area, while charcoal bouclé and muted upholstery keep the seating zone darker.
The success is in the contrast: the roughest and most polished surfaces occupy the same room without pretending to be related.
Color Story: Amber light emphasizes the warm tones in bark and brass, while the pale stone-look island brings in a cooler counterpoint. Keeping the rest of the palette relatively narrow prevents those two material extremes from turning into separate rooms.
30. A Full Glass Roof and Concrete Floor Strip Rustic Down to Almost Nothing
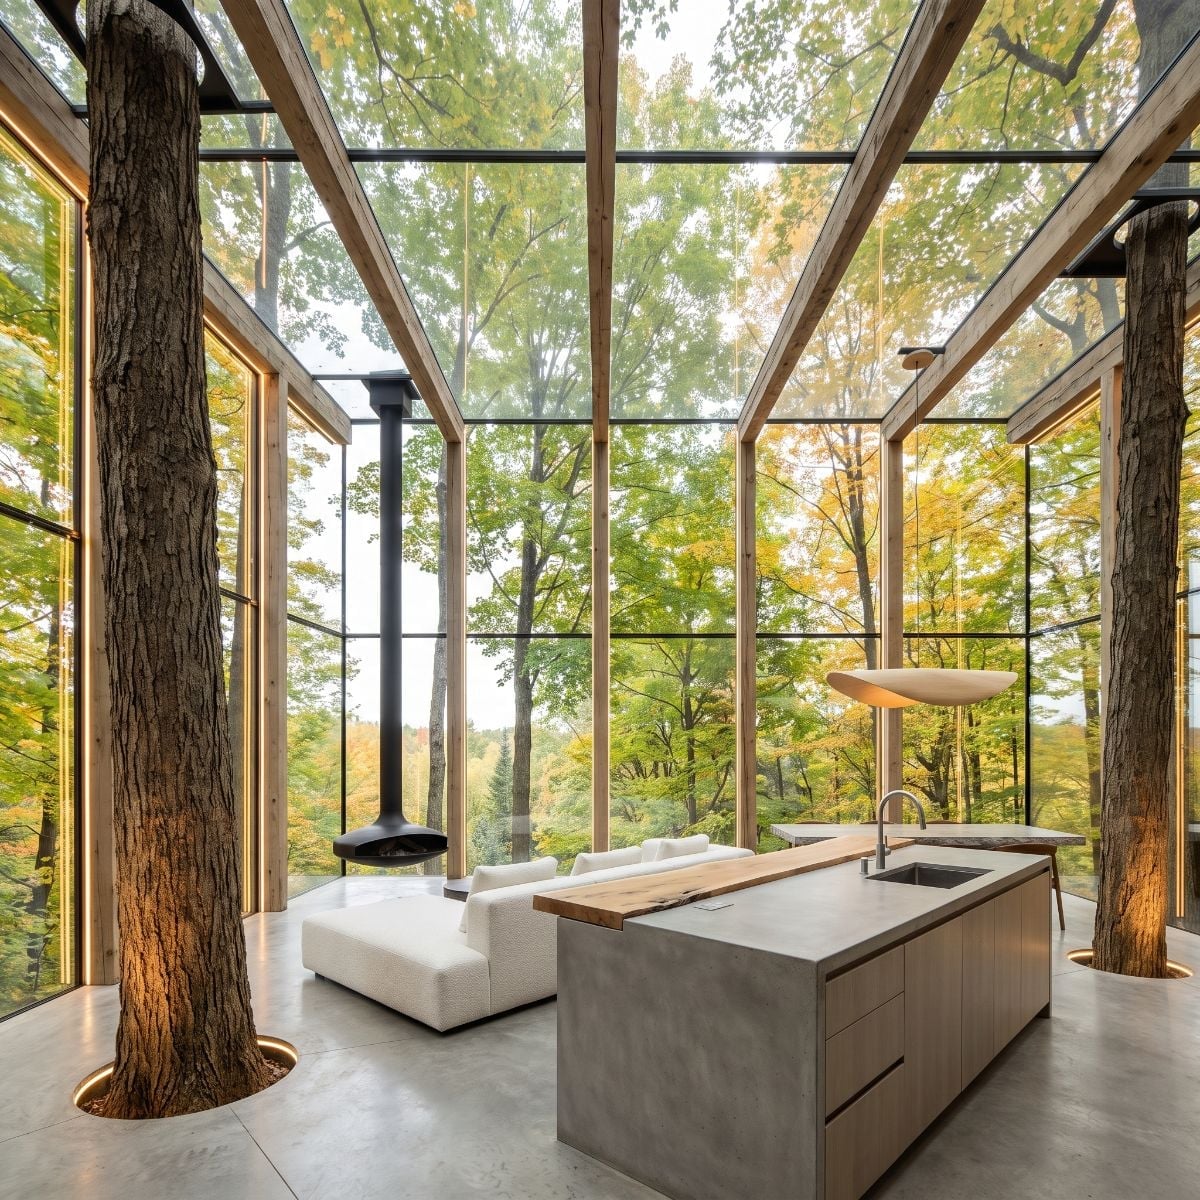
Four trunks rise through polished concrete, and somehow the kitchen island still gets noticed.
The island appears poured-concrete with a live-edge extension attached at one end. Above it hangs a shallow bowl-shaped pendant, while a black suspended fireplace draws another clean vertical line toward the glazed roof.
White bouclé seating is almost aggressively quiet against the structure. With this much canopy overhead, decorative rusticity would have been unnecessary anyway.
The simple timber glazing grid is another good call in the rendering: fewer decorative interruptions leave more of the forest visible.
29. Green Velvet and Verde Stone Push the Forest Palette Indoors
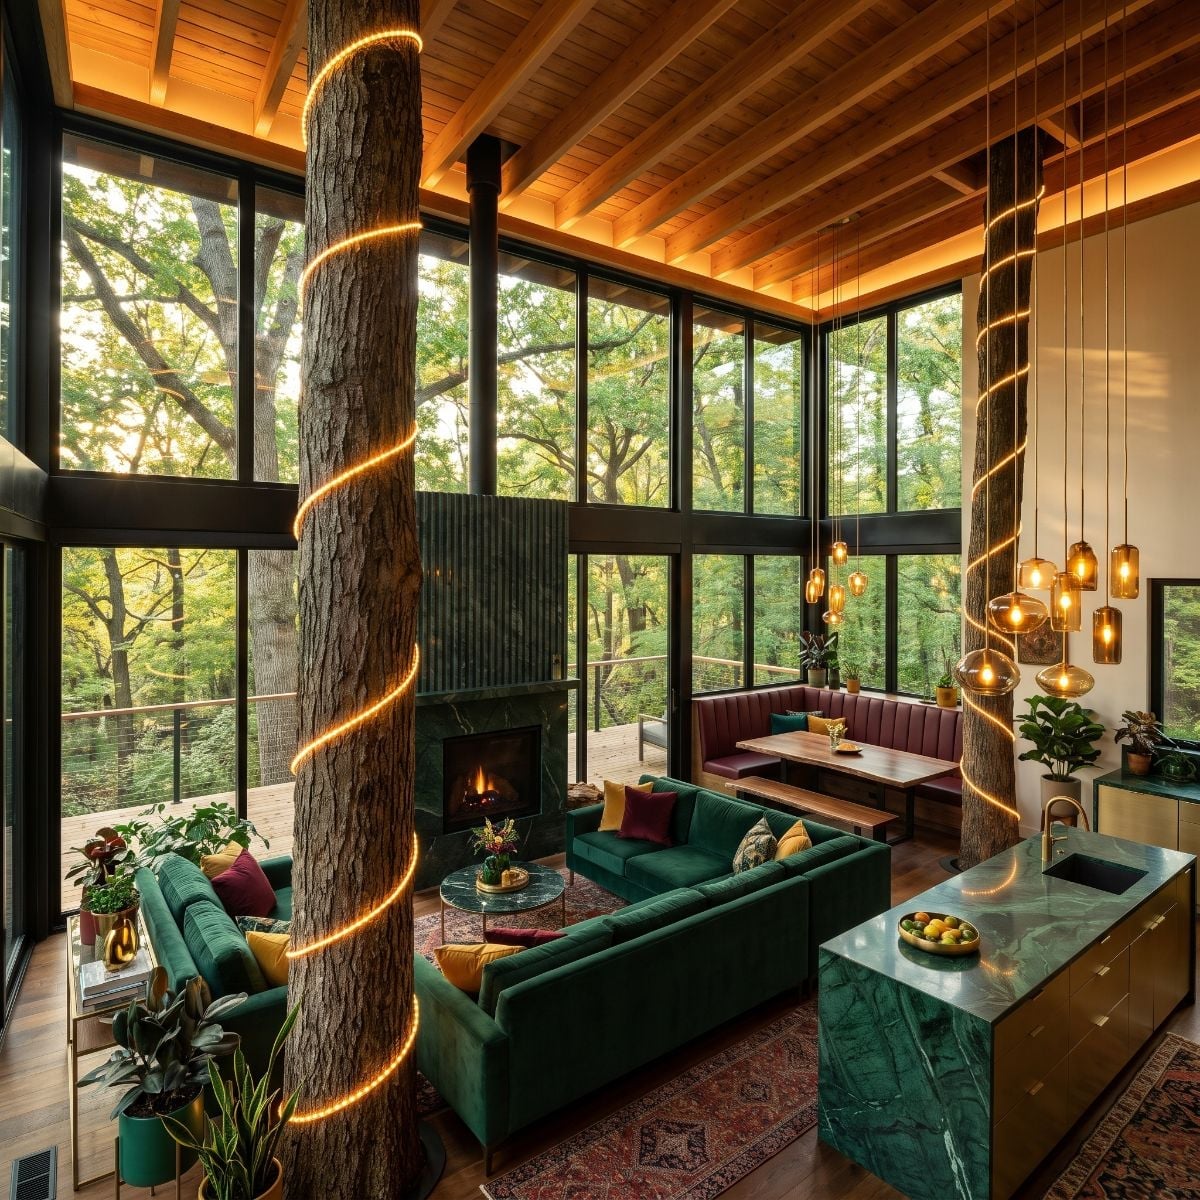
Instead of treating green as something that belongs safely outside the glass, this concept drags it right into the upholstery.
Deep green velvet sectionals sit beside a verde-stone-look island, while burgundy seating in the dining zone adds one darker counterpoint. Warm light traces the trunks and exposed cedar-look beams above.
The room is still unmistakably rustic. It has simply discovered jewel tones.
Budget Tip: A cluster of smaller pendants can sometimes create the visual scale of one oversized fixture, but cost depends on the fixtures, canopy, wiring, and installation. The useful idea to borrow here is the varied hanging height, not the assumption that multiple lights will automatically be cheaper.
28. A Barrel Vault Gives the Treehouse a Completely Different Ceiling
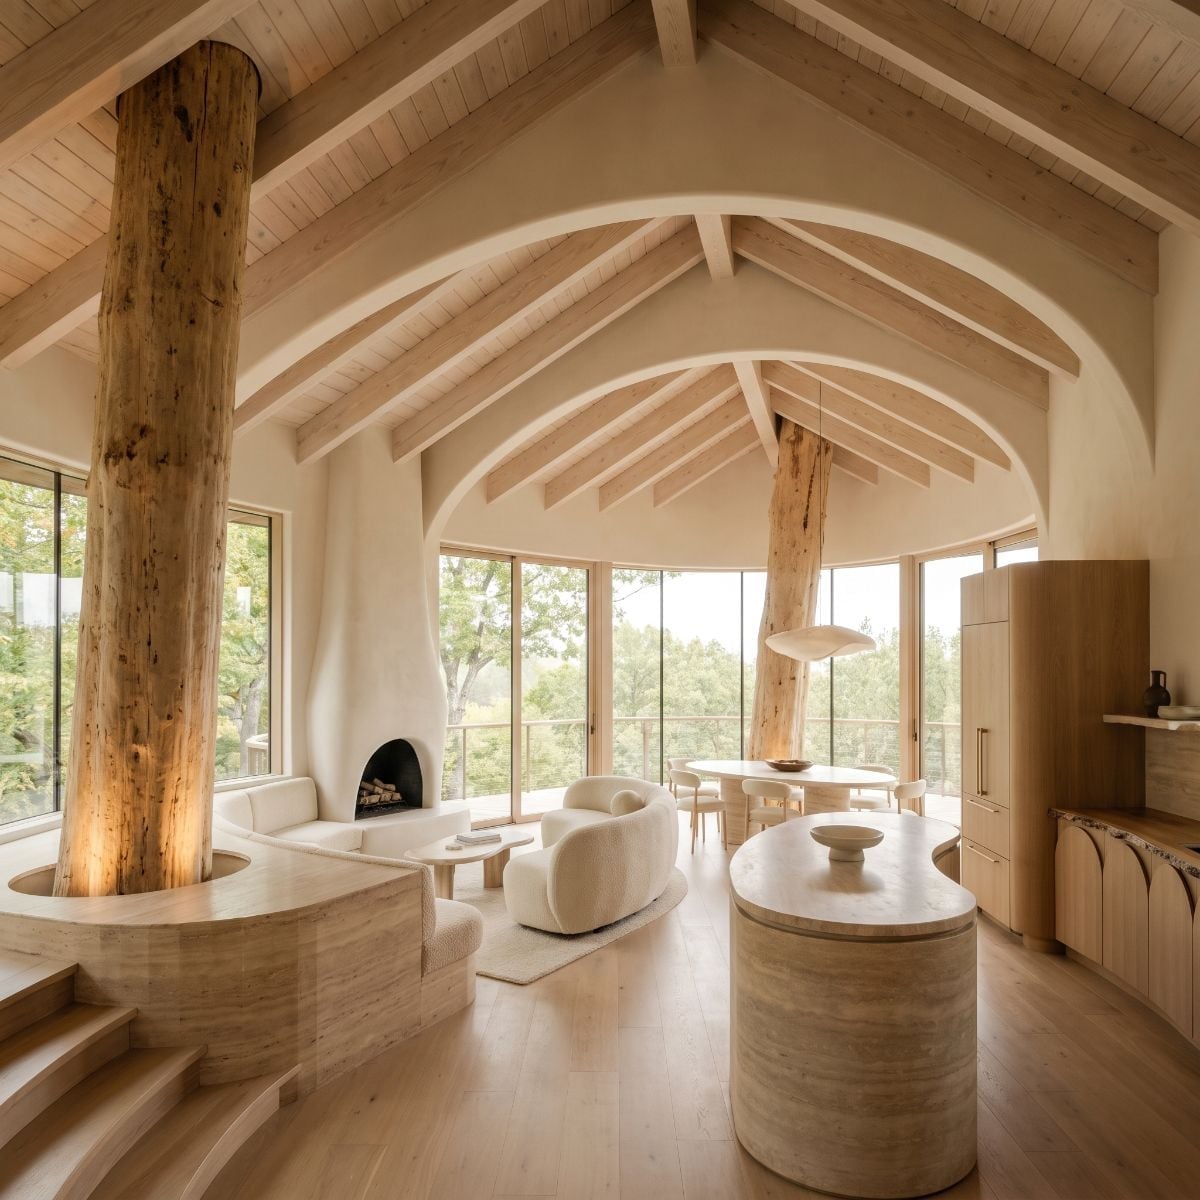
Unpeeled trunks rise on either side of the plan while a barrel-vaulted ceiling arcs over them in pale timber ribs and cream plaster.
Below, the fireplace is carved into a smooth sculptural surround without a mantel. Low curved seating gathers around a travertine-look coffee surface, while a cylindrical stone-look island repeats the material in the foreground.
Repeating travertine twice could have made the room feel heavy. The blonde floor and pale ceiling keep pulling it back toward light.
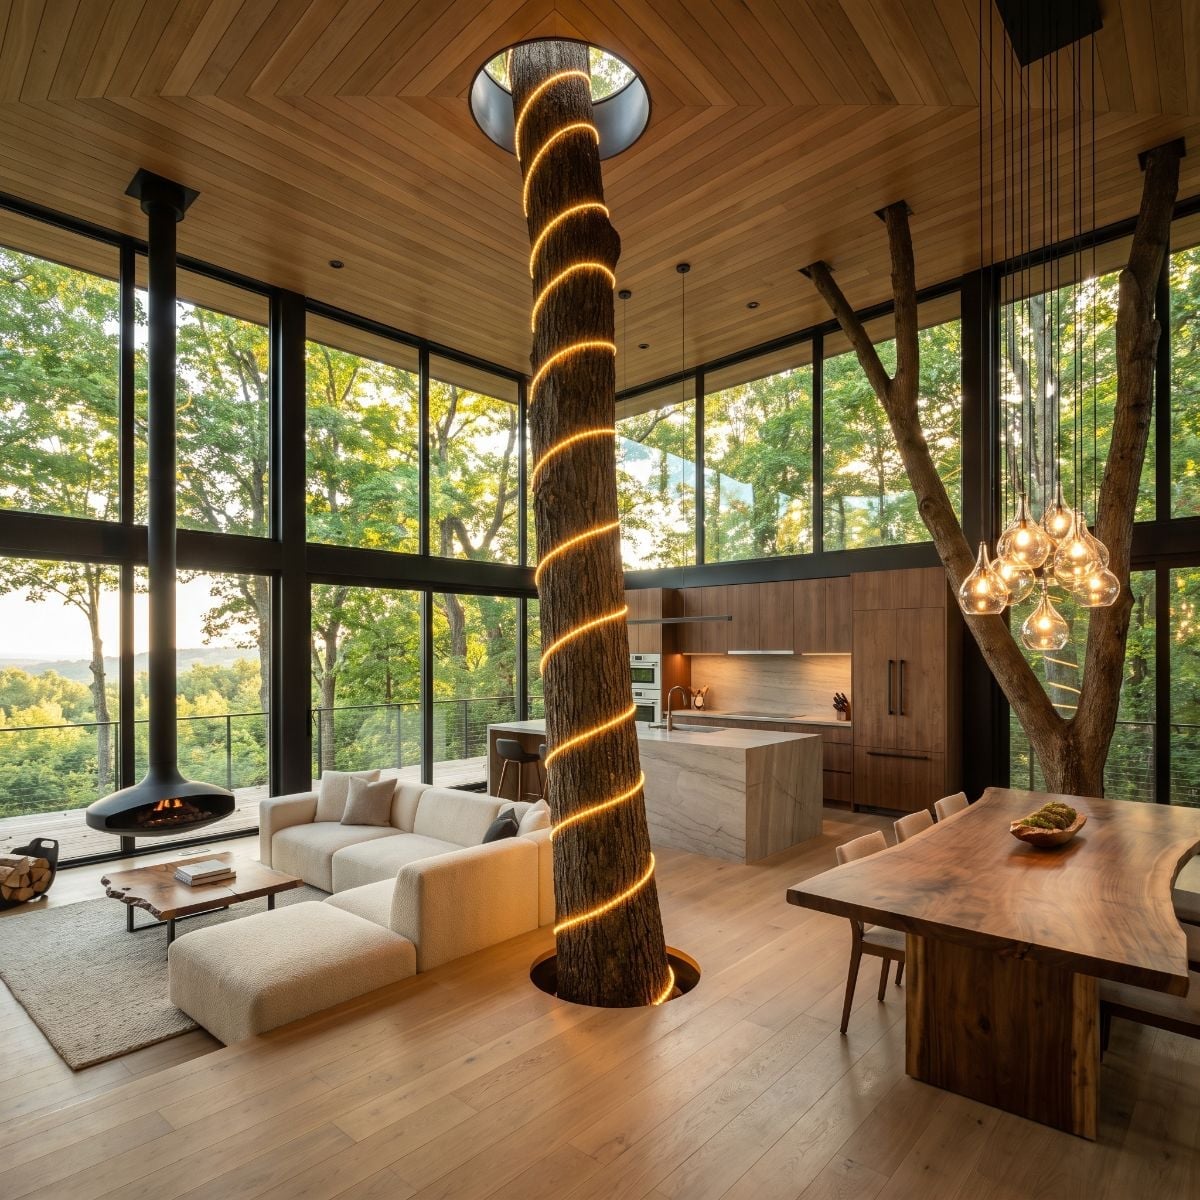
27. A Spiral of Light Turns One Trunk Into the Room’s Nighttime Landmark
🔥 Would you like to save this?
The rendering wraps a full-height trunk in a helix of warm LED light before sending it through a circular roof opening.
Beside that theatrical gesture, the kitchen is surprisingly restrained: flat-front cabinetry, a pale stone-look island, and a live-edge dining table occupying the warmer end of the palette.
This is one of the better LED concepts because the light isn’t competing with several other tricks. The trunk gets the spectacle. The kitchen knows when to leave it alone.
26. Leather Club Chairs and Wicker Pendants Make the Room Feel Lived In
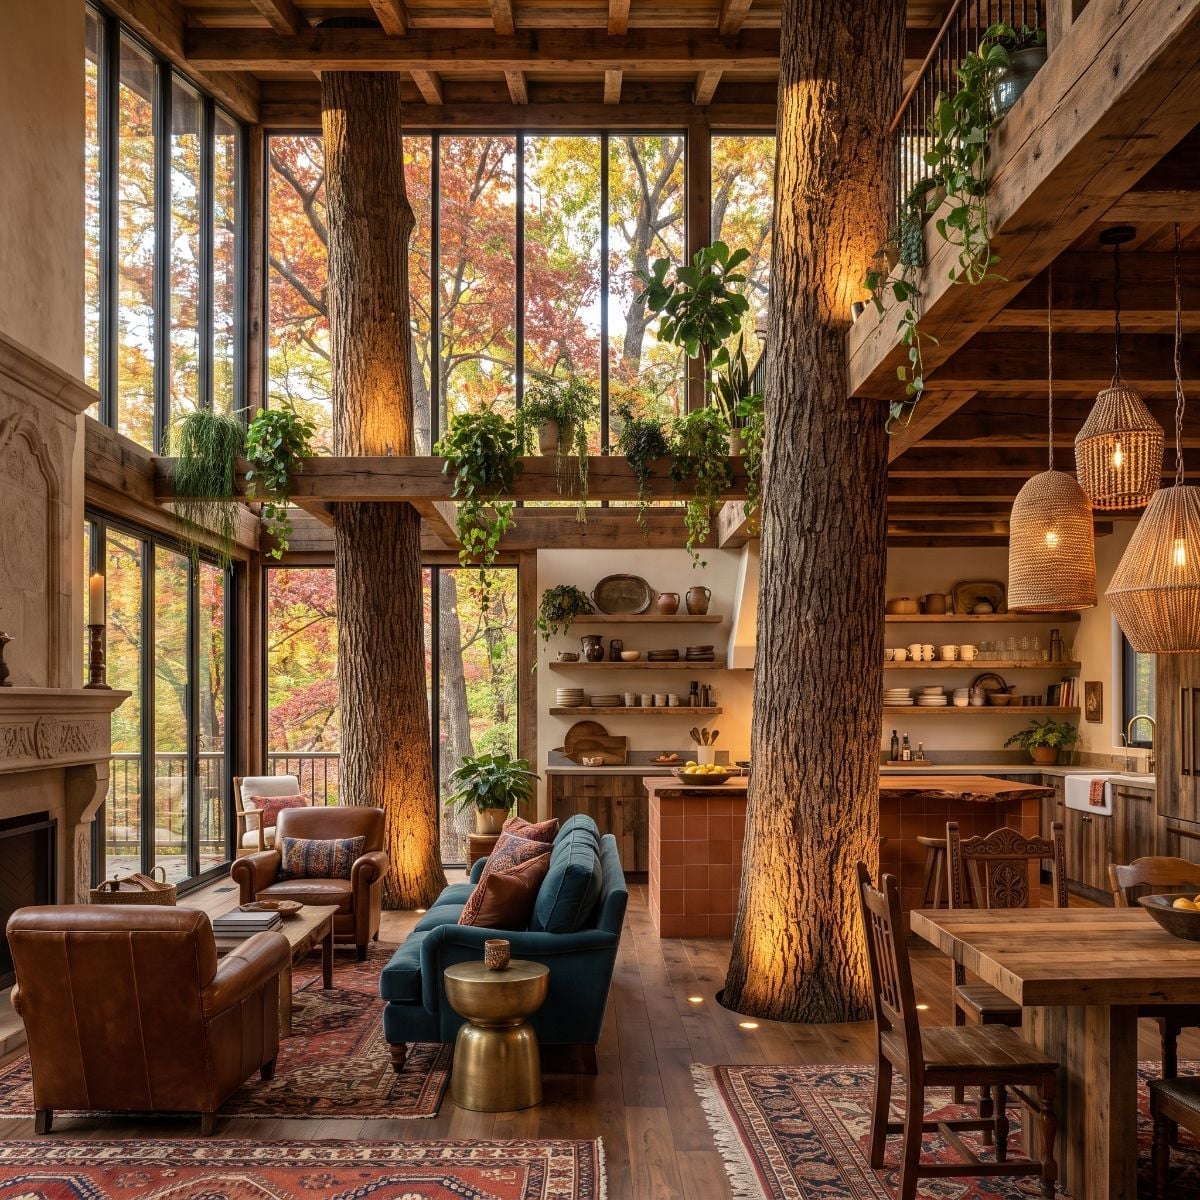
This version is less interested in showroom perfection.
A teal velvet sofa, cognac-toned club chairs, a Persian-style rug, open shelves full of ceramics, and trailing greenery turn the treehouse into somewhere a person might actually leave a book open.
Wicker pendants hang above the dining table, and a horizontal shelf running between the trunks becomes an indoor strip of planting rather than another decorative beam.
In the Details: A shelf spanning irregular structural elements would need independent engineering rather than simply being bolted to living trunks. Trees can move and grow, while shelving wants to remain level. In a real project, those two requirements need to be separated structurally.
25. A Rope Chandelier Makes the Kitchen Feel More Treehouse and Less Showroom
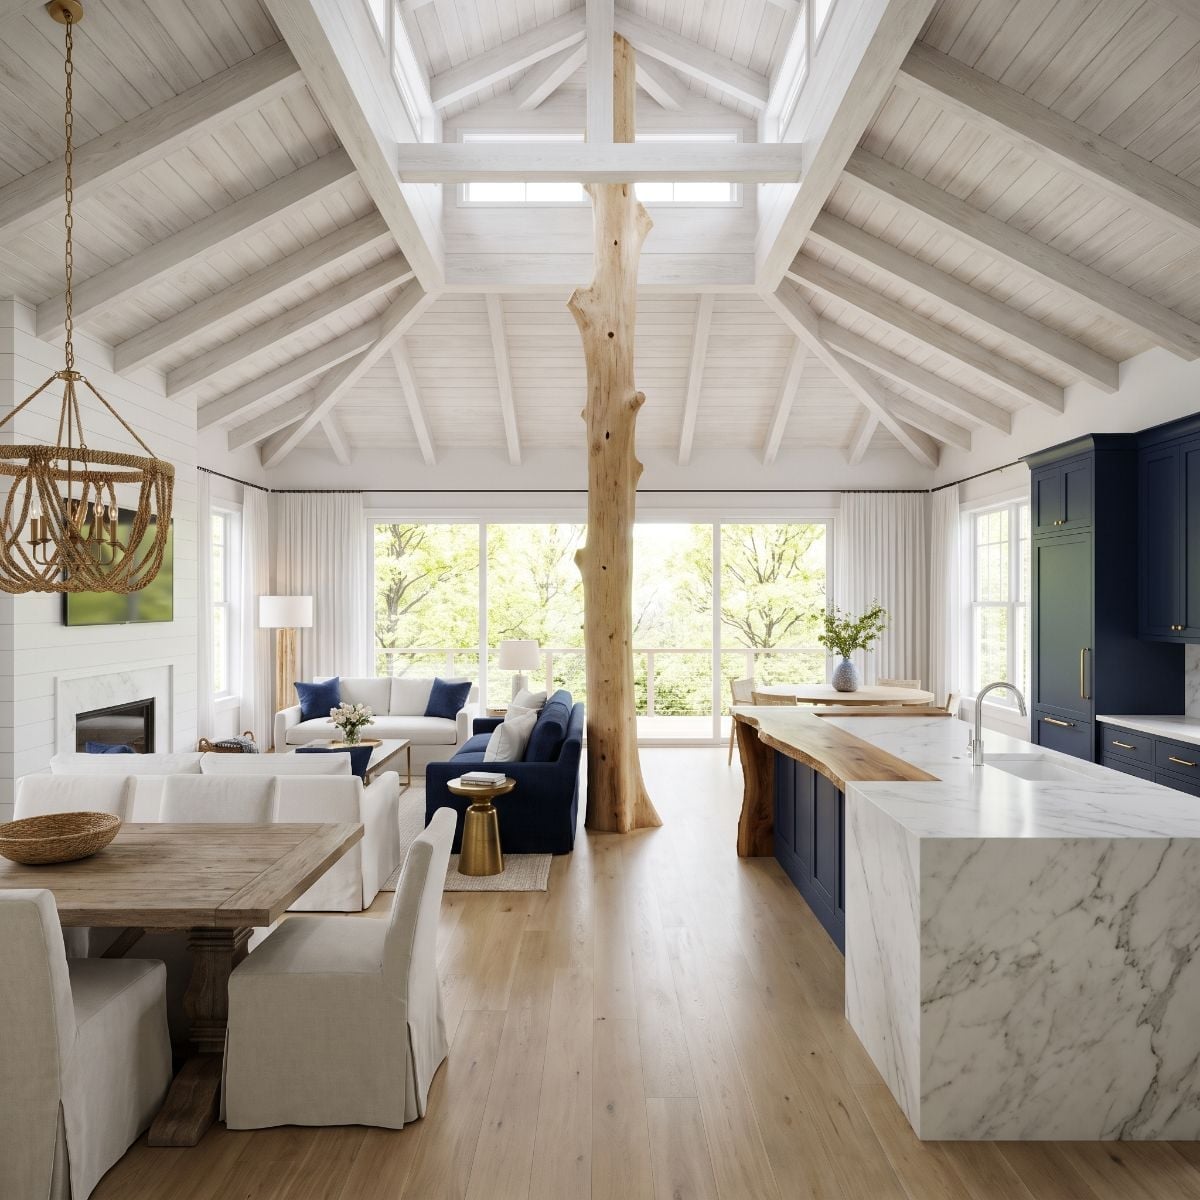
One central trunk rises toward the ridge while navy shaker-style cabinetry gives the kitchen a deep, steady backdrop.
The pale waterfall island is sharply contemporary, but a rope chandelier over the dining table pulls the room back toward something handmade. Brass hardware warms the navy without trying to dictate whether the room is coastal, formal, or anything else.
The tree remains the tallest object in the composition. Everything below it gets to operate at human scale.
- A ridge skylight can bring useful daylight deep into a vaulted interior, but the actual performance would depend on glazing area, orientation, canopy shading, and climate.
- Navy and brass provide a strong warm-cool contrast here without needing another accent color.
- The waterfall edge gives the island a strong horizontal mass beneath a ceiling dominated by height.
24. Whitewashed Rafters Put the Bark in Charge Without Turning the Room Beige
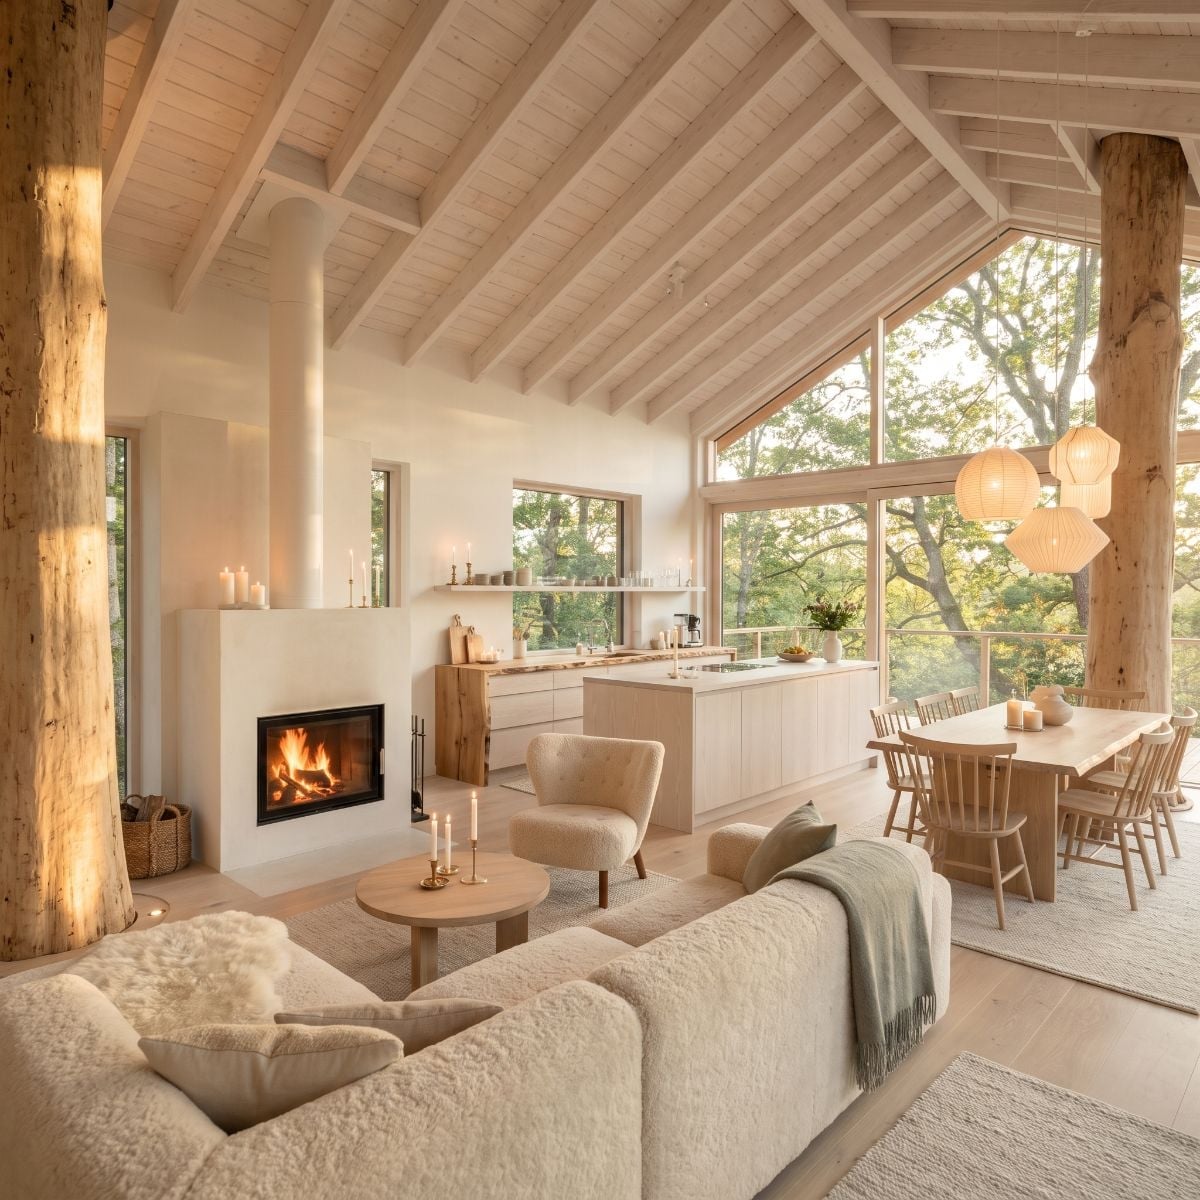
Pale ceiling boards, cream upholstery, paper pendants, and warm linen tones narrow the palette almost to disappearance.
That restraint makes the dark bark read more strongly, while a smooth plaster fireplace becomes the quietest possible hearth. Candles on a shelf add smaller points of light without introducing another material.
The room feels calm because so little is demanding separate attention.
Design Note: Natural materials, views of greenery, firelight, and diffused illumination can all contribute to a restful atmosphere. Research into restorative environments suggests nature exposure may support recovery from mental fatigue, but an interior like this should be treated as a design interpretation of those ideas, not a biological guarantee.
23. A Loft Adds a Second Life Above the Kitchen
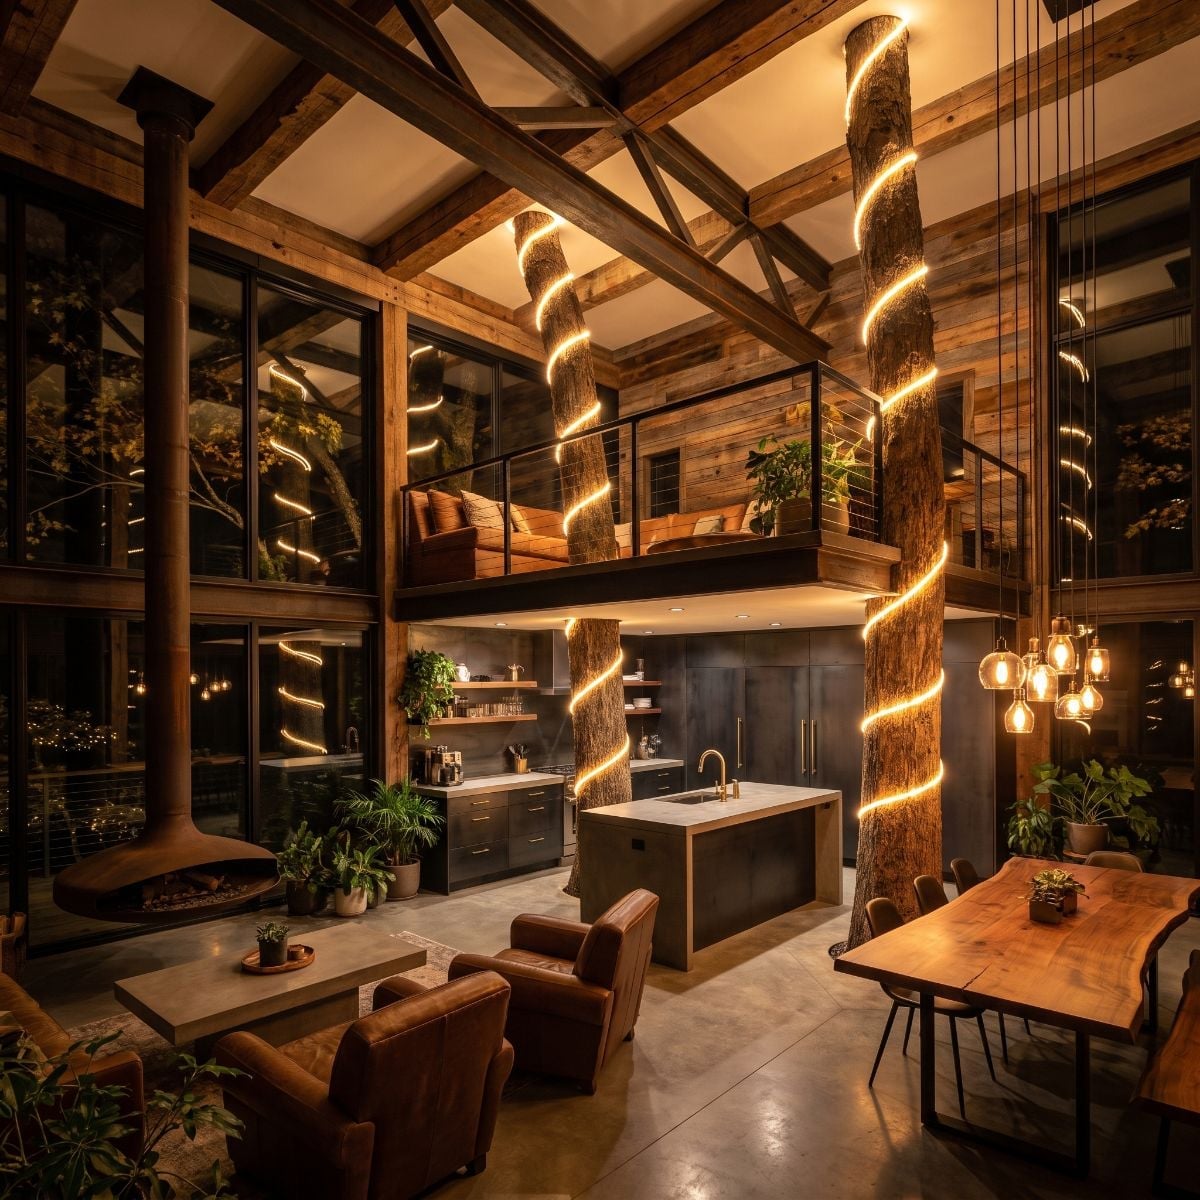
This concept finally asks what happens above eye level besides rafters and skylights.
A loft balcony occupies one side of the tall volume, with cable railing and rust-toned cushions hovering above dark charcoal cabinetry. Below, leather seating and a live-edge table sit on polished concrete.
Warm pendant glass descends at several heights, filling some of the enormous vertical gap without pretending one chandelier could control the entire ceiling.
Why the Pendant Cluster Works Here
A high room offers several useful hanging heights instead of only one. Staggering the fixtures lets the lighting occupy more of that volume, while the repeated amber tone connects them visually to the warm illumination around the trunks.
22. Forest-Green Cabinetry and a Fireplace Hood Take Rustic Back Toward the Lodge
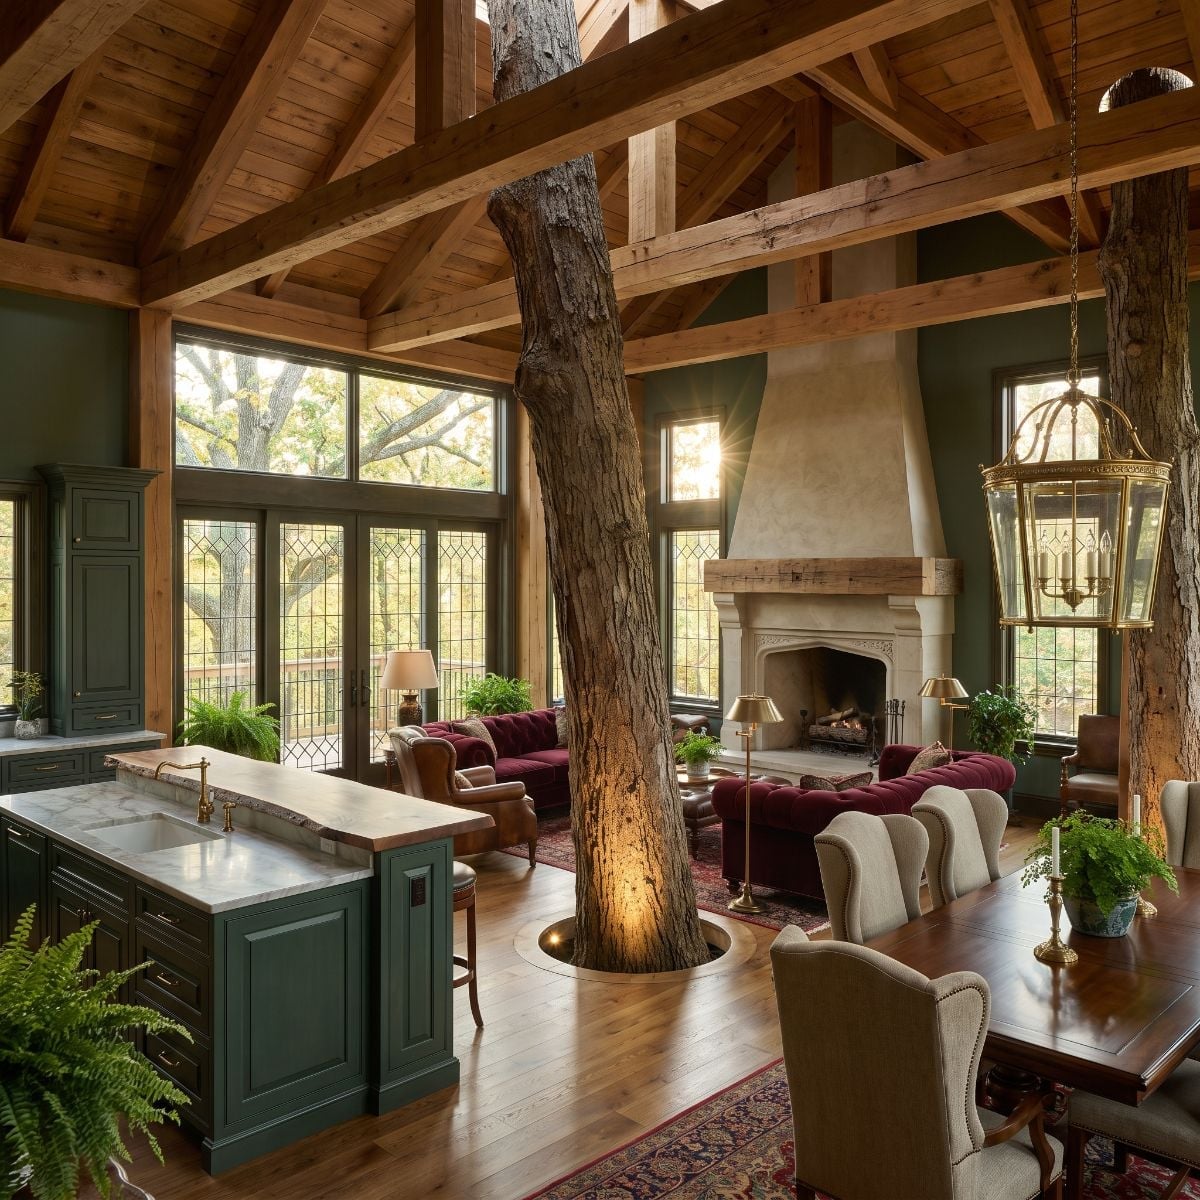
The timber trusses are heavier here, the green cabinetry darker, and the fireplace much more willing to dominate the far wall.
A tree trunk rises through a circular floor opening with warm uplighting, while burgundy tufted sofas and leaded-glass-look windows pull the concept toward an old lodge without surrendering the open plan.
The island mixes pale stone with a wood edge, creating a useful transition between the kitchen’s polish and everything rougher around it.
Ask Yourself: If an existing tree occupies part of a proposed building footprint, could the plan acknowledge it rather than automatically erasing it? In a real project, that decision begins with an arborist and structural team, not with the rendering.
21. Bleached Wood and a Ring Pendant Make Rustic Almost Weightless
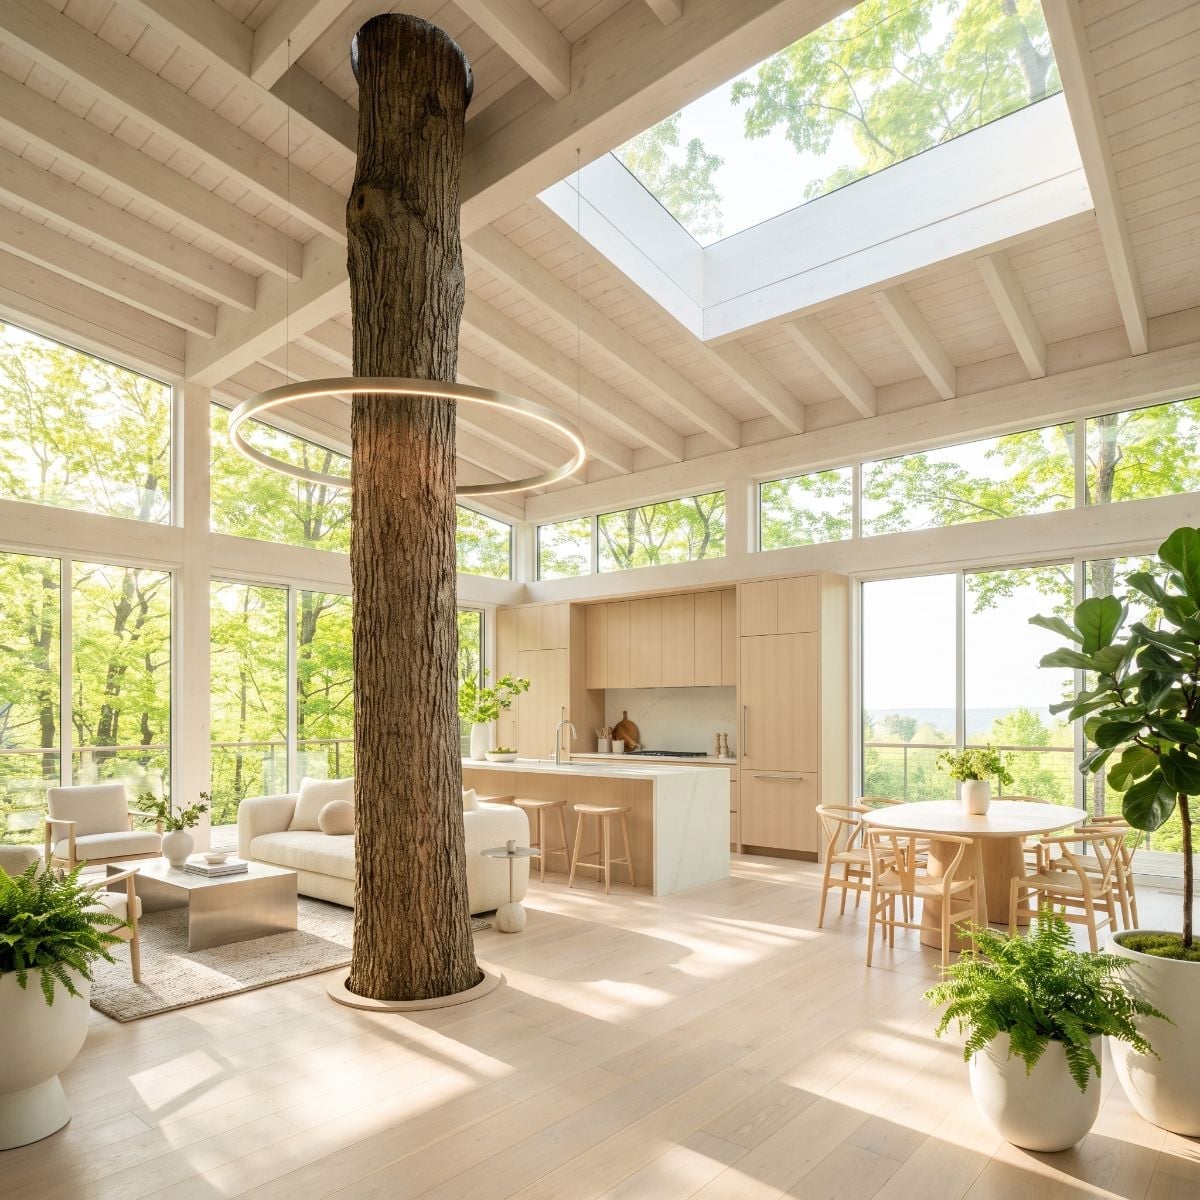
A circular pendant appears to hover around the trunk, turning the room’s central obstruction into its cleanest geometric gesture.
Whitewashed beams, pale wood-look cabinetry, and a marble-look island push the palette toward nearly Scandinavian territory. Small ferns in white planters reinforce the green outside without trying to reproduce an entire forest indoors.
The bark is by far the roughest surface in the room, which is why it looks so good.
Material Matters: The cabinetry has a pale white-oak look that keeps it visually separate from the dark bark. A reflective pale-stone surface on the island pushes more light back into the room, while the trunk provides the texture neither material tries to imitate.
20. A Sputnik Chandelier Gives the Forest a Little Midcentury Swagger
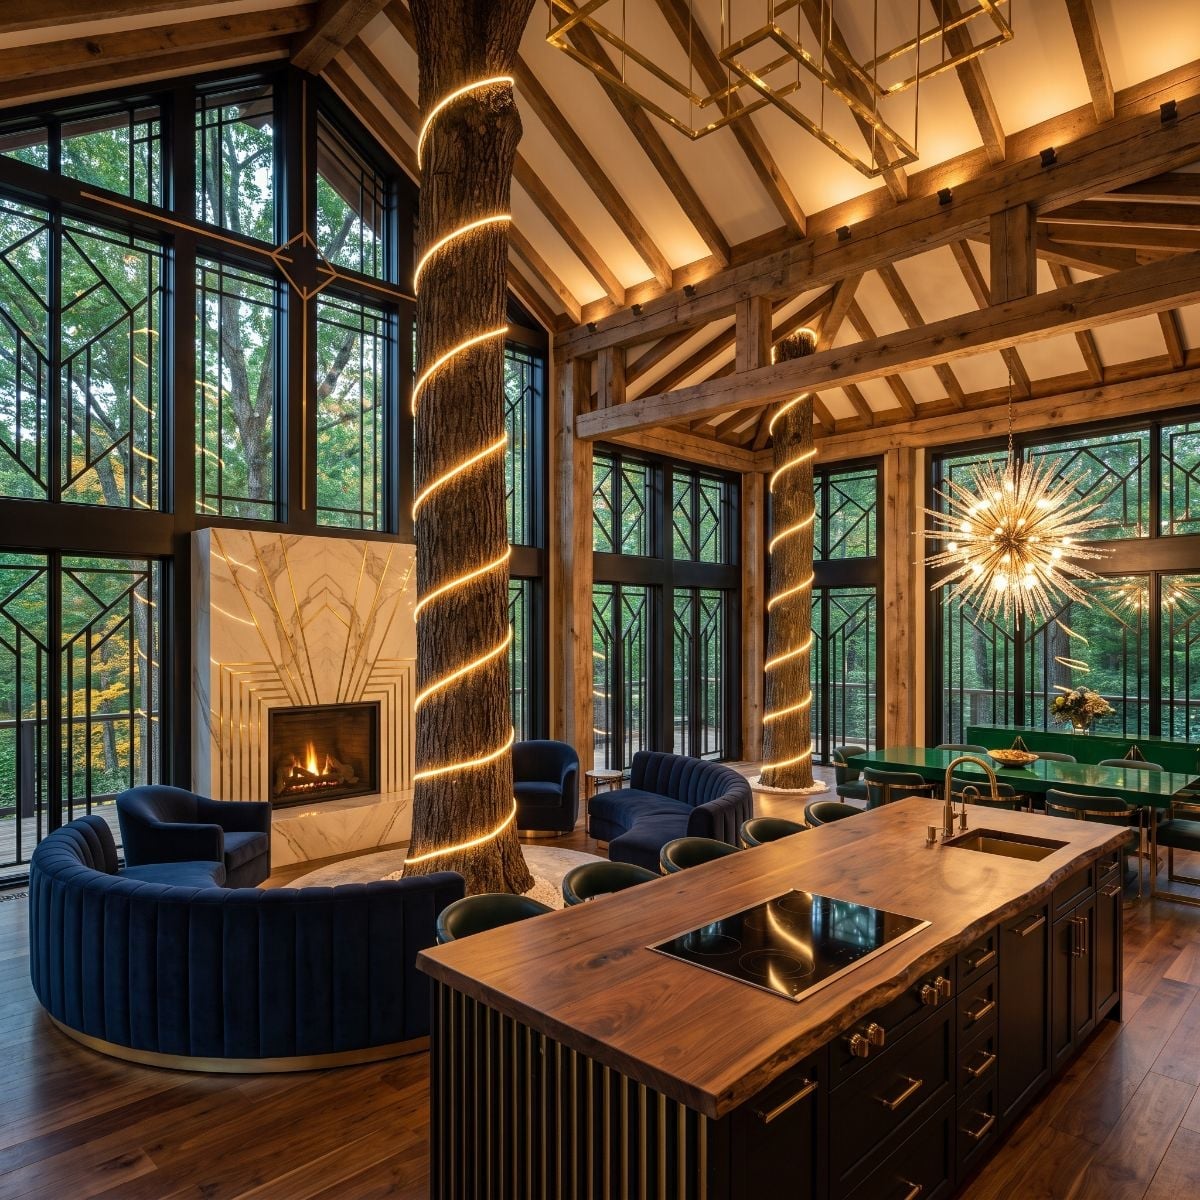
Navy velvet curves around the trunks while warm spiral lighting climbs the bark toward the ceiling.
A brass Sputnik chandelier introduces a completely different geometry: thin arms shooting outward beside the vertical trunks. Walnut-look surfaces below keep the kitchen warm, while a polished stone fireplace surround brings in one colder note.
It’s rustic after someone let midcentury modern stay for the weekend.
Why It Works: The pale ceiling keeps the dark trusses and trunks readable, while the radiating chandelier creates a shape that is deliberately unlike either one. Contrast rather than imitation gives the fixture its presence.
19. A Cathedral Ridge of Glass Turns Daylight Into the Main Finish
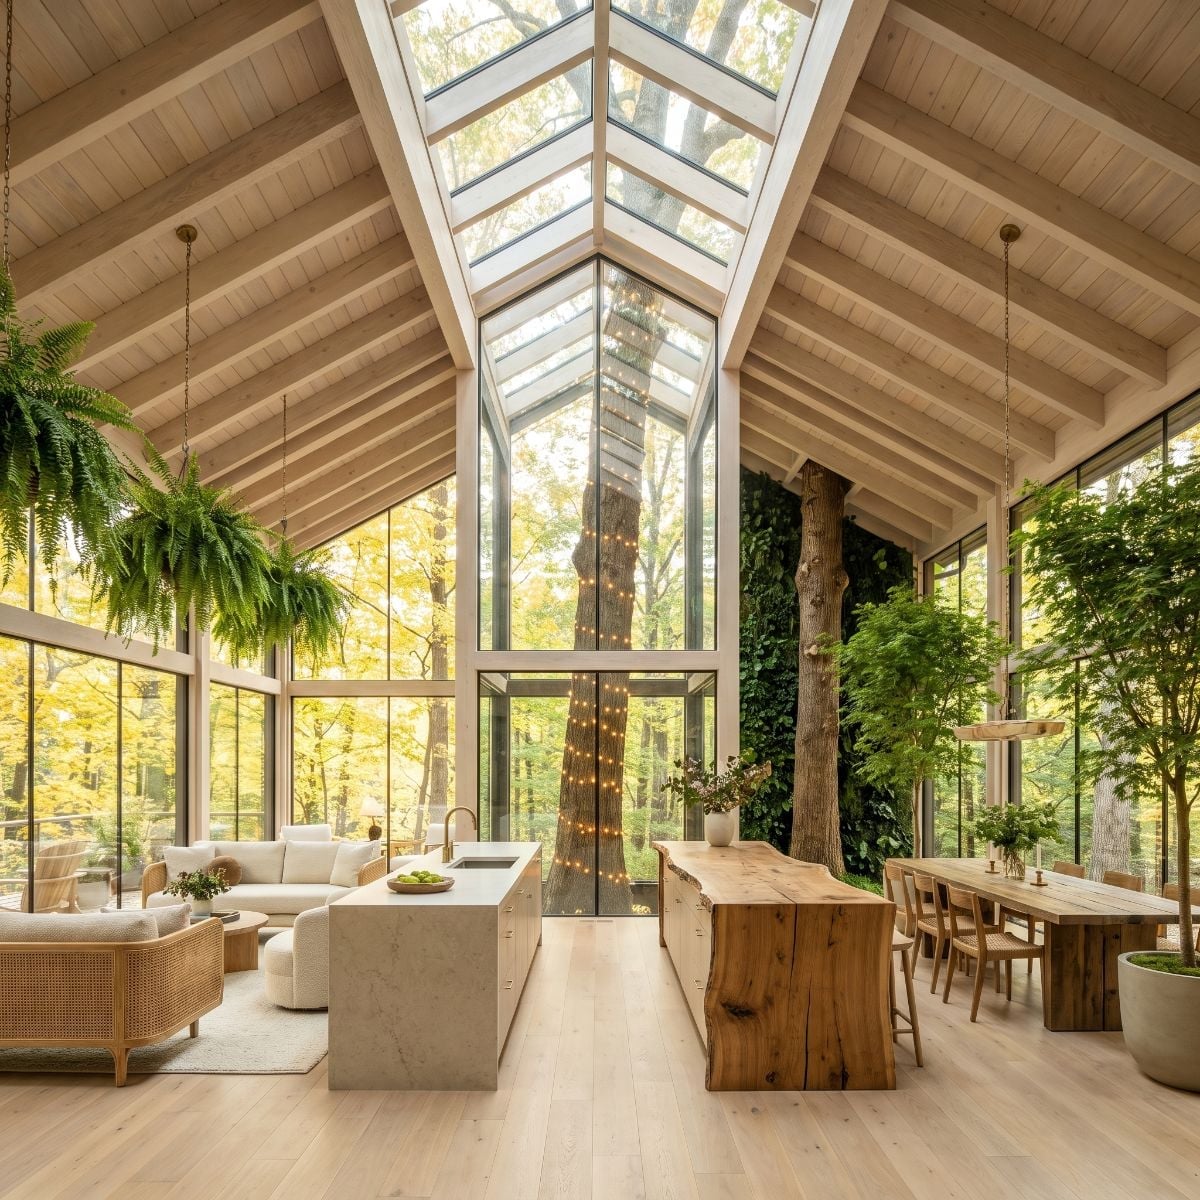
Bleached-maple-look floors run beneath a pale stone island while a live-edge dining slab gives the room one darker horizontal mass.
Above, glazing follows the cathedral ridge, turning the ceiling itself into another opening toward the sky. String lights around one trunk and hanging ferns near the ridge keep the vast upper volume from feeling empty.
Why the Skylight Ridge Changes the Room
A glazed ridge can introduce daylight from high in the volume and make the ceiling feel dramatically more open. Exactly how much light reaches the interior would depend on orientation, glazing specifications, weather, and the surrounding canopy, but visually the effect here is unmistakable.
18. Tropical Print and Wicker Refuse to Let Rustic Become Too Serious
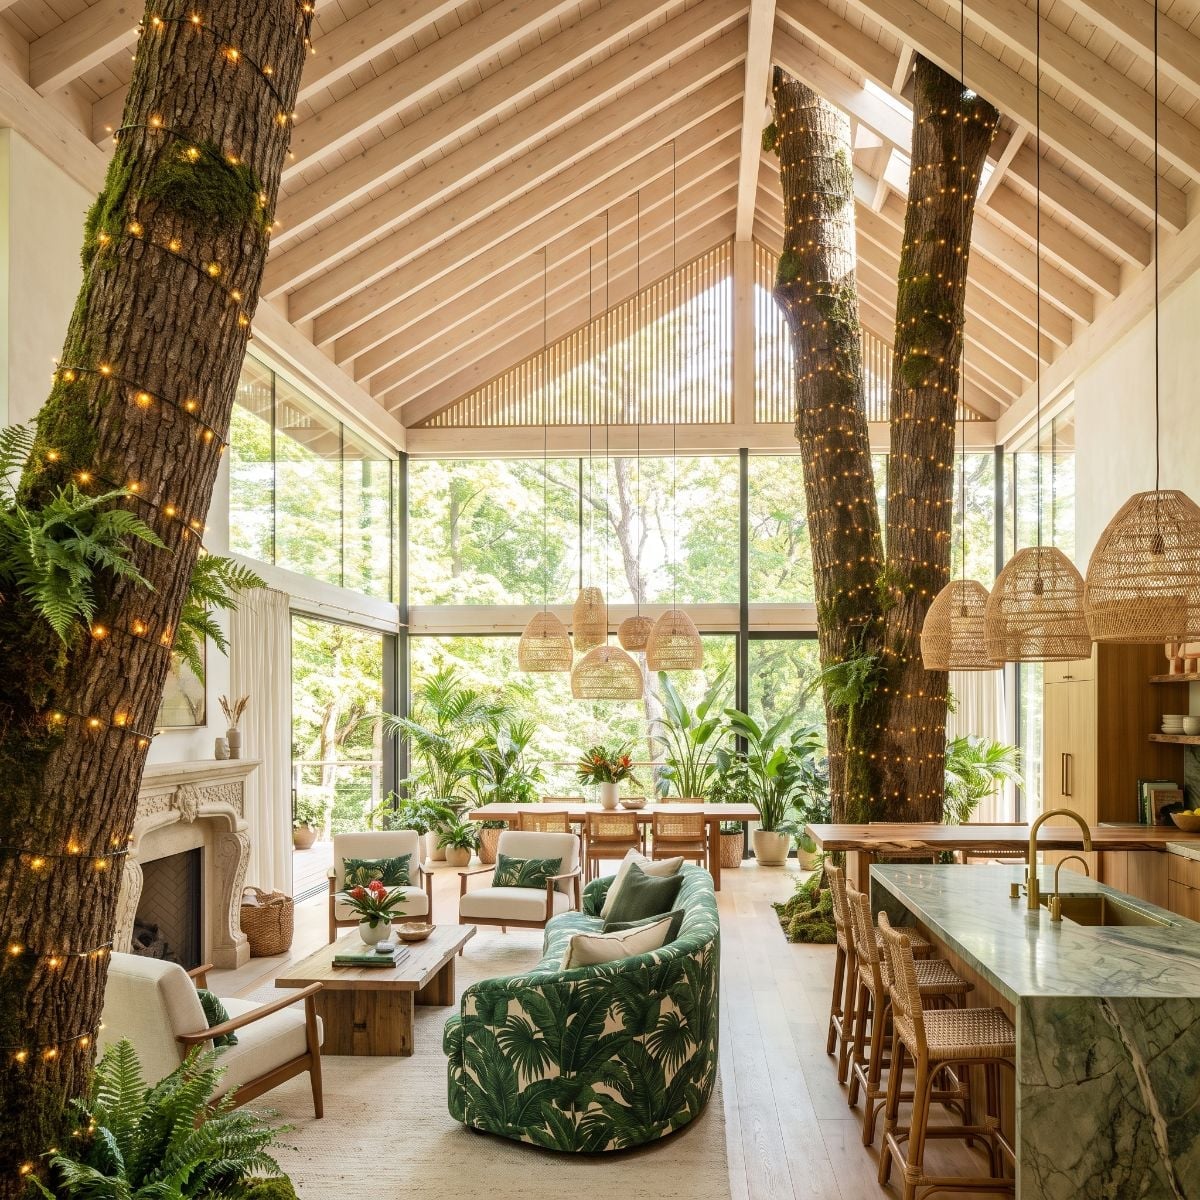
Wicker pendants hang low over the dining area while a tropical-print sofa brings leaves inside in the least subtle way possible.
A green-stone-look island continues the botanical color story, but pale timber overhead keeps the tall room from closing in. Fairy-light-like illumination around the trunks adds warmth after dark.
The forest is already visible through the glass. The sofa decides to compete anyway, and somehow gets away with it.
Fun Detail: Tiny string lights are effective on irregular shapes because their flexible wire can visually follow curves that rigid fixtures cannot. A real installation around living bark would still need a non-damaging attachment method and enough slack for movement.
After the color and wicker, the next concept heads in the opposite direction: concrete, dark metal, and almost no softness at all.
17. Concrete Floors and Industrial Glass Give the Treehouse Some Edge
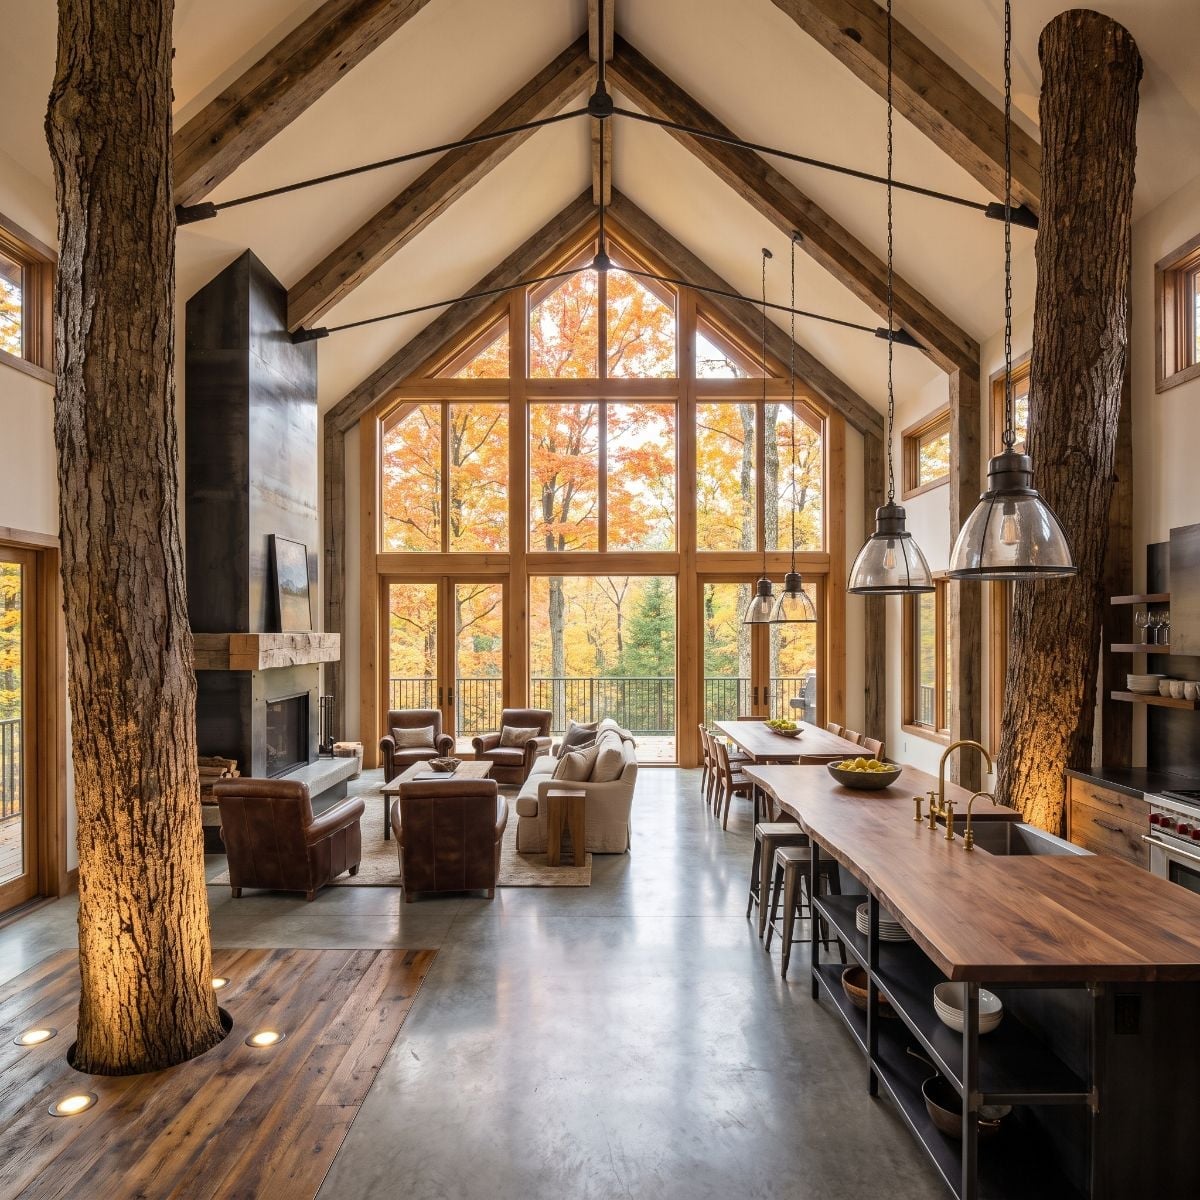
Polished concrete meets reclaimed-wood-look planks while two bark-covered trunks rise through the plan under warm uplights.
A long walnut-look island carries a brass-toned bridge faucet, and loose clusters of glass pendants introduce an industrial note that stops the room from drifting toward camp.
Leather club chairs sit beyond the island in front of gabled glazing filled with fall color. Against that view, almost anything overly decorative would have been redundant.
Glass pendants introduce just enough industrial sharpness to keep the timber-and-bark palette from becoming predictable.
16. Soapstone, Brass, and Books Make This One Feel Like a Treehouse Library
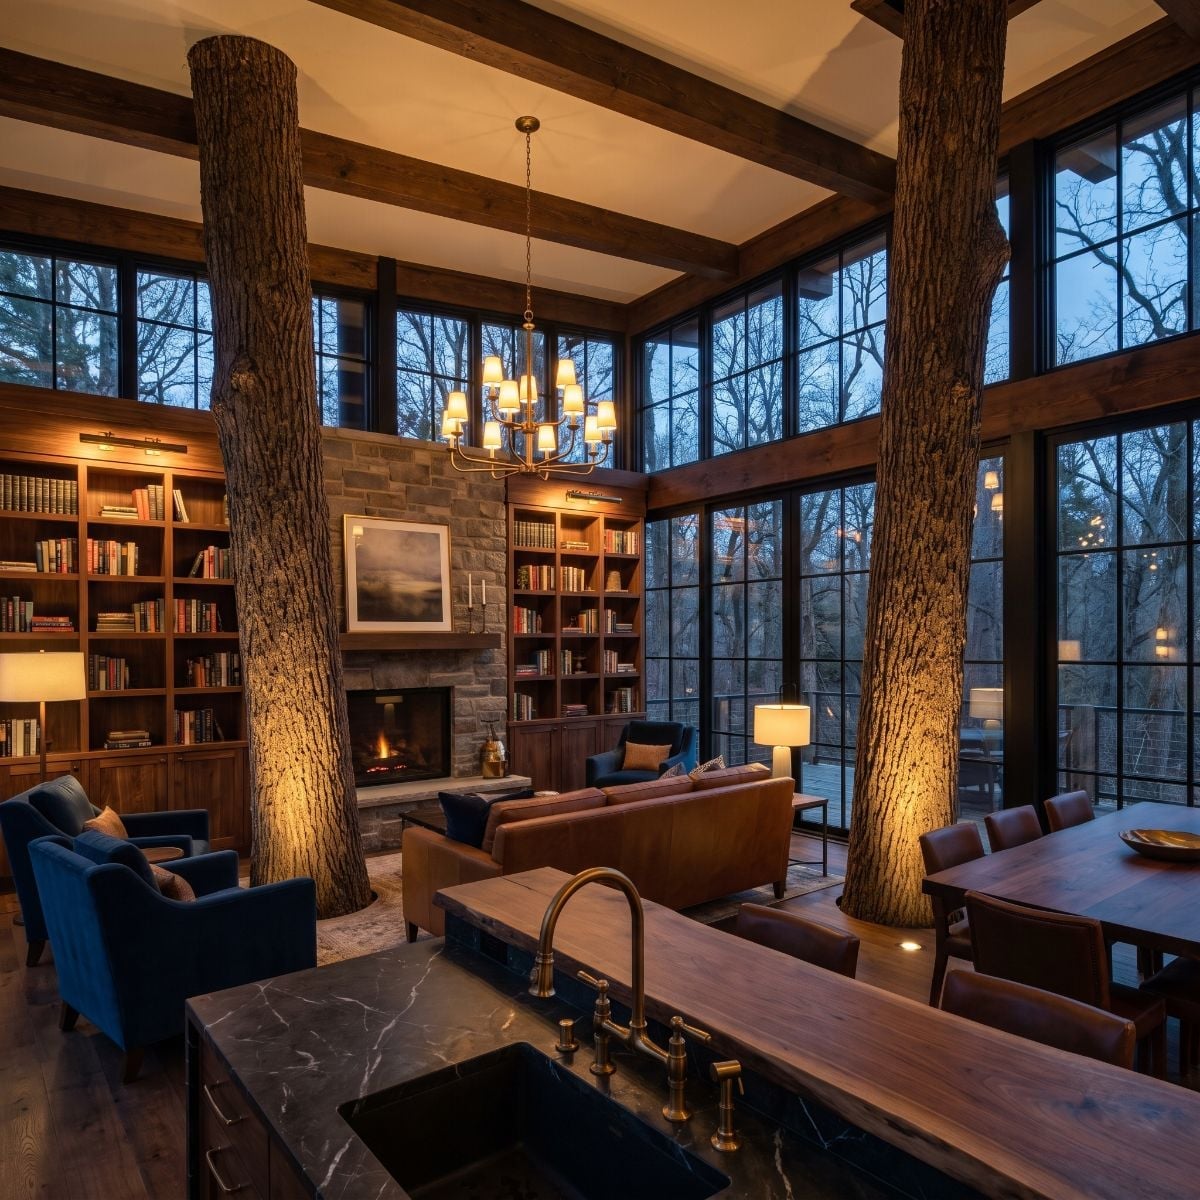
Dark built-in shelving surrounds a stacked-stone fireplace at the far wall, packed densely enough with books that the collection becomes a material of its own.
In front, a soapstone-look island carries a brass-toned bridge faucet while cognac leather and navy velvet deepen the seating palette. The trunks become another dark vertical element instead of the only rustic feature in sight.
This one doesn’t need LED spirals. Books, leather, stone, and brass already know how to make a room feel warm.
The room organizes itself around books, stone, leather, dark cabinetry, and the vertical rhythm of the trunks.
15. Warm Cove Lighting Makes the Ceiling Glow Before the Fireplace Even Starts
🔥 Would you like to save this?
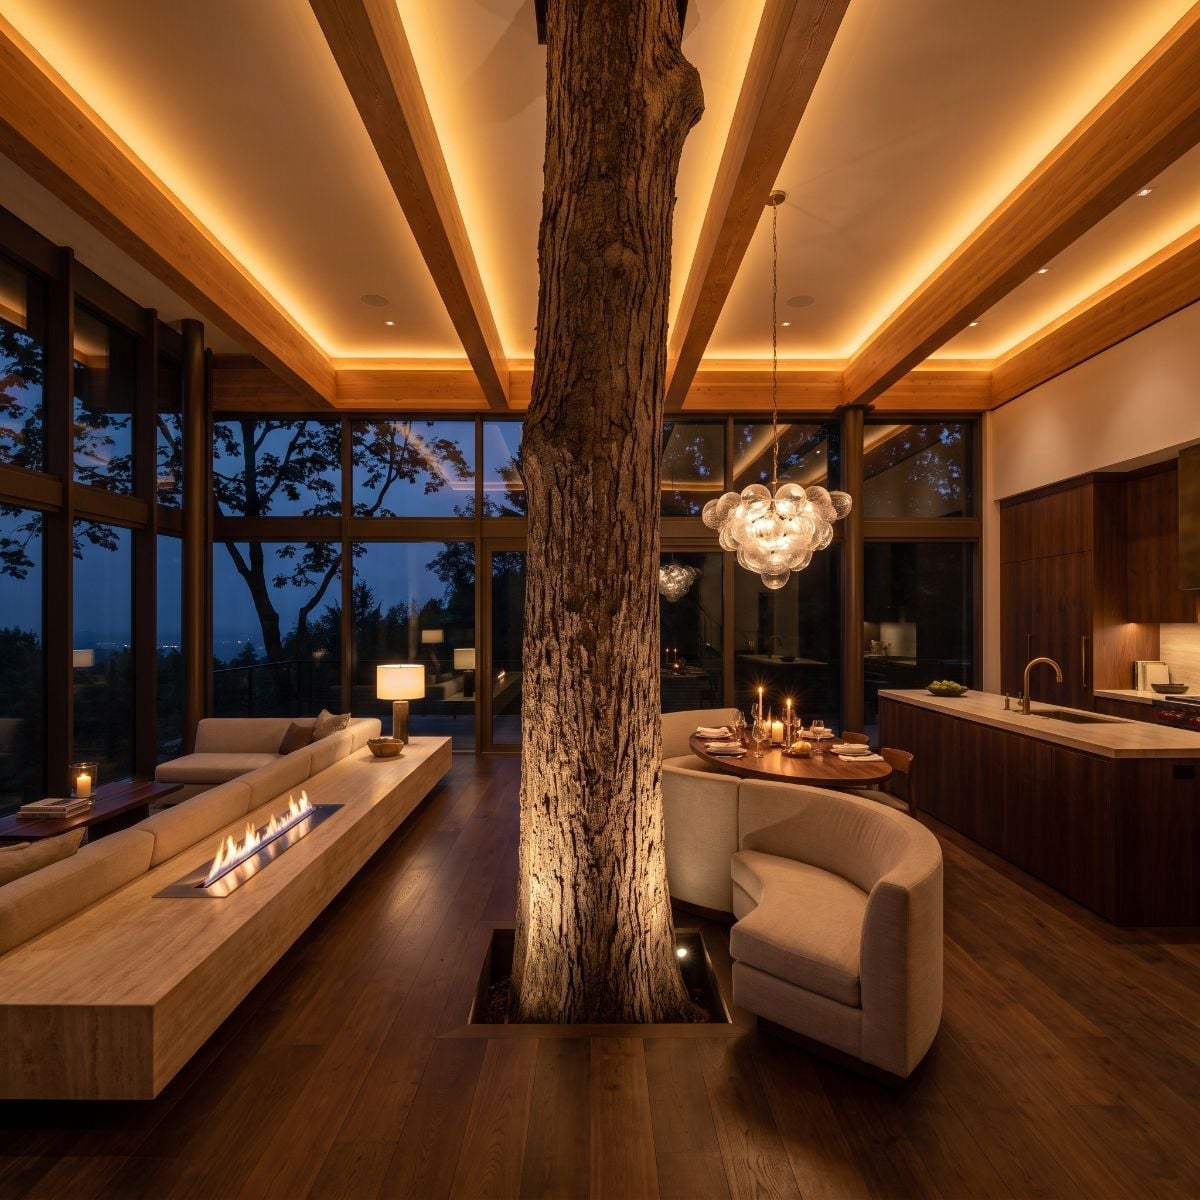
Amber light runs along the ceiling beams in concealed strips, washing the timber in a glow that already feels hearth-like before you notice the actual fireplace.
That fireplace sits low near the seating platform, while a dining table wraps around the base of a trunk farther into the plan. Bubble-like glass pendants float overhead.
Dark walnut-look cabinetry and a pale stone counter hold the kitchen quietly against all that warm lighting. Floor-to-ceiling glazing keeps the room from becoming an amber cave.
14. Crystal and Raw Bark Meet in the Middle Without Asking Permission
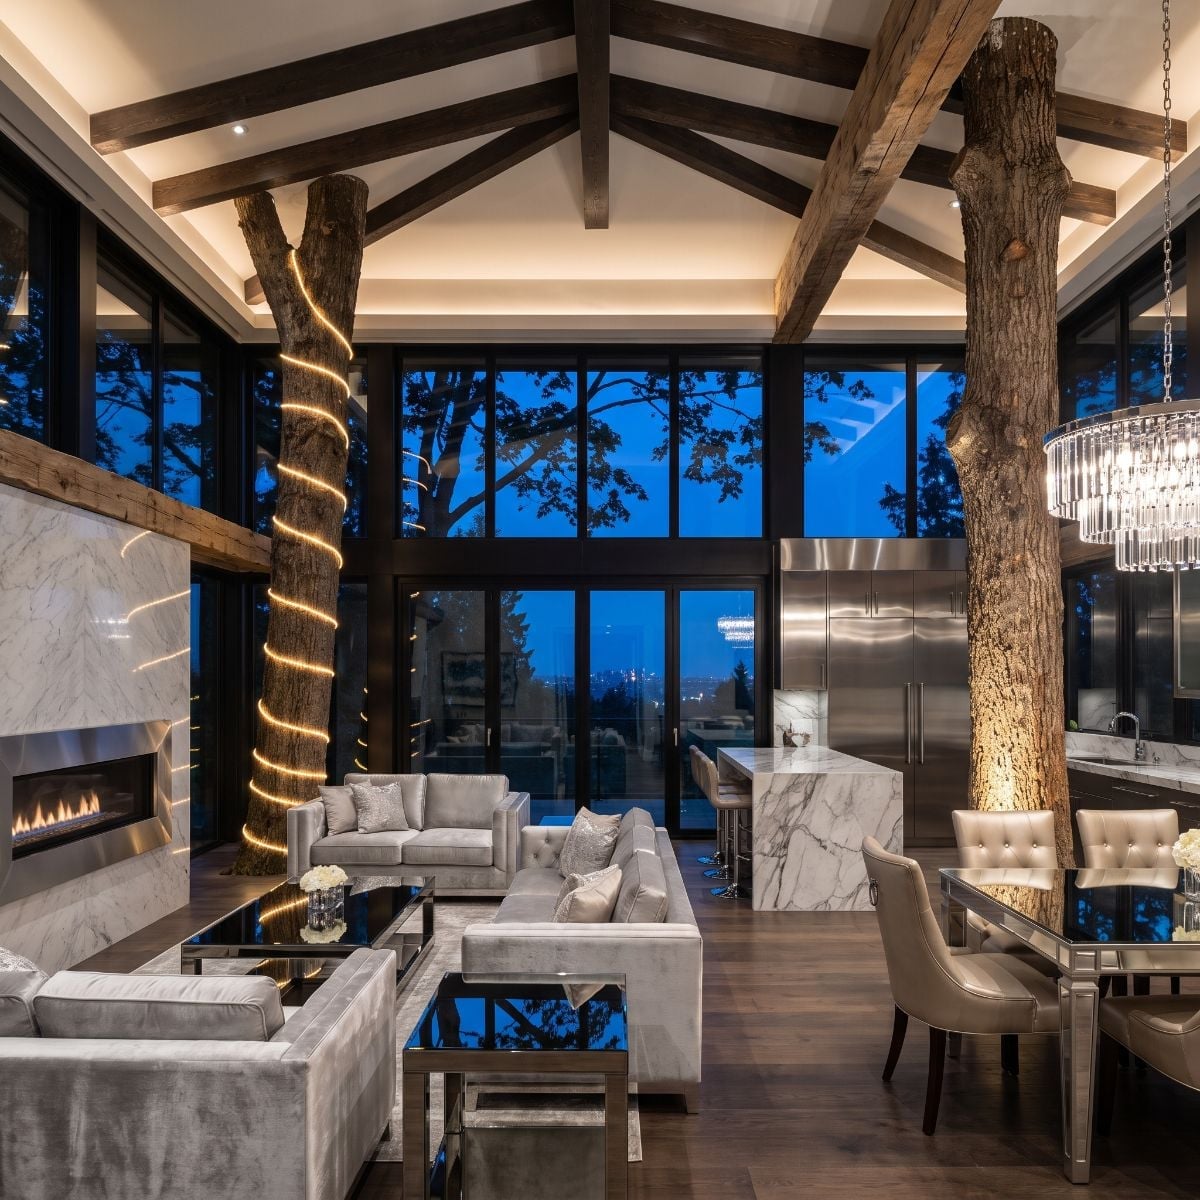
A tiered crystal-look chandelier is about as far from raw bark as a lighting fixture can travel, which is precisely why this concept has some bite.
One trunk carries a spiral of warm light while a strongly veined pale marble-look island pushes the kitchen toward something more formal. The exposed timber ceiling keeps pulling it back.
Neither side wins. That’s more interesting than perfect agreement.
- Crystal-like glass and rough bark create a deliberately extreme material contrast.
- Warm lighting softens the appearance of the pale stone and connects it visually to the surrounding wood.
- More orderly furniture placement below the irregular trunks gives the room a useful counterpoint without pretending the architecture itself is symmetrical.
13. A Farm-Scale Dining Table Lets the Trees Join Dinner
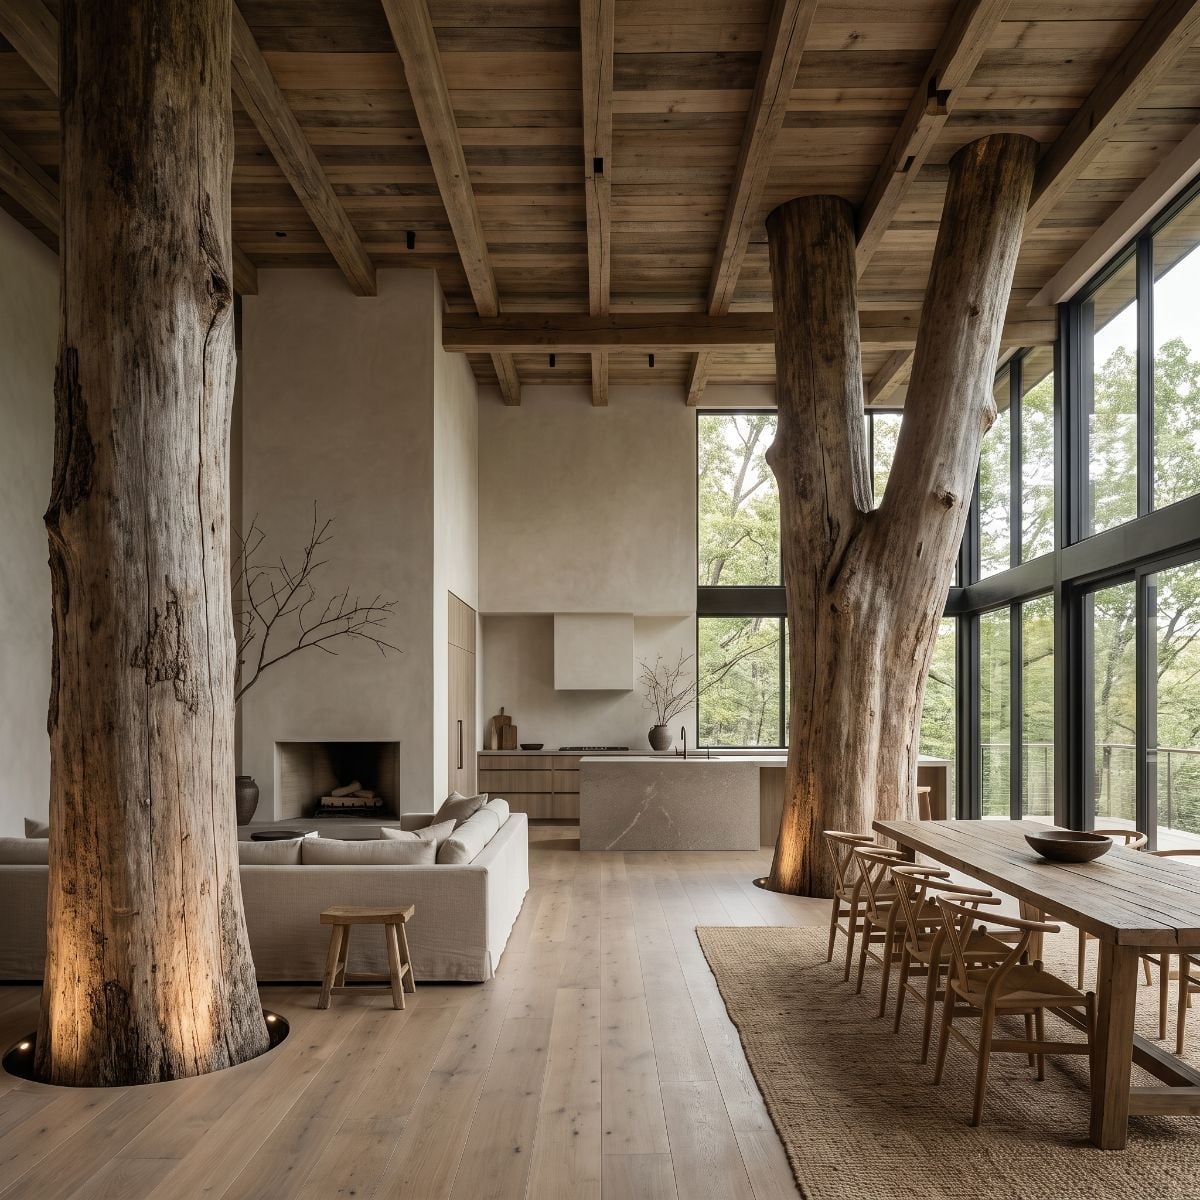
Two trunks rise through pale flooring beneath rough-sawn timber beams, but the dining table is large enough not to disappear beside them.
Wishbone-style chairs keep the long table visually lighter, while a jute rug defines the dining zone without introducing another strong pattern. Near the fireplace, oatmeal seating stays firmly in the background.
Floor-to-ceiling steel-look glazing turns the entire right wall into forest, making the room feel less enclosed than borrowed from the trees.
Worth Knowing: A living tree passing through a conditioned building envelope would create serious detailing challenges involving movement, moisture, insects, air sealing, and long-term growth. The image is a compelling concept, but any real version would require arboricultural, structural, waterproofing, and envelope expertise.
12. Caramel Bouclé and Walnut Take the LED Idea Somewhere Softer
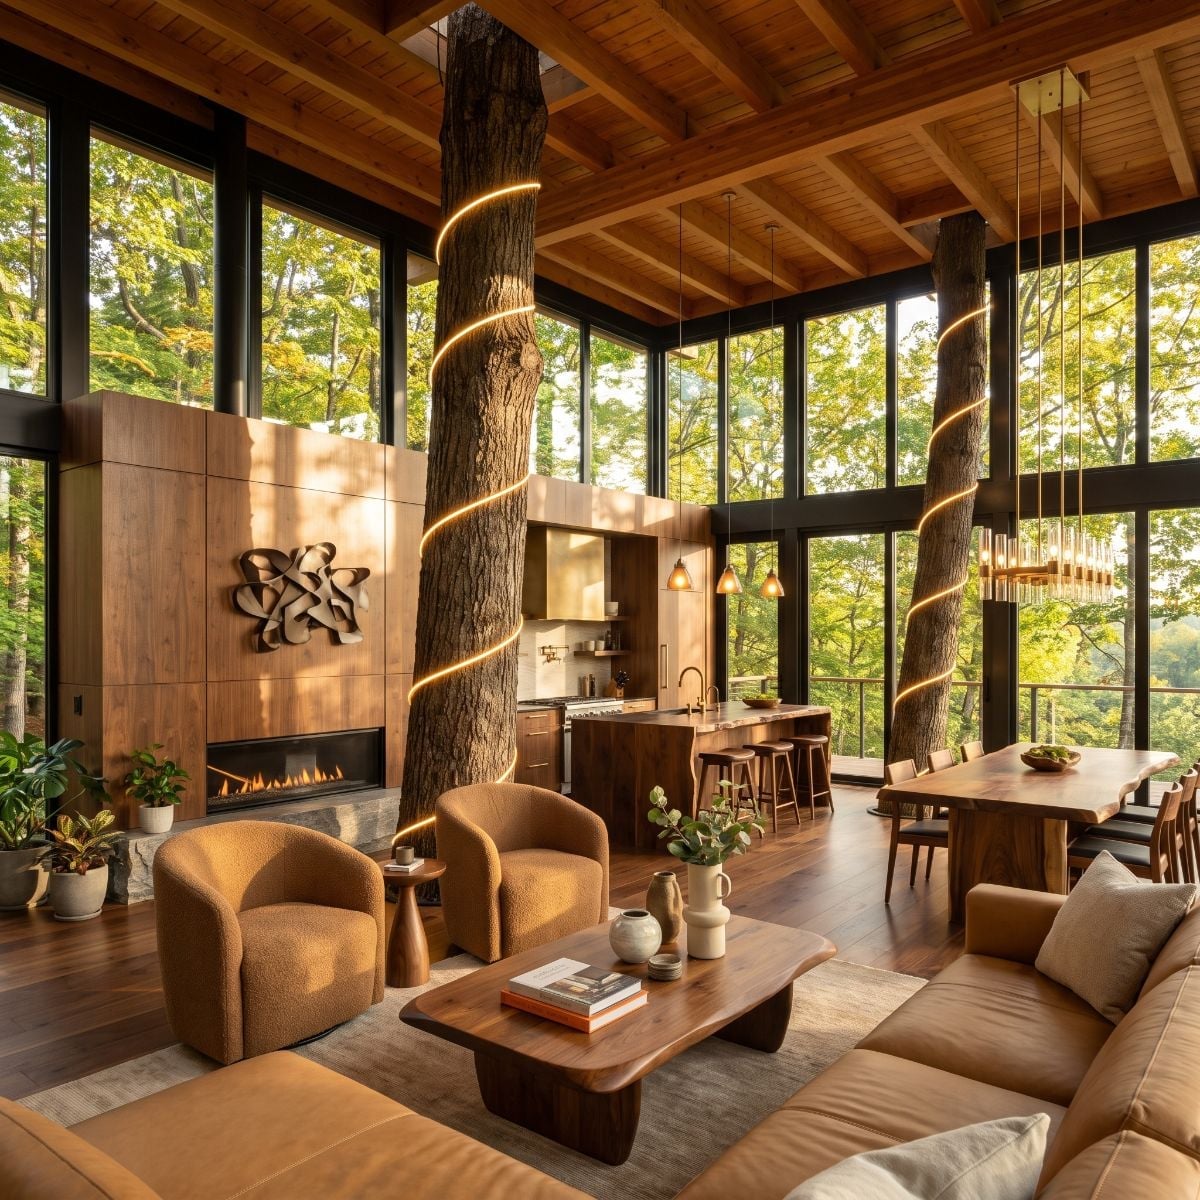
Here the warm lighting feels less futuristic because nearly everything around it is already caramel, walnut, or amber.
Bouclé armchairs sit around a low live-edge coffee table while a wood-paneled fireplace wall establishes another broad warm surface behind them. A dark stone-look island appears through the trunks toward the kitchen.
The LED spiral isn’t the point by itself. It’s simply another warm line in a room that already knows exactly which side of the color wheel it lives on.
Pro Tip: When lighting follows an irregular natural form, visual consistency matters more than pretending there is one correct direction for the spiral. Even spacing, appropriate diffusion, secure mounting, and a safe installation would matter far more than matching the grain of the bark.
11. Fairy Lights and Pale Blue Linen Give the Cabin Formula a Lighter Mood
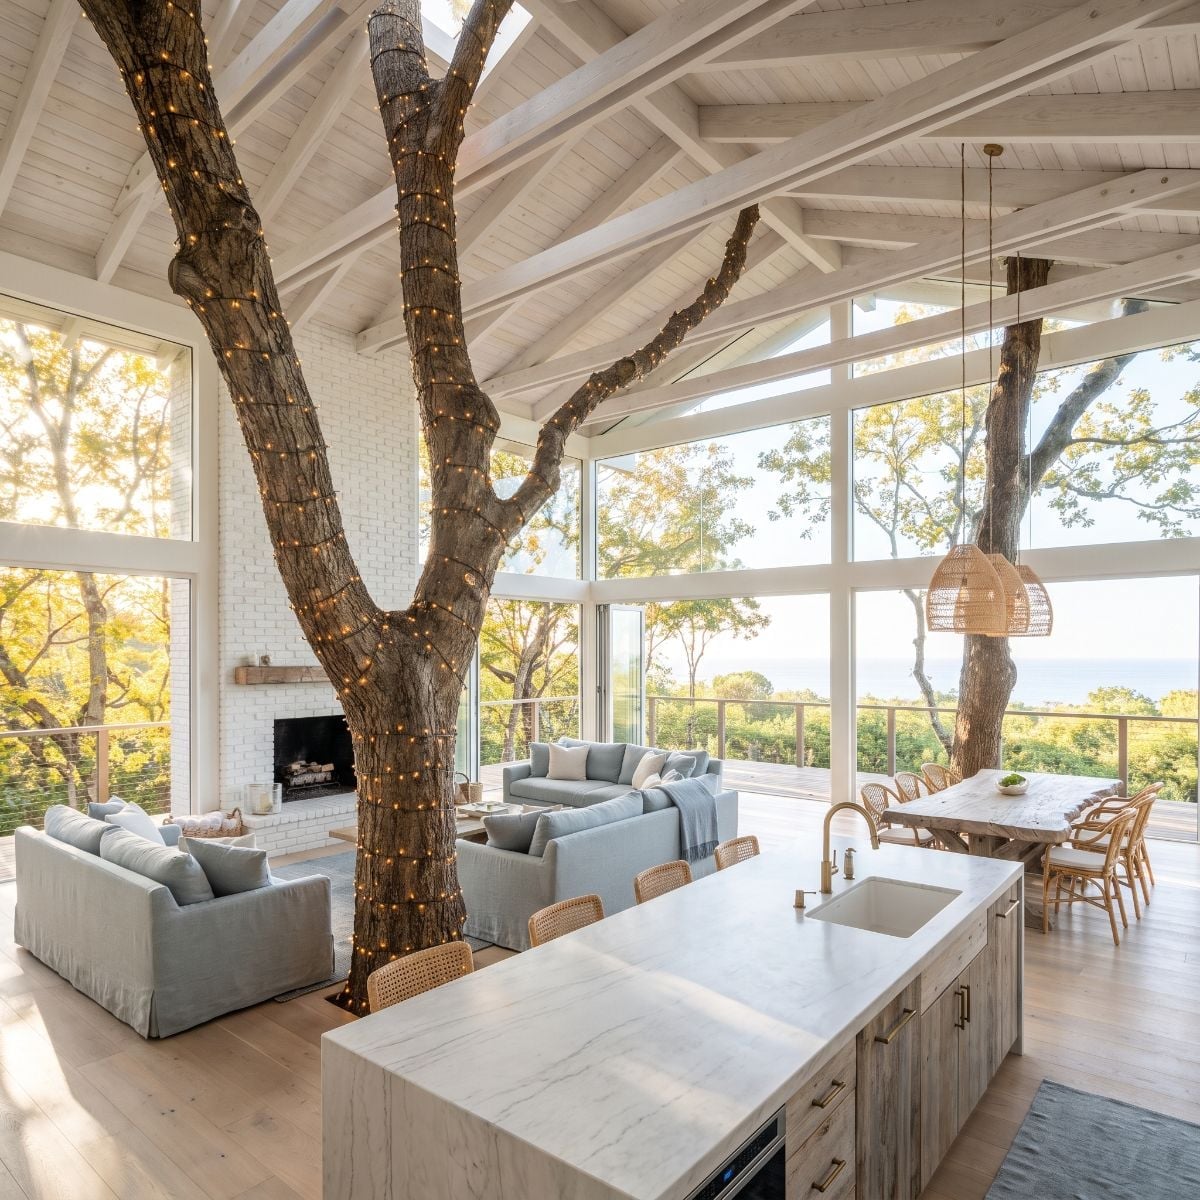
A trunk wrapped in pinprick lights rises beside the kitchen while pale marble-look counters and white-painted rafters brighten everything around it.
Rattan pendants add warmth over the dining area, and pale blue linen sofas face a brick fireplace instead of the darker stone used elsewhere in the gallery.
This is rustic with the contrast turned down.
Practical Note: Building around an established tree is not a shortcut to a treehouse. Root protection, trunk movement, drainage, wind exposure, pests, and the building envelope all become part of the design problem. The rendering can ignore those complications; a real project cannot.
From the softest palette in the set, the next room goes back to cathedral scale and hard-edged stone.
10. Cathedral Glass and a Waterfall Island Give the Open Plan a Strong Center
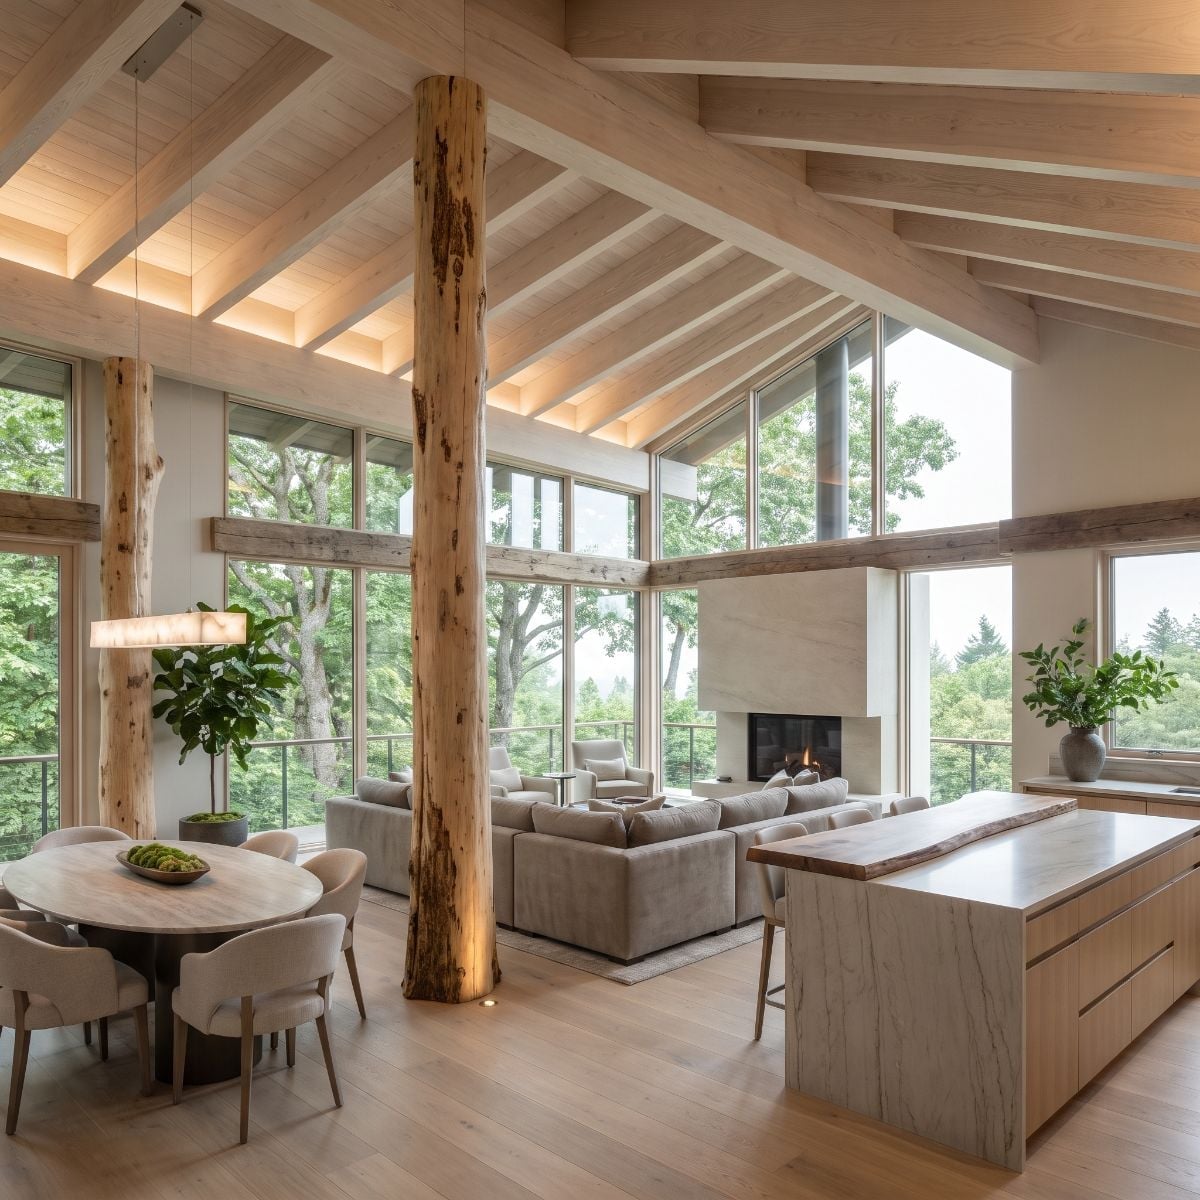
Two trunks rise into a clean gabled ceiling framed by exposed timber trusses and pale planking.
A veined stone-look island with a waterfall edge occupies the foreground, finished with a live-edge wood section at one end. Pale flooring keeps the large open plan from becoming visually bottom-heavy.
A round dining table near the glazing is a small but useful disruption to all the beams, mullions, cabinetry, and counter edges.
Worth Knowing: A narrow palette is one way to keep visually complicated architecture readable, as this concept demonstrates. It is not the only solution, but pale flooring and restrained upholstery leave more attention available for the trunks, roof structure, and glazing.
9. Globe Pendants and a Stone Wall Split the Room Into Three Clear Zones
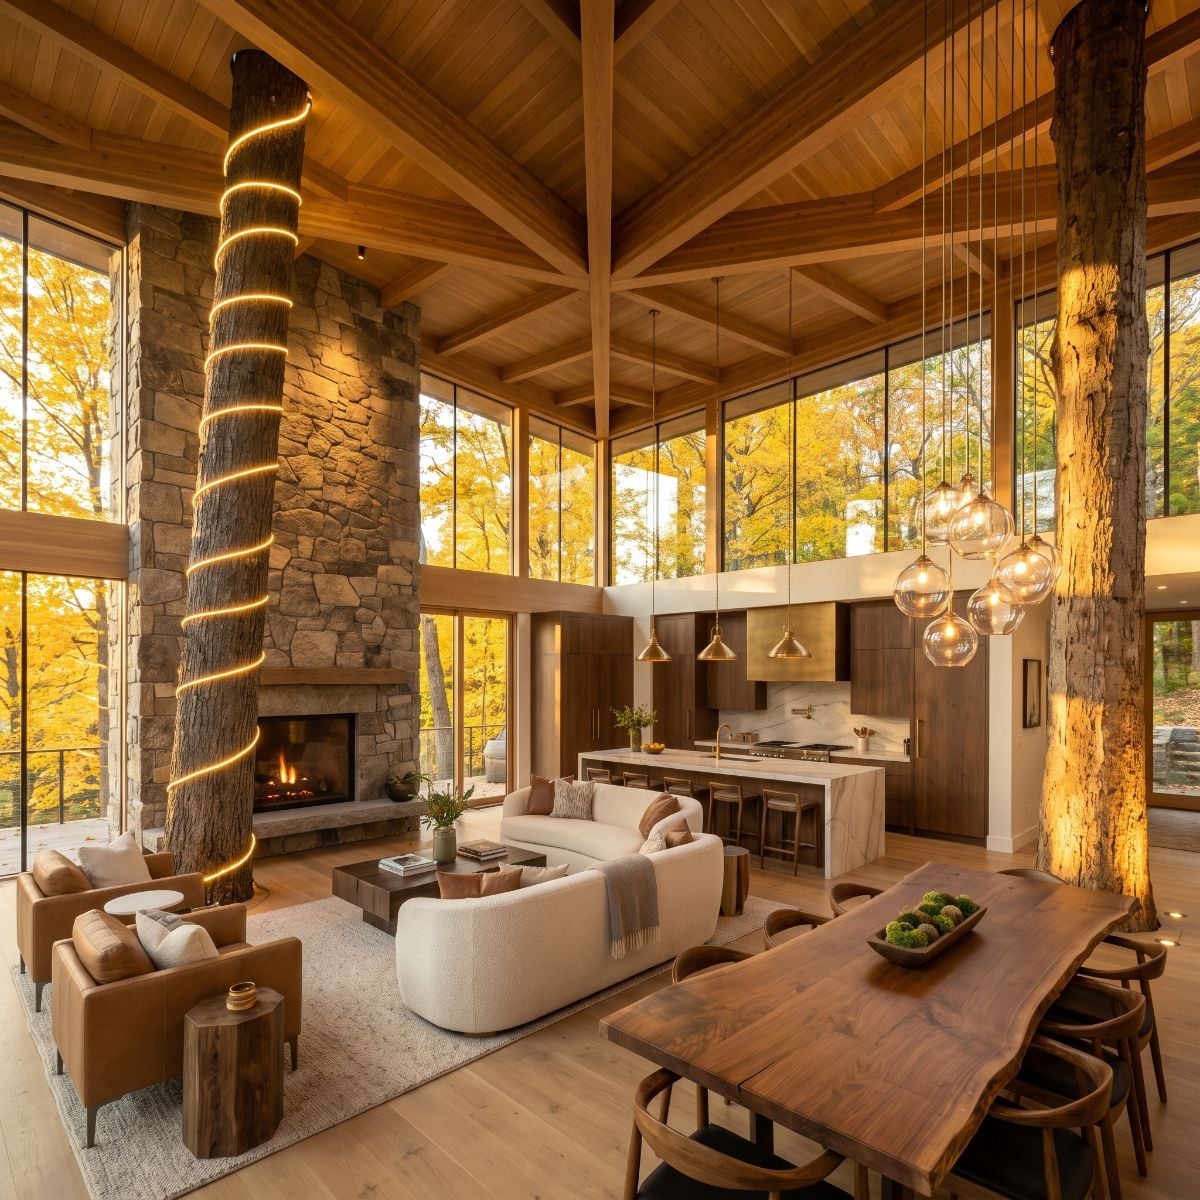
A tall stone fireplace occupies the left, a cluster of glass globes marks the dining area to the right, and trunks divide the open plan without ever forming actual walls.
One trunk carries a warm spiral of light, while a live-edge walnut table and leather seating repeat that amber-brown range below.
The kitchen stays visible beyond everything else, but the sightline remains clear enough that no zone feels stranded.
Common Mistake: Exposed LED diodes can create visible points of light rather than the continuous glow a rendering suggests. Diffusion can soften that effect, although any system installed near irregular living bark would need to be chosen for the actual mounting conditions rather than copied literally from the image.
8. Fieldstone and Bark Bring the Treehouse Back to Its Roughest Materials
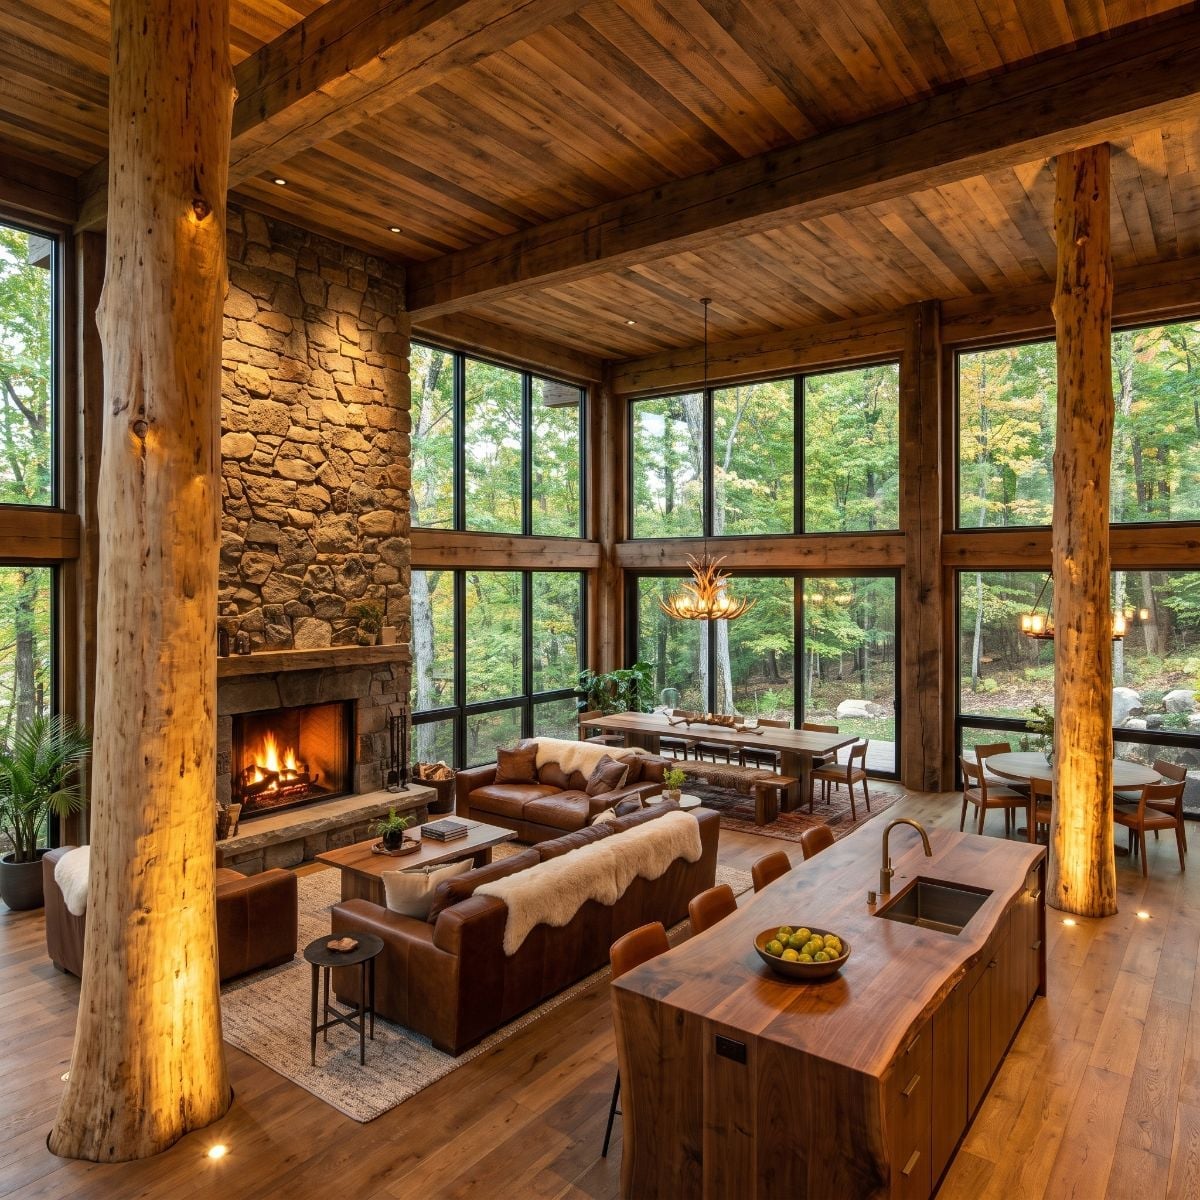
Bark-on columns, amber-toned flooring, an irregular fieldstone fireplace, and a thick live-edge island put nearly every rustic material in the same frame.
An antler-style chandelier above the dining area makes no attempt to modernize the mood, which is almost refreshing this far into the gallery.
Where earlier concepts tried to balance rustic with polished marble, colored upholstery, or midcentury lighting, this one simply commits.
The fieldstone fireplace climbs through the room with barely a pause at the mantel, matching the vertical force of the surrounding trunks.
7. Matching Globe Light and Amber Bark Make the Room Glow as One
Two trunks carry evenly spaced spirals of warm light while a globe-pendant cluster nearby lands in almost the same amber range.
That coordination is what distinguishes the concept from the many other LED versions. The light sources feel related rather than collected.
A stone fireplace anchors the far wall, while walnut and bouclé stay quiet beneath glazing on three sides. The forest provides most of the decoration for free.
6. Dark Scissor Trusses Give the Dining Room a Stronger Ceiling
🔥 Would you like to save this?
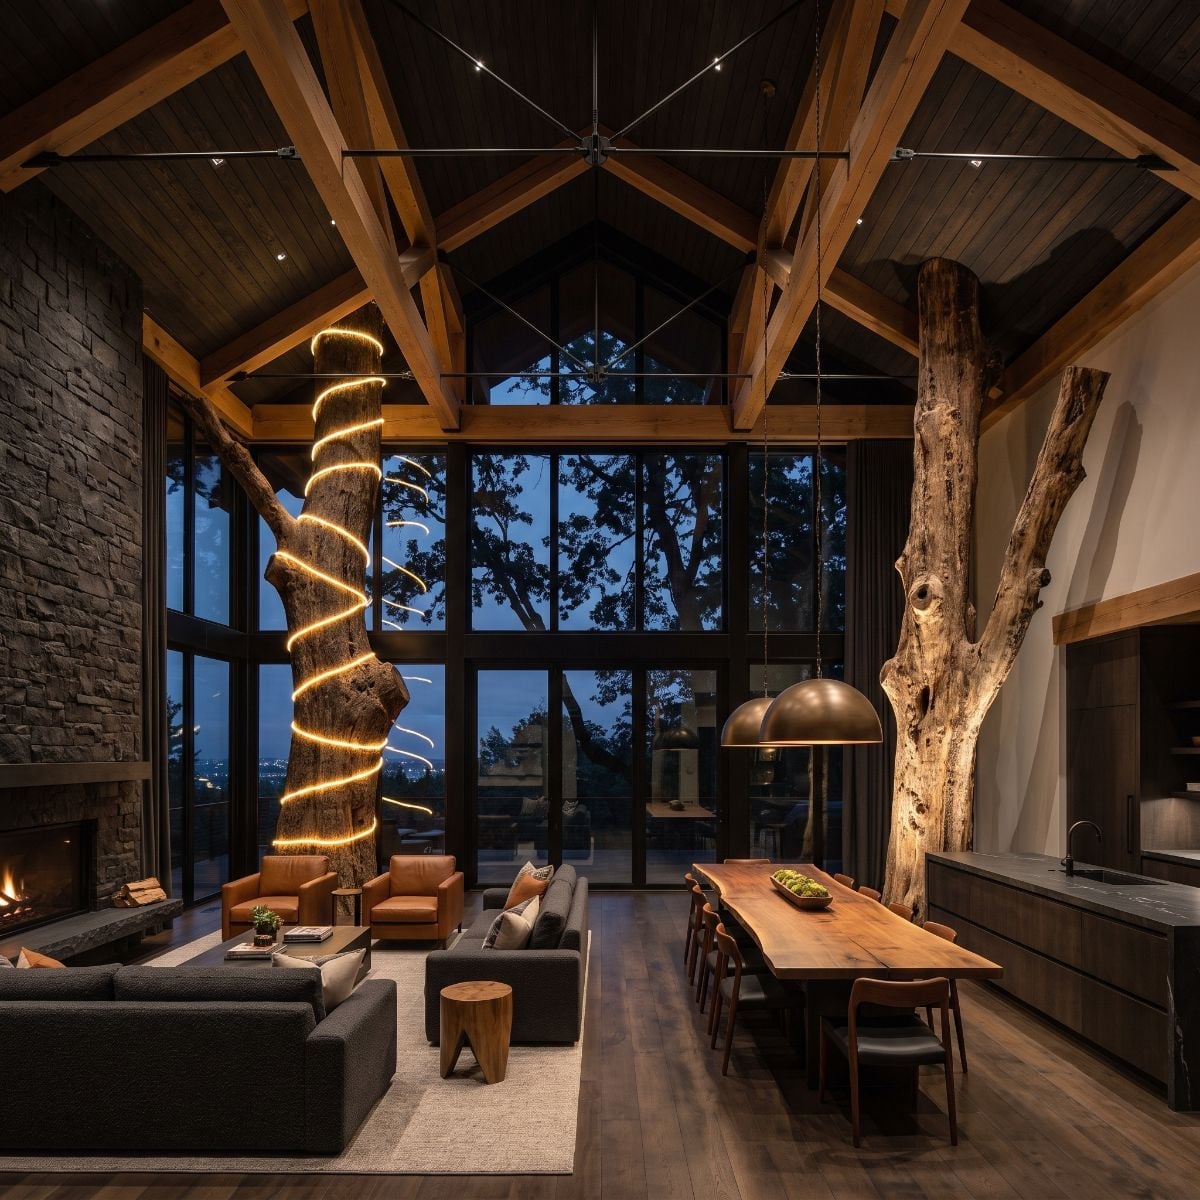
Dark scissor trusses cross the cathedral ceiling while a live-edge walnut dining table stretches below them, creating a strong horizontal counterweight.
Brass dome pendants fall between the two, warmed visually by the amber light tracing one of the trunks. Cognac leather armchairs continue the same family at floor level.
The contrast between dark roof framing and lighter ceiling panels gives this concept more graphic structure than most of the other timber-heavy rooms.
5. Spiral Light and a Stone Fireplace Make the Night Version of the Cabin
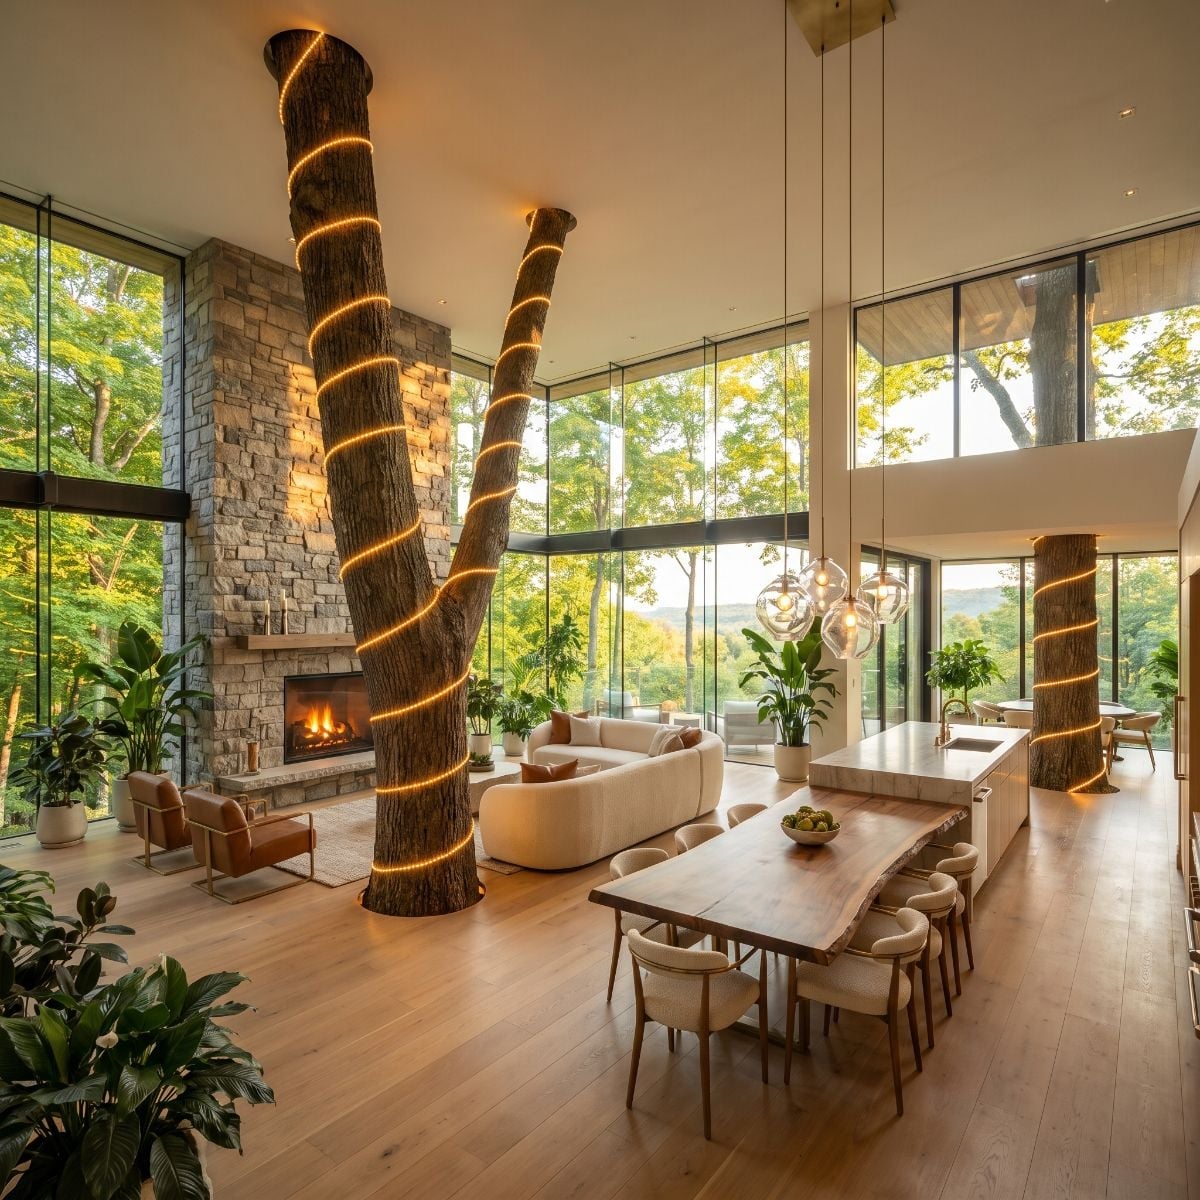
Several trunks rise toward the roof with warm lighting spiraling around the bark, but the large stone fireplace is what keeps the effect from floating away into pure spectacle.
The heavier masonry gives the room visual mass at floor level while the light pulls upward.
Try This: If mature trees are part of a proposed build site, bring in a qualified arborist before the plan becomes emotionally or financially fixed. Tree health, roots, wind exposure, clearances, and long-term movement can determine whether an idea is feasible long before finishes enter the conversation.
4. Stone, Trusses, and Cognac Leather Give the Great Room Old-School Weight
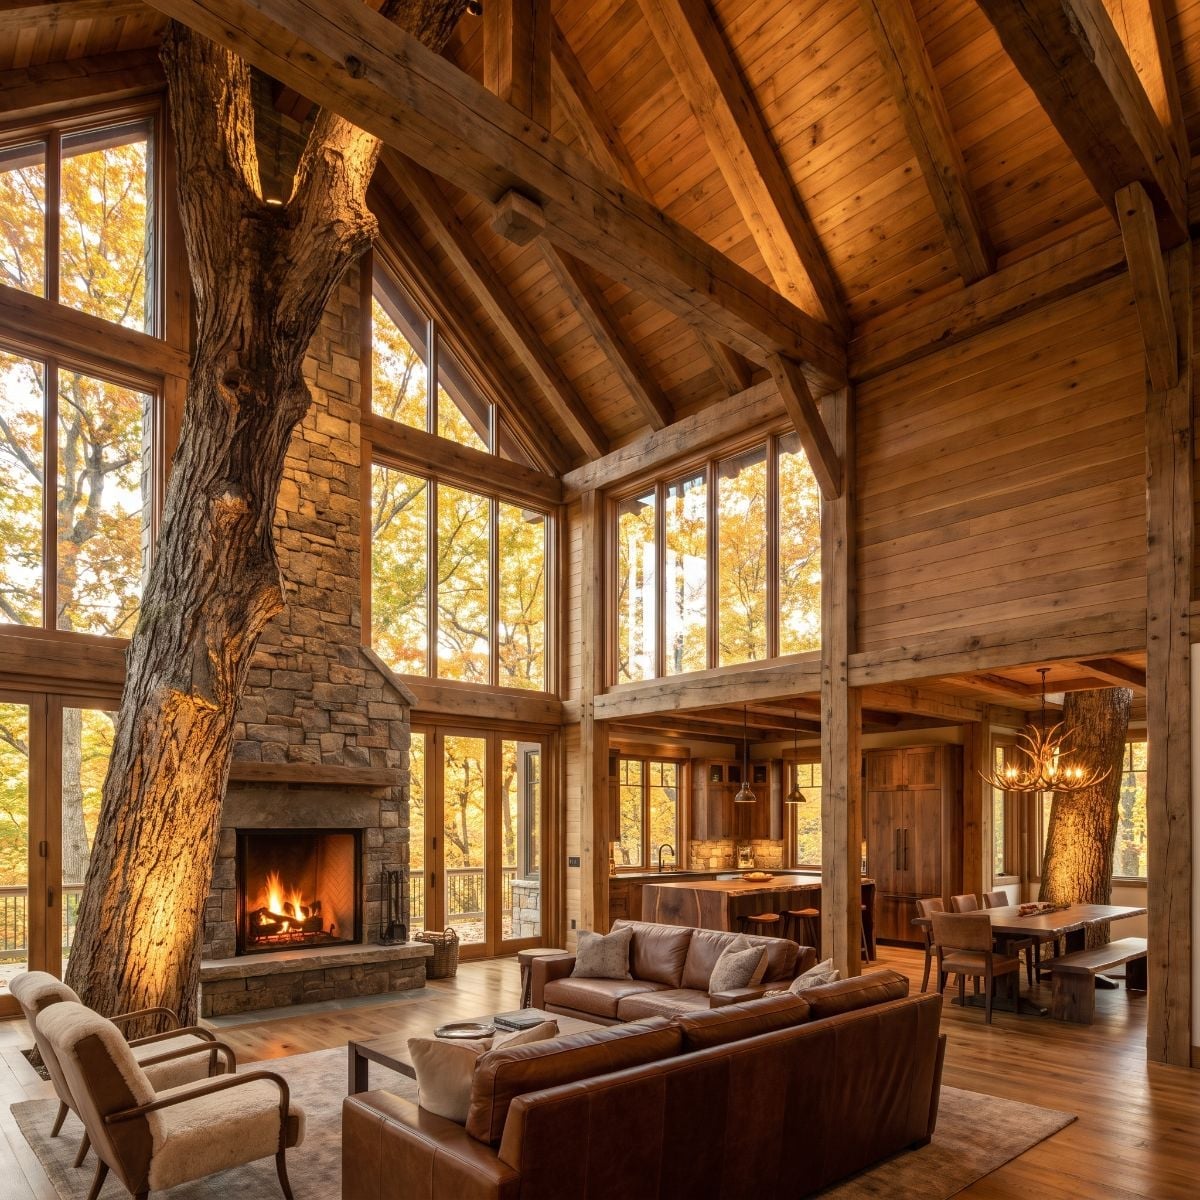
Two trunks frame a great room where fieldstone and timber trusses finally outweigh glass and polished surfaces.
A tall stone fireplace rises between the roof members while cognac leather sofas sit low beneath it. Outside, fall foliage turns the two-story glazing into an enormous warm backdrop.
This is probably the closest the gallery comes to a classic lodge, but the trunks keep it from becoming generic.
3. A Ridge Skylight Shows How Little Decoration the Treehouse Actually Needs
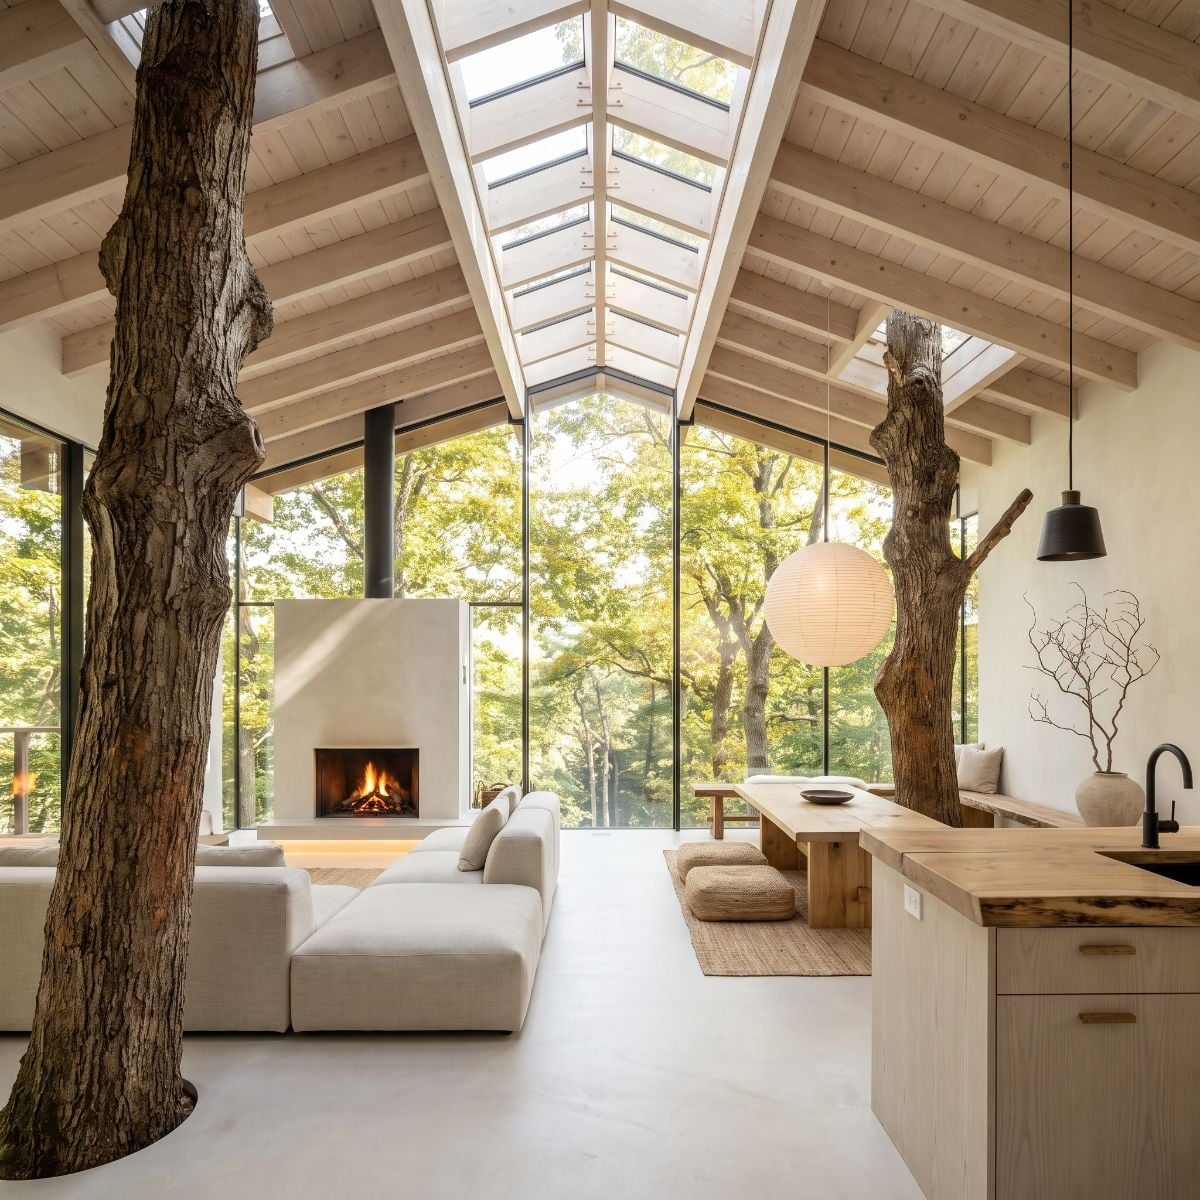
Cream, raw wood, and white plaster carry almost the entire palette while trunks rise through the open plan beneath a long glazed ridge.
A low modular sofa leaves the far fireplace visible, and a single paper globe marks the dining area without filling the ceiling with hardware. The island’s live-edge detail repeats the wood language at counter height.
After dozens of pendants, chandeliers, LED spirals, and statement islands, the restraint is almost startling.
Daylight Note: A ridge skylight can spread illumination from high in a vaulted room and create a more balanced visual effect than a single small opening. Exact daylight performance would still depend on orientation, glazing, roof geometry, canopy cover, and weather.
2. A Barrel Skylight and Marble Island Put the Familiar Ingredients Under a New Roof
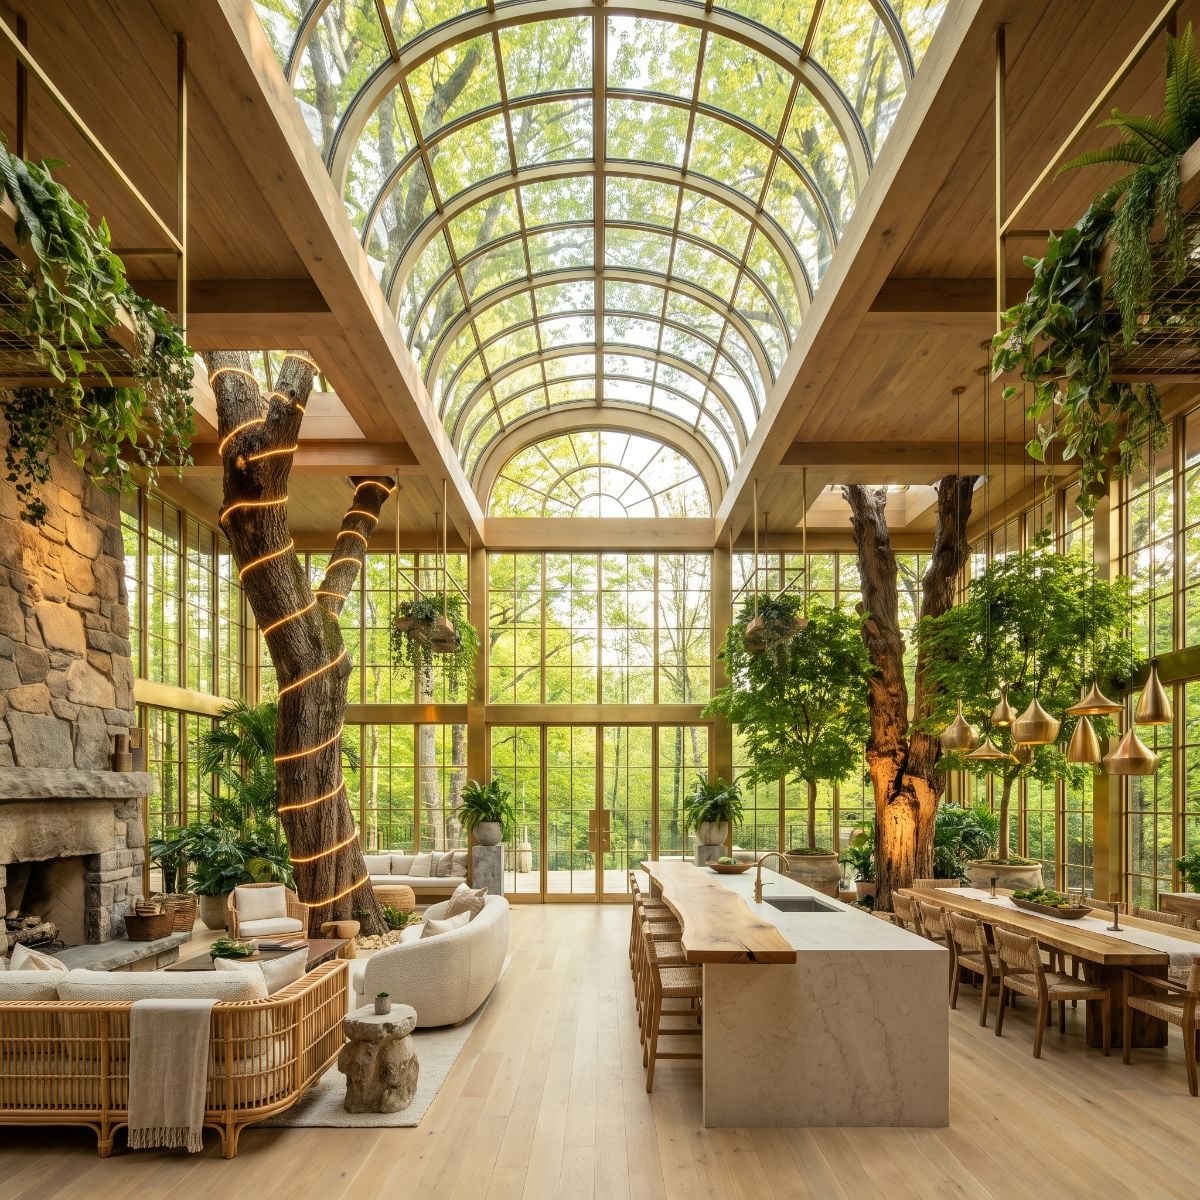
The familiar pieces return — warm light tracing bark, a pale marble-look waterfall island, brass-toned pendants, light maple-look flooring — but the curved skylight changes the ceiling enough to keep the room from feeling like a replay.
The arch softens a composition otherwise dominated by long vertical trunks and straight cabinetry. Warm metal and amber lighting link the kitchen back to the wood without trying to match it exactly.
1. The Final Concept Lets the Architecture Curve Around the Canopy
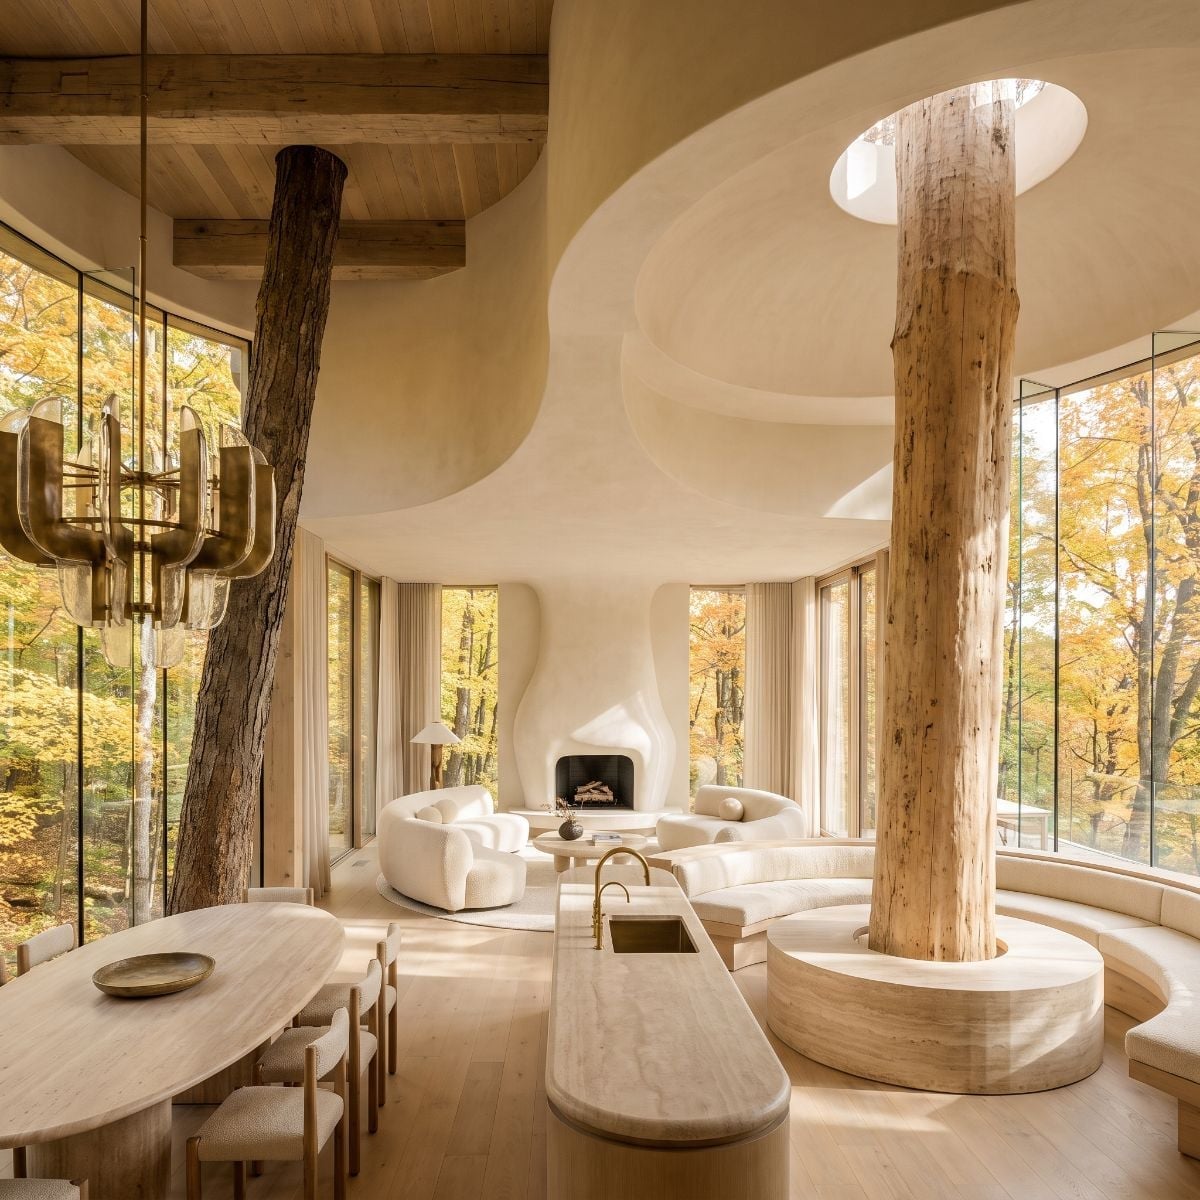
The strongest place to end isn’t another marble island or another glowing trunk. It’s the concept where the room itself appears to give way.
Trunks rise through sculpted ceiling openings while the travertine-look bench below curves around them rather than forcing the plan into a rectangle. The white plaster ceiling folds and rounds at the edges, and the canopy appears through carefully framed apertures overhead.
Across 39 AI concepts, the most convincing rustic interiors aren’t necessarily the ones with the most timber, stone, or bark. They’re the ones where the presence of the trees changes something fundamental about the room — the ceiling, the circulation, the furniture plan, the light, even the shape of the architecture itself. That’s when the treehouse stops looking like a cabin parked among maples and starts looking as though the forest had a vote.












