
🔥 Would you like to save this?
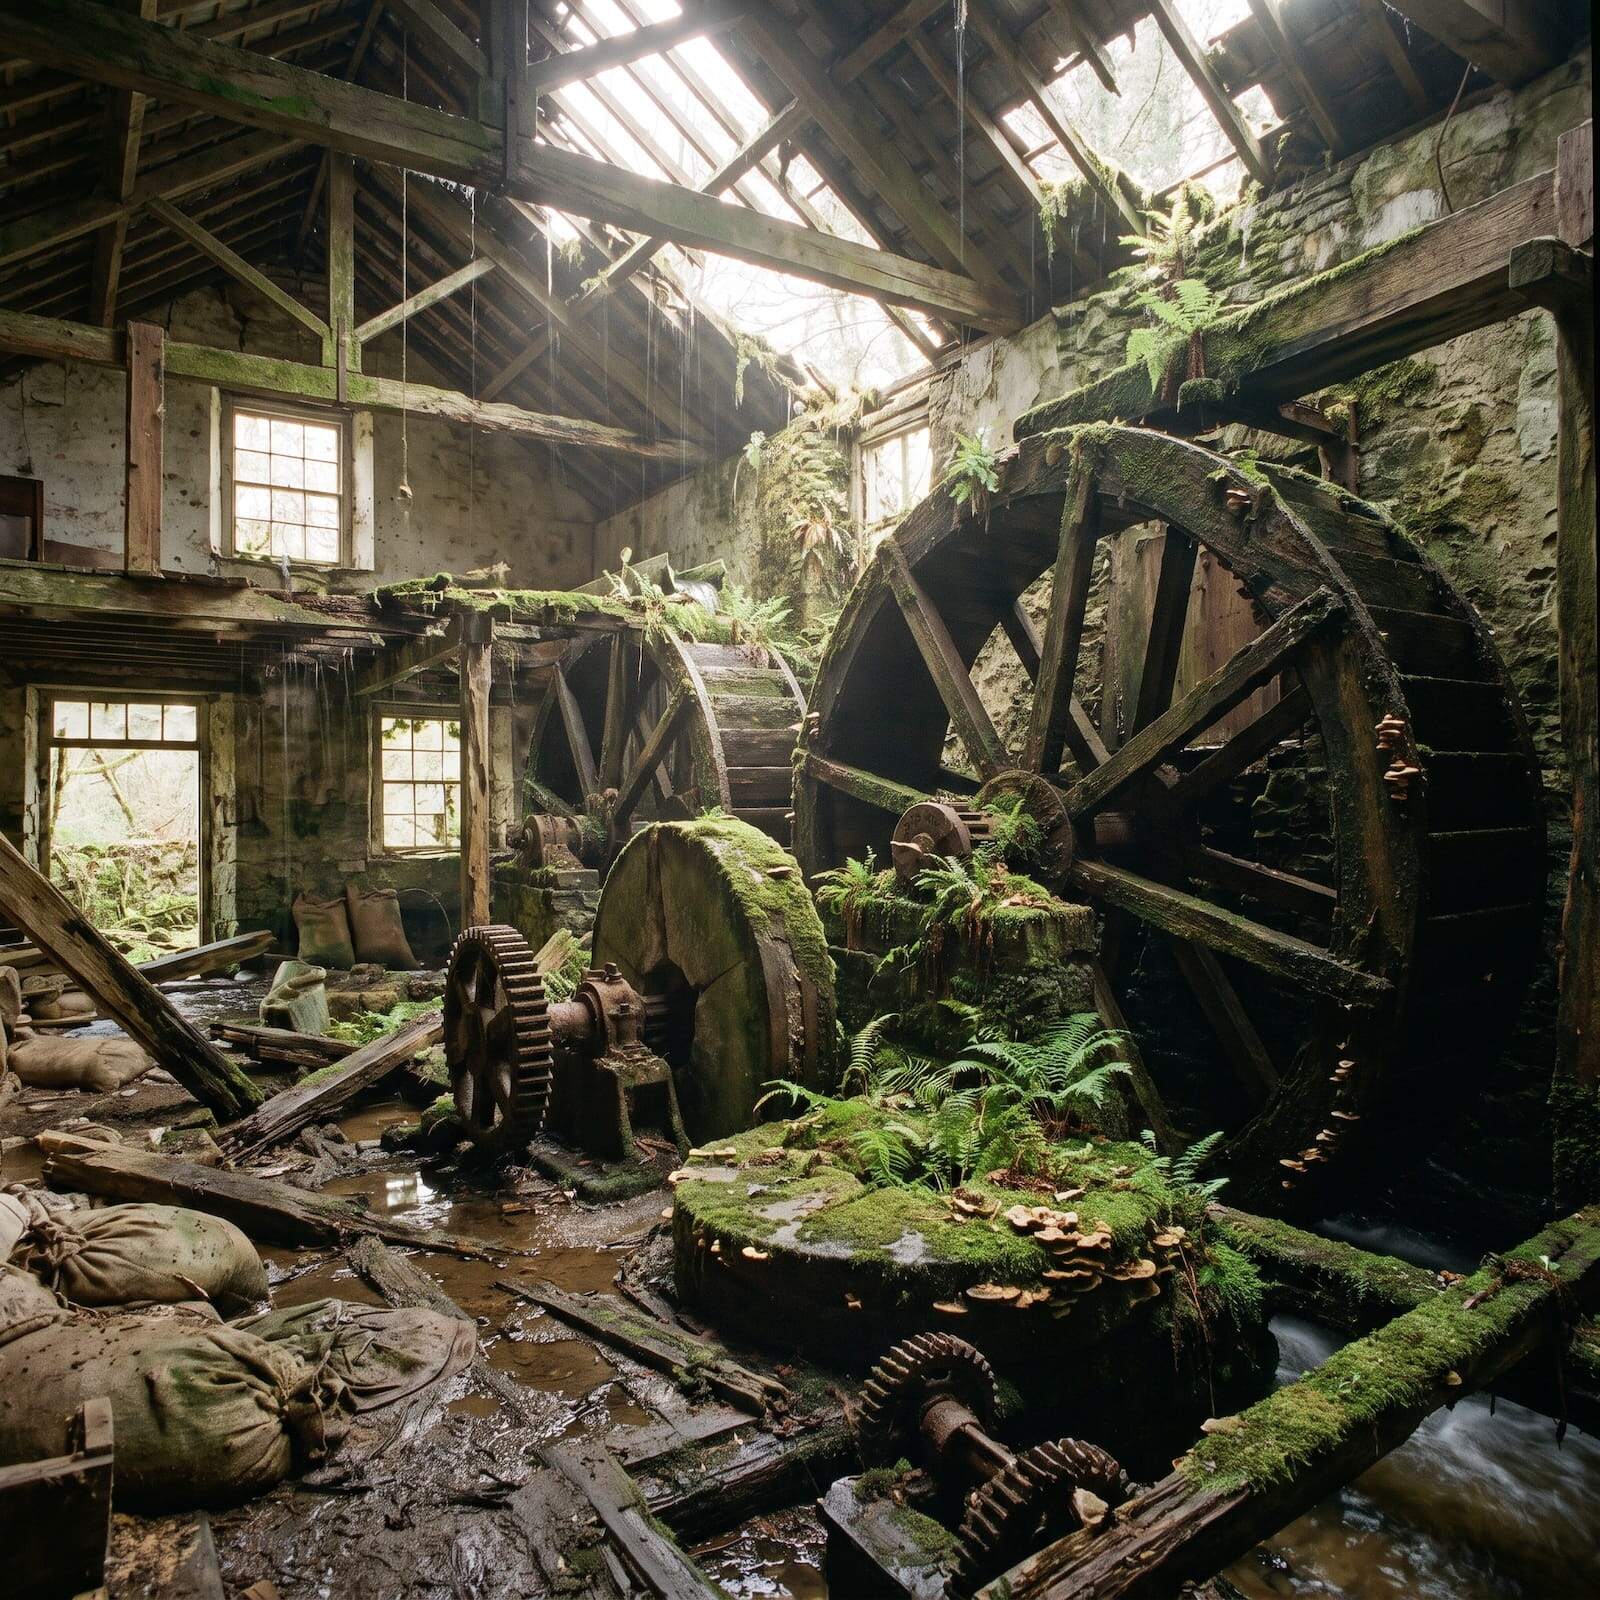
Deep inside an abandoned grist mill, moss-covered water wheels, rusted gears, collapsed rafters, and flooded floors suggest a building almost beyond saving. The machinery is enormous. The stone is soaked with age. Ferns have taken root where grain and flour once moved through the building.
In order to come up with the very specific design ideas, we create most designs with the assistance of state-of-the-art AI interior design software. Also, assume links that take you off the site are affiliate links such as links to Amazon. this means we may earn a commission if you buy something.
These 31 AI-generated before-and-after concepts begin with that same ruined riverside mill and imagine entirely different futures for it. Some preserve the wheels as sculpture. Others reinterpret the millrace as an indoor pool, water channel, or fountain. The styles range from pale contemporary restraint and Japandi calm to Gothic drama, Art Nouveau curves, and dark private-club comfort. None represents a documented construction project. Together, they show how the surviving stone, timber, machinery, and relationship to water could guide a luxury conversion without erasing the building that came first.
31. Whitewashed Stone Frames the Mill Wheel as Sculpture
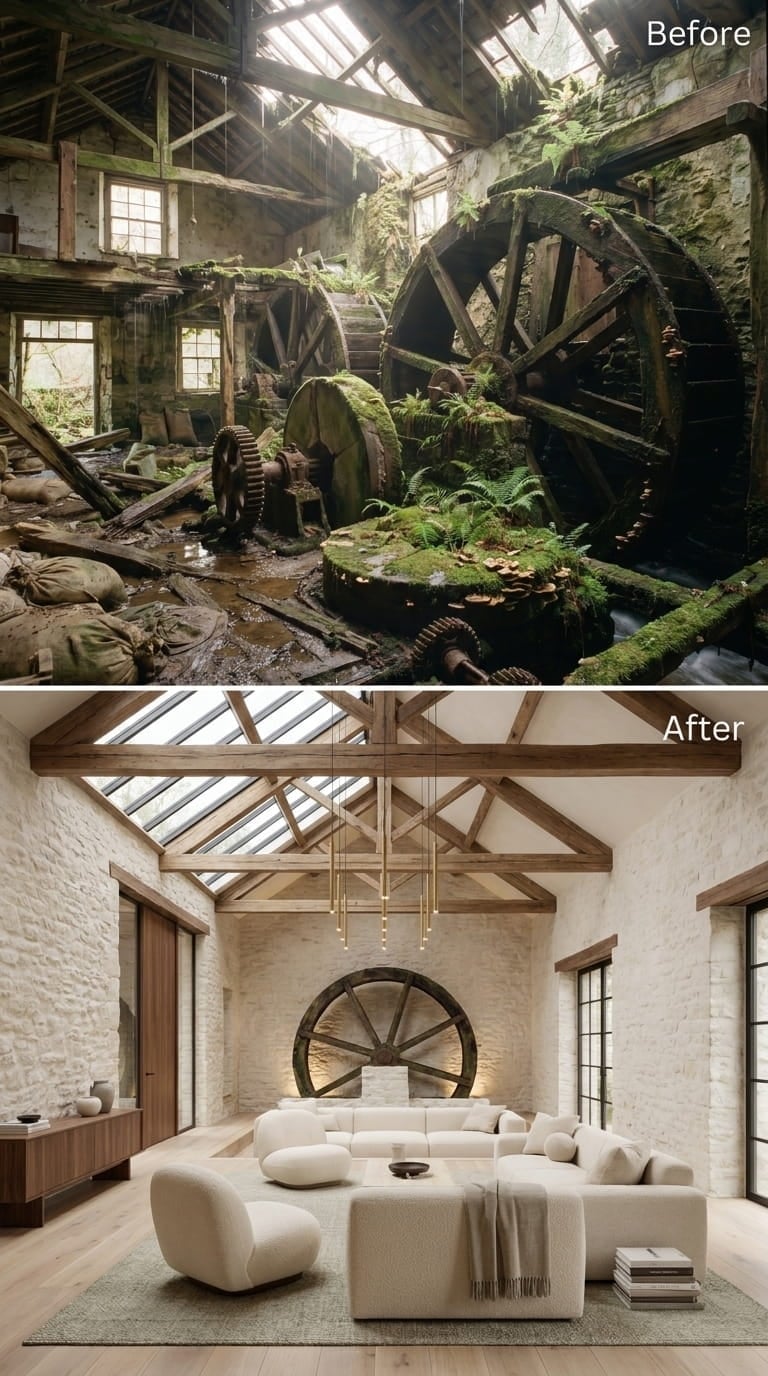
The design keeps one large water wheel on the far wall, backlit and framed like sculpture rather than concealed behind new construction. That single decision gives the otherwise contemporary living room a visible connection to the mill.
Exposed oak trusses cross beneath a glazed roof ridge, flooding the pale stone walls with daylight. Brass pendants descend above a cream bouclé sectional arranged around a low round table and sage rug. The new furniture remains low enough that the wheel and roof structure retain control of the room.
30. Emerald Velvet and Walnut Create a Darker Kind of Luxury
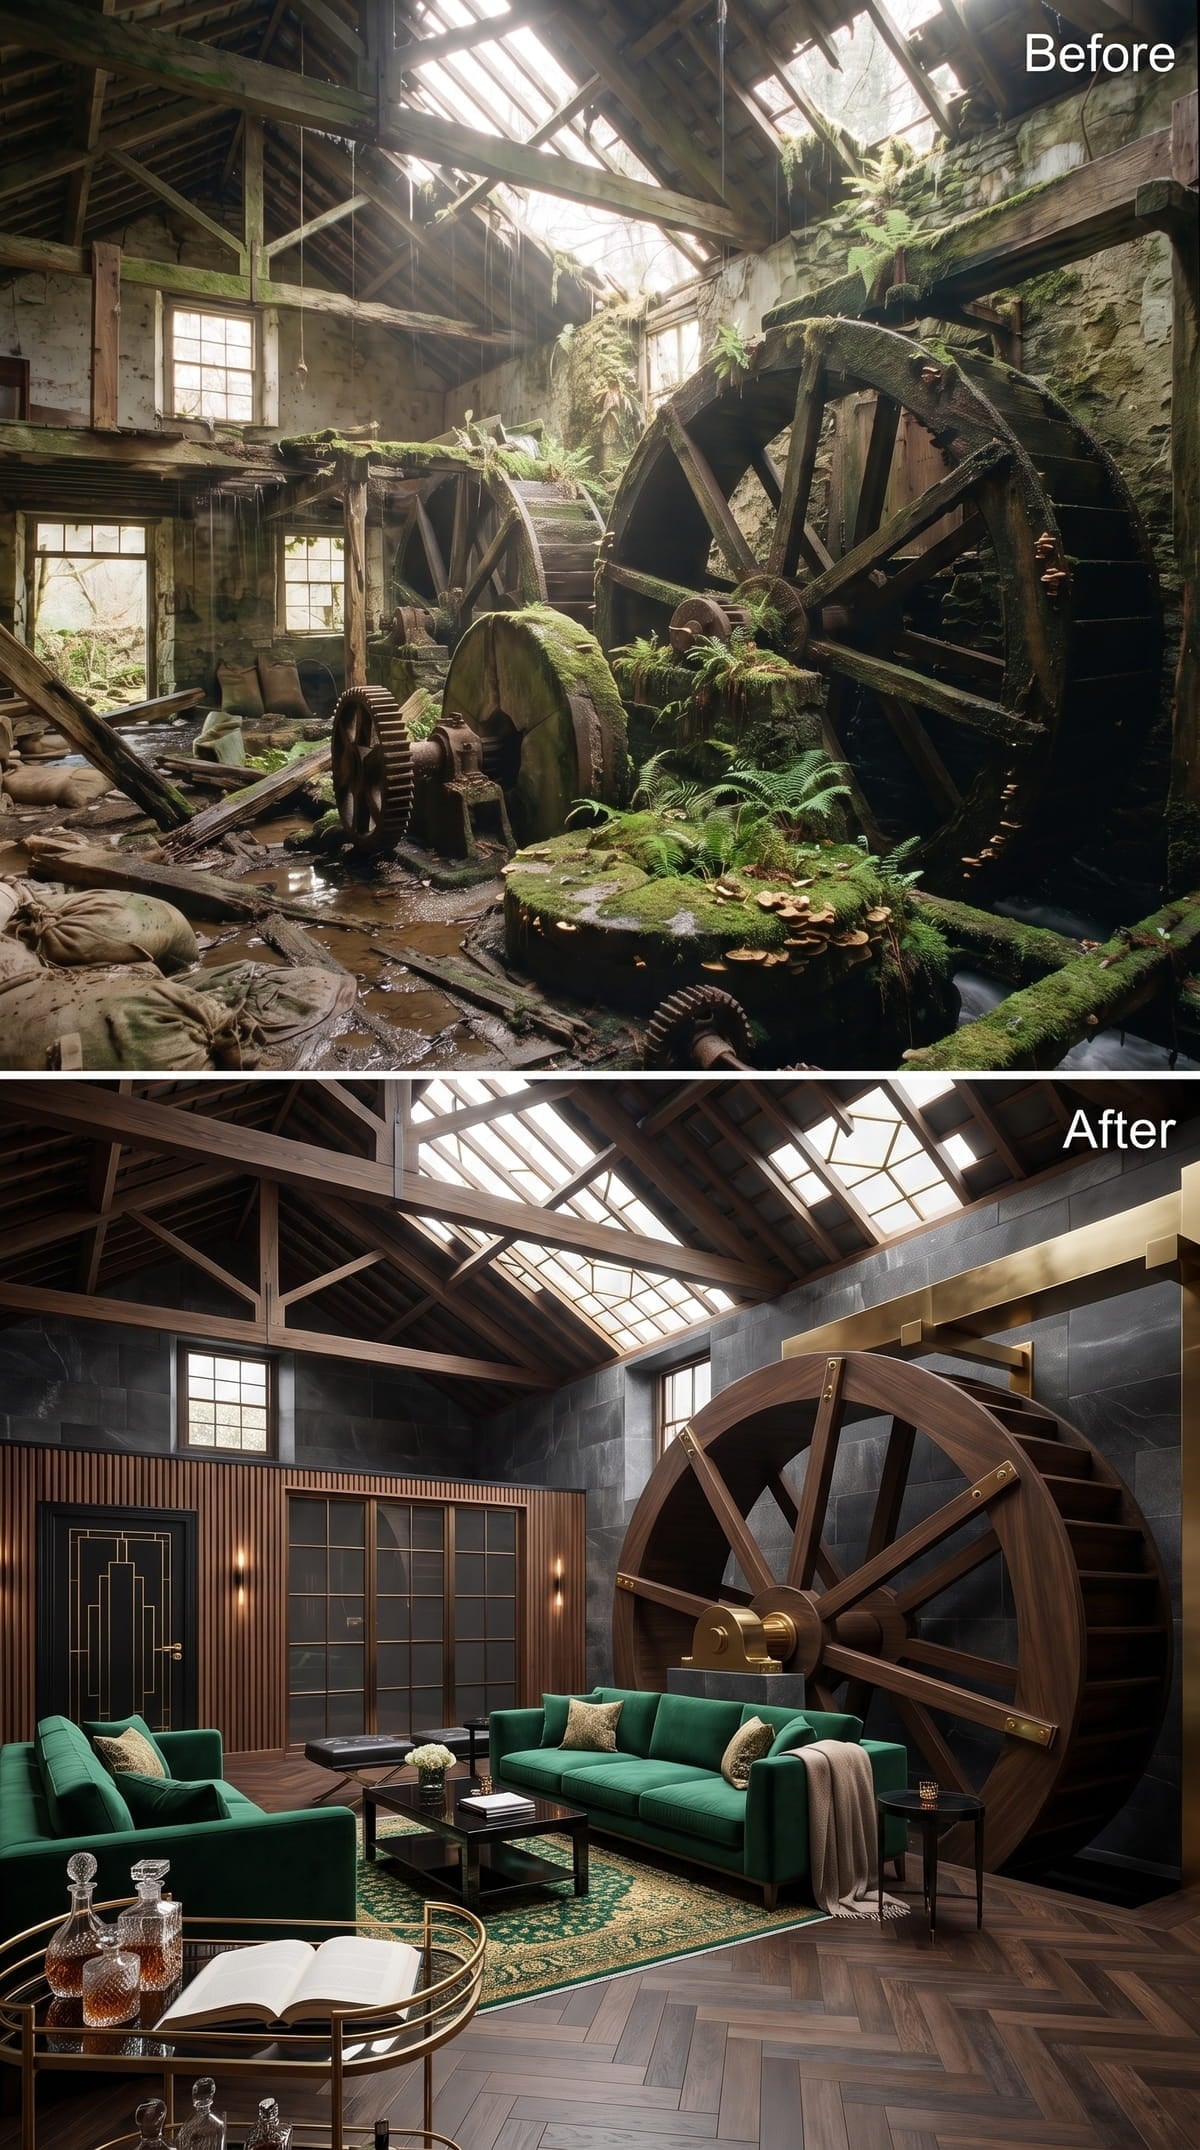
Emerald velvet sofas and dark walnut finishes turn the mill into something closer to a private salon than a pale contemporary loft. The water wheel remains visible, but its darker finish allows it to merge with the timber rather than dominate through contrast.
Herringbone flooring introduces a finer pattern beneath the heavy machinery and roof structure. Brass hardware supplies small points of light, preventing the deep green, brown, and black palette from becoming visually flat.
29. White Rafters and Olive Trees Soften the Industrial Scale
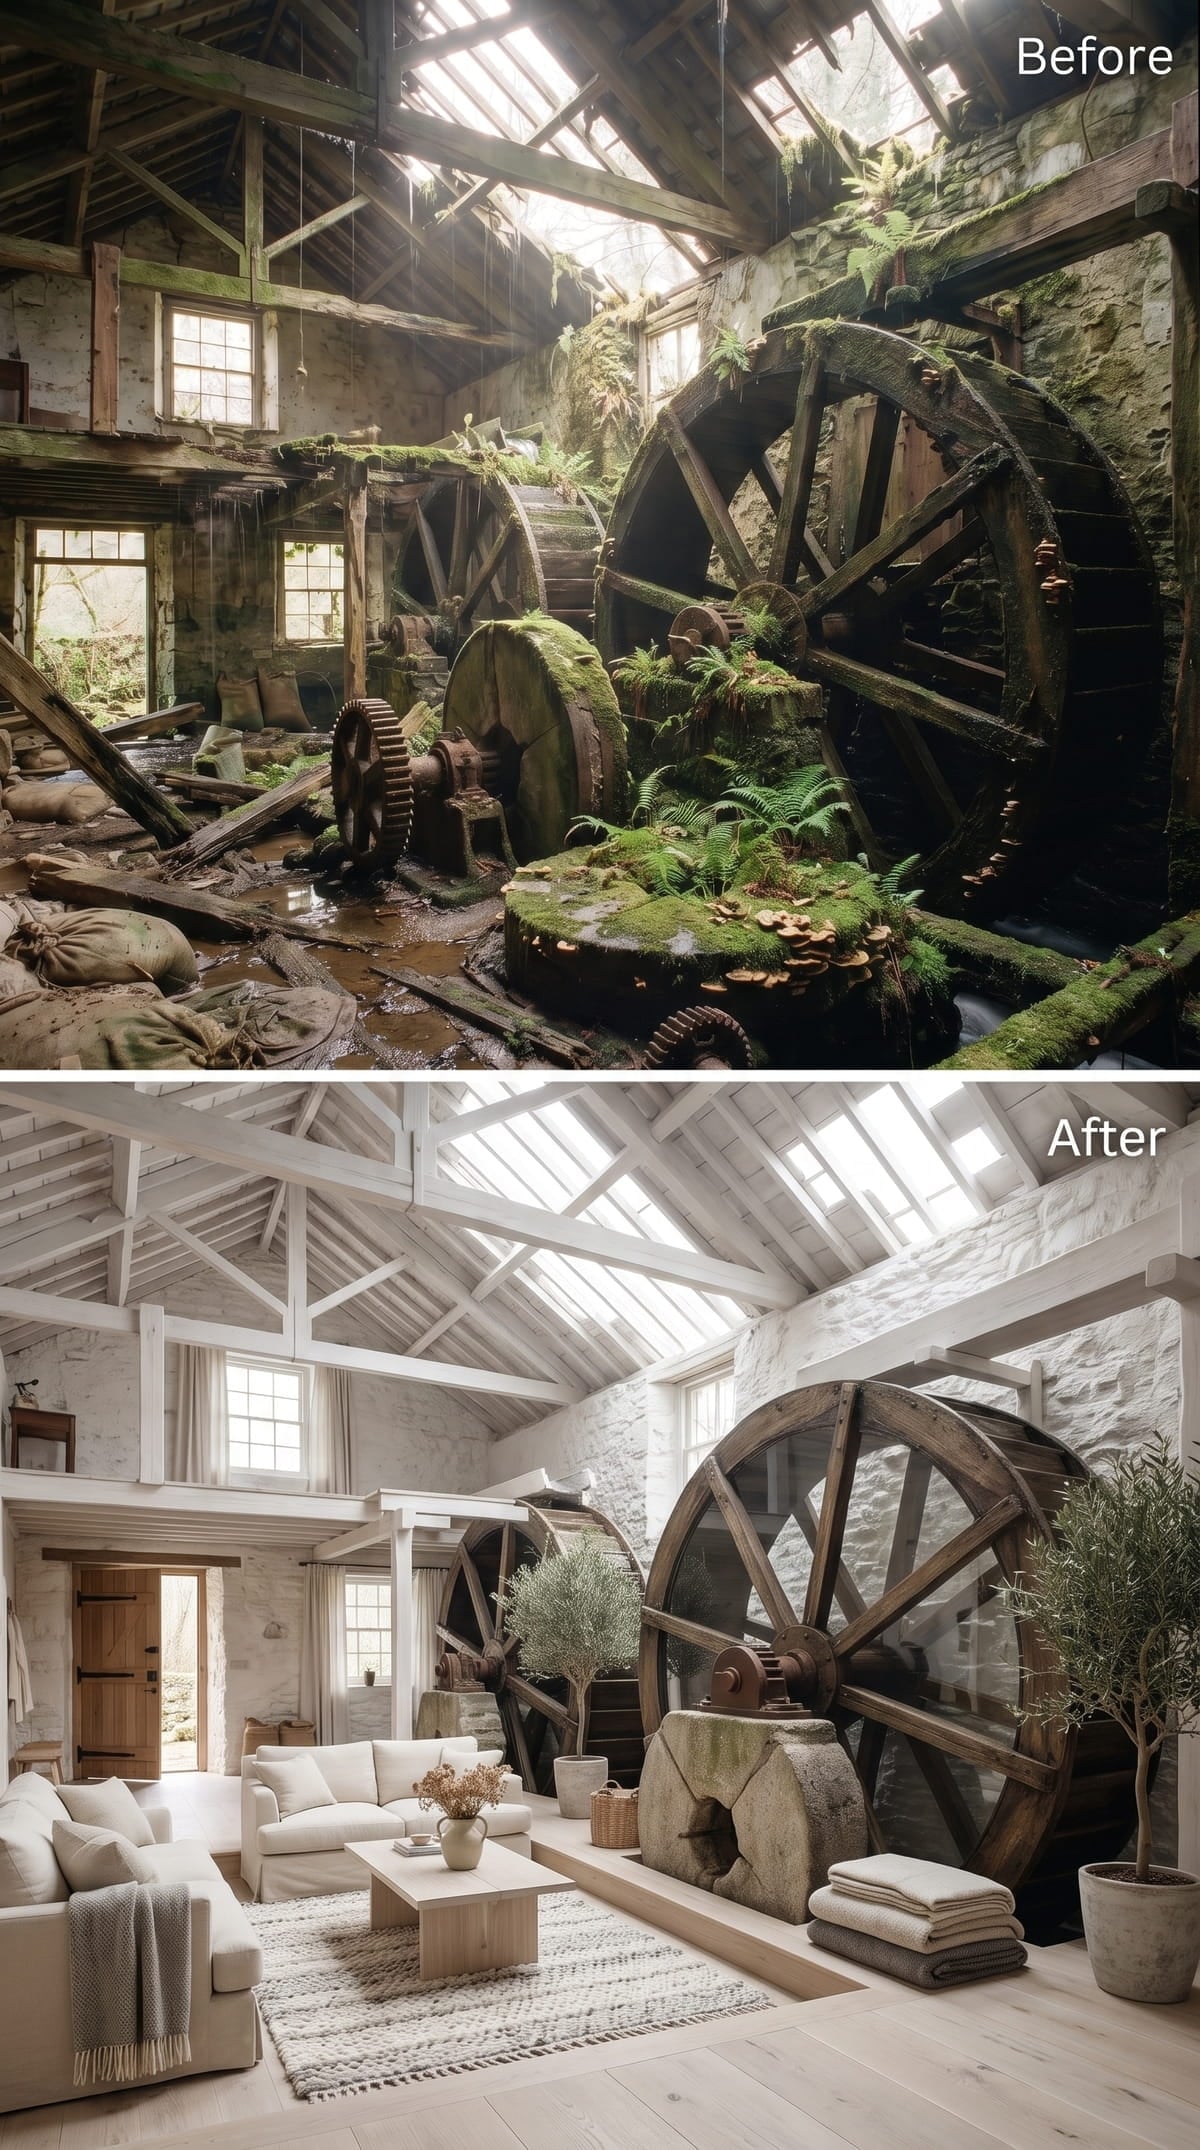
A pale finish across the roof trusses brightens the long interior and reduces the visual weight of the framing overhead. The large wheel remains dark enough to hold the far wall, while raw millstones and potted olive trees create a transition between machinery and furniture.
Cream linen sofas and a low wood table keep the seating quiet. The plants do not disguise the industrial relics; they introduce a softer scale around them.
28. Firelight Turns the Wheel Into Part of the Architecture
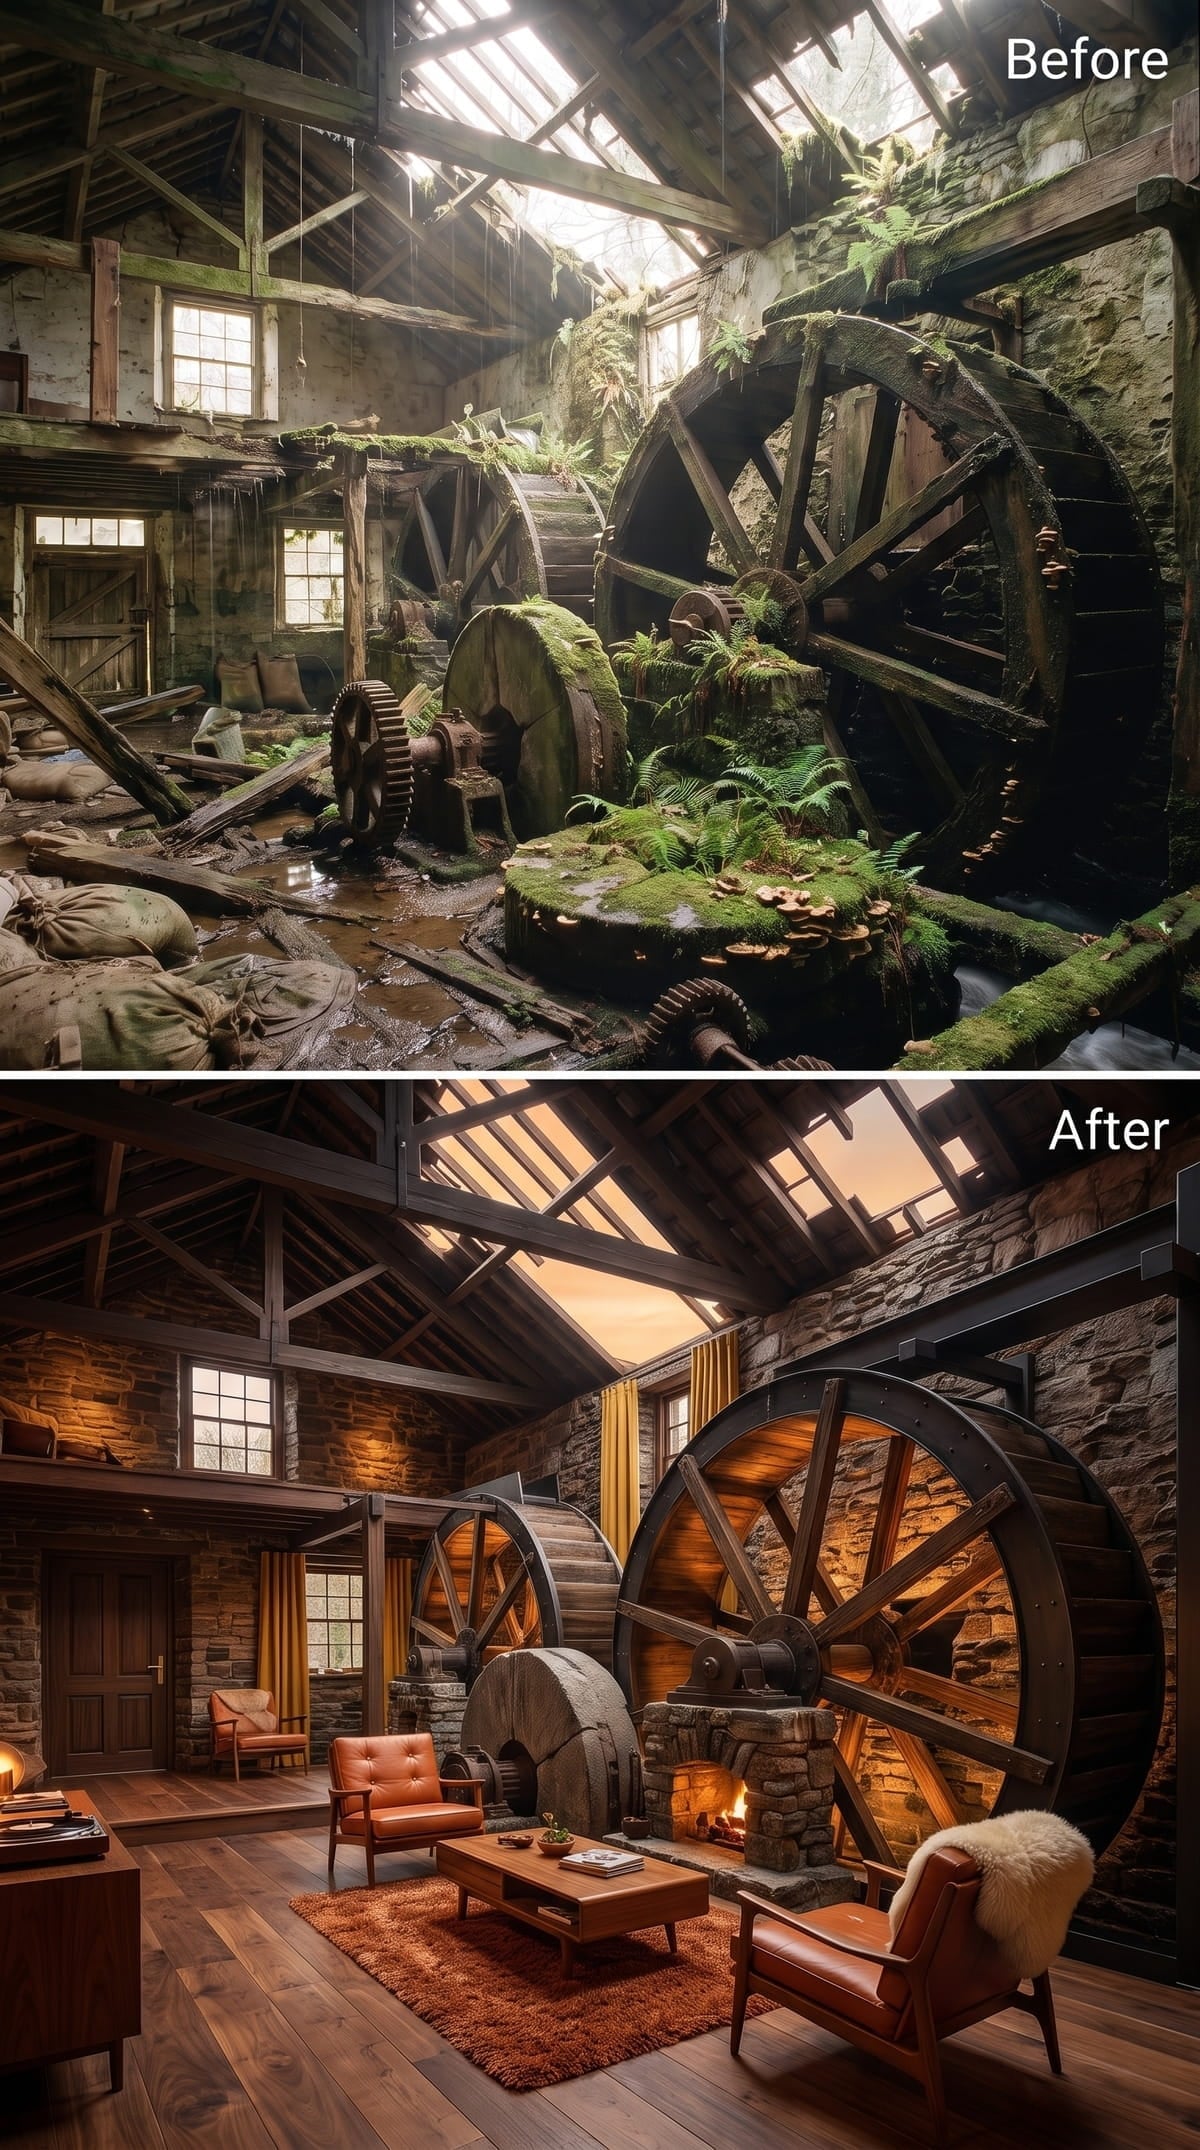
The wheel surrounds the fireplace visually, allowing its spokes to act almost like an oversized architectural frame. Firelight warms the dark timber and rough stone, giving this interpretation a more intimate center than the skylight-led rooms elsewhere in the gallery.
Cognac leather chairs sit on a rust-colored rug around a low walnut table. Wide hardwood planks and exposed trusses continue the warm material range without requiring ornamental mill-themed accessories.
27. Amber Skylights Warm the Leather and Stone
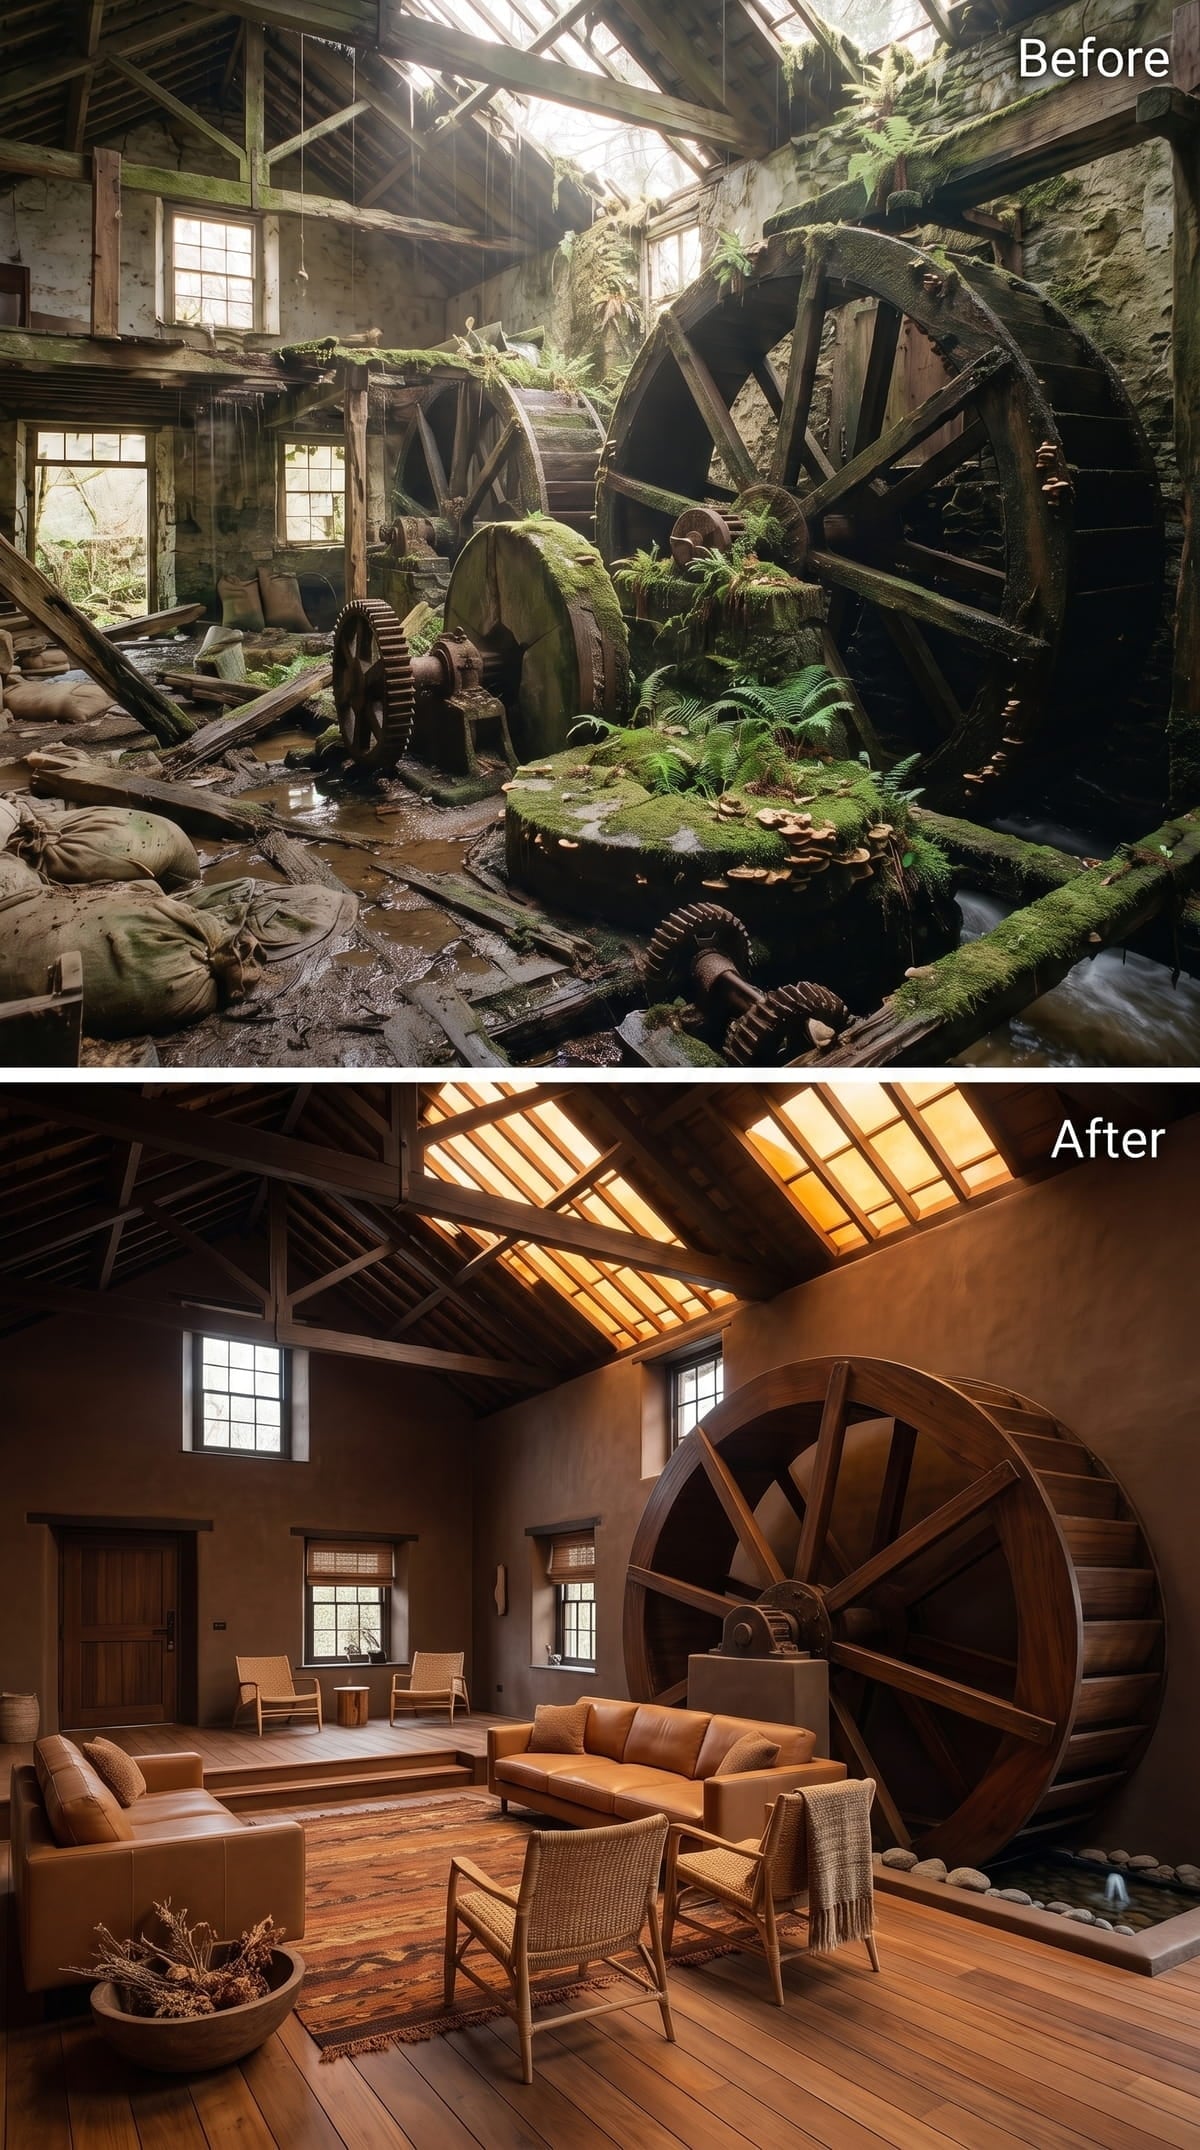
The roof panels appear amber-lit, pulling honey and auburn tones from the leather sofas and wide-plank flooring. The result feels closer to evening than midday, even with light entering from above.
A shallow stone-lined basin sits beneath the mill wheel, turning the machinery into the endpoint of a small water feature. Woven rattan chairs and a loose throw interrupt the heavier leather surfaces and make the seating group feel less formal.
26. Pale Wheels and Blush Velvet Change the Room’s Weight
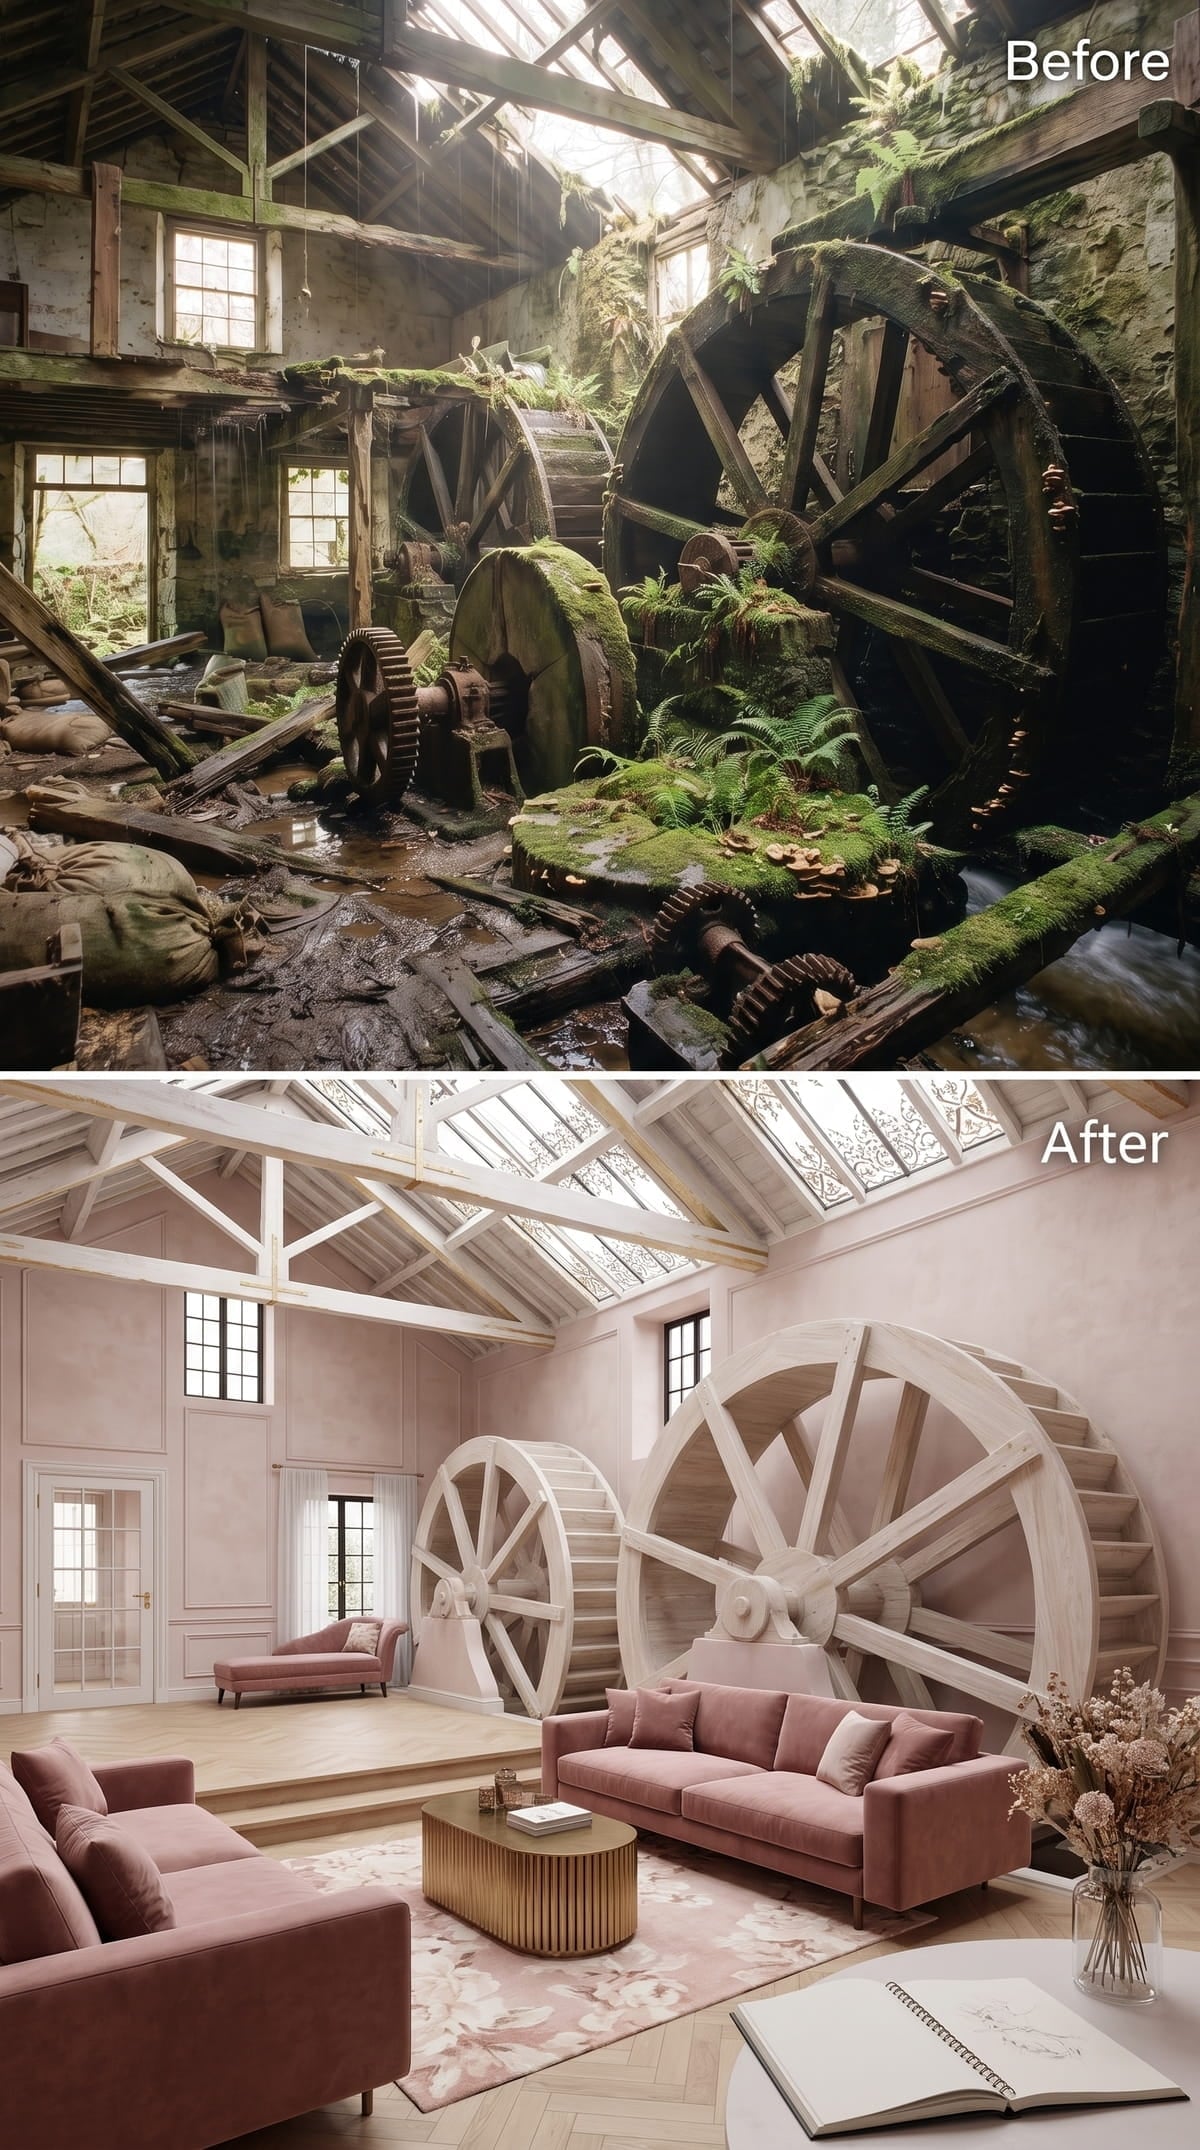
The wheels are shown in a pale painted or limewashed finish, bringing them close to the surrounding walls instead of emphasizing every spoke through dark contrast. They remain enormous, but the shared palette makes them feel integrated into the architecture.
Blush velvet sofas introduce warmth without disturbing the light interior. A fluted wood table picks up the gold and honey tones in the herringbone floor, while the staircase uses the machinery as part of its visual route through the room.
25. Concrete Gray Gives Two Wheels Room to Dominate
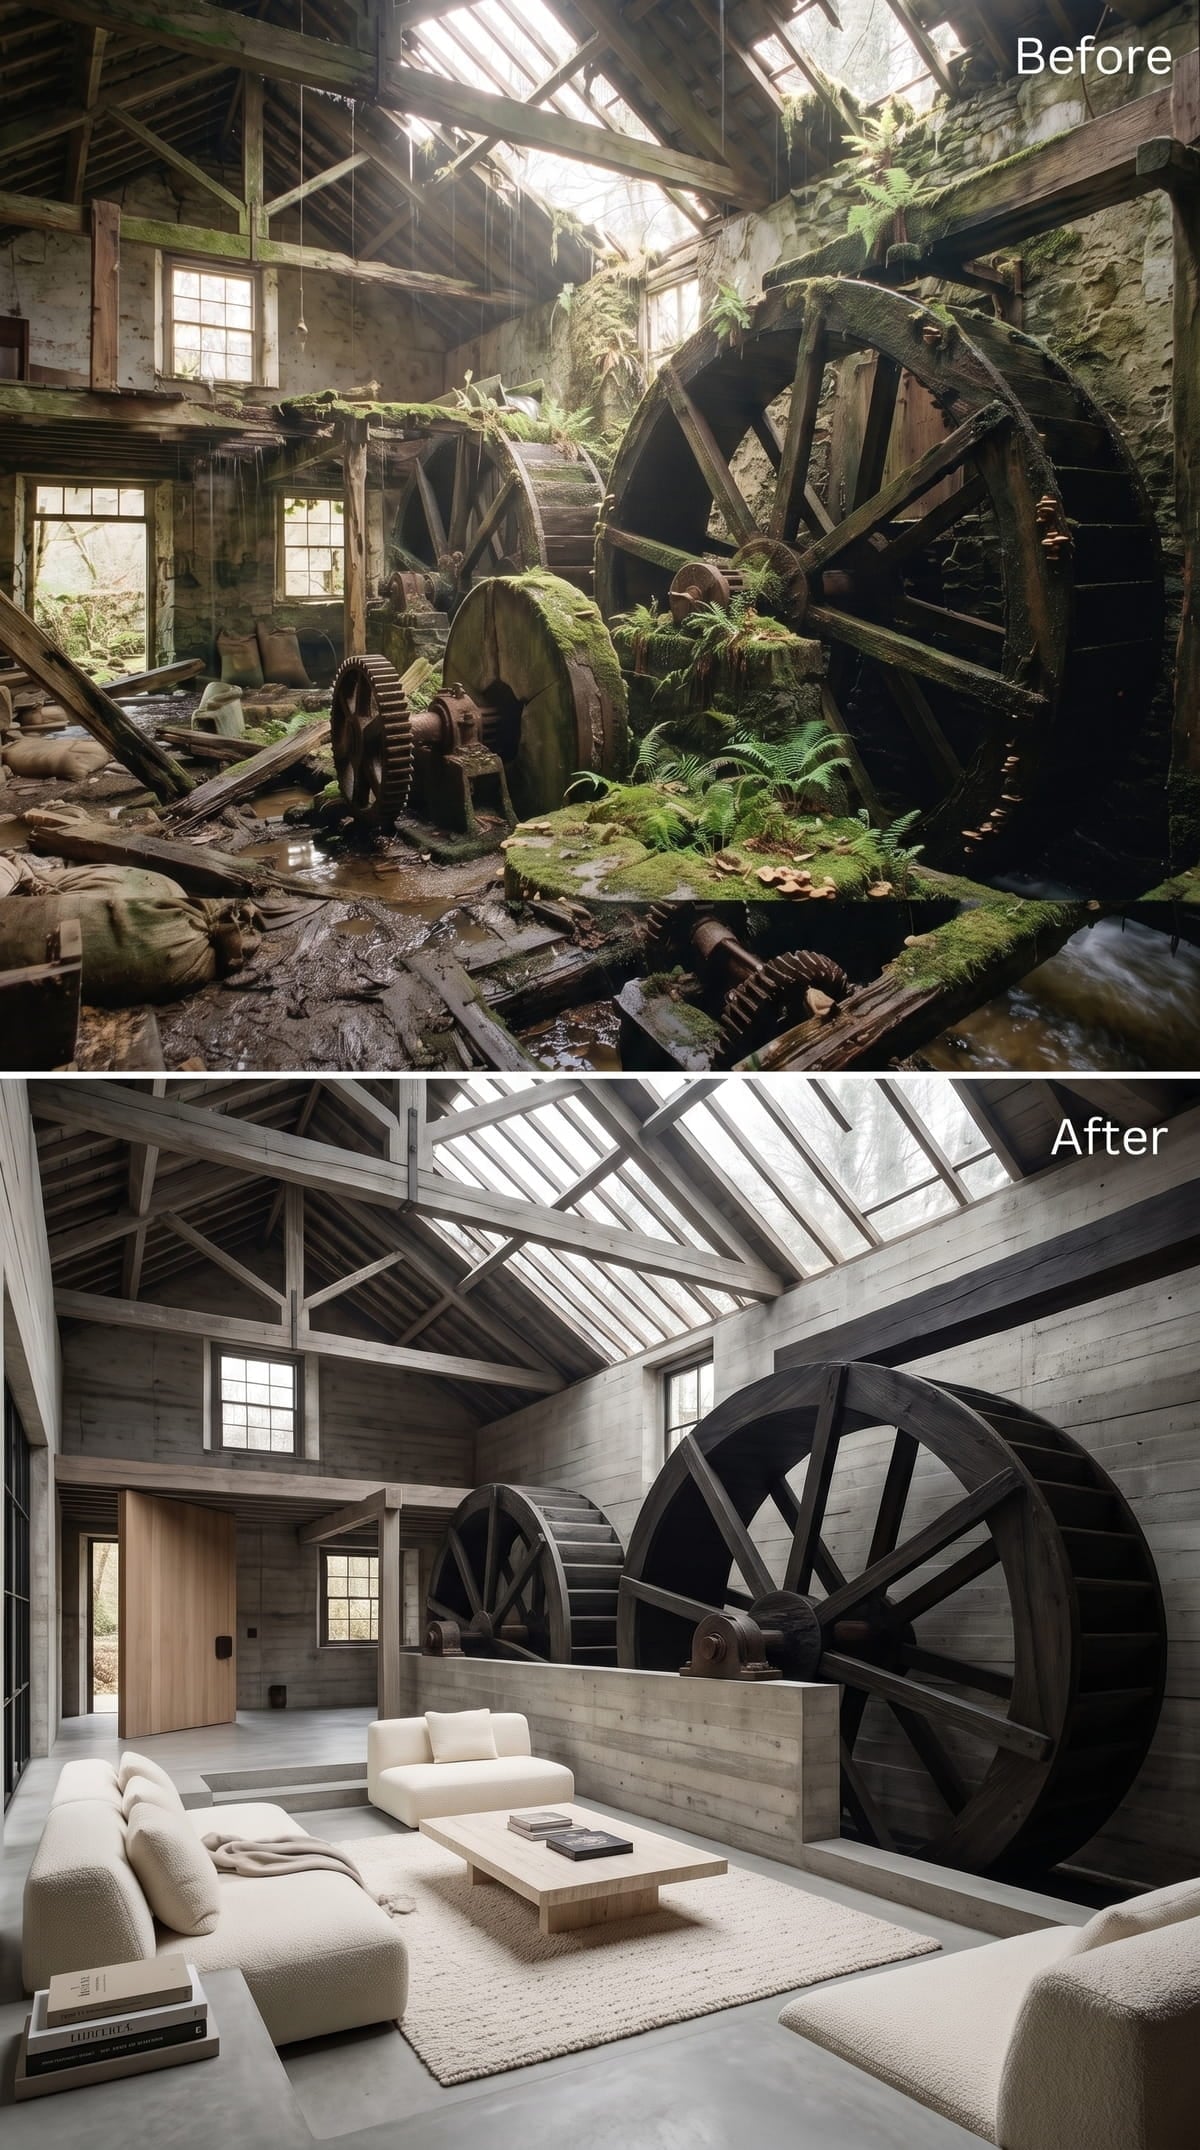
Gray walls with a board-formed-concrete appearance establish a deliberately restrained shell around two blackened mill wheels. The larger wheel nearly reaches the ceiling, while the second creates a lower counterpoint rather than repeating the same scale.
Off-white bouclé sofas cluster around a raw wood table on a woven rug. Clerestory glazing supplies the light, and the lack of prominent chandeliers keeps attention on the machinery and roof structure.
24. Crimson Velvet Pushes the Mill Toward Gothic Drama
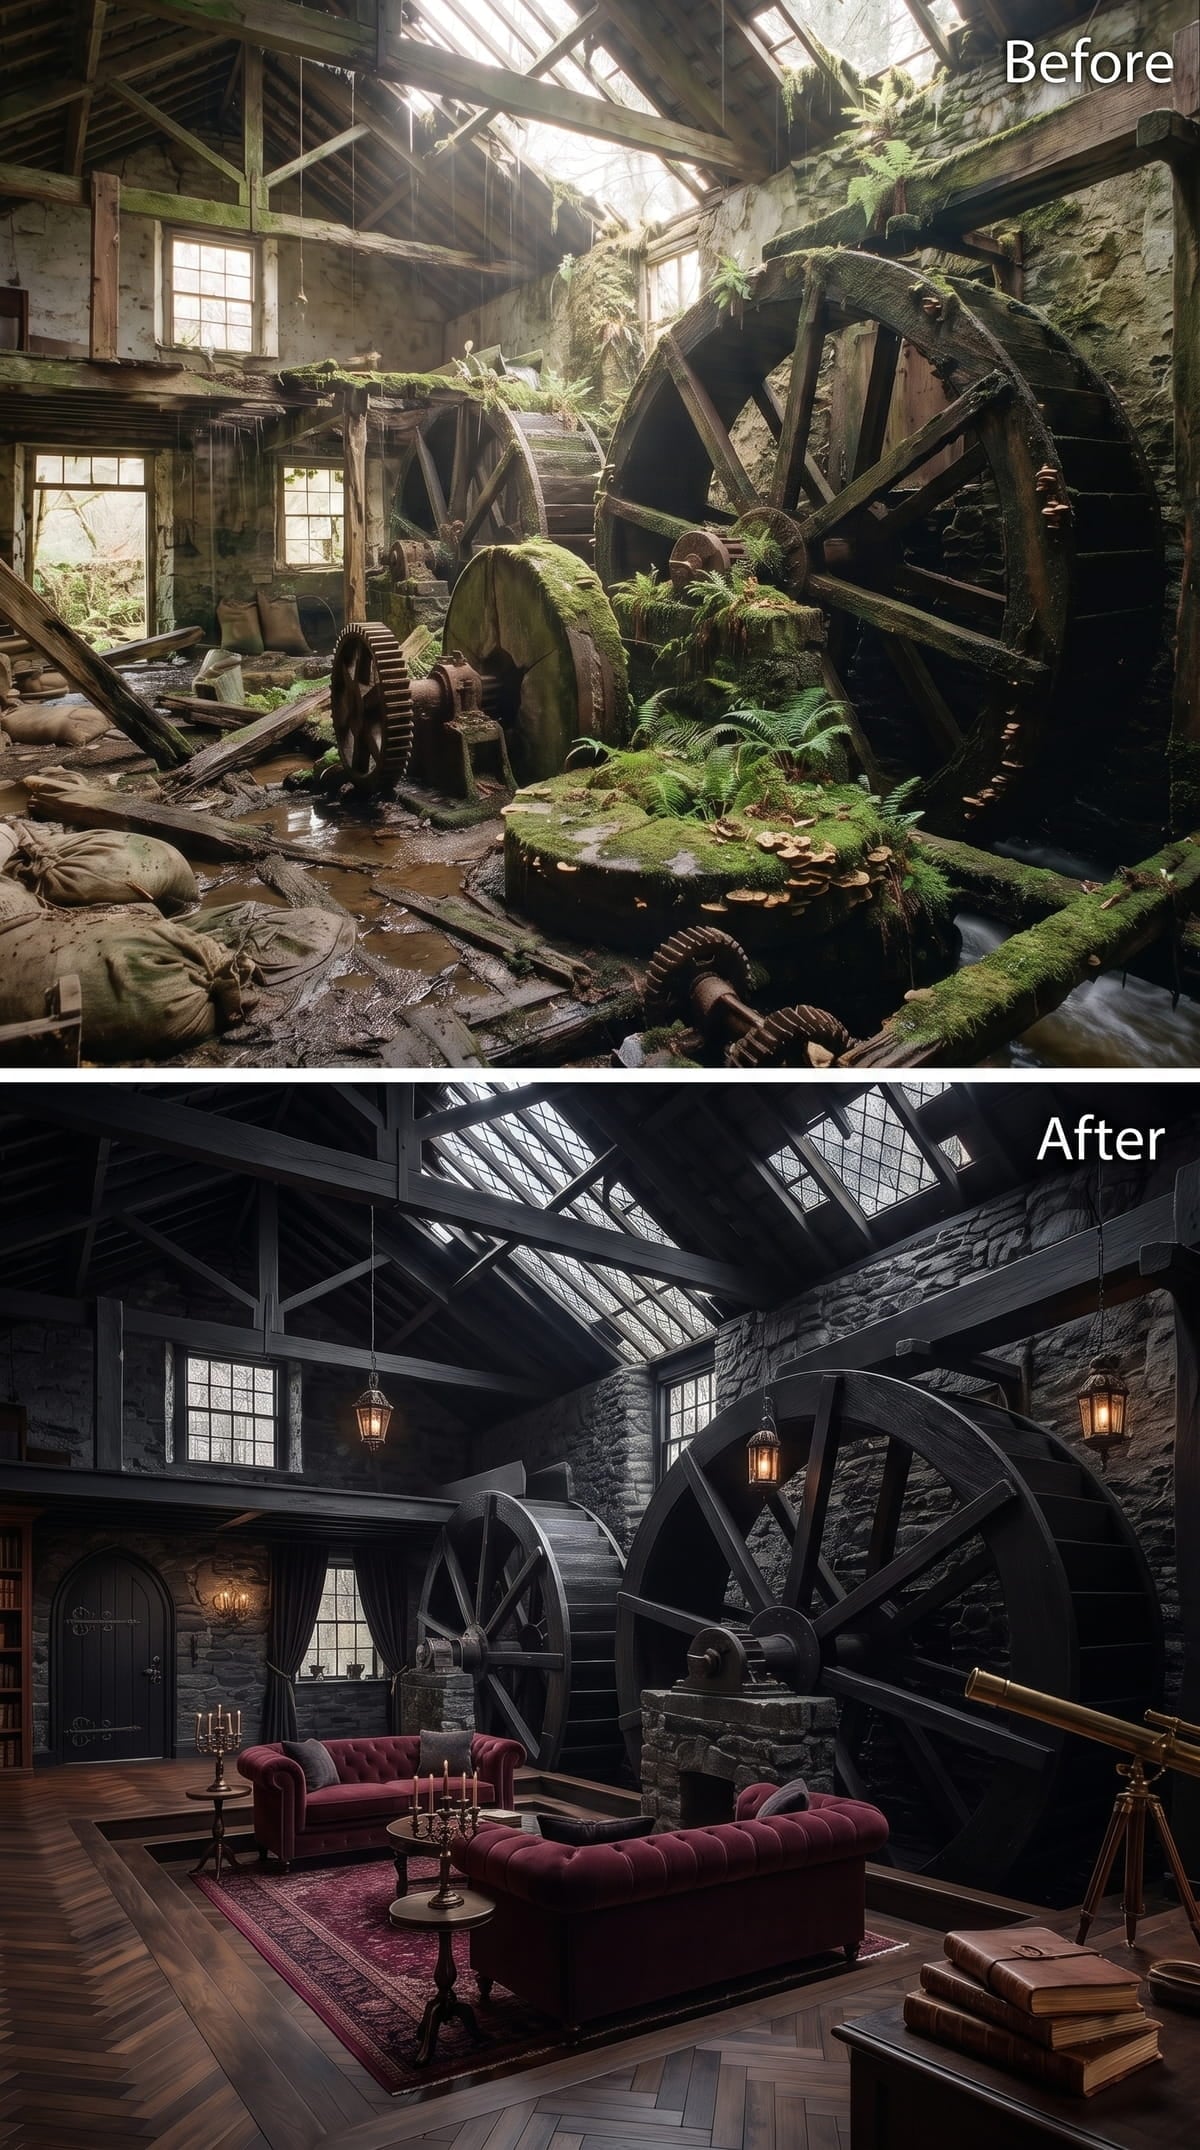
Crimson tufted Chesterfield sofas and dark-stained herringbone floors turn the former work floor into a Gothic-inspired library lounge. Hanging lanterns and candelabra concentrate pools of warm light rather than attempting to illuminate every surface evenly.
The two wheels remain largely unadorned, their dark mass fitting naturally into the room’s theatrical palette. A brass telescope adds a scholarly note, though the restrained number of accessories keeps the interior from becoming a stage set.
23. A Shallow Channel Keeps Water in the Story
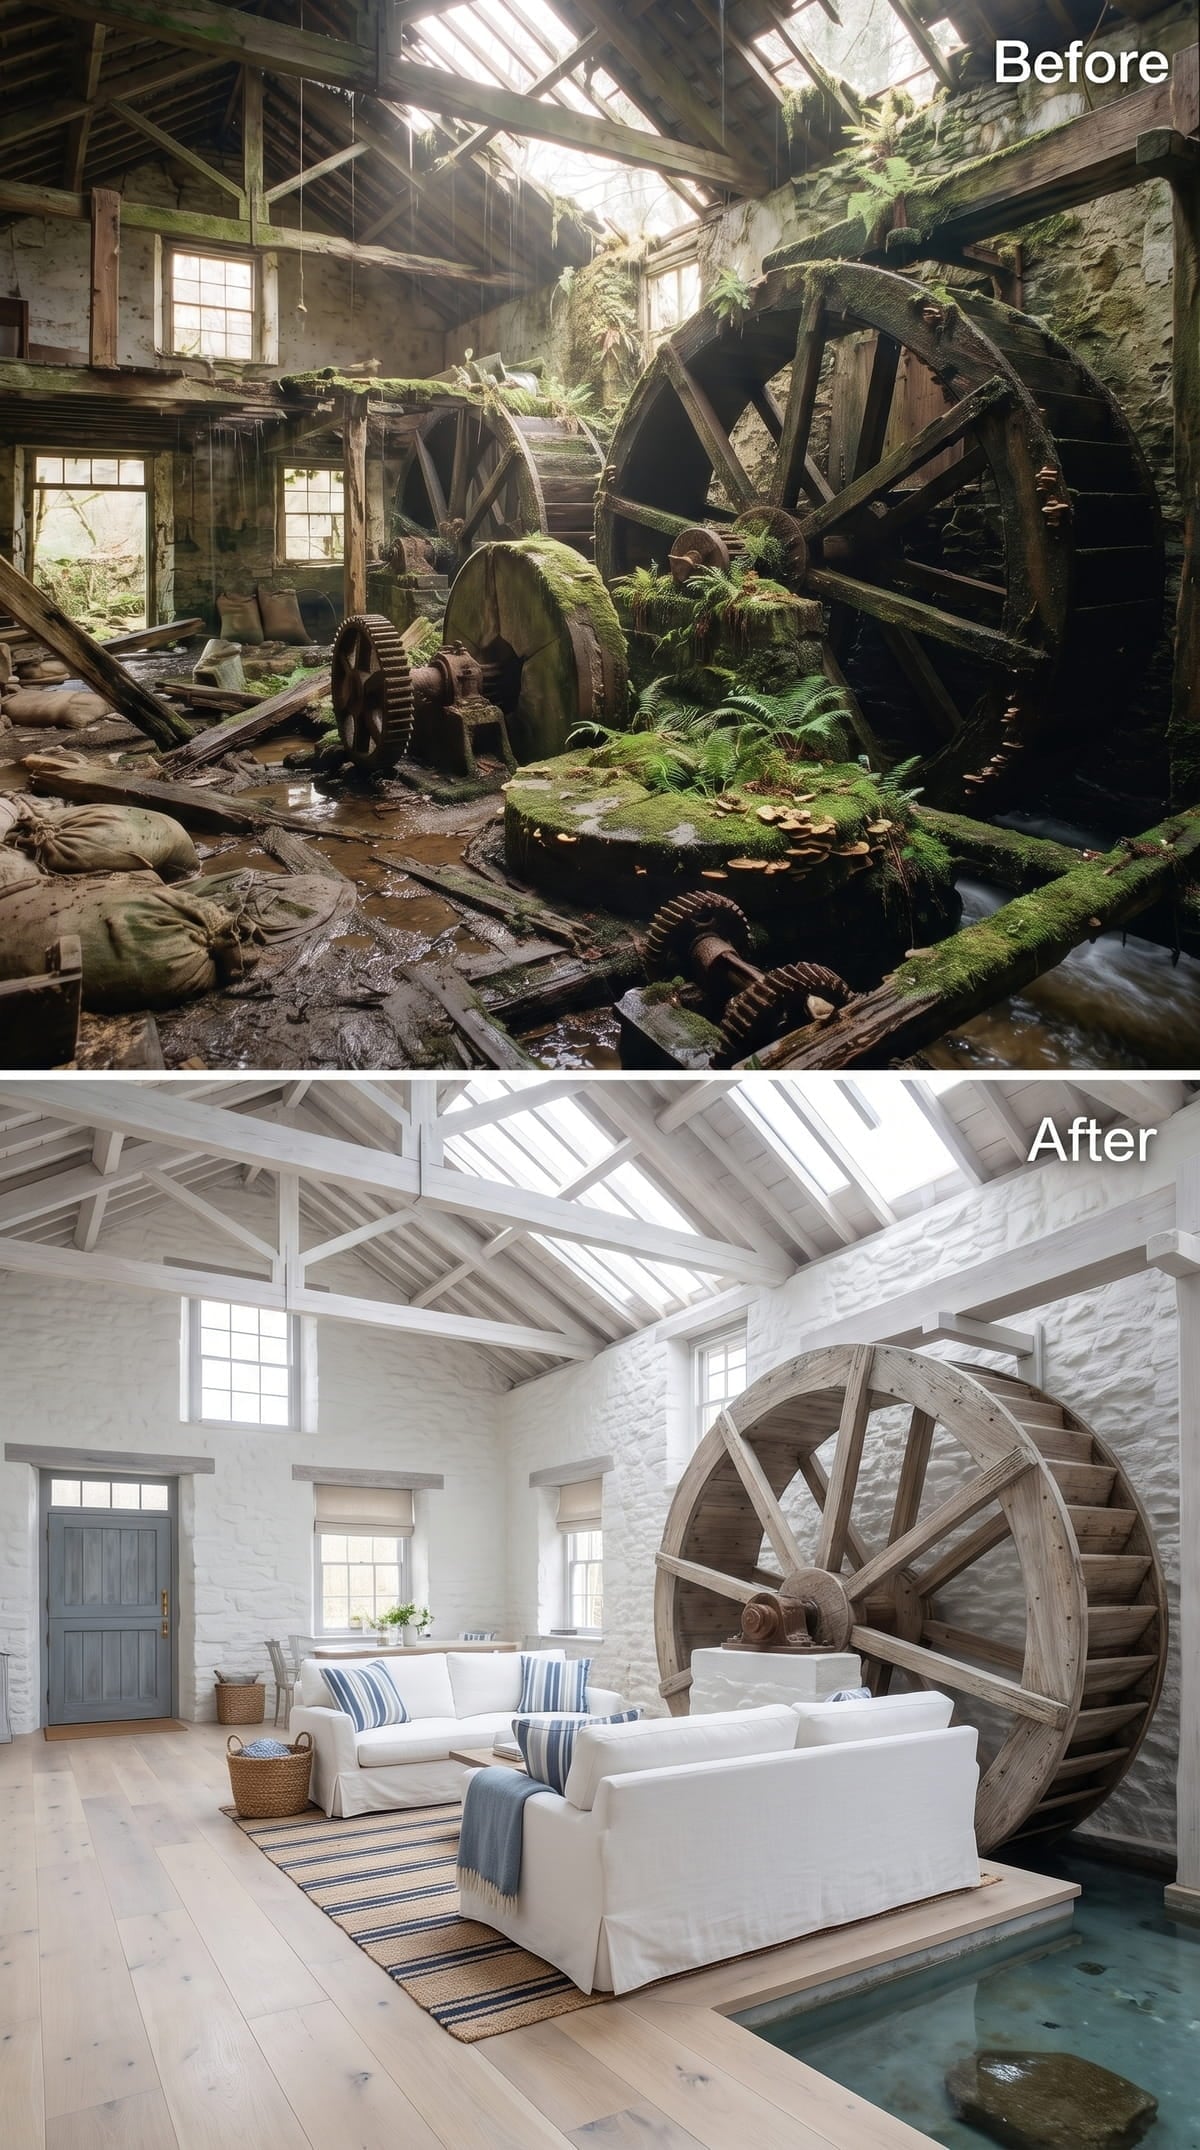
White slipcovered sofas, pale oak flooring, and a striped cotton rug create one of the gallery’s most relaxed living rooms. The wheel remains dark and untreated in appearance, giving the far wall enough contrast to prevent the pale scheme from becoming anonymous.
A shallow channel beneath the wheel imagines the mill’s former relationship to moving water as part of the finished room. Rather than installing a freestanding fountain, the design makes the water appear connected to the machinery.
22. A Sunken Conversation Pit Controls the Cathedral Scale
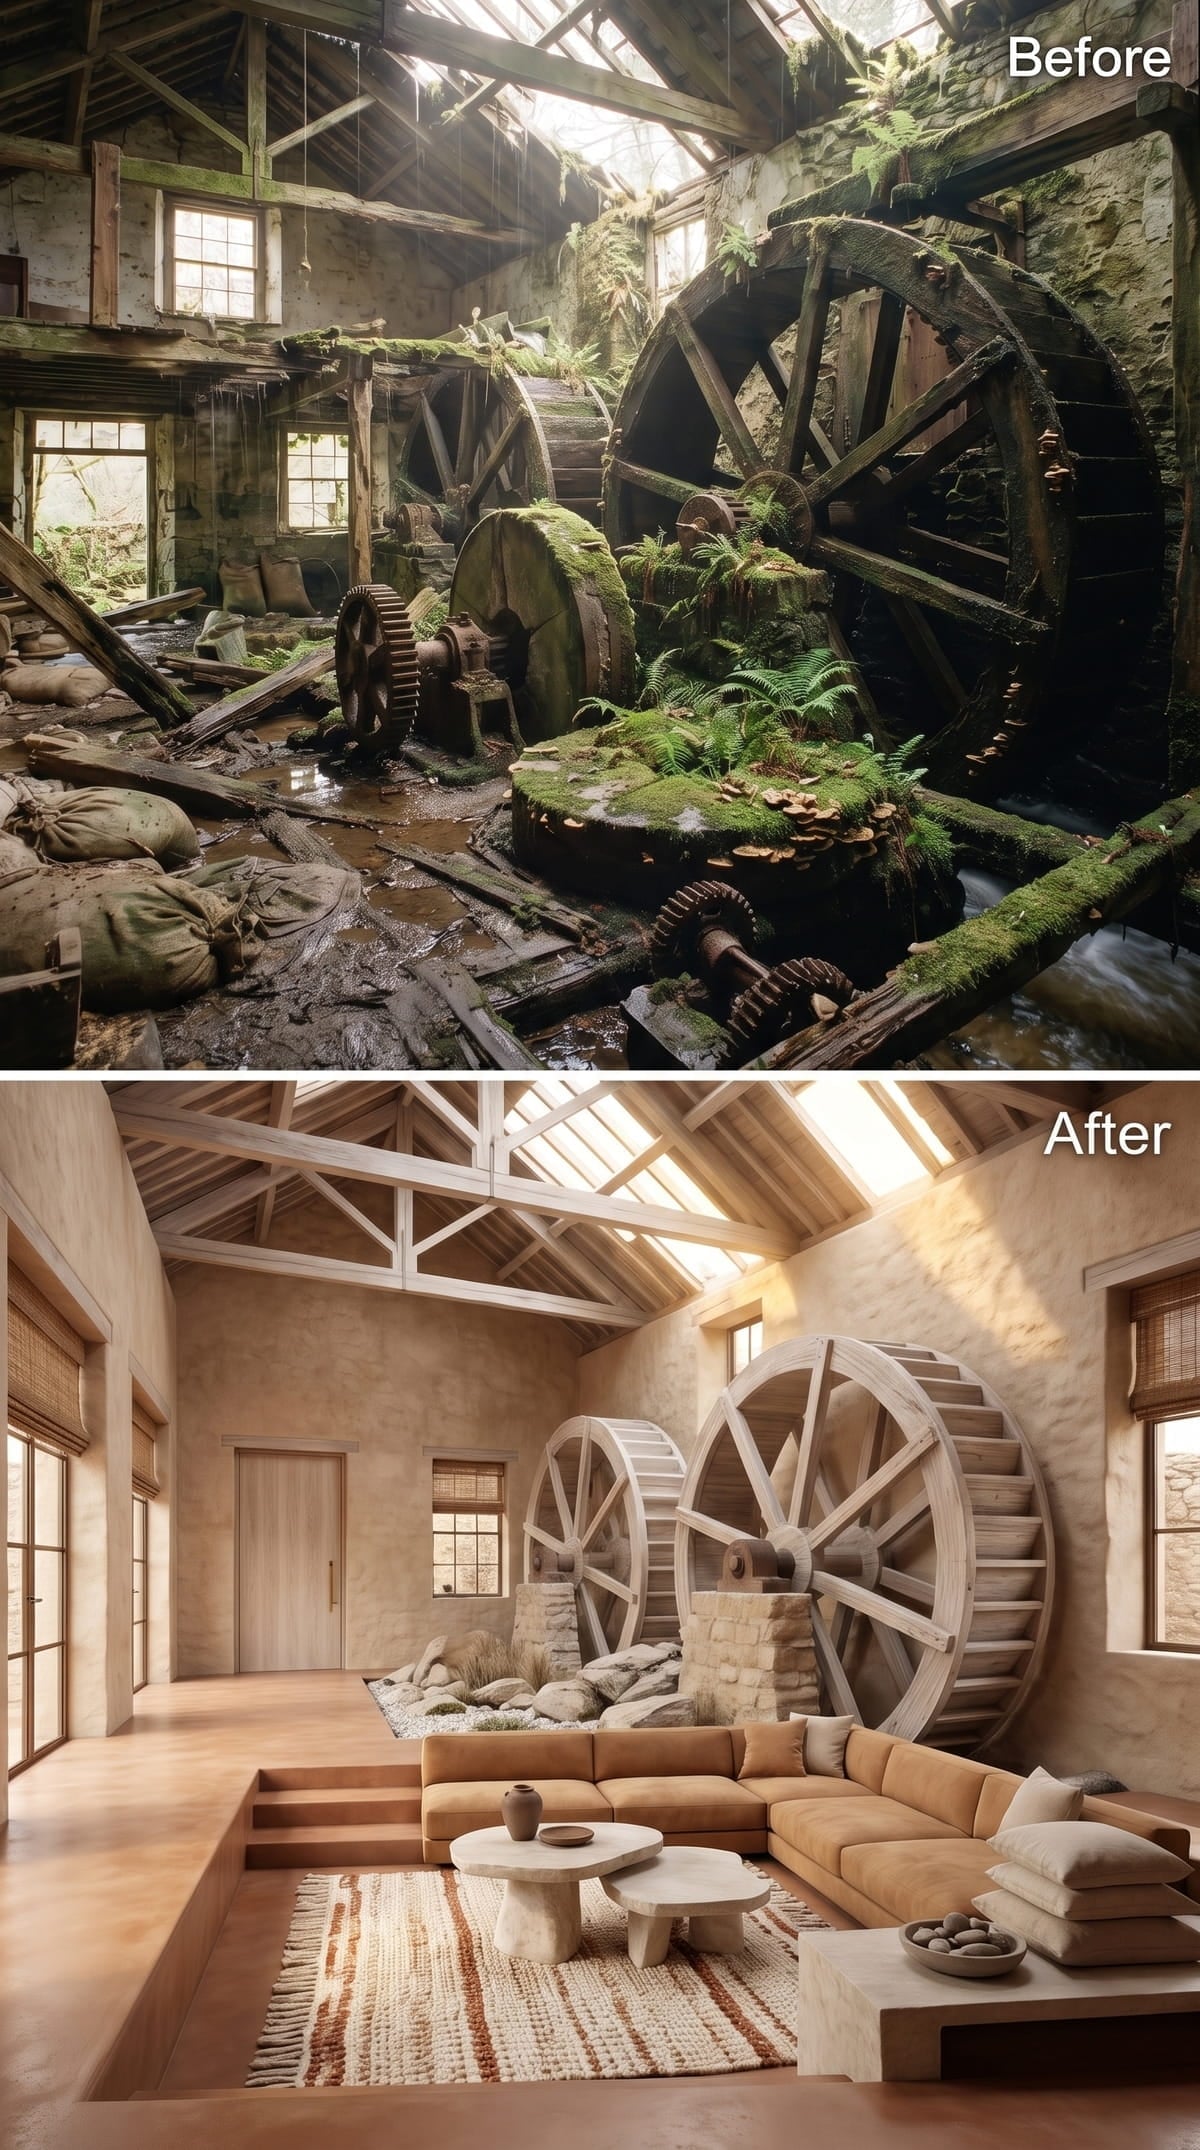
Warm sand-colored plaster covers the walls, while white-painted trusses make the cathedral ceiling feel less imposing. Two pale mill wheels occupy the rear wall without producing the dark visual barrier seen in several earlier concepts.
The caramel sectional sits inside a sunken conversation pit, bringing the seating zone down to a more intimate level. A low-contrast striped rug defines the pit while allowing the eye to travel upward toward the machinery.
21. A Framed-Glass Enclosure Turns Machinery Into an Exhibit
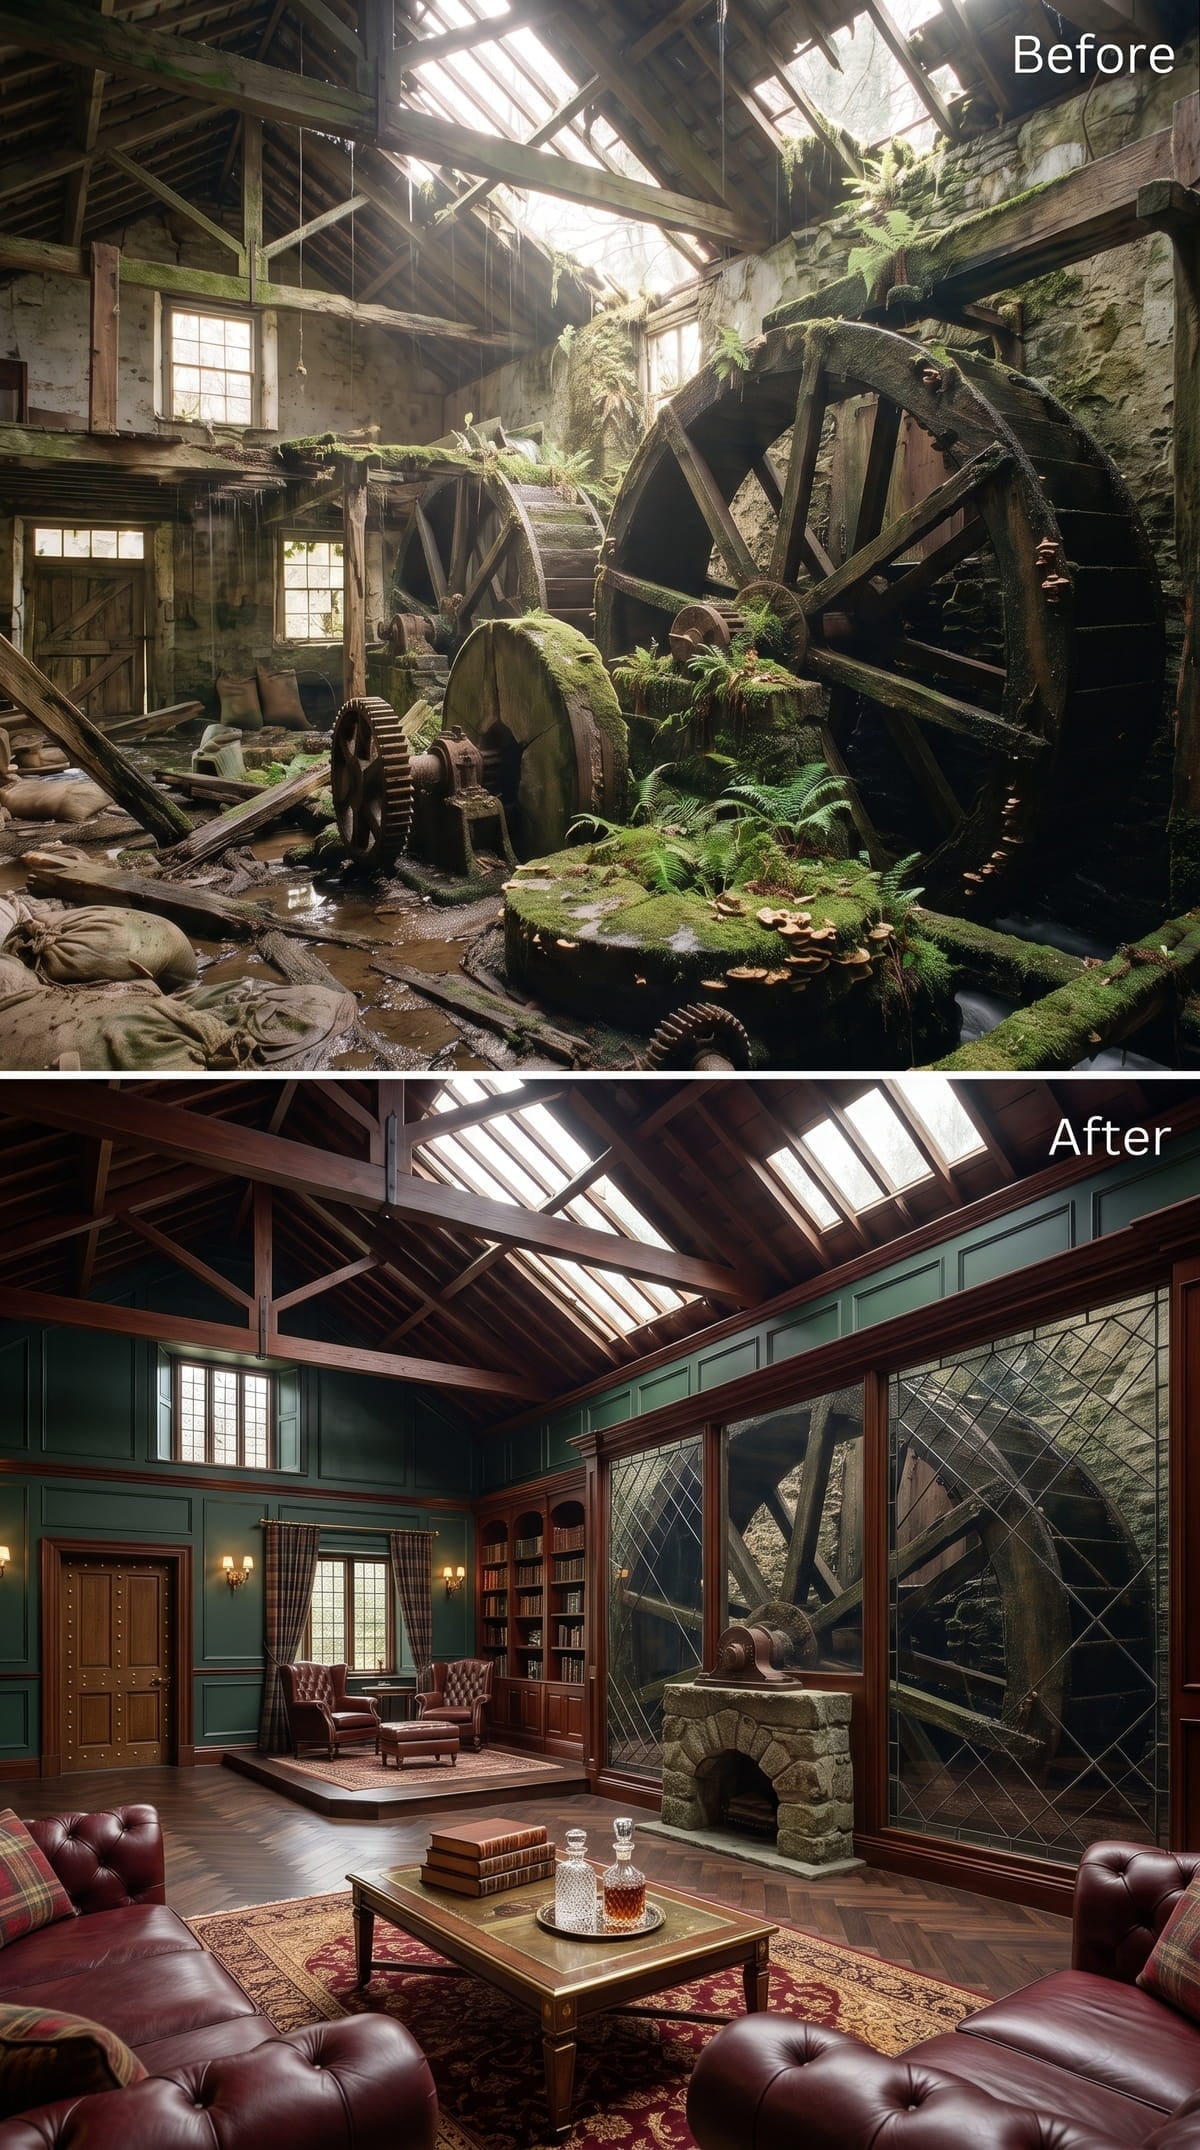
Forest-green paneling and mahogany trim create a formal envelope around deep burgundy leather sofas. Herringbone flooring continues the private-library mood without copying the wall color.
The wheel sits behind a dark framed-glass enclosure above the fireplace. That boundary allows the mechanism to remain visible while separating it from the living area, almost like an architectural display case.
20. Backlighting Separates a Black Wheel From the Gray Wall
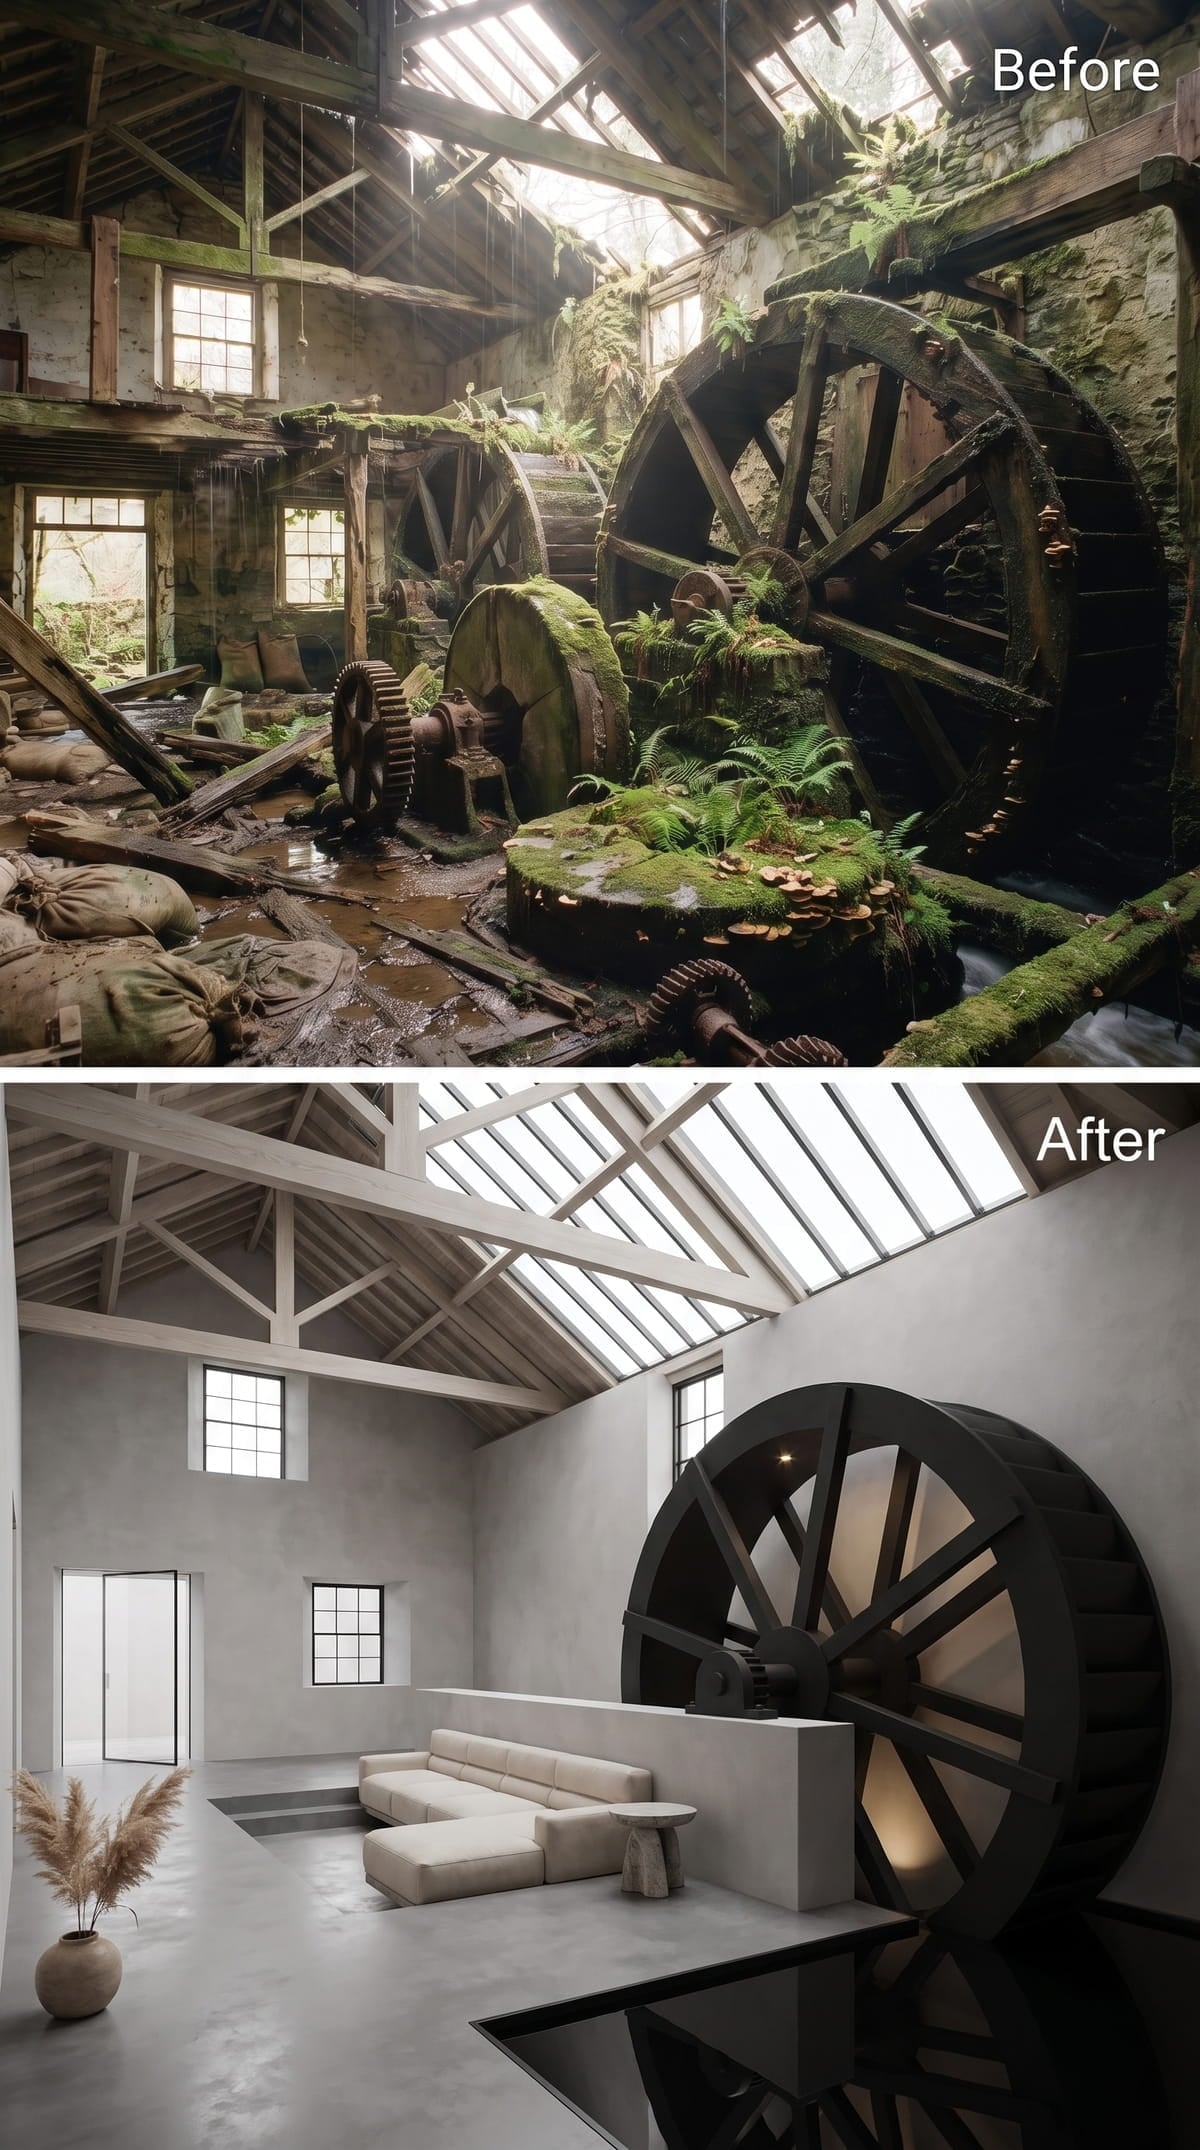
A cool gray microcement floor runs across the room without conventional grout lines, giving the raised seating platform a deliberate boundary. An off-white bouclé sofa keeps the furniture nearly weightless against the darker rear wall.
The mill wheel is shown in matte black with concealed lighting behind it. That narrow halo separates each spoke from the wall and makes the wheel legible as a graphic form rather than one dark mass.
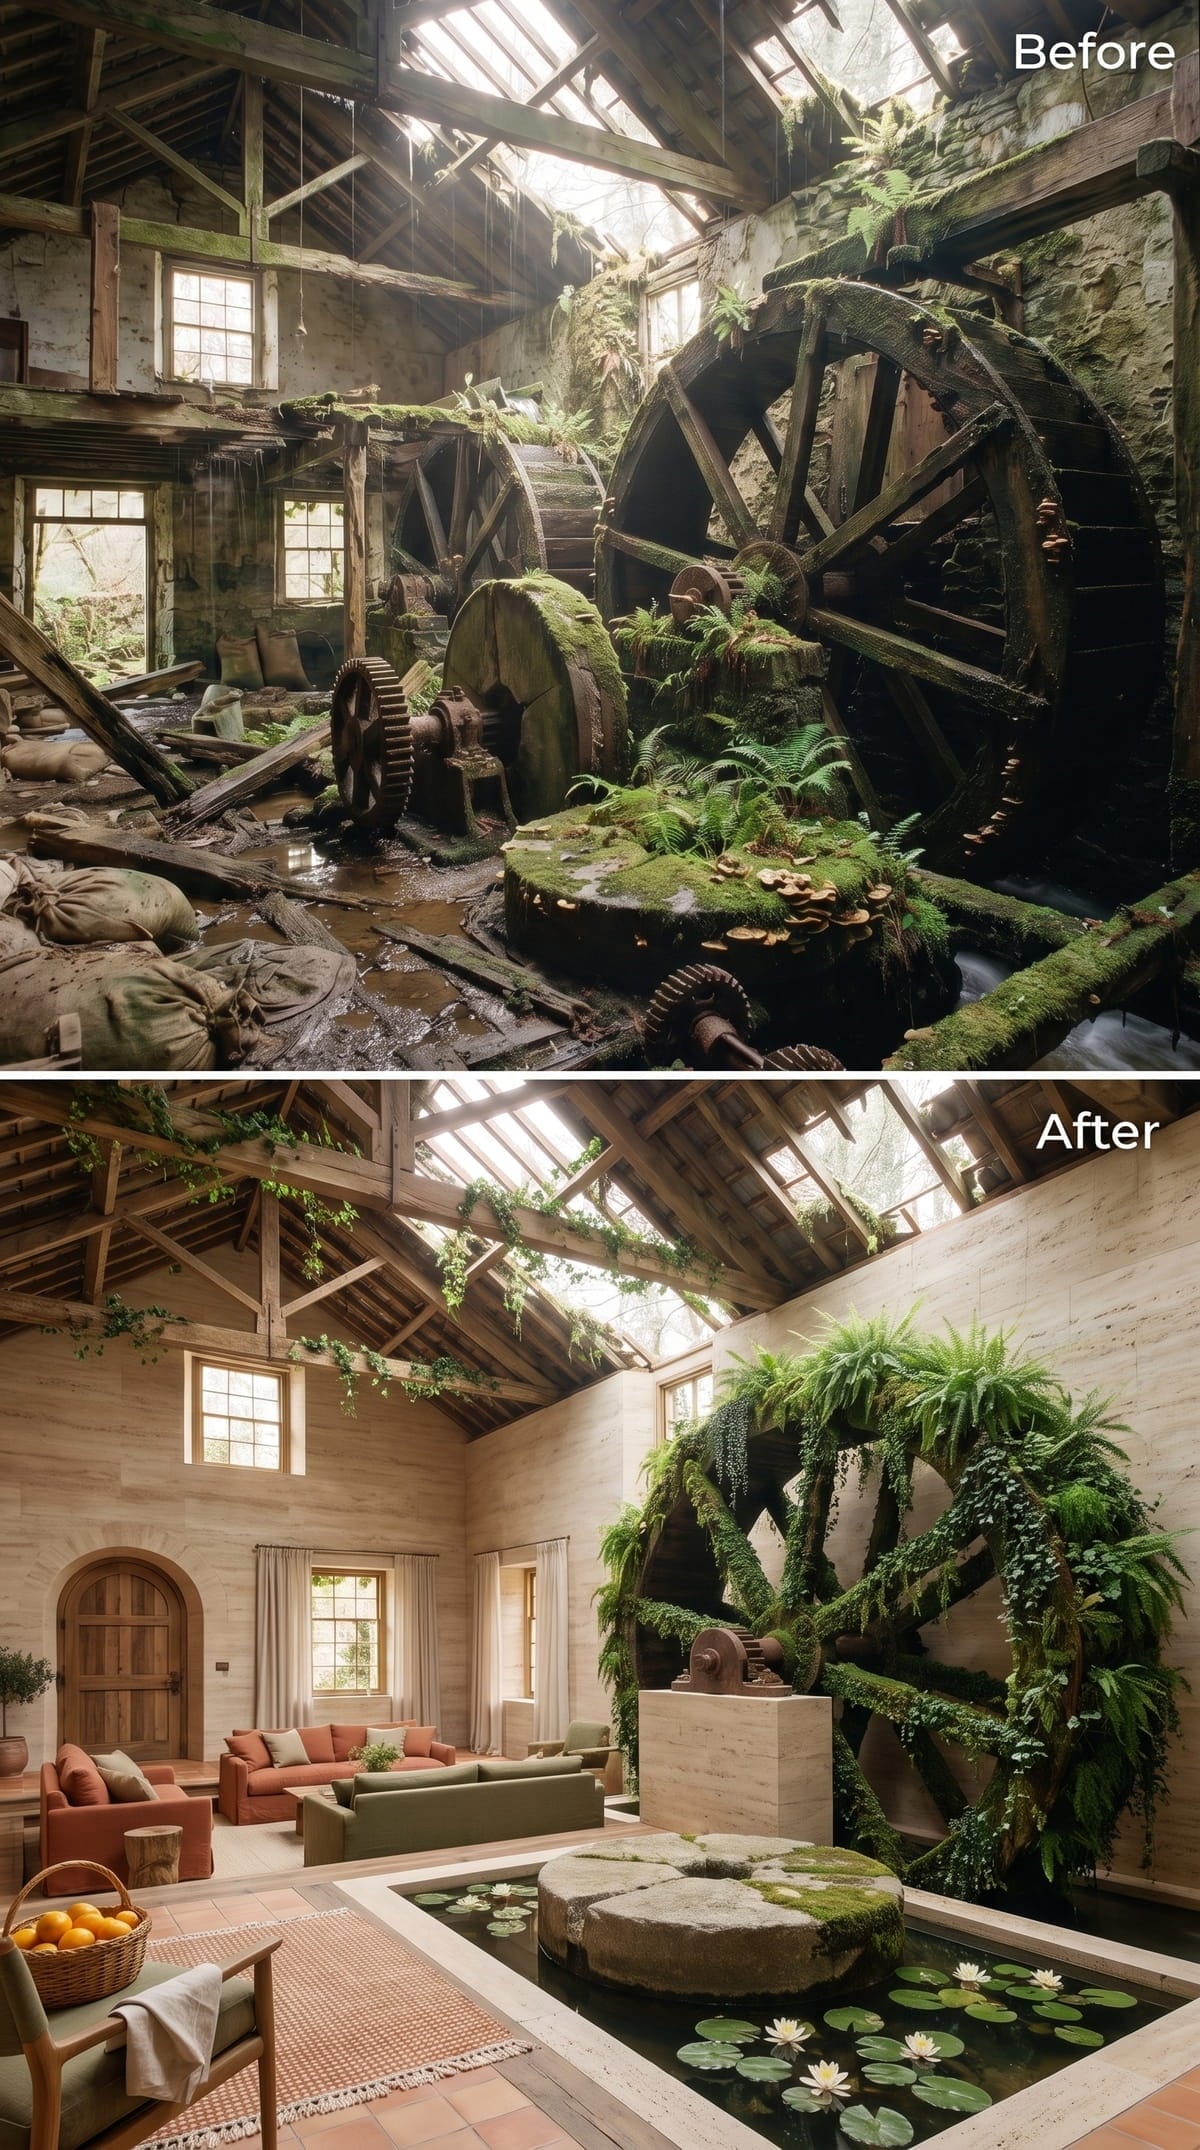
19. Travertine and a Reflecting Pool Turn the Wheel Into a Garden Relic
🔥 Would you like to save this?
Sand-colored travertine creates a warm continuous envelope around a wheel partially overtaken by ferns, ivy, and moss. The planting makes the machinery appear caught between ruin and restoration rather than polished back to an artificial newness.
A shallow reflecting pool contains lily pads and white flowers, while terracotta sofas carry the mineral palette into the seating area. The room becomes an indoor garden organized around the relic.
18. Charcoal Stone and Green Velvet Build a Modern Lodge
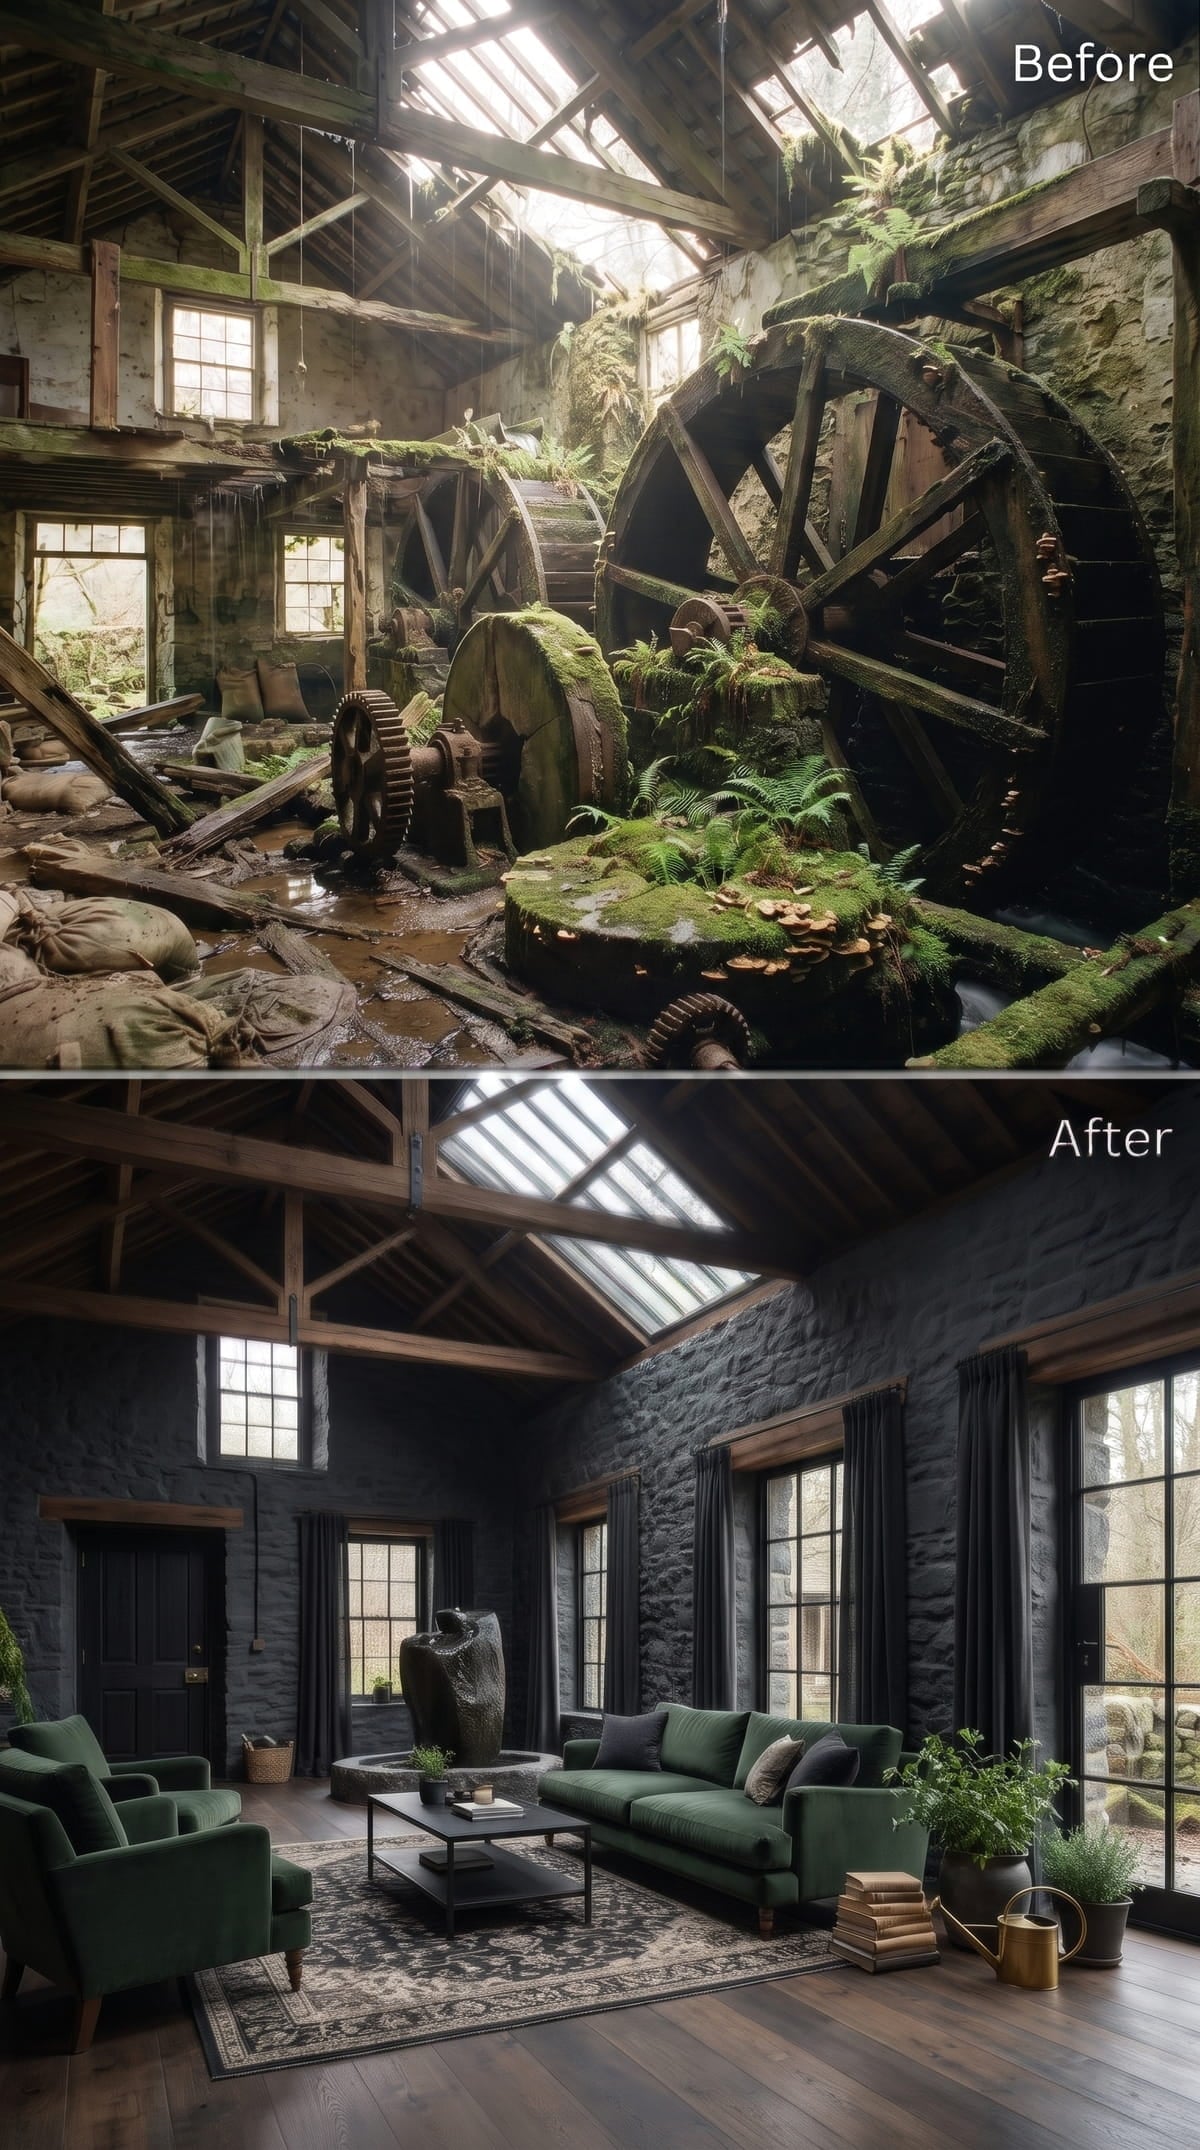
Charcoal-painted stone retains its rough texture while giving the long room a darker, more unified background. Raw timber trusses remain visible beneath a glazed roof ridge that brings daylight deep into the interior.
Green velvet seating, a patterned wool rug, and full-height curtains establish a modern-lodge atmosphere without requiring antlers or rustic wall art. Potted herbs near the glazed doors introduce a looser domestic detail against the formal arrangement.
17. Terracotta Plaster Makes the Millstone the Centerpiece
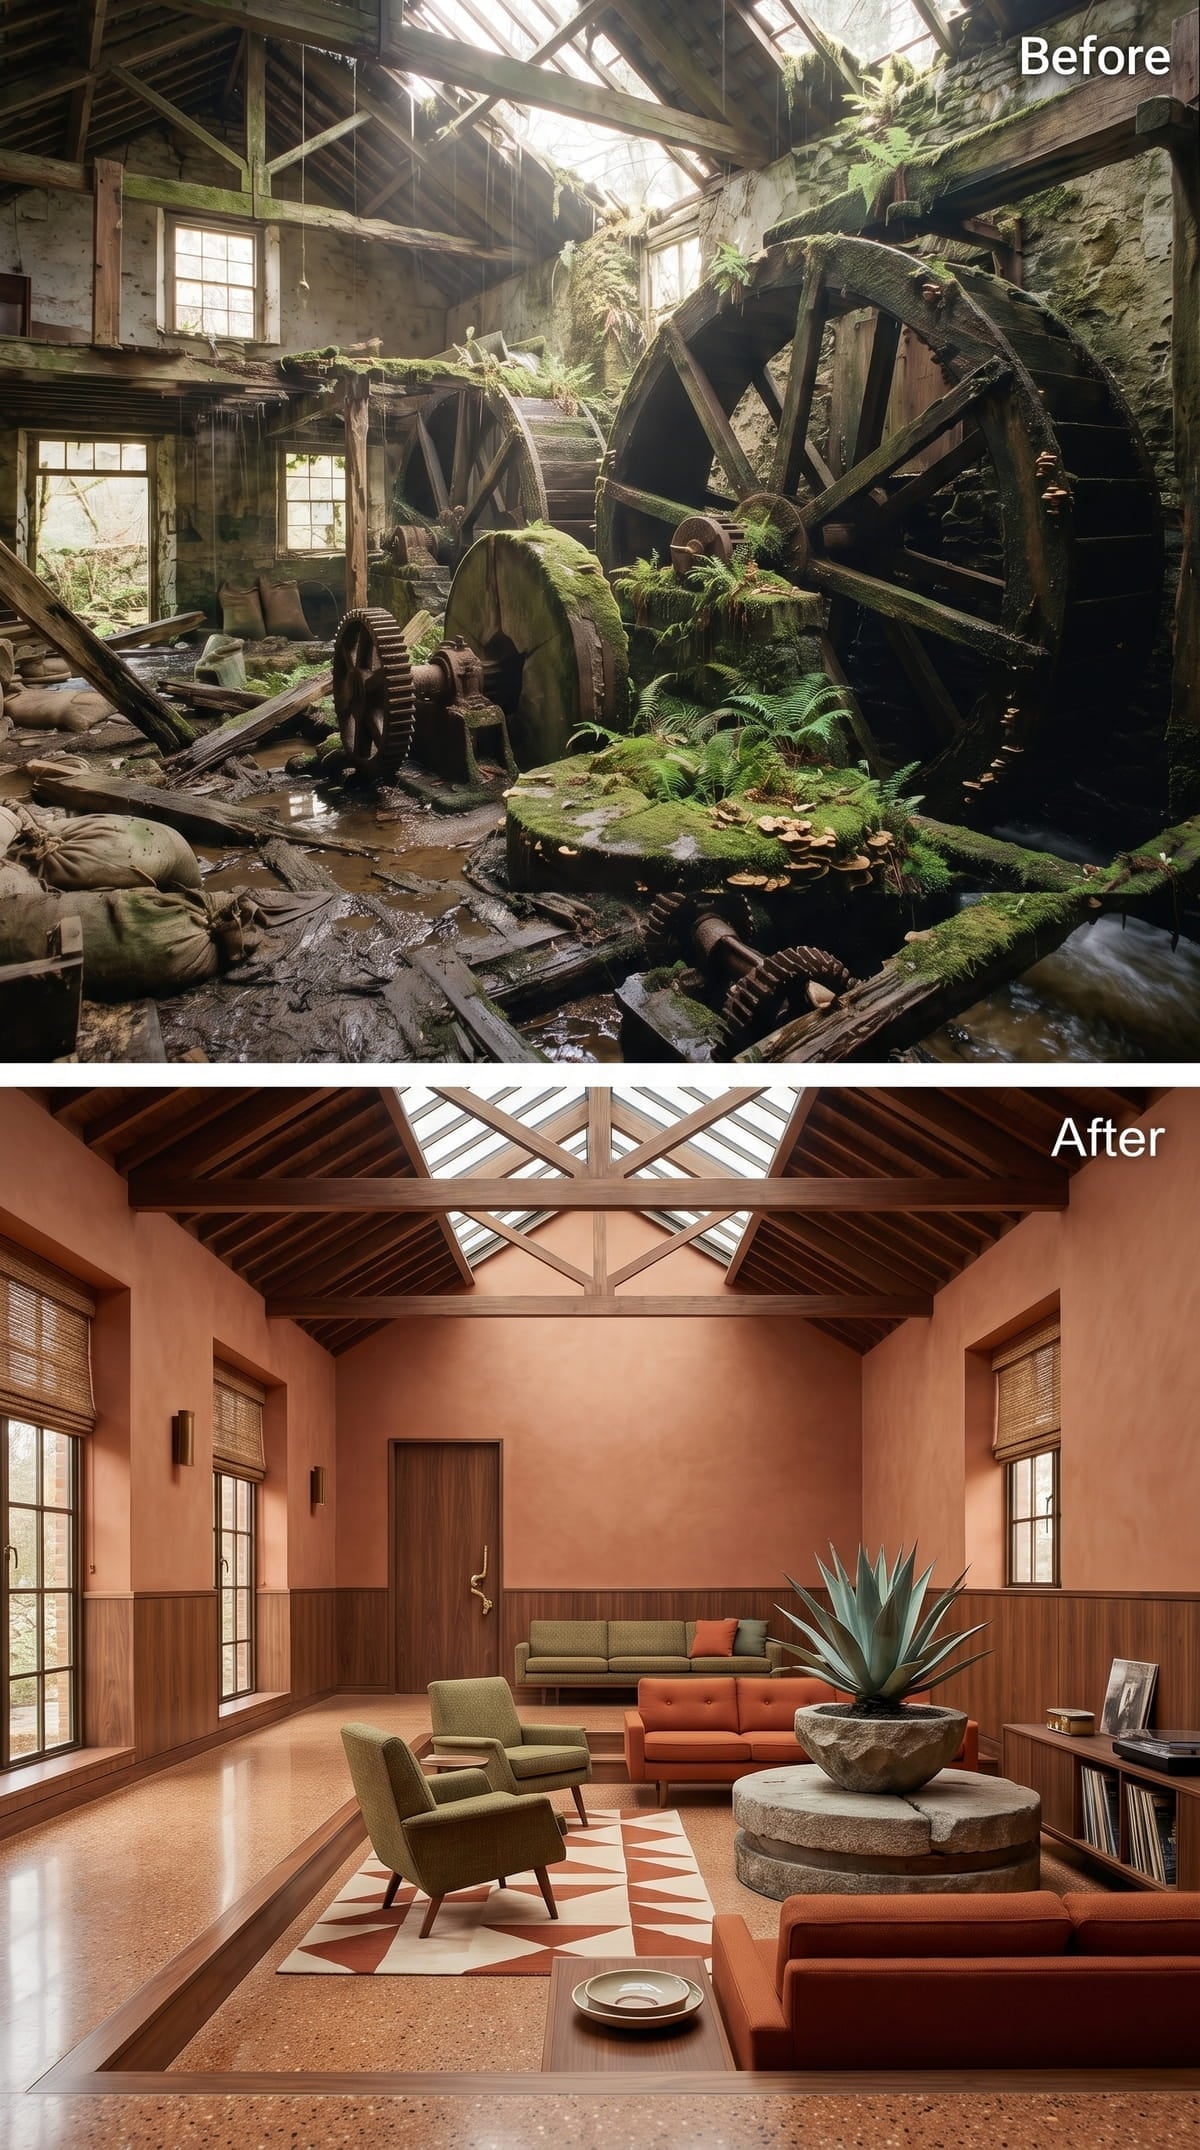
Burnt-orange sofas and olive armchairs sit against warm terracotta-colored plaster, creating the gallery’s most distinctly mid-century palette. A geometric rug separates those saturated colors from the floor.
A circular millstone-like object becomes a planter pedestal for a sculptural agave. Its rough gray surface provides a cooler center amid the rust, orange, and green surrounding it.
16. Natural Timber and Stone Preserve the Mill’s Rougher Character
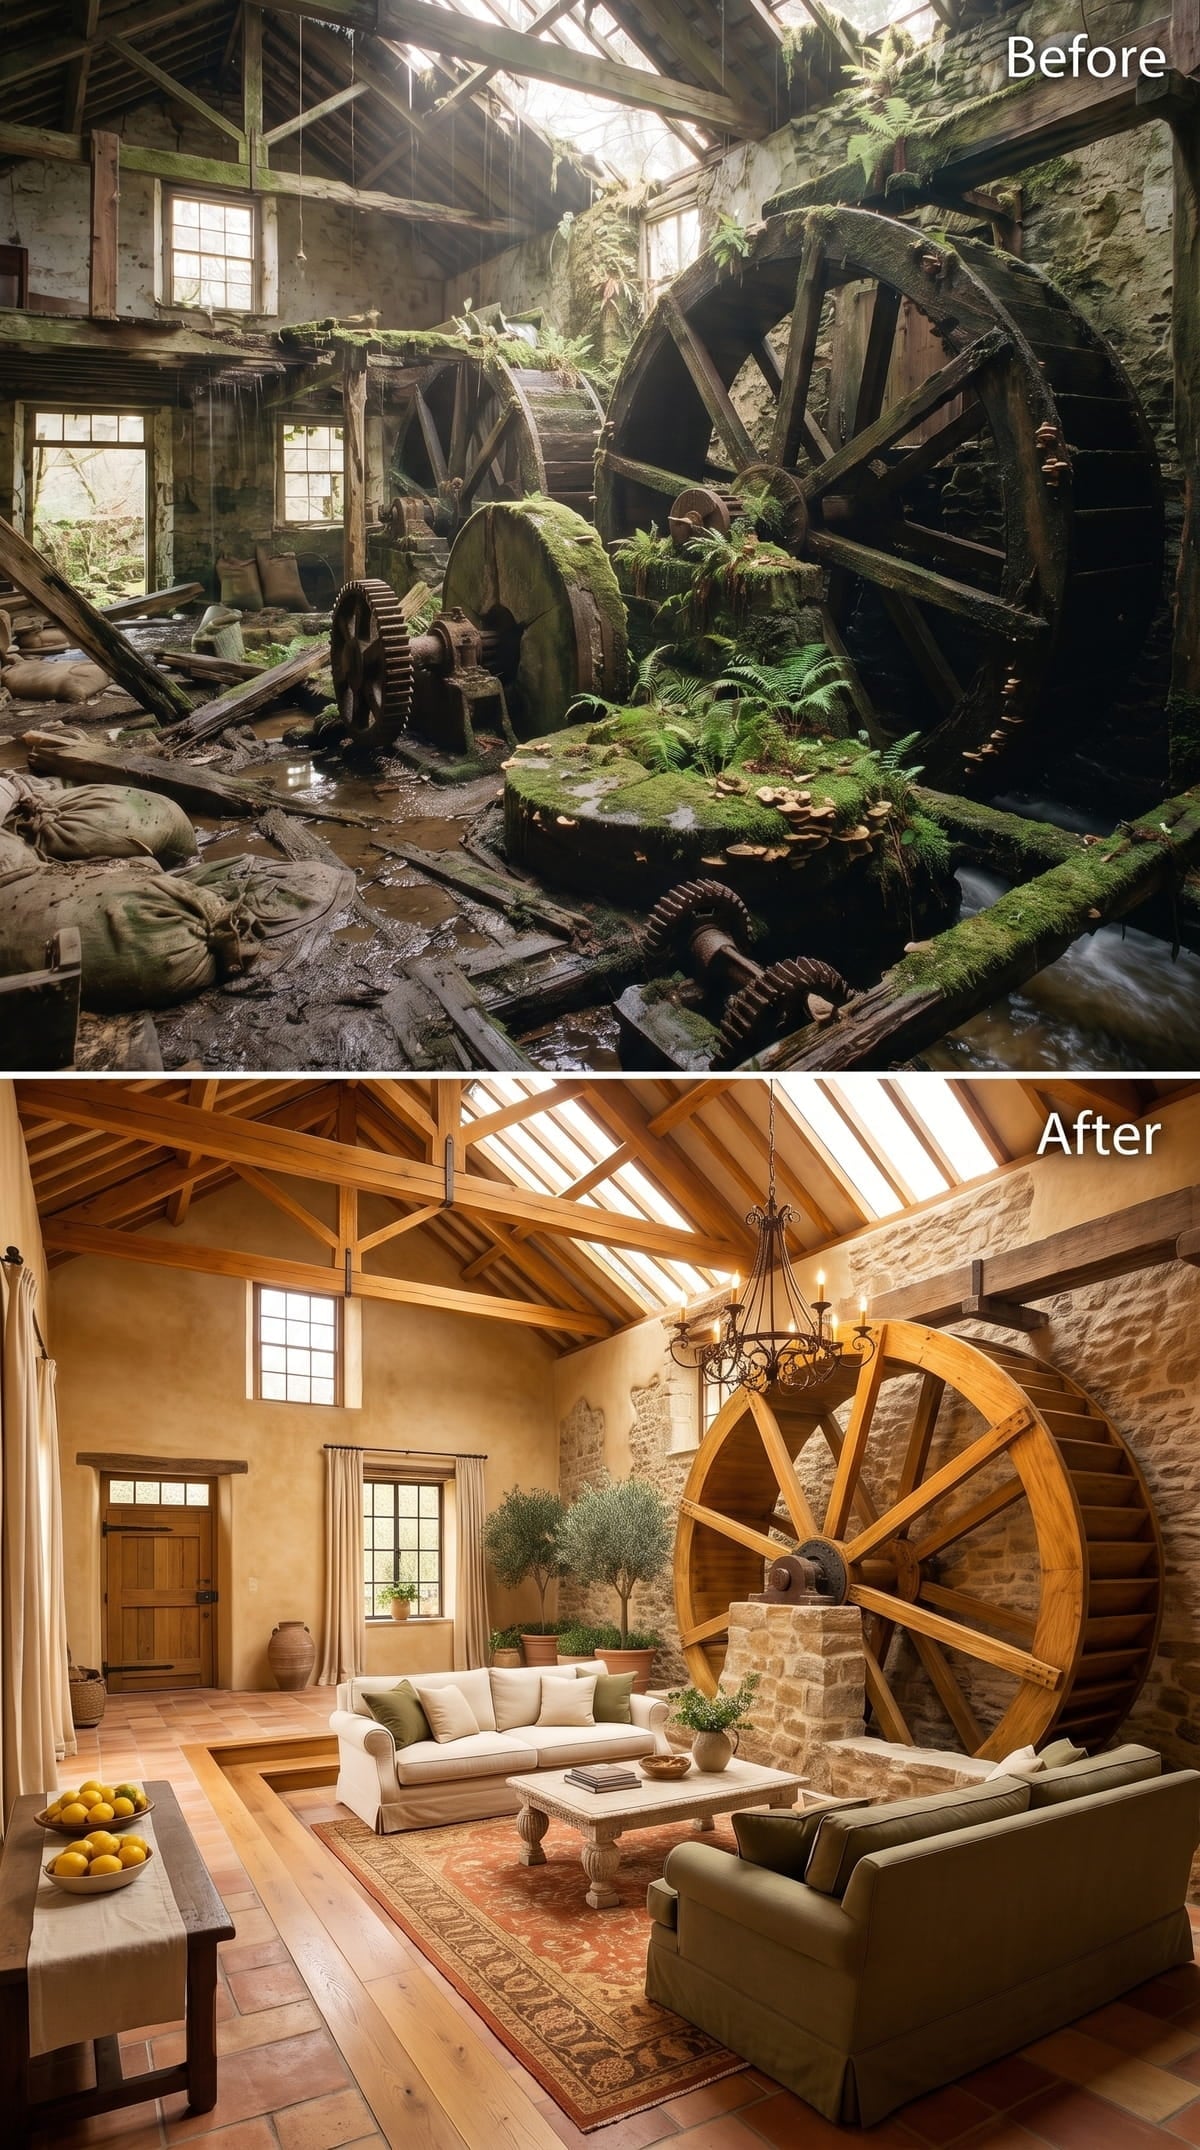
Honey-toned rafters remain visibly weathered above rough-cut stone walls and a large wood wheel. Instead of painting the machinery to suit the furniture, this concept allows the original-looking material range to determine the room.
Cream slipcovered sofas, an olive armchair, and a rust-and-ochre Persian rug add color without competing with the timber. A wrought-iron chandelier echoes the dark hardware while leaving the wheel unobstructed.
15. A Circular Stone Soaking Pool Echoes the Millstones
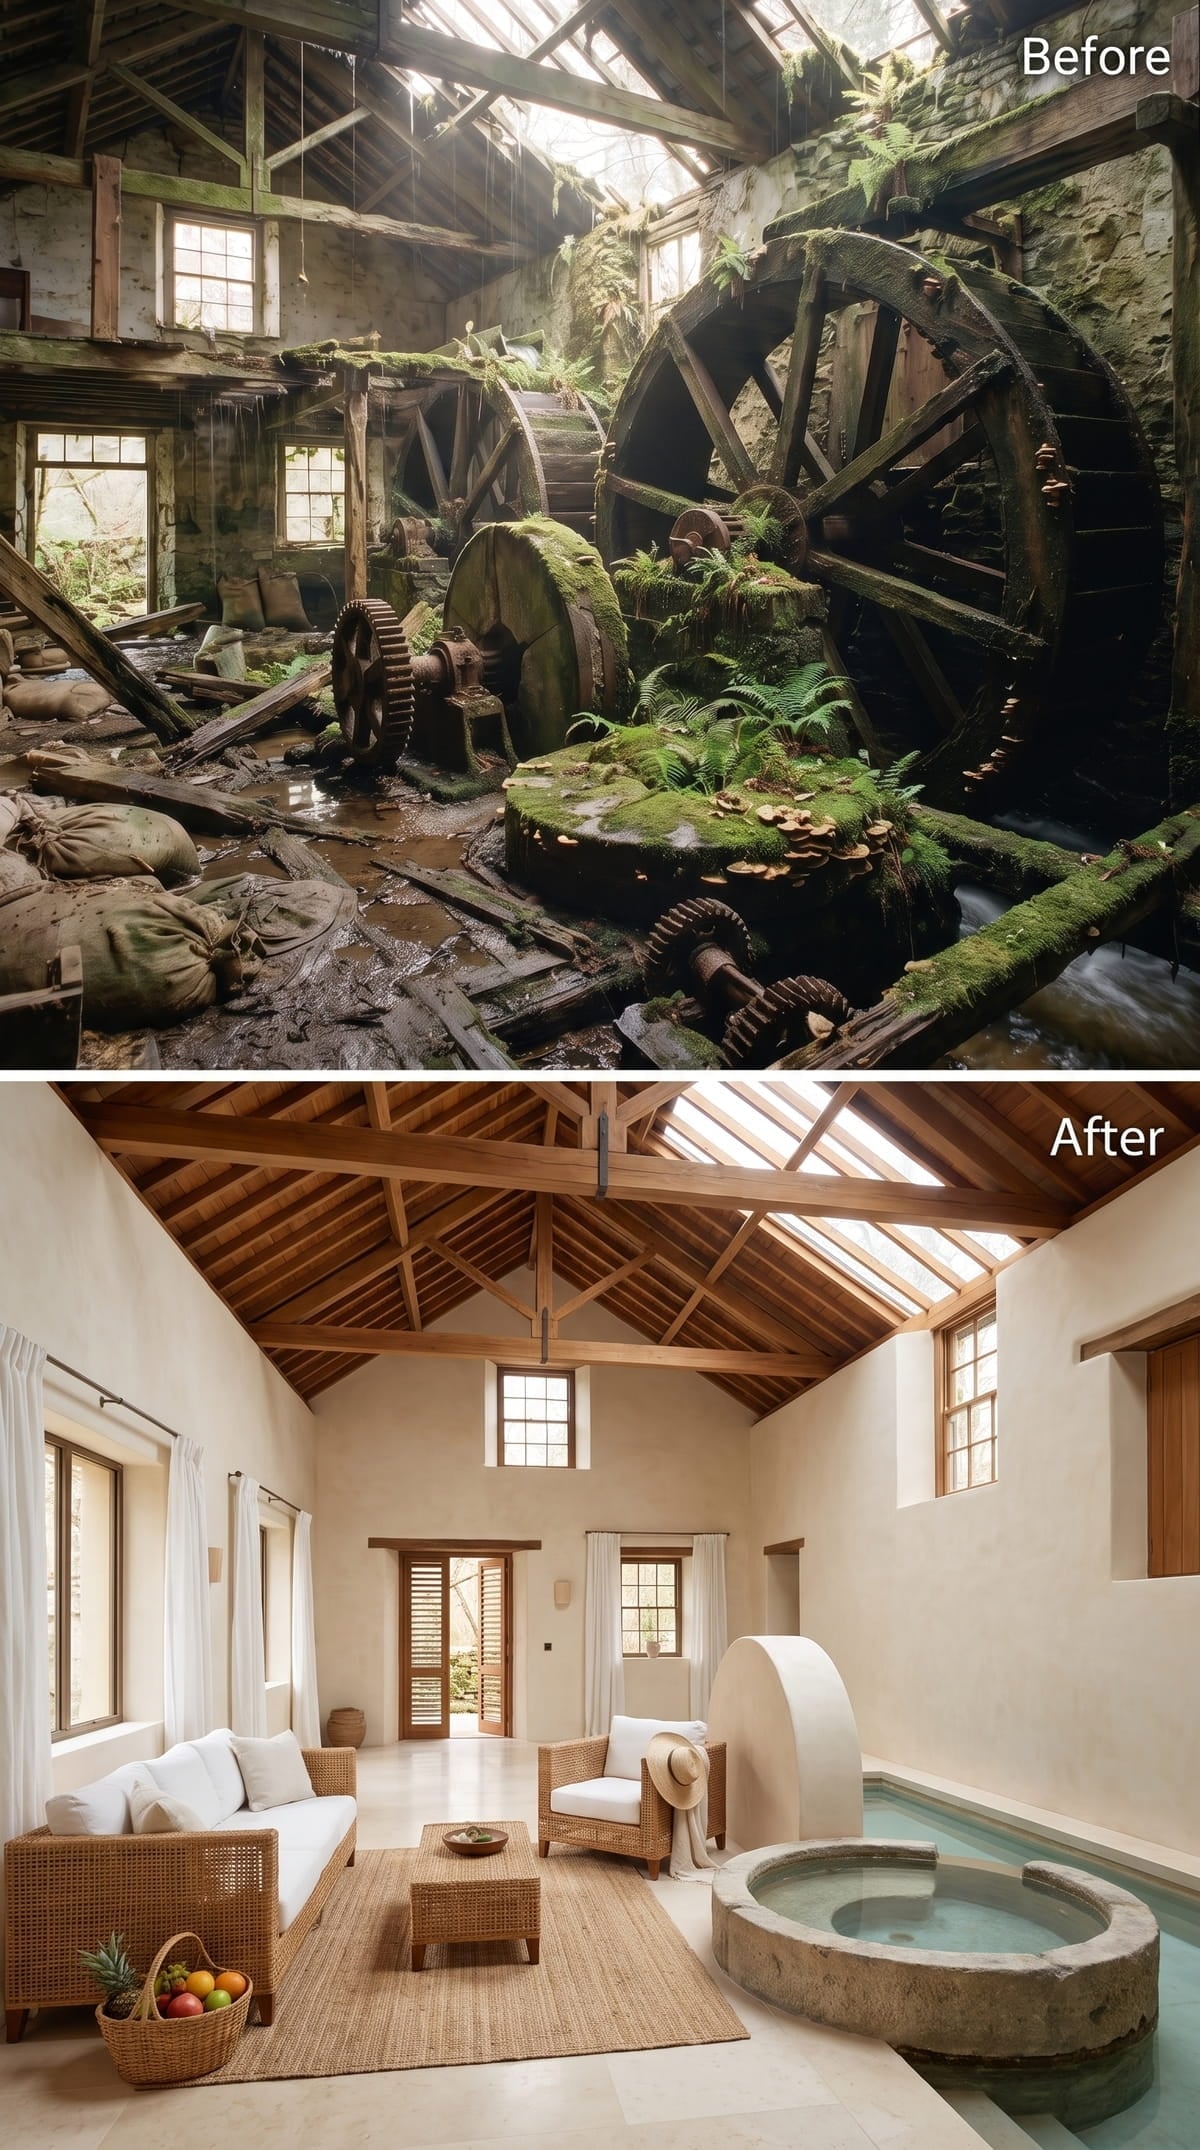
Cream plaster, wicker-framed seating, loose white cushions, and a jute rug bring a relaxed Mediterranean quality to the mill. Exposed rafters and the glazed ridge preserve enough industrial scale that the room does not feel like a conventional resort lounge.
The circular stone soaking basin recalls the form of a millstone without pretending that a flat grinding stone could simply become a deep hot tub. Its scale and rough rim maintain the visual link to the mill while supporting a new use.
14. White Plaster and Sculptural Furniture Create a Gallery-Like Interior
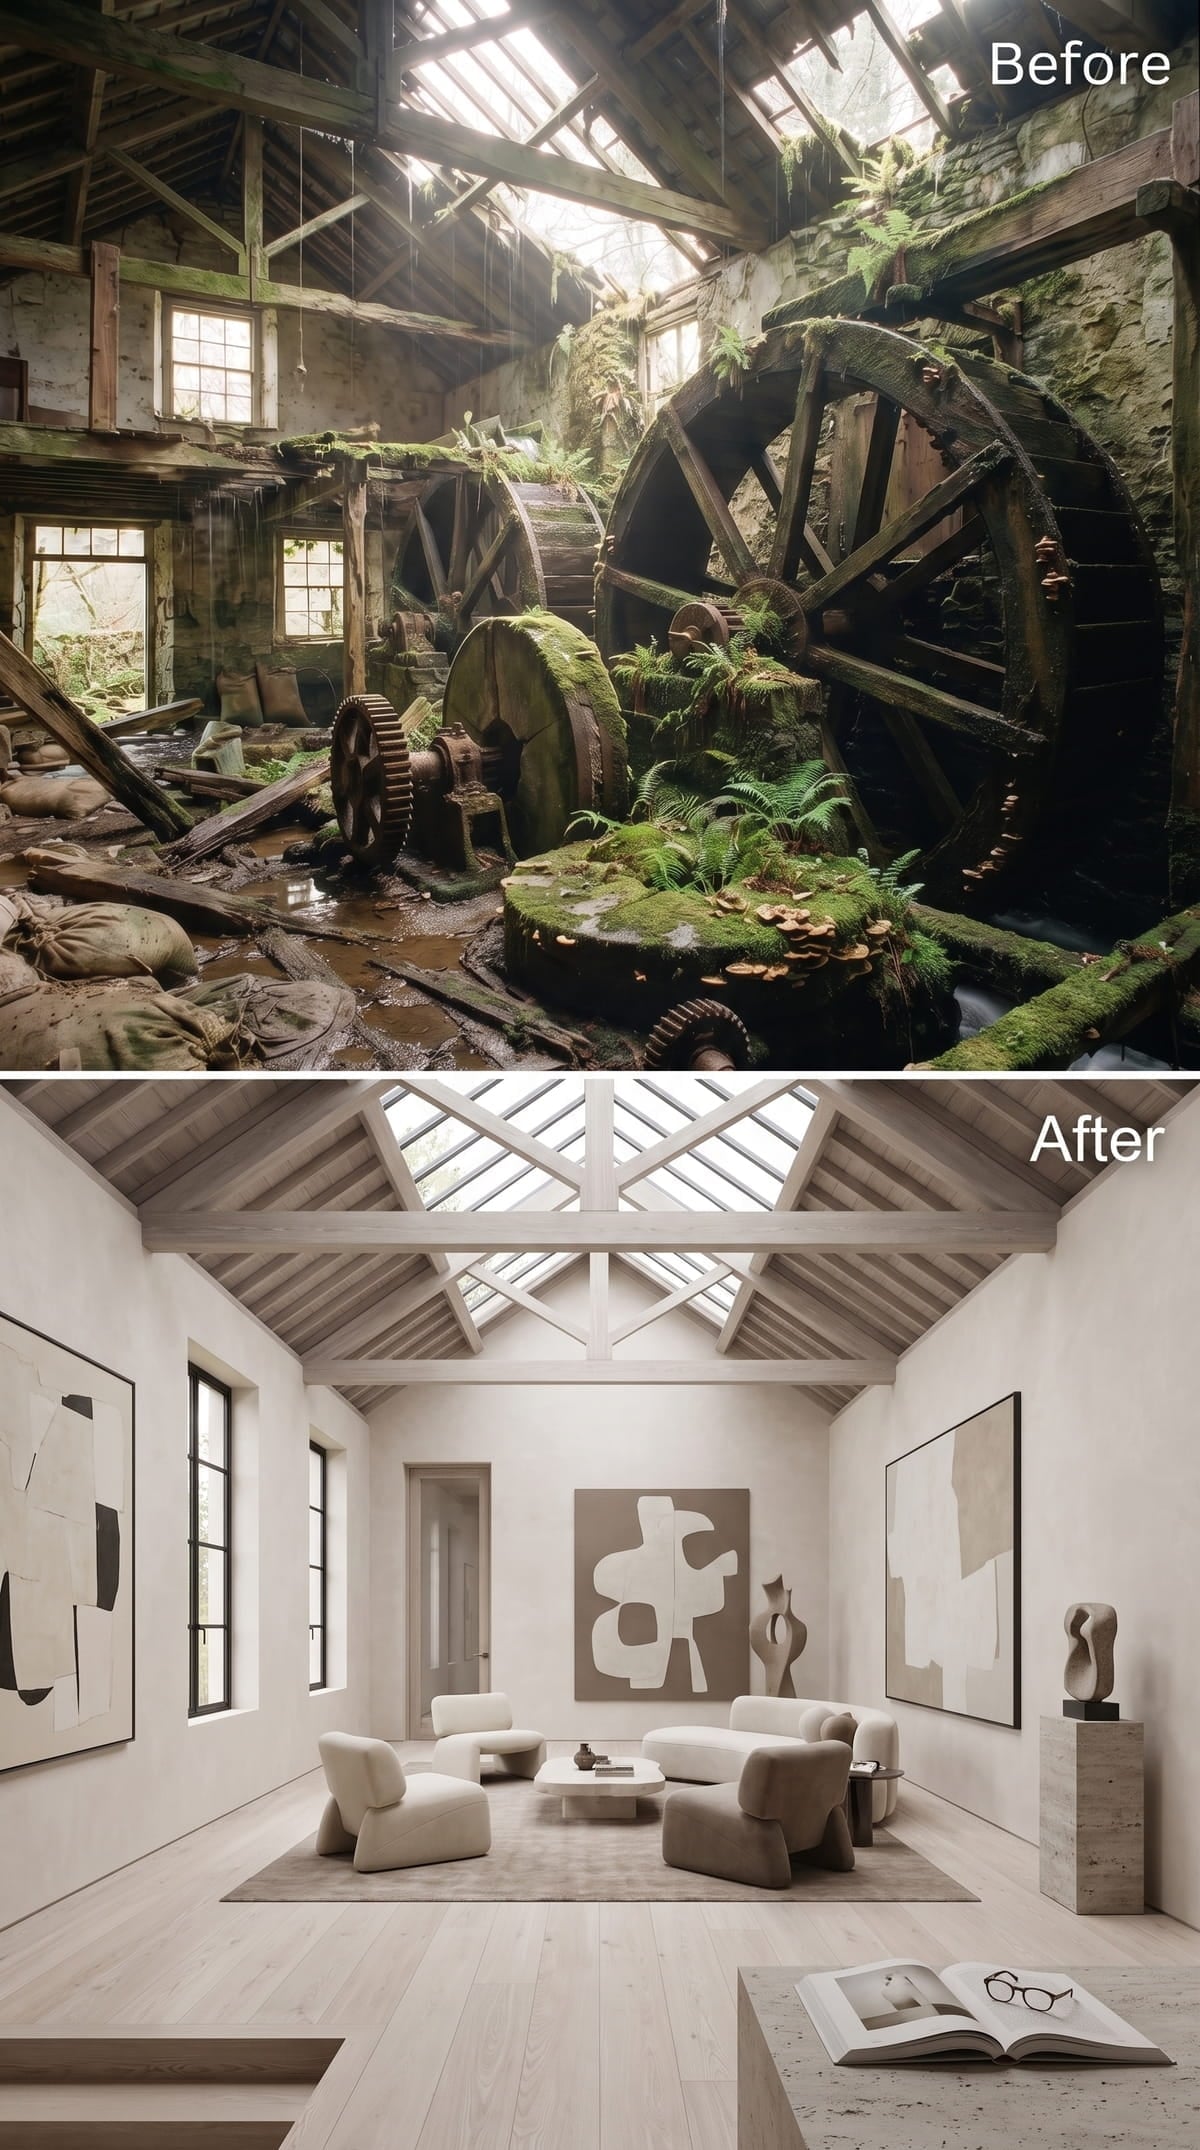
The room commits almost completely to plaster white, pale ash, and soft taupe. Wide-plank flooring, white rafters, and a grid of skylights create a continuous light shell around the living area.
Rounded bouclé sofas and a drum table supply enough curvature to keep the composition from becoming rigid. Large abstract panels provide scale along the walls, while organic sculptures on travertine plinths give the distant corner enough mass to remain visible.
13. A Fieldstone Fireplace Replaces Machinery as the Main Anchor
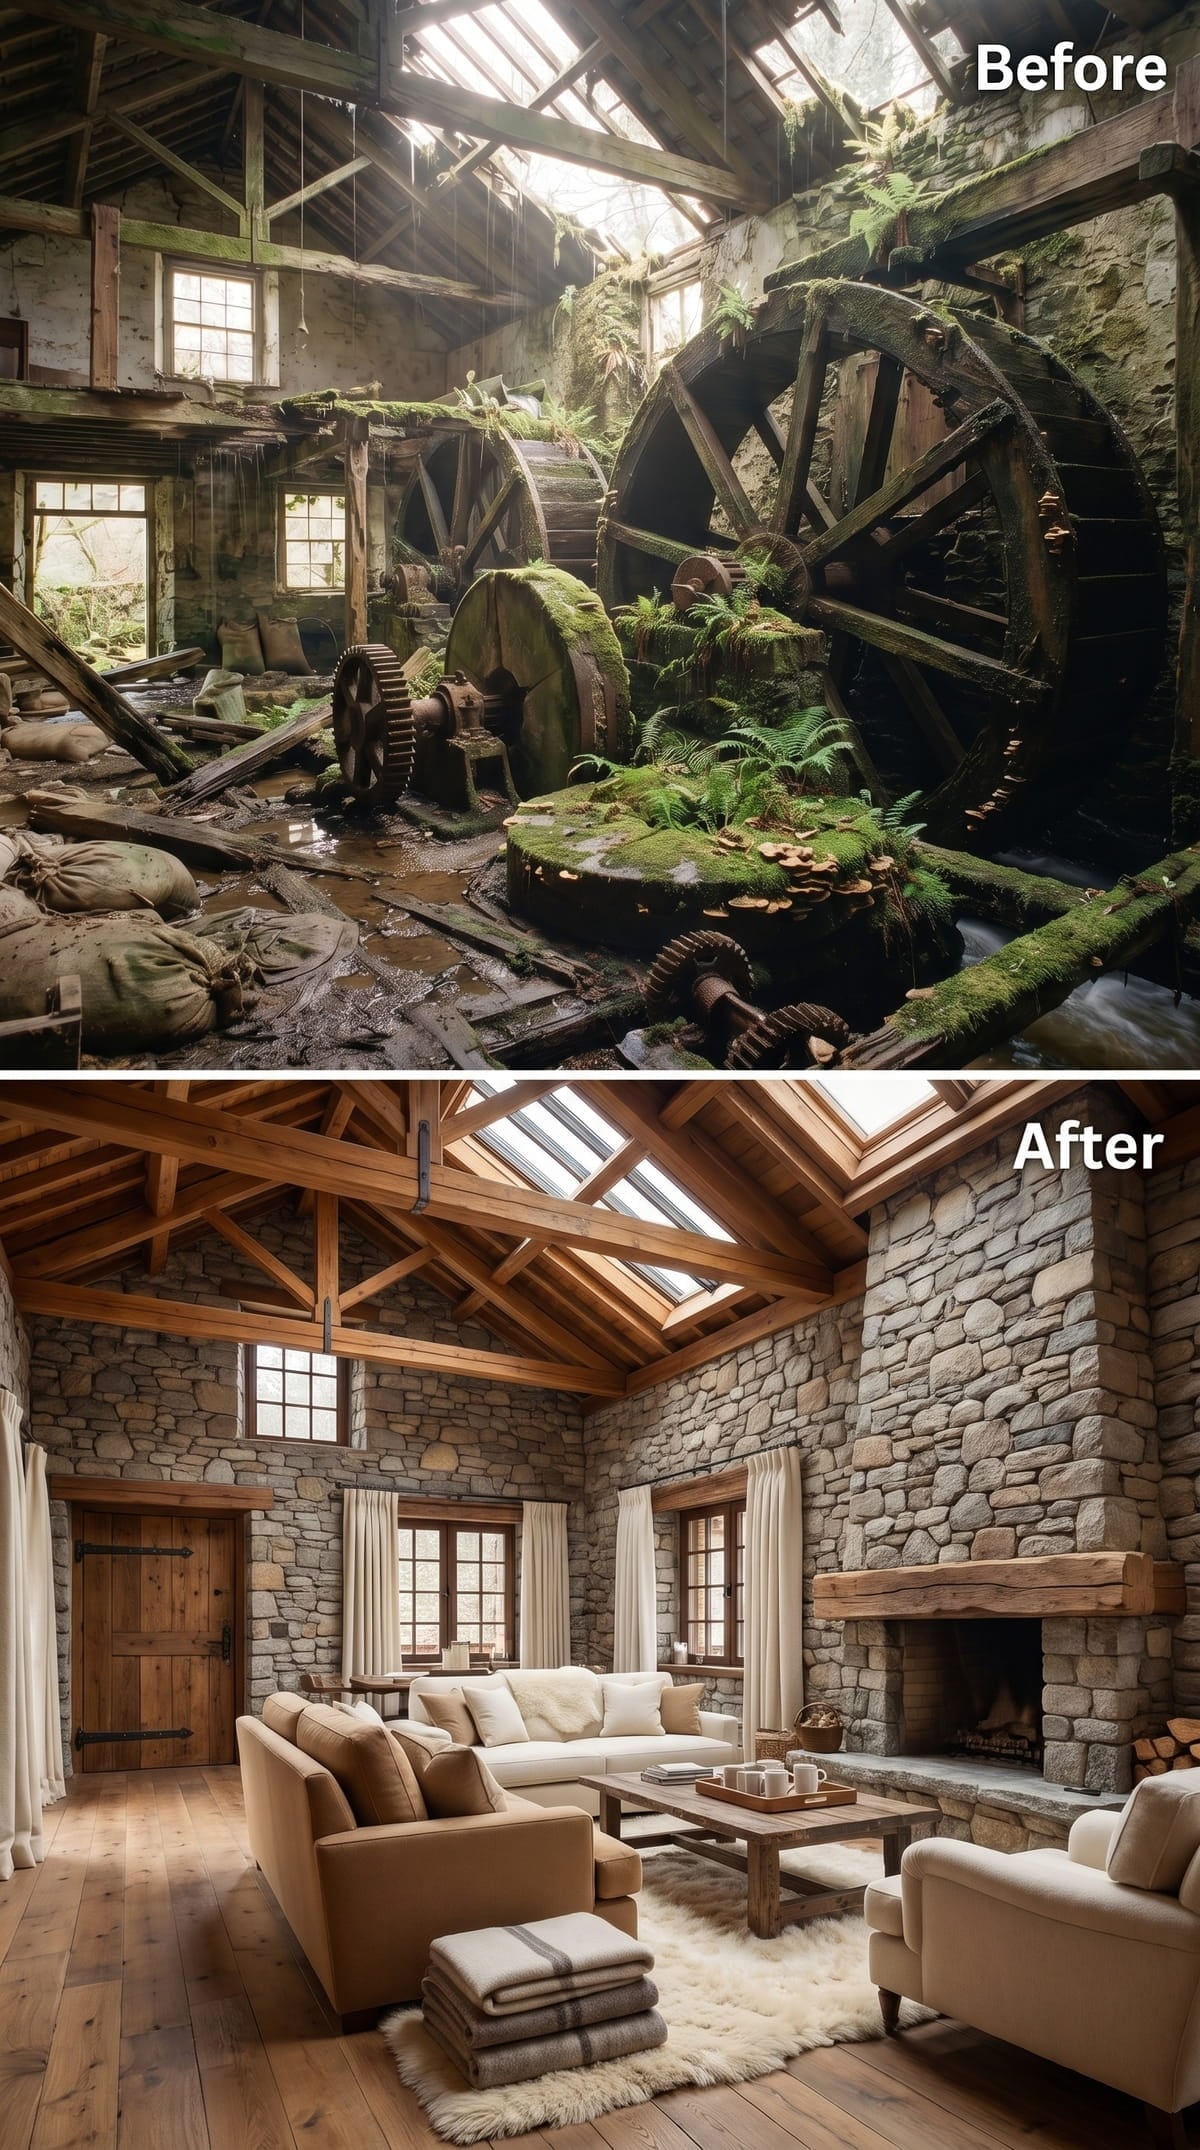
Raw fieldstone runs from floor to ceiling around a broad fireplace, giving this room a domestic center without displaying a water wheel. A hand-hewn beam serves as the mantel with no additional decorative surround.
Wide-plank pine flooring, a linen sectional, and a caramel armchair soften the masonry. Skylights between the timber trusses carry daylight down the stone face, revealing texture that would disappear under uniform artificial light.
12. Crystal and Gilding Meet the Original-Looking Roof Frame
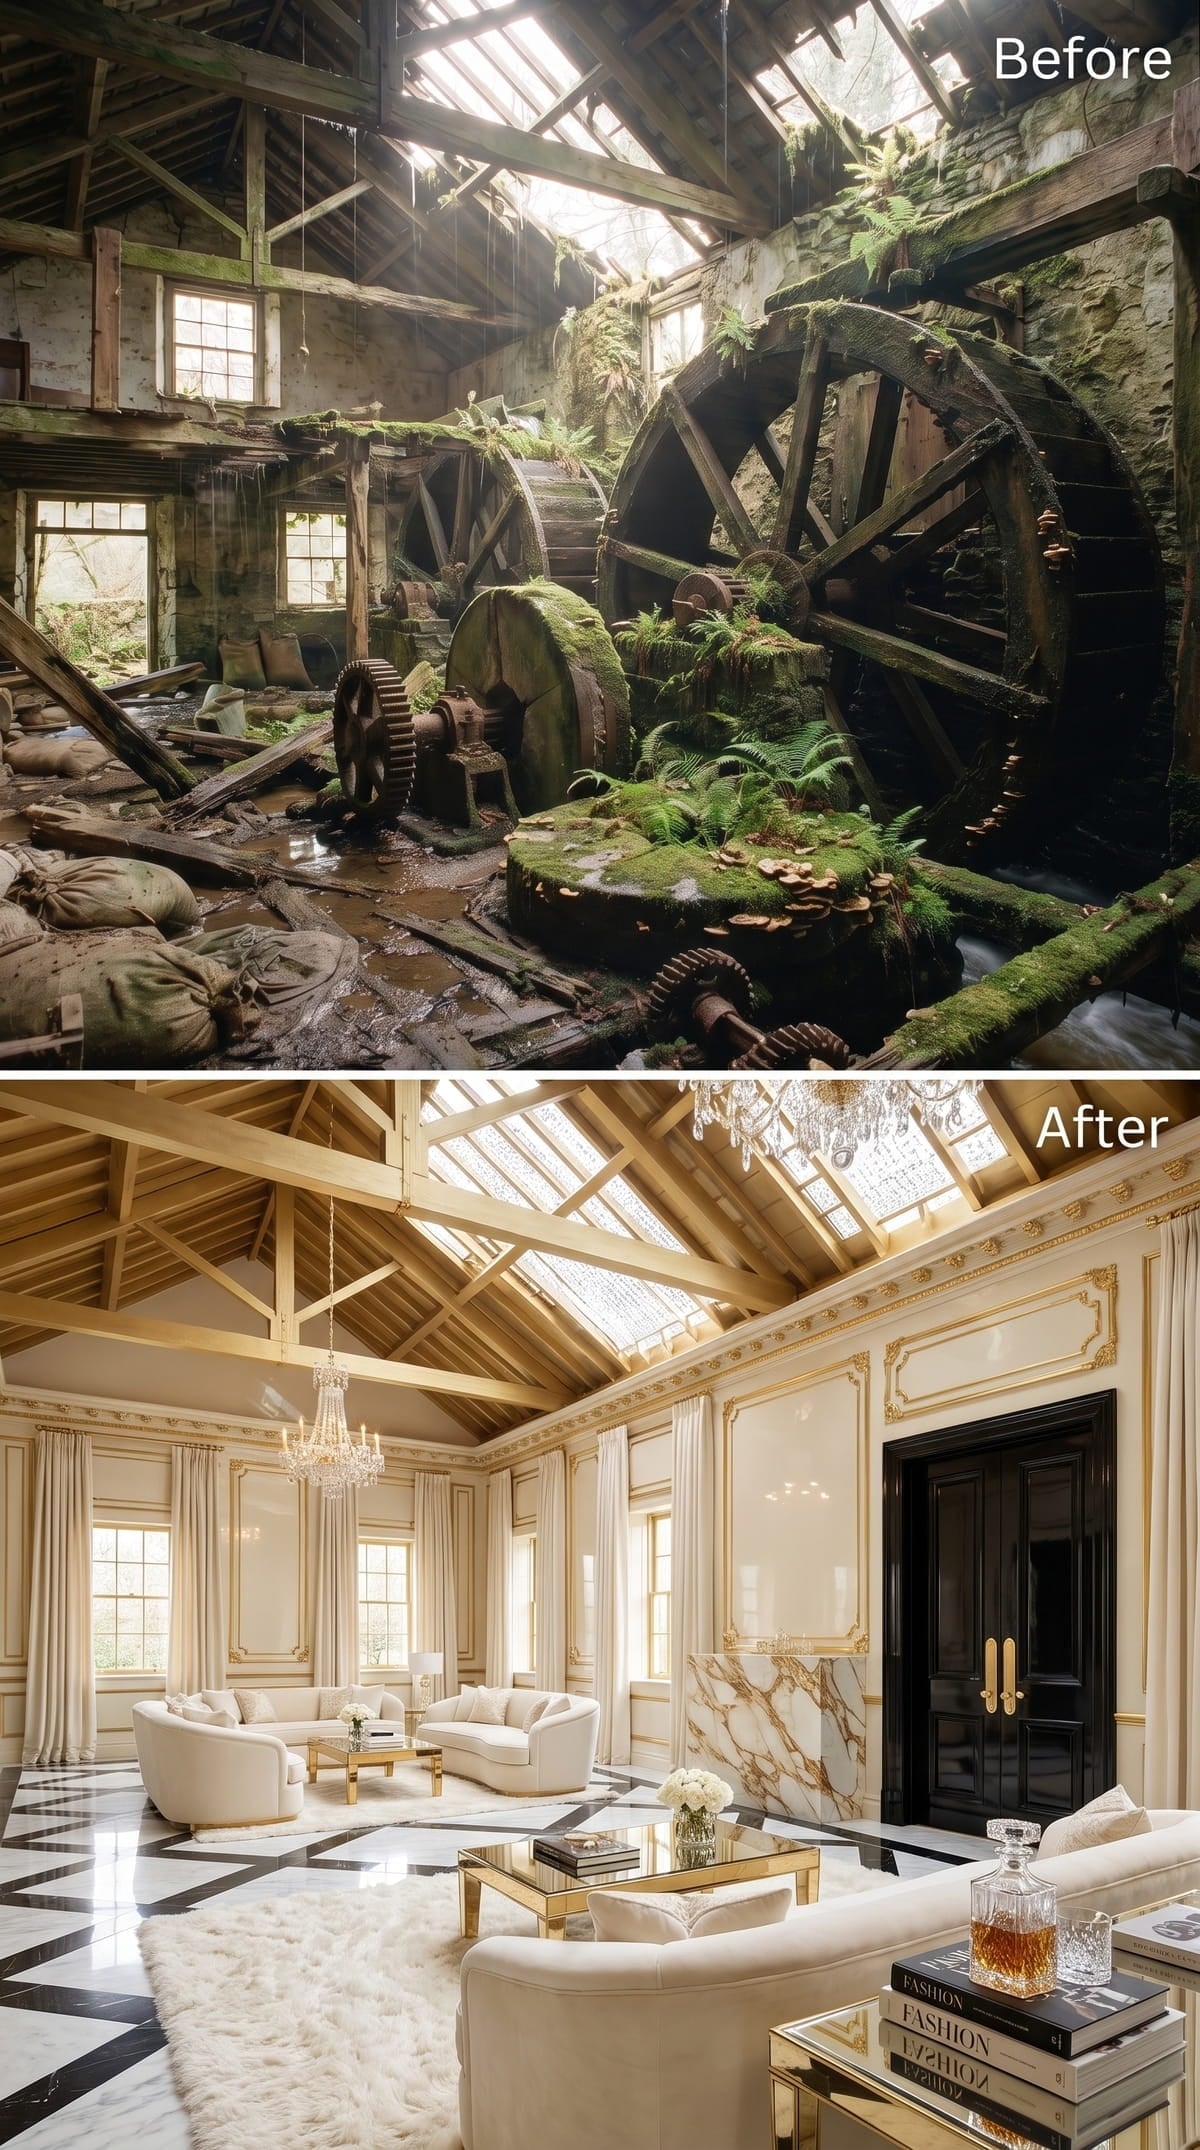
Crystal chandeliers hang beneath exposed timber trusses, creating the gallery’s most deliberate contrast between industrial structure and formal decoration. Ivory bouclé seating and gold-framed tables continue that polished treatment at floor level.
Cream wall panels with gilded molding and a black-and-white marble floor push the room toward a grand salon. The timber overhead prevents the transformation from losing every trace of the mill.
11. Shoji-Style Screens Bring Japandi Calm to the Mill
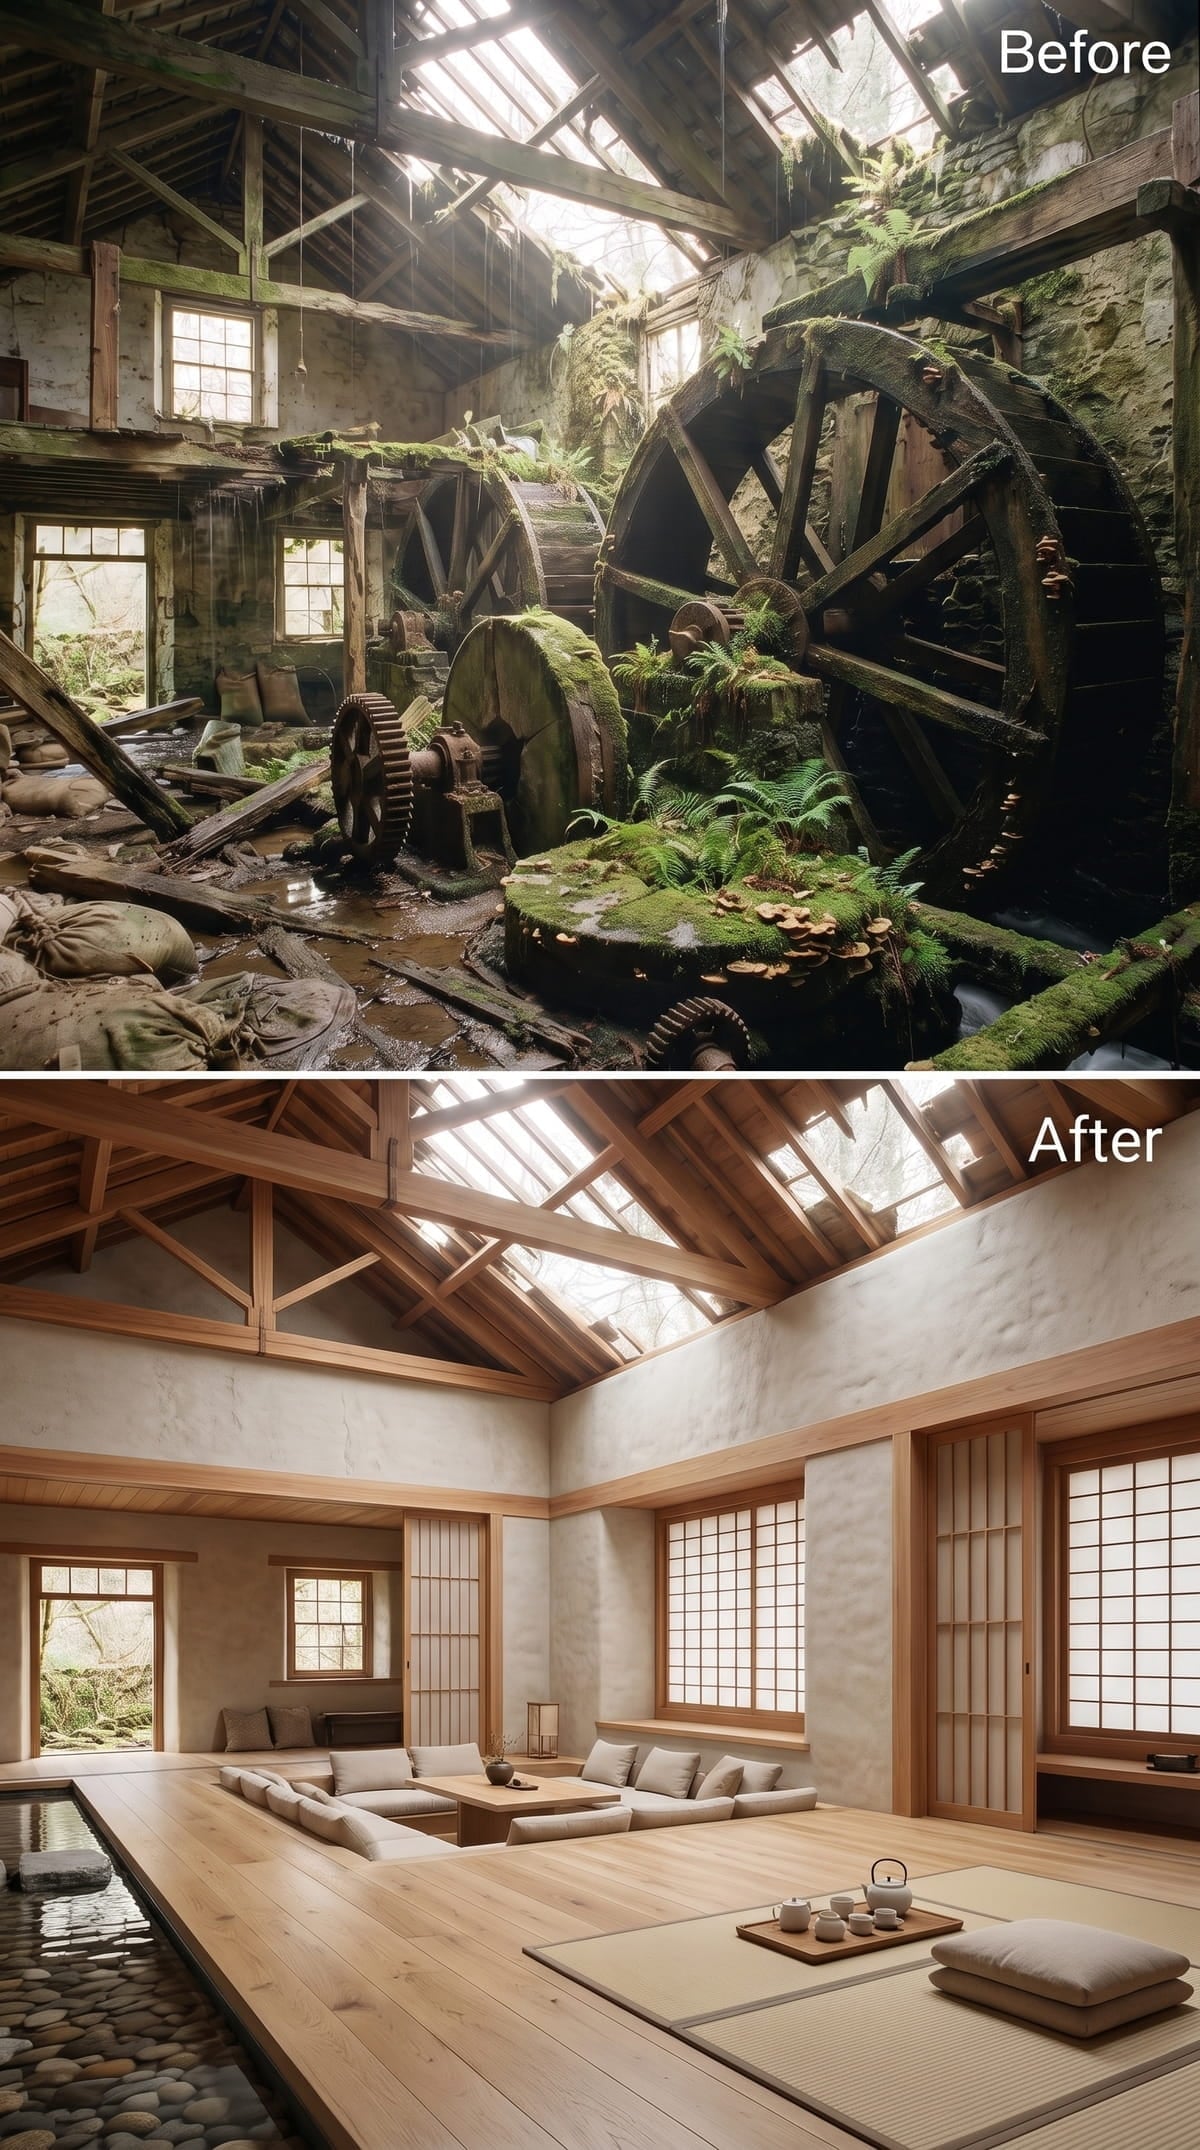
Light ash flooring runs almost continuously from entry to far wall, interrupted by a shallow water channel edged in river stone. The narrow channel reads as a quiet organizing line rather than a freestanding feature.
Translucent shoji-style screens diffuse the side light, while low seating and a platform table keep the furniture beneath the long timber roof structure. Undyed linen, pale wood, ceramic pieces, and concealed lighting establish calm without attempting to reproduce a traditional Japanese interior literally.
The narrow water channel gives the long room a sense of direction without becoming its loudest feature.
10. Art Nouveau Curves Wrap Around the Mill Wheel
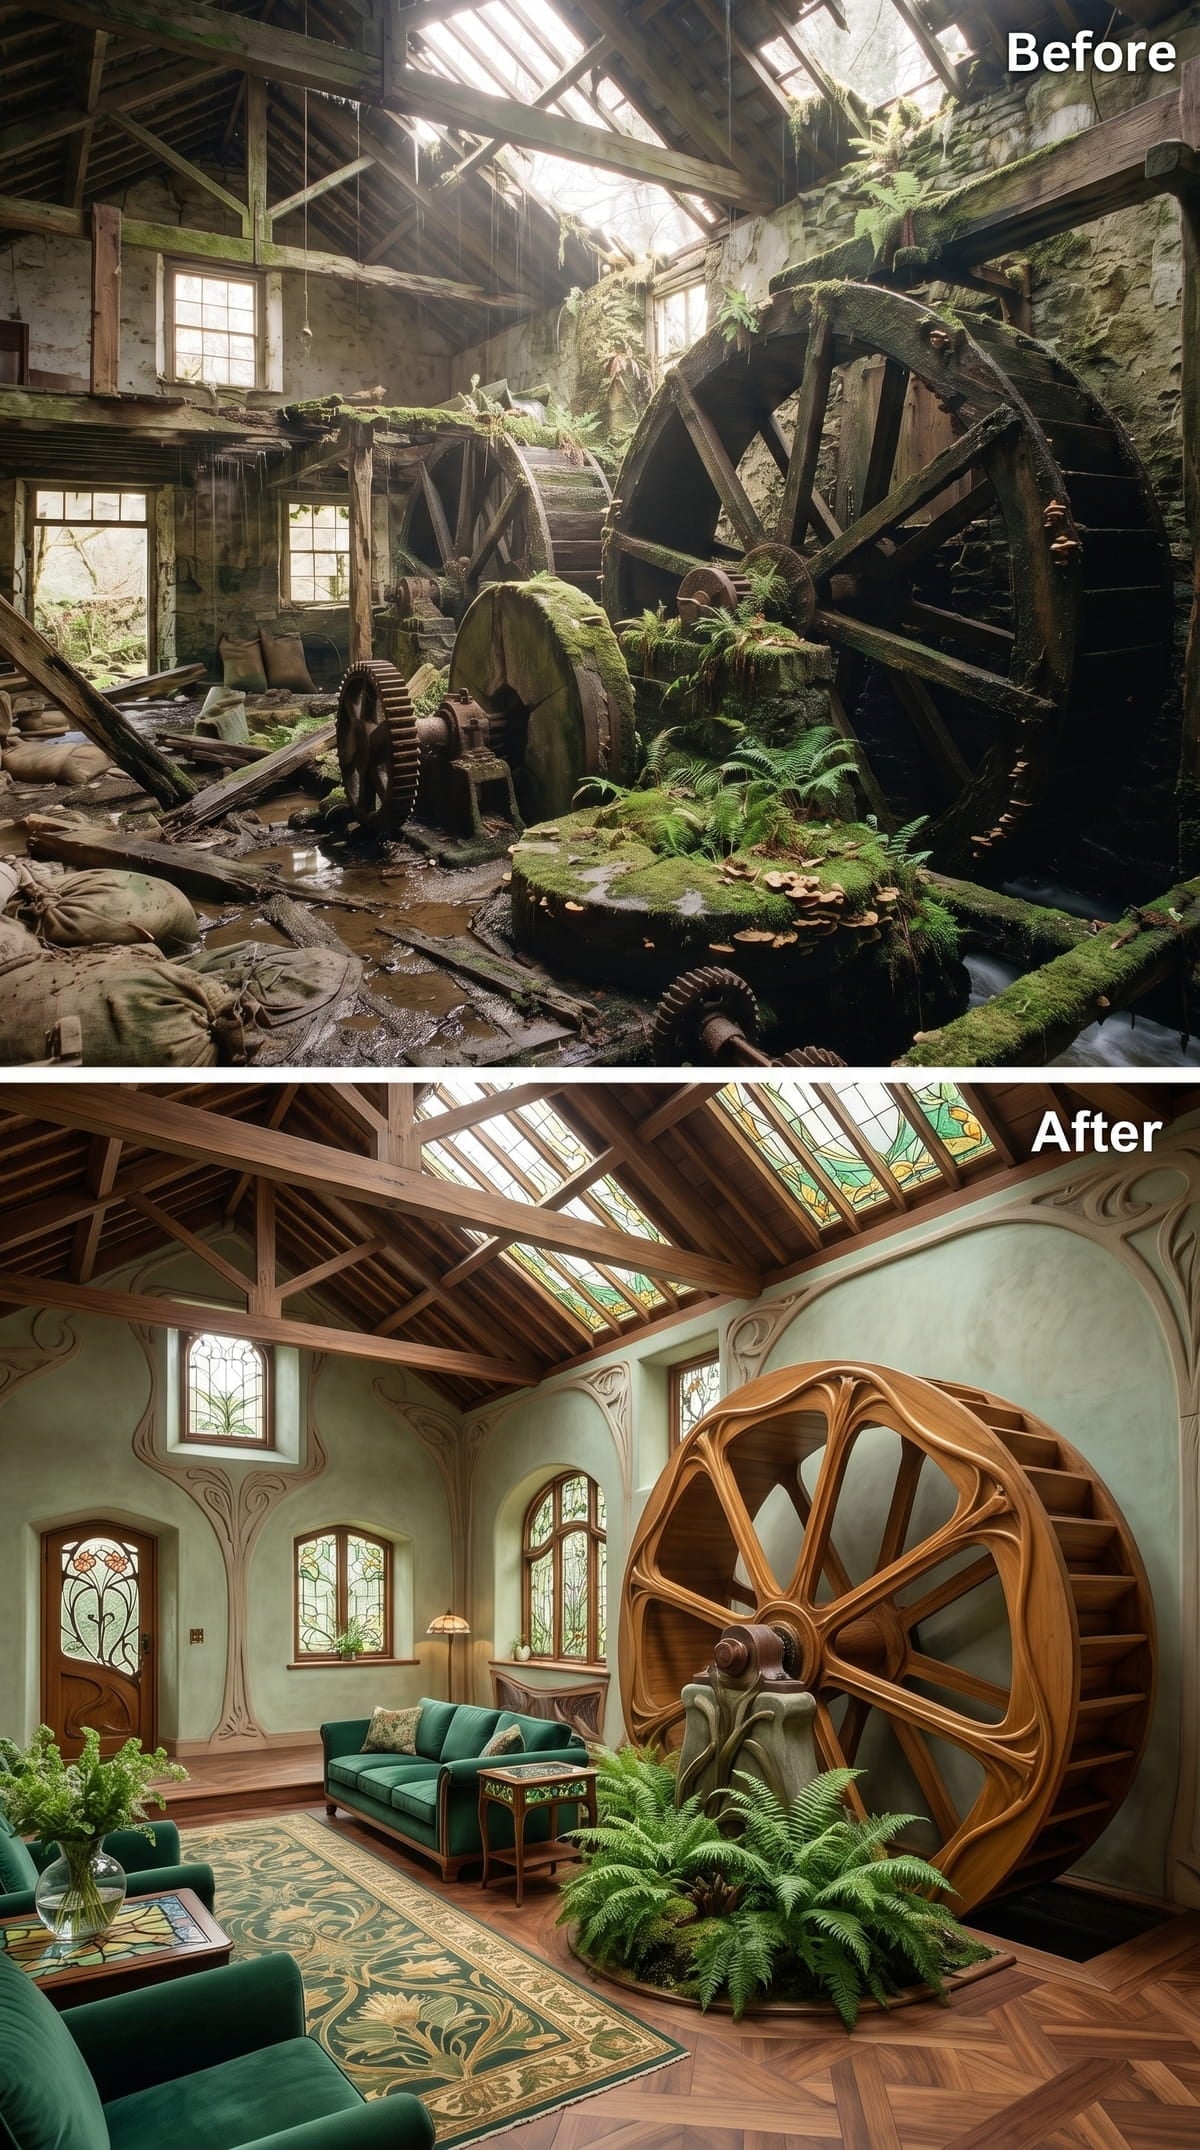
An oversized wheel in honey-toned wood sits against curving plasterwork and stained-glass roof panels. The mechanical geometry of the spokes contrasts with the botanical lines climbing the wall around it.
Green velvet sofas and a botanical-patterned rug connect the decorative plaster to the ferns planted at the wheel’s base. The room treats the machinery as part of an organic composition rather than isolating it as an industrial artifact.
9. A Sunken Fern Garden Occupies the Former Work Floor
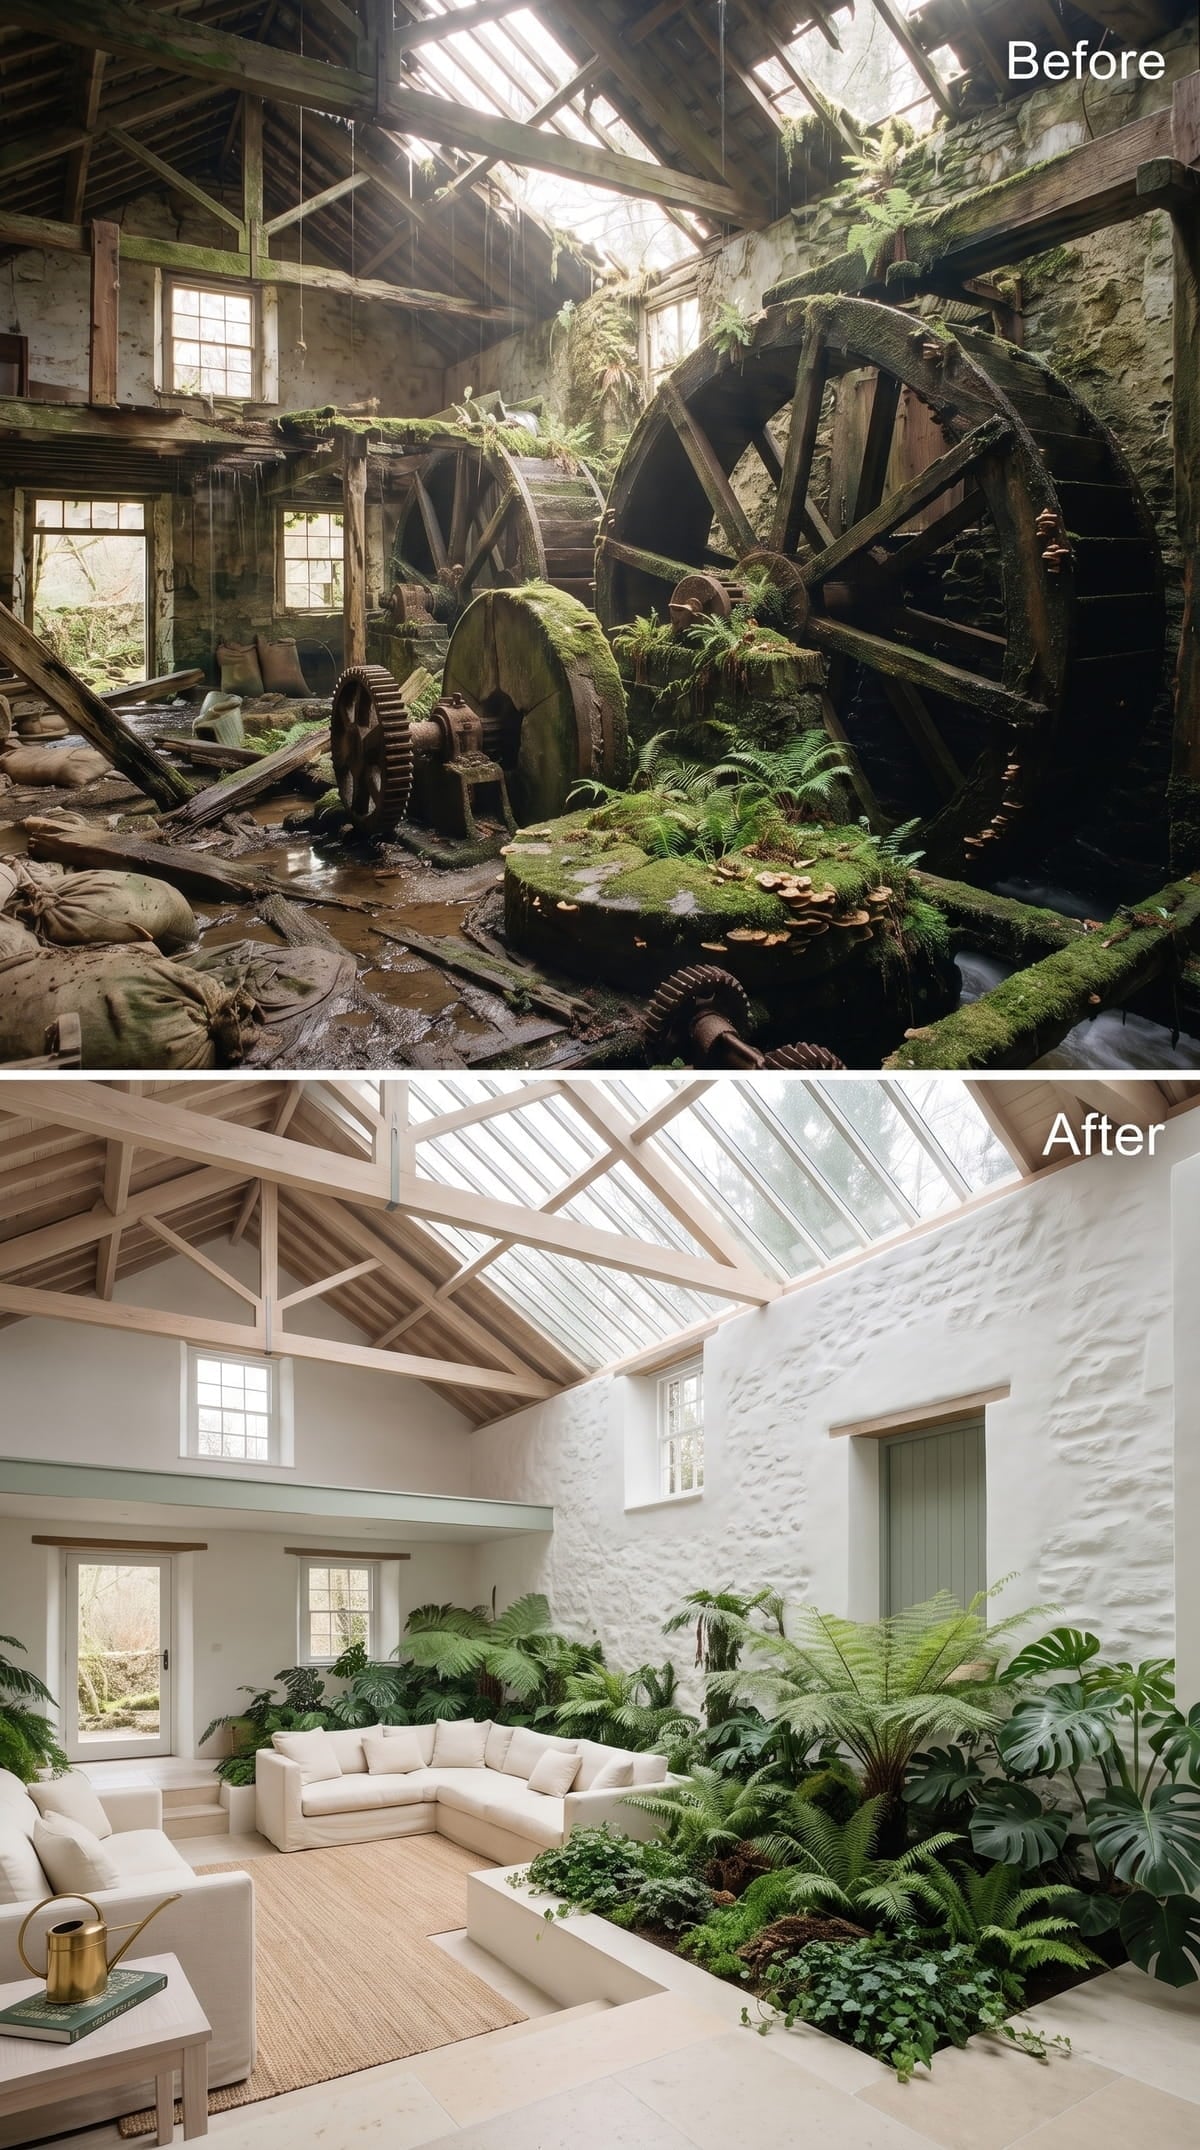
Bleached rafters frame a nearly continuous skylight above white-painted rubble stone. Instead of placing a conventional table at the center, the room introduces a sunken planted bed level with the surrounding jute rug.
Tree ferns, monstera, and trailing ivy create a dense green core inside the pale shell. The concept turns the damp, overgrown character of the ruin into a controlled interior landscape rather than erasing it completely.
8. A Copper Water Wall Reinterprets the Mill’s Hydraulic Past
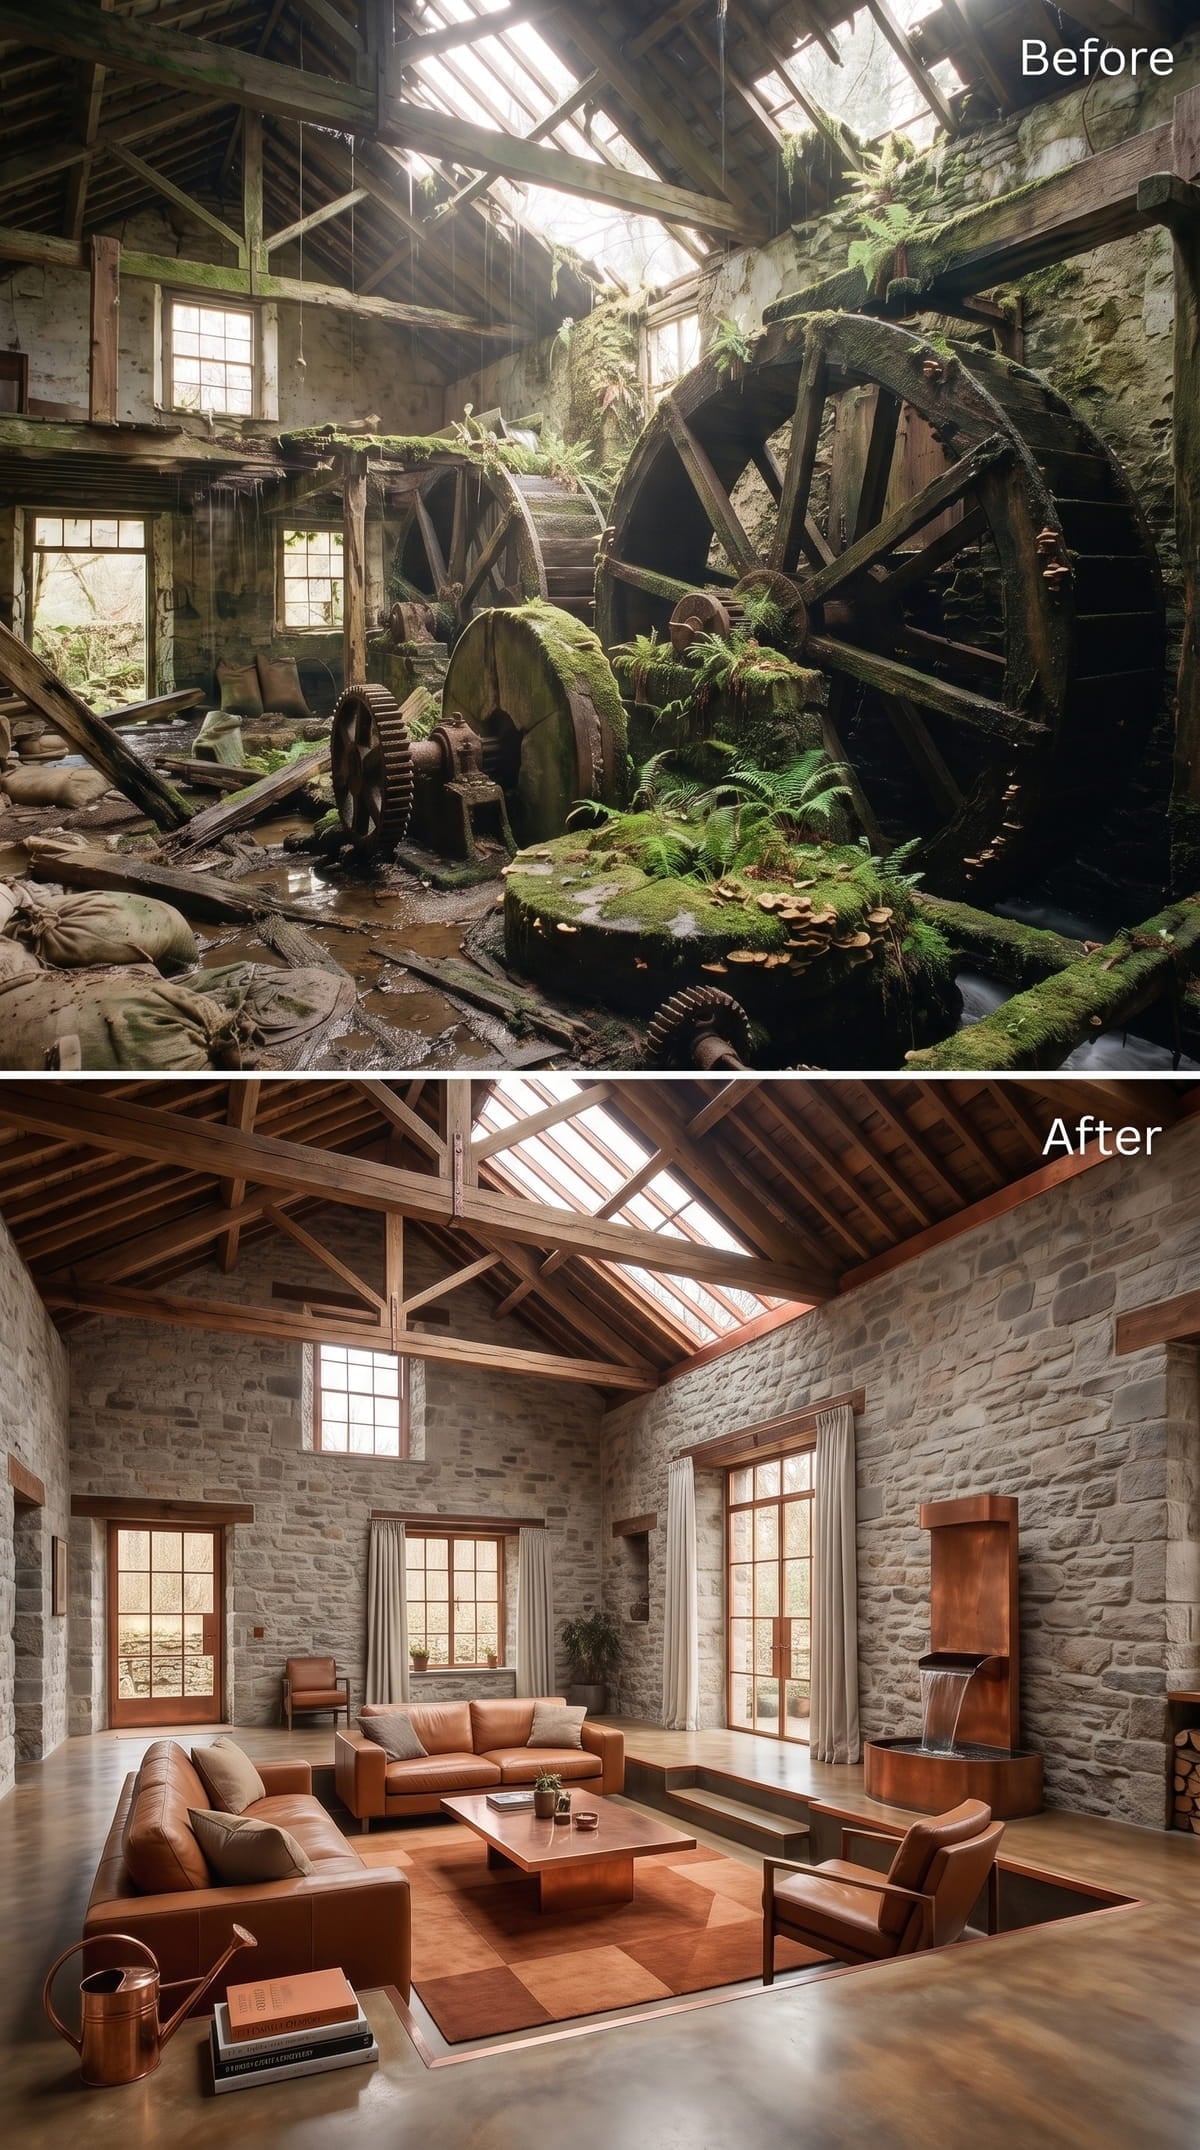
Scored concrete flooring surrounds a sunken conversation pit furnished with cognac leather sofas. A checkered sisal rug marks the edge between the seating area and the main circulation route.
The far wall contains a copper panel with a narrow sheet of water descending into a recessed basin. Instead of reproducing a mill wheel, the feature refers more abstractly to the site’s former dependence on moving water.
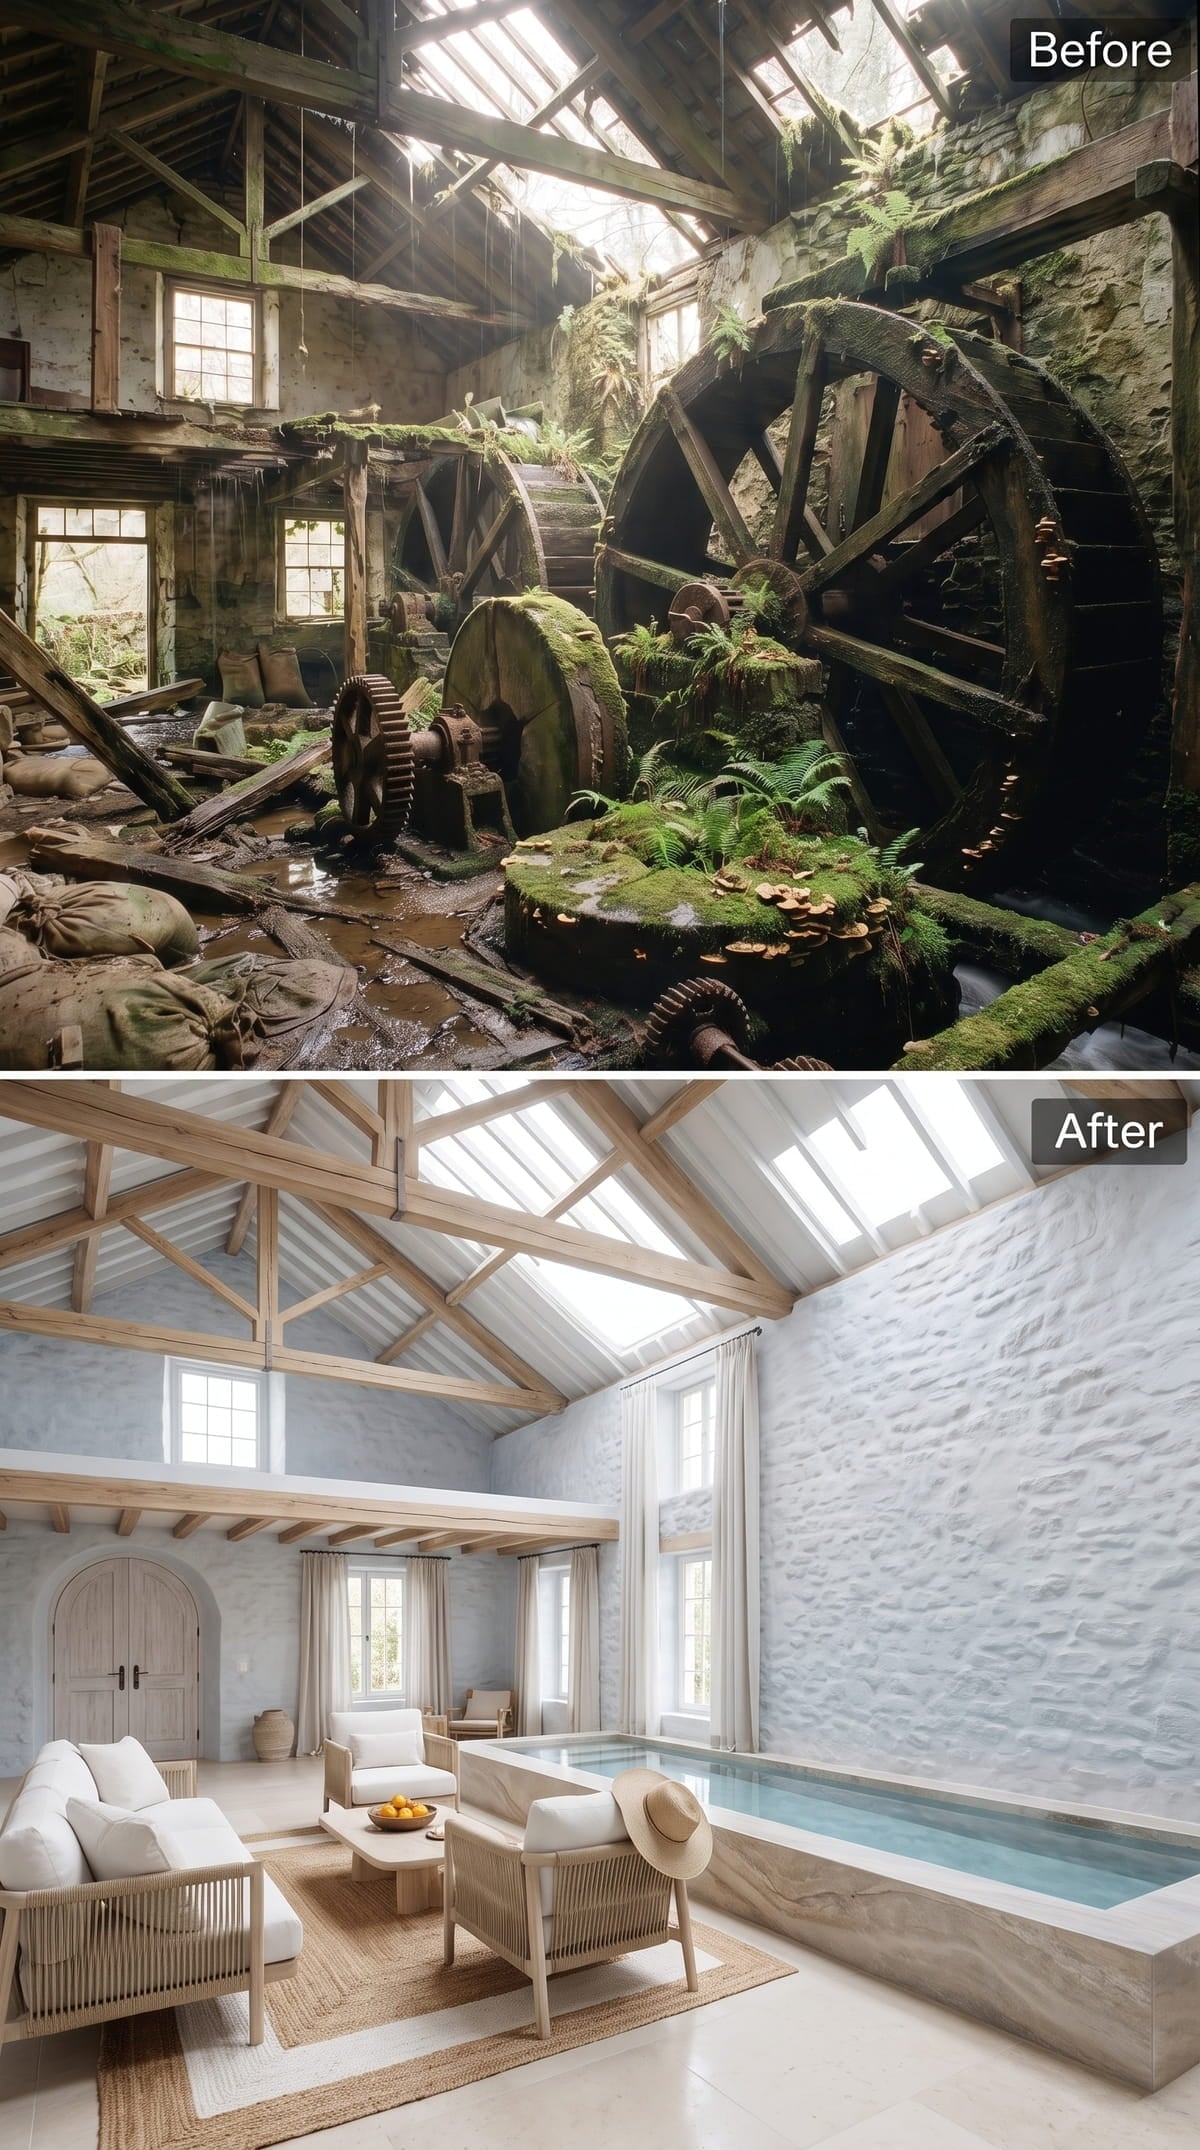
7. An Indoor Lap Pool Runs Beside the Stone Wall
🔥 Would you like to save this?
Pale limewashed stone and bleached oak trusses create a quiet enclosure around an indoor lap pool extending along the right wall. The water line sits close to the masonry, making the pool appear embedded in the room rather than attached as a separate amenity.
Wood-framed chairs with loose linen cushions sit on a jute rug beside the pool. The restrained furnishings allow the long strip of water to establish the strongest horizontal line.
6. Plaid, Velvet, and Dark Timber Create a Highland-Lodge Mood
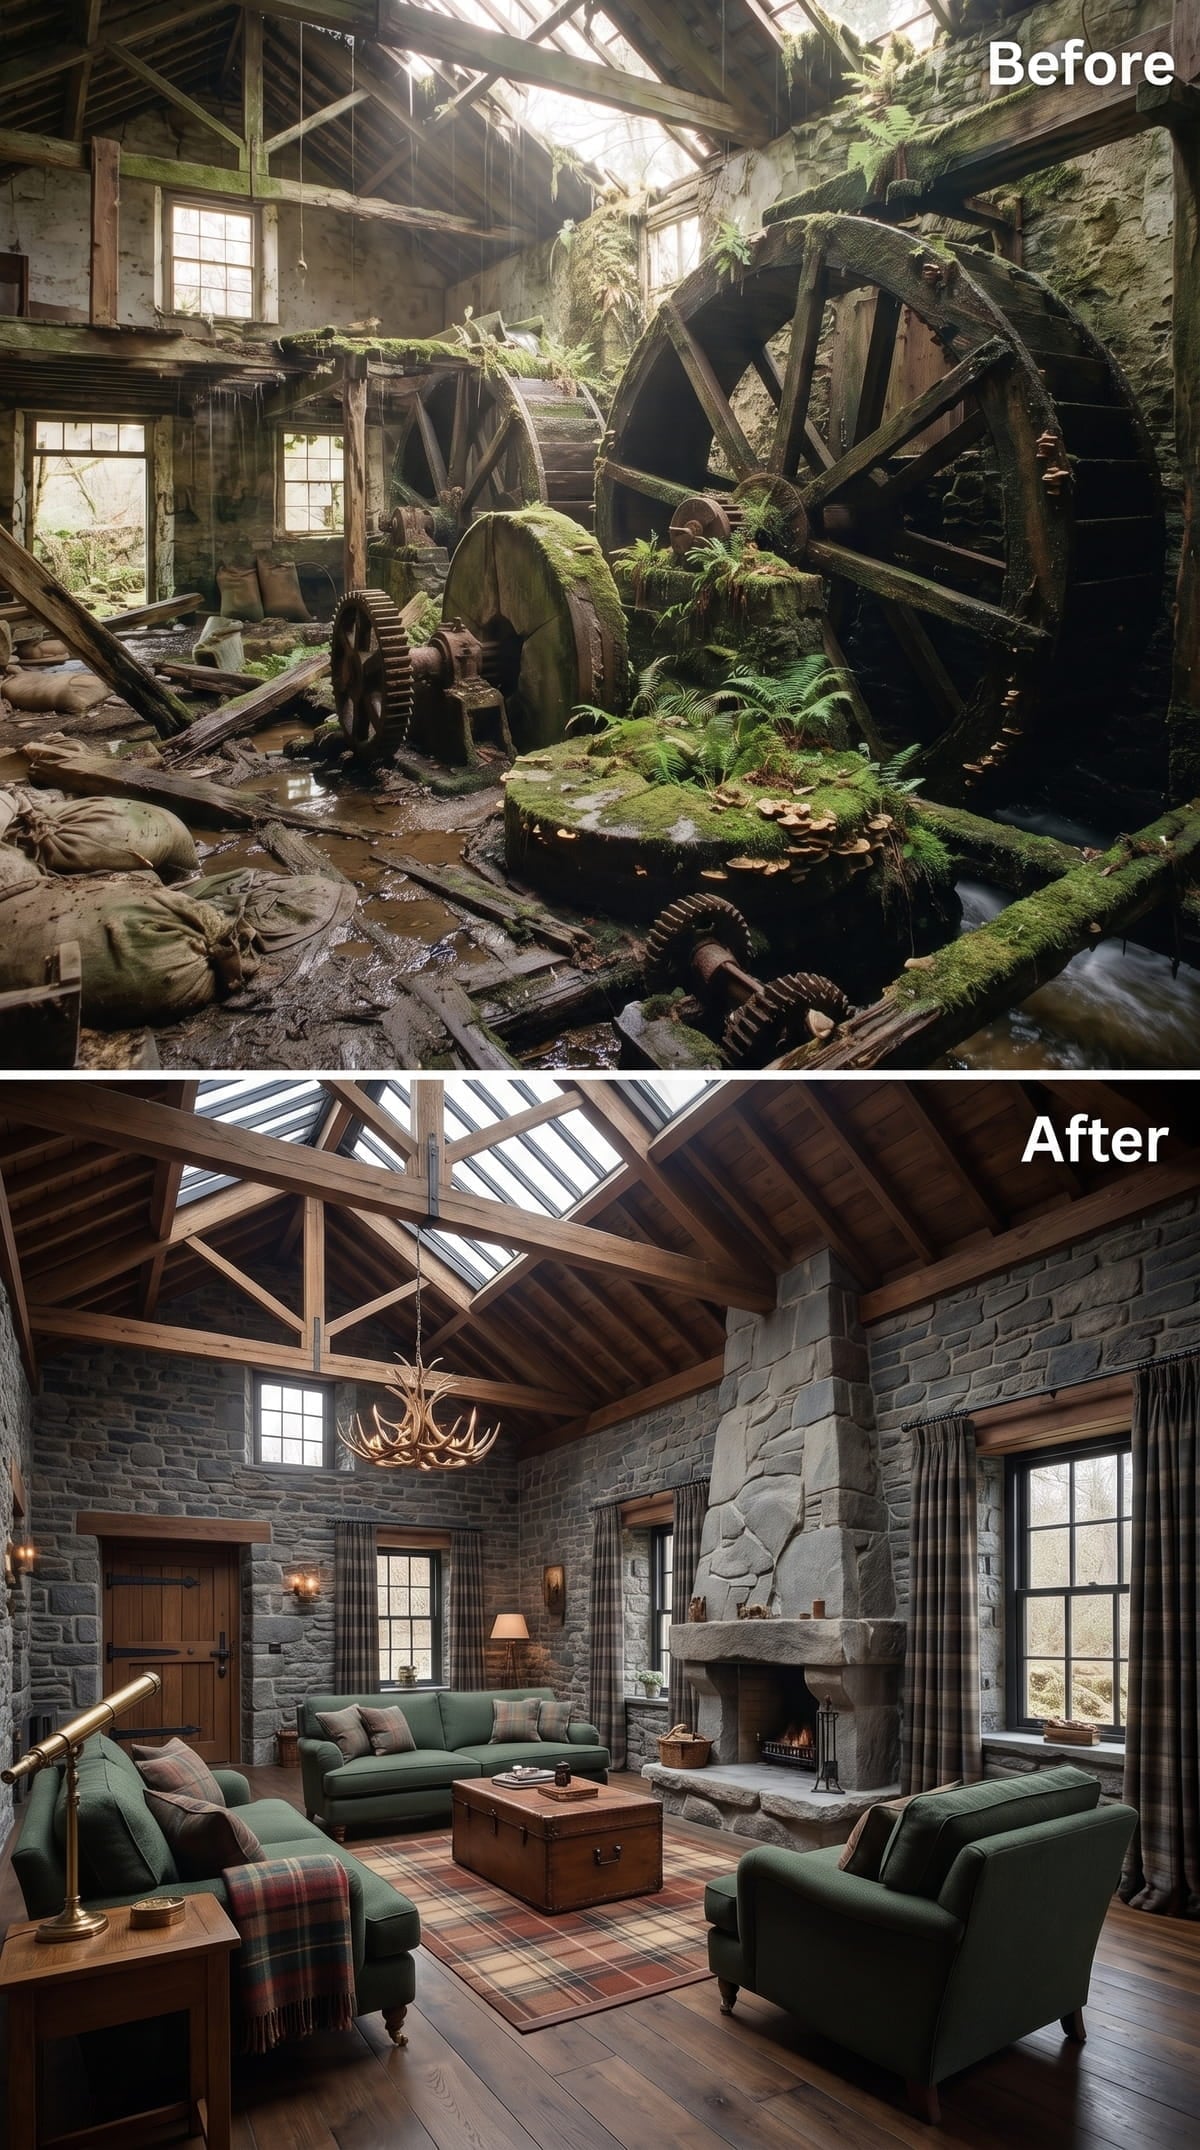
Green velvet sofas sit against rough fieldstone walls beneath dark exposed trusses. A stone fireplace supplies the room’s center, while an antler-style chandelier reinforces the lodge reference without requiring more rustic ornament overhead.
A plaid wool rug collects the brown, green, tan, and gray tones in one surface. The brass telescope adds a private-club detail, but the stone and timber remain visually stronger than the accessories.
5. Chrome and Curved Bouclé Bring Reflective Energy
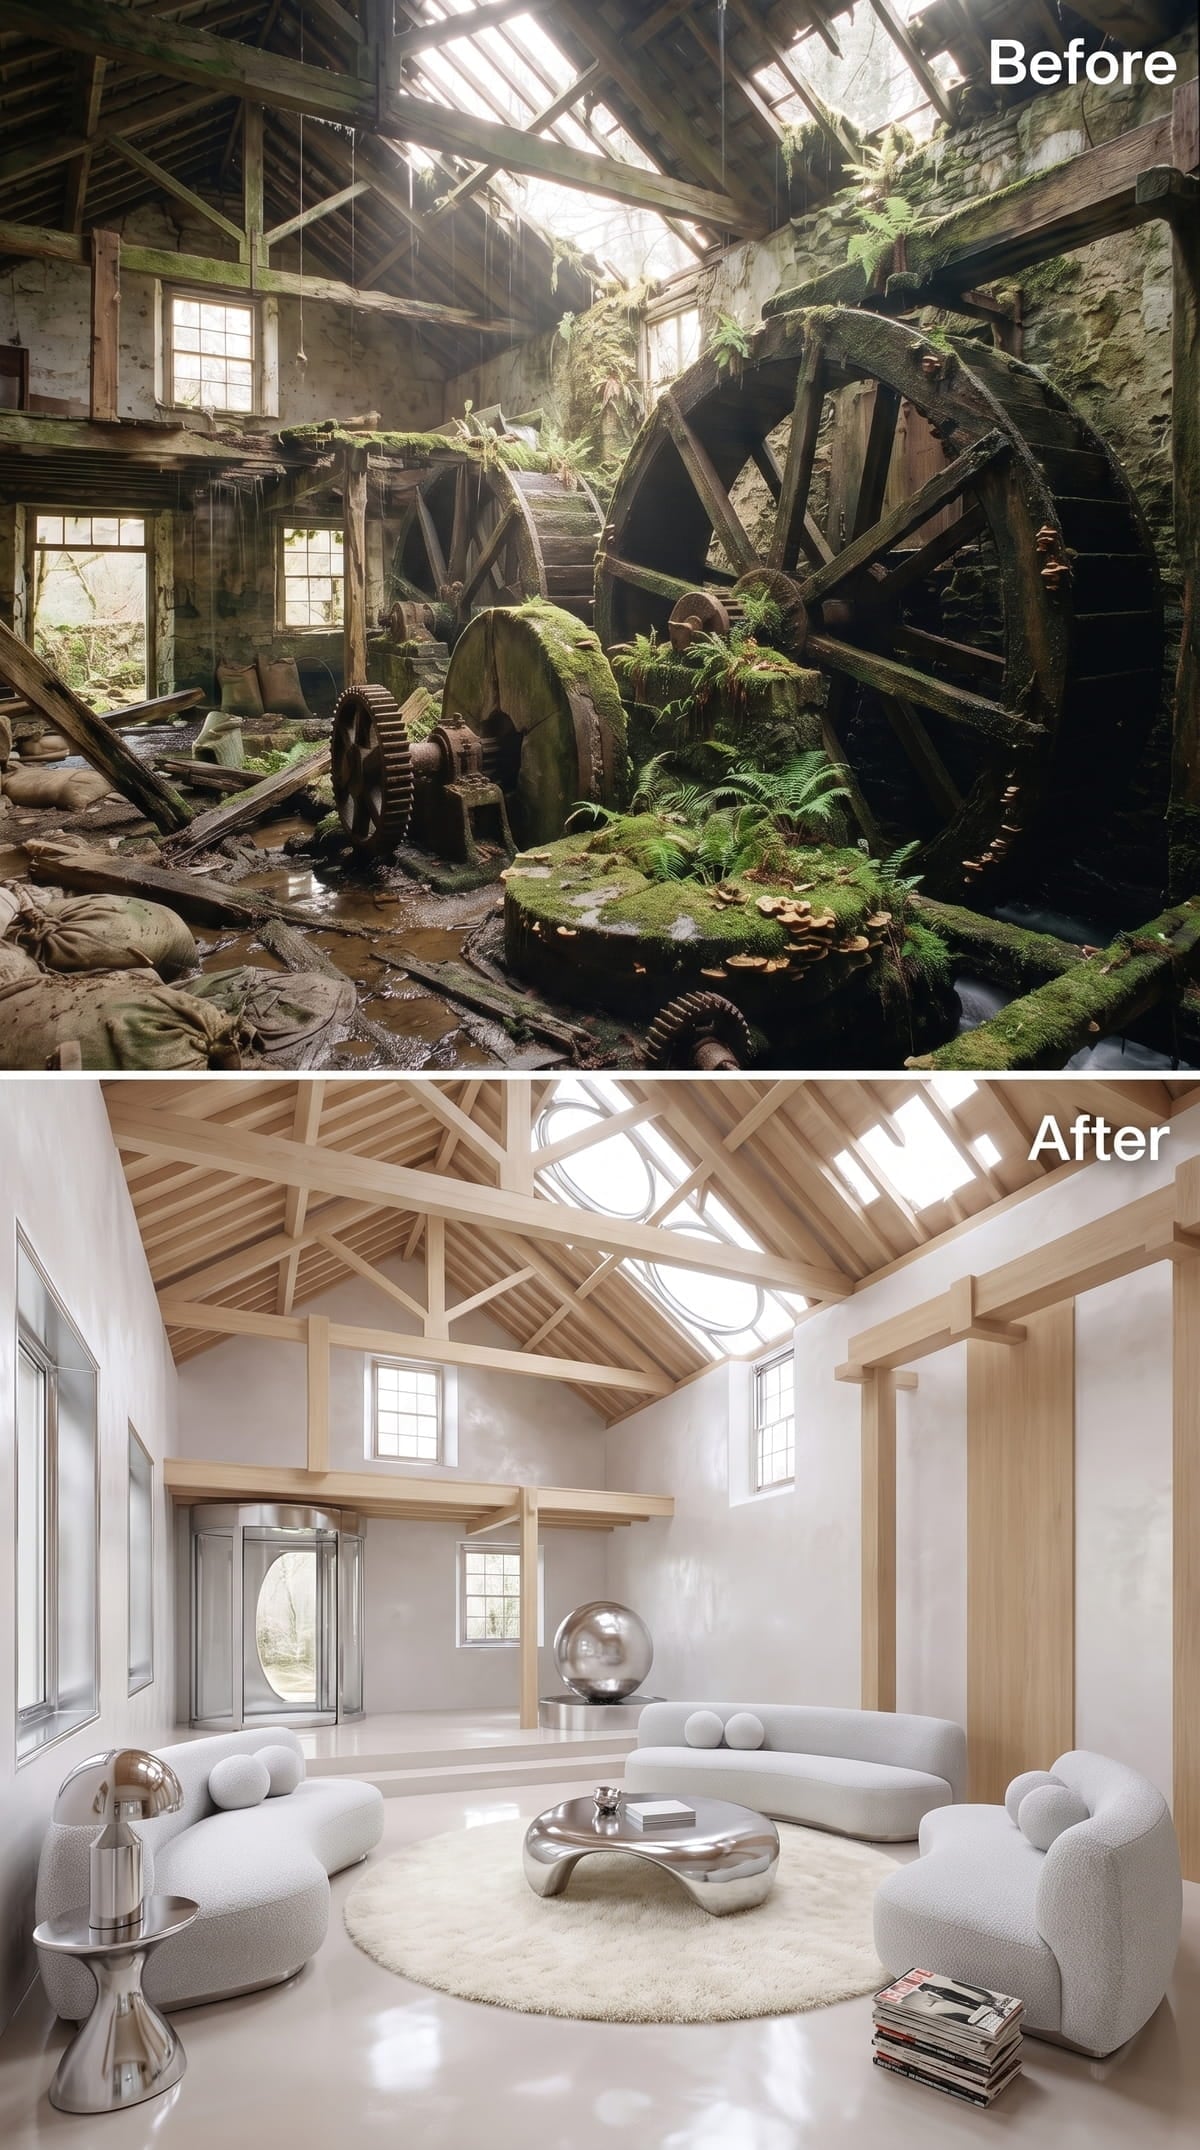
Bleached trusses span the pale vaulted ceiling above two curved bouclé sofas. A shag rug softens the polished concrete floor, while a liquid-form chrome table supplies a reflective center.
The circular mirrored opening on the rear wall repeats the table’s shape and draws light deeper into the room. Small chrome accents continue that reflection without filling every surface with metal.
4. Black Marble Gives the Pale Minimalism a Firmer Center
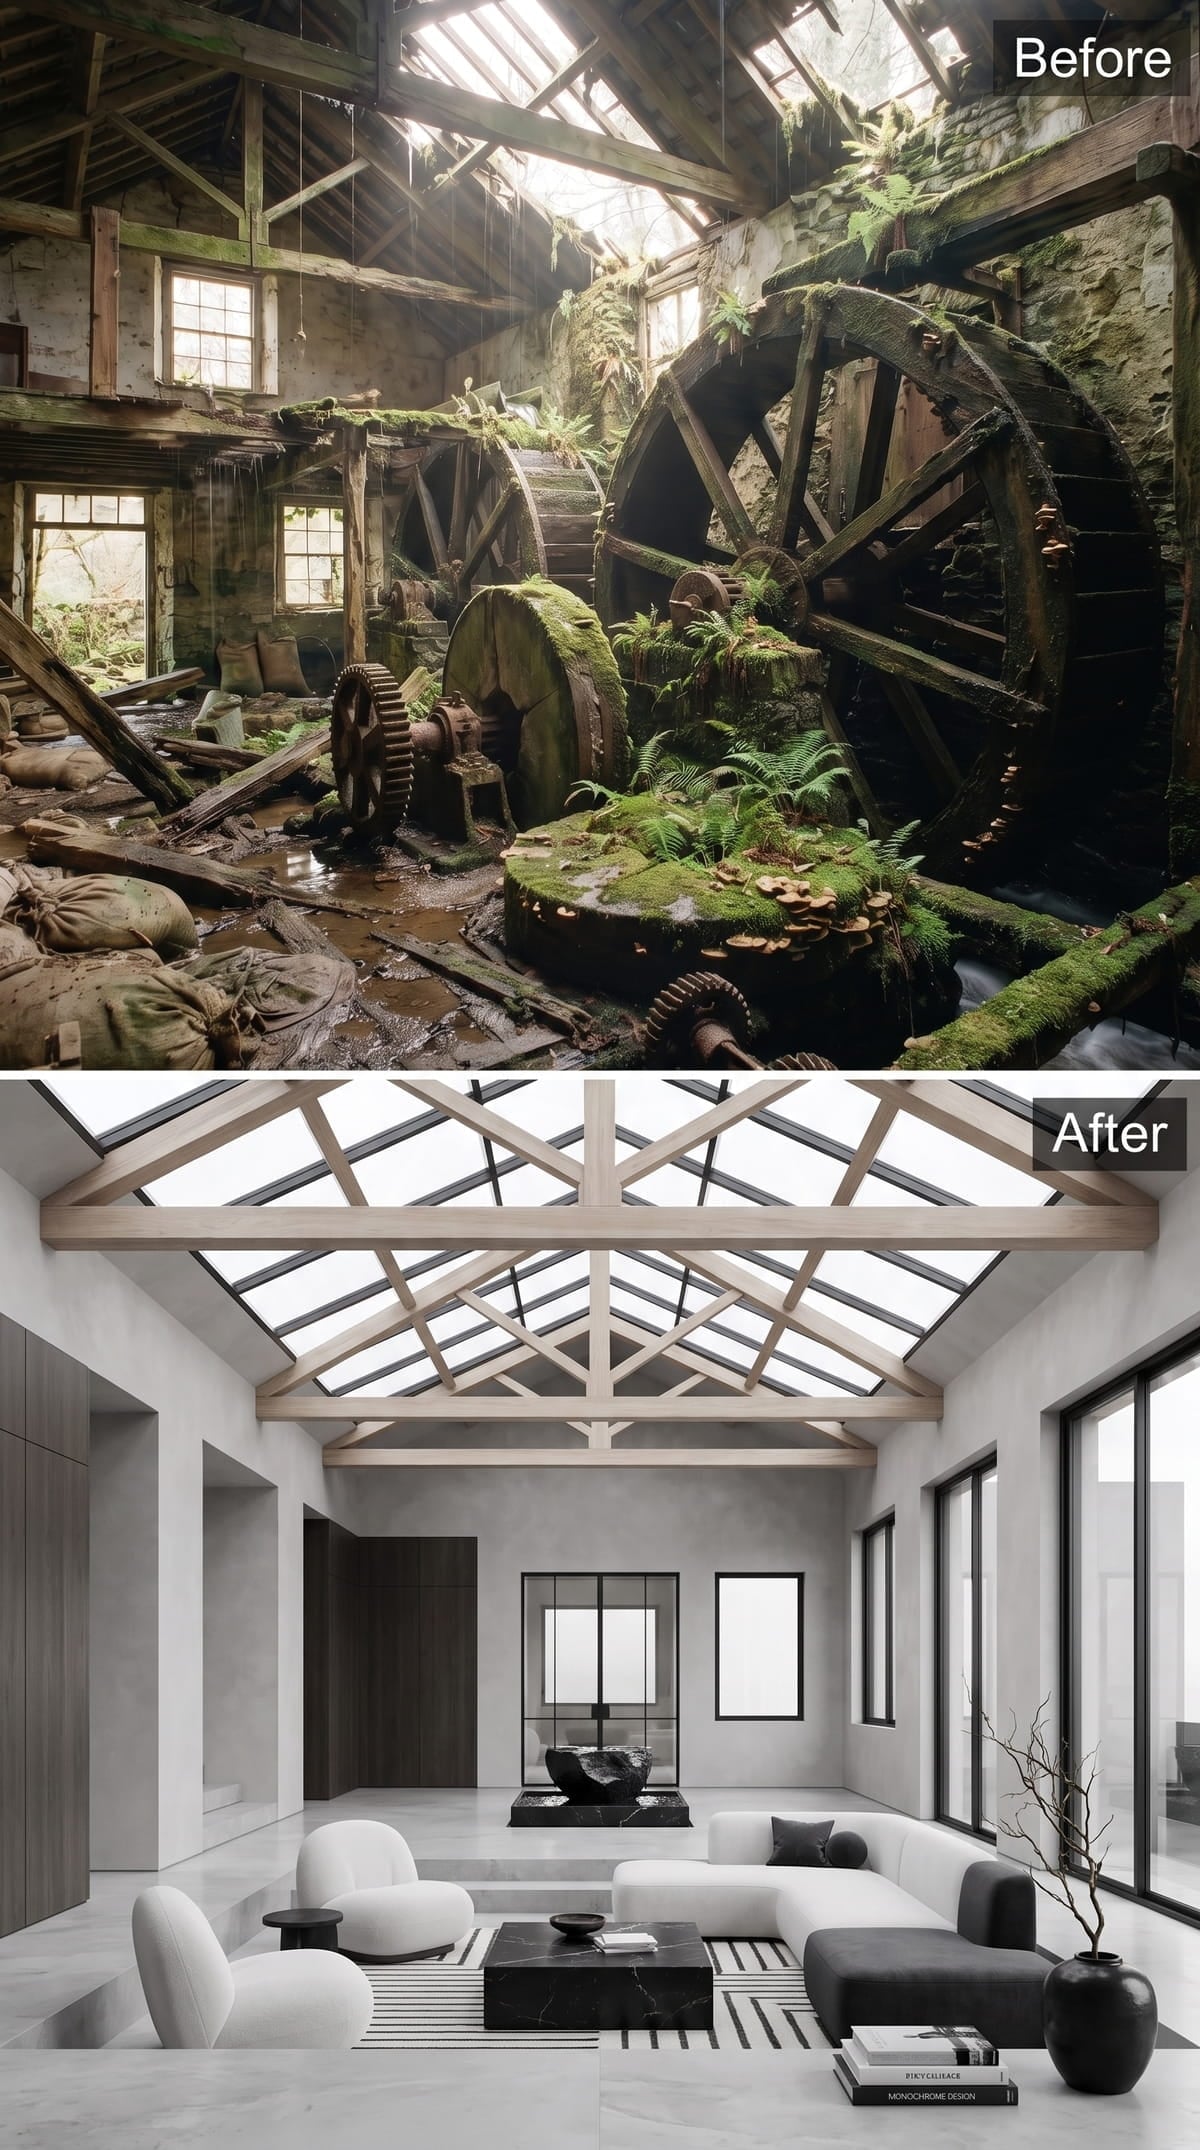
This second bouclé concept exchanges the chrome centerpiece for a heavy black marble table. White plaster walls, a glazed roof, and bare timber trusses still create a luminous shell, but the dark stone gives the seating arrangement a stronger visual center.
A striped wool rug introduces linear pattern beneath the curved sofas. One dried branch in a matte black vessel repeats the table’s color without turning the room into a collection of small accessories.
3. A Cylindrical Mill Component Becomes Open Shelving
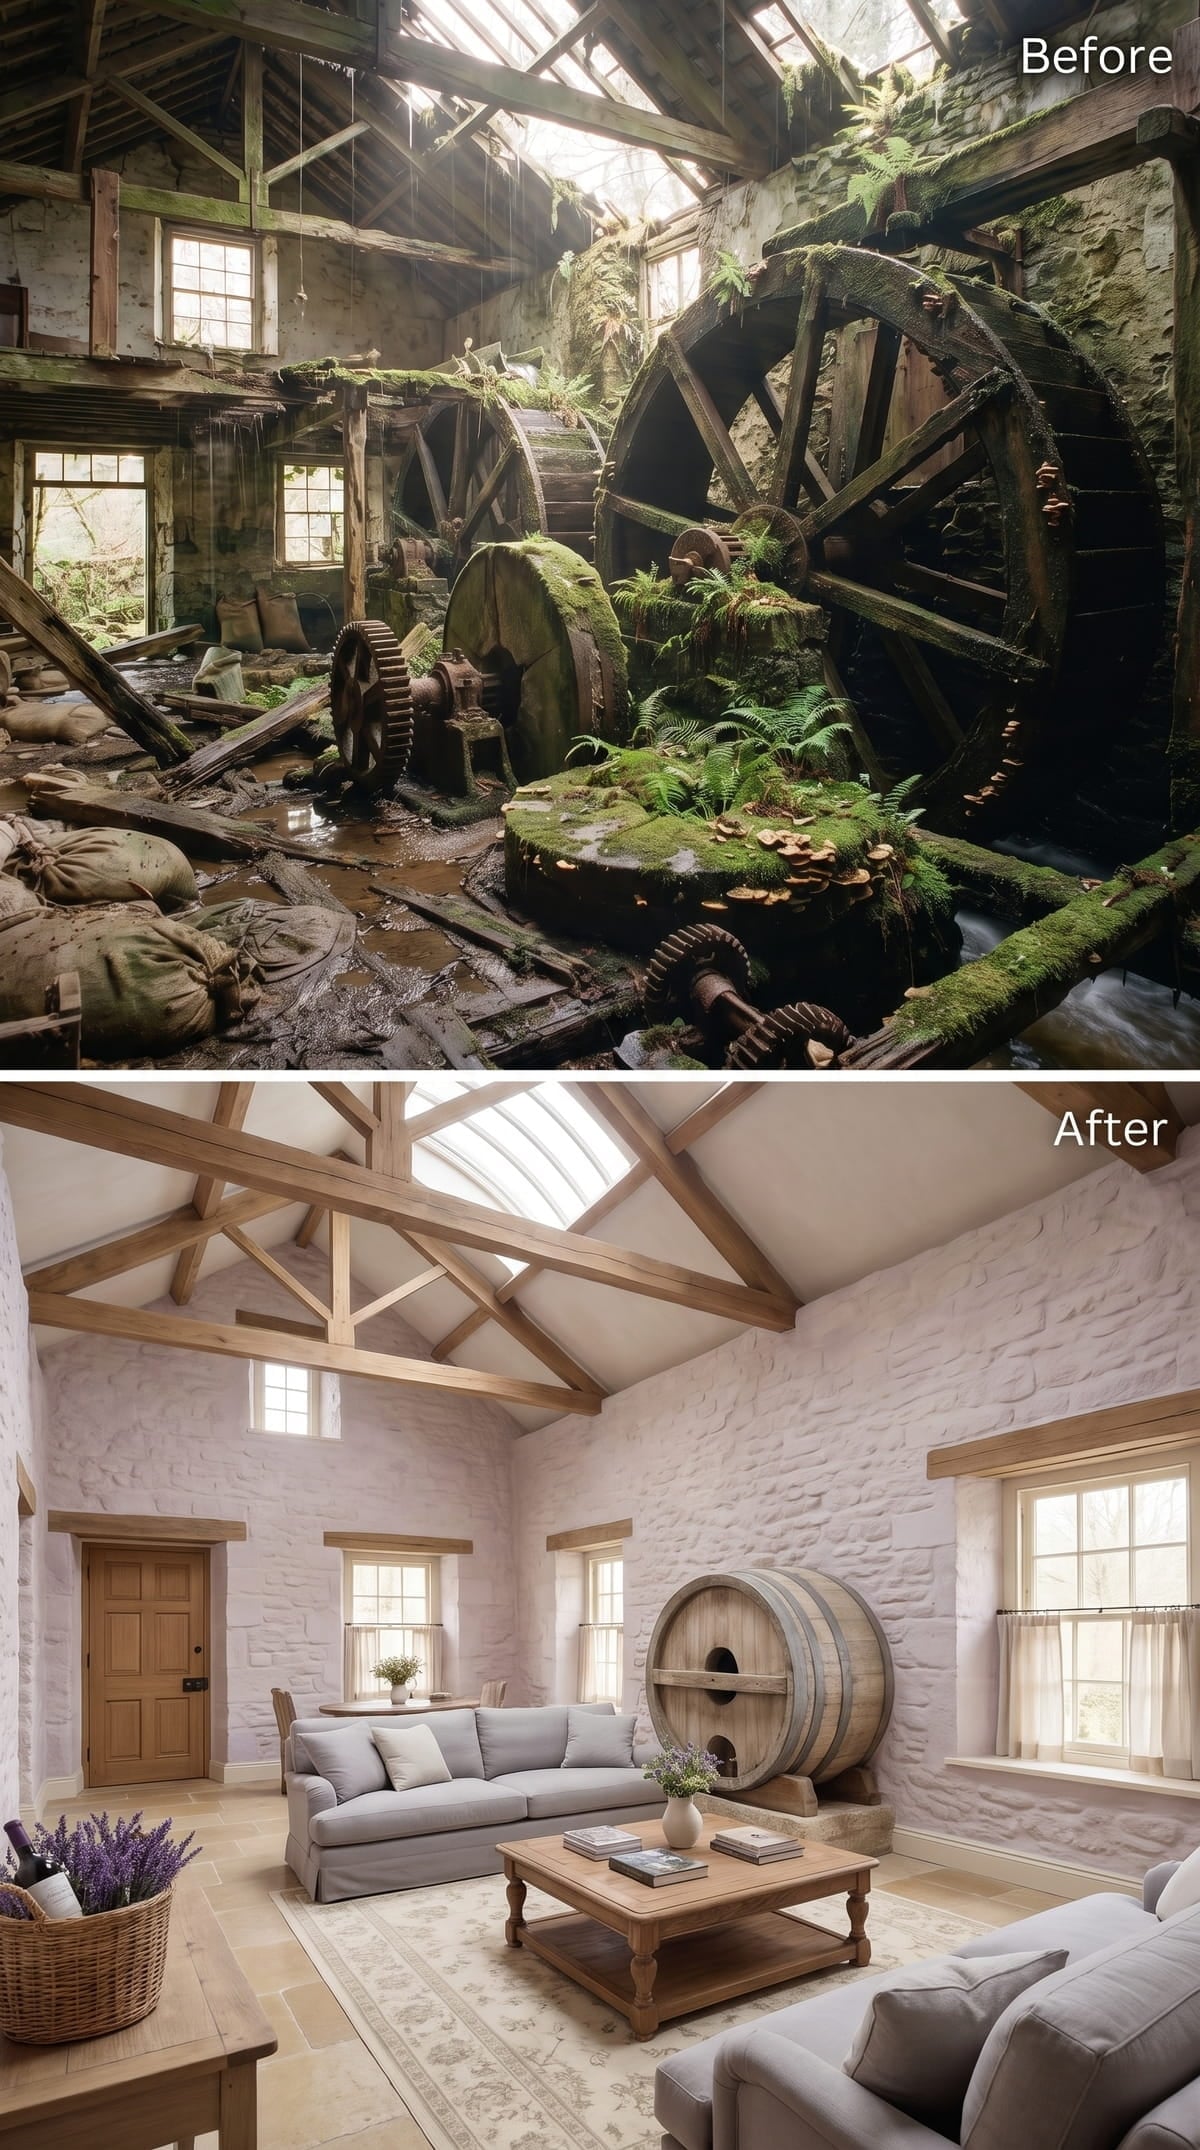
Oak trusses span the vaulted ceiling above whitewashed stone walls and soft linen sofas. The palette is familiar, but the machinery is treated differently here.
A large cylindrical piece of mill equipment is converted into open shelving against the far wall. The reuse gives the object a domestic function while preserving its scale and unusual shape.
2. Tan Leather and Tartan Turn the Mill Into a Private Club
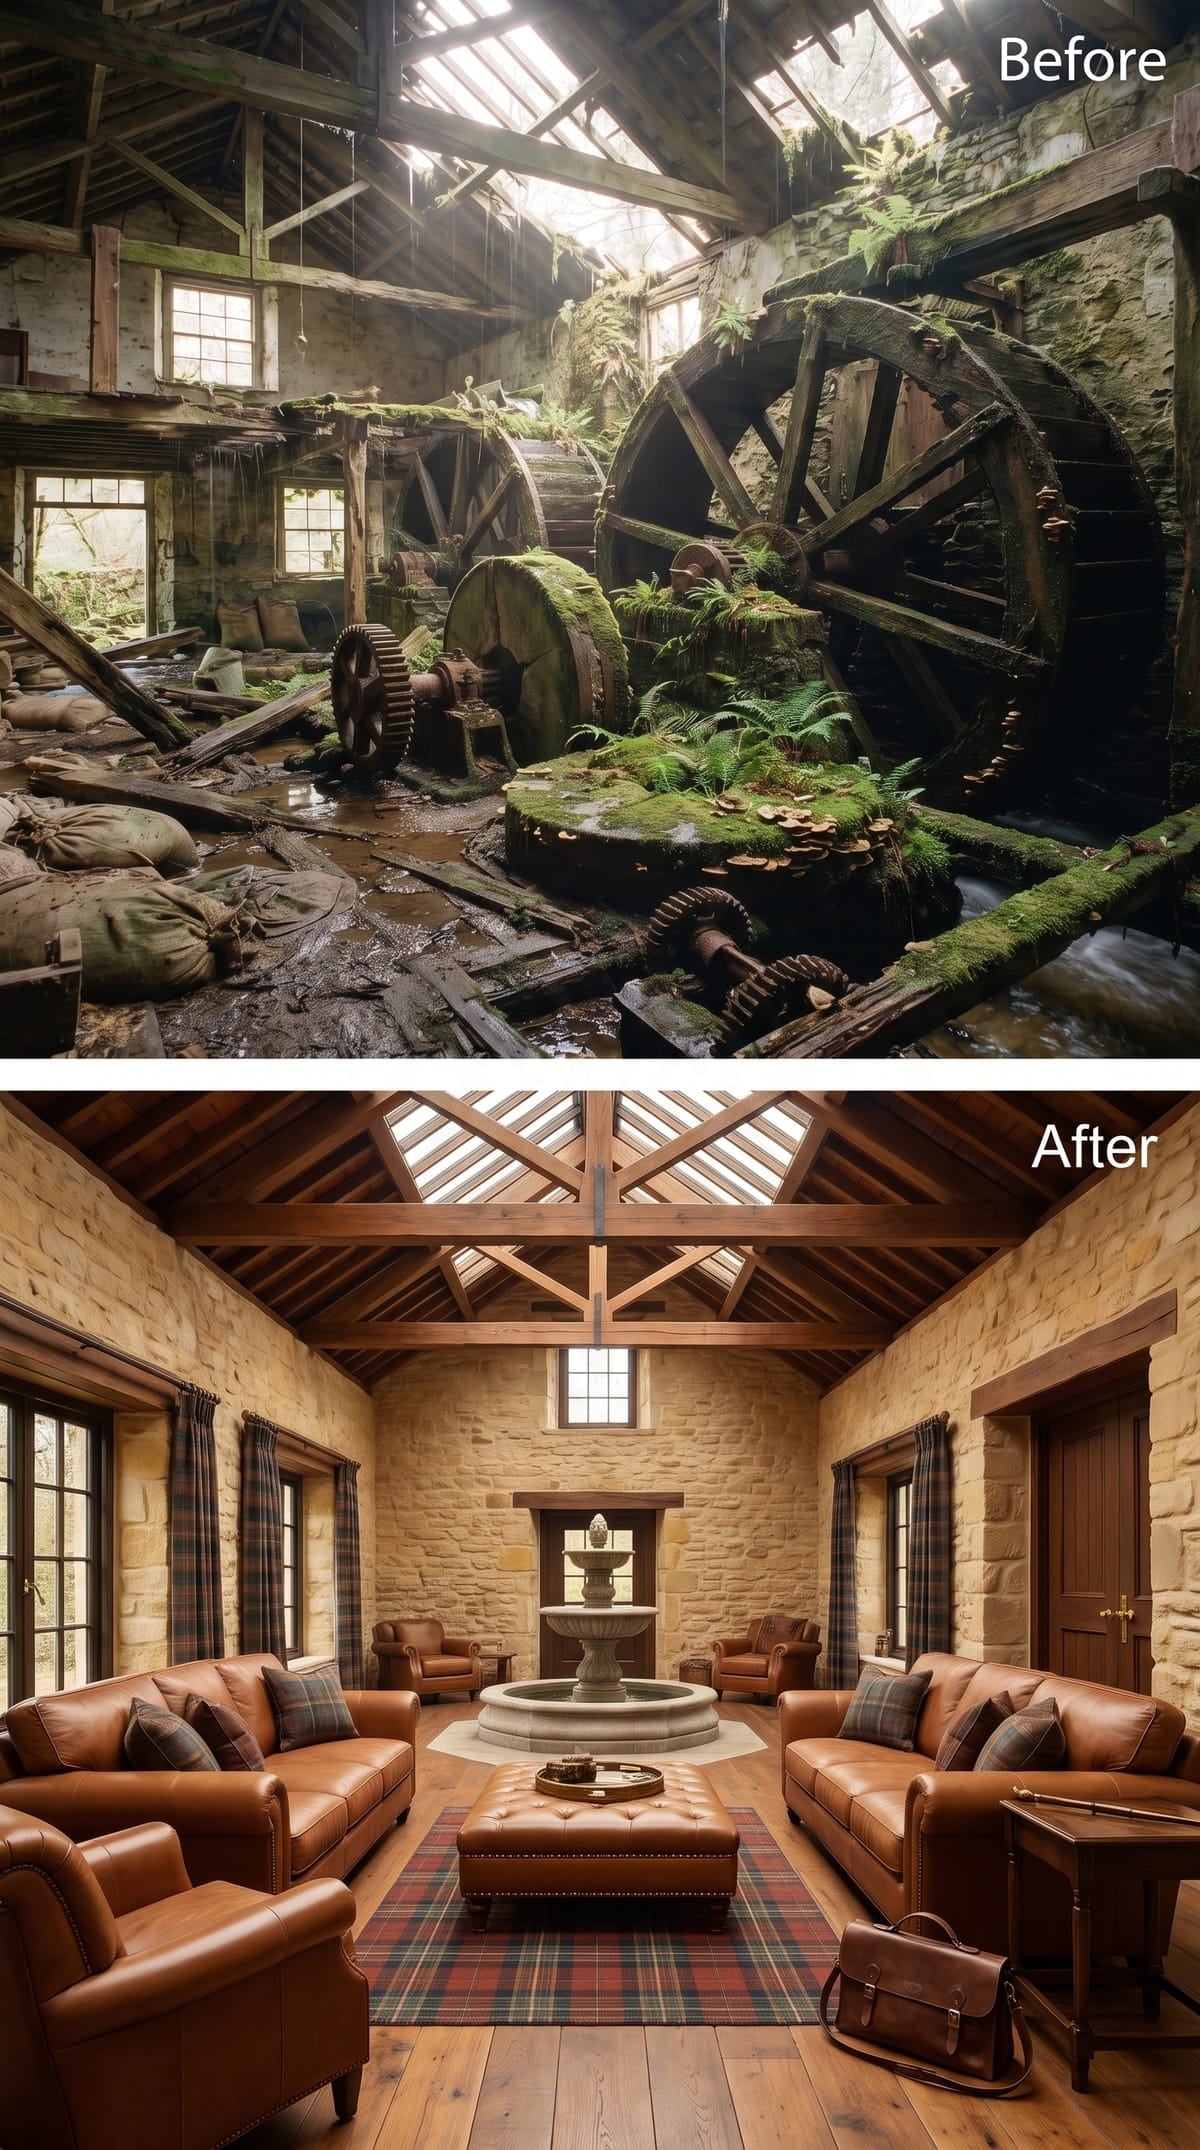
Cognac leather sofas form a formal horseshoe around a circular stone fountain. A tartan rug and plaid cushions repeat the same earthy range without covering every surface in pattern.
Dark exposed trusses remain visible against cleaned sandstone walls. A tufted ottoman serves as a table between the seating groups, while a small writing desk suggests that the room is intended for daily use rather than display alone.
The stone fountain where heavy machinery once stood is either a bold design decision or a quiet joke about how water still runs the place.
1. A Shallow Basin Imagines the Former Millrace Indoors
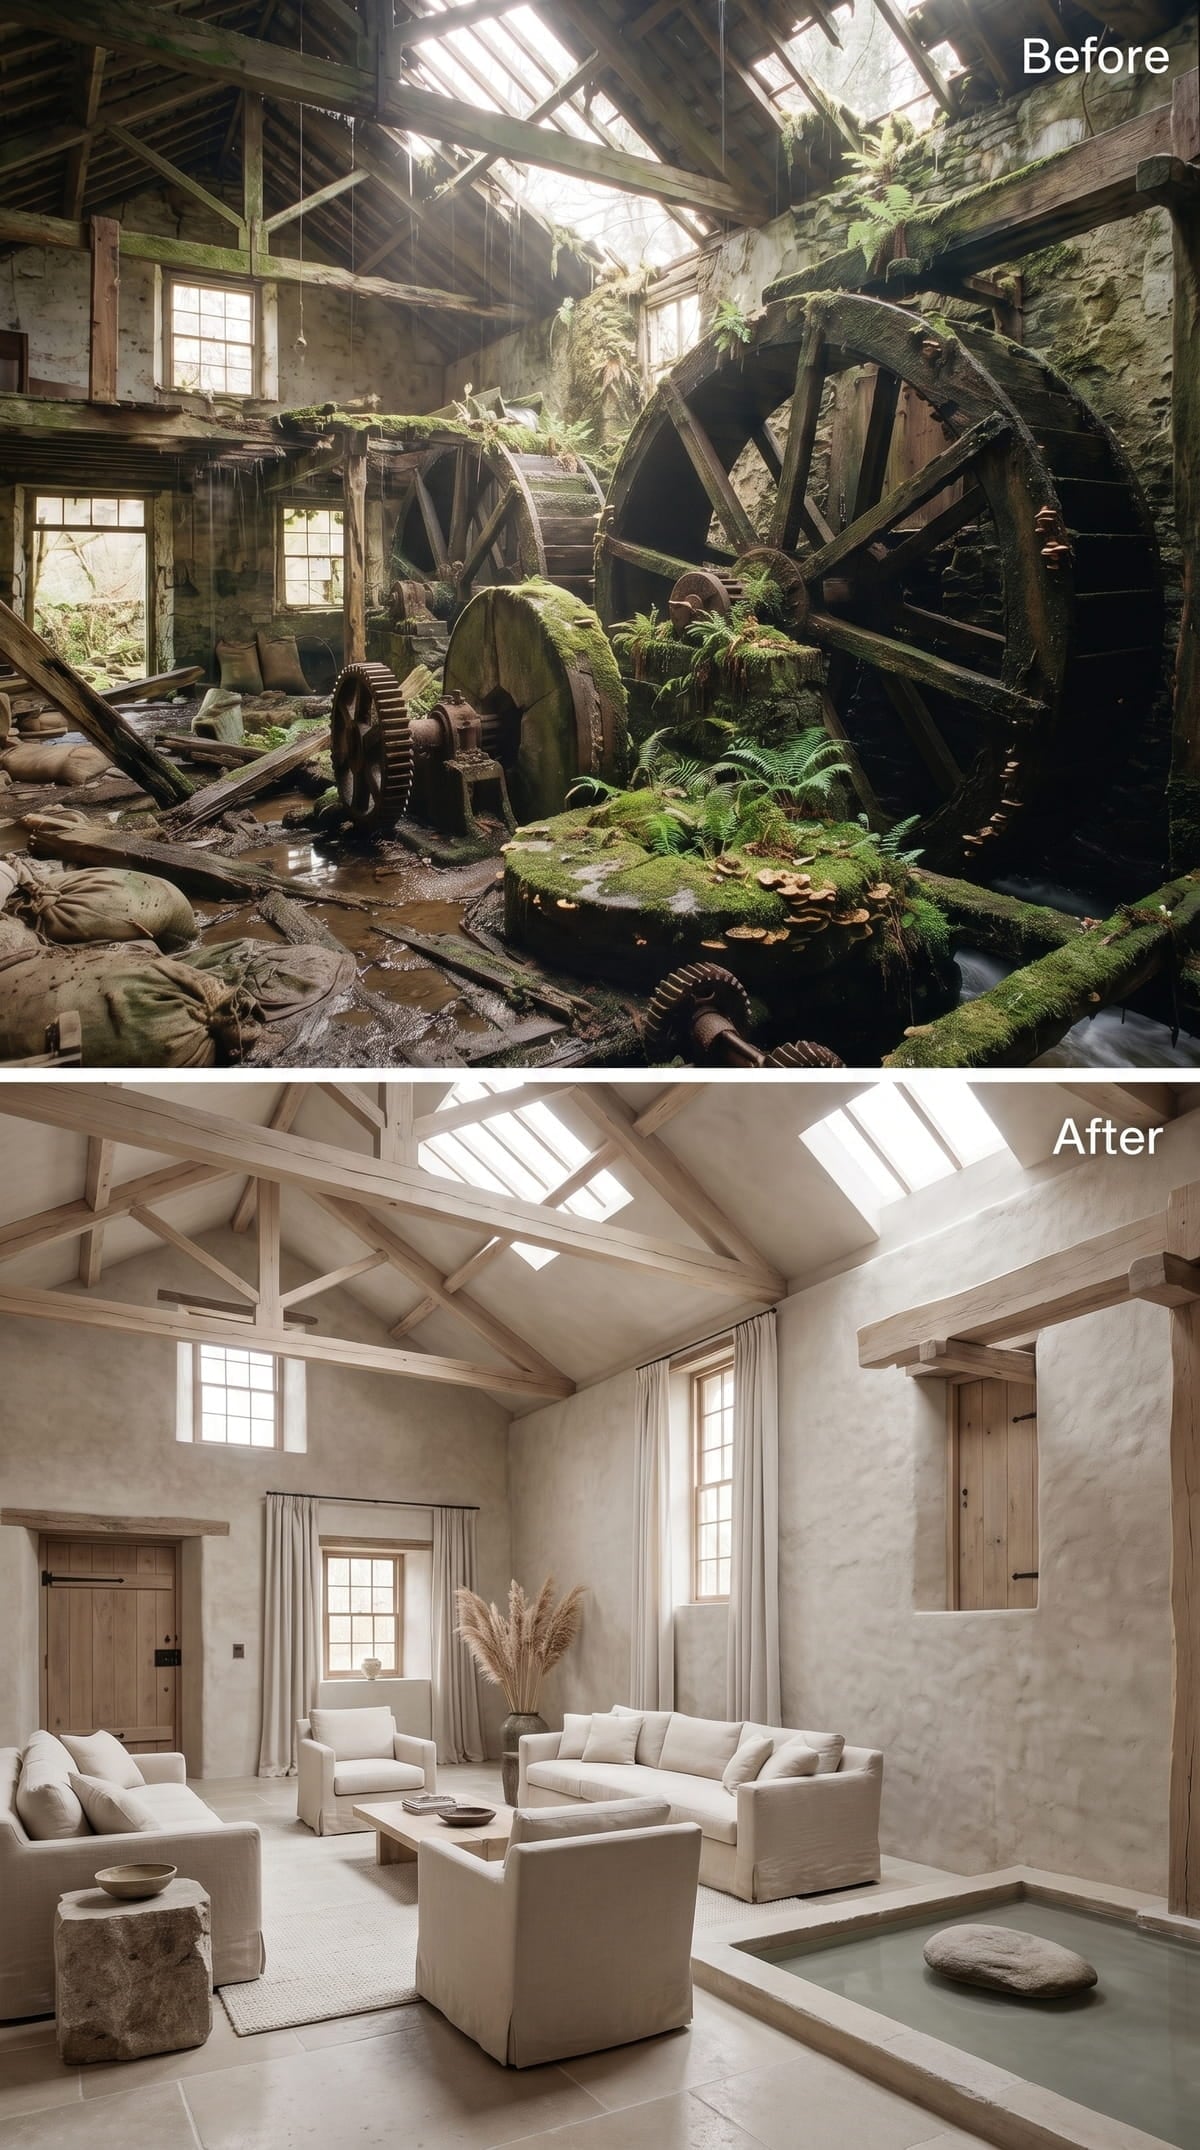
Creamy limewash plaster brings the stone and exposed timber into one quiet palette. Linen sofas remain deliberately simple, leaving the roof structure and shallow water basin as the room’s defining elements.
The basin imagines the former millrace as an indoor architectural feature rather than claiming to reproduce its verified route. Its restrained depth and position in the corner make the water part of the room without dividing the entire floor.
The ruined mill offers more than one path forward. Its wheels can remain dark and mechanical, disappear into pale plaster, sit behind glass, or give way to subtler references to water and movement. The stone can support a Gothic library, a white contemporary gallery, a Japandi retreat, or a room built around an indoor garden.
What makes the strongest concepts convincing is not the expense of the furniture or the number of skylights. It is the decision to let some part of the mill remain legible. Once the machinery, water, stone, and timber become guides rather than obstacles, the ruin stops looking like a shell waiting to be erased and starts looking like a home that could belong nowhere else.












