
🔥 Would you like to save this?
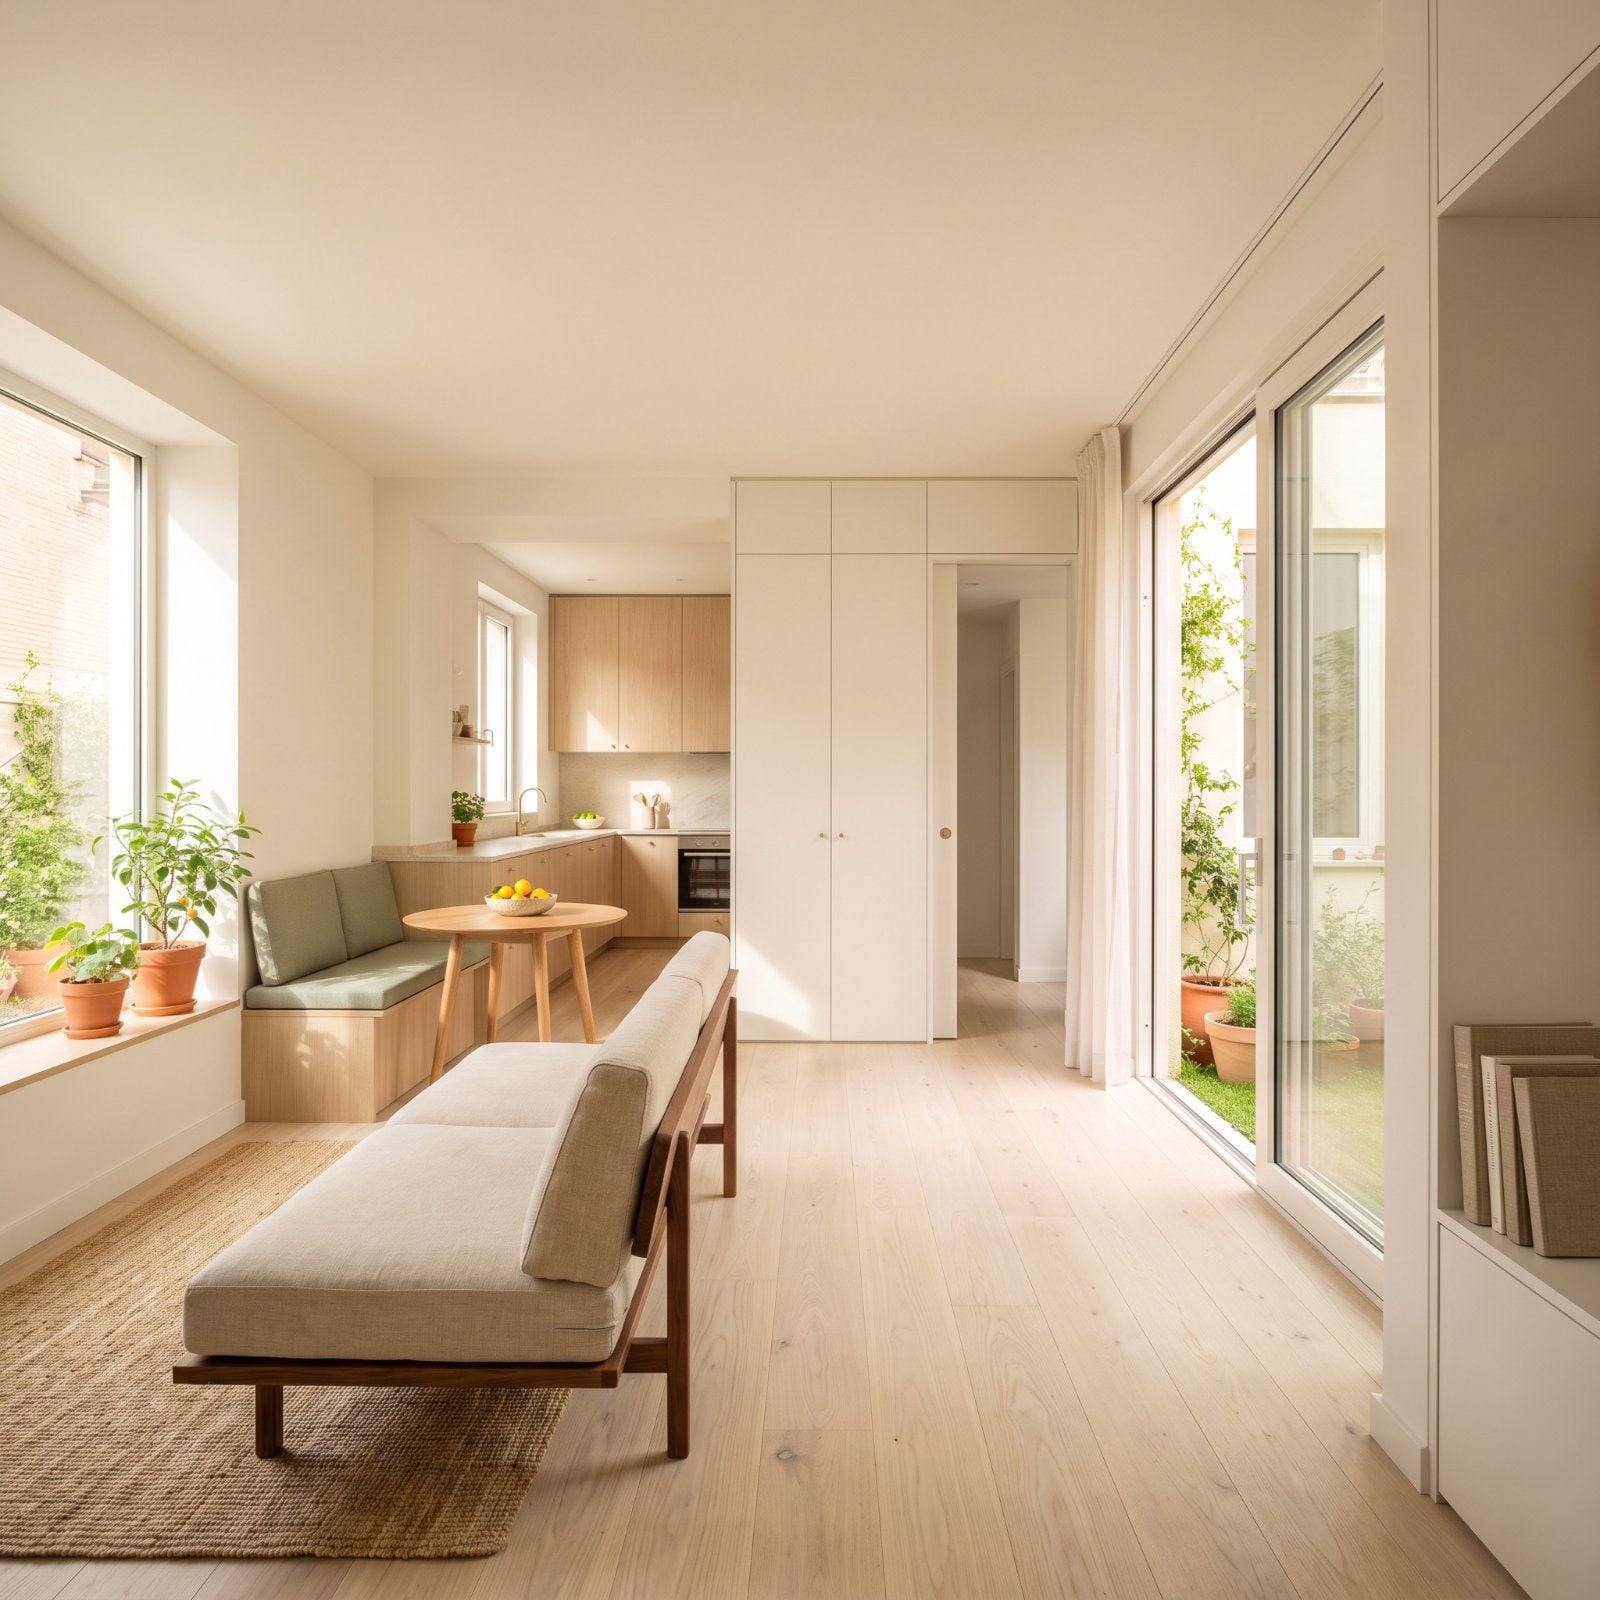
Square footage used to be the whole game. Bigger listing, bigger price, bigger bragging rights. That math is breaking now, and you can watch it happen at any open house. Buyers in 2027 walk past the 3,000-square-foot sprawl and fall for the 1,100-square-foot plan that works harder than its size suggests. The compact home with the right features gets the offer while the oversized one gets the price cut. No magic involved. Just a handful of specific moves that make small space feel generous, run cheap, and bend to how people actually live. Here are the ten realtors keep flagging.
44. A Flexible Great Room With Clearly Defined Zones
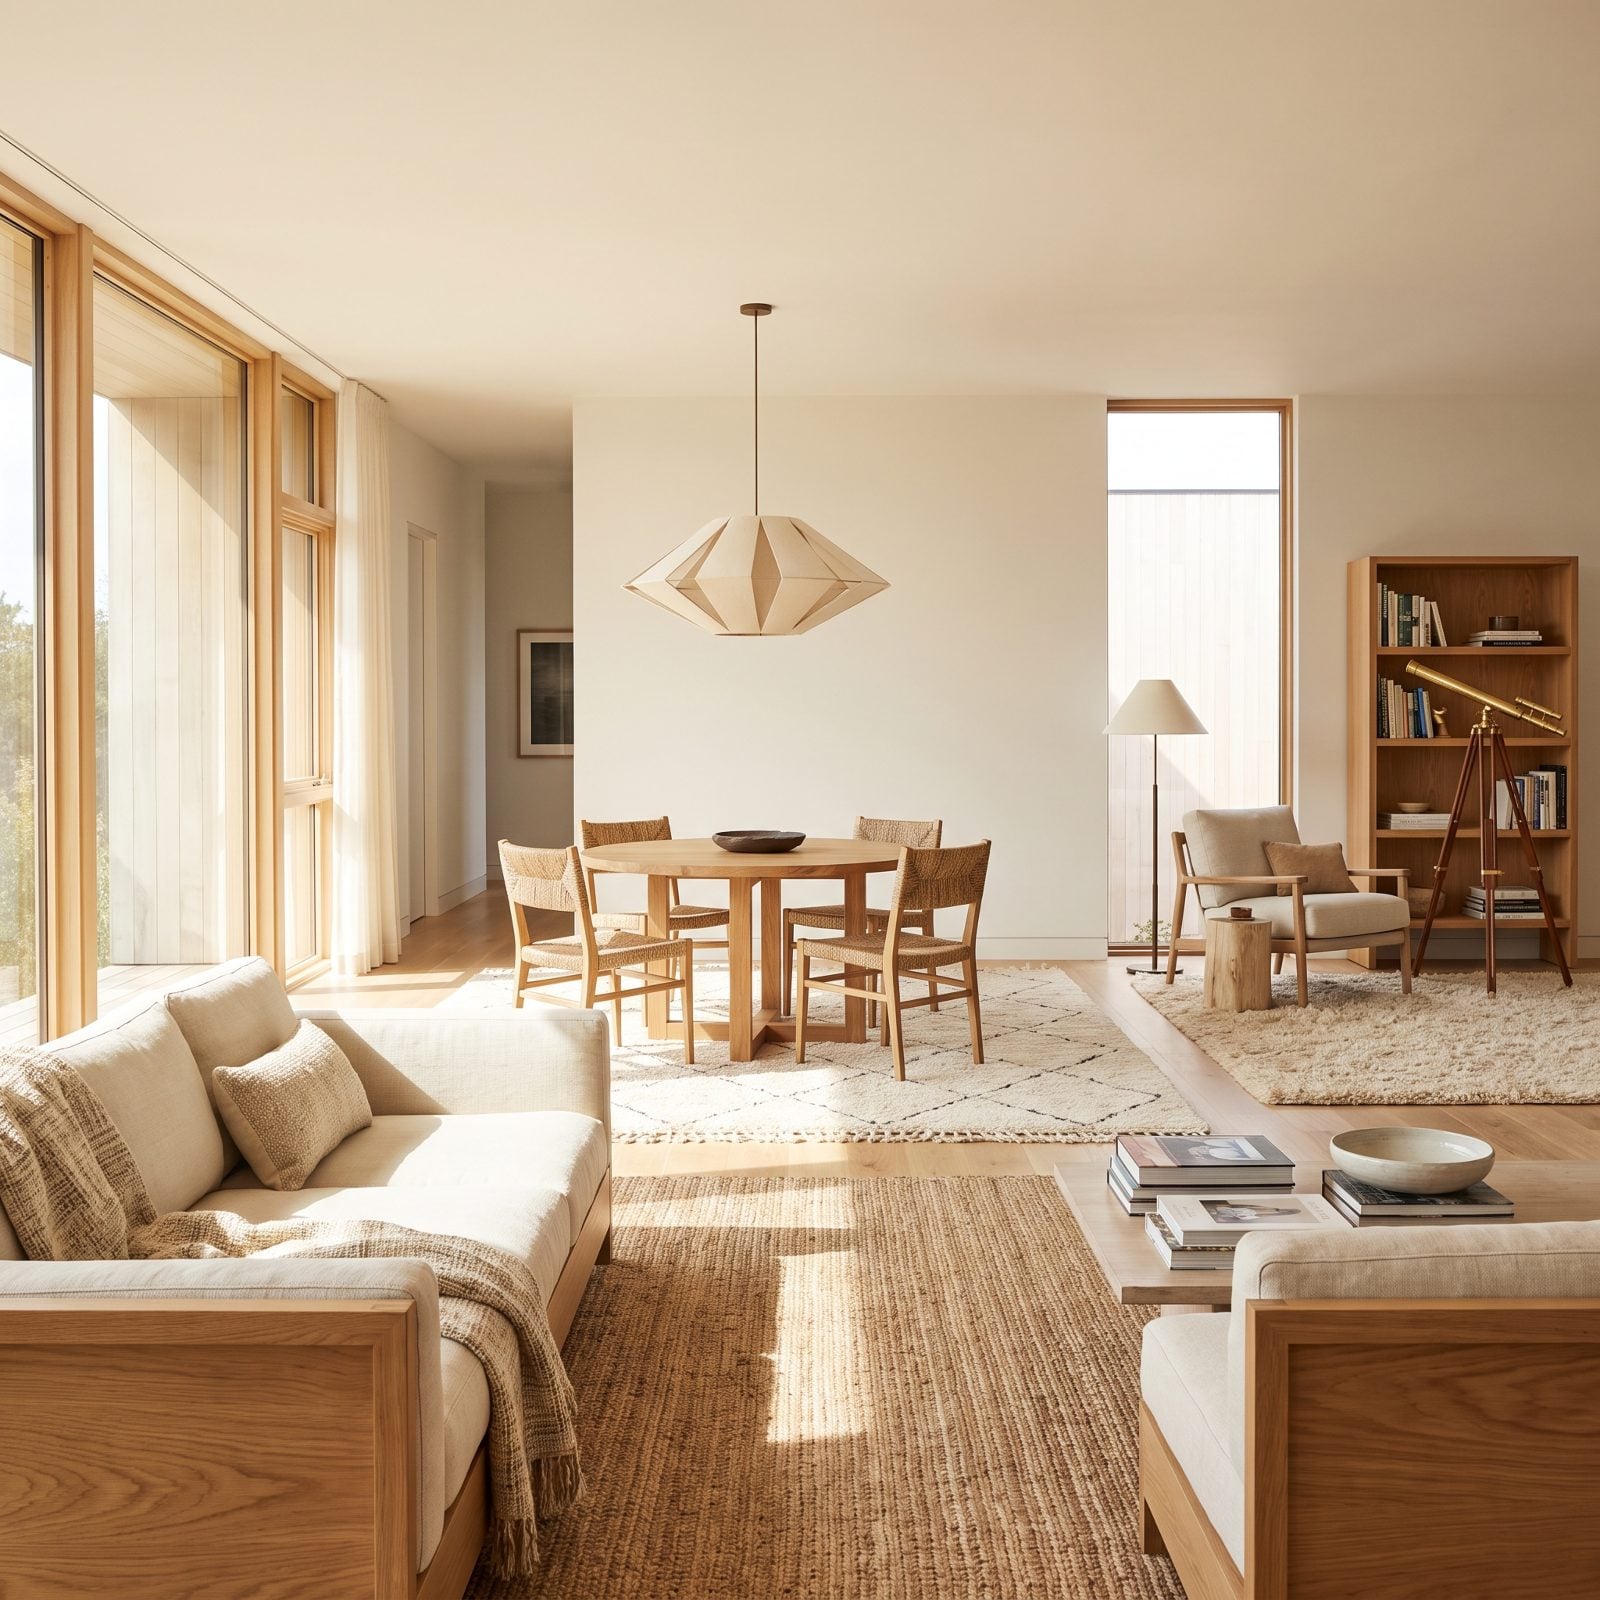
One room pulling triple duty is the hardest thing to get right in a small home, and the trick isn’t walls. It’s the camel leather sofa floating on a terracotta rug, the walnut credenza standing in as a quiet border, the reading chair claiming its own corner with nothing but a lamp. Your eye reads three rooms. The floor plan says one.
In order to come up with the very specific design ideas, we create most designs with the assistance of state-of-the-art AI interior design software. Also, assume links that take you off the site are affiliate links such as links to Amazon. this means we may earn a commission if you buy something.
Each zone earns an anchor piece and a pool of its own light, so none of them bleeds into the next.
43. A Wall Bed That Turns an Office Into a Guest Room
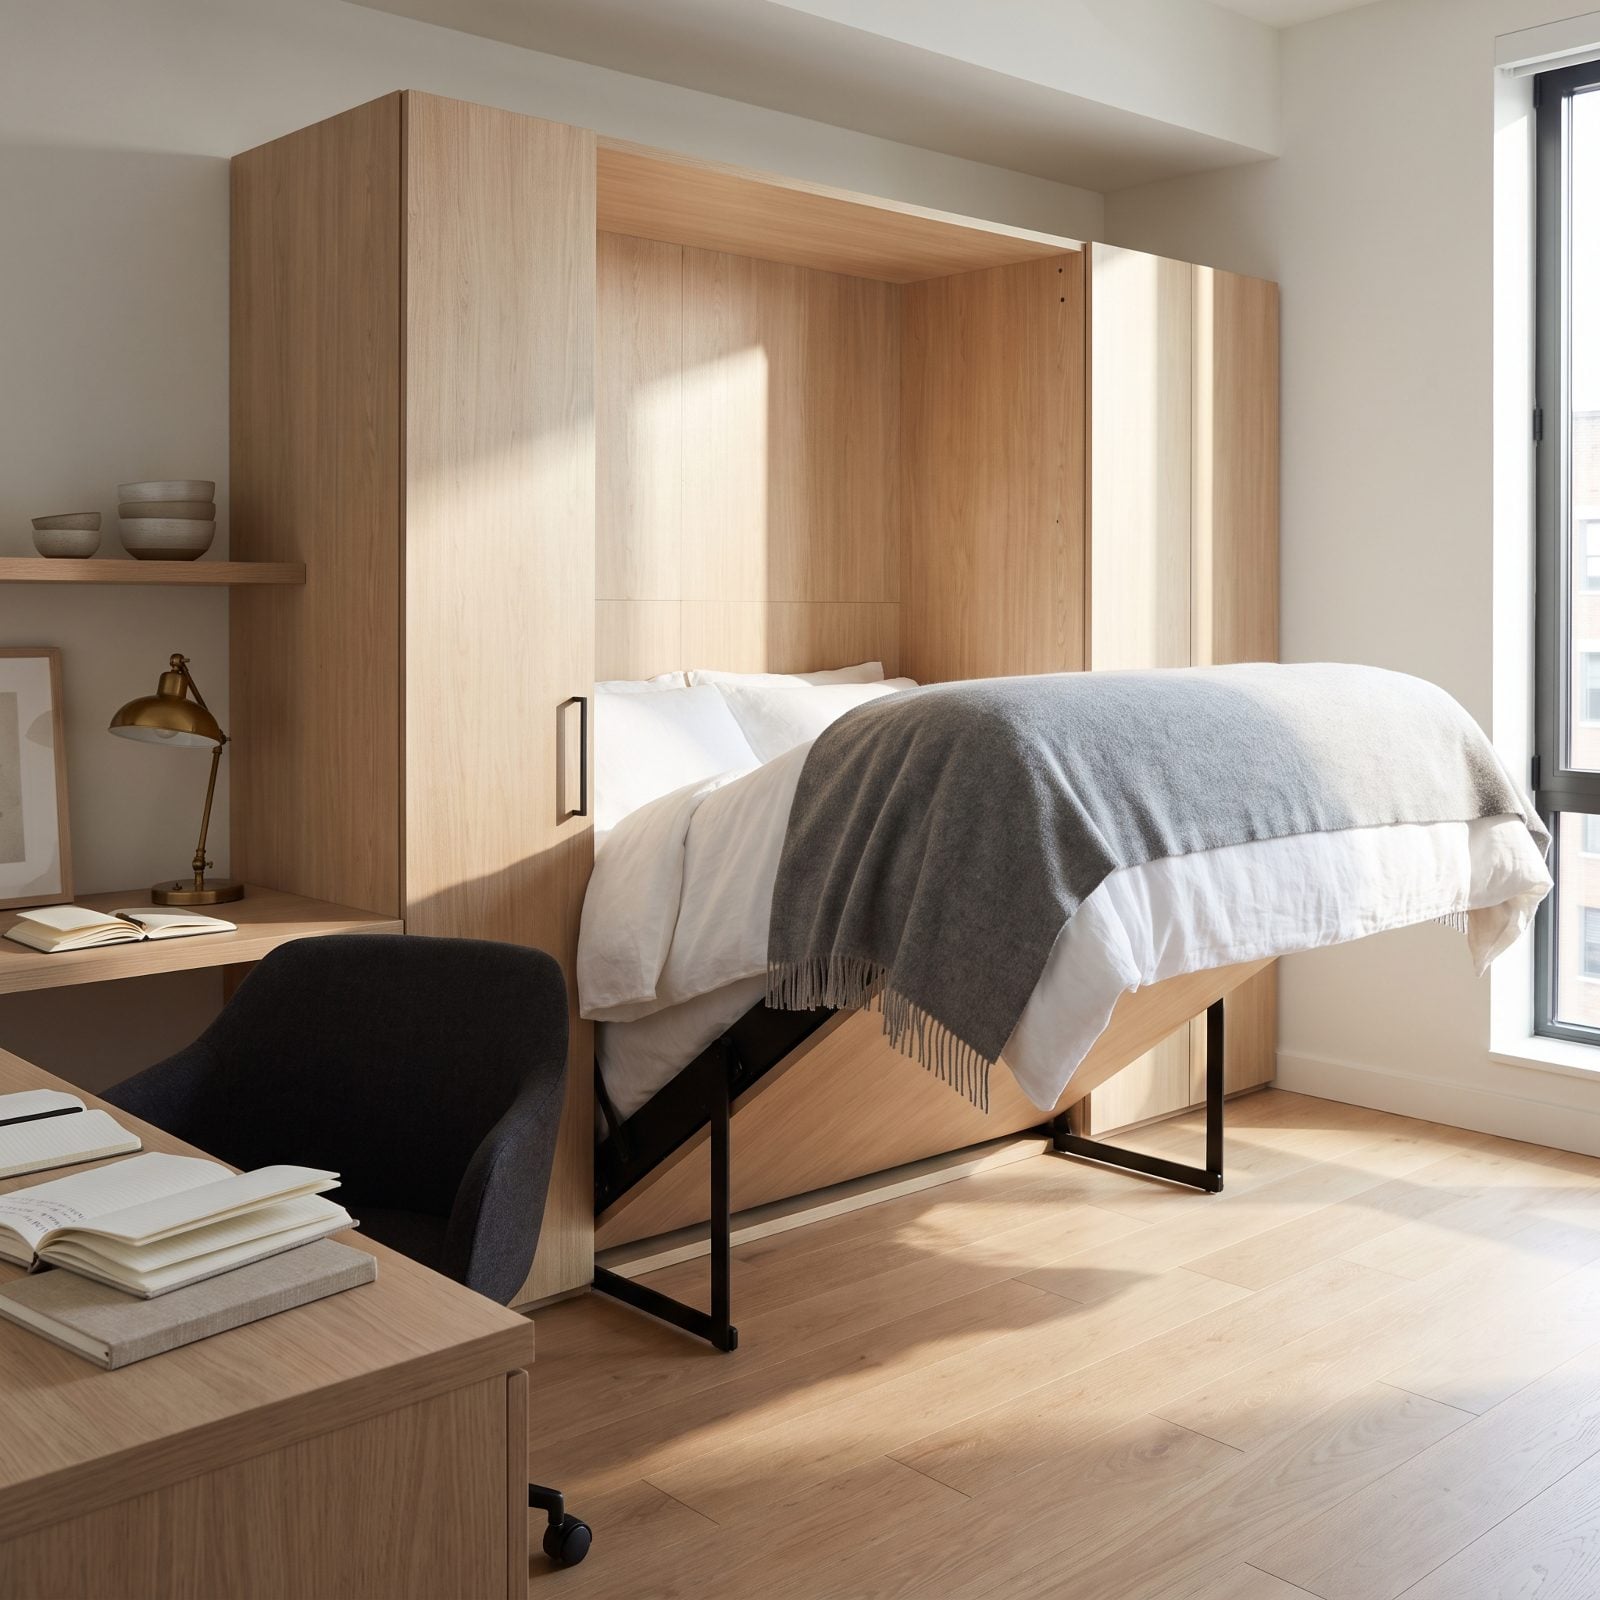
The wall bed earned its bad reputation decades ago and has spent every year since quietly fixing it. The new ones fold down smooth, the mattress stays put, and the cabinet face reads like real built-in millwork instead of a gimmick.
What sells buyers is what happens when it’s up. You’re looking at an actual oversized home office with a working desk and shelves, not a bed pretending to be furniture. Fold it down and guests get a real mattress. One room, two lives, and no compromise on either.
42. Pocket Doors That Reclaim Floor Space
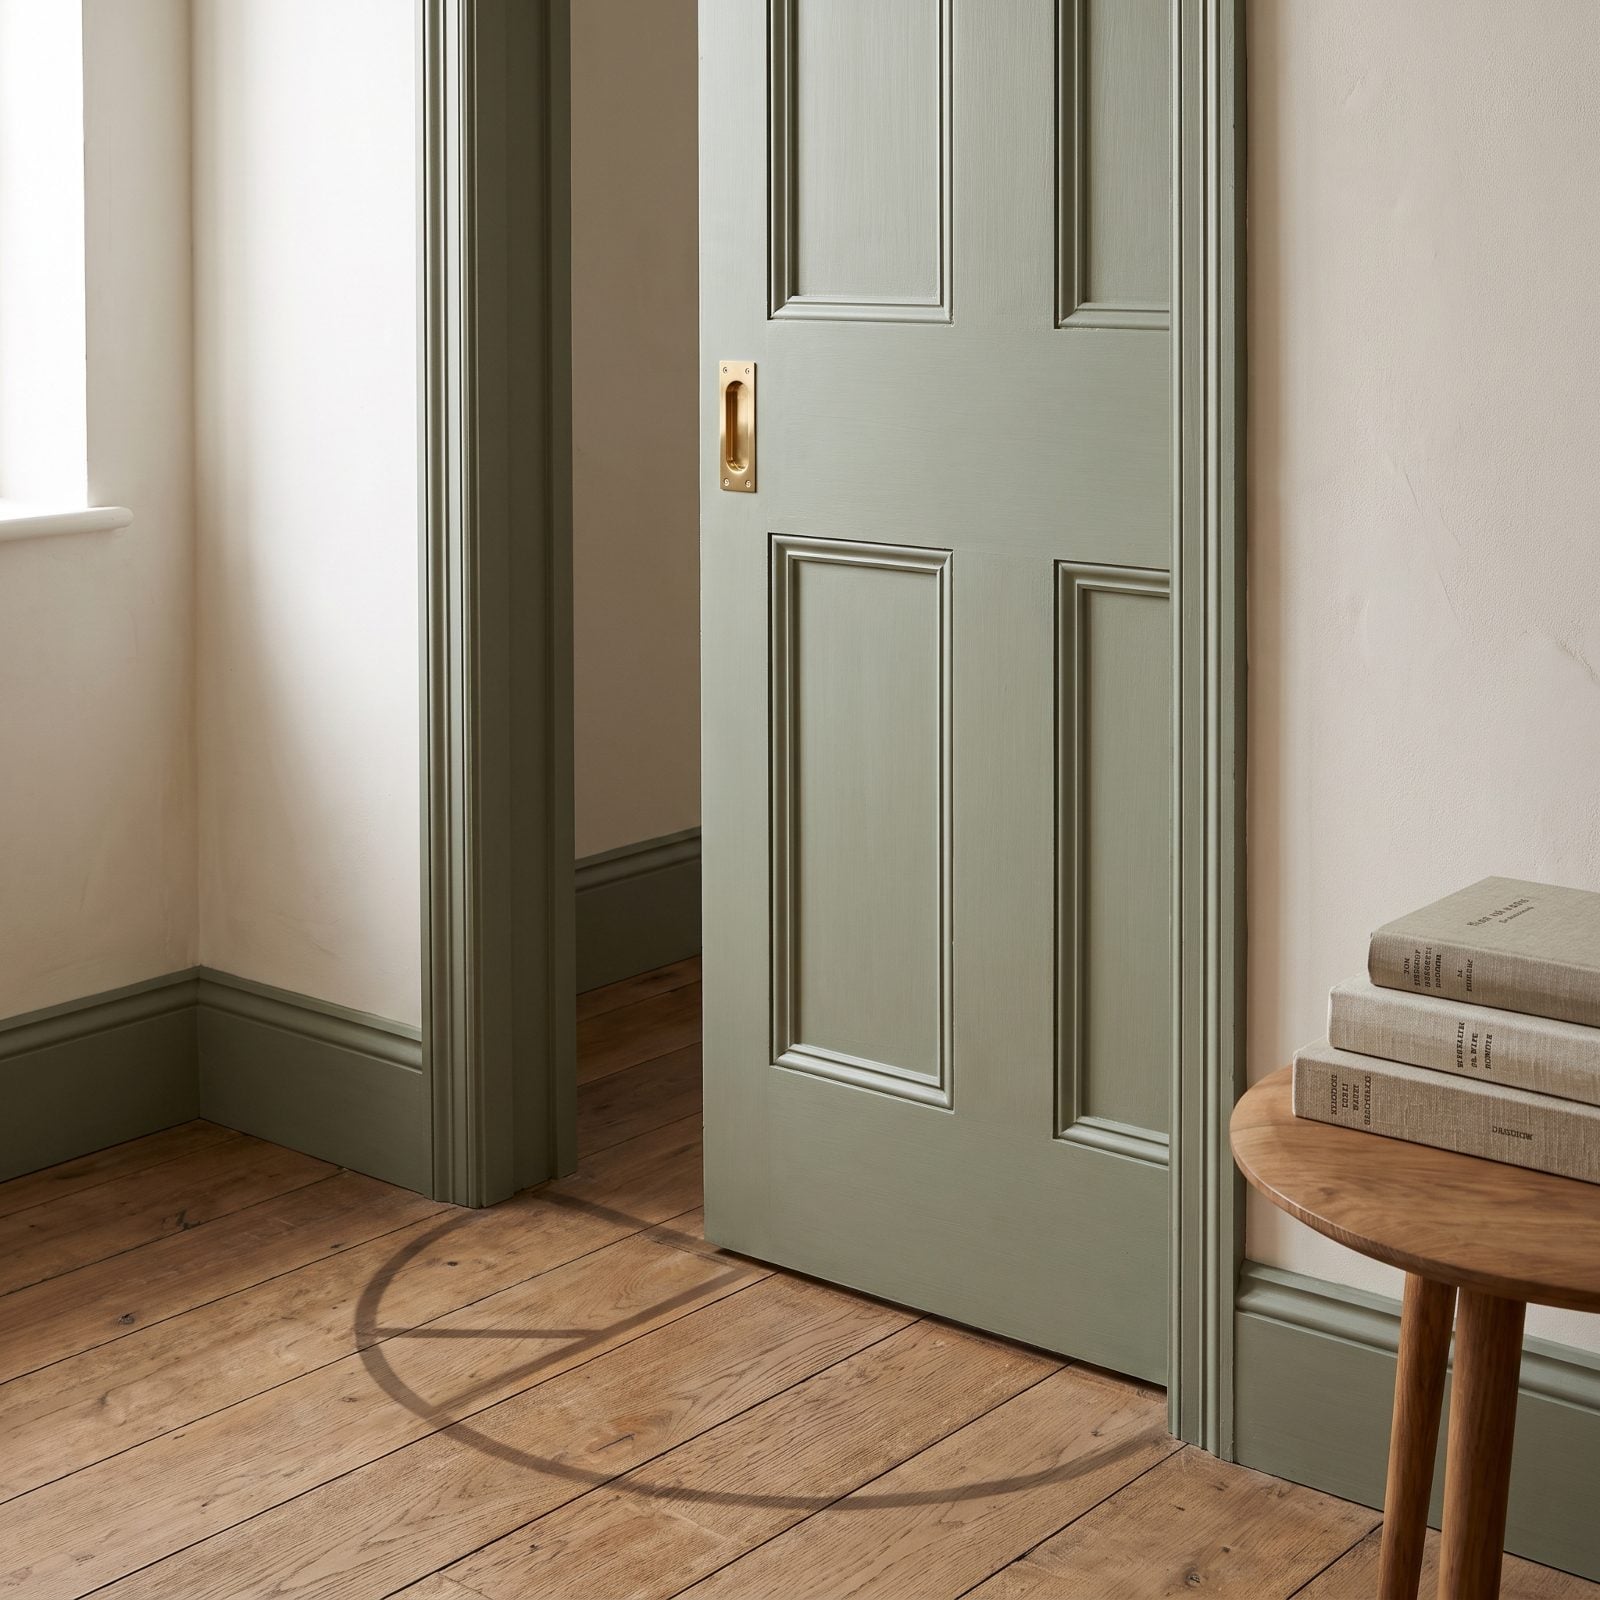
A swinging door eats floor you can never furnish — pure dead zone. In a tight home that’s a chunk you feel every day.
Slide that door into the wall and the space comes back. A console fits where the arc used to be, and a bathroom door stops clipping the vanity. For years I wouldn’t touch pocket doors, because the old hardware rattled and jumped the track and drove me up a wall. The 2027 soft-close runners fixed that completely.
41. A Built-In Dining Banquette
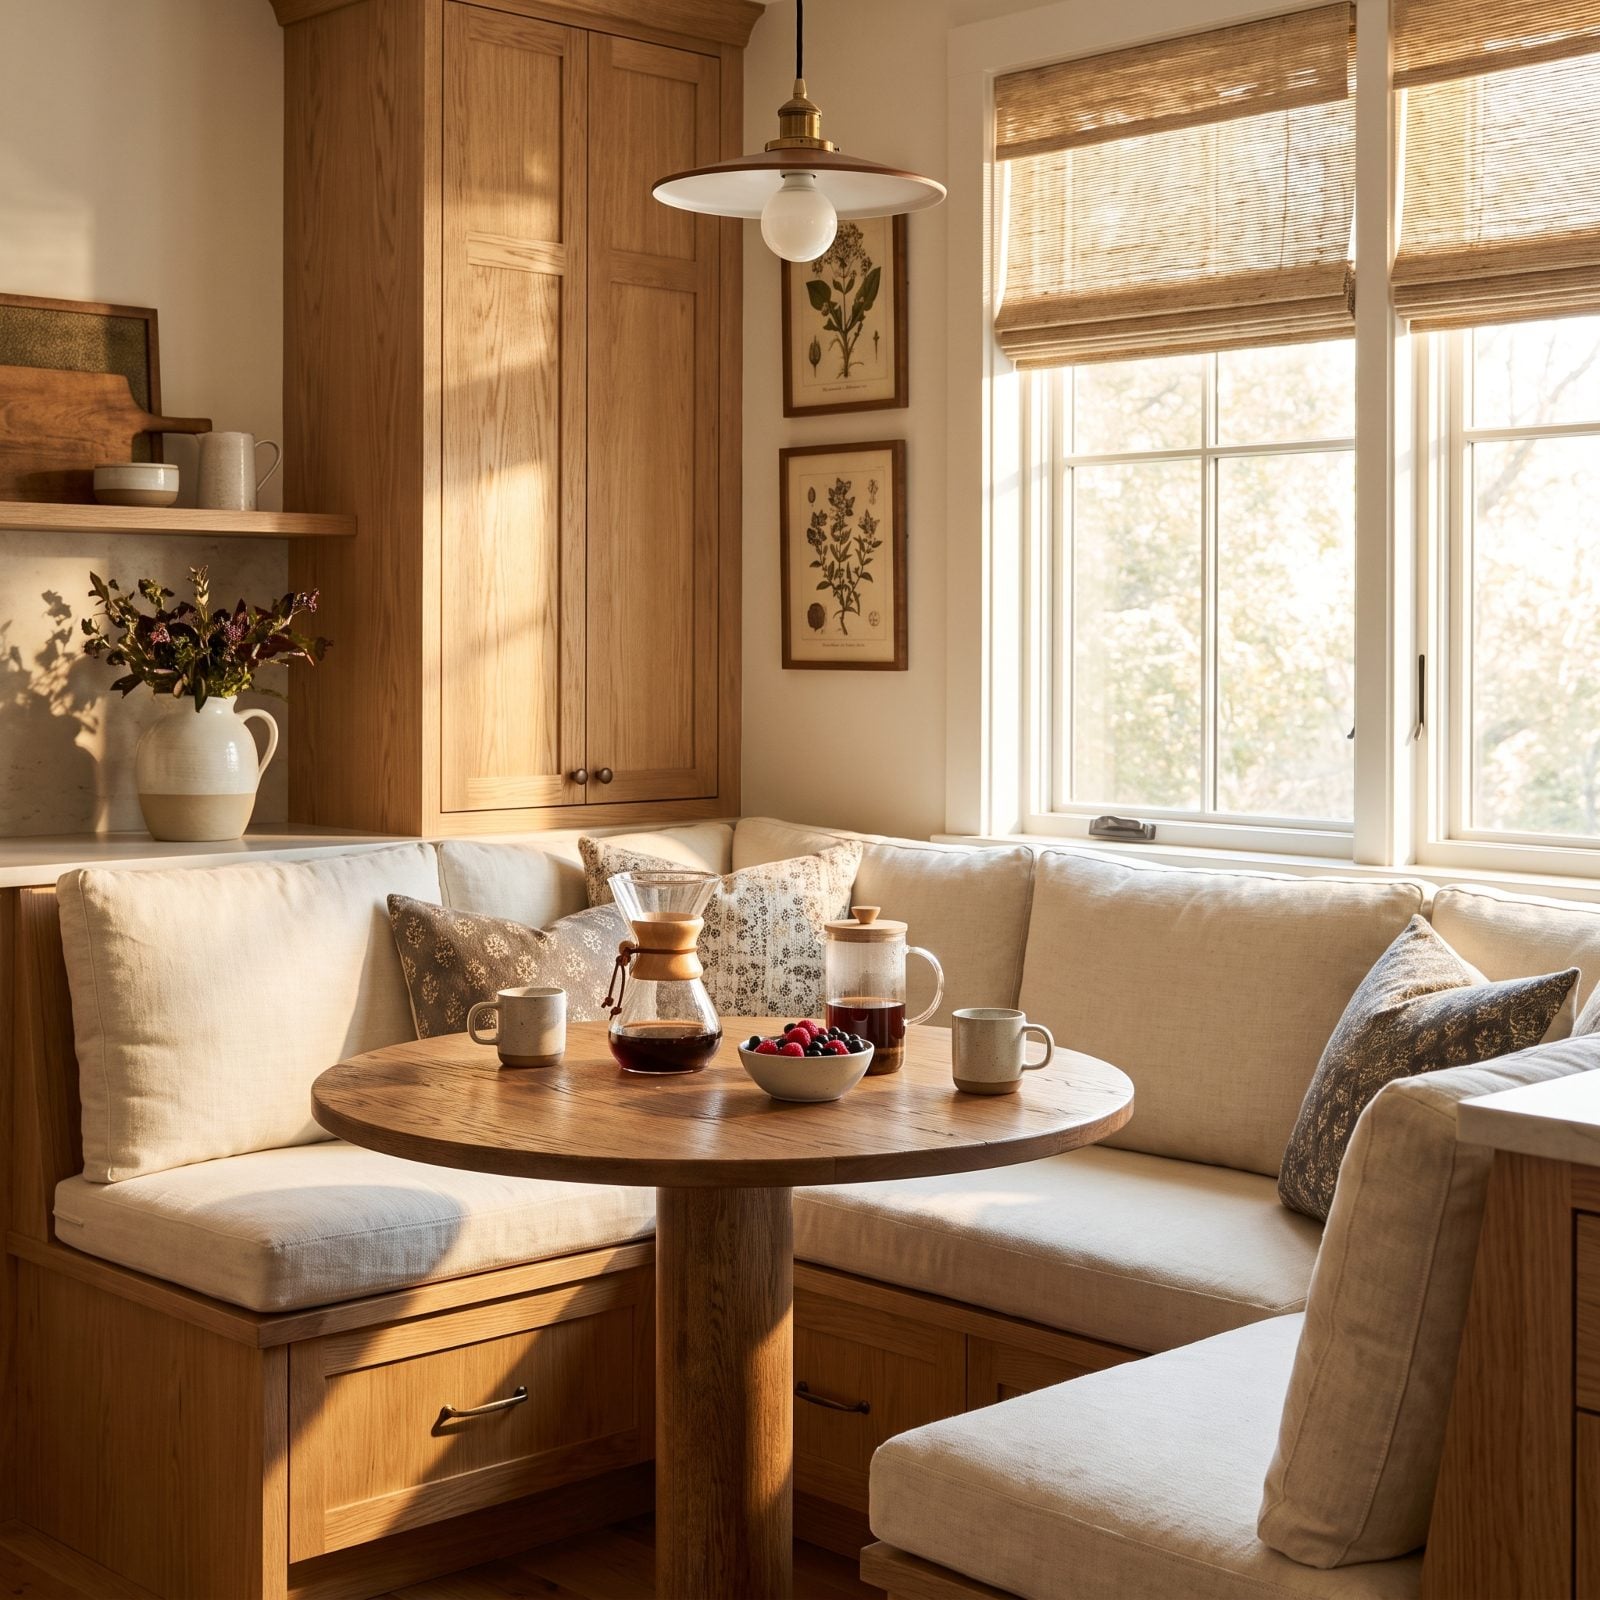
Tuck a bench into the corner and you’ve just seated two more people than chairs ever could. Banquettes hug the wall, so nobody needs pull-out clearance behind them.
Here’s the clever part. The sage green banquette base opens into deep drawers — table linens, serving platters, all the stuff that has no home in a small kitchen. The round brass pendant light pulls the whole nook together, and the rattan chairs keep it from feeling heavy.
40. A Compact Island on Locking Casters
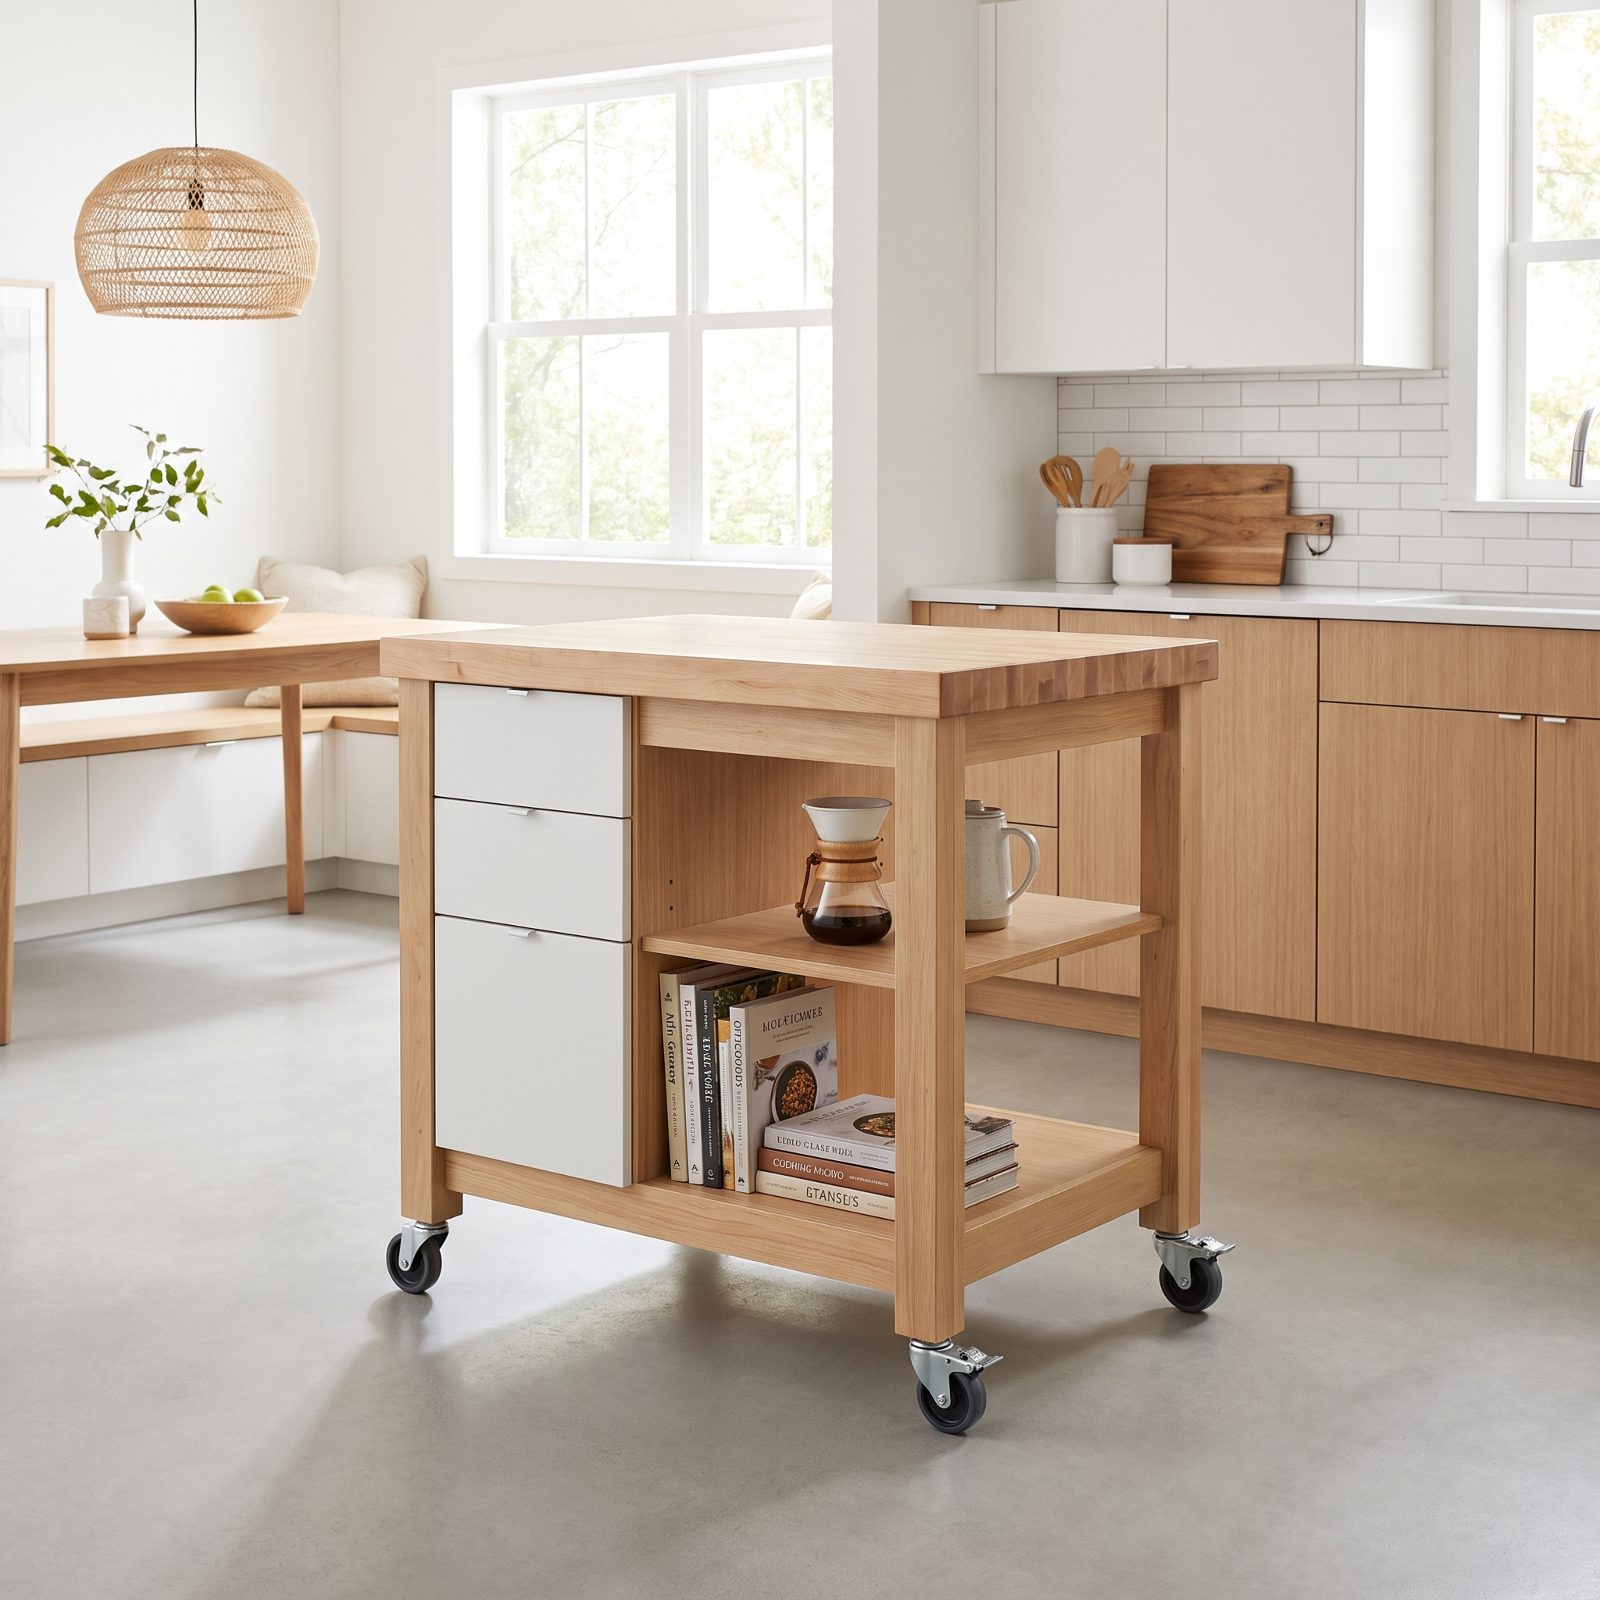
A fixed island in a small kitchen is a traffic jam you installed on purpose. Put it on locking casters and the problem disappears.
Need prep space? Lock it in the middle. Hosting six people? Roll it against the wall and the floor opens up. The walnut butcher-block top takes a knife, and the open shelf below keeps bowls within reach. Behind all that the kitchen still has everything it needs — a stainless refrigerator, a freestanding stove, a panel-front dishwasher that vanishes into the cabinetry.
39. Floor-to-Ceiling Cabinetry
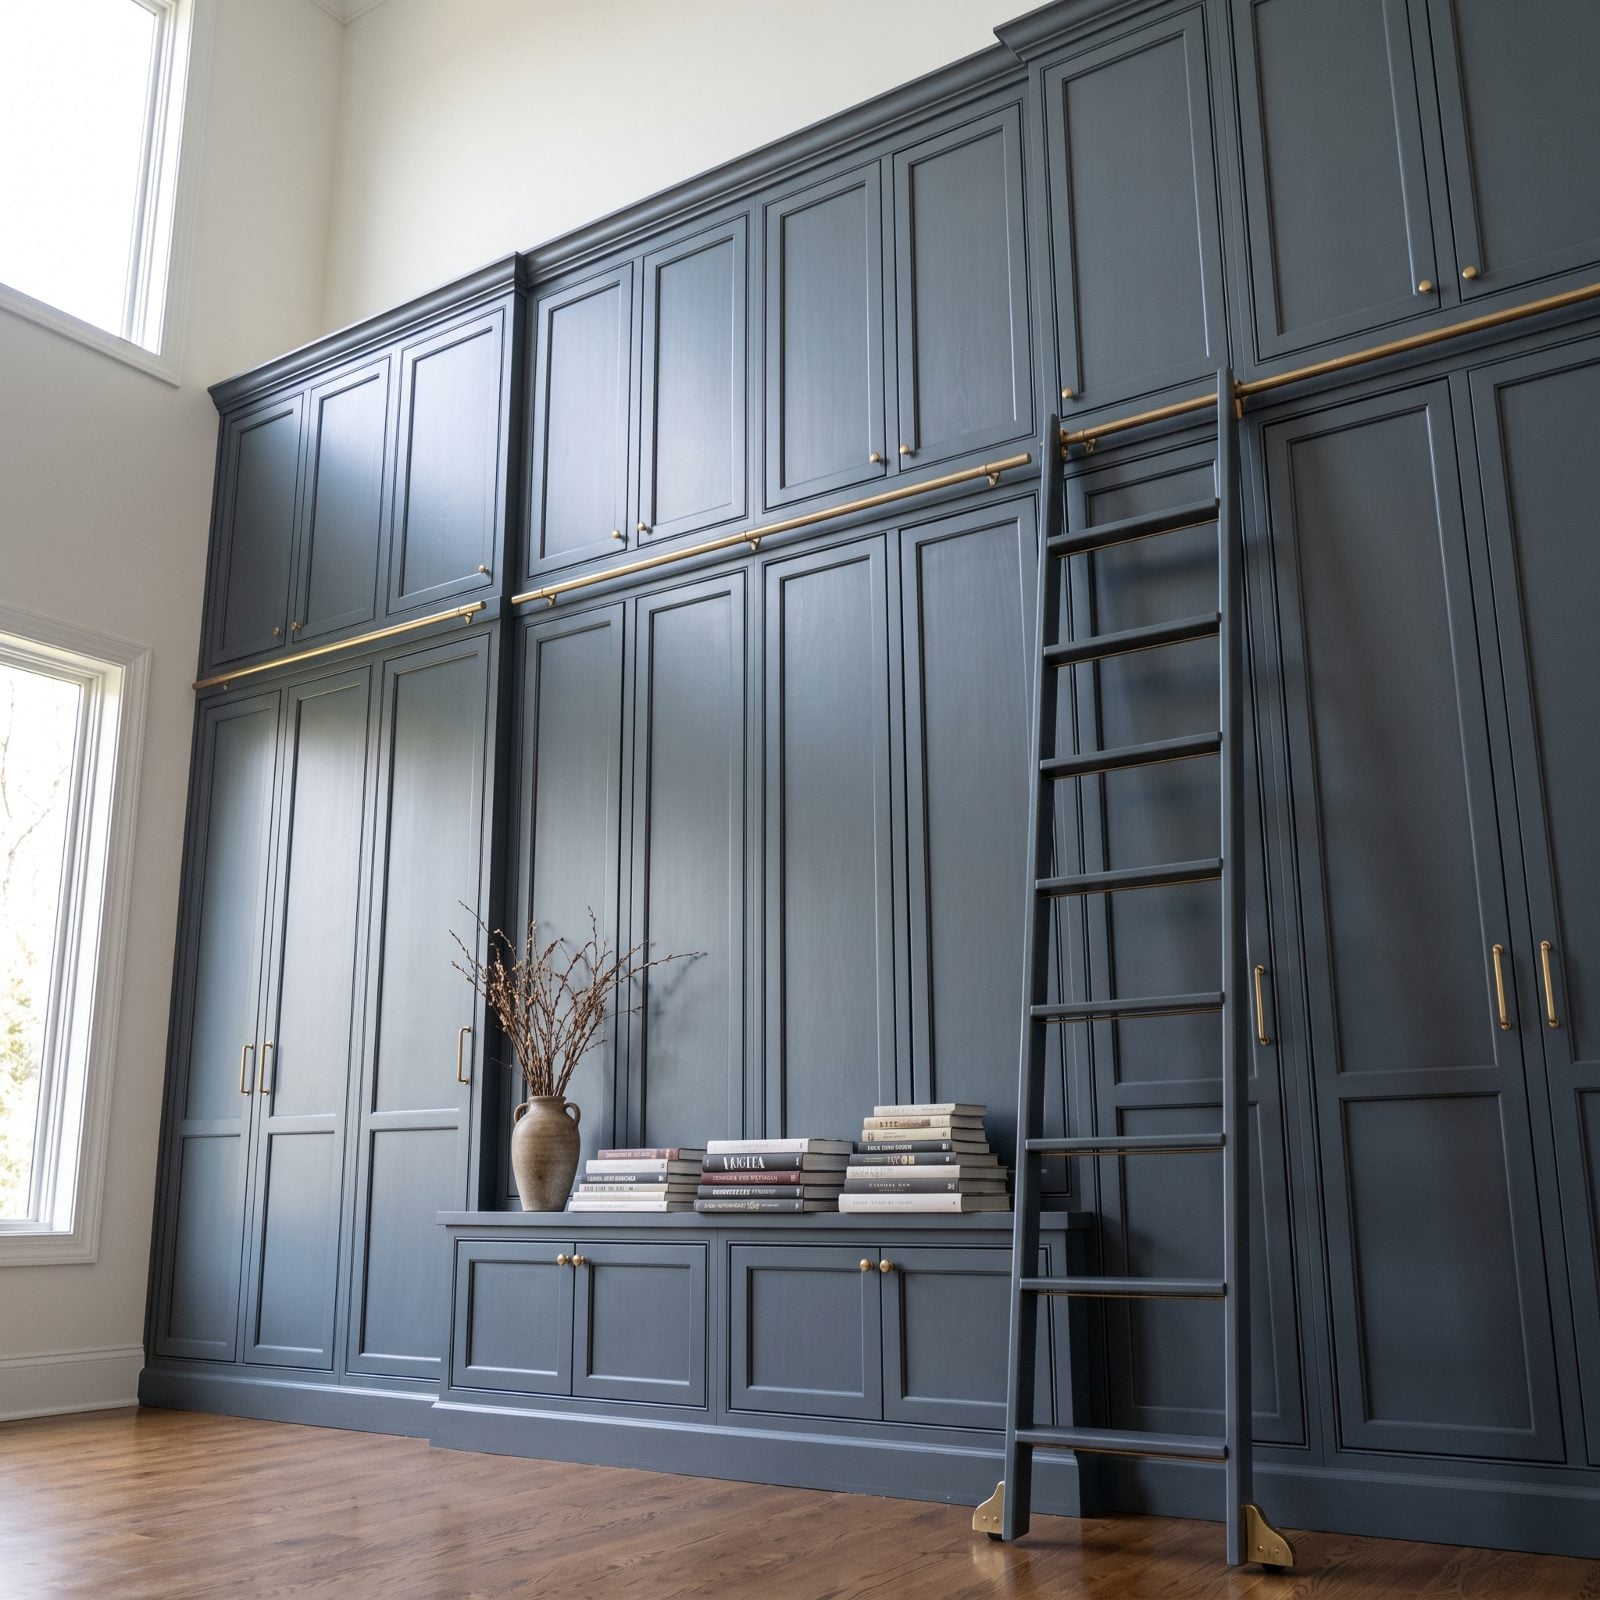
That foot of dead air above standard cabinets? In a small home it’s criminal. Floor-to-ceiling millwork takes storage all the way up and gives you back months of decluttering.
The handleless white fronts read as a single calm plane, which is where the real magic lives. A wall of cabinets could easily feel like a bunker. This one disappears because there’s nothing to catch the eye, and the fridge and oven hide behind matching panels so the whole run looks like part of the building rather than a lineup of appliances.
38. Storage Built Beneath the Stairs
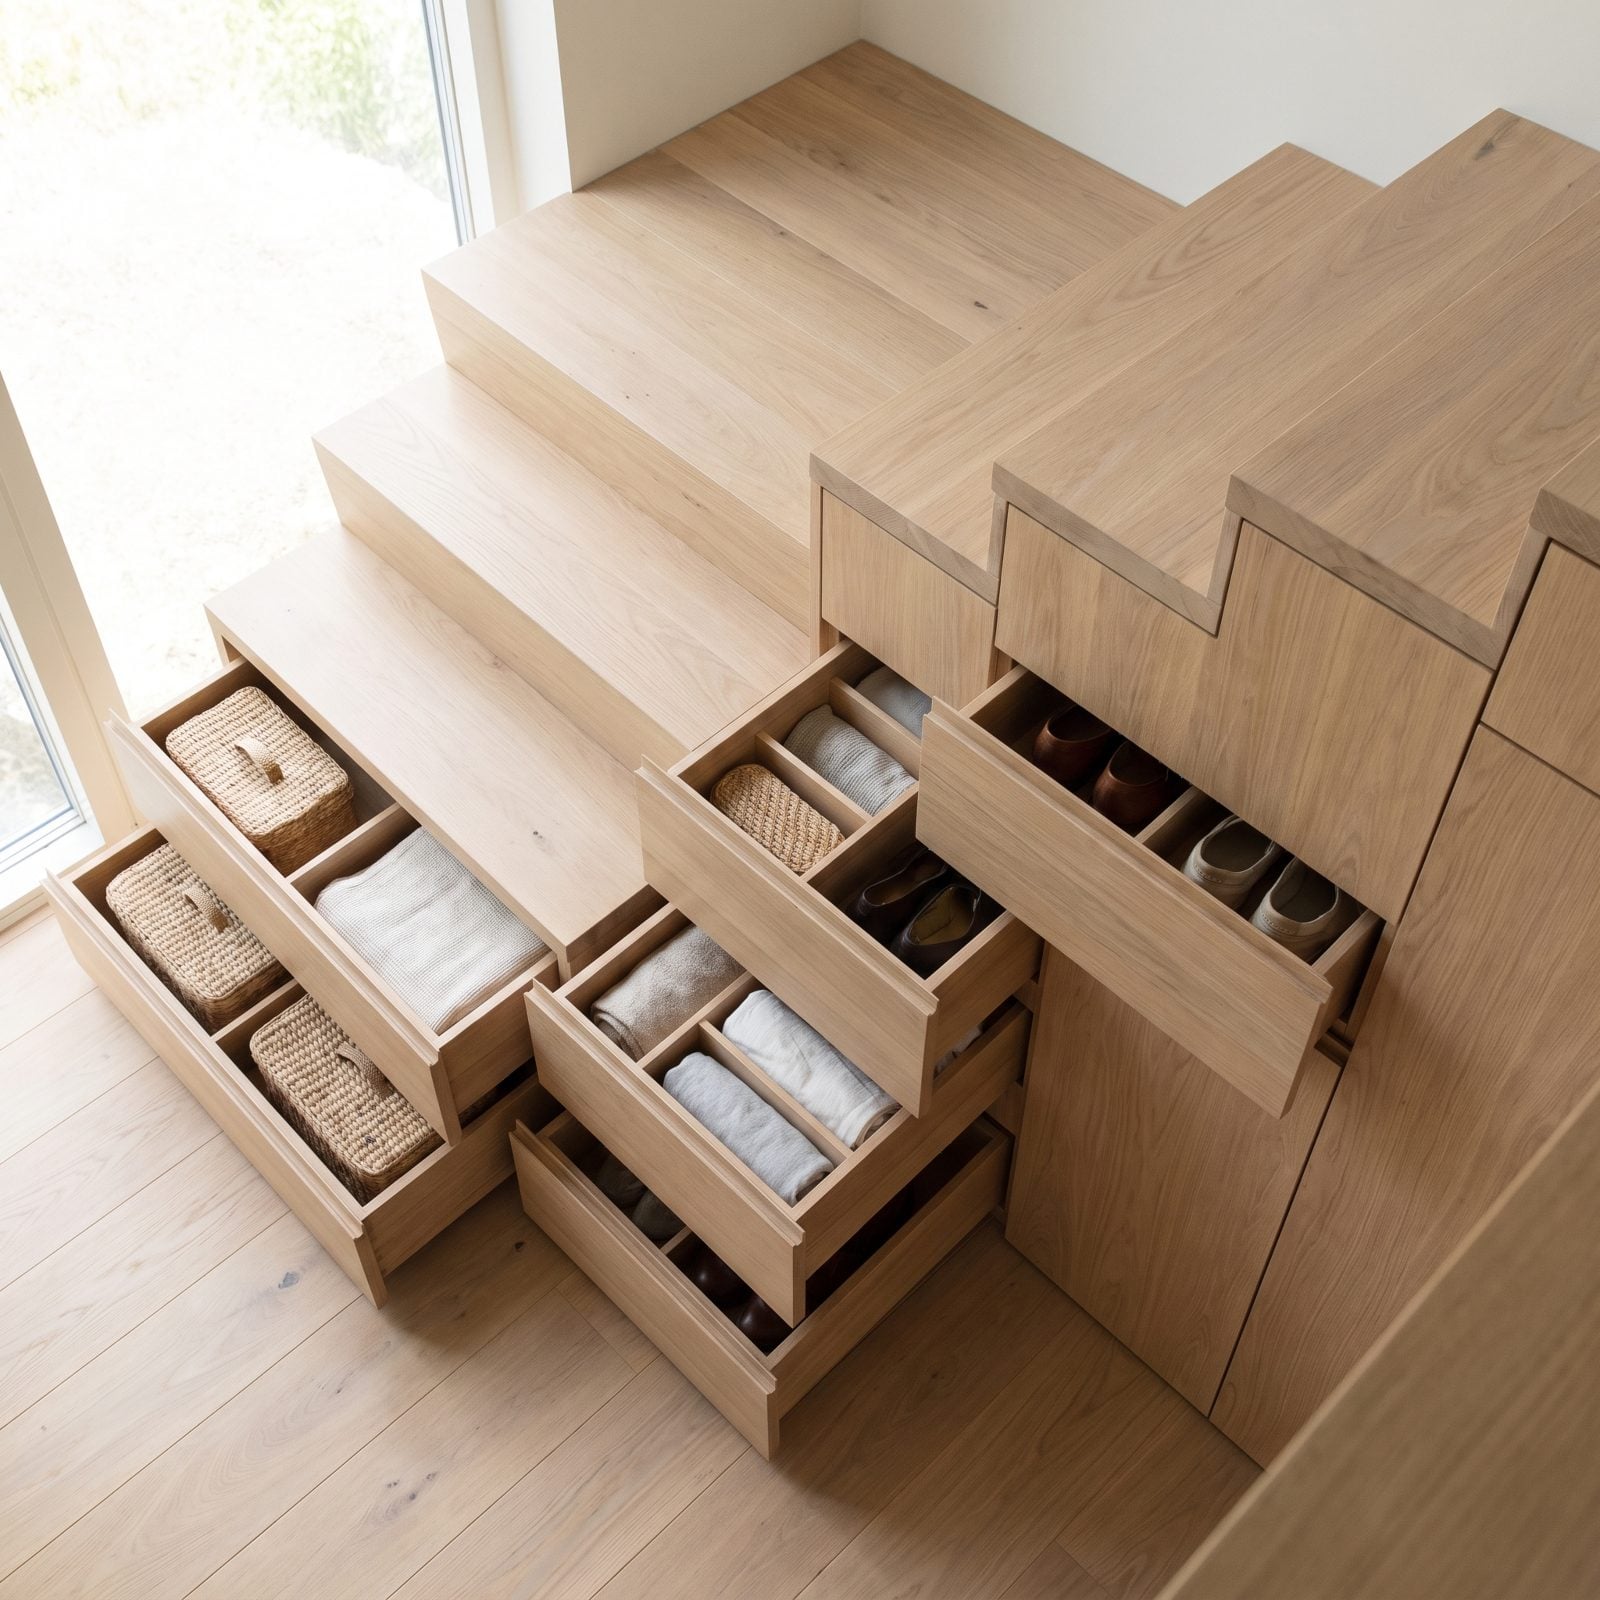
Under the stairs is the most wasted cubic footage in any multi-level home. Most people shove a vacuum in there and call it done.
Build it out with graduated pull-out drawers and that awkward triangle becomes the hardest-working storage in the house. Shoes in the shallow end, blankets in the deep end, a reading cubby where the treads run low. Realtors love this one because it photographs as a feature instead of a closet.
37. A Concealed Appliance Garage
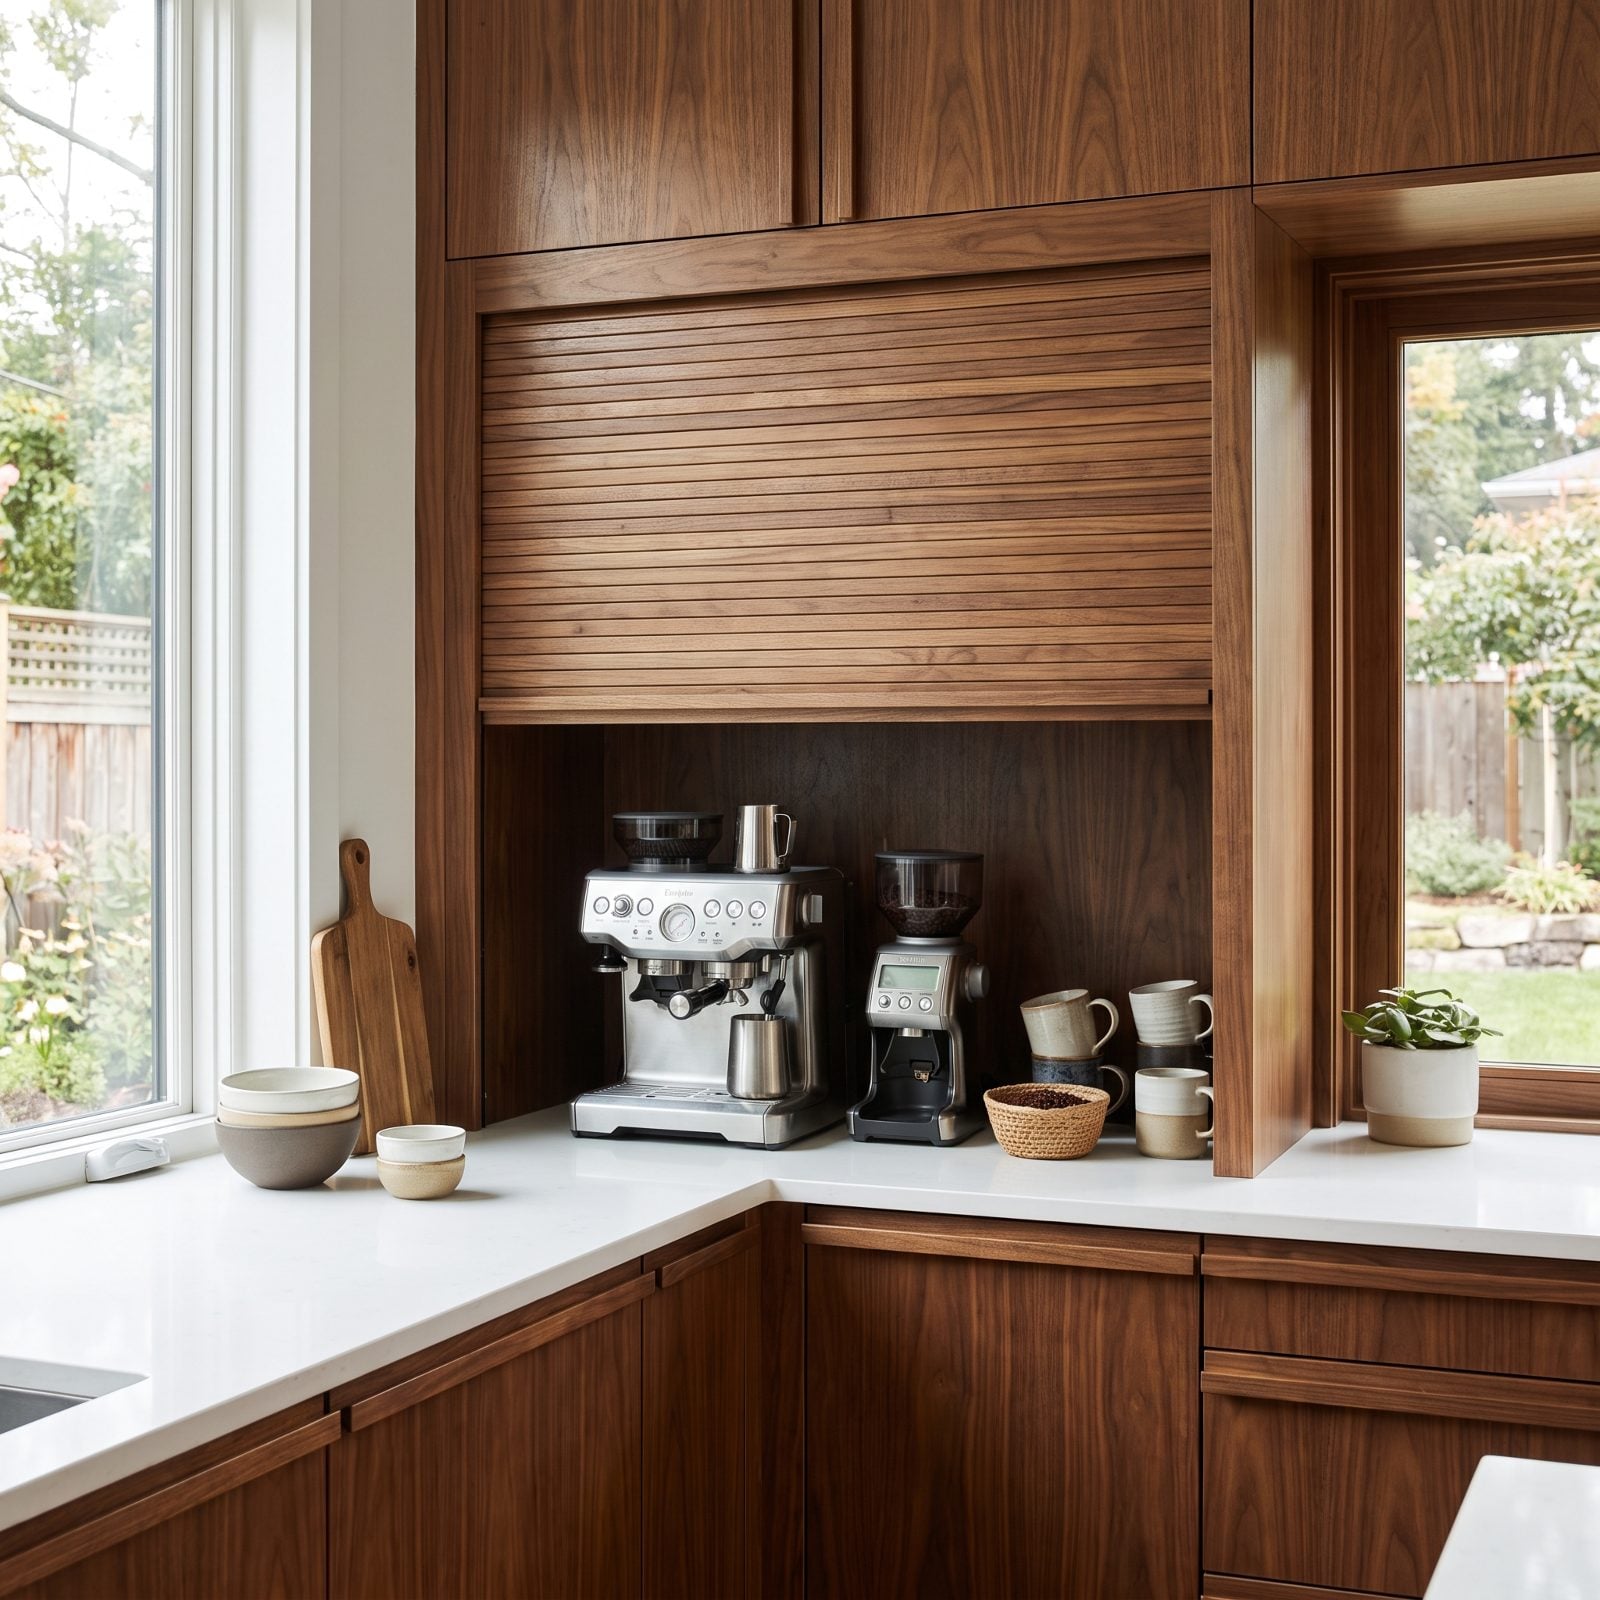
Countertop clutter is the number one reason a small kitchen photographs badly. The coffee maker, the toaster, the kettle — all of it screaming for the same six inches.
An appliance garage with a tambour roll-top door hides the whole crew behind a pale oak panel. There’s an outlet inside, so you brew the coffee in place and roll the door down over the mess. The counter reads clean while the kitchen keeps its stainless refrigerator, its gas stove, and its panel-front dishwasher doing the quiet work.
36. A Narrow Pull-Out Pantry
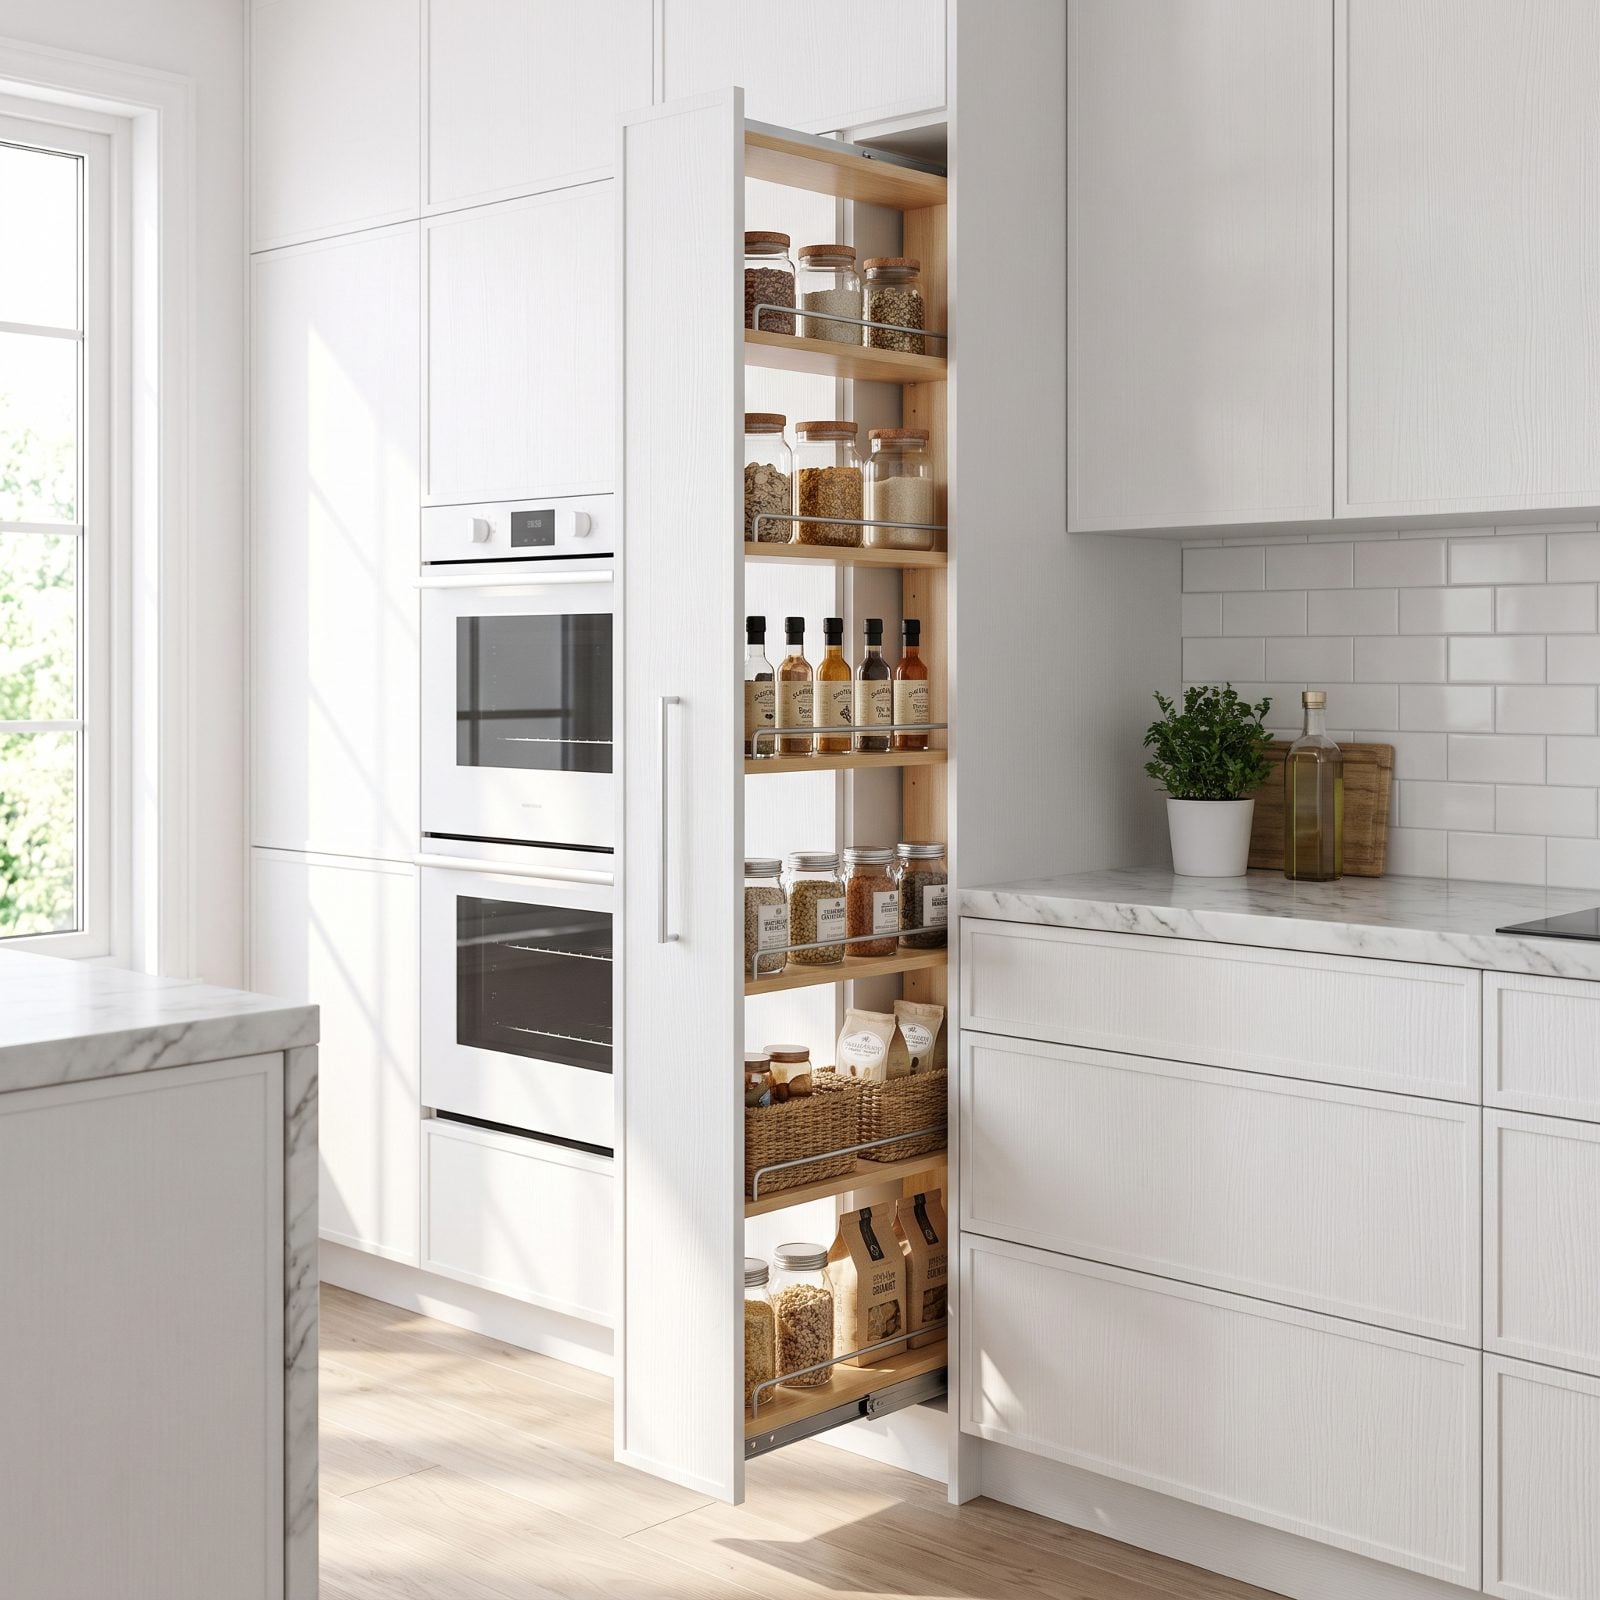
A twelve-inch gap beside the stove isn’t a flaw. It’s a pantry waiting to happen.
Pull-out pantries slide a full-height tower of shelving out of a slot you’d otherwise lose, and everything faces you at once. No digging to the back of a deep cabinet where the second jar of cumin goes to die. For a kitchen with no room for a walk-in, this is as close as you’ll get — and honestly it beats the walk-in for actually finding things. Pairs beautifully with clever small kitchen decor that keeps surfaces clear.
35. A Counter-Depth Refrigerator
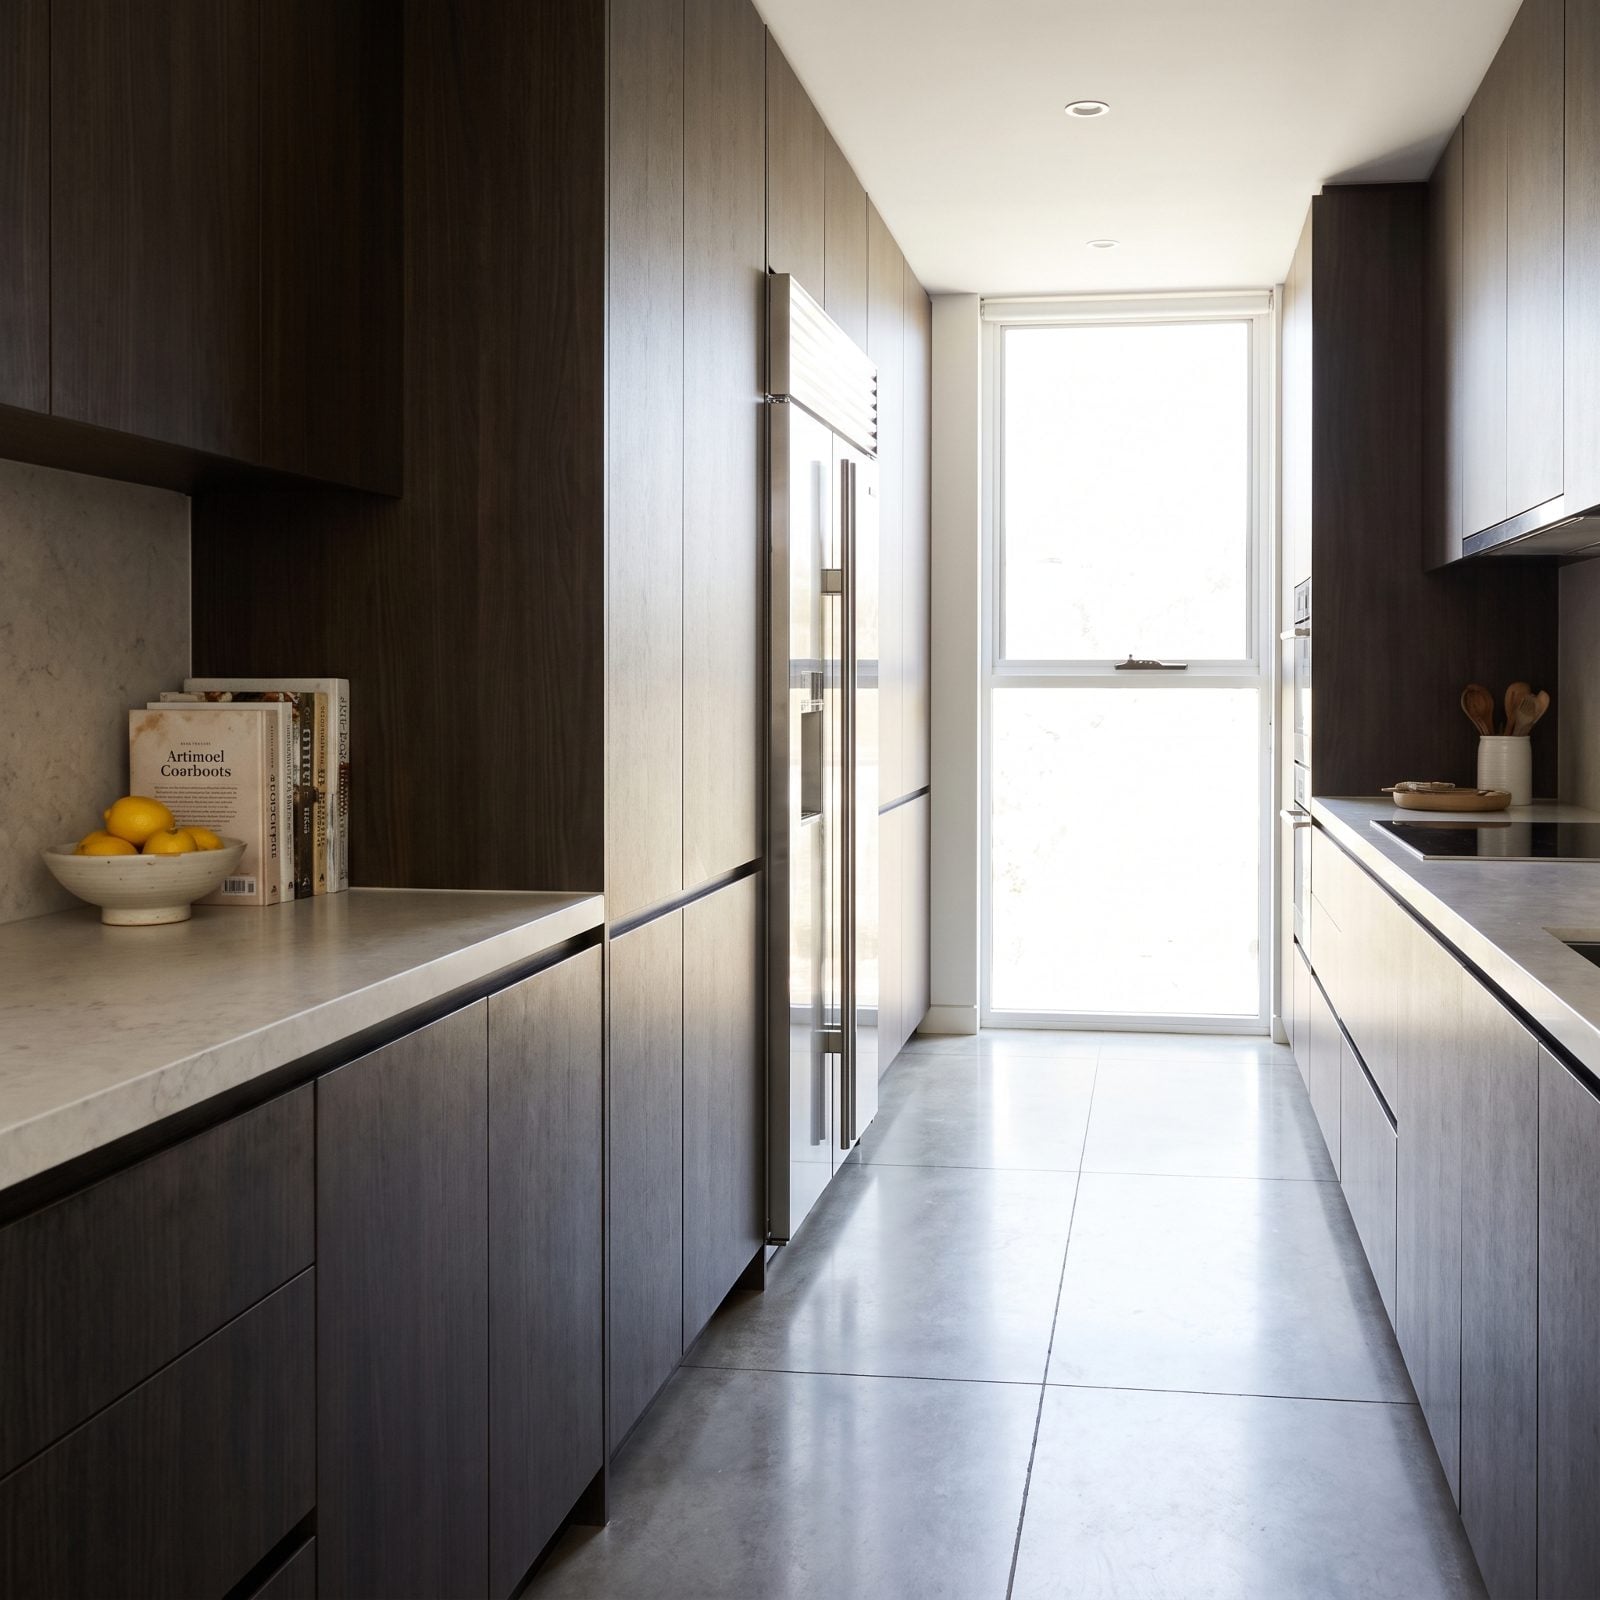
A standard fridge sticks out past your counters. In a galley kitchen you knock into it every single day, and it makes the whole run look chunky and dated.
Counter-depth models tuck flush with the cabinetry. The sightline down the kitchen goes clean and the walkway widens right where you need it most. You trade a little interior volume for a kitchen that looks built-in and walks easy — in a small home, the right trade every time. The flush stainless line, the panel-front dishwasher, the freestanding stove all line up as one quiet plane. That’s the look buyers stop for.
34. A Kitchen Organized Around an Efficient Work Triangle
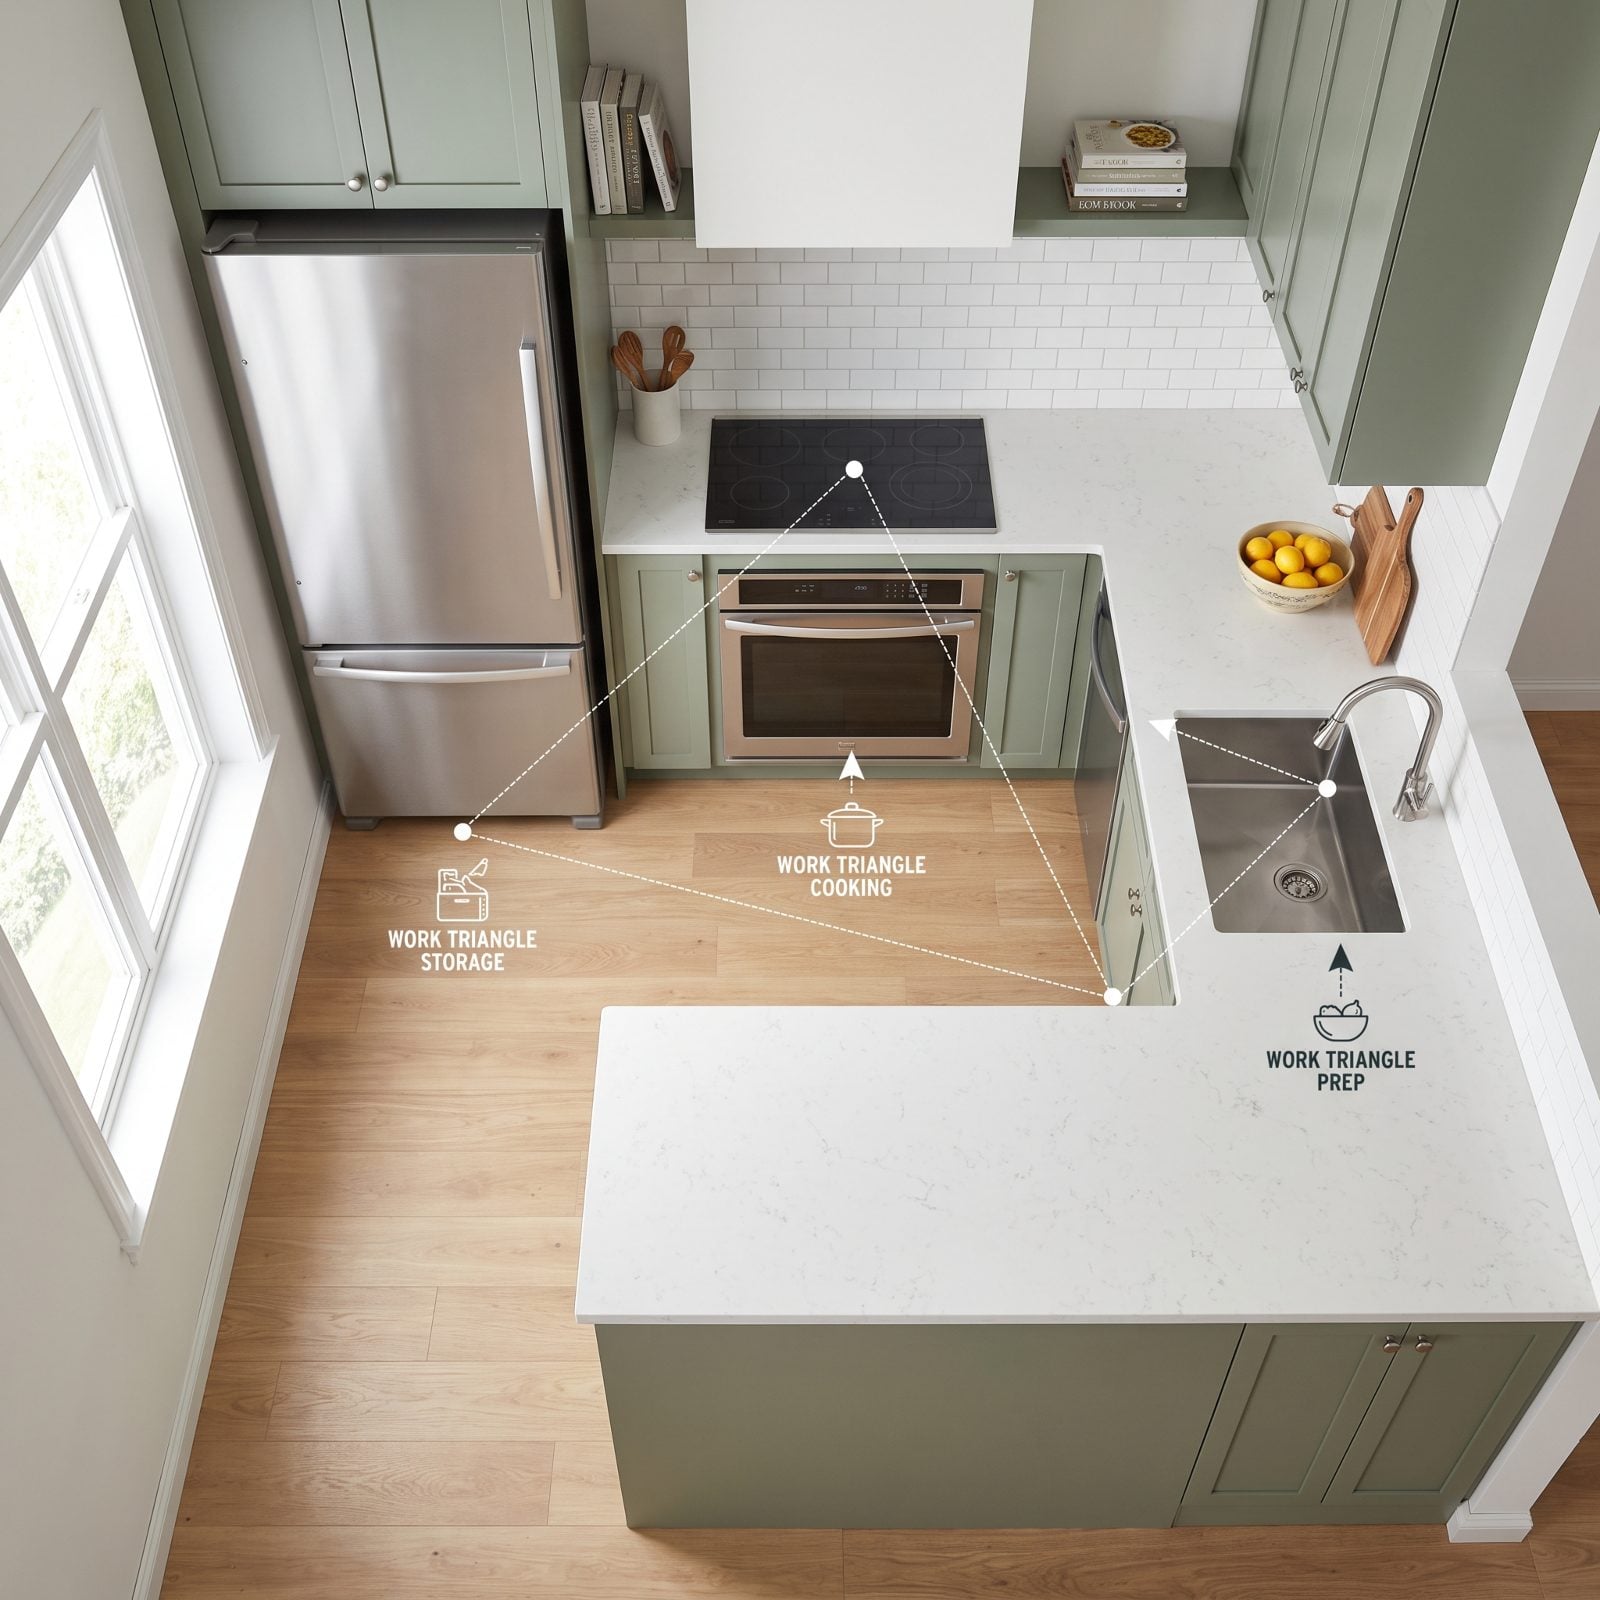
Everything in this kitchen sits within three steps of everything else, and that’s the whole trick. The fridge, the stove, and the sink form a tight triangle so you’re not hiking across the room with a dripping colander.
Small kitchens win here because the triangle is already short. The oak lowers and sage uppers keep the eye calm, while the island on casters rolls out of the way when you need the floor back. Realtors love this layout. A buyer walks in, sets down the groceries, and the flow just makes sense.
33. Dishwasher Drawers for Smaller Loads
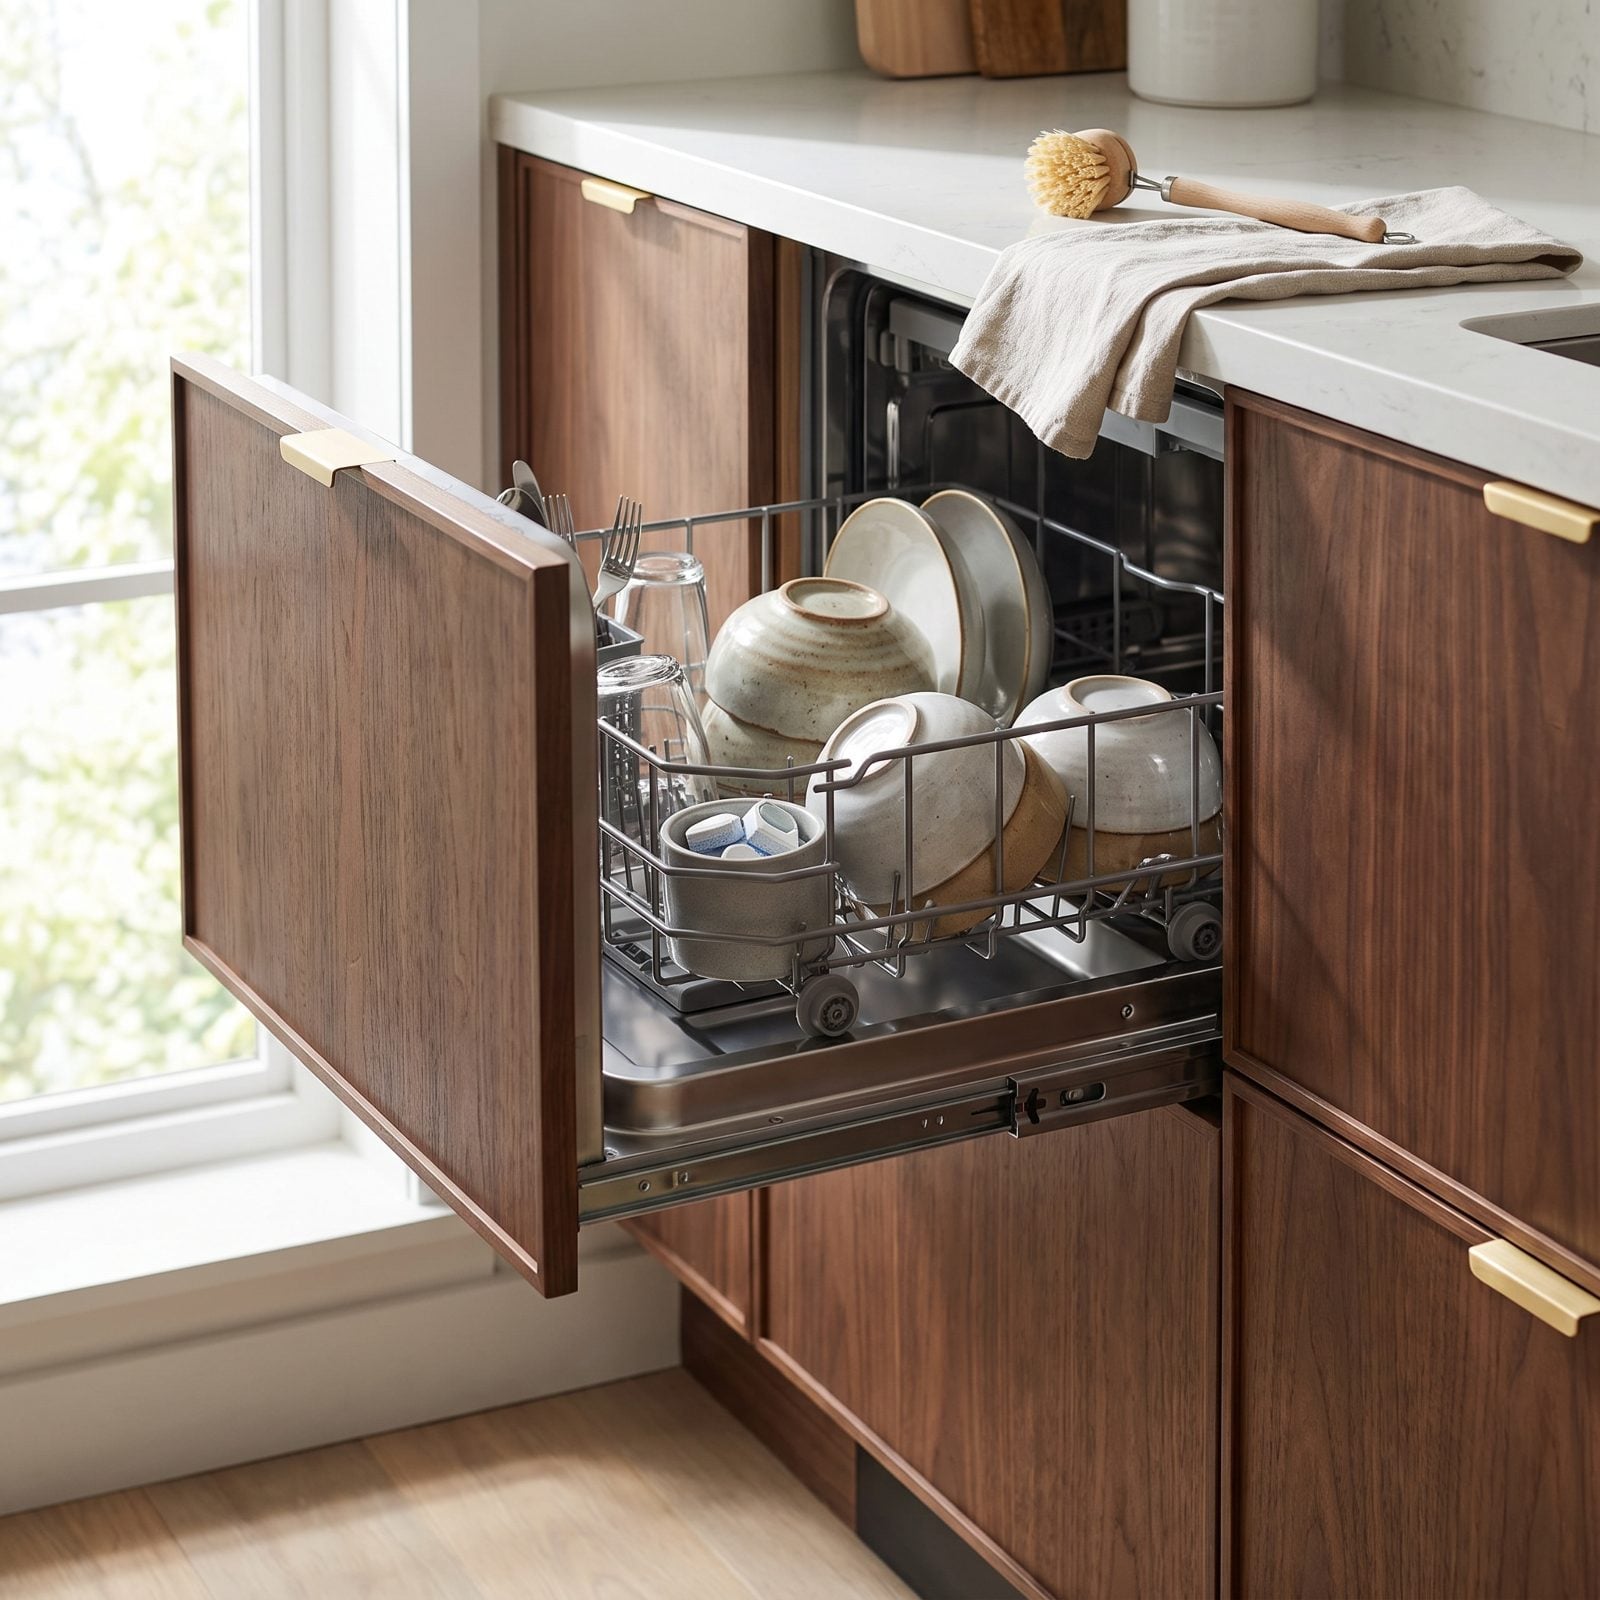
Running a half-empty dishwasher wastes water and nags at you. Drawer units fix that.
Run one drawer for a weeknight’s worth of plates and save the other for later. In a smaller home, that flexibility beats raw capacity every time. Pair it with the rest of your small kitchen decor and the whole room starts working harder than its square footage suggests.
32. Continuous Undercabinet Task Lighting
🔥 Would you like to save this?
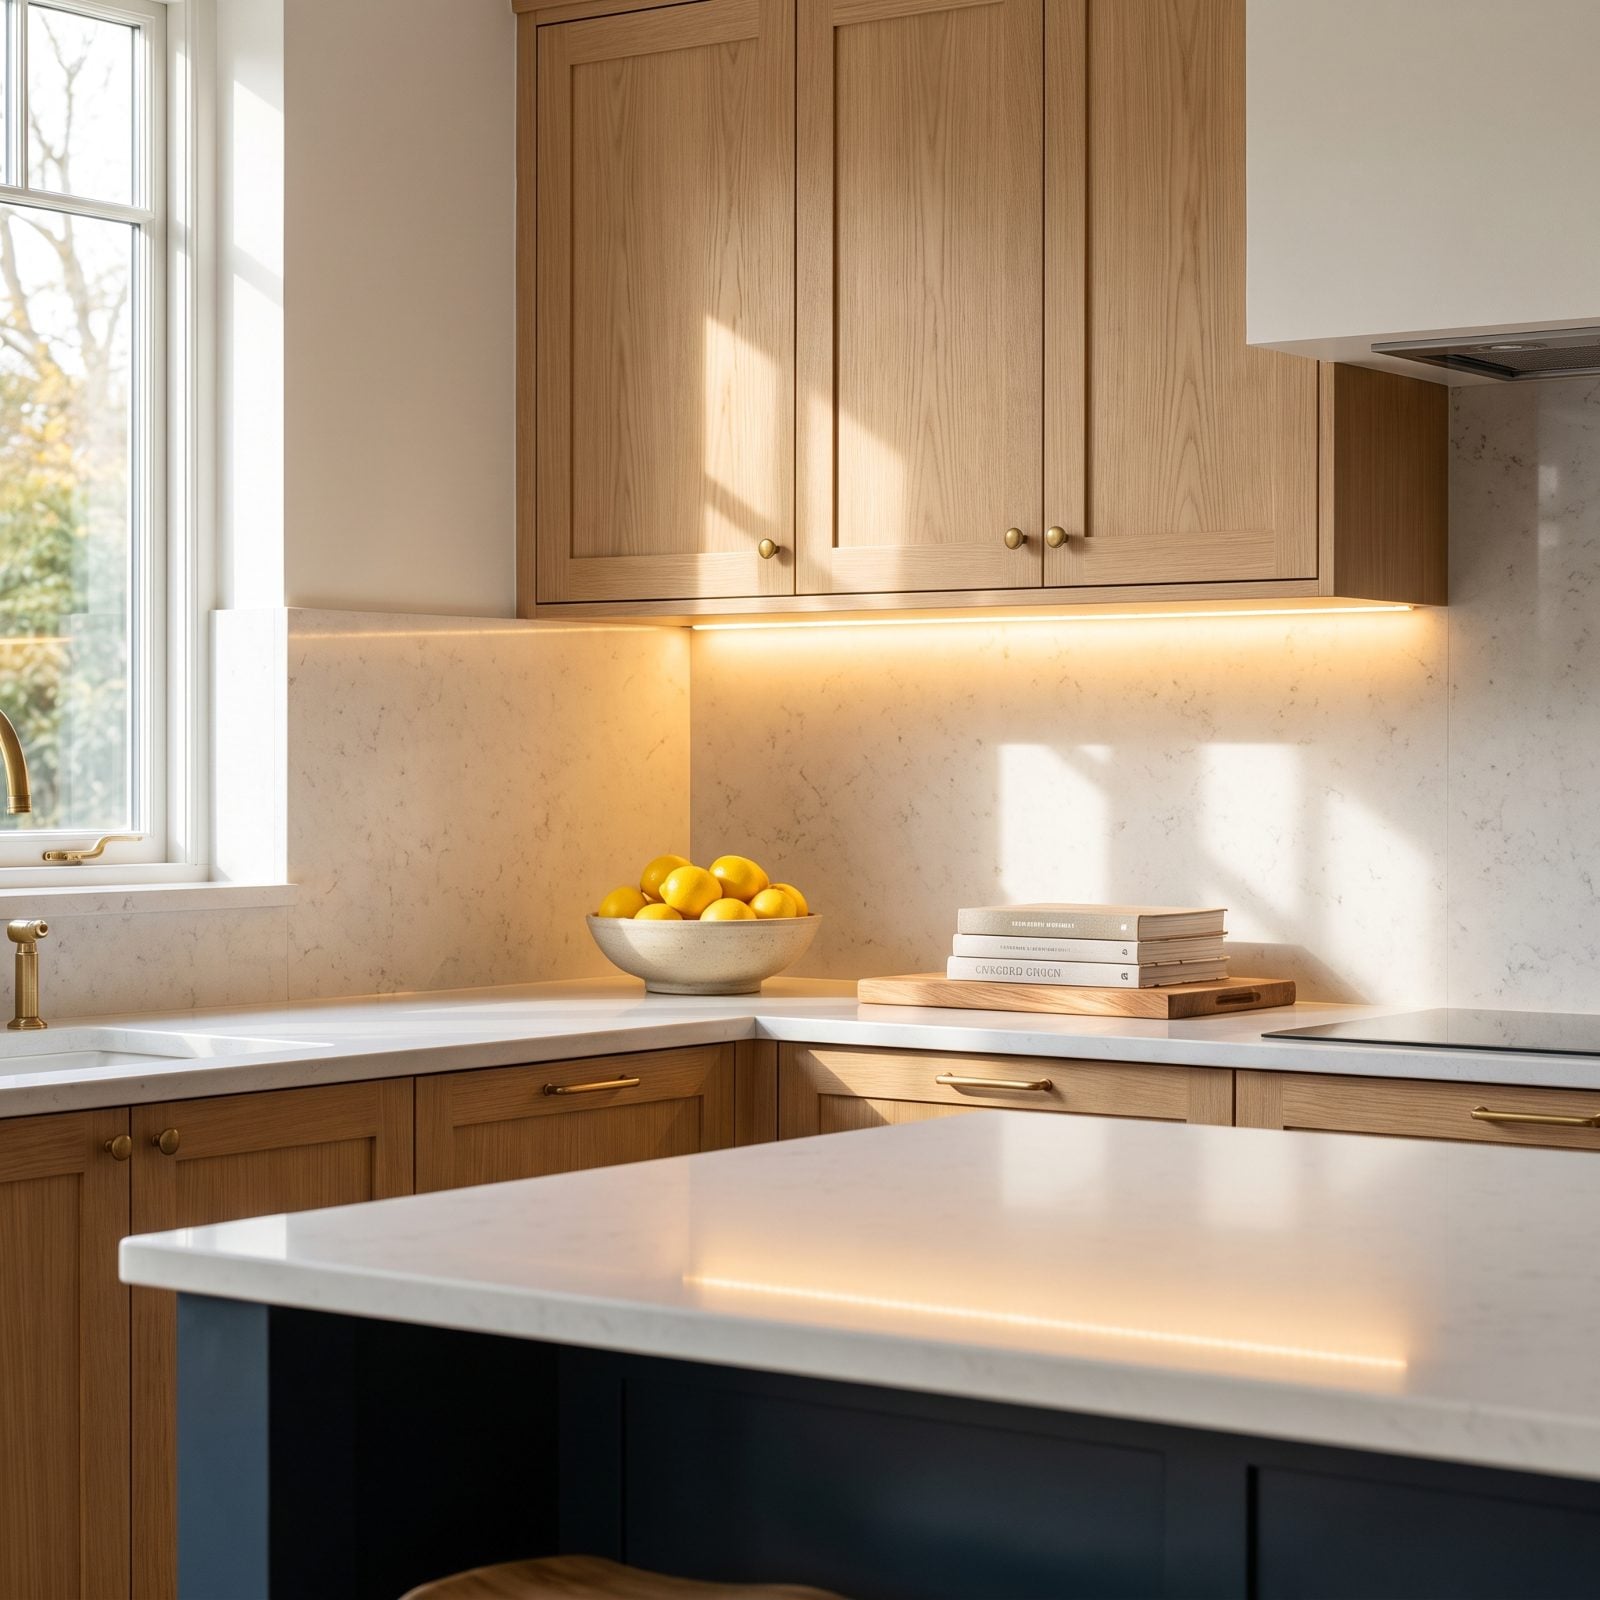
That strip of light under the cabinets does more than look expensive. It kills the shadow your own body throws when you lean over the counter to chop.
In a tight kitchen there’s nowhere to step out of your own way, so good task lighting isn’t optional. You see what you’re doing, and the whole room feels larger because the counters read brighter than the walls.
31. Built-In Desks Placed in Transitional Spaces
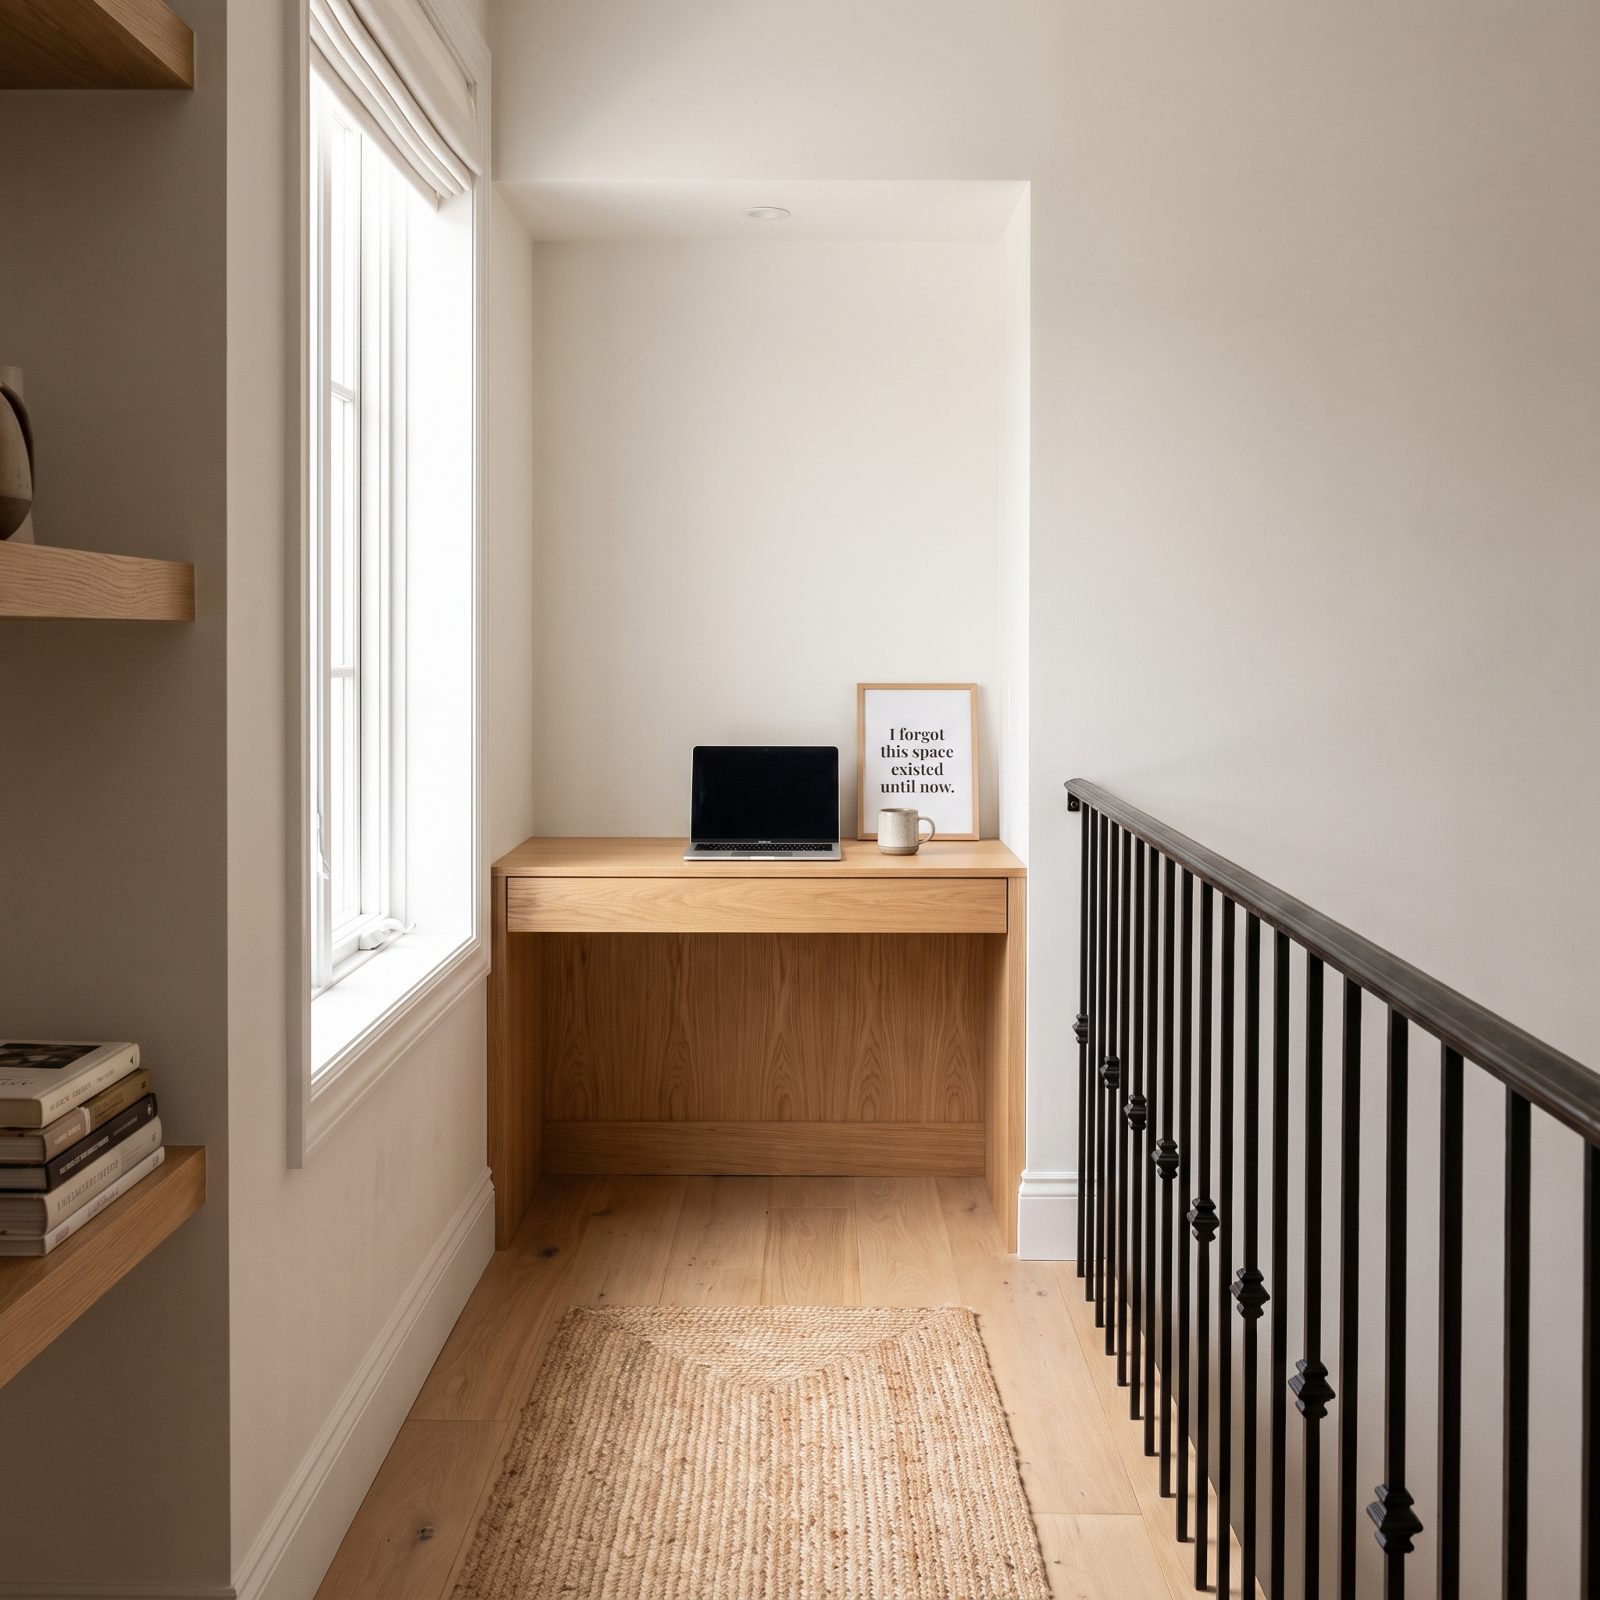
The spot at the top of the stairs. The wide bit of hallway nobody uses. That’s where a desk belongs in a small house.
You don’t sacrifice a whole room to get a workspace. You borrow a few feet of passage. A floating walnut top and a slim oatmeal linen chair keep it from eating the path, and a brass task lamp gives it purpose. Want to see what the full-scale version looks like? The contrast with an oversized home office makes the case for borrowing space instead.
30. A Properly Ventilated Laundry Closet
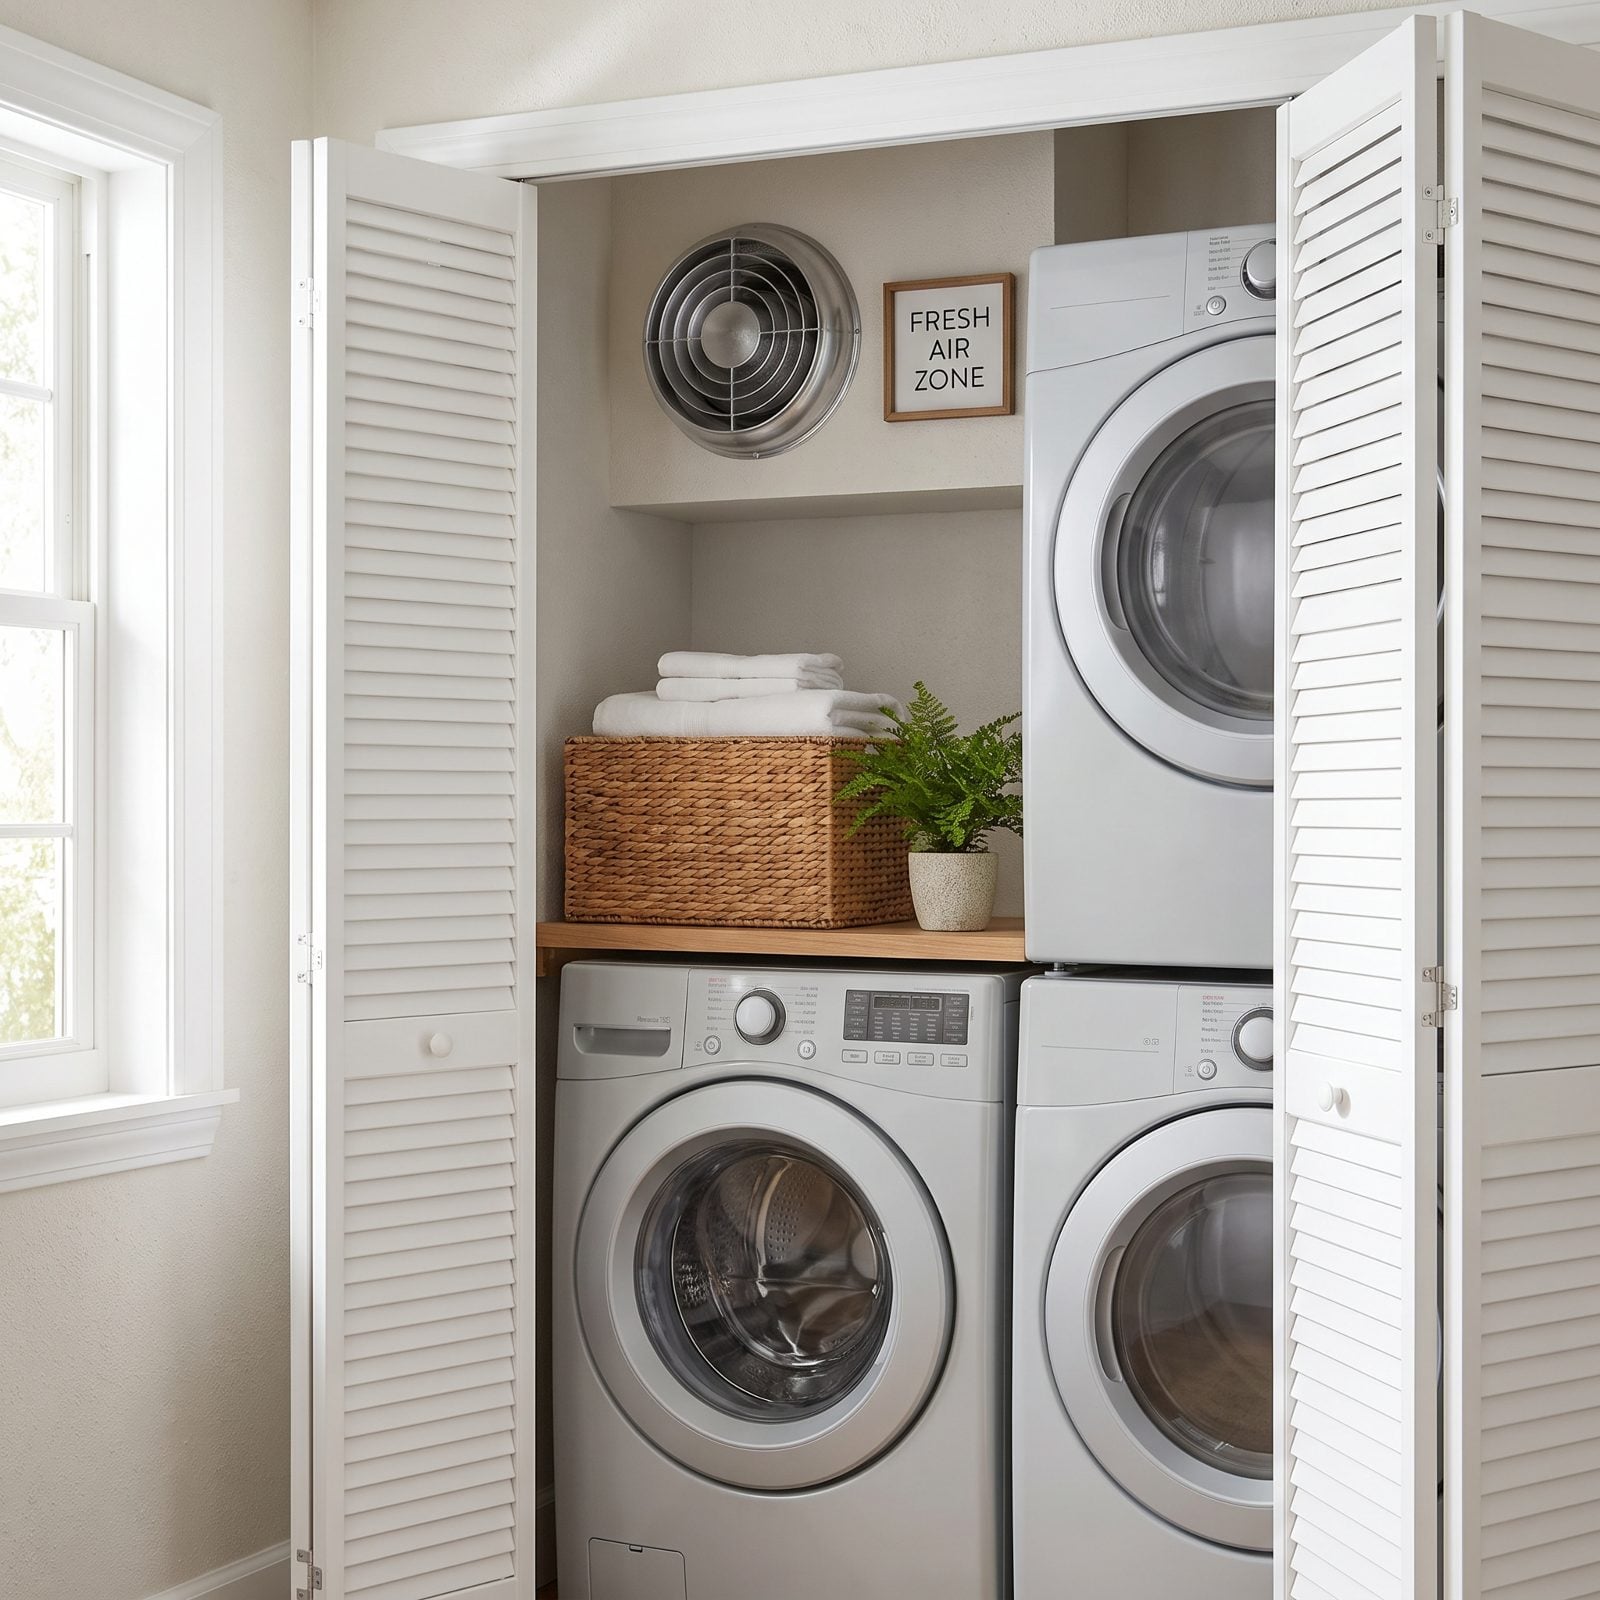
A laundry closet without airflow turns into a damp little box that smells of mildew by Thursday. Louvered doors and a real vent fix that fast.
Stacked front-loaders free the floor, the short quartz run gives you somewhere to fold, and the whole thing hides behind a bi-fold when you’re done. Buyers notice the detail a lot of builders skip.
29. A Compact Mudroom Drop Zone
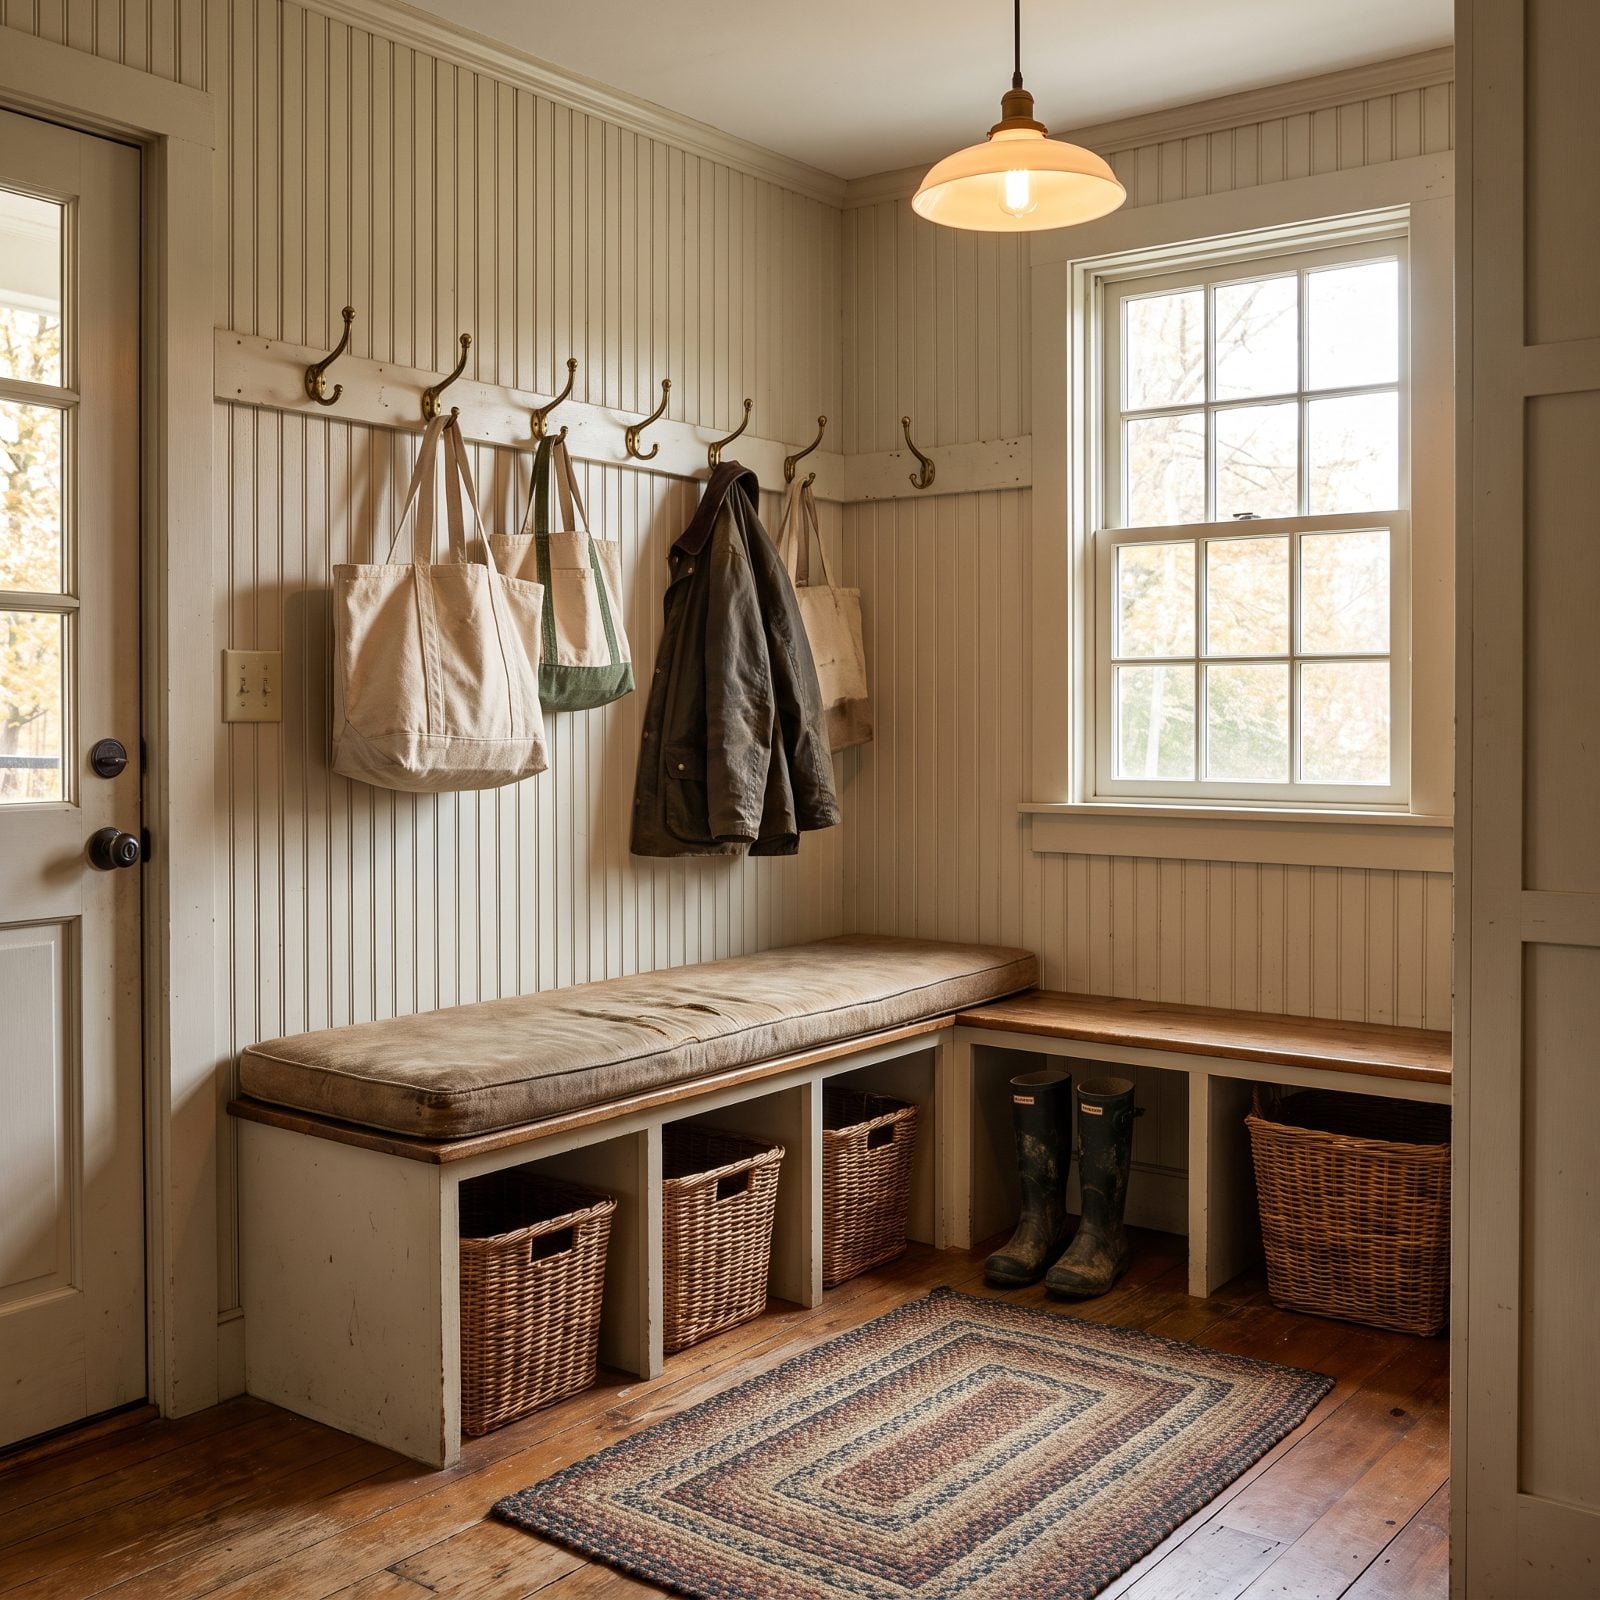
Five feet of wall near the back door does the work of a whole room. A bench, a line of hooks, a cubby for the stuff that piles up.
The lift-up oak seat swallows the shoes you’d rather not see, and the slate tile shrugs off wet boots and road salt. In a house without a front hall, this little zone is the difference between order and a permanent heap by the door. Call it the budget cousin of a proper large entryway — and honestly, it punches above its size.
28. Reach-In Closets With Custom Organizers
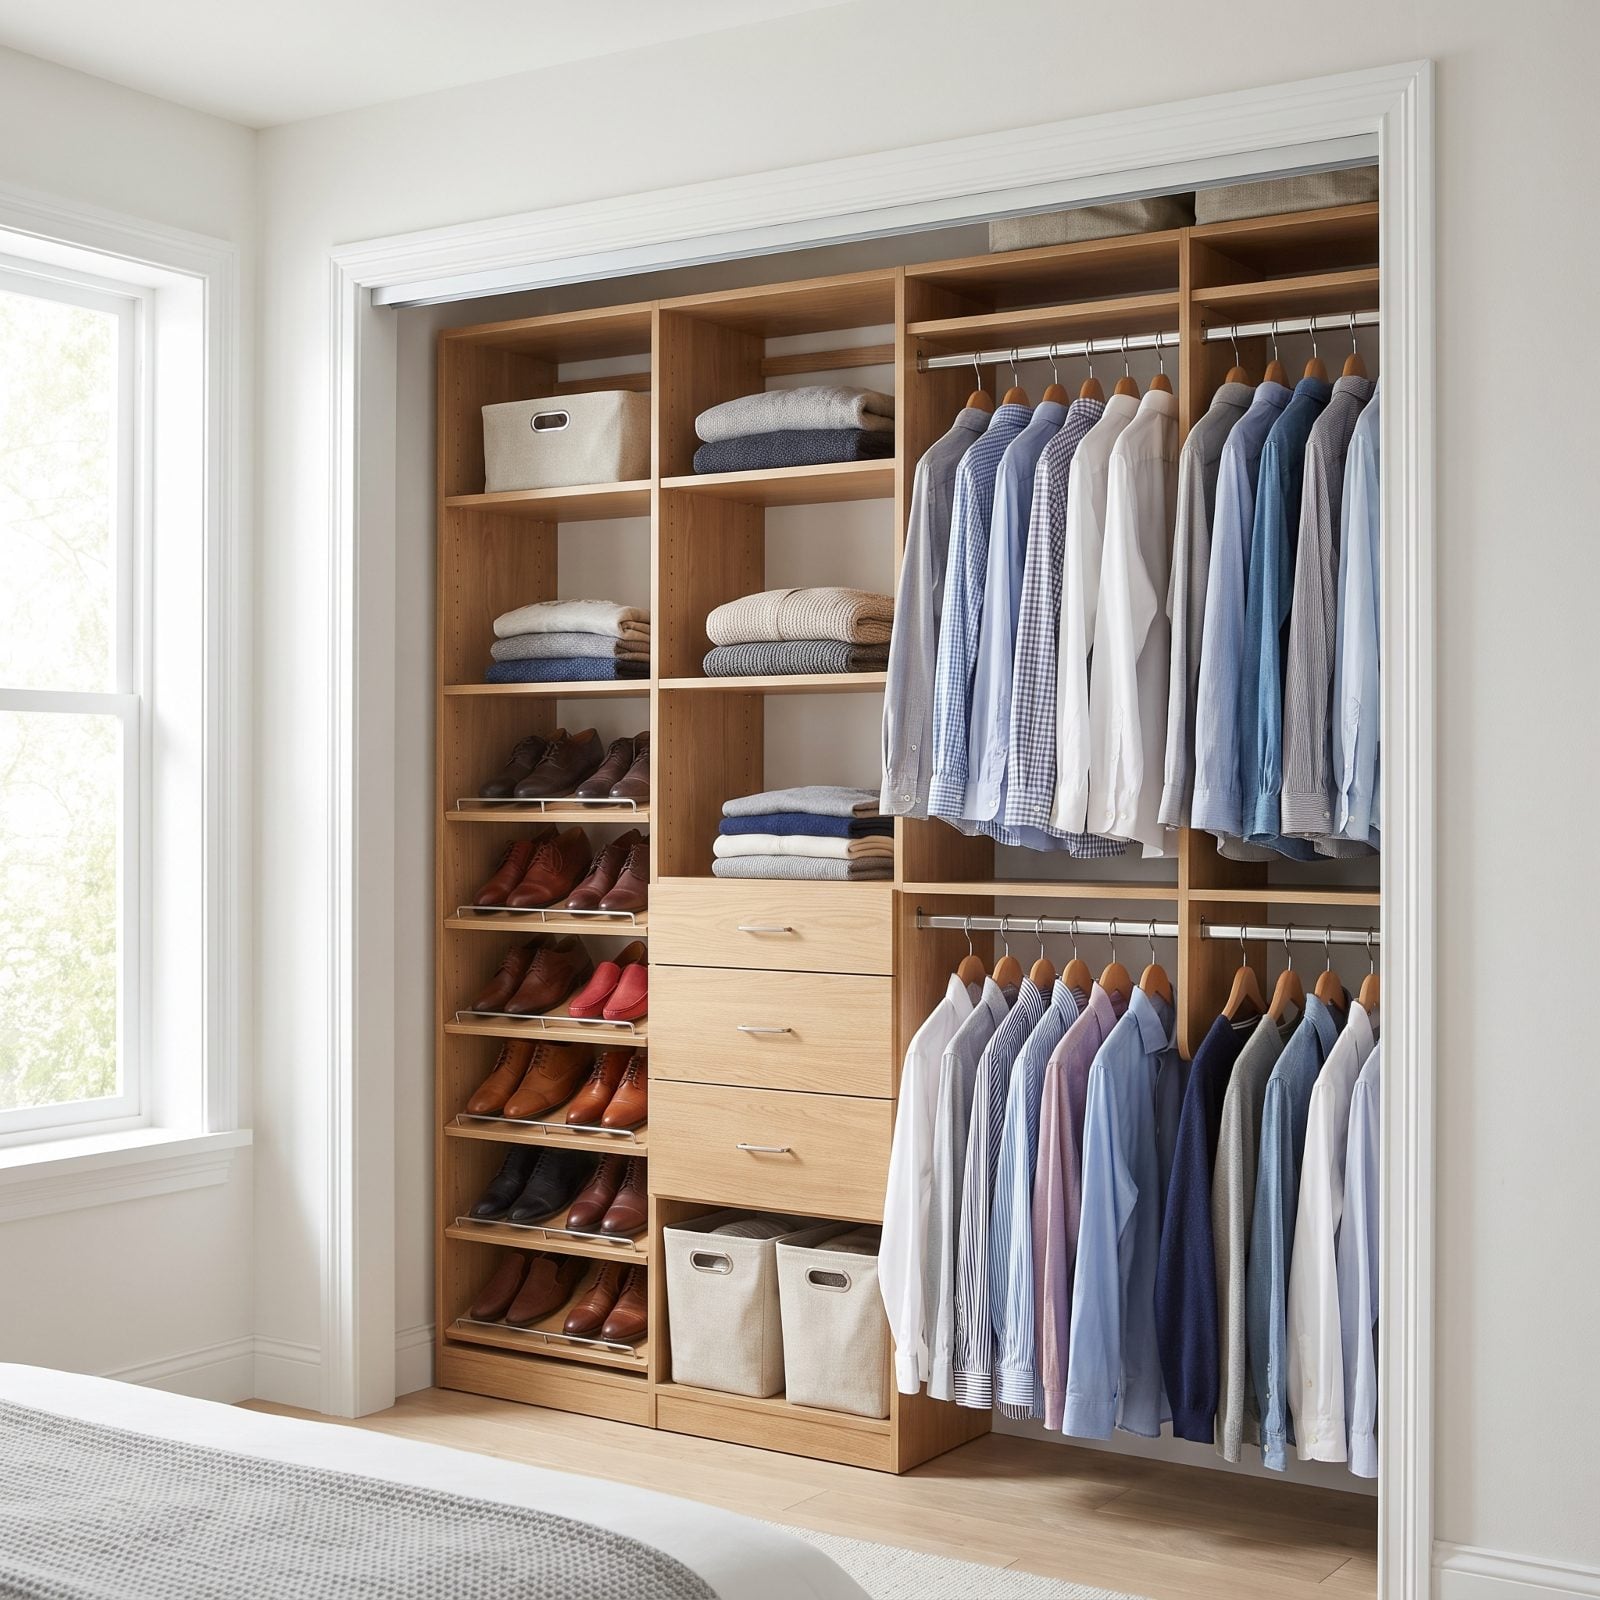
A standard reach-in with one rod and one shelf wastes most of its own volume. Fit it out properly and it holds nearly double.
Double rods, a drawer stack, shelves that actually adjust. The walnut system here turns a shallow box into real storage, and a thin LED strip along the top shelf means you can finally see the back corners. Buyers open a closet like this and the house instantly feels bigger than the plan.
27. A Storage Platform Beneath the Bed
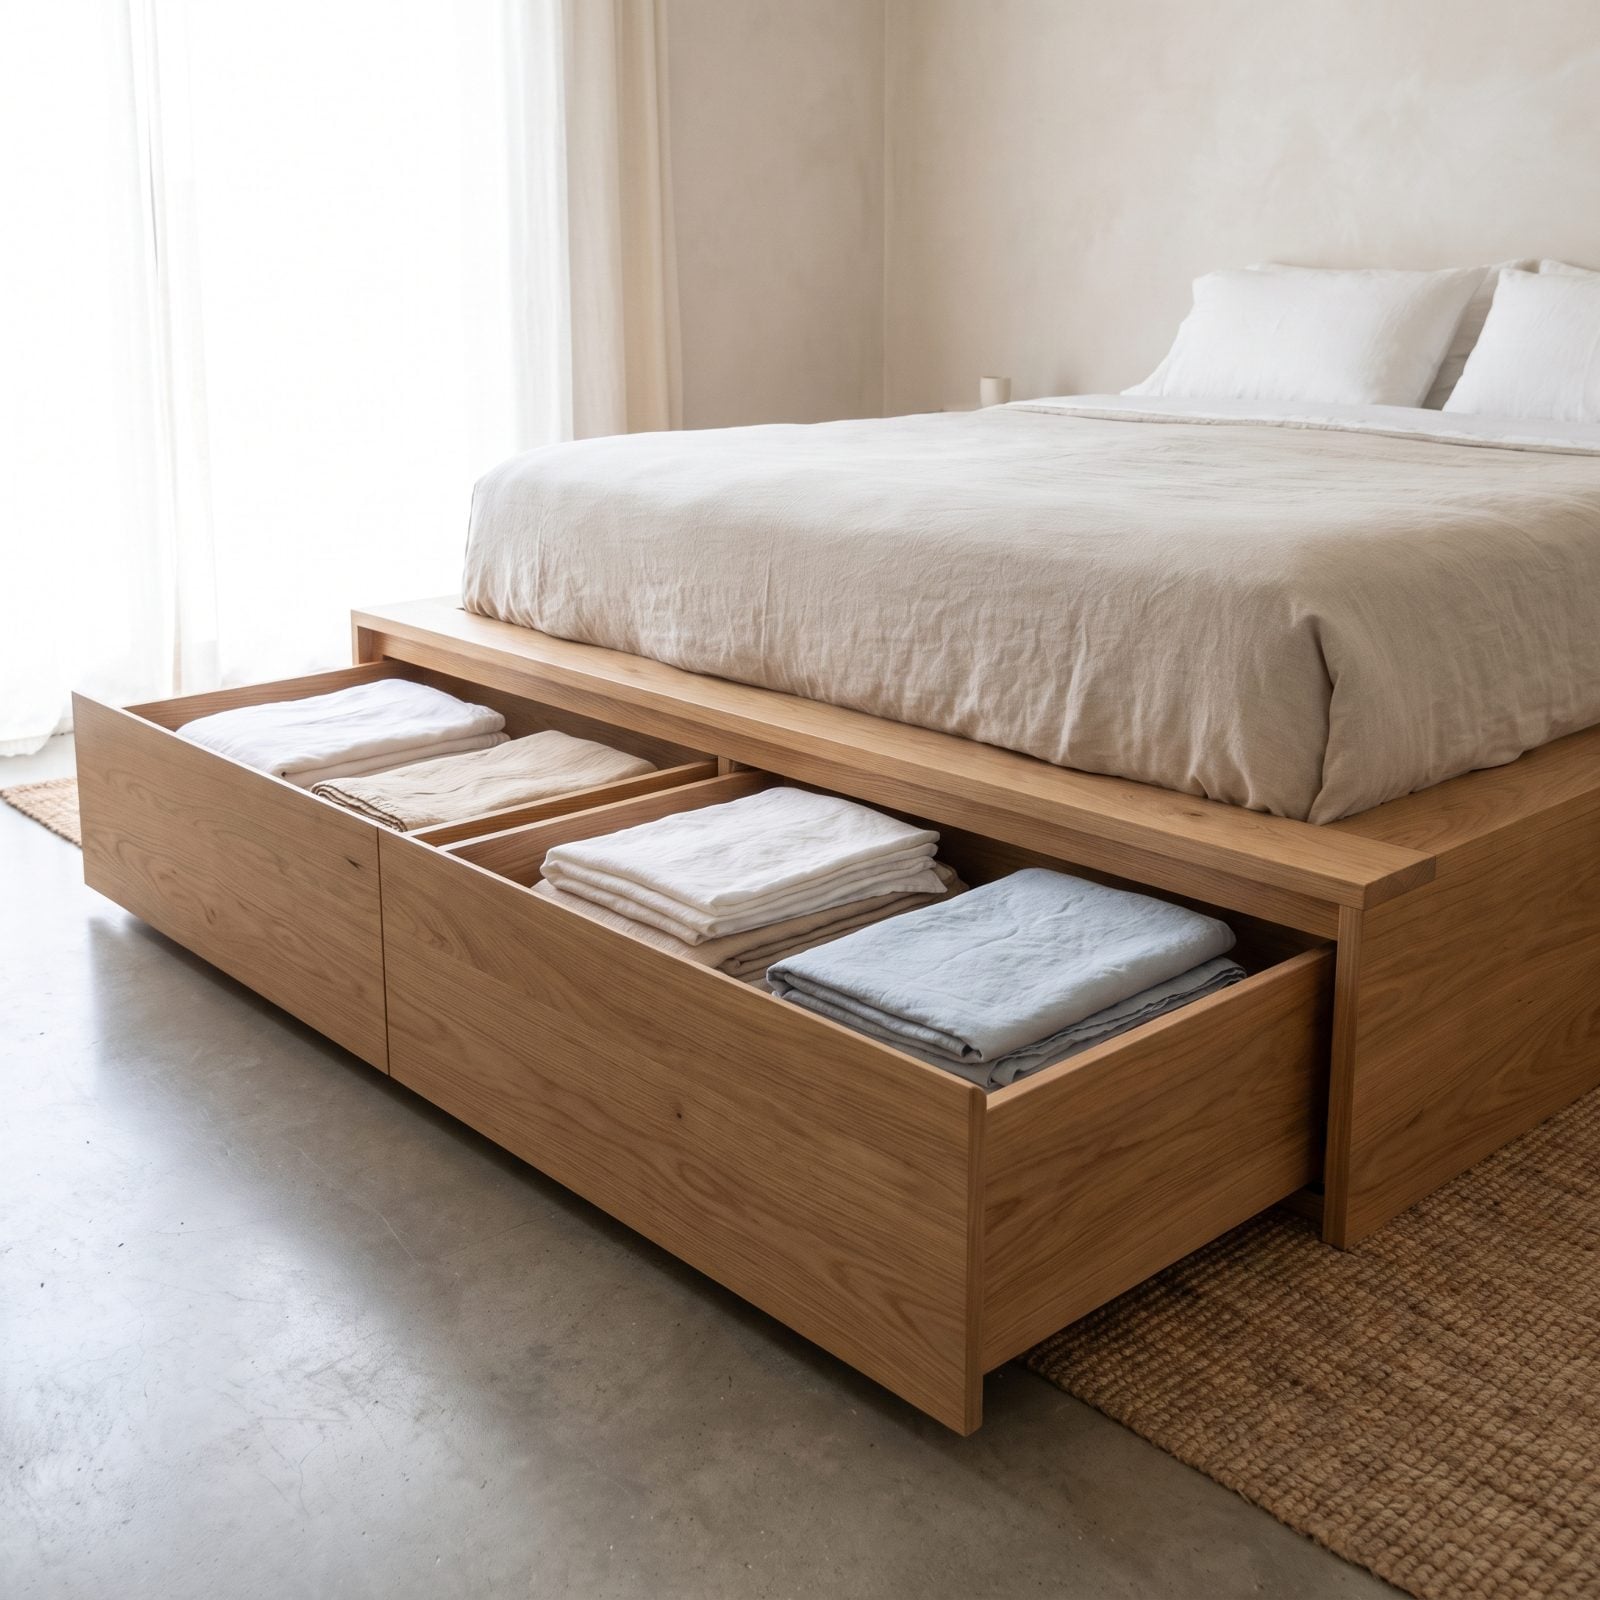
The space under a bed is the biggest piece of forgotten real estate in most homes. A platform frame with deep drawers claims it back.
Off-season clothes, spare linens, that box of things you can’t throw out but never use. All of it slides away under where you sleep. In a small bedroom, this one move can retire a whole dresser and hand you the floor back.
26. Window Seats With Hidden Compartments
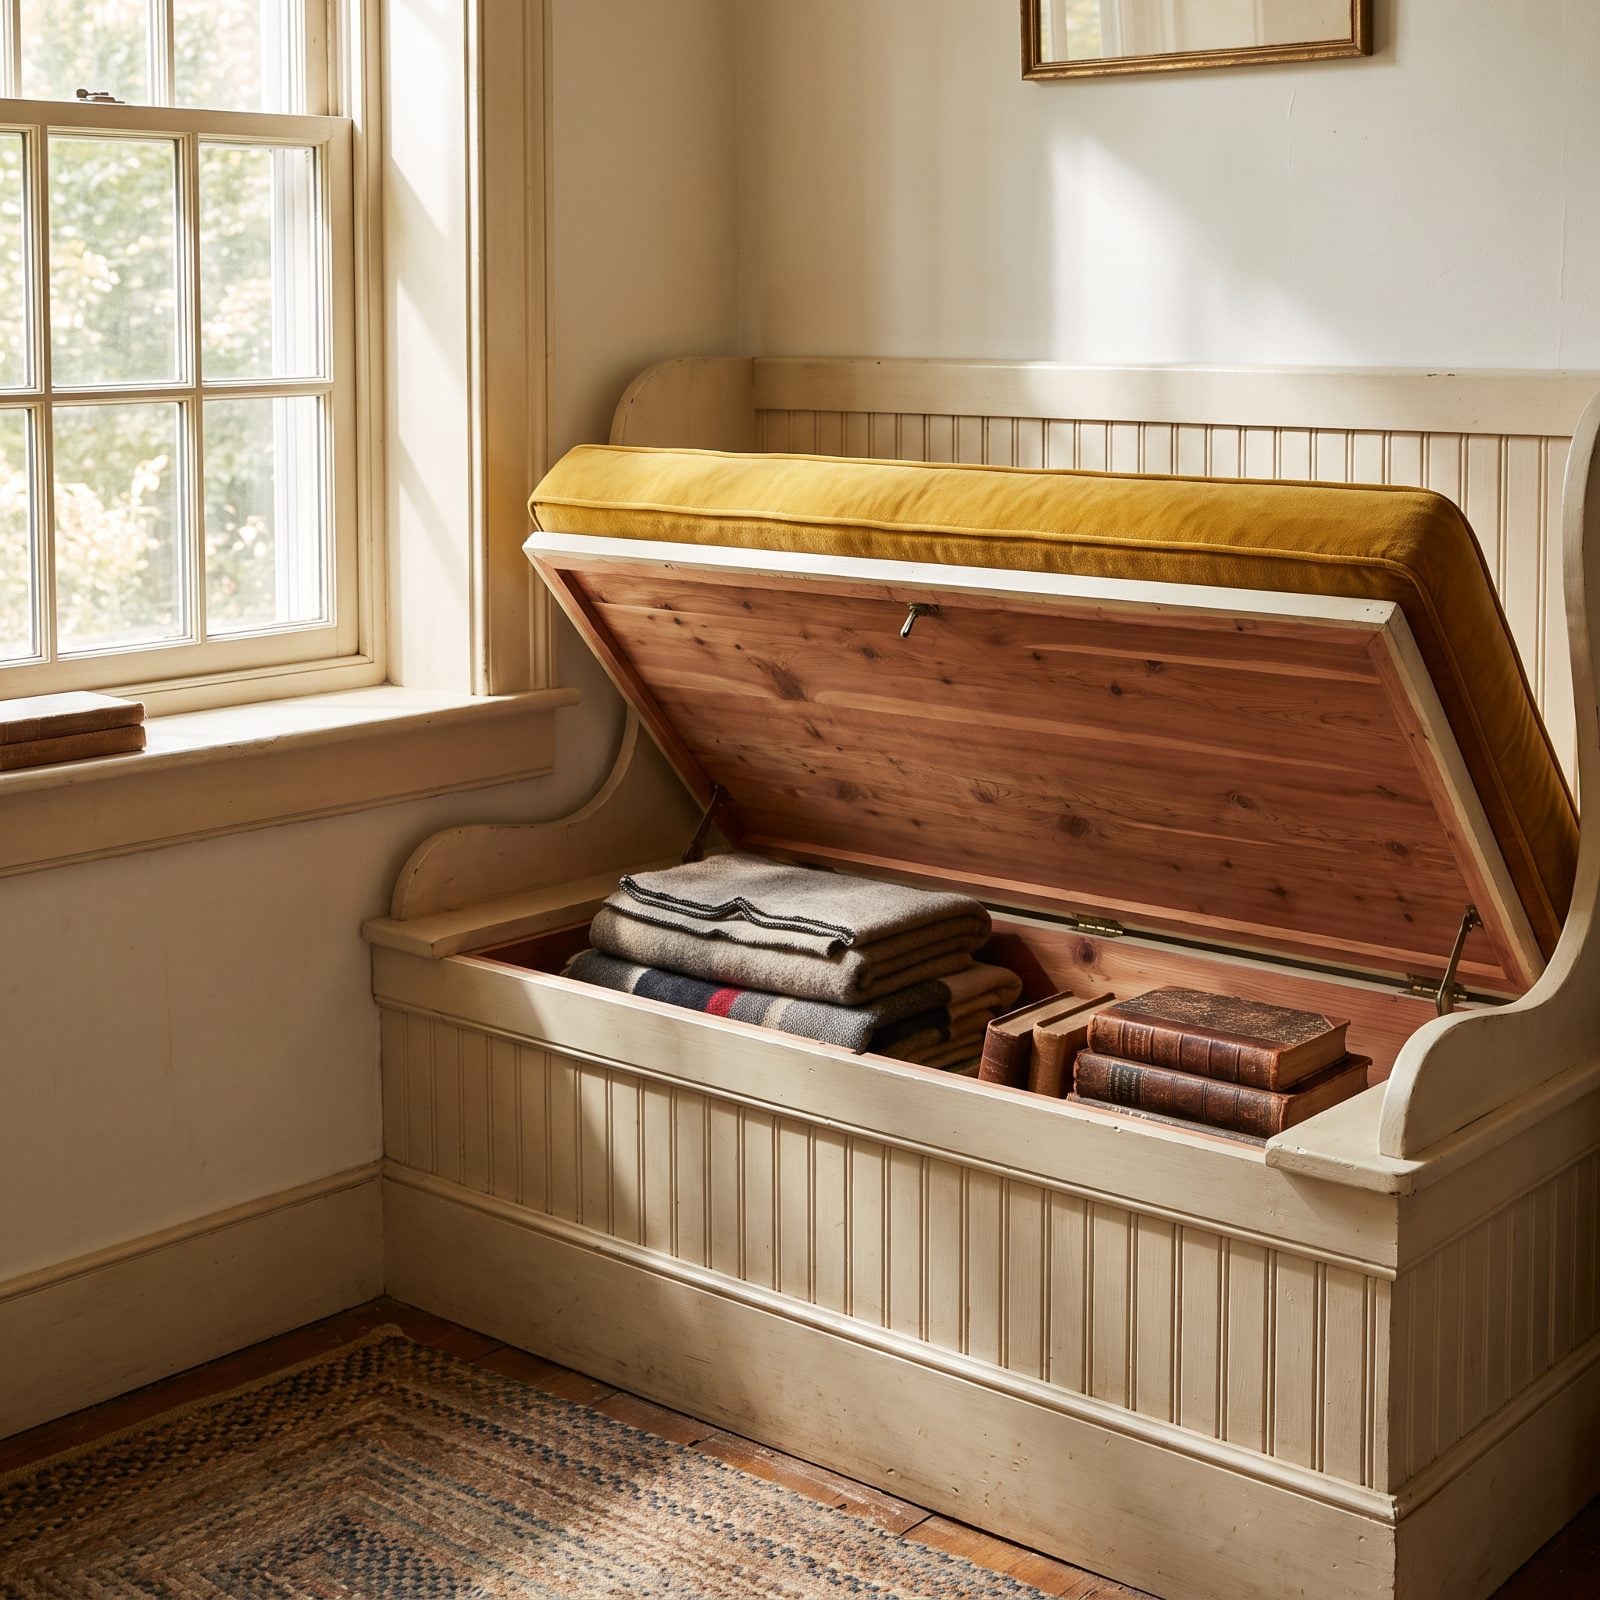
That mustard velvet cushion is hiding a chest the size of a toy box underneath. Lift the lid and there’s your blanket stash.
A window seat earns its keep twice, once as the spot you want to read in and once as storage you forget is even there. The bay pulls your eye to the light outside, which makes a small room feel like it opens up rather than closes in. Add a mustard velvet cushion and a couple of rust throw pillows, and it reads as the best seat in the house.
25. A Hallway That Doubles as a Library

A hallway is just space you pass through. Line one wall with ten-inch shelves, though, and suddenly it’s a room.
Shallow built-ins hold a serious book collection without stealing an inch of walking width, and the window at the far end pulls you down the corridor past every spine. The brass ladder? Half function, half theater. A small house has no room for a dedicated library, so it puts the hall to work — and that’s the kind of clever that sells a place.
24. A Fold-Down Counter for Crafts or Laundry
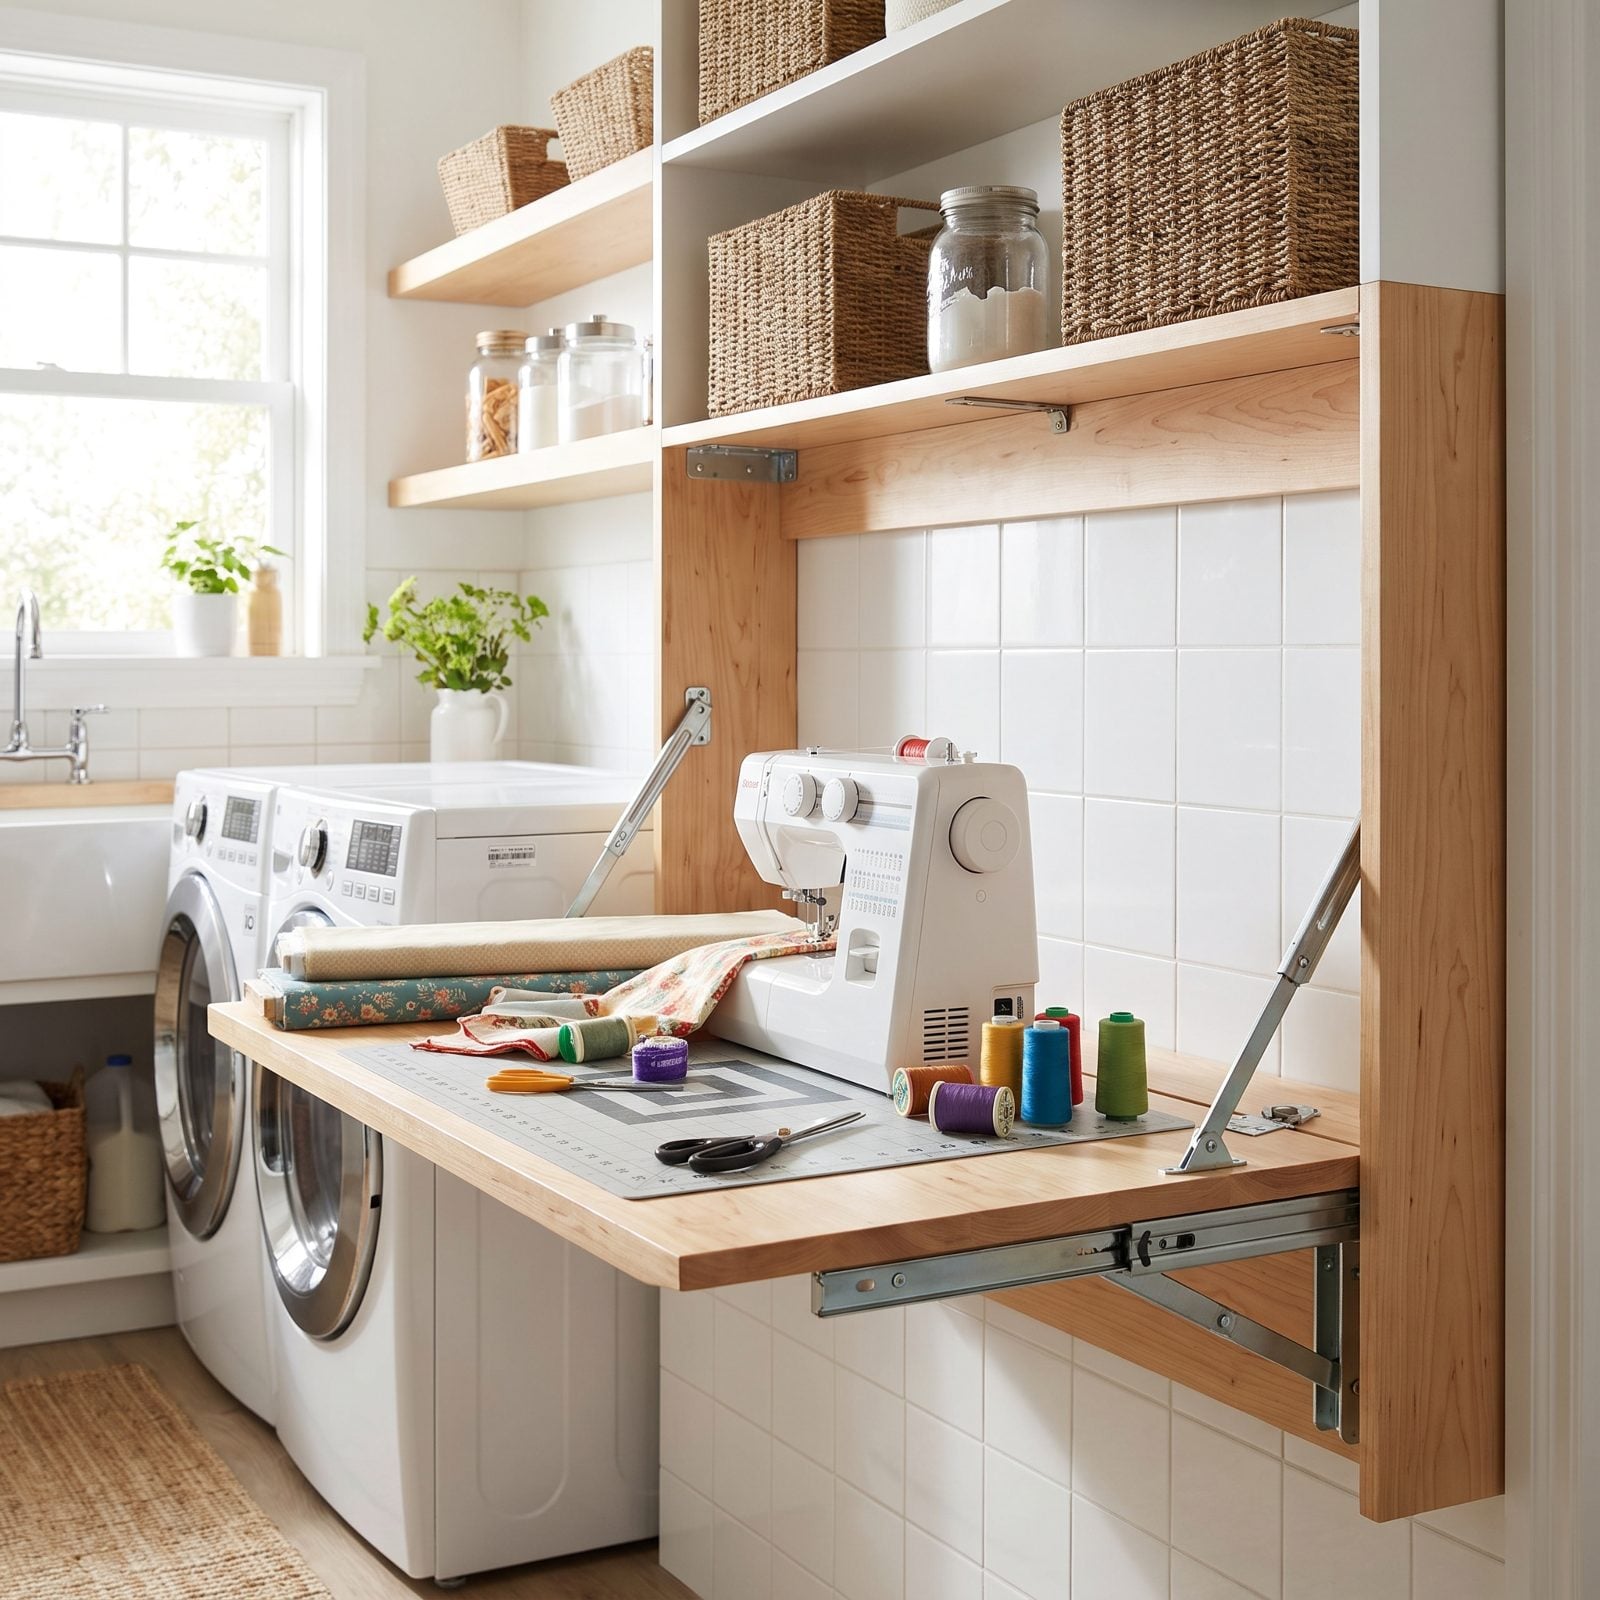
That counter folds flat against the wall when you’re done, and a single hinge is the whole trick. In a home where every square foot gets counted twice, a surface that vanishes buys you a craft table, a folding station, and a gift-wrapping bench without stealing floor space the rest of the week.
The warm oak top and those slim brass brackets keep it from reading like utility hardware. Lower it and you’ve got a real work surface. Raise it and the room goes back to being a hallway.
23. A Concealed Media and Cable Cabinet
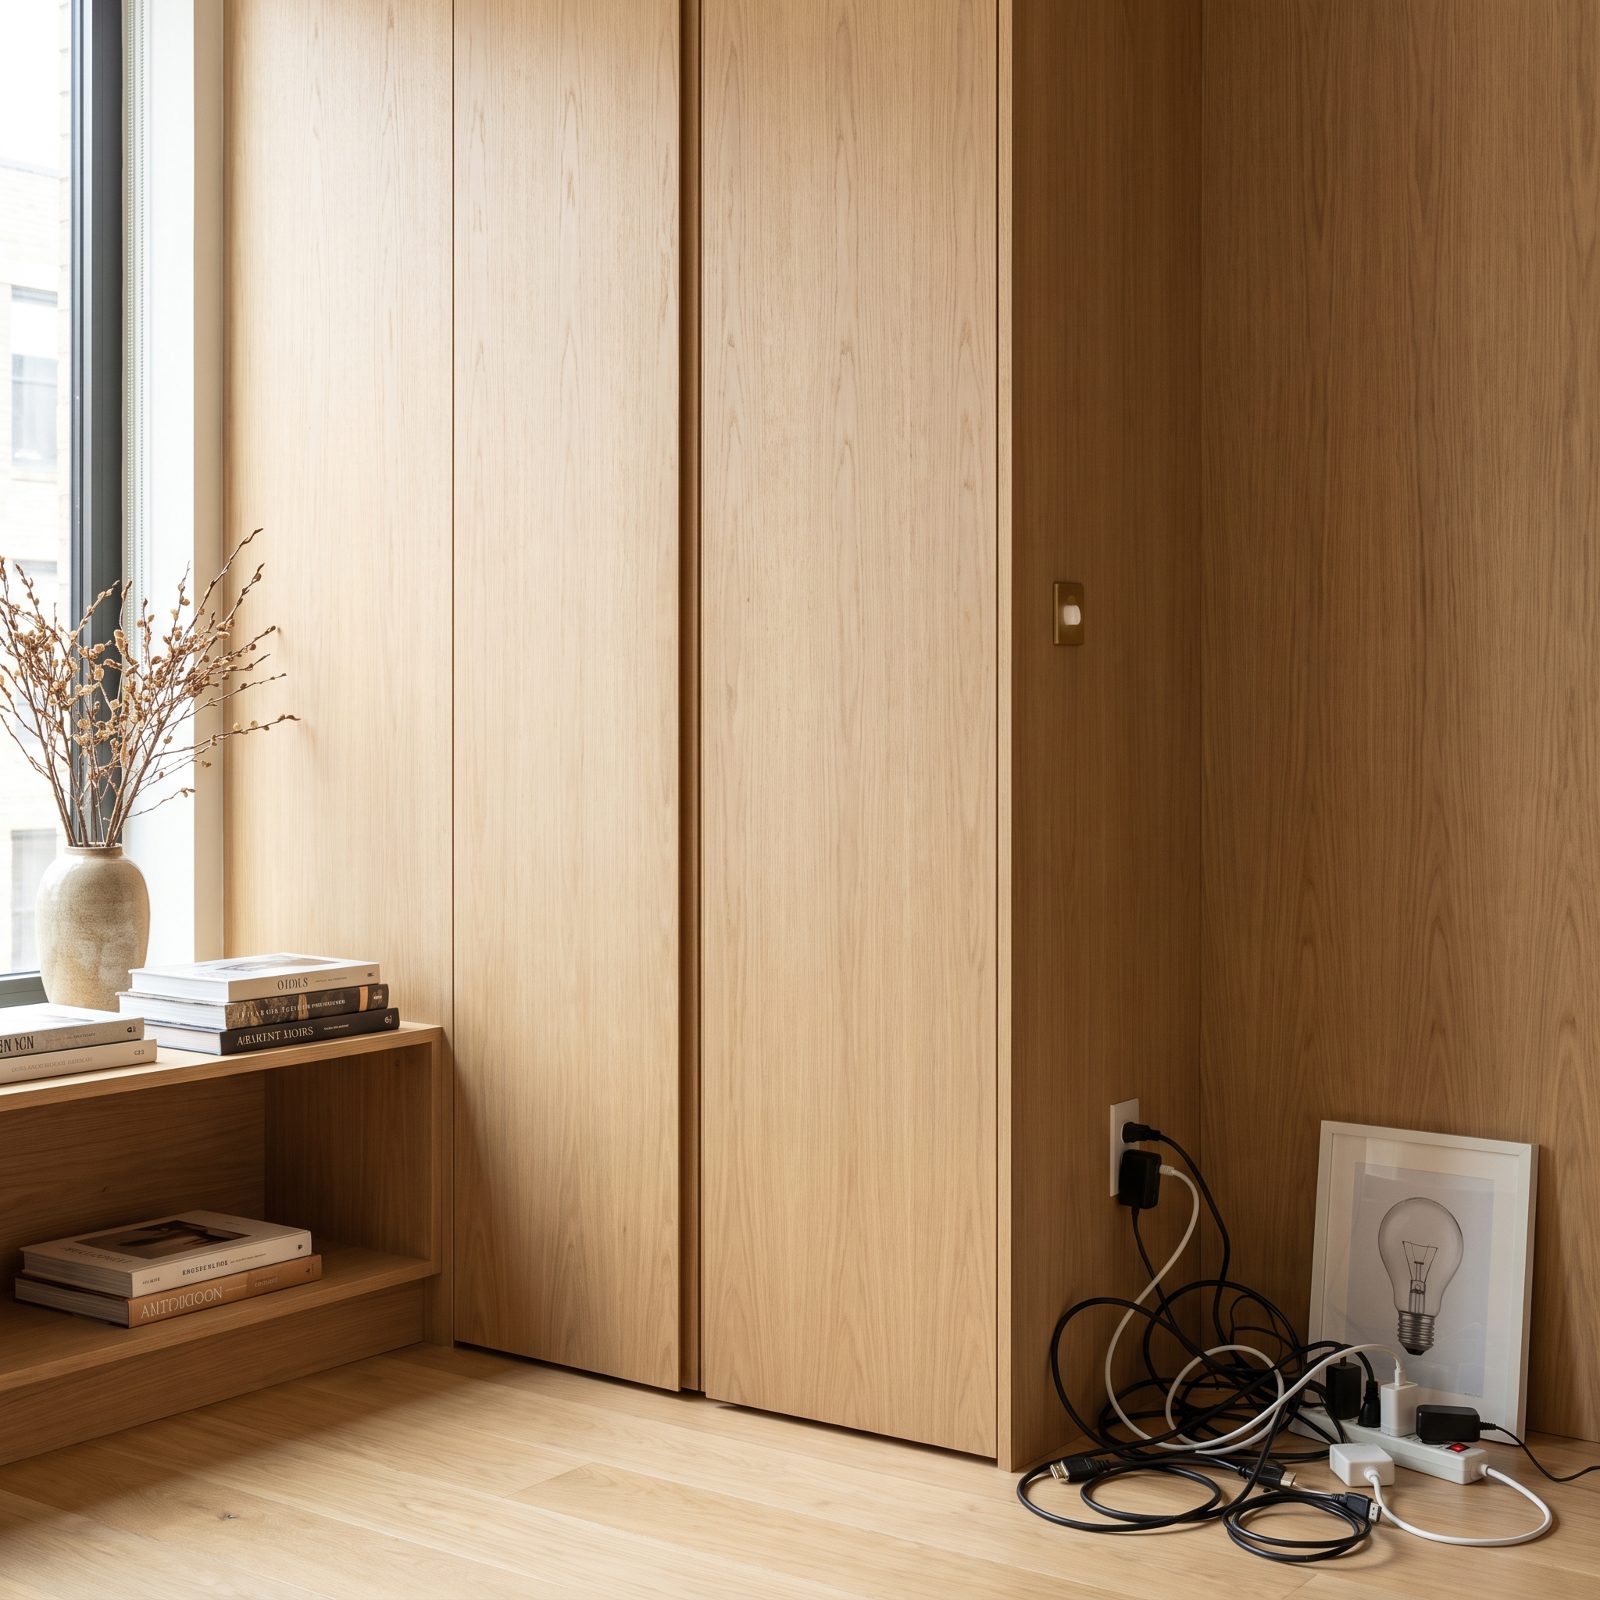
Cords are the fastest way to make a small room feel chaotic. Hide the whole mess behind flush oak doors and the wall goes quiet, which matters far more in 400 square feet than it ever does in 4,000.
This cabinet swallows the cable box, the power strip, and the tangle of HDMI you’ve been meaning to deal with since 2023. One door cracked open shows the brass pull hardware and that vertically mounted strip keeping everything off the floor.
22. A Single-Level Floor Plan
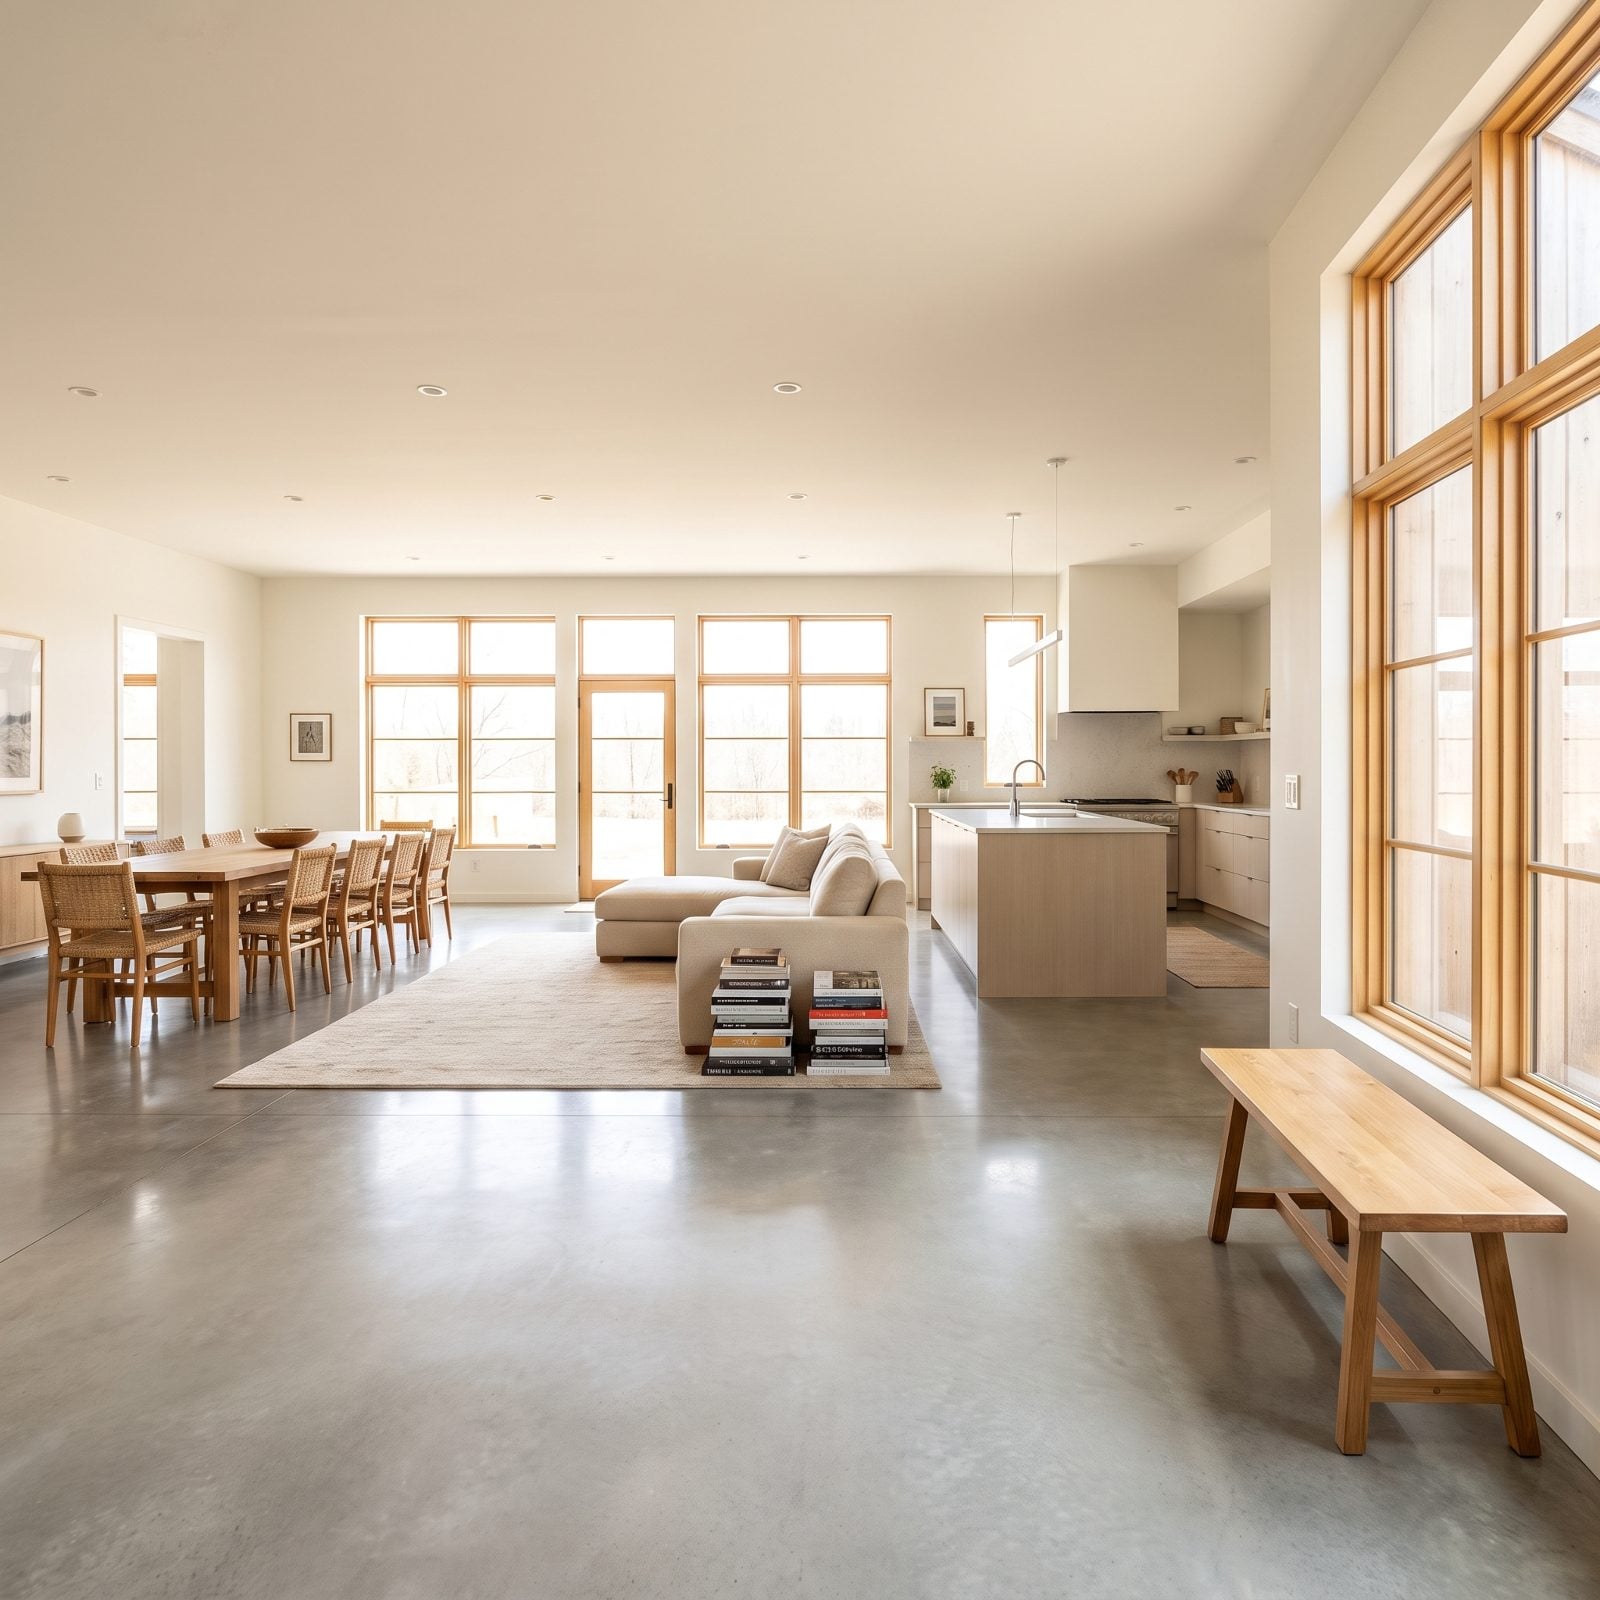
No stairs means no square footage sacrificed to the stairs themselves. No landing. No awkward wedge of space underneath that nobody ever figures out how to use. A single level reads bigger because your eye travels unbroken from kitchen to patio, with nothing to stop it halfway.
Realtors keep flagging this one because the buyer pool widens enormously. Aging-in-place shoppers, young families, anyone who’s tired of hauling laundry up a flight. The large balcony connection through the sliding door stretches the whole plan outward without a single extra foot of interior framing.
21. Nine-Foot Ceilings That Make Rooms Feel Larger
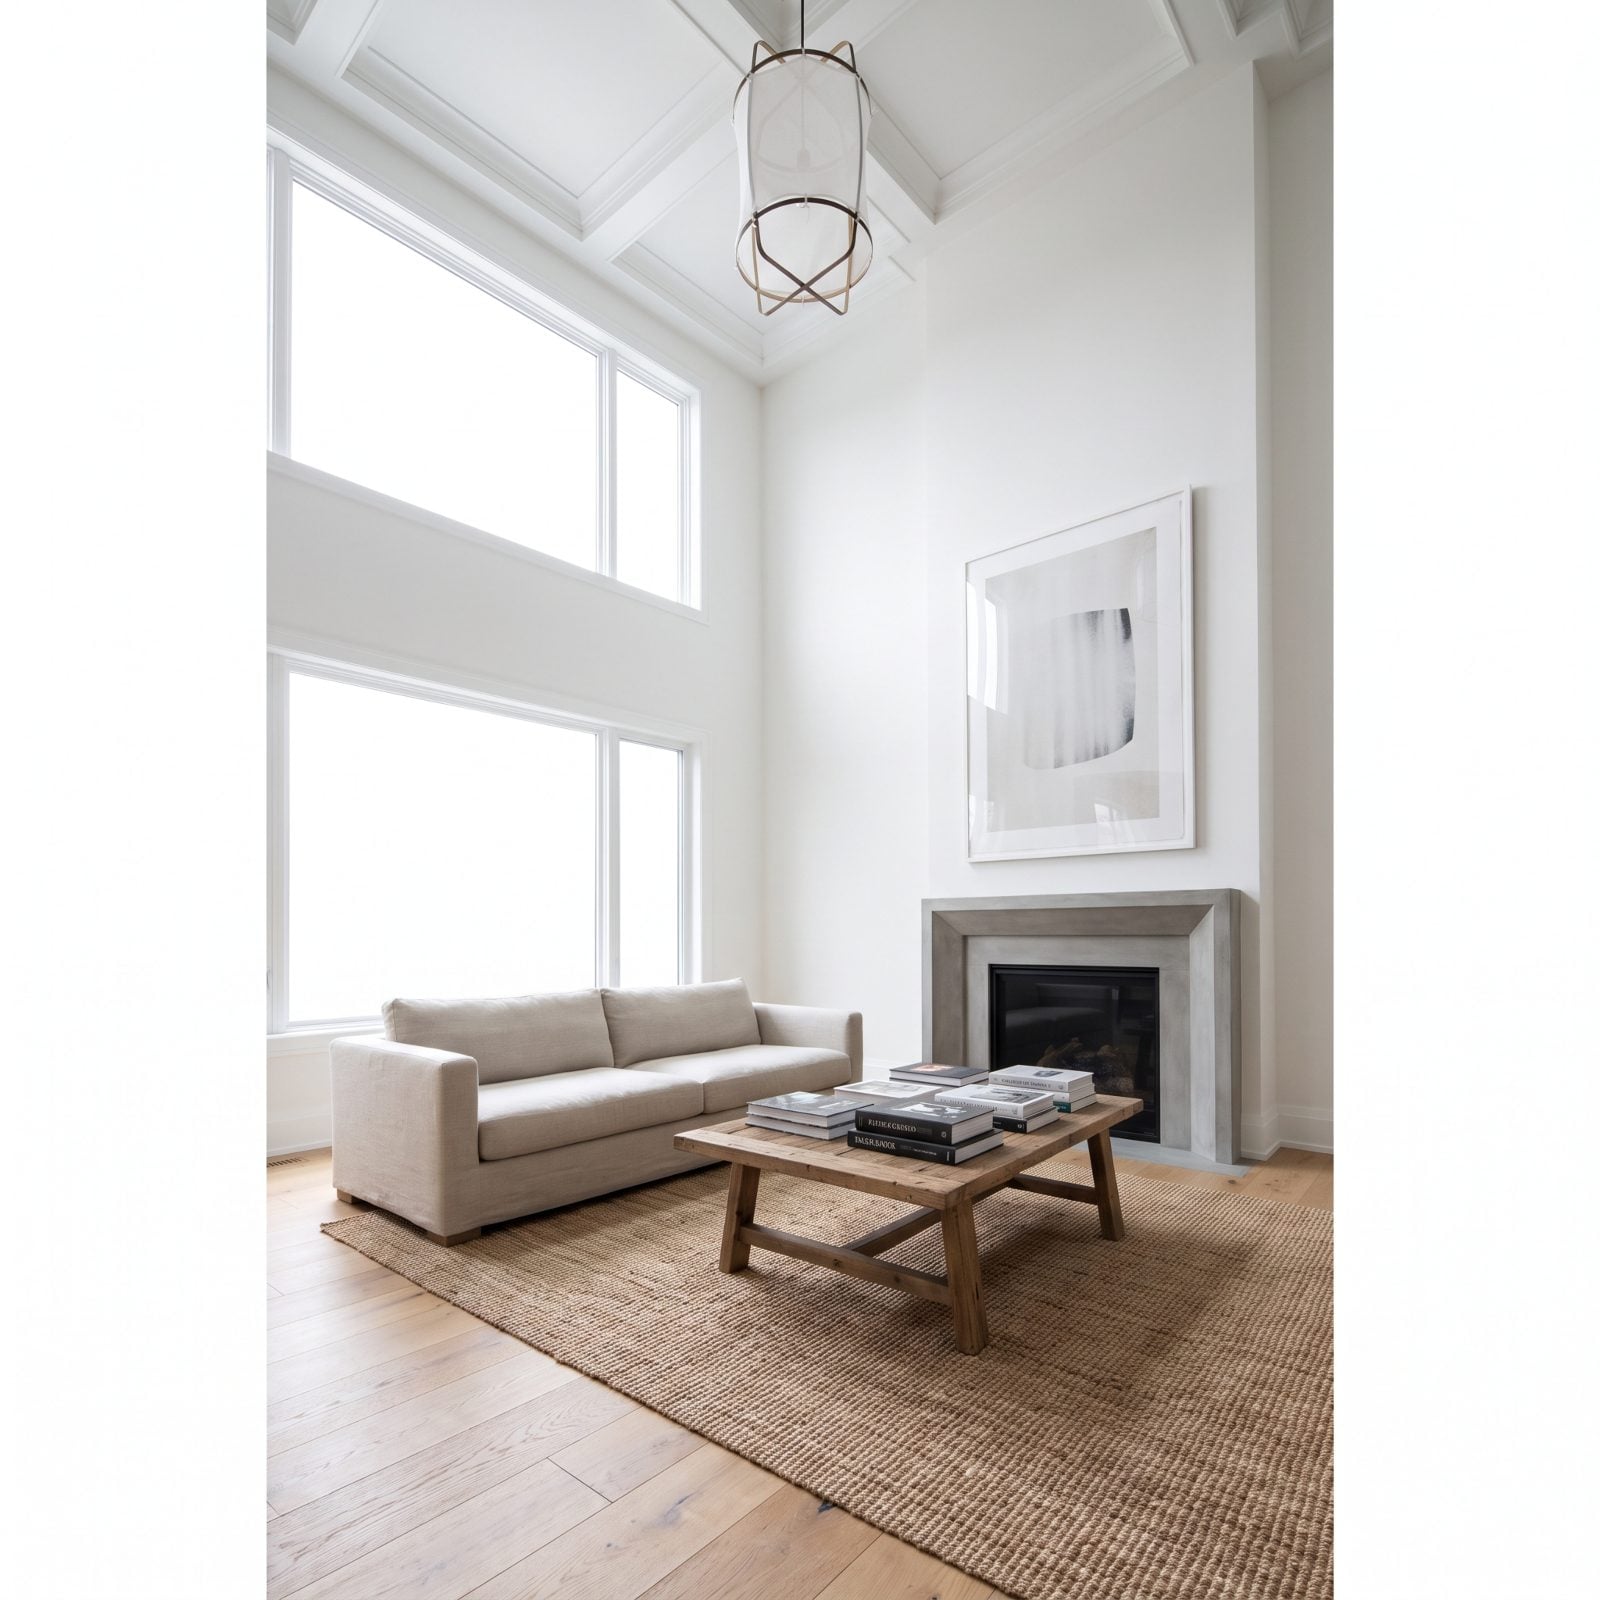
Same floor area, more air above your head, and suddenly the room reads as spacious. Nine-foot ceilings are one of the few upgrades that cost you no square footage at all and hand back the feeling of plenty.
Hang the curtains high, up near the ceiling line, and you drag the eye all the way up. That tall walnut dresser pulls the same move, working vertical space most small homes just waste.
20. Clerestory Windows That Add Light Without Sacrificing Privacy
🔥 Would you like to save this?
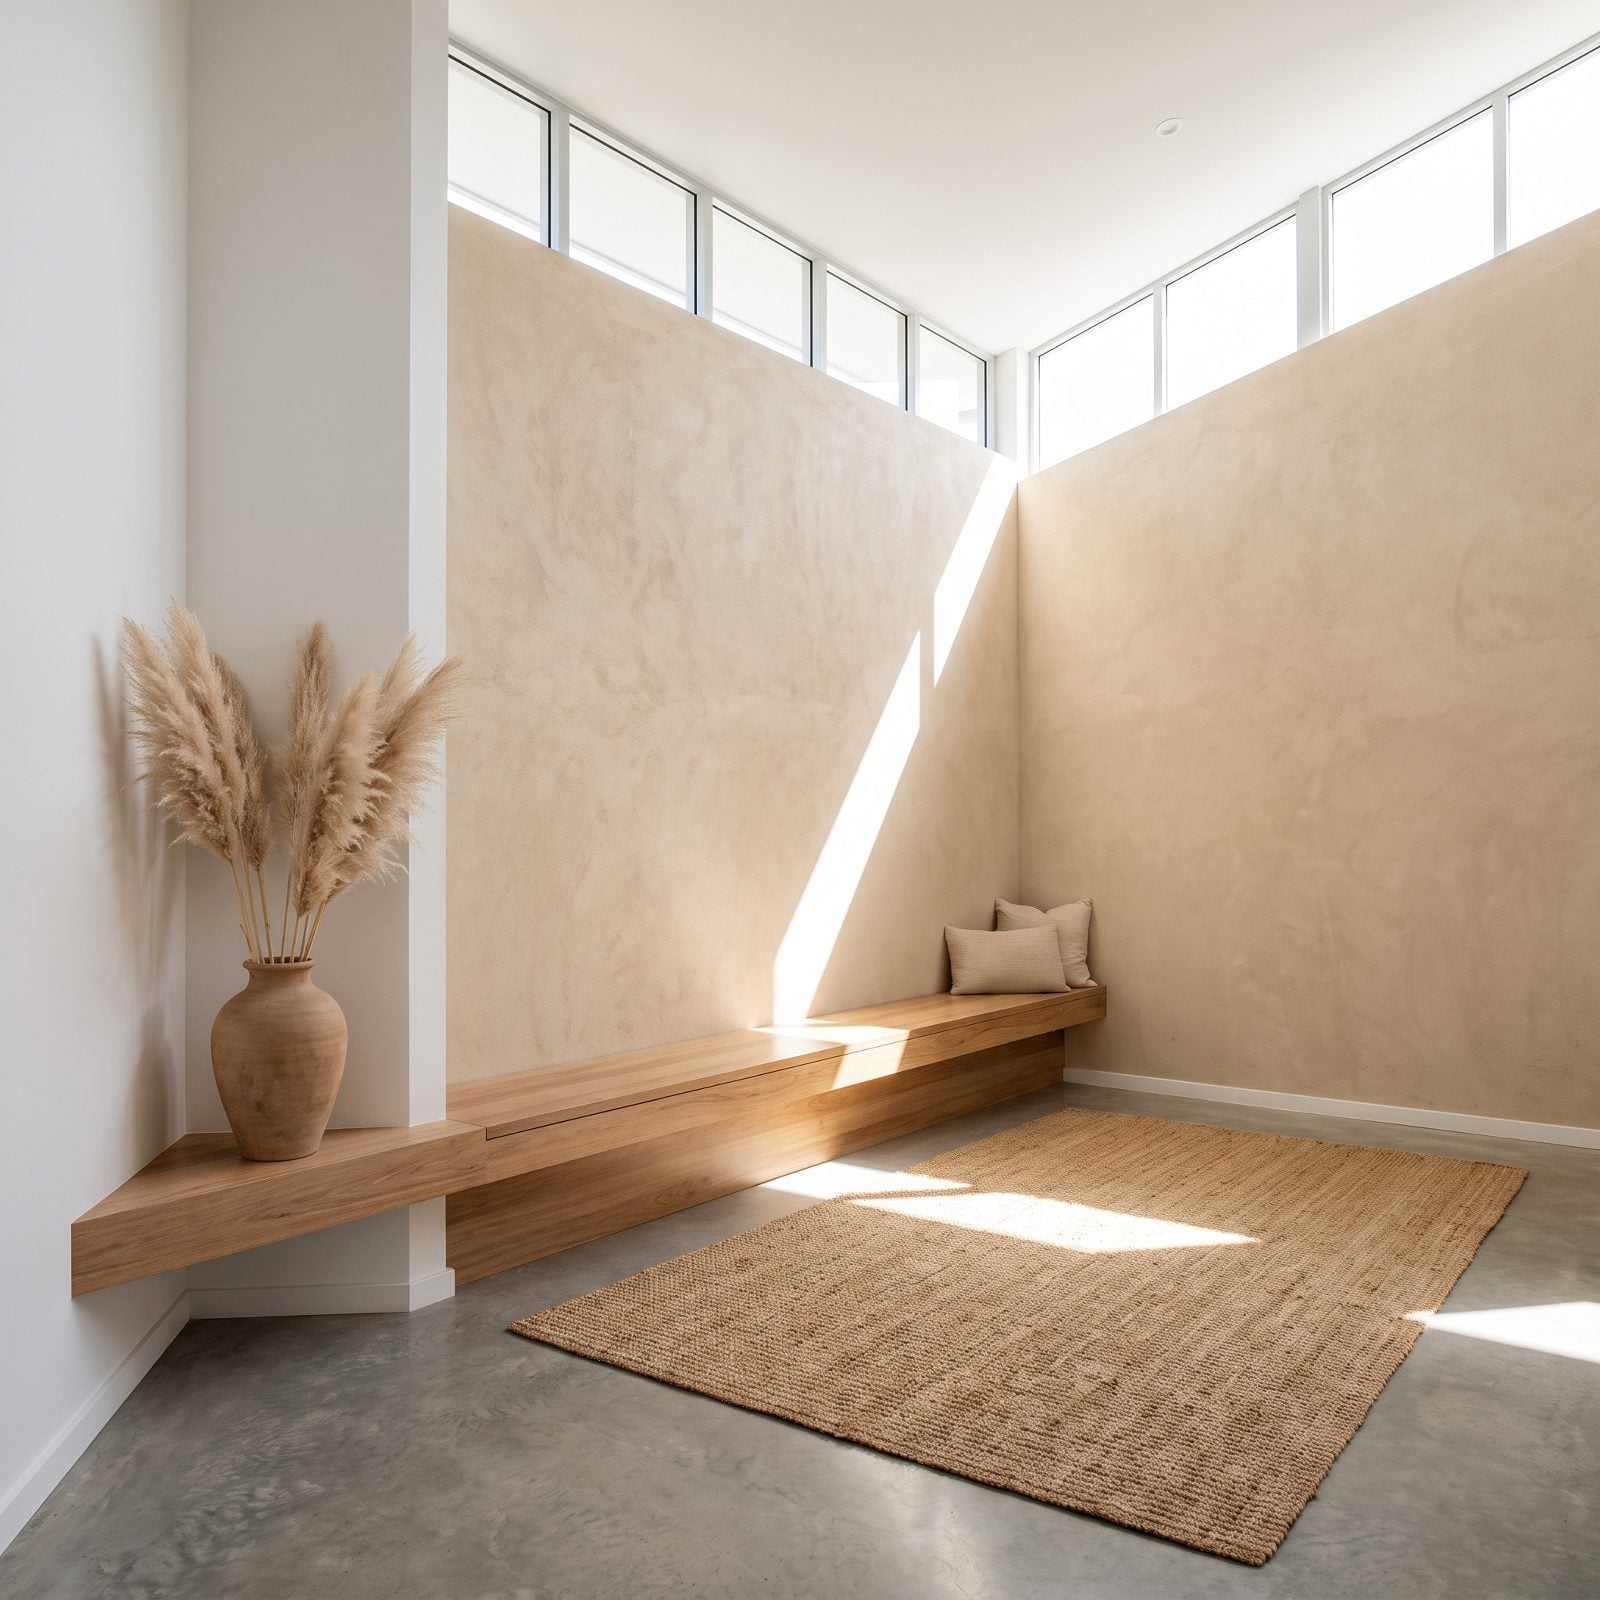
Windows set high on the wall let daylight pour in while nothing of your room — or your neighbor’s view — ends up on display. For a tight lot with a close property line, clerestory glass answers the oldest small-home bind there is. You want light. You don’t want eyes.
Here the band of windows throws light across a blue home office while the lower wall stays solid and private. The rust upholstered desk chair and oak desk keep the workspace grounded under all that height.
19. Skylights Over the Home’s Darkest Interior Zone
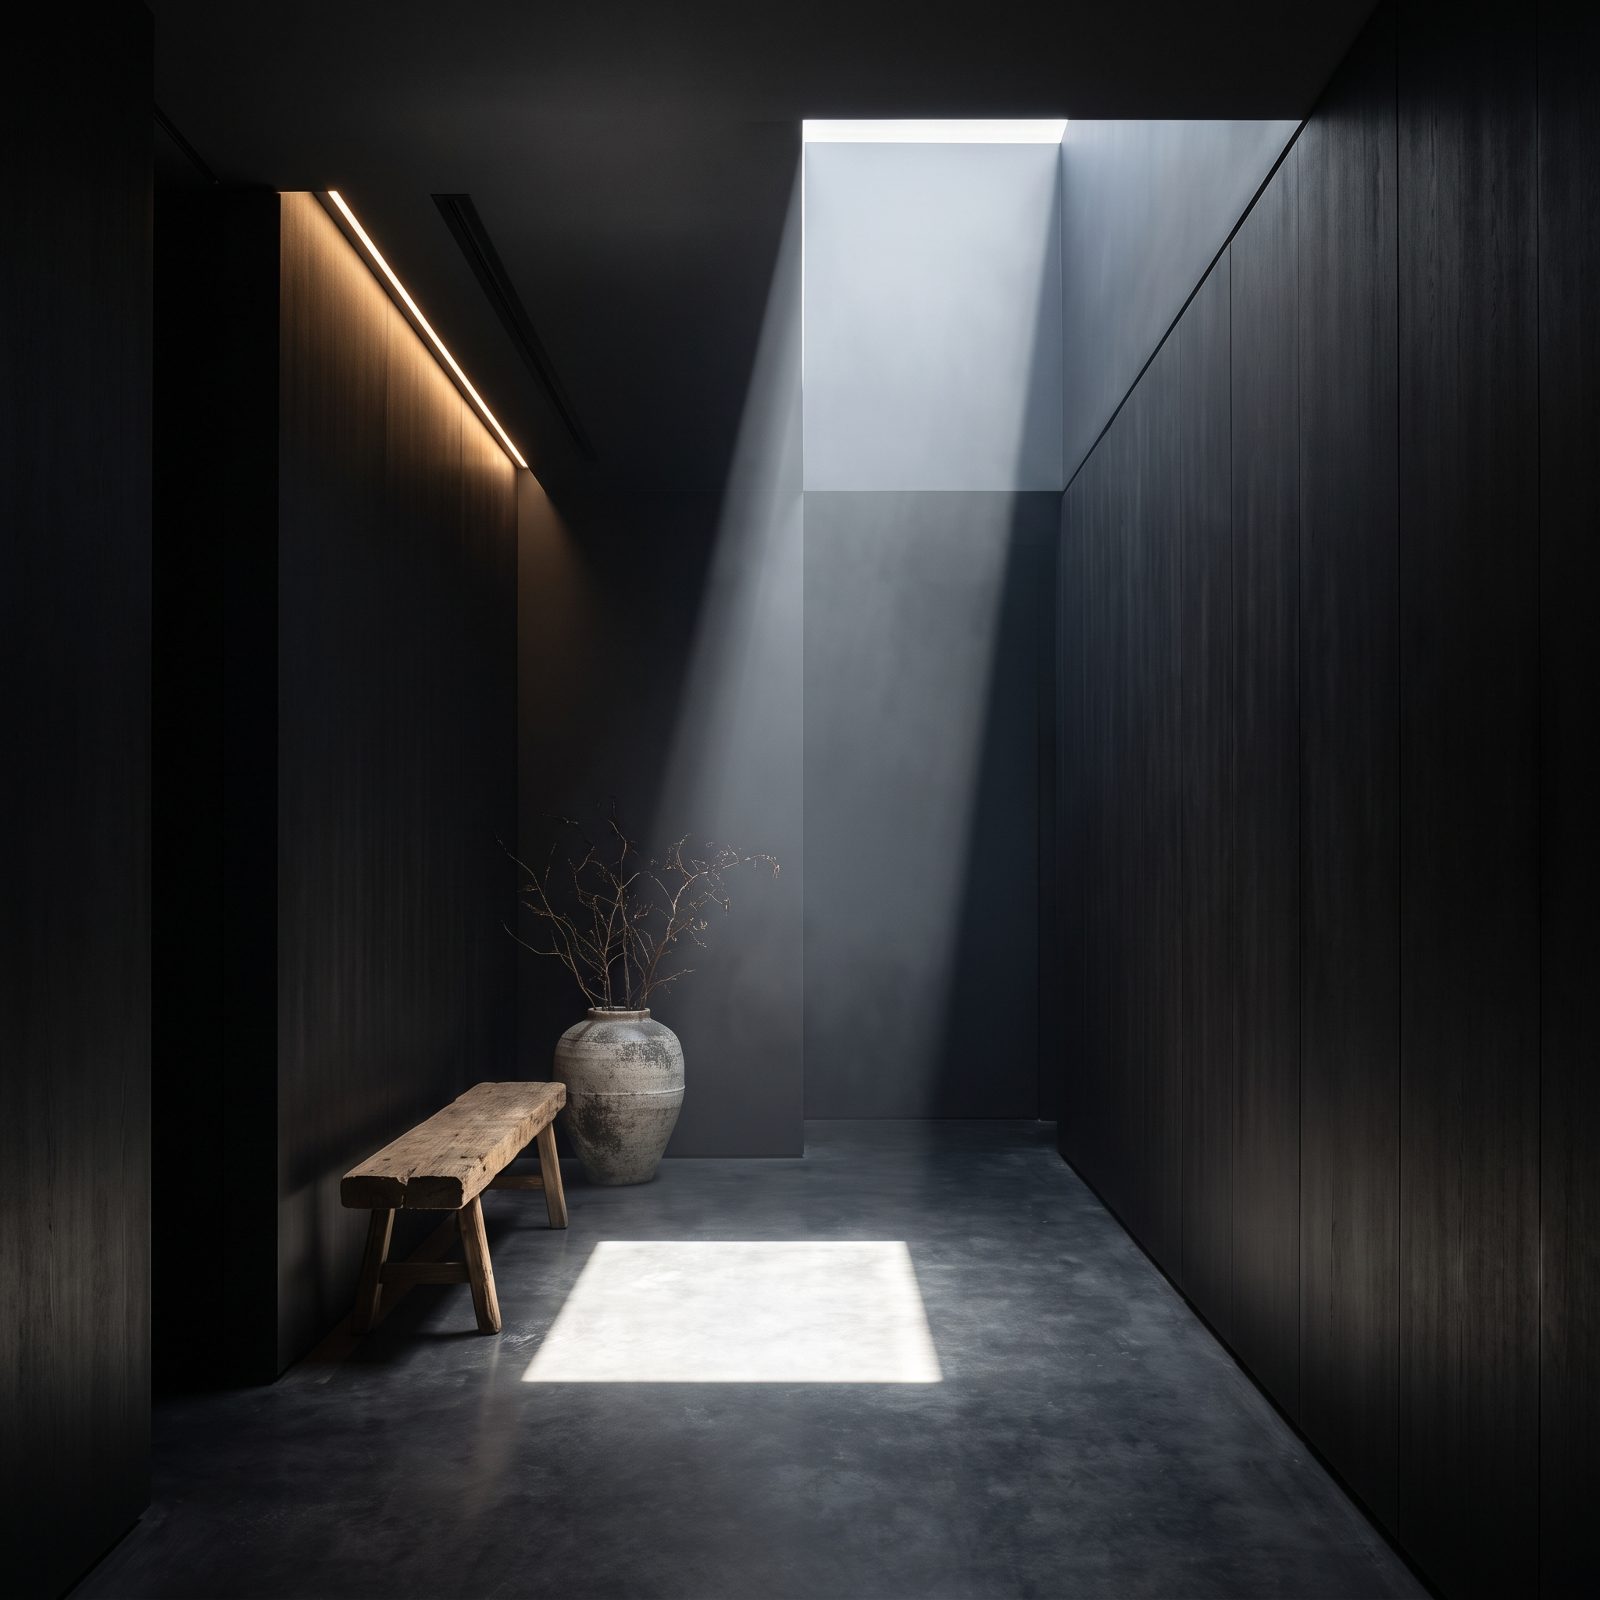
Every small home has one dead zone — the interior hallway, the windowless core, the spot that needs a lamp burning at noon. Punch a skylight through the ceiling and that gloomy pocket flips into the brightest part of the house.
Daylight from above hits differently than daylight from a window. It’s even, it travels across the day, and it makes a narrow passage feel like it borrowed a piece of the outdoors.
18. Oversized Windows Framing a Strong View
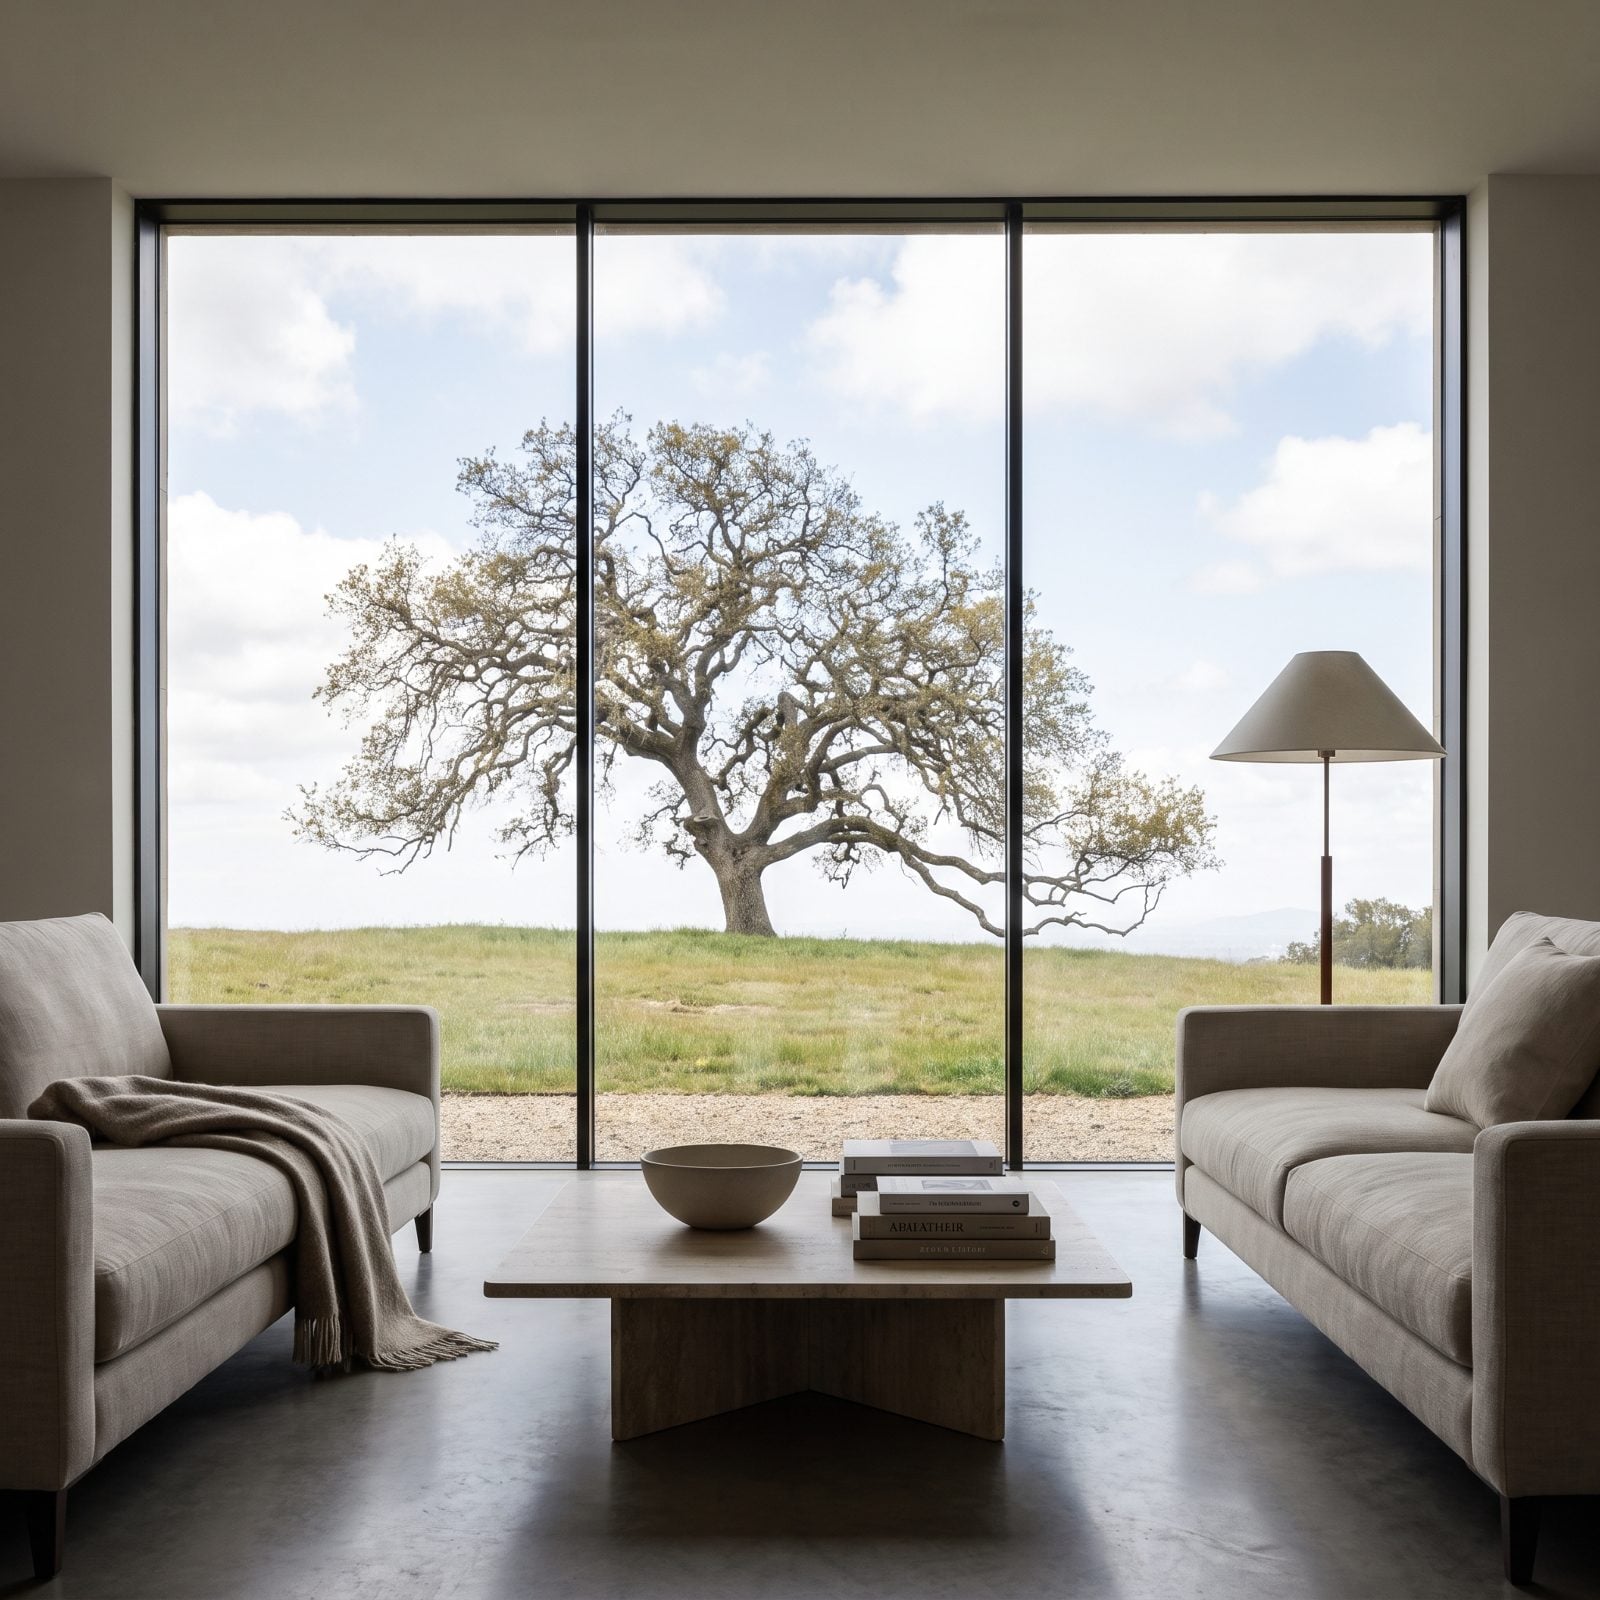
One big window, doing all the work. When glass fills most of a wall and frames something worth looking at — a tree, a garden, a slice of sky — the room borrows every bit of it, and the view becomes part of your square footage.
The sage green linen sofa faces the glass on purpose. Every seat points at the best thing in the room, and the best thing isn’t even inside it.
17. Durable Flooring That Runs Continuously Between Rooms
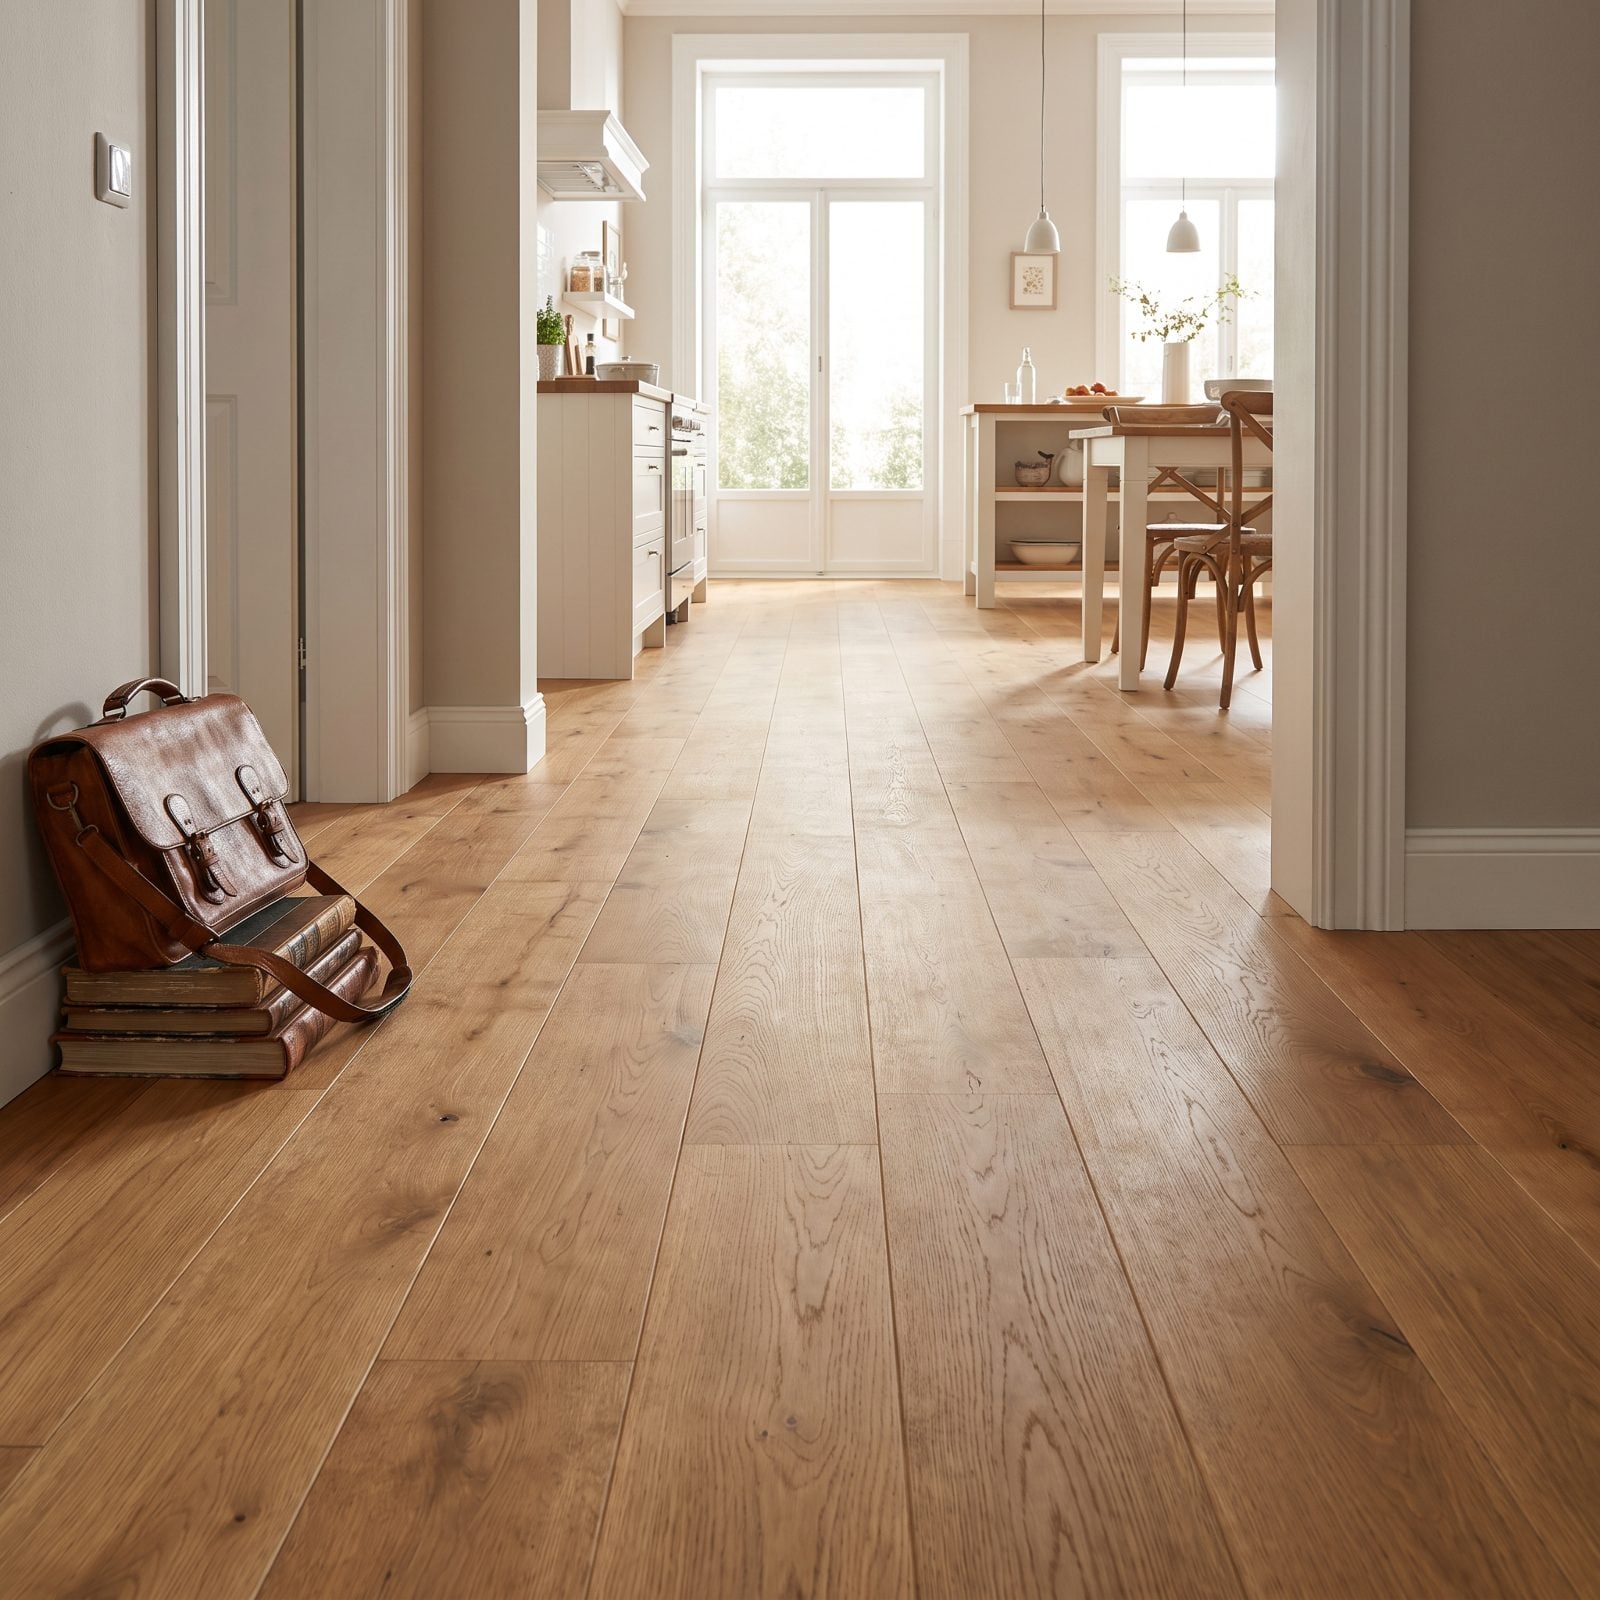
Switch flooring material at every doorway and you’ve chopped a small home into tiny boxes. Run one floor straight through — kitchen to dining to living — and the whole plan reads as a single generous space.
Durable plank matters because it takes the abuse a small busy household throws at it: spilled coffee, dragged chairs, wet shoes. And no thresholds to trip over, no grout lines to scrub, no seam where the eye stops.
16. Acoustic Panels That Separate Activities in an Open Plan
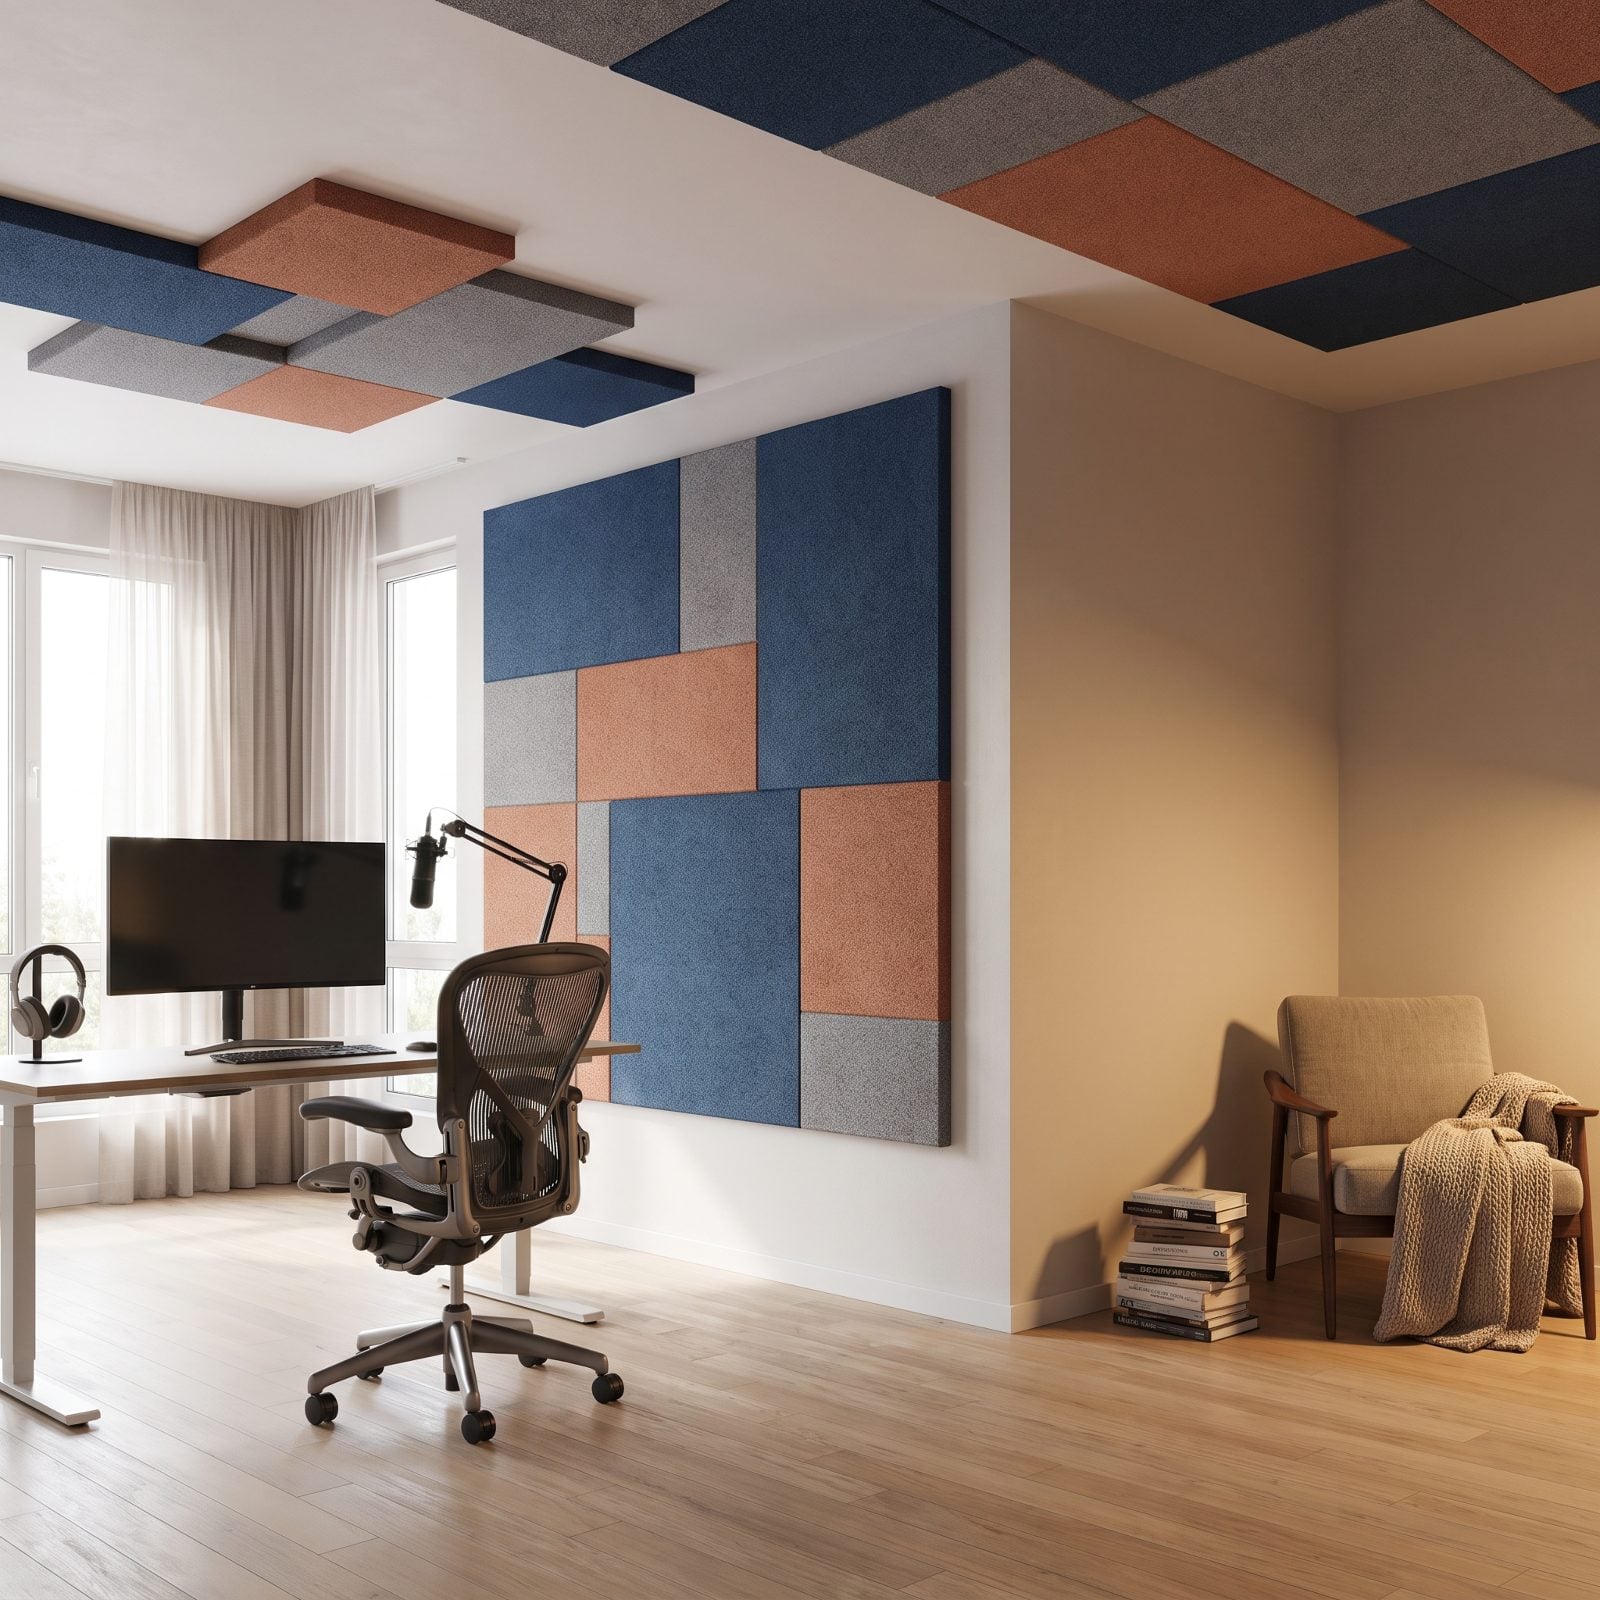
Open plans look great and sound terrible. One person on a call, another running the blender, and the whole space turns into an echo chamber. Felt acoustic panels fix what a wall used to, minus the wall.
Those terracotta fluted panels behind the desk soak up sound from the work zone. A ceiling panel over the sofa handles the lounge side. You get the openness and the quiet — a combination small homes almost never pull off together.
15. Two Well-Placed Full Bathrooms
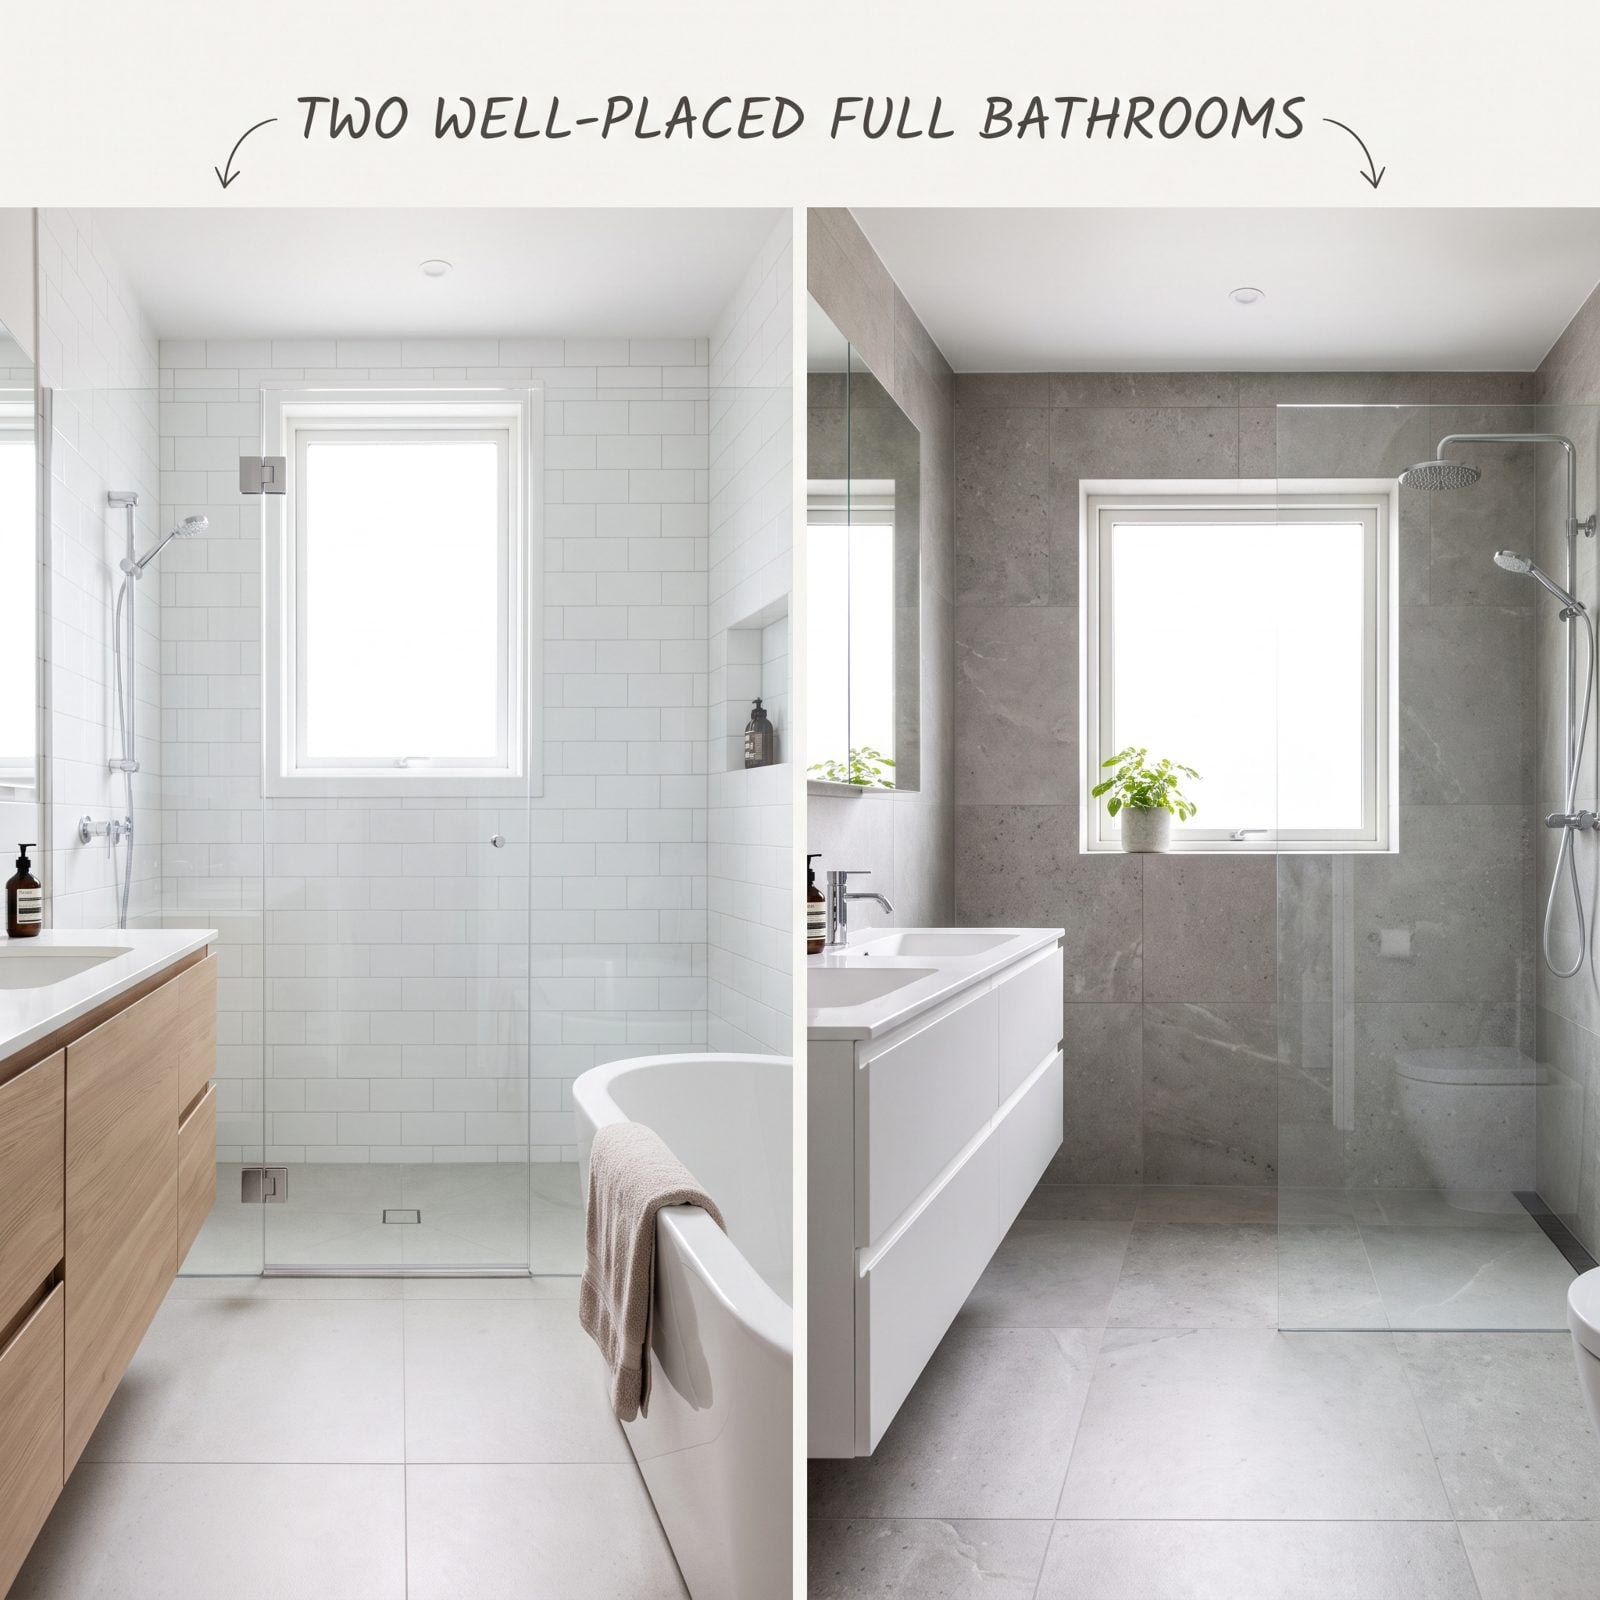
Two full baths in a small home punch way above their weight on resale. That second bathroom is the line between a house that works for two people and one that works for a whole family, and realtors know buyers will pay for it.
Placement decides everything. One near the bedrooms, one reachable by guests, so nobody’s trekking across the house in a towel. The floating oak vanity and brass faucet make the small footprint feel deliberate instead of cramped.
14. A Walk-In Shower That Ditches the Bulky Tub
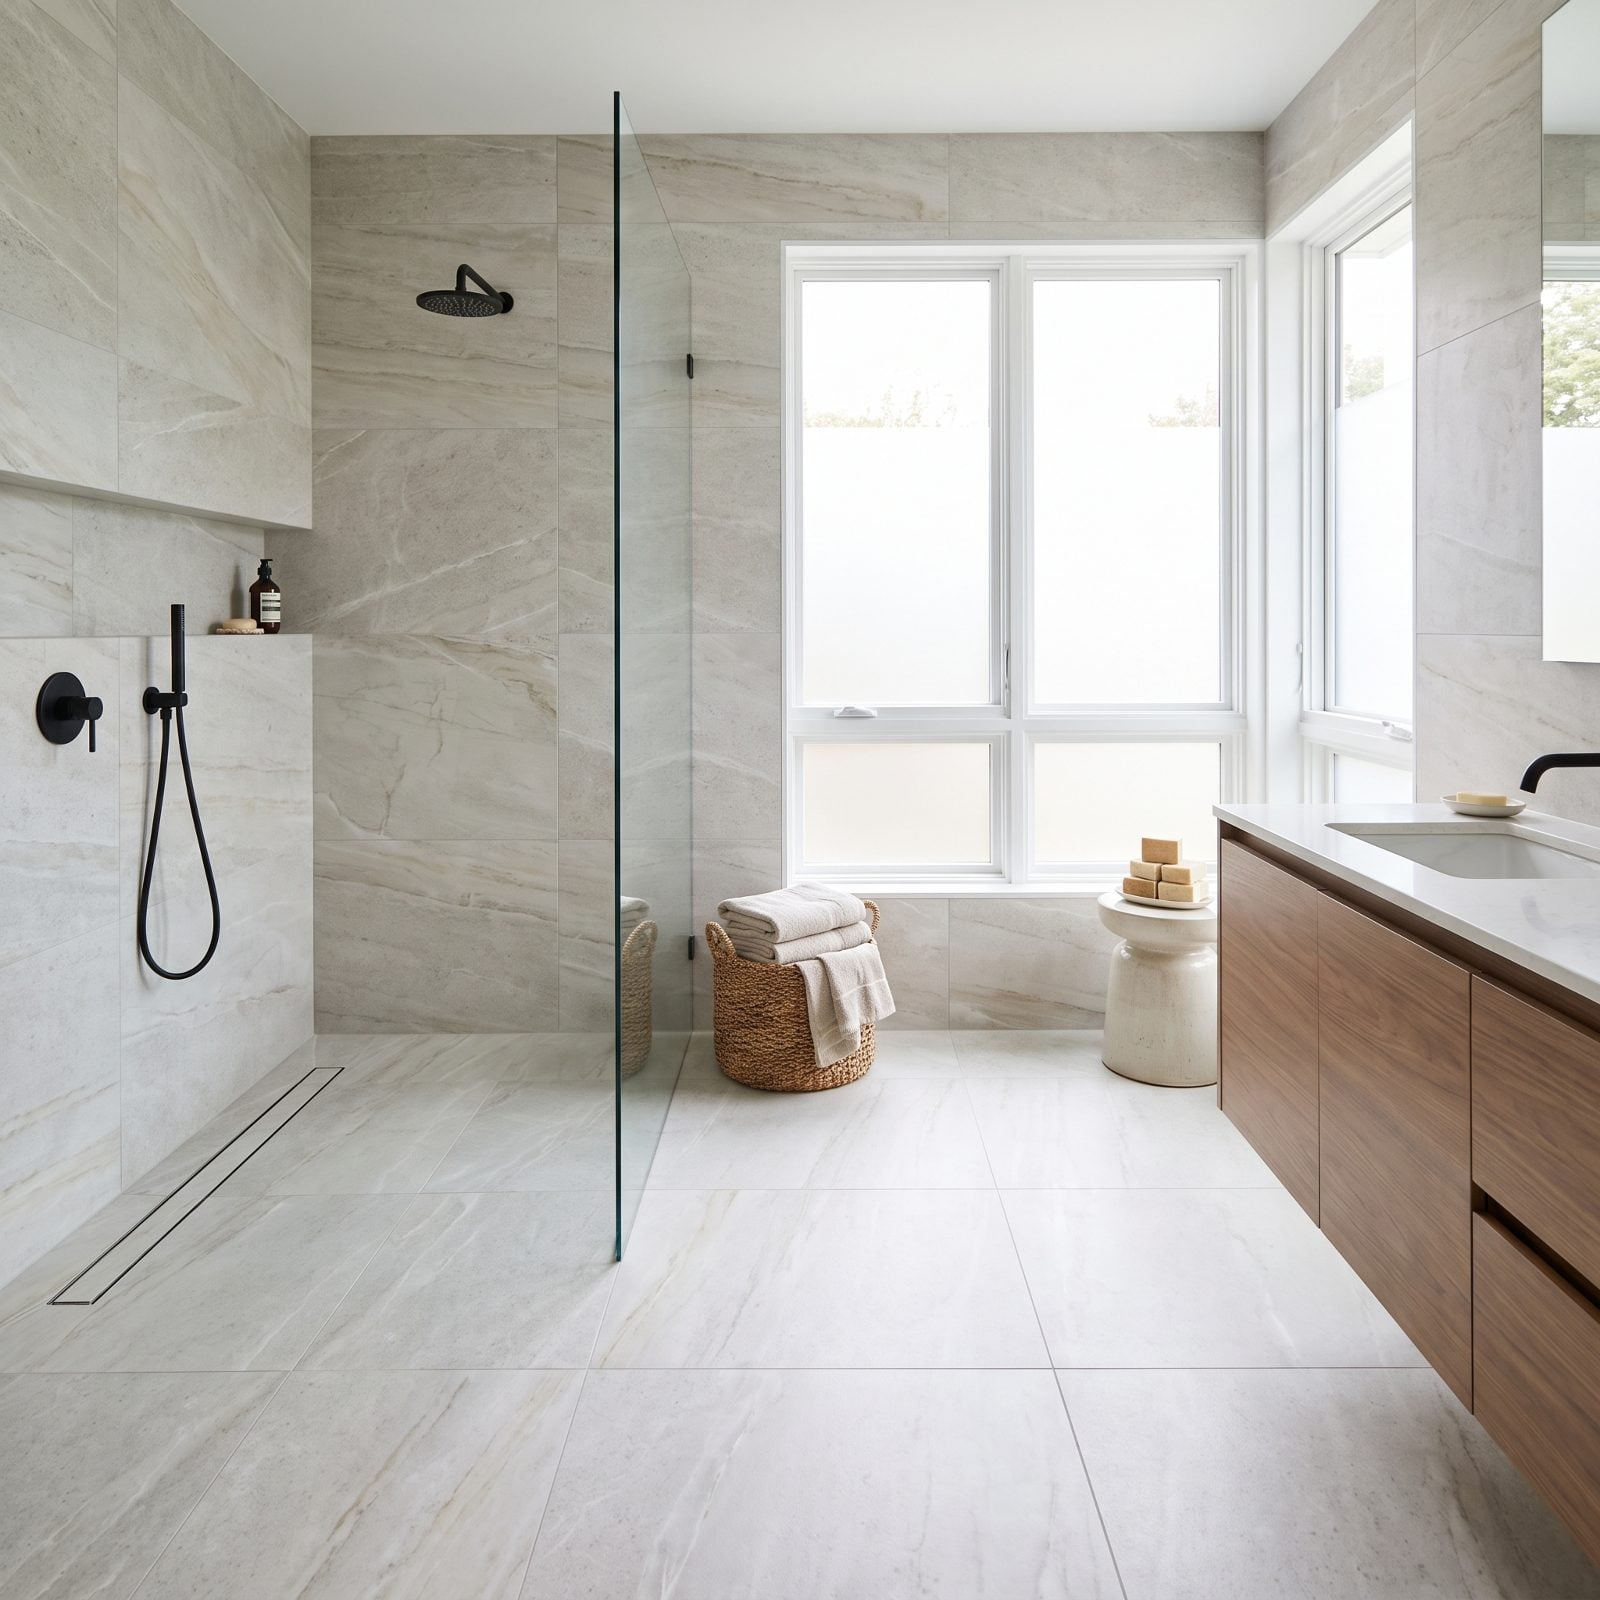
Pull the tub and watch a cramped bathroom breathe. The curbless entry and single frameless glass panel remove every visual wall, so your eye travels straight across the floor to the far tile and the room reads bigger because nothing chops it up.
That warm greige large-format tile does quiet work too. Fewer grout lines, fewer lines for your brain to count, which is why the space feels calm instead of busy. A brushed brass rainfall shower head gives you one thing to actually look at.
13. A Sound-Insulated Primary Bedroom You Can Actually Sleep In
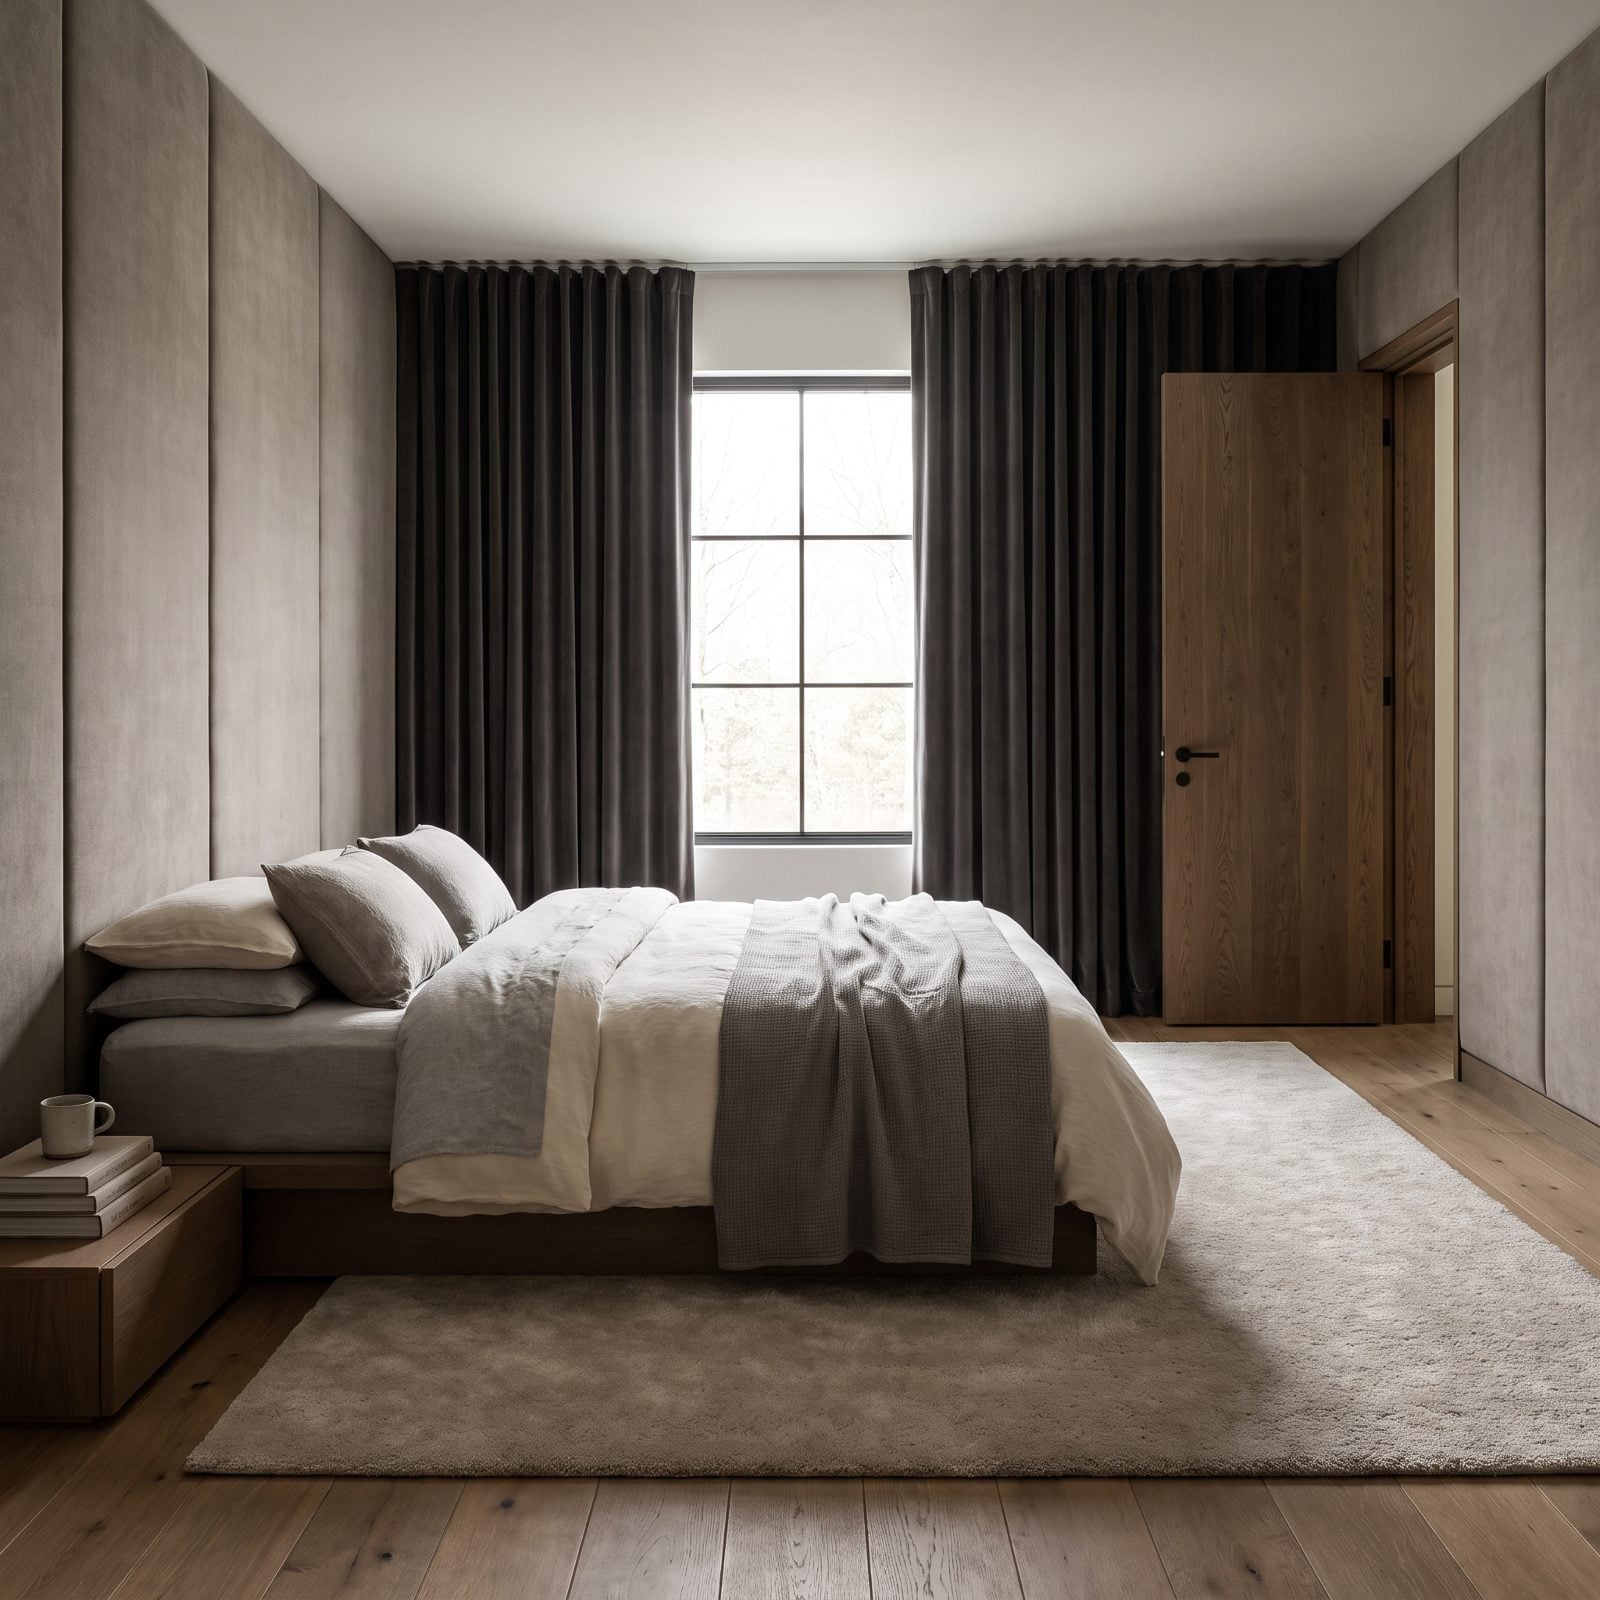
Quiet is the luxury nobody photographs. In a small home that shares walls with the street, the kitchen, or the neighbors, it’s the feature that sells.
That oatmeal linen upholstered headboard wall isn’t just a look — soft surfaces absorb sound instead of bouncing it, so the room stops echoing and starts hushing. Add a thick wool rug, floor-length woven curtains, and a solid-core door, and you’ve killed most of the noise that keeps people up. Realtors know a room that sleeps well shows well.
12. A Step-Free Main Entrance That Works for Everyone
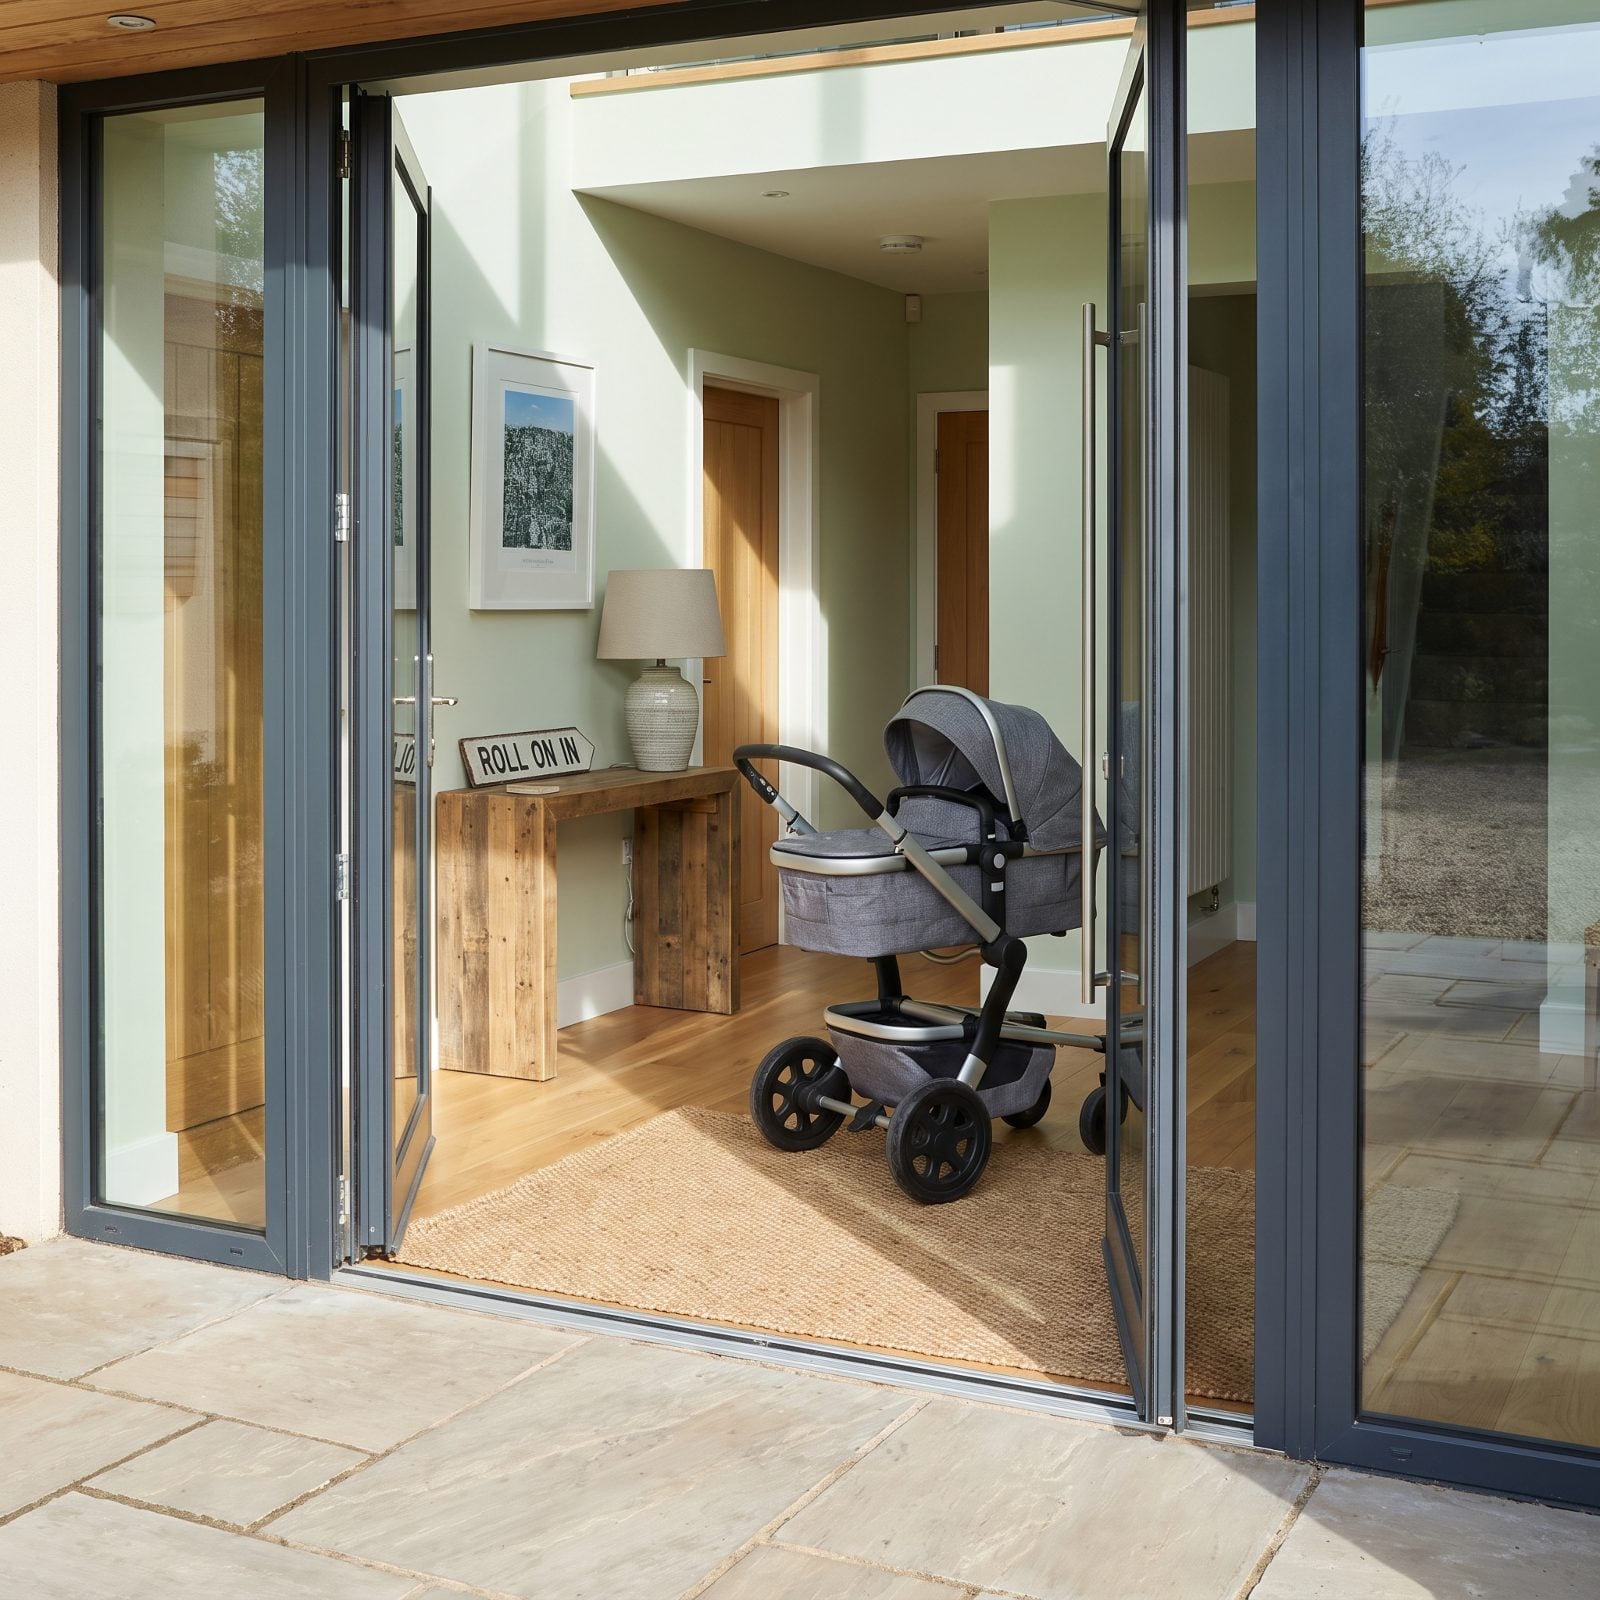
No step at the door sounds minor until you’re hauling groceries, pushing a stroller, or nursing a bad knee. A flush, level entrance just works, every day, for everyone.
Here the warm concrete pavers grade gently up to meet the floor inside, so there’s no lip to trip on and no awkward ramp bolted on later. The muted sage door and frosted side panel keep it looking designed rather than clinical. A small step-free home quietly out-ages a big house full of stairs, and buyers are starting to do that math.
11. Ductless Mini-Splits for Room-by-Room Comfort
🔥 Would you like to save this?
Ever heated a whole house just to keep one occupied room warm? Mini-splits end that waste.
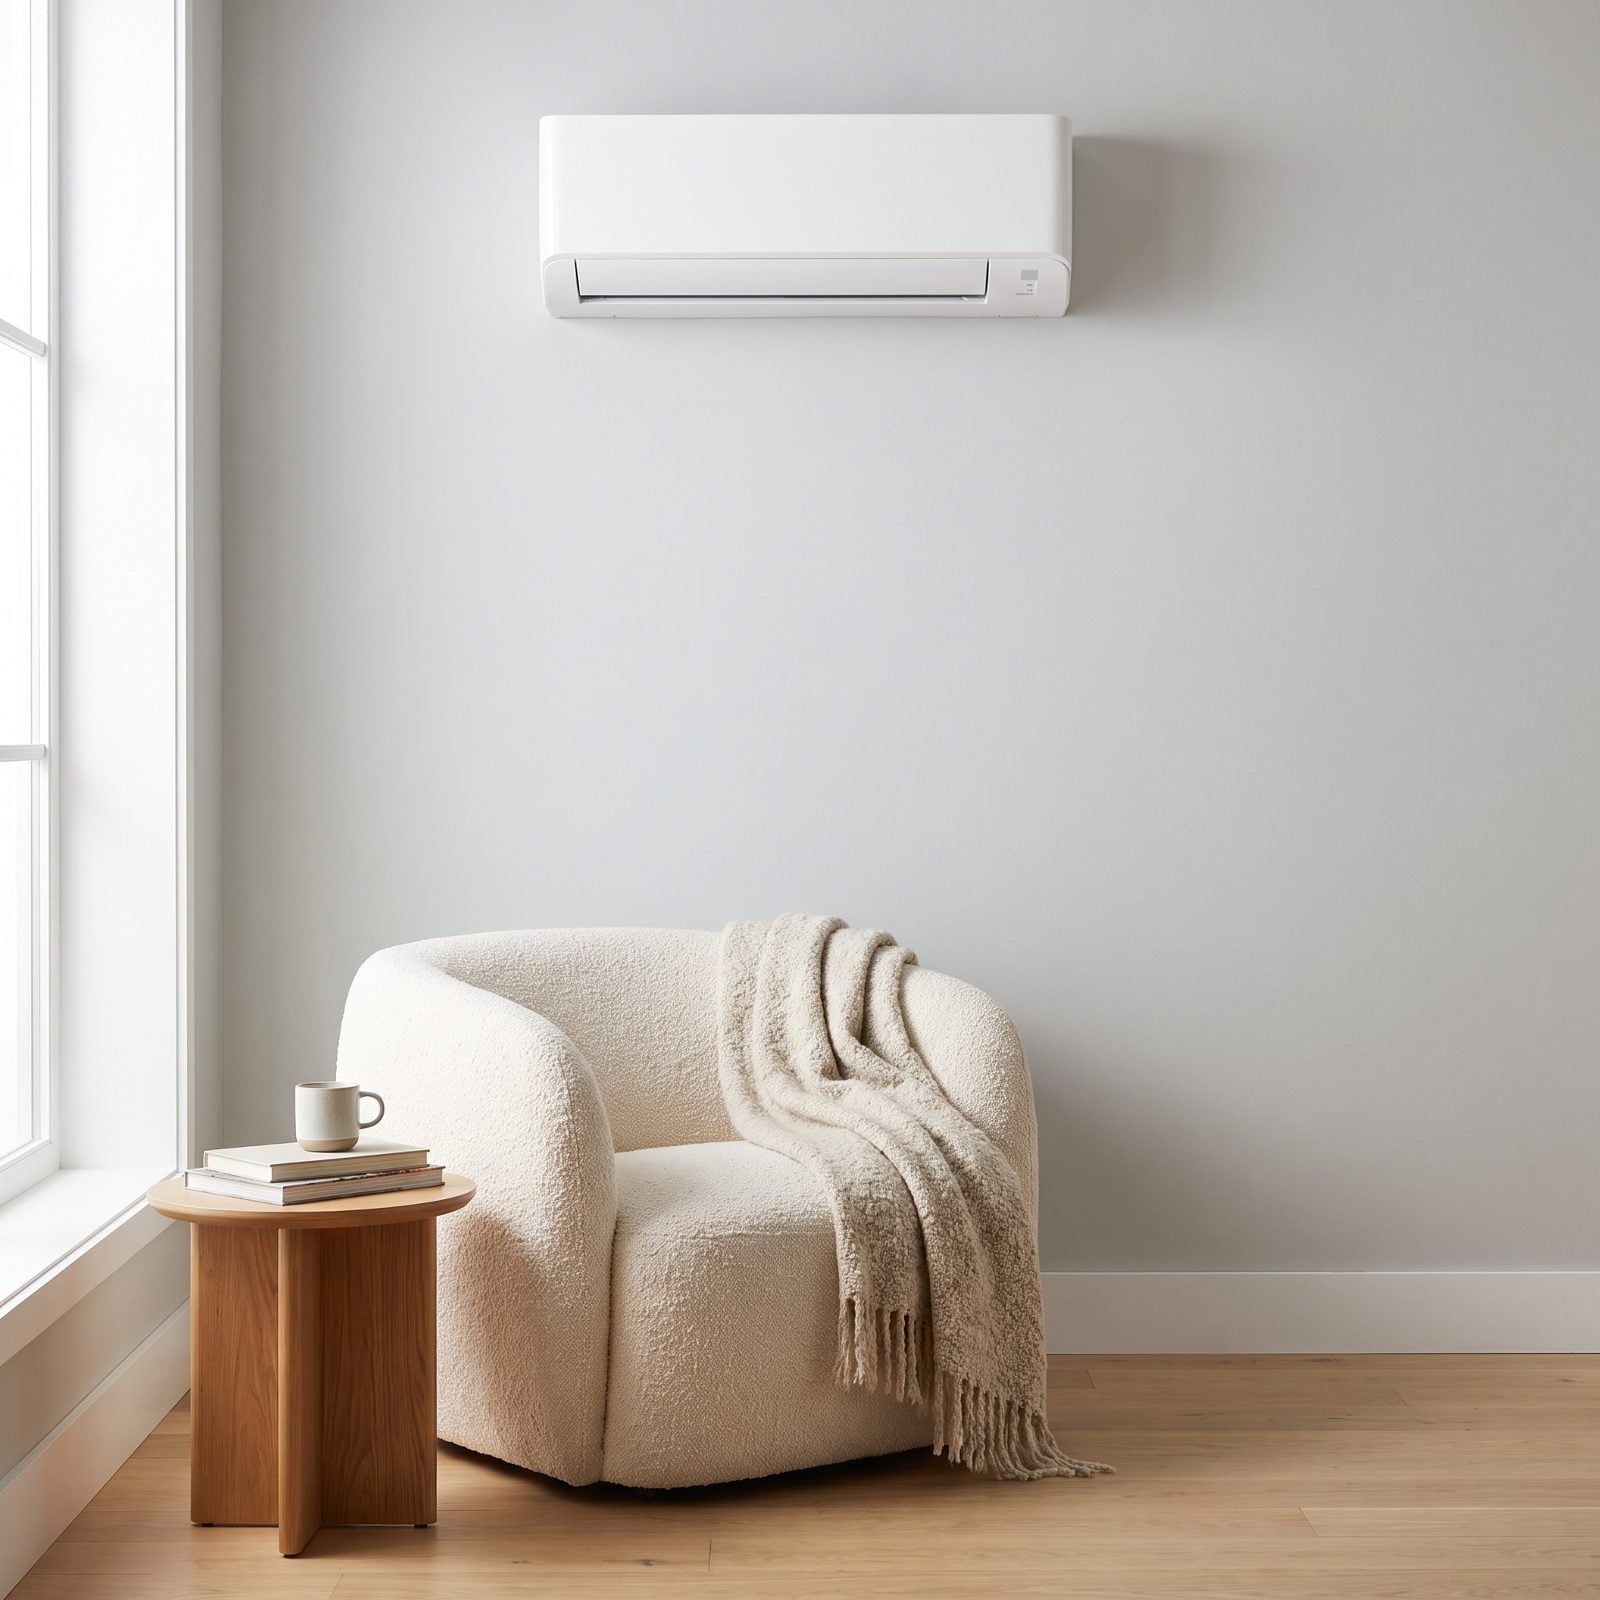
Each slim wall head cools and heats its own zone, so you condition the room you’re in and leave the empty ones alone. No ductwork means no hidden losses and no retrofit demolition — which matters enormously in a small home where every square foot of wall and ceiling counts. The unit tucks high above a walnut media console, quiet and easy to ignore once it’s running.
10. Above-Code Insulation and Tight Air Sealing
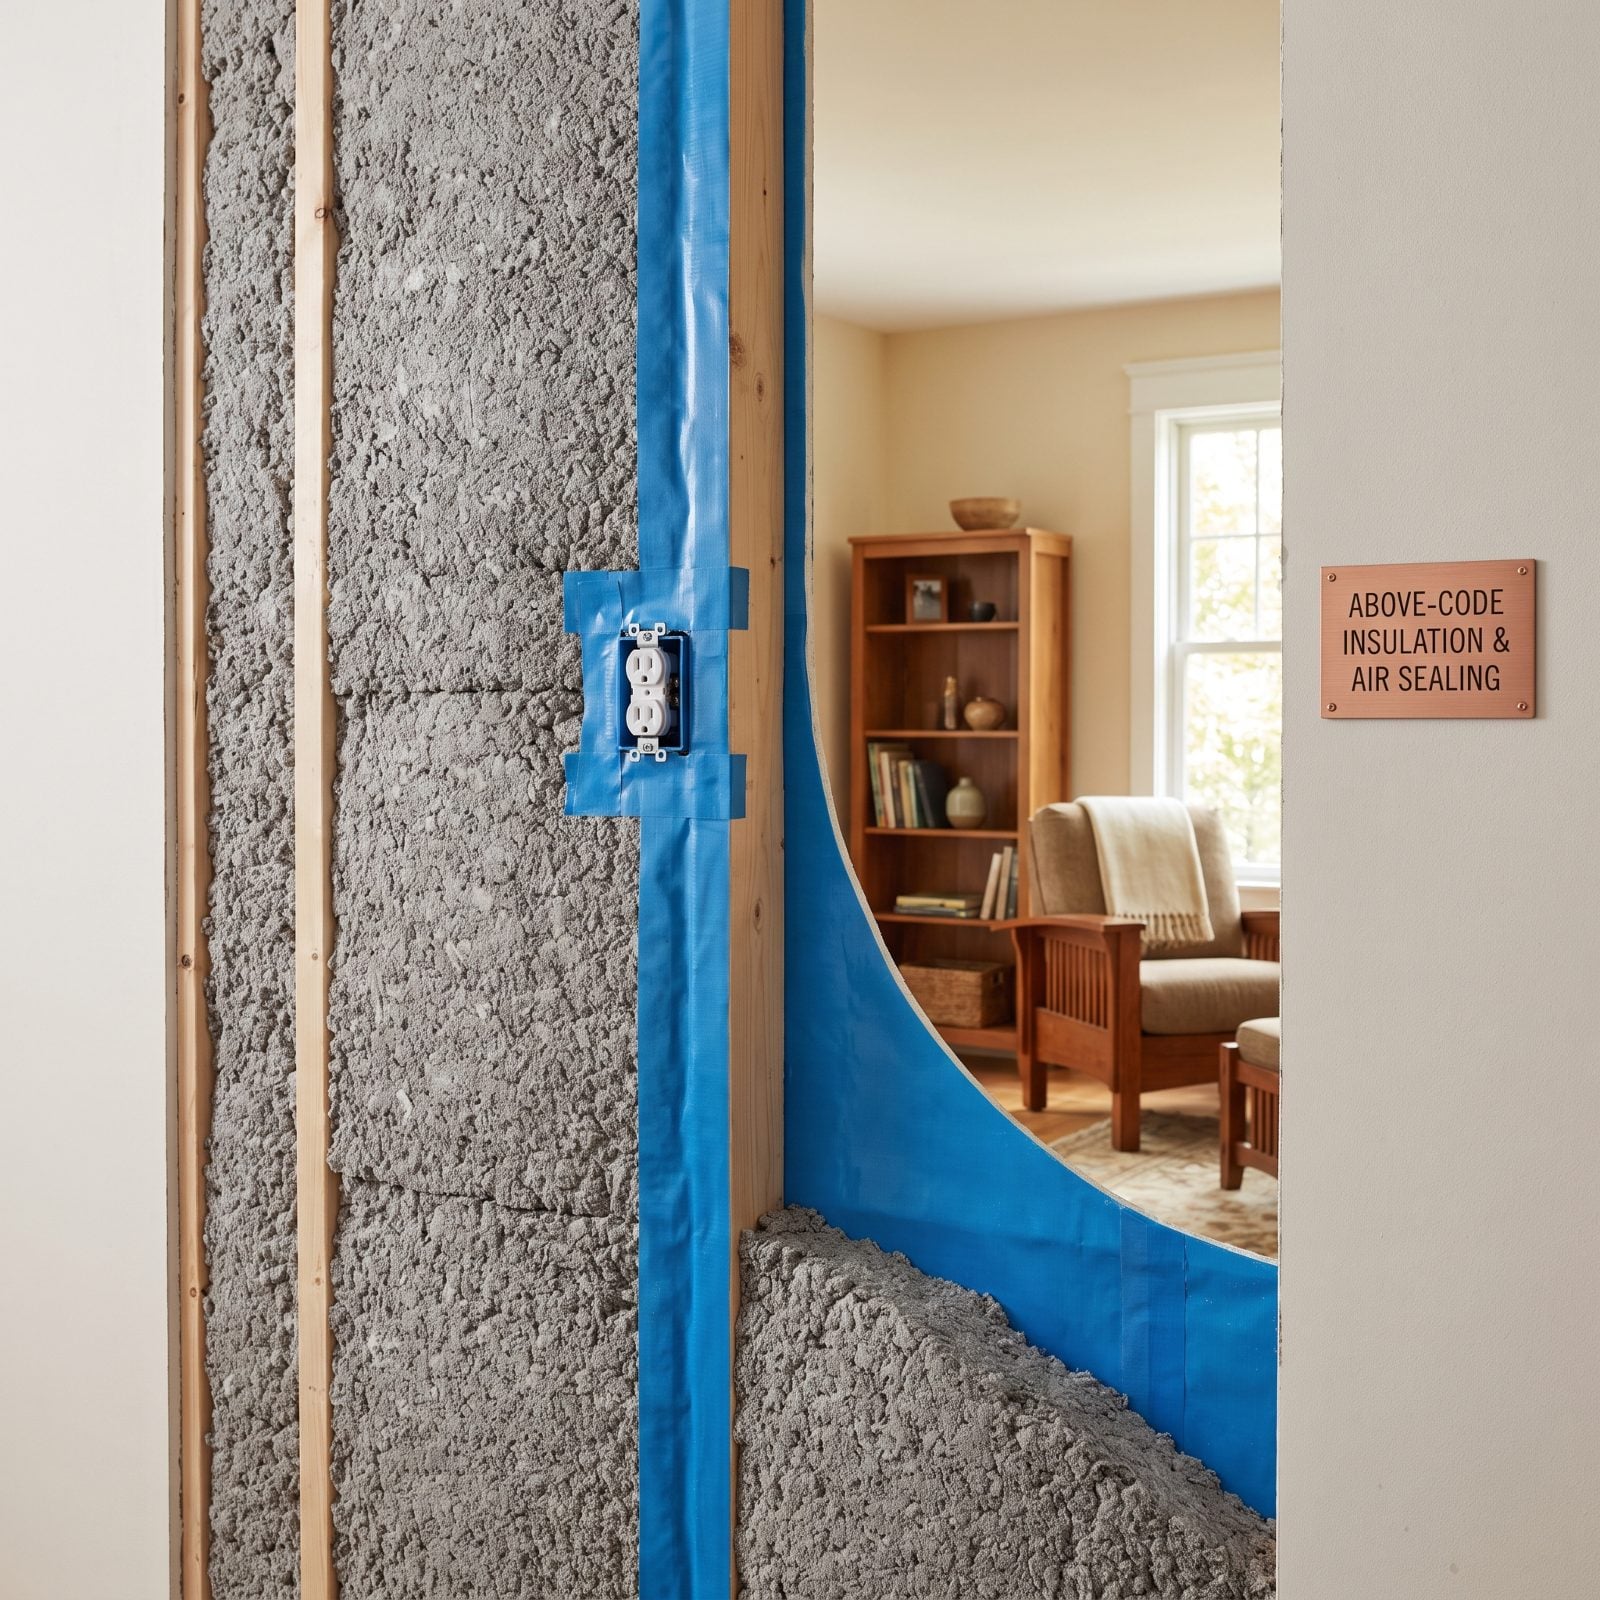
The least glamorous feature on this list also pays you back forever. Thick insulation and careful air sealing turn a small home into something that holds its temperature like a good thermos.
Tight construction means the furnace and the mini-splits barely have to work, so bills drop and rooms stop having cold corners. In a compact house the whole envelope is small, which makes doing it right genuinely affordable. I’ll admit I underrated this for years, chasing visible upgrades while the drafty attic quietly ate every dollar of comfort.
9. Balanced Whole-Home Ventilation That Keeps Air Fresh
Seal a house up tight and you create a new problem: the air stops moving. Balanced whole-home ventilation solves it.
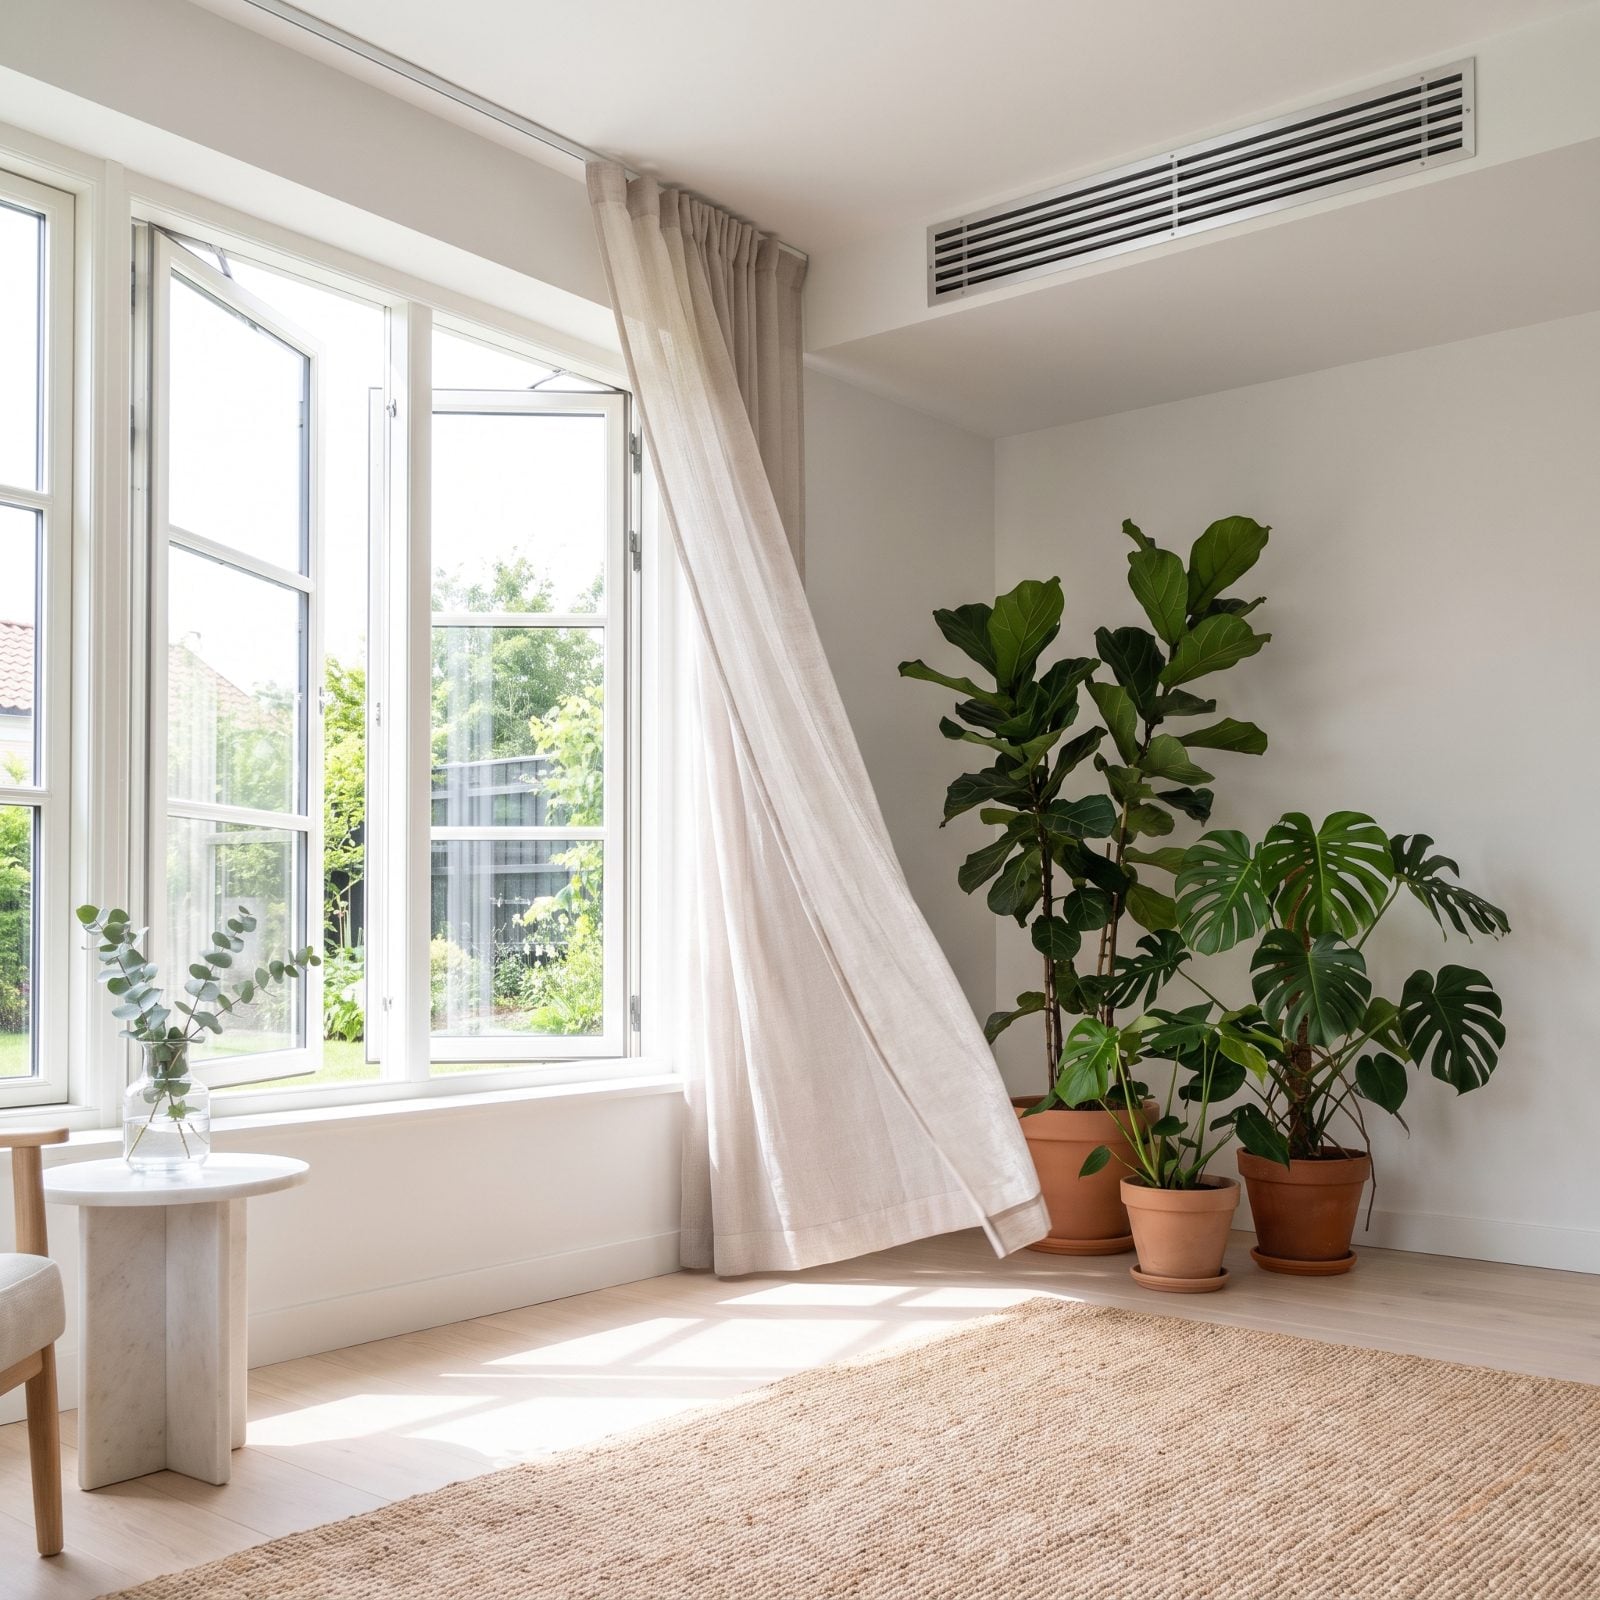
An energy-recovery ventilator pulls stale, humid air out and brings filtered fresh air in, trading heat between the two streams so you don’t throw your warmth out the window. In a small, well-sealed home this is the line between cozy and stuffy. You stop smelling last night’s dinner at breakfast. The houseplants help too, but the ERV is the one doing the real work behind the wall.
8. A Right-Sized Rooftop Solar Array
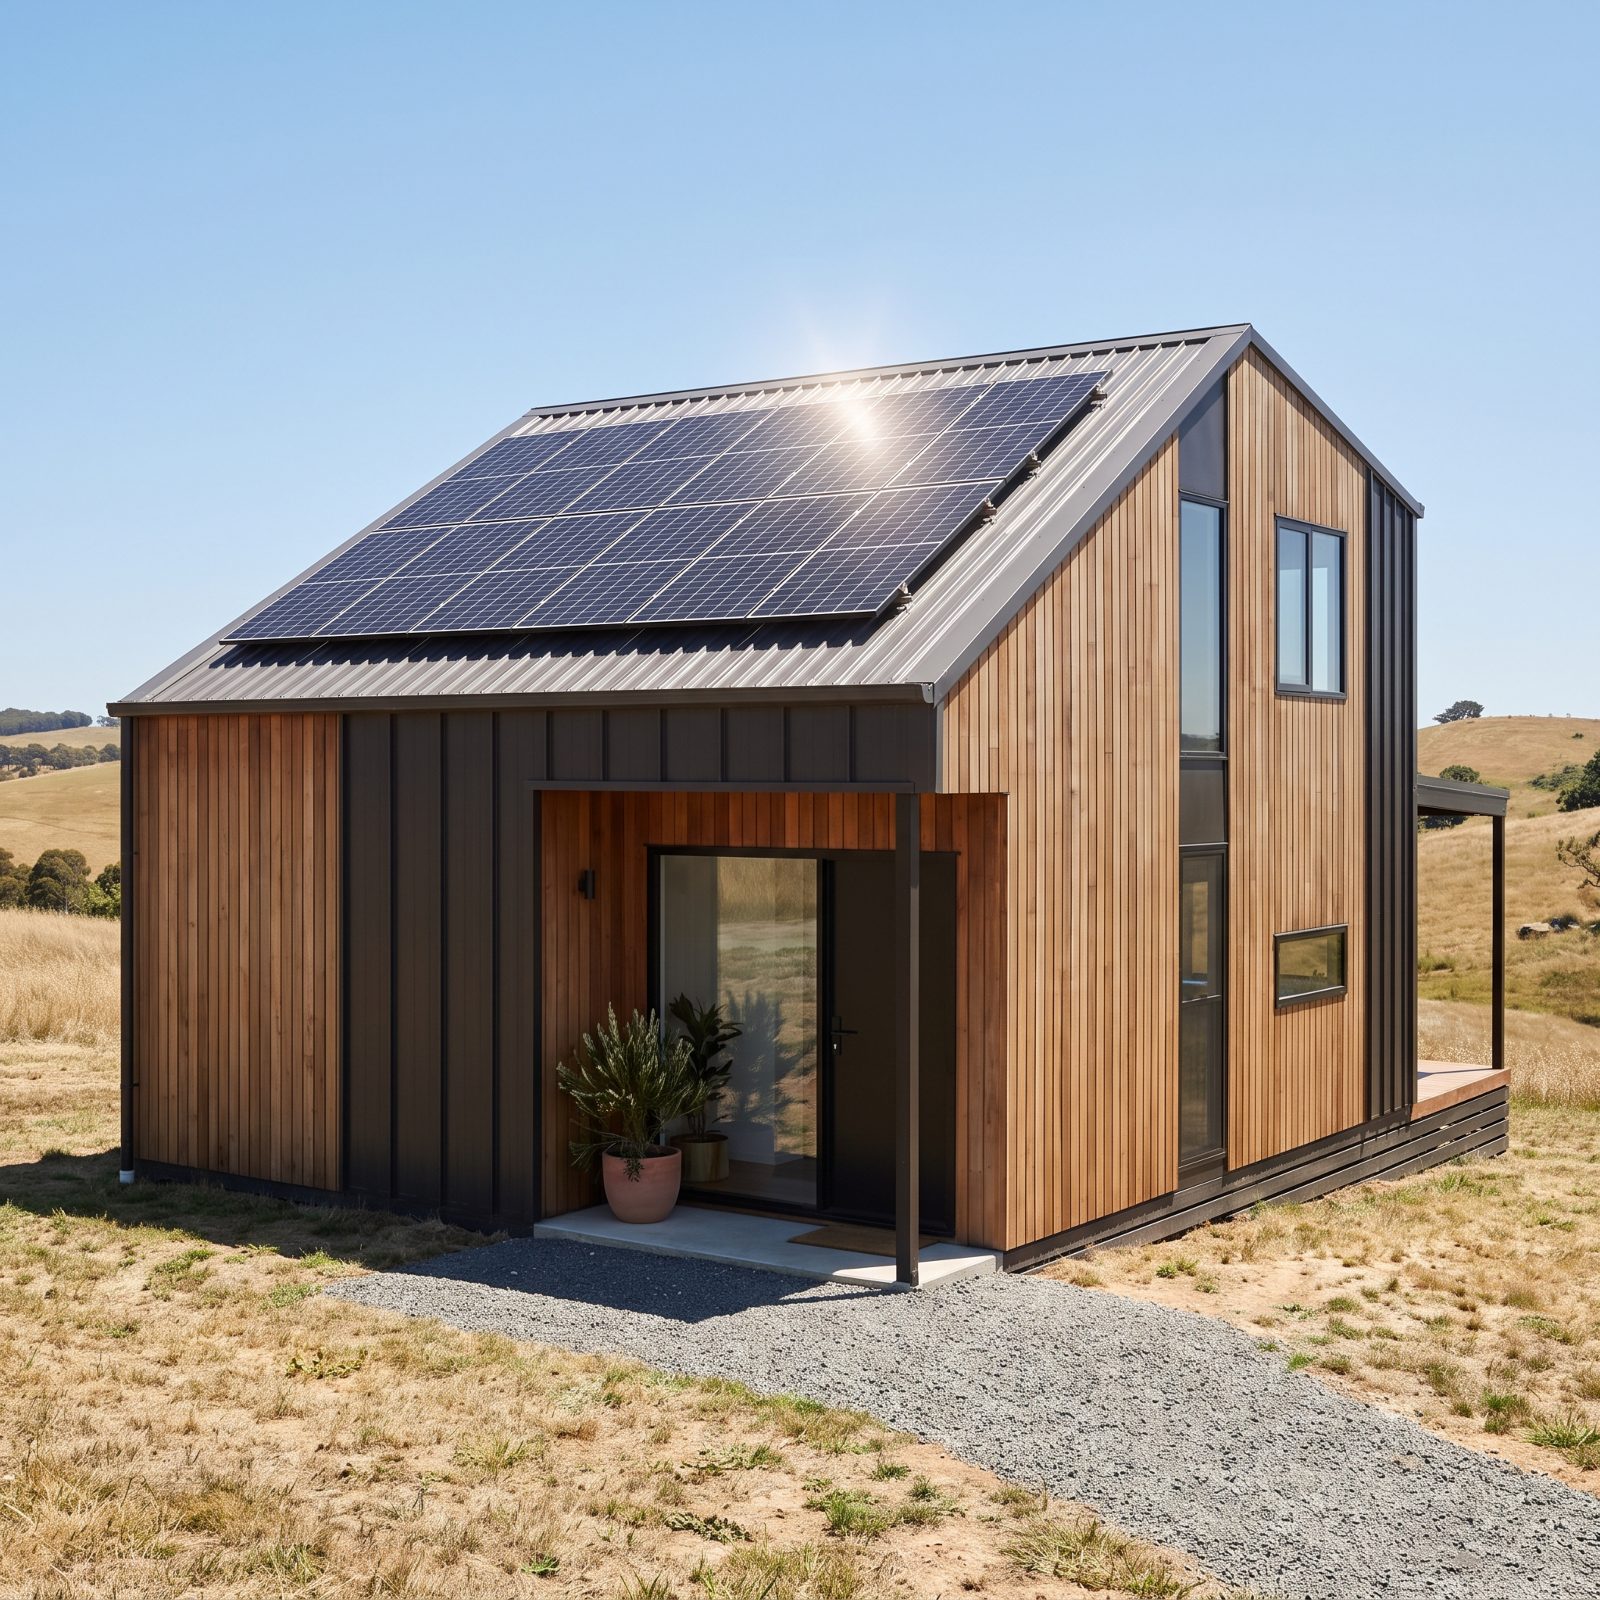
Here a small roof is an advantage, not a limitation. A compact home needs less power, so a modest array covers a real chunk of the load without the sprawling panel count a big house demands.
Those flush black panels on warm charcoal metal look intentional rather than bolted-on, and leaving part of the roof bare signals the system was sized to the house instead of oversold. Smaller array, lower upfront cost, faster payback — exactly the story a realtor wants to tell a buyer squinting at utility bills.
7. An EV-Ready Parking Space Waiting for the Future

Running the wiring now costs a fraction of tearing into finished walls later. An EV-ready space is one of the cheapest future-proofing moves a small home can make.
Keep the matte-black charger clean against cedar siding, cable coiled and waiting, the pavers ready for whatever rolls in. Buyers in 2027 increasingly expect it the way they once expected a dishwasher hookup.
6. A Secure Package-Delivery Compartment by the Door
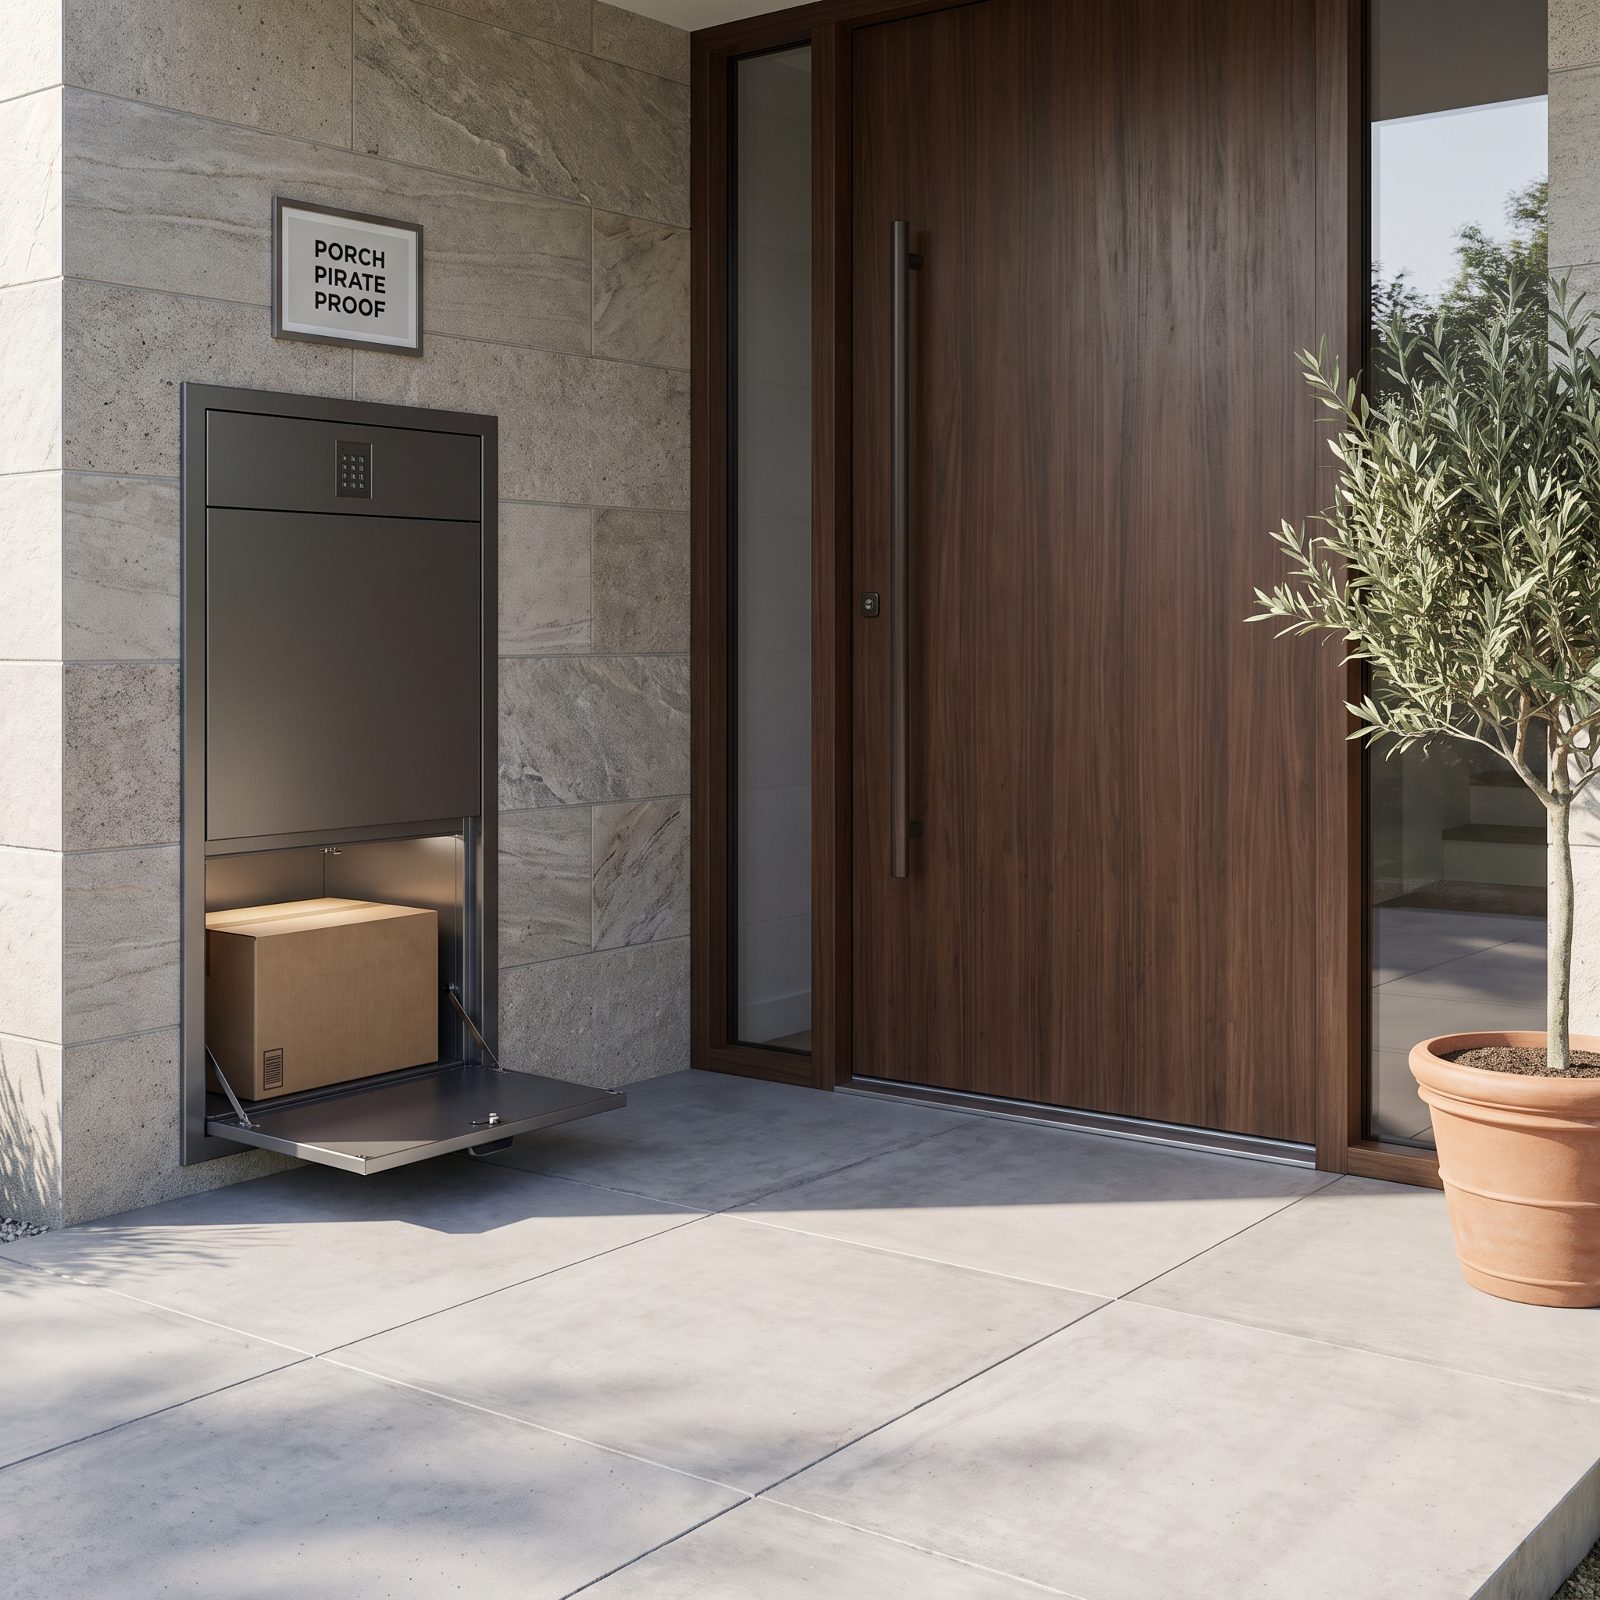
Porch pirates made this a real feature, not a gimmick. A built-in drop box lets deliveries land safely whether you’re home or not.
Recessed flush into the cedar siding at waist height, the matte-black lid reads as part of the house rather than a plastic bin on the step. In a small home with no grand foyer to stack boxes in, keeping clutter outside and secure is worth more than it looks. It’s the kind of small, smart touch that makes a buyer nod.
5. A Built-In Pet Station That Reclaims the Chaos
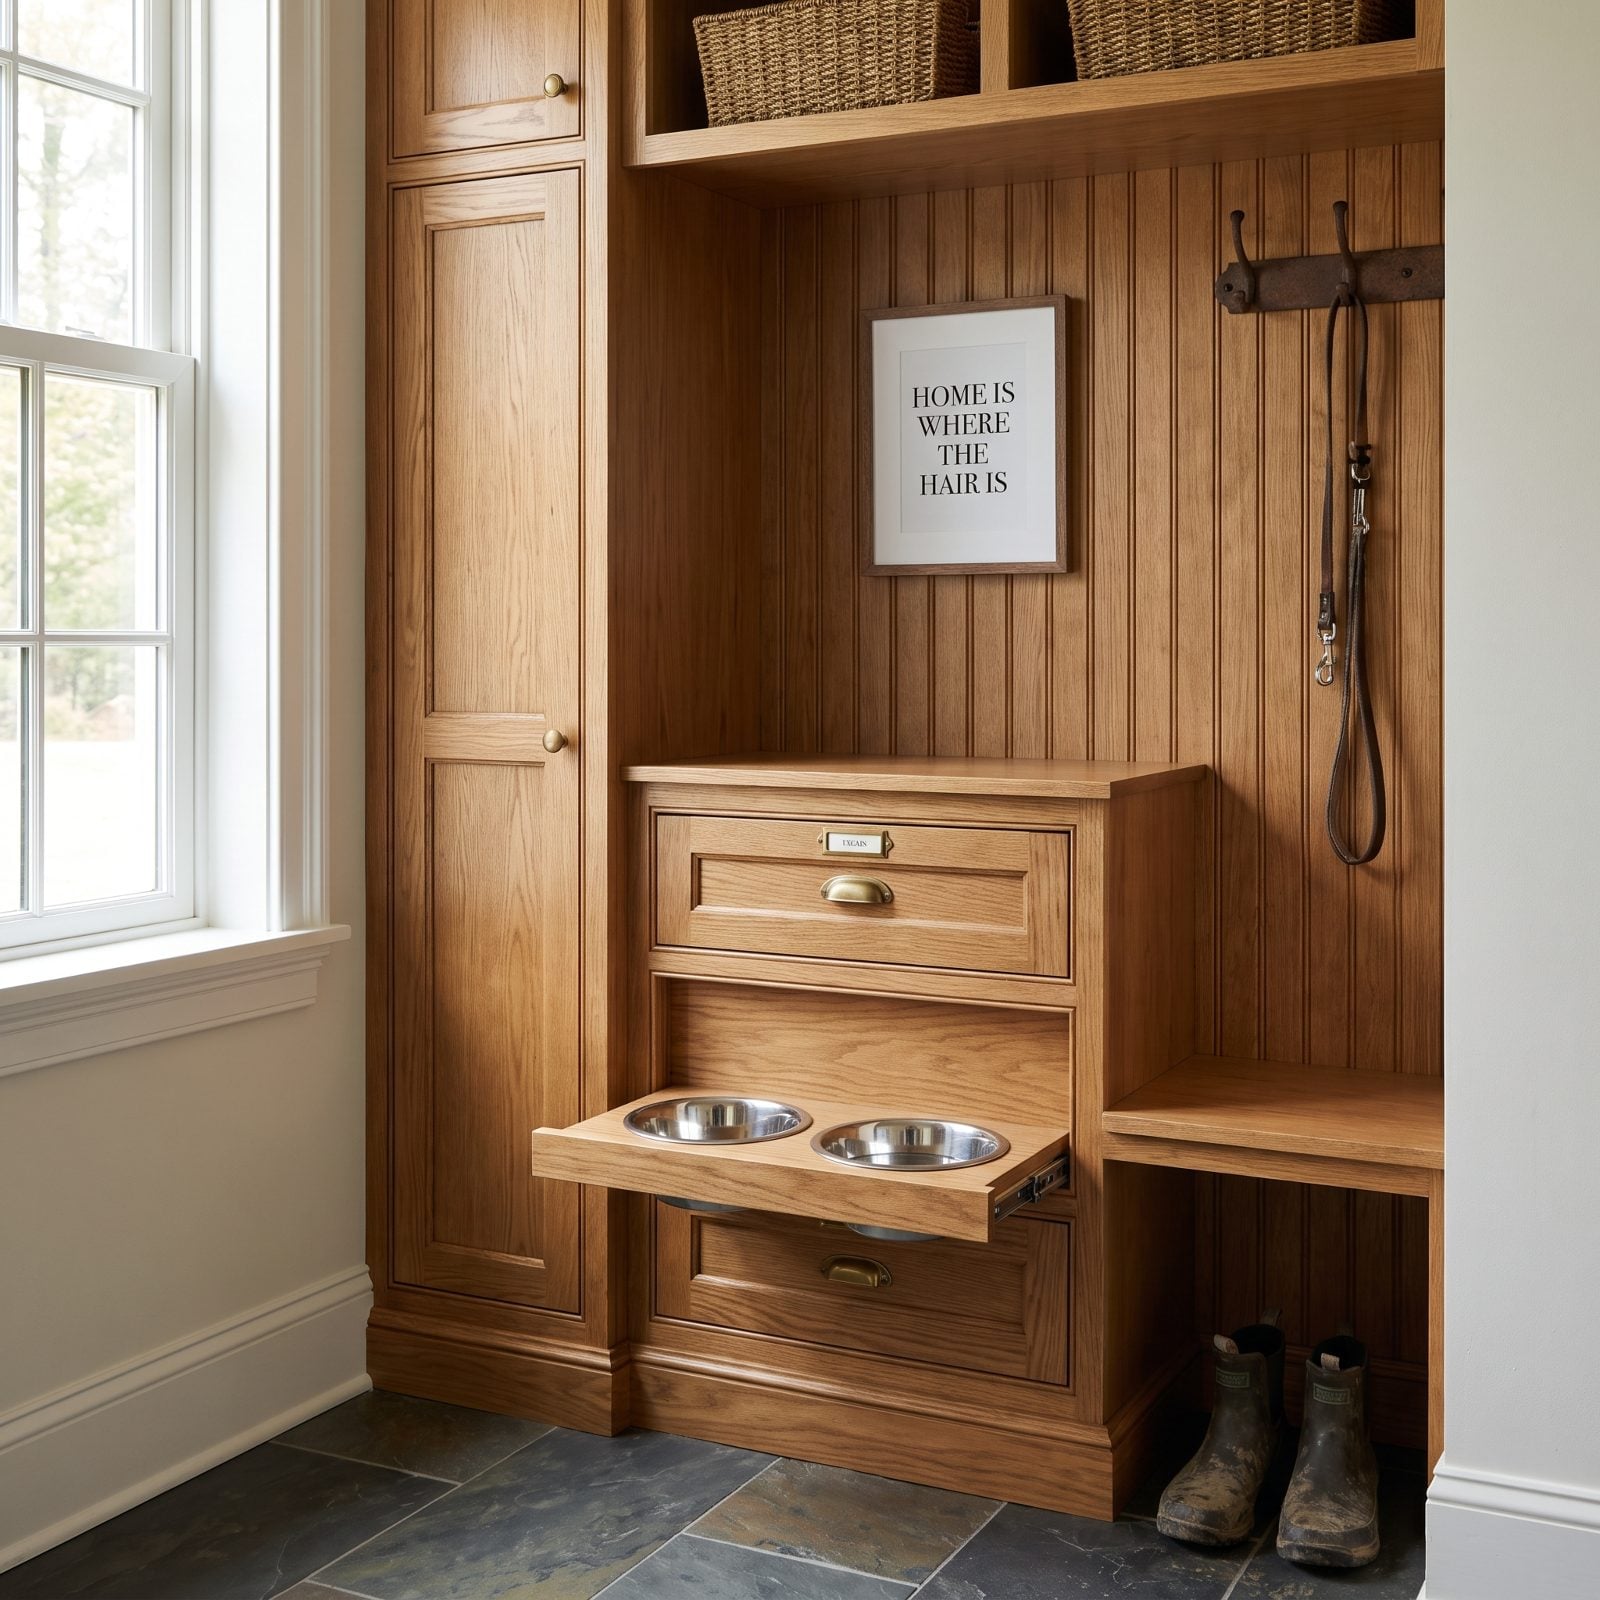
Anyone with a dog knows the entryway tells on you. Bowls skidding across the floor, a leash on the doorknob, a bag of kibble slumped in the corner. A built-in pet station folds all of it into the cabinetry.
The pull-out feeding drawer with sunken stainless bowls keeps bowls out from underfoot, and the base-level cushioned bed gives the animal a spot that isn’t your sofa. Everything lives in warm oak over a wipeable tile floor. In a small home, this is less about pampering the pet and more about reclaiming the floor.
4. Sliding Glass Walls That Erase the Line Between Indoors and Out
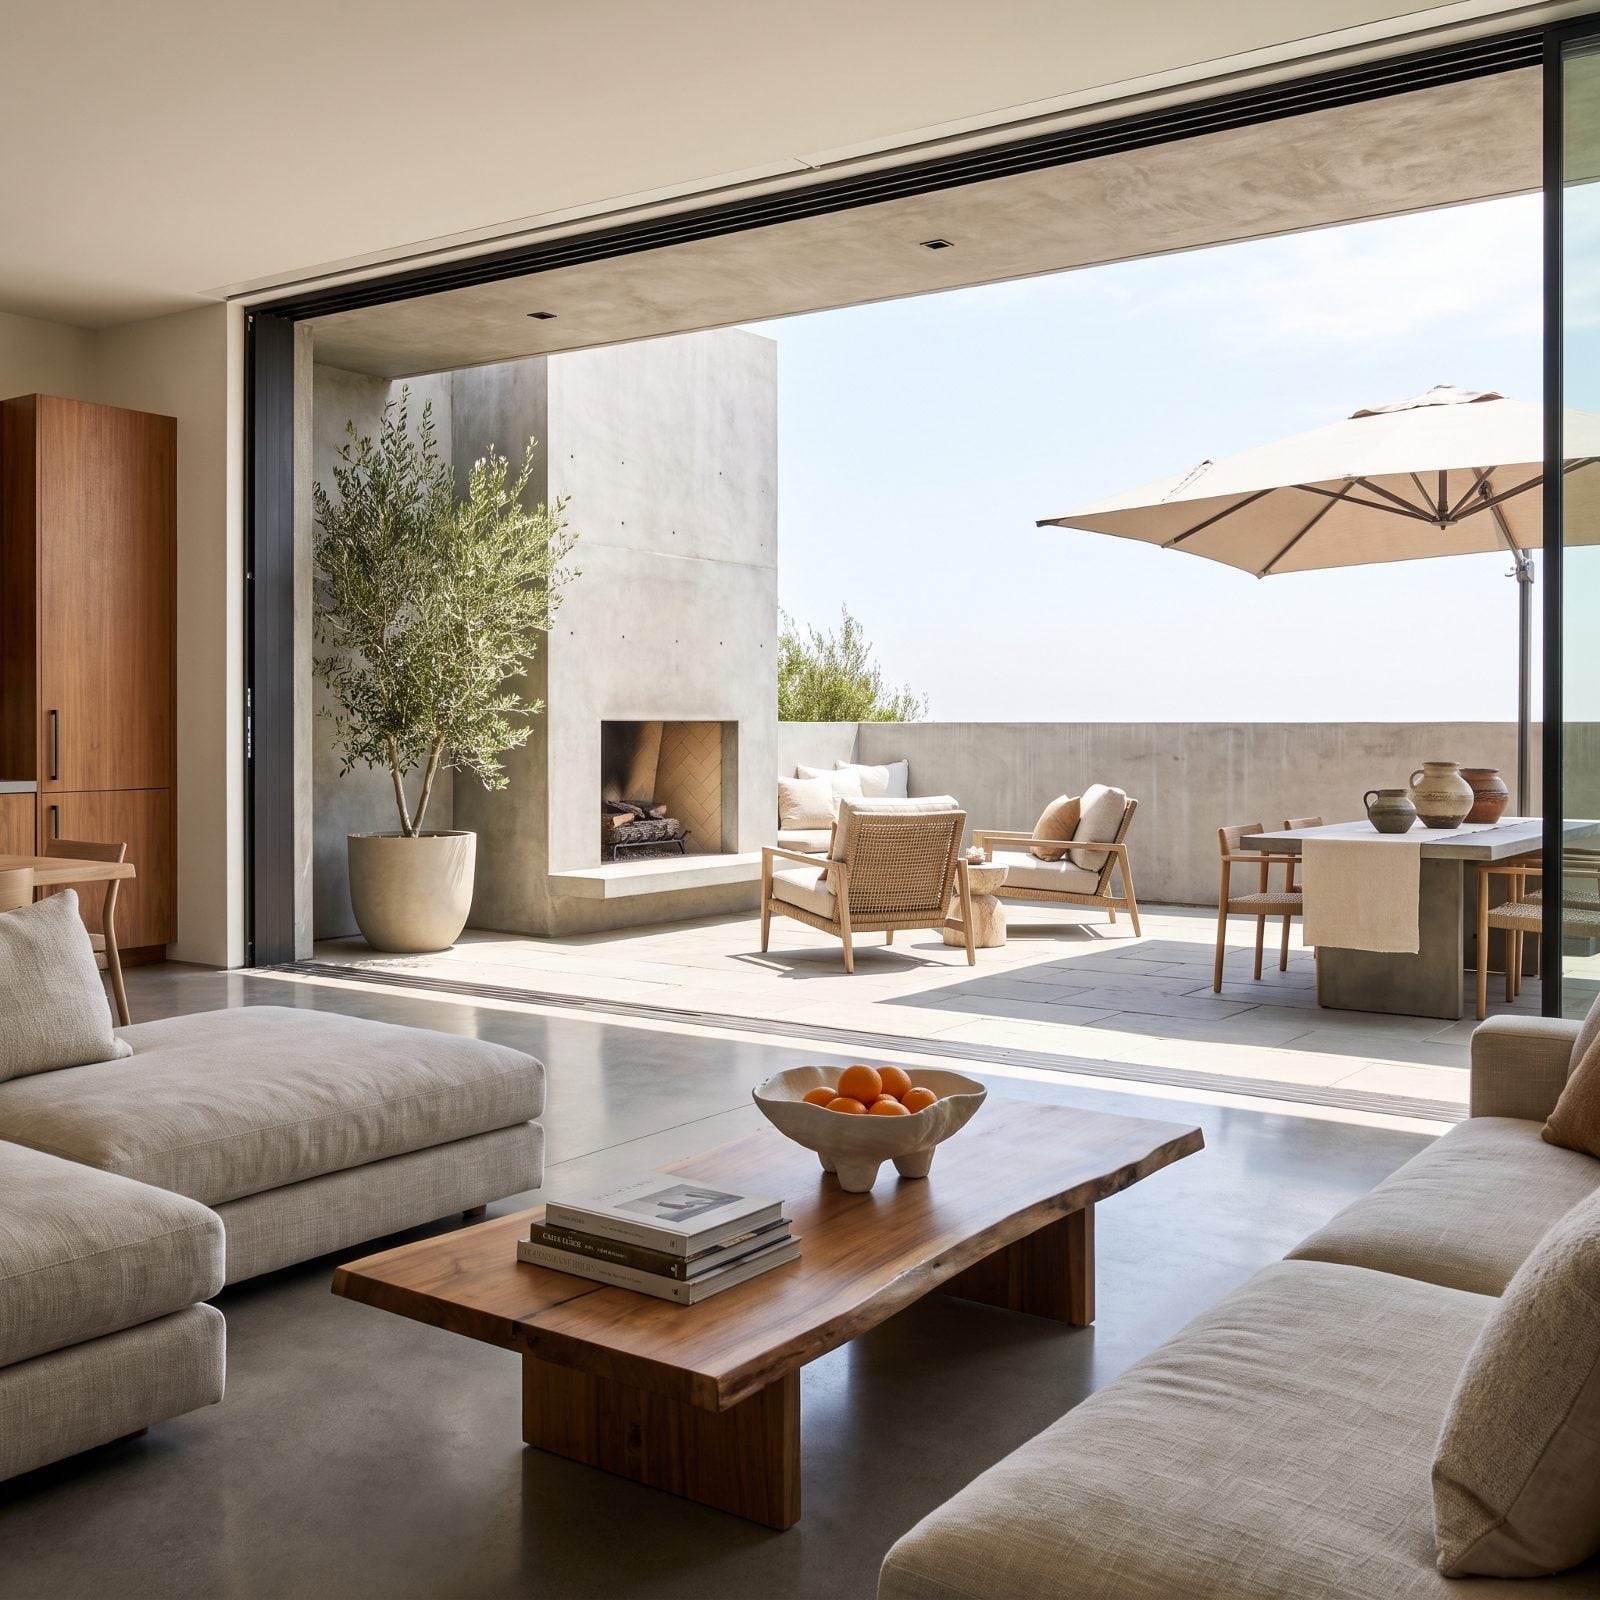
Pull a wall open and a small living room borrows every foot of the patio behind it. That’s the trick with sliding glass walls, and it’s why modest homes keep punching above their weight.
The detail that sells it is the concrete floor running straight out to the terracotta pavers — no lip, no transition strip, nothing to stop your eye. You read inside and out as a single room, which is exactly how your brain starts counting the square footage.
3. A Private Courtyard Instead of a Big Yard Nobody Mows
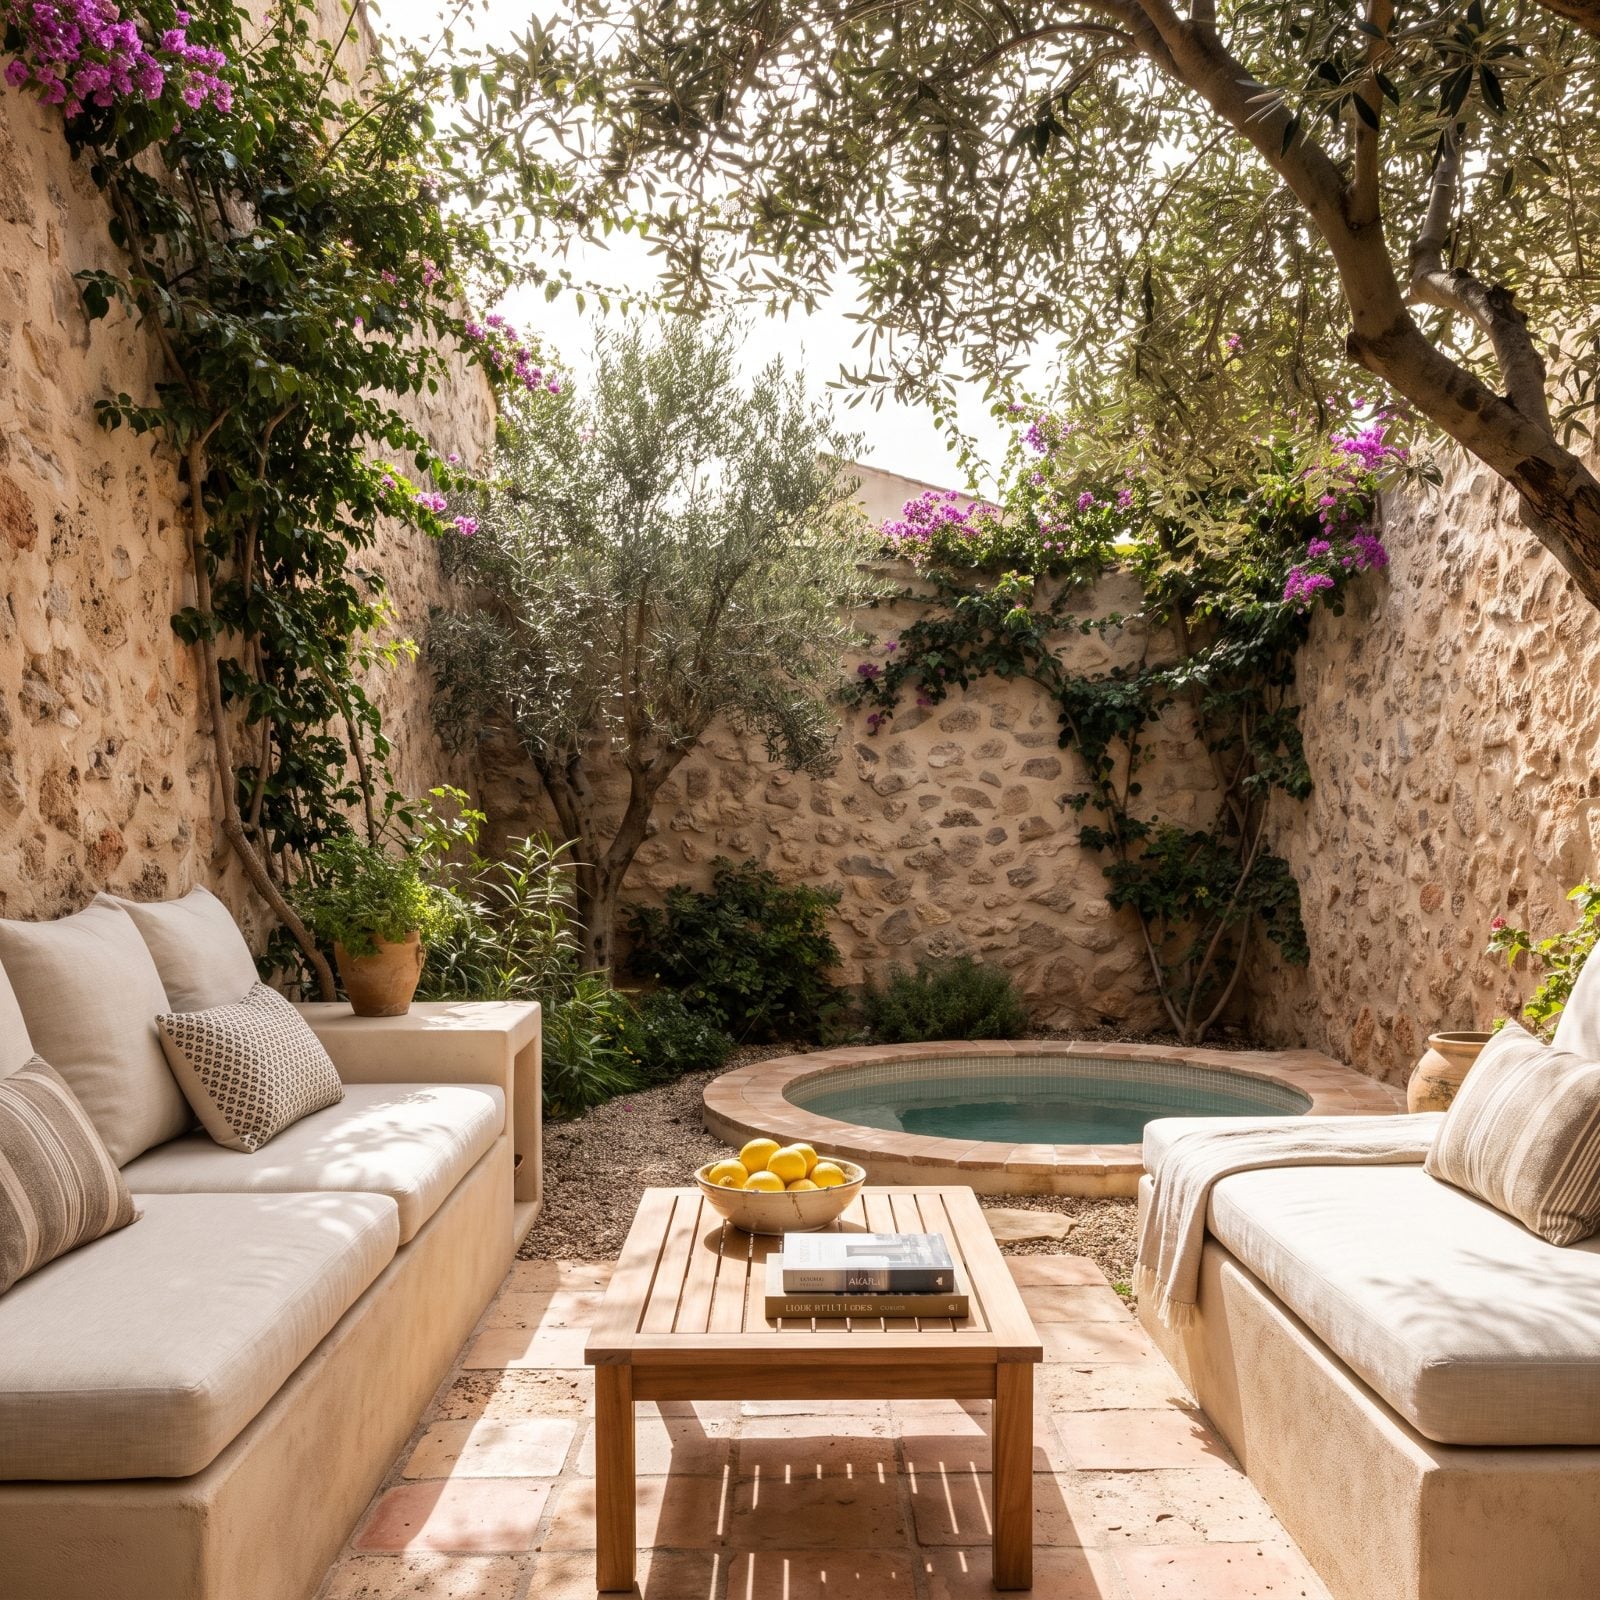
A courtyard asks for less and hands back more. No riding mower, no half-acre going brown every August, no fence line to bicker about over the hedge.
What makes this one land is the corten planter and its Japanese maple sitting dead center. Rust against pale limestone reads warm, not cold, and since the rooms wrap three sides, nearly every window in the house faces something green. Privacy and daylight working outward from the middle of the plan — a sprawling lawn never pulls that off.
2. A Small, Fully Fenced Backyard That Actually Gets Used
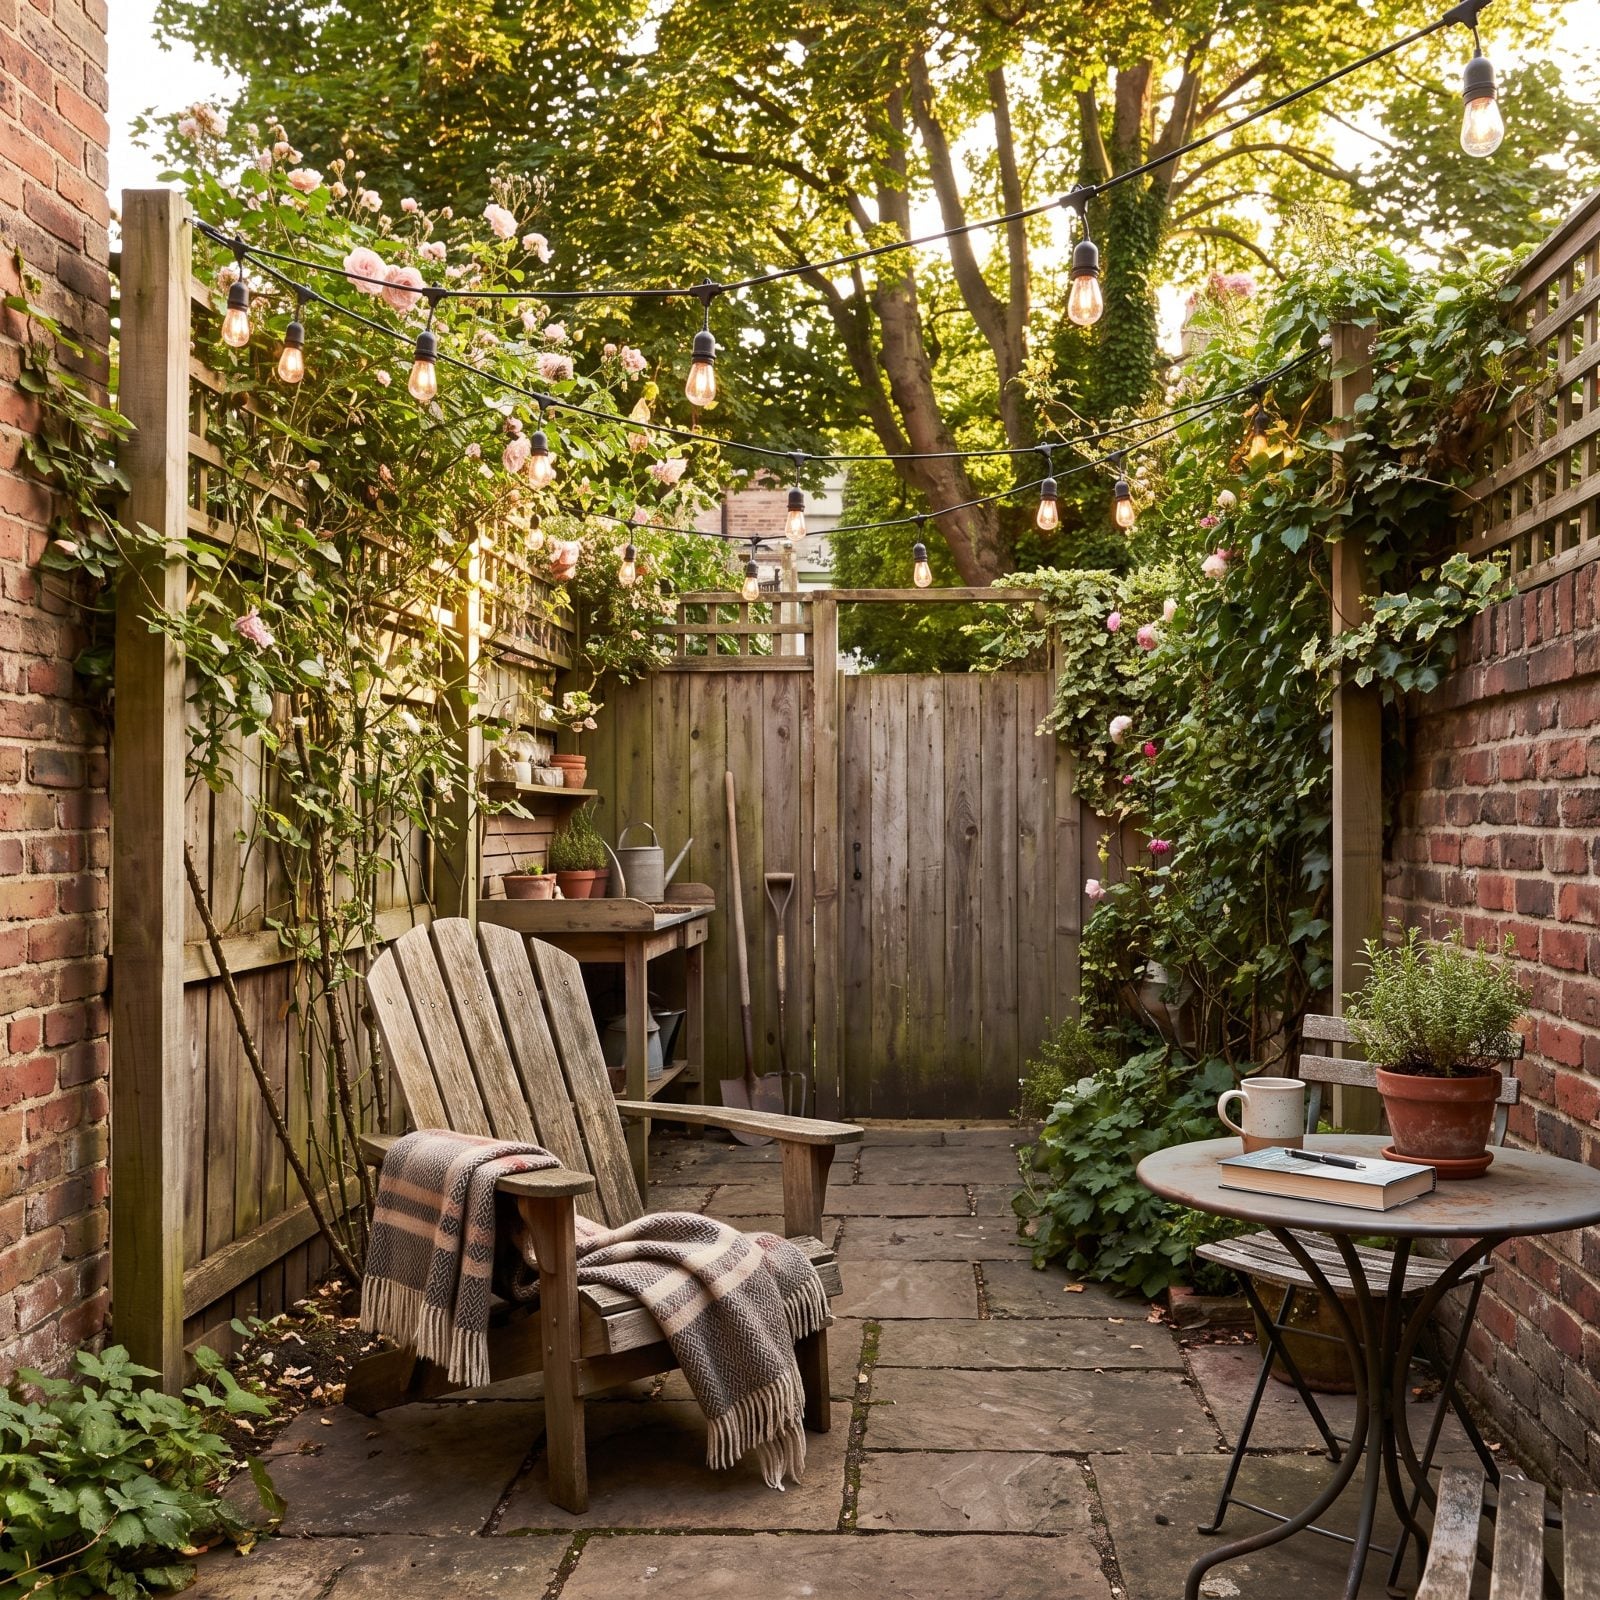
Small and fenced beats big and open nearly every time — I’ll say that flat. A yard you can take in from the back door is a yard you’ll actually walk into.
This one works because every zone earns its spot: a dining deck, a strip of real lawn, raised cedar beds, a fire pit with two Adirondack chairs. The honey-stained slat fence pulls double duty, handling privacy and carrying the string lights at once.
1. A Deep Front Porch Built for Sitting, Not Just Arriving
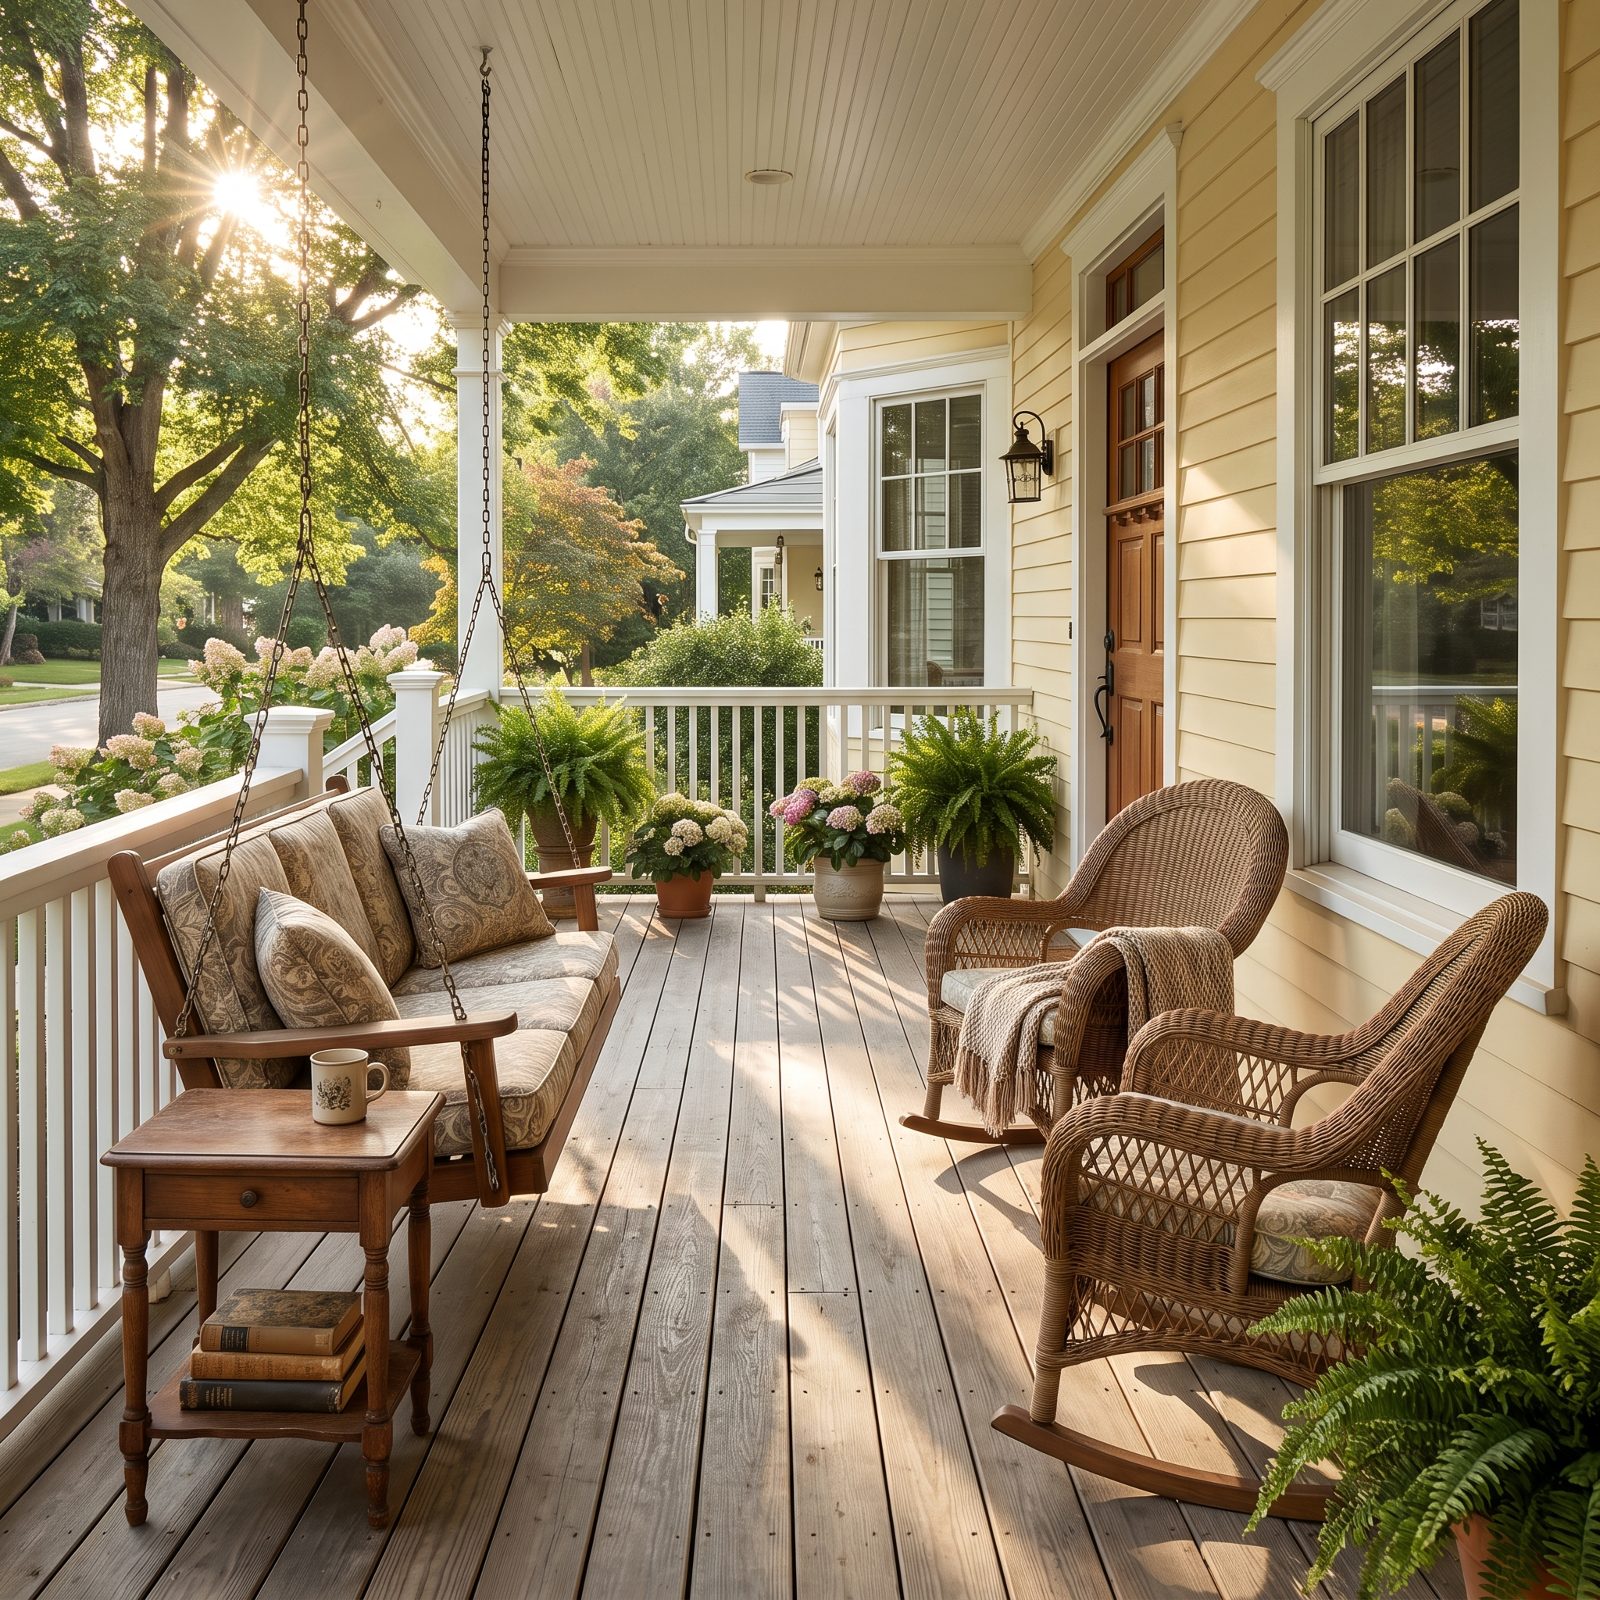
Eight feet of porch depth changes the whole equation. Anything shallower is just a landing pad. Give it room for a swing and two rockers, though, and the front of the house gains a room that costs nothing to heat.
Look up — the haint blue ceiling is the detail doing the quiet work. A Southern tradition that reads as sky, it keeps the porch feeling open even with a roof overhead. Add a navy striped porch swing and a jute rug underfoot and you’ve got a spot people actually sit down in.












