
🔥 Would you like to save this?
The thermostat war is almost over. Not because someone won, but because the house stopped asking you to fight it. That’s where 2027 is pointing. The next generation of desirable homes is less about screens bolted to walls and more about quiet systems built into the architecture: windows that react to heat, rooms that change jobs, electrical panels that know what matters during an outage, and technology clever enough to disappear.
The interesting shift is that none of this has to make a house look futuristic. Quite the opposite. Buyers still want warm wood, good stone, daylight, comfortable rooms and somewhere sensible to put their shoes. The machinery is moving behind the walls, into the roof, under the landscaping and inside cabinetry, where it can handle the boring stuff without turning the living room into mission control.
In order to come up with the very specific design ideas, we create most designs with the assistance of state-of-the-art AI interior design software. Also, assume links that take you off the site are affiliate links such as links to Amazon. this means we may earn a commission if you buy something.
These 39 features are already possible in some form, with many becoming more practical, more attractive or easier to integrate. Some respond to energy costs. Others answer hotter summers, aging owners, hybrid work, unreliable grids or the simple realization that a house should make daily life easier. The smartest ones barely look like technology at all.
39. AI Climate Control That Learns How Every Room Is Actually Used
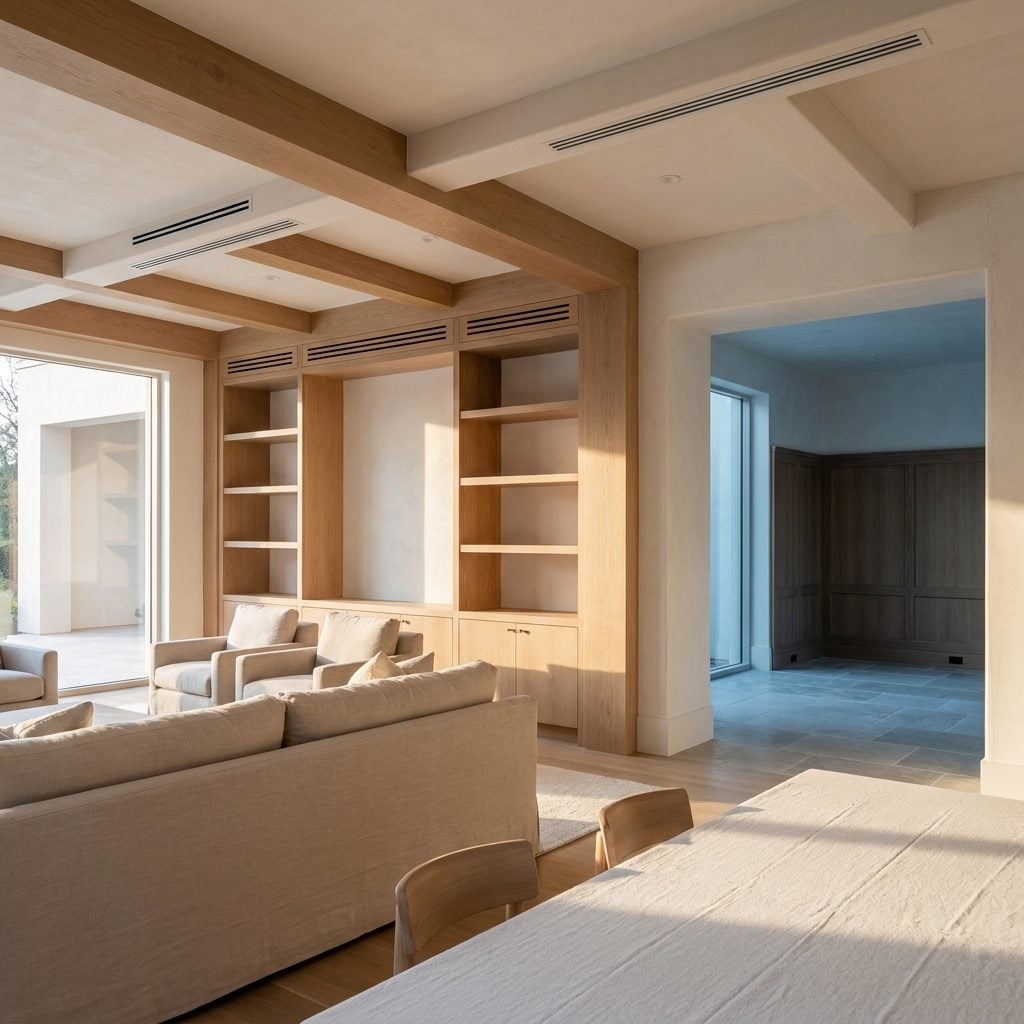
Here’s the quiet luxury nobody bothers to put on a billboard: a house that stops treating every room as though somebody occupies it around the clock. The office empties by six. The living room fills up on weekends. Bedrooms need different conditions at night than they do at noon.
Occupancy sensors, zoning and increasingly adaptive controls can respond to those patterns rather than sending the same amount of conditioned air everywhere at once. The point isn’t that every thermostat has suddenly become clairvoyant. It’s that the system has more information to work with than a single temperature reading in the hallway.
The best execution makes all that intelligence disappear. Sensors stay discreet, vents sit cleanly within the architecture and one obvious control remains available when somebody wants to override the plan. Nobody admires the equipment. They simply notice that one room isn’t roasting while another feels refrigerated.
38. Heat Pumps That Replace Separate Heating and Cooling Systems
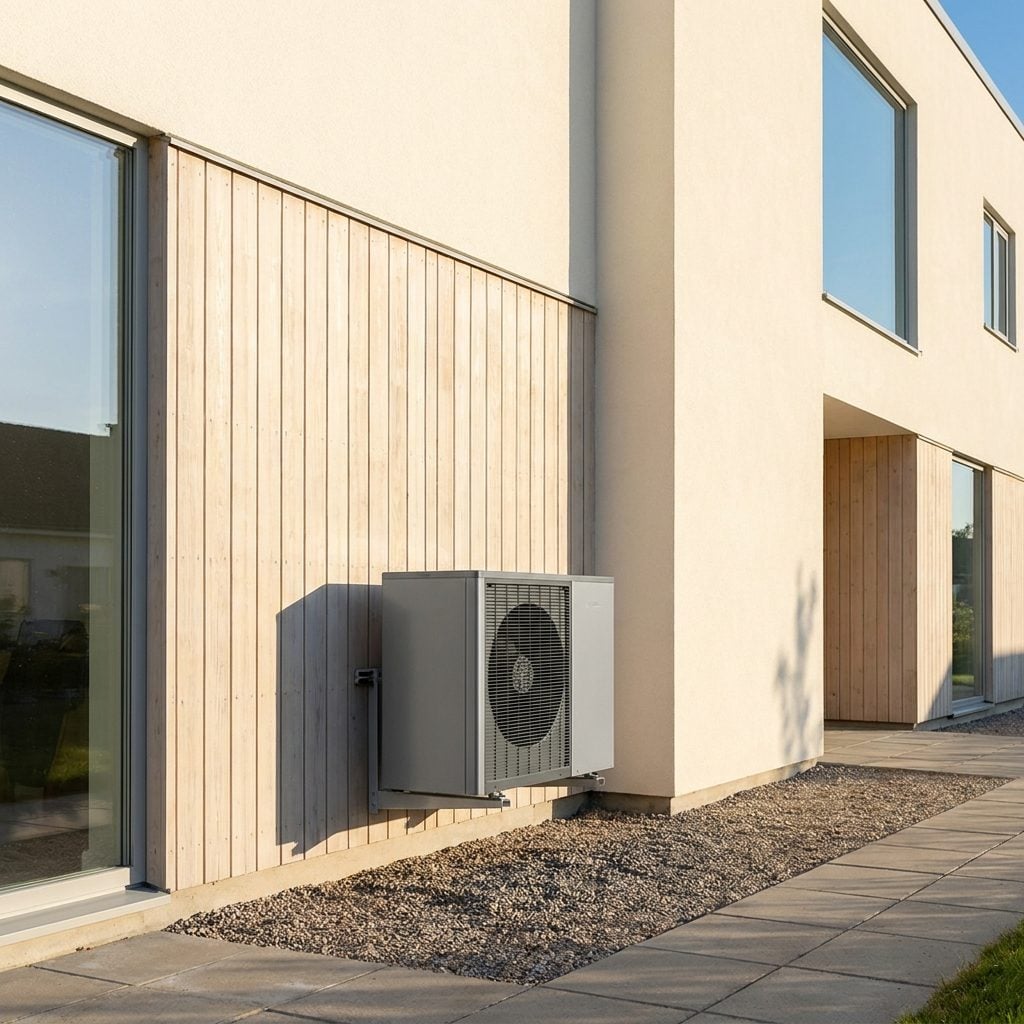
One outdoor system can now handle both heating and cooling instead of asking a furnace and conventional air conditioner to divide the year between them. Depending on the house, the indoor side may be a ducted air handler, fan coils or another compatible configuration, but the old heating-versus-AC split is no longer the only game in town.
What makes this installation work is where the equipment lives: tucked beside a landscaped service run with proper clearance, partly screened by cedar siding and planting instead of bolted to the front elevation like an apology.
Buyers used to accept ugly mechanical equipment as the price of comfort. Good design is increasingly asking why they should have to.
37. A Real Prep Pantry Hidden Behind the Main Kitchen
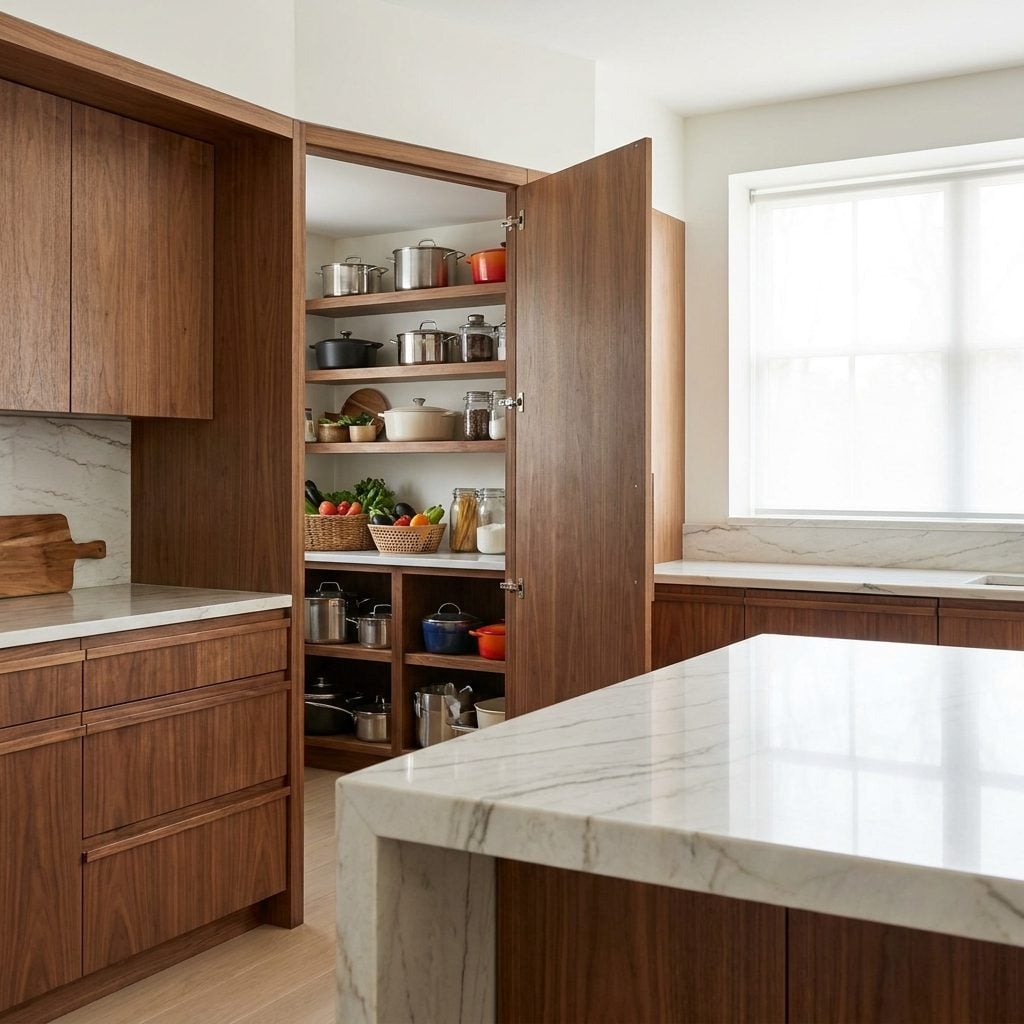
The show kitchen out front has a veined quartzite island, sculptural pendants and maybe four objects on the counter. It’s the kitchen you photograph.
Then the tall cabinet door swings open and the truth spills out: the coffee machine, the toaster, the mixer, the split bags of flour, the under-counter fridge drawers. That’s the kitchen you actually live in.
I got this wrong for years, convinced a bigger single kitchen solved everything. It doesn’t. It just gives your mess more room to spread. Splitting beauty from labor is the smarter move.
36. Induction Kitchens That Cook Fast Without a Flame
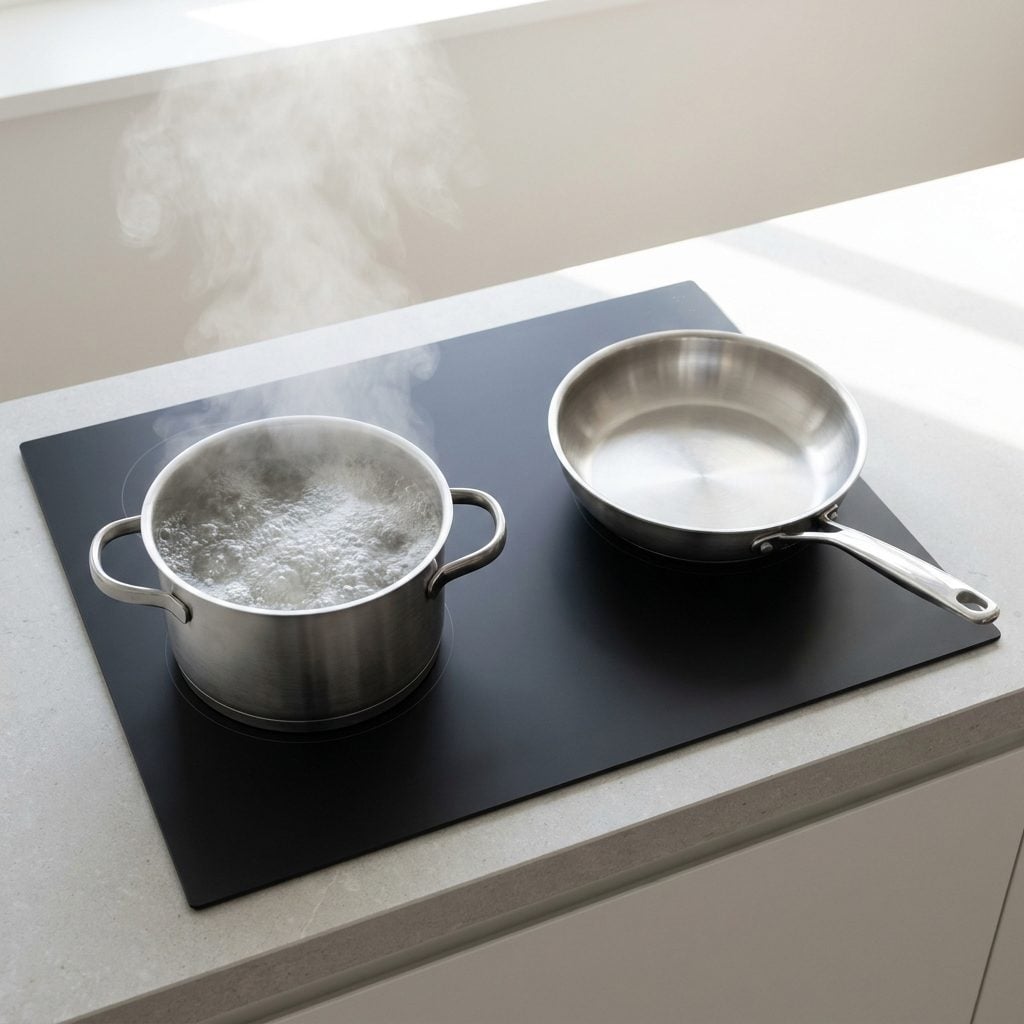
Water gets to a boil with startling speed. That’s the pitch, and for once the hardware backs up the enthusiasm.
The flush induction cooktop sits nearly level with the honed stone island, a stainless pan working over vegetables with no flame underneath. Because induction generates heat directly in compatible cookware, less heat spills into the room than with many conventional cooking methods, and there are no combustion pollutants coming from a gas burner.
The walnut cabinetry and ivory stone keep the room looking like a serious cook’s kitchen rather than a laboratory.
35. The Mudroom That Handles the Household Before It Reaches the Kitchen
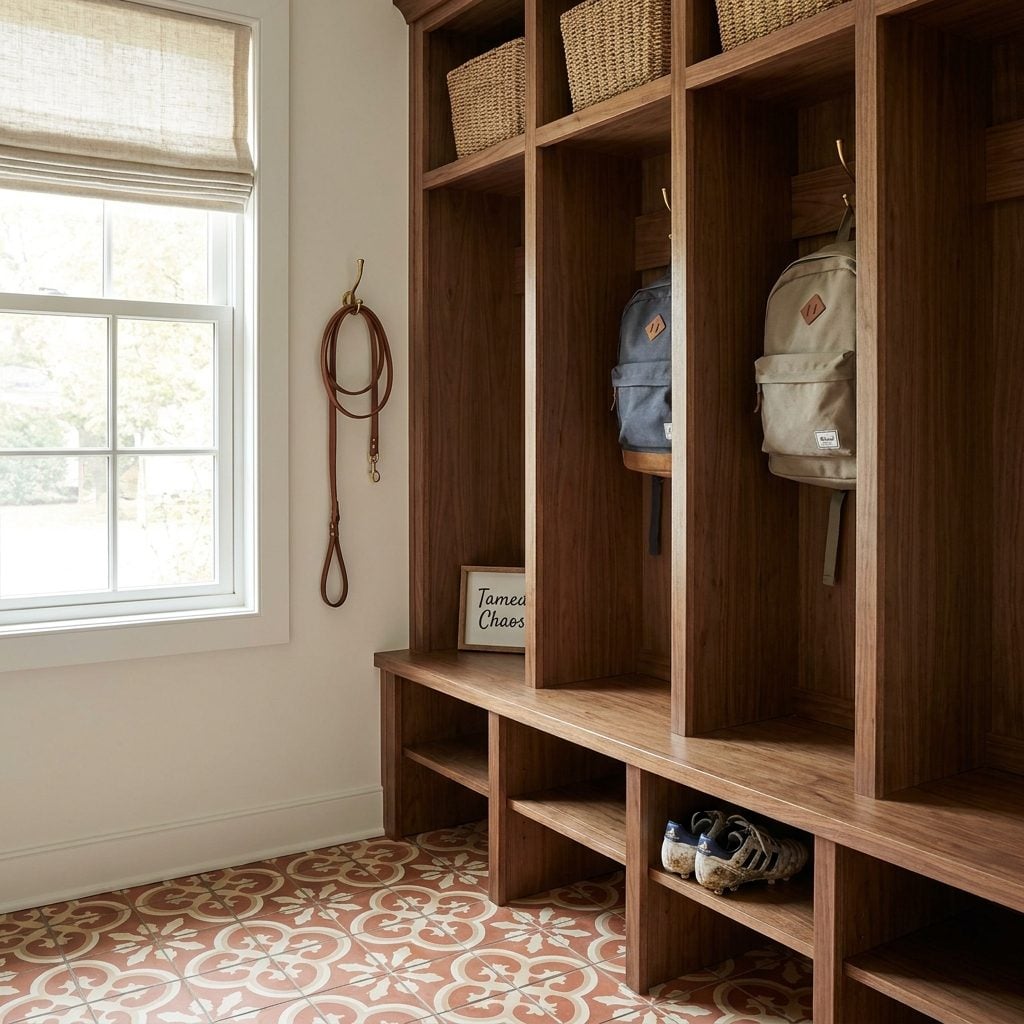
You know the pile. Backpacks by the door, cleats leaking grass onto the tile, a leash tangled with three chargers. Most homes let it migrate into the kitchen because there is nowhere else for it to go.
This room intercepts all of it: oak lockers per person, a grocery-drop counter right off the garage door, concealed charging drawers and a utility sink for the muddy stuff. Deep blue-green cabinetry and aged brass hardware keep the room from feeling like a utility closet.
Everything the household drags home gets an address before it reaches the expensive countertops.
34. Walls That Physically Slide to Grow or Shrink a Room
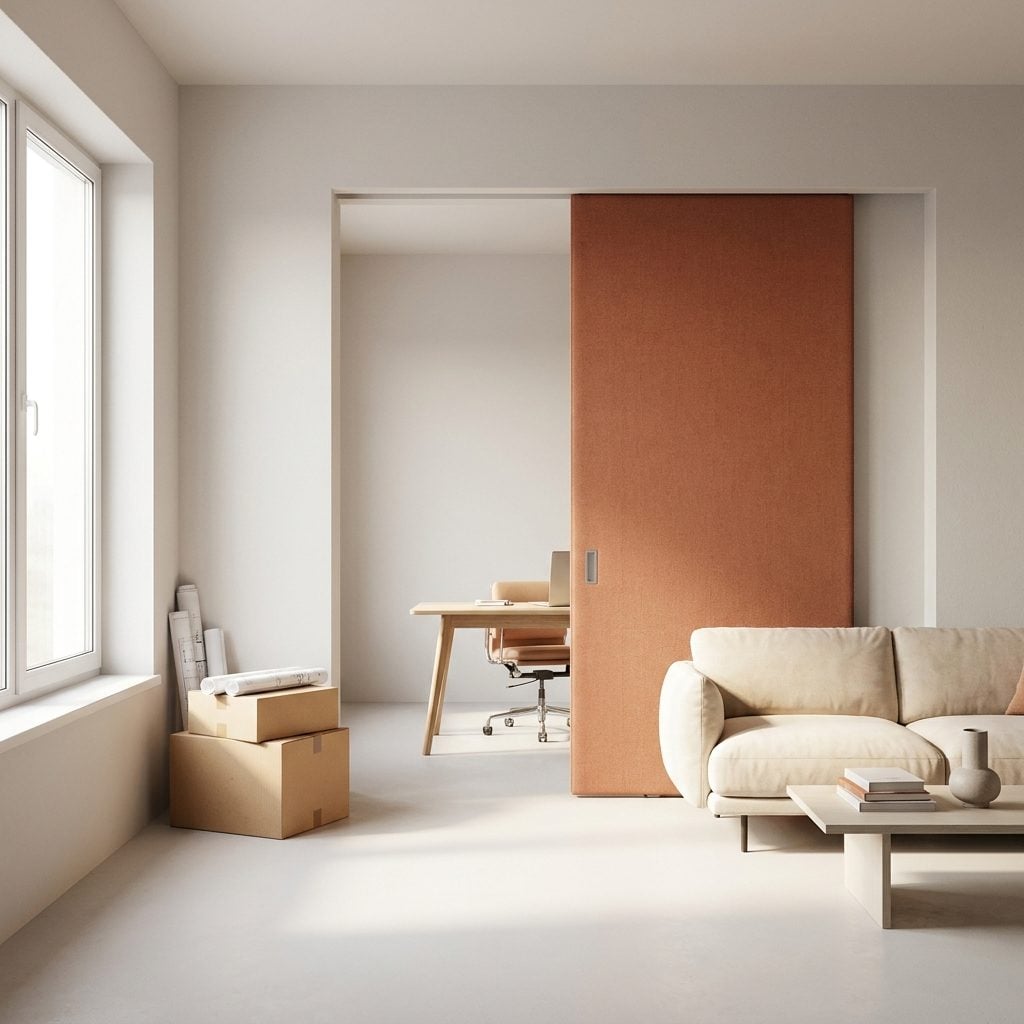
The partition disappears into a wall pocket, and suddenly the closed office joins the living room. Slide it back and the work call gets its own territory again. The idea isn’t new; the residential execution is getting considerably better.
A convincing movable partition needs enough mass, sealing and hardware to behave more like a wall than a decorative screen. Tracks disappear into the architecture, outlets are planned around its travel and the room changes without looking as though somebody borrowed a divider from a hotel ballroom.
33. Smart Glass That Turns Private Without a Single Curtain
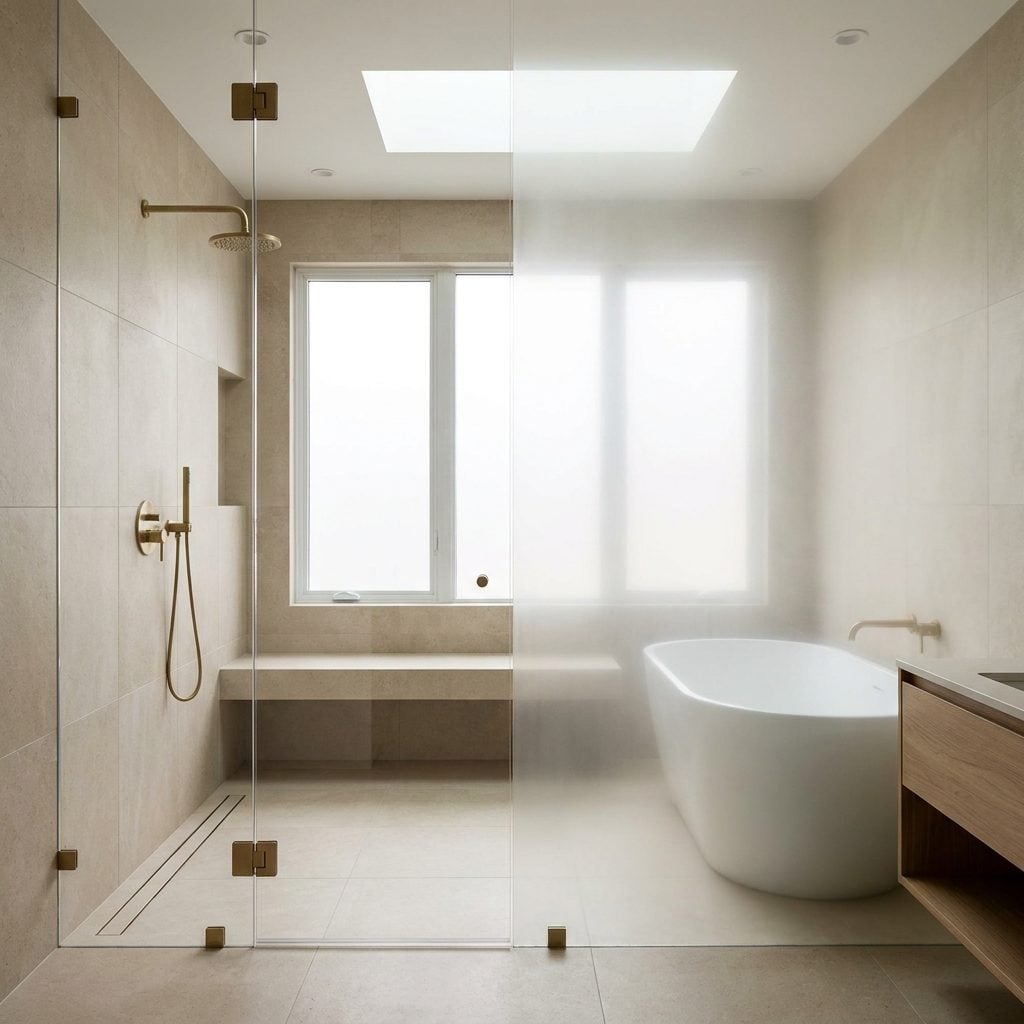
A bathroom curtain is a strip of fabric living permanently in the splash zone. Switchable privacy glass offers another option. Change the setting and the pane can shift from transparent to translucent while still admitting daylight.
The clever version doesn’t necessarily have to obscure the whole wall. A lower section can handle privacy while clear glazing above keeps the tree canopy visible. Walnut vanity, honed gray stone, uninterrupted light, and not one roller blind flapping beside the tub.
32. A Flexible Suite for an Aging Parent, Adult Child or Long-Term Guest
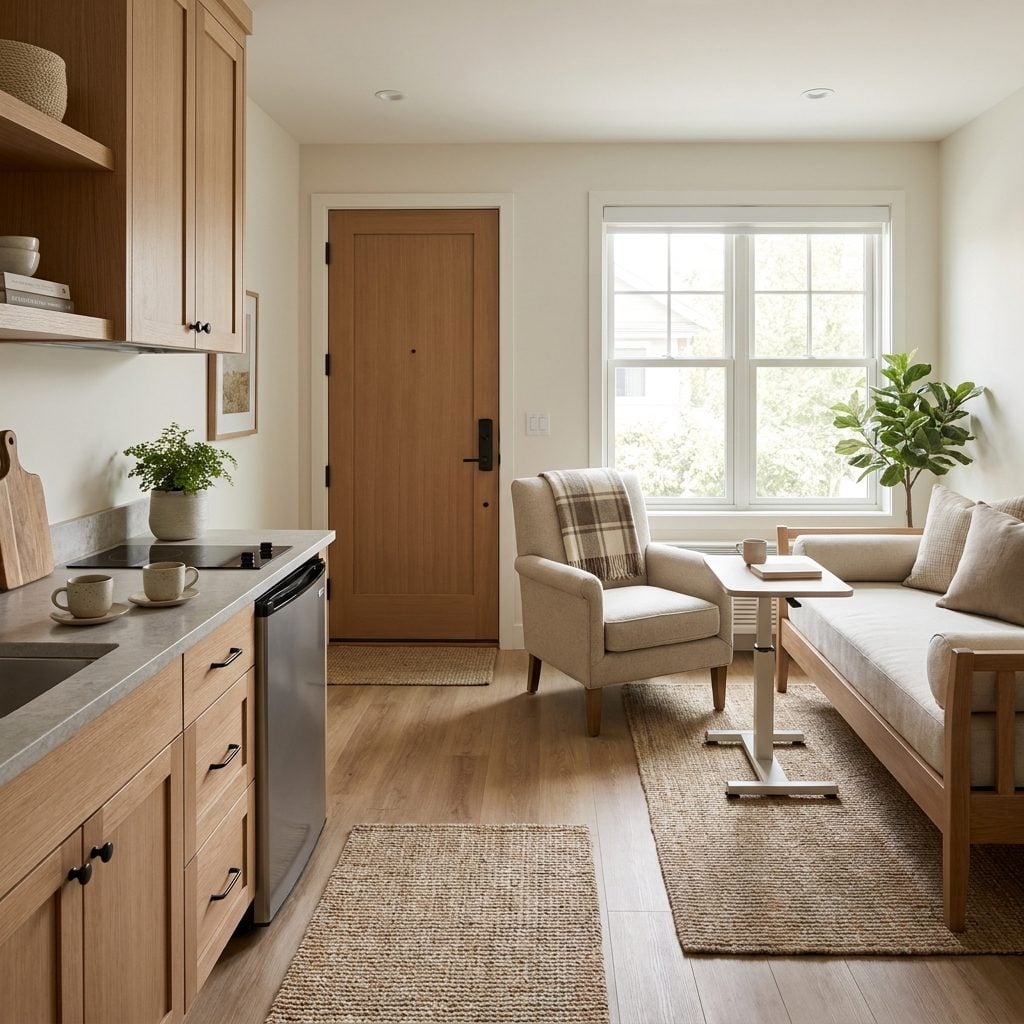
Multigenerational living stopped feeling like an edge case. Parents move in. Adult children move back. Long-term guests stay long enough that sharing one bathroom starts to feel less generous by the week.
This suite pulls off independence without isolation. A kitchenette tucked into the cabinetry—under-counter fridge, small sink, real storage—lets somebody make coffee at six without walking through the main house. Muted terracotta and sage keep the room warm rather than clinical.
It reads as somewhere a person chose to live, not somewhere they were assigned.
31. Bathrooms That Age With You Without Looking Like It
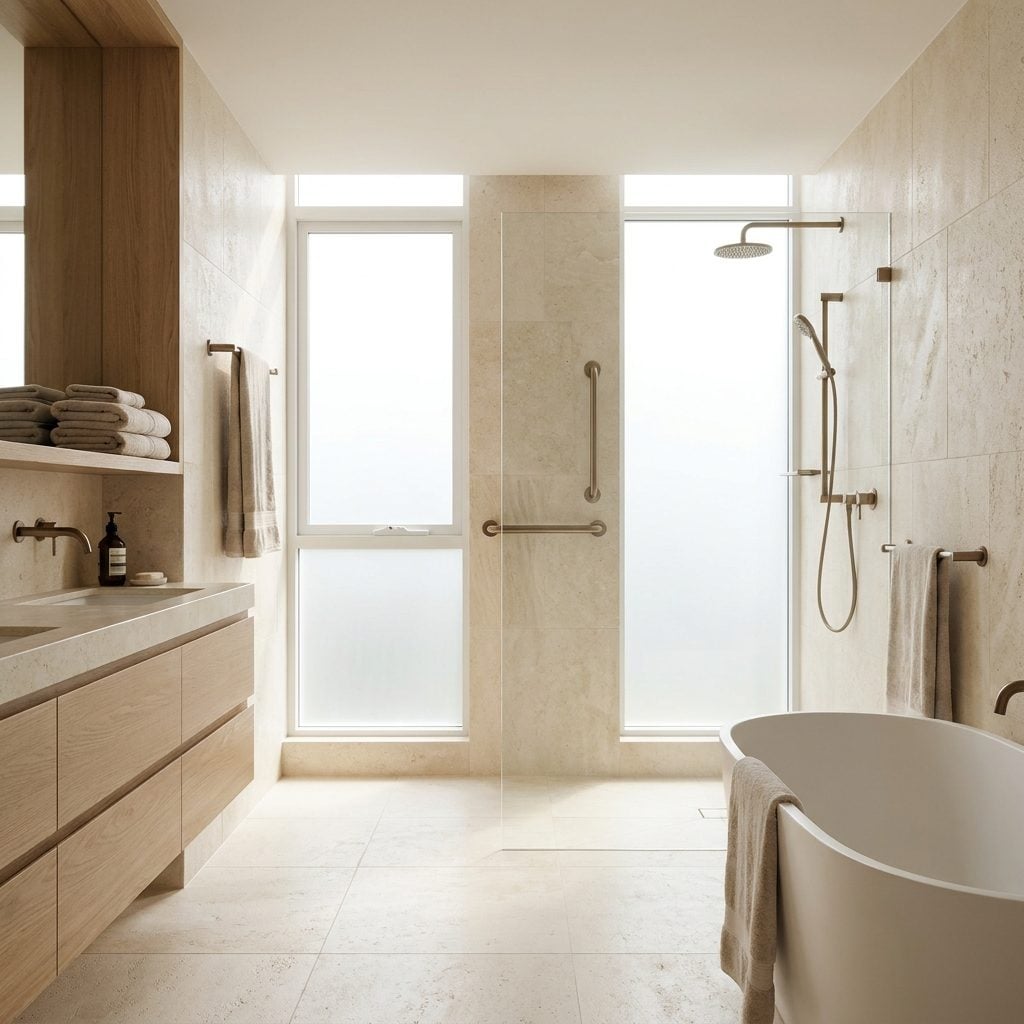
The grab bar finally got a design degree. A brushed-brass support rail can live beside the shower without making the room feel institutional, while a curbless entrance eliminates a threshold that becomes much less trivial when balance or mobility changes.
The floating walnut vanity visually opens the floor, and careful planning can preserve generous circulation without turning the bathroom into a waiting room. Warm walnut, greige stone and hardware are chosen as part of the design rather than added reluctantly ten years later.
Smart buyers plan this kind of update before they desperately need it. That’s the entire advantage.
30. Outdoor Rooms That Actually Behave Like Living Rooms
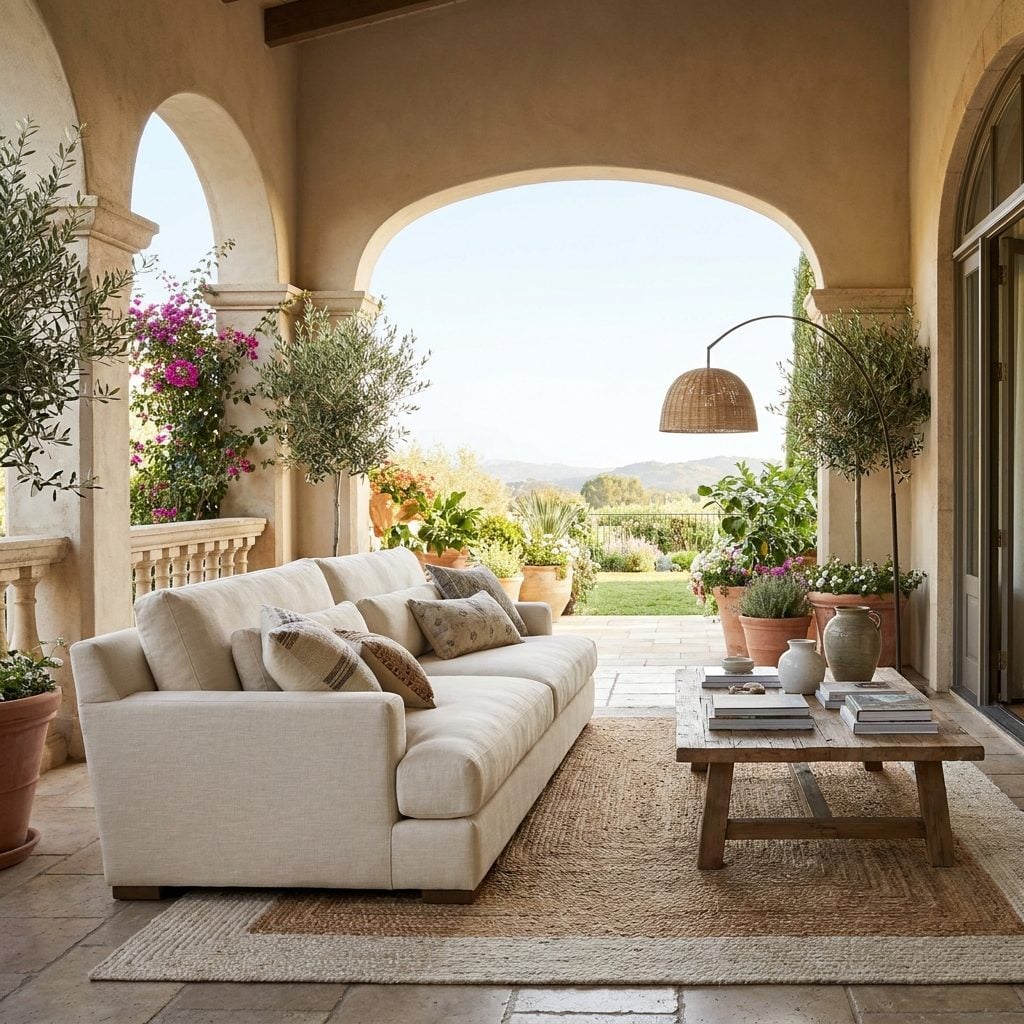
Patio furniture had a good run. This is something else: a real second living room that simply happens to have weather on one side.
Roof depth and retractable screens make the space convincing because you get the open-air feeling without the mosquitoes running the show. That green outdoor sectional and rust-and-olive rug do exactly what a rug and sofa do indoors—they tell the eye this is a room, not leftover paving.
Slide the glass wall back and the kitchen becomes part of it. At that point, “patio” starts sounding oddly insufficient.
29. Windows That Shade Themselves Before the Room Overheats
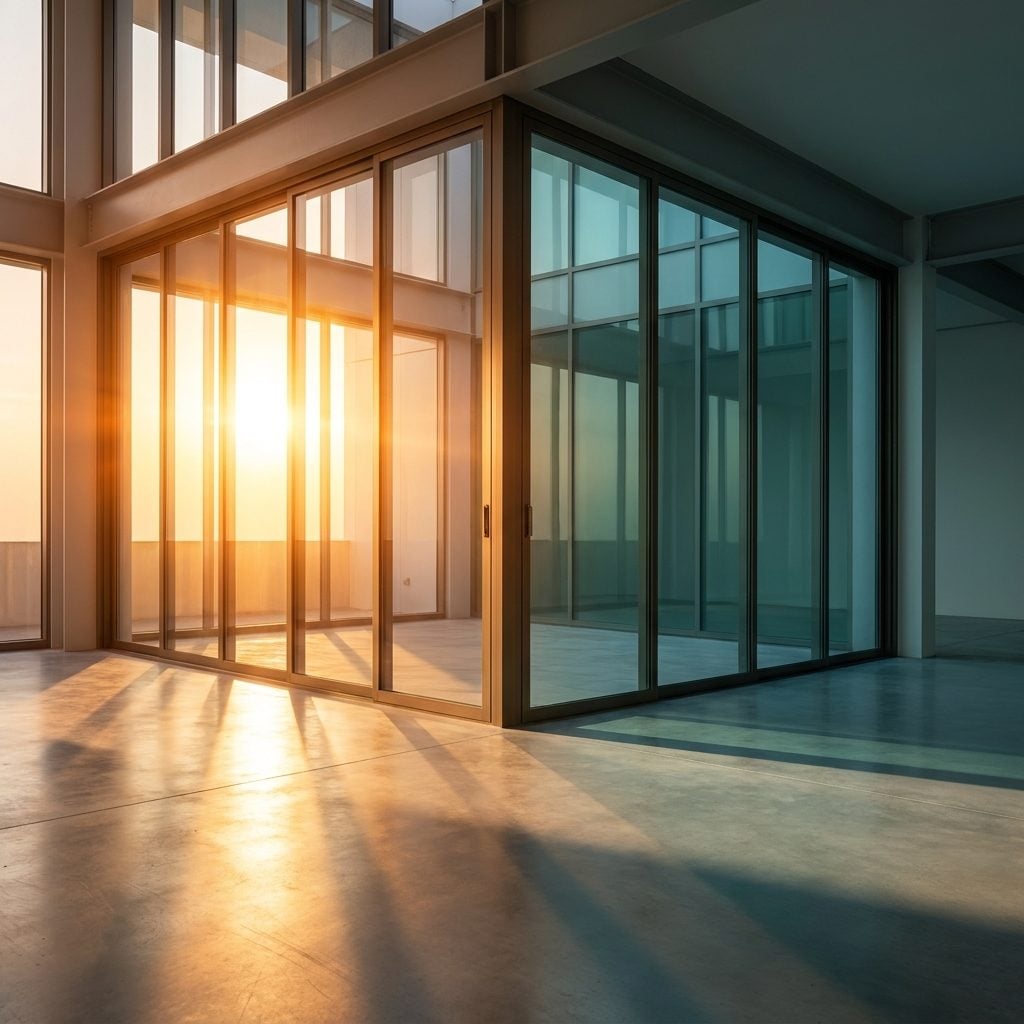
West-facing glass has always sent an invoice later in the afternoon. Gorgeous light at lunch, greenhouse by four. Integrated shading can respond before the room reaches that stage, reducing direct solar gain while the homeowner gets on with the day.
The mechanism belongs inside the window assembly or surrounding architecture rather than dangling conspicuously in front of it. You keep the view, cut glare and reduce some heat gain without watching a roller shade make its daily descent across the glass.
28. Bedrooms That Build Their Own Sleep Climate
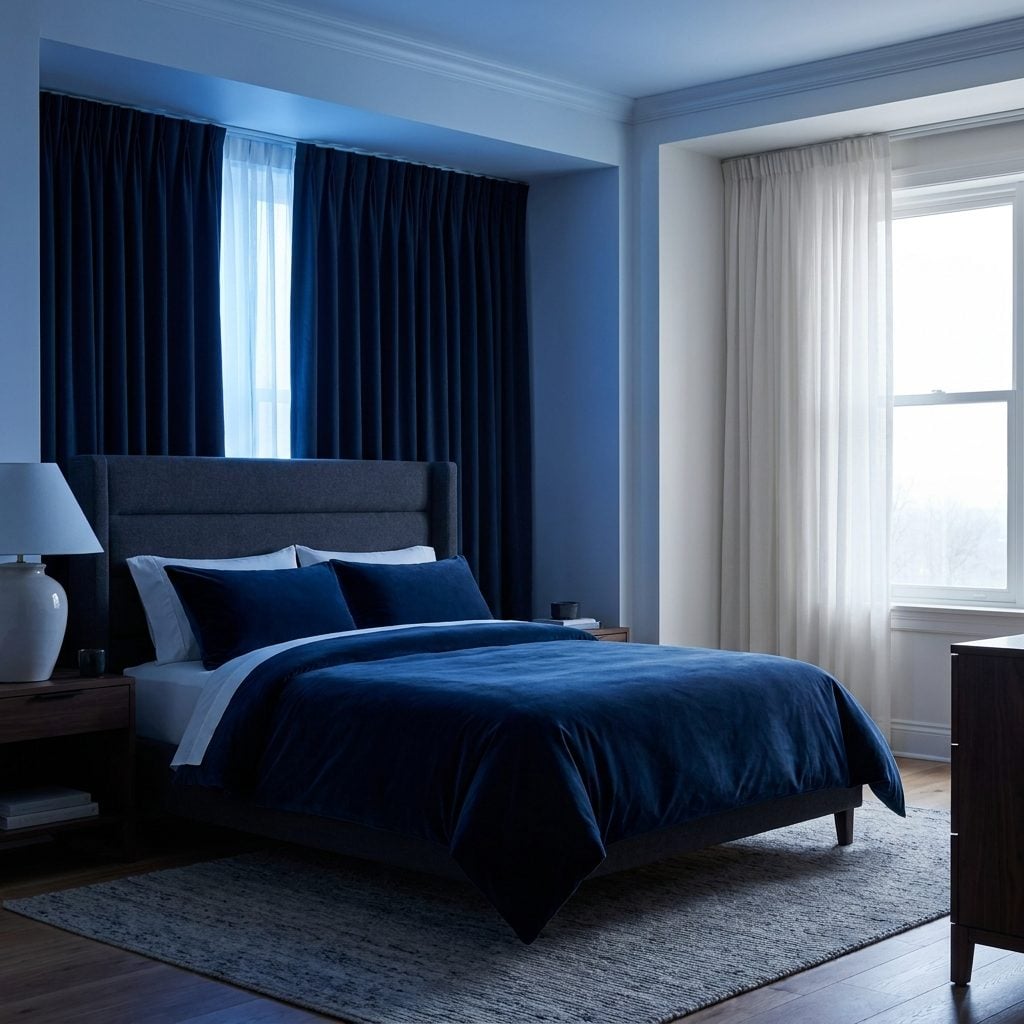
The best sleep of your life may have happened in a hotel room where the temperature stayed cool, the blackout curtains actually blacked out and nobody’s dishwasher announced the end of a cycle through the wall.
Now build those conditions into the bedroom itself. Blackout panels glide into concealed side channels in the evening, while quiet zoned airflow keeps the sleeping area comfortable without a window unit roaring three feet from the pillow.
Charcoal linen. Wool blanket. Low light. The room remains a bedroom first; the machinery doesn’t need top billing.
27. The Office That Becomes a Guest Room Without Losing the Office
🔥 Would you like to save this?
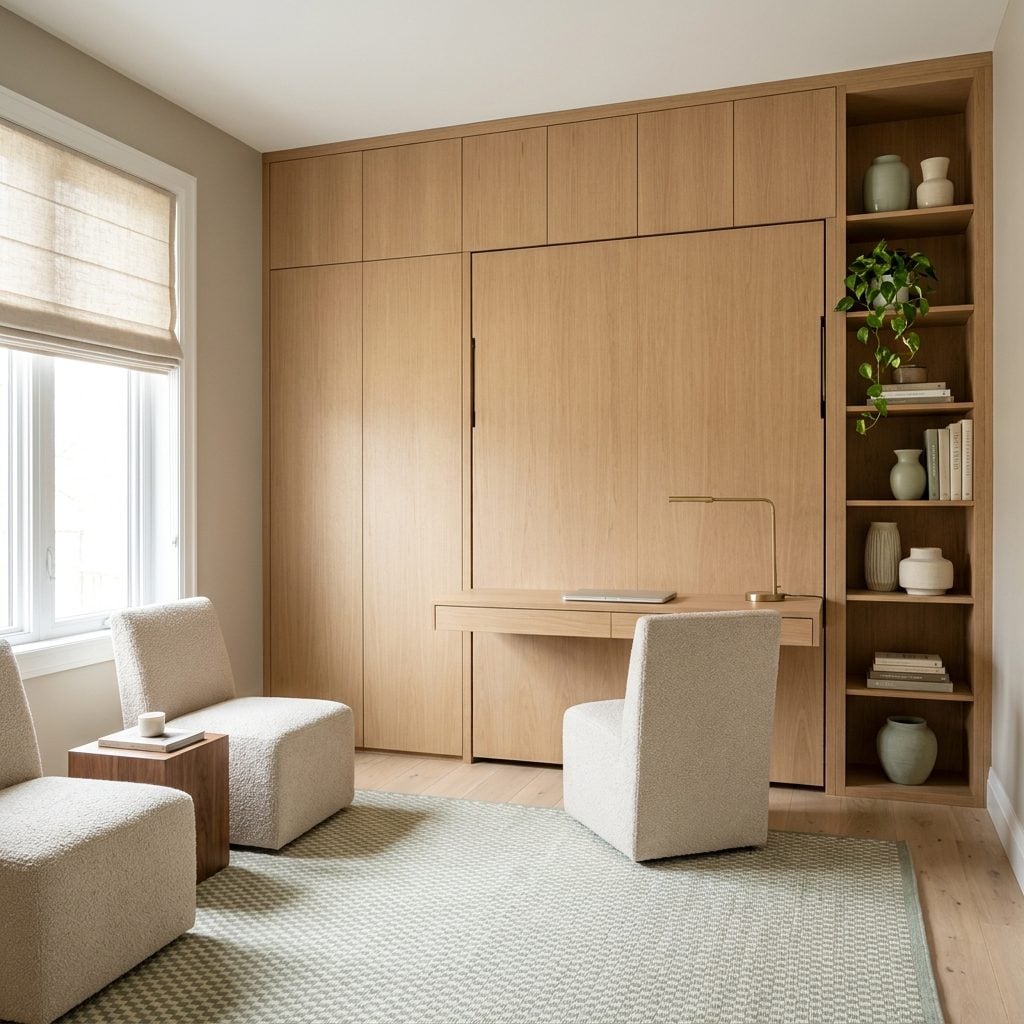
No dragging a mattress down the hall. No stacking the desk chair in the closet. The bed lowers from walnut millwork while the work surface folds away, and one room gets to earn its square footage twice.
That matters more as houses are asked to handle hybrid work without permanently donating an entire room to somebody who visits three weekends a year. A proper mattress hidden behind good cabinetry beats a sad foldout couch staring accusingly from the corner for eleven months at a time.
26. Air Systems That Attack Pollution Where It Starts
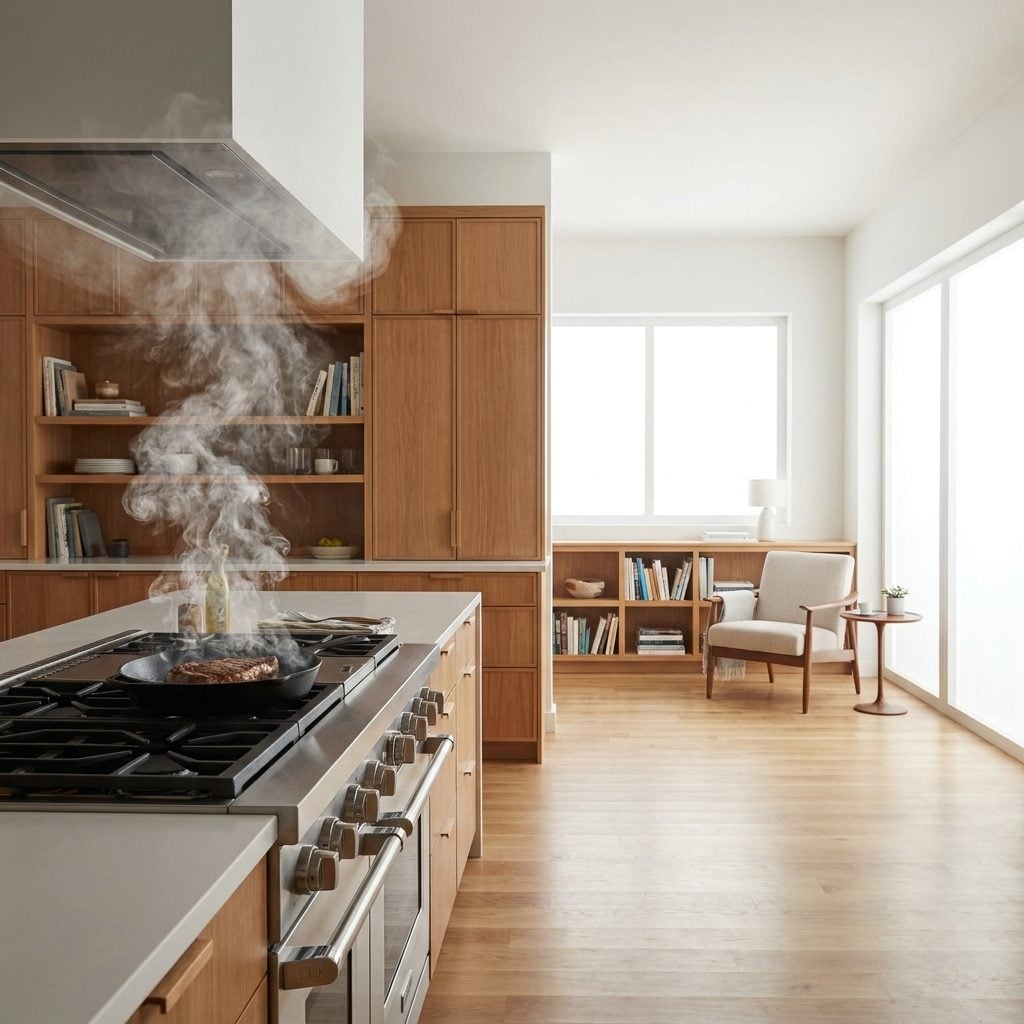
Searing a steak in an open-plan kitchen shouldn’t require treating the reading chair forty feet away like a hazardous zone. Better air management starts with controlling pollutants close to their source.
Cooking can generate fine particles, grease aerosols and other pollutants even without a gas flame, which makes good capture ventilation matter over induction as well as conventional cooking. Sensors can also help systems respond to changing indoor conditions, depending on the equipment and layout.
Return grilles and exhaust points disappear into the ceiling. Panel-front appliances let the kitchen keep reading like furniture while the ventilation handles the part nobody came into the room to admire.
25. Entry Airlocks That Keep More Smoke, Pollen and Grit Outside
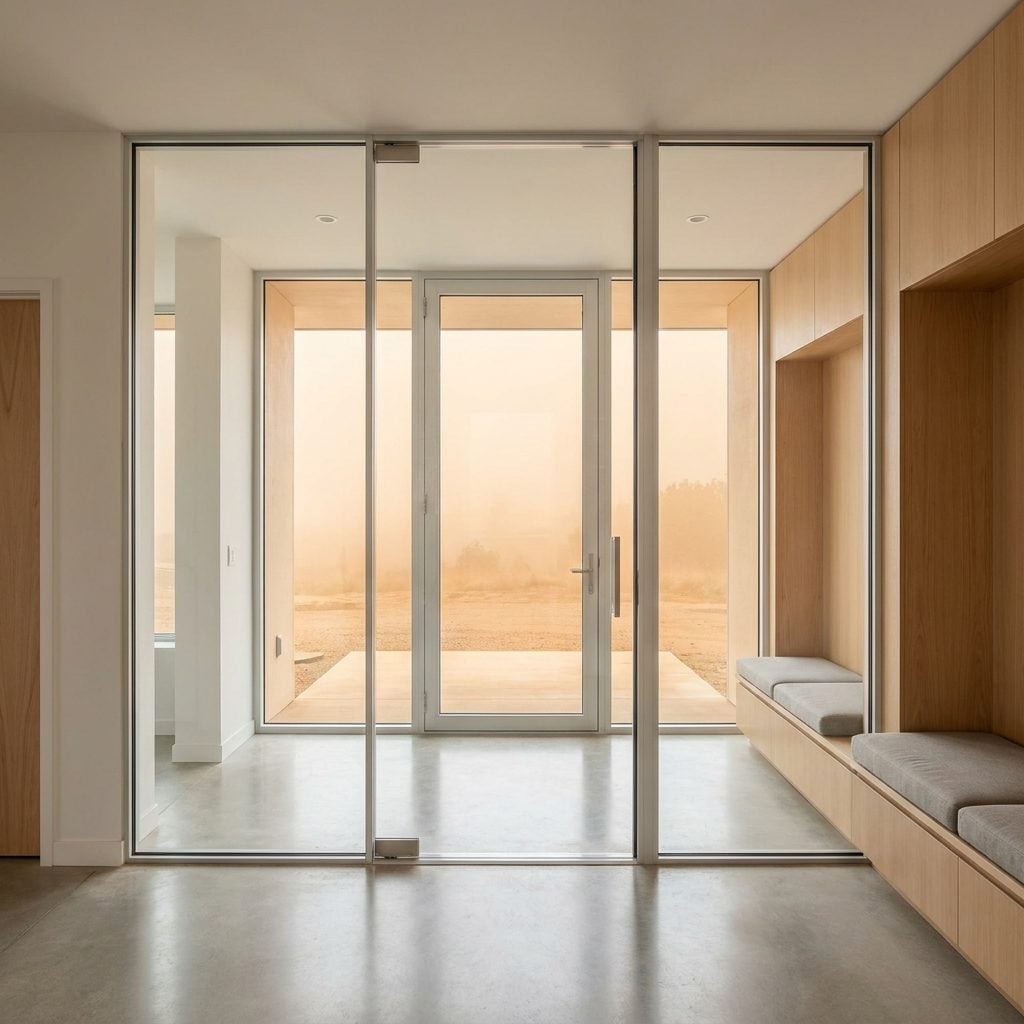
Anyone who has lived through wildfire smoke knows the sinking feeling of opening the door and smelling the outdoors arrive before you do. A two-door vestibule can reduce the direct exchange between outside air and the conditioned house every time somebody comes home.
Step inside, close the outer door, drop shoes and coats into sealed oak storage, then move through the inner door. Done well, it reads as a disciplined mudroom rather than a decontamination chamber.
A vestibule doesn’t replace airtight construction or good filtration during smoke events, but it gives all that other work a better chance by making the front door less of a giant uncontrolled opening.
24. Hidden Tech Closets That Make the Smart Home Vanish
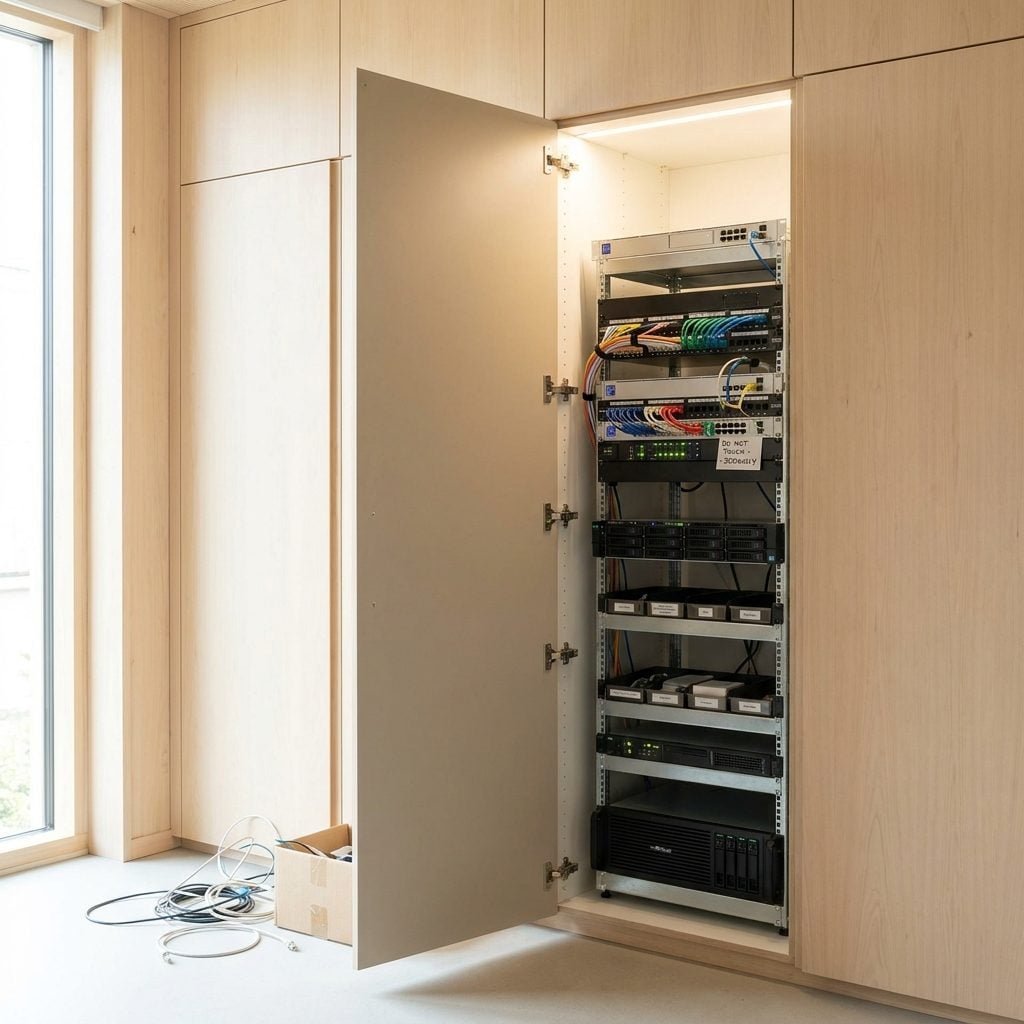
Every smart home eventually breeds hardware. Routers, hubs, controllers, audio gear, security equipment, power supplies. Without a plan, it reproduces on bookshelves and blinks through dinner.
A dedicated technology closet puts networking, automation and low-voltage infrastructure on organized racks behind one flush door. Proper ventilation, cable management and service access matter far more than stuffing everything into the nearest coat closet and hoping electronics enjoy winter jackets.
23. One Home Operating System Instead of a Dozen Warring Apps
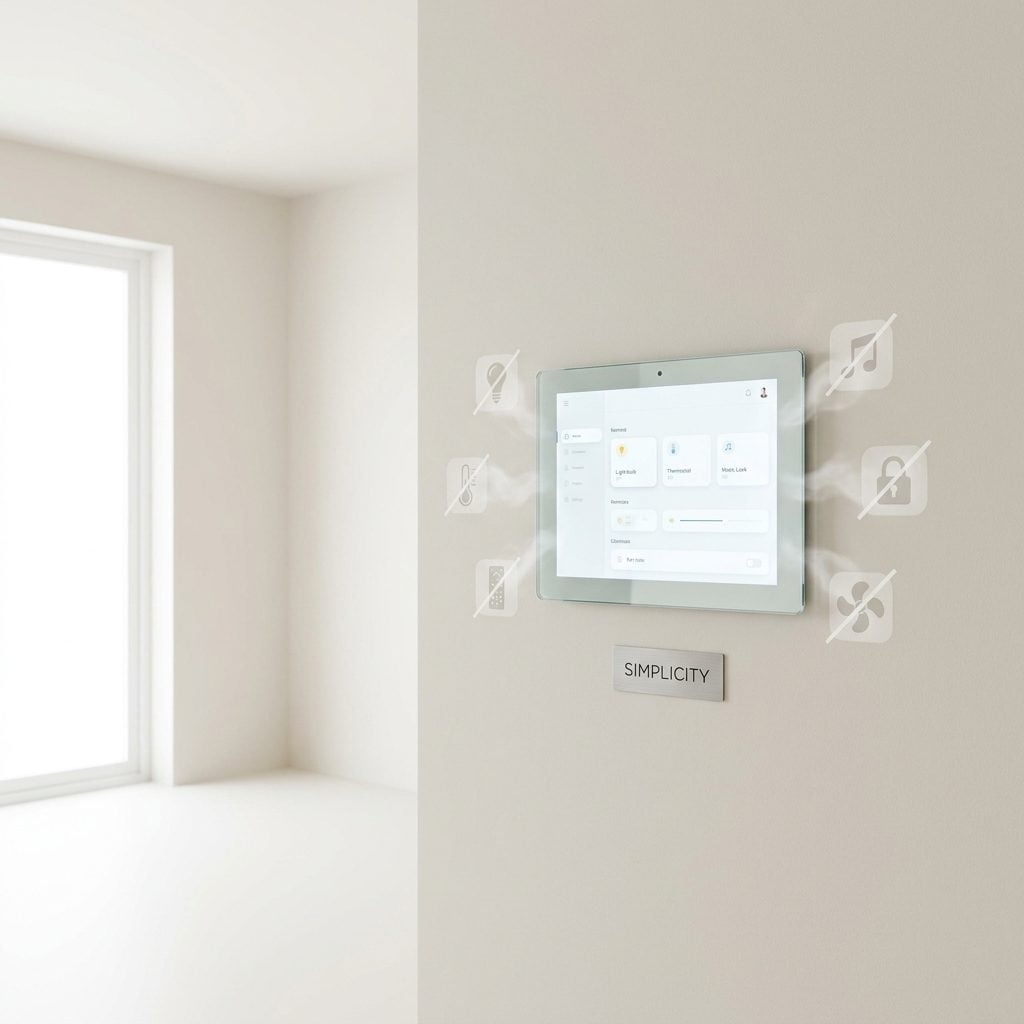
The connected house has developed an unfortunate habit of requiring an app for everything. Lights over here. Thermostat over there. Door lock somewhere else. Three passwords forgotten before breakfast.
A better approach pulls lighting, climate, shades, security and energy into as coherent a control layer as the chosen equipment will allow, while keeping physical switches and overrides where people expect them.
The room remains yours: a sage green velvet sofa, caramel leather armchairs and a wall of books provide the personality. The technology gets the less glamorous assignment of simply working.
22. Sound-Zoned Rooms That Keep Noise Where It Starts
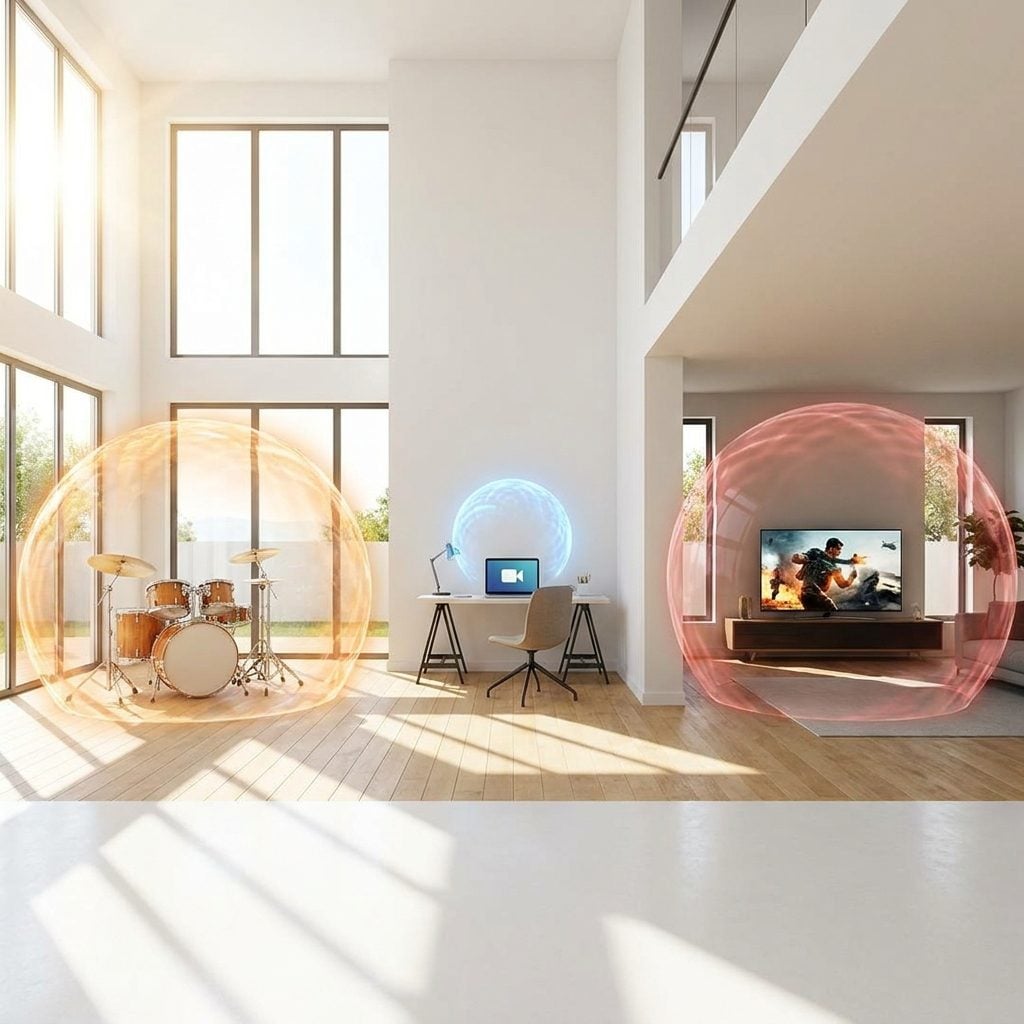
Someone is on a work call. A kid is practicing drums. A movie is running considerably louder than necessary. The goal isn’t a silent house; it’s keeping one person’s noise from becoming everybody’s activity.
Deep jambs, properly sealed acoustic doors, wall assemblies and absorptive finishes do the heavy lifting. Muted teal and gray fabric panels can manage reflections without turning the room into the sad foam-lined recording booth most people picture when somebody says soundproofing.
21. Electrical Systems That Decide Where the Power Goes
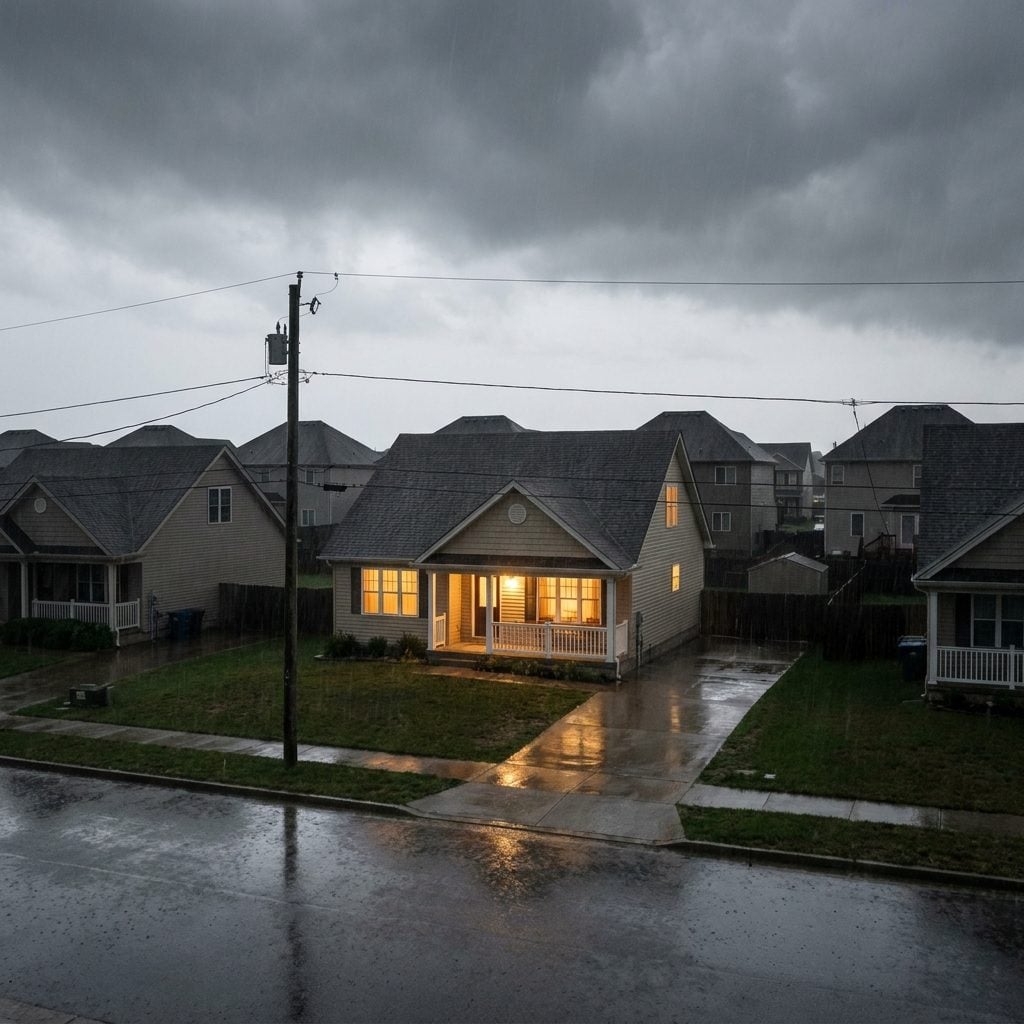
When electricity becomes limited, priorities suddenly matter. The grid drops, battery capacity starts falling, and nobody cares whether the game room has power if the refrigerator, well pump or essential medical equipment needs it.
Smart load-management panels can prioritize selected circuits and temporarily shed lower-priority loads. No magic and no bottomless electricity—just a house capable of deciding that frozen food outranks a heated driveway.
20. Circadian Lighting Built Straight Into the Ceilings and Walls
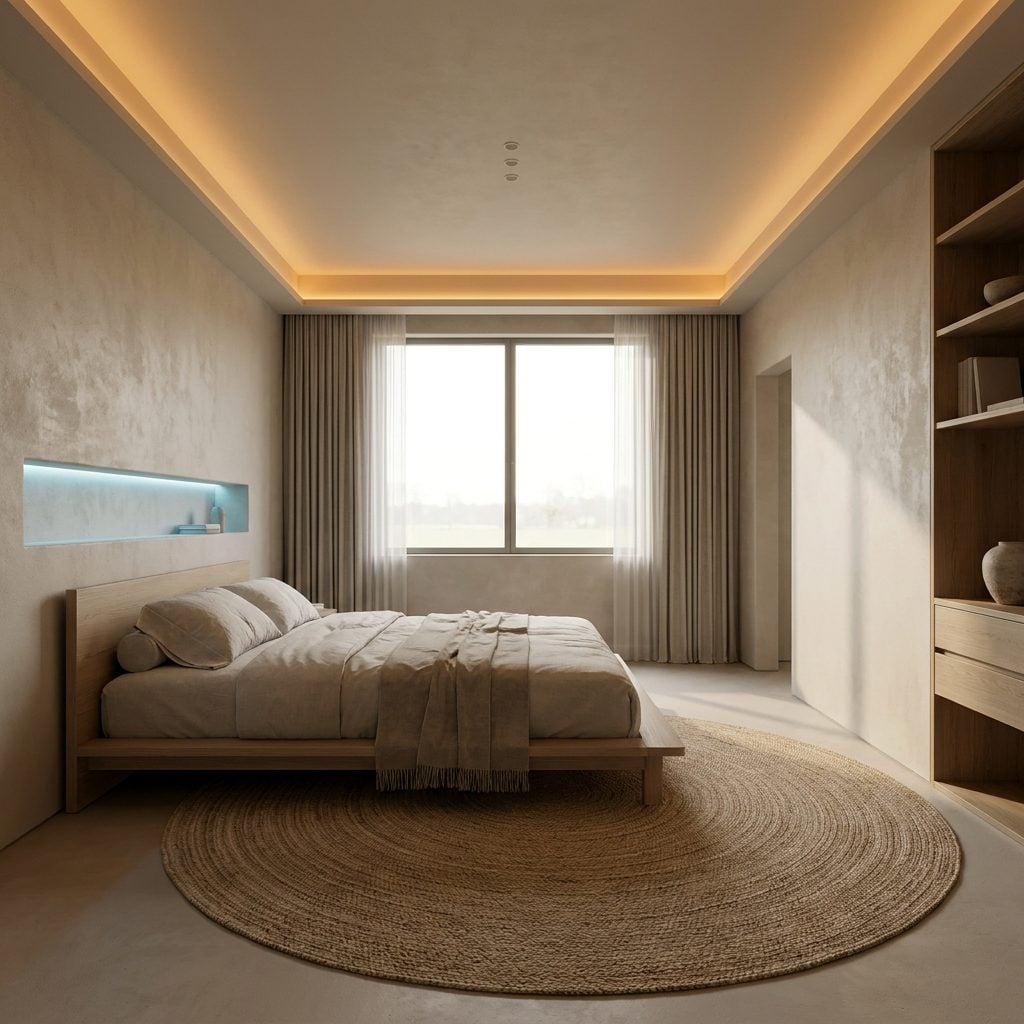
Most bedroom lighting has historically offered two moods: off and interrogation. The same overhead fixture that wakes you at seven is still blasting away at ten.
Integrated lighting can shift through the day, with brighter illumination when appropriate and warmer, lower levels as evening arrives. Cove lighting and concealed wall reveals make the progression feel architectural instead of gadget-driven.
Oatmeal headboard, terracotta bedding, light gradually softening around both. Nobody needs a control panel glowing beside the pillow to prove something sophisticated is happening.
19. Windows That Open and Close Themselves for a Breeze
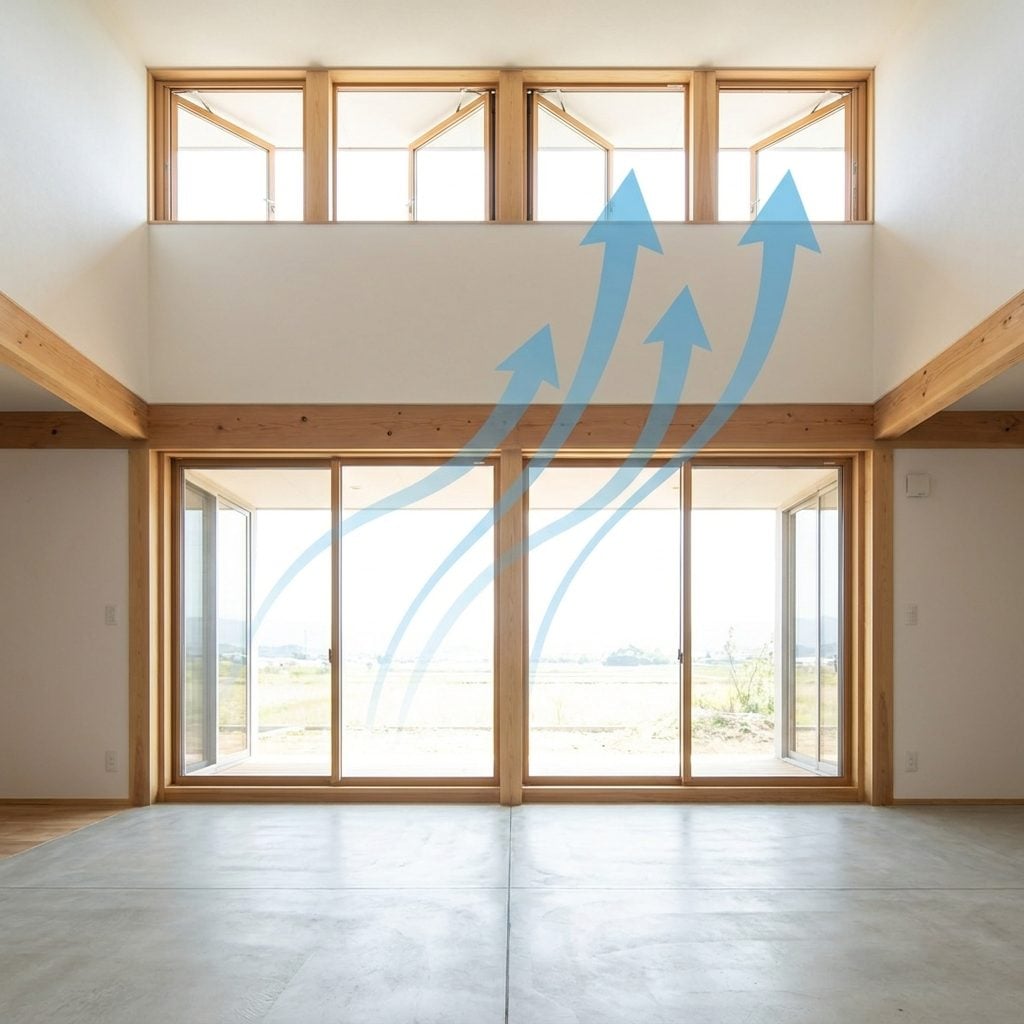
Low windows open on one side. High clerestories crack open above. Warm air rises and escapes while cooler outdoor air enters below. Stack ventilation is ancient physics with much better hardware.
Small actuators can tuck into the frames and respond to indoor temperature, outdoor conditions and rain sensors. On a mild evening, the house gets to breathe without somebody making a lap of twelve windows.
Manual overrides remain because sometimes you simply want the thing open.
18. Homes That Buy, Store and Spend Electricity When It Makes Sense
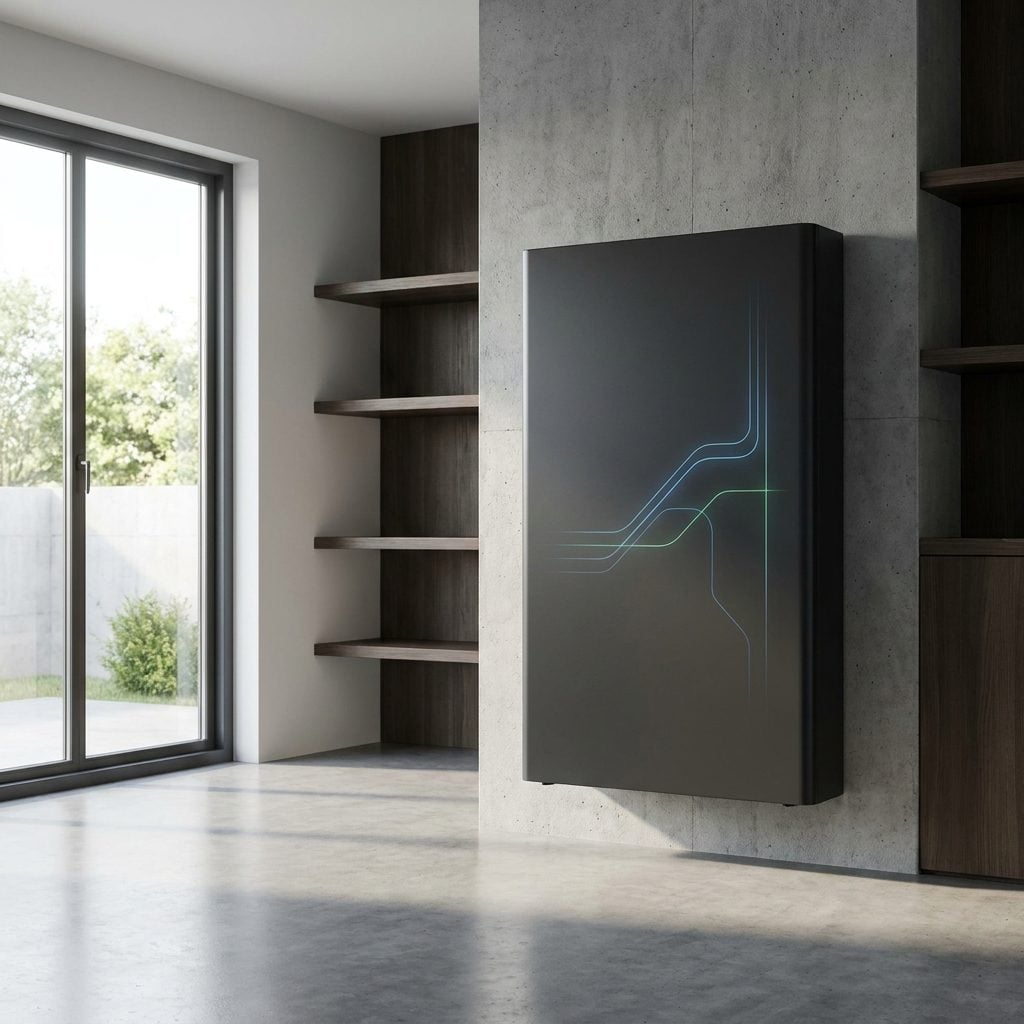
Where utility pricing varies by time of day, a battery can become less emergency equipment and more household accountant. Charge when electricity costs less, draw from storage when rates rise and let software handle the timing.
The installation can look surprisingly civilized. Matte graphite battery hardware and a labeled smart panel sit beside warm oak cabinetry, with the wiring organized instead of spreading across the garage wall like somebody abandoned a science project halfway through.
17. Growing Cabinets That Keep Herbs Coming All Winter
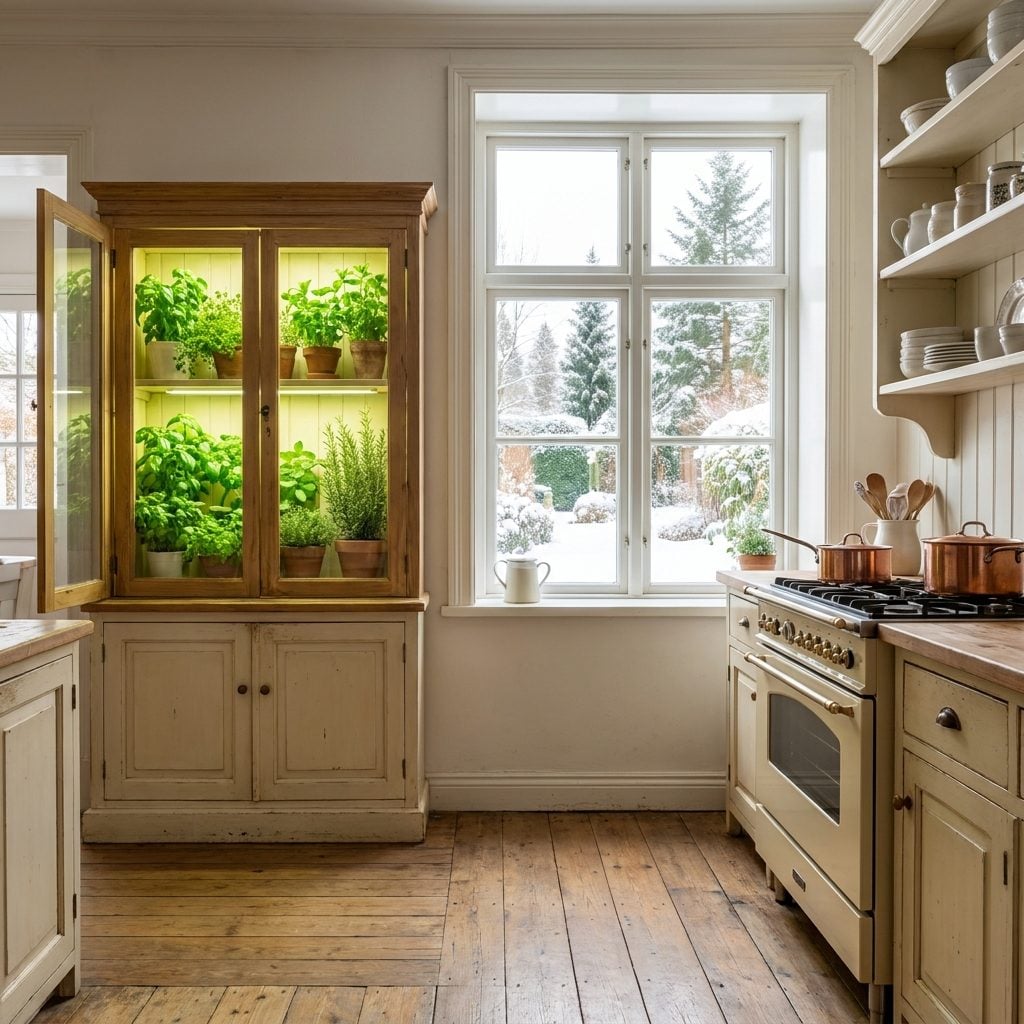
Fresh basil in February, three feet from the stove. That’s enough to make the argument.
A built-in growing cabinet slips into full-height oak millwork with a glass front, restrained grow lighting and compact hydroponic trays for herbs and greens. The scale matters: enough parsley for dinner, not an indoor agricultural complex requiring its own zoning designation.
Around it, the kitchen keeps its stainless refrigerator, slide-in range and paneled dishwasher, while cream zellige and honed marble let the greenery supply the color. You don’t have to be much of a gardener to understand why reaching into a cabinet for living basil beats finding another plastic clamshell liquefying in the refrigerator.
16. Furniture That Vanishes Completely Into Walls and Floors
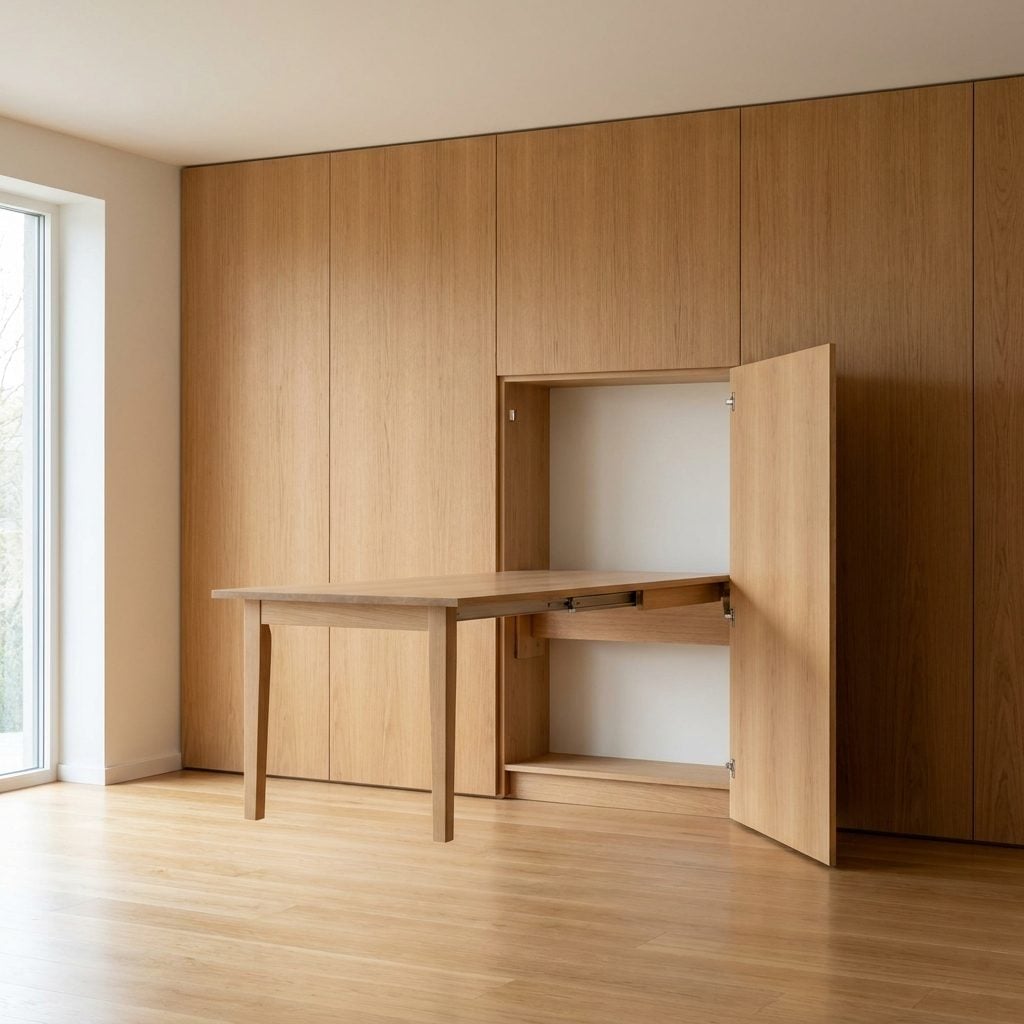
The dining table folds flat behind an oak panel. A bench retreats into low cabinetry. Once everything disappears, a room that served dinner for eight an hour ago can become open floor again.
Small-space design has always offered the same bargain: sacrifice permanence and get back flexibility. Better mechanisms and better joinery make that bargain feel less like living inside a camper.
15. Bathrooms That Catch a Leak and Shut the Water Off Before Damage Spreads
🔥 Would you like to save this?
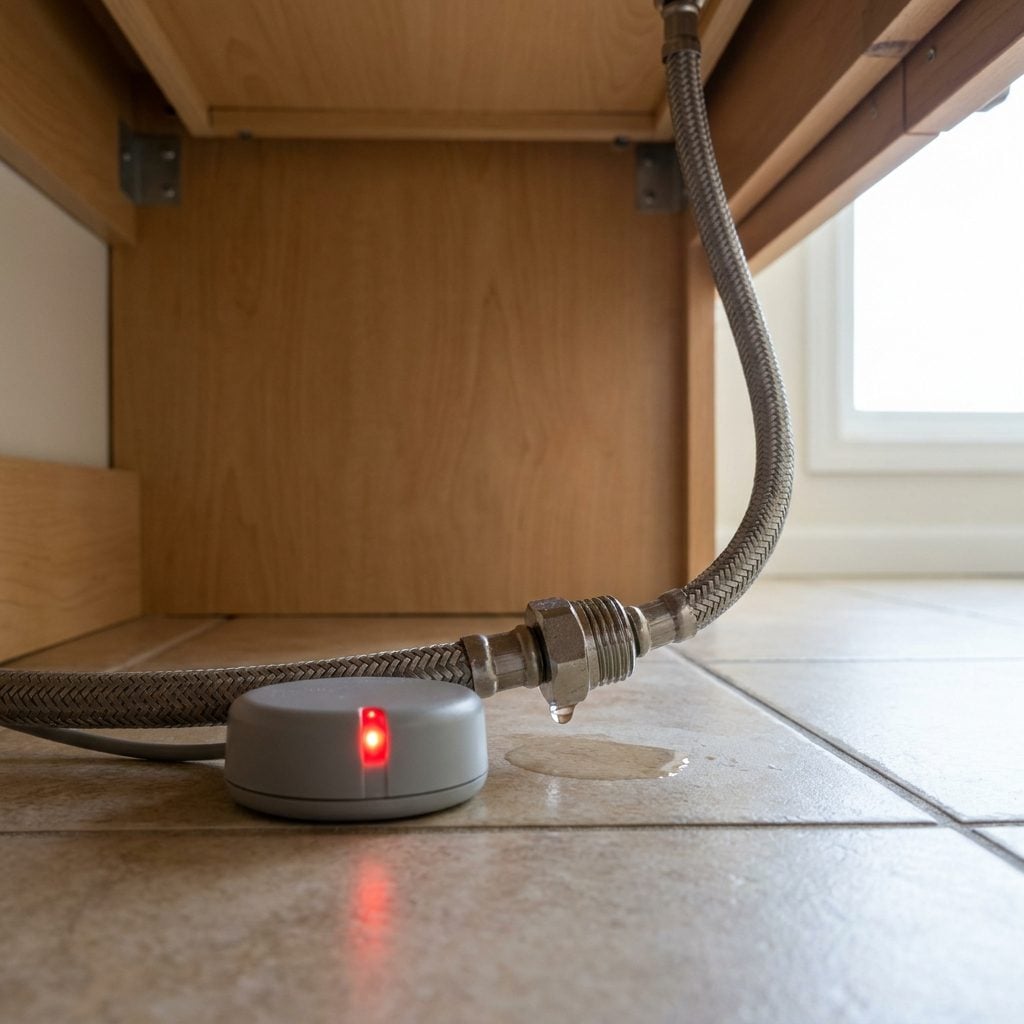
A supply line behind the vanity starts leaking at three in the morning. The old version of this story ends when somebody notices a swollen baseboard several weeks later. The smarter version starts with a moisture sensor and an automatic shutoff valve.
That distinction matters. Detection is useful. Stopping the water can prevent the problem from continuing while nobody is home.
Meanwhile, the room remains marble, black tapware and a wall-hung toilet. The plumbing drama stays backstage where it belongs.
14. Backup Power Planned With the House From Day One
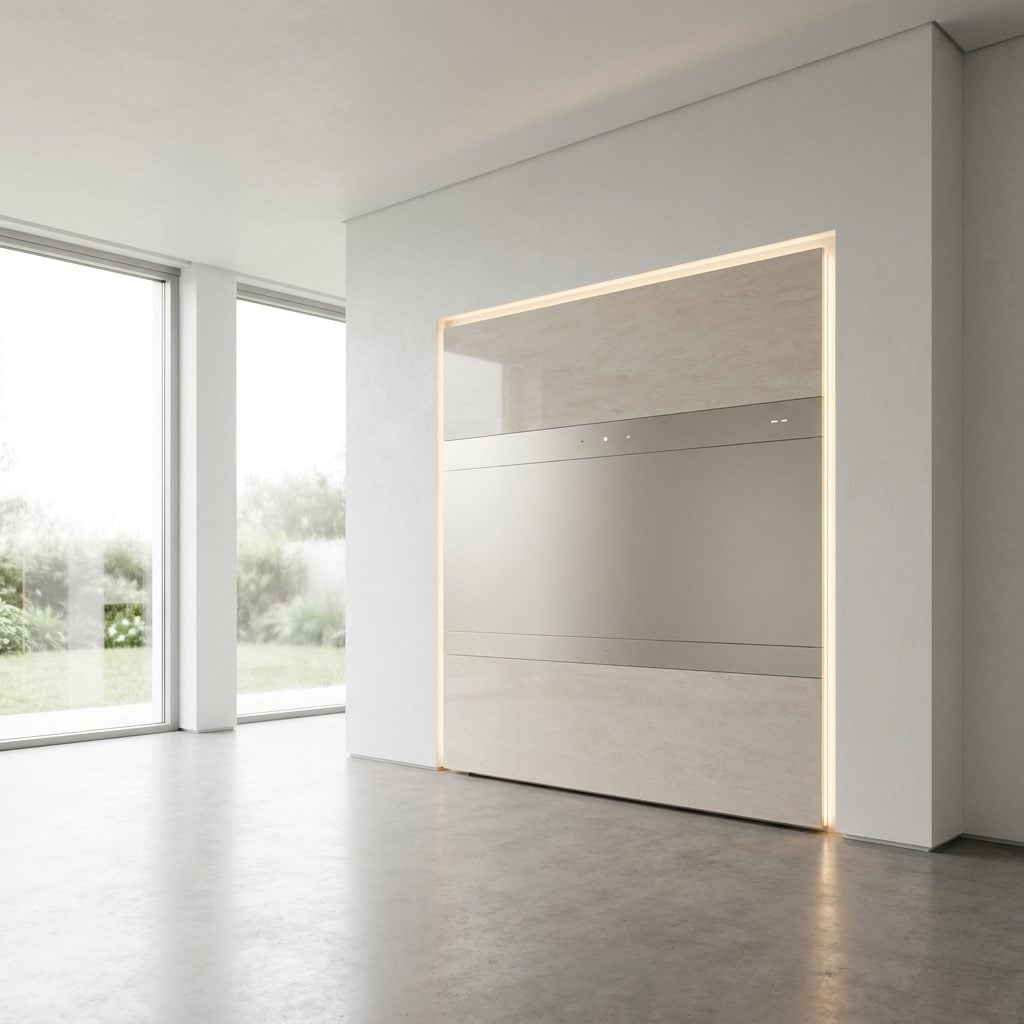
You’ve seen the afterthought version: battery box on a garage wall, conduit taking the scenic route across the drywall. Planning backup power with the house lets the electrical equipment, cabinetry and service clearances become part of the room from the beginning.
Ventilation, access, equipment listings, clearances and local code requirements still govern the installation. The design opportunity is integrating all of that without pretending a battery is a decorative vase.
When the grid fails, selected circuits stay alive and the garage doesn’t look like infrastructure wandered in after closing.
13. Wellness Suites That Fold Sauna, Cold Plunge and Recovery Into One Room
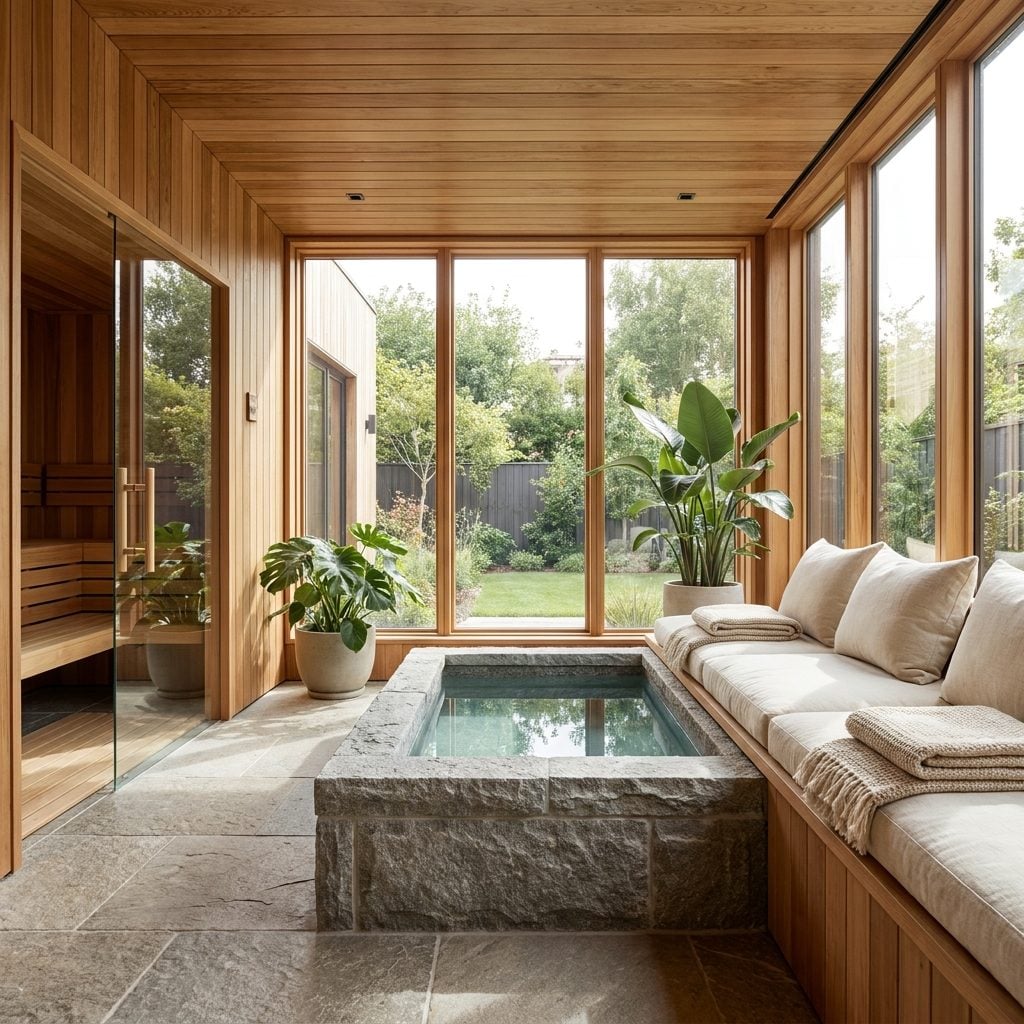
The gym used to be the flex. Now the recovery room wants equal billing. Sauna, cold plunge and enough open floor for stretching can occupy one carefully planned suite instead of becoming three unrelated pieces of equipment scattered around the basement.
The wet and dry zones need to behave like different environments. Sauna on one side, plunge and drainage on the other, recovery space between them. Honey-toned cedar brings warmth and tactile comfort while matte-black hardware stays visually quiet.
Call it a smarter cousin to the modern home gym—built around what happens after the workout as much as during it.
12. Exterior Louvers That Adjust as the Sun Moves

Bronze louvers tilt hard against the late western sun, then sit at a different angle on an elevation that needs more daylight than protection. Motorized systems can adjust according to solar position, glare and heat gain rather than asking one fixed shade to solve every hour of the day.
The appeal is architectural as much as mechanical. Hide the motors and tracks in the framing and the façade looks intentionally layered rather than festooned with equipment.
11. The Smart House That Doesn’t Go Stupid When the Wi-Fi Dies
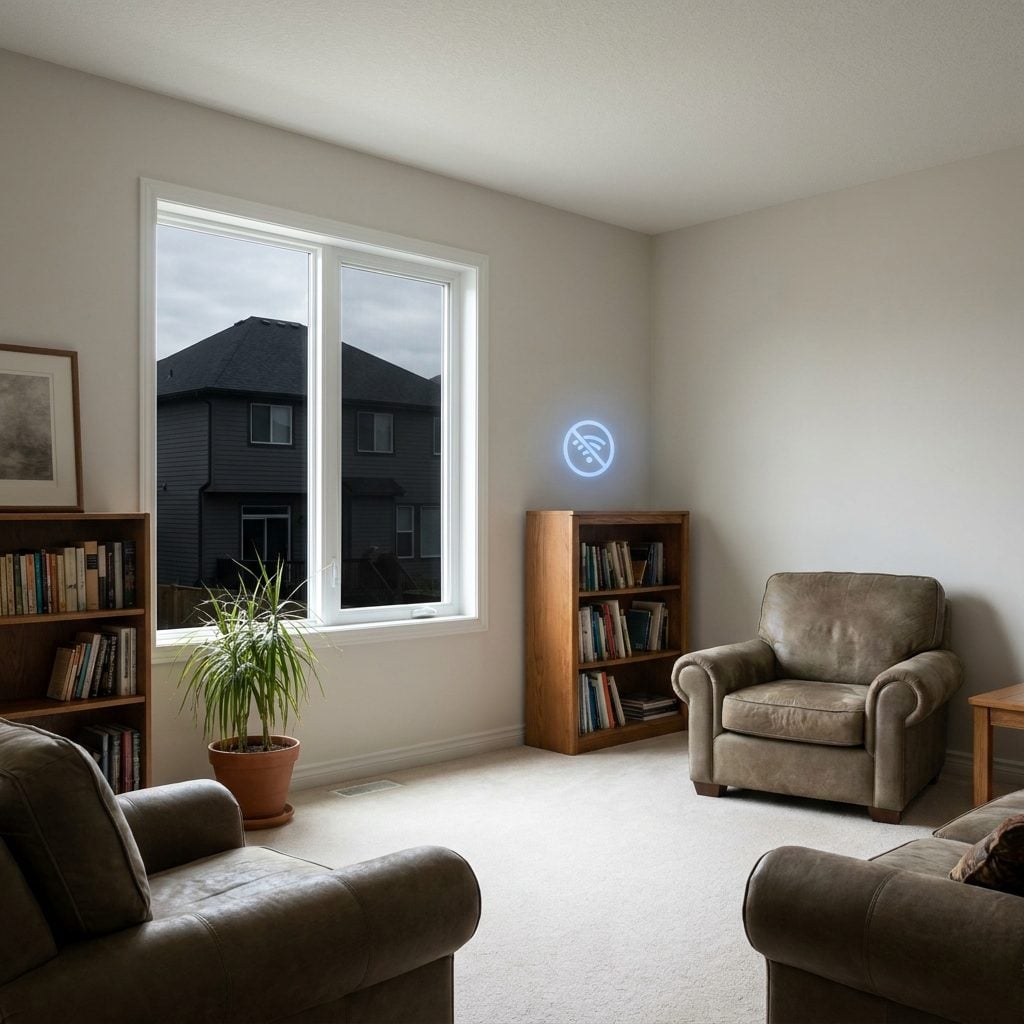
The internet goes down, and suddenly the expensive lamp wants a cloud server three states away before it will turn on. That’s not intelligence. That’s dependency wearing expensive hardware.
This setup keeps the critical brains local. The router can blink amber and the lights, shades and switches still work because basic control never depended entirely on an external service.
Notice the ordinary physical switches on the wall. They’re the backup that doesn’t need a password.
10. The Garage That Charges the Car, Then Lets the Car Help Power the House

The car stops being only a thing you plug in and starts behaving like a battery on wheels. With a compatible vehicle, charger and home electrical system, bidirectional charging can let the vehicle send power back to selected household loads during an outage and recharge later when conditions make sense.
Your commuter moonlights as backup storage.
What makes this garage work visually is that the charger reads as part of the wall rather than an accessory clamped onto it. The cable is managed, the panel sits nearby and everything has clearly been invited.
9. Package Rooms Carved Into the Exterior Wall
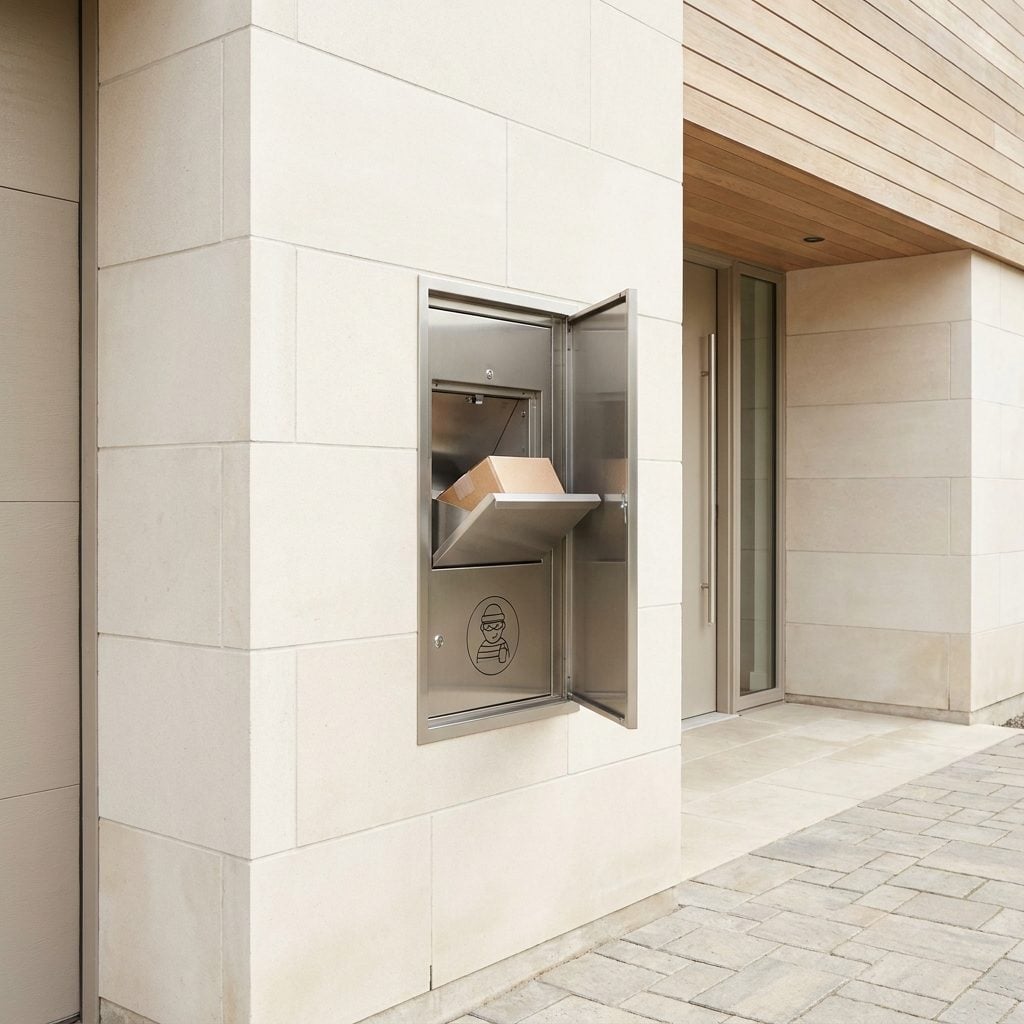
Porch pirates supplied the business case. A deposit door opens from outside, a locked homeowner panel opens from the mudroom and the cavity between them swallows several boxes without turning the front steps into a delivery depot.
The architectural move is making the opening look deliberate. Match the deposit door to the surrounding trim, build it into the wall composition, and suddenly something larger than a mailbox becomes considerably quieter than a freestanding parcel locker.
8. Rainwater Systems That Water the Garden Without Advertising Themselves
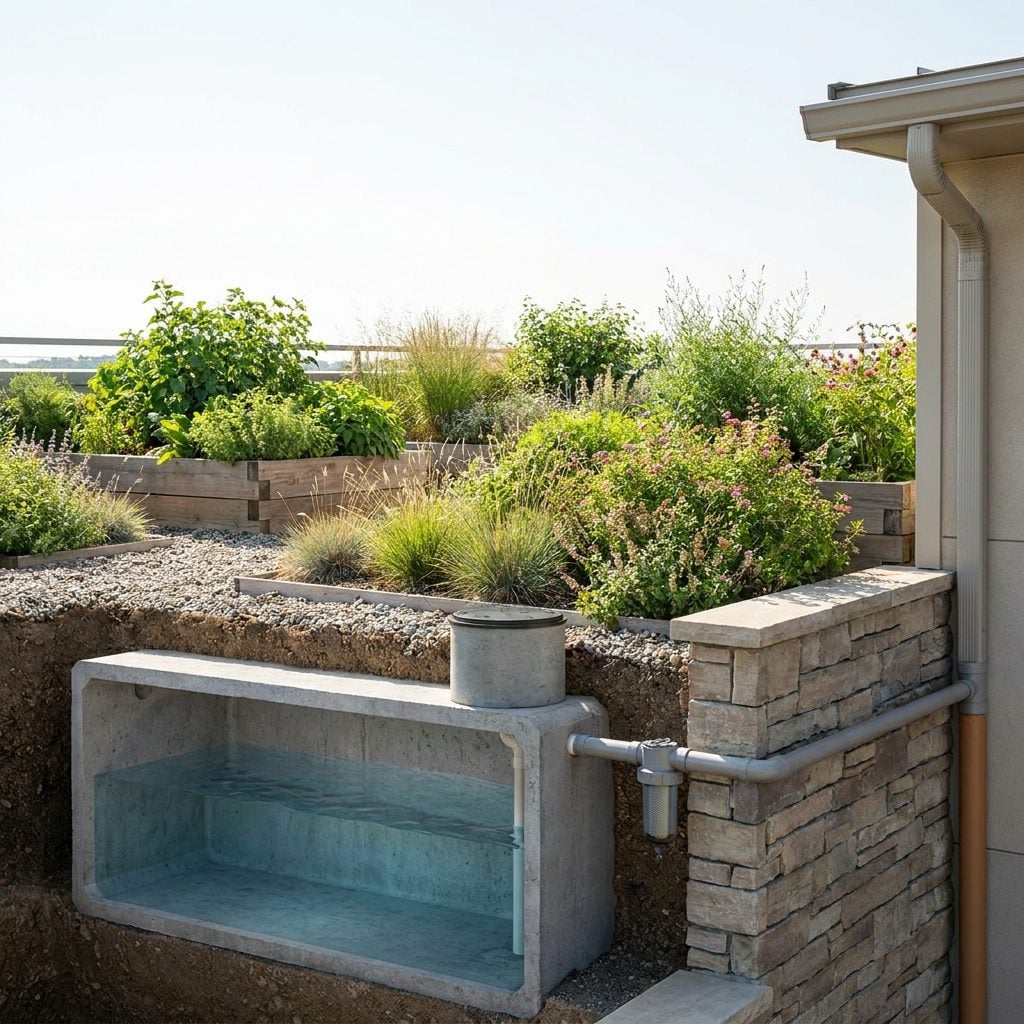
The whole advantage is that the machinery disappears. Roof runoff moves through downspouts into a buried cistern and returns through irrigation lines when the landscape needs water.
Above ground, the garden simply looks cared for. A flush access lid may be the only visible clue.
Sustainability becomes considerably easier to sell when nobody has to stare at a giant tank beside the hydrangeas.
7. Landscapes That Help Cool the House During a Heat Wave
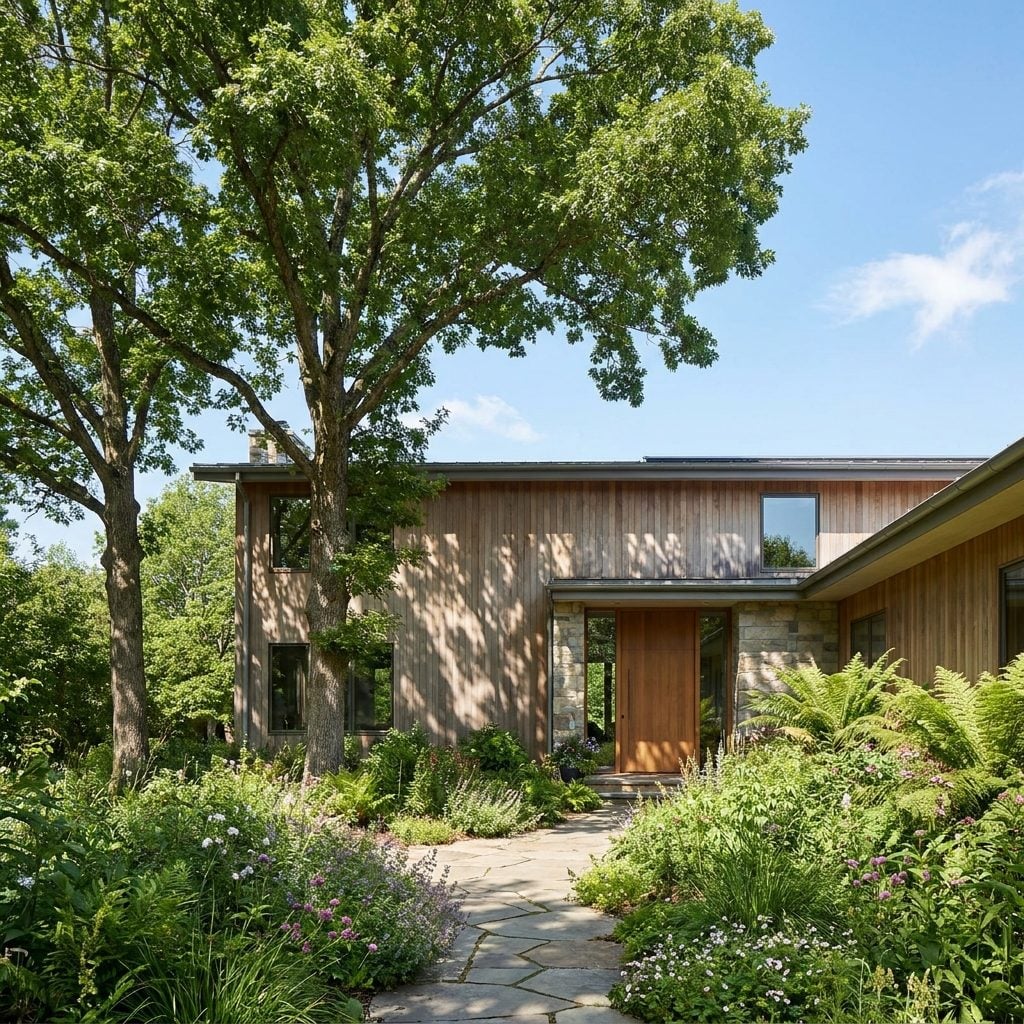
Shade is very old technology, which is part of its charm. Strategically placed deciduous trees can block intense summer sun before it reaches vulnerable west-facing glass, reducing the cooling work the house has to do.
The better landscape layers the strategy: canopy over hot glazing, a vine-covered pergola over the patio, drought-tolerant planting instead of thirsty lawn, and lighter paving where appropriate instead of broad expanses of dark asphalt. Permeable surfaces can help with stormwater too, though permeability and solar reflectance are different jobs.
6. Aging-in-Place Features Planned Through the Whole House
🔥 Would you like to save this?
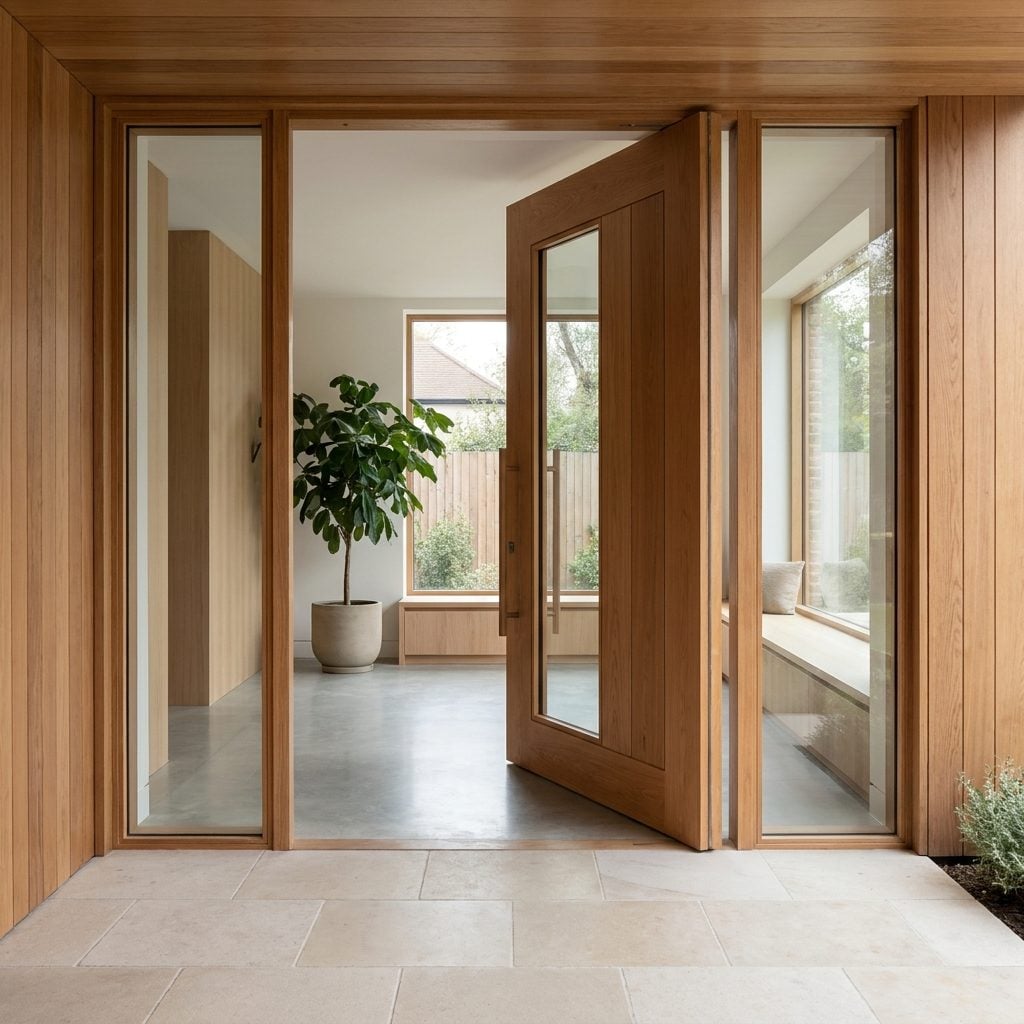
Universal design used to arrive wearing hospital beige. It doesn’t have to.
A zero-step entrance reads as architectural generosity. Wide walnut-framed doorways simply feel spacious. Lever handles are easier for almost everybody. A first-floor suite or single-level plan removes one of the biggest mobility barriers many houses eventually present: the staircase.
The real advantage is planning before anybody urgently needs it. Blocking inside the walls now means a future support rail can take an afternoon instead of a demolition crew.
The walnut console and sage lounge chairs carry the room. Nothing about it announces that somebody thought twenty years ahead.
5. The House Designed to Take a Hit and Recover Better
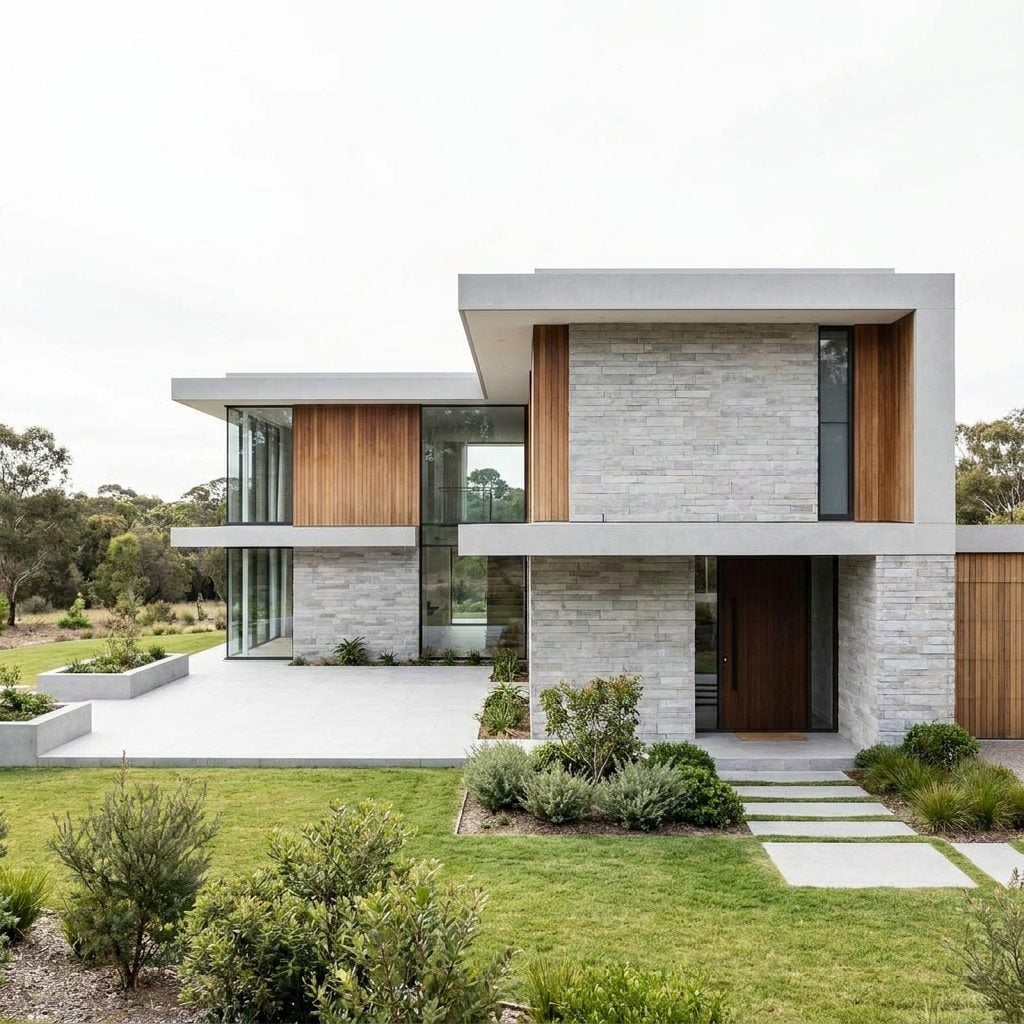
Resilient homes used to look like they were bracing for the apocalypse. This one hides the tougher decisions inside otherwise normal architecture: noncombustible cladding, impact-rated glazing where appropriate, mechanical equipment lifted above vulnerable grades and thoughtful spacing around the structure.
No single material makes a house fireproof, floodproof or stormproof. Resilience is cumulative. Roof, vents, windows, walls, drainage, equipment location and surrounding landscape all contribute.
Insurers may notice too, although discounts, eligibility and underwriting vary enormously by location and company. The more defensible claim is simpler: reducing risk can strengthen a home’s insurance profile in markets where resilience features are recognized.
4. Homes That Batten Down Before the Storm Arrives
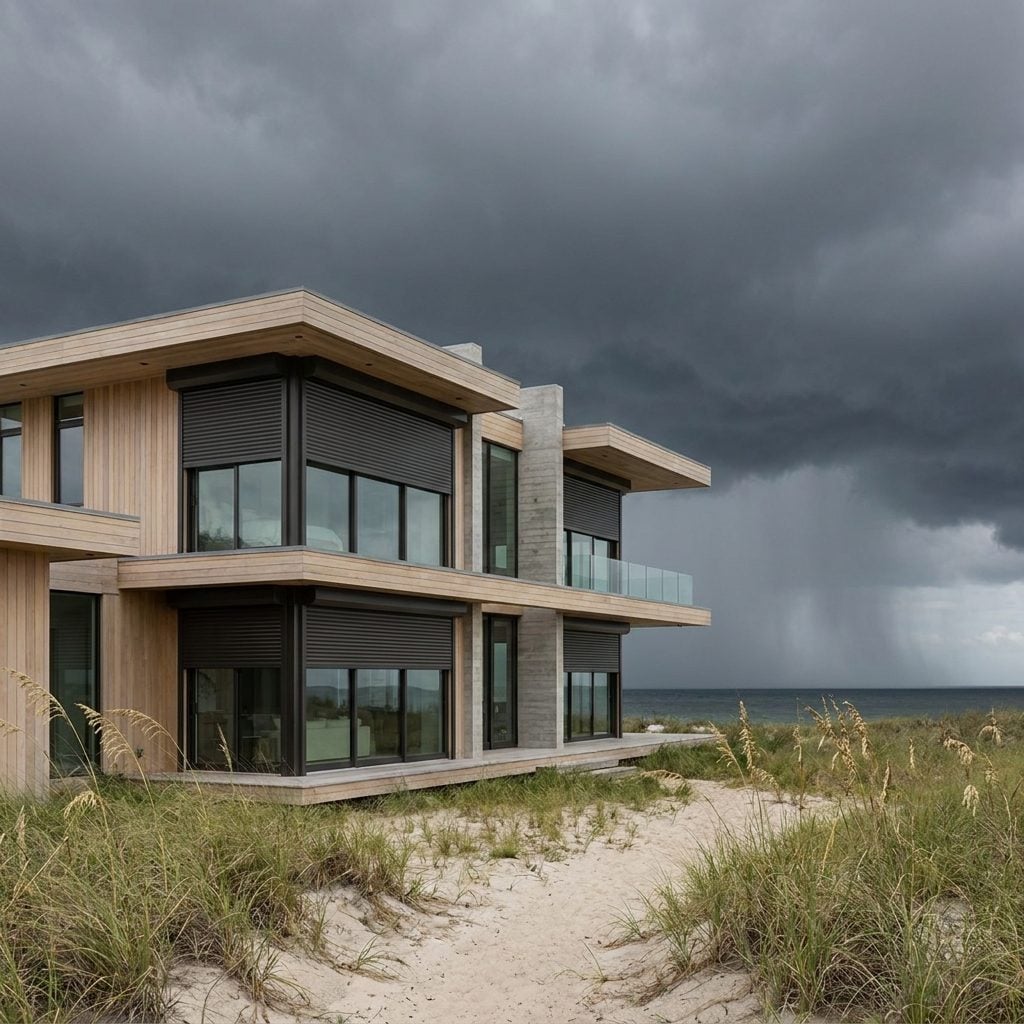
The forecast turns ugly while you’re hundreds of miles away. Depending on the house, hazard and equipment, motorized storm shutters can close over vulnerable glazing without somebody racing home to wrestle plywood into place.
The good version doesn’t make the building look permanently defensive. Impact-rated components, concealed shutters and resilient detailing can be integrated into the façade so protection reads as architecture until the afternoon it suddenly has a job to do.
3. Sensors That Spot Leaks, Mold Risk and Mechanical Trouble Early

The expensive failures are often the slow ones. A fitting begins weeping beneath the water heater. Humidity creeps upward beside condensate equipment. A mechanical component develops an abnormal vibration long before anyone upstairs hears it.
A whole-home monitoring network can watch selected risk points and flag changes early. It won’t predict every failure, and any system promising clairvoyance belongs in a different gallery. The value is catching something unusual while the repair may still be routine.
Where the Sensors Actually Go
- Beneath water-heater connections, where moisture can be detected before it spreads.
- Near condensate equipment and other damp-risk areas, monitoring moisture or humidity.
- On appropriate mechanical equipment, where vibration monitoring can flag abnormal operation or changes over time.
A utility room this organized becomes its own quiet flex. Color-coded PEX, accessible shutoffs, clear labeling and a sealed floor make repairs easier even before the sensors get involved.
2. Solar Roofing You’d Have to Squint to Notice
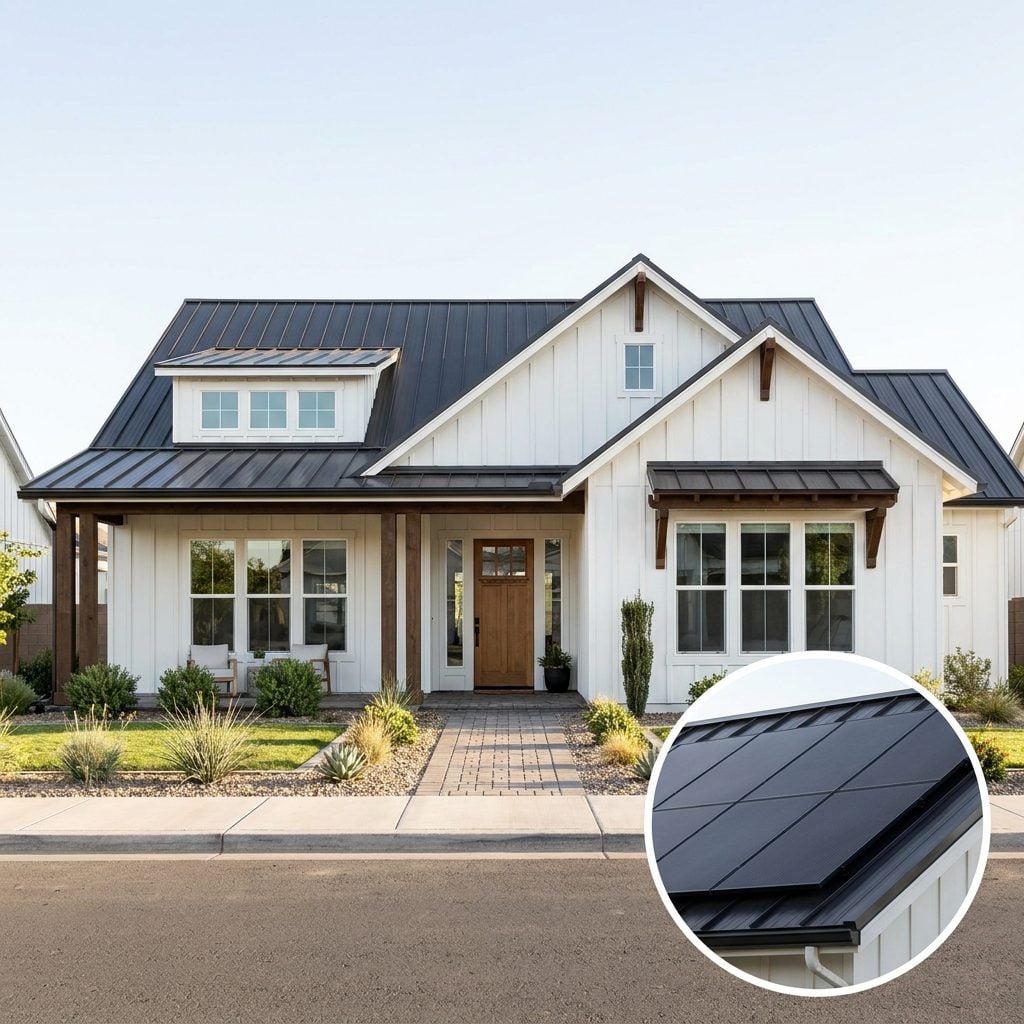
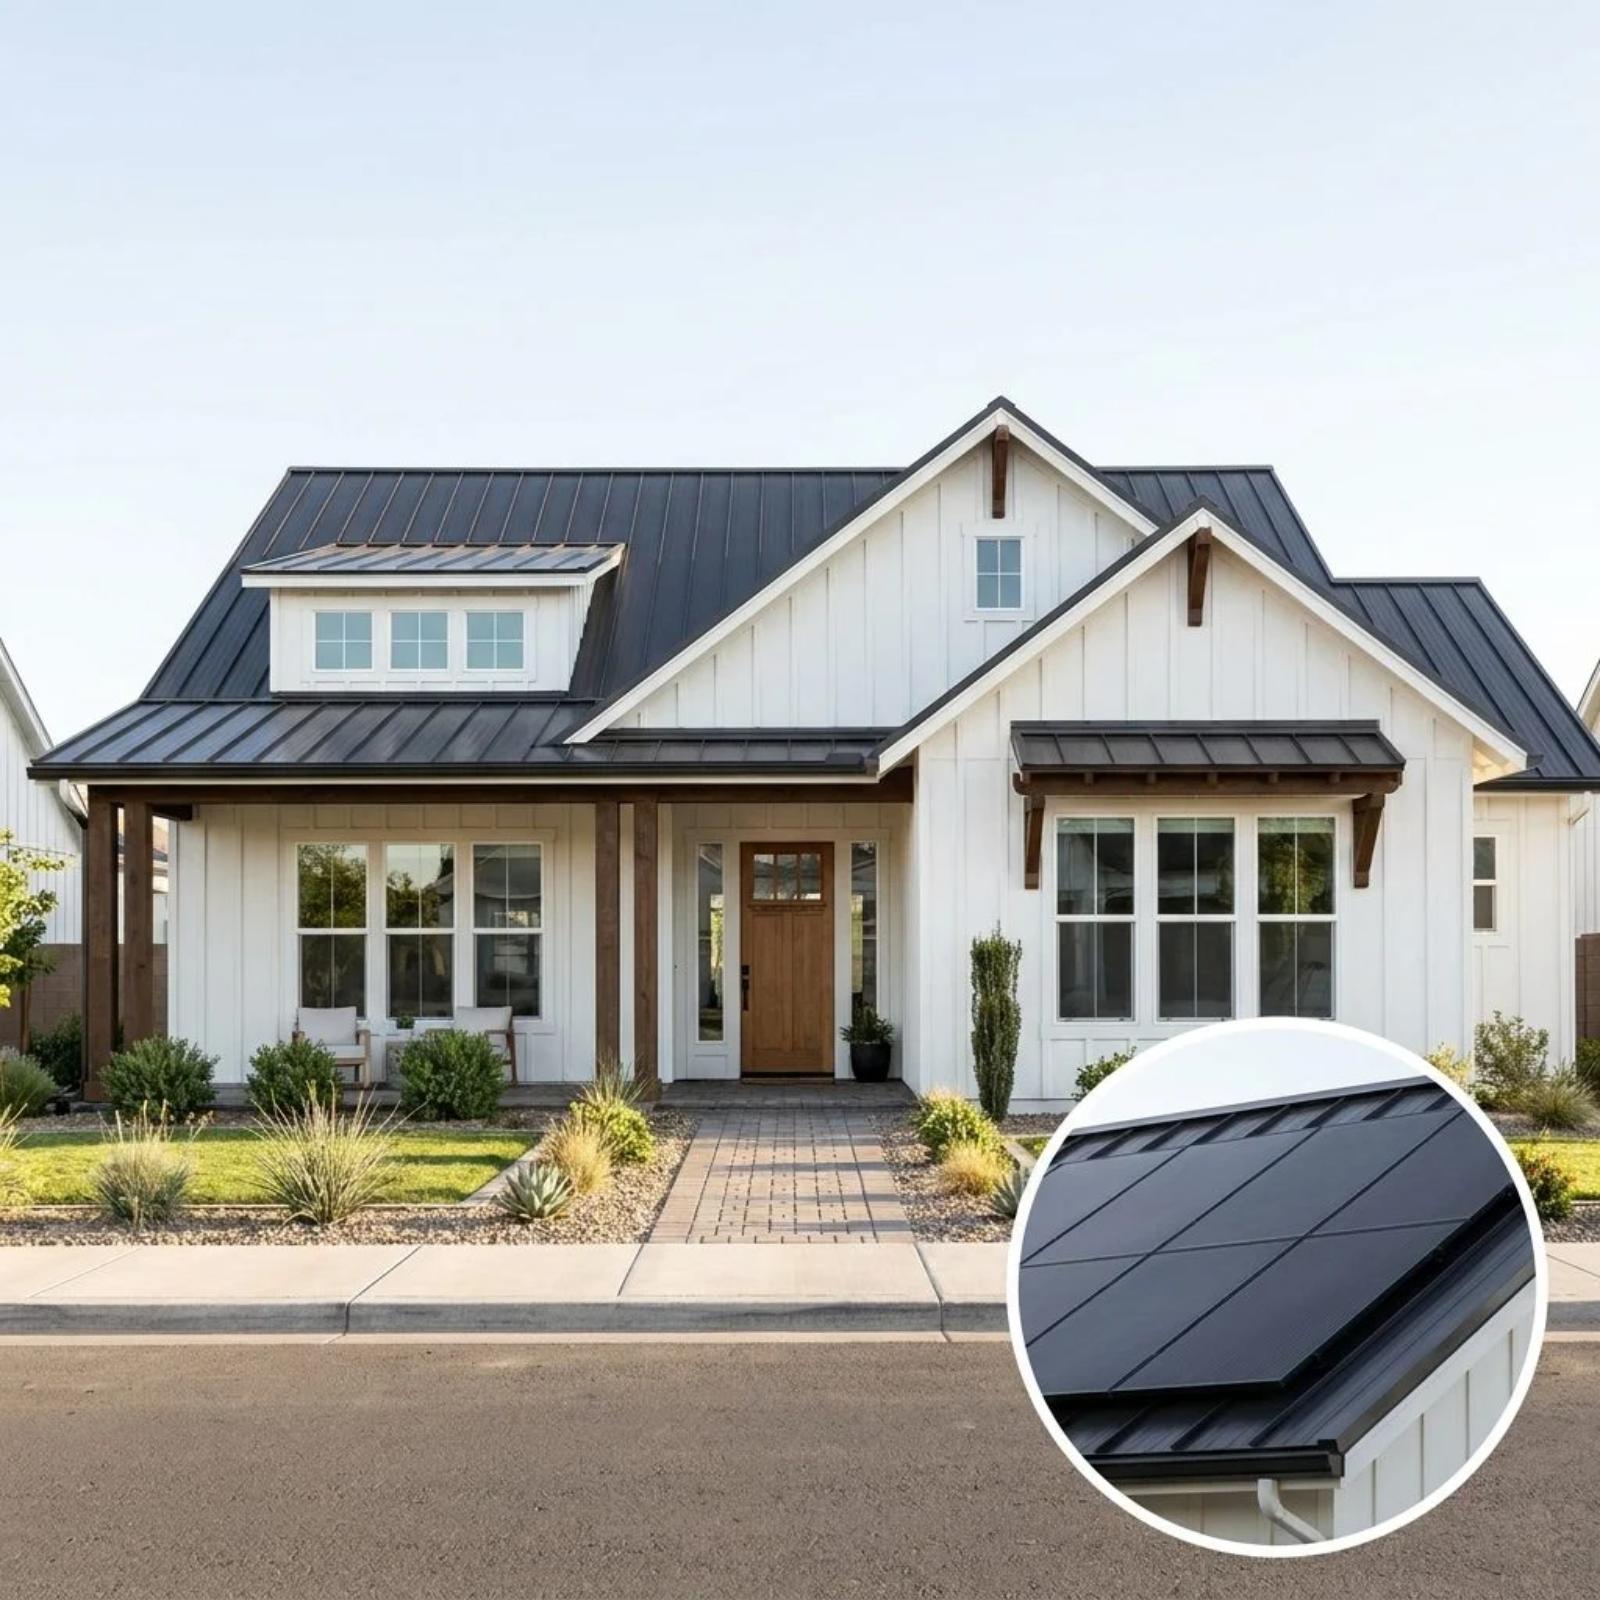
The best solar roof in 2027 may be the one you drive past without realizing it’s solar. Charcoal roofing reads as one continuous premium surface, with valleys, flashing and ridge lines handled like architecture instead of hardware.
Appearance has always been part of the sales argument whether the industry liked admitting it or not. Plenty of homeowners appreciated solar production and disliked the visual interruption of conventional panels.
Make the roof handsome first and productive at the same time, and one of solar’s oldest aesthetic objections gets considerably weaker.
1. The House That Learns Your Routine and Quietly Adjusts to It
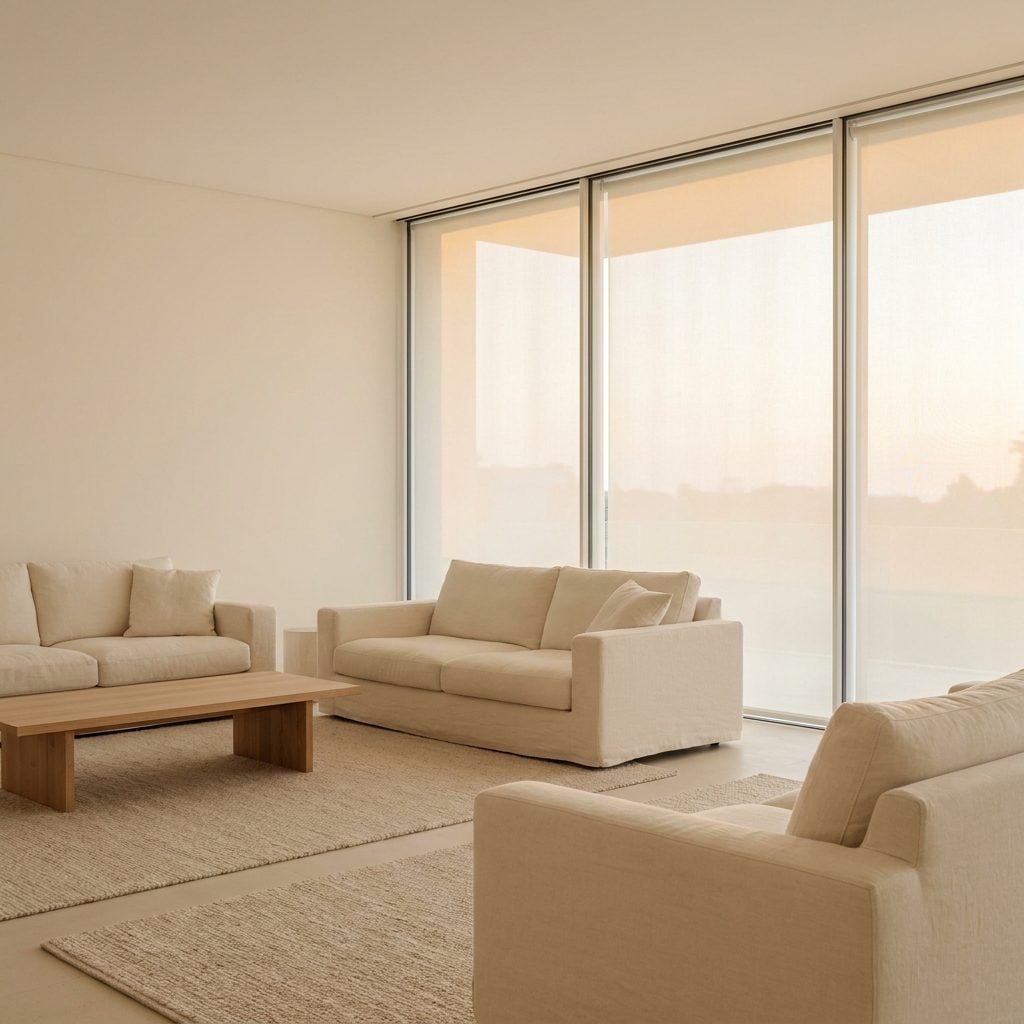
Here’s where everything above eventually wants to end up: not thirty clever systems demanding thirty separate conversations, but one house coordinating them in the background.
The shades lowered before western sun cooked the sofa. A clerestory window cracked open because outdoor conditions made natural ventilation worthwhile. Lighting changed with the hour. Climate zones backed off in empty rooms. The battery protected enough reserve for the loads somebody had already decided mattered during an outage.
And the living room still looks like a living room. Real books. Wool throw. Limestone against walnut. No glowing command center announcing that the house has become intelligent.
That distinction matters. Automation should be able to respond to occupancy, weather and system conditions without taking away the ability to flip a switch or open a window yourself. The smartest house isn’t the one with the most technology. It’s the one that gets very good at knowing when to use it—and when to get out of the way.
I stayed skeptical of “learning” homes for years. Too much of the early smart-house world felt like gadget theater: a lot of blinking proof that something complicated had happened, followed by an app asking for another password. The version worth wanting in 2027 is almost the opposite. The best technology in a house is the kind you forget is there until the day it isn’t.












