
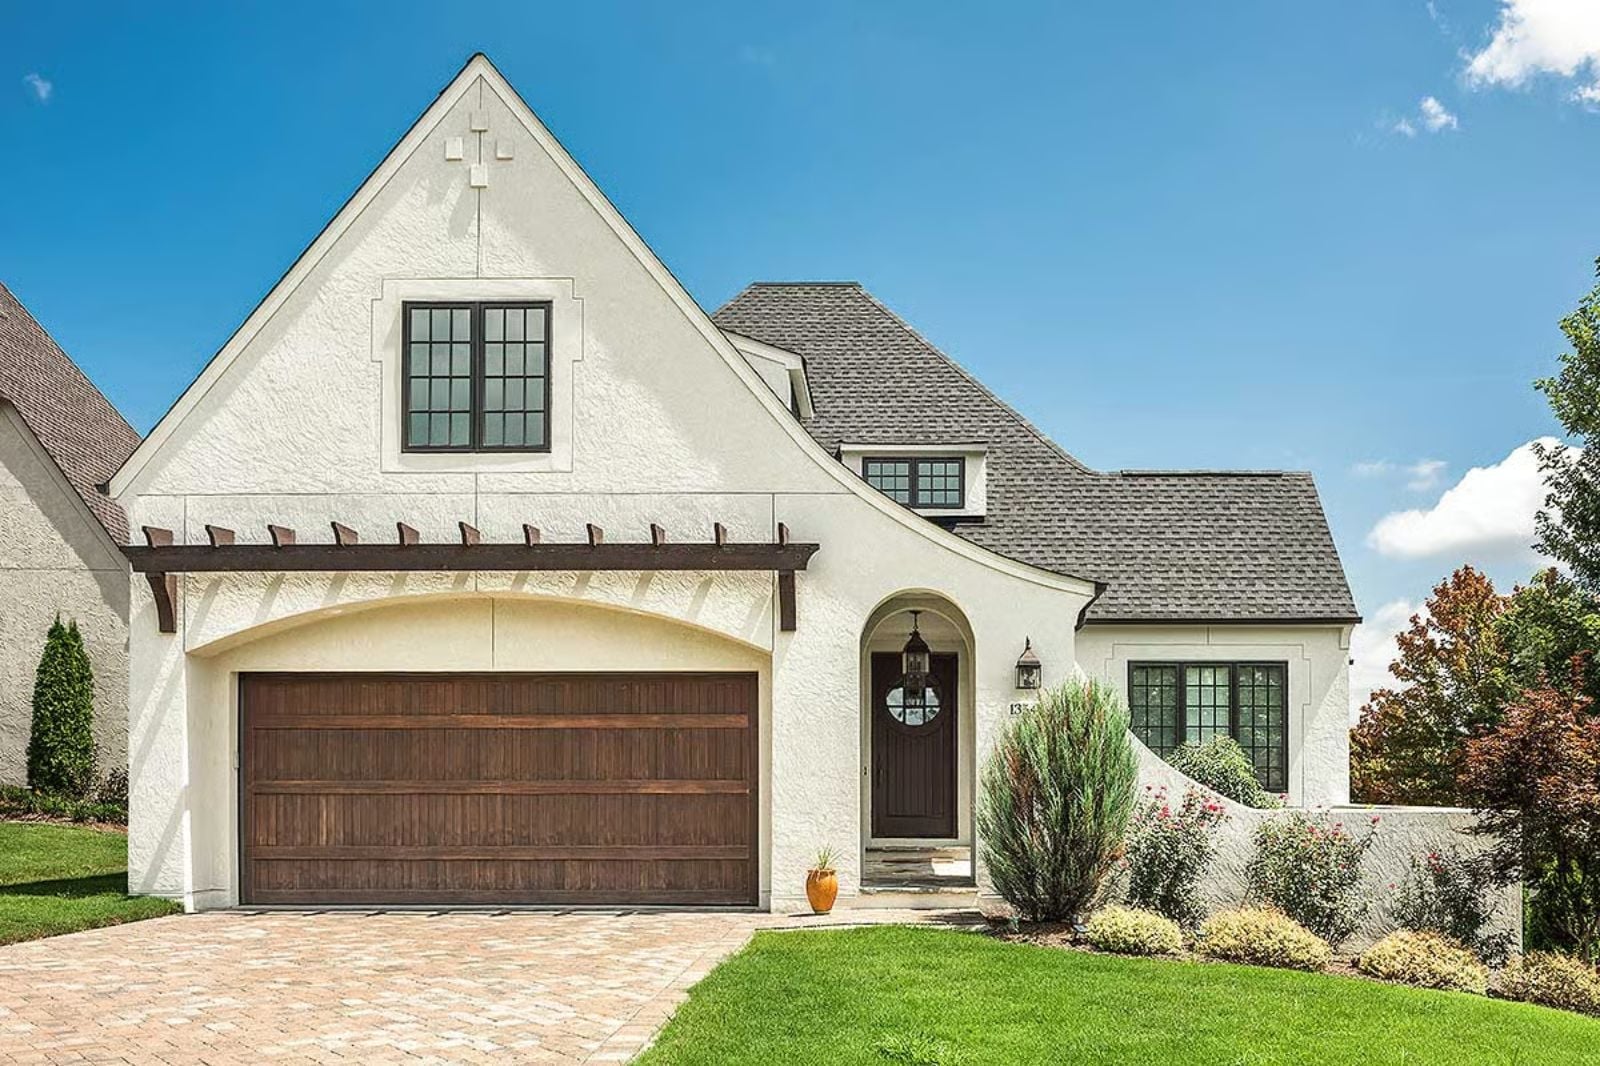
There is a courtyard from a family trip that stays with you long after you forget the hotel name, the city, even the year — drinks arriving unbidden, the afternoon light going gold, everyone reluctant to leave. The Margaux is built around that feeling: a private courtyard anchoring the plan, French Country stone-and-shutter bones that make the neighbors slow down, a main-floor primary suite for when the guests finally go home, and an upper level your friends can quietly envy from the driveway.
Before you choose a mortgage lender, see what other lenders are offering today.
Specifications
- Sq. Ft.: 2,910
- Bedrooms: 2-4
- Bathrooms: 3
Floor Plan – Main Floor
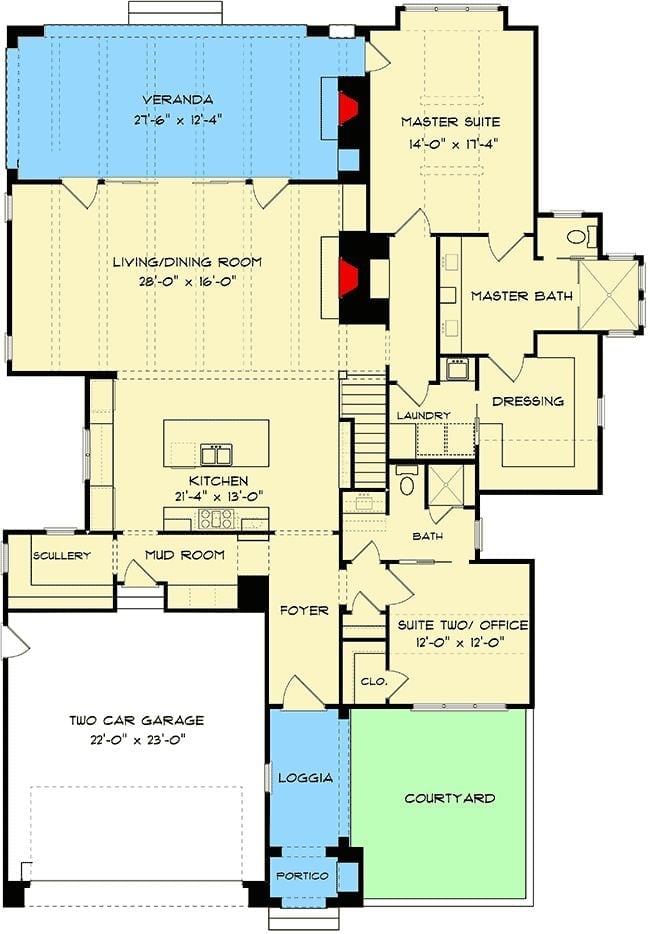
The main floor puts the master suite and a second suite-or-office at opposite ends of an open living and dining area, with a kitchen and scullery running behind it and a courtyard entry flanked by loggia and portico pulling you outside before you’ve even unpacked.
Floor Plan – Second Floor
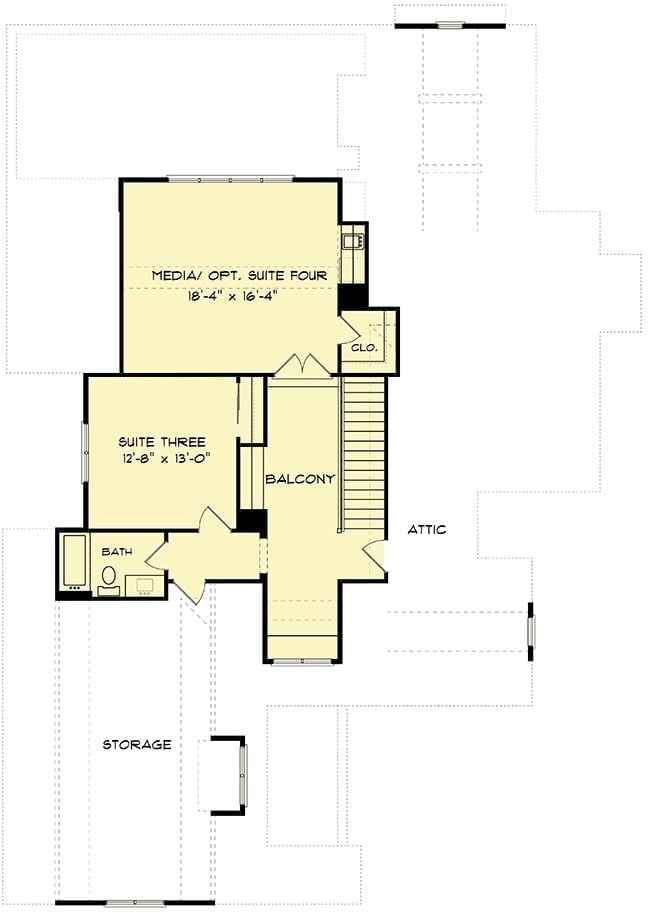
Upstairs, the media room pulls double duty as Suite Four, and a second bedroom suite gets its own bath, a balcony, closet, and staircase. Attic and storage areas fill out what’s left.
Budget Tip: Converting the media room into Suite Four is a conversation to have before the foundation is poured, not after move-in. Roughing in the bathroom and closet during construction costs a fraction of what it takes to retrofit plumbing and open finished walls later. Get your builder to price both scenarios before breaking ground — the difference might surprise you.
Stacked Stone Fireplace Wall That Makes Every Other Living Room Feel Apologetic
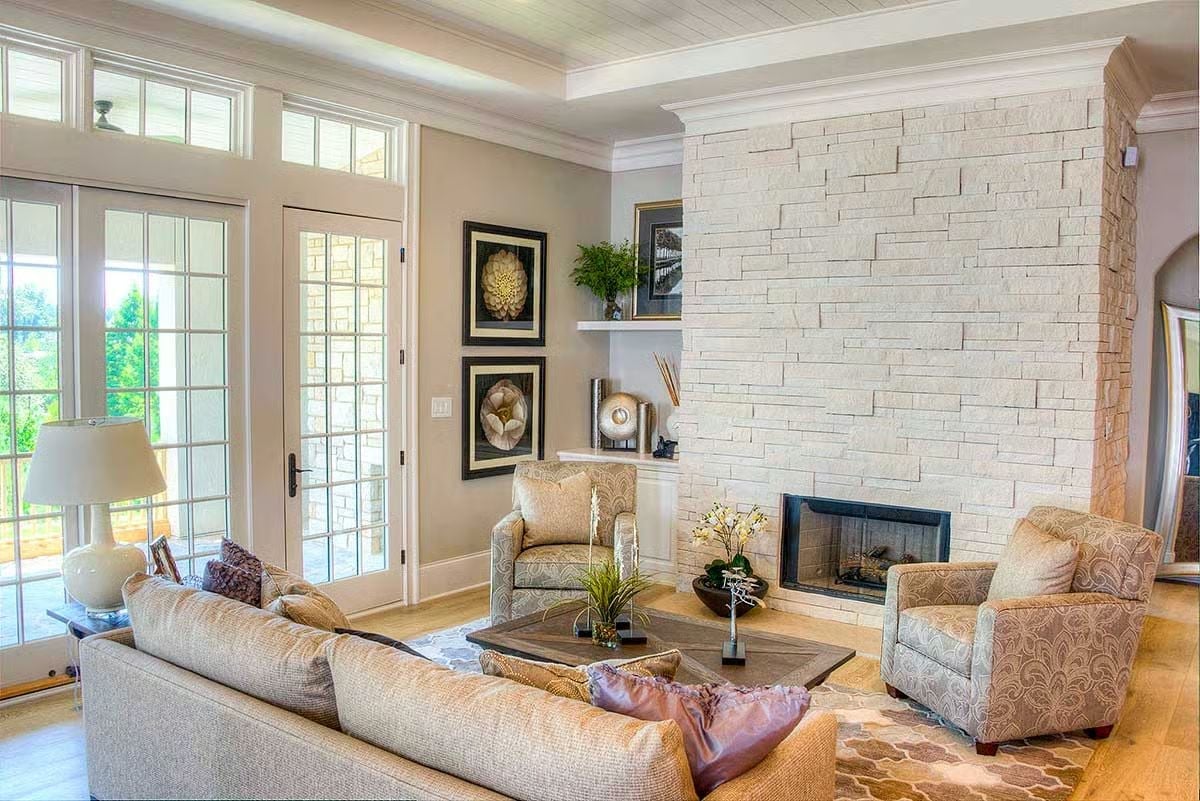
Cream ledgestone runs floor to ceiling beside the fireplace, anchoring the whole room without a mantel cluttering the composition. French doors flood the seating area with natural light, and patterned armchairs draw the soft neutral palette into a coherent whole rather than just a collection of inoffensive furniture.
Did You Know: Stacked stone veneer panels have become a legitimate alternative to full-thickness natural stone — they’re significantly lighter and install over standard framing without structural reinforcement. That means the look is achievable as a remodel, not just a build-from-scratch indulgence, which is news to a lot of homeowners who assumed it was off the table.
Gold Pendants and Antelope Art That Make Neutral Rooms Worth Talking About
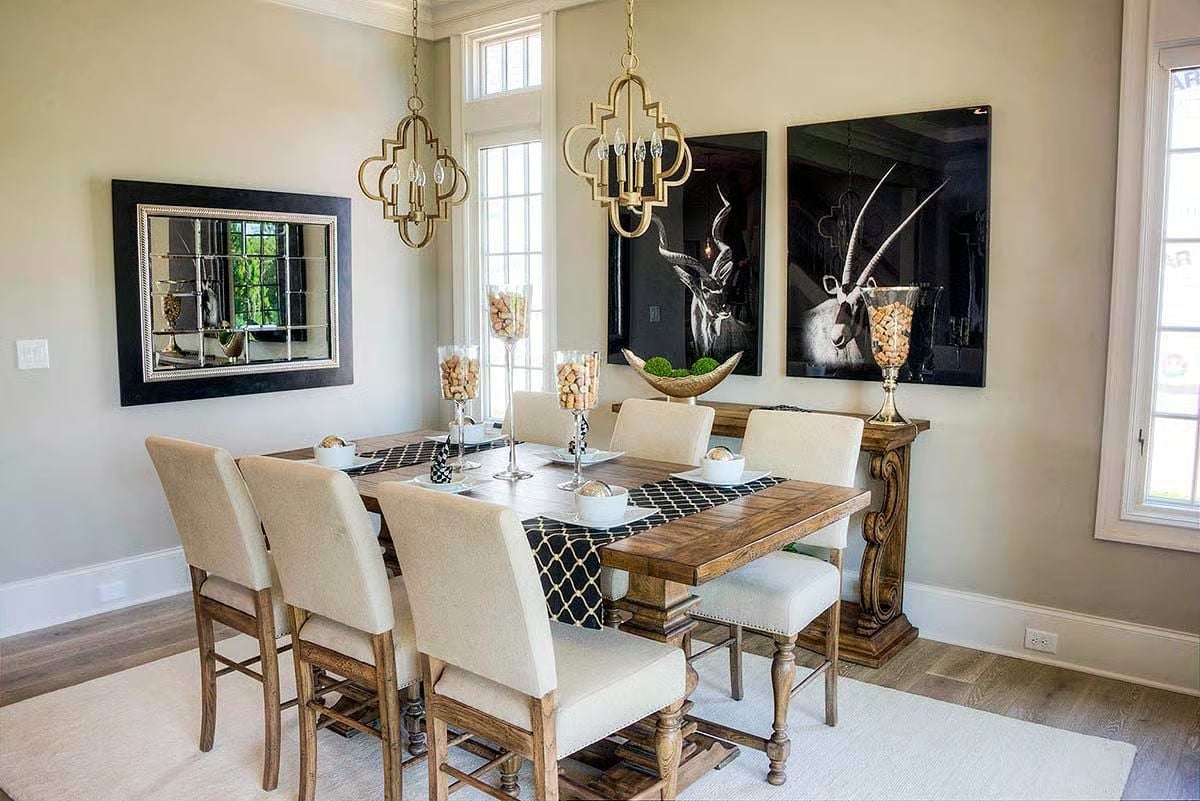
Cork-filled glass urns and a black lattice table runner do most of the decorating work, but the two oversized black-and-white antelope photographs are what actually stop people in the doorway. Warm wood grain on the trestle table keeps the room from floating off into precious territory.
Color Story: Warm greige walls read differently depending on the light source, and this room uses both natural window light and warm-toned brass fixtures to its advantage. The gold pendants pull forward the honey tones already present in the wood table, so the palette feels like a plan rather than a coincidence.
Pendant Glass, Blue Island, and a Backsplash That’s Doing the Most
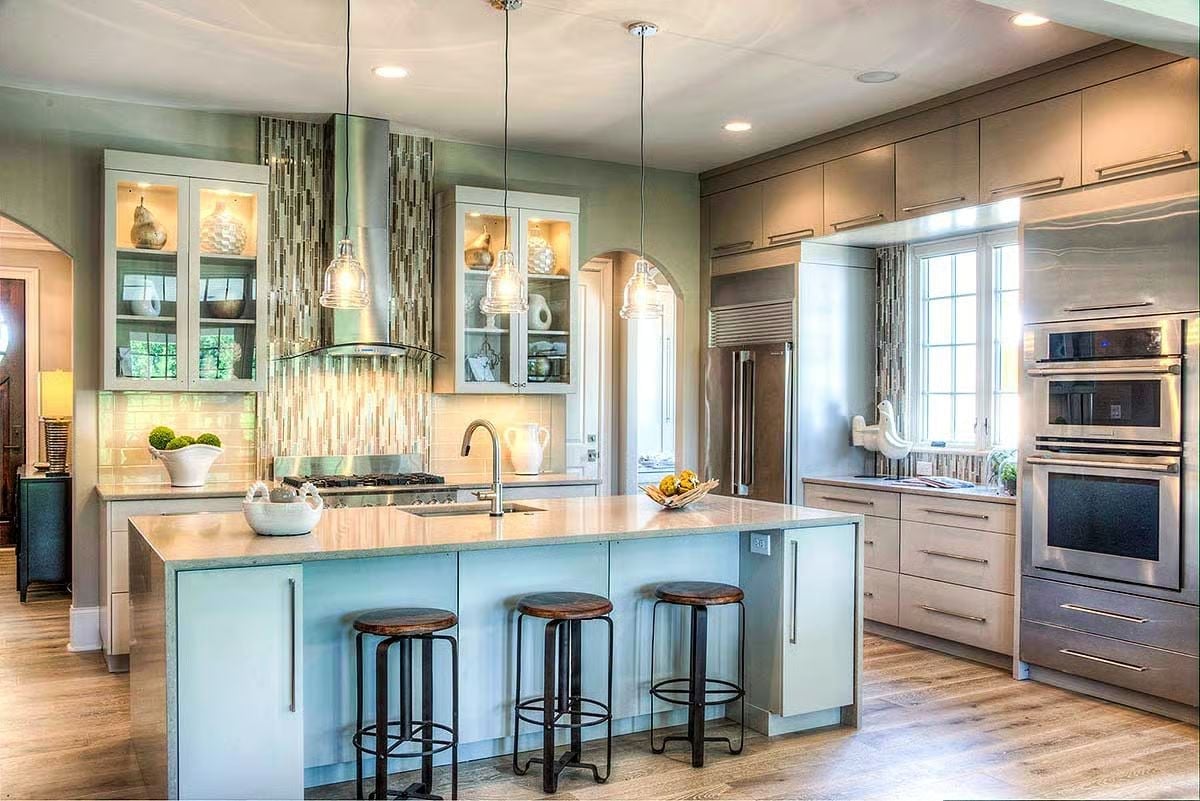
Three bell-jar pendants hang over a light blue island with warm stone countertops. The vertical mosaic tile behind the range hood earns its drama — that’s the kind of detail people photograph before they even sit down. Industrial bar stools with wood seats ground the space without competing, and stainless appliances alongside glass-front cabinets keep everything readable.
Pro Tip: Glass-front upper cabinets look best when what’s inside is worth seeing. Matching dishware or a consistent color palette inside makes the display feel curated rather than accidental. Mixed collections aren’t disqualifying — frosted glass fronts give you the same aesthetic without requiring you to reorganize your entire kitchen.
Orange Pillows and a City Street Sign Wall That Make Guests Stop Mid-Sentence
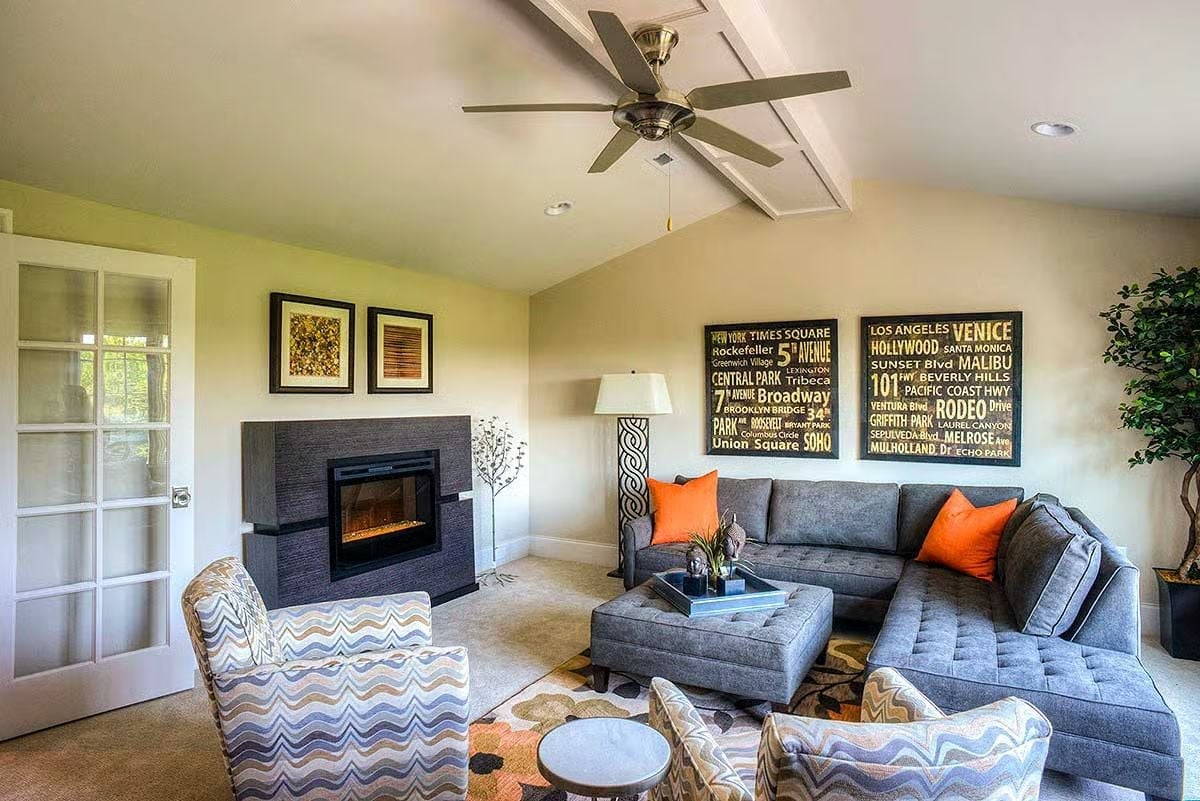
The gray sectional does the structural work, but those two oversized typography prints are what actually run the room. Orange throw pillows earn their keep against all that cool upholstery — the contrast is obvious, and obvious is fine when it works.
- Ceiling fans in coffered or tray ceiling sections create airflow without competing with the architecture
- Sectional sofas with a chaise component work better in L-shaped room corners than standard sofas
- Accent chairs in a contrasting pattern break up a monochromatic seating arrangement without requiring a full reupholster
Vaulted Ceilings and Yellow Pillows That Make Gray Bedrooms Worth Envying
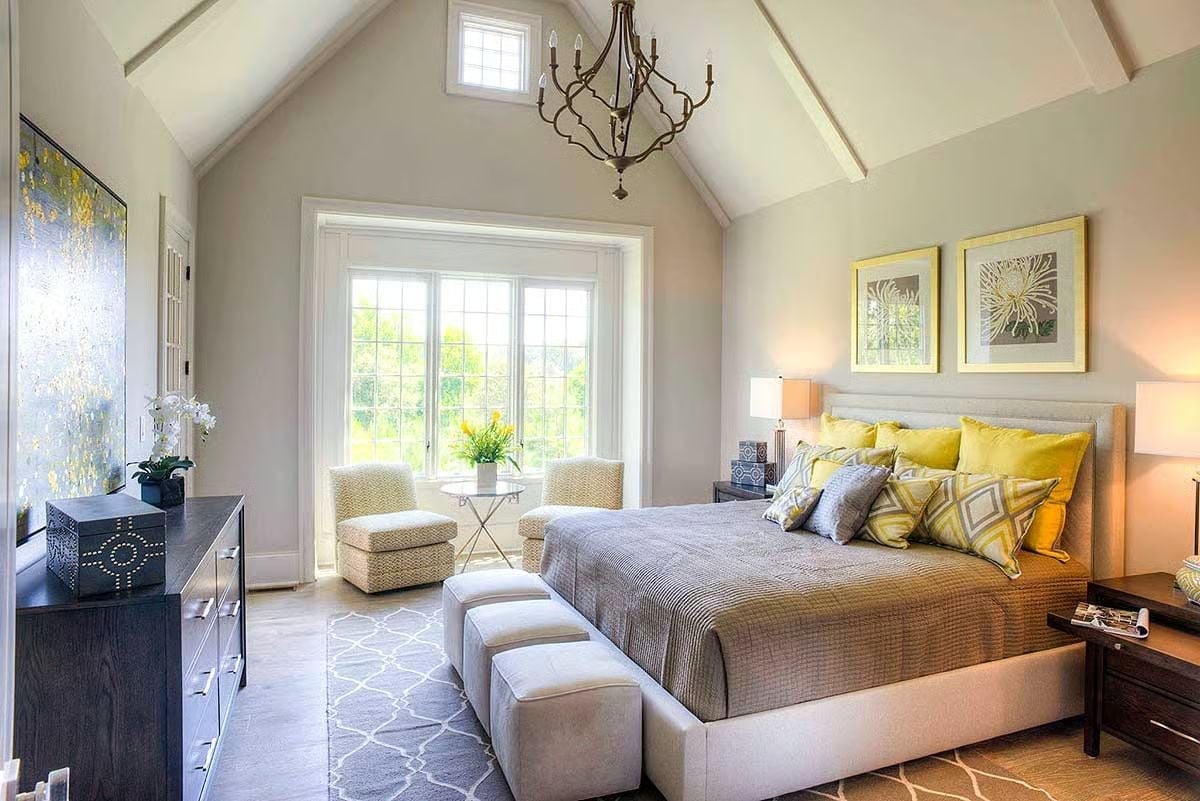
A candle-style chandelier anchors the cathedral ceiling, and yellow accent pillows punch against the gray bedding with enough authority that you notice them immediately and then wonder why more bedrooms don’t do this.
Common Mistake: Yellow against gray is a pairing that works until it’s overdone. Homeowners who love the combination often keep adding yellow accents until the contrast disappears and the color stops reading as a choice. Pick two or three places for it and leave everything else neutral — spreading it across every surface is what flattens the effect.
Shift from the main living spaces and you’ll find something quieter tucked into the bedroom wing.
Shiplap Nook with Pendant Bulbs That Turns a Corner Into a Real Workspace
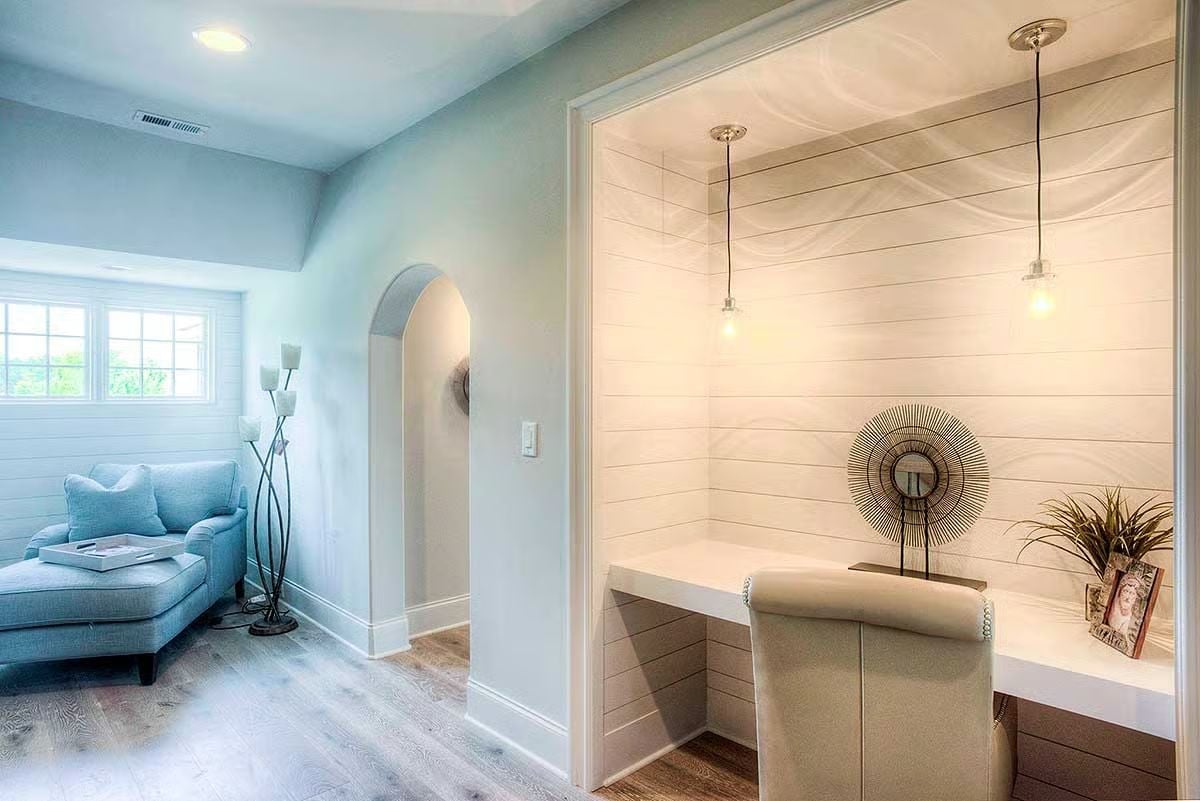
A built-in desk sits flush against shiplap walls, lit by two bare-bulb pendants that keep the light warm and direct without making the space feel like a photography studio. The sunburst mirror sculpture on the back wall gives the nook a focal point without crowding a footprint that’s already doing a lot with a little.
Stucco Exterior with Black-Framed Windows That’ll Make Neighbors Reconsider Their Siding
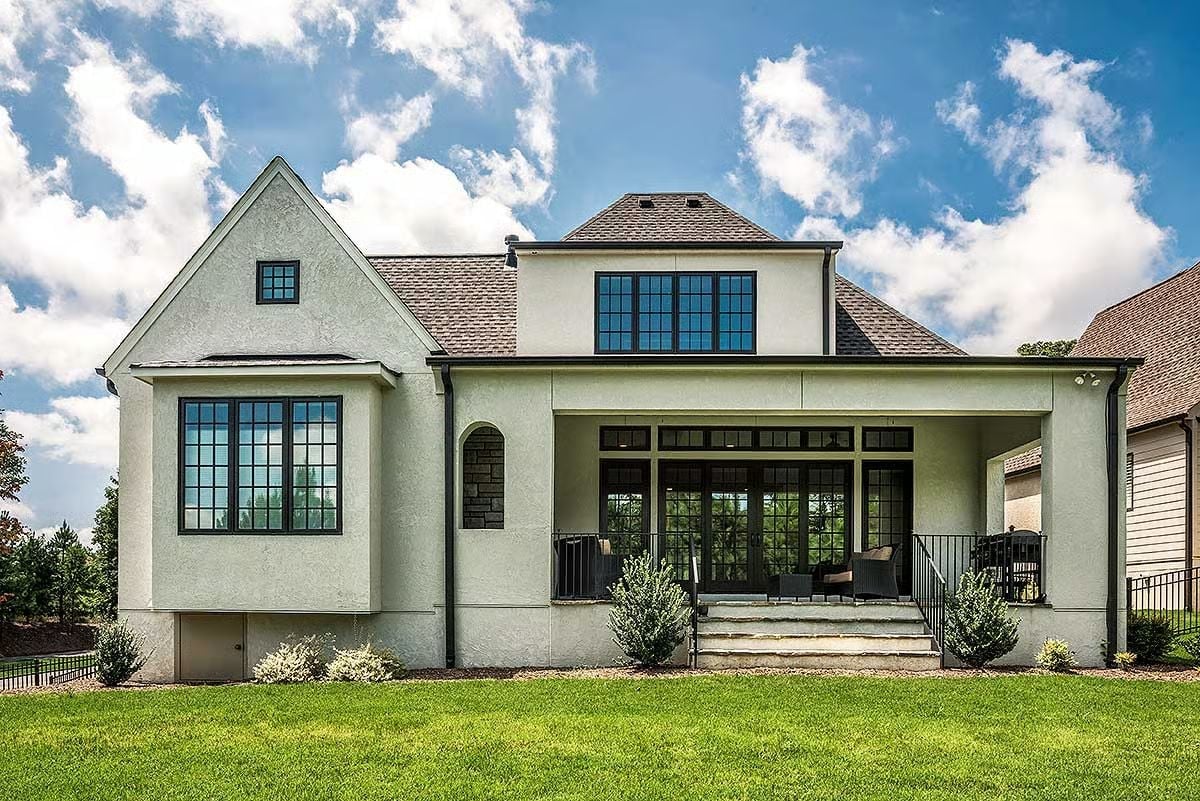
Black window grilles against white stucco produce the kind of contrast that’s genuinely difficult to replicate with paint alone. Stone accents and a covered porch with wrought-iron railings close the argument.
Pin It
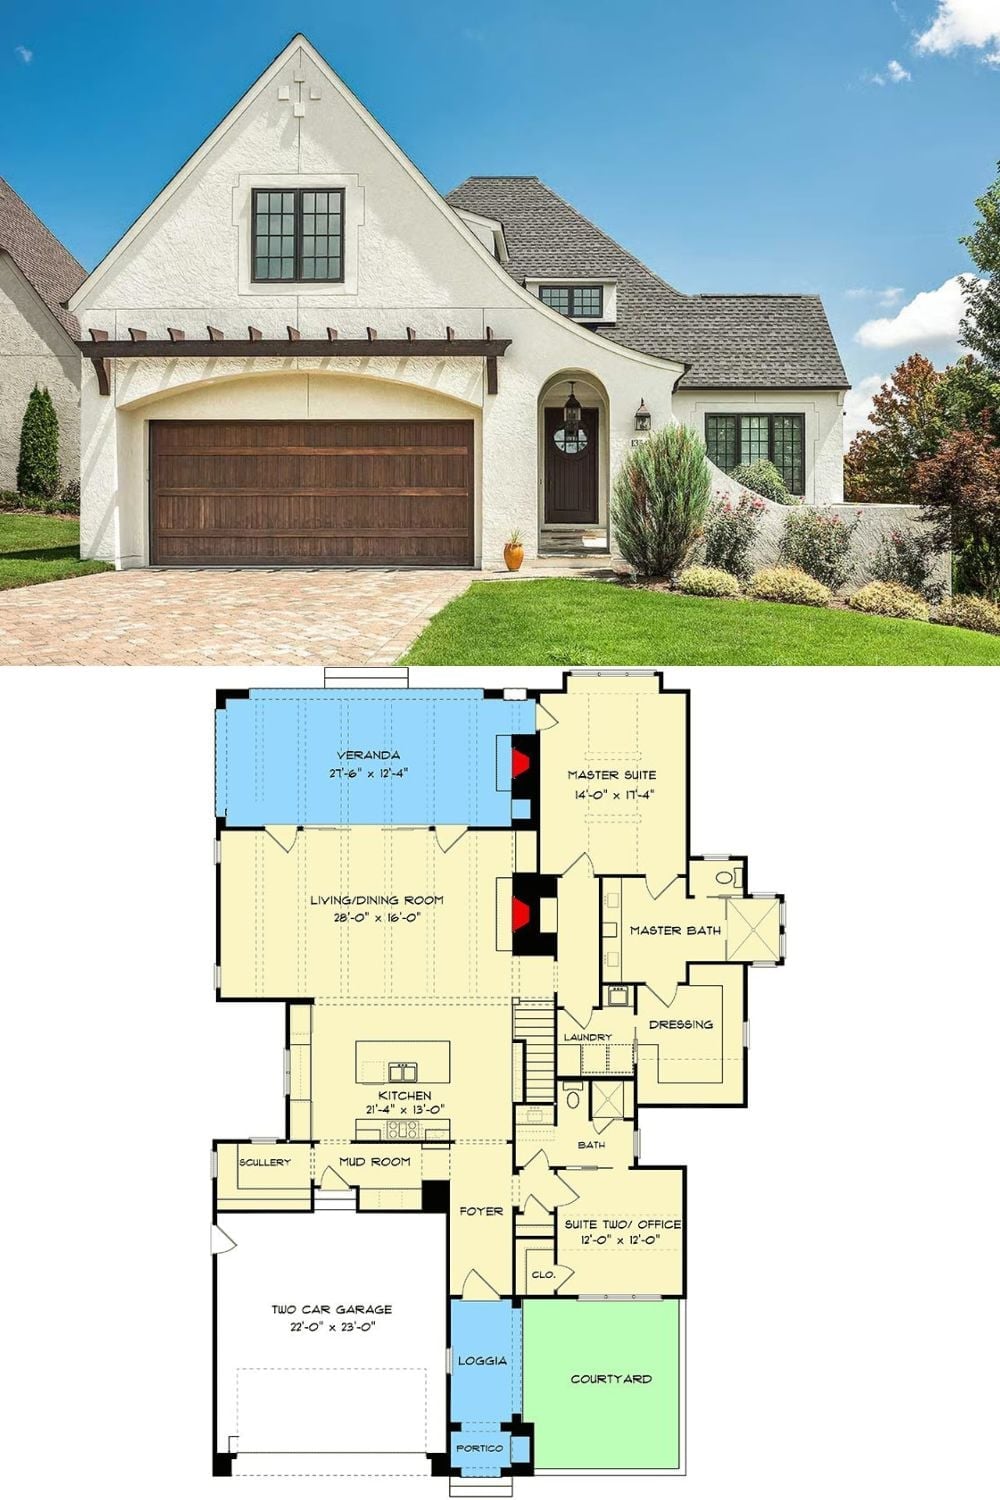
Exterior photo of a French Country cottage paired with a floor plan showing courtyard, veranda, master suite, and two-car garage.
