
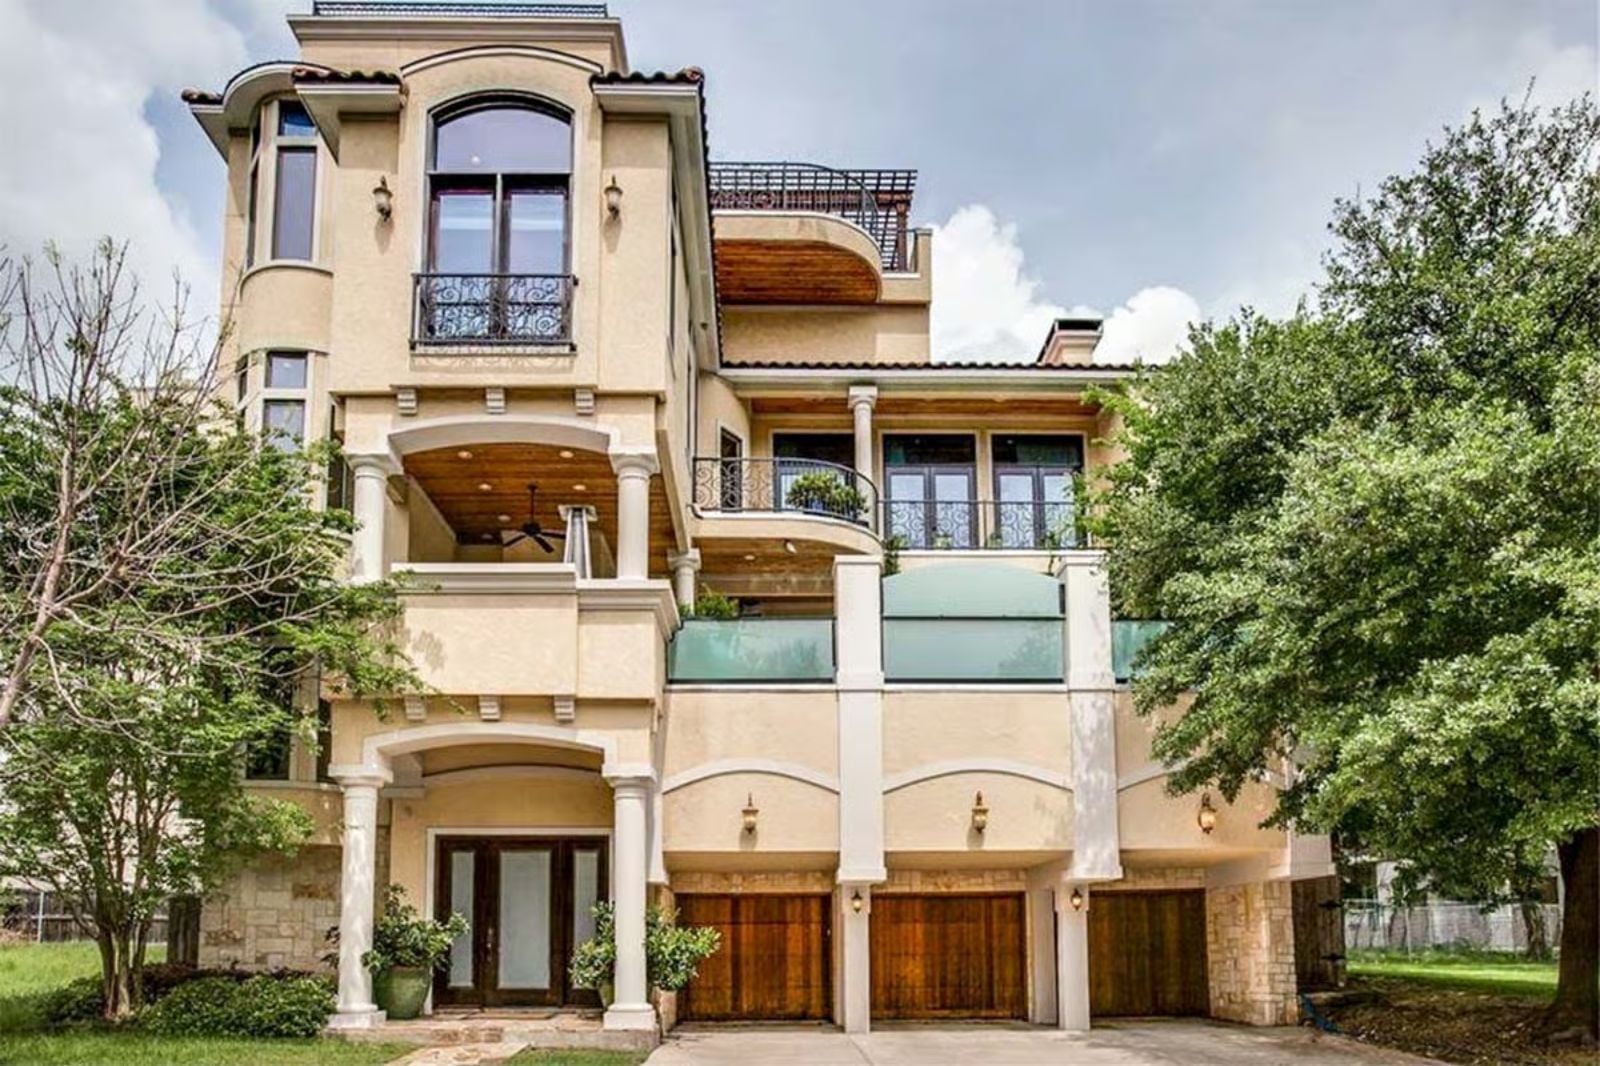
Self-made people rarely build the house that impressed their younger selves — they build the one that finally fits who they became. The Alcázar is organized around that idea: a private elevator connecting every floor without ceremony, a wine cellar worth actually stocking, a rooftop terrace that earns a permanent spot on the calendar, and a Florida plan that lets the light in without turning the house into a greenhouse.
A little house inspiration can turn into a serious moving plan—check today’s mortgage rates if buying is on your mind.
Specifications
- Sq. Ft.: 4,144
- Bedrooms: 2
- Bathrooms: 3
Floor Plan – Main Floor
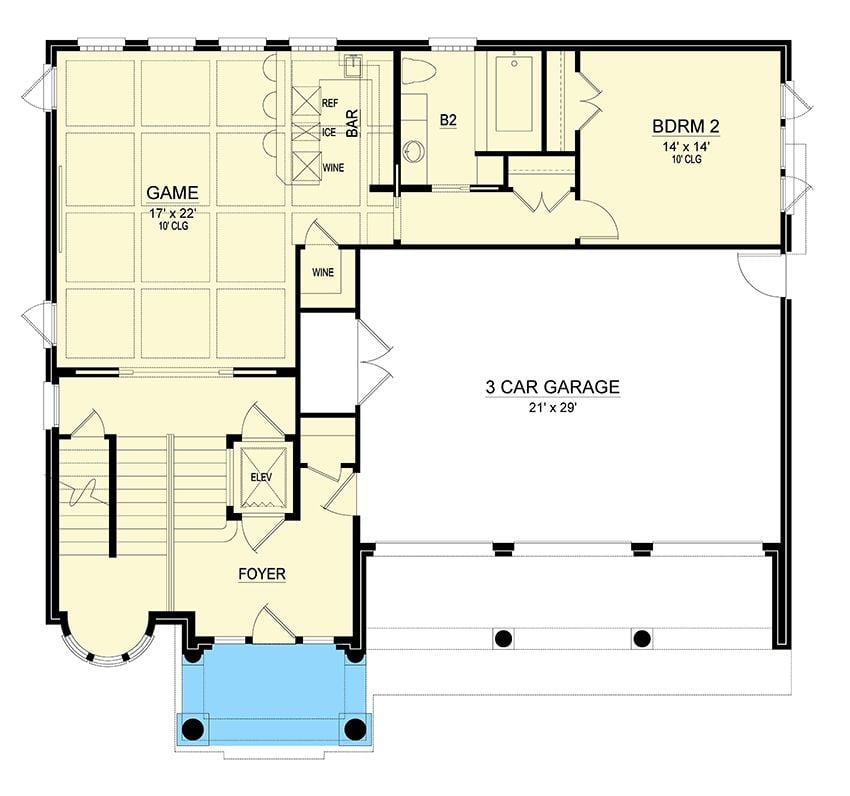
The lower level holds a game room, bar, wine cellar, second bedroom, elevator, foyer, and a three-car garage.
Floor Plan – Second Floor
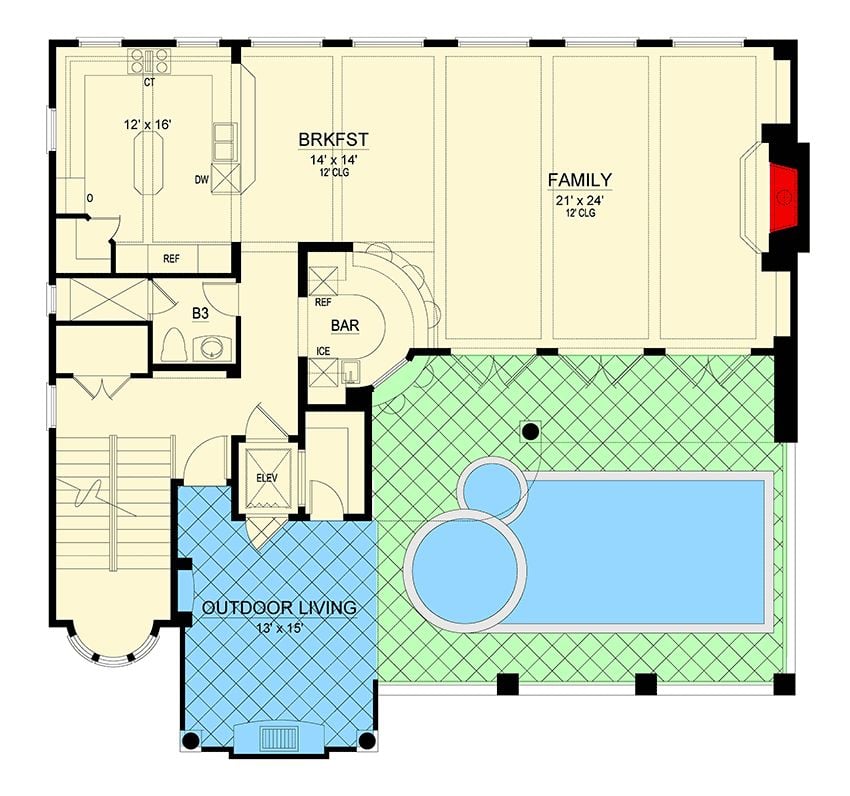
The second floor runs a 21×24 family room, breakfast nook, bar with ice maker, elevator, and a third bedroom. Out back: a pool deck with spa and a covered outdoor living space anchoring the corner.
Floor Plan – Third Floor
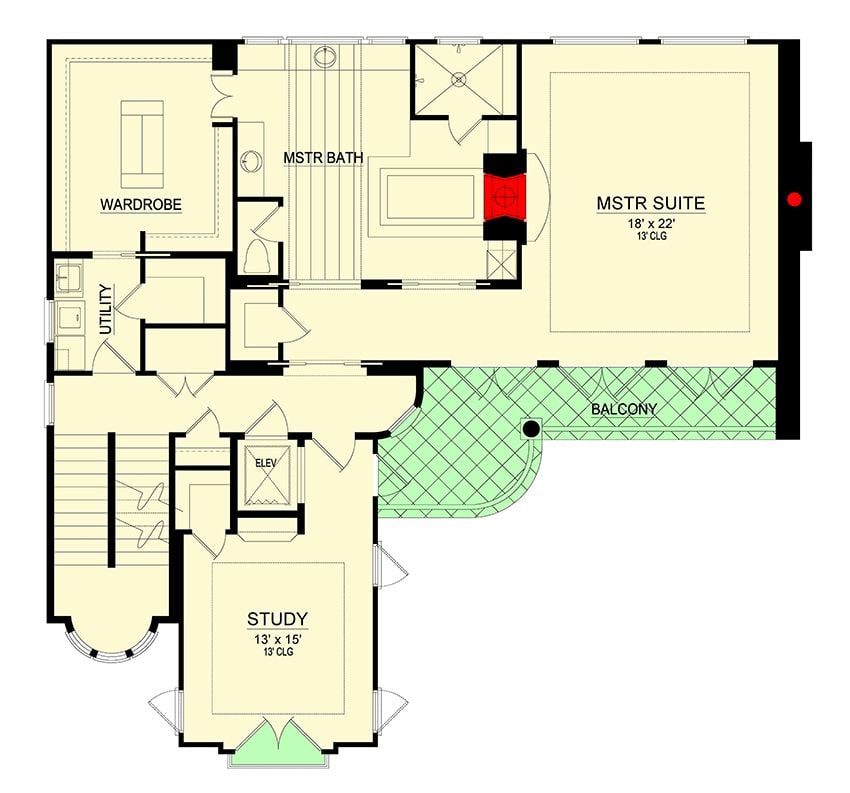
The upper level is built around a master suite with 13-foot ceilings and a private bath. A study, wardrobe, utility room, elevator, and wraparound balcony fill out the rest of the floor.
Trend Alert: Elevator access on the upper level has quietly shifted from luxury feature to baseline expectation in high-end custom builds. Buyers planning to age in place are pushing for vertical circulation baked into the original design rather than bolted on as an afterthought — and architects are listening. A retrofit elevator almost never fits as cleanly as one drawn in from the start.
Floor Plan – Fourth Floor
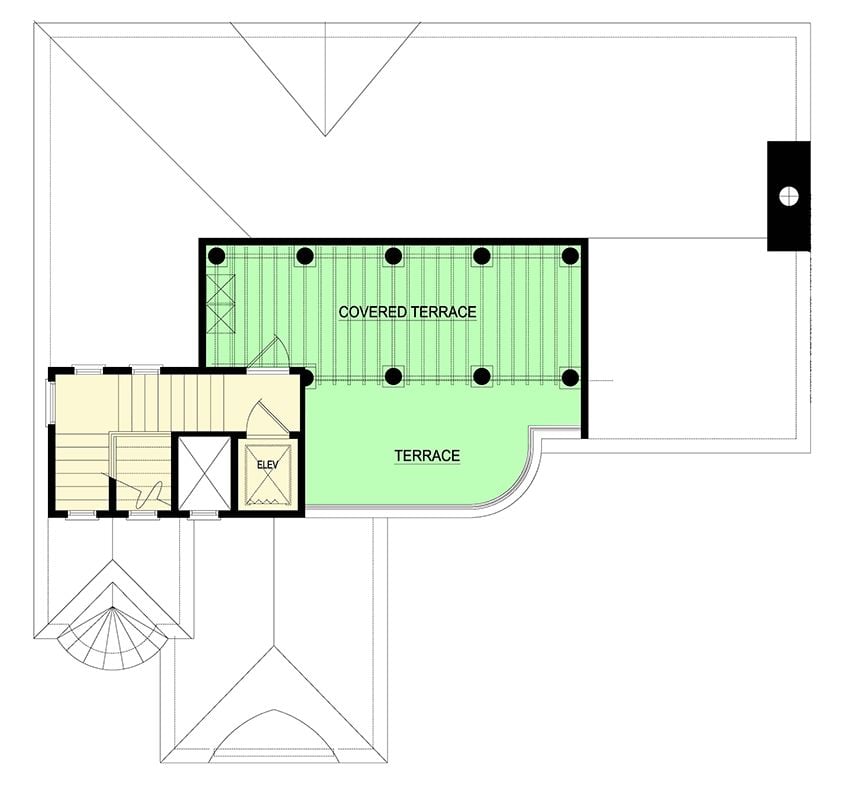
The rooftop level has a covered terrace, open terrace, elevator shaft, and stairwell with spiral stair access. Simple on paper. Less simple to leave.
Cream Chairs, Blue Pillows, and a Bar Cart That Earns Its Place
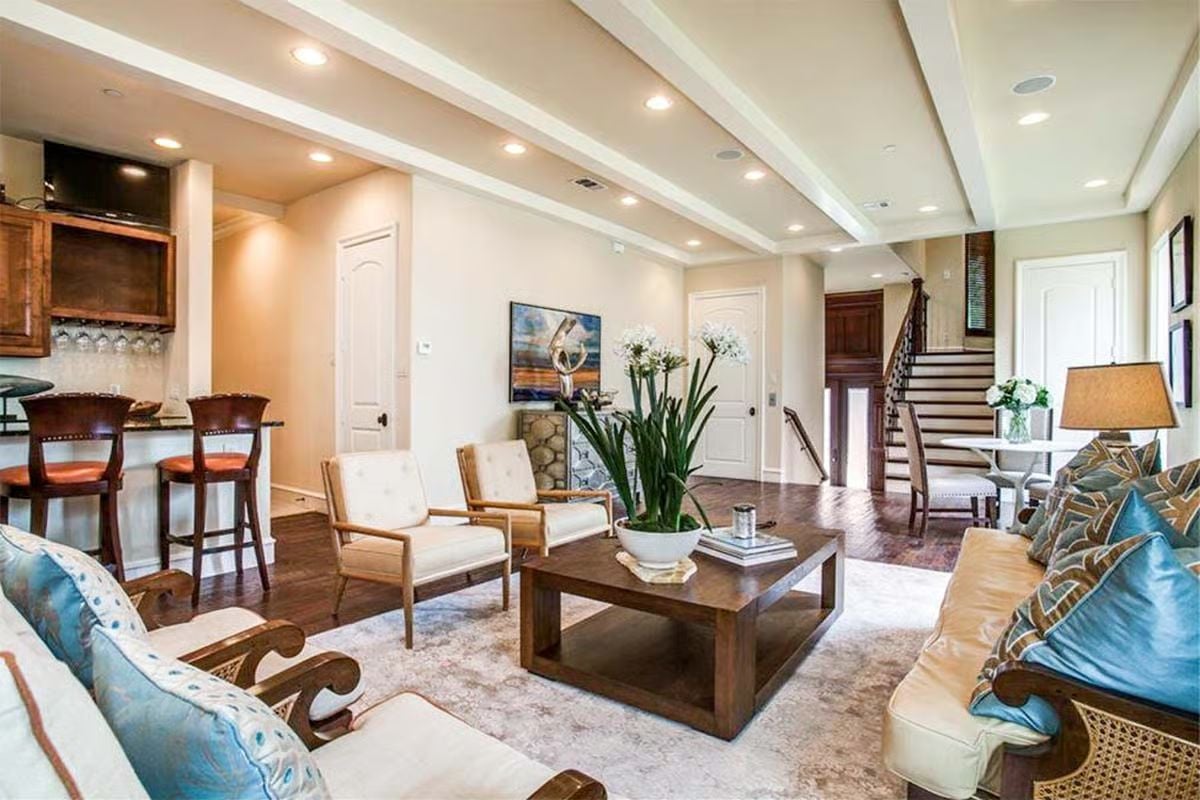
Tufted cream armchairs anchor the seating area, and the vivid teal pillows pull the eye across without asking permission. Dark hardwood floors and a coffered ceiling keep the whole thing grounded — comfortable without trying too hard to look it.
Color Story: Warm beige walls paired with cream upholstery can go flat fast without something to push against. Here, teal pillows and dark walnut wood tones do that work, giving the palette a backbone without dragging in a third competing color family.
Dark Beams, Antique Mirror, and a Dining Table Built for Long Dinners
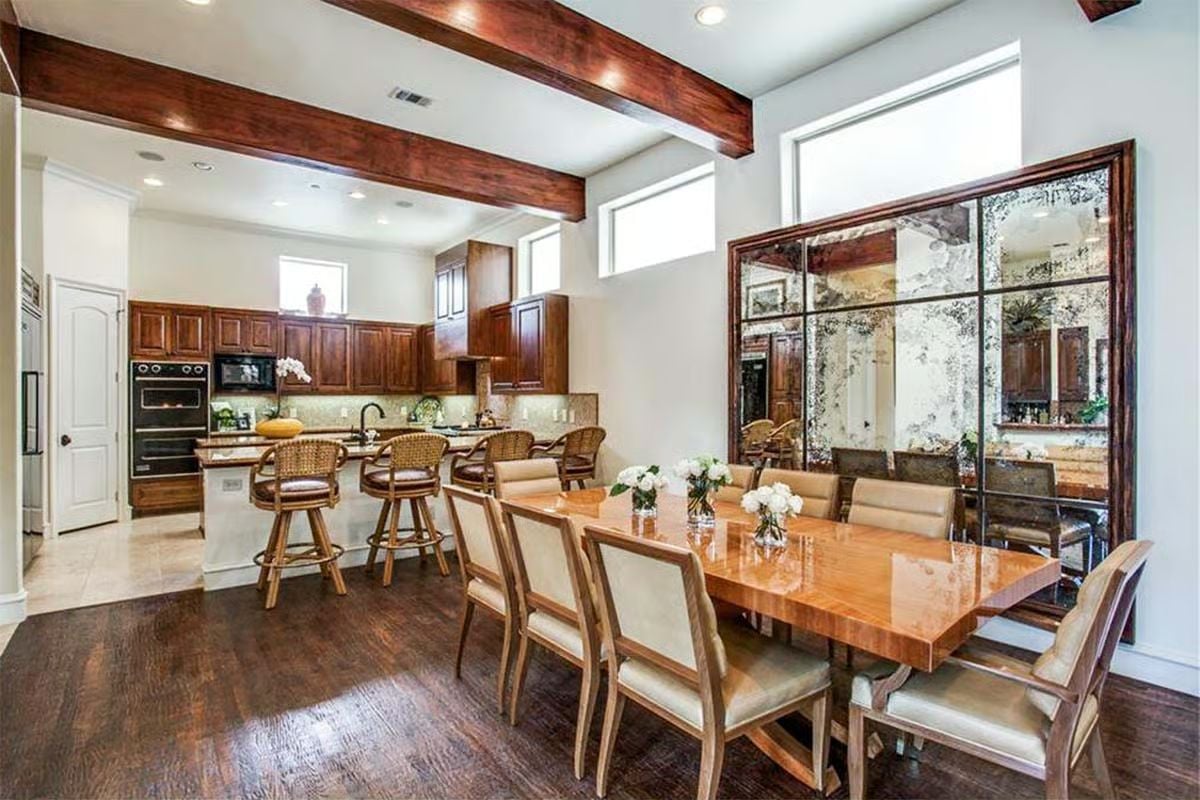
Exposed wood ceiling beams hold the open layout together while an antique mirror wall opens up the dining area without resorting to a cheap spatial trick. White roses on the table are the right call — quiet, not competing.
Did You Know: Antique or “foxed” mirror panels are made by deliberately aging the silver backing to produce that mottled, smoky patina. They reflect light differently than standard mirrors — softening a room rather than sharpening it — which is why designers reach for them in dining spaces where atmosphere matters more than a clear reflection.
Mahogany Built-Ins, a Live Fire, and a Globe That Actually Gets Used
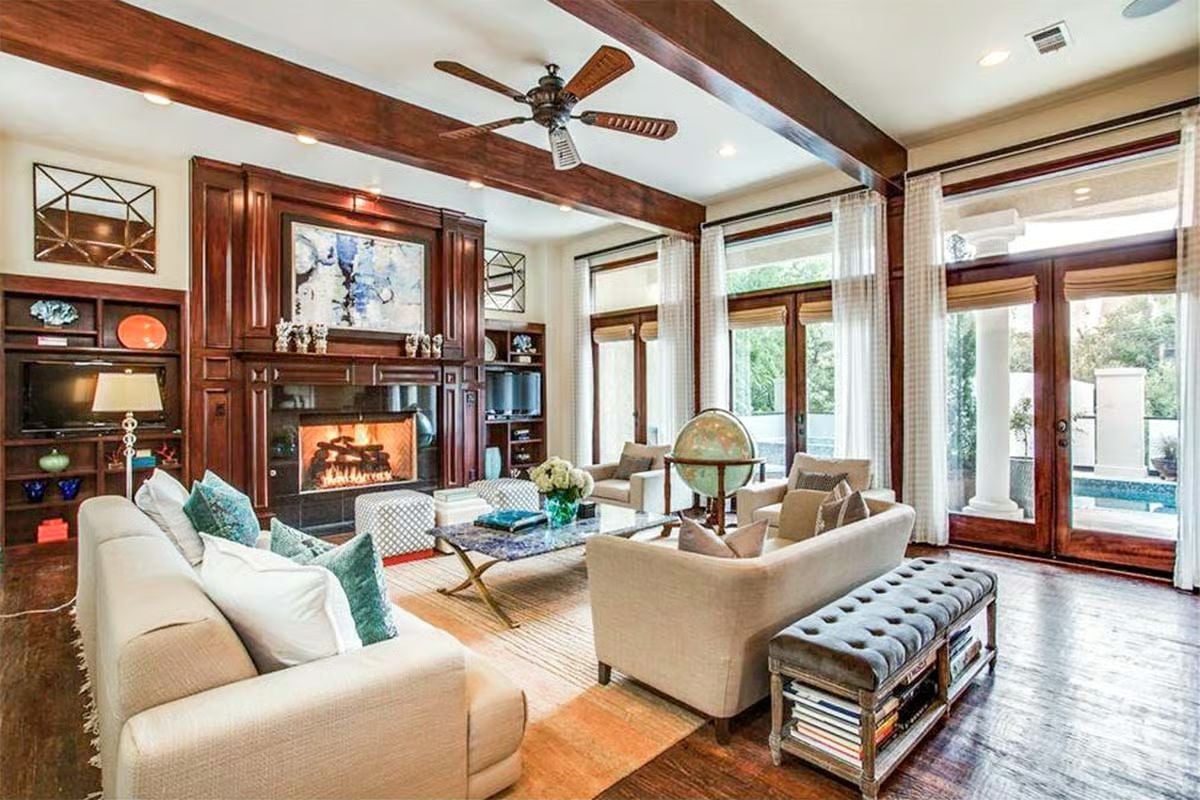
Cherry wood built-ins frame a fireplace that’s clearly burning, not decorative. Natural light from the French doors keeps the cream upholstery from reading heavy, and the tufted bench at the sofa’s end picks up overflow seating without crowding anything. That globe on a floor stand earns its spot — it’s one of those objects that actually looks better the more the room gets used.
- Ceiling beams painted to match millwork read as intentional architecture, not afterthought carpentry
- French doors that open toward a pool terrace blur the line between entertaining inside and out
- Built-in cabinetry flanking a fireplace adds storage without breaking the visual symmetry of a focal wall
mini_list: Cherry wood millwork at this scale needs regular conditioning to stay ahead of drying and cracking — especially anywhere near a working fireplace. This is not a set-and-forget finish.
Sleep comes easier when the room itself is doing some of the work.
Green Silk Curtains, Cowhide Underfoot, and French Doors Worth Opening
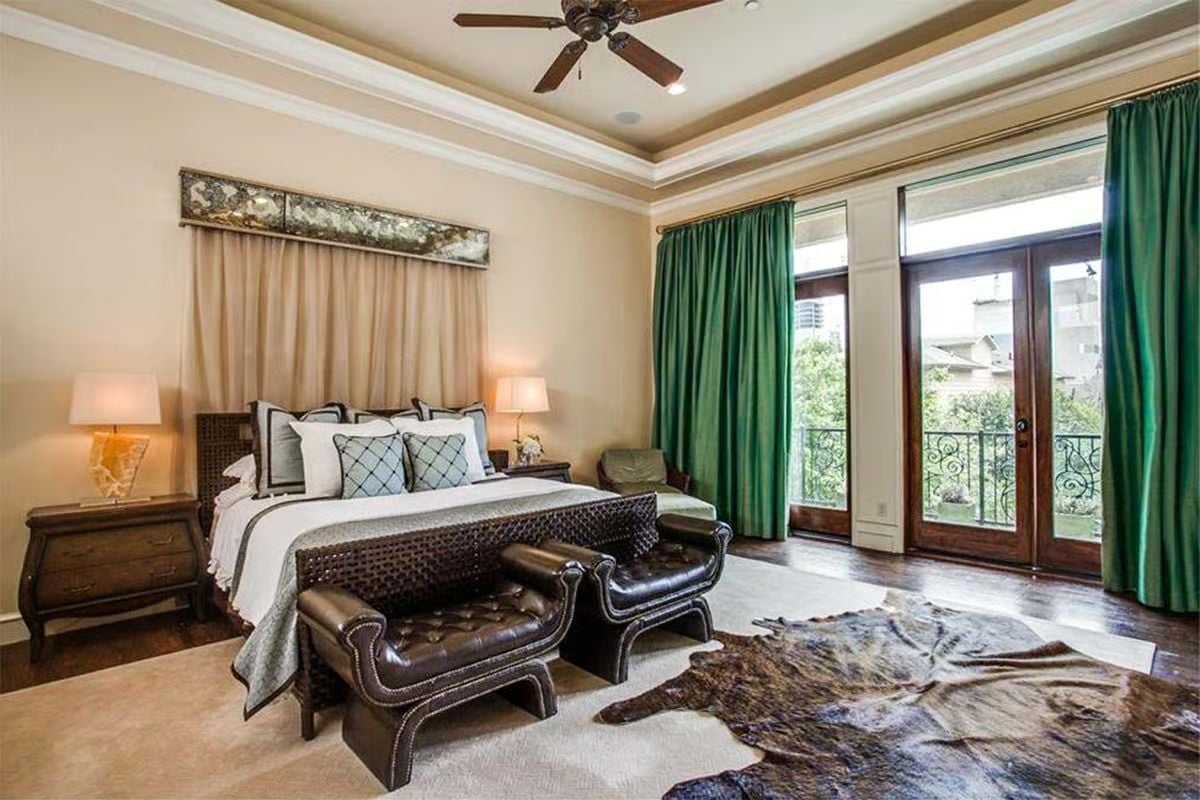
Deep emerald silk curtains anchor the French door wall without picking a fight with the neutral palette. A cowhide layered over carpet handles warmth and texture at once, and the two leather ottomans at the foot of the bed bring the dark wood tones forward in a way that ties the whole room together without announcing itself.
Soaking Tub Beside a Live Fire Is the Whole Point of Having a Master Bath
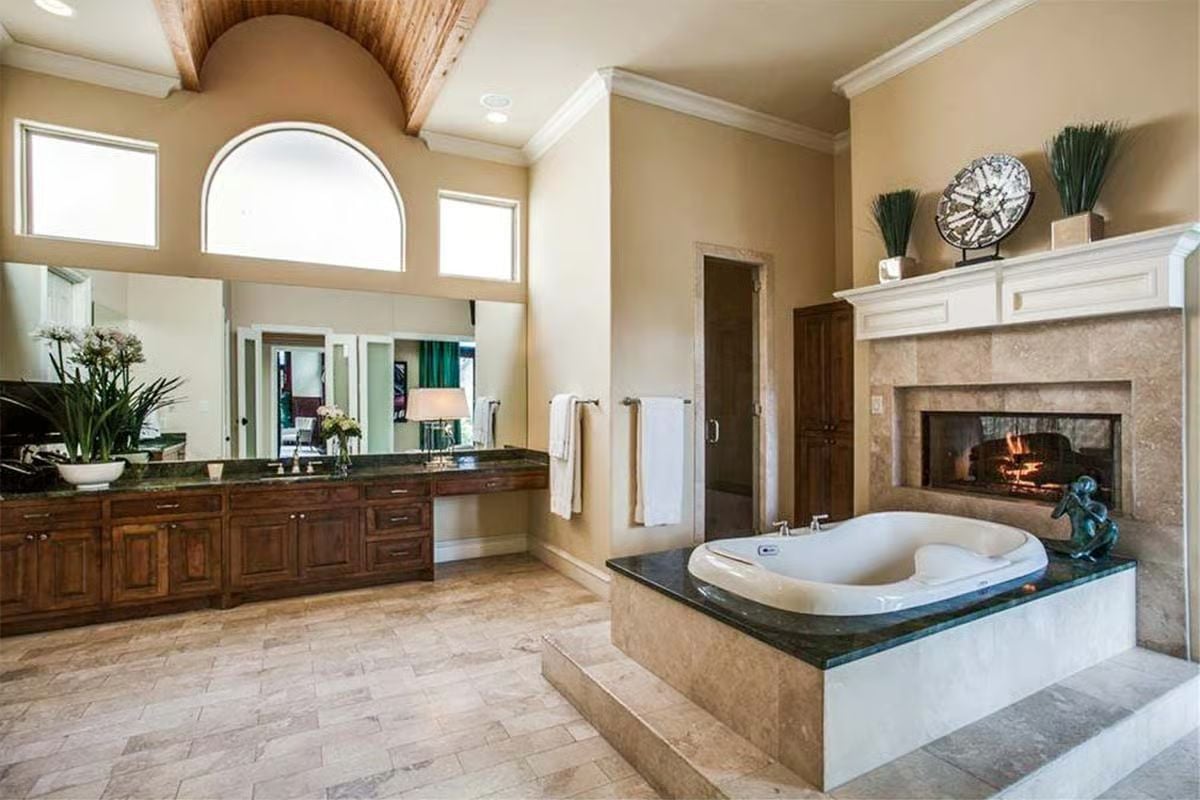
Travertine surround, green granite deck, working fireplace close enough to actually feel from the tub. That’s the decision, and it’s the right one.
By The Numbers: Drop-in soaking tubs on raised platforms became popular in luxury master baths partly for drama, but the elevated deck also makes future plumbing access considerably easier — a practical upside that rarely gets mentioned. Travertine, used on both the fireplace surround and floor here, is among the more porous natural stones, so annual sealing is non-negotiable in a wet environment. And those vaulted wood-paneled ceilings? They need proper ventilation planning from the start — trapped humidity warps and degrades wood finishes faster than almost any other interior condition.
Mosaic Tile, a Spa Ledge, and a Courtyard Pool Built to Be Lived In
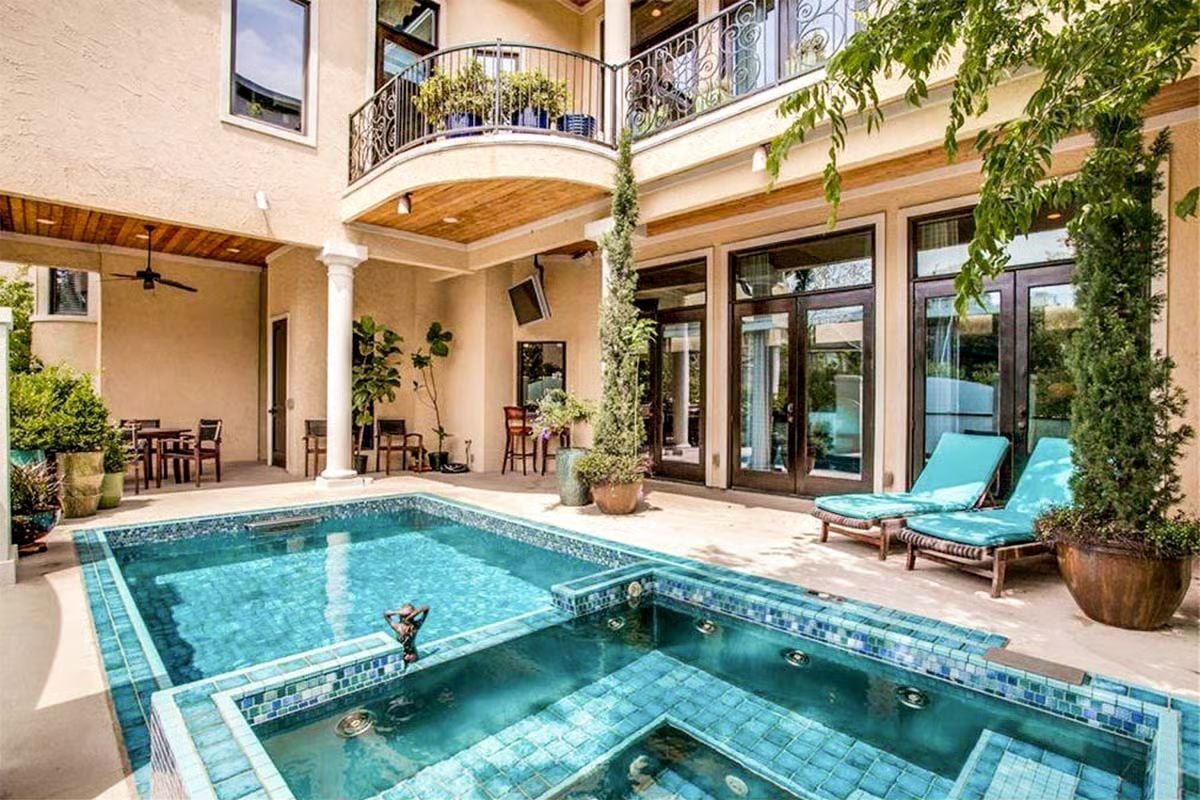
Blue-green mosaic tile lines both the pool and spa, with cypress columns and a wrought iron balcony overhead framing the whole courtyard. It photographs well. It also just looks like that in person.
Fun Fact: Mosaic pool tiles like these are typically glass rather than ceramic, and that distinction matters more than most people expect. Glass reflects light instead of absorbing it, which is why the water reads that vivid blue-green even in shade. Grout color is just as consequential as tile color — get it wrong and it shifts the entire tone once the pool fills.
Pin It
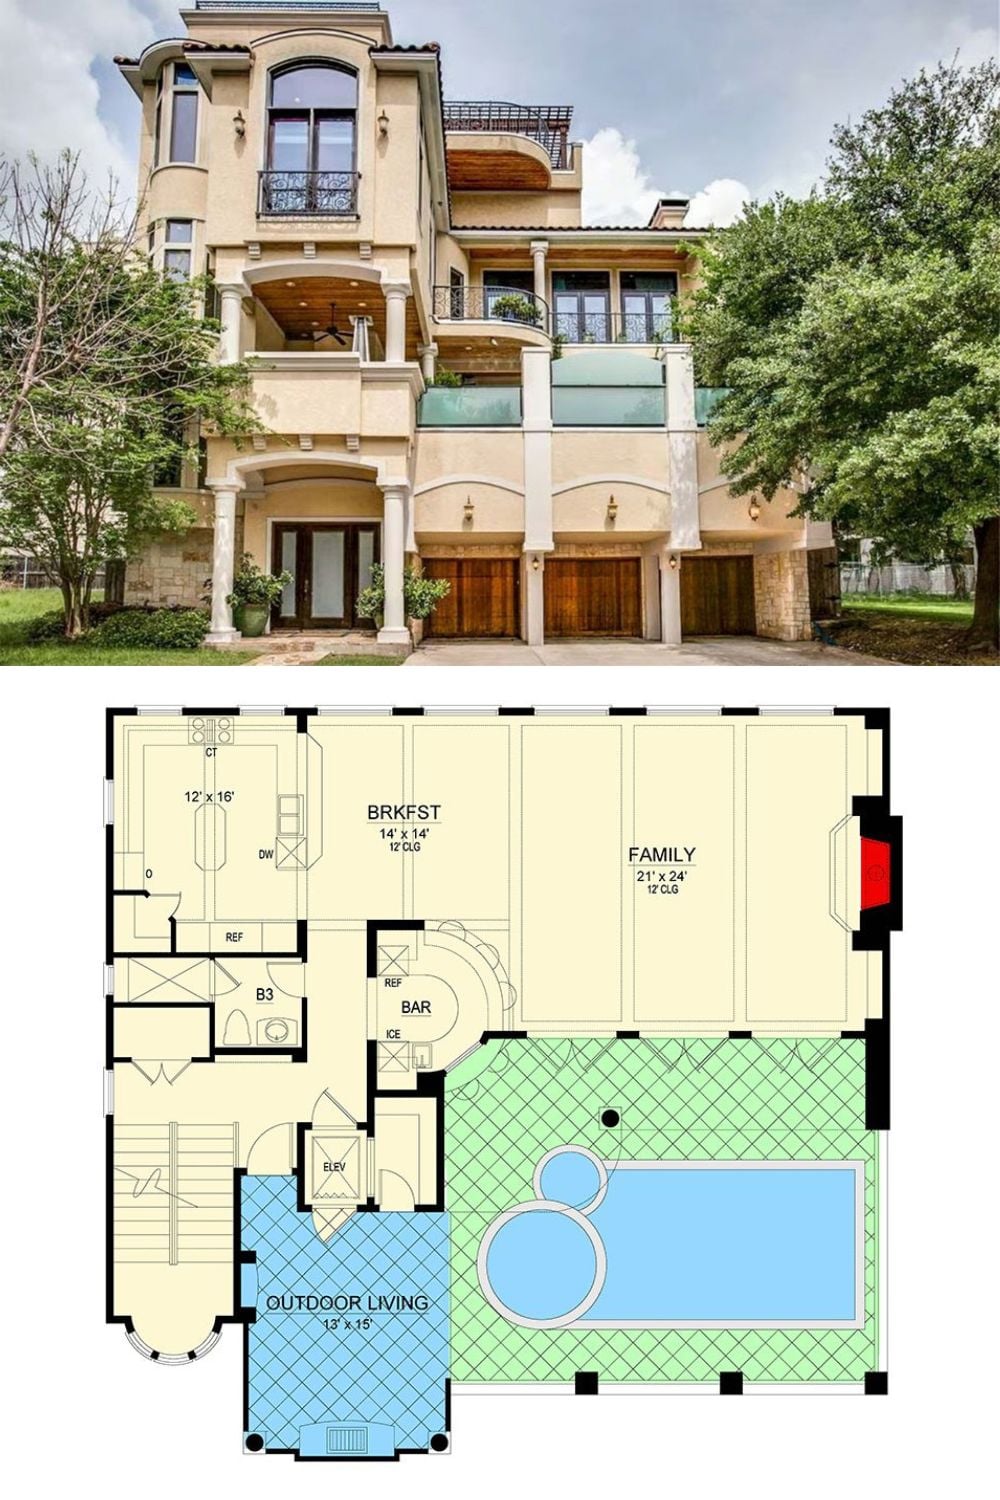
Exterior photo of a three-story Mediterranean home paired with its ground-floor layout showing pool, bar, and family room.
