
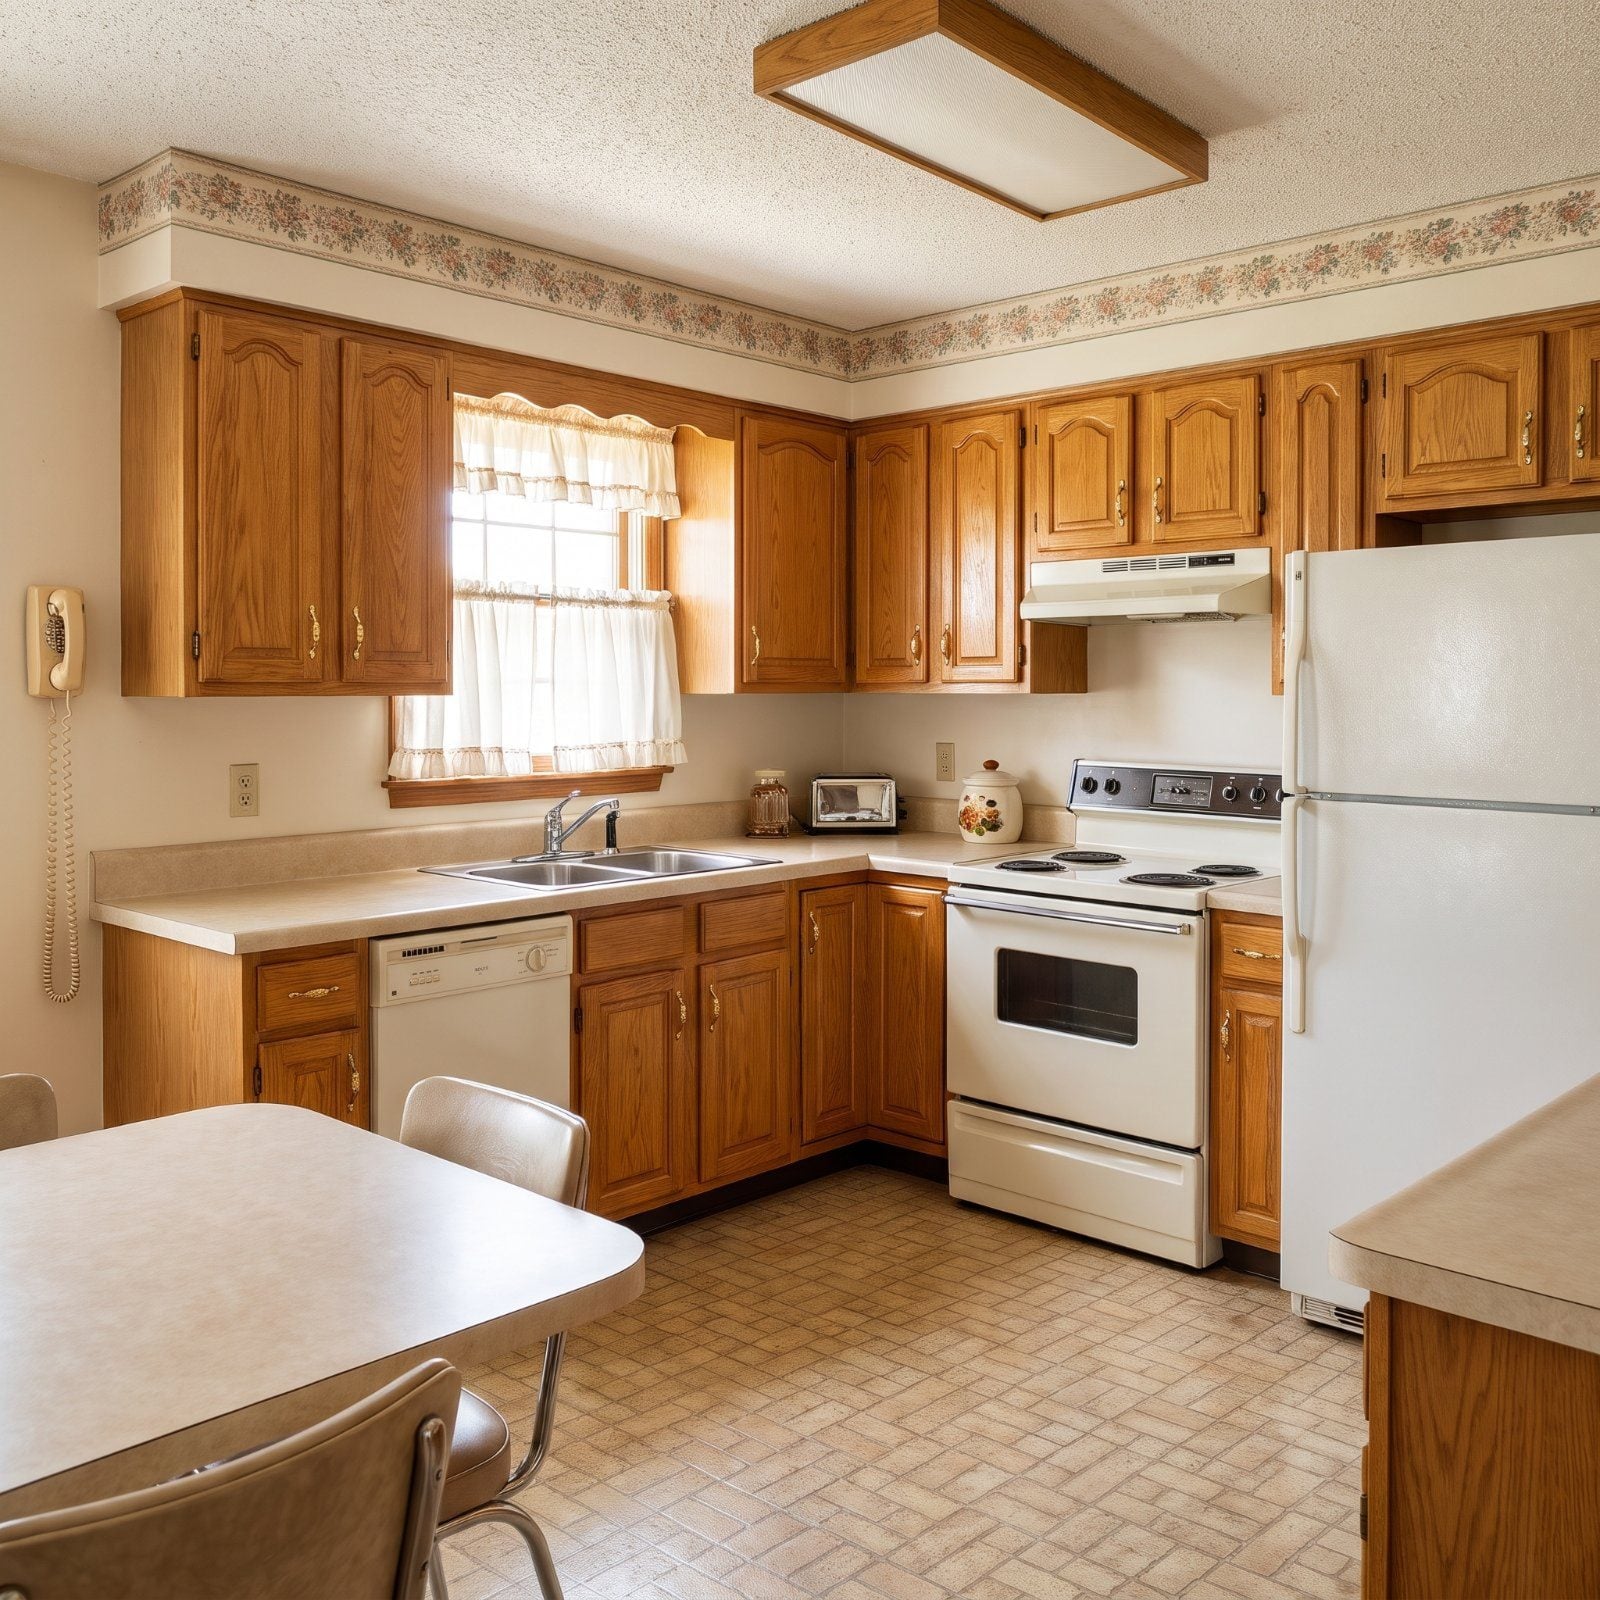
The smell of coffee from a Mr. Coffee on a scalloped laminate counter. A phone cord stretched to its limit near the fridge. Almond everything, and a fluorescent box overhead humming like a tired refrigerator. That was the American kitchen in 1985 — warm, busy, and proud of its oak. Four decades later those same rooms do completely different jobs with completely different materials. We lined up specific features, then and now, and the gap is wider than you’d guess.
29. Golden-Oak Raised Panels Give Way to Flat, Full-Overlay Fronts
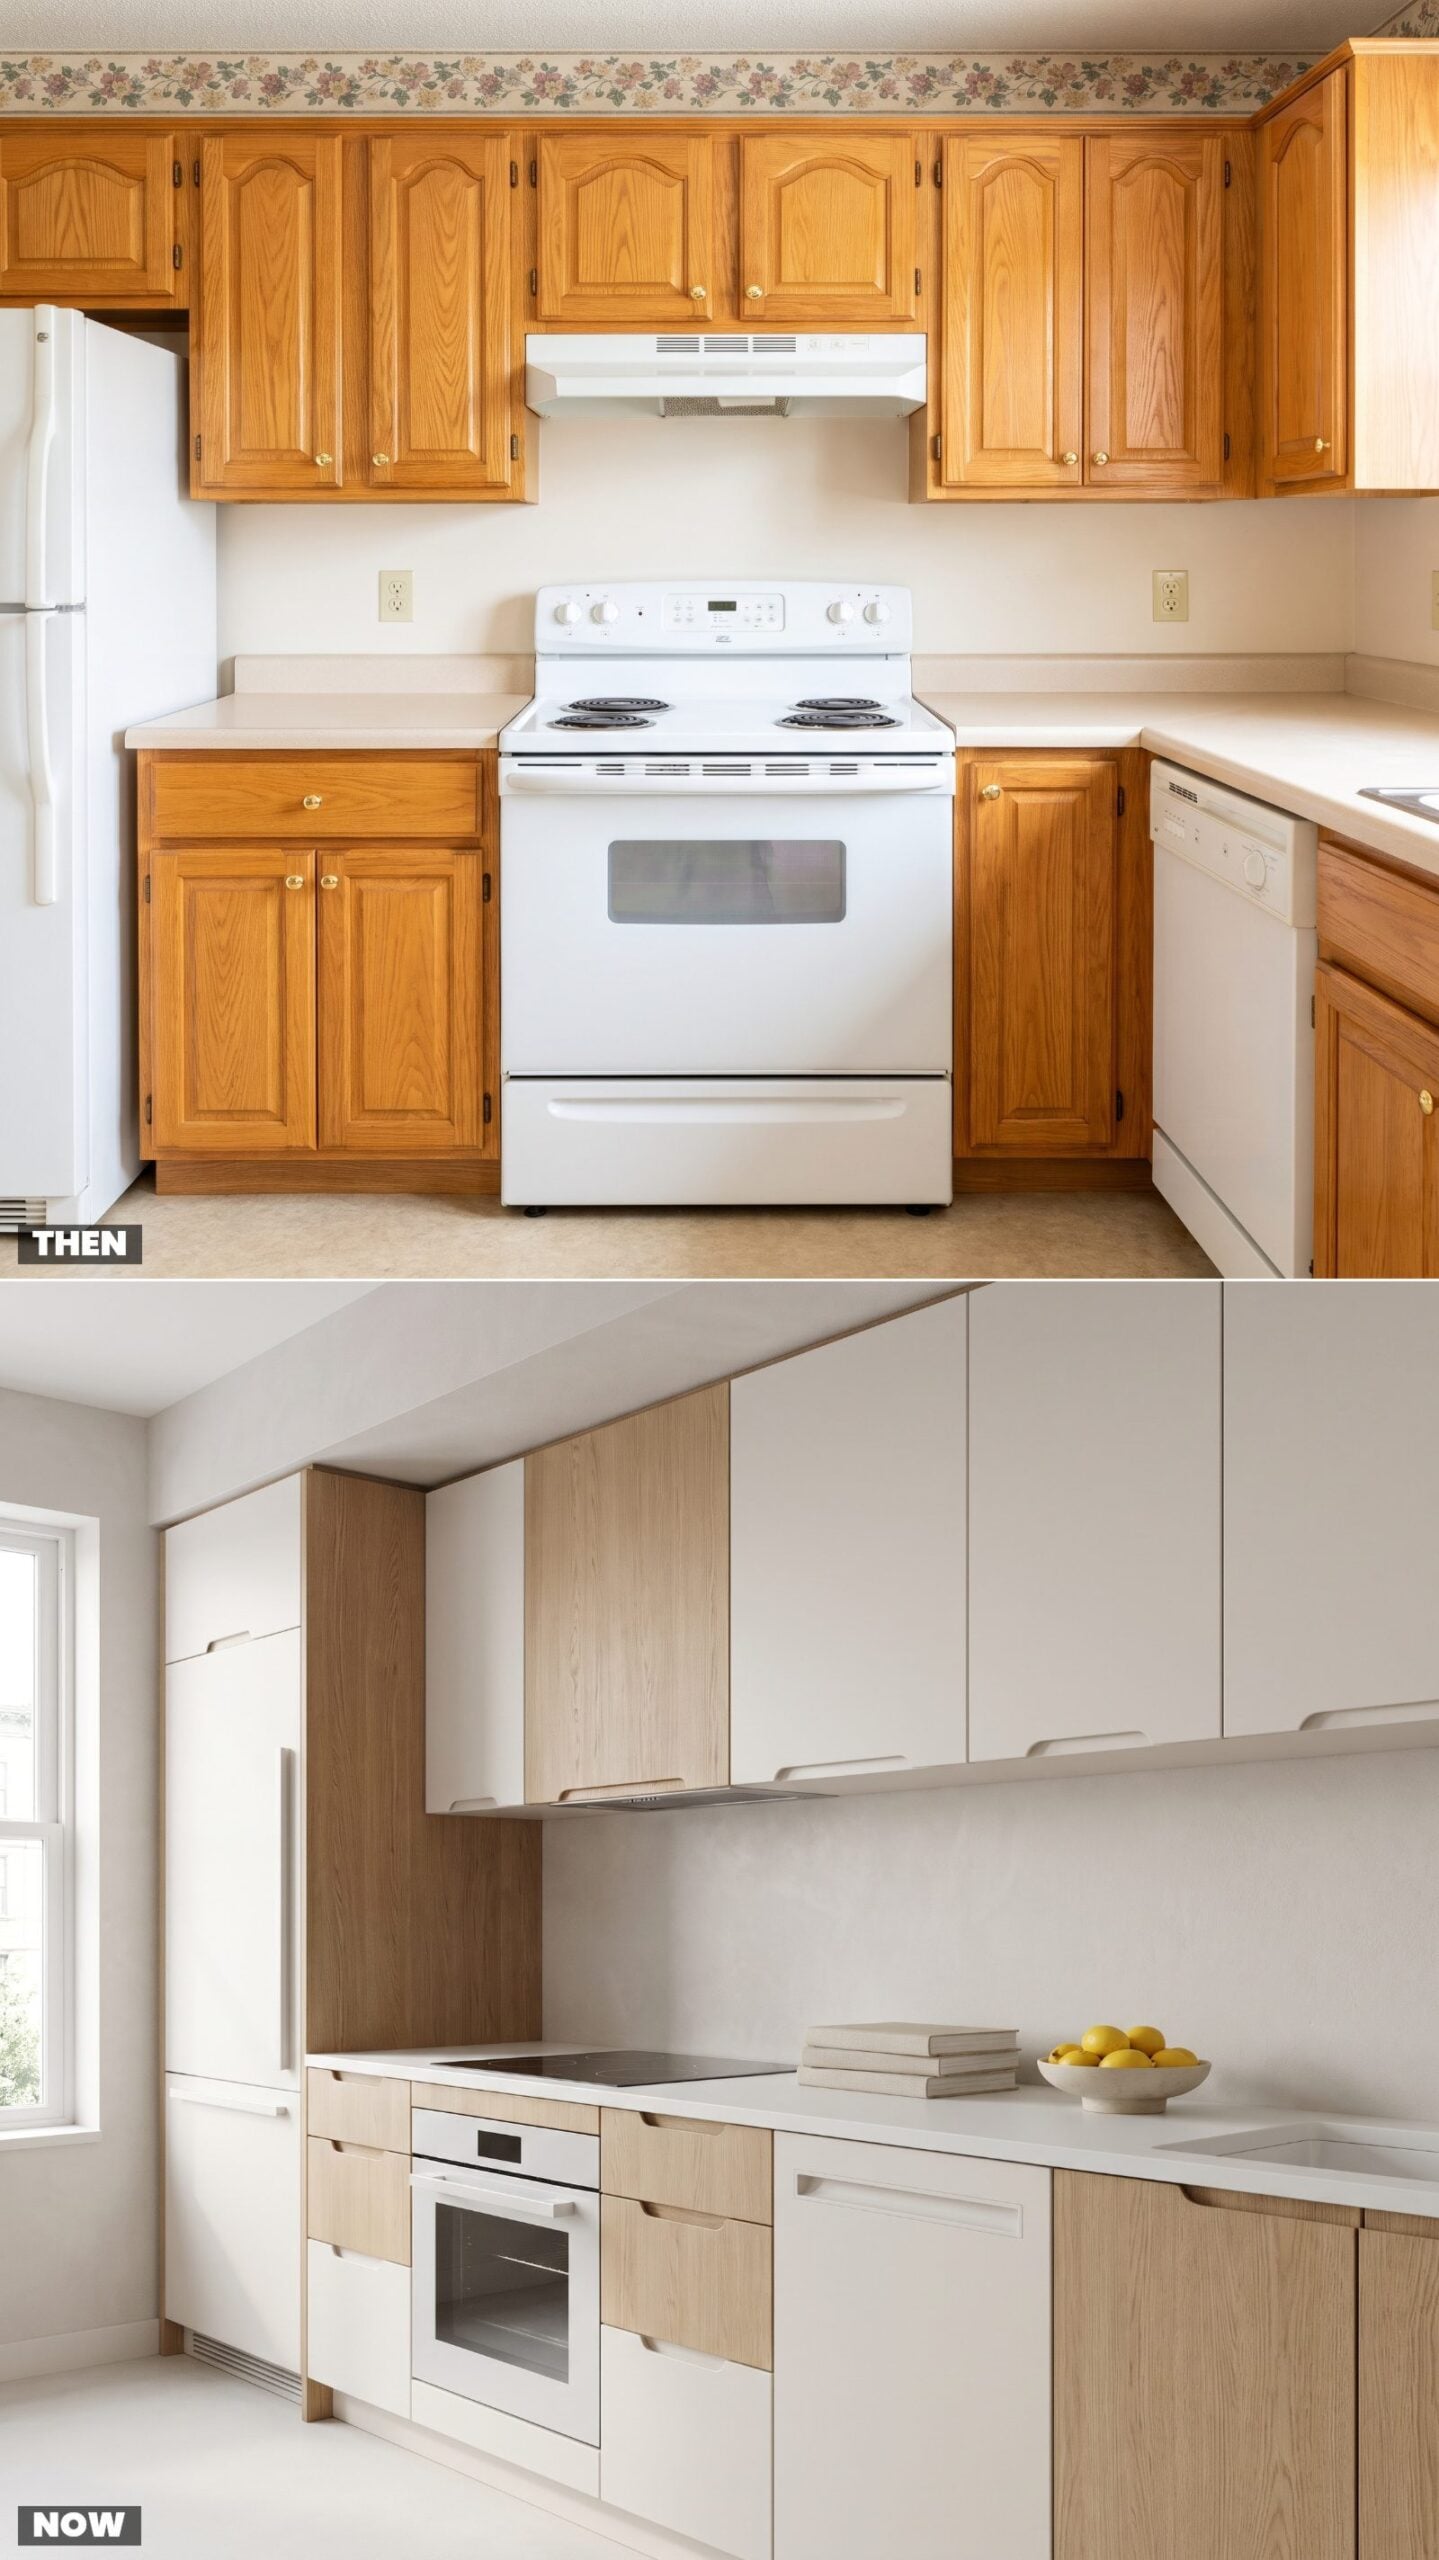
Cathedral-arch oak doors were the badge of a serious 1985 kitchen. Everyone had them, everyone varnished them to a honey shine, and nobody questioned the brass knob screwed into every single one.
In order to come up with the very specific design ideas, we create most designs with the assistance of state-of-the-art AI interior design software. Also, assume links that take you off the site are affiliate links such as links to Amazon. this means we may earn a commission if you buy something.
Now the fronts go flat and the hardware disappears into edge pulls. Full-overlay doors sit edge to edge with almost no gap, so a wall of cabinets reads as one calm plane instead of forty little arches. The oak came back too — sawn flat and matte, which reads as warmth rather than shine.
Not everyone has gone flat, though: in our reader poll on cabinet doors, Shaker won with 58%, raised panels took 26%, and flat panels came last at 16%.
28. From Rolled Laminate Edges to One Unbroken Stone Slab
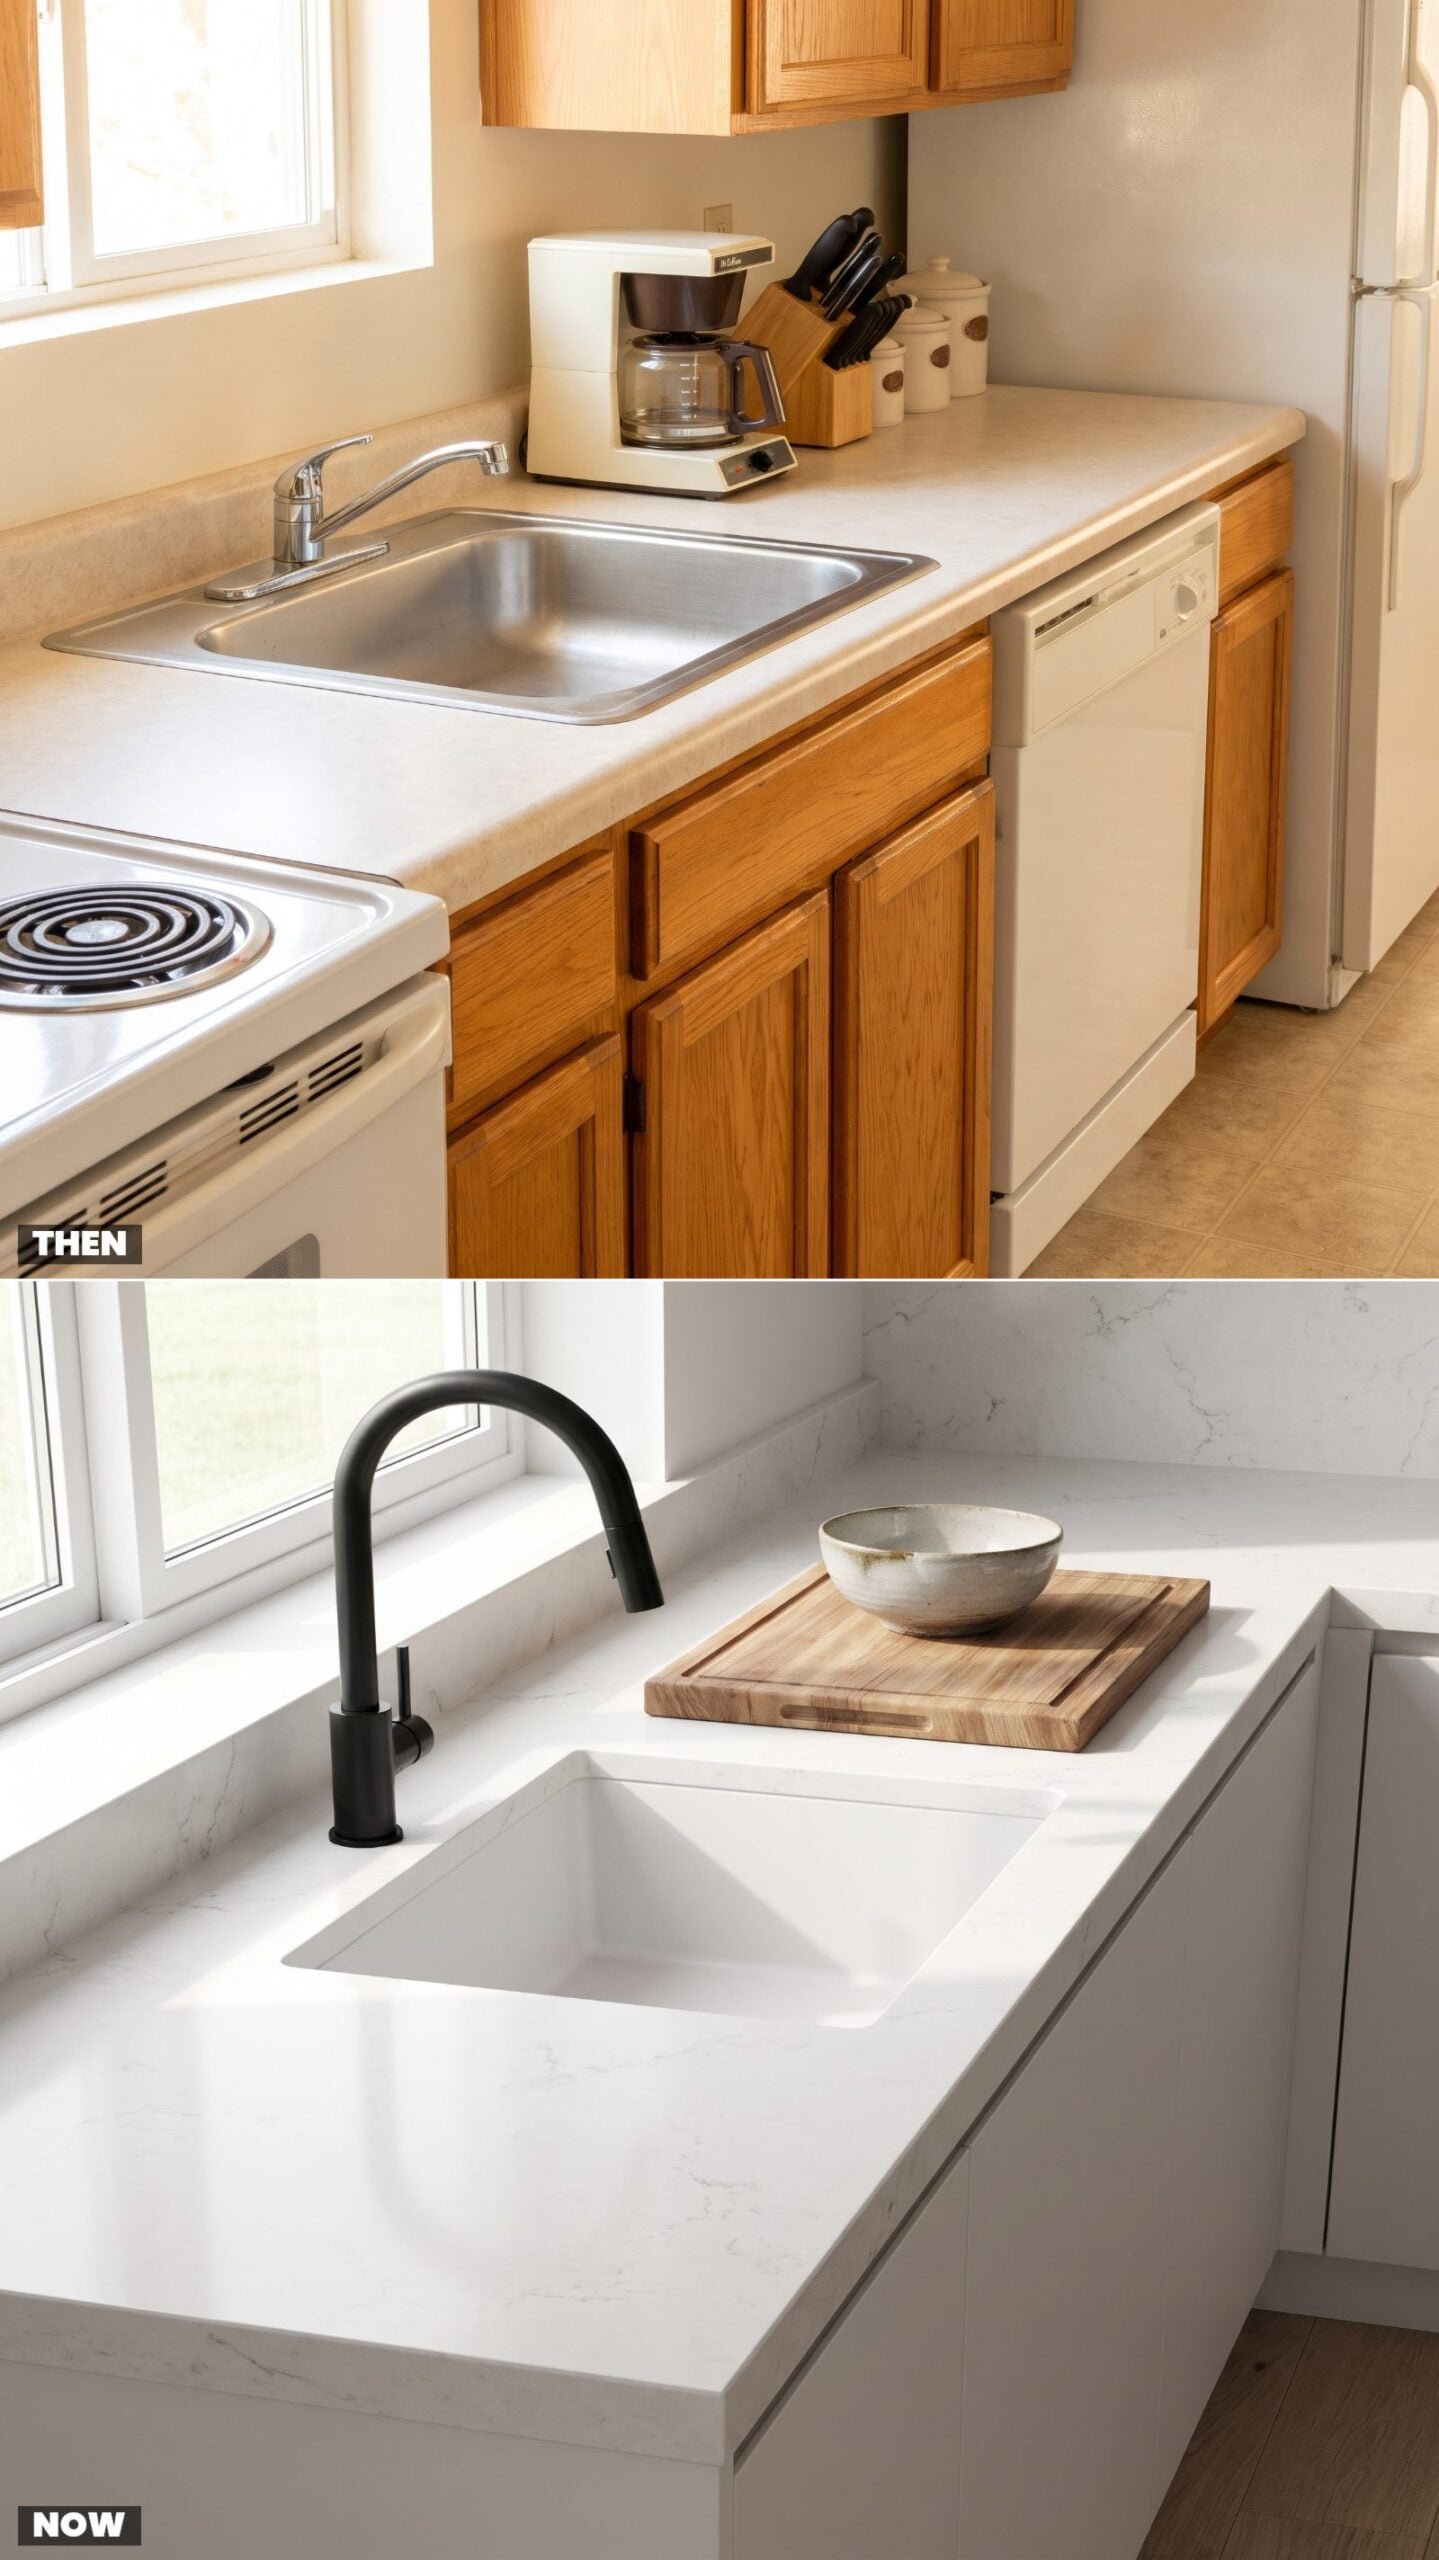
Postformed laminate was the workhorse surface of its day — one continuous molded piece, rolled front, coved backsplash, usually almond or a muted speckle meant to hide crumbs. It scratched if you looked at a knife wrong.
The modern counter is one engineered-stone slab, mitered thick at the edge and seamed so cleanly you have to hunt for the joint. The undermount sink means you wipe crumbs straight into the basin instead of catching them on a chrome rim. Admittedly, the old laminate forgave a hot pan better than quartz does. That’s about the only round it wins.
27. Beige Brick-Pattern Vinyl Trades Up for Wood-Look Porcelain
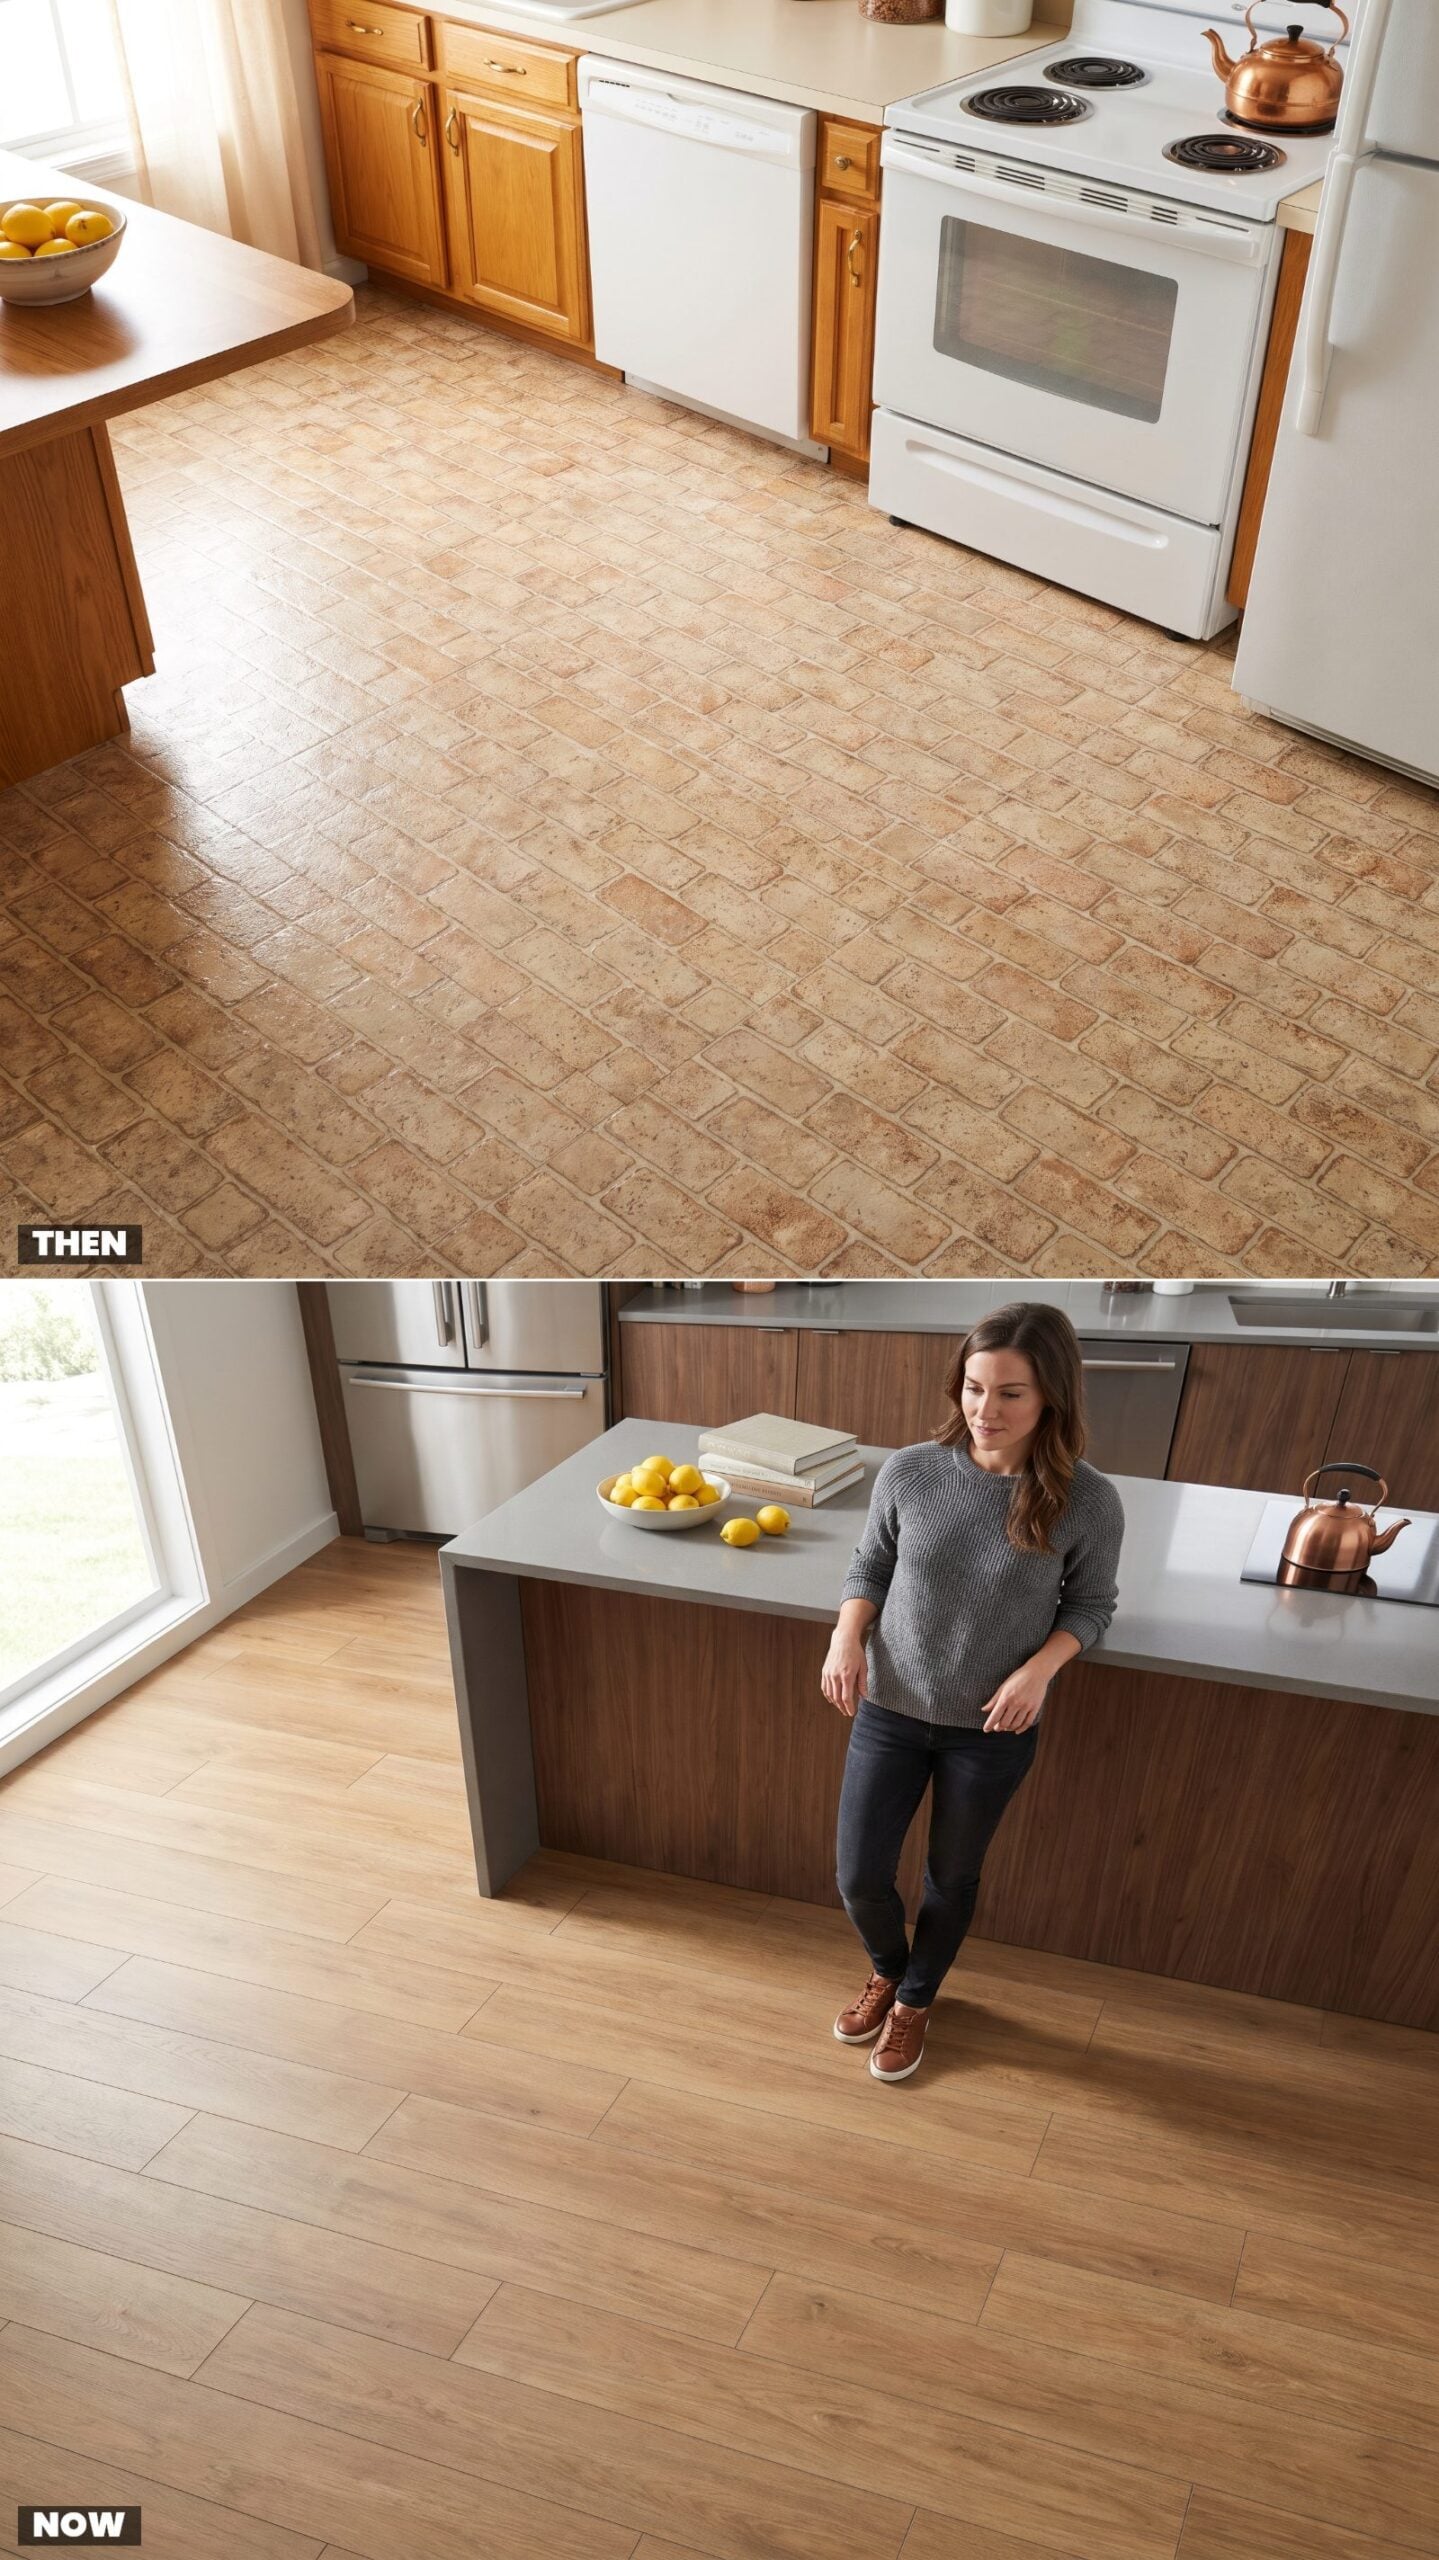
That faux-brick sheet vinyl is a specific memory. The printed grout lines, the slight gloss, the way one roll covered the whole room with a seam tucked under the fridge. Soft underfoot, cheap to lay, and it curled at the edges by year ten.
Porcelain plank took over because it looks like wood, shrugs off water, and lasts for decades. Large format means fewer grout lines and a floor that reads continuous. The farmhouse crowd loves it, and if you’re chasing that look, plenty of farmhouse kitchen decor starts from exactly this floor.
26. Floral Wallpaper Borders Give Up the Wall to Quiet Plaster
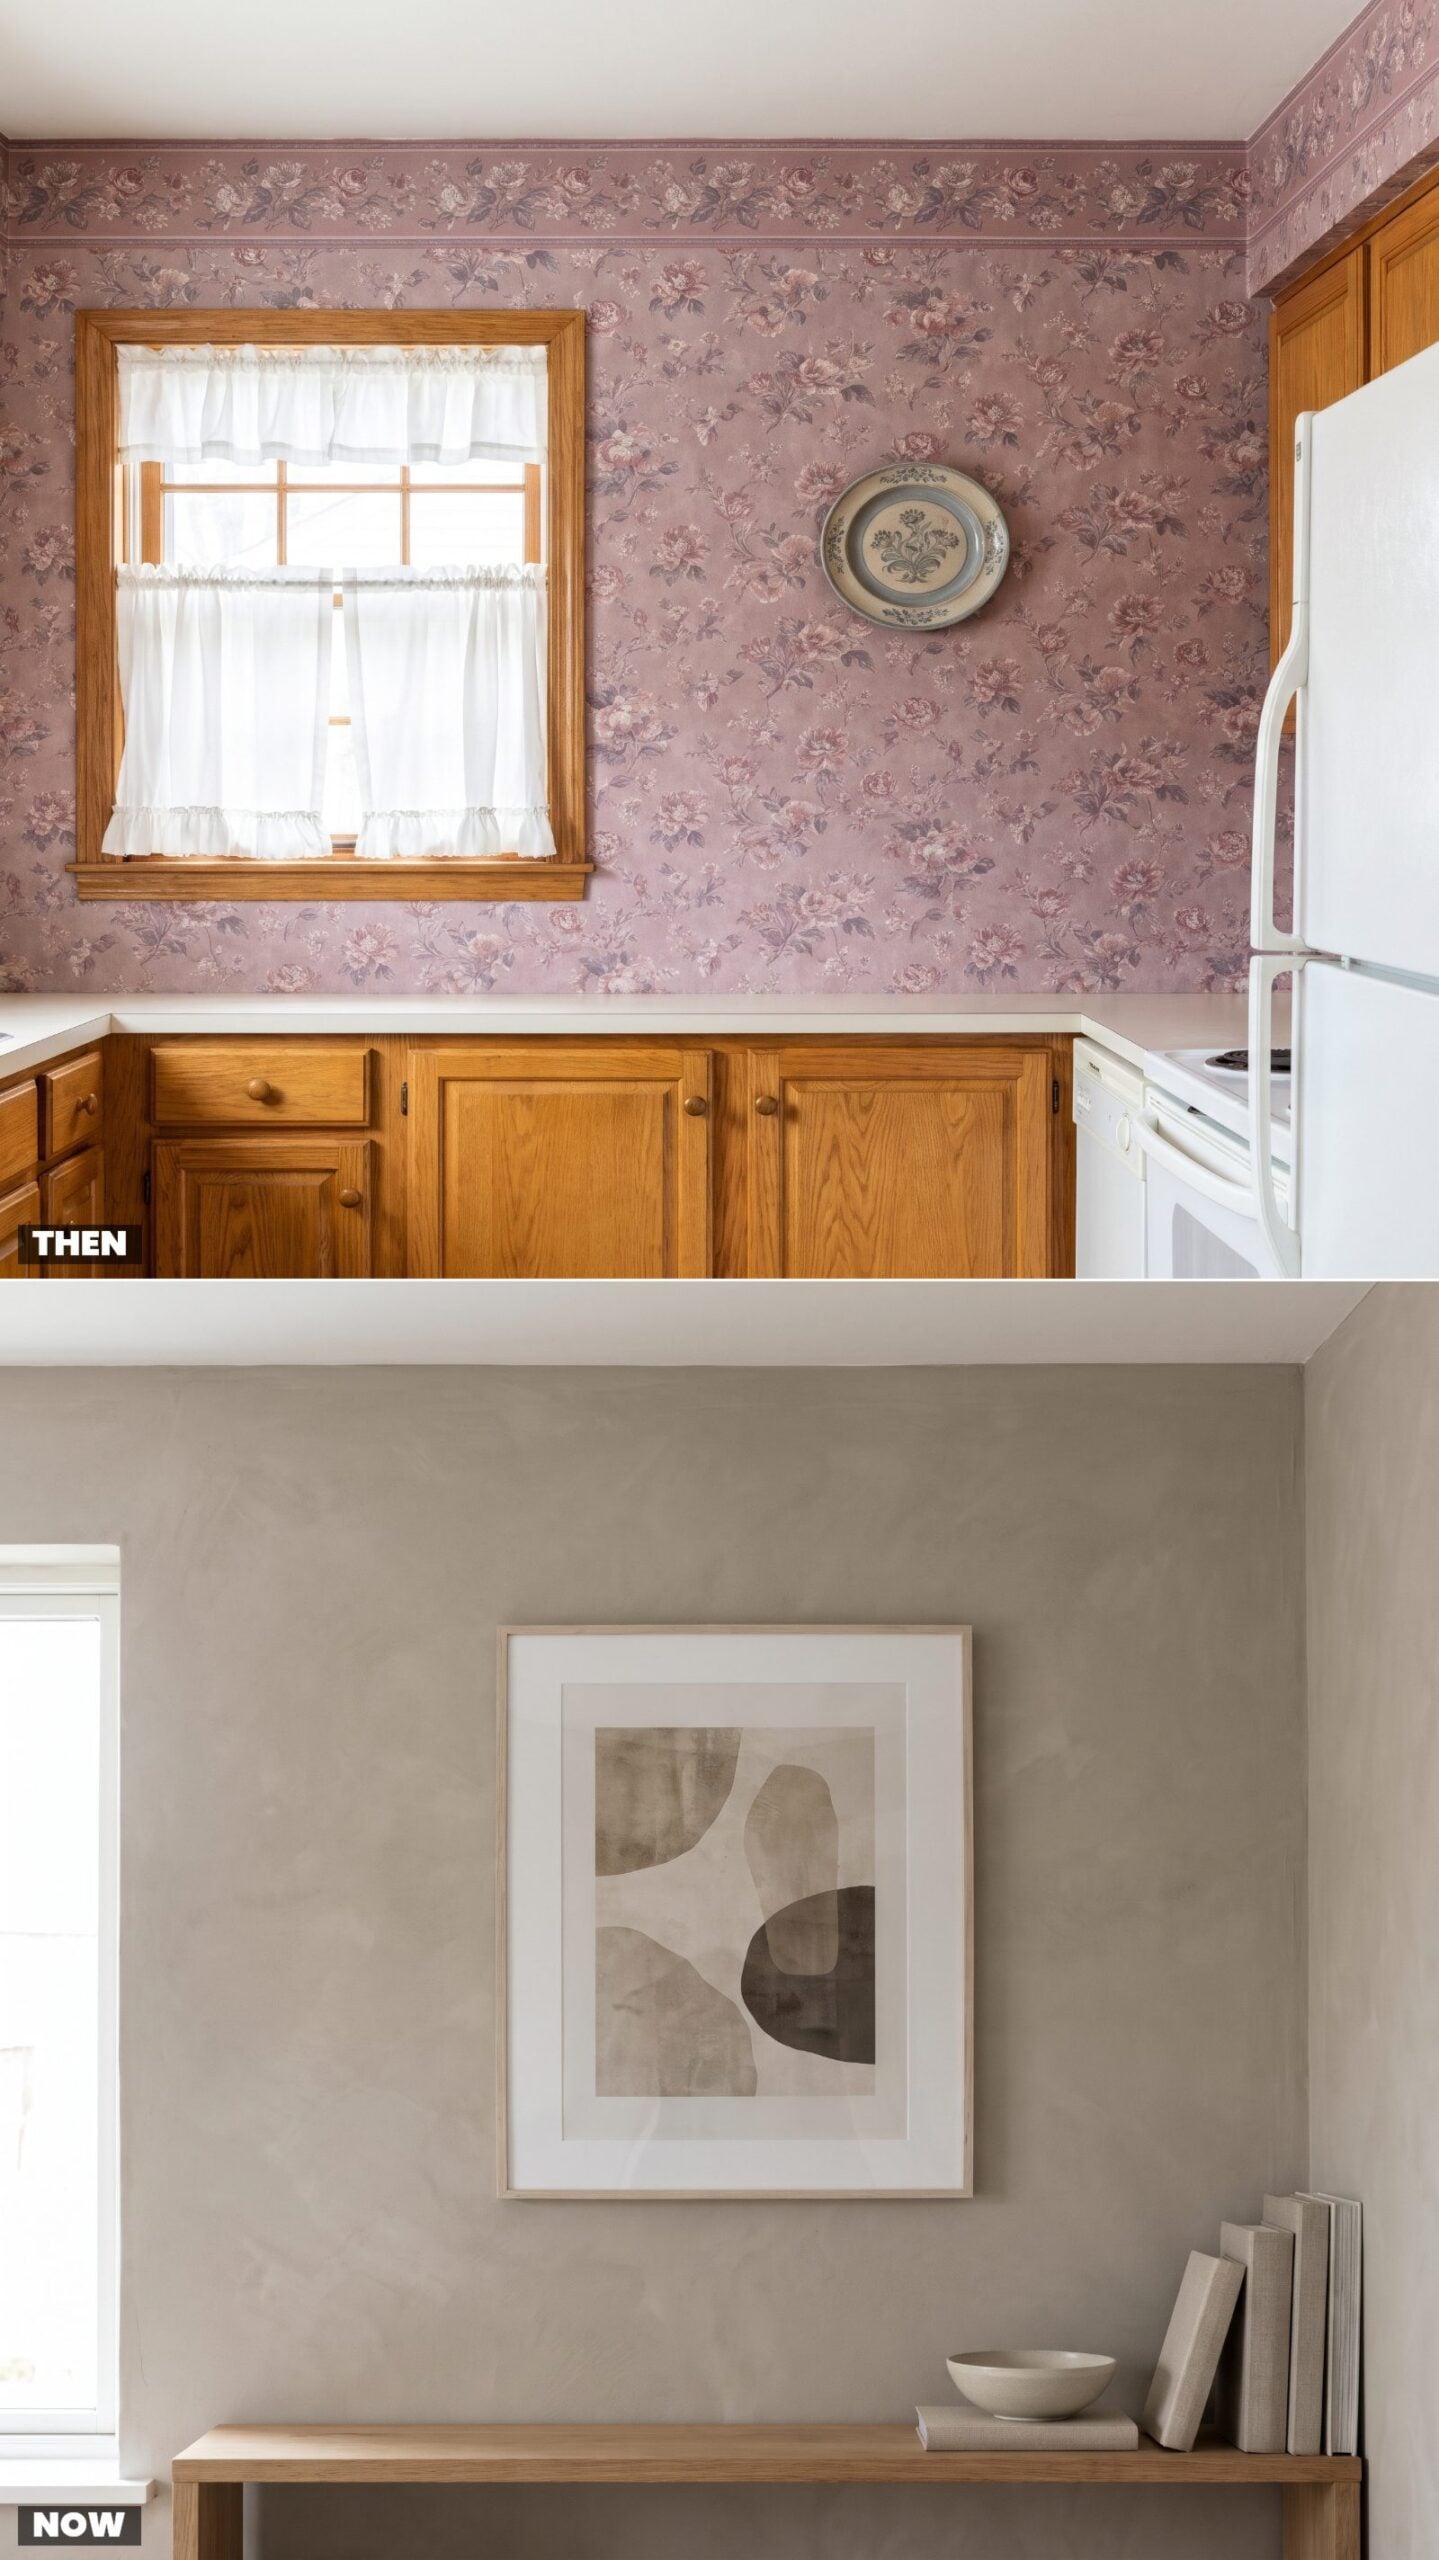
Floral wallpaper with a matching border was practically a rule in 1985. Dusty rose, little bows, a coordinated strip running the top of the wall like trim you could peel. It made the room feel dressed.
The modern move is the opposite. Textured plaster or limewash in a warm neutral, nothing competing, so light does the decorating. The wall becomes background instead of pattern.
What Our Readers Say
- Sleek isn’t everything: in Home Stratosphere readers’ votes, minimalist kitchens got fewer hearts than the other kitchen photos in the same articles, 41% versus 56%.
From Home Stratosphere reader polls and votes.
25. The Humming Fluorescent Box Becomes Light You Actually Control
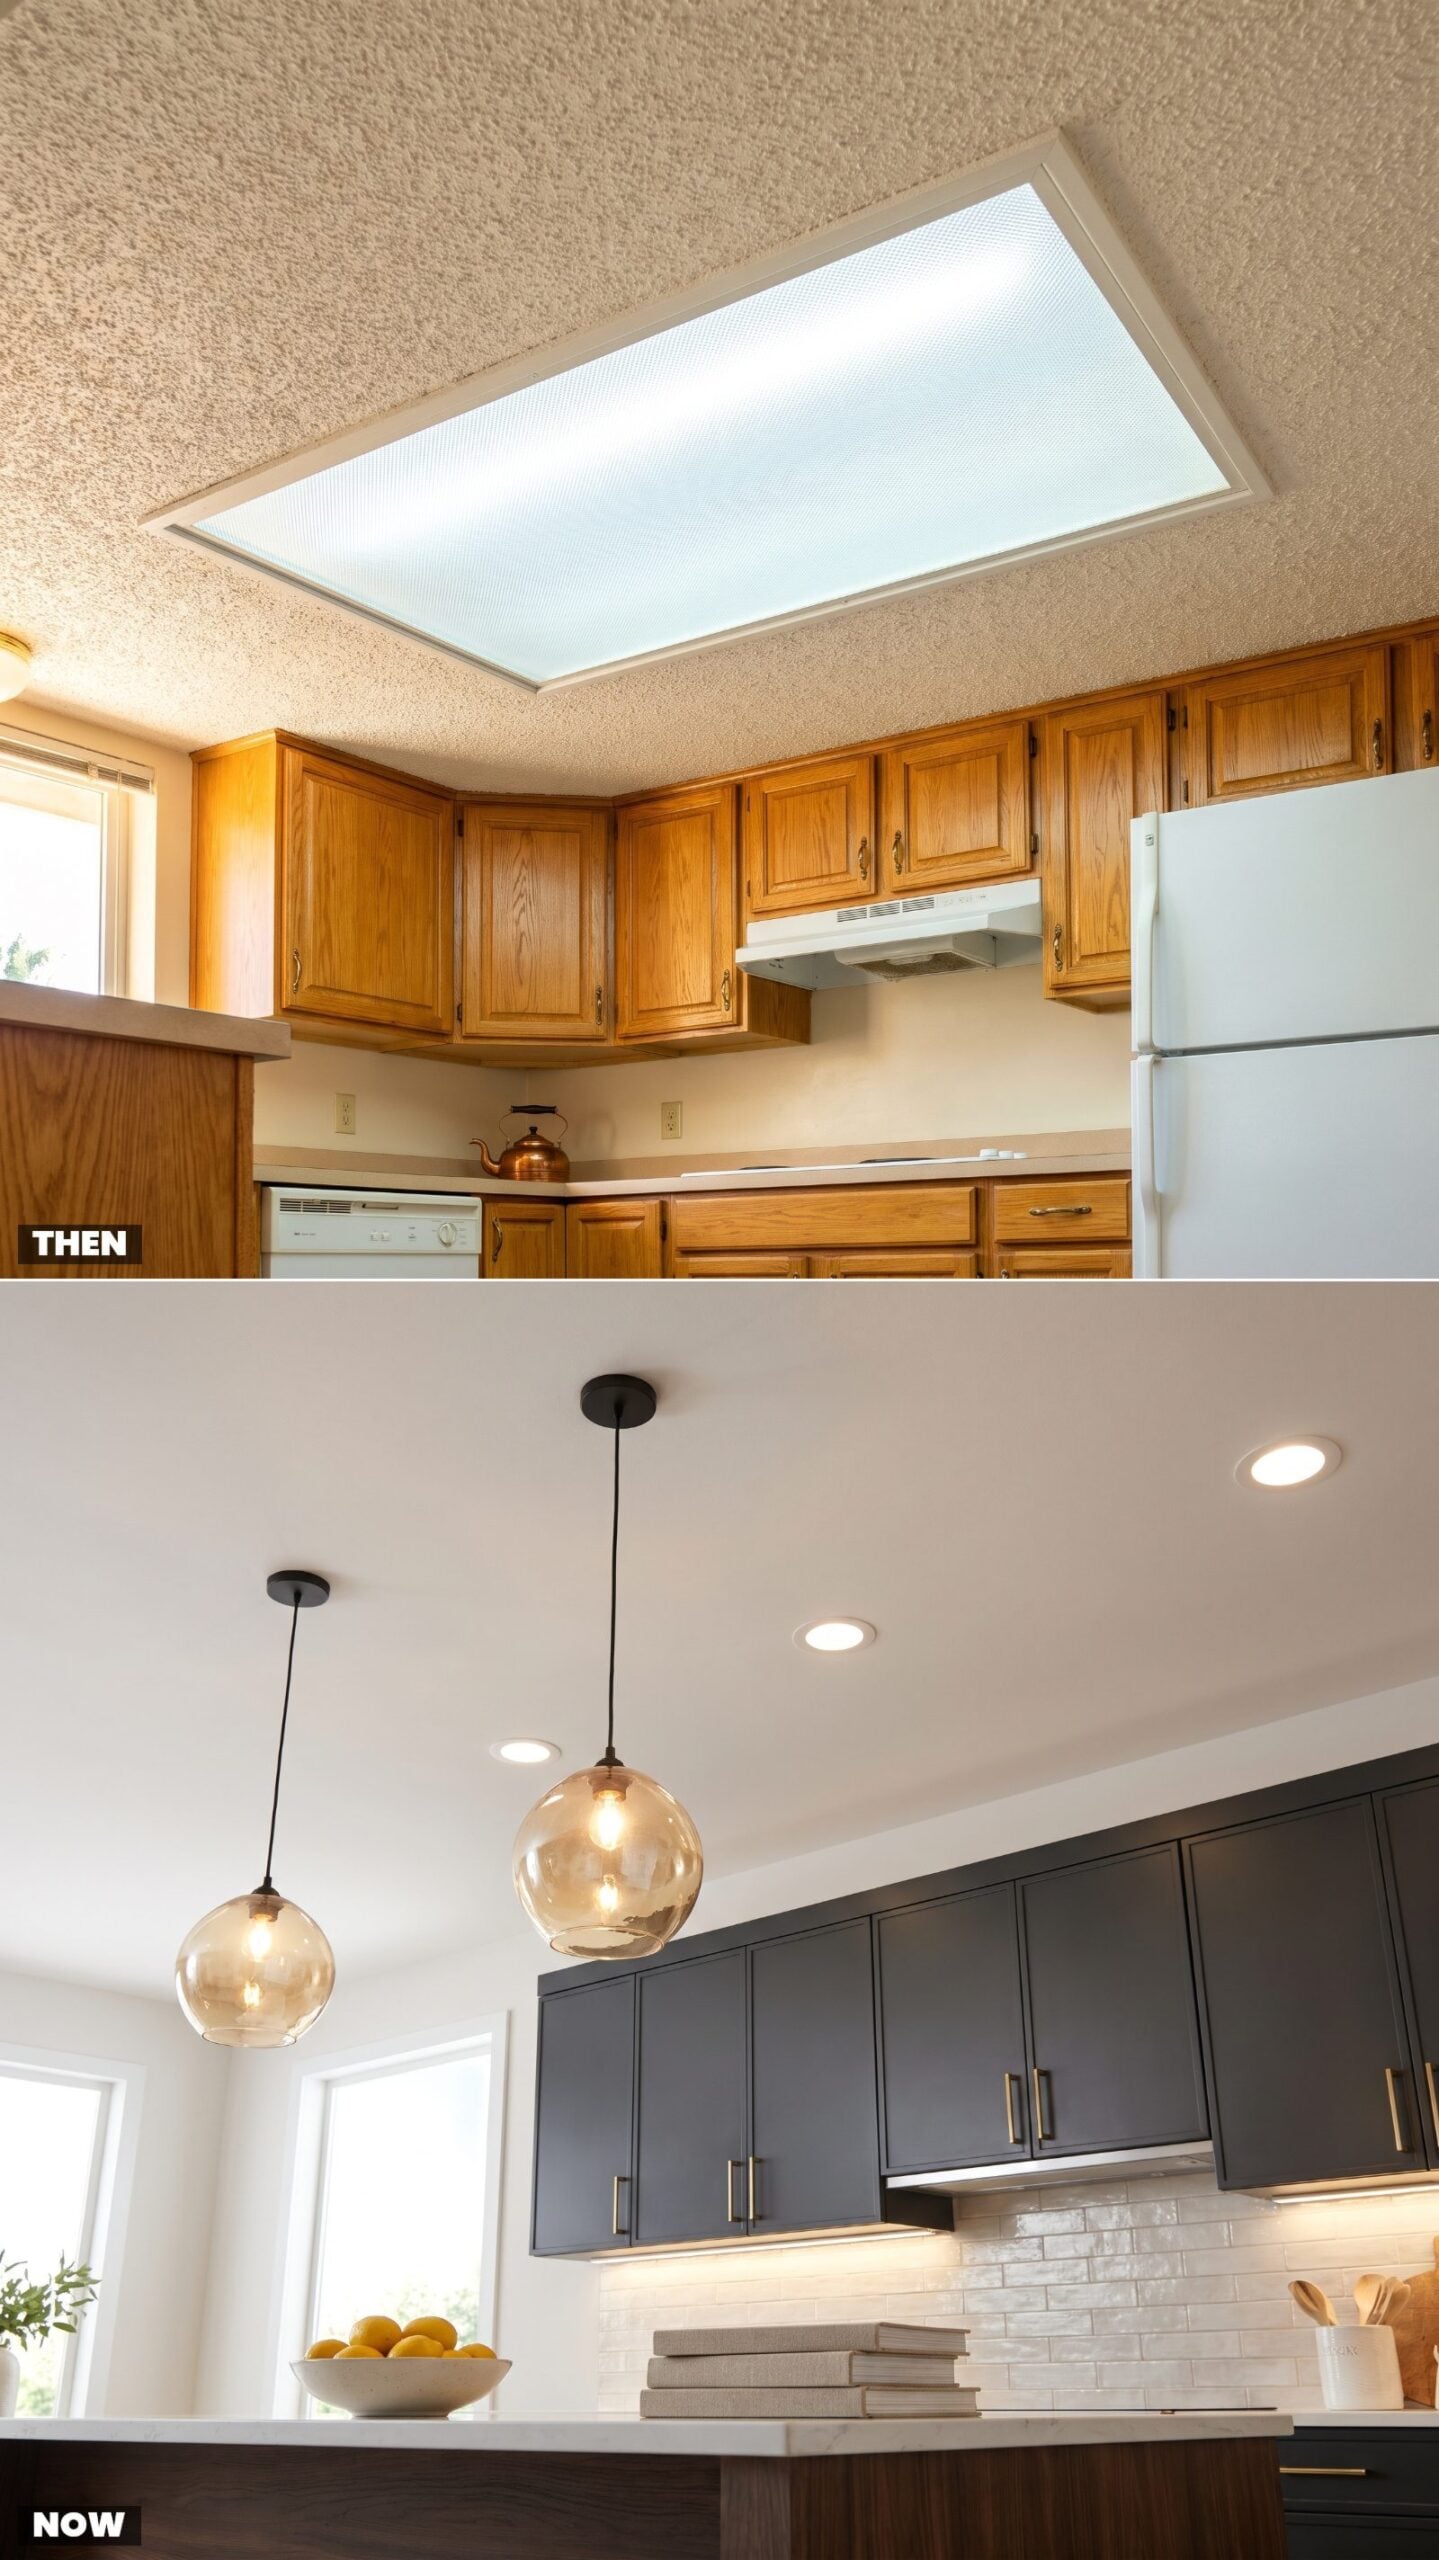
One big fluorescent box in the ceiling, one switch, cool white light flooding everything flat. That hum is a sound anyone over fifty can summon instantly. It lit the room, technically.
Now the light comes in layers. Recessed cans overhead, pendants for the island, warm strips tucked under the cabinets to light the counter where you actually work. Three circuits, dimmers, warm color temperature — you light the task, not the whole box.
24. Scraping the Popcorn Ceiling for a Smooth Flat Plane
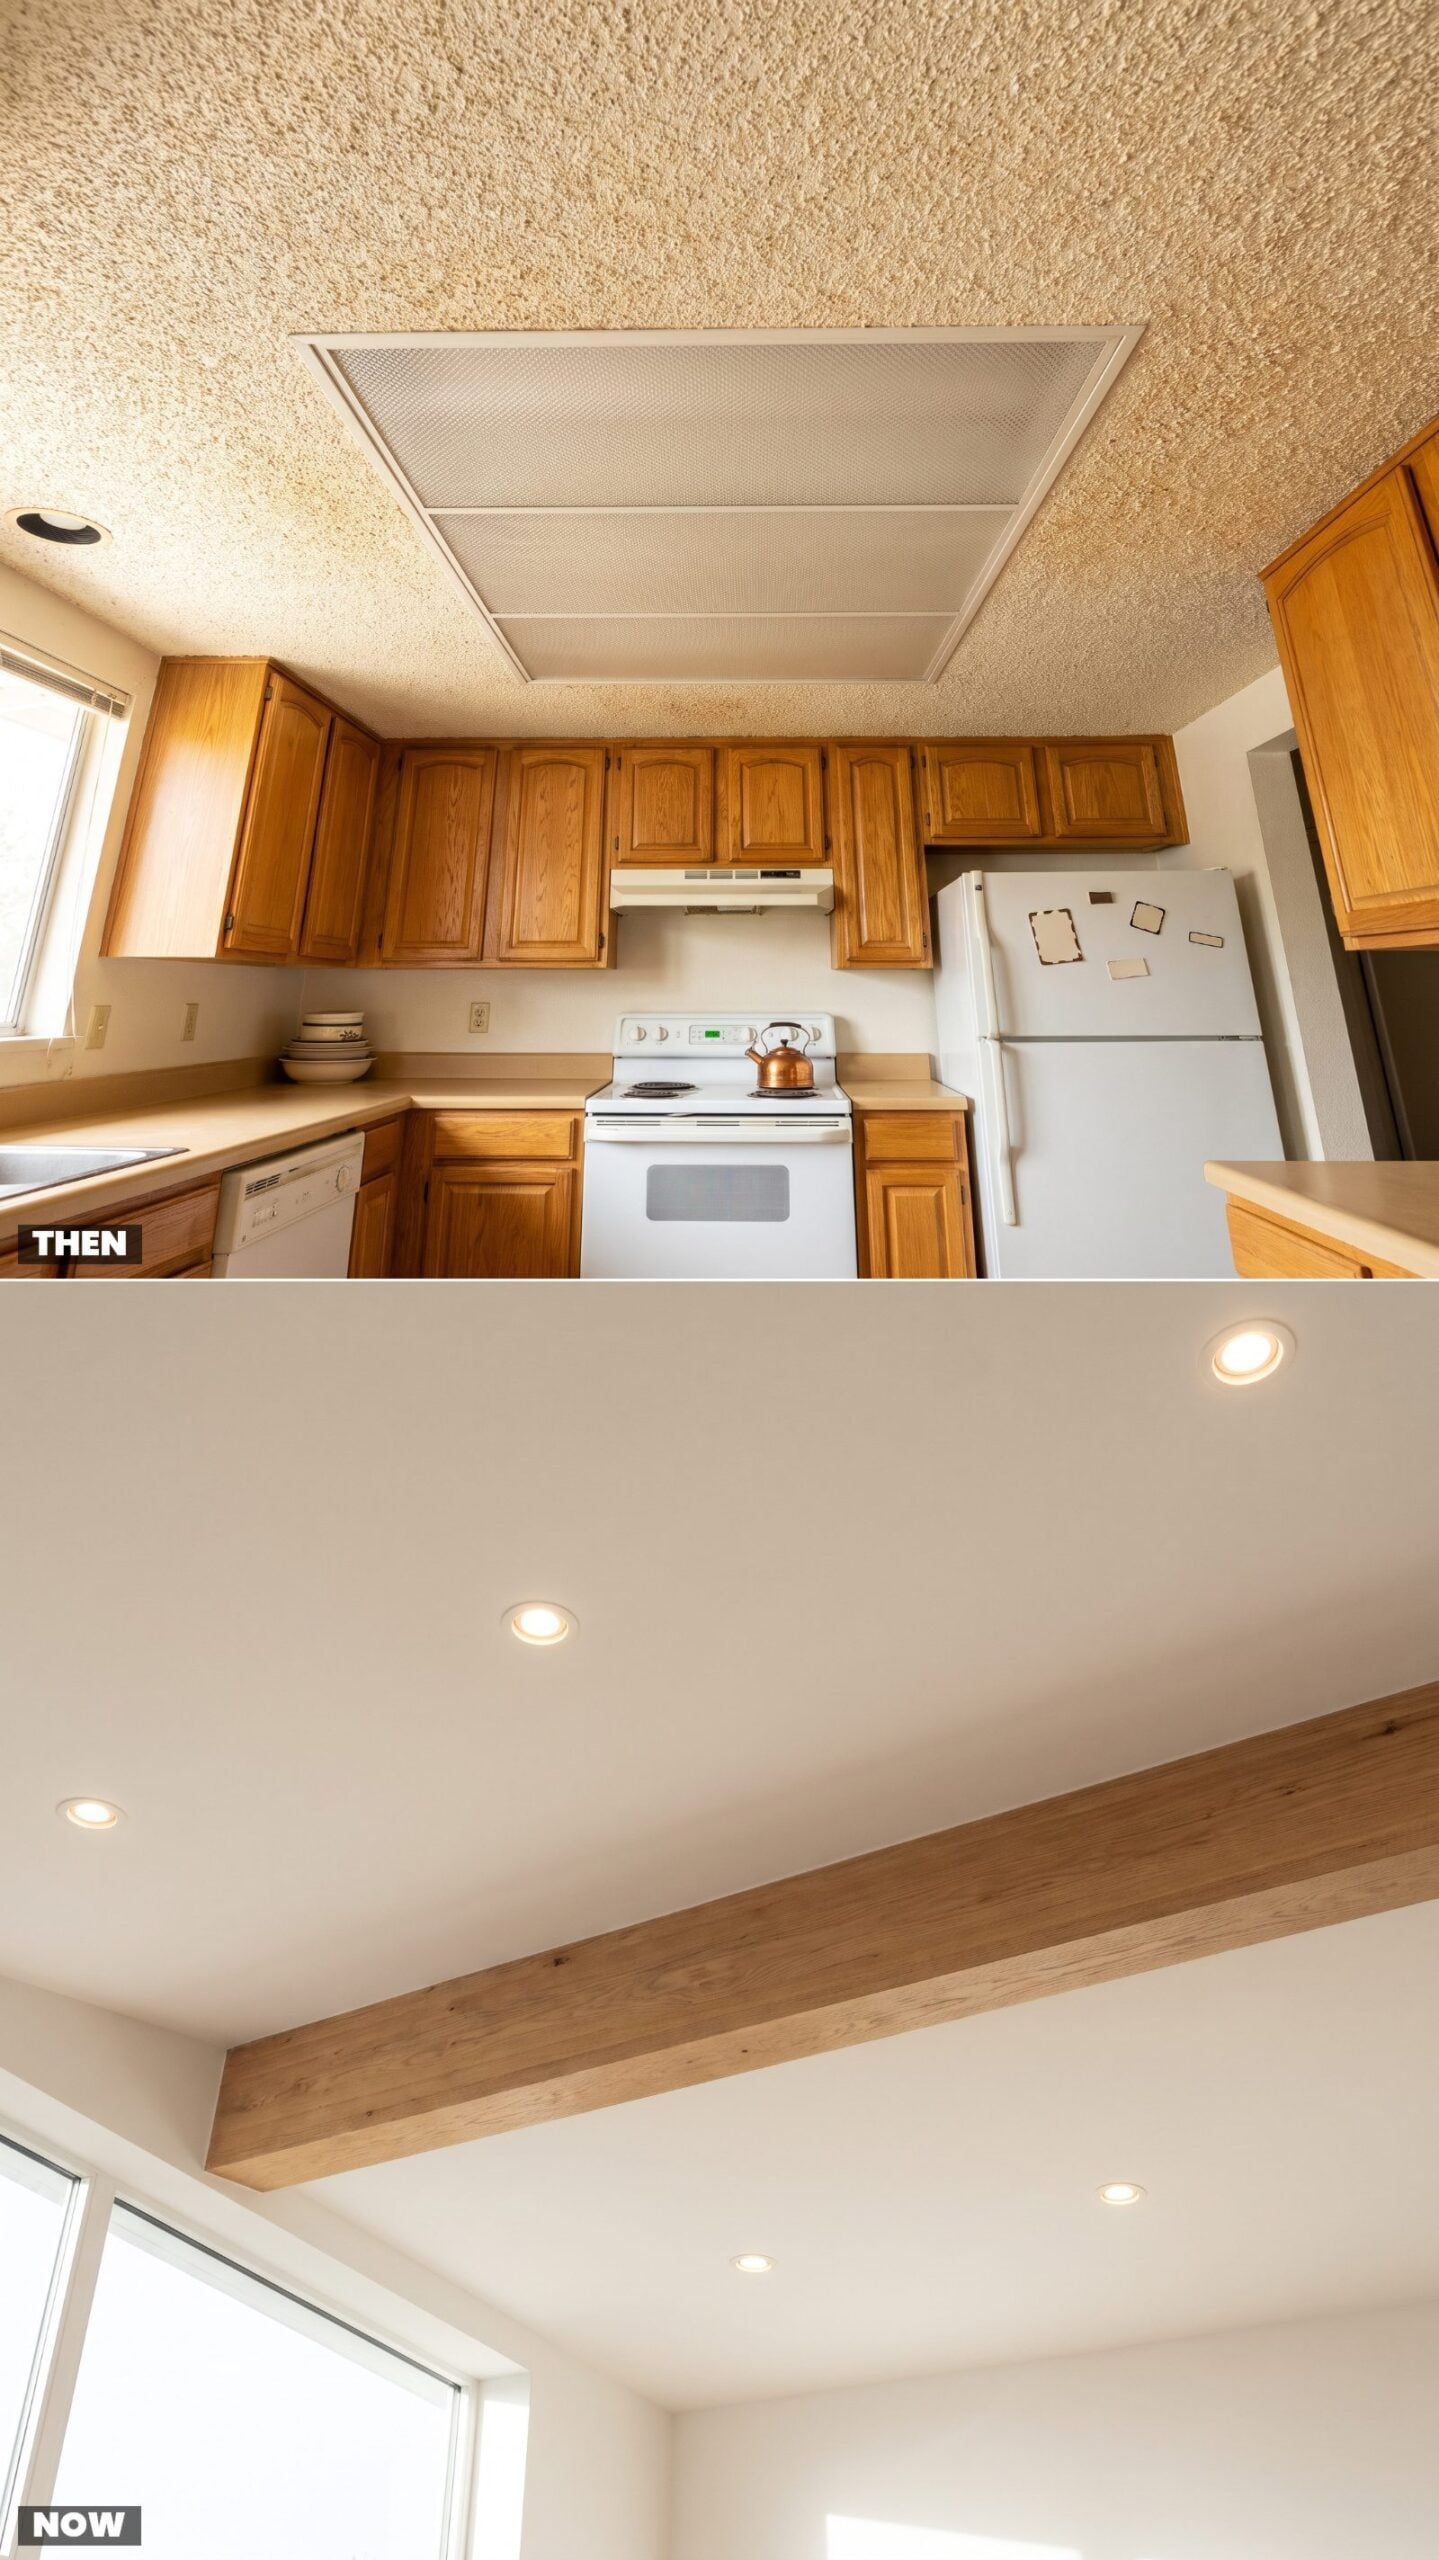
Popcorn ceilings were everywhere, and in a kitchen they collected grease and yellowed in a slow, sad way. They hid drywall seams cheaply, which was the whole point in 1985.
Scraping it off is one of the highest-return changes you can make to an old kitchen. A smooth ceiling bounces light instead of trapping it in a thousand little shadows, and the room instantly reads taller and cleaner.
Before anyone starts scraping, an asbestos testing specialist warns that “Popcorn ceilings applied between 1950 and the mid-1980s have the highest probability of containing chrysotile asbestos, typically at 1%–10% by weight in the material.”
23. Shiny Brass Knobs Trade Up for Sculptural Mixed Metals
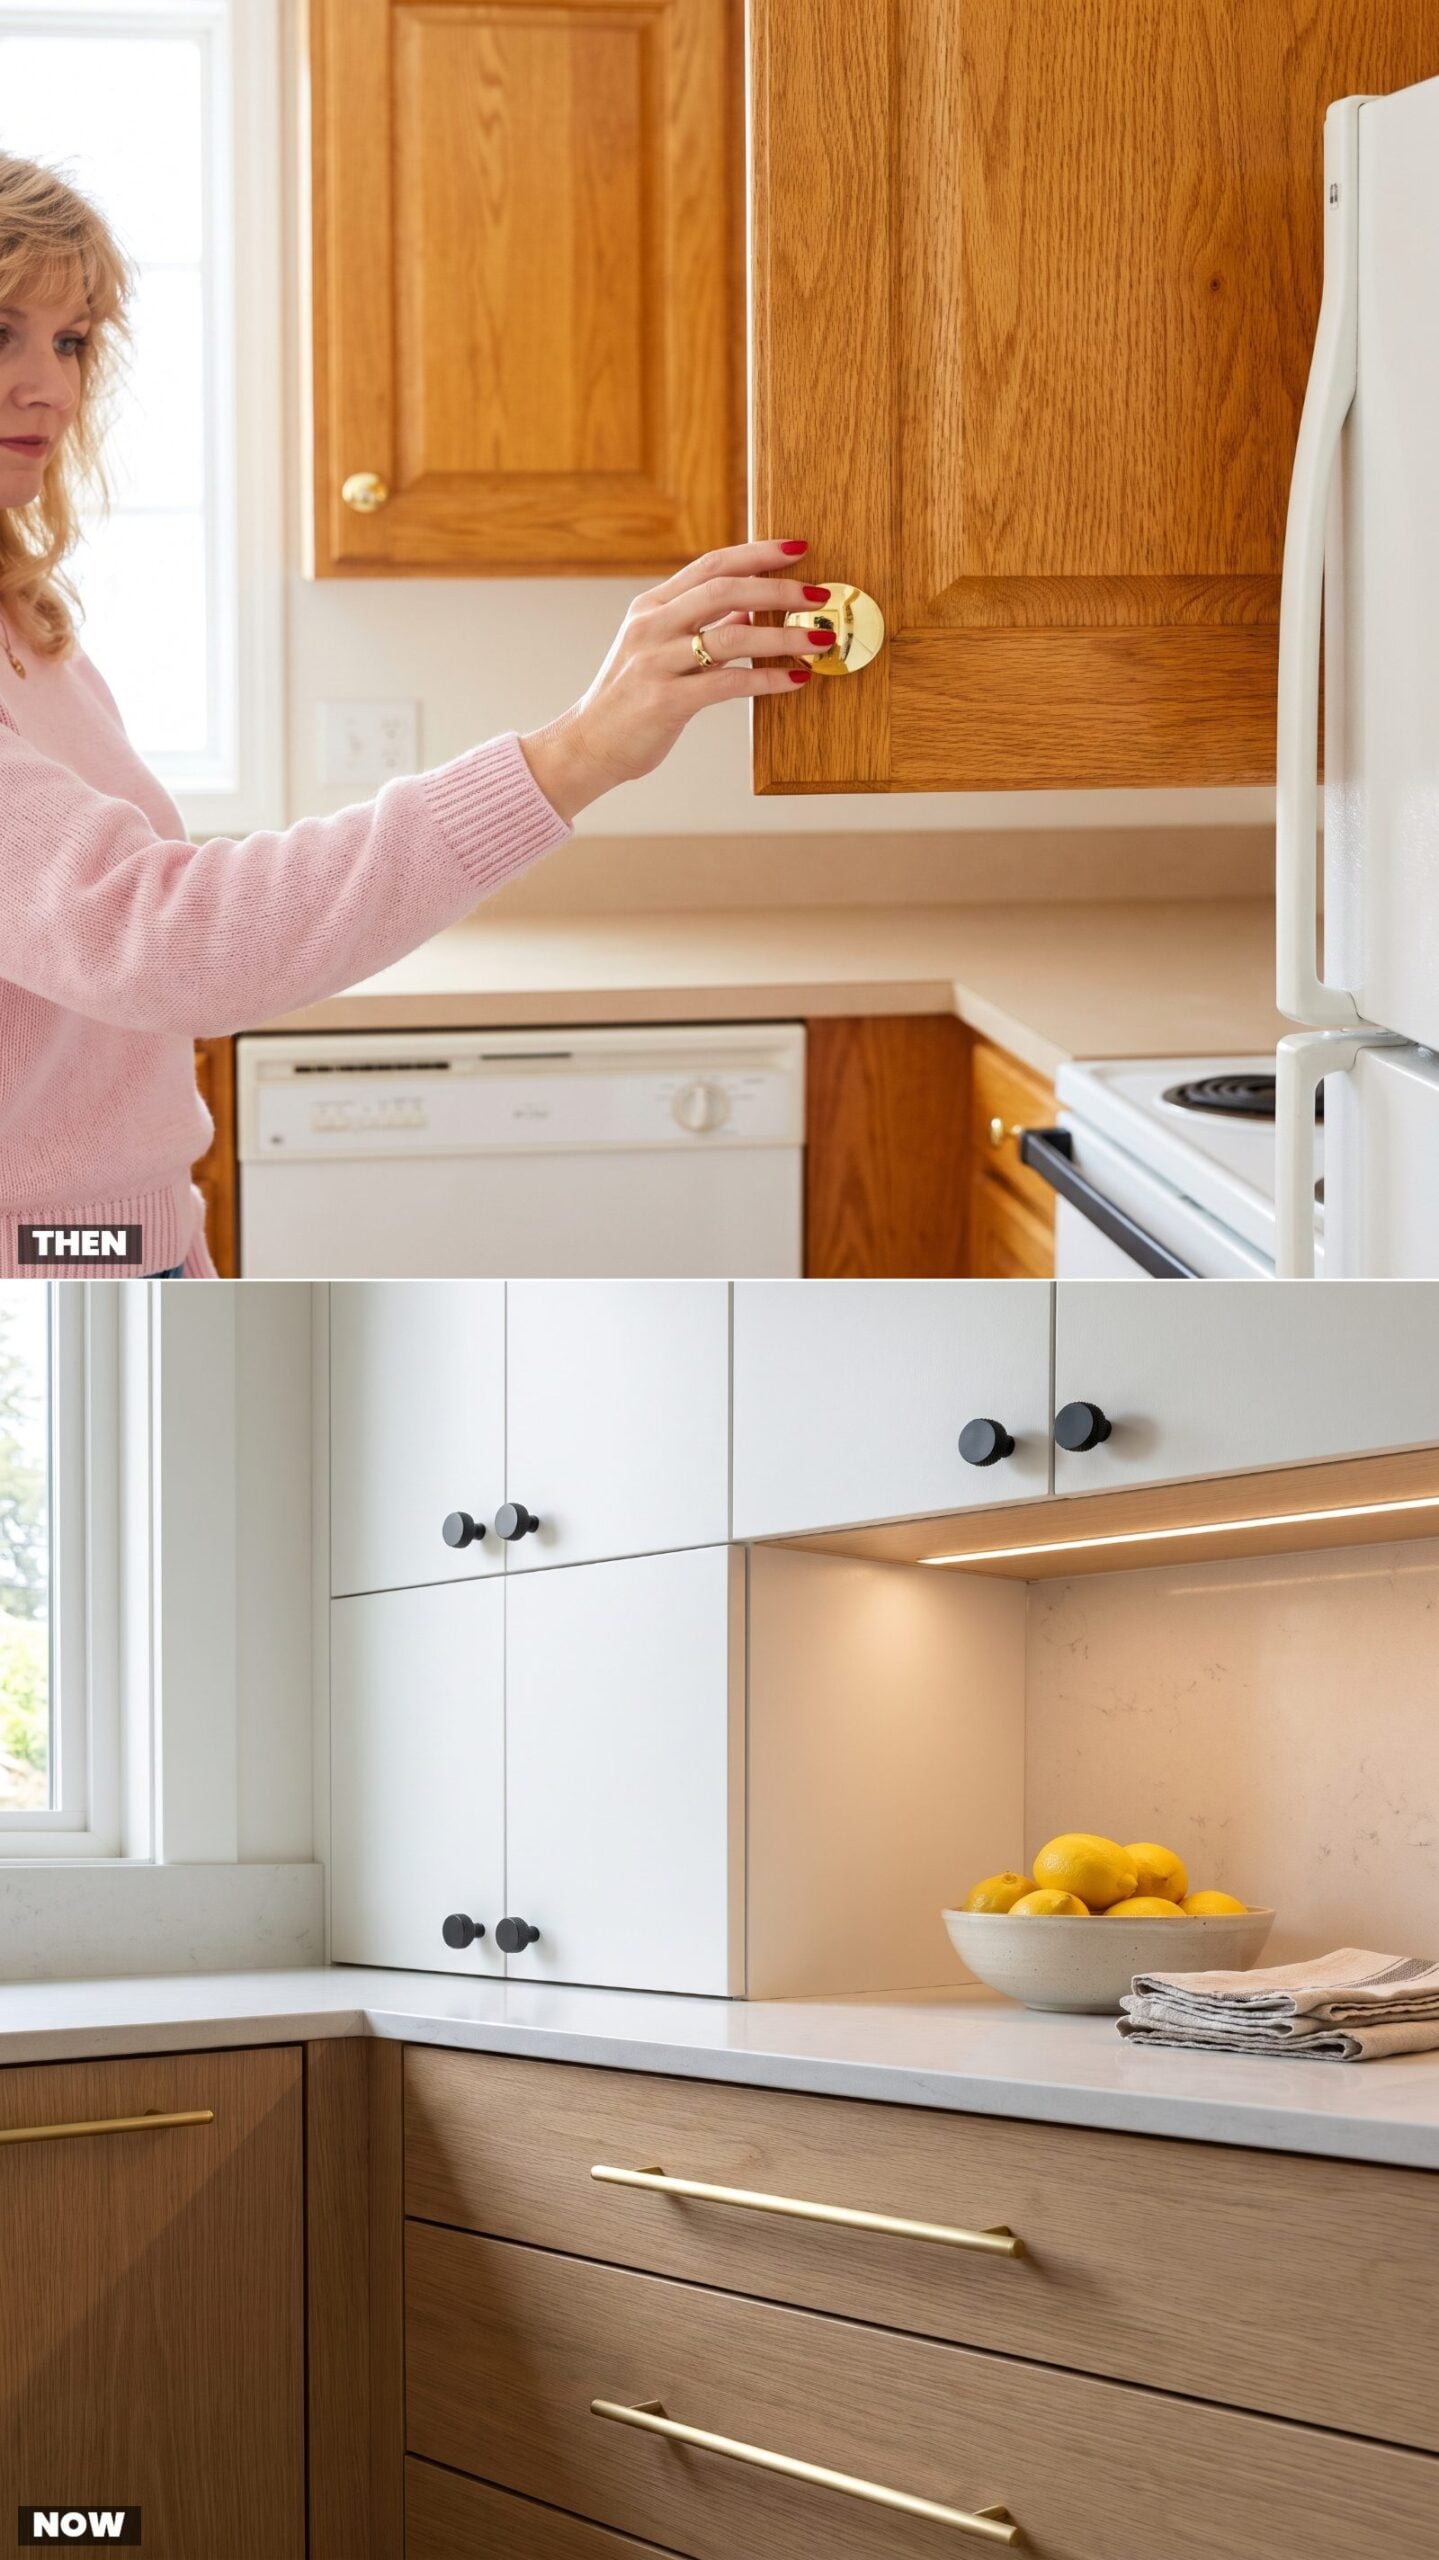
Shiny brass knobs, one per door, polished to a mirror. In 1985 that was the finishing touch, and it matched the brass faucet and the brass light fixture and the brass everything.
Current hardware is sculptural, often mixed on purpose. Long brushed-brass bar pulls on drawers, a knurled matte-black knob on doors, two metals living together instead of matching head to toe. The hardware became jewelry for the cabinet.
If you’re swapping hardware, our readers lean toward pulls: 59% said they would choose pulls, with knobs at 28% and handleless at 9%.
22. The Four-Inch Backsplash Grows Into a Full Wall
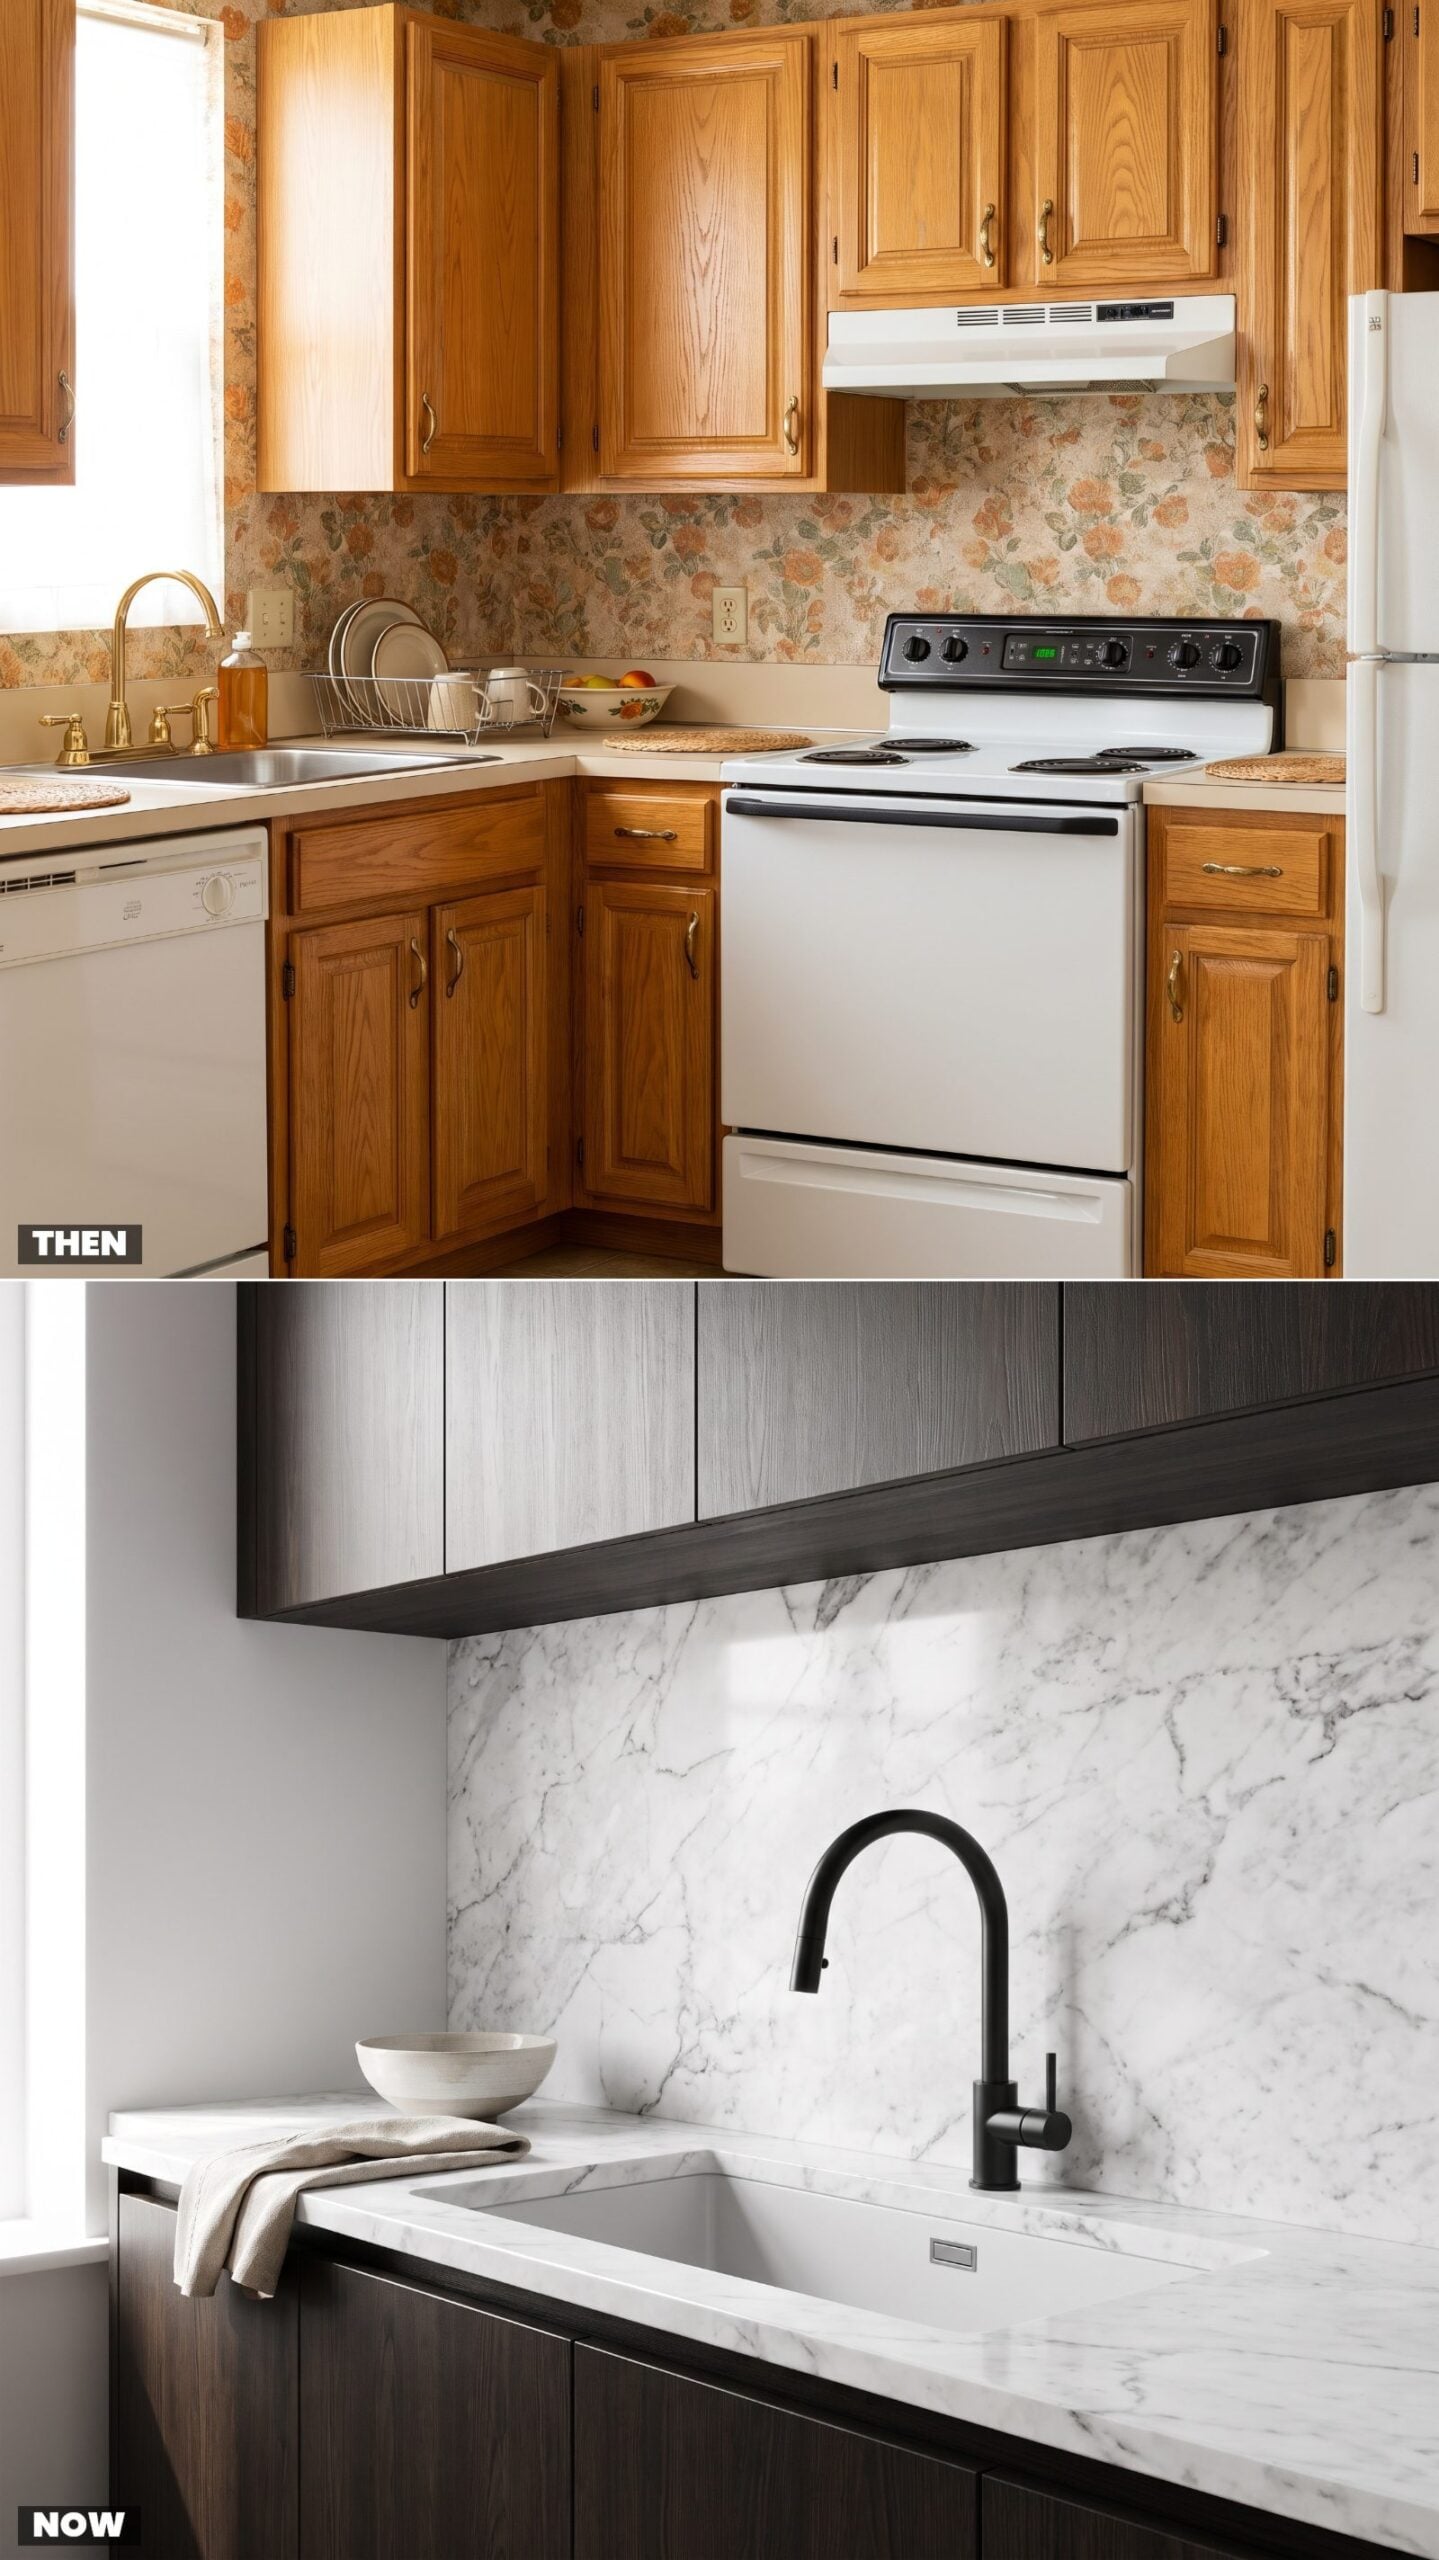
The old backsplash was four inches of laminate and then straight back to wallpaper. It caught the worst of the splatter and nothing more. Honest, modest, grease-stained by February.
Now the backsplash climbs. Full-height tile or a slab of stone running counter to cabinet, often matching the countertop so the two read as one continuous surface. It wipes clean in one swipe and makes the cooking zone feel like it was planned, not patched.
Want the drama without the full slab budget? A white kitchen makeover leaning on tile does most of the same work for less.
21. The Little Sink Window Becomes a Wall of Glass at the Counter
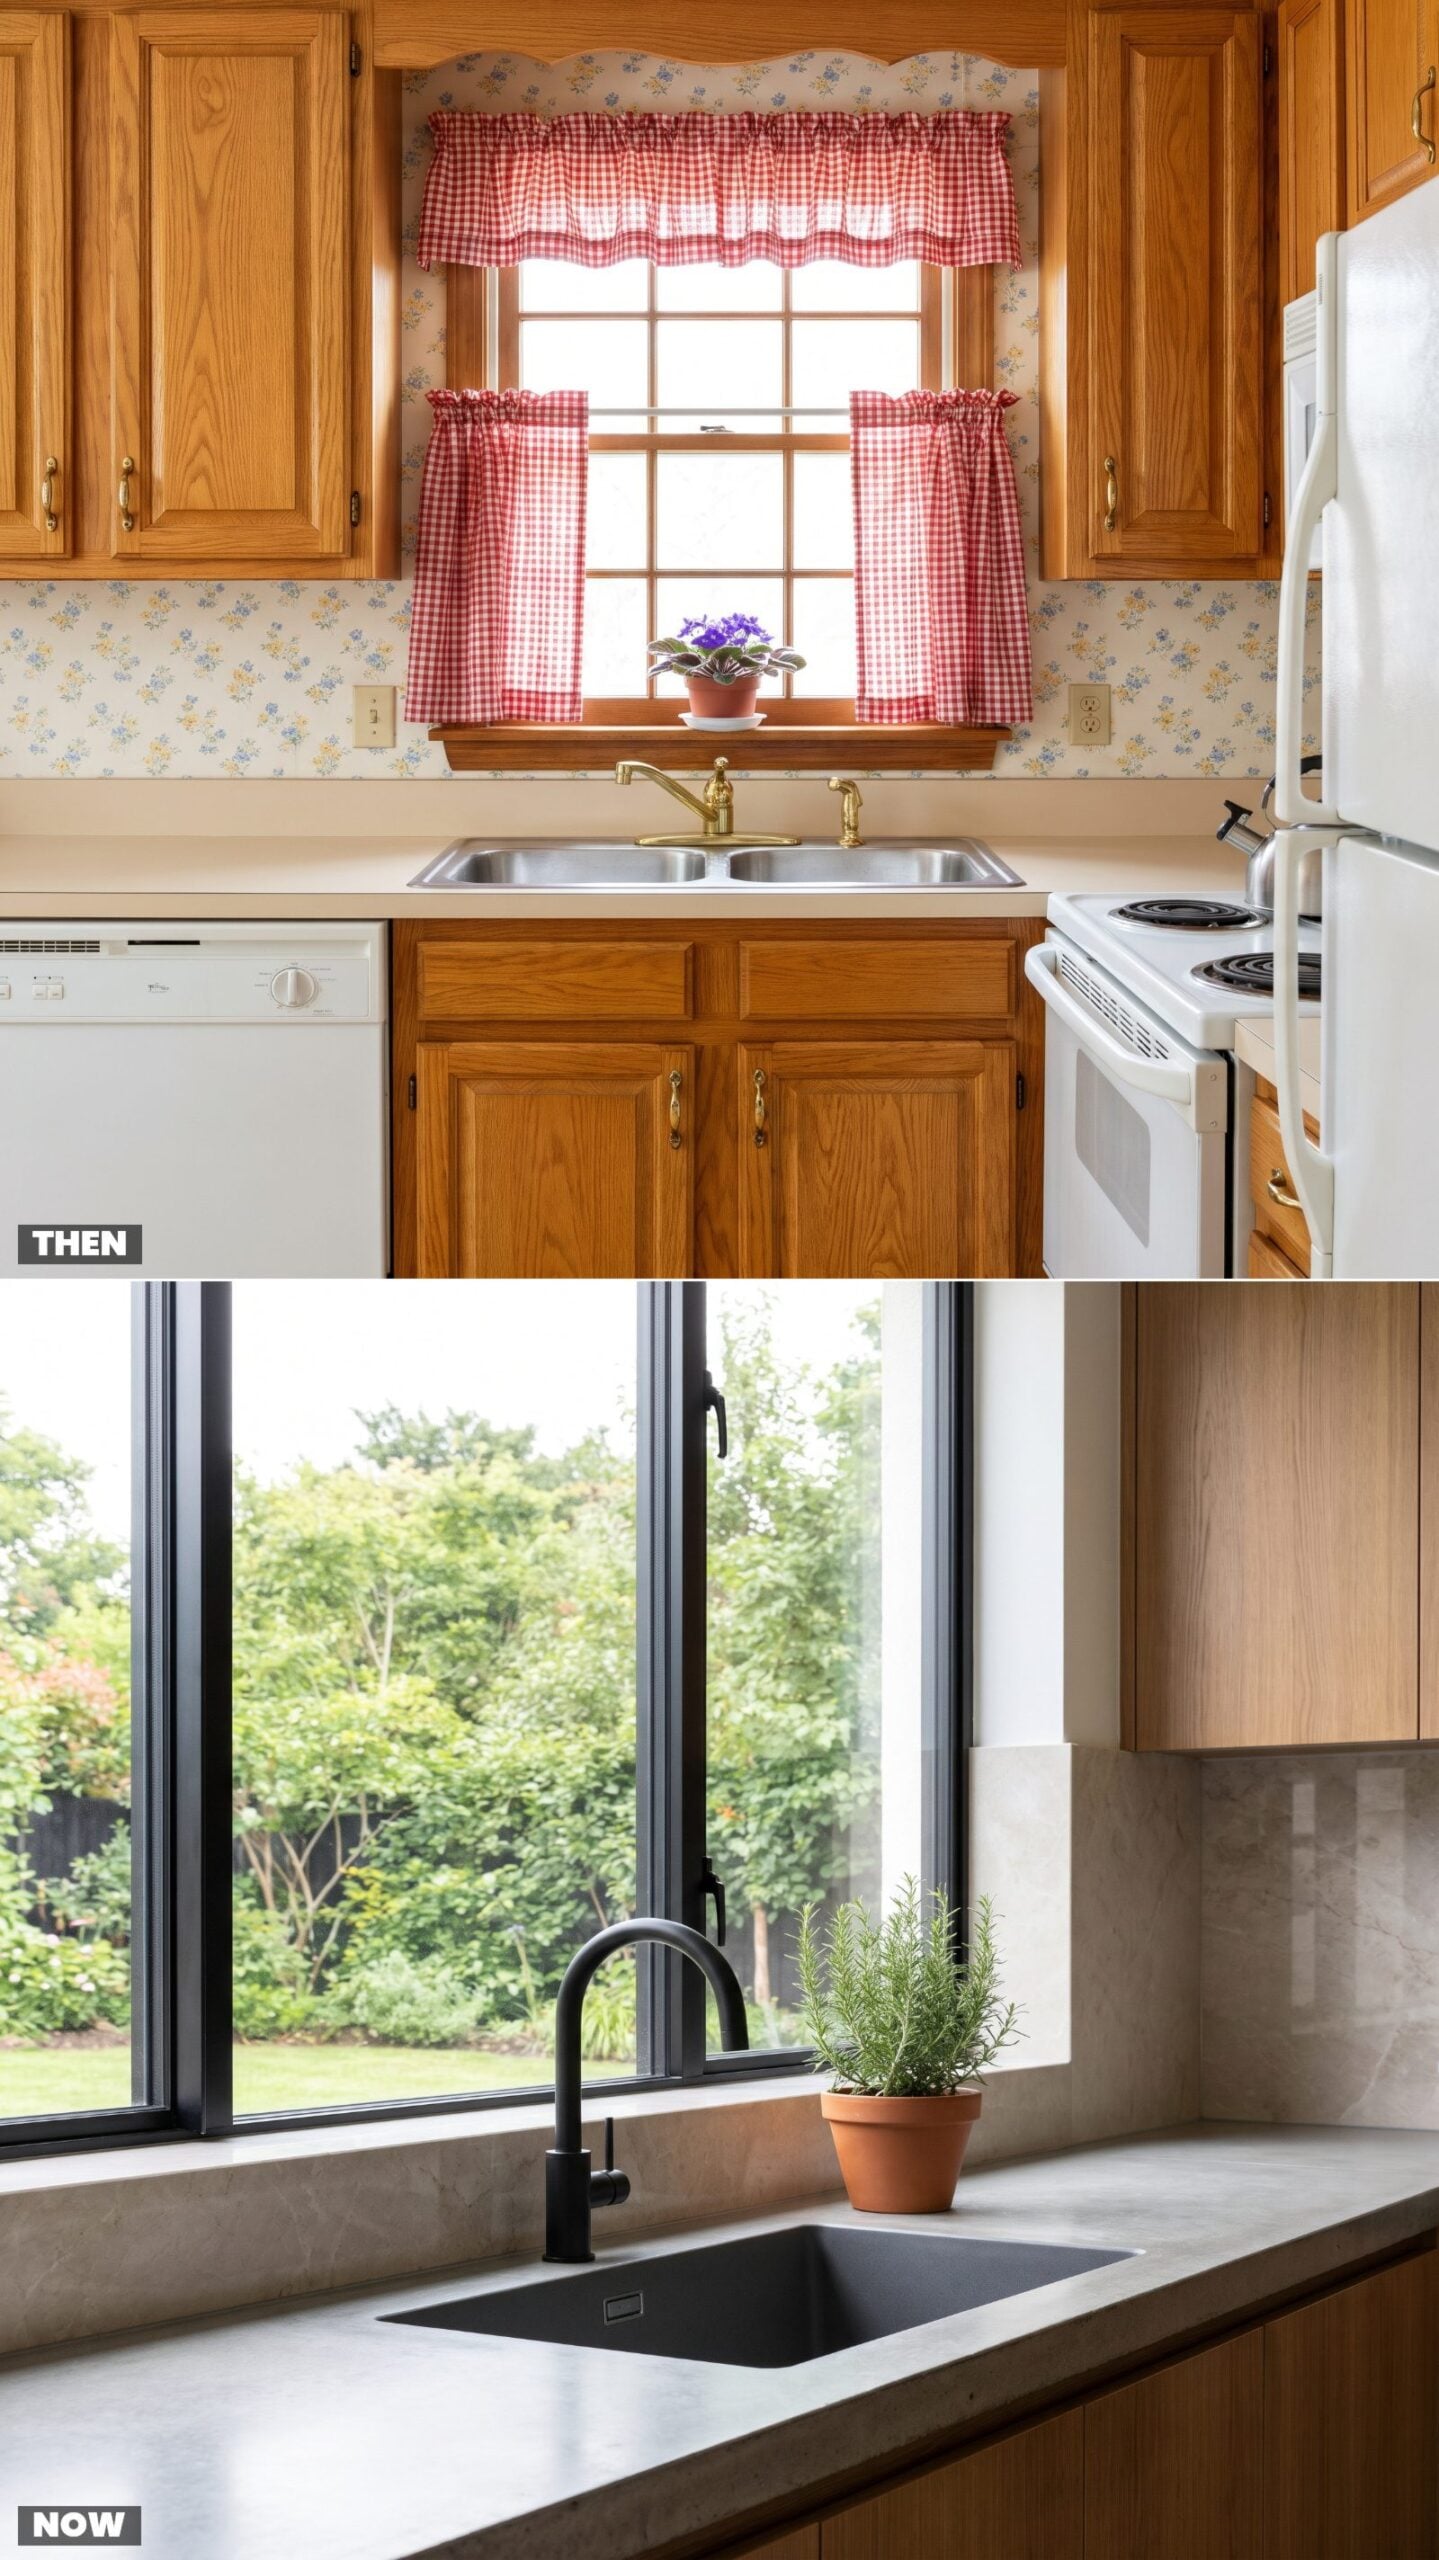
You know the little window over the sink. Double-hung, a ruffled curtain, an African violet on the sill, just enough glass to see who was pulling into the driveway. It gave you a view the size of a postcard.
The new version drops the counter-line window wide open. Big fixed panes, slim dark frames, no curtain fighting the light, often a counter running right up to the glass. The dishwashing station went from cramped corner to the best seat in the house.
20. The Almond Top-Freezer, Replaced by a Counter-Depth French Door
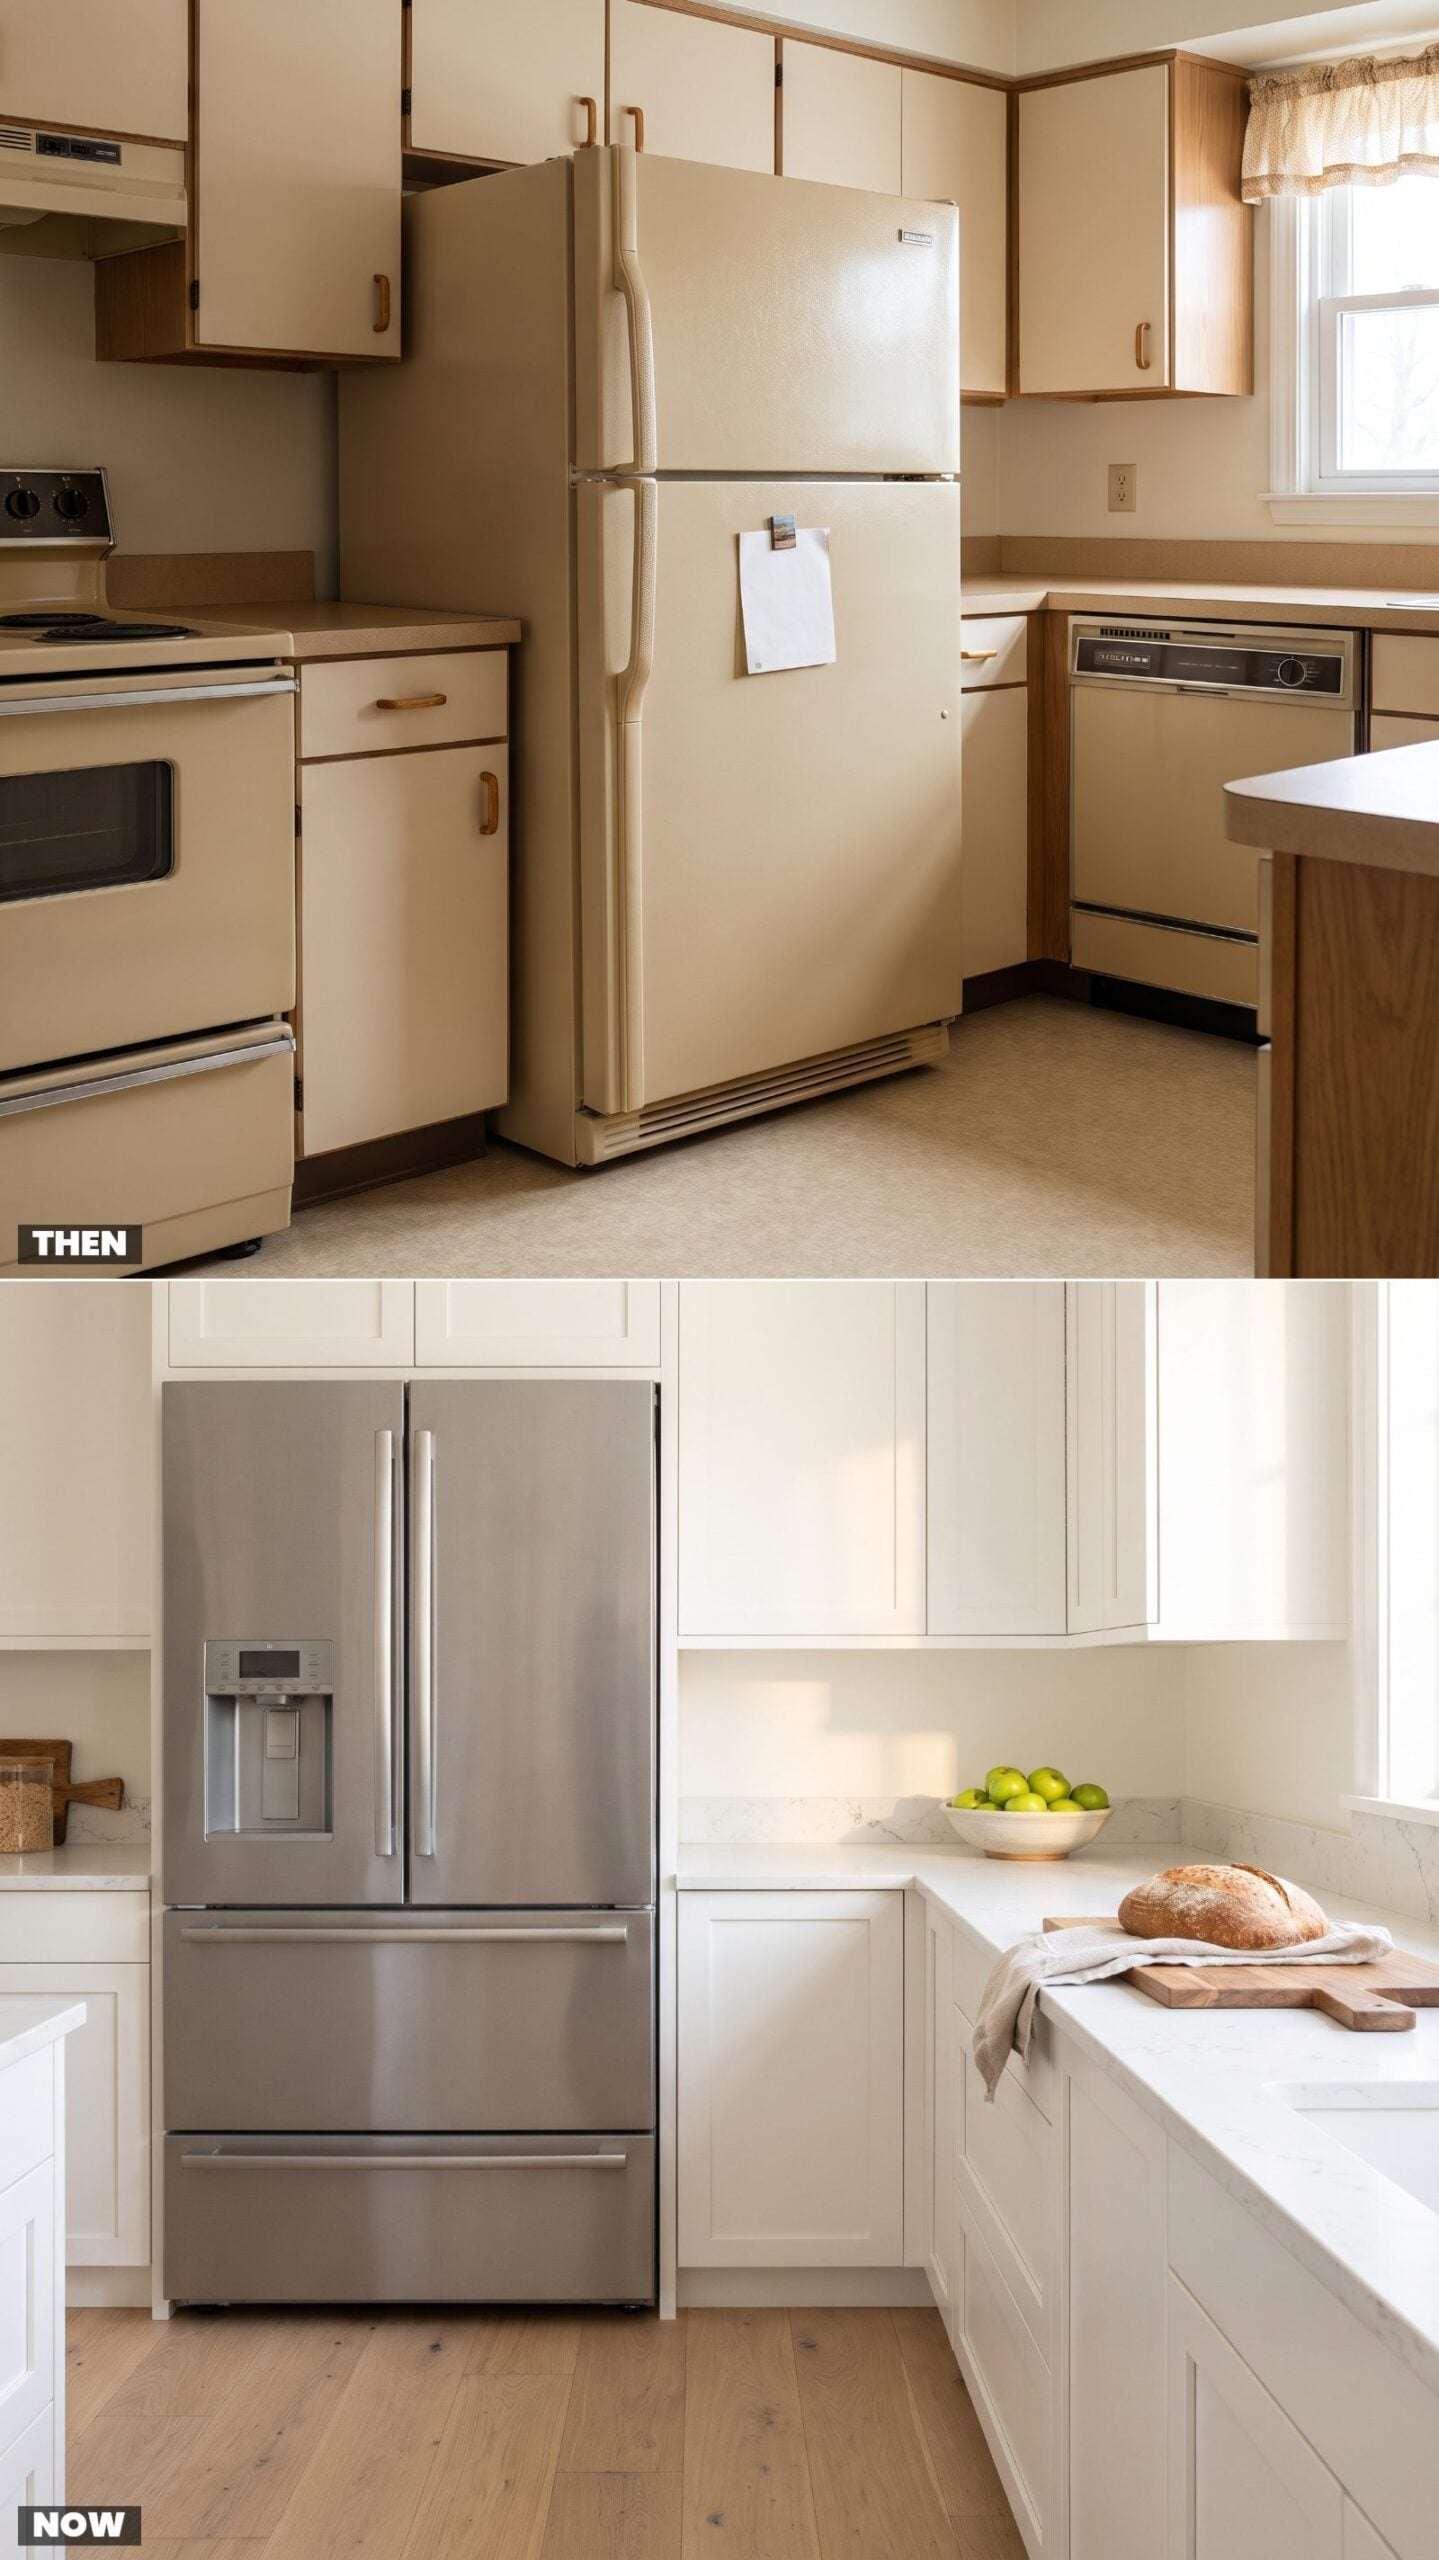
The almond top-freezer was the beige heartbeat of the mid-eighties kitchen. It hummed, it rattled, and it stuck out past the cabinets by a solid eight inches so everyone clipped a hip on the corner. You reached up and over to find the ice cream, because the freezer lived on top where it had always lived.
Counter-depth French-door models sit nearly flush with the cabinetry now, and the freezer dropped to the bottom where you actually use it less. The fridge stopped shouting for attention — it just blends into the run and lets the honed quartz and white oak do the talking.
19. Coil Cooktops Gone Flush: Induction Takes the Counter
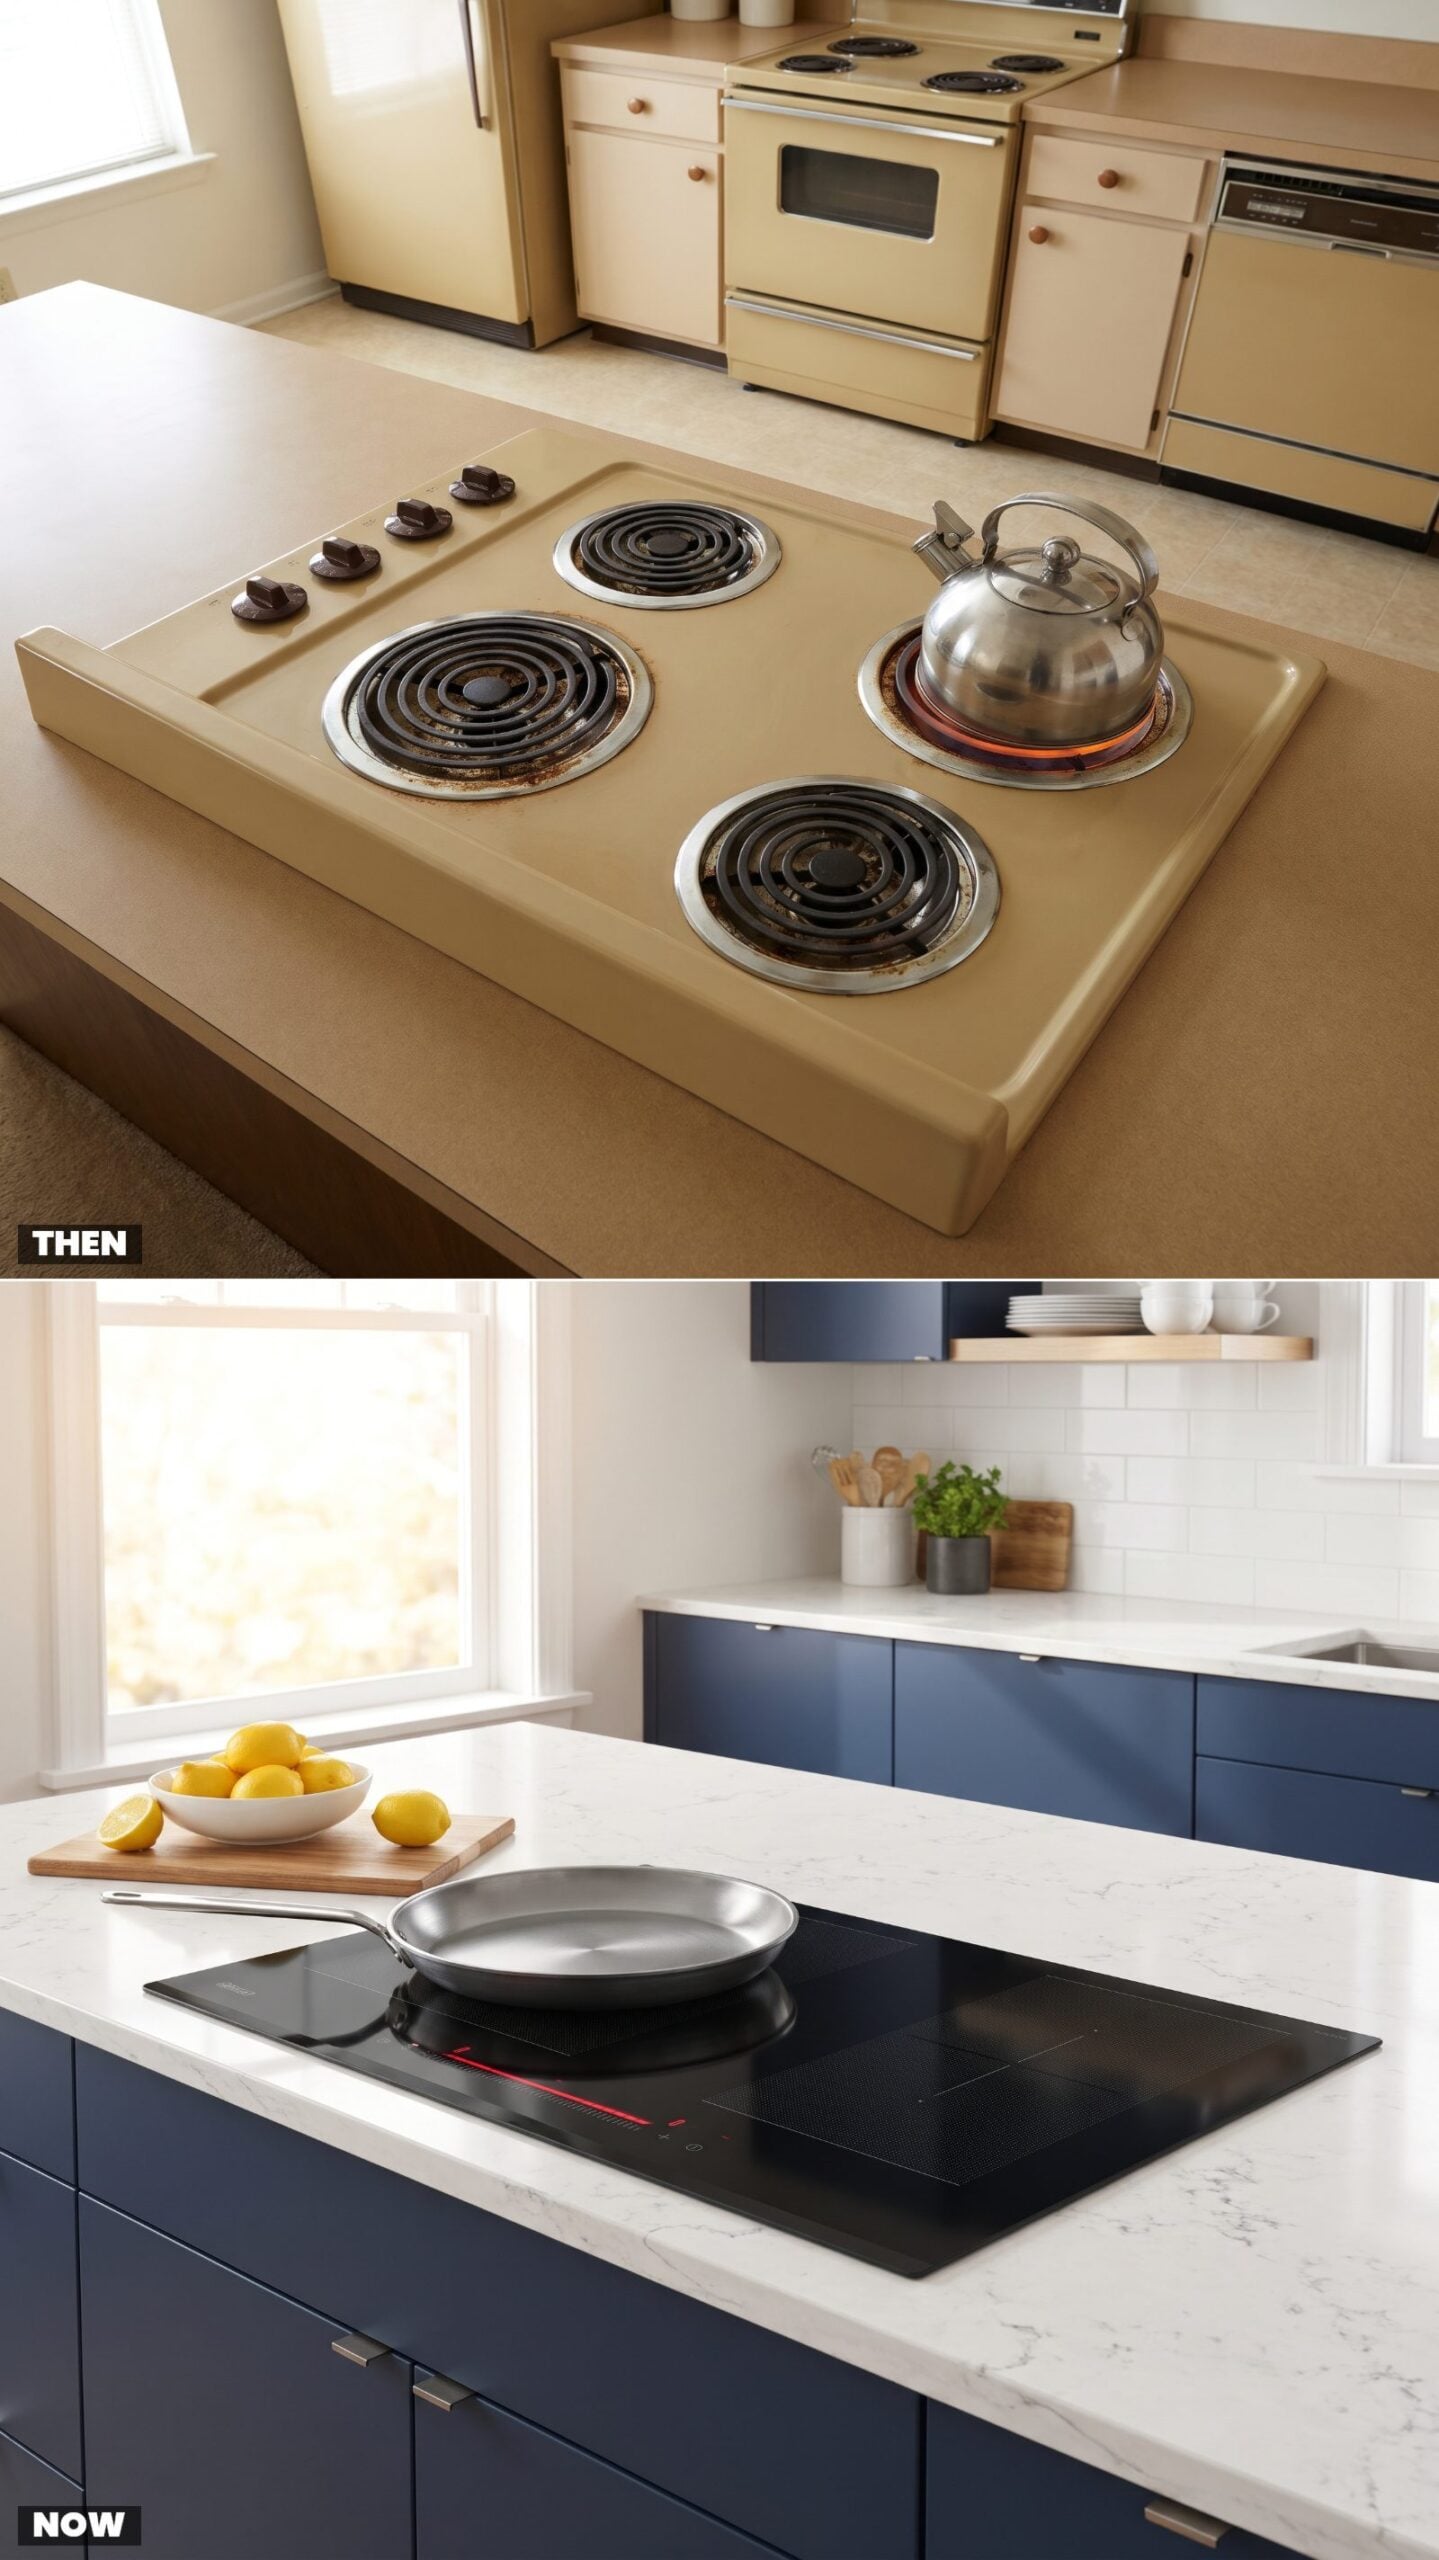
Coil burners were a commitment to cleaning. You lifted the chrome drip pans, soaked them, scrubbed the black spirals, and still ended up with that one pan that never came clean again. Heat response lagged by a good thirty seconds, so you learned to slide the kettle half-off the coil to “turn it down.”
Induction flipped all of that. The glass stays cool except under the pan, it boils water fast, and a wiped sponge handles cleanup. Set a pot down and the surface reads as counter until it starts working.
Coil-burner habits don’t carry over, and a recipe developer with long induction experience cautions that “People often greatly underestimate how quickly induction stoves cause pans to heat up”
18. From a Single Freestanding Box to Stacked Convection and Steam
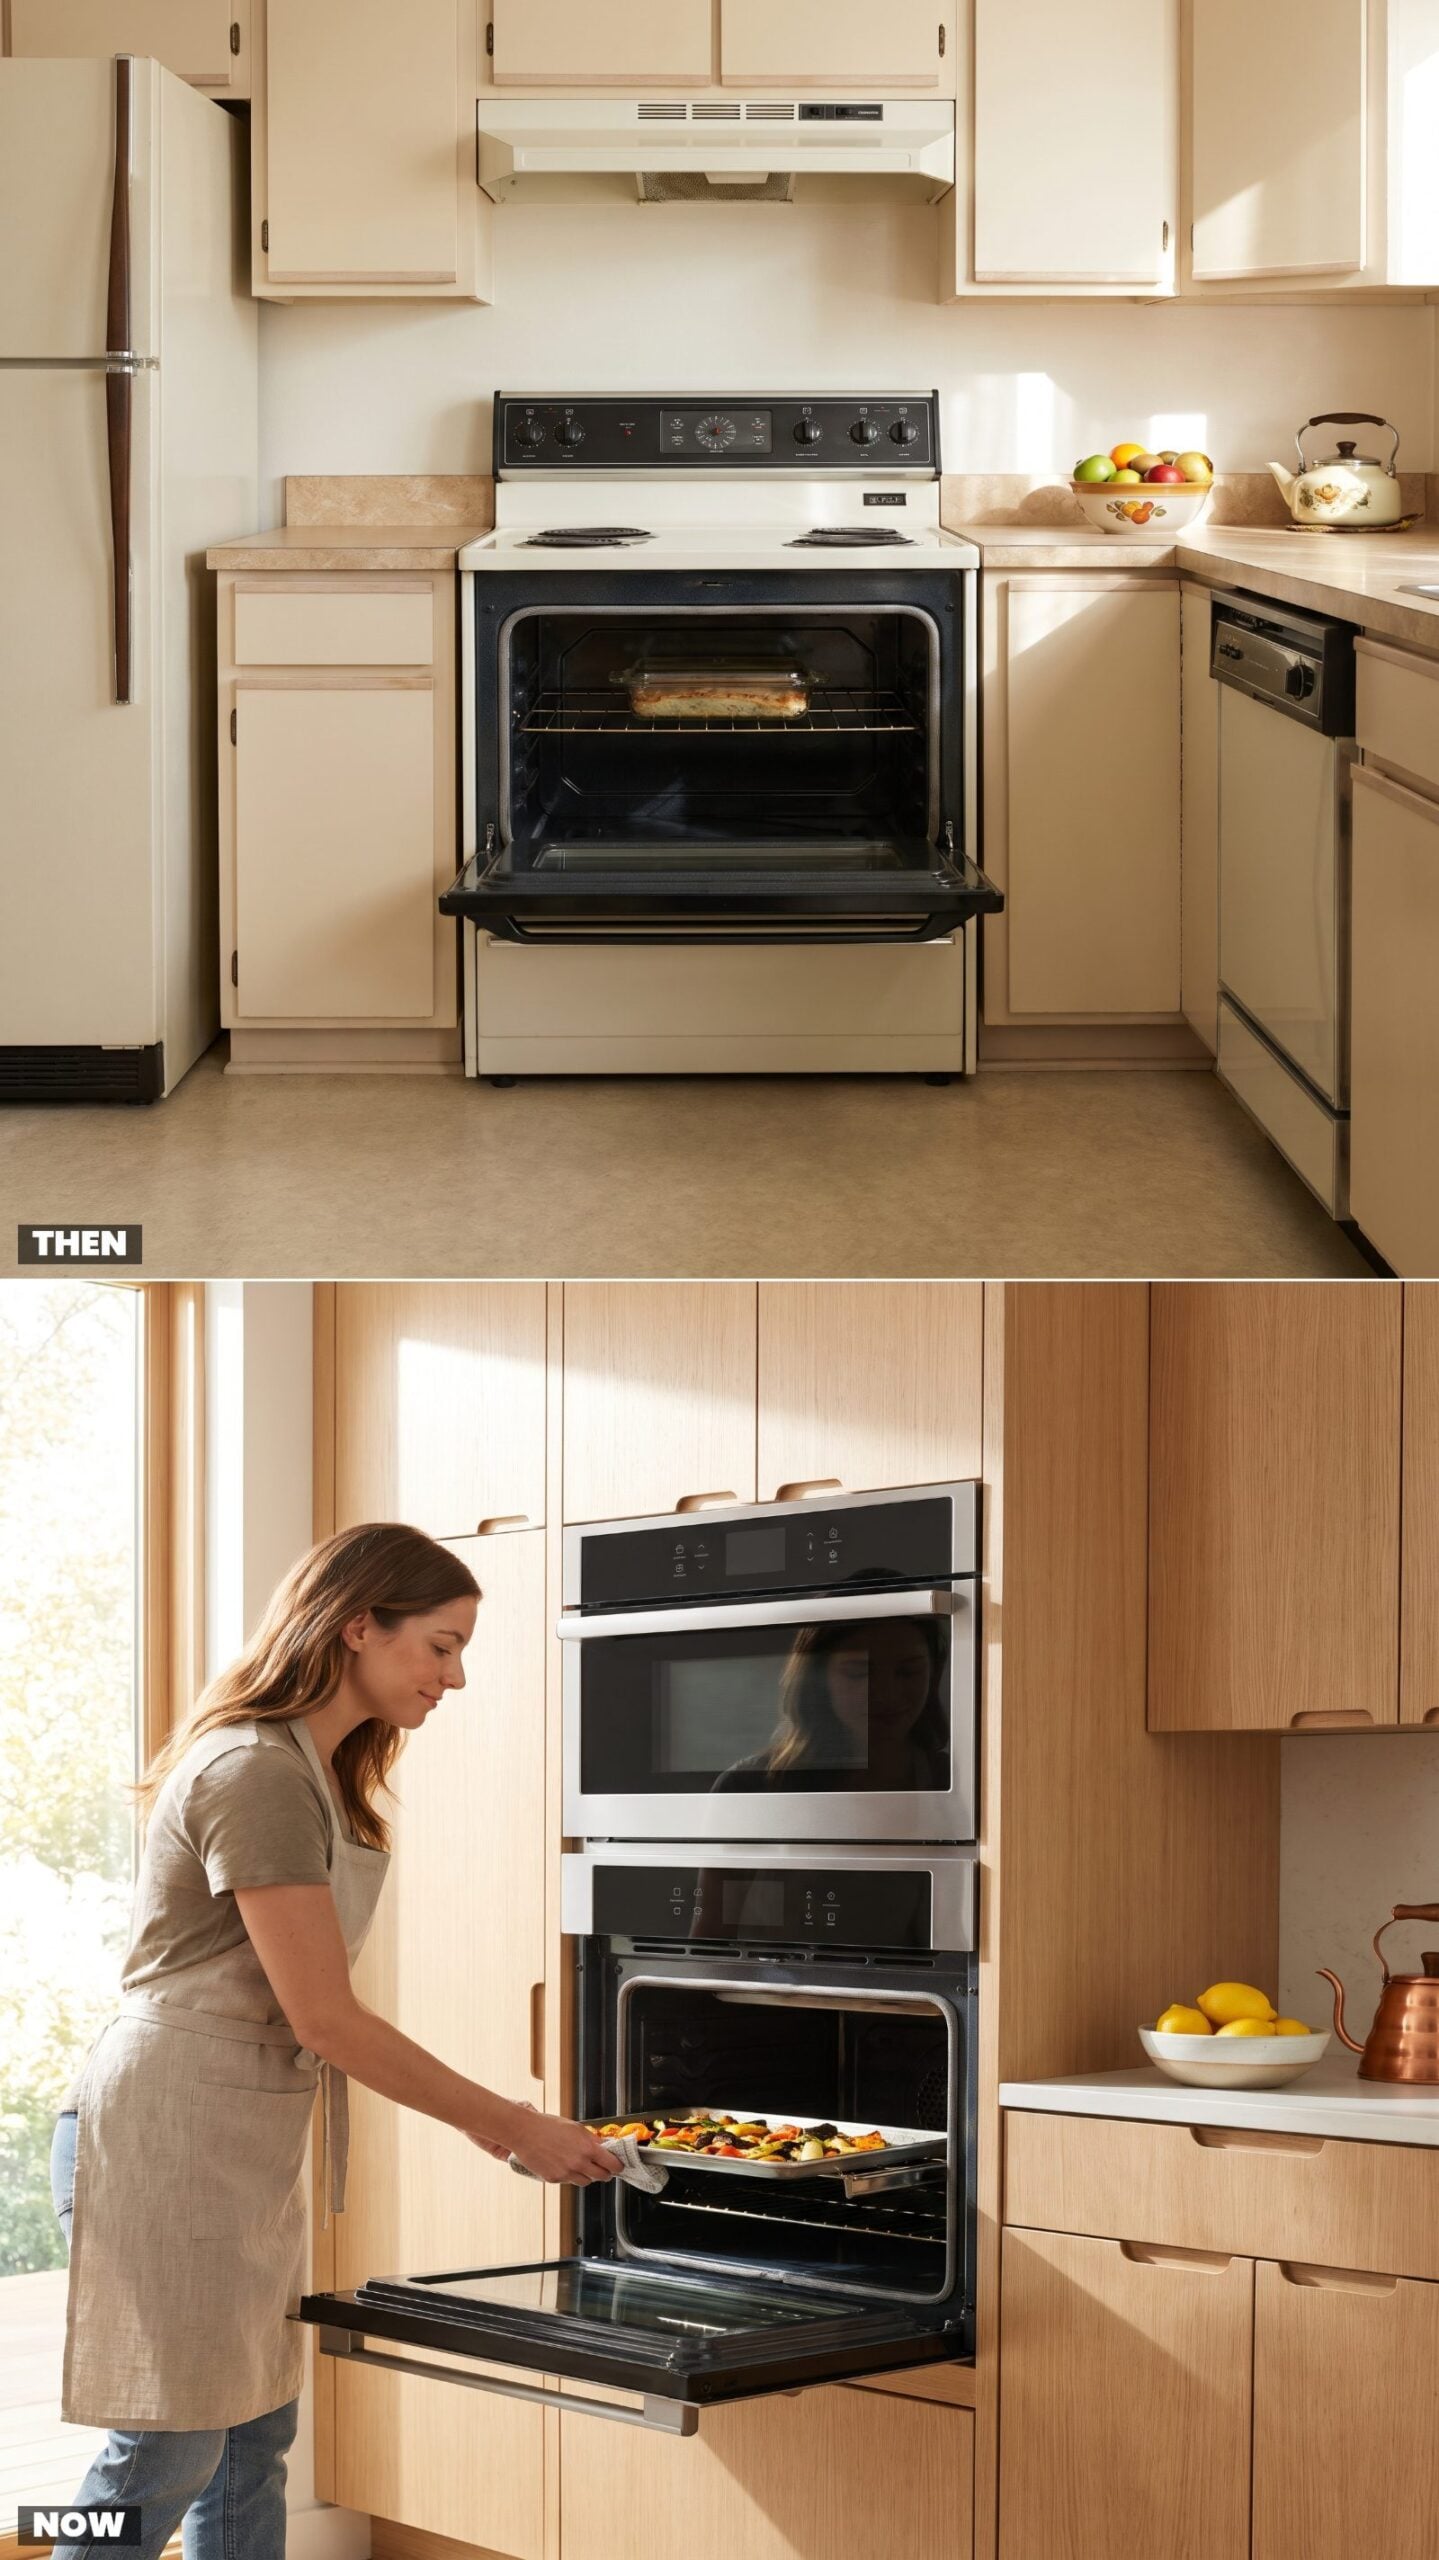
One oven did everything in 1985, and it did none of it especially well. No convection fan, so your cookies baked uneven and you rotated the tray halfway through like a ritual. The clock on the backguard was the fanciest thing in the room.
Stacking two wall ovens changed the math entirely. Run a roast in one, steam vegetables in the other, and nobody has to negotiate rack space on Thanksgiving. Convection moves the air so everything browns evenly, and steam keeps bread crusty without drying out the crumb.
17. The Countertop Microwave Finally Got Out of the Way
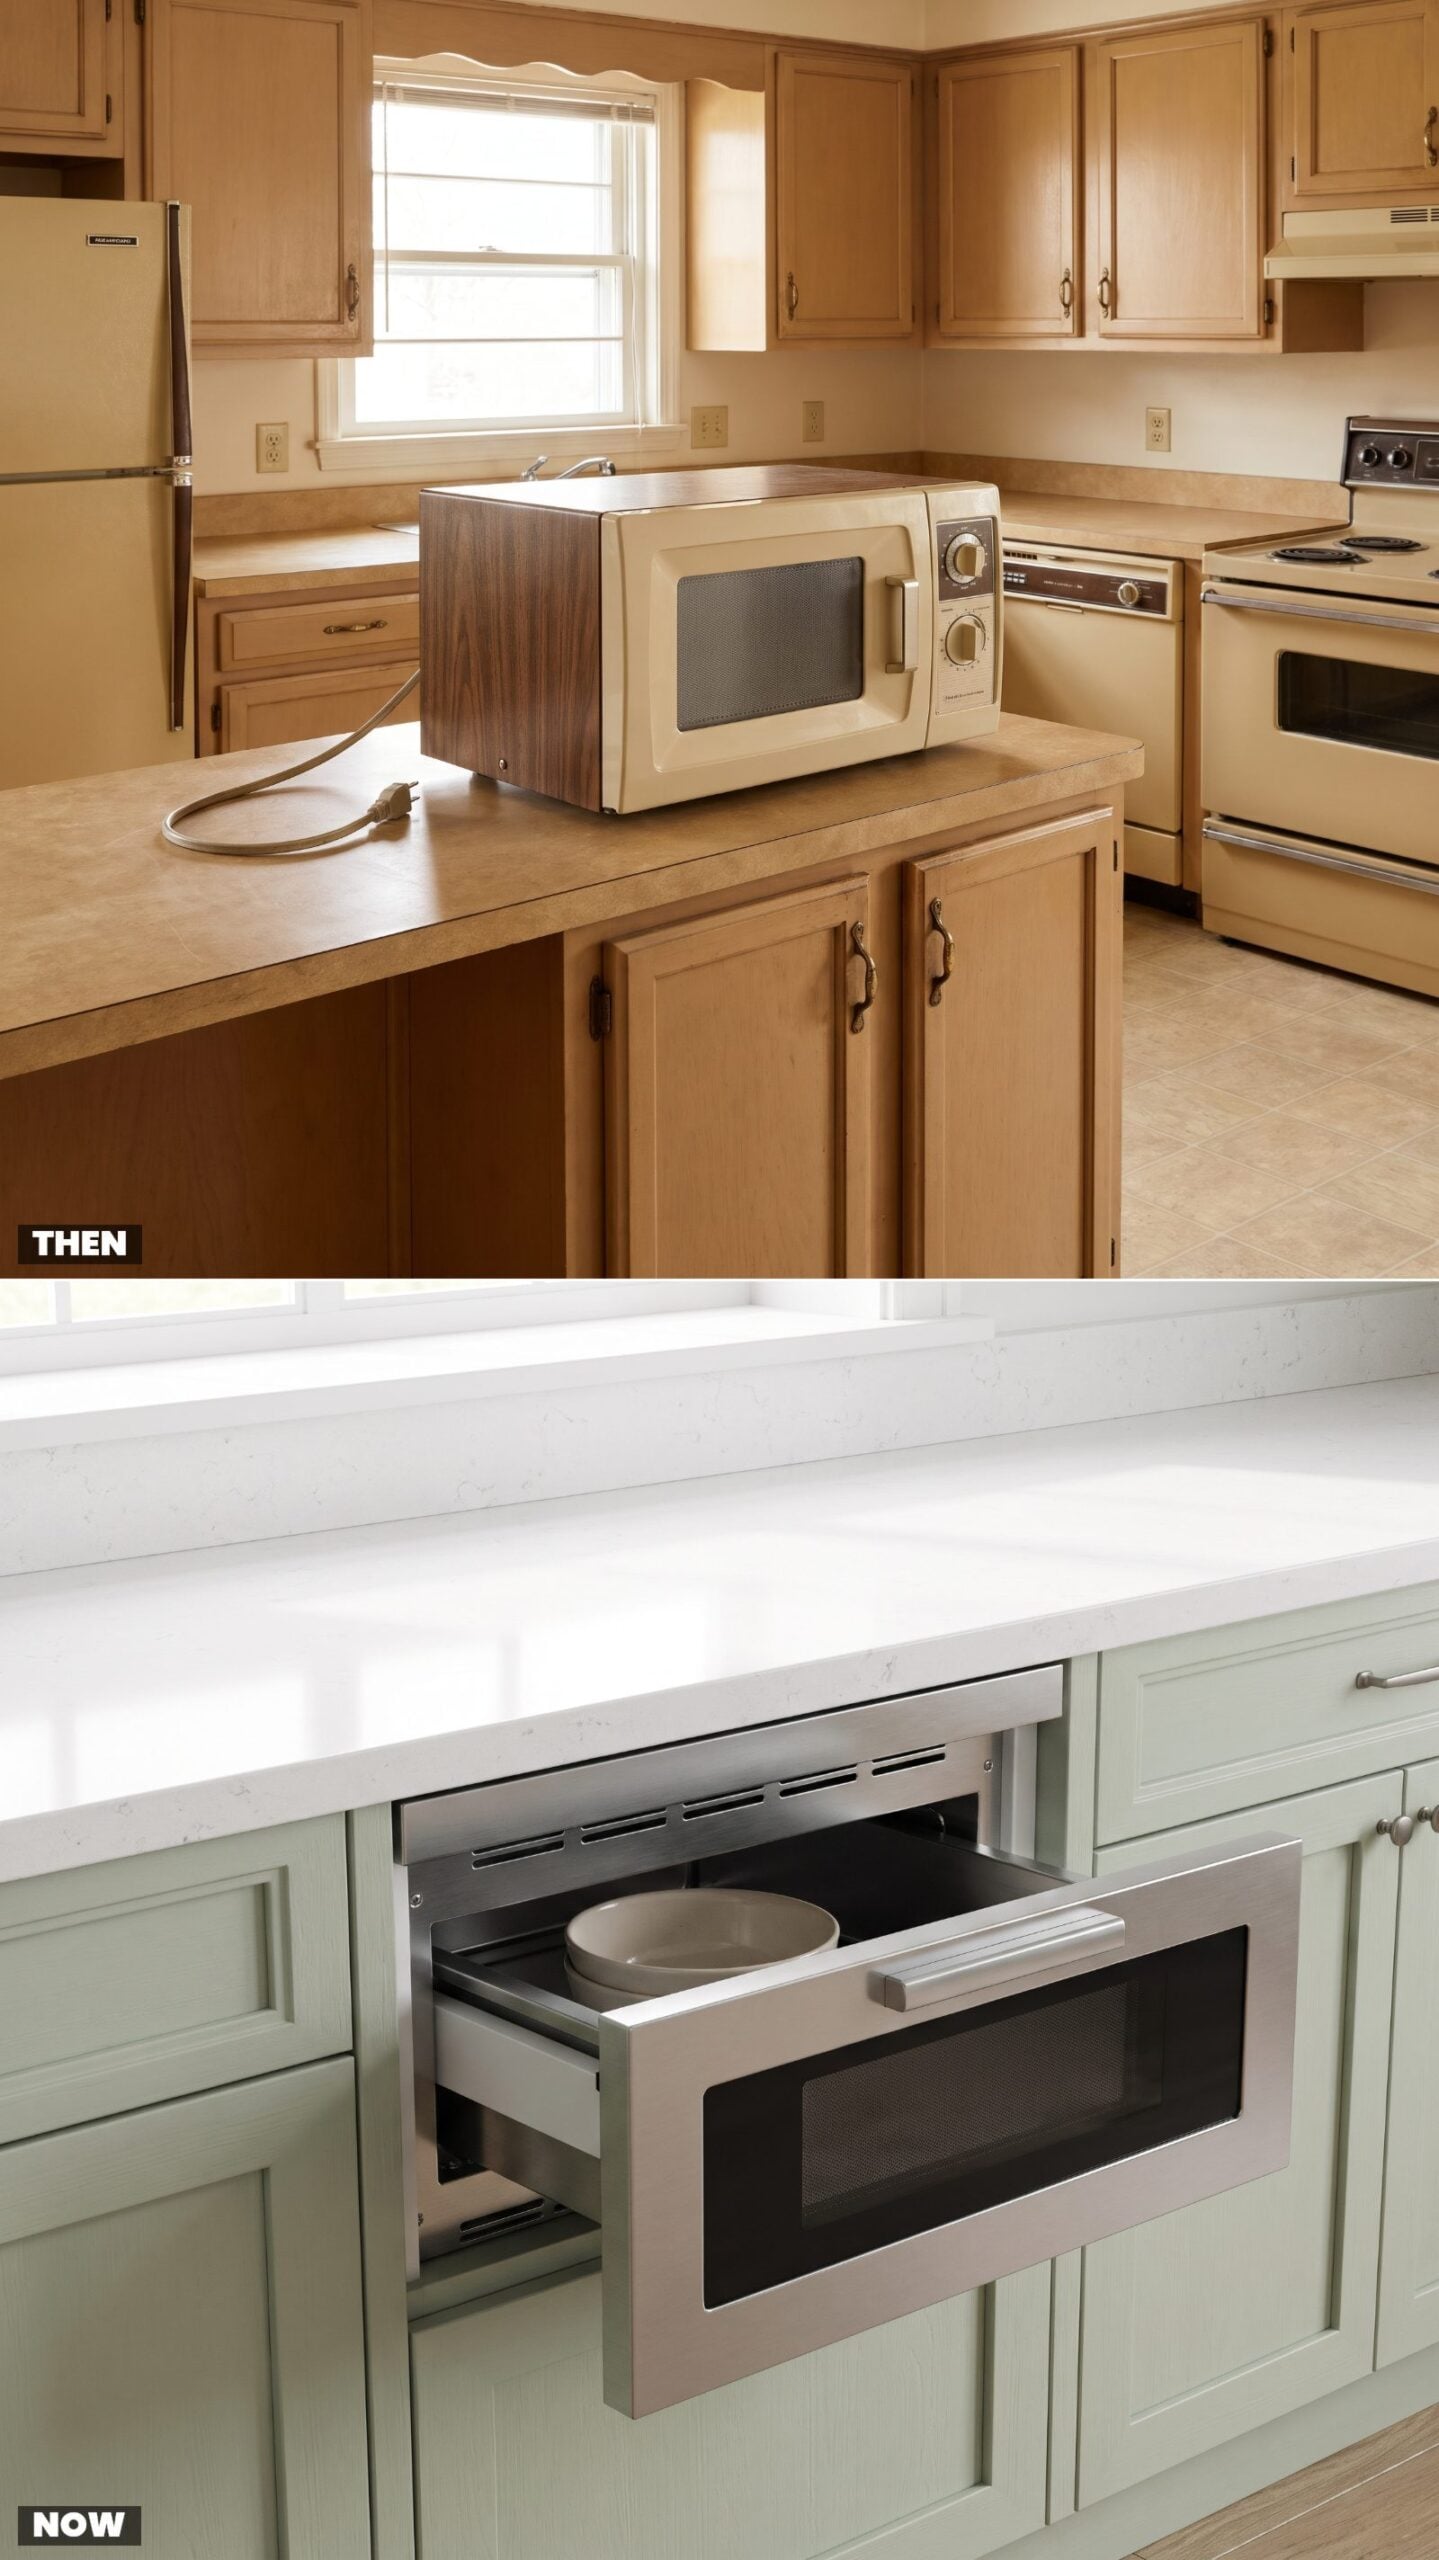
That countertop microwave was a box the size of a small television, and it claimed real estate you desperately needed for actual cooking. The faux-woodgrain panel was somebody’s idea of blending in. It did not blend in.
Dropping the microwave into a drawer below the counter did two things: freed up the worktop and put the thing at a height where you’re not reaching over your head to lift out a bowl of scalding soup. Plenty of us got this wrong for years, parking a microwave above the range and balancing hot food at eye level. Never again.
16. Recirculating Hoods Out, Vented Statement Hoods In
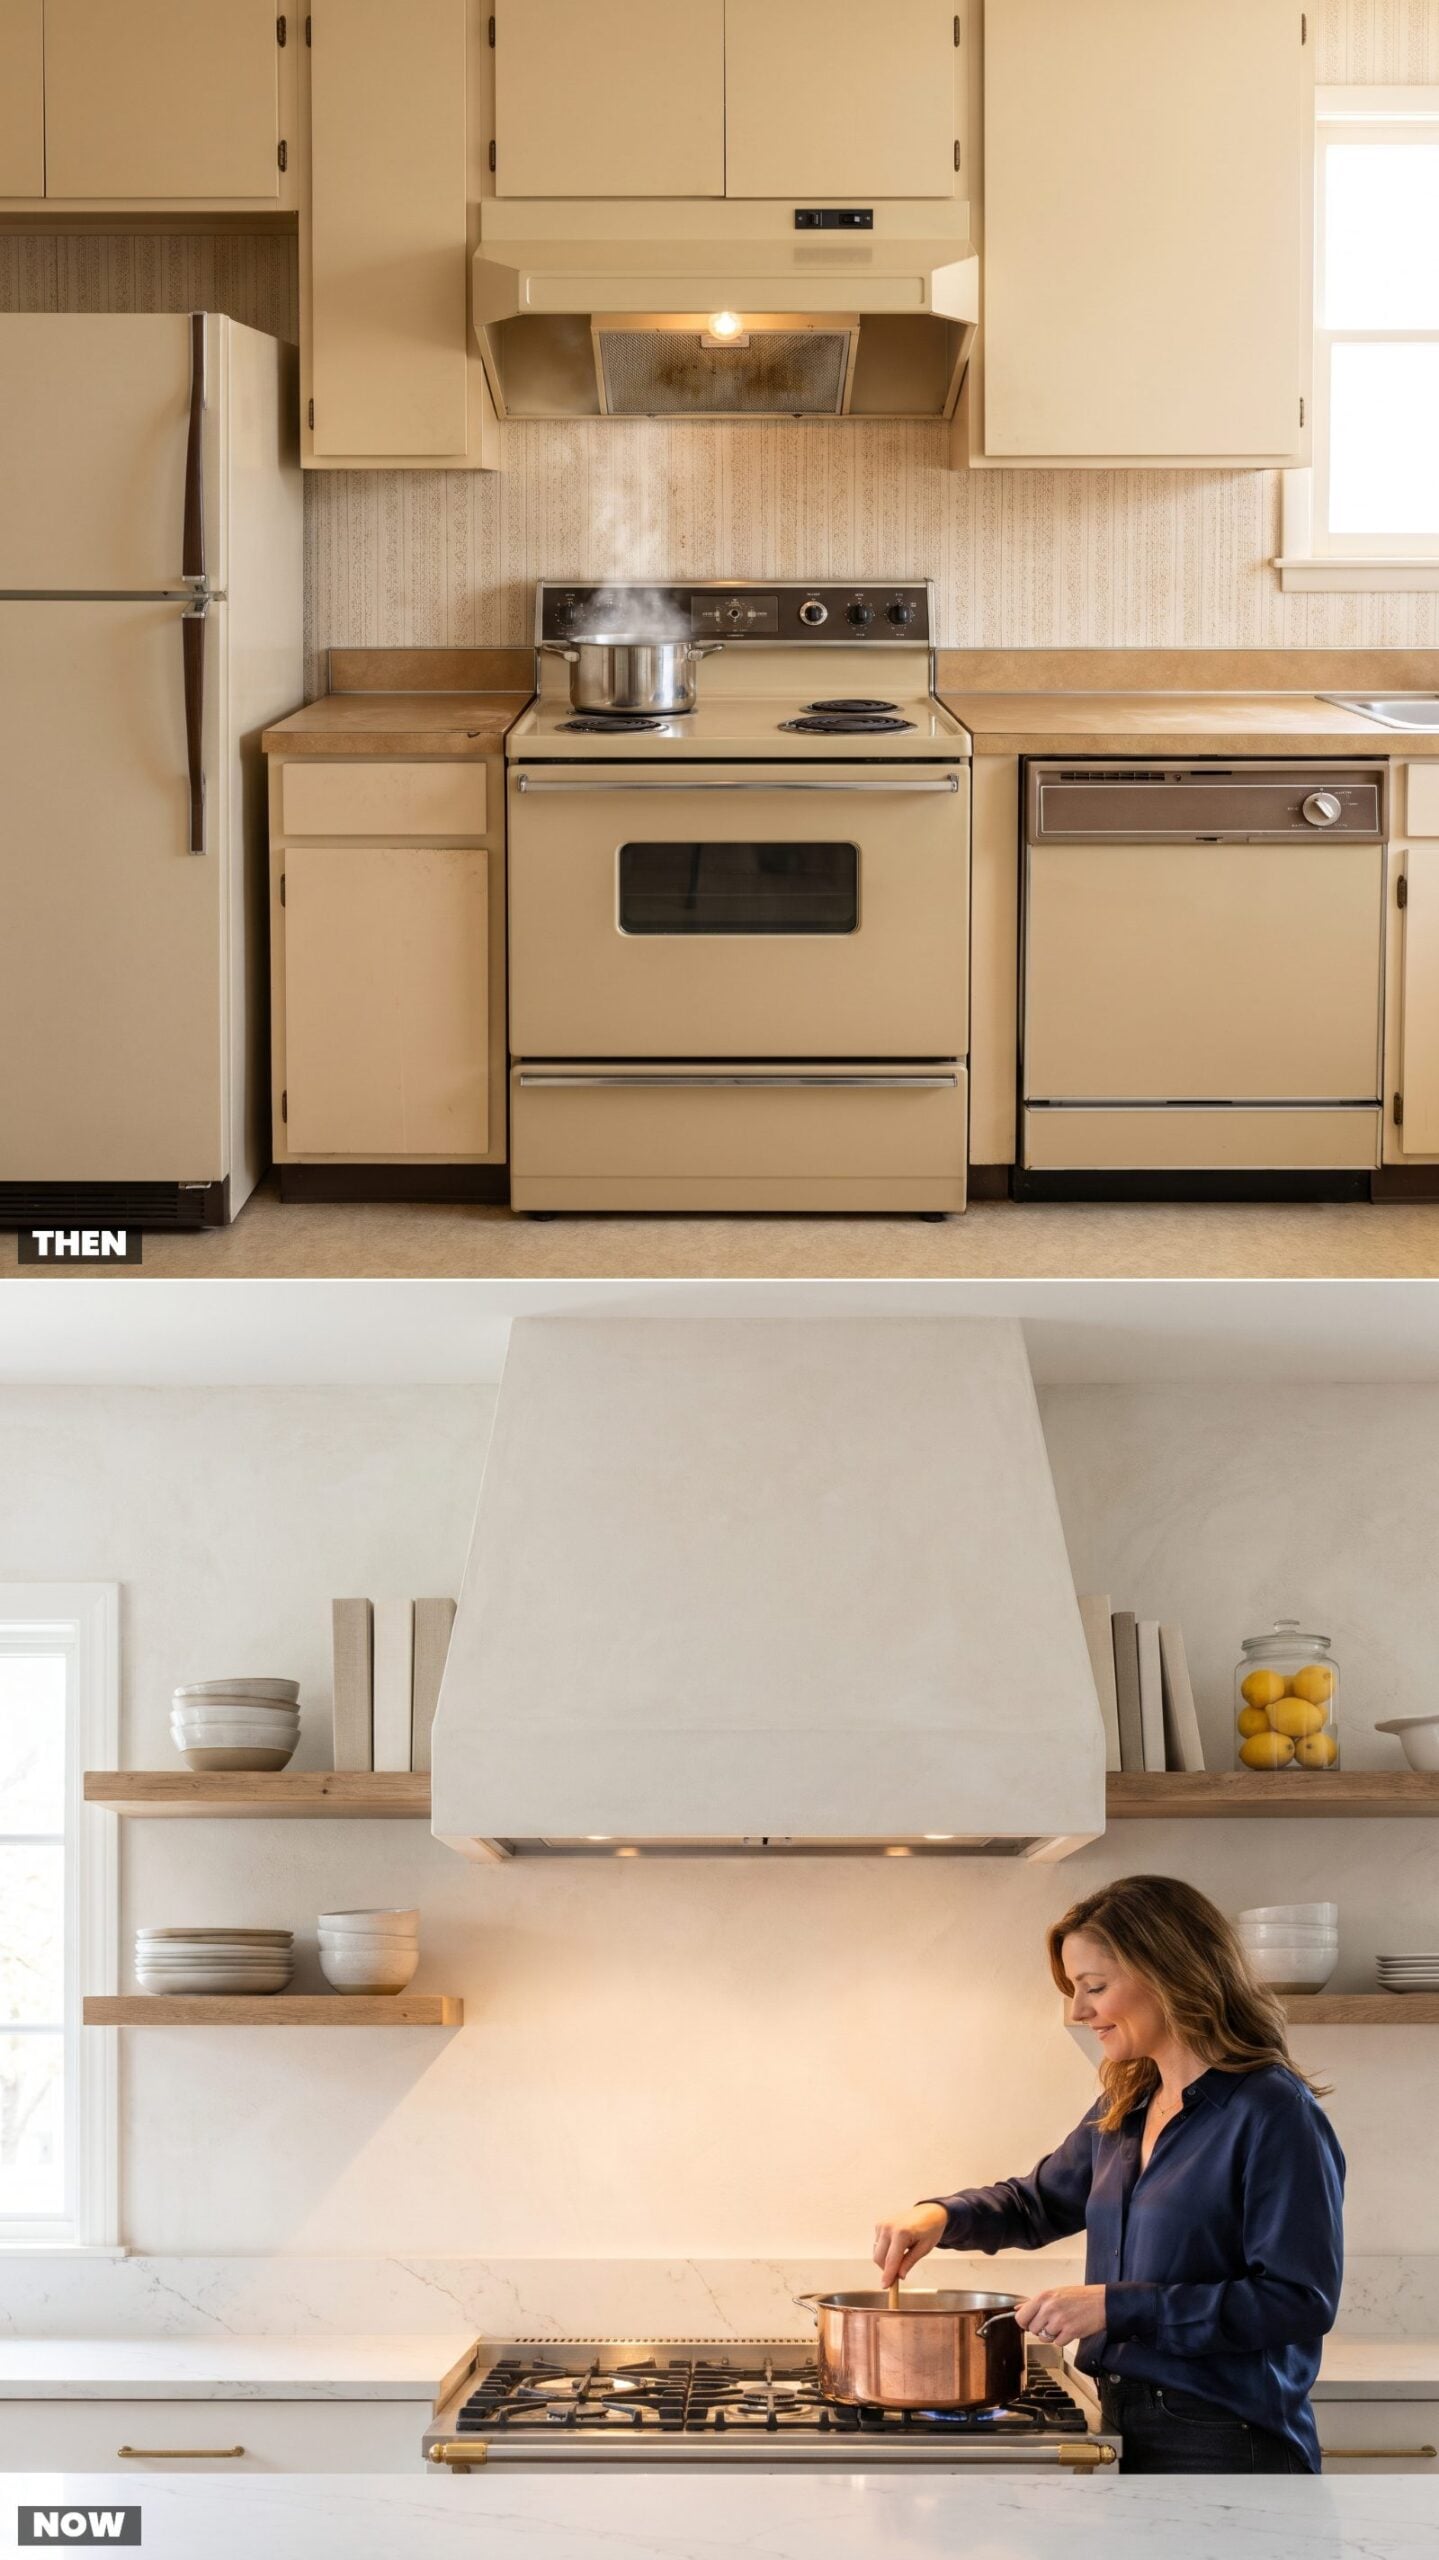
Half the hoods installed in 1985 vented nowhere. They pulled air through a greasy mesh filter and blew it right back into the room, which did almost nothing for the smell of fried fish lingering until Tuesday. The little bulb underneath was more nightlight than task light.
A properly ducted hood actually moves cooking air outside. And somewhere along the way the hood became the centerpiece of the wall — a plaster-clad tapered shape or a broad stainless chimney now anchors the range the way a mantel anchors a fireplace.
As one rangehood testing expert puts it, “ducted rangehoods almost always do a better job of steam removal”
Not everyone wants the hood to be the star: asked which they would buy, 66% of our readers picked a hidden hood, versus 31% for a statement hood.
15. Shallow Double Bowls Give Way to a Deep Workstation Sink
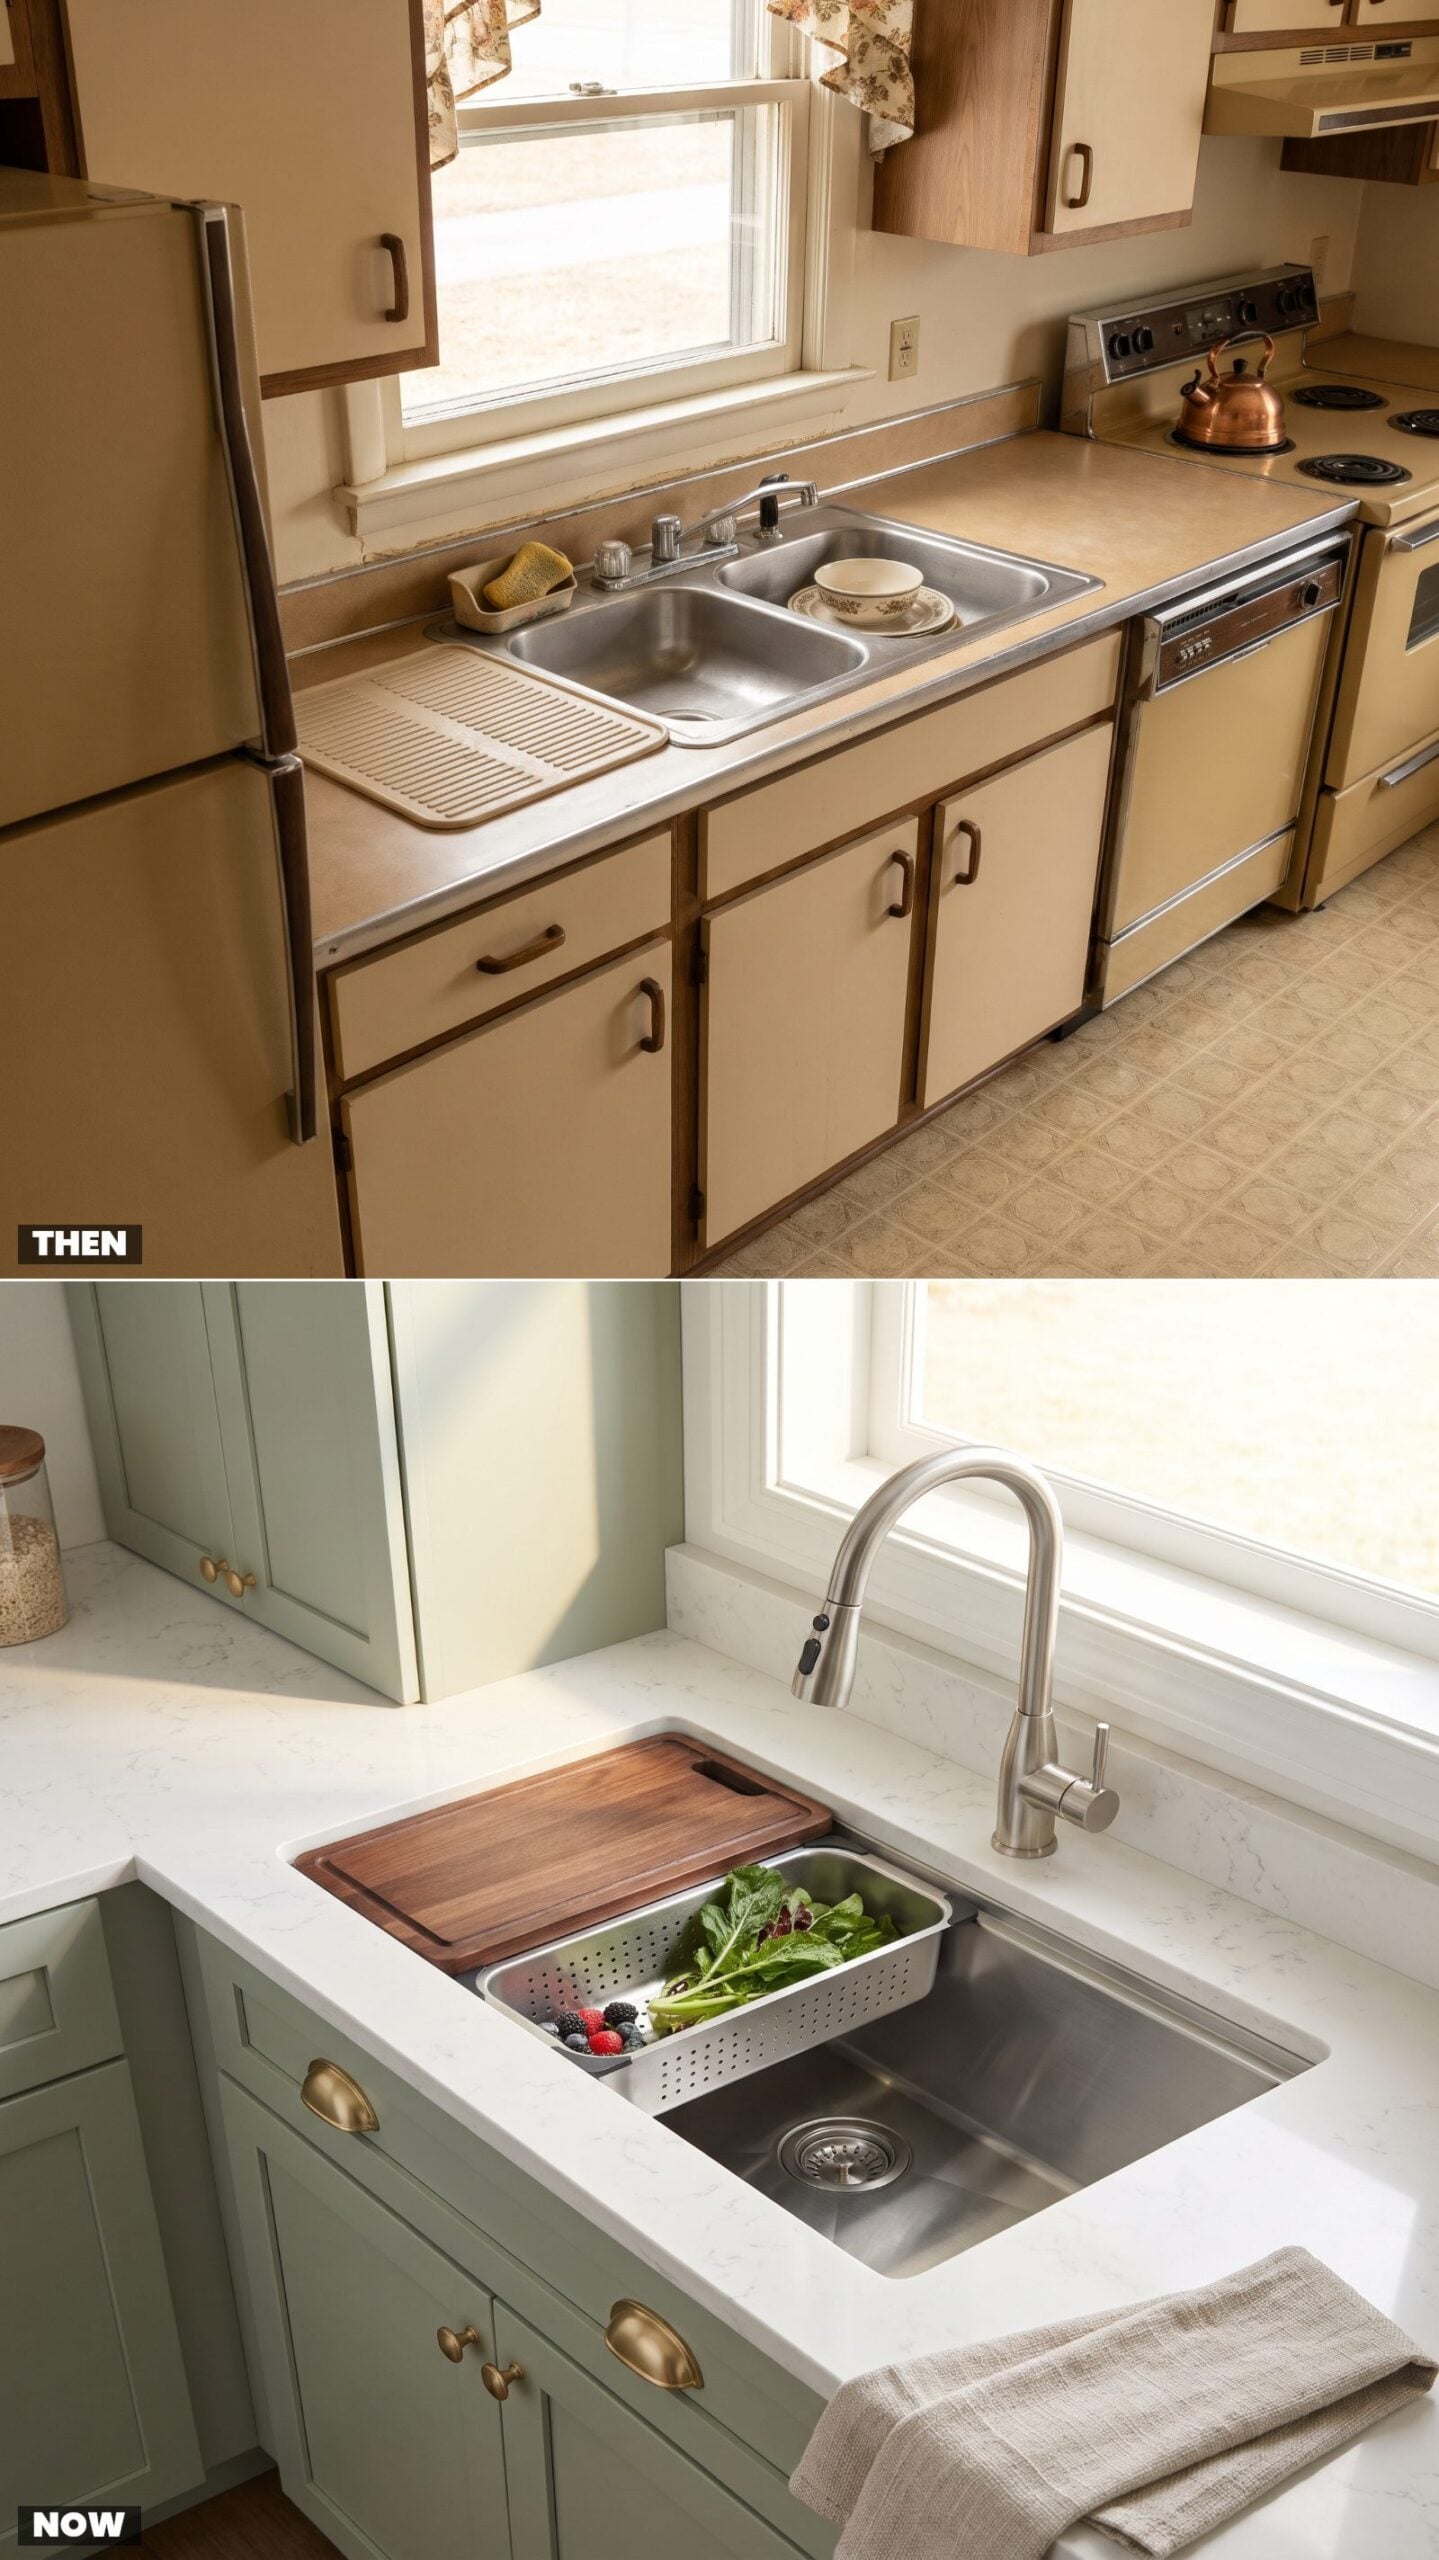
The double-bowl sink made sense when everyone washed and rinsed by hand — one side to soap, one side to rinse. But each bowl was shallow and cramped, and a single roasting pan wouldn’t lie flat in either one, so you scrubbed it at an angle with water splashing the valance curtain.
The deep single-bowl workstation sink swallows a sheet pan whole, and the sliding accessories across the ledge turn it into prep space. Rinse greens in the colander, slide it to the drying rack, and the cutting board drains straight in. The double bowl made sense in a hand-wash world. The dishwasher made it obsolete.
14. Two-Handle Chrome Faucets, Now Pull-Down and Touch-Activated
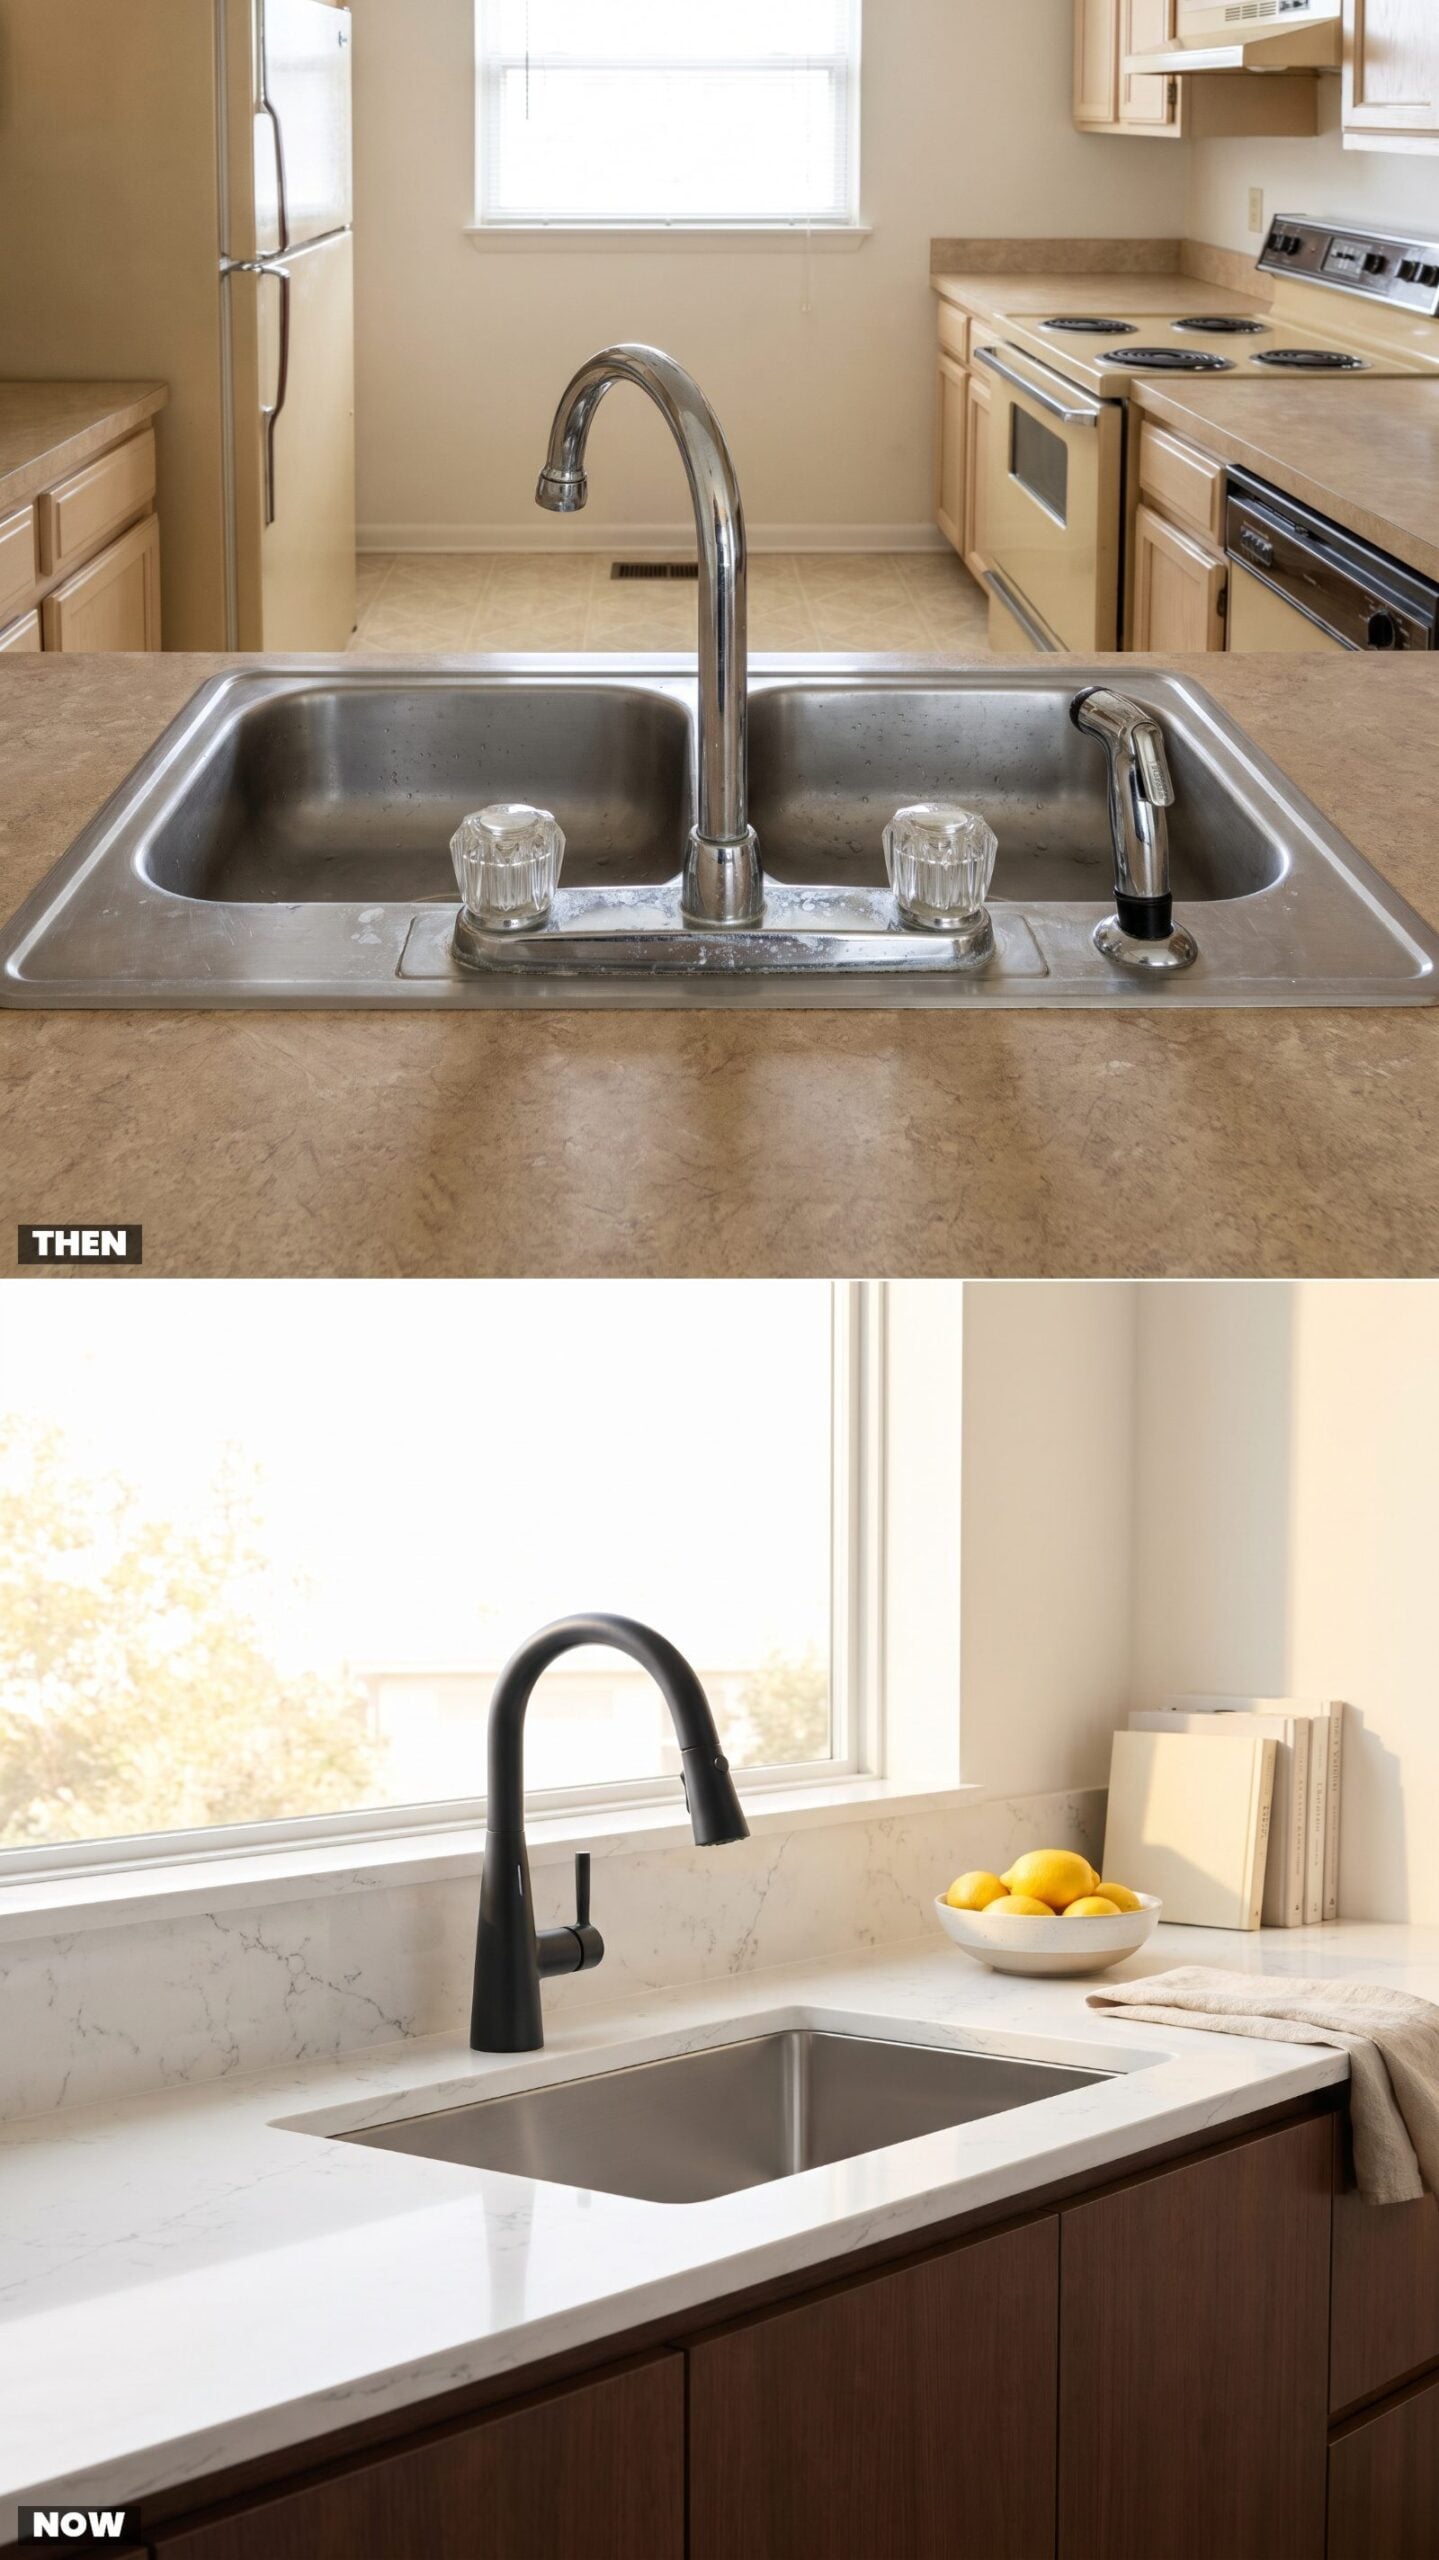
Two knobs, one for hot, one for cold, and a dinky side sprayer whose hose always kinked right when you needed it. You adjusted temperature like you were cracking a safe, and that little sprayer leaked at the base within a couple of years. Every one of them did.
A single-lever pull-down faucet gets the temperature in one motion, the spray head docks magnetically, and the touch sensor starts the water with a wrist tap when your hands are covered in raw chicken. Small thing. Enormous quality-of-life difference.
13. Bottleneck Peninsulas Open Into Walk-Around Islands
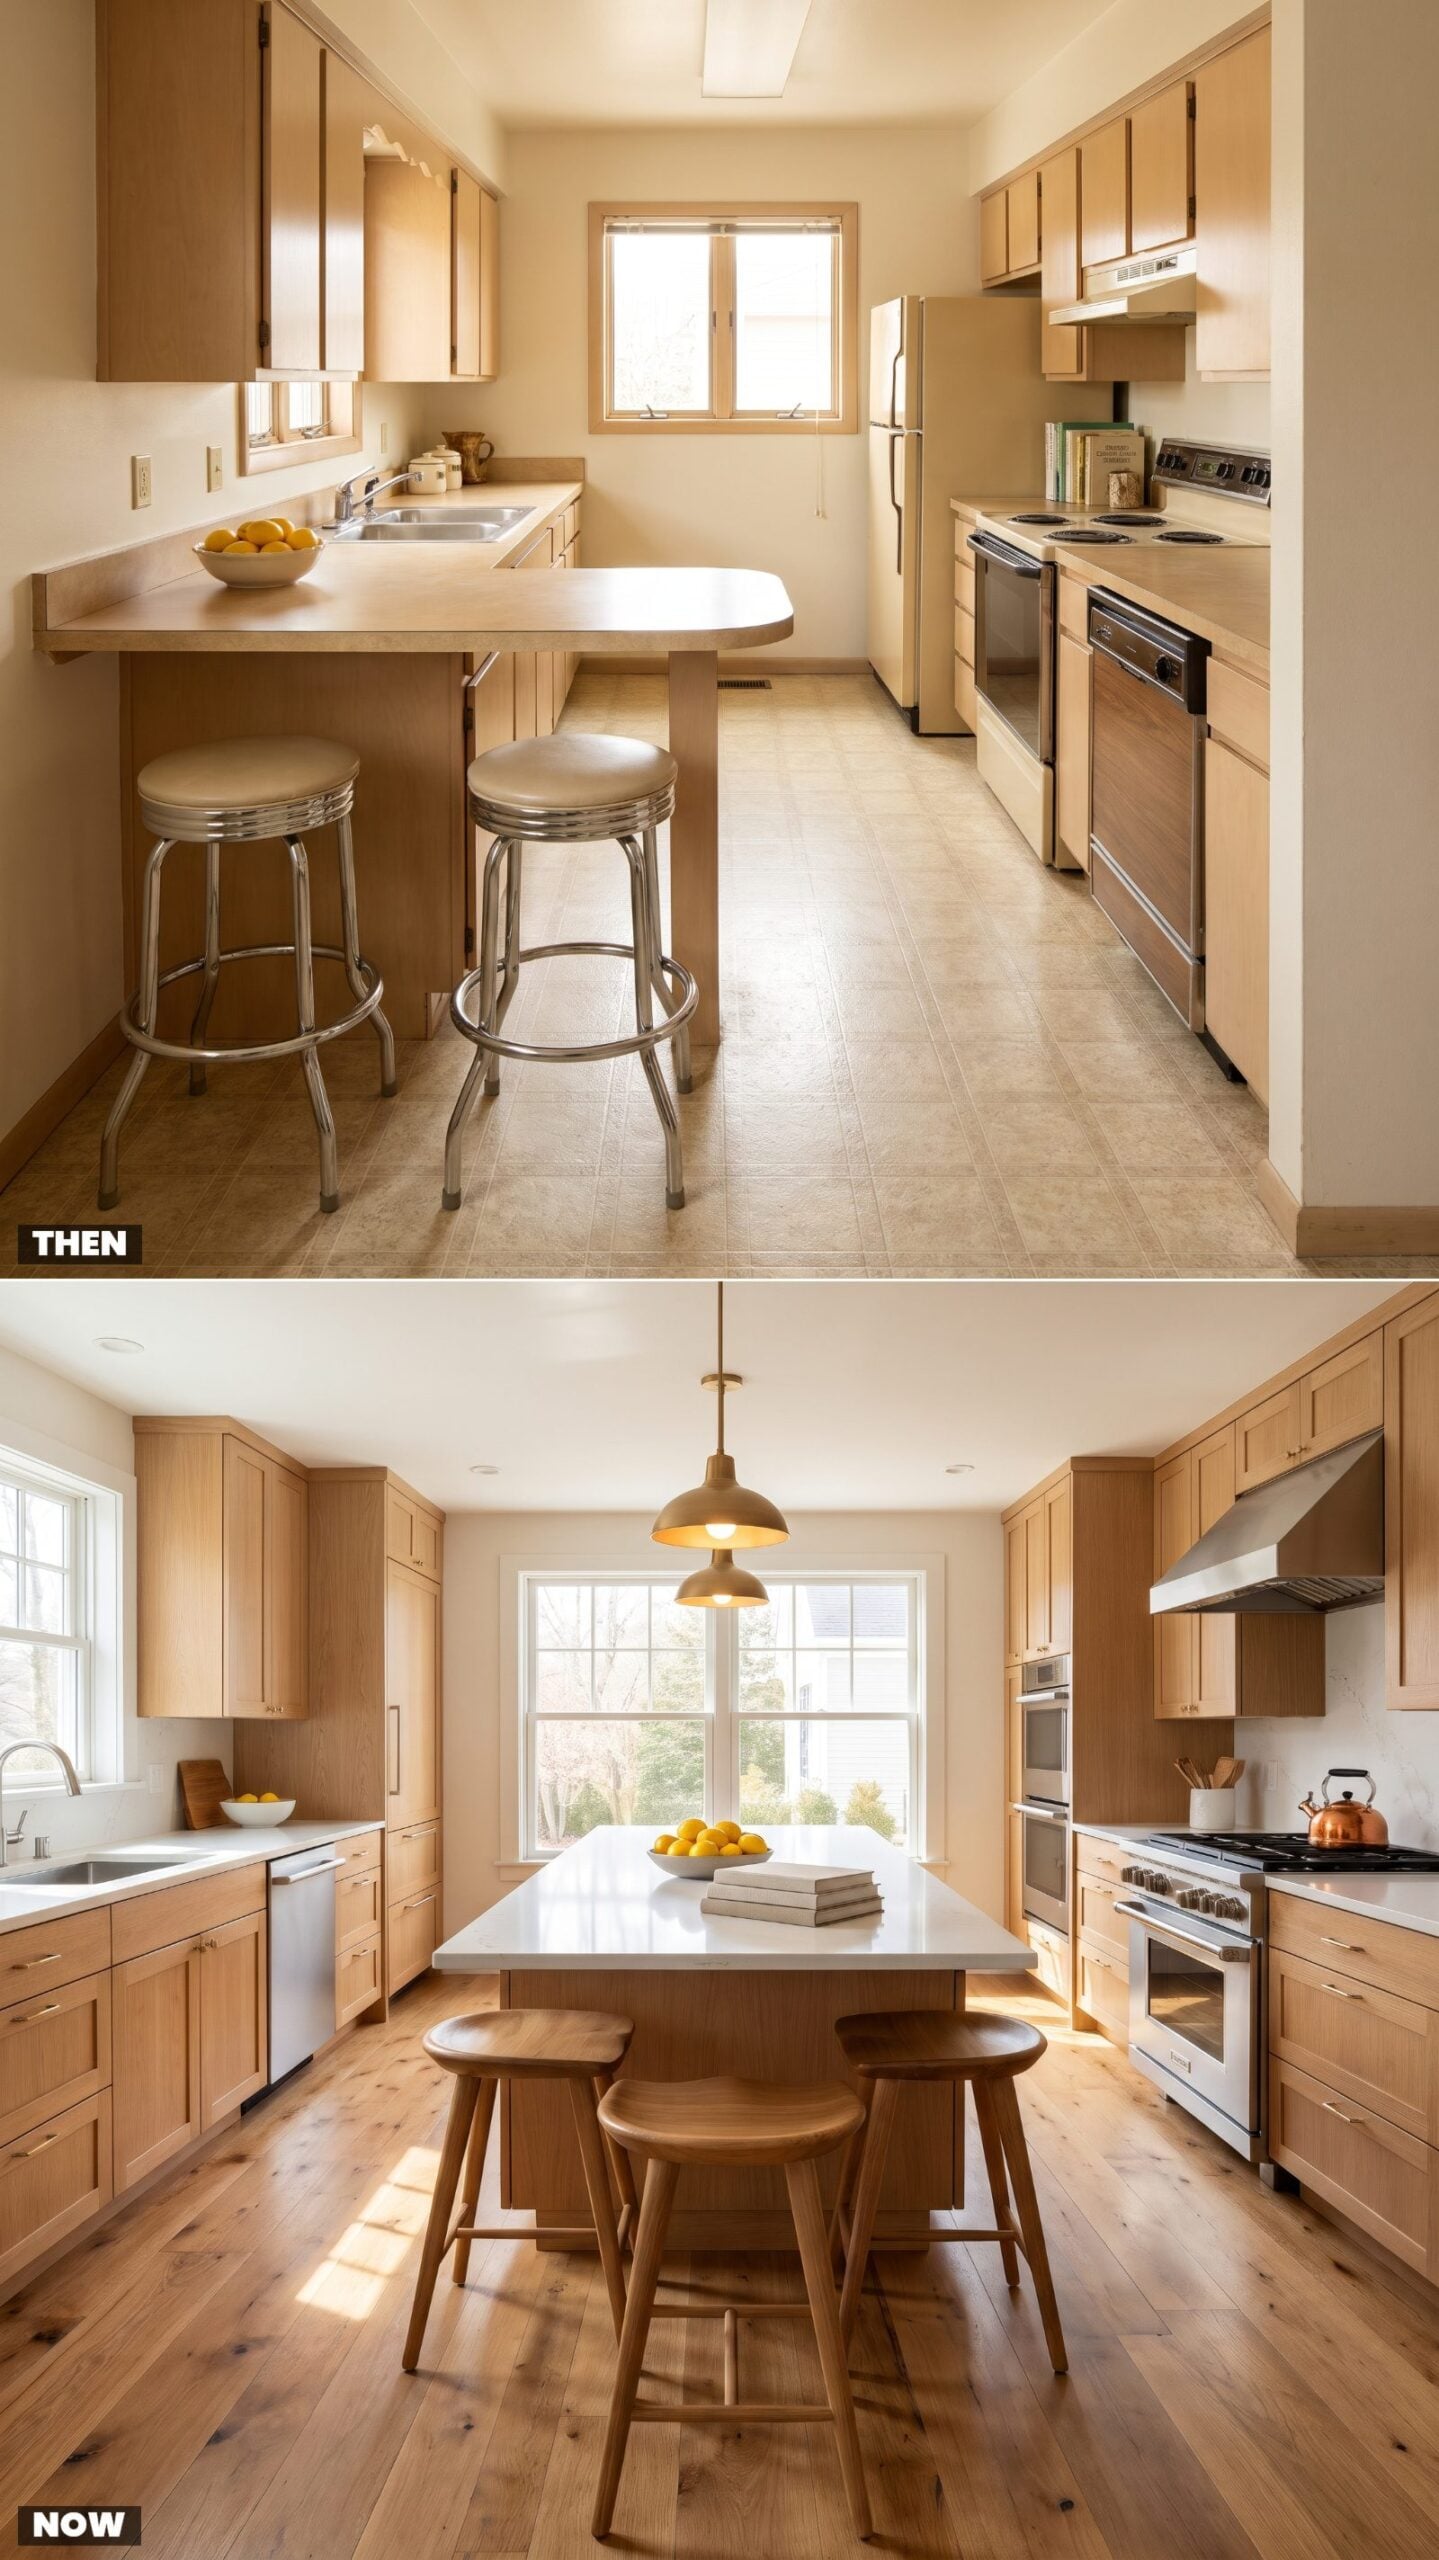
The peninsula was 1985’s attempt at an island when the room couldn’t quite fit one. It stuck out from the cabinets and left exactly one way in and out, which meant whoever was cooking got trapped behind the counter while traffic bottlenecked at the single gap.
A freestanding island with clearance on every side changed how people move through a kitchen. Two cooks can pass. Someone grabs a snack without blocking the stove. The room breathes.
12. Loose Dinette Sets Become Built-In Breakfast Banquettes
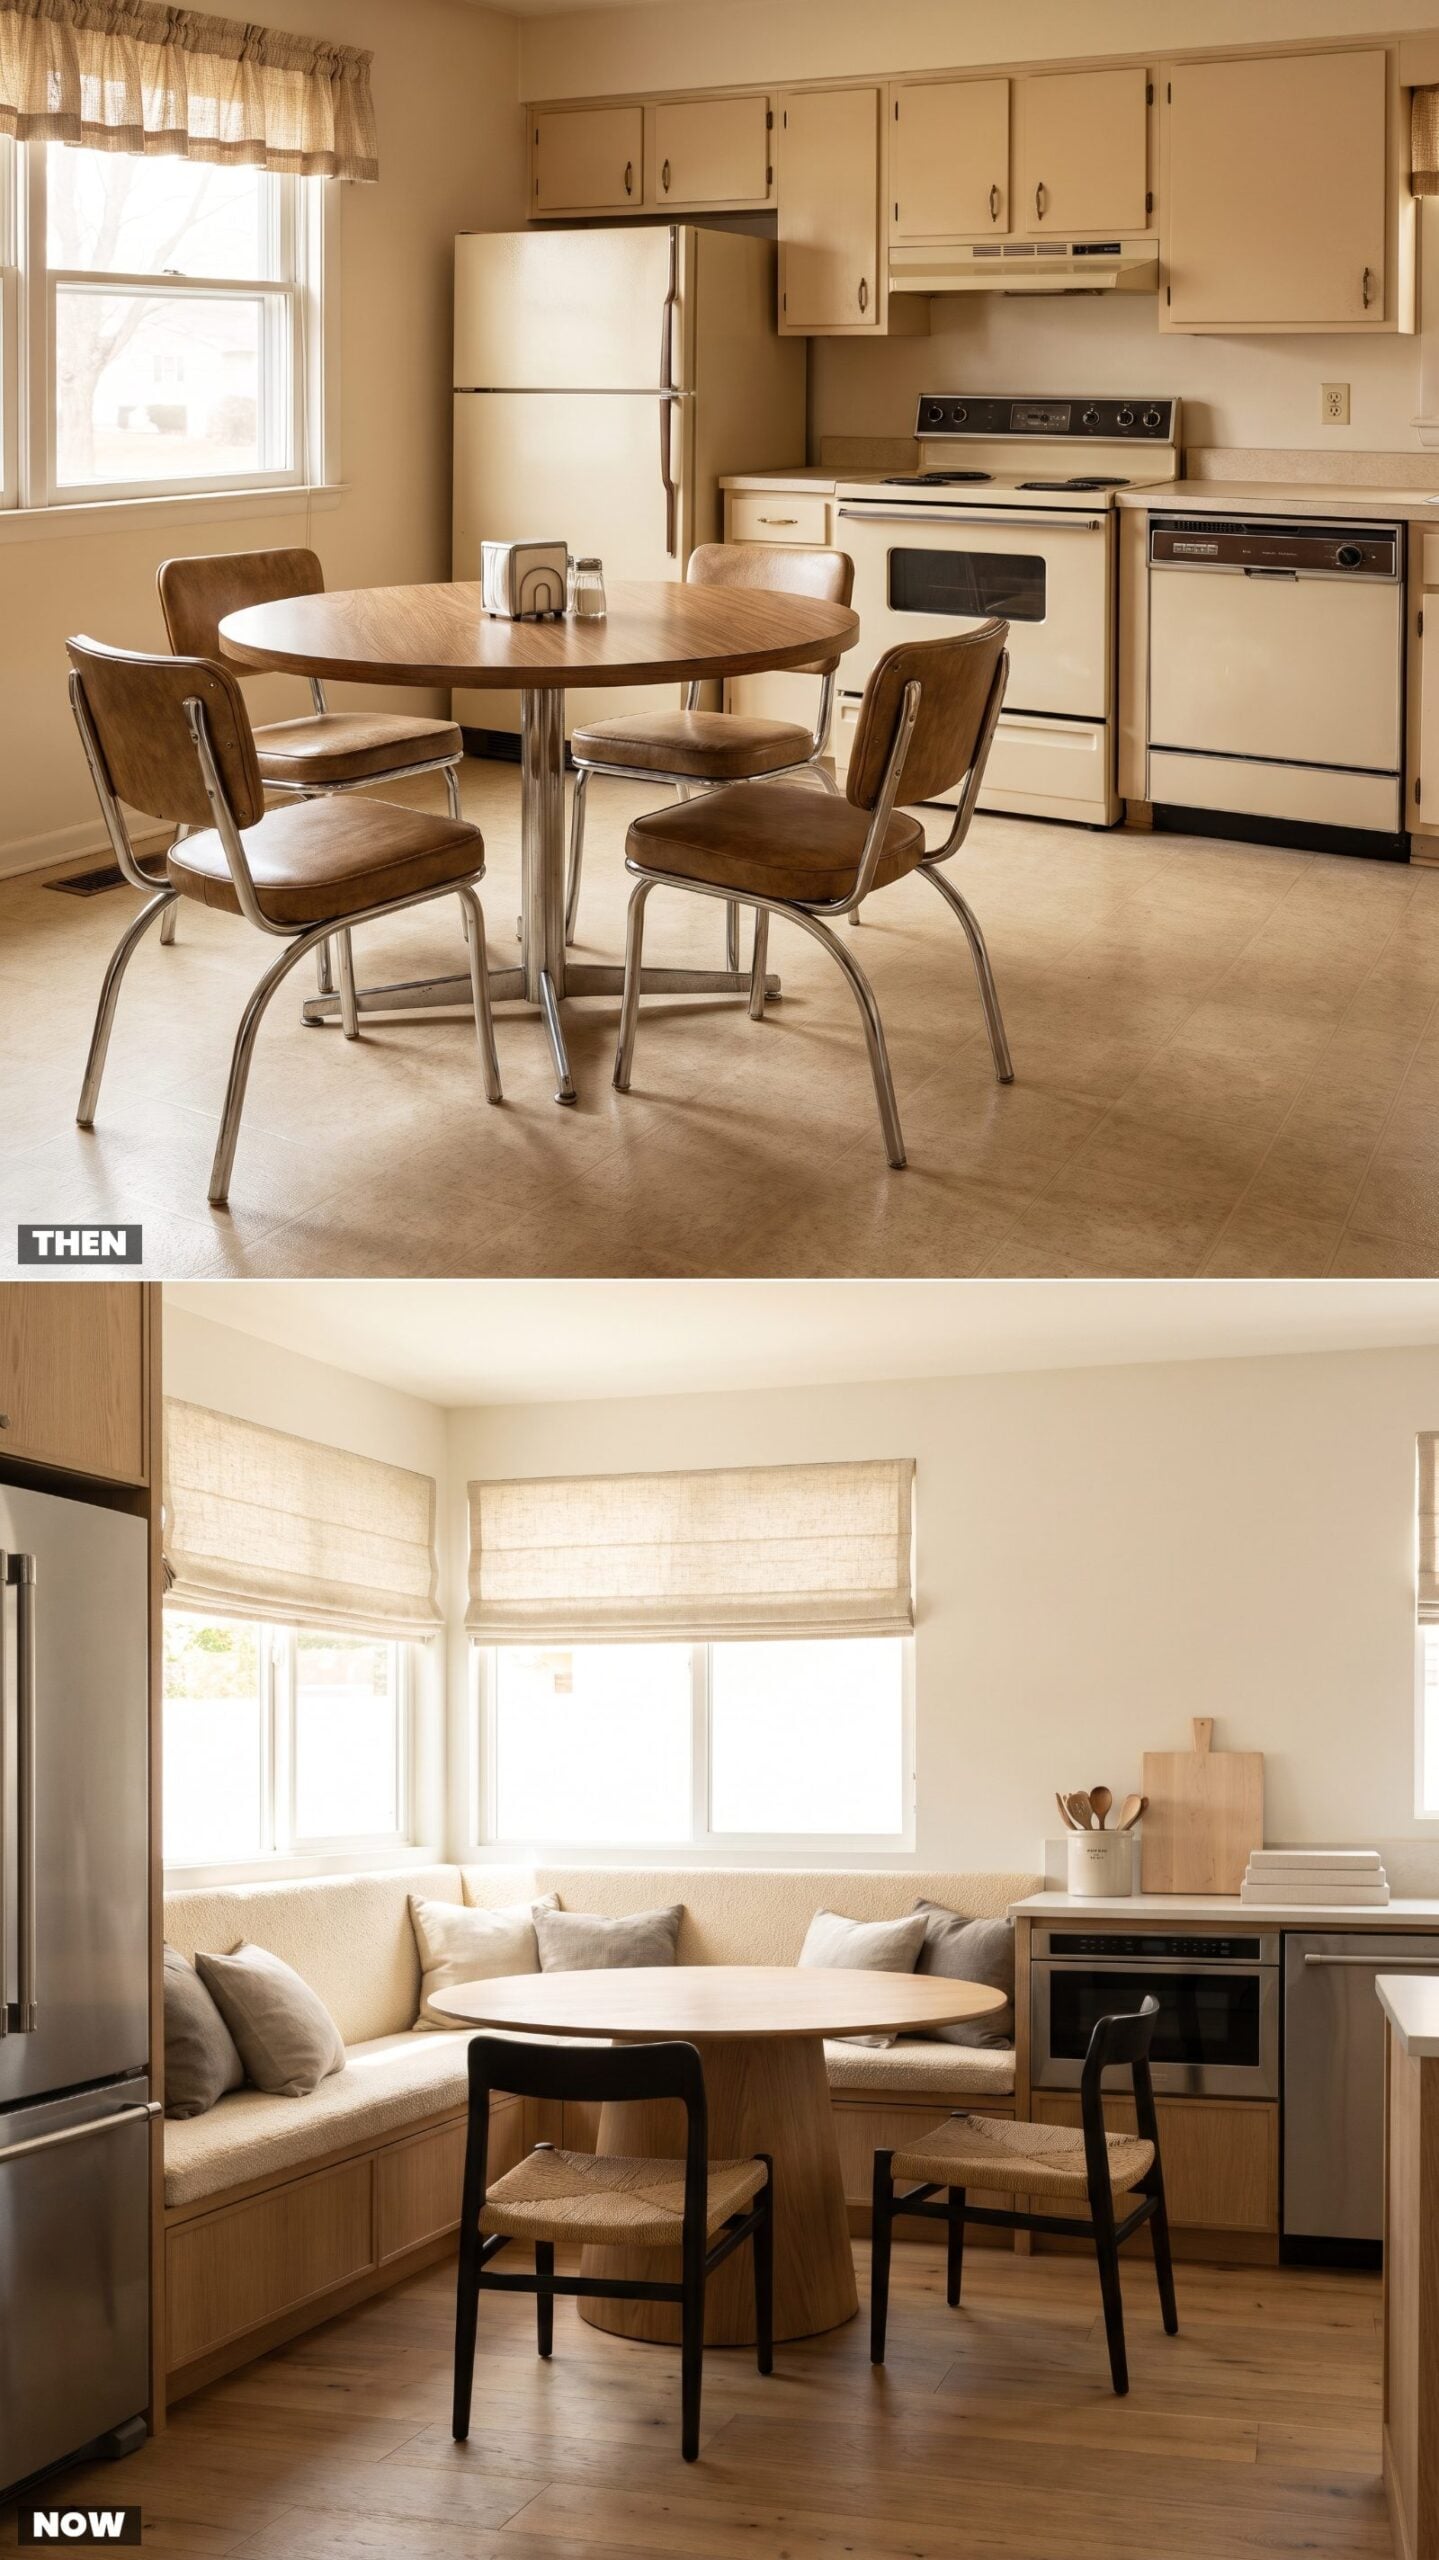
The dinette set was four chairs and a pedestal table that never stayed put. Someone always pushed back too far and clipped the wall, and the vinyl seats cracked and pinched the backs of your legs in summer. Furniture that lived in the kitchen without ever quite belonging to it.
A built-in banquette tucks seating into the corner, wraps it in cushions, and claws back floor space you didn’t know you had. You seat more people on less square footage, the bench hides storage underneath, and the whole nook finally feels like part of the room instead of leftovers from a catalog.
11. From Narrow Pantry Cupboards to Walk-In and Butler’s Pantries
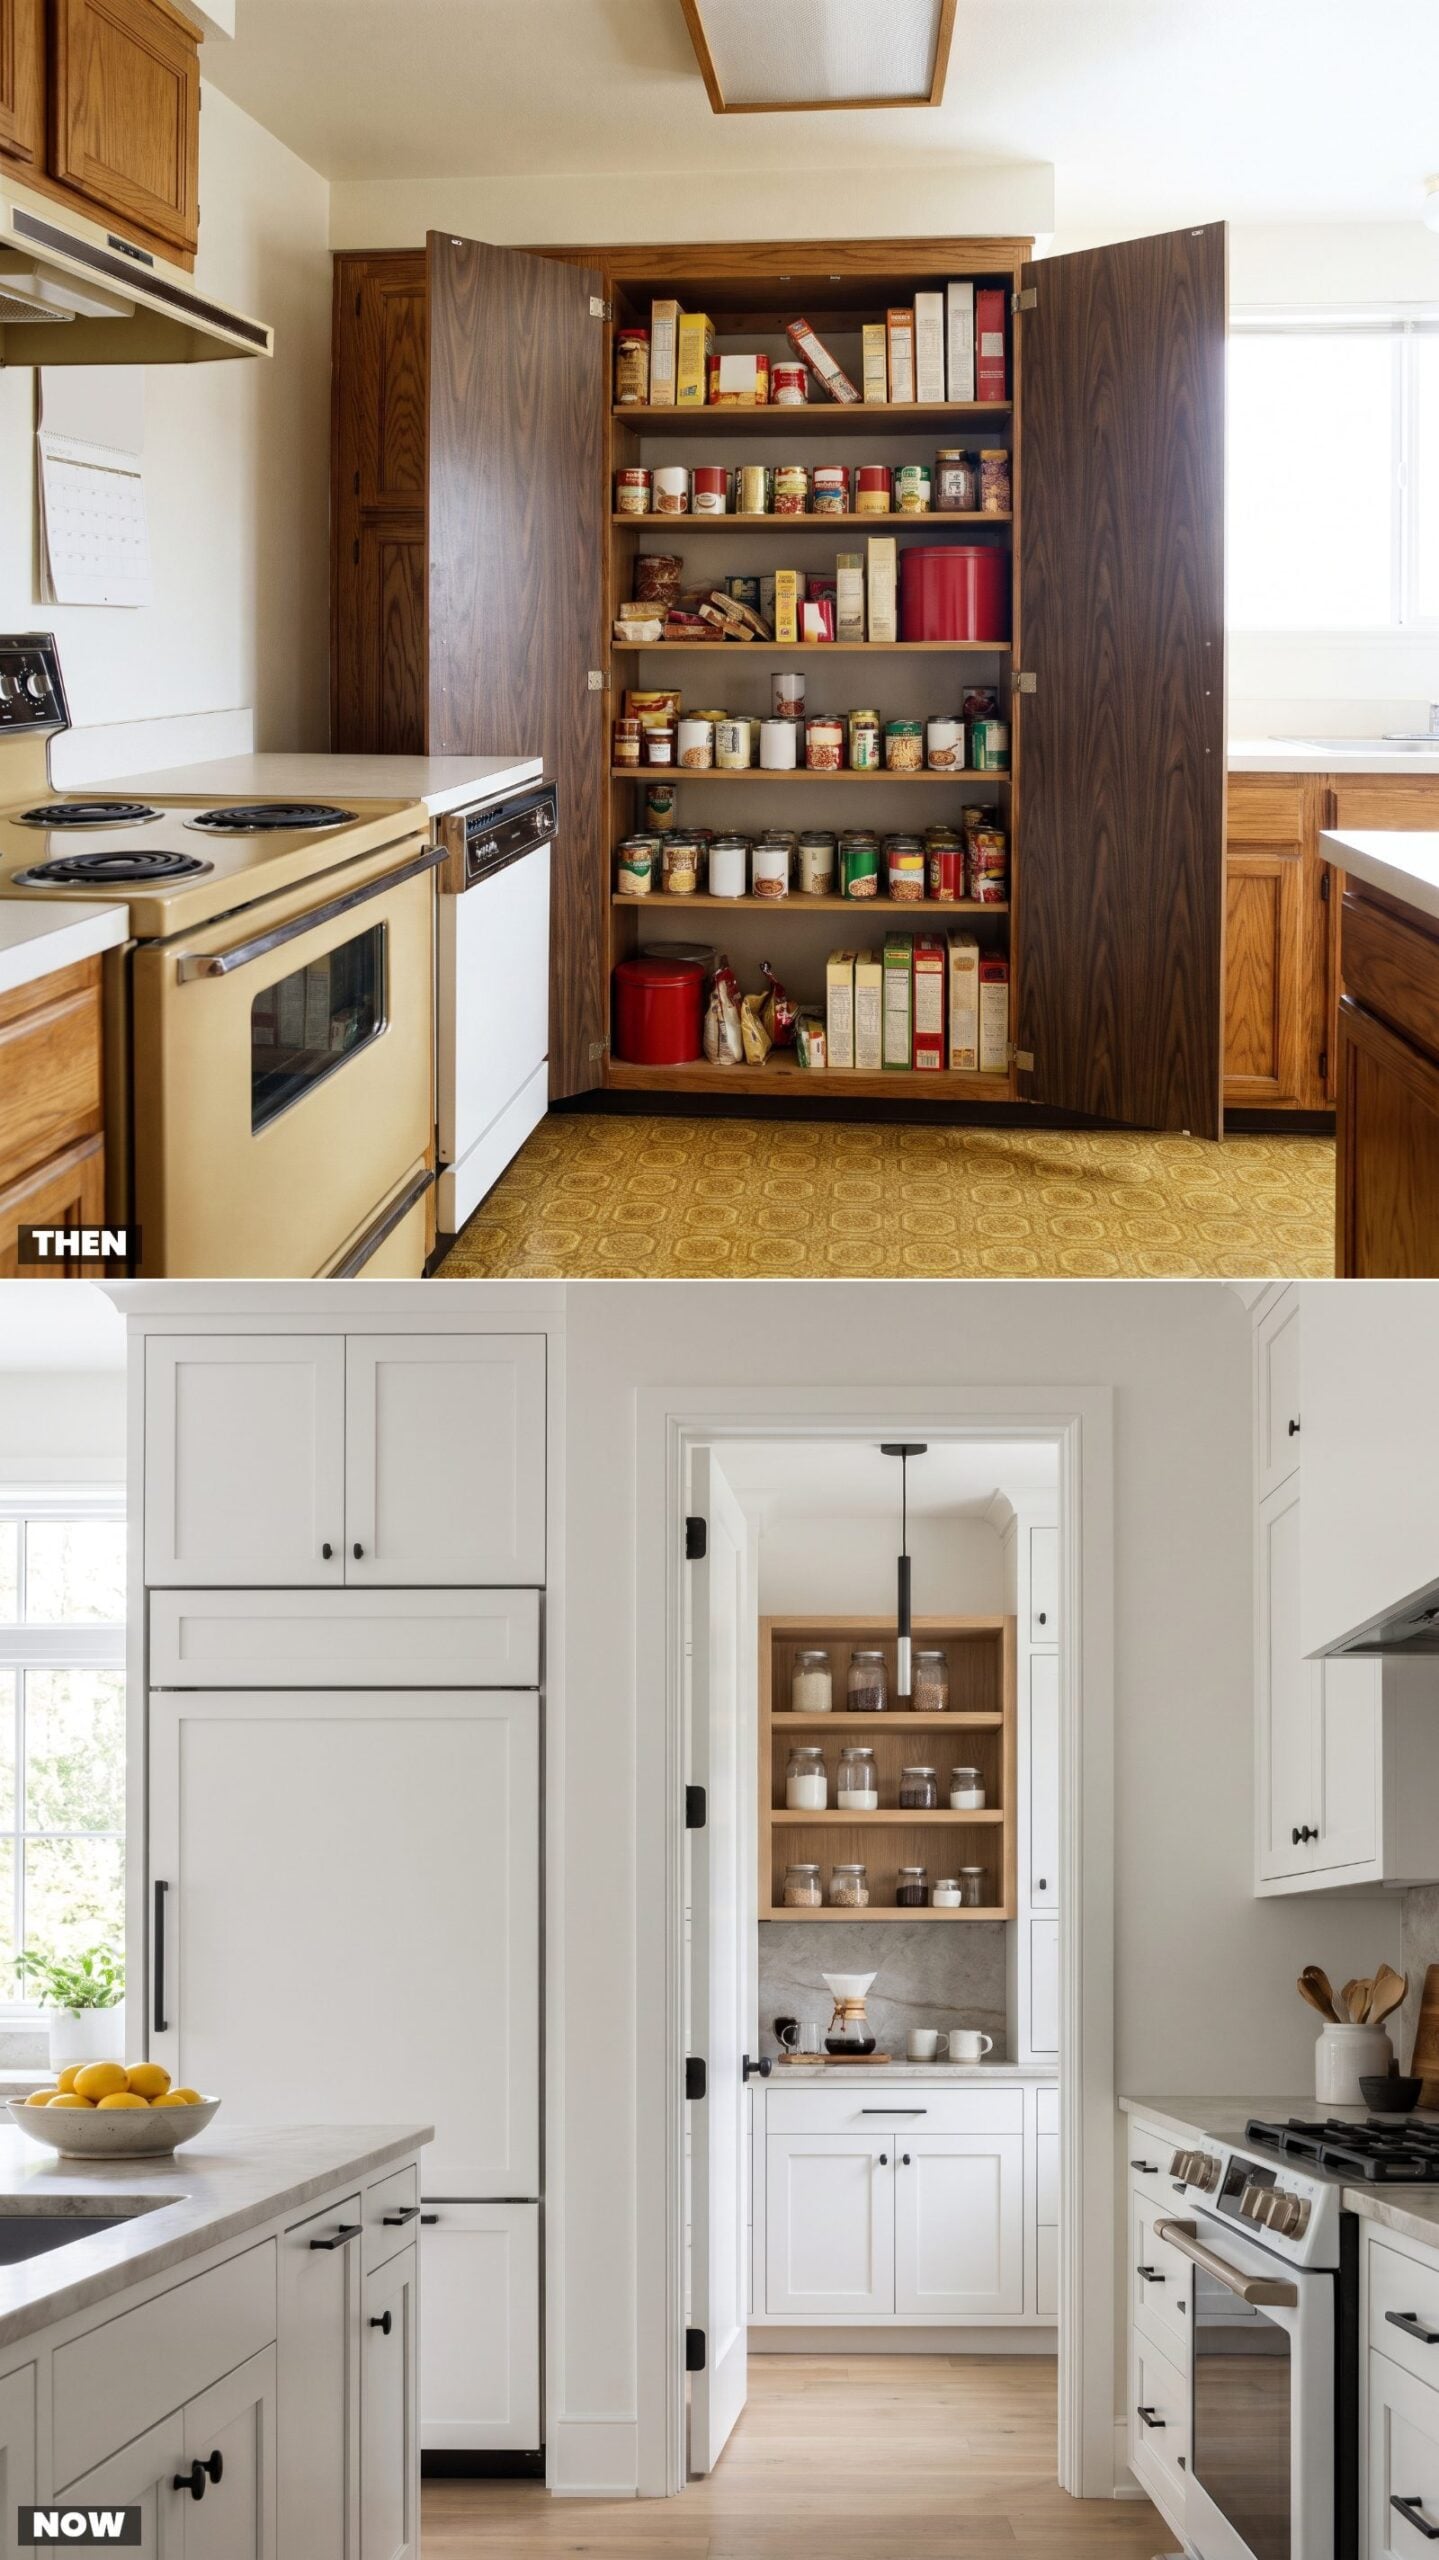
The 1985 pantry was one shallow cupboard and a prayer. Fixed shelves, cans stacked three deep, and a back row full of mystery you’d forgotten buying. You bought a second can of cream of mushroom soup because you couldn’t see the first one, and so did everybody else.
Now the farmhouse kitchen decor crowd gets a walk-in or a proper butler’s pantry — labeled glass jars, open shelving, a little countertop for the appliances that don’t belong out in the main room. The real win is sightlines. You can see everything you own, so you stop buying it twice.
10. The Blind Corner Cabinet Finally Learned to Swing Out
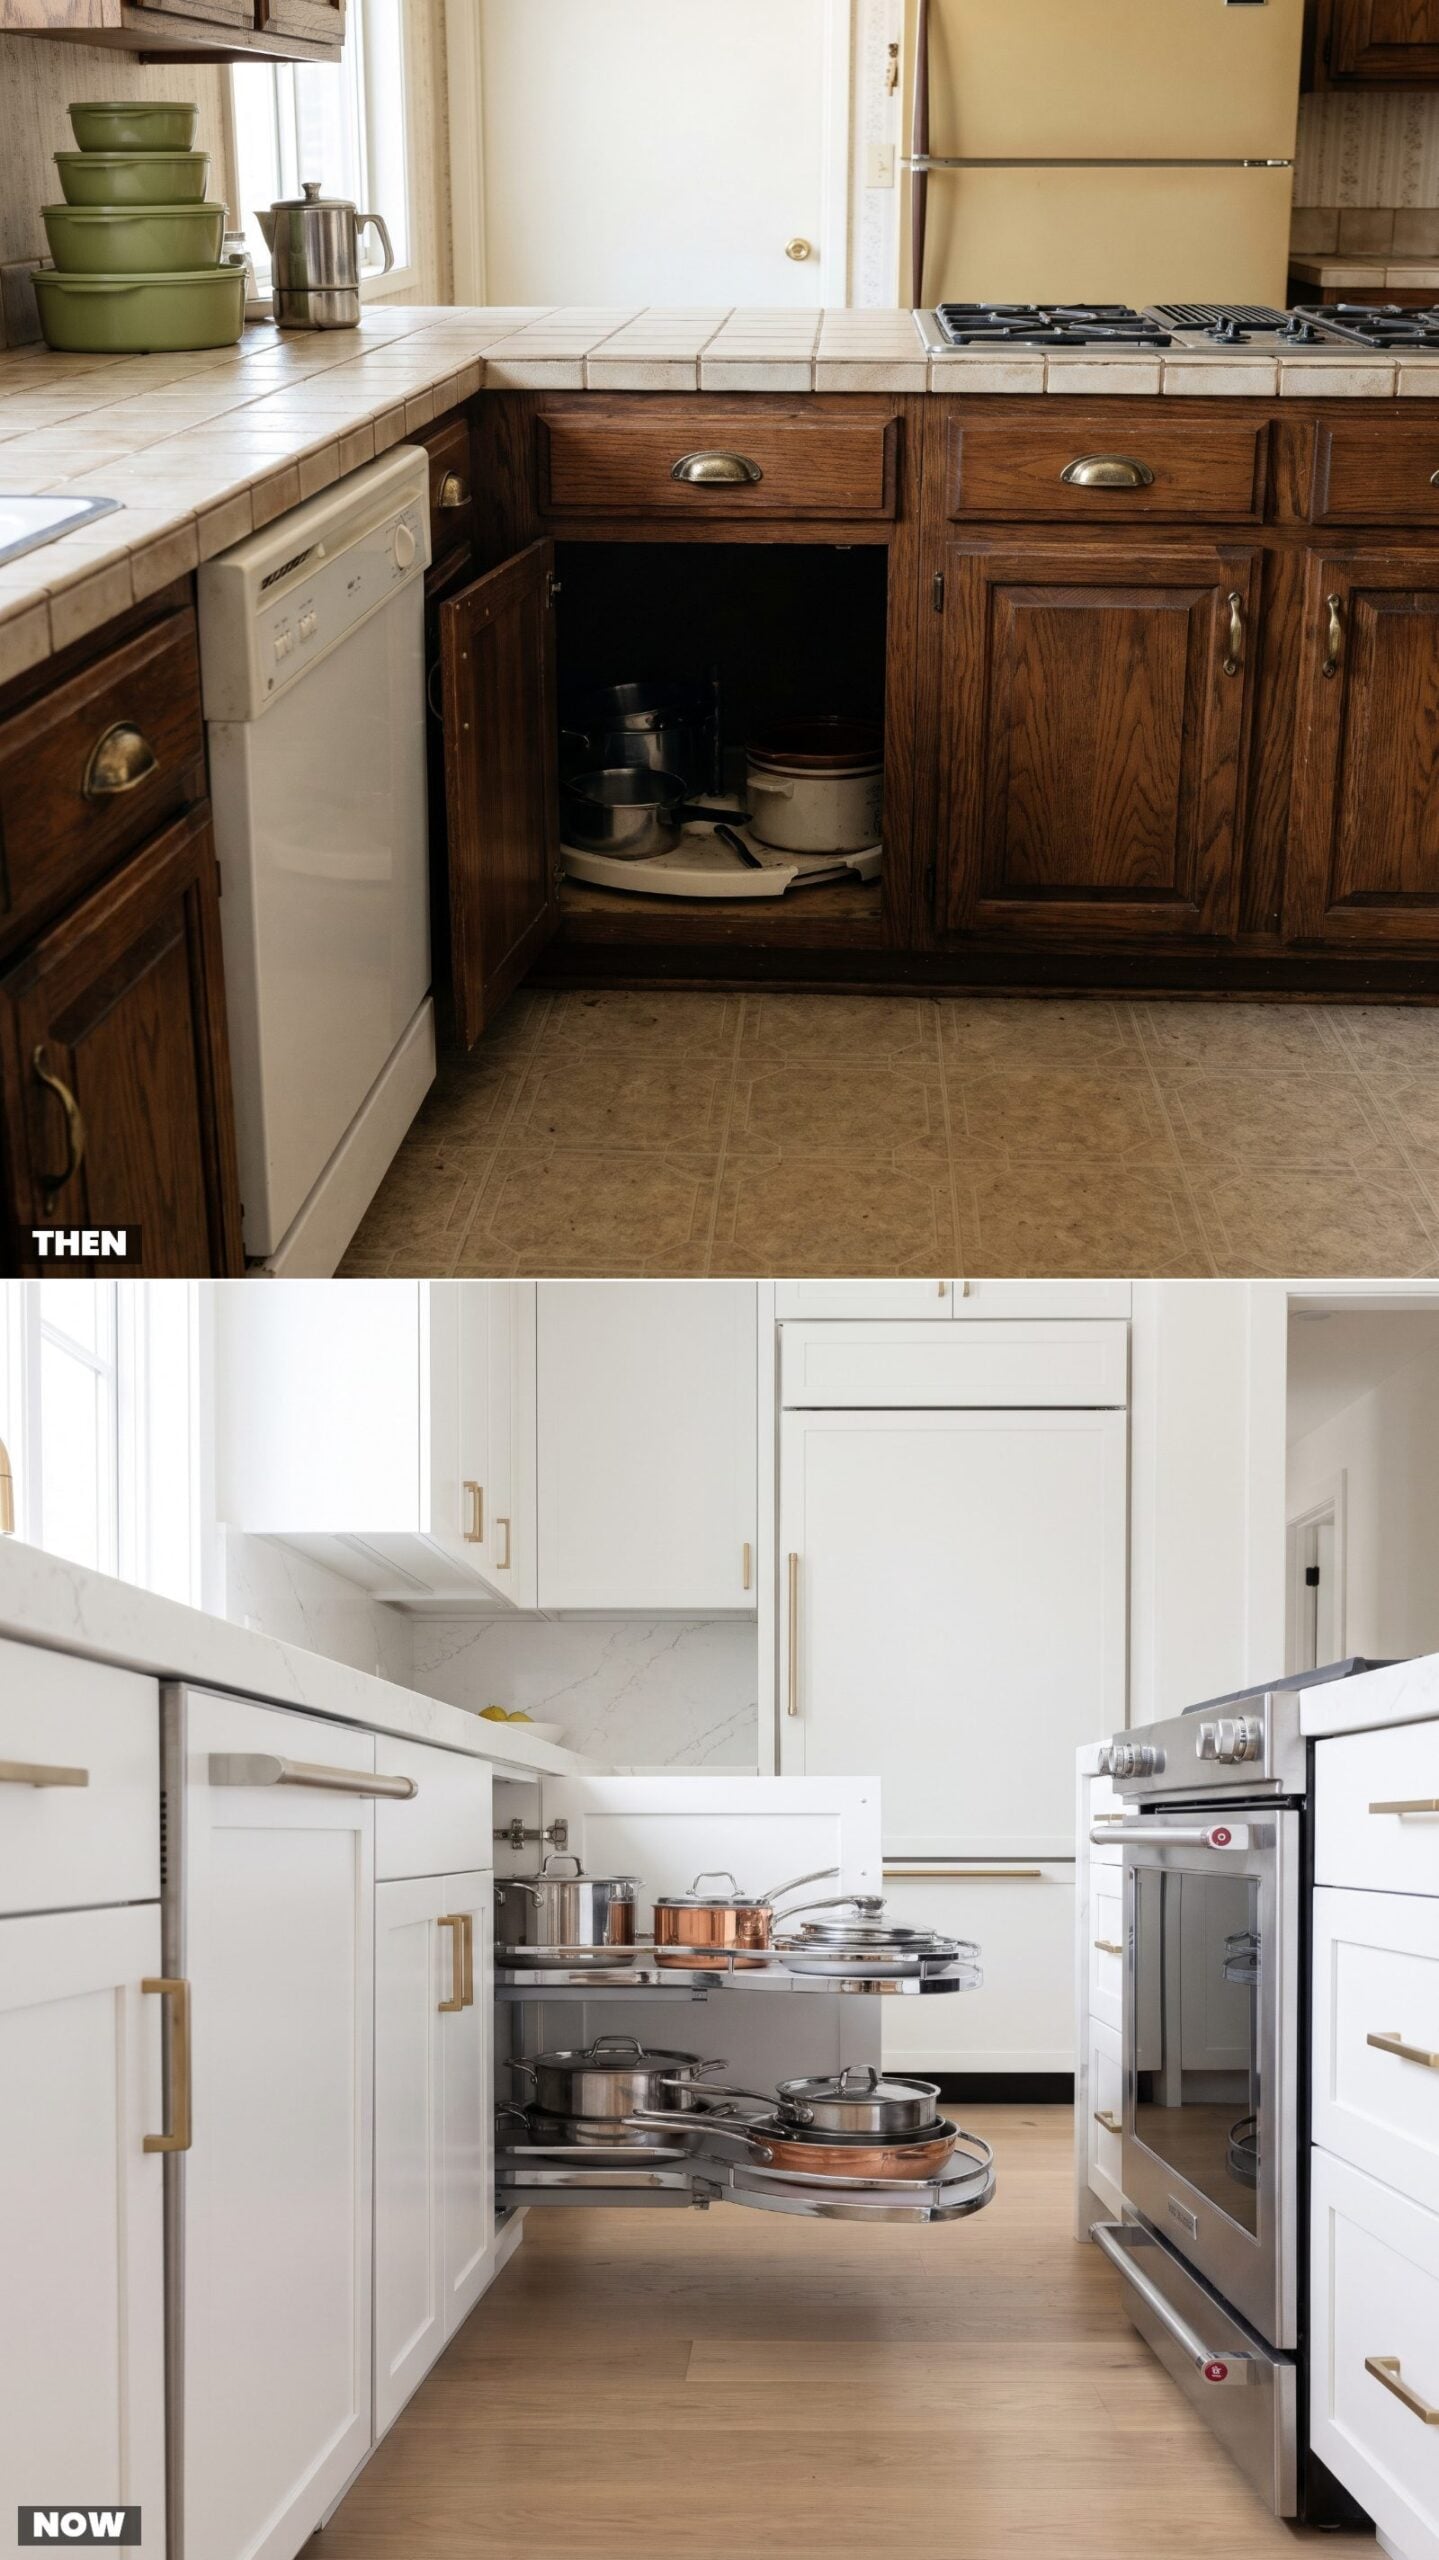
The blind corner was the kitchen’s black hole. You lost a colander in there once and found it two years later. Sure, the lazy Susan spun, but it never reached the dead corner where the heavy pots went to retire.
Modern swing-out systems drag the whole shelf out into the light — kidney-shaped trays, full-glide magic corners, everything within arm’s reach. No more kneeling on the floor with a flashlight like you’re spelunking under your own counter.
As a home design blogger puts it, “pulls out, then slides over to the left, then pulls out AGAIN so that virtually everything that was inside your cabinet is now on the outside.”
9. Exposed Trash Cans Gave Way to Hidden Waste Pullouts
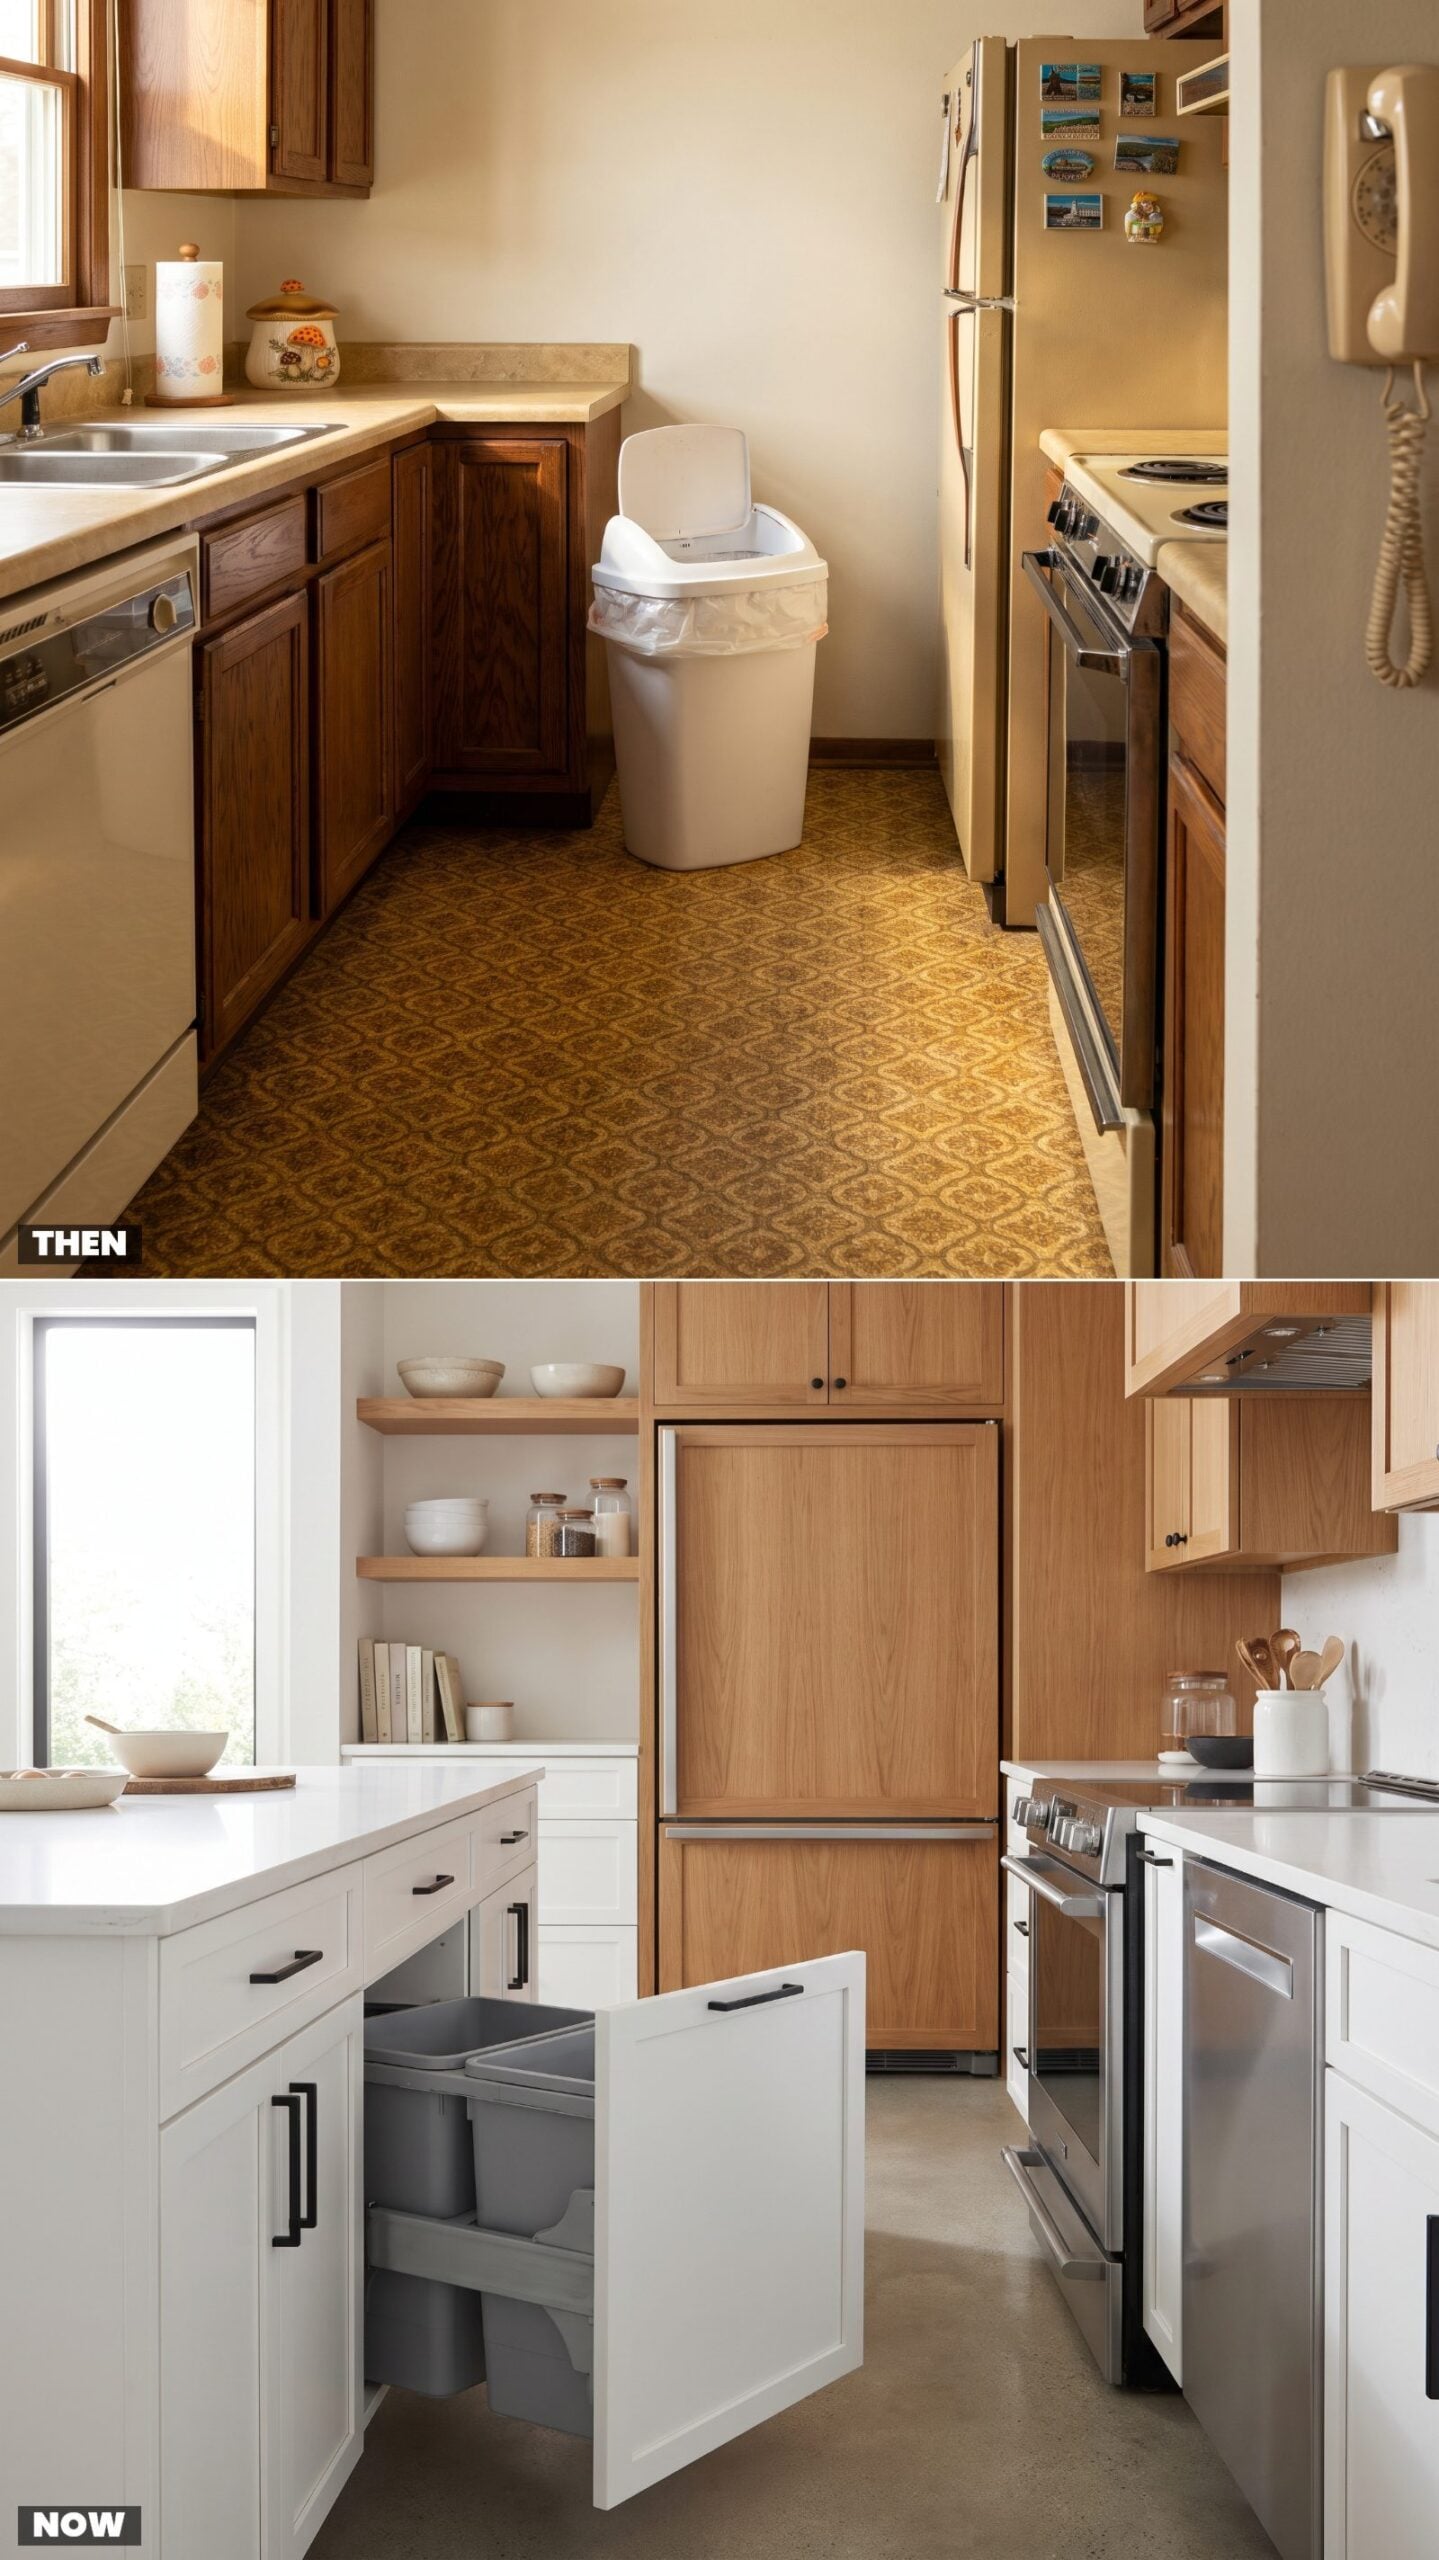
In 1985 the trash can just stood there, out in the open. Usually next to the fridge, usually a little too full, usually the first thing you saw walking in. Nobody thought to hide it because there was nowhere to put it.
Now a pull-out drawer swallows two bins — trash and recycling — behind a cabinet front that matches everything else. The kitchen reads clean because the ugliest necessary object finally got a door.
8. Counter Appliances Disappeared Into the Appliance Garage
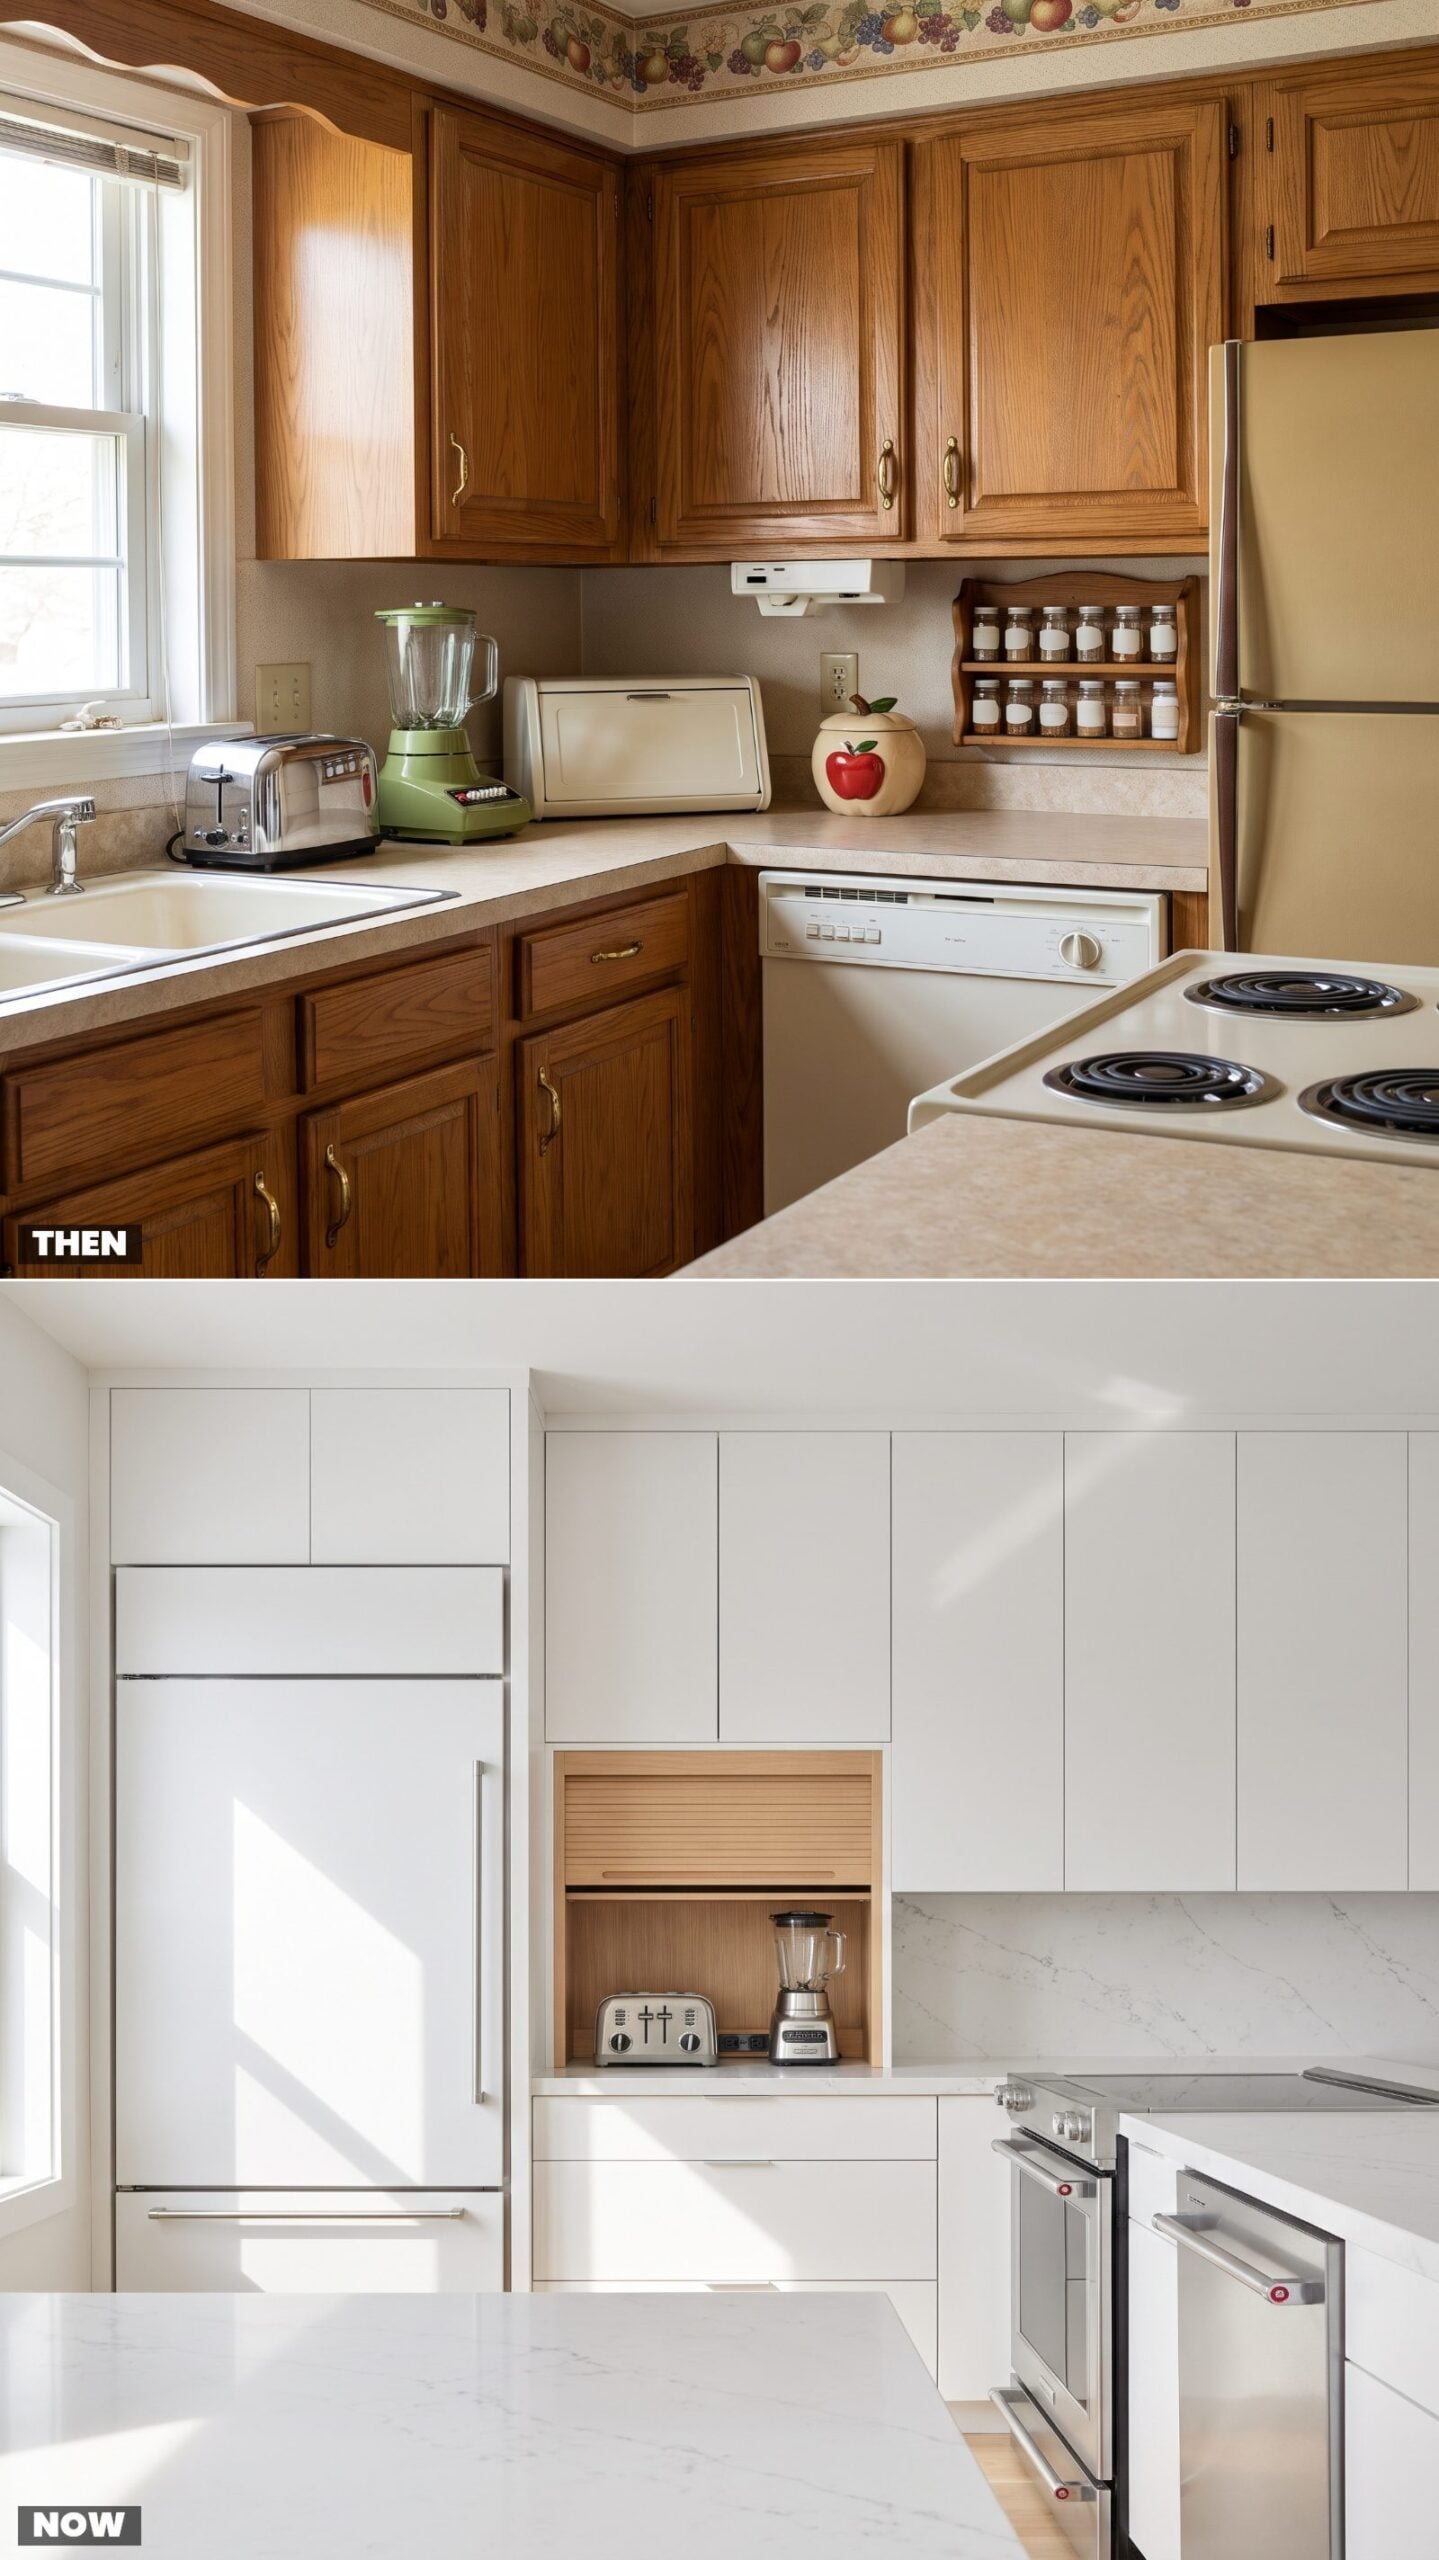
Every 1985 counter was an appliance parking lot. Toaster, blender, can opener bolted under the cabinet, a bread box, maybe a food dehydrator somebody got for Christmas and used exactly once. The counter worked for the appliances, not for you.
The appliance garage fixed that. A tambour door rolls up, the gadgets live inside with their own outlet, and the counter goes back to being a surface you can actually chop on. Roll the door down and the room looks like nobody cooks there. Which, of course, is the whole idea.
7. The Cluttered Kitchen Desk Shrank Into a Smart Drop Zone
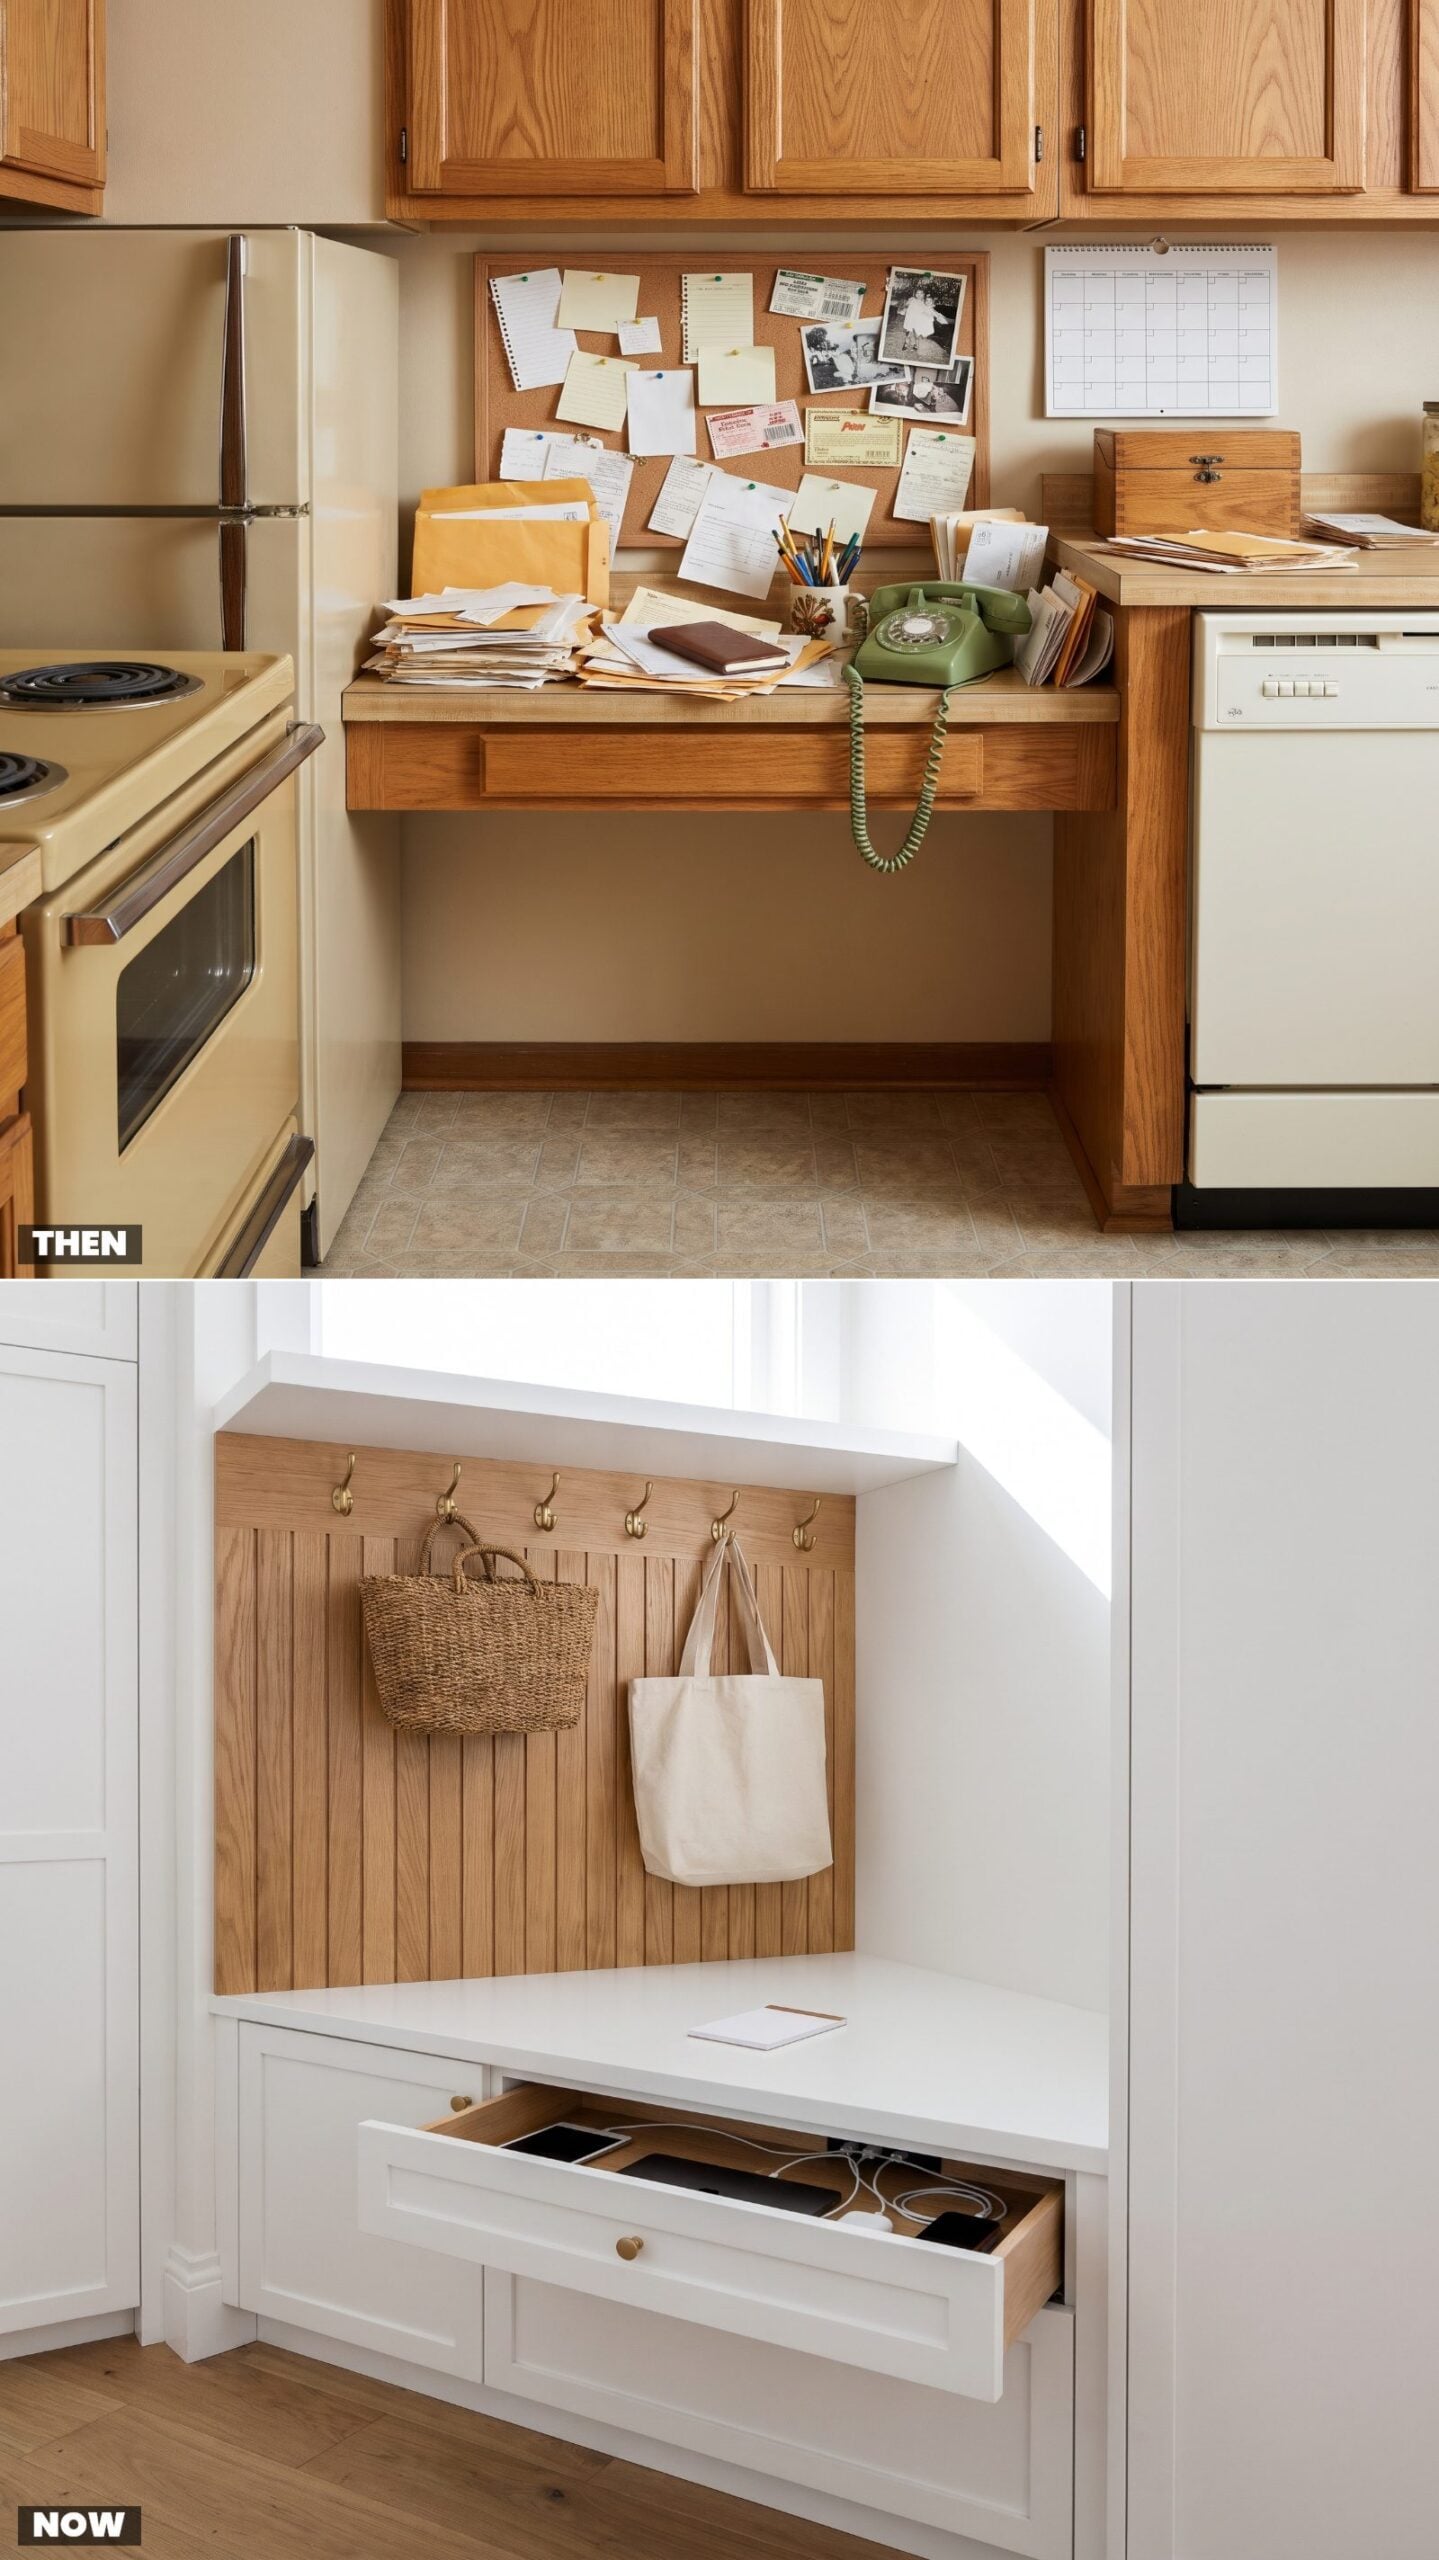
The 1985 kitchen desk had one job and failed it immediately. It was supposed to be the household command center. Instead it became the place mail went to die — under the coupons, next to the checkbook, beside the phone with the forty-foot curly cord.
Today’s drop zone is tiny and ruthless. A slim shelf, a few hooks, a charging cabinet that hides the tangle of cords. It holds less because the whole house lives on your phone now. Smaller footprint, less guilt.
6. Pots Stacked in Base Cabinets, Meet the Deep Cookware Drawer
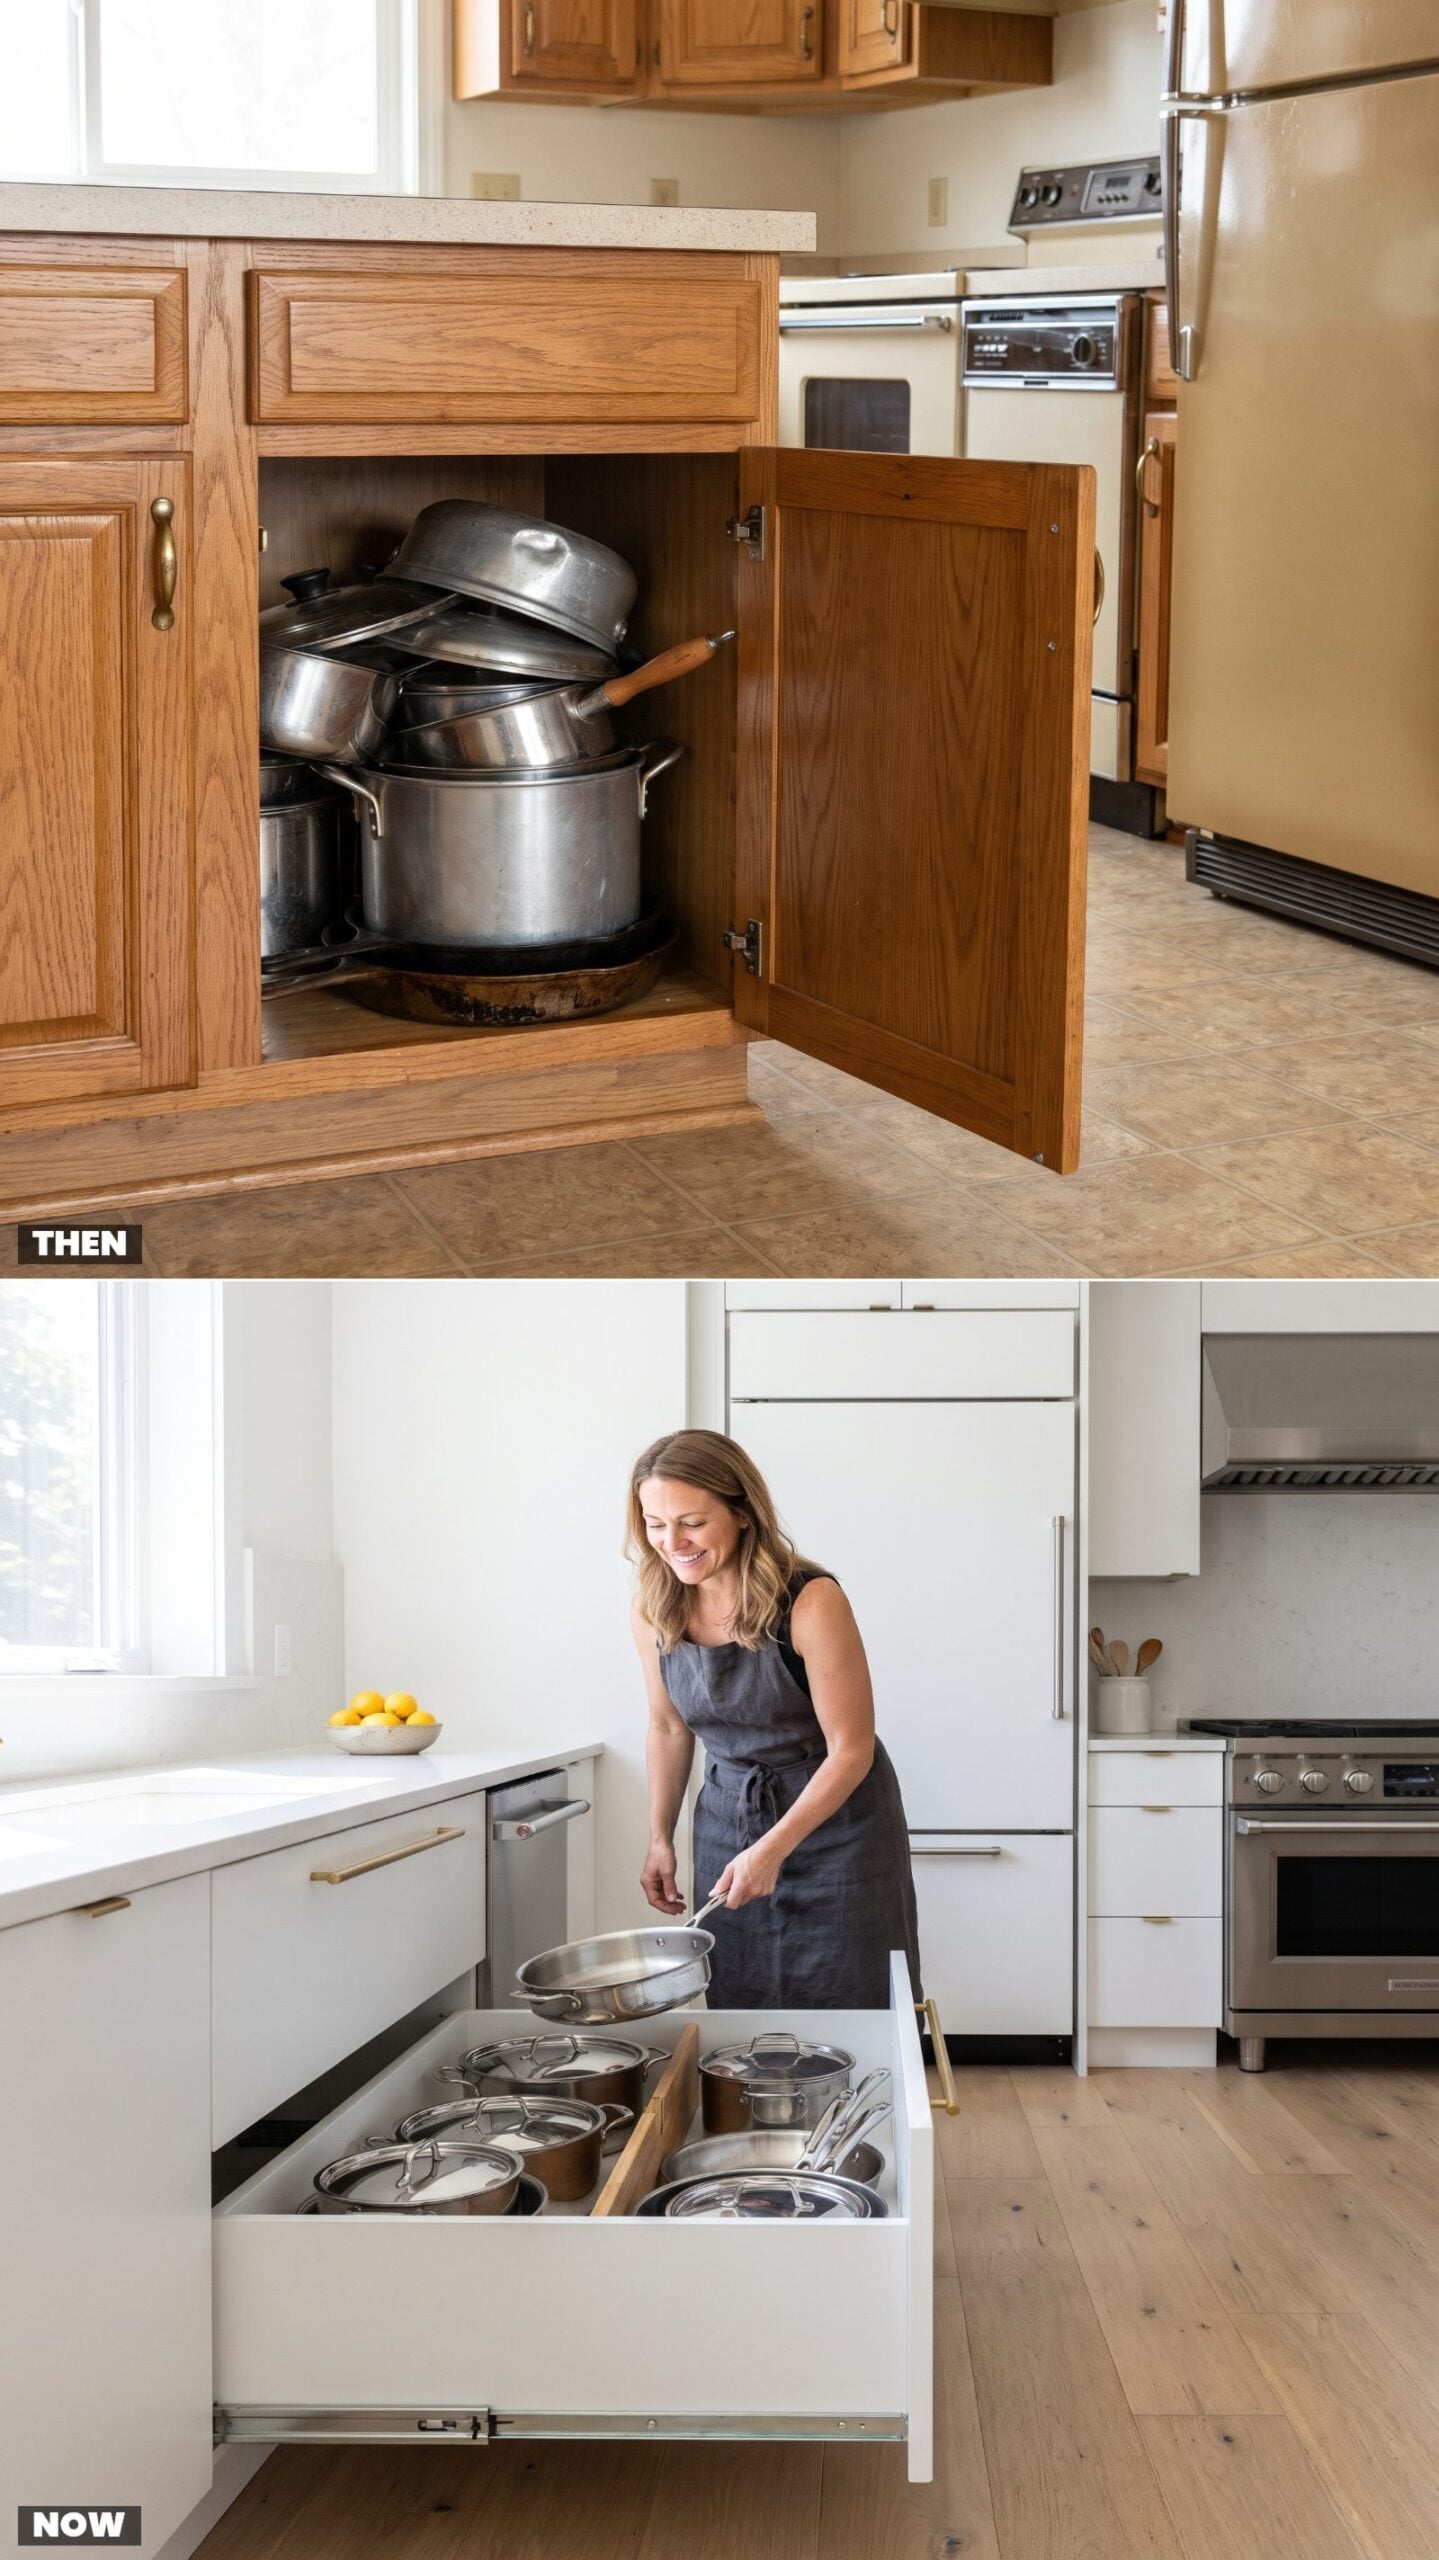
Base cabinets in 1985 were just deep holes you stacked things into. Pots nested inside pots, lids balanced on top, the cast-iron skillet always at the very bottom. Getting the one you wanted meant unstacking four you didn’t.
Full-extension drawers changed the whole relationship. The drawer comes all the way out, the pans lie flat in a row, and a lid divider keeps the chaos sorted. You see everything and lift one thing. We resisted deep drawers for years, convinced they were a gimmick. We were wrong, and we’ll say so.
5. The Kitchen TV: Boxy Bracket to Flush Smart Display
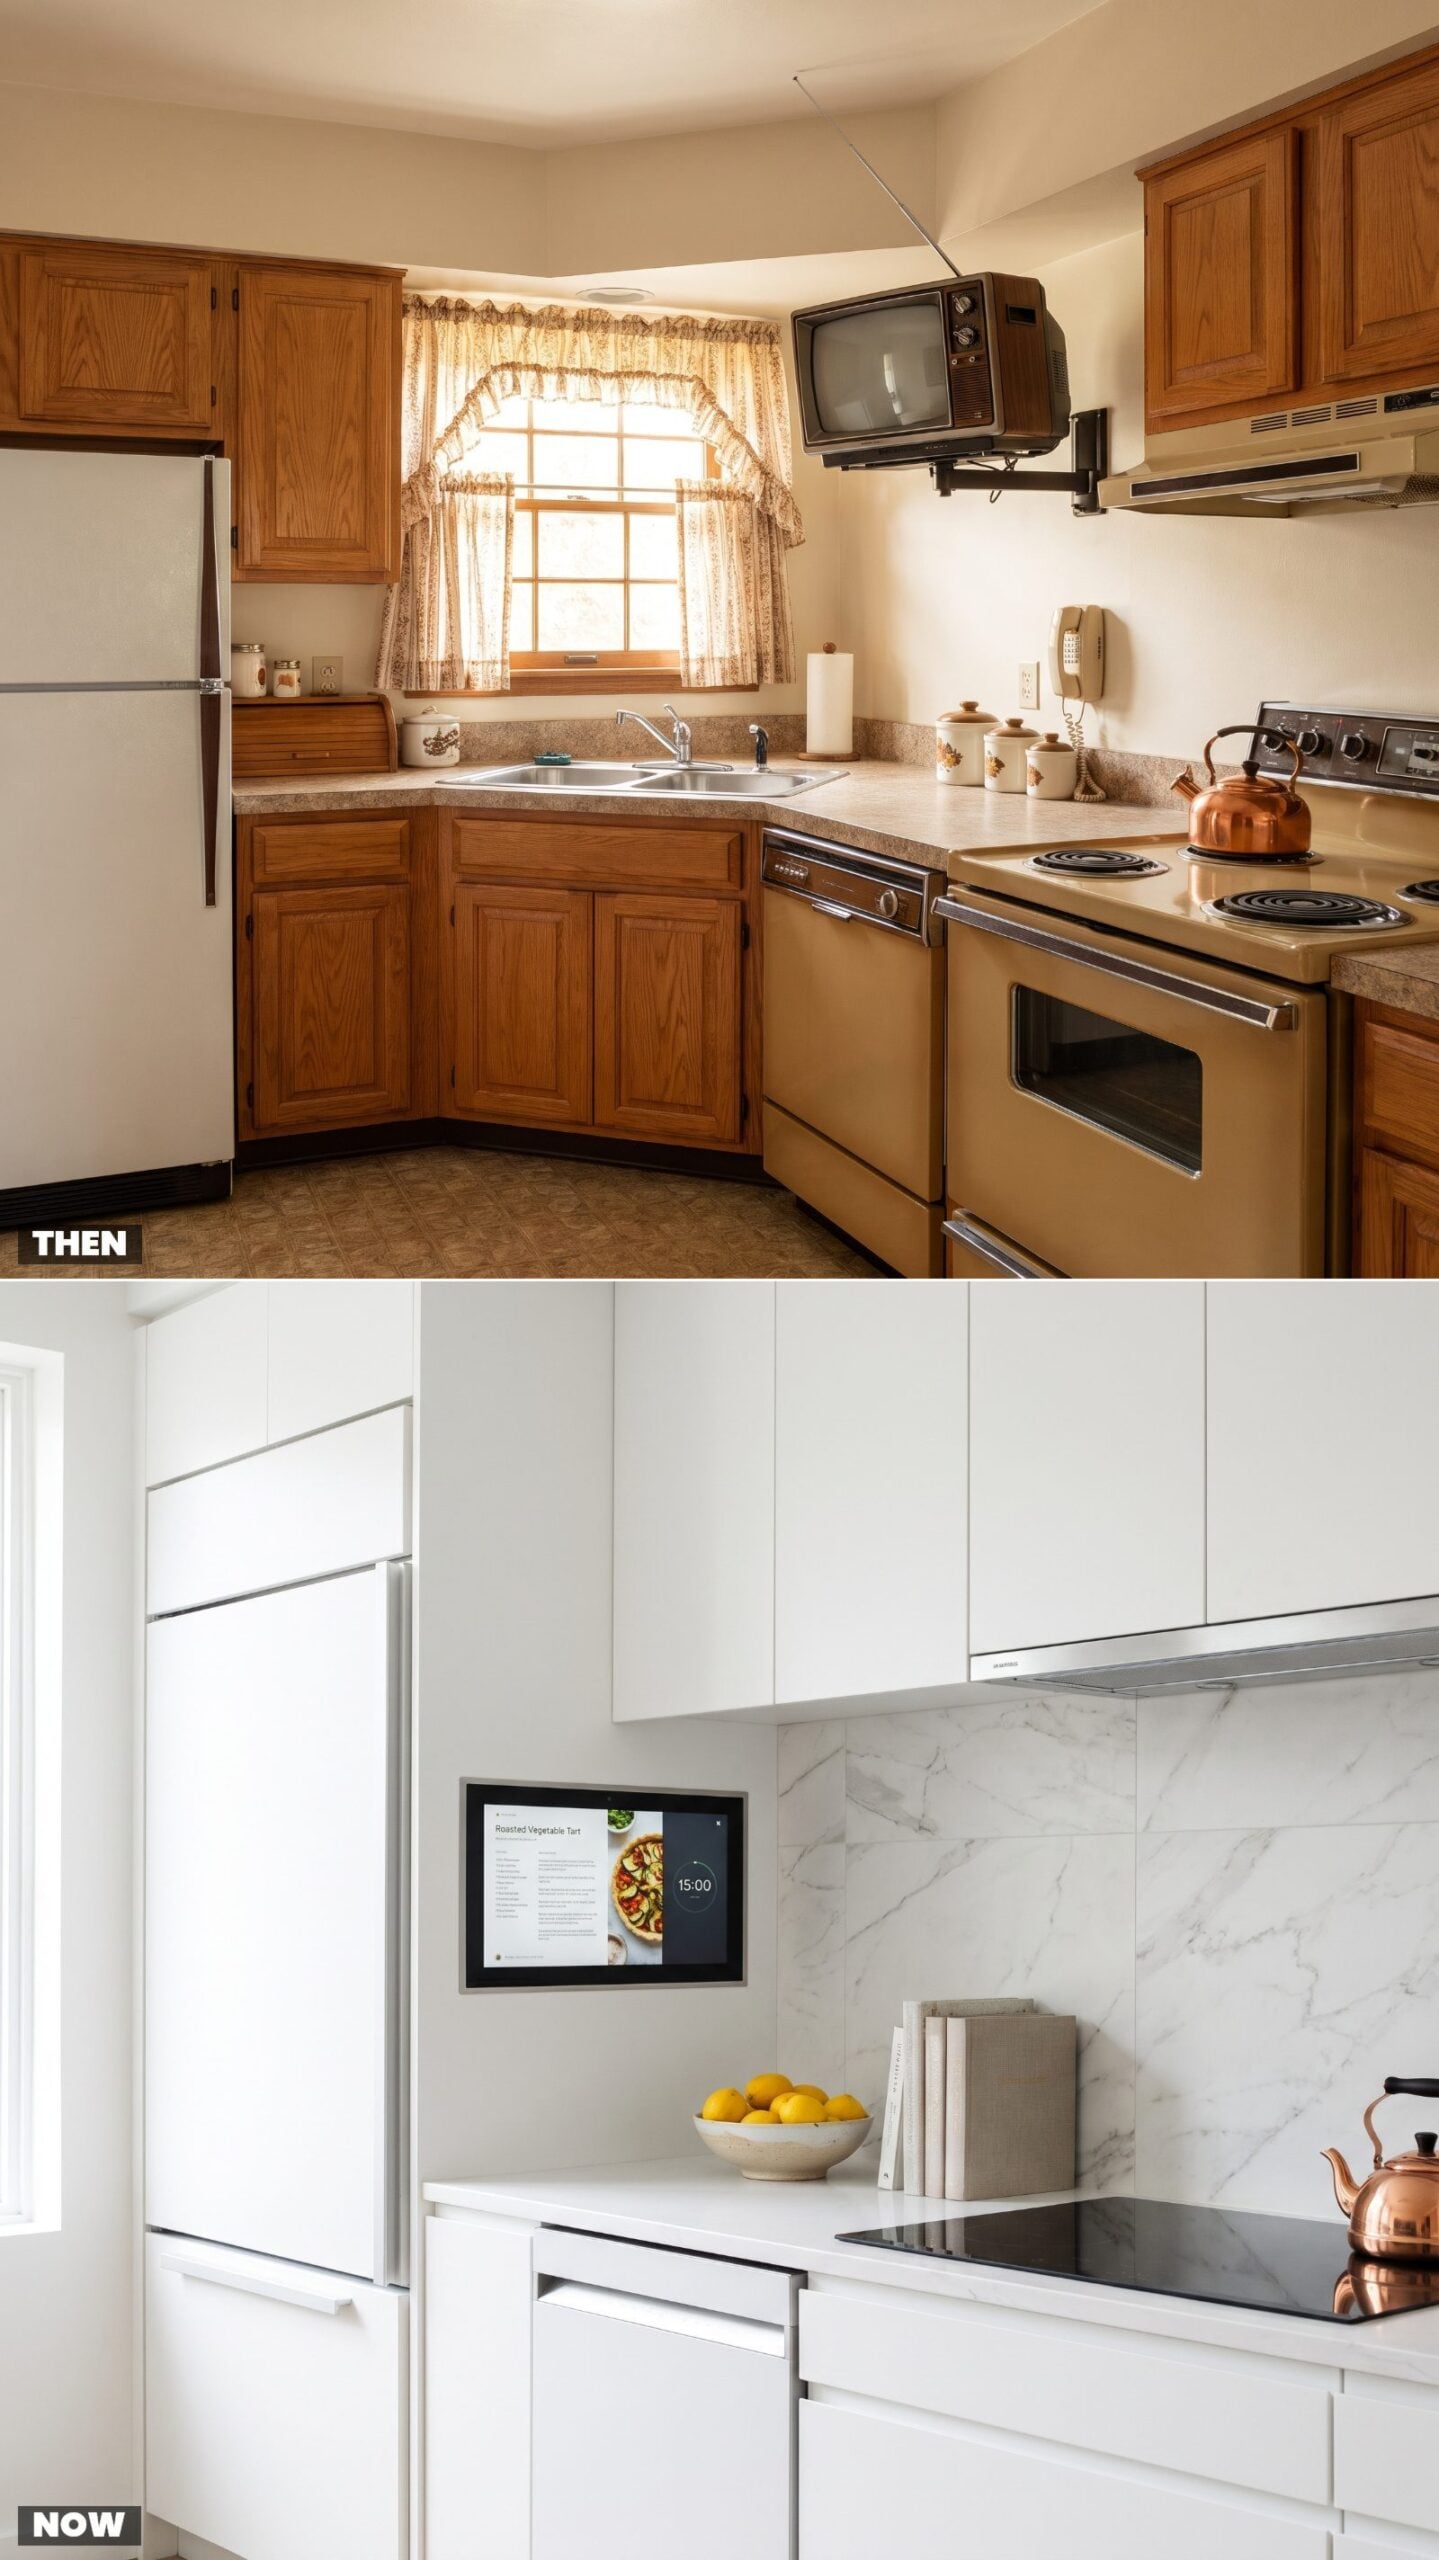
There was always a tiny TV in the kitchen, perched on a bracket that could swivel toward the sink. Convex glass. Rabbit-ear antenna you adjusted with wet hands. And the picture rolled every single time the dishwasher kicked on.
Now the screen sits flush in the backsplash, pulling up recipes, timers, and a video call with whoever you forgot to ask something. Zero counter space, and you’ll never hunt for a channel knob again.
4. From Dusty Faux Ivy to a Living Herb Trough
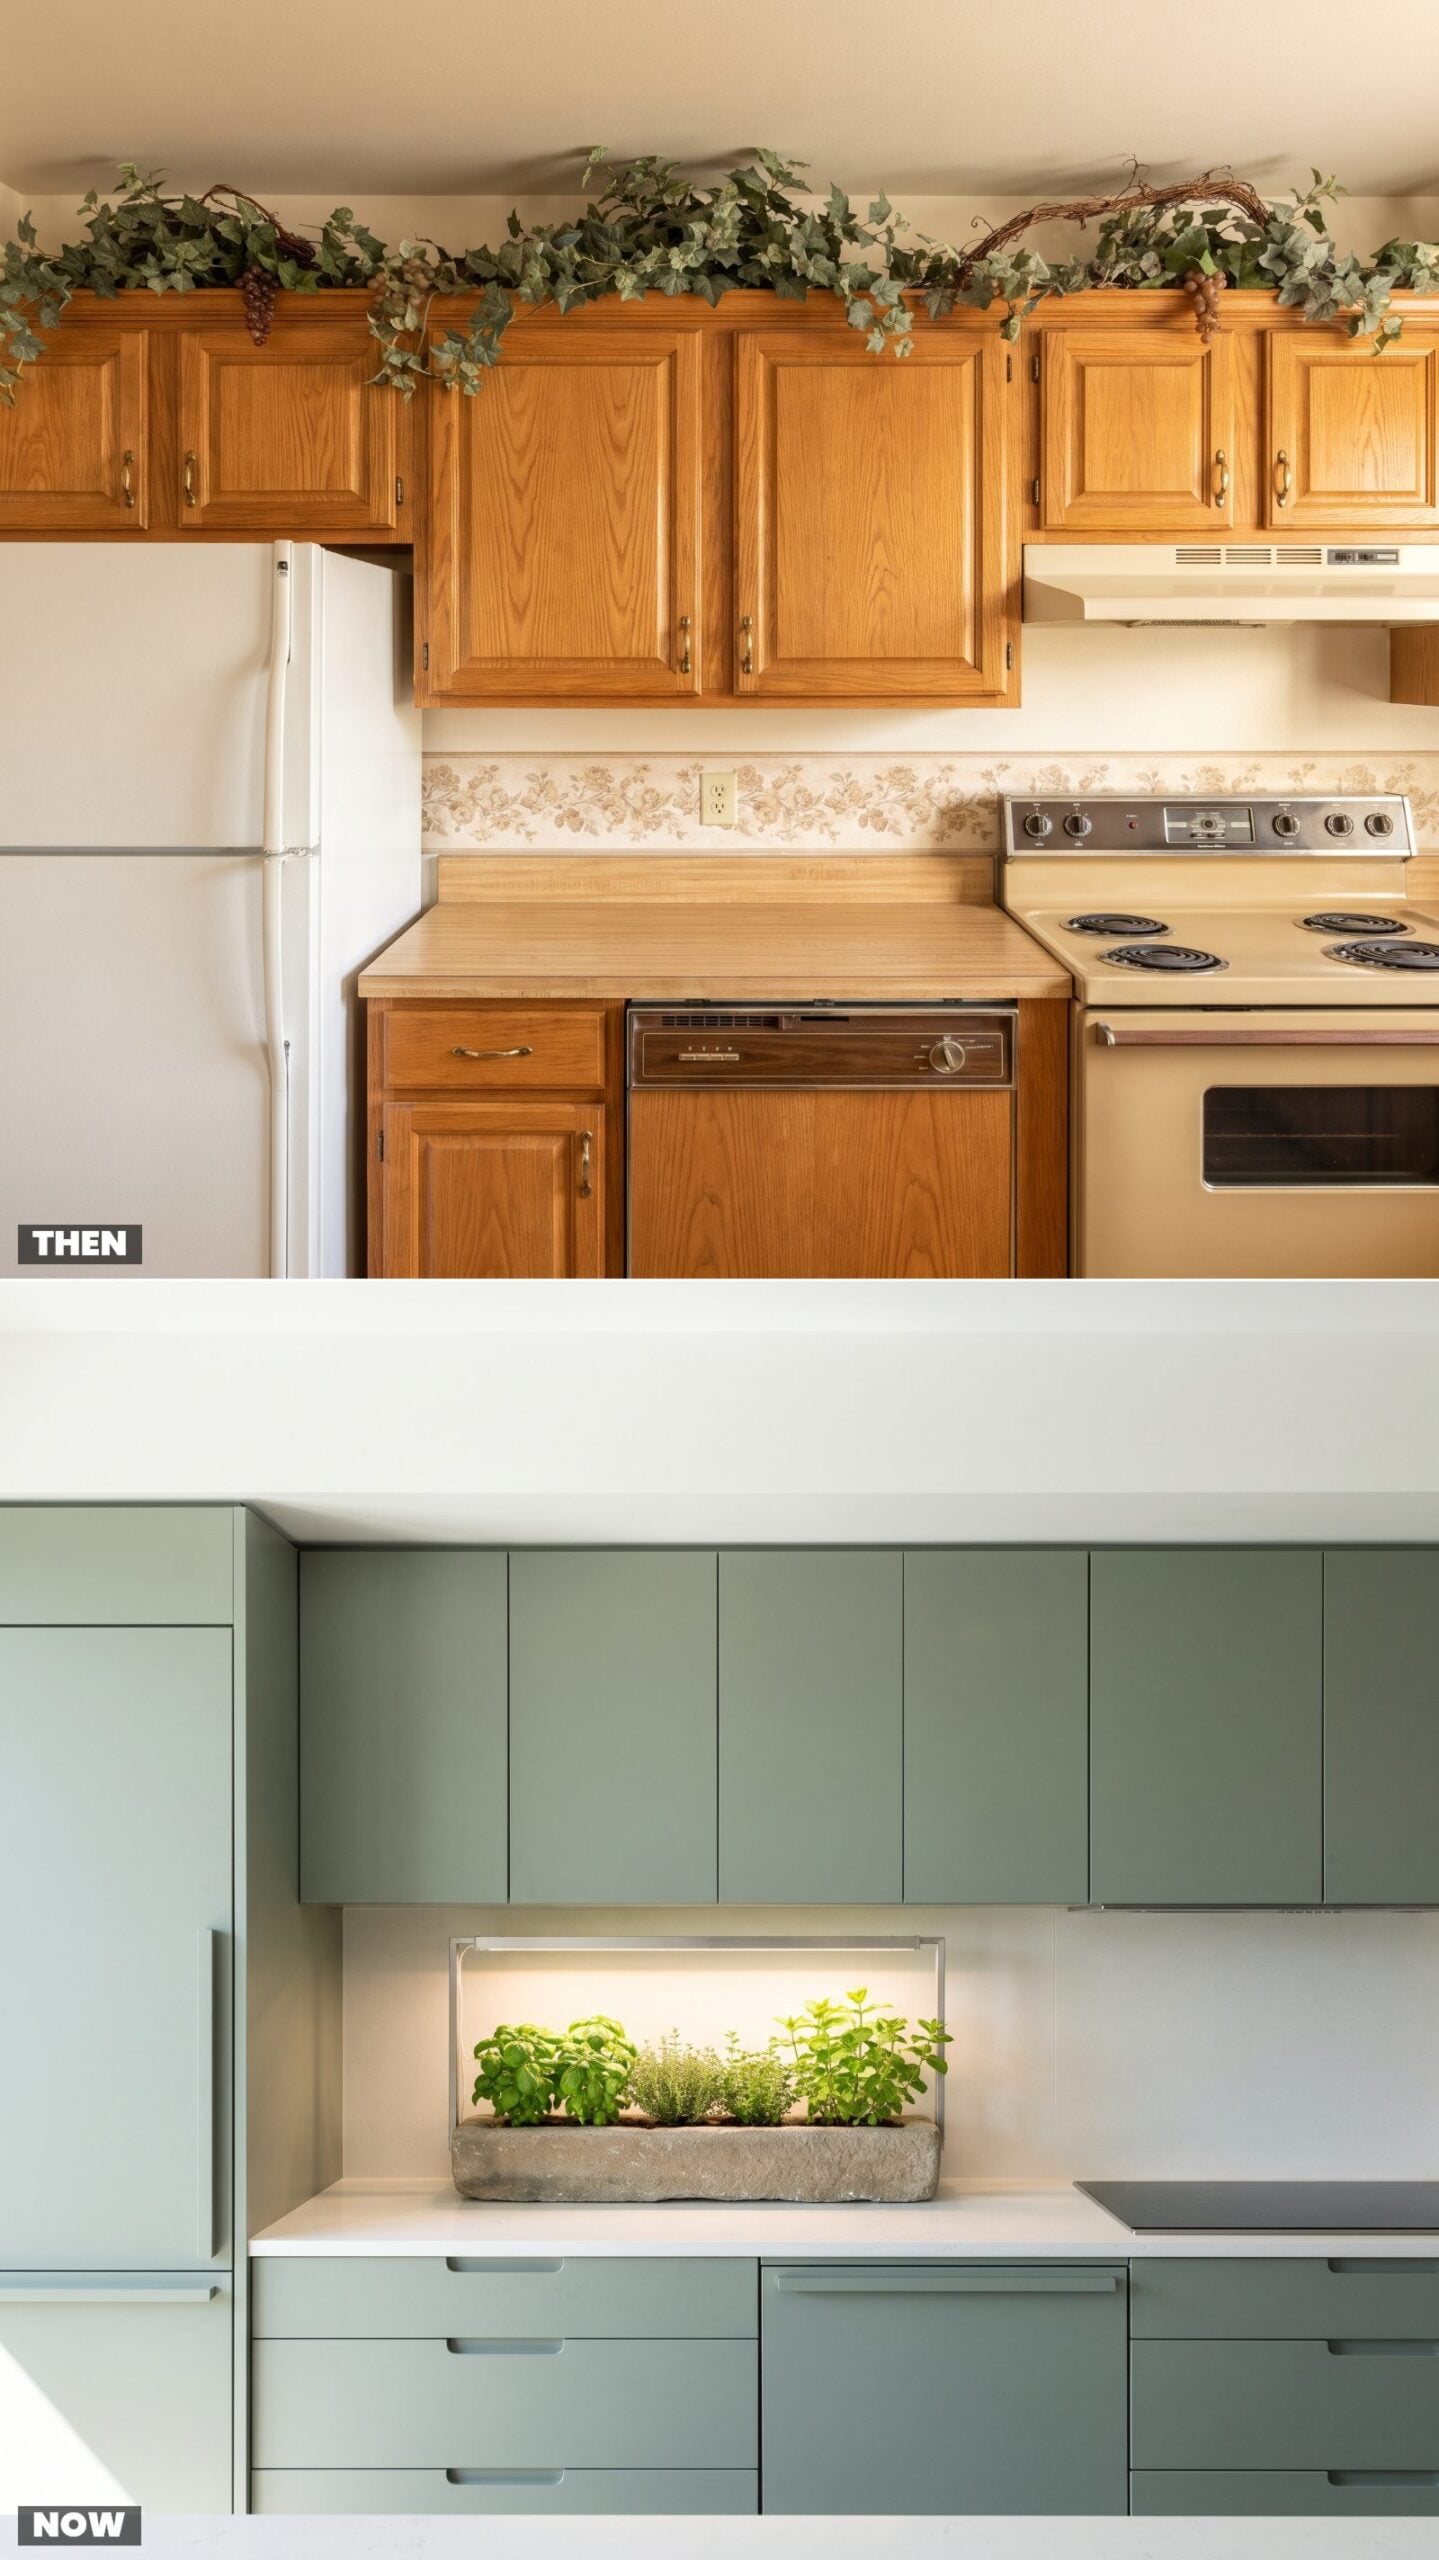
Every oak kitchen had that gap above the cabinets, and every gap got the same treatment: plastic ivy. It gathered dust nobody could reach and faded to a color that was never a real plant. Still felt finished, somehow.
The living trough does what the fake stuff only pretended to. Real basil and thyme on the counter, a slim grow light keeping them going through winter, something to actually cook with an arm’s reach away. Pair it with warm cabinetry and you drift toward boho kitchen ideas without tipping into clutter.
3. The Shelf of Geese and Roosters, Rethought
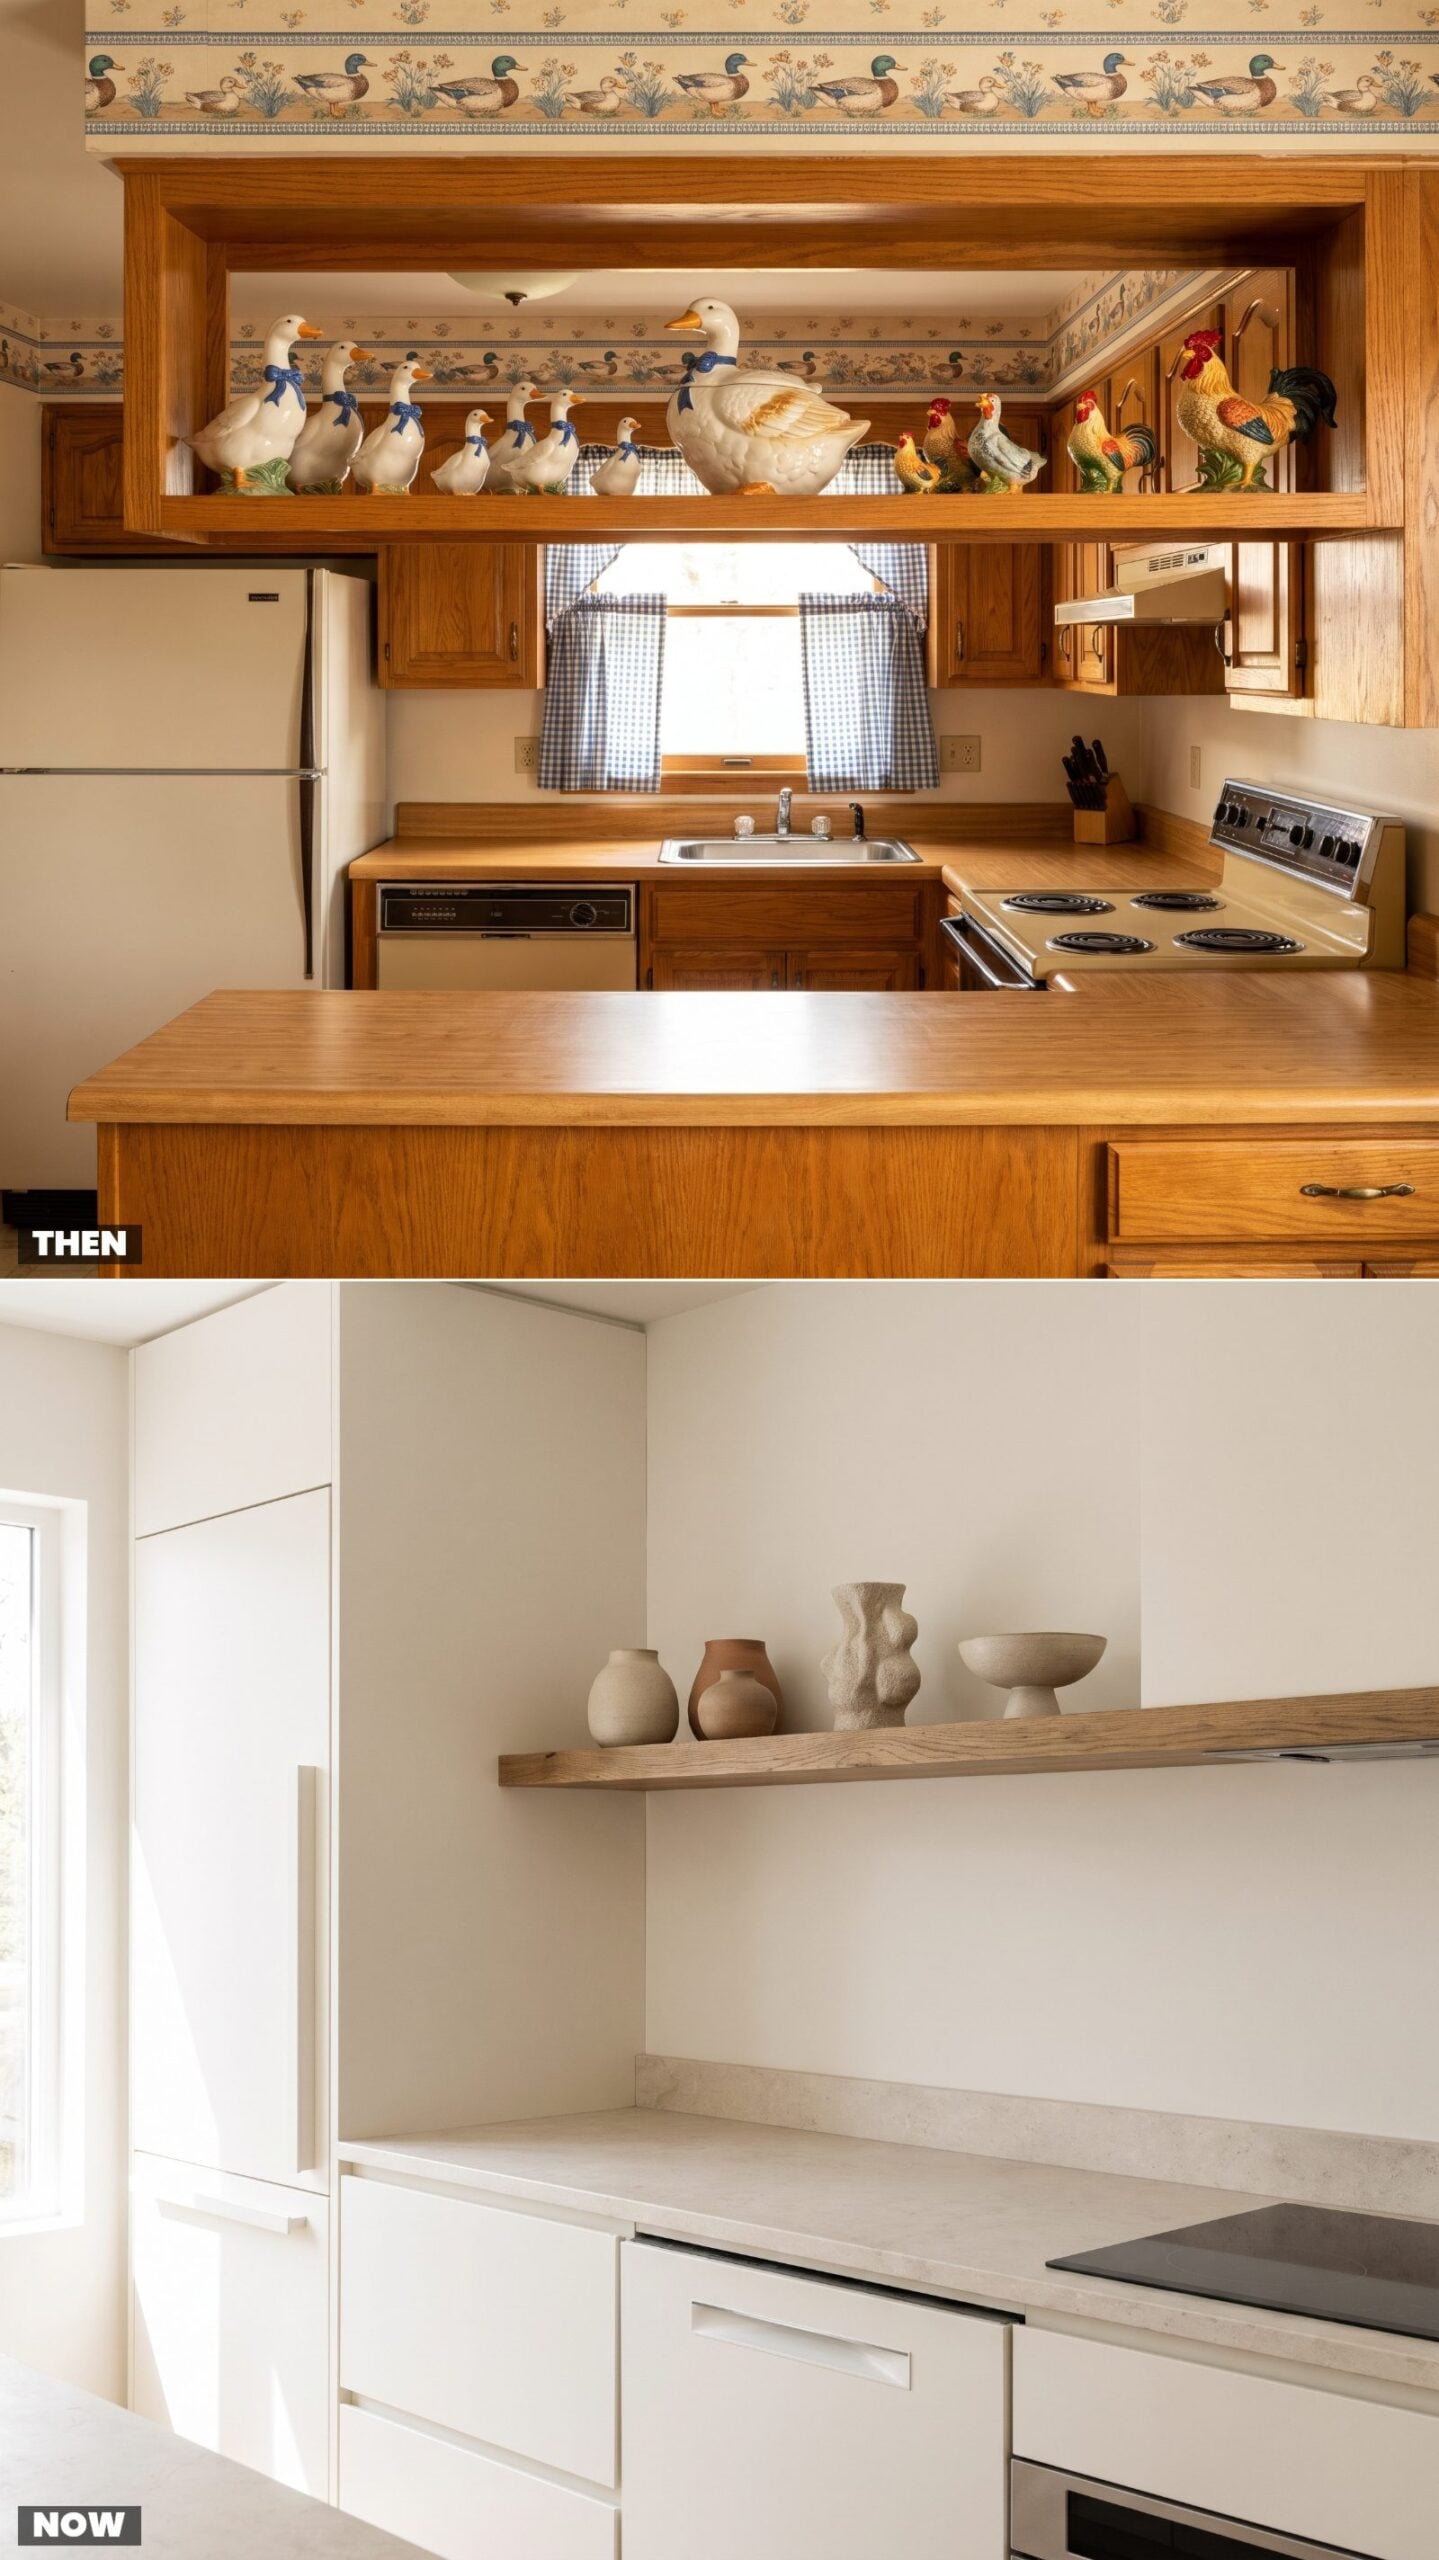
Geese with blue ribbons around their necks. Roosters on every flat surface. A goose-shaped cookie jar that never actually held cookies. The 1980s country kitchen collected barnyard animals like it was a competitive sport, and honestly, there was warmth in all that clutter.
The current move is restraint — three or four handmade stoneware pieces in oatmeal and clay, spaced with room to breathe, so each one reads as an object instead of a flock. The farmhouse kitchen decor instinct survived. It just learned to edit.
2. Counter Seating That Your Back Will Thank You For
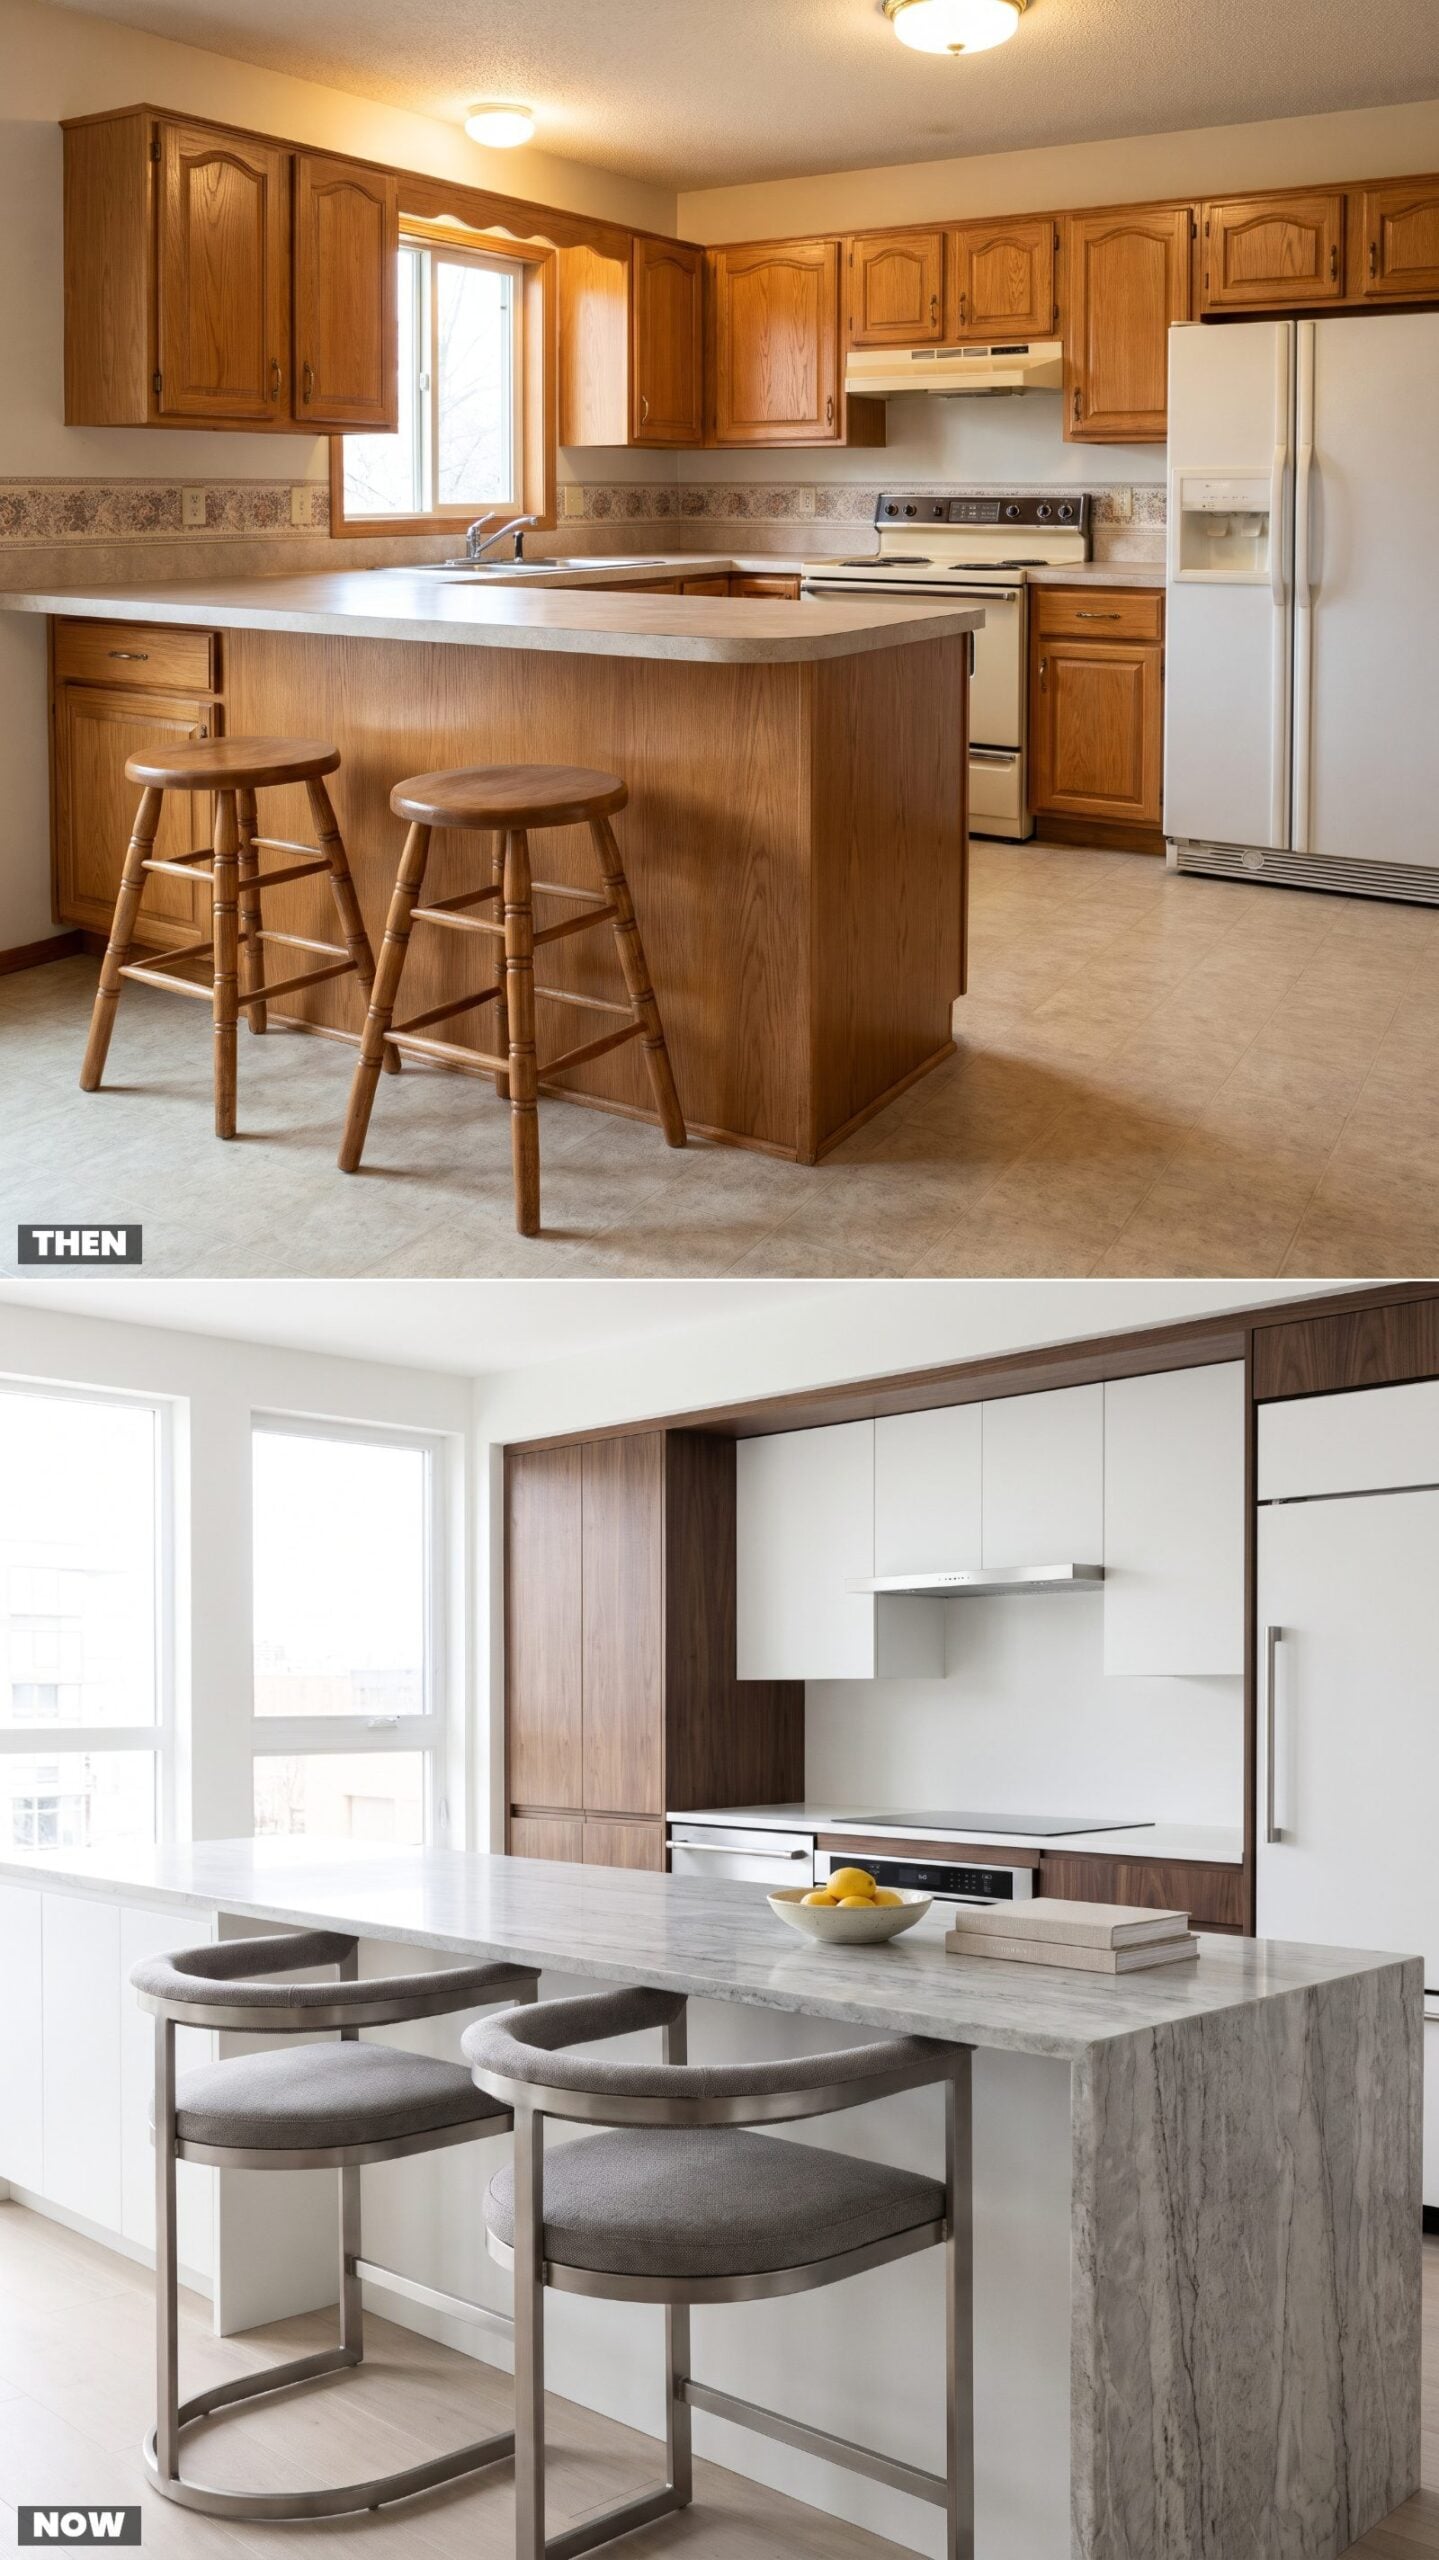
Those stools were a test of posture. Round wooden seat, no back, legs that caught your shins — you balanced on them for exactly as long as a bowl of cereal took, then got up because there was nothing to lean against.
Today’s counter seating assumes you’ll actually linger, with a curved backrest, a padded seat, and a footrest at the right height. People work, eat, and hang out at the island now, so the seating finally caught up to how the room gets used.
1. Knocking Down the Wall: Galley to Open-Plan
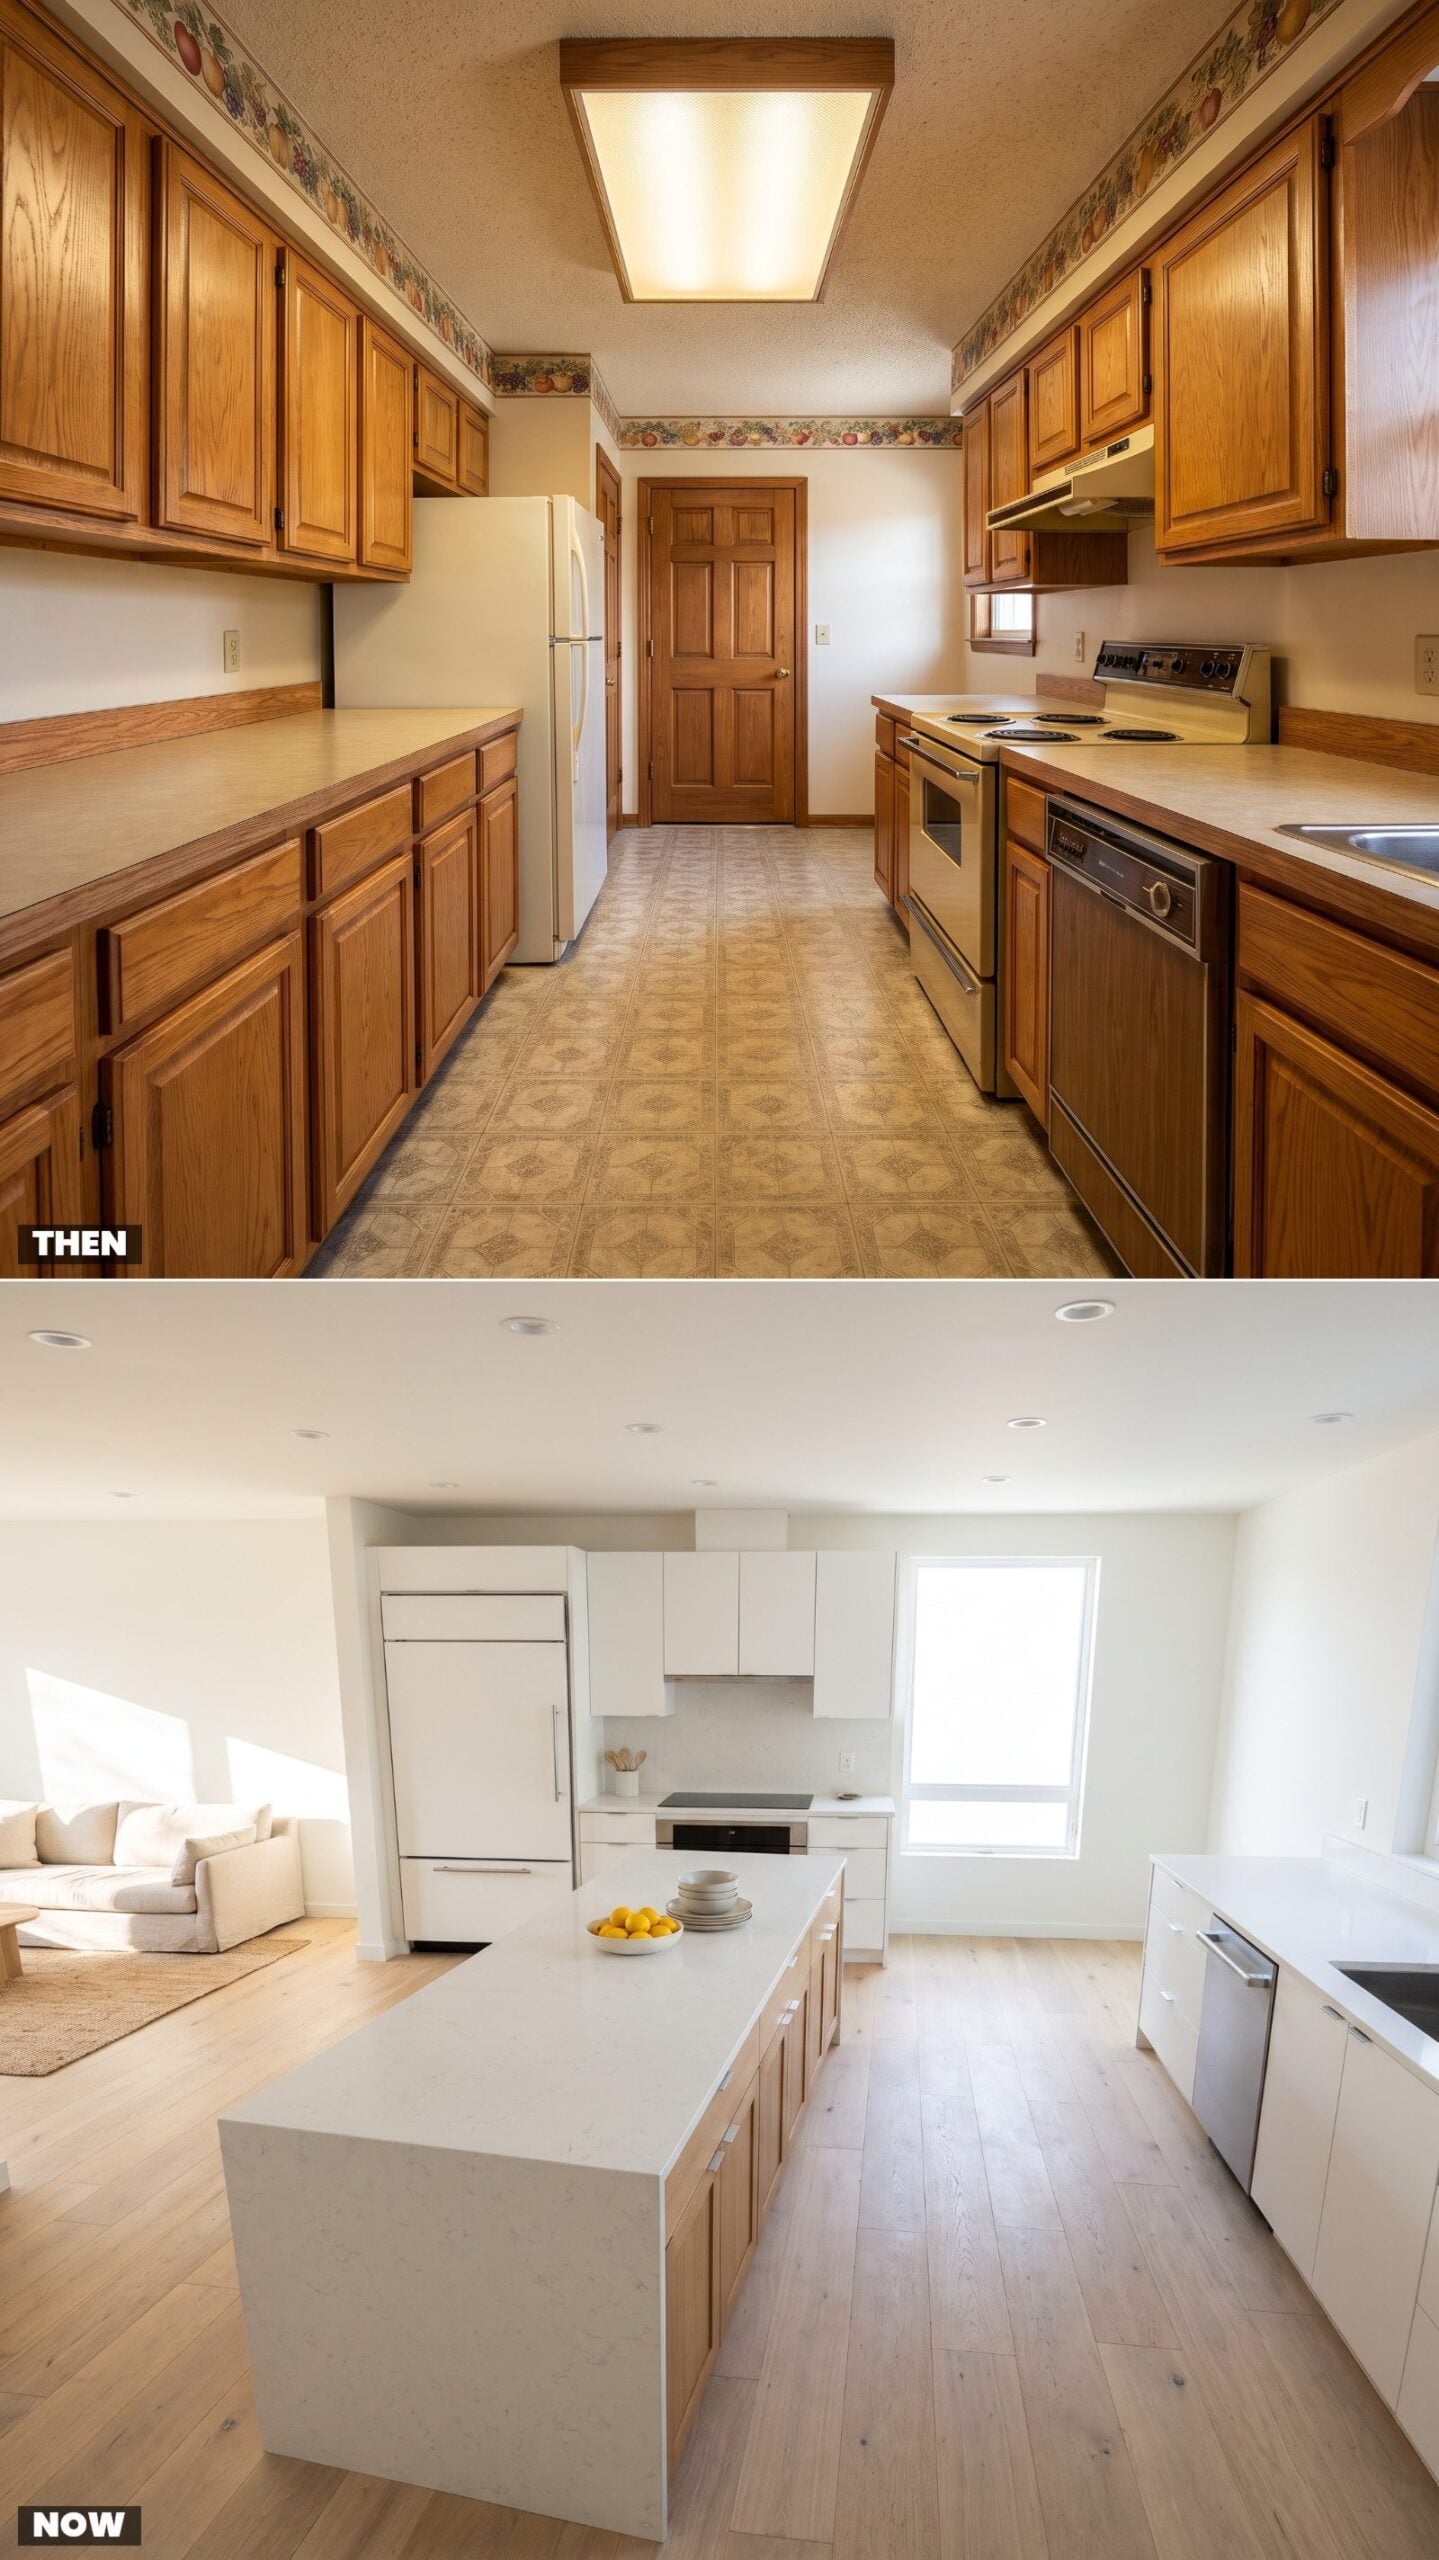
The galley kitchen had one job: get food made and get out. Two walls of cabinets, a door at the end, and a cook stuck facing the backsplash with their back to everyone. Whoever was cooking missed the party entirely.
Taking down that wall rewired how the whole house works. The kitchen faces the living space, the island becomes the gathering spot, and the person cooking is part of the conversation instead of exiled from it. A glam kitchen makeover almost always starts here, because no finish matters if the room still boxes you in.