
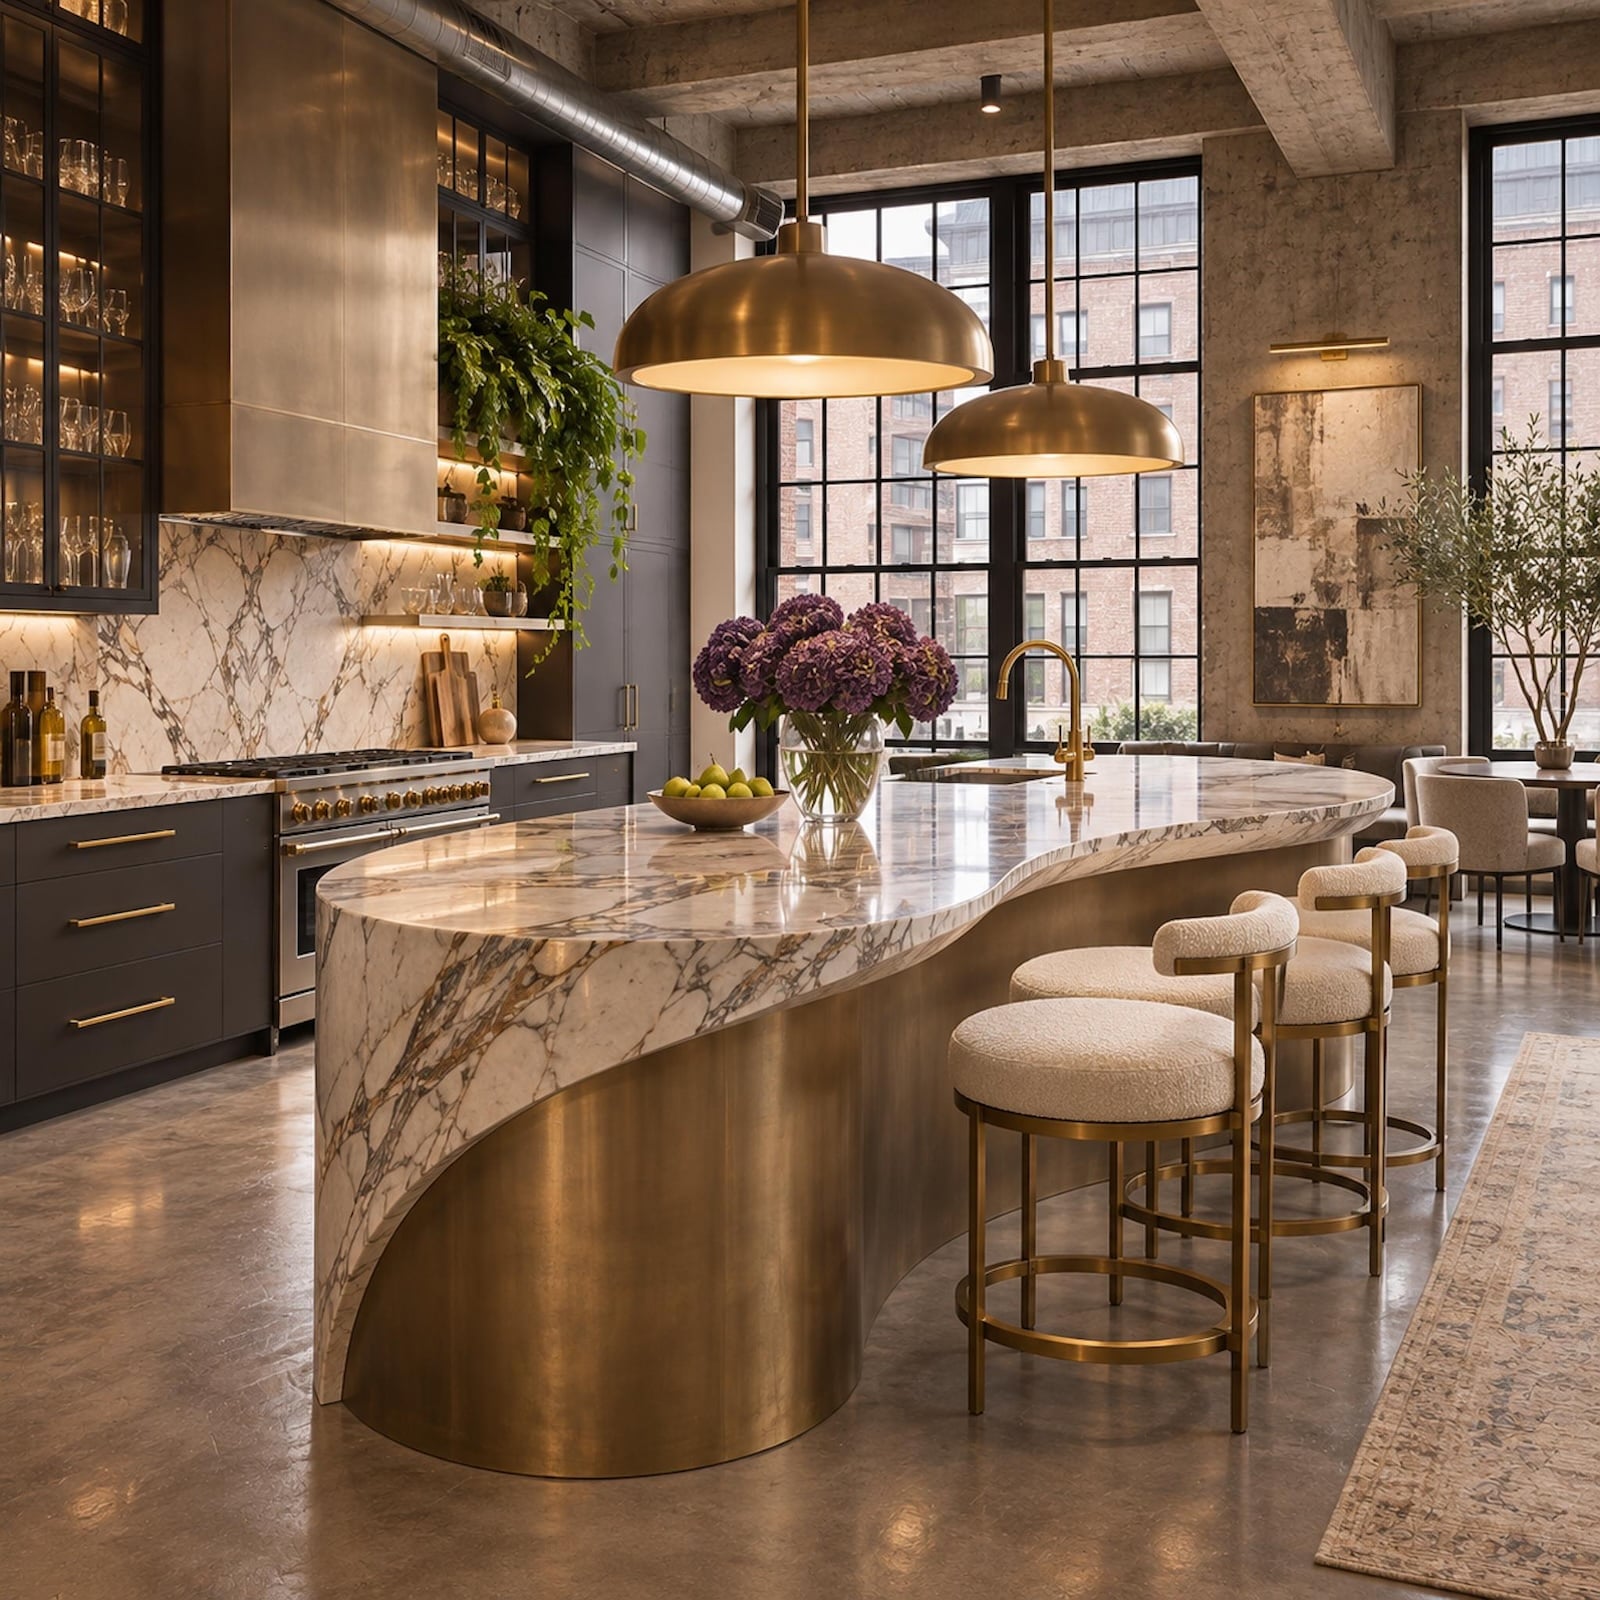
A kitchen island can be a masterpiece of bad planning. Twelve feet of bookmatched marble, cabinetry finished like fine furniture, pendants positioned to the millimeter — and nowhere to put a cutting board. The dishwasher blocks the aisle. The stools crowd the walkway. The refrigerator requires a detour worthy of a road closure.
The trouble is rarely the stone or the craftsmanship. It’s the geometry. An island has to negotiate with the ceiling above, the cabinetry around it, the appliances that swing open, and the people moving between them. Scale, sightlines, circulation, knee clearance, and working zones matter far more than another foot of expensive countertop.
In order to come up with the very specific design ideas, we create most designs with the assistance of state-of-the-art AI interior design software. Also, assume links that take you off the site are affiliate links such as links to Amazon. this means we may earn a commission if you buy something.
The most seductive failures are architectural. A sculptural curve steals valuable floor space. A perfectly centered sink divides the only useful prep surface. A grand overhang leaves no room for knees. A massive waterfall edge gives the room visual weight but little practical advantage. Good kitchen design resolves these contradictions before the marble arrives. Bad design leaves everyone admiring the island while trying to get around it.
38. Designing the Island for the Reveal Photo Instead of Tuesday-Night Dinner
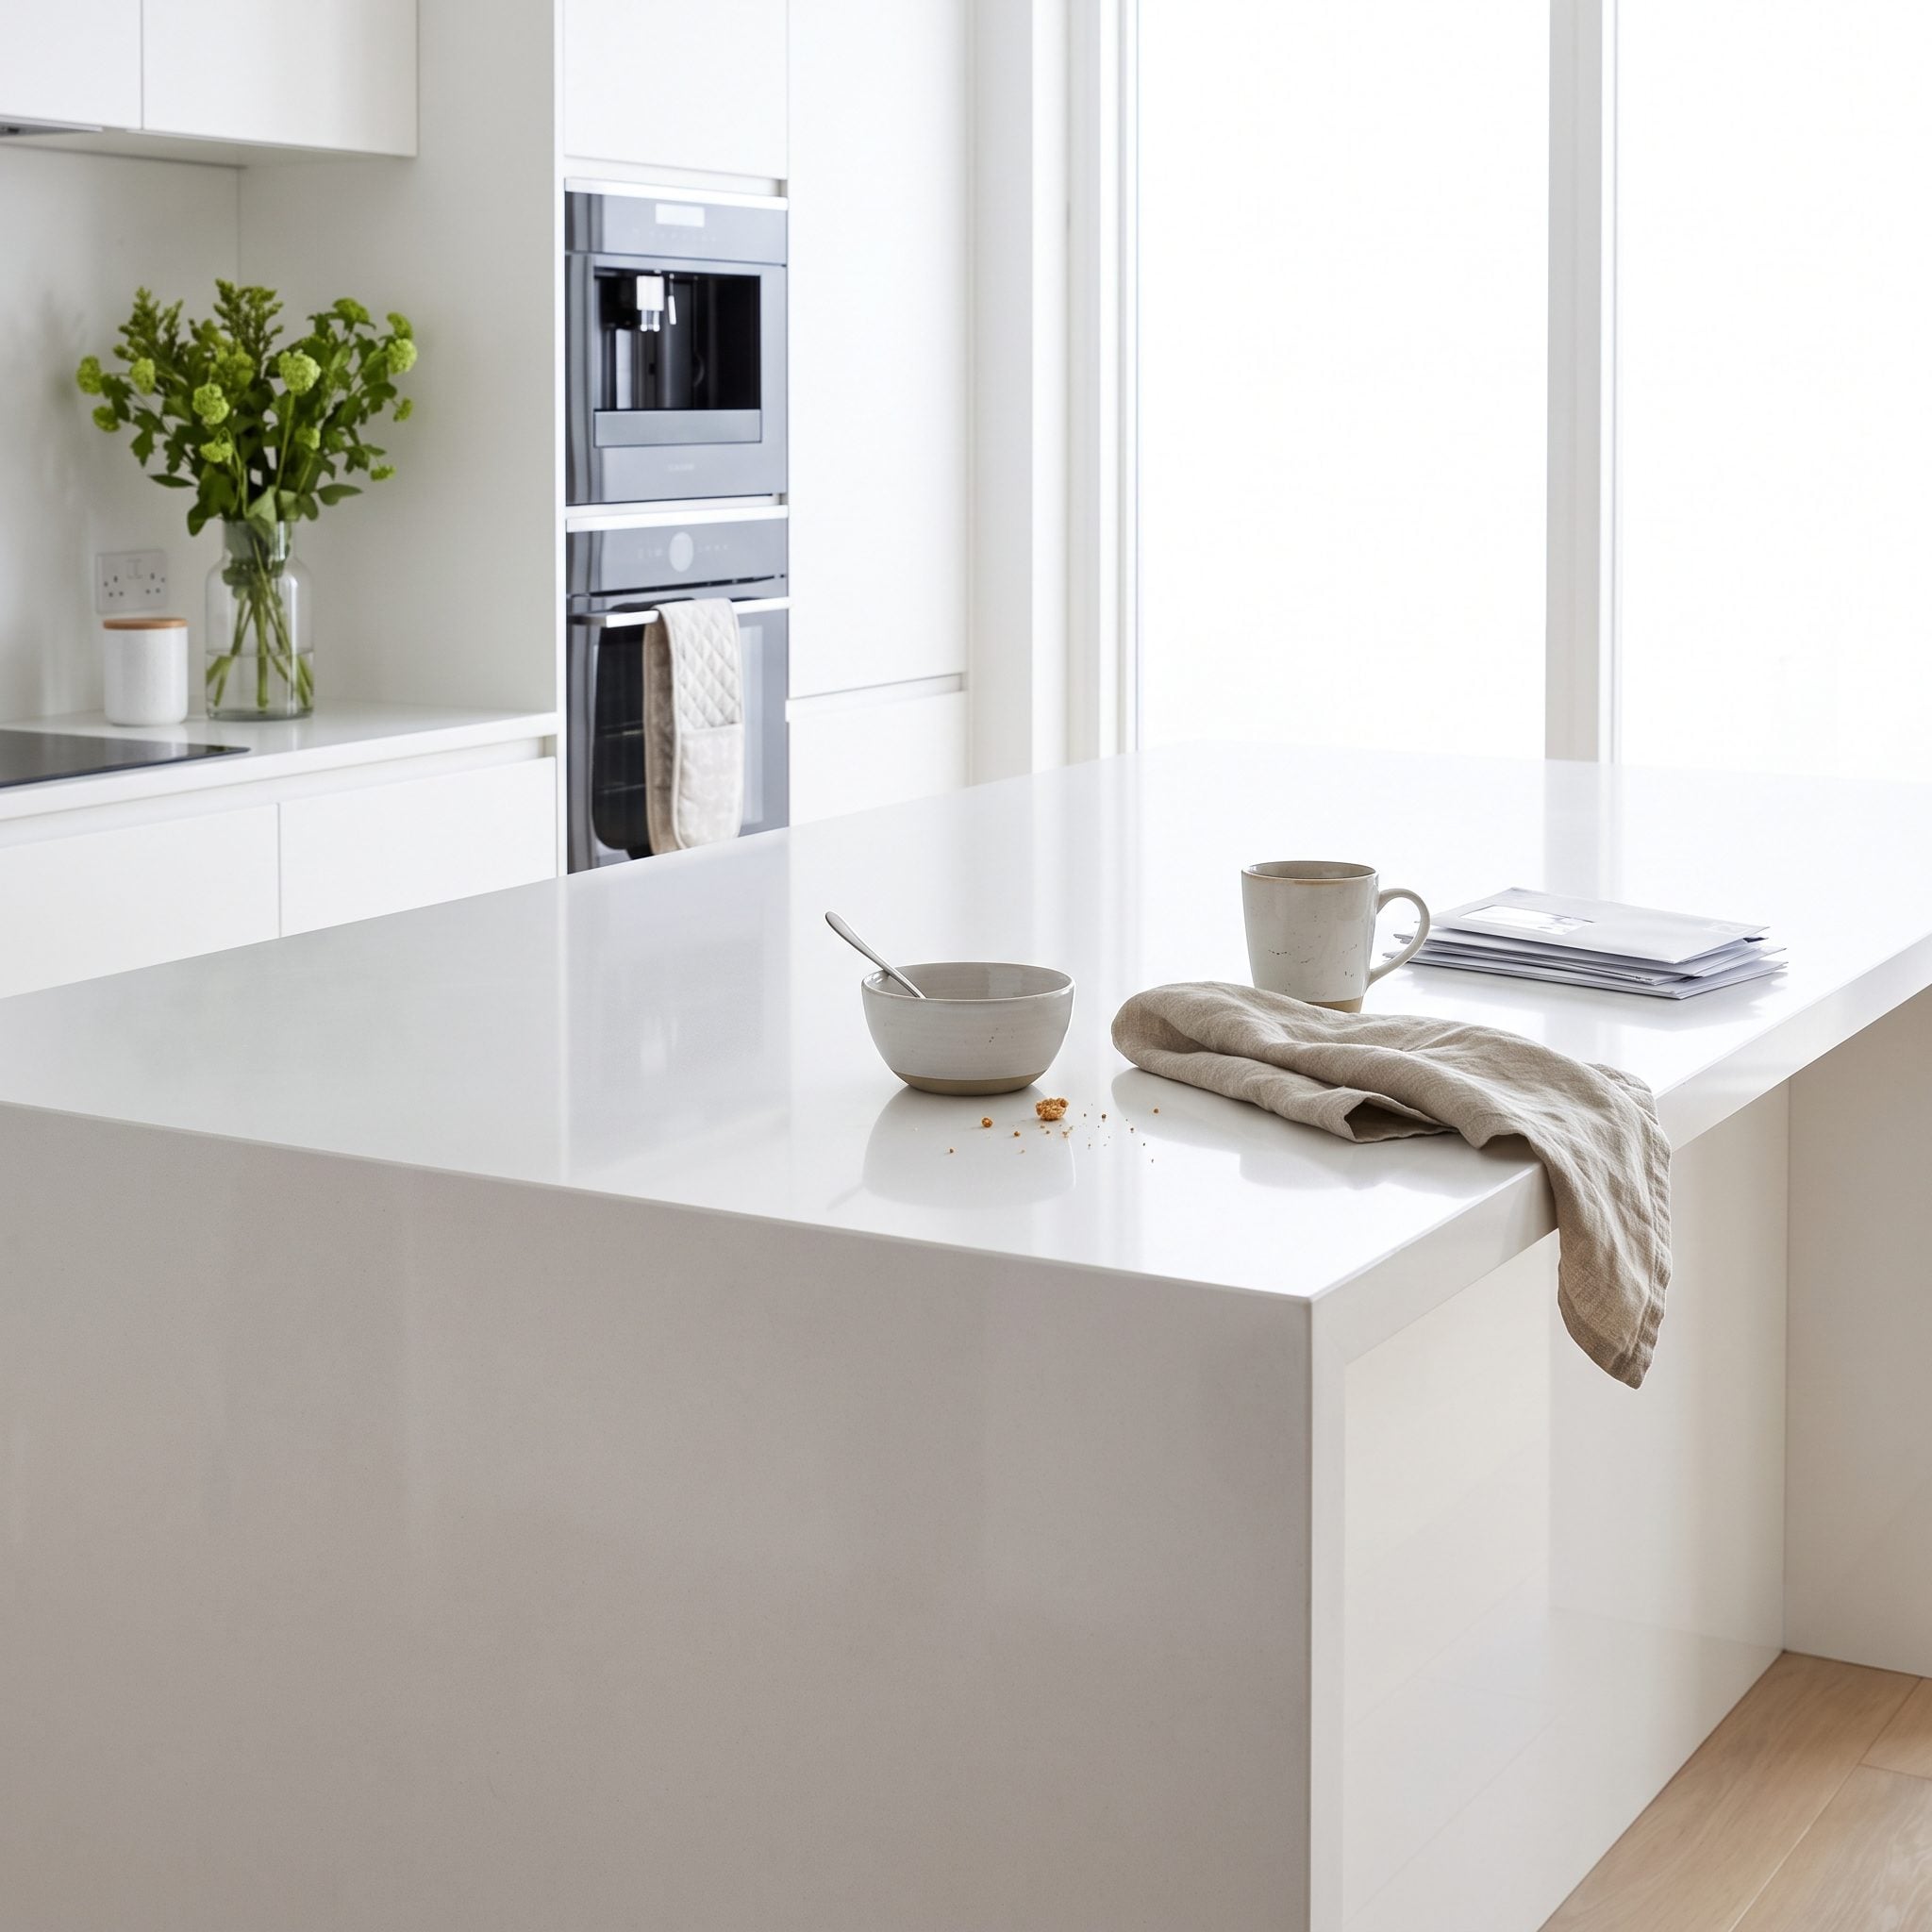
Waterfall quartz. Three stools positioned with mathematical precision. One ceramic bowl sitting dead center like an exhibit at the Metropolitan Museum of Art. The island photographs beautifully. Then breakfast happens, and the entire composition falls apart.
A mixer needs power. Groceries need landing space. Drawers need room to open, and the countertop needs a working zone beyond the decorative centerpiece. Perfect symmetry offers little consolation when the practical functions have been squeezed out. Give everyday appliances a home, provide accessible storage, and preserve a generous working surface. A kitchen island should survive contact with a loaf of bread.
A countertop you’re afraid to use isn’t a luxury. It’s a very expensive shelf.
37. Forgetting That the Island Has to Answer to the Ceiling
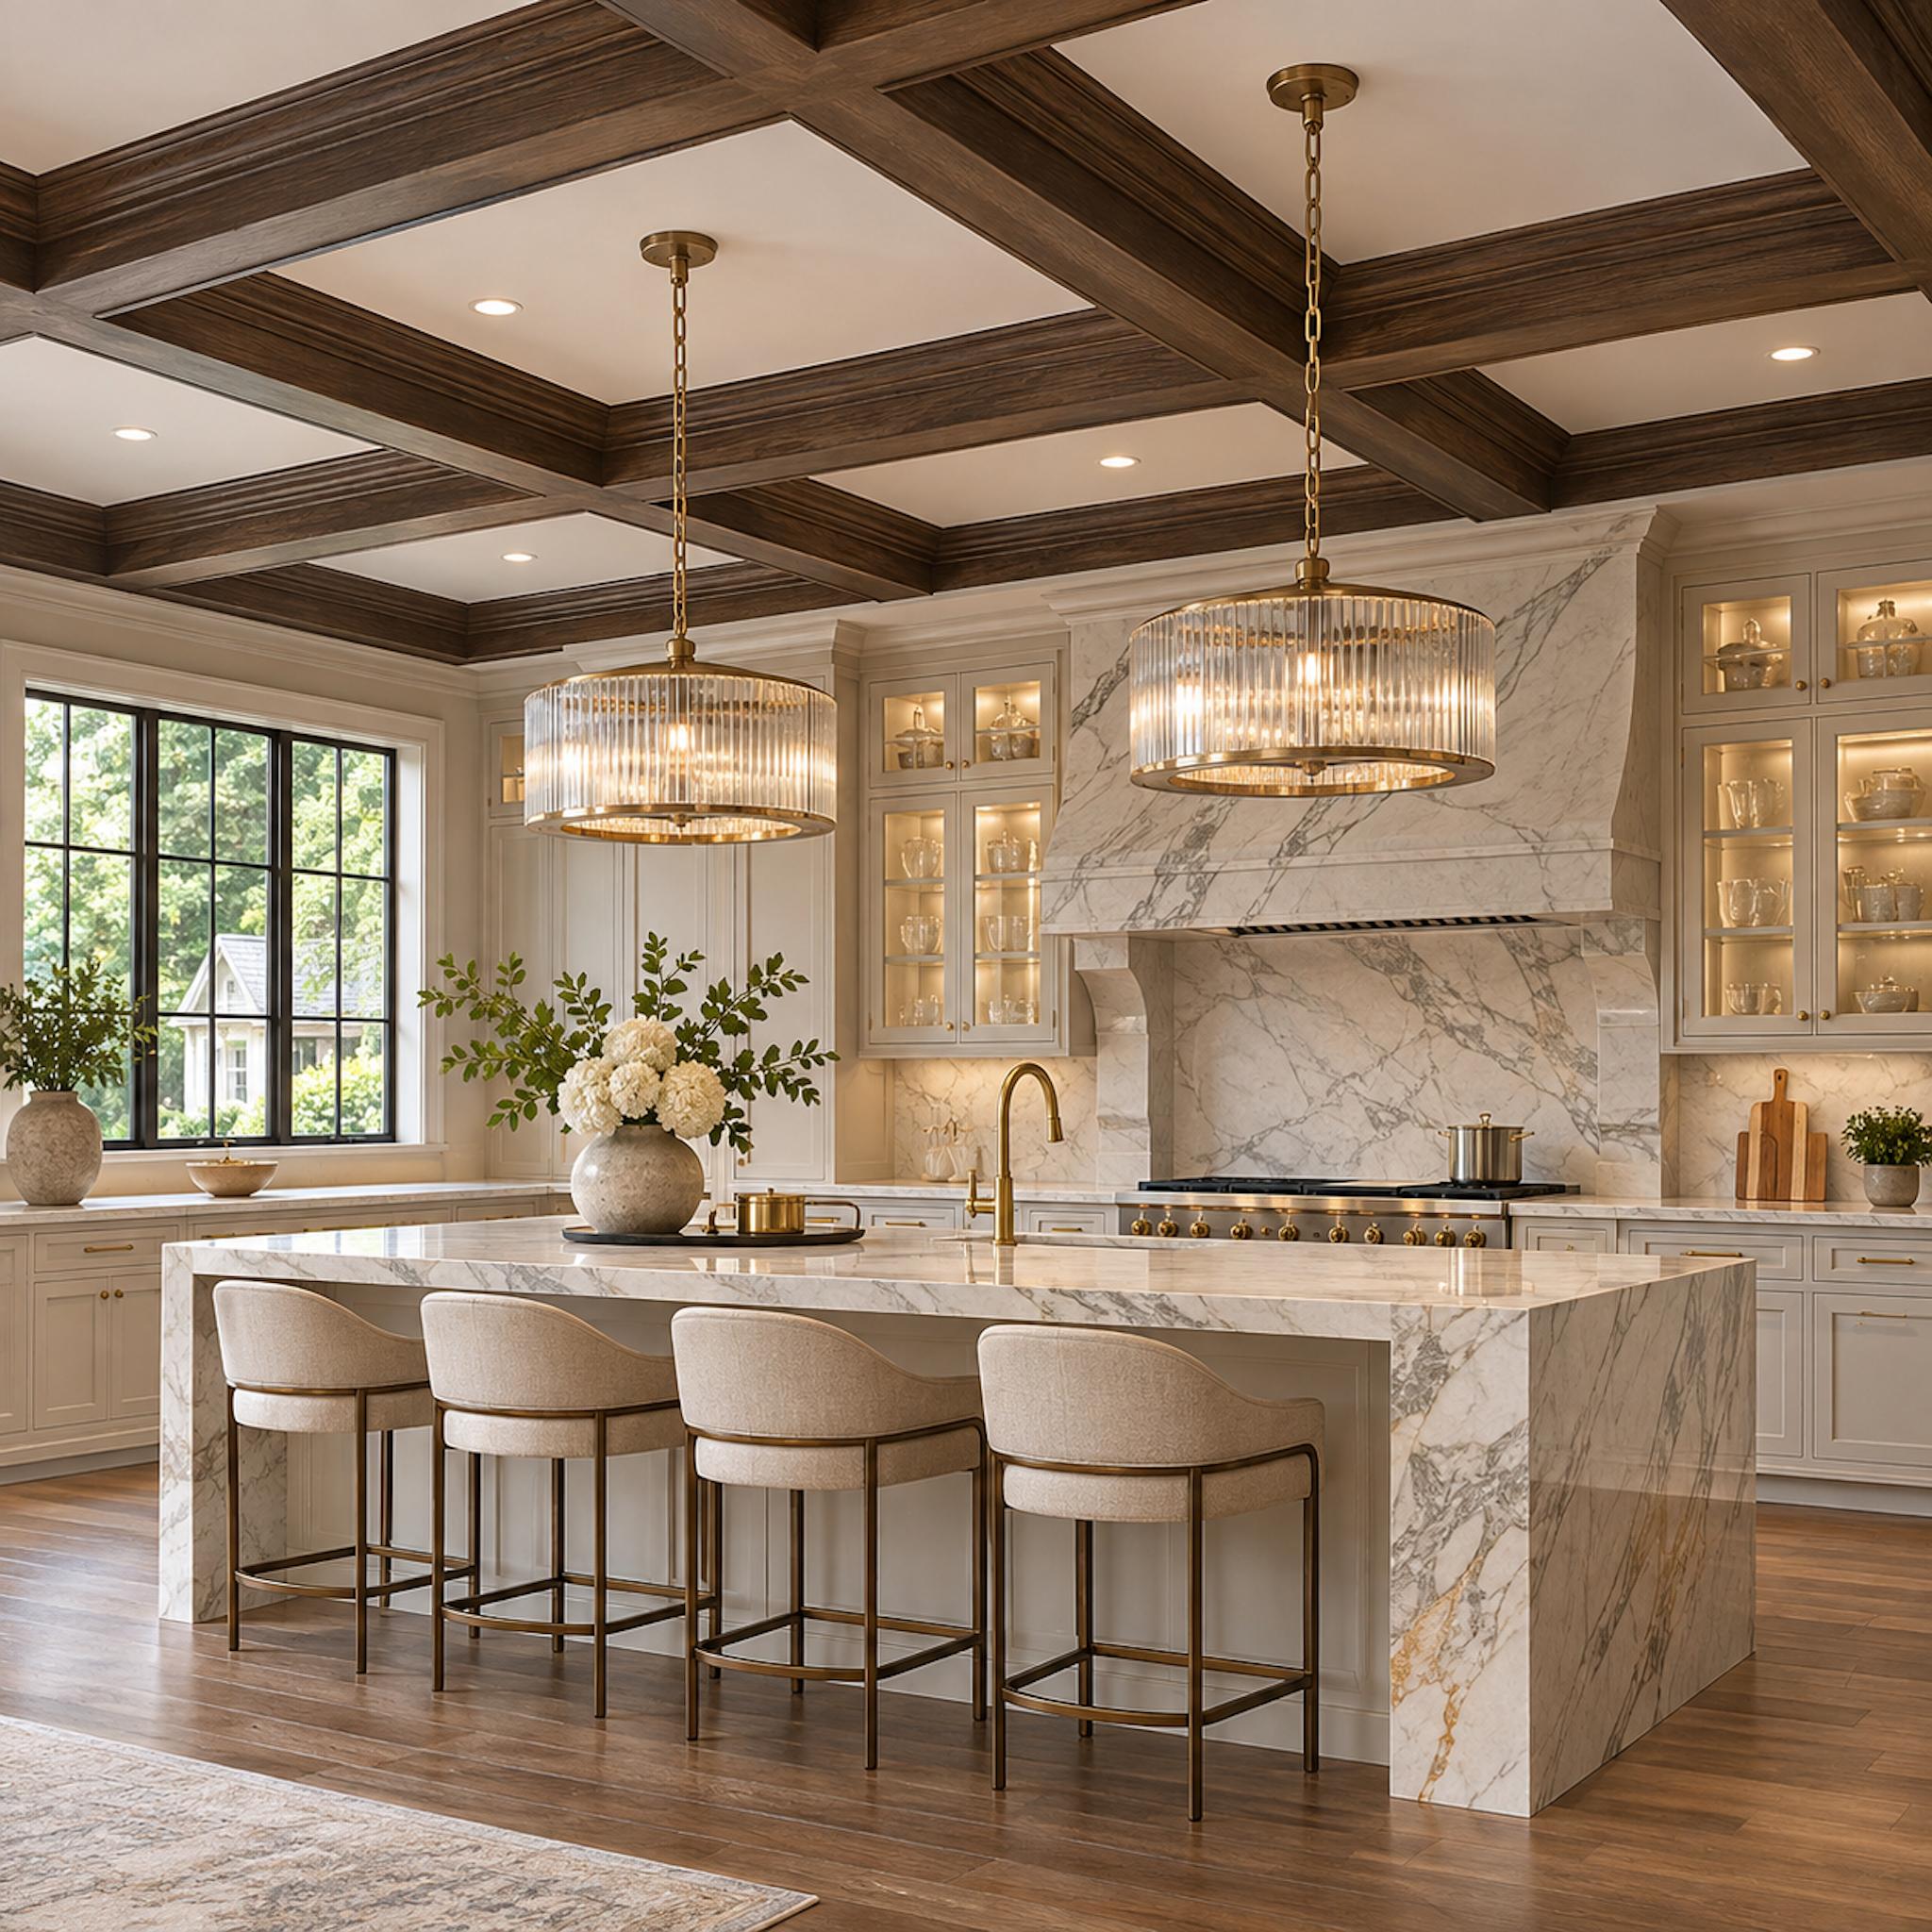
A coffered ceiling lays down a precise grid of dark timber, while a grand marble island and two crystal pendants follow a competing rhythm below. Everything is expensive. Nothing quite agrees on the center of the room. The result is a subtle architectural argument conducted entirely in timber, brass, and stone.
Strong ceiling features establish centerlines and axes that the island cannot ignore. Aligning every edge isn’t essential, but the relationship between beams, pendants, and cabinetry should look deliberate. Study the island’s centerline against the coffered grid in both plan and elevation before fixing its position or roughing in electrical boxes. Otherwise, the cabinetry and ceiling appear to be following two different sets of instructions.
36. Filling the Island With Doors Instead of Useful Drawers
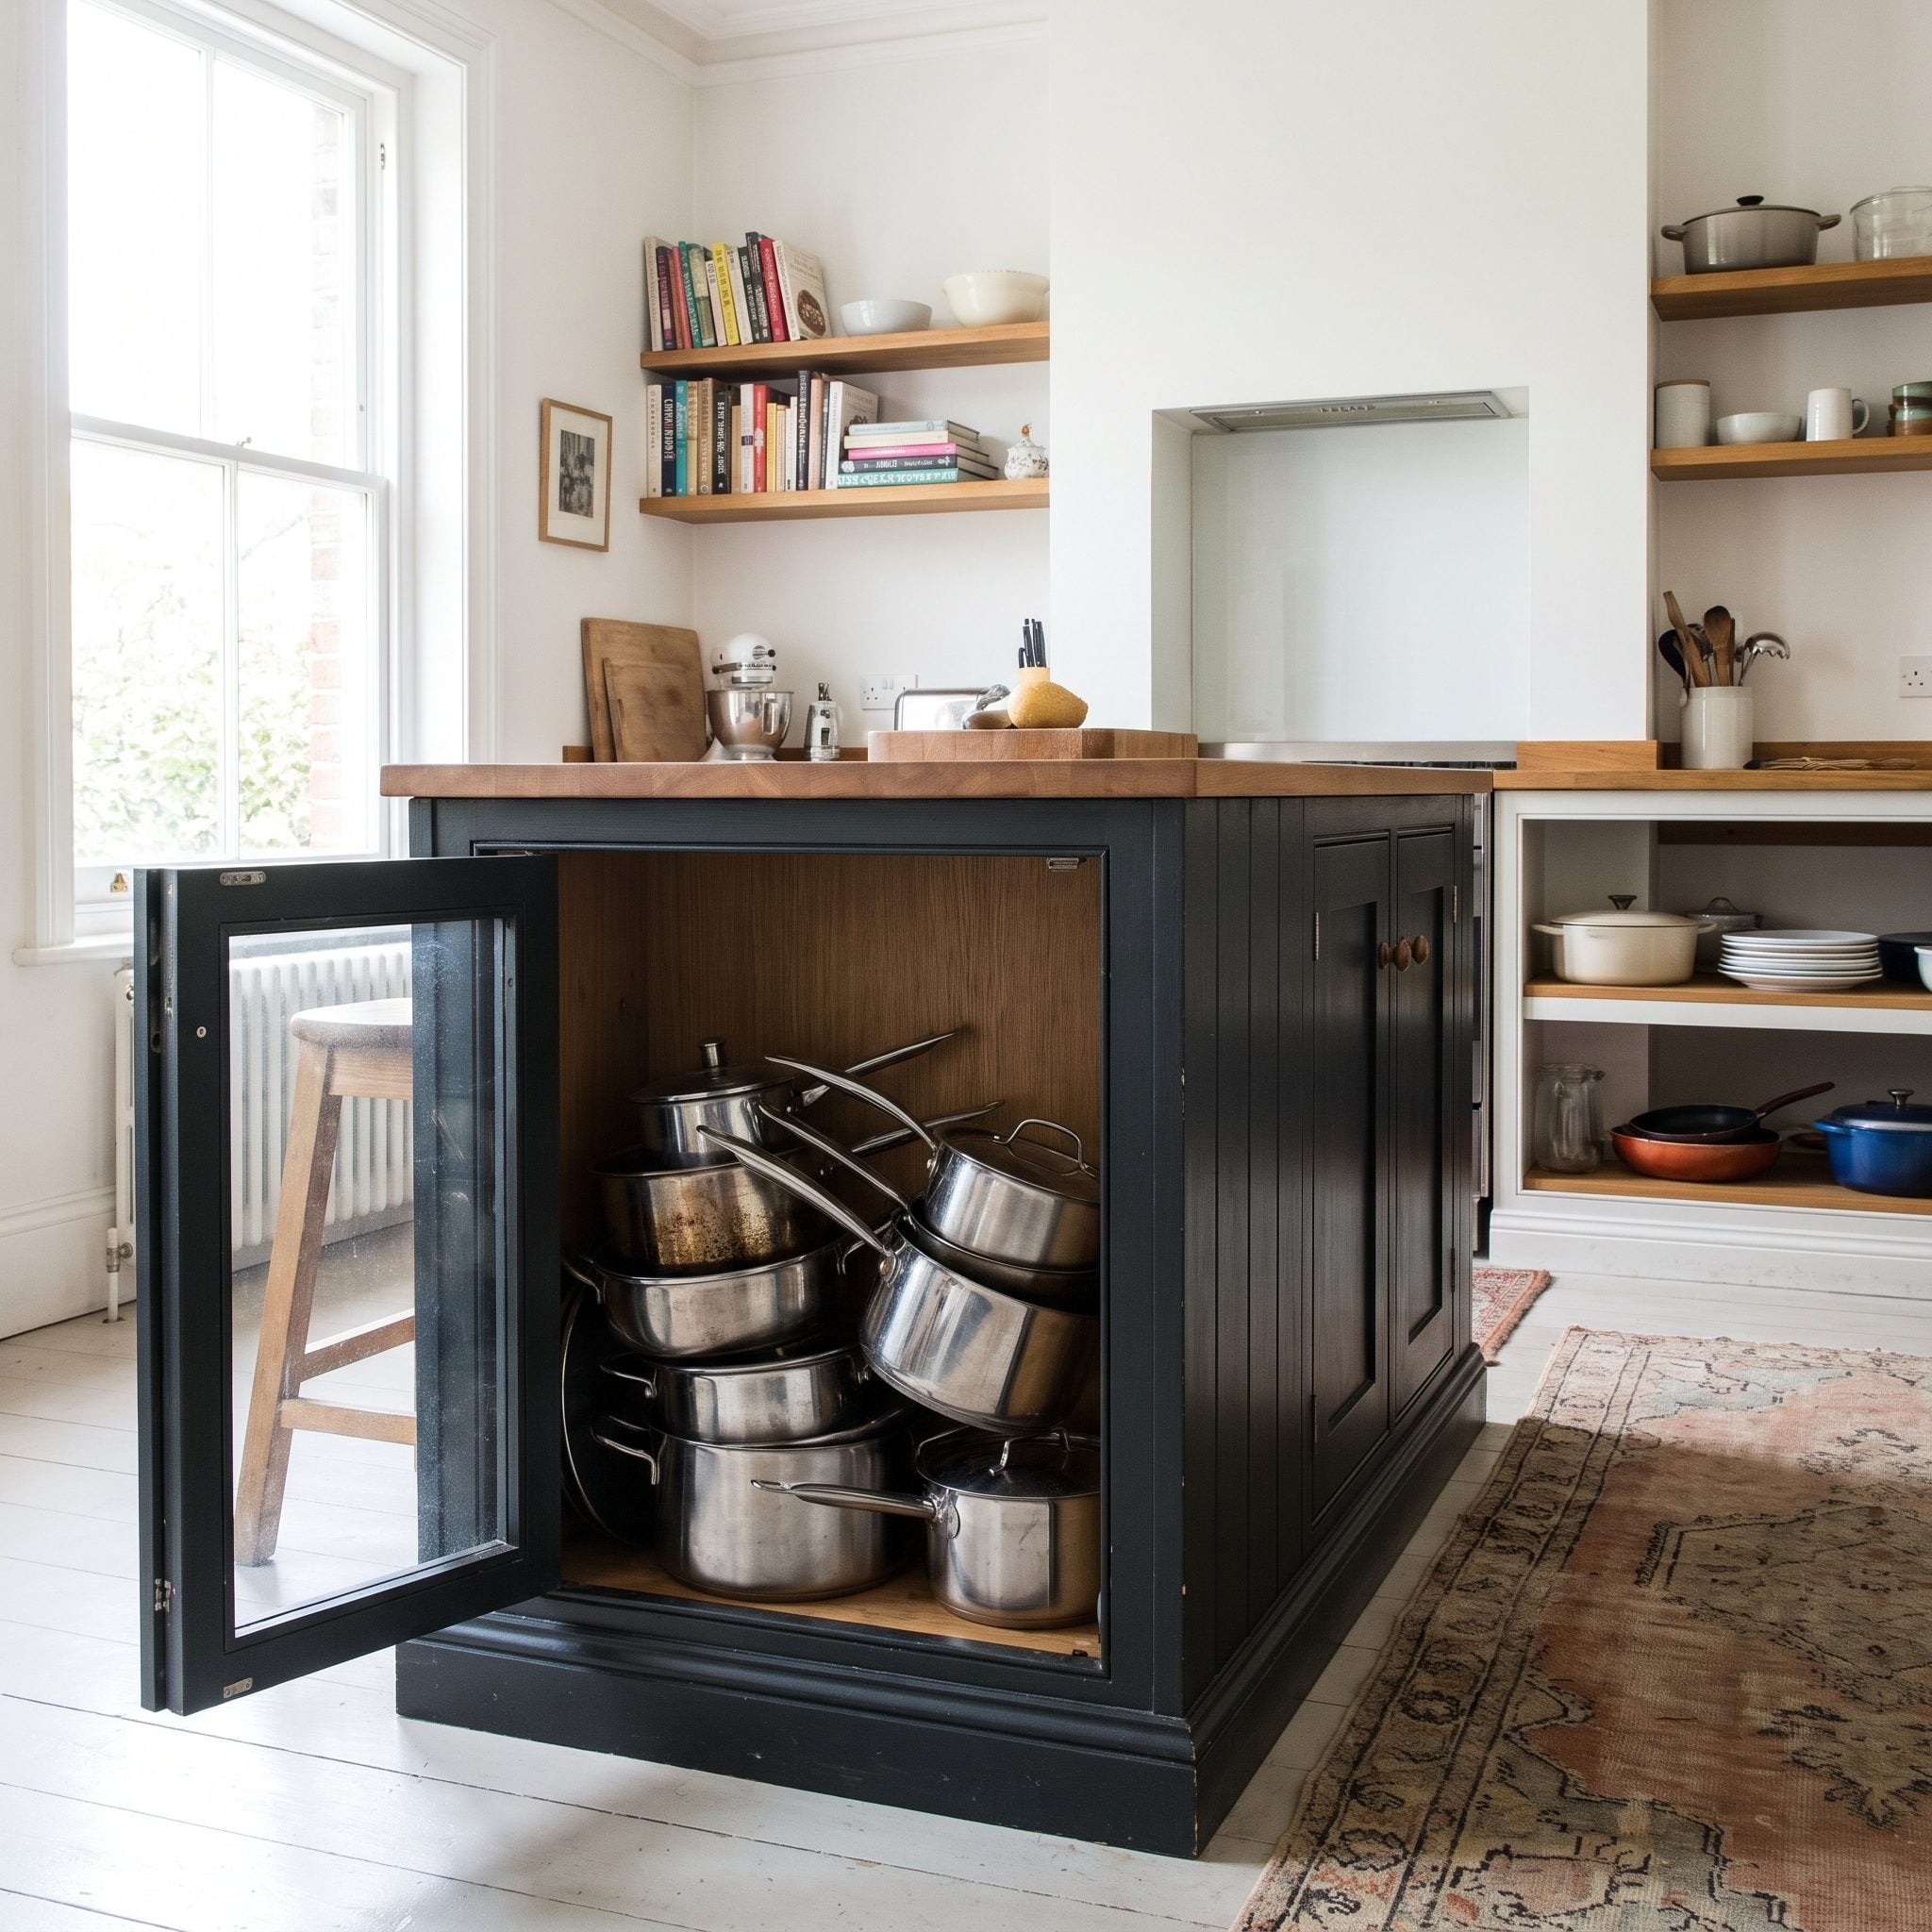
Cabinet doors are perfectly respectable until the roasting pan you need is hiding behind three saucepans, a colander, and the blender that hasn’t worked since 2019. Then the attractive oak cabinetry becomes an archaeological excavation.
Full-extension drawers bring stored items into view rather than requiring people to reach into dark cabinets. Deep drawers are especially effective for pots, pans, mixing bowls, and everyday dishes. Doors still have their place, particularly for unusually tall equipment or less frequently used items. Filling an entire island with conventional cabinets wastes opportunities for storage that could be substantially easier to use.
35. Putting the Cooktop Where Guests Are Supposed to Sit
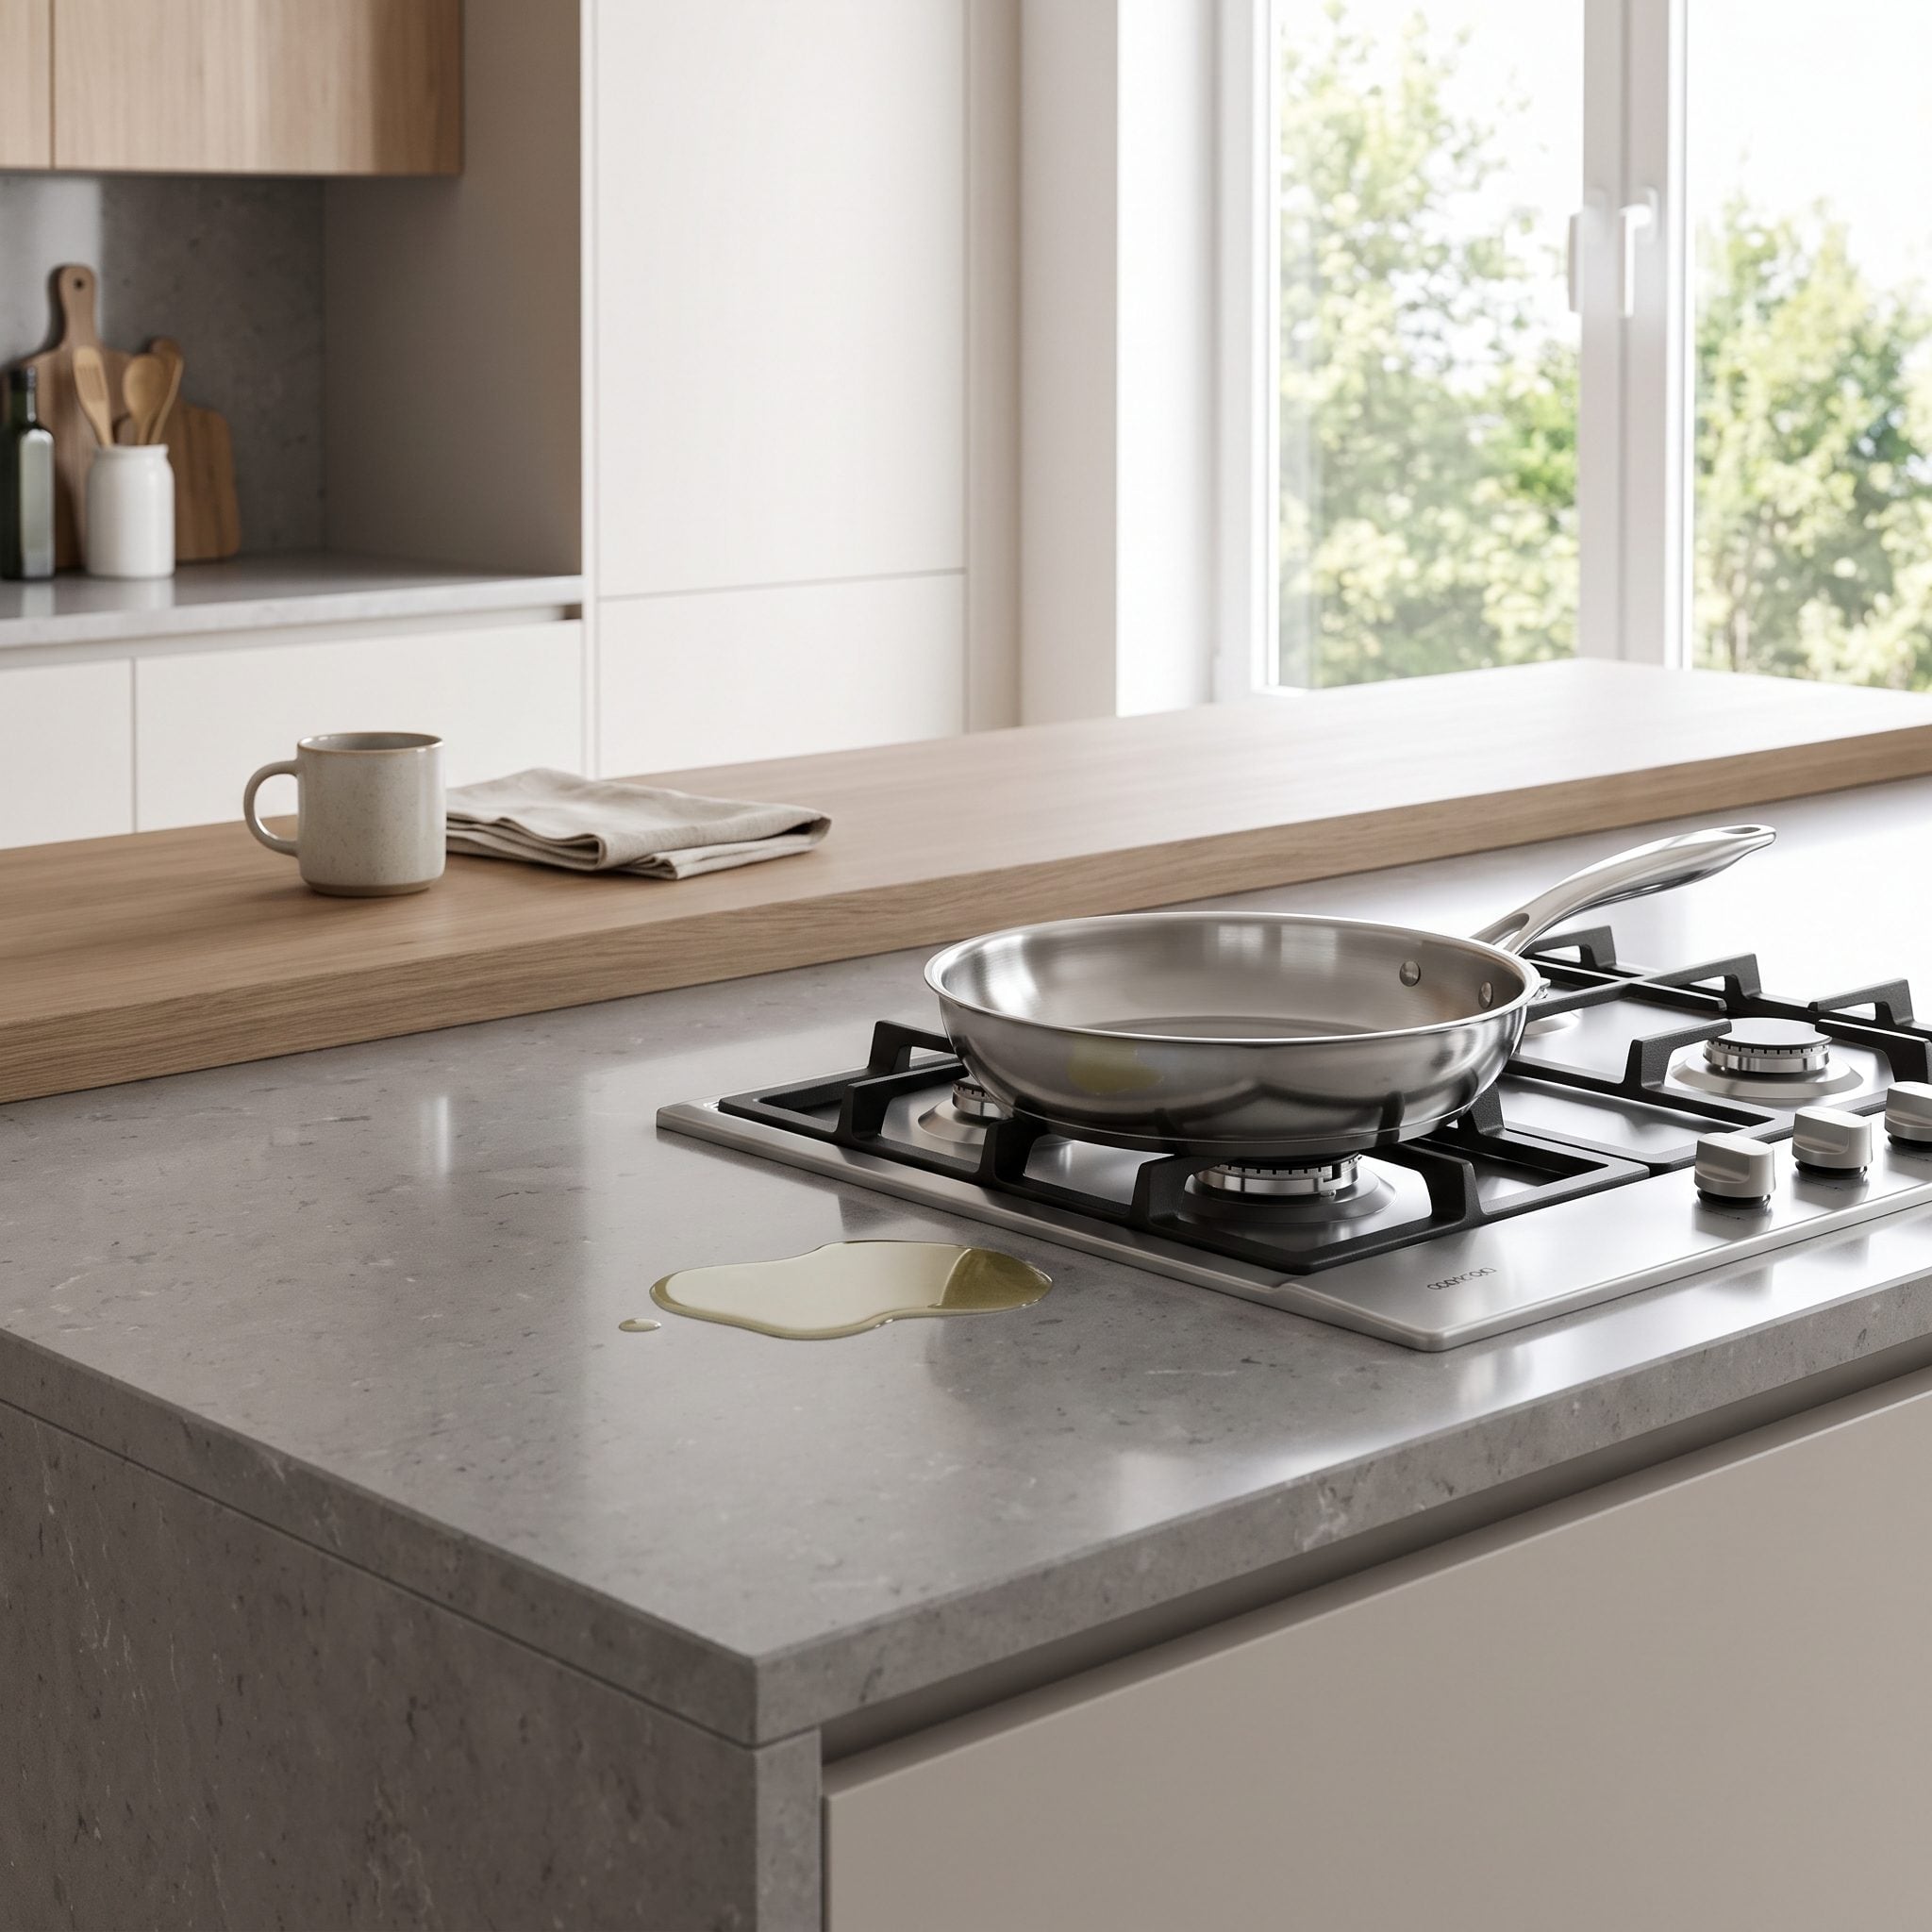
Nothing says hospitality quite like asking guests to sit within splattering distance of a frying pan. A cooktop facing the seating area may look sociable, but hot oil, open flames, curious children, and exposed forearms make less agreeable dinner companions.
Cooking and seating can coexist on an island, provided their relationship is carefully planned. A separate seating zone at one end, an appropriately designed protective barrier, or greater separation from the active cooking surface can improve the arrangement. Follow the cooktop manufacturer’s required clearances and applicable safety codes rather than relying on an arbitrary countertop buffer. The person making dinner should be able to turn a steak without turning the gathering into an emergency.
34. Making the Island Too Big for the Kitchen
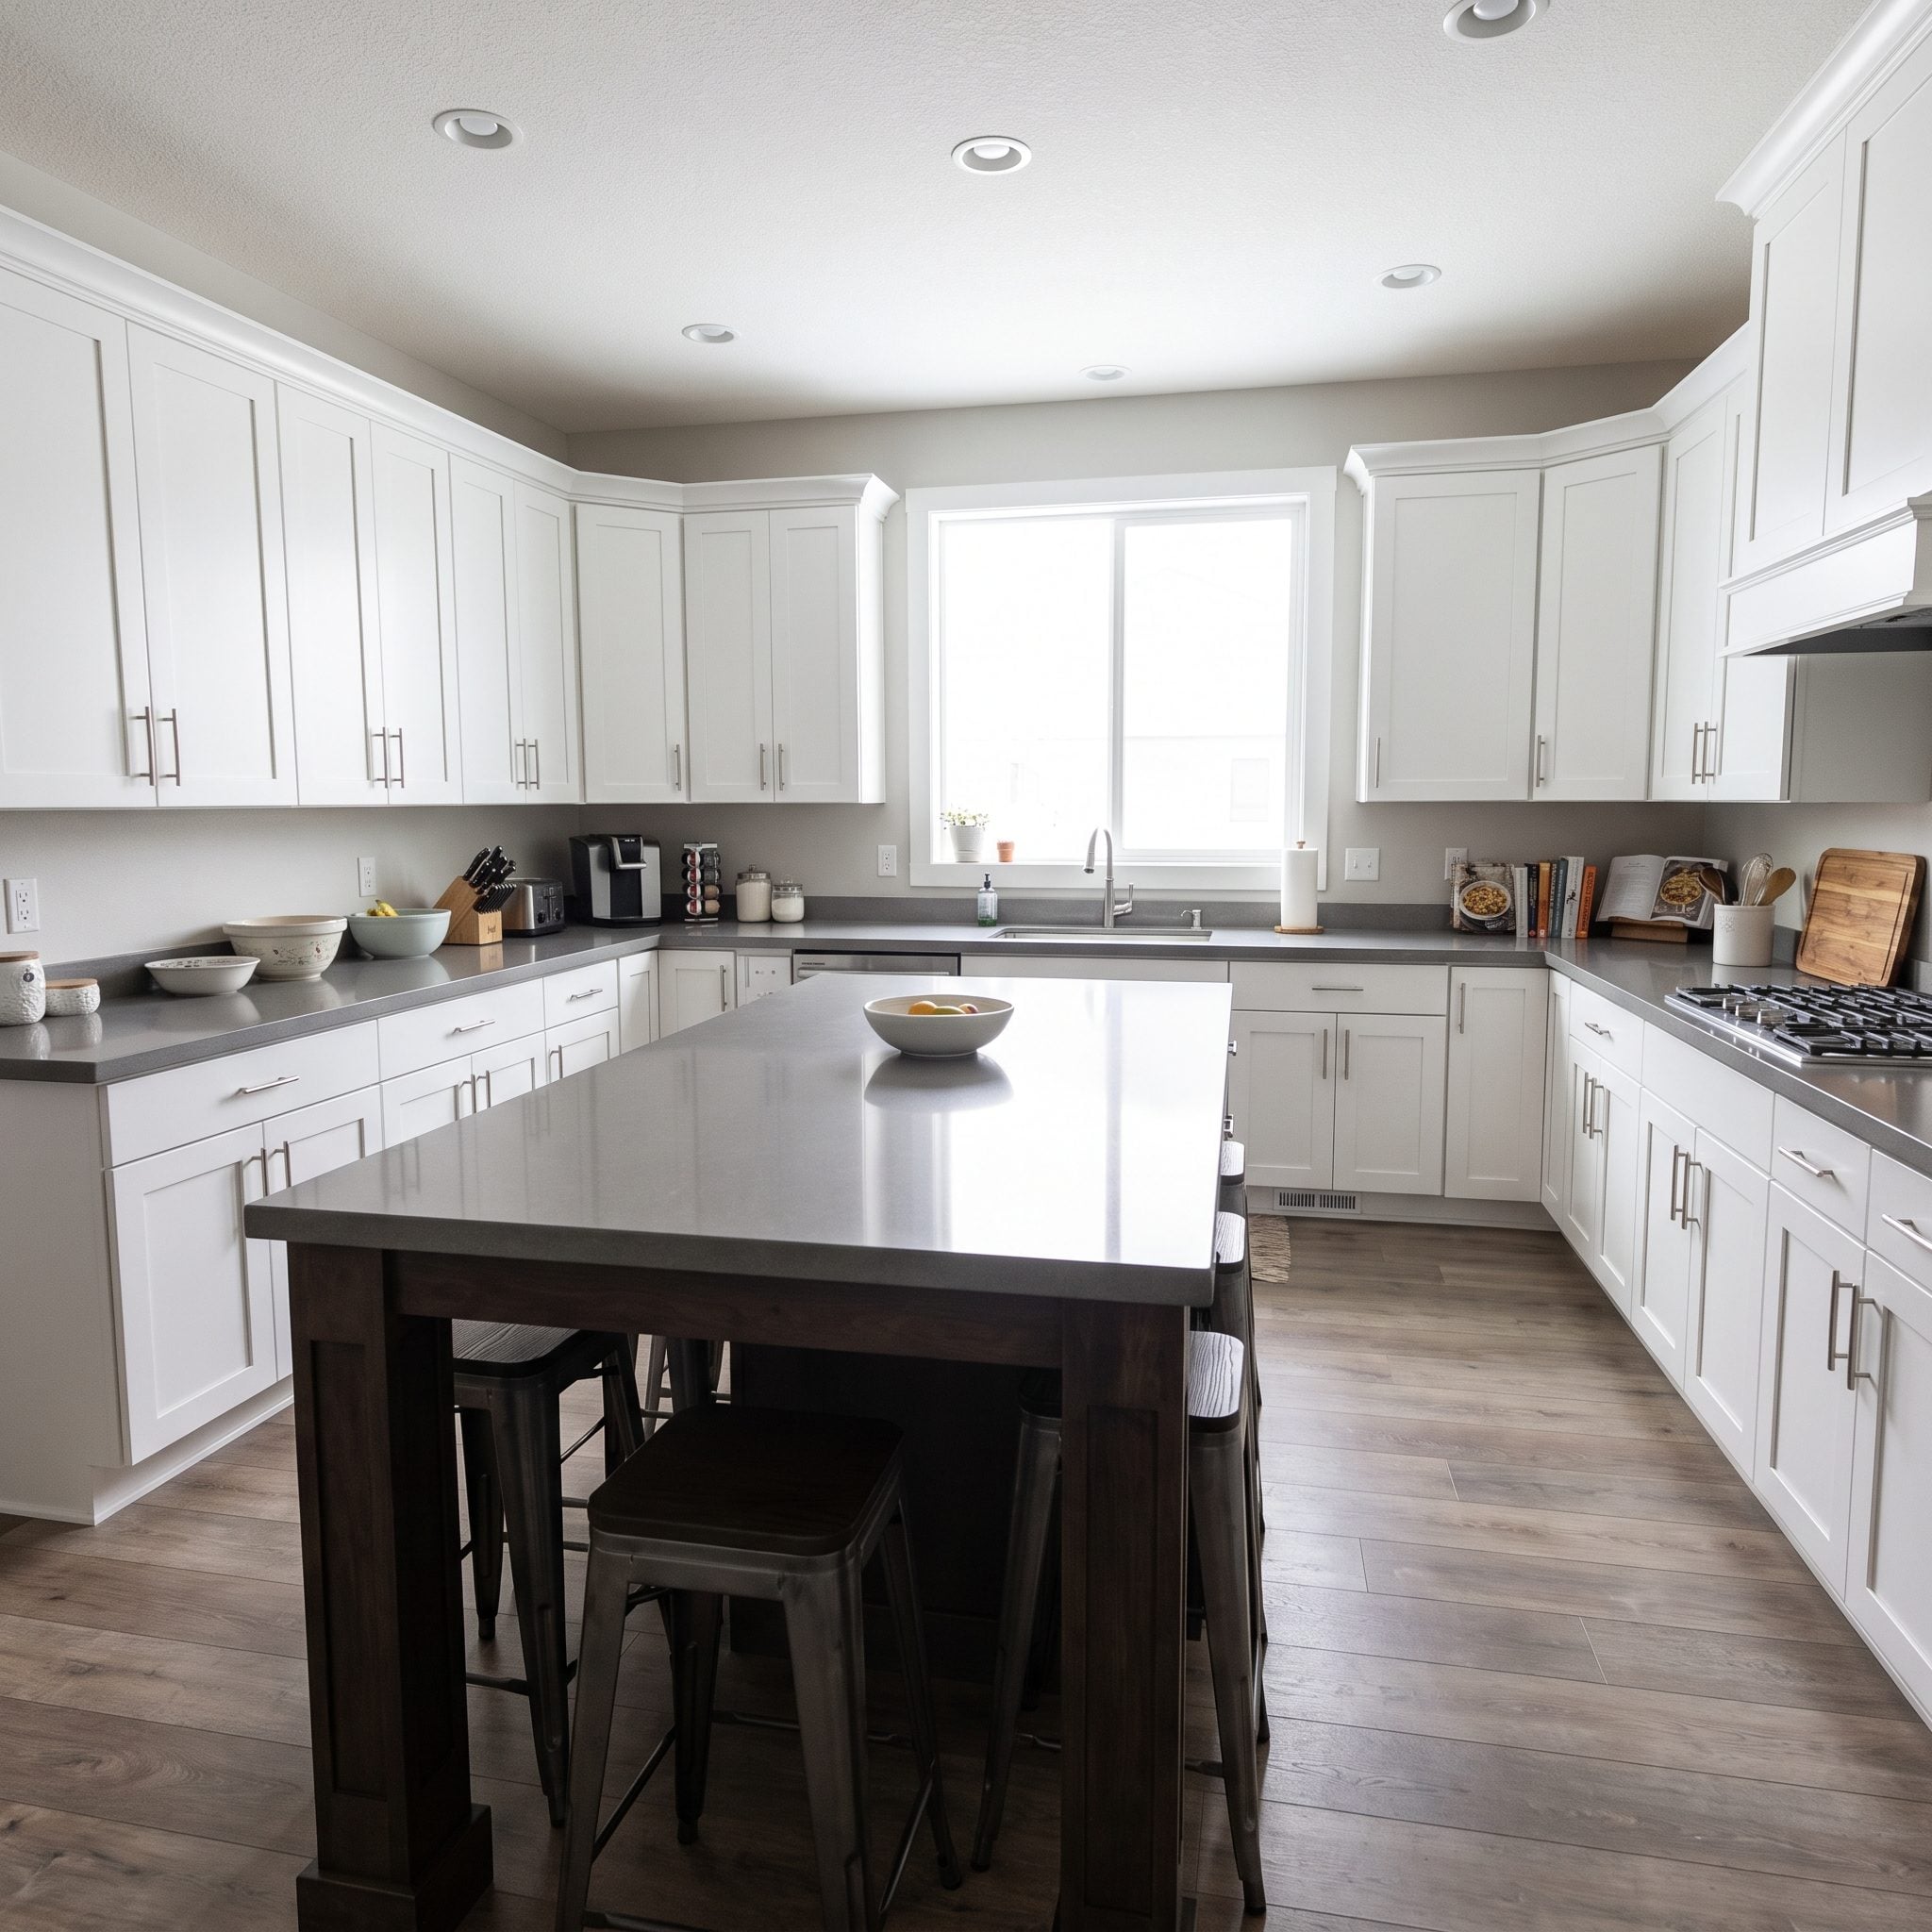
There is a particular kind of kitchen in which the island appears to have eaten the room. The countertop is enormous, the cabinetry is magnificent, and everyone has to turn sideways to get past the oven. More counter space has somehow produced less usable kitchen.
Proportion matters more than square footage. Working aisles and ordinary walkways serve different purposes, and both need to be sized for the activities taking place. An oversized island can undermine the room’s balance, compress circulation, and turn generously proportioned cabinetry into a series of obstacles. Reduce its footprint before sacrificing the space needed to move comfortably around it.
33. Making the Island Look Like an Afterthought
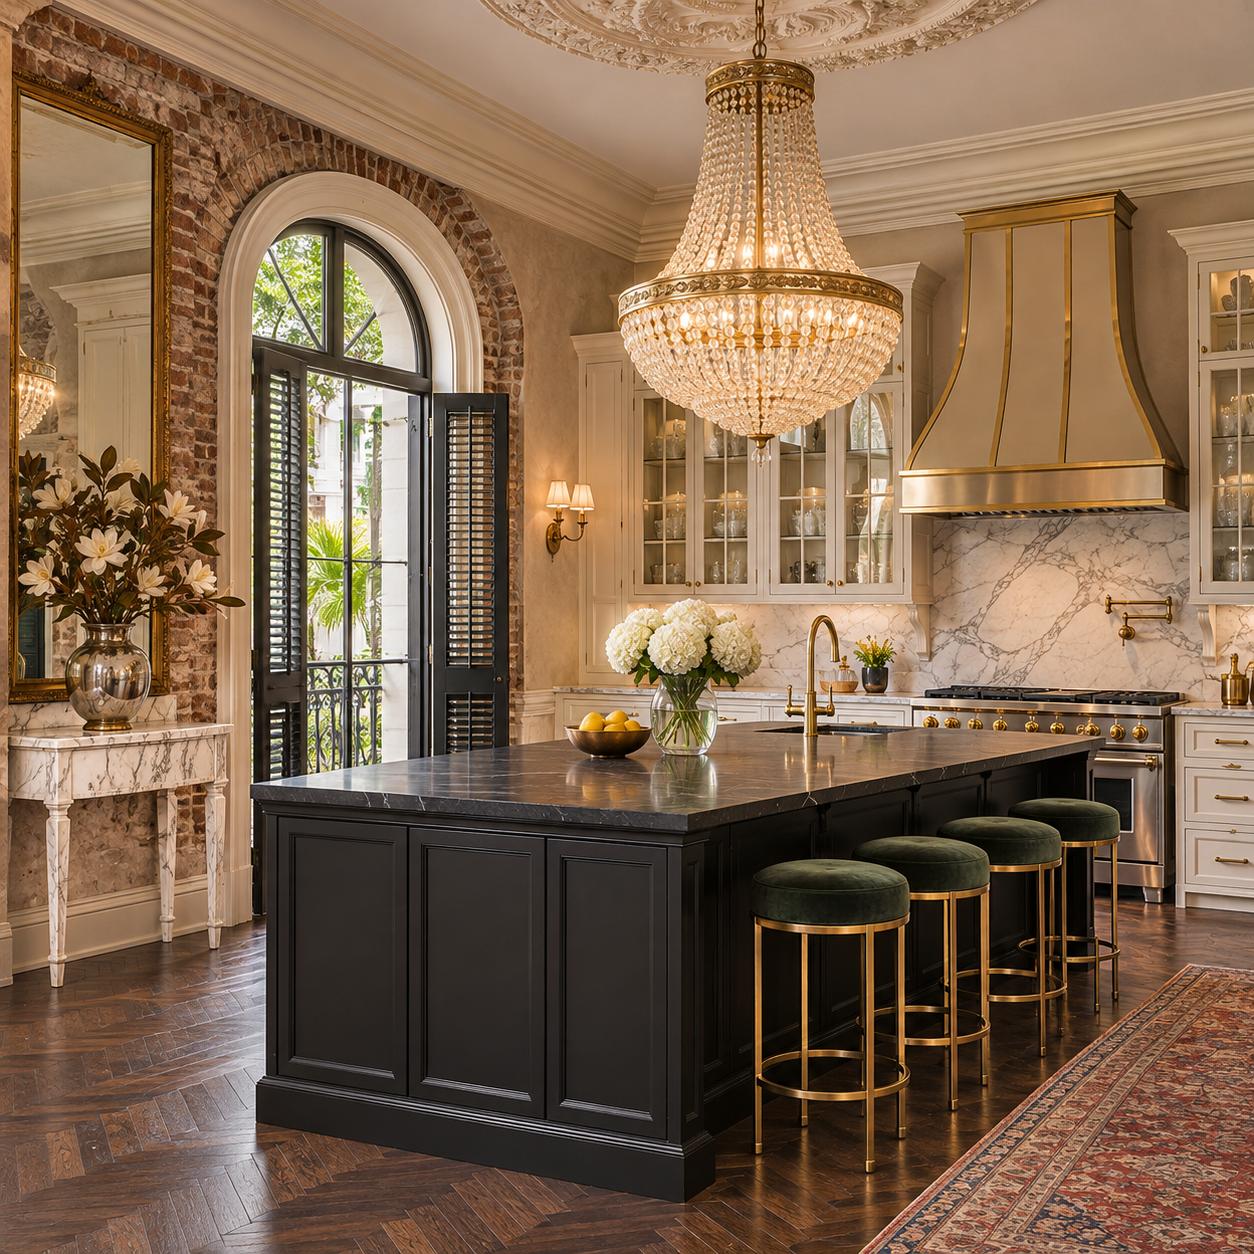
An arched window, exposed brick, crystal chandelier, and exquisitely detailed cream cabinetry establish an elegant traditional interior. Then an enormous charcoal island takes center stage, its dark mass commanding more attention than almost everything surrounding it. The paneling and gold accents establish some common ground, but the proportions threaten to overwhelm the room’s finer details.
Contrast works best when the surrounding architecture can support it. Here, the island’s visual weight comes from the combination of its dark finish, substantial base, and expansive countertop. Refining the base proportions, adjusting the apparent thickness of the stone, or carrying a complementary finish into the perimeter cabinetry would create a more cohesive composition. A commanding centerpiece needs supporting architecture, not competing architecture.
32. Forgetting Space Behind the Stools
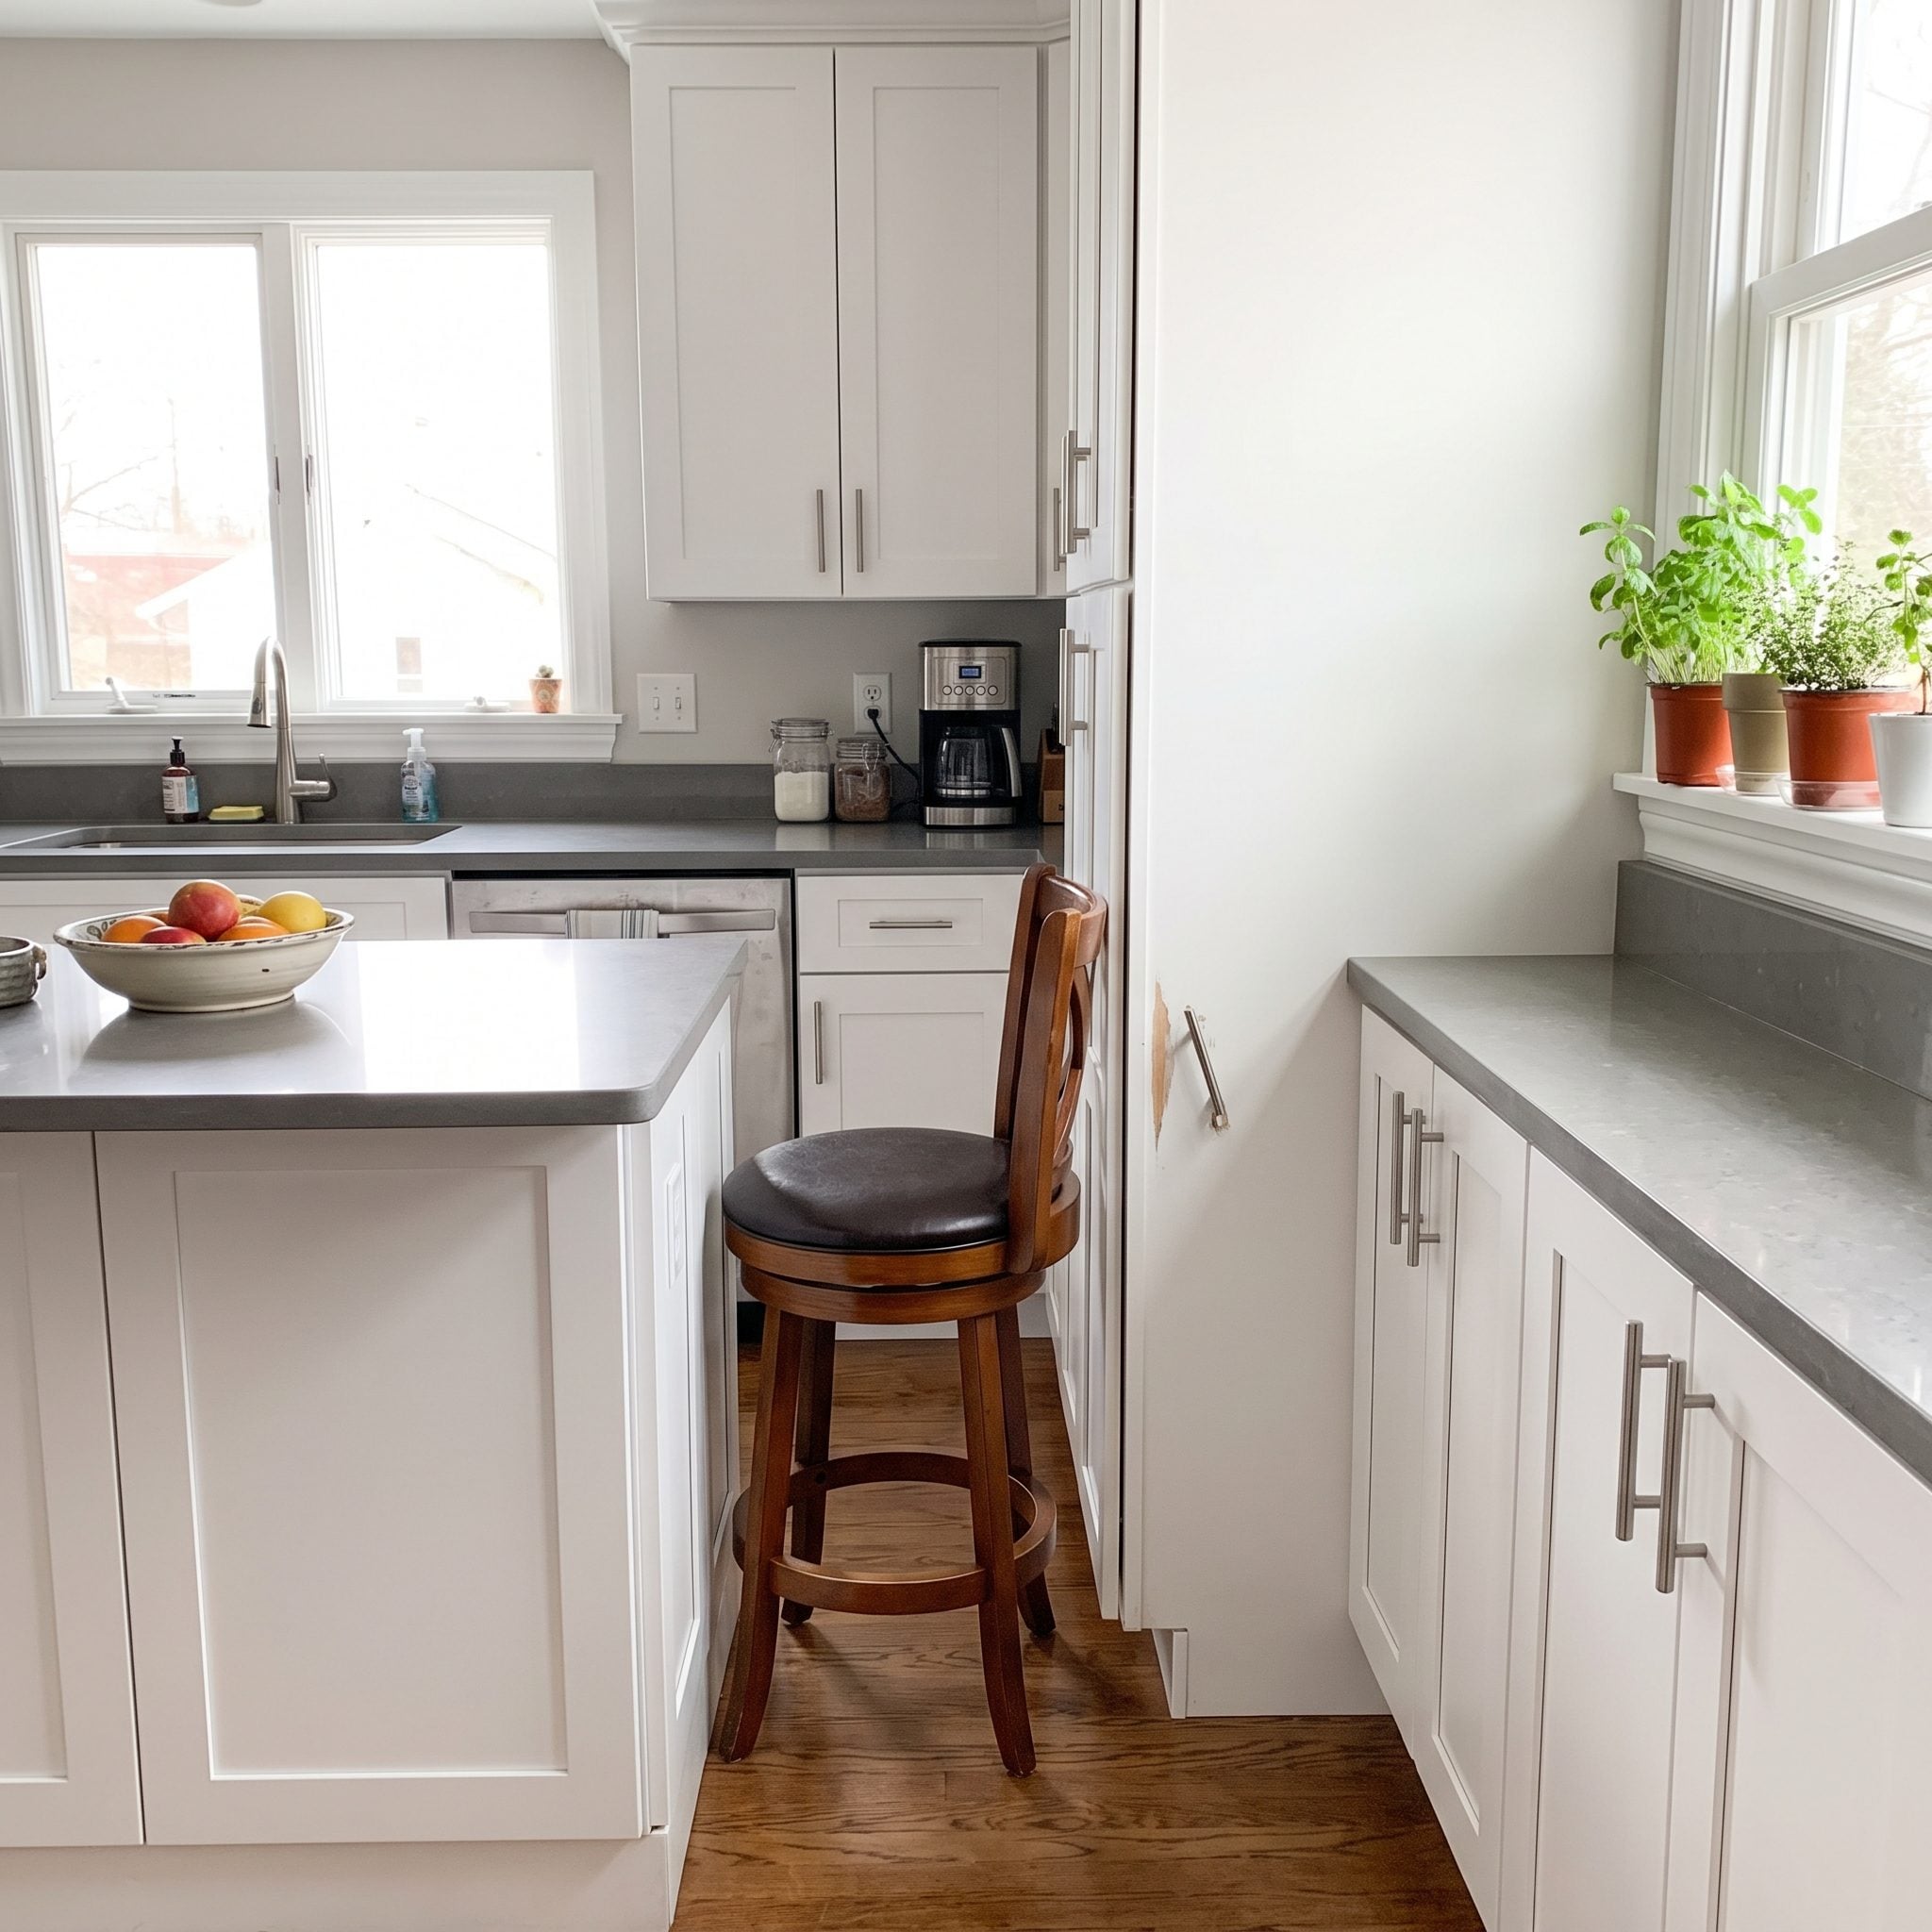
Four stools fit neatly beneath the overhang. Wonderful. Now pull one out, sit down, and ask somebody to walk behind it. The elegant breakfast bar has become a narrow-body aircraft aisle, complete with sideways shuffling and apologies.
Seating requires room for both the occupant and anyone passing behind. NKBA guidance generally calls for 32 inches from the counter edge to an obstruction when no one needs to pass behind a seated diner, 36 inches where someone needs to edge past, and 44 inches for comfortable walking traffic. These dimensions are measured from the counter edge, not the back of a pulled-out stool. The distinction matters considerably when a dining area borders the kitchen’s main circulation route.
31. Putting a Sink in an Island That Didn’t Need One
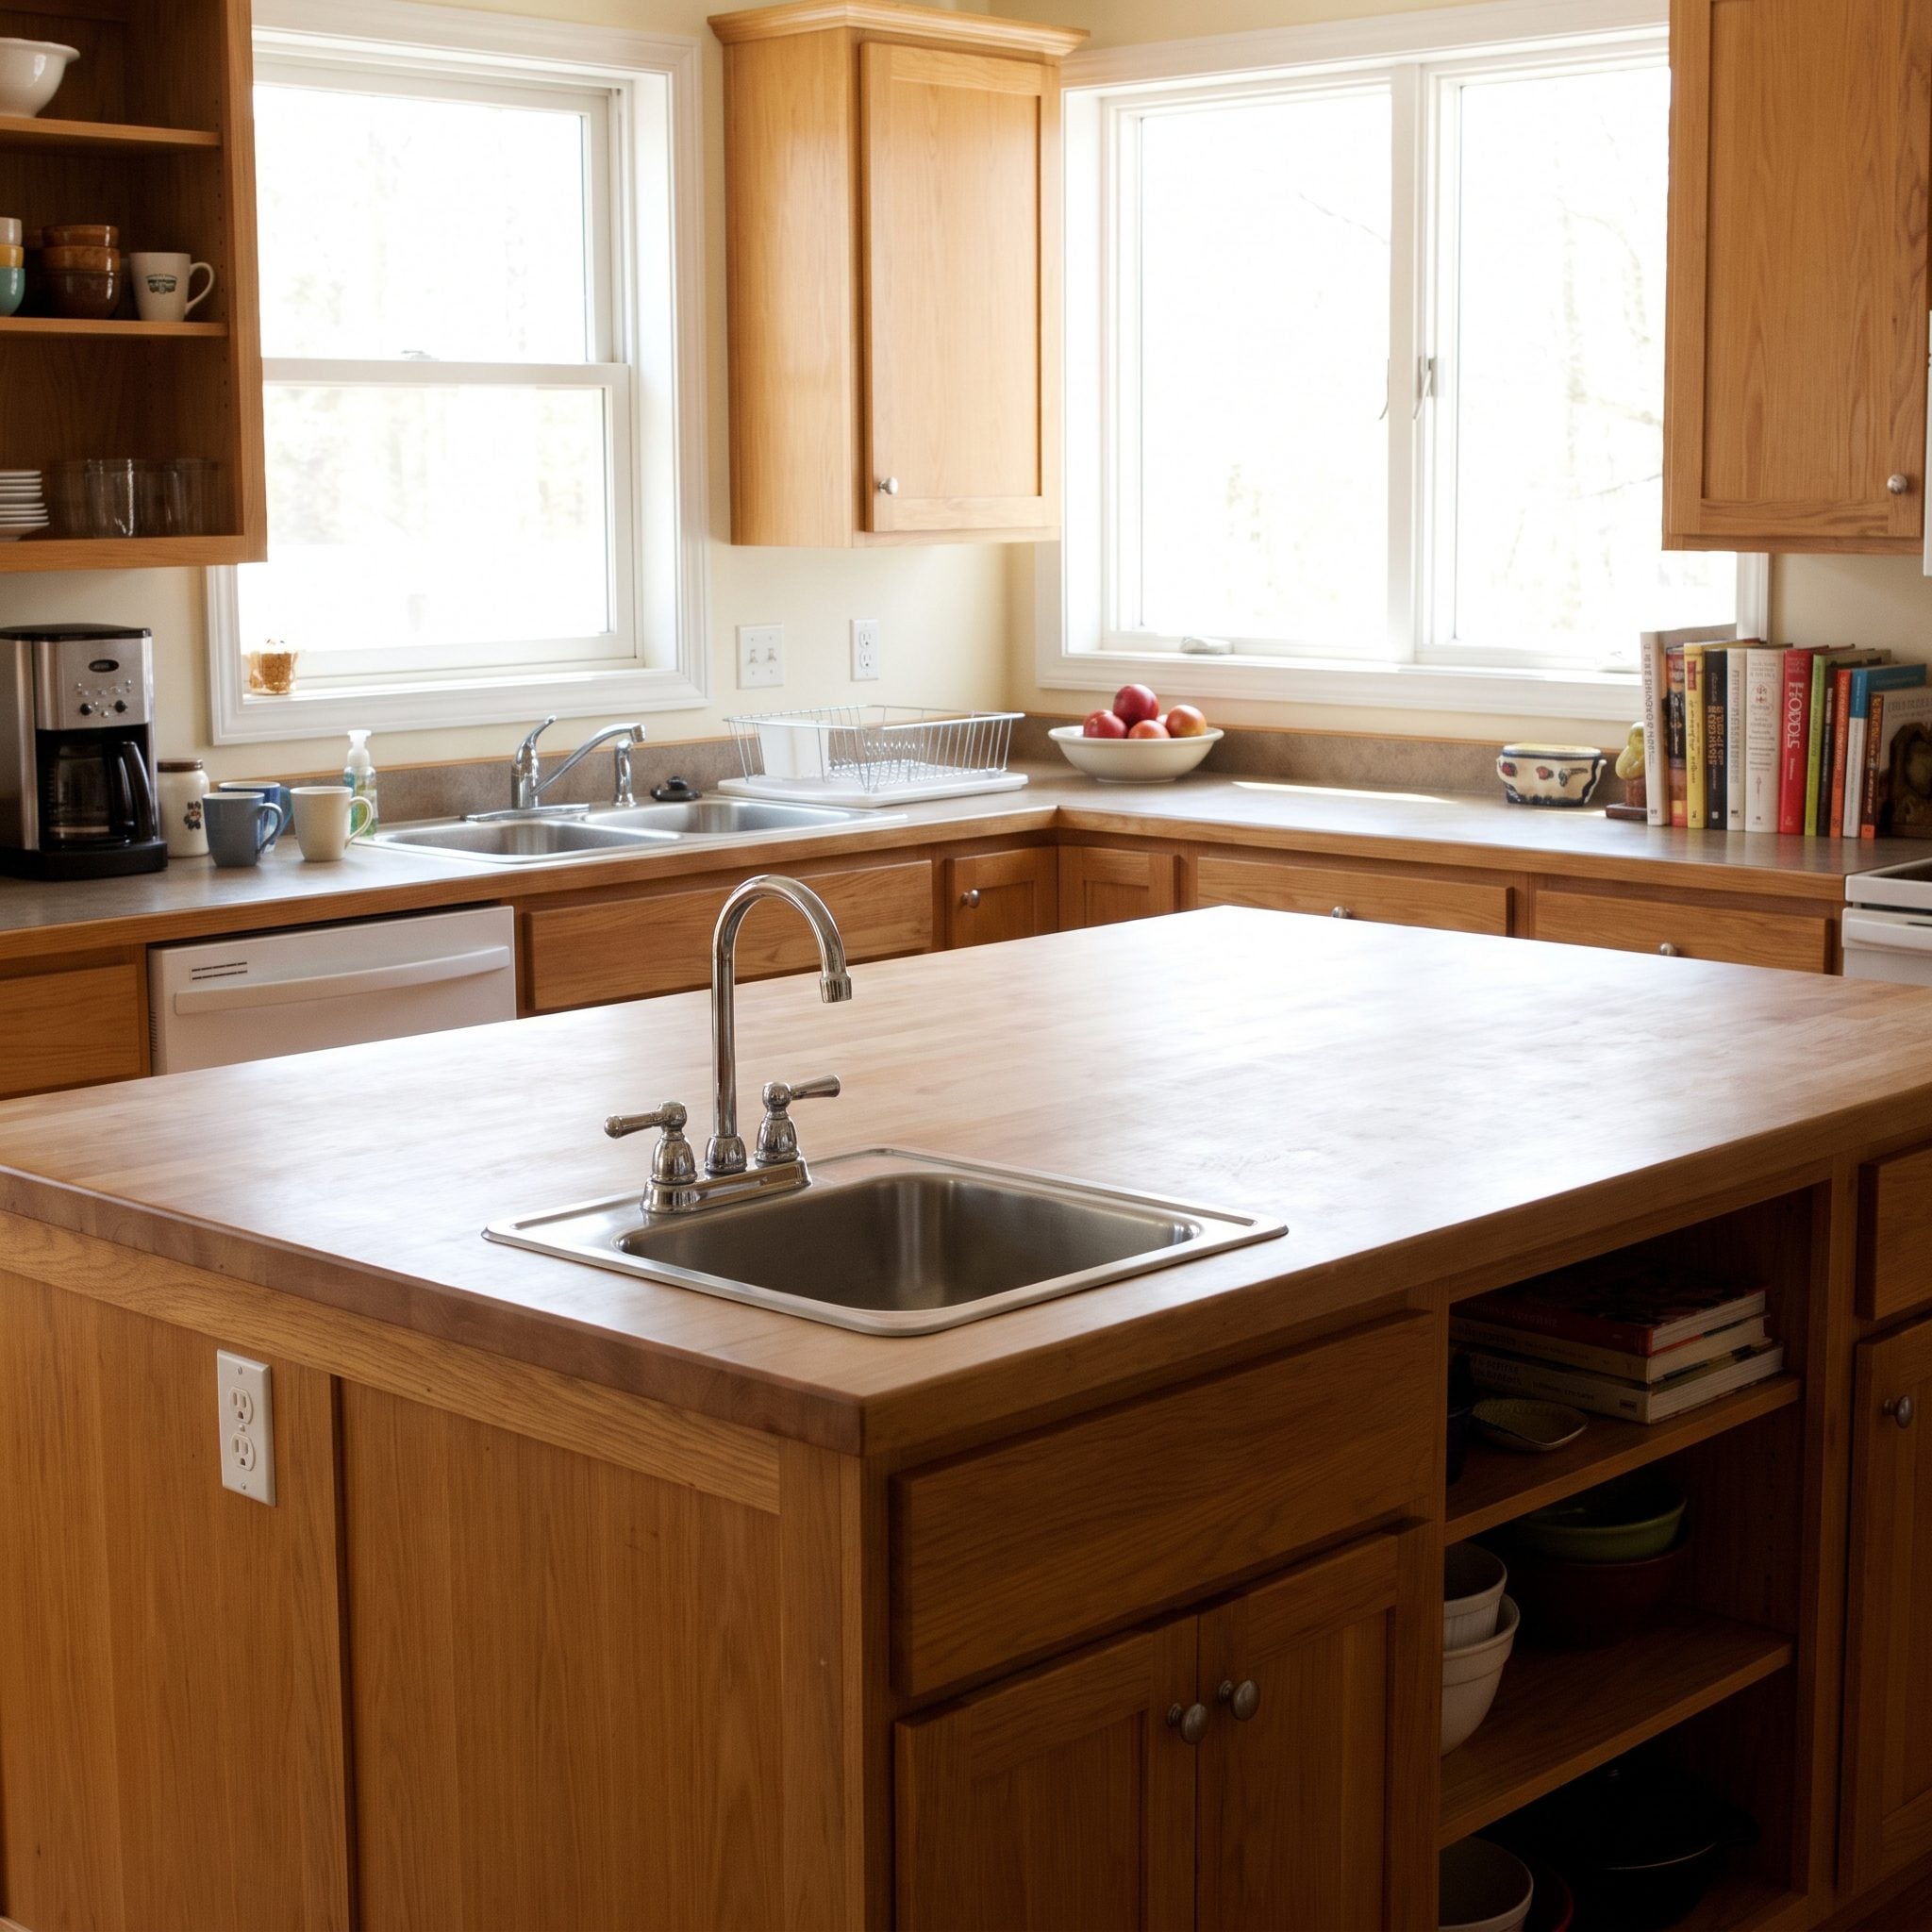
The island sink has become such a familiar feature of luxury kitchens that its presence can feel almost compulsory. Yet every sink introduces plumbing, interrupts the countertop, and claims cabinet space beneath. A generous work surface becomes two smaller ones, with a faucet standing between them.
An island sink earns its place when it supports an efficient preparation zone or improves the relationship between cooking, washing, and serving. If the perimeter already provides a convenient sink, an uninterrupted island may offer more useful preparation space, flexible seating, and accessible storage. Consider the location of the dishwasher, waste pull-out, and plumbing before committing to a second wet zone. Not every slab of quartz needs a hole in it.
30. Making the Island So Wide You Can’t Reach the Middle
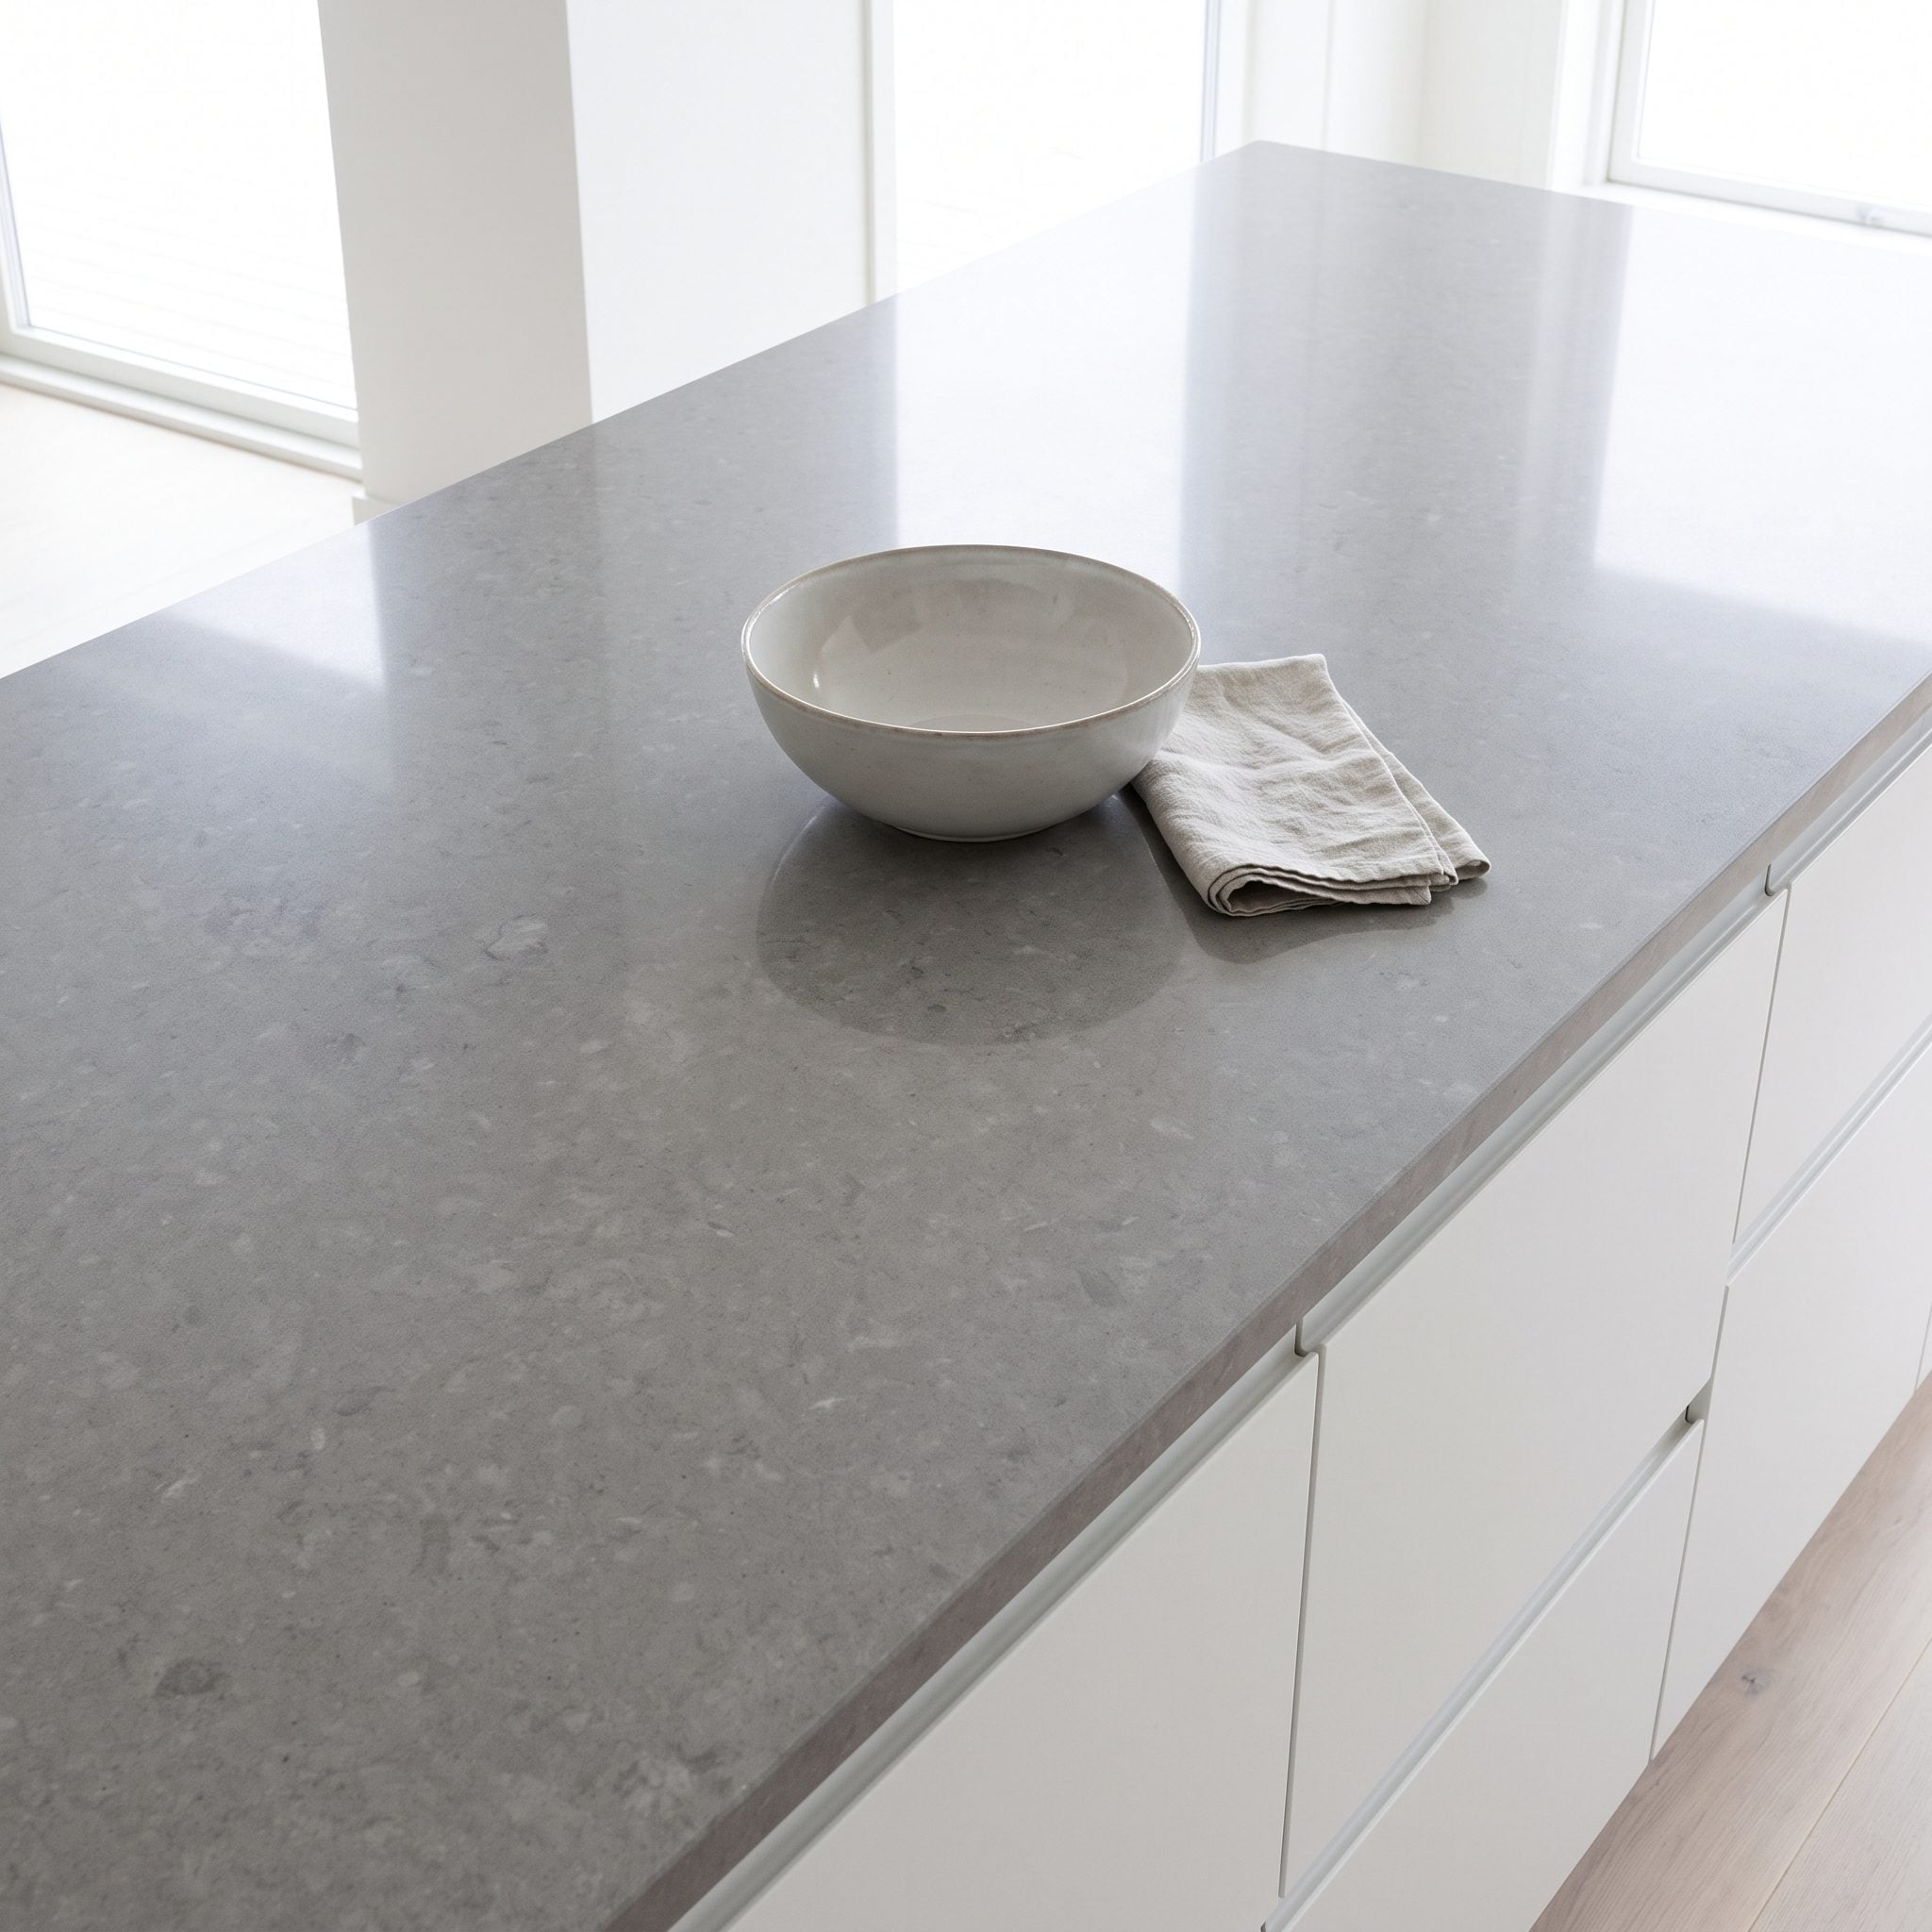
A five-foot-deep island looks like a triumph of generosity until someone tries to wipe a spill from the center. The near edge is easy. The middle requires an extended reach, a trip around the island, or a cleaning technique better suited to washing a car.
Depth should reflect how the surface will be used and approached. A broad island accessible from both sides may work beautifully, particularly when it combines preparation and seating. One with a substantial dead zone in the middle offers little practical advantage. Test the reach from each working position before committing to dimensions, and consider whether a narrower countertop would improve circulation as well. A countertop’s usefulness is measured by more than the amount of stone on the invoice.
29. Forgetting That Island Corners Are Part of the Traffic Pattern
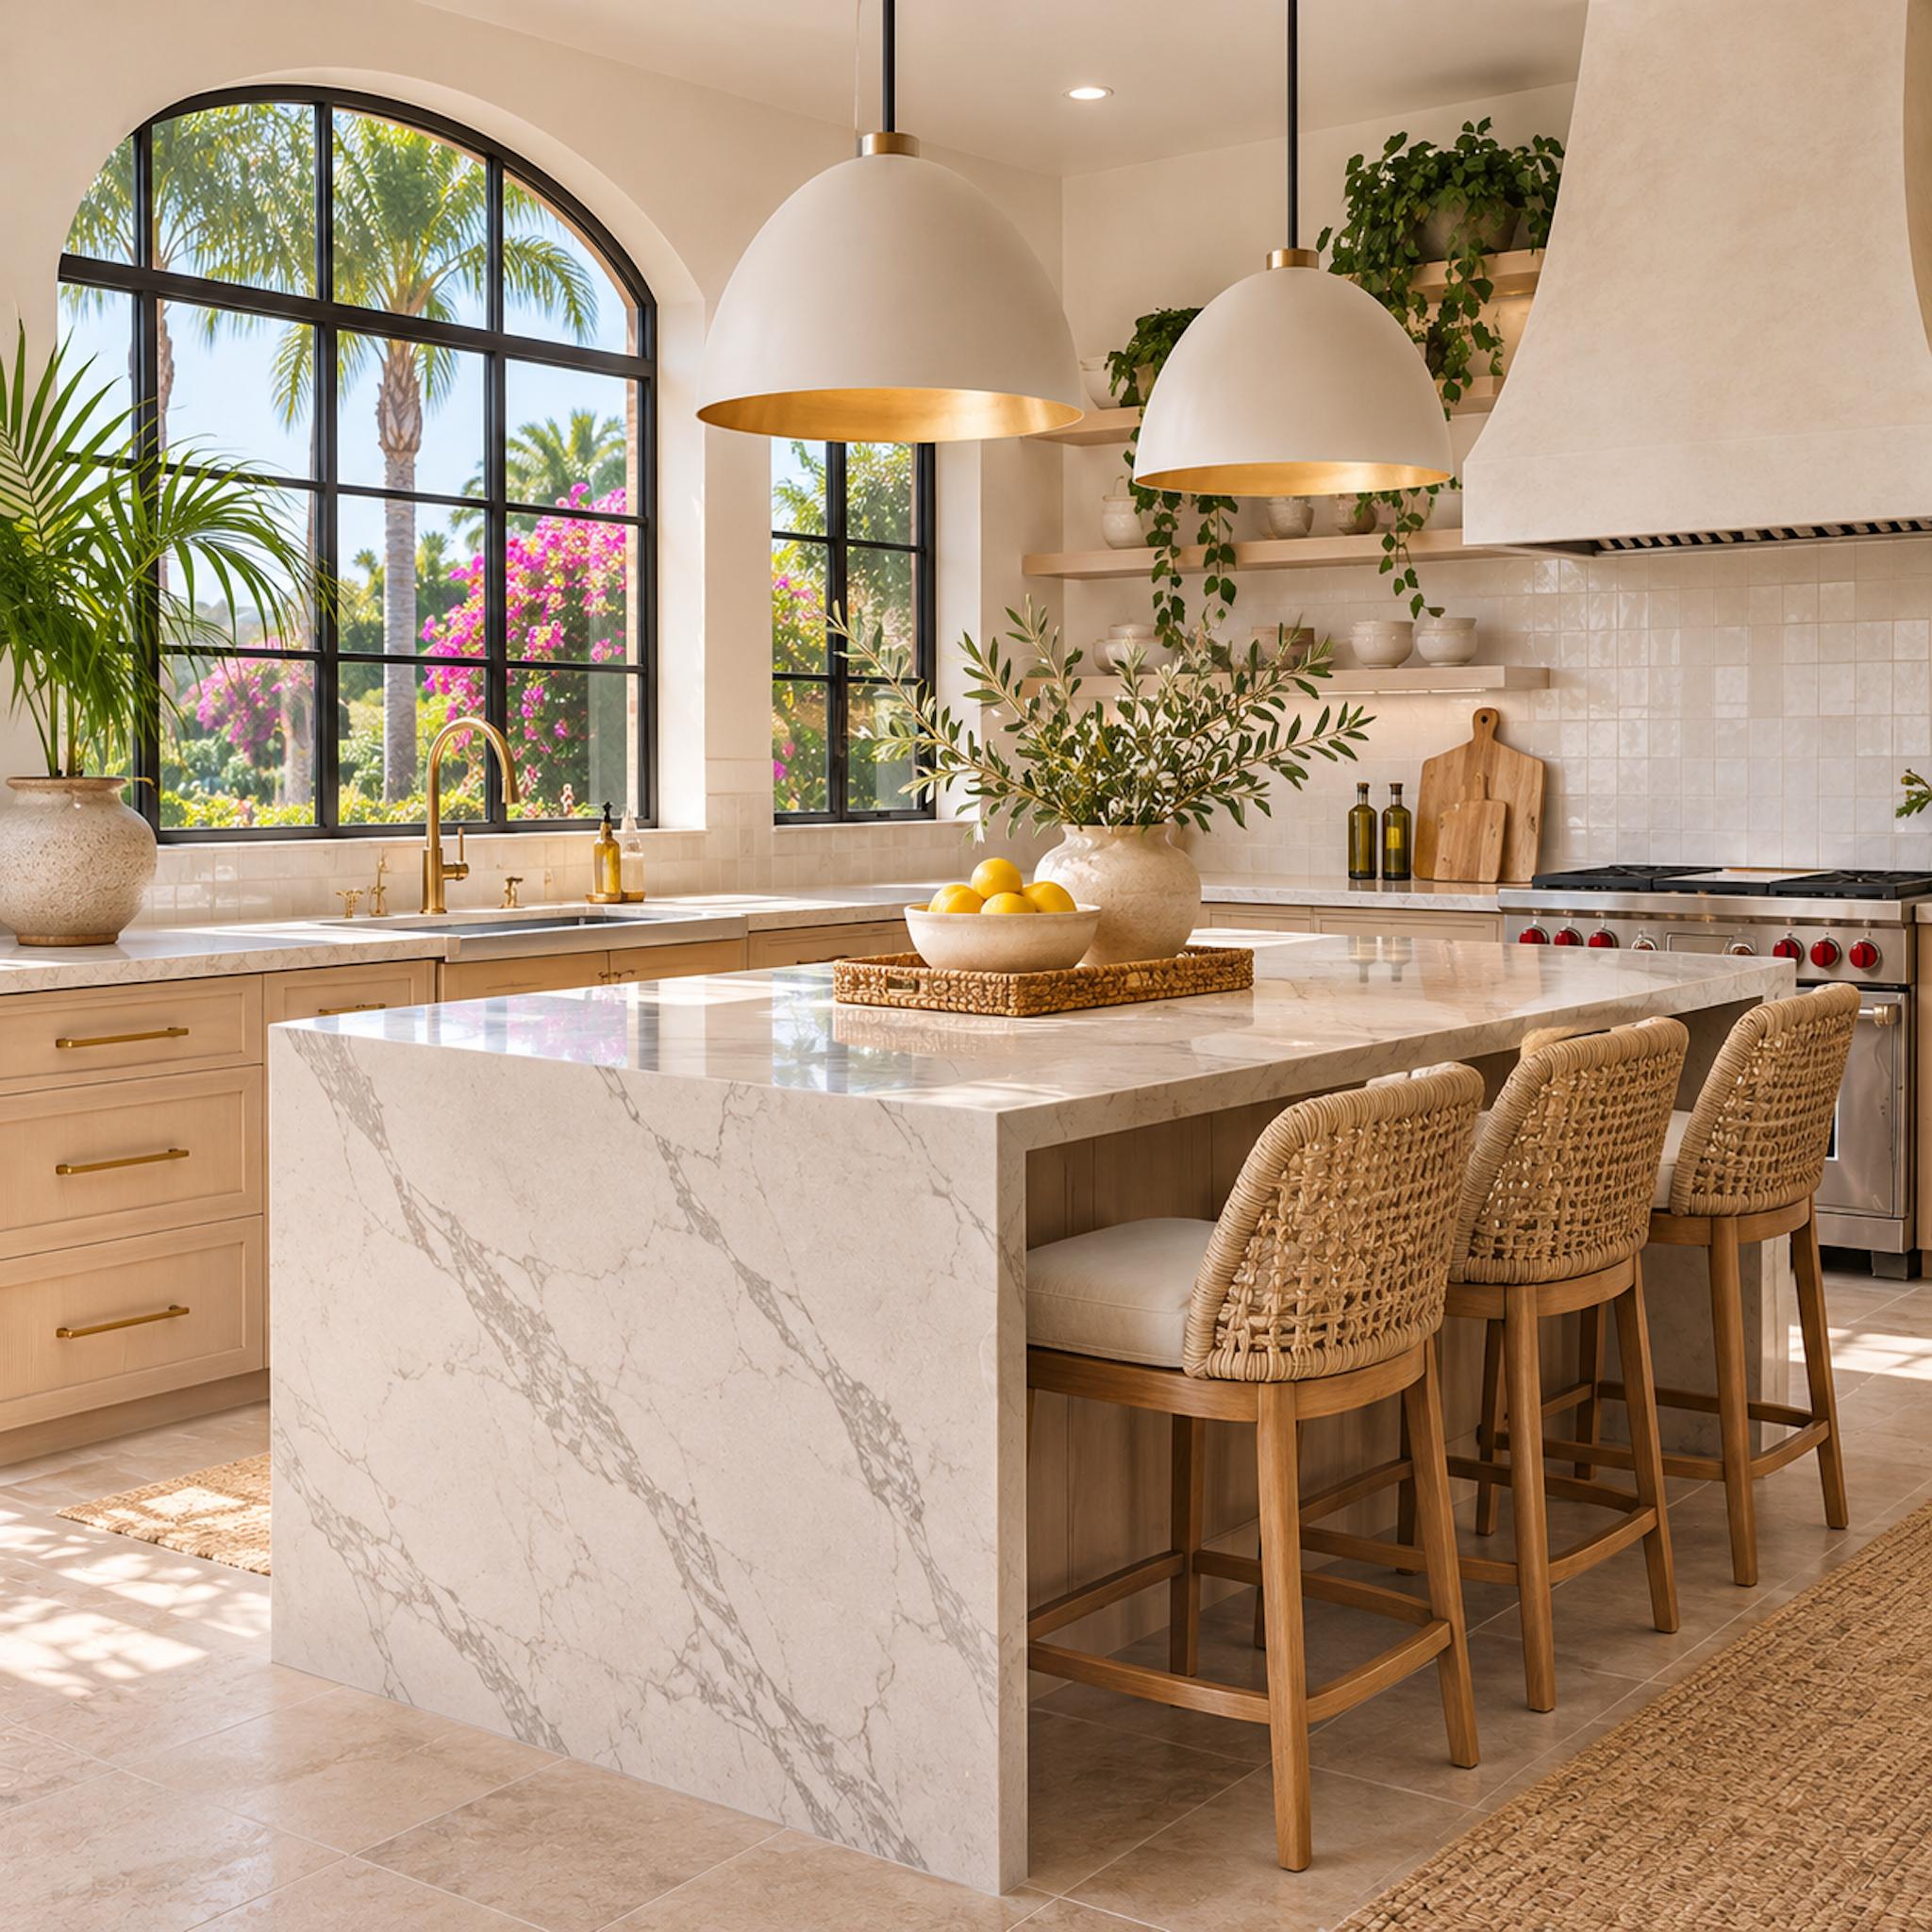
Sunlight makes every vein in this marble waterfall island look exquisite. The projecting square corner is equally crisp, though less forgiving when somebody rounds it at speed. In a busy kitchen, a beautifully detailed edge can become an unwelcome encounter at hip height.
Corner profiles deserve particular attention wherever people move close to the island. A small radius, softened edge, or more generous circulation route can reduce the consequences of accidental contact. The relationship between the corner and the adjacent walkway matters as much as the edge treatment itself. The best detail is one people can admire without colliding with it.
28. Choosing a Countertop That Can’t Handle How the Family Actually Lives
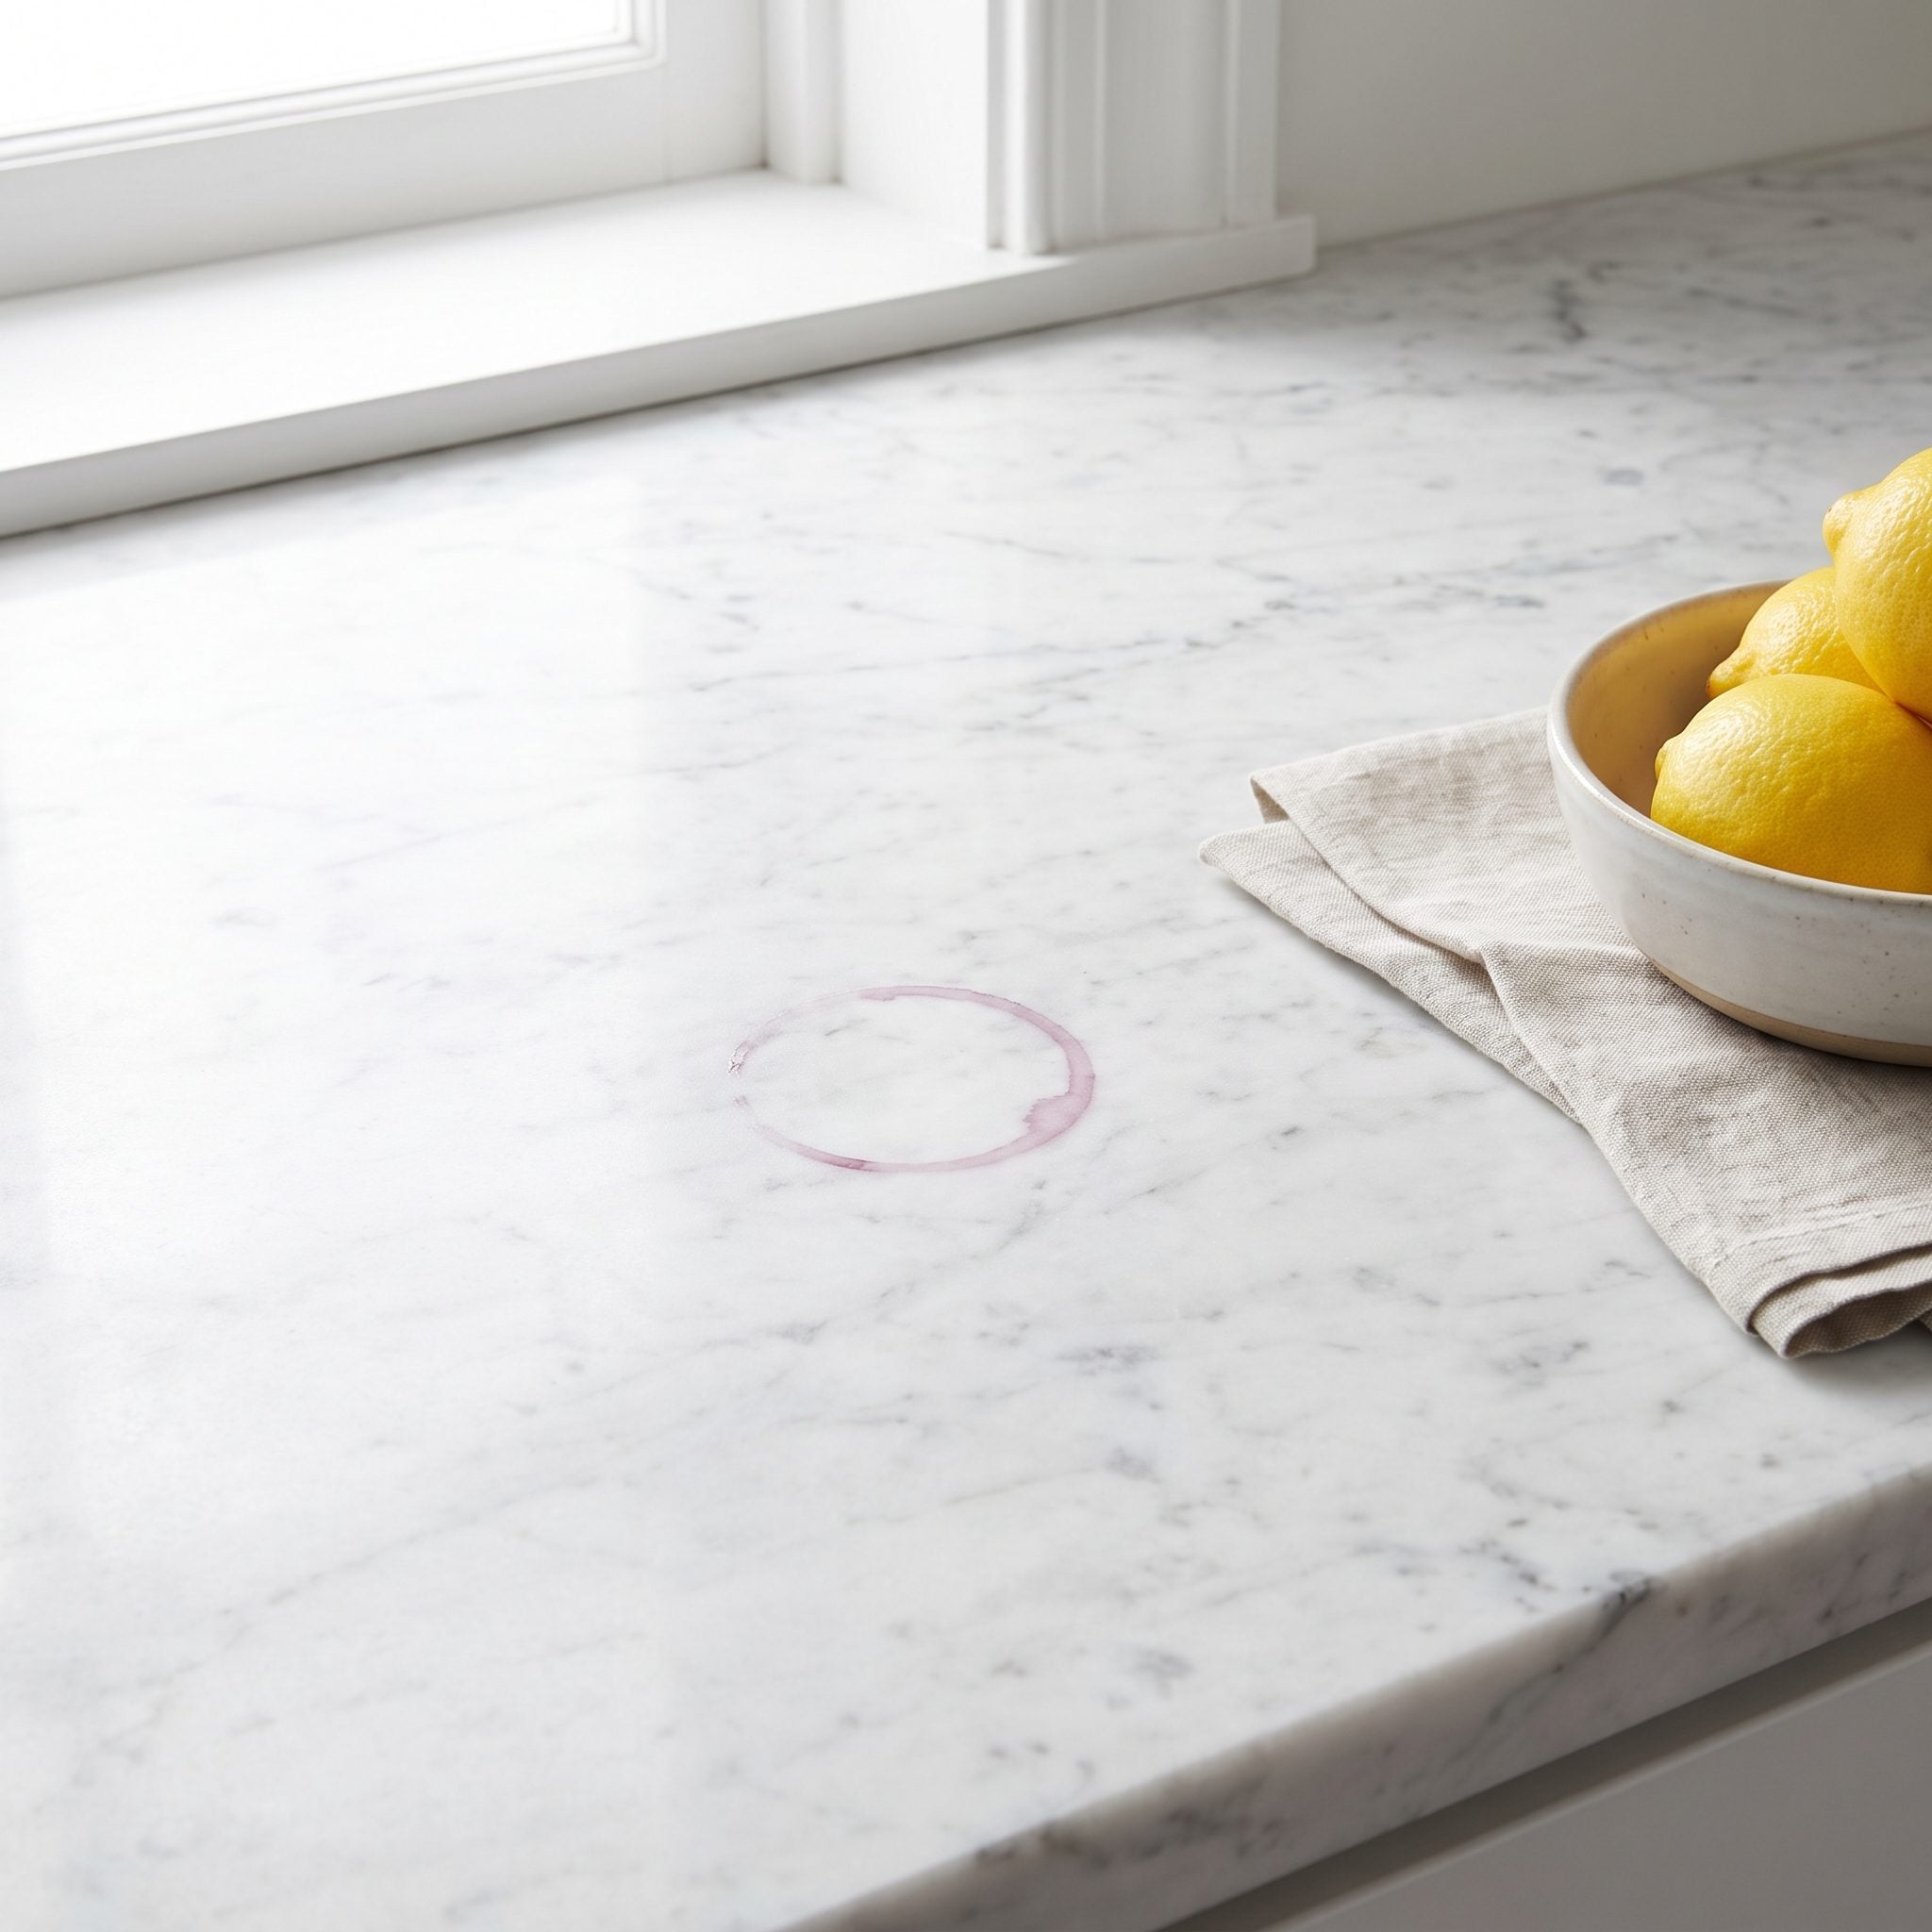
Carrara marble is magnificent. Lemon juice is less impressed. Acid can etch the polished surface, leaving dull marks that have nothing to do with ordinary staining. Wine and oil introduce separate staining risks, especially when spills remain unattended. A kitchen island that looks exquisite in photographs can become a source of constant vigilance.
Natural marble develops wear and patina, which some homeowners love and others find maddening. Engineered quartz generally offers better stain resistance but still requires protection from excessive heat. Granite, porcelain, and other surfaces have their own strengths and limitations. Choose according to actual cooking habits, maintenance expectations, and the manufacturer’s care instructions. The right countertop isn’t necessarily the toughest or most expensive. It’s the one whose imperfections won’t ruin breakfast.
27. Forgetting How Far Appliance Doors Actually Open
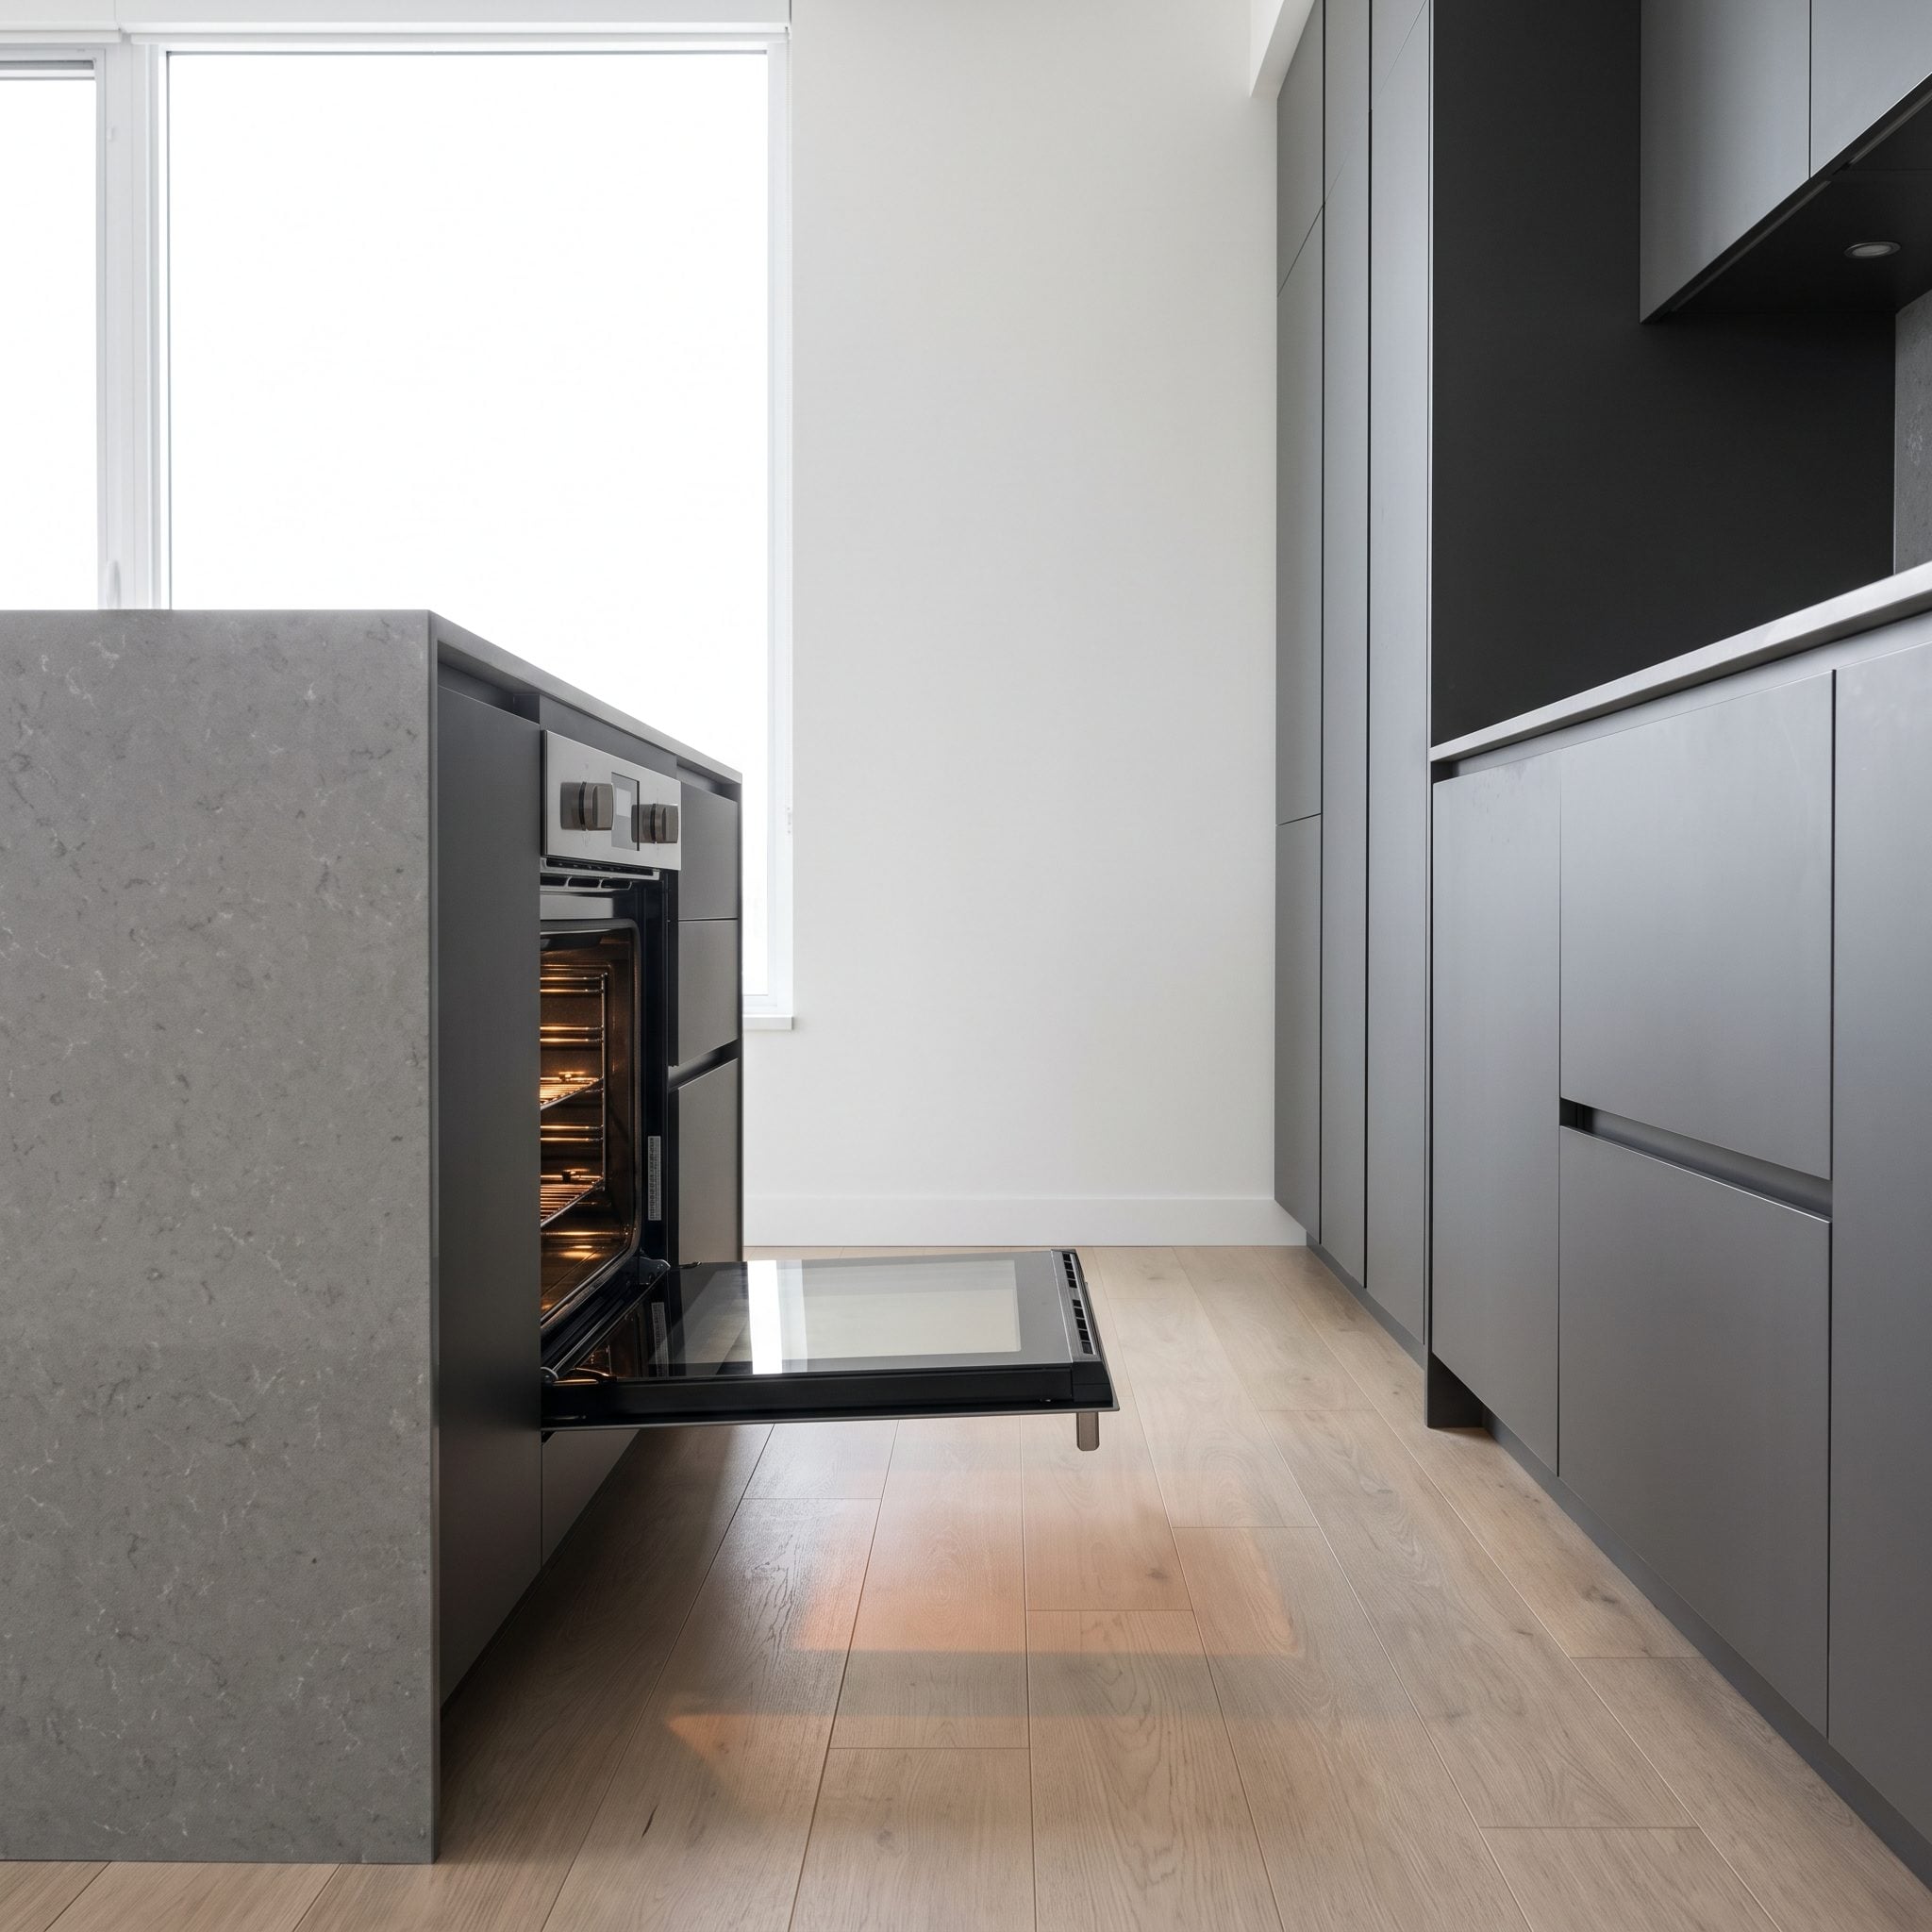
Everything fits perfectly when the doors are closed. Then the oven opens, and the cook discovers there is barely enough room to retrieve a roasting pan. The refrigerator requires an awkward maneuver. The dishwasher occupies the only place someone could stand.
Appliance dimensions on a floor plan are only the beginning. Check the manufacturer’s installation drawings for door swings, handle projections, drawer extensions, and required operating clearances. Then account for the person using each appliance. A refrigerator that technically opens may still lack enough clearance for its interior drawers to slide out. The island should be positioned around appliances in use, not appliances posing politely with their doors shut.
26. Creating a Long Row of Seats Where Nobody Can Talk Naturally
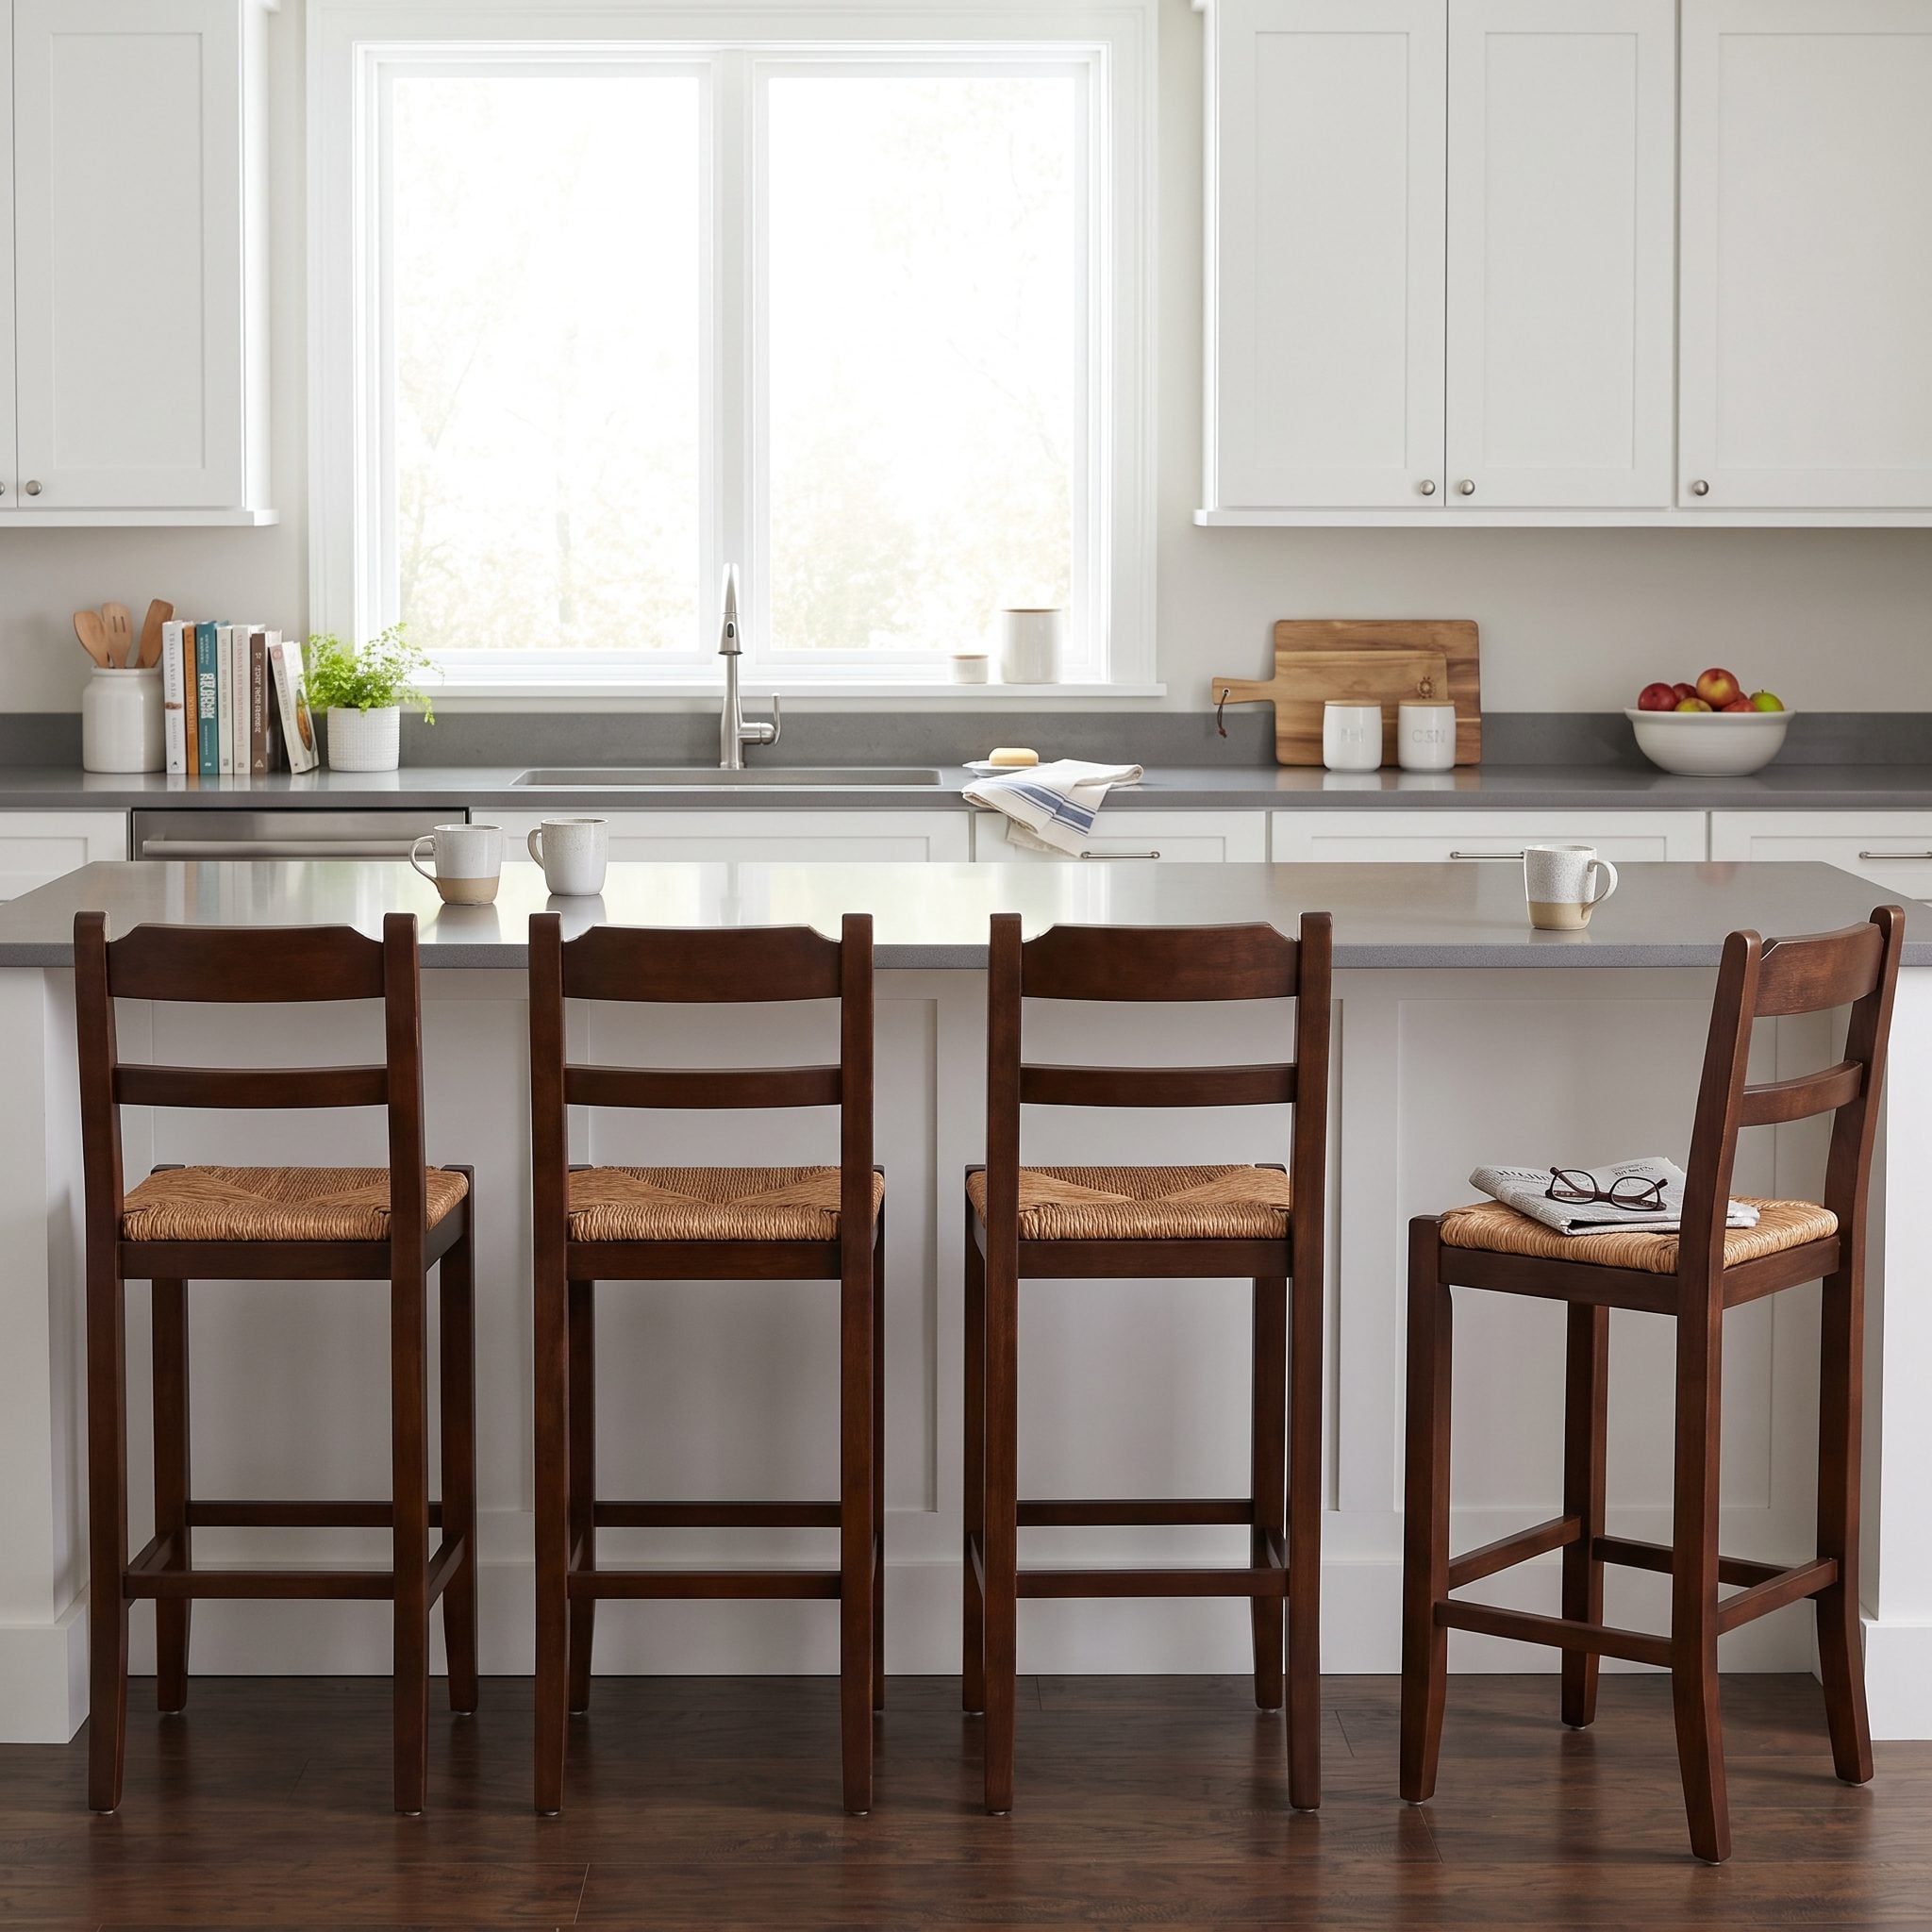
Four stools in a straight line look wonderfully generous until four people sit down. Now everyone faces the same direction, the person at the far end is talking past three profiles, and a casual conversation has acquired the acoustics of a cinema.
Linear seating works well for quick meals, supervising homework, or talking with someone preparing food opposite. For longer gatherings, seating around a corner or at adjacent sides allows people to face one another more naturally. An L-shaped arrangement, a carefully planned island return, or a separate dining table can create a more conversational setting. Four places to sit are not necessarily four good places to socialize.
25. Creating Miles of Countertop but Almost No Useful Prep Zone
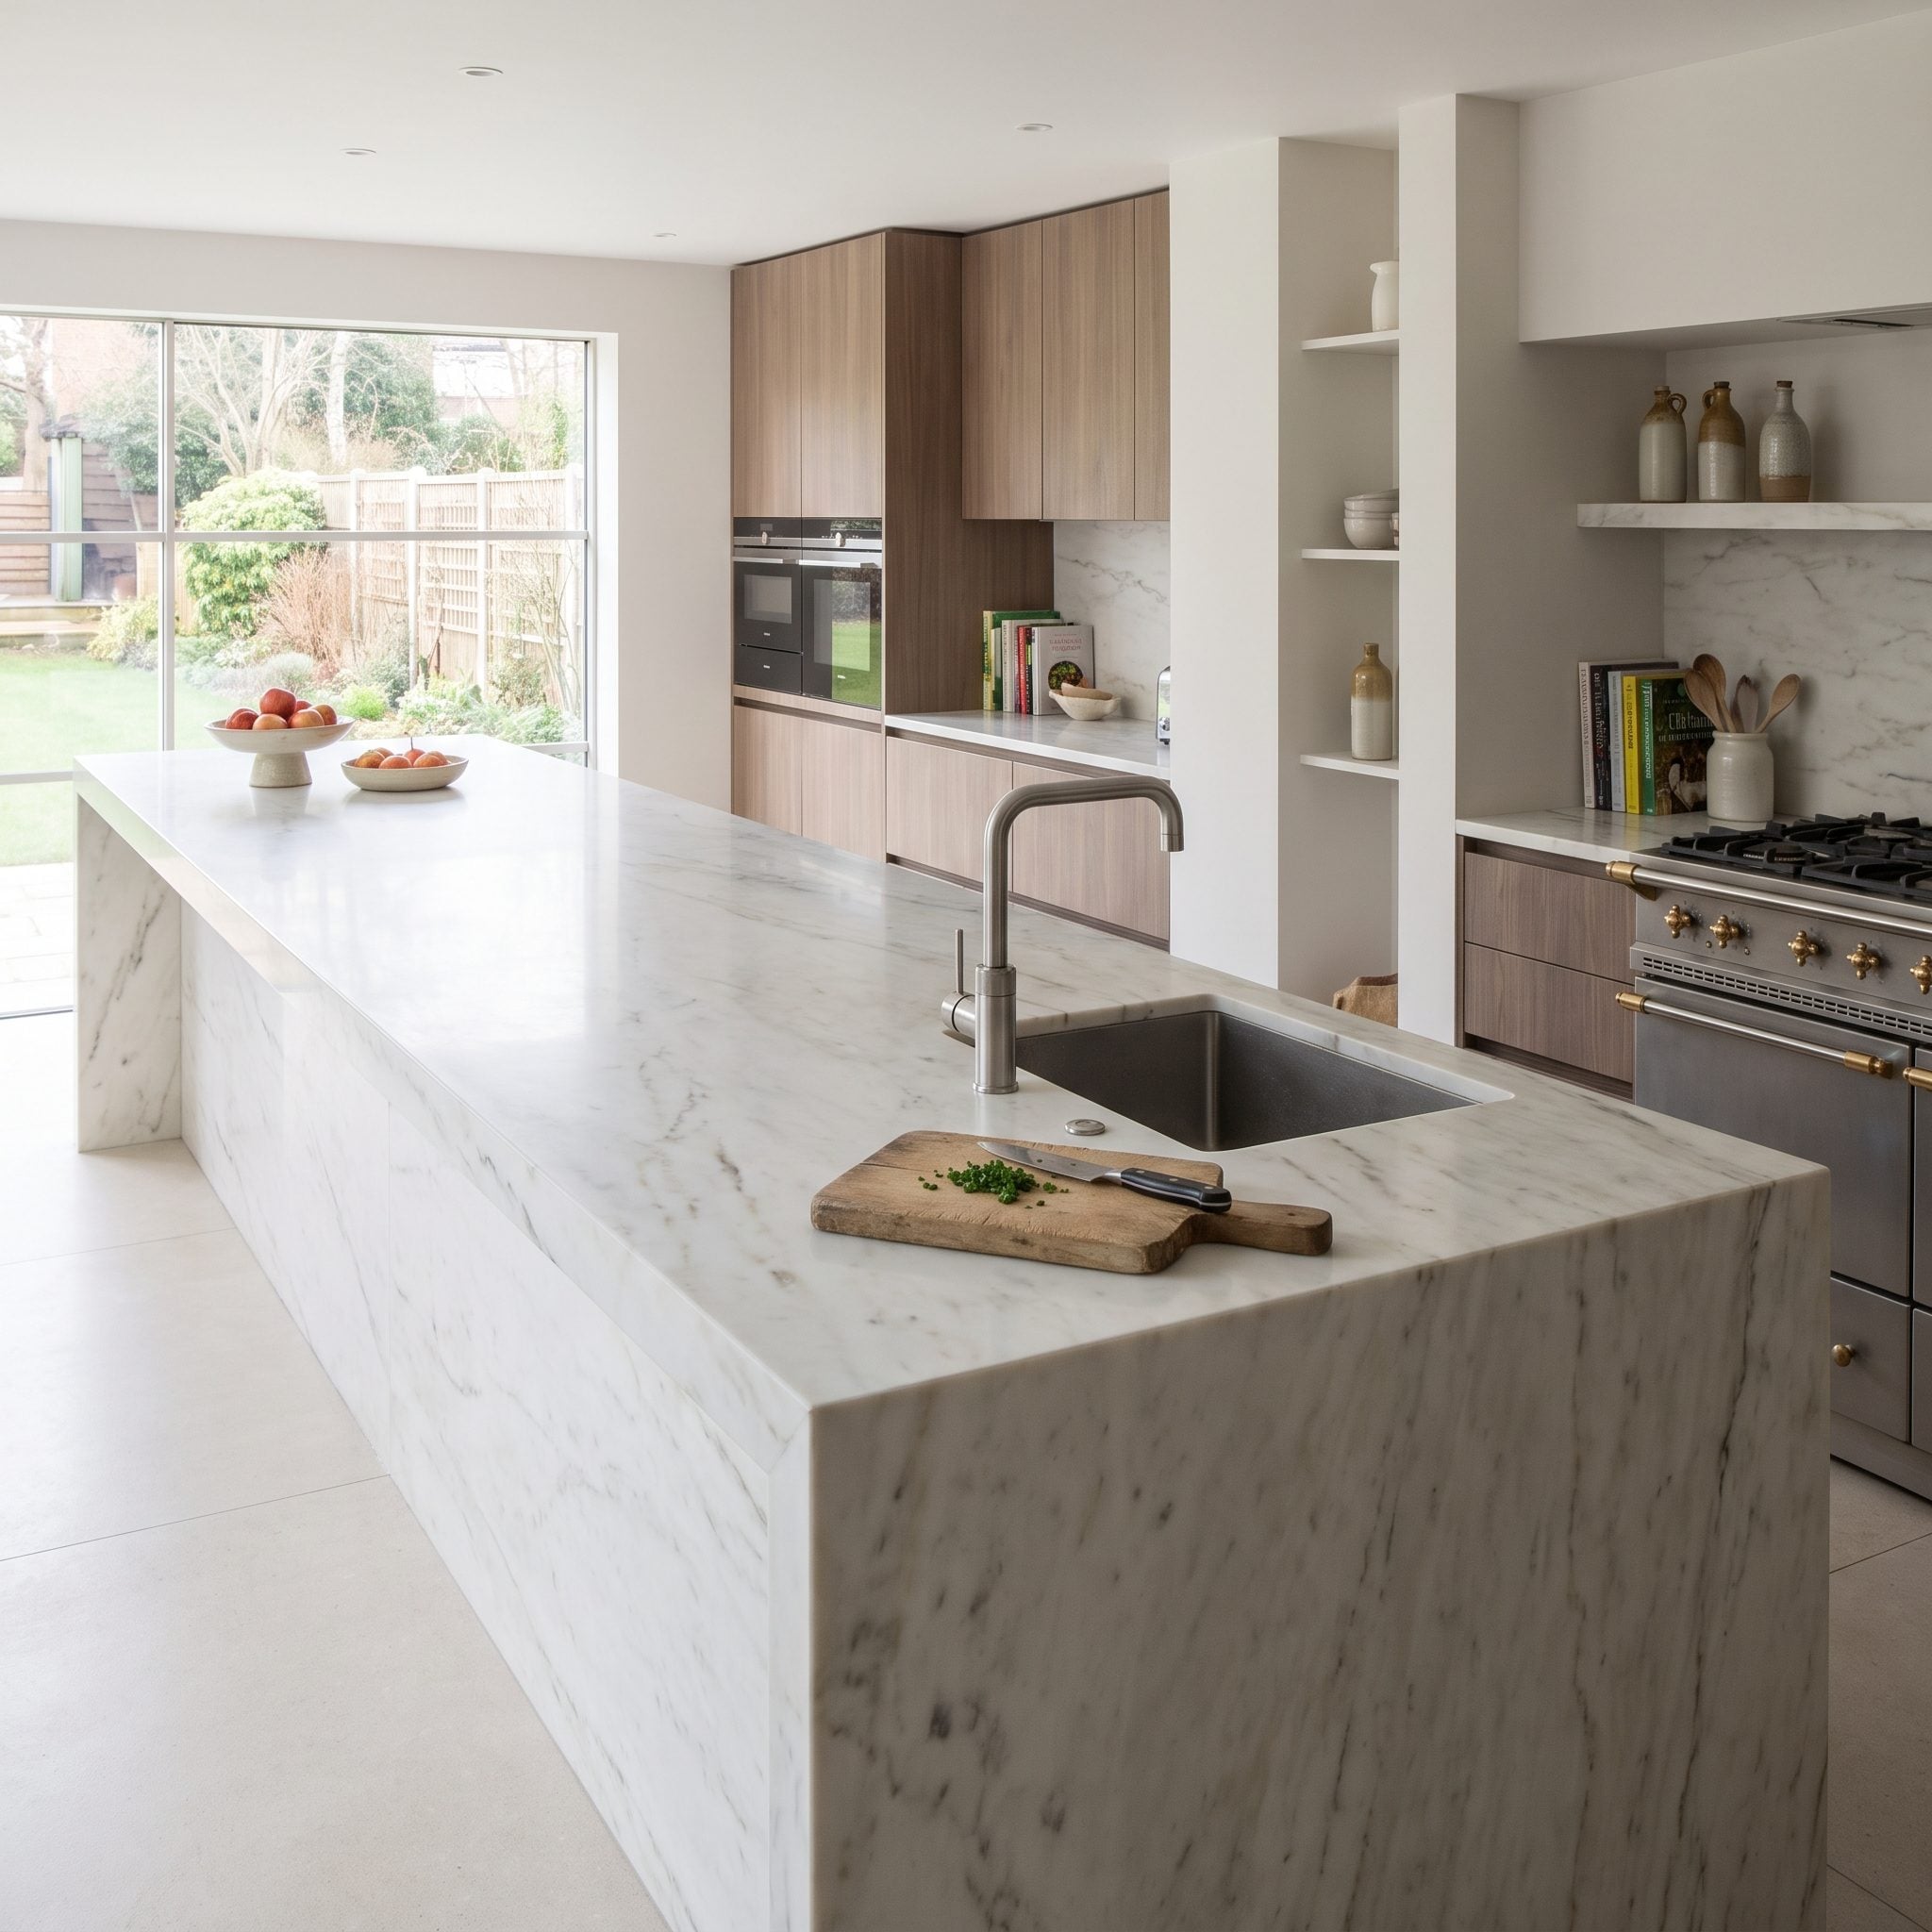
Ten feet of stone, and the available chopping space is reduced to a narrow strip beside the faucet. The sink occupies the middle, a coffee machine claims part of the counter, and the remaining work surface is fragmented into smaller sections. The island is enormous. The practical preparation area is anything but.
Total countertop area is not the same as usable preparation space. A continuous work zone is generally more practical than several disconnected scraps, particularly when chopping, mixing, and arranging ingredients. NKBA planning guidance identifies a continuous preparation area of at least 36 by 24 inches, ideally convenient to a sink. Establish the working area first, then allocate space for appliances, serving, and decoration. Countertop length means little when the useful sections are scattered across it.
A giant island with nowhere to chop an onion is a monument, not a workspace.
24. Adding an Island Cooktop Without Solving Ventilation First
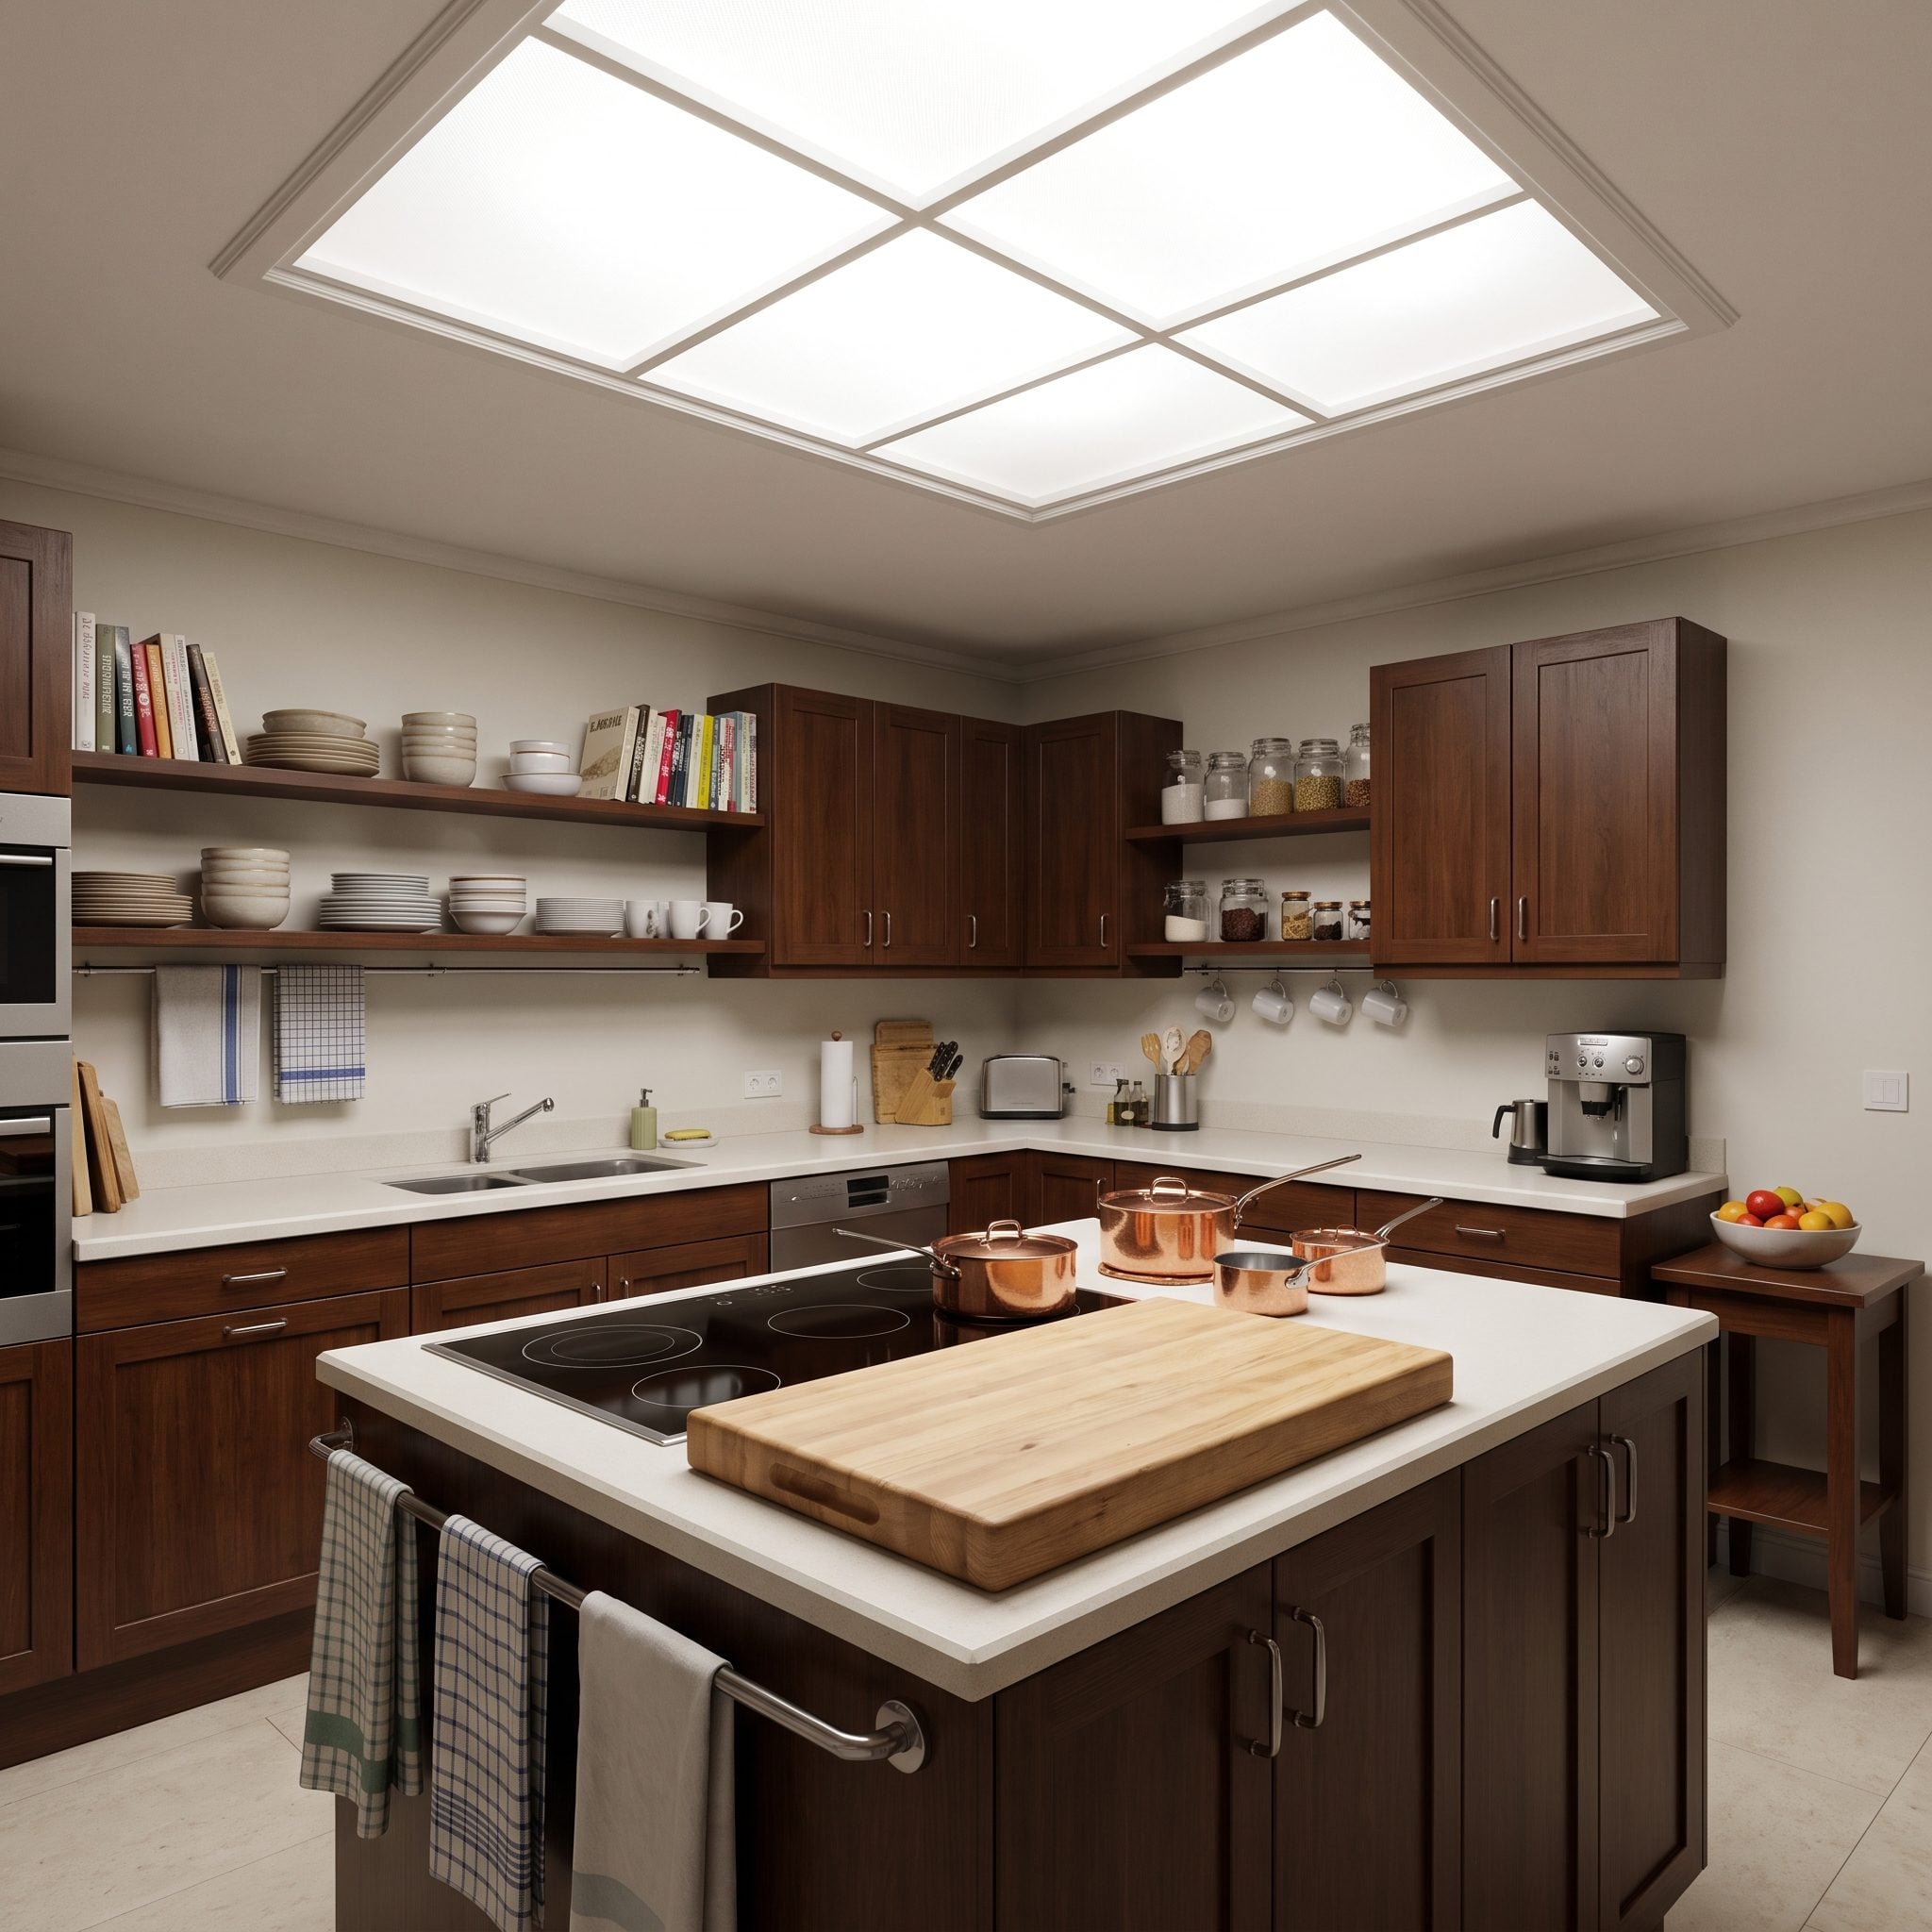
An island cooktop promises a theatrical cooking experience: burners in the middle of the room, guests gathered around, dinner prepared in full view. The less glamorous considerations are smoke from searing steak, airborne grease, and cooking odors spreading through the adjoining living areas.
Ventilation must be considered before the island’s cabinetry and countertop are finalized. A properly sized overhead island hood generally has an advantage in capturing rising cooking plumes, while downdraft systems can be less effective at capturing emissions from tall pots and high-output burners. Appliance compatibility, duct routes, makeup-air requirements, and local codes all affect the choice. Recirculating systems may filter grease and some odors but do not remove combustion pollutants and moisture outdoors. A handsome cooktop loses much of its appeal when the living room smells like last night’s dinner.
23. Ignoring the Weight of the Countertop and Its Structural Support
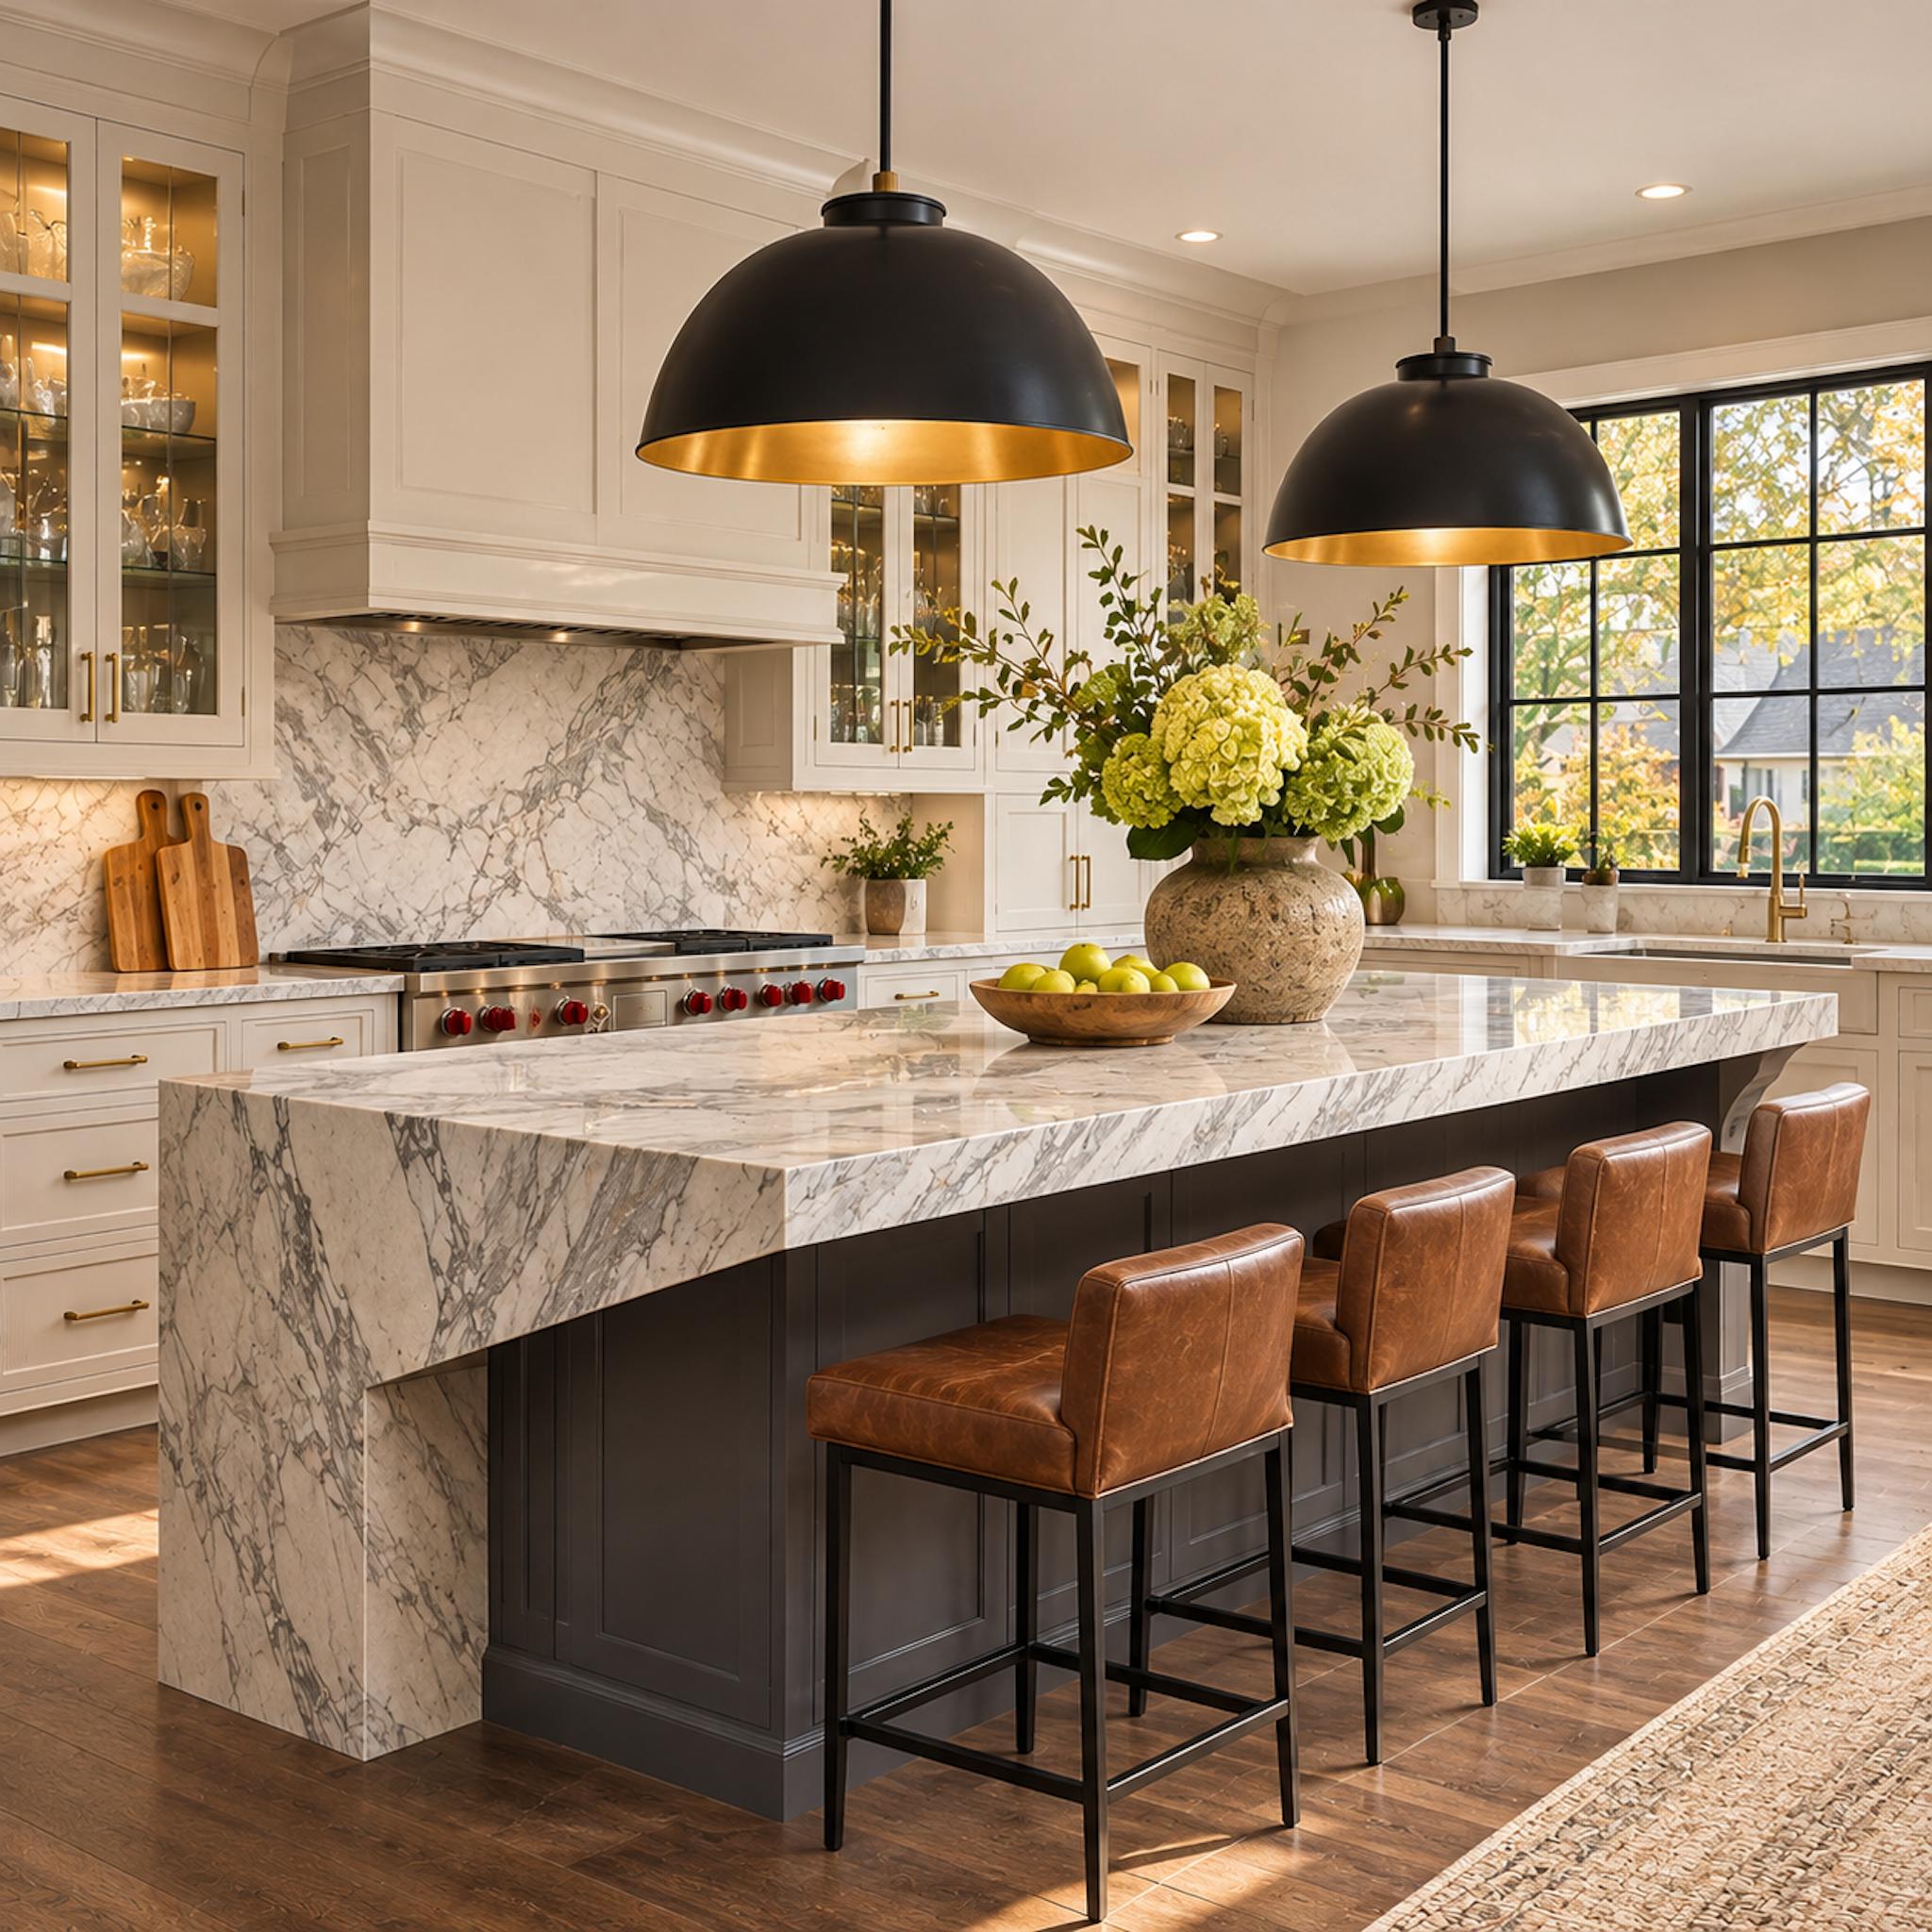
A thick marble waterfall wraps around this substantial island, creating the impression of a single carved block. The stonework is spectacular, and the concealed construction deserves equal attention. A countertop this ambitious requires more than an appreciation of beautiful veining.
A thick-looking mitered edge can create the appearance of a massive slab without the same weight as solid stone of equivalent depth. Actual slab thickness, unsupported spans, seams, cabinetry, and floor structure still determine the support requirements. Natural stone, engineered stone, and porcelain also have different fabrication specifications. Some designs require concealed steel reinforcement, additional framing, or carefully engineered supports. Have the appropriate professionals assess the assembly before fabrication. Gravity doesn’t offer a luxury exemption.
22. Not Leaving Enough Knee Room Under the Counter
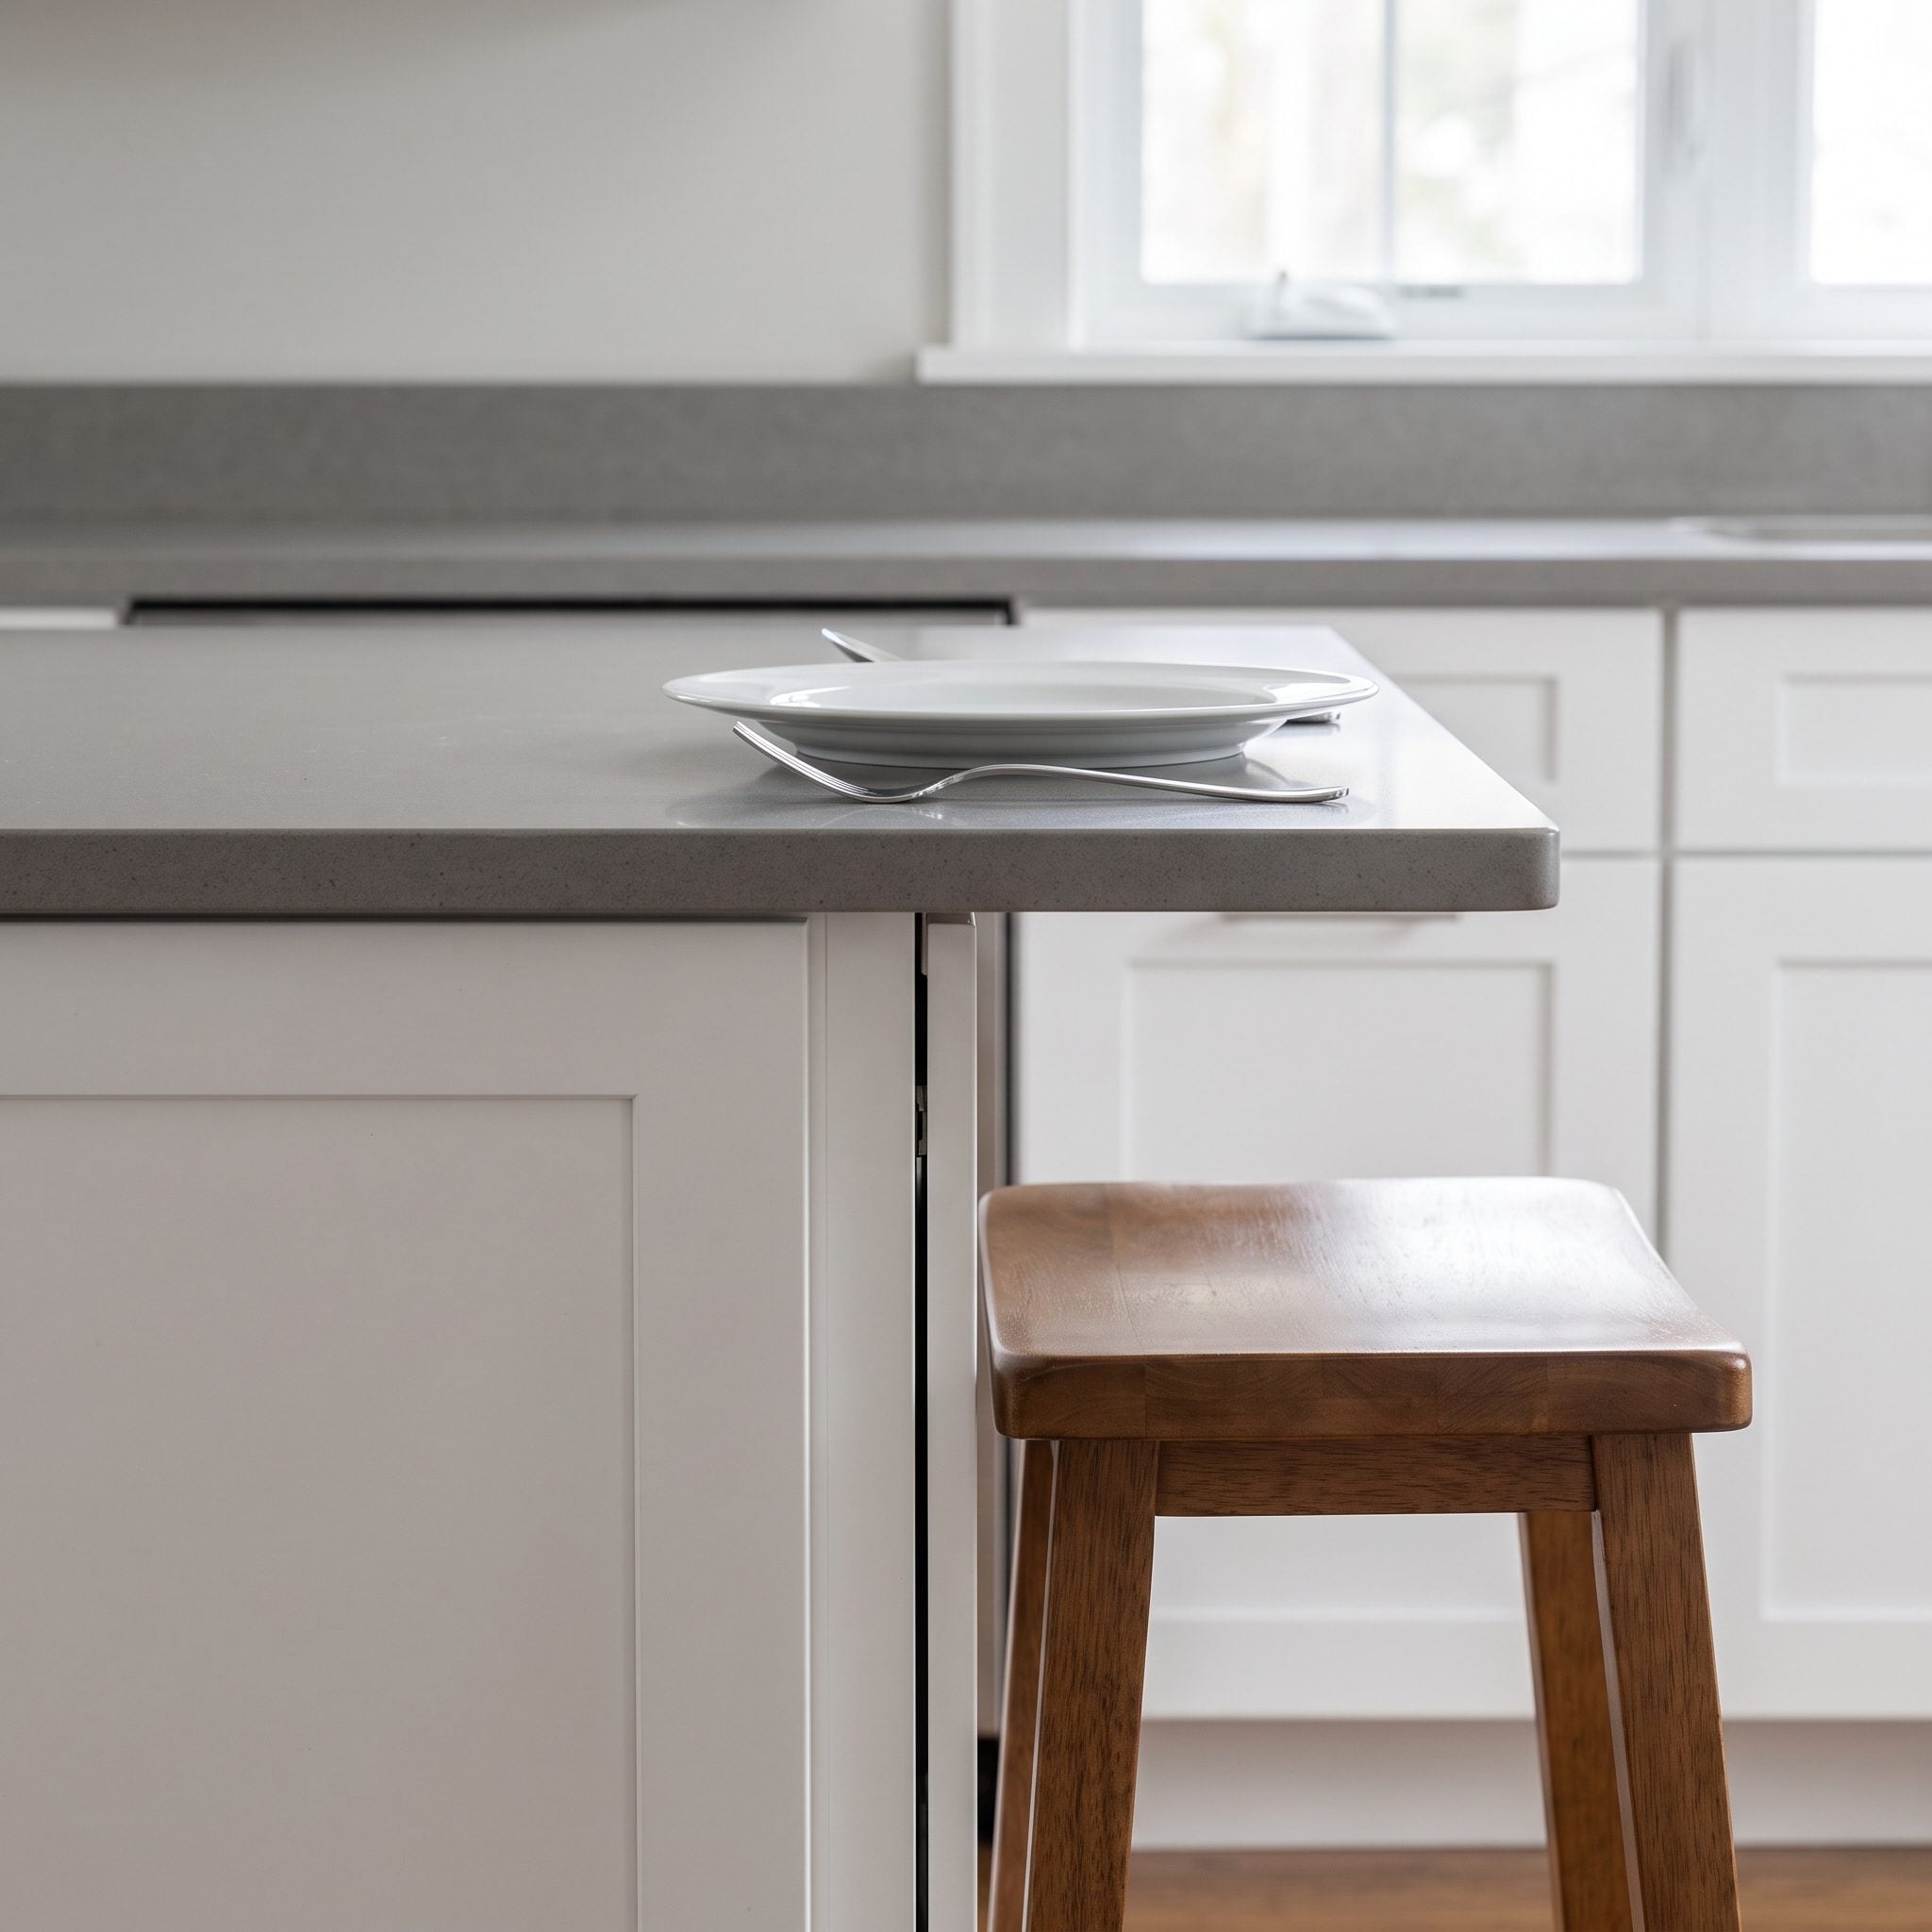
The rattan stools promise leisurely breakfasts, but the shallow countertop overhang has other ideas. Knees compete with cabinetry, diners edge their seats backward, and reaching a plate becomes an exercise in posture. The problem isn’t the seating. It’s the missing space beneath the stone.
Comfortable seating requires a suitable overhang or recessed knee space. NKBA guidance recommends approximately 15 inches of knee depth at a 36-inch-high counter and 12 inches at a 42-inch-high bar, with different dimensions for lower seating heights. Structural support must also be appropriate for the countertop material and span. A rattan counter stool can be an excellent choice, but even the most attractive stool cannot compensate for a cabinet where a person’s legs should be.
21. Making the Island Unnecessarily Long
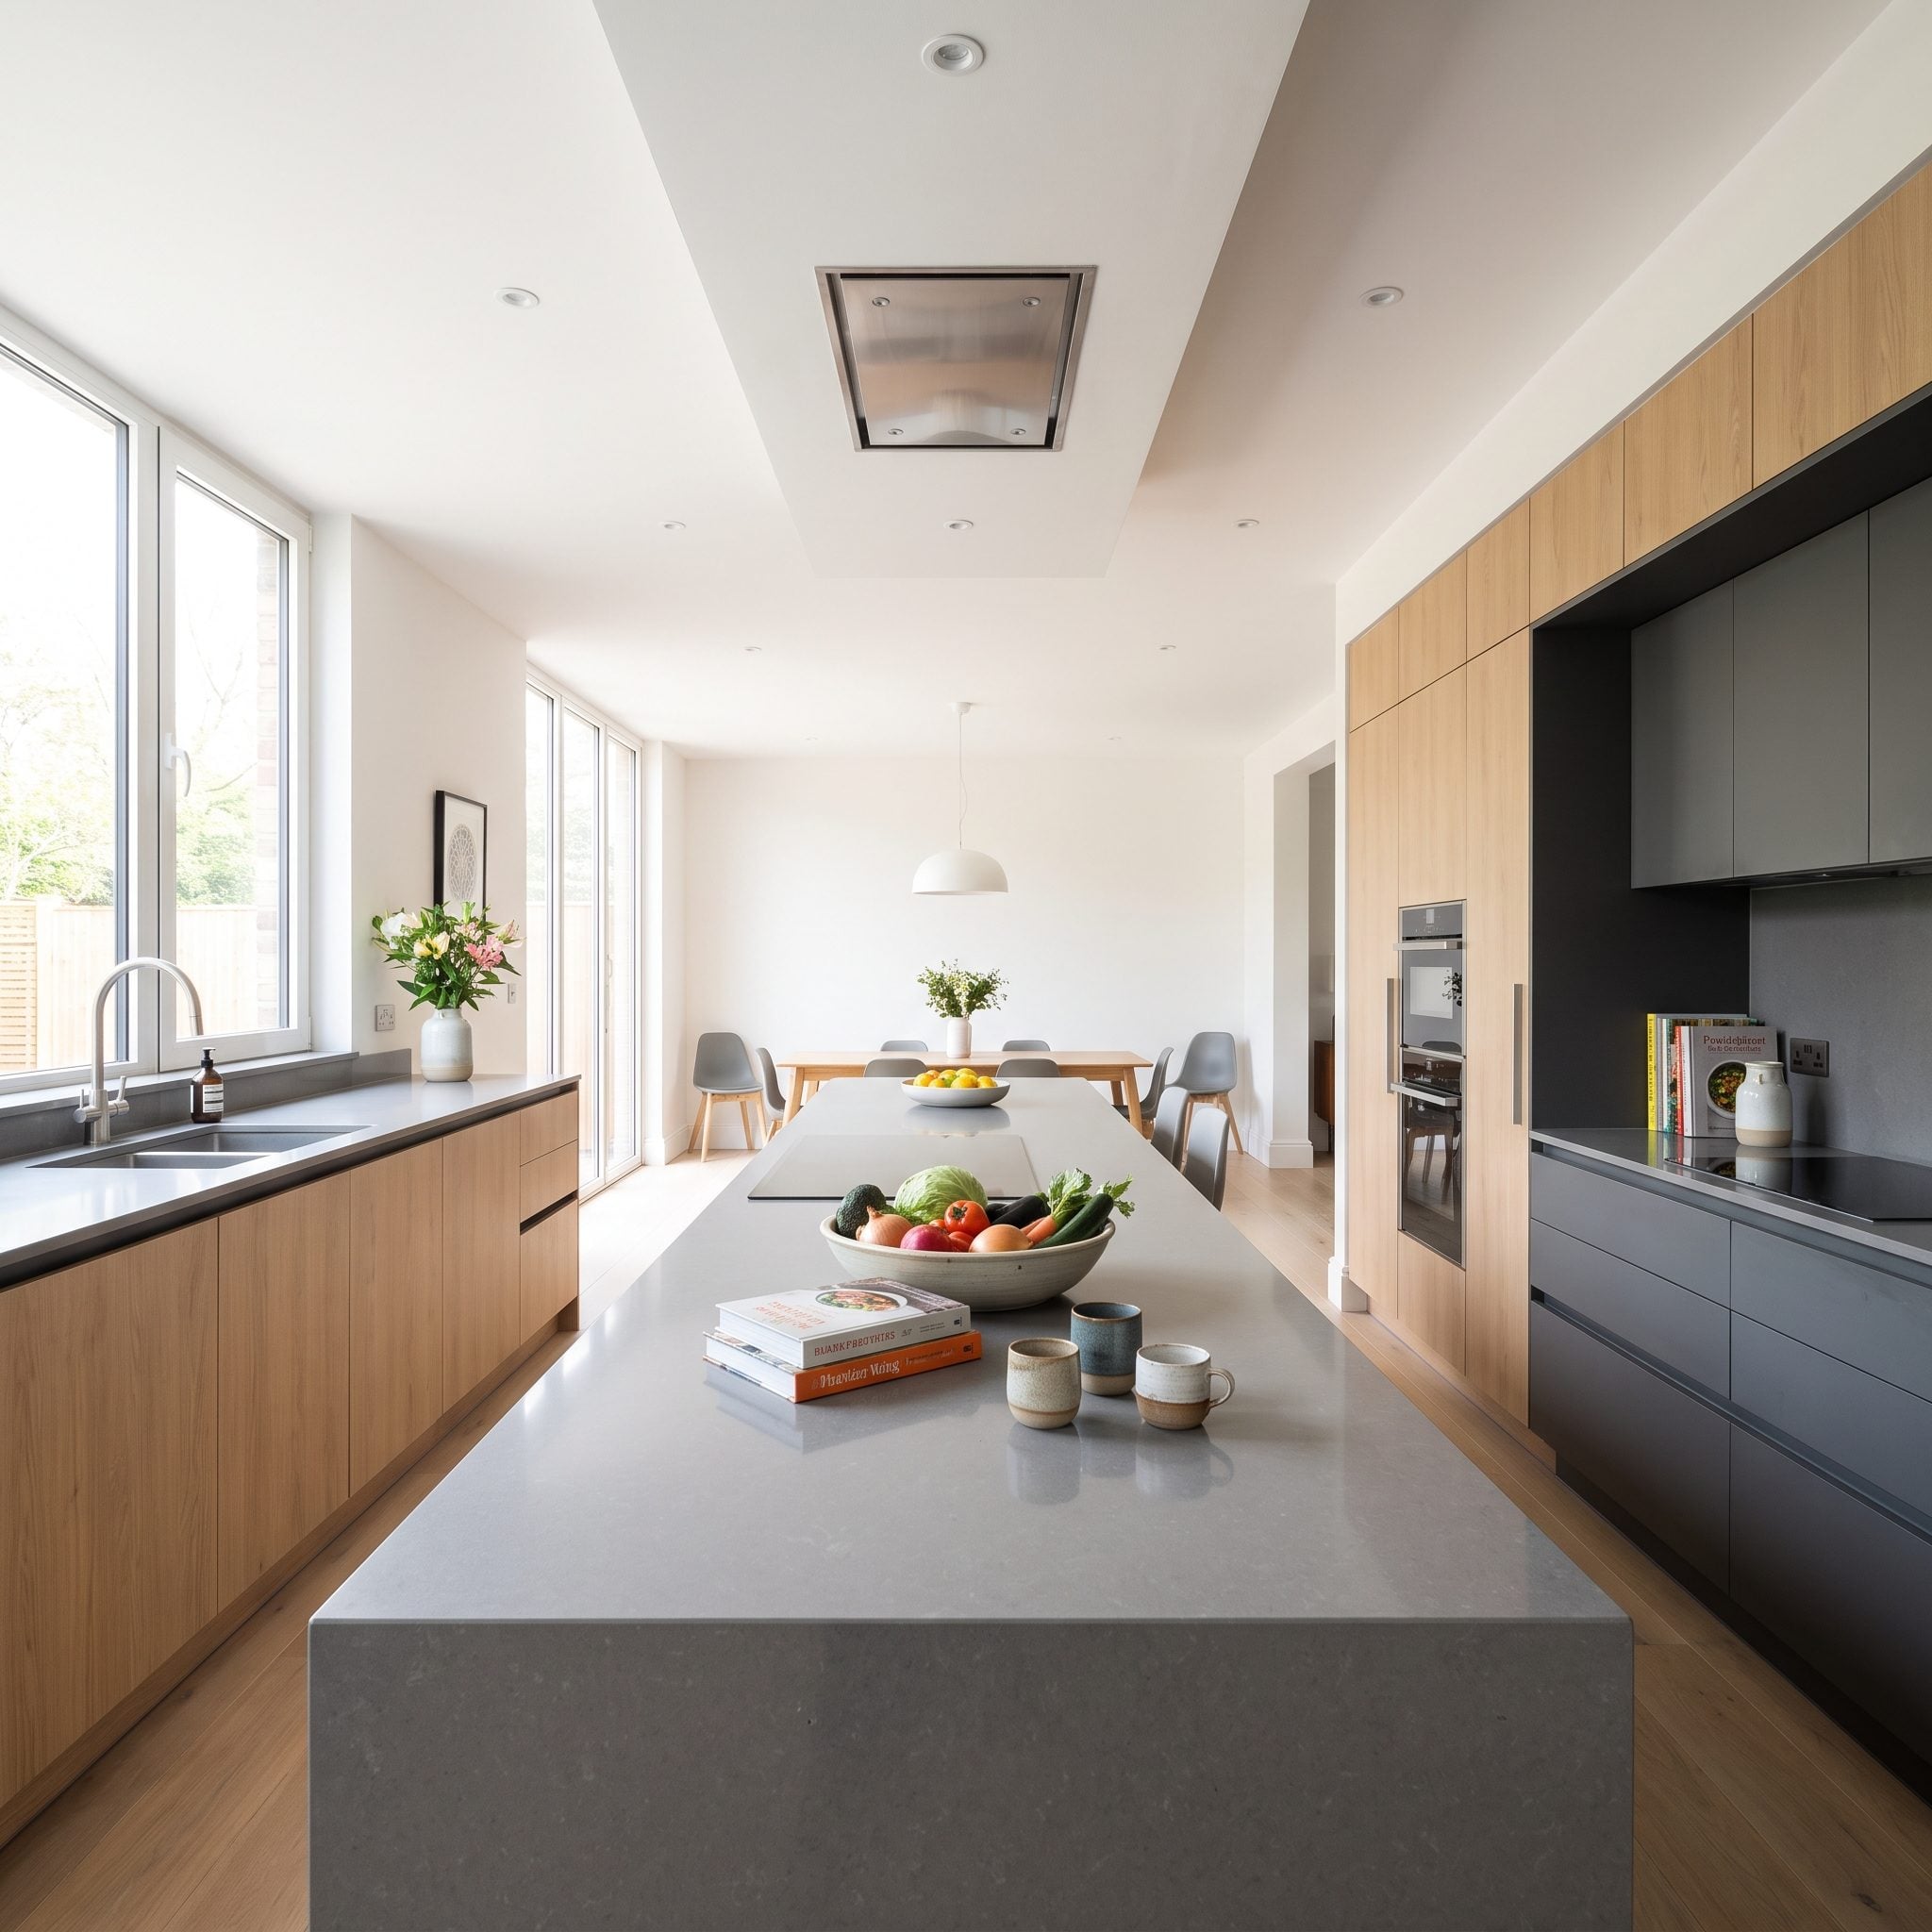
The island stretches across the kitchen like an airport runway. Impressive from the doorway, certainly. Less impressive when the refrigerator is at one end, the sink is at the other, and every forgotten ingredient requires a journey around several feet of stone.
Length earns its place when it accommodates useful functions: distinct preparation areas, well-spaced seating, convenient storage, or an integrated sink with adequate landing space. Without those benefits, the additional footage may simply increase walking distances. A shorter island can improve access between frequently used stations while creating a more balanced relationship with the surrounding cabinetry. A long island should offer more than an excellent opportunity to practice turning corners.
20. Putting the Trash Too Far From the Prep Area
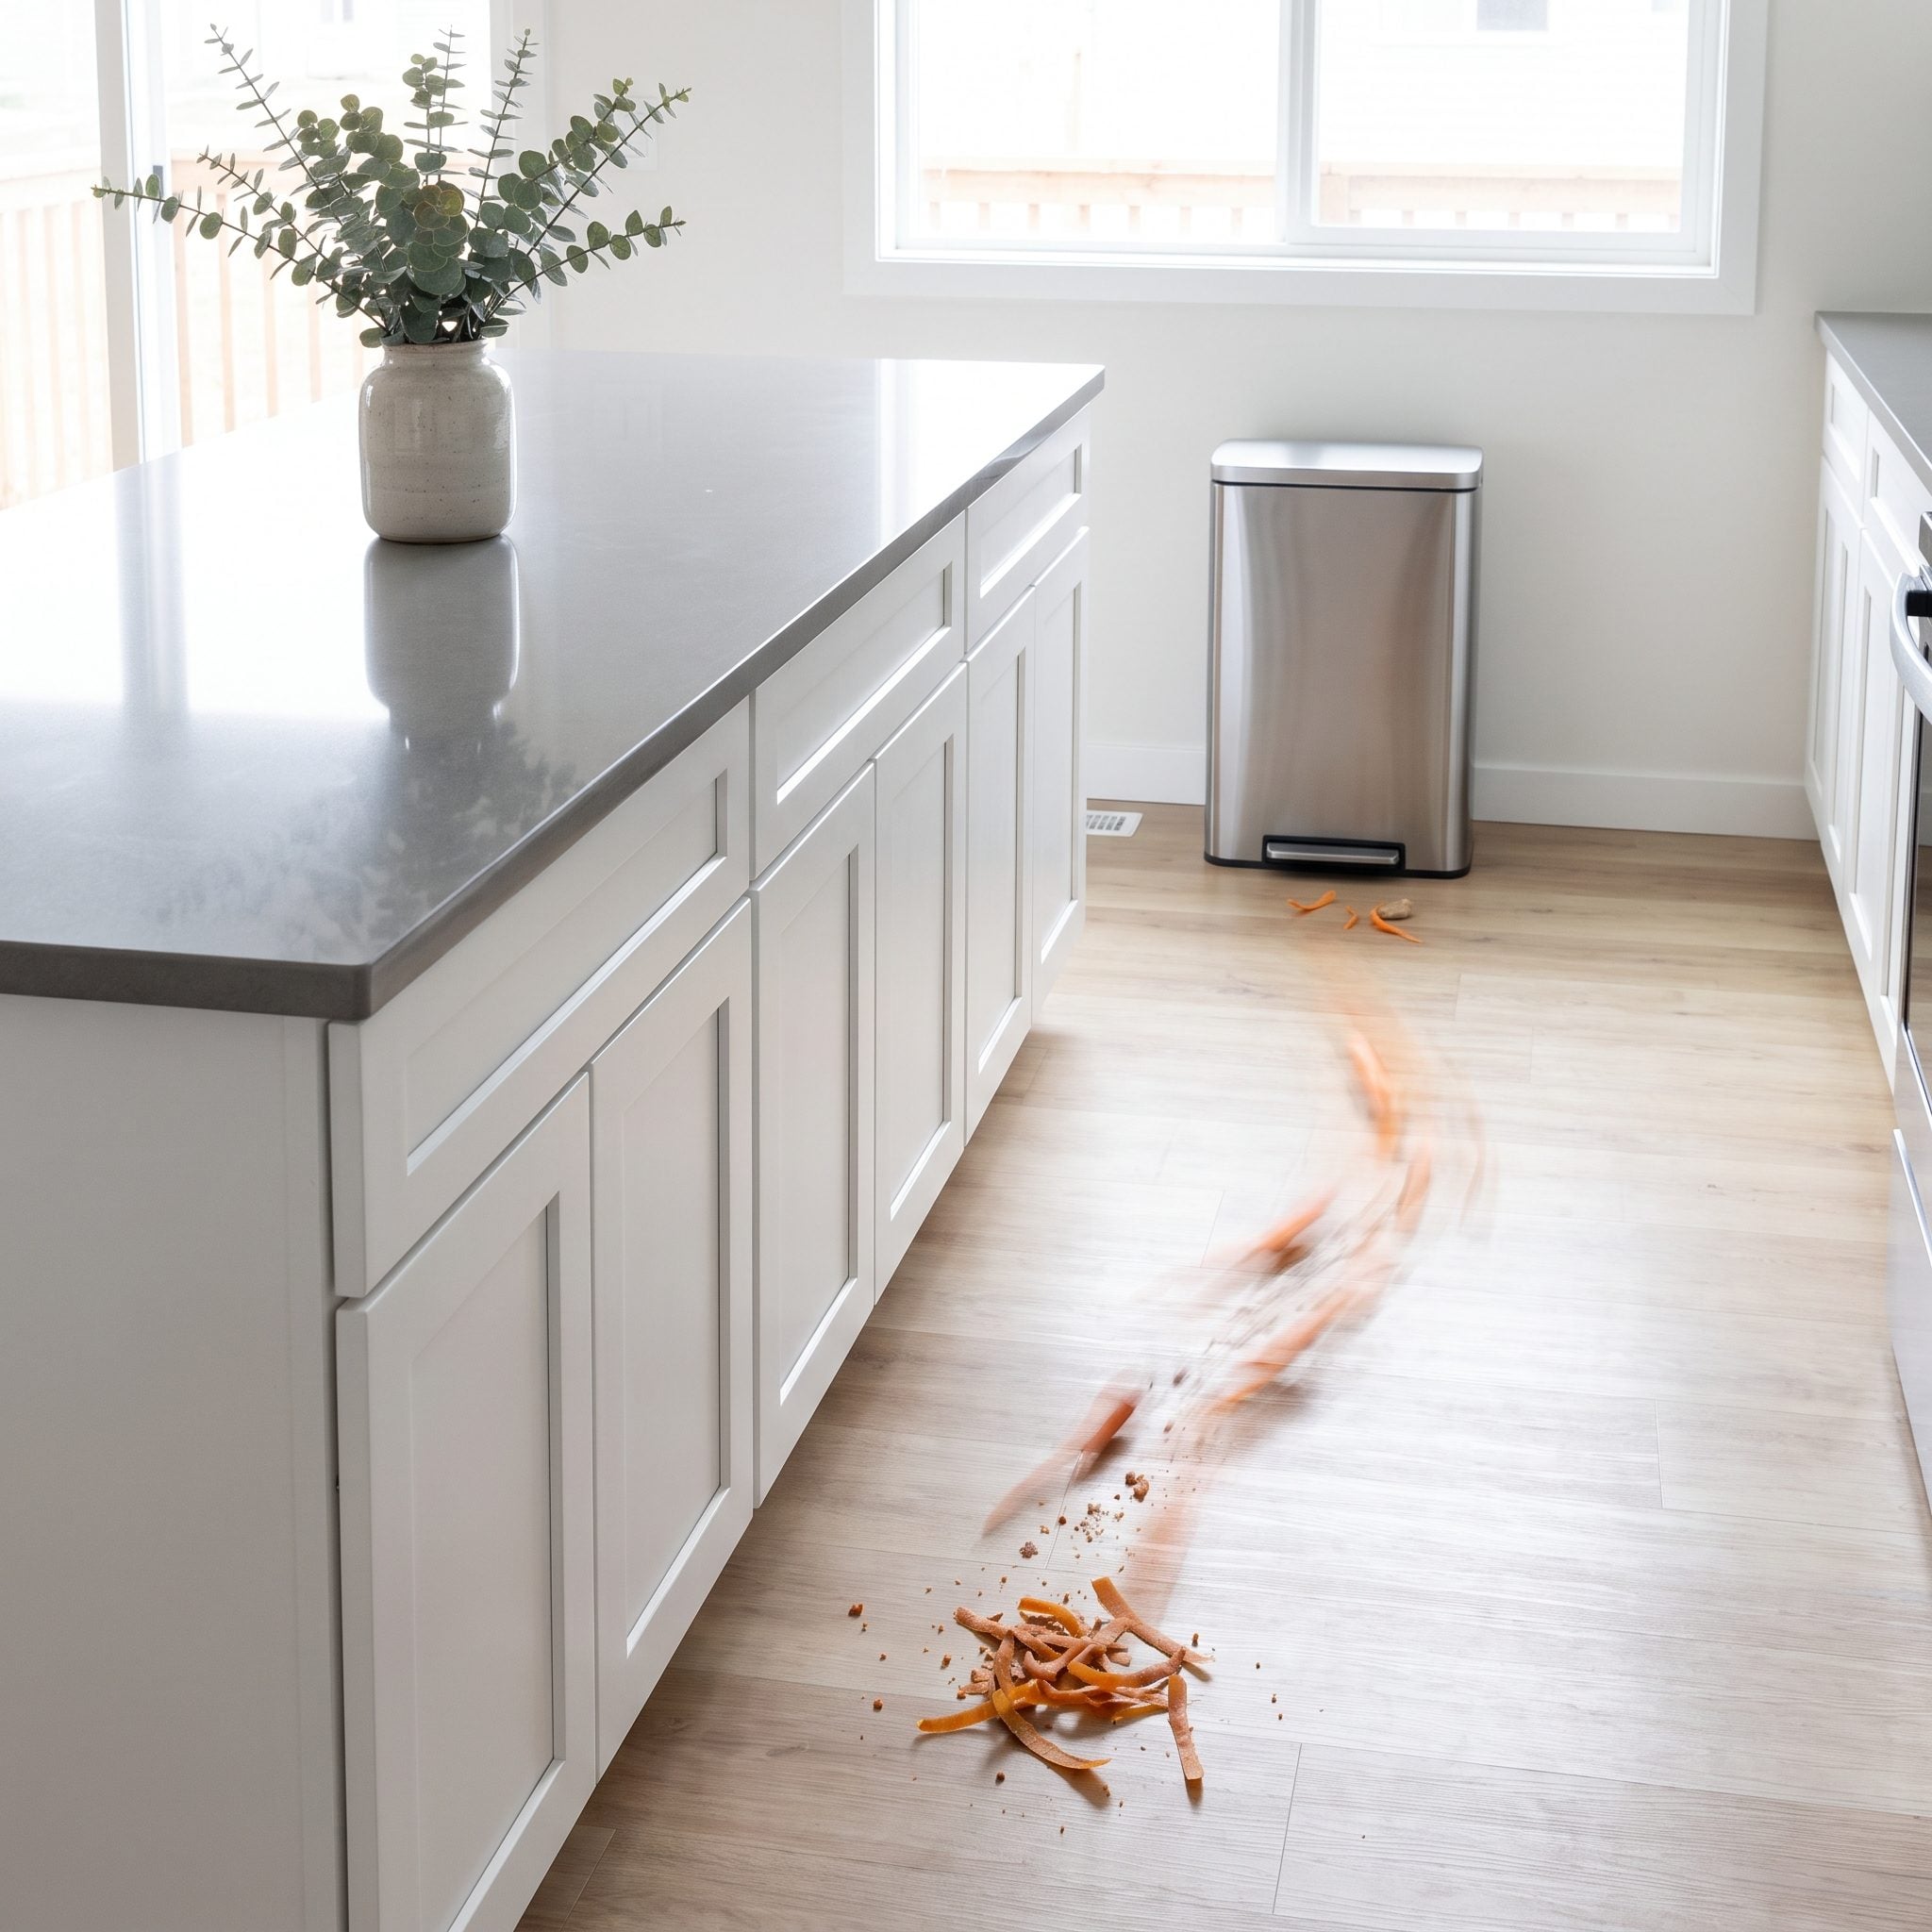
Peel a carrot. Walk to the garbage. Trim a pepper. Walk to the garbage. Empty a can. Another trip. By the time dinner is ready, the cook has completed a modest exercise program without leaving the kitchen.
Waste collection belongs close to the principal preparation area, whether that means a pull-out inside the island or a conveniently located perimeter cabinet. Trash, recycling, and food scraps may require separate compartments depending on local collection arrangements. The important detail is proximity without obstructing the working aisle. Position the bins where scraps can be discarded naturally during preparation, rather than making every discarded onion skin a separate expedition.
19. Hanging Pendants Where They Block Sightlines
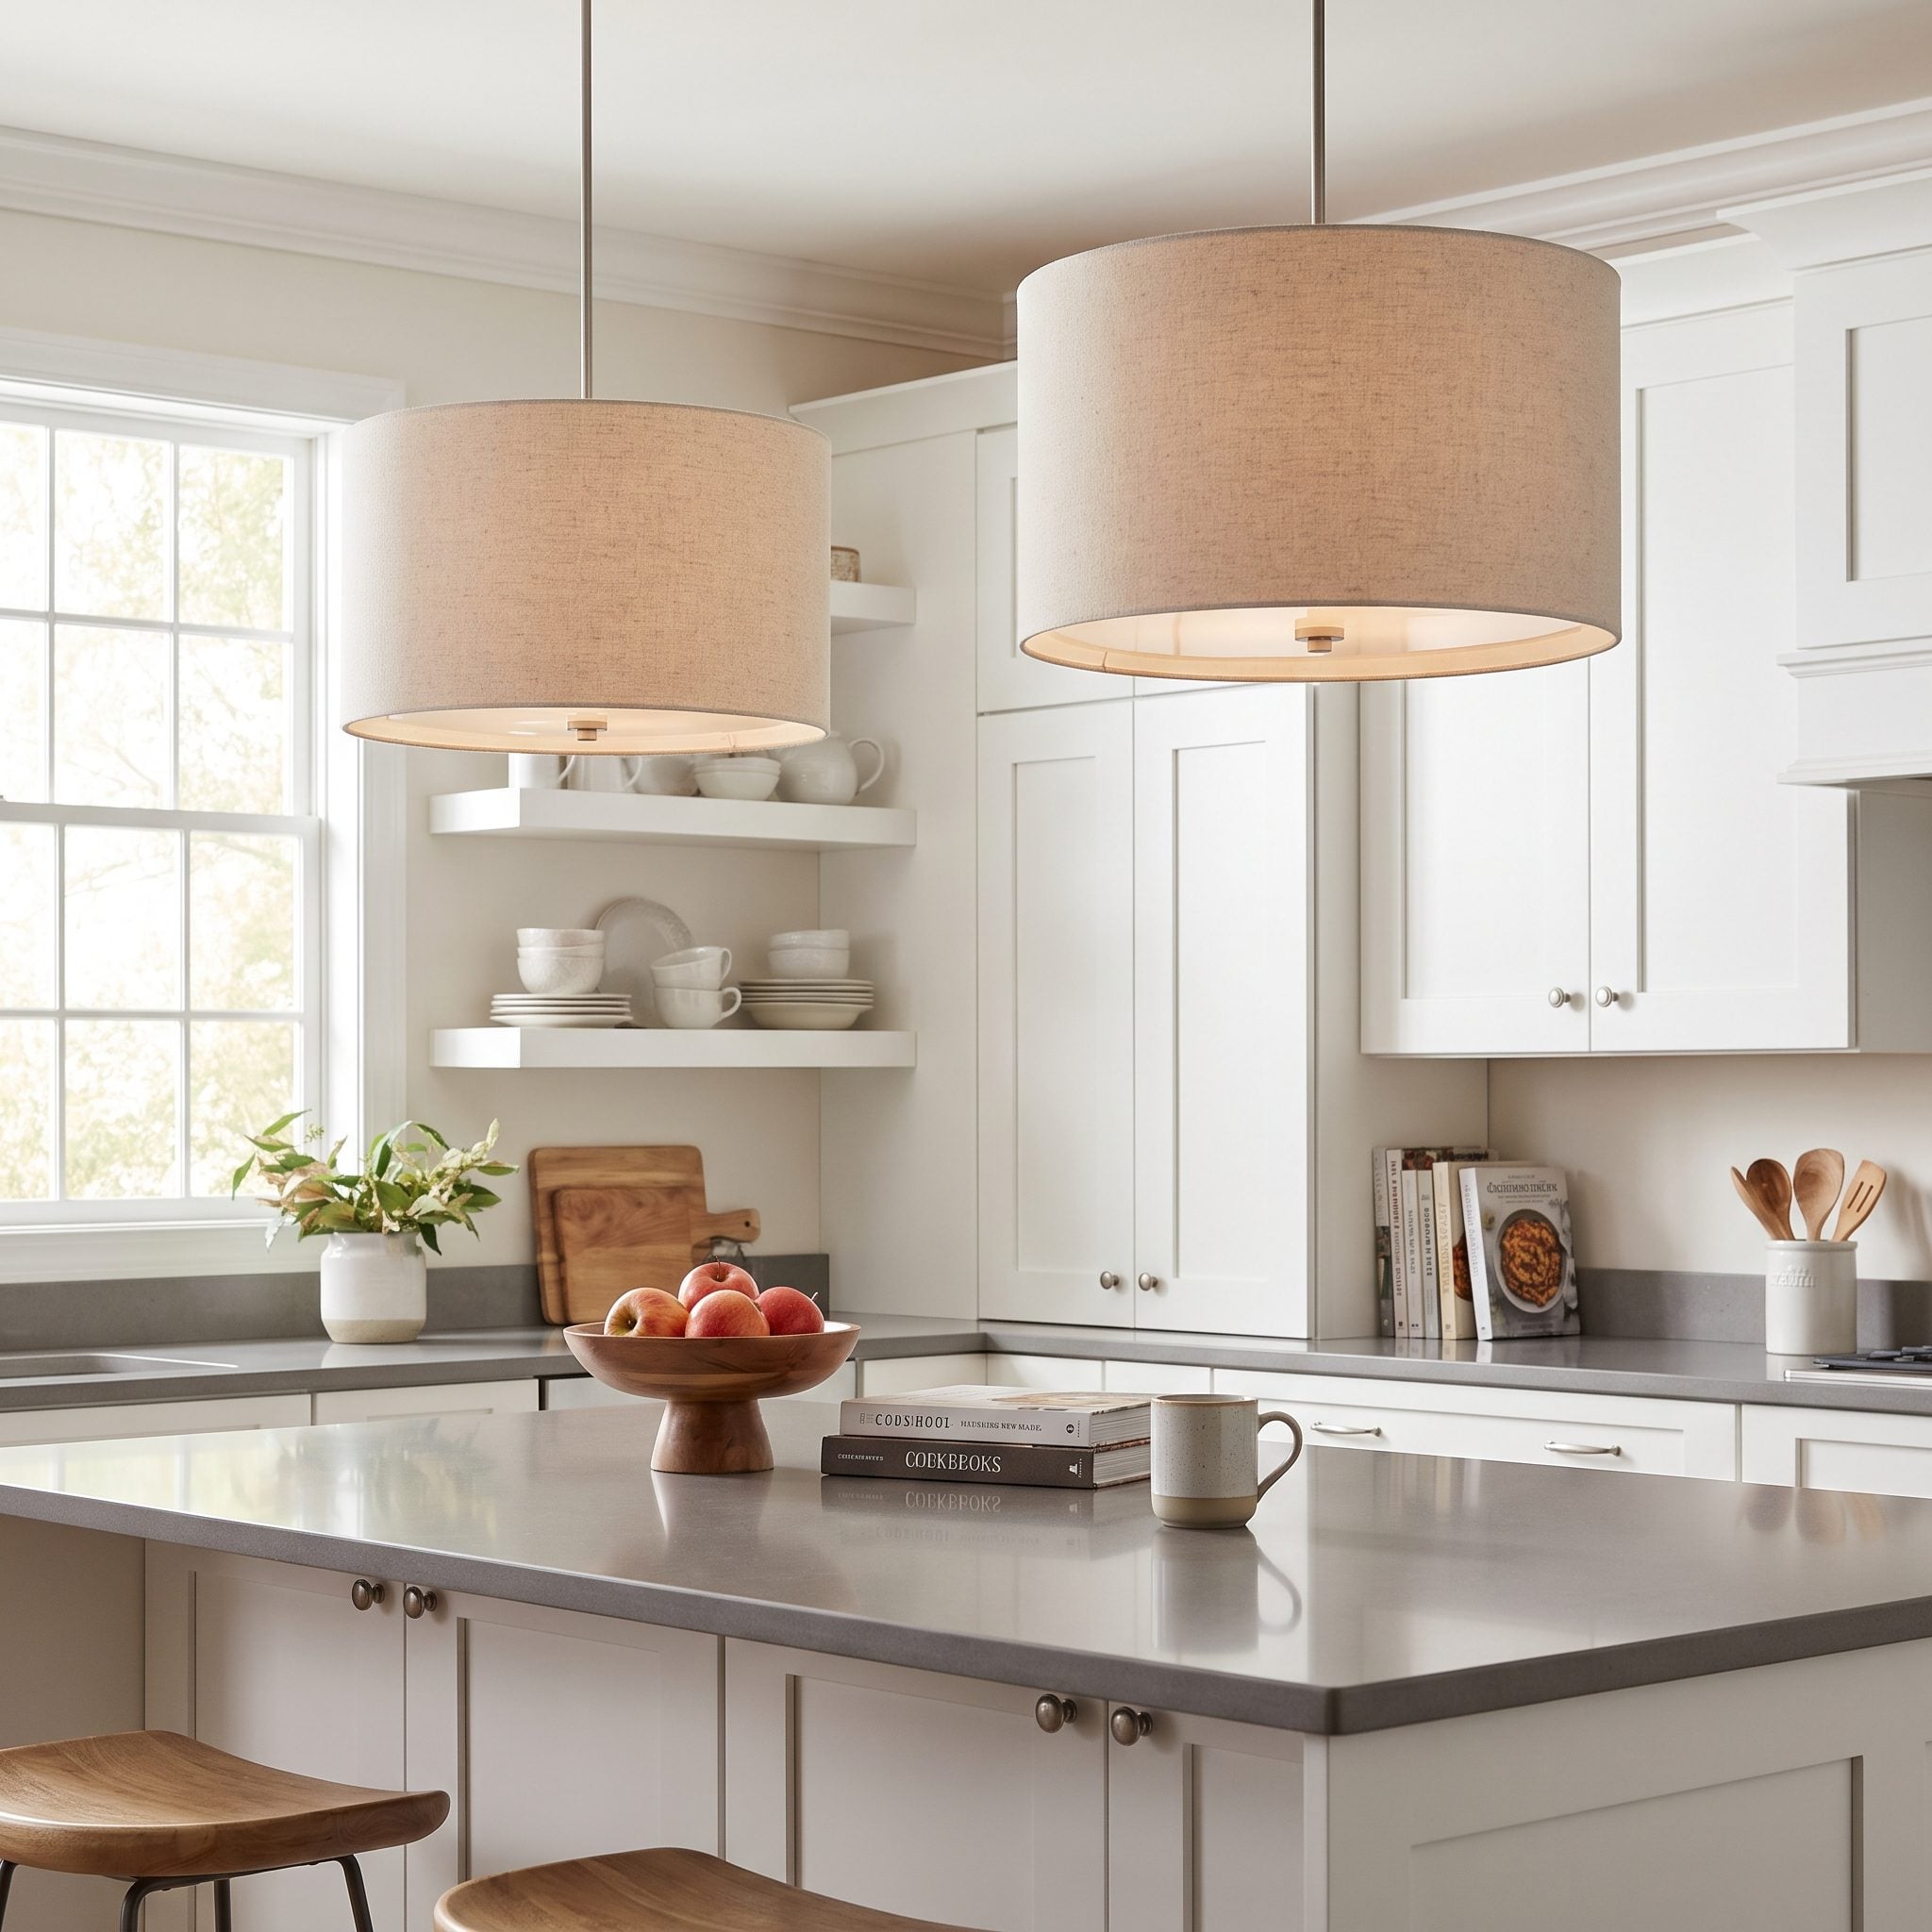
Three enormous black pendants hang over the island like industrial equipment awaiting inspection. Their scale delivers drama, but the opaque shades occupy the sightlines between people standing on opposite sides of the counter. Conversation now requires a strategic lean to the left.
Pendant height depends on ceiling height, fixture size, sightlines, and the people using the space. A common starting point is roughly 30 to 36 inches between the countertop and the bottom of the fixture, but oversized opaque shades may need a different arrangement. Test the view from both standing and seated positions. Slimmer fixtures, transparent glass, or more open designs can provide visual interest without creating a wall of lighting. A kitchen island is supposed to connect people, not make them communicate around lampshades.
18. Designing Storage That’s Too Deep to Be Convenient
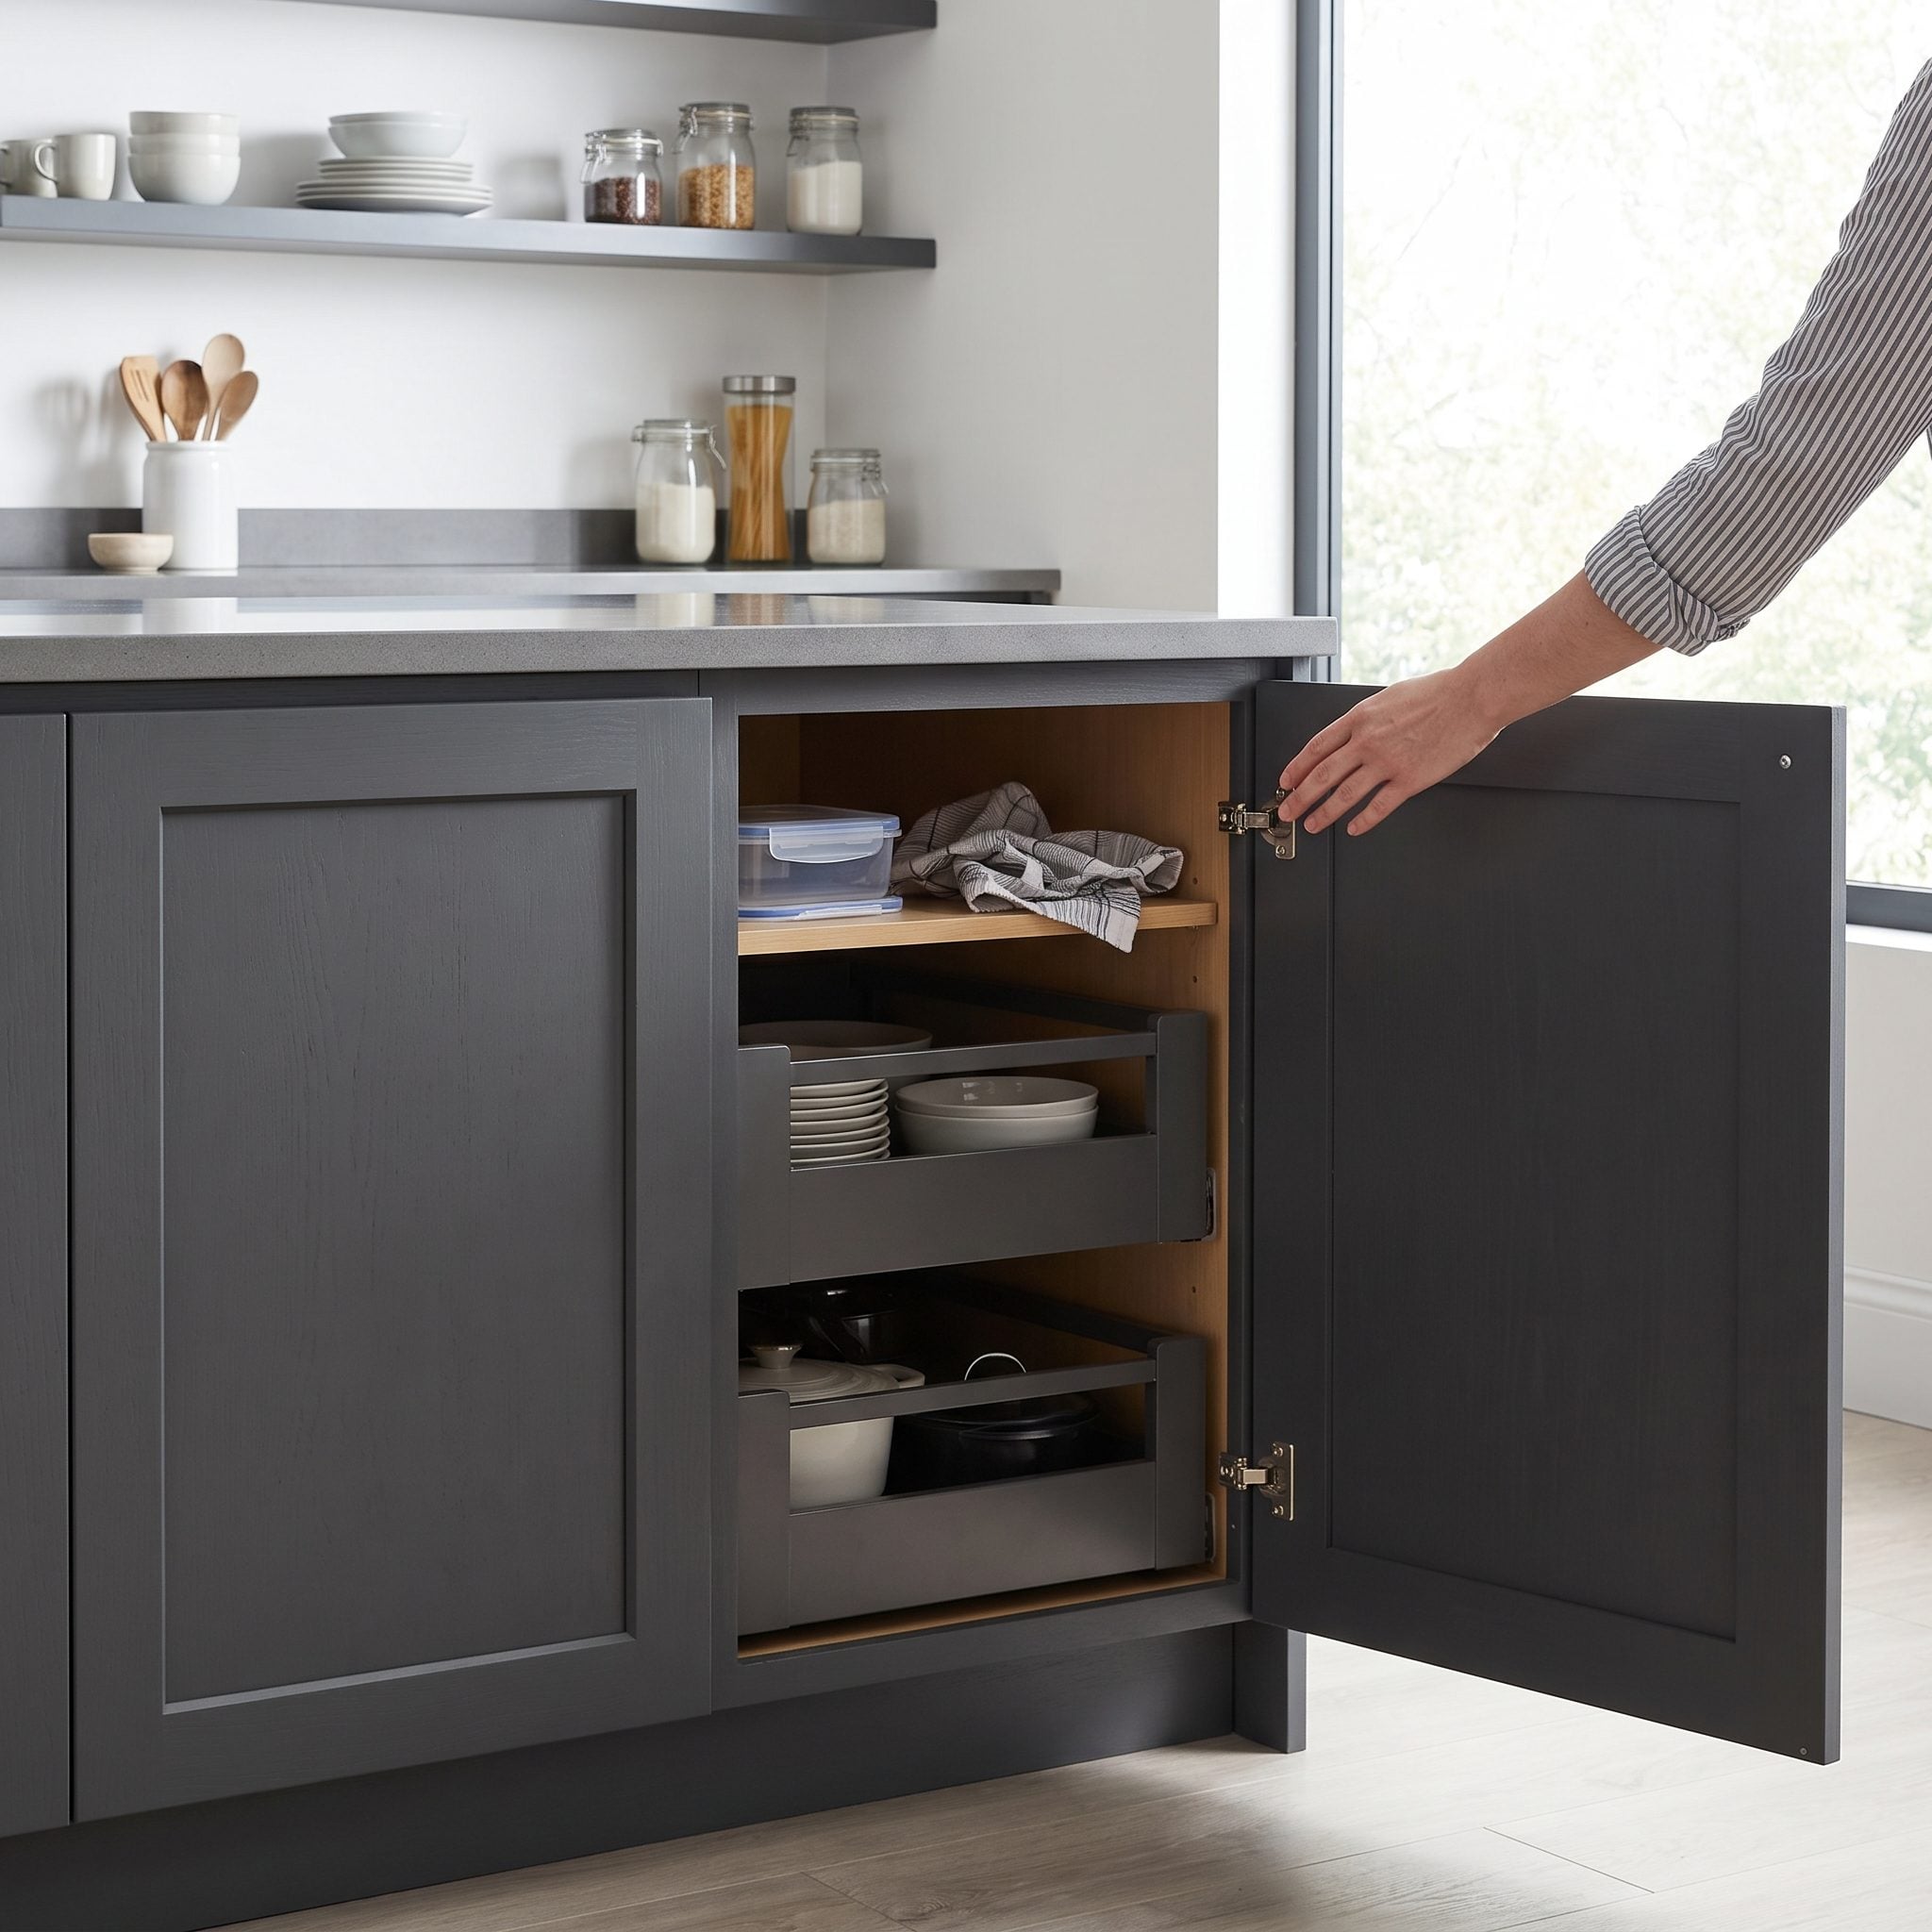
Deep cabinets sound wonderful until the slow cooker disappears behind the roasting pan, three mixing bowls, and an appliance nobody remembers buying. Retrieving it means unloading the front half of the cabinet onto the floor.
Island depth can create valuable storage, but conventional fixed shelves become less convenient as the distance from the opening increases. Full-extension drawers, pull-out trays, and cabinets accessible from both sides make better use of deep interiors. Consider dividing the storage into shallower compartments rather than creating one enormous cavity. The objective is not simply to accommodate more possessions. It’s to retrieve them without dismantling half the kitchen.
17. Choosing the Wrong Island Height for the Work Being Done
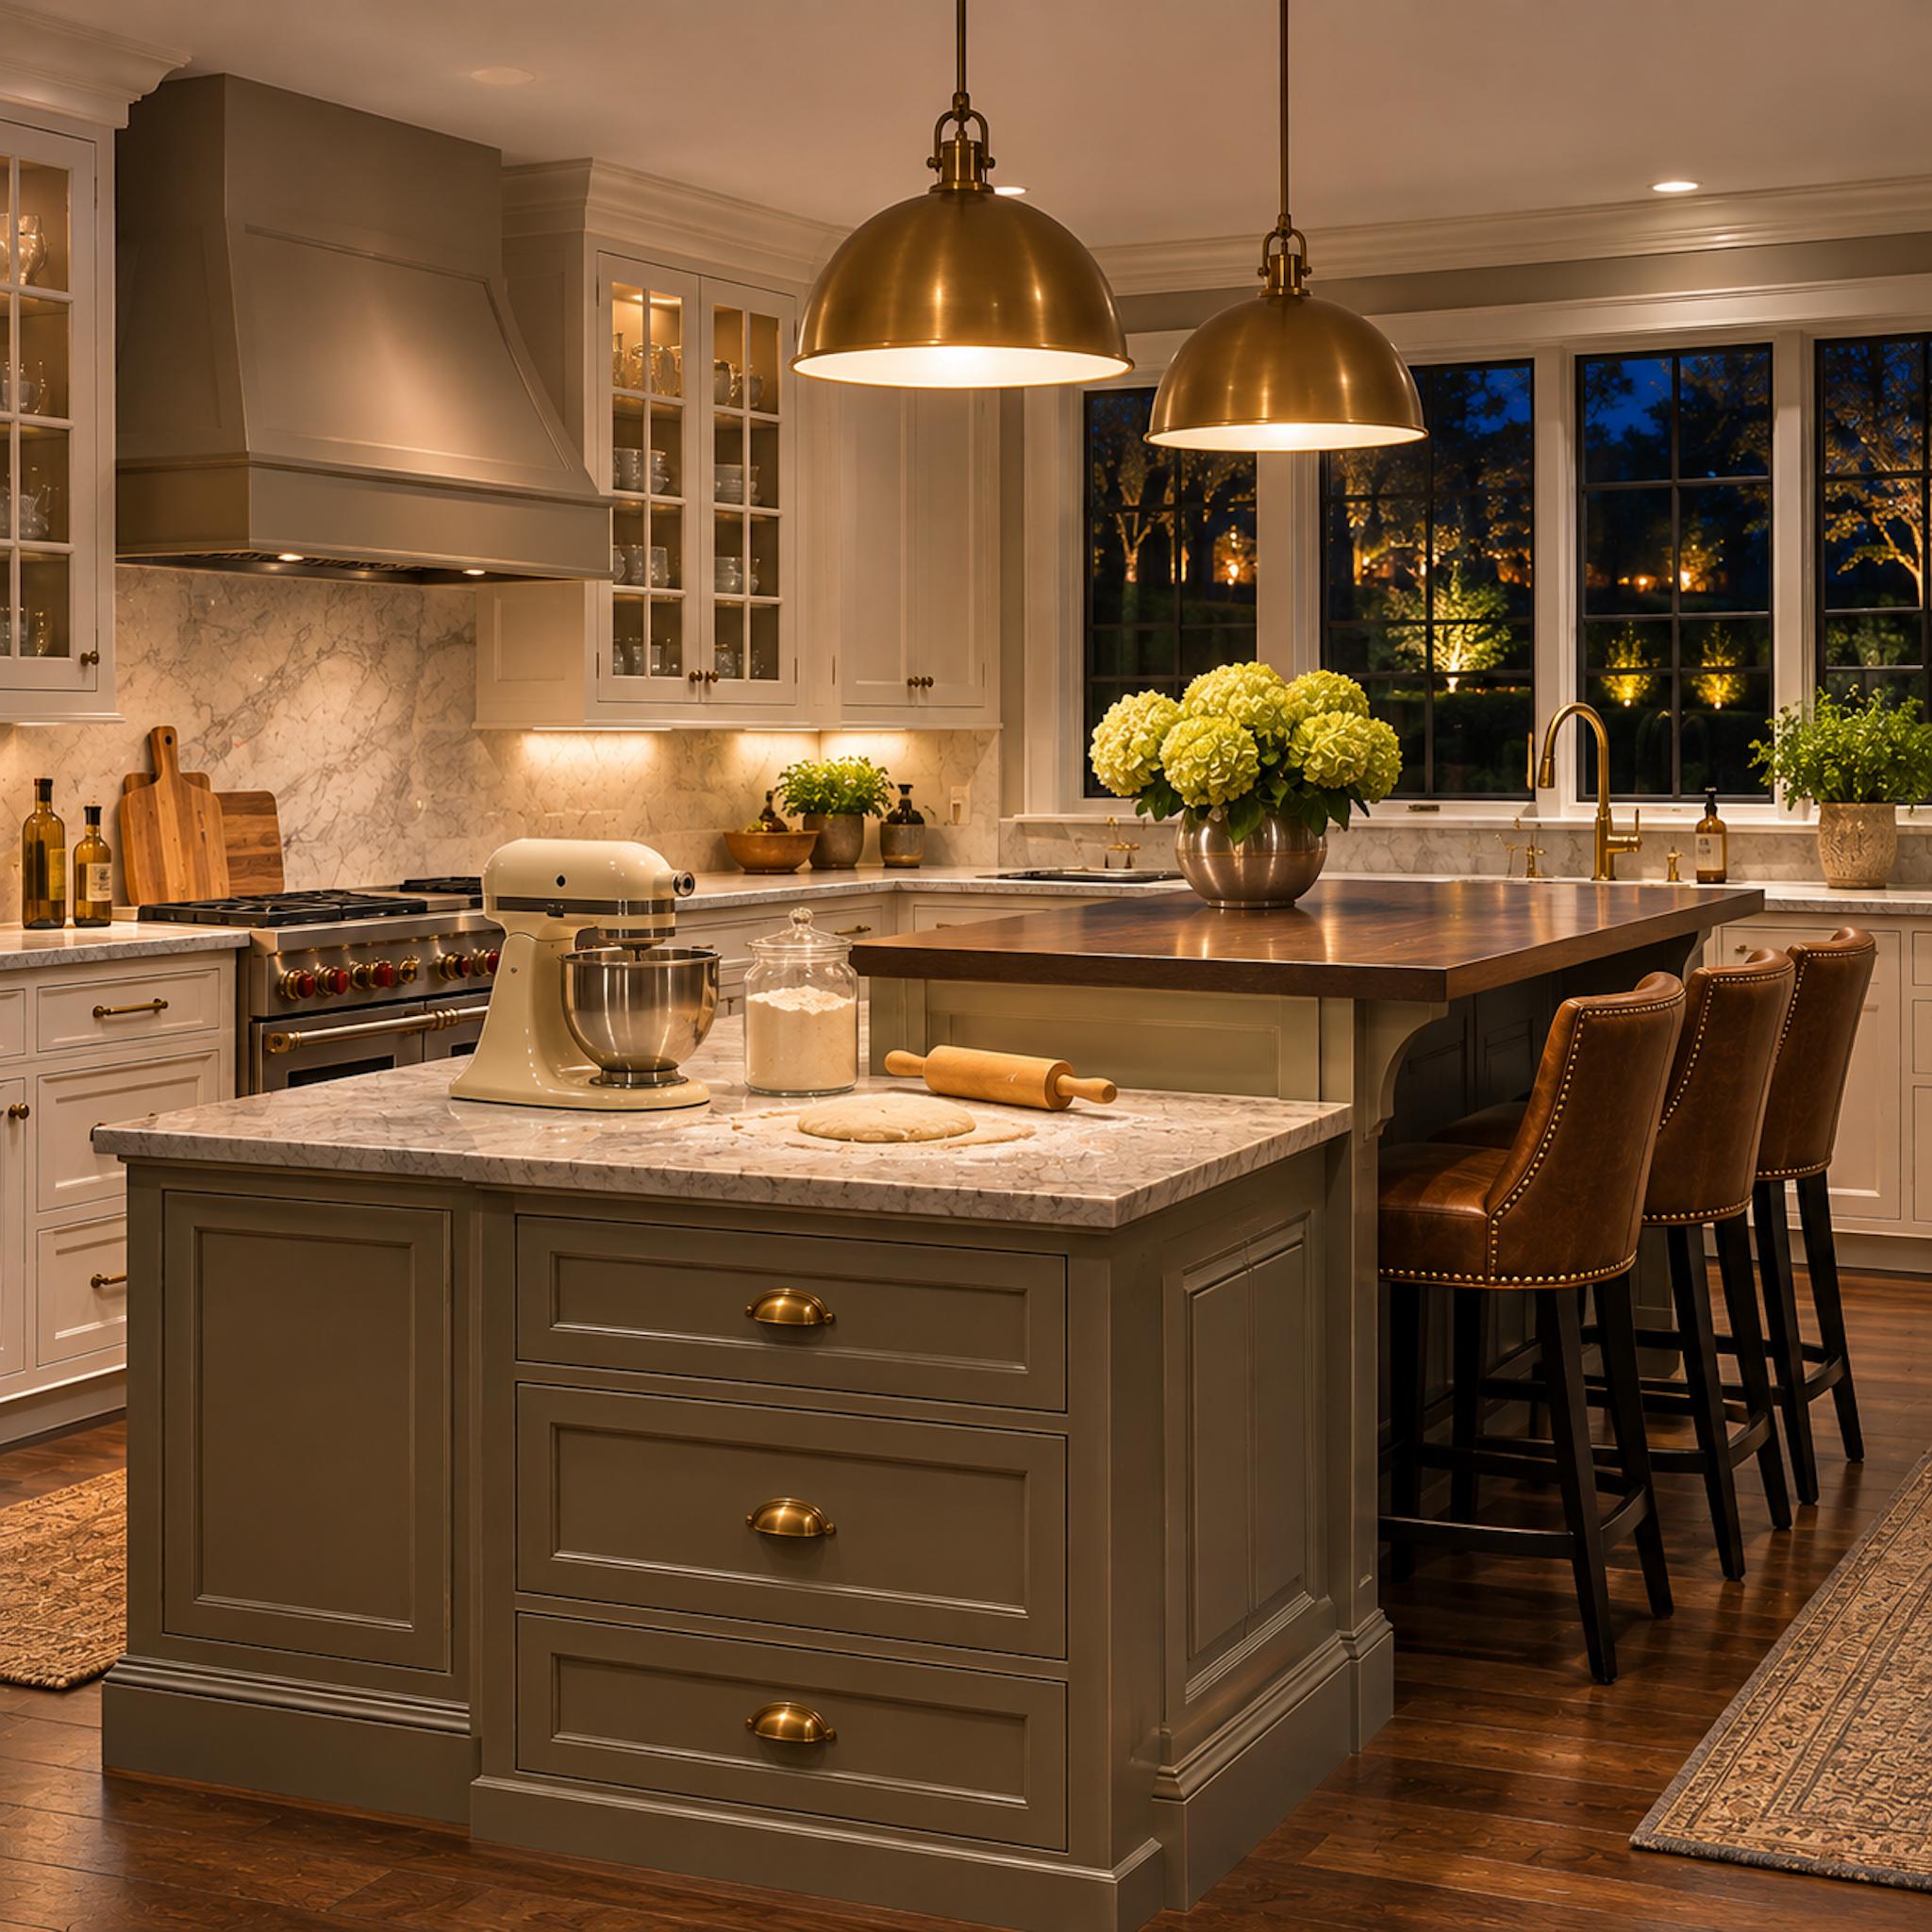
Warm evening light falls across a lower marble baking station and a raised wood-topped seating counter. The lower surface accommodates rolling dough, while the raised counter separates casual dining from preparation. One island, two distinct working heights, and considerably less compromise.
A standard kitchen counter is typically around 36 inches high, but comfortable heights vary with the person and the task. A lower surface may help with rolling dough; a raised eating area needs suitable stools and knee clearance. Multiple levels can also interrupt valuable continuous prep space, so the extra complexity should earn its place. Design the height around what happens there, not a showroom convention.
16. Breaking Up the Kitchen’s Main Work Zone
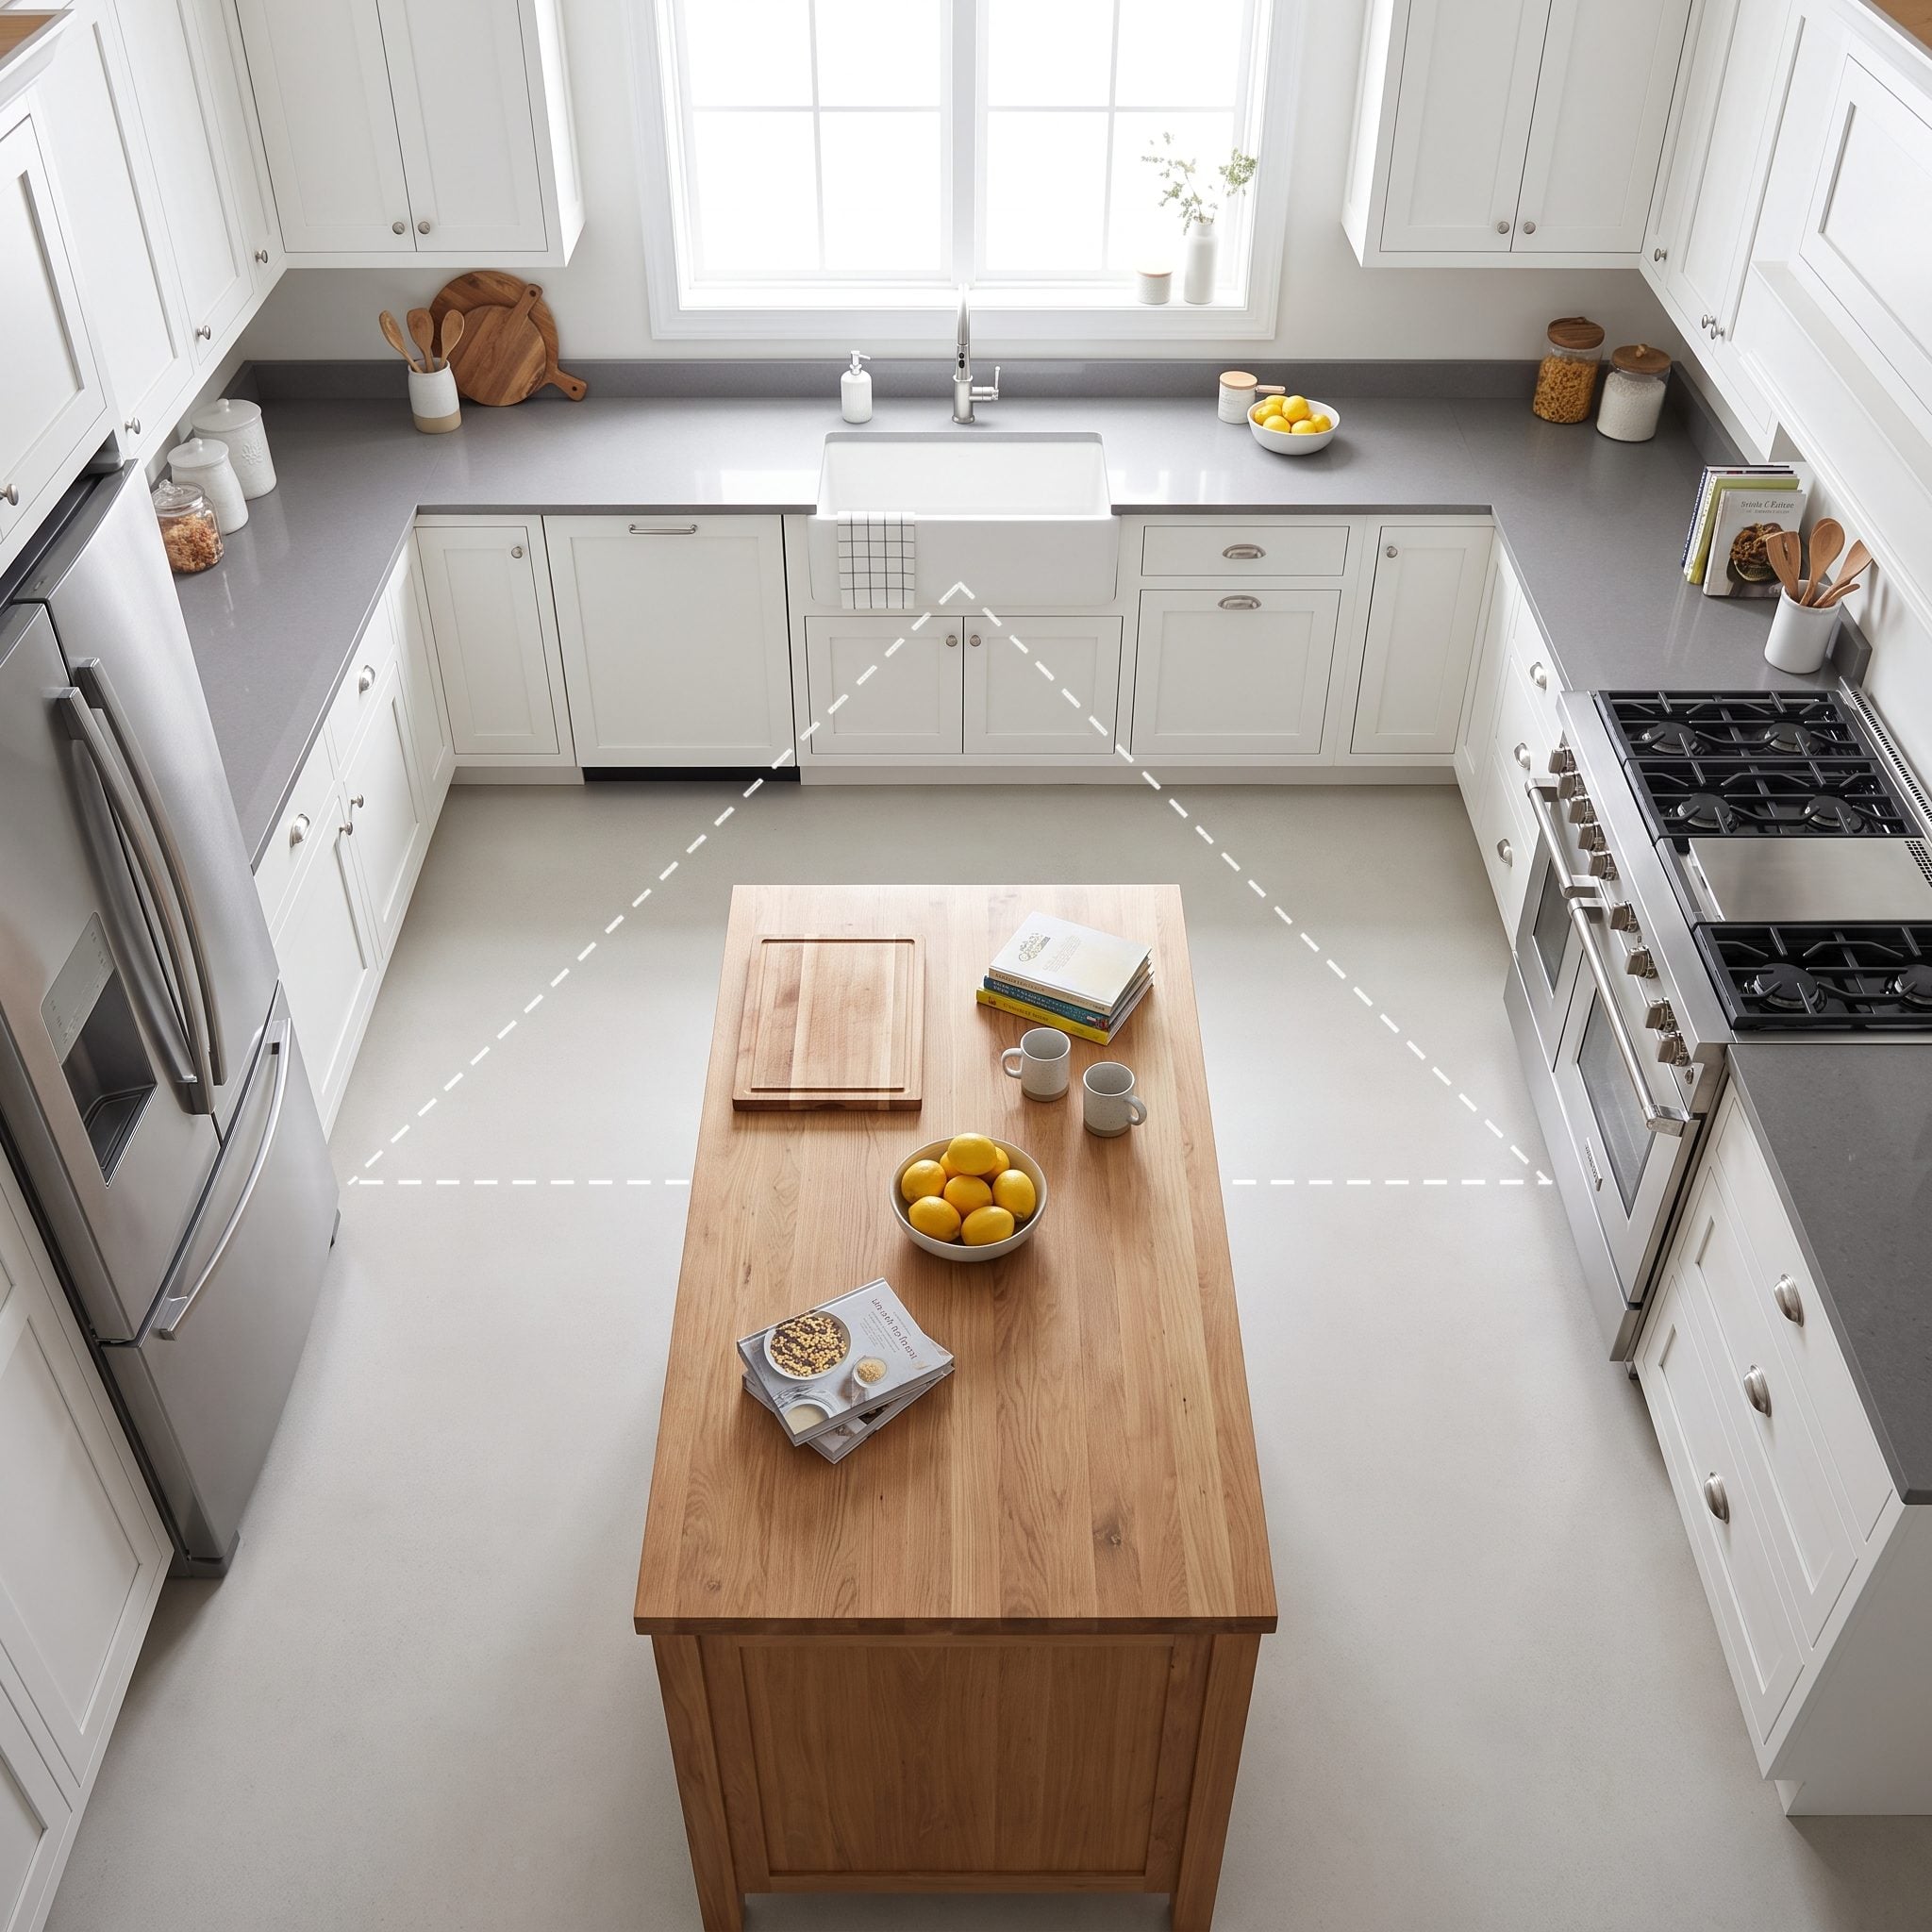
The refrigerator, sink, and range are reasonably close together on paper. Then the island arrives, planted directly between them. Preparing dinner becomes a series of detours around cabinetry that was supposed to make the kitchen more efficient.
Contemporary kitchen planning increasingly considers distinct work zones for preparation, cooking, cleanup, and food storage rather than relying exclusively on the traditional work triangle. The triangle remains a useful reference, with recommended legs generally between four and nine feet, but efficient movement between actual tasks matters more than satisfying a geometric diagram. Position the island so that it supports the principal preparation area and creates convenient connections to the sink, range, and refrigerator. The island should participate in the workflow, not interrupt it.
15. Trying to Seat Too Many People
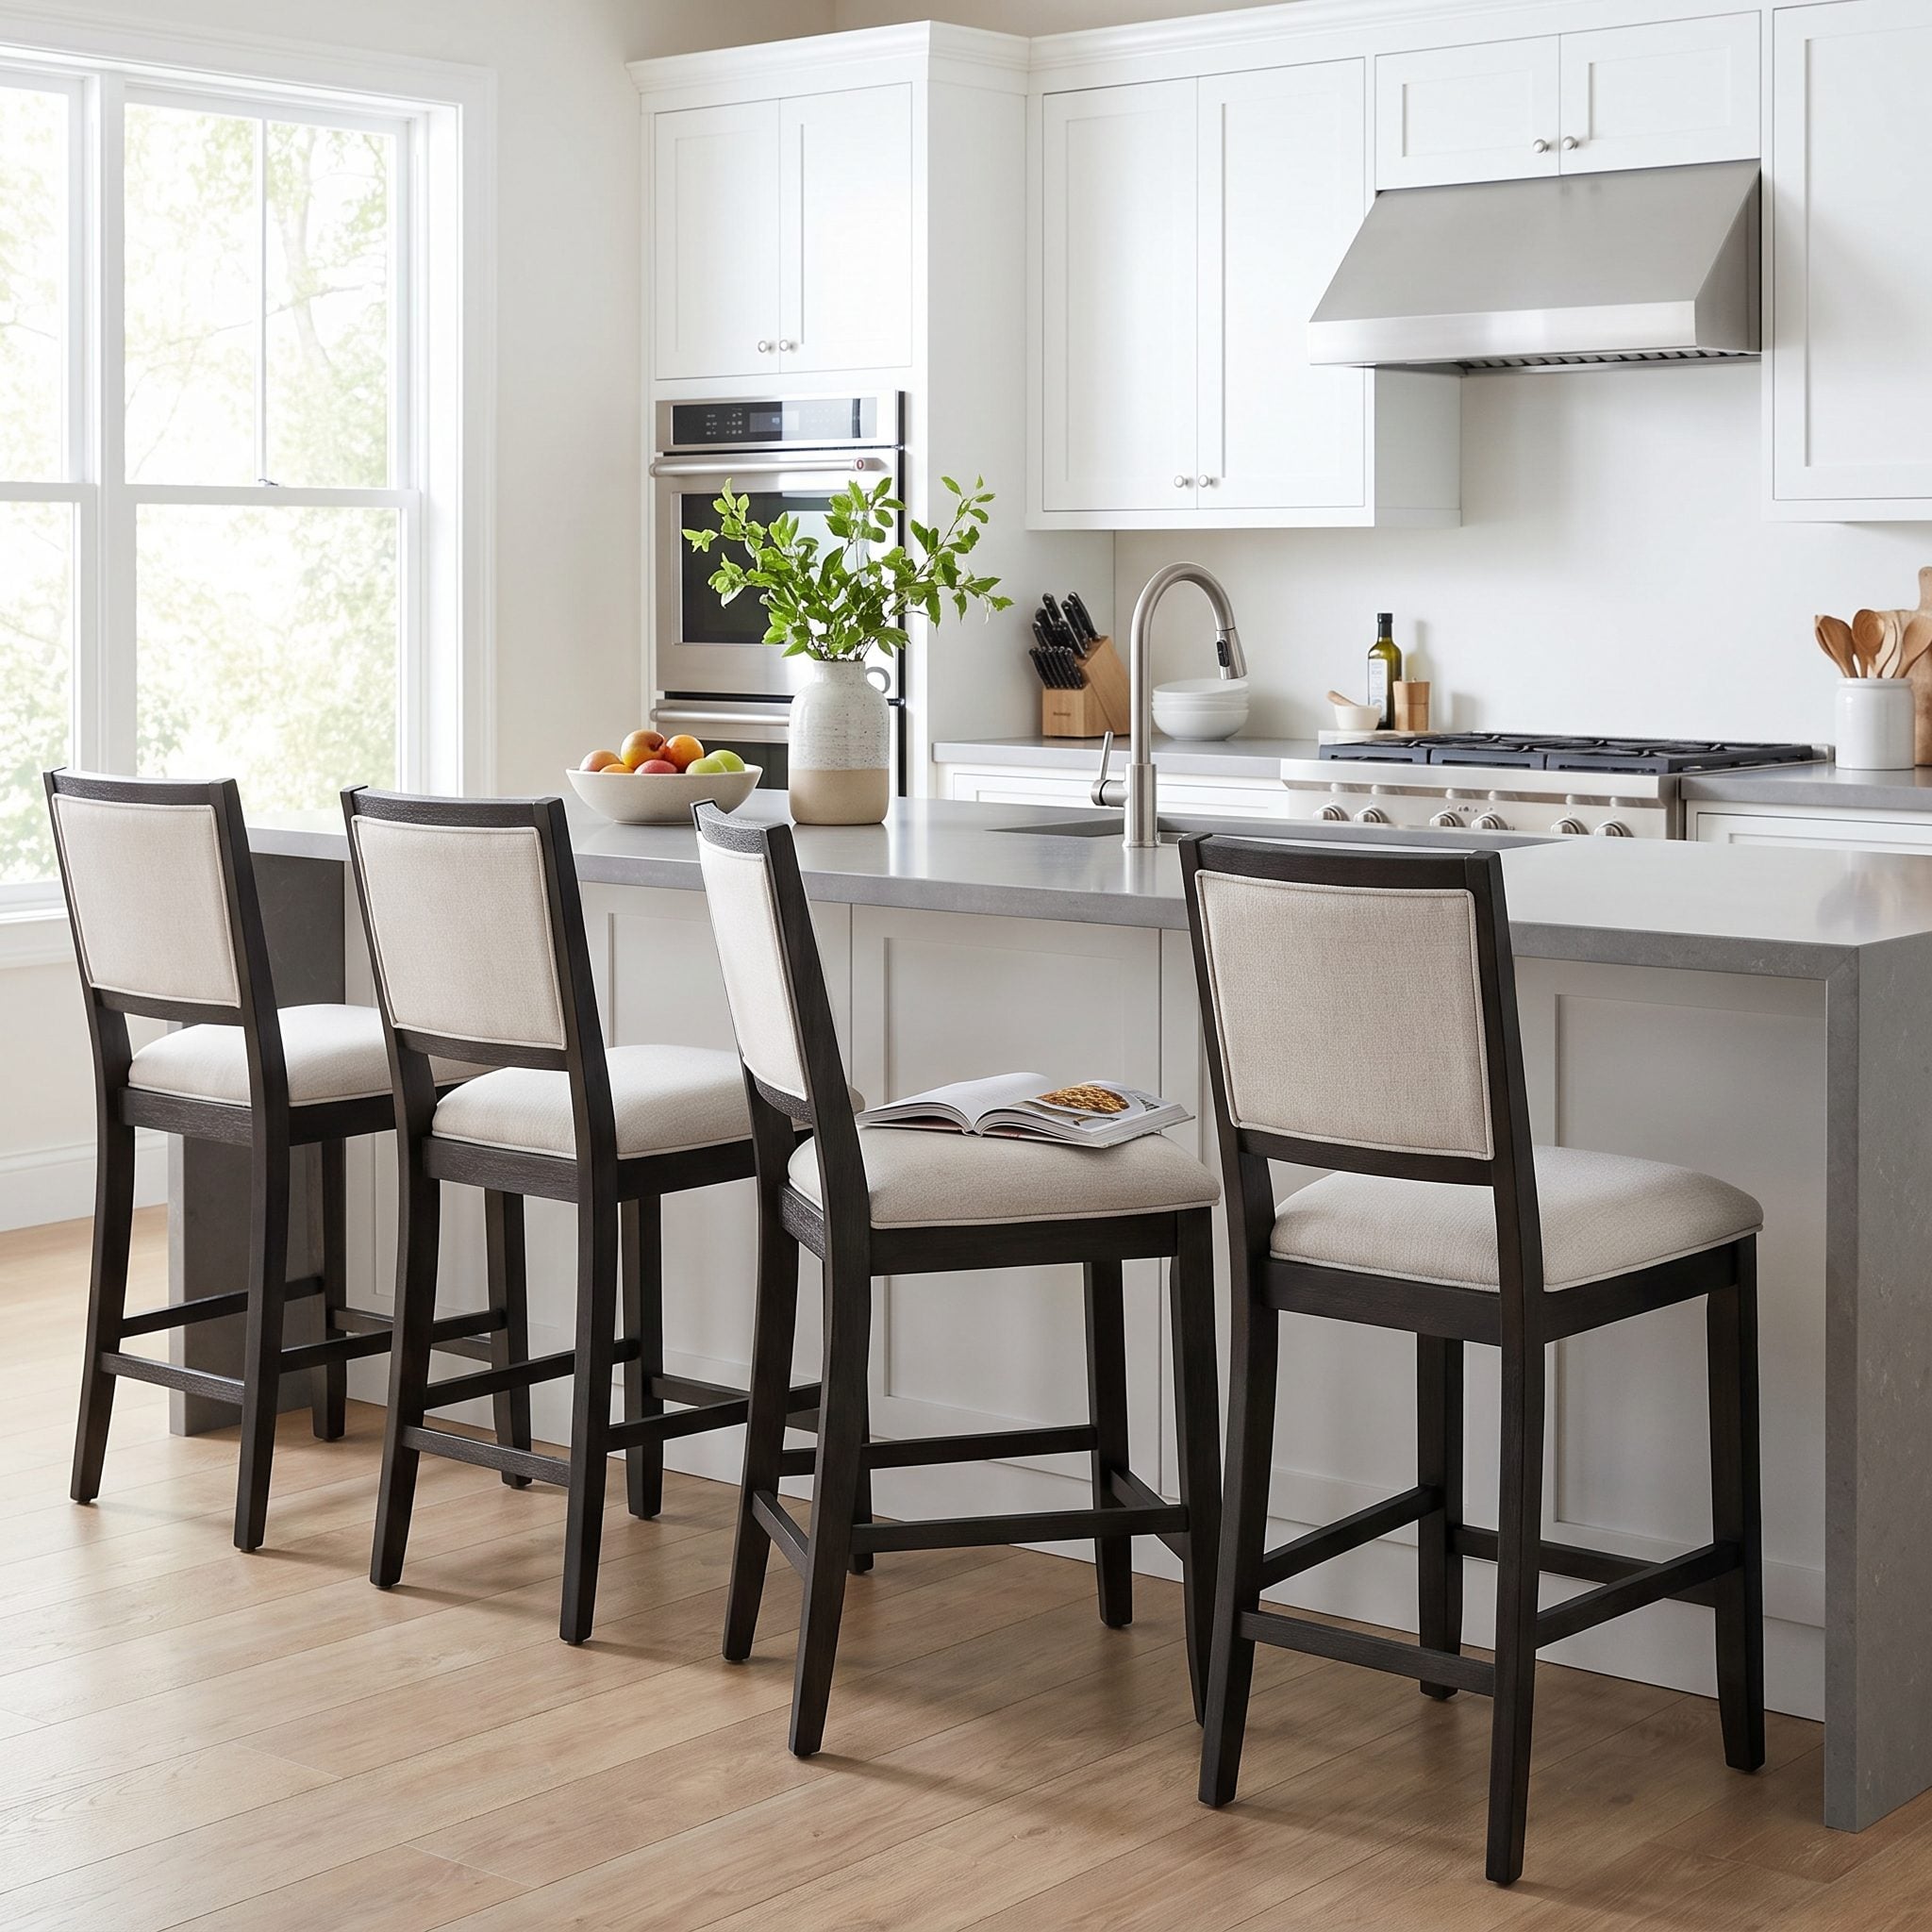
Five stools squeezed into a space designed for three. The result looks accommodating until everyone sits down and discovers that elbows are now communal property. Eating breakfast has become a contact sport.
Allow enough width for each person to sit and move comfortably. NKBA seating guidance uses approximately 24 inches per person as a common planning benchmark at counter and bar heights, though generous upholstered stools and longer meals may call for considerably more room. Don’t count seats by how many stool frames fit beneath the overhang. Count the space occupied by actual people. Three comfortable places are more useful than five that require everyone to hold their arms against their ribs.
14. Forgetting Electrical Outlets Until the Island Is Finished
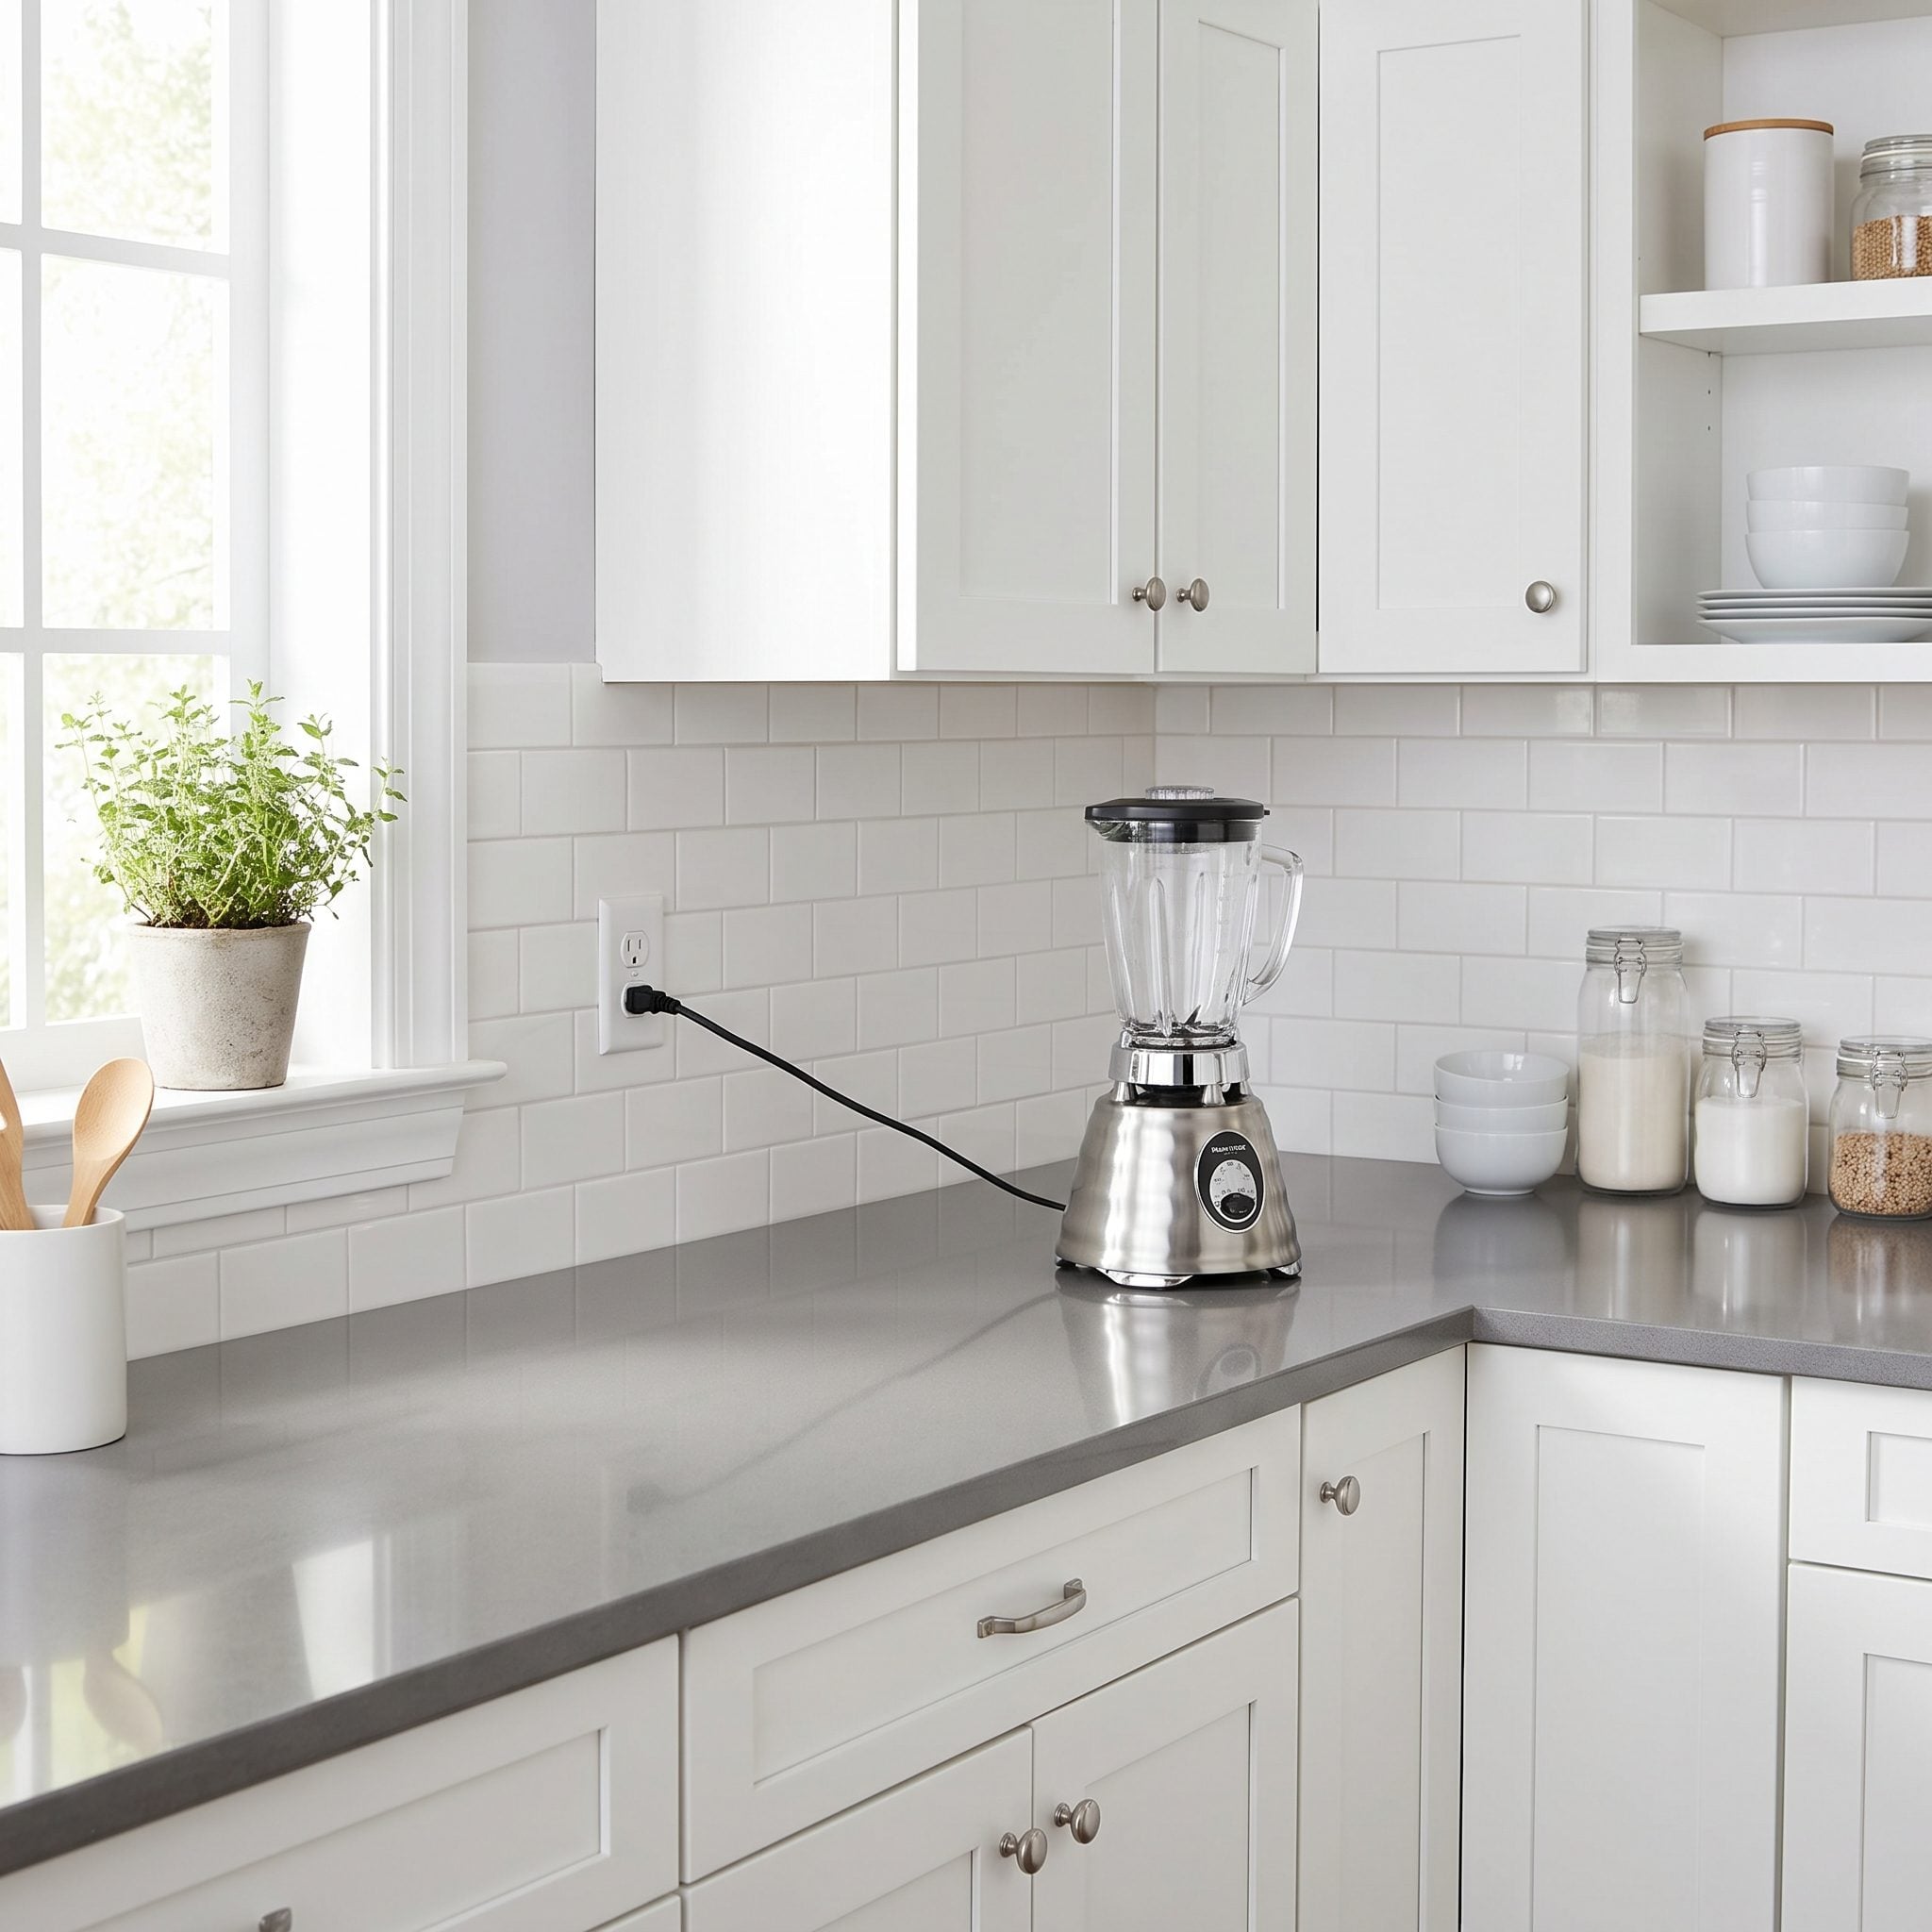
The new island is magnificent. The blender is ready. The nearest receptacle is six feet away, on the opposite side of a walkway. An extension cord stretched across a walkway would be a trip hazard, not a permanent solution.
Decide how electricity will be used before construction begins. Small appliances, charging devices, and other equipment may need conveniently positioned receptacles, but permitted locations and installation methods depend on the applicable electrical code. Rules for island receptacles have changed in some jurisdictions, and not every pop-up or side-mounted outlet is suitable for every installation. Have a qualified electrician plan compliant power access, including future needs. Beautiful stone is considerably less useful when the coffee machine cannot reach an outlet.
13. Choosing an Island Sink That’s Too Large
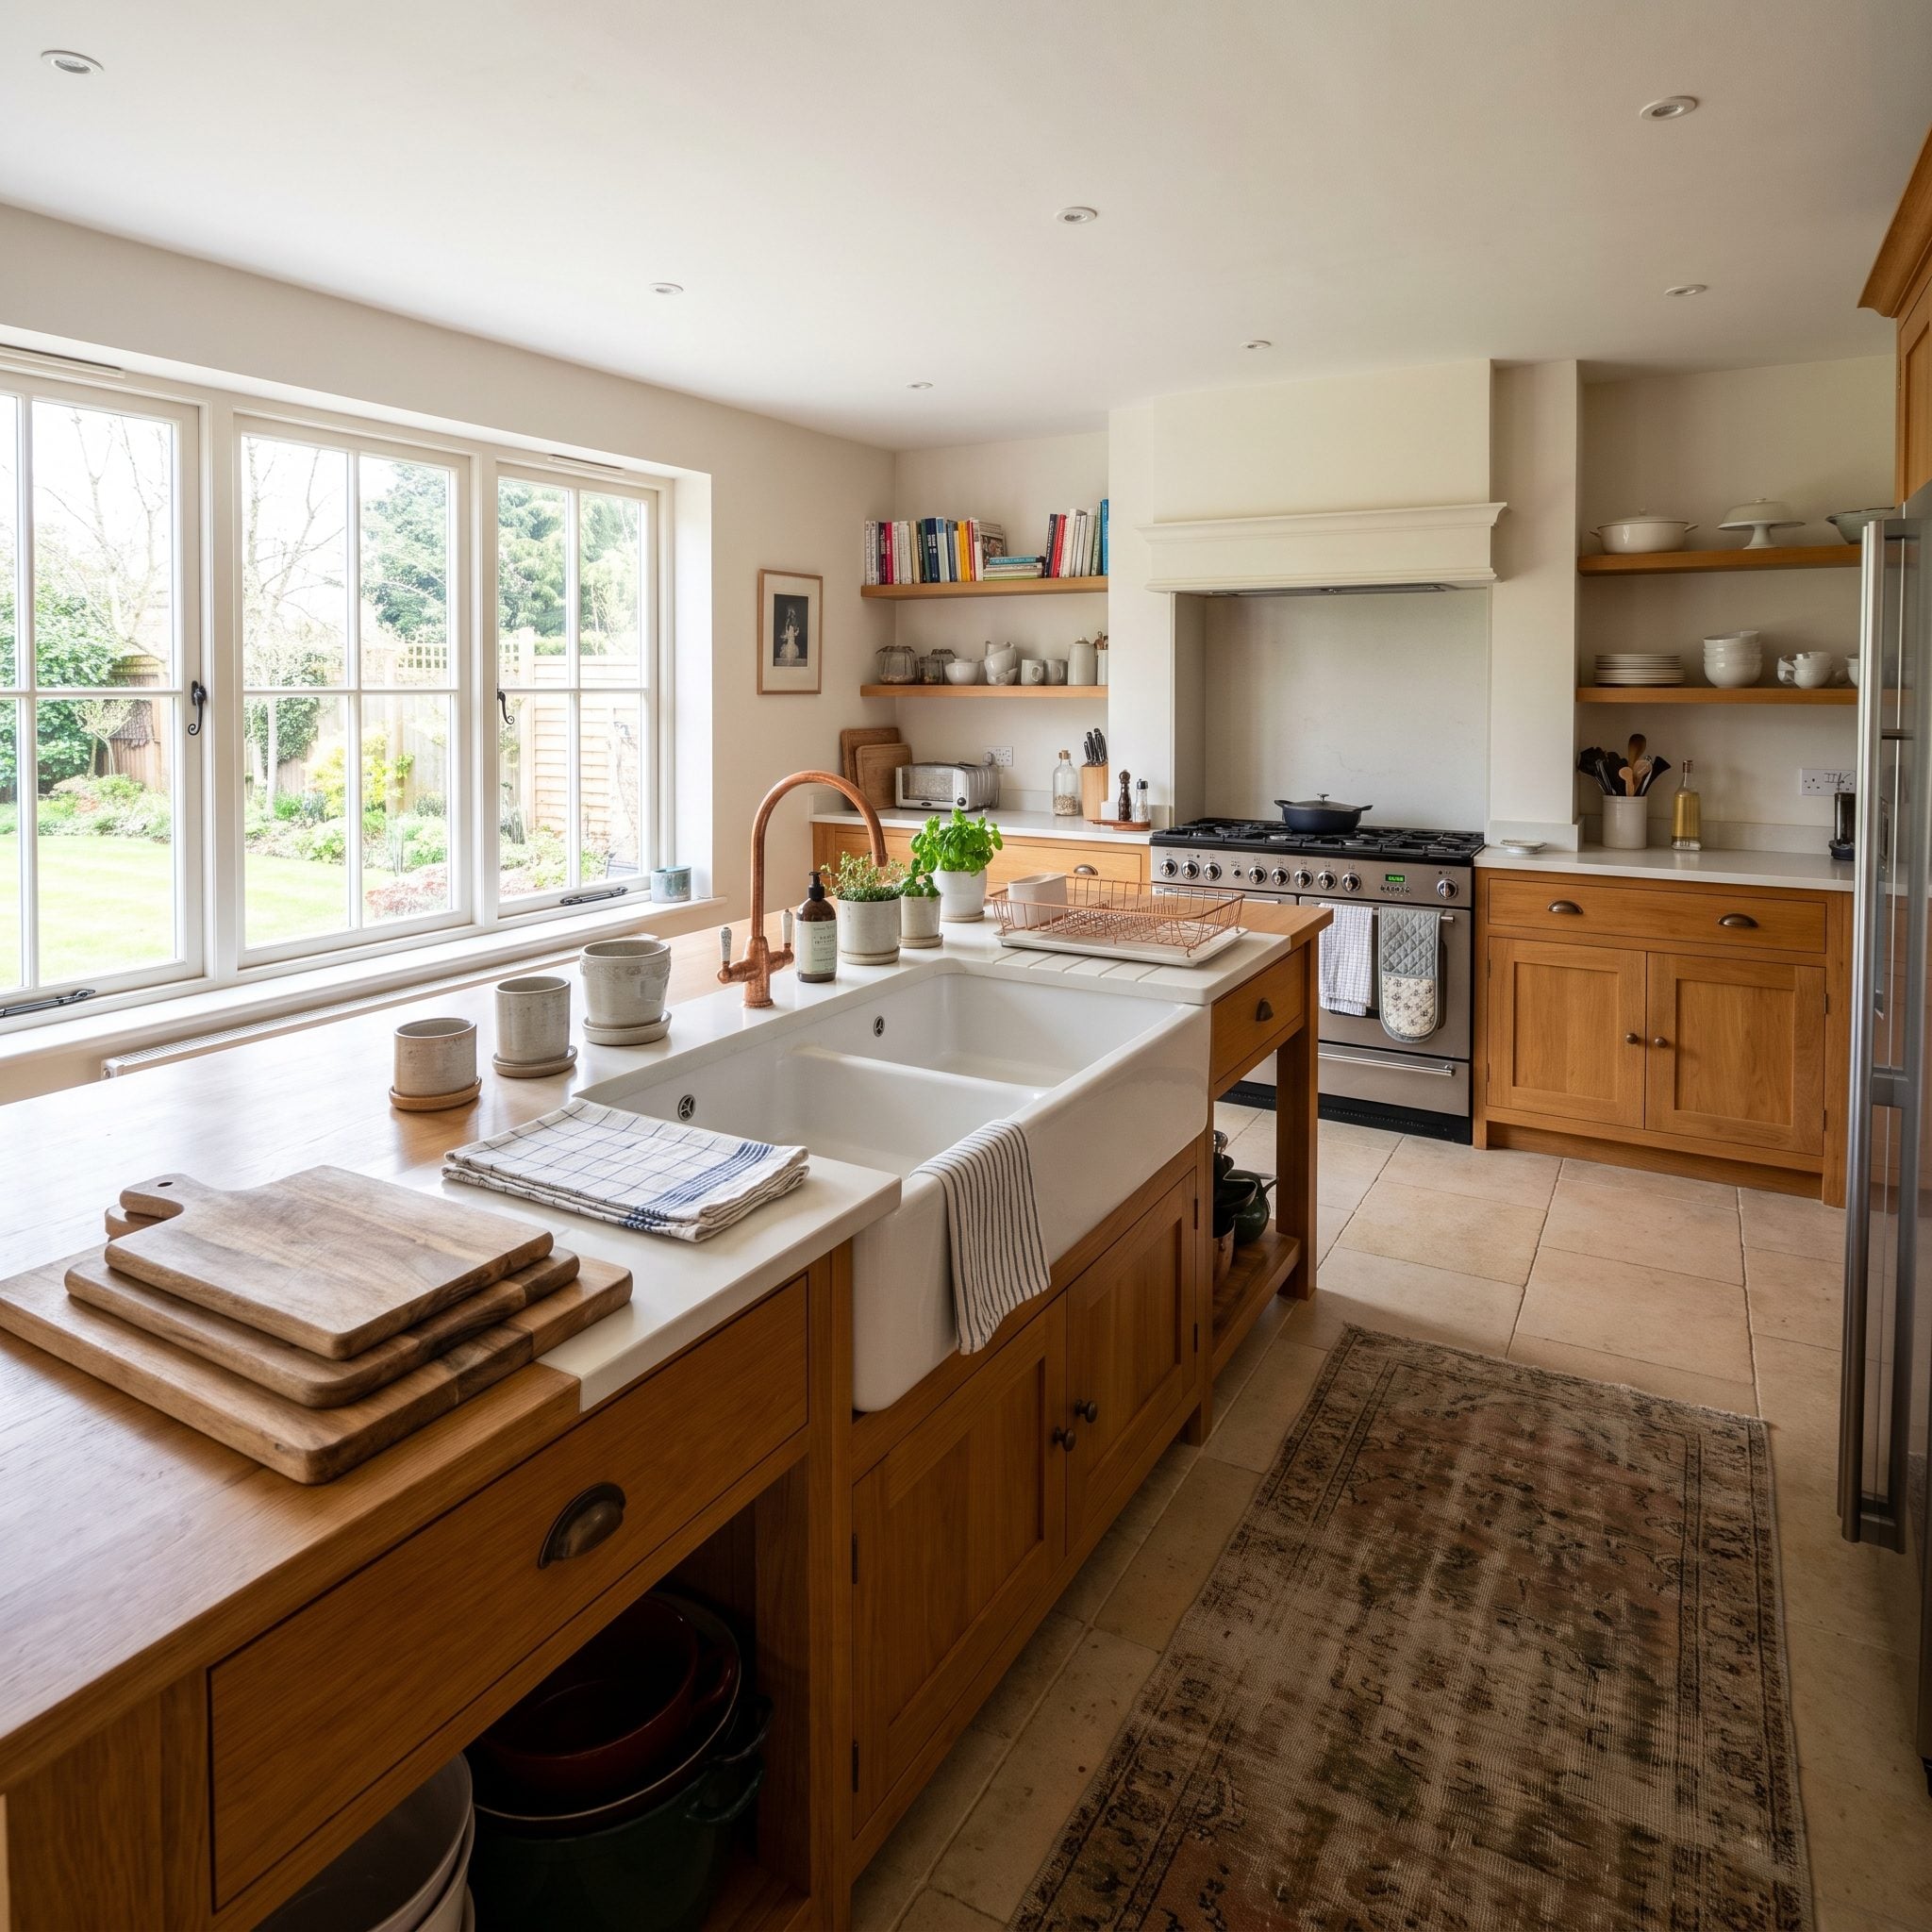
The enormous farmhouse sink looks irresistible in the showroom. Installed in the island, it consumes most of the available work surface. A cutting board barely fits on one side, and the other has become a narrow parking space for the dish soap.
Sink size should reflect the tasks it needs to accommodate and the counter space that remains. Large single-bowl sinks can be excellent for oversized cookware, but they also require adequate landing areas and cabinet space. A smaller sink may provide a better balance in a compact island, while a larger model can make sense in a generous layout. Measure the complete arrangement, including the faucet, accessories, and usable counter on both sides. A sink should make washing easier without making everything else harder.
12. Putting Seating Where People Constantly Walk Past
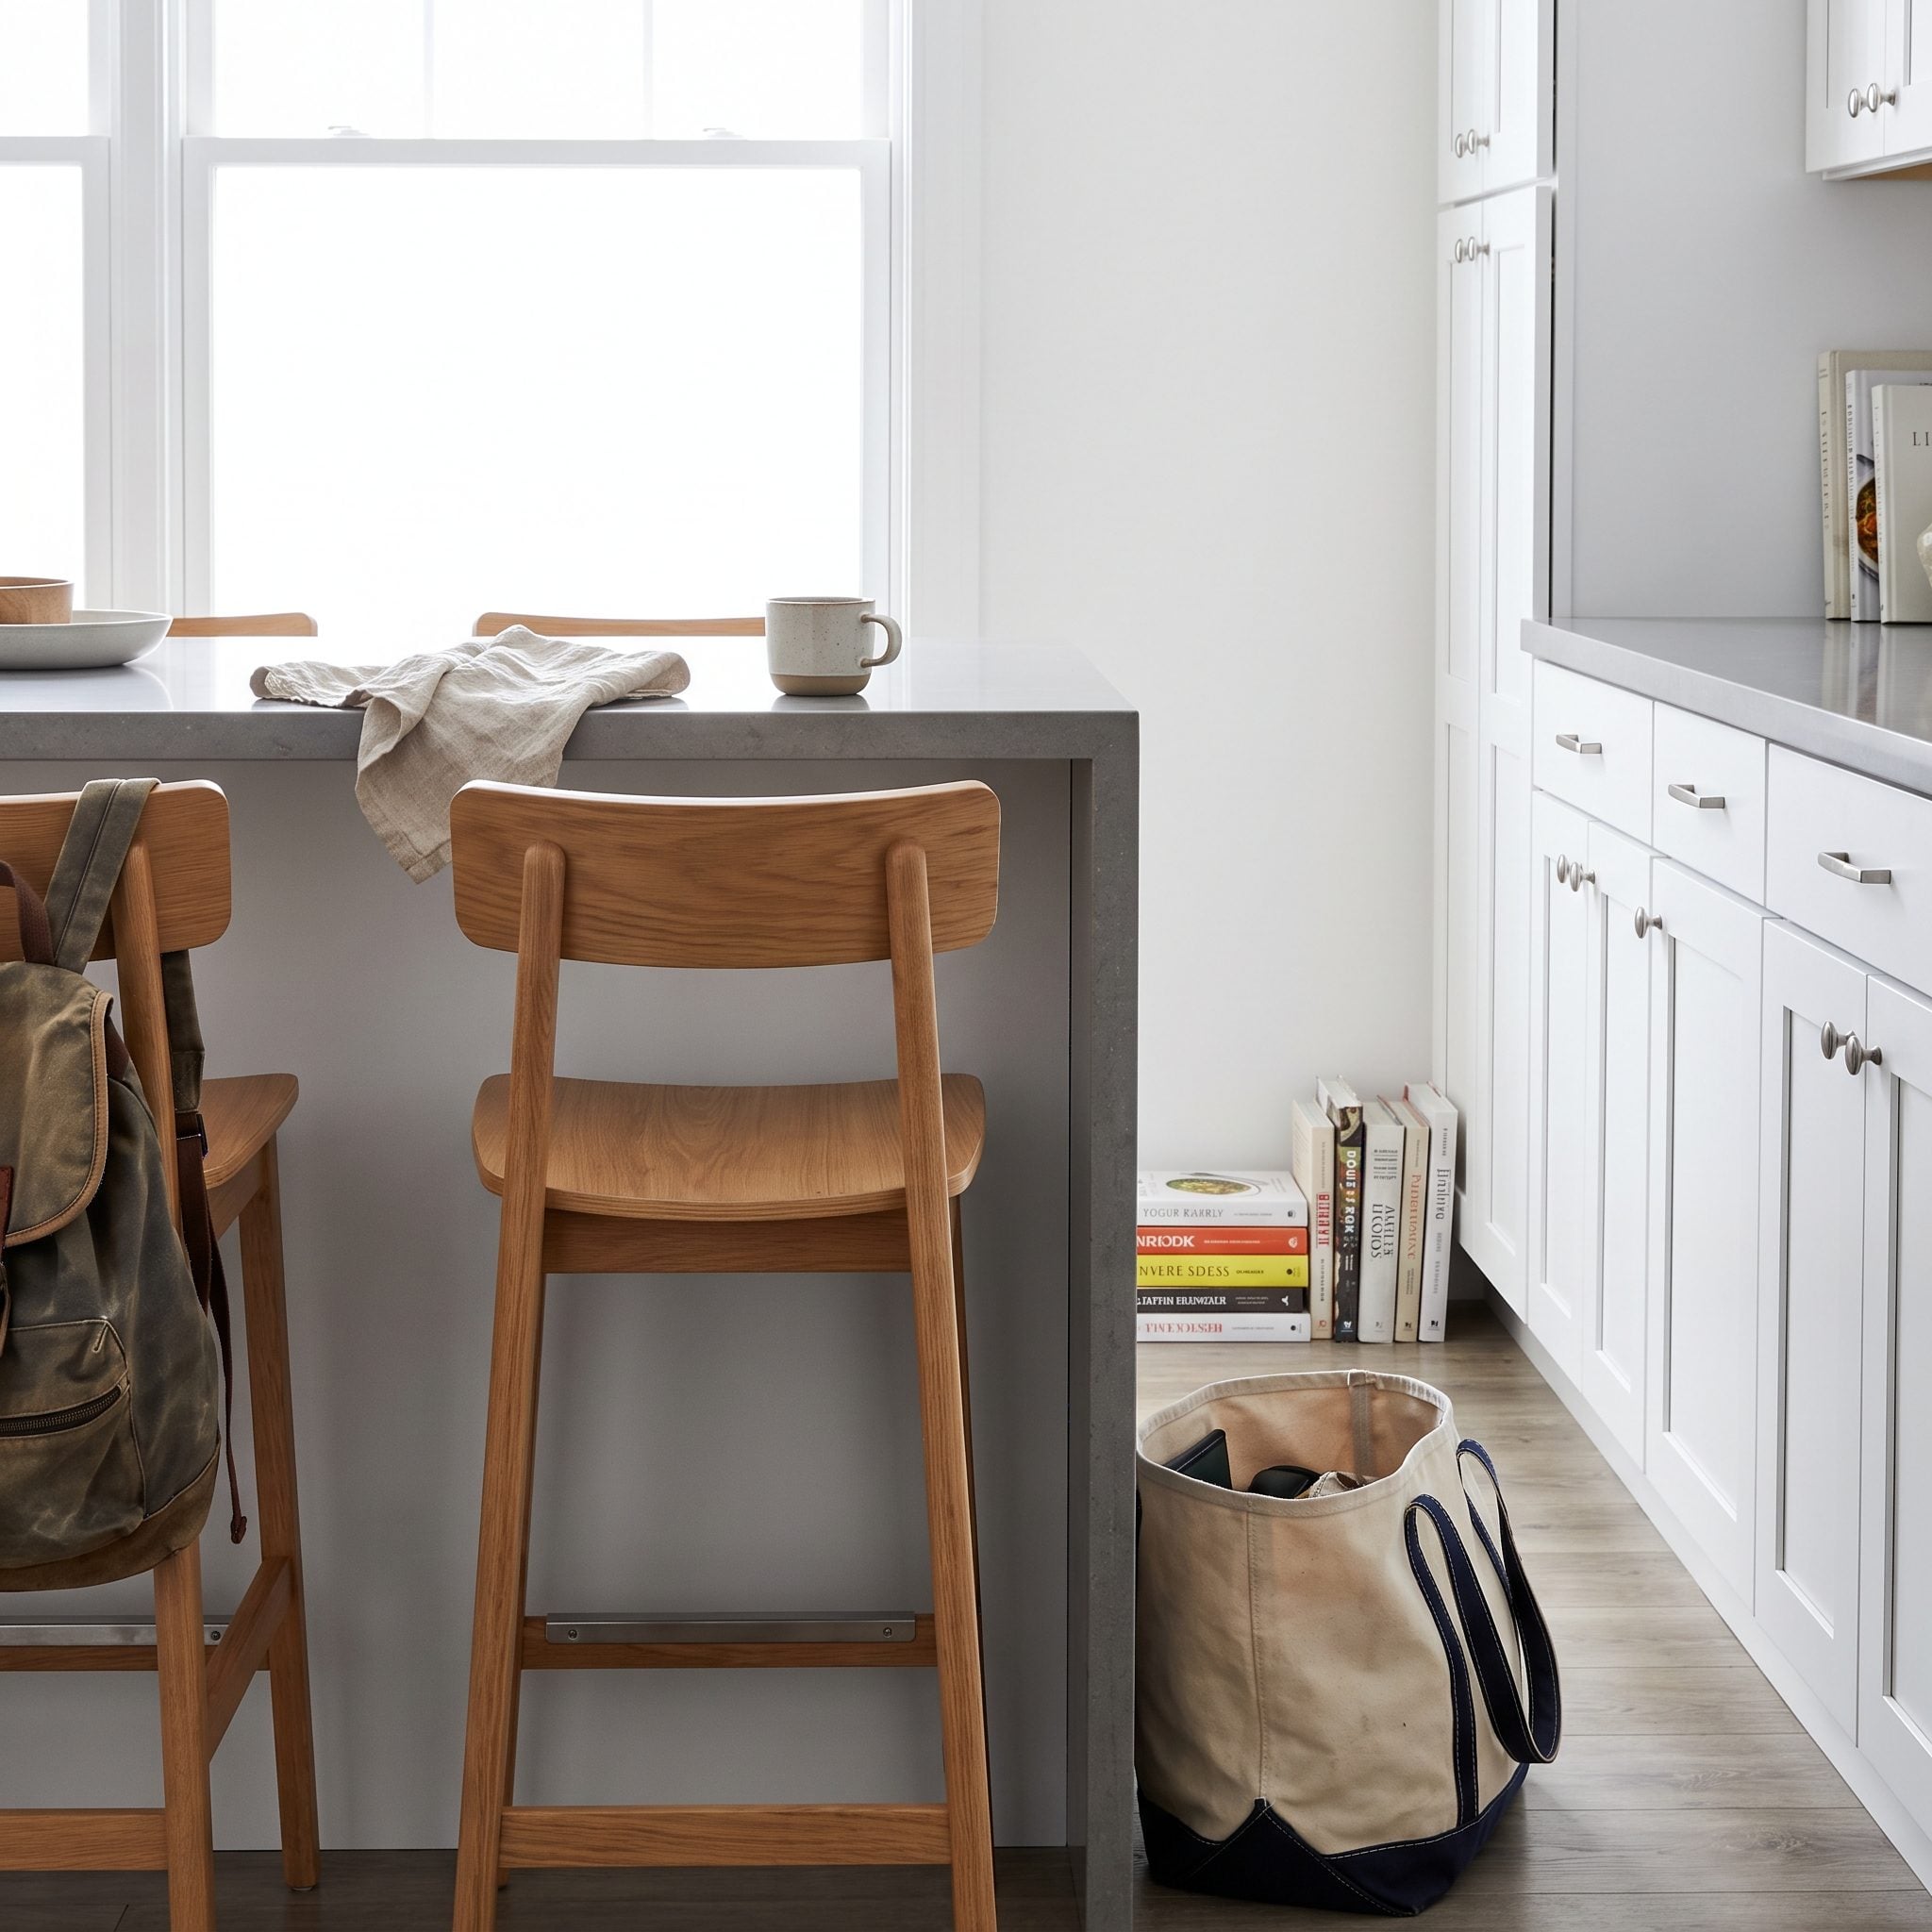
There is always one unfortunate stool positioned at the intersection of every household journey. Someone heads to the pantry. Someone else wants the refrigerator. A third person needs to get past with a laundry basket. The diner spends the entire meal listening to variations of “excuse me.”
Seating placement should account for the direction and volume of traffic, not simply the side of the island with the longest overhang. A quieter edge facing the living room, a window, or an adjacent dining area may be more comfortable. Where seating must border circulation, provide sufficient clearance and avoid placing stools directly in front of frequently used doors. A breakfast bar should feel like somewhere to stay, not somewhere everyone else needs to pass.
11. Letting Opposing Cabinets and Drawers Collide
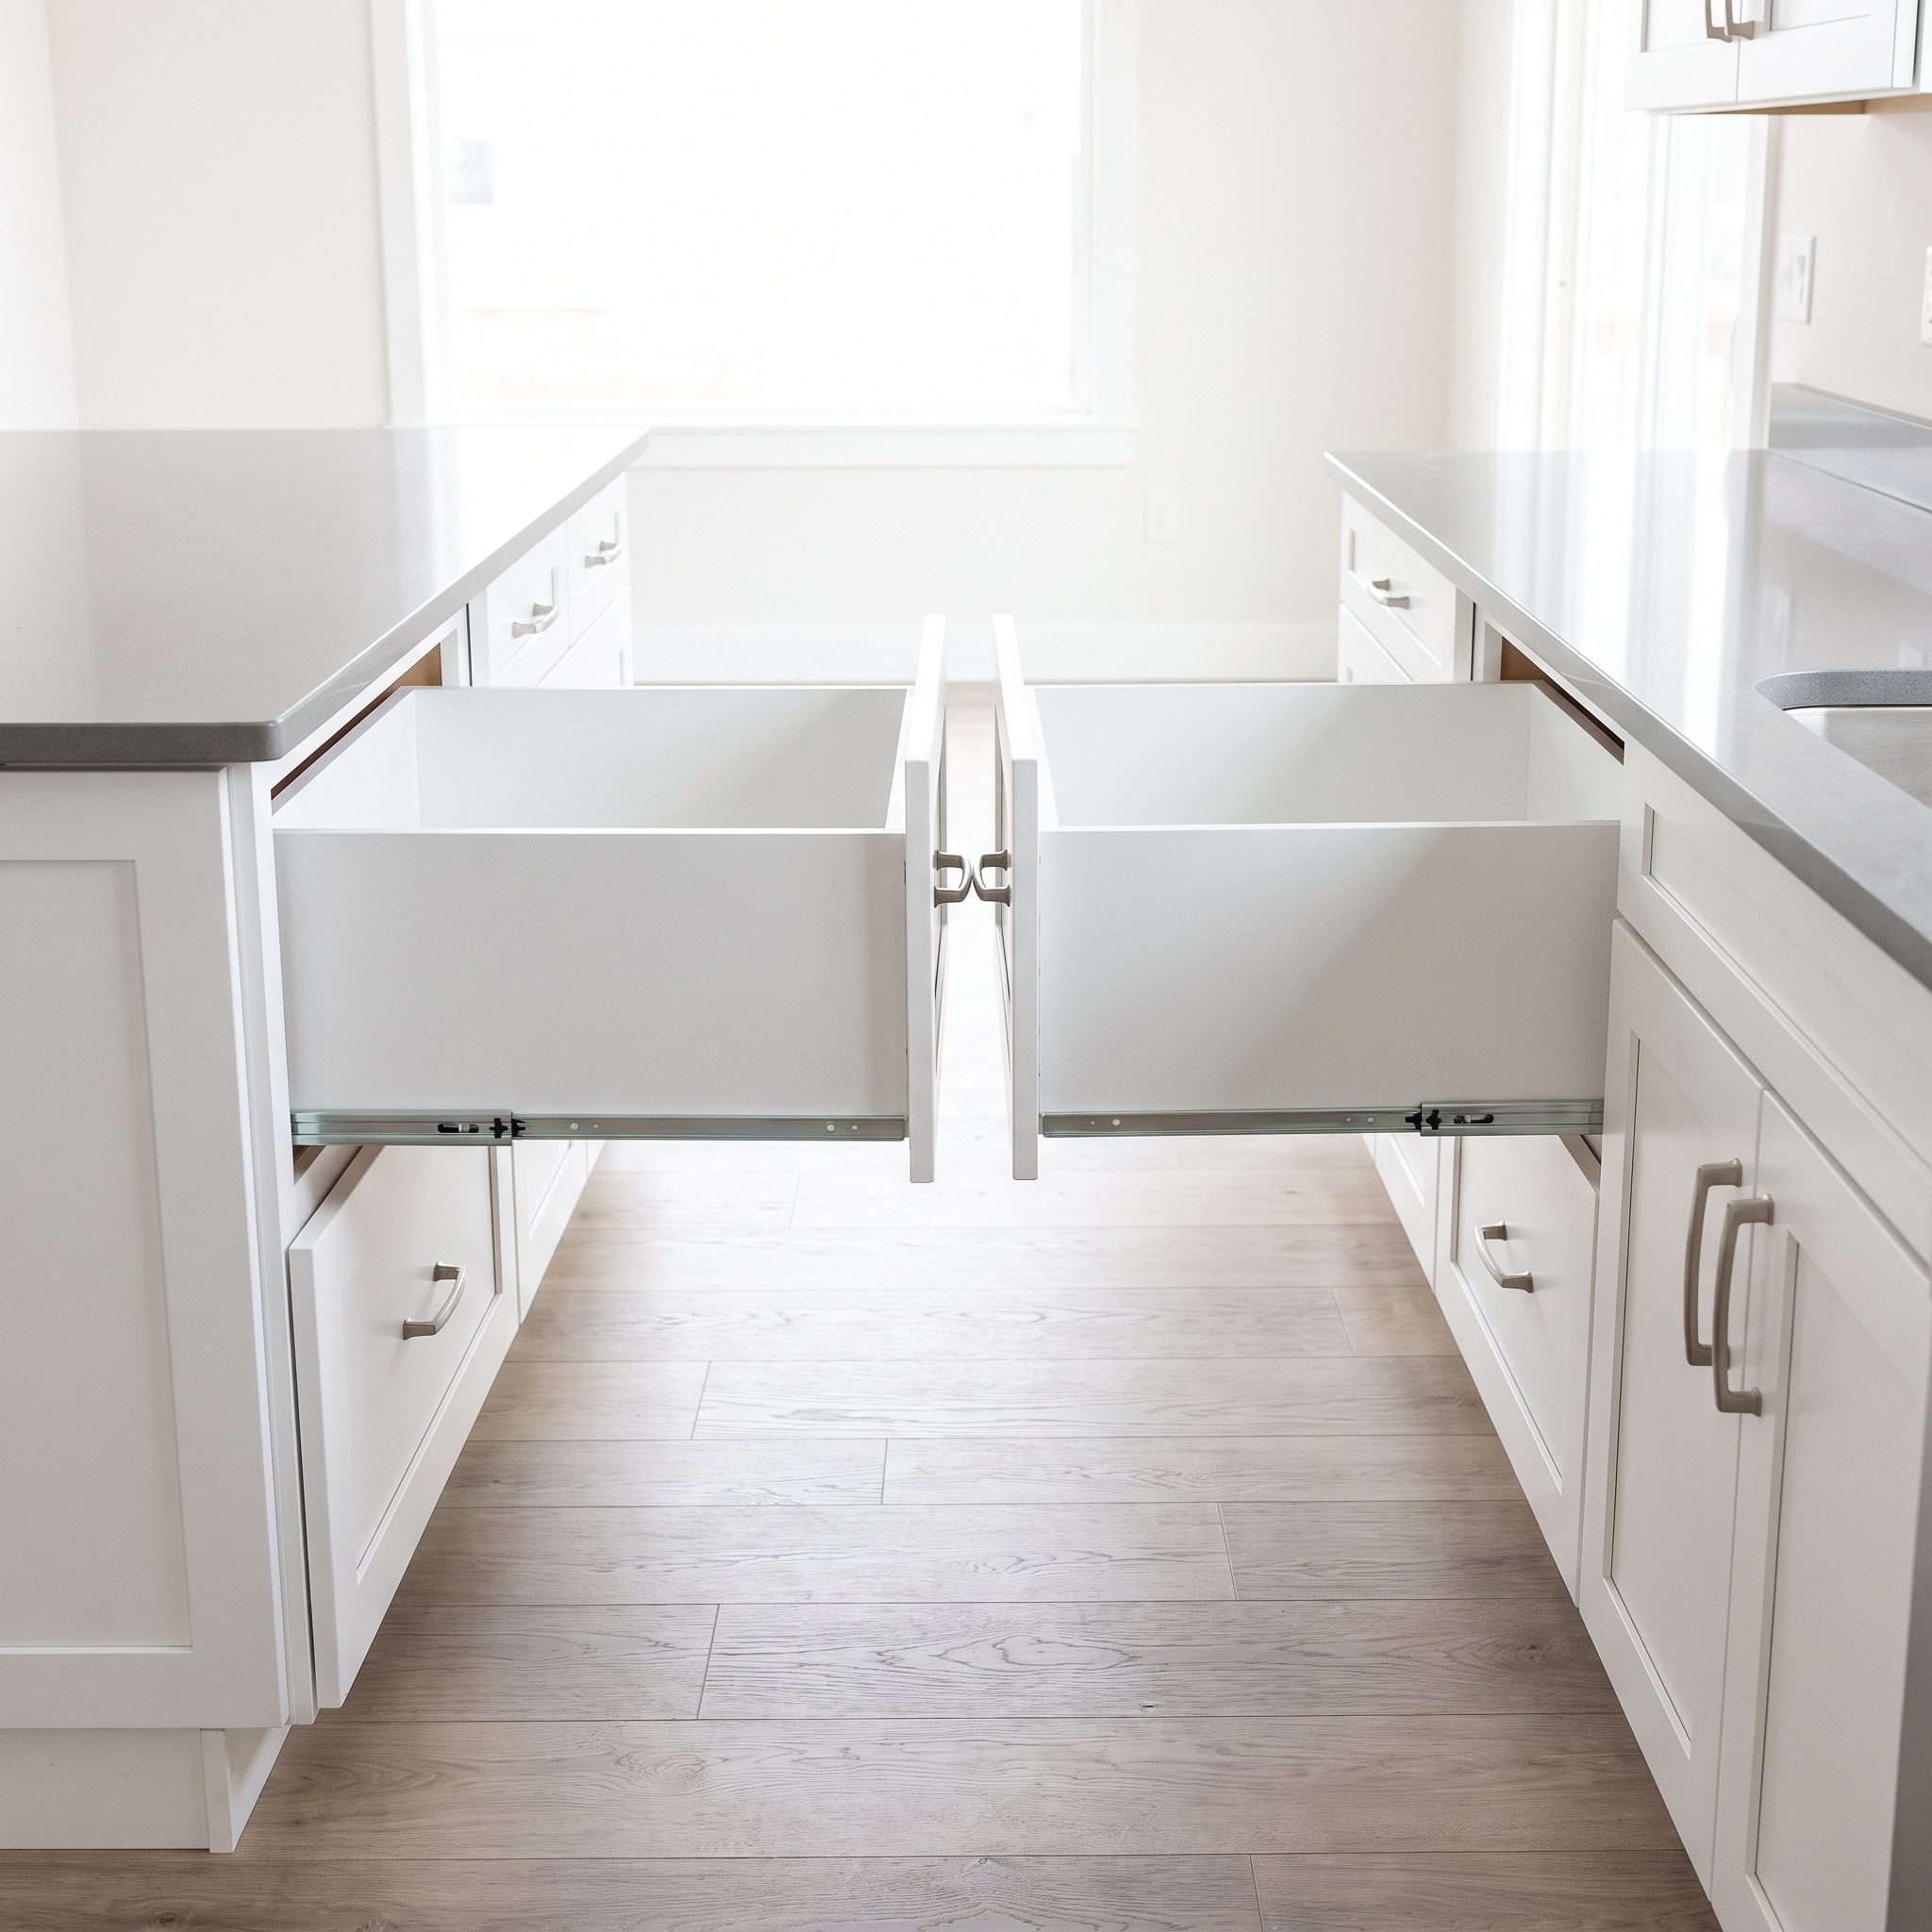
Two cooks, two deep drawers, one narrow aisle. Both reach for something at the same time, and the drawer fronts meet in the middle with a sound that suggests the cabinetry has developed an objection to dinner.
Working-aisle recommendations are a starting point, not a guarantee that opposing drawers can open simultaneously. Full-extension hardware, drawer depth, handles, and the space needed for a person to stand or bend all affect the result. Check actual drawer projections and consider staggering large pull-outs rather than placing them directly opposite each other. A beautifully organized island loses much of its appeal when accessing a saucepan requires somebody else to close a cabinet.
10. Forgetting Where Everyday Appliances Will Live
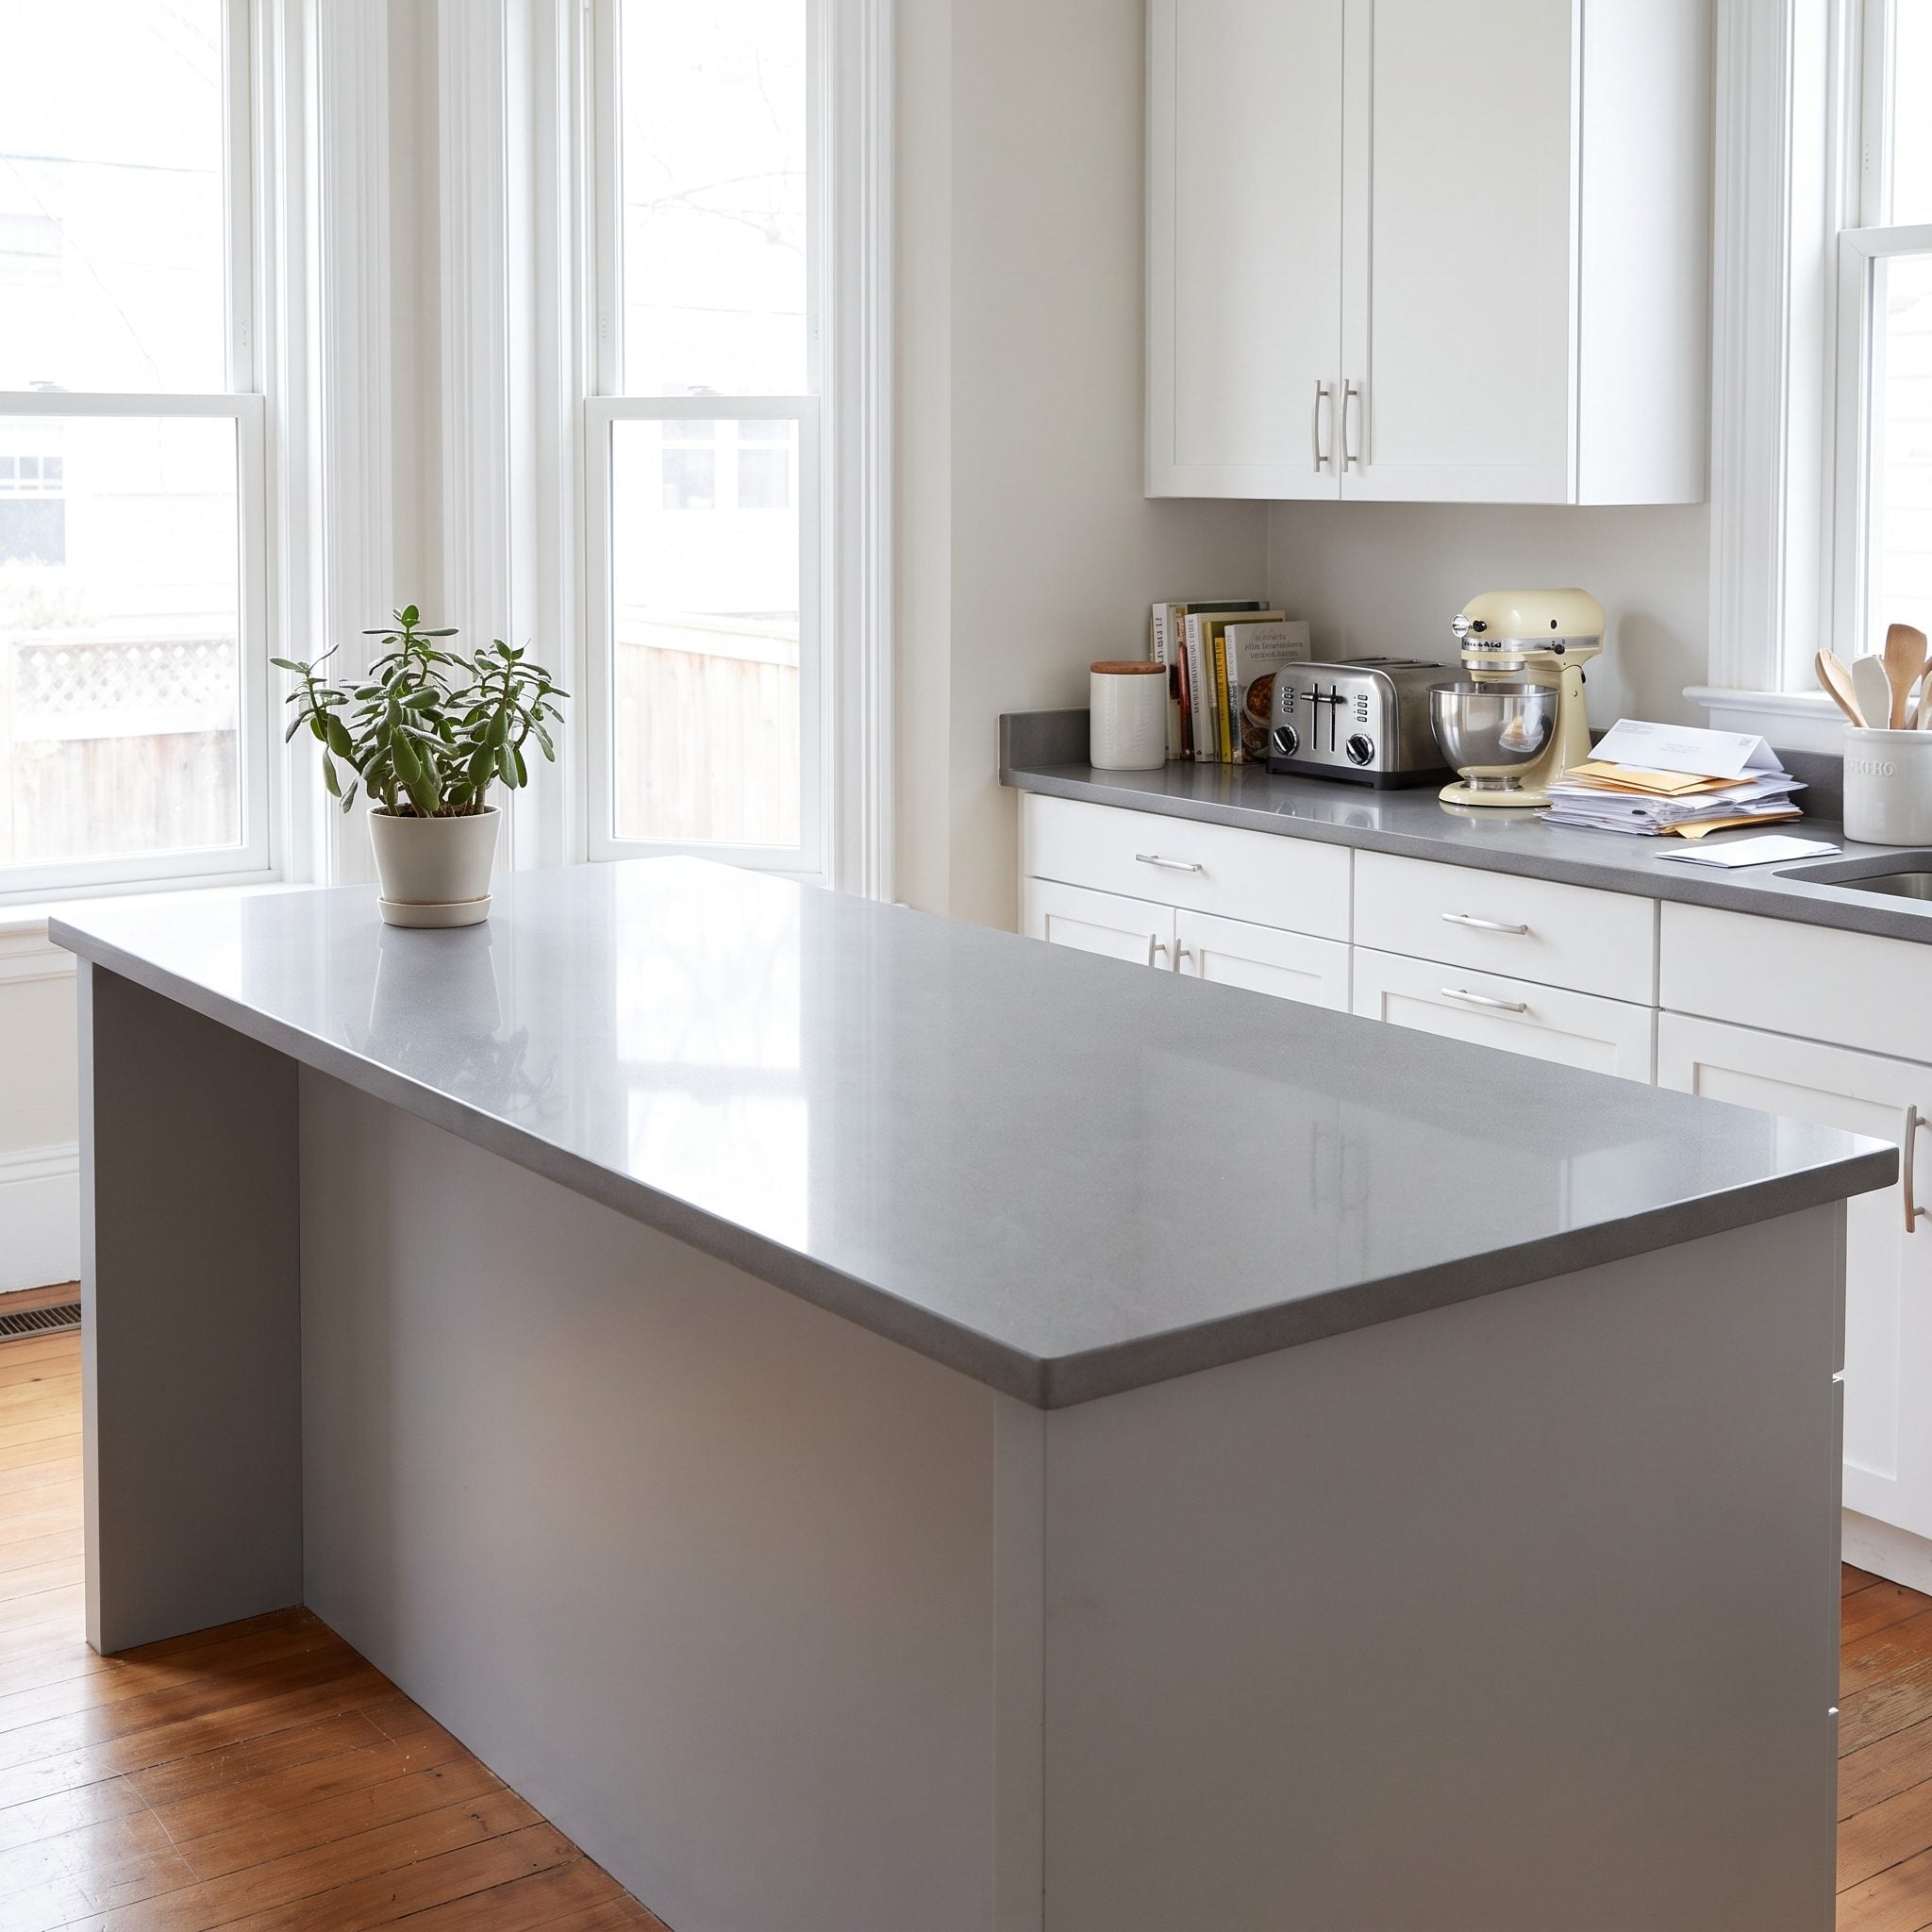
A toaster beside the mixer. An air fryer beside the coffee machine. Another appliance waiting for the only available outlet. The island’s generous work surface has become a showroom for the household’s electrical possessions, with barely enough space left to prepare lunch.
Identify which appliances will remain on display and which need accessible storage. An appliance garage, dedicated coffee station, or properly ventilated appliance niche can prevent the island from becoming permanent equipment parking. Allow for electrical access, heat clearance, and manufacturer requirements wherever appliances will operate. The objective isn’t to hide everything. It’s to ensure the remaining counter can function as a work surface.
9. Leaving Too Little Clearance Around the Island
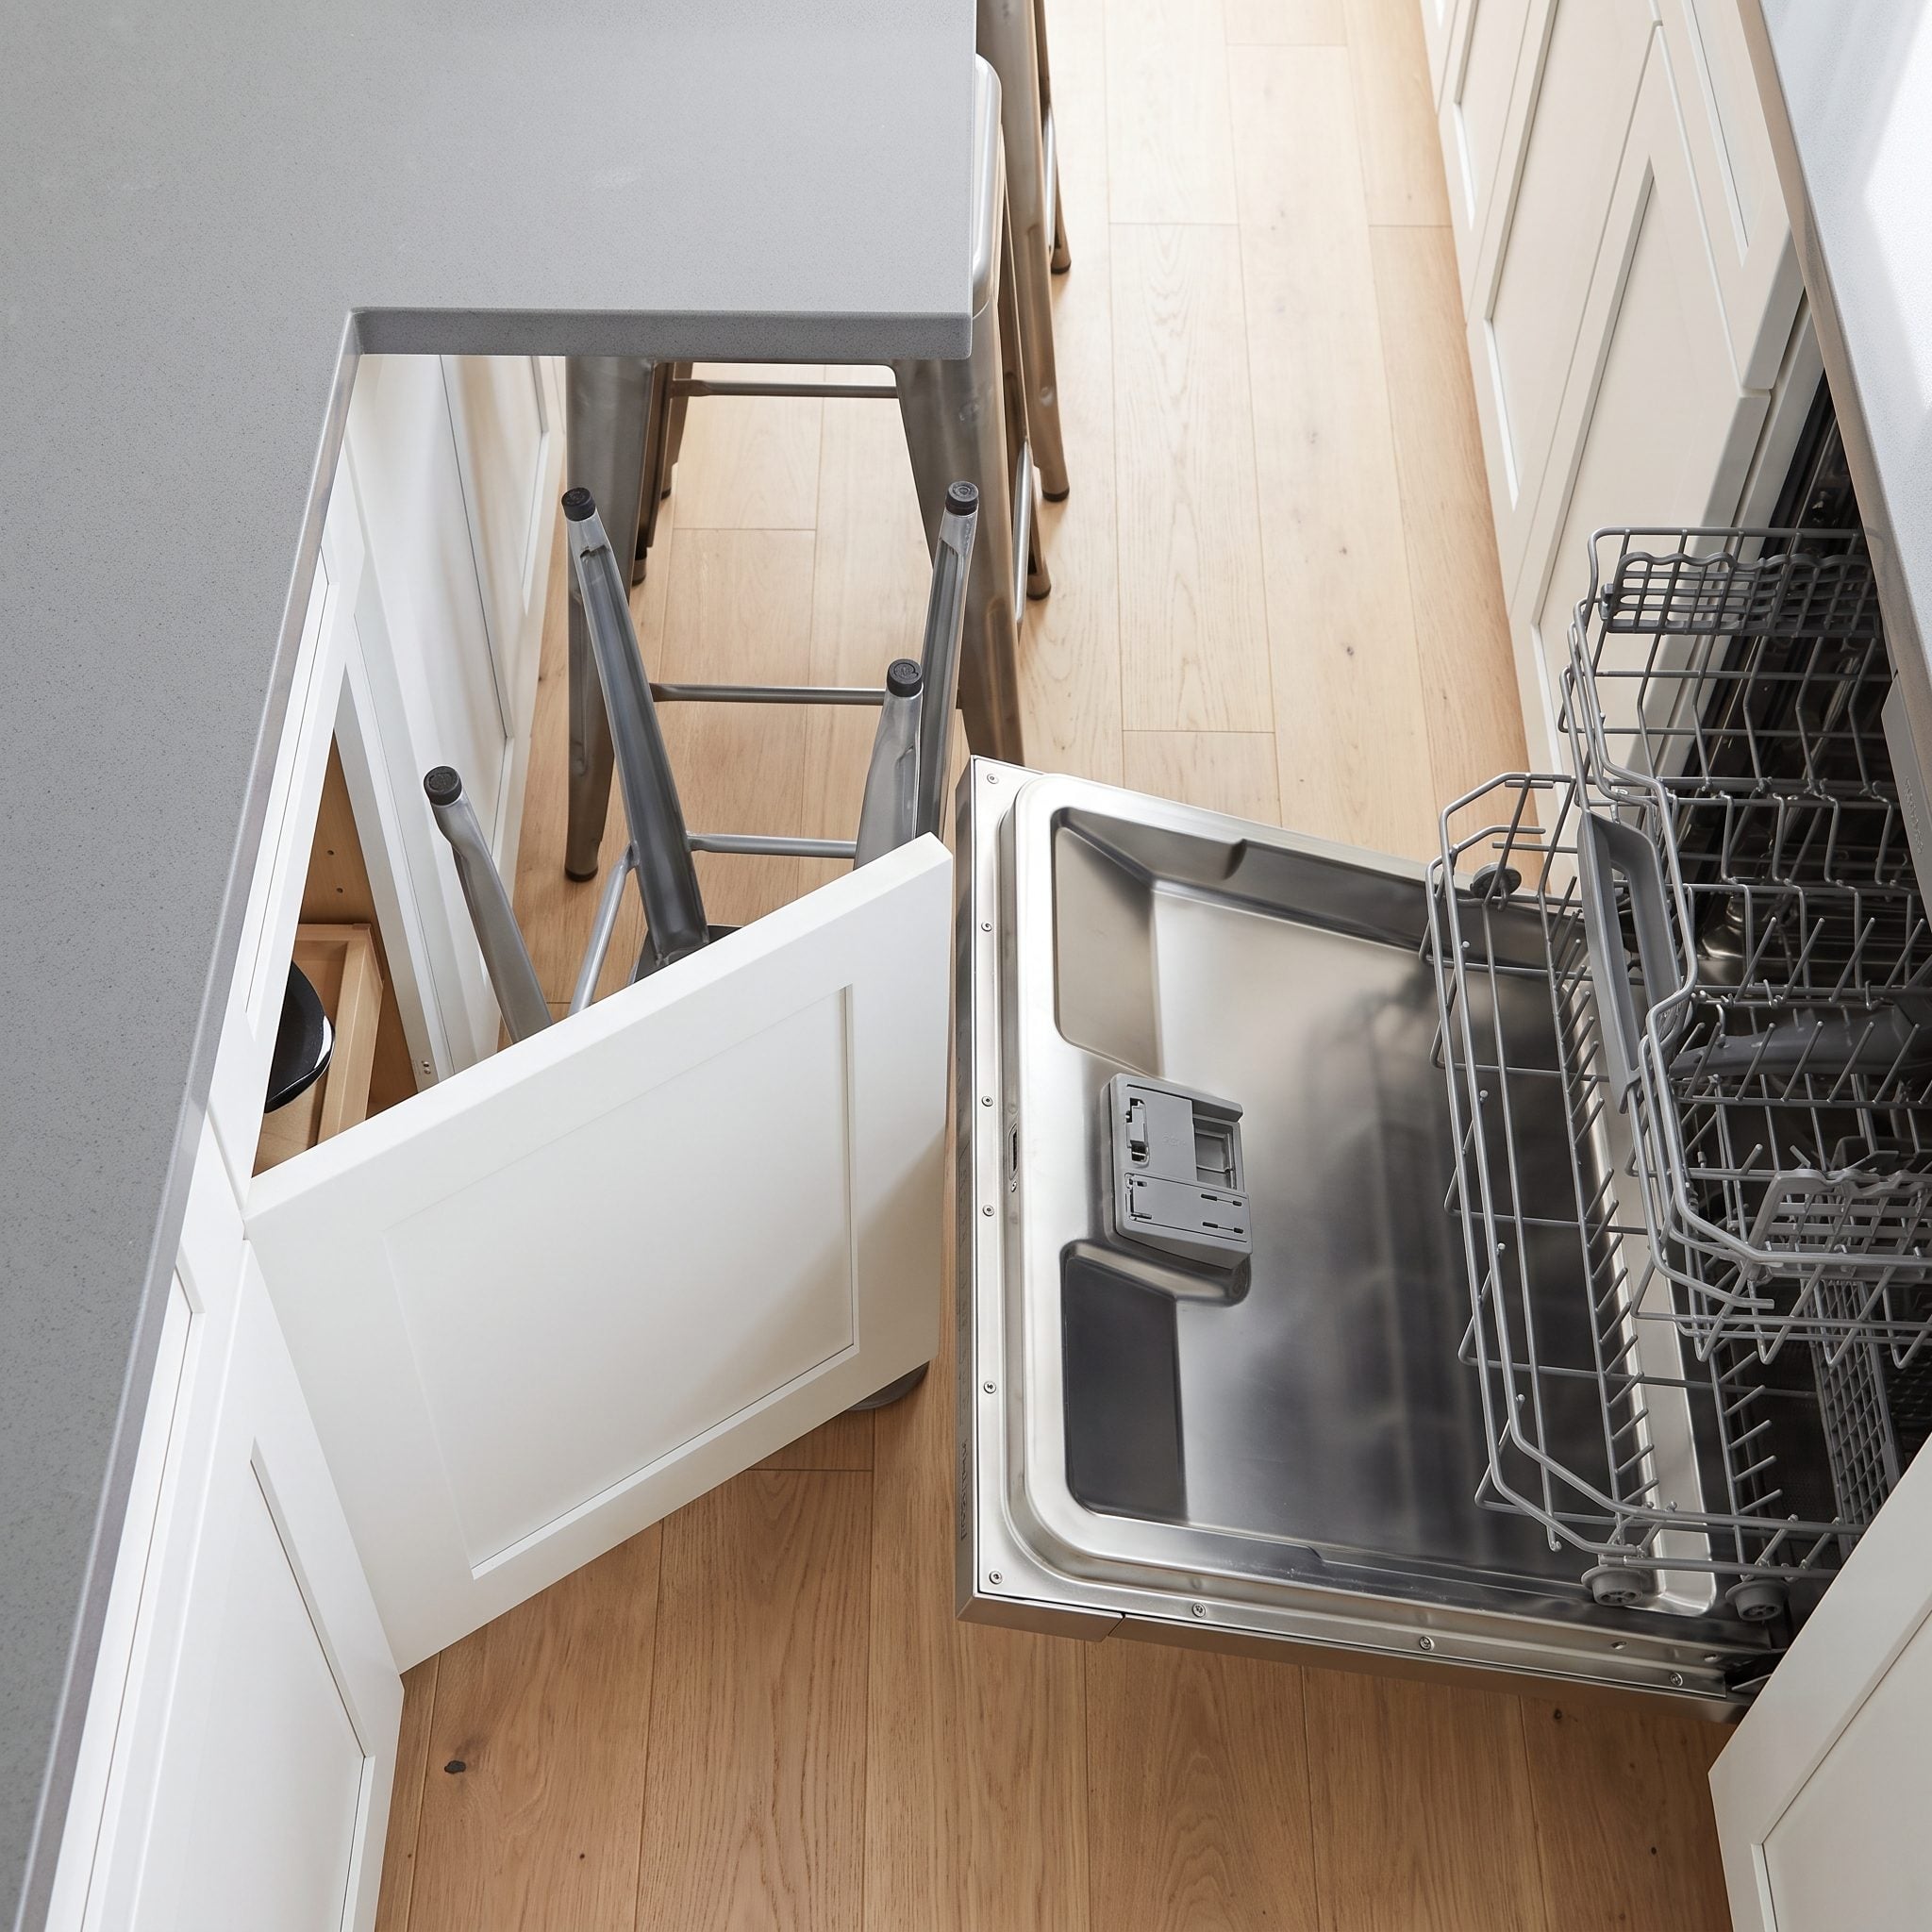
Thirty-four inches between the island and the perimeter cabinets might look adequate on a floor plan. Open a drawer, introduce a second cook, and the arithmetic changes. What seemed like an efficient arrangement becomes an obstacle course.
Clearance should be planned according to the activities occurring on each side. A working aisle generally needs more room than an ordinary passage, and appliance doors or opposing cabinets may require additional consideration. Mock up the proposed island footprint with painter’s tape or cardboard, then test the actual movements: opening doors, loading appliances, passing another person, and turning with a large tray. A few inches reclaimed before construction can prevent years of awkward choreography.
8. Installing Pendants Before Finalizing the Island Position
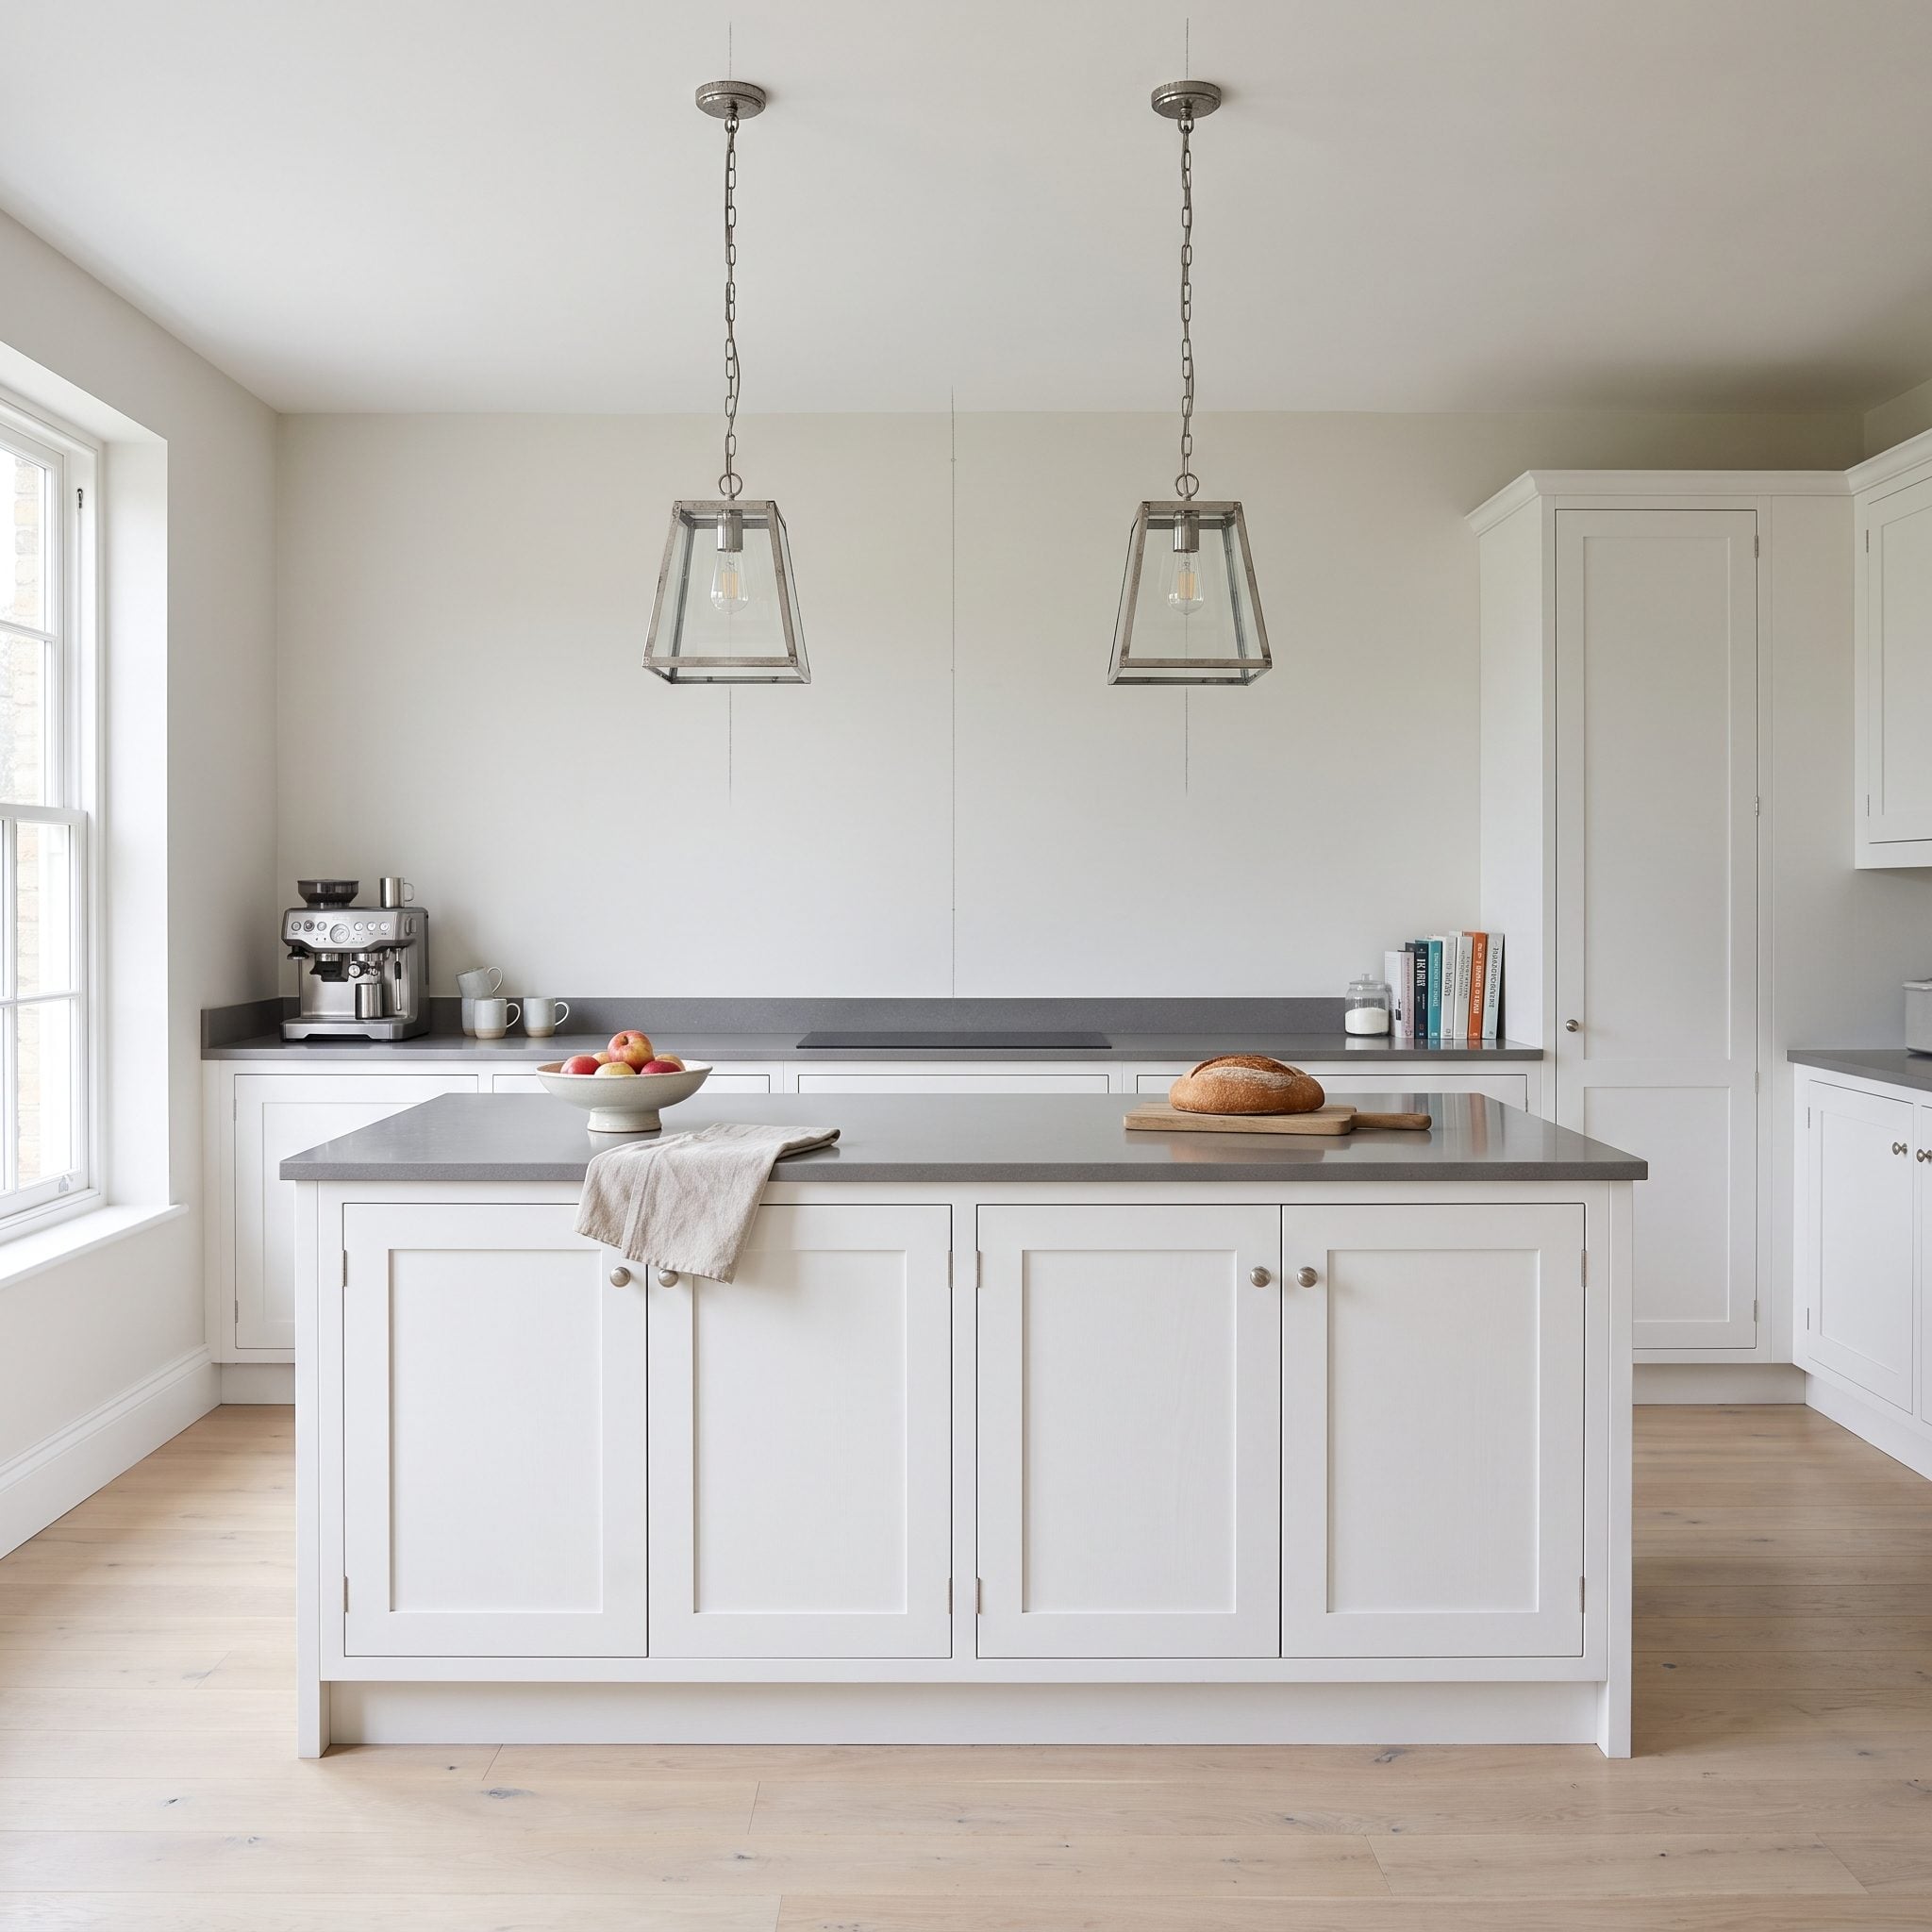
Two brass pendants hang above the island, each noticeably off-center. The lighting arrangement seems to belong to an earlier version of the floor plan, before the island found its final position. Moving cabinetry on paper is easy. Moving ceiling electrical boxes after the finishes are installed is another matter.
Finalize the island’s dimensions, orientation, and intended position before locating ceiling electrical boxes. Lighting rough-in normally occurs before countertop installation, so accurate plans and coordination are essential. Pendant spacing should respond to the island’s length, the fixtures’ visual mass, and the distribution of light across the work surface. Symmetrical placement isn’t mandatory, but an intentional composition should be evident. A misplaced pendant is a small error suspended at precisely the height where everyone can admire it.
7. Forgetting to Allocate Space for Trash and Recycling
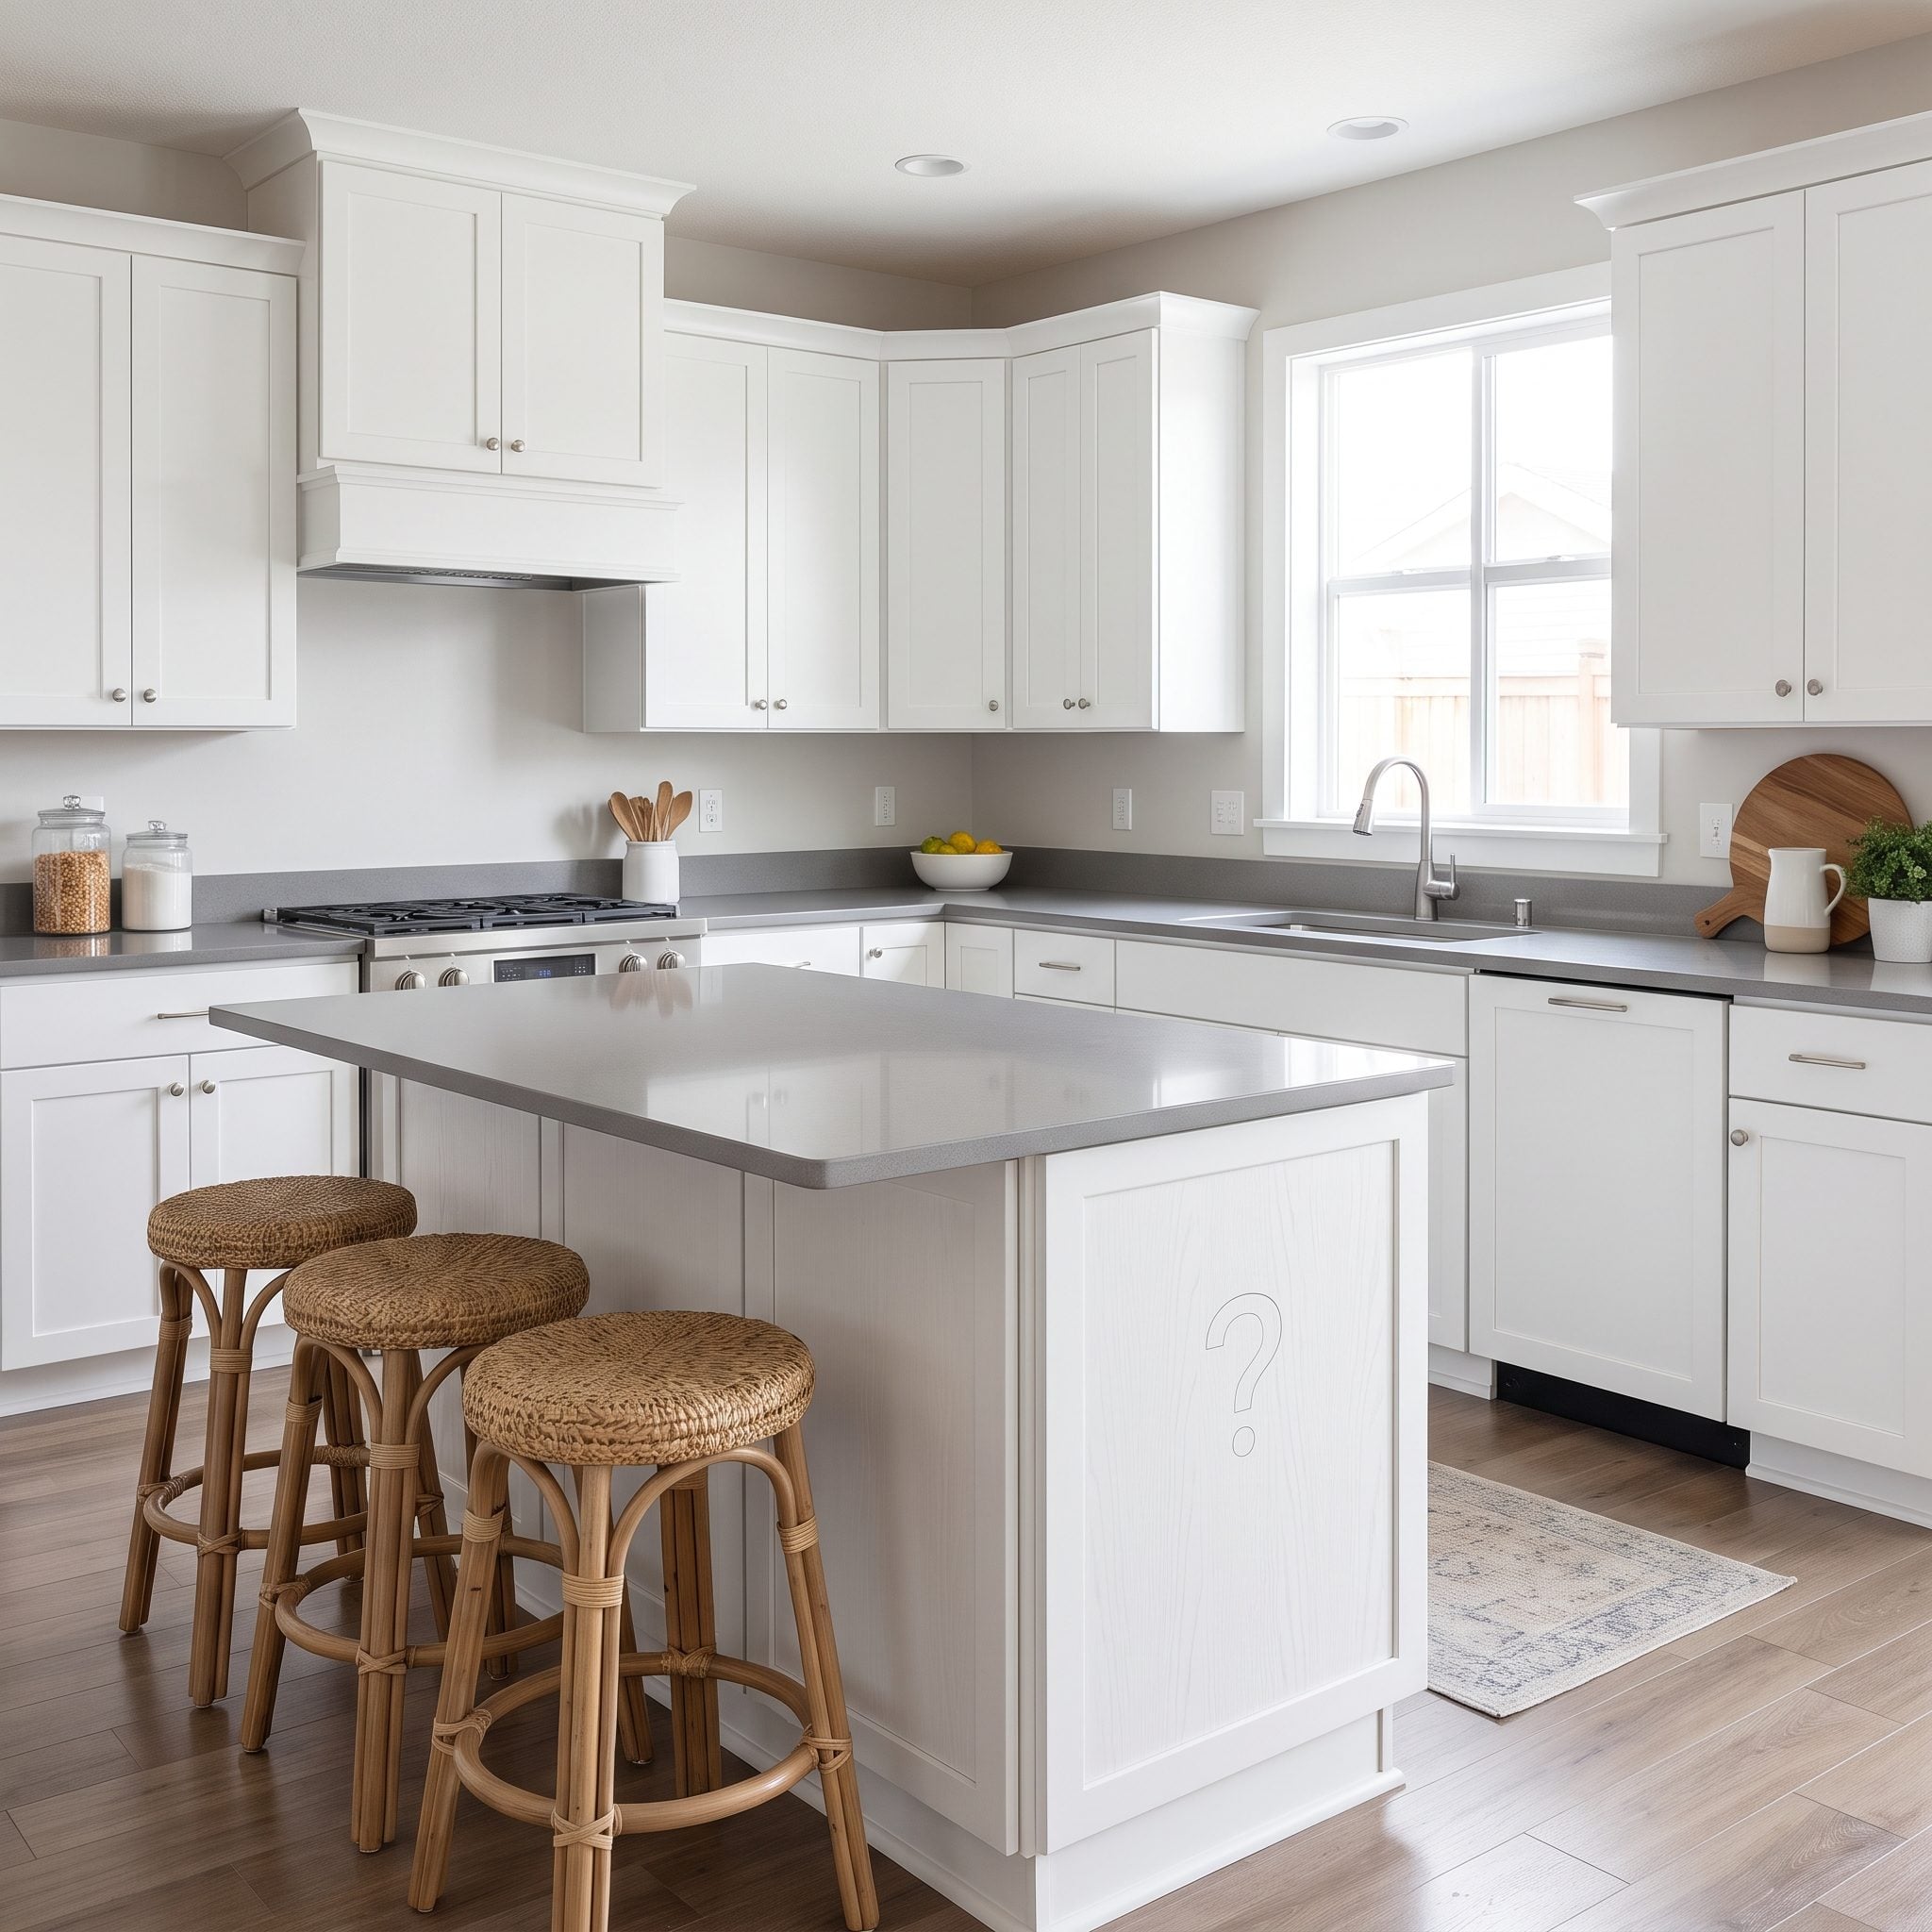
The cabinetry is custom. The countertop is immaculate. The stools cost more than some dining tables. And beside this carefully composed scene stands a freestanding stainless steel garbage can, occupying valuable floor space beside the seating.
Waste and recycling storage should be allocated before the cabinet layout is finalized. A pull-out with separate compartments can conceal the bins and preserve circulation, provided the cabinet has enough internal width and depth for the chosen system. A freestanding bin can also work when positioned deliberately. Account for capacity, cleaning access, and the clearance needed to open lids or pull-outs. Waste collection is an everyday function, not an accessory to be accommodated after the cabinetry arrives.
6. Ignoring What Happens to the Flooring Under a Permanent Island
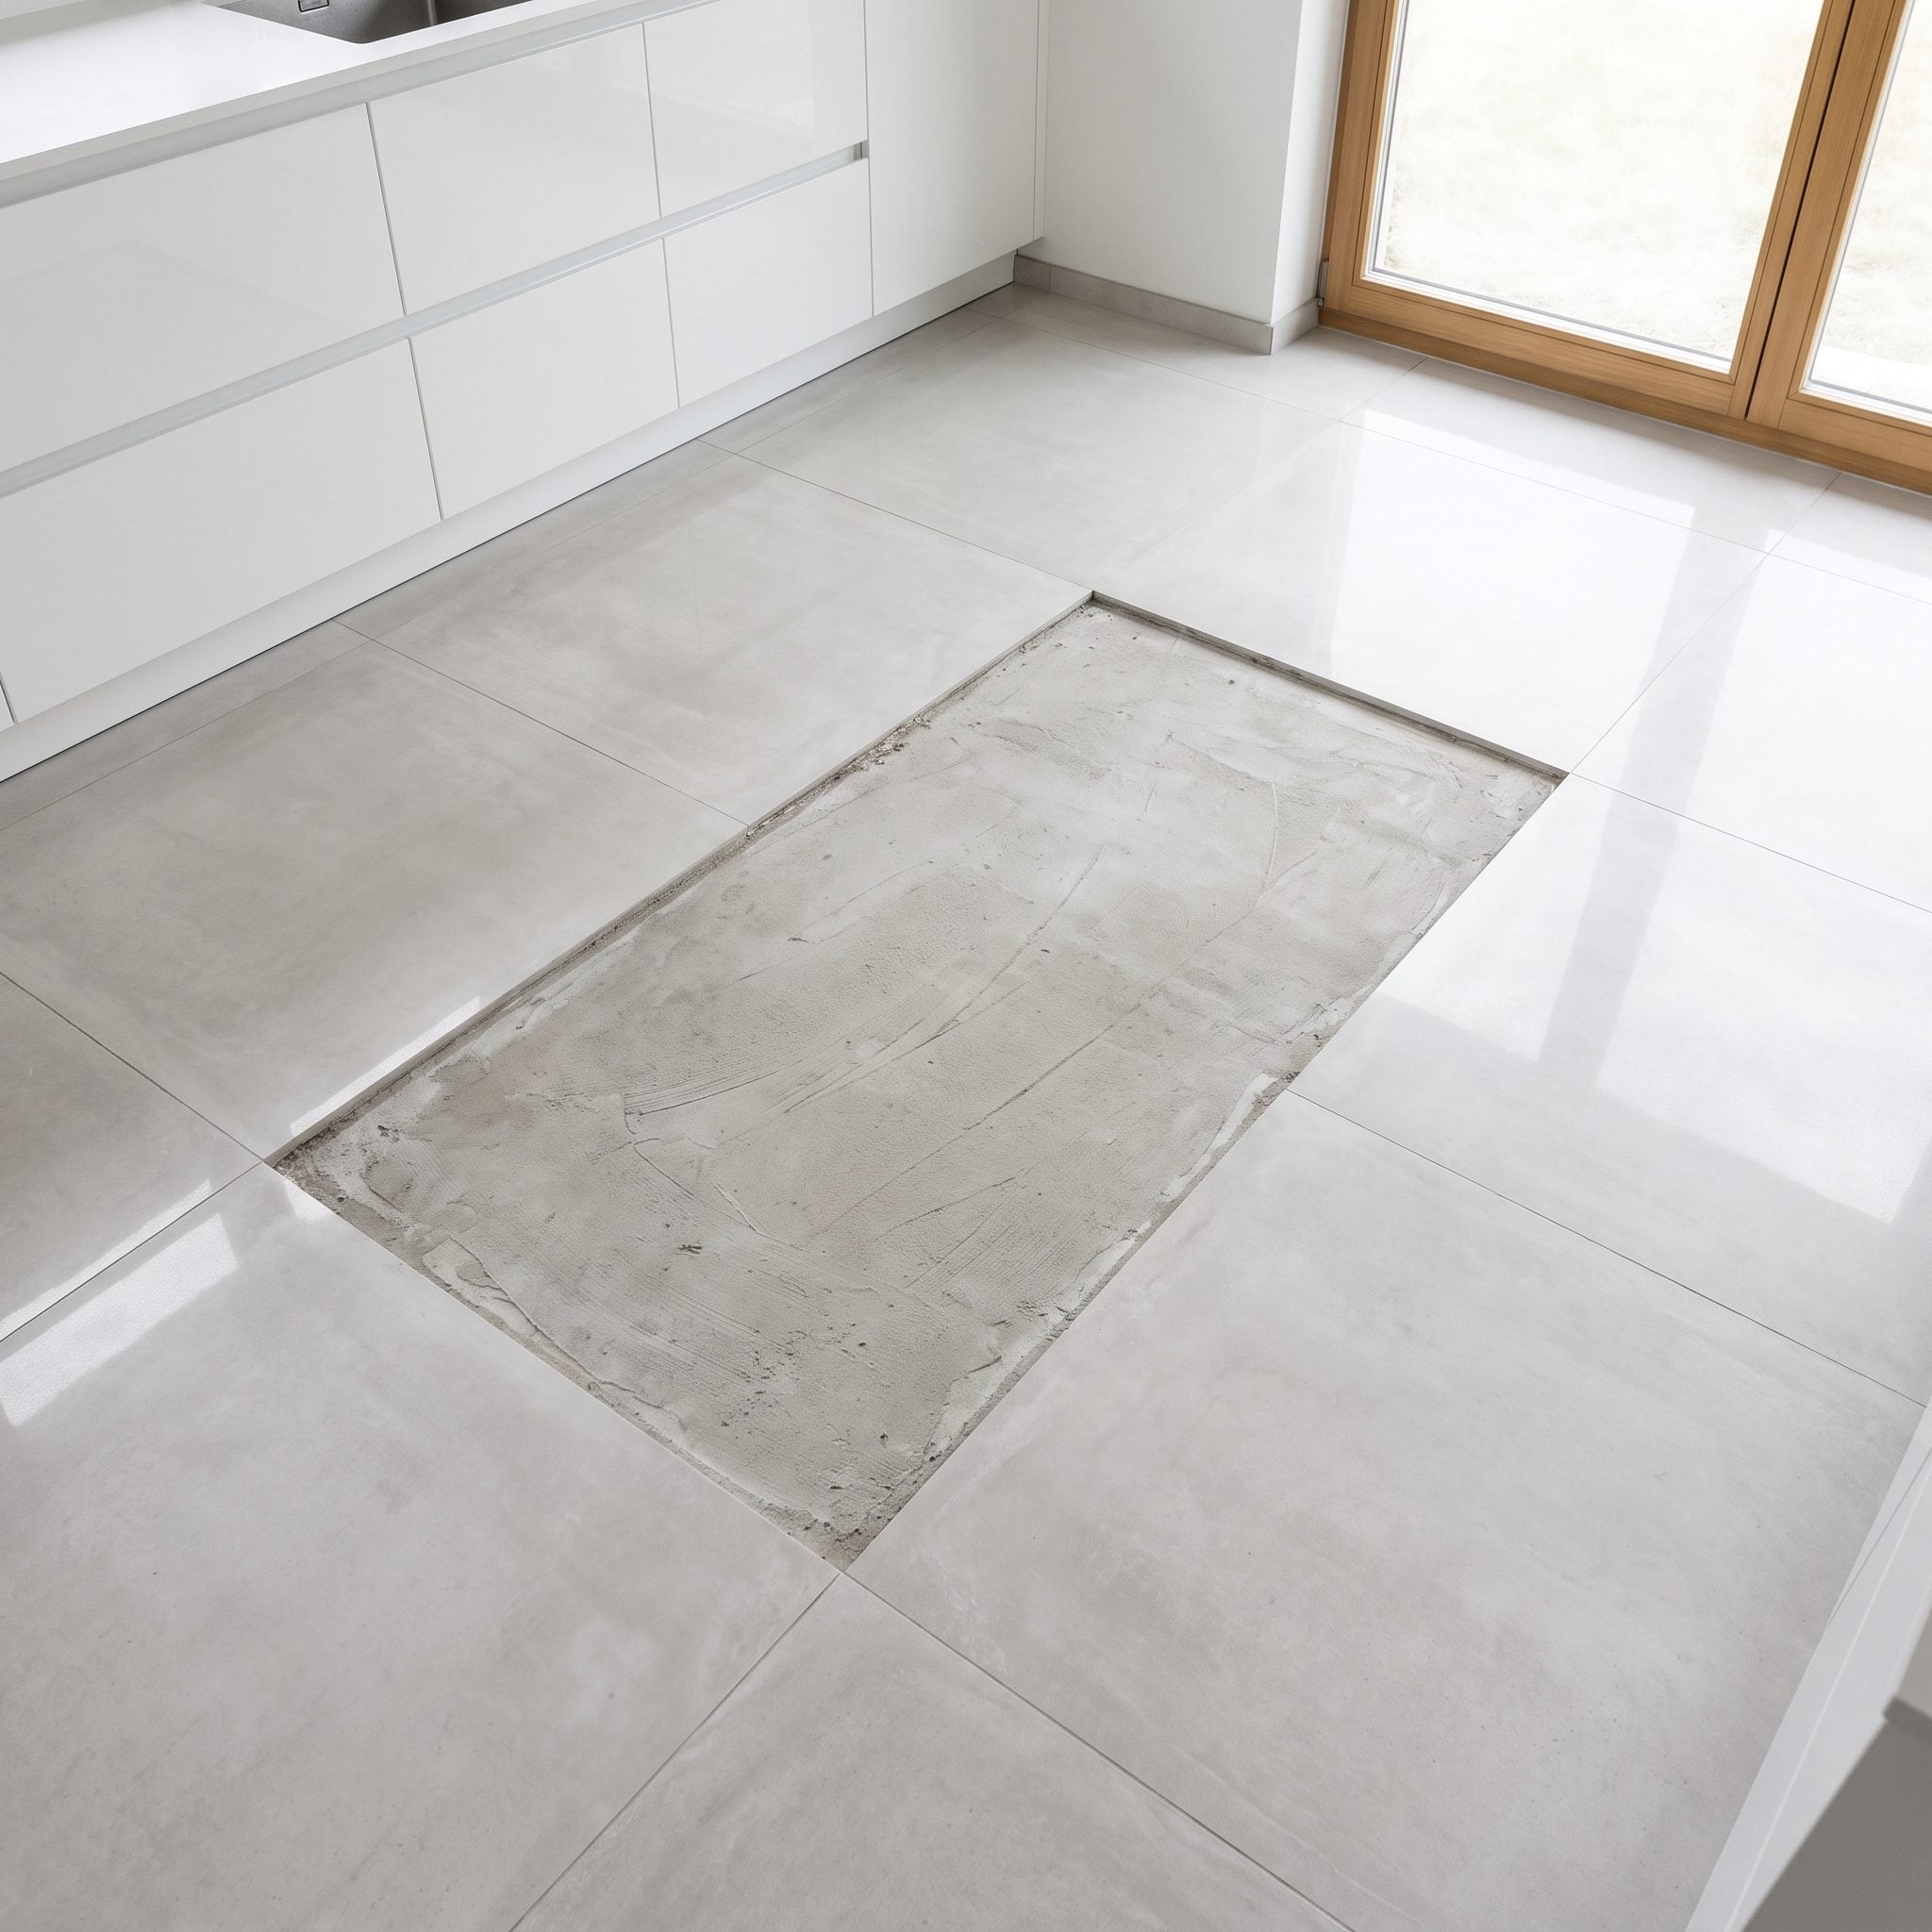
The island sits on an immaculate floor, except where the flooring meets its base. A visible filler strip interrupts the finish, drawing attention to a junction that should be nearly invisible. Any future change to the layout could make that transition even more troublesome.
Flooring should be planned with both the island installation and the material’s requirements in mind. Some fixed or glue-down flooring systems can extend beneath cabinetry, while certain floating floors must remain free to expand and contract and should not be trapped beneath a permanent island. Follow the flooring manufacturer’s instructions and coordinate the installation sequence. Where the floor cannot continue beneath the island, retain matching material for future repairs. A beautifully finished kitchen deserves more than a mysterious rectangle of subfloor waiting for the next renovation.
5. Choosing an Island Shape That Fights the Room
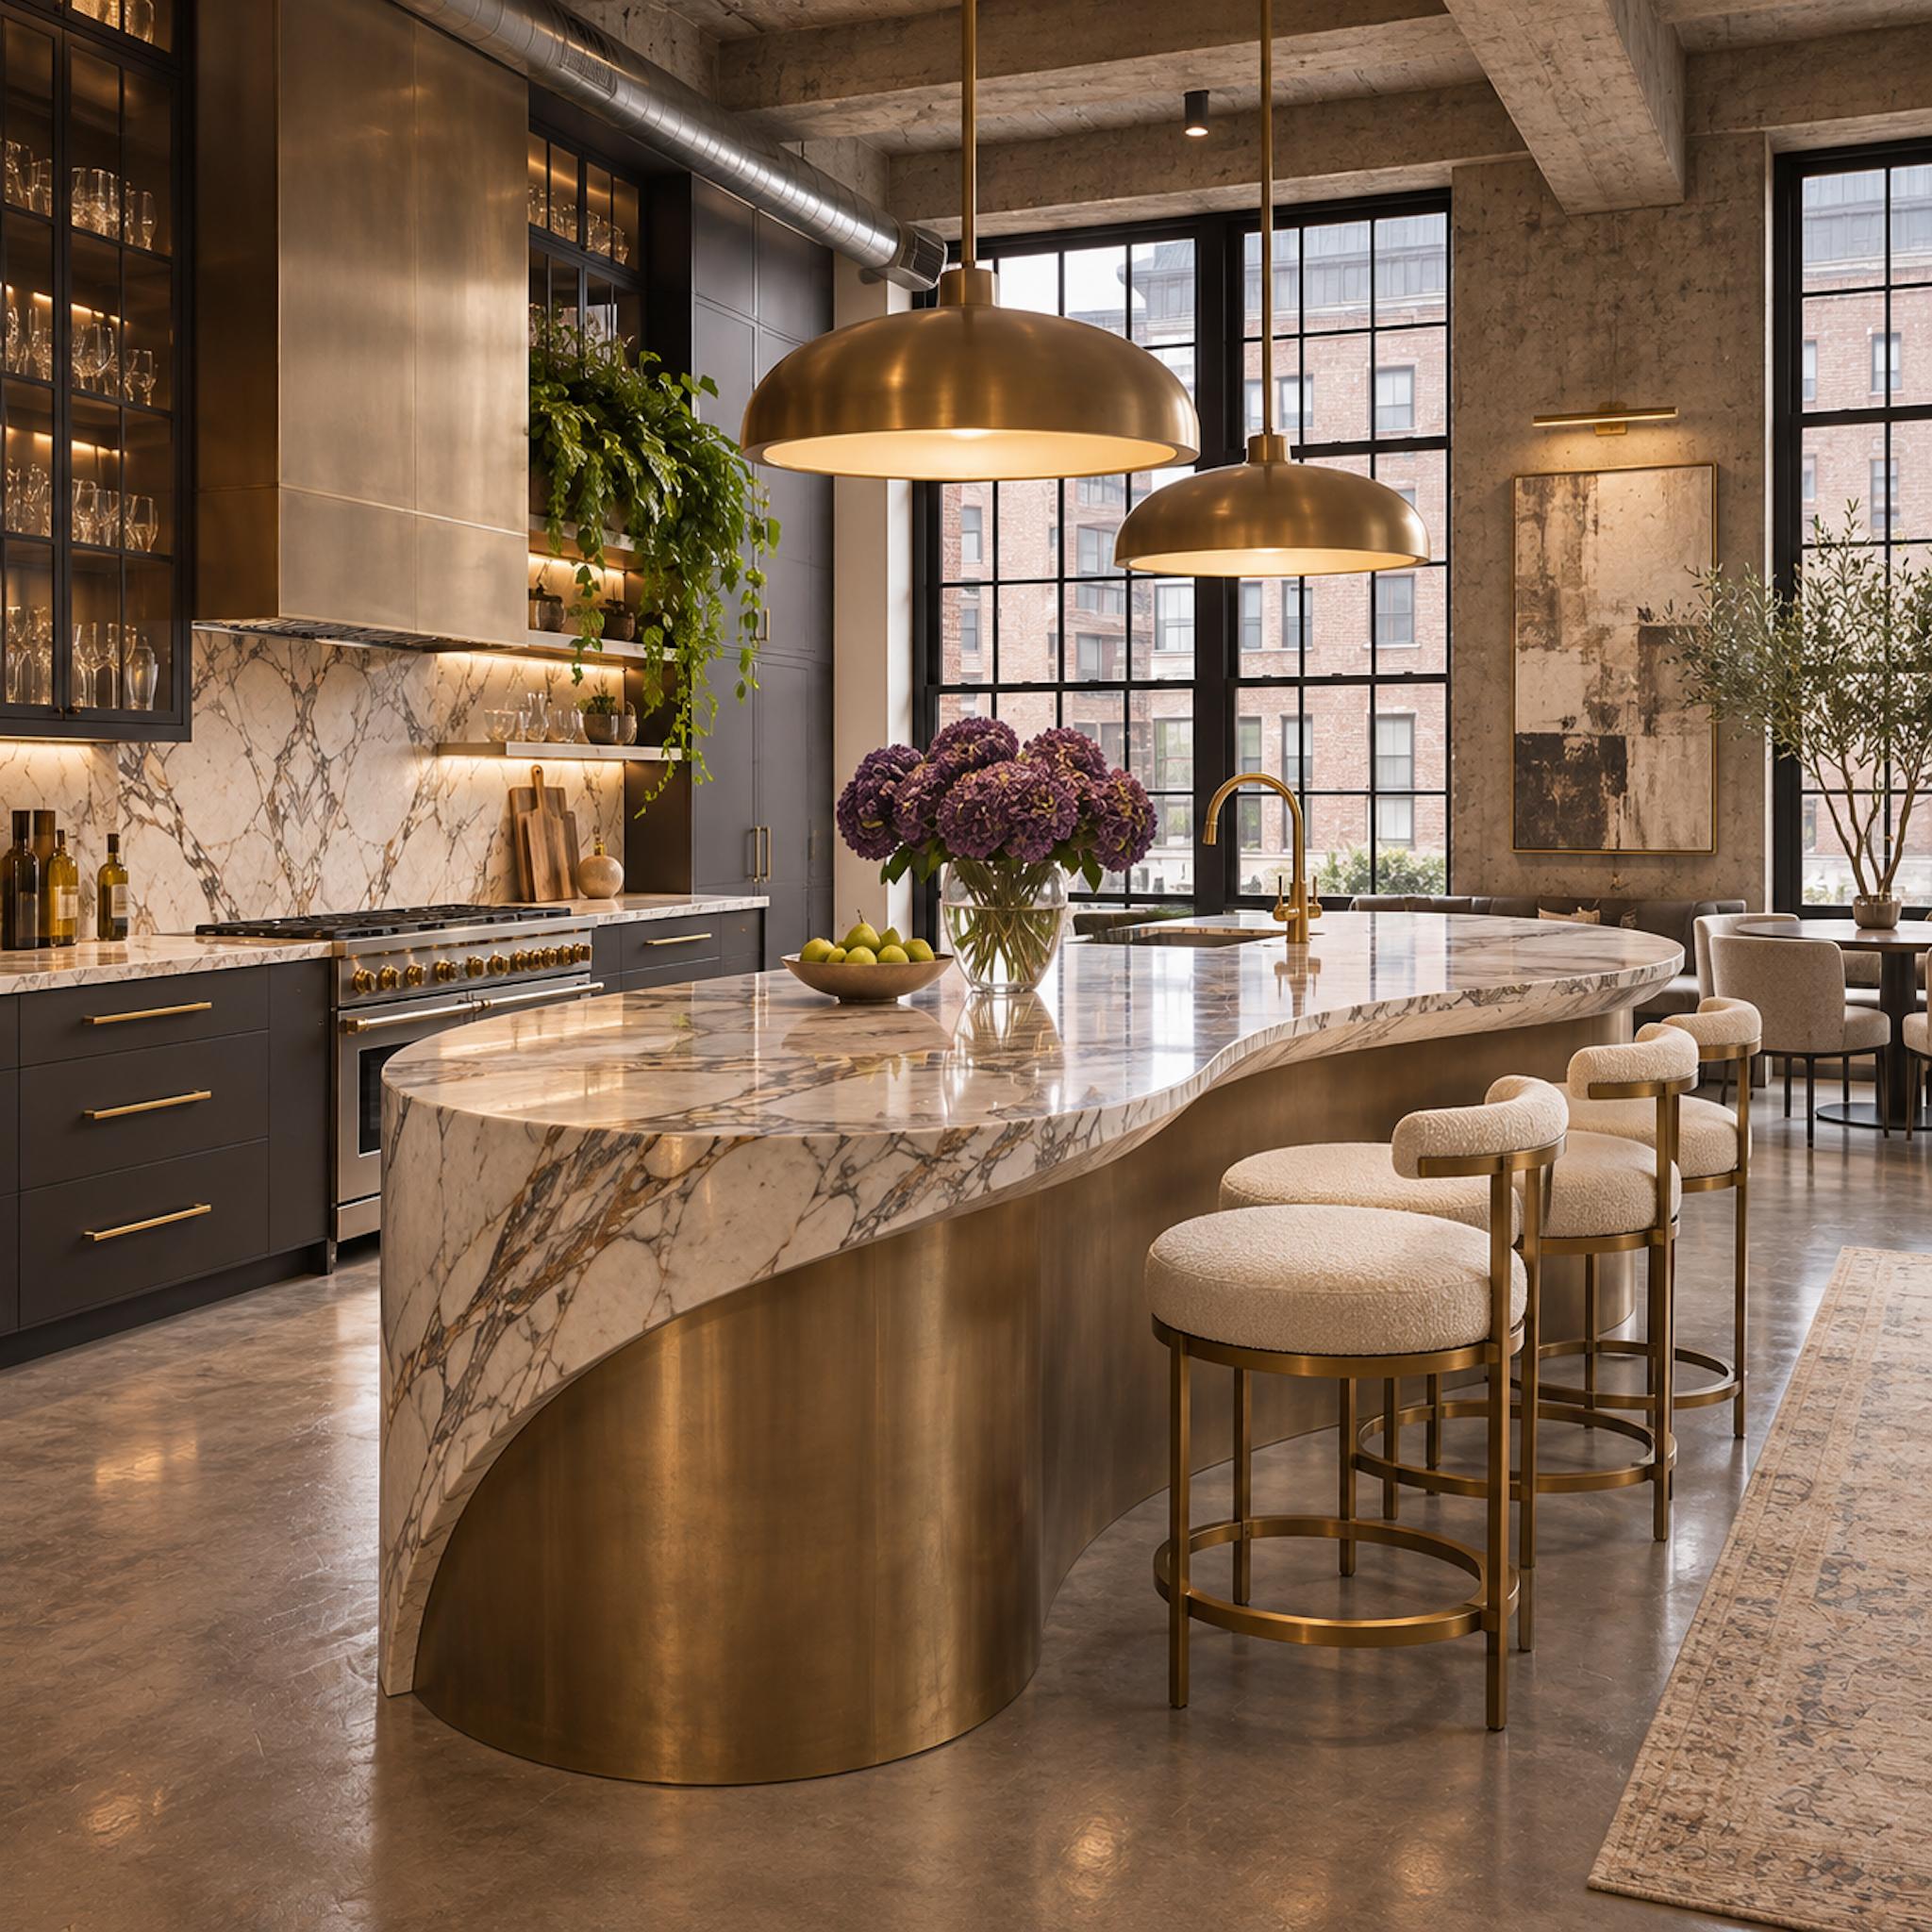
A sweeping marble-and-bronze island curves through an expansive loft like an enormous piece of contemporary sculpture. The sinuous silhouette is spectacular, and the broad arc creates an unusually dramatic seating arrangement. That same curve raises a practical question: how much of the room’s usable floor does the sculpture require?
Curved islands can soften angular interiors and make conversation more natural. They can also create awkward gaps, expensive custom cabinetry, and pinch points when the surrounding space is limited. Generous floor area can accommodate a sweeping curve; tighter kitchens may lose valuable circulation space to the same geometry. Measure the entire footprint, including occupied stools, and compare circulation with a simpler configuration. A kitchen should not require a scenic detour around its centerpiece.
4. Forcing Everyone to Walk Around the Island to Reach the Refrigerator
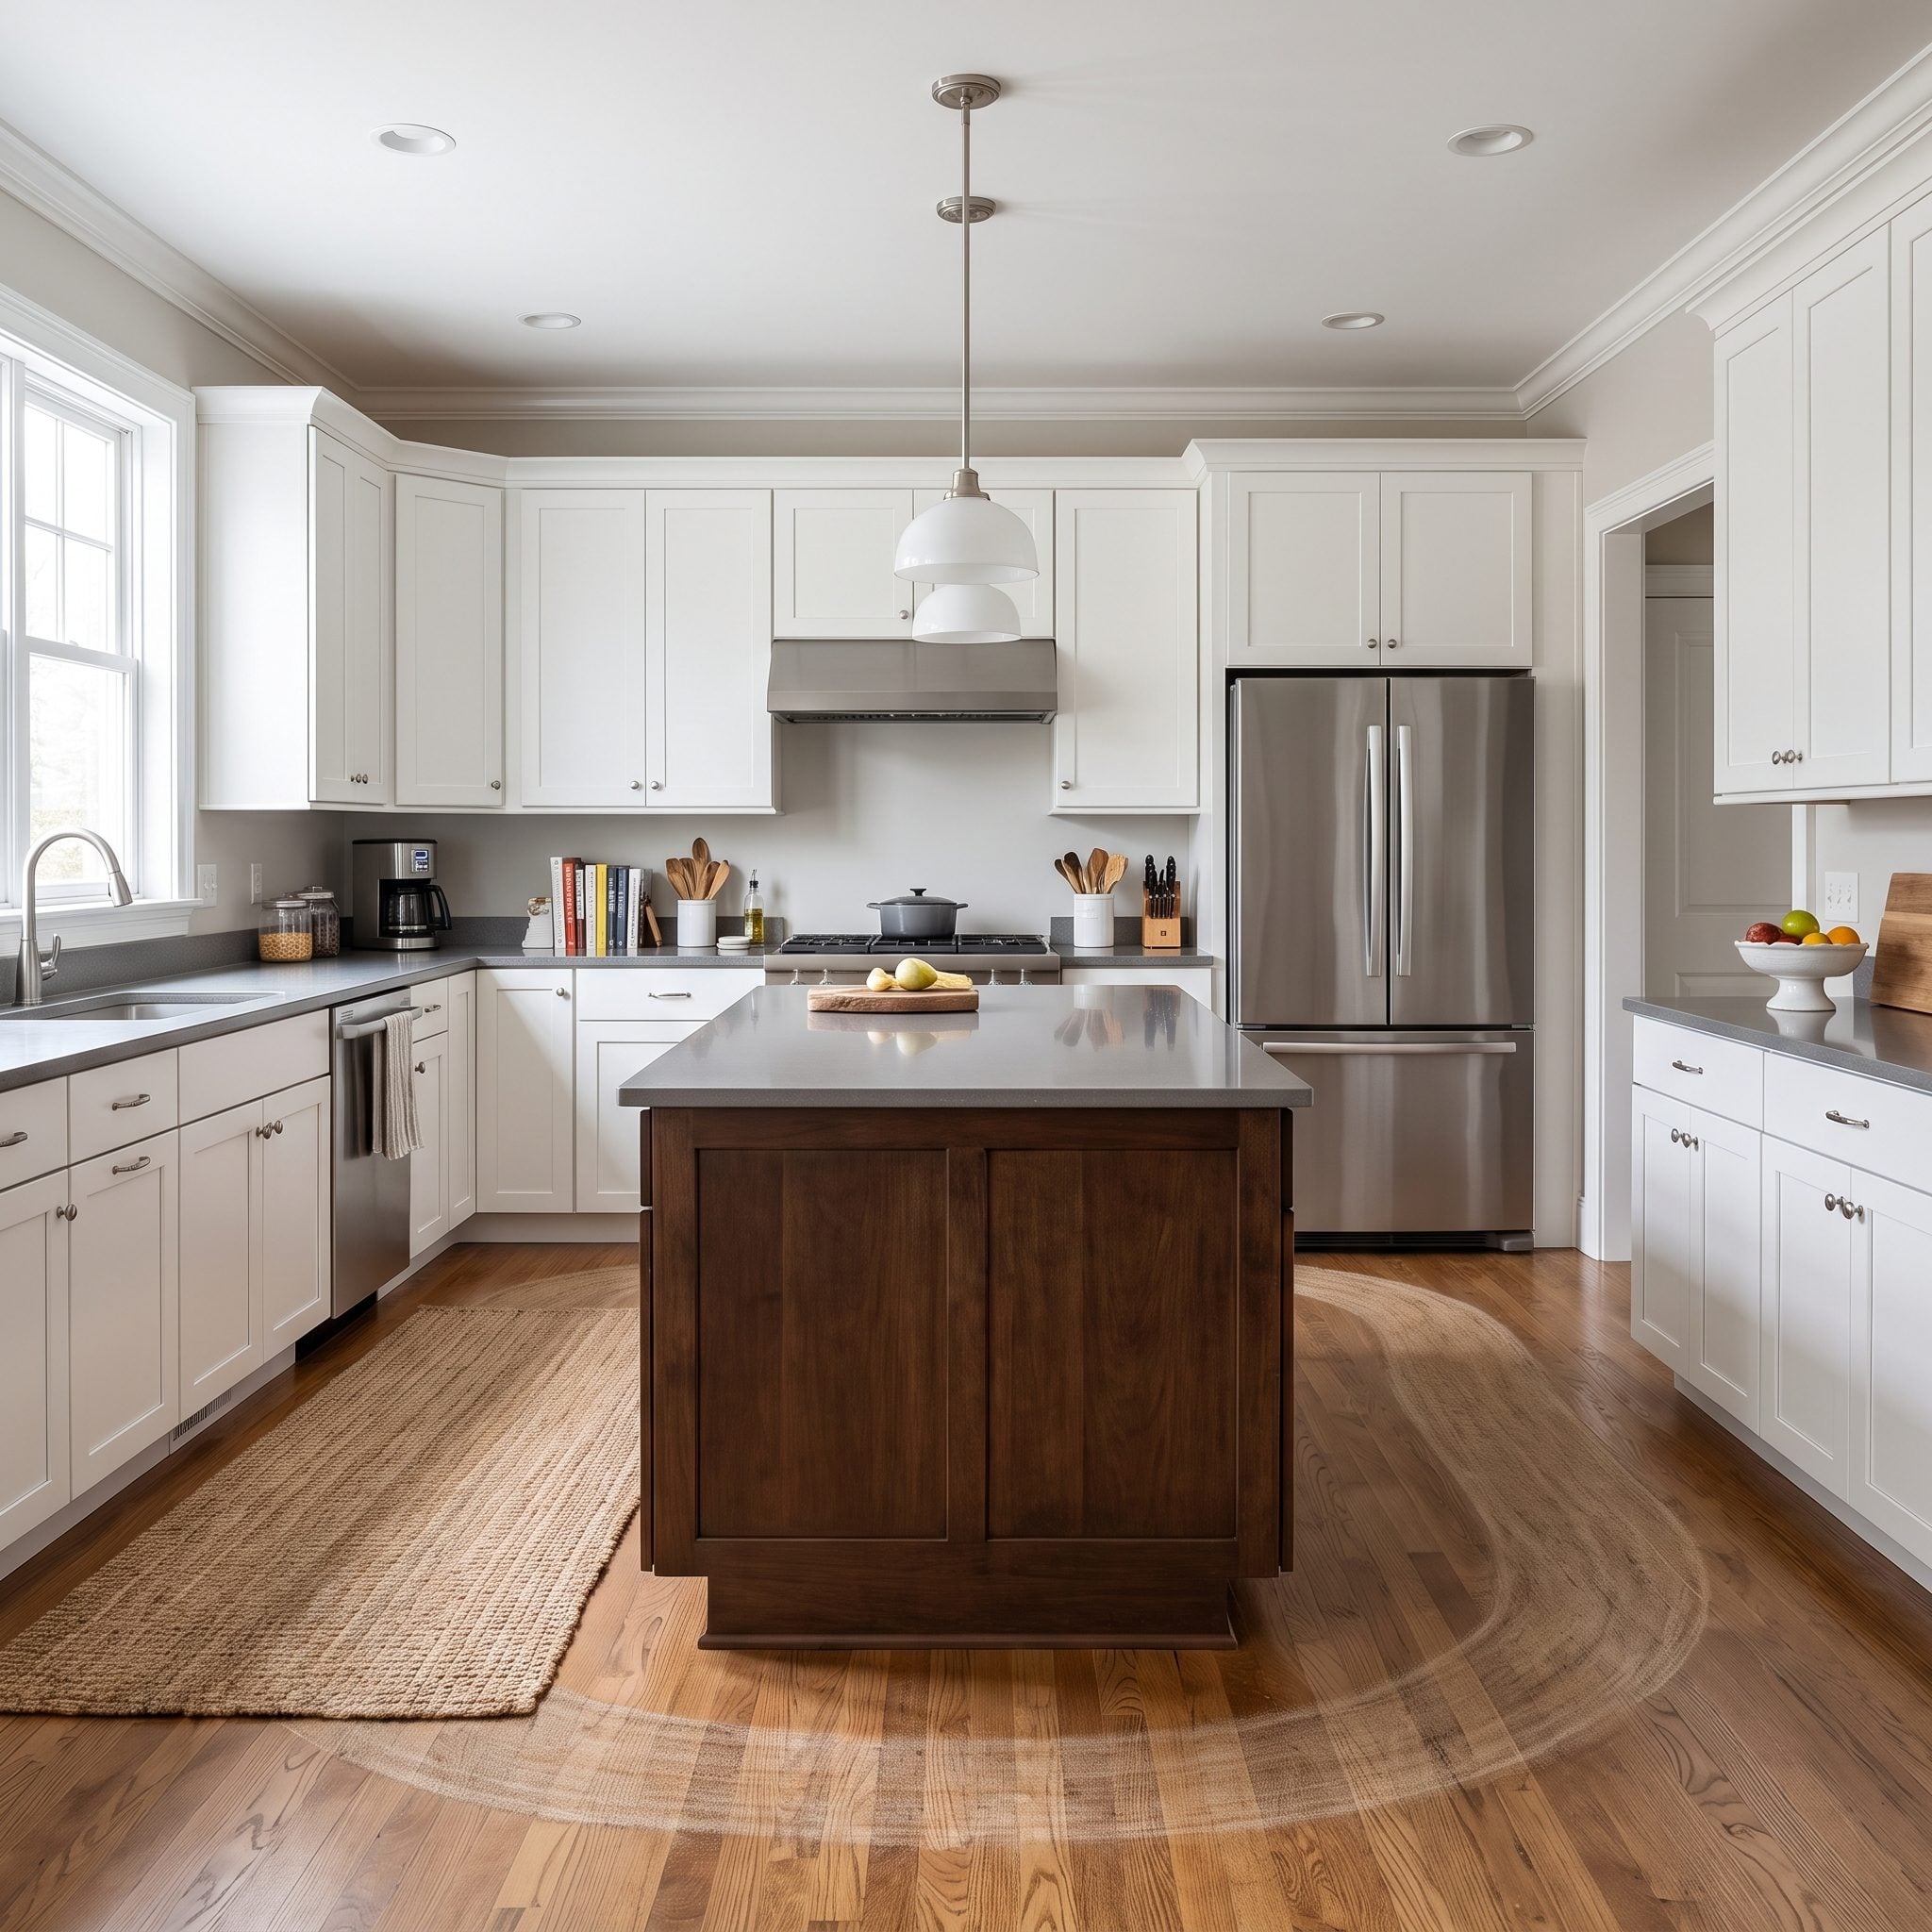
The refrigerator is one of the kitchen’s busiest destinations. Drinks, leftovers, breakfast ingredients, snacks, and the endless search for something that is apparently hiding behind the mustard. Put an island between the refrigerator and the room’s main entrance, and every visit becomes unnecessarily complicated.
Consider how both cooks and other household members reach the refrigerator. In some layouts, placing it near the kitchen entrance keeps casual traffic away from active preparation areas. In others, a different location better supports the cooking sequence. The objective is direct access without disrupting work zones or creating conflicts with appliance doors. A refrigerator should not require a guided tour of the cabinetry.
3. Putting the Dishwasher Where It Blocks the Main Aisle
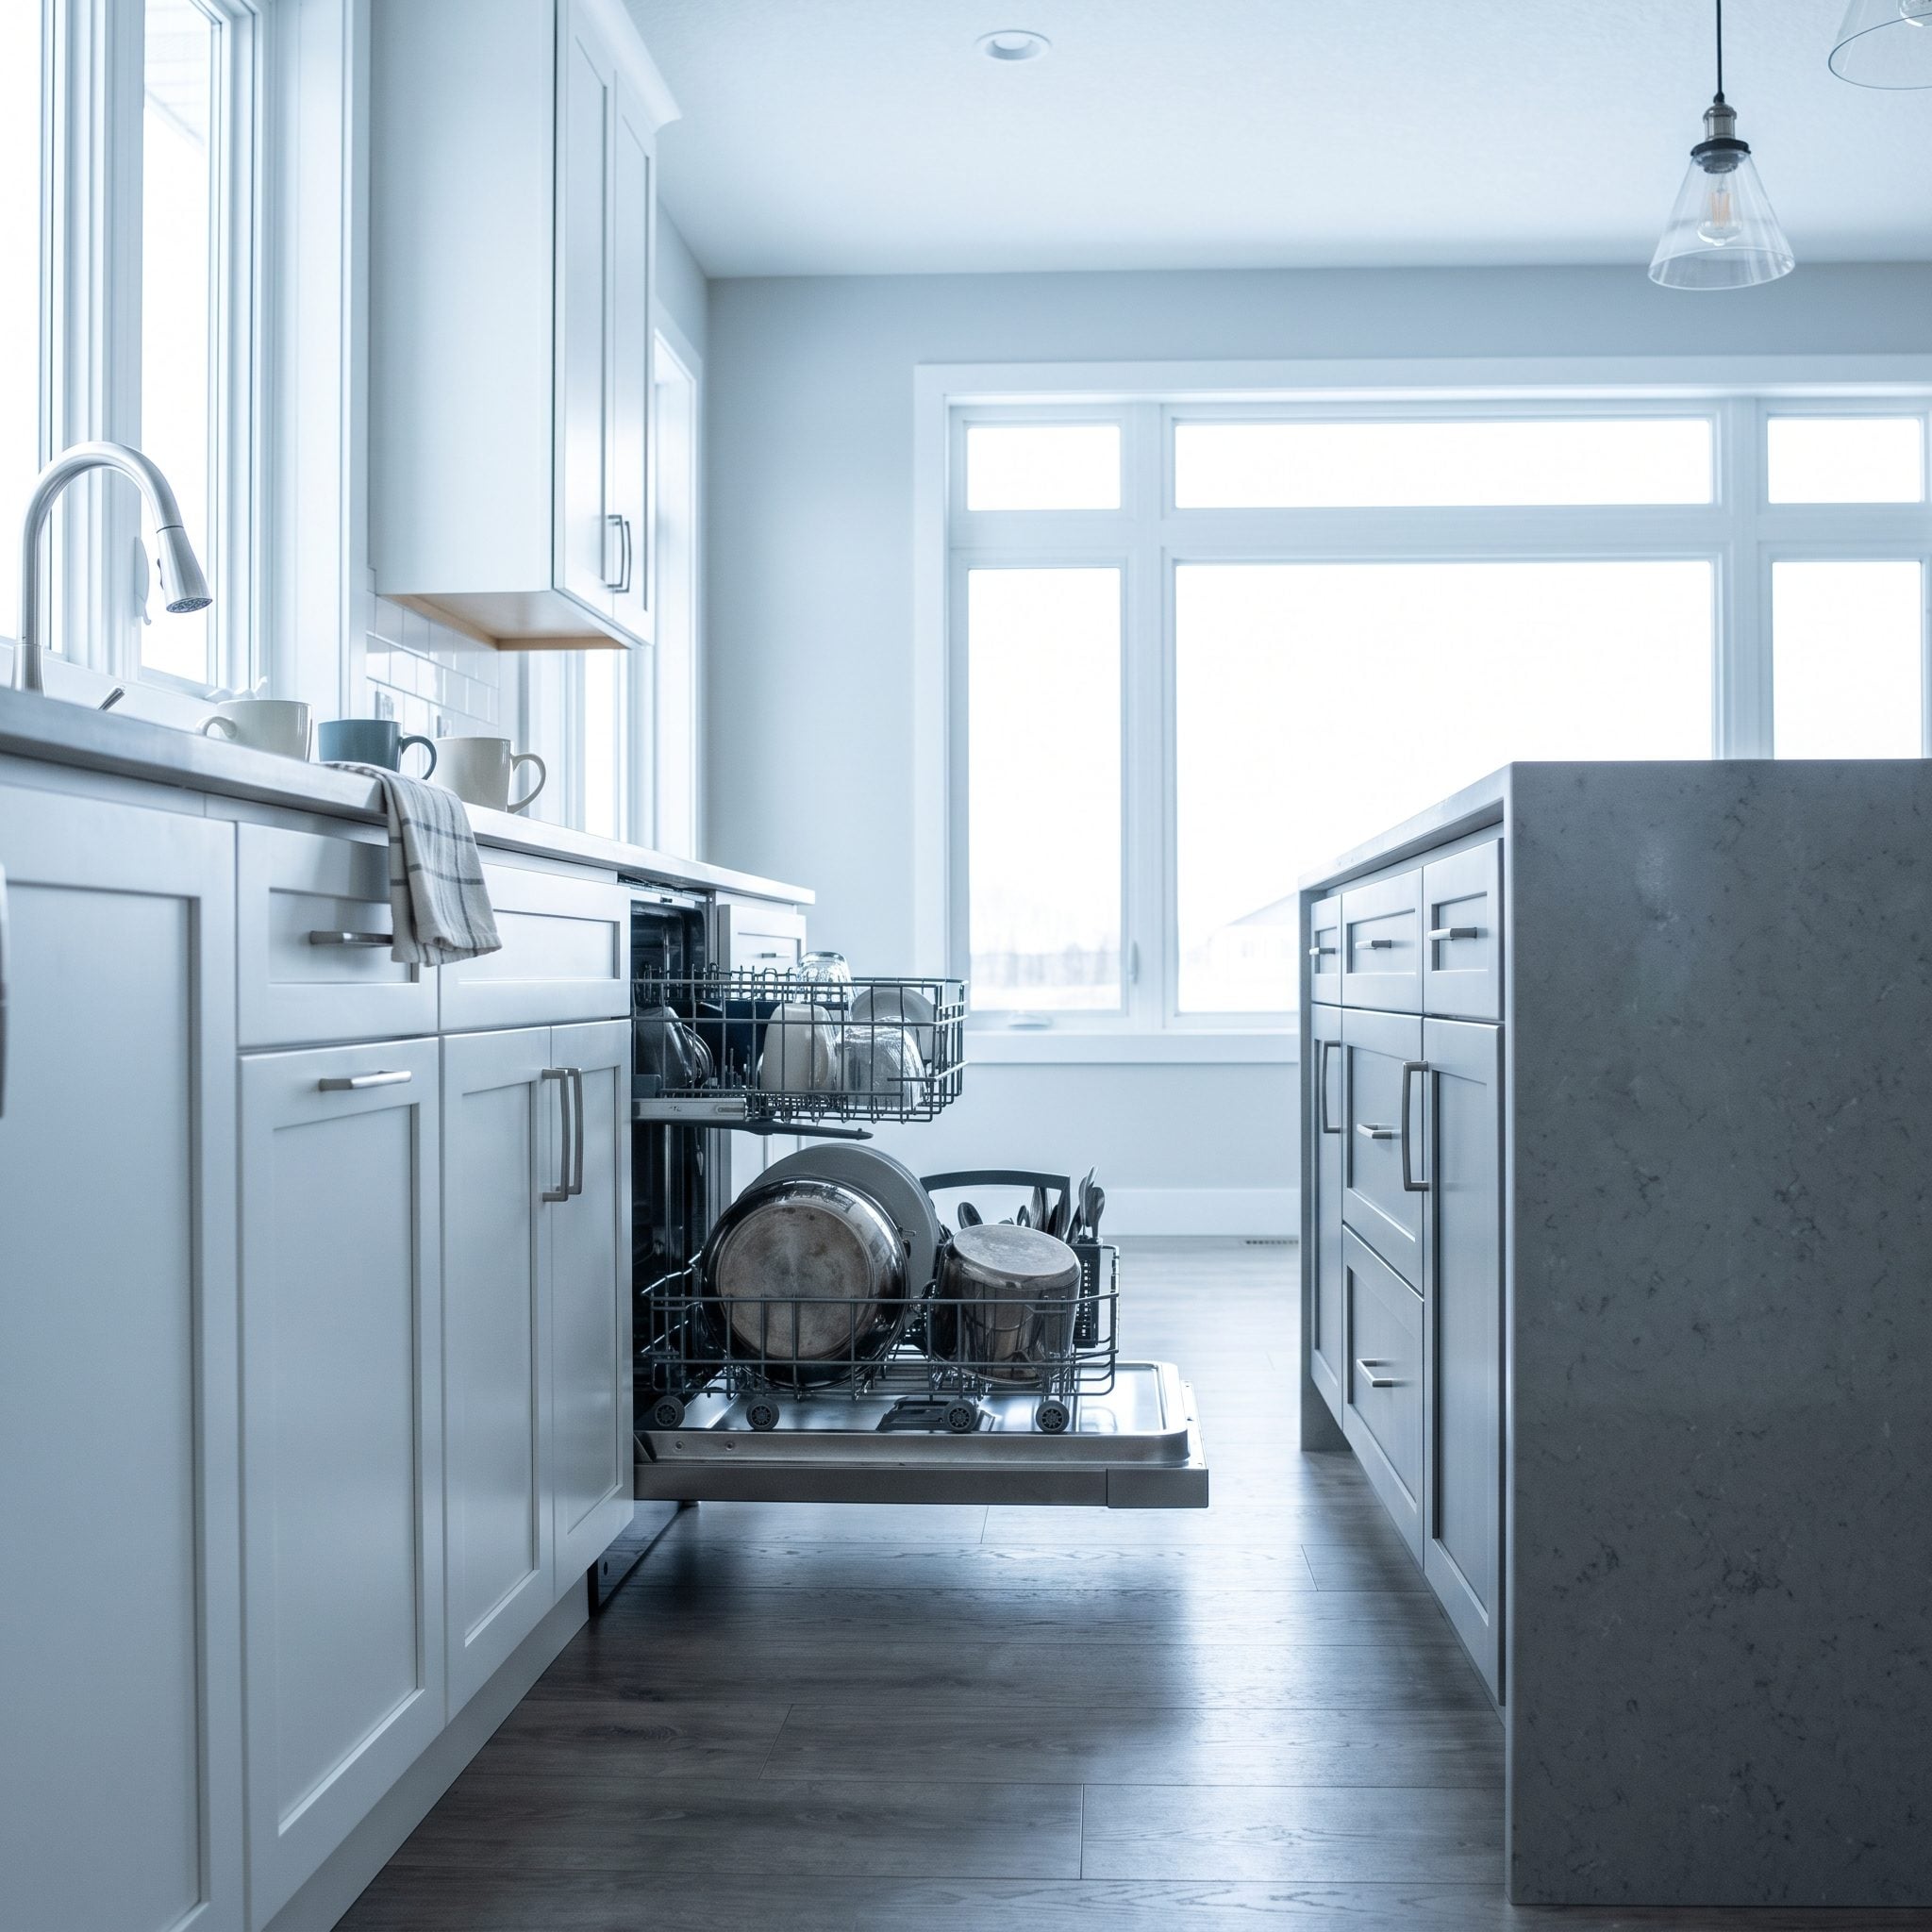
One open dishwasher door can bring an otherwise excellent kitchen to a complete halt. The door occupies the passage, the lower rack slides outward, and the person loading plates is standing precisely where everyone else needs to walk.
Position the dishwasher close enough to the sink for convenient cleanup while accounting for its full open-door projection and the space required to load it. The rack typically extends over the open door, so the two projections should not simply be added together. Manufacturer dimensions and a realistic loading mockup provide a better guide. Avoid placing the appliance where opening it blocks the principal circulation route or prevents access to essential cabinets. Dinner should end with the dishes being cleared, not the kitchen being closed to traffic.
2. Putting the Island Directly in a Major Traffic Path
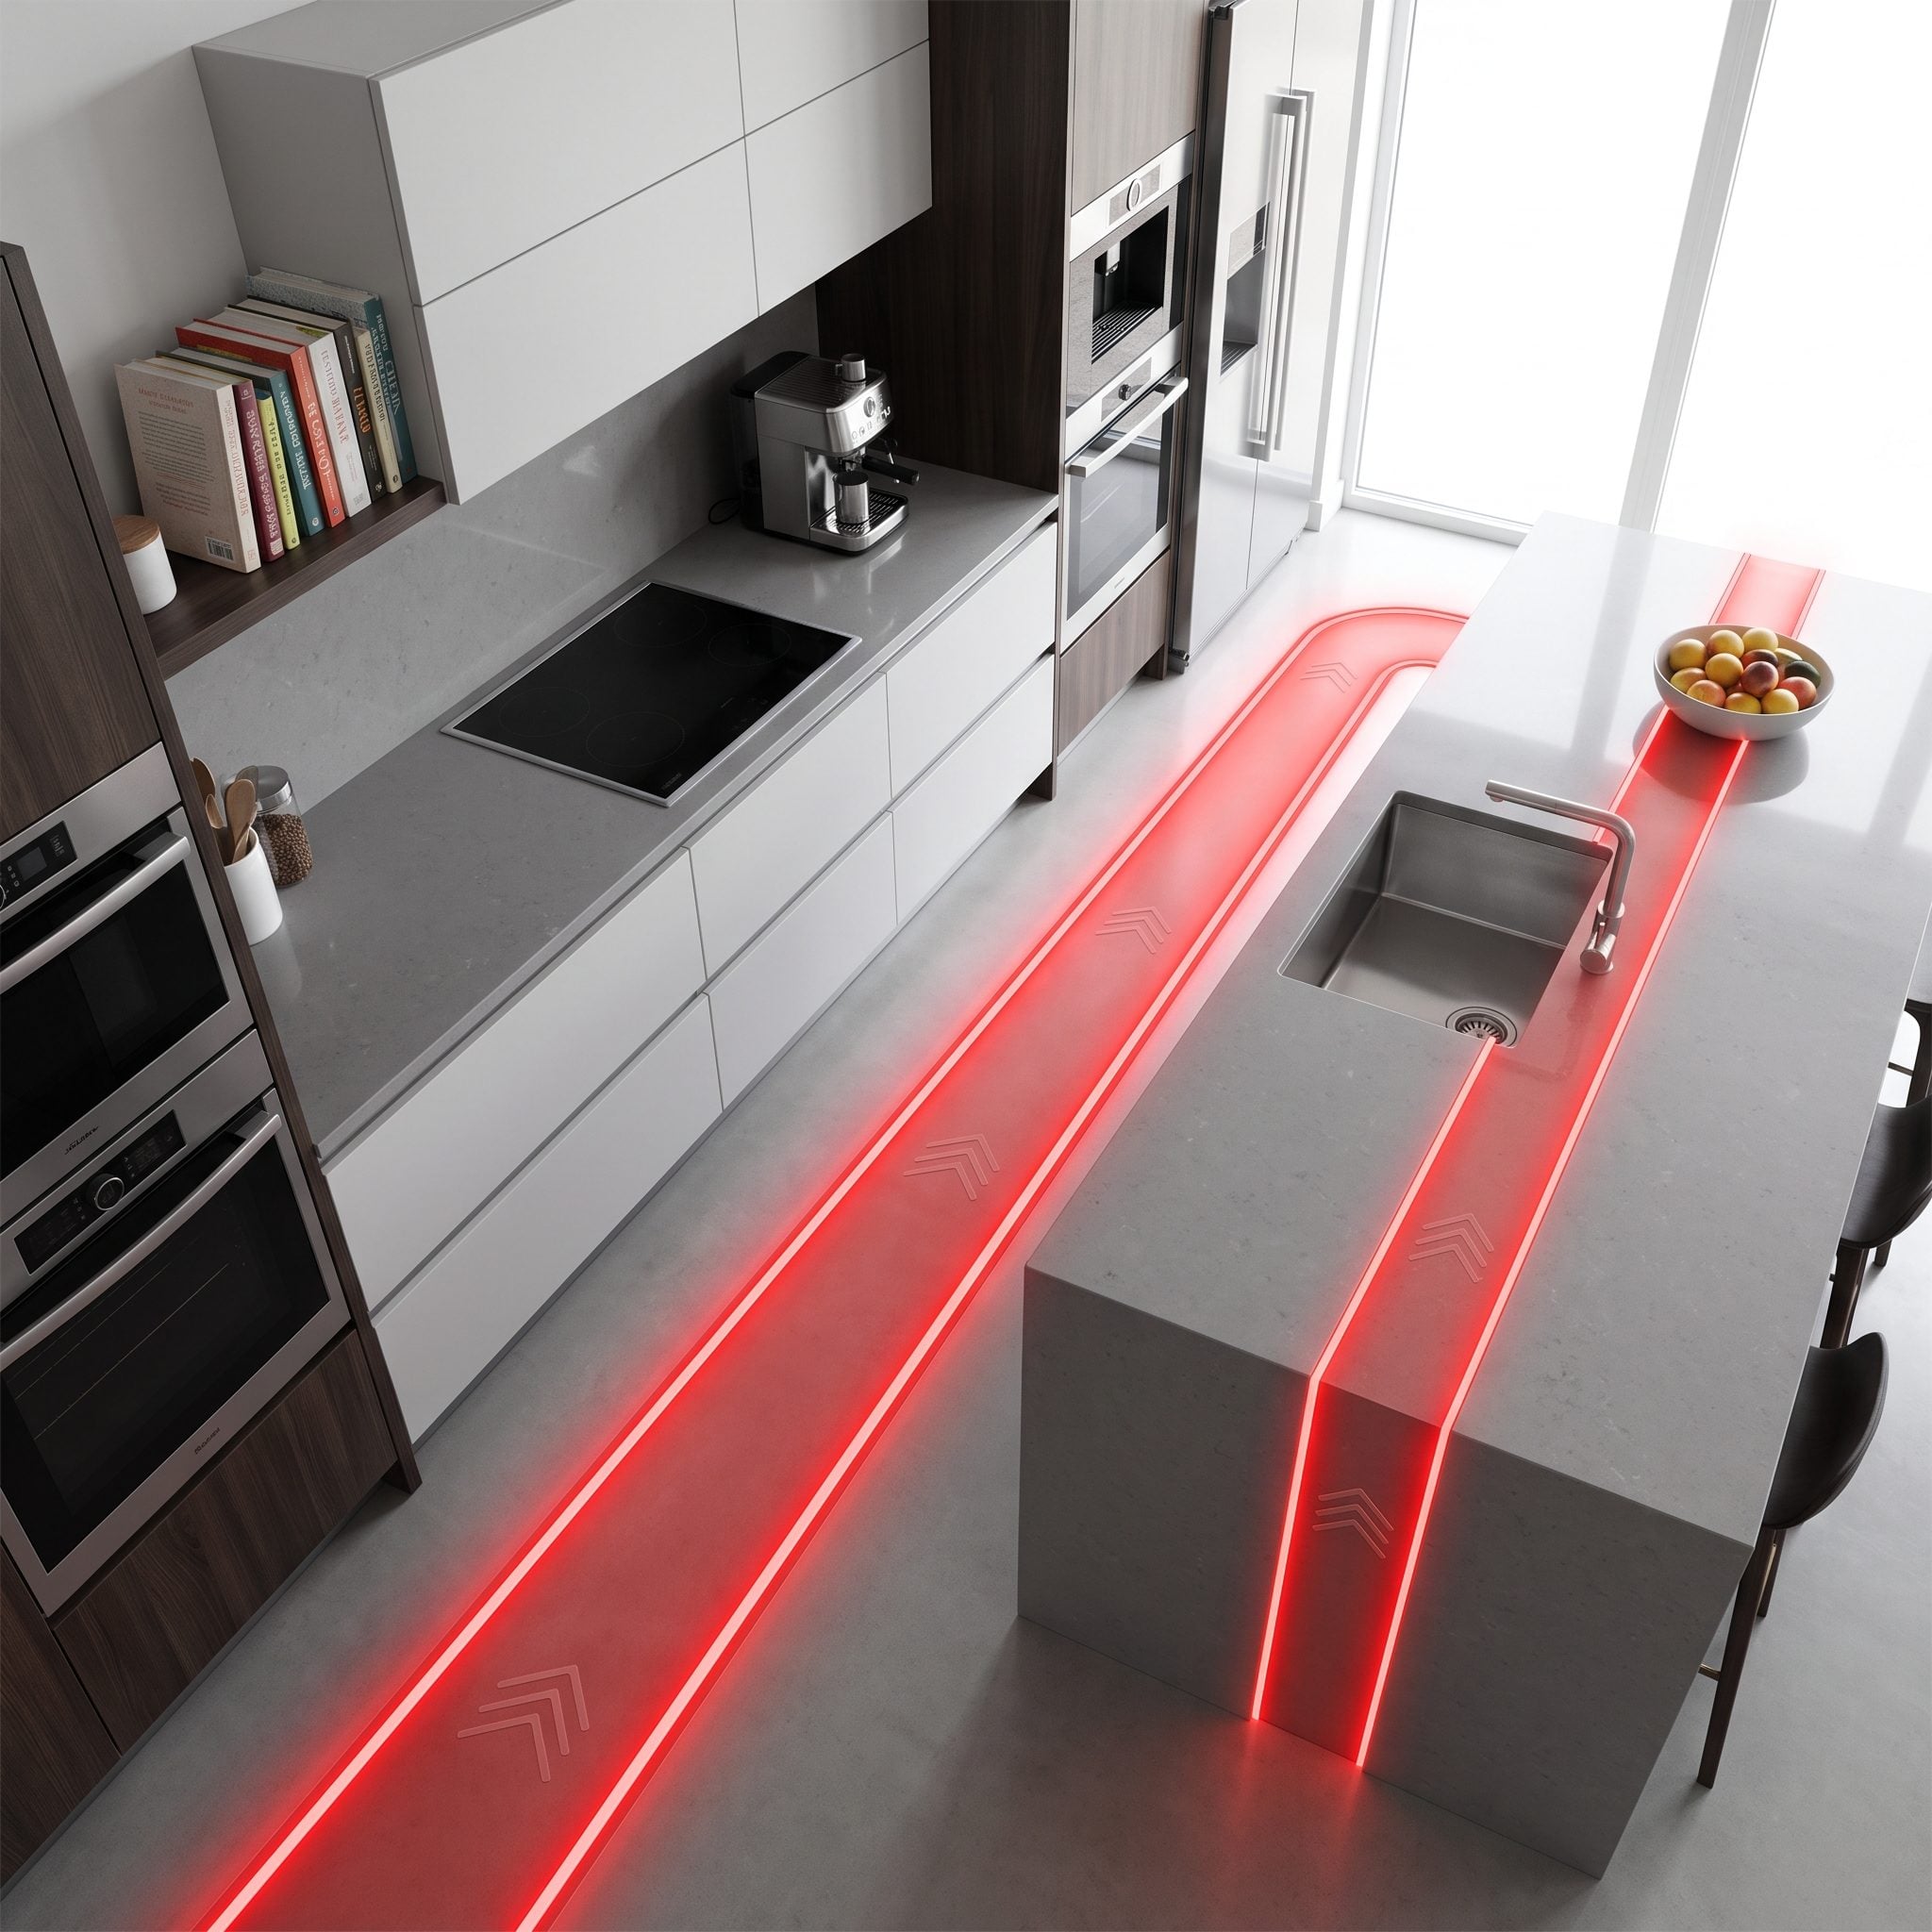
The shortest route from the back door to the living room runs straight through the cooking area. Add an island, and suddenly everyone is negotiating the same narrow passage: the person carrying groceries, the person preparing dinner, and the person who apparently needs to visit the refrigerator every six minutes.
Map the principal routes through the kitchen before fixing the island’s location. Where do people enter, leave, and move between rooms? A well-positioned island can help separate circulation from active cooking. A badly positioned one funnels unrelated traffic past hot pans and open drawers. For a major kitchen makeover, the movement of people deserves as much attention as the arrangement of cabinetry.
1. Building a Permanent Island When a Table or Movable Island Would Work Better
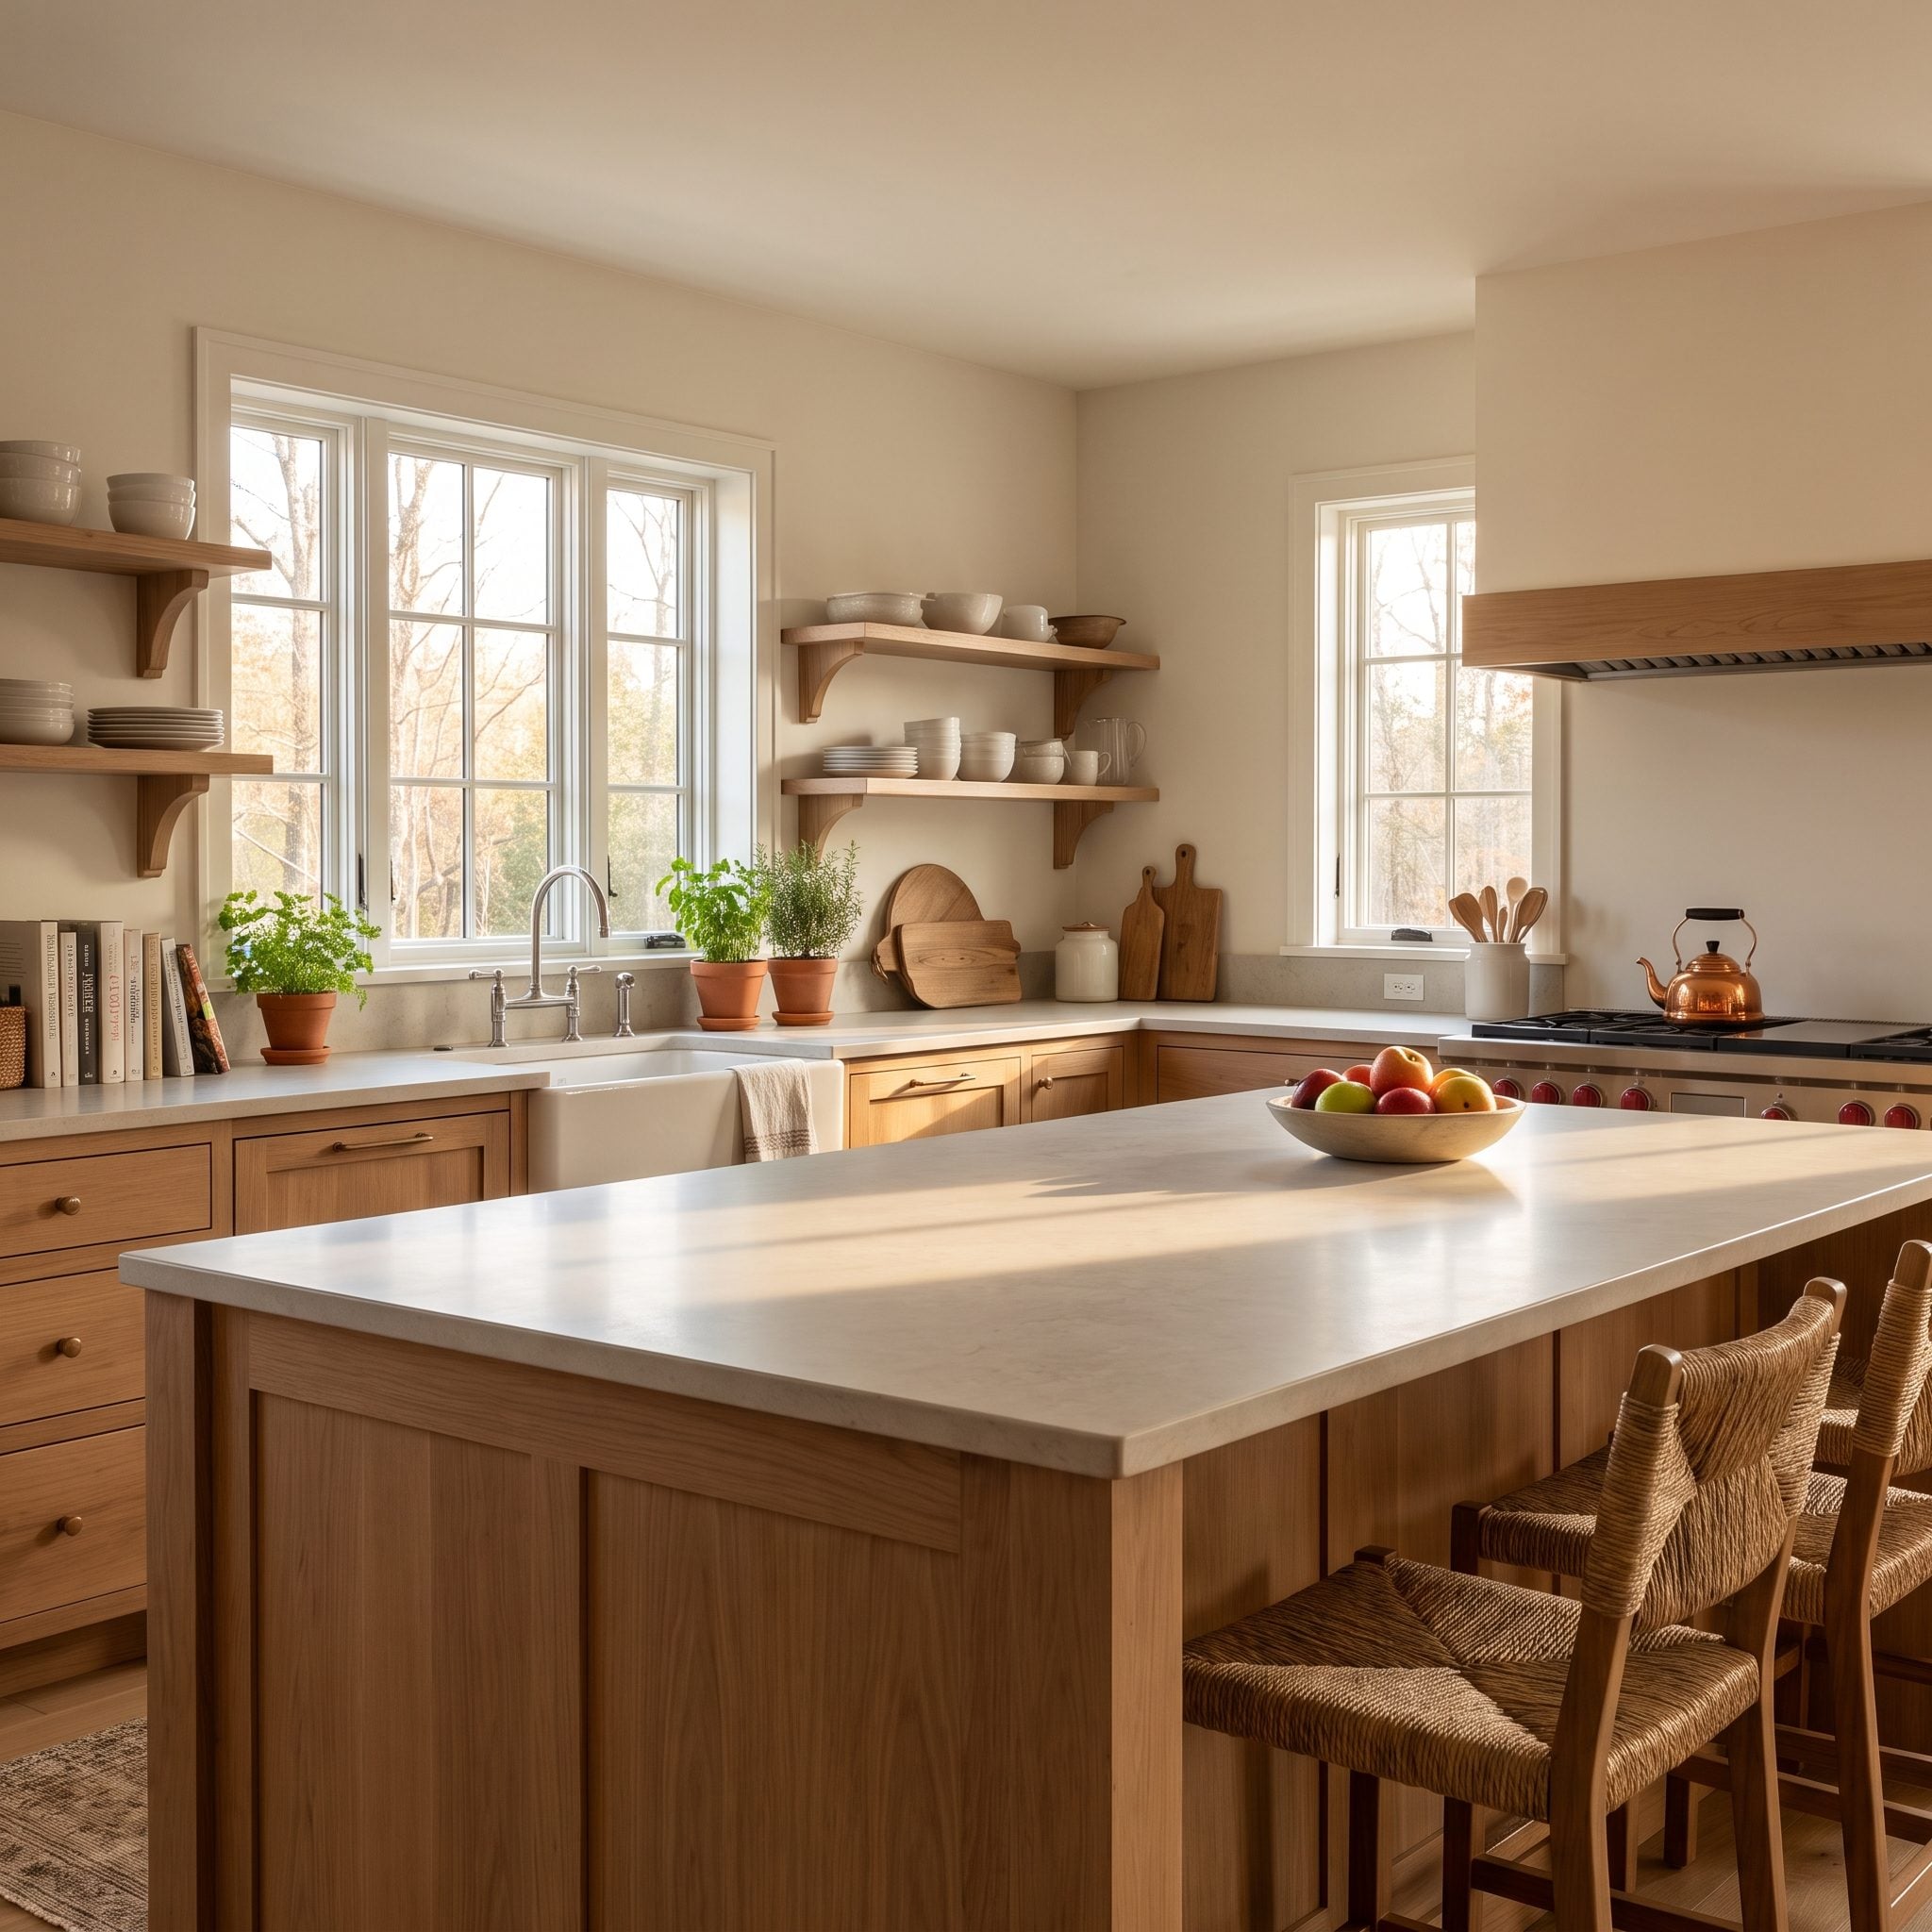
Perhaps the most expensive kitchen-island mistake is assuming that the kitchen needs an island at all. A narrow galley acquires a permanent block of cabinetry, the dishwasher can barely open, and the remaining passage is so tight that cooking begins to resemble squeezing through a crowded restaurant.
A freestanding worktable, a compact rolling butcher-block unit, or an oak drop-leaf table may provide preparation space without permanently consuming the floor. A movable kitchen island can be particularly useful when its dimensions, stability, and storage arrangements suit the room. Such alternatives deserve consideration before committing to fixed cabinetry.
Sometimes the room deserves a spectacular twelve-foot island. Sometimes the most sophisticated thing to put in the middle of a kitchen is nothing at all.