
🔥 Would you like to save this?
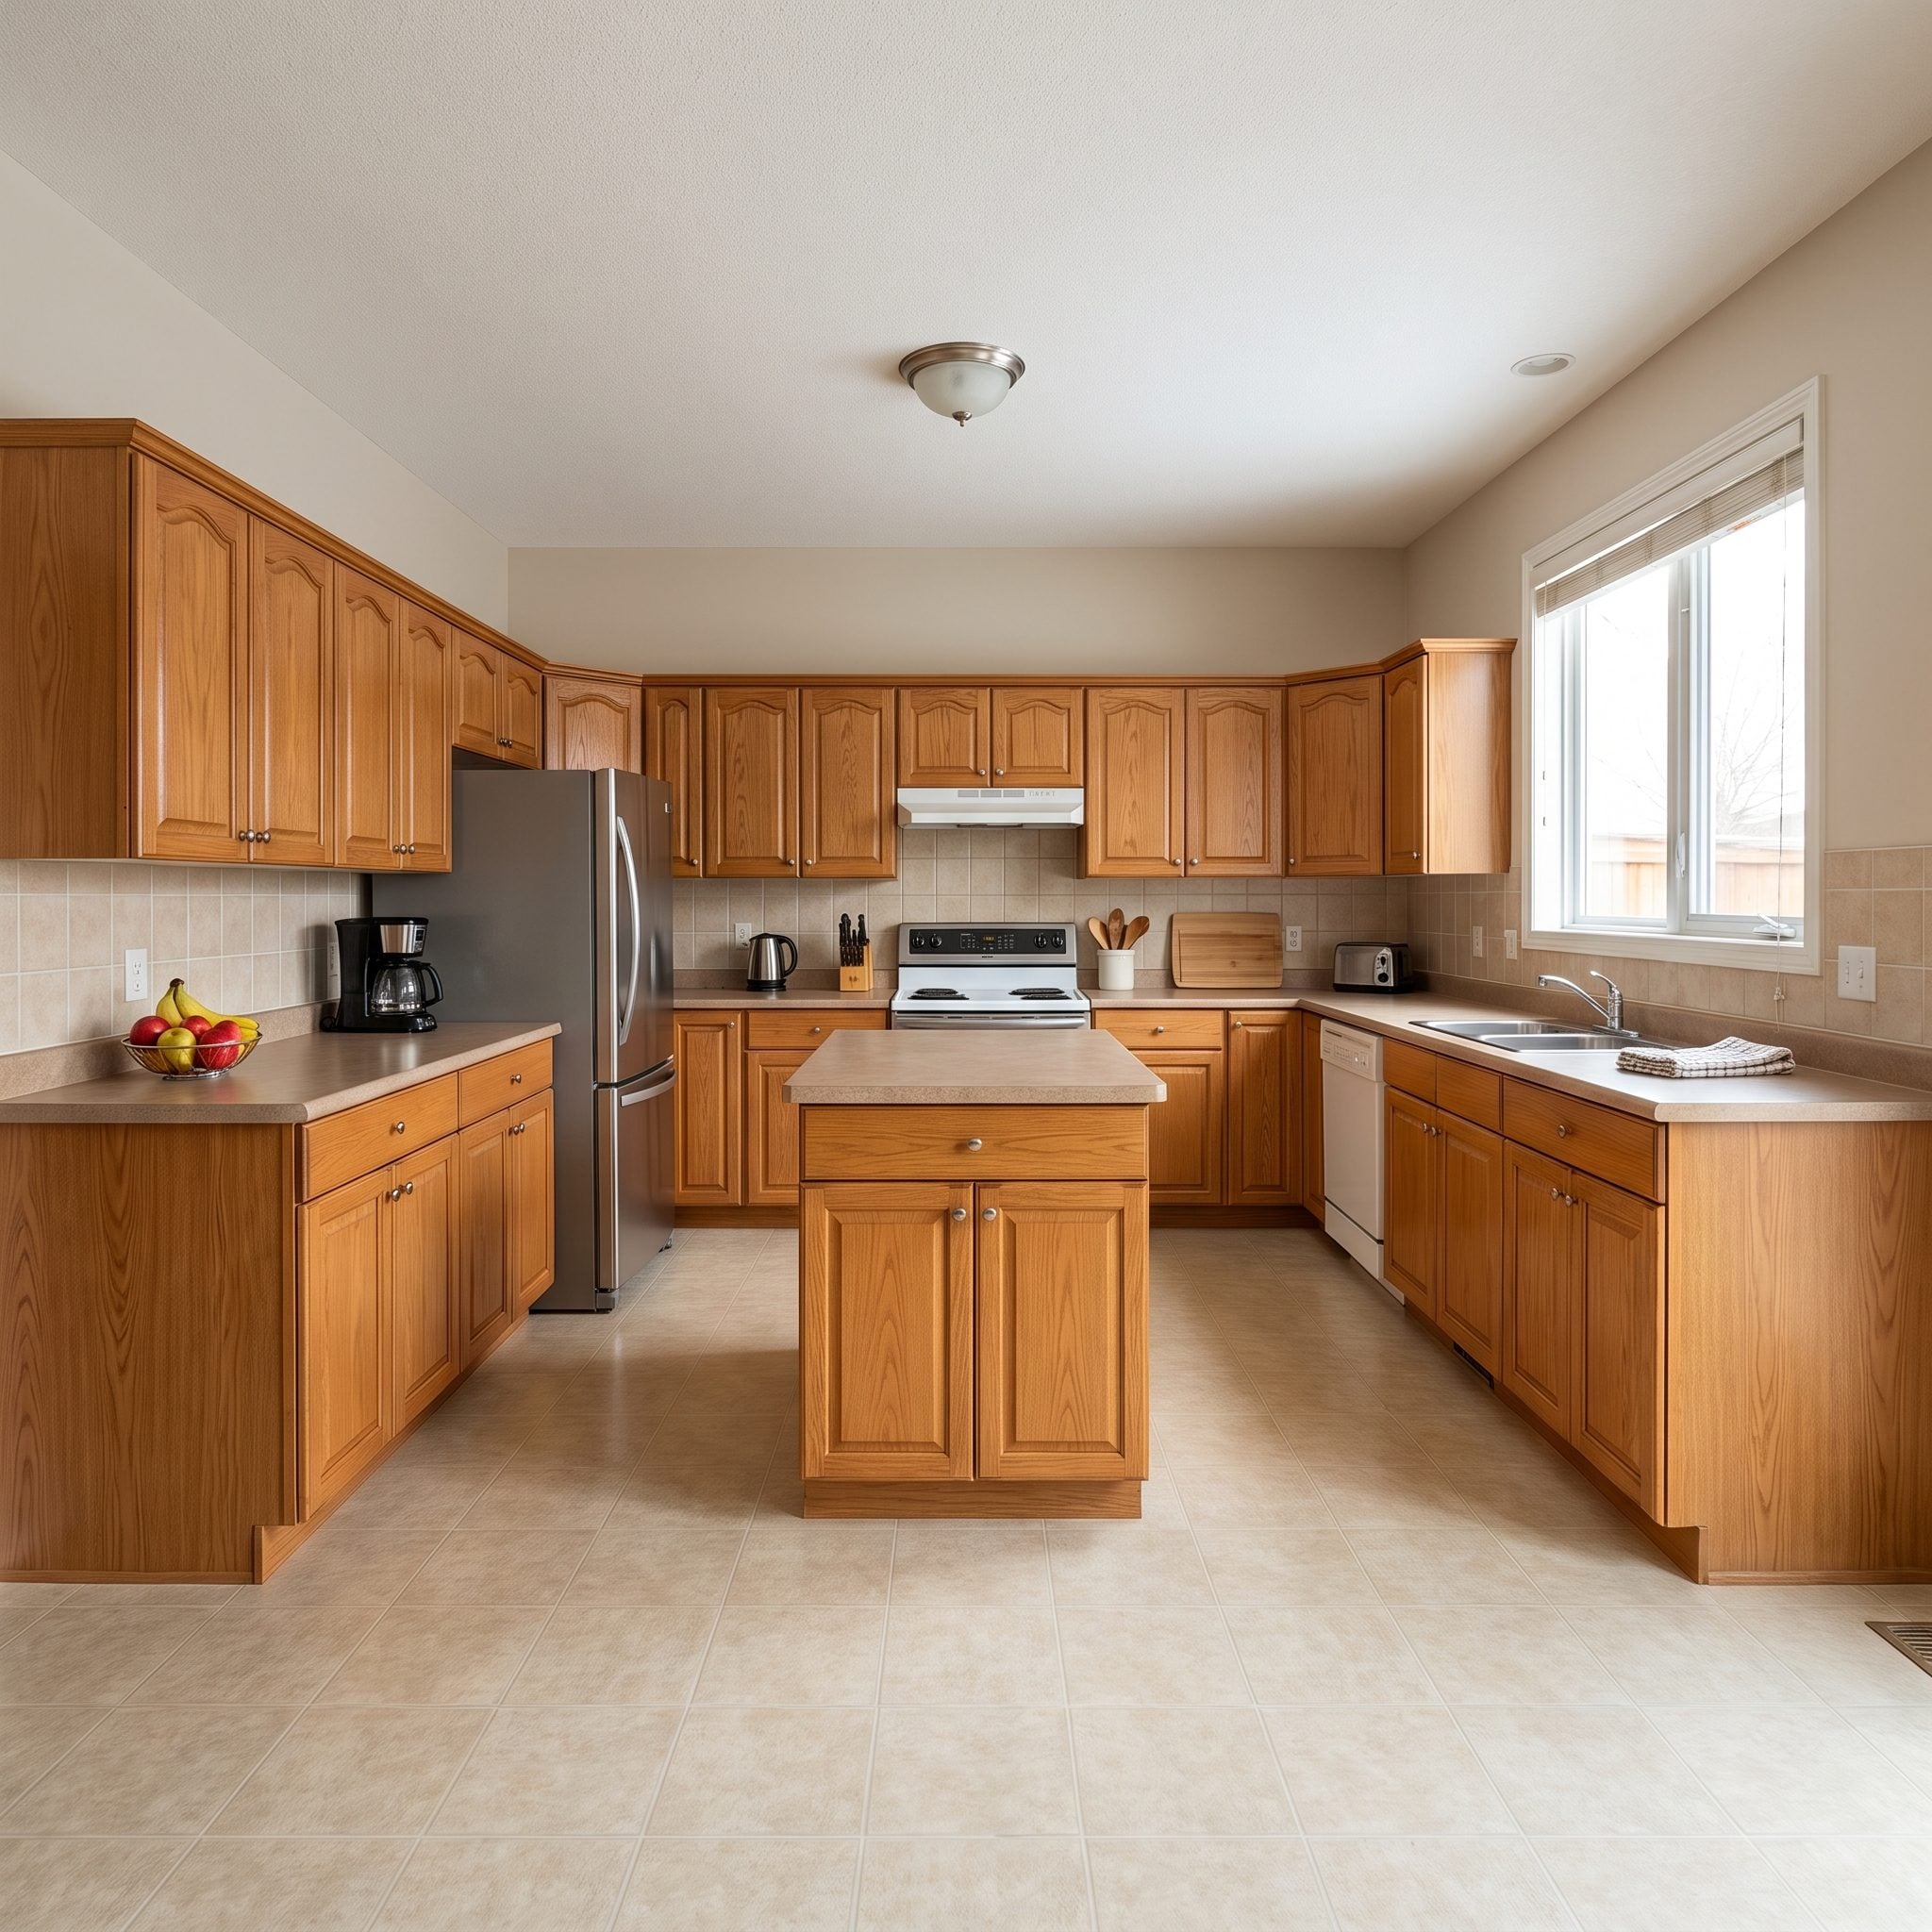
Start with one perfectly ordinary kitchen: familiar footprint, safe cabinetry, predictable island, nothing catastrophically wrong and almost nothing worth remembering. Then start changing the rules. Rotate the island. Remove it altogether. Hide every appliance behind oak. Put the range on a pedestal. Break the cabinetry into furniture. Push the palette from butter yellow to oxblood to cobalt and watch the architecture seem to change with it.
These 33 before-and-after concepts all begin with the same baseline, but they do not end in the same design universe. Some remake the room through circulation. Others use stone, symmetry, color, curves, storage, or one audacious piece of furniture to redraw the hierarchy completely. The interesting question is not which kitchen wins. It is how many entirely different kitchens were hiding inside the same four walls.
In order to come up with the very specific design ideas, we create most designs with the assistance of state-of-the-art AI interior design software. Also, assume links that take you off the site are affiliate links such as links to Amazon. this means we may earn a commission if you buy something.
33. Saturated Cobalt and a Serpentine Warm-White Stone Island as Pure Graphic Architecture
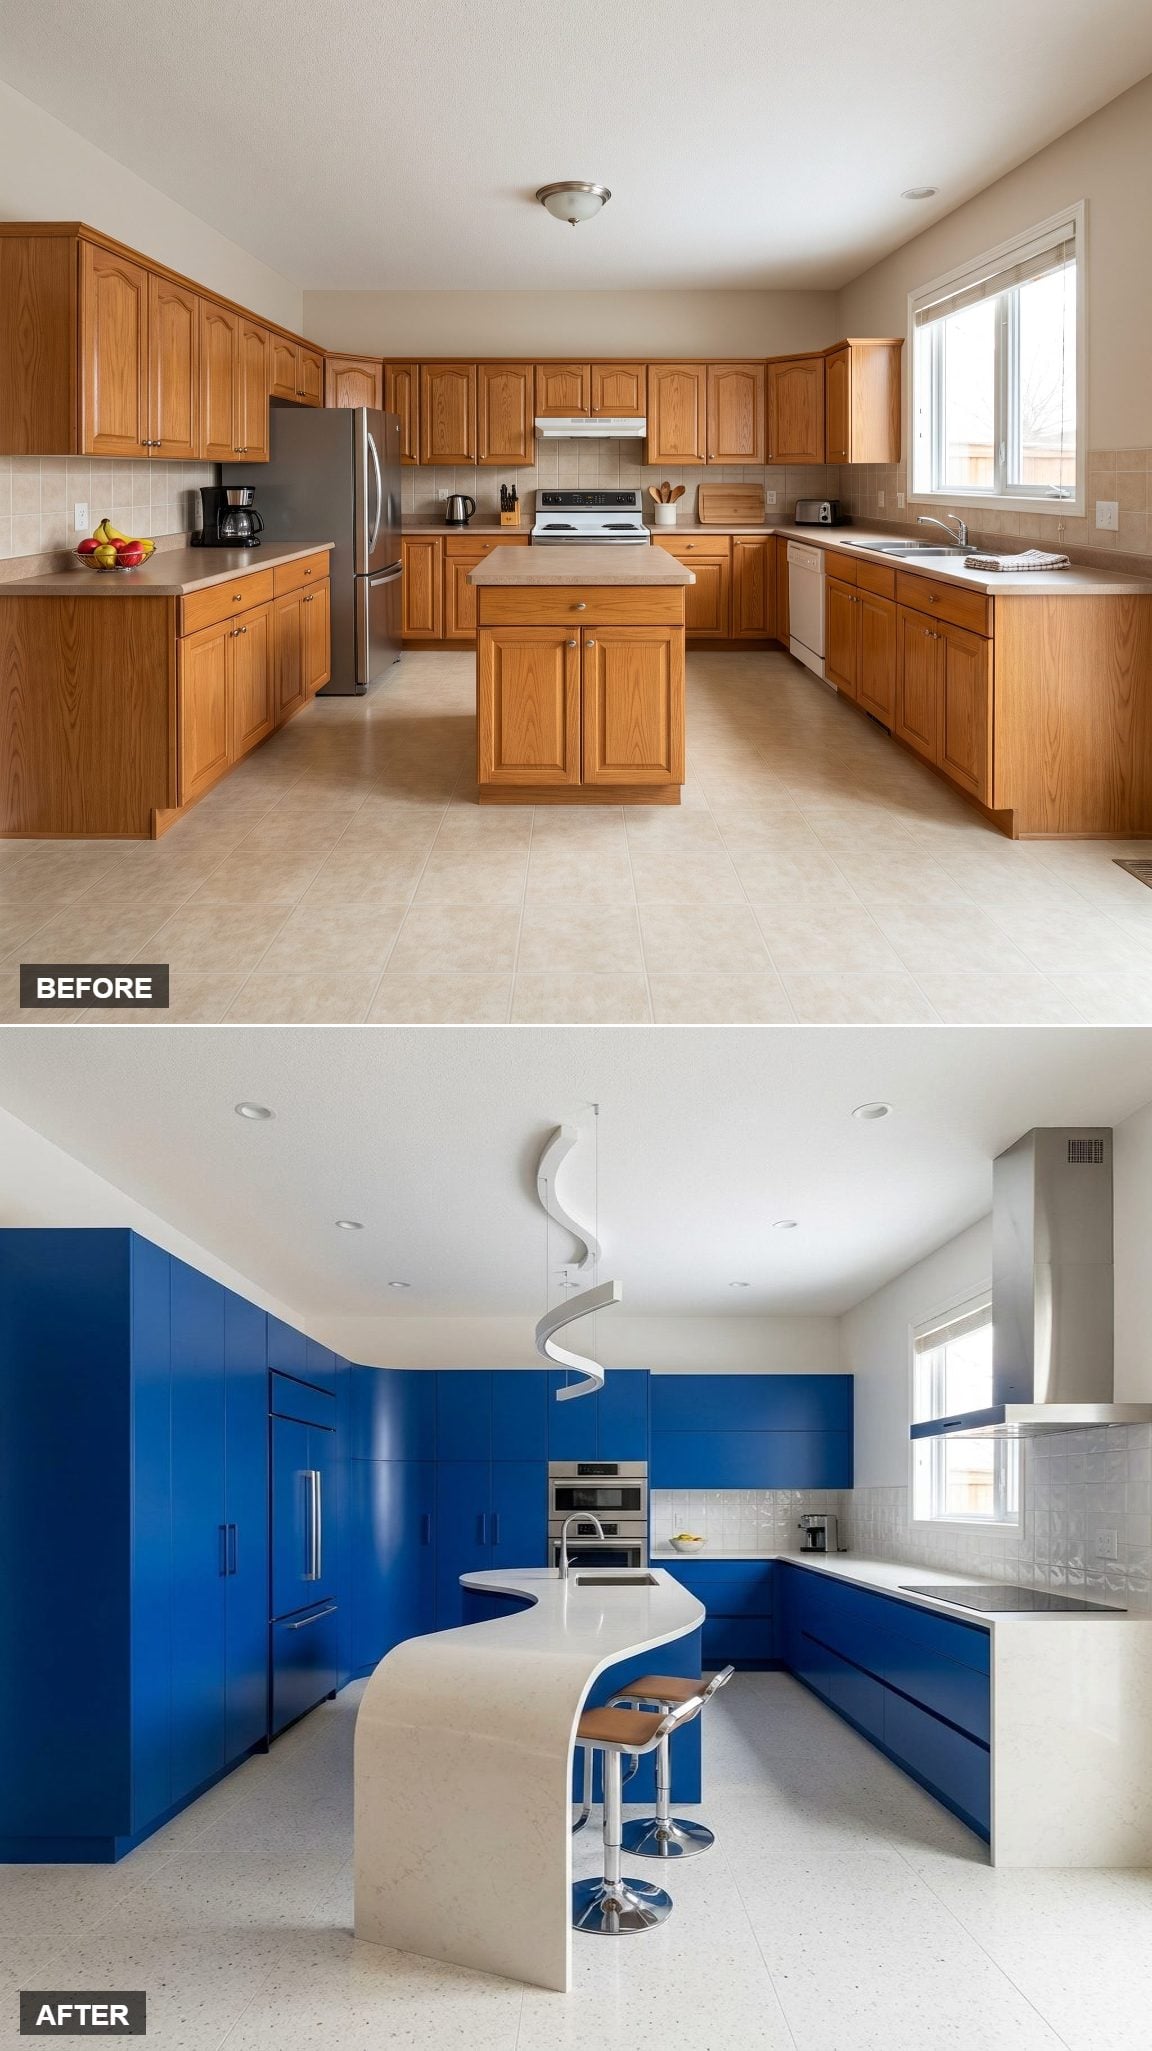
Forget easing into the gallery. This one redraws the room with a single cobalt sweep through the center. The island is not a rectangle with its corners politely softened; alternating convex and concave curves turn it into a piece of architecture with a sink tucked directly into the bend.
The rear-left cabinetry repeats the saturated cobalt as one broad plane while the polished stainless hood refuses to compete. Warm white stone keeps the whole composition from becoming visually dense. The result is bold without becoming noisy because almost every element has been reduced to a large, legible gesture.
Sculptural curved islands have become increasingly visible in contemporary high-end kitchens, and this shows why. A strong silhouette can do more work than another decorative finish. For a softer color counterpoint, the existing green kitchen designs offer another way to use saturated color without surrendering control.
32. Bespoke English Country: Warm-Ivory Cabinetry Broken Into Armoire, Dresser, and Glazed Hutch
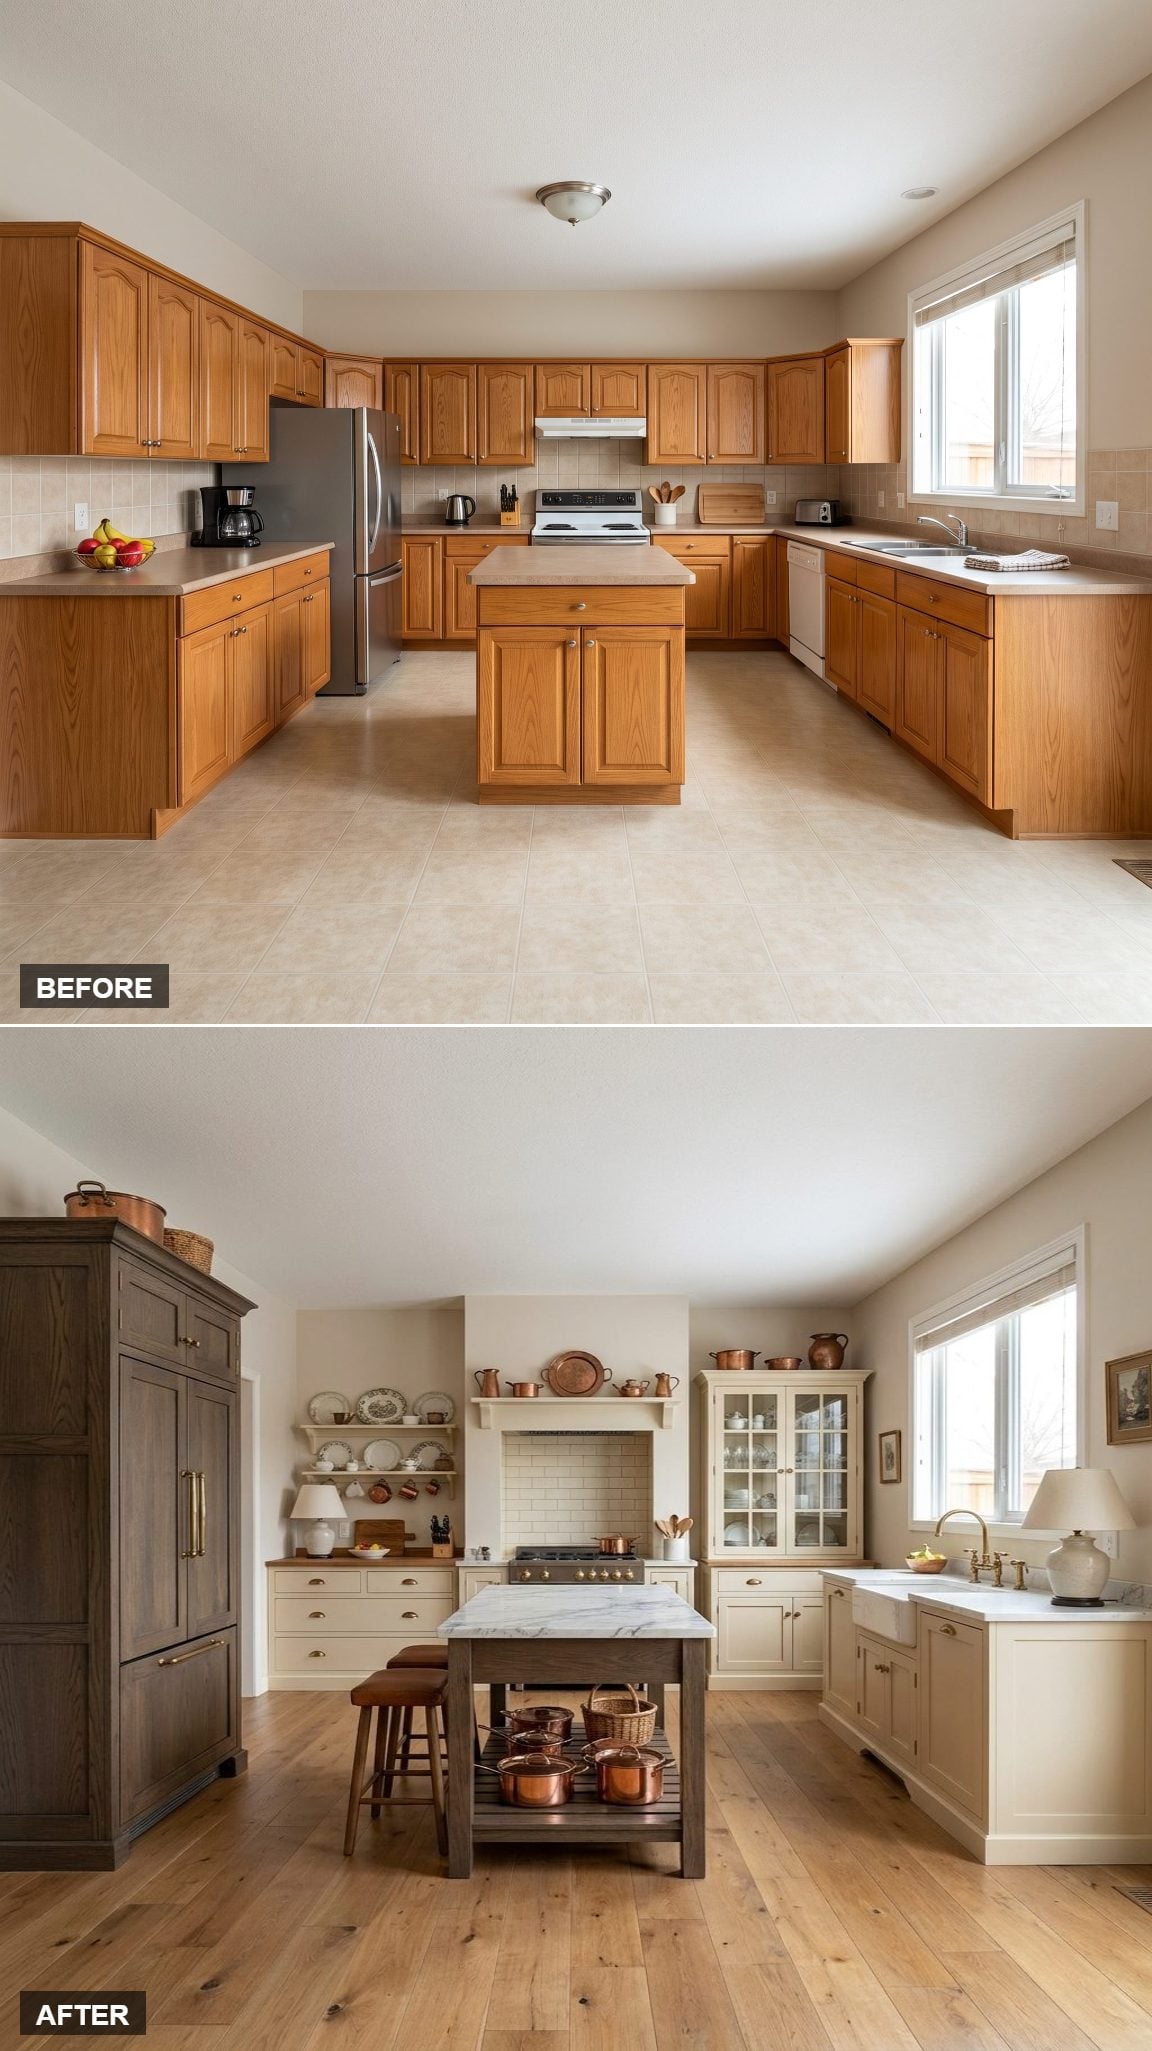
The sharpest move here is refusing to make every wall one uninterrupted run of millwork. A smoked-oak armoire-style refrigerator enclosure, a freestanding glazed china hutch, and low dresser-like cabinets with visible legs make the room feel assembled rather than installed.
A kitchen that appears to have evolved over decades will always tell a different story from one that arrived on installation day.
Warm ivory is the quiet thread pulling the pieces together. Nothing matches too perfectly, but the proportions, finishes, and repeated tones make the differences feel intentional. This is one of the most livable transformations in the set precisely because it does not behave like a matching suite.
31. Modern Japanese Luxury: Blackened Wood, Floating Stone, and a Kitchen Reduced to Pure Architecture
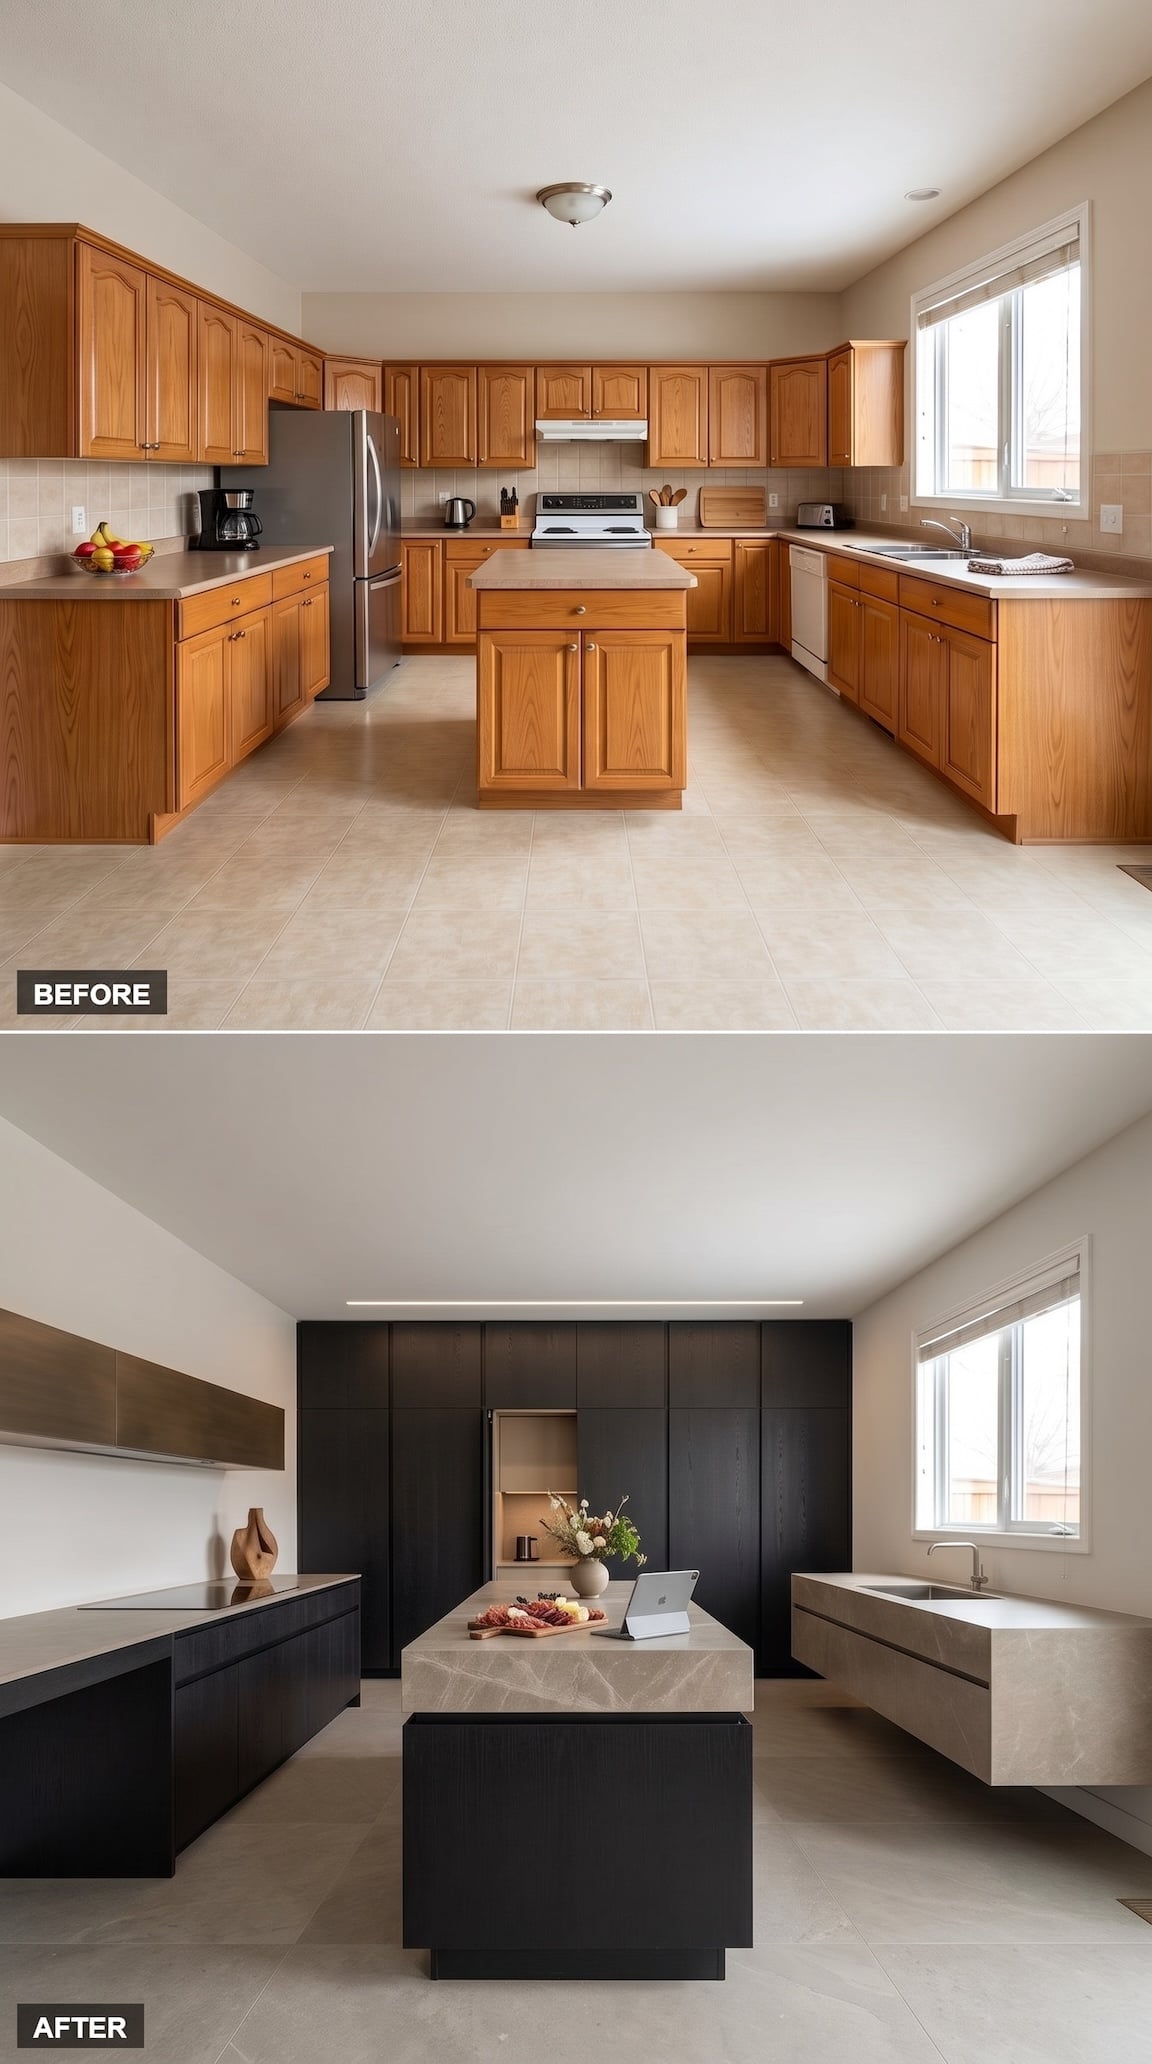
The before kitchen fills almost every wall with honey-oak doors, visible appliances, hardware, countertop objects, and a small island planted in the middle. The redesign does something far more radical than change the finishes: it edits nearly all of that information out.
A floor-to-ceiling wall of blackened wood now absorbs storage into one nearly uninterrupted plane. At its center, a small recessed niche breaks the darkness just enough to keep the wall from becoming monolithic. Across from it, the sink run becomes a cantilevered block of warm taupe stone beneath the original window, with drawers seemingly floating above the floor. The left wall gets the opposite treatment: low black cabinetry, a long pale work surface, and one restrained horizontal shelf instead of another bank of uppers.
Even the island has been stripped to essentials. A thick stone slab sits over a dark base with none of the decorative paneling or visual fuss of the original. One razor-thin ceiling light replaces the old flush mount, reinforcing the room’s horizontal geometry rather than asking to be noticed on its own.
30. New England Estate Banquette Kitchen in Deep Navy Inset Cabinetry and Honed Soapstone
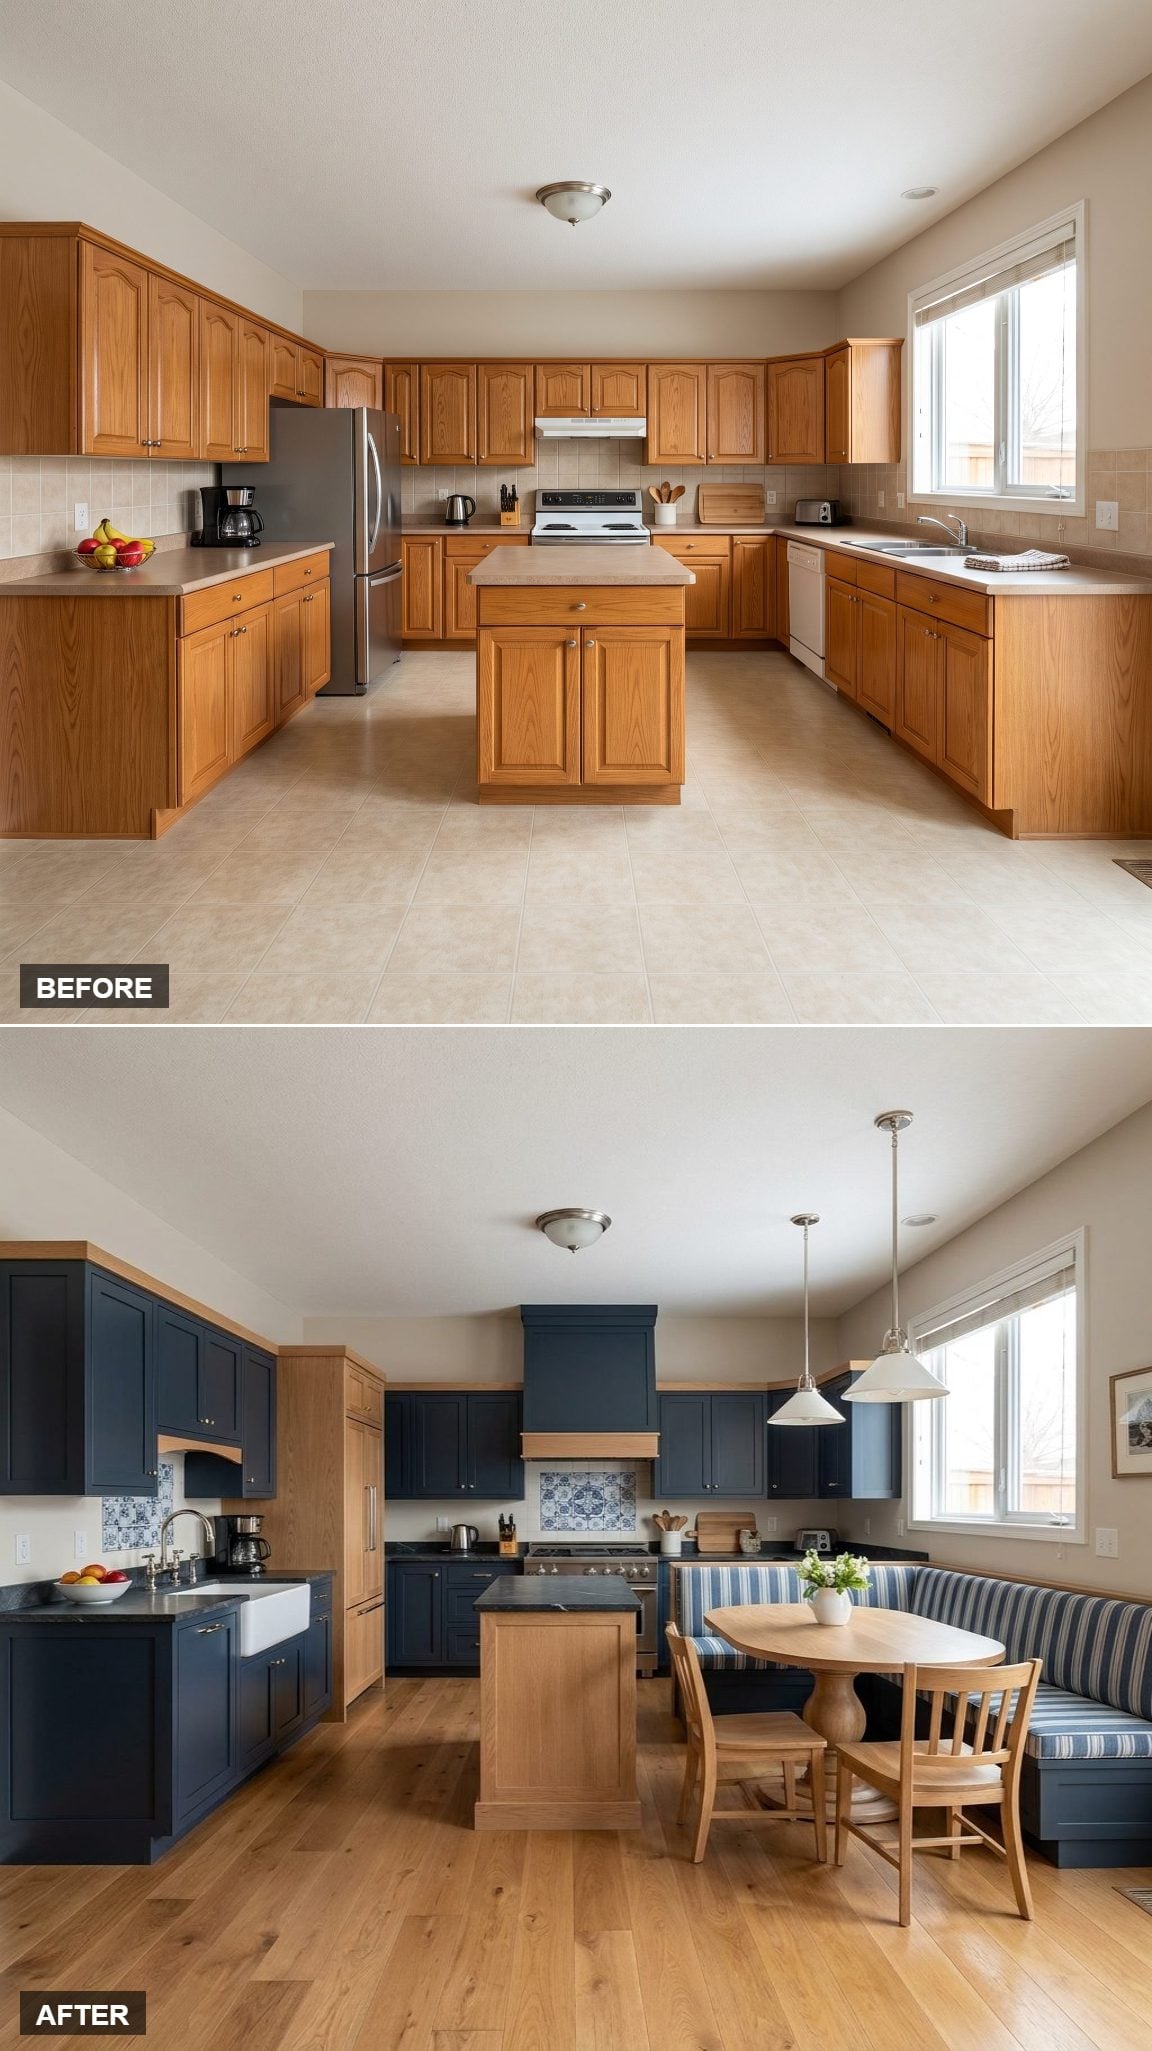
The biggest change is not the navy paint. It is giving the window wall to people instead of cabinetry.
An upholstered L-shaped banquette and oval table occupy the brightest part of the room, creating somewhere to sit after the coffee is poured instead of another run of base cabinets. Deep navy inset cabinetry, rift-cut white-oak appliance towers, a professional range, and a tailored hood take care of the working zones without stealing that social space back.
Honed soapstone countertops give the darker palette a soft, mineral surface rather than a glossy one.
29. Oxblood European Kitchen: The Range Becomes the Architecture
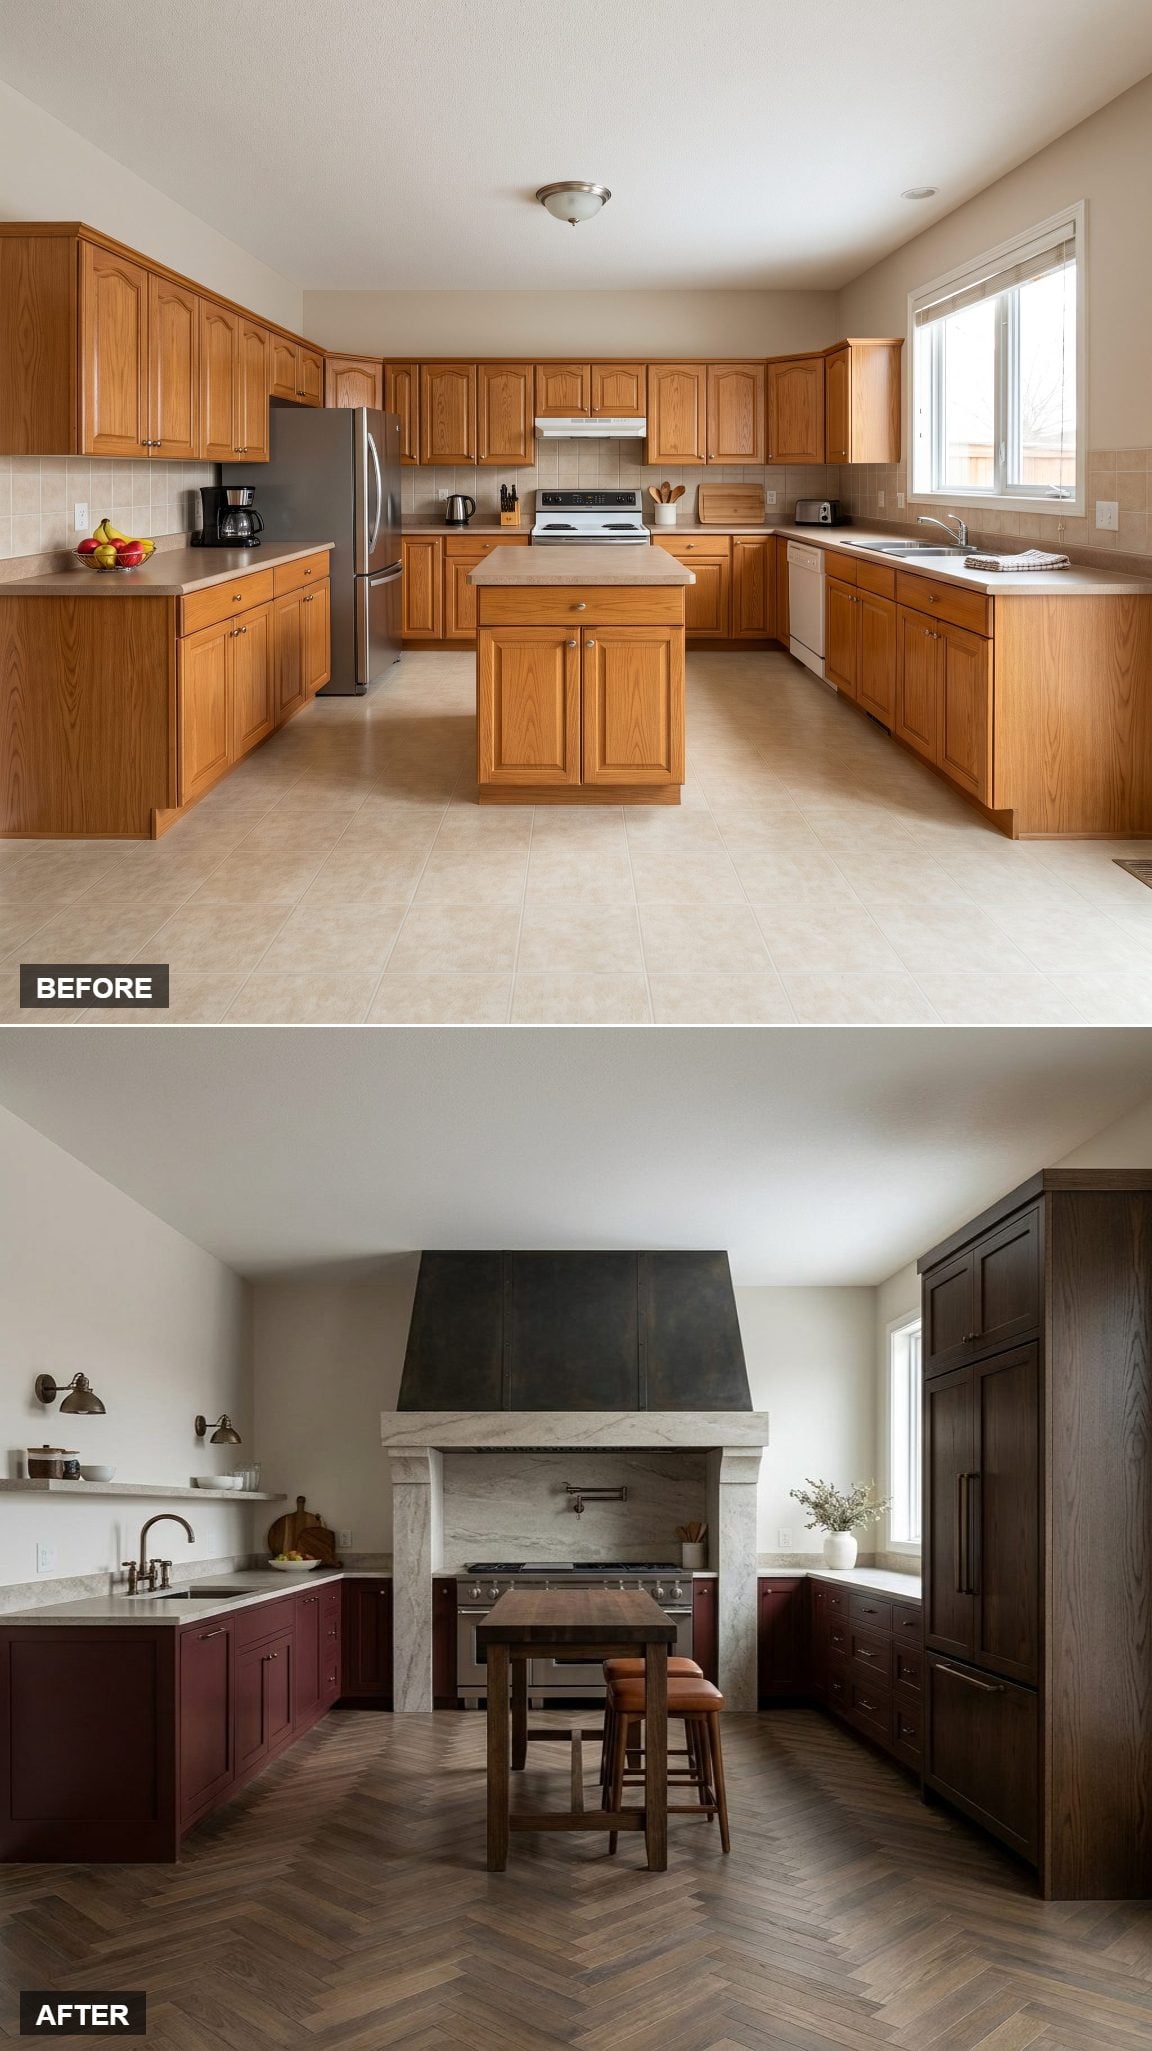
Everything here is organized around one object: the range. A thick breccia stone surround gives it mass, while a patinated dark-metal range hood draws the eye upward.
The more interesting decision is what does not happen beside it. There is breathing room. Deep oxblood cabinetry appears selectively along the side walls instead of wrapping every available inch. Used everywhere, the color would become the subject. Used this way, it frames the real subject.
28. California Designer Kitchen: One Monumental Chef’s Island Rotated 90 Degrees
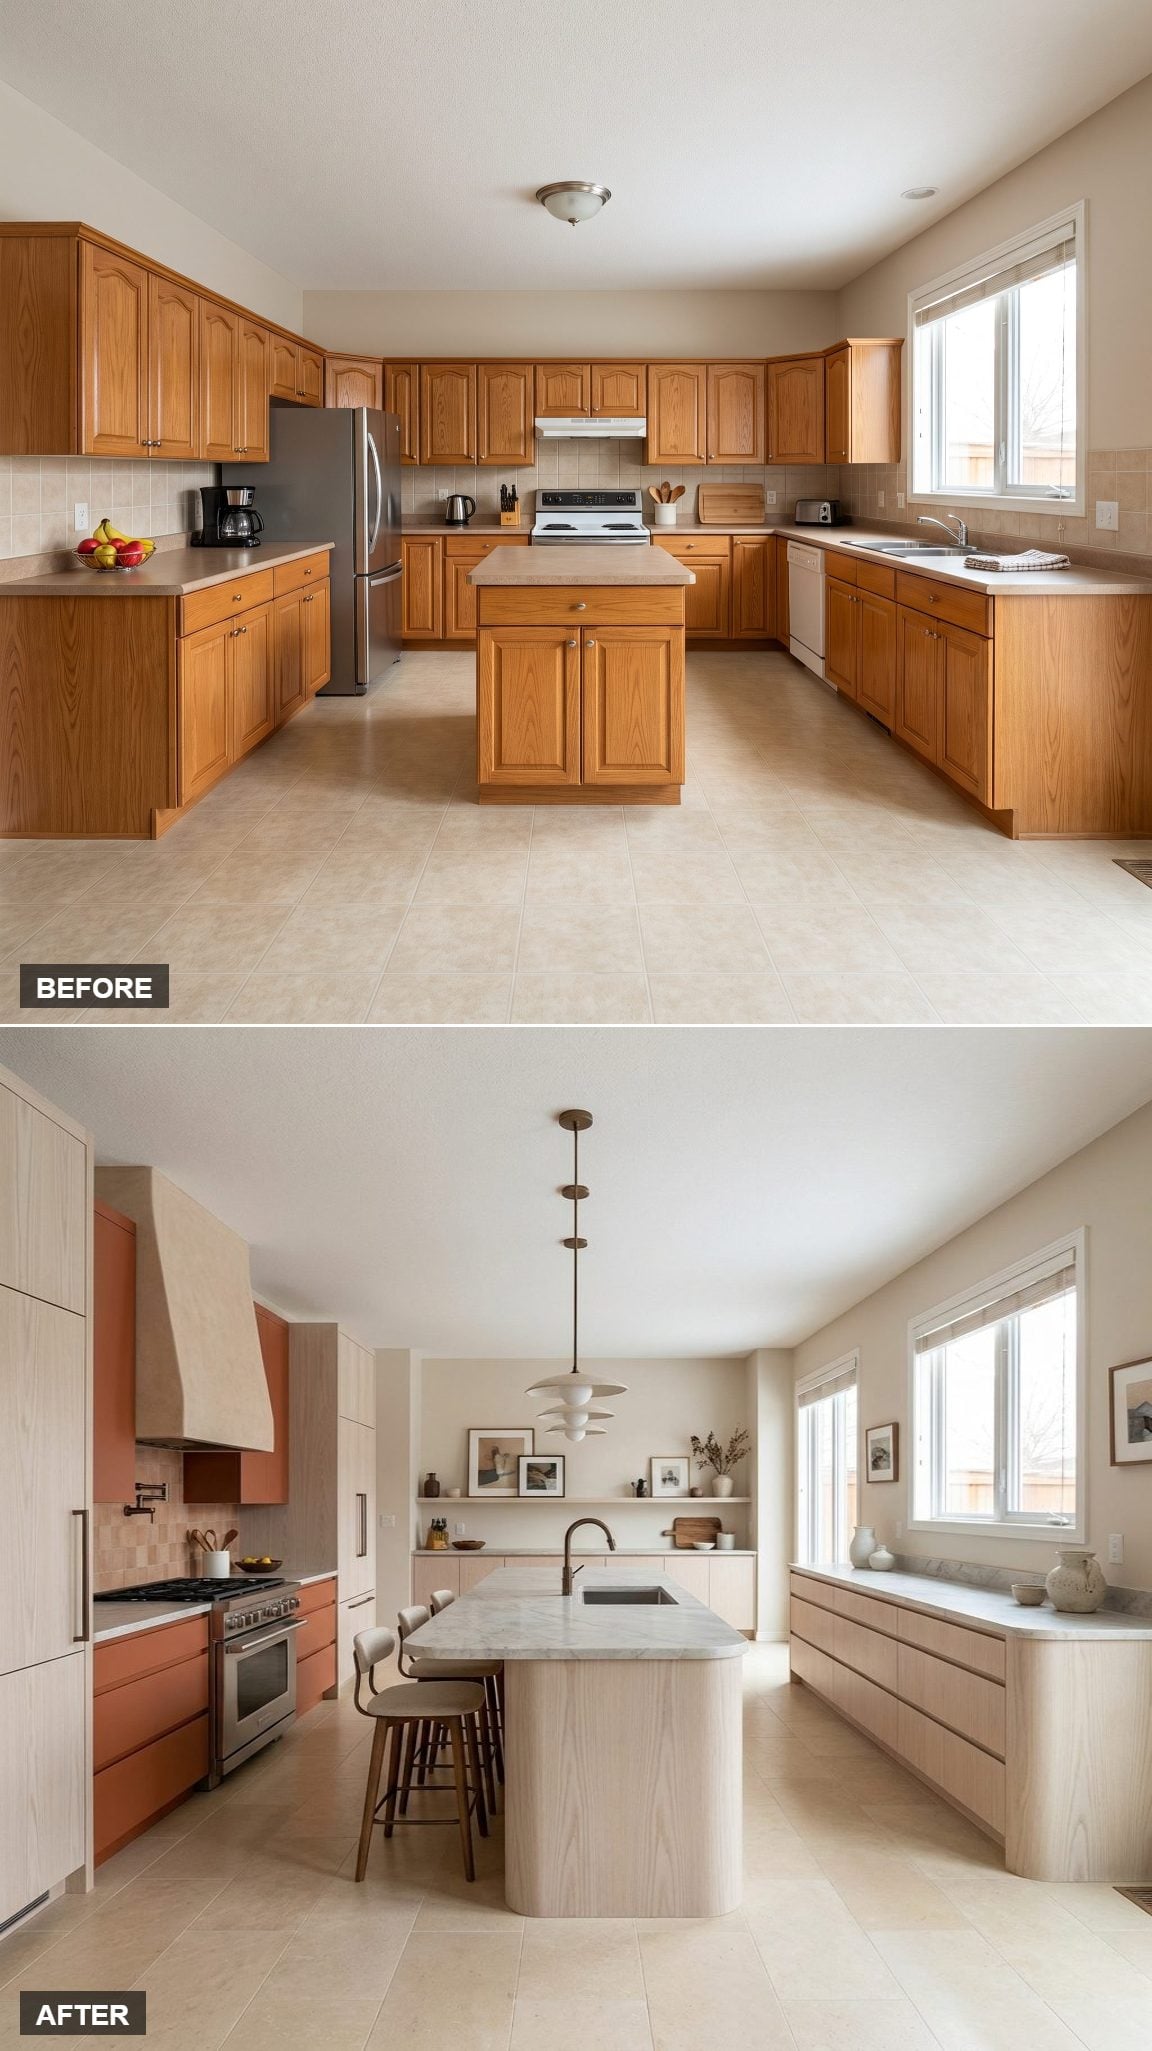
Rotating the island 90 degrees sounds almost trivial until the entire circulation pattern changes around it. Suddenly the room reads lengthwise instead of crosswise, and what once felt like a corridor starts behaving like a destination.
The oversized island carries a quartzite countertop, flat-front oak cabinetry, and a long seating edge. The refrigerator and range stay on the perimeter so the island can dominate without also becoming an appliance wall.
More warm kitchen inspiration uses the same principle: one large move can be stronger than twelve smaller ones.
27. Grandmillennial Collector Kitchen With Mahogany Vitrines, Botanical Tile, and Cornflower Blue Cabinetry
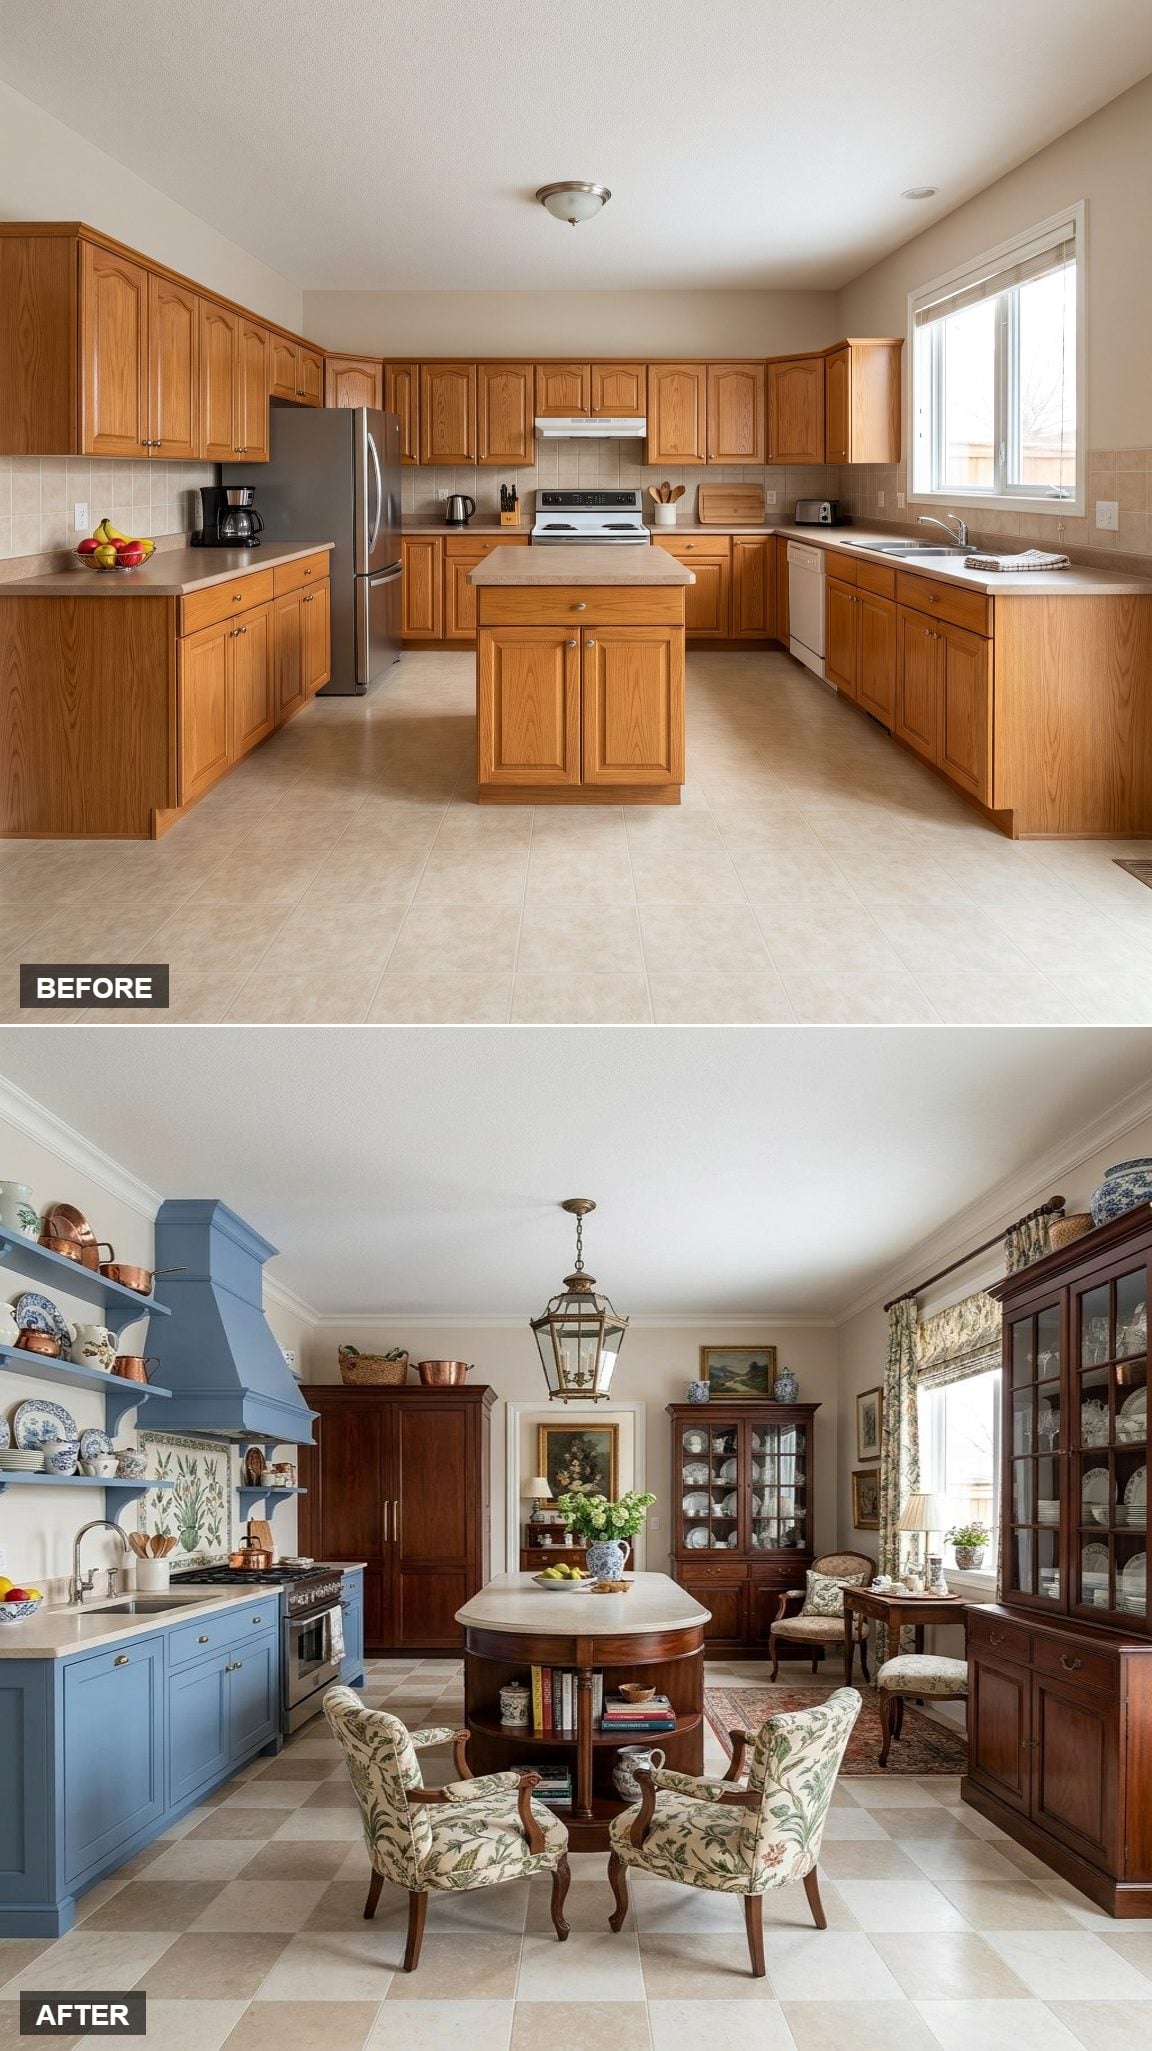
Continuous fitted cabinetry gives way to objects that look as though they arrived from different chapters of the house. Two freestanding mahogany-and-glass vitrines, a separate dresser, and open ledges turn ceramics, copper, and glassware into part of the architecture.
The cooking wall carries the strongest decoration: hand-painted botanical tile gathered around a tailored blue hood. Cornflower blue inset base cabinetry and pale limestone keep everything below eye level relatively quiet.
The room succeeds because the collected objects are not garnish. They are the organizing idea.
26. Italian Contemporary Galerie Kitchen With a Floor-to-Ceiling Book-Matched Walnut Storage Wall
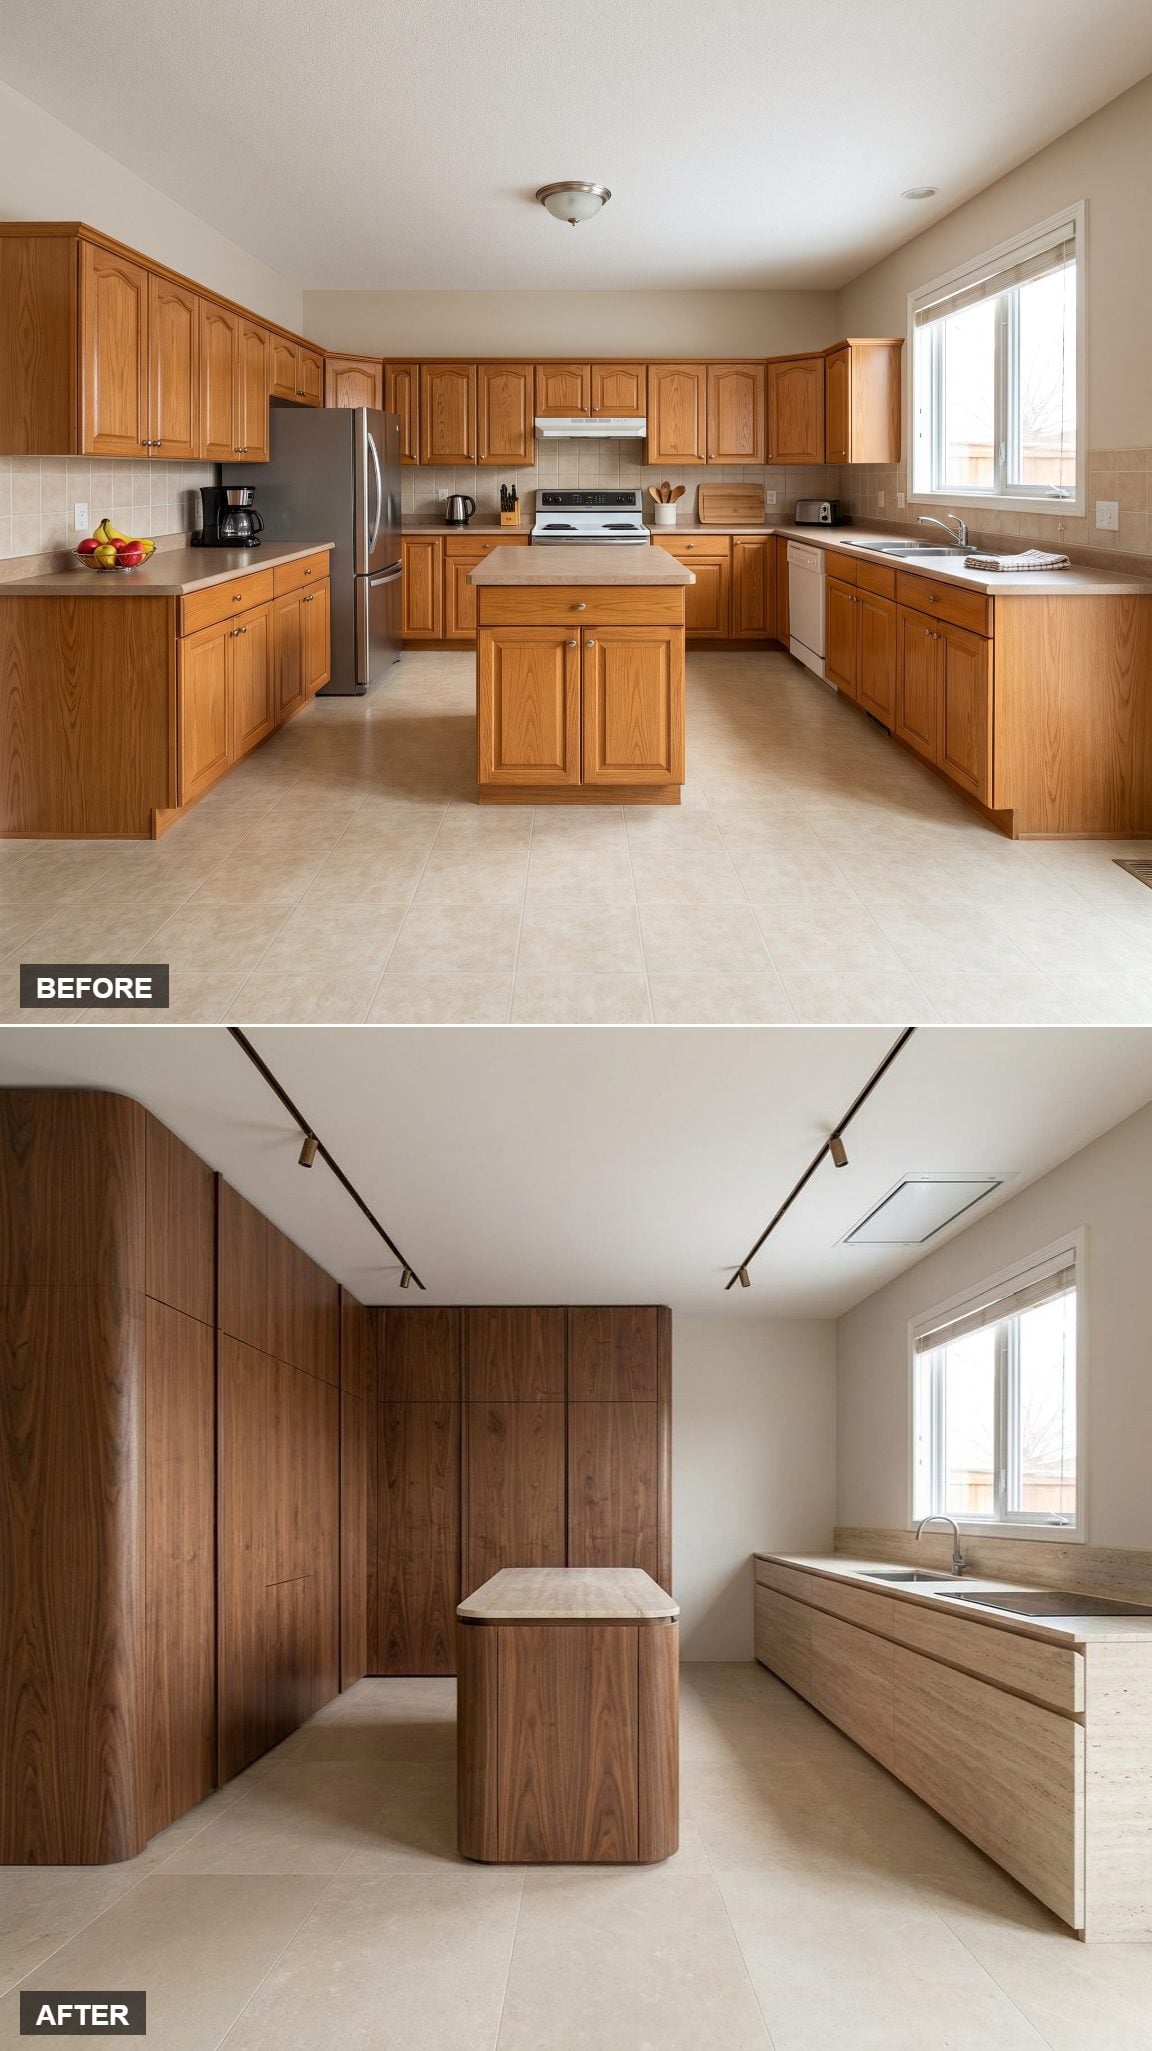
Instead of spreading storage around the room, this concept concentrates almost all of its visual mass on one side. The entire left wall becomes book-matched walnut: refrigerator, ovens, pantry, coffee station, all disappearing inside grain-aligned doors.
From a distance, it reads more like wall paneling in a Milan apartment than appliance storage. That imbalance is deliberate. Once one side carries the visual weight, the opposite side can stay low, light, and comparatively empty.
For warm kitchen inspiration with architectural ambition, one decisive storage wall can be far stronger than wrapping every wall in matching cabinets.
25. Spanish Revival Kitchen With Copper Hood, Refectory Table, and Artisan Tile
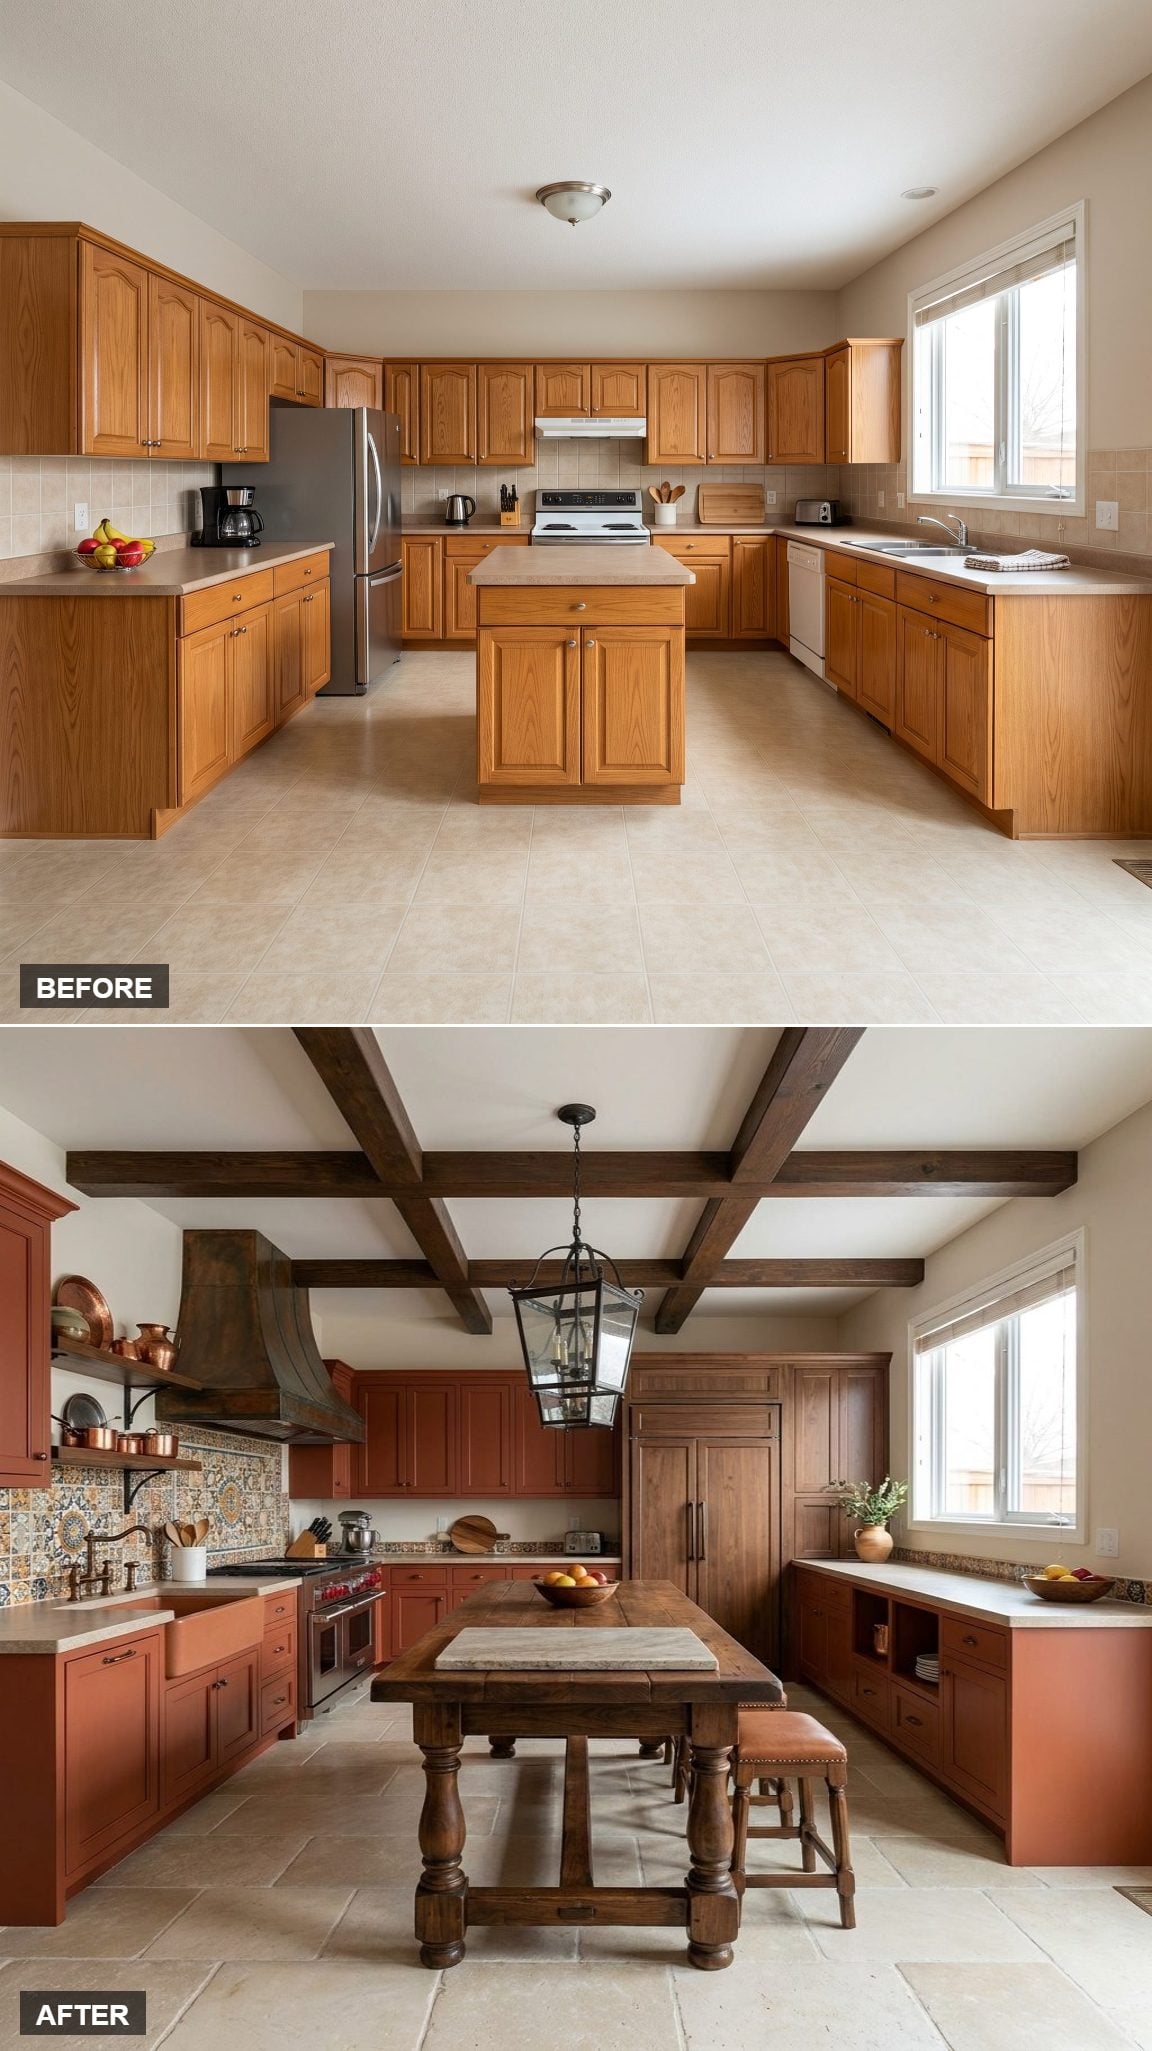
Forget the island. A massive walnut refectory table owns the center instead, instantly changing the kitchen from fitted workspace to something more communal and old-world.
A patinated copper hood anchors the range against artisan tile while terracotta cabinetry, creamy limestone, and aged-bronze fittings keep the palette warm without turning sugary. The window wall stays low and open, an especially smart move in a room carrying this much material character.
For more warm kitchen inspiration, the lesson here is straightforward: not every large kitchen needs a built-in island.
24. High-Fashion Monochrome Kitchen With Black Oak and Silver Travertine
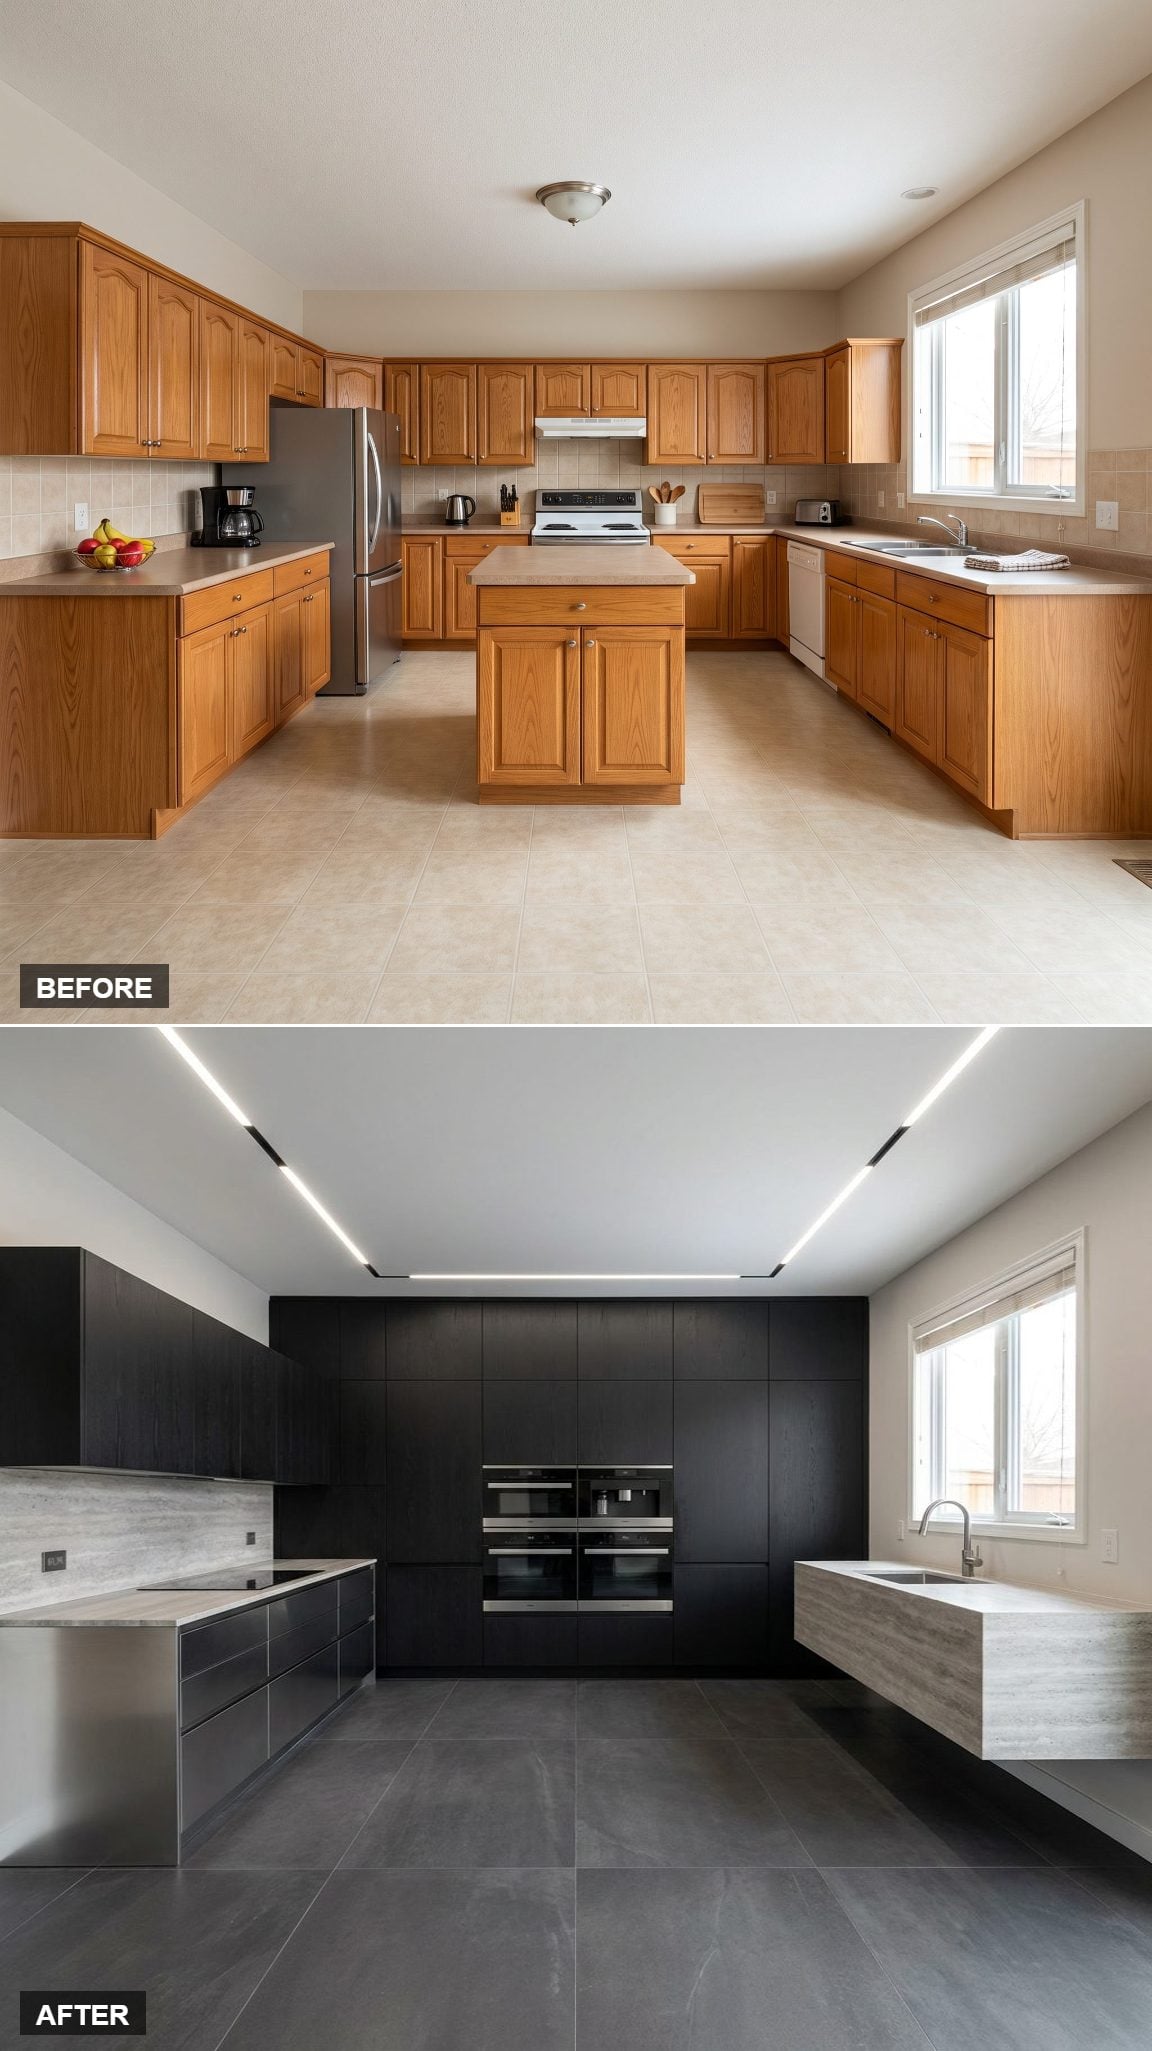
Every major appliance disappears into one uninterrupted black-oak wall: refrigerator, freezer, ovens, coffee system, pantry, small-appliance garage. Almost nothing interrupts the surface, so what would normally read as storage becomes a single dark architectural plane.
A long stainless-steel cooking counter meets silver travertine, while the sink shifts to a sculptural stone block near the right side. The monochrome discipline is severe, but black oak panels still show grain and variation.
That texture is what saves the room. Take color away and material has to work harder.
23. Parisian Haute Design: A Freestanding Walnut Worktable Instead of a Builder-Grade Island
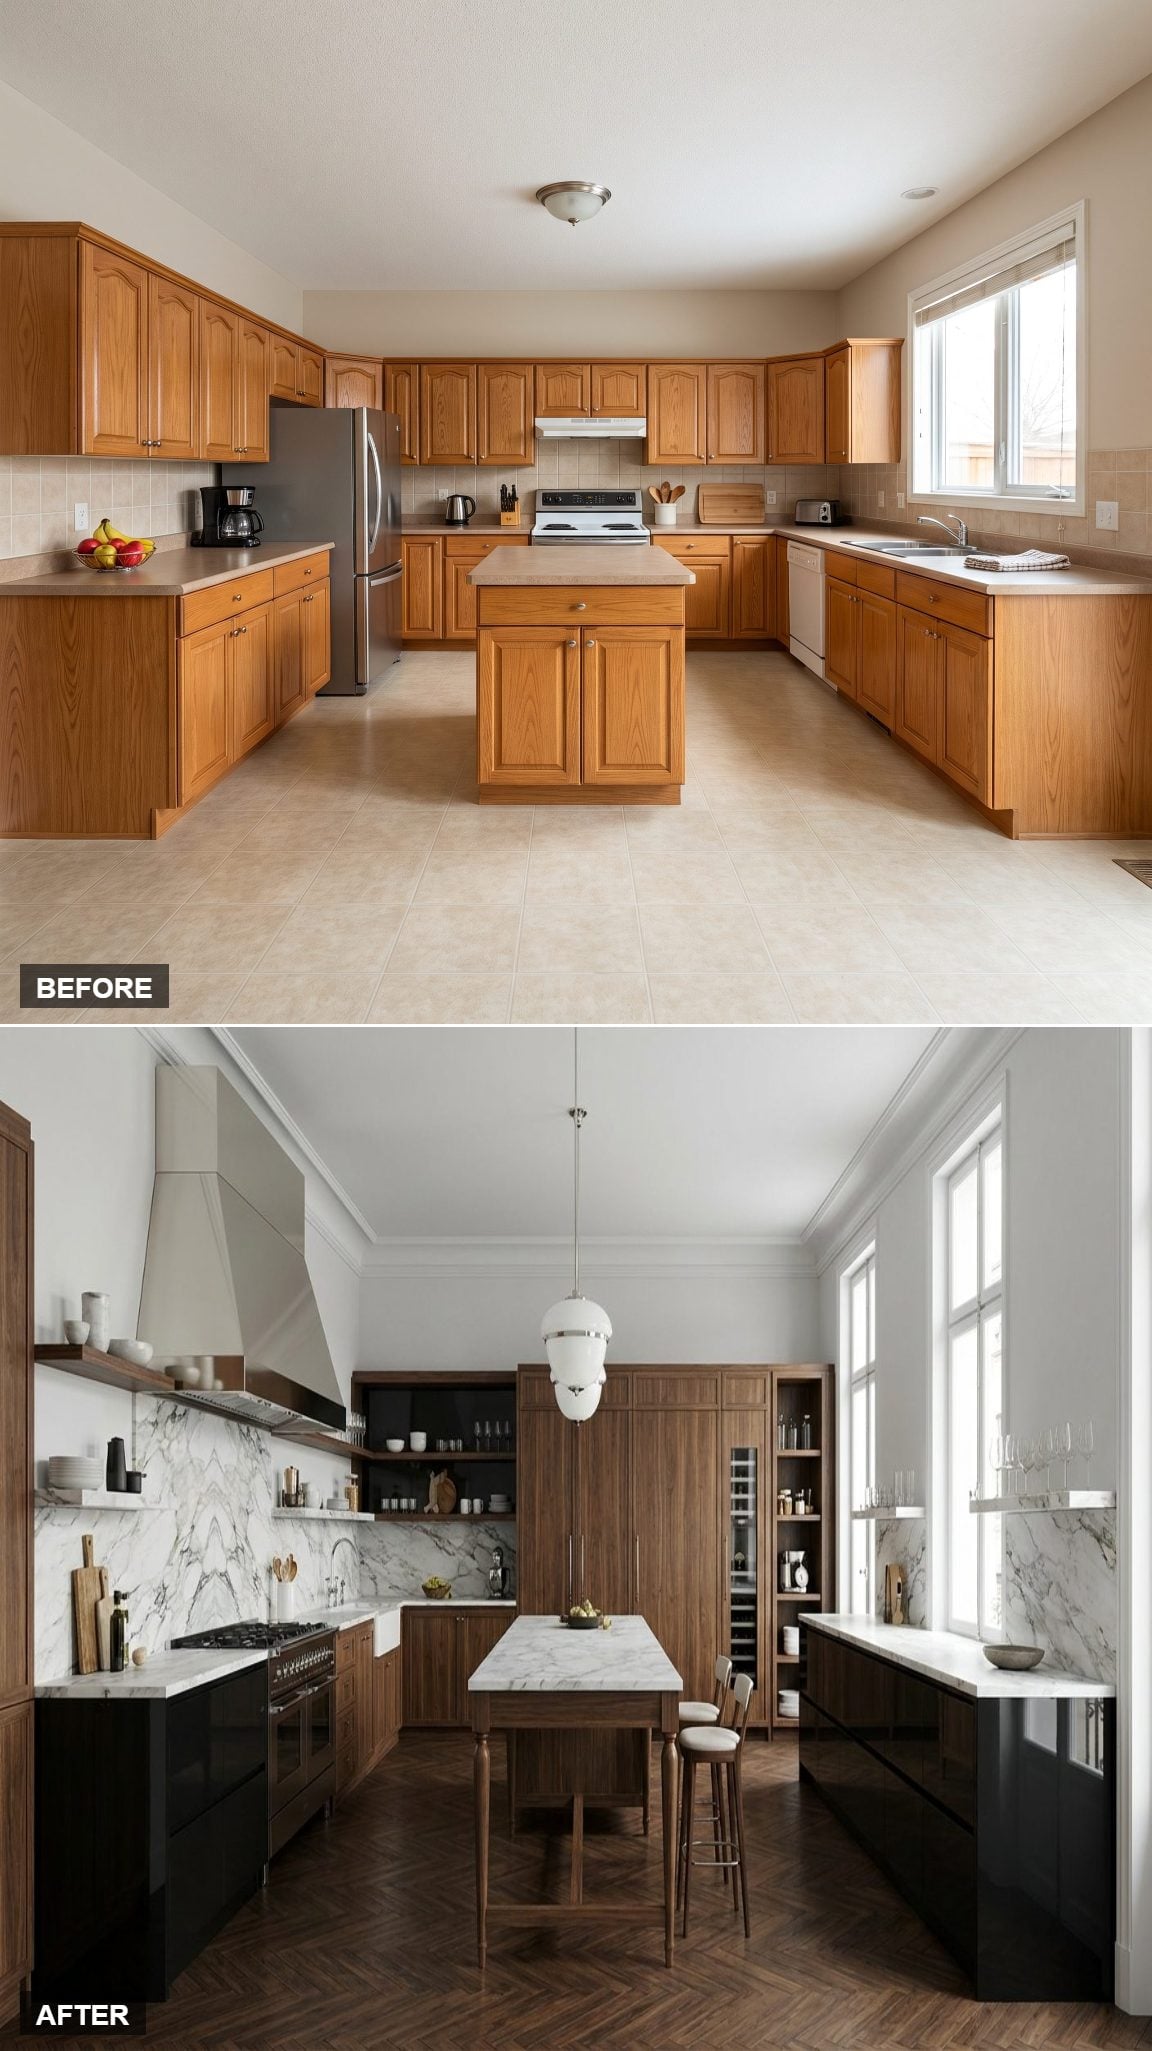
The honey oak disappears completely. Painted inset cabinetry in a softened blue-gray climbs toward the ceiling, unlacquered brass is allowed to age rather than remain showroom-bright, and a freestanding walnut worktable replaces the usual fitted island.
That last decision carries the room. A worktable has legs, shadow, and visible floor around it. It feels like furniture instead of permanent millwork, which immediately loosens the composition.
Nothing matches perfectly. Everything belongs. That tension is the point.
22. Industrial Luxury Kitchen With Blackened Steel, Honed Concrete, and a Restaurant-Scale Chef’s Island
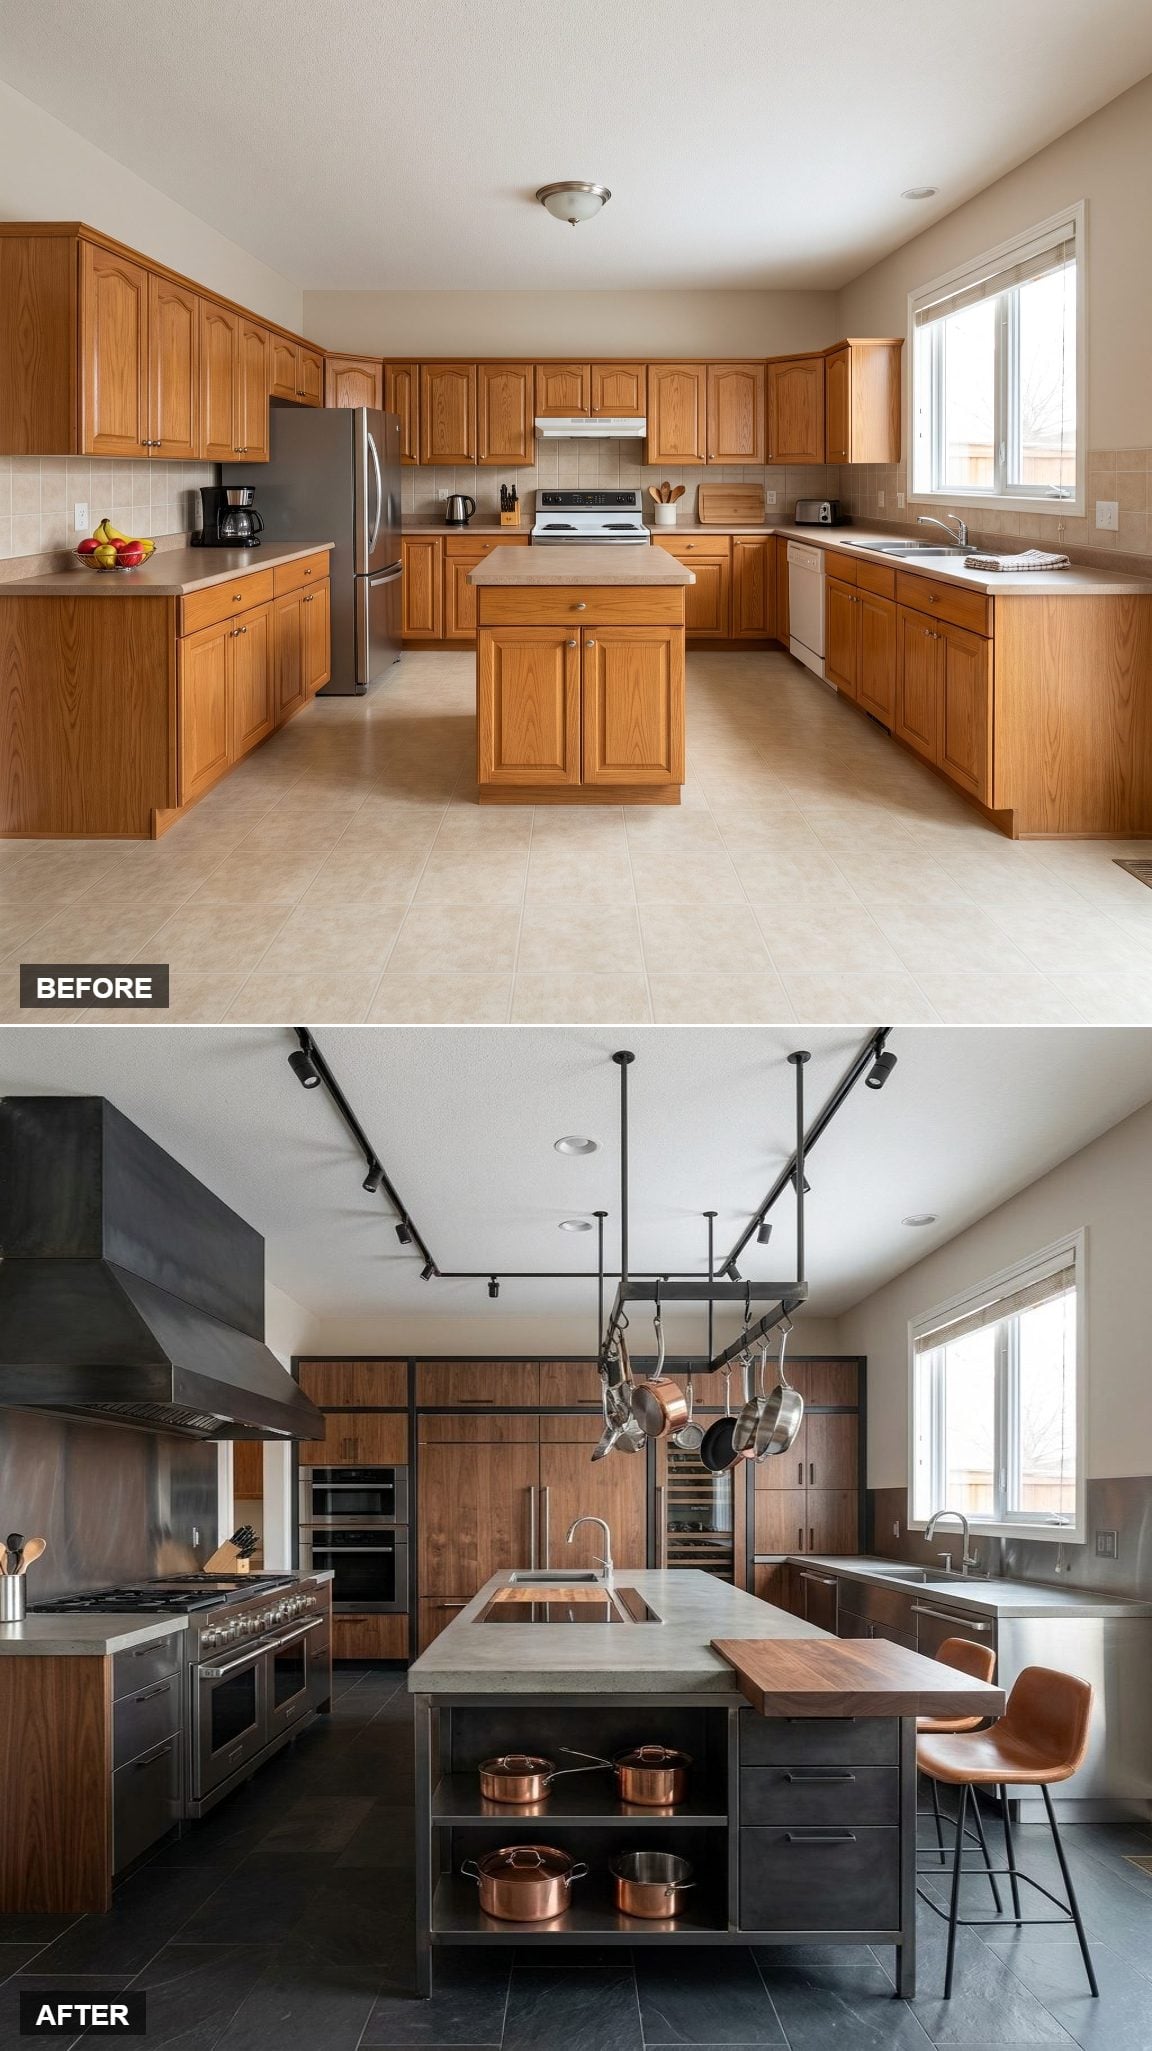
The island is enormous because this concept is not interested in pretending otherwise. Honed concrete, butcher-block insert, prep sink, induction zone, and open steel shelving make it closer to a freestanding workstation than a decorative centerpiece.
The range shifts to the left wall beneath a blackened steel hood, leaving the rear wall free for a walnut-and-steel appliance bank containing refrigeration and ovens.
Dark slate flooring does the thankless work underneath, giving all that steel and concrete enough visual gravity to feel intentional rather than theatrical.
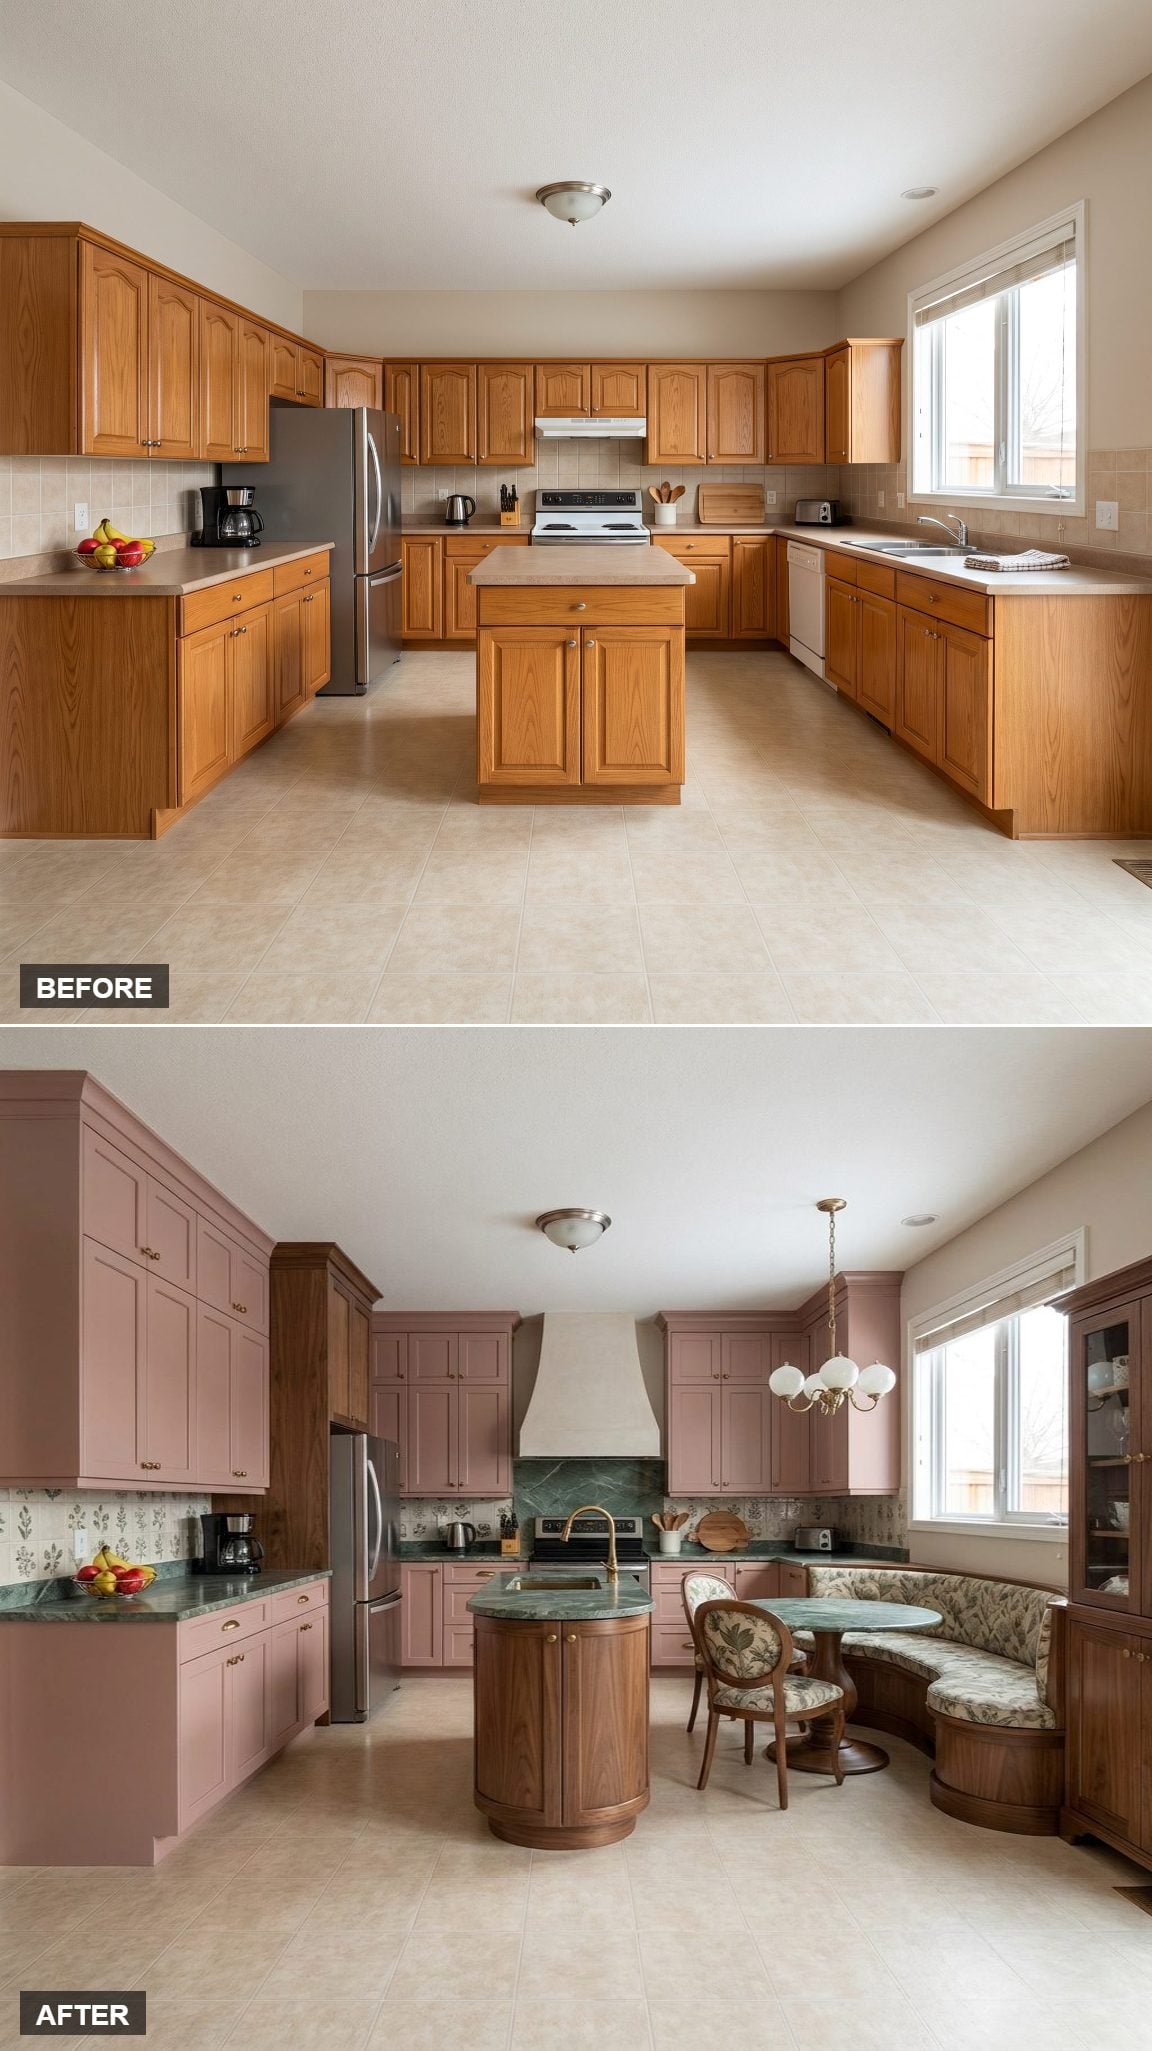
21. Dusty Rose Cabinetry and Verde Marble Turn the Kitchen Into a European Salon
🔥 Would you like to save this?
The right side of the room effectively stops being kitchen territory. A curved walnut banquette upholstered in muted botanical fabric wraps a Verde marble pedestal table, while two loose dining chairs make the setup feel closer to a small salon than a breakfast nook.
Dusty-rose cabinetry and a plaster-and-Verde cooking surround handle the working half. A freestanding walnut display cabinet mediates between the two zones instead of pretending there is no transition.
Romantic, yes. Fussy, no. The curve makes the social end of the room feel physically different before the upholstery even enters the conversation.
20. Luxury Craftsman Chef’s Kitchen With a Hand-Hammered Copper Hood and Quarter-Sawn White Oak
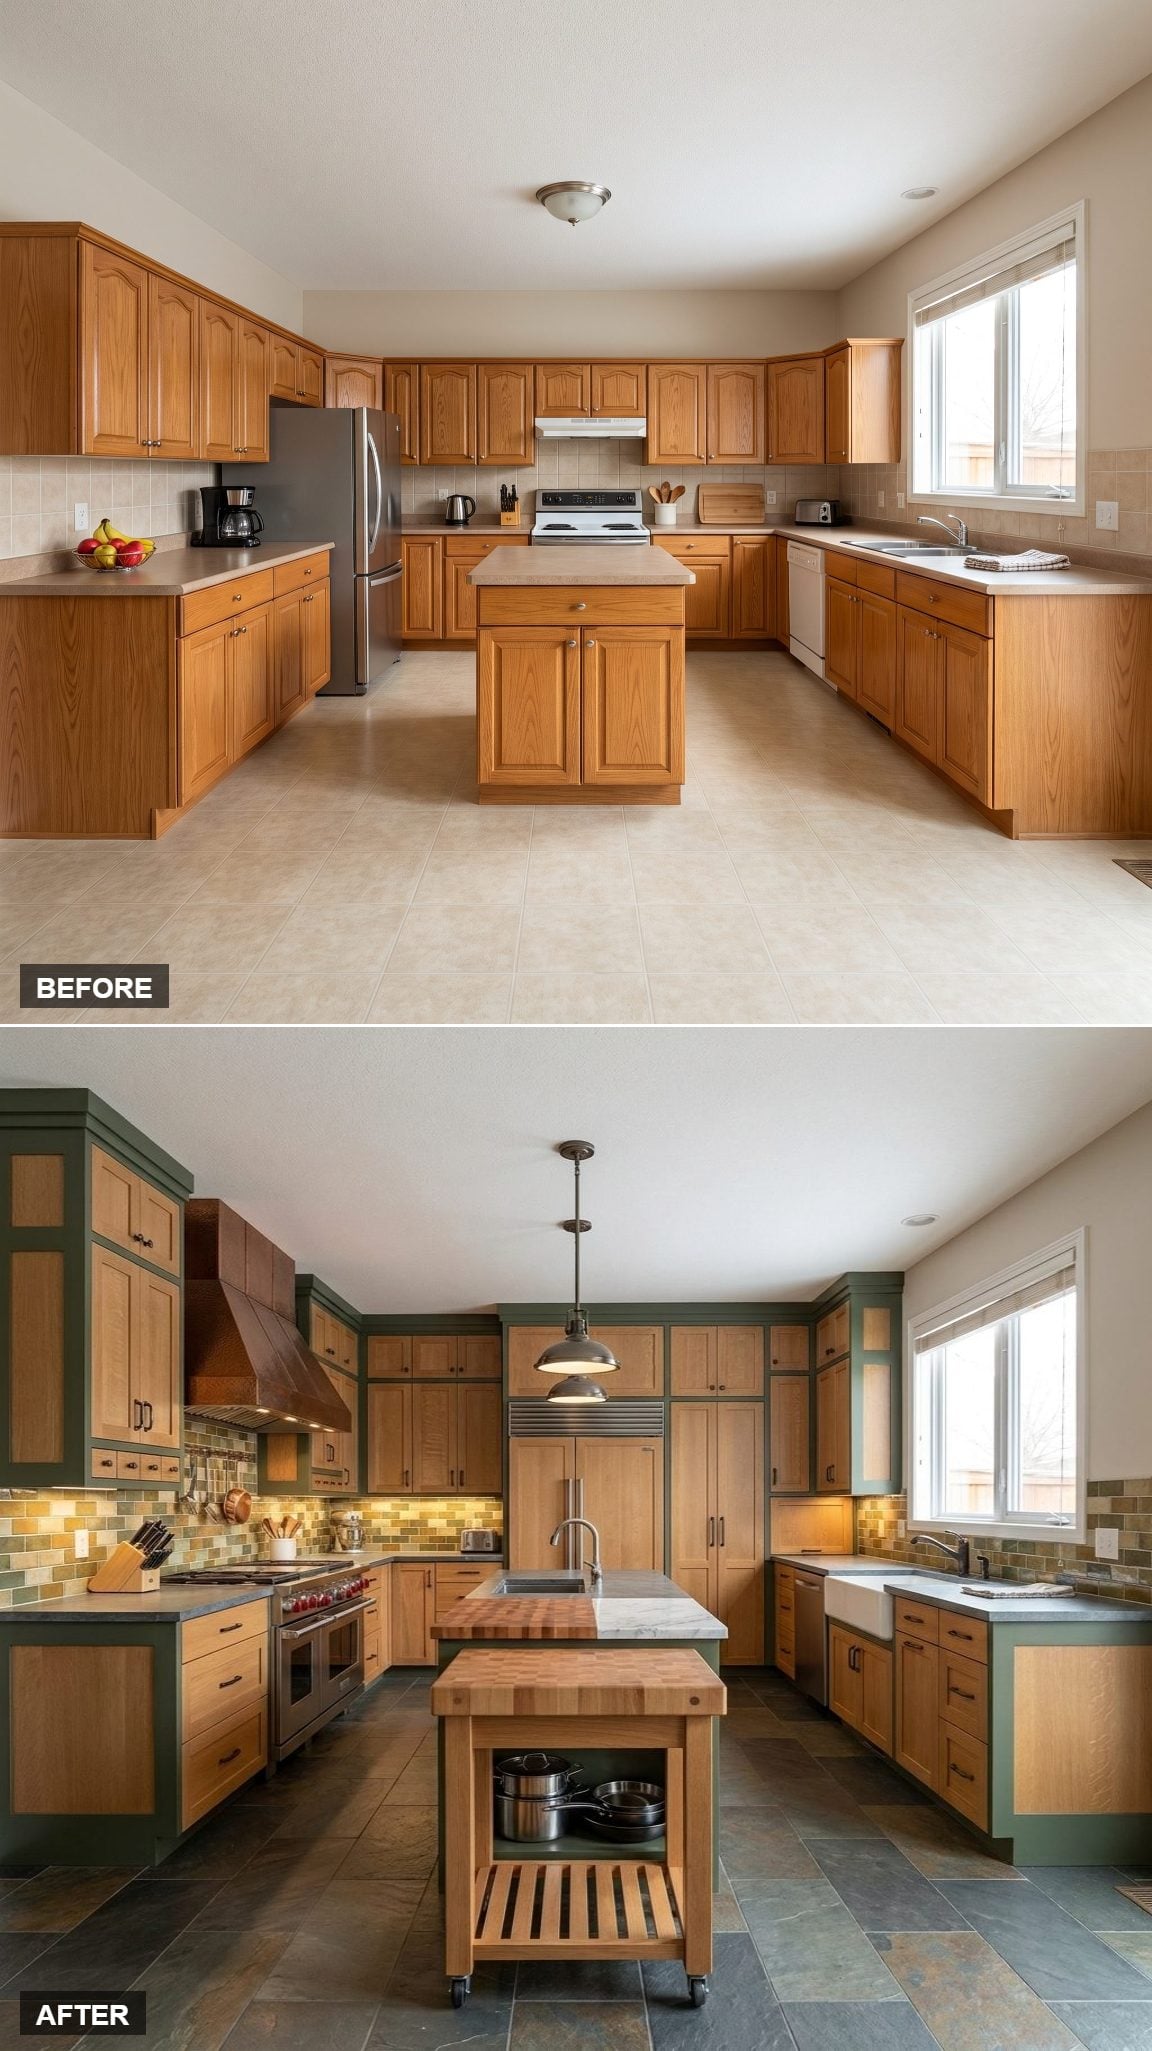
Some kitchens are styled around photographs. This one is organized around the person standing at the stove.
Quarter-sawn white-oak cabinetry, moss accents, honed gray stone, and a hand-hammered copper hood establish the material language, but the useful details carry more weight: spice drawers beside the range, utensil storage within reach, narrow landing zones exactly where hot pans need them.
The lengthwise island shifts left and combines a workstation sink with butcher-block prep space. This is warm kitchen inspiration with actual cooking logic underneath it.
19. Art Deco Jewel Box Kitchen With Emerald Lacquer and a Built-In Cocktail Wall
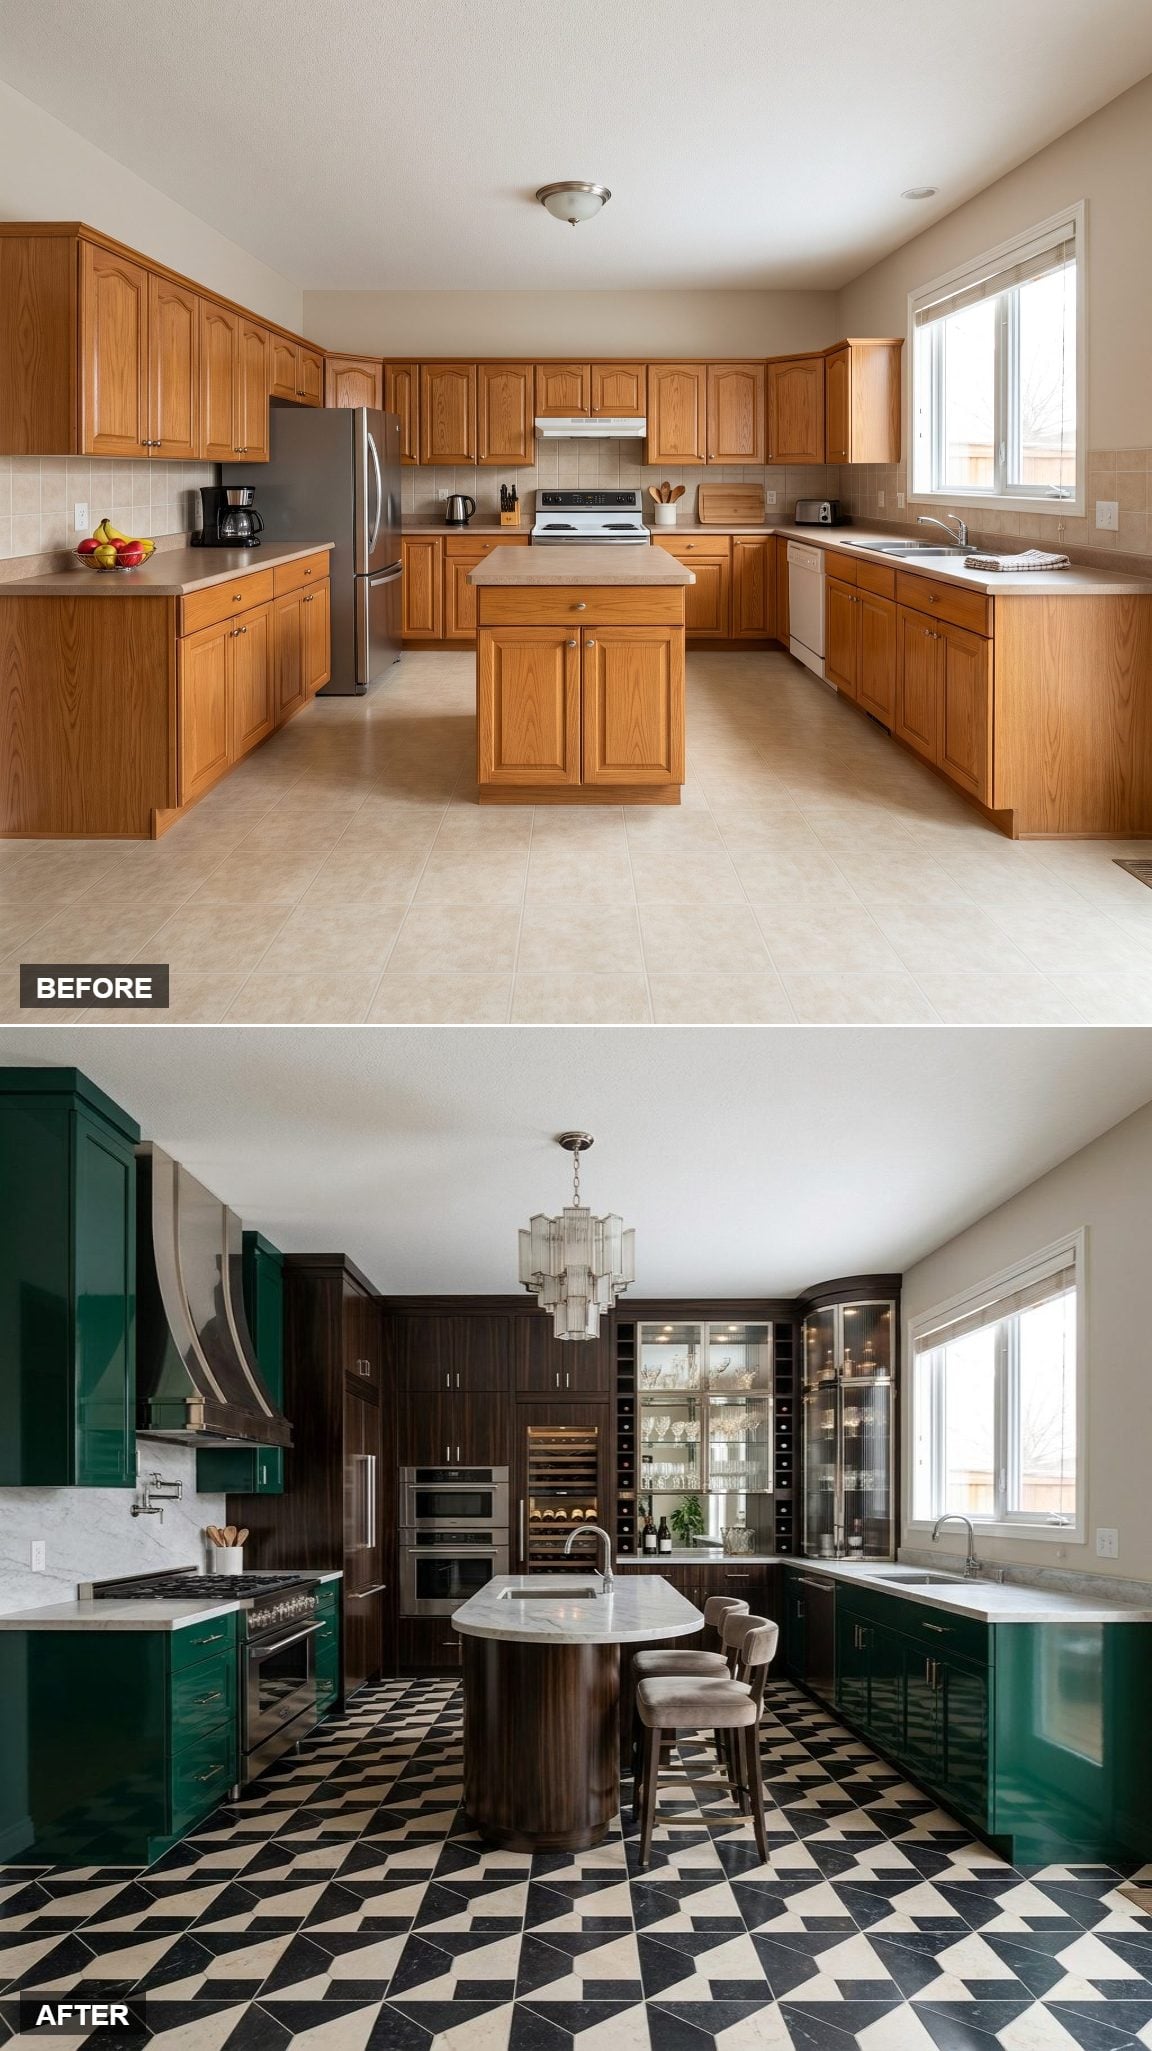
Deep emerald lacquer, Macassar-ebony veneer, pale marble, polished nickel. Nothing here is trying to fade politely into the background.
The cooking zone occupies the left wall under a stepped polished nickel hood. Ebony cabinetry gathers appliances toward the rear, while a compact marble preparation island takes the center.
Then the back wall changes the brief entirely: wine, glassware, and cocktail storage are displayed as part of the room rather than tucked into a cupboard. Most kitchens allow for entertaining. This one plans for it from the beginning.
18. Pale Ash and Soft Blue Nordic Kitchen With a Soapstone Prep Bench and No Island at All
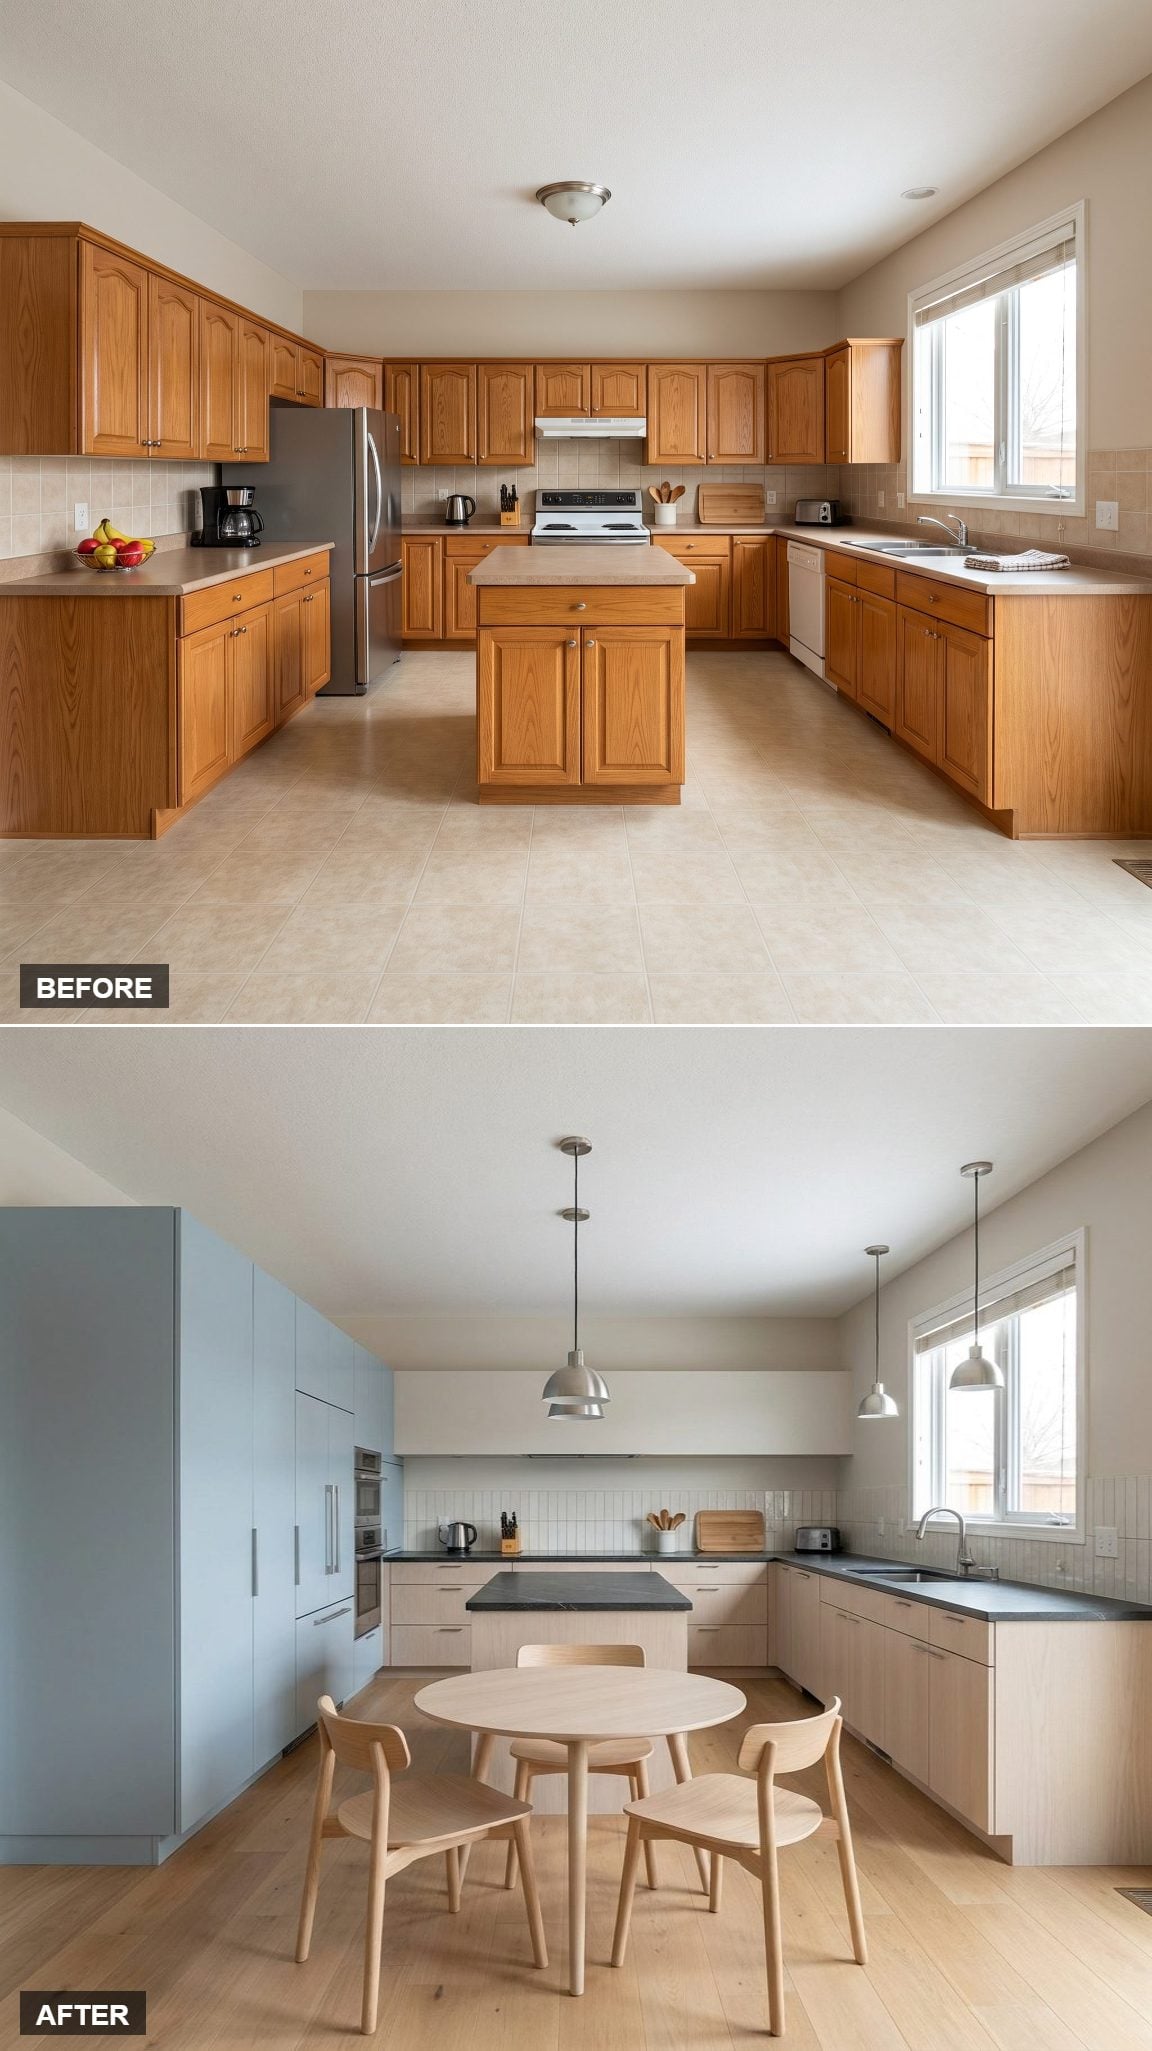
No island. No regiment of stools. No oversized centerpiece demanding to be admired.
The room reorganizes itself around two distinct working zones: a pale-ash cooking counter at the back and a slim freestanding soapstone prep bench running near the window with circulation on both sides. Soft-blue pantry towers anchor the rear corner while a small round breakfast table takes the open foreground.
The plan feels spacious because the center is allowed to remain partly unresolved instead of being filled automatically.
17. Sapphire Lacquer, Smoked Walnut, and Black Quartzite in a High-Glam Entertaining Kitchen
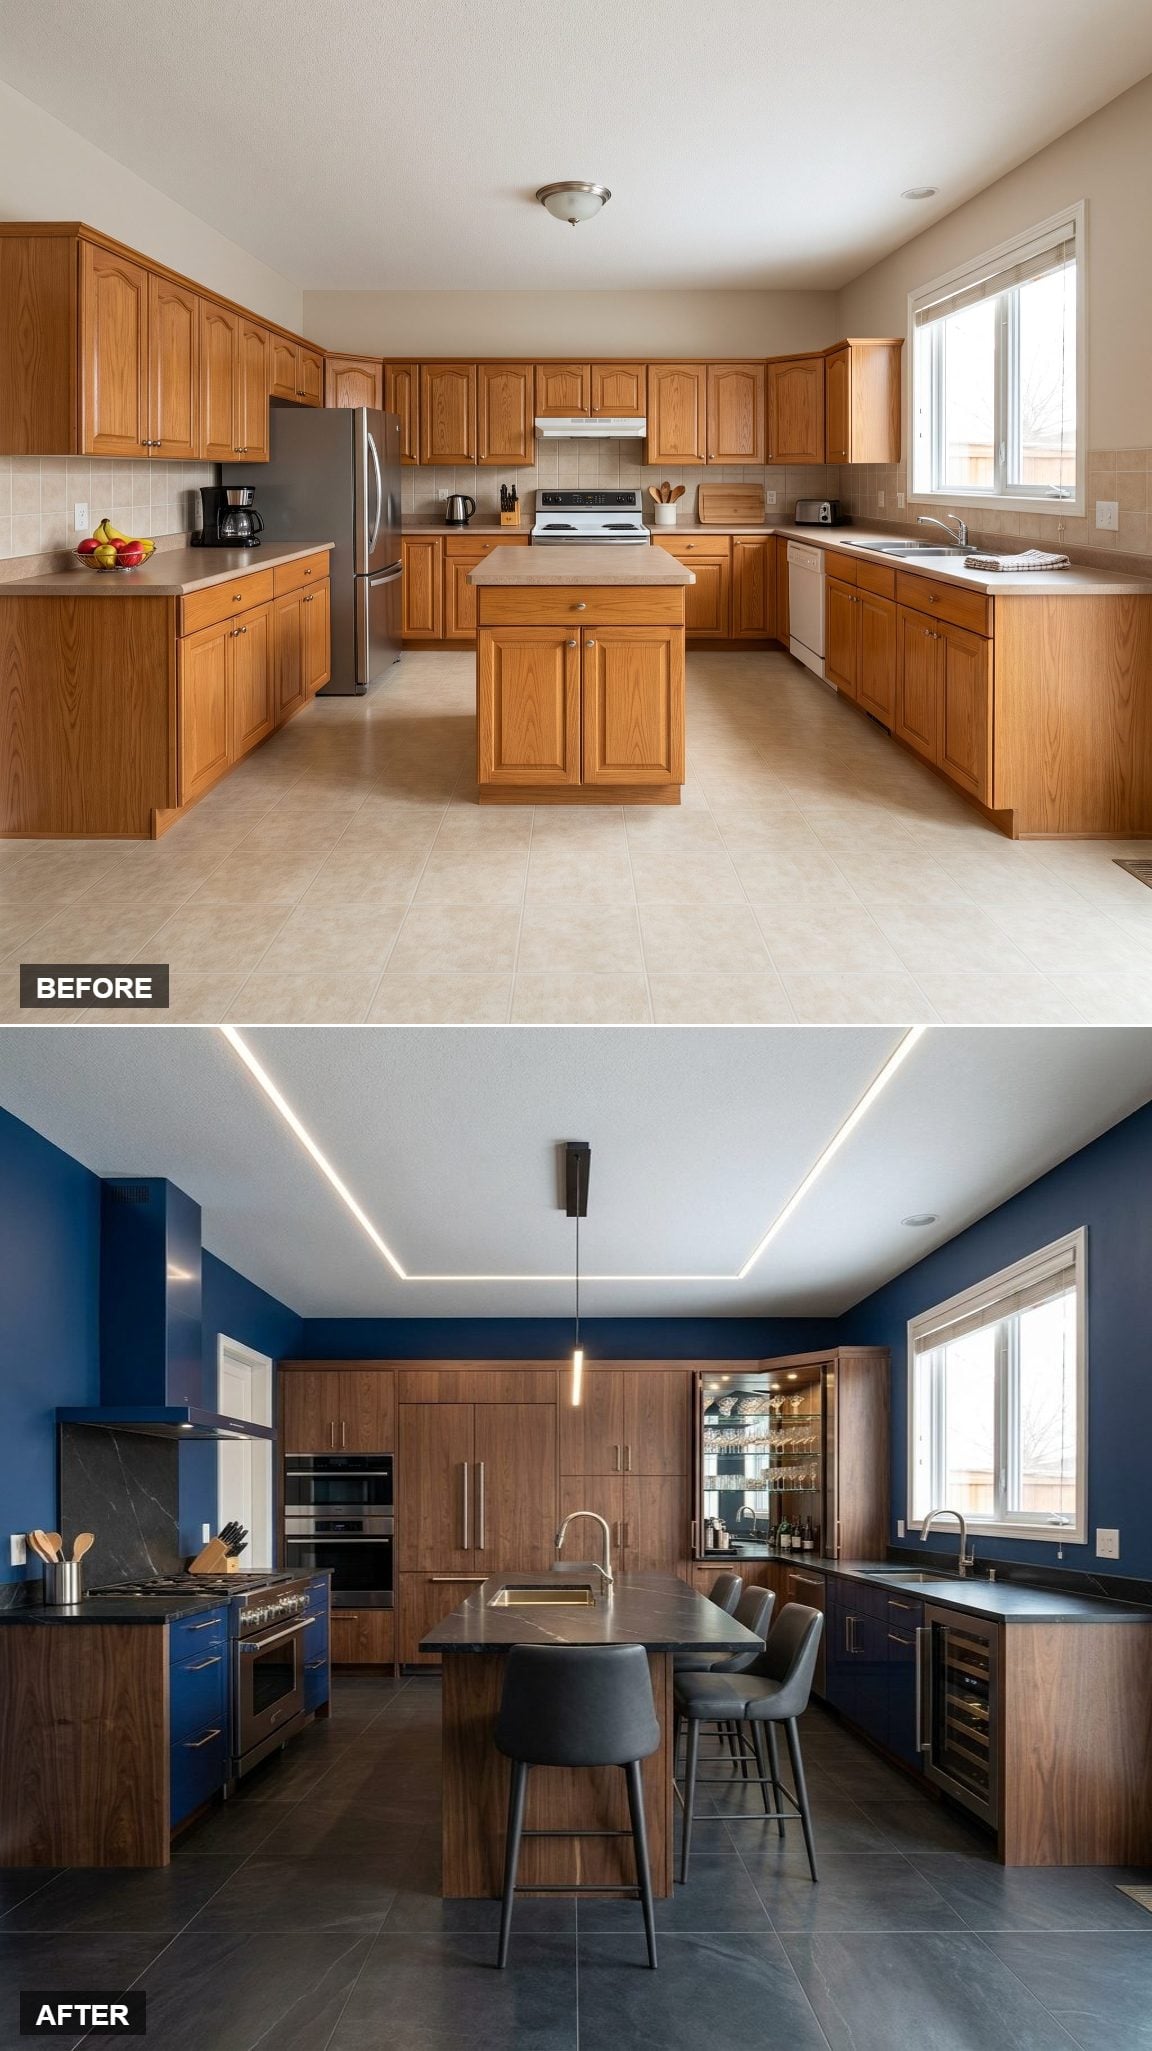
The island has been designed for a crowd rather than merely sized for one.
An extra-large smoked walnut island carries sapphire drawers, the main sink, a separate ice-and-champagne sink, dishwasher drawers, a warming drawer, wine refrigeration, and serving storage beneath a dramatic black quartzite top.
The rear appliance wall stays in smoked walnut, keeping the working machinery visually quiet. A slim sapphire metal range hood finishes the cooking zone without competing with the island.
16. Mediterranean Open-Display Kitchen With Artisan Tile and a Patinated-Metal Hood
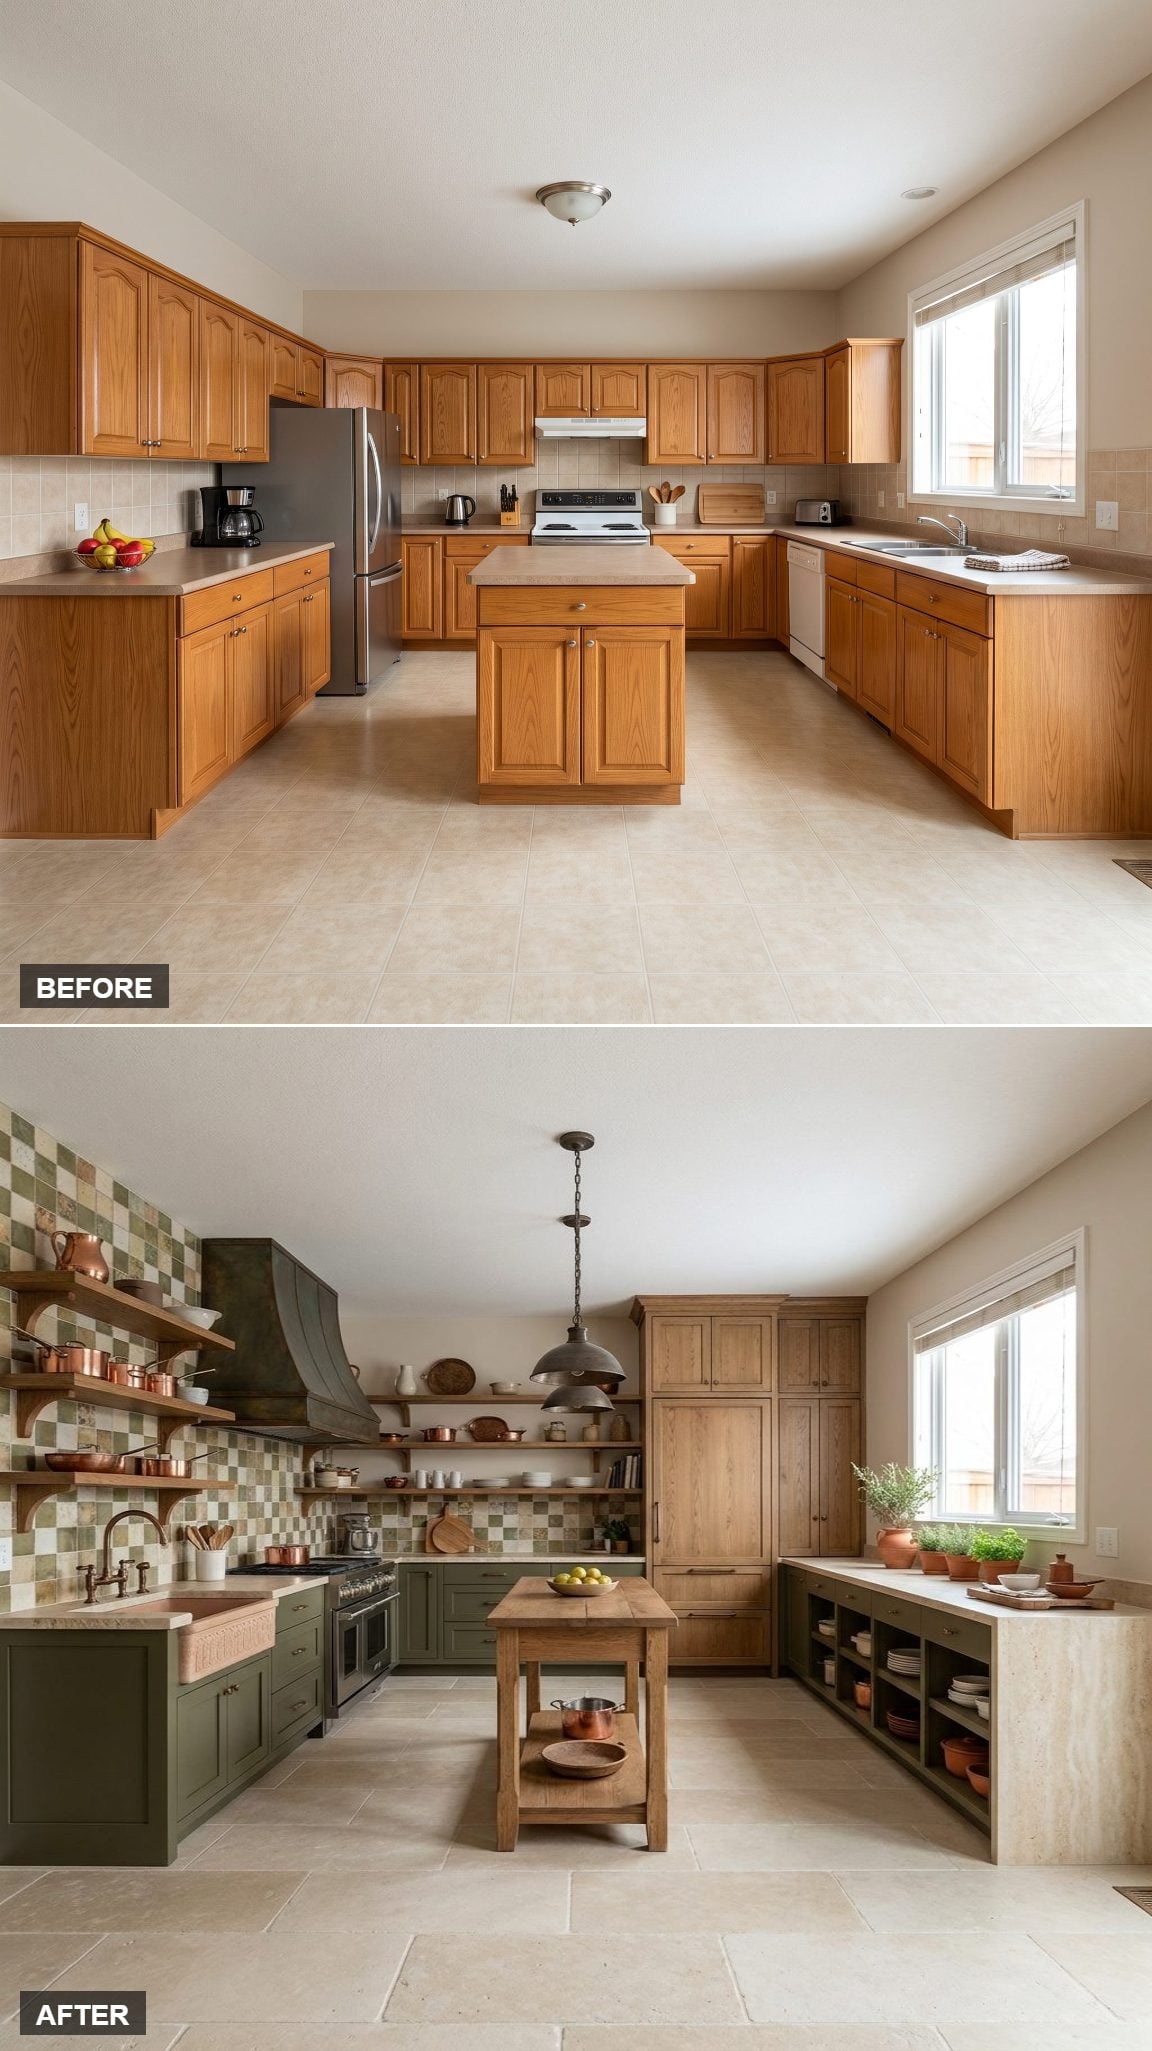
Most of the upper cabinetry disappears, and the room immediately gains height, light, and somewhere for the eye to travel.
The back-left cooking wall carries almost everything: professional range, a commanding patinated metal hood, and floor-to-ceiling patterned tile in olive, cream, and earth tones. Heavy antique-oak shelves replace the usual wall cabinets, turning cookware and ceramics into part of the composition.
Deep olive base cabinetry stays low and selective. The island takes a thick stone slab. The effect is less fitted kitchen, more room that happened to acquire excellent equipment over time.
15. Chestnut and Limestone Warmth With a Sink-Island and an Unbroken Window Wall
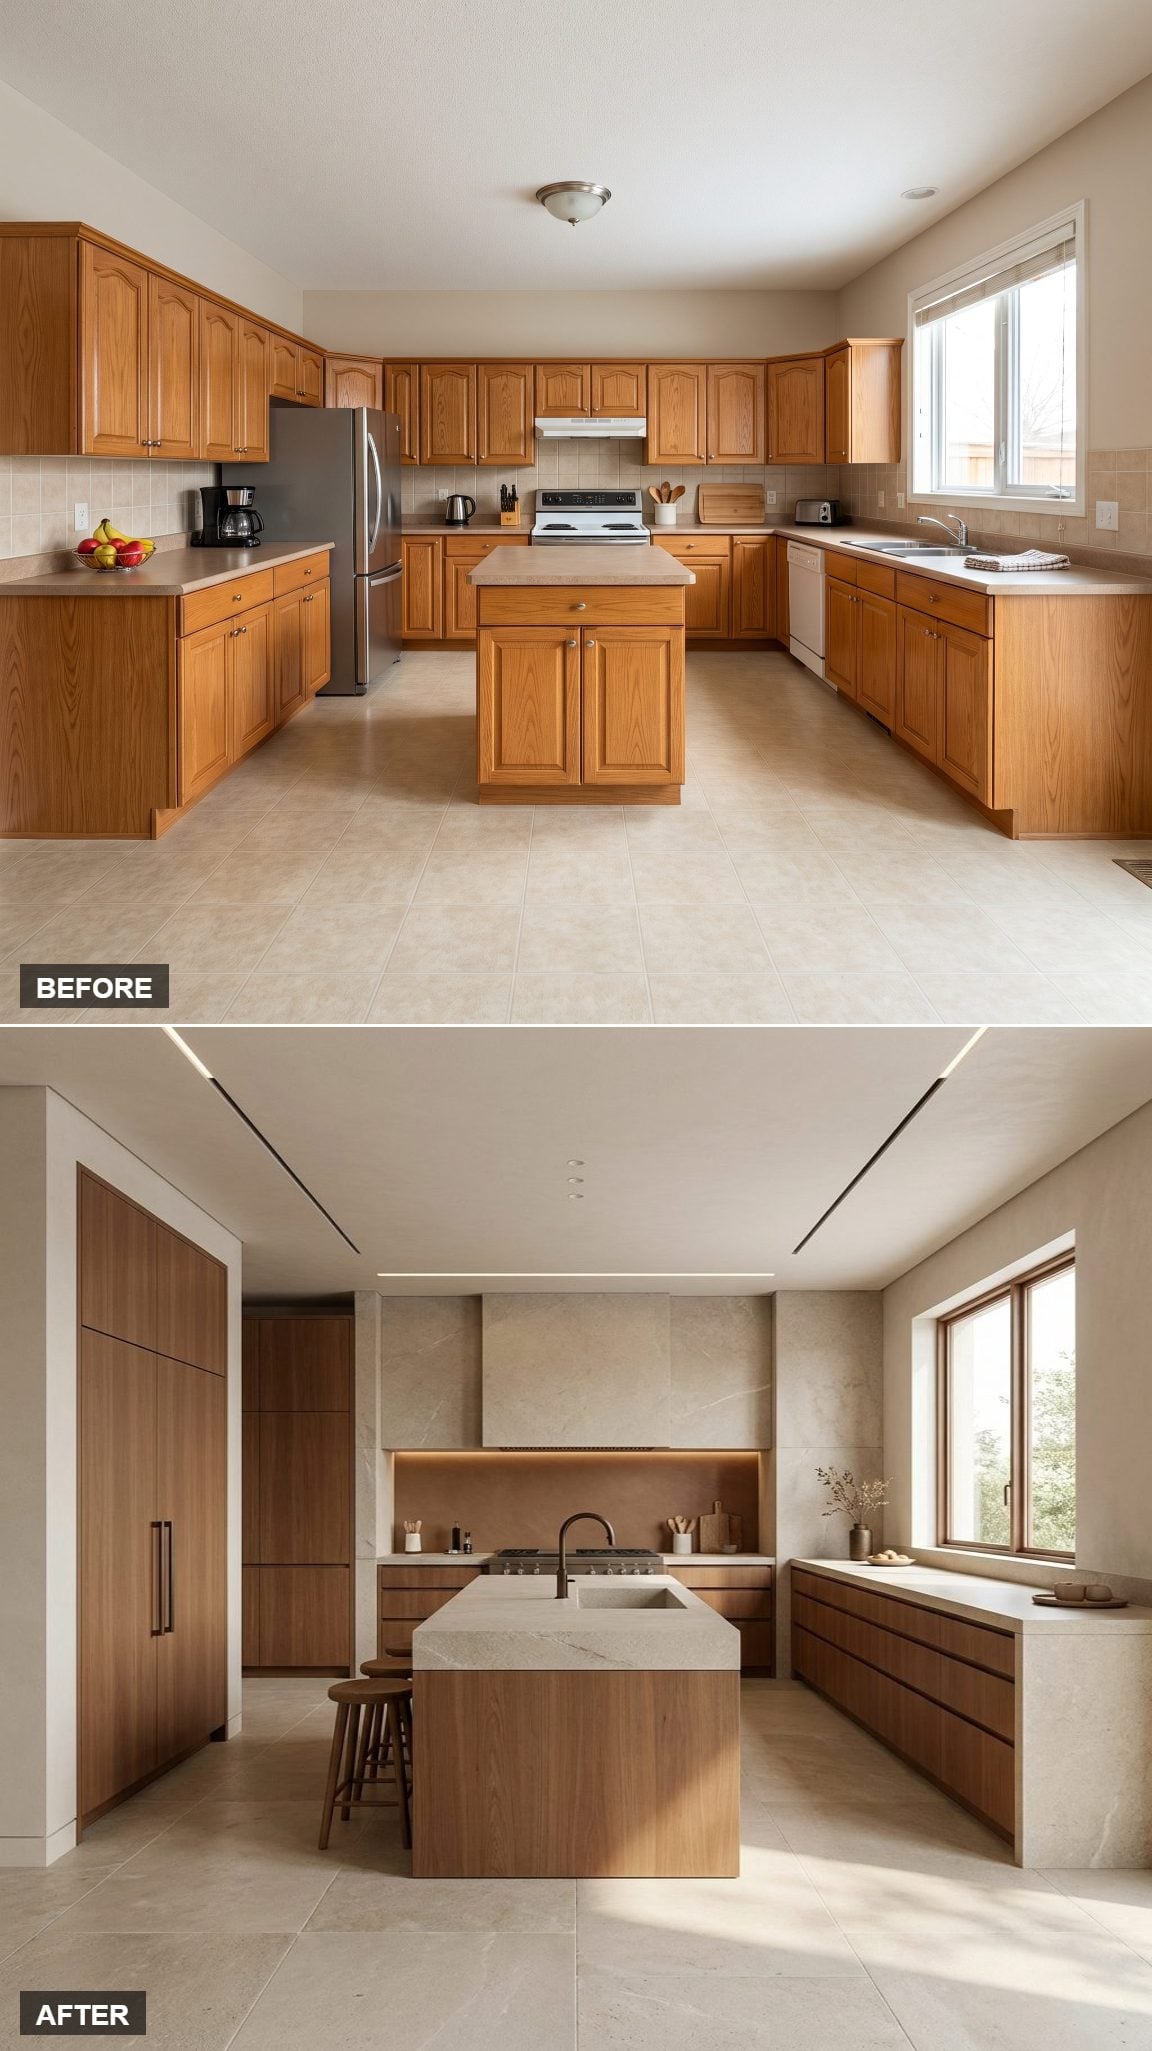
The builder-grade sink vacates the window. That simple move gives the brightest wall back to the room.
Low chestnut-and-limestone cabinetry runs beneath the glazing without crowding it, while the heavy work moves to a monolithic island carrying an integrated stone sink, dark bronze faucet, and concealed waste storage.
There are fewer gestures here than in most of the gallery. That restraint is exactly why the materials matter so much. Warm minimalism falls apart the moment the palette becomes a sample board. This one stops in time.
14. Sculptural Aubergine Kitchen With a Freeform Rosso Stone Island and Dark Bronze Hood
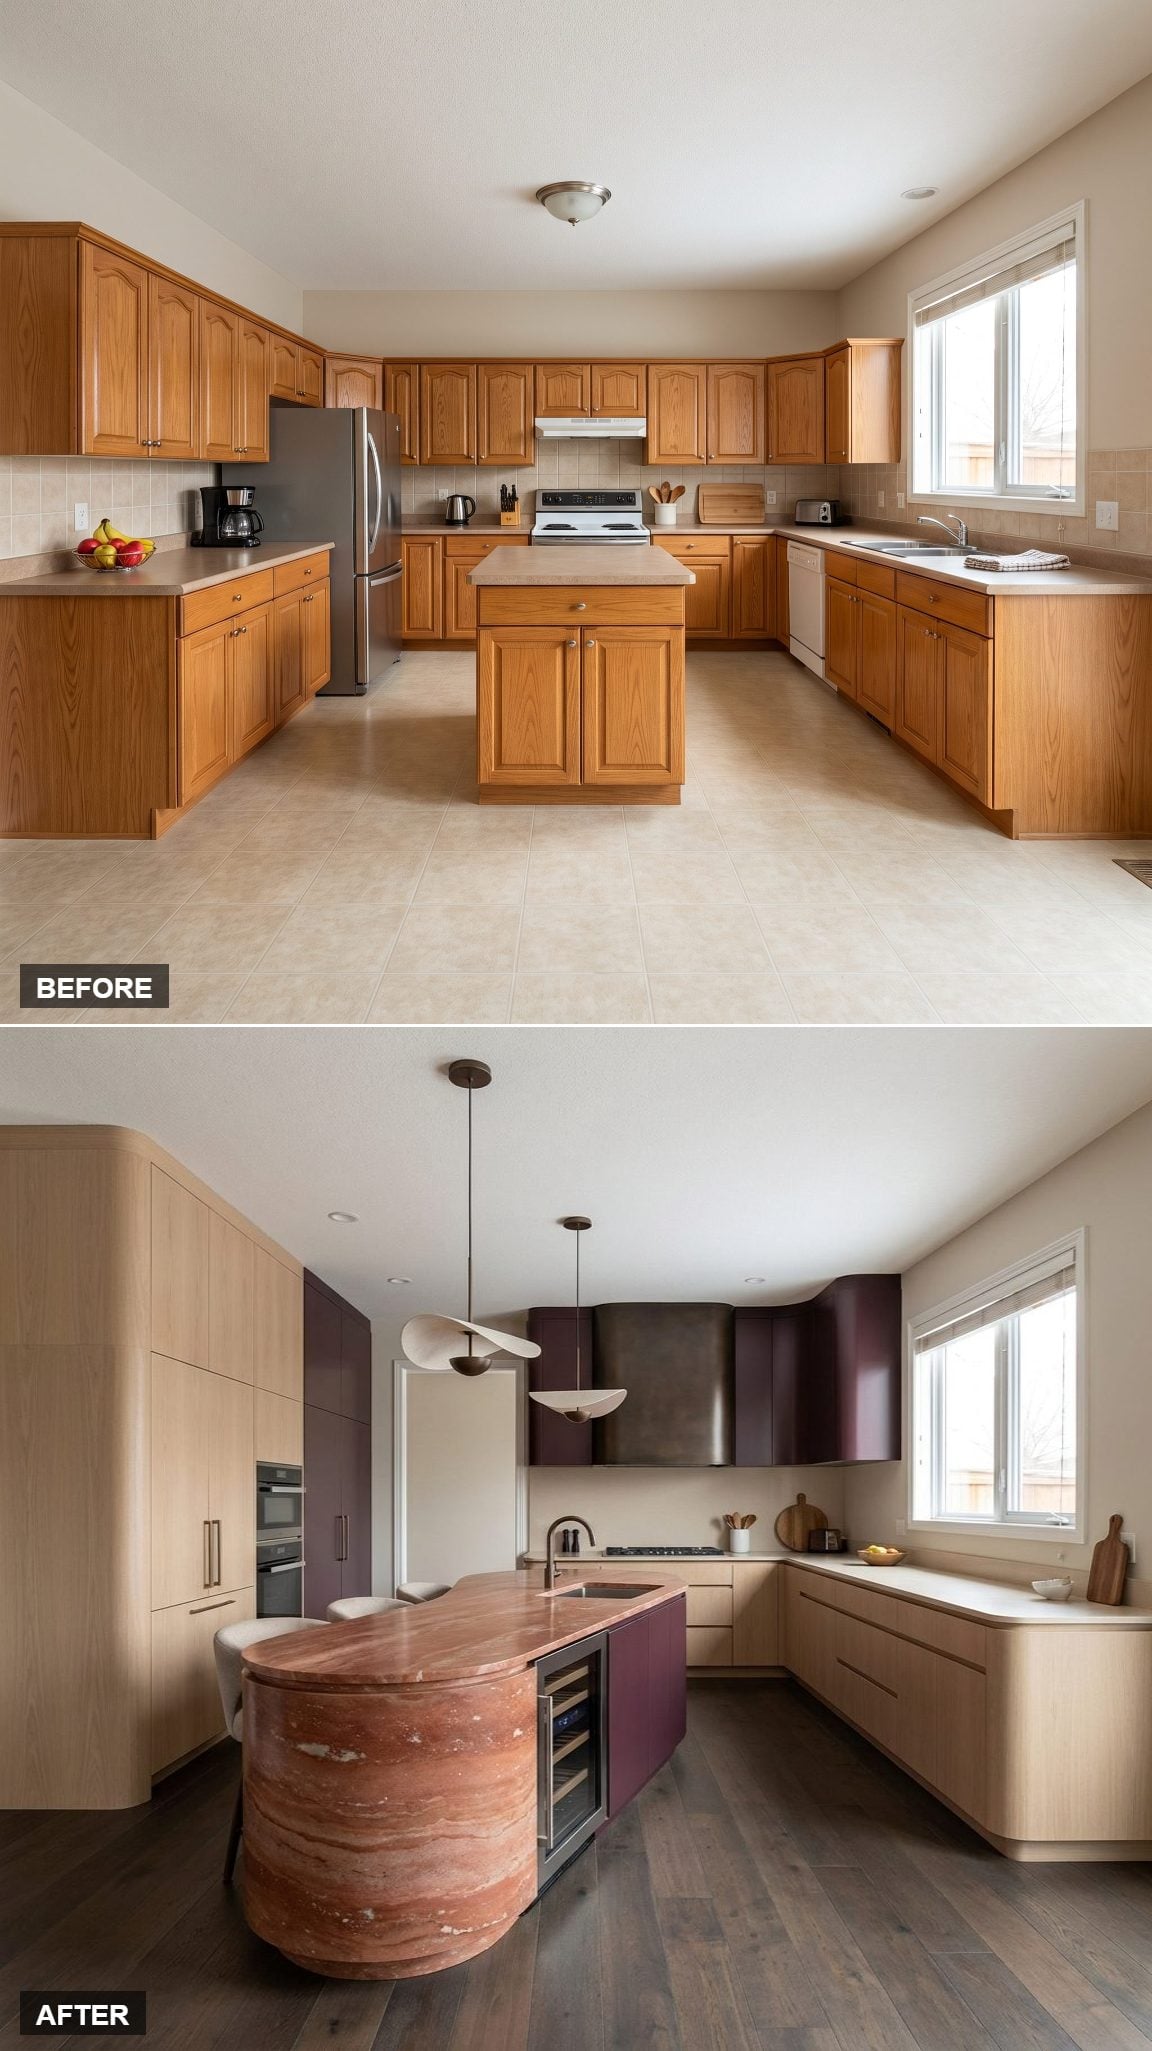
Symmetry is treated as an option rather than a commandment. A pale-oak appliance wall loads one side of the room, the cooking zone shifts toward the back-right under a dark bronze hood, and the island refuses to become a rectangle at all.
The freeform Rosso stone slab has an irregular rounded footprint that makes the center feel almost topographical. Aubergine lacquer keeps the palette dark and specific without forcing every wall into the same treatment.
The asymmetry works because each zone has a job. Nothing looks casually off-center; it looks deliberately weighted.
13. Charcoal-Blue Inset Cabinetry and a Dedicated Baking Center in Polished American Classic Style
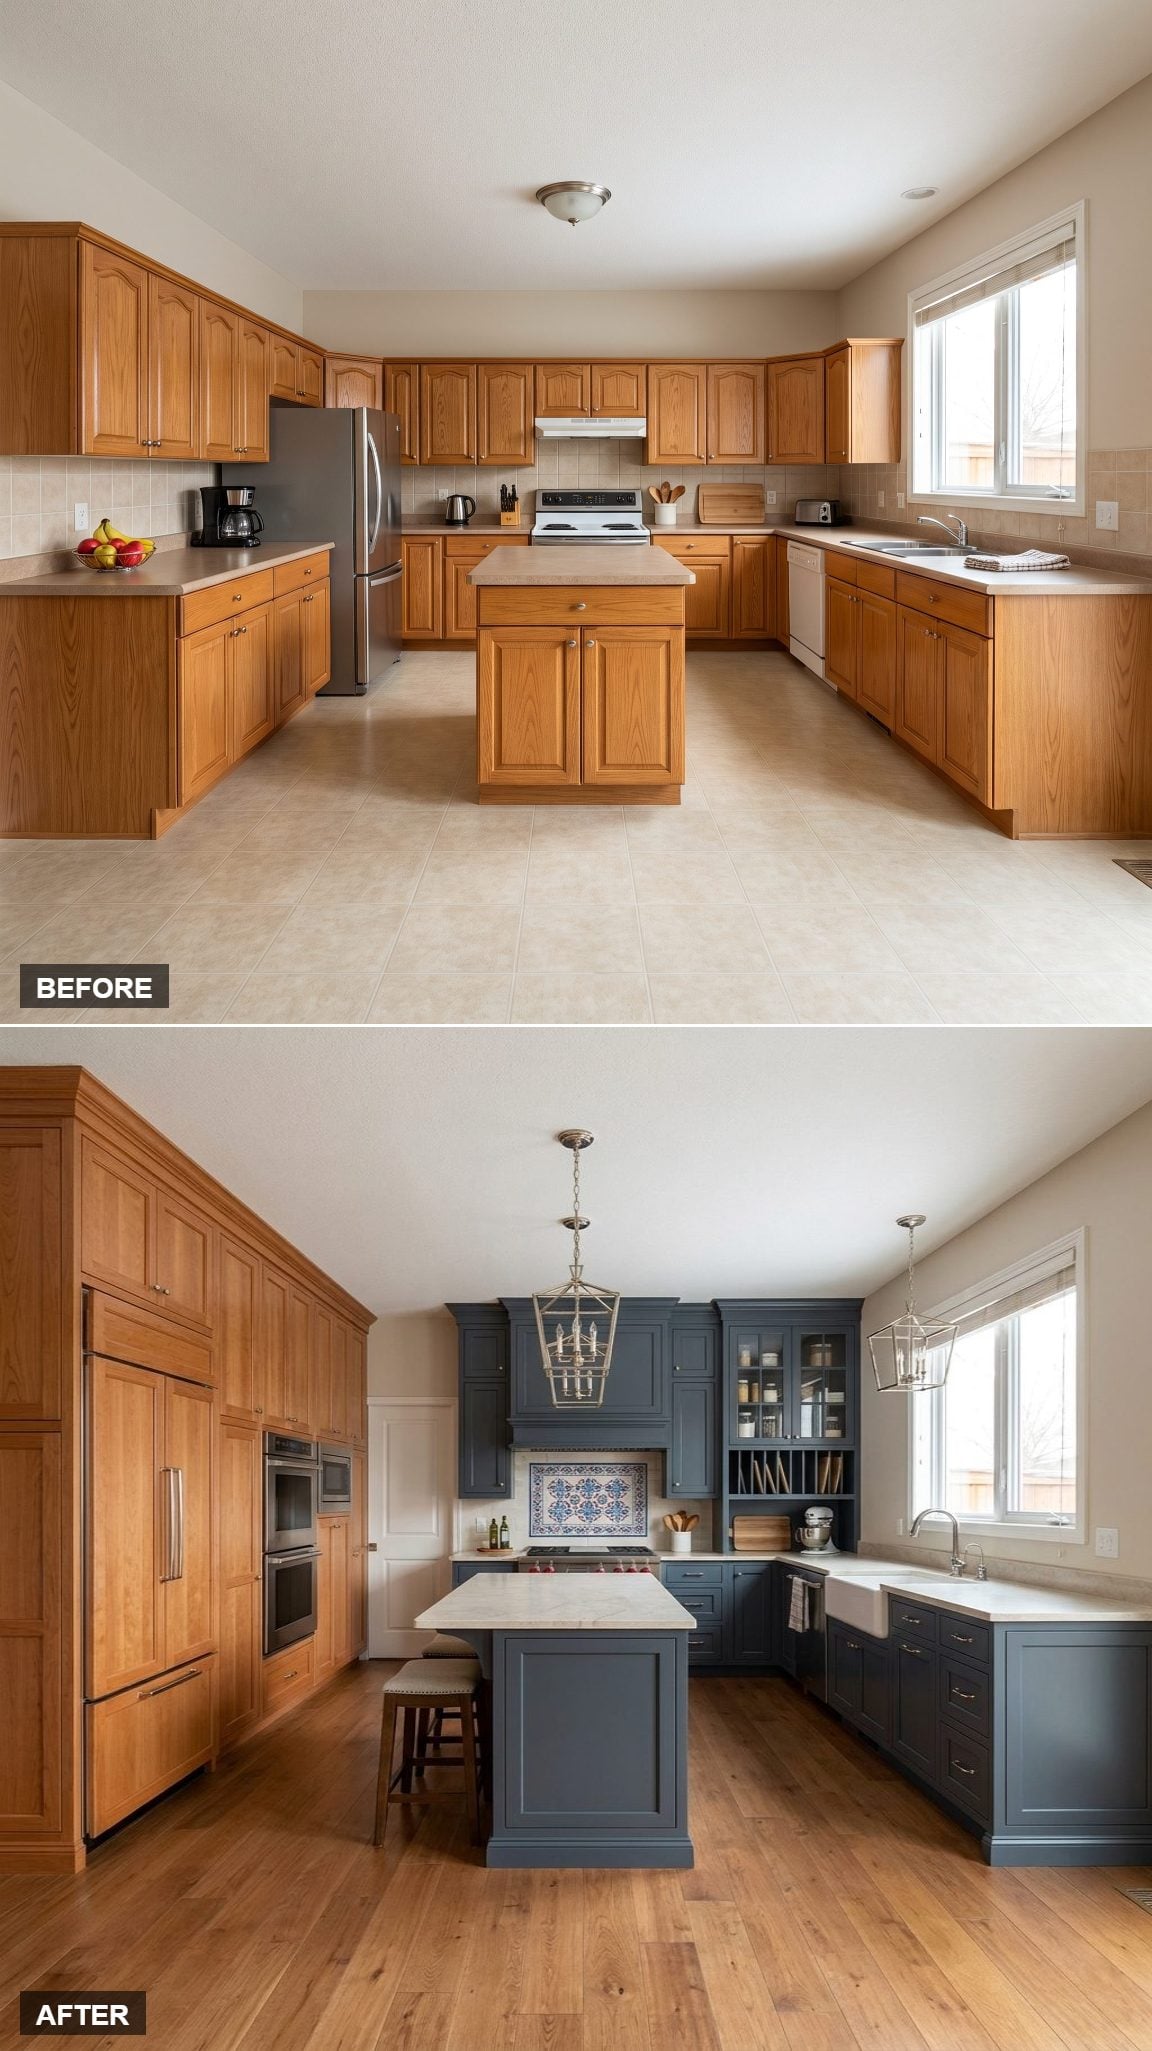
This kitchen earns credibility through one very specific decision: somebody thought about baking before drawing the cabinetry.
A full-height cherry appliance wall gathers the refrigerator, freezer, ovens, microwave, and pantry. The range anchors the back beneath a charcoal-blue hood and decorative tile panel. Then, near the window, the baking center drops below the standard worktop and gets its own marble pastry surface and storage for the mixer, rolling pins, and tools.
Polished nickel hardware and cream quartzite keep the traditional vocabulary crisp rather than nostalgic.
12. Belgian Manor Worktable Kitchen in Mushroom Cabinetry, Ebonized Oak, and Honed Blue Limestone
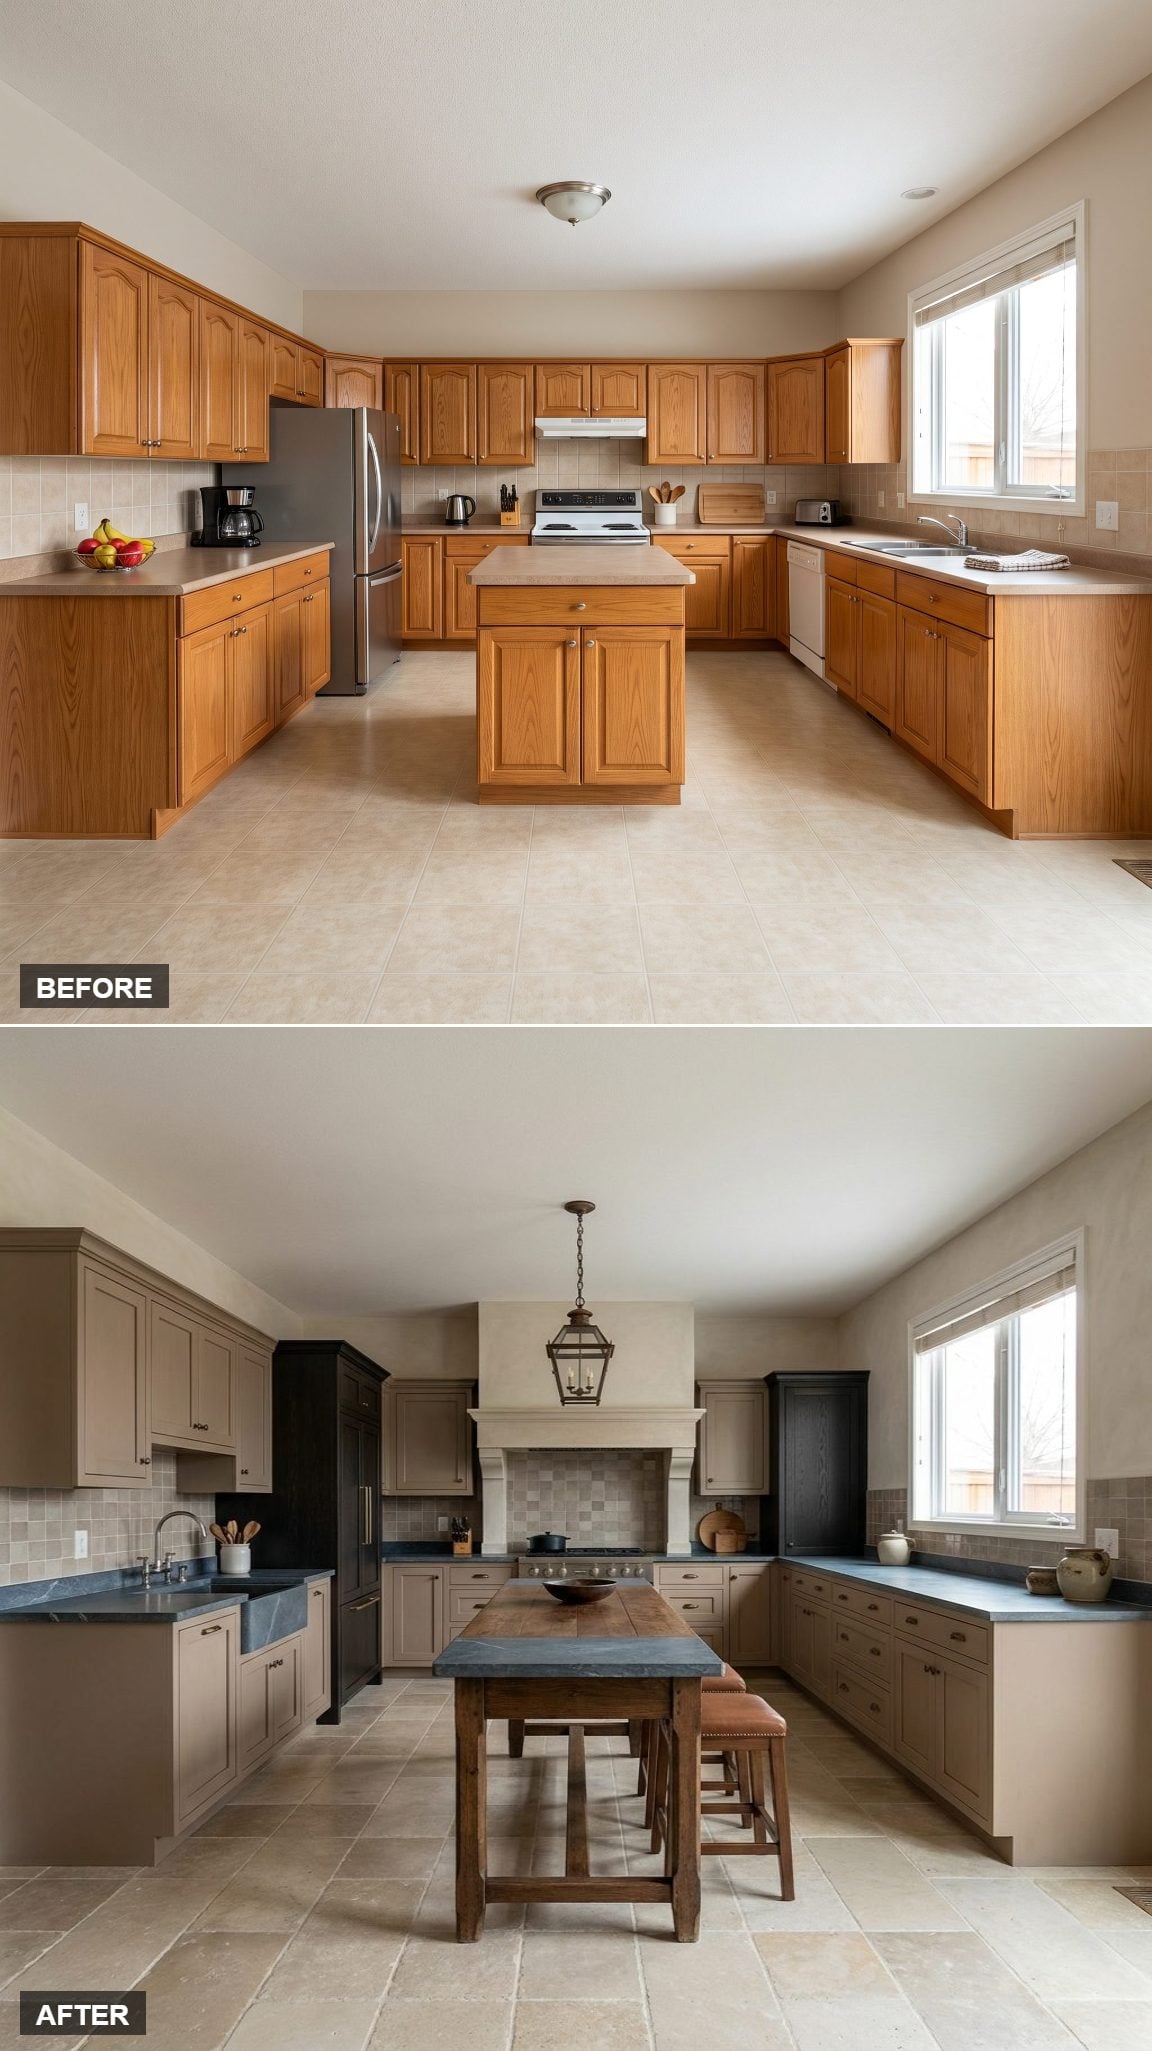
A dark-oak monastery-style worktable occupies the middle instead of a fitted island, but this version is intentionally heavier and more austere than the Parisian interpretation earlier in the gallery.
The long, narrow table carries a thick blue-limestone slab and worn-looking timber legs. Mushroom cabinetry stays on the back and left walls, while the refrigerator and pantry disappear into ebonized oak towers.
Antiqued limestone underfoot and handmade taupe-gray tile keep the surfaces quiet. The illusion is not that the room is new. It is that the room has been useful for a very long time.
11. Flush Rift-Cut Oak Panels Hide an Entire Kitchen Behind Quiet Architecture
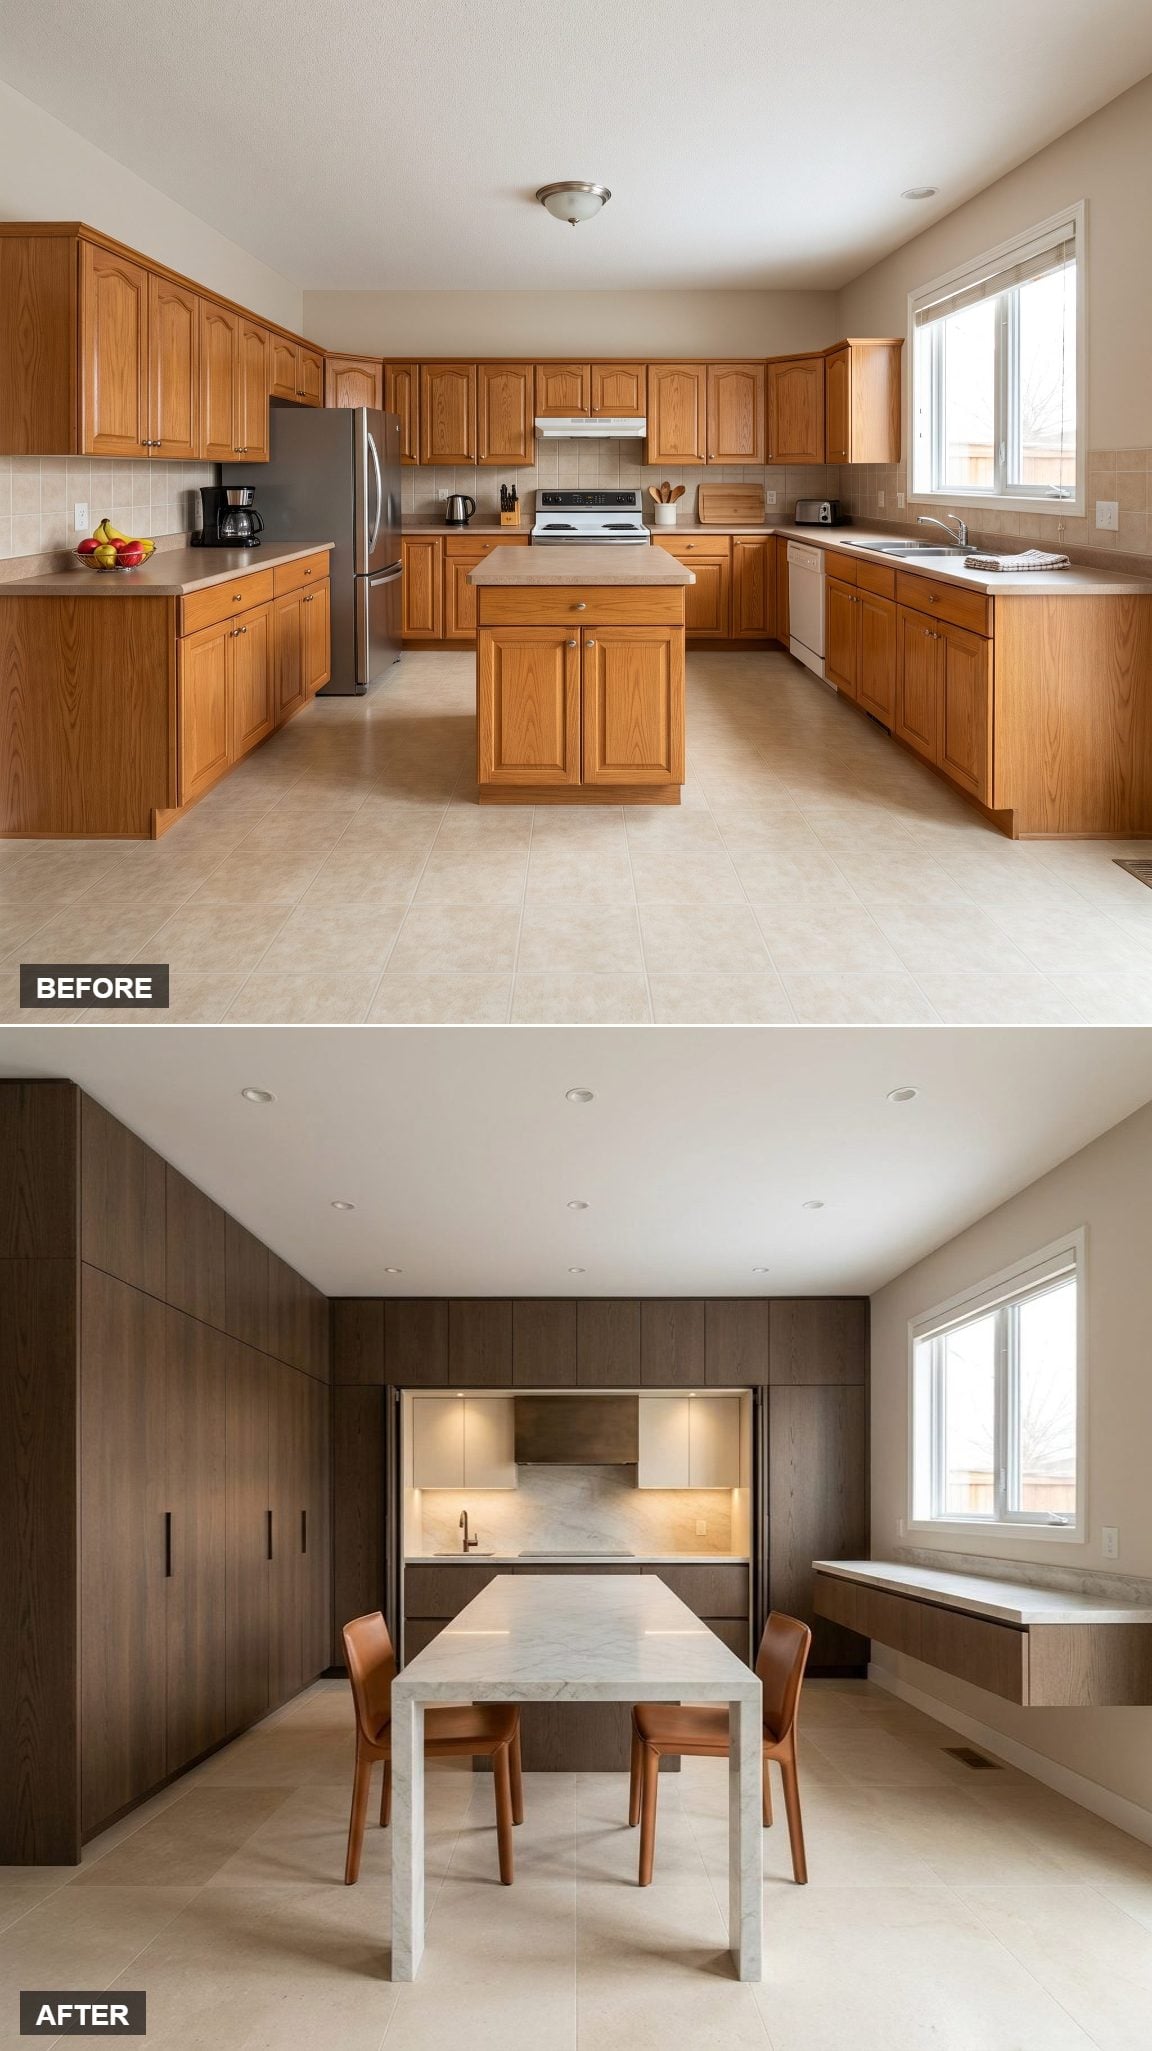
This takes the concealed-kitchen idea farther than simple appliance panels. Rift-cut oak runs floor to ceiling across two walls with seams reduced almost to graphic lines, hiding refrigeration, ovens, pantry storage, and a coffee station.
Open the panels and a parchment-lacquer cooking niche appears with Taj Mahal quartzite and integrated lighting. Close them and the room becomes something closer to a dining gallery.
A monolithic quartzite dining table occupies the center instead of a conventional island. The room does not eliminate complexity; it puts it behind doors.
10. British Racing Green Inset Cabinetry With Black Granite and a Grand Central Range Axis
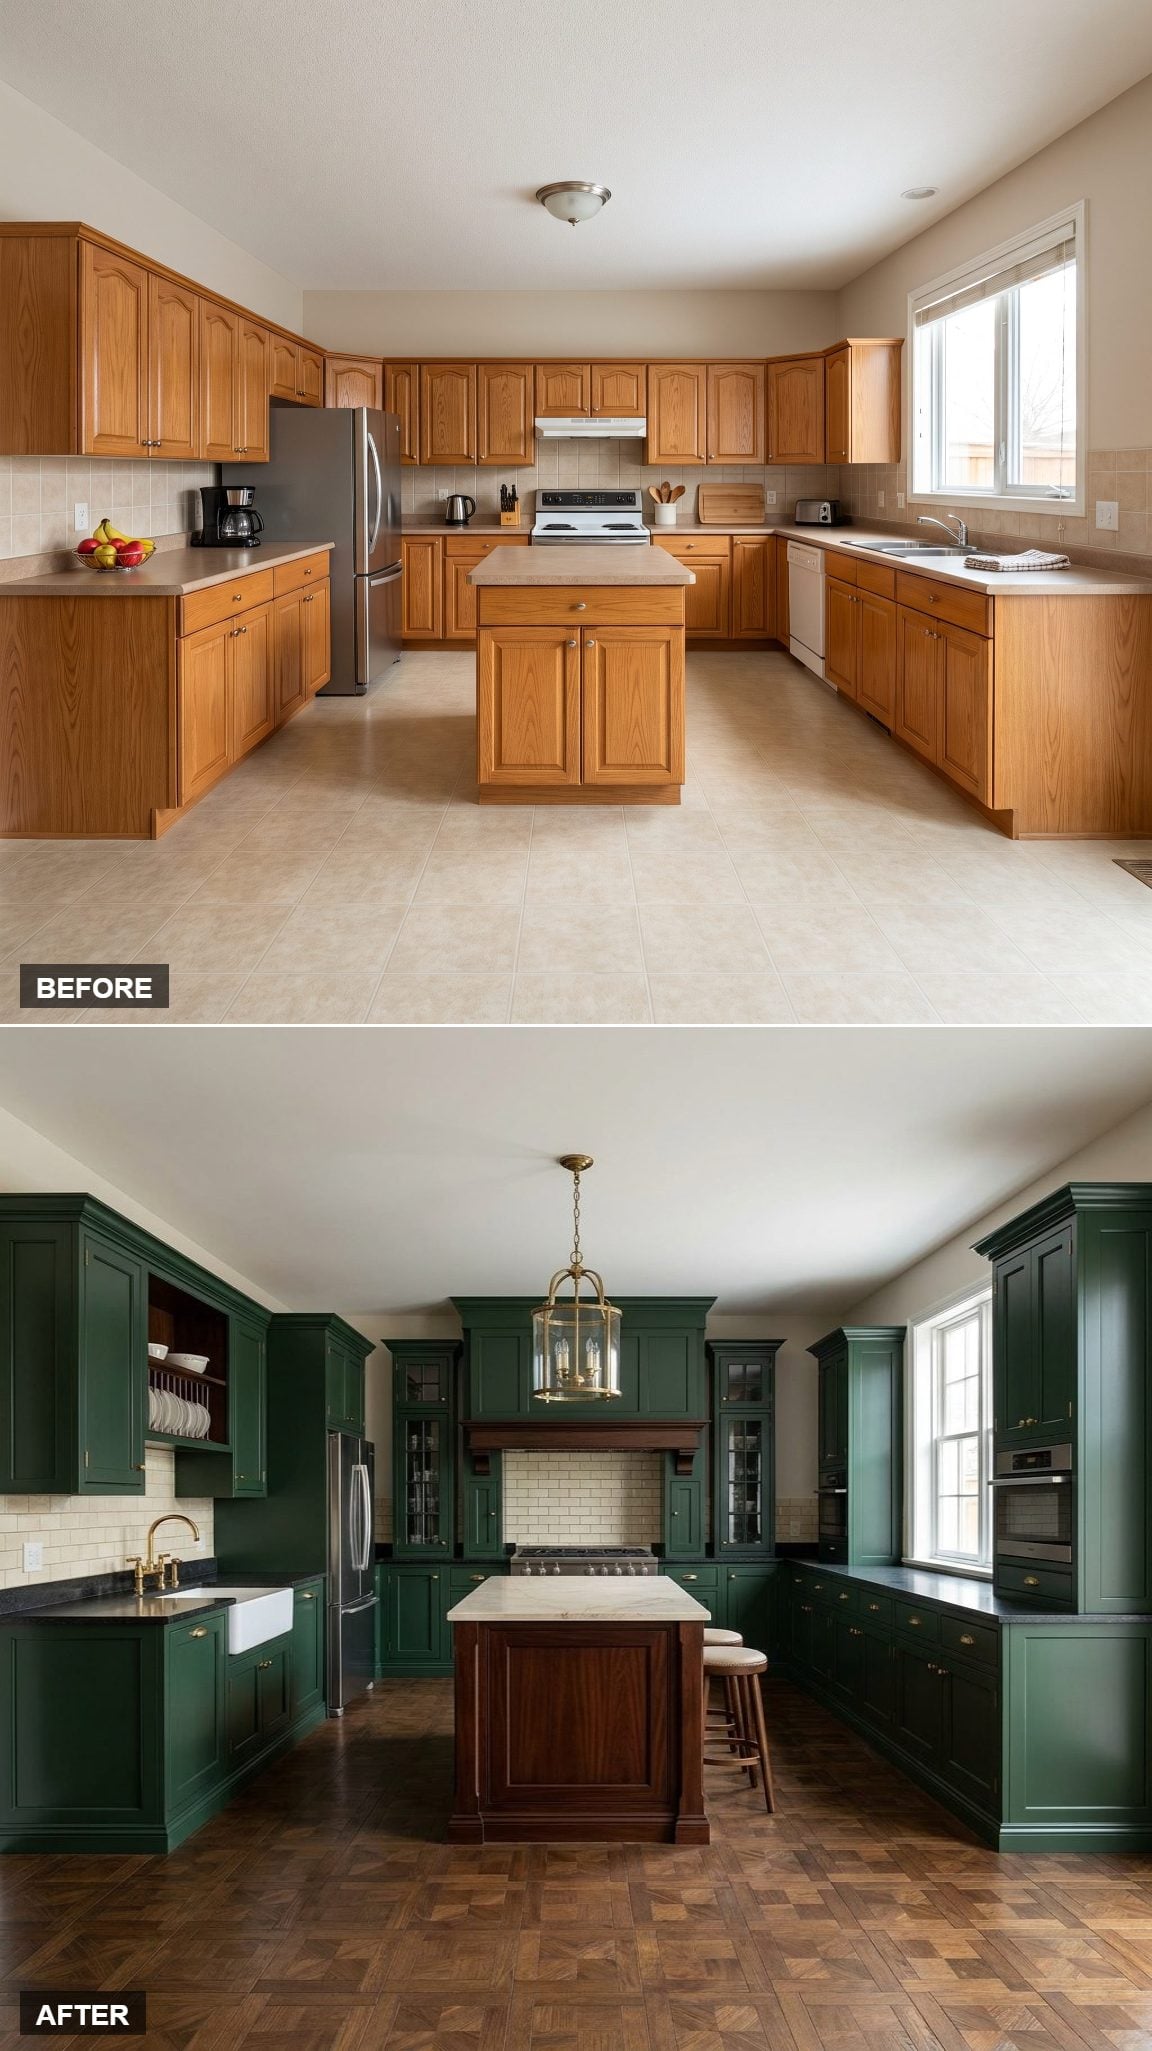
The range finally gets the center of the stage. Positioned on the broad rear wall beneath an architectural green-and-dark-oak hood, it gains additional emphasis from the deliberate breathing room around it.
Honed black granite keeps the perimeter quiet. A polished brass bridge faucet introduces just enough warmth against the saturated green.
Glazed upper cabinets prevent the dark color from becoming one continuous block while mahogany details push the room further toward furniture rather than generic millwork.
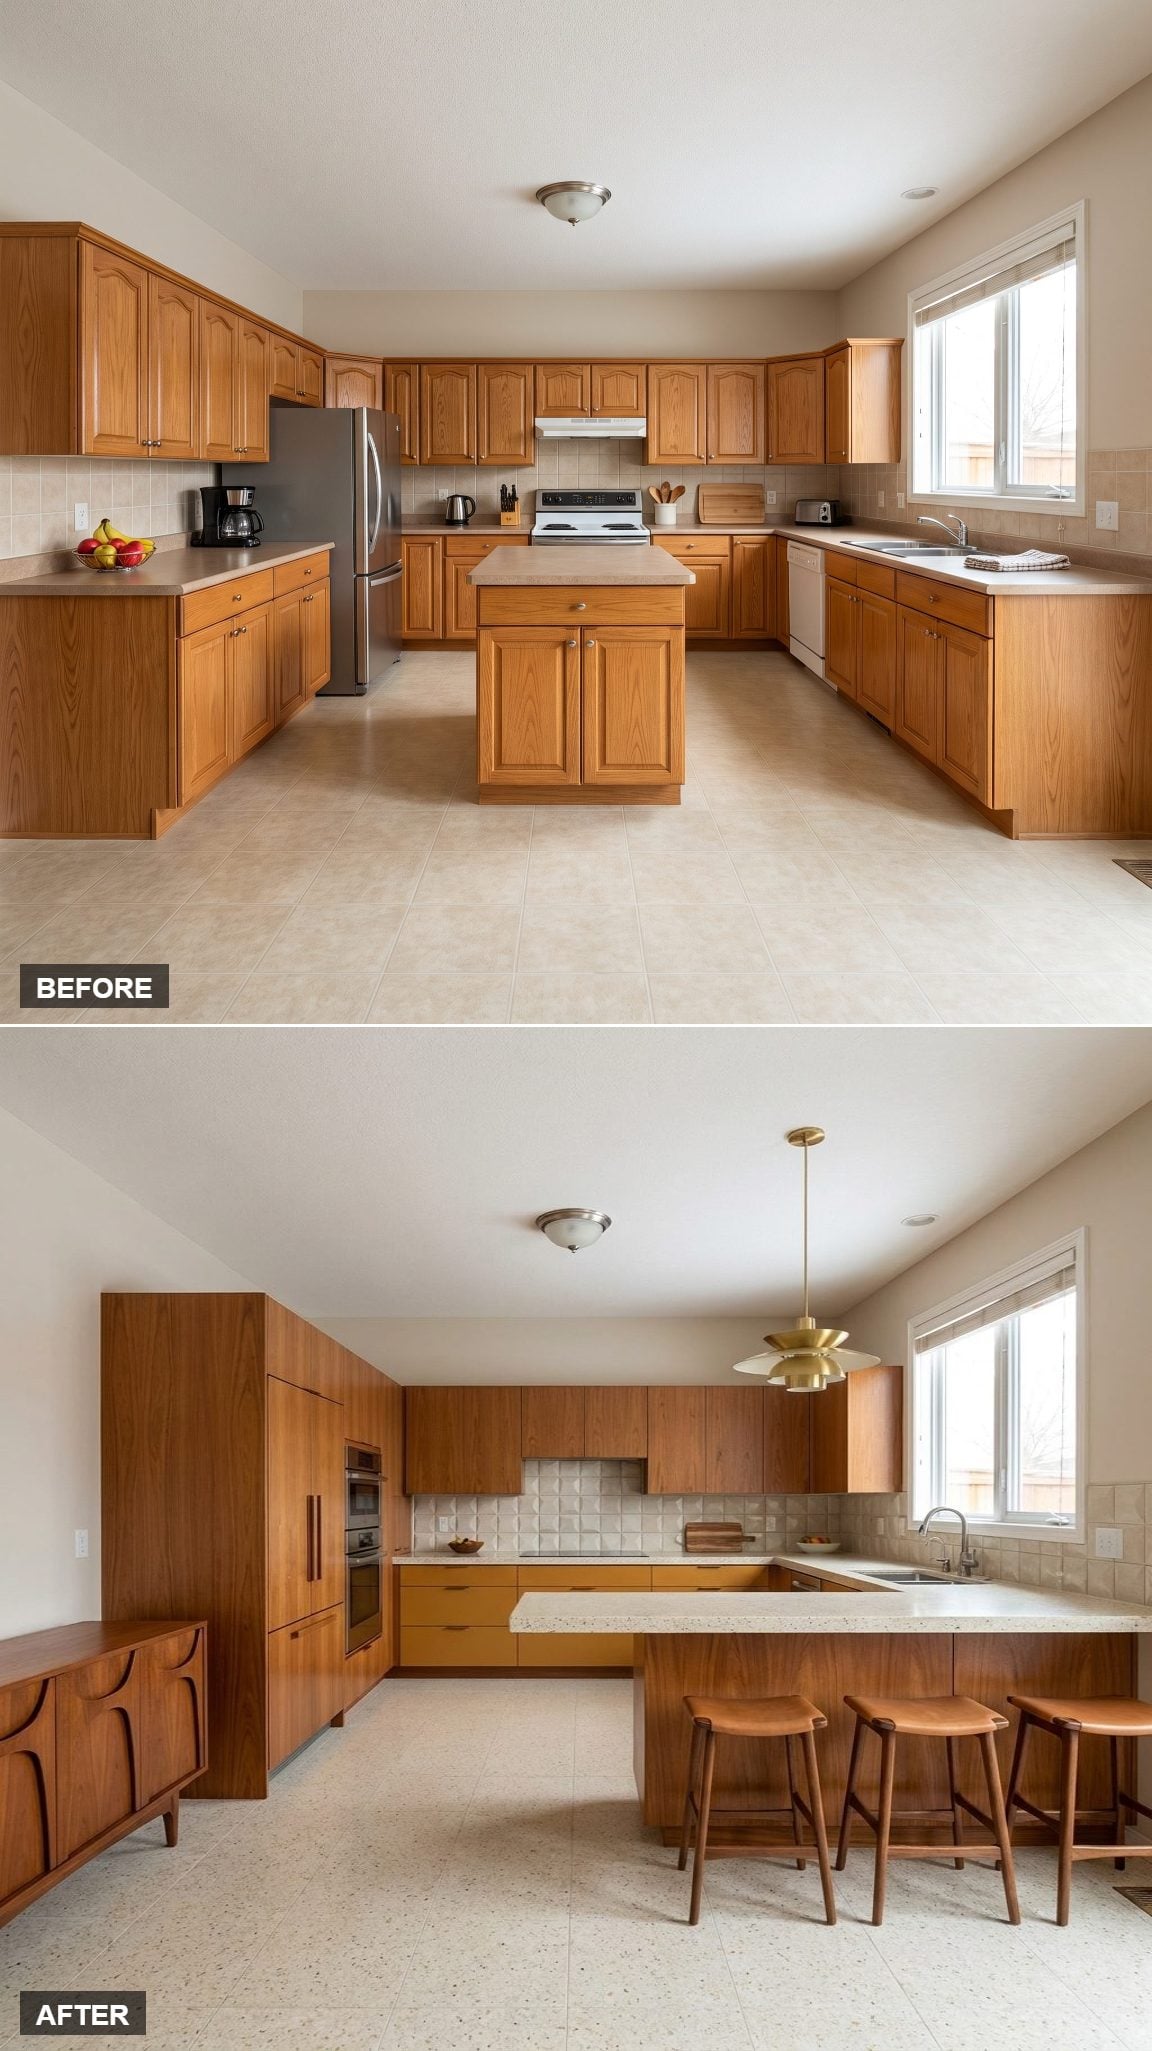
9. Mid-Century Collector’s Kitchen With Teak, Ochre Lacquer, and a Floating Terrazzo Peninsula
🔥 Would you like to save this?
The peninsula appears almost to float. Teak cabinetry supports it only at the wall end, leaving the outer terrazzo slab hovering above open floor.
That lightness matters because the rest of the material palette is substantial: grain-matched teak, ochre lacquer, dimensional geometric tile. The unsupported end gives the room somewhere to breathe.
Ochre lacquer cabinetry interrupts the wood before the room slips into brown-on-brown nostalgia. Related collector-style interiors use the same strategy of mixing strong vintage-inflected materials rather than matching everything into submission.
8. Deep Burgundy and Natural Oak With Pocket Doors Hiding a Full Back Kitchen
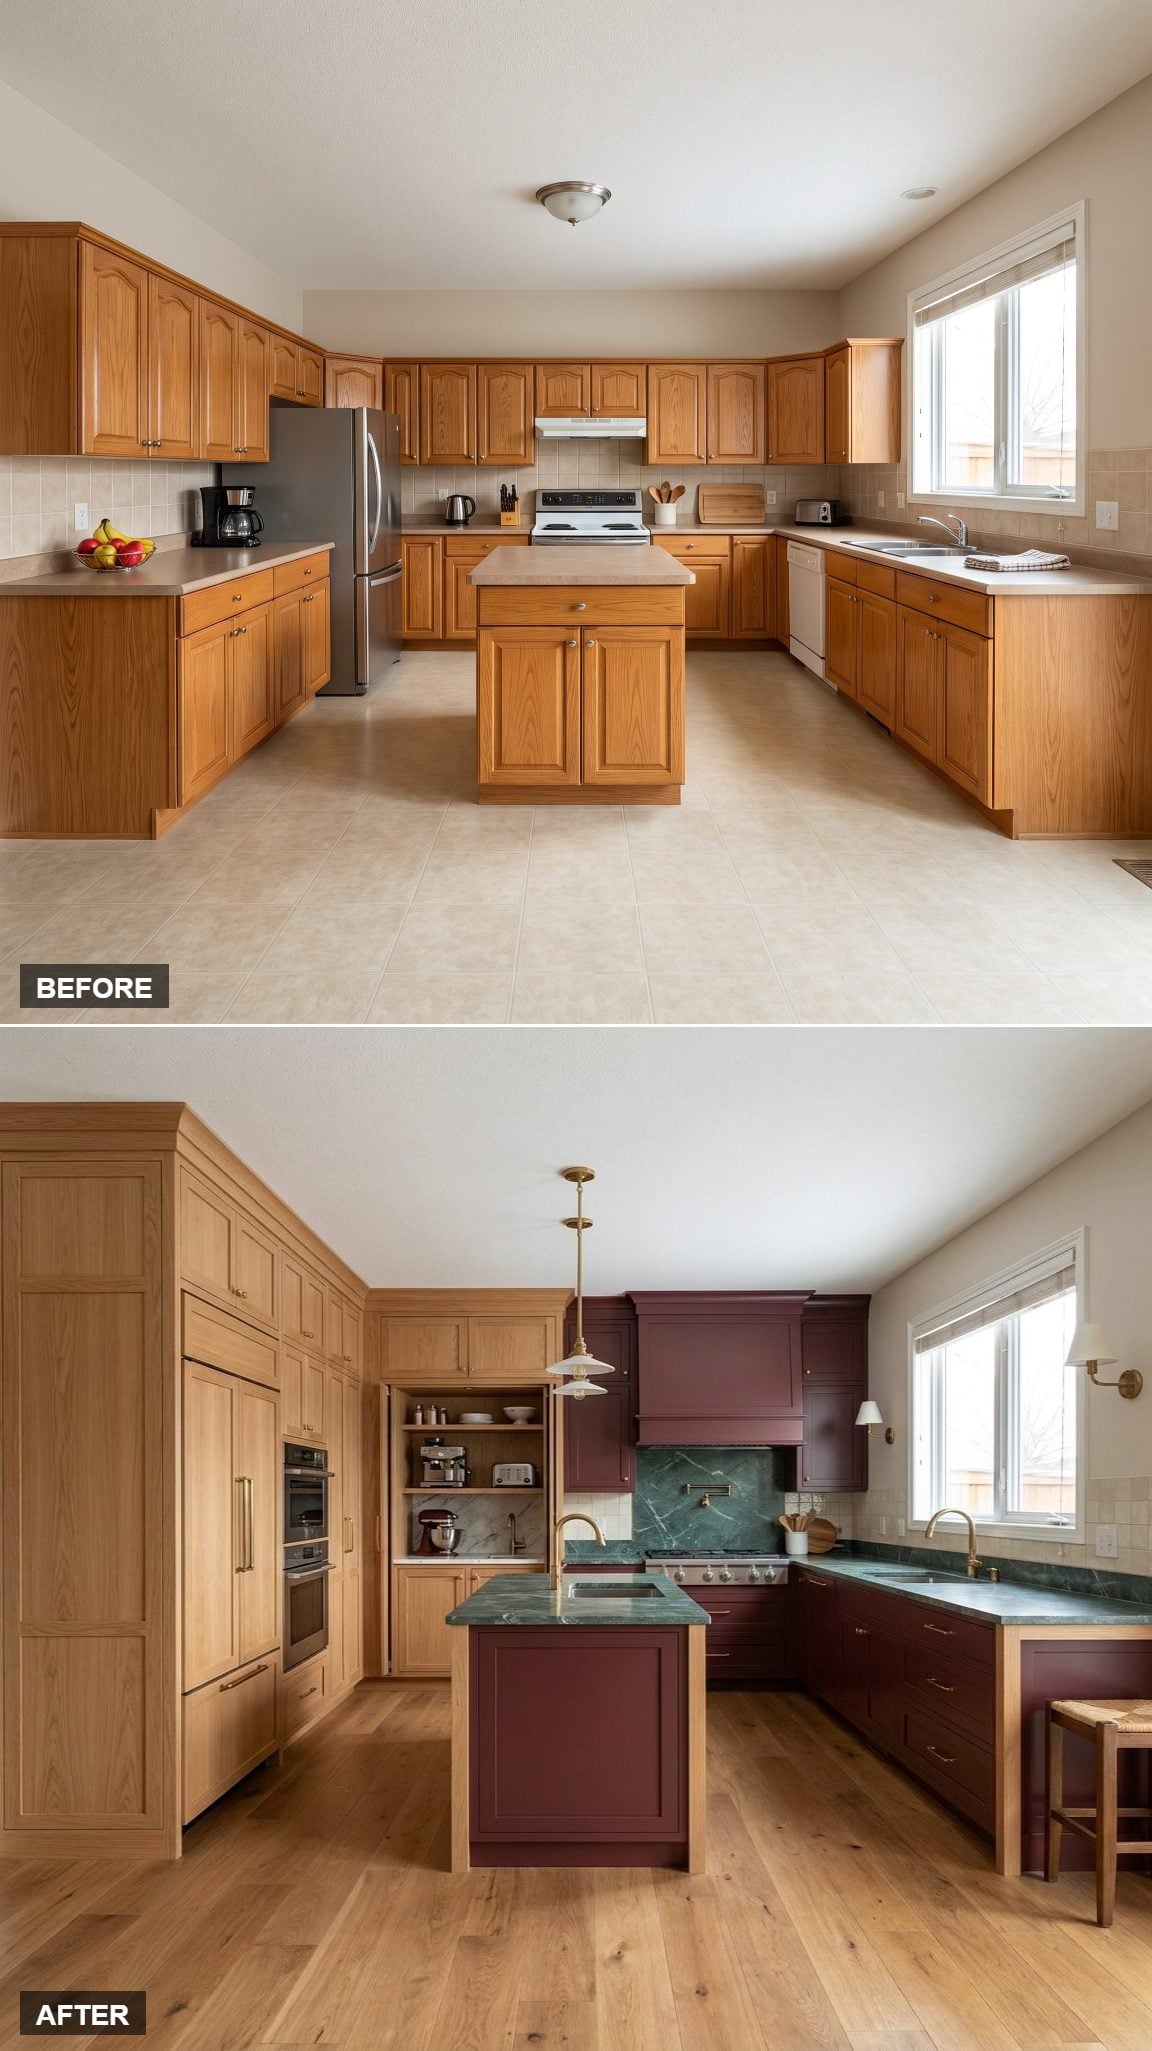
This is not merely concealed storage. It is a second working kitchen folded into cabinetry.
A floor-to-ceiling natural oak cabinetry wall contains oversized pocket doors. Slide them away and a prep zone appears: coffee machine, toaster, mixer, small sink, work counter, and storage. Close them and all the visual debris of daily food preparation vanishes.
The visible room can then afford to be dramatic: Verde marble, deep burgundy, and a bold range at the rear right.
The kitchen does not become calmer because the mess ceased to exist. It becomes calmer because the mess got its own room behind a pair of doors.
7. Coastal High Design: A Sweeping Curved Peninsula Where a Boring Island Once Was
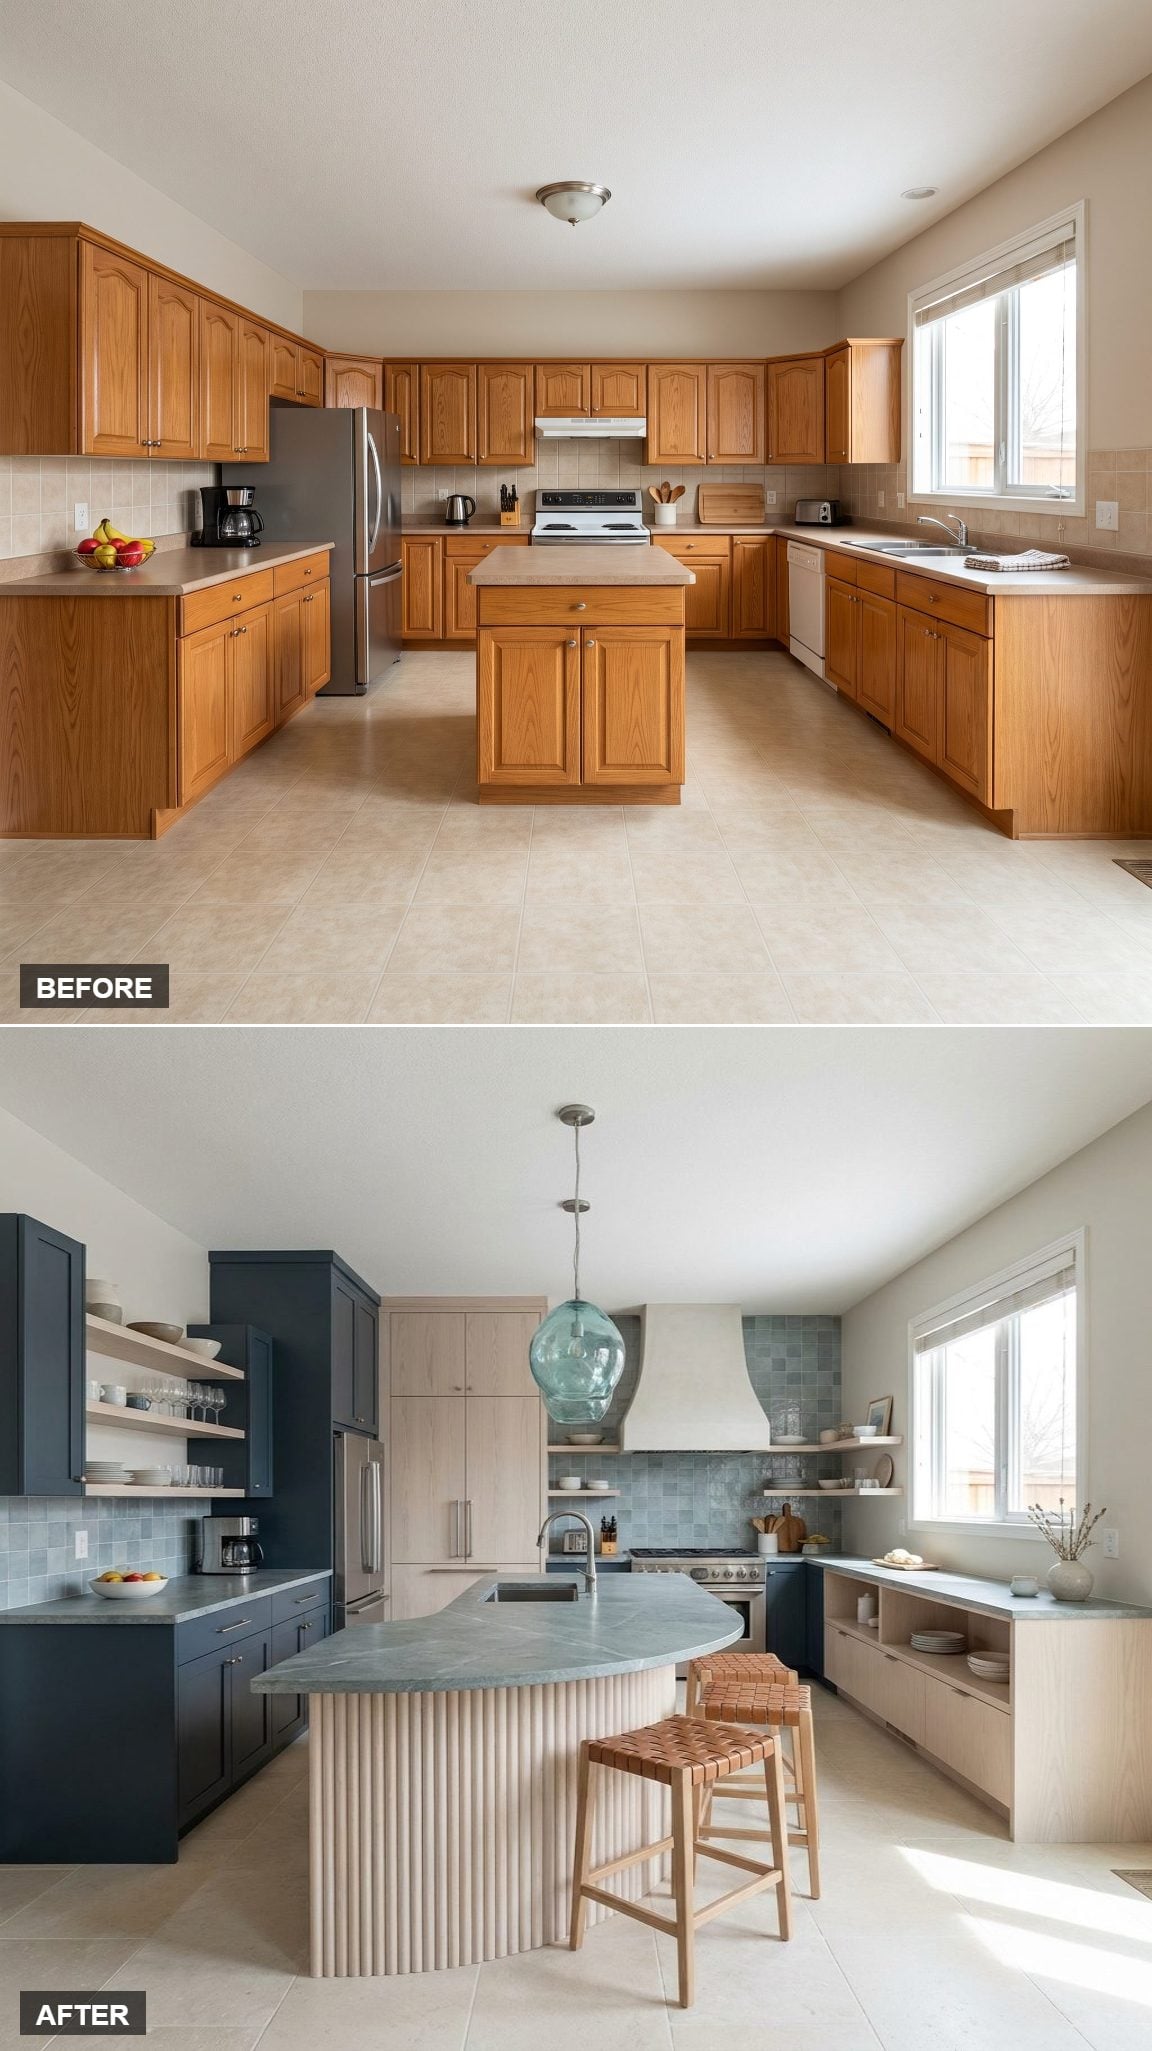
Straight counters are easy. A peninsula sweeping across the room in one controlled curve is considerably less forgiving.
White-oak cabinetry and honed marble countertops stay deliberately quiet around the shape, while low brushed-nickel pendants reinforce the arc rather than introducing another geometry.
The window supplies the real coastal ingredient: light. No rope, driftwood, shells, or blue-and-white costume required.
6. French Château Kitchen With Hand-Painted Putty Cabinetry and an Antique-Oak Worktable
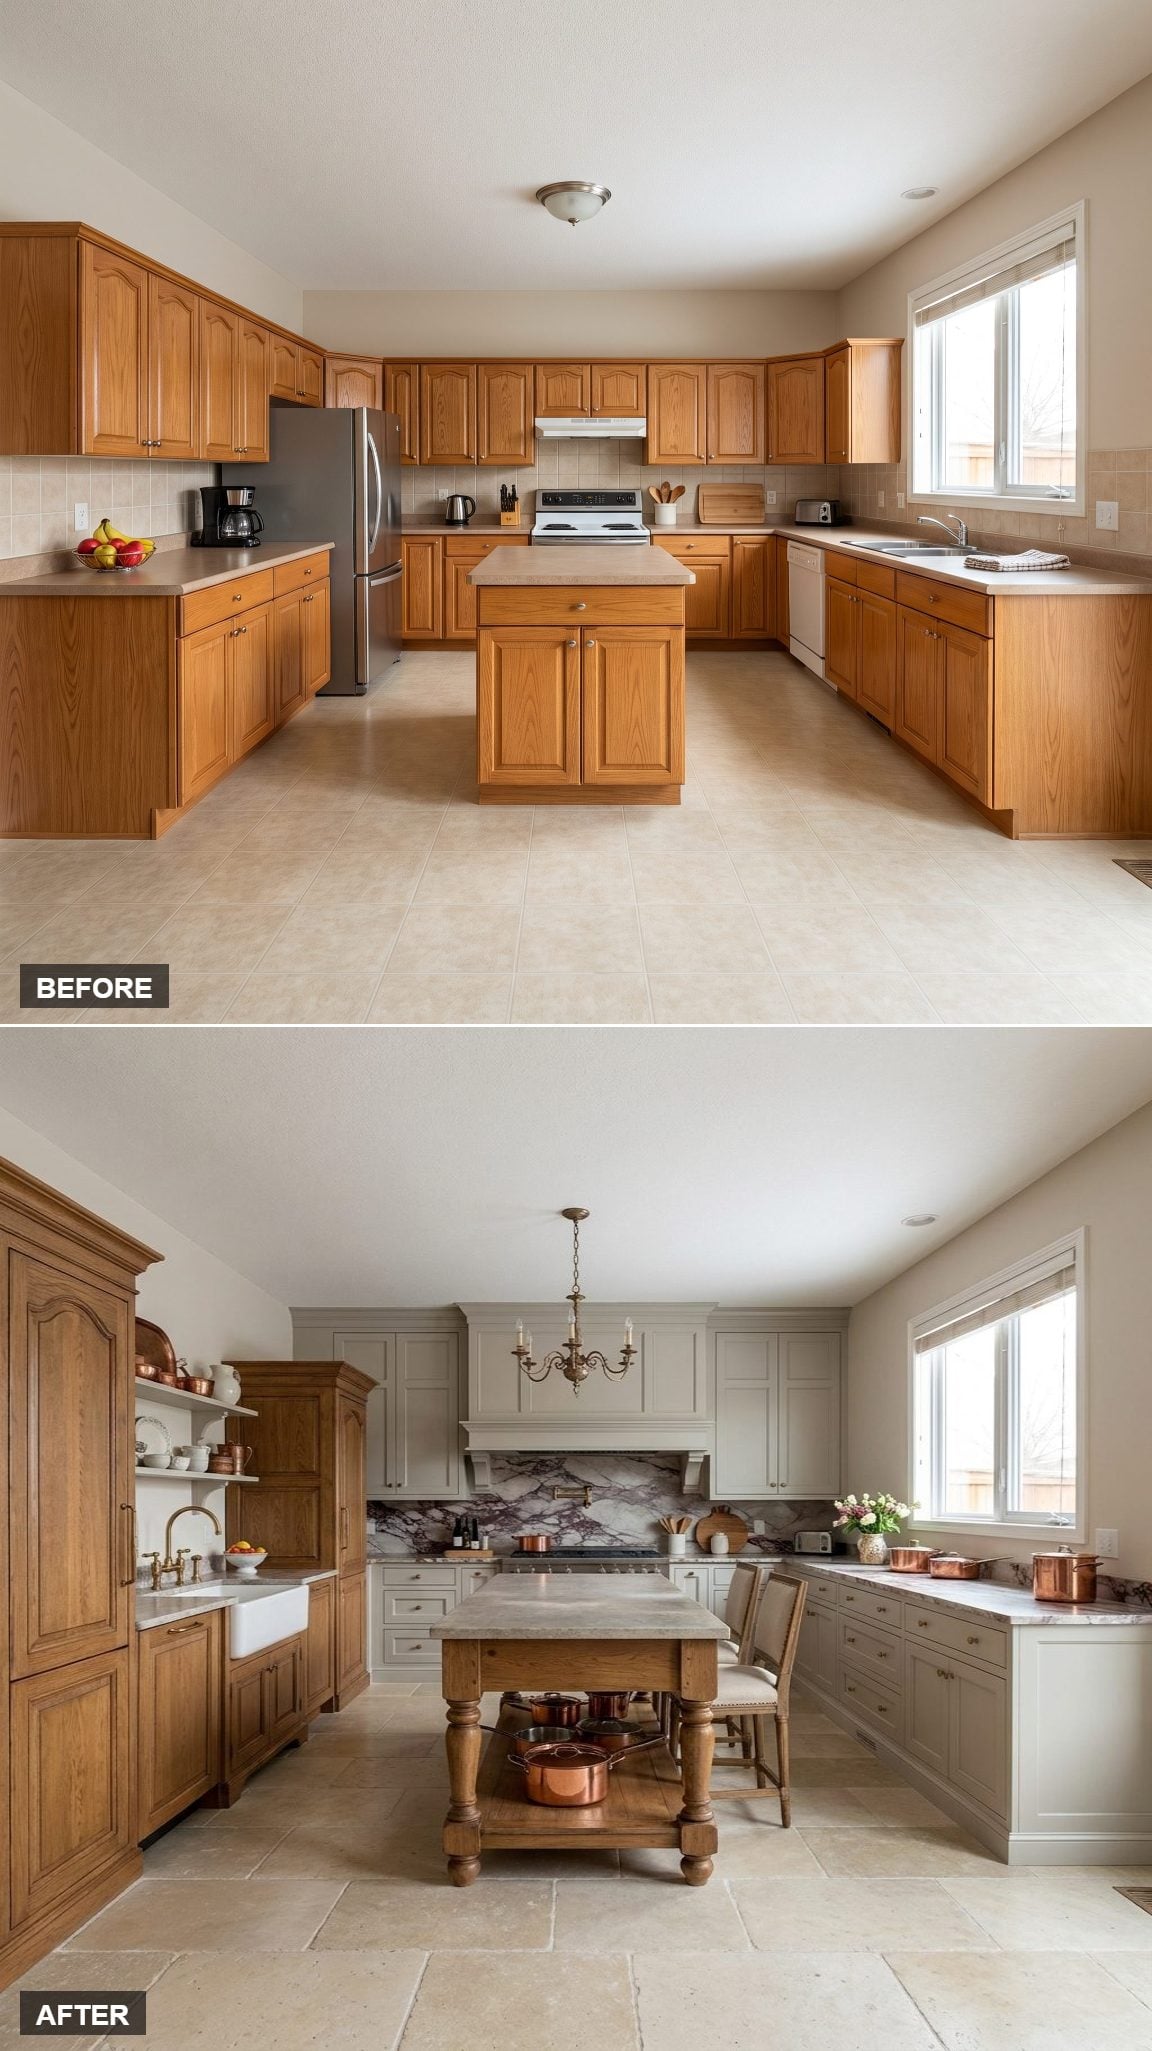
The cooking wall carries this room. Putty-gray inset cabinetry frames a substantial range, while honed burgundy-and-gray-veined marble climbs behind it with enough movement to make another decorative gesture unnecessary.
Refrigeration disappears into a tall cabinetry enclosure. Then an antique-oak worktable occupies the center instead of a modern fitted island.
The table is less about nostalgia than visual separation. Legs, shadow, and old timber keep the center from becoming another block of cabinetry. That collected quality is what gives the room its relaxed authority.
5. Chestnut Cabinetry and Blackened Steel in a Refined Rustic Double-Island Kitchen
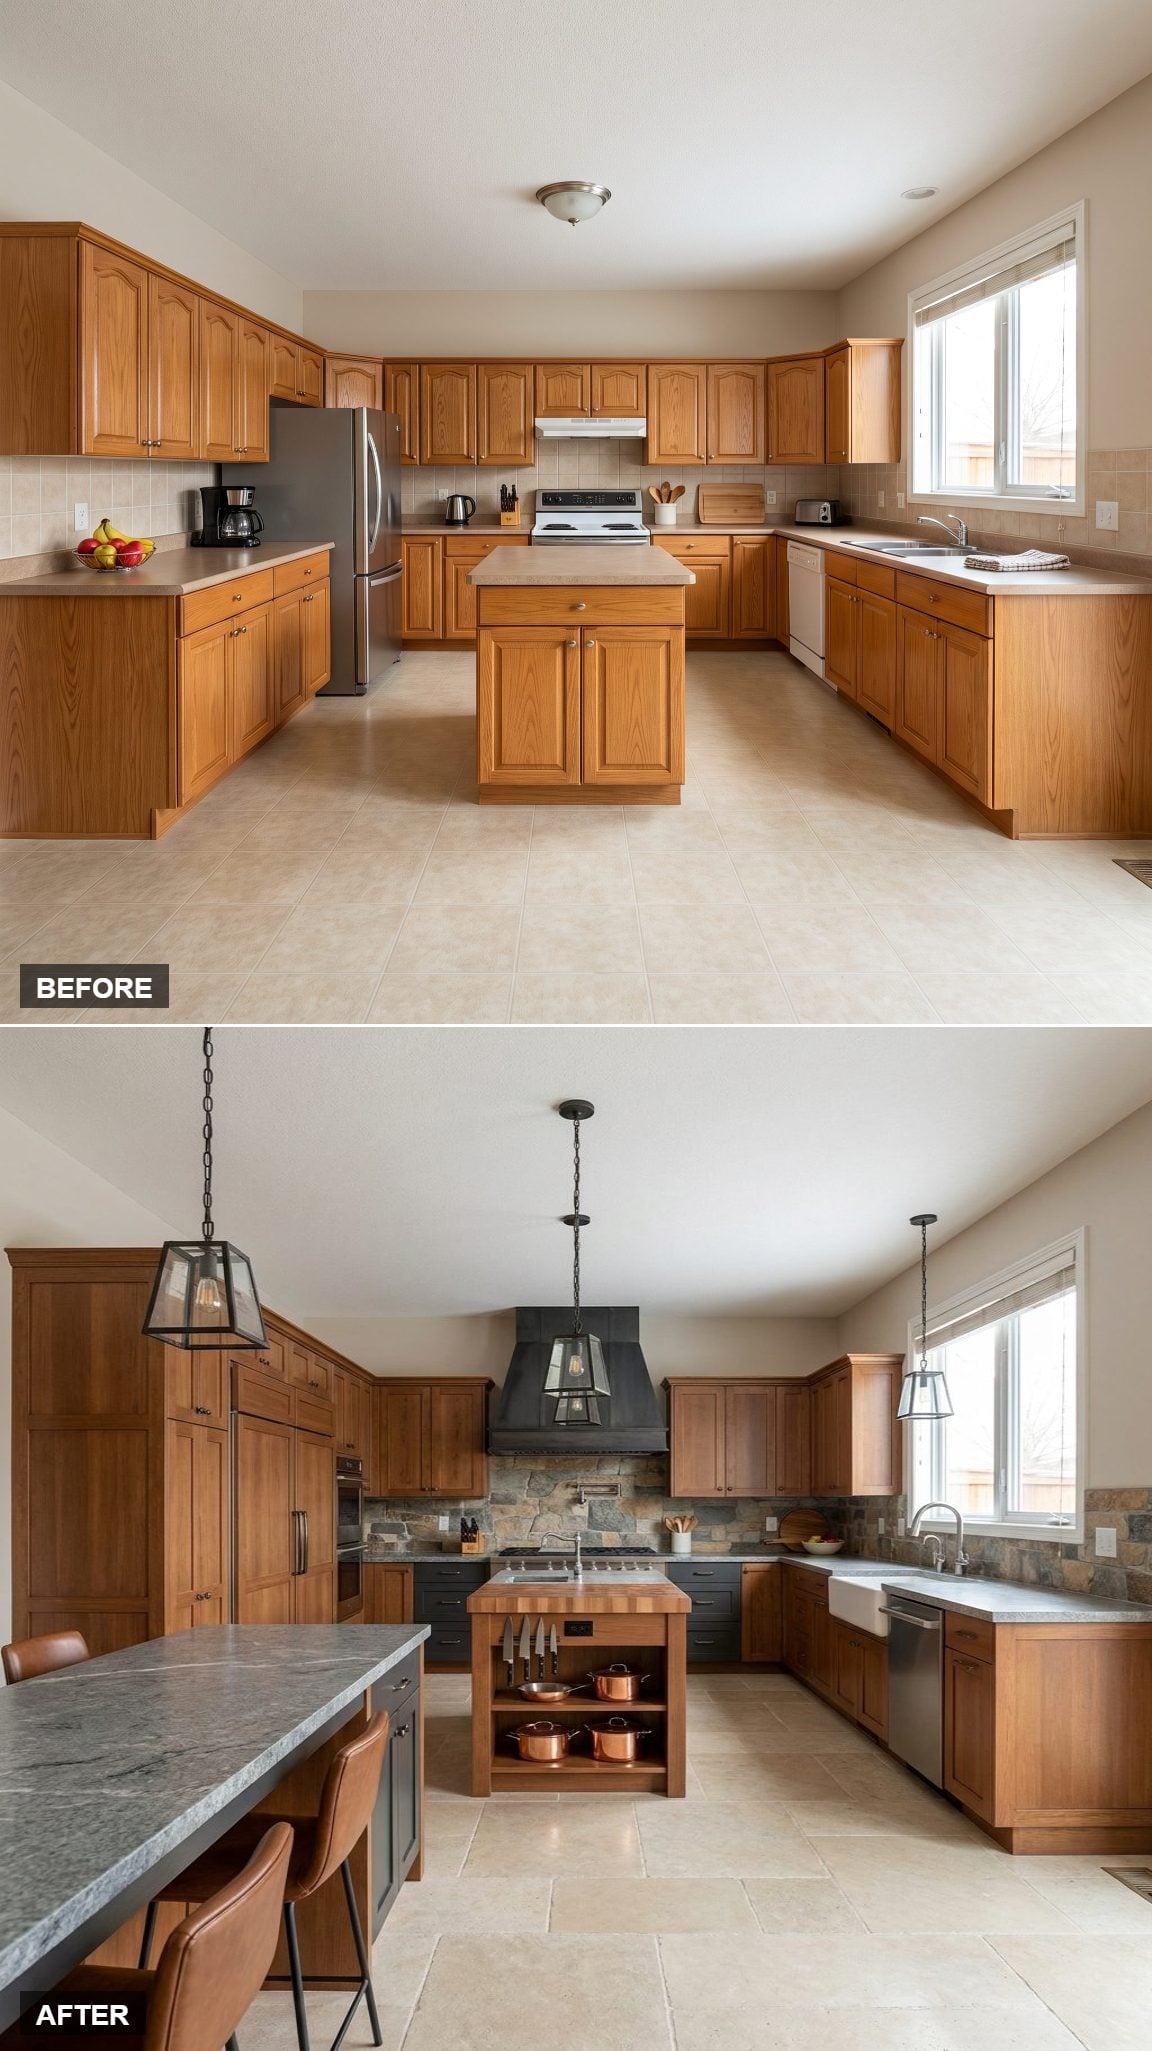
Two islands can become a traffic accident disguised as luxury. Here they are given separate jobs.
The rear island handles prep with a butcher-block inset, sink, and open pot storage. The front island handles dining and serving. Generous circulation between them makes the distinction readable rather than forcing two oversized blocks into competition.
Bespoke chestnut keeps the room warm while a blackened steel range hood cools the cooking wall down. Honed gray granite bridges both sides. It is warm kitchen inspiration without the expected farmhouse costume.
4. Viennese Secession Symmetry: Putty Cabinetry, a Transverse Prep Table, and Zero Apologies
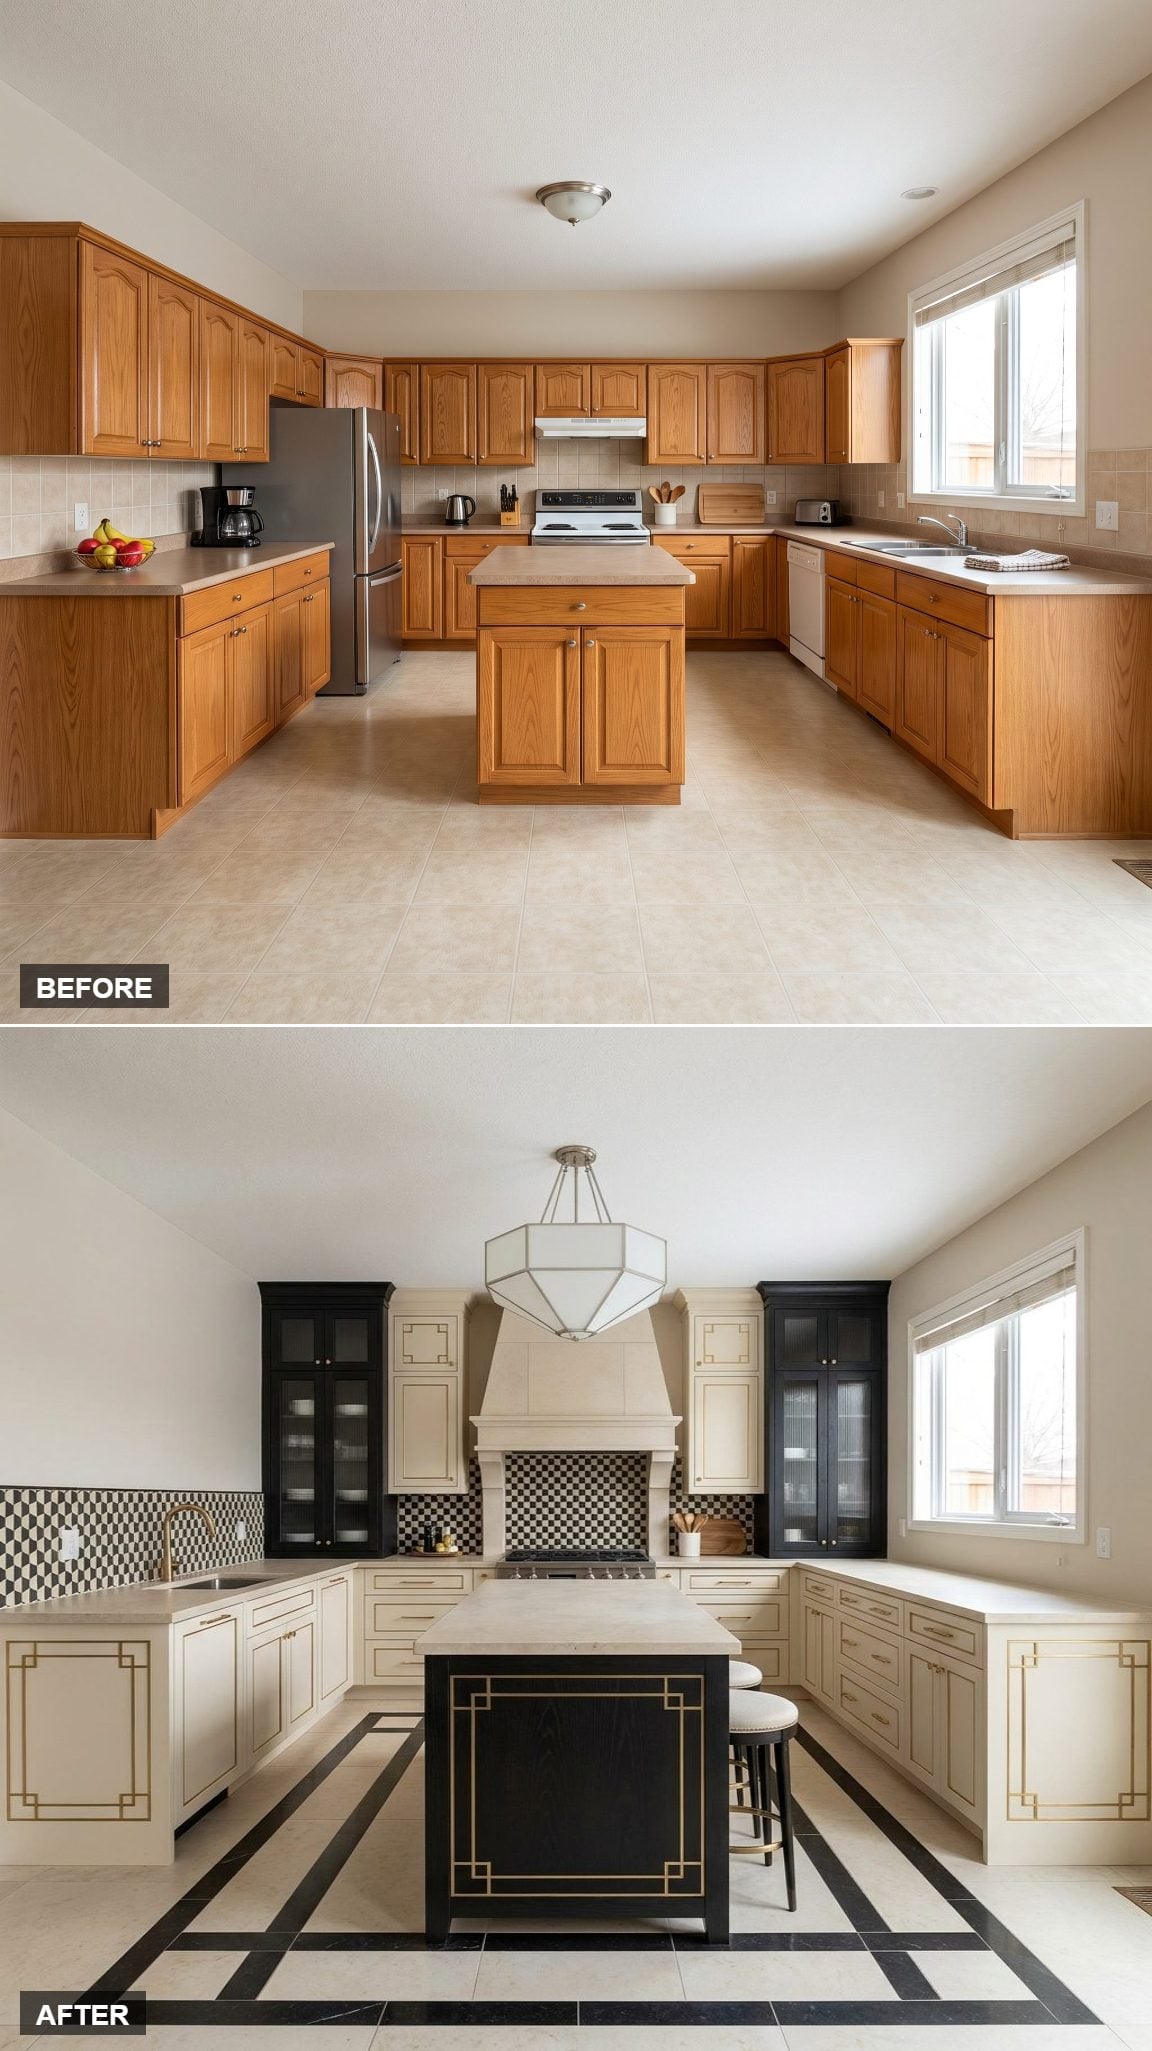
This one makes symmetry the architecture rather than the finishing touch. Putty-colored inset cabinetry frames the range with almost ceremonial precision, while a marble backsplash reinforces the central axis.
Then the prep table turns perpendicular to that axis, giving the formal back wall something to push against. It is controlled without feeling static.
The room works because the alignment is structural. Appliances, cabinetry, stone, and furniture all participate in the same geometry.
3. European Maximalist Gallery Kitchen With Teal, Plum Lacquer, Illuminated Vitrines, and Burgundy Marble
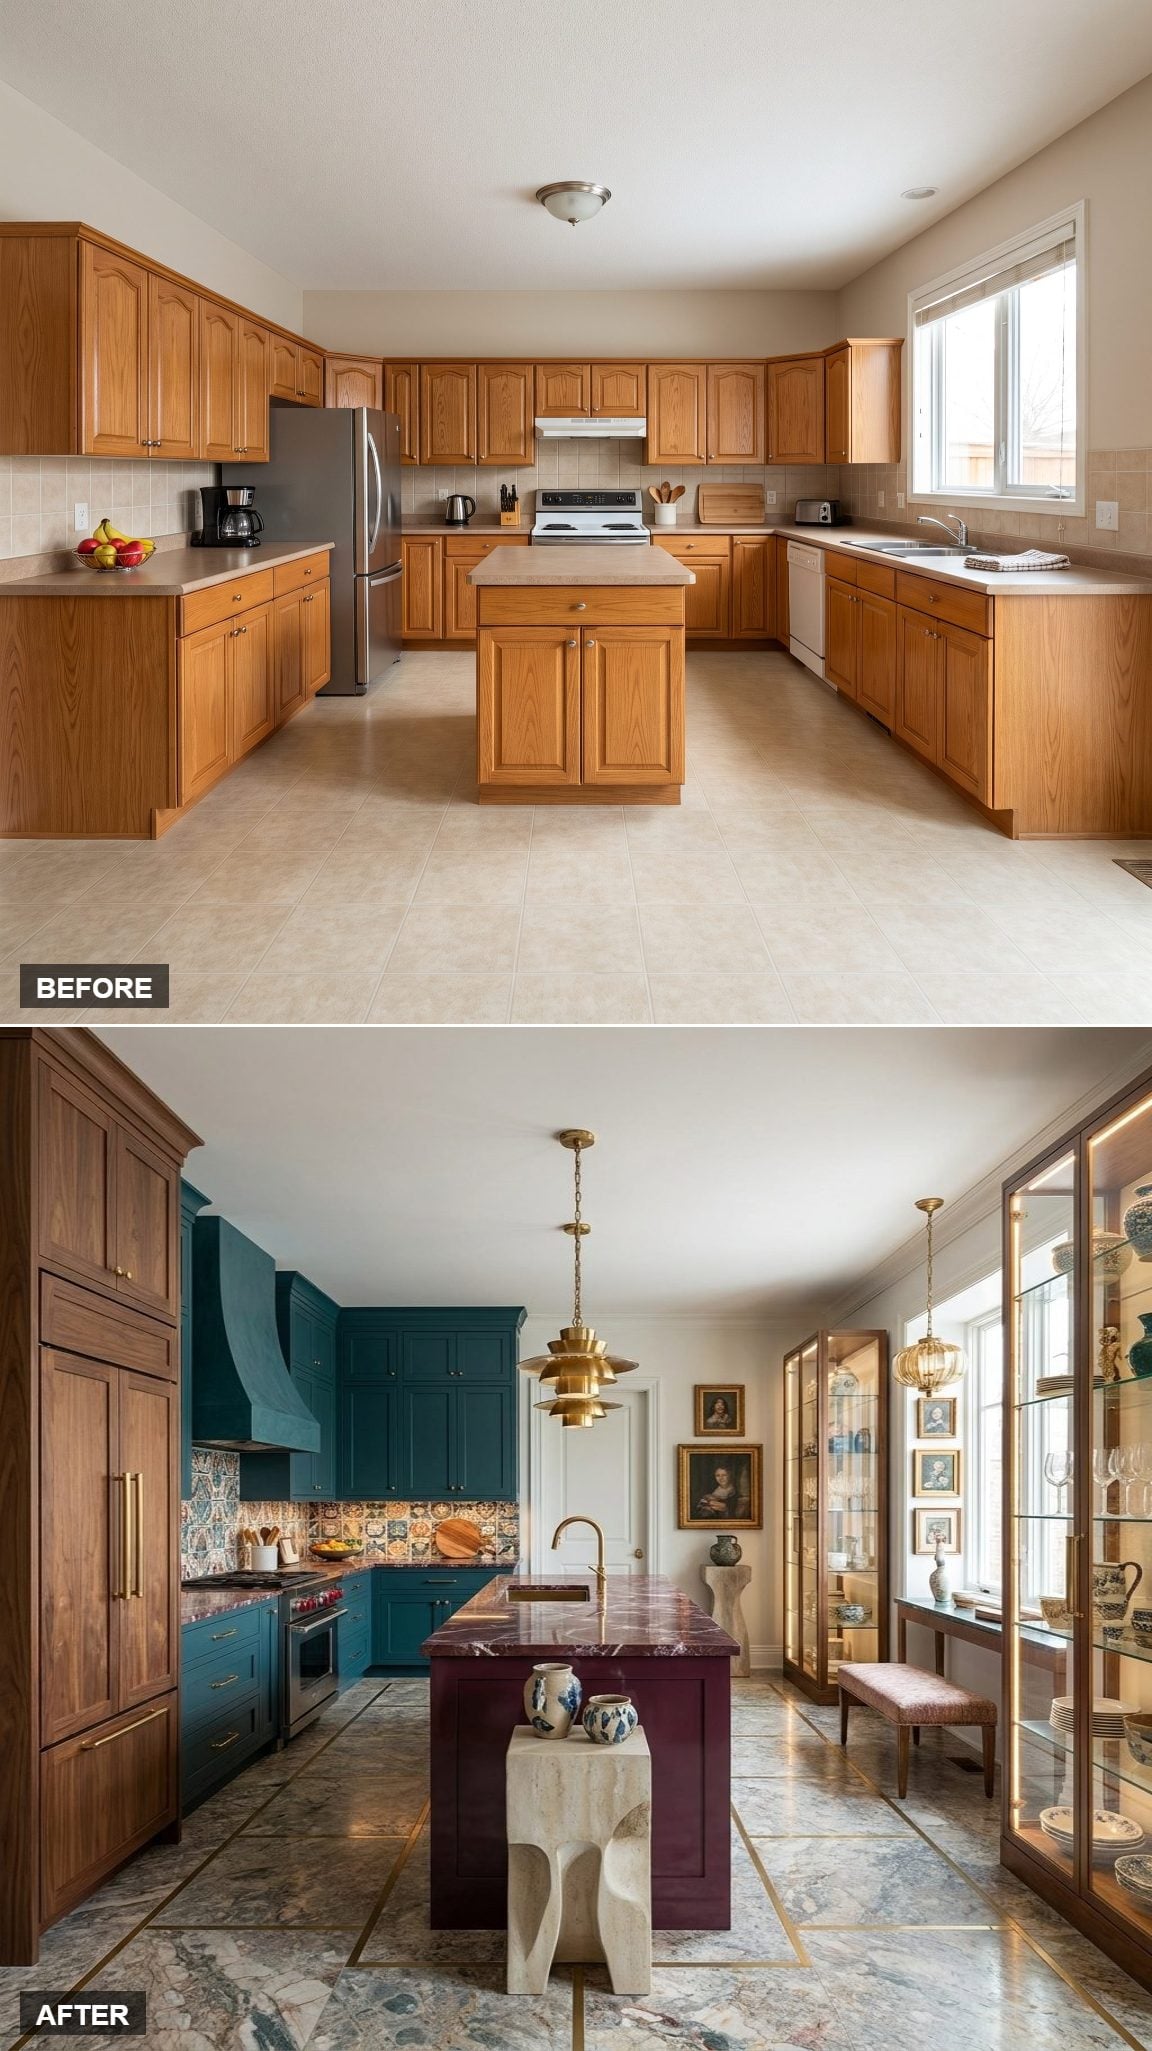
Restraint gets the afternoon off.
Two illuminated vitrines stand in the room as furniture, displaying ceramics and glassware like gallery objects. A compact teal cooking wall occupies one zone, while a tall walnut armoire conceals refrigeration at the far left.
Across the room, a long plum-lacquer and burgundy-marble counter projects into the room like a partial divider. Sculptural hood, patterned tile, collected objects under glass: every surface gets a voice, but no two are saying exactly the same thing.
The room argues that sophistication does not require silence.
2. Butter-Yellow Beaded Cabinetry, Dark Oak, and Hand-Painted Floral Tile in a Haute Cottage Kitchen
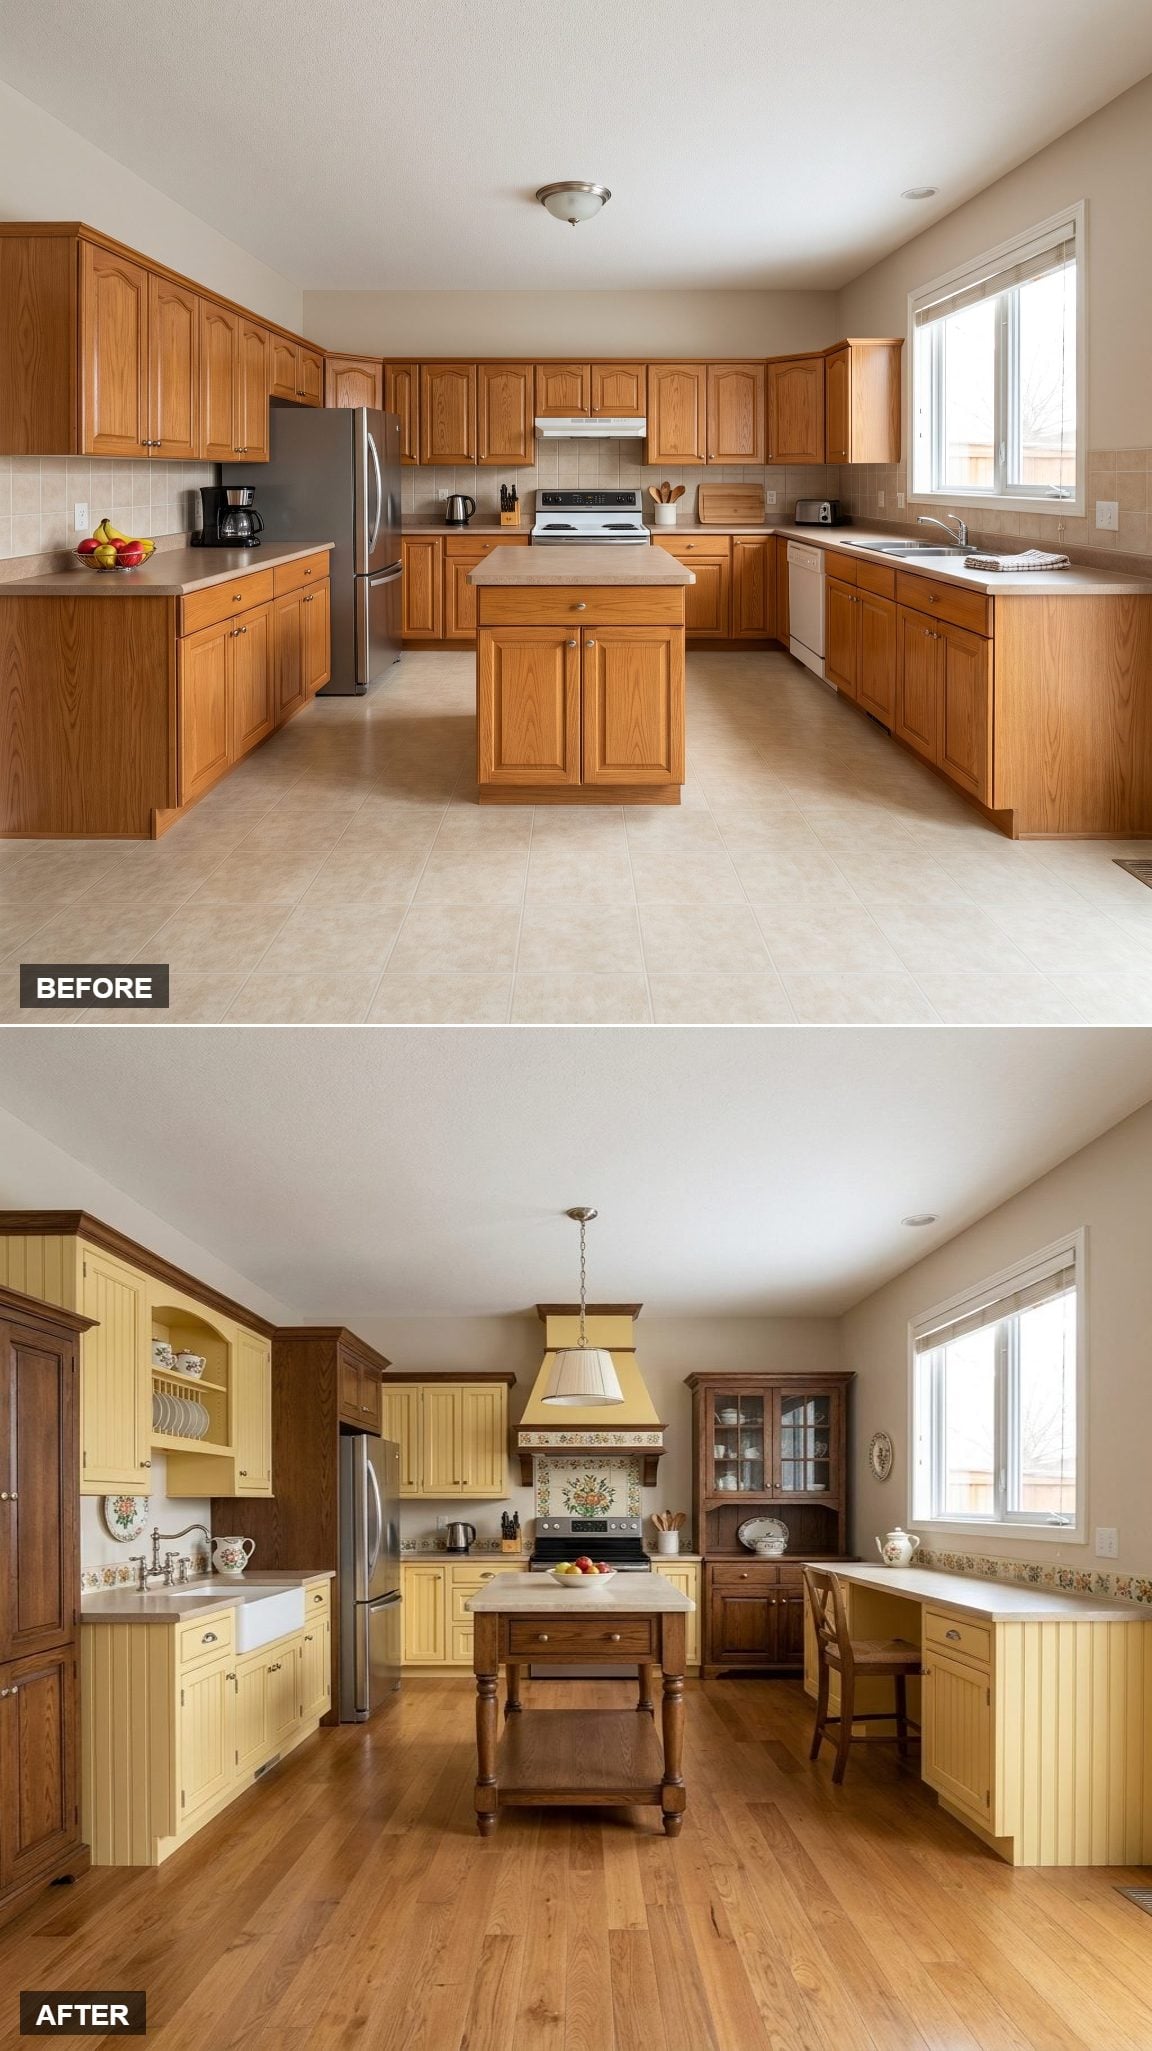
Wall-to-wall fitted cabinetry would flatten this room. Instead, each storage piece gets air around it.
A tall dark-oak armoire takes the refrigerator. A separate oak dresser and glazed hutch display china. On the left, a freestanding butter-yellow sink cabinet stands apart beneath a polished-nickel bridge faucet.
The cooking wall carries the flourish: hand-painted floral tile framed in dark oak beneath a butter-yellow hood. The charm comes from separation as much as color. Visible wall between the furniture keeps the room from becoming one continuous decorative object.
Related collected-over-time interiors use the same refusal to make every component match perfectly.
1. Saffron and Ink Blue Turn Asymmetry Into the Final Design Move
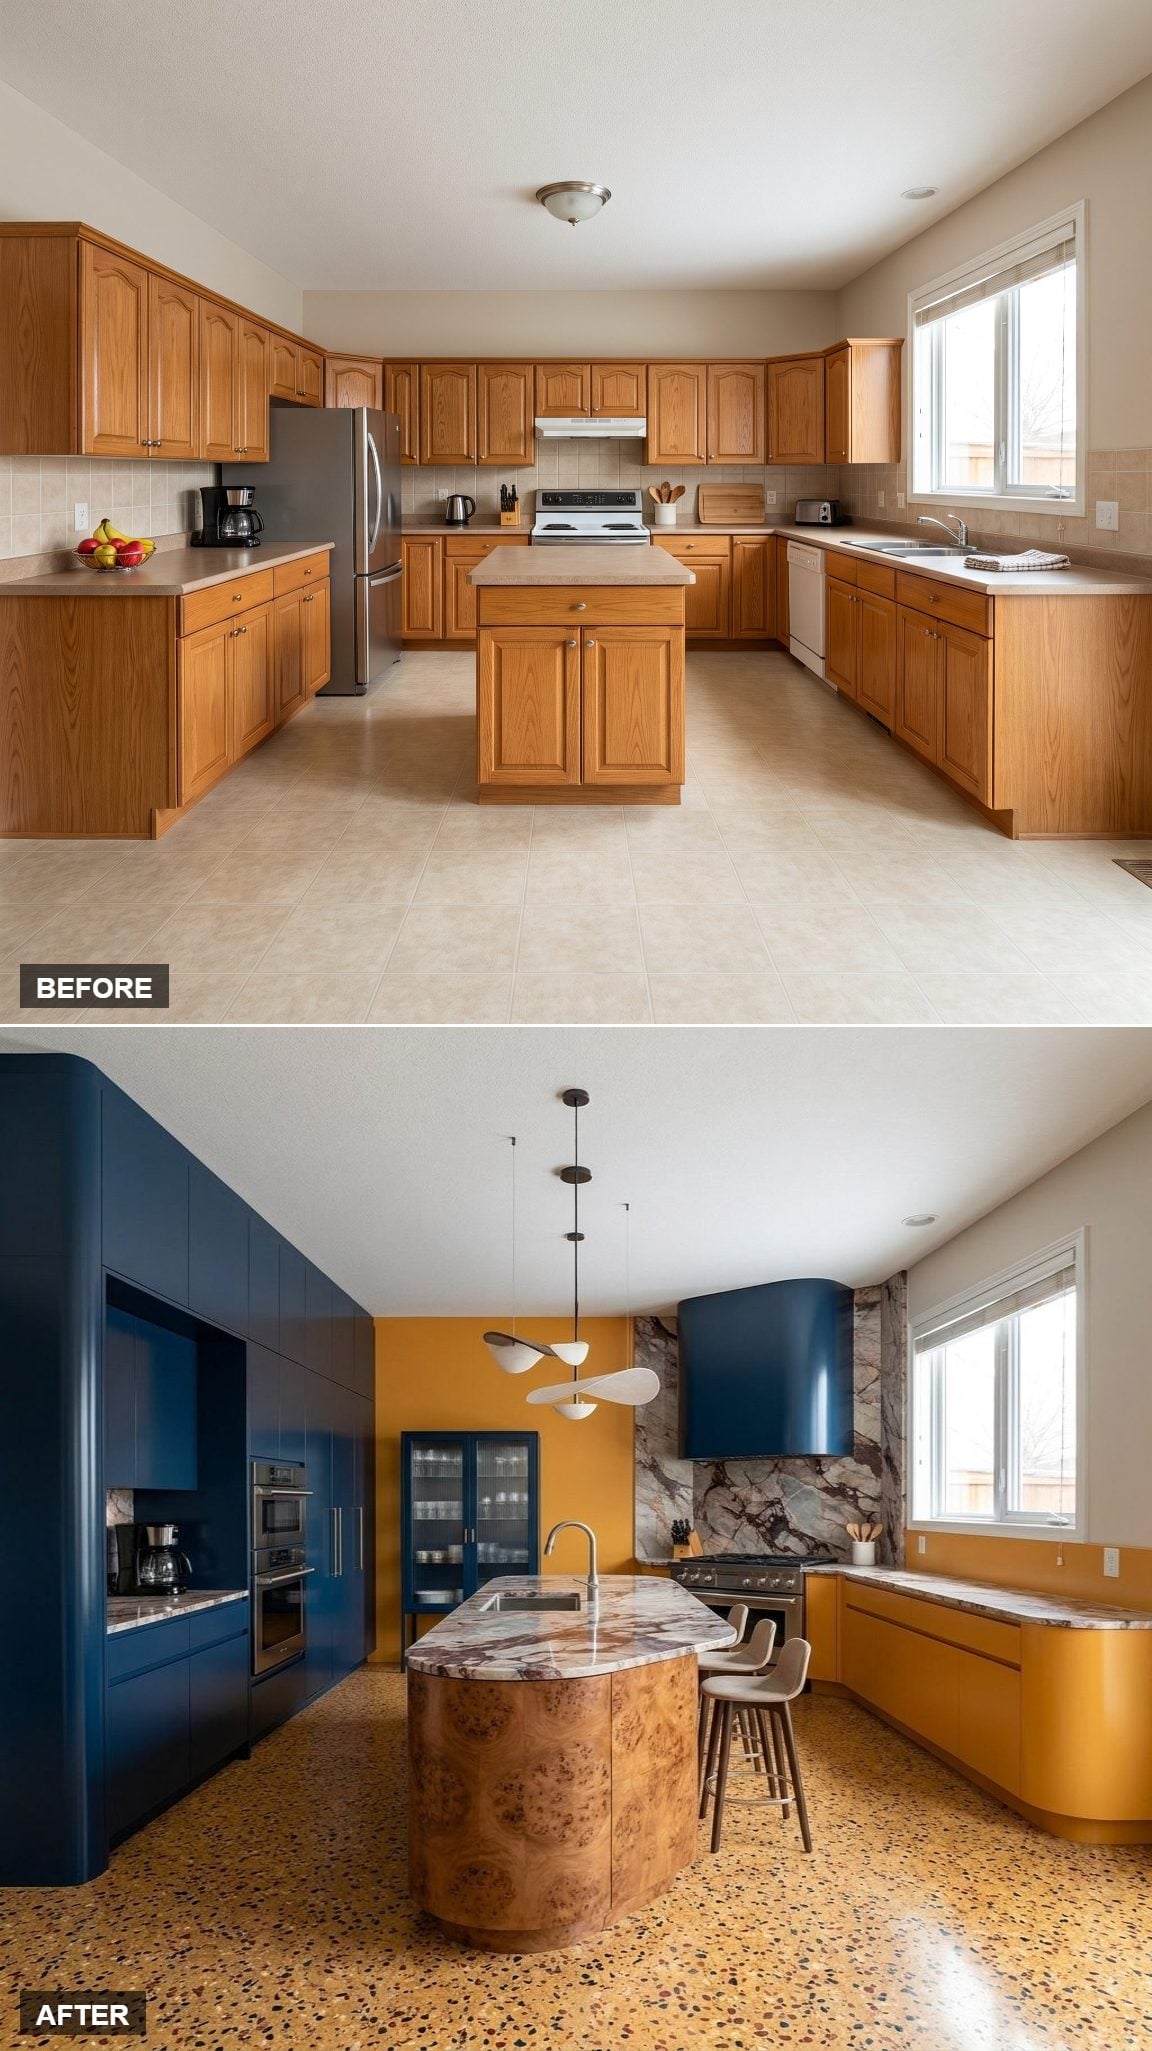
After 32 very different answers to the same room, the final concept does not bother returning to safety. Saffron-warm cabinetry meets ink blue in a palette with enough contrast to make every shift in plane visible.
The layout refuses to mirror itself. One side carries more cabinetry, another stays comparatively open, and the color blocks become a way of explaining those differences rather than disguising them.
Ink blue cabinetry acts like punctuation against the warmer field. Saffron pendant lighting carries the warm tone upward instead of leaving all the color at counter height.
For more warm kitchen inspiration, the larger lesson is sitting right here: the same footprint can feel formal, spare, historical, industrial, glamorous, quiet, or almost theatrical depending on which decisions are allowed to dominate. The square footage never changed. Nearly everything else did.












