
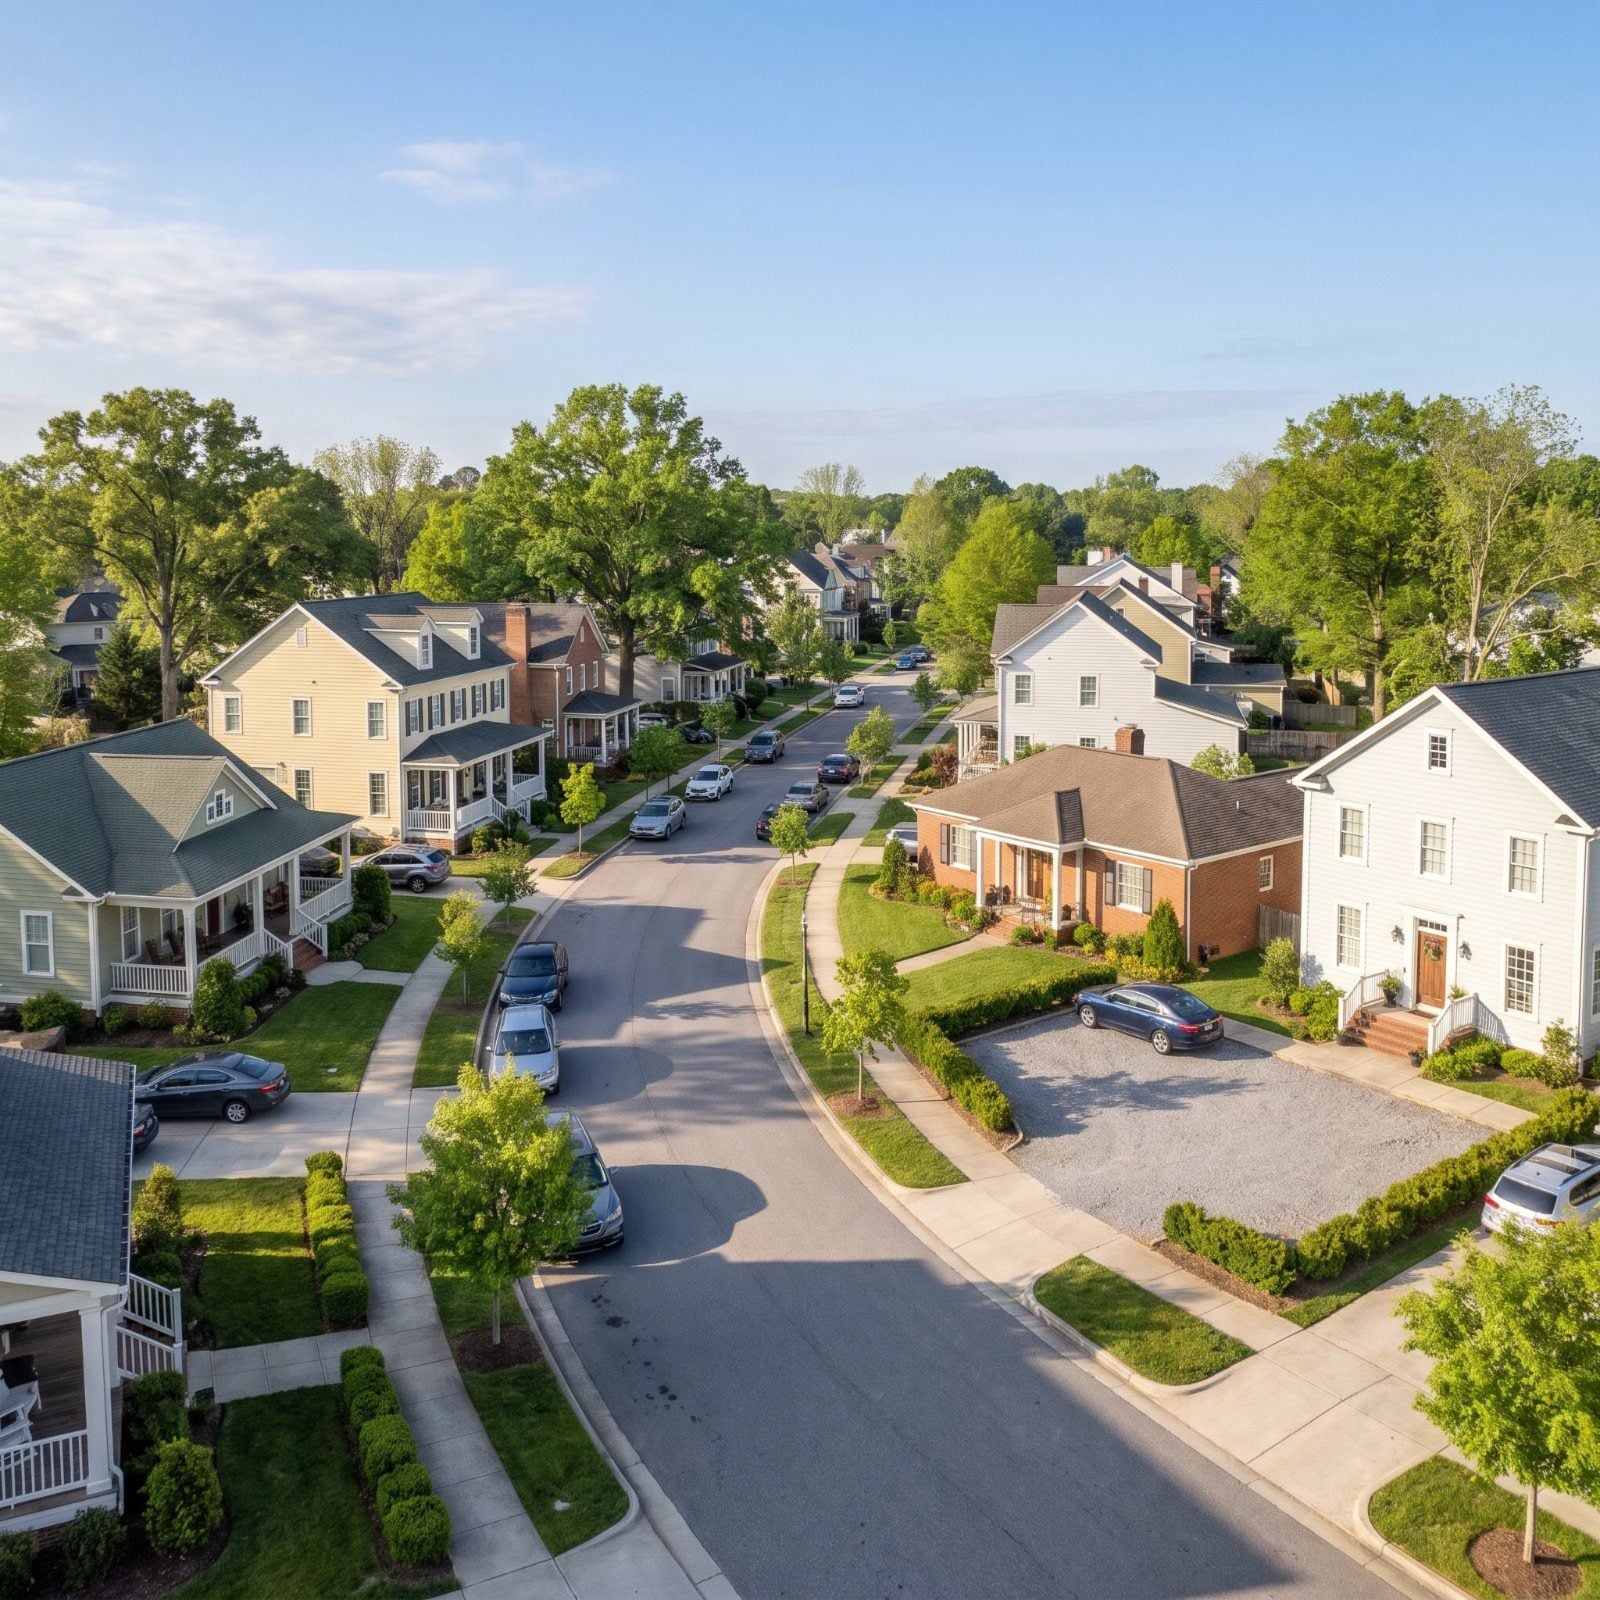
Count the garage doors on your street. Probably one per house, sometimes two, swallowing a third of every facade in blank beige panels. Now picture every one of them gone. Not converted, not hidden — never built in the first place. The cars go to the curb, the carport, the rear pad, and the front of the house suddenly has to say something for a living. We built this alternate America brick by brick to see what changed. Porches got deeper. Windows got wider. Whole neighborhoods got friendlier. Walk these streets with us.
43. Every House Presents a Garage-Door-Free Facade
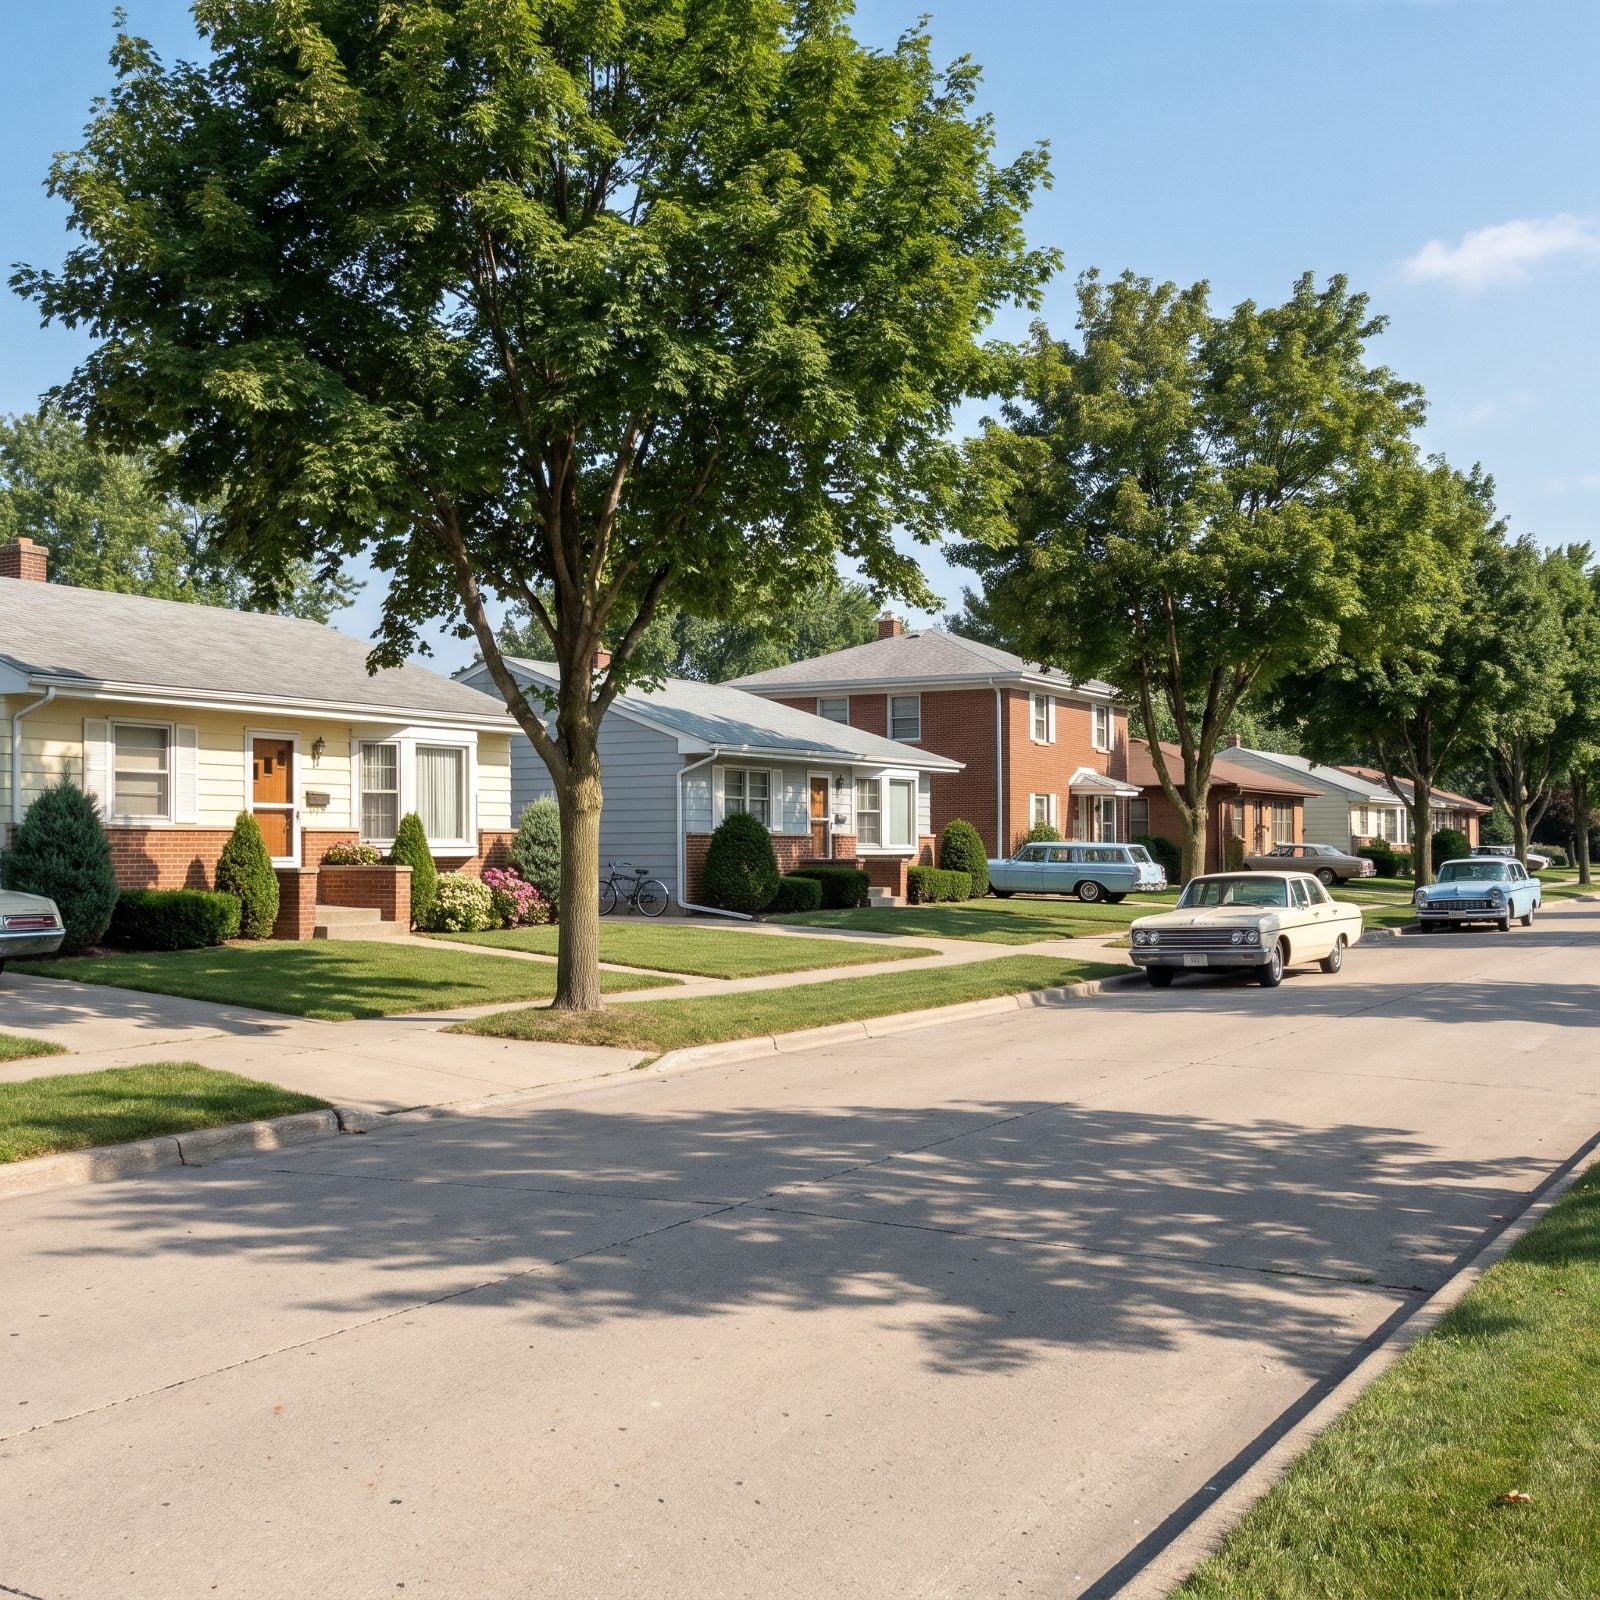
Strip the garage door off a house and you realize how much work it was doing to make the place look dull. These facades had to earn their keep with doors, windows, and brick instead of a big blank panel.
In order to come up with the very specific design ideas, we create most designs with the assistance of state-of-the-art AI interior design software. Also, assume links that take you off the site are affiliate links such as links to Amazon. this means we may earn a commission if you buy something.
Look how the eye travels here — nothing wide and beige stops it cold. It moves across the bay window, catches the entry, and reads the whole house as a face rather than a storage unit with rooms attached.
What Our Readers Say
- When Home Stratosphere readers were asked how they’d want a garage set up, side-entry led with 49%, while only 31% picked front-facing and 20% chose detached.
From Home Stratosphere reader polls and votes.
42. Front Doors Become the Architectural Focal Point
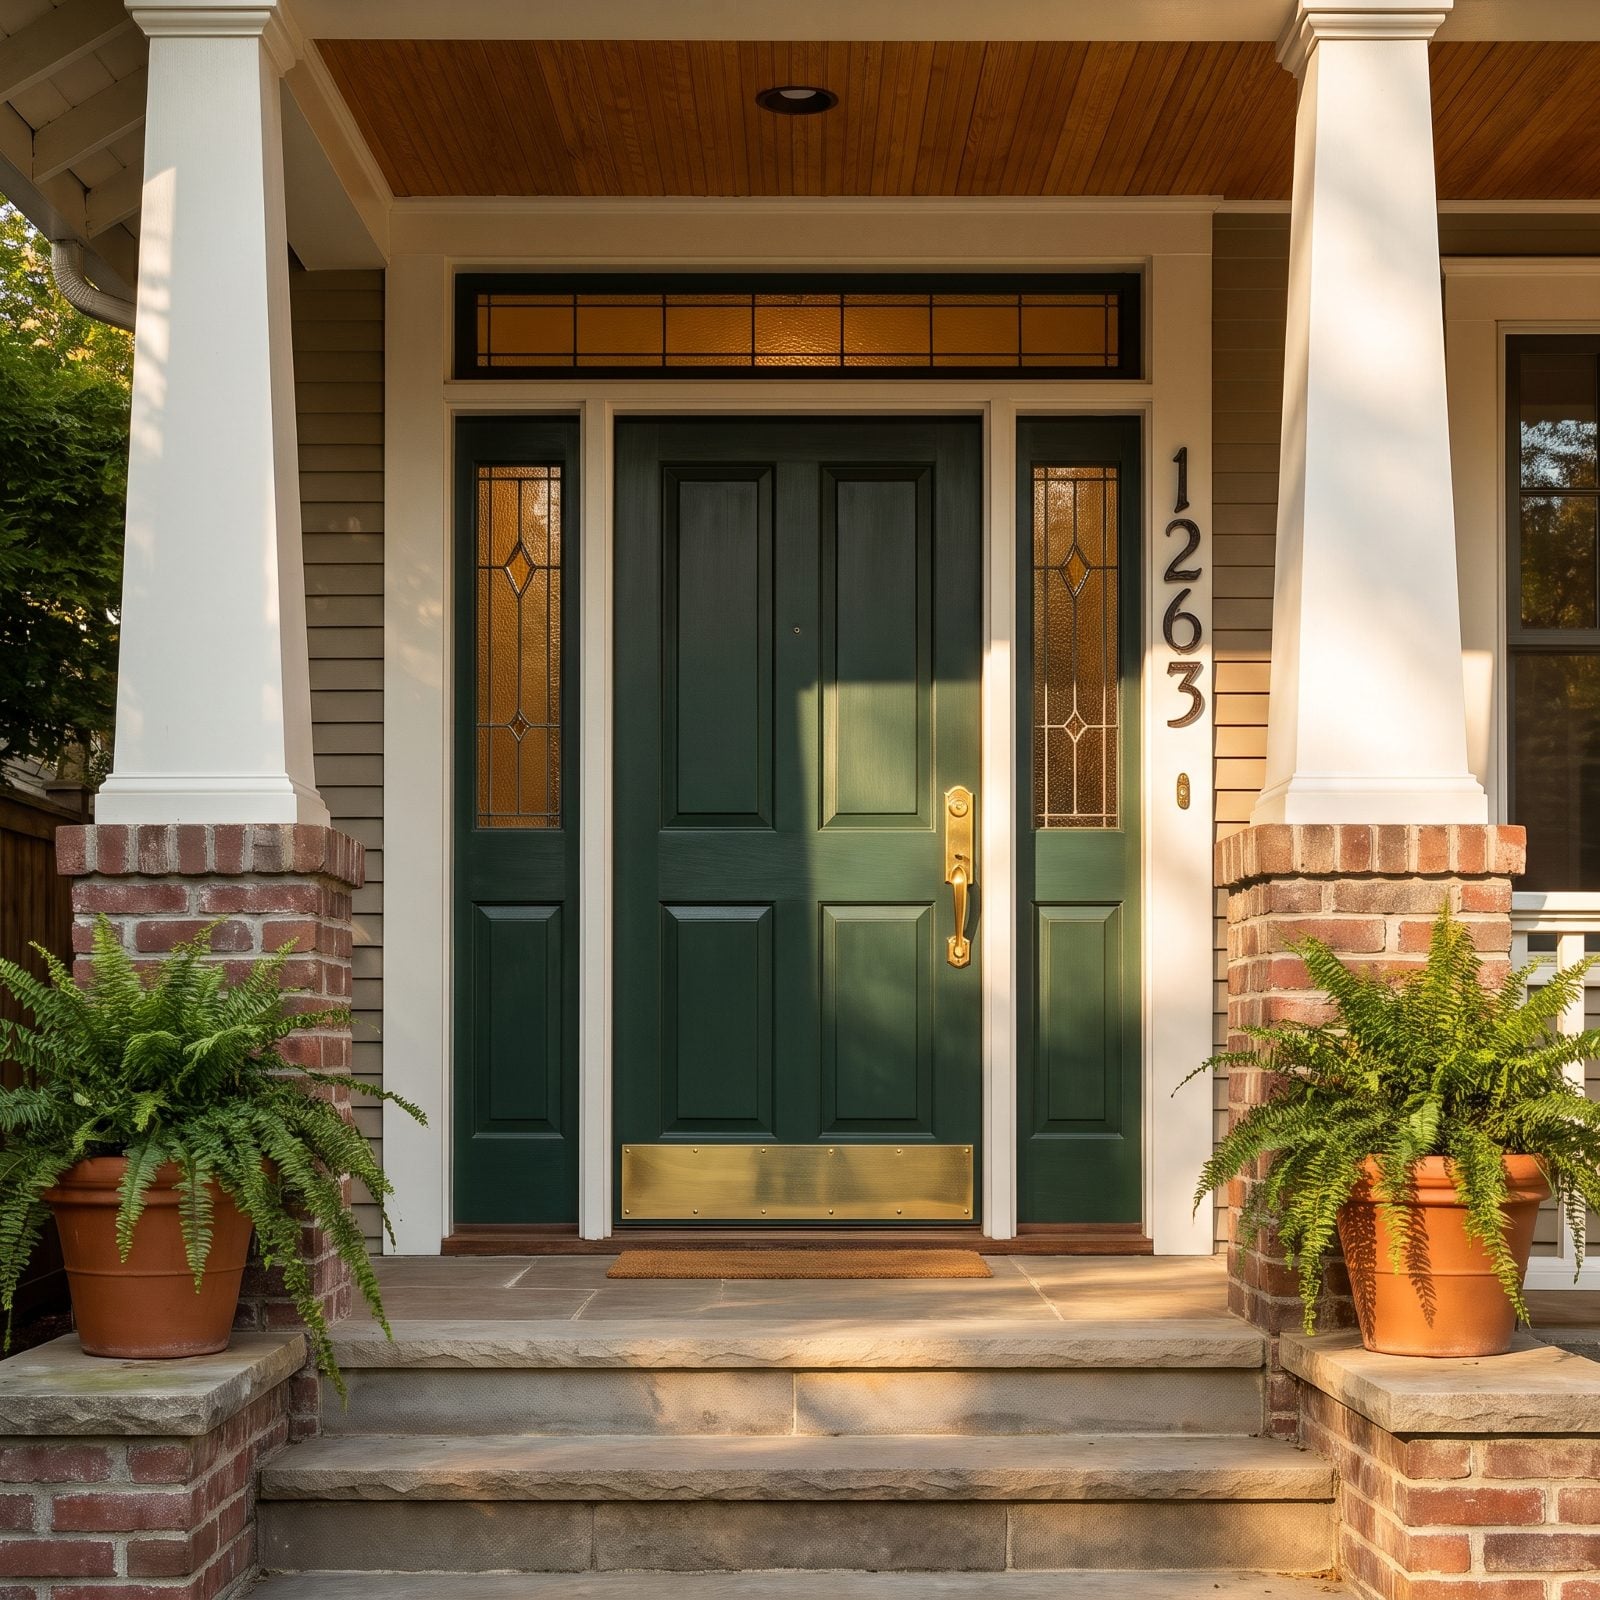
When no garage door is competing for attention, the front door becomes the main event. And this one delivers: deep green paint, a brass lever handle, leaded amber sidelights throwing warm light into the entry.
Call it the Craftsman logic making a comeback it never really lost. A door was always meant to be the face of the house. In a garage world it’s an afterthought you reach past. Here it’s where the whole design concentrates.
Describing the typical garage-forward layout, one snout-house owner writes: “Typically, the entrance walkway hugs the side of the garage wall on the way to a front door which is tucked behind the garage extension.”
41. Full-Width Front Porches Define Suburban Streets
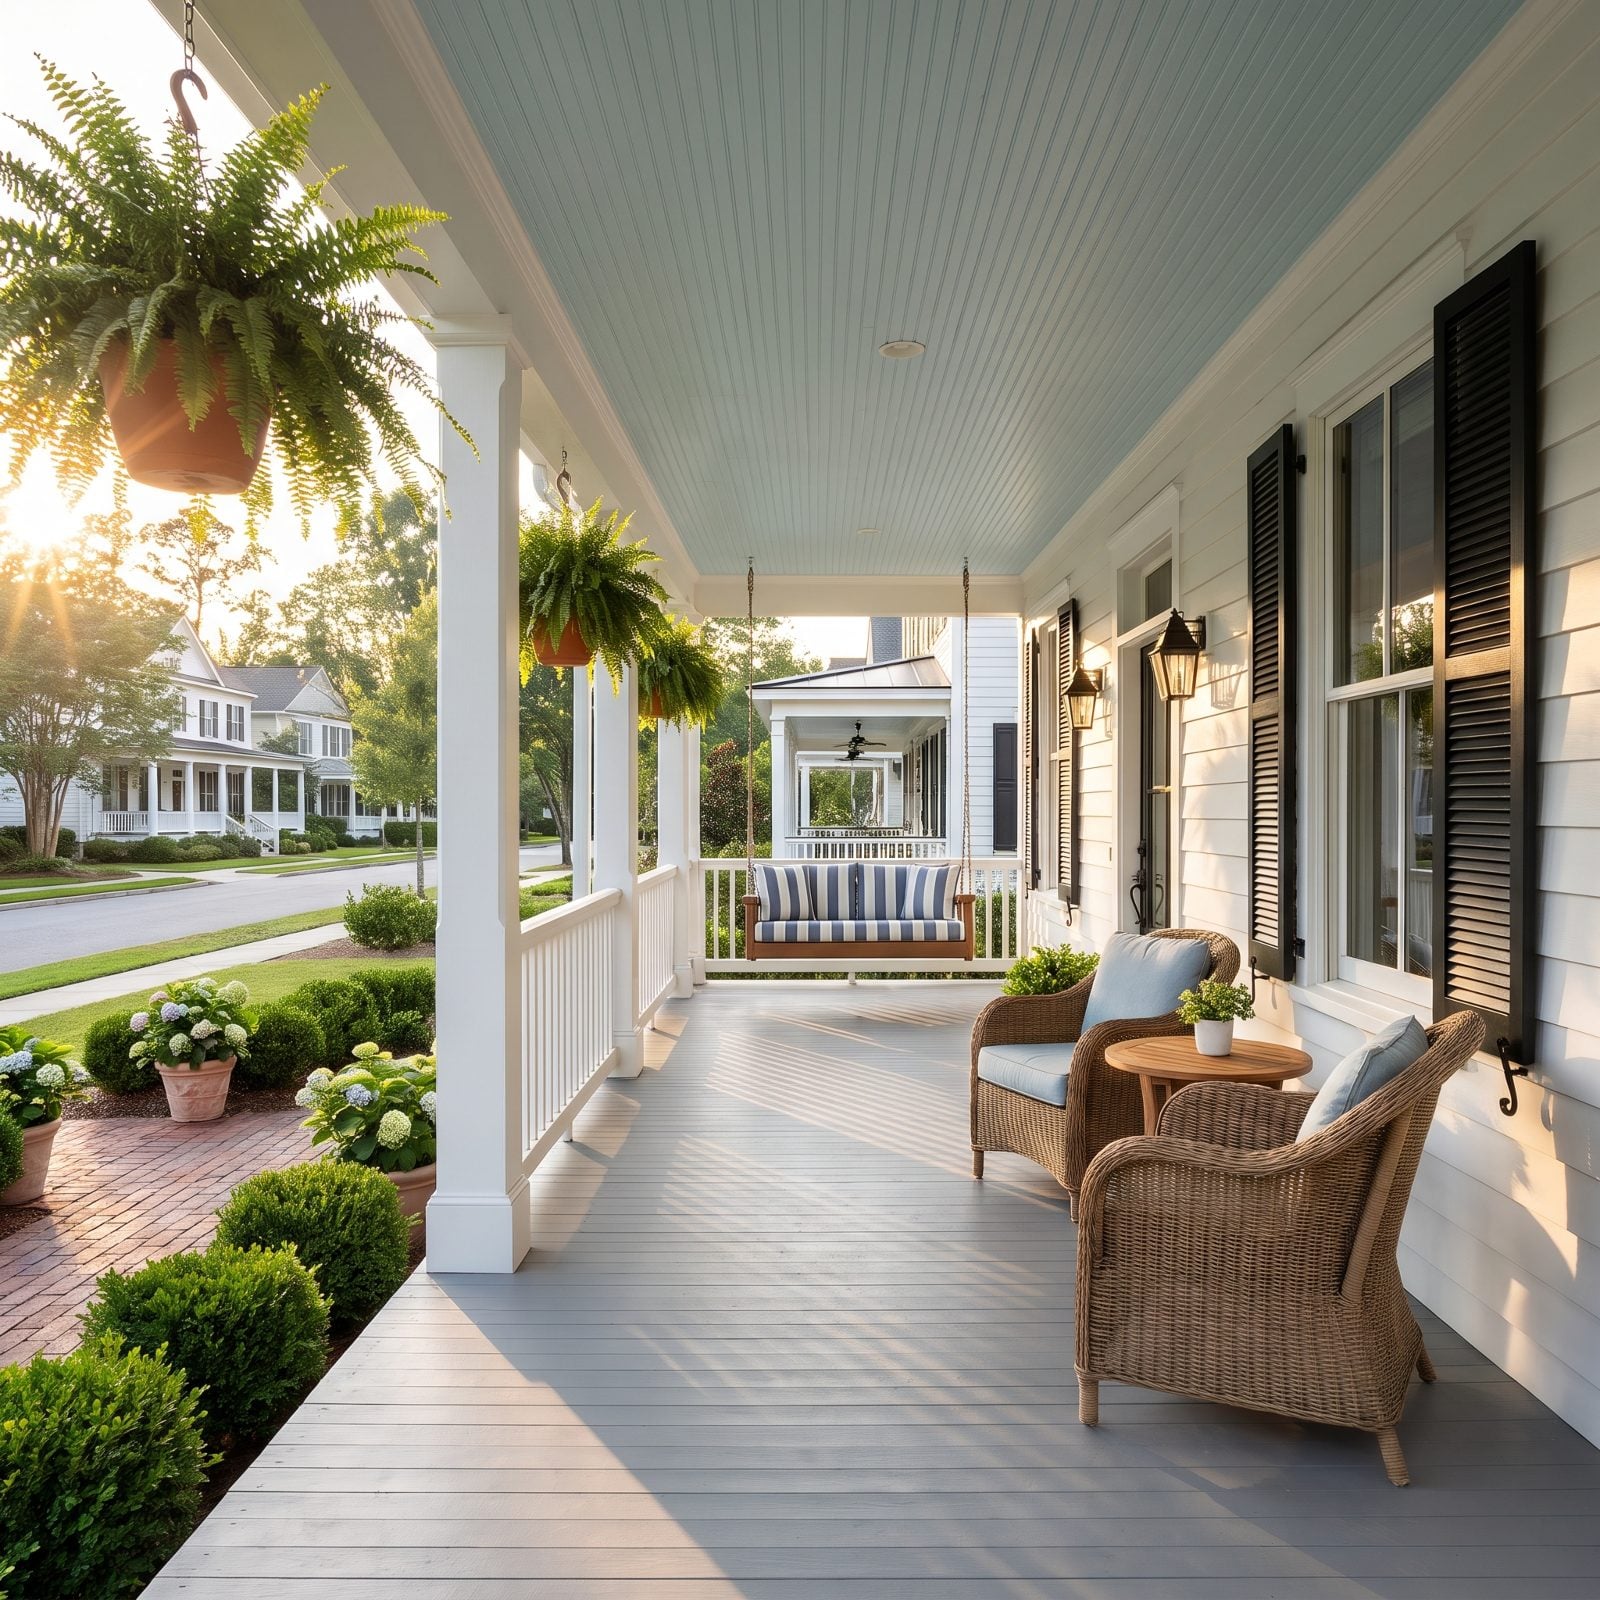
Here’s the trade that keeps paying off. Take the square footage a garage would have eaten on the facade and hand it to a porch — full width, deep enough for a hanging porch swing and two wicker chairs.
Put plainly, the porch beats the garage every time for how a street actually feels. A garage faces the car outward and the people inward; a porch does the opposite, and you end up with neighbors who recognize each other.
40. Living Room Windows Fill the Street-Facing Wall
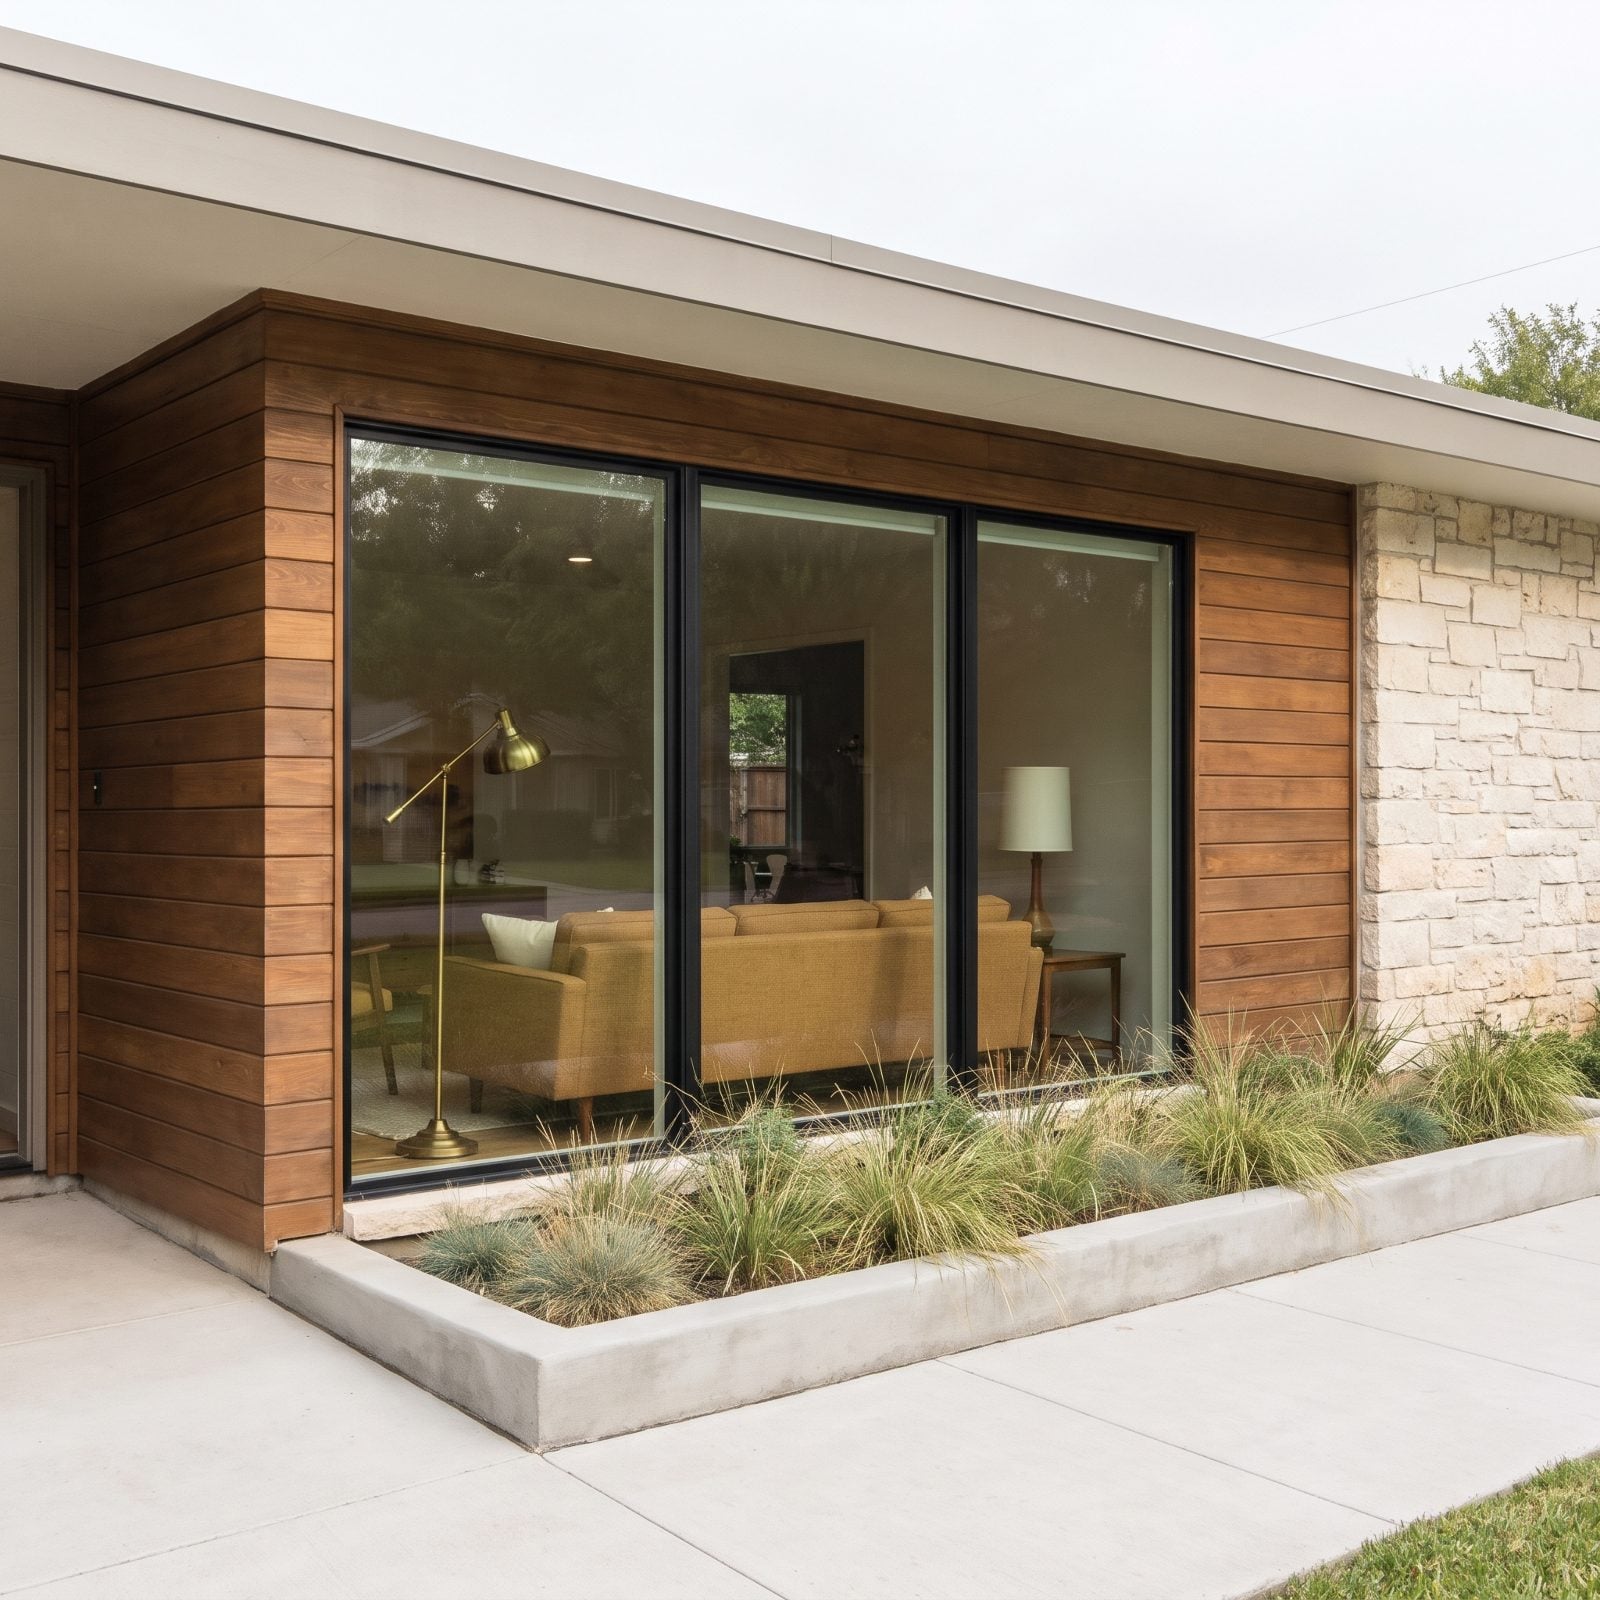
That picture window takes up the wall a garage would have claimed, and it rewires the whole relationship between house and street. The living room faces out now. It sees and is seen.
The cedar cladding and limestone veneer frame the glass without fussing over it. Inside, you can just catch a mustard sofa and a brass floor lamp glowing. The house isn’t hiding its best room behind a storage box anymore.
39. Ranch Houses Become Long Rows of Windows and Living Spaces
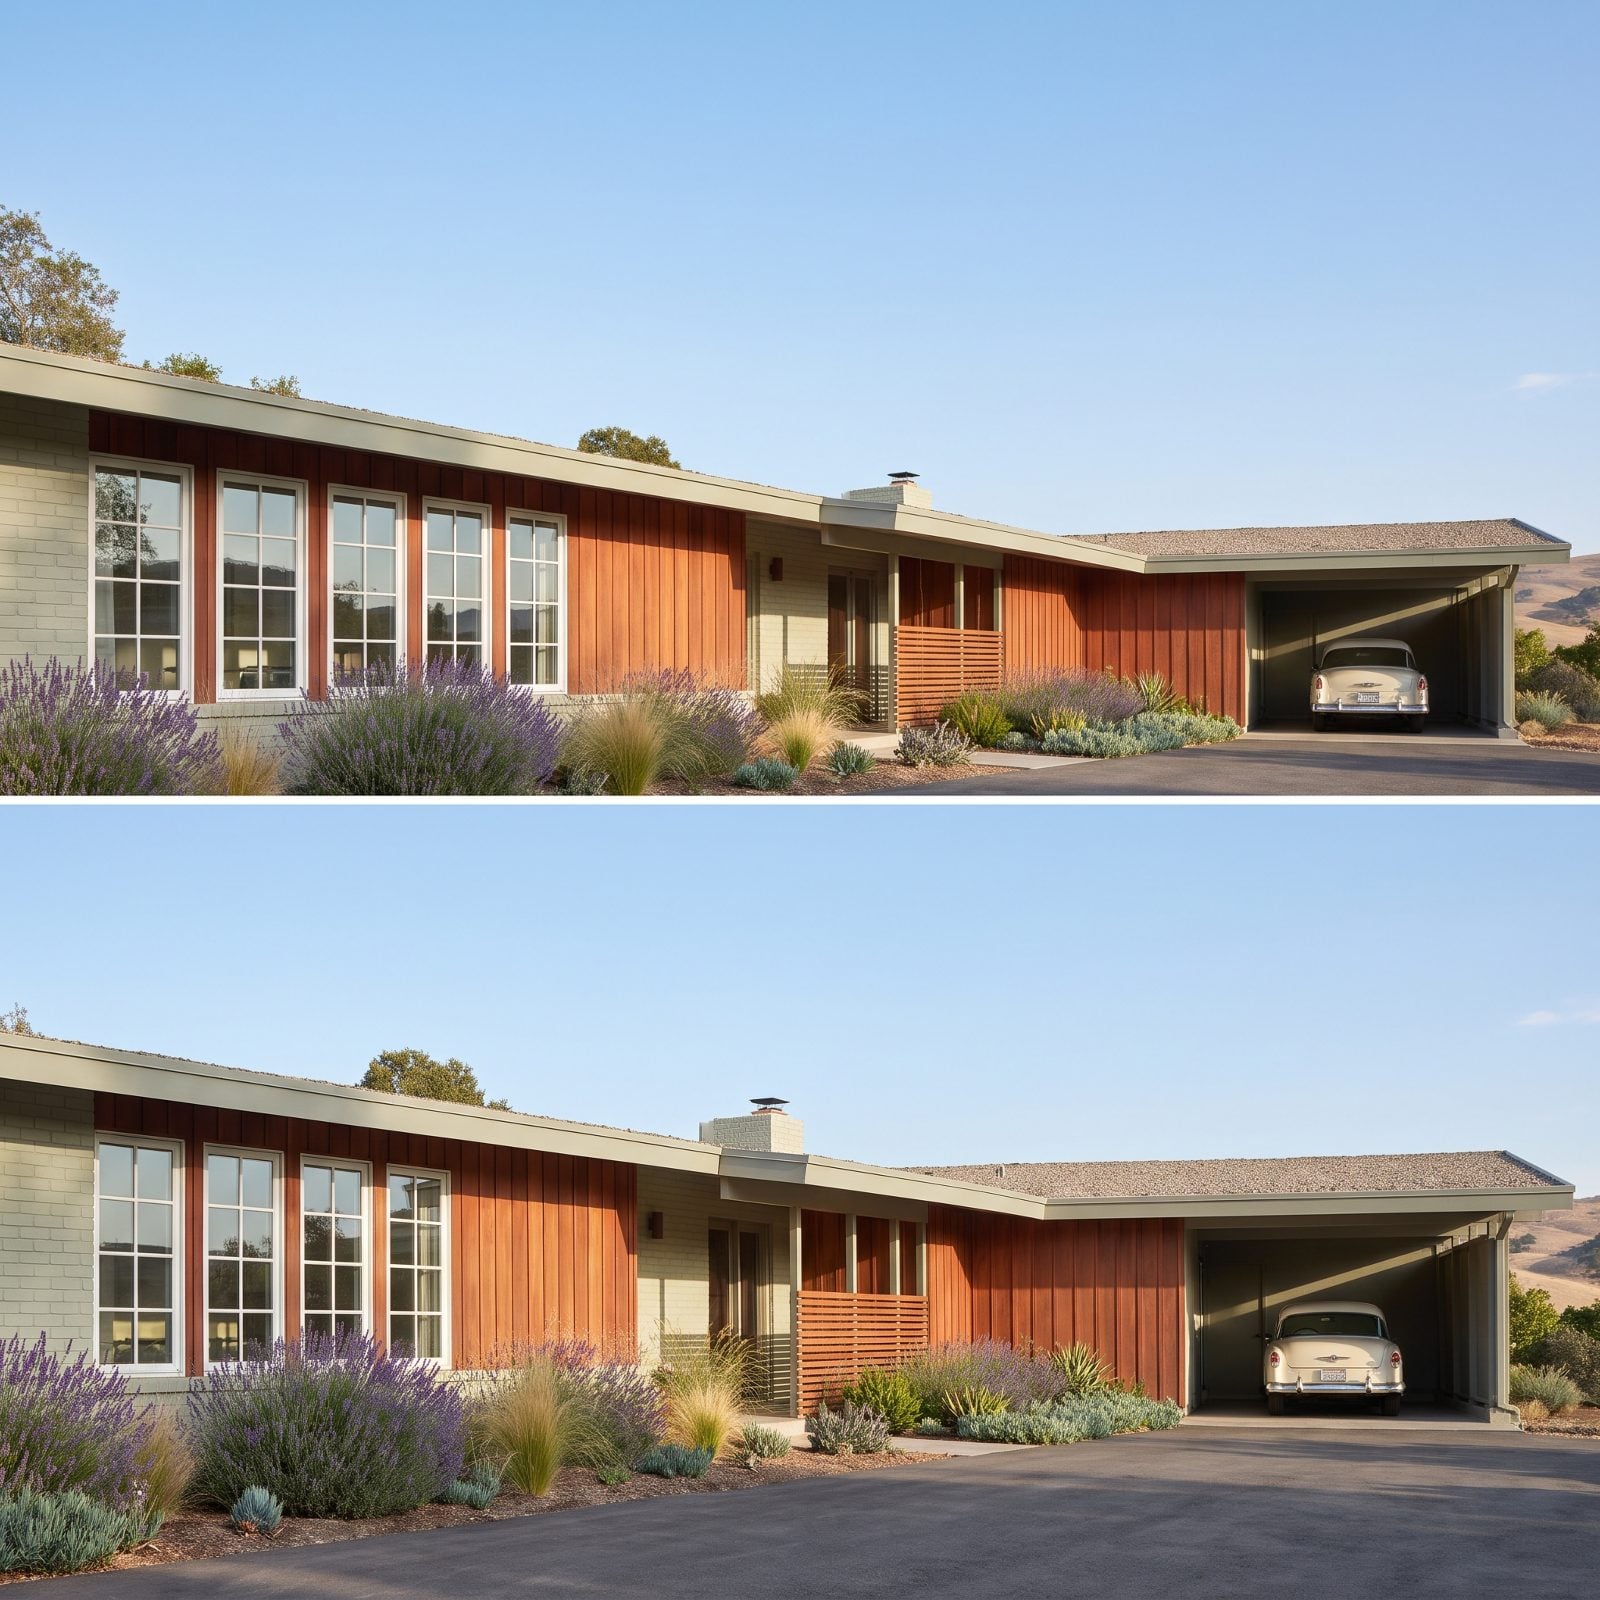
The ranch was built for horizontal sprawl, and without a garage anchoring one end, that sprawl becomes all living space. Windows where a blank wall used to be. Bedrooms and a lounge claiming the whole length.
The car goes under an open carport at the far side, flat-roofed and honest about what it is, which lets the sage brick and redwood siding run the full width uninterrupted. It’s the kind of unbroken facade a good grey house exterior dreams about.
A ranch without a garage is just a long bright room with a roof on it, which is what the ranch always wanted to be.
38. Split-Level Homes Lose Their Sunken Vehicle Bays
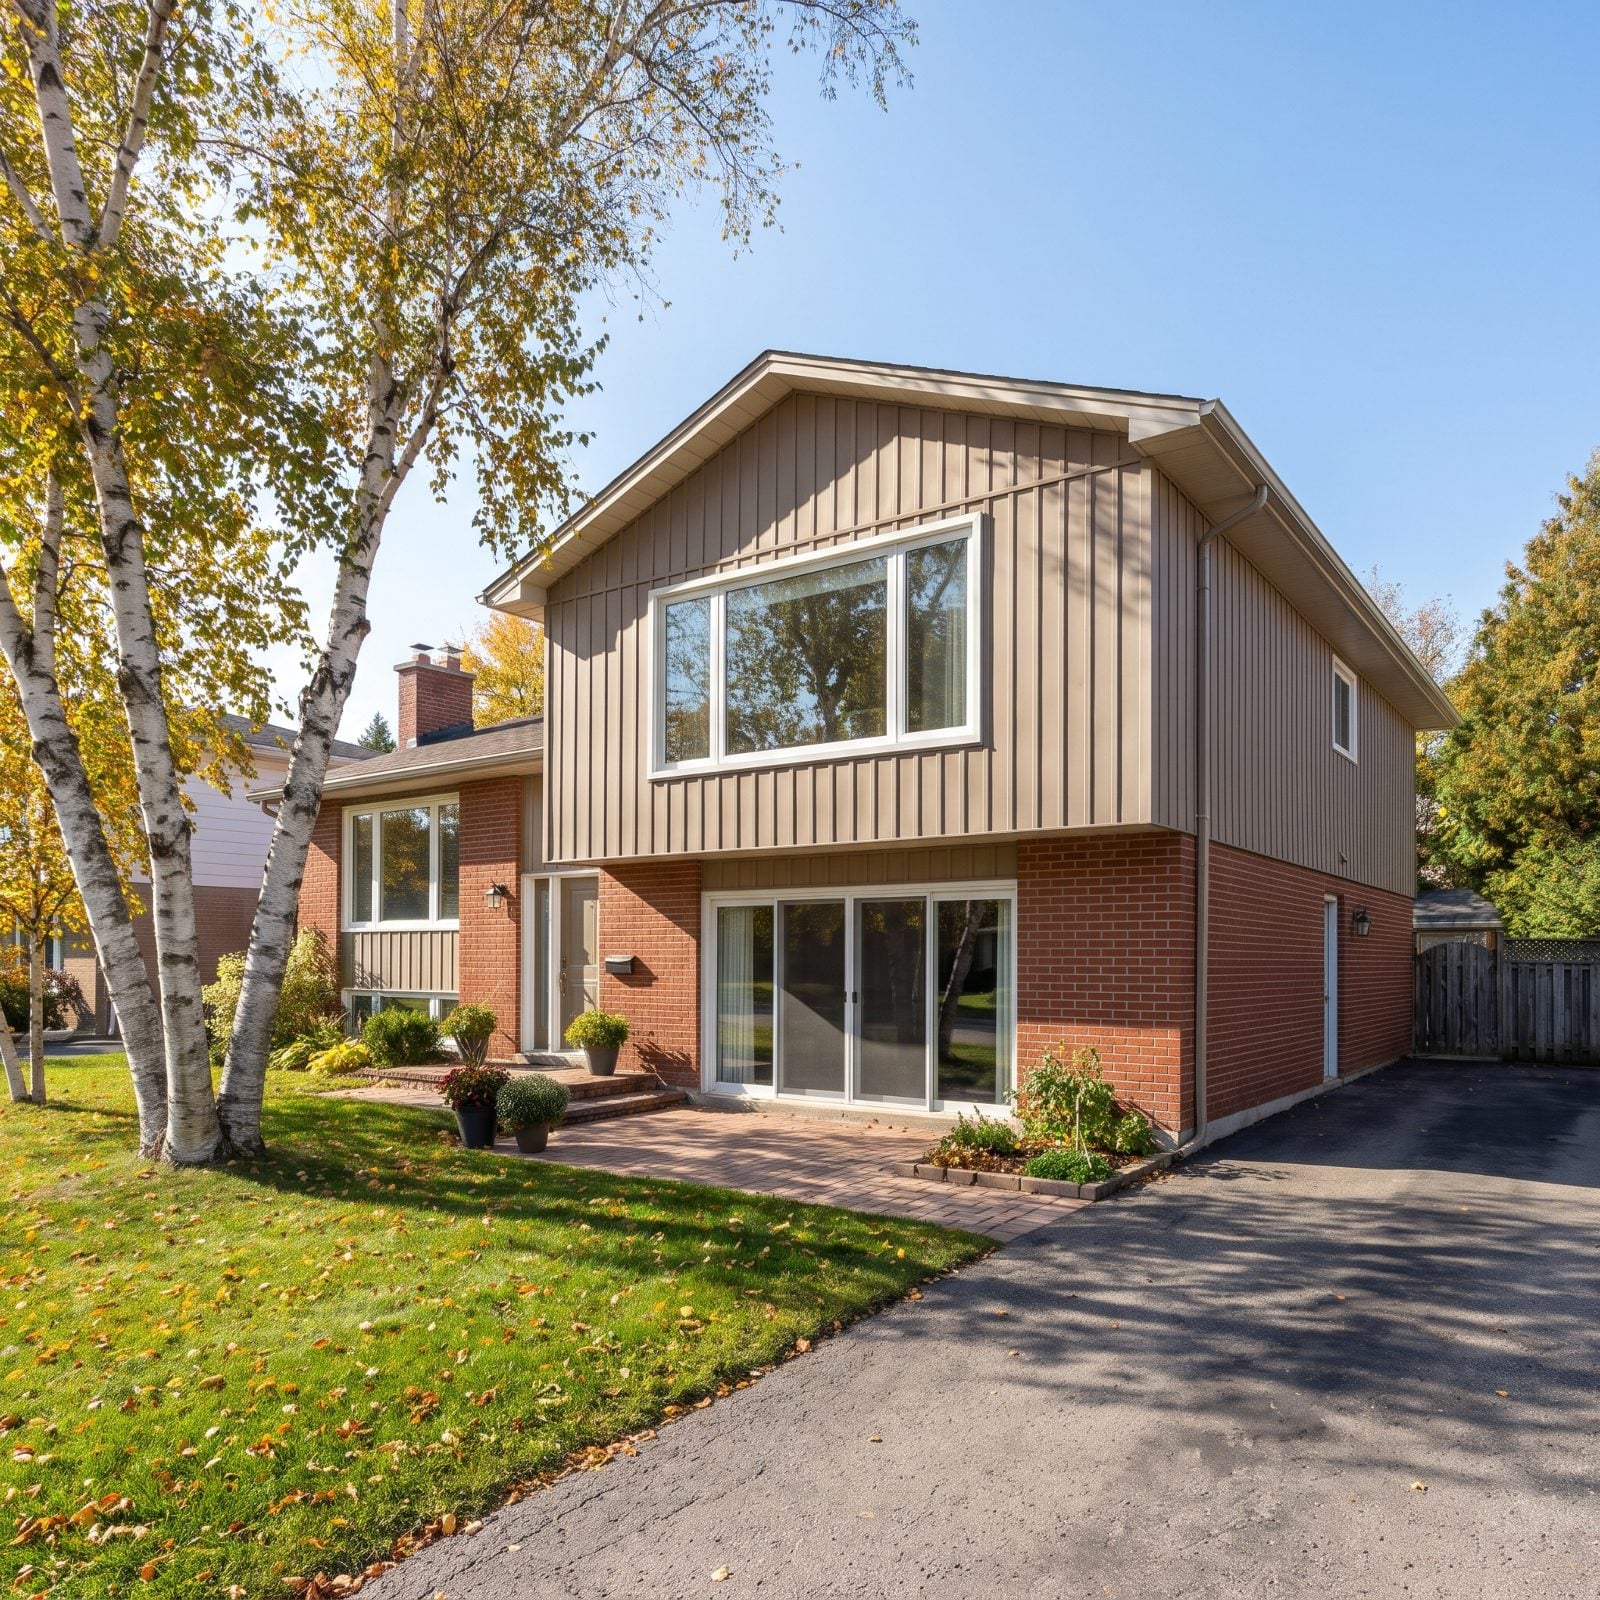
Split-levels built their whole front around a half-sunken garage bay — that awkward concrete ramp dropping below grade. Pull it out and the lower level becomes something people actually use.
Here it’s a family room with sliding glass to a brick patio, the upper level still projecting forward with its living room window. The car parks out back on a pad, and the front of the house finally reads as two floors of home instead of one floor of storage with a house perched on top.
37. Townhouses Keep Habitable Rooms at Street Level
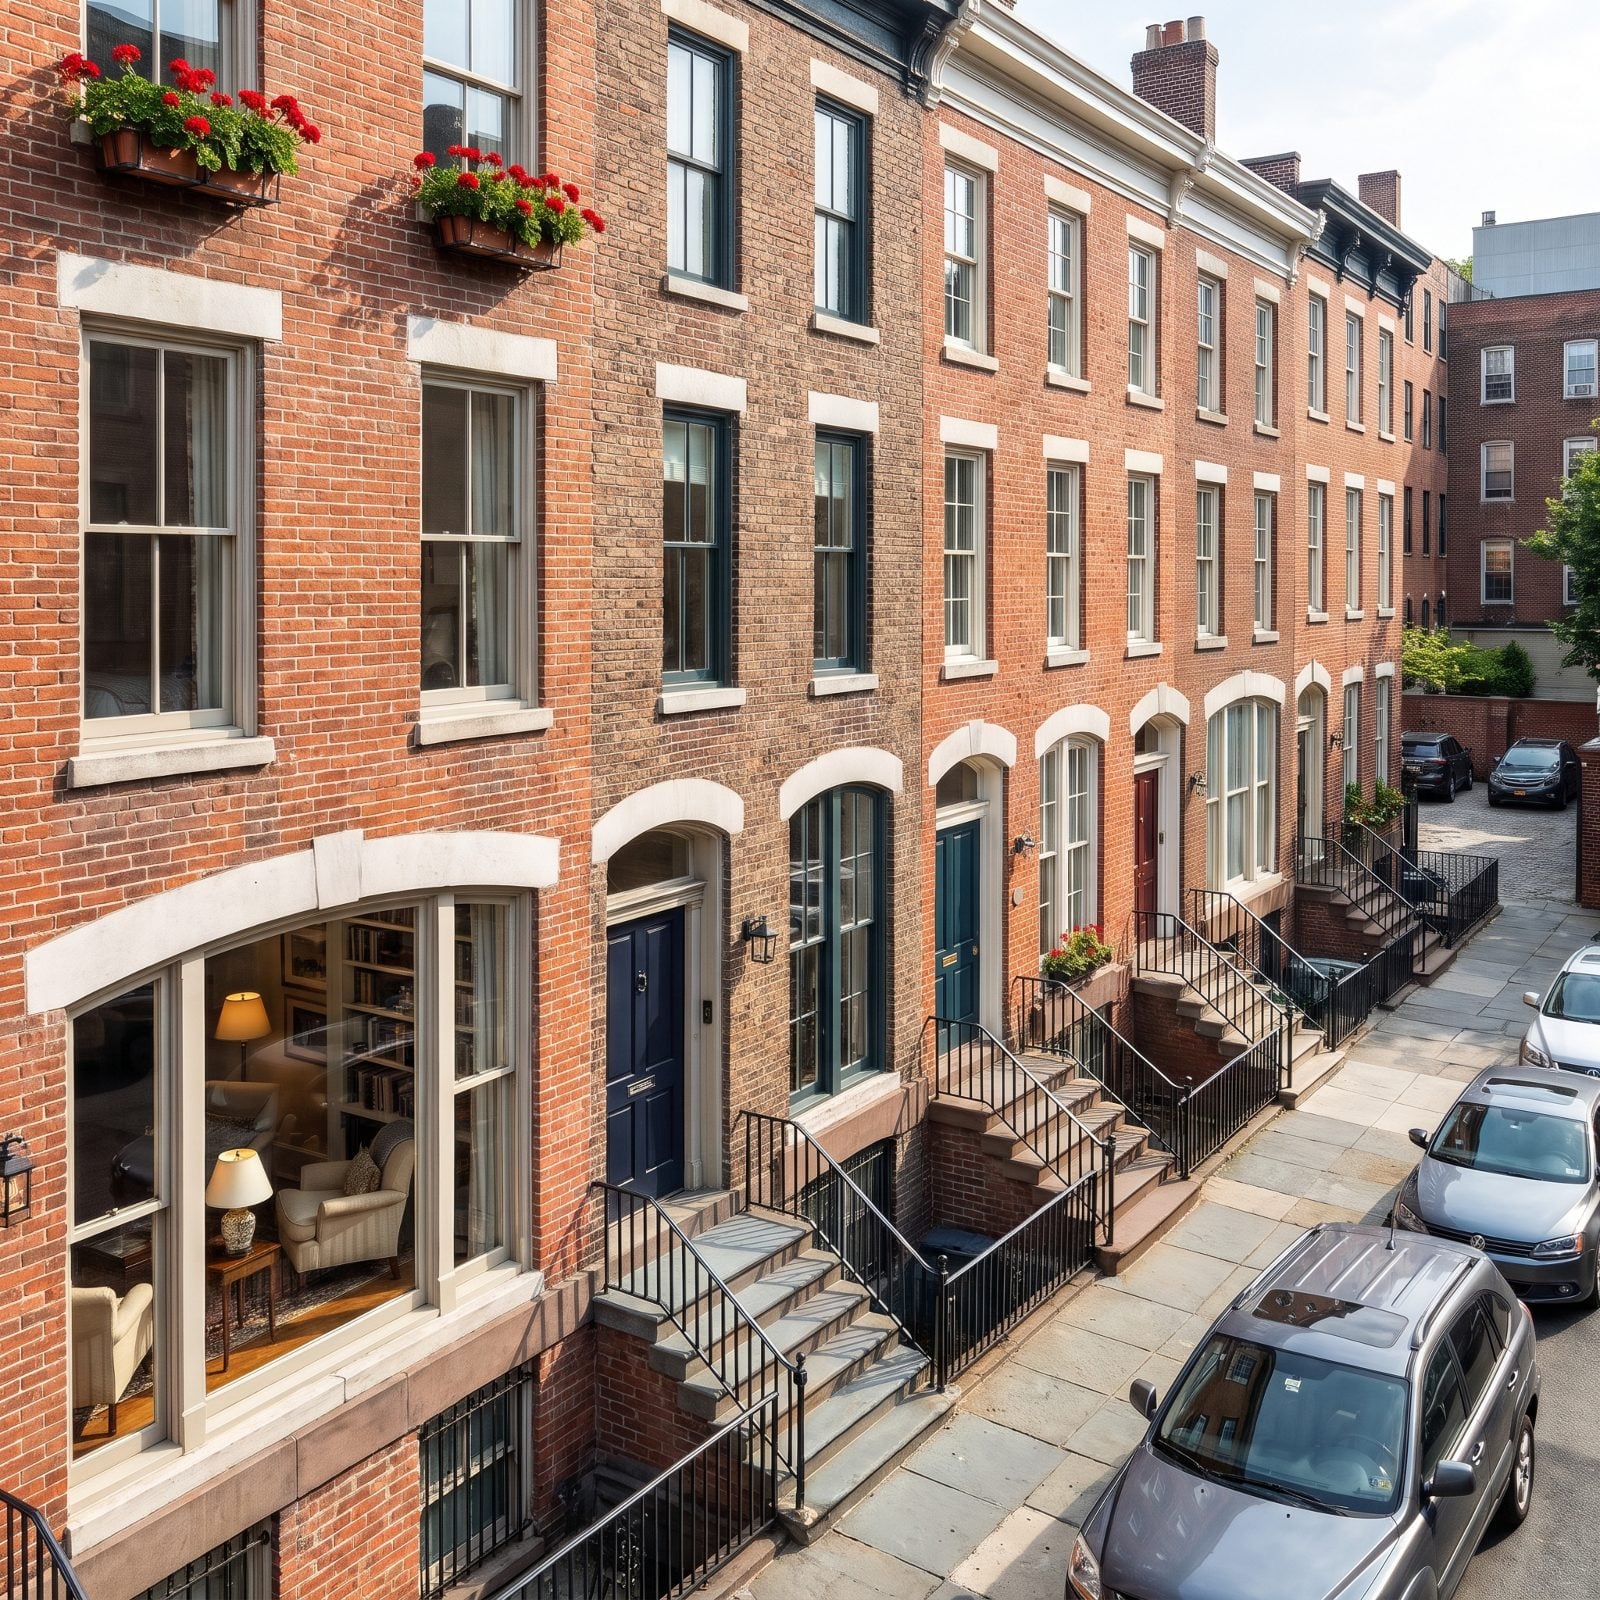
Modern townhouses waste their ground floor on a garage and a door to the garage, leaving a dead zone at street level. Without that mandate, the whole first floor stays alive.
Arched parlor windows, bluestone stoops, front doors in navy and oxblood down the row. The cars live at the curb and in a shared rear court. Every window at eye level has something behind it worth looking at.
36. Simpler Rooflines Replace Garage Gables
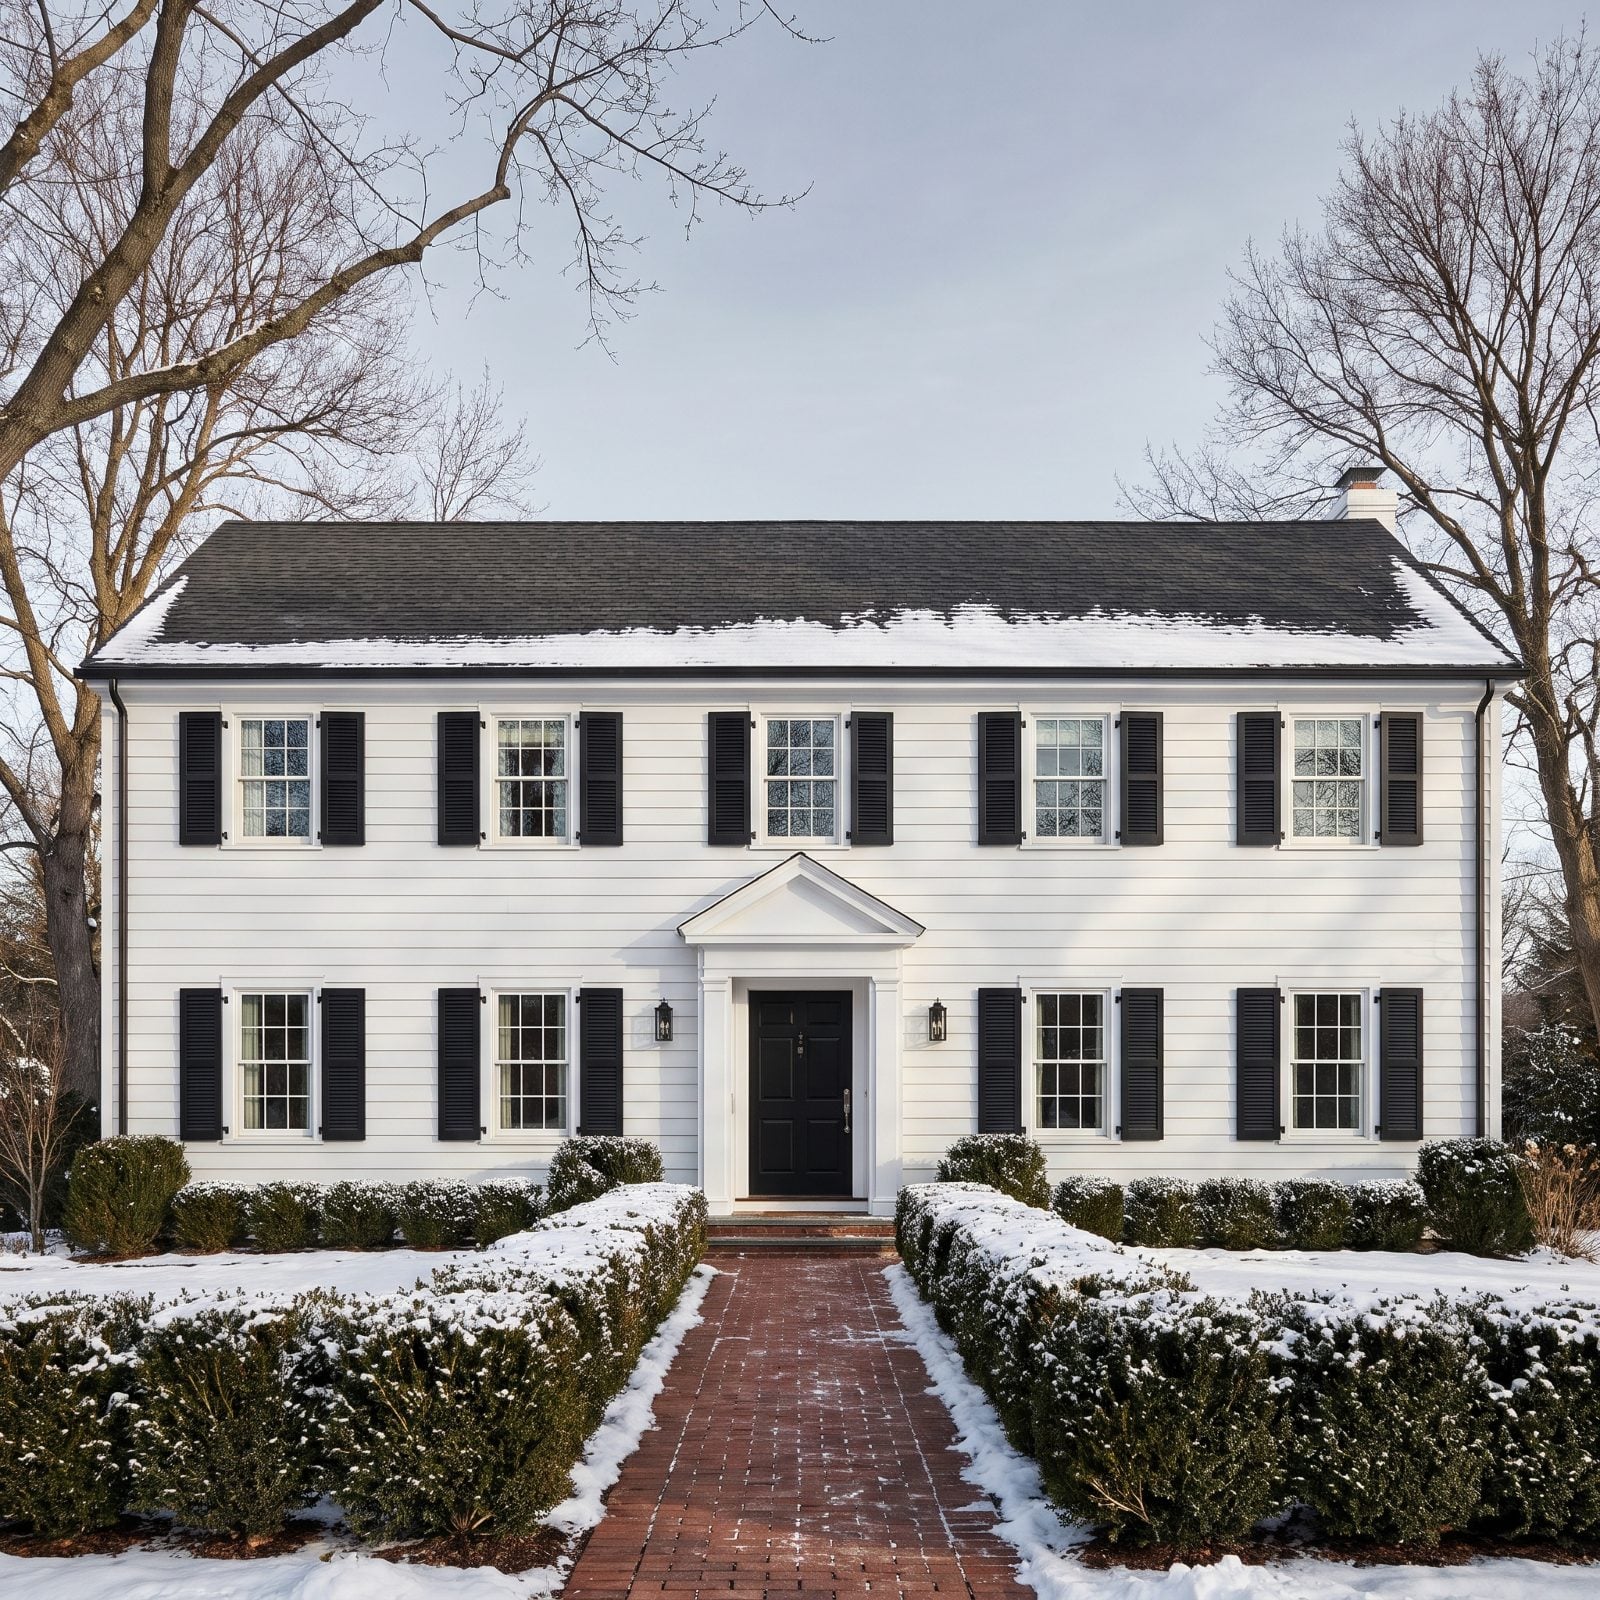
Garages wreck rooflines. That extra gable jutting off the side, the clashing ridge heights, the valley where water always pools. Take the garage away and the roof gets to be one clean line.
This colonial proves the point in the snow — one simple gable, symmetrical windows, a black door under a modest pediment, and nothing fighting it. Set that against the lumpy silhouette of a typical craftsman garage design grafted onto a house, and the restraint here reads like a relief.
35. Narrower House Plans Fit on Slimmer Lots
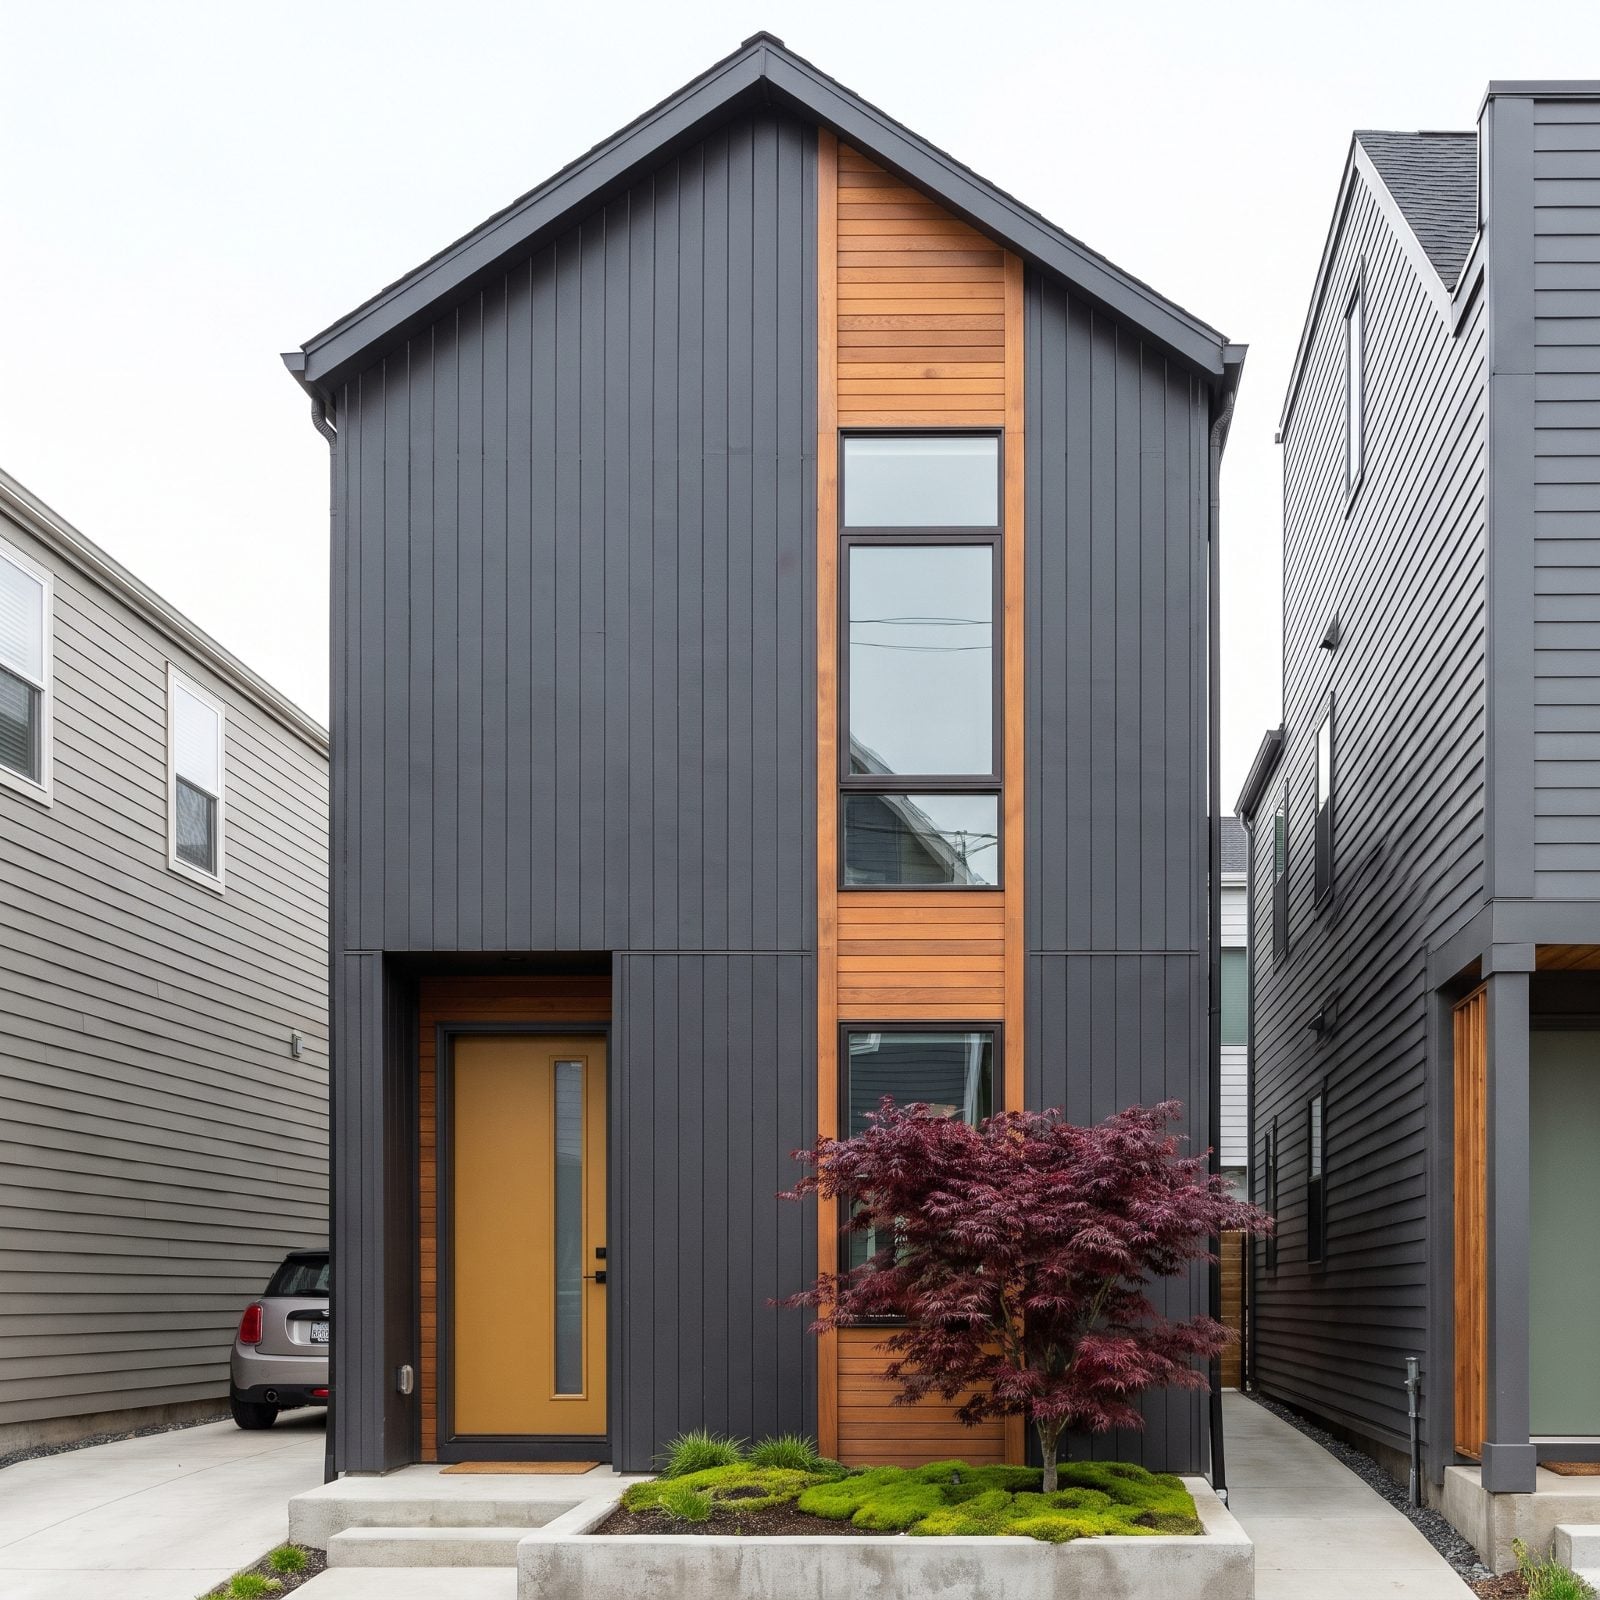
A two-car garage needs around twenty feet of frontage. That one requirement sets the minimum width of millions of American lots. Drop it, and houses can get narrow.
This one’s maybe eighteen feet wide — charcoal shiplap stacked tall, a mustard door, a Japanese maple out front — and it fits where a conventional house couldn’t. That’s not a compromise. It’s a different and often better way to build a street.
Explaining why narrow lots push garages to the rear, a residential architecture firm notes “With as little as 20 feet of frontage, a two-car garage is the same width as the whole house, which is a tricky design challenge for front-load site plans.”
34. Smaller Lots Support More Homes Per Block
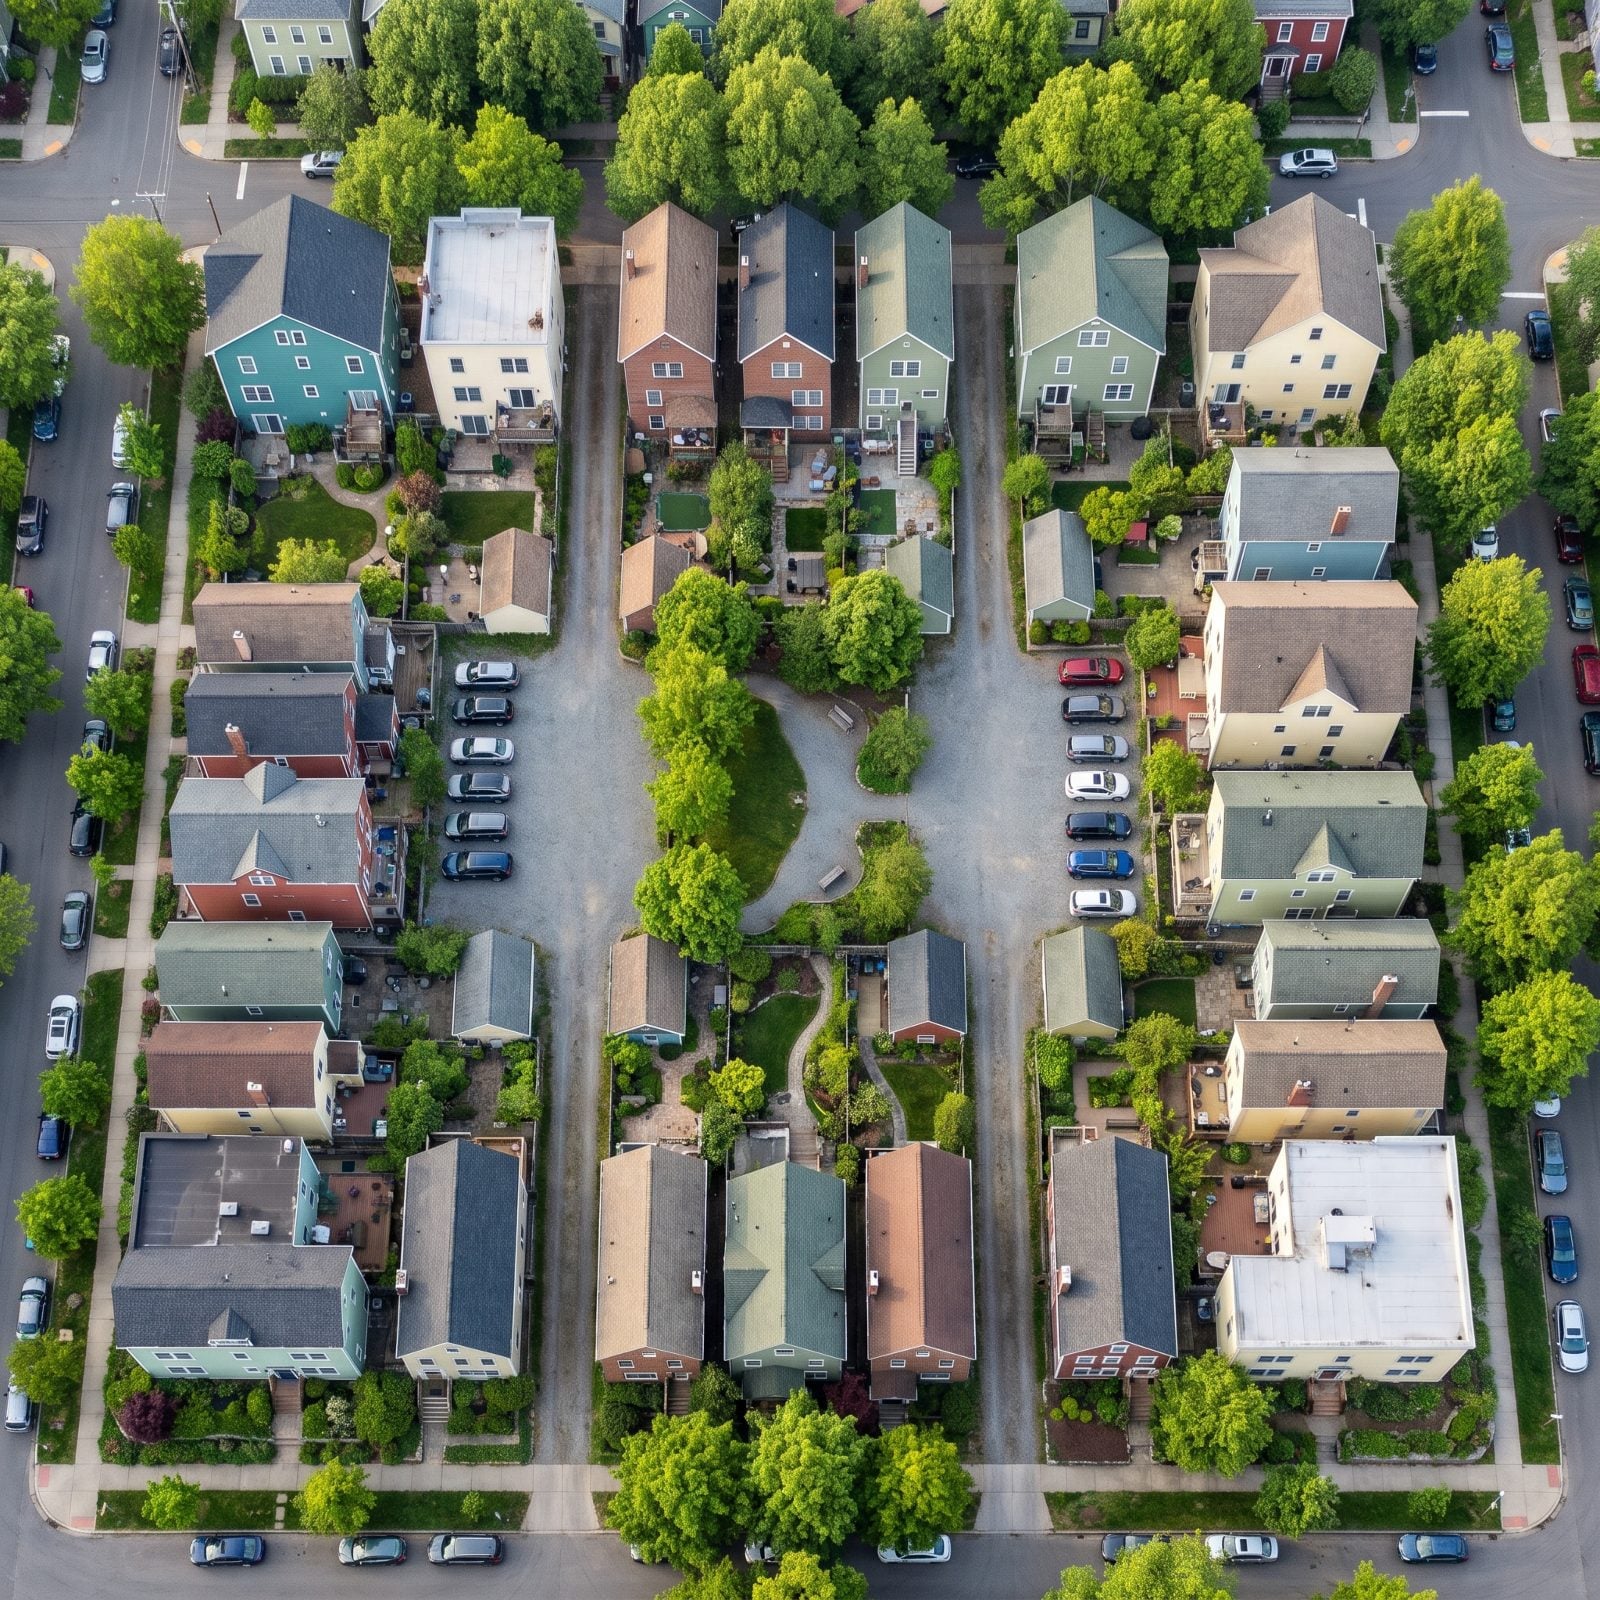
Here’s where all the small changes add up to something big. Narrower lots mean more homes per block, which means shorter walks to everything, more neighbors, more life on the sidewalk.
From above you can read the whole logic. Cars pooled into shared gravel courts at the block’s center instead of scattered into fifty private bays. A pocket park where asphalt would have been. Rear gardens where ramps would have been. This is what the land does when you stop giving a third of it to cars — the kind of density a thoughtful home renovation can only hint at from inside four walls.
This one is genuinely moving, and unexpectedly so. A block builds itself differently around people than it does around parked cars. You can feel it from a hundred feet up.
33. Shallower Setbacks Bring Homes Closer to the Sidewalk
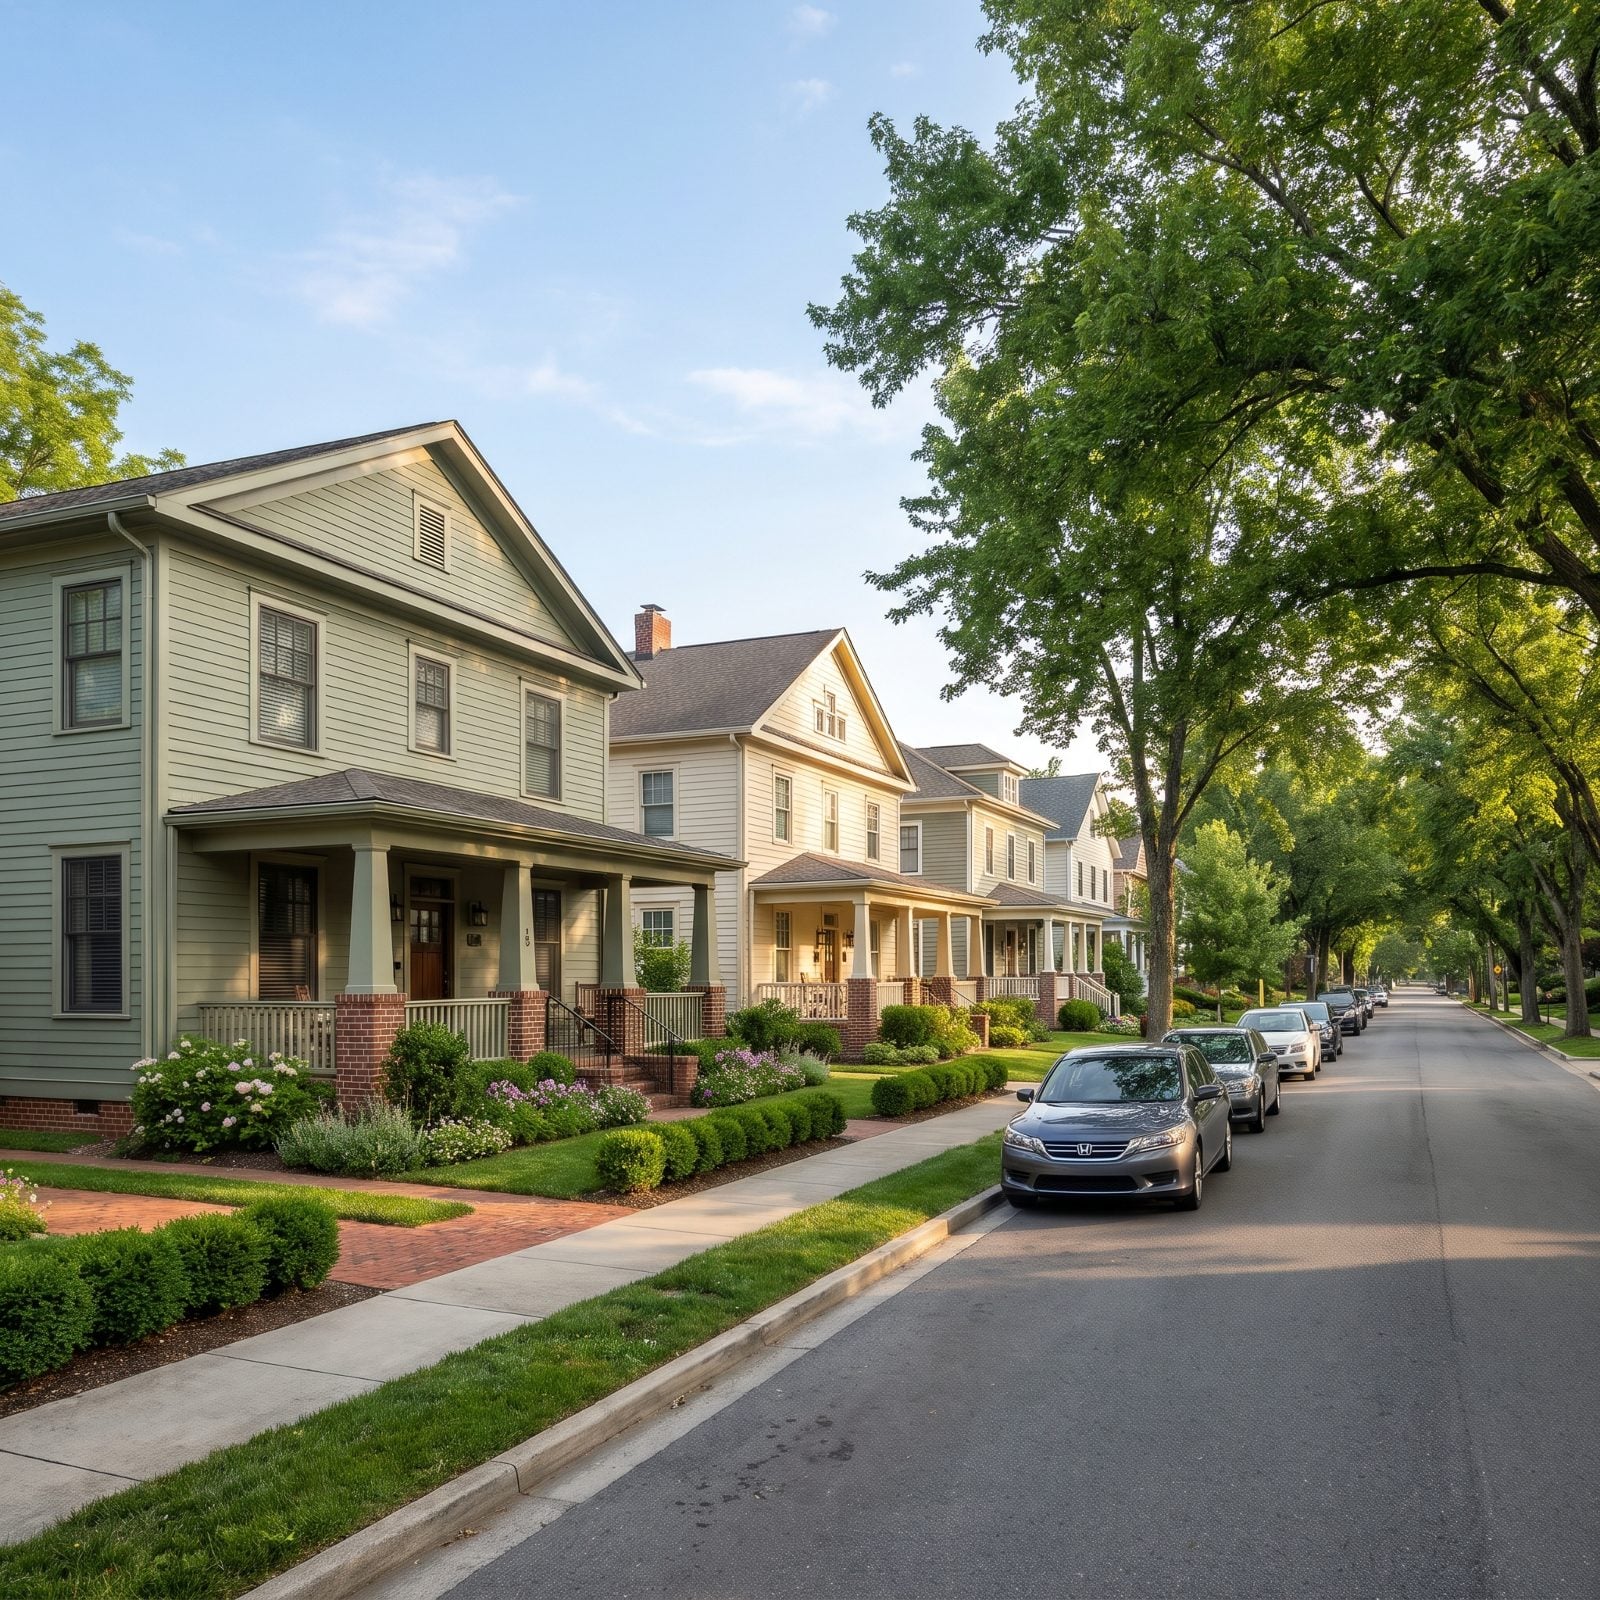
Pull the houses toward the street and the whole block changes character. With no garage eating the front third of the lot, the porch becomes the first thing you meet instead of a parking slab. These homes sit twelve feet off the sidewalk rather than forty, and that closeness reads as friendly, not cramped.
A low strip of mixed shrubs and plantings does the quiet work, softening the line between private and public without a wall. You feel it walking past. A porch this close invites a nod, a hello, the small social glue a driveway never managed.
32. Residential Driveways Largely Disappear
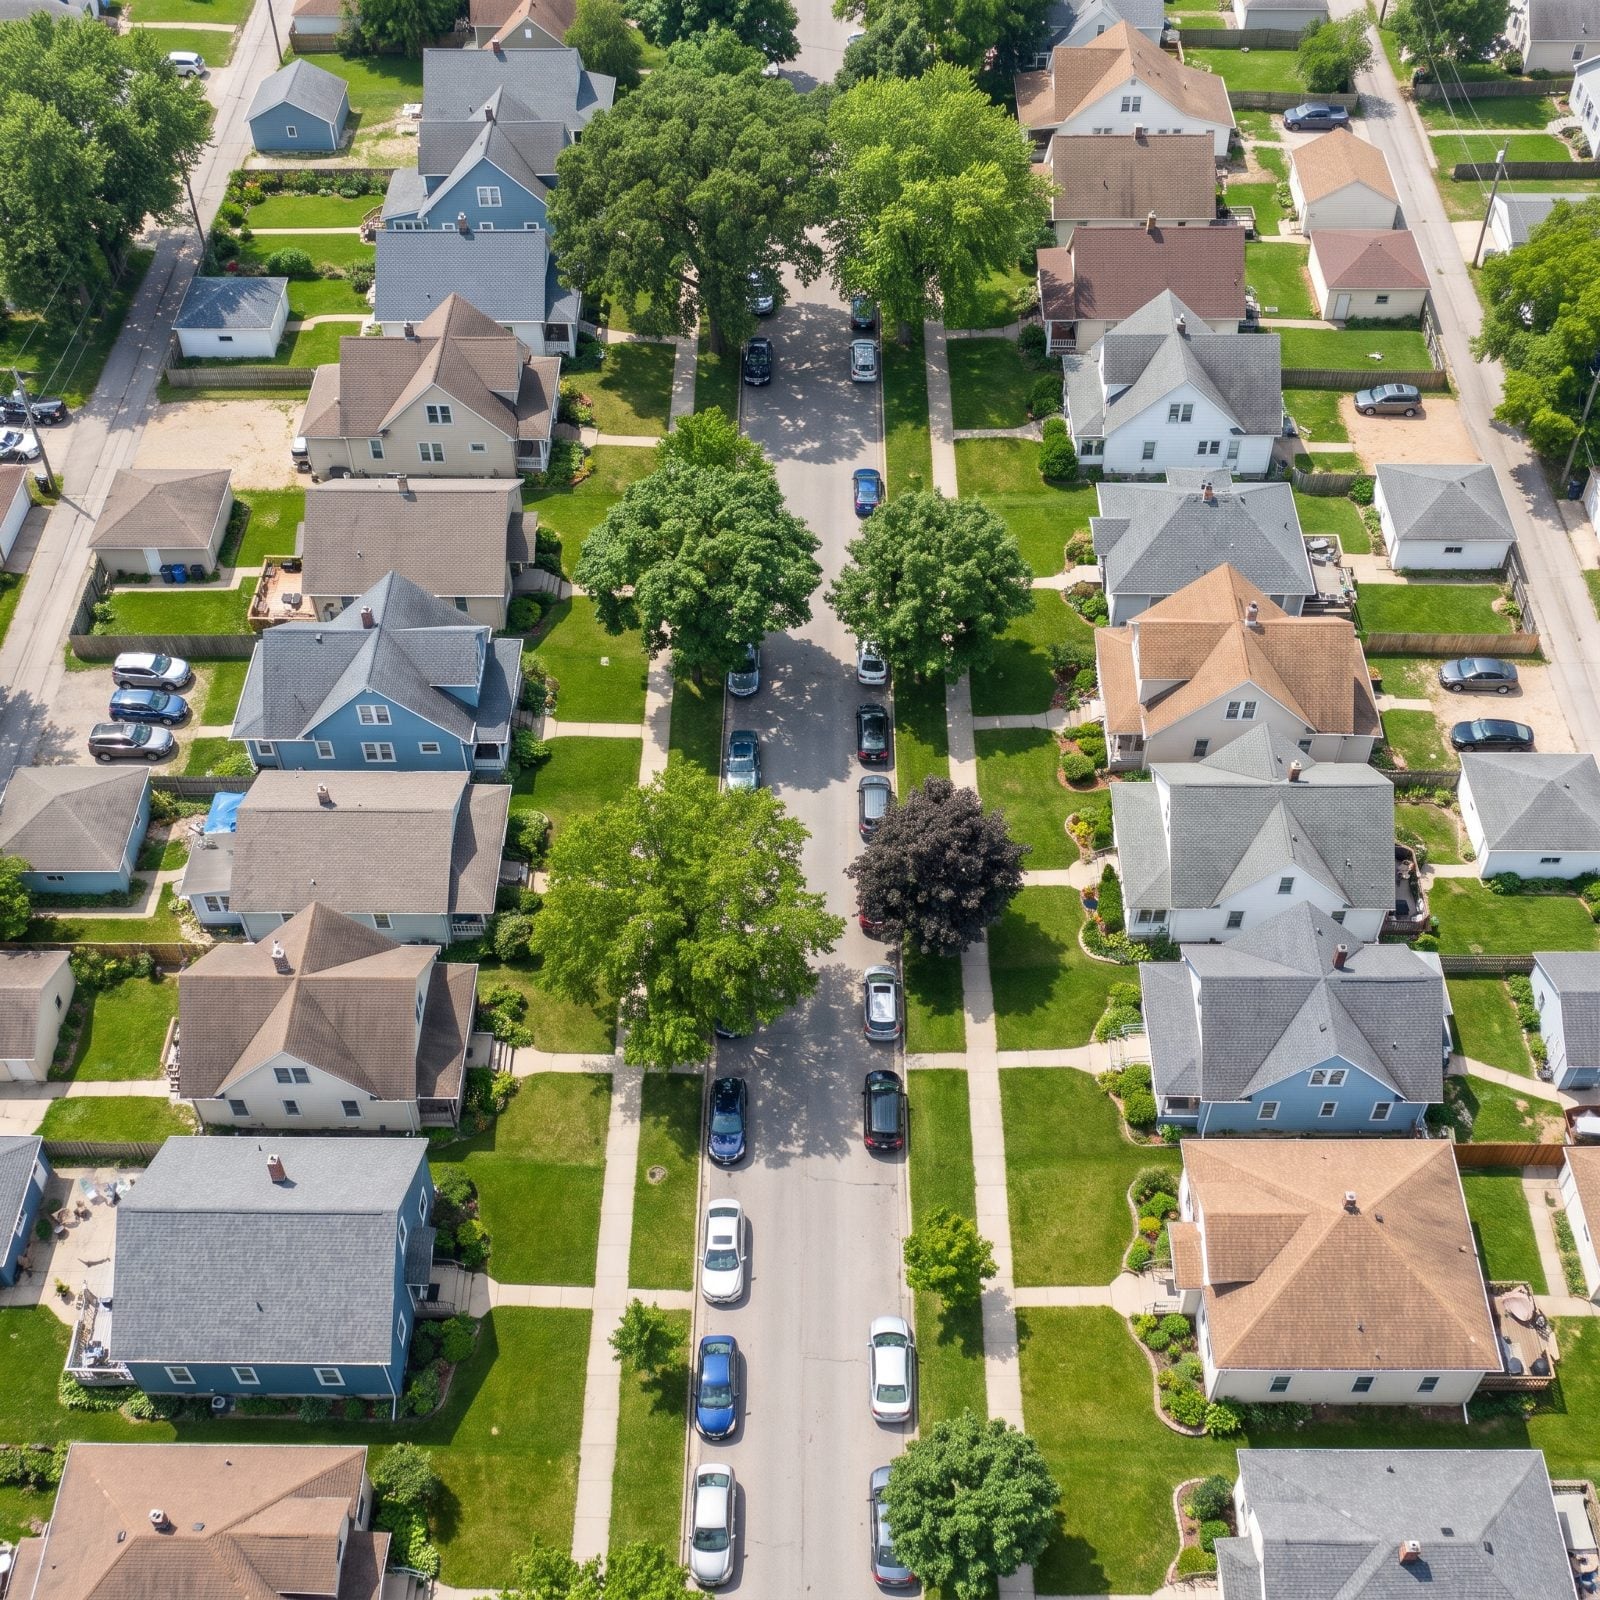
Look down at the block from above and the missing element jumps out. Every front yard is whole. No pale concrete tongue slicing the grass toward a vanished garage mouth.
That reclaimed strip adds up fast. A standard driveway swallows a big chunk of a front yard, and spread that across a street and you get a neighborhood with far more planting and far less pavement. The cars went to the curb and the rear pads. The lawns got their faces back.
Our readers seem to agree on concrete in general: photos featuring it got hearts 46% of the time, versus 54% for the other images in the same articles.
31. Sidewalks Continue Without Sloped Driveway Crossings
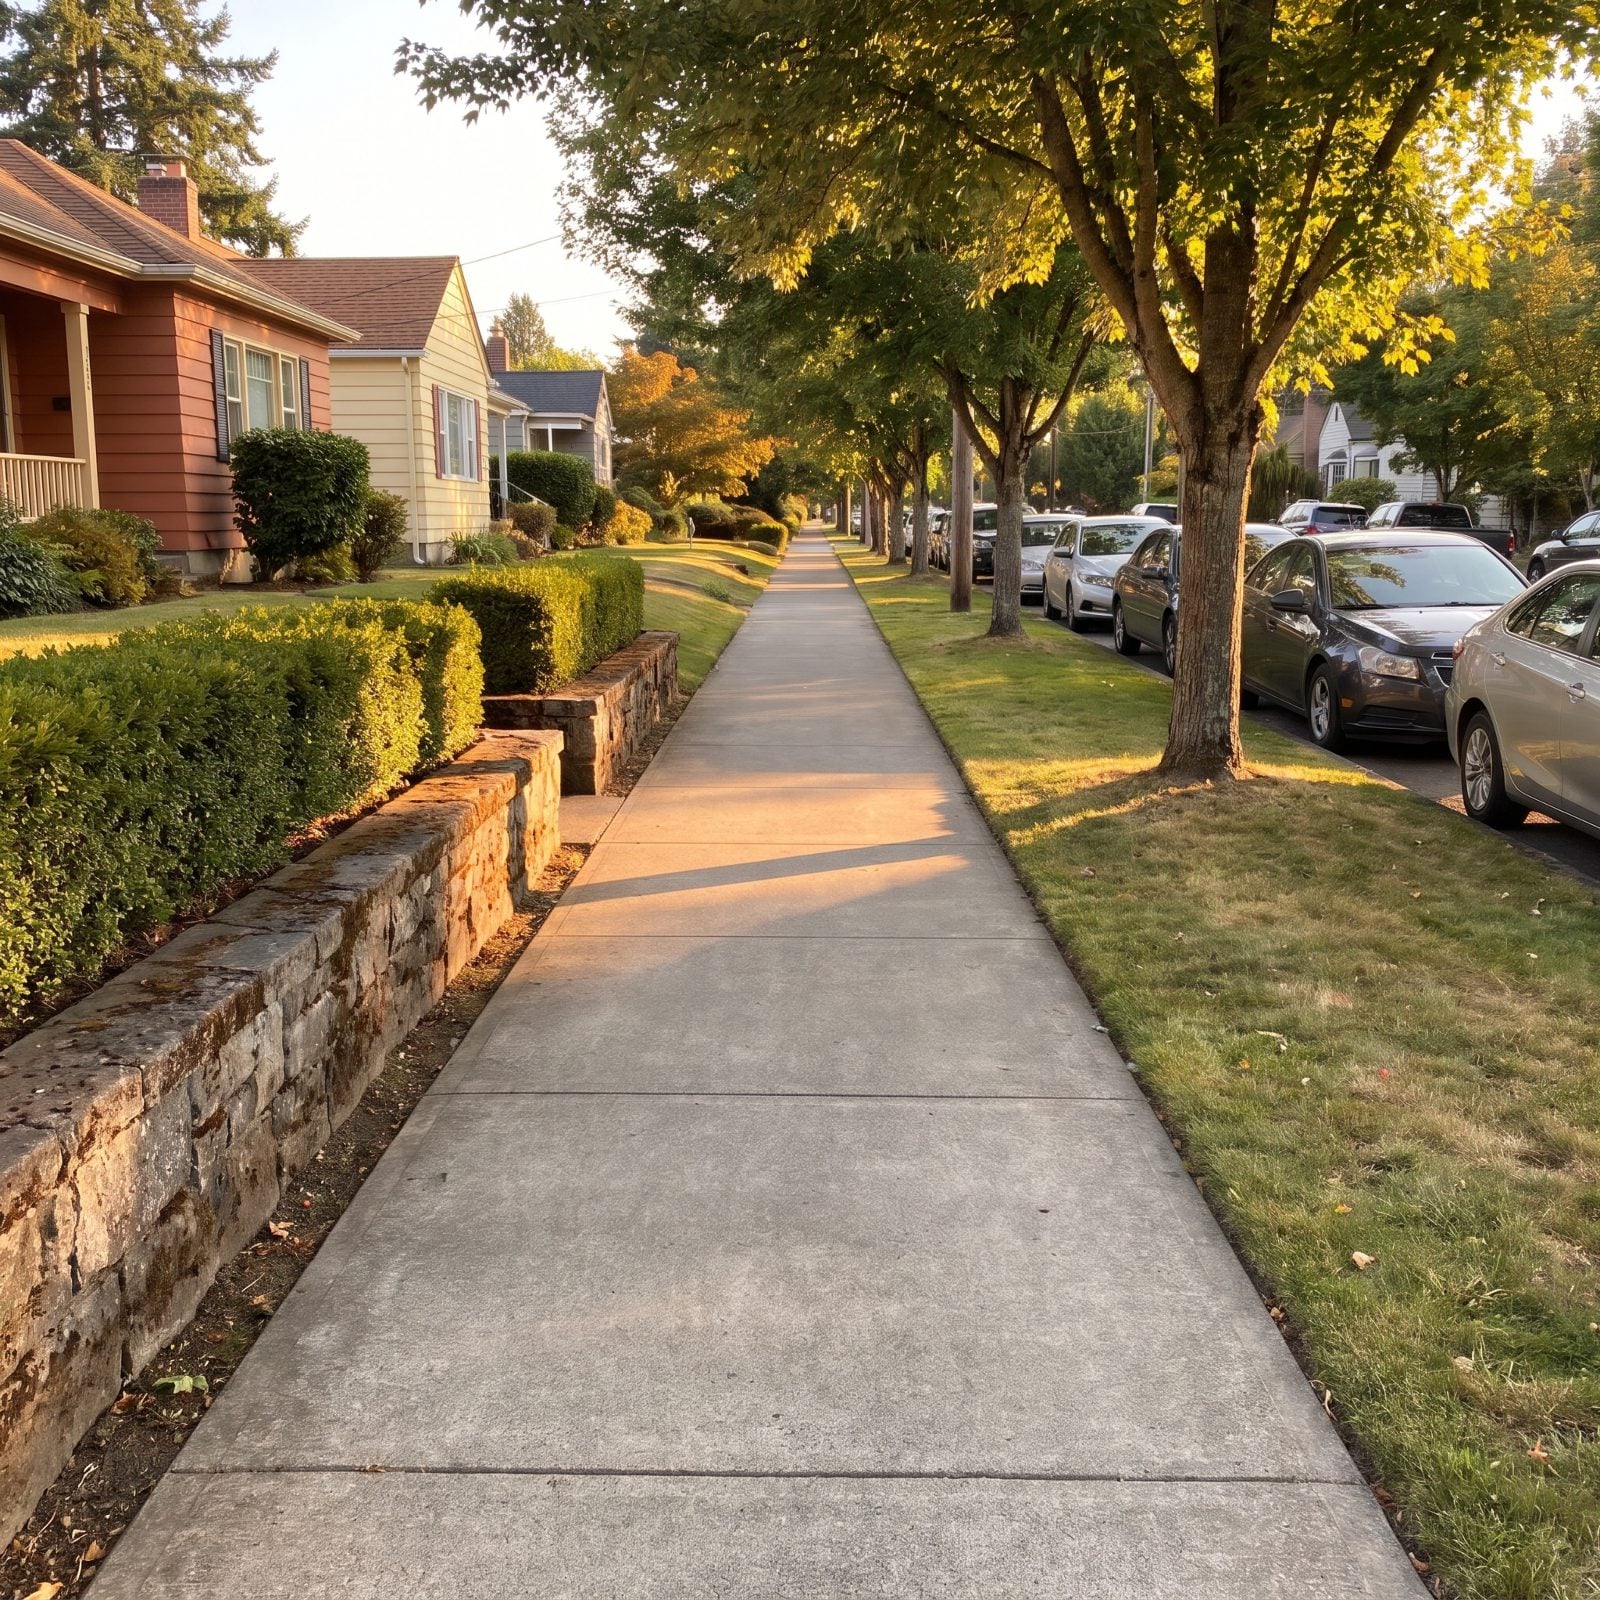
A sidewalk that runs level past every house, with no driveway crossings, is a different thing to walk on. No constant tilt toward the gutter, no ankle-rolling lip where the sidewalk dips for a driveway apron.
Most of us never notice how much ordinary sidewalks pitch and heave until we walk one that doesn’t. Here the concrete stays nearly level between the stone walls and hedges on one side and the tree-lined parking strip on the other, all the way down the block, and that matters more than it sounds for anyone pushing a stroller or using a wheelchair. Flat is a luxury you only miss once it’s gone.
On where sidewalks meet driveways, a civil engineering firm cautions “And a driveway’s apron, or inclined portion next to the street, should not go across the entire sidewalk. This could violate the 2% maximum cross slope and be unsafe for wheelchair users.”
30. Planting Strips Replace Concrete Aprons
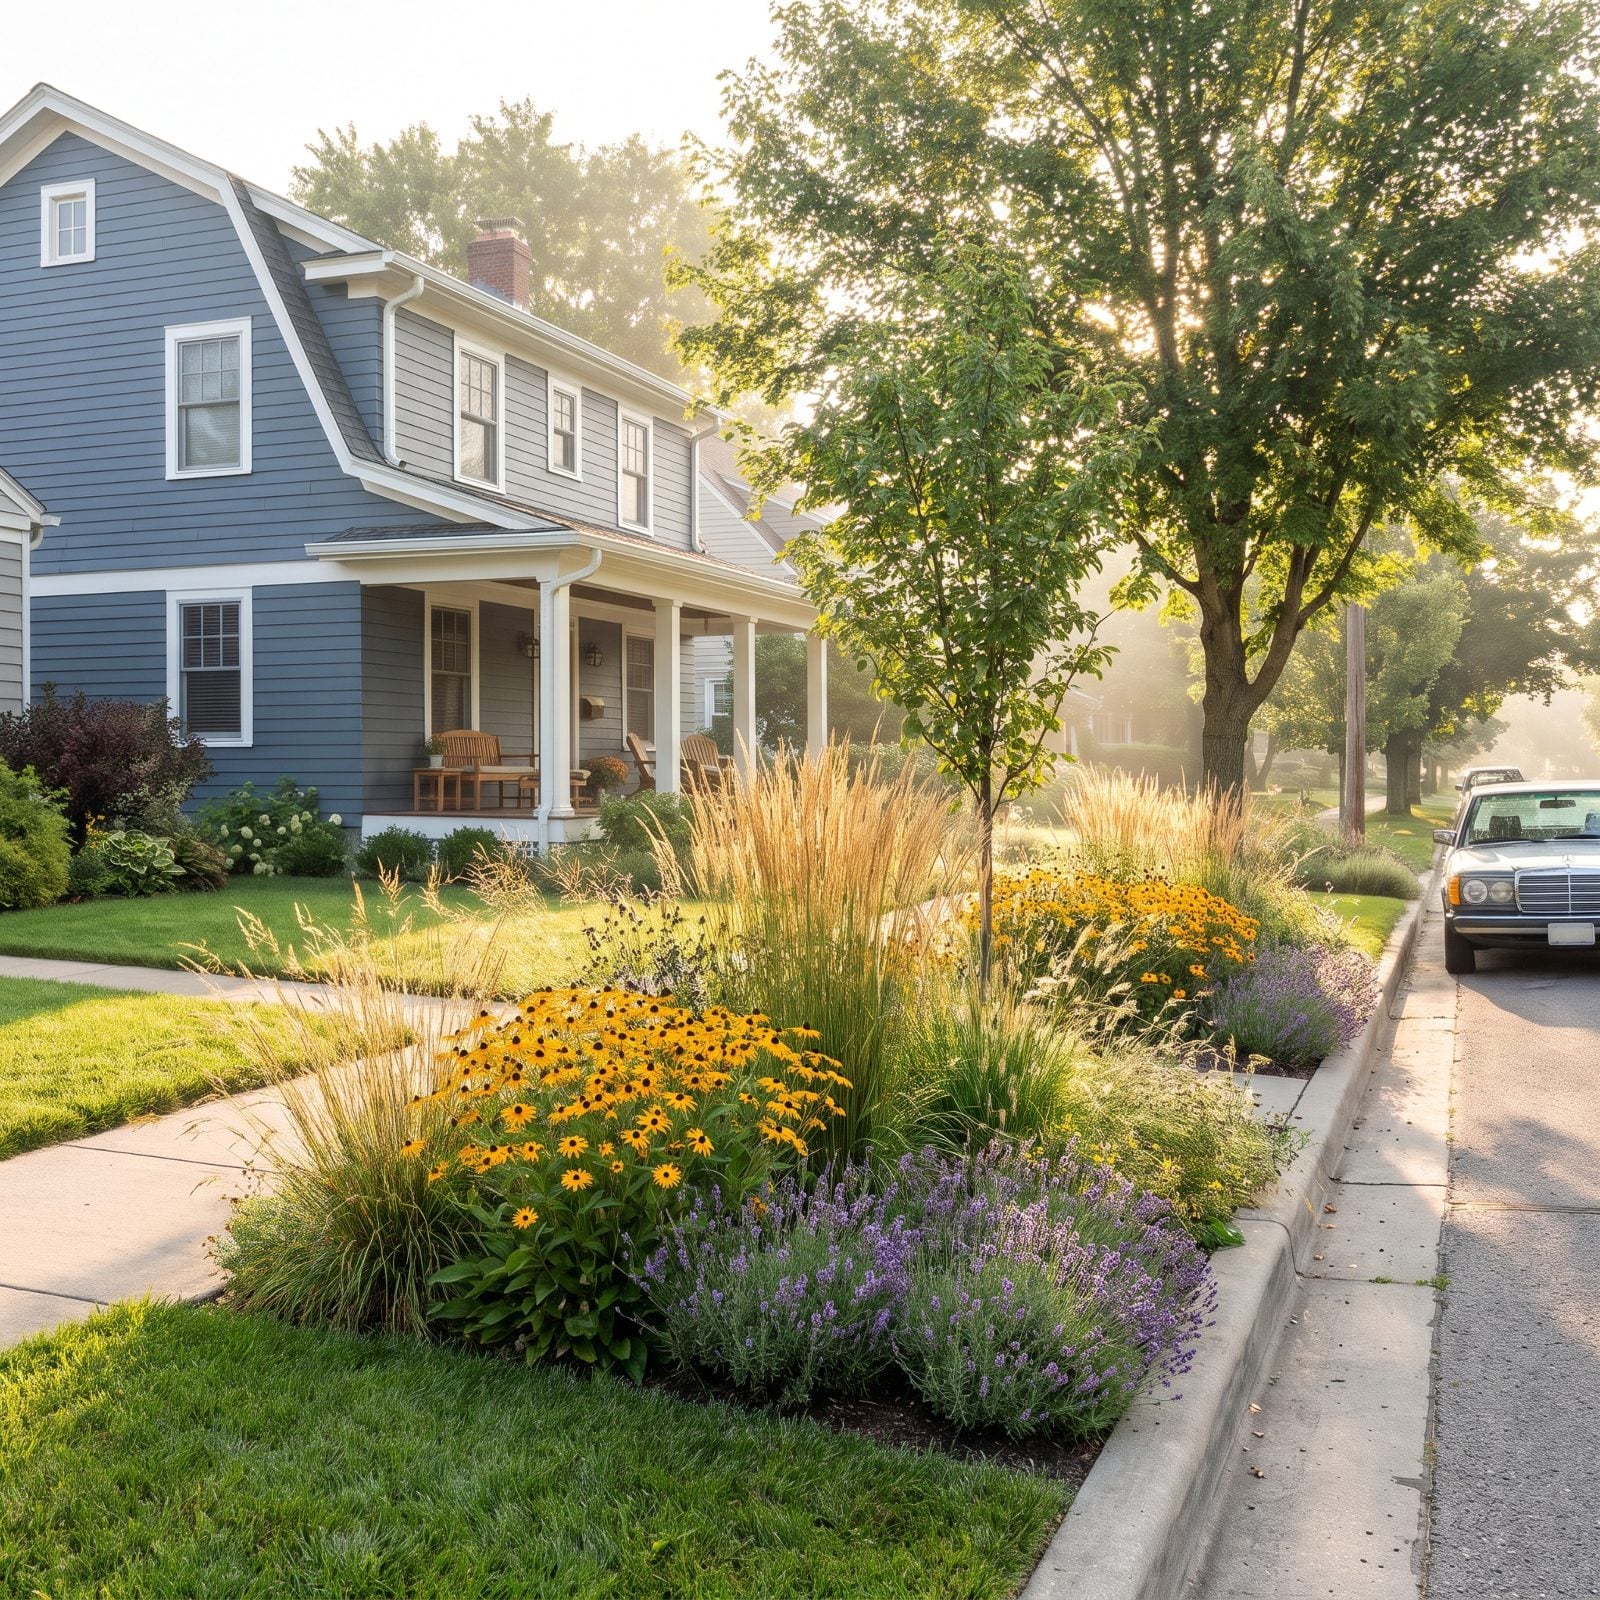
That band between curb and sidewalk usually gets paved flat so a car can roll across it. Take the car out of the equation and it becomes growing room.
Ornamental grasses, black-eyed susans, a run of low lavender — all soaking up rain that would otherwise sheet straight off concrete into a storm drain. So the strip earns its keep twice over: it looks alive, and it does real hydrological work underneath. A backyard garden makeover starts with exactly this kind of swap, trading hard surface for something that breathes.
29. Street Trees Form Denser, More Continuous Canopies
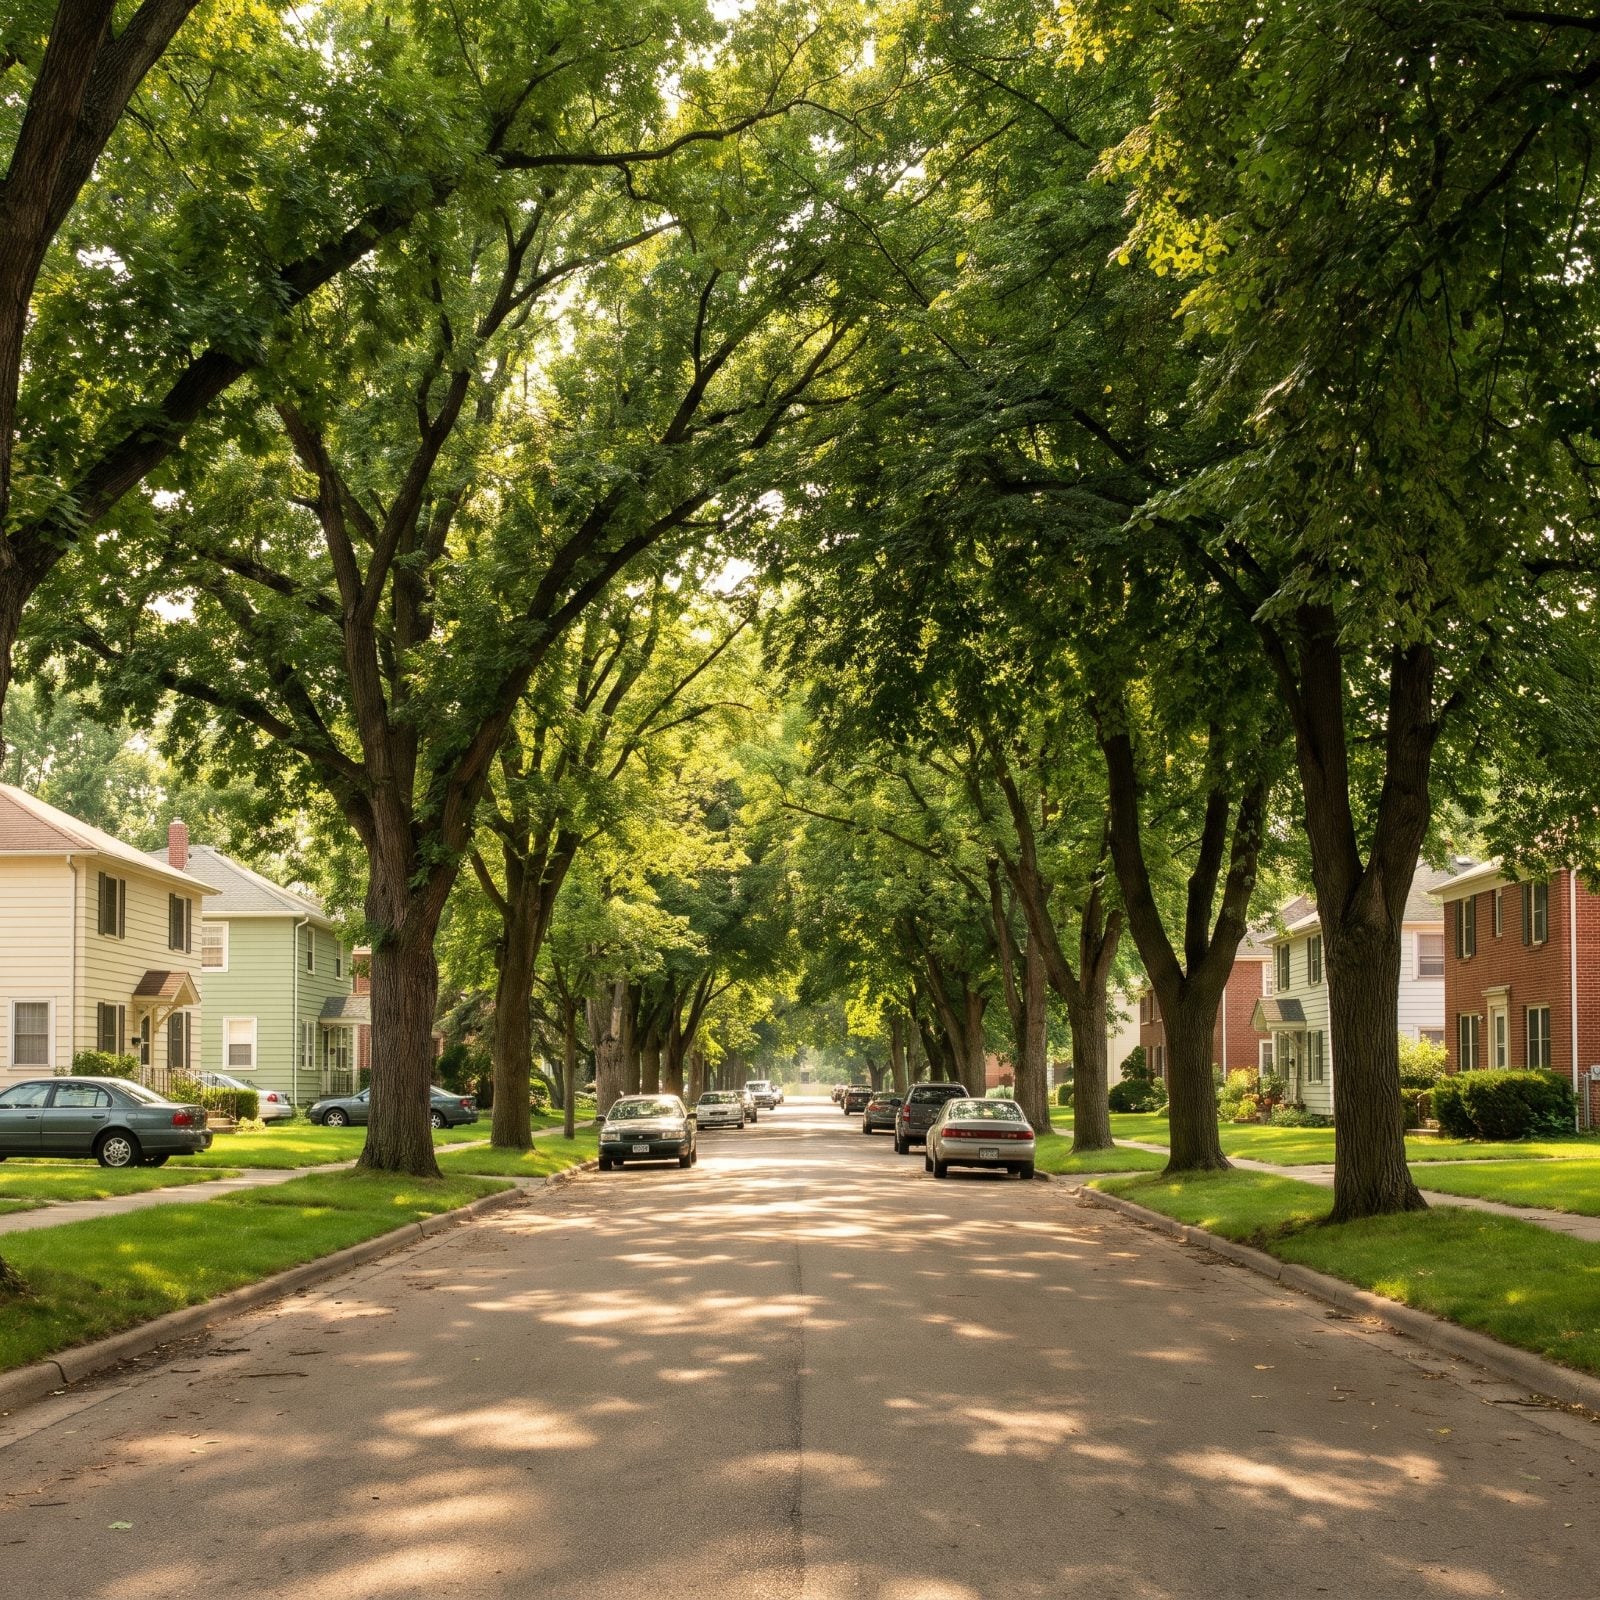
Street trees hate driveways. Every curb cut severs roots and forces a gap in the spacing, which is why most real streets end up with trees spread thin instead of planted tight.
Remove the cuts and you can run an even rhythm of oaks and lindens that eventually meet overhead. The result is a green tunnel, noticeably cooler on a July afternoon, with birdsong you can actually hear.
A continuous canopy is the single biggest thing a street can do to cool itself, and it starts with where you’re allowed to plant.
Outdoor photos with trees drew more hearts from Home Stratosphere readers than the other images in the same articles, 71% versus 66%.
28. Rain Gardens Occupy Former Driveway Space
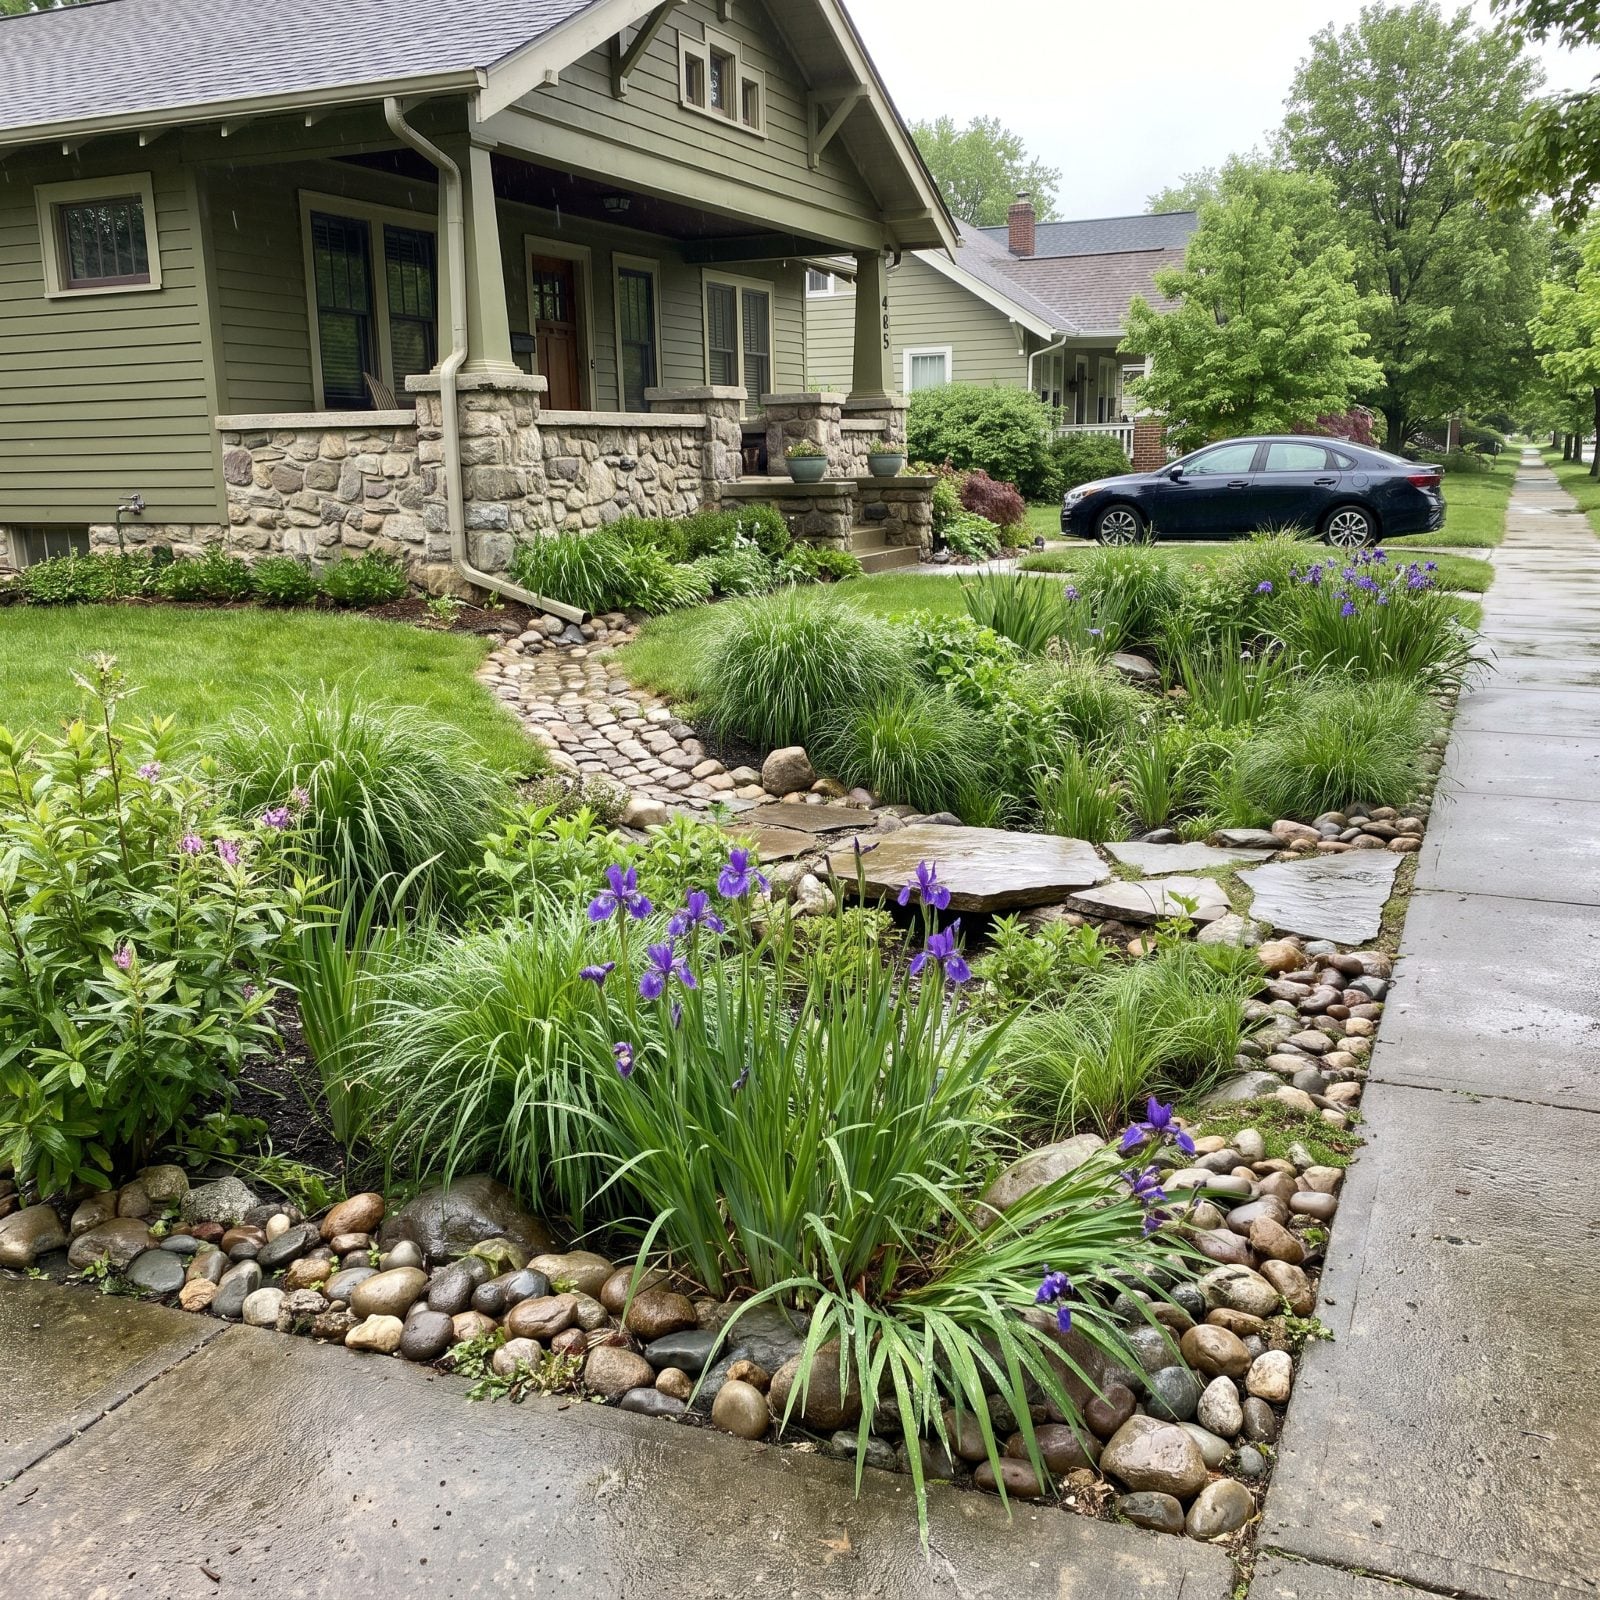
The old driveway sat low and sloped toward the street for drainage. Scoop that same footprint a few inches deeper, plant it, and you’ve got a rain garden where a runoff chute used to be.
Blue flag iris, sedges, swamp milkweed, all of it thriving on the roof water a downspout once dumped into the gutter. The basin catches a hard rain, holds it, lets it soak in slow. Call it the renovation instinct pointed at the yard instead of the kitchen — same impulse behind a sharp home renovation, just aimed at dirt.
27. Front-Yard Vegetable Gardens Become Common
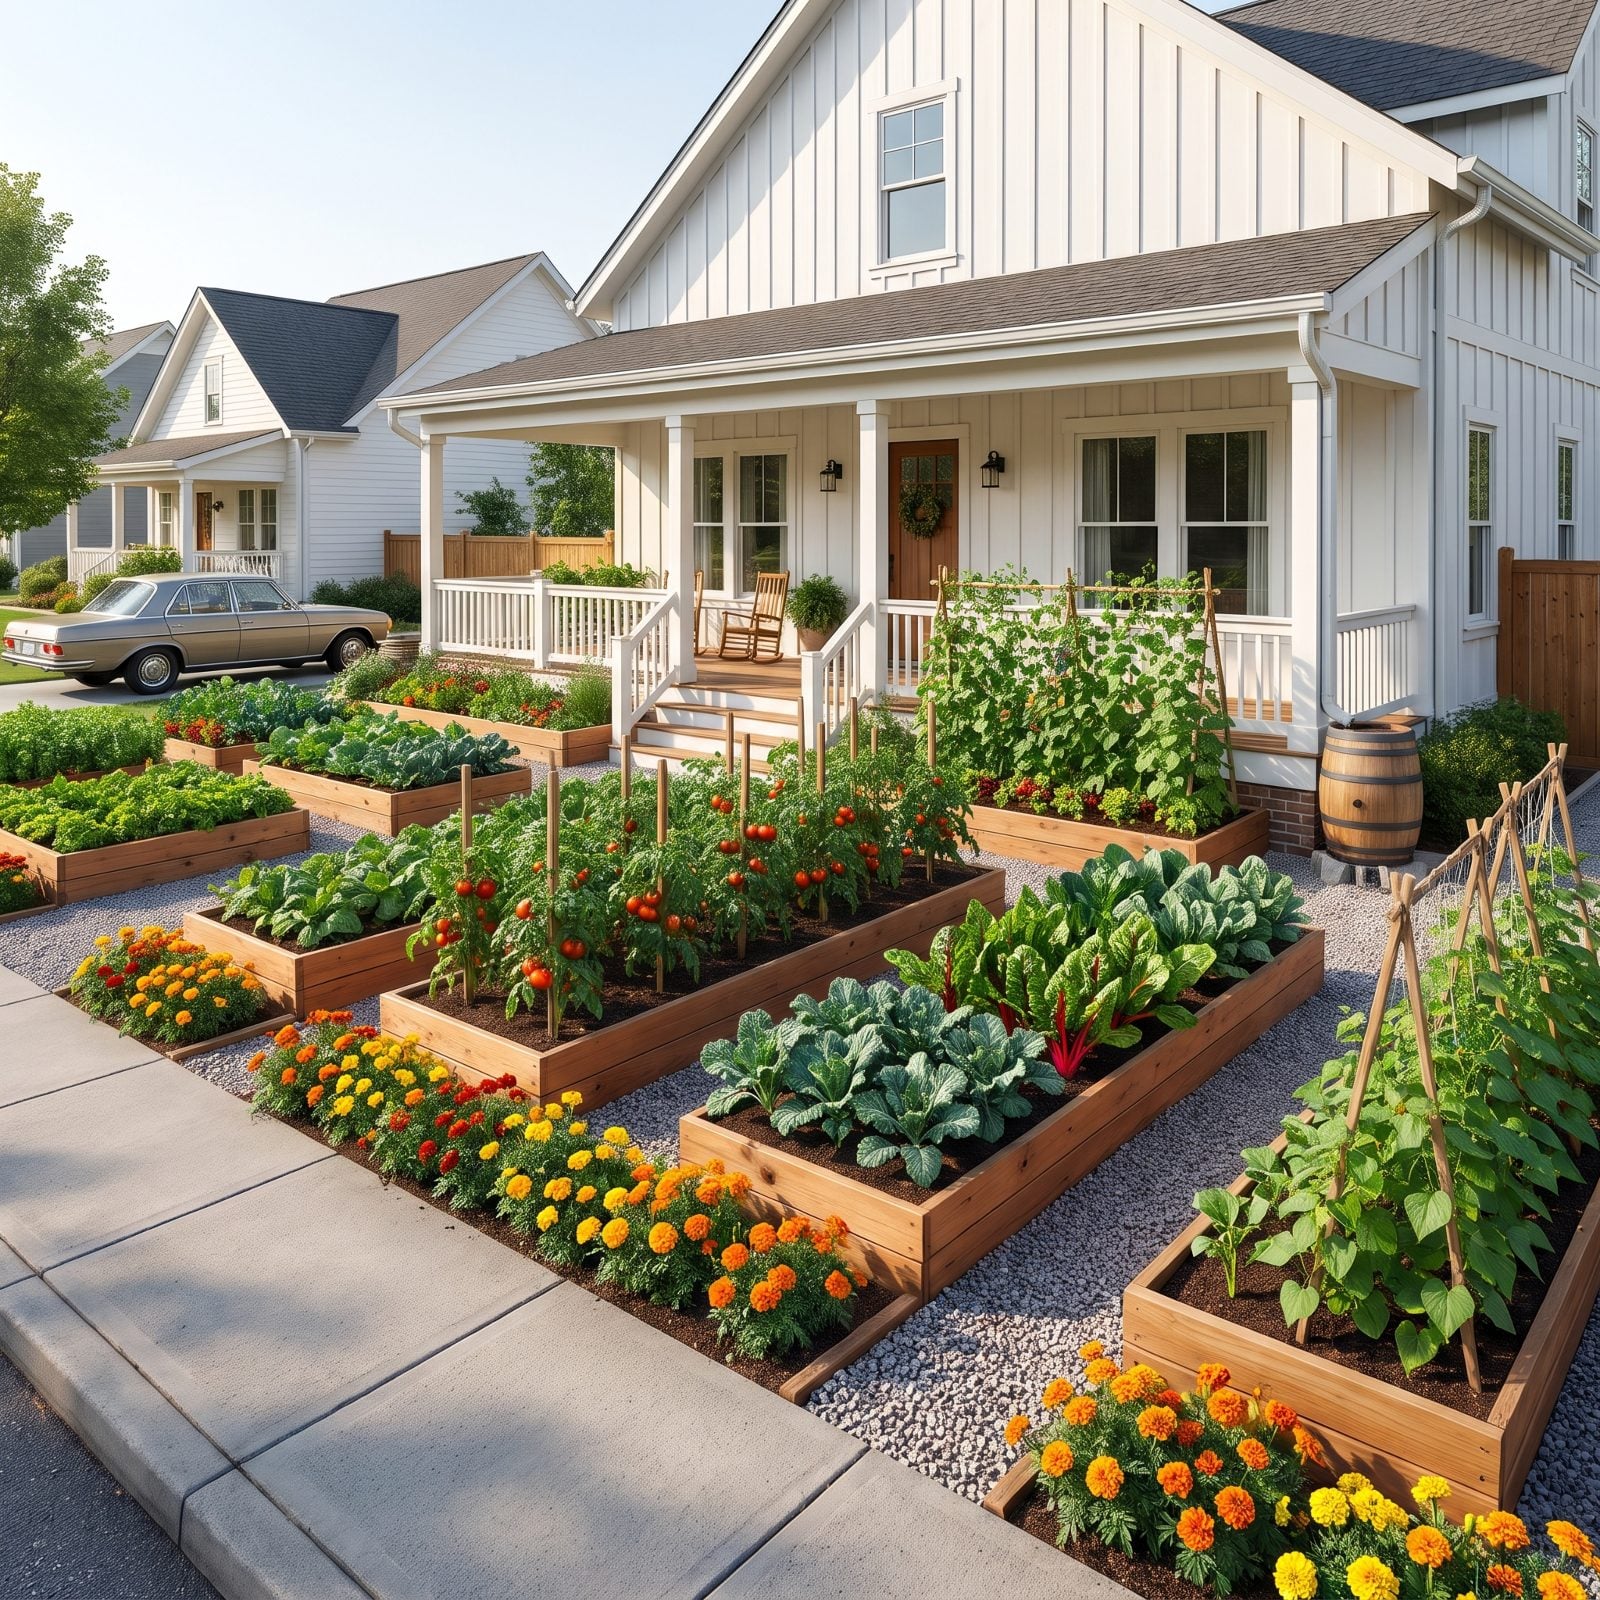
Front yards were always prime growing ground — flat, sunny, a few steps from the kitchen. Garages and driveways just buried that potential under grass and concrete.
Here cedar raised beds fill the space a car used to claim: staked tomatoes, climbing beans on a trellis, a marigold border keeping the pests honest. Neighbors stop and talk over the chard. Food gardens up front make a street chattier, and a chattier street tends to be a safer one.
26. Front Courtyards Replace Garage Forecourts
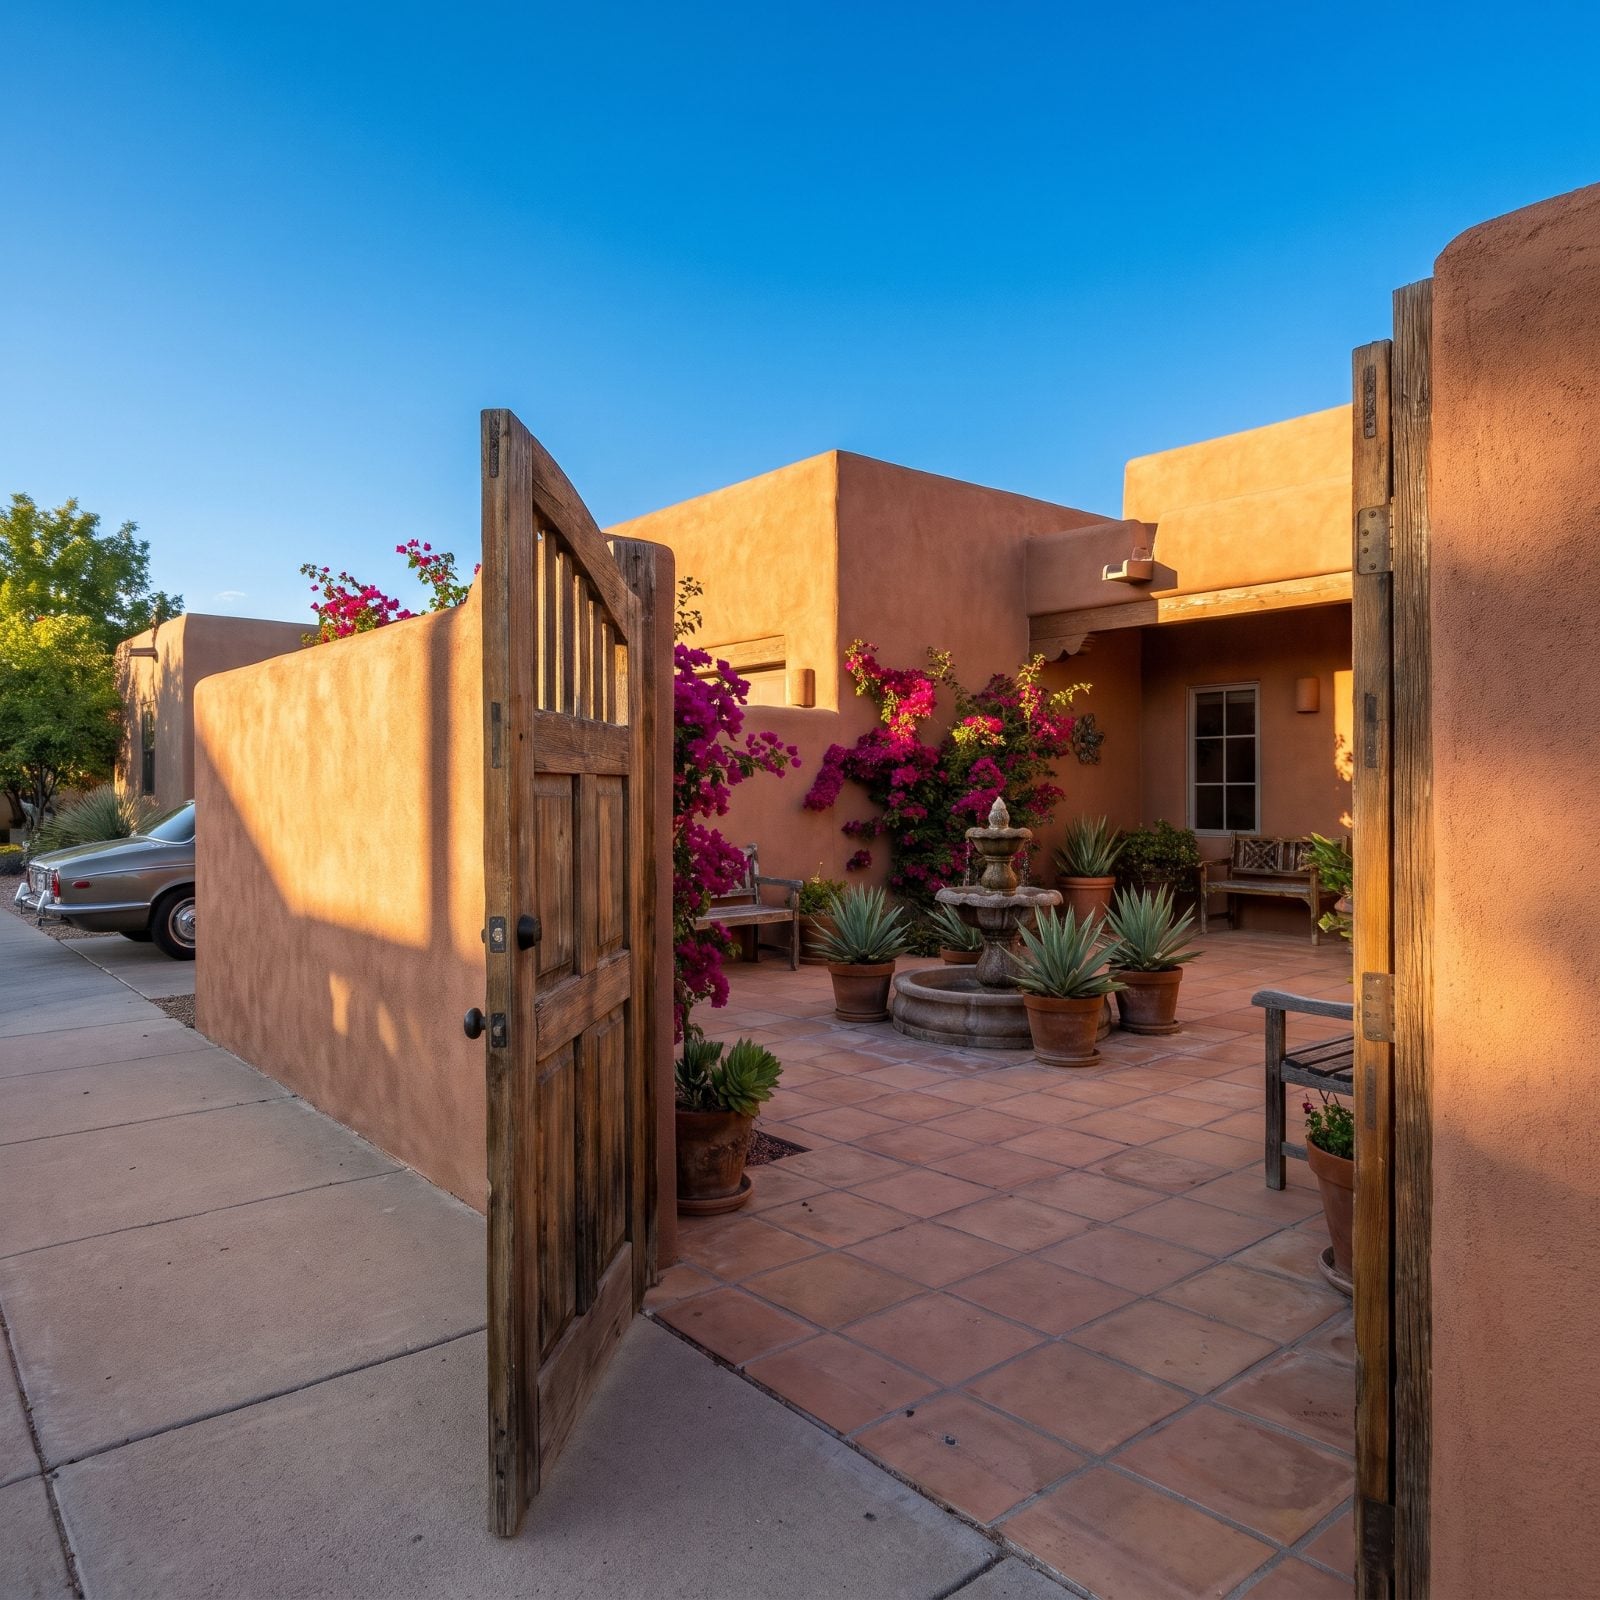
Where a garage forecourt would spread its apron of pavement, a courtyard turns the same square footage inward. The low stucco wall gives privacy without hiding the house, and the wooden gate from the sidewalk reads as welcome rather than barrier.
Inside: terracotta tile, a small fountain stirring the air, bougainvillea climbing the wall in magenta. This is the Mediterranean and Southwestern logic that predates the car entirely, and it still holds up. You’d rather sit here than wash a car here.
25. Low Garden Fences Replace Wide Driveway Openings
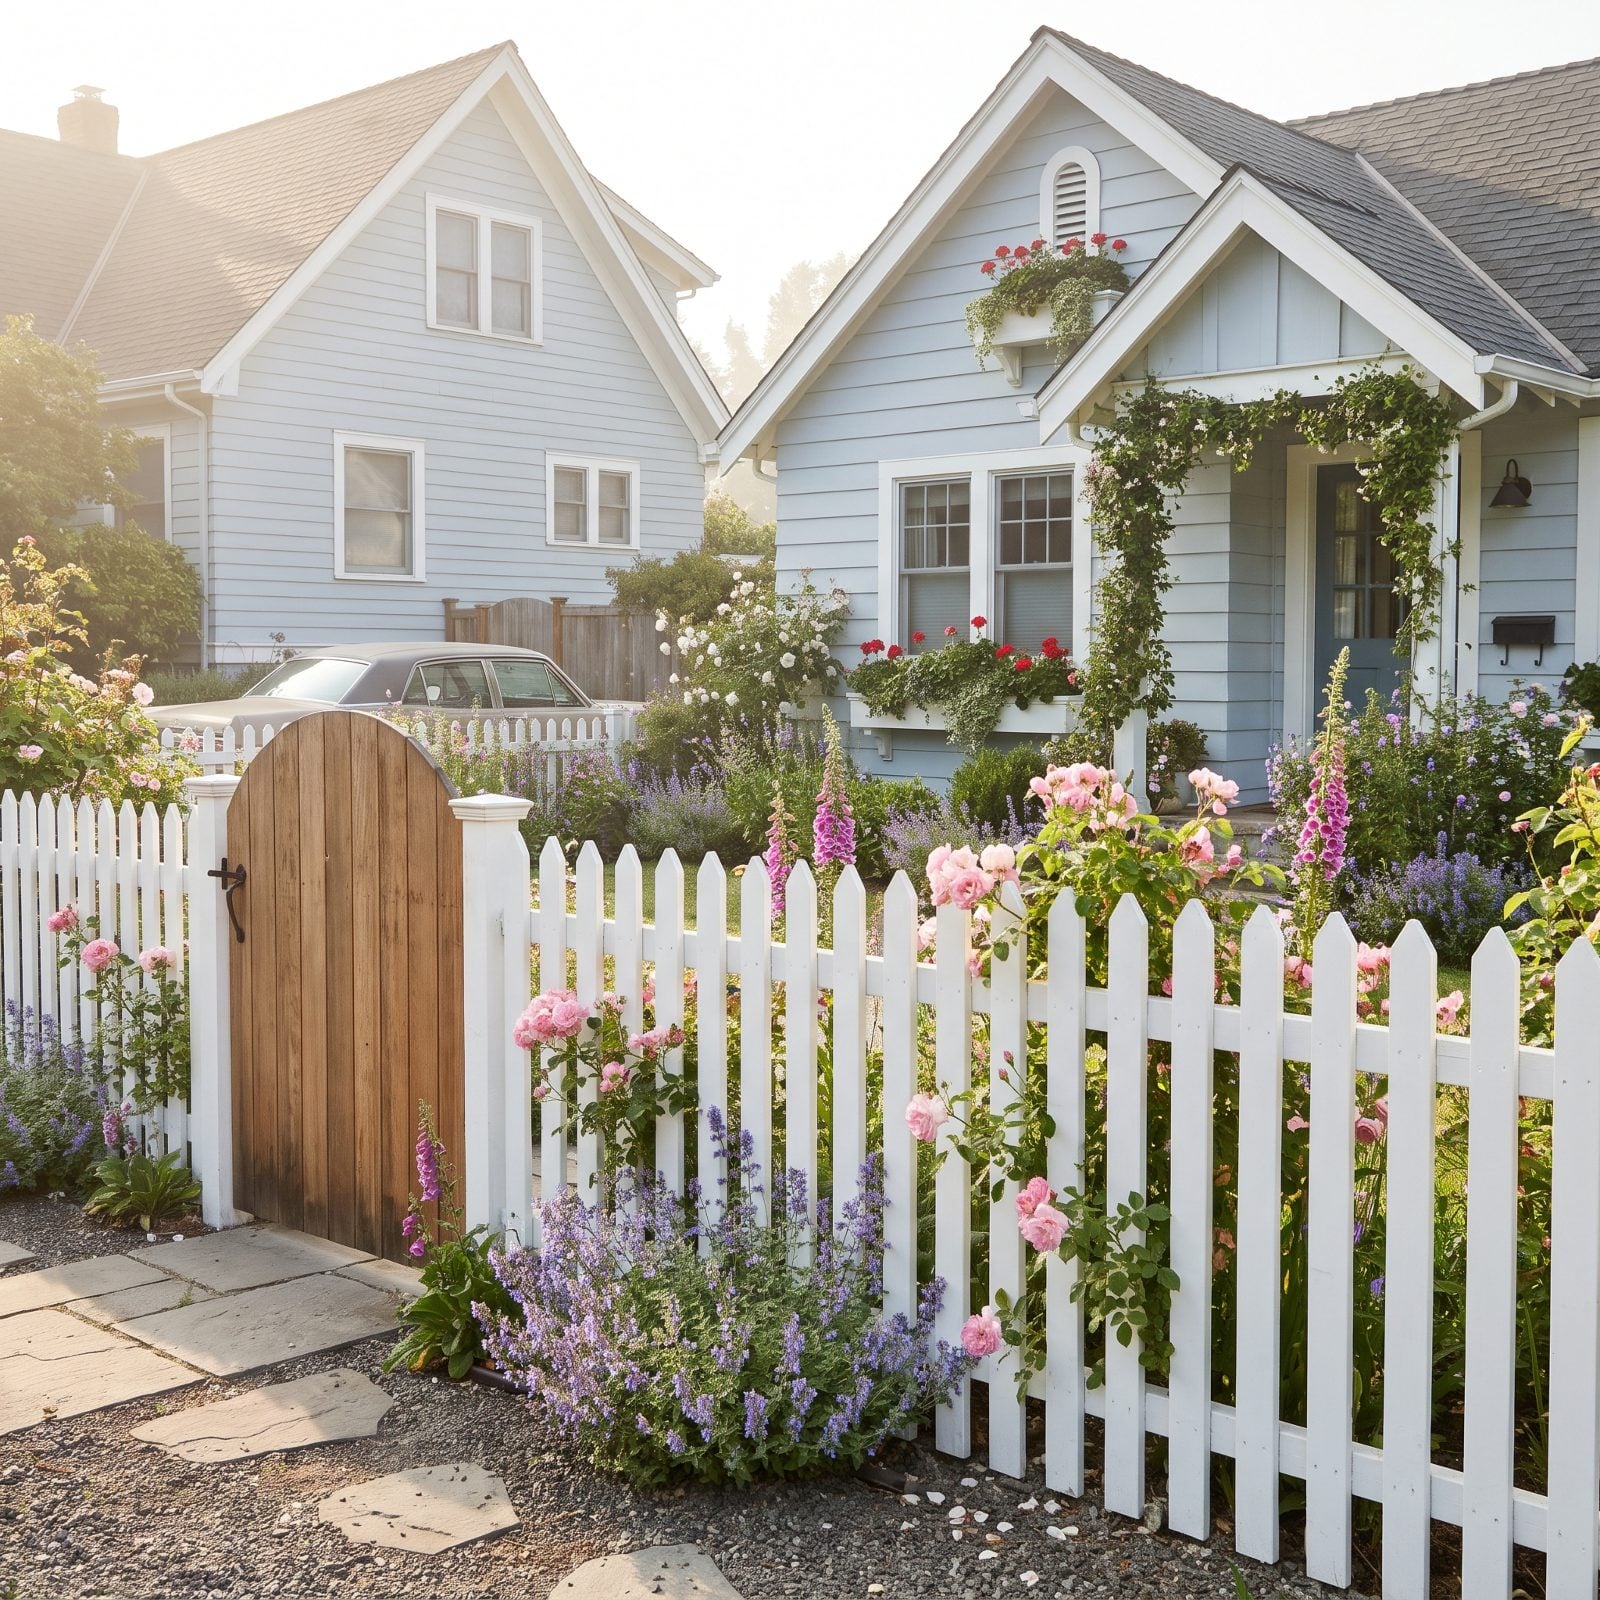
A driveway forces a gap in the fence wide enough to drive a car through. Lose the driveway and the front edge can run unbroken, closed except for one narrow gate.
That continuity is doing quiet work. A white picket line with a single opening frames the whole property as a garden, roses and foxglove and catmint spilling against the slats. The street feels gardened instead of paved — a swap worth making.
24. Open Parking Pads Sit Behind Houses
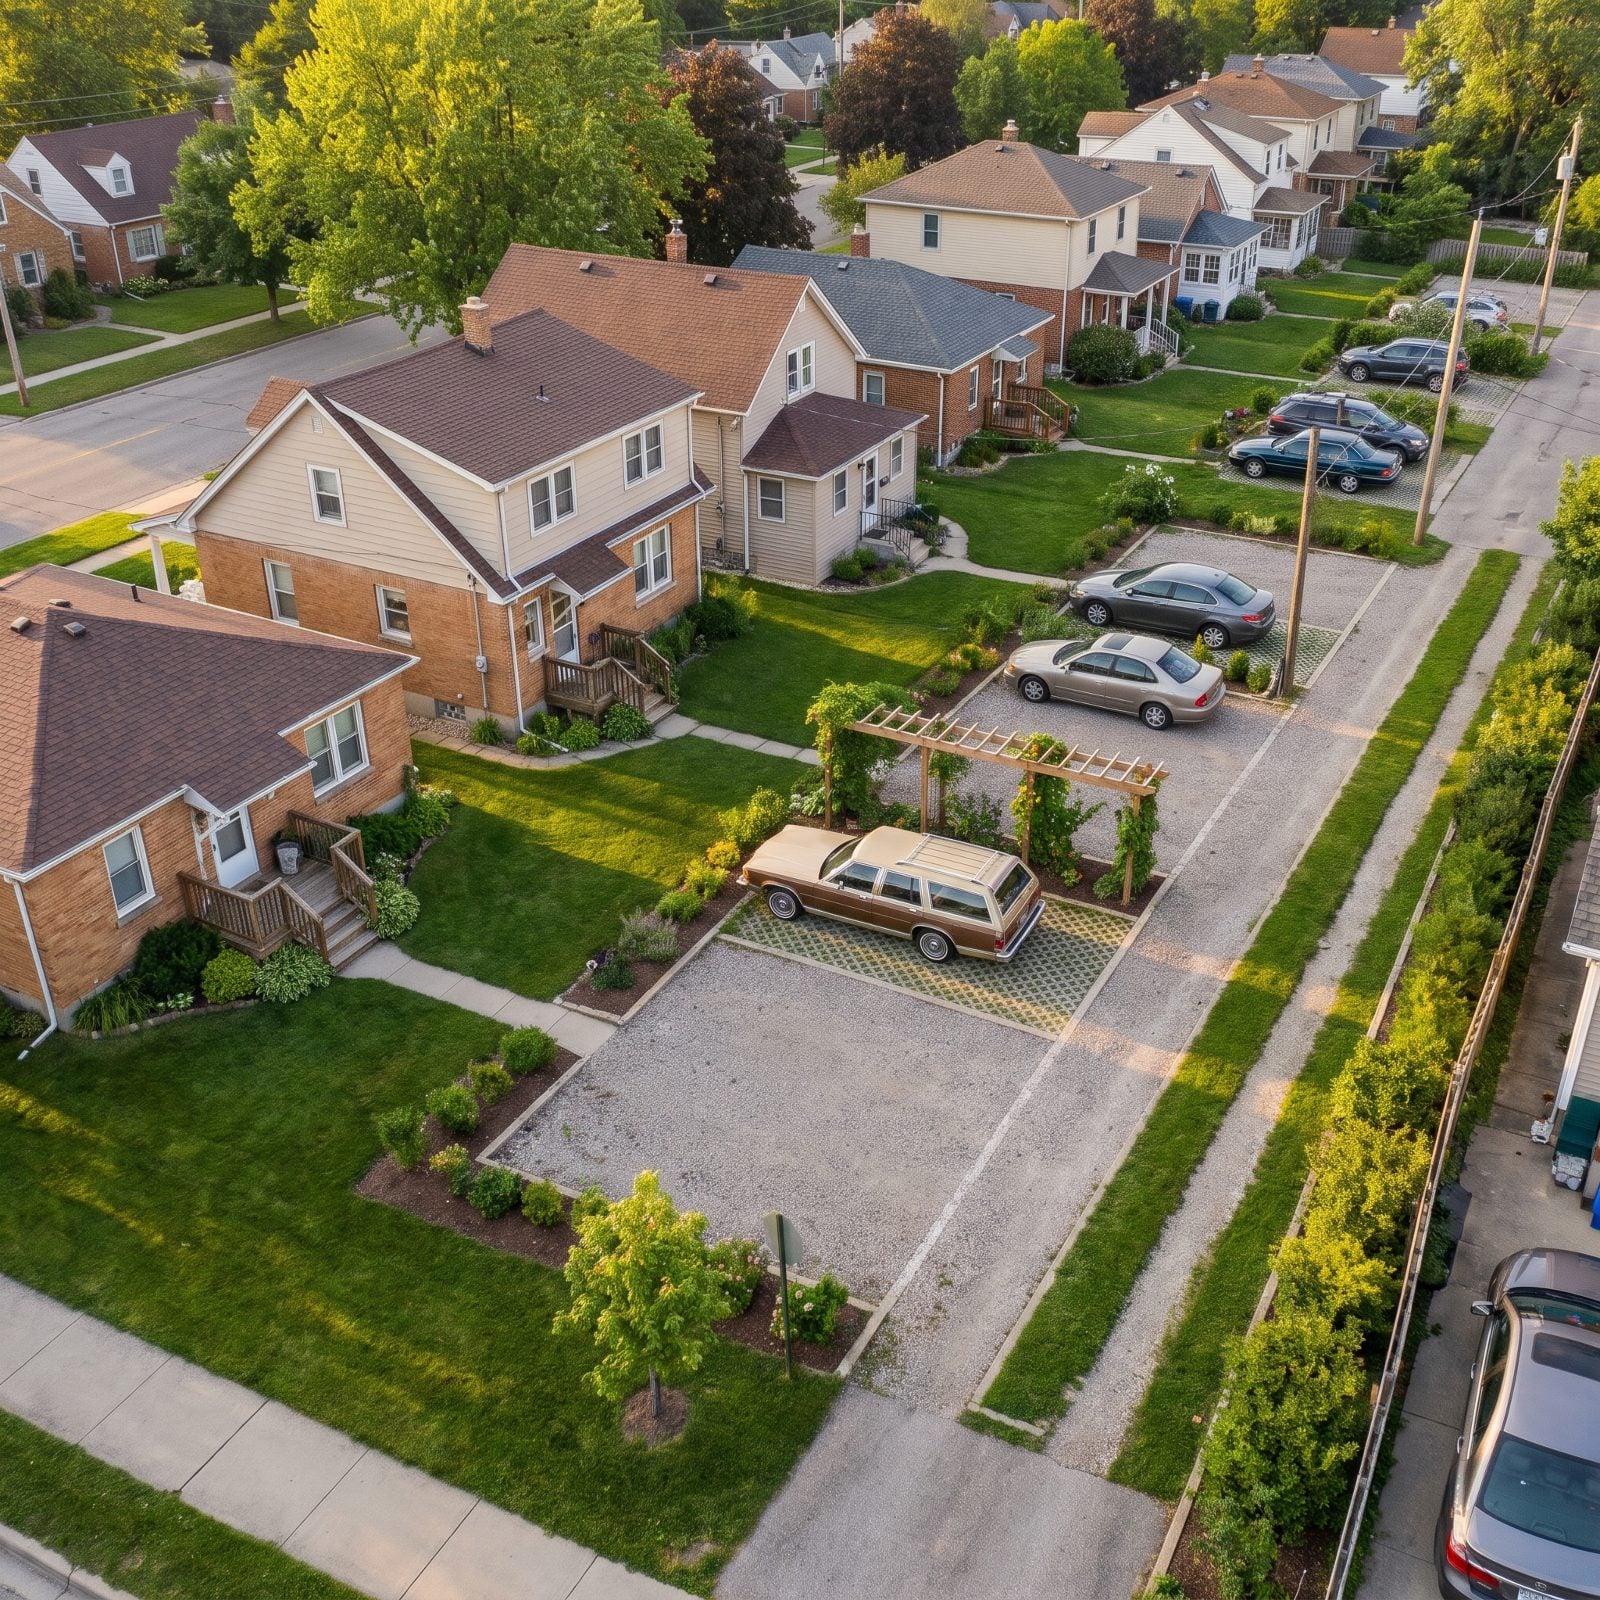
The cars didn’t vanish. They moved out back.
An open gravel or permeable-paver pad off a rear alley does everything a garage did except shield the car from weather — and honestly, the car survives fine. What you gain is a front elevation with no bay dominating it, plus a yard the garage never got to devour. Parking pulls to the back, life pulls to the front, and the street out front finally belongs to people instead of bumpers. Park out back and give the sidewalk back to the walkers.
23. Shared Parking Courts Serve Clusters of Homes
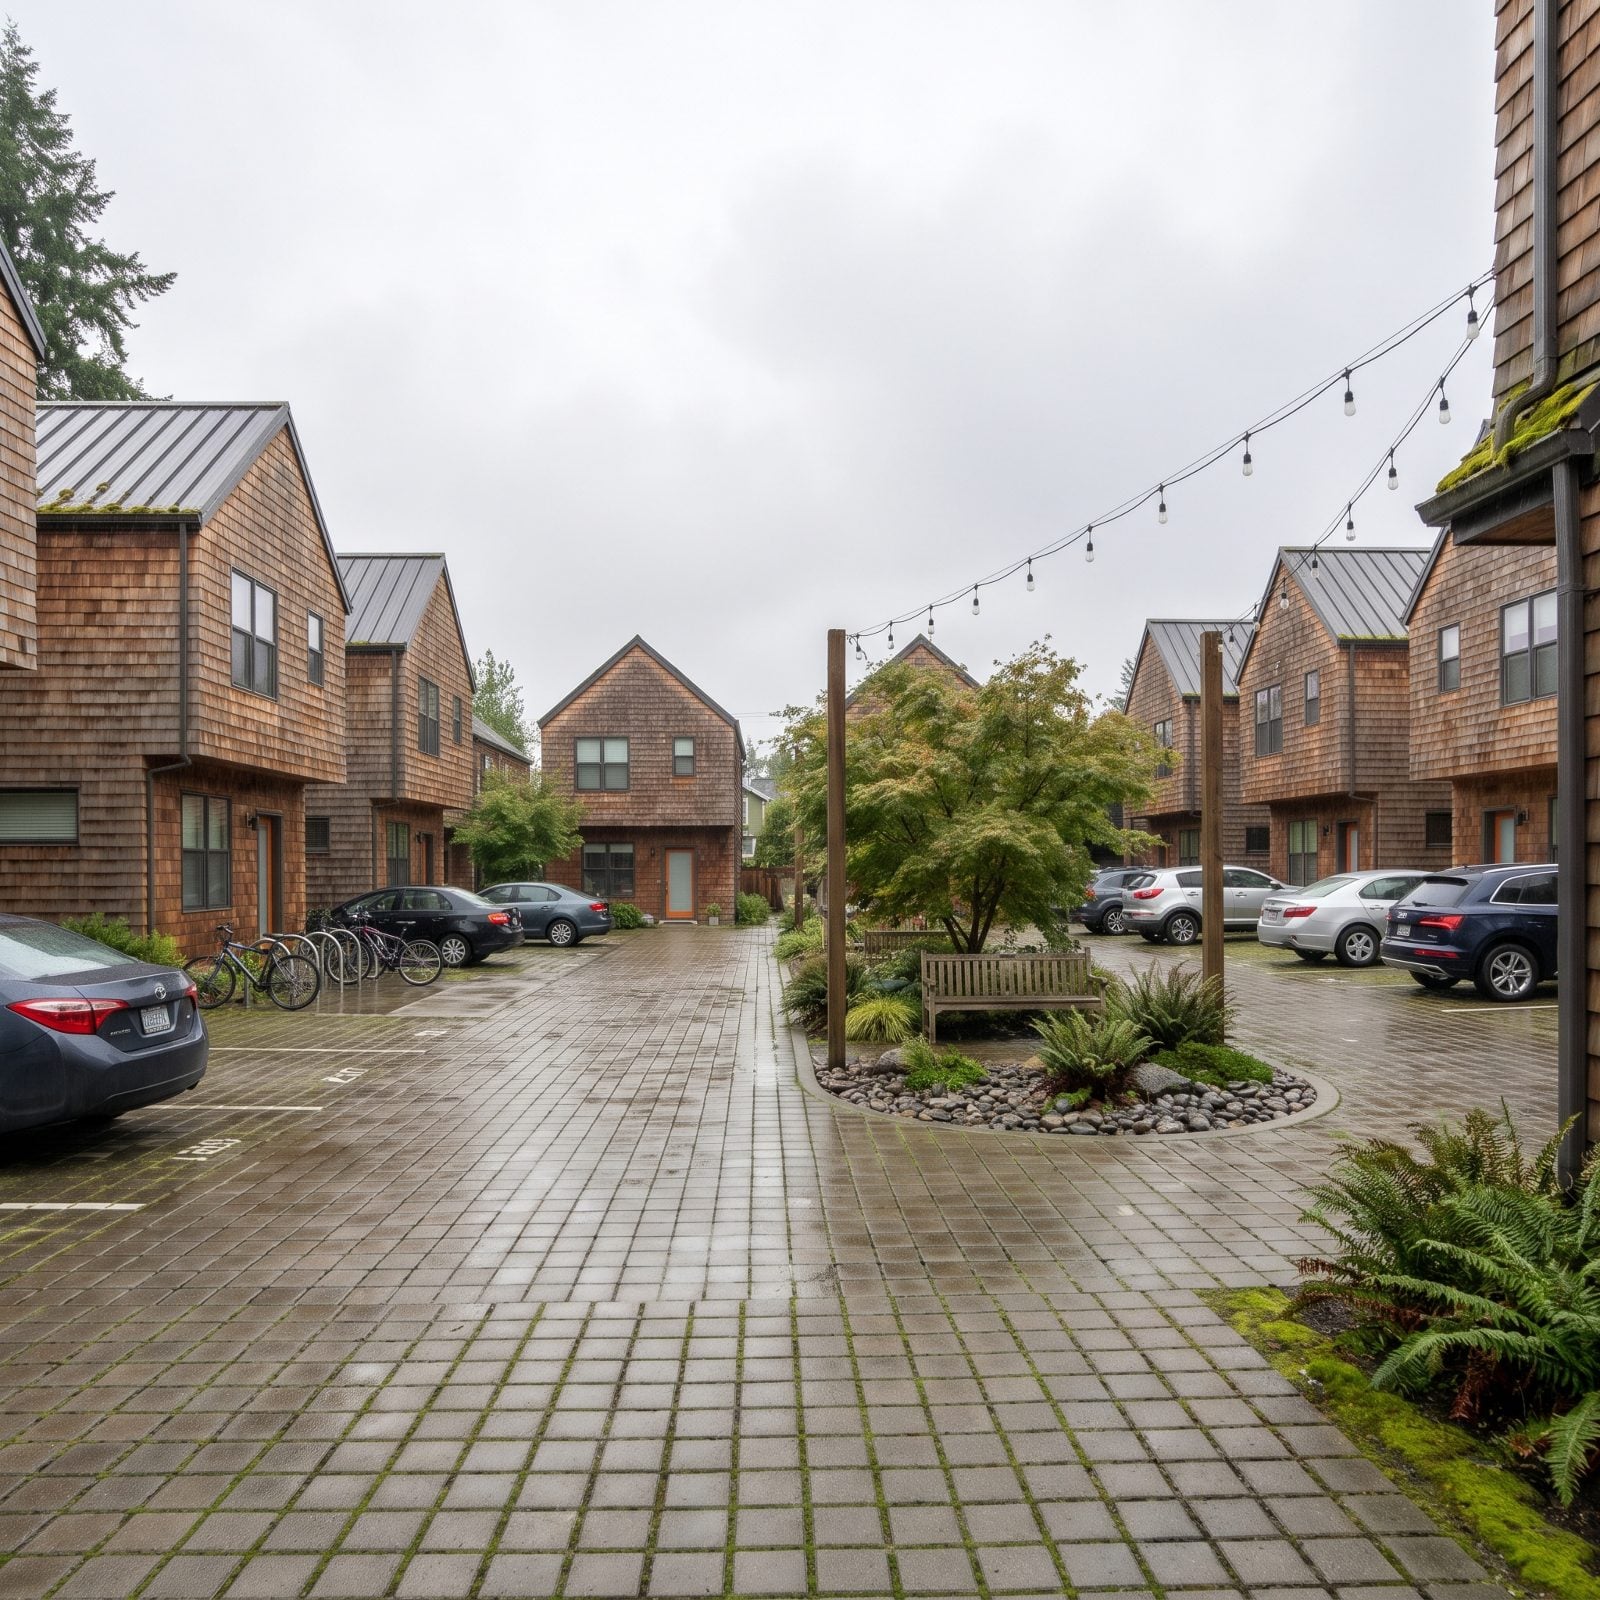
Picture six or eight homes sharing one paved court tucked at the edge of their cluster, instead of each house claiming its own private slab. You park, grab the groceries, and walk a short path past your neighbors’ gardens to your front door.
That short walk turns out to be the whole point. You pass the same faces every evening, swap a word about the weather, notice when someone’s porch light has been off for days. One shared court also uses far less pavement than a separate driveway for every house, which leaves more ground for yards that actually get used.
22. Landscaped Parking Groves Hide Cars Among Trees
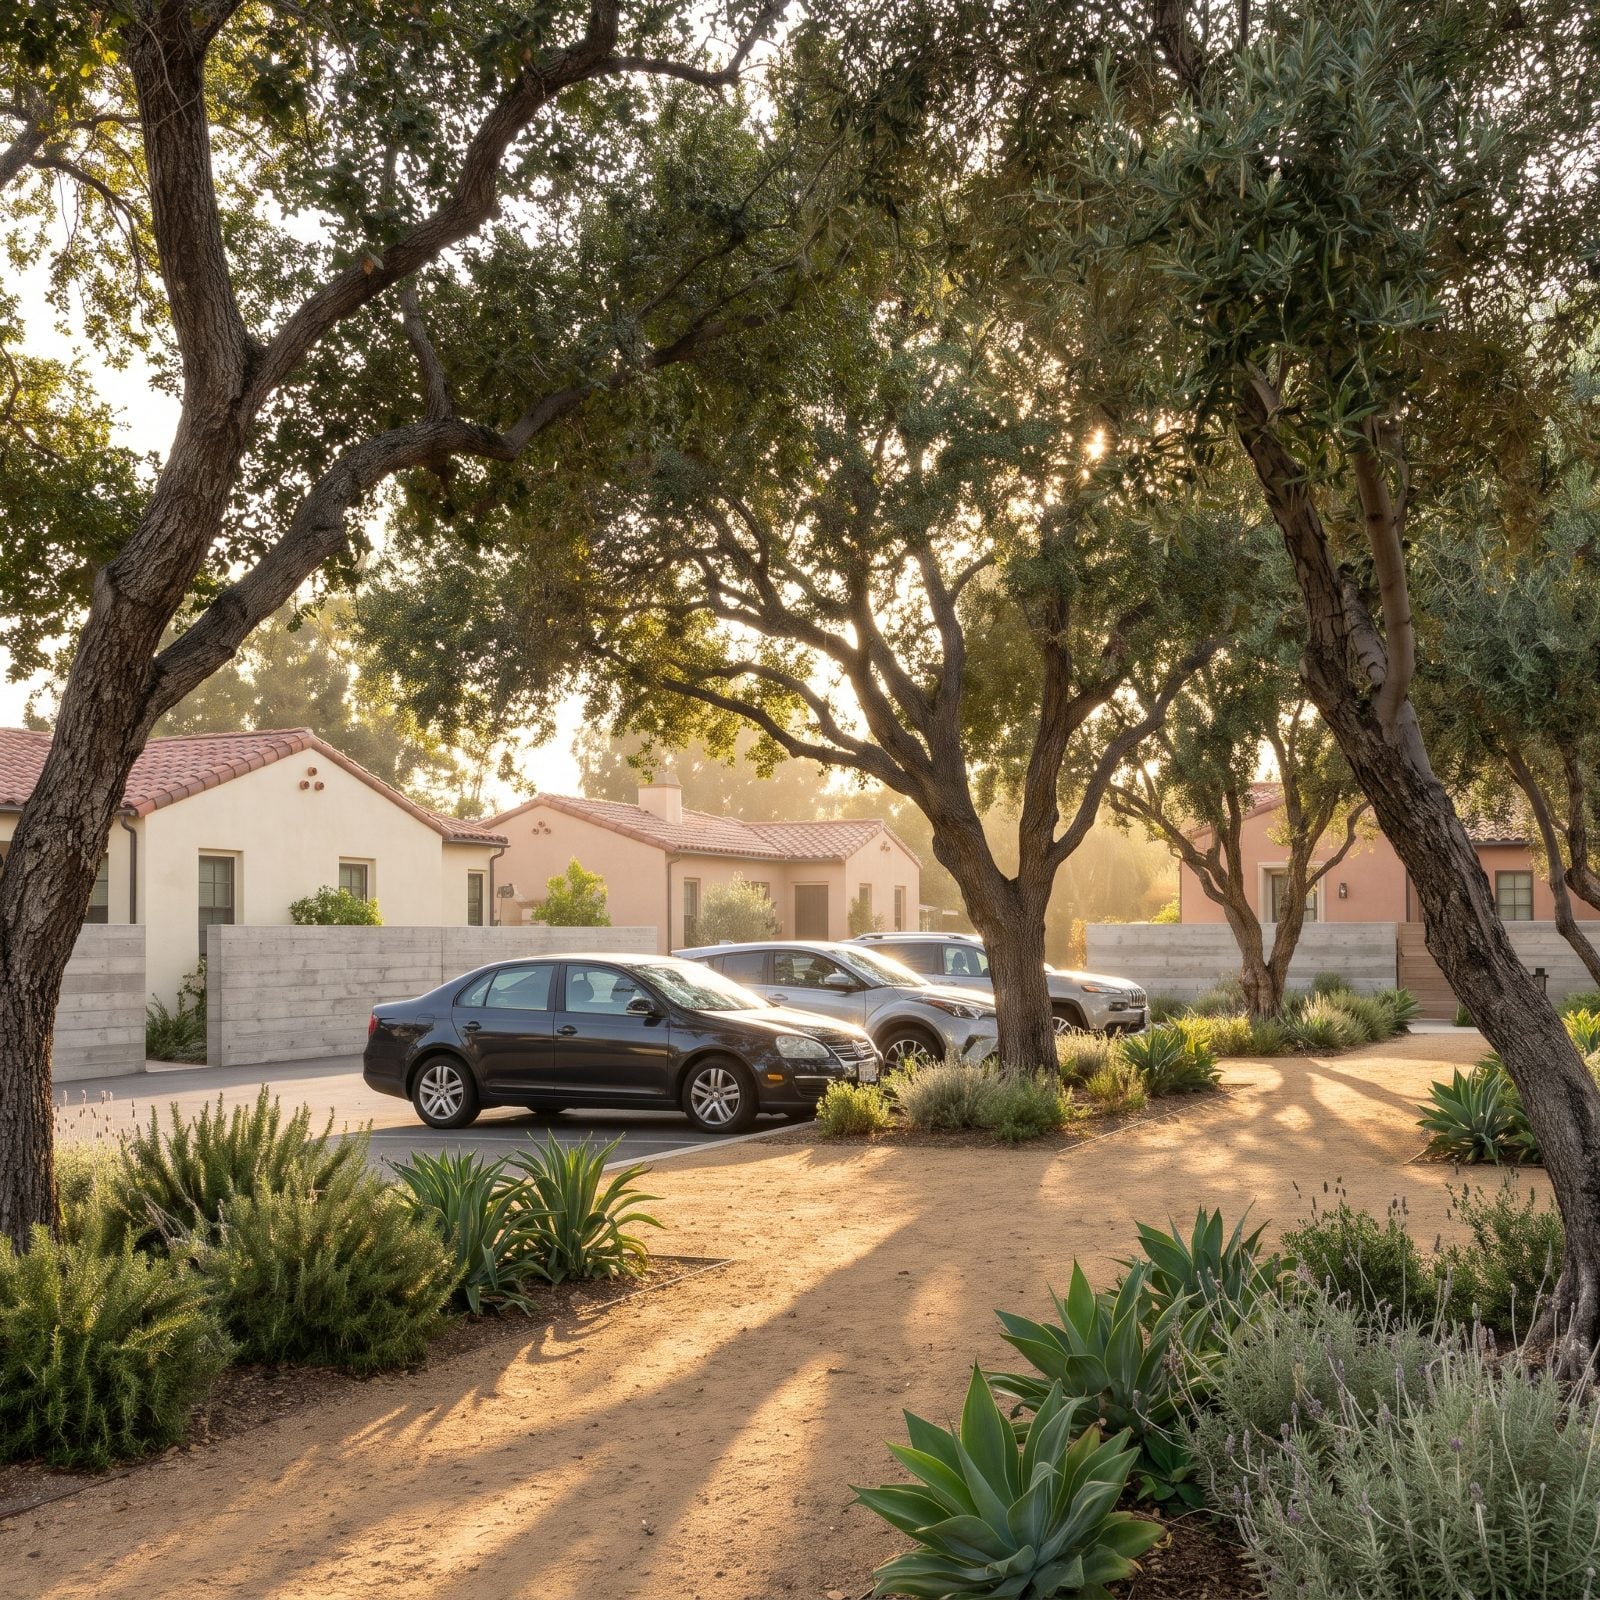
Parking doesn’t have to look like a parking lot. Plant a grid of shade trees, lay down gravel or permeable pavers between the trunks, and the cars settle in under the branches like they’re taking a nap.
From the sidewalk you mostly see leaves and dappled light, with a fender or two showing through. In summer the canopy keeps the cars from turning into ovens, and the open ground beneath lets rain soak in instead of sheeting off. It’s the same logic as a shaded village square, scaled down for a few dozen households who’d rather look at trees than asphalt.
21. Open-Sided Carports Become Standalone Design Features
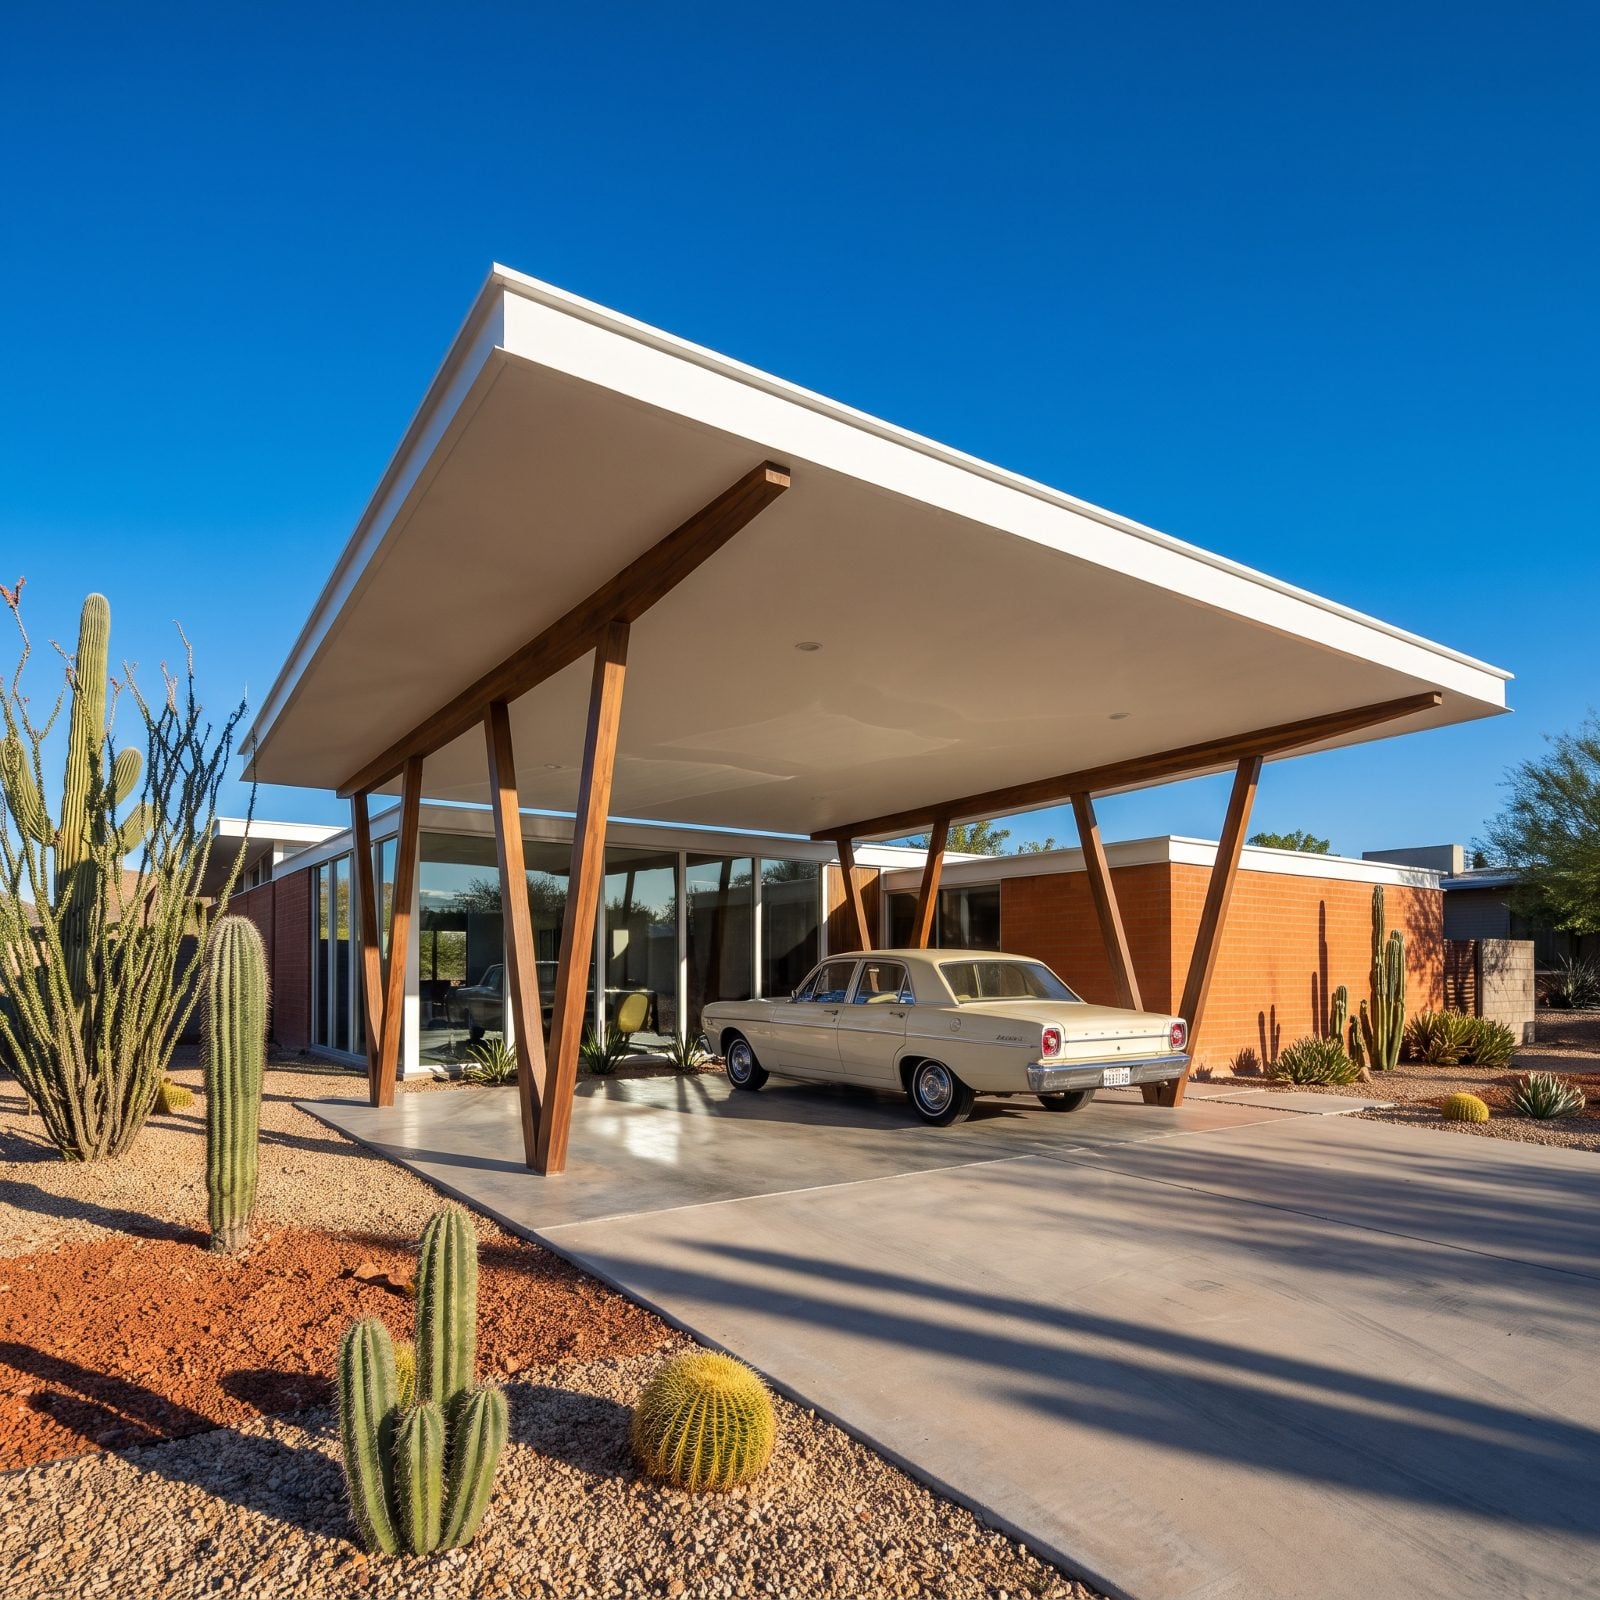
Without an enclosed box to hide the car, the carport stopped being an afterthought and started being architecture. Timber posts, a thin flat roof that seems to float, maybe a low wall of stone anchoring one end. It reads more like a garden pavilion than a parking spot.
Frank Lloyd Wright championed the carport in his Usonian houses, and this alternate America took the hint. Open sides mean the structure never blocks light or views the way a solid wall would. On a Saturday afternoon with the car out, it doubles as a shaded spot for a picnic table, a workbench, or a kid’s chalk masterpiece.
20. Porte Cocheres Provide Covered Drop-Off Points
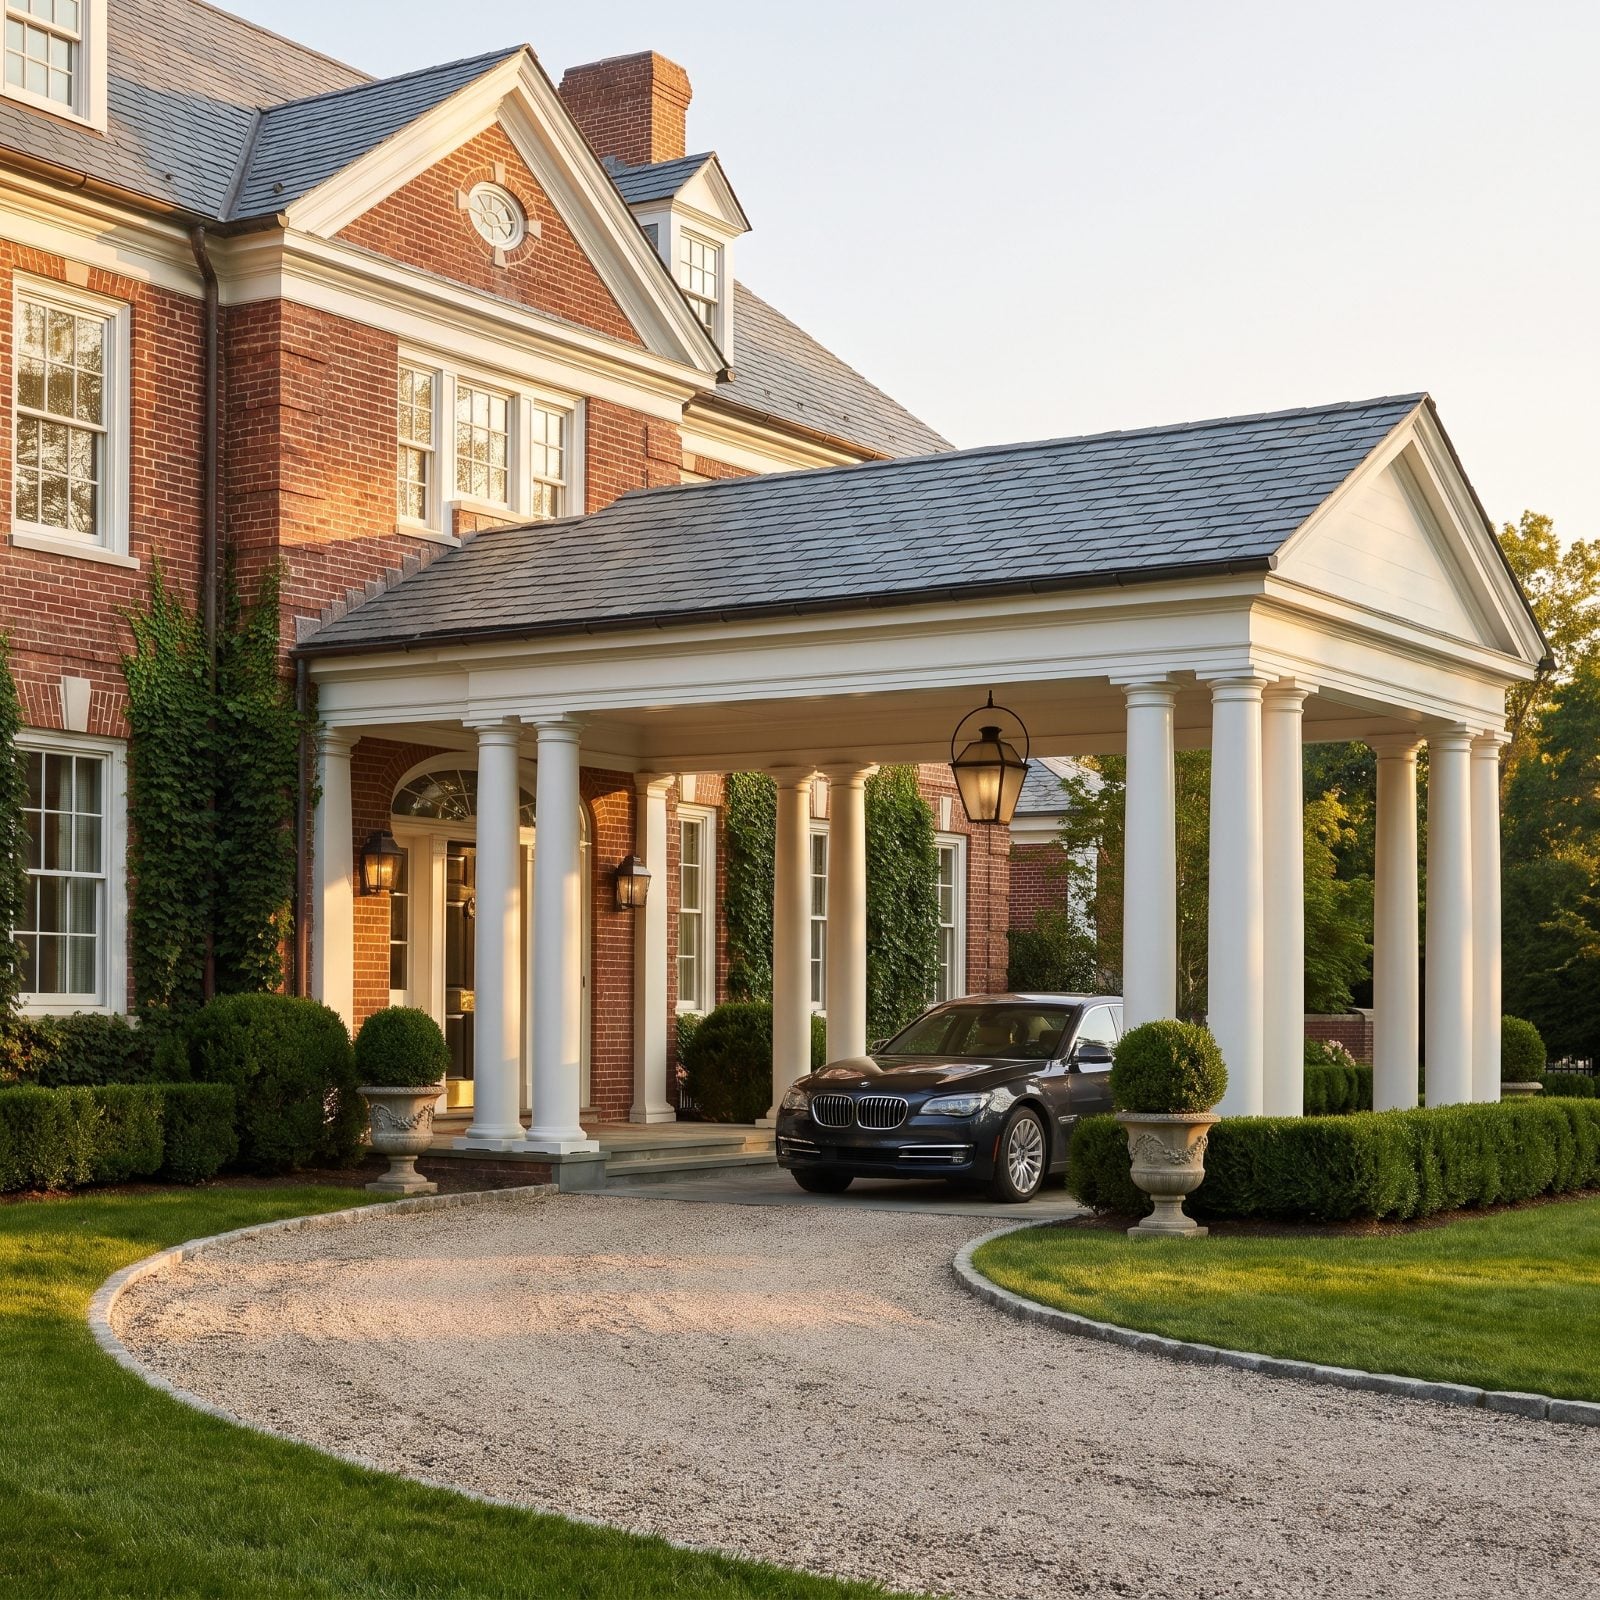
Once reserved for grand estates and old hotels, the porte cochere comes home to ordinary houses. It’s a covered passage at the side of the house where a car can pull up, unload under a roof, and then move on to wherever it actually parks.
Here it’s a simple gabled roof on chunky columns, attached to a side entry, with just enough room for one car to idle while someone hauls in bags of groceries. No dash through the rain, no soaked car seats. It gives the arrival the comfort a garage once offered, without devoting a whole room of the house to storing the vehicle.
19. Curbside Parking Becomes the Default
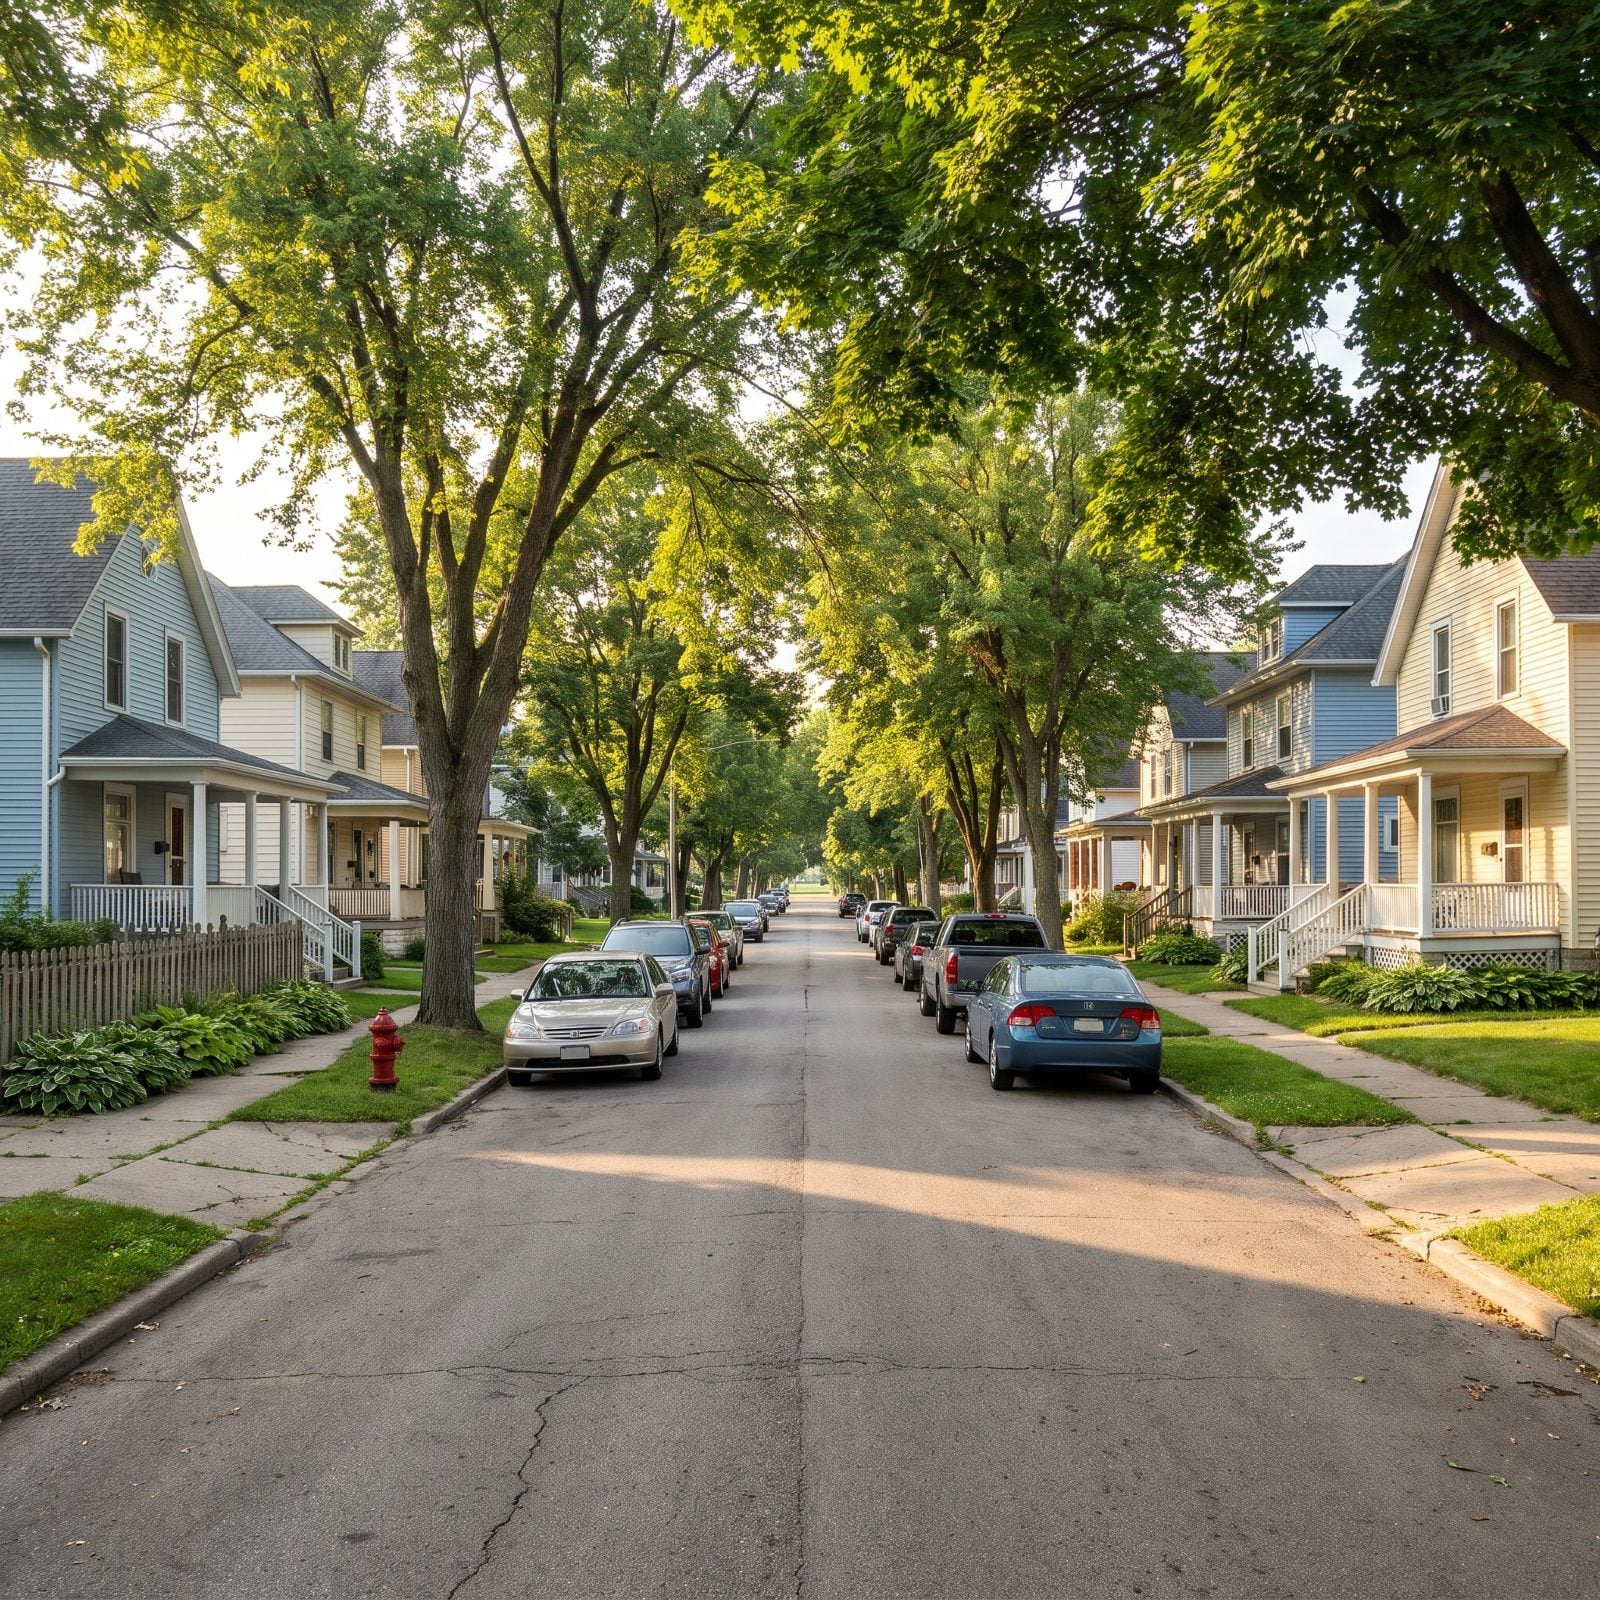
With no garage to pull into, most cars spend the night right where you’d expect: along the curb in front of the house. In this America, nobody thinks twice about it. Curbside parking is simply how residential streets work.
And it has upsides people rarely credit. A row of parked cars forms a buffer between the sidewalk and moving traffic, so walking feels safer. Drivers tend to slow down on streets lined with cars because the lane feels tighter. The catch is etiquette, and neighborhoods develop it fast: don’t hog two spaces, don’t block the hydrant, and never, ever take the spot in front of the house with the toddler and the car seat.
18. Curbside Charging Posts Power Electric Cars
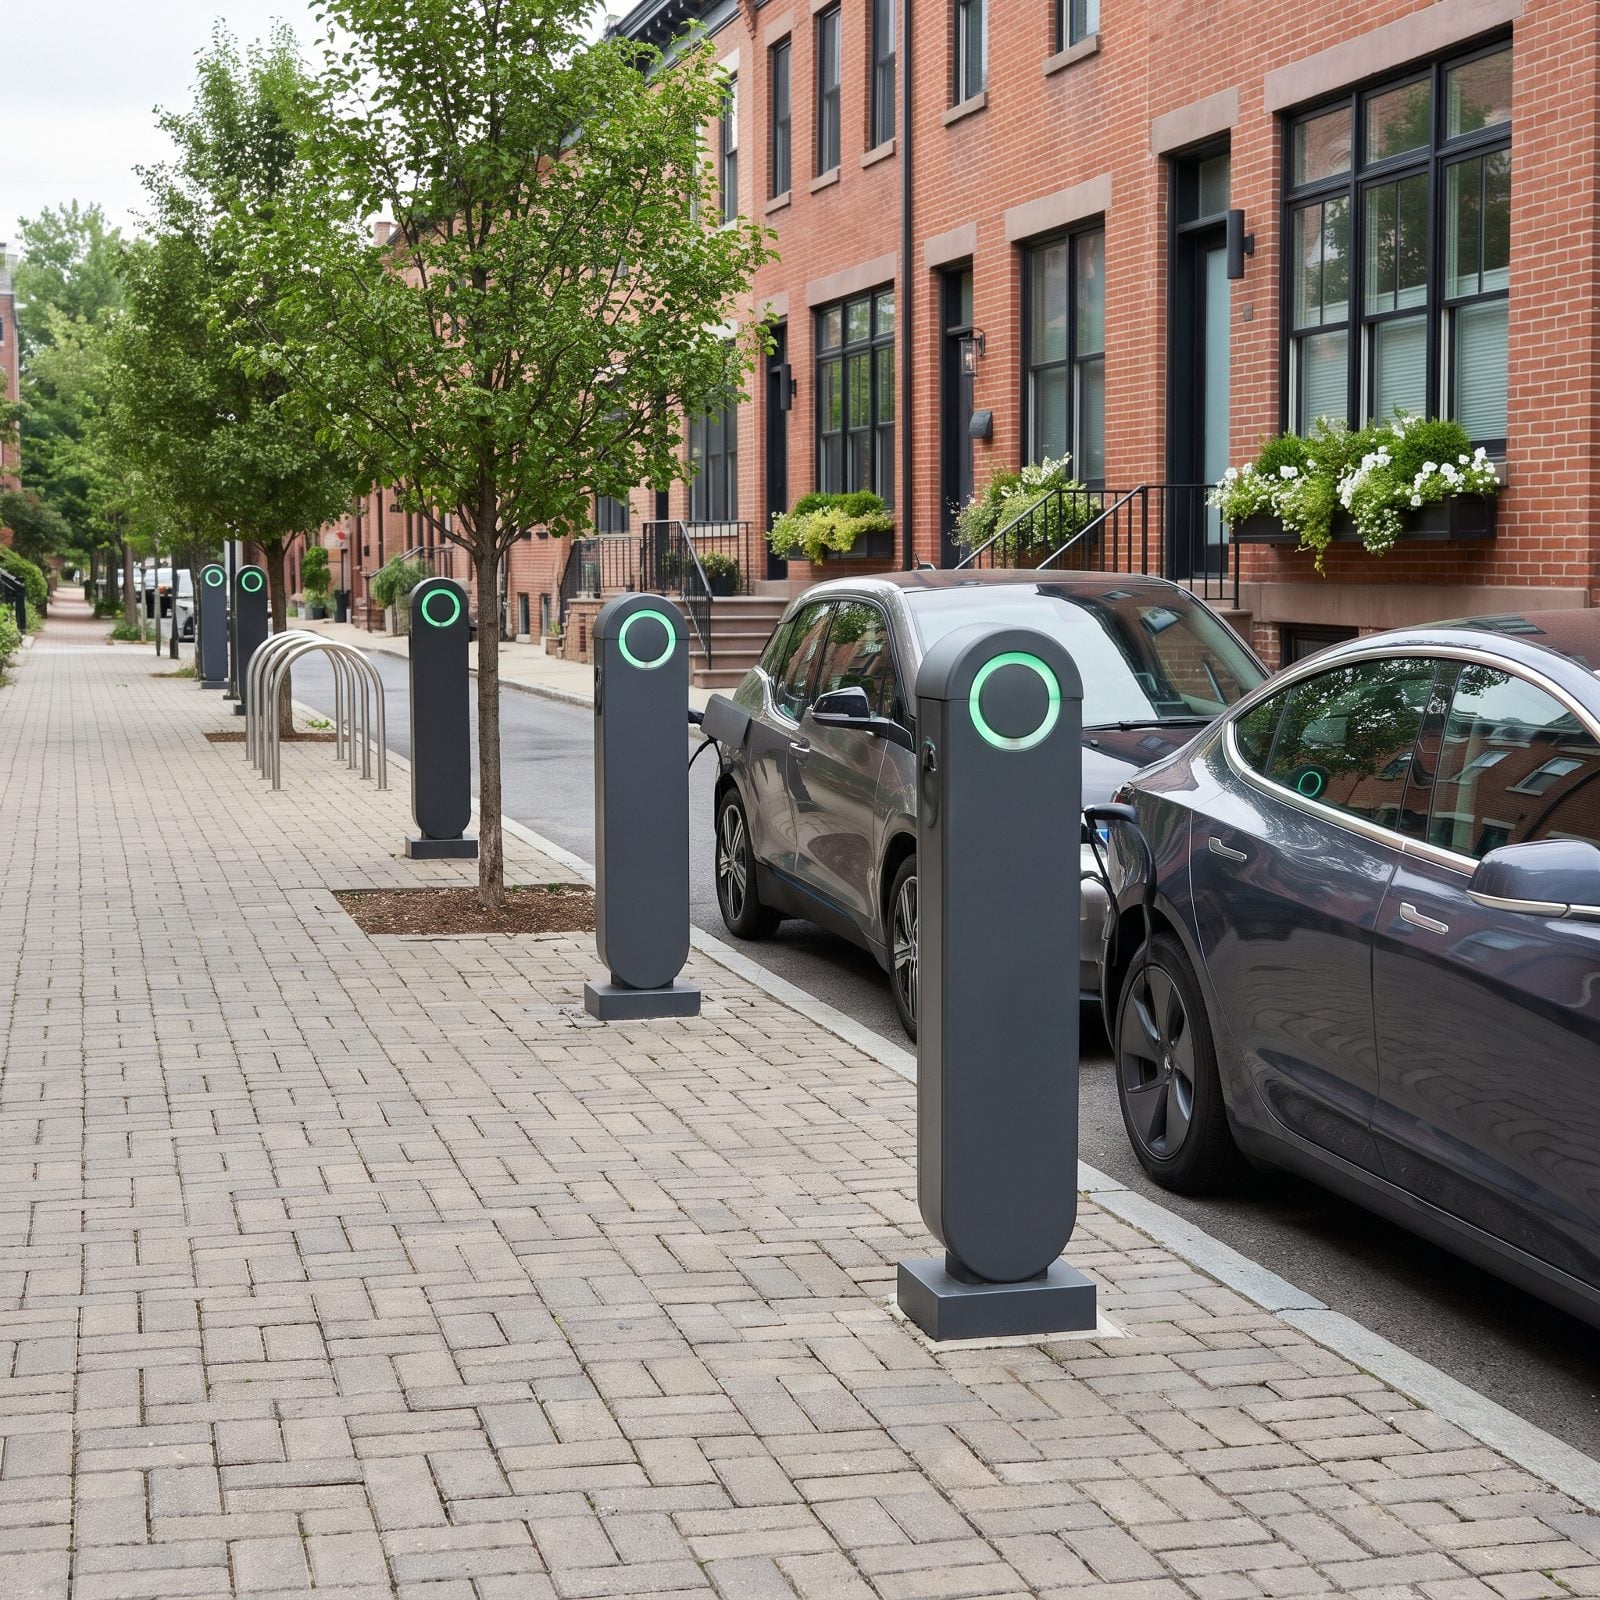
No garage means no garage outlet, so electric cars get their power at the curb. Slim charging posts stand along the planting strip every few spaces, their cables reaching across to the parked cars like garden hoses.
This isn’t far-fetched. Some cities already mount chargers on streetlight poles so residents without driveways can plug in overnight. In a country that never had private garages to begin with, that kind of curbside charging would be as ordinary as a fire hydrant, and probably planned into the street from the very first sketch.
17. Solar Parking Canopies Appear at the Ends of Blocks
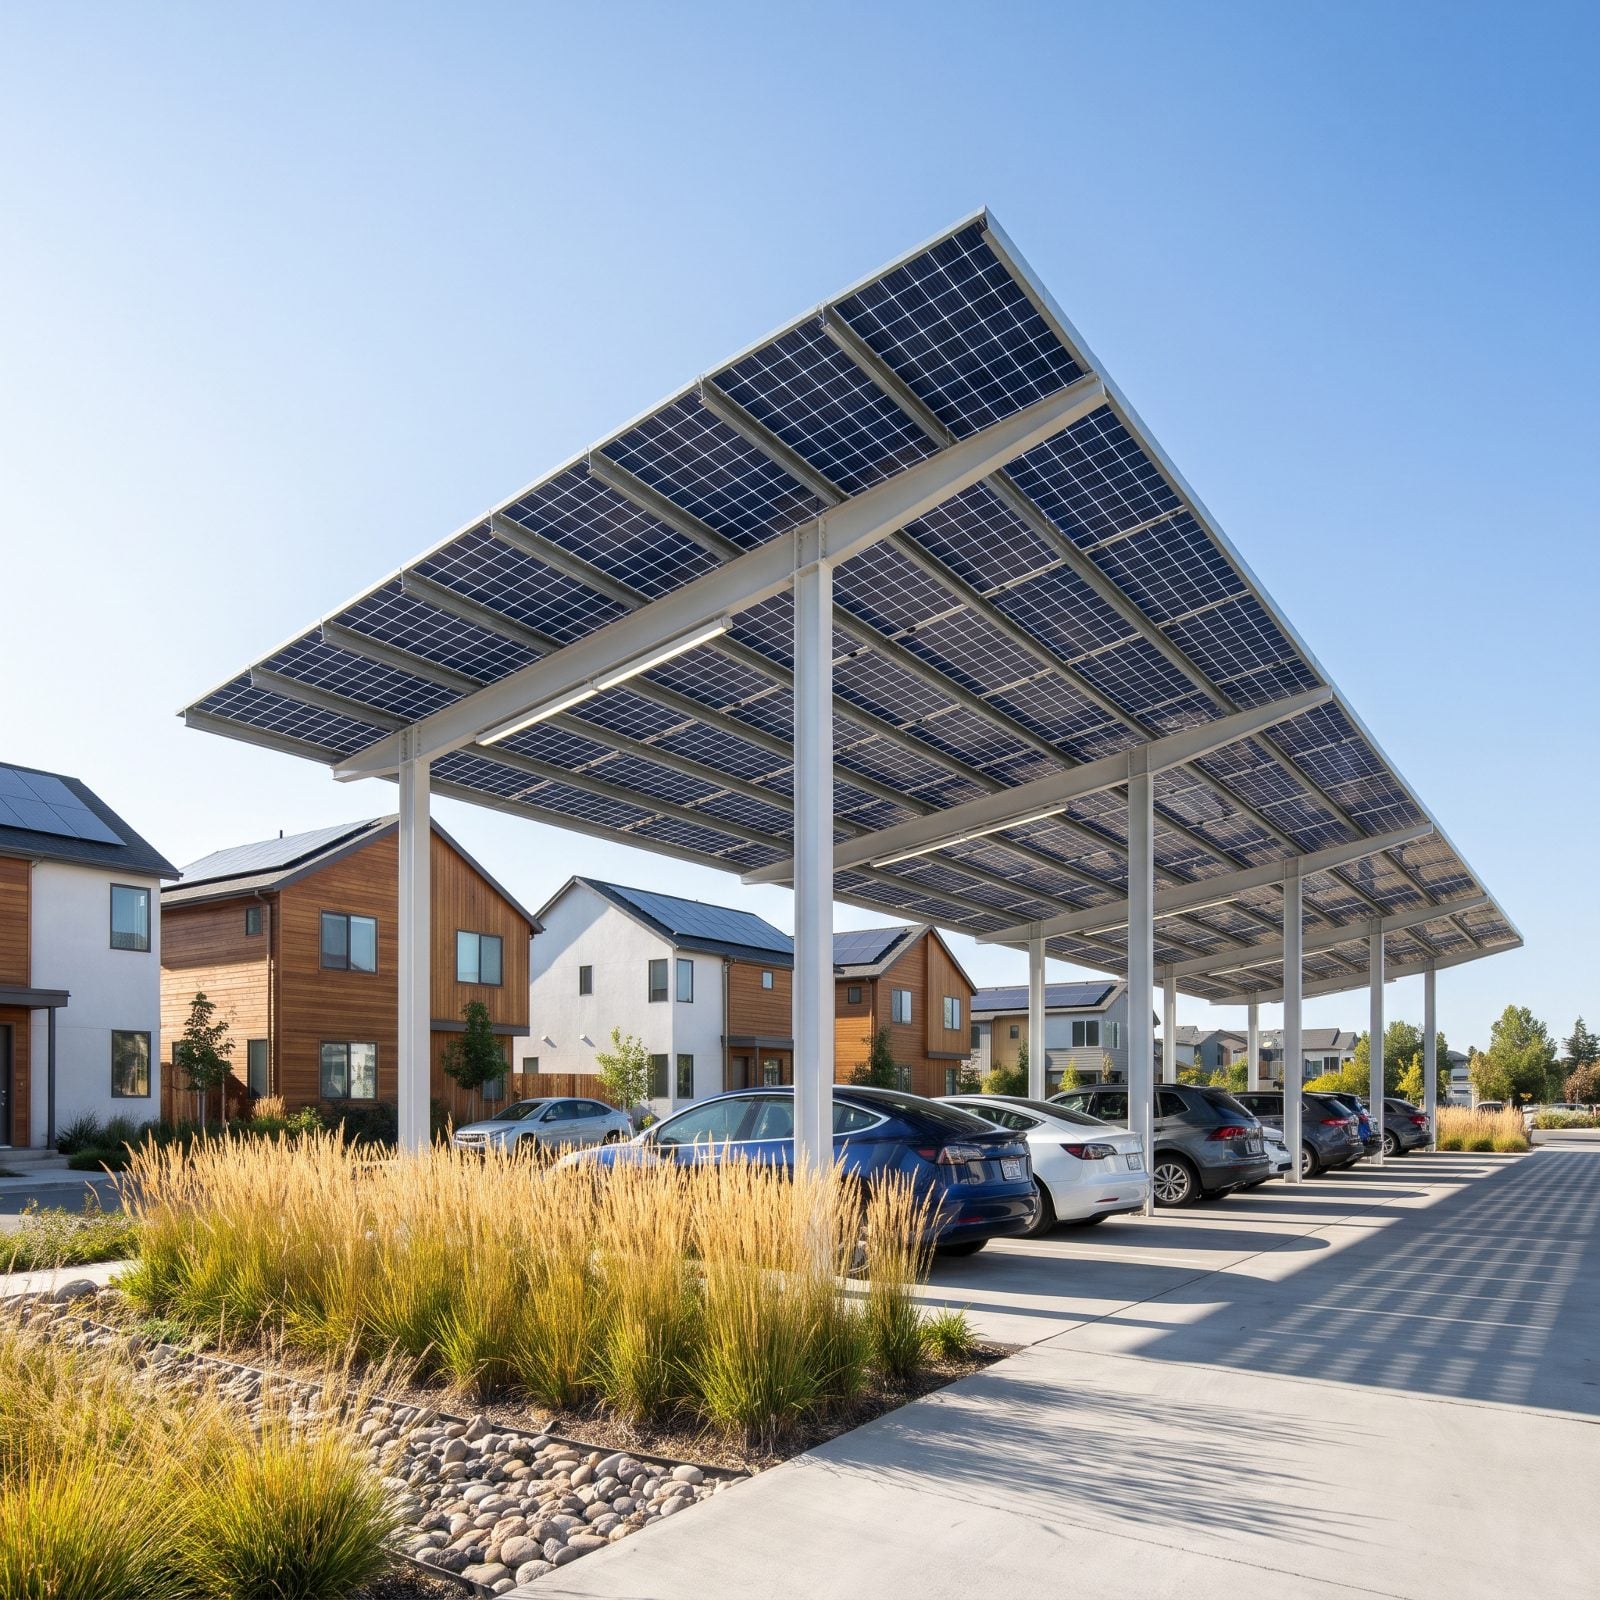
At the end of the block, where the shared parking gathers, a long canopy of solar panels shades a row of cars. It’s part carport, part power plant, and it does both jobs without taking up a single extra square foot.
The panels soak up sun that would otherwise bake the pavement and the cars beneath it. The electricity can feed the curbside chargers nearby or flow back into the grid. And on a hot afternoon, the shade alone makes it the most popular parking spot on the street.
16. Transit Shelters Anchor More Neighborhood Corners
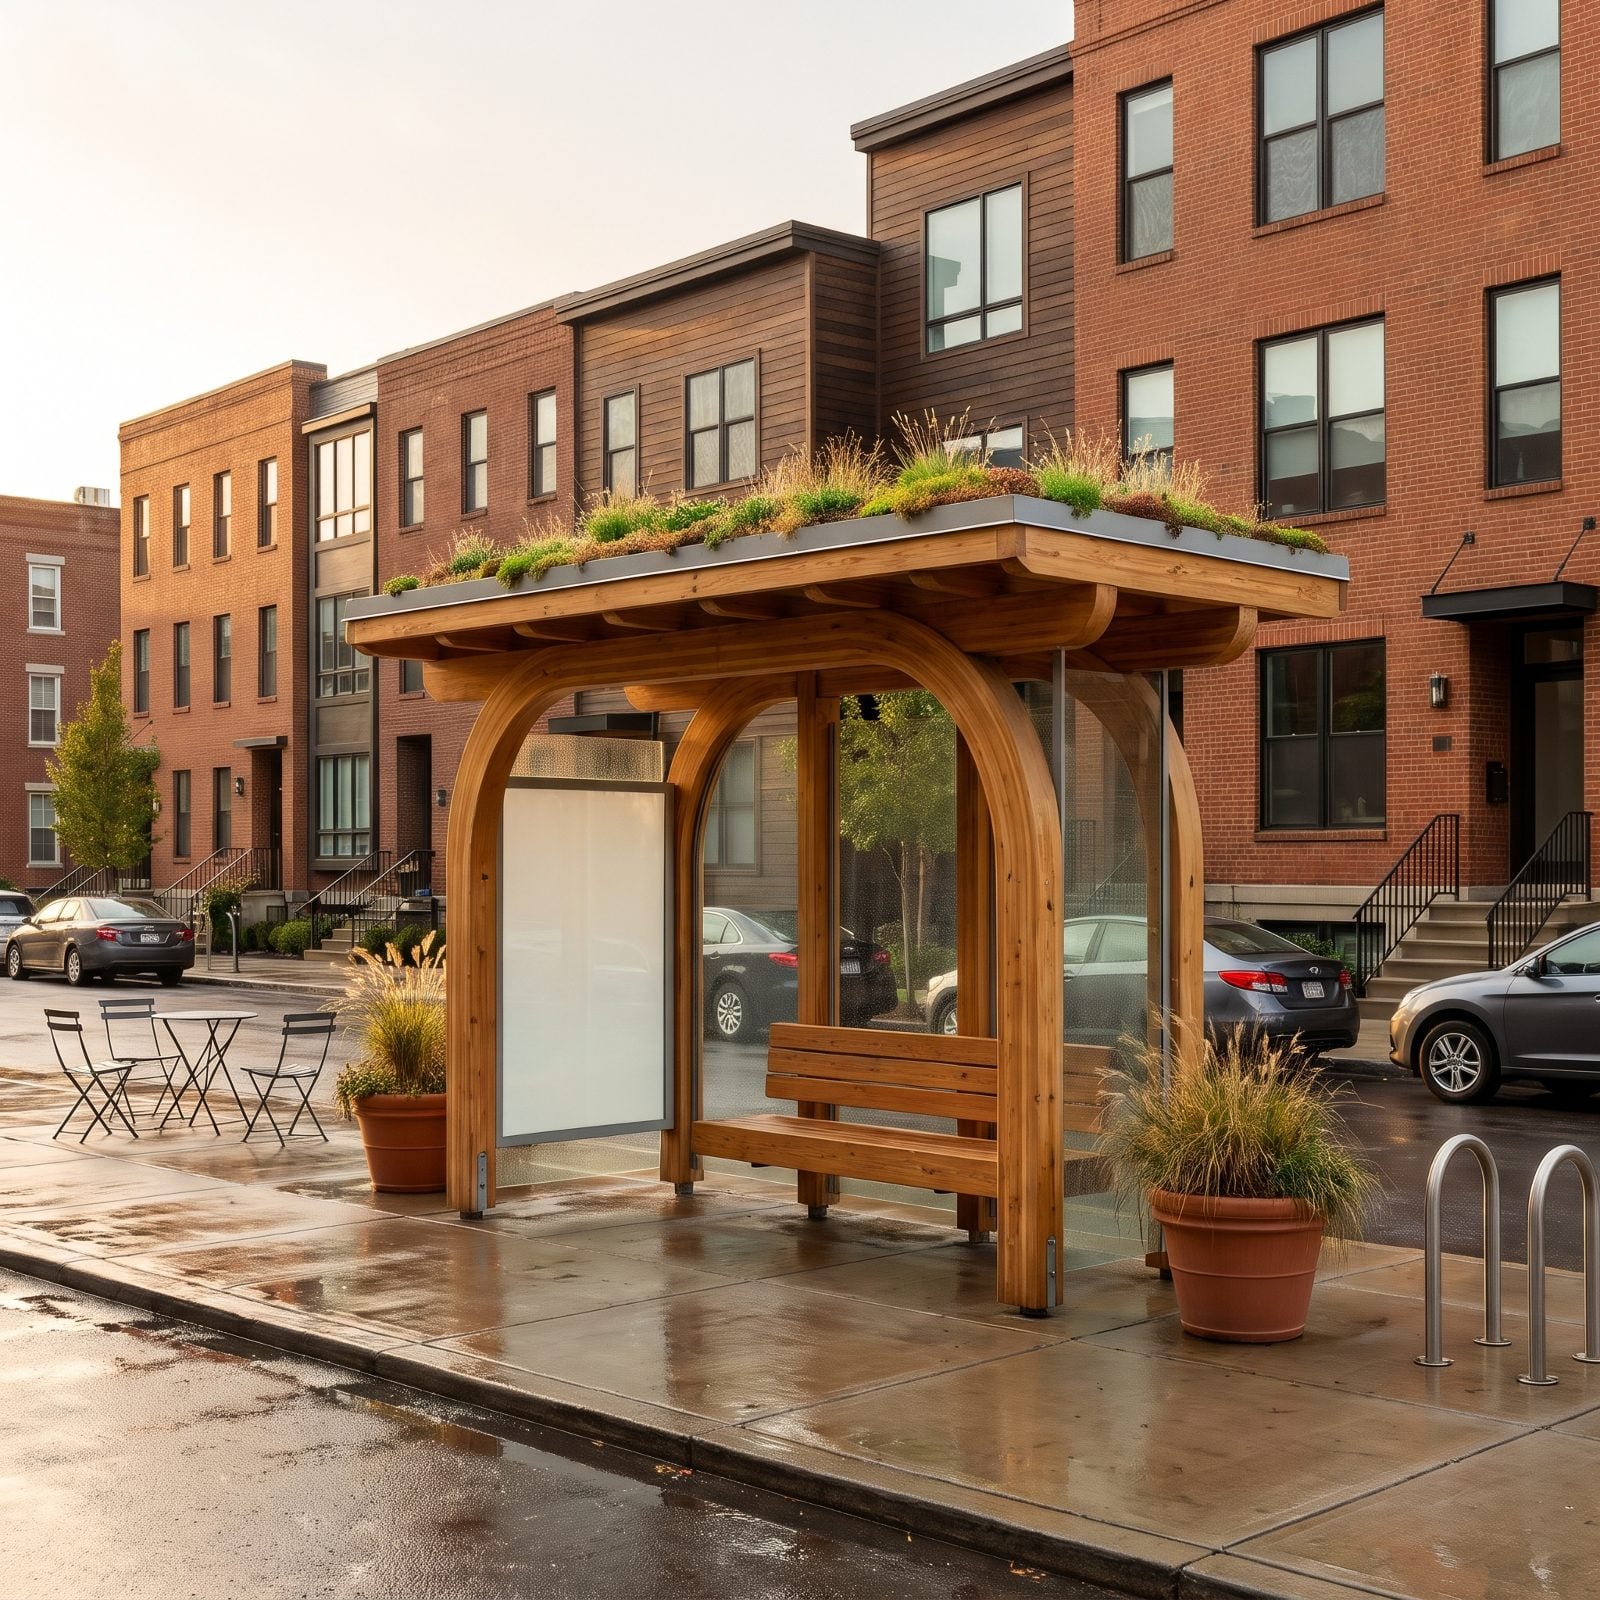
When fewer families take the car for granted, the bus stop matters more, and it starts looking like it. Instead of a lonely sign on a pole, the corner gets a proper shelter with a roof, a bench, good lighting, and glass walls to break the wind.
Done well, the shelter becomes a small landmark. Neighbors wait there together in the morning, kids learn to read the route map, and the corner feels watched over at night because people are actually standing on it. A good stop tells everyone the bus is a real option here, not a last resort.
15. Protected Bike Lanes Replace Some Parking Demand
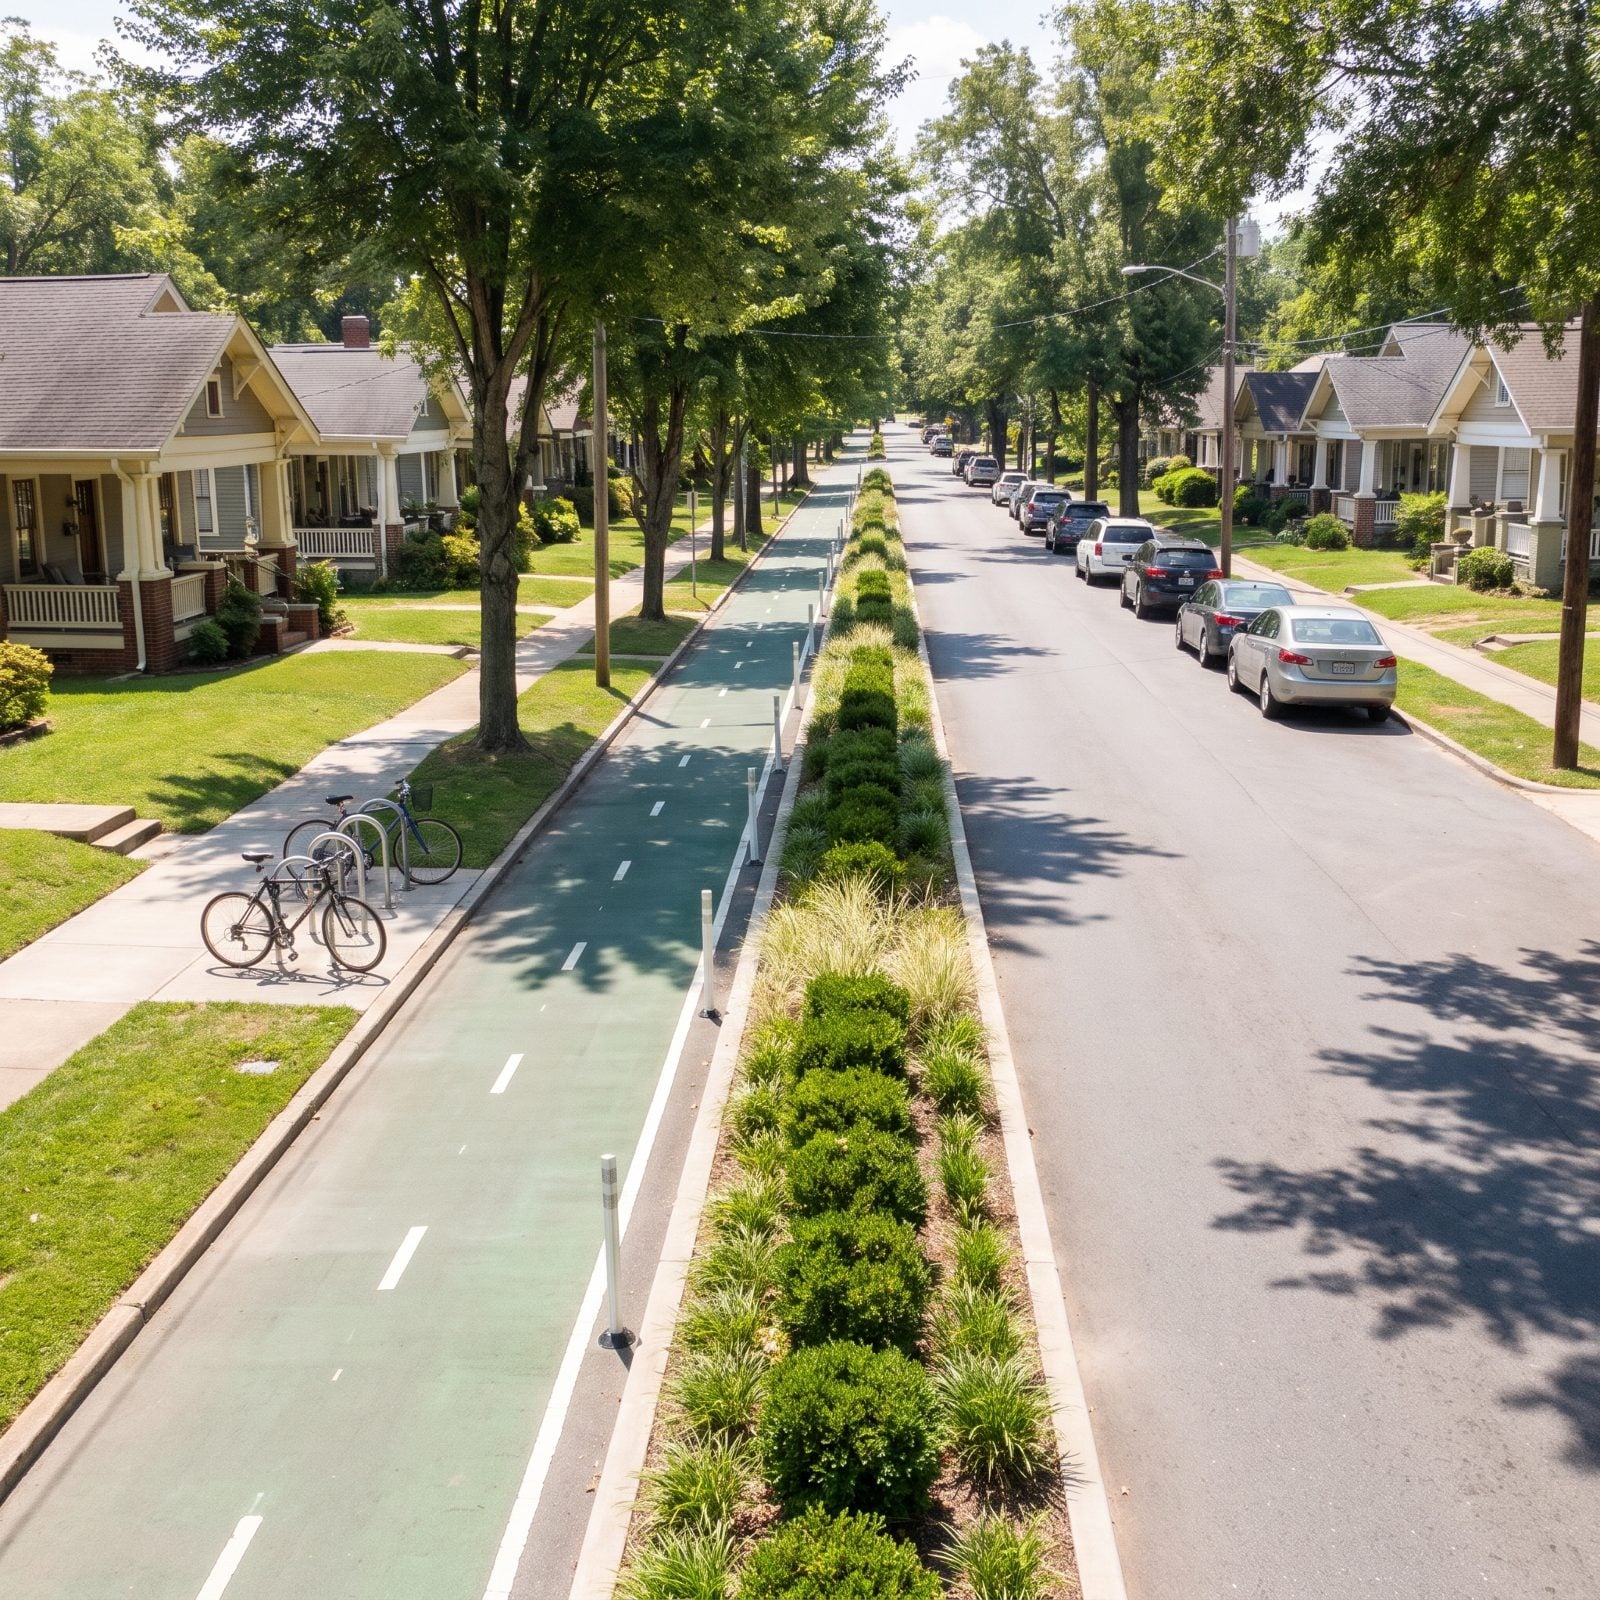
Every driveway that crosses a bike lane is a spot where a car can back out without seeing a cyclist. Take the driveways away and a protected lane can run the whole length of a block without a single break, tucked behind a raised curb or a row of planters.
That changes who rides. Parents tow kids to daycare, teenagers ride to practice, and retirees pedal to the farmers market, because the lane feels safe instead of brave. Each of those trips is one less car looking for a curbside space, which takes some pressure off the parking that’s left.
14. Cul-de-Sacs Center on Shared Greens Instead of Driveways
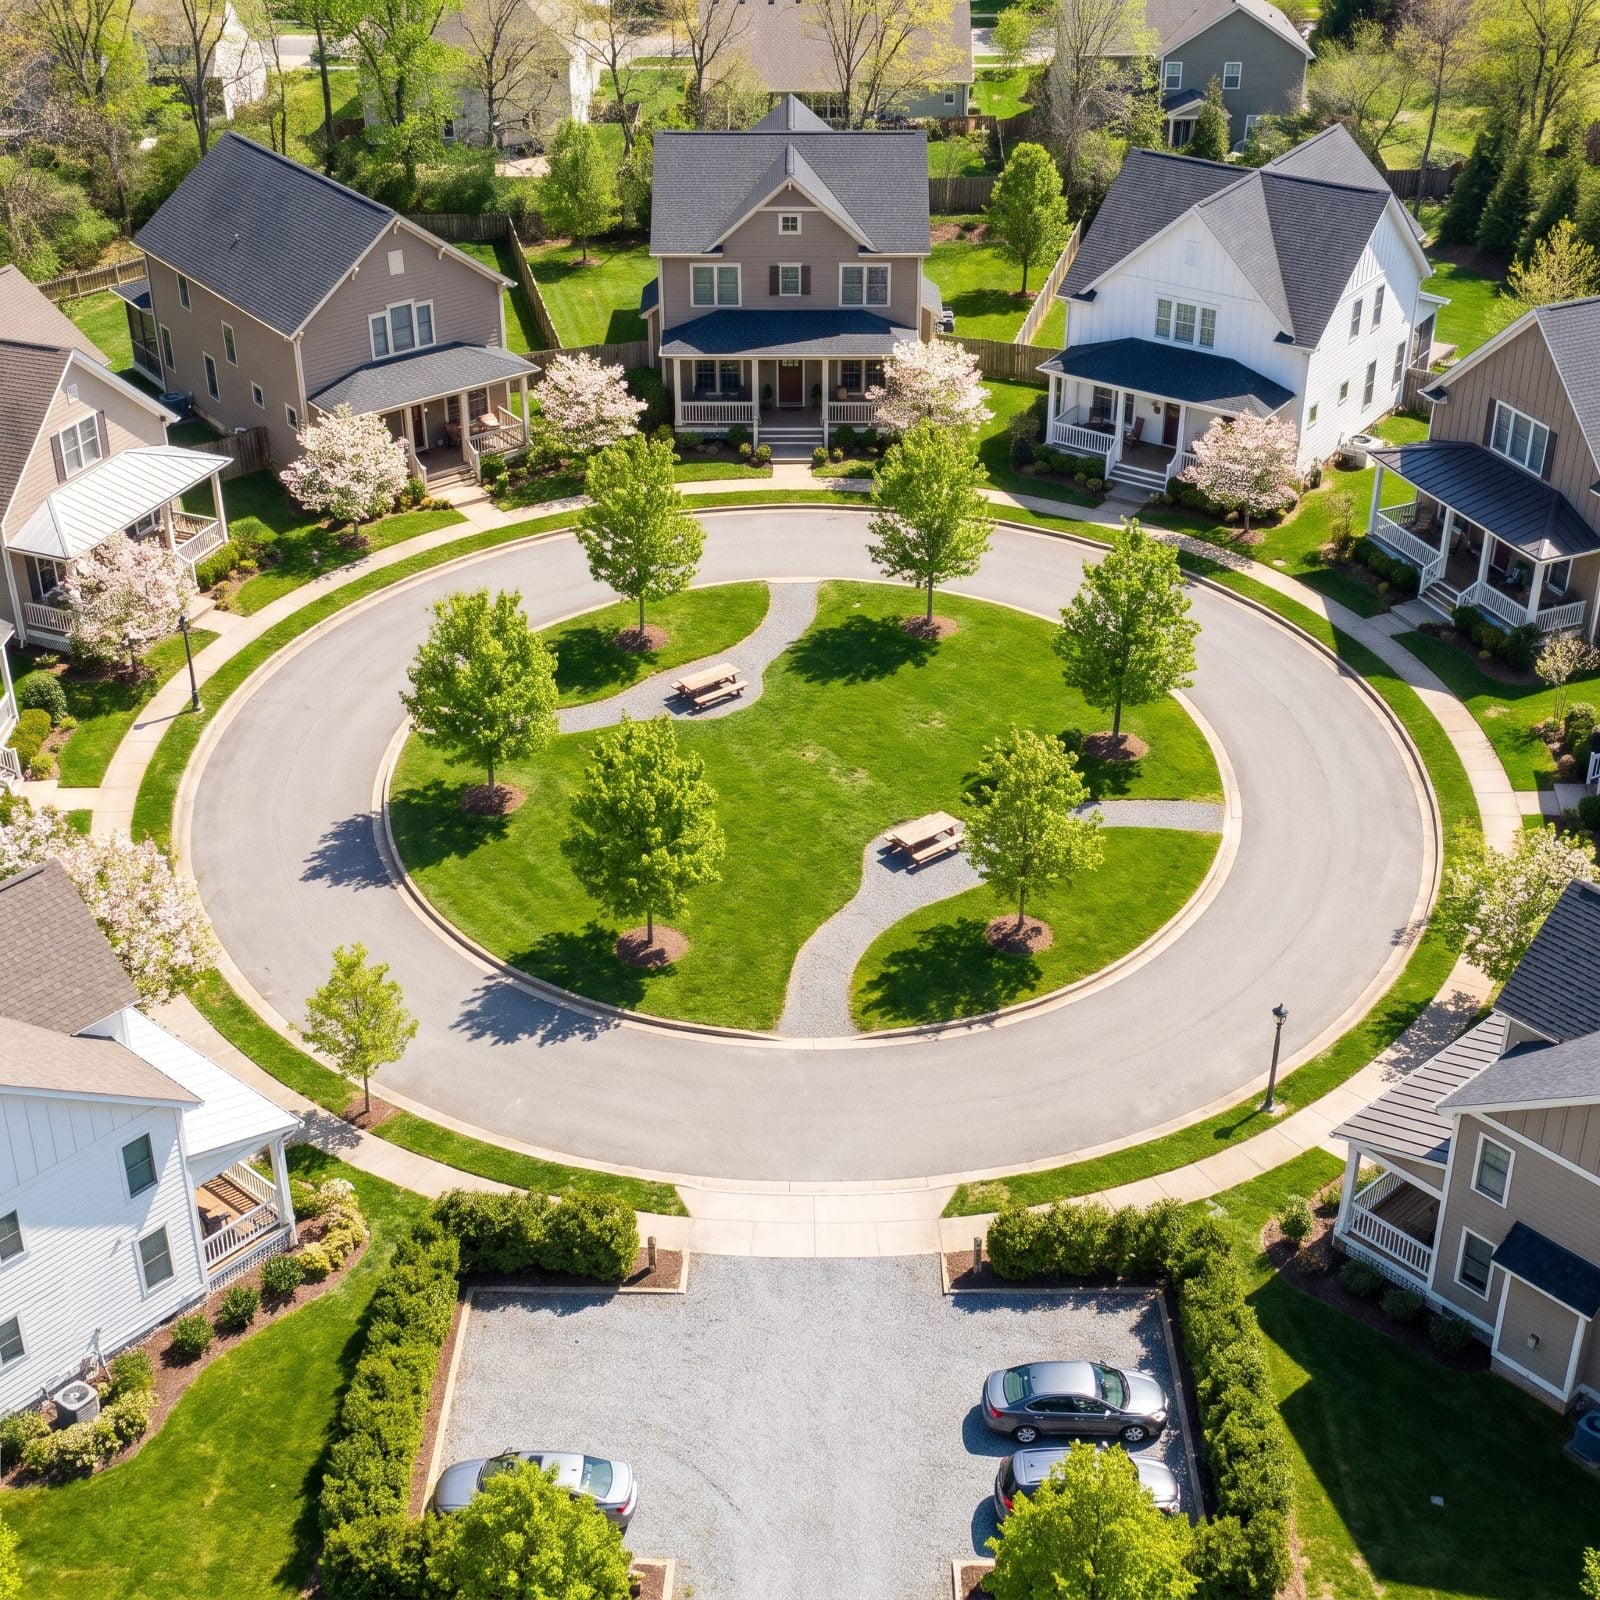
A standard cul-de-sac is a big asphalt circle ringed with garage doors, mostly there so cars can turn around. In this version the bulb shrinks to a narrow loop around a planted green, and the houses face it with porches instead of parking.
The center becomes a commons. There’s a shade tree, a patch of lawn big enough for a game of tag, and a couple of benches where neighbors end up talking whether they planned to or not. Kids get a play space every front window can see, and the dead end finally feels like a destination.
13. Corner Stores Return Within Residential Blocks
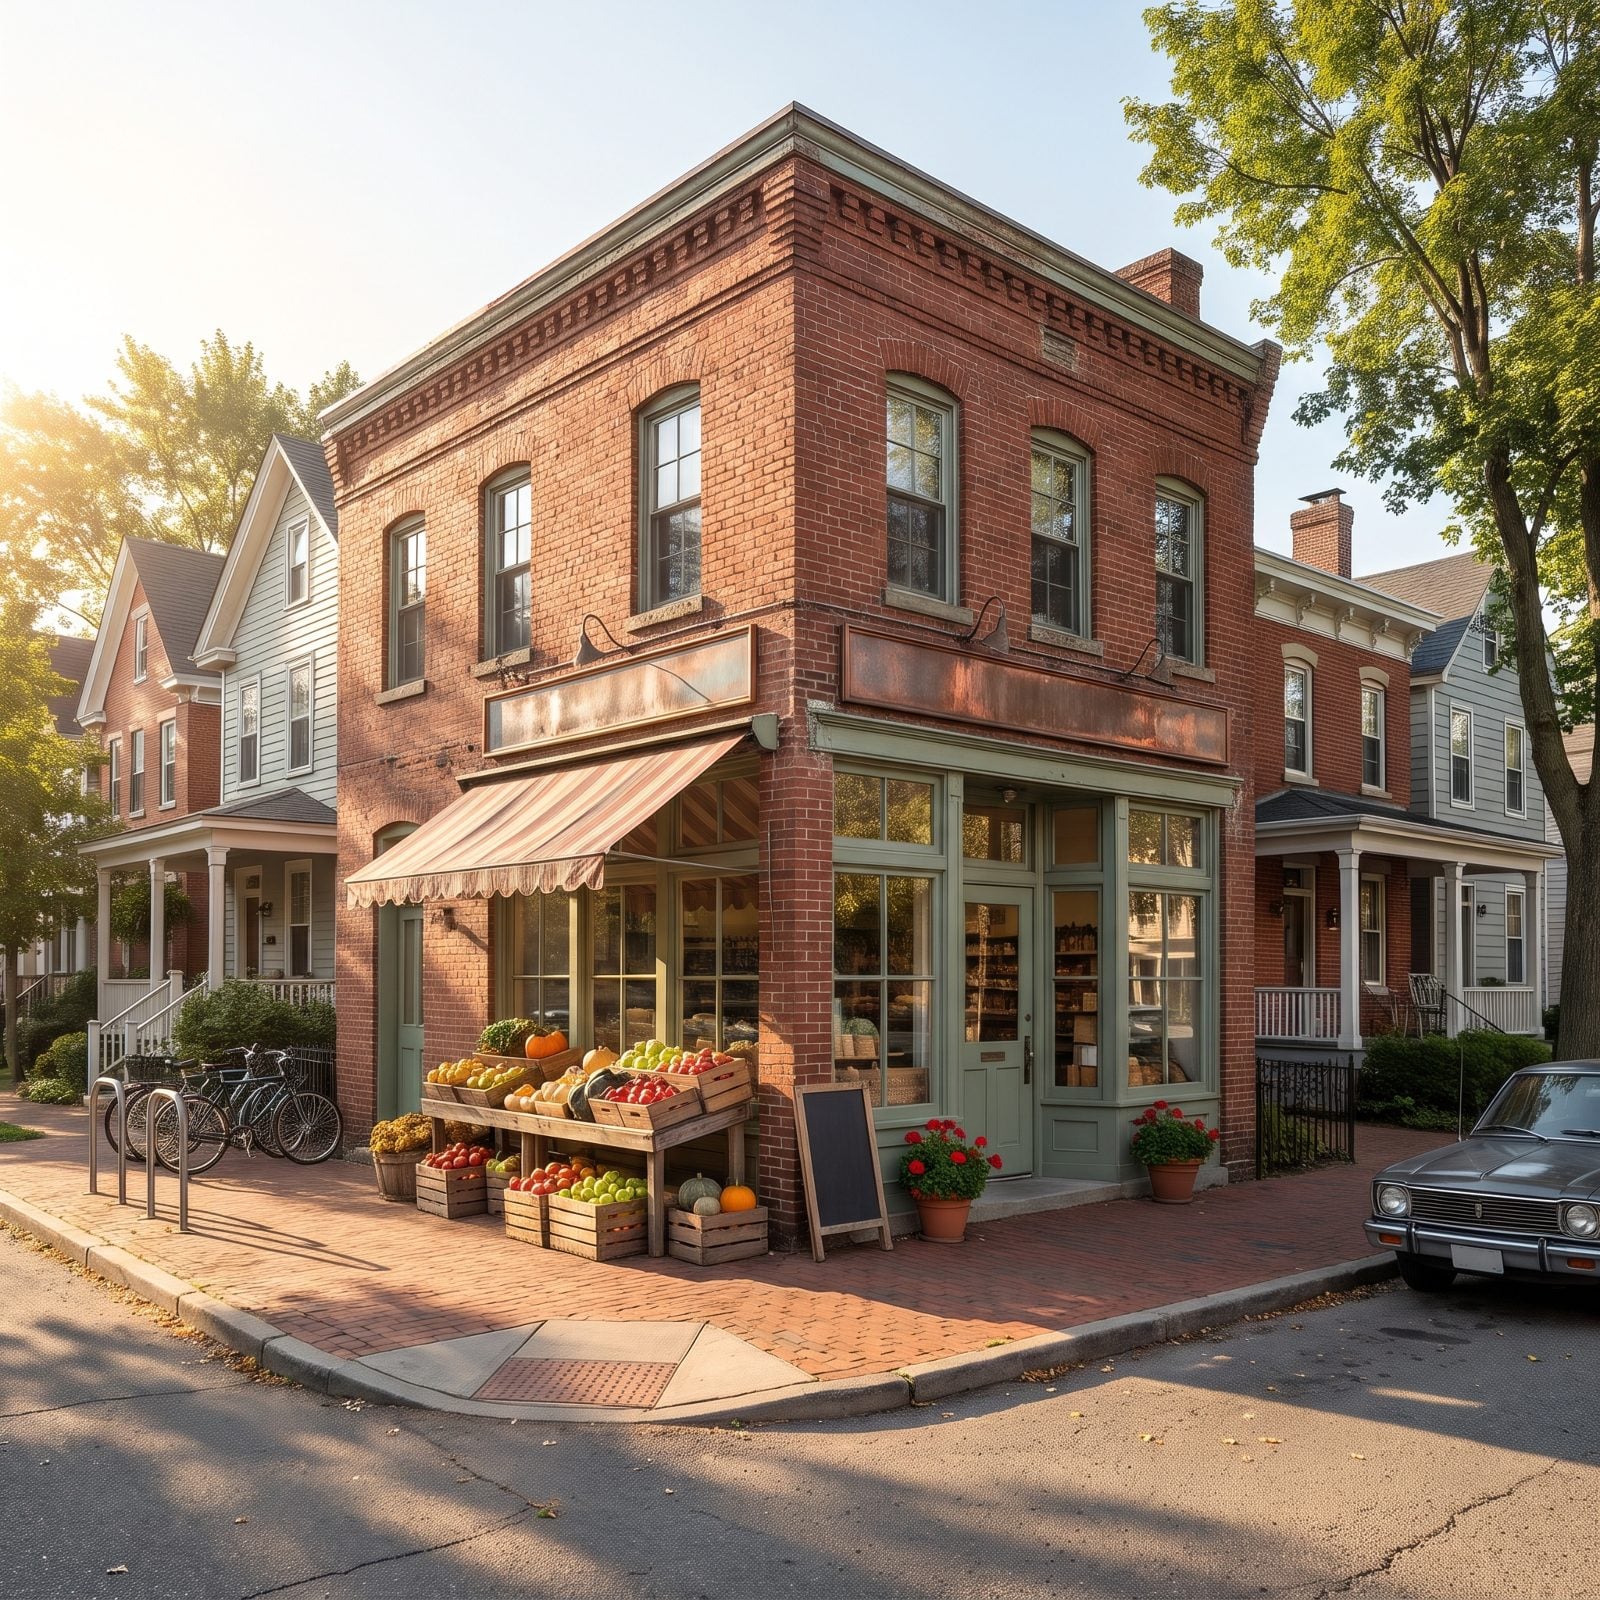
Plenty of older American neighborhoods once had a grocery on the corner, often with the owner’s family living upstairs, until zoning codes and car-oriented shopping pushed retail out to commercial strips. Put more homes on each block and give everyone a reason to walk, and the corner store makes sense again.
This one fits right in: a brick storefront with a striped awning, crates of fresh produce out front, and milk, bread, and a decent cup of coffee inside. Running out of eggs turns into a five-minute stroll instead of a drive across town, and the person behind the counter knows your name.
12. Schools Connect to Networks of Protected Walking Paths
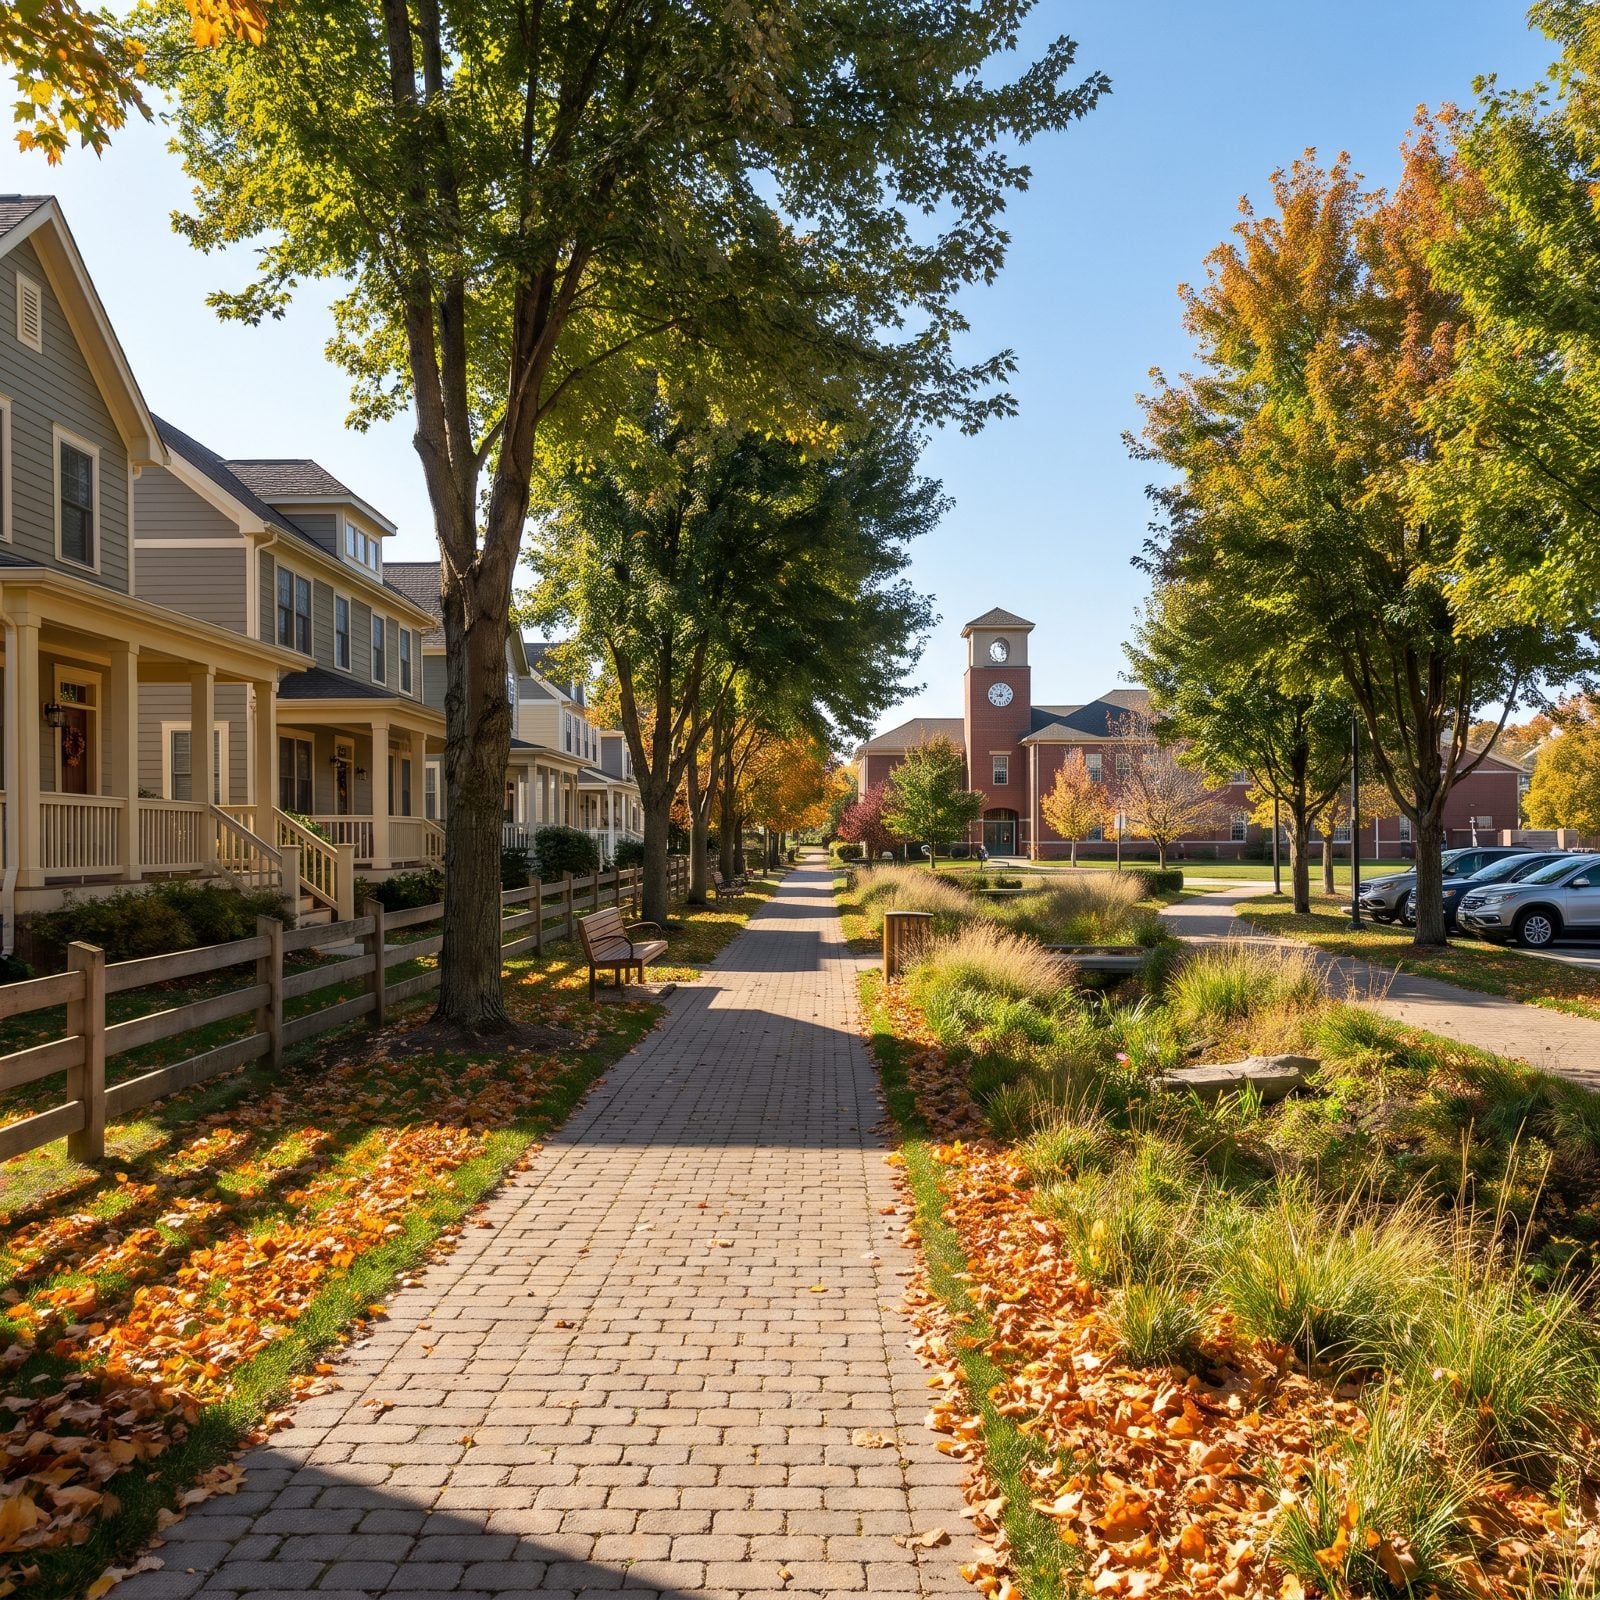
When neighborhoods aren’t built around driveways and car drop-offs, the walk to school becomes the main event instead of an afterthought. Tree-lined paths cut between blocks, cross streets at raised crosswalks, and lead right up to the schoolyard gate.
Kids walk in clusters, picking up friends along the way, while the morning car line shrinks to a few vehicles. Parents get their mornings back, and kids get a bit of independence and exercise before the first bell rings.
11. Detached Storage Sheds Become Standard Backyard Features
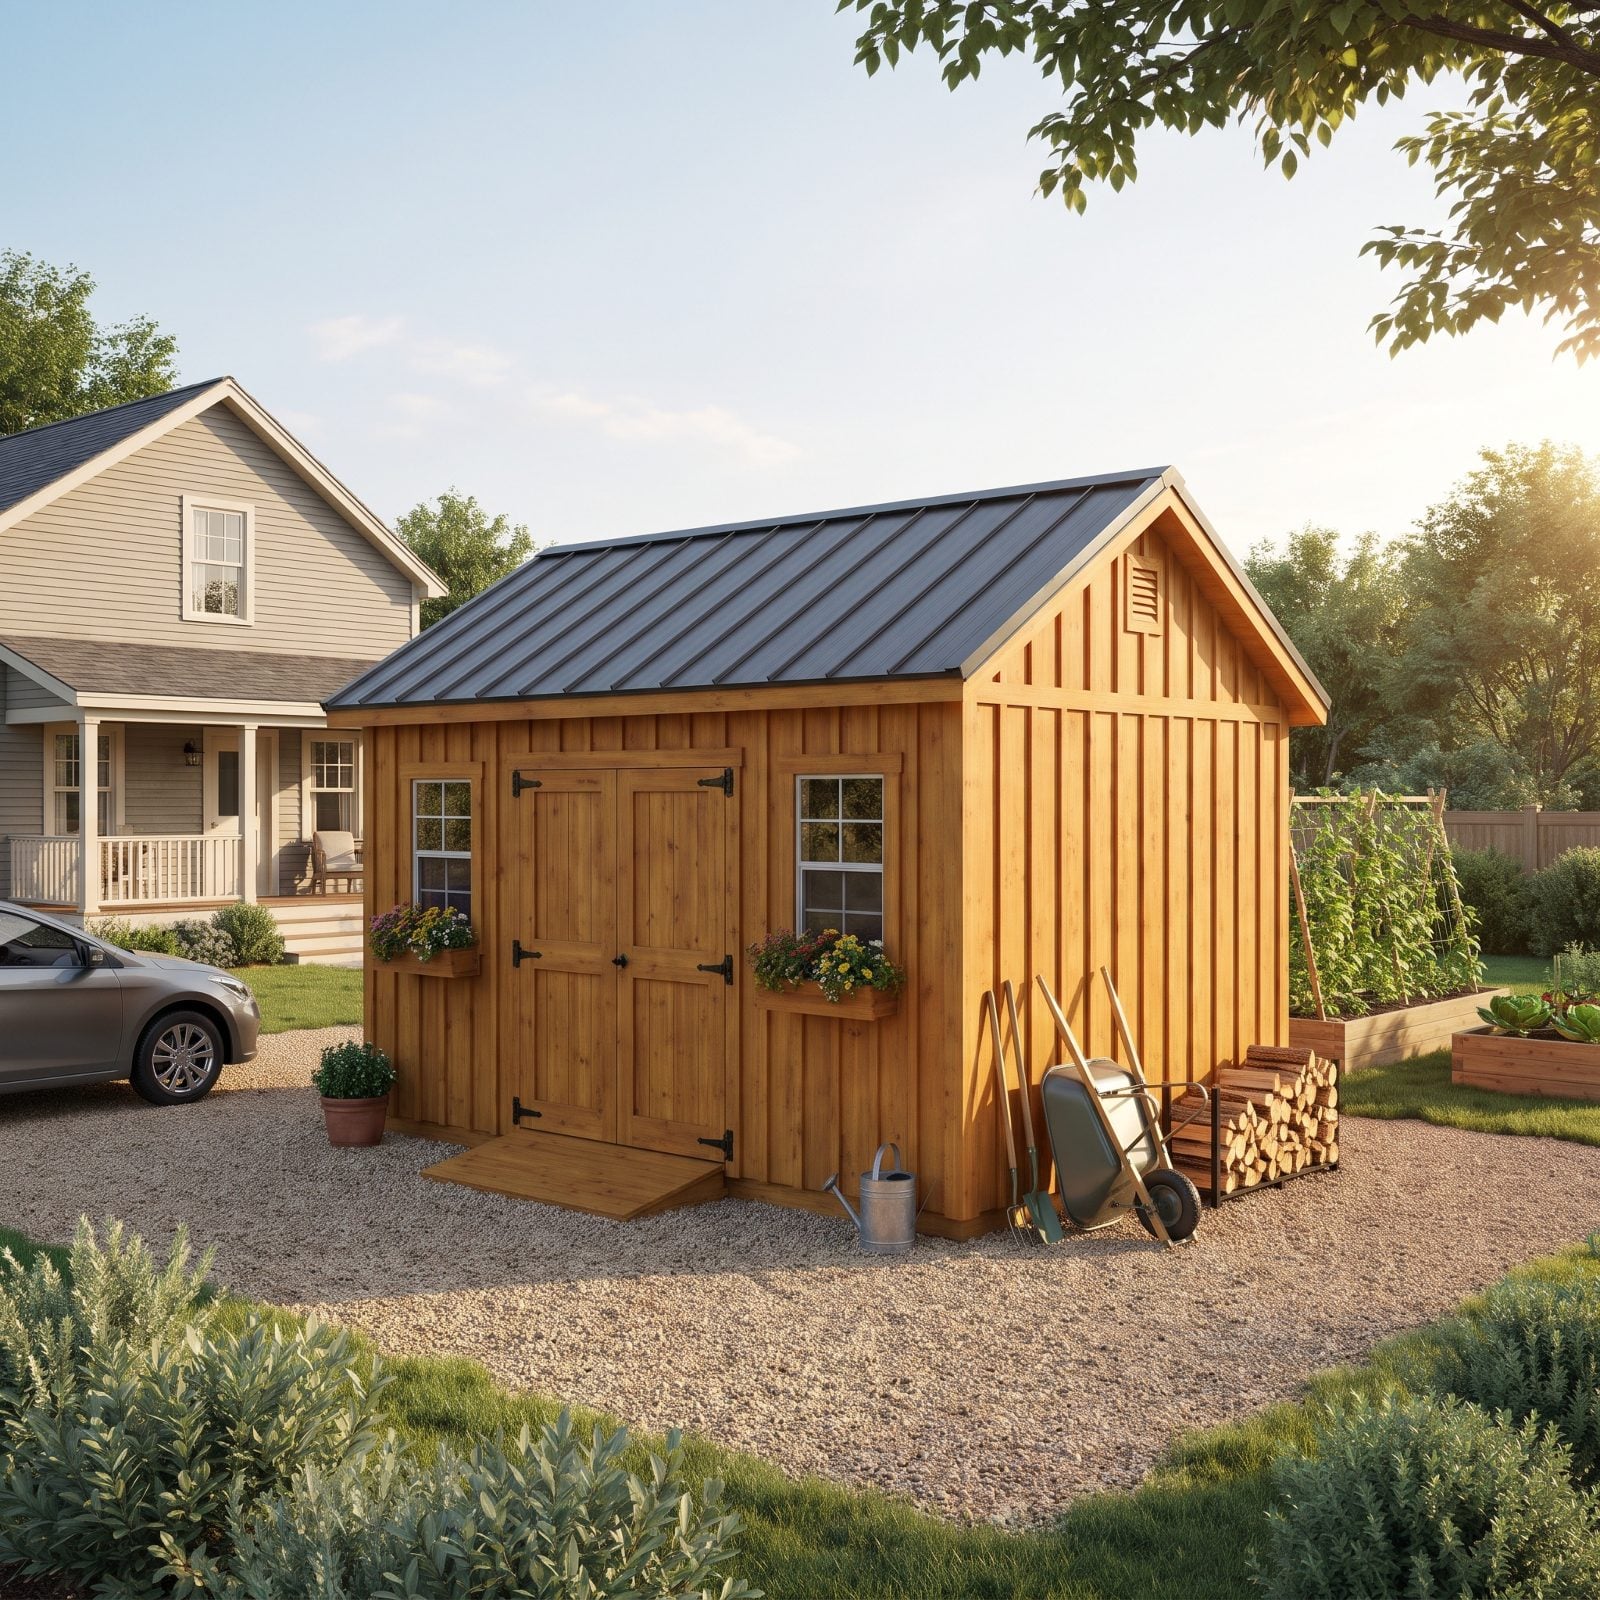
Ask most people what’s in their garage and the honest answer is everything except the car. Without that big catch-all box, the mower, the rakes, the holiday bins, and the half-used paint cans need a new home, and a well-built shed handles the job.
The best ones look like small buildings, not kits. This one has board-and-batten siding, a window box, and double doors wide enough for a wheelbarrow. Because it’s smaller than a garage, you can’t keep everything, and a little forced editing turns out to be a gift.
Asked why garages fill up so fast, a certified professional organizer says “Garages are often filled with items the homeowner no longer wants inside their home but just can’t quite get rid of yet”
10. Screened Trash and Recycling Corrals Move Outdoors
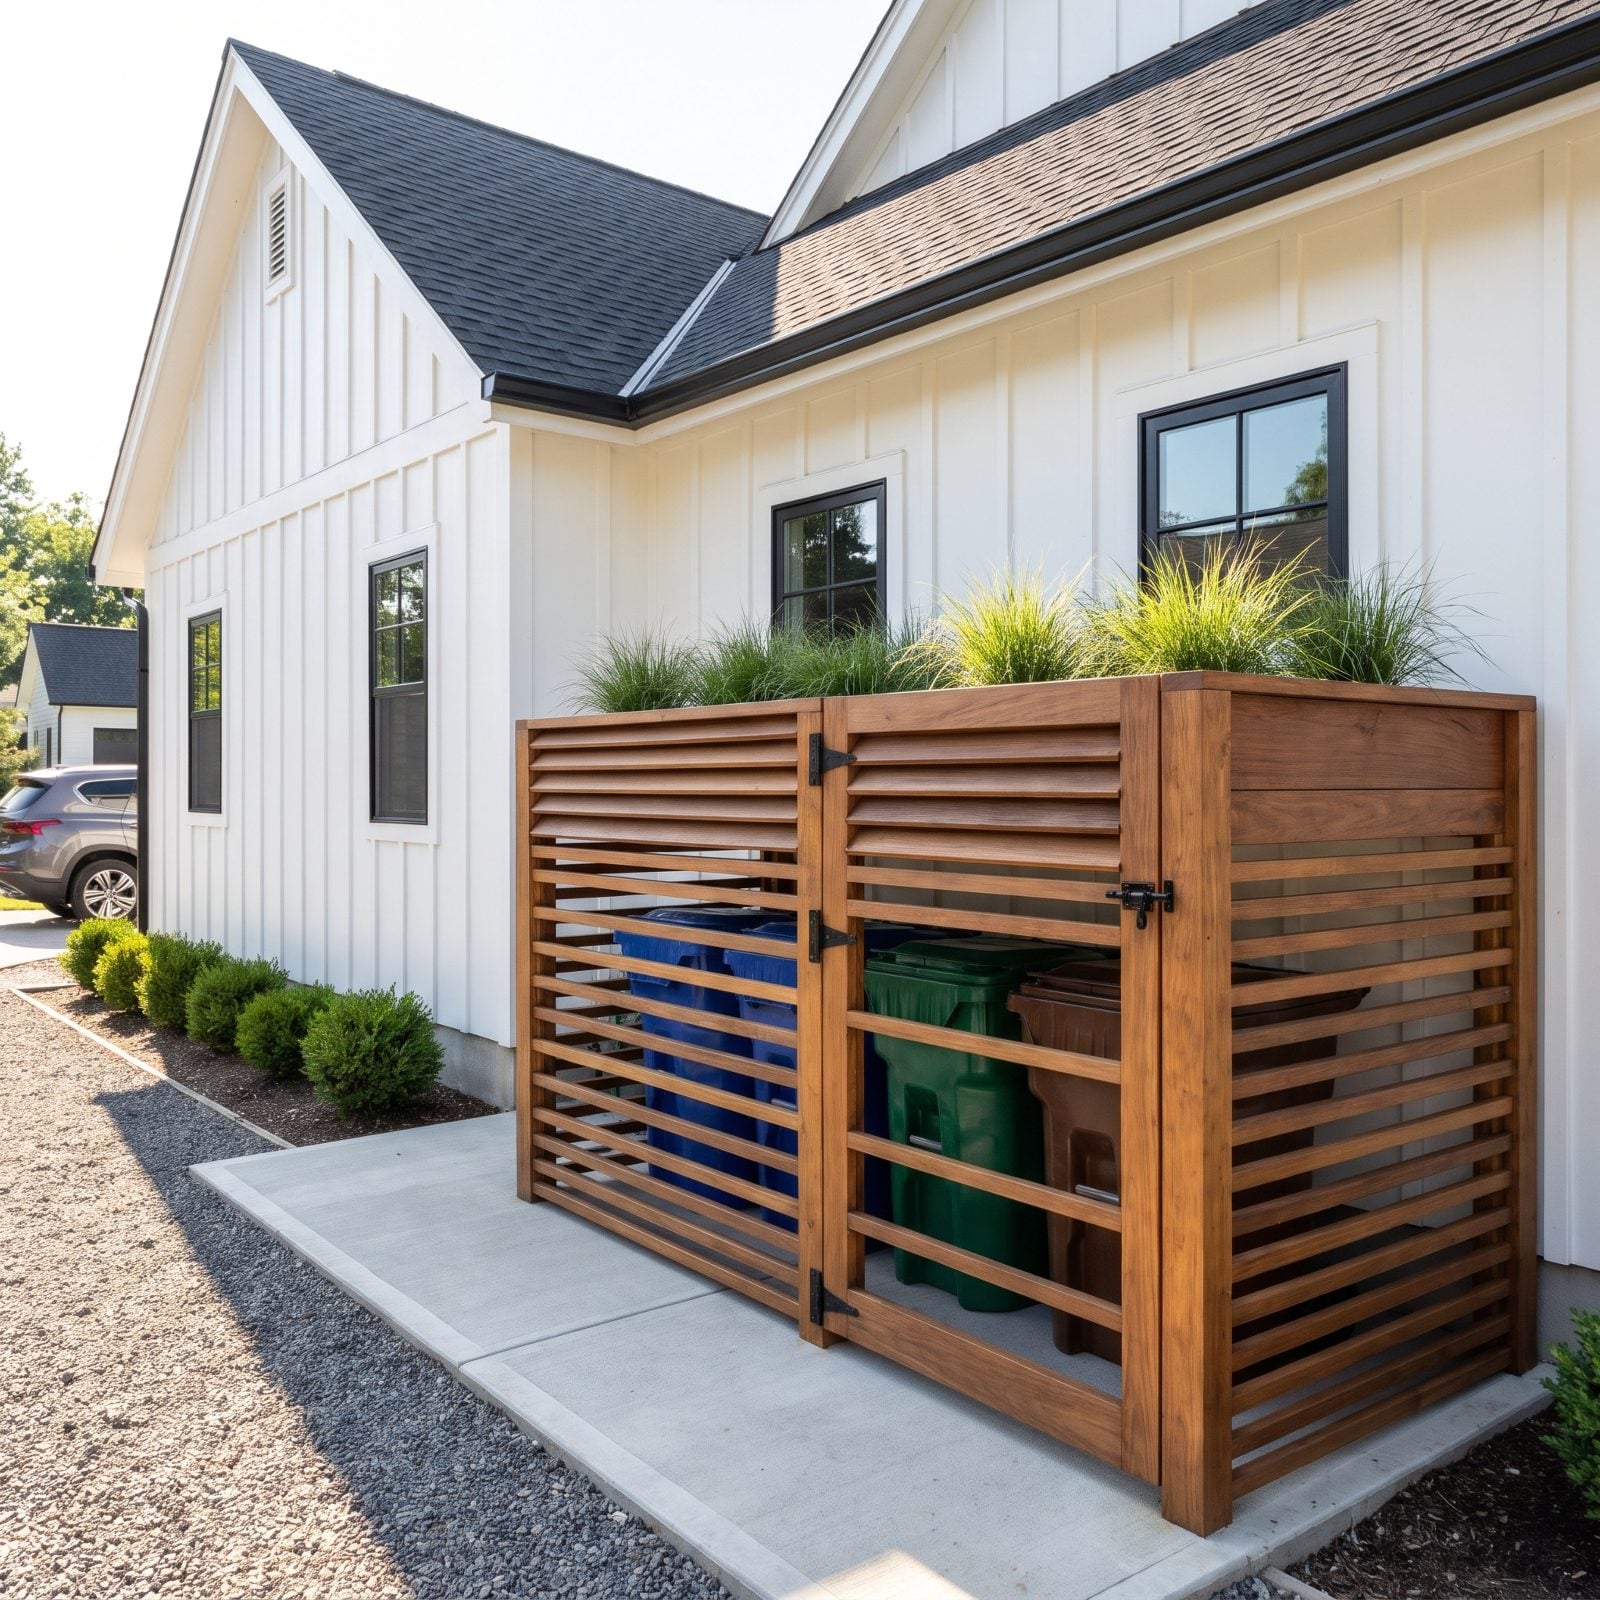
Trash and recycling bins spend most of their lives in the corner of the garage. Without one, they move outside, and nobody wants three plastic carts lined up by the front steps. The fix is a slatted cedar corral beside the side path, with a fixed planter top and a gate that swings open on pickup day.
It keeps raccoons out, hides the clutter, and makes rolling bins to the curb a short trip instead of a trek. Topped with a planter box, it ends up looking more like garden furniture than a place to stash garbage.
9. Side-Entry Mudrooms Handle Everyday Arrivals
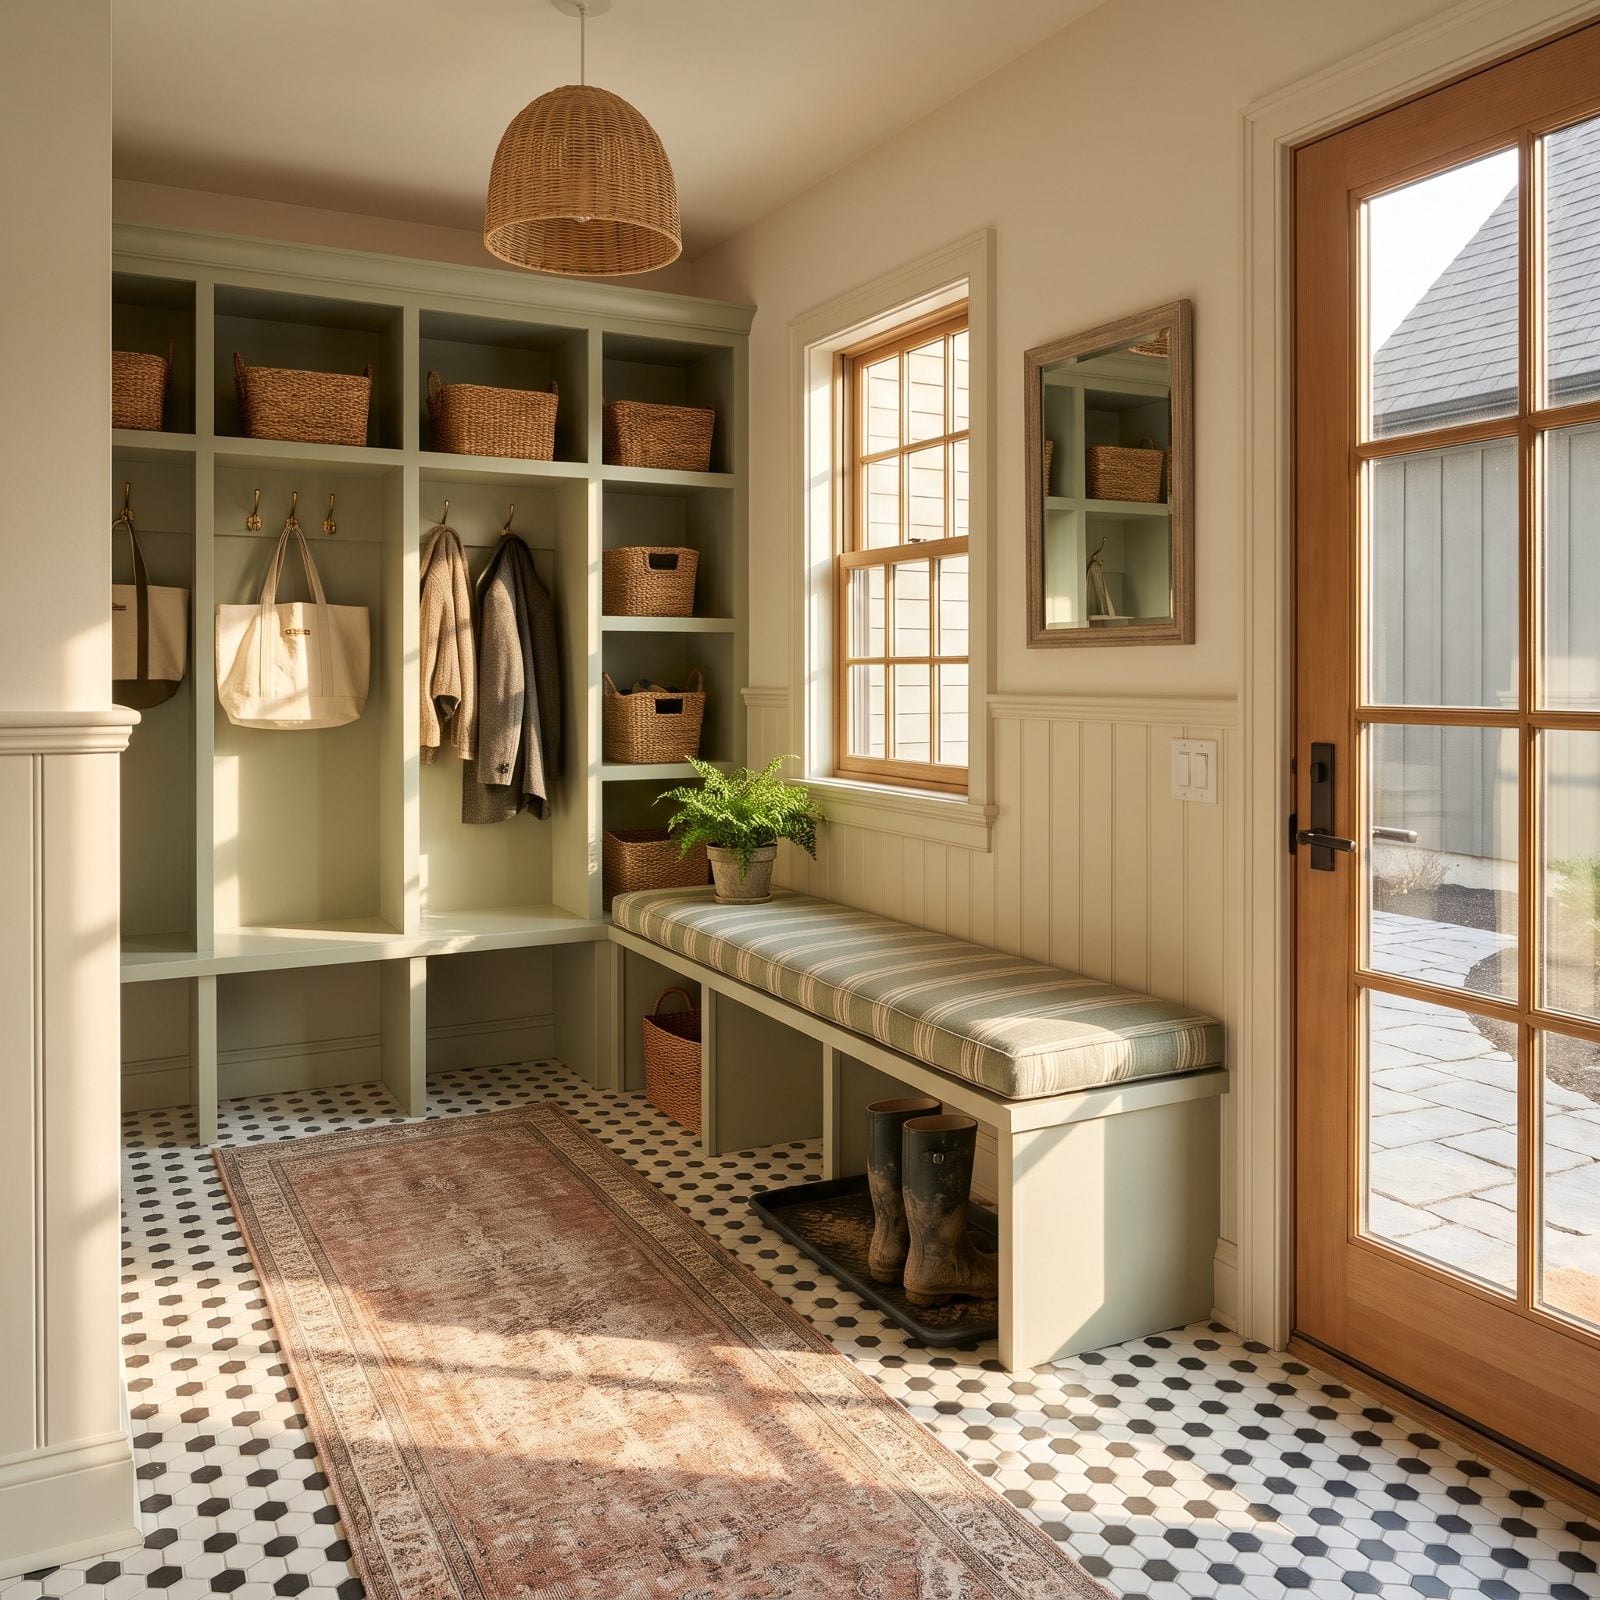
In a lot of houses, the garage door to the kitchen is the real front door, the one everyone uses with groceries, backpacks, and muddy boots. Without that entry, the side door picks up the job, opening from the path to the parking pad straight into a hardworking mudroom.
Here there’s a built-in bench, a row of hooks, cubbies for each family member, and a tile floor that doesn’t mind slush. Everyday chaos stays by the side door, and the front entry is saved for guests and the occasional package.
8. Purpose-Built Backyard Cottages Replace Garage Conversions
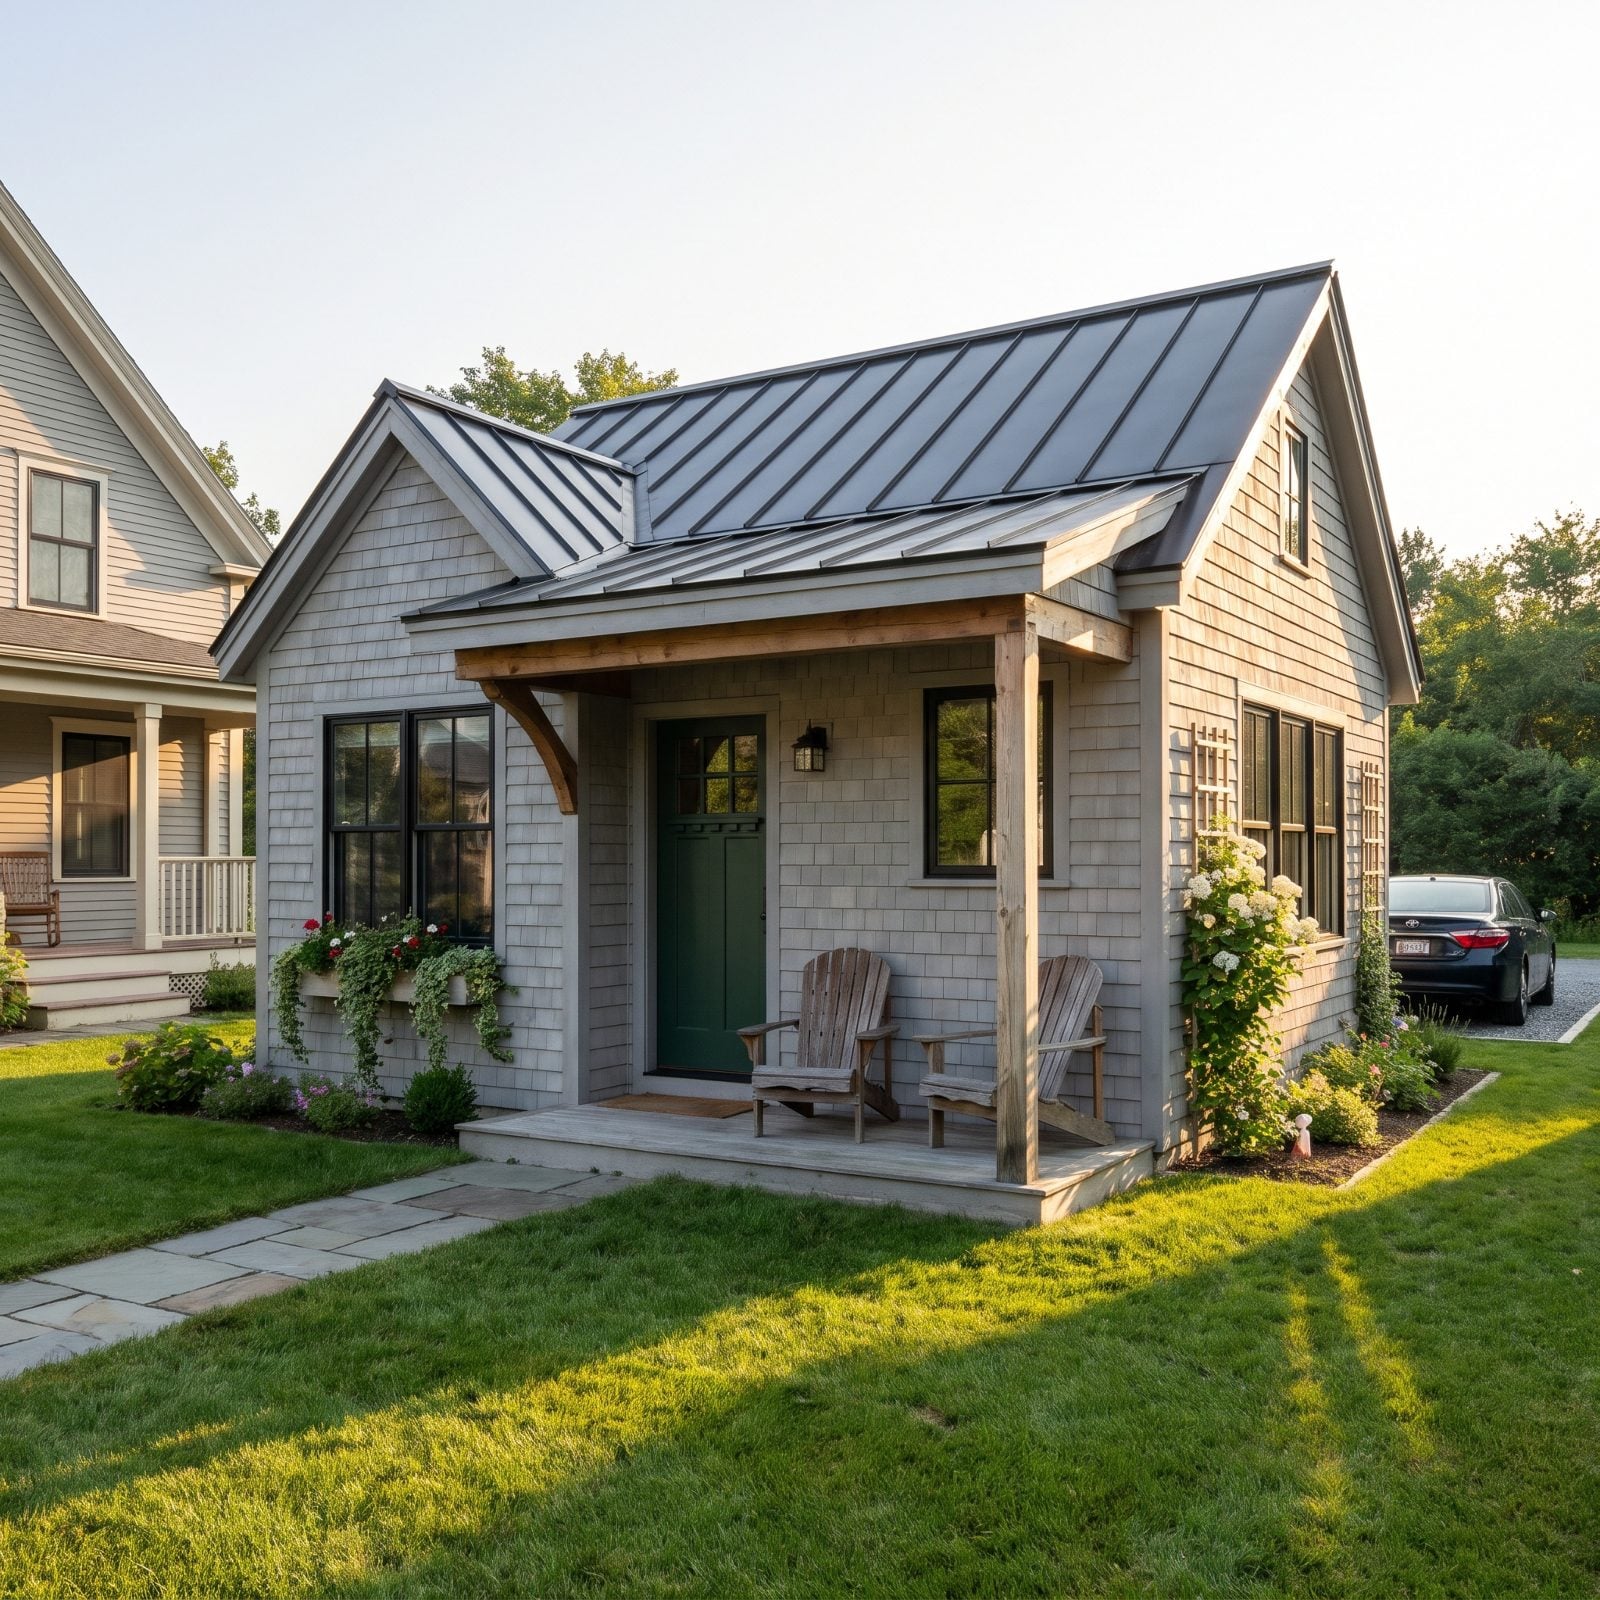
A backyard cottage built from scratch beats a garage conversion every single time, and the reason is simple: nobody ever designed a garage to be lived in. You’re not insulating a slab as an afterthought or fighting a ceiling height that an old roofline dictated decades ago. This one starts life as a home and reads like one, right down to the forest-green door, the cedar shingles going quietly silver, and two wooden Adirondack chairs on a porch that genuinely wants you to sit a while.
Don’t overlook the flagstone path. It gives the cottage its own front door moment instead of leaving it to feel like something the main house forgot about out back. Privacy, minus the banishment.
Take away the lure of a big empty box bolted to the house, and suddenly this is where the guest suite or the studio or the rental income ends up. On purpose. And frankly, it’s the prettier side of the bargain.
As a backyard cottage builder near Seattle explains, “Most garages were built to a completely different standard than a home.”
7. Community Recreation Pavilions Give Teenagers a Hangout
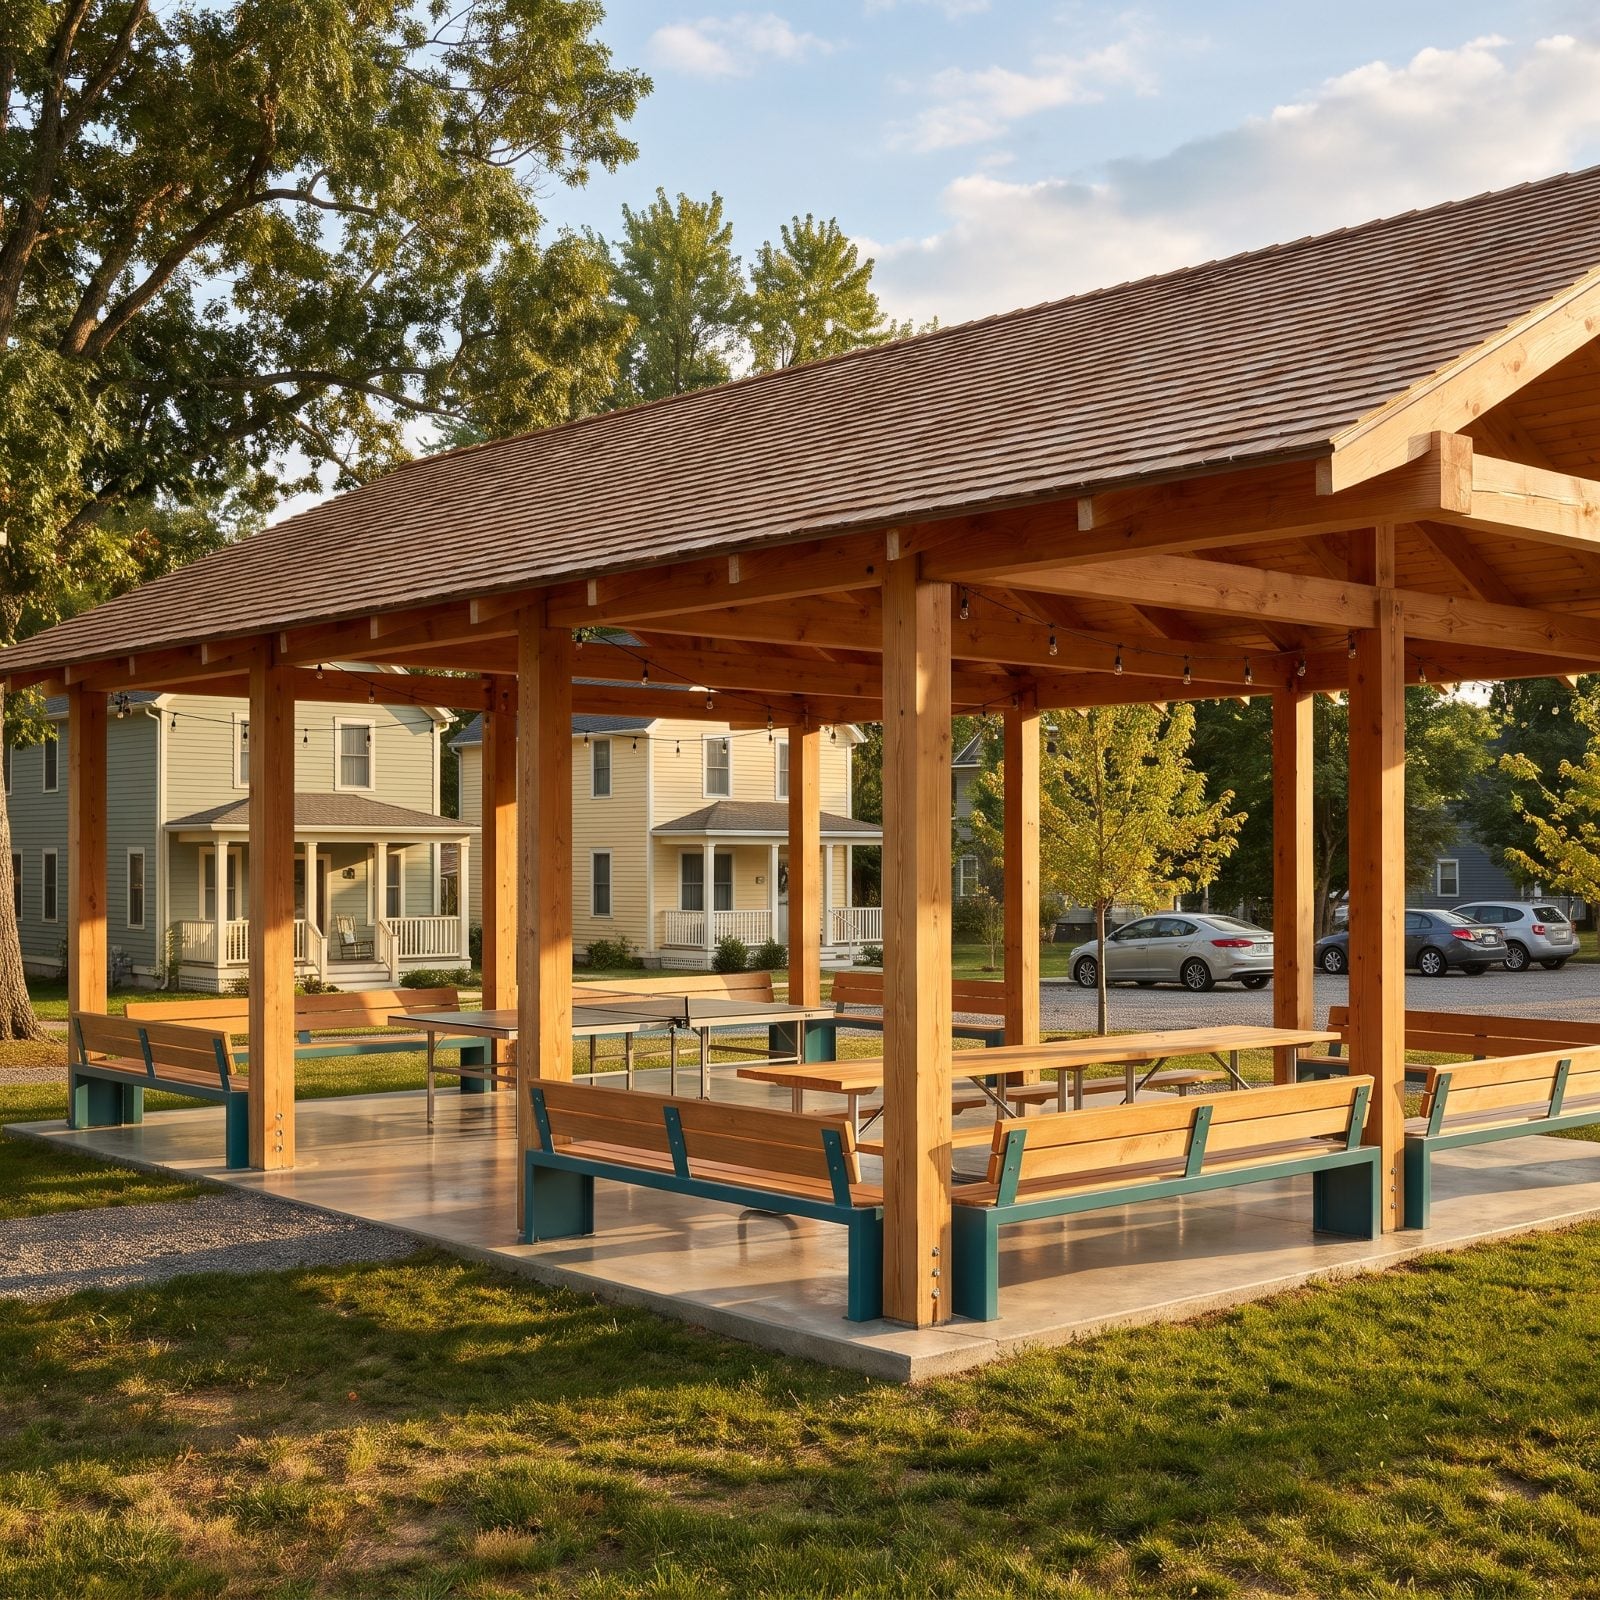
Give a teenager a dry roof, a flat table, and no adult hovering, and they’ll build a whole social world under it. These neighborhood pavilions pull that off with open timber framing and teal bench seating that reads public and relaxed at once. The trick is a space that feels claimed without ever being private.
Instead of three kids loitering in somebody’s driveway next to the recycling bins, the whole block gets a landing spot. The teal outdoor bench seating and warm maple slats keep it from feeling like a bus shelter.
6. Porch Sales Replace Traditional Garage Sales
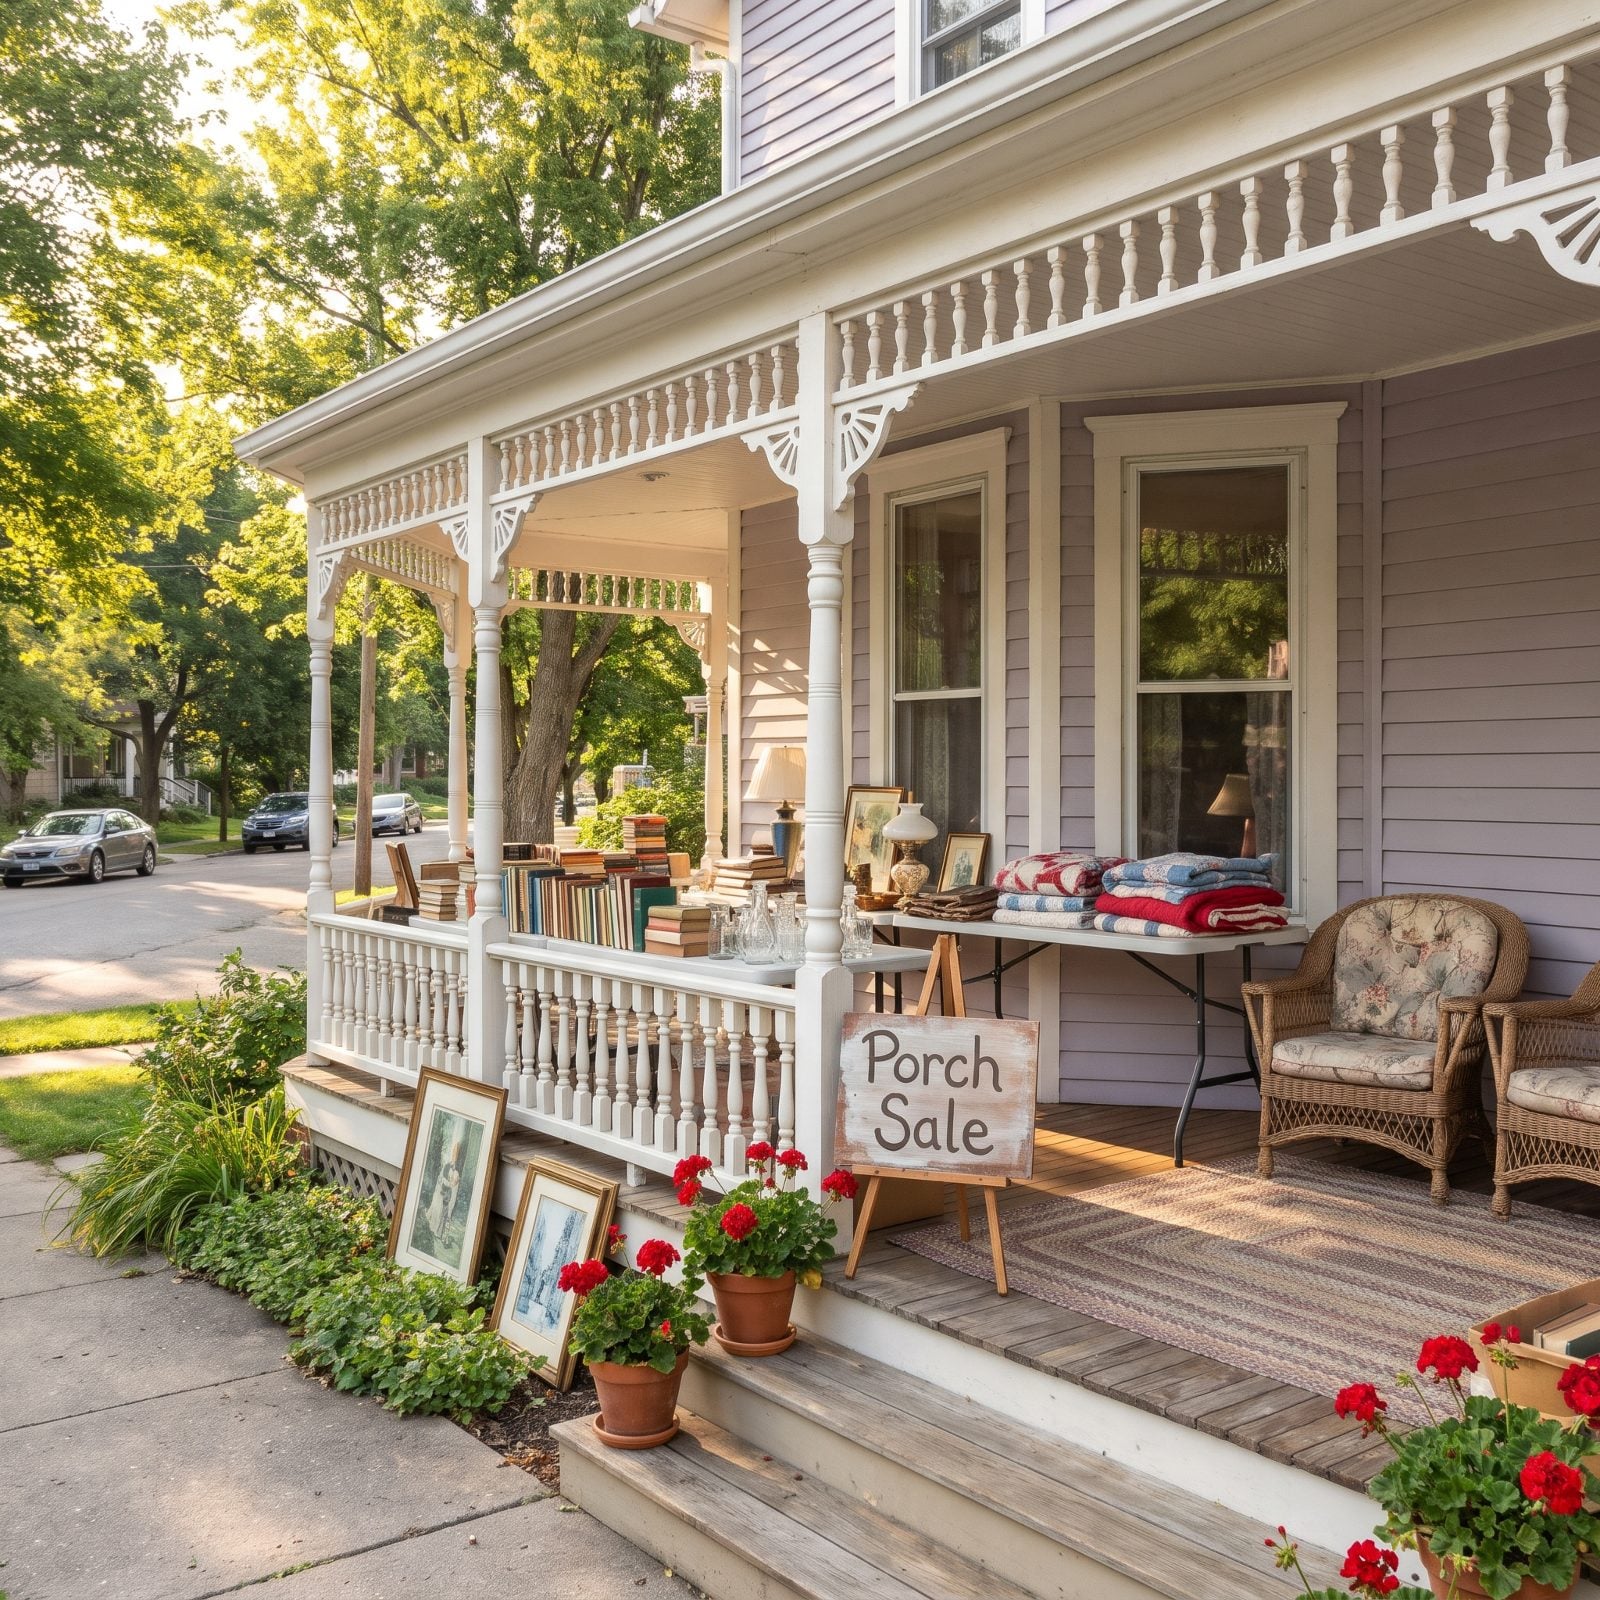
No garage, no garage sale. So the whole ritual shuffles fifteen feet forward onto the porch, and honestly it’s better up there. Goods on folding tables, quilts over the railing, a hand-lettered sign on an easel. The wraparound porch of this lavender-grey Victorian turns clutter into something that looks almost styled.
Buyers browse at eye level instead of squinting into a dark bay. Sellers settle into a wicker porch chair and sip coffee. Those terracotta geraniums on the steps do more for curb appeal than any oil-stained slab of concrete ever managed.
5. Communal Car-Wash Bays Replace Driveway Washing
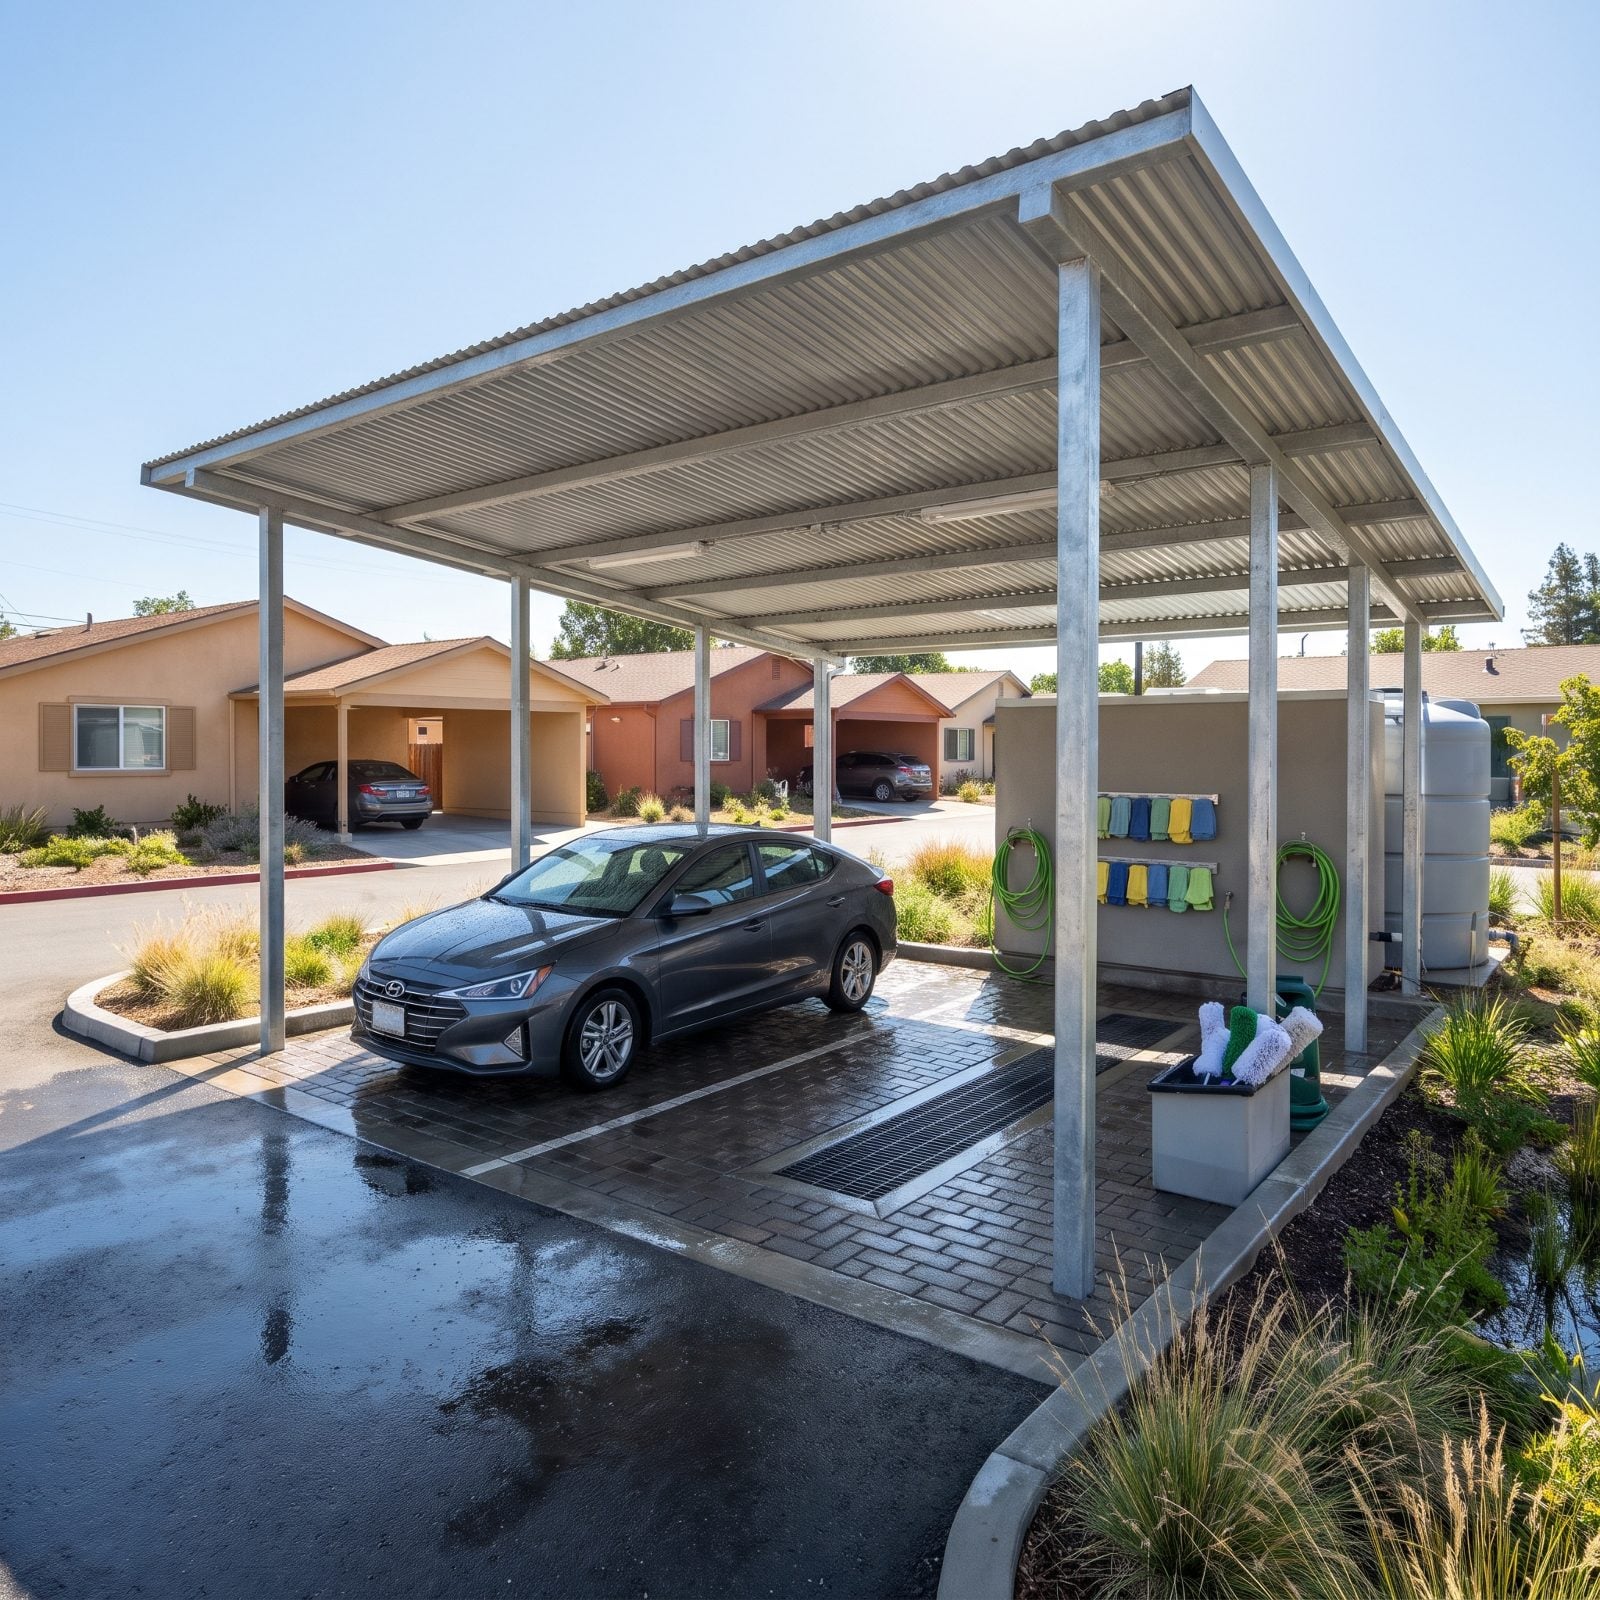
Washing a car in your own driveway sounds harmless until you watch the suds run straight down the gutter into the storm drain. All that soap and brake grime goes somewhere, and it isn’t a treatment plant.
A shared bay with permeable pavers and a reclamation cistern catches the runoff instead, and the rain garden on the edge drinks whatever the cistern doesn’t. Same chore, same hose, same water beading on the hood, just not poisoning the creek two blocks over.
4. Local Auto-Repair Shops Become More Numerous and Visible
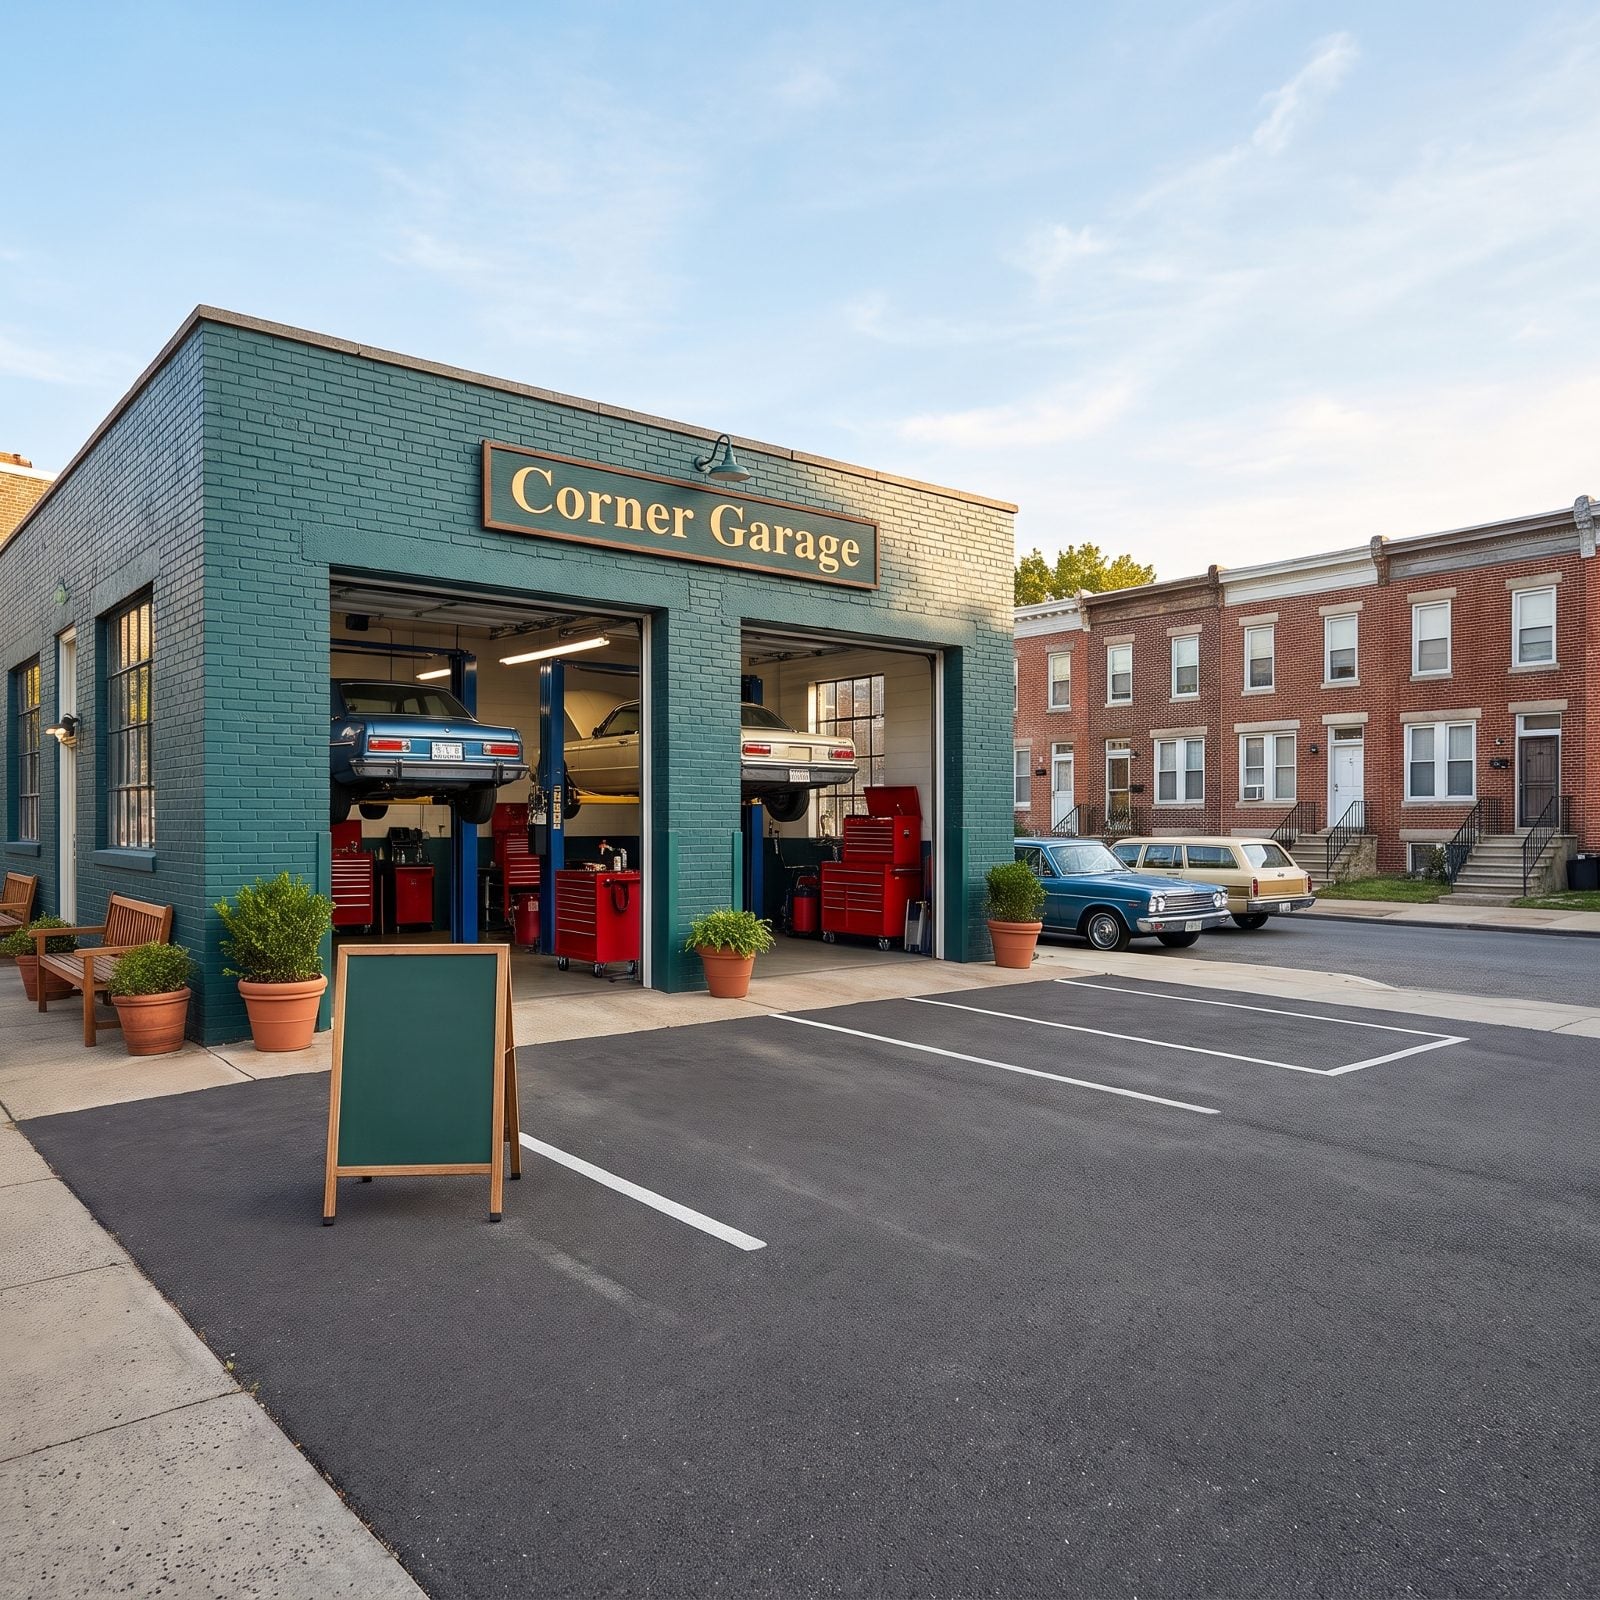
Take away the home garage and the weekend oil change has to go somewhere. It goes to the corner. In this version of America, a tidy teal-painted shop sits every few blocks like a bakery or a barber.
Signal-red tool chests and open bays make the work visible instead of hidden behind a closed door. It’s a craftsman garage design blown up to commercial scale, friendly enough to put a bench and potted plants out front. You walk your car in. You walk home. And the mechanic who lives two streets over knows your name.
3. Reduced Paving Makes Neighborhoods Cooler in Summer
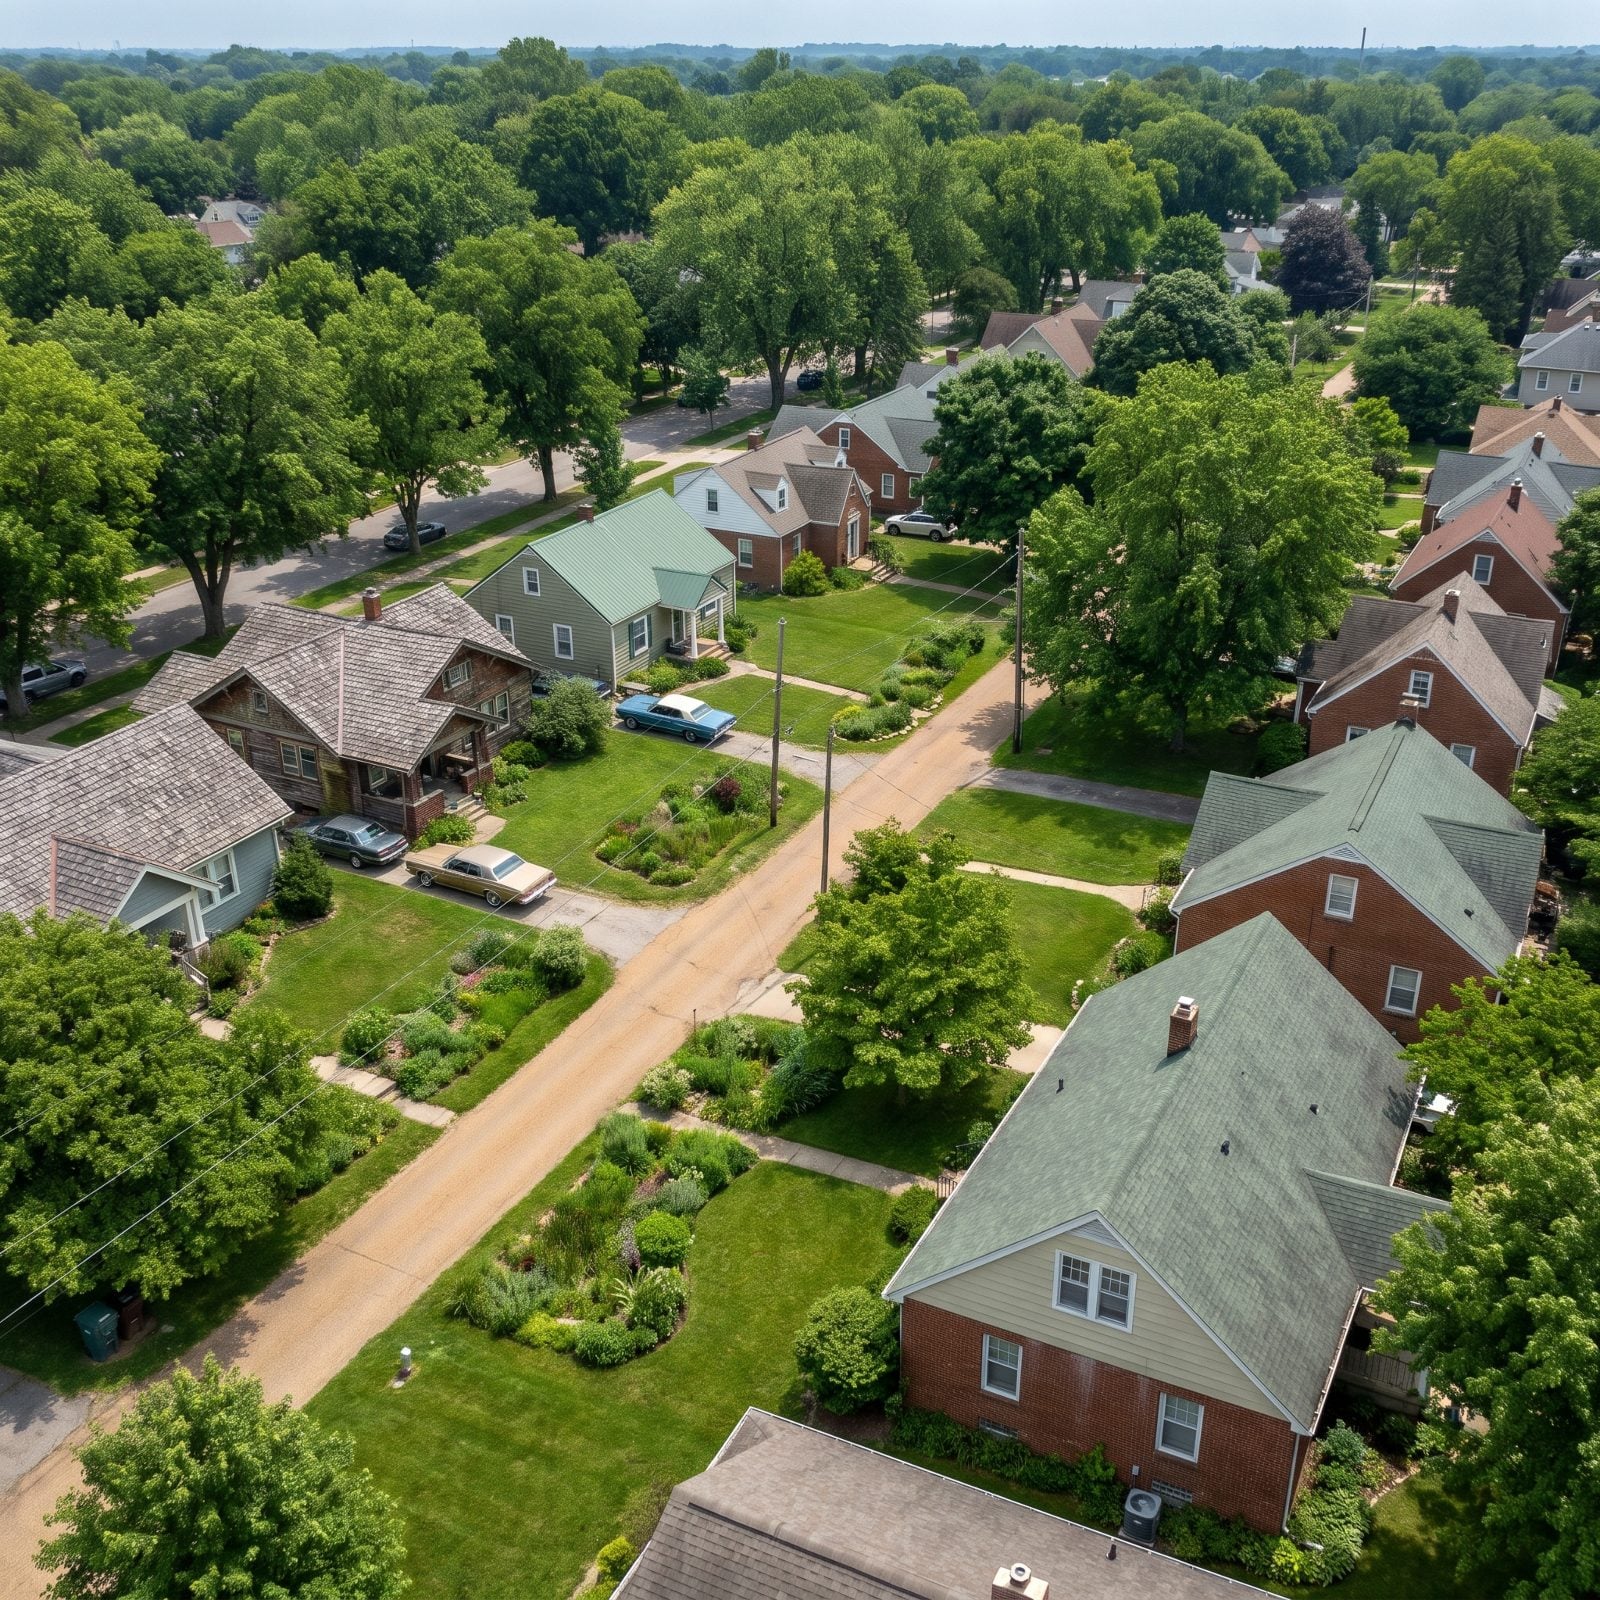
Pavement is a battery for heat. It soaks up the sun all day and throws it back at you long after dark, which is why a driveway-heavy street feels so much hotter than a shaded one.
Lose the driveways and you pull out a lot of asphalt on every block. What grows back is lawn, garden bed, and tree canopy. From above, this neighborhood reads mostly green: cars sit on short driveways and small parking pads, a slim gravel lane cuts between the yards, and even the wider asphalt streets are tucked under heavy tree shade. Walk it in August and you feel the difference before you can explain it.
2. Pollinator Corridors Run Through Former Driveway Gaps
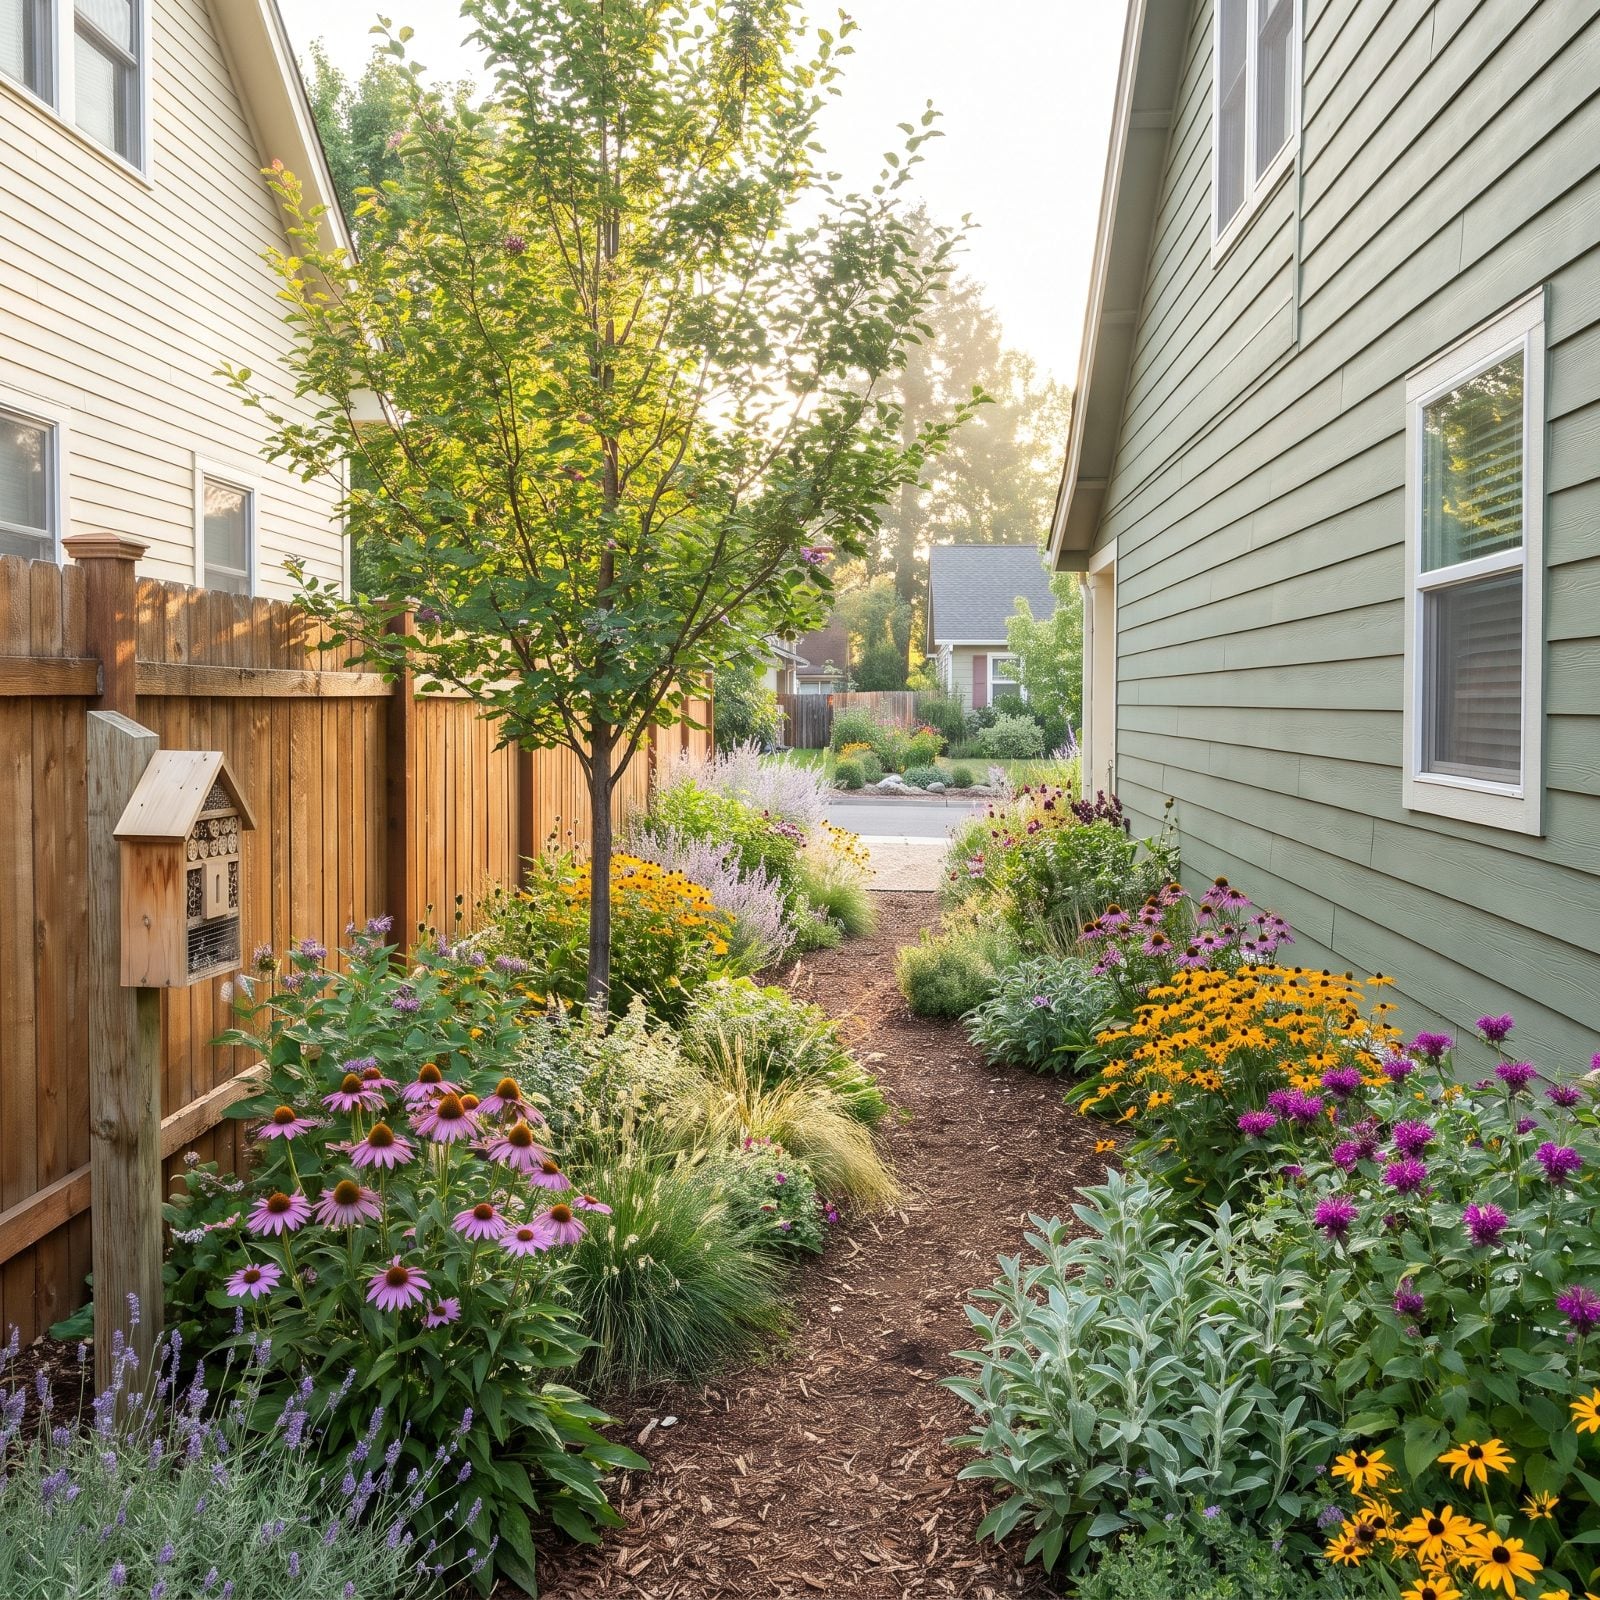
Every driveway was a strip of land we paved over and then ignored. Reclaim it and you get a ribbon of coneflower, bee balm, and milkweed threading right between the houses.
String these strips together block by block and you’ve laid down a highway for bees and monarchs where oil stains used to be. That cedar bee hotel on the post is a nice touch. The serviceberry throws dappled shade without blocking the sun the flowers need. This is the rare swap where the ugly thing you tore out becomes the best-smelling spot on the street.
1. Car-Free Residential Mews Become More Common
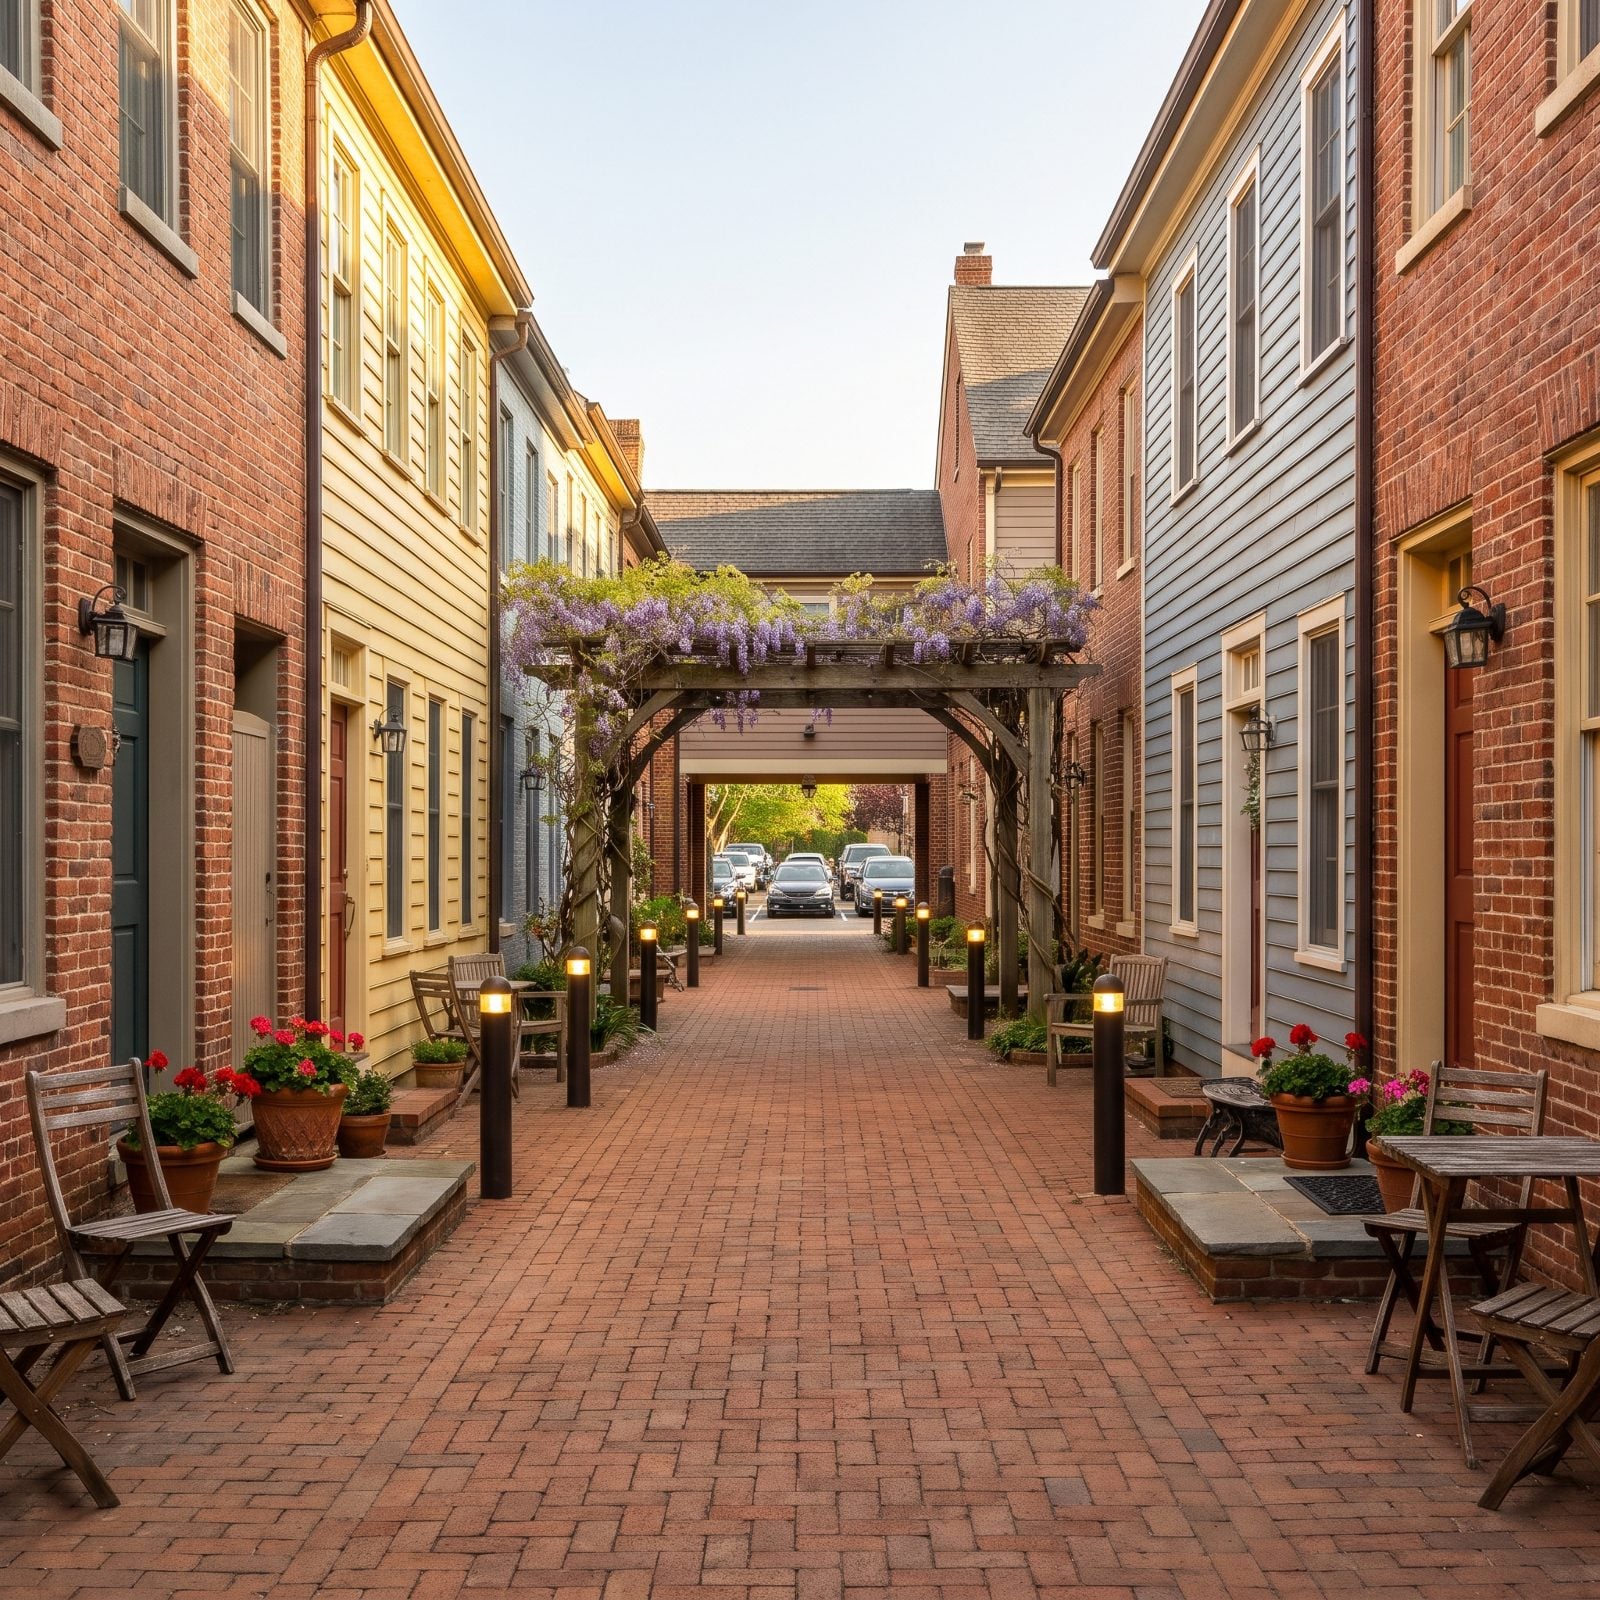
Take the whole idea to its logical end: a street with no cars on it at all. Push the parking to a court on the perimeter and the lane itself becomes brick underfoot, stoops, planters, and a wisteria pergola halfway down.
Doors open onto the path instead of a sea of asphalt, so kids play on it and neighbors actually talk. Red geranium window boxes and bistro chairs out front are what happens when there’s no reason to aim your house at a driveway.
Take the cars off the street and the street quietly becomes a room everyone shares.
It’s the oldest trick in European town planning, and it works for one plain reason. People use space that feels like theirs, and a car-free mews feels like theirs from the first step.