🔥 Would you like to save this?
The renovation looked great on a Saturday. Fresh, modern, exactly what you wanted. Then a buyer’s inspector walks through two years later with a flashlight and a clipboard, and the deal starts leaking money.
Some of the most beloved upgrades are the ones that scare off buyers, fail inspection, or cost a fortune to maintain. The problem usually isn’t taste. It’s clearance, ventilation, permits, egress, and all the stuff nobody thinks about until a stranger is poking at it with a screwdriver. Here’s what to watch for before the concrete goes down.
In order to come up with the very specific design ideas, we create most designs with the assistance of state-of-the-art AI interior design software. Also, assume links that take you off the site are affiliate links such as links to Amazon. this means we may earn a commission if you buy something.
33. Converting the Home’s Only Garage Into Living Space
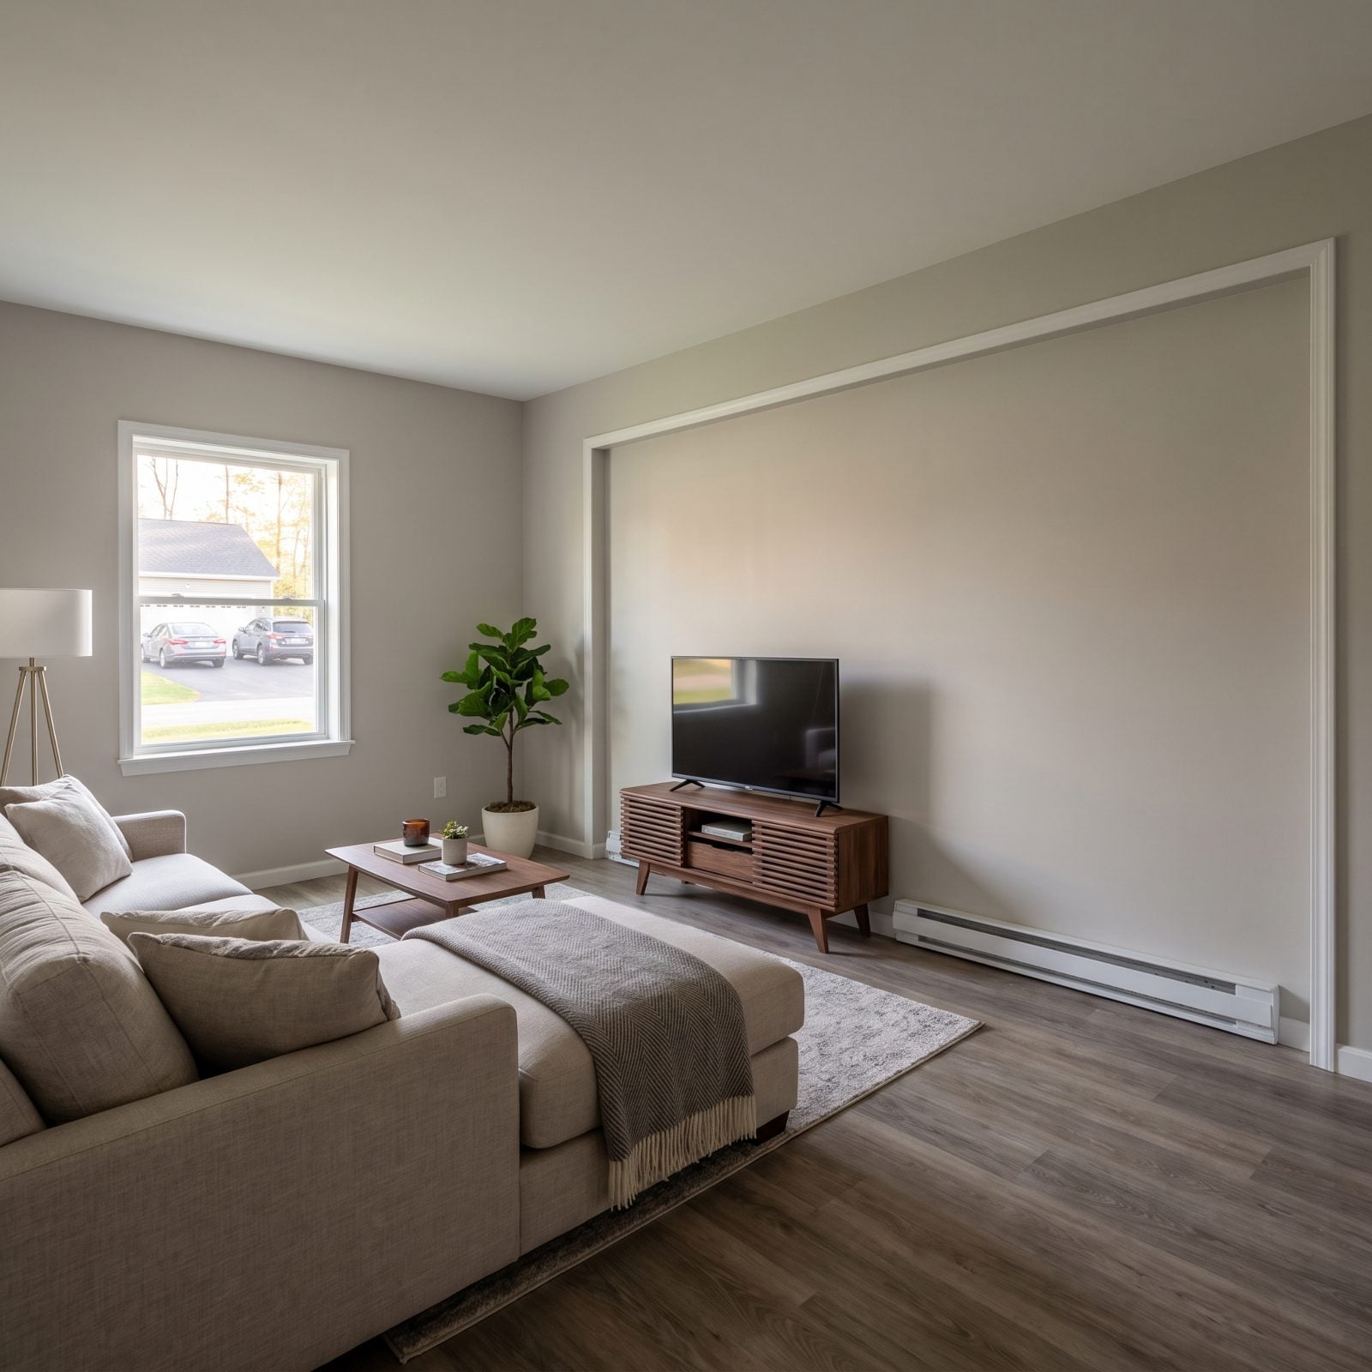
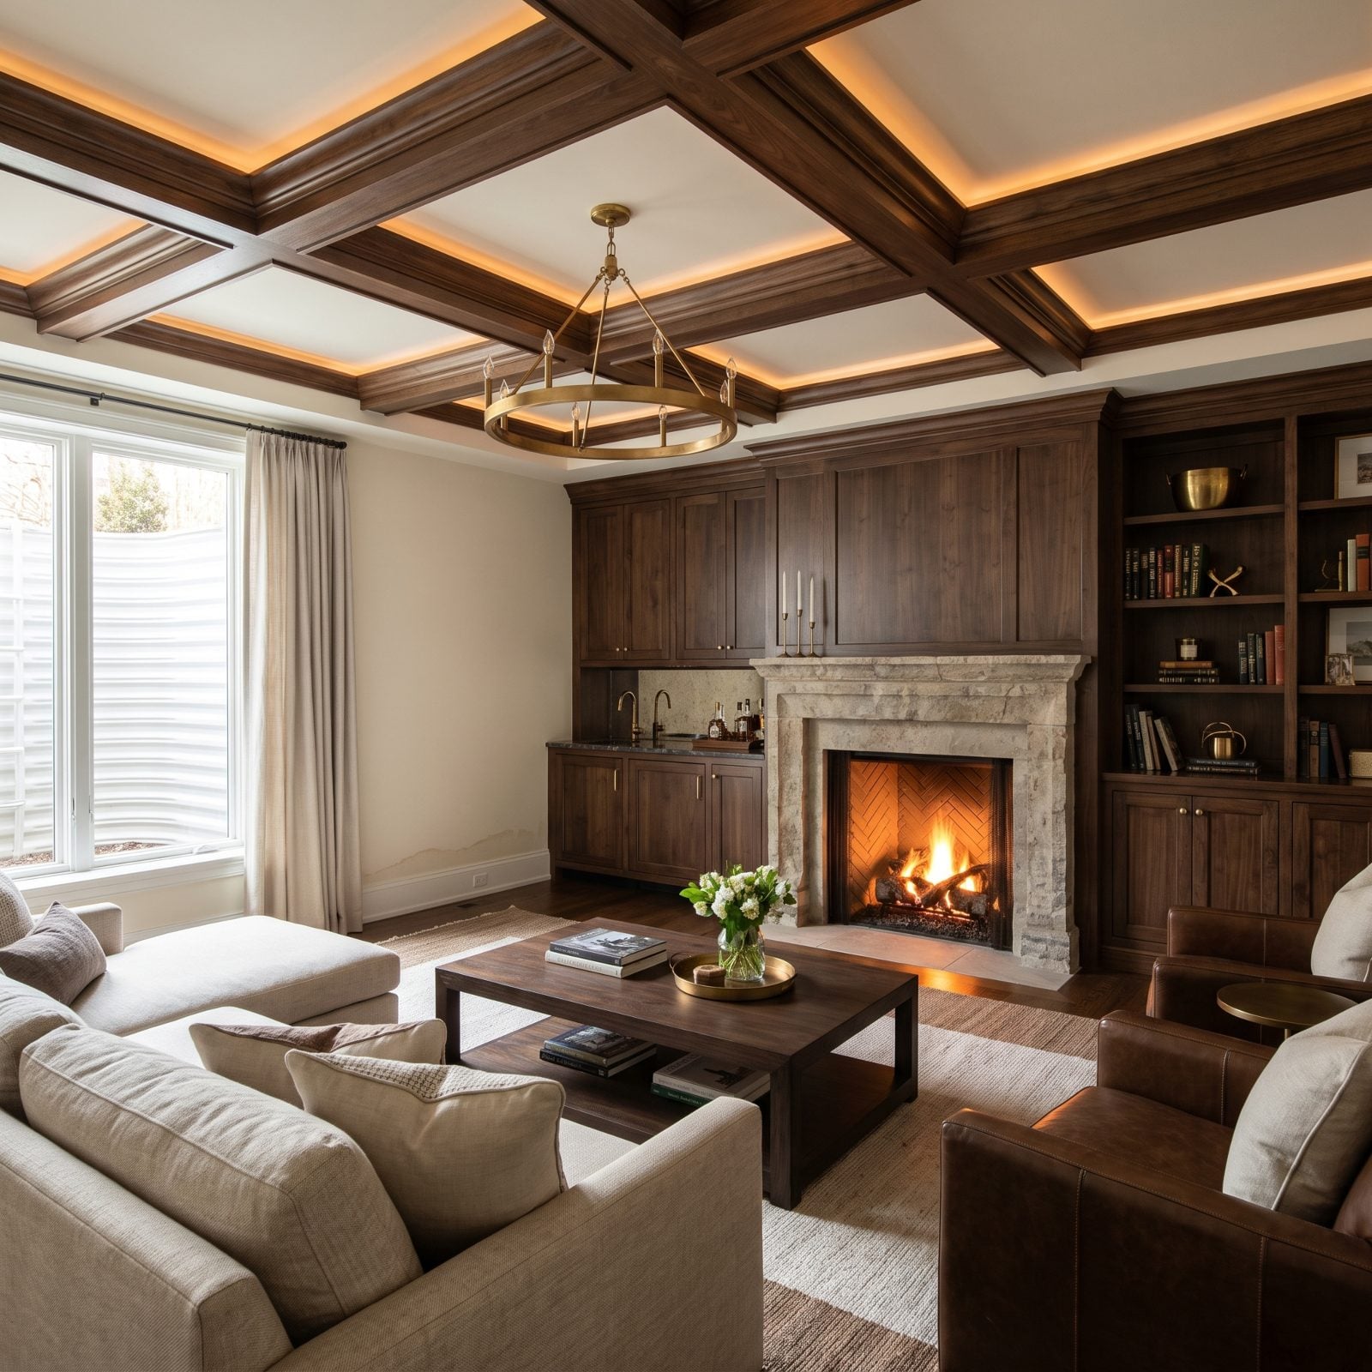
You gained a playroom and lost the only covered parking on the block. That trade feels brilliant in a mild winter and painful the first time a buyer drives up and realizes there’s nowhere to put the car.
In most markets a garage isn’t optional. Appraisers knock value off homes without one, and buyers with two cars and a snowblower will keep scrolling. Converted garages also give themselves away fast — a lower ceiling, baseboard heat instead of ducts, that telltale wide header where the door used to be.
Need the square footage? Keep the garage and build out instead. A compact den makeover in existing space gives you the room without surrendering the parking. And if you absolutely must convert, put up a detached garage or carport first so the lot still reads as covered-parking-included.
32. Removing a Bedroom to Create an Oversized Primary Suite

The suite is a hotel room now — sitting area, dressing room, maybe a coffee bar. It also used to be two bedrooms, and your home just dropped from a three-bed to a two-bed in the listing.
Bedroom count is one of the biggest filters buyers use. A family hunting for three bedrooms will never lay eyes on your gorgeous suite, because the search cut you before they even saw it. You spent money to shrink your own buyer pool.
Want the luxury without the penalty? Design it so the second room can snap back. Keep the closet, the window, and a wall or wide pocket door that reads as separable. A cottage bedroom renovation can feel indulgent without erasing the second sleeping space. Flexibility sells. Permanence that costs you a bedroom doesn’t.
31. Replacing the Home’s Only Bathtub With a Walk-In Shower

That glass-enclosed walk-in shower is a dream until a family with a toddler tours the house and asks where exactly they’re supposed to bathe the baby.
If it’s your only tub, you’ve quietly ruled out a whole category of buyers — parents of young kids, people who soak after a brutal day, and resale agents who know the first thing appraisers note is whether a home has a full bath. A house with zero tubs is a harder sell than you’d guess.
Keep at least one tub somewhere, ideally in a secondary bath. Go wild with an open bathroom renovation in the primary if you like, but leave a tub in play down the hall. One soaking option covers you.
30. Removing a Load-Bearing Wall Without Engineering Records
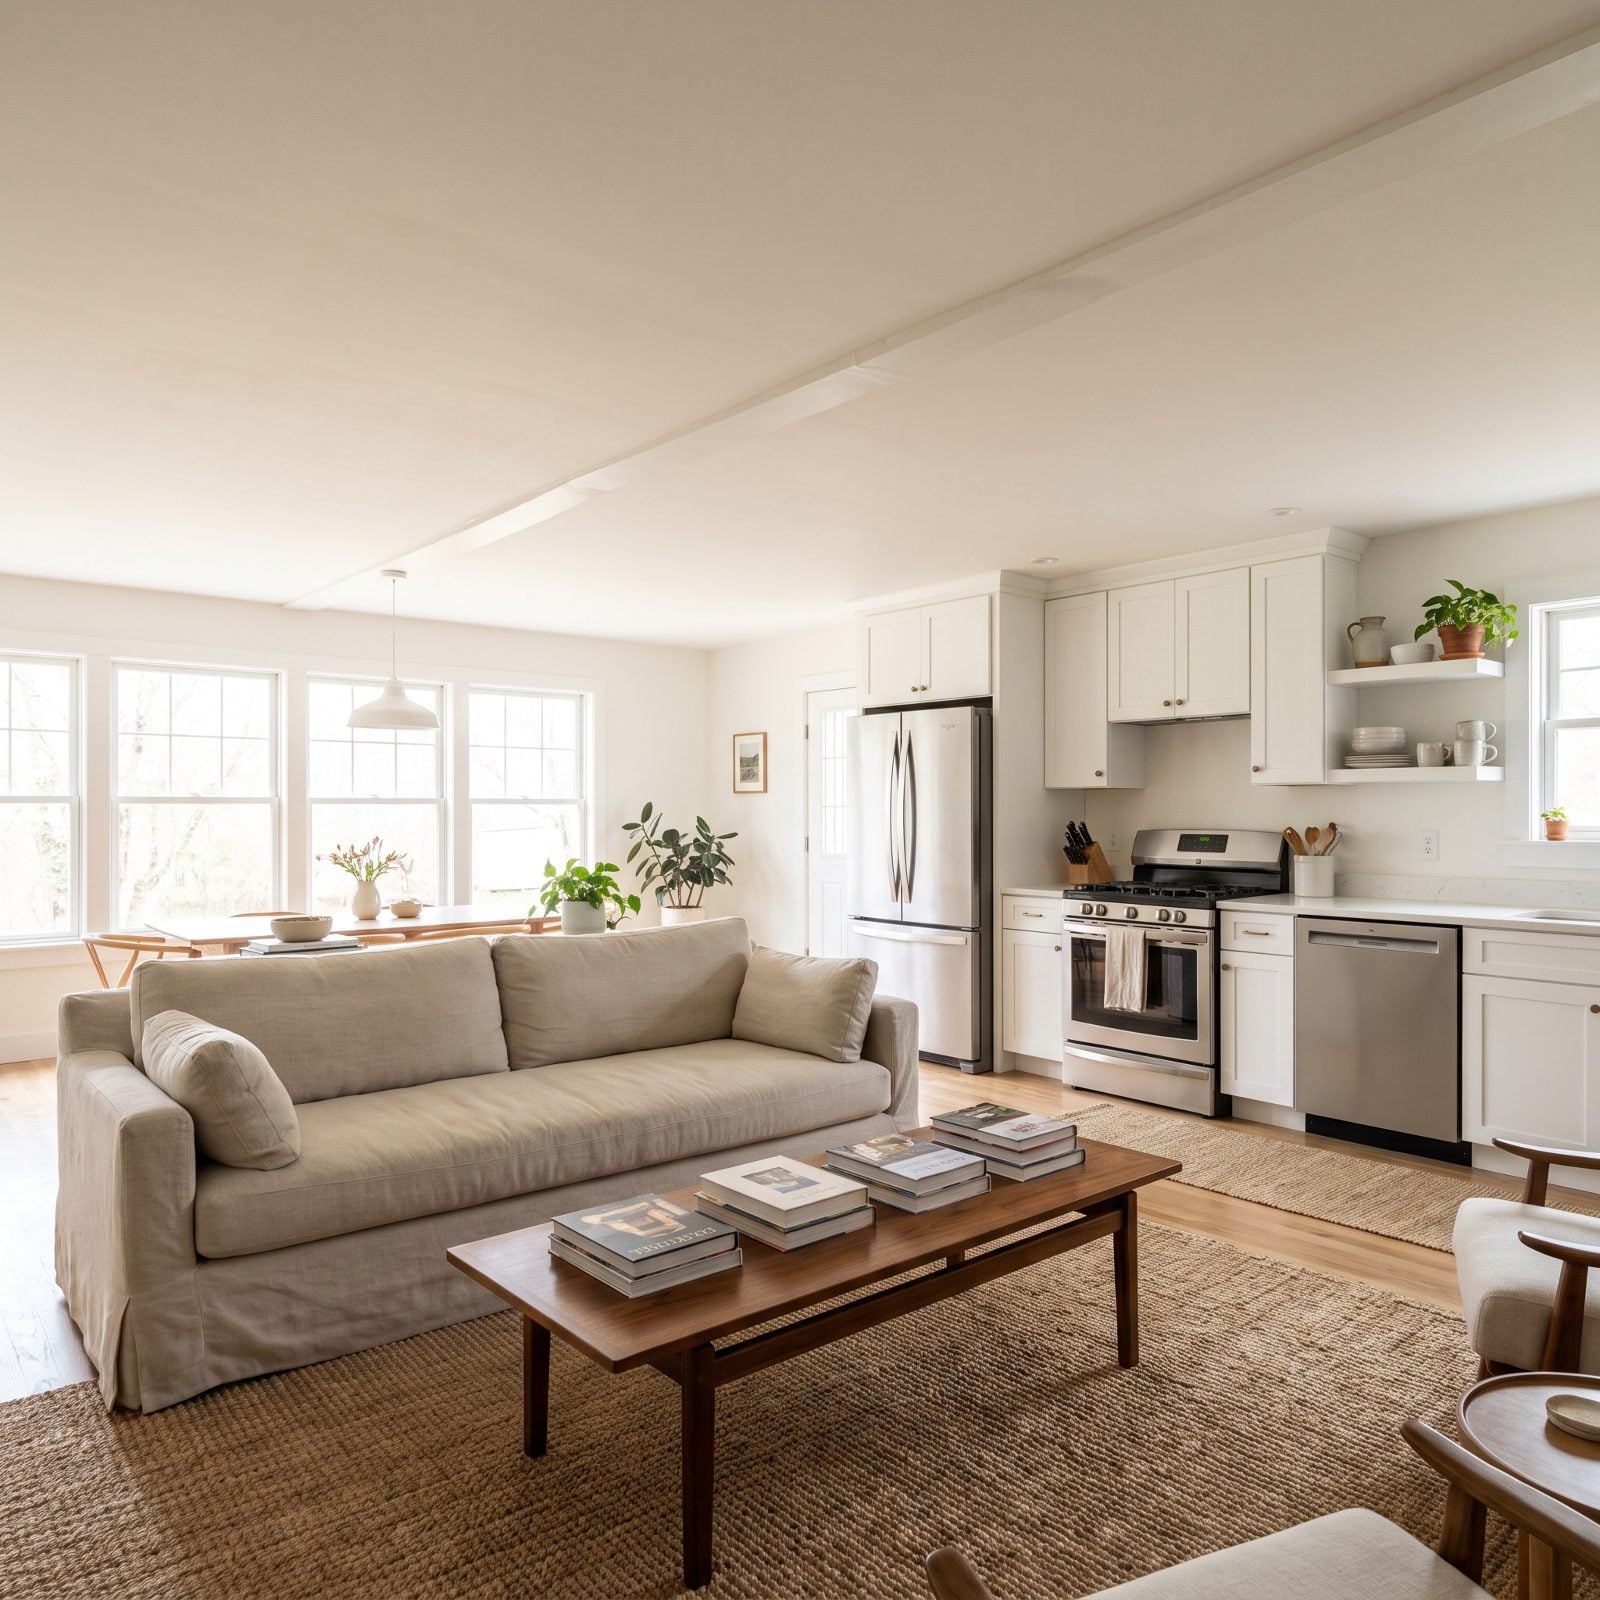
Open concept is the easiest way to spook an inspector. The wall came down, the ceiling spans beautifully, and nobody can prove a structural engineer ever signed off on the beam carrying that load.
No permit, no stamped drawing, no inspection sign-off, and a buyer’s inspector flags it, a lender may balk, and your closing stalls while you scramble for paperwork that doesn’t exist. Worst case, the fix is retroactive engineering and rework.
Pull the permit before you swing the hammer. Have a licensed engineer size the beam, keep the stamped plans, file the final inspection card. That folder of boring paperwork is worth real money the day you sell.
29. Enclosing a Porch Without Permits or a Proper Foundation
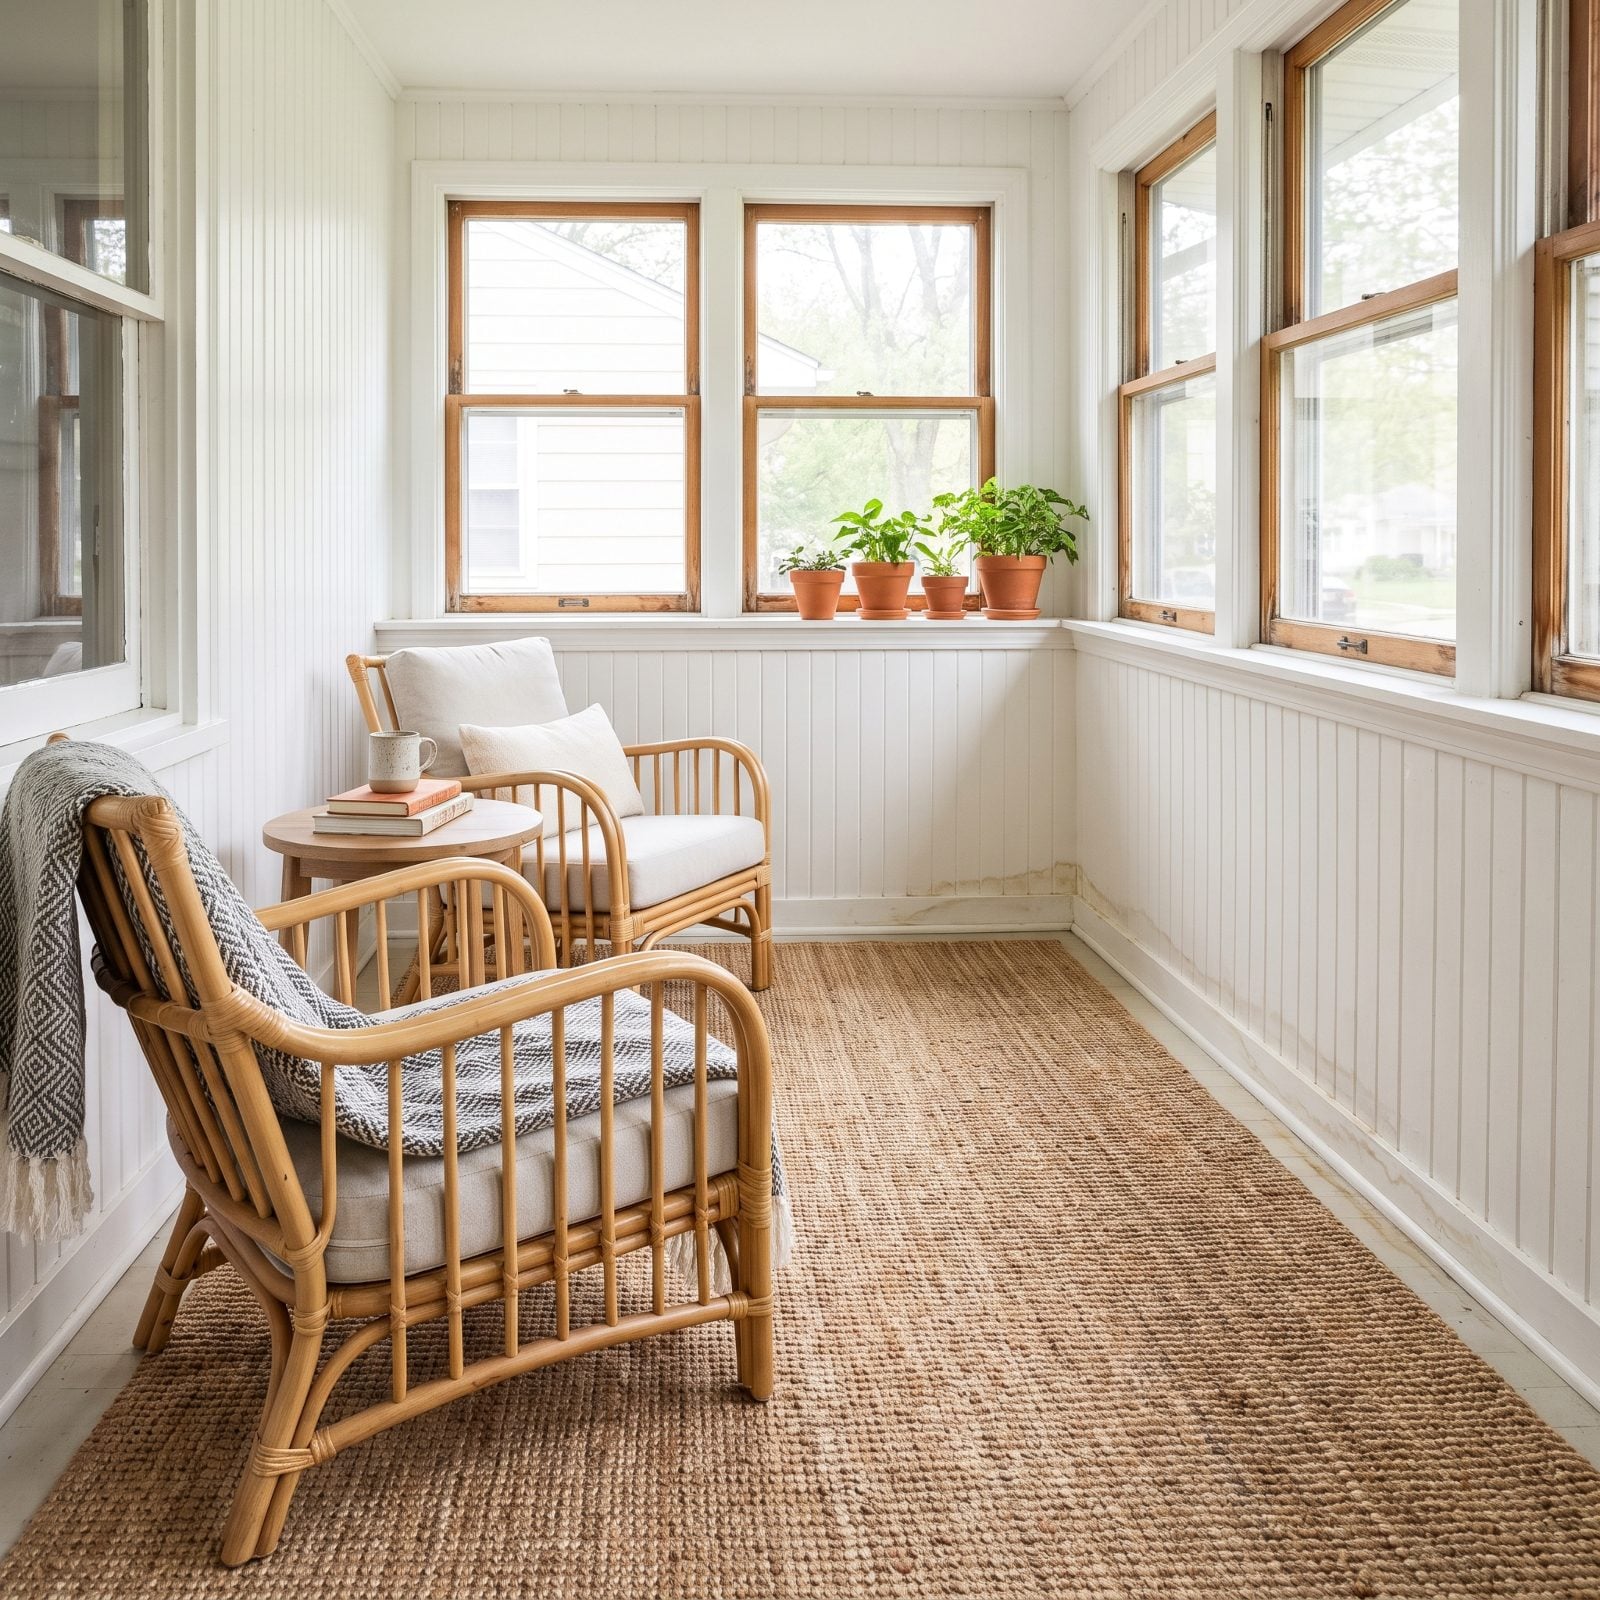
You boxed in the porch and now you’ve got a sun-soaked bonus room for half the cost of a real addition. The catch hides in the floor.
Porches sit on piers and slabs that were never meant to carry heated, year-round living space. Without a proper frost-depth foundation, the floor can slope, the corners wick moisture, and that square footage won’t legally count toward the home’s living area. An appraiser won’t credit it. An inspector will note the staining.
Do it right or don’t do it. Underpin to a code foundation, add insulation and a vapor barrier, permit the conversion so the space actually counts. A properly done cottage sauna renovation shows how much warmth an enclosed space gains once the bones are handled first.
28. Turning the Attic Into Living Space Without Safe Stairs or Egress
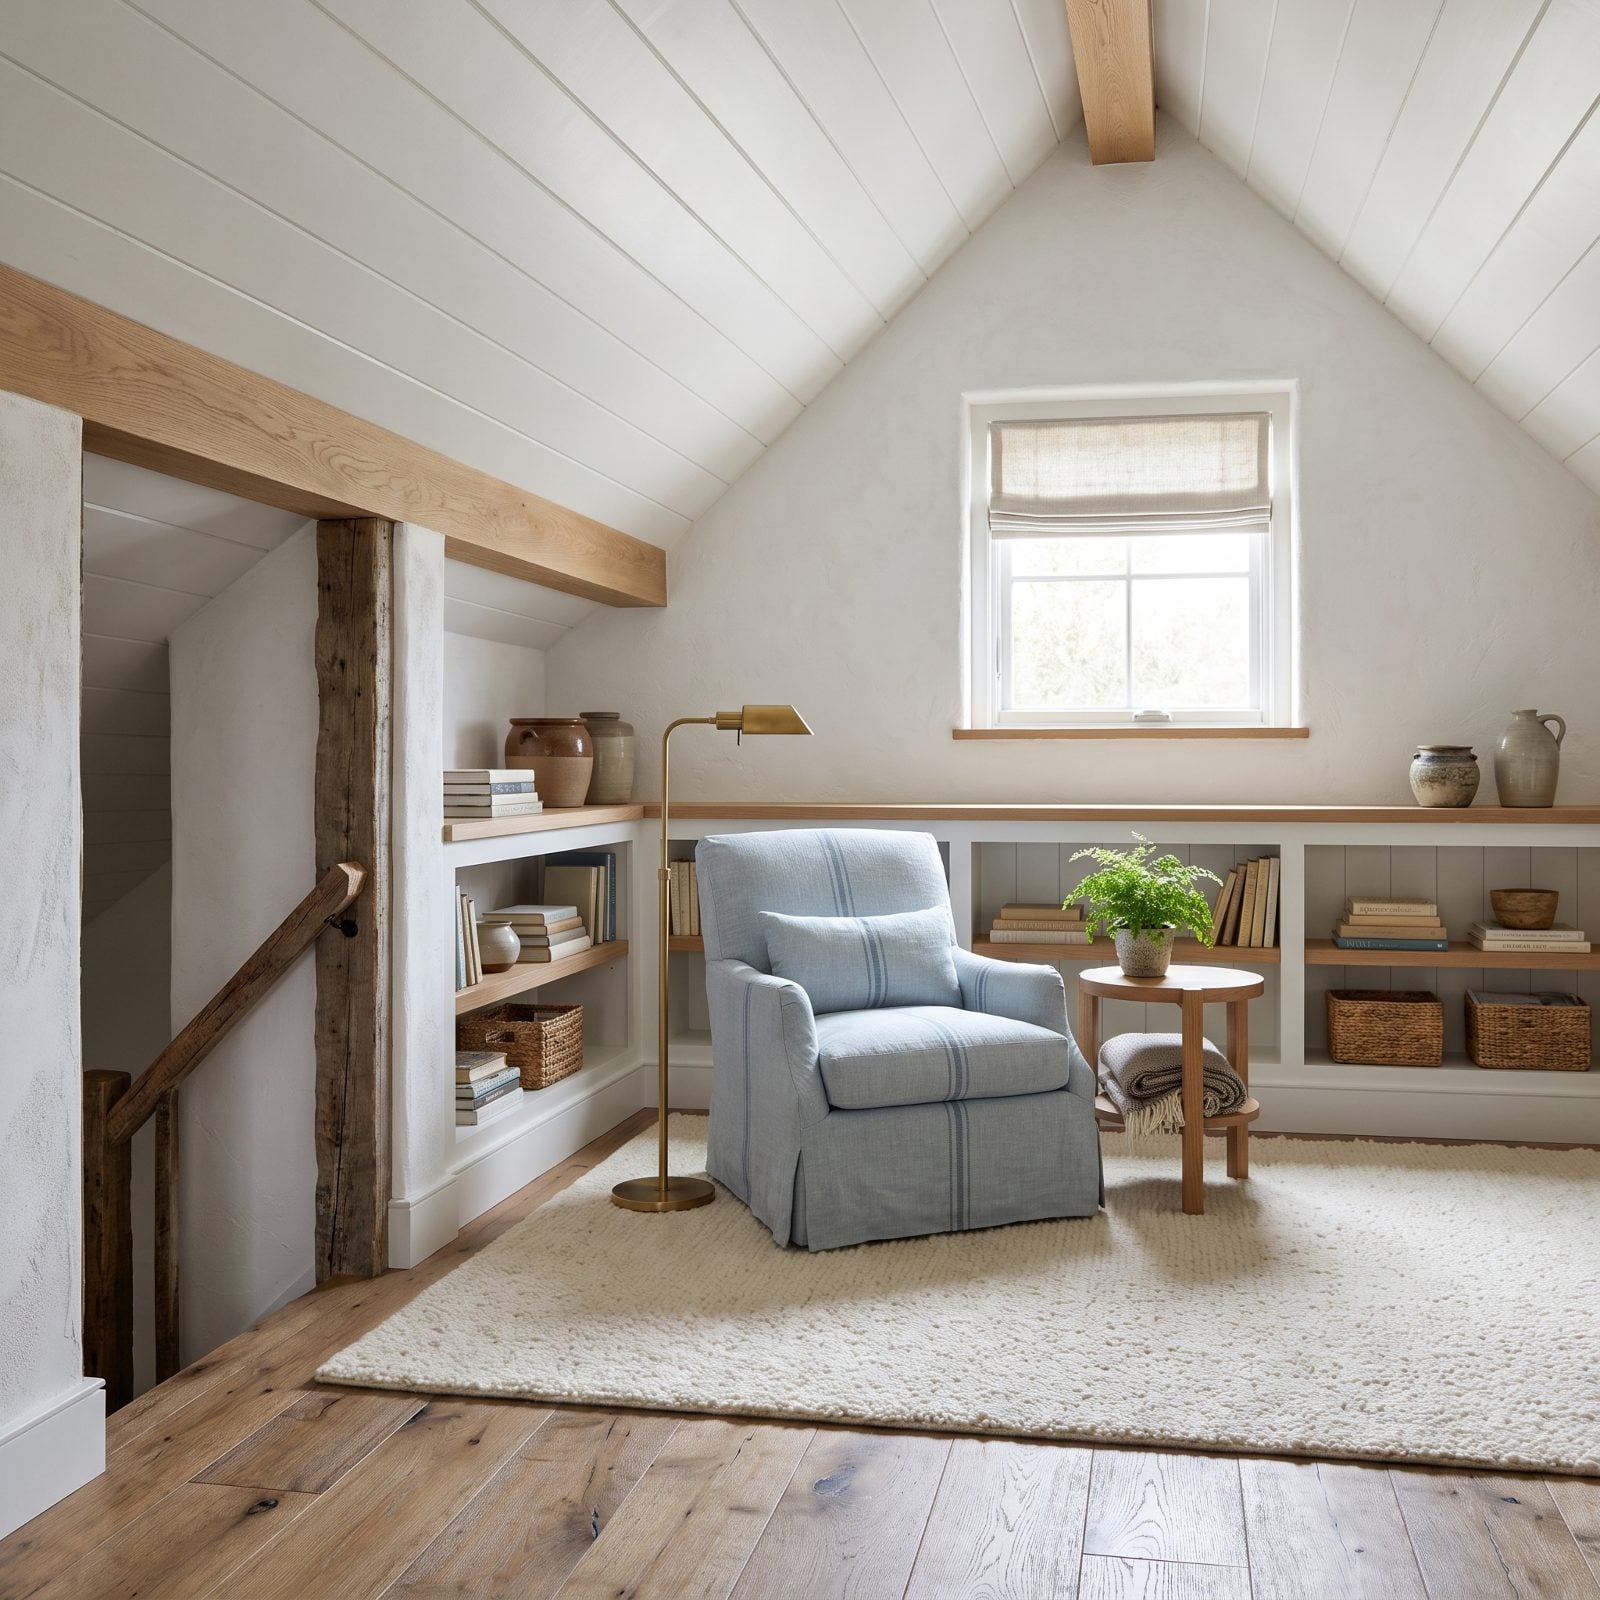
The attic became the best hideaway in the house — sloped ceilings, a reading nook, that light. Then you notice the stairs are steep as a ladder and the window wouldn’t fit a firefighter, let alone let you out.
Finished attic space with substandard stairs or no egress can’t legally be marketed as a bedroom, and inspectors flag the safety issue outright. You’ve paid to finish square footage that may not count and could become a bargaining chip against you.
Before finishing, confirm you can run code-compliant stairs with real headroom and add an egress window or dormer sized for escape. Get those two things right and the attic turns into usable value instead of a footnote on the inspection report.
27. Calling a Basement Room a Bedroom Without an Egress Window
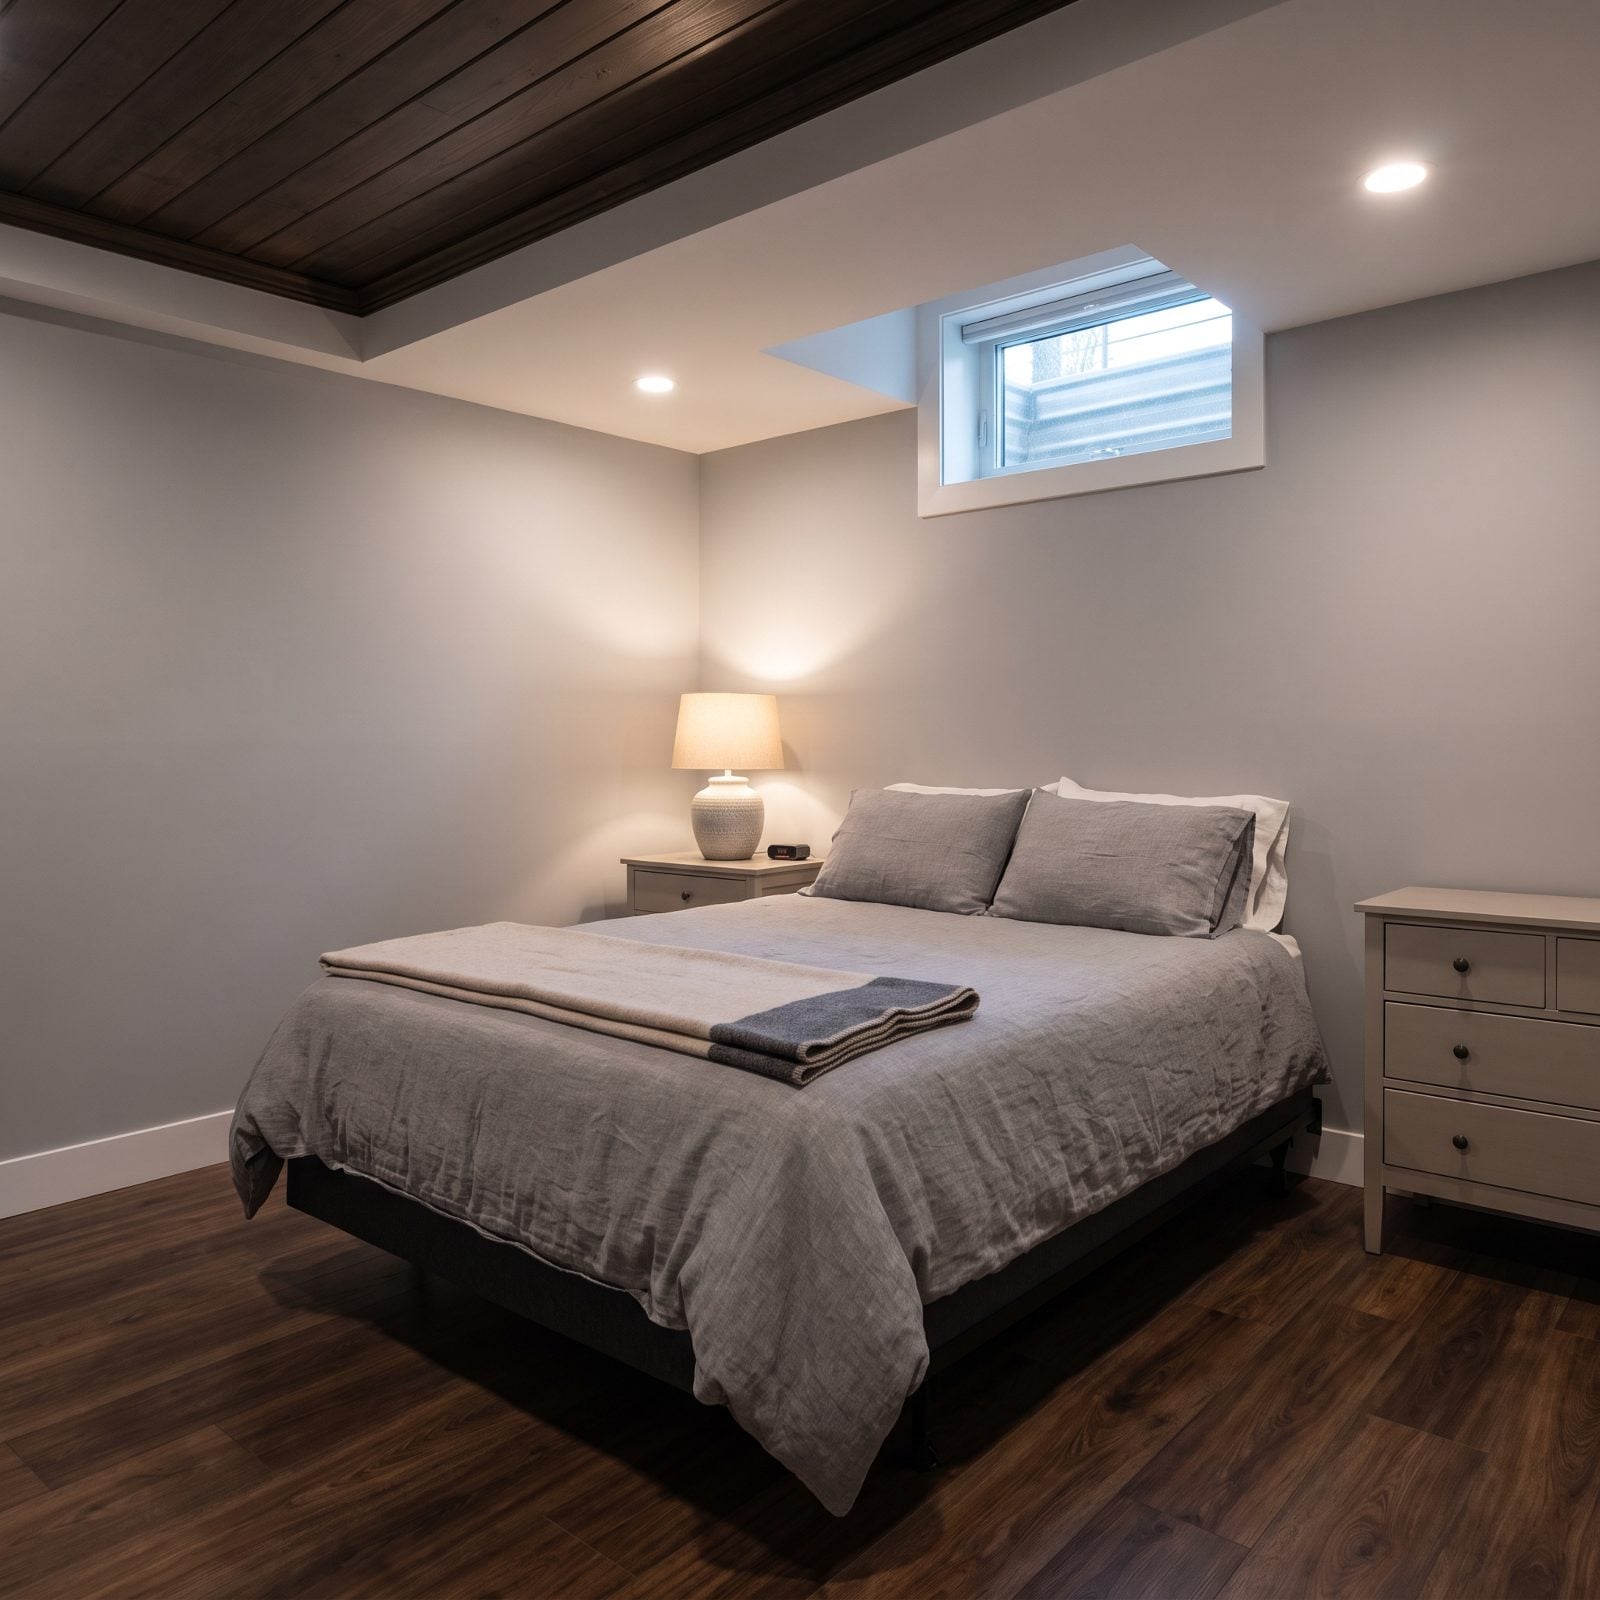
It sleeps like a bedroom, so you listed it as one. On paper that extra bedroom bumps your value. On inspection, it becomes a problem.
A room can’t be a legal bedroom without a code-sized egress window you can actually crawl out of in a fire. Call it a bedroom when it isn’t and you risk a failed inspection, an angry buyer, and in some places genuine liability.
The fix is a window well and an egress window — not cheap, but it legitimizes the whole room. Until then, call it a den or office. A cool den makeover sells the space honestly without inviting trouble.
26. Adding a Bathroom Without Effective Exterior Ventilation
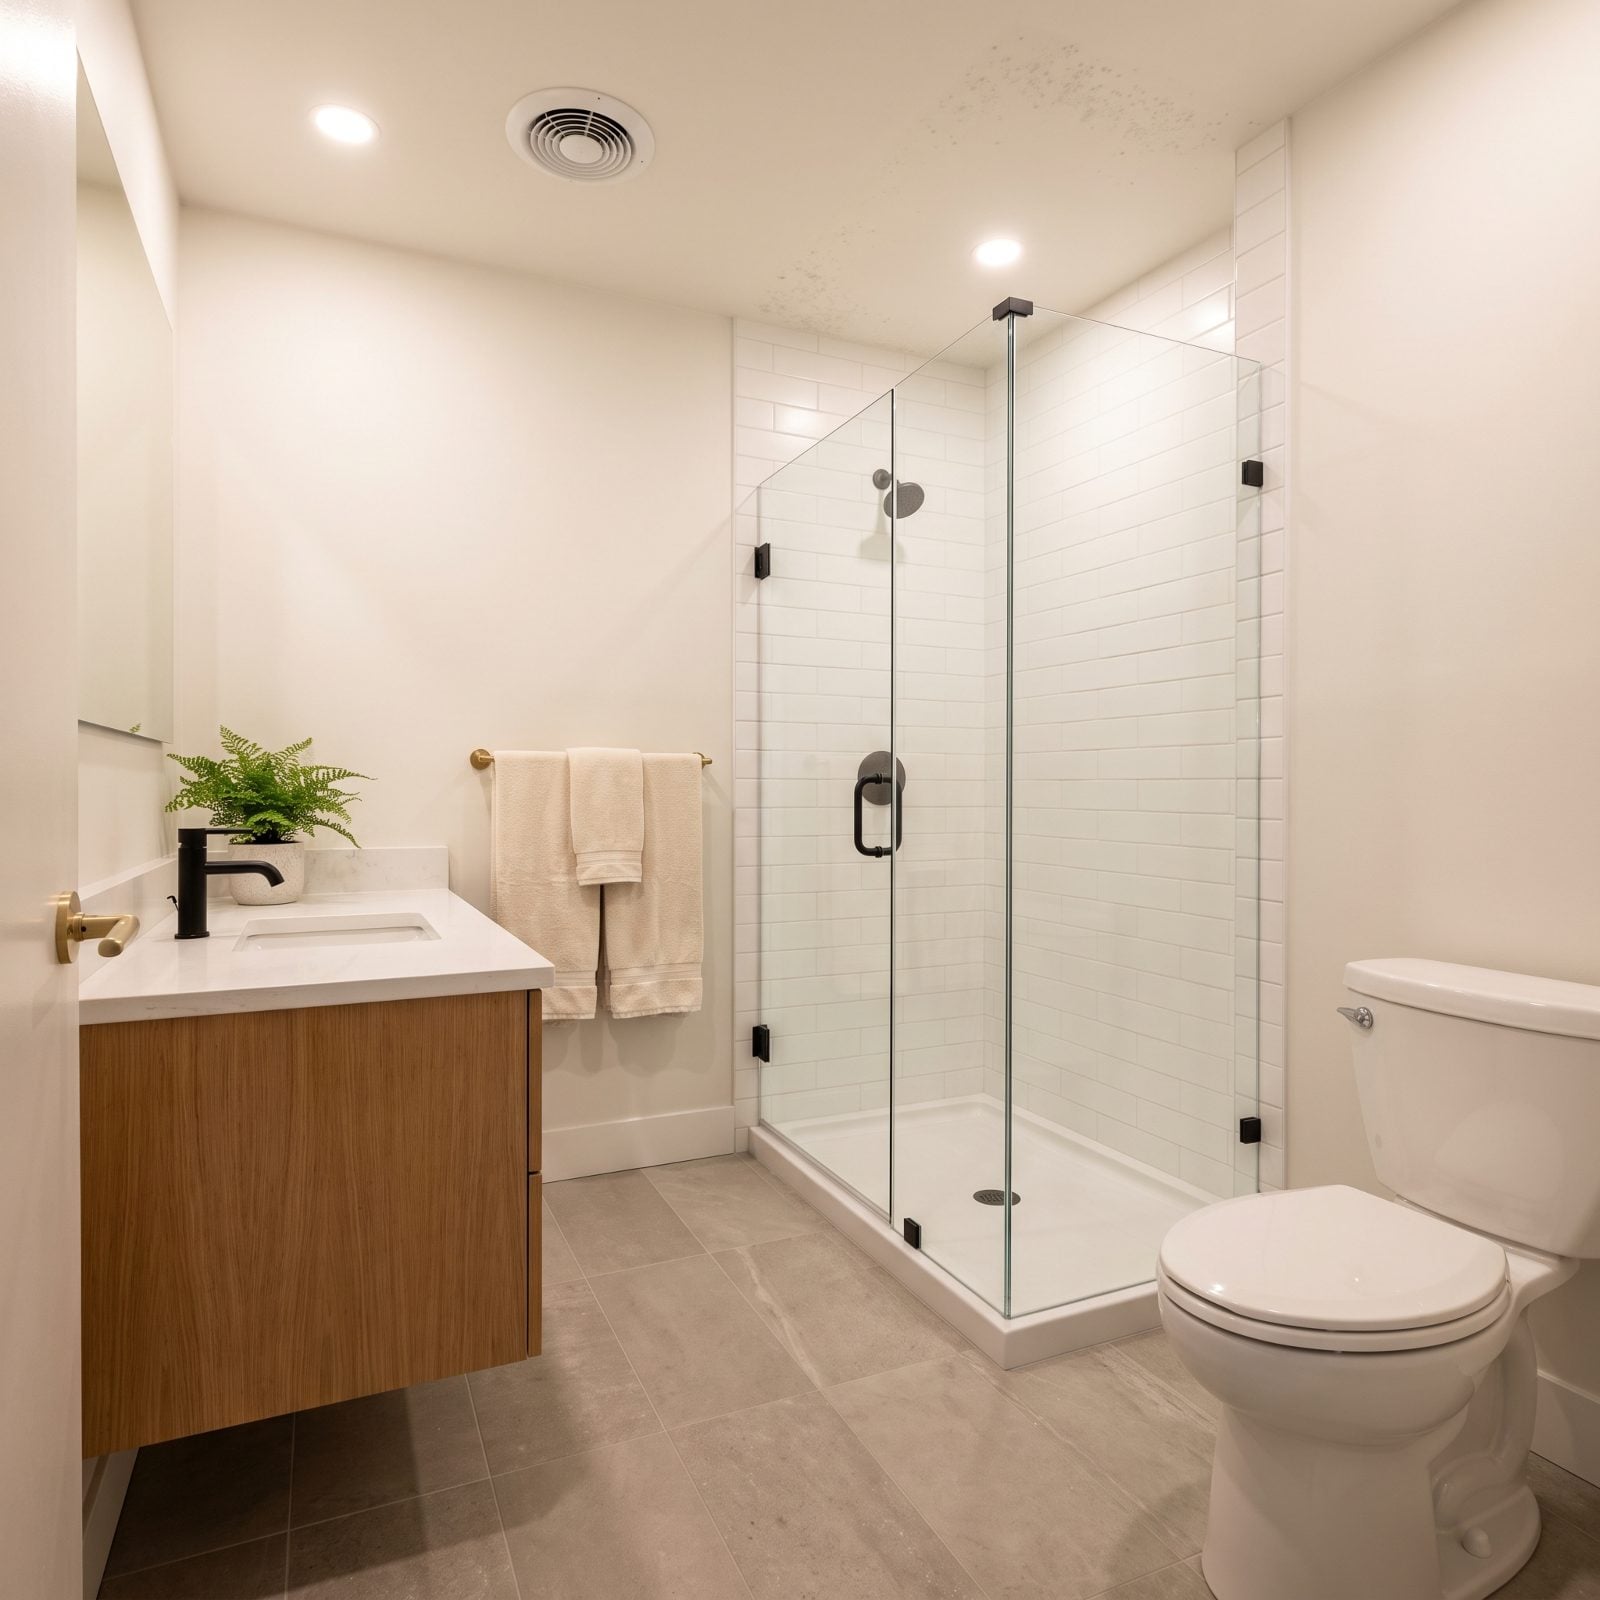
Squeezing a bathroom into a closet or under the stairs feels like found money. Then the mirror fogs, the paint spots, and that corner above the shower starts going grey.
A bathroom with no window and a fan that vents into the attic — or nowhere at all — traps moisture, and moisture means mildew, peeling, and eventually rot. Inspectors catch it immediately. Buyers smell it before they see it.
Run the exhaust fan ducted straight to the exterior, not the attic, and size it for the room. A window helps even more if you can swing one. Ventilation is invisible when it works and painfully obvious when it doesn’t.
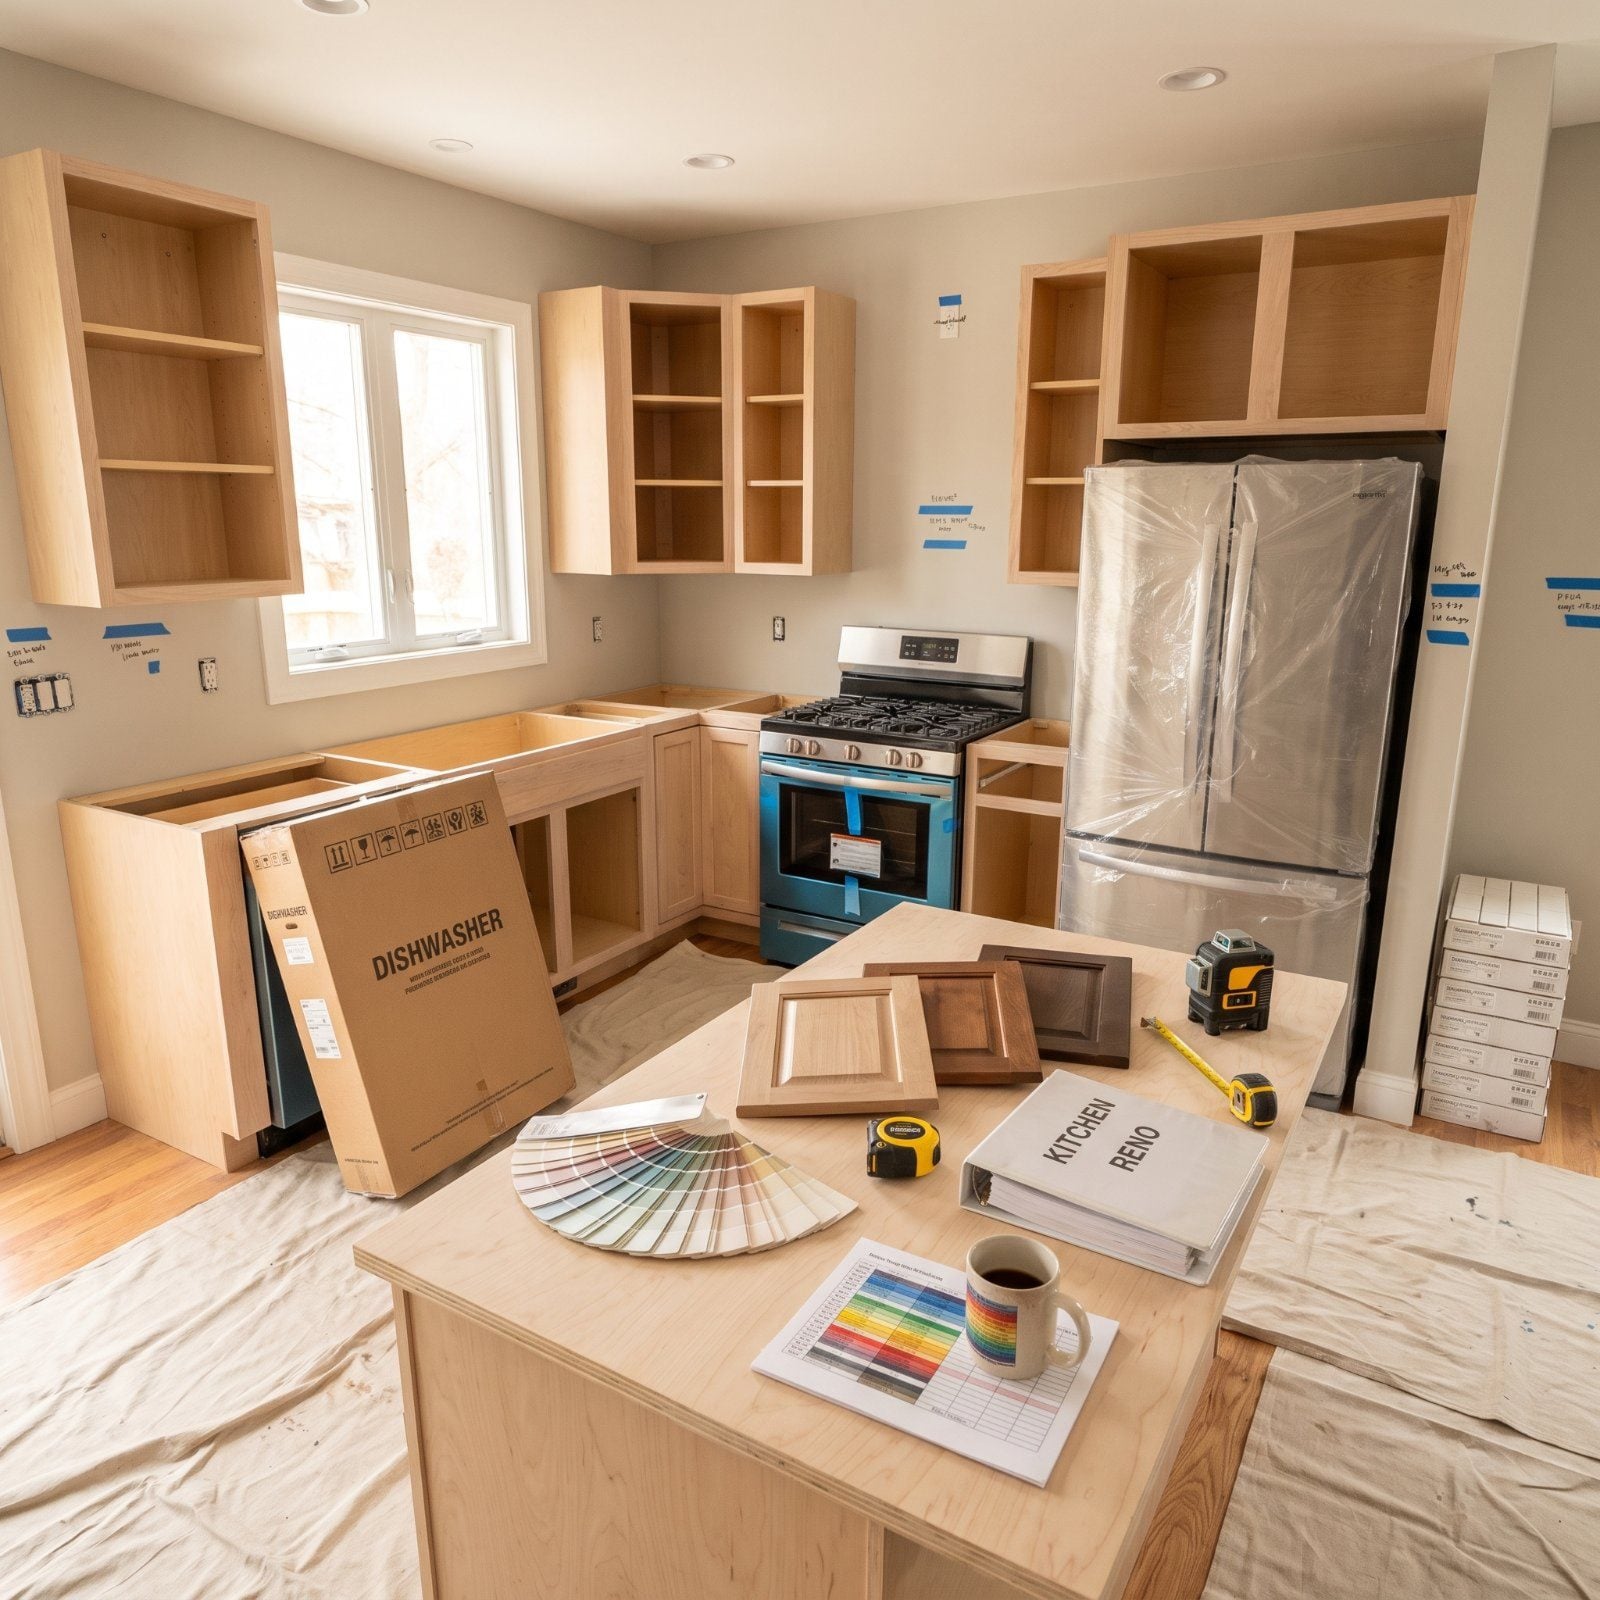
25. Installing an Oversized Kitchen Island That Pinches the Walkways
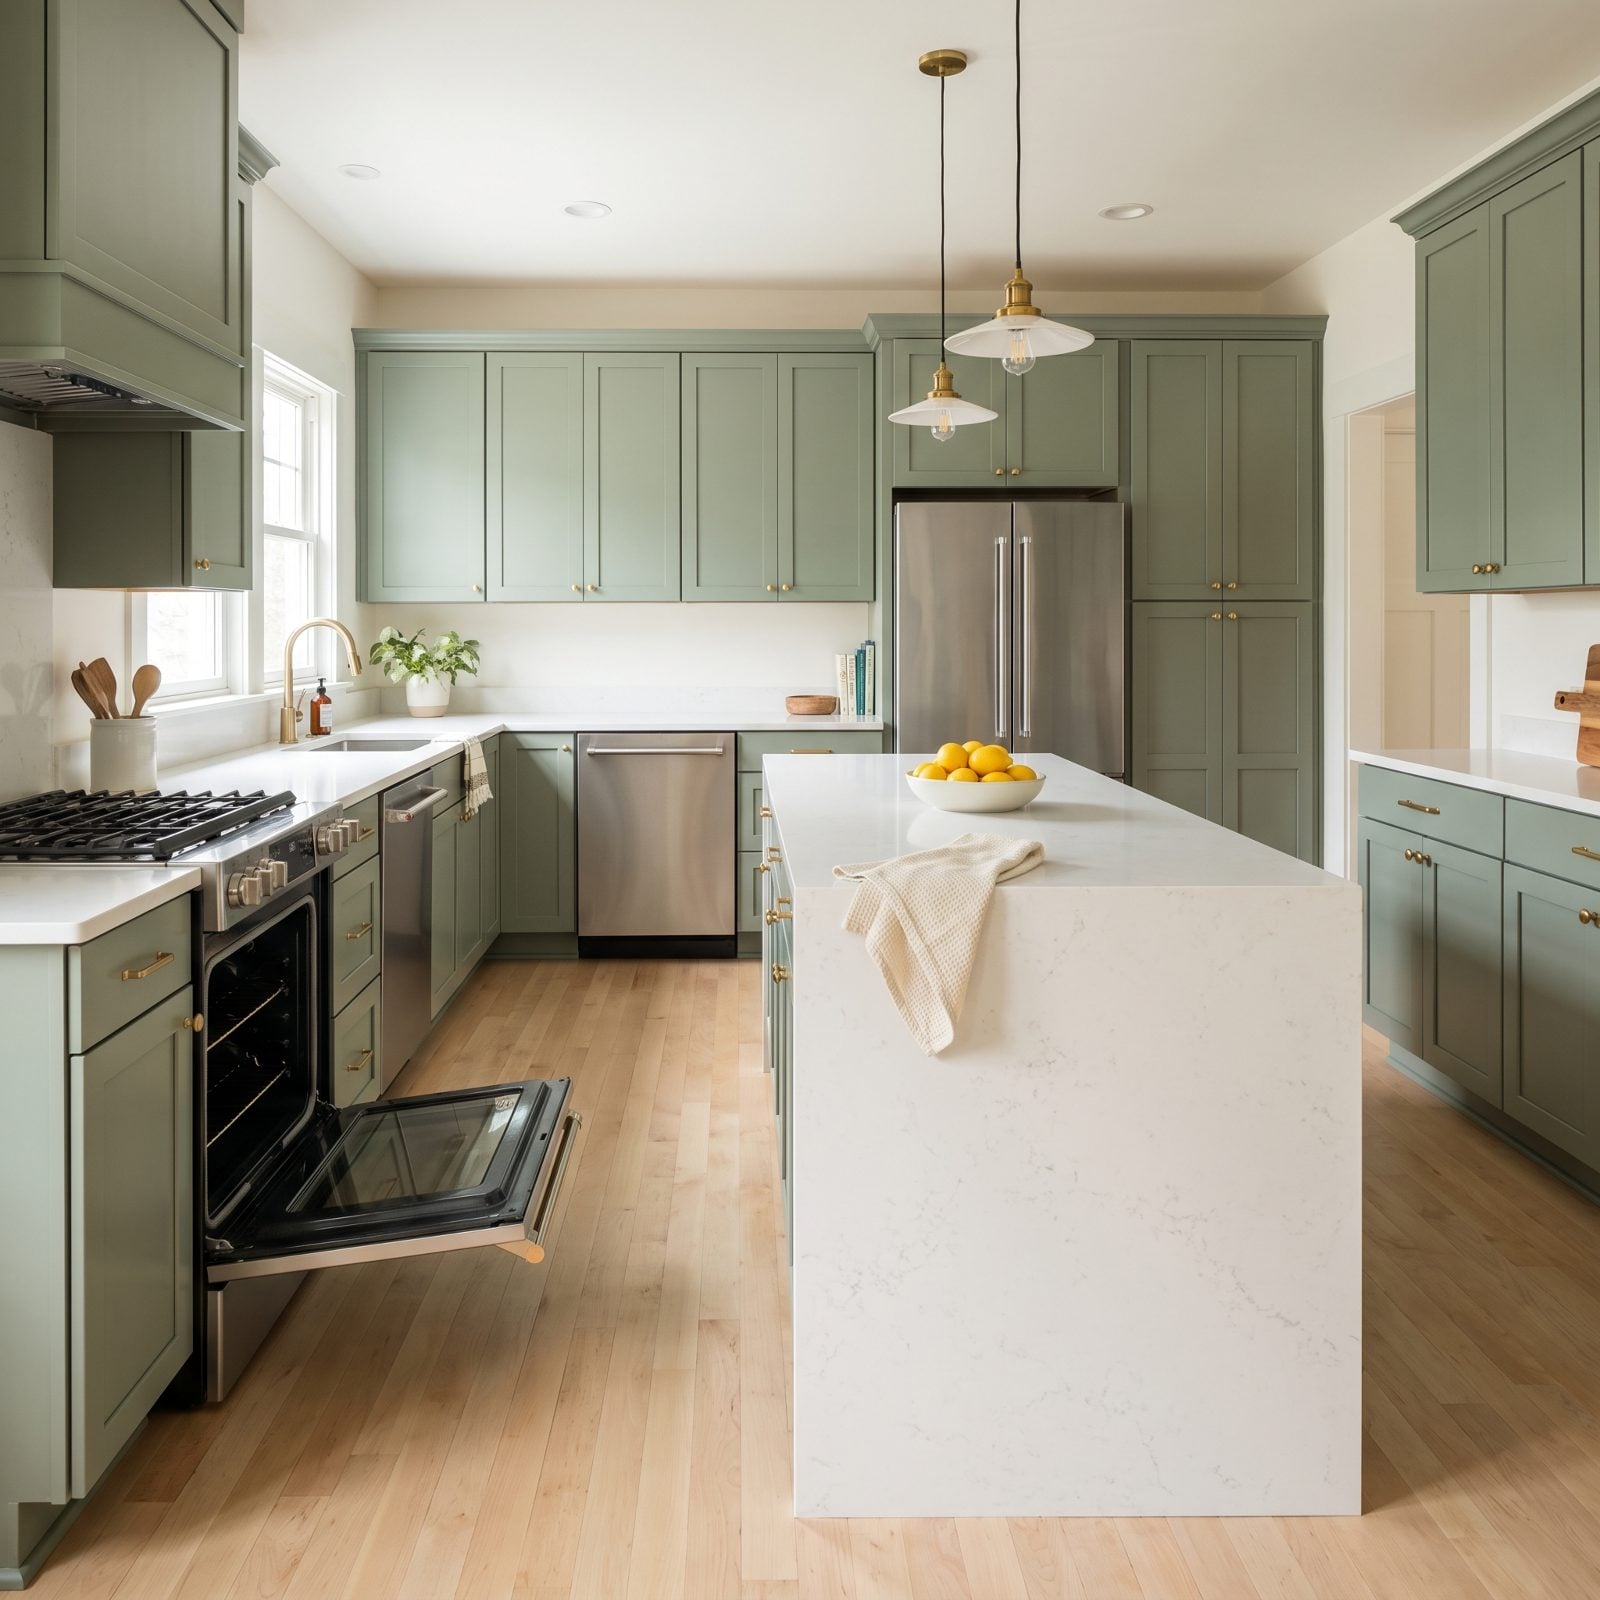
Everyone wants the big island. Then two people try to cook, the oven door swings open, and suddenly nobody can get to the fridge.
When an island leaves less than roughly 36 to 42 inches of clearance, the kitchen stops flowing. Open the dishwasher and you’ve blocked the walkway. Inspectors won’t fail it — but buyers feel the pinch the second they walk through, and a kitchen that doesn’t function reads as a renovation that missed the point entirely.
Measure the aisles before you commit. Keep 42 inches on sides with appliances, 36 at minimum everywhere else. A slightly smaller island that lets the room breathe beats a slab you have to shuffle around every single morning.
24. Installing a High-Output Gas Range Without Proper Exhaust or Makeup Air
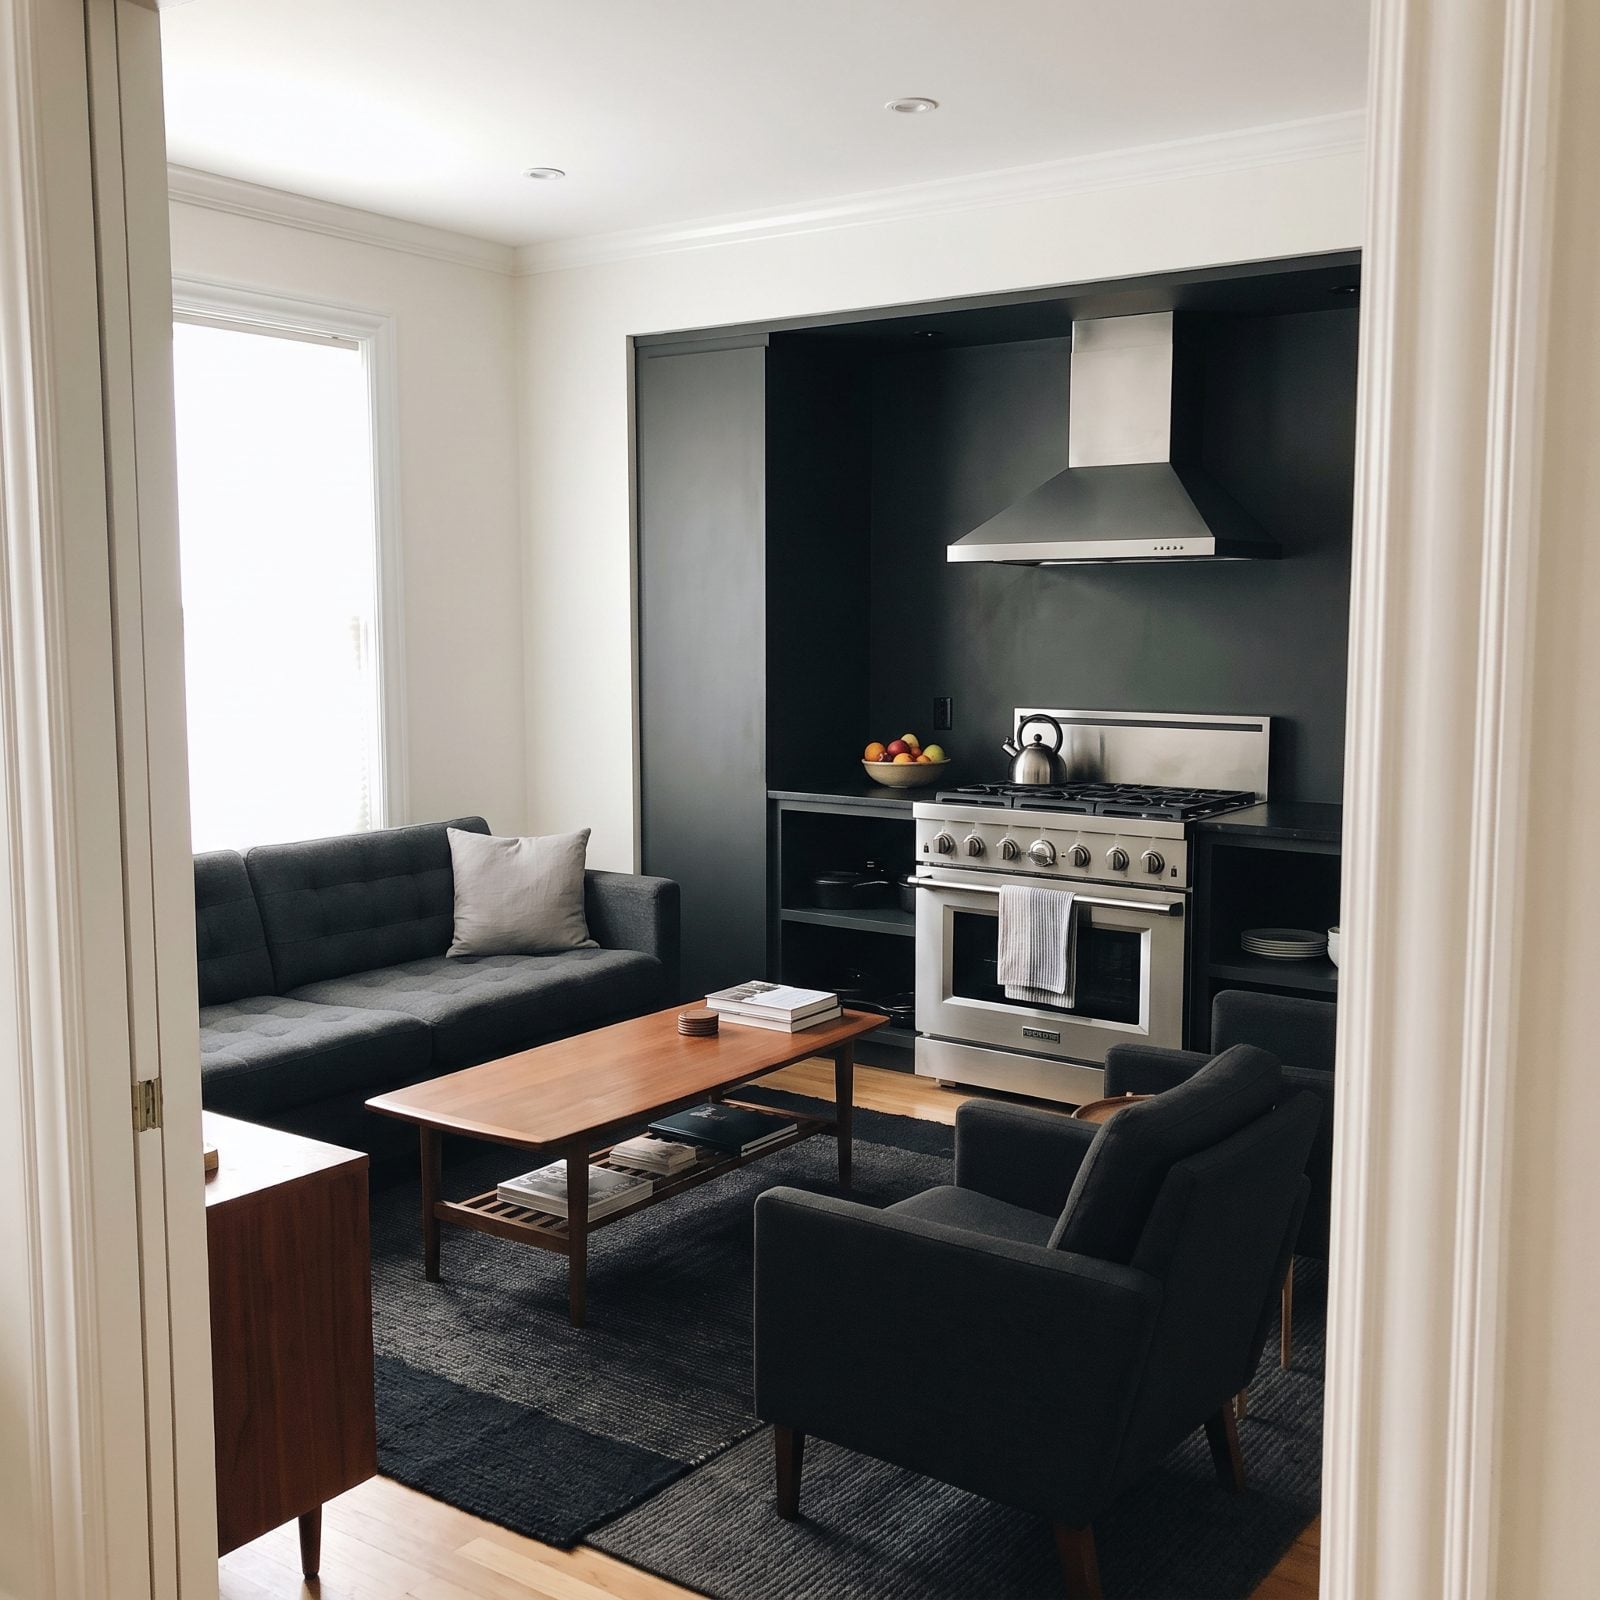
The pro-style range looks like the kitchen means business — six burners, cast grates, serious BTUs. The hood above it is quietly undersized, and nobody thought about makeup air.
High-output ranges throw off far more heat, grease, and combustion byproducts than a standard burner. Without a hood sized to the range and a makeup-air path, you get backdrafting, grease on the ceiling, and in tight modern homes a genuine air-quality concern inspectors are increasingly trained to catch.
Match the hood CFM to the range output, duct it outside, and in airtight homes add a makeup-air damper. The range only performs as well as the system pulling the smoke away from it. Spend on the exhaust, not just the burners.
23. Replacing Every Upper Cabinet with Open Shelving
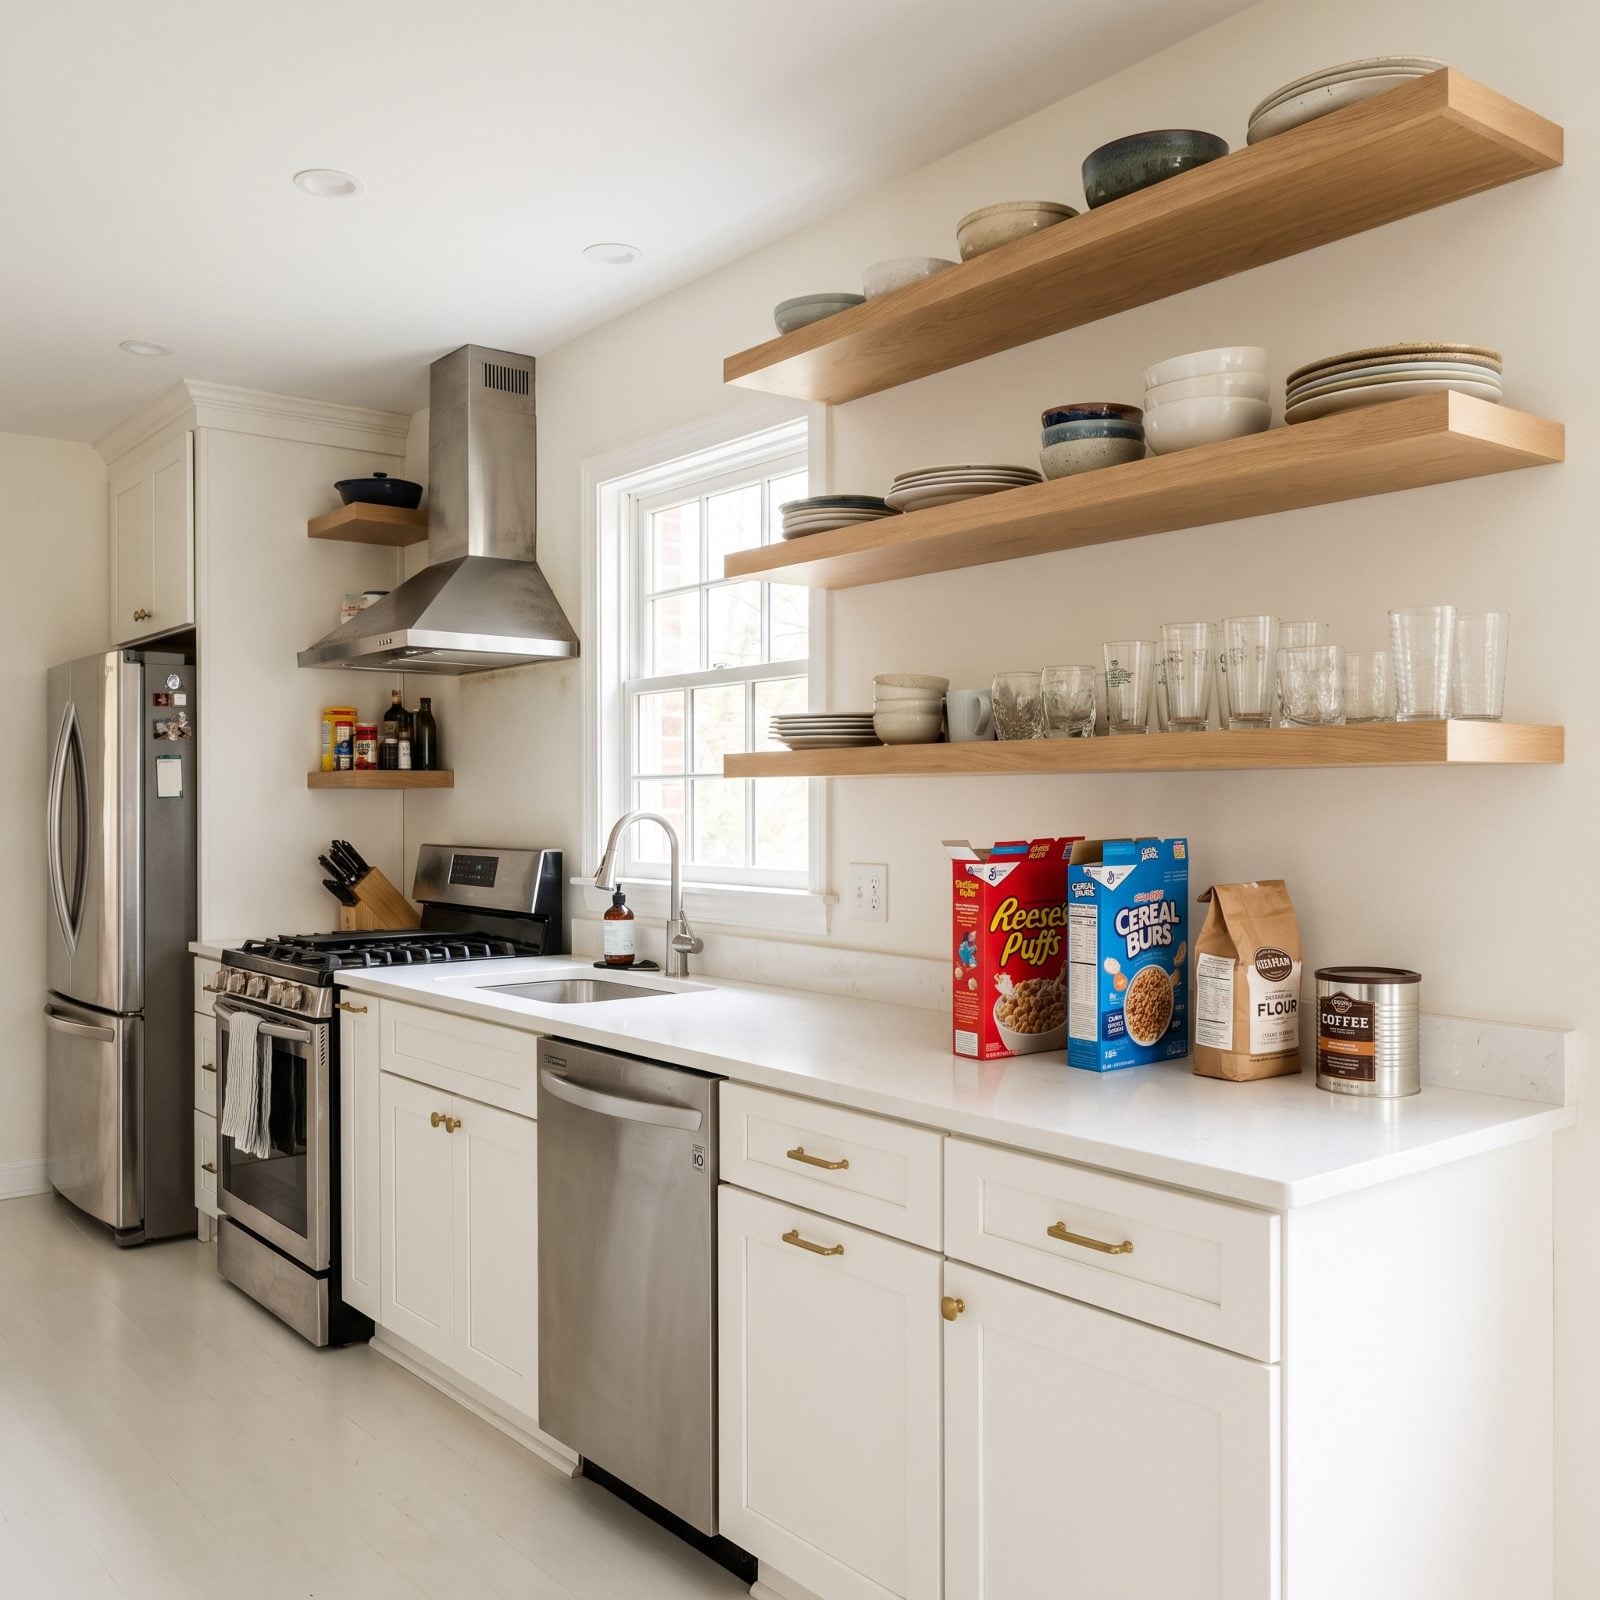
You’ve seen this kitchen on every feed for a decade. Airy, gallery-like, all that white oak catching the light. For the first week after install, it photographs like a dream.
Then life moves in. Open shelves won’t hide your plastic container lids or the half-empty cereal box, and the ones near the range collect a grease film you’ll be wiping every few days. Buyers and inspectors read it the same way a designer does: lost enclosed storage. Resale value in a kitchen leans hard on cabinet square footage, and you just deleted half of it.
So keep a run of open shelving as a feature, not a replacement. Two shelves on one wall, uppers everywhere else. You get the look and hang onto the storage that actually sells the room.
22. Choosing Crack-Prone Poured-Concrete Countertops
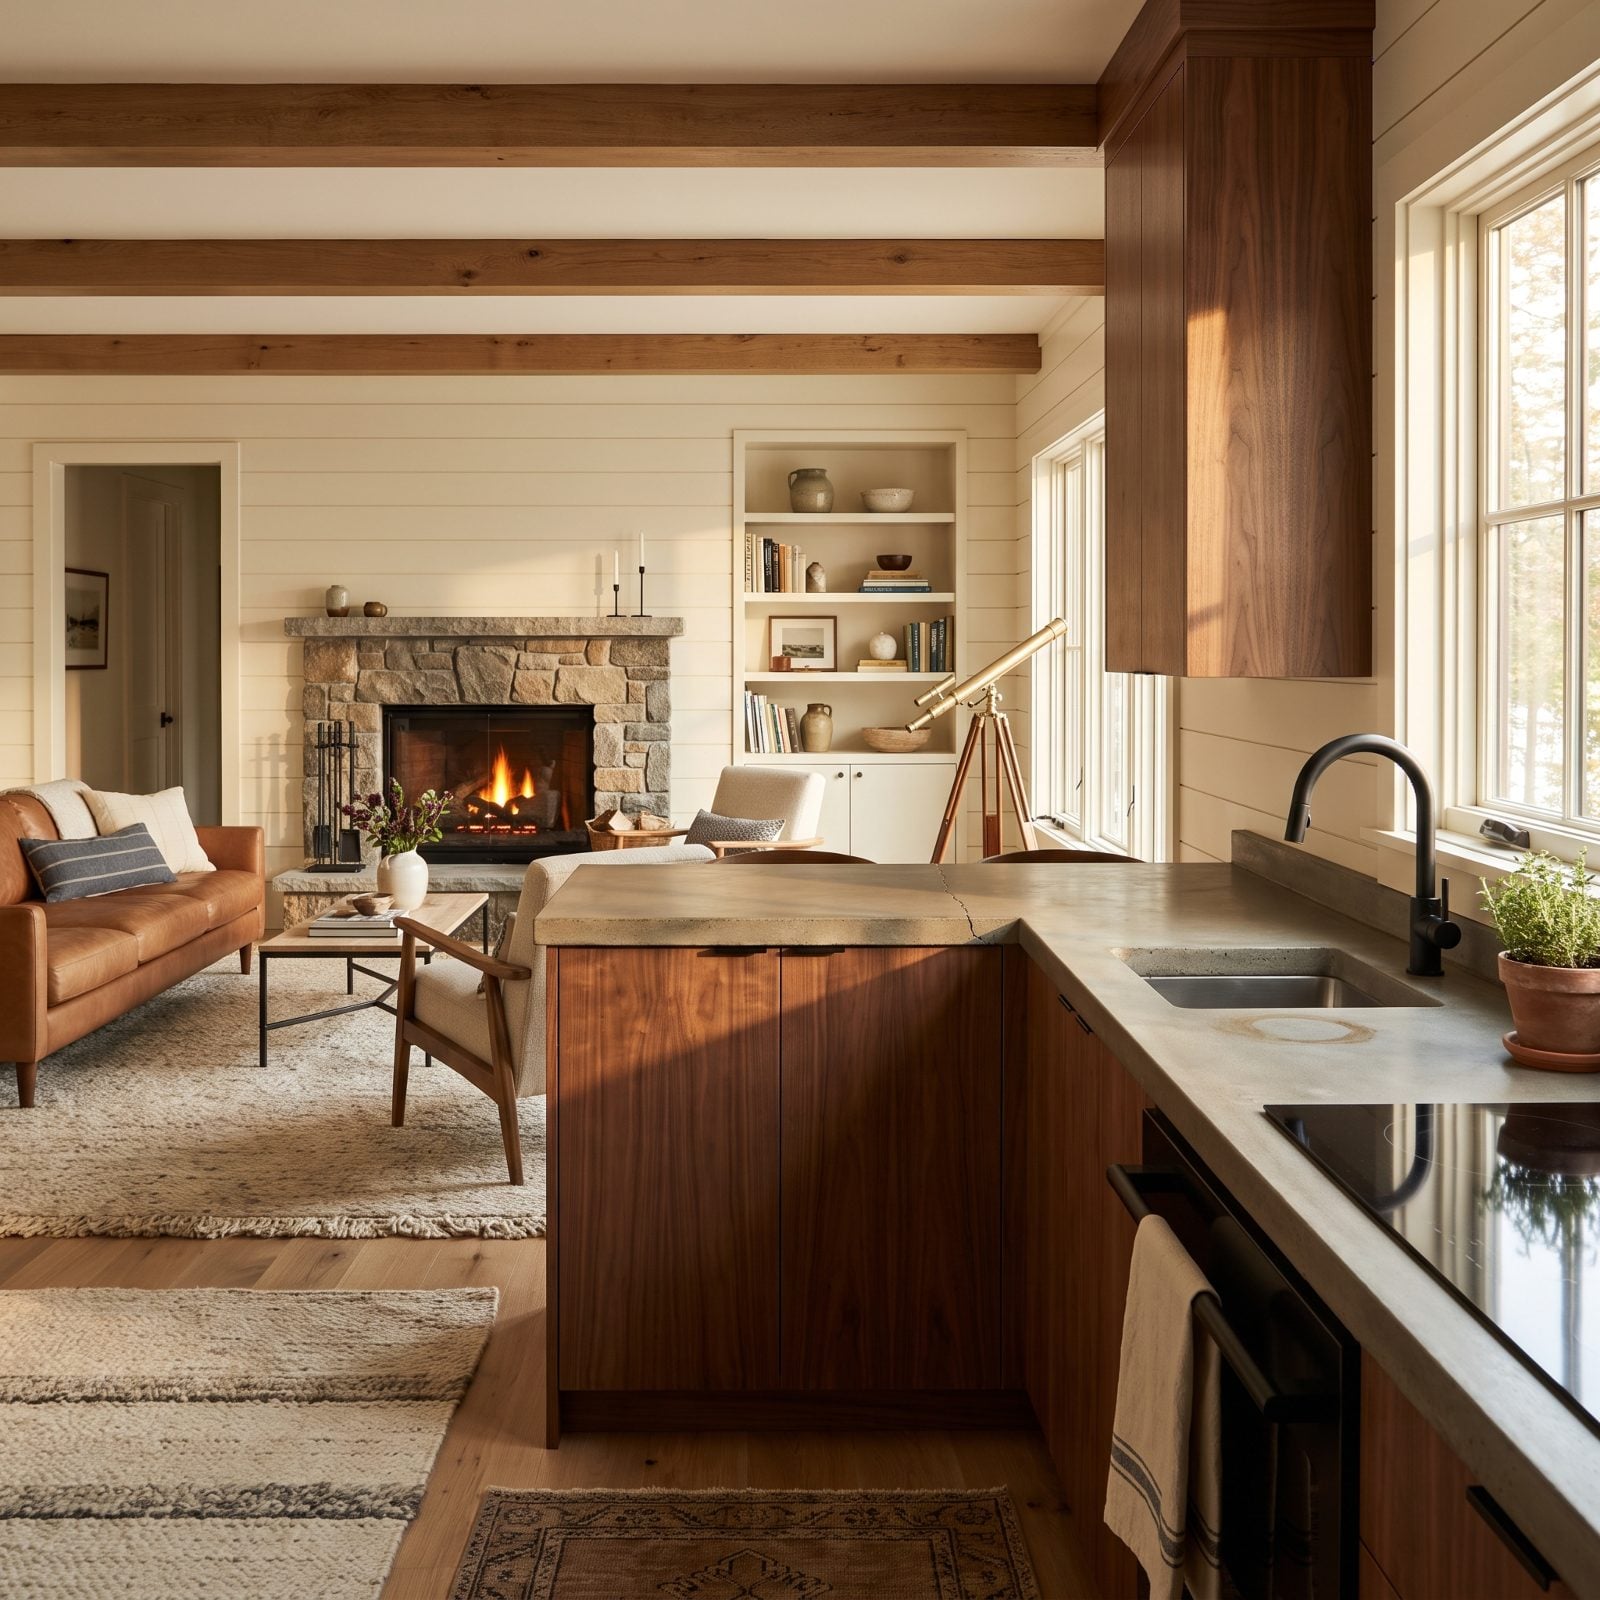
Concrete counters have heft. Industrial charm. That honest, handmade edge you can’t fake with laminate. People fall hard for them, and I get it.
Here’s the part the showroom skips. Concrete moves as it cures and keeps moving for years, so hairline cracks are normal, not rare. It’s porous too, so oil, wine, and water leave ghosts unless you reseal it like clockwork. An inspector spots a crack near the sink and writes it up as a possible moisture path. A buyer spots it and thinks repair bill.
Want the look without the follow-up? Quartz in a honed concrete finish gives you the same matte, cement-grey tone with none of the cracking or sealing. Nobody at the open house will know the difference. You will, every time you don’t have to reseal it.
21. Installing Delicate Marble on Hardworking Kitchen Counters
🔥 Would you like to save this?
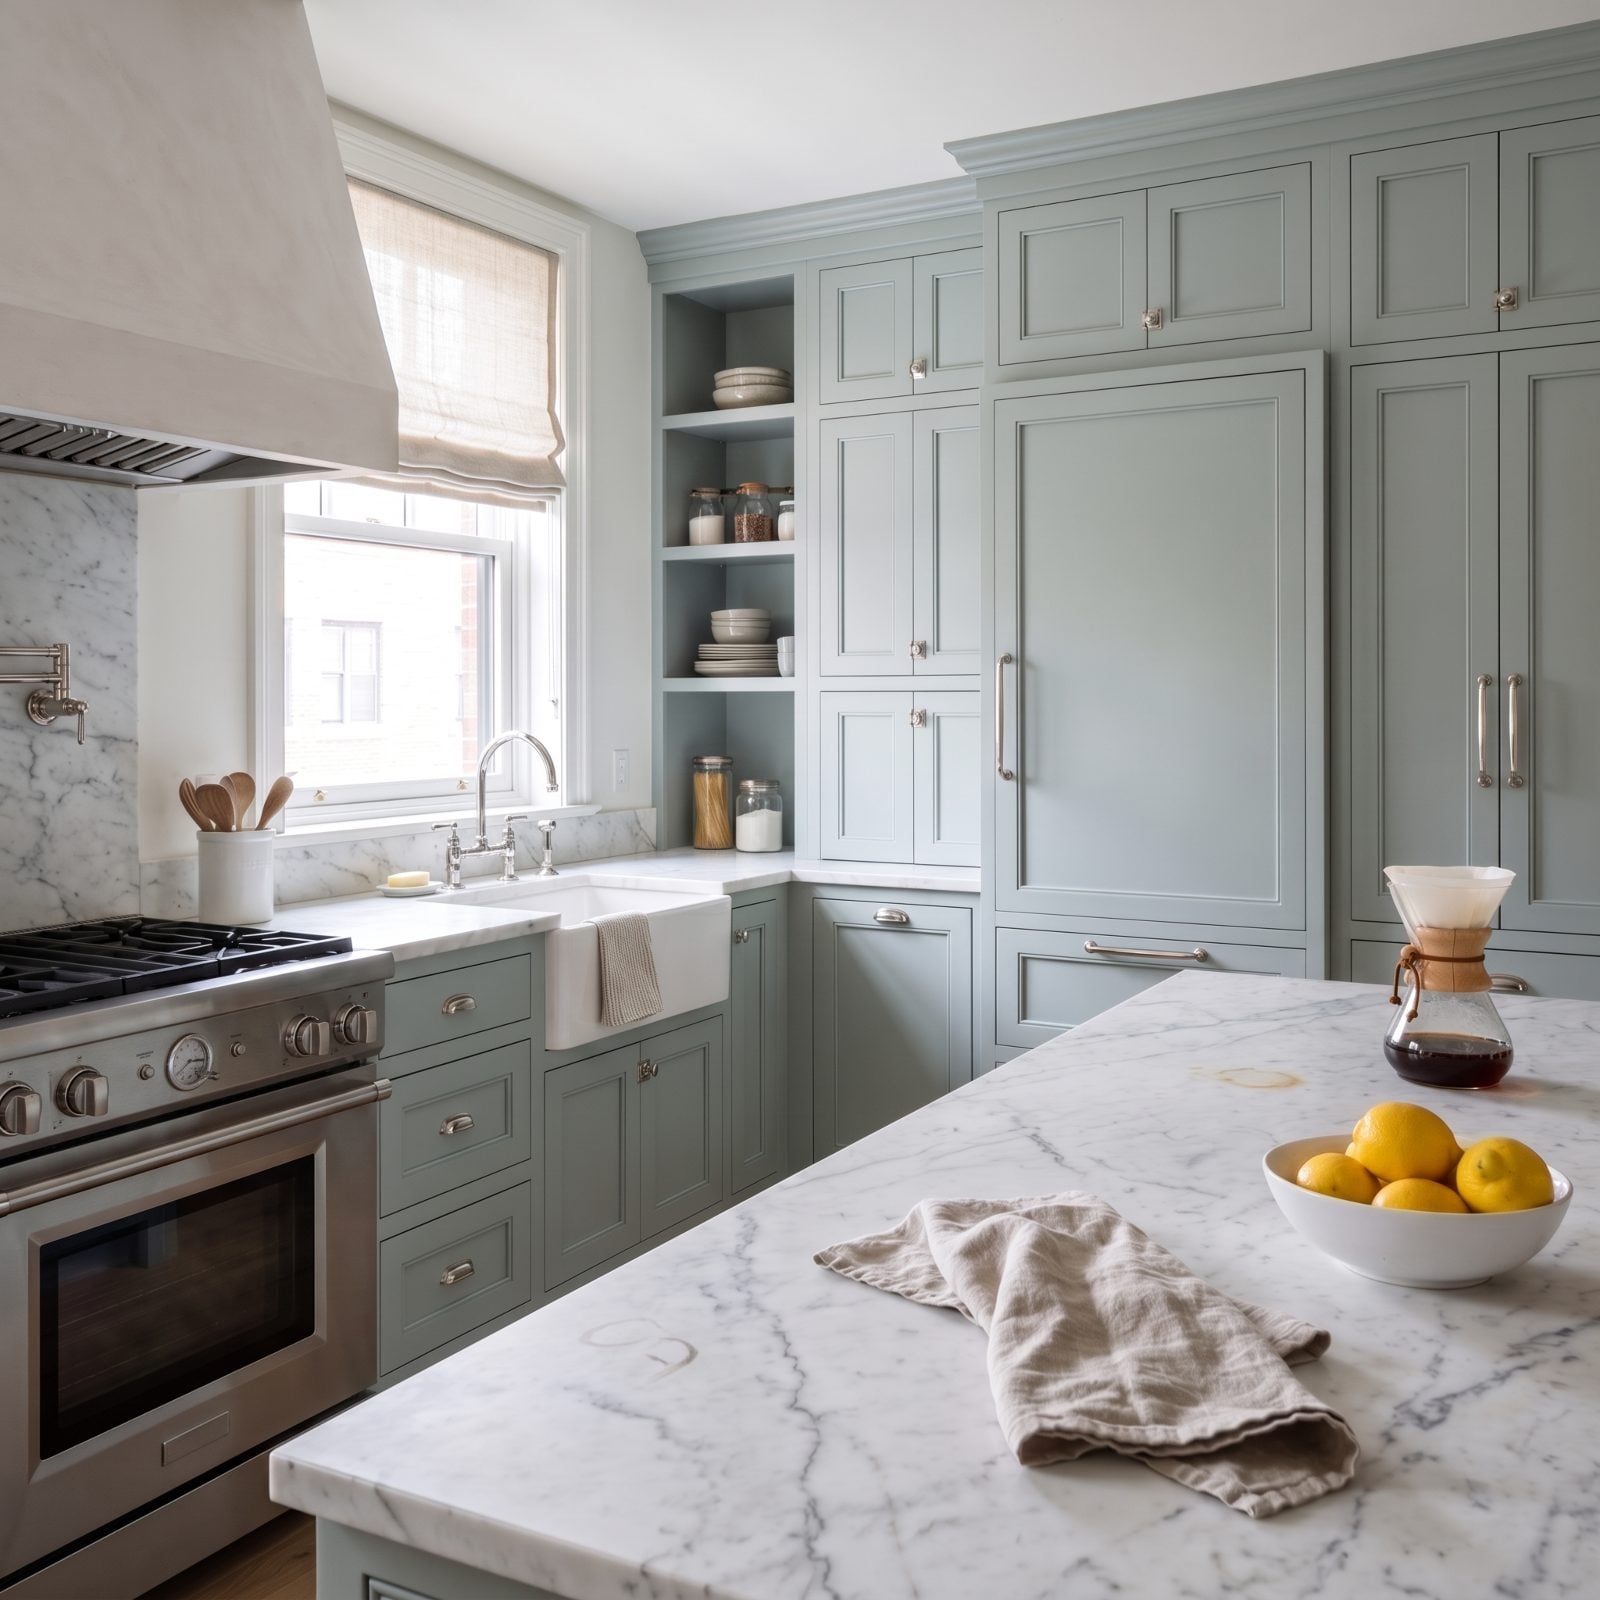
Marble is the one everyone wants and almost nobody should put in a working kitchen. It’s gorgeous, cool to the touch, and made of calcium carbonate, which means a splash of lemon juice or a glass of red leaves an etch mark no amount of wiping brings back.
A lived-in marble counter doesn’t look luxurious to a buyer. It looks tired. Those dull spots and faint rings read as damage, and erasing them means paying for professional honing.
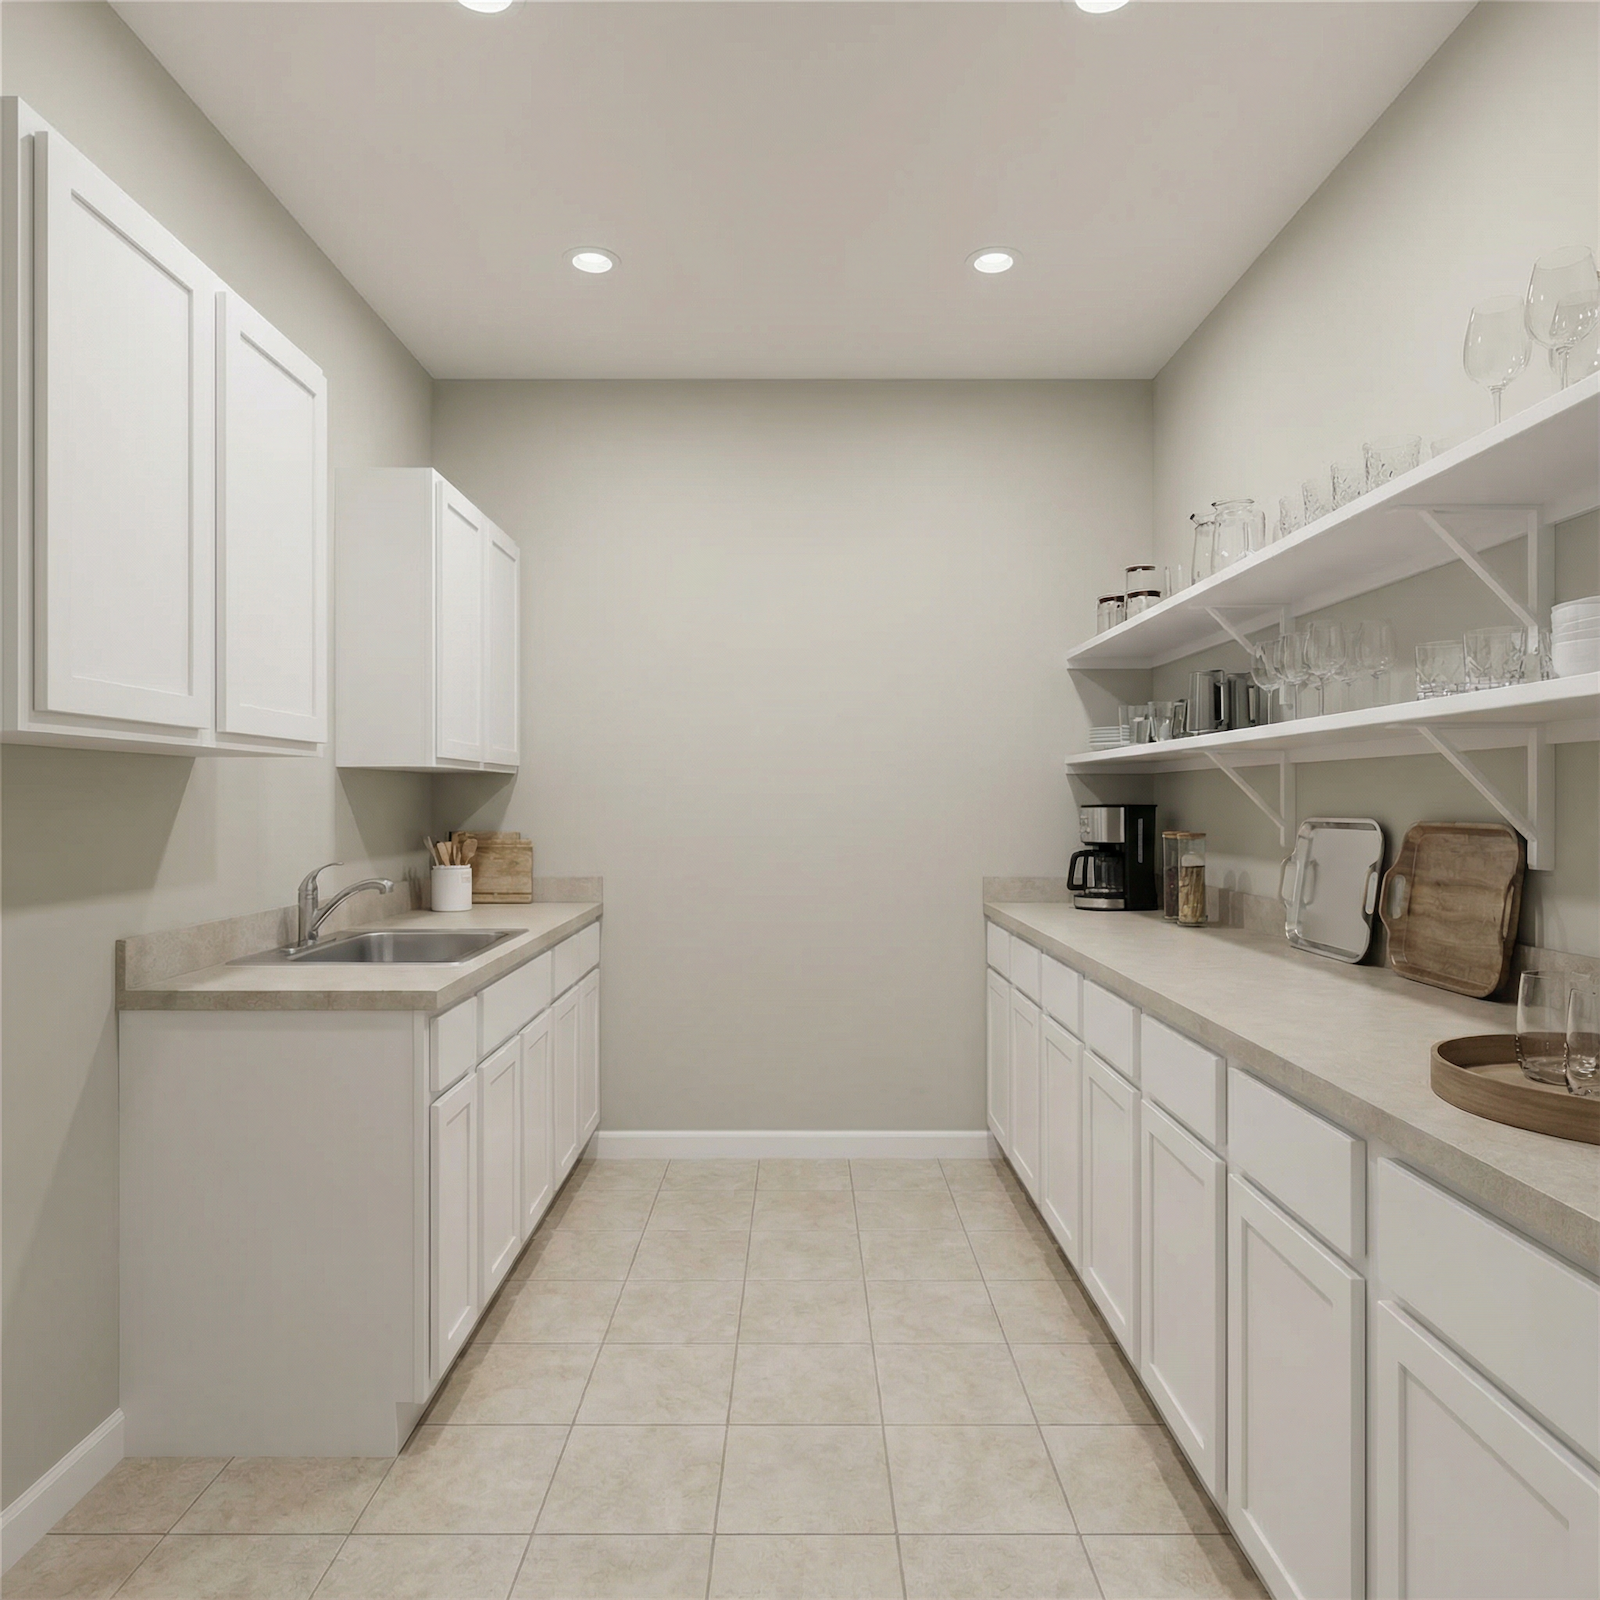
Love the veining? Use marble where it loafs instead of where it works. A butler’s pantry. A powder room vanity. For the main run, spec a quartz with a Calacatta pattern. You keep the drama and skip the etching.
20. Resurfacing Counters with a DIY Epoxy Coating
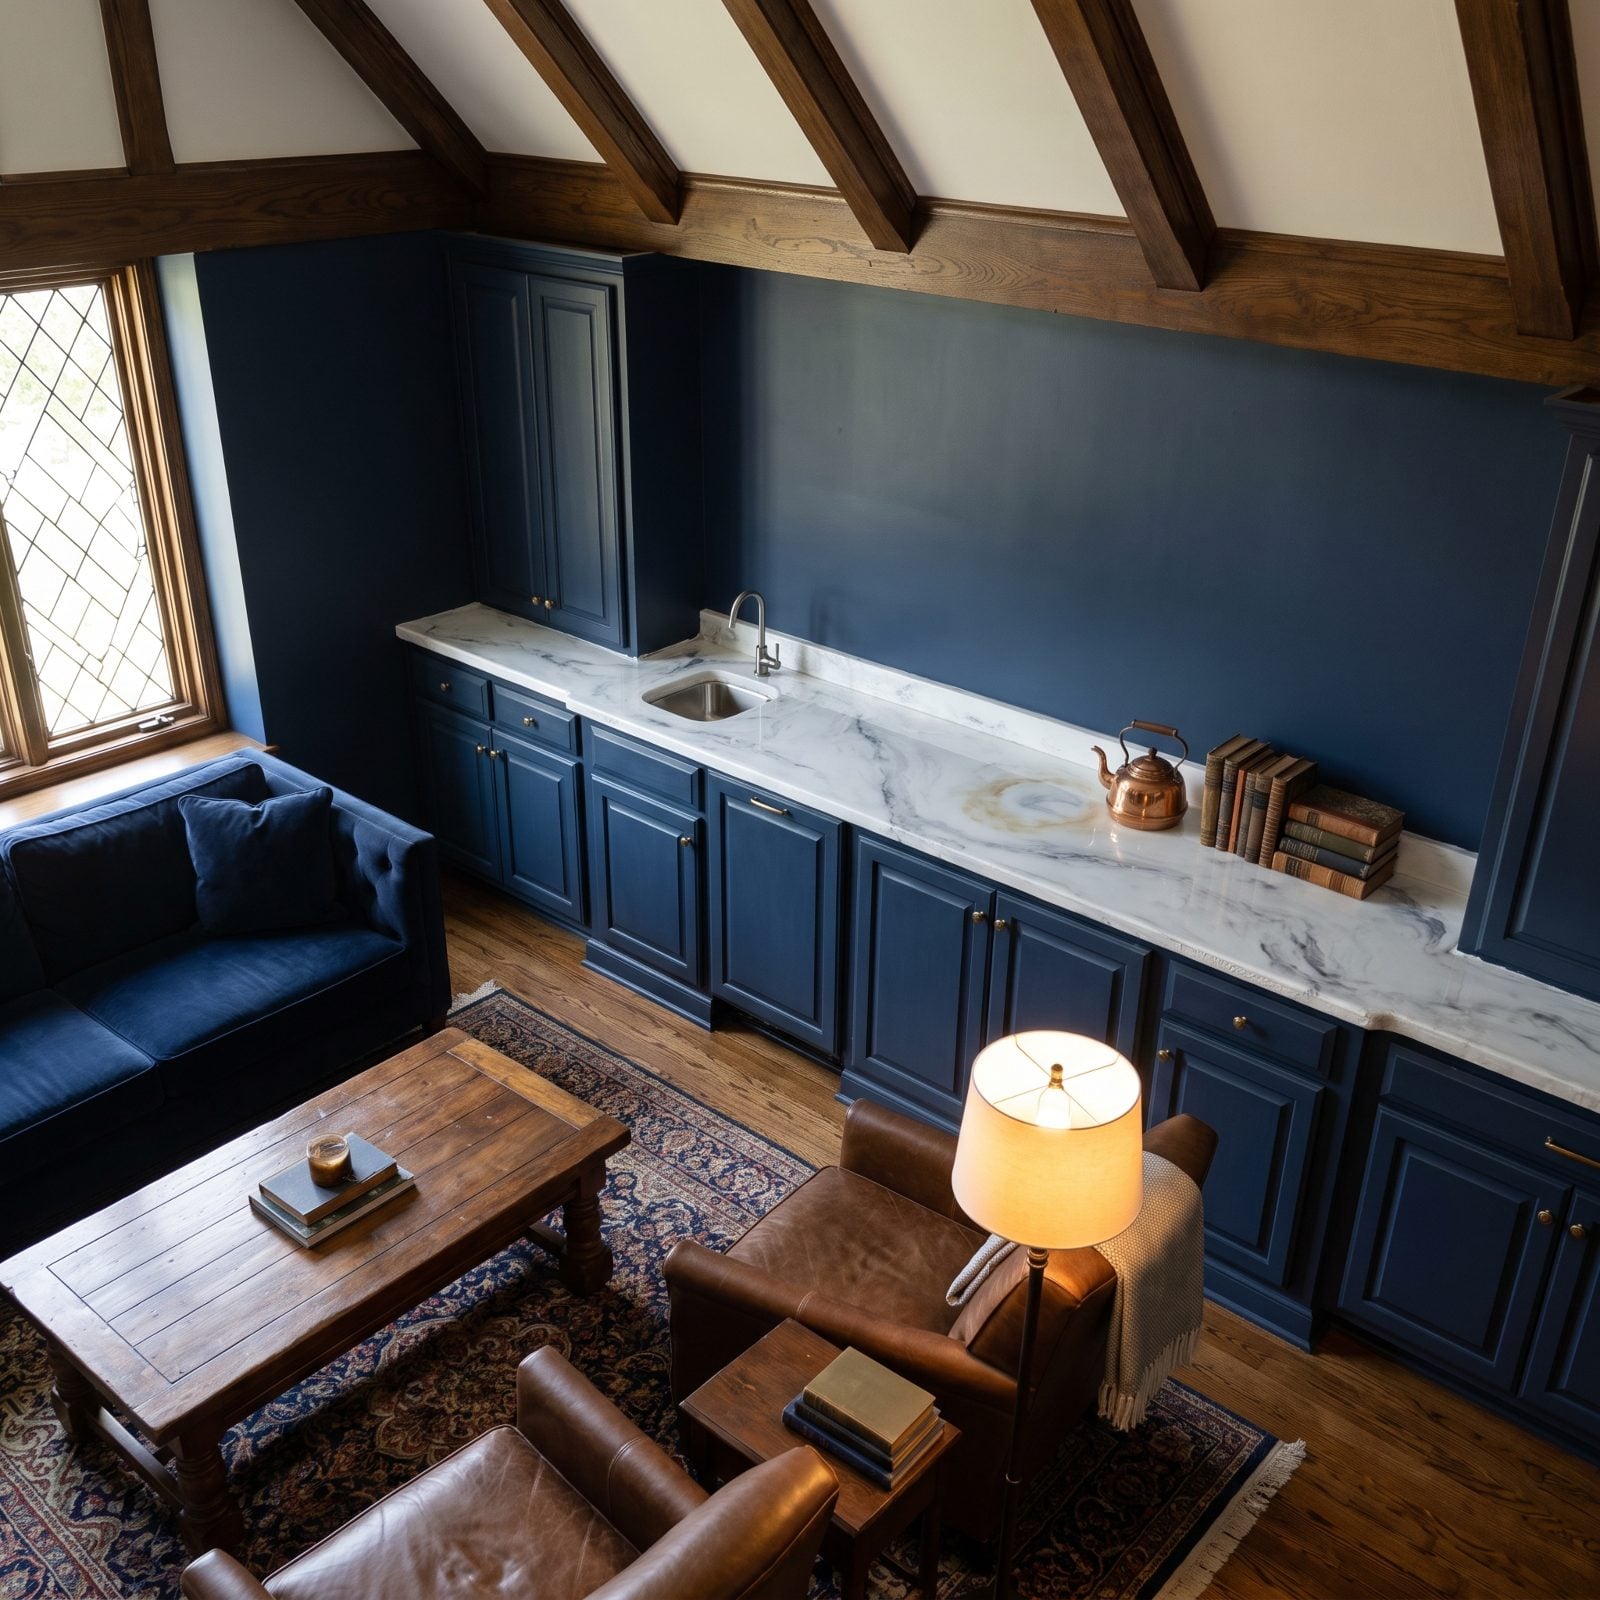
The YouTube tutorials make it look foolproof. Pour, swirl, torch the bubbles, wake up to faux marble for a few hundred dollars. From across the room, a fresh epoxy pour can genuinely fool you.
Up close is a different story. Epoxy yellows under sun, dents under a dropped can, and clouds the second a hot pot touches it. The veining pools where the pour settled, so the pattern never quite reads as stone. Inspectors flag it as a non-permanent, non-heat-rated surface. Buyers clock the handmade look immediately.
If the counters underneath are solid, a professional refinish or a mid-range laminate in a stone pattern holds up far better and reads as a real surface. Save the epoxy for a garage workbench, where a few dents only add character.
19. Installing a Built-In Coffee Machine with Proprietary Parts
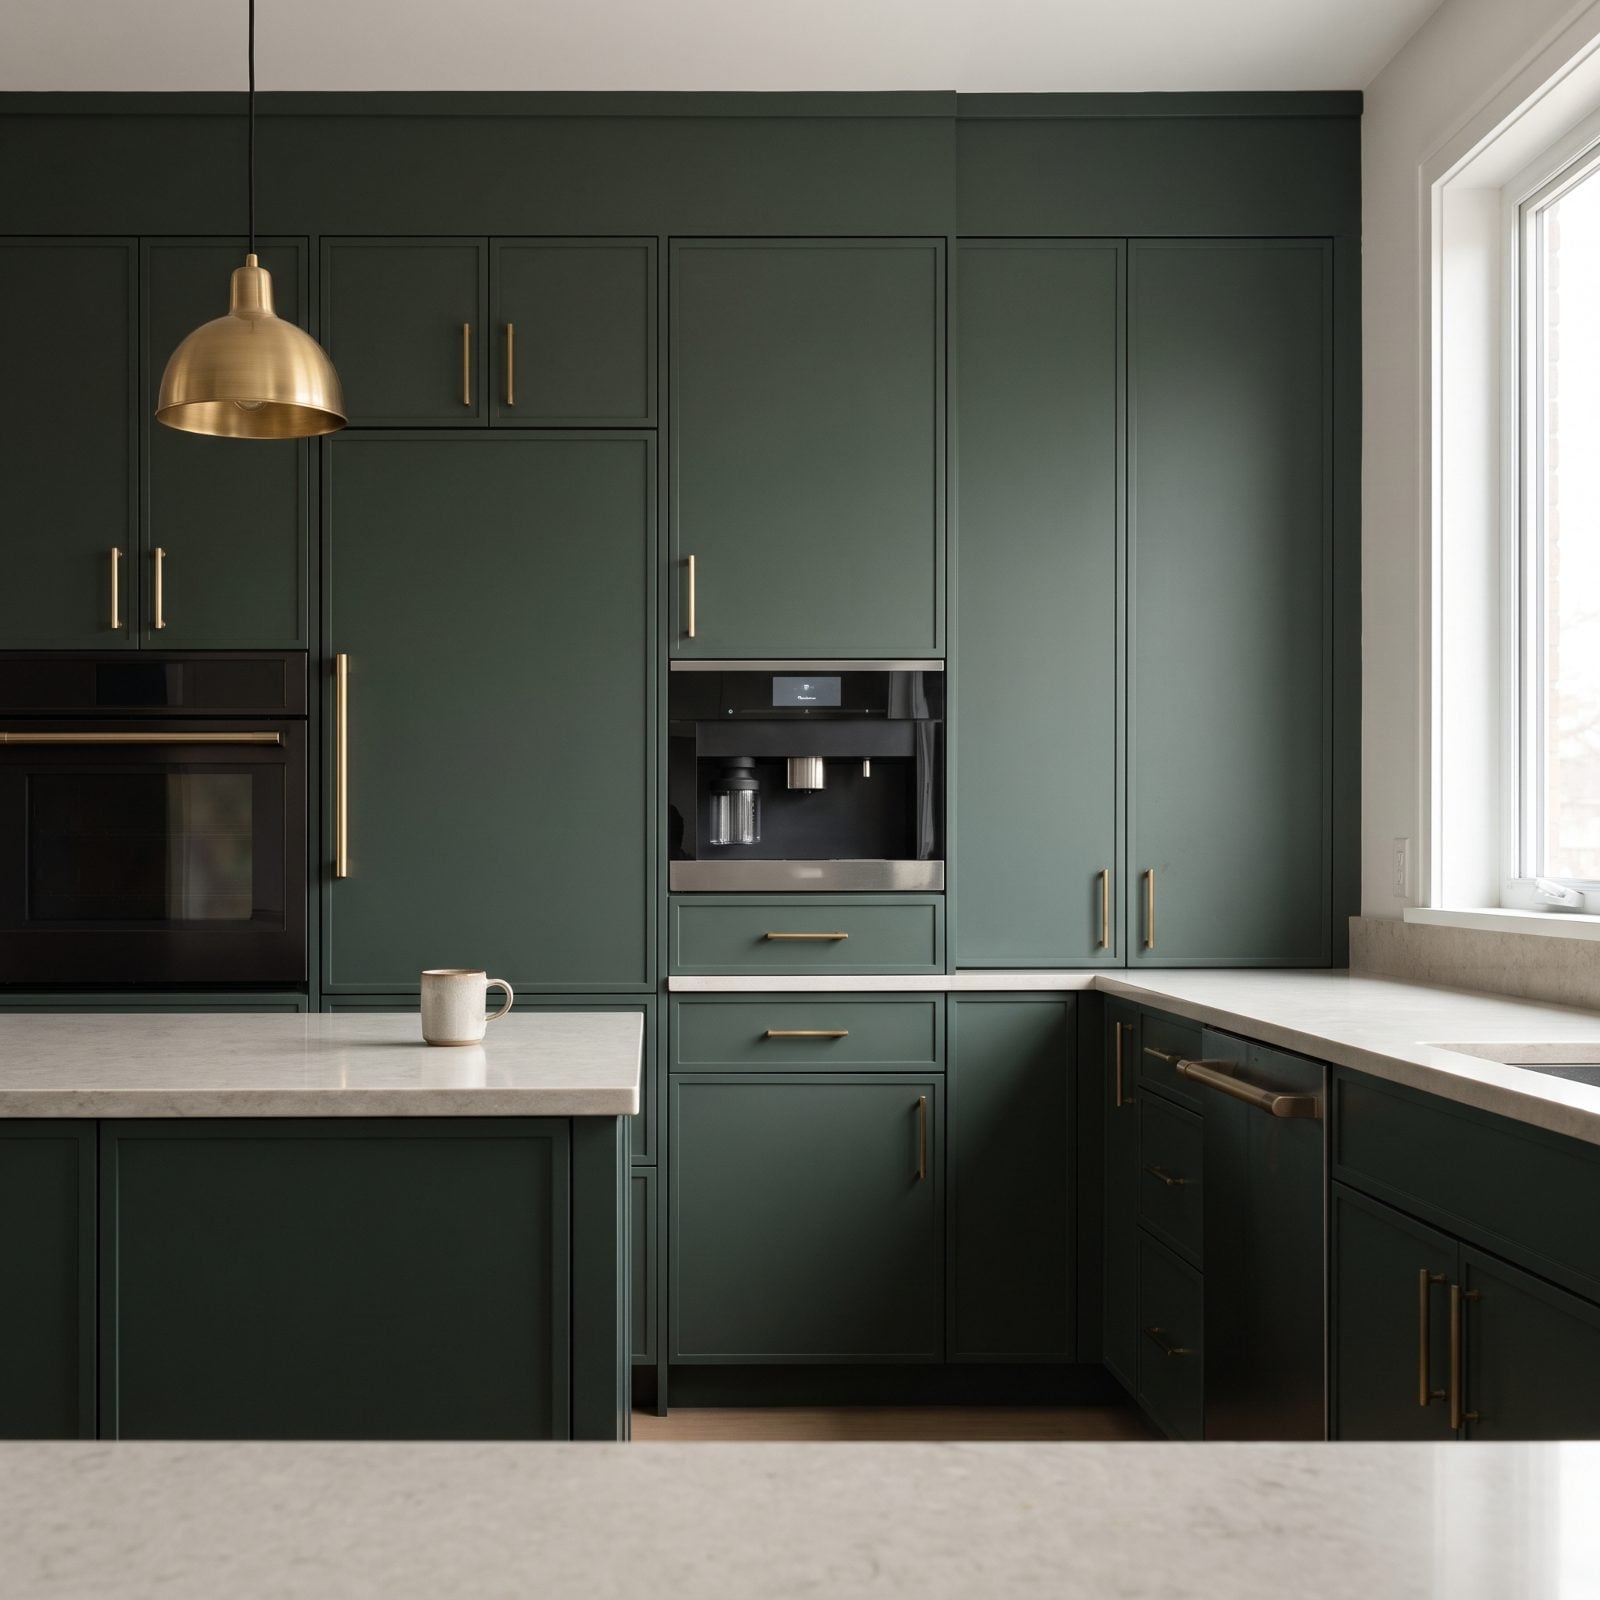
A plumbed-in espresso machine flush with the cabinetry feels like the height of a custom kitchen. Press a button, latte appears, no counter clutter. A genuinely lovely thing to live with.
The trouble starts around year five. These units run proprietary parts, the software ages like a smartphone, and when the board fails you’re often looking at a service call that costs more than a standalone machine. By the time you sell, the tech reads as dated, and a new owner inherits a hole in the cabinetry sized for a discontinued model.
Leave a dedicated coffee niche with an outlet and a little landing space instead. A standalone machine you can swap in five minutes keeps the convenience and dodges the obsolescence.
18. Painting Previously Unpainted Exterior Brick
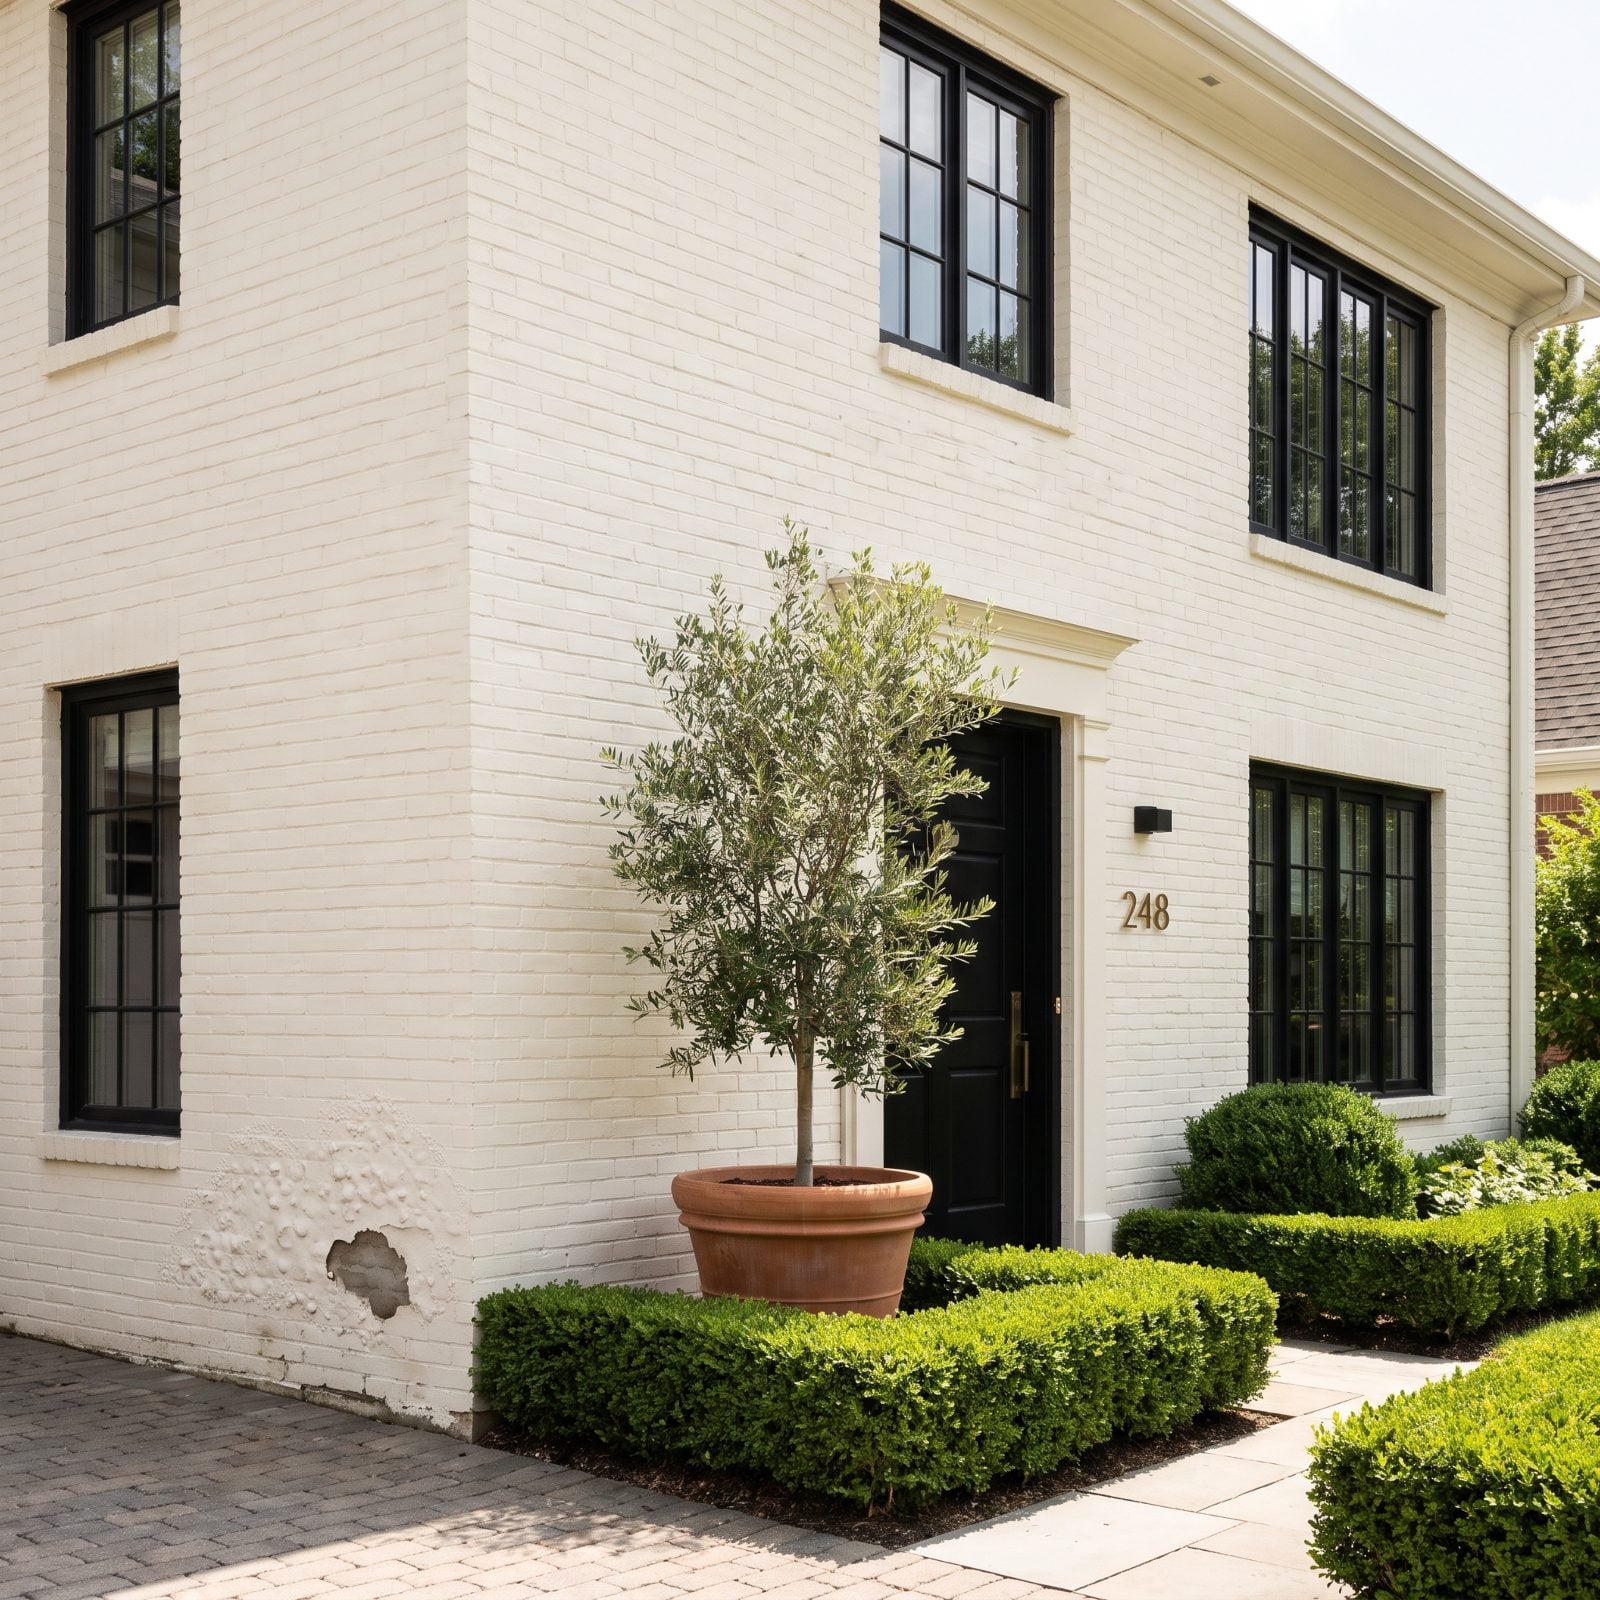
Painted brick is everywhere right now, and when it’s done well, a crisp limewash or warm white facade looks current and clean. The pull is real. The problem is that it’s a one-way door.
Natural brick breathes. Seal it with the wrong paint and you trap moisture inside the masonry, where it freezes, pushes, and eventually breaks the surface away in crumbling chunks. Inspectors know to look for that kind of spalling, and buyers who prefer original brick read it as damage you can’t undo. Stripping paint off brick is brutal, expensive work.
If you want the lighter look, go with a breathable mineral-based limewash made for masonry. It soaks in, lets the wall breathe, and softens over time instead of peeling. For a warmer entry sequence, pair it with a warm hallway renovation just inside the door so the whole arrival feels considered.
17. Replacing a Functional Lawn with Wall-to-Wall Artificial Turf
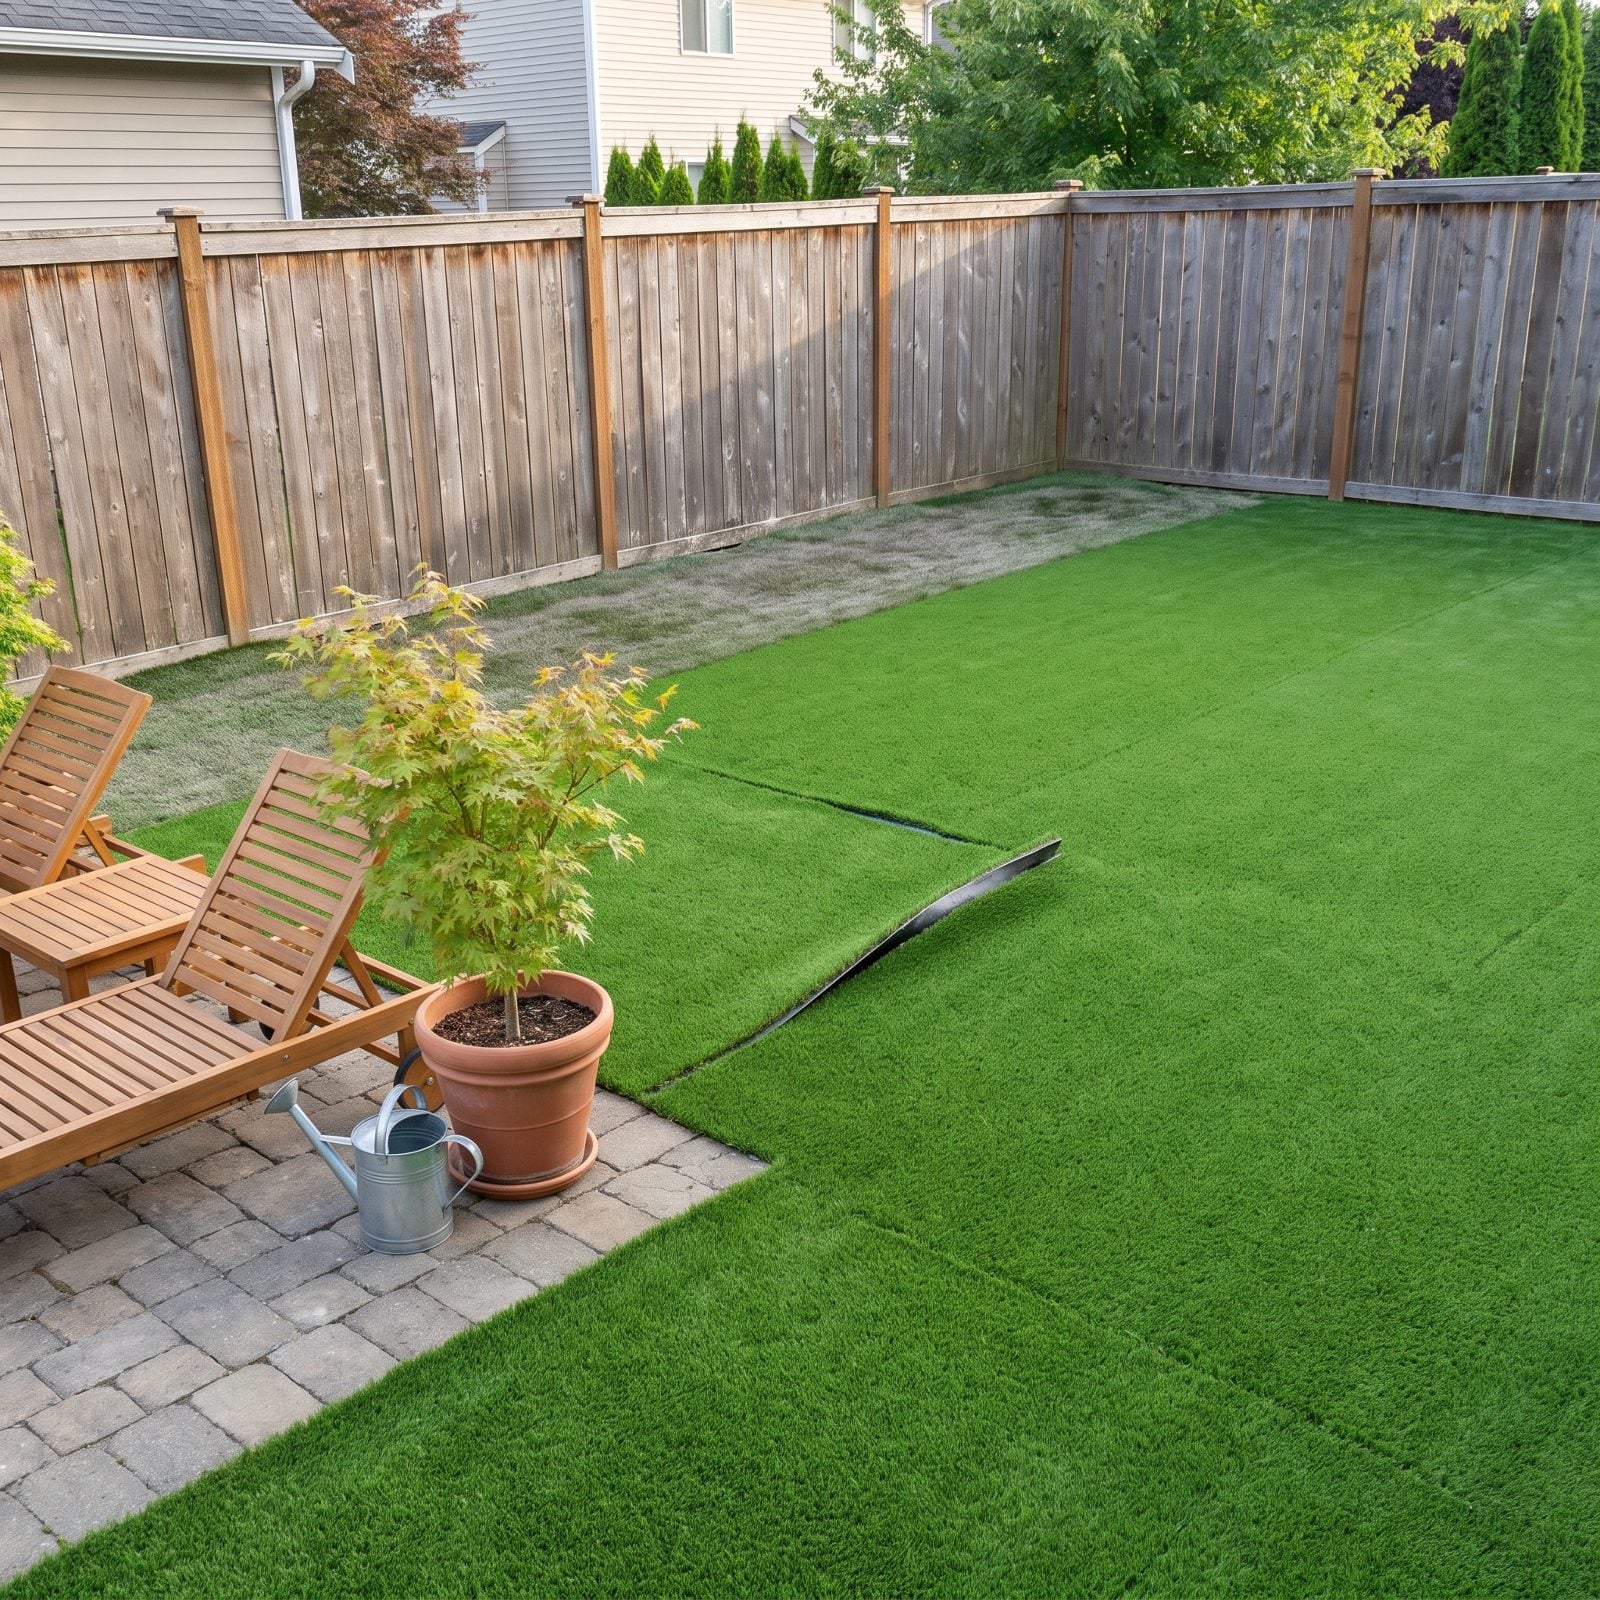
No mowing, no watering, green in January. Artificial turf sells itself on a tour, especially to anyone tired of weekend yard work.
Live with it a few summers and the pitch wears thin. Turf heats up brutally in direct sun, mats flat in high-traffic and shaded spots, and the seams lift as the backing ages. It also has a lifespan, usually a decade or so, after which the whole thing is a replacement job. Plenty of buyers want real grass, a garden, something that drains and breathes, and ripping out bonded turf to get there costs money.
Use turf in strategic patches: a tricky side yard, a dog run, a strip that never grows grass anyway. For the main yard, a drought-tolerant lawn or a planted bed keeps things flexible. A compact den makeover of the back corner into a seating nook gives you the low-maintenance win without carpeting the whole lot.
16. Adding a High-Maintenance Pond or Waterfall
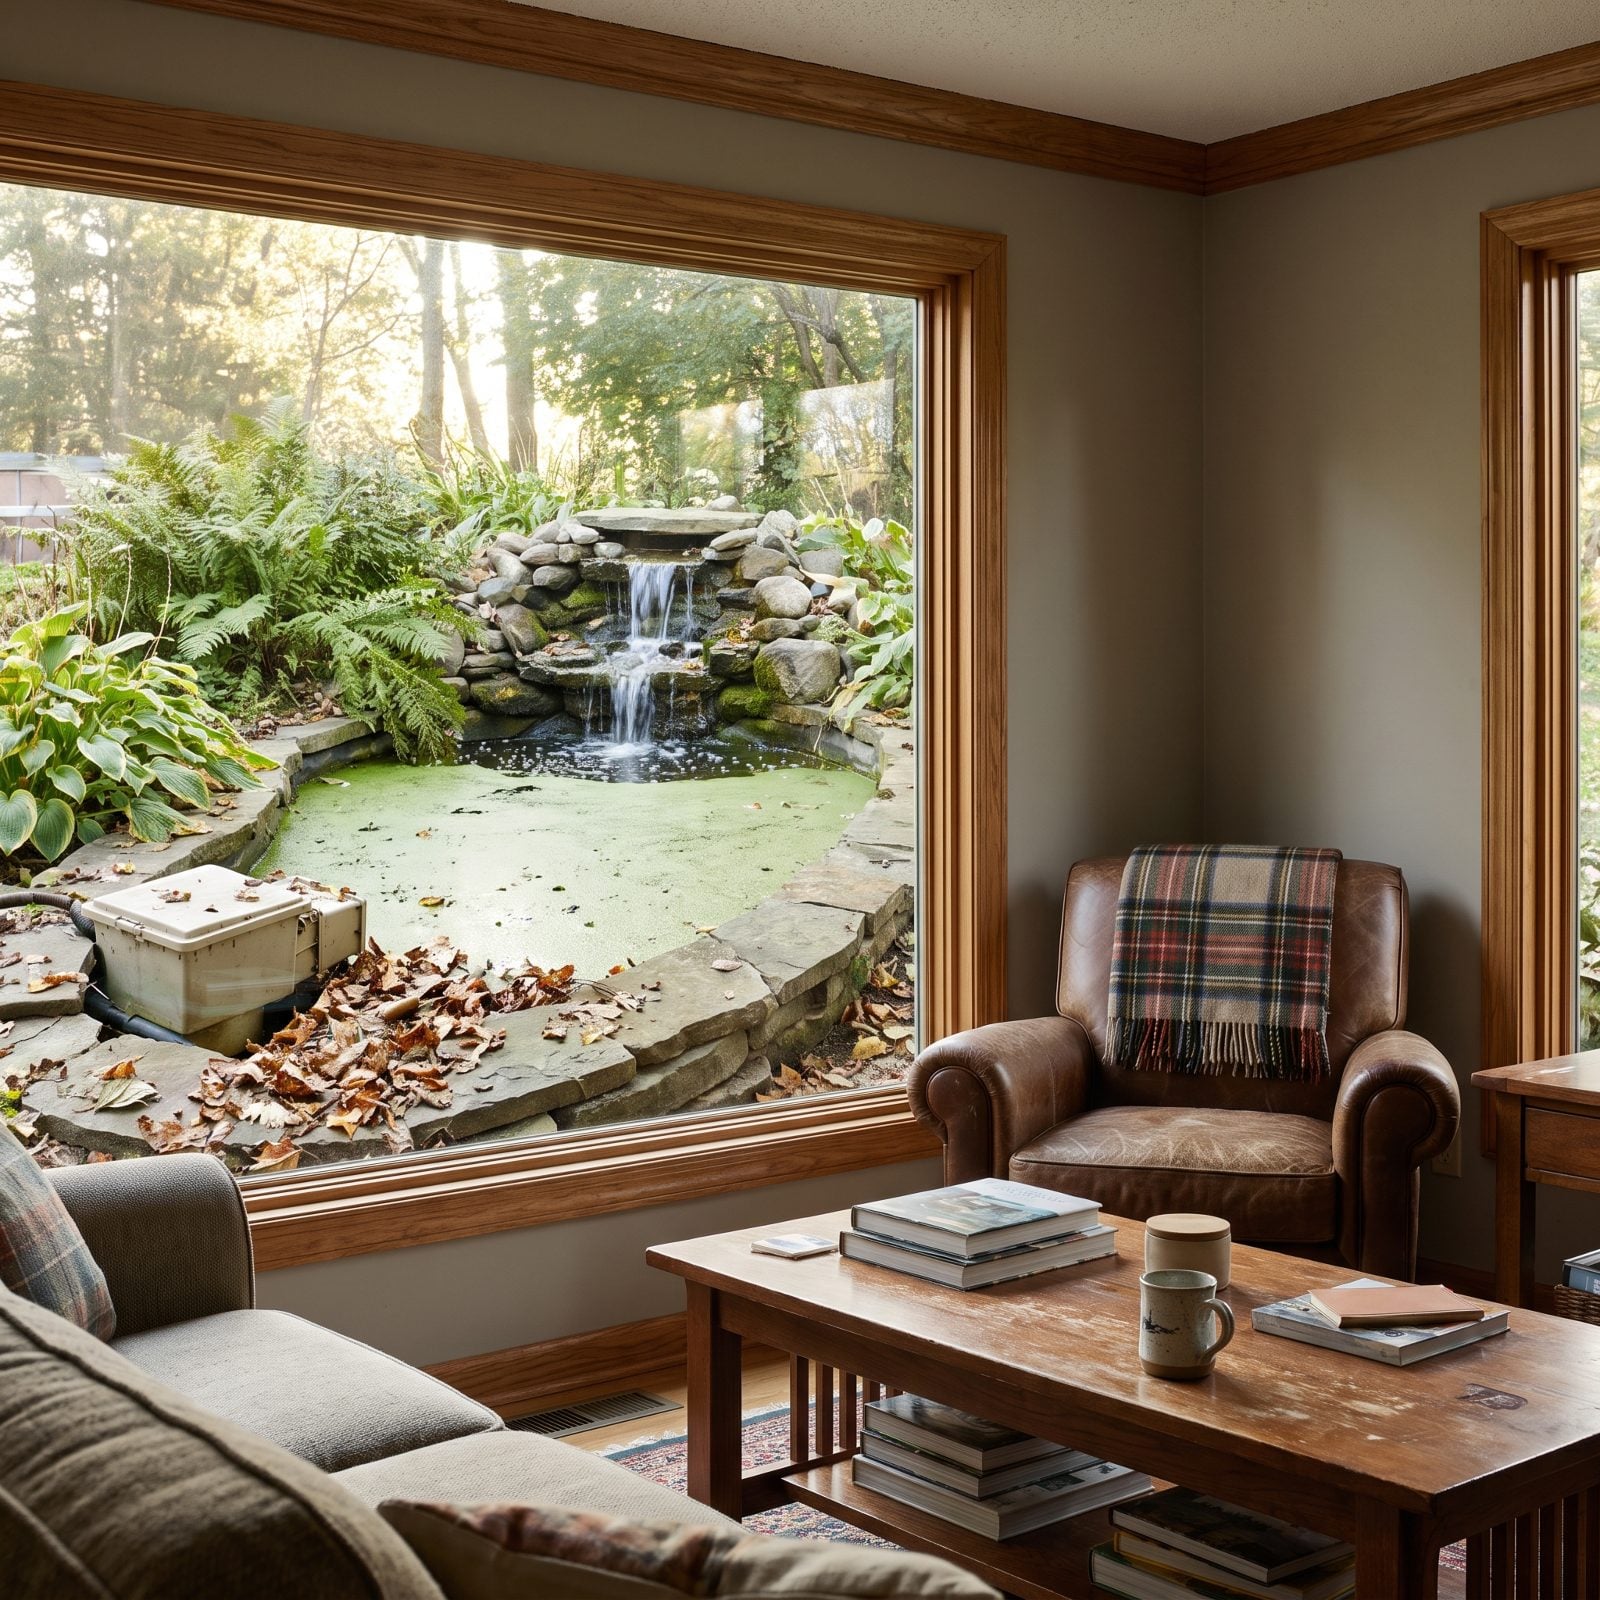
A waterfall trickling over river rock is one of the loveliest sounds a backyard can offer. I understand exactly why people build them.
Then October comes. Ponds demand constant tending: pump maintenance, algae control, leaf netting, winterizing, and a filtration system that fails at the worst possible time. Buyers often see a water feature not as a perk but as a chore they didn’t sign up for, and a neglected one reads as a liability the second the water goes green.
If you want moving water, scale it down to a self-contained bubbling urn or a recirculating fountain you can unplug and store. Same calming sound, a fraction of the upkeep, and nothing a buyer has to inherit.
15. Installing a Pool in a Market Where Buyers Rarely Want One
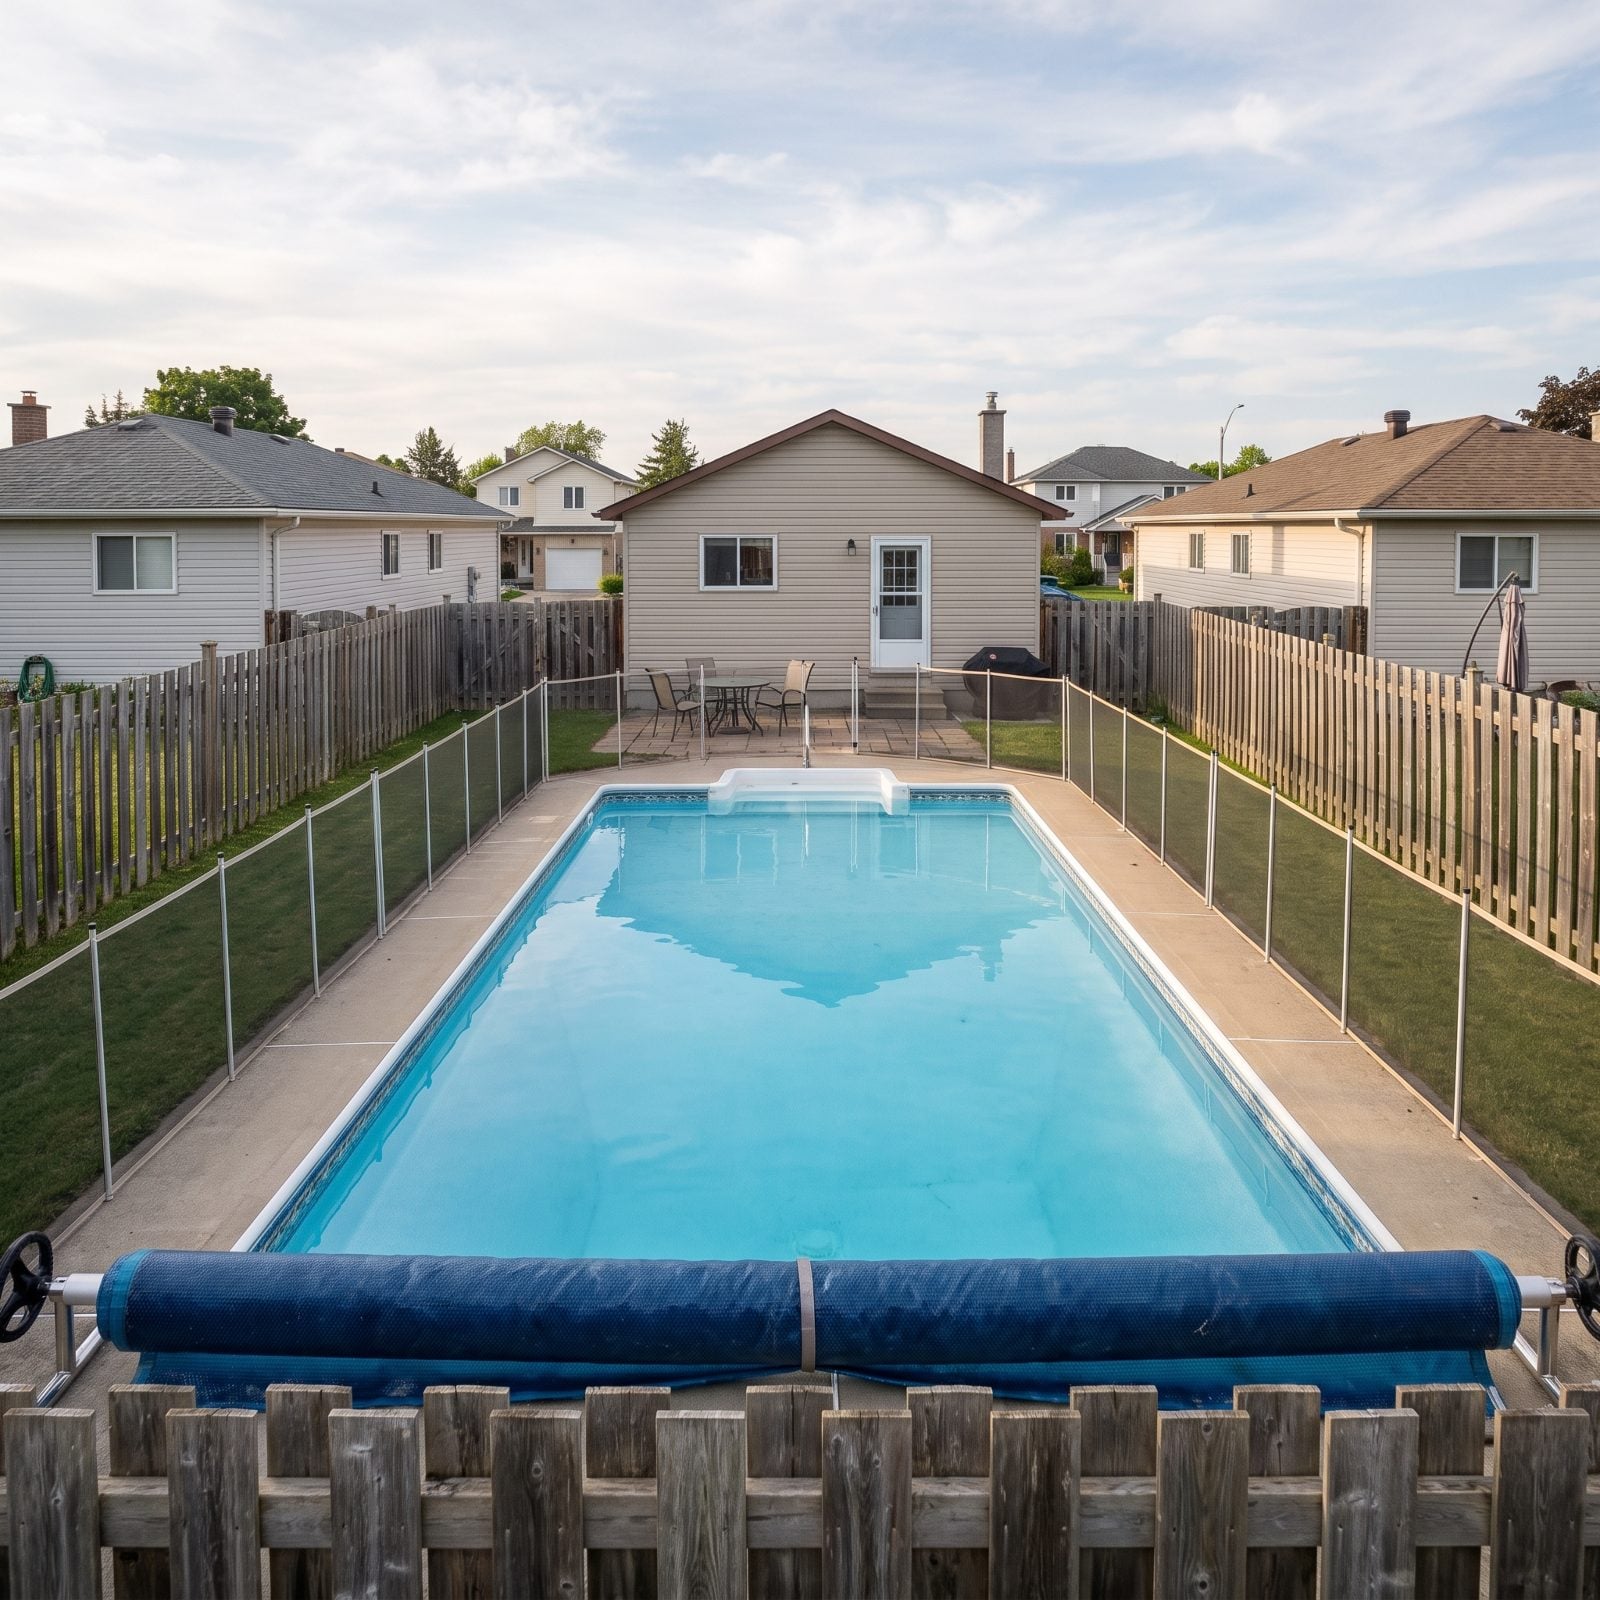
A pool in the right climate is a genuine asset. In the wrong one, it’s a swimming-pool-shaped question mark on every buyer’s checklist.
In cooler or short-season markets, a pool reads as cost: insurance, liability, winterizing, a surround that eats the whole yard. Families with small kids often screen pools out entirely. And an in-ground pool is close to permanent, so a buyer who doesn’t want one is staring down a five-figure removal.
Know your market before you dig. If sold comps in your area with pools don’t fetch a premium, that’s your answer. A spa-style plunge pool or a hot tub leaves the yard usable and appeals to a wider range of buyers.
14. Building a Hot Tub Permanently into the Deck
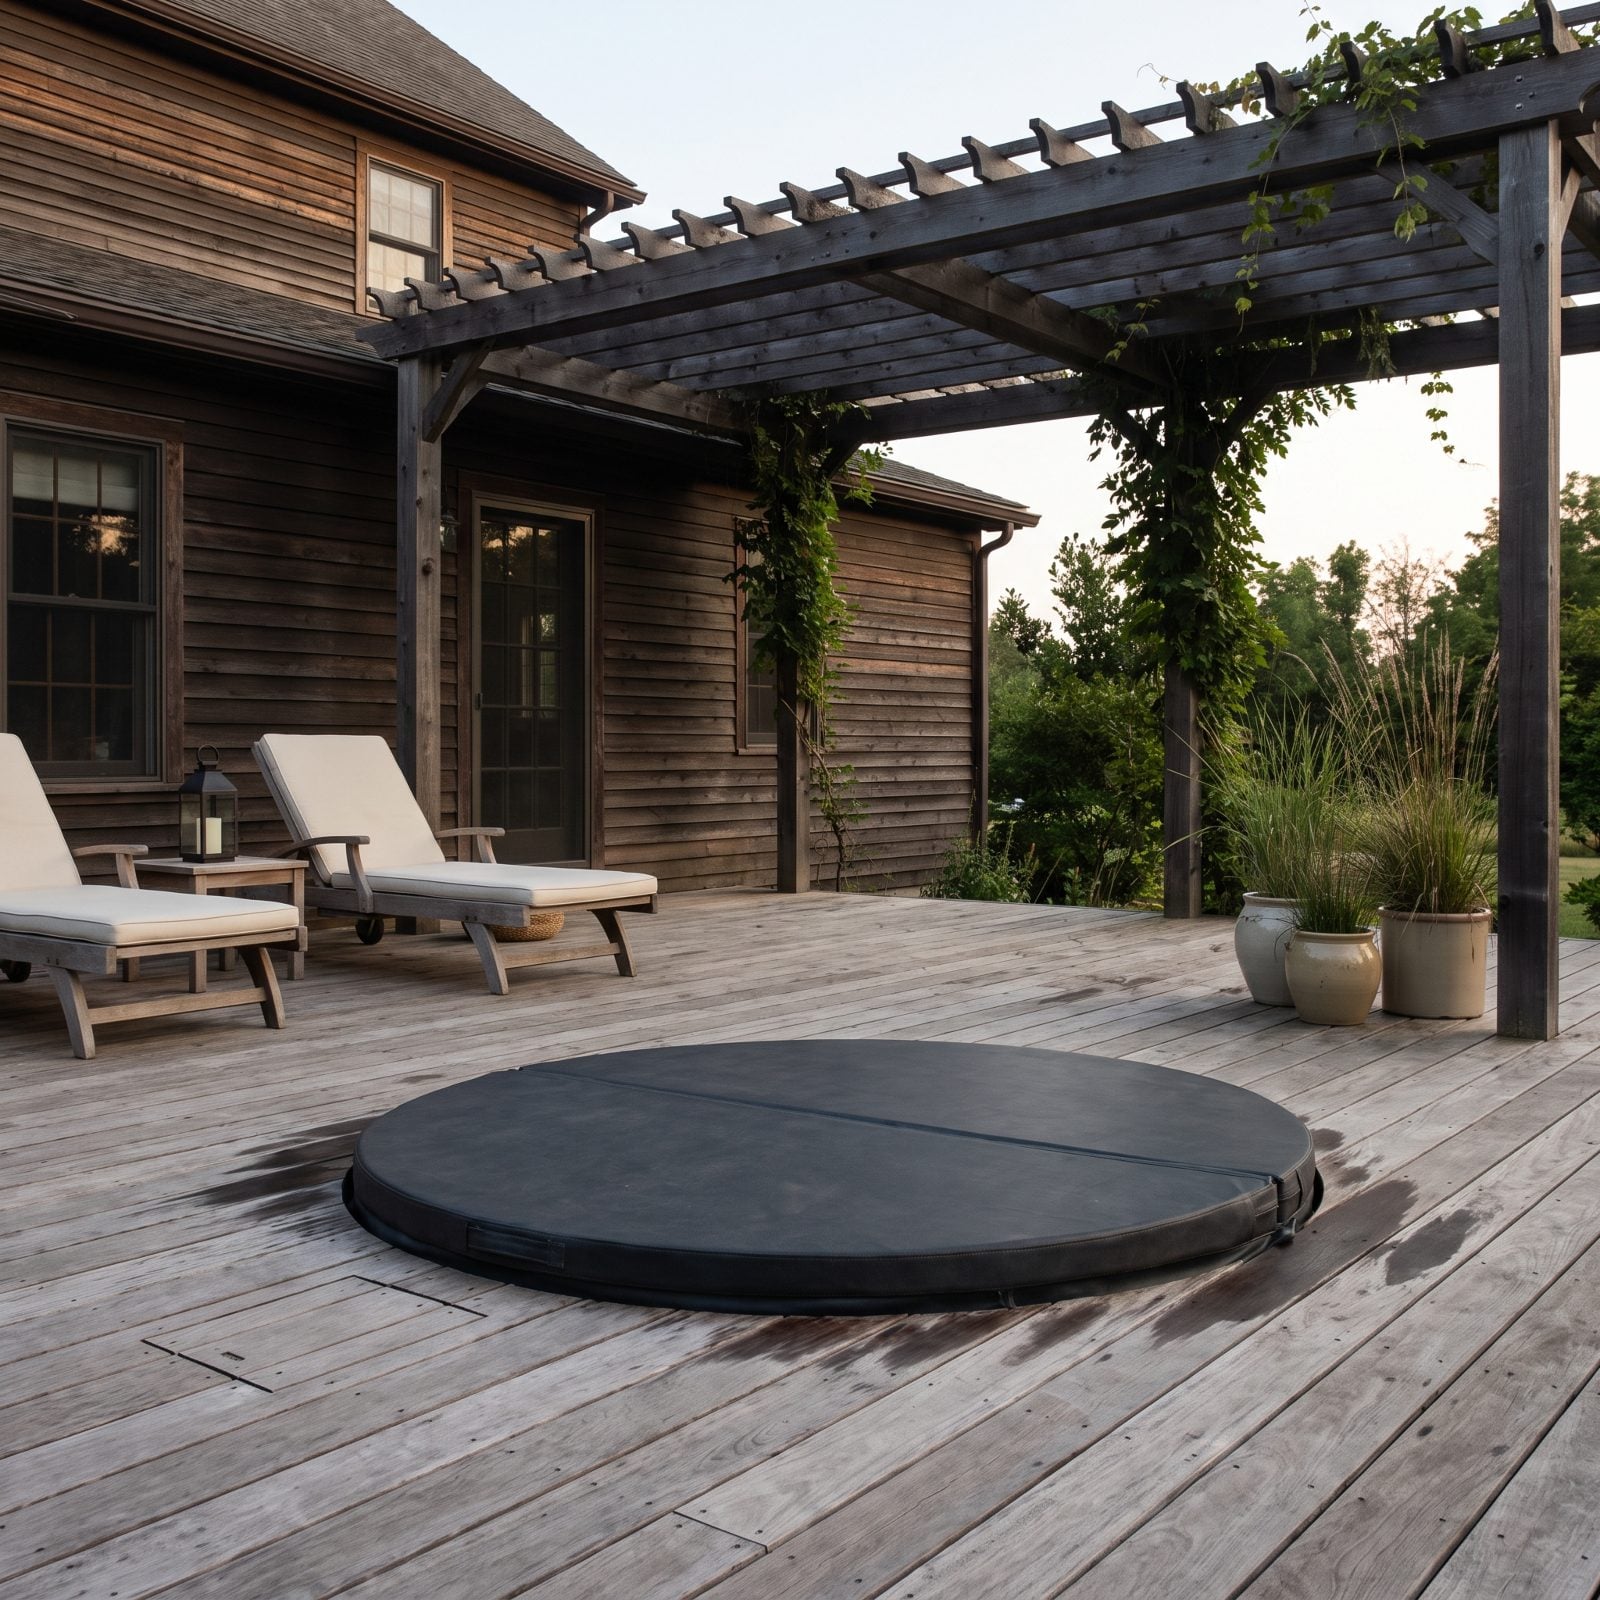
A hot tub sunk flush into the deck, framed in cedar with a pergola overhead, looks like a resort you get to own. A beautiful piece of outdoor design, and I don’t blame anyone for wanting one.
The catch is permanence. A tub framed into the structure means the decking around it soaks up splash and steam, so the boards at the rim warp and stain faster than the rest. Worse, the pumps and heater live under the deck, and when they fail, reaching them can mean cutting into your own carpentry. Inspectors flag the moisture and the buried access. Buyers see a repair they can’t easily escape.
Set the tub on a reinforced pad beside the deck instead, skirted to look integrated but fully accessible from all sides. You keep the built-in look and keep the pump reachable with a screwdriver, not a saw. Trust me, your future self thanks you.
13. Constructing a Large Deck Without Permits or Correct Footings
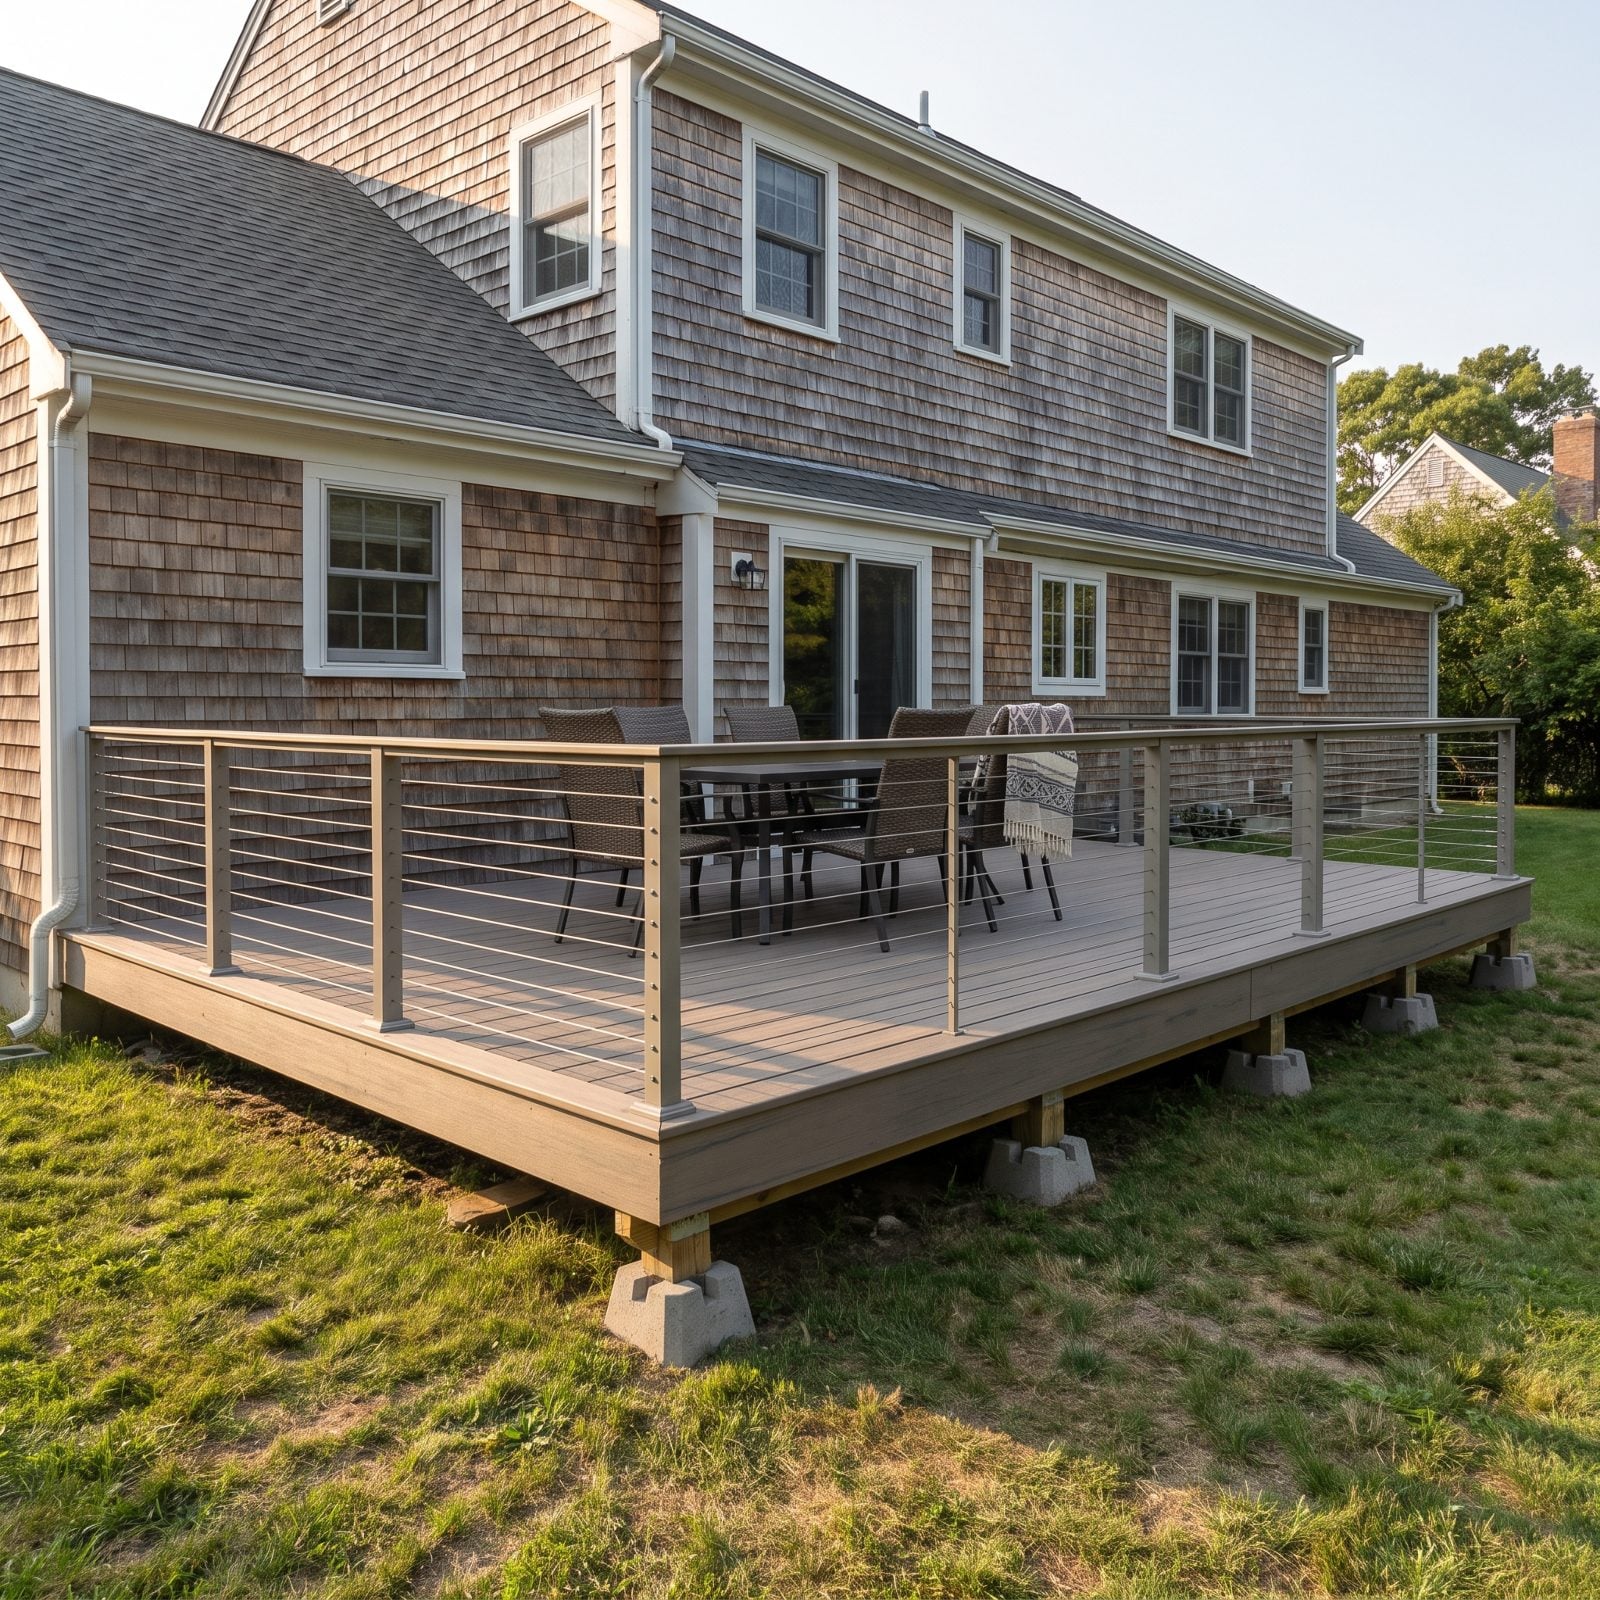
A big beautiful deck appears overnight and no inspector ever saw it. The posts sit on blocks pressed into the lawn instead of footings poured below the frost line, so come winter the ground heaves and that whole corner starts to tilt.
Here’s what an inspector sees: unpermitted work, a ledger that might not be flashed, and footings that won’t survive a freeze cycle. Buyers hear “we built it ourselves” and start subtracting. Lenders sometimes balk entirely.
Pull the permit before a board goes down. Footings below frost line, a properly flashed ledger, code-spaced joists. If the deck already exists, bring in a structural engineer for a letter and apply for a retroactive permit. It costs money now and far more at the closing table. A dream deck can knock five figures off an offer because nobody filed a single form.
12. Adding a Rooftop Deck Over Vulnerable Living Space
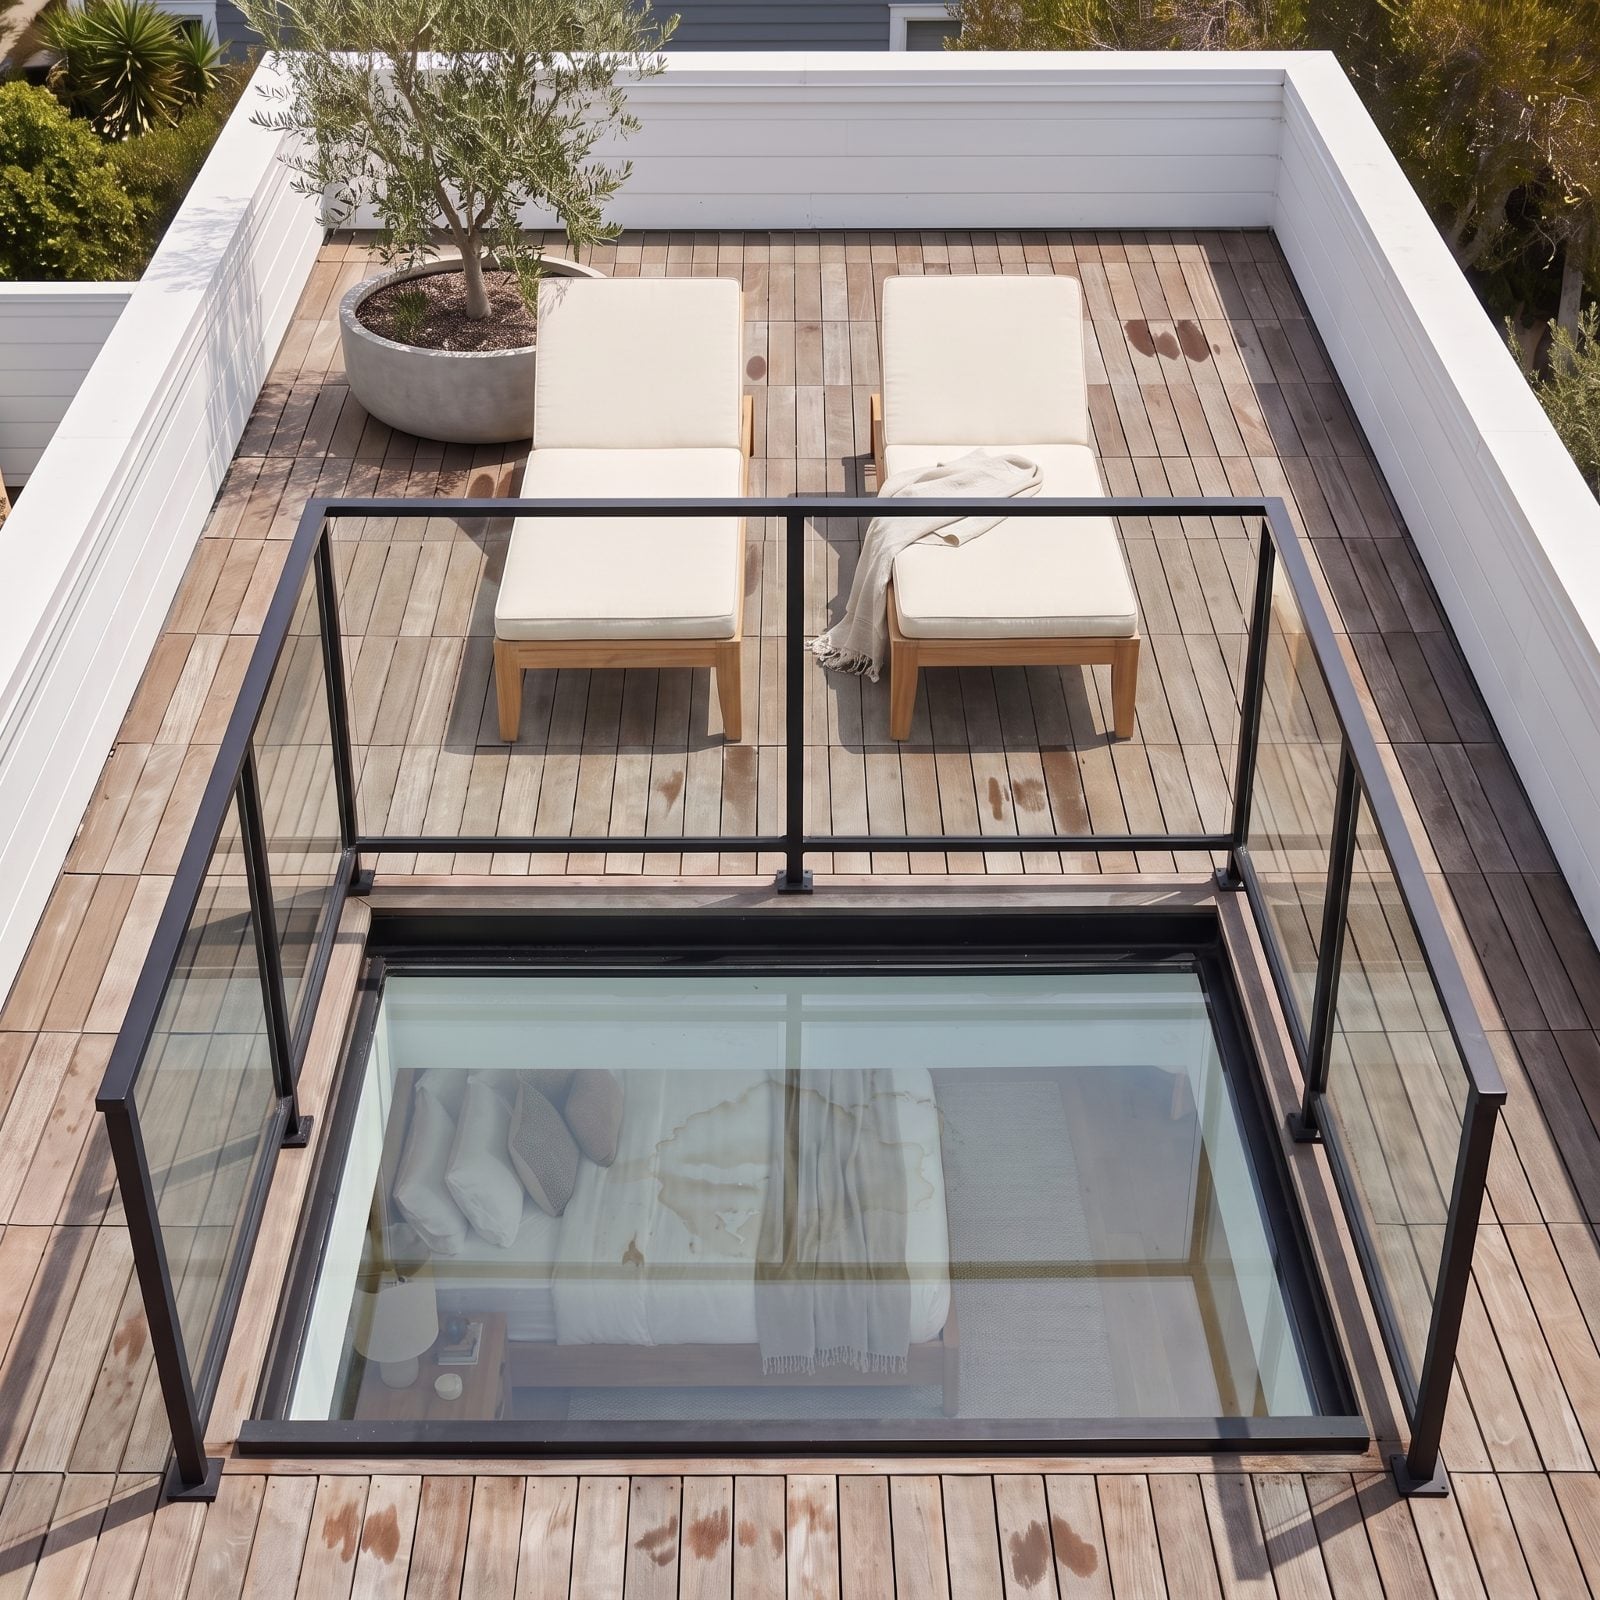
A rooftop deck sells the fantasy. Coffee above the treetops, string lights, the whole skyline yours. Then a buyer’s inspector looks at what’s directly underneath: a finished bedroom, protected by nothing but a membrane now punctured by deck pedestals and foot traffic.
Water finds the weak spot every time, and the stain you can see through that walk-on glass panel, spreading across the white bedding below, is the deck telling on itself. Repairs mean pulling up the deck to reach the roof, which nobody wants to pay for.
Want the deck anyway? Protect the assembly. A fully adhered roofing membrane rated for traffic, pedestal-mounted pavers that float above it with real drainage underneath, and documented access for inspection. Keep the warranty paperwork. A rooftop deck done right earns its keep. Done over a leaky guess, it becomes one more line item in the repair addendum.
11. Running an Outdoor Kitchen Without Freeze Protection
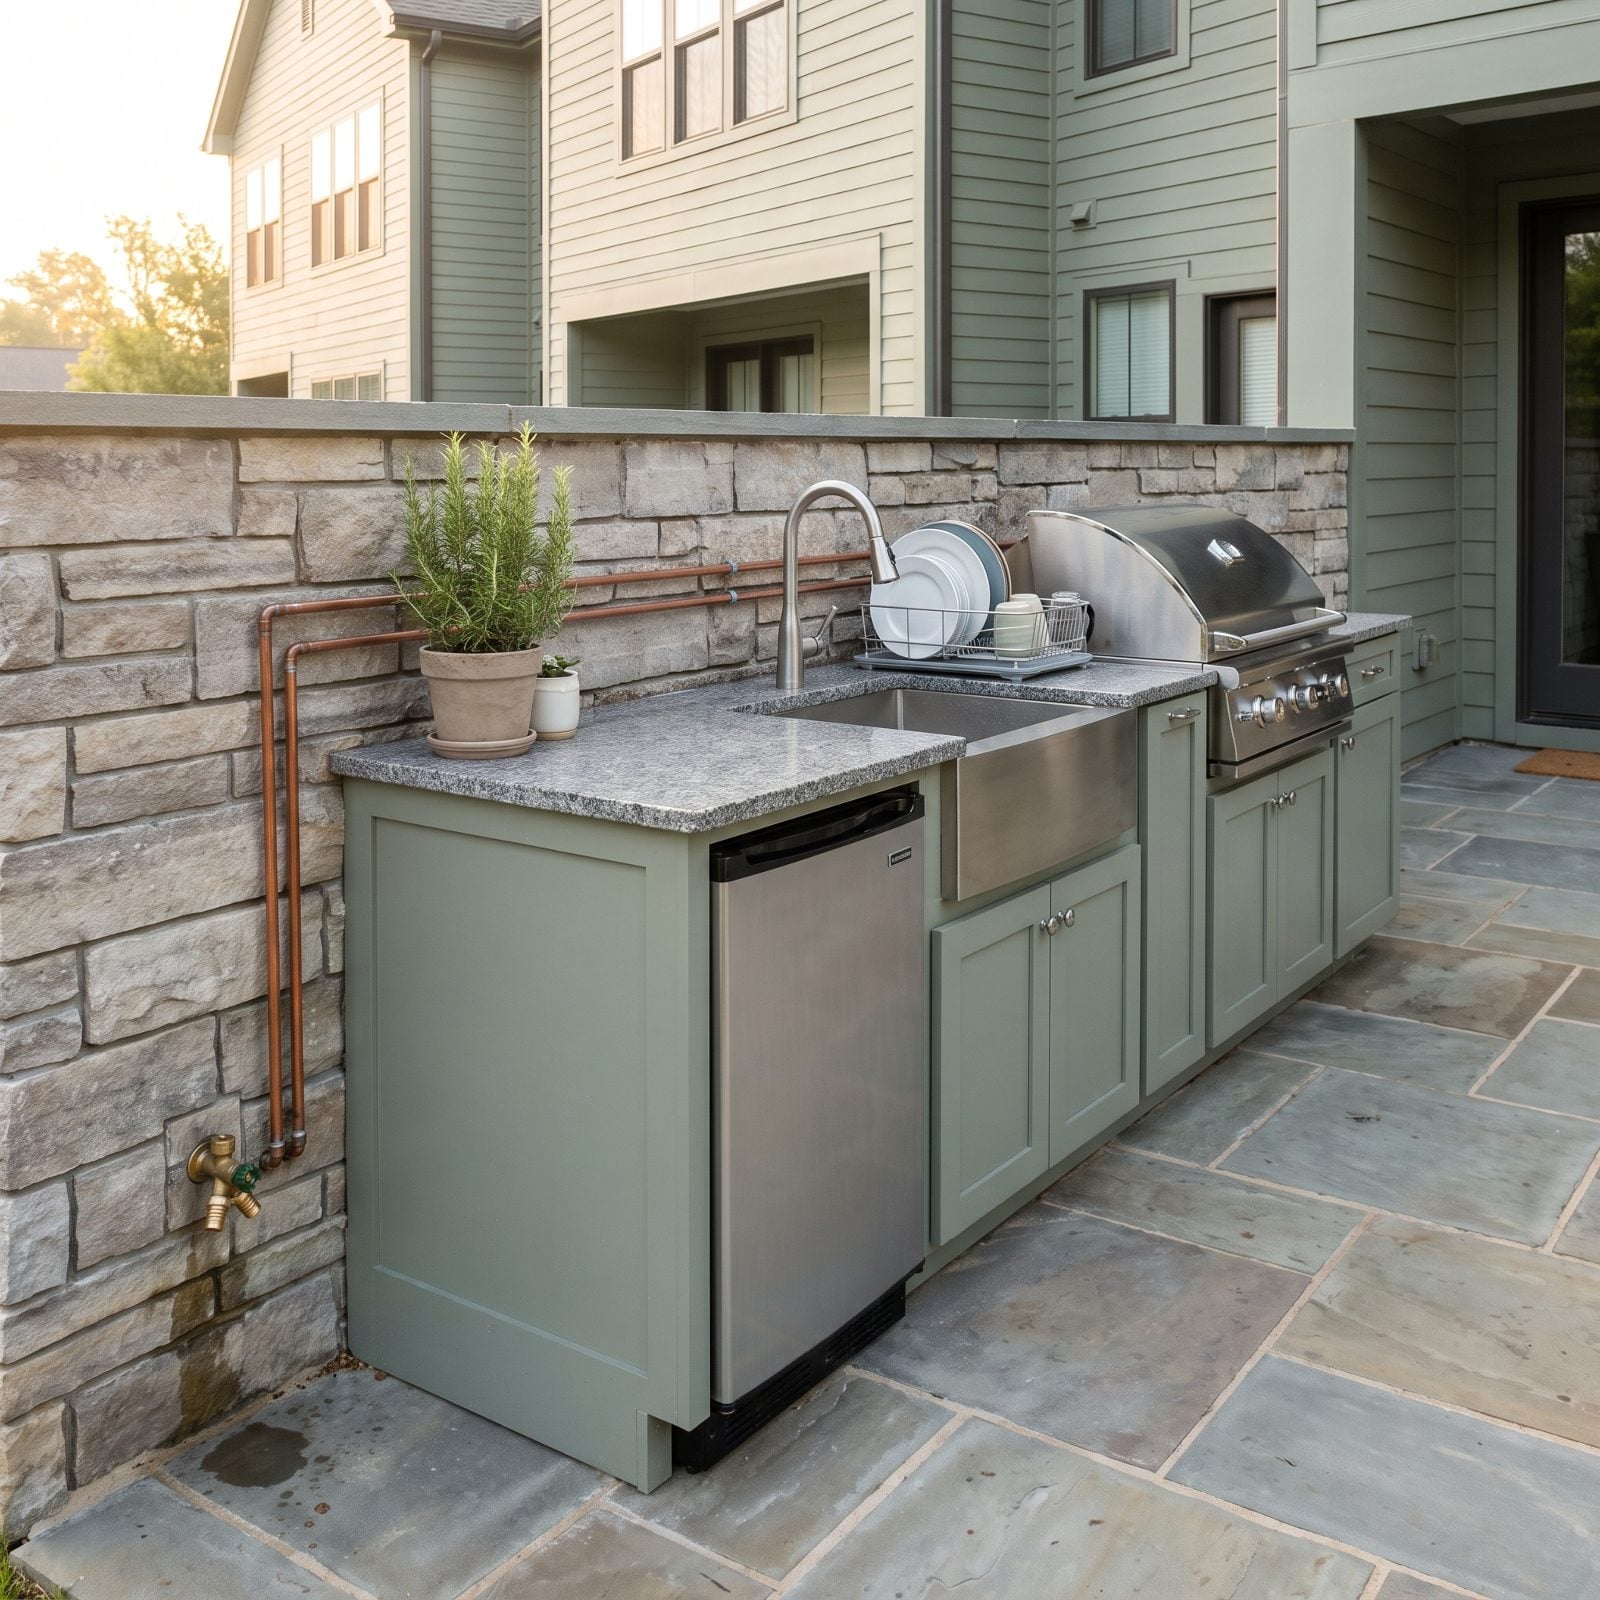
The outdoor kitchen is the party centerpiece — grill, sink, little fridge, the works. What nobody thinks about in July is February, when water sitting in those uninsulated supply lines freezes, expands, and splits the pipe behind the stone. You find out in spring.
Inspectors in cold climates hunt for the shutoff and the drain-down. No winterization means guaranteed damage, and a cracked line buried in masonry is an expensive dig.
Install a dedicated shutoff indoors plus a drain valve at the low point so the whole run empties before the first freeze. Use freeze-rated fixtures and a frost-proof hose bib, then write the shutdown steps on a card and tape it inside the cabinet. The next owner will thank you, and your inspector won’t flag a thing.
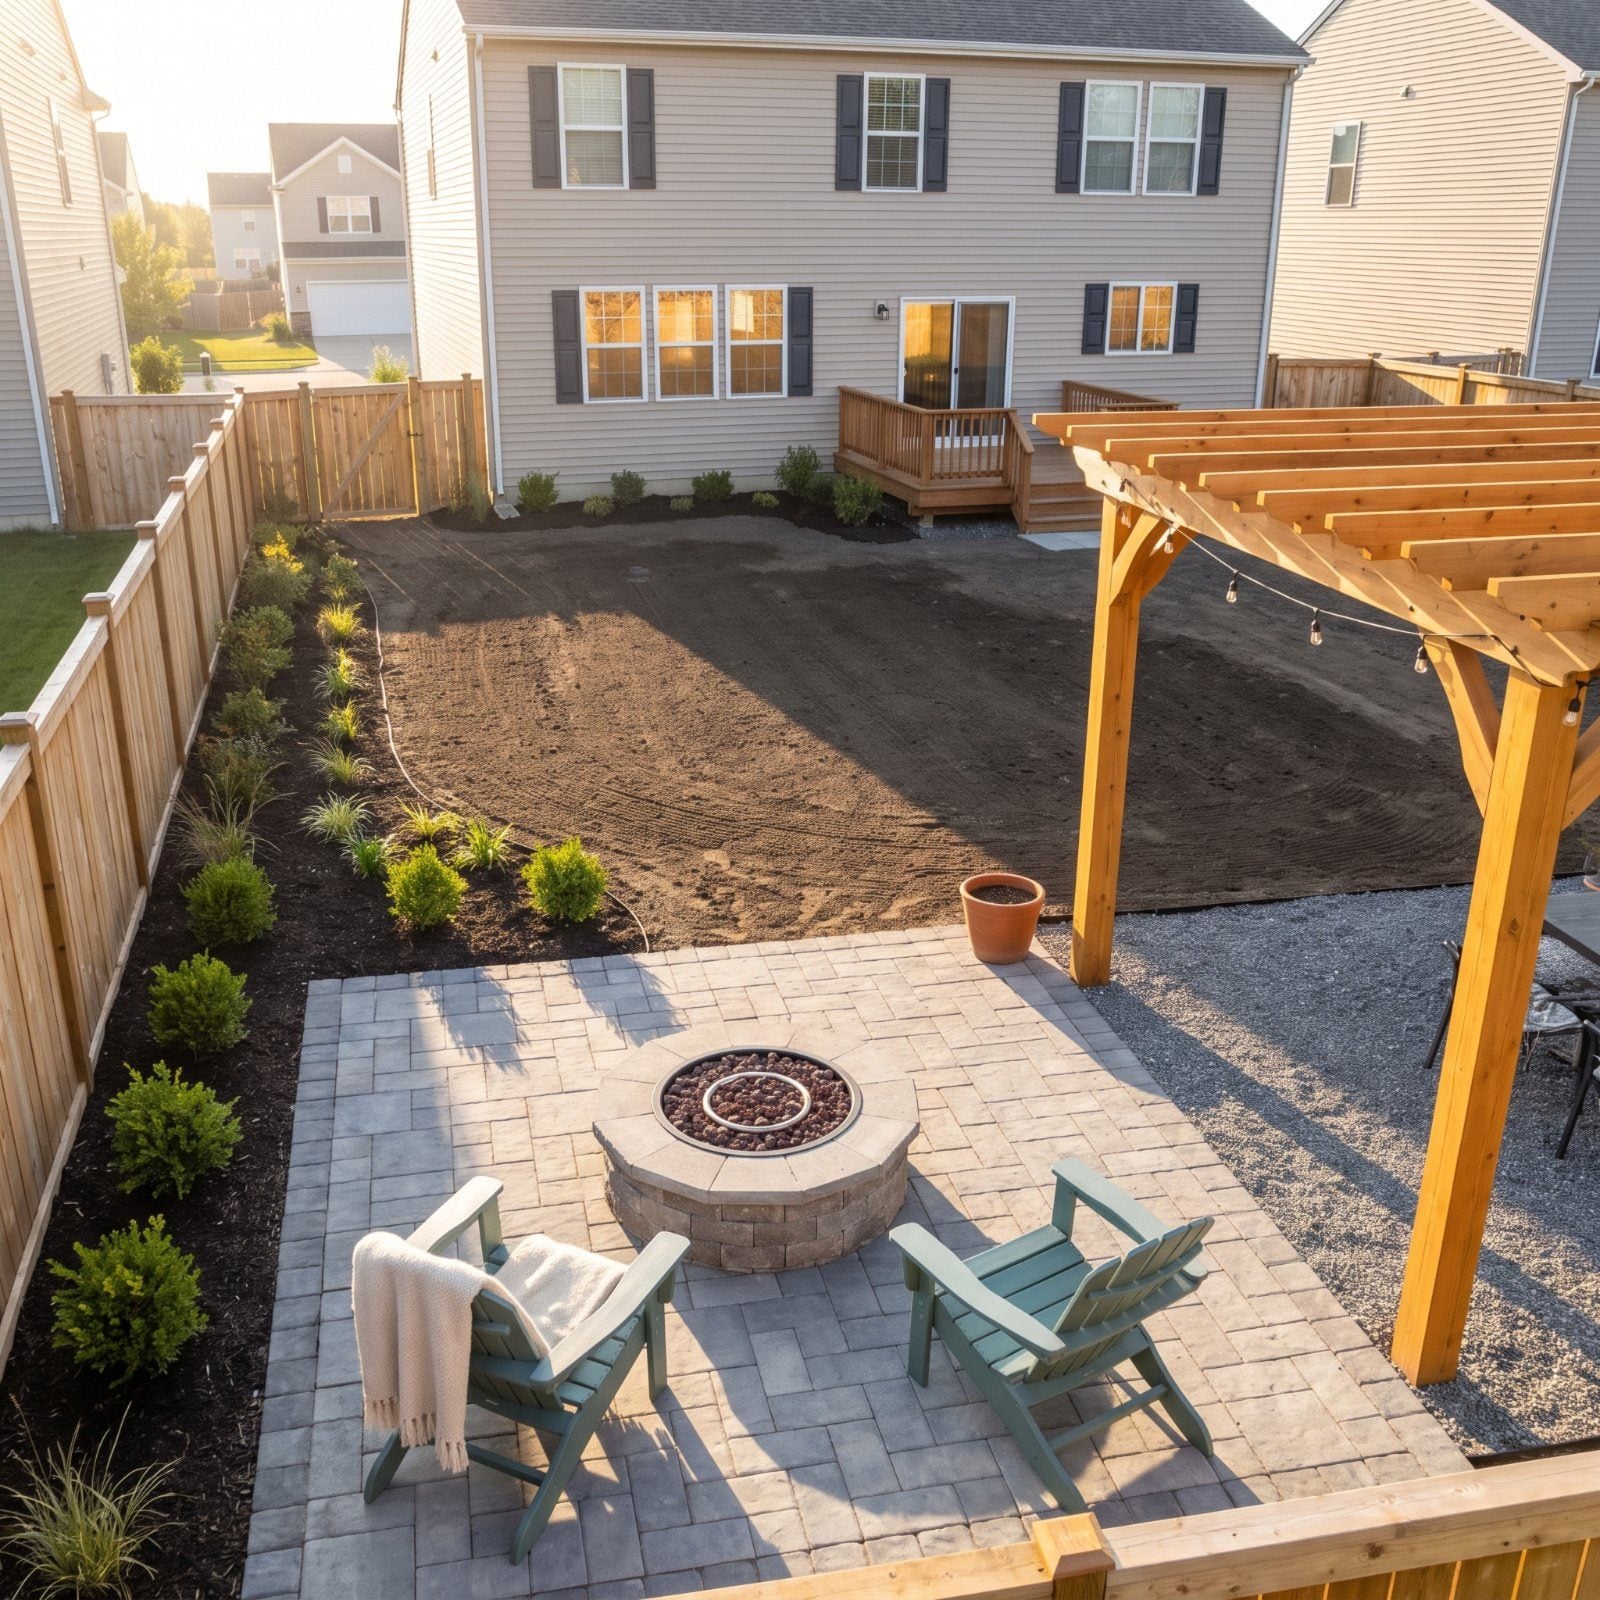
10. Placing a Permanent Fire Pit Too Close to Structures
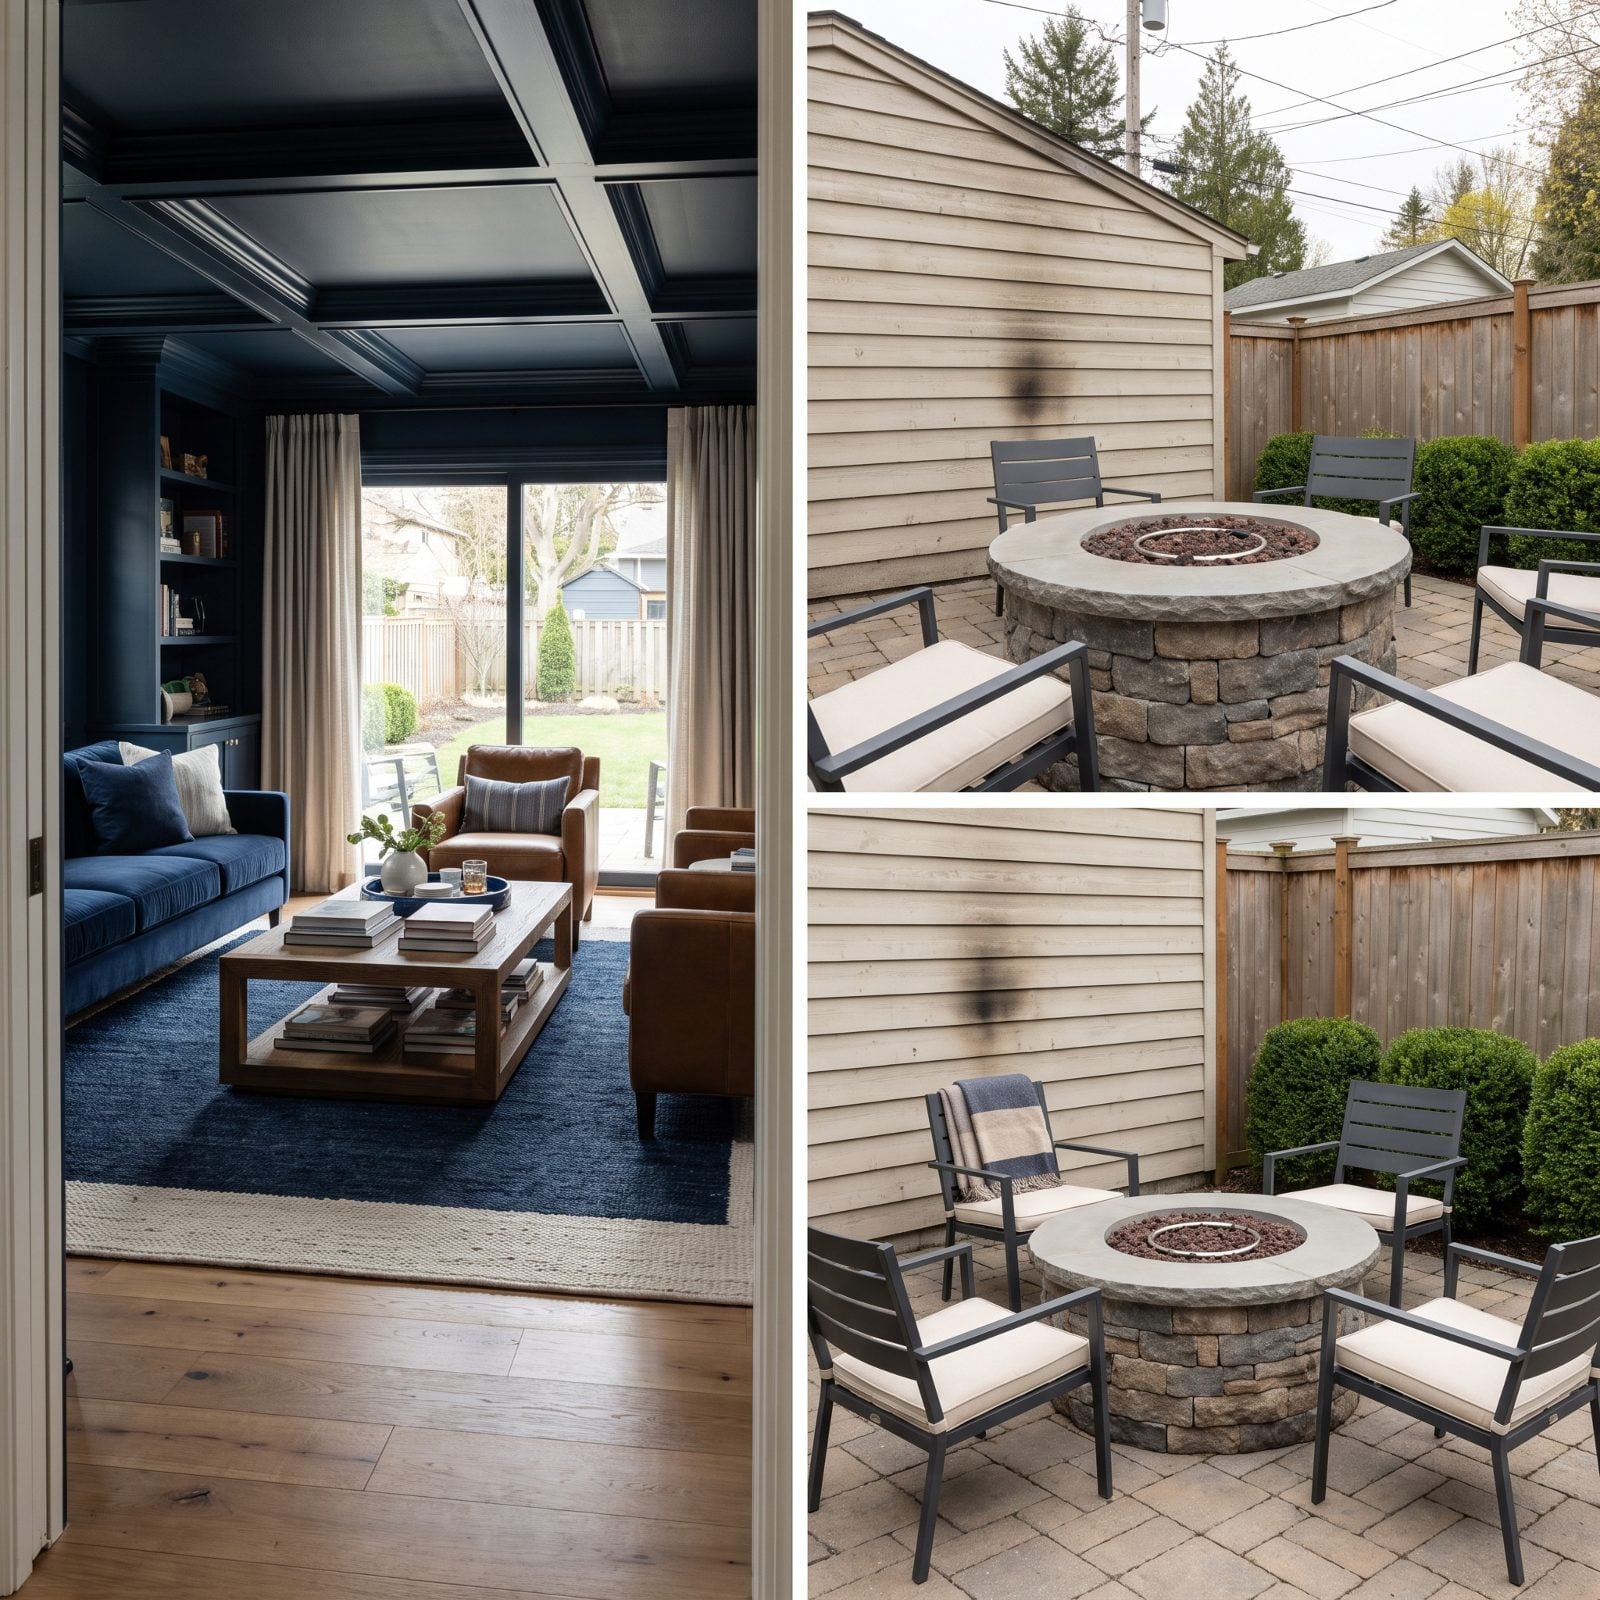
You’ve seen the backyard where the fire pit sits a little too snug against the fence, soot ghosting up the boards. Cozy, sure — right up until an inspector pulls the manufacturer’s clearance spec and starts measuring.
Most pits want ten feet or more from any combustible structure. Closer than that reads as a hazard, and gas-fed pits add a fuel line someone has to verify. Buyers get nervous around anything that looks like it could set the house on fire.
Give the pit real breathing room — ten feet minimum from walls, fences, and overhangs — and keep it off decking entirely. A permanent gas model needs a permitted line and a visible shutoff. If space is tight, a freestanding pit you can roll away sidesteps the whole problem and keeps your options open. This kind of thinking pairs well with a compact den makeover that treats the outdoor room as deliberately as the indoor one.
9. Installing Home Batteries Without Proper Clearances or Documentation
🔥 Would you like to save this?
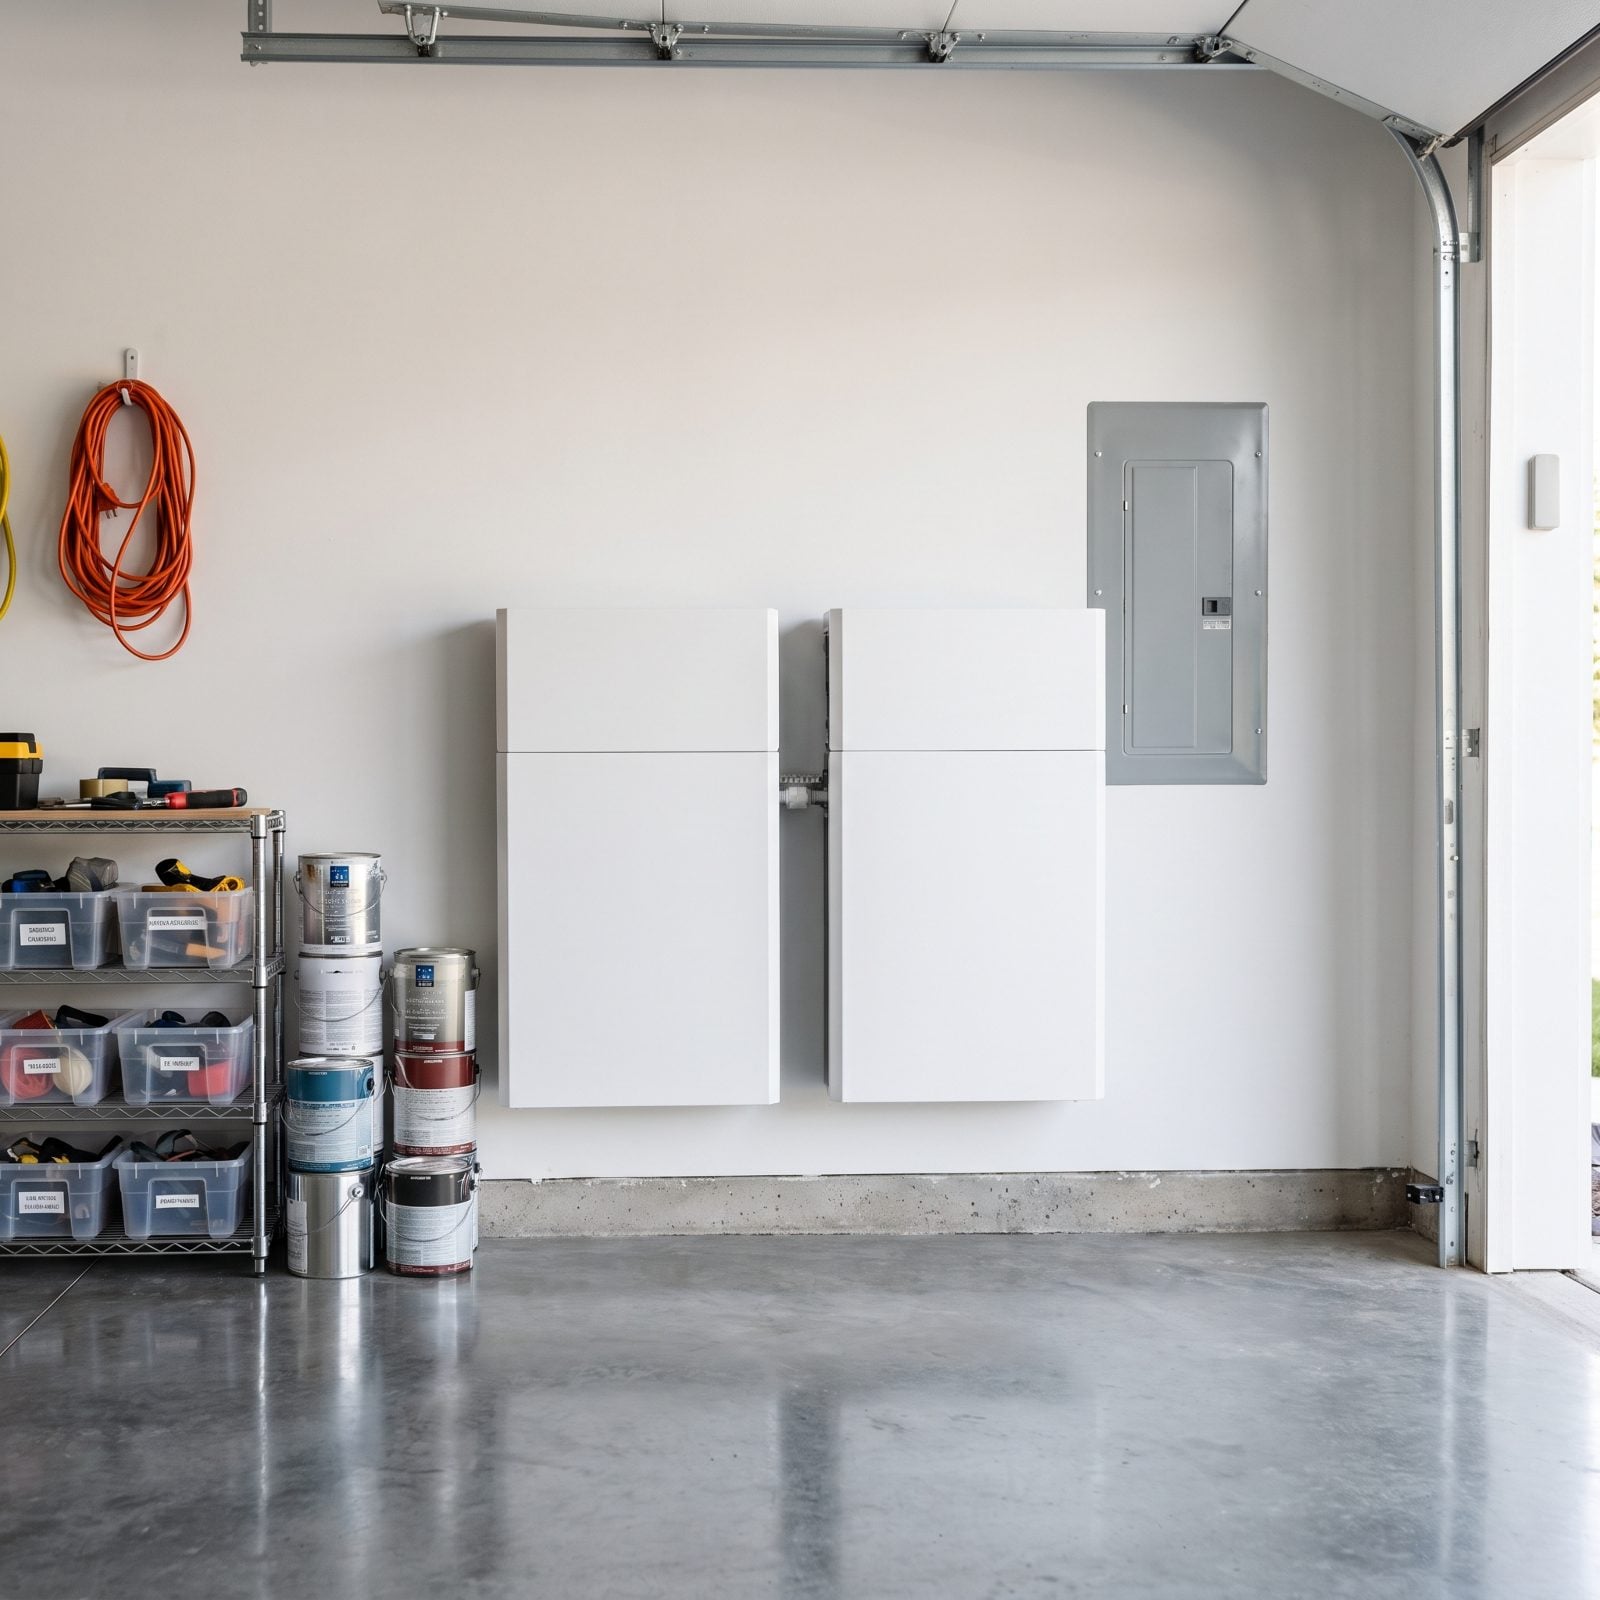
Home batteries are the smart upgrade of the moment. They’re also the one an inspector will linger on longest. Lithium systems carry strict clearance rules: distance from the panel, from doors, from anything flammable, plus required working space out front. A unit mounted just steps from a stack of paint cans fails on sight.
And the paperwork matters as much as the placement. No permit, no inspection sign-off, no interconnection agreement with the utility — suddenly a buyer’s lender wants it all before closing.
Mount batteries per the manufacturer’s listed clearances, keep combustibles out of the zone entirely, and preserve full access to the electrical panel. Then file every document in one folder: permit, final inspection, installer certification, utility approval. A documented system is an asset. An undocumented one is a question mark nobody wants to answer during escrow.
8. Spraying Foam Against the Roof Deck Where It Can Conceal Leaks
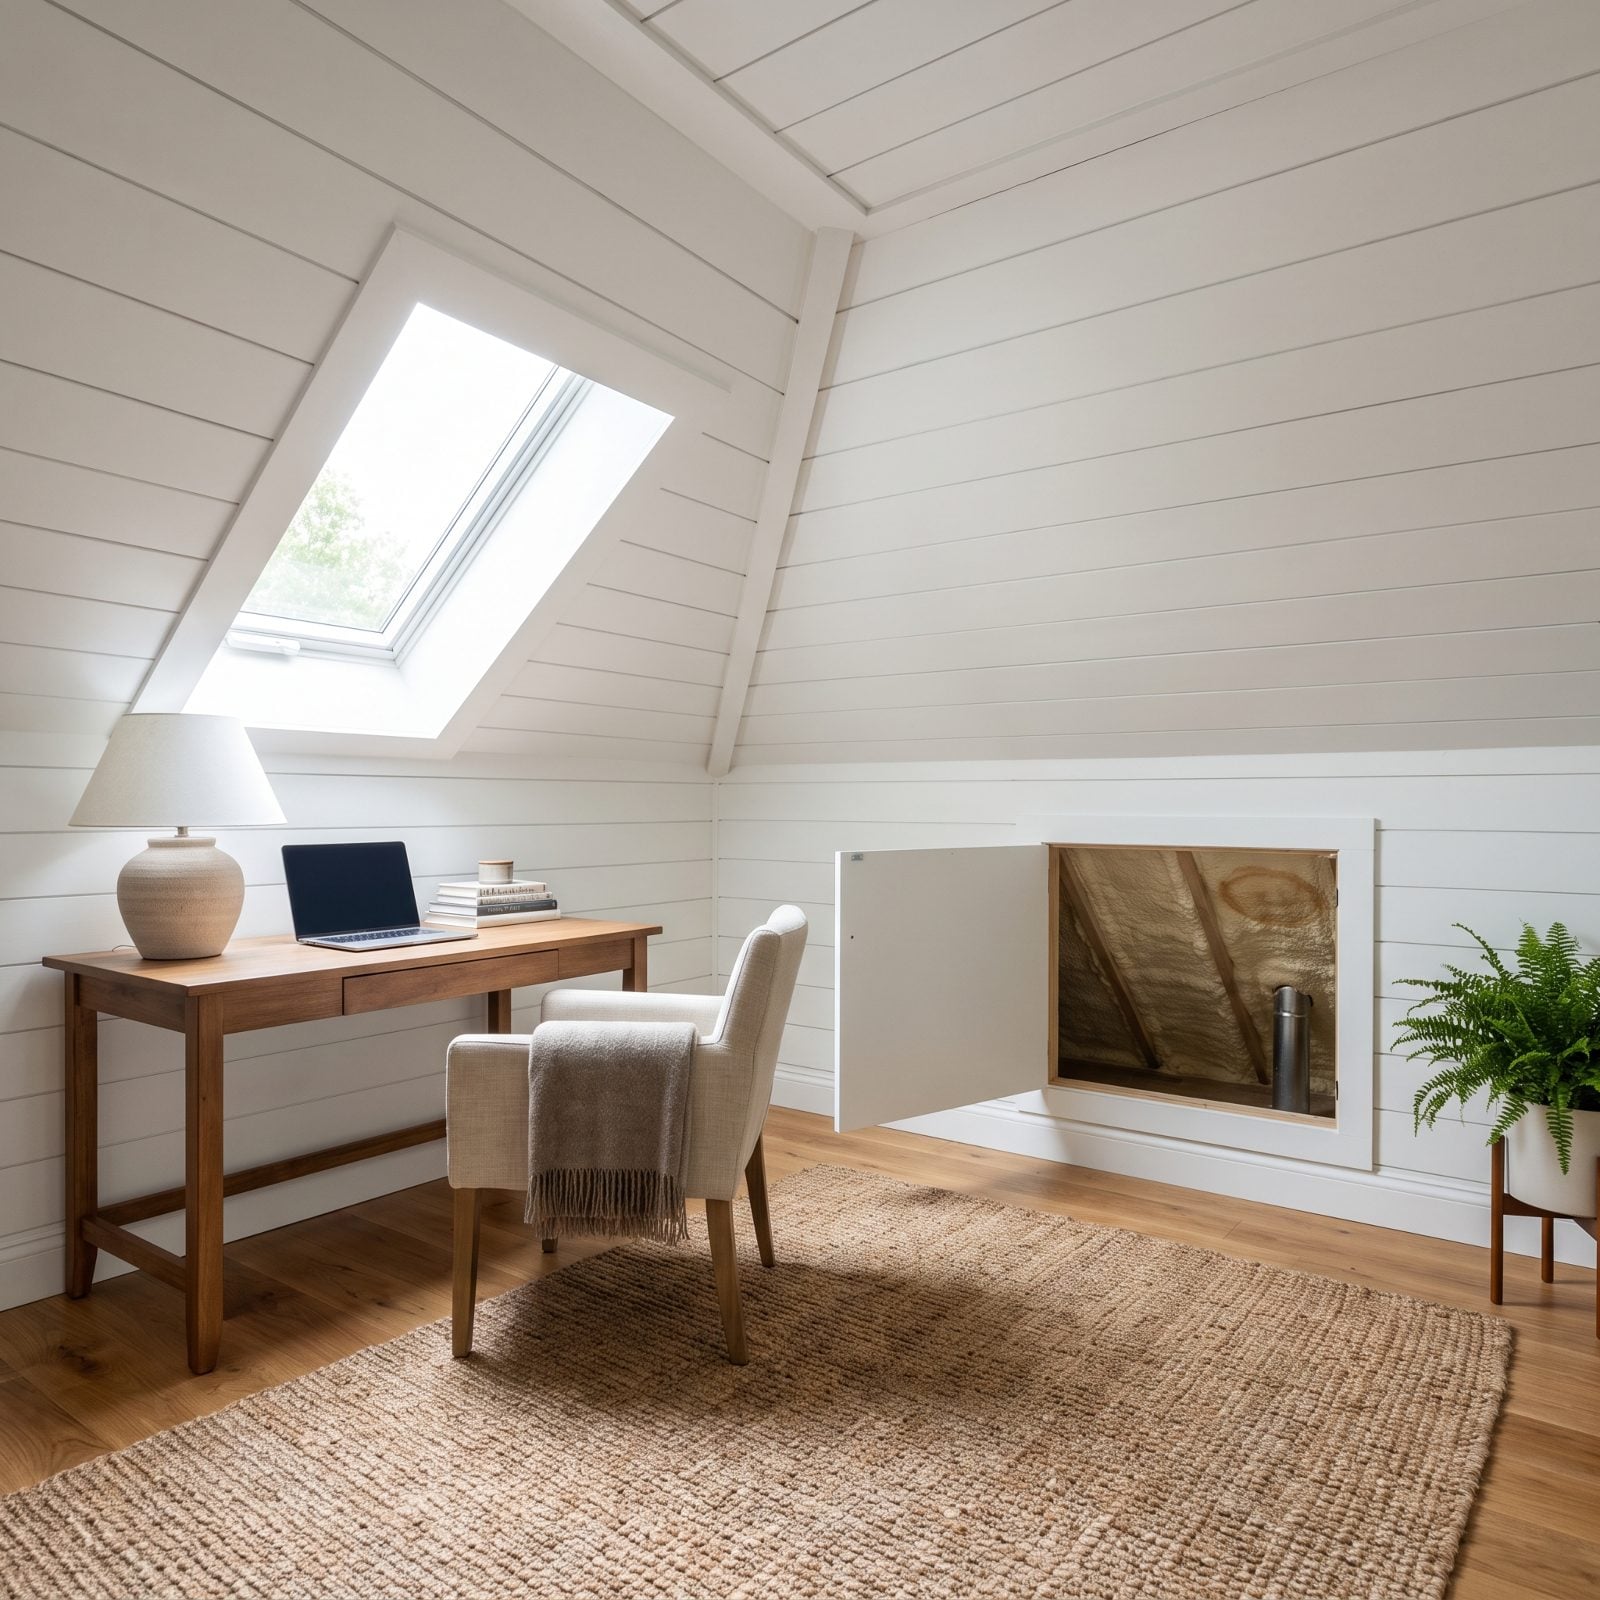
Spray foam against the roof deck makes a drafty attic quiet and tight. It also seals the underside of your roof so completely that a leak can soak the sheathing for a year before a single drop reaches your ceiling. By then the deck may be rotting where no one can see it.
Inspectors know this. Foam on the roof deck means they can’t verify the condition of the wood underneath, and some flag it as a defect outright.
If you go this route, use closed-cell foam installed by a pro who understands roof assemblies, and keep documentation of the roof’s age and condition at the time of install. Better still, leave an inspection path or use a vented approach where the climate allows. A warm attic isn’t worth a hidden roof replacement.
7. Finishing a Damp Basement Before Correcting Drainage
A finished basement feels like free square footage. Carpet goes down, drywall goes up, and the dehumidifier runs in the corner doing its quiet penance. That faint tide line on the wall is the house telling you the water problem never left — you just covered it.
Inspectors look for exactly this: staining, musty smell, efflorescence behind outlets. Finished space over an active moisture problem reads as mold risk, and that scares buyers fast.
Fix the water first. Regrade the soil away from the foundation, clear and extend the downspouts, and if needed add interior drainage with a sump. Only then finish, using mold-resistant materials and a floating subfloor that tolerates a little humidity. A dry basement is real living space. A damp one wearing drywall is a problem you’re renting to the next owner.
6. Laying Luxury Vinyl Plank Over a Visibly Uneven Subfloor

LVP is the darling of weekend renovations. Click it together, snap it down, done by Sunday. Trouble is, floating vinyl doesn’t flatten a subfloor — it photographs it. Every dip and hump underneath shows up as a wave or a lifted seam in raking light, and the clicking locks loosen where a plank bridges a low spot.
Buyers feel the wobble underfoot. An inspector sees the gapping joints and wonders what else got rushed.
The fix is boring and essential: self-leveling compound to get the subfloor flat within the manufacturer’s tolerance before a single plank goes down. Usually that’s an eighth inch over ten feet. Prep is the whole job. The planks are just the part that shows.
5. Retrofitting Radiant Flooring Without Service Access
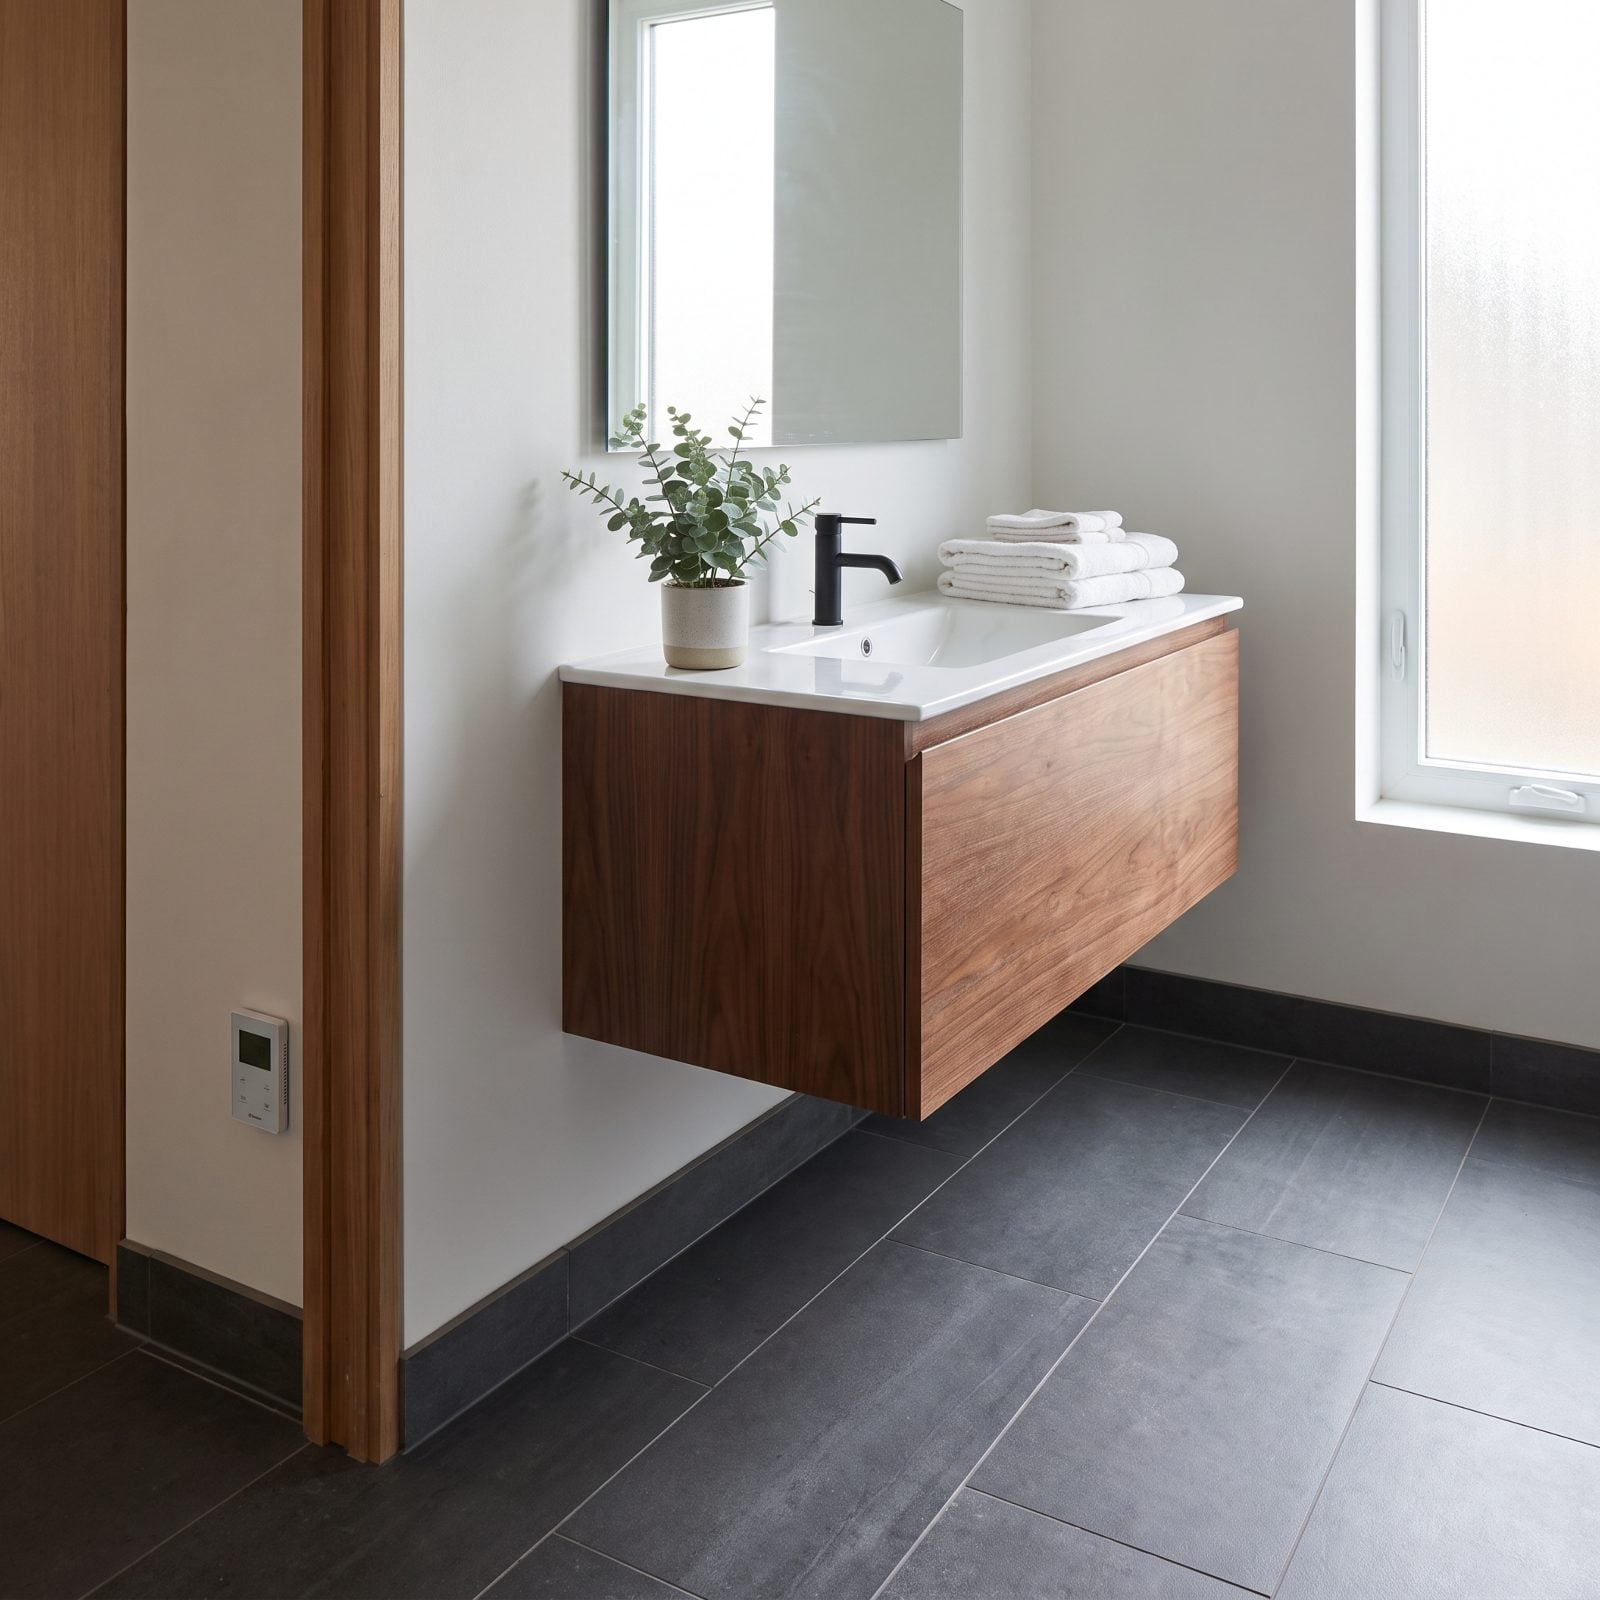
Warm tile underfoot on a winter morning is one of life’s small luxuries. Radiant heat buried under new porcelain delivers it beautifully, right up until the element fails or the sensor dies and there’s no way in. Tile over the junction box with no access panel and fixing it means demolishing the floor you just paid for.
An inspector flags a buried electrical connection every time. It’s a code issue and a repair nightmare in one.
So plan access from day one. Keep the junction box reachable behind a panel or in an adjacent accessible wall, label the circuit clearly, and save the system map and warranty. Radiant heat with service access is a genuine upgrade. Sealed shut, it’s a one-way bet on a part that will eventually fail.
4. Using Barn Doors Where Sound and Privacy Matter
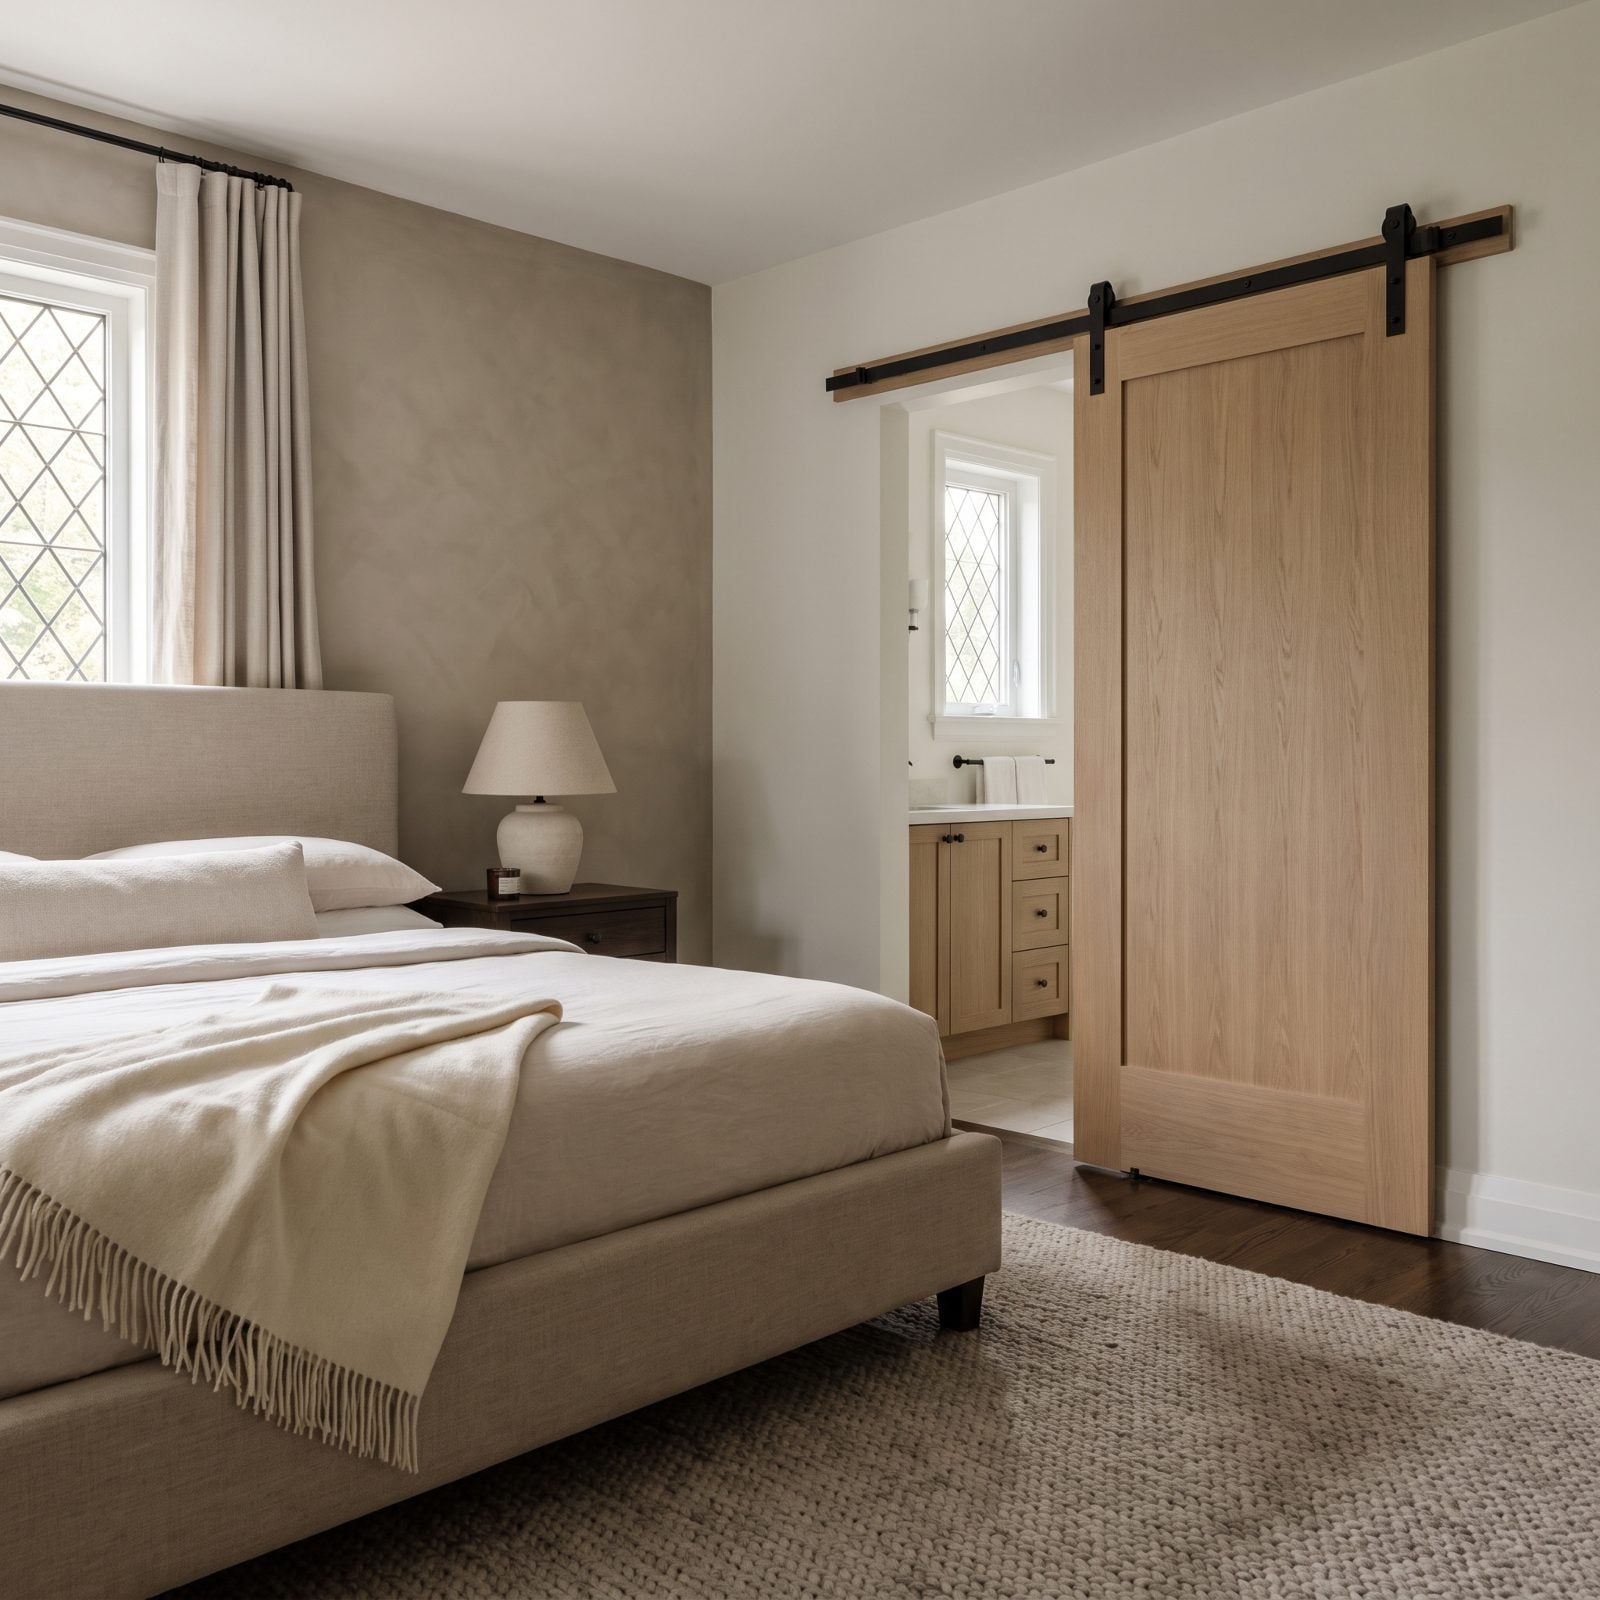
Barn doors look great and solve nothing where it counts. Hung on a face-mounted track, they float a half-inch off the wall, so sound and light leak around every edge. Fine for a pantry. A real problem on a bathroom off the primary bedroom or a shared home office.
Buyers touring a house notice instantly when an ensuite door doesn’t actually close off the room. It reads as style over function, and it kills the privacy of the one room where privacy is the whole point.
Save barn doors for closets, laundry, and spaces where a gap doesn’t matter. Where you need quiet, hang a proper hinged or pocket door with a real seal. A cottage bedroom renovation can keep the rustic look with a solid-core hinged door that still latches. Looks are easy. Function is the part people live with.
3. Building a Curbless Glass Shower Without Correct Slope or Waterproofing

A curbless shower reads like a spa until the slope is off by half a degree. You’ve seen the look — seamless tile running straight into the shower, a glass panel, no lip to step over, gorgeous in the photos. The trouble lives under the tile. Without a correctly pitched pan and a continuous waterproof membrane behind it, water migrates where it wants, and that usually means the subfloor, then the joists, then the ceiling below.
An inspector doesn’t need a moisture meter to flag this one. Standing water at the glass, grout staining, a soft spot underfoot — the story tells itself. Any fix starts before the tile goes down: a pre-sloped pan at a quarter inch per foot toward the drain, a bonded membrane like Schluter-Kerdi or a liquid-applied coat carried up the walls, and a linear drain positioned to catch the whole plane. If your tile is already in and the water sits, pull it. You cannot caulk your way out of a failed slope.
Want the open feel done right? Study a proper open bathroom renovation before you commit, because the drainage is the entire project.
2. Adding Wall-Hung Toilets with Difficult-to-Source Internal Parts
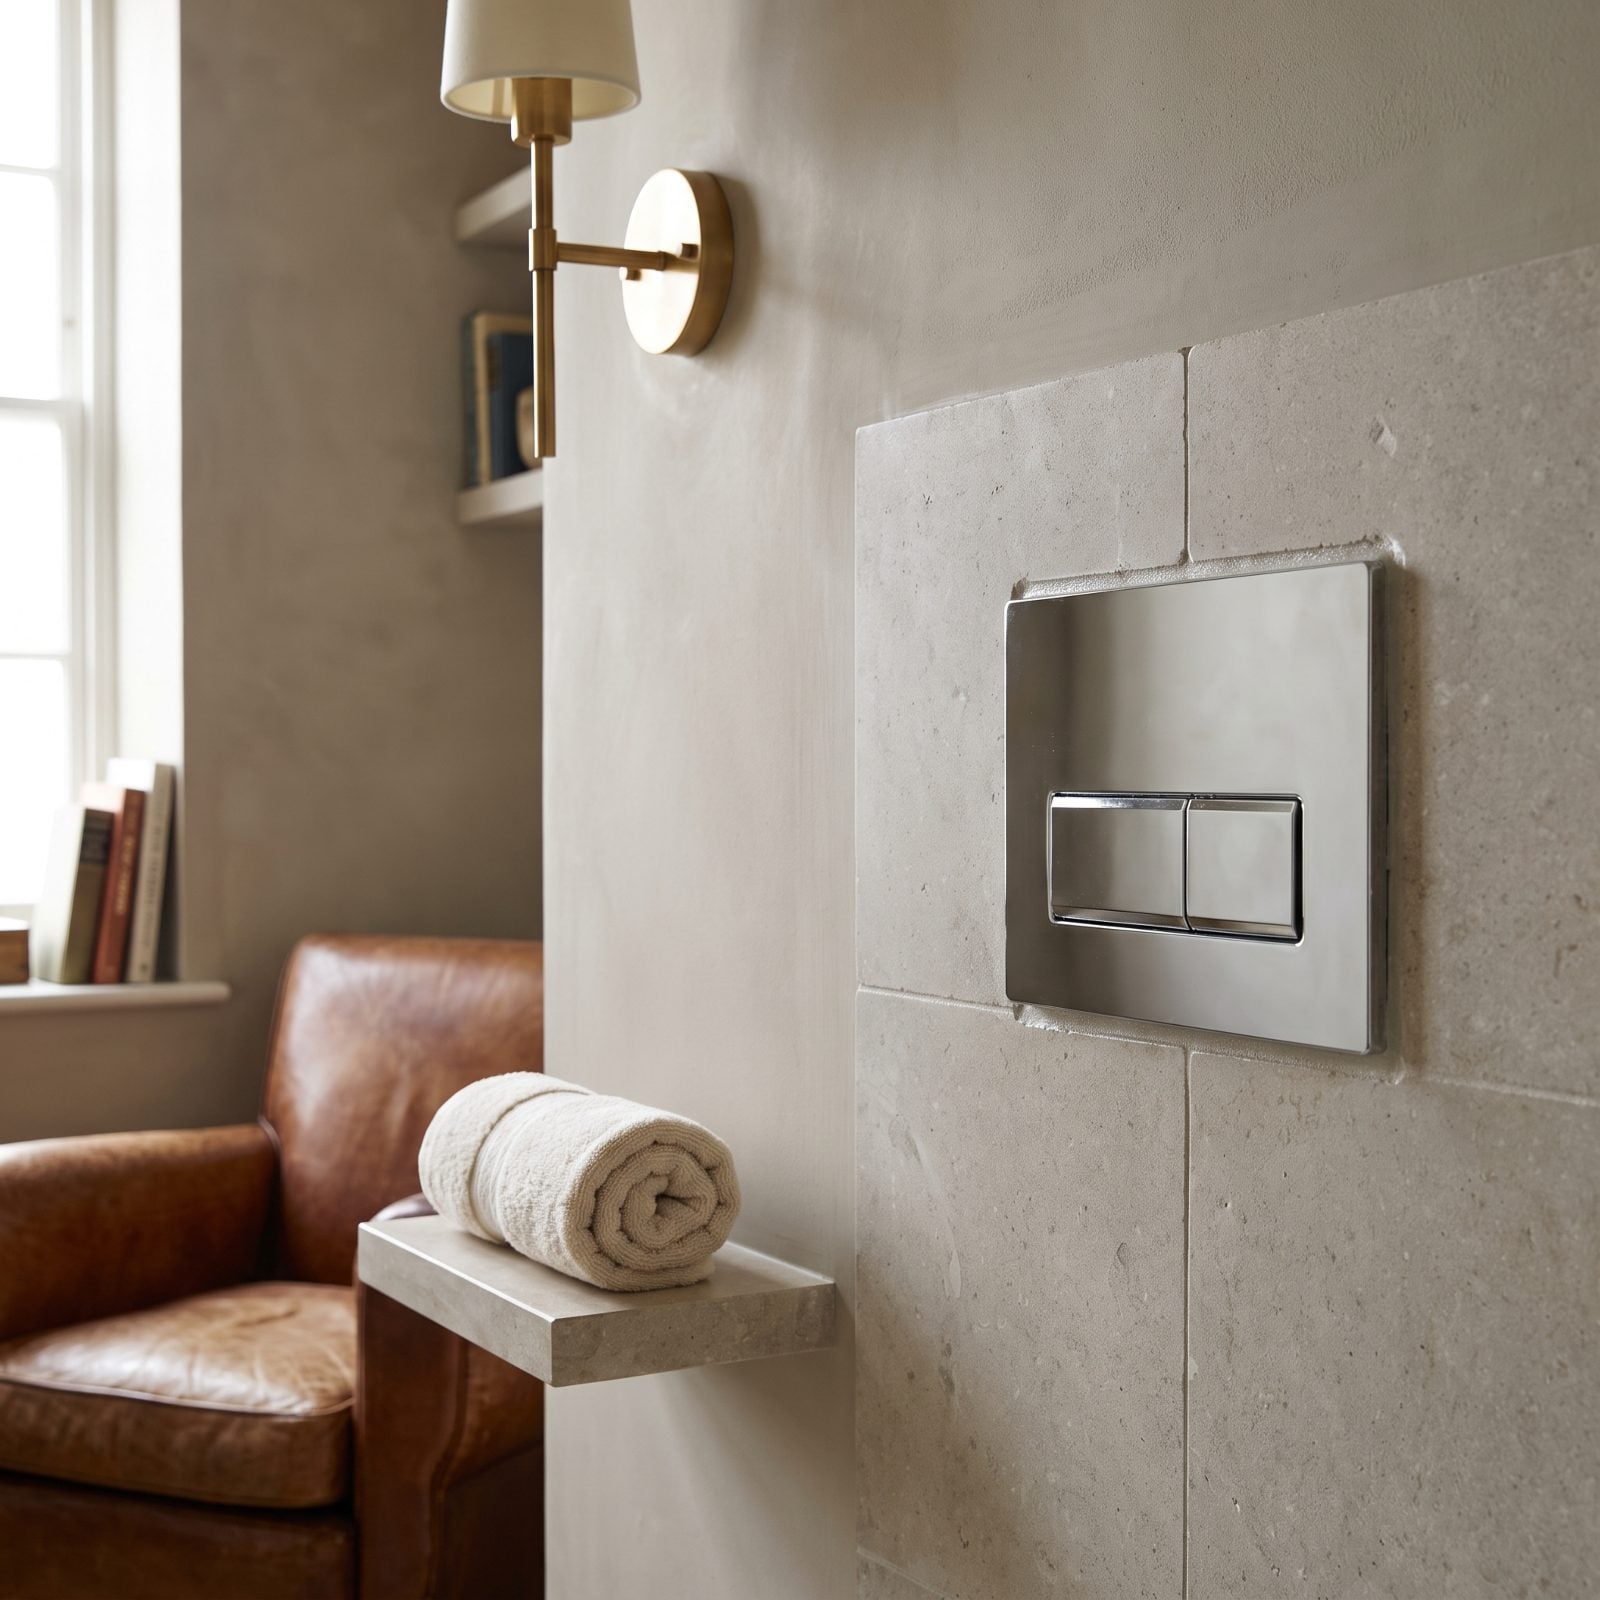
Wall-hung toilets look like they’re hovering, and that trick costs you later. The tank and carrier live inside the wall, hidden behind the flush plate. When a fill valve or seal fails — and it will — the only way in is through that plate. If the brand is European and niche, the part can take weeks to source or turn out discontinued.
The inspection problem shows up here. Plenty of installs grout the access opening into the tile so the plate looks built-in and permanent. Now there’s no serviceable panel, and a buyer’s inspector will note it. A clogged carrier or dripping internal valve behind sealed tile? That’s a wall-opening job.
Go wall-hung if you love it. Just buy a system with a national parts network — Geberit, TOTO, Kohler — and leave the flush plate as a true removable access point. Keep a spare fill valve and gasket in a labeled bag taped inside the vanity. Future-you, standing in a flooding powder room on a Sunday, will send thanks.
1. Placing Bidet Electrical Connections in Unsafe Locations
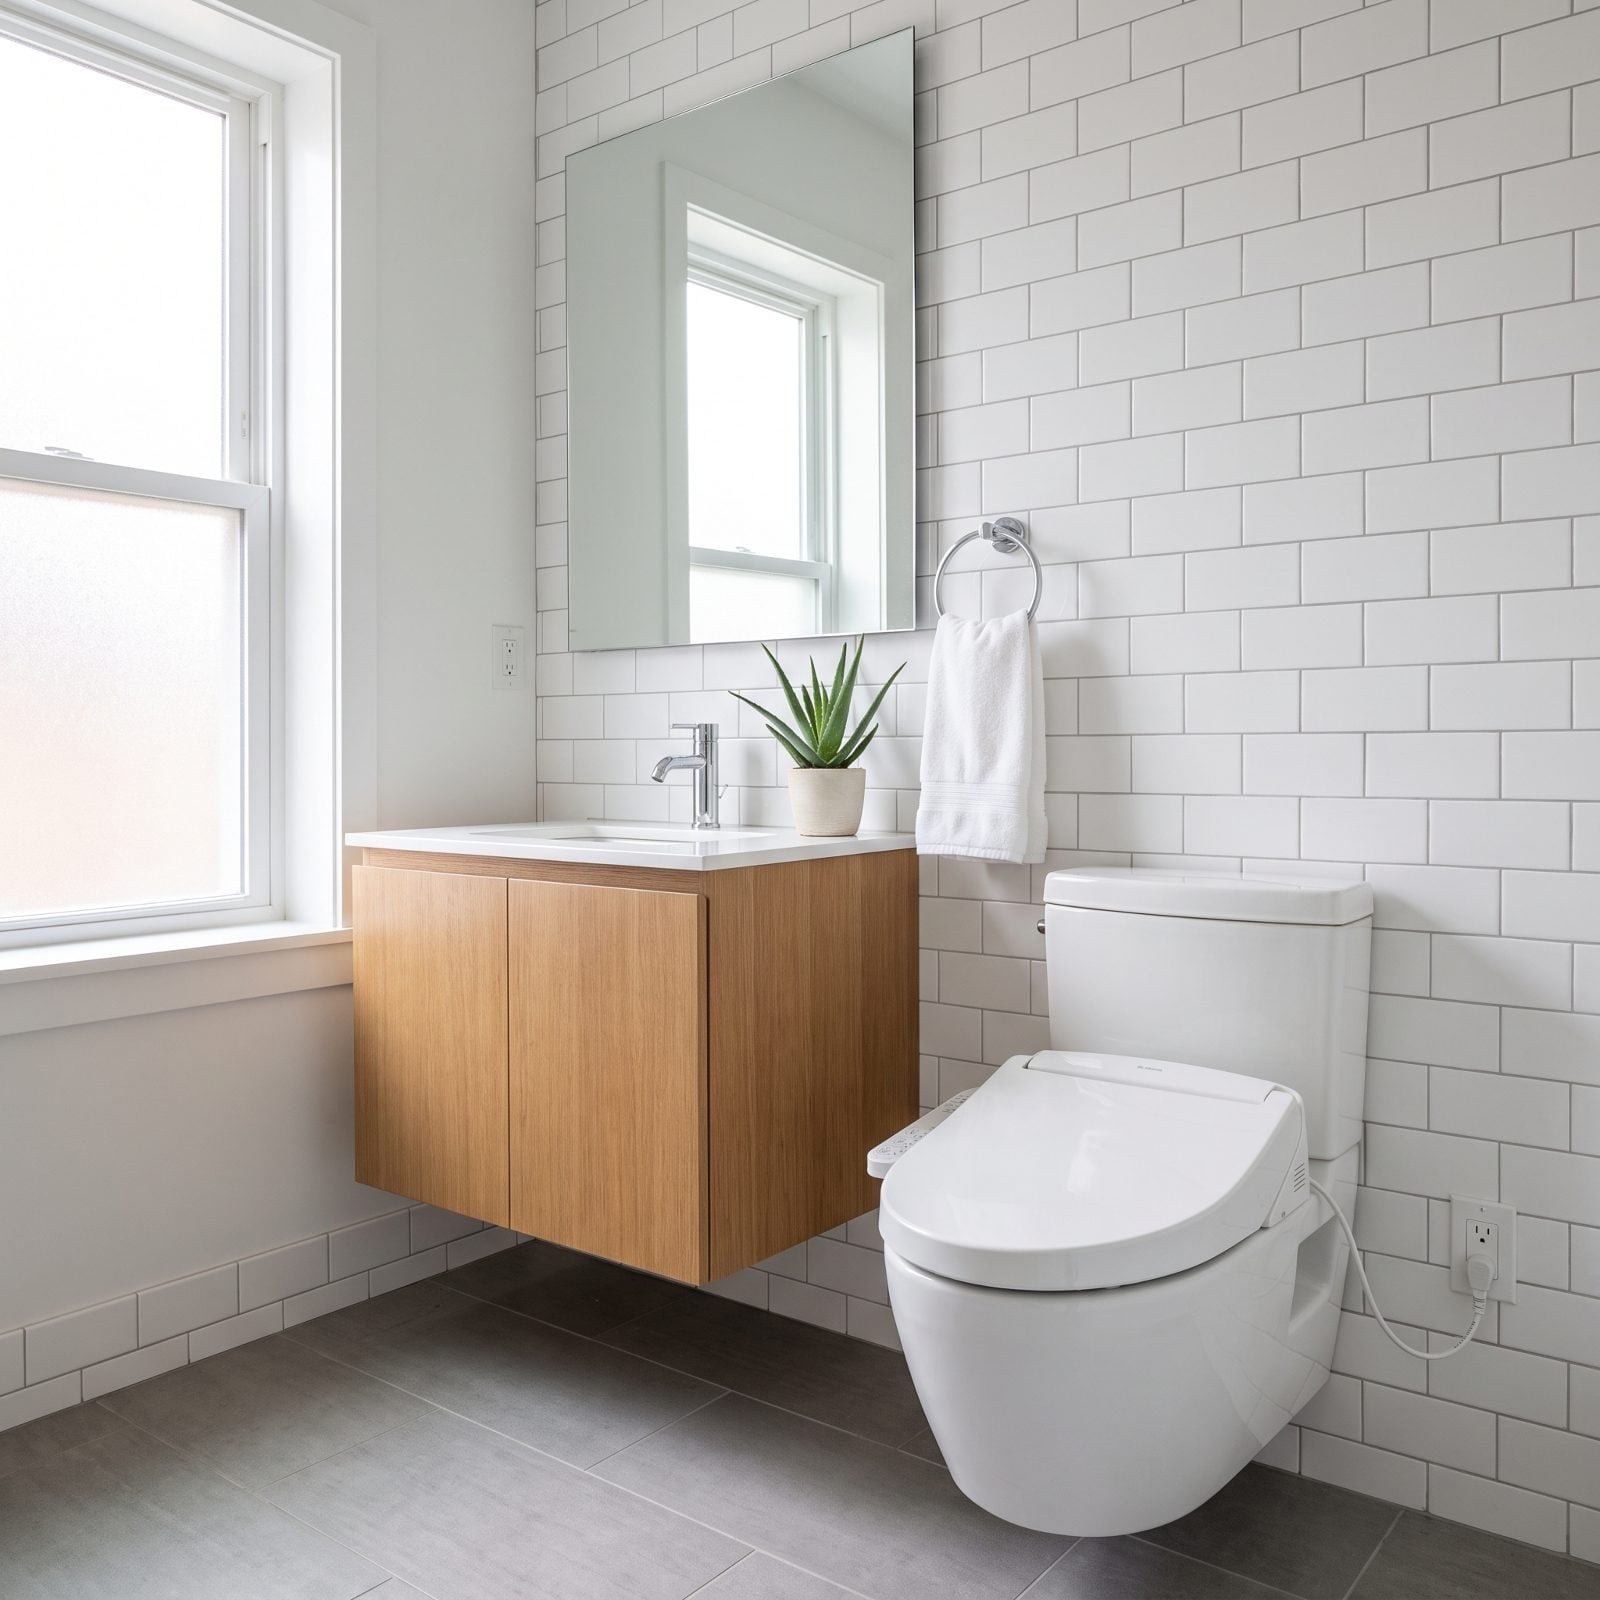
Electronic bidet seats need power, and that’s where retrofits go sideways. Somebody adds the fancy heated, sprayer-equipped seat, then runs it to the nearest outlet — sometimes a plain receptacle set low behind the tank, a cord snaking along the baseboard, or a non-GFCI circuit tapped from the vanity light. Water plus a two-prong outlet fourteen inches off the floor is a combination an inspector will stop and stare at.
Code wants a GFCI-protected receptacle for anything near the toilet and sink, placed where the cord doesn’t drape across wet surfaces. And a visible extension cord in a bathroom? Automatic flag on most inspection reports.
The right move is boring and worth it. Have a licensed electrician run a dedicated GFCI outlet beside the toilet at the manufacturer’s spec, cord hidden inside the wall or a channel, nothing dangling. If you’re already opening walls for a warm hallway renovation or adjacent work, do the bidet circuit then. Fishing one wire later rarely beats doing it during demo on cost.