
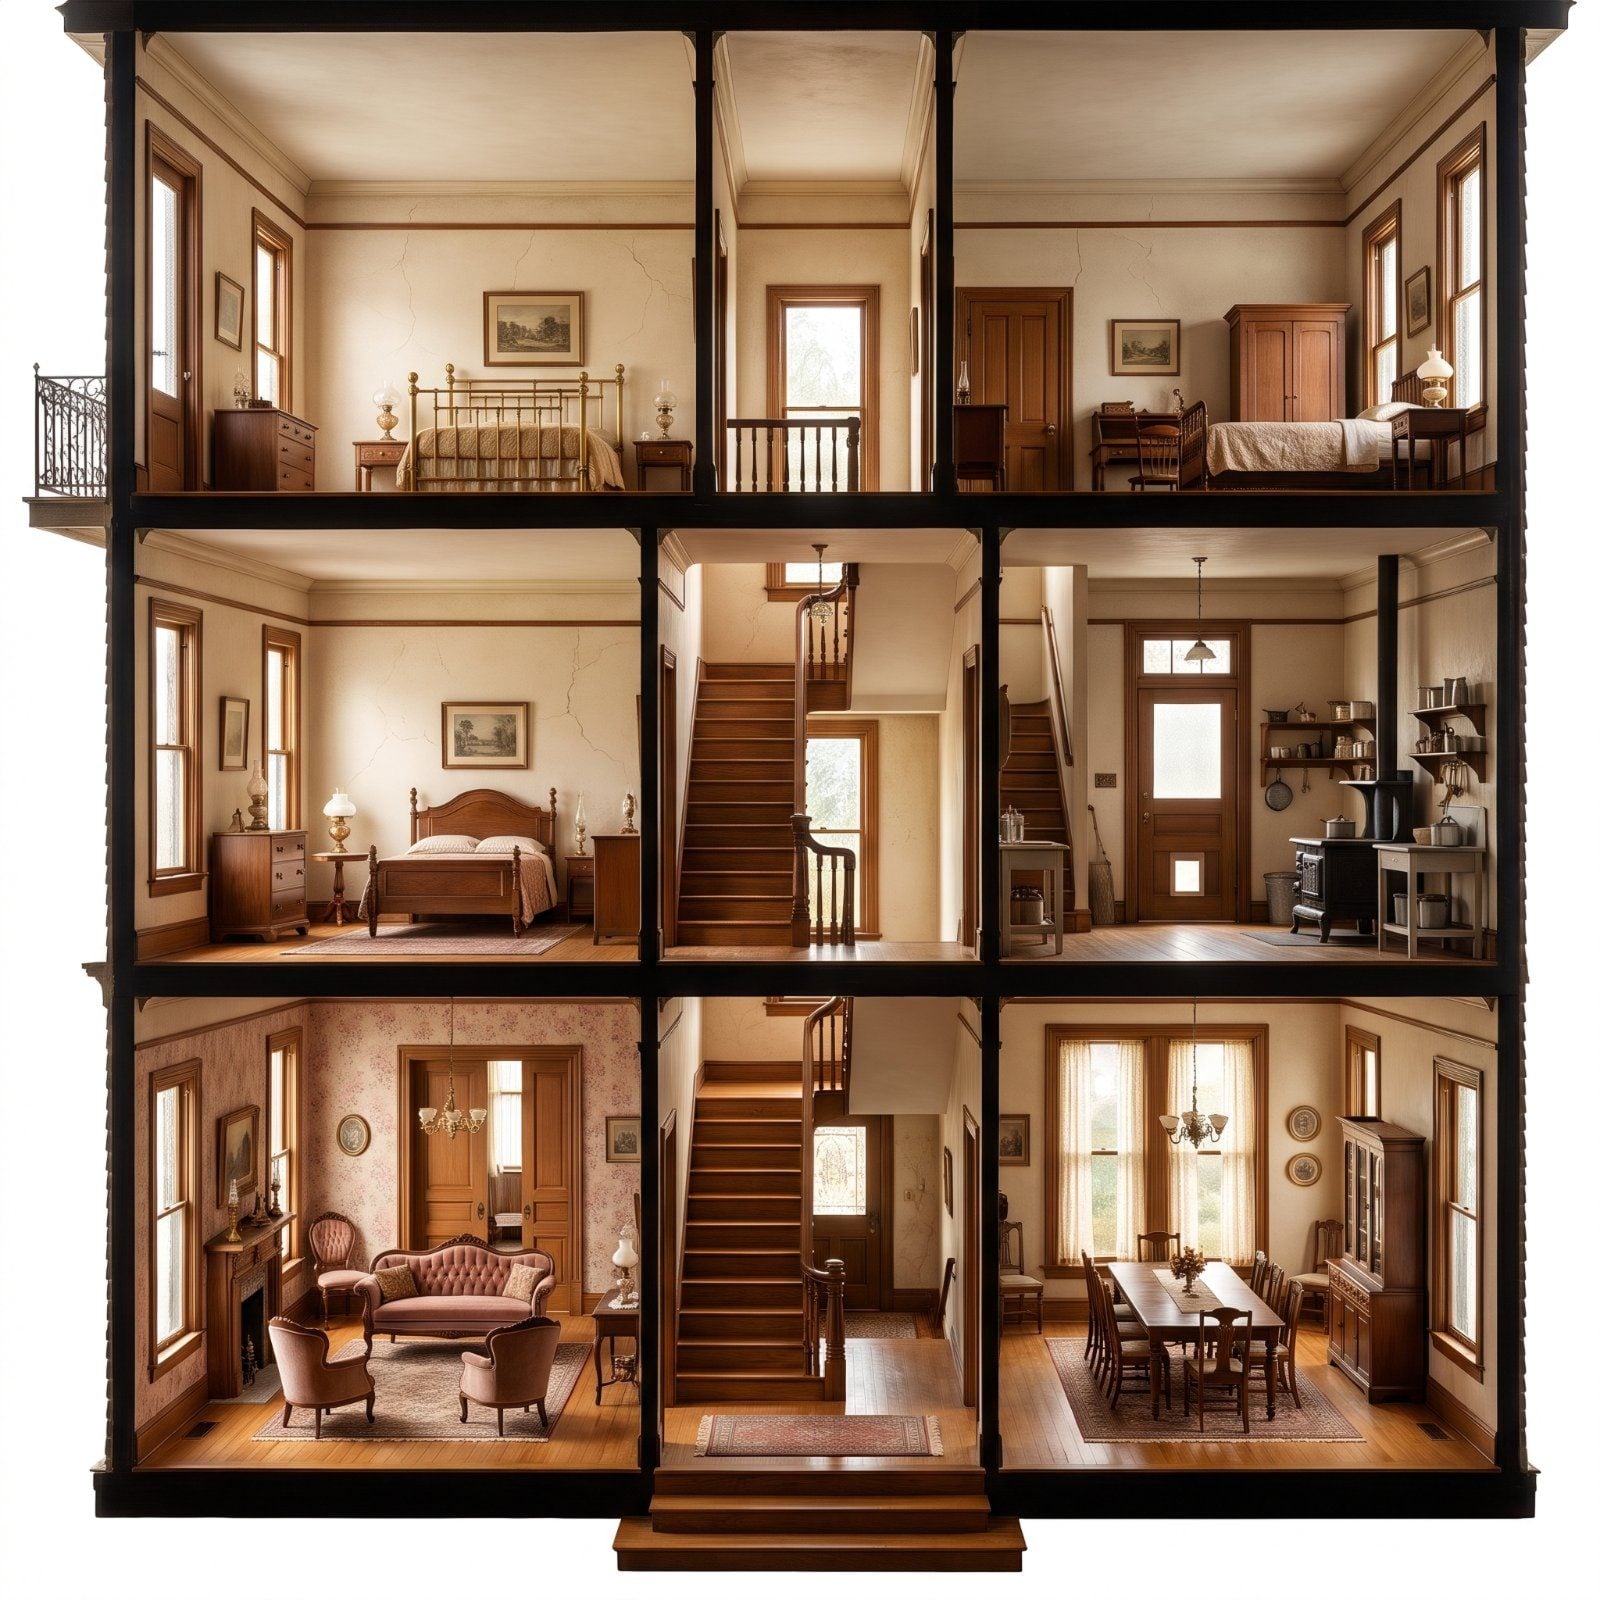
Walk into a house built before 1930 and something always feels off. A door on the second floor opens onto open air. Two front doors sit side by side like they’re arguing, and somewhere upstairs a bedroom connects to another bedroom with no hallway between them. None of it was a mistake. Every one of these features solved a real problem, and then the problem vanished so completely that the solution now reads as madness. Here are the quiet logic puzzles hiding in old floor plans, and the forgotten reasons each one was exactly right.
32. The Second-Floor Door to Nowhere Once Opened Onto a Balcony
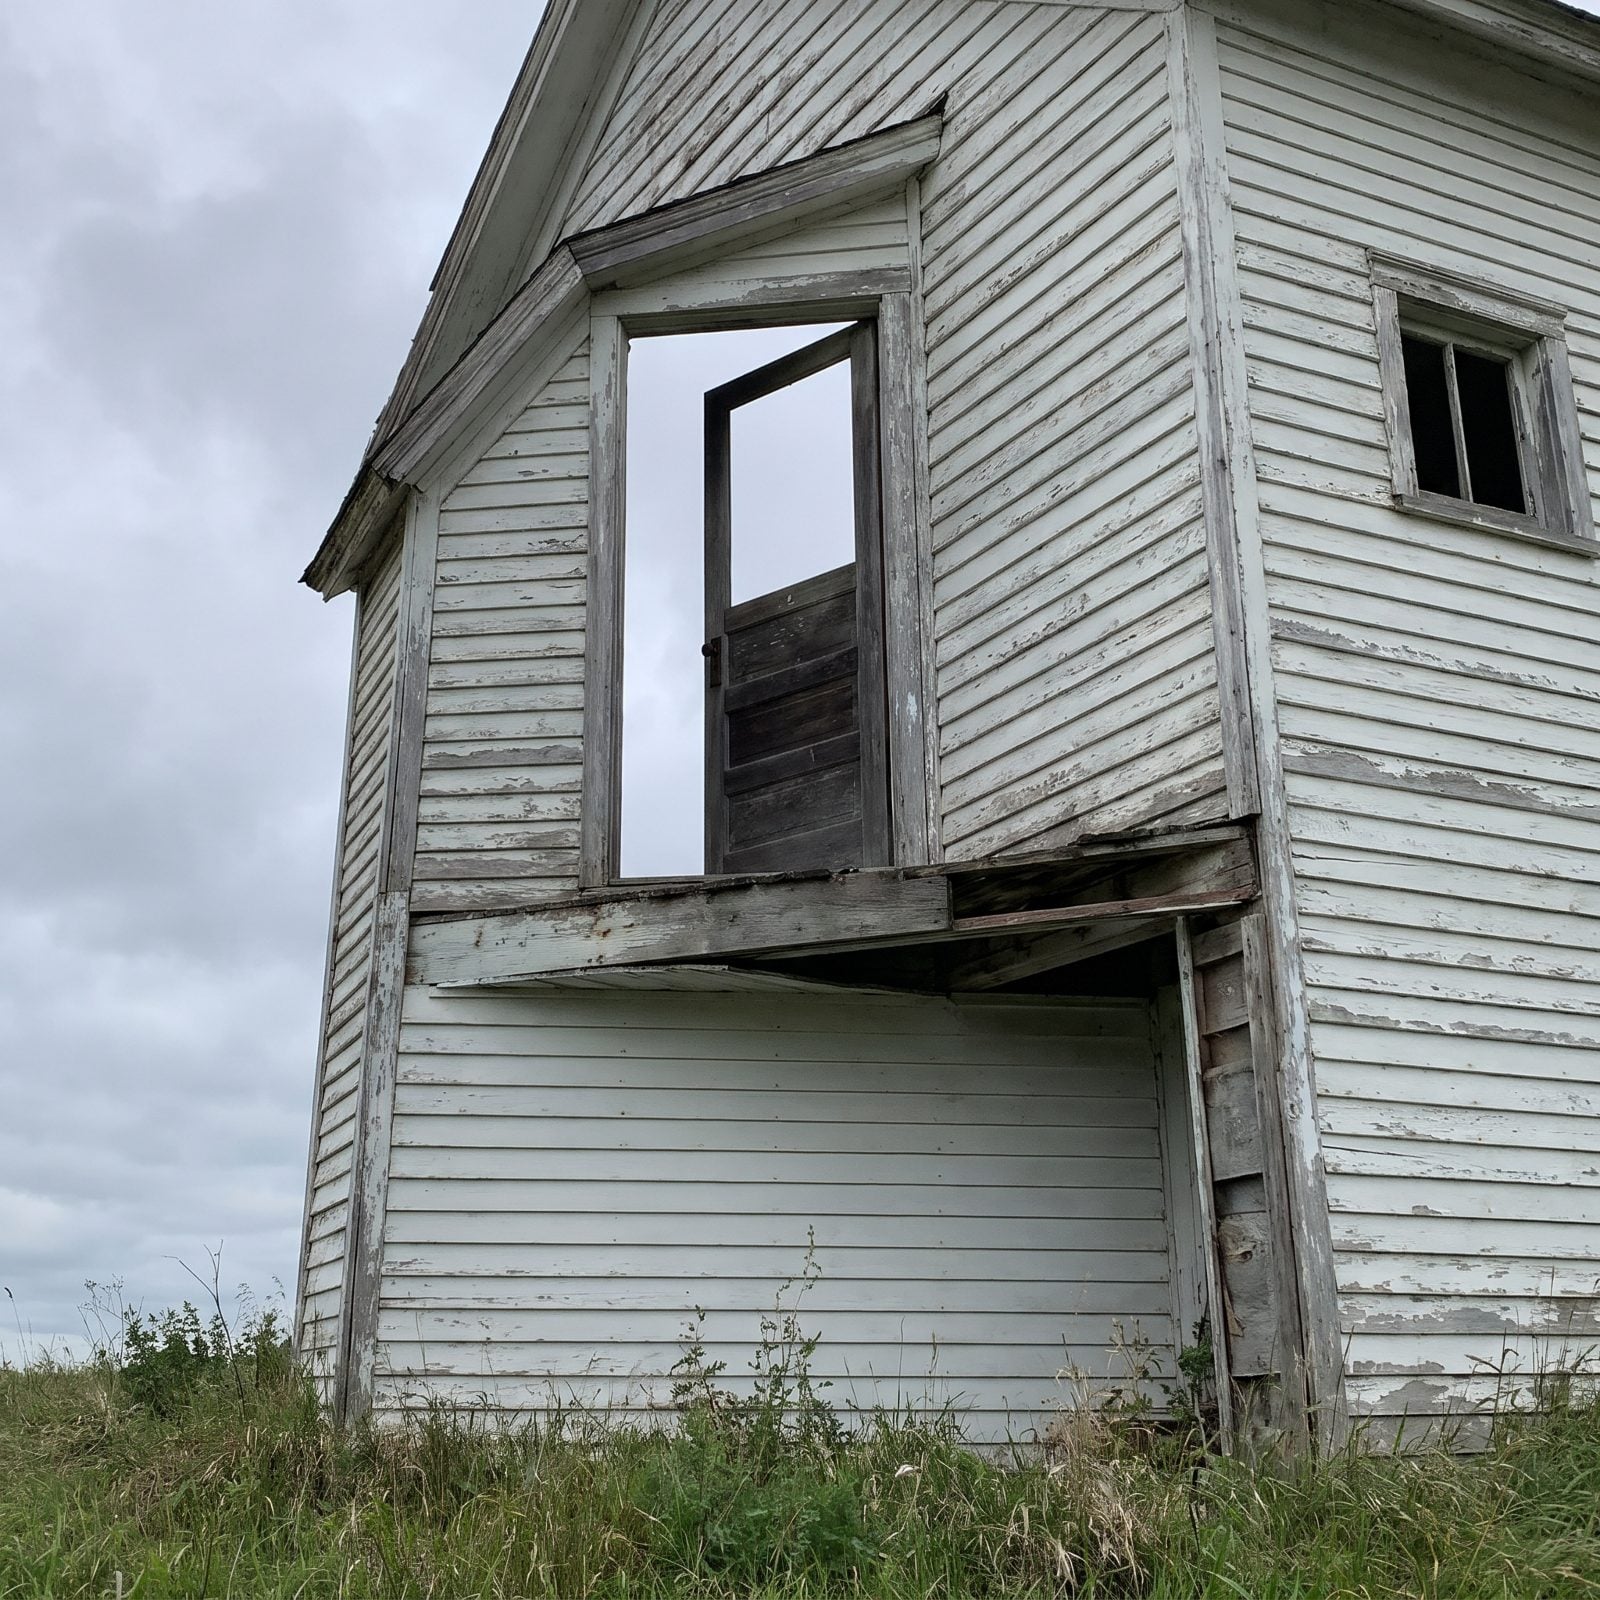
You open it and there’s a ten-foot drop to the garden below. No railing, no landing, just sky. It looks like a builder’s error nobody caught. It wasn’t.
In order to come up with the very specific design ideas, we create most designs with the assistance of state-of-the-art AI interior design software. Also, assume links that take you off the site are affiliate links such as links to Amazon. this means we may earn a commission if you buy something.
That door once served a balcony or an upper porch that got pulled off sometime in the last century, usually because the wood rotted and replacing it cost more than anyone wanted to spend. The door stayed because cutting it out and matching the wall was its own expensive job, so it waits there, pointing at a view the house used to offer.
31. Two Front Doors Split the Formal From the Everyday
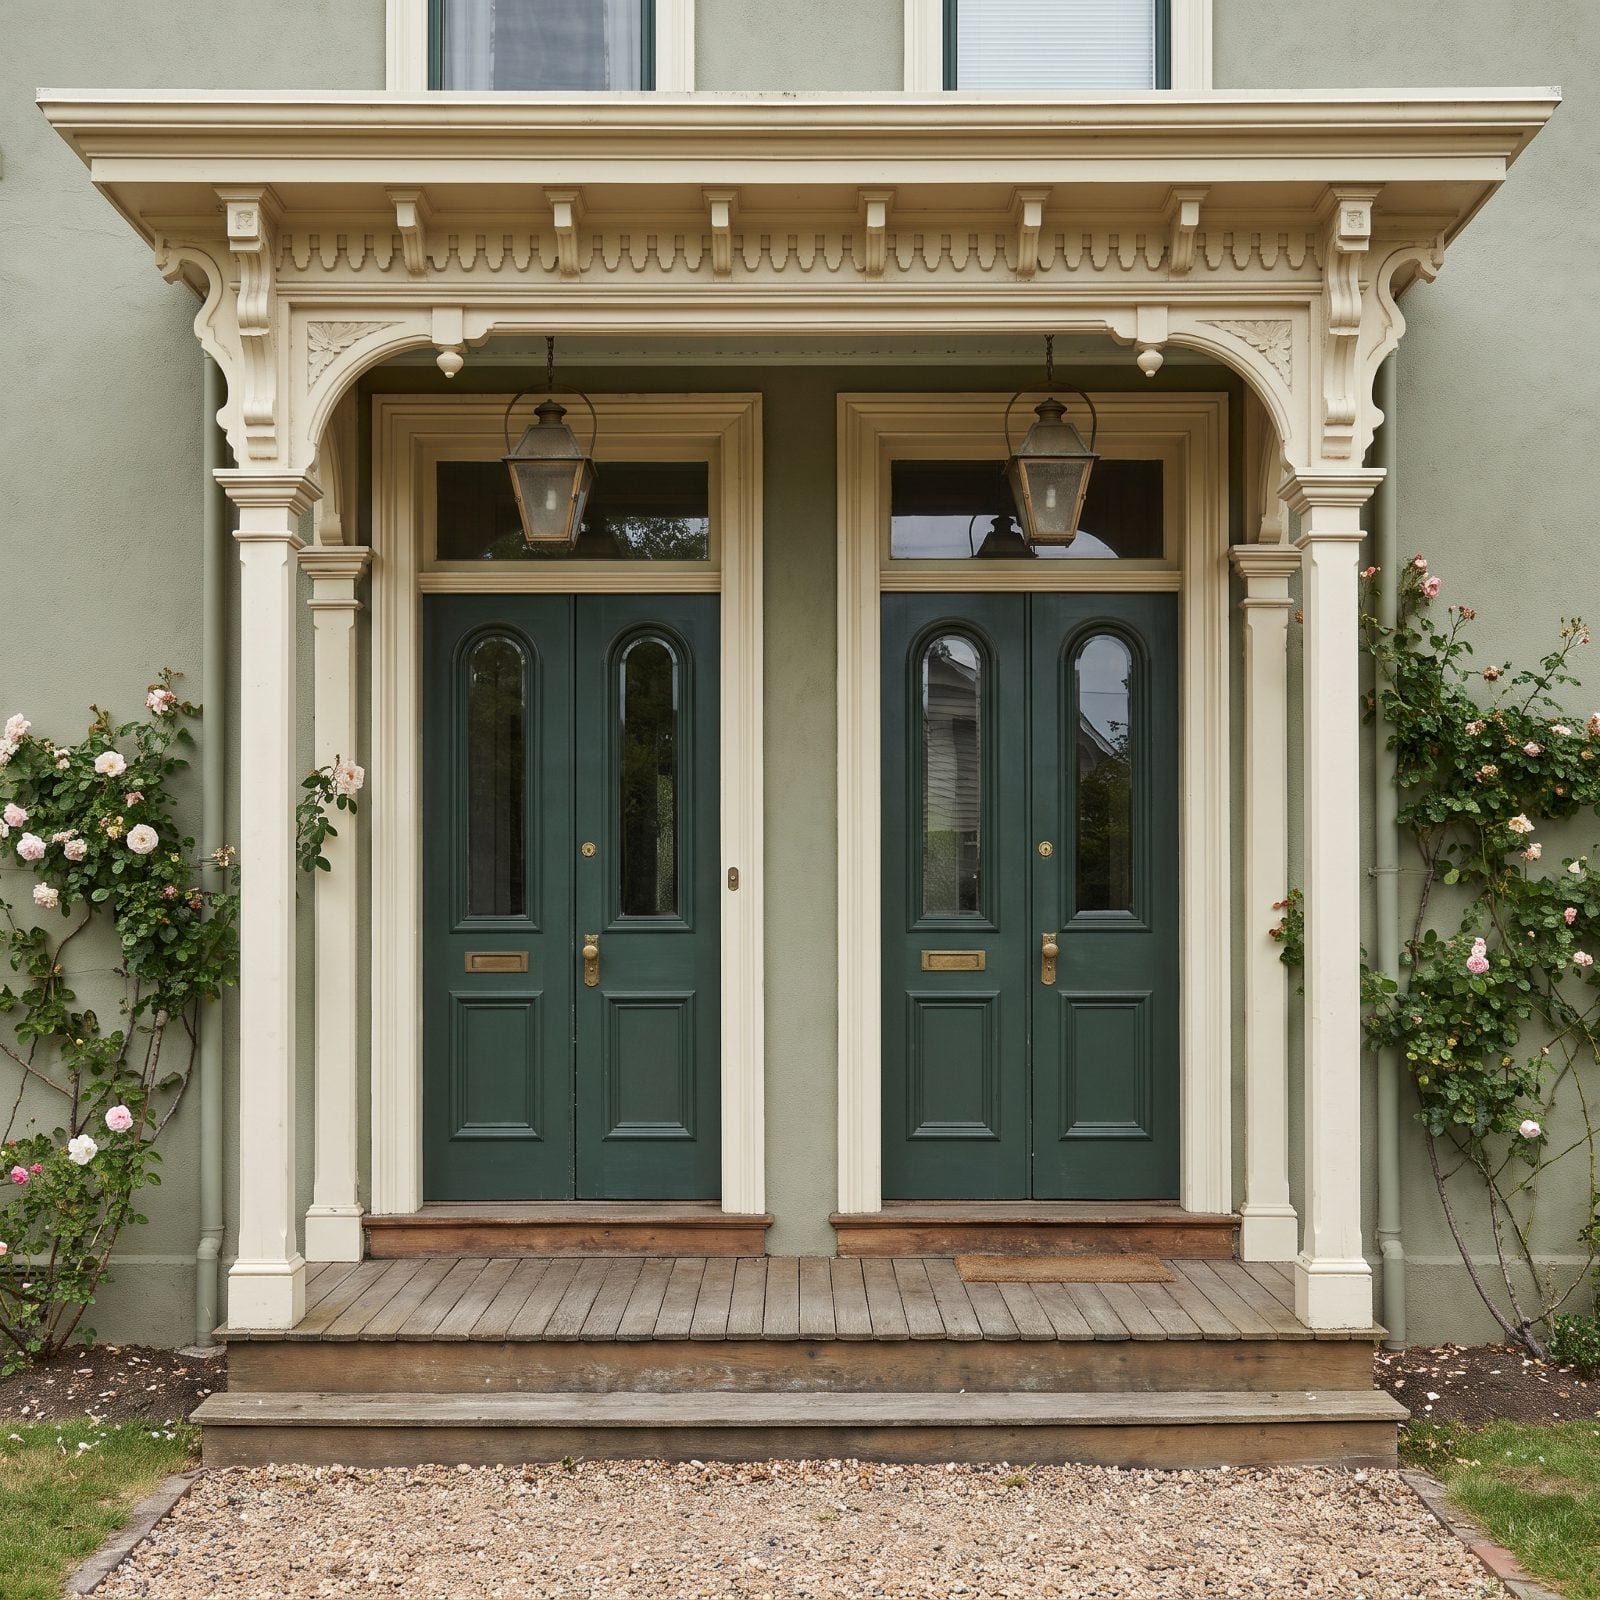
Two front doors, a few feet apart, both clearly original. Most people guess duplex. Often it wasn’t.
One door opened into the formal parlor, reserved for guests, courting, and funerals. The other led into the everyday living space where the family actually lived, so you announced which kind of visit you were making by which door you knocked on. A whole social etiquette, built right into the facade.
The move still works in modern homes that want to separate a guest entry from the mudroom chaos. Two doors, two moods, no confusion about where muddy boots go.
30. The Bedroom Door to the Outdoors Led to a Sleeping Porch
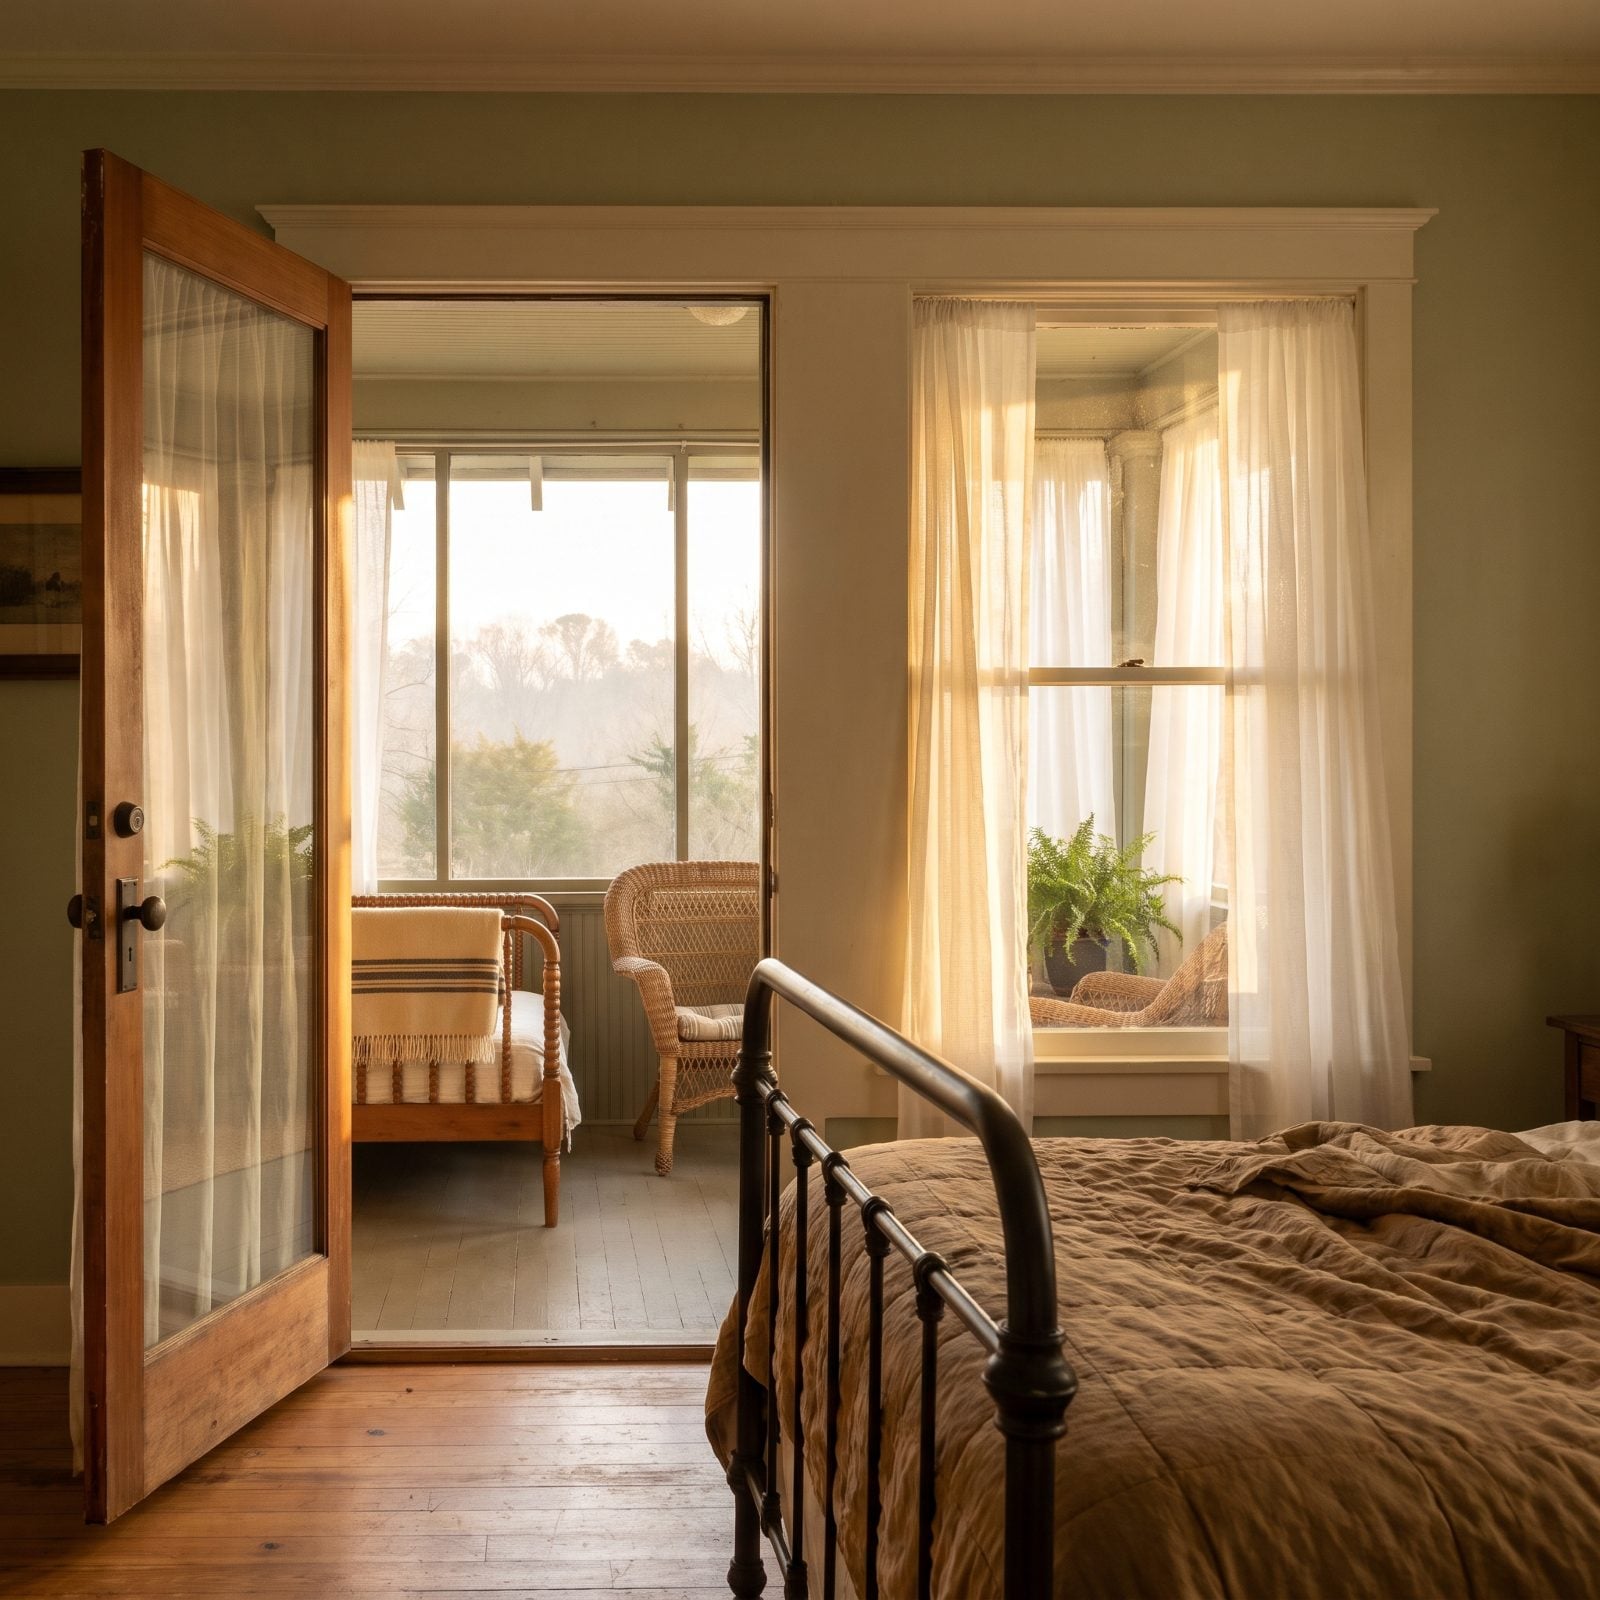
A bedroom with a second door that opens straight outside, up on the second floor. Nobody’s sleepwalking off a ledge here. This led to a sleeping porch.
Before central cooling, families hauled their beds onto screened upper porches in summer to catch any breeze moving through the hot night. Doctors recommended it too, convinced that fresh night air fought off tuberculosis. The porch doubled as a bedroom annex, used half the year and forgotten the other half.
As a bungalow owner and writer puts it, “But larger houses, especially those with a partial or full second floor, often included a sleeping porch, or a sun porch that doubled as a place to sleep.”
29. Doors Connecting Bedrooms Because Hallways Hadn’t Arrived Yet
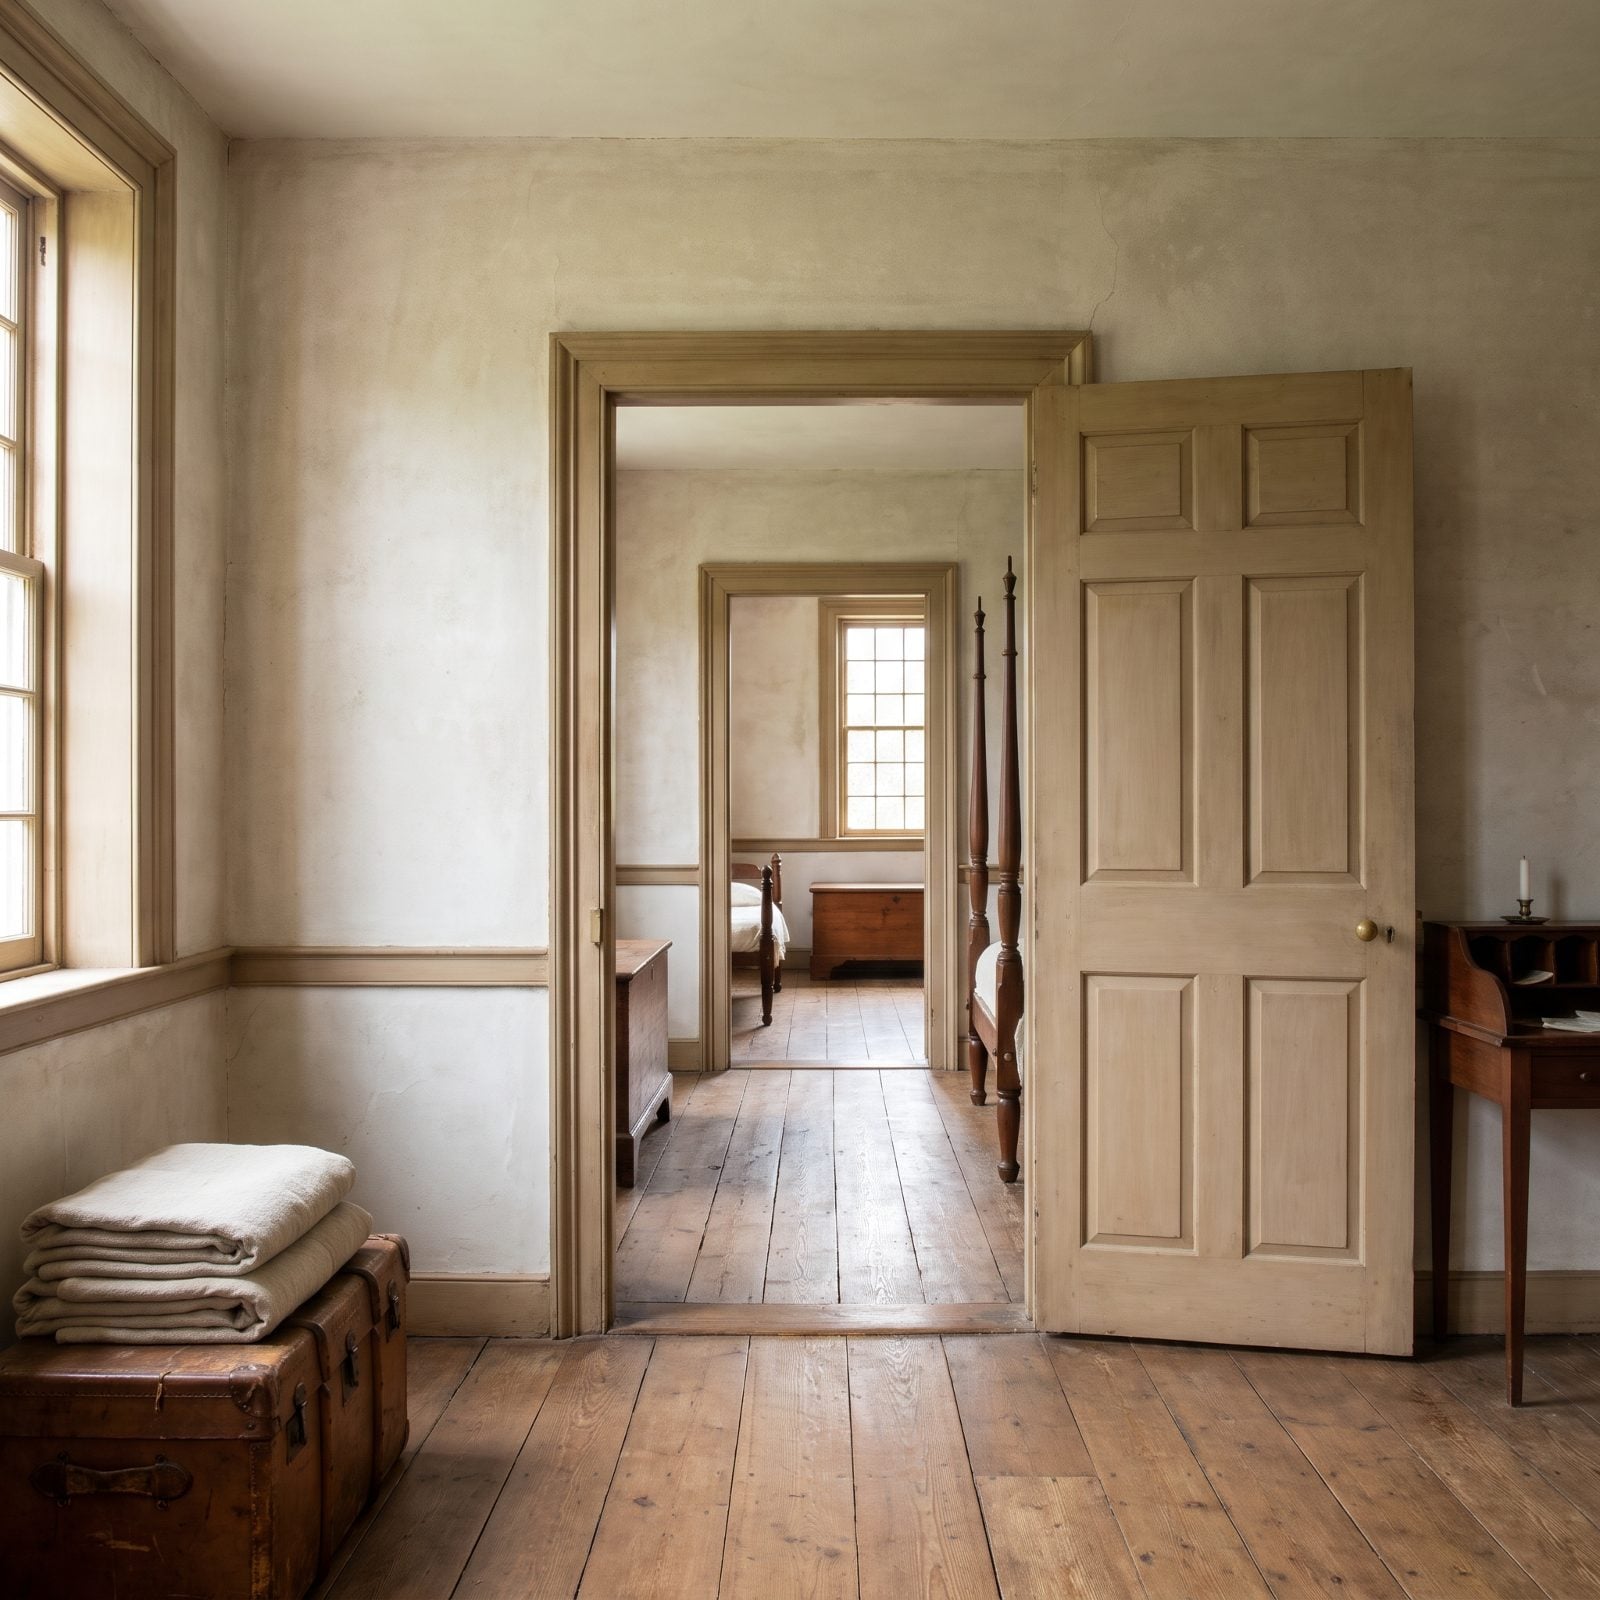
To reach the back bedroom, you walk through the front one. There’s no hall. Seems like a planning failure until you understand the chronology.
Central hallways came later, a luxury of extra space and extra heating. Early homes ran rooms directly into one another, with doorways lined up one behind the next, so a single open door frames a view straight through a bedroom with a four-poster bed and on into another room beyond. Nothing got wasted on circulation. The trade-off was privacy, which people simply expected less of.
What Our Readers Say
- In our reader polls, Home Stratosphere readers who chose wood interior doors picked wood window frames 47% of the time, compared with just 8% of everyone else.
- Readers who picked white interior doors were also more likely to want white ceilings, 69% versus 46% of readers who chose a different door finish.
From Home Stratosphere reader polls and votes.
28. The Hidden Jib Door Let Staff Disappear Into the Walls
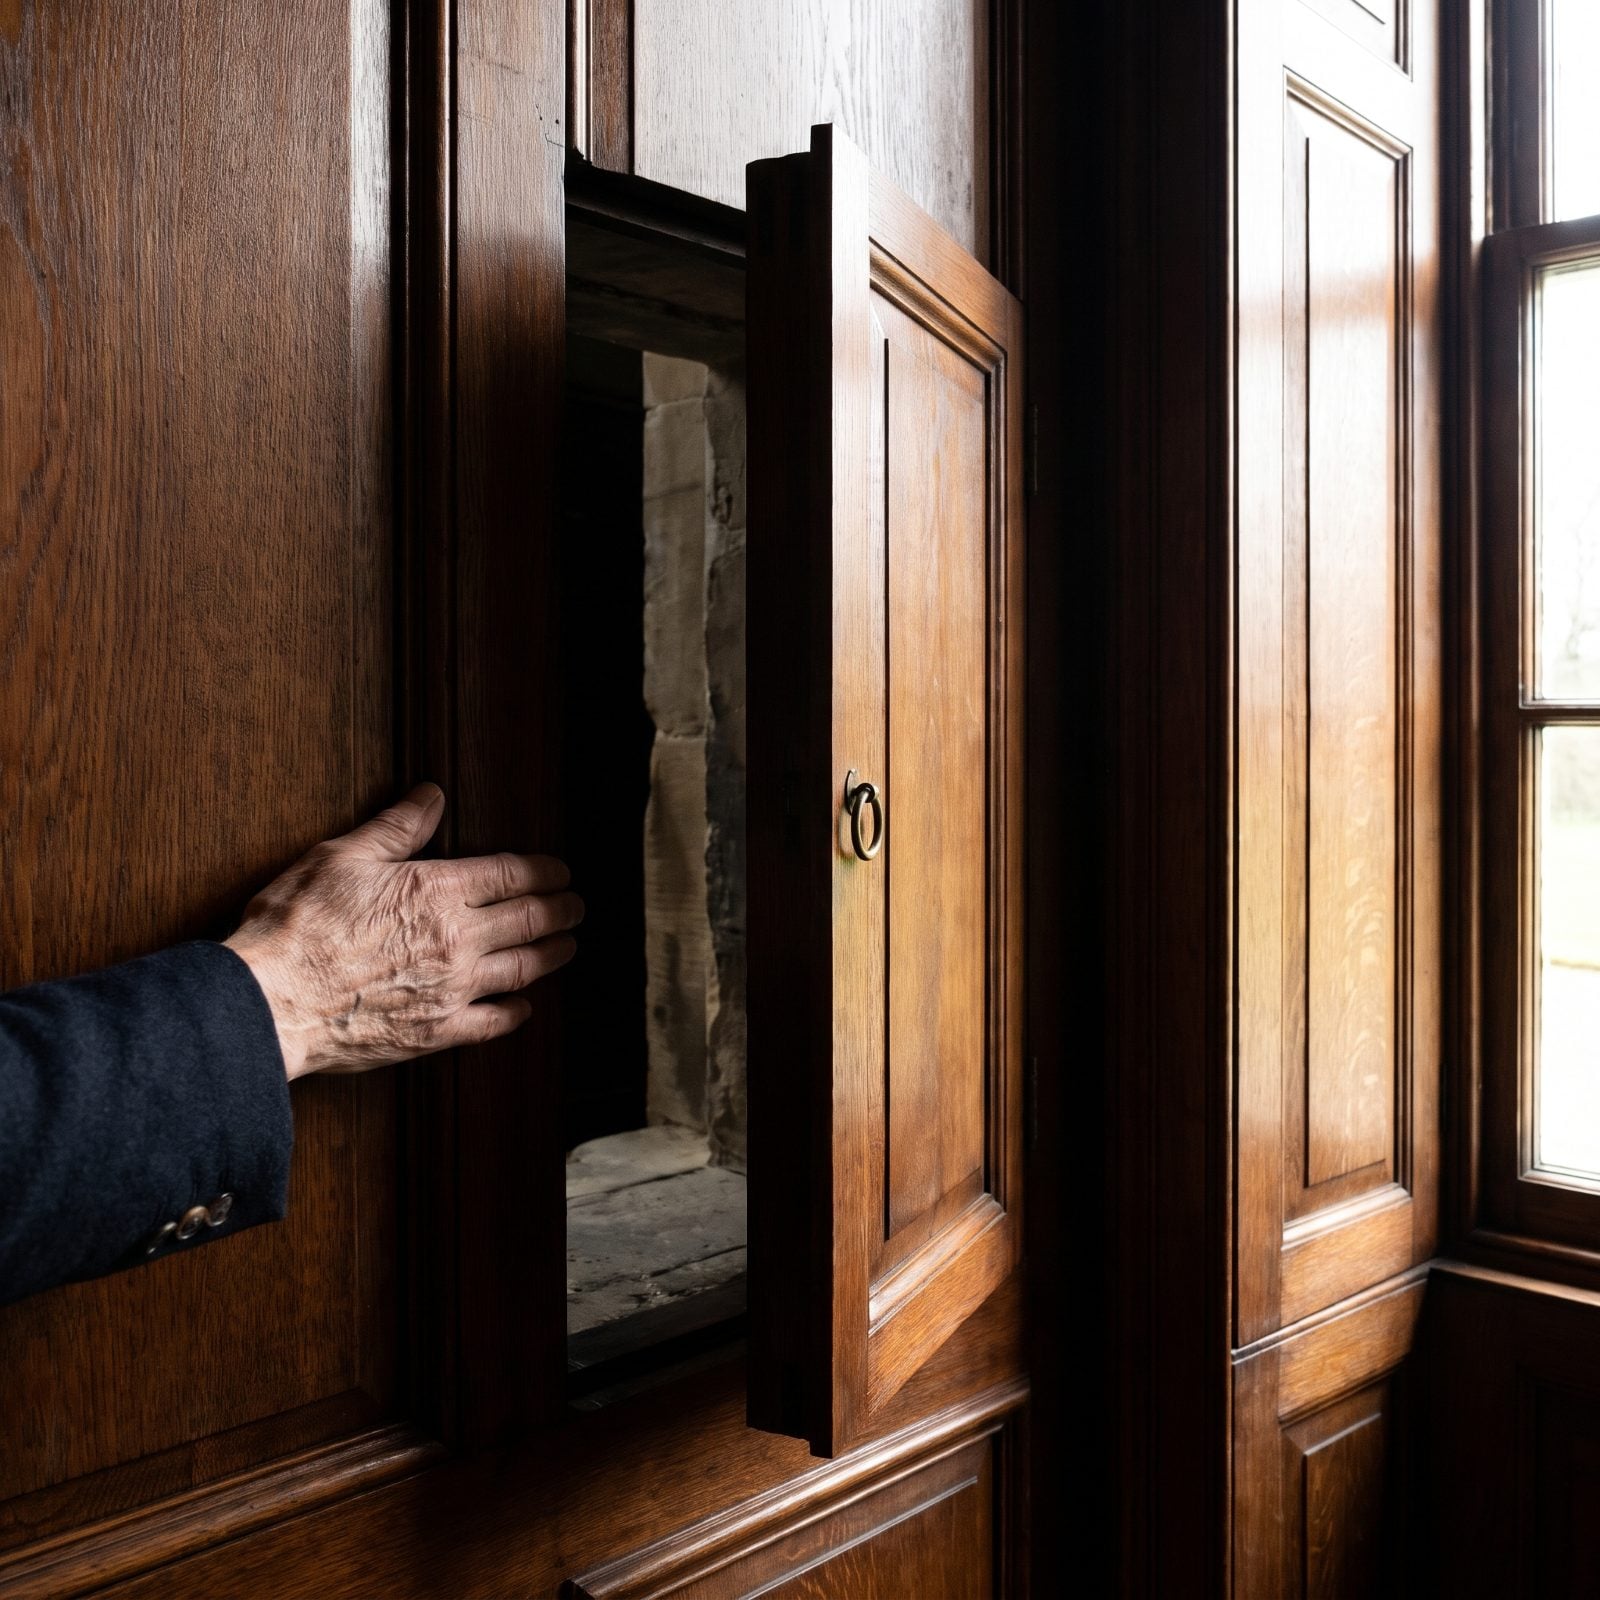
Run your hand along the paneling and you feel a seam where there shouldn’t be one. That’s a hidden hatch, a small bare-oak panel set into the wall above the dado rail that swings open onto a shallow, dark recess.
In grand homes, servants used these concealed cupboards to keep linens, candles and clean plates close at hand without breaking the illusion of the formal room. No visible storage, nobody interrupting the scene. The panel hid the tools of the people doing the work. It’s a bit chilling when you sit with it, and yet the carpentry is some of the most careful in the whole house.
27. The Kitchen Door Opening Onto Back Stairs Created a Servant Route
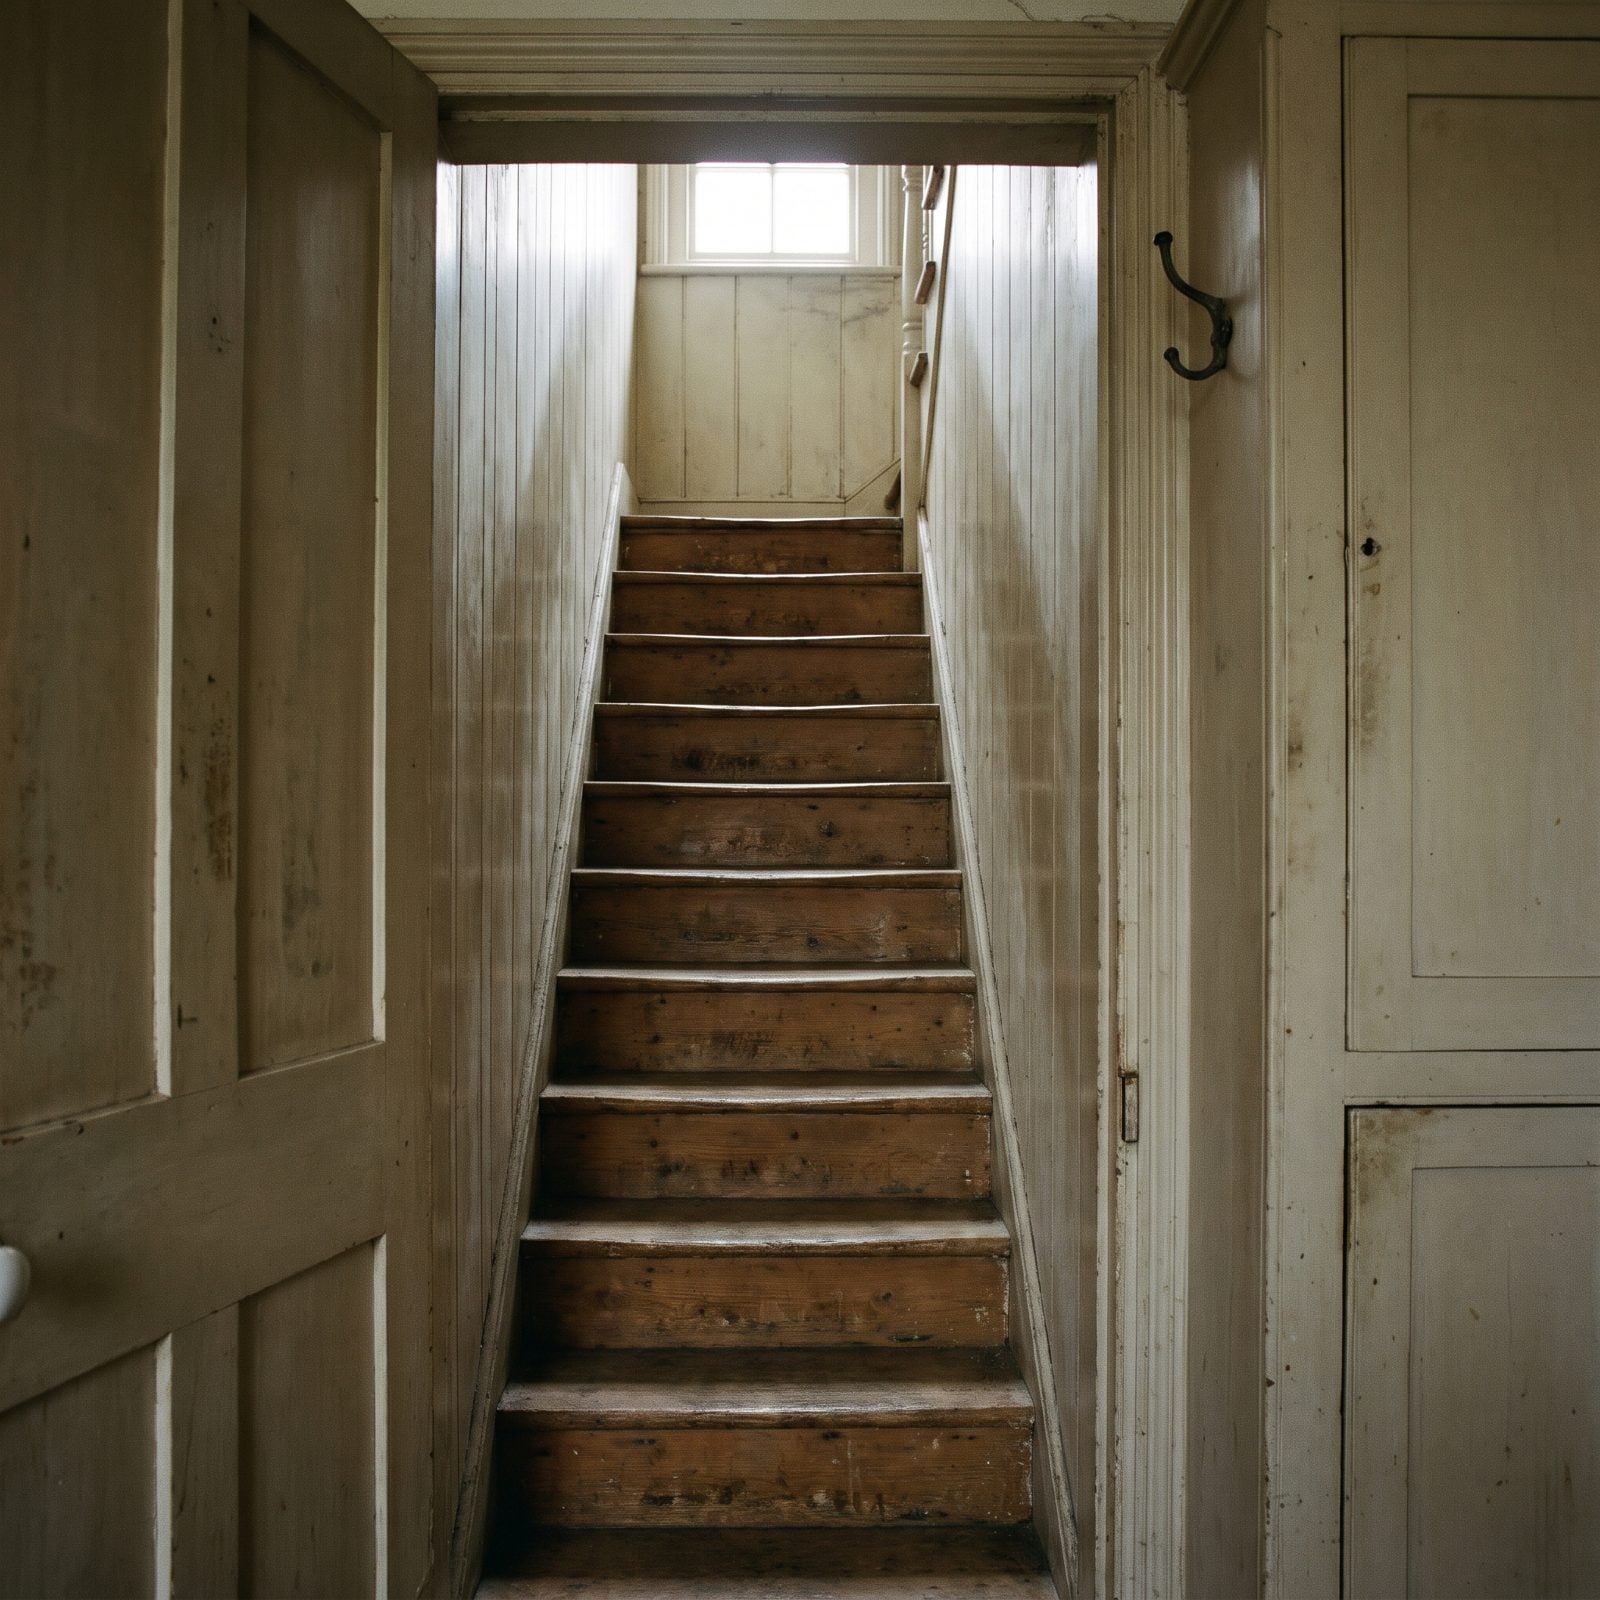
The kitchen door doesn’t lead to a room. It opens onto a cramped, steep staircase climbing straight up into the dark.
This was the servant route. Back stairs let cooks and maids move between the kitchen and the upper bedrooms without crossing the family’s formal spaces. Narrow, plain, often uncomfortably steep, because comfort wasn’t the point. The point was keeping the household’s two halves on separate tracks, invisible to each other.
26. Pocket Doors Divided the Parlors Without a Door Swing
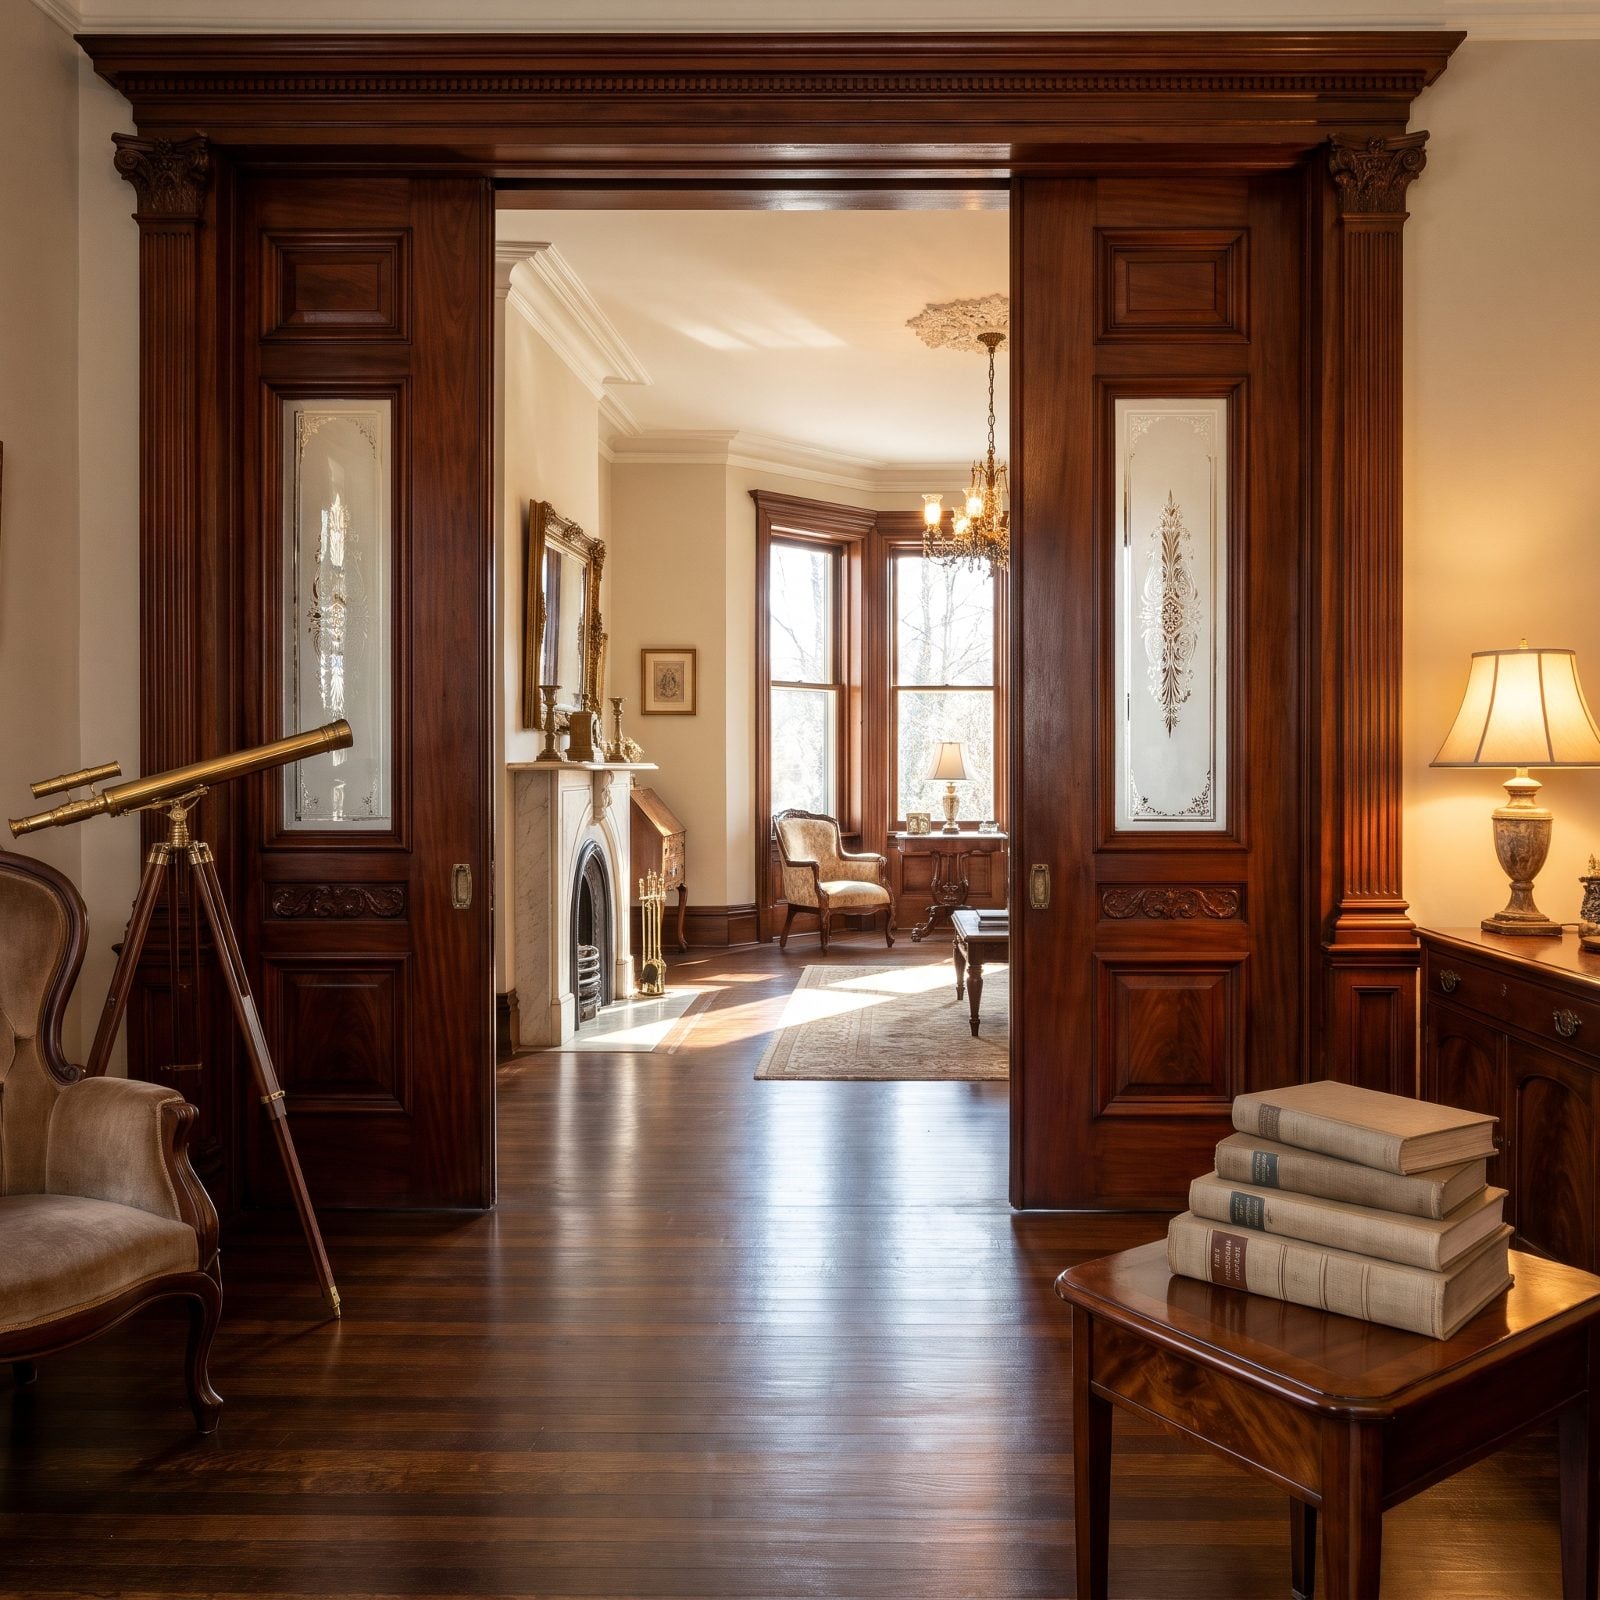
Pocket doors are the quiet genius of the Victorian floor plan. They slide into the wall and disappear, so two parlors become one big room for a party, then split back into private spaces when the guests go home.
A hinged door would have eaten floor space and clipped the furniture arrangement every time it swung. Sliding doors fixed that. The hardware is heavy and the tracks jam if nobody oils them, but when they run smooth, you can open an entire floor with one hand on a brass door pull. Got a bright living room that doubles as a dining space? The same trick still earns its keep.
As a historic restoration contractor puts it, “One minute, you had a massive parlor for entertaining; the next, you could close off the space for more intimate gatherings.”
25. The Dutch Door Let Air In While Keeping Kids and Animals Put
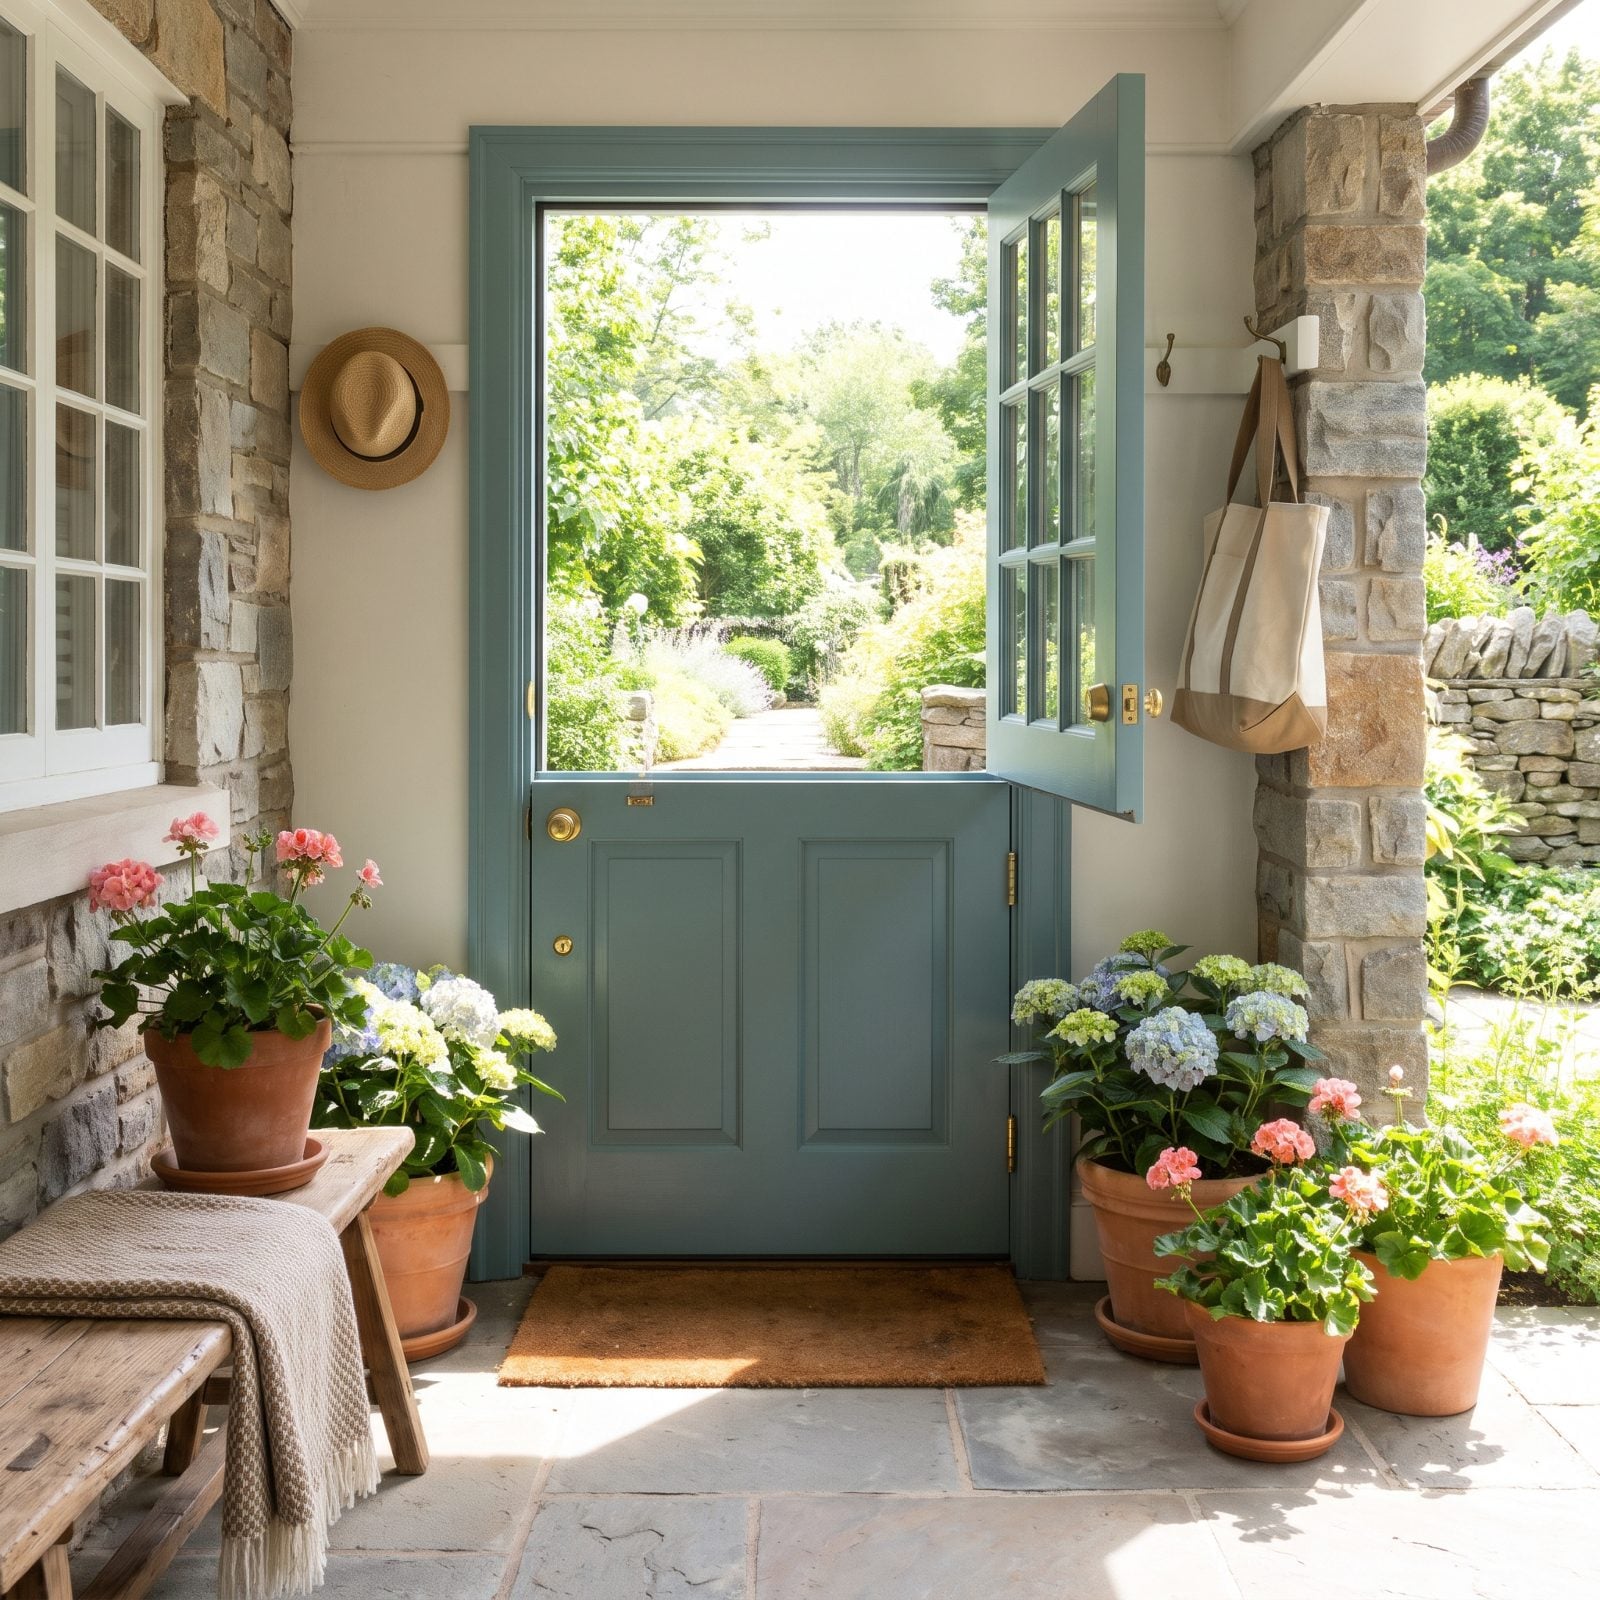
Split a door in half and you solve three problems at once. Open the top for a cross-breeze and a chat with whoever’s outside. Keep the bottom latched so toddlers stay in and chickens stay out.
Dutch settlers brought this to American farmhouses, and it earned its keep in any house where the kitchen opened near a working yard. Practical, cheerful, and honestly one of the few old features people happily install new today.
24. The Transom Above a Door Ventilated Rooms Without Sacrificing Privacy
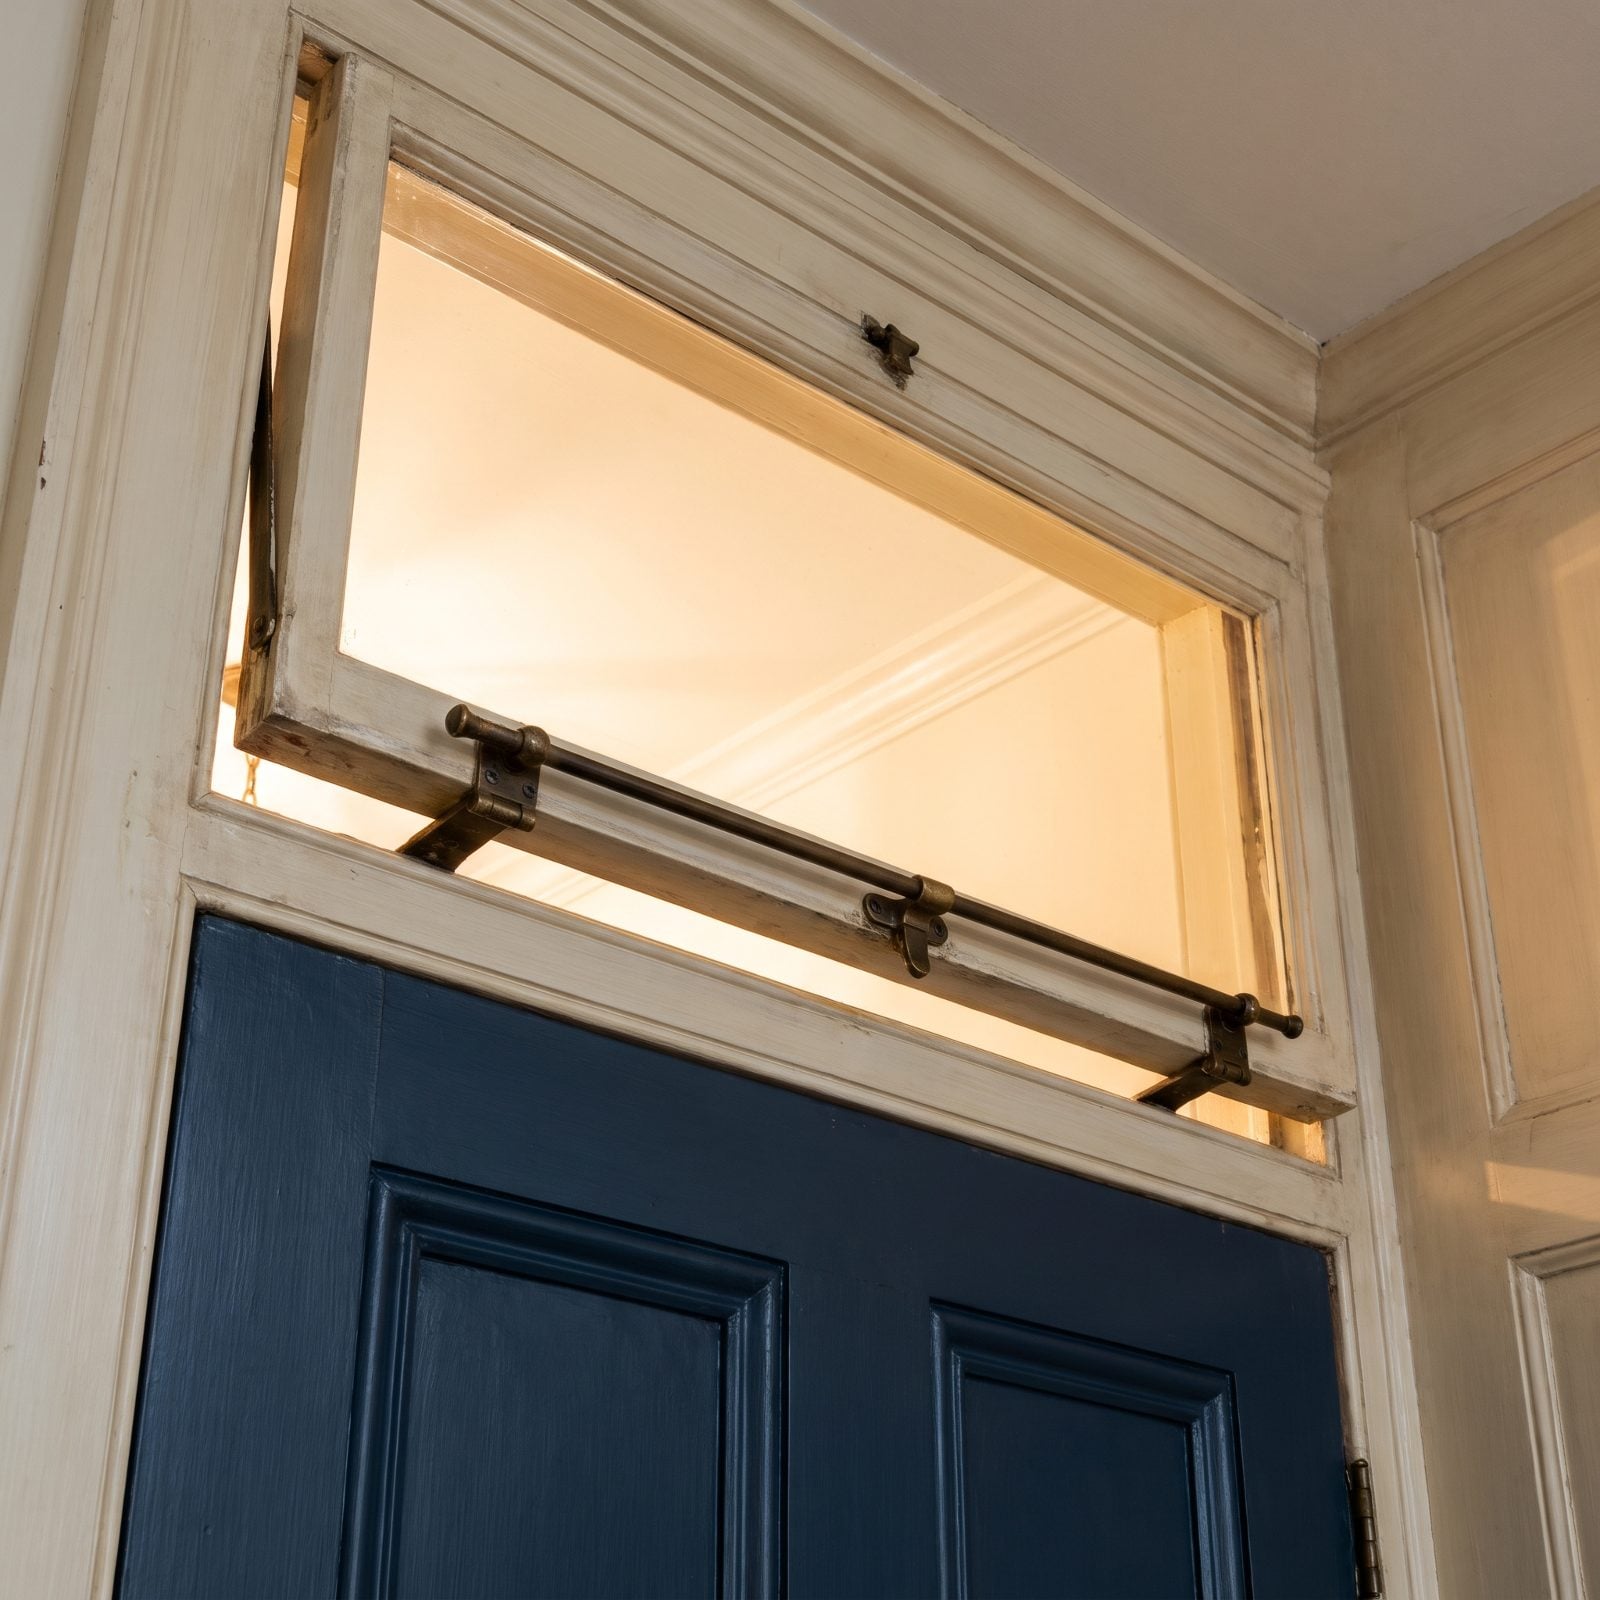
That big hinged window over the door isn’t decoration. It’s climate control from before anyone had a thermostat.
A transom let hot air escape and fresh air circulate between rooms and hallways even with the door shut and latched, so you got ventilation without giving up privacy. That mattered a lot in rowhouses and boarding houses packed with shared walls and no cross-breeze of their own.
23. Exterior Icebox Door, Ice Could Be Replaced Without Crossing the Kitchen
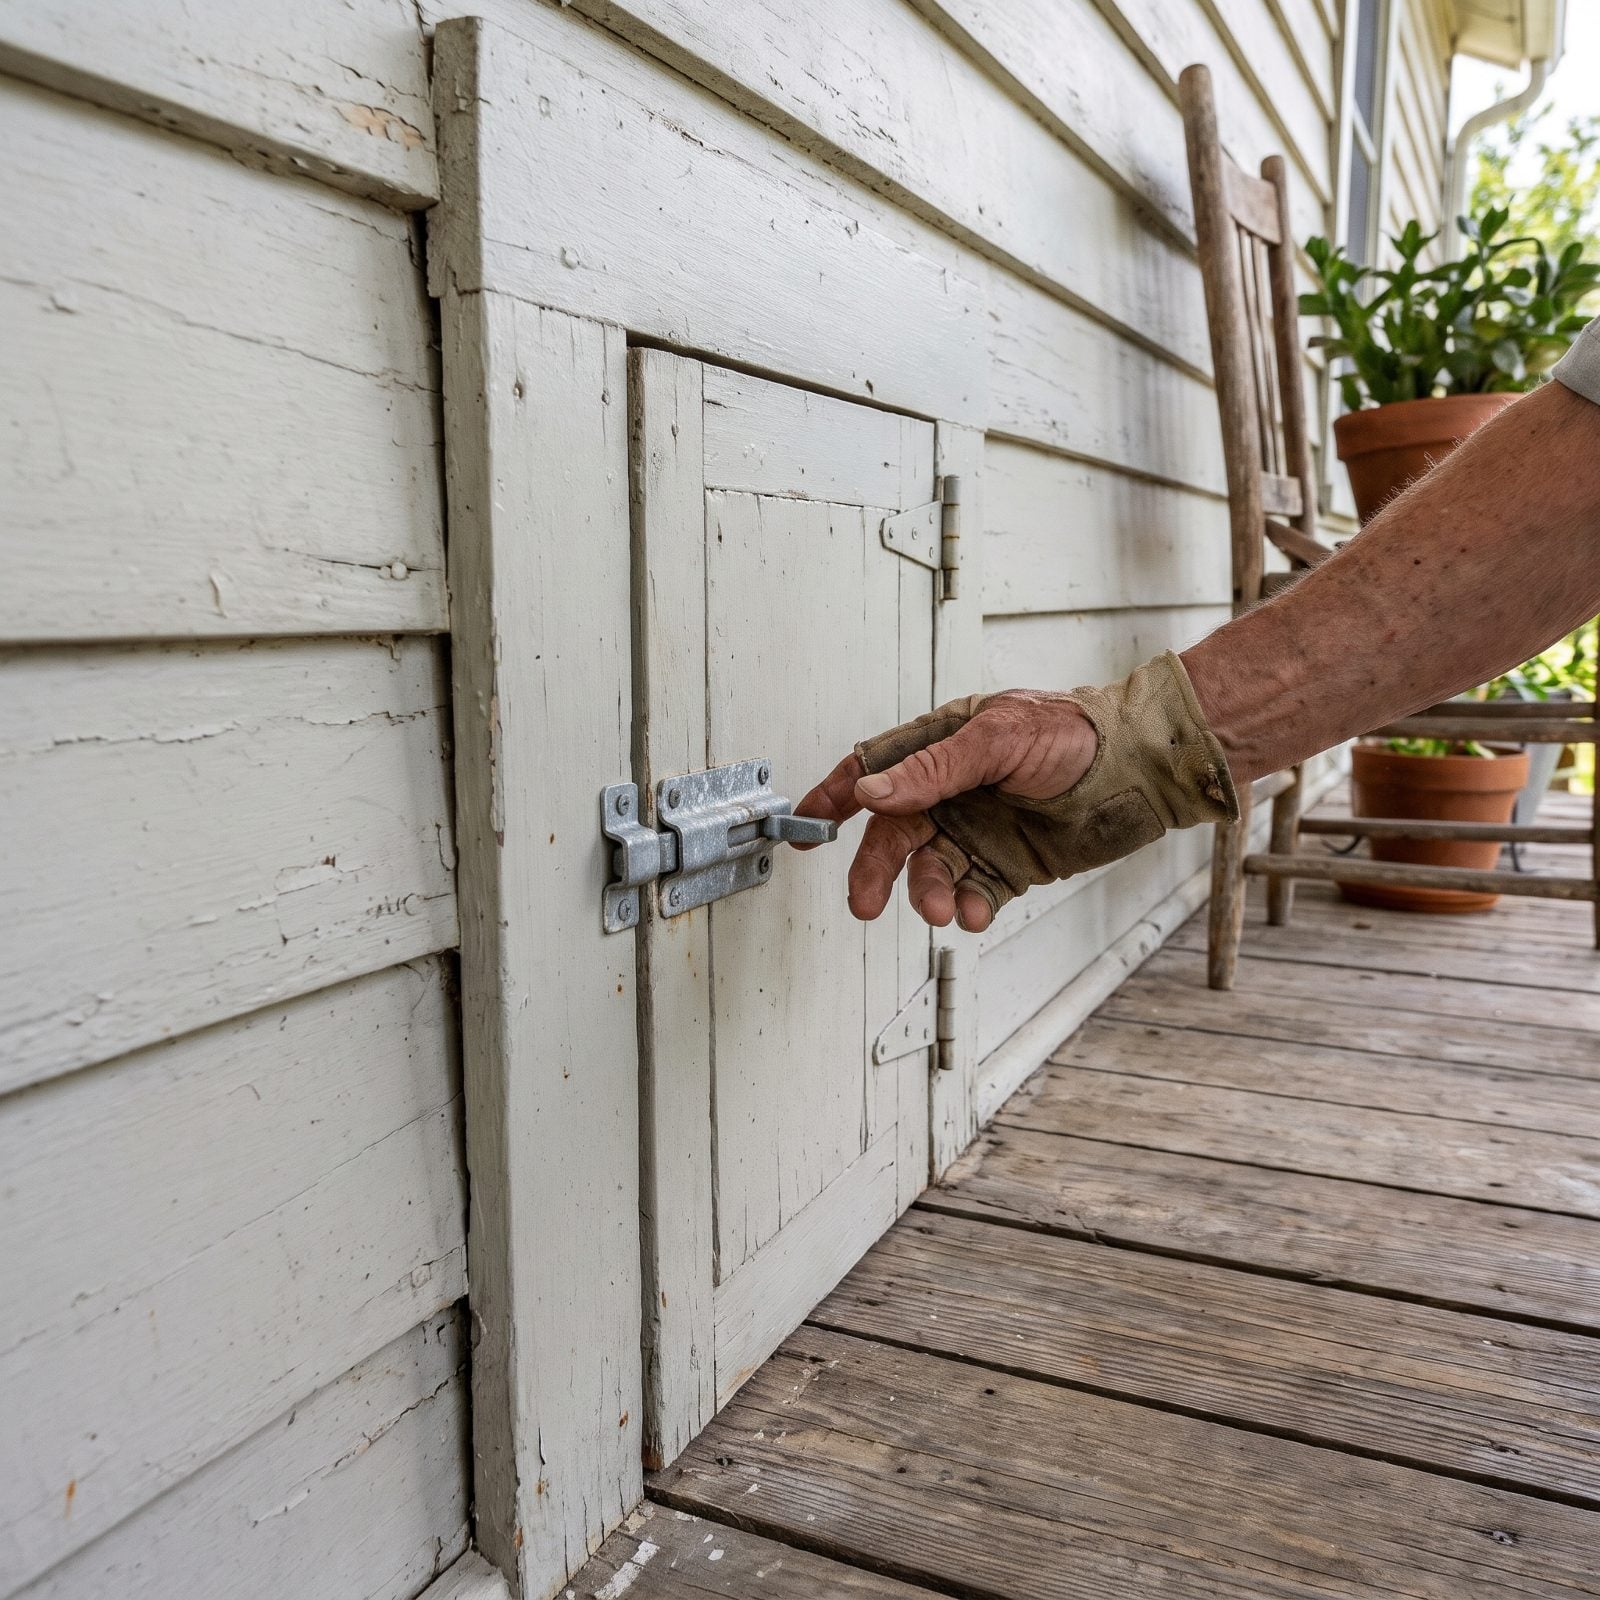
That little door set into the back porch wall kept the iceman out of your kitchen. He’d lift the latch from outside, drop a fresh block into the zinc-lined box, and leave without tracking mud past the stove.
The oak cabinet facing inward kept milk and butter cold while the hatch facing outward kept the delivery frictionless. Smart planning. And the melted block drained through a pipe to the ground below, so nobody was mopping up puddles either.
22. Coal Chute Door, Fuel Was Deposited Directly Beside the Furnace
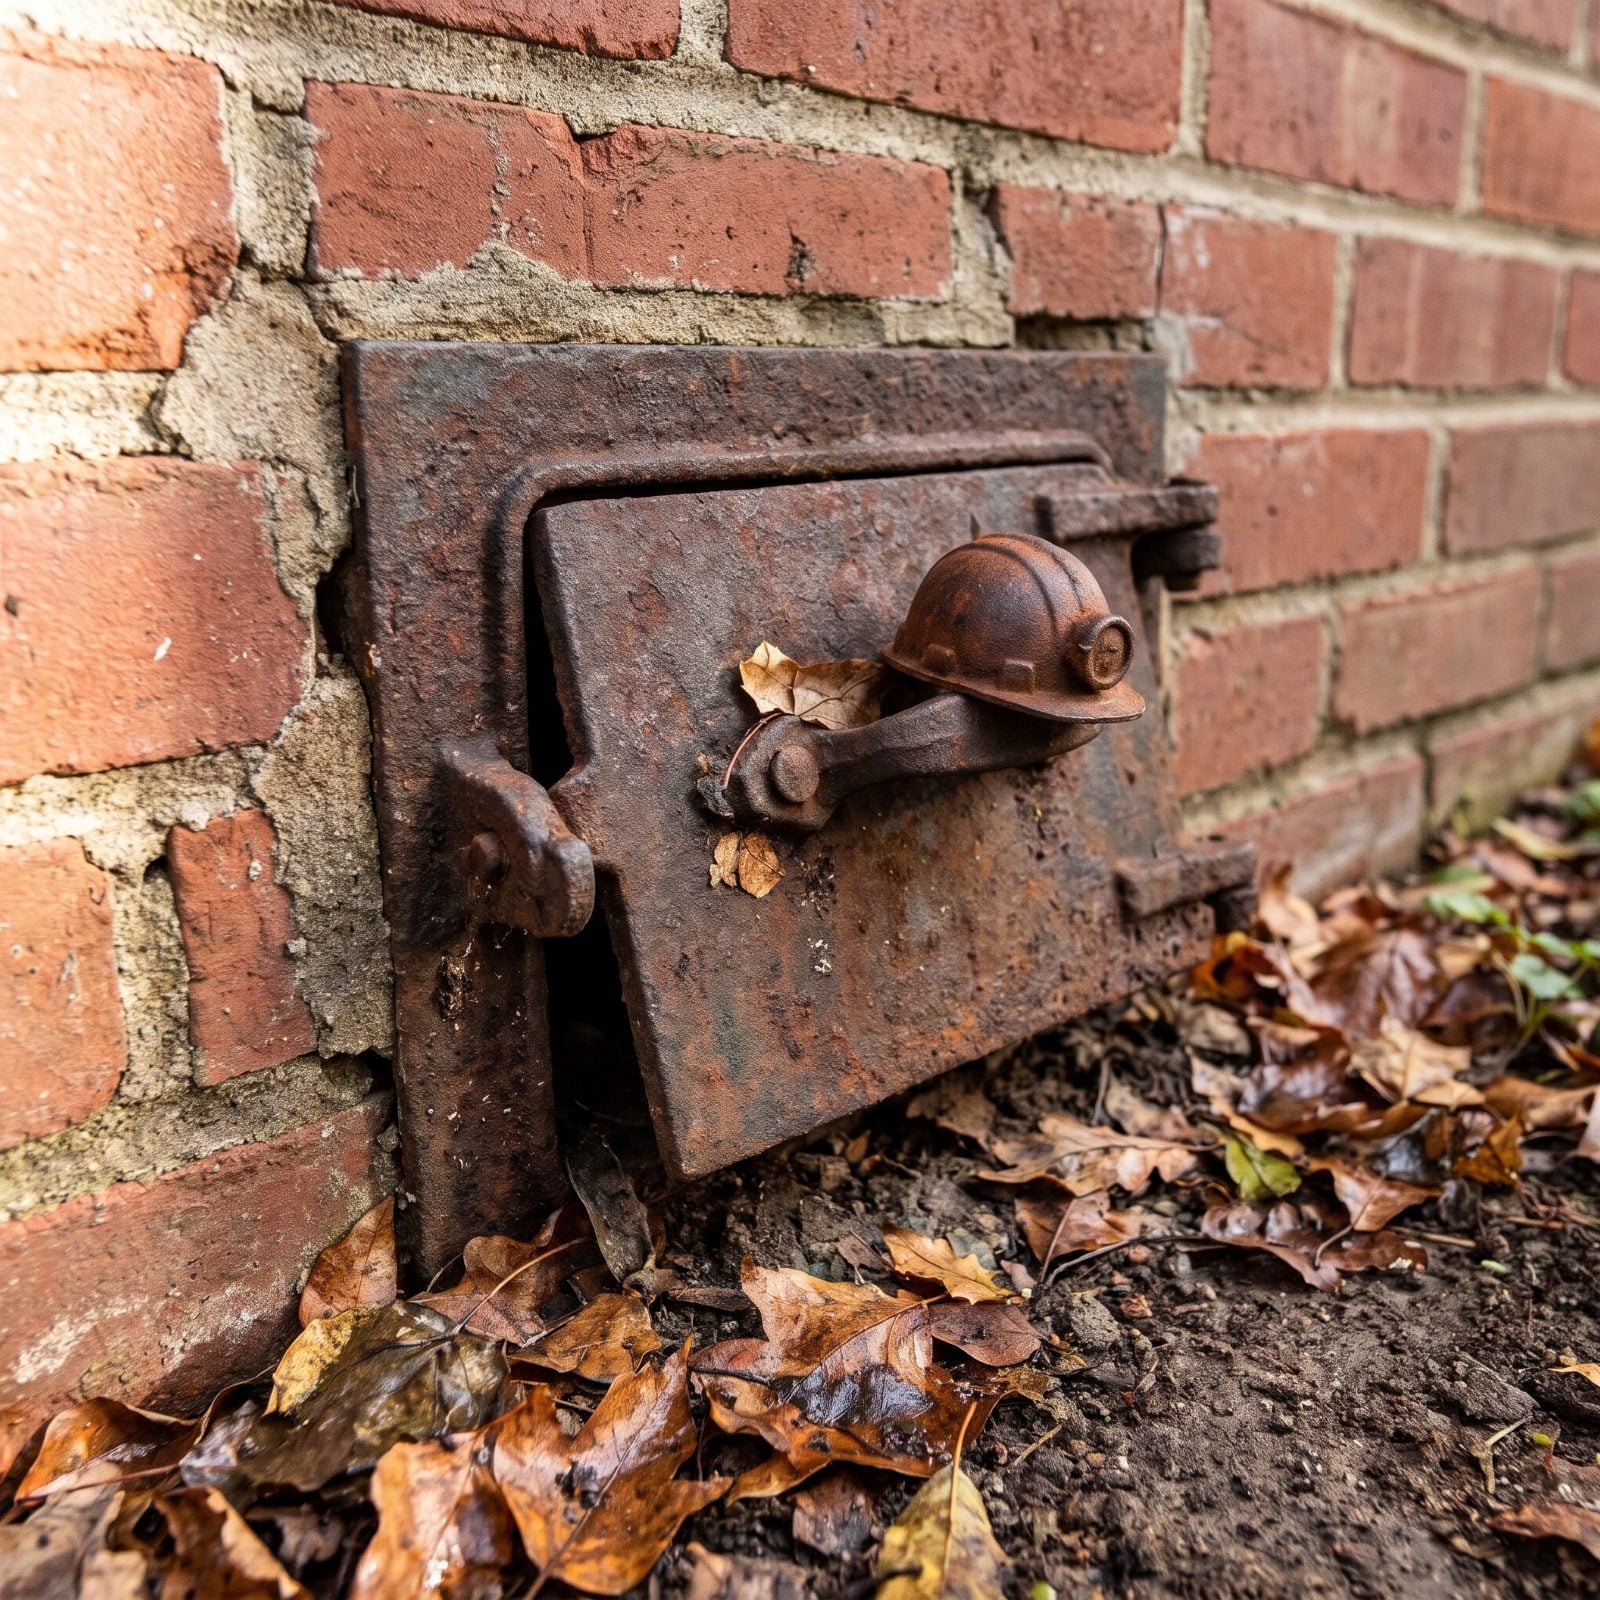
You’ve probably noticed a small iron hatch near the base of an old house and wondered what it fed. Coal. The delivery man backed his cart to the curb, opened the chute, and shoveled fuel straight down a wooden slide into the bin.
No hauling buckets through the house, no black dust ground into the stair runner. The bin sat right next to the furnace, so stoking the fire meant one short trip with a scoop.
21. Floor Hatch to the Cellar, Small Houses Had No Room for a Full Staircase
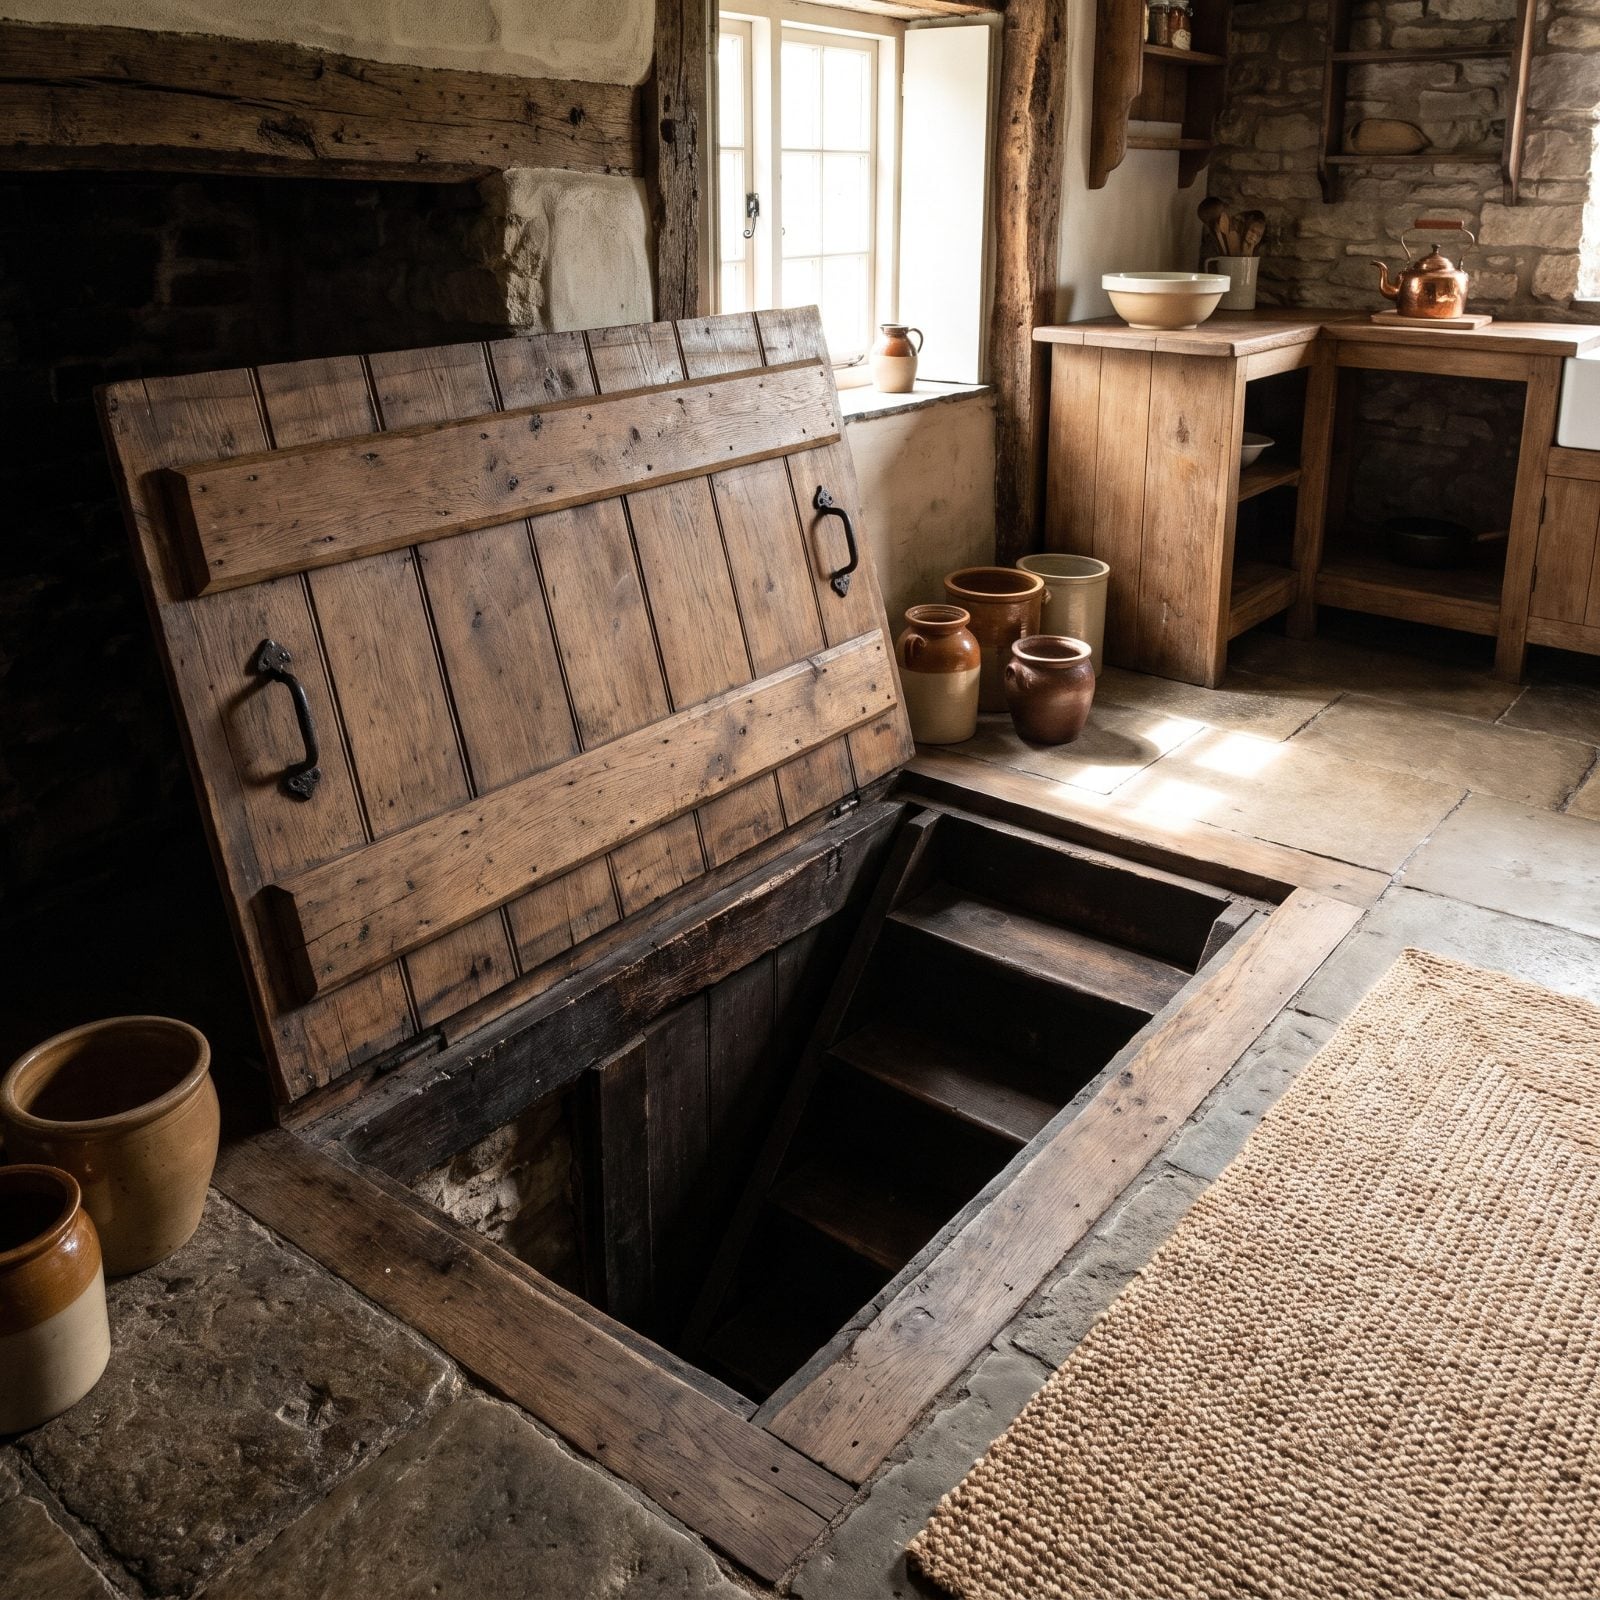
A trap door in the kitchen floor looks like a trip hazard until you understand the footprint it saved.
Small houses couldn’t spare the eight feet a proper cellar stair demands, so builders dropped a ladder-stair through a hinged hatch instead. You hauled the lid up by its two iron handles, climbed down to the potatoes and preserves kept cool by the stone walls, then swung the battened lid back down over the opening. In a one-room-deep house, every square foot counted.
20. Knee-Wall Attic Doors, They Provided Access to Storage and Roof Framing
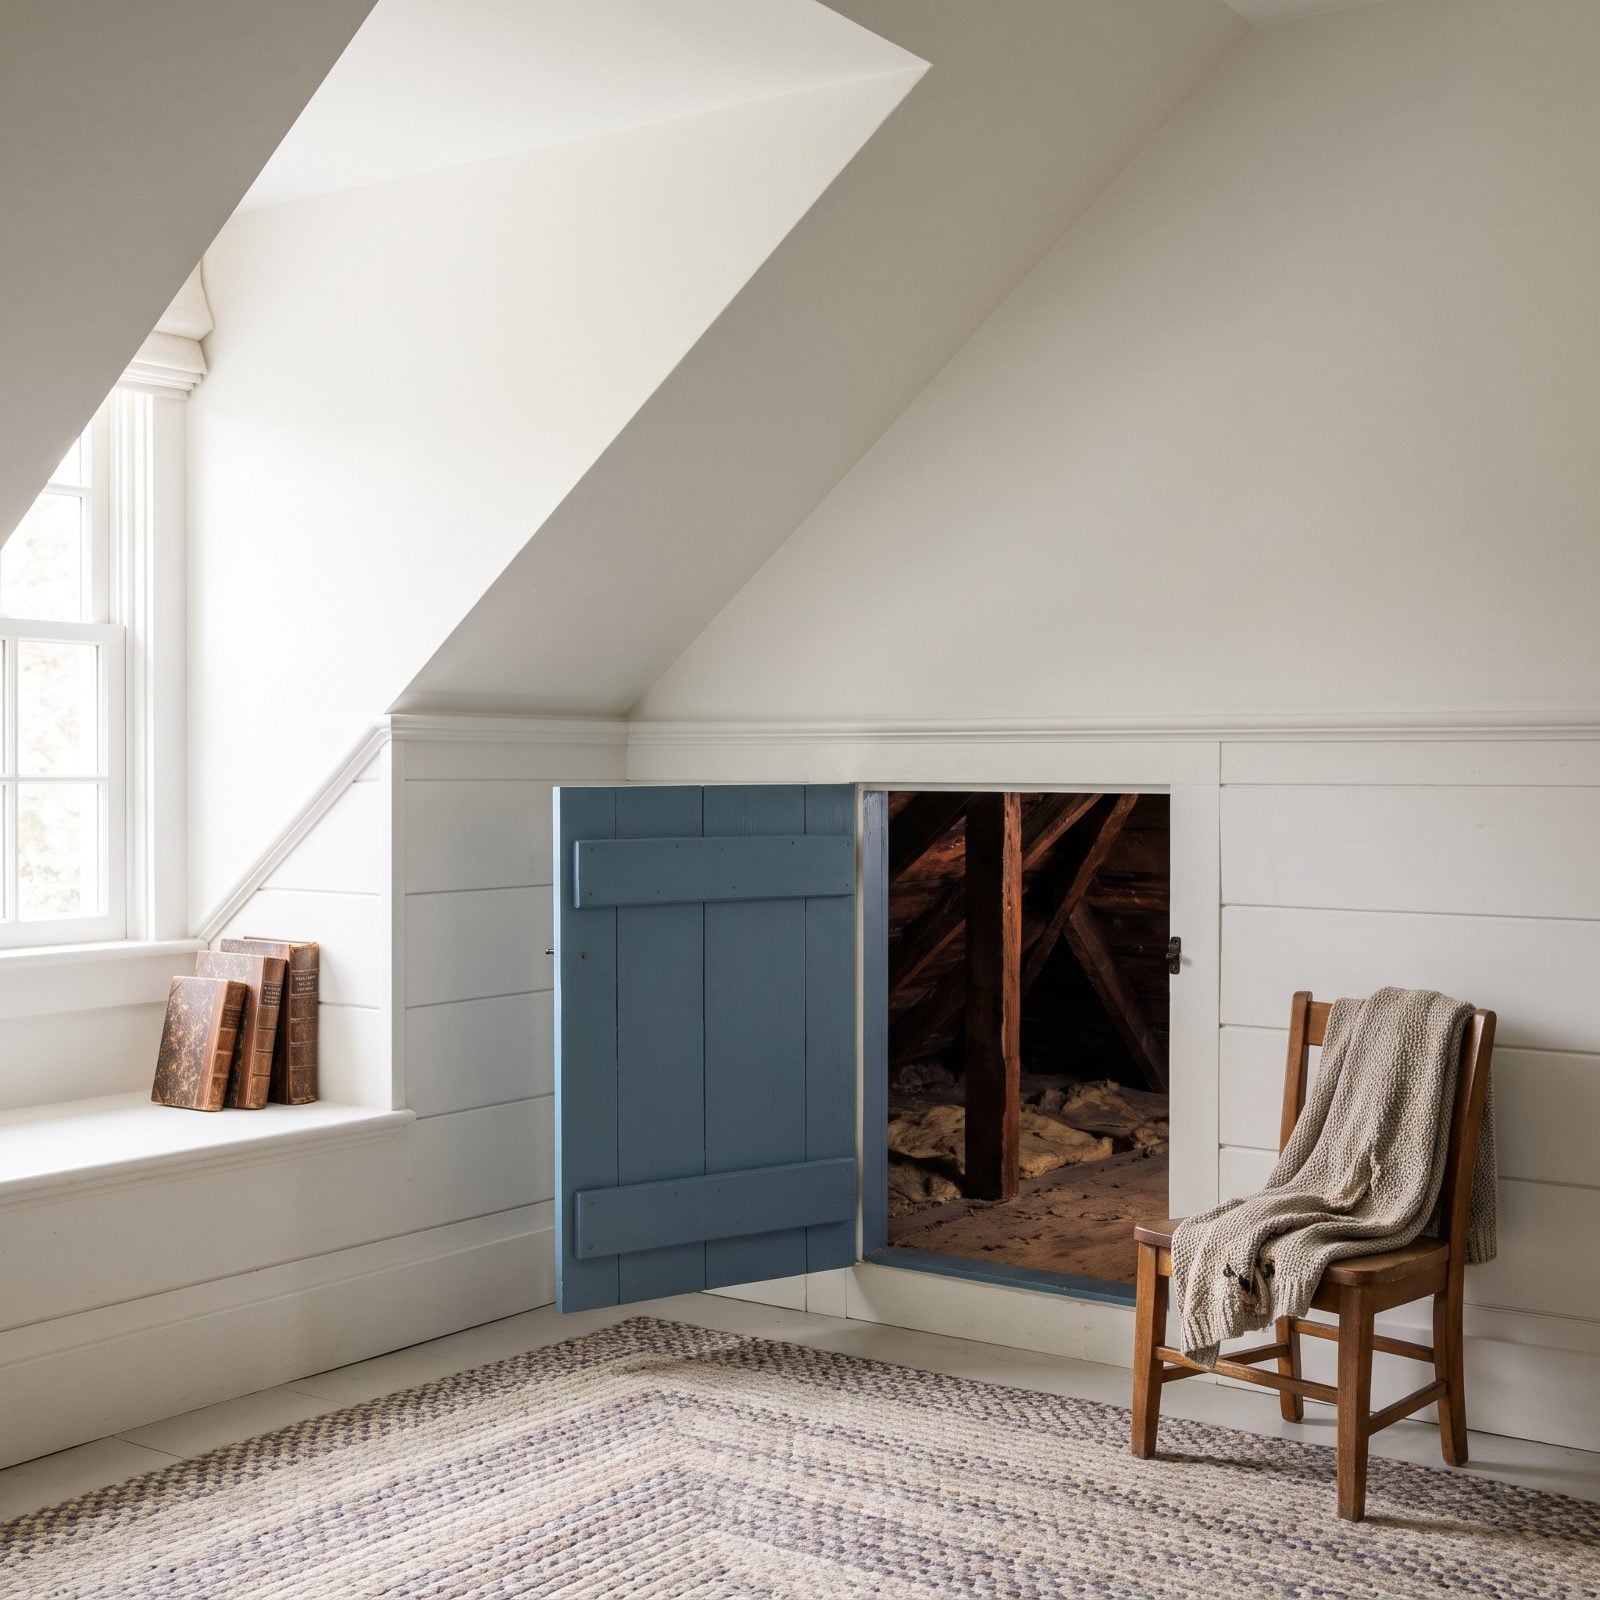
Those miniature doors in upstairs bedrooms aren’t for children. They open into the triangular gap where a sloped roof meets the floor, space too short to stand in but perfect for stashing things.
Behind the panel you get the eaves: suitcases, off-season blankets, the roof framing itself when a repair comes due. Builders knew that dead wedge of volume would otherwise go to waste, so they cut a door and handed you a closet. Perfect for the stuff you don’t need twelve months a year, not unlike the overflow you’d tuck into a rust bonus room.
19. Interior Window Between Rooms, It Borrowed Daylight From a Brighter Space
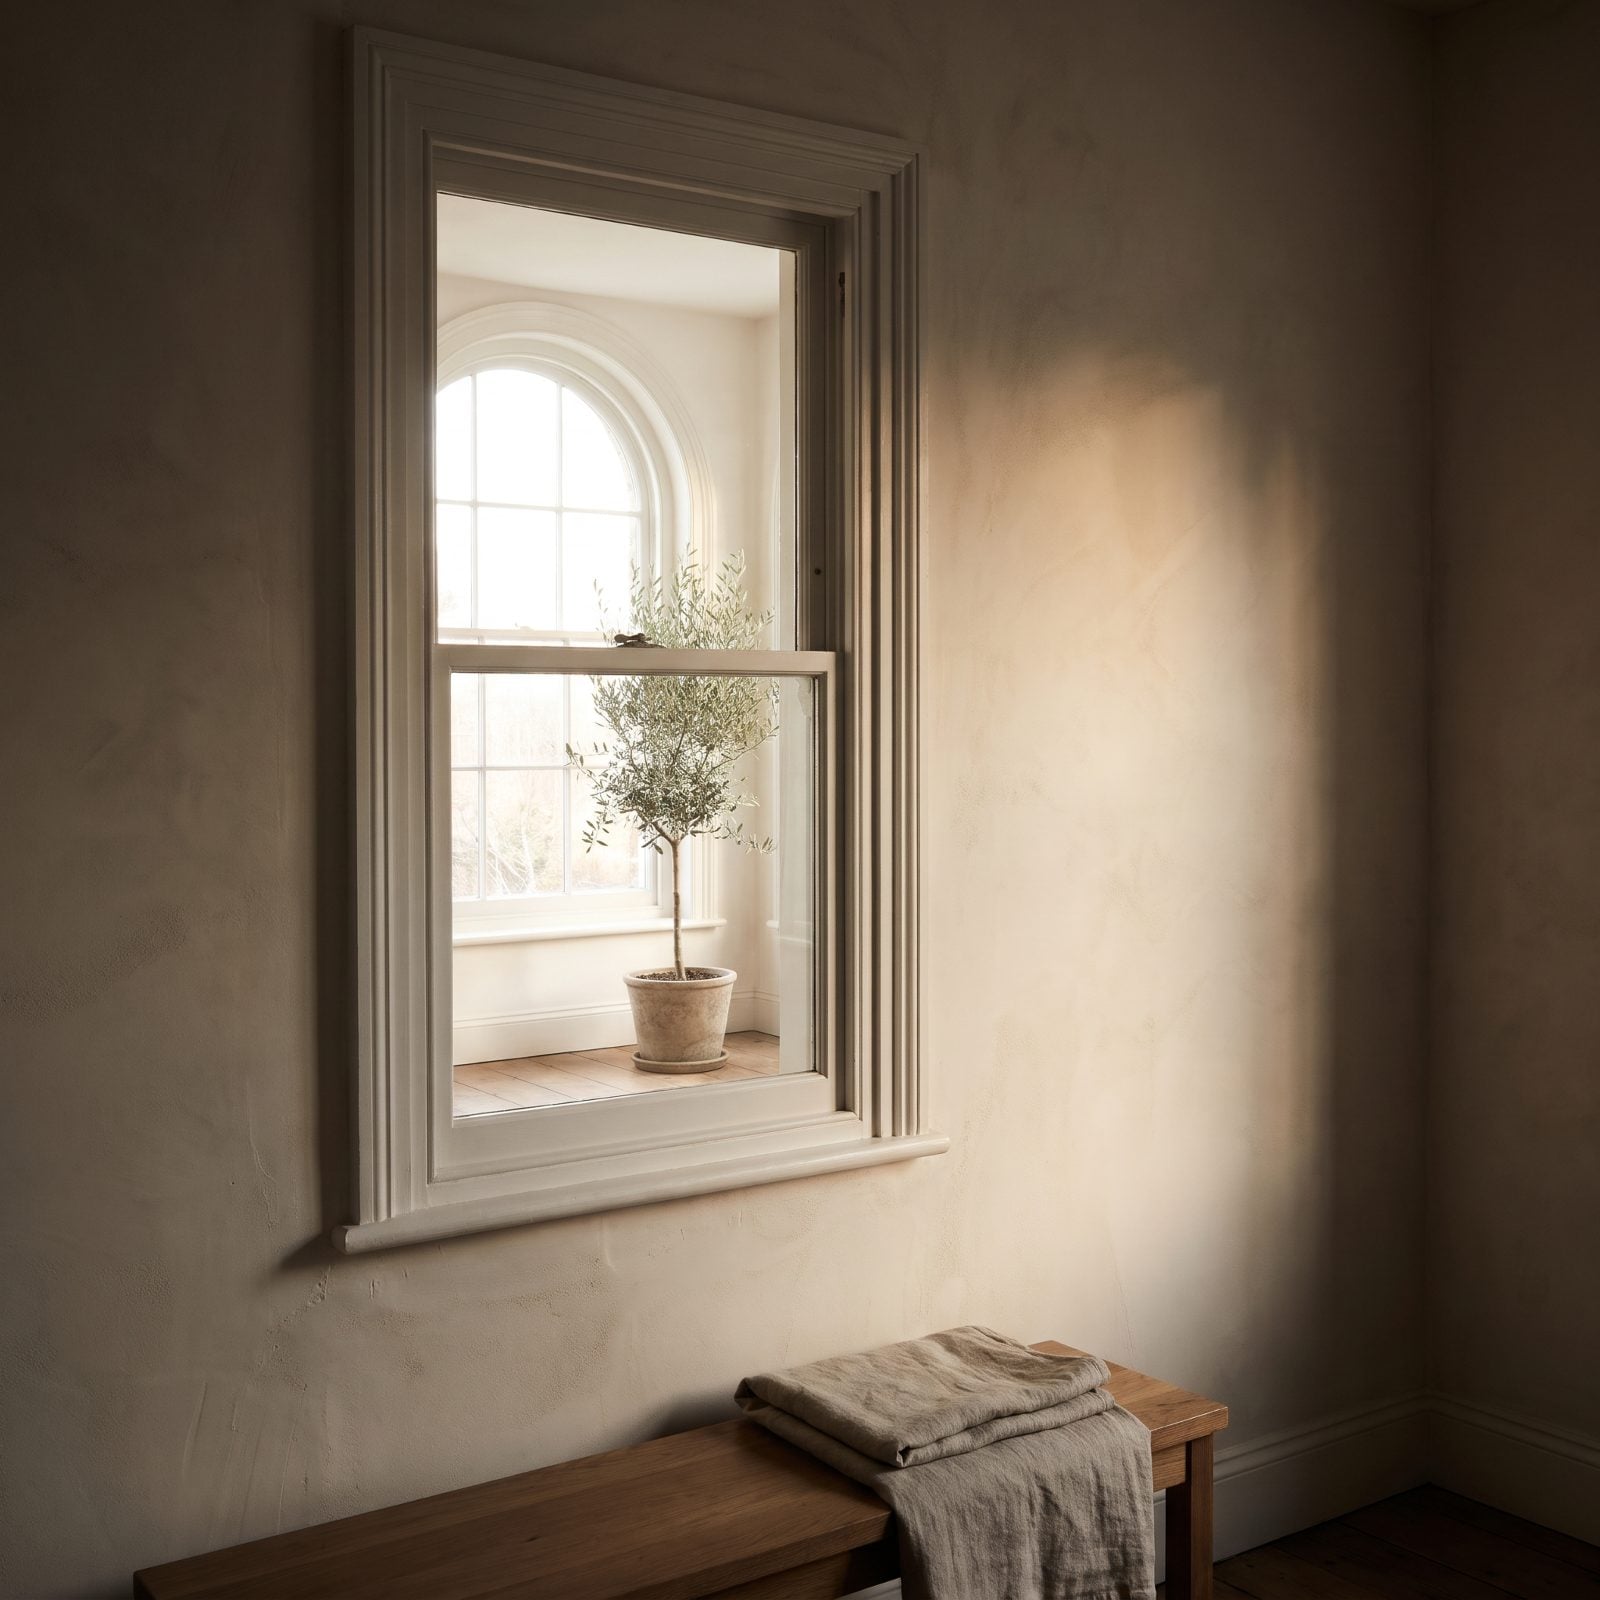
A window in an interior wall confuses people until they clock where the sun is coming from.
Deep rowhouses and apartments had rooms with no exterior wall at all. So builders cut a glazed opening into the partition, letting daylight from a bright front room leak into the dim one behind it. Before electric light, a borrowed shaft of afternoon sun was worth the loss of privacy. Some panes got frosted to keep the glow while hiding the view, a trick worth stealing for a windowless charcoal guest room today.
18. Doorways Lined Up in a Row, Enfilade Planning Improved Airflow and Sightlines
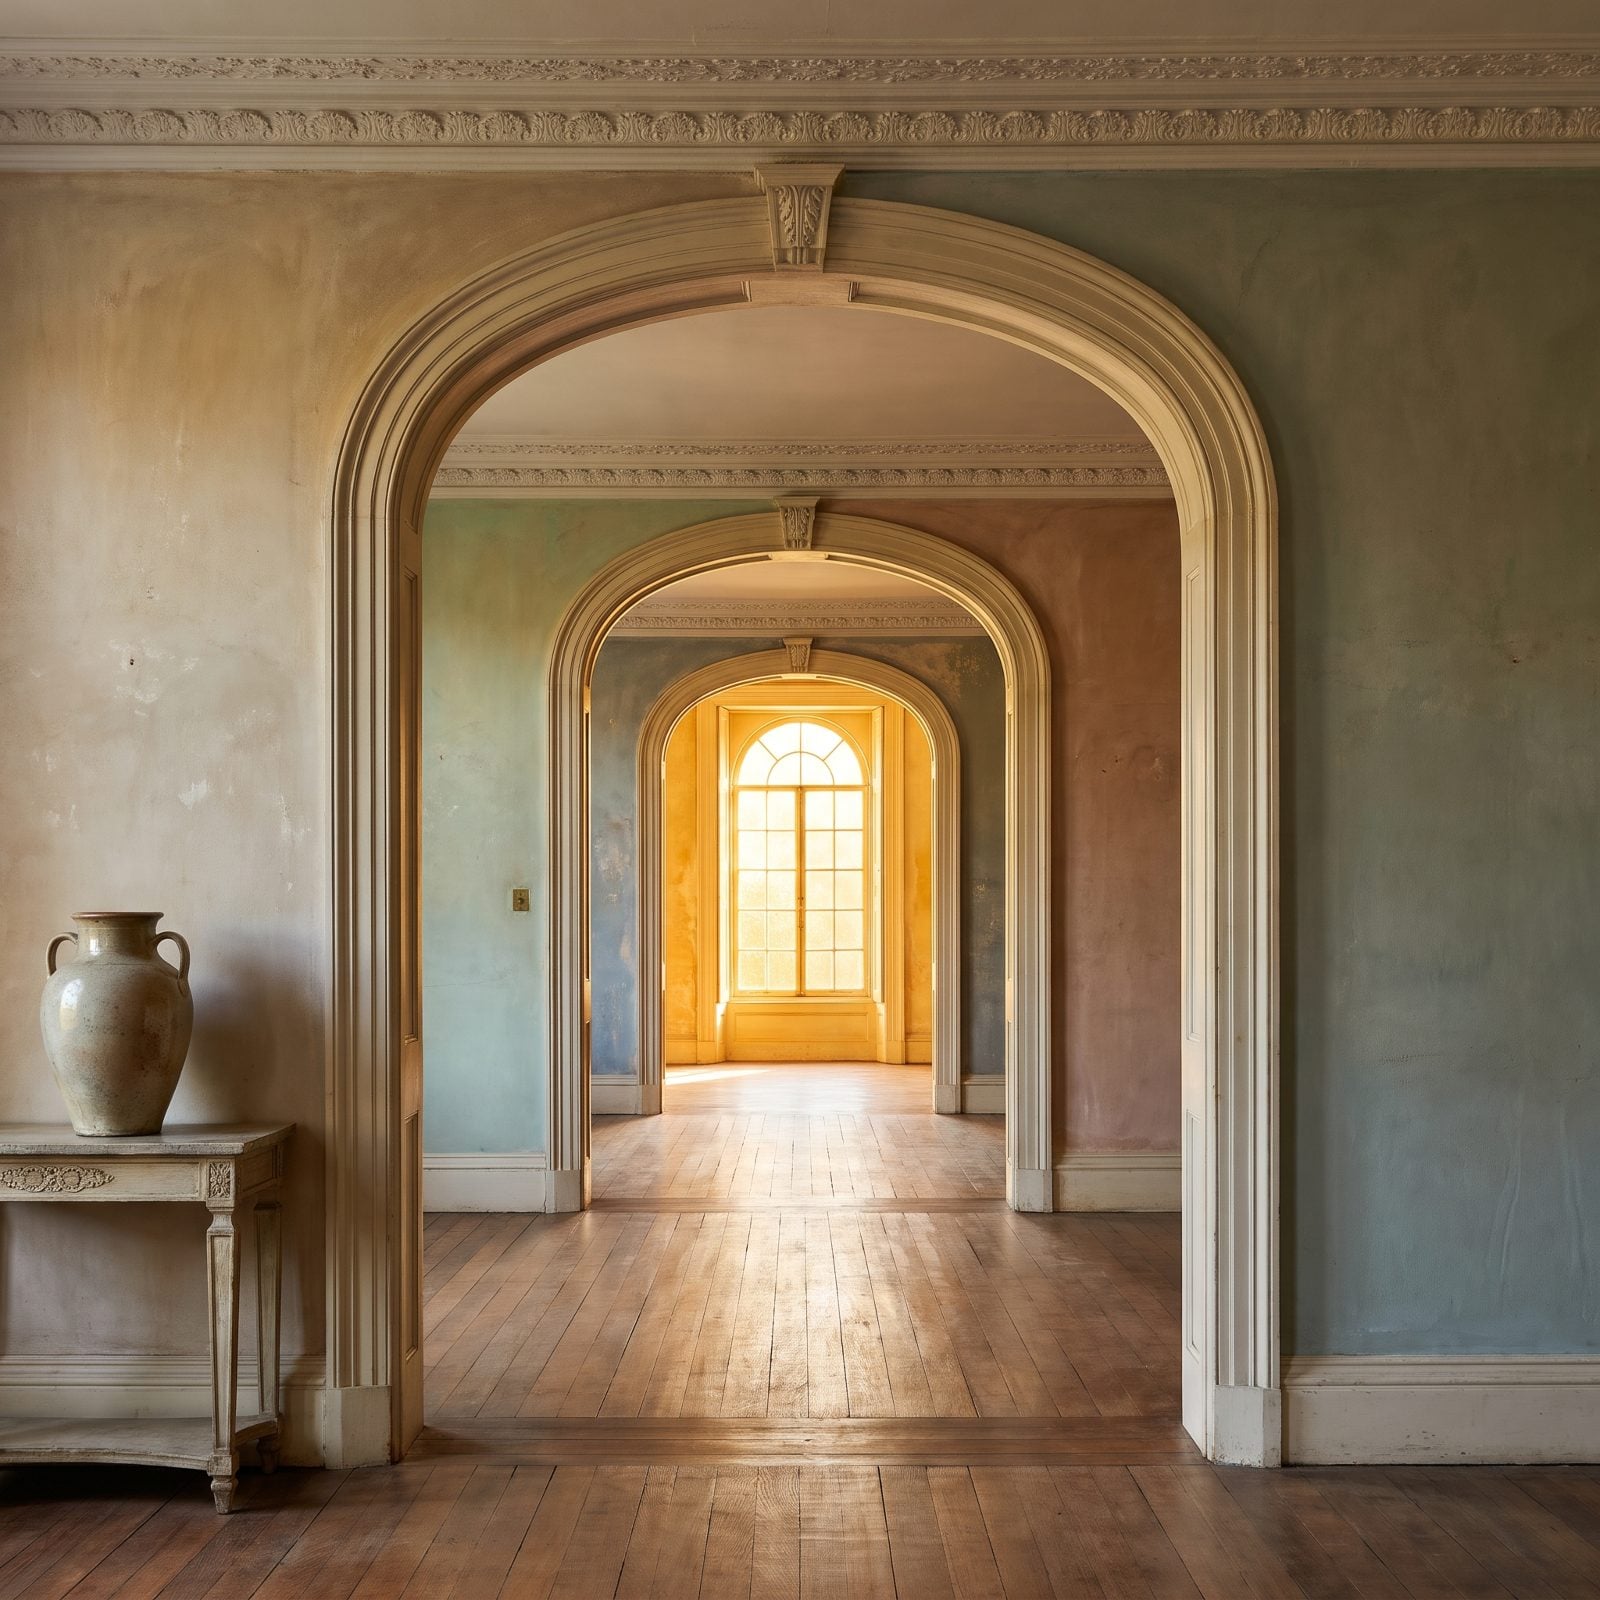
Stand in the first room of a grand old house and you can sometimes see clear through to a window four rooms away. That straight line of aligned doorways is called an enfilade, and it pulled double duty.
Open every door and a cross-breeze pulls clean through the whole floor, which mattered a great deal before mechanical cooling. The sightline was pure theater too, a corridor of framed openings marching your eye toward a fireplace or a window at the far end.
The enfilade turned a row of private rooms into one long breathing corridor the moment every door swung open.
17. Dogtrot Breezeway, An Open Hall Cooled Two Separate Living Zones
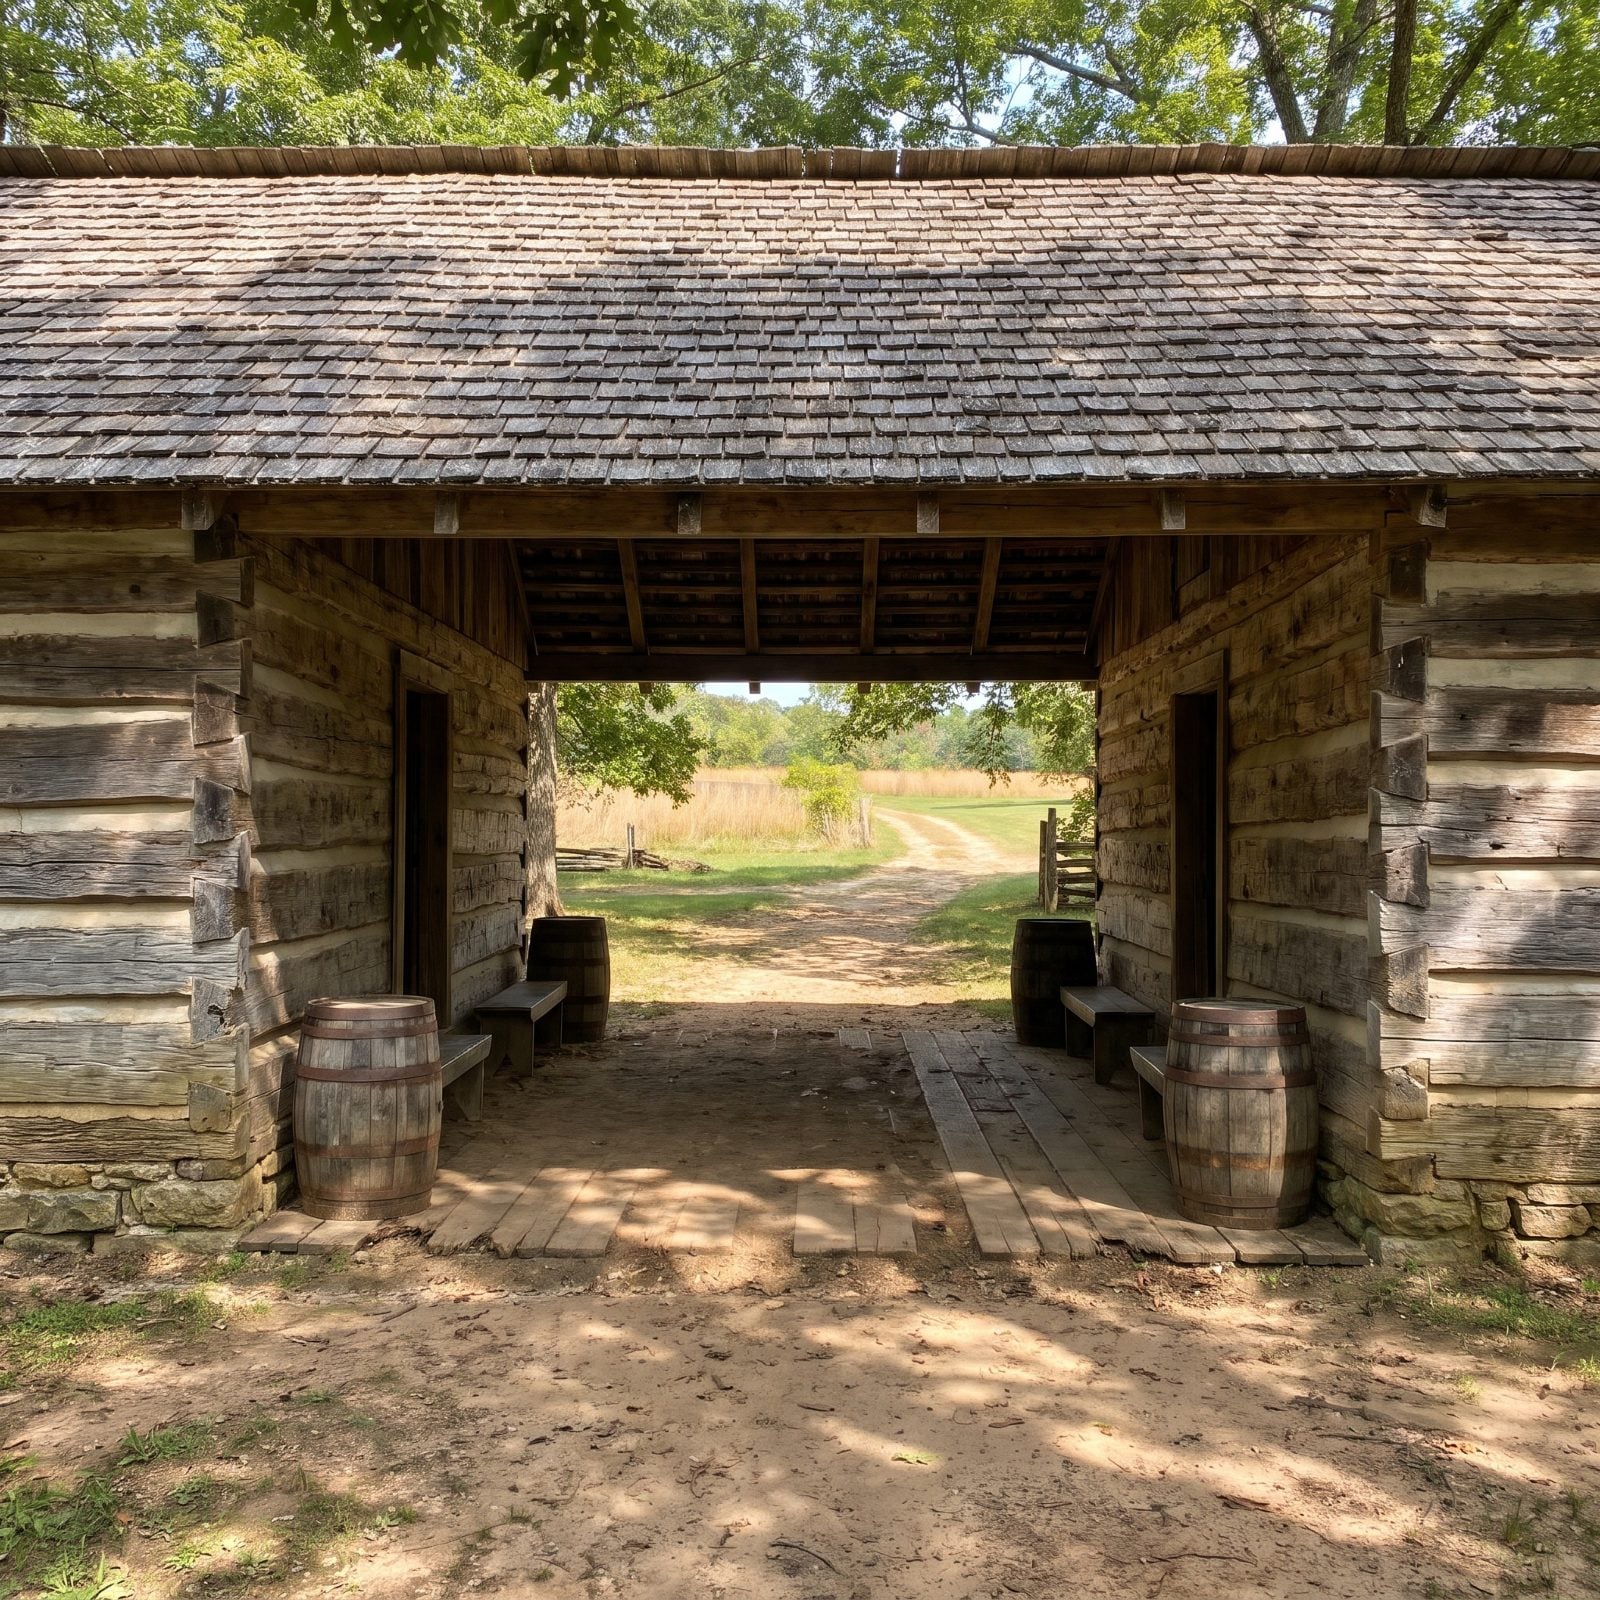
Picture two small cabins sharing one roof with a wide open-air corridor running between them. That gap is the whole invention.
The breezeway works like a wind tunnel. Hot Southern air gets pulled through the shaded passage and speeds up as it squeezes between the two living zones, cooling both. Families slept, shelled peas, and ducked the afternoon heat in that shady center hall. One side held the kitchen and hearth; the other stayed cool for sleeping. Simple physics, no electricity, and it still works today.
16. Detached Summer Kitchen, Heat and Fire Risk Stayed Outside the Main House
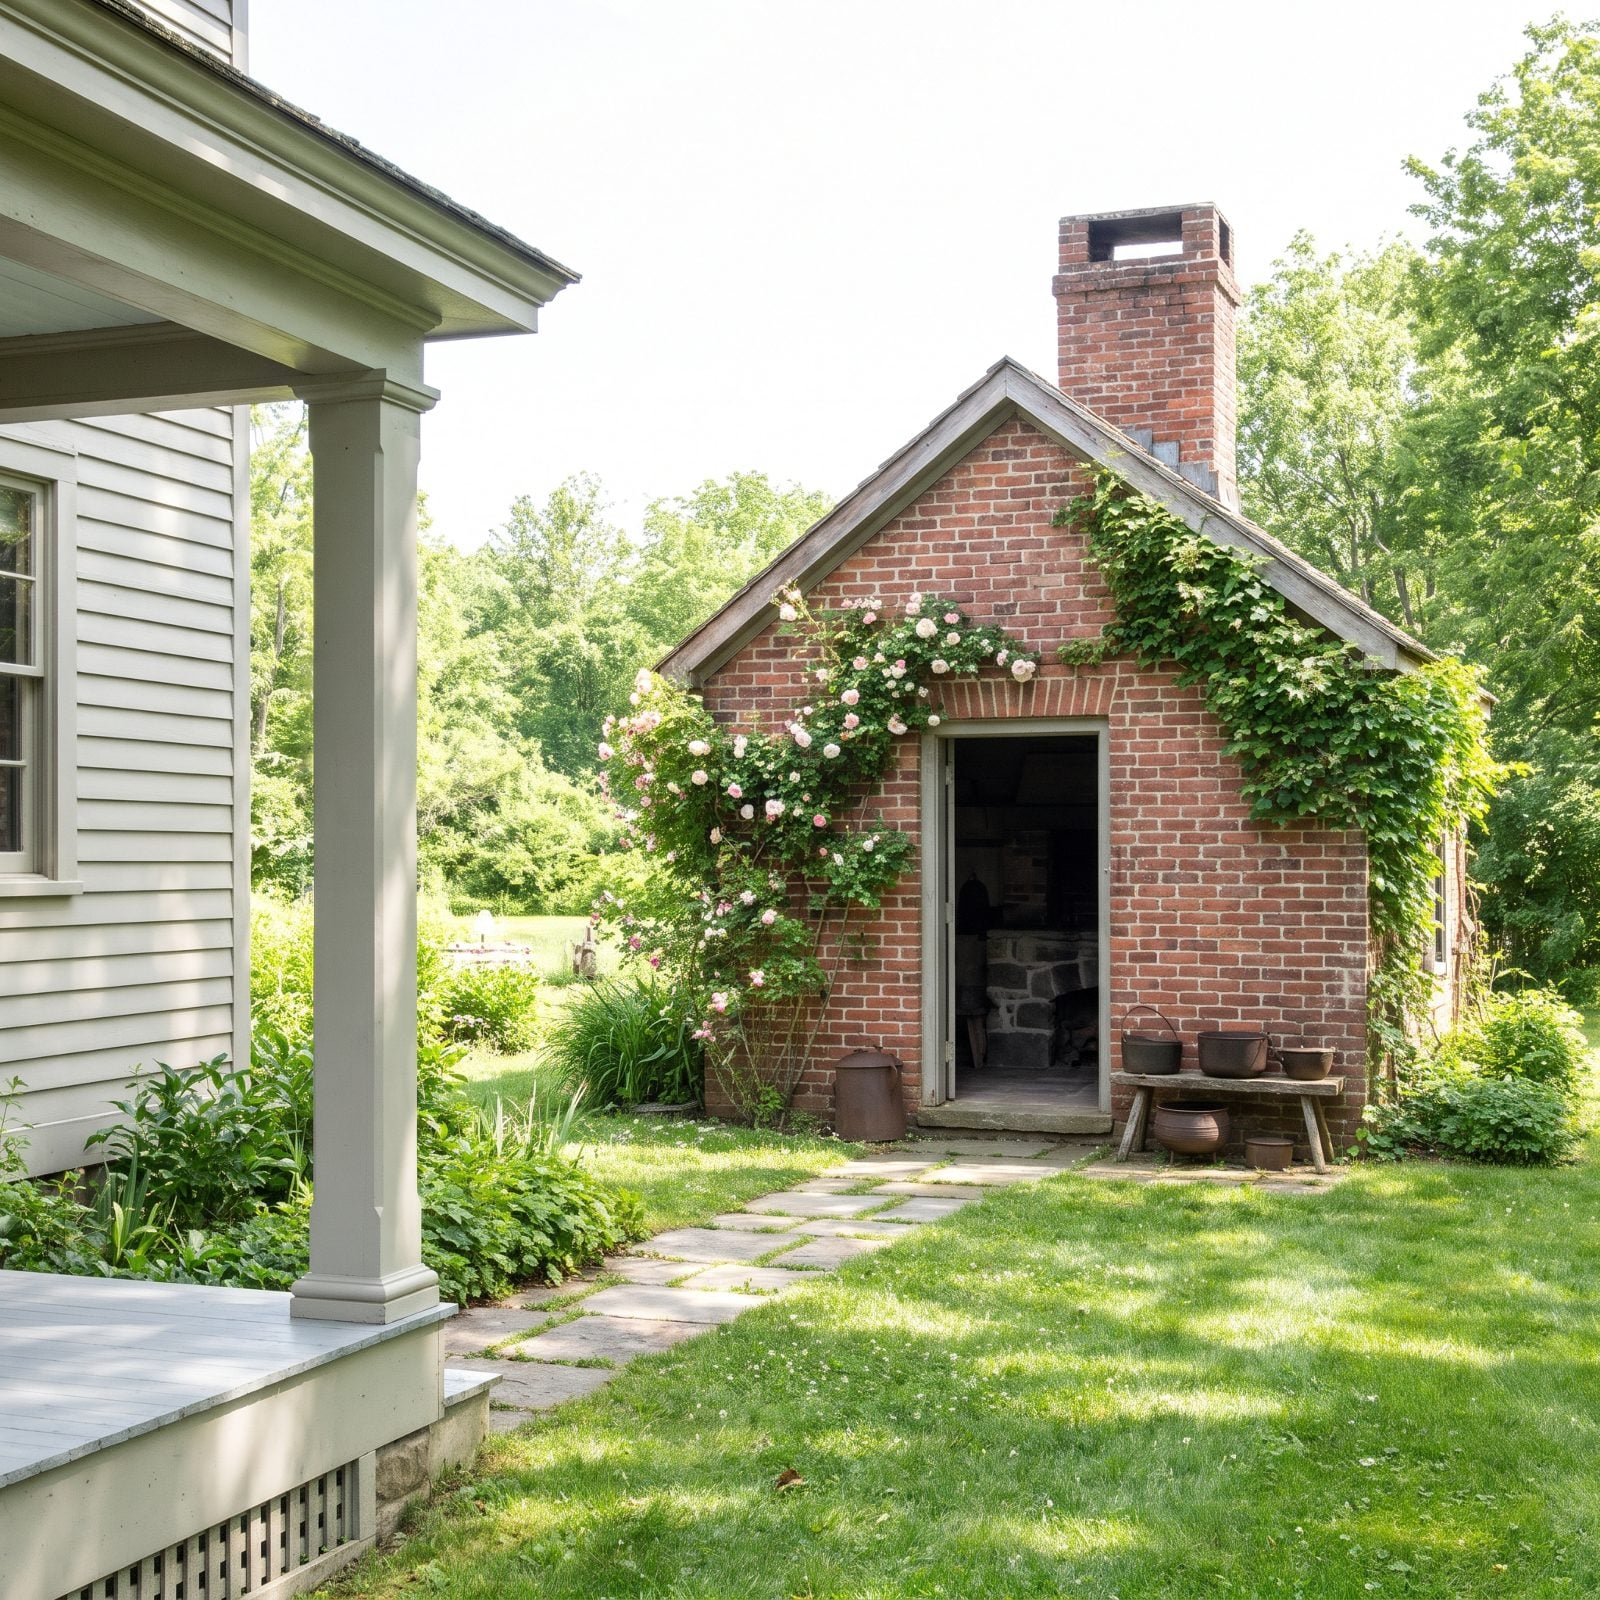
A kitchen in a separate building seems like a hassle until you’ve stood next to a wood-fired cookstove in July.
Summer kitchens shoved the heat, smoke, and open-flame danger a safe distance from the house. All the canning, preserving, and bread-baking happened out there through the hot months, so the main rooms stayed cool and a runaway cooking fire couldn’t reach the family’s beds. Come winter, the household usually moved cooking back inside, where the stove doubled as the furnace.
15. The Scullery Behind the Kitchen Hid All the Mess
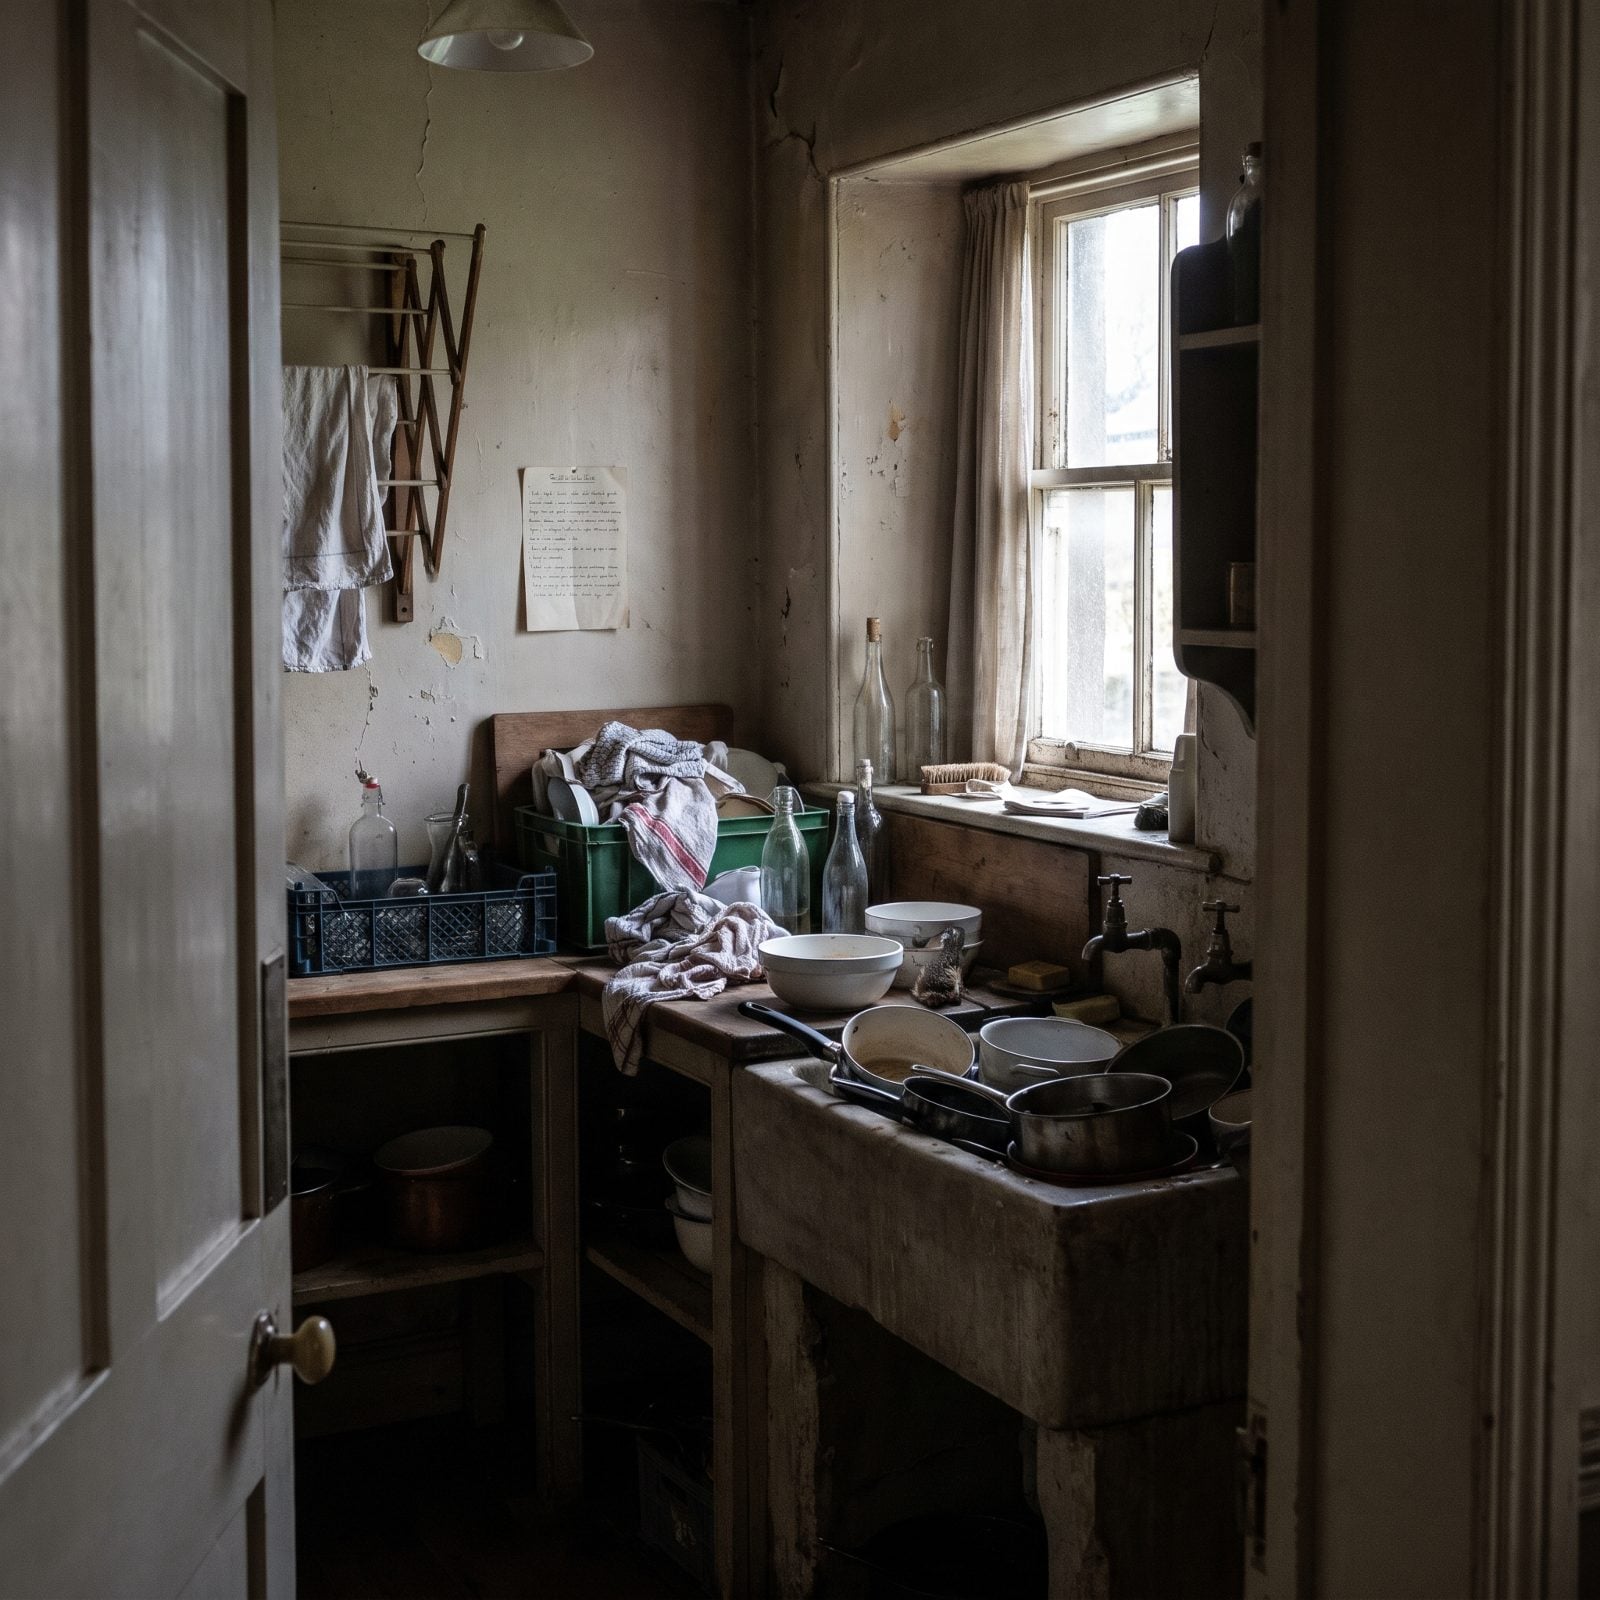
That second room behind the kitchen wasn’t an afterthought — it was the whole point. The scullery took the dirty work (plucking, gutting, scrubbing greasy pots) and kept it out of sight of anyone who mattered.
Notice the stone sink and its pair of plain pillar taps. No charm, no finish, just a wet room built to be hosed down, where the deep basin and quarry tile floor shrugged off splashes the dining-room-adjacent kitchen never had to see.
14. The Keeping Room Where the Fire Did the Heating
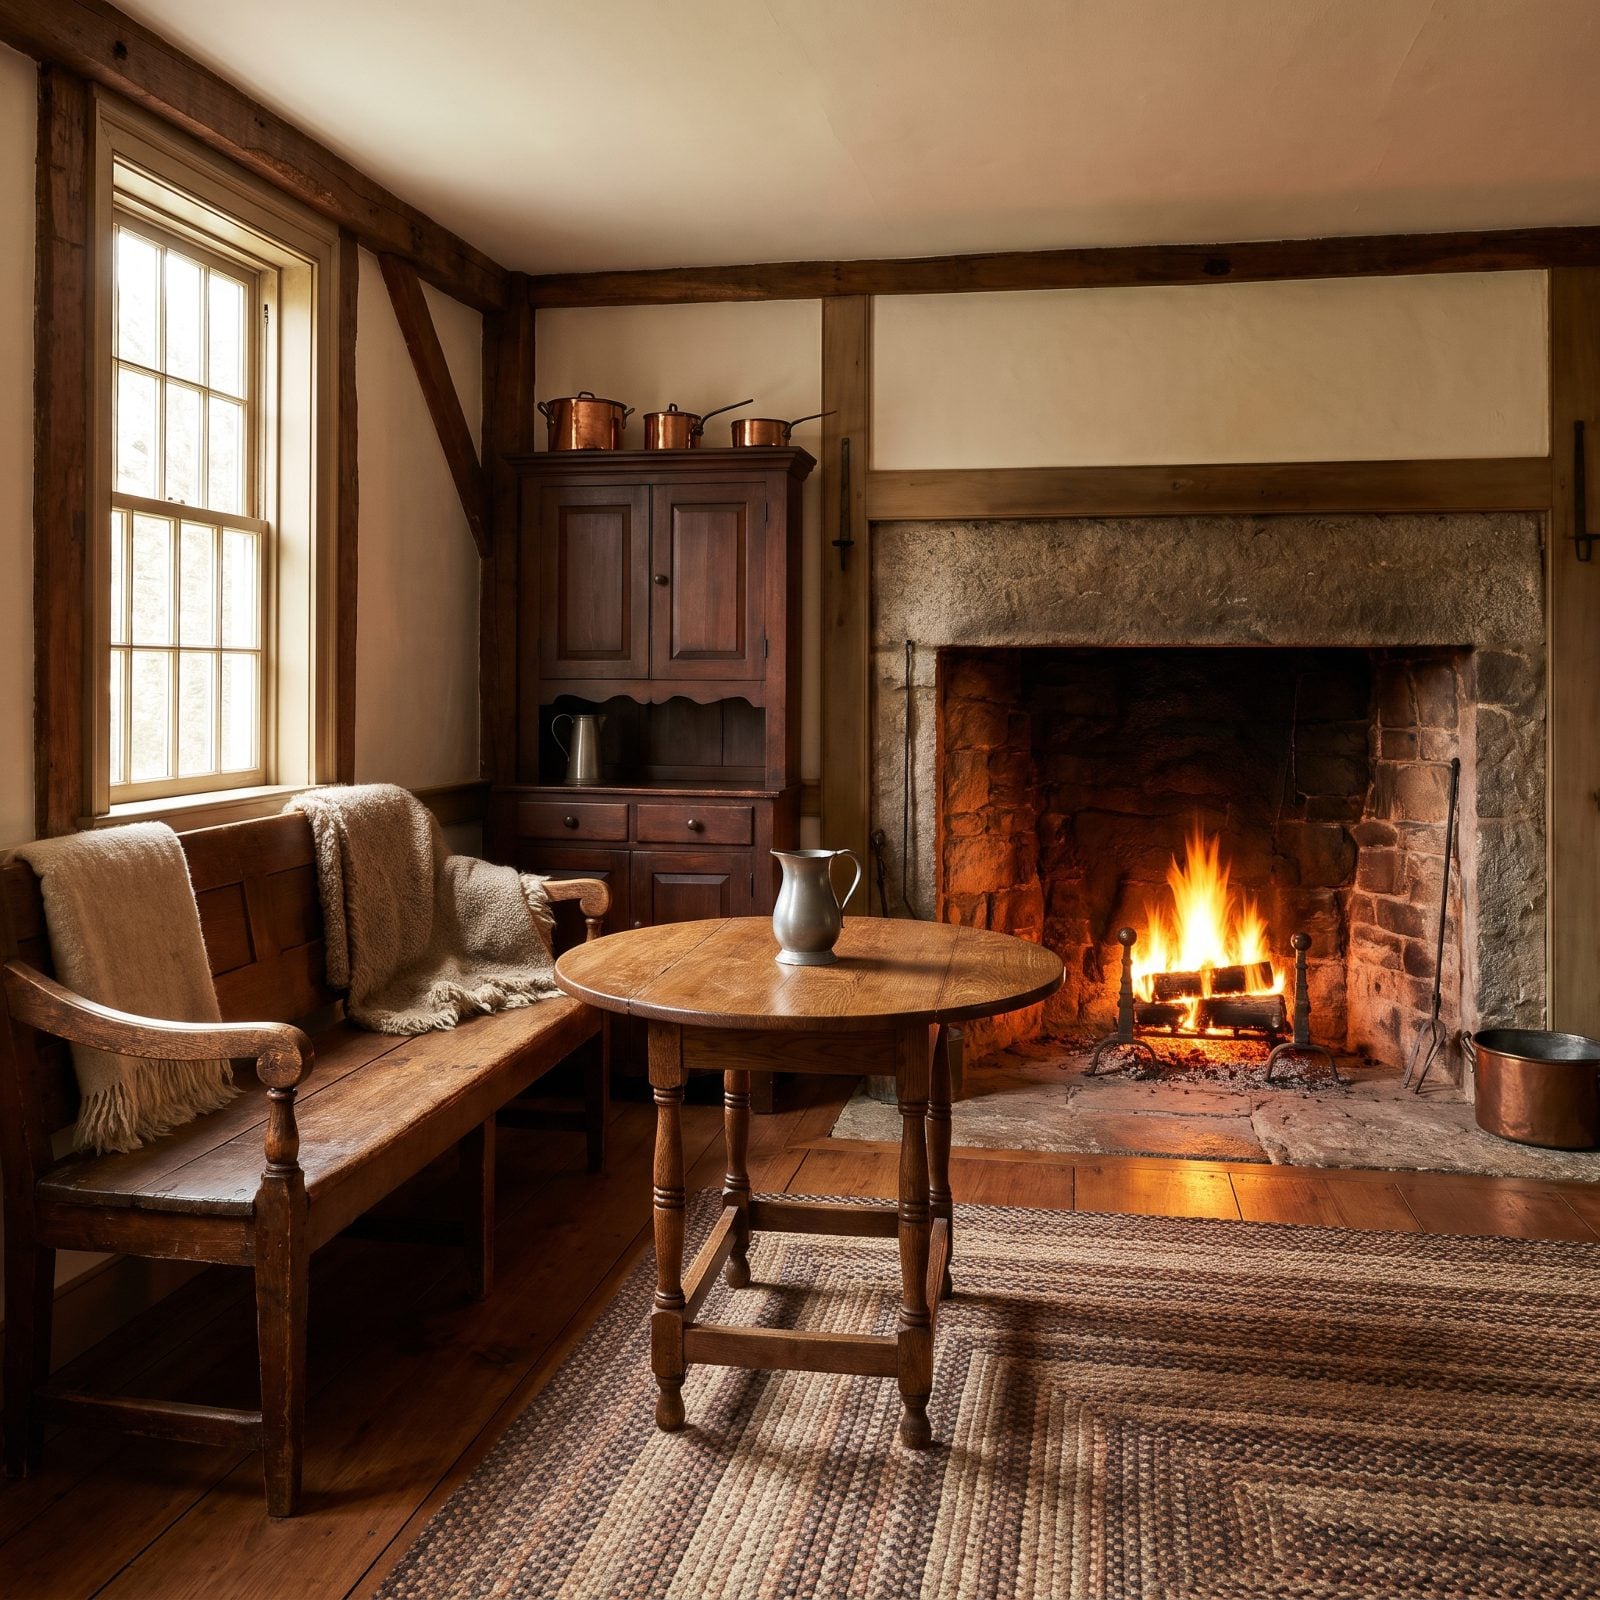
Before central heating, you lived where the fire was. The keeping room sat right beside the kitchen hearth, and since that cooking fire burned from dawn to dark anyway, the family pulled up chairs and stayed.
Cooking, eating, mending, sleeping off a cold — all of it happened in this one room. One warm space beats five cold ones. Our ancestors understood that math better than we do with the thermostat cranked up and the whole house heated for nobody.
13. The North-Facing Cold Pantry That Did the Fridge’s Job
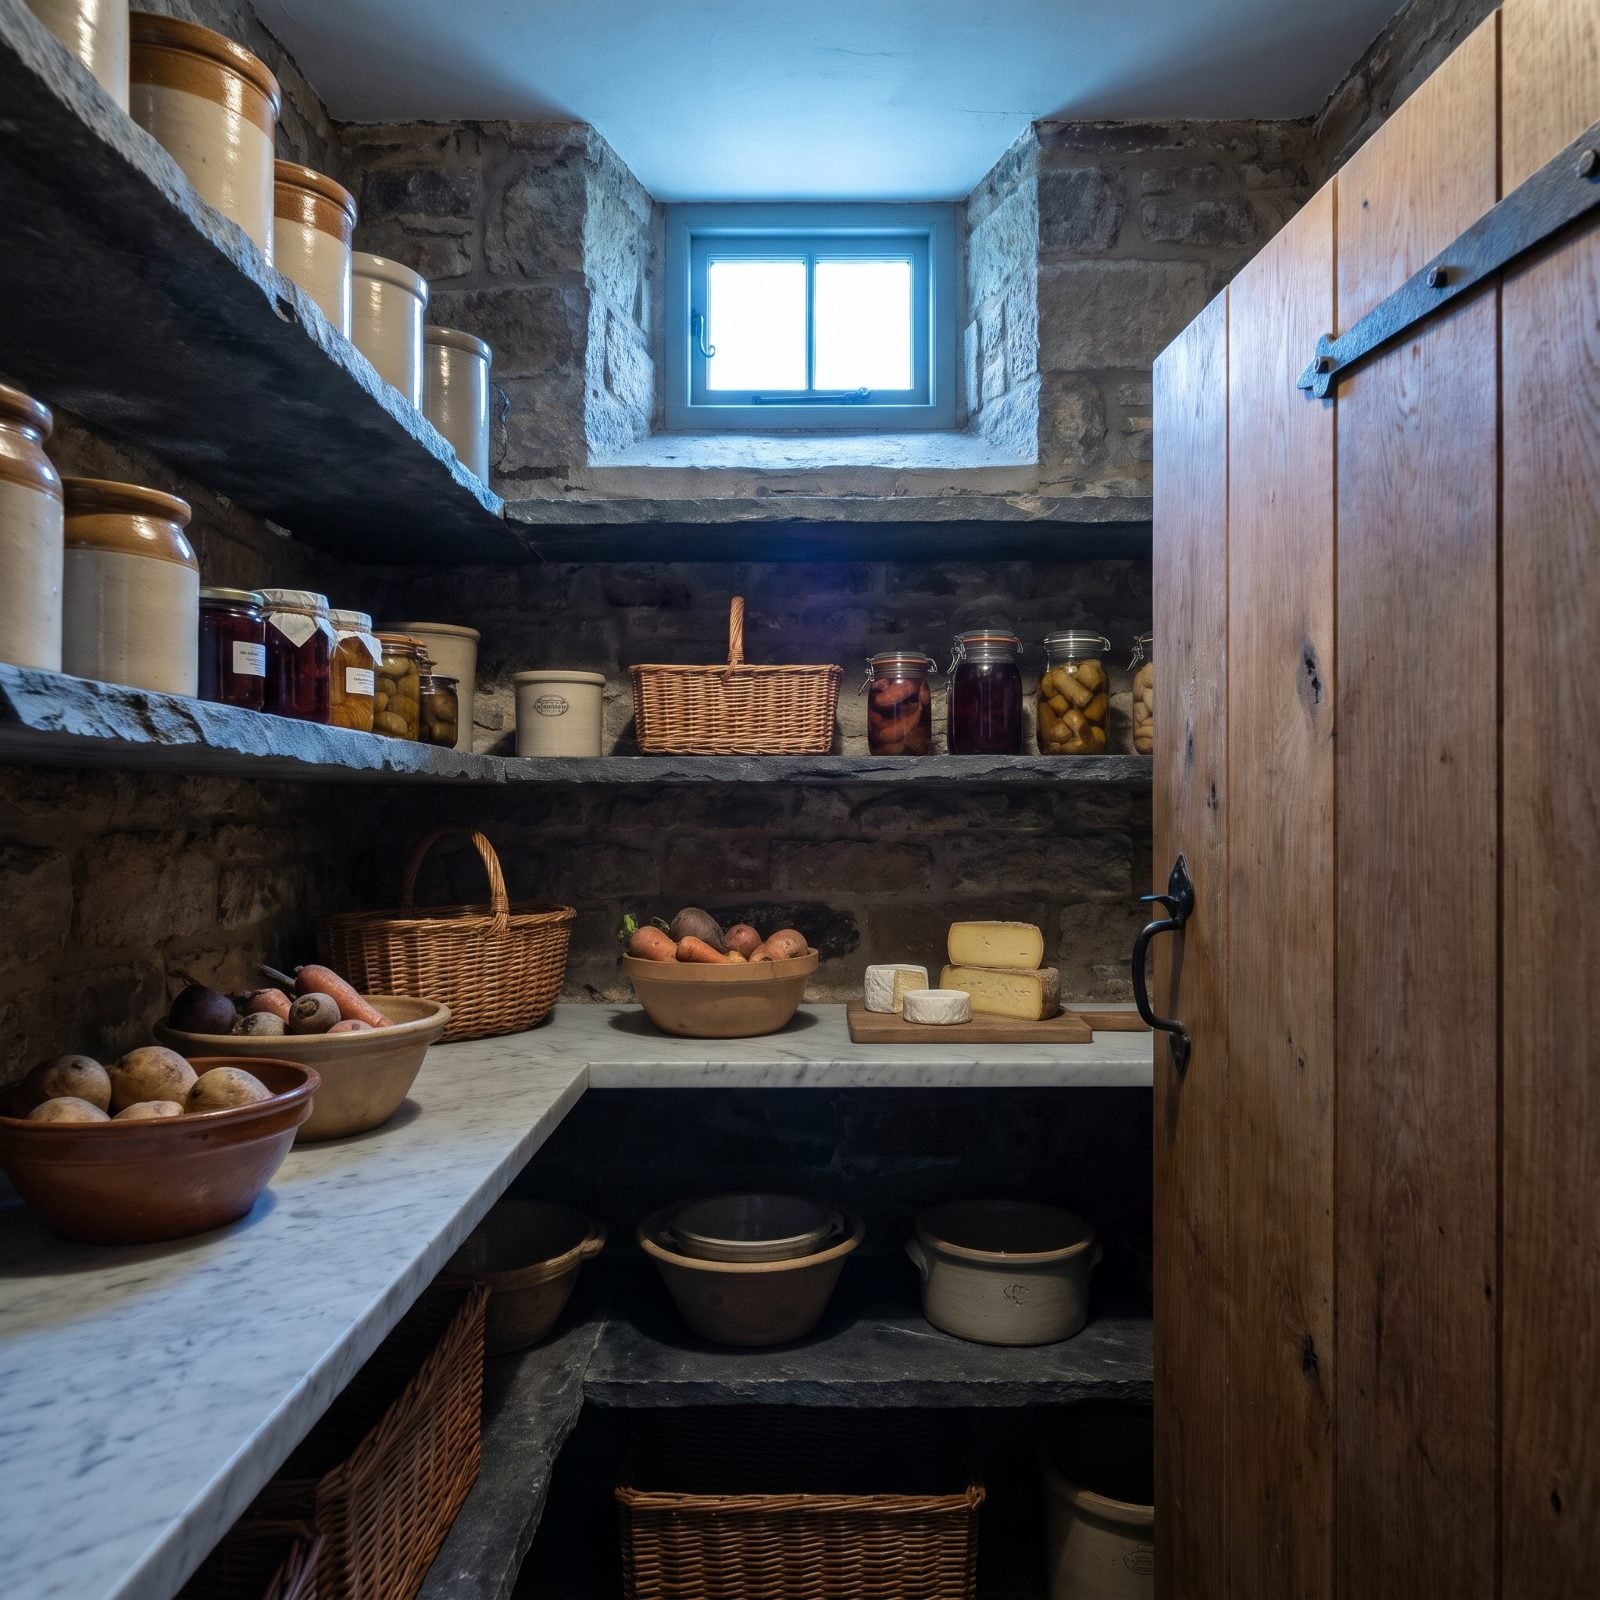
Builders knew which wall stayed coldest. The north side never catches direct sun, so the pantry went there — every time, on purpose.
That thick marble slab wasn’t decoration. Stone holds cold and gives it back slowly, keeping butter firm and milk sweet a day or two longer than a warm shelf ever managed. Add a screened vent for a cross-breeze and you’ve got refrigeration without a drop of electricity.
12. Winder Stairs That Turned a Corner to Save a Room
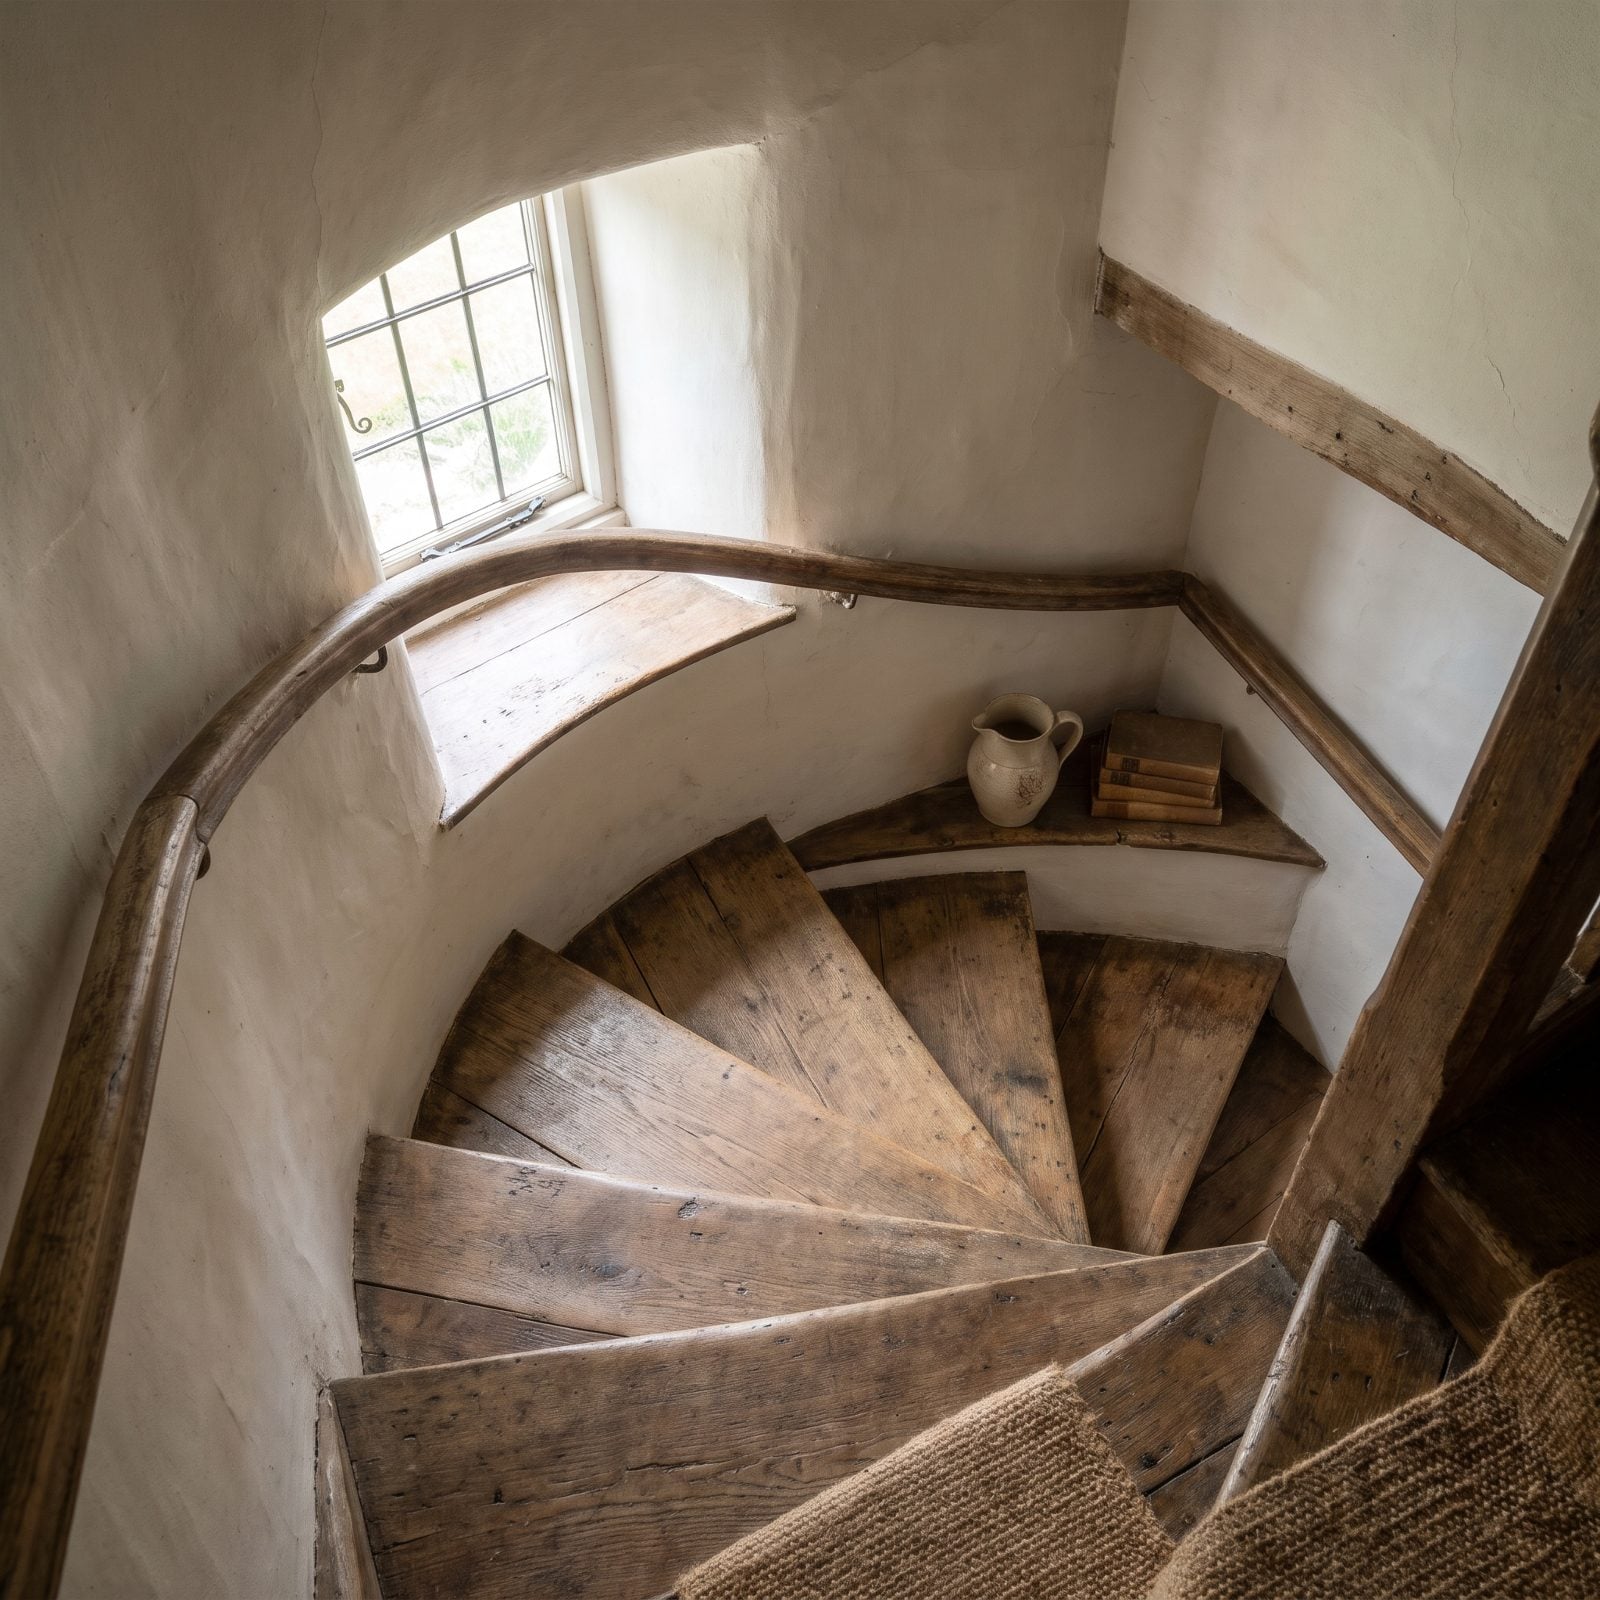
Those pie-shaped treads that pinch to nothing at the inside corner? Pure space math. A straight staircase eats a long run of floor, but wind it around a corner with triangular steps and you reclaim an entire room’s worth of square footage.
They’re a bit treacherous, I’ll admit. You learn to walk the wide outer edge fast. But in a narrow house where every foot counts, the winder stair earns its keep.
11. The Garden-Level Door Below the Brownstone Parlor
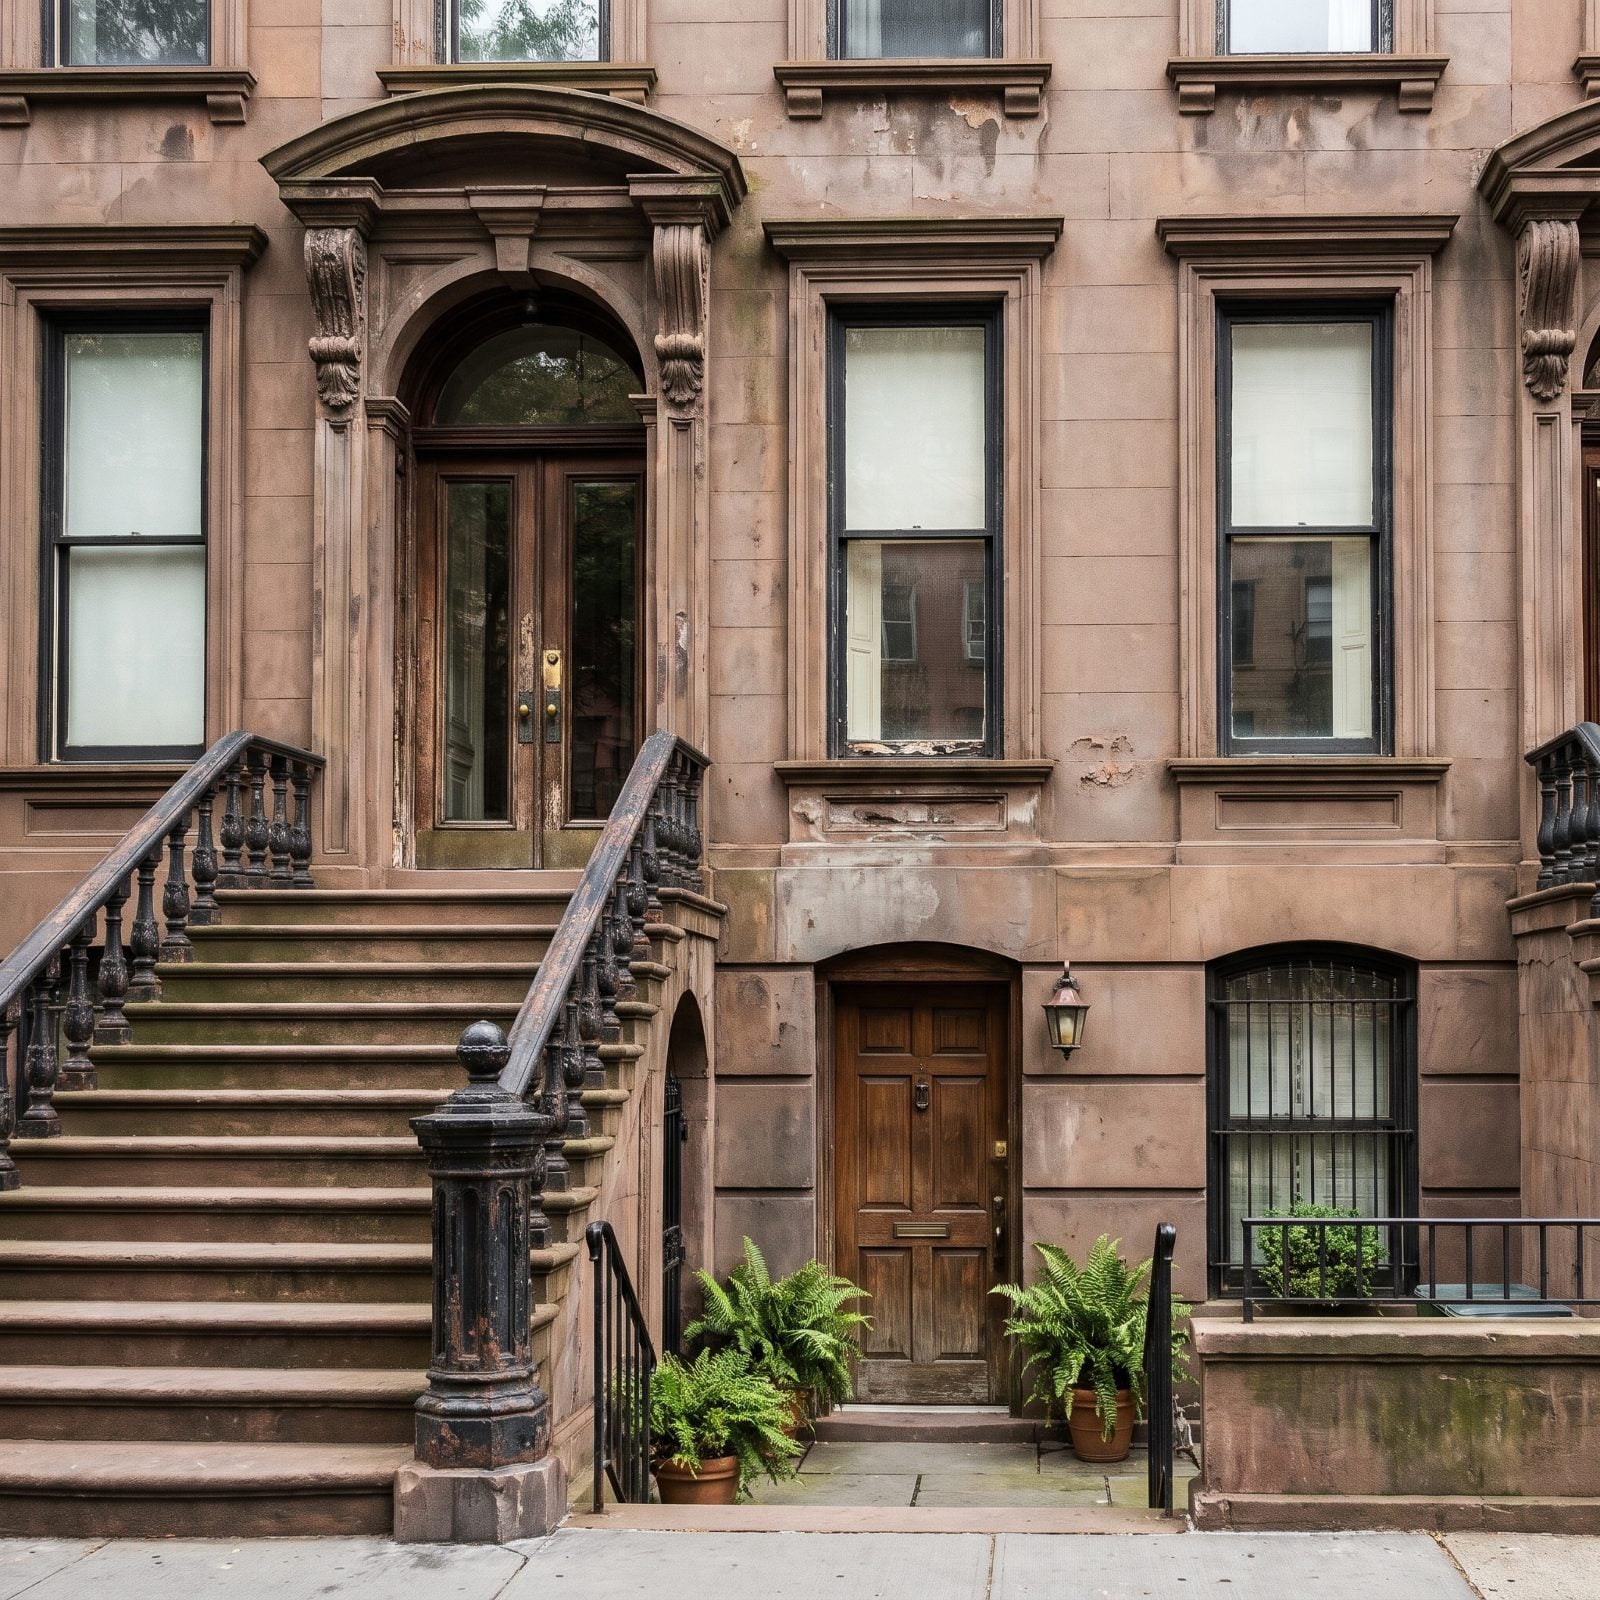
Ever wonder why brownstones have that fancy stoop up to the front door and a second, plainer door tucked underneath? The stoop lifted the family’s formal floor above the dirt and noise of the street, and the working life of the house ran below it.
Deliveries, the kitchen, the staff — all entered at the garden level without climbing past the parlor. Coal went straight into the cellar. The grand entrance stayed grand because the working door was somewhere else entirely.
10. The Bathroom Jammed Right Next to the Kitchen
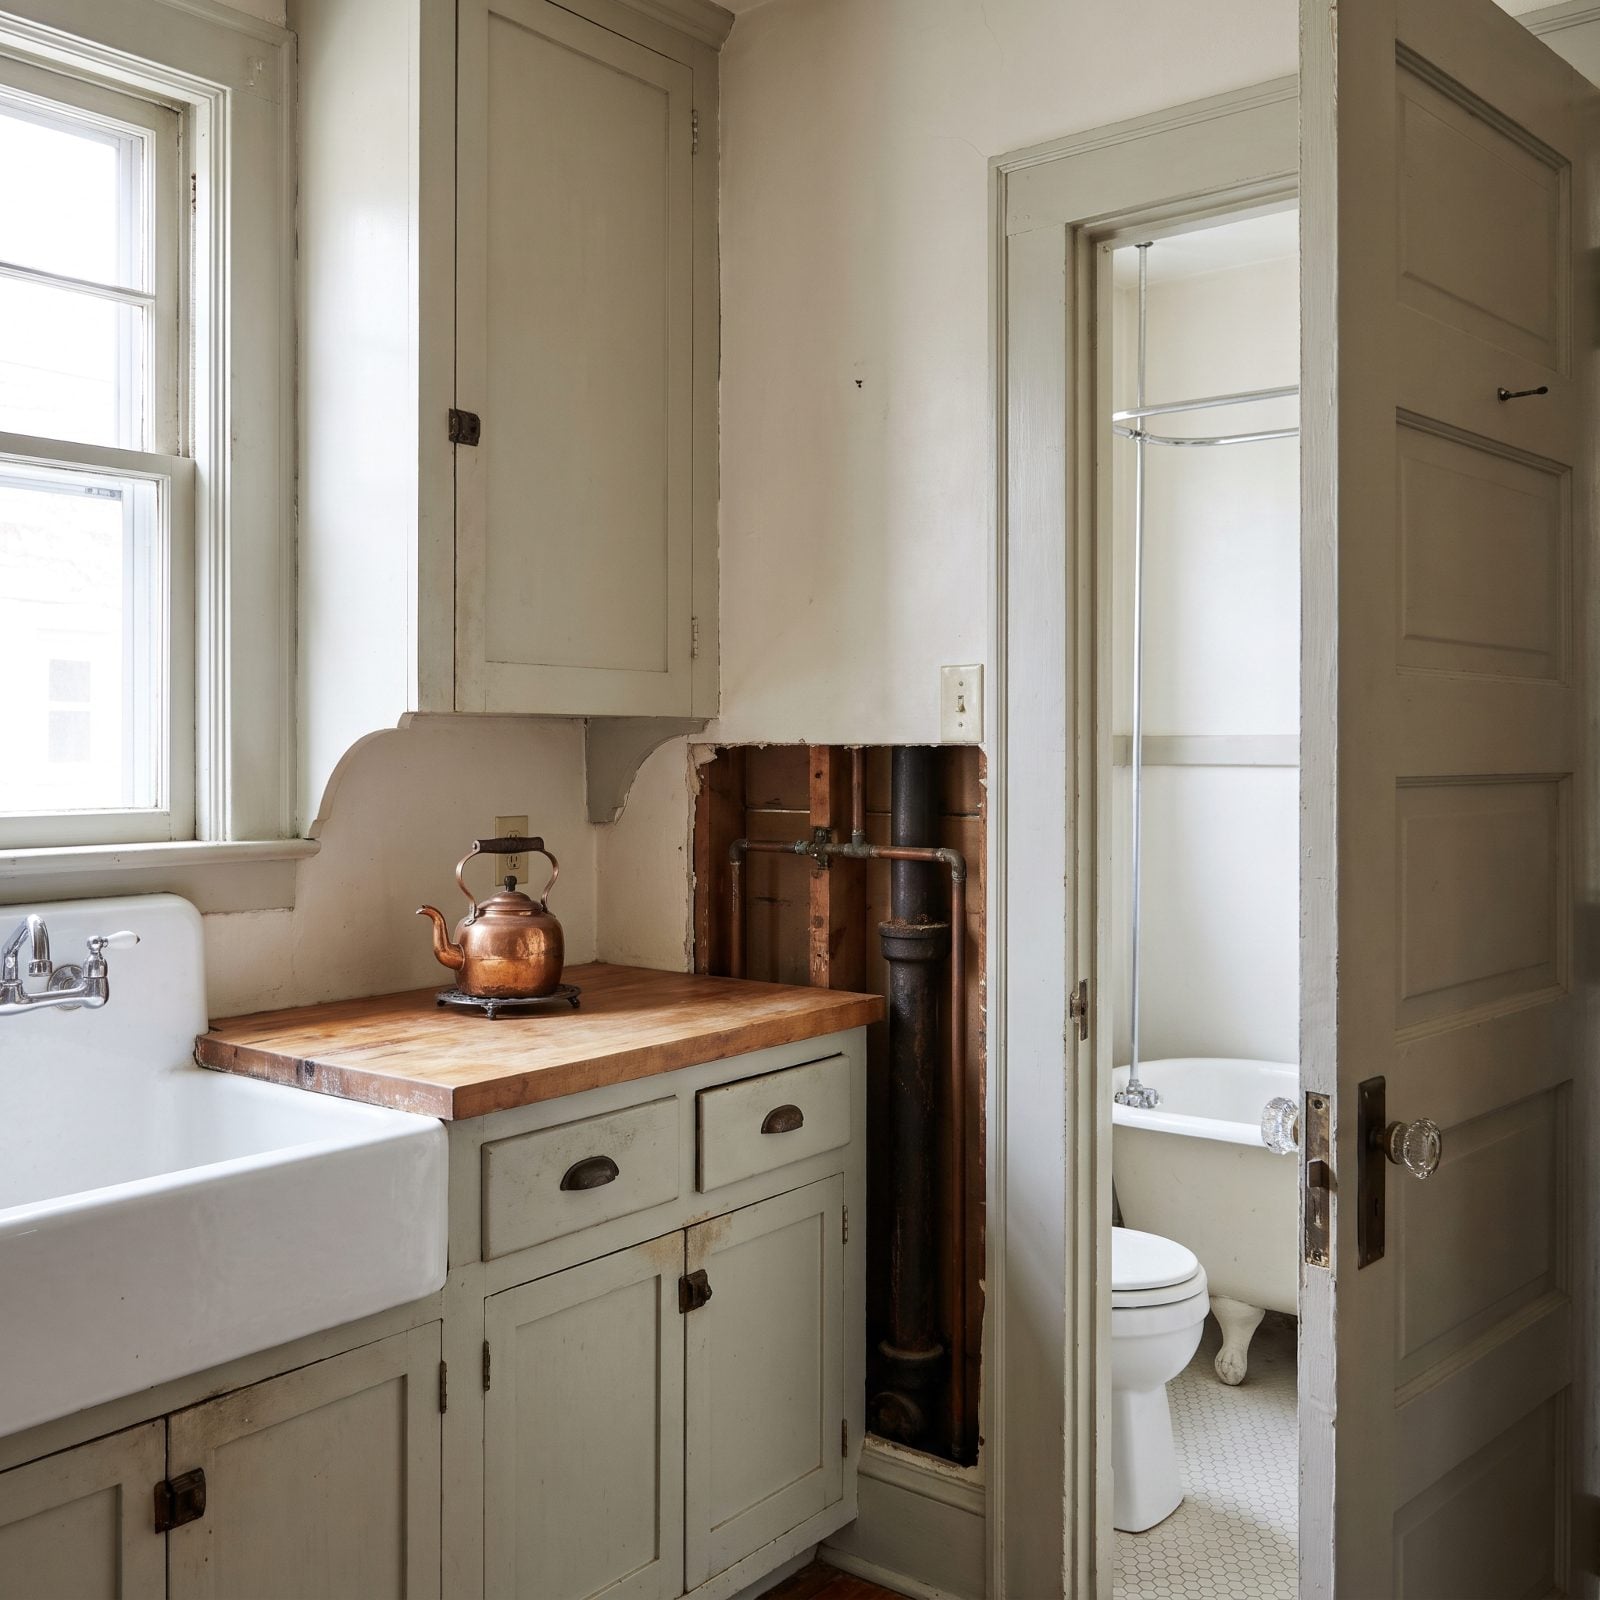
Finding a bathroom wedged against the kitchen feels odd until you look inside the wall. Indoor plumbing was expensive and awkward to add, so builders clustered every wet fixture onto one vertical pipe stack.
Kitchen sink, bathroom sink, tub, toilet — all of it shared that single run of pipe. One stack, one set of drains, one chase cut through the floors. It looks strange now, but it was simply the cheapest way to get water where it needed to go.
9. The Bathroom You Have to Walk Through a Bedroom to Reach
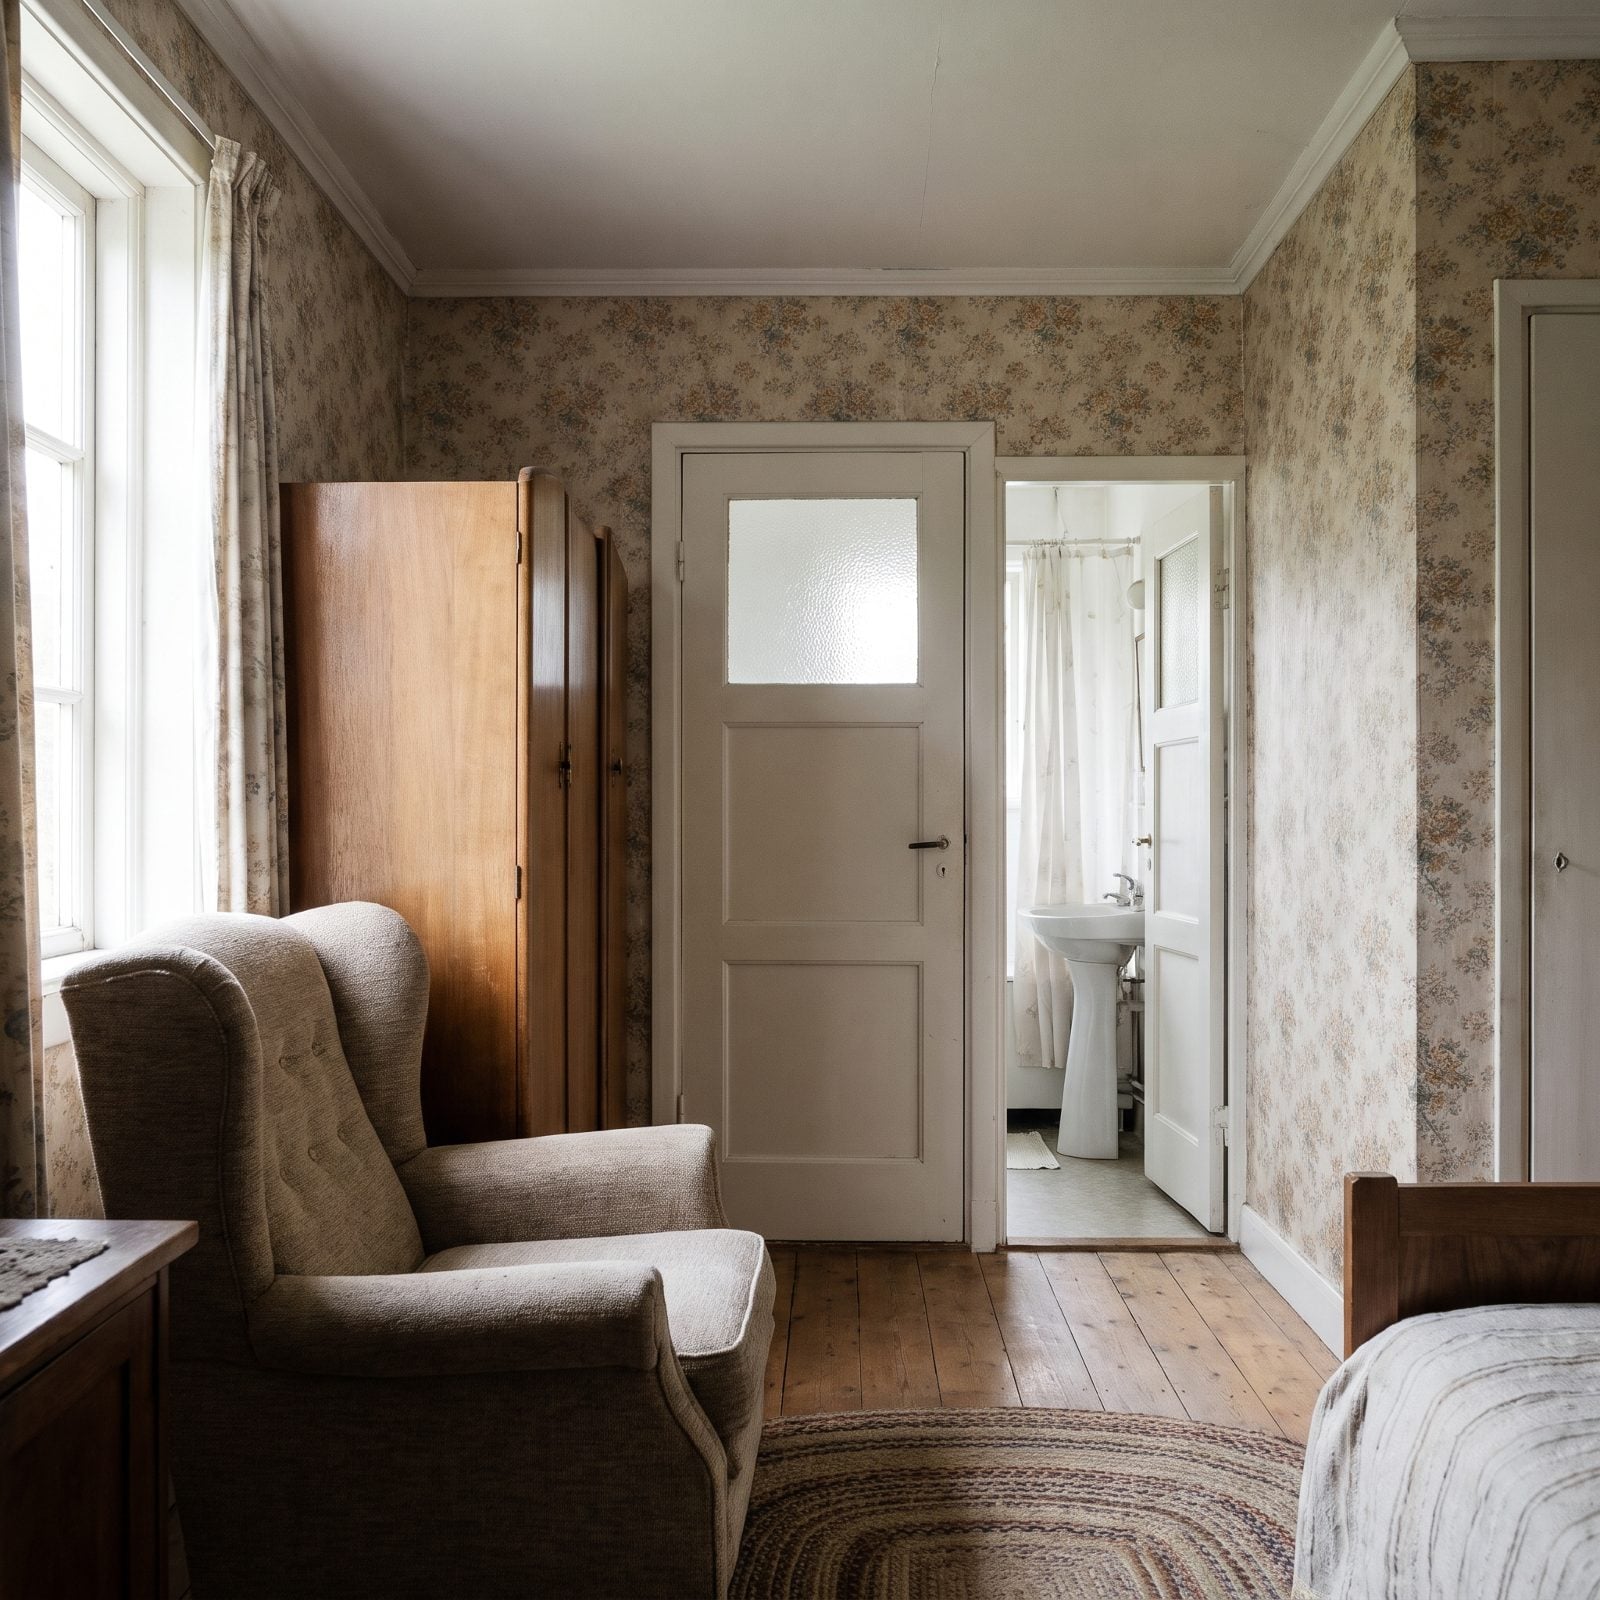
A bathroom you can only reach by walking through a bedroom wasn’t planned that way. It was shoehorned in later.
These houses went up before indoor bathrooms existed. When plumbing finally arrived, owners stole the nearest spare space — a closet, a bit of attic, a corner of a bedroom — and plumbed it wherever they could. The weird circulation is just the fingerprint of a retrofit. Honestly, I find these little carved-out bathrooms more charming than any purpose-built ensuite.
8. The Toilet in Its Own Little Closet, On Purpose
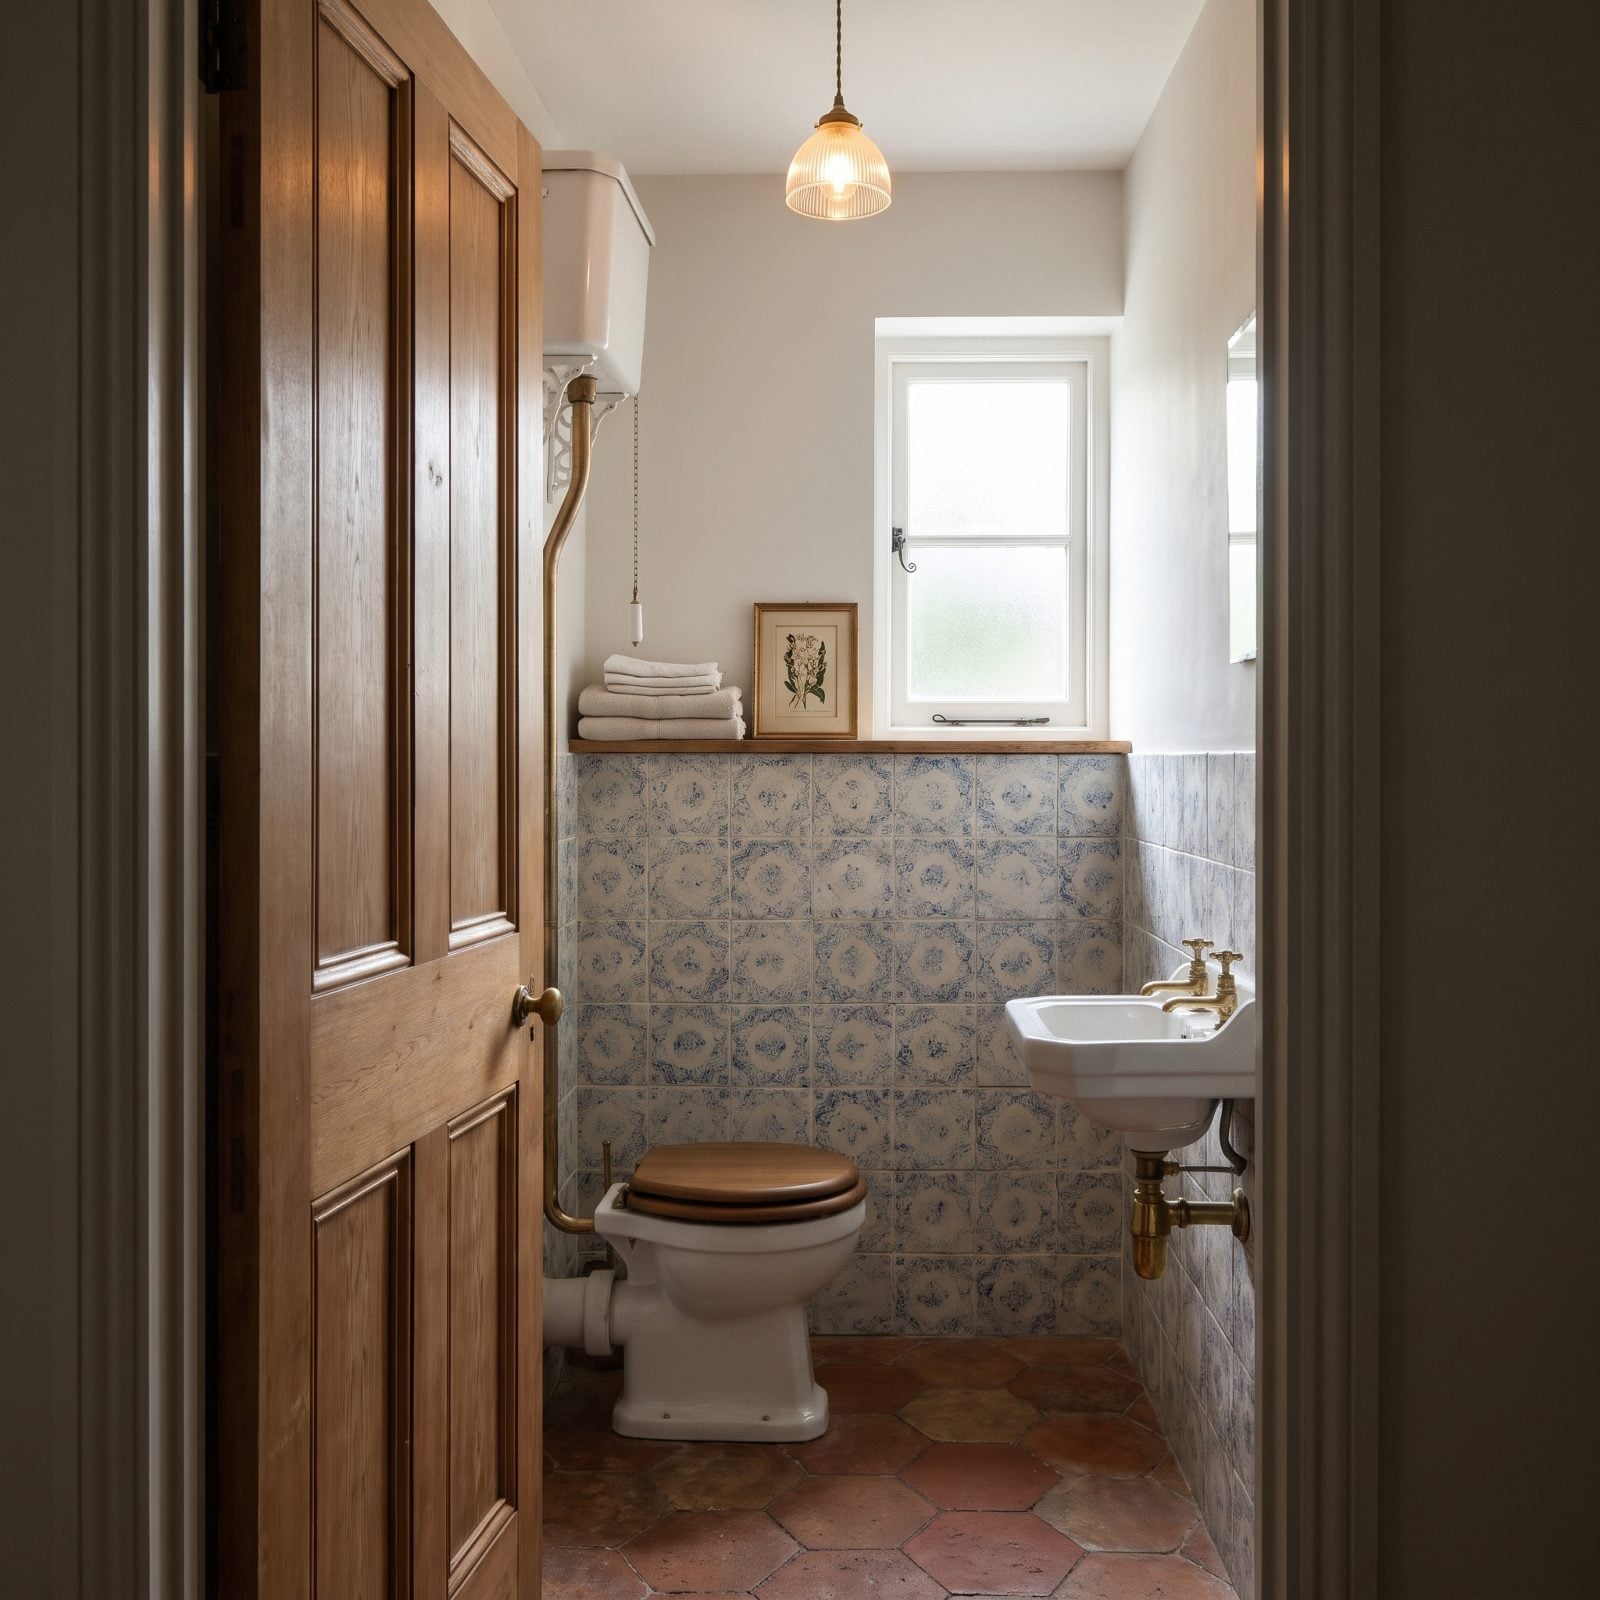
The toilet tucked into its own cupboard-sized room with just a small basin beside it, away from the bath, is one of the smartest ideas old houses got right.
Two people, two needs, zero waiting — one person showers while another uses the loo behind a closed door. Hygiene played a part (nobody wanted the toilet sharing air with the bathtub), but mostly it came down to traffic flow. We’re slowly rediscovering this with the modern “cloakroom” or powder-room layout, which is a fancy way of saying old builders knew what they were doing.
7. The Bedroom Sink That Made Sense Before Indoor Bathrooms
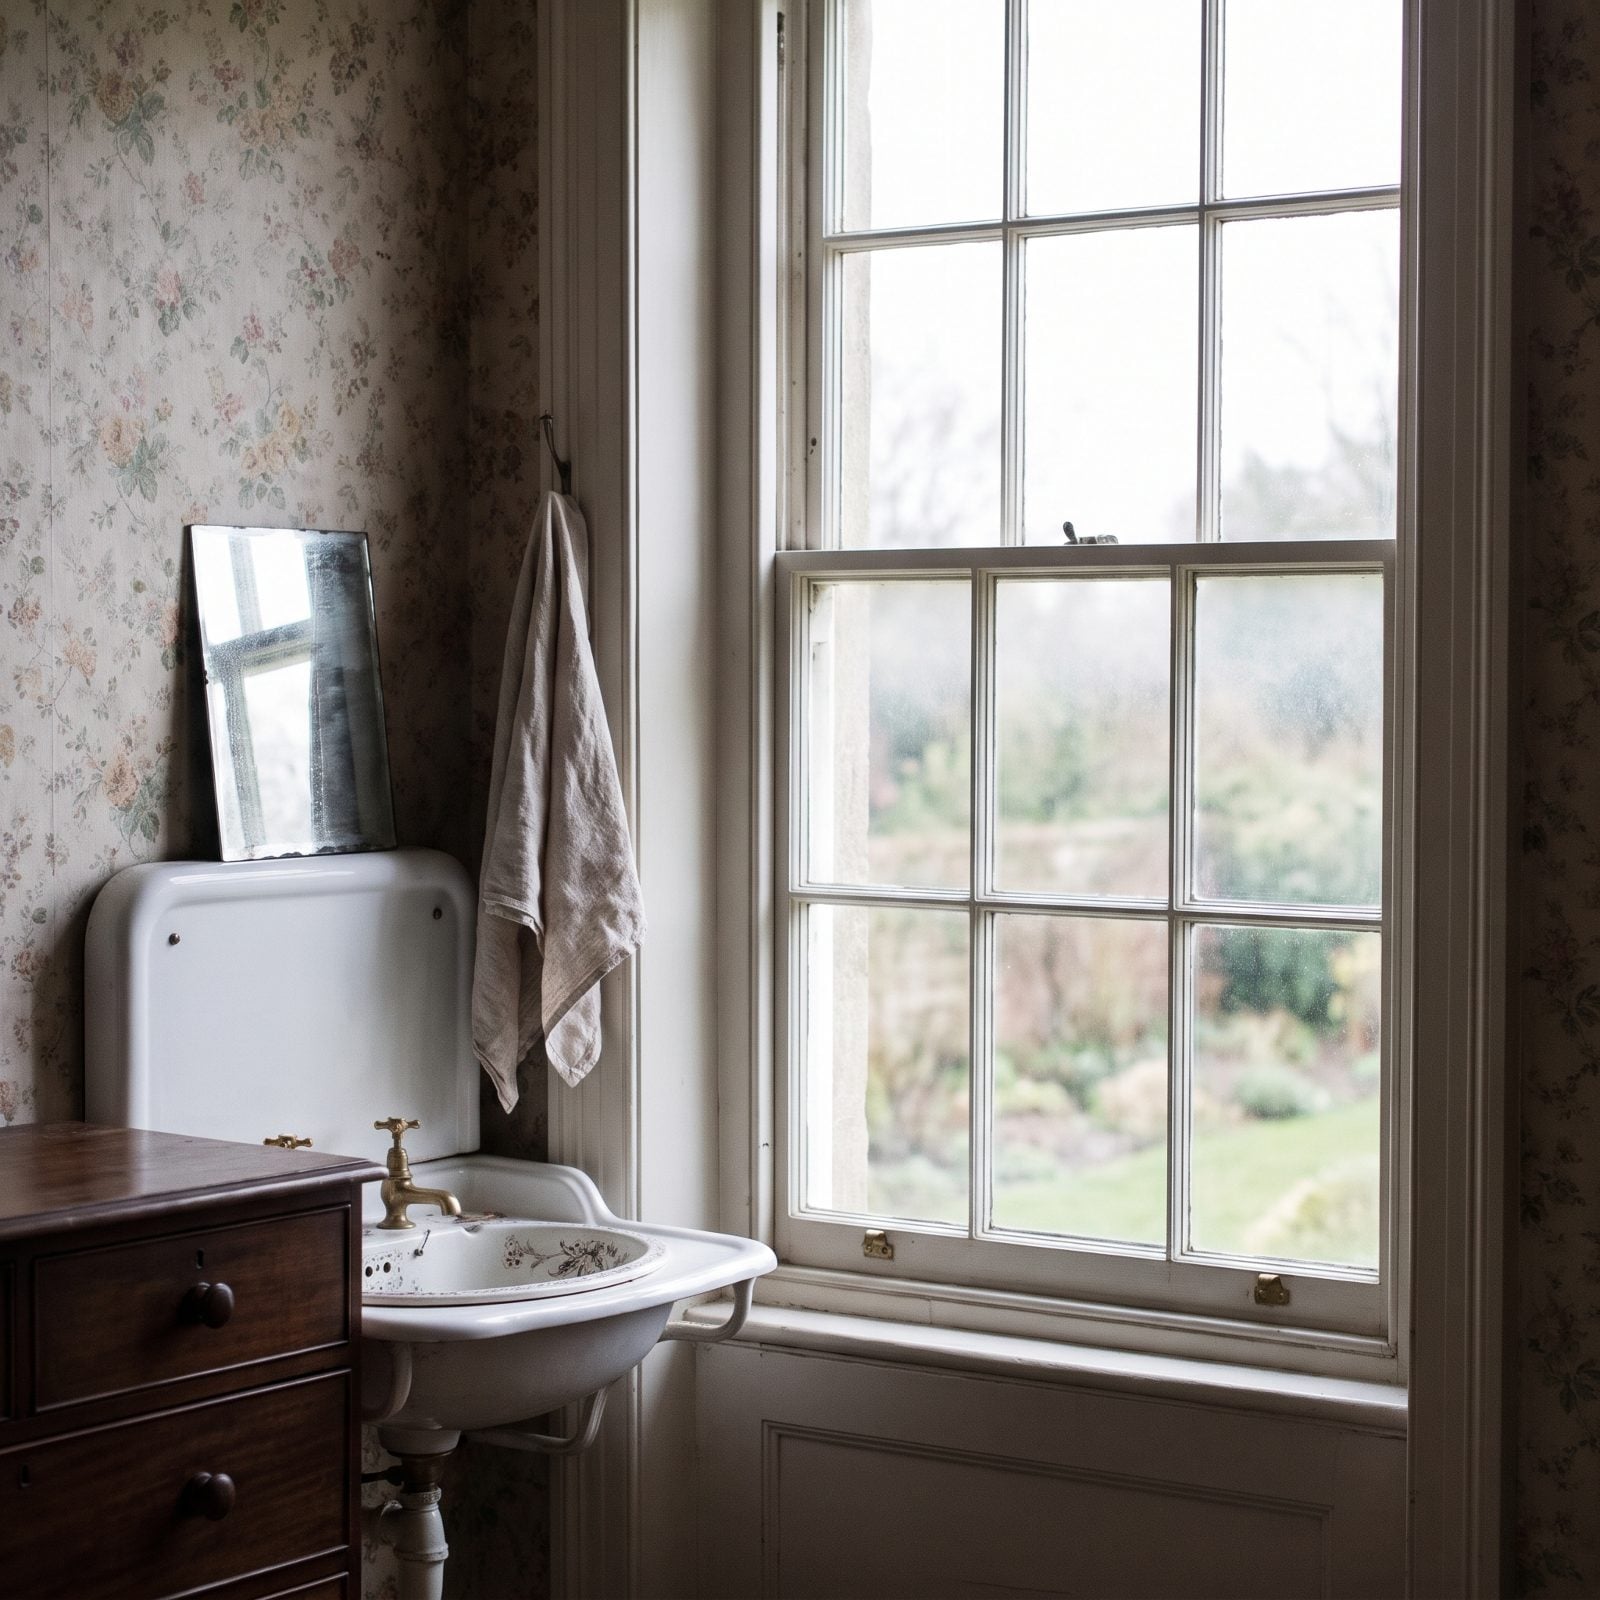
That lonely little sink tucked beside the bed window wasn’t a design quirk. Before every bedroom had its own bath, you washed your face where you slept, and the old washstand with its pitcher and basin had done that job for centuries. When plumbing finally arrived, builders just piped water to the spot people already used.
Look closer and you’ll see these sinks almost always sit on a plumbing wall, inside or out. No coincidence there. Pipe cost money, so the sink went wherever the water was already running.
6. Why Old Bedrooms Have Barely Any Closet Space
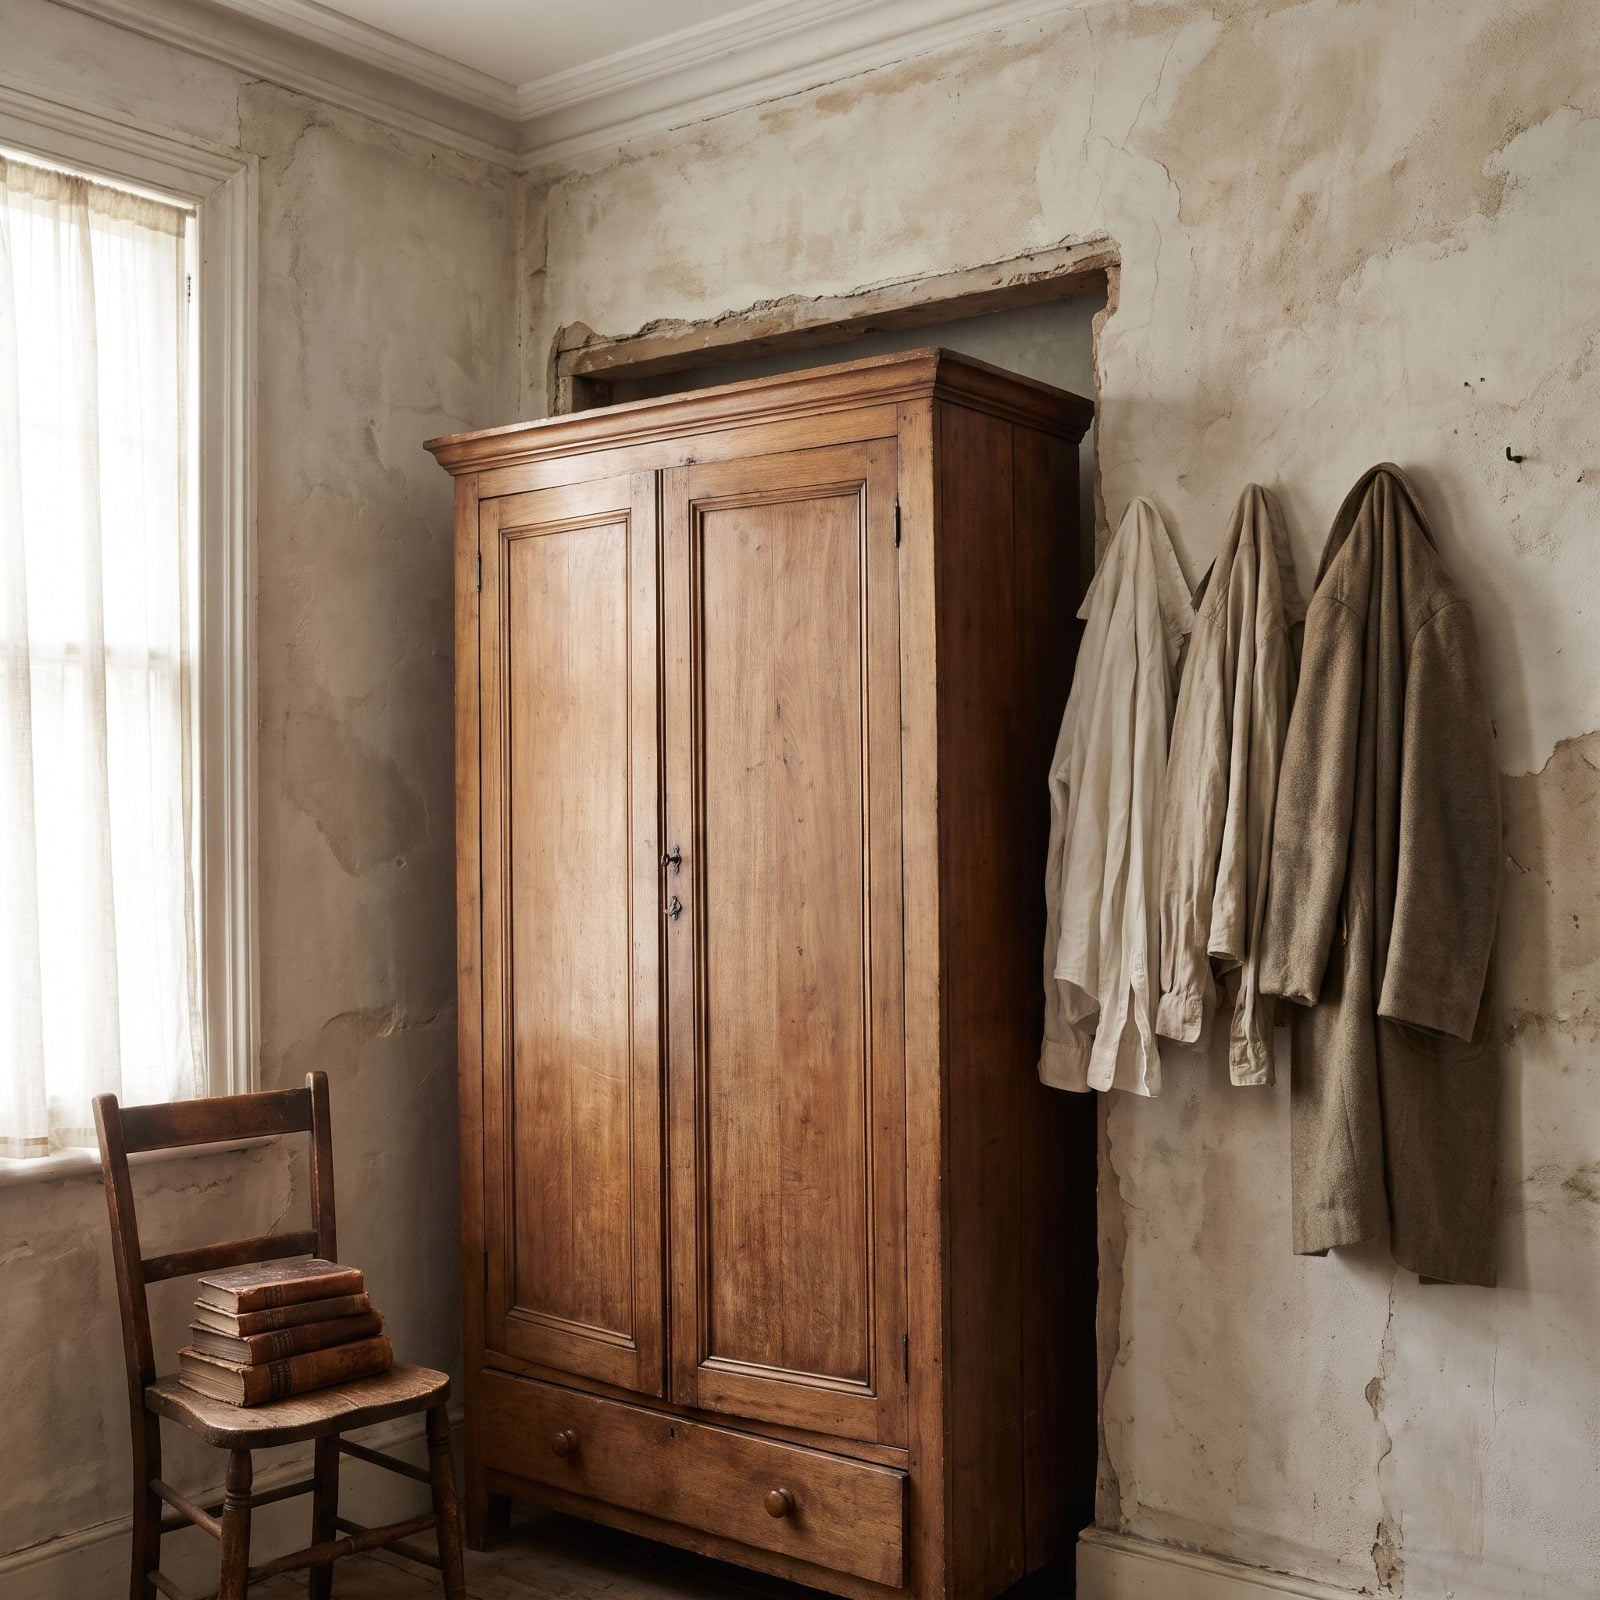
Walk into an old house and the first gripe is always the same. Where do the clothes go? The answer is a freestanding walnut armoire, not a built-in closet.
And wardrobes made plenty of sense. They kept wall space usable, moved with you when you relocated, and in some regions they dodged property taxes that counted closets as extra rooms. A tall chest plus a wardrobe held everything a household owned — which, frankly, was a fraction of what stuffs a modern cottage guest room today.
5. Attic Servants’ Quarters and the Architecture of Keeping Distance
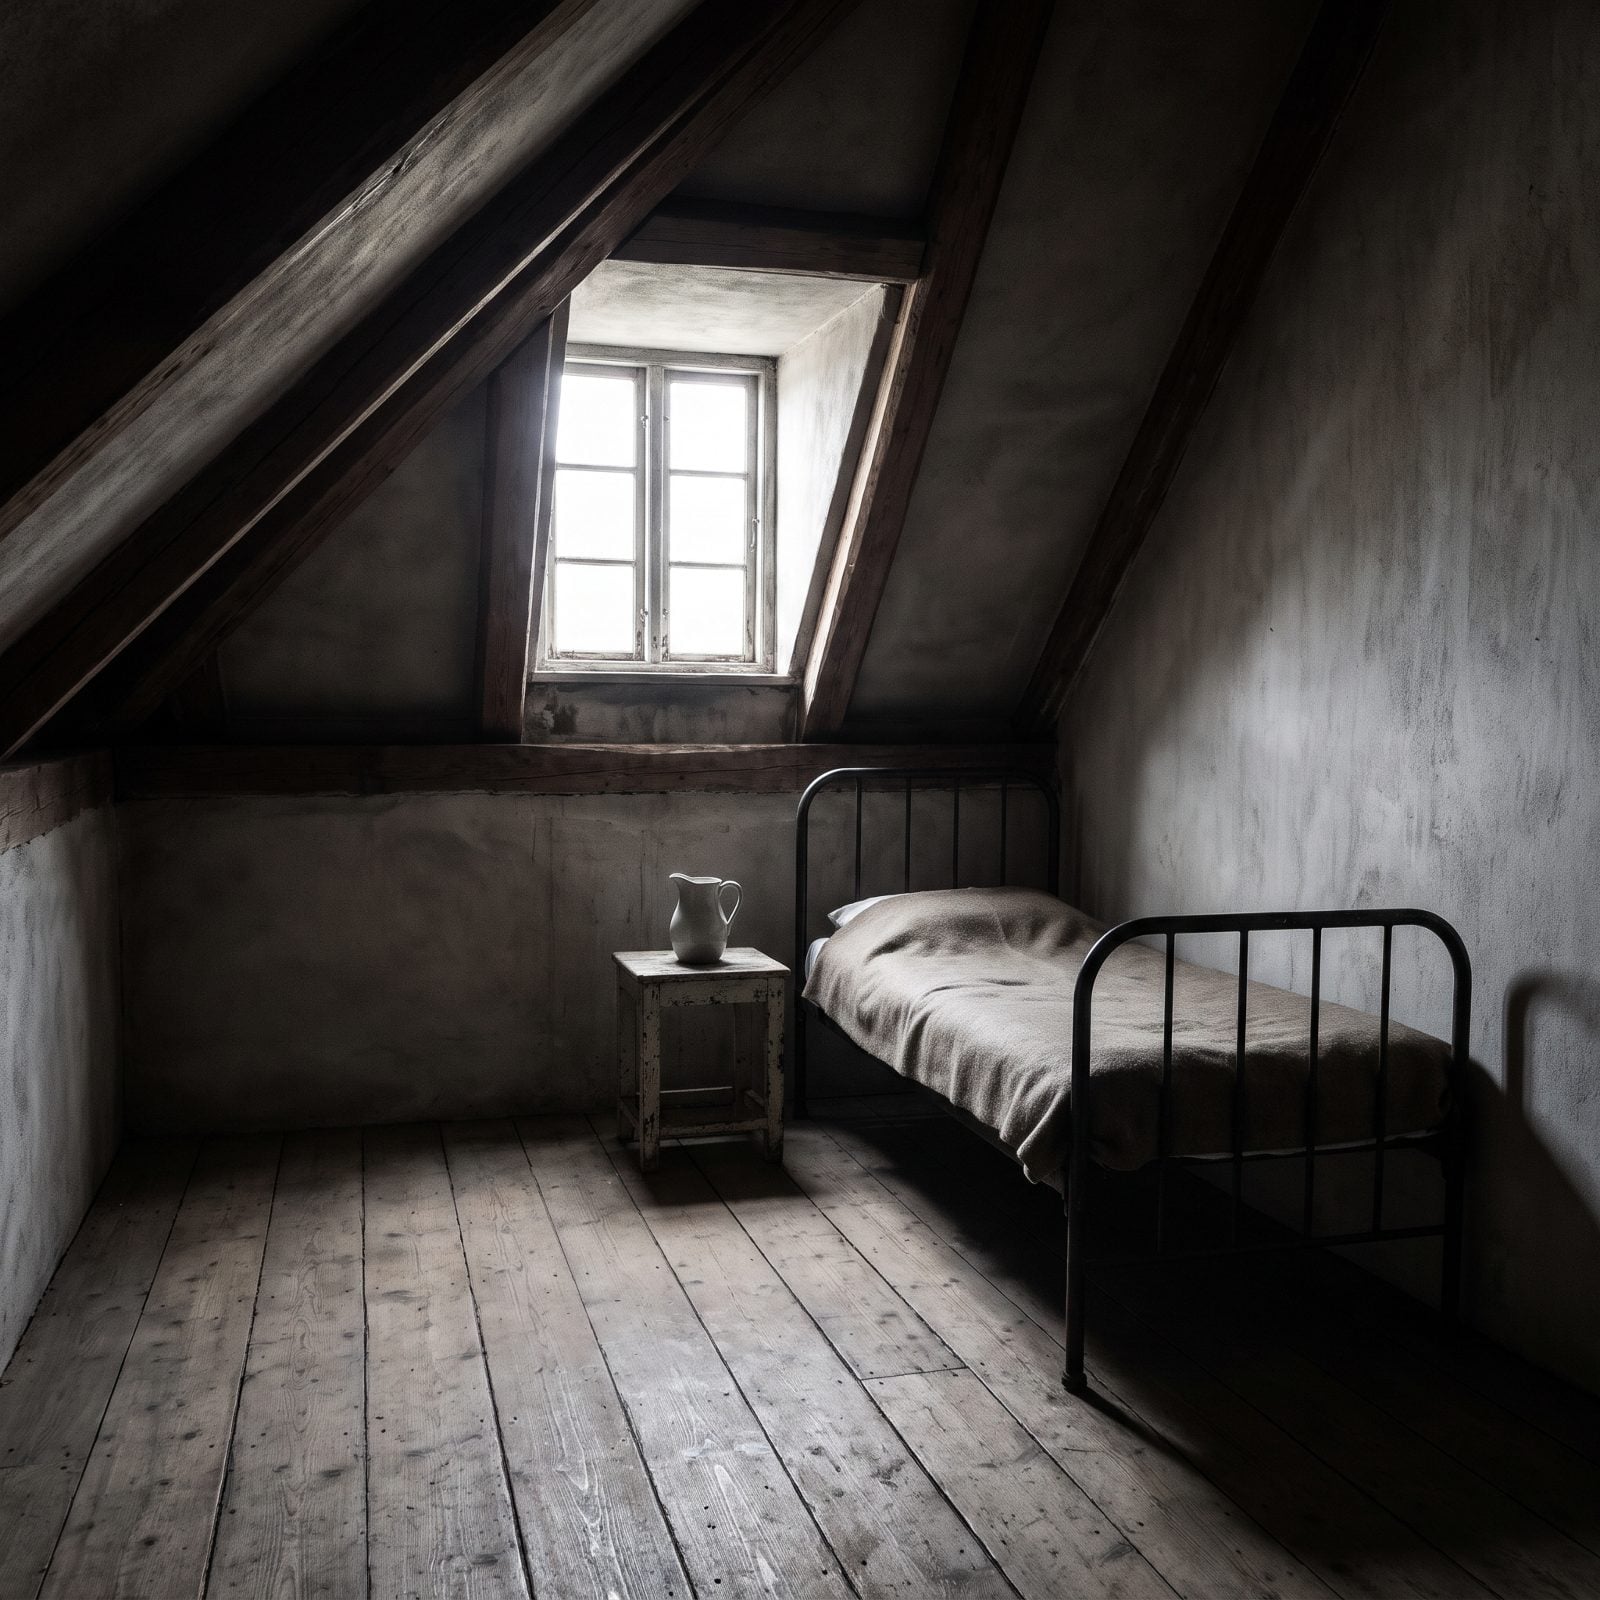
The hottest, coldest, lowest-ceilinged rooms went to the people who worked hardest in the house. That tells you something.
Attic bedrooms kept staff physically apart from the family, usually reached by a back stair that never crossed the main one. The building enforced a pecking order without anyone saying a word. A servant could travel from kitchen to attic to front rooms and never once appear in the family’s line of sight.
These rooms read as charming now — dormer light, sloped nooks, great for modern room ideas. Back then? Charming wasn’t the point.
4. The Little Rooftop Tower That’s Secretly an Air Vent
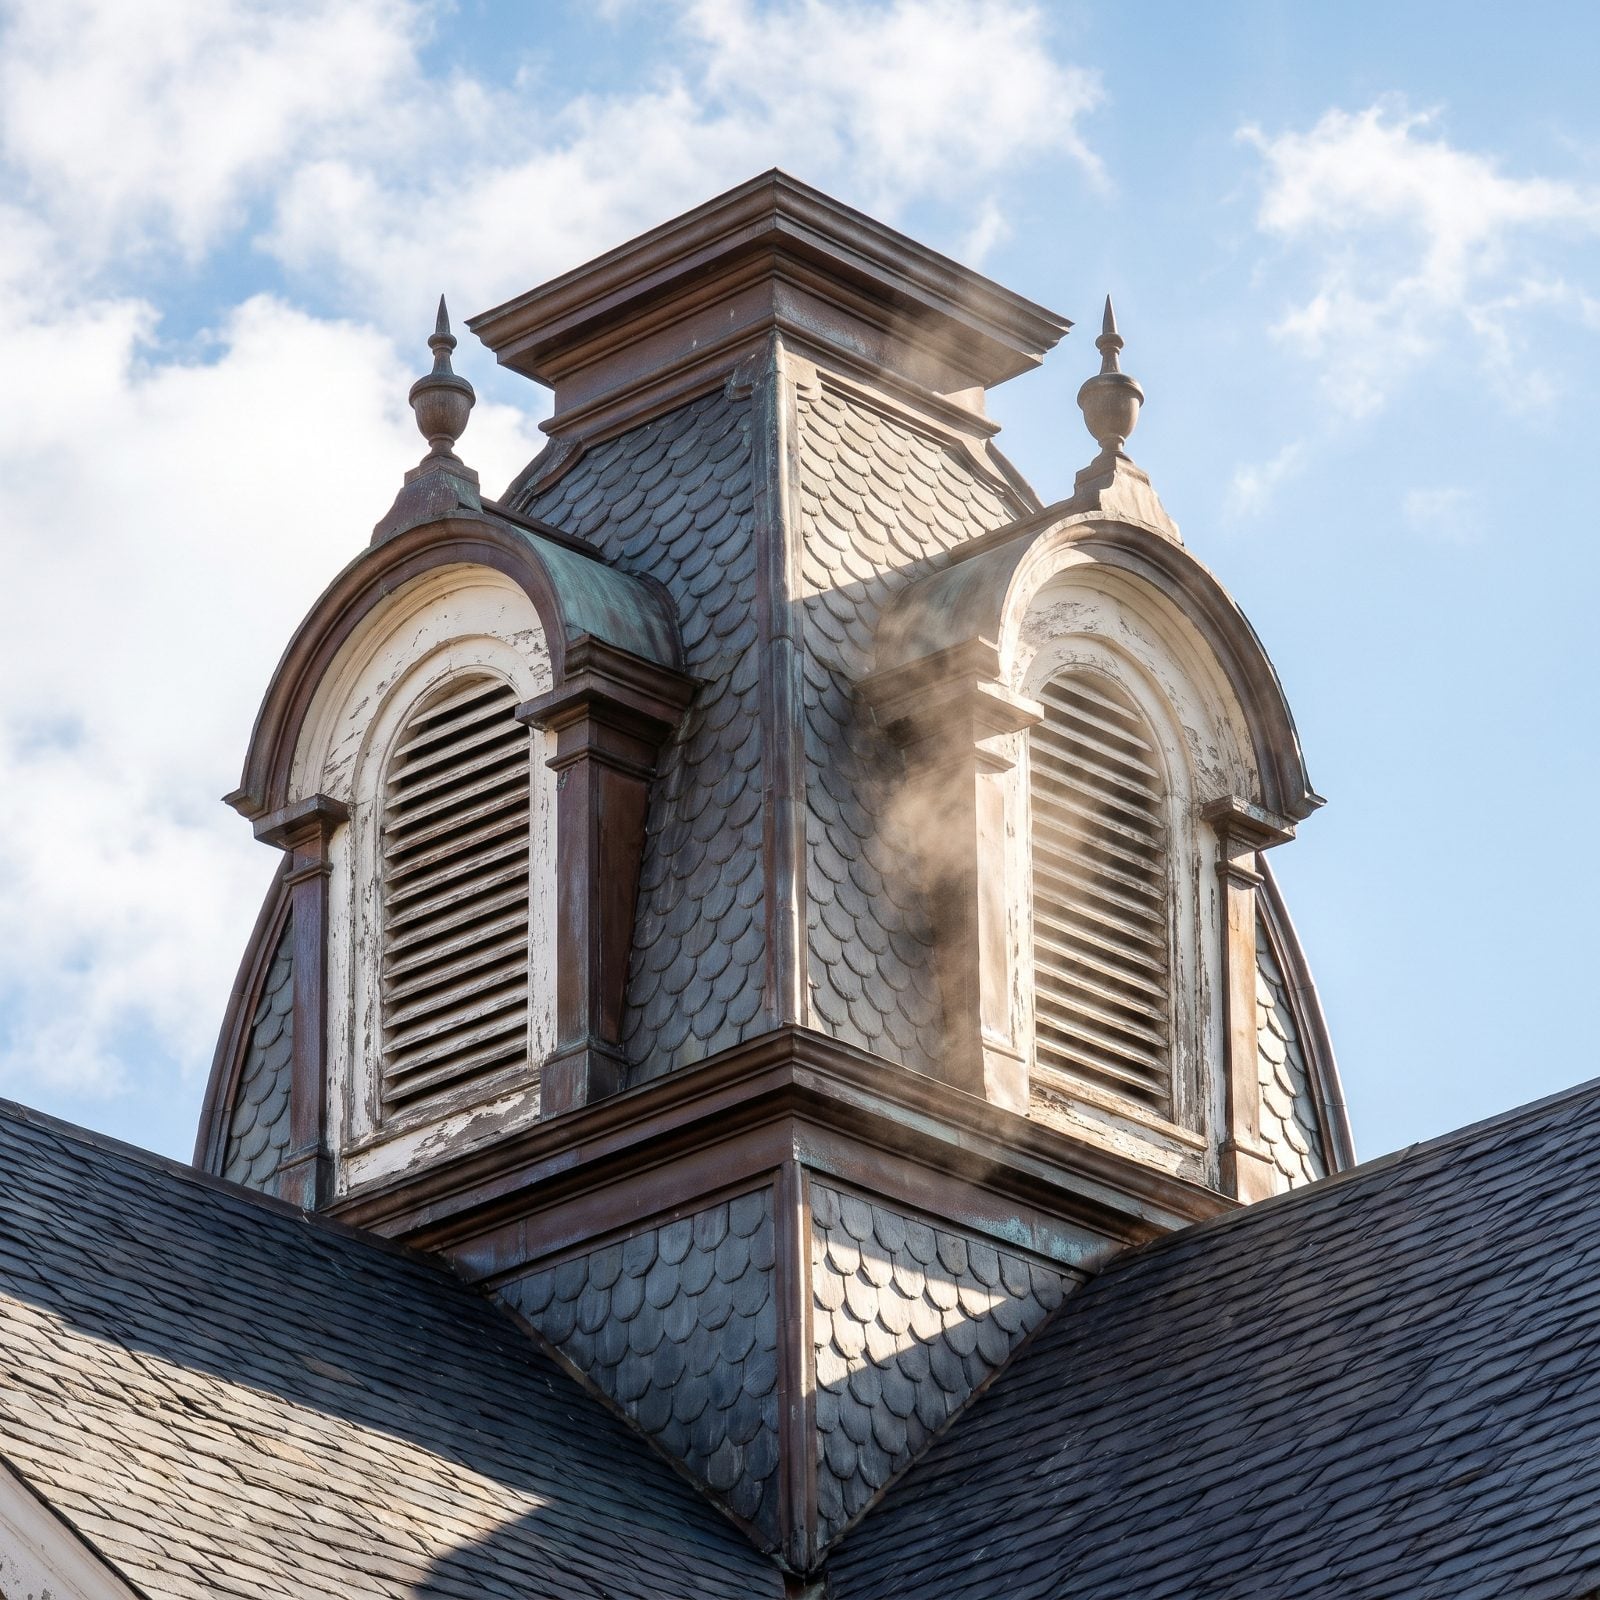
Everyone assumes the cupola was built to look at. Really, it was built to breathe.
Hot air rises — that’s the whole trick. A cupola perches at the top of a central stair or open shaft, and its louvered windows let that trapped heat spill out, drawing cooler air up from below to take its place. Before air conditioning, this stack effect was the entire cooling strategy, and on still summer days it genuinely worked.
As an agricultural extension specialist puts it, “These structures on top of barn roofs were more than decorations, they functioned as part of the ventilation system.”
3. The Courtyard in the Middle of the House
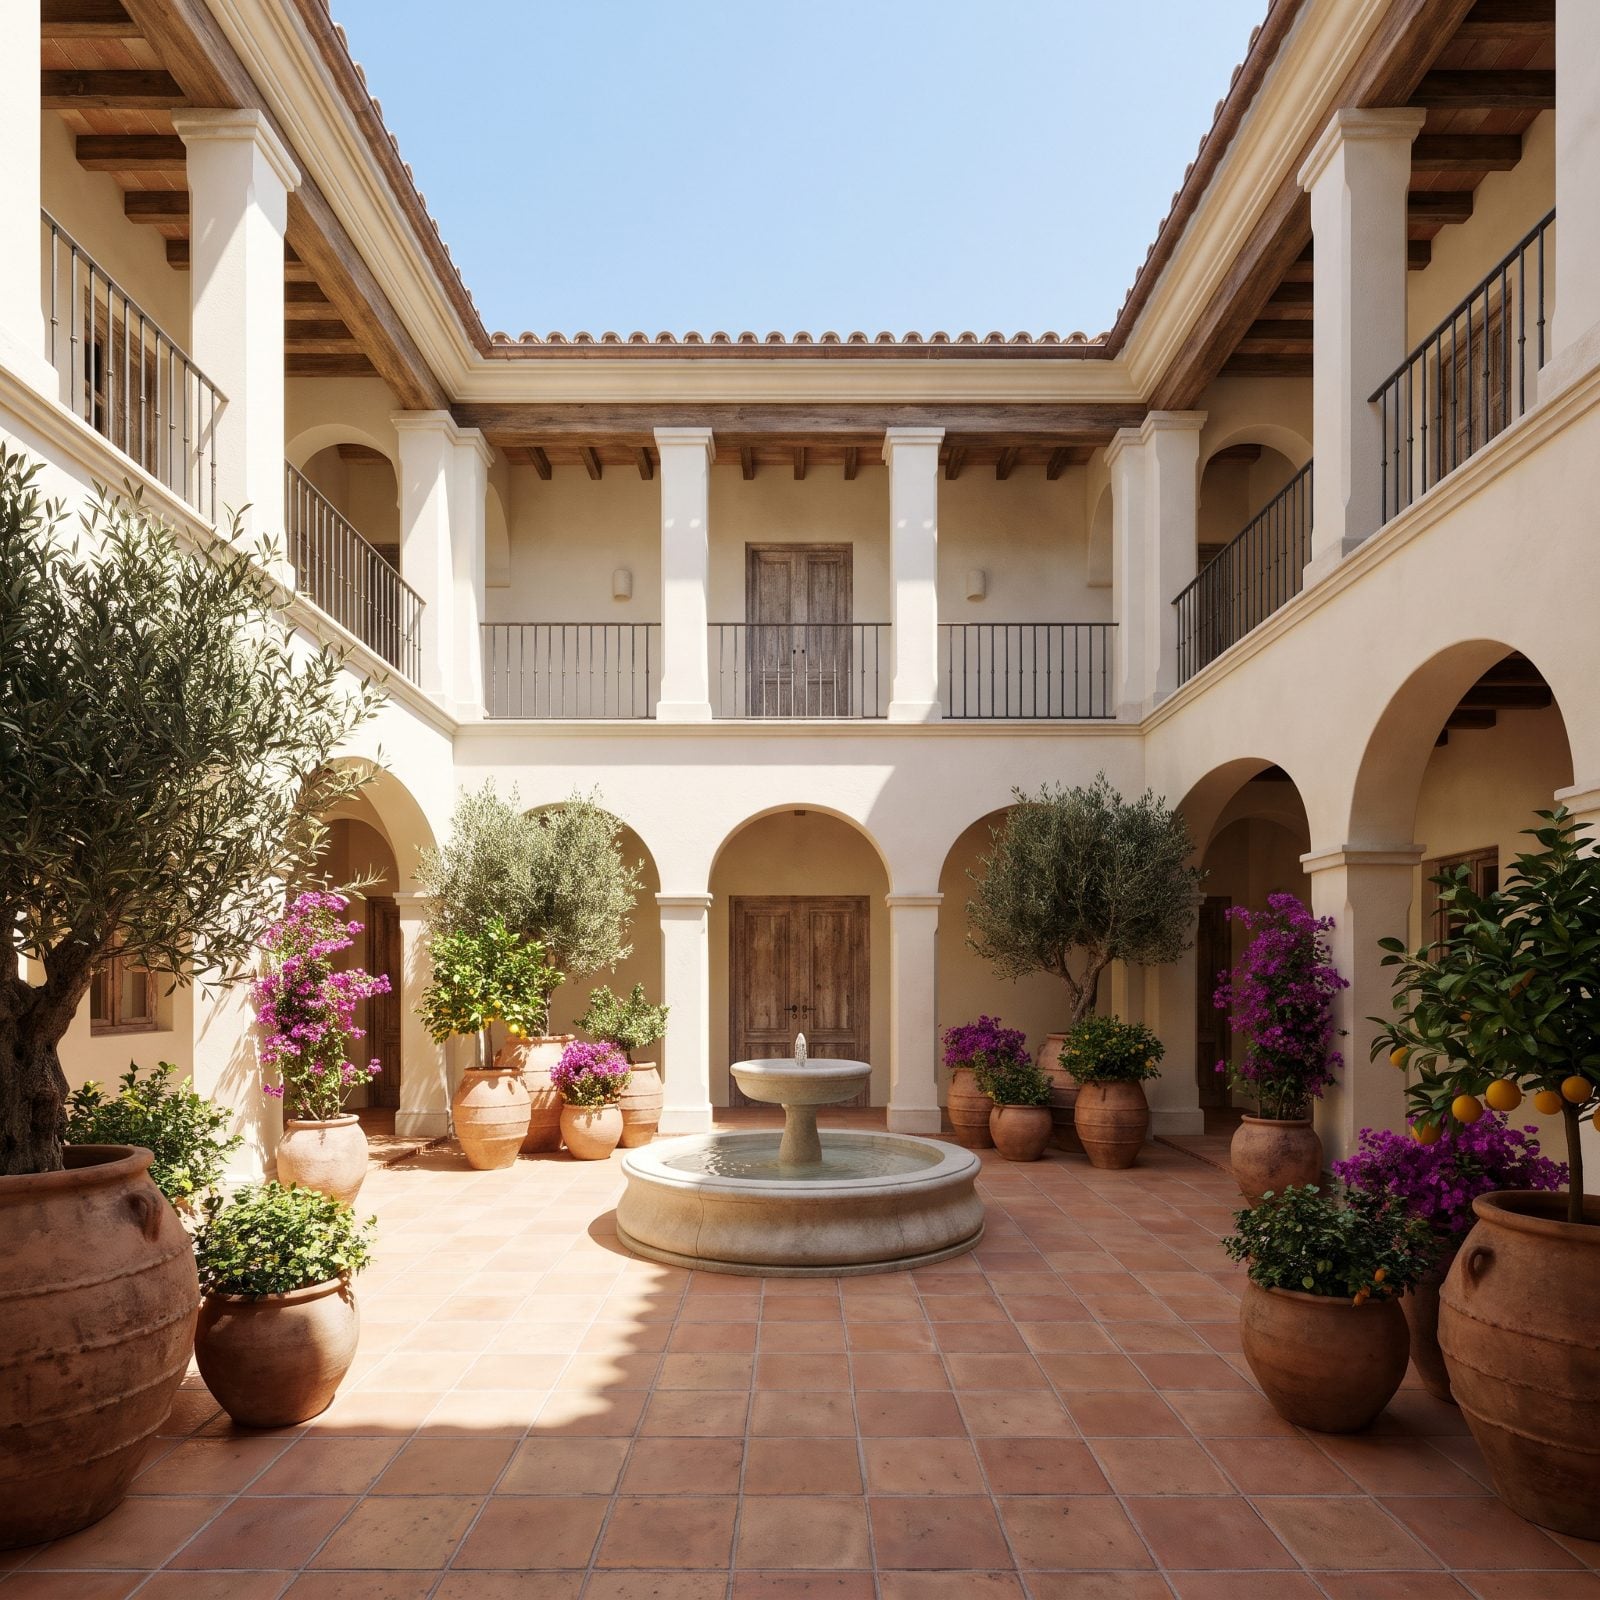
A house wrapped around an empty middle sounds like wasted square footage. Then you stand in one at noon and it clicks.
The central courtyard fed light and air to rooms that would otherwise be stranded in the dark core of the building. Every interior room could open onto it, pulling a cross-breeze through the house and handing each one a view of greenery. It also carved out private outdoor space the street never saw.
In hot climates the shaded arcades along the edge stayed cool while the open center did the ventilating. Clever building, centuries before anybody slapped the label “passive design” on it.
2. The Dumbwaiter Shaft Nobody Can Explain Anymore
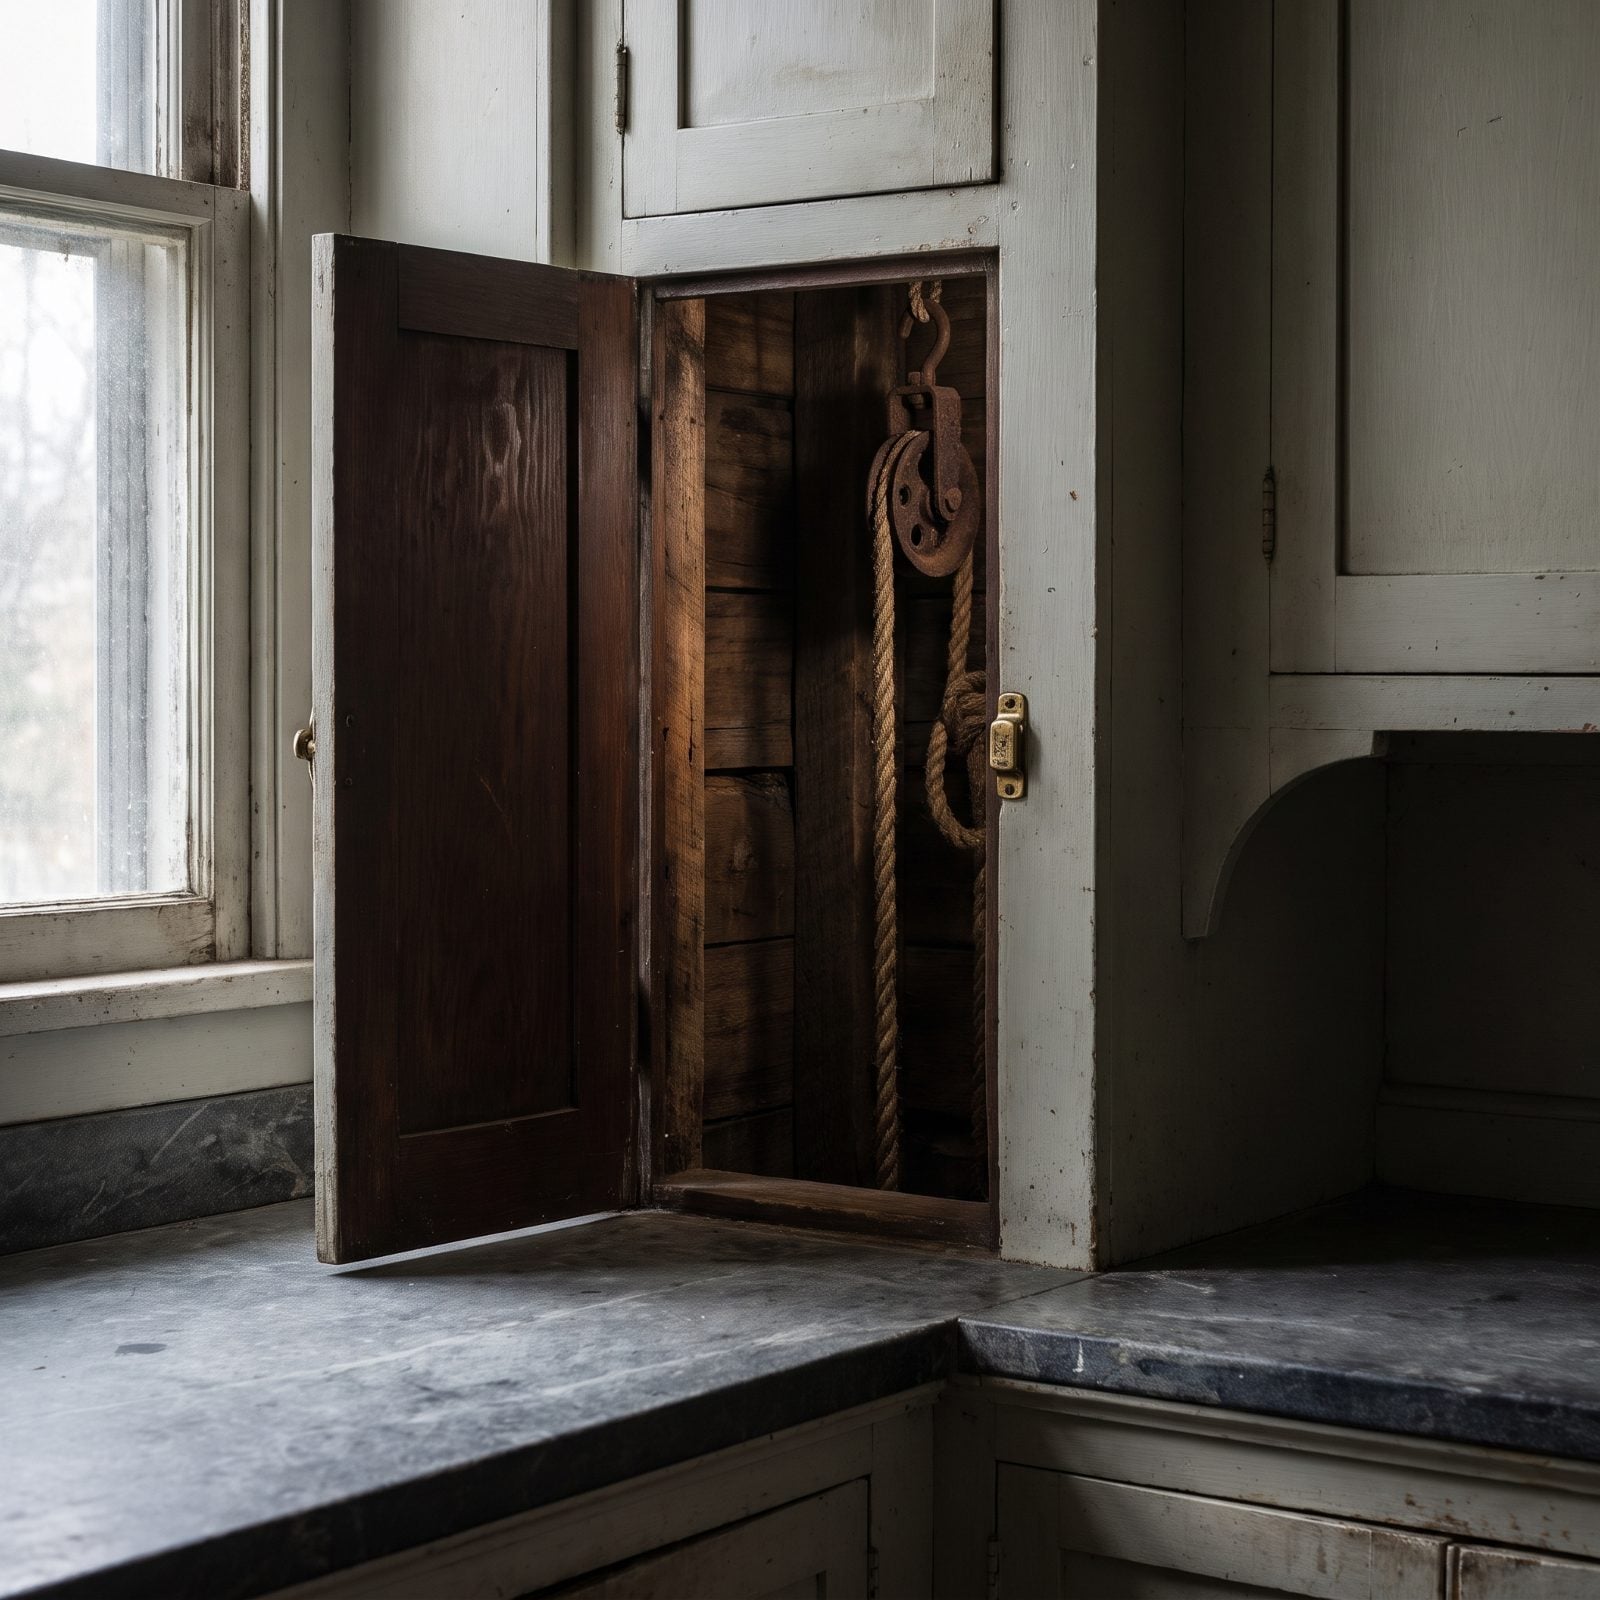
Find a small cabinet door in an old kitchen wall that opens onto nothing but a dark vertical shaft. That’s a dumbwaiter, and it spared people thousands of trips up and down the stairs.
Food went up to the dining room. Coal and wood went up to the bedroom fireplaces, and dirty dishes came back down — all on a hand-cranked pulley, no legs required.
A dumbwaiter was a service elevator before anyone could afford a real one.
1. The Charleston Front Door That Opens Onto a Porch
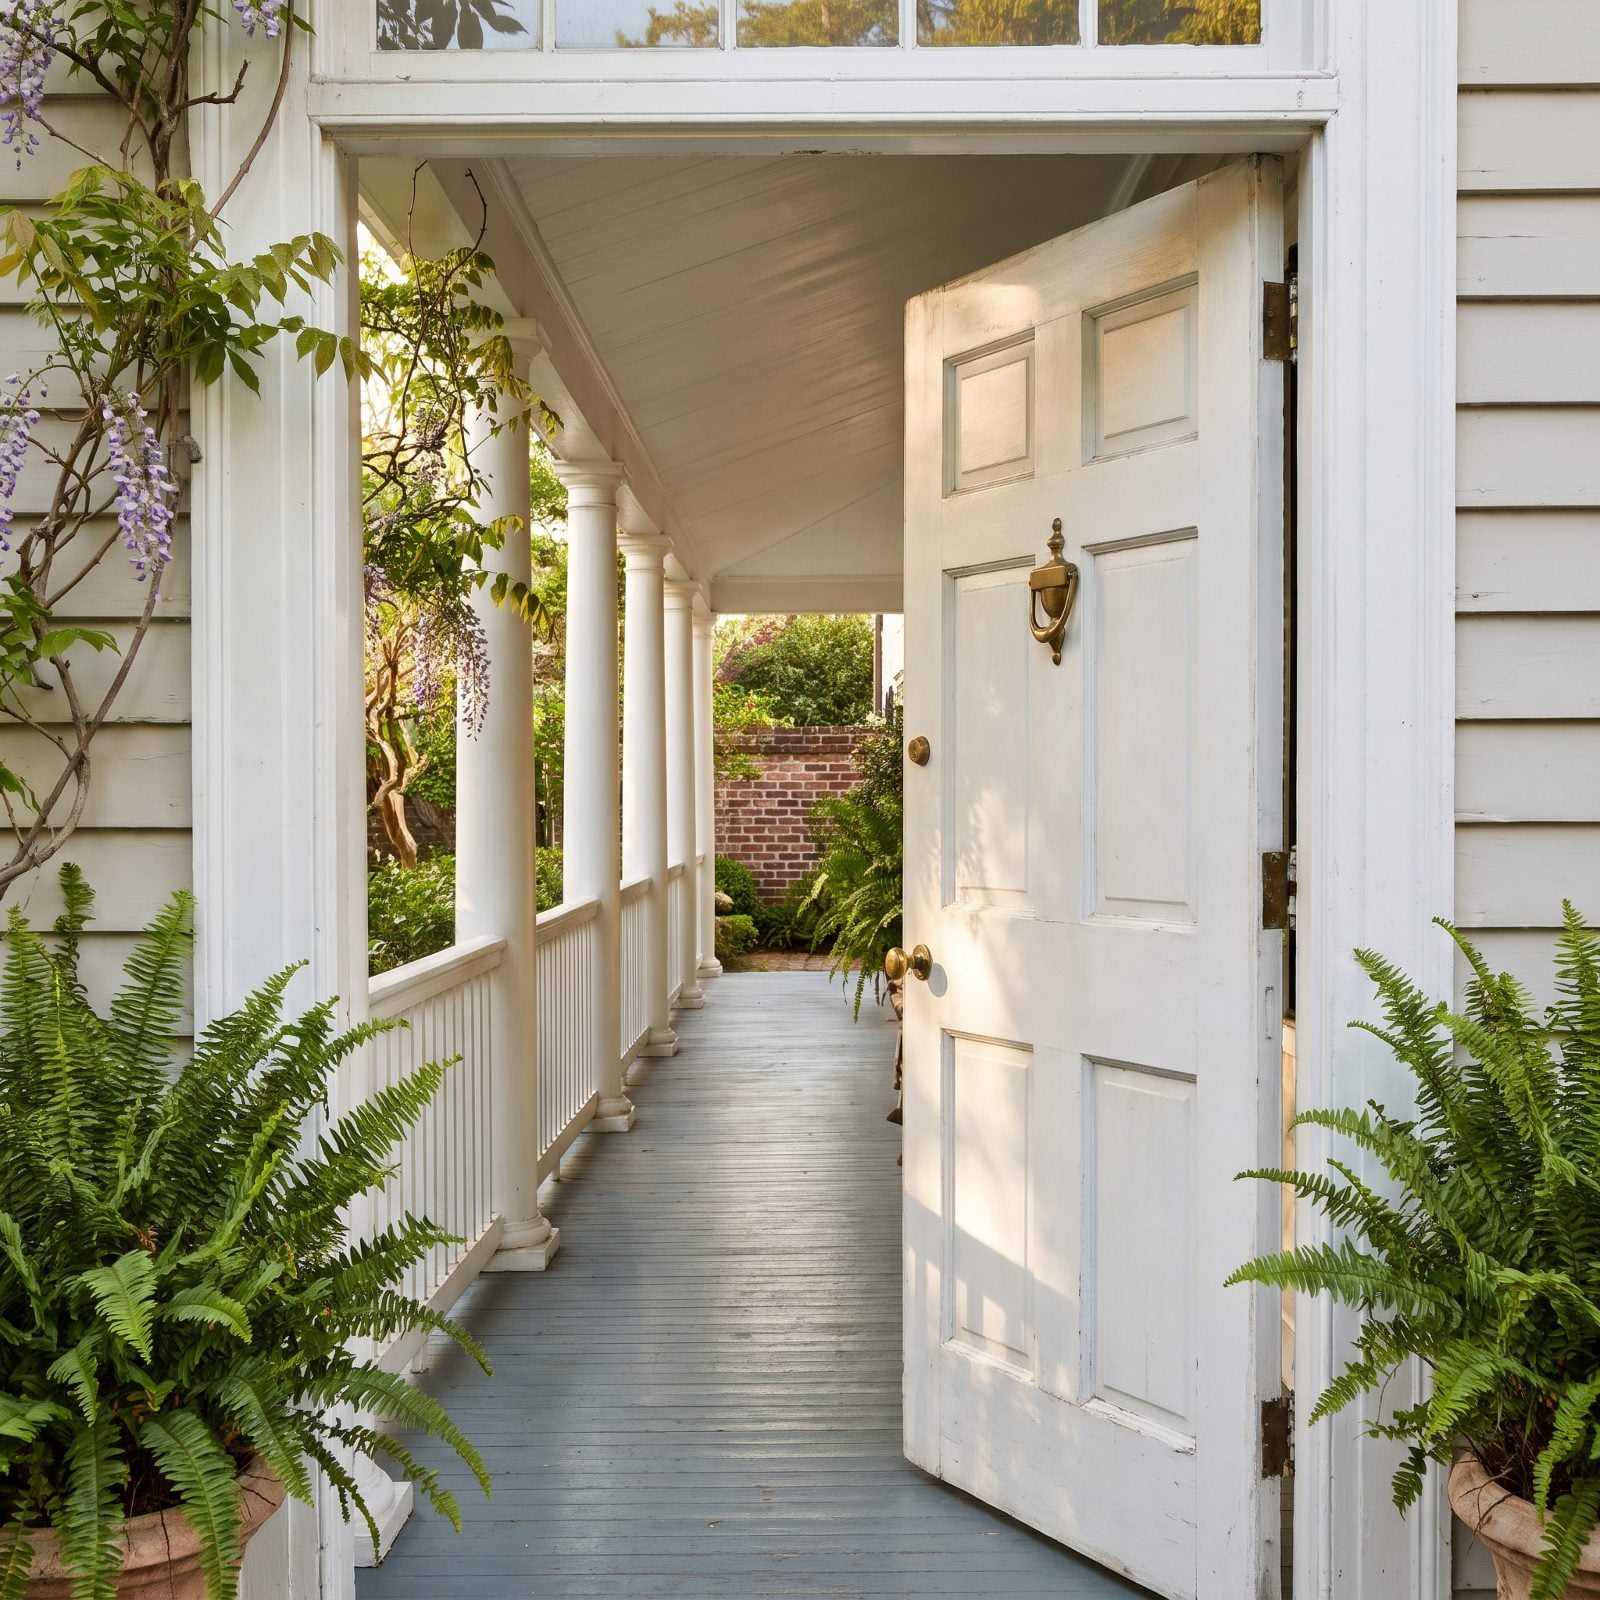
Knock on a Charleston single house and the front door swings open to reveal a porch, not a foyer. First-timers always hesitate. The real front door sits halfway down the piazza.
That arrangement handed the family a private, breezy outdoor room while keeping up appearances at the street. The door, set flush with the raised porch floorboards and swinging inward onto the piazza, marked the property line and worked as a polite buffer — a guest could wait at the threshold to be received without ever setting foot inside.
The narrow single house turned its short end to the street and its long side to the breeze, so the piazza caught every bit of harbor wind. Function dressed up as formality. That’s the whole story of old houses, told in one doorway.
As a house plan designer puts it, “For formality and privacy, a new "front" door is created that separates that side yard from the street.”