
🔥 Would you like to save this?
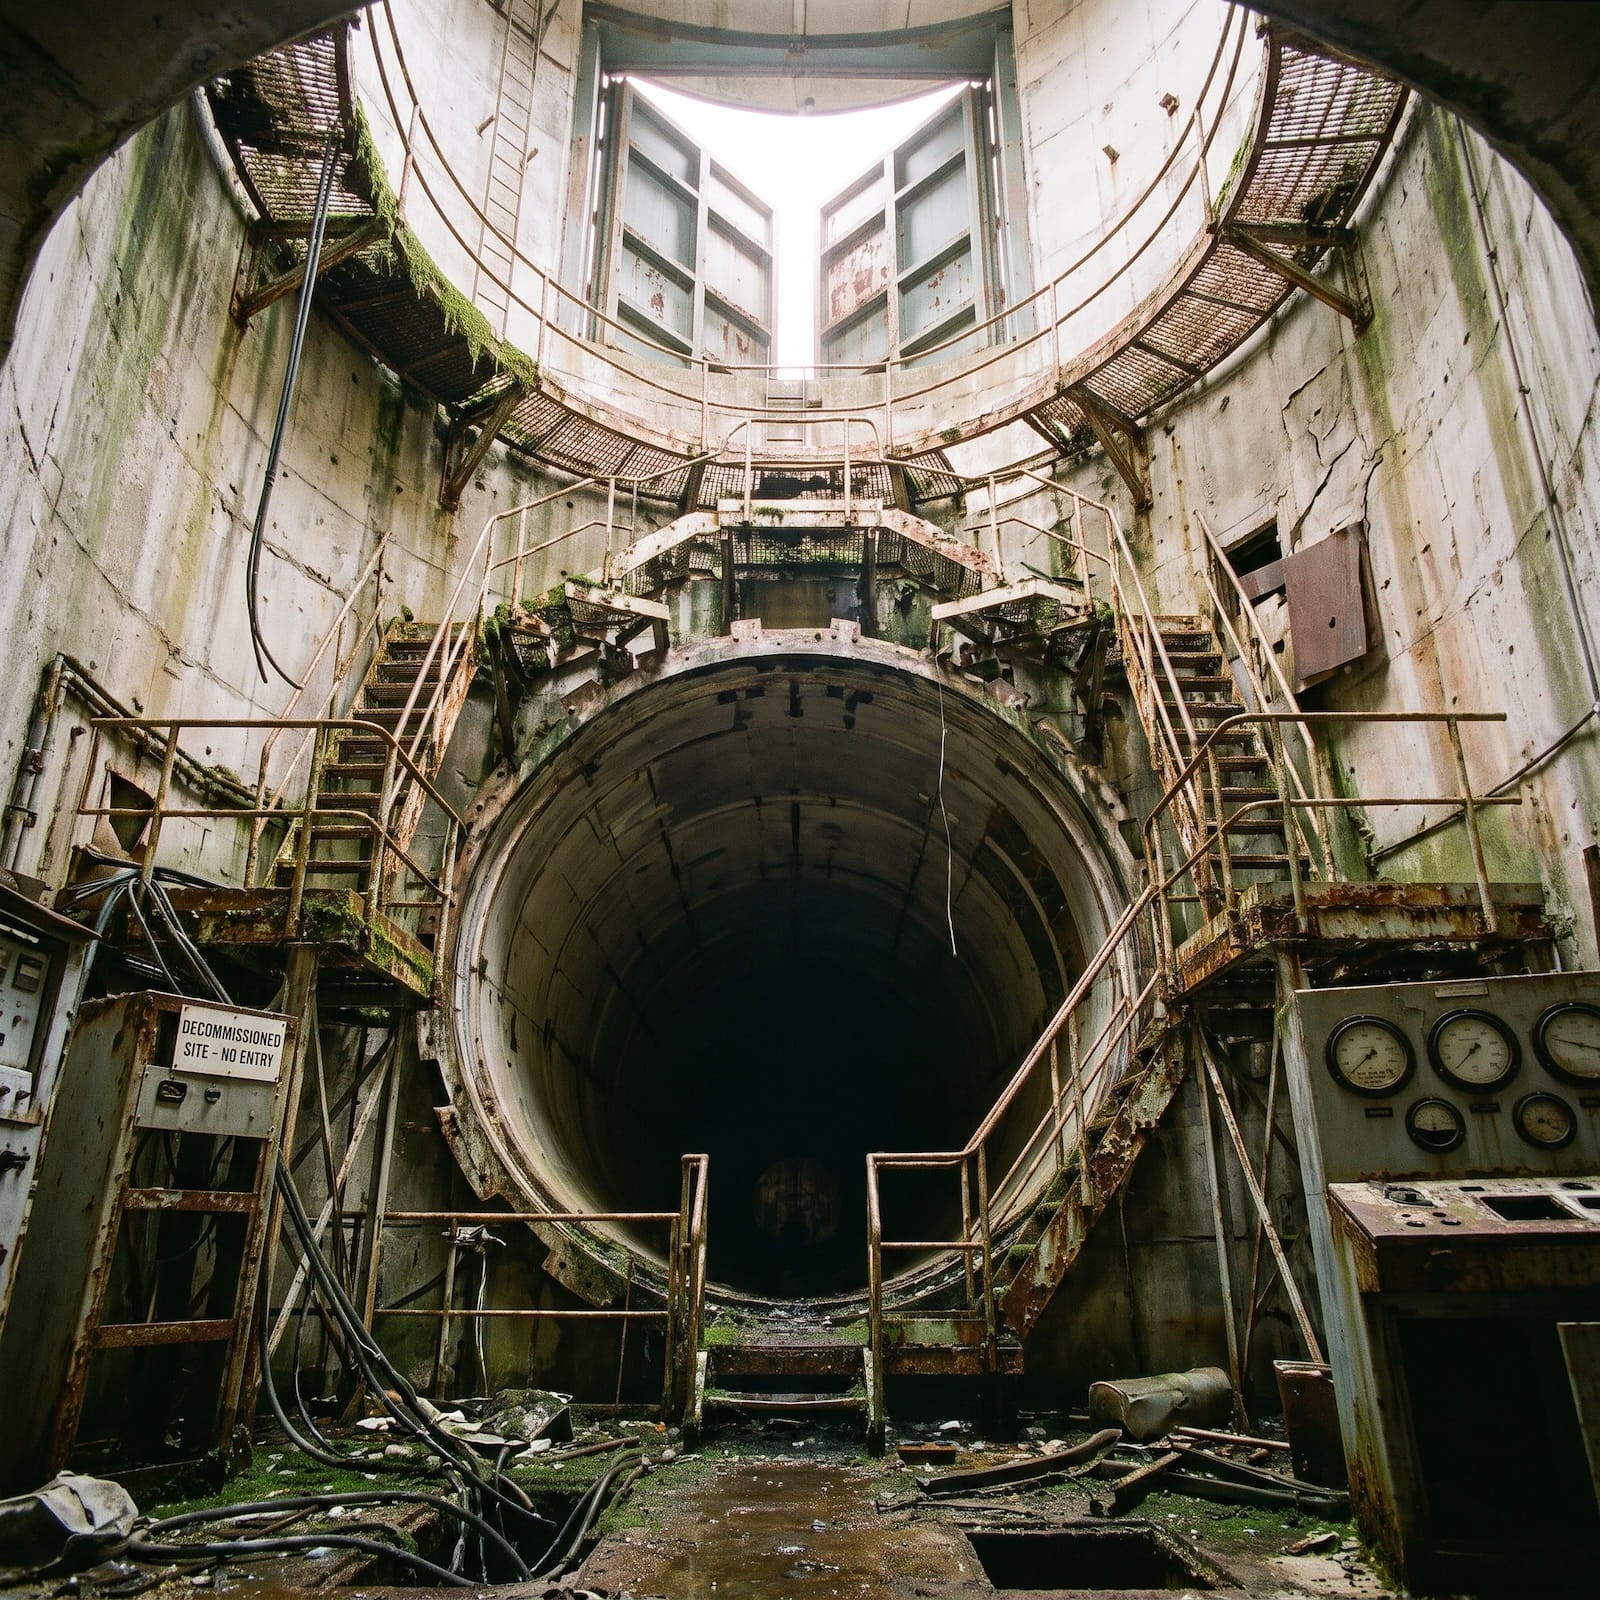
The listing photos offered nothing polite. Rusted catwalks curled around a concrete chamber slick with moss. Dead gauges leaned from a control panel. A launch tunnel opened into blackness beneath blast doors that had not moved gracefully in decades. The structure had been engineered for an emergency nobody wanted and abandoned after the Cold War moved on.
In order to come up with the very specific design ideas, we create most designs with the assistance of state-of-the-art AI interior design software. Also, assume links that take you off the site are affiliate links such as links to Amazon. this means we may earn a commission if you buy something.
Then came the more interesting question: what could anyone possibly build inside it?
These 29 before-and-afters imagine one answer after another. Rather than disguise the silo’s circular chambers, overhead openings, steel walkways, and unreasonable scale, each concept puts those difficult features to work. Gallery, library, pool, observatory, recording studio—the rooms grow more luxurious, but the architecture never forgets what it used to be.
29. Decommissioned and Reborn: Inside the Silo’s Grand Entrance Hall
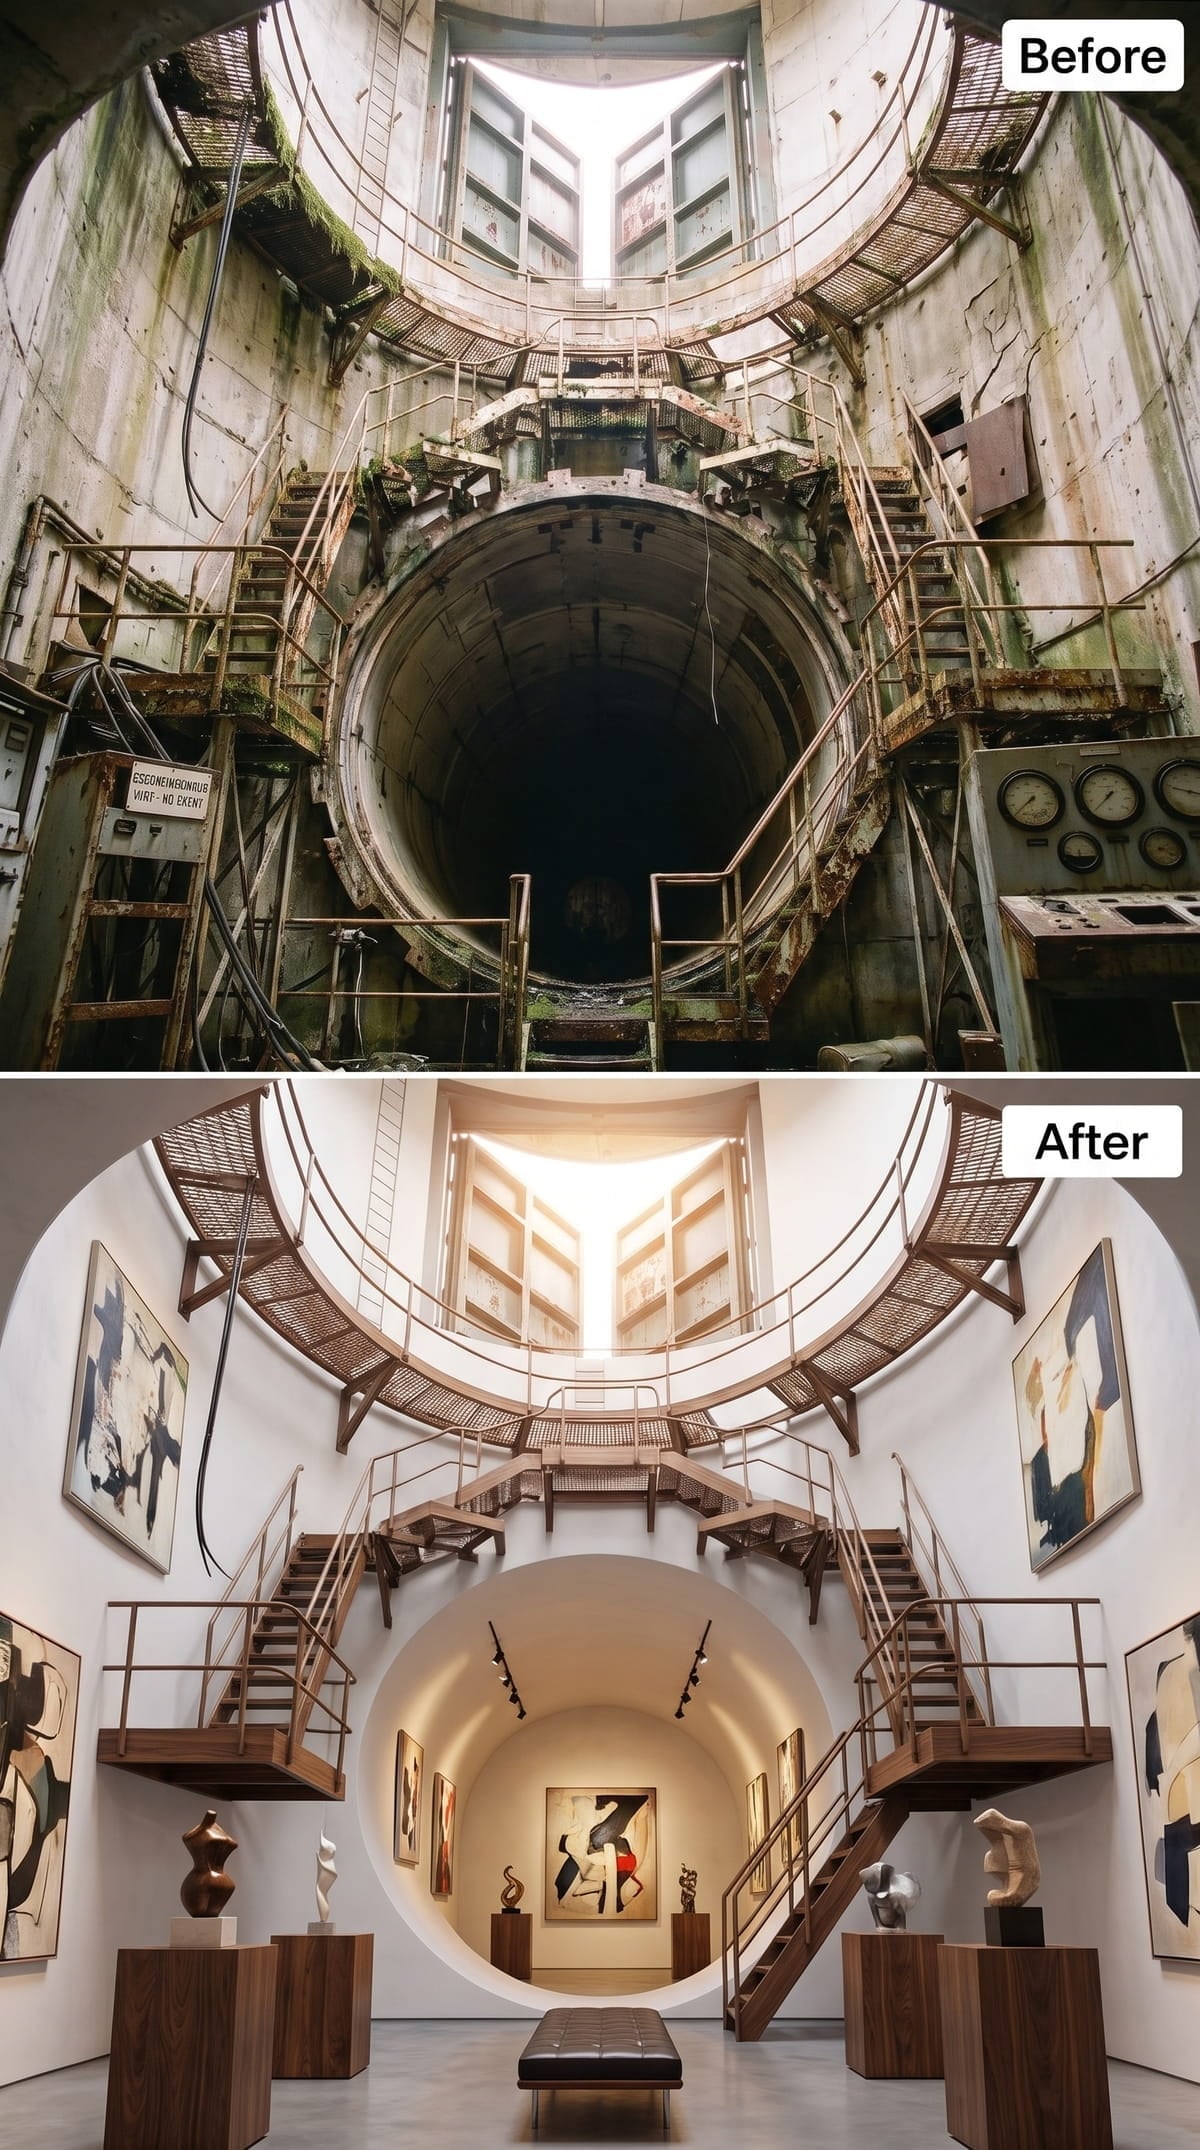
The ruined launch chamber becomes a double-height gallery finished in white plaster, walnut, and warm metal. Twin staircases climb around the circular opening instead of trying to straighten the room into something it was never meant to be.
Abstract canvases line the curved walls, while sculptural pieces on dark wood pedestals create a route through the gallery rather than leaving an empty void. Track lights disappear into the tunnel arch and place the artwork exactly where the old machinery once held attention. The military scale remains. The mood does not.
28. Rocket Ship Dreams Take Over the Former Launch Tunnel
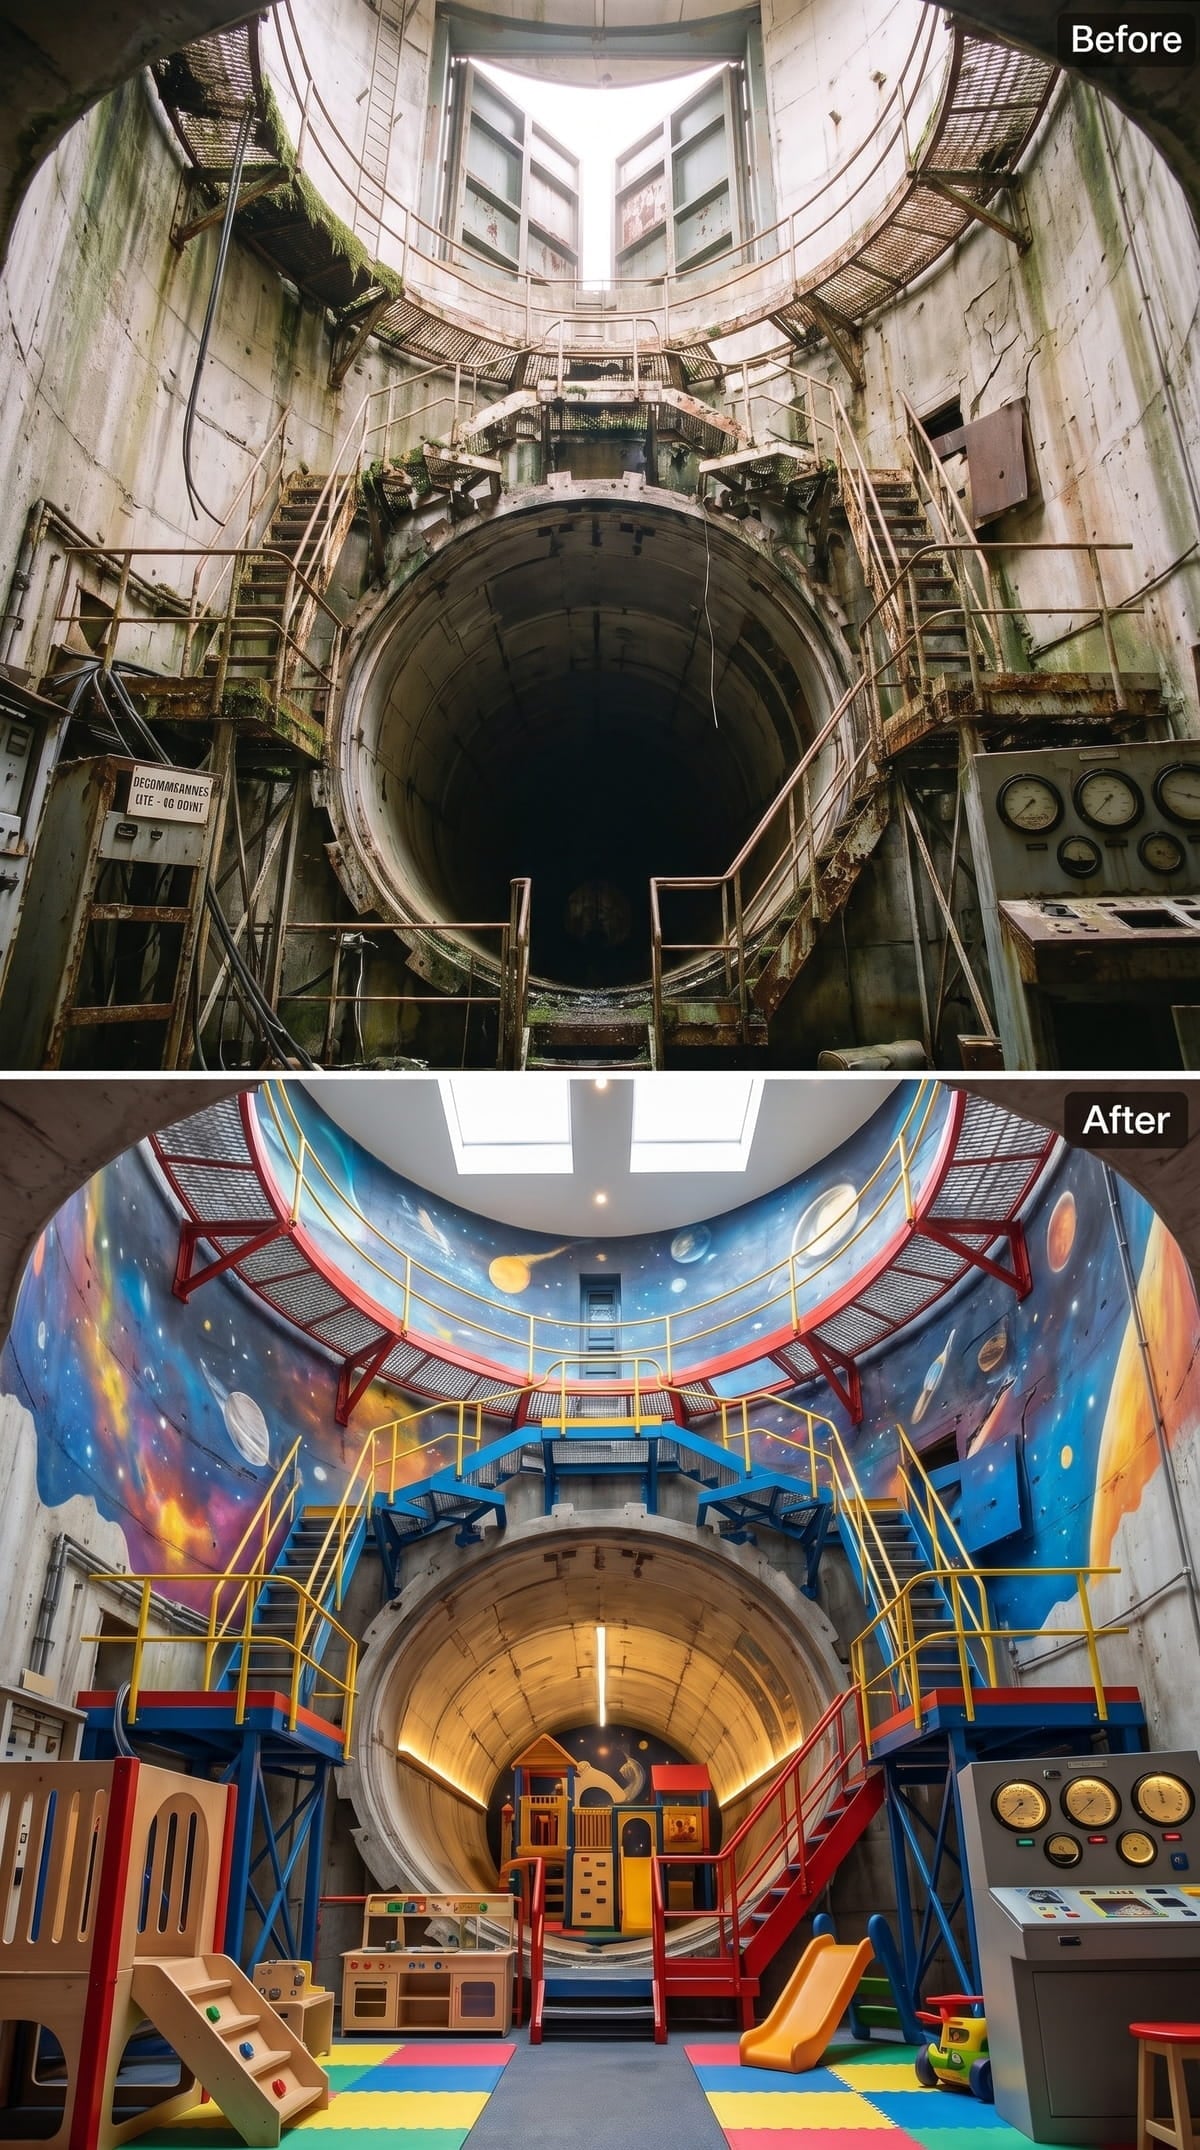
This concept hands the silo to the one group least likely to be intimidated by it. Red, cobalt, and yellow race along the catwalks, while a mural of planets, nebulae, and star fields climbs toward the daylight overhead.
At floor level, foam mats surround a play kitchen and climbing structure tucked into the illuminated tunnel. Control panels remain along the wall, but colored indicator lights recast them as a pretend launch console. An artifact of Cold War anxiety becomes a place for children to count down from ten and mean something entirely different.
27. Walnut, Veined Marble, and an Arch That Holds the Kitchen Together
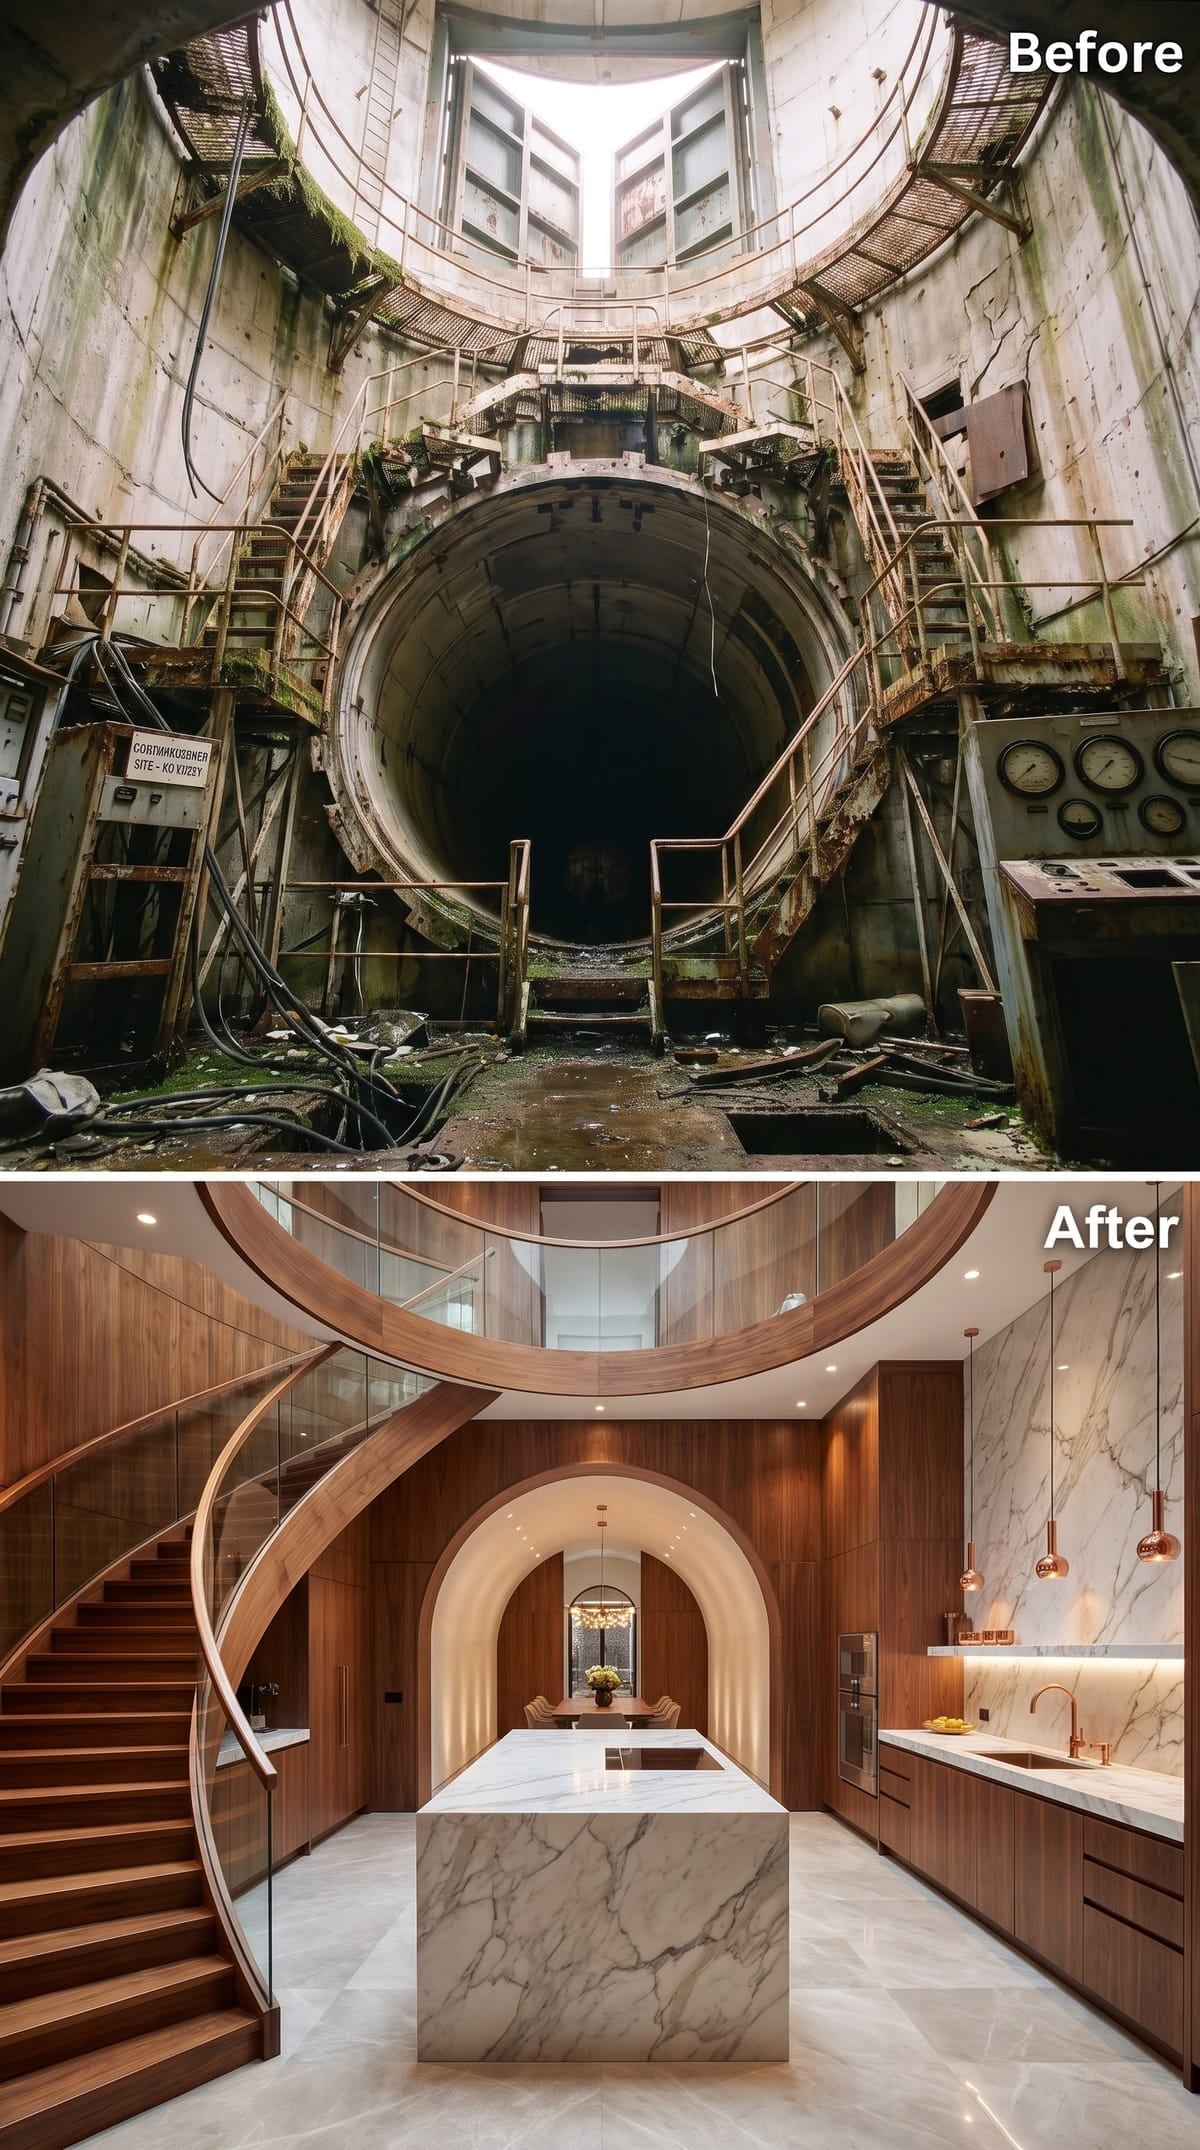
Walnut millwork wraps the room from floor to ceiling, giving the curved shell a measured rhythm instead of fighting its geometry. A thick slab of dramatically veined white marble anchors the island beneath copper-toned pendants.
The broad arch into the dining area repeats the silo’s circular language on a smaller, more human scale. A glass-railed staircase follows the wall at the left, its wood treads matching the cabinetry closely enough to make the room feel assembled from one disciplined group of materials.
26. Concrete Curves and a Spiral Staircase at the Center of Everything
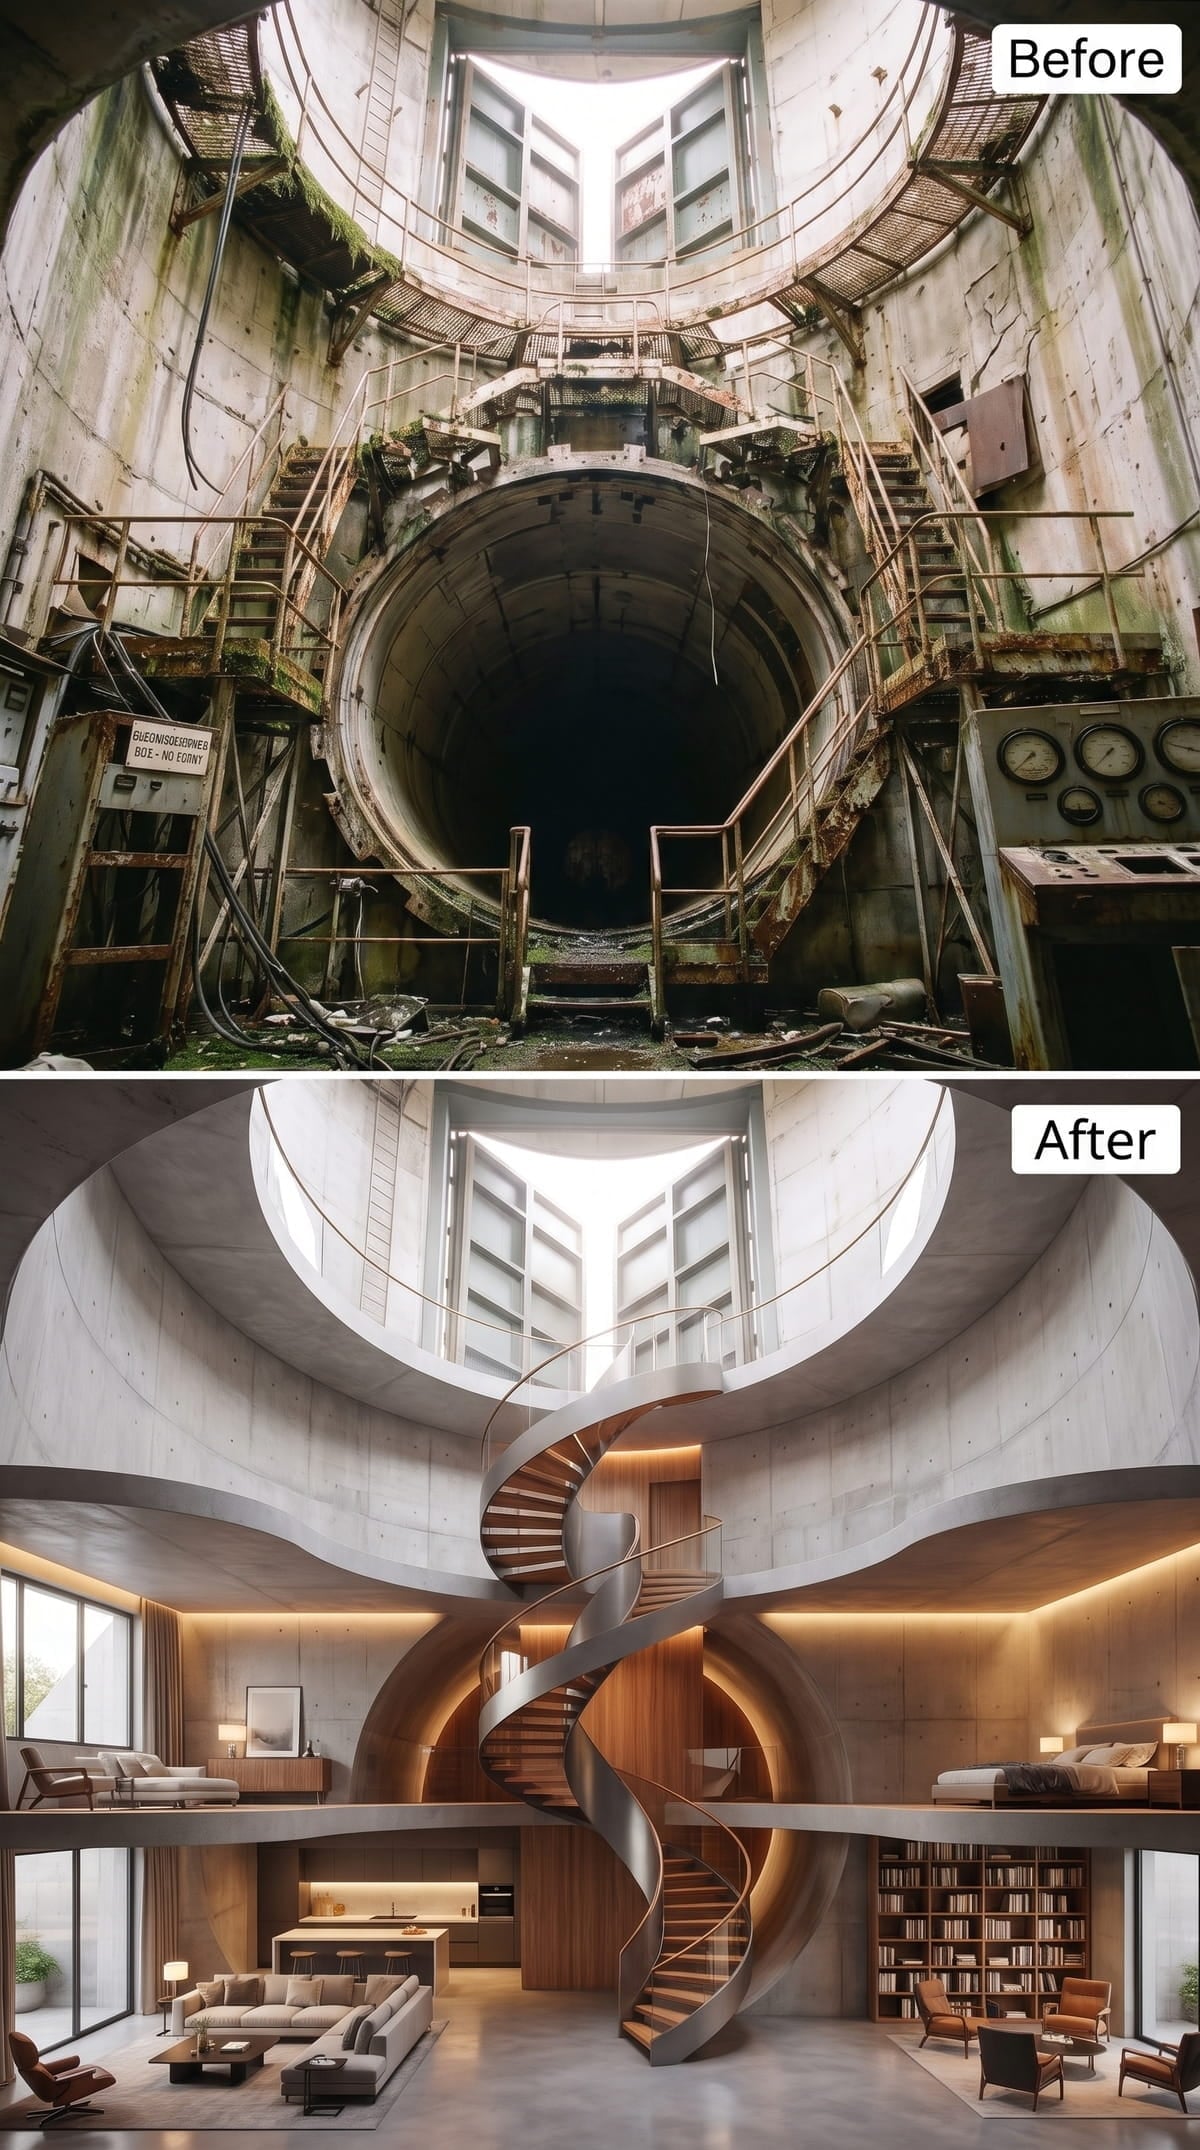
The concrete stays exposed. That single decision gives the room its nerve. Daylight slips through the circular opening overhead and catches every seam, patch, and uneven tone in the poured shell.
A steel-and-walnut spiral staircase coils through several levels without blocking the living area or library below. Wood cabinetry and amber recessed lighting warm the lower rooms, while a full-height bookcase gives the chamber evidence of daily life. The staircase supplies the spectacle. The books keep it from becoming a monument to itself.
Editor’s Note: A silo conversion would still demand structural review, waterproofing, ventilation, new floor systems, safe exits, and extensive mechanical work. The circular shell offers unusual strength and scale, but it does not turn a military structure into an easy renovation. The spiral stair succeeds here because it answers the geometry rather than pretending the floor plan is rectangular.
25. A Billiard Room Built Around Brass, Walnut, and the Tunnel Arch
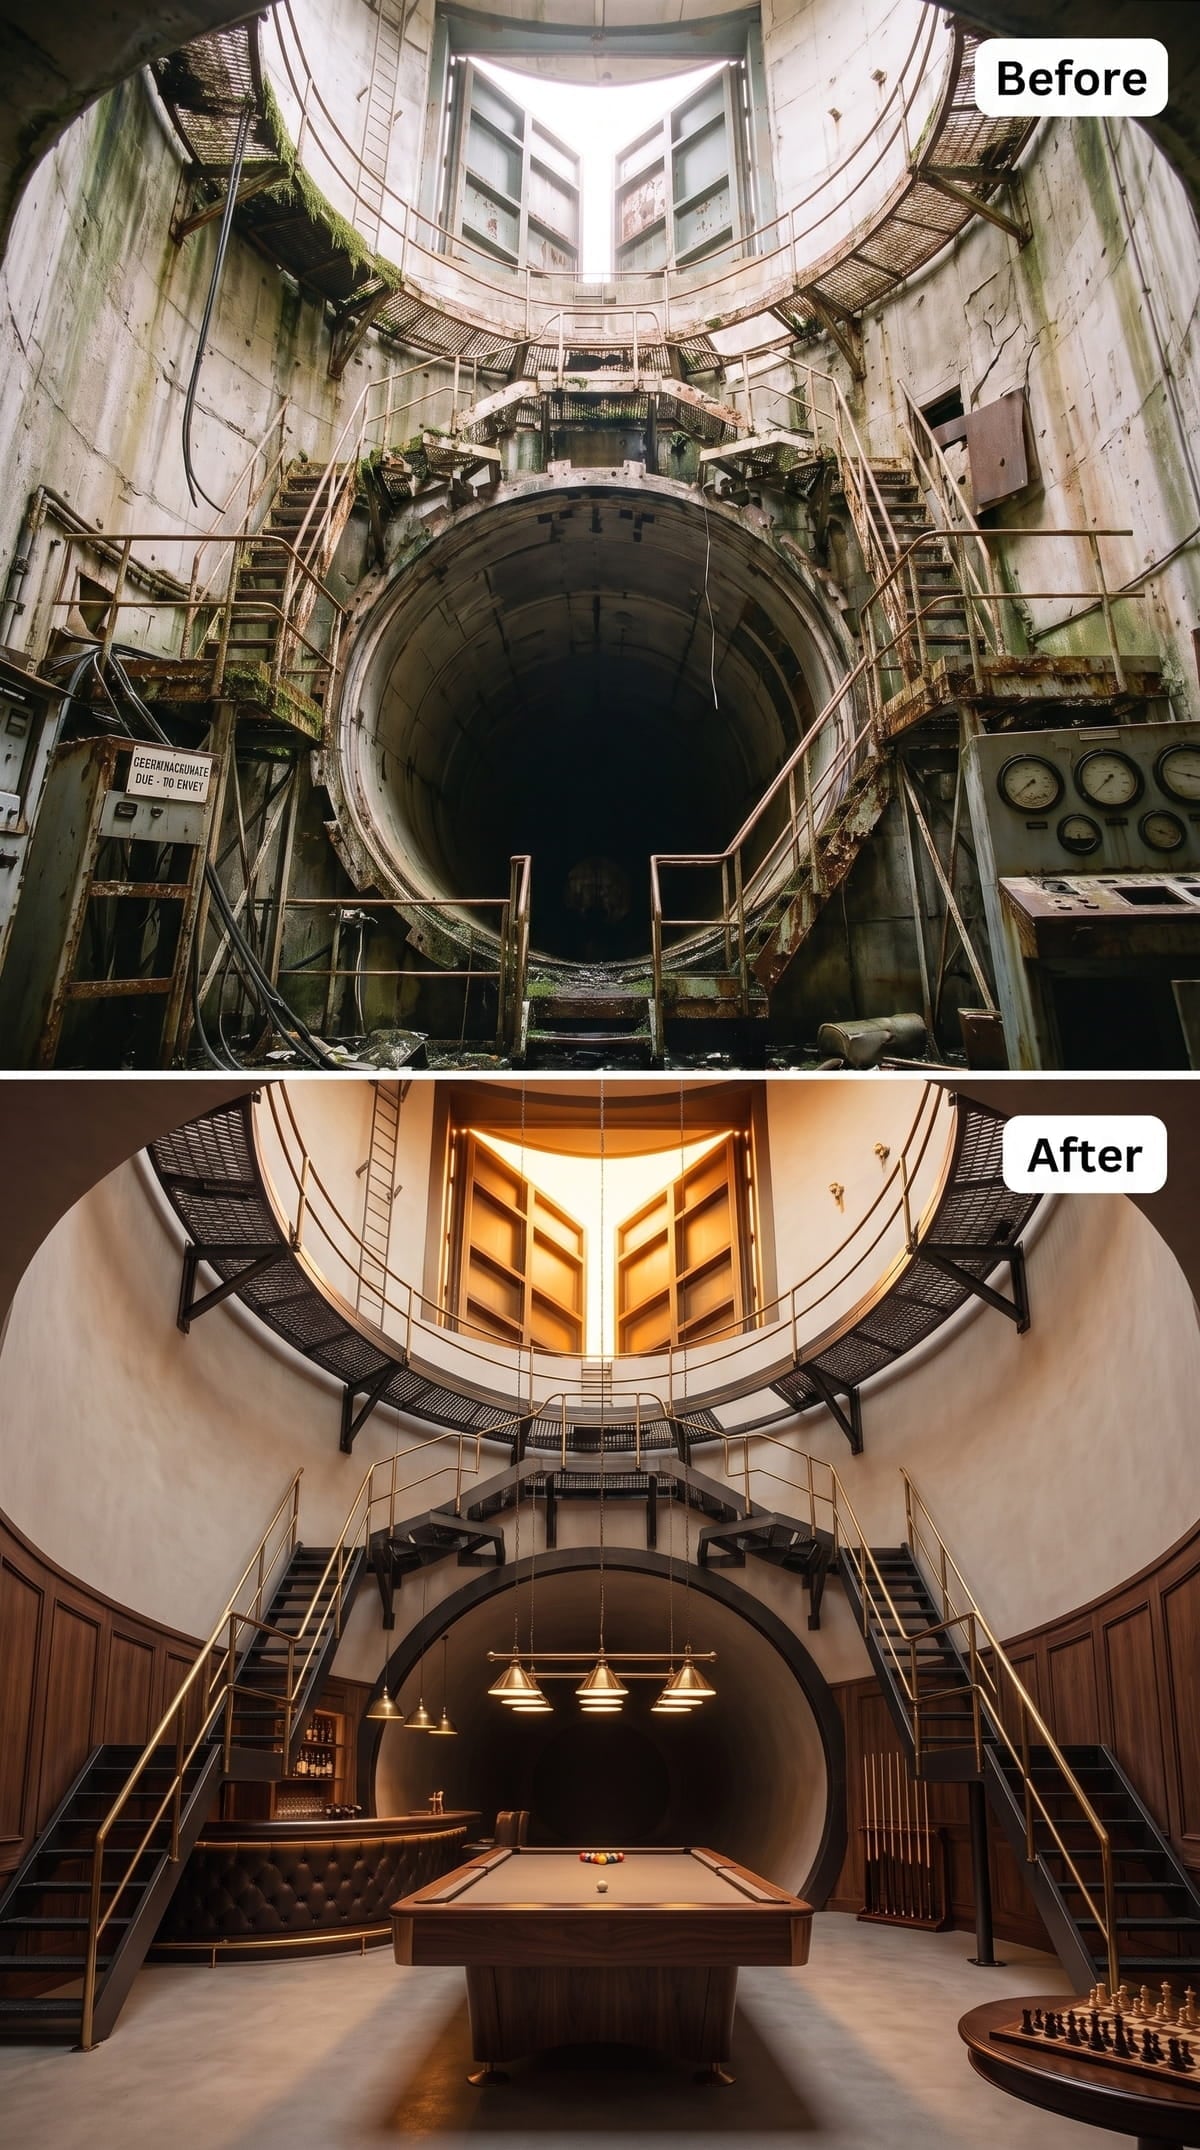
Brass pendants hang low above a wool-felt pool table, drawing the room down to game height despite the enormous chamber above. Behind it, the tunnel arch frames the entire composition like a proscenium.
Black steel staircases sweep upward on both sides beneath warm metal handrails. Walnut paneling enters in controlled sections rather than swallowing the concrete whole. The result has the confidence of a private club without losing the strange pleasure of shooting pool inside a former missile chamber.
Color Story: Warm plaster, dark walnut, and aged brass carry almost the entire room. Repeating the metal at the pendants, handrails, and smaller hardware gives the complex architecture one visual thread without making every surface match.
24. A Glass Elevator Rises Through the Silo’s Darkest Atrium
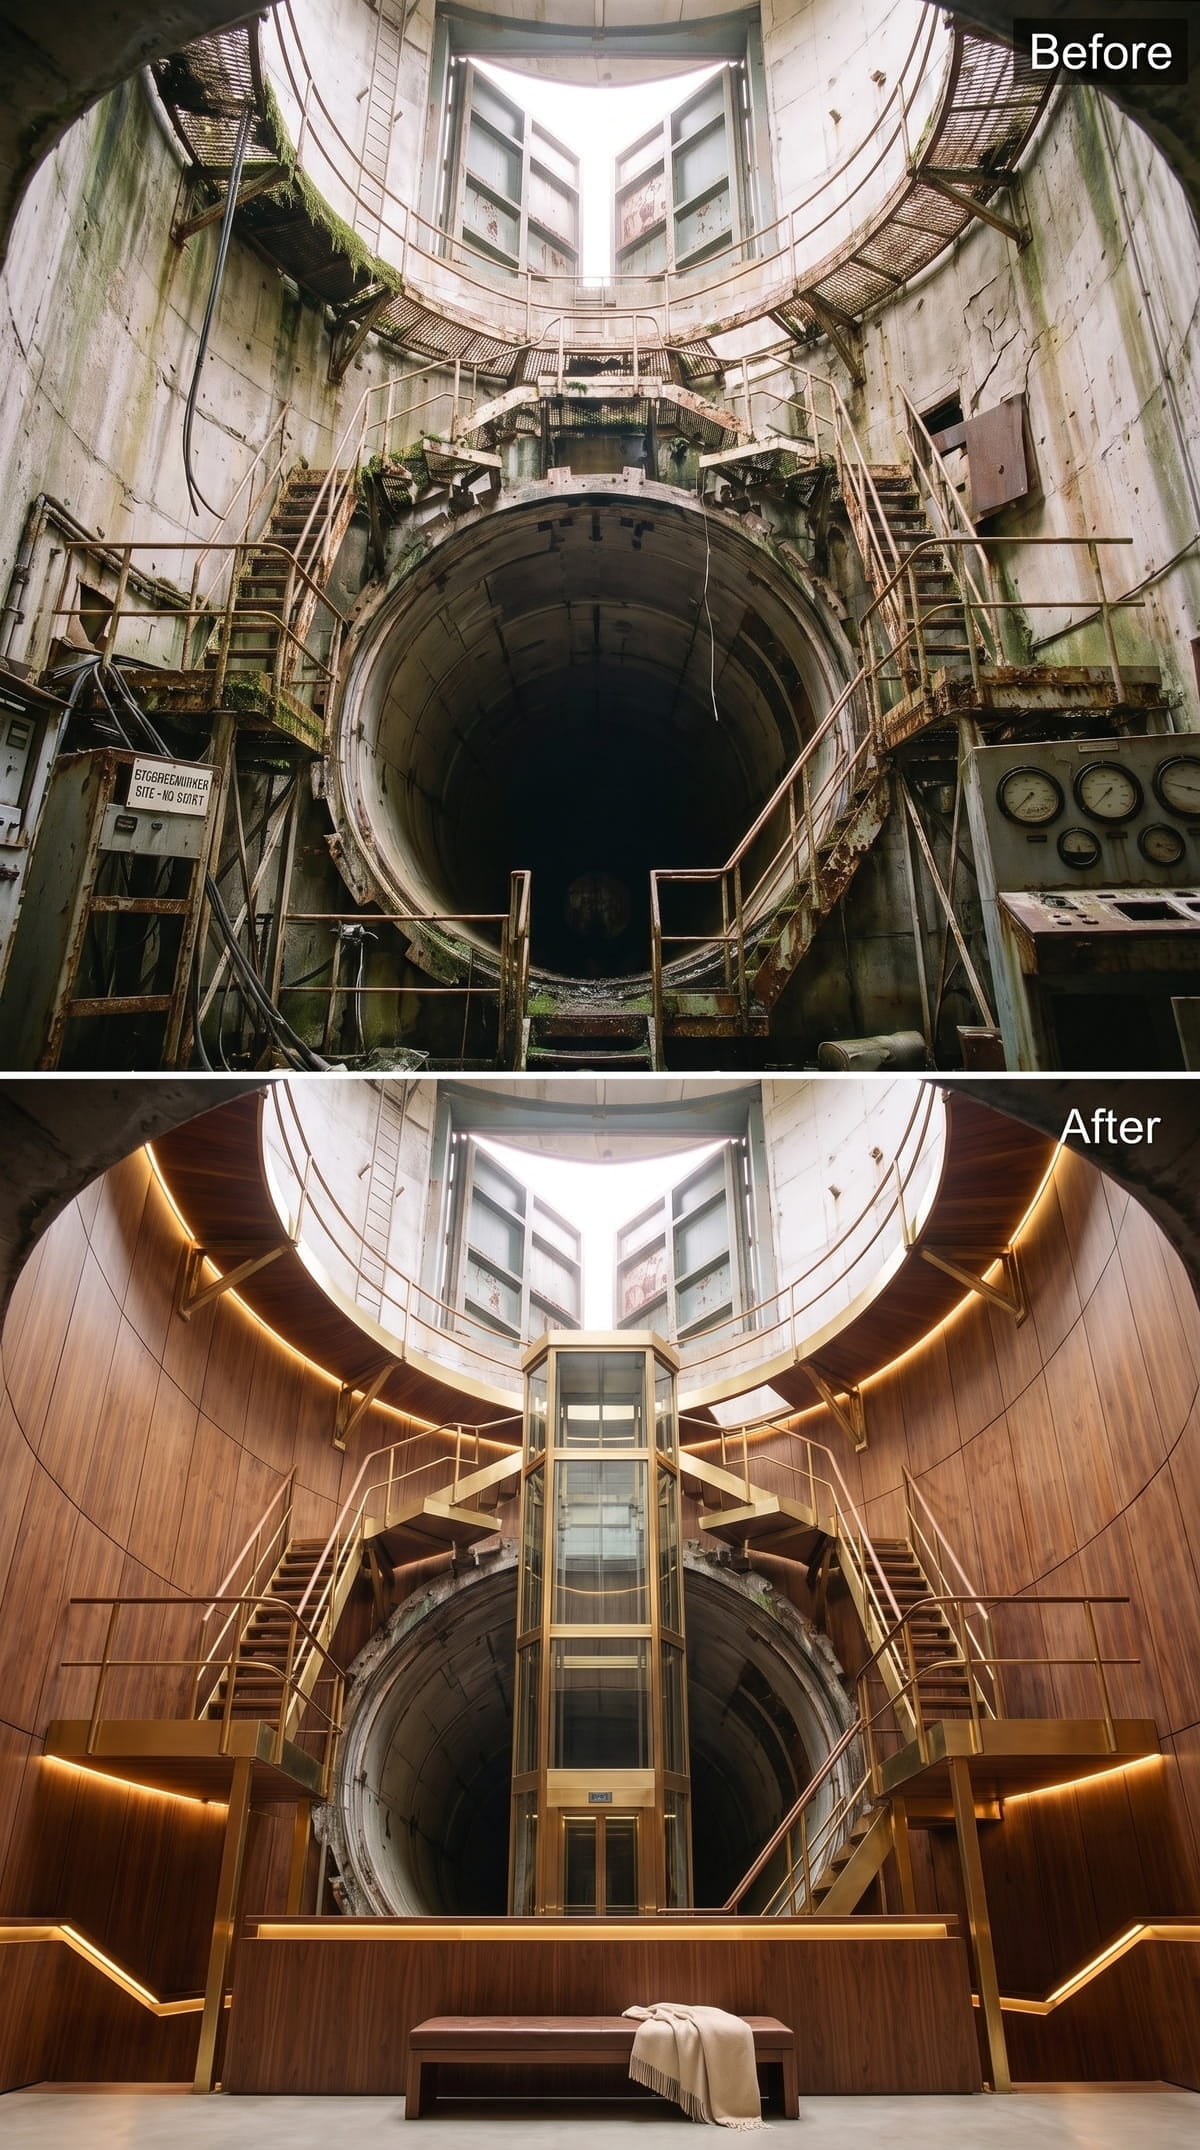
A glass elevator shaft rises through the center in polished brass framing, flanked by symmetrical staircases that turn circulation into architecture. Dark walnut panels climb the curved walls, and narrow strips of light at their bases send warmth upward through the vertical grain.
A dusty-rose bench sits directly on axis below, giving the eye somewhere to rest before it follows the elevator toward the upper levels. Behind everything, the circular concrete portal remains visible. The luxury has arrived, but the room has not misplaced its past.
Designer’s Secret: Adaptive reuse works best when the old structure becomes part of the composition rather than an embarrassment concealed behind new finishes. Here, the tunnel portal keeps the polished atrium from drifting into anonymous hotel-lobby territory.
23. Concentric Light Rings Turn the Launch Port Into an Exhibit
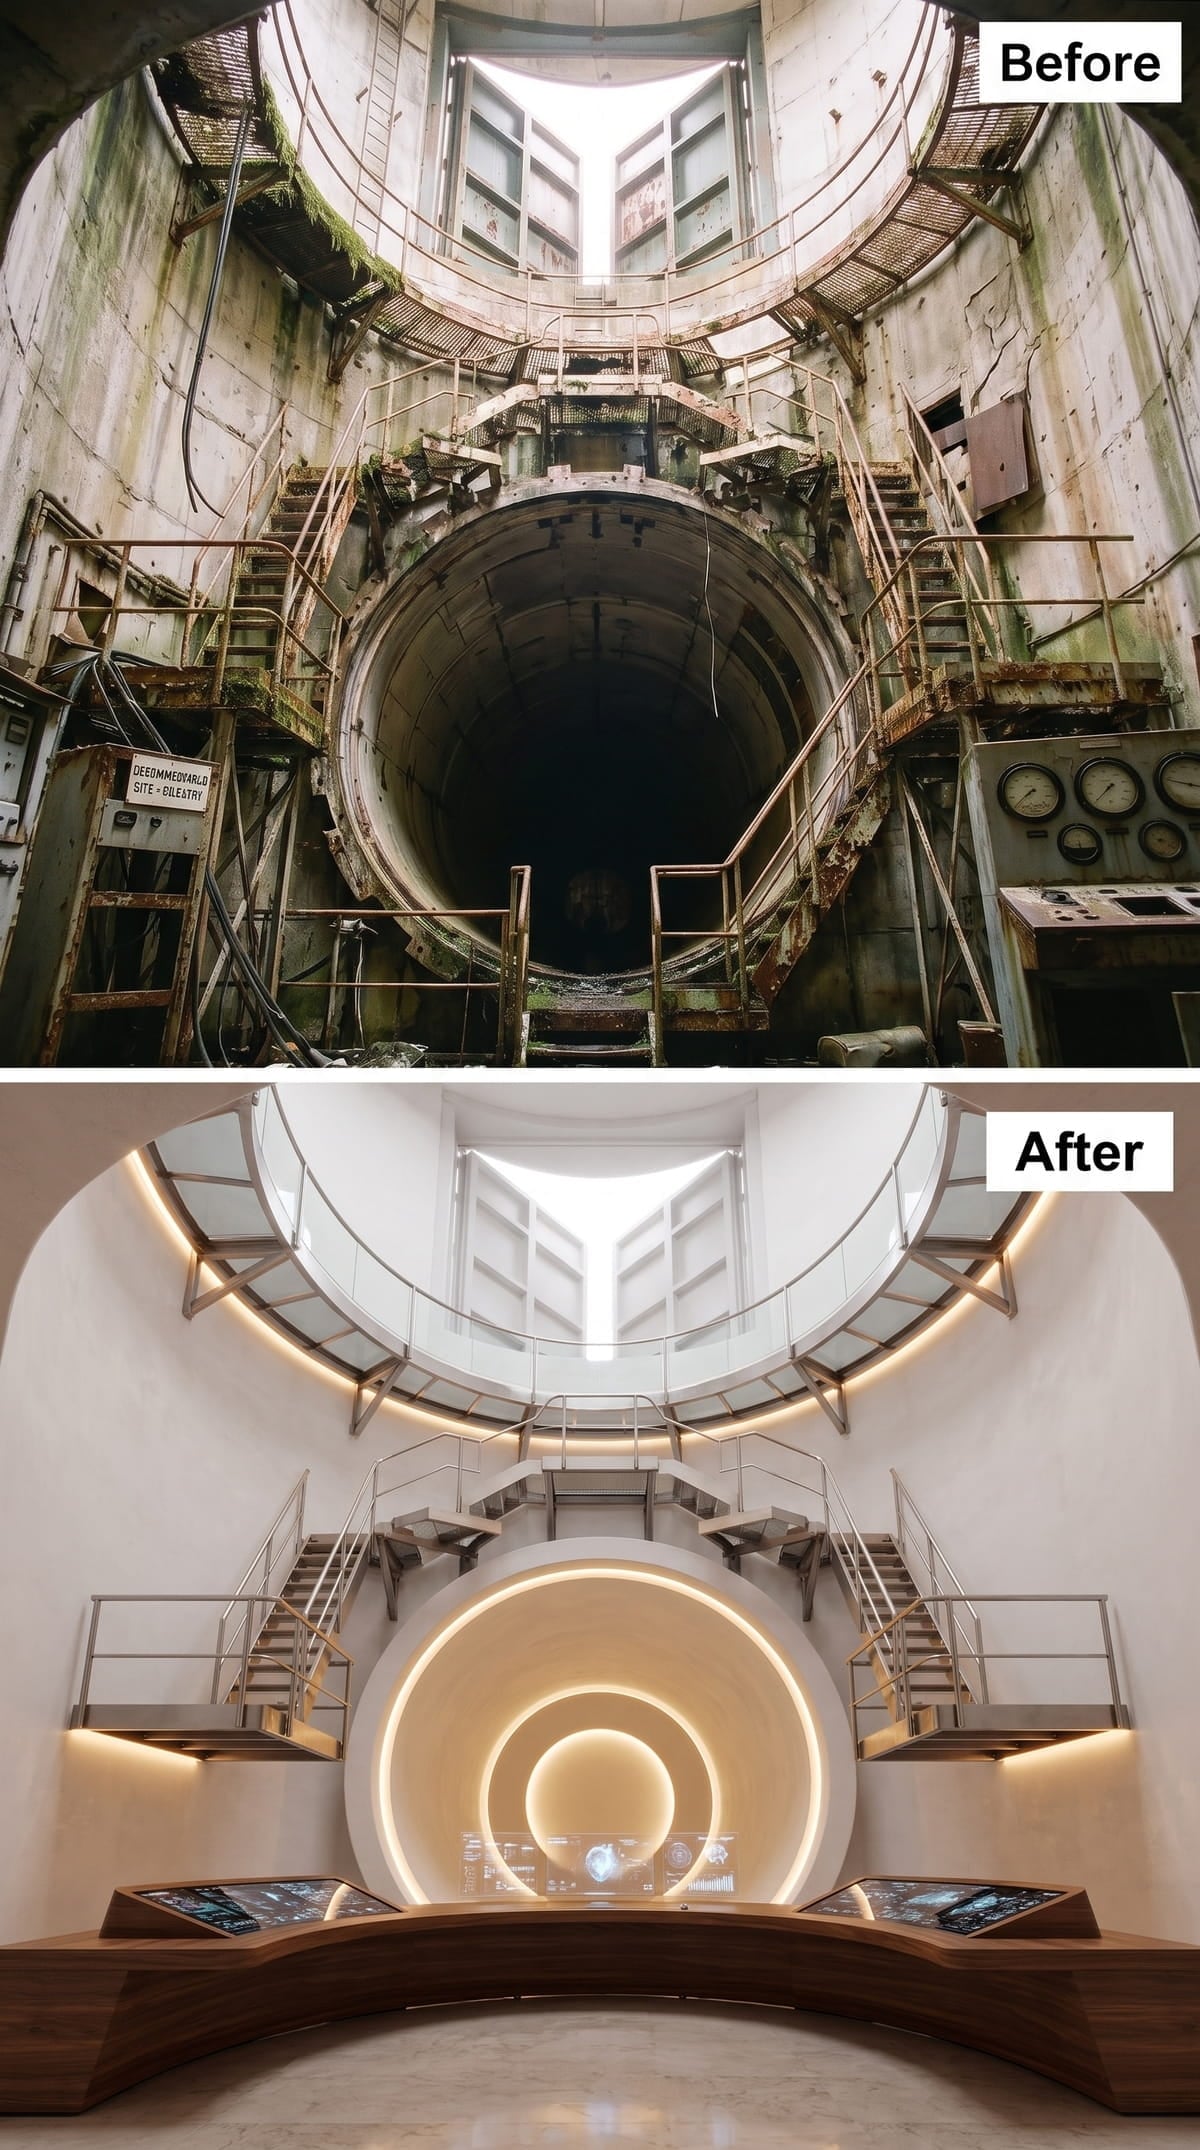
Three warm rings of light encircle the former launch opening, repeating its shape until the portal seems to recede farther than it does. Smooth white plaster strips away visual noise, while curved display consoles follow the wall below.
Steel-and-wood staircases rise on either side with enough restraint to leave the glowing center uncontested. The room lands somewhere between private museum, science gallery, and underground command center—without needing to choose one.
Design Effect: Repeated rings emphasize depth and make the portal impossible to overlook. In a windowless or largely enclosed chamber, that visual destination gives the eye a clear direction instead of letting it wander across an uninterrupted wall.
22. Gold Rails and Open Shelving Create a Working Silo Study
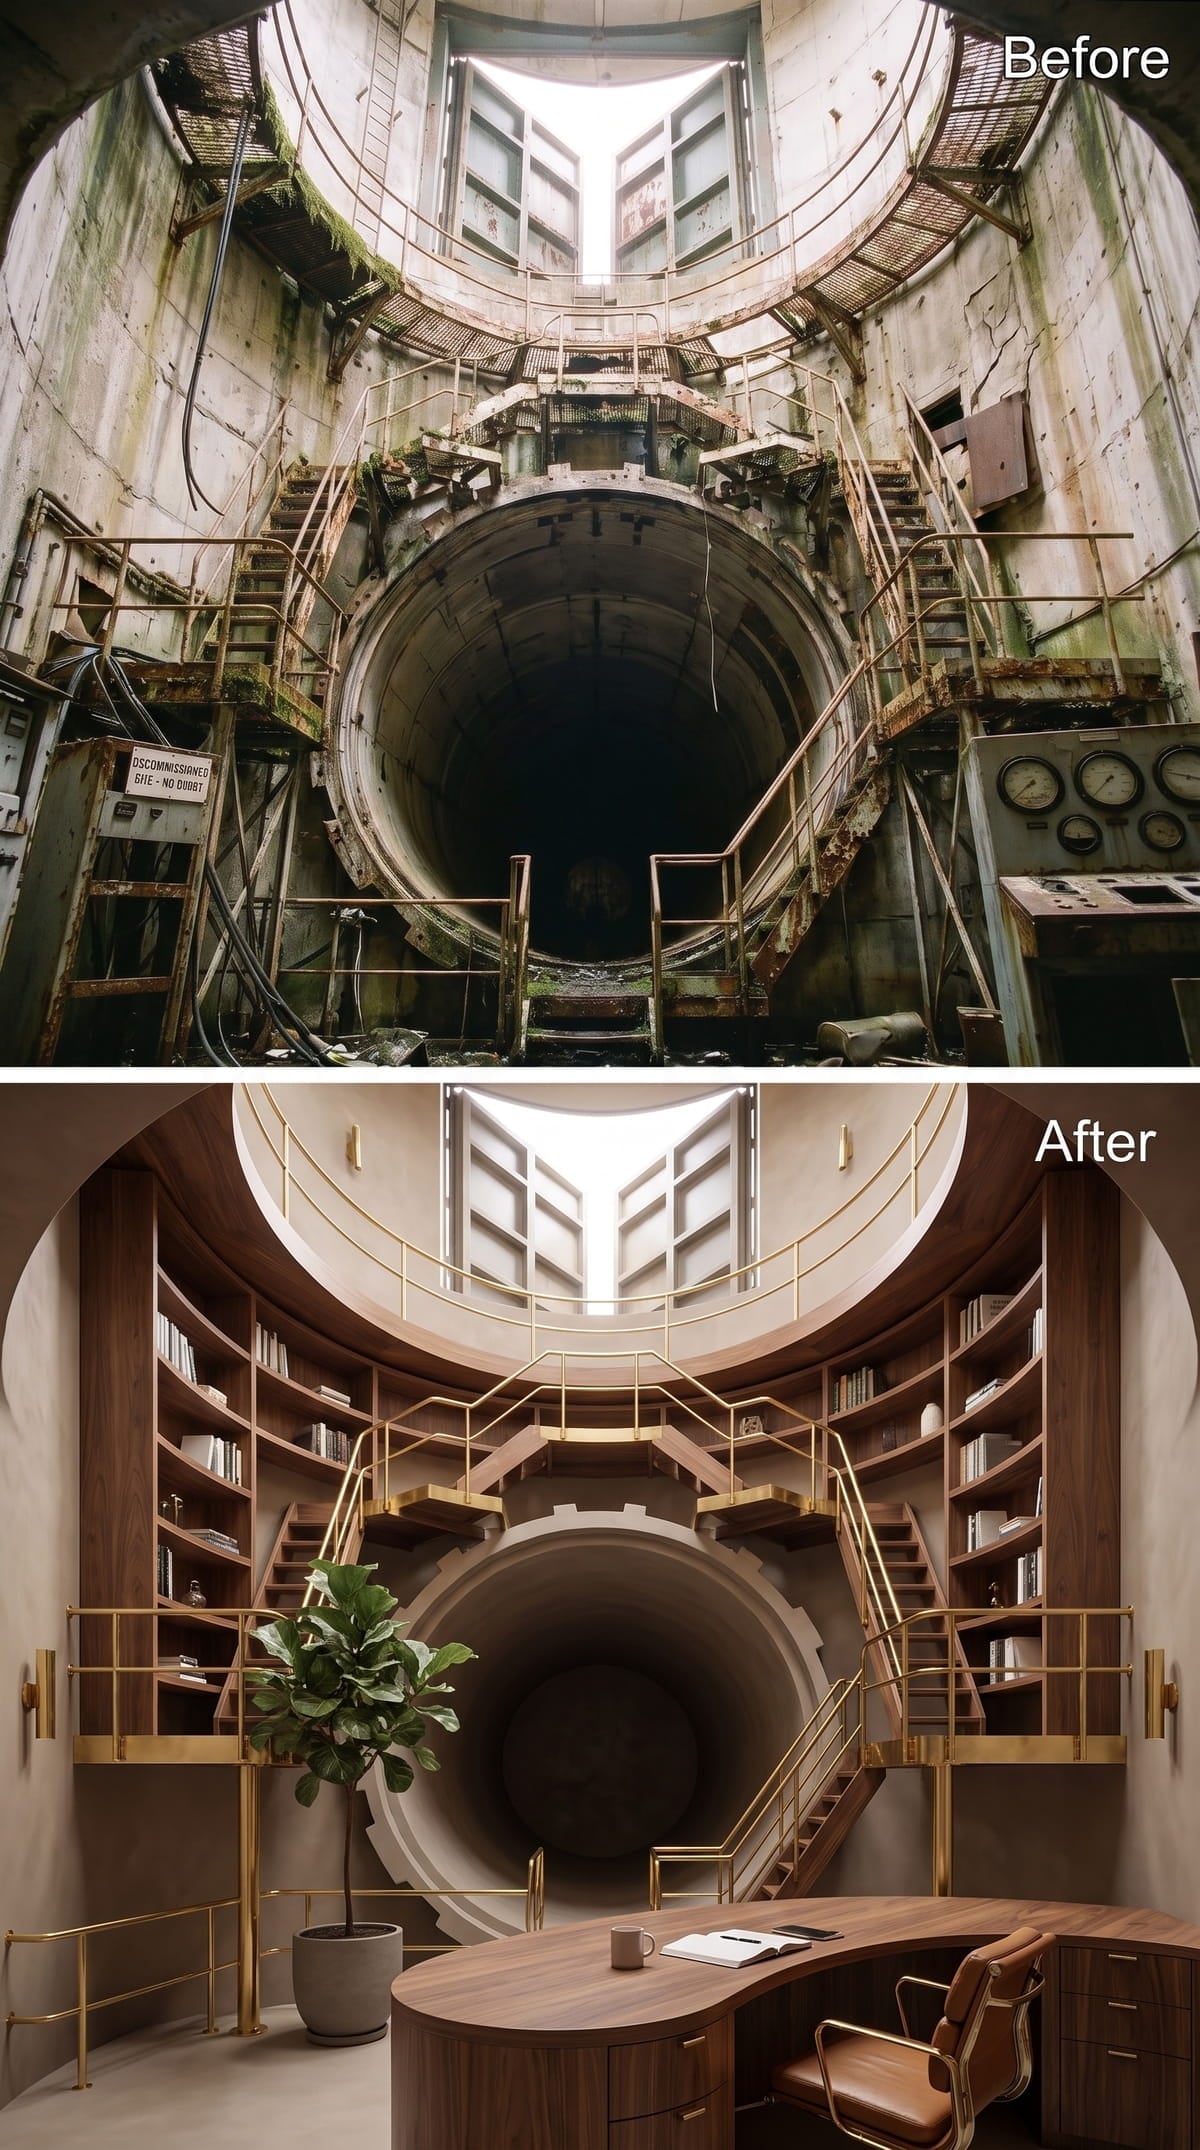
Walnut shelving follows the curved wall from floor to ceiling, turning the cylindrical chamber into a working study rather than a formal showpiece. Brass-toned railings trace the staircases upward toward the opening that brings daylight into the room.
A round desk faces the tunnel mouth, allowing the silo’s most dramatic feature to become the view. Its circular shape repeats the portal rather than forcing a rectangular grid onto the chamber. A fiddle-leaf fig softens the concrete near the entrance, while wall sconces bring illumination directly to the shelves, where overhead fixtures alone could leave the books in shadow.
21. Navy Velvet and Walnut Turn the Cylinder Into a Home Theater
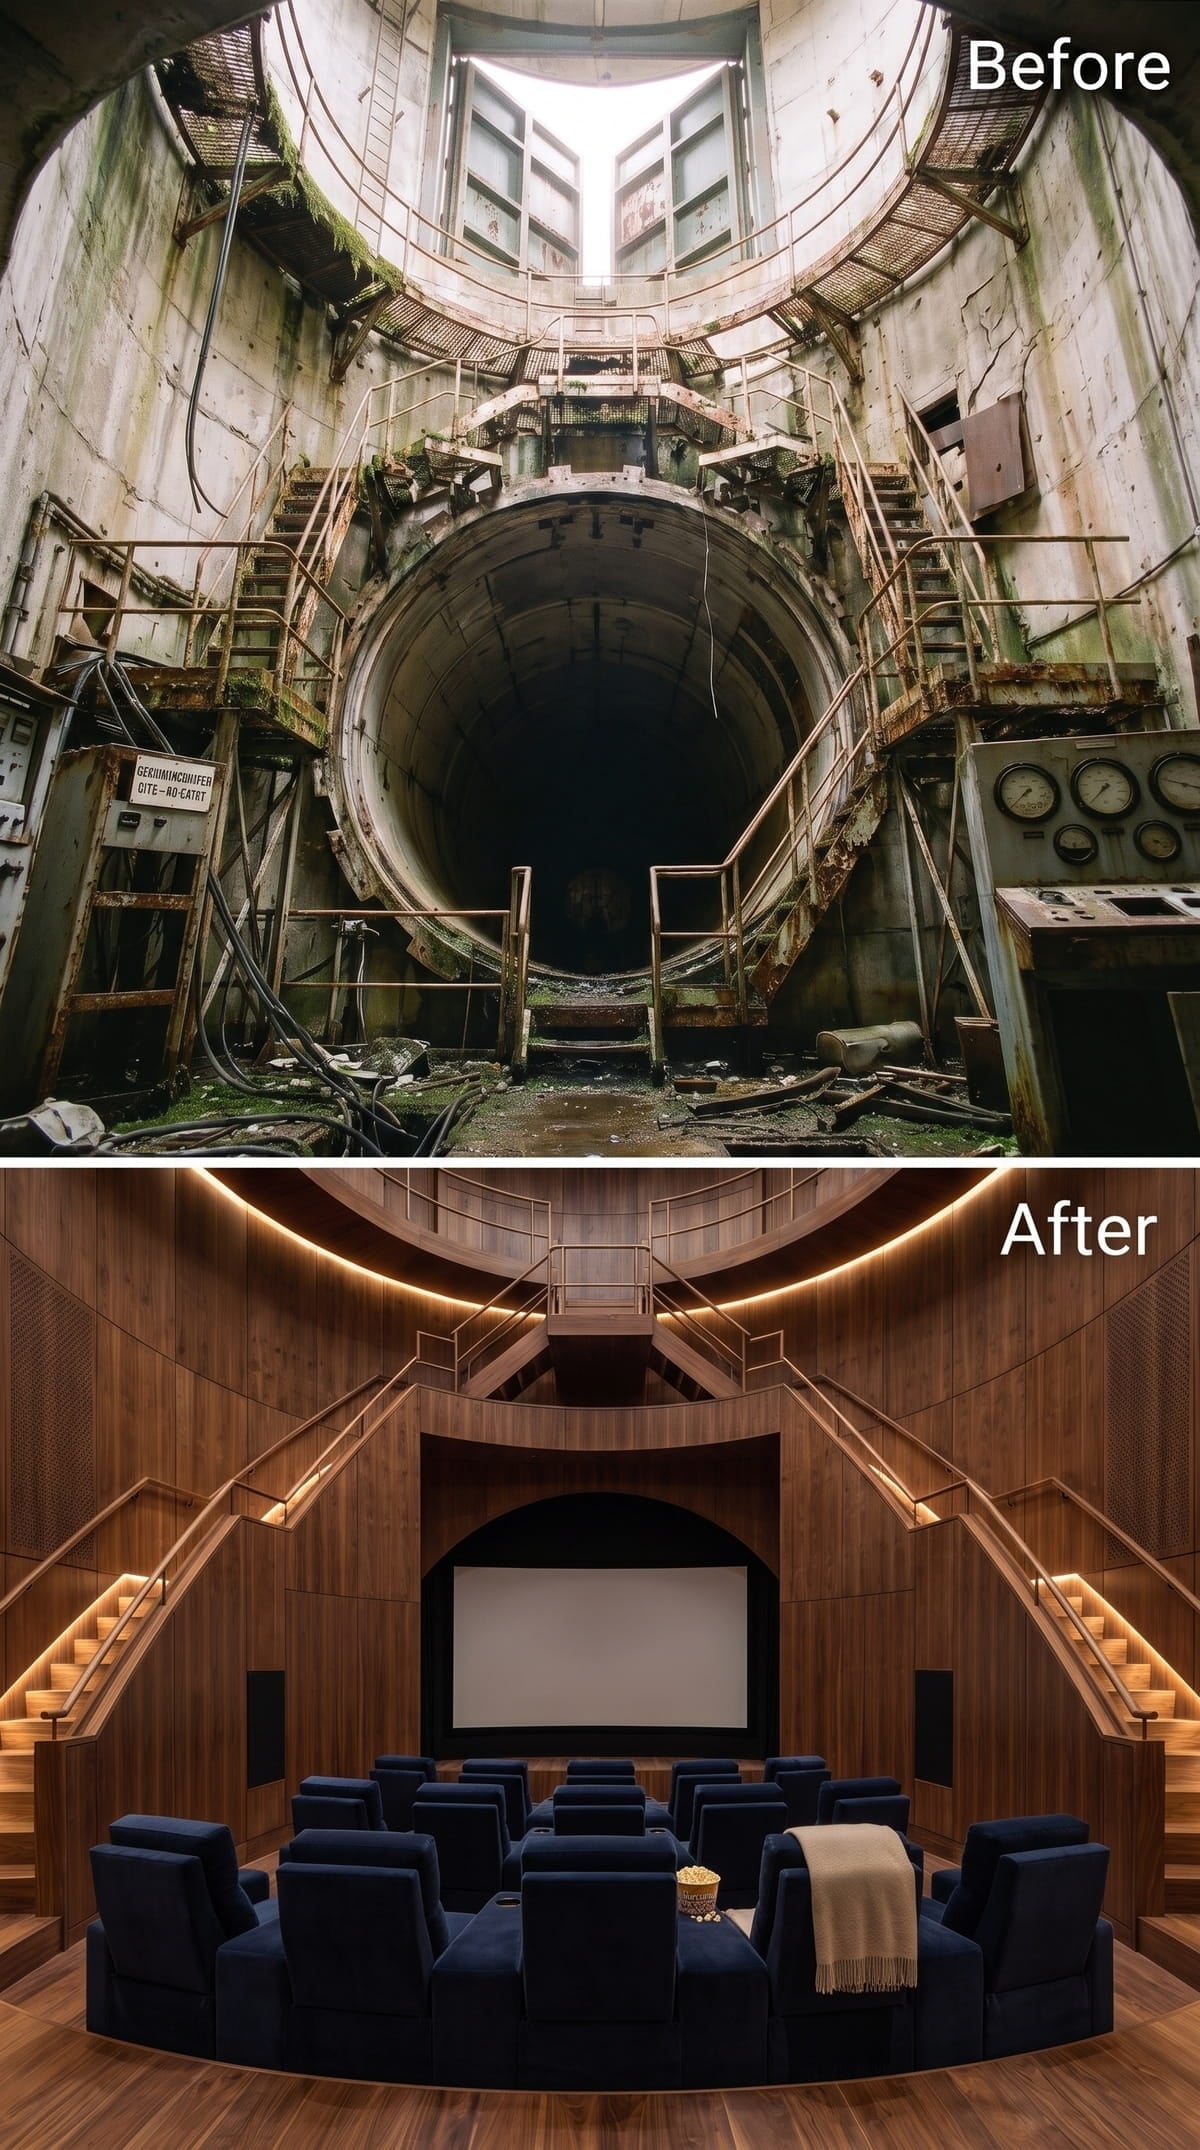
Navy velvet chairs gather in a loose semicircle around a projection screen framed by a broad walnut arch. The seating follows the curve instead of marching across the floor in straight rows.
Warm perimeter lighting outlines the upper chamber, while staircases rise toward a mezzanine on both sides. The room feels enclosed and cinematic without becoming claustrophobic—a useful trick in a structure that began with far more concrete than comfort.
History Corner: Many Cold War missile facilities were heavily reinforced and hardened against blast pressure, although specifications varied by missile system and generation. That formidable shell gives conversion concepts unusual structural drama, but residential use would still require modern fire safety, waterproofing, ventilation, and code work.
20. Grow Lights and Tiered Planters Give the Silo a New Mission
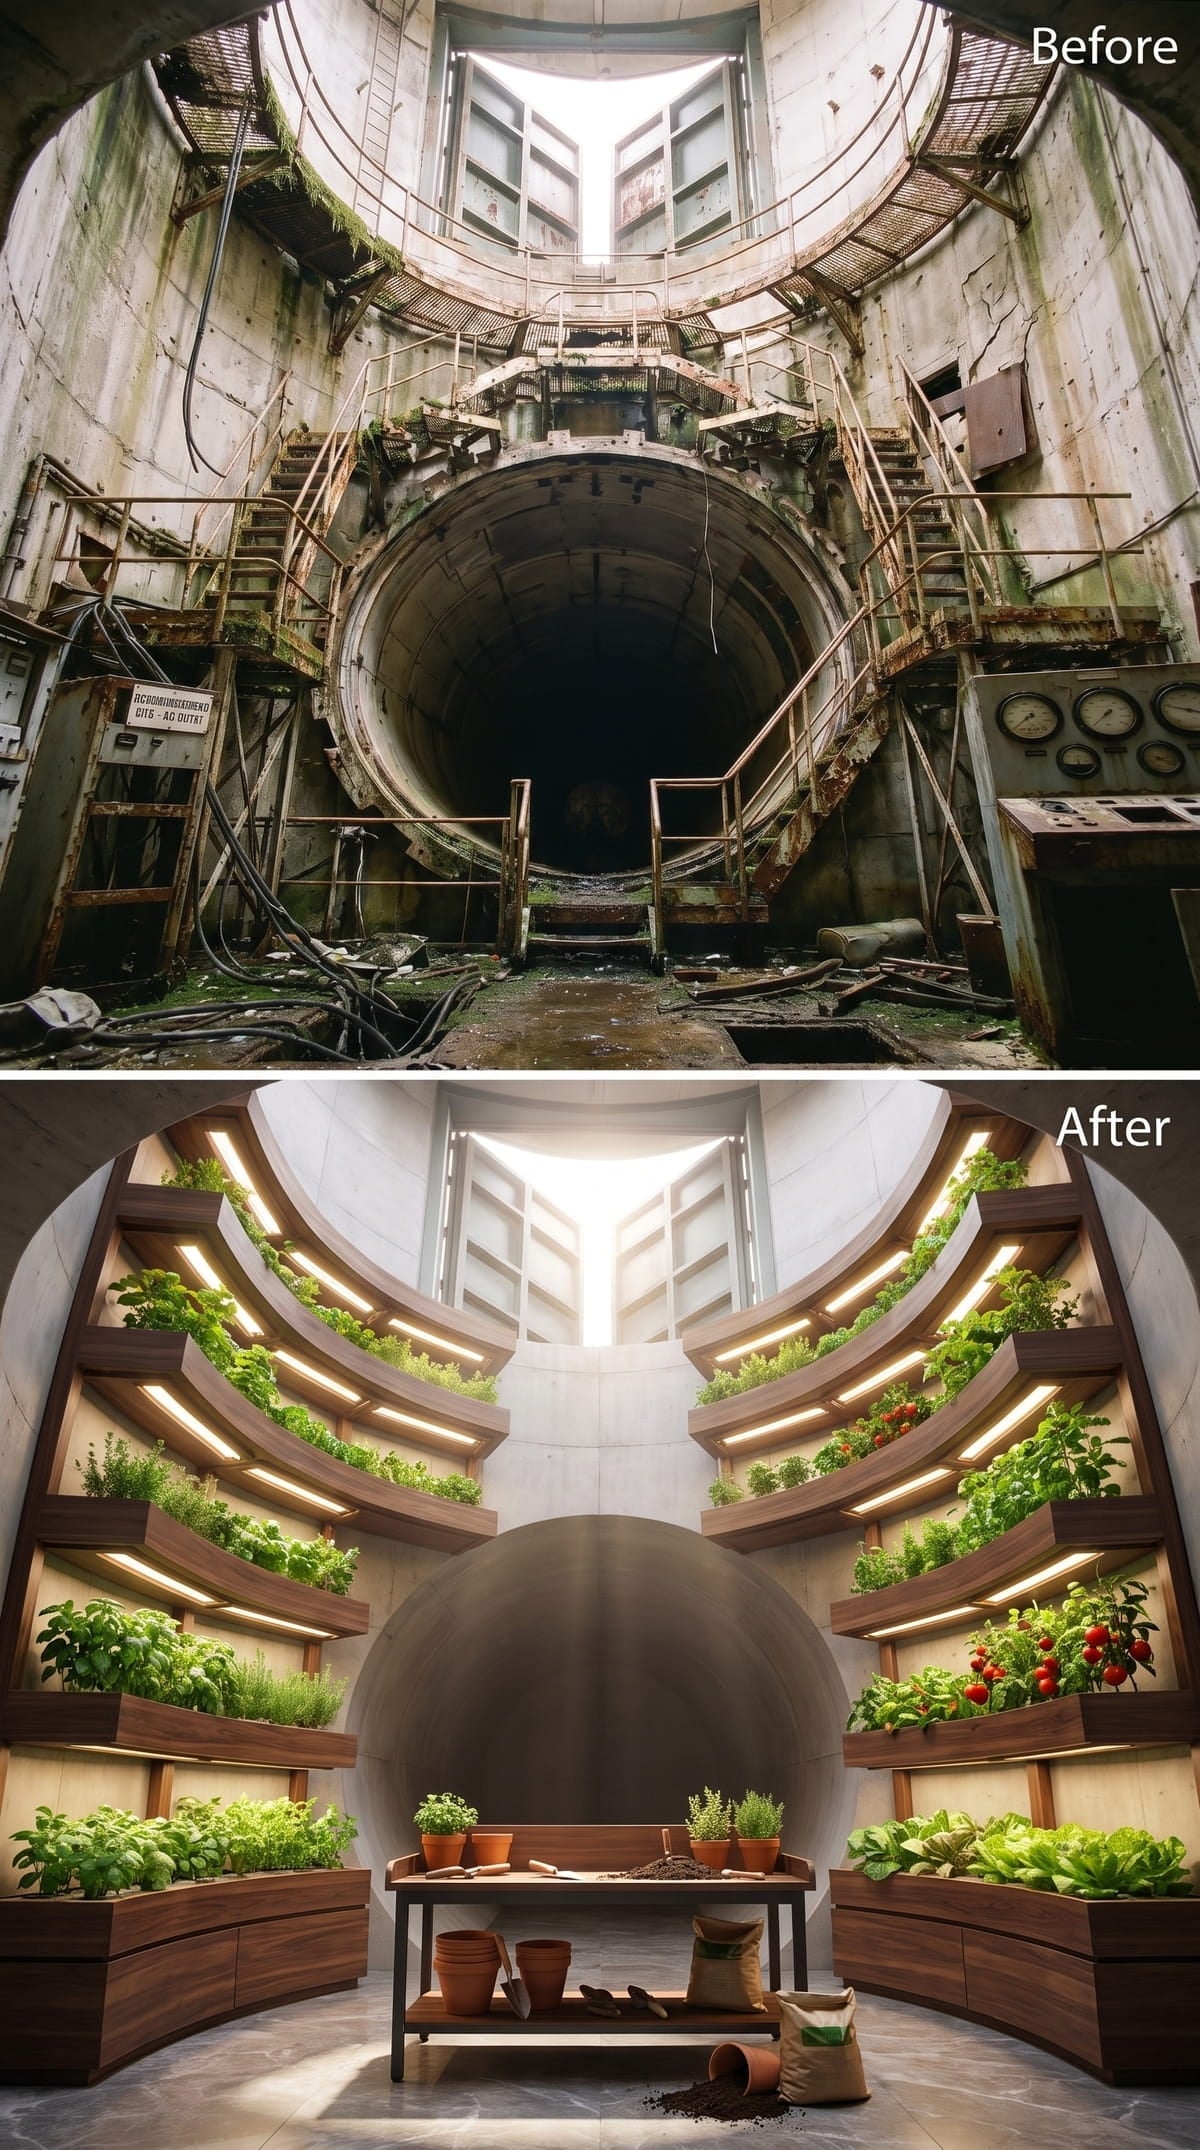
Curved wood planters line both walls in ascending rows, each backed by continuous grow lights. Herbs, lettuce, and fruiting plants turn the chamber into an indoor garden with the scale of a small agricultural installation.
Natural light enters through the opening above, but the artificial system does the dependable work below. A potting bench, terracotta containers, and a soil bag keep the scene from reading as greenery added for decoration. This room is meant to produce something.
In the Details: Underground temperatures fluctuate less than outdoor air, which can make environmental control more predictable. Successful growing would still depend on sufficient light, airflow, irrigation, drainage, humidity control, nutrients, and reliable power.
19. A Waterfall and Living Walls Take Over the Silo Core
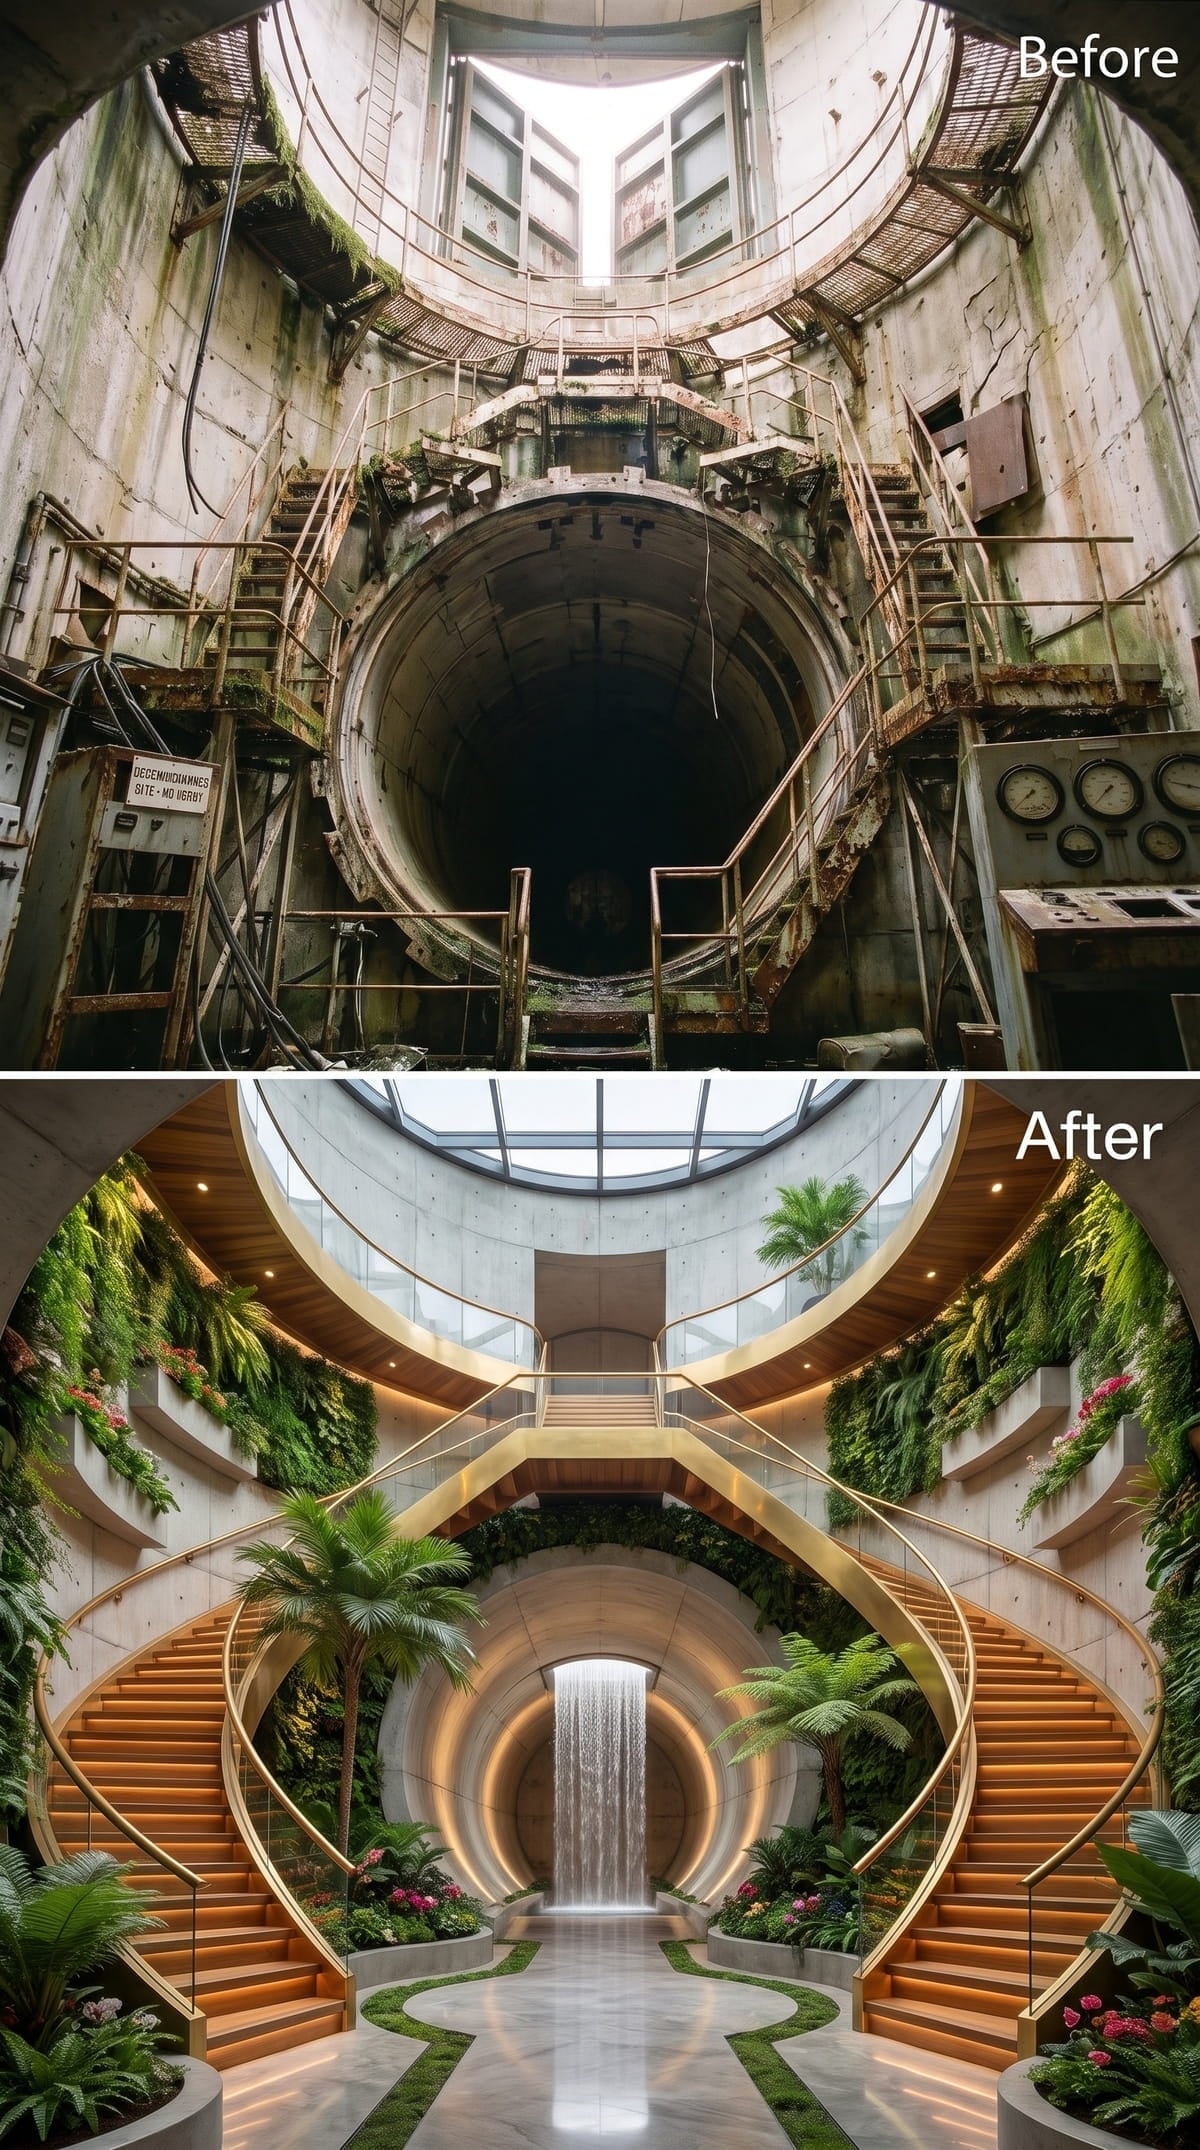
Oak staircases sweep outward from a central arch beneath a full circular skylight. Ferns, palms, and flowering plants climb the vertical surfaces until the room resembles a conservatory dropped into an industrial ruin.
A narrow waterfall descends through the arch at ground level, introducing motion and sound into a chamber once defined by machinery. The concrete remains exposed above the greenery, so the transformation never becomes a tropical theme pasted onto a generic room.
Reality Check: A living wall and indoor waterfall would require serious waterproofing, drainage, ventilation, humidity control, and maintenance access. The image sells the fantasy. The invisible mechanical systems would make it livable.
18. A Wood-Lined Tunnel Gives the Underground Gym Its Focus
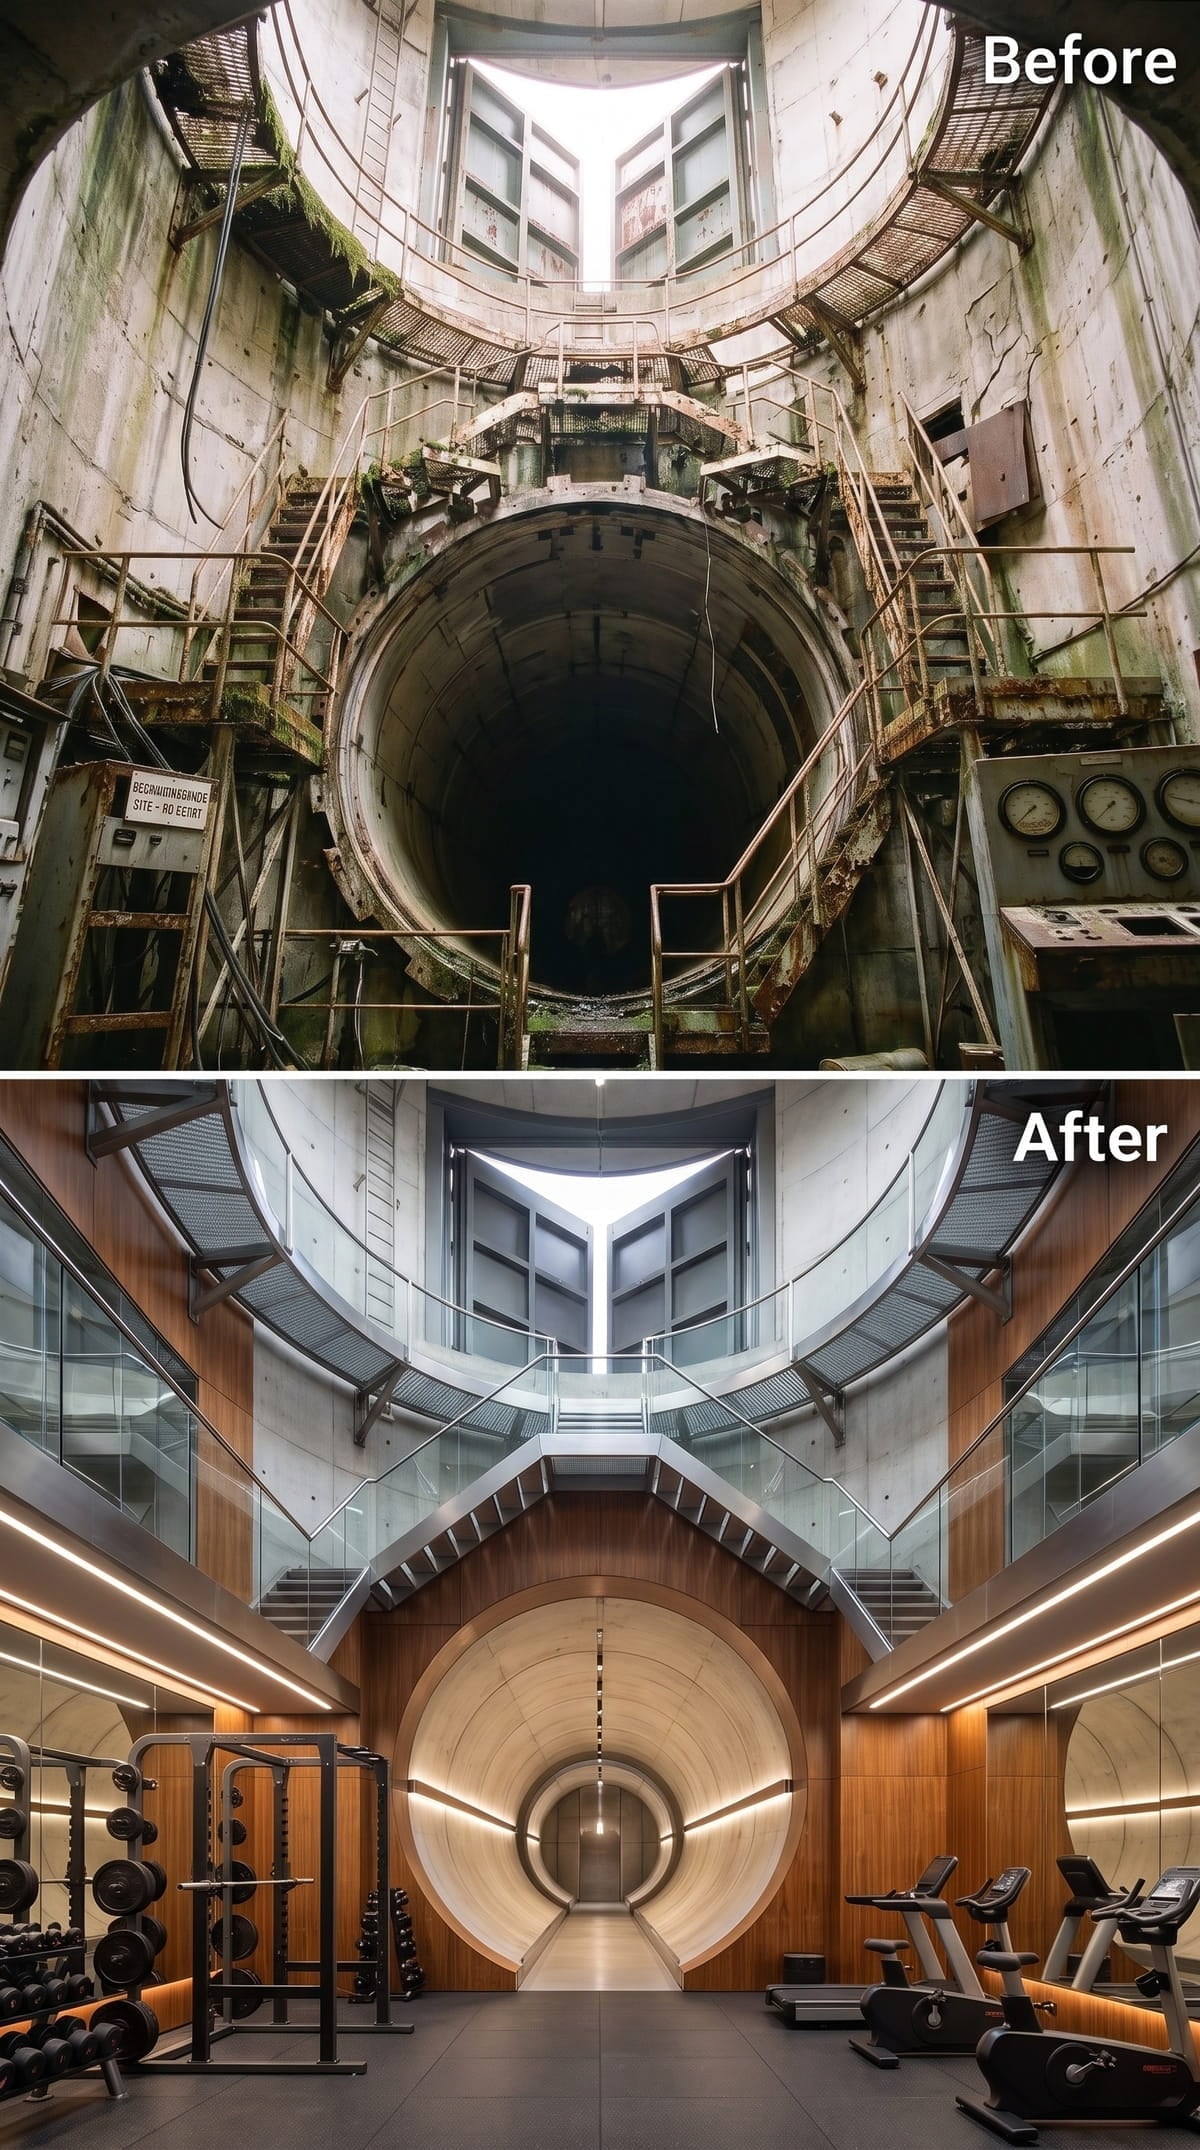
Warm wood panels line the circular portal and glow from concealed lighting, pulling attention through the room before the equipment can take over. Glass railings keep the upper level visually light, while the power rack and benches stay concentrated on the main floor.
The design understands that a private gym does not need to resemble a commercial fitness club. The architecture supplies enough drama already. Equipment, storage, and durable flooring can remain straightforward.
Practical Note: Low-profile rubber flooring can reduce impact noise and protect the slab, although a hard circular room would still need additional acoustic treatment. Floor thickness, thresholds, drainage, and equipment loads would all require coordination.
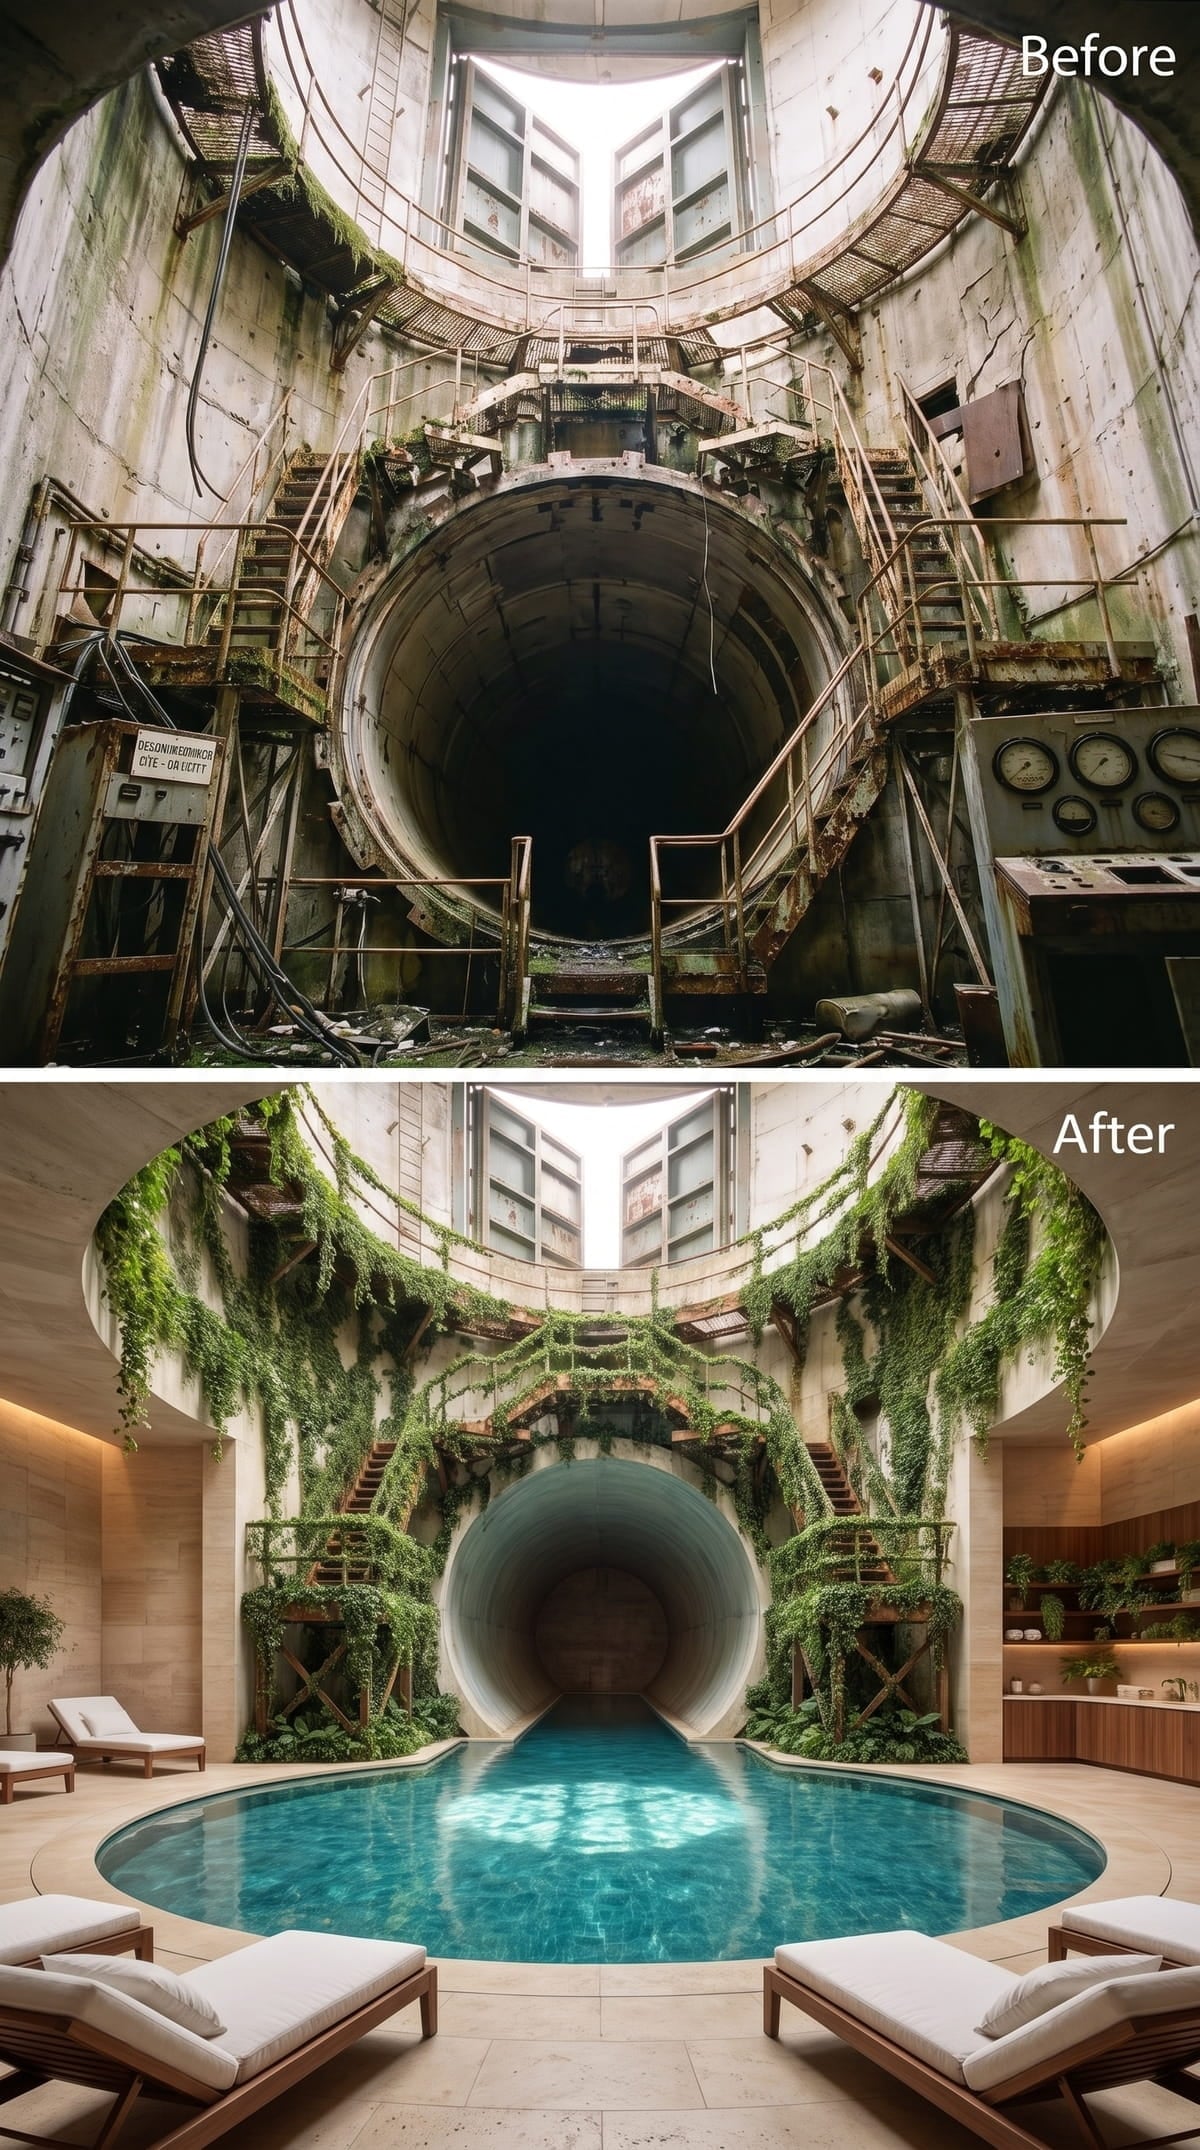
17. An Ivy-Draped Tunnel Opens Onto a Circular Pool
🔥 Would you like to save this?
Cascading greenery covers the scaffolding and rails without erasing their industrial pattern. At the center, a circular pool glows turquoise from below, repeating the tunnel shape in water.
Loungers keep the room recreational rather than ceremonial, while the vines pull the eye upward through what would otherwise be a thicket of steel. The pool did not have to be round. In this chamber, any other shape would feel like a missed opportunity.
Plant Note: Pothos and other tolerant trailing plants can adapt to lower indoor light, but a deep shaft does not guarantee enough illumination. Actual planting would require measured light levels, suitable species, irrigation, drainage, and possibly supplemental grow lights.
16. Honey-Toned Shelves Create a Formal Library Around the Portal
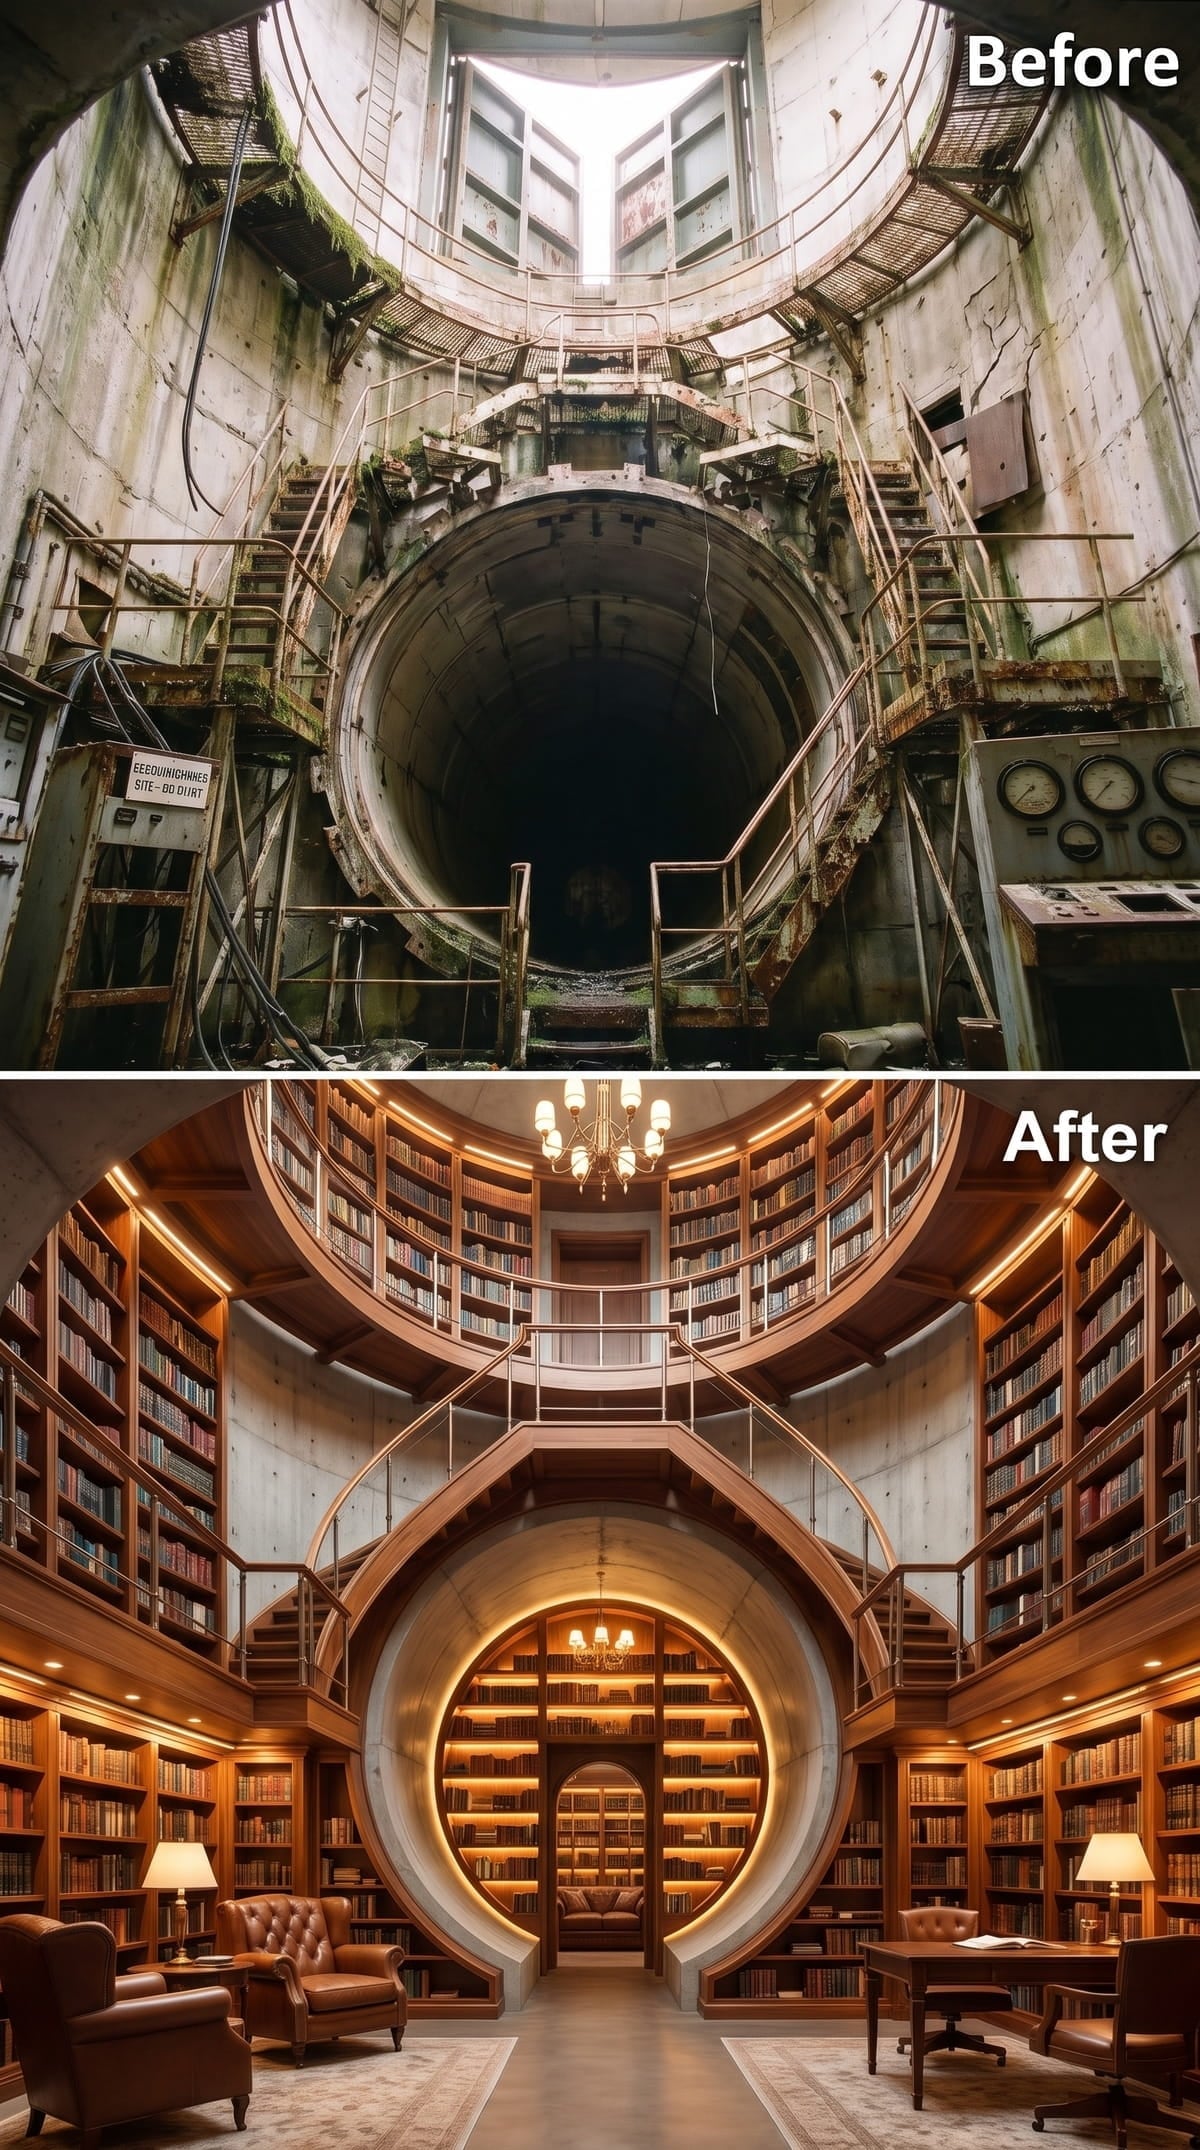
Where the earlier study feels like a place to work, this room behaves like a destination. Honey-toned shelves cover every available wall, and the cylindrical geometry makes the library feel almost endless.
A halo of light surrounds the tunnel at center, opening onto another shelf-lined alcove beyond. Leather wingback chairs hold the foreground, while a brass-railed mezzanine follows the wall above and brings the highest books within reach. This is less an office than a private reading hall buried below ground.
Pro Tip: Anchoring tall millwork to a hardened concrete shell would require appropriate engineering, reinforcement scanning, and specialized fasteners. A carefully designed freestanding system could reduce penetrations, although anti-tip restraint would still matter at this scale.
15. A Bedroom Finds Intimacy Beneath the Silo’s Giant Arch
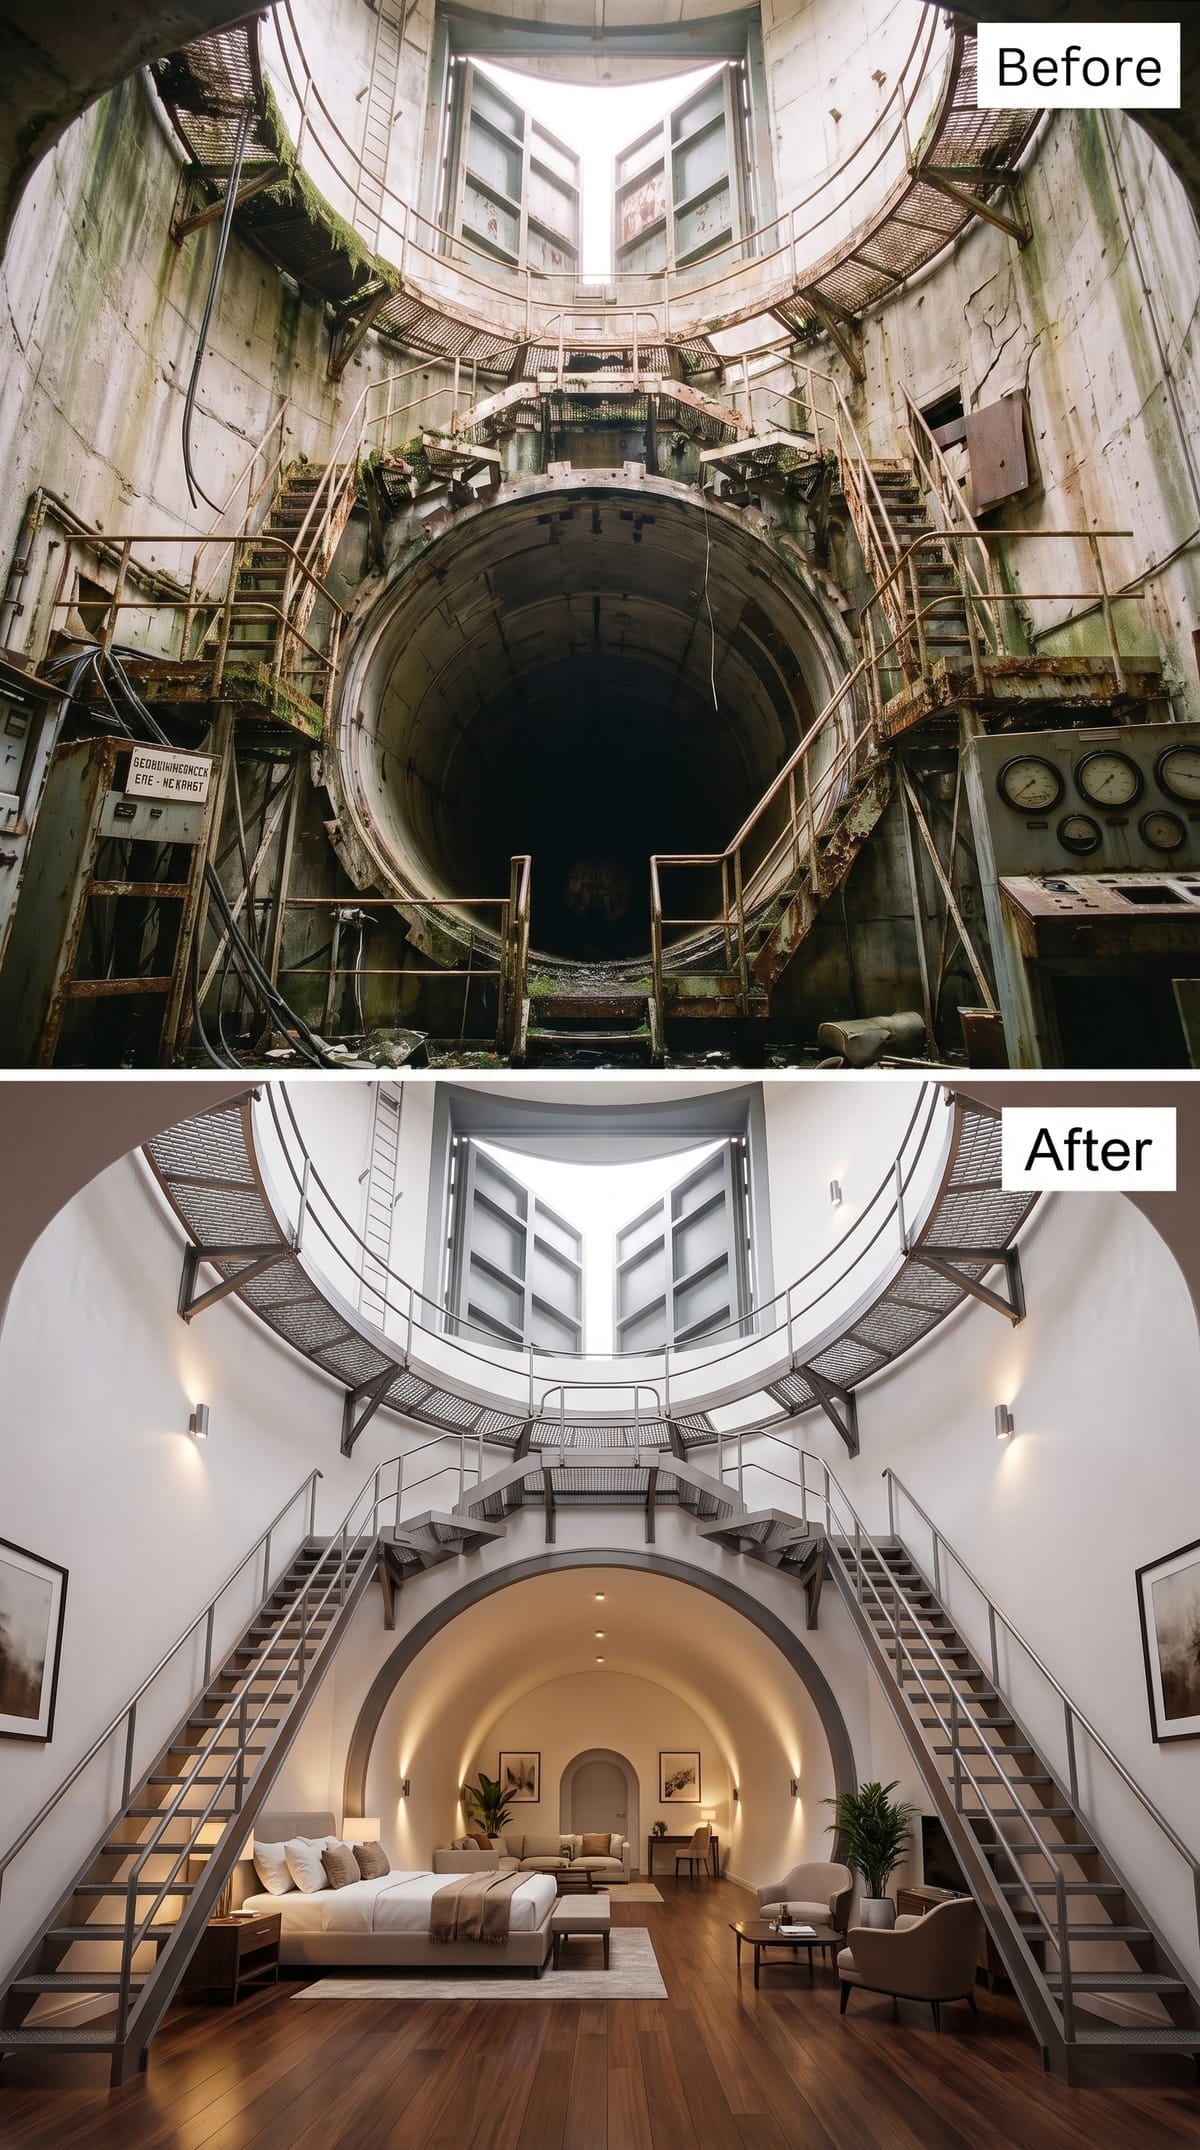
Steel staircases rise from both sides of the hardwood floor, their dark frames cutting clean lines against white plaster. Low sconces throw warm pools of light below, while the opening overhead carries daylight into the deepest part of the room.
The bed sits inside the arch rather than exposed in the center of the chamber. Linen bedding, low seating, and plants at the stair bases create a quieter zone beneath all that height. The arch does not merely frame the bed. It gives the room a scale in which sleeping makes sense.
Why the Arch Matters: The opening carves a smaller visual room inside the larger chamber. No extra wall is required; the change in height and enclosure is enough to separate the sleeping area from the soaring circulation space around it.
14. River Stones and Amber Light Turn the Tunnel Into a Meditation Room
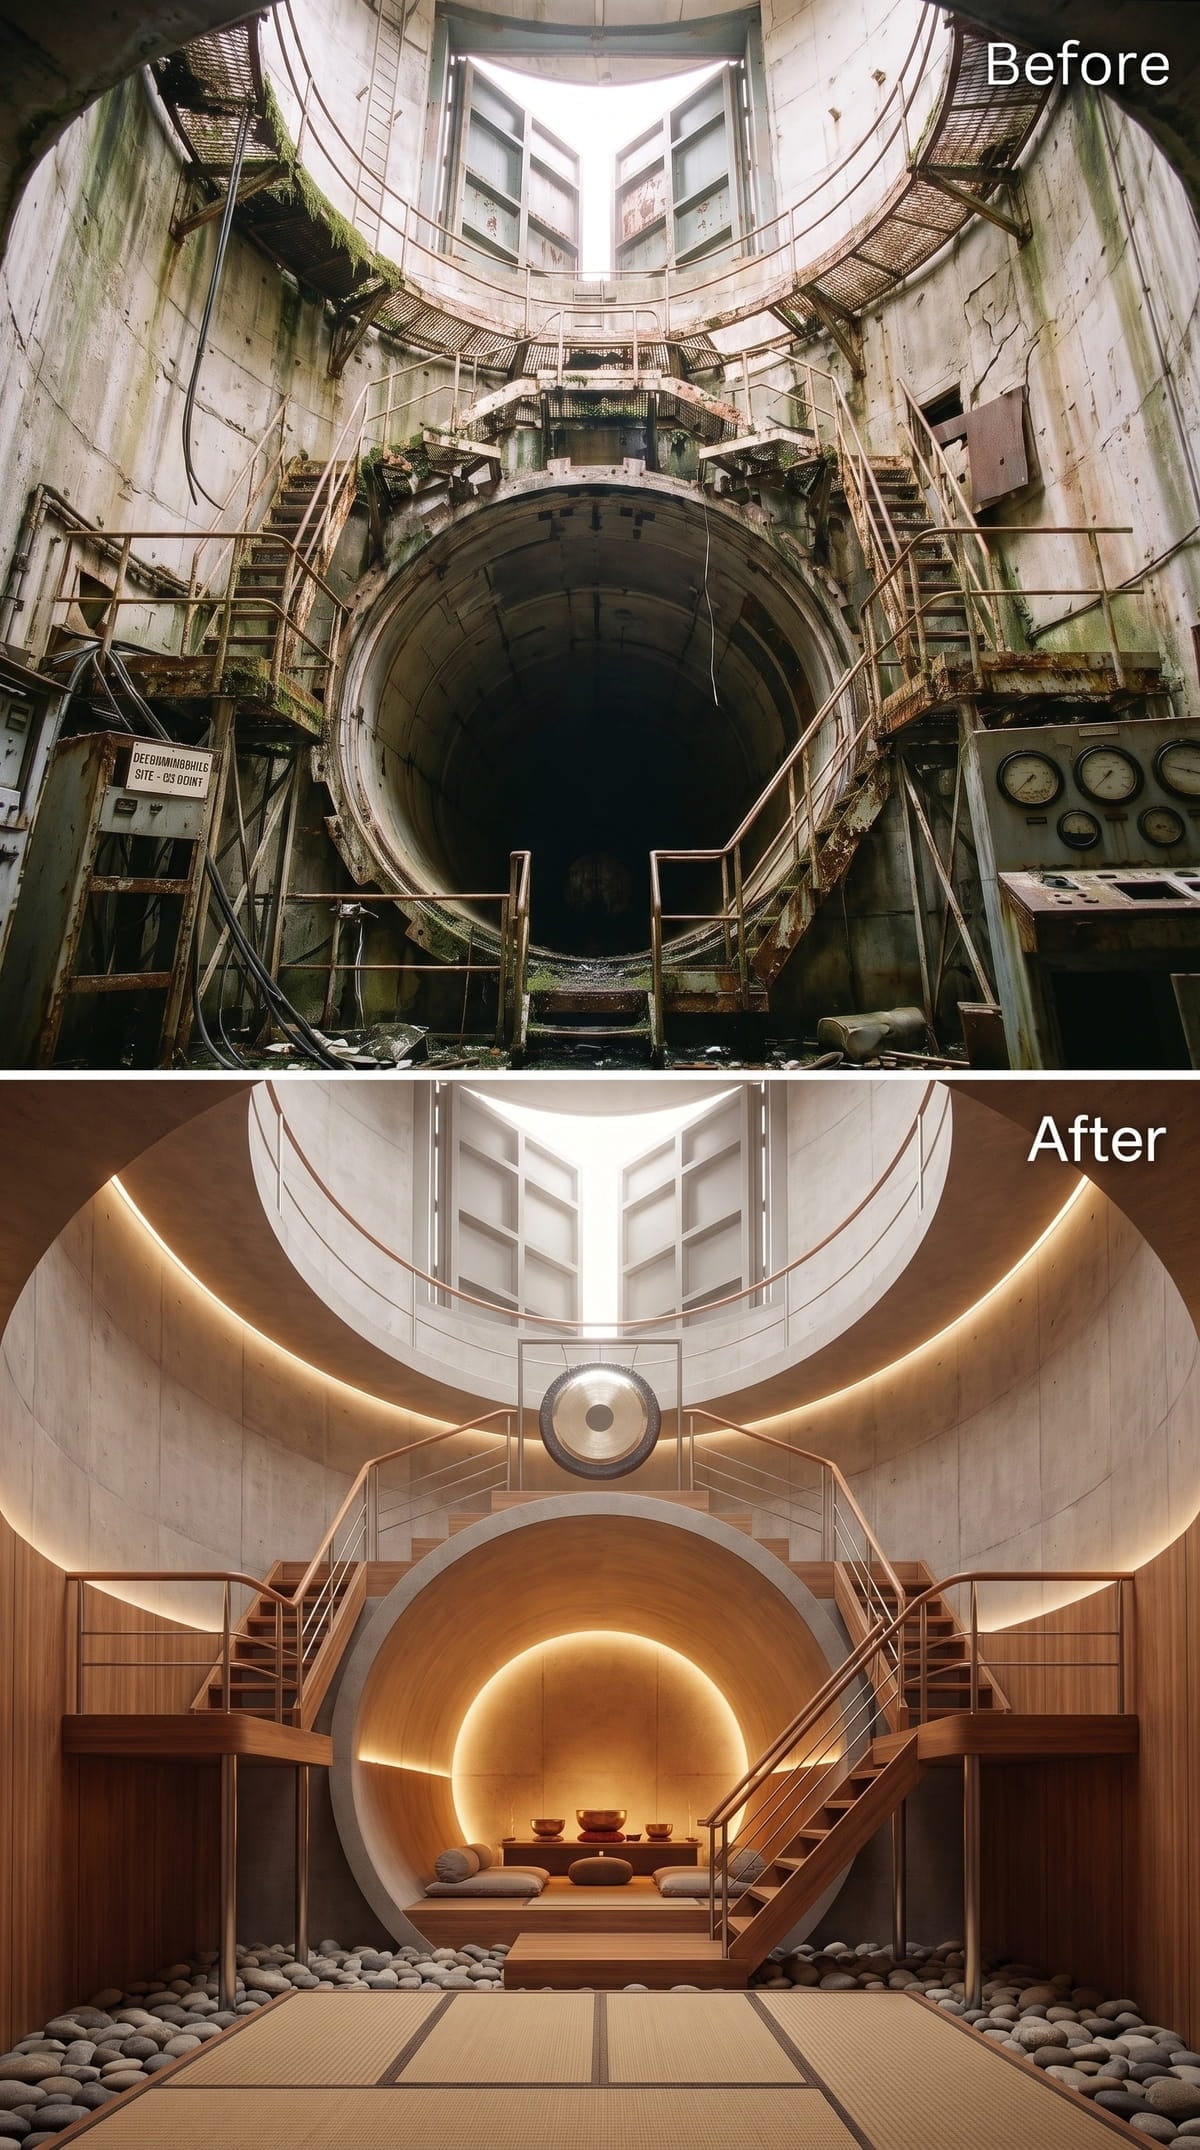
Smooth river stones line the perimeter, while tatami-style mats define a low seating arrangement around a small altar table. A gong hangs at the threshold where military hardware might once have stood.
Amber light circles the portal and softens the concrete without pretending it is anything else. The glow makes the tunnel feel like a deliberate passage from one state of mind to another, which is more useful here than another expensive finish.
Lighting Note: The amber-toned illumination resembles the warmth associated with lower-color-temperature lighting. Recessing it around the circular frame makes the threshold visible without introducing a harsh fixture into the meditation space.
13. A Brass Telescope Takes the Silo Back to the Sky
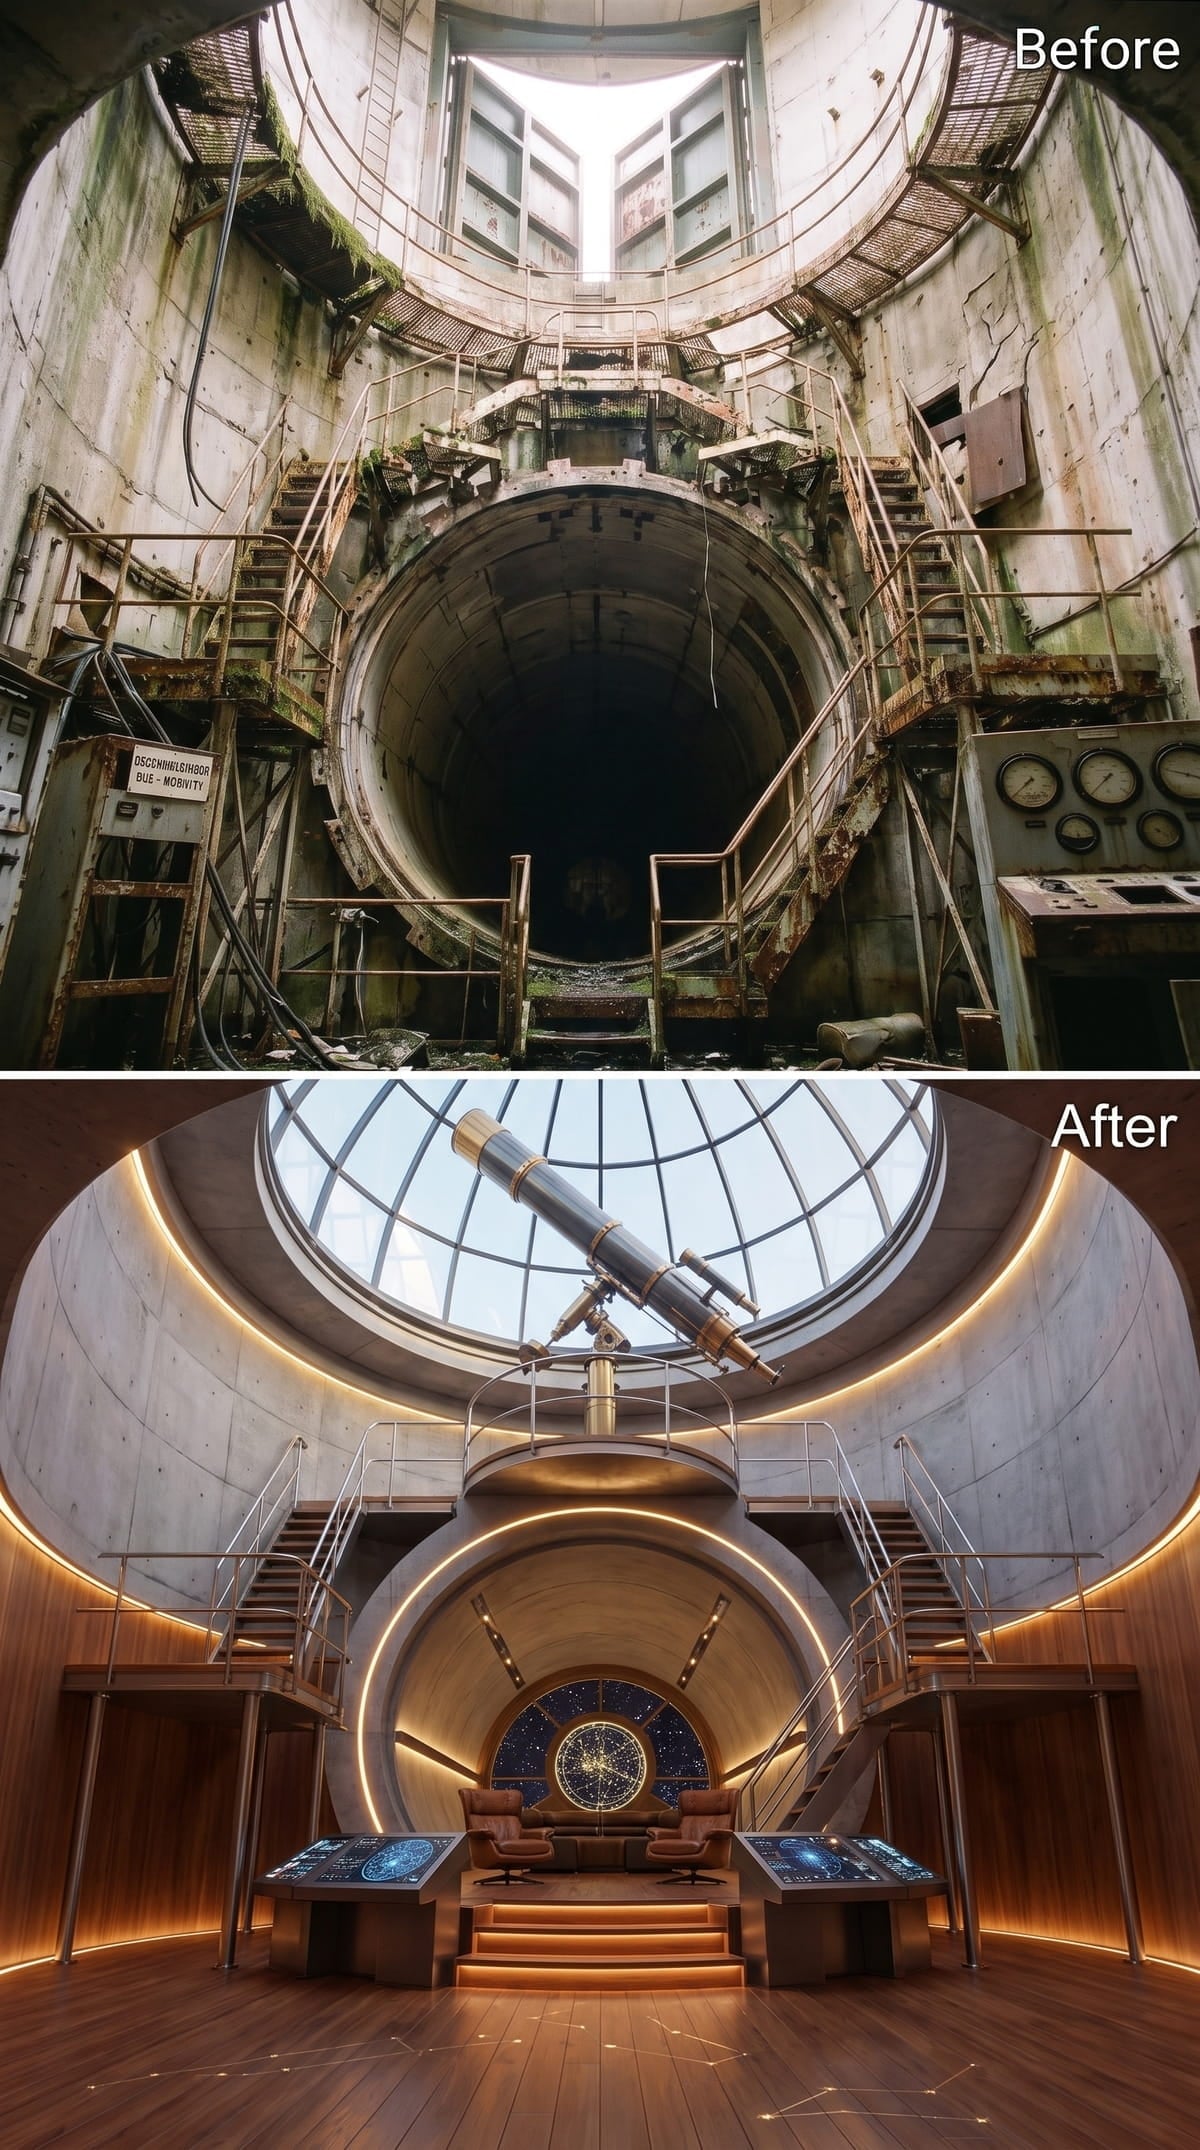
A brass telescope stands beneath a gridded dome, returning the silo’s attention to the heavens for reasons far less ominous than before. Amber strips follow the arch below, leading down to a deep navy-and-gold star chart.
Interactive consoles sit on either side, their blue light sharpening the contrast against the wood floor. Twin staircases frame the portal, while a stepped platform raises the telescope above the main level. The room feels half observatory, half cabinet of scientific curiosities.
Material Matters: A serious astronomical telescope would normally need an unobstructed opening rather than a permanent glazed roof, since glass can introduce reflections, distortion, condensation, and thermal problems. The image works beautifully as a residential concept; a functioning observatory would require a purpose-designed shutter or retractable section.
12. Red-Lit Wood Panels Create a Recording Studio Underground
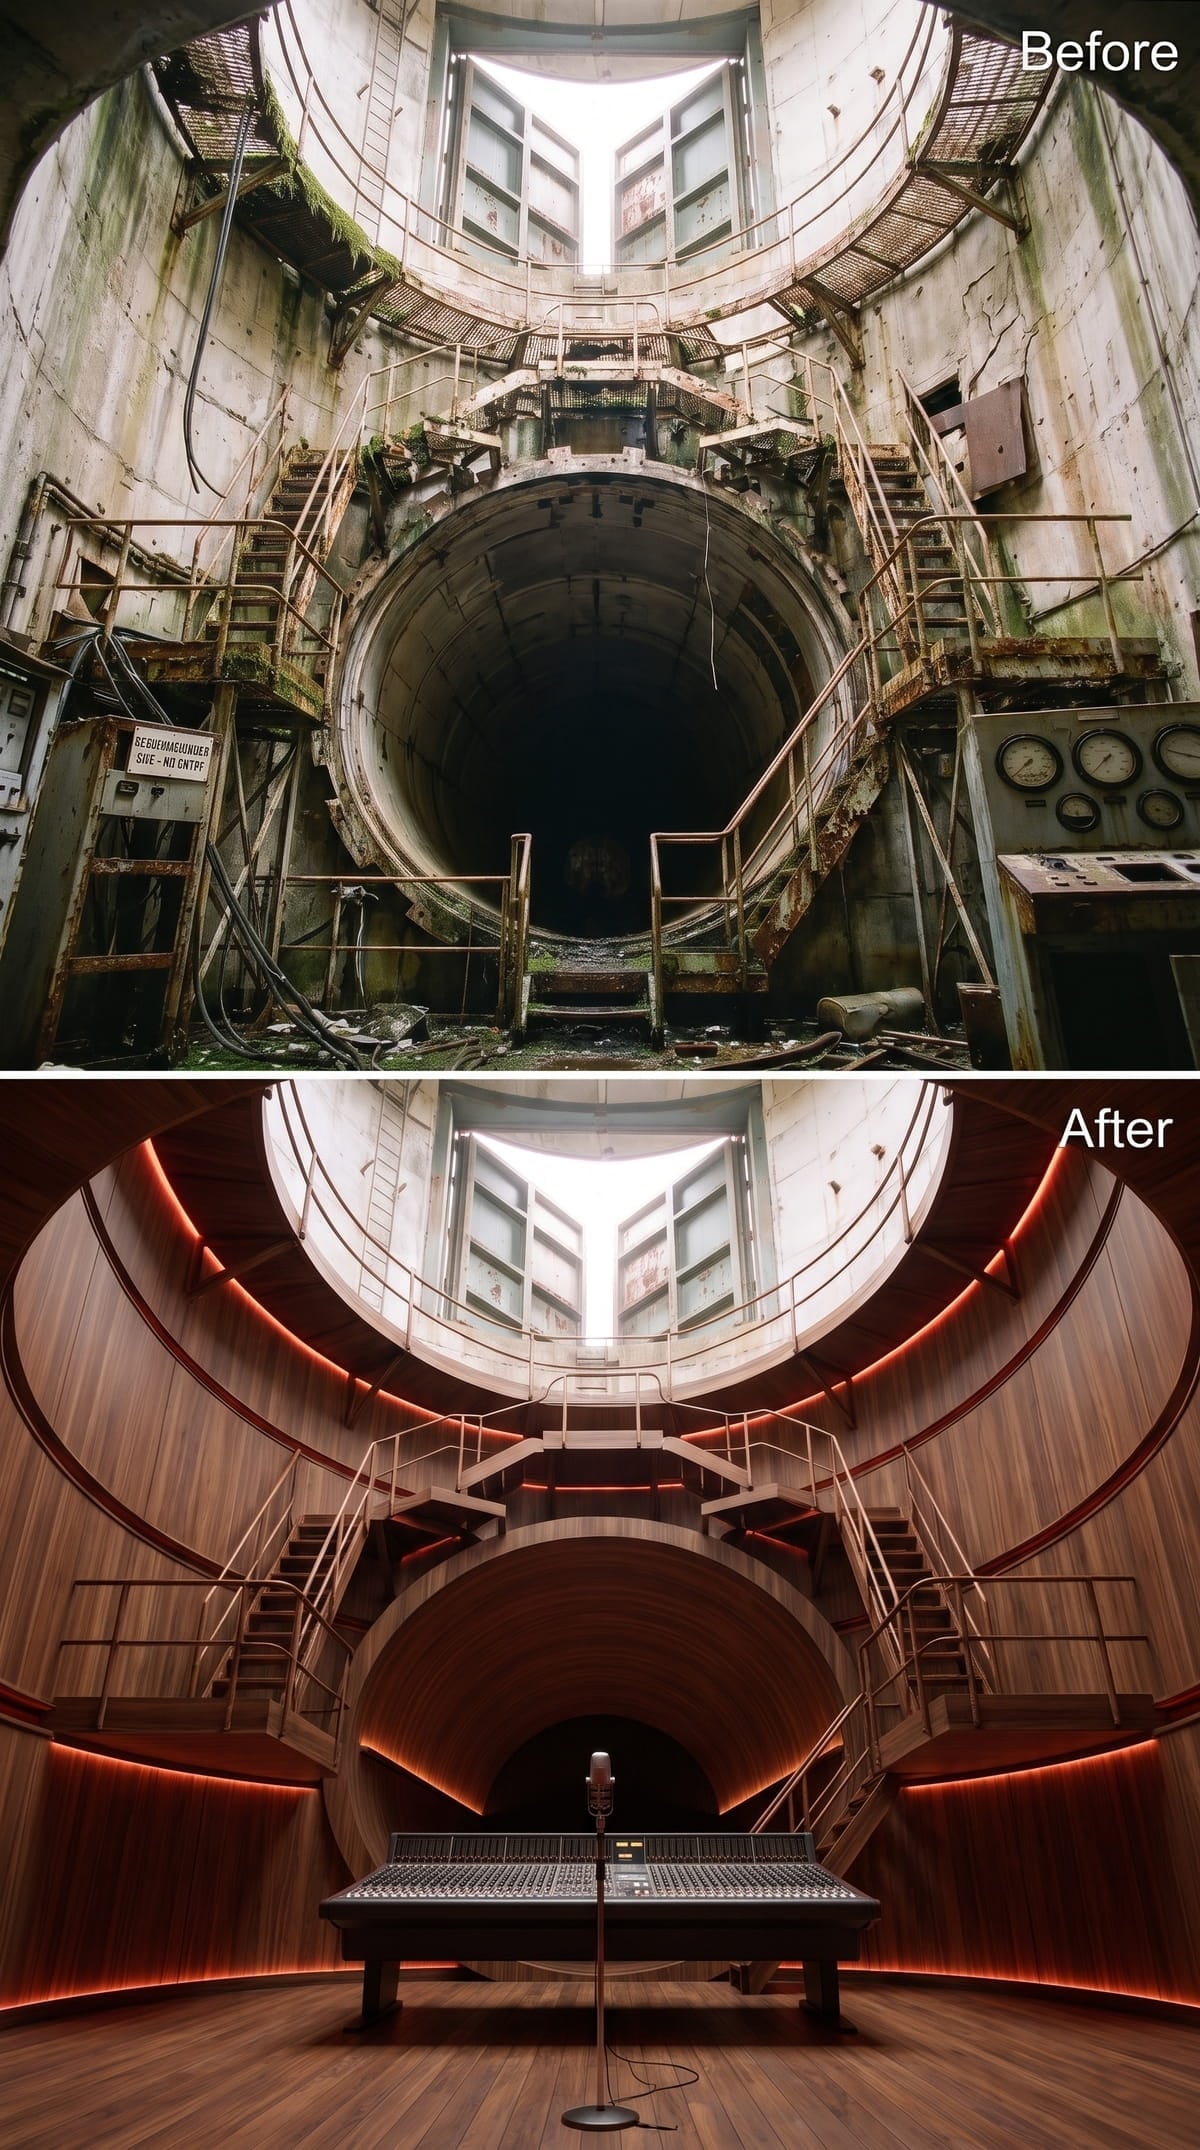
Mahogany-toned panels wrap the cylinder in concentric tiers, catching amber and red light as they rise. A professional mixing console holds the center, with a microphone stand planted directly in front of it.
The staircases frame the setup like a stage, but the real challenge would be acoustic. Circular concrete rooms can produce stubborn reflections and low-frequency problems. Tiered wood may help scatter sound, yet a working studio would still need concealed absorption, bass control, isolation, quiet ventilation, and careful testing. The rendering hides that machinery well.
11. Twin Staircases and a Skylight Recast the Main Silo Entry
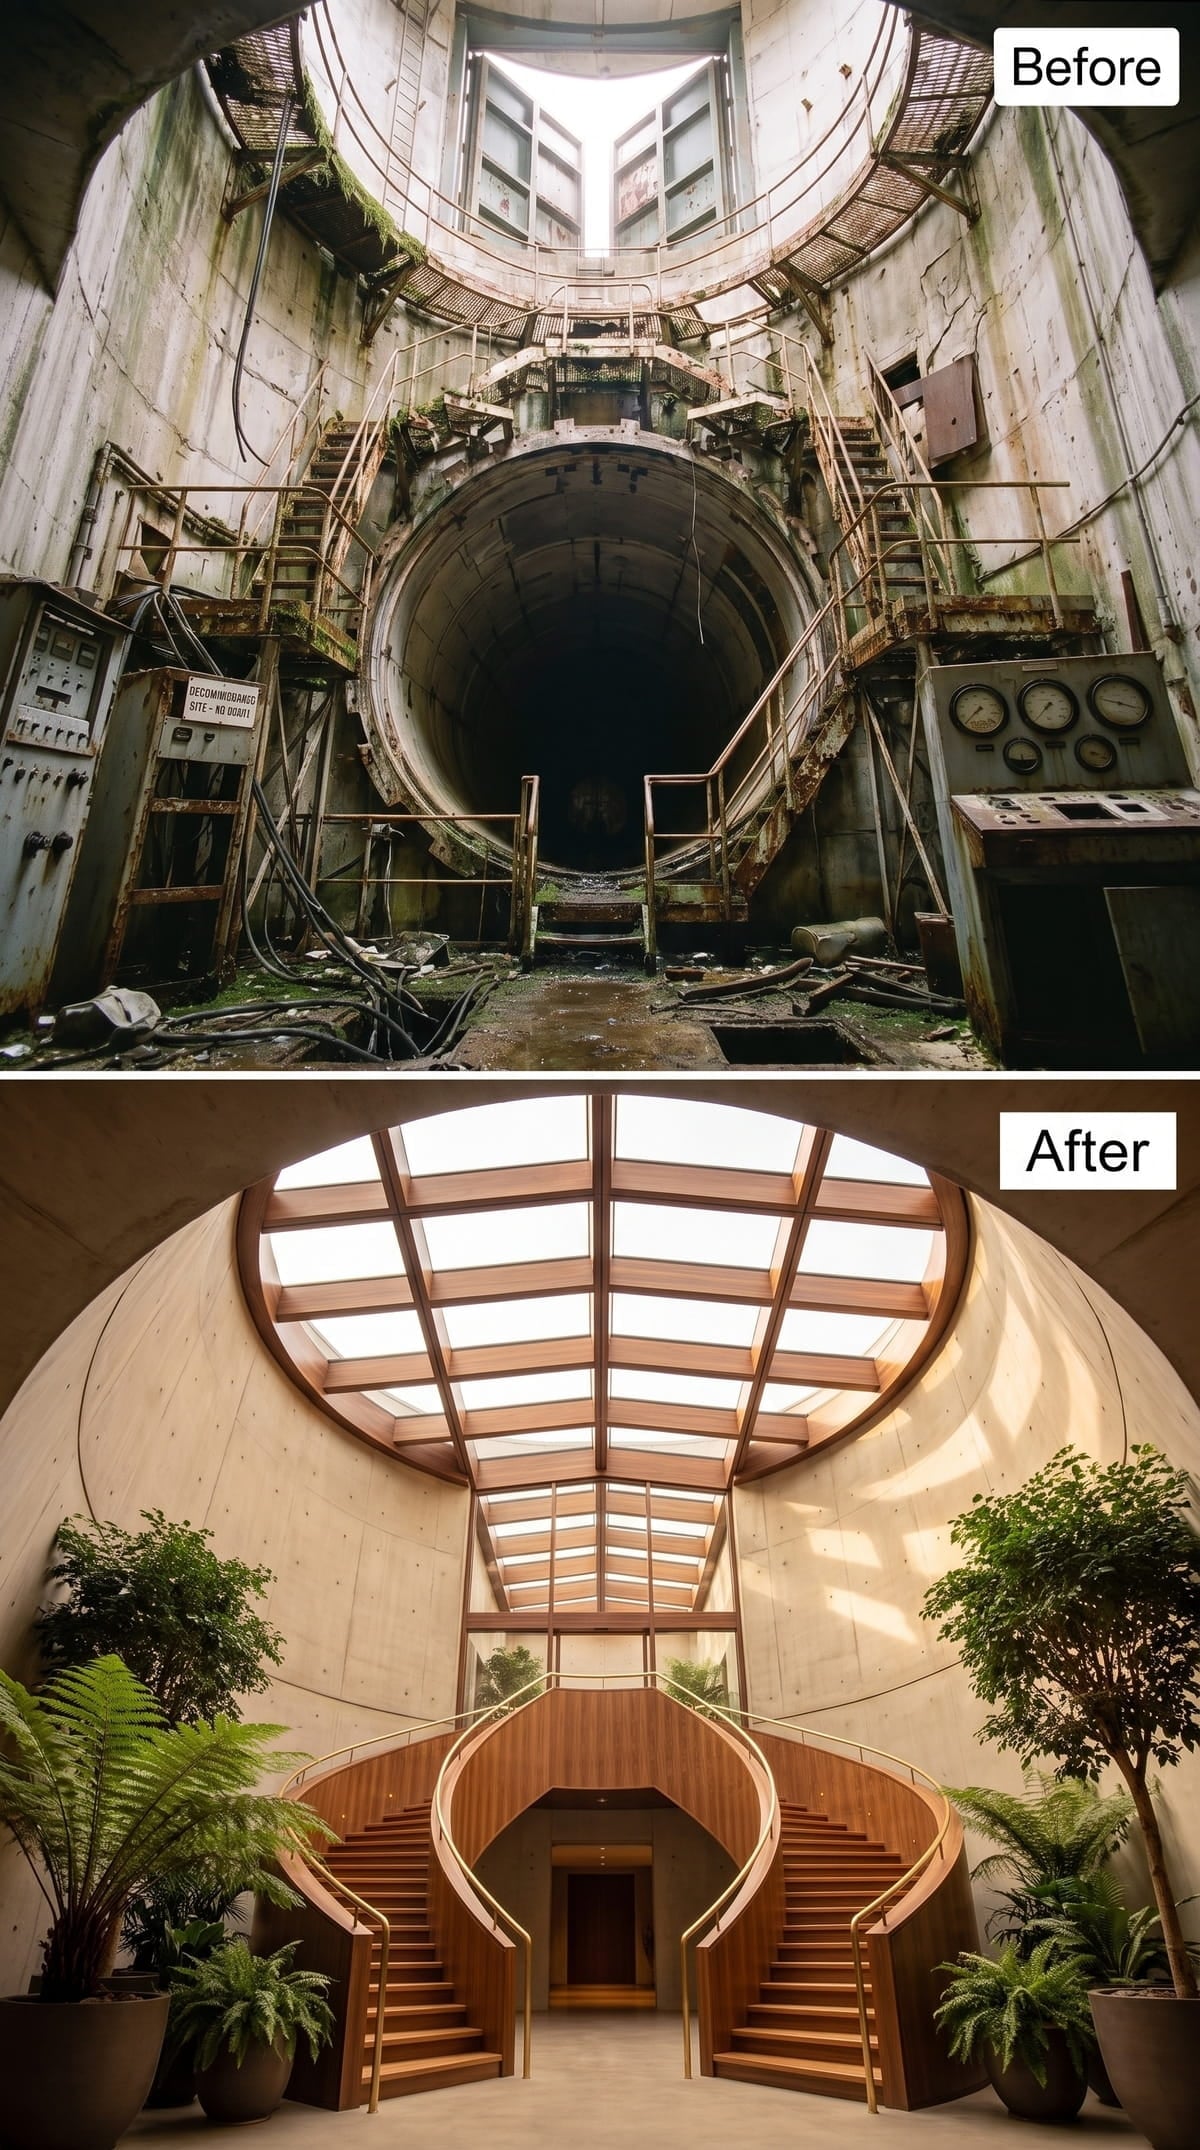
Curved wood staircases divide and sweep upward from the central arch, their brushed-metal handrails warming the transition between timber and concrete. Daylight pours through the gridded opening above and reaches the plants gathered at floor level.
Unlike the polished elevator atrium, this entrance keeps the shell largely raw. The concrete carries stains and tonal variation, while ferns and small trees introduce softness without trying to transform the space into a garden. This is the silo cleaned, stabilized, and given room to breathe.
10. A Glass Dome and Garden Tunnel Brighten the Concrete Shell
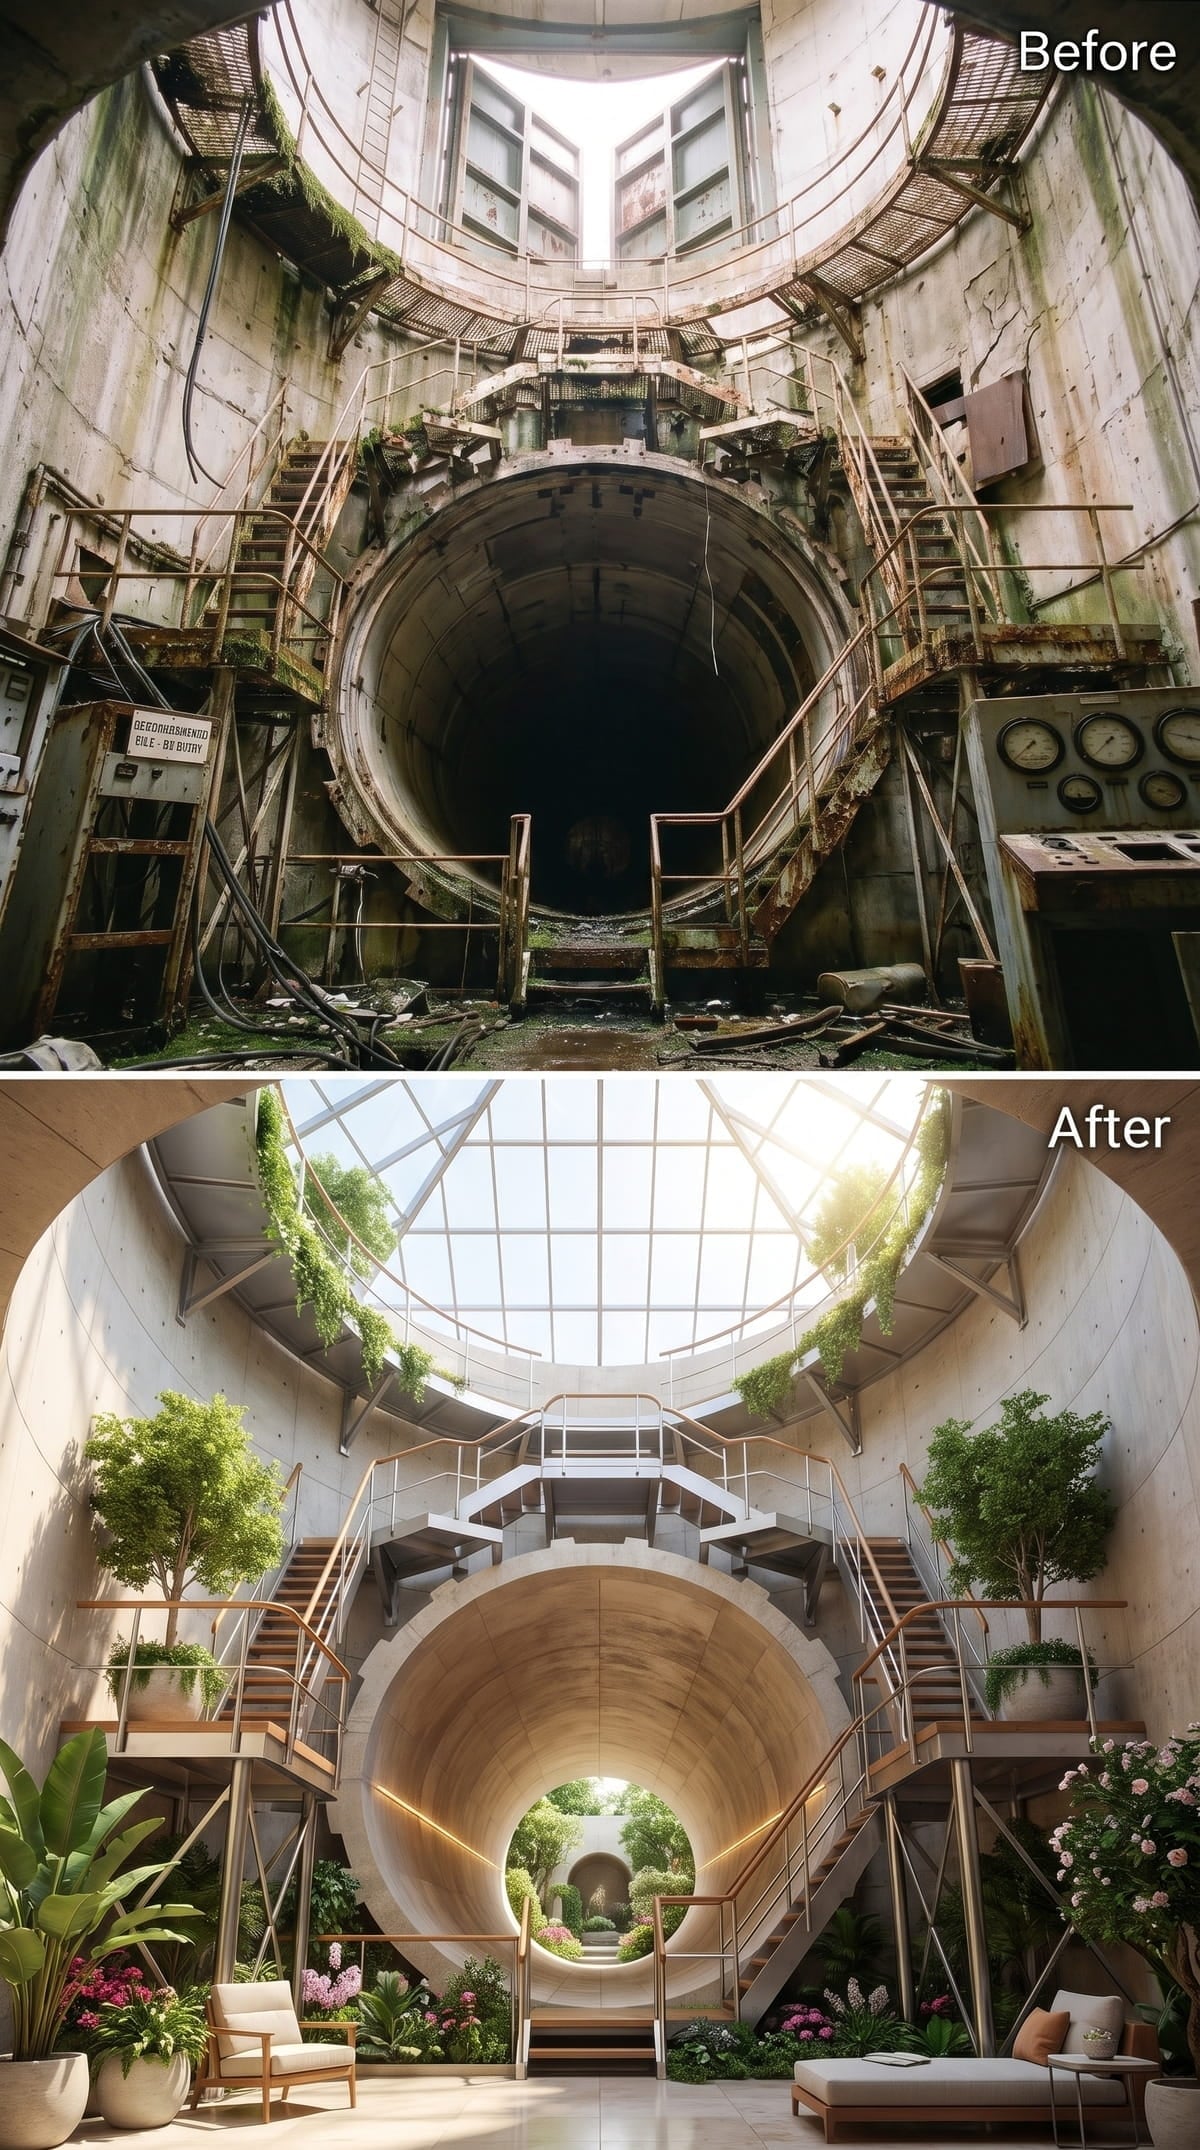
Polished concrete curves toward a gridded opening that washes the walls in daylight. At center, the tunnel is lined in honey-toned wood, turning the old portal into a warm transition rather than a dark interruption.
White stair structures with wood treads rise on both sides, and potted trees create the measured atmosphere of a conservatory. This version is less about grand arrival than about making the concrete chamber feel inhabitable through light, planting, and a restrained palette.
Ask Yourself: Overhead glazing can transform an underground interior, but it is only one part of the problem. Egress, waterproofing, drainage, ventilation, fire safety, humidity, and mechanical systems would determine whether the room merely photographs well or can actually support daily life.
9. A Suspended Brass Sculpture Animates the Spiral Stair
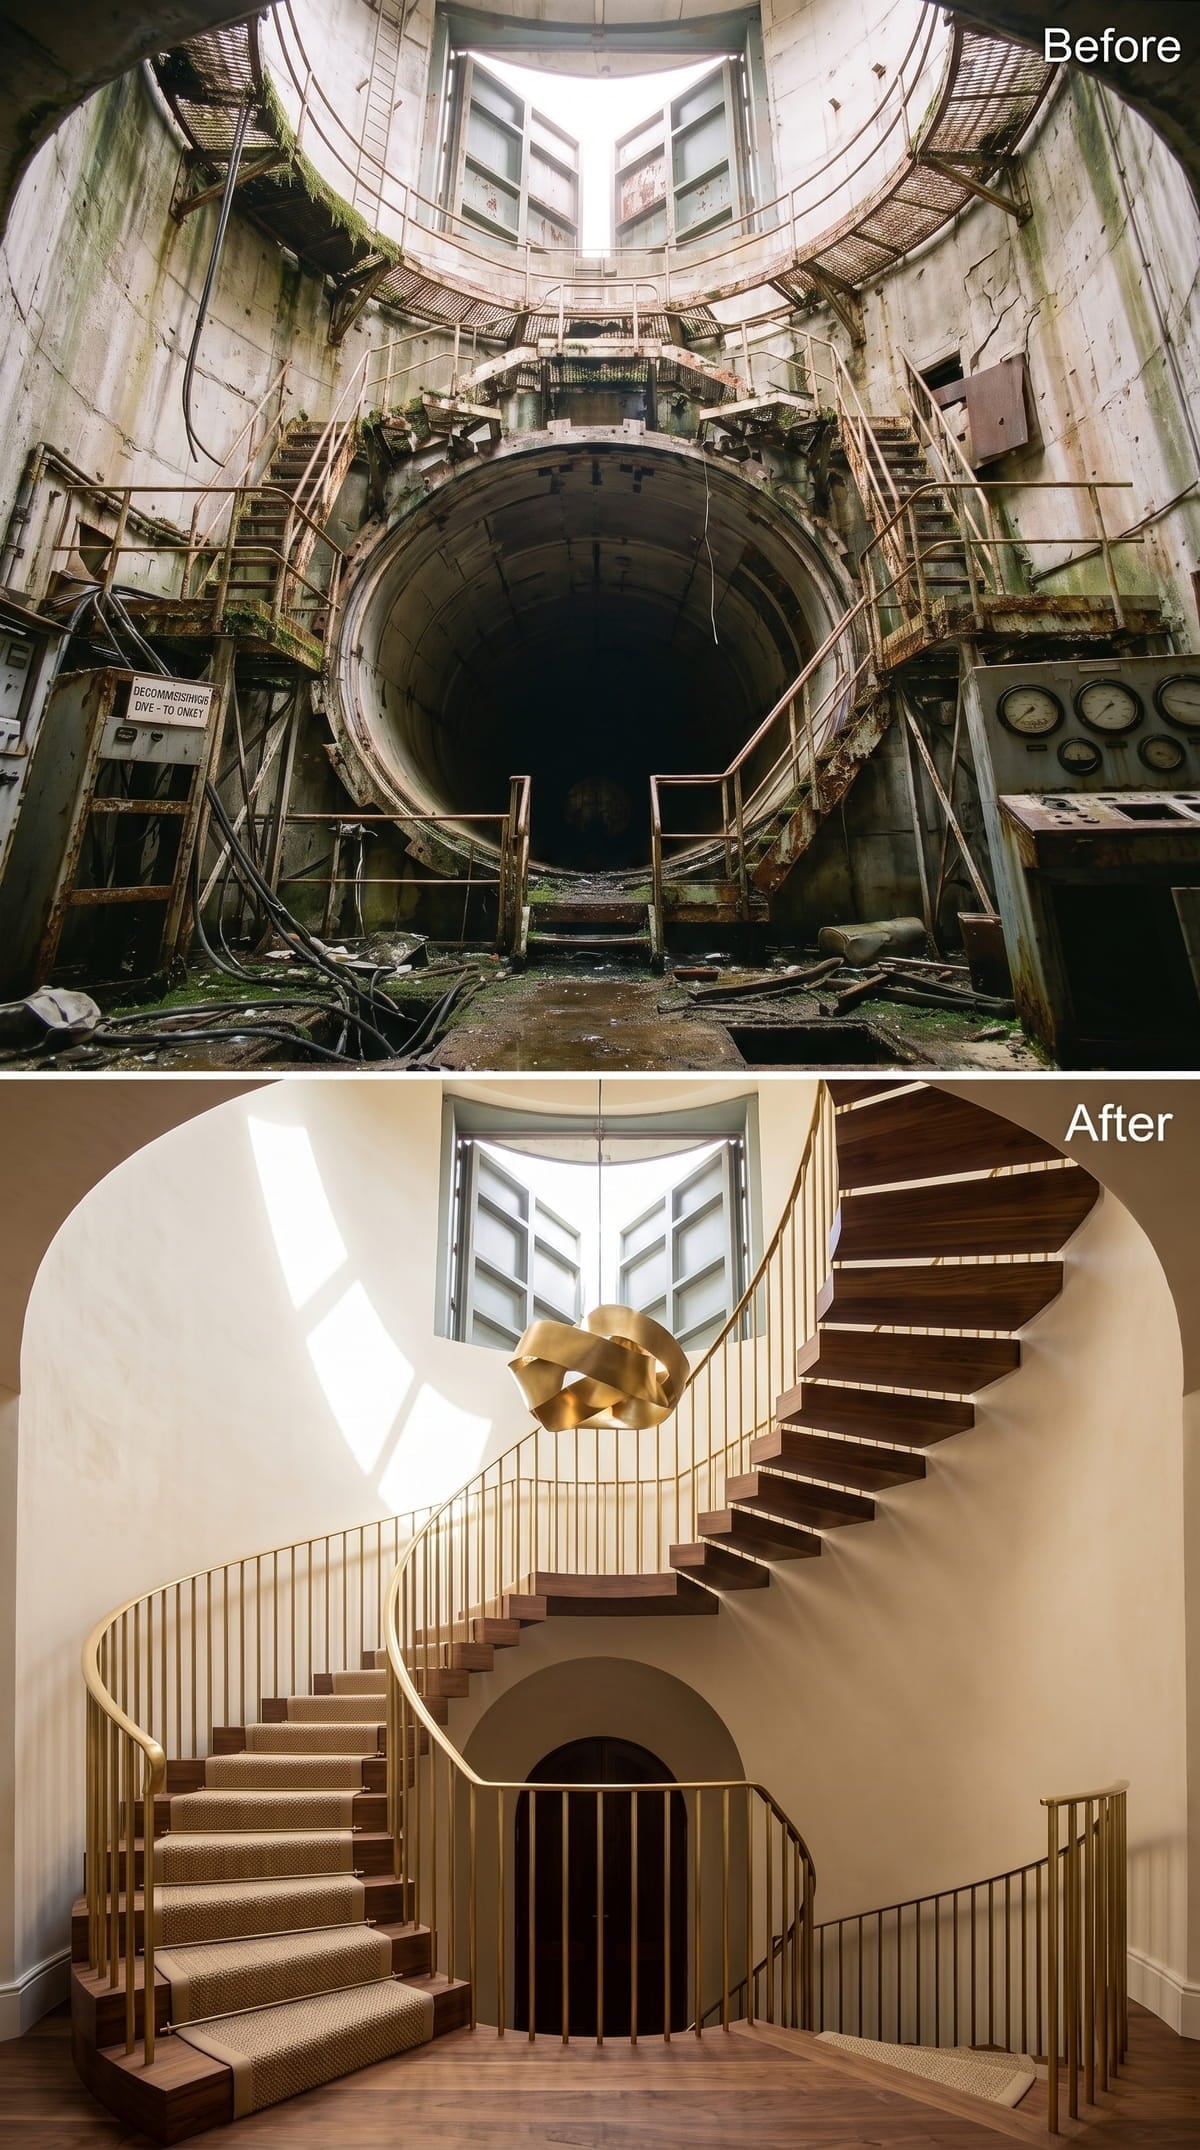
A knotted brass sculpture hangs inside the staircase void, occupying the one place where art could compete successfully with the architecture. Without it, the spiral might feel like circulation and nothing more. With it, the open center becomes a gallery.
Floating walnut treads follow the plaster wall, while uninterrupted brass balusters maintain the vertical rhythm. A carpet runner begins along the lower flight, softening footfall before the staircase rises into the larger chamber. At the base, the tunnel arch provides a firm visual endpoint rather than letting the spiral dissolve upward without context.
8. Concentric Rings Turn the Silo Into a Supercar Garage
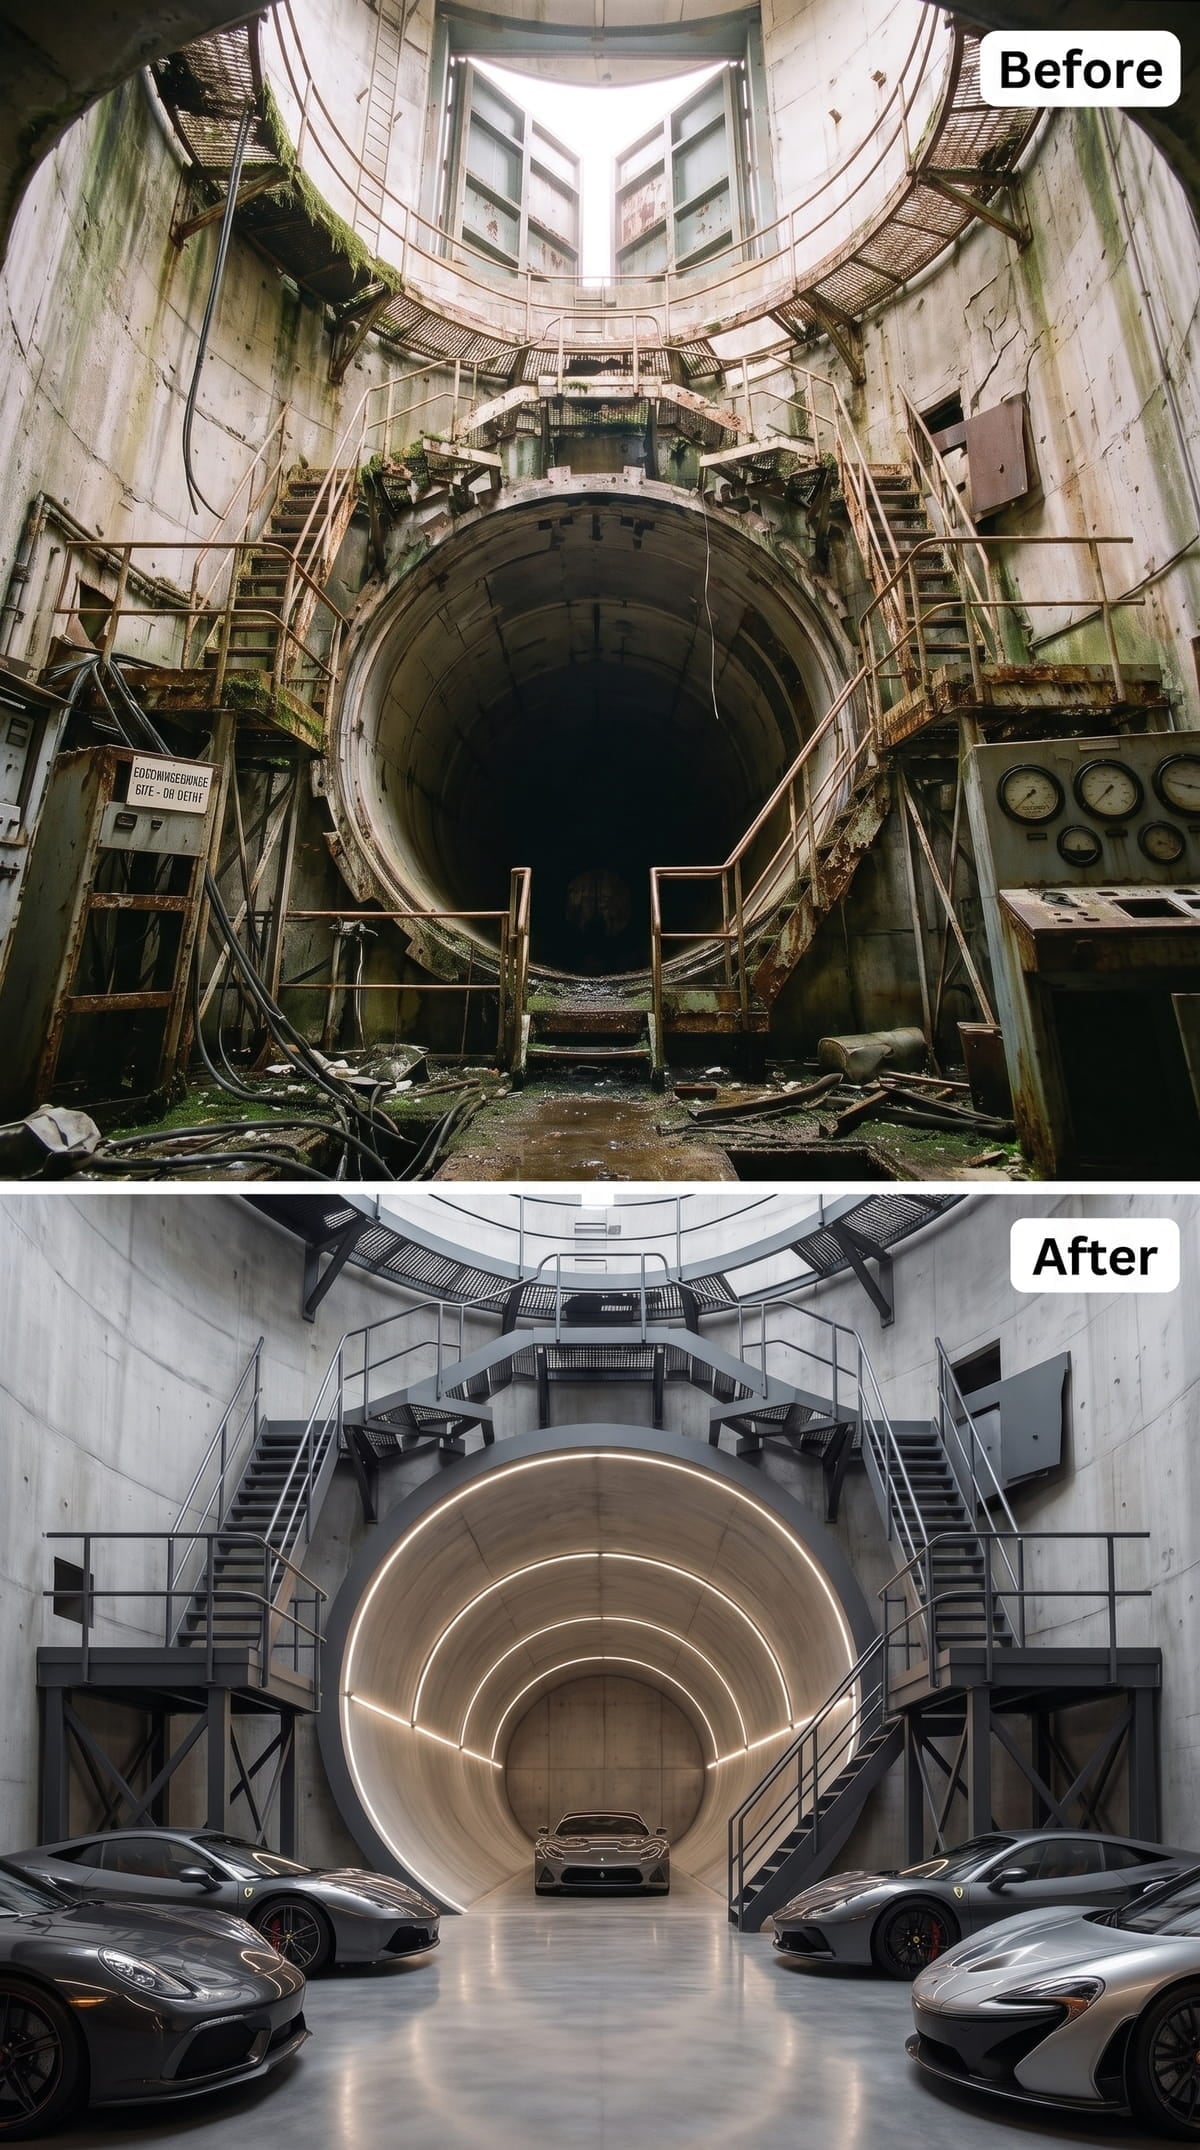
Several low-slung exotic cars sit on a highly reflective floor beneath matte concrete walls. Dark steel staircases flank the tunnel, their geometric railings acknowledging the industrial setting without imitating every rusted piece that came before.
The portal carries the room. Receding arcs of LED light turn the tunnel into a vanishing point and give the cars a setting closer to a private exhibition than a conventional garage. The design is theatrical, but so is the collection.
Style Math: In a windowless garage, artificial lighting carries the entire atmosphere. The repeated arcs make the tunnel appear deeper and provide a stronger sense of orientation than one flat ceiling fixture would, while separate work lighting would still be needed for practical maintenance.
7. Warm Wood and River Stone Shape a Quiet Spa Entrance
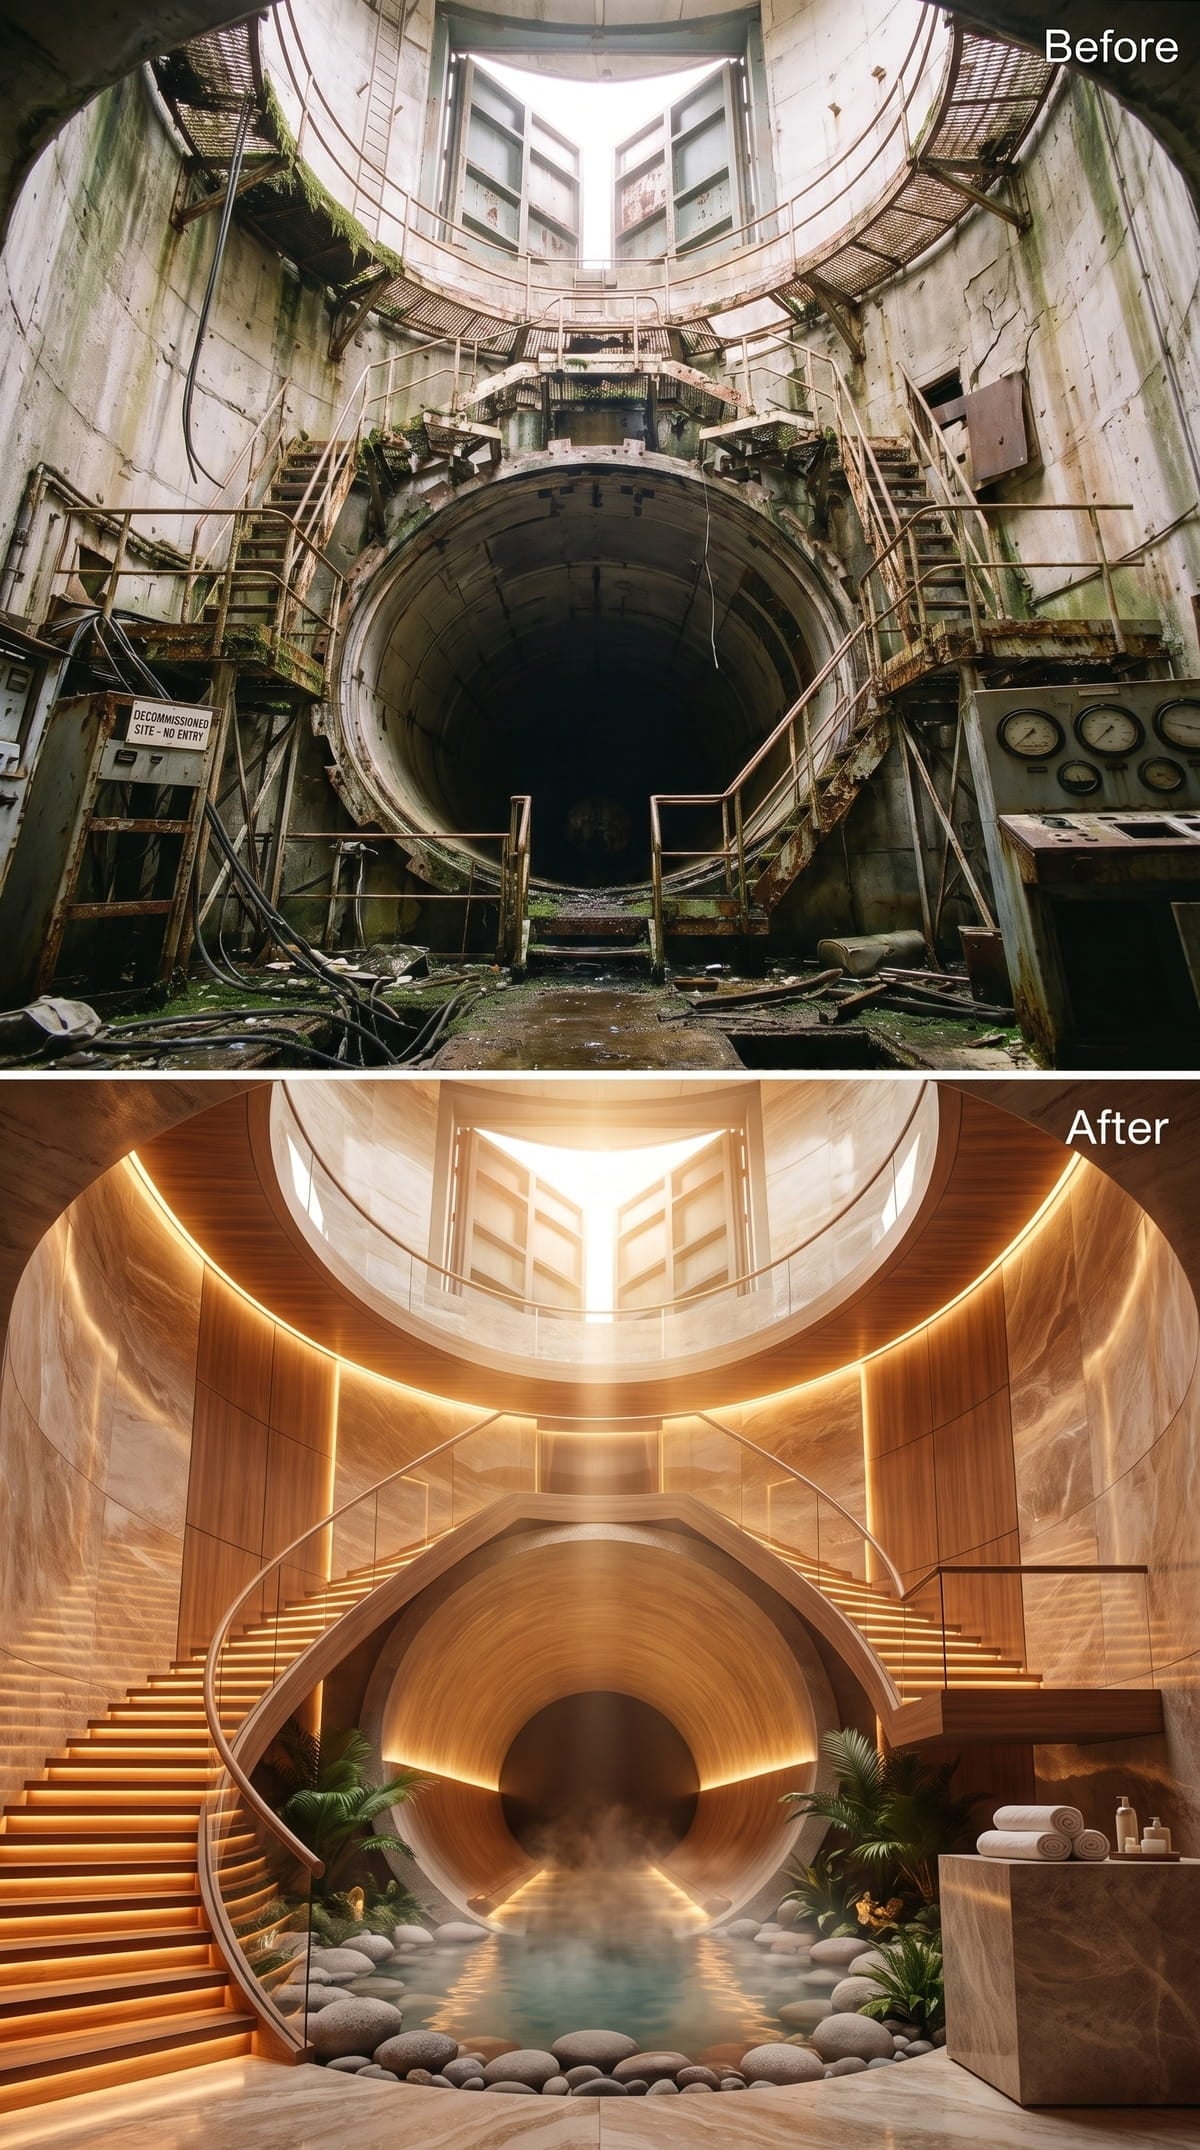
Horizontal wood planks follow the curve of the walls and continue across the stair risers, wrapping the chamber in one continuous material. Recessed lights run along the steps instead of falling from above, keeping the atmosphere low and quiet.
A shallow pool sits among river stones and ferns at the base. Steam, rolled towels, and bottles suggest a treatment area beyond, but the room’s appeal comes from the transition itself: hard military concrete replaced by wood grain, water, and a slower pace.
6. A Double Staircase Descends Into the Wine Cellar
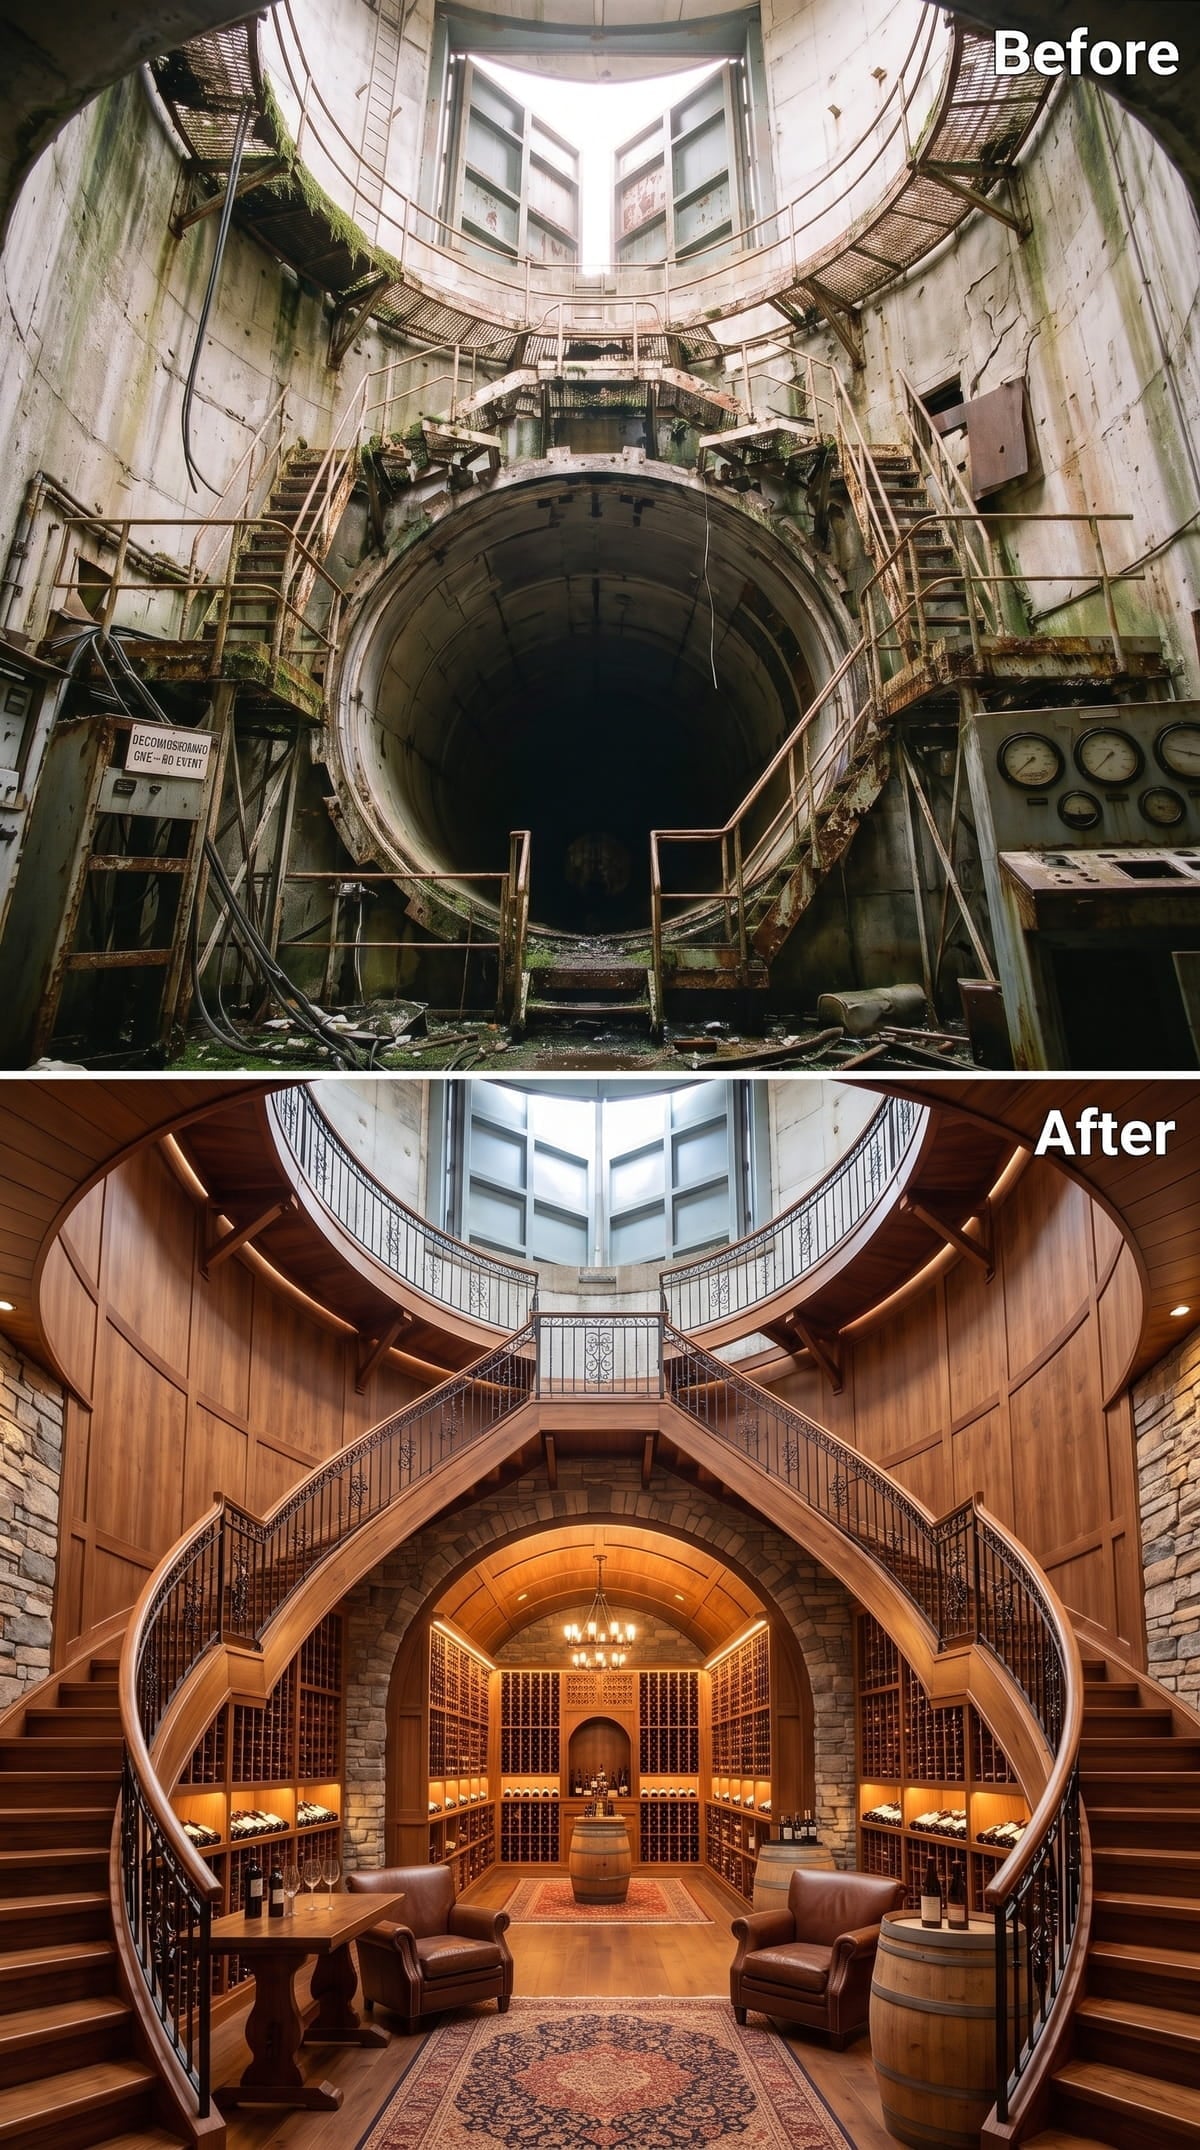
Warm cedar staircases descend from the circular mezzanine into a cellar lined with tall timber racks. The quantity of bottles creates texture before any label can be read.
Scrollwork balustrades bring a more traditional note to the industrial shell. Beneath the broad arch, a chandelier hangs over an oak barrel used as a table, while leather club chairs and a Persian rug create a tasting area that feels collected rather than staged. The room borrows the atmosphere of an old European cellar without hiding the missile-silo geometry around it.
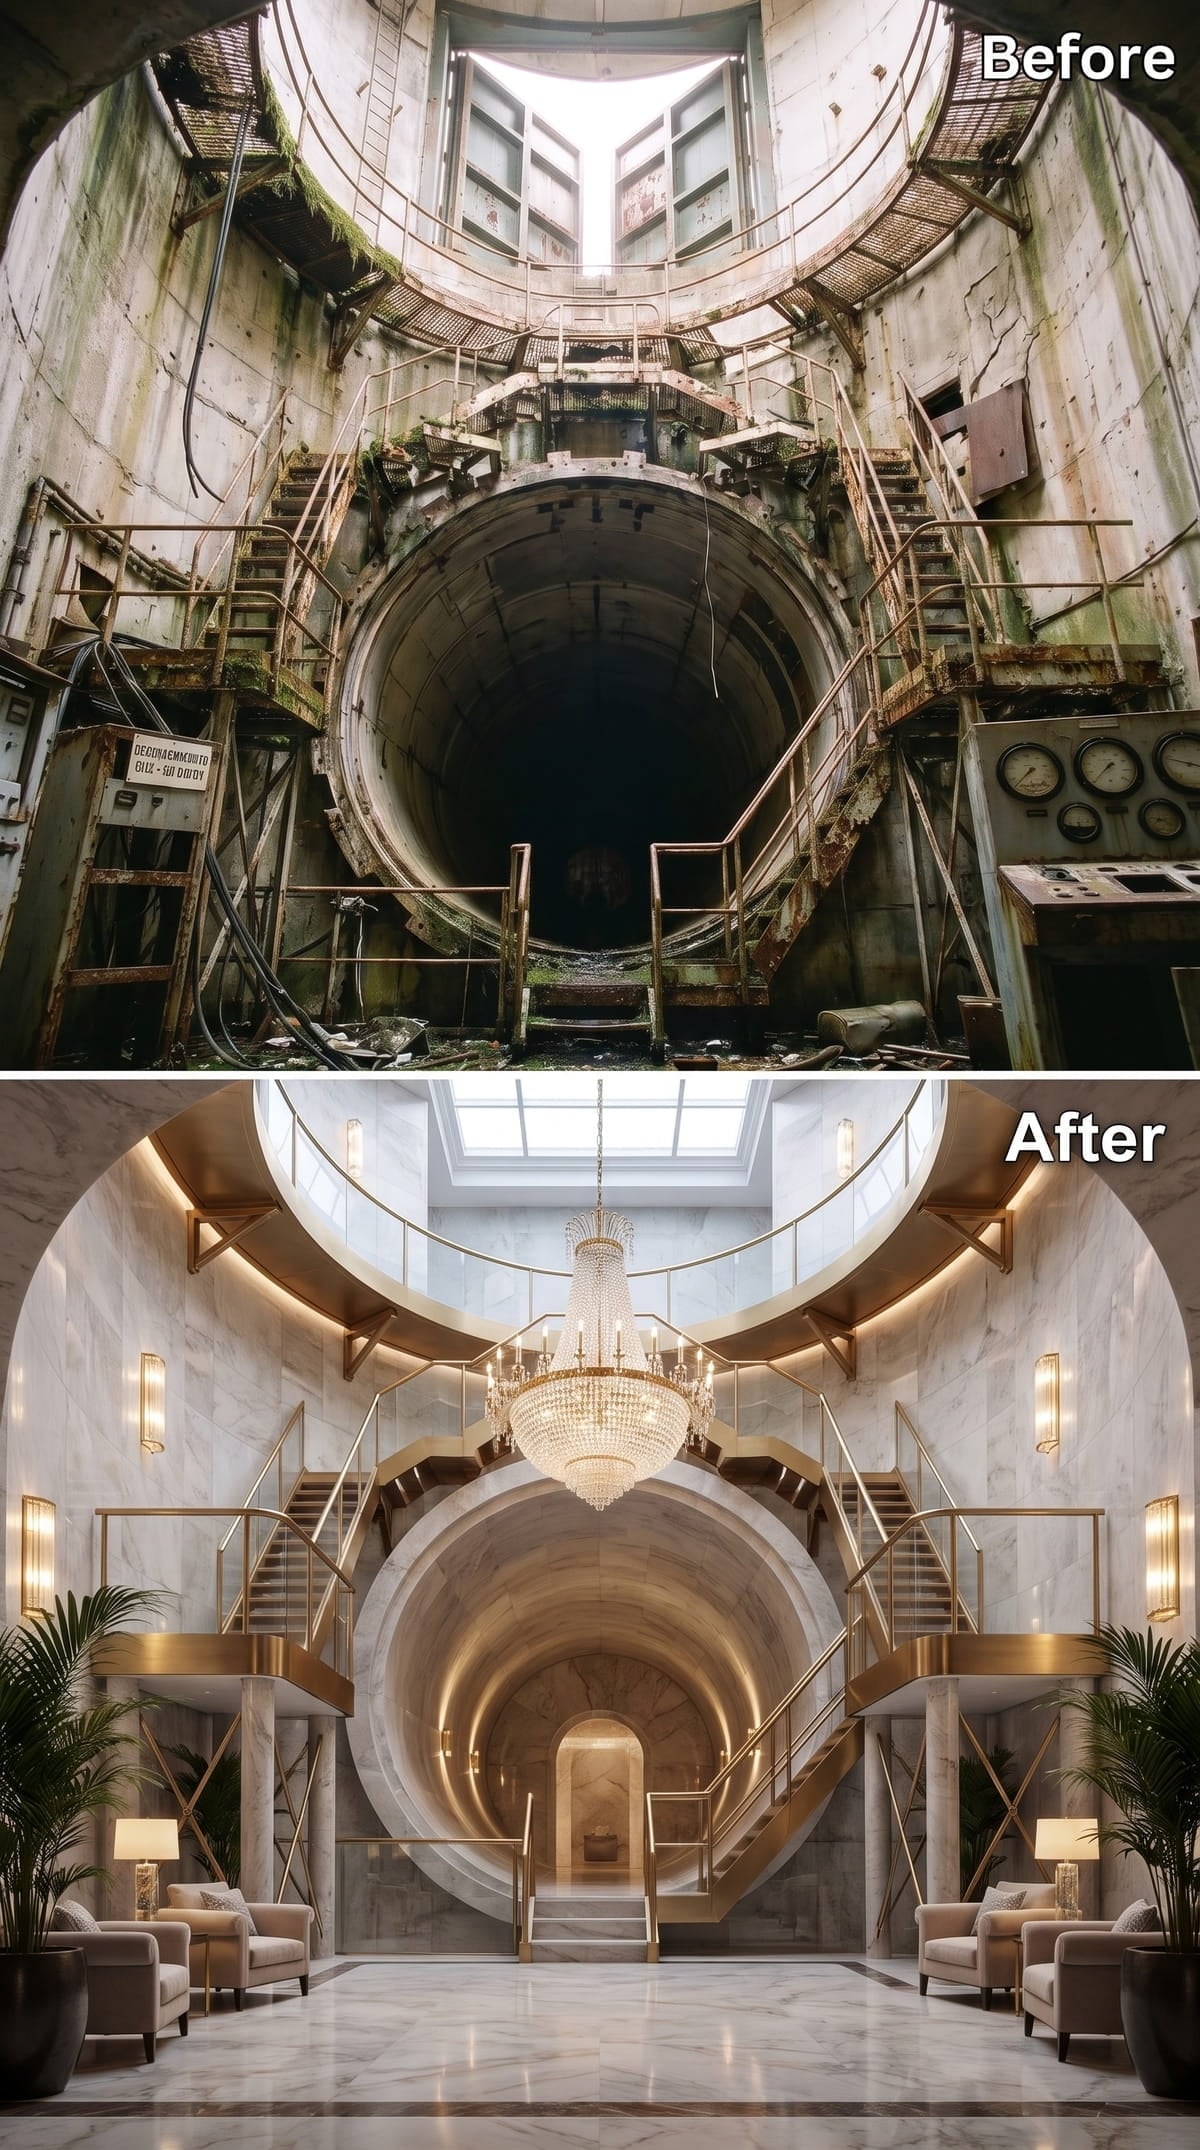
5. Marble Walls and a Crystal Chandelier Create an Underground Lobby
🔥 Would you like to save this?
Cream marble rises along both sides of the chamber, meeting brass railings at the twin staircases above. A large crystal chandelier hangs at the center, using the silo’s height instead of apologizing for it.
Pairs of linen chairs and floor lamps introduce a lobby-like order at ground level. Beyond them, the tunnel continues as a lit corridor rather than stopping at a decorative wall. Daylight arrives from directly overhead, and the combination of marble, crystal, and open depth makes the underground setting feel almost implausibly expansive.
4. A Fireplace Portal Gives the Silo a Living Room
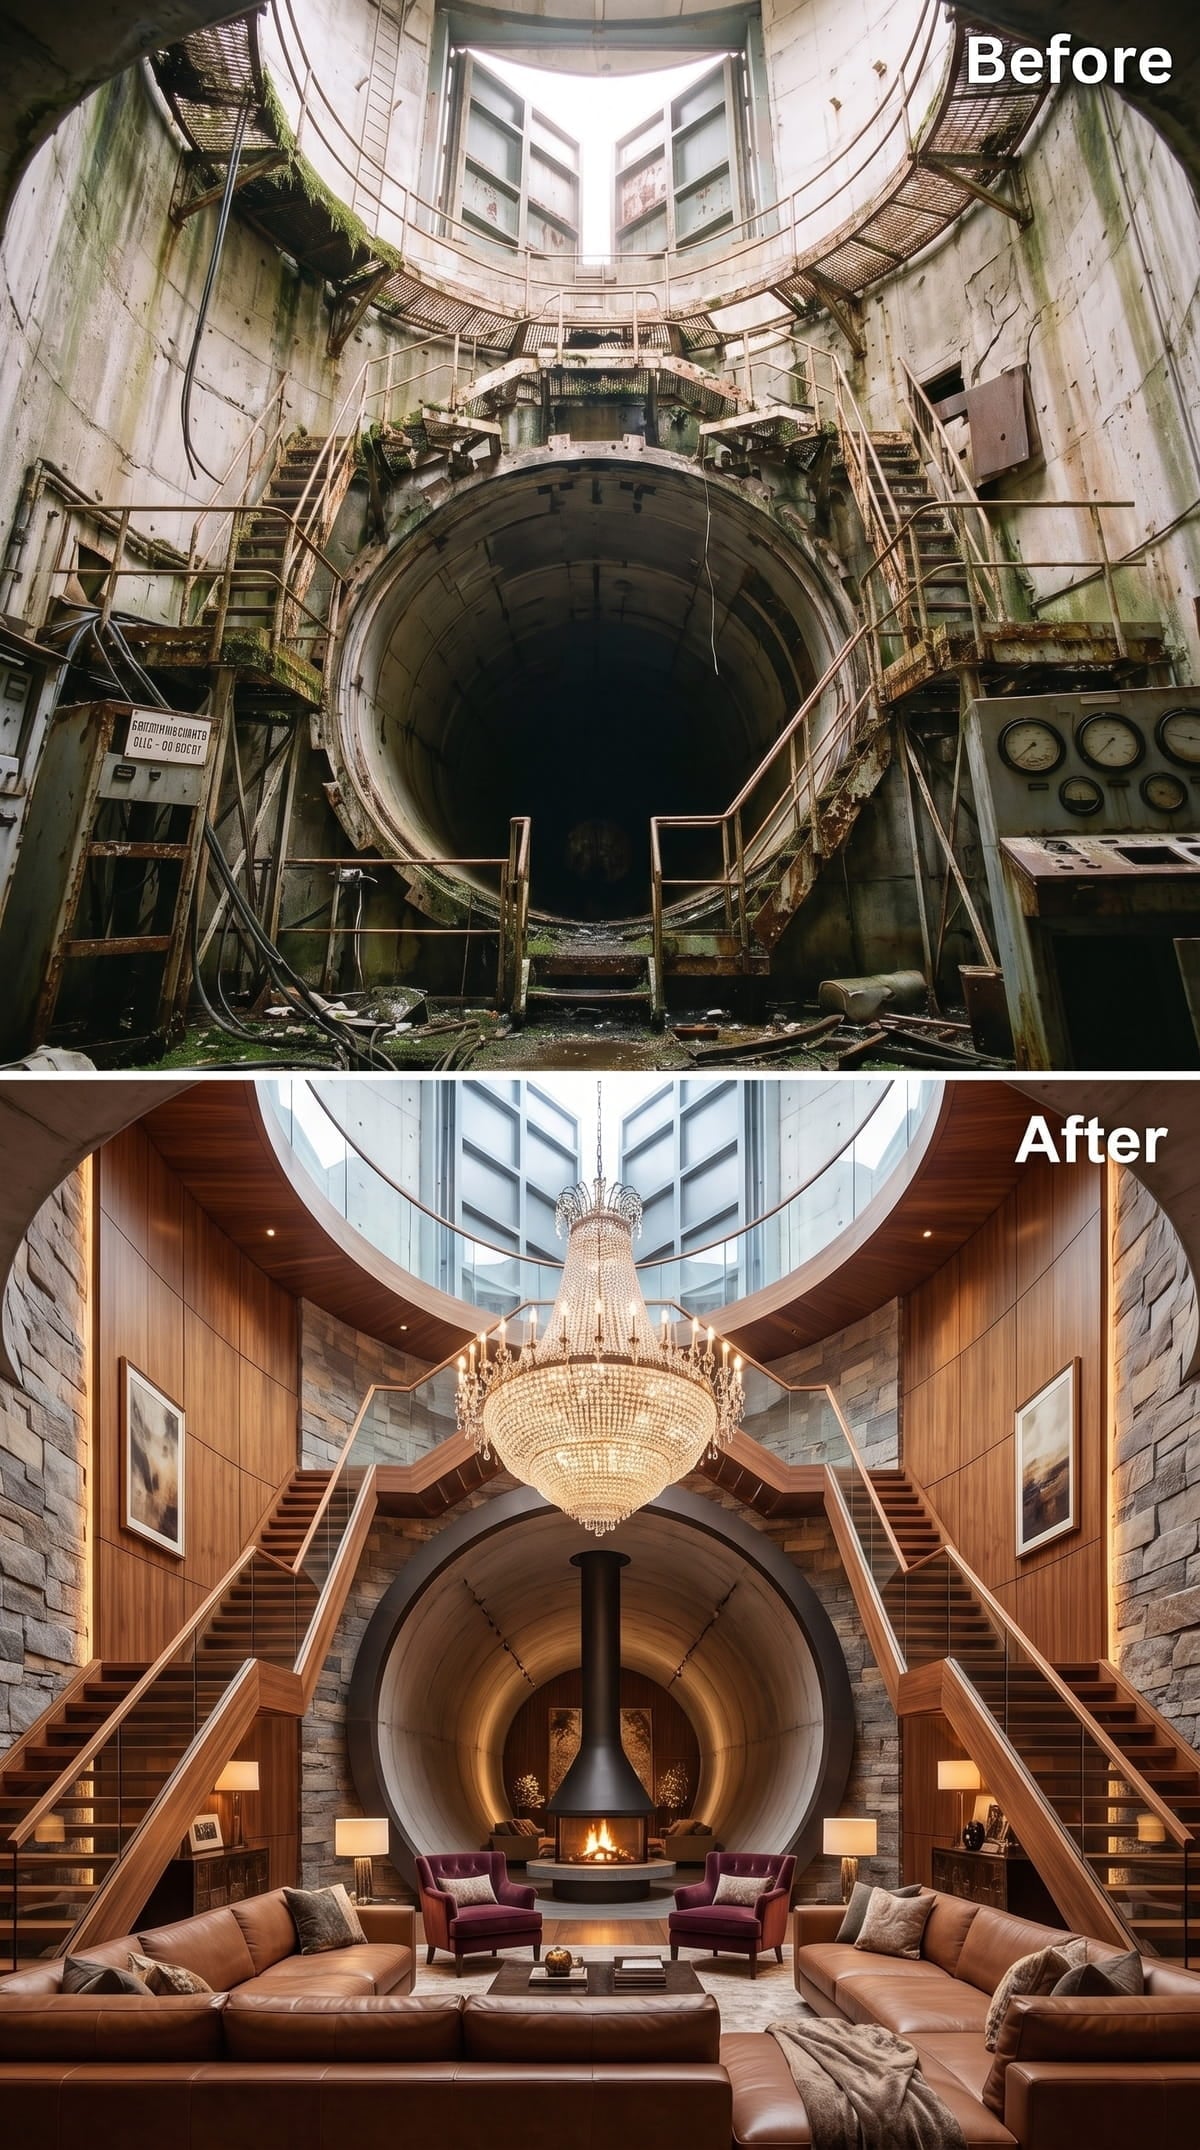
Walnut paneling follows the curved walls beneath the upper gallery, while rougher stone behind the staircases prevents the room from becoming overly polished. The chandelier fills the vertical center without drifting into the neighboring lobby’s marble formality.
Below, twin staircases frame a circular fireplace portal. Cognac leather sectionals and plum armchairs gather around it, finally giving the giant chamber the logic of a living room. The architecture remains monumental. The furniture tells people where to sit.
3. A Backlit Bedroom Portal Turns the Tunnel Into a Headboard
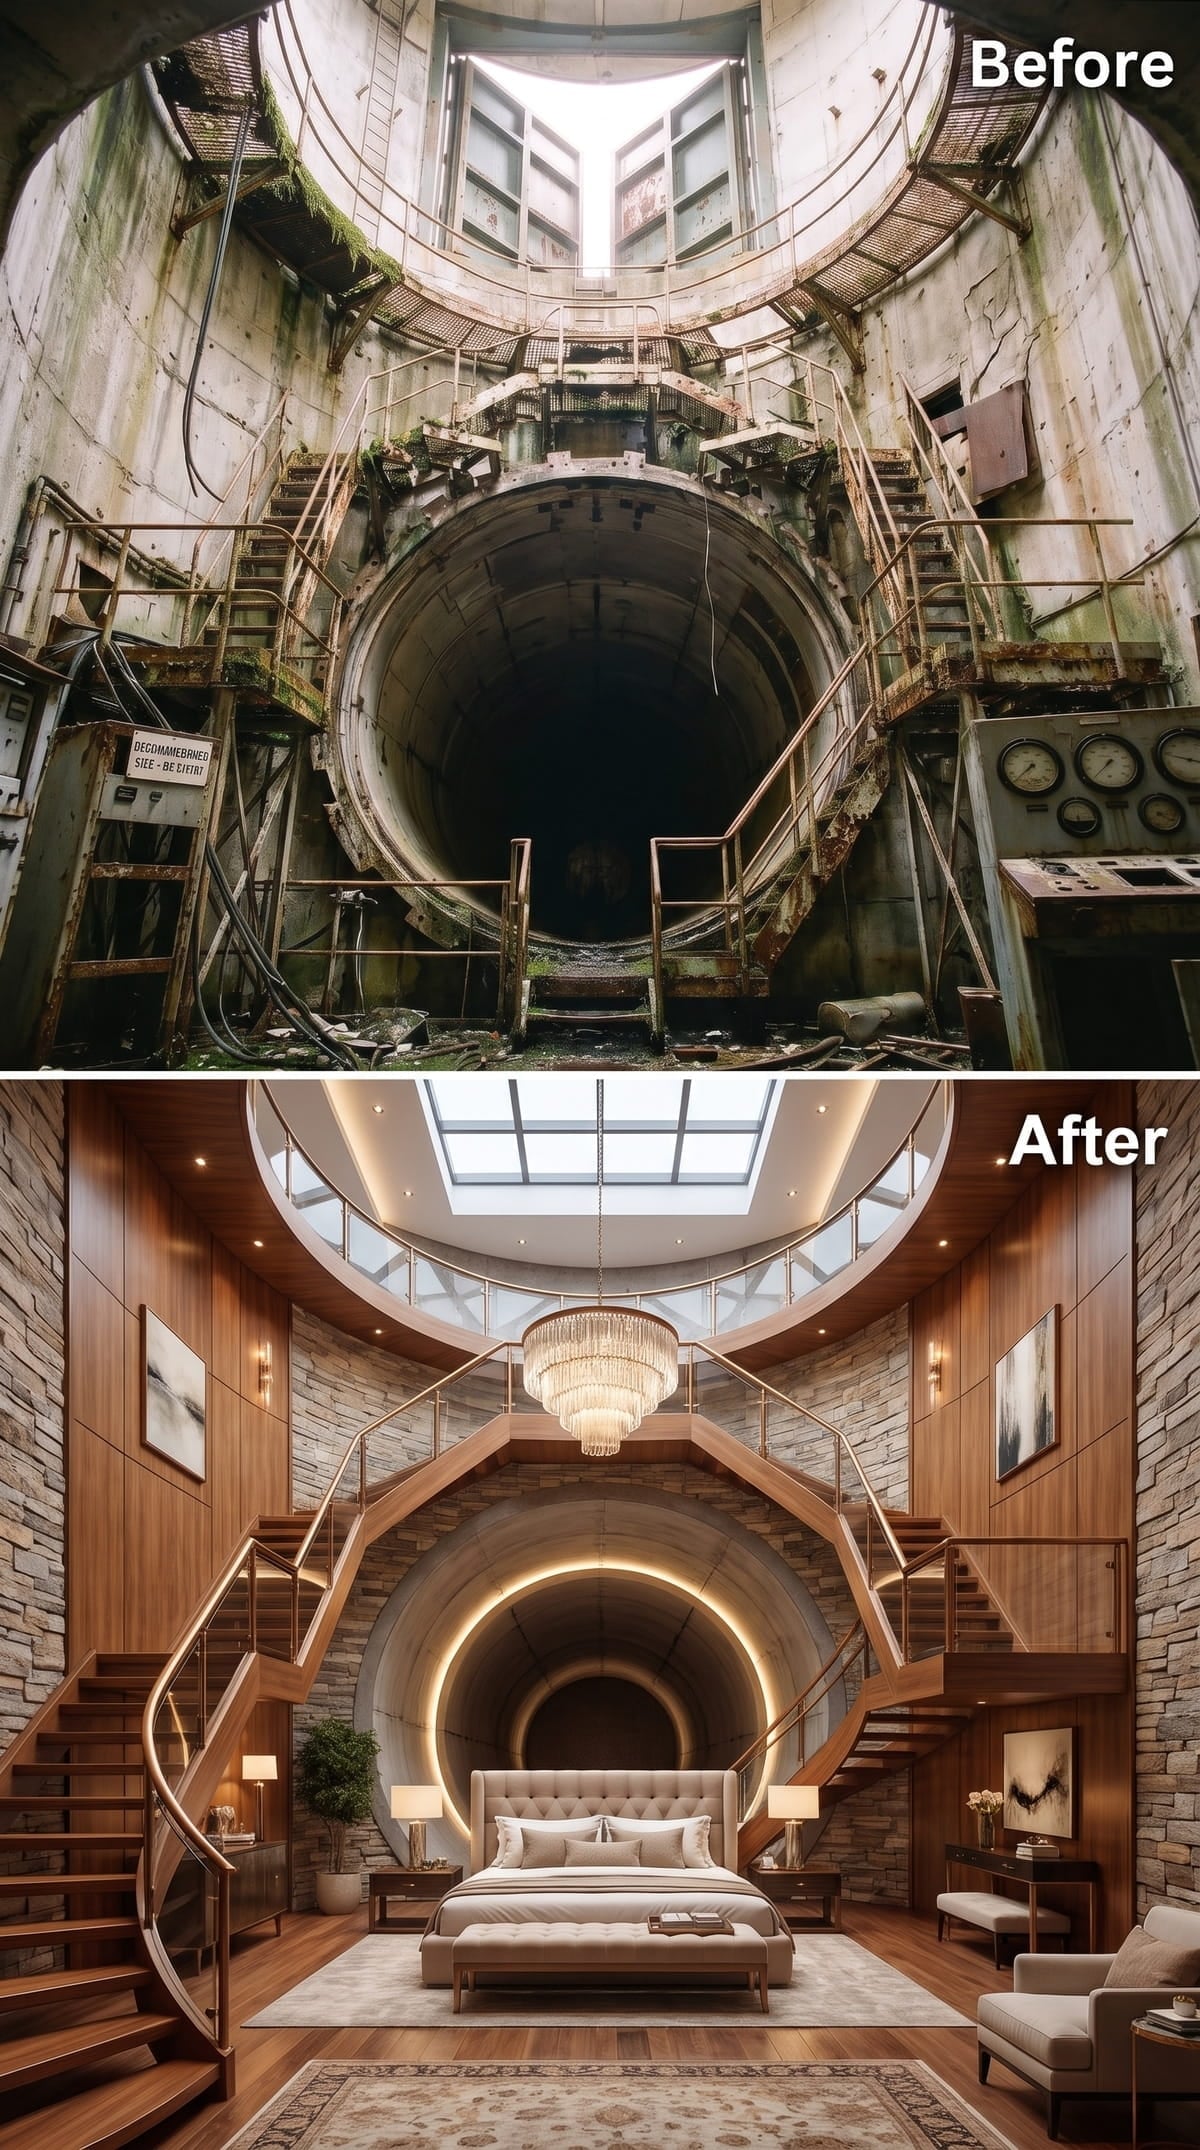
This second bedroom takes a different route from the quieter linen room. Stacked stone and wood paneling give the chamber more weight, while the tunnel mouth becomes a glowing architectural headboard behind the bed.
Twin staircases with glass railings frame the sleeping area and rise toward the rectangular skylight. A chandelier hangs at mid-height, connecting the lower bedroom to the volume overhead without stealing attention from the portal. The bed does not sit beneath the architecture here. It takes command of it.
2. A Lap Pool and Sauna Turn the Silo Into a Wellness Retreat
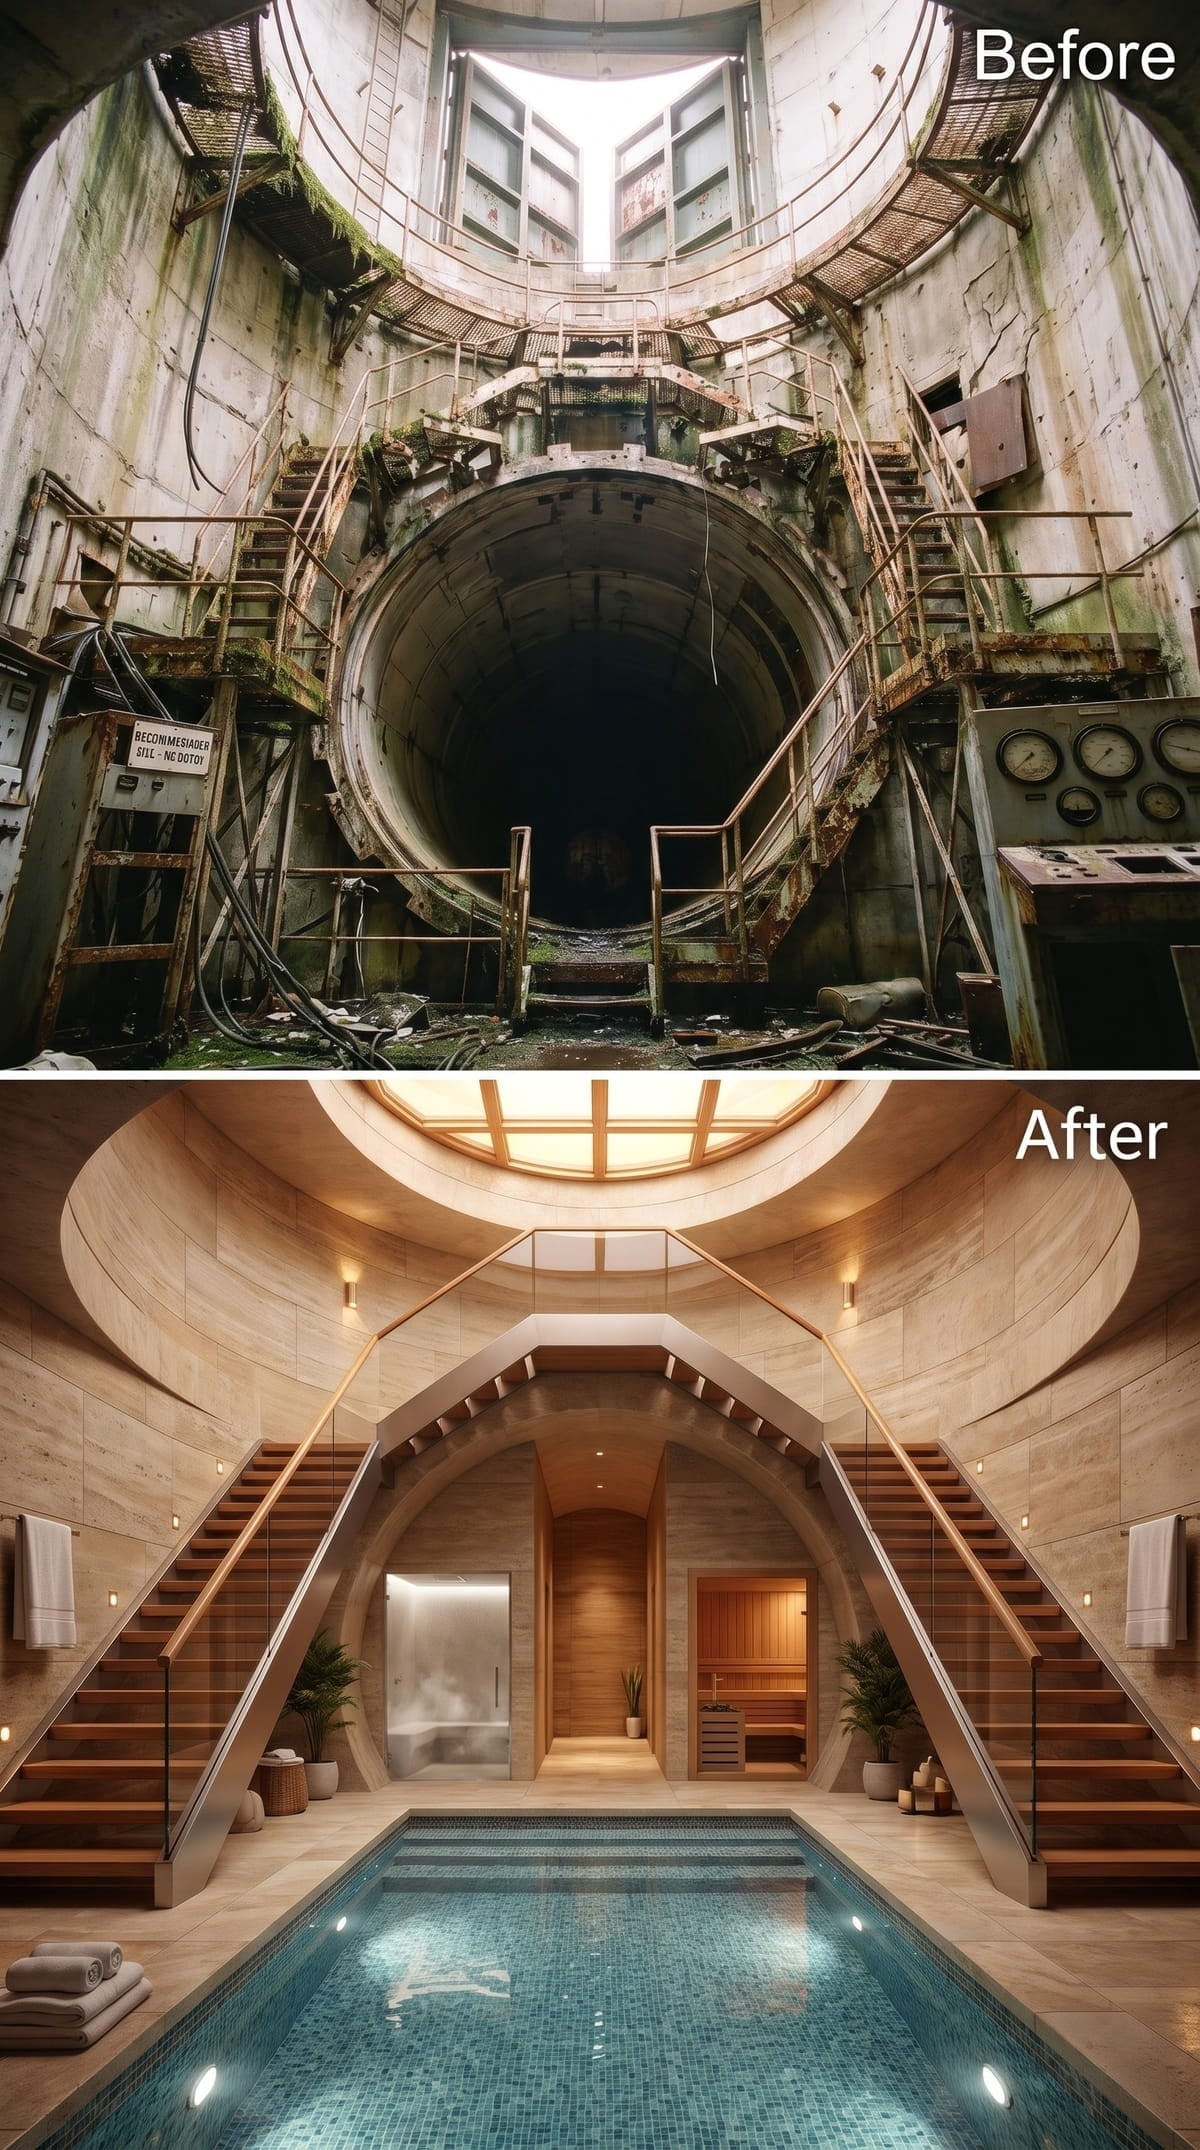
Travertine-toned walls curve toward a skylight that spreads diffuse light across the room. A long lap pool occupies the center, its blue-green mosaic floor providing the one saturated color in the pale stone interior.
Wood stair treads and glass railings rise along both sides without interrupting the view. At the far end, a frosted steam-room door sits beside what appears to be a cedar sauna. Unlike the circular leisure pool and the shallow spa basin, this room is organized around exercise, heat, and recovery.
1. Candlelight and a Backlit Wine Wall Close the Night Underground
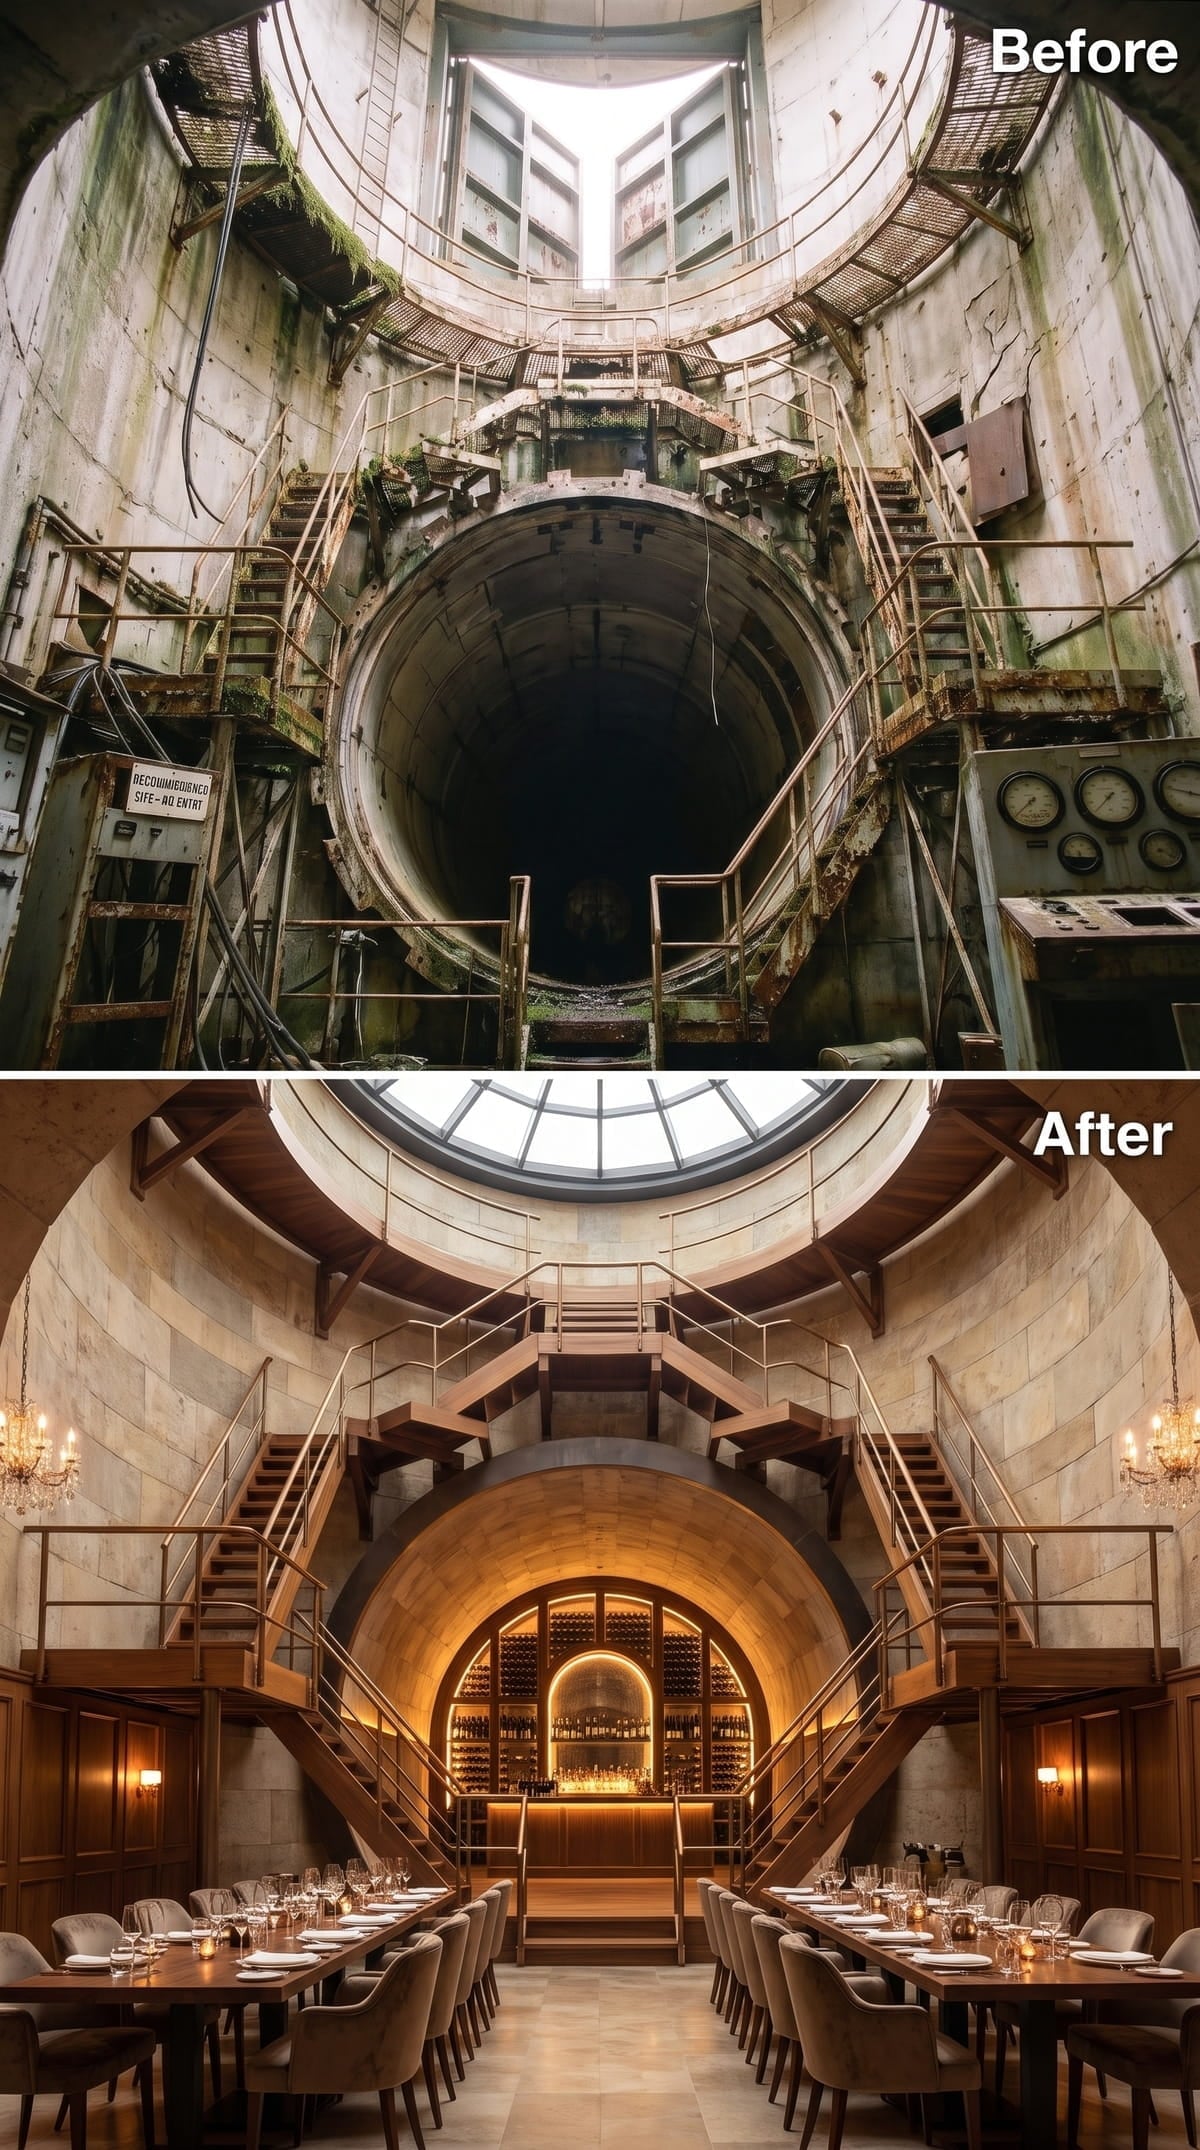
Oak stairs climb both sides of the cylindrical shell toward the skylight, while long dining tables in white linen settle across the floor below. The scale is formal, but the warm light keeps it from feeling ceremonial.
The bar alcove forms the final focal point: backlit wine storage rises inside a glowing tunnel vault, turning the silo’s darkest feature into the place everyone would gather at the end of the evening. The structure began as a machine for waiting. This version gives it something worth waiting for.












