In order to come up with the very specific design ideas, we create most designs with the assistance of state-of-the-art AI interior design software. Also, assume links that take you off the site are affiliate links such as links to Amazon. this means we may earn a commission if you buy something.
Designed by Minarc for a couple in Santa Monica, this residence was built using mnmMOD, a system of prefabricated panels that are recyclable, fire- and termite-proof, and efficient.
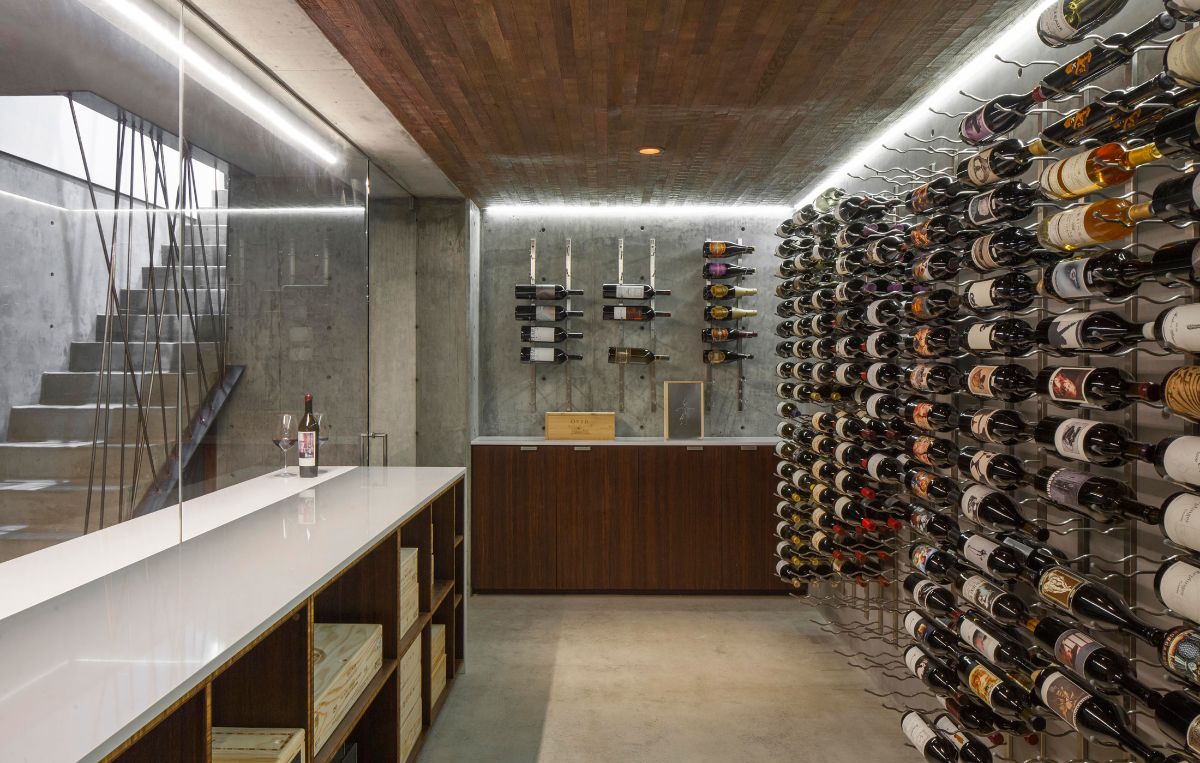
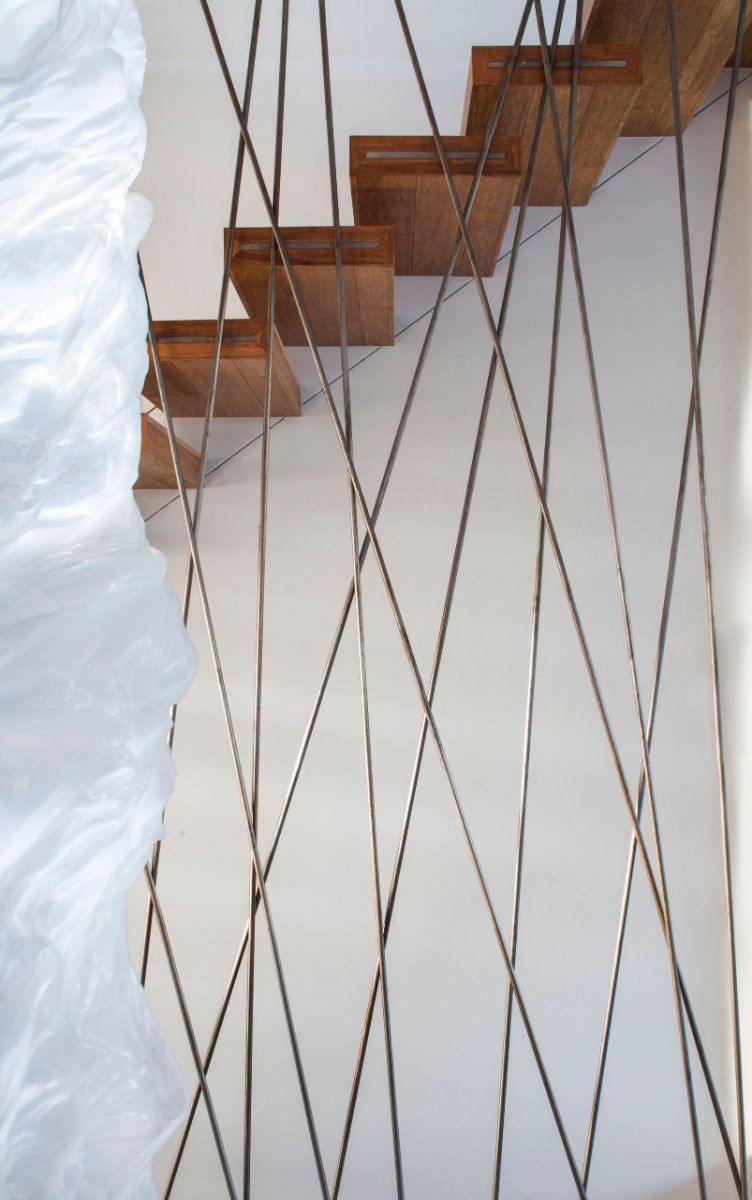
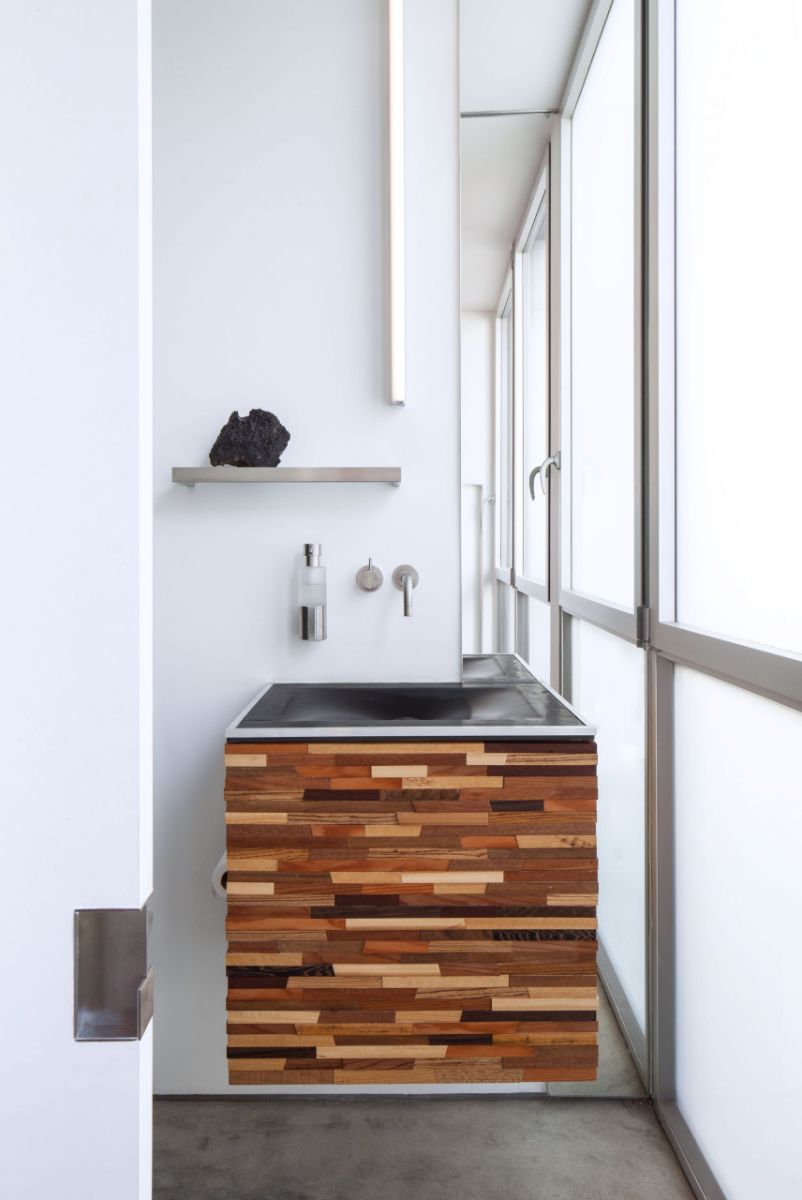
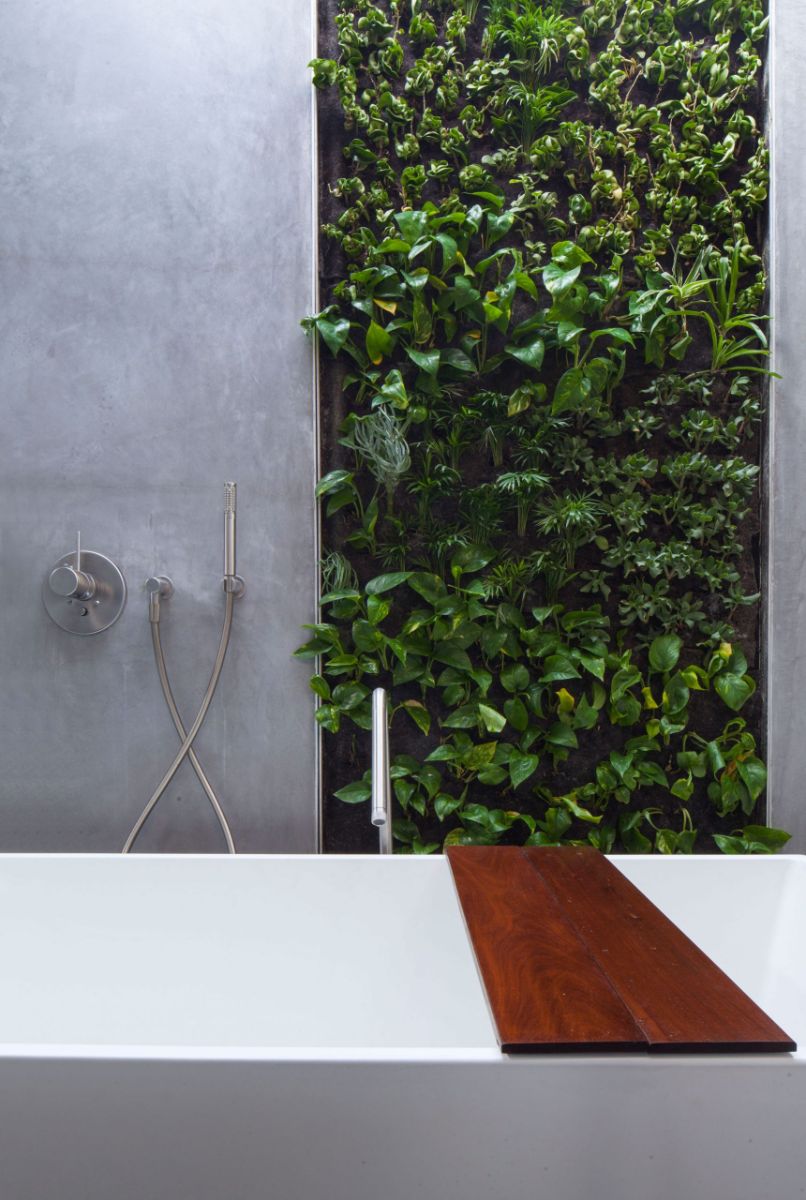
The main entrance of the house is made of prefabricated panels and leads to a small incline that opens up the main living area.An open layout of the dining room with a glass-topped table and the family room with a large TV mounted on a green backdrop blended well with the white wall.A wine storage area with a tile-topped long table for tasting and a wine rack containing a variety of wines.A unique design of floating stairs with wrought iron spindles.A light-filled bathroom with a sink mounted in floating prefabricated panels with wrought iron fixtures.The shower area with creeper plants adds a natural feel to the interior.