
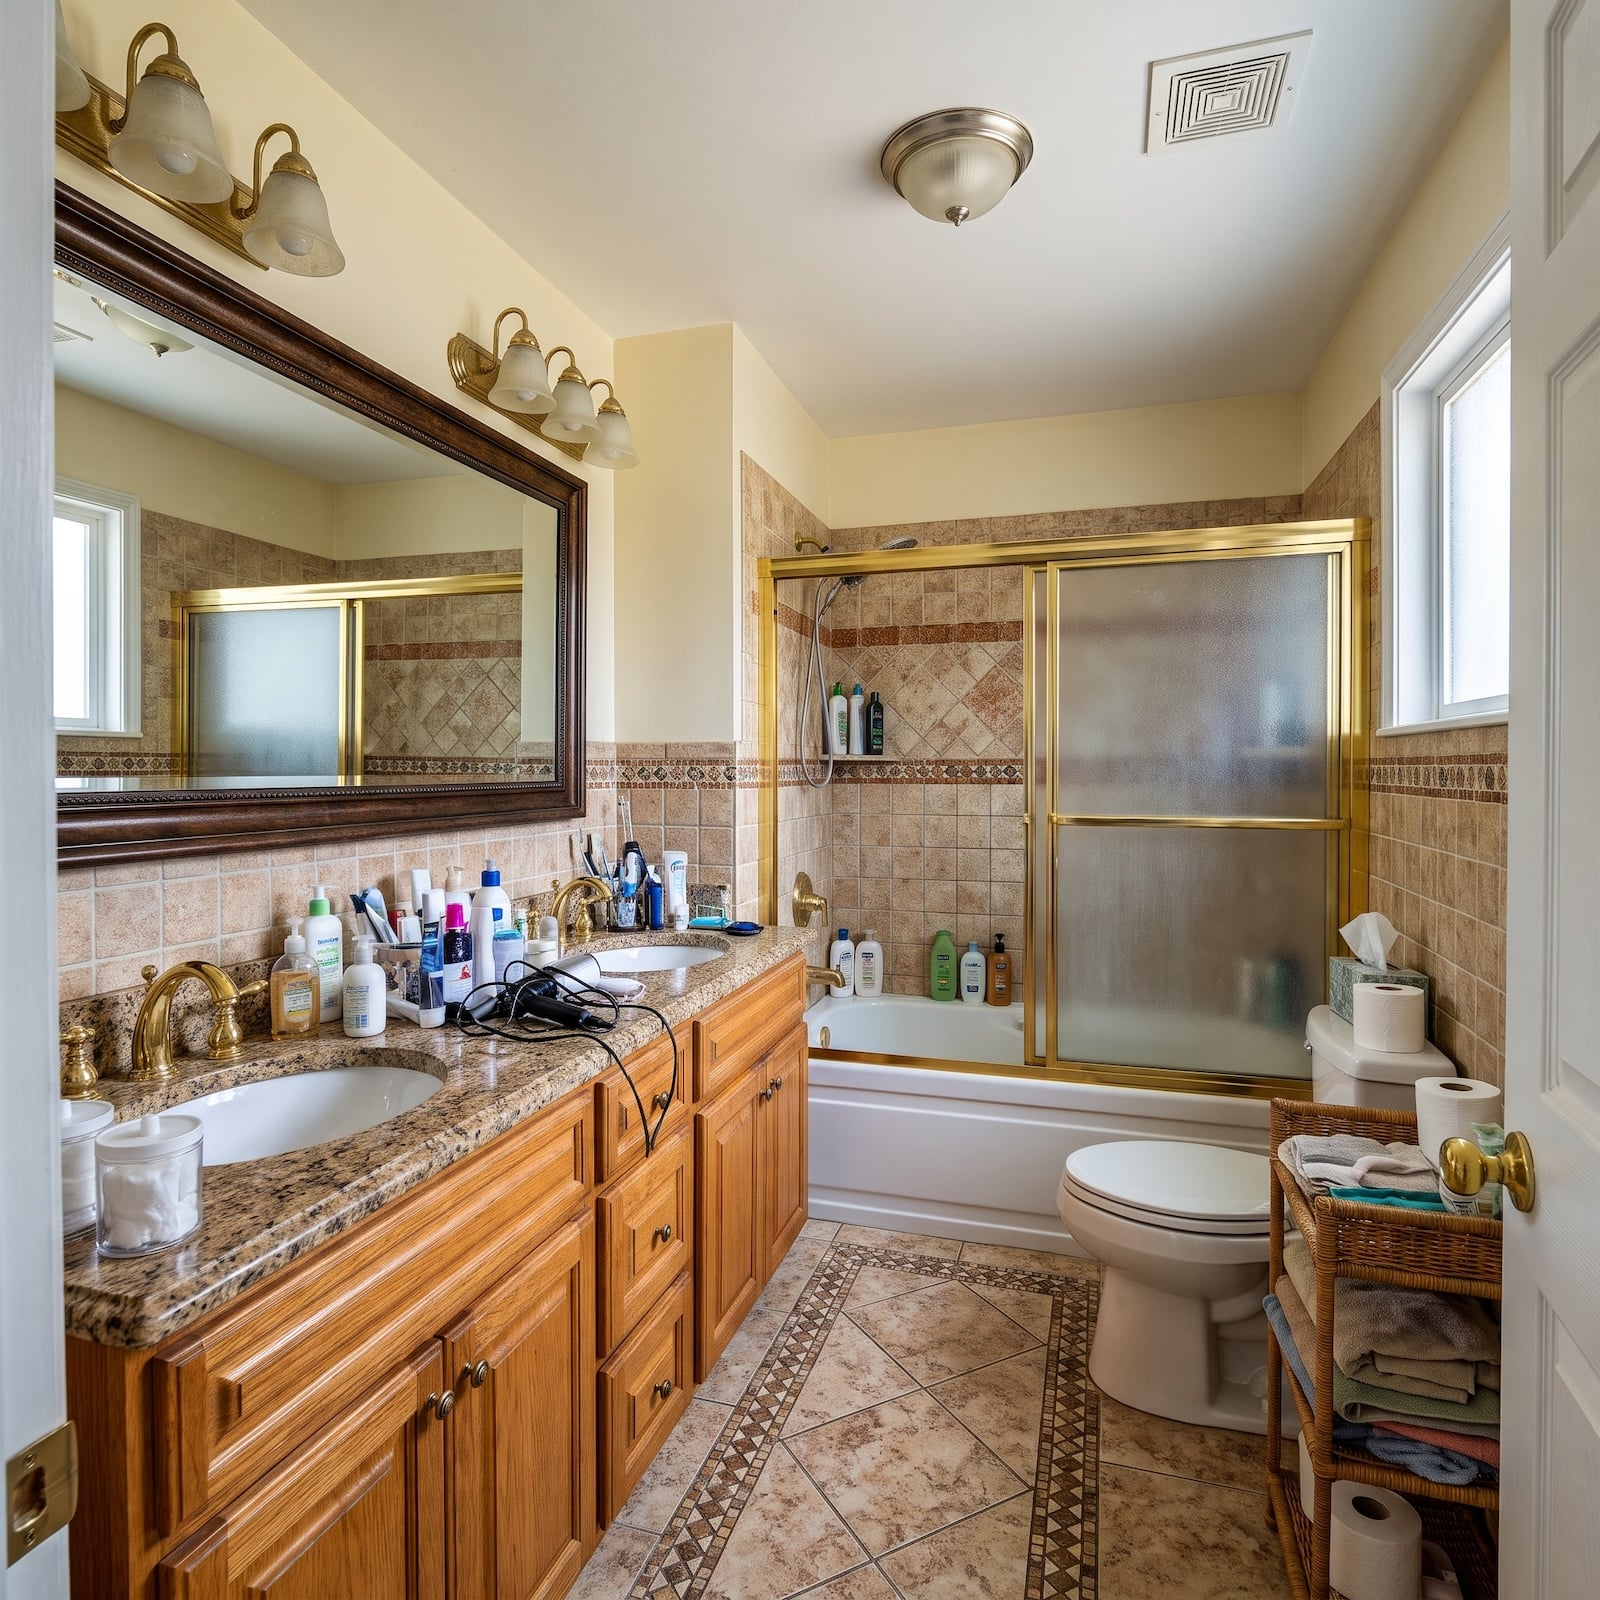
A bathroom can have enough room to swing a towel and still feel like the walls are closing in. Blame the grout grid, the bulky cabinetry, the shower enclosure that chops the room in half, or the five finishes competing for attention before breakfast. Square footage gets the accusation. Bad visual arithmetic often deserves the conviction.
In order to come up with the very specific design ideas, we create most designs with the assistance of state-of-the-art AI interior design software. Also, assume links that take you off the site are affiliate links such as links to Amazon. this means we may earn a commission if you buy something.
The alternative isn’t necessarily minimalism. Some of these bathrooms are practically upholstered in marble. Others go dark with slate, warm with cedar, or luminous with backlit onyx. What separates them is the discipline behind the decisions: where a material continues, where a partition disappears, where the eye gets a clear run across the floor, and where an unexpected architectural detail changes the proportions.
Across these 27 bathrooms, stone becomes furniture, ceilings become light fixtures, and soaking tubs occupy spaces that might otherwise be surrendered to cabinetry. The lesson isn’t that every small bathroom needs the same pale tile and floating vanity. Quite the opposite. The room starts feeling larger when its design stops fighting itself.
27. Backlit Onyx Turns the Shower Wall Into a Giant Light Fixture
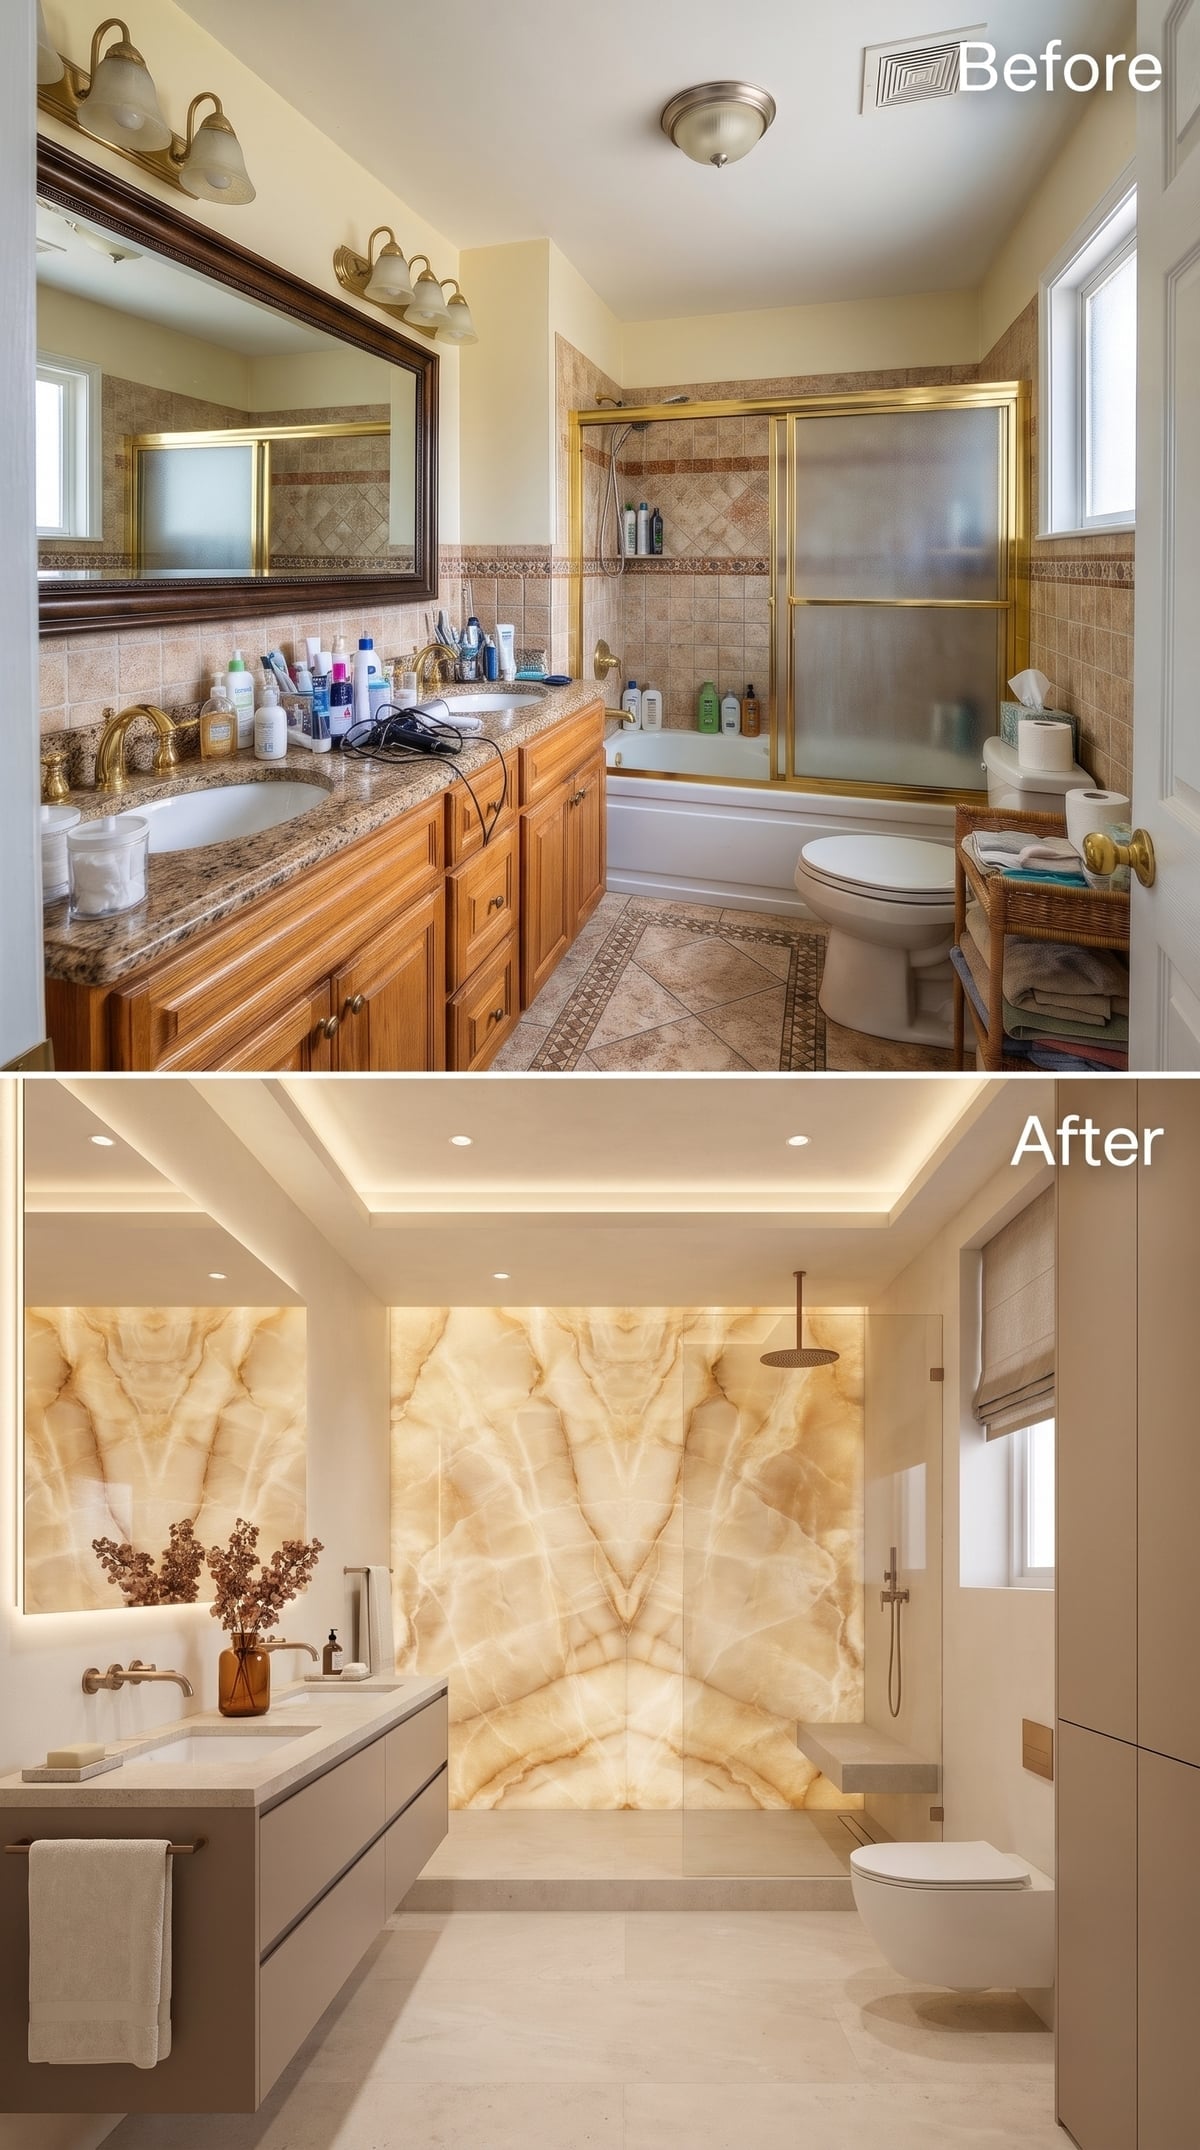
Onyx has a trick ordinary tile cannot perform: certain varieties transmit light. Behind the shower, illuminated panels turn the stone’s amber and cream veining into a luminous wall, with the pattern appearing to glow from beneath the surface. A matte gray floating vanity brings the temperature down, while recessed ceiling lights and concealed cove lighting add quieter layers of illumination. Across the shower wall, glowing veins twist through the honey-colored stone like illuminated brushstrokes.
26. Navy Cabinetry, White Marble, and Brass That Climbs All the Way to the Ceiling
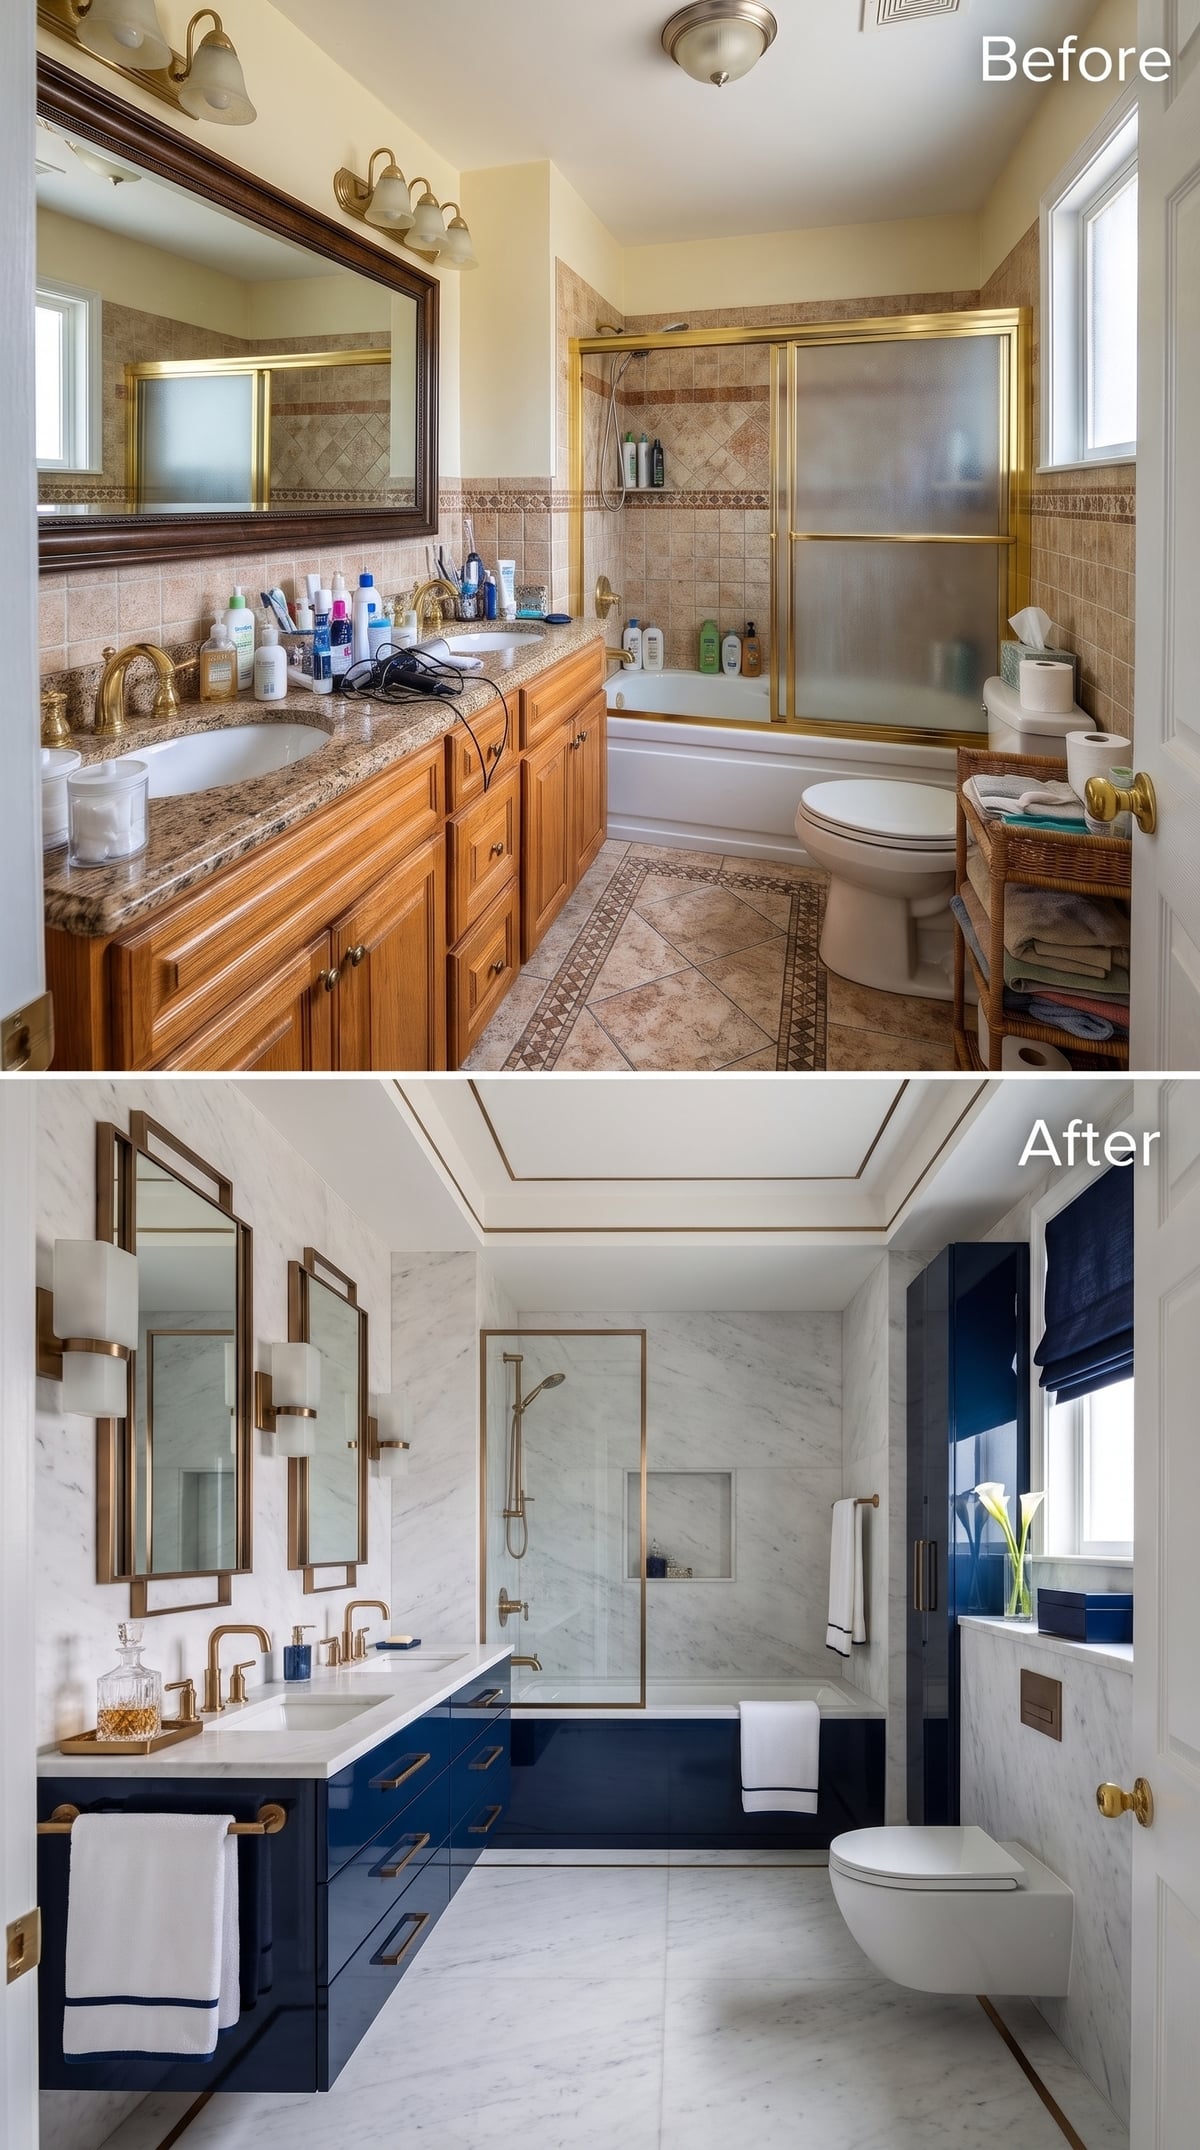
Navy cabinetry gives the long vanity wall a firm architectural base, while white marble carries its veining across the countertop and tub surround. Brass-framed mirrors and sconces introduce a warm metallic rhythm above the sinks. Then the brass appears again, tracing the perimeter of the recessed ceiling tray. That overhead detail prevents the ceiling from becoming an afterthought. Color, stone and metal each have a defined territory, and the bathroom gains character without collecting unnecessary ornament.
25. A Cedar Ceiling and Japanese-Style Soaking Tub Rewrite the Bathroom’s Proportions
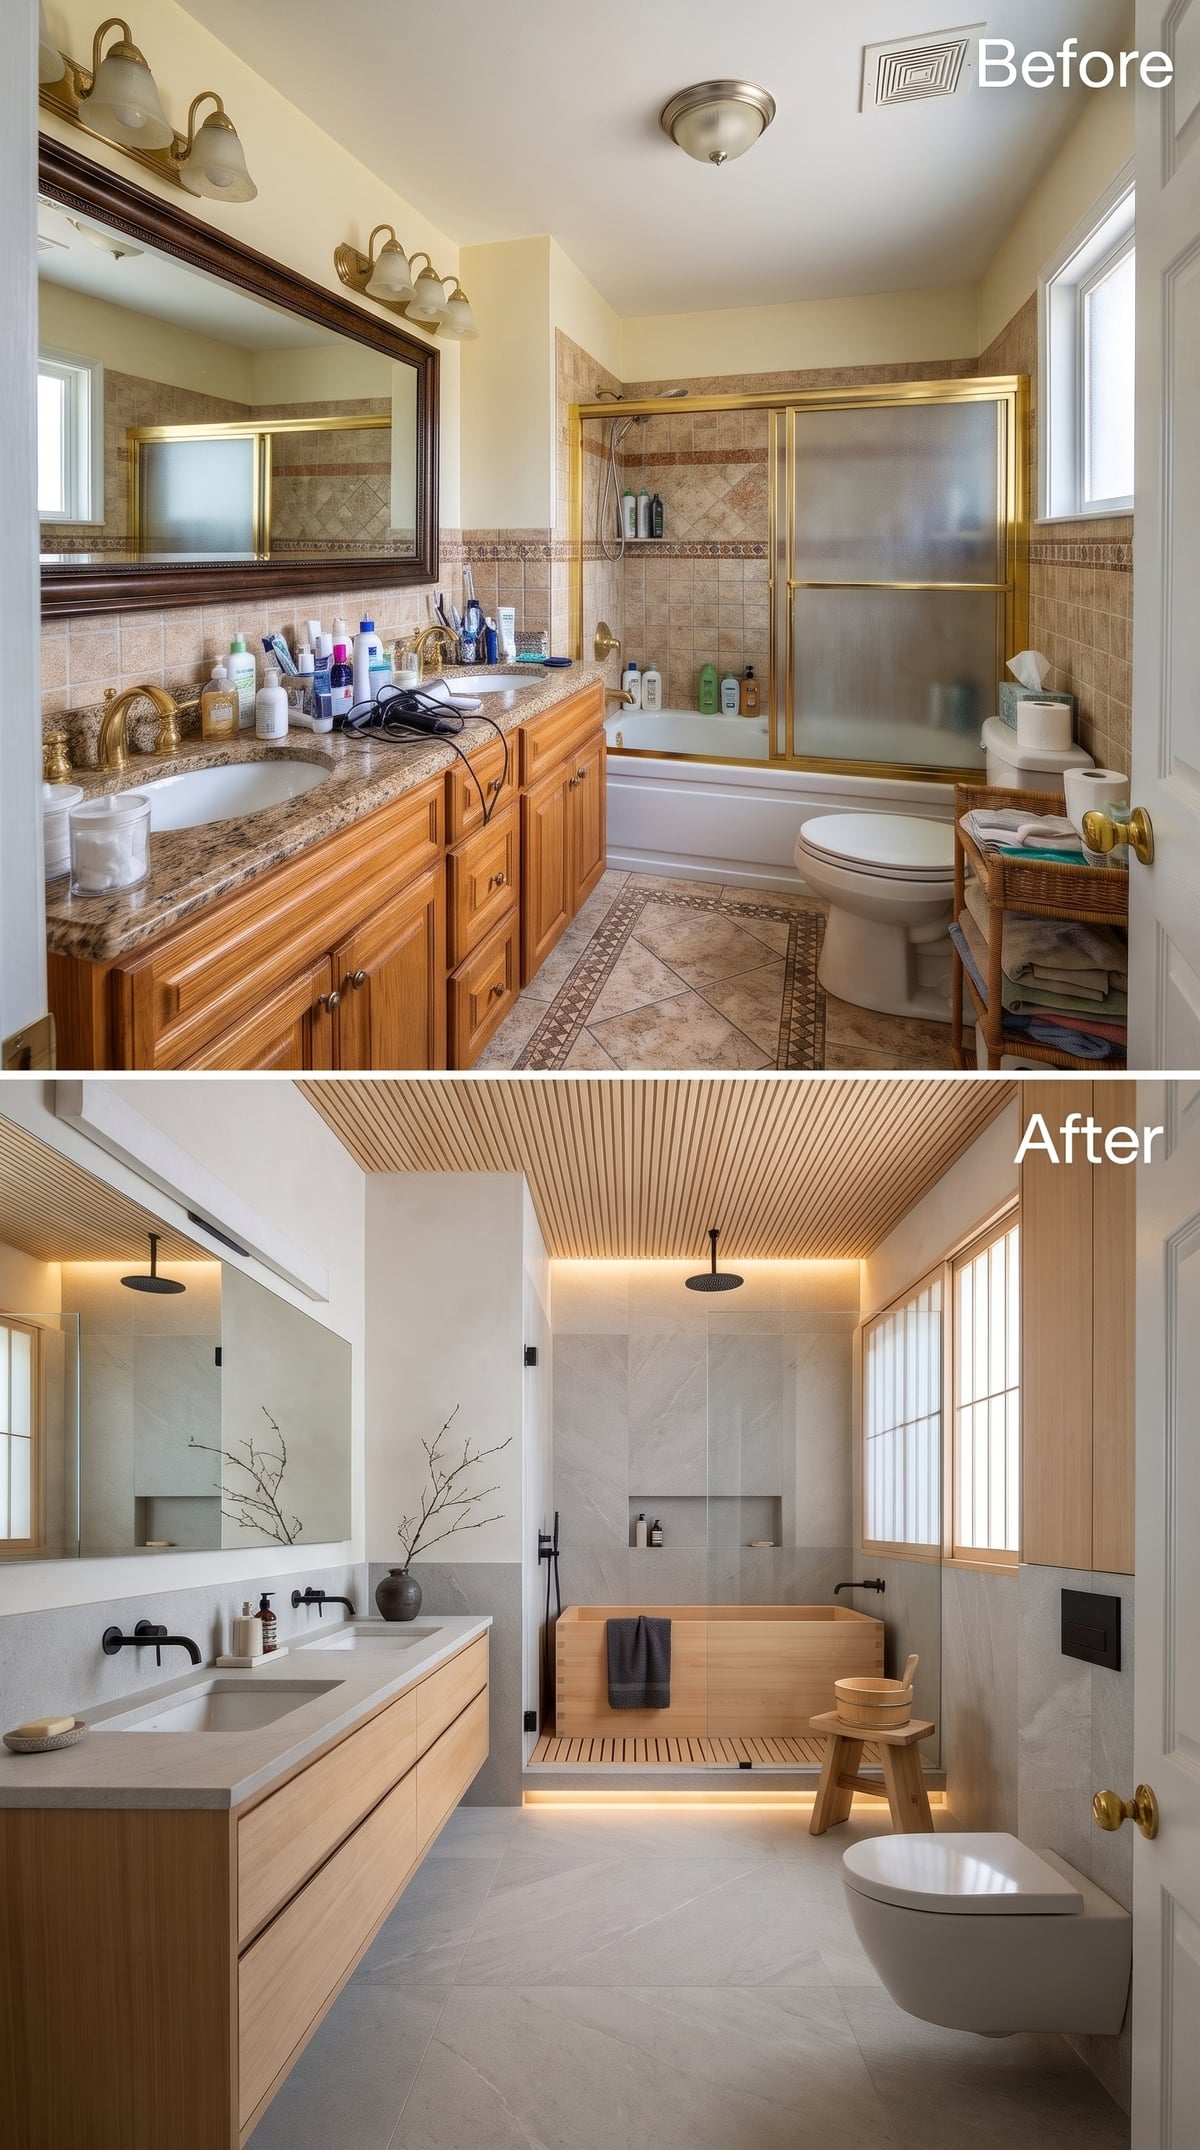
Slatted wood runs the length of the ceiling, drawing attention across the room instead of toward its boundaries. Concealed lighting washes the timber with amber, while a pale oak vanity and stone-look walls keep the lower half comparatively quiet. The centerpiece is a deep, Japanese-style wooden soaking tub recessed into a platform, accompanied by a wooden bath board and bucket. Its compact, upright form gives bathing a distinct architectural zone without relying on an enormous freestanding vessel.
24. Dark Slate, Black Steel, and a Shower That Refuses to Hide Behind a Door
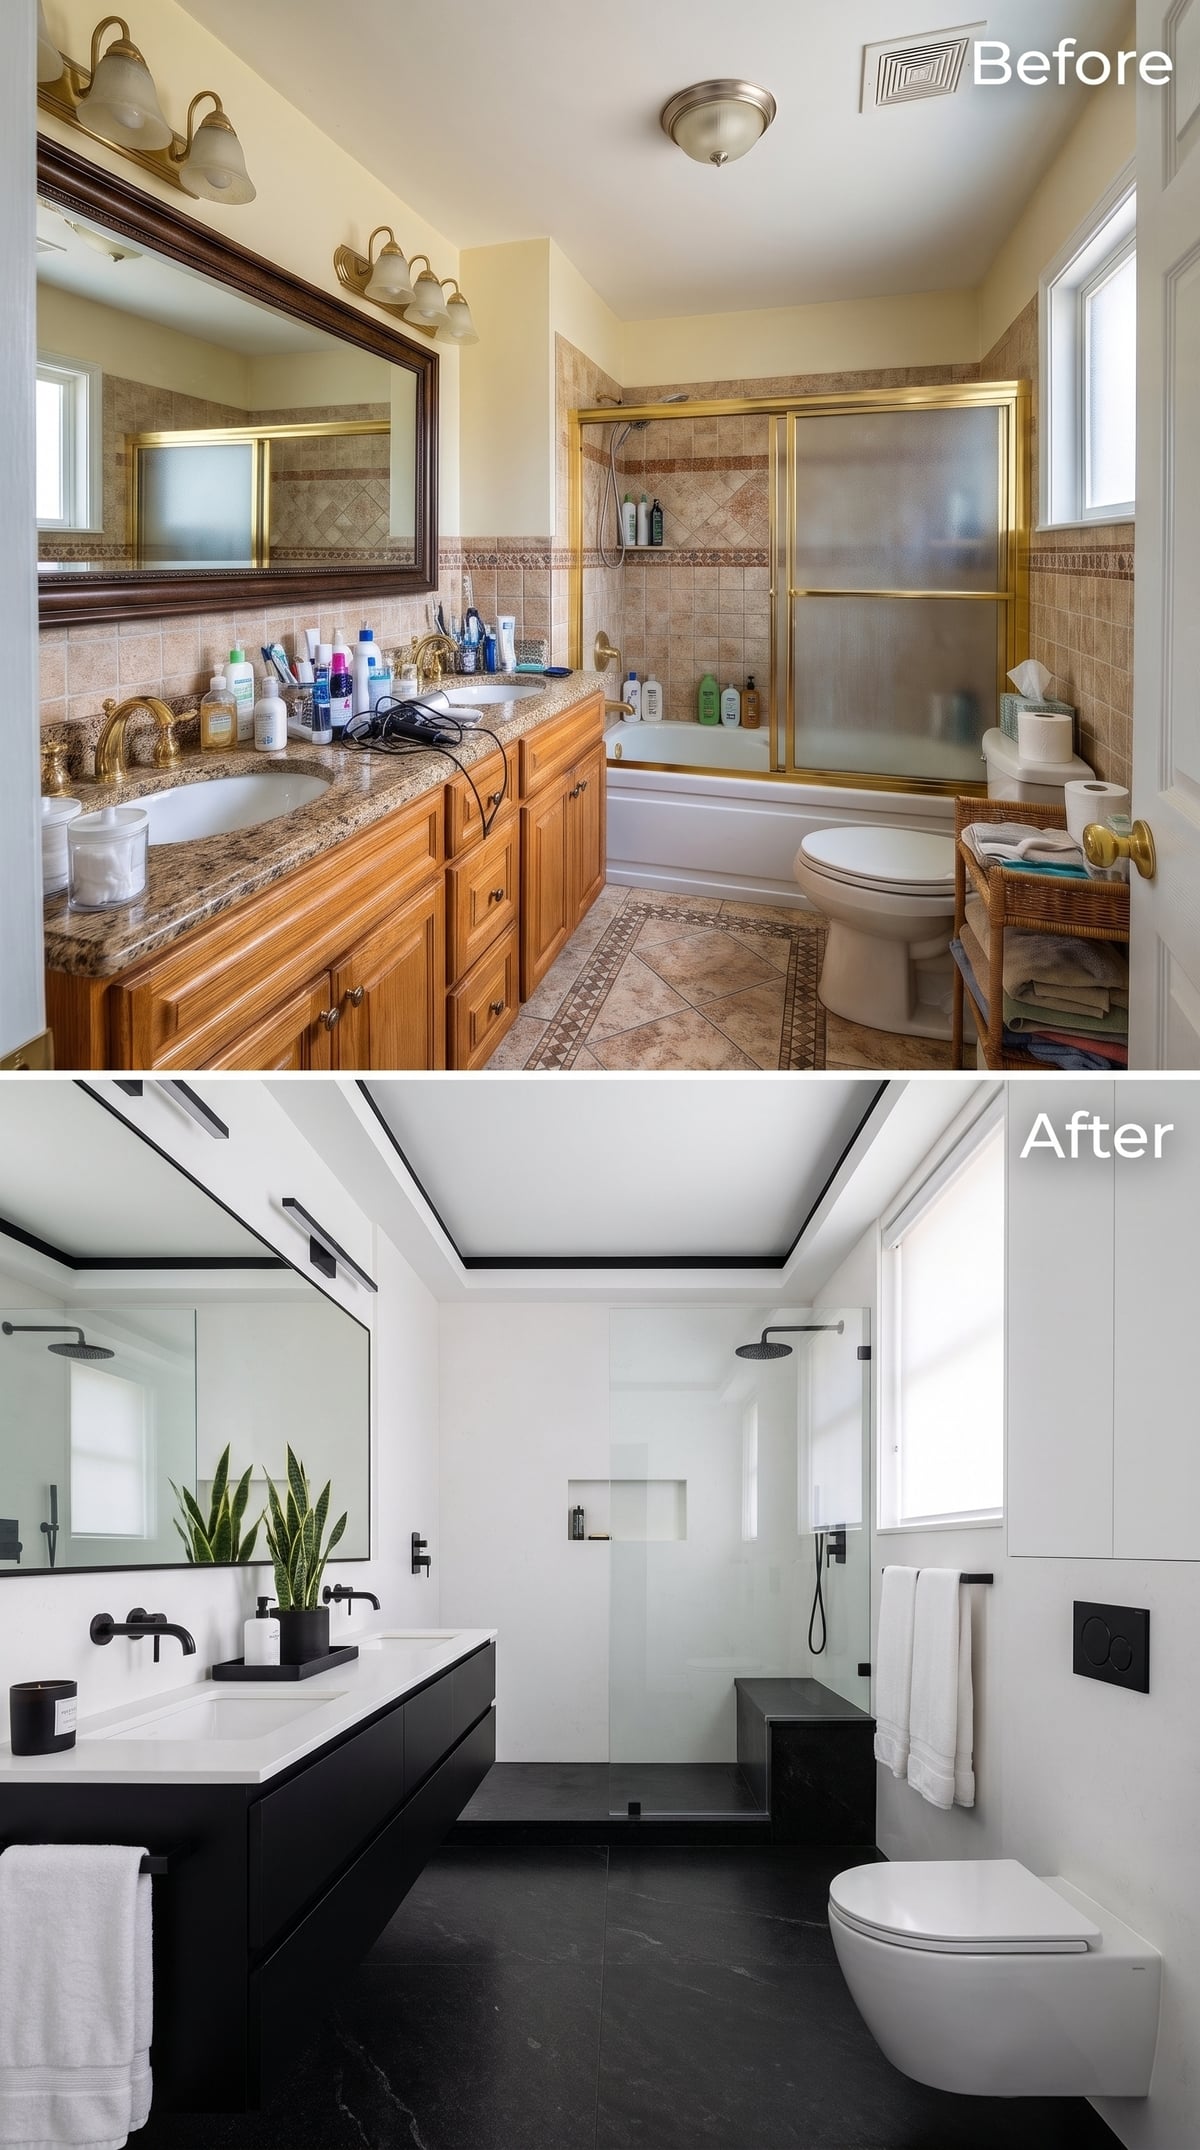
Dark slate runs across the floor and into the shower, establishing a continuous mineral base for the black vanity and white quartz counter. A single glass partition marks the shower without enclosing it behind a heavy frame. Matte black faucets and a ceiling-mounted showerhead reinforce the graphic palette, while recessed ceiling lighting prevents the dark finishes from swallowing the room. The large mirror and pale walls provide the relief. This bathroom doesn’t need to turn white to feel organized.
23. An Arched Shower Niche Interrupts a Bathroom of Cream Stone and Exposed Beams
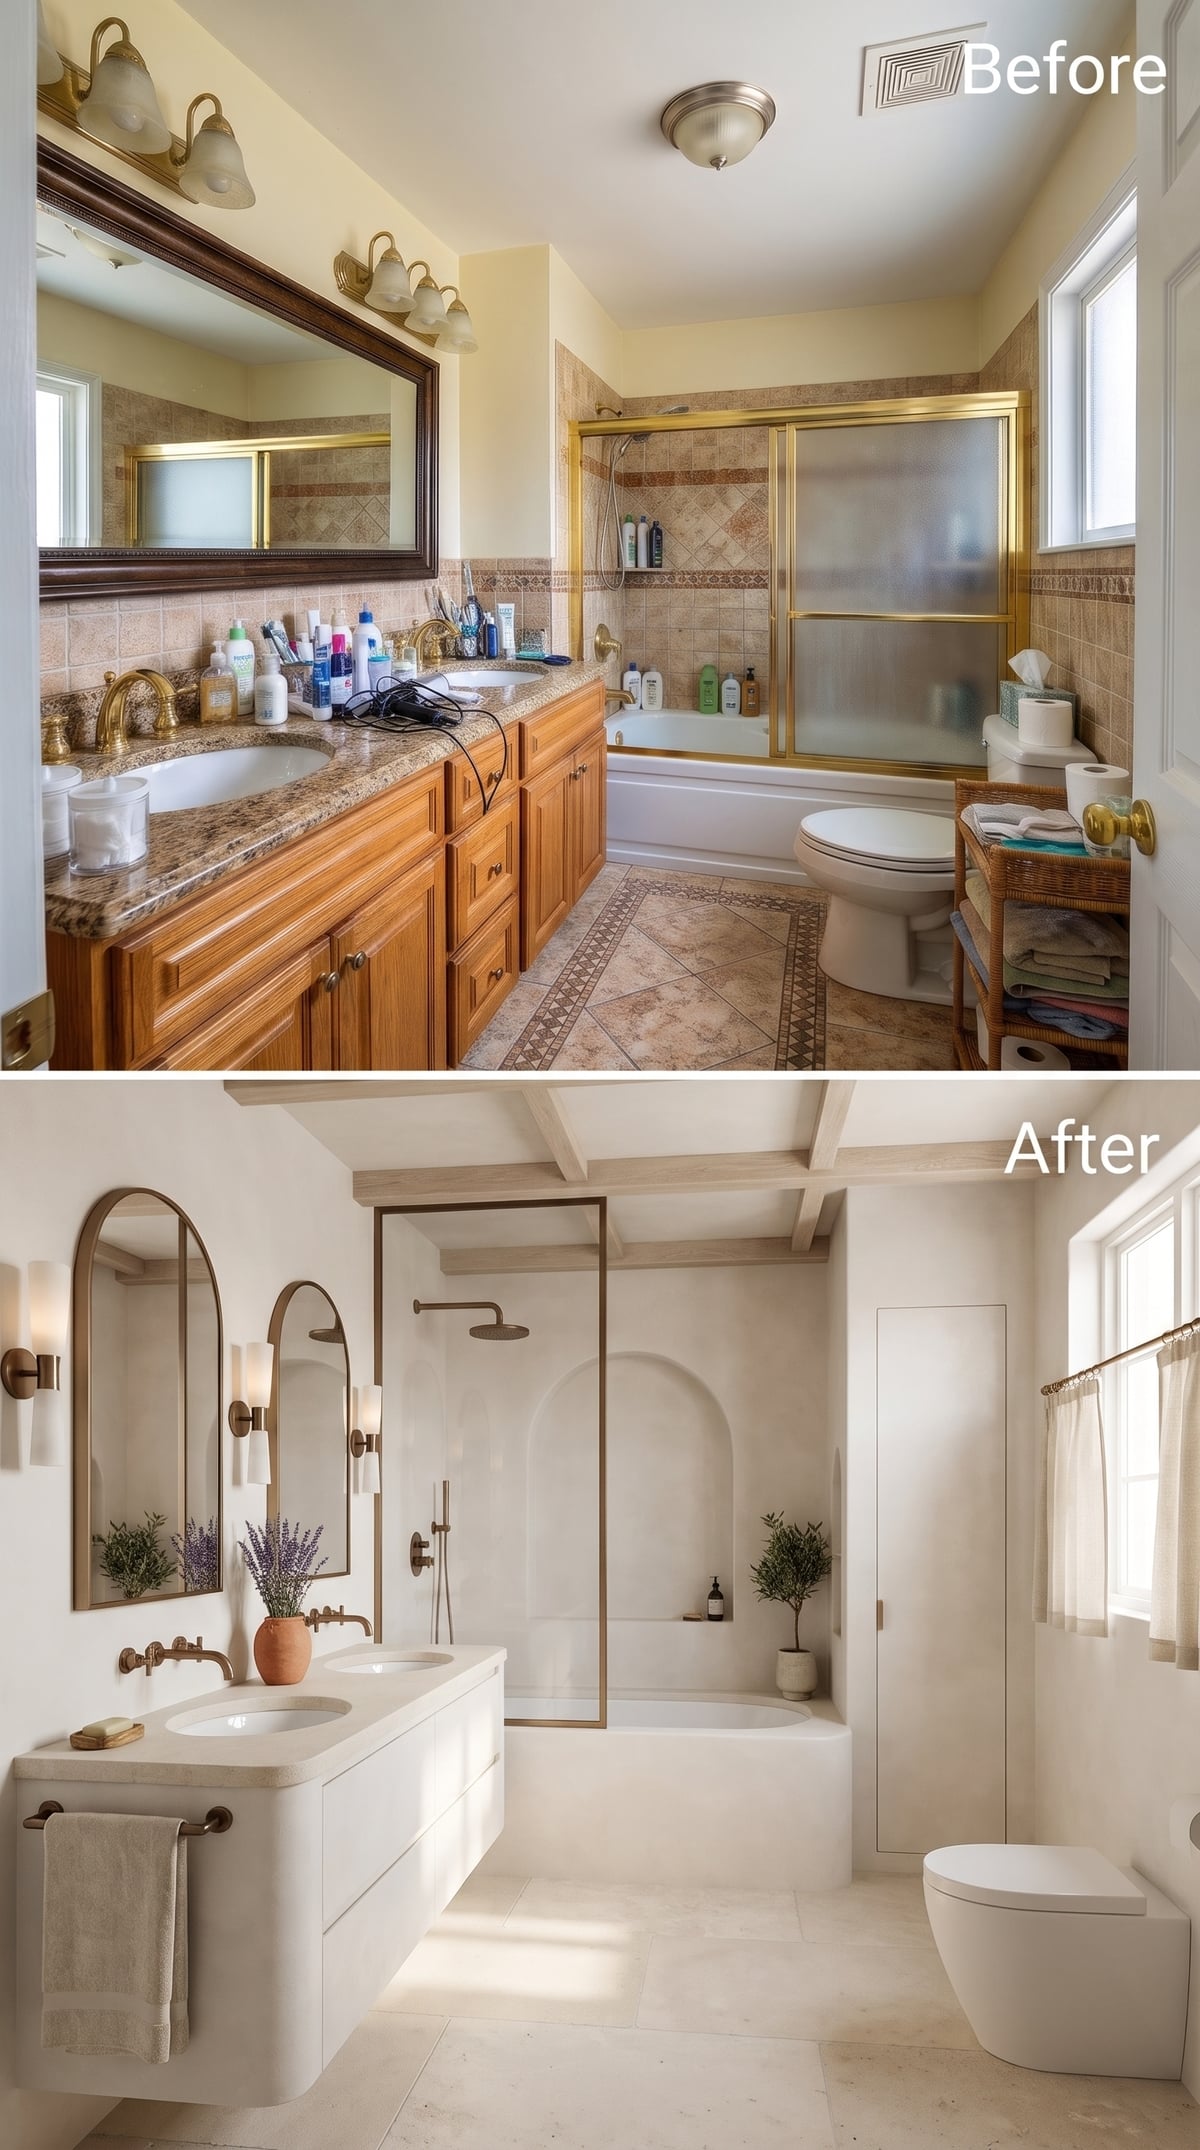
Exposed timber beams introduce strong horizontal lines above cream plaster, pale stone-look flooring and a floating double vanity. Bronze-edged glass defines the bathing area, but the arched niche inside it supplies the unexpected geometry. Curved mirrors repeat that softer outline at the sinks, while bronze fixtures and a terracotta pot of lavender bring warmth to the restrained palette. The beams give the ceiling presence; the arches keep everything below from becoming rigid.
22. Smoke-Gray Marble Covers the Room While Linear Light Cuts Across the Ceiling
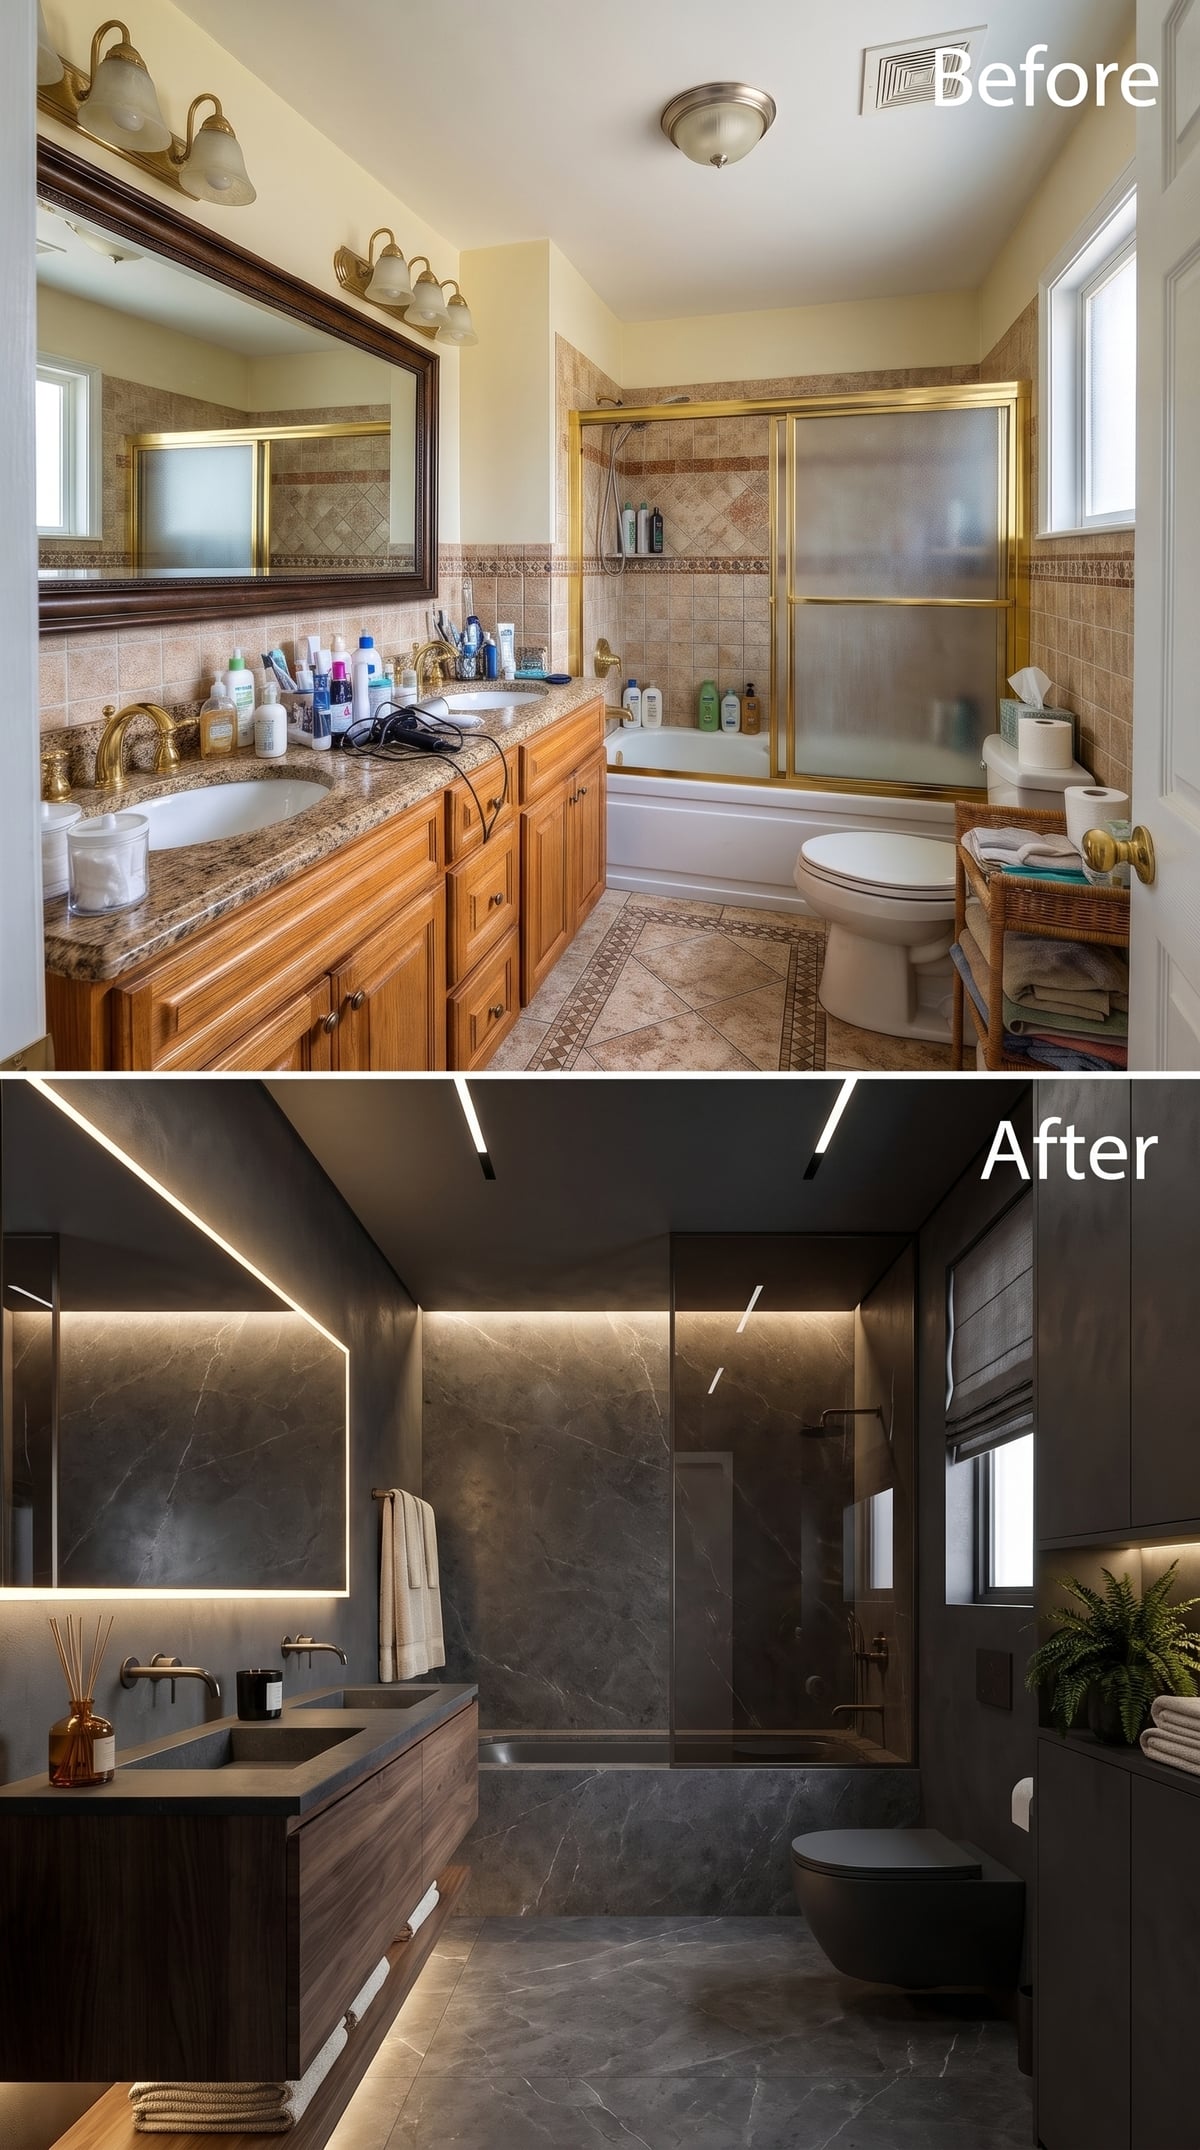
Smoke-gray marble spreads across the walls and floor, its veining supplying movement within an otherwise disciplined palette. Narrow LED channels cut through the ceiling in clean lines, replacing decorative fixtures with an architectural pattern. A wood-grain floating vanity introduces a warmer texture beneath an integrated gray basin. Beyond the glass partition, the soaking tub occupies its own zone without being boxed behind opaque walls. The room is dark, but its surfaces and openings remain easy to read.
21. Marble, Walnut Fluting, and Brass Give a Pale Bathroom Some Backbone
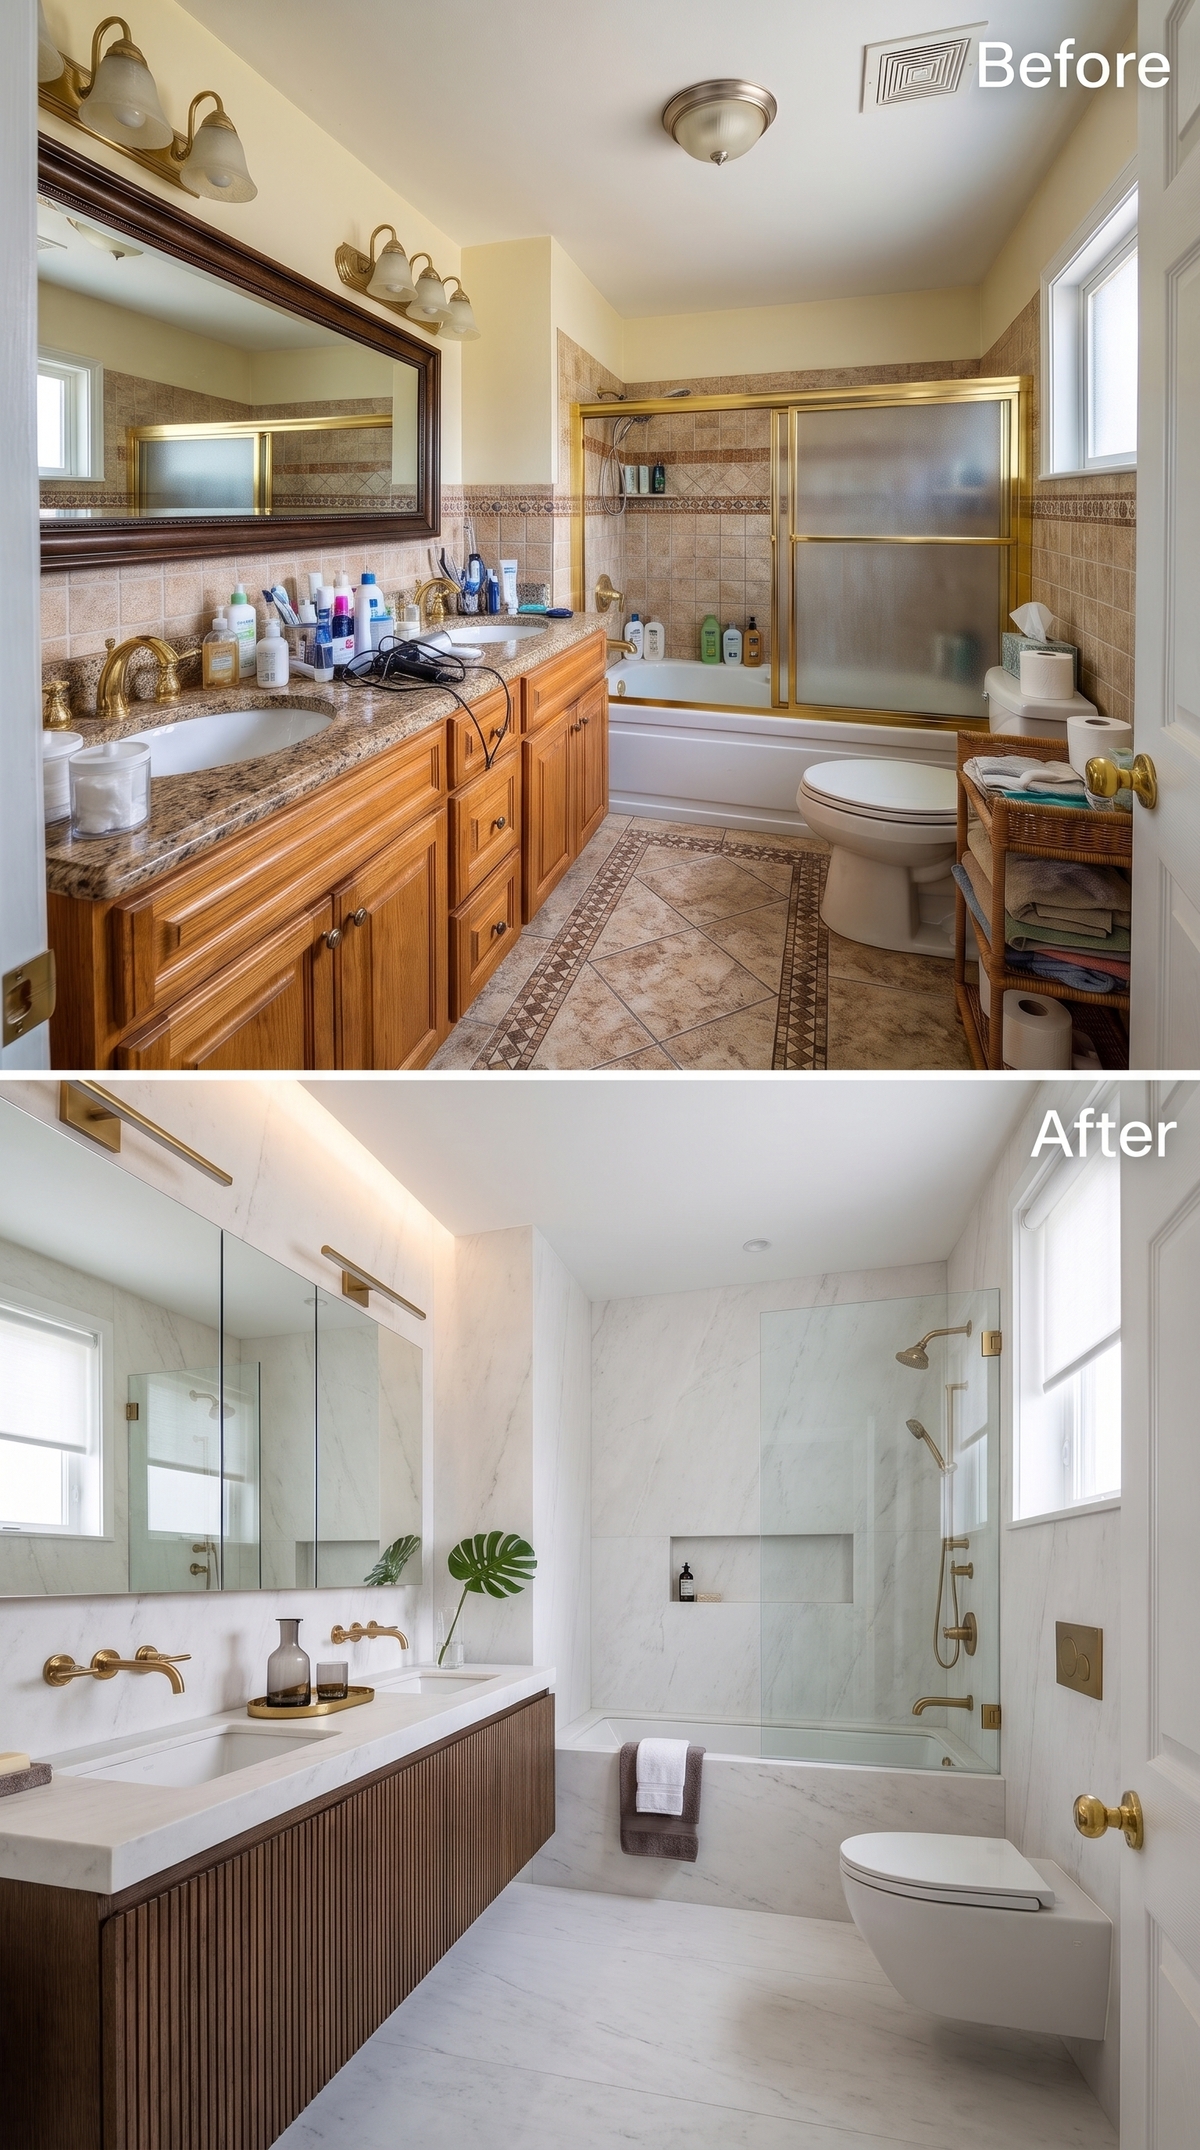
White marble with gray veining covers the floor and shower walls, creating a broad mineral backdrop. Against it, the walnut vanity introduces vertical fluting that catches the light in narrow shadows. Brass faucets and hardware bring a warmer, sharper finish, while a wall-hung toilet leaves the floor visible beneath the fixture. The marble’s irregular veins move freely across the walls, the walnut grooves march in formation, and the brass draws fine metallic lines between them.
20. A Sunken Soaking Zone Gives Travertine-Look Stone a Second Dimension
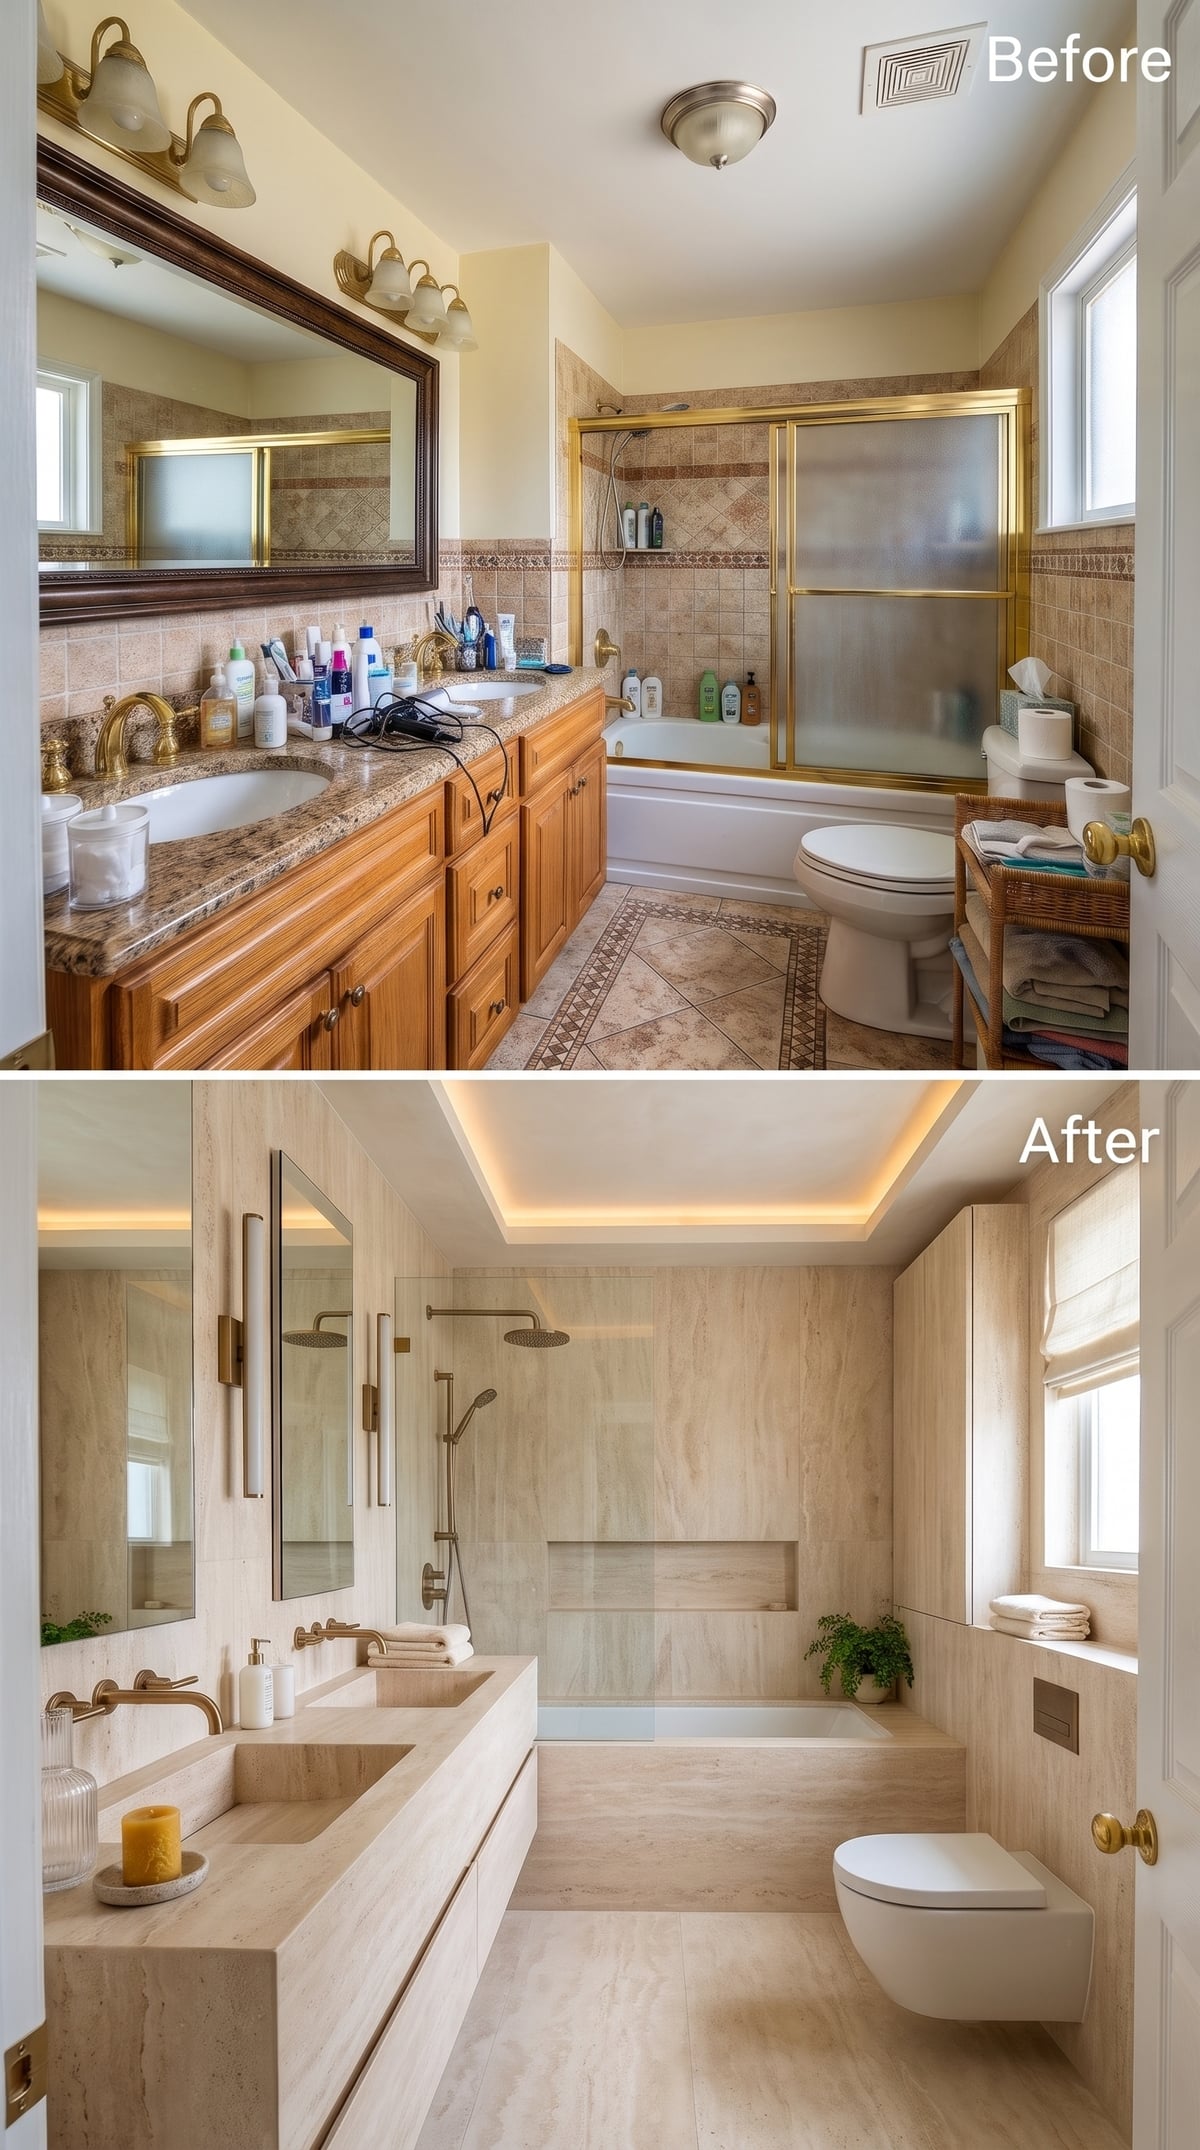
Travertine-look stone covers the walls, floor and vanity face, its warm mineral pattern keeping the neutral palette from becoming monotonous. The bathing area changes the geometry: a walk-in shower connects visually with a recessed soaking zone, creating distinct levels within the same stone setting. Brushed brass fixtures add narrow flashes of warmth, and a wall-hung toilet leaves more of the floor exposed. Rather than relying on decorative contrasts, the bathroom lets changes in depth and elevation distinguish its functions.
19. Mottled Plaster Walls and Brass Oval Mirrors Turn Texture Into the Main Attraction
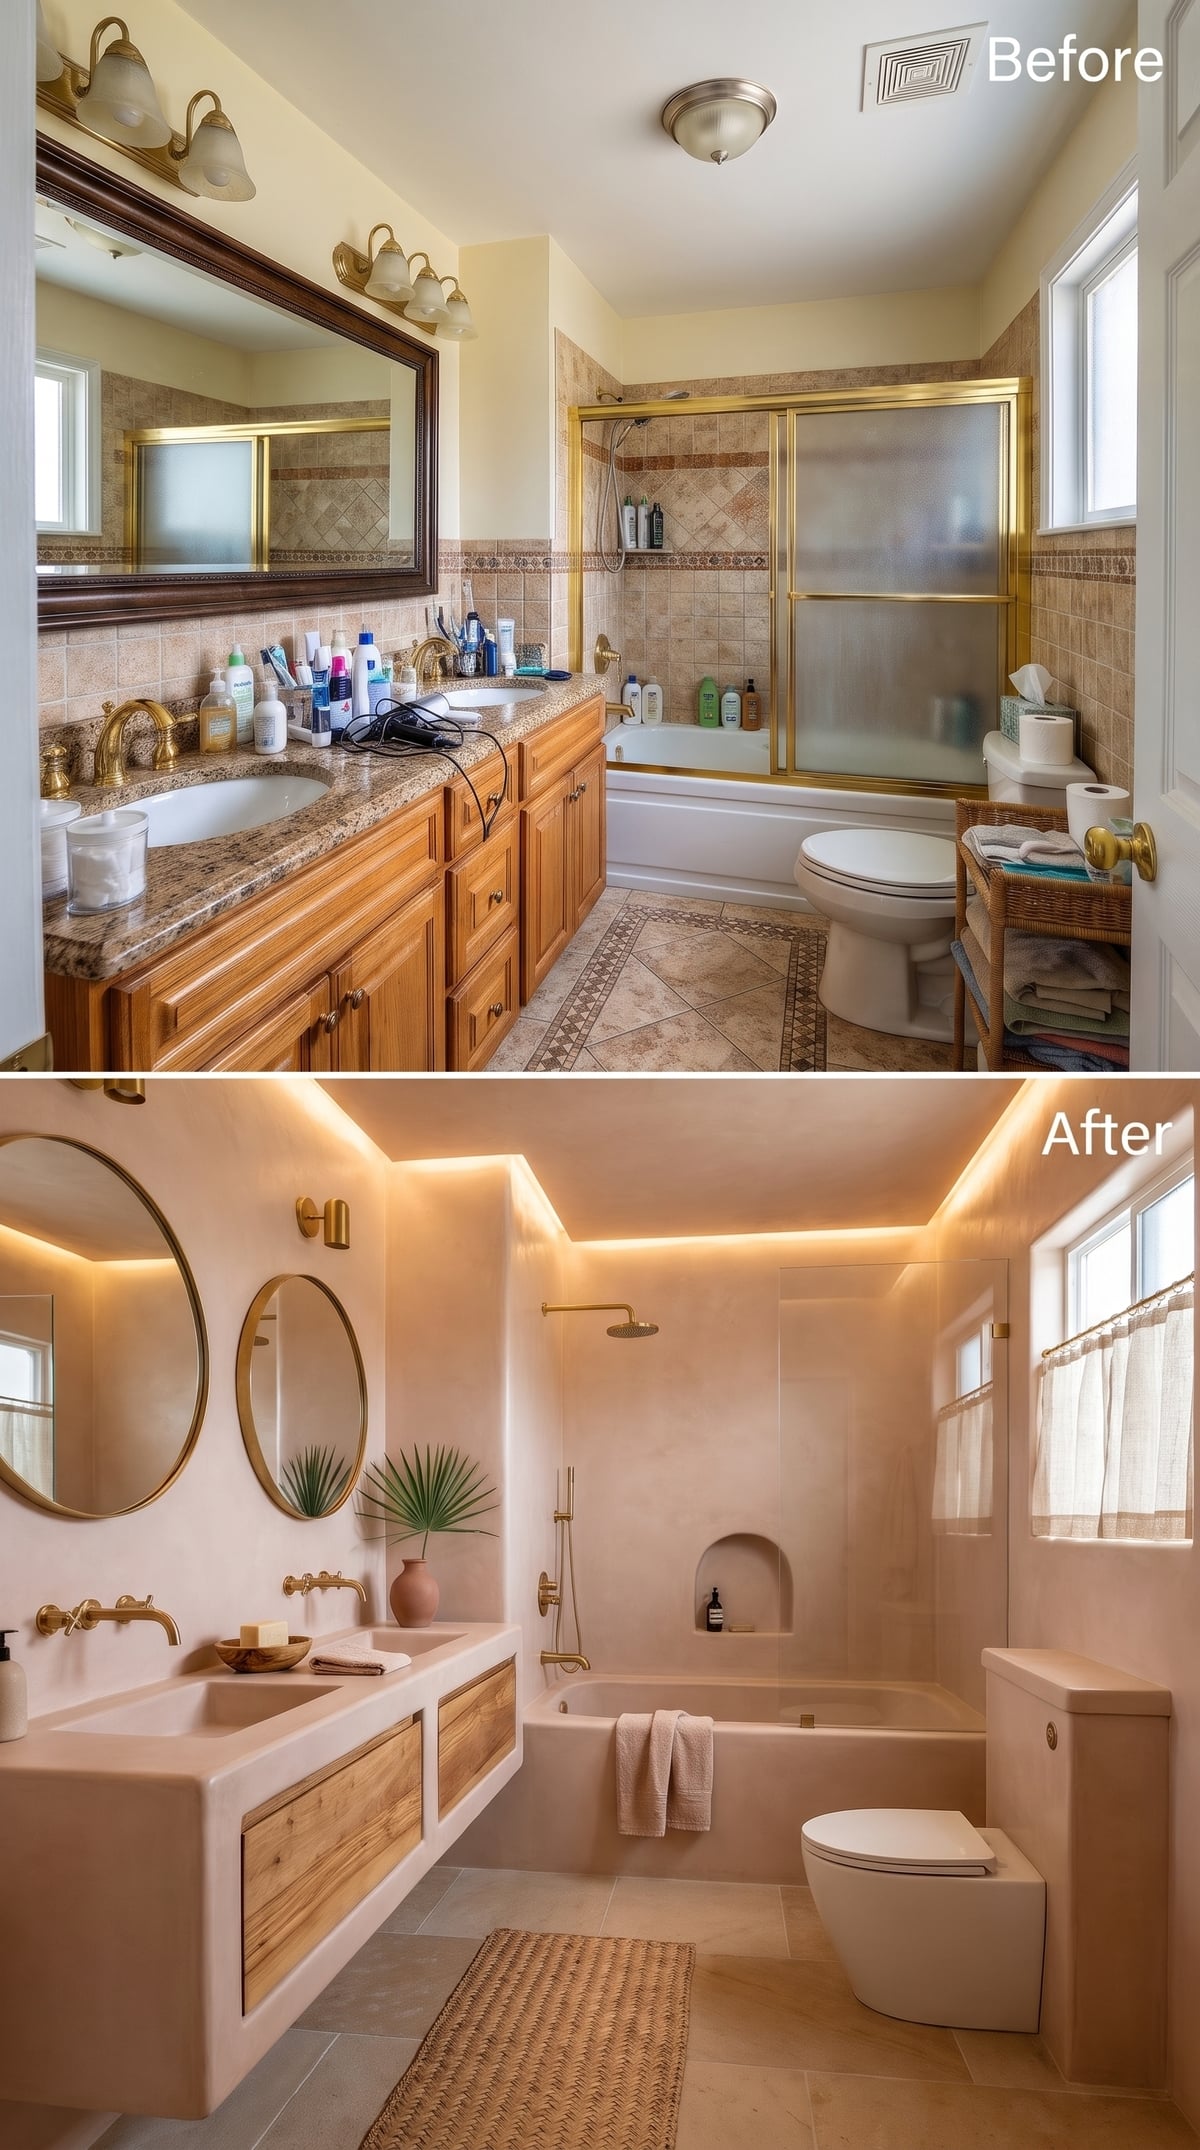
The softly mottled wall finish supplies a tactile backdrop for two brass-framed oval mirrors, hung at slightly different heights above a floating double vanity. A concrete-look countertop and raw-edged wood drawer fronts add contrasting textures without introducing a busy pattern. The freestanding tub follows the pale mineral palette, while concealed lighting brings out the walls’ tonal variation. Brass faucets appear almost delicate against the substantial vanity. The irregular plaster texture catches the light differently across the wall, giving the quiet palette a shifting surface of shadows.
18. Carrara-Look Marble Meets Blue-Gray Cabinetry in a Bathroom Built Around the Shower
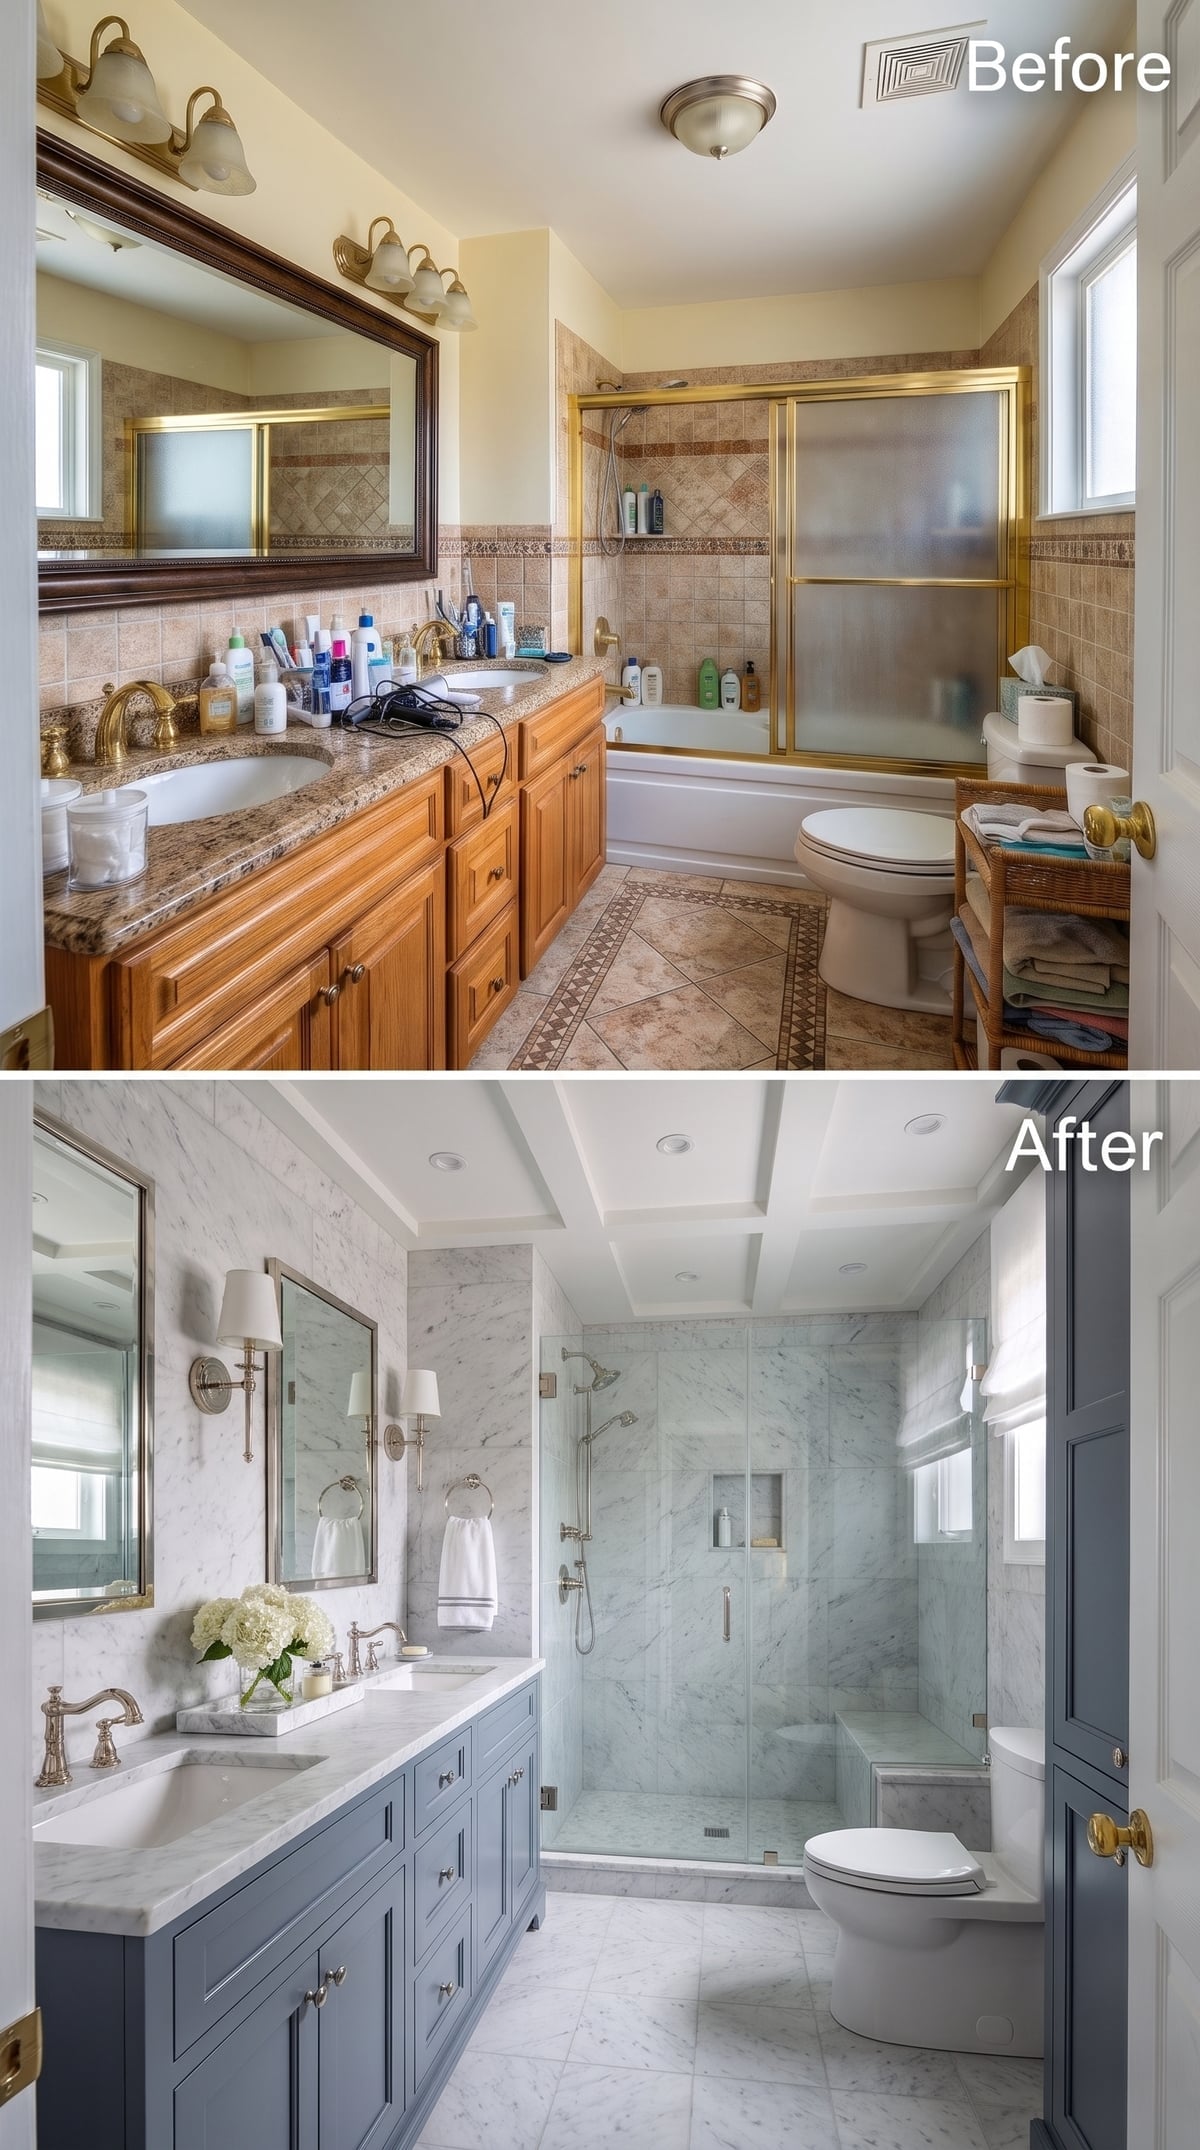
White marble with fine gray veining extends through the shower and onto the floor, where smaller-format tile introduces a different scale. Blue-gray cabinetry gives the vanity a muted block of color, supported by brushed nickel hardware and a pale stone counter. A frameless shower enclosure preserves the view into the tiled interior, while sconces beside the mirror provide light at face level. The cool palette avoids looking sterile because the stone’s irregular pattern keeps every surface from becoming perfectly uniform.
17. A Coffered Wood Ceiling Steals the Show From a Freestanding Tub
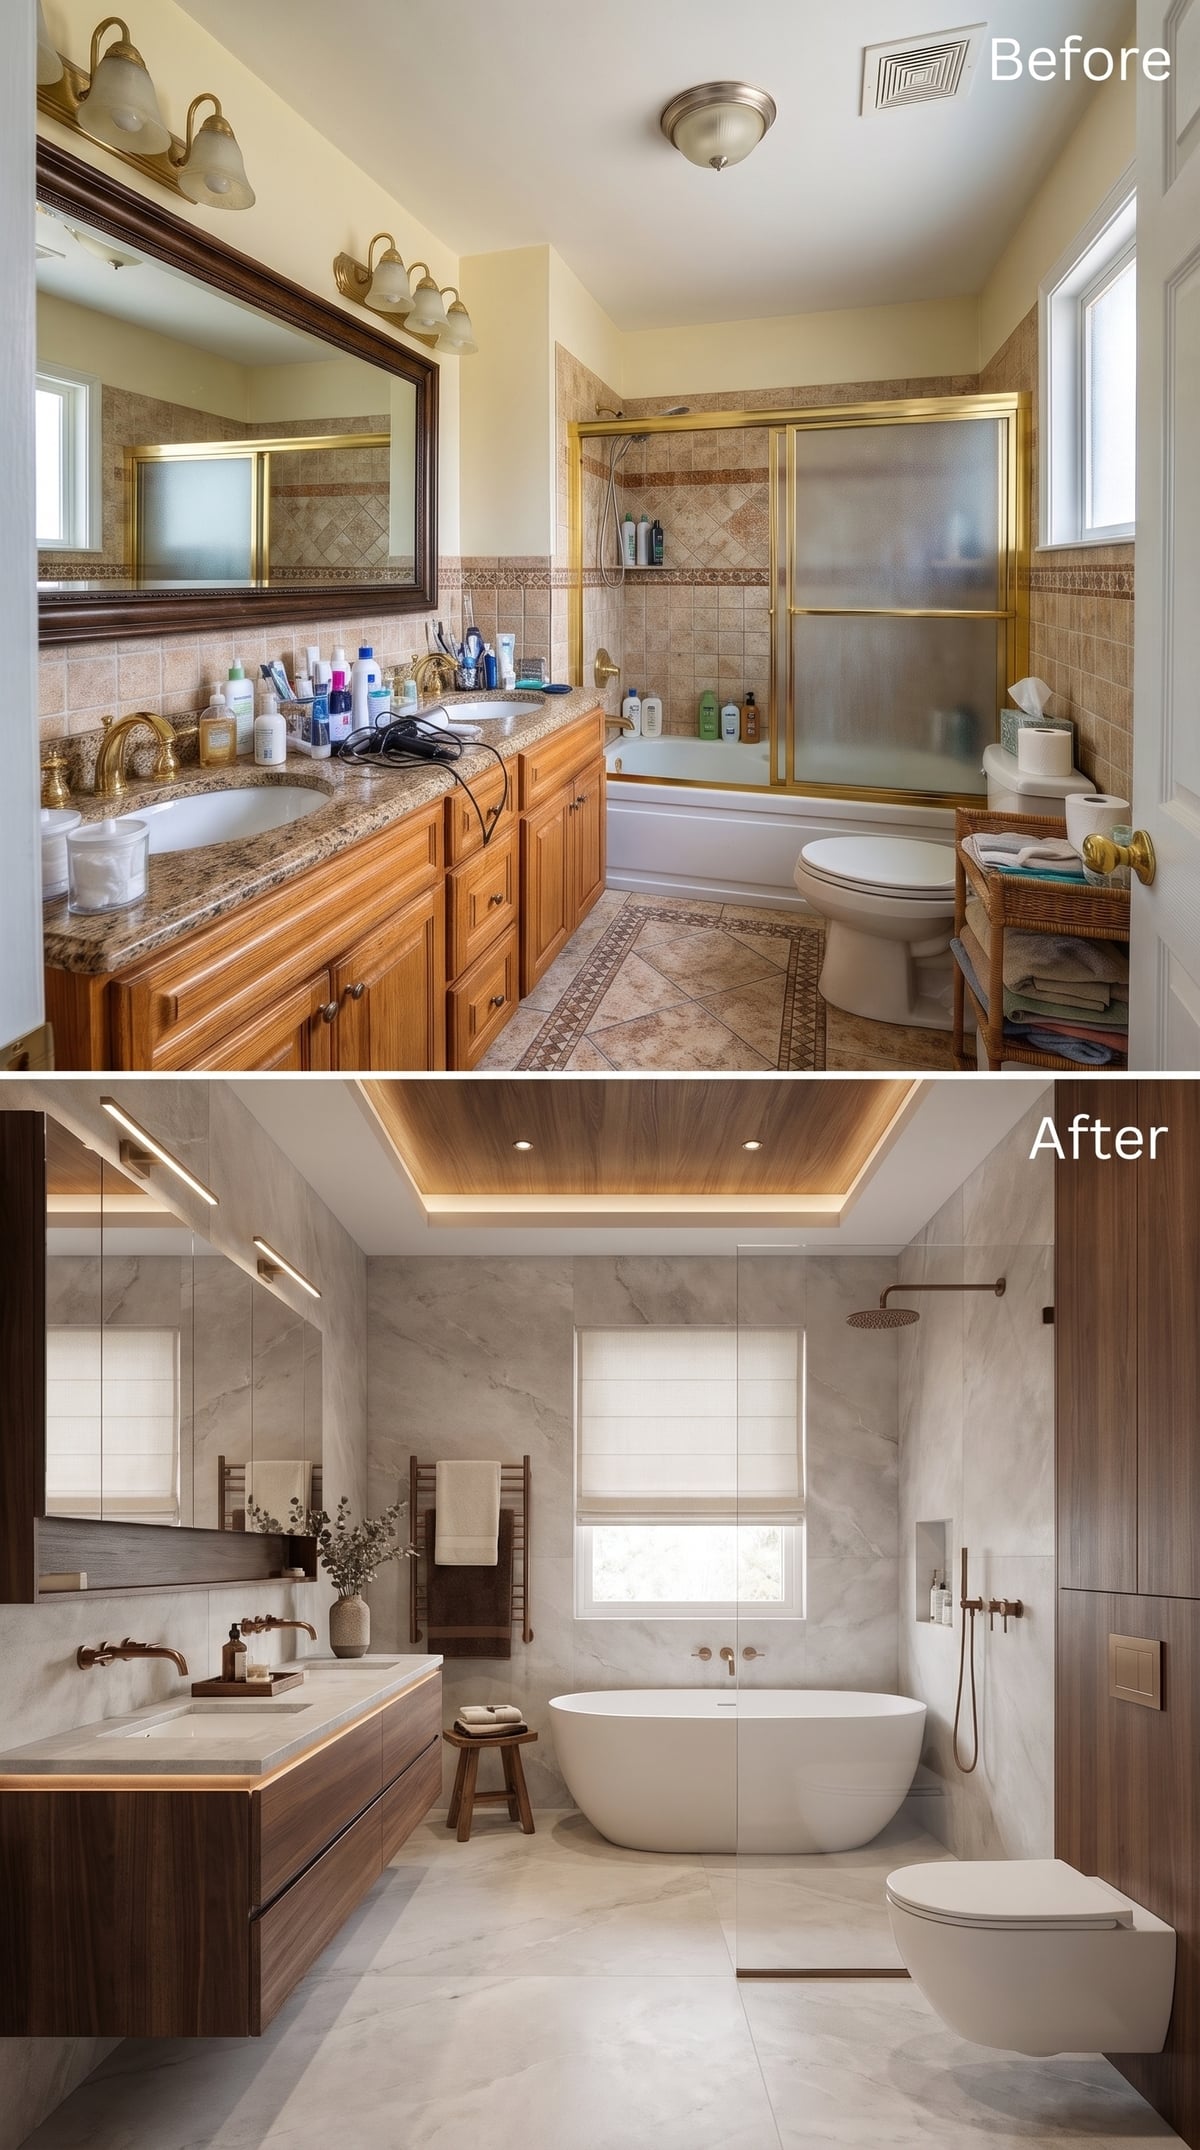
The freestanding tub occupies the window wall, but the ceiling is the room’s real surprise. Recessed panels edged in warm wood create a geometric pattern overhead, with concealed lighting emphasizing their depth. Below, a walnut floating vanity, white marble and rose-gold fixtures carry the warmth through the room. The shower remains open behind clear glass, and a wall-hung toilet occupies the side wall. From the walnut vanity to the wood-edged coffers overhead, the timber gives the room two distinct architectural layers.
16. Concrete, Black Fixtures, and a Shower Bench Keep the Industrial Look Under Control
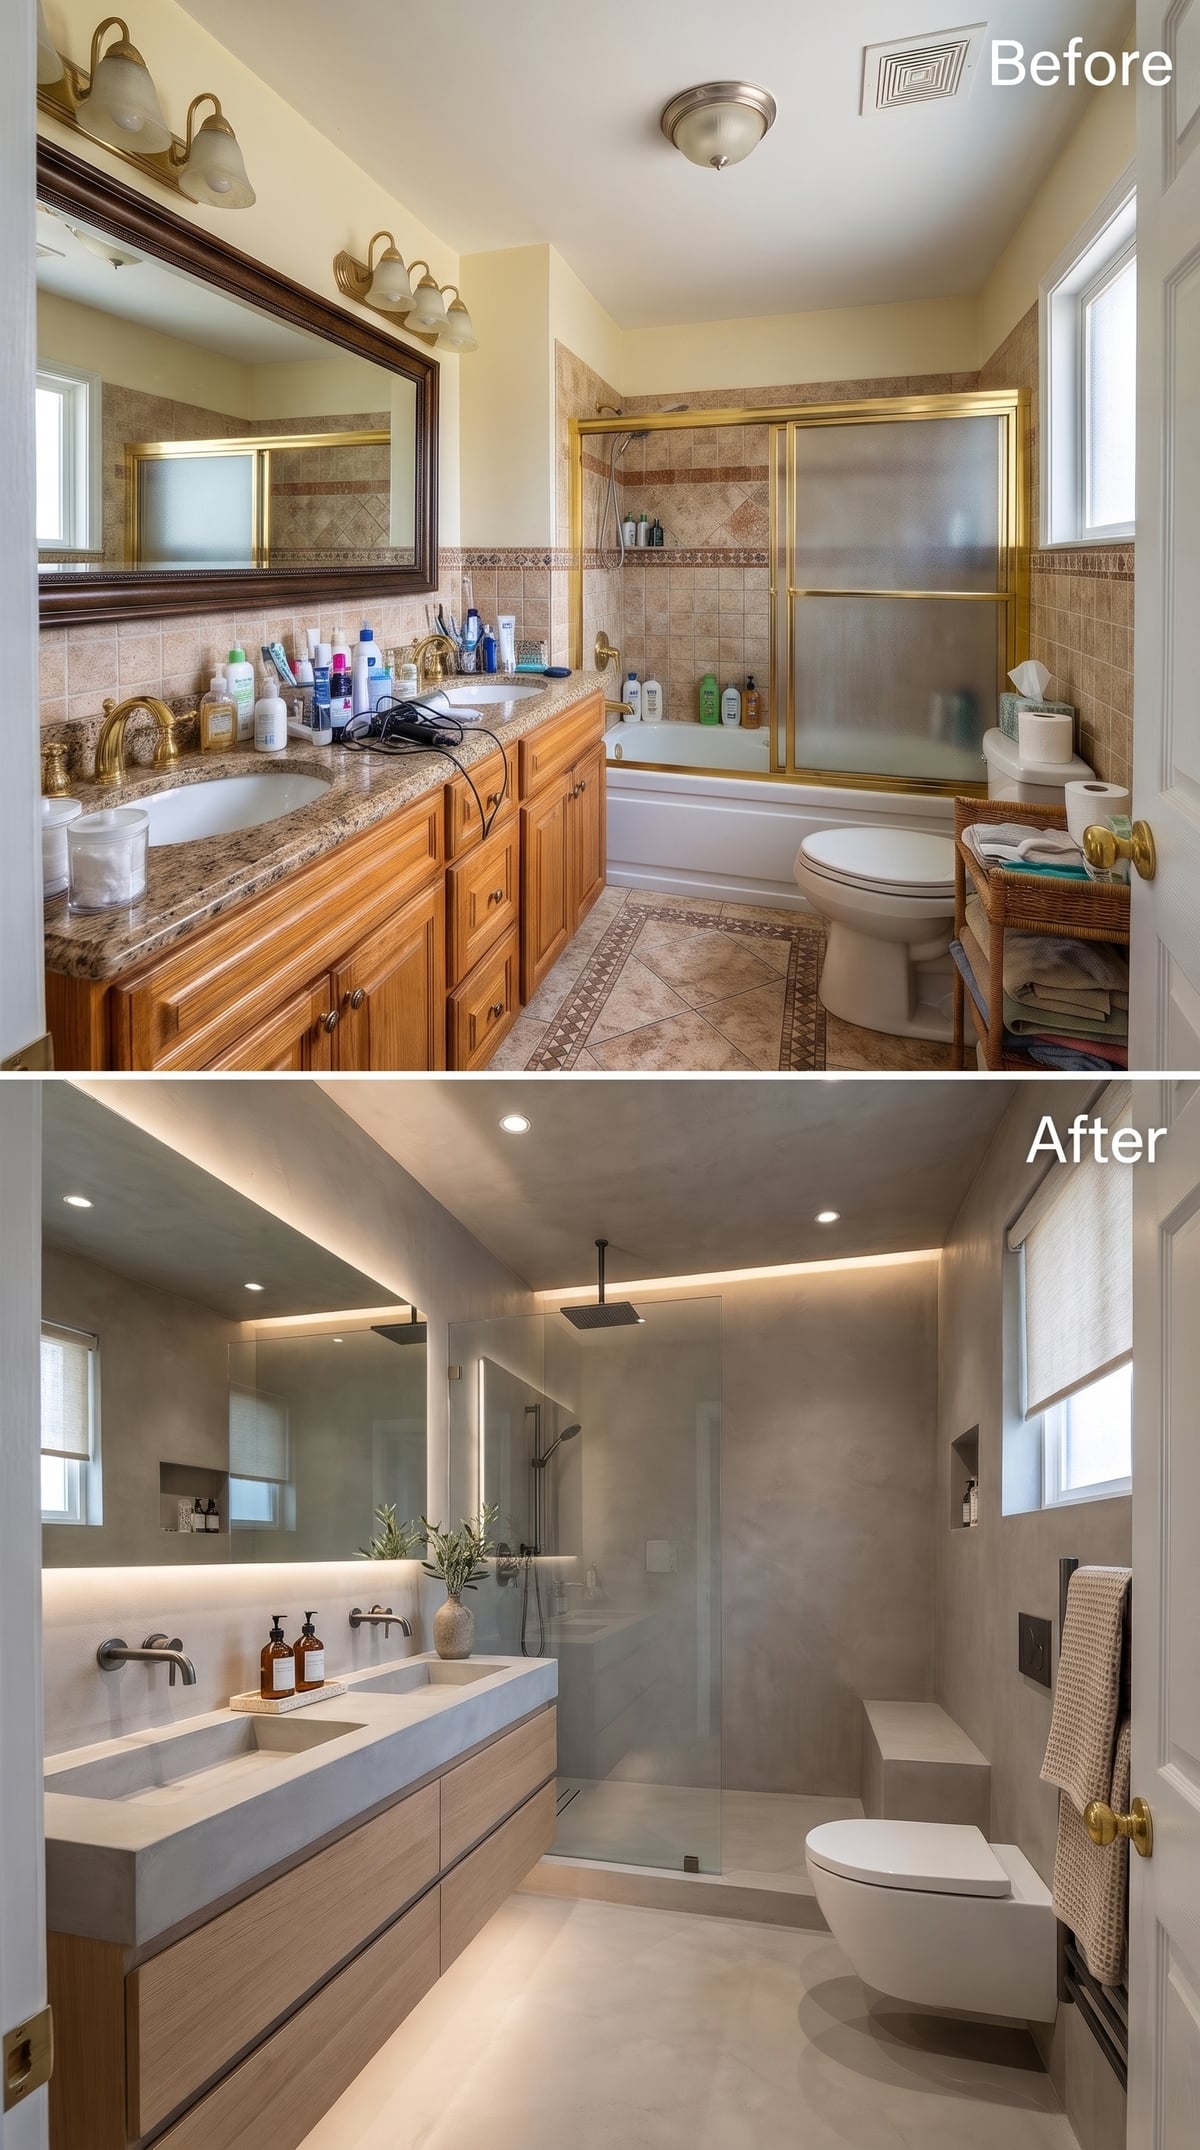
Concrete-look surfaces give the walls and floor a continuous gray finish, with the open shower extending the material palette rather than interrupting it. A long pale-wood vanity introduces horizontal grain beneath a thick concrete-look counter and integrated basins. Matte black wall faucets provide crisp accents, while the shower bench and recessed storage niche keep the wet area functional without projecting shelves. Concealed ceiling lighting softens the industrial materials. The contrast between rough-looking mineral surfaces and clean cabinetry gives the room its edge.
15. An Oval Skylight Cuts Through the Ceiling and Changes the Marble Below
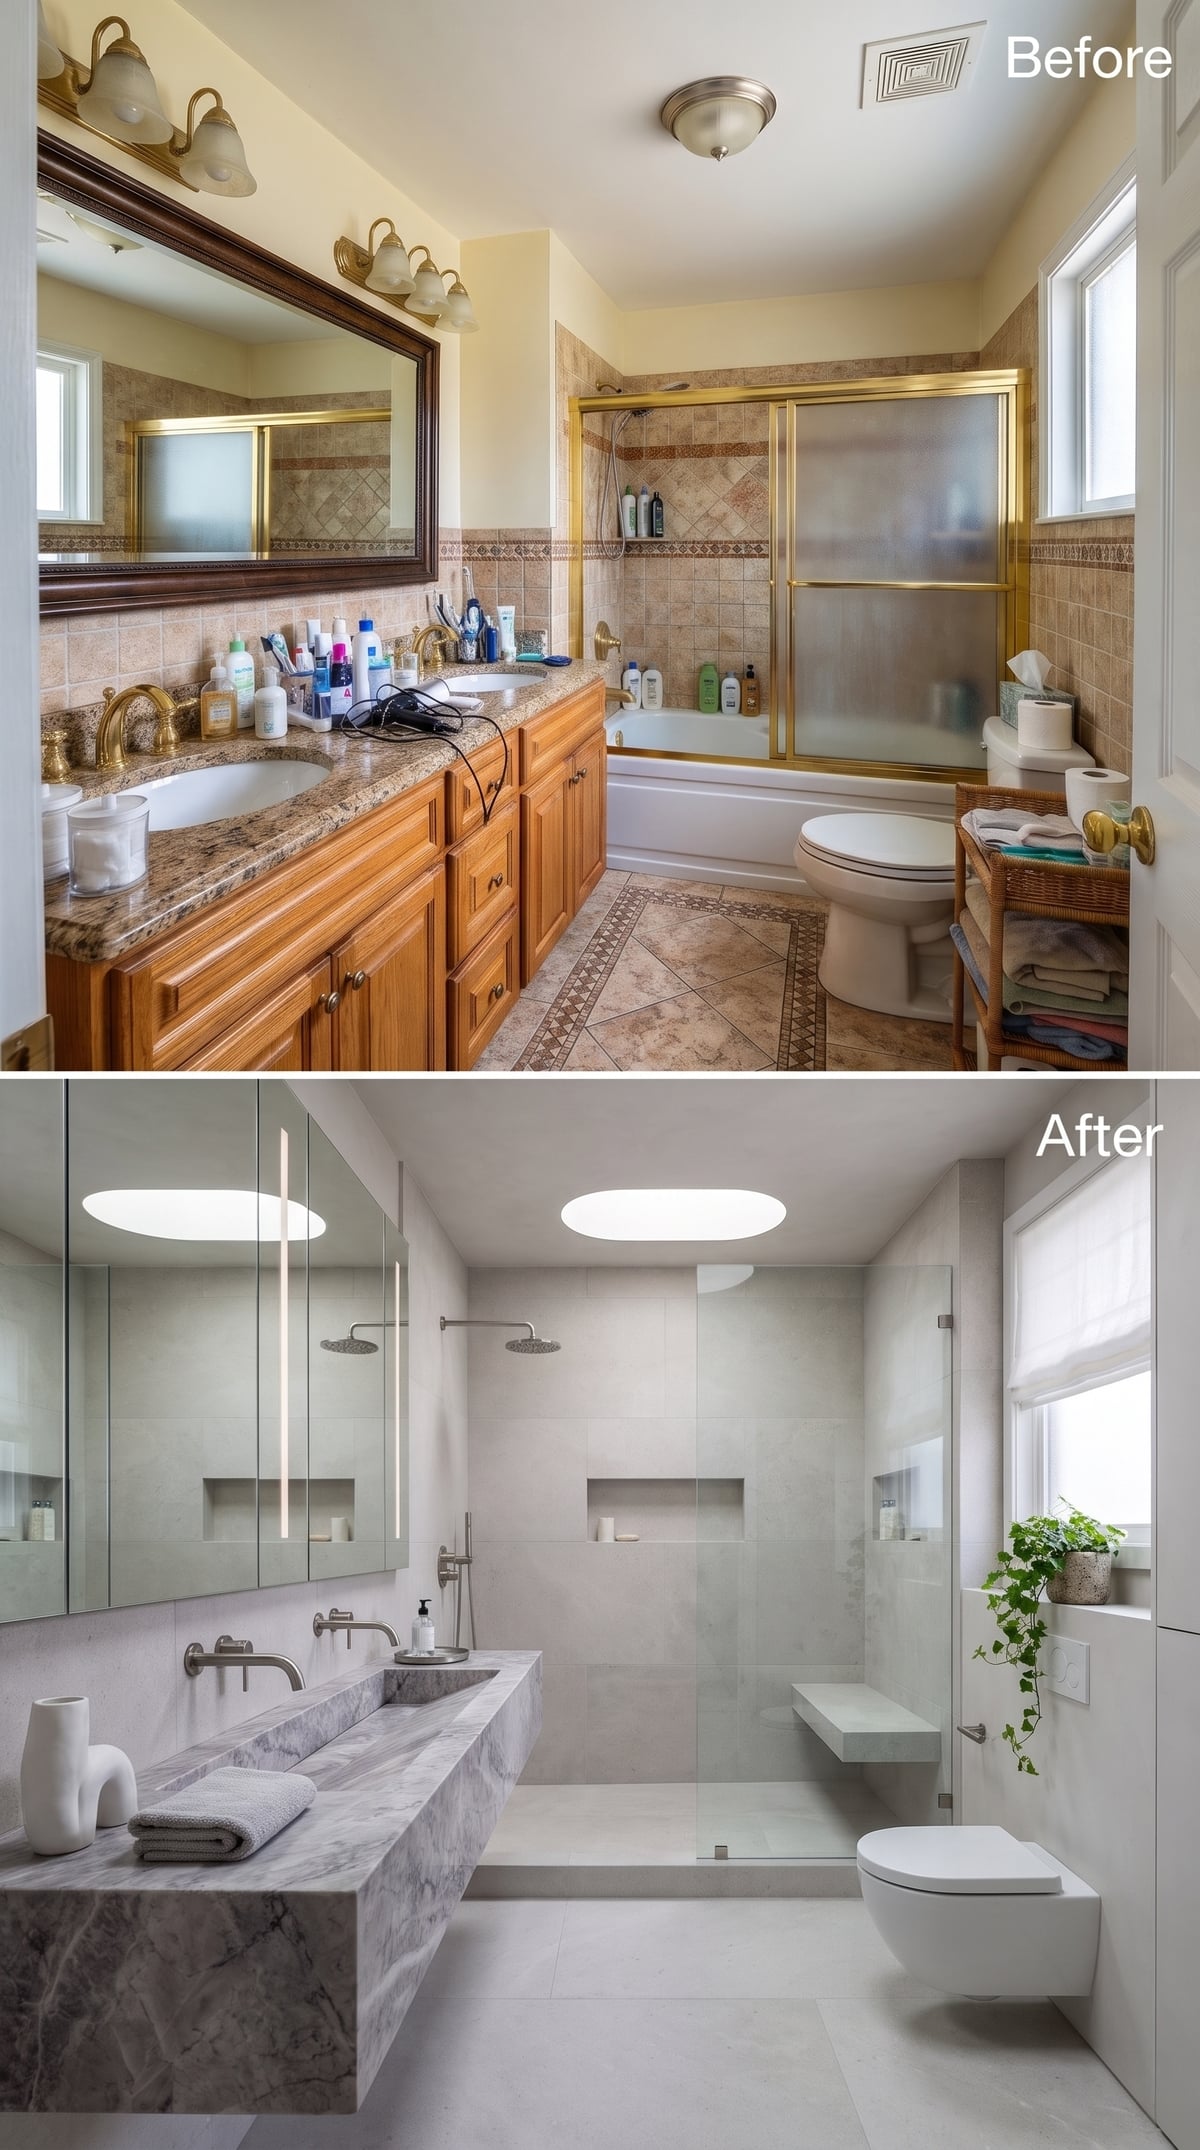
An oval skylight introduces daylight from above, making the gray-veined marble surfaces appear brighter without adding a decorative fixture to the ceiling. The stone continues across the vanity, shower bench and floor, while brushed nickel faucets maintain a cool metallic accent. A curbless shower and wall-hung toilet keep the lower half of the room visually open. As daylight shifts, the skylight sends changing highlights across the marble, giving the veining a different character throughout the day.
14. Sage Cabinetry and Brass Wall Faucets Prove Color Doesn’t Have to Crowd a Bathroom
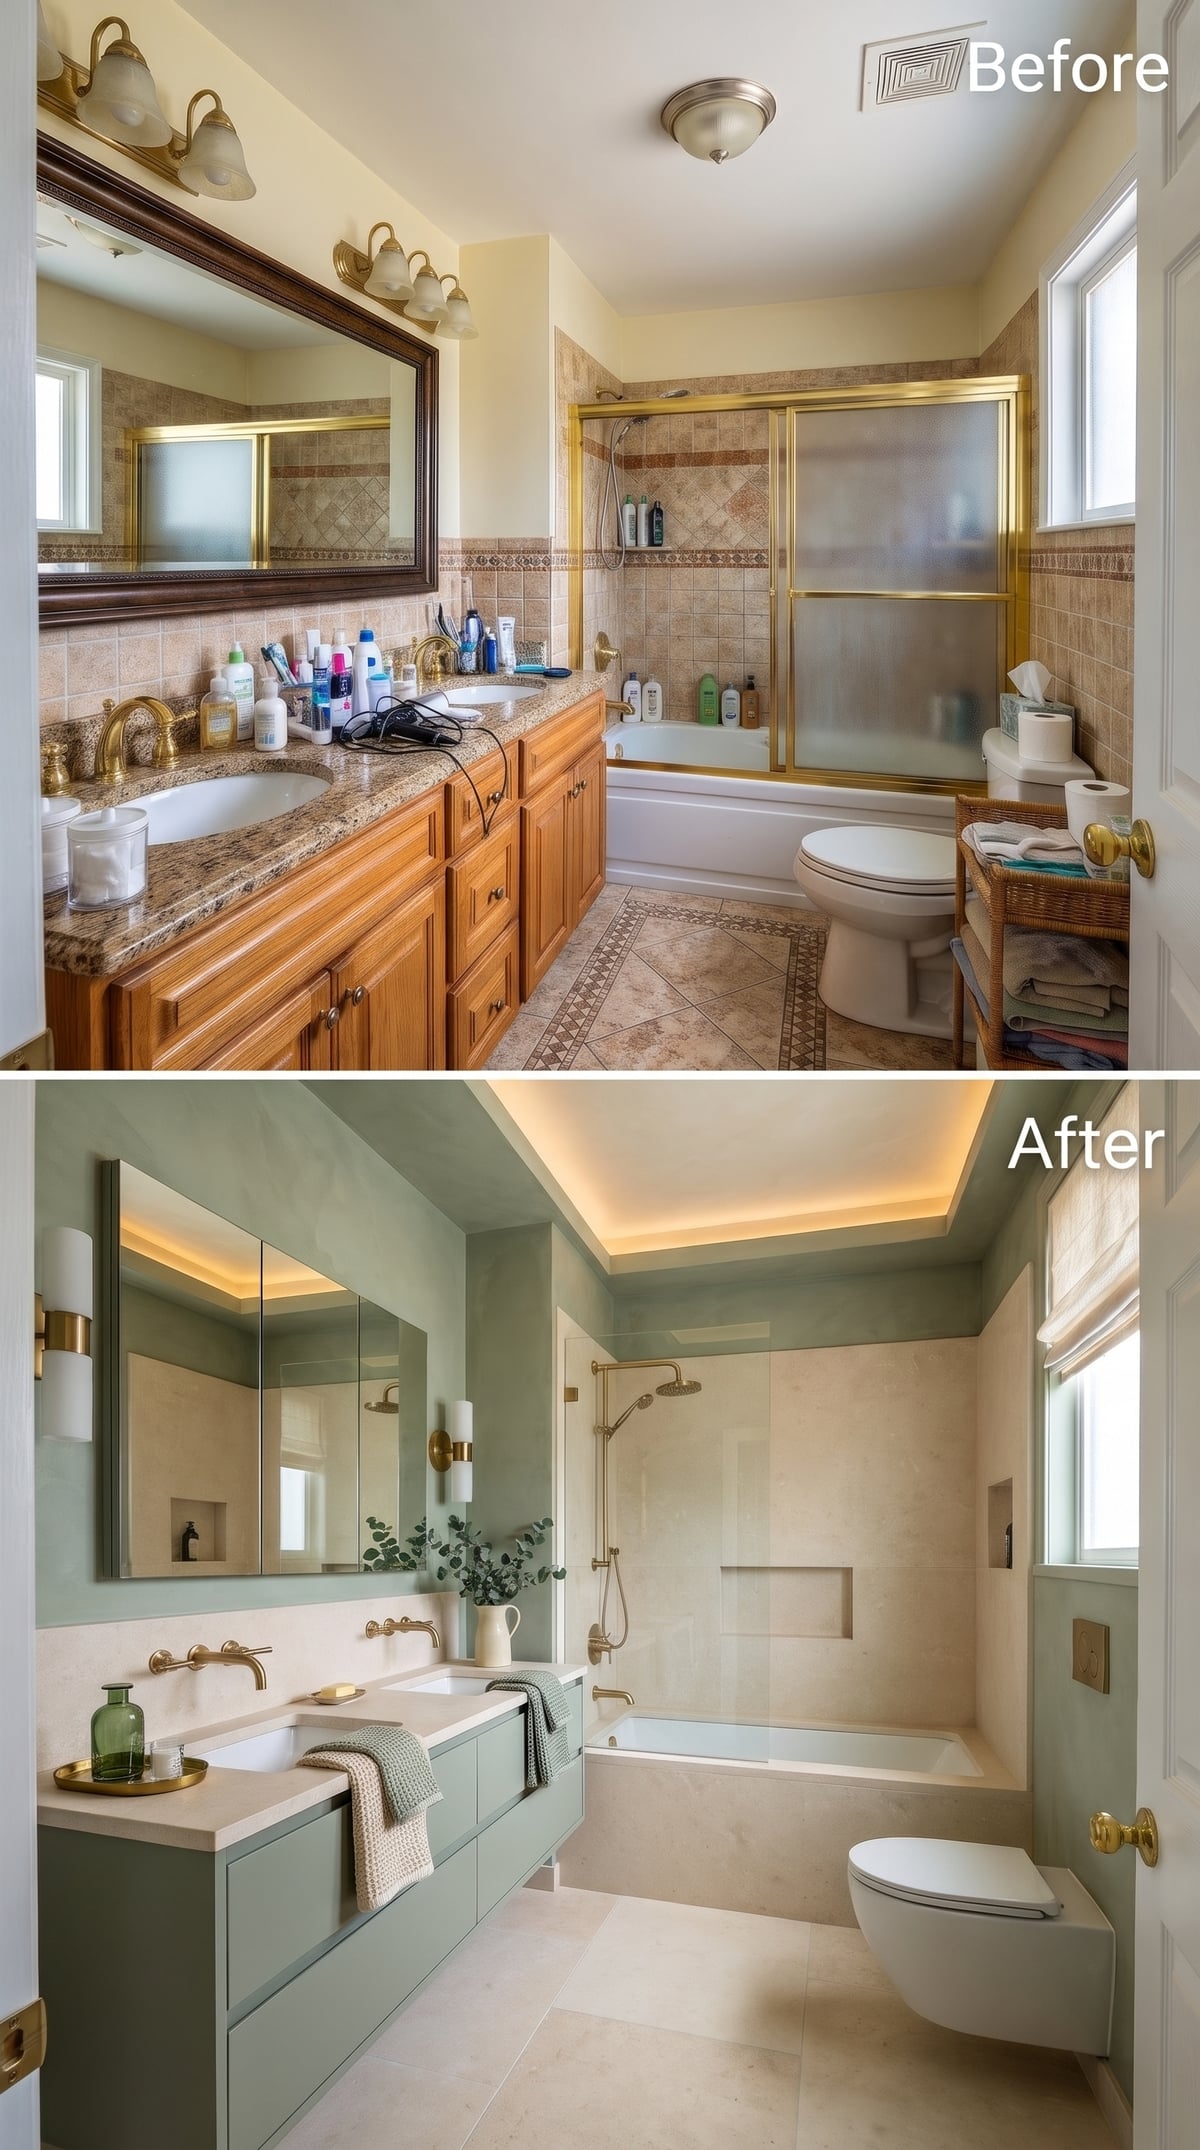
Soft sage cabinetry floats against cream limestone-look surfaces, introducing color without the weight of dark wood or high-contrast black. Brass wall-mounted faucets leave the vanity counter unobstructed, their warm finish complementing the green rather than competing with it. Concealed lighting in the ceiling tray provides a gentle wash across the pale walls. The palette is modest, but the relationship between muted green, cream stone and brass has considerably more personality than another all-white bathroom.
13. A Marble-Clad Vanity and Shower Turn Mirrored Veining Into the Room’s Artwork
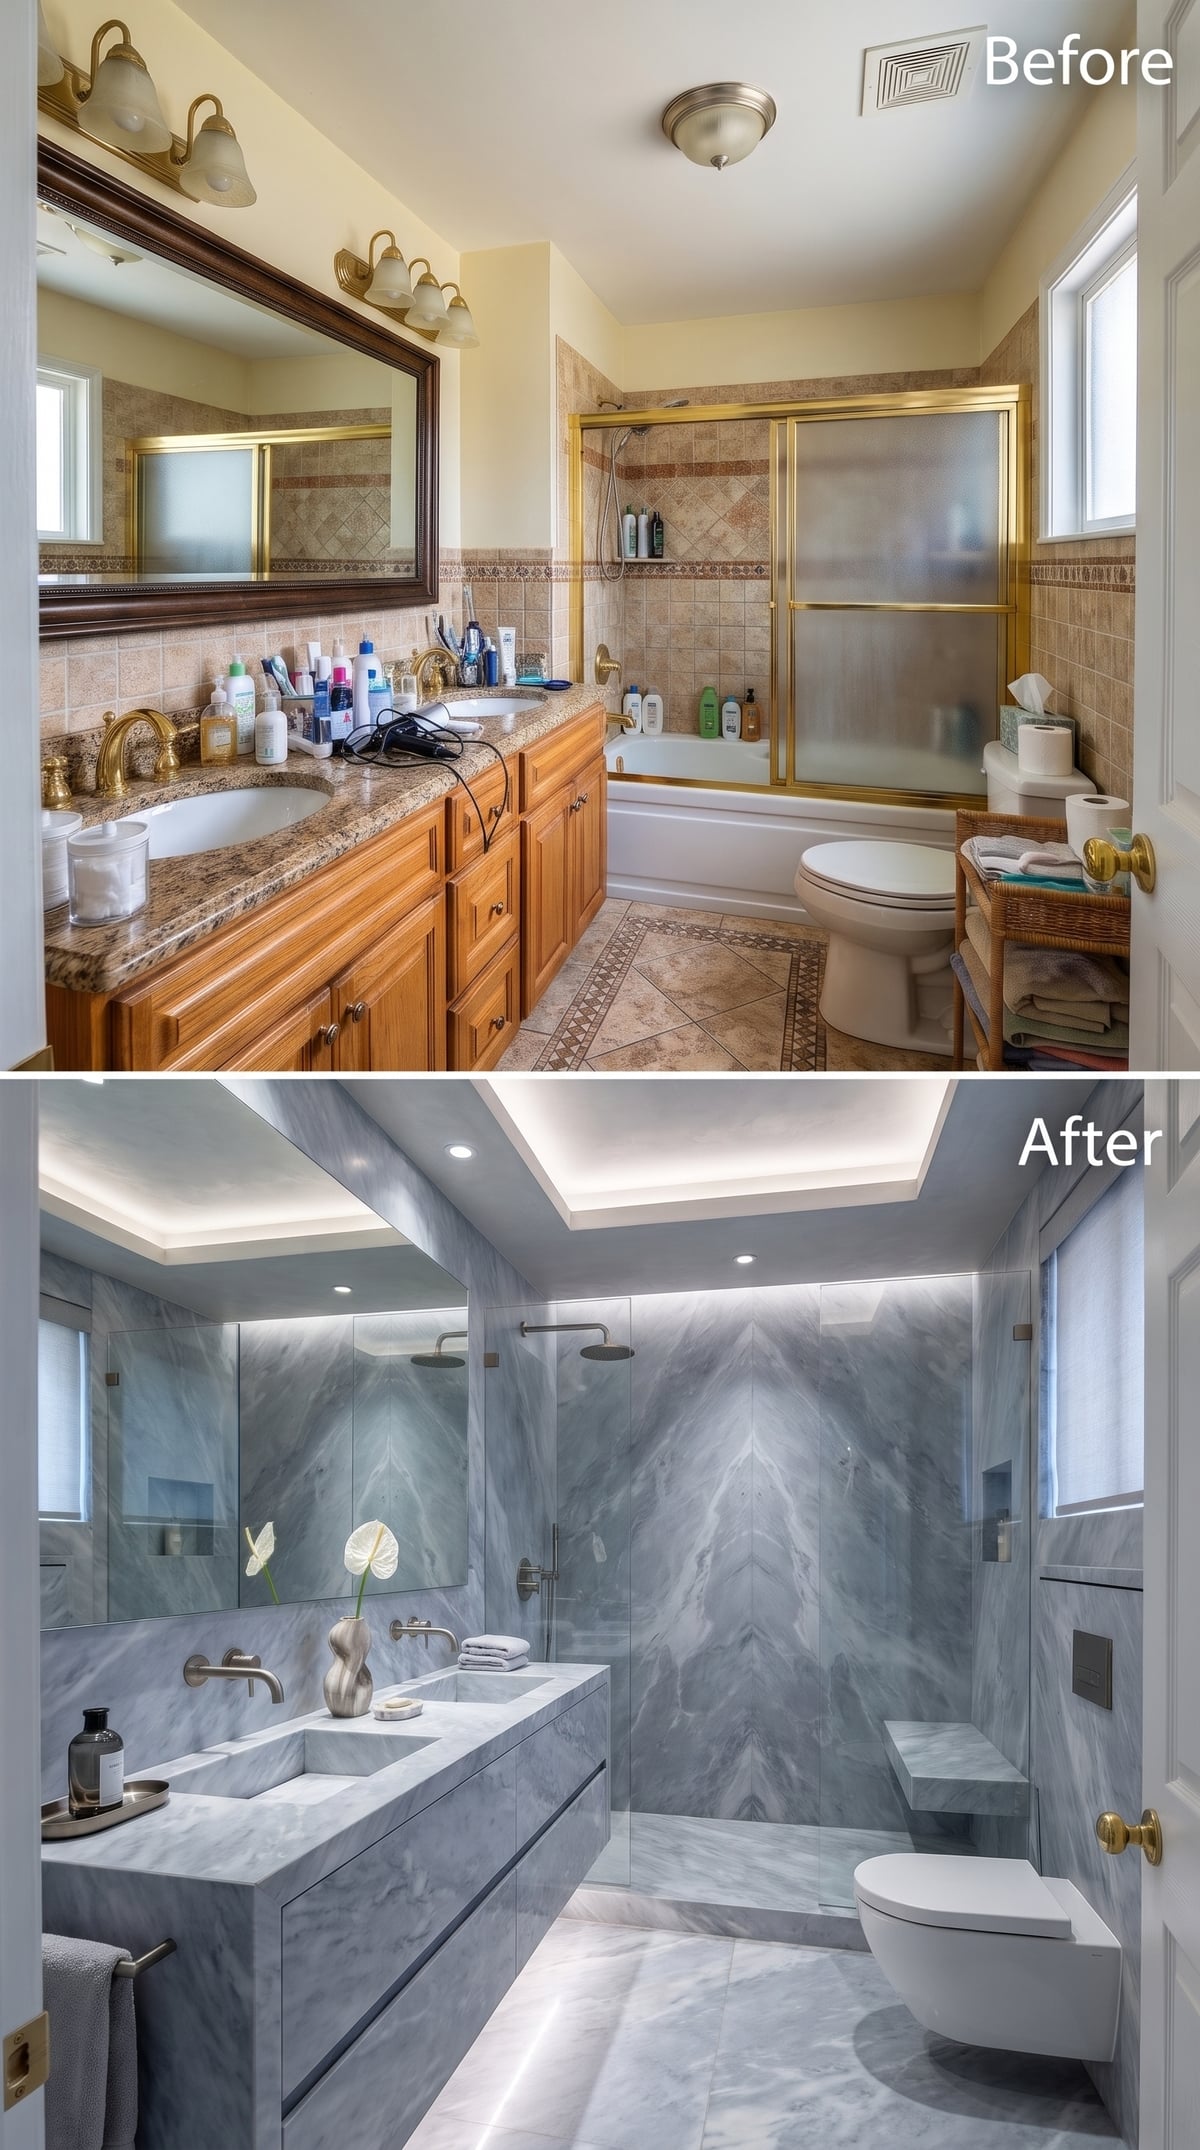
Gray-veined marble covers the walls and vanity, but the mirrored pattern across the shower panels provides the strongest visual moment. The veining creates a large-scale composition that would be difficult to achieve with ordinary small-format tile. A frameless glass partition leaves the stone visible, while a built-in bench and wall-mounted fixtures avoid interrupting the slab surfaces. Recessed ceiling lighting keeps the emphasis on the marble. The white anthurium supplies a small organic accent against the surrounding mineral pattern.
12. A Black-Framed Shower Gives Concrete and Weathered Walnut a Sharp Outline
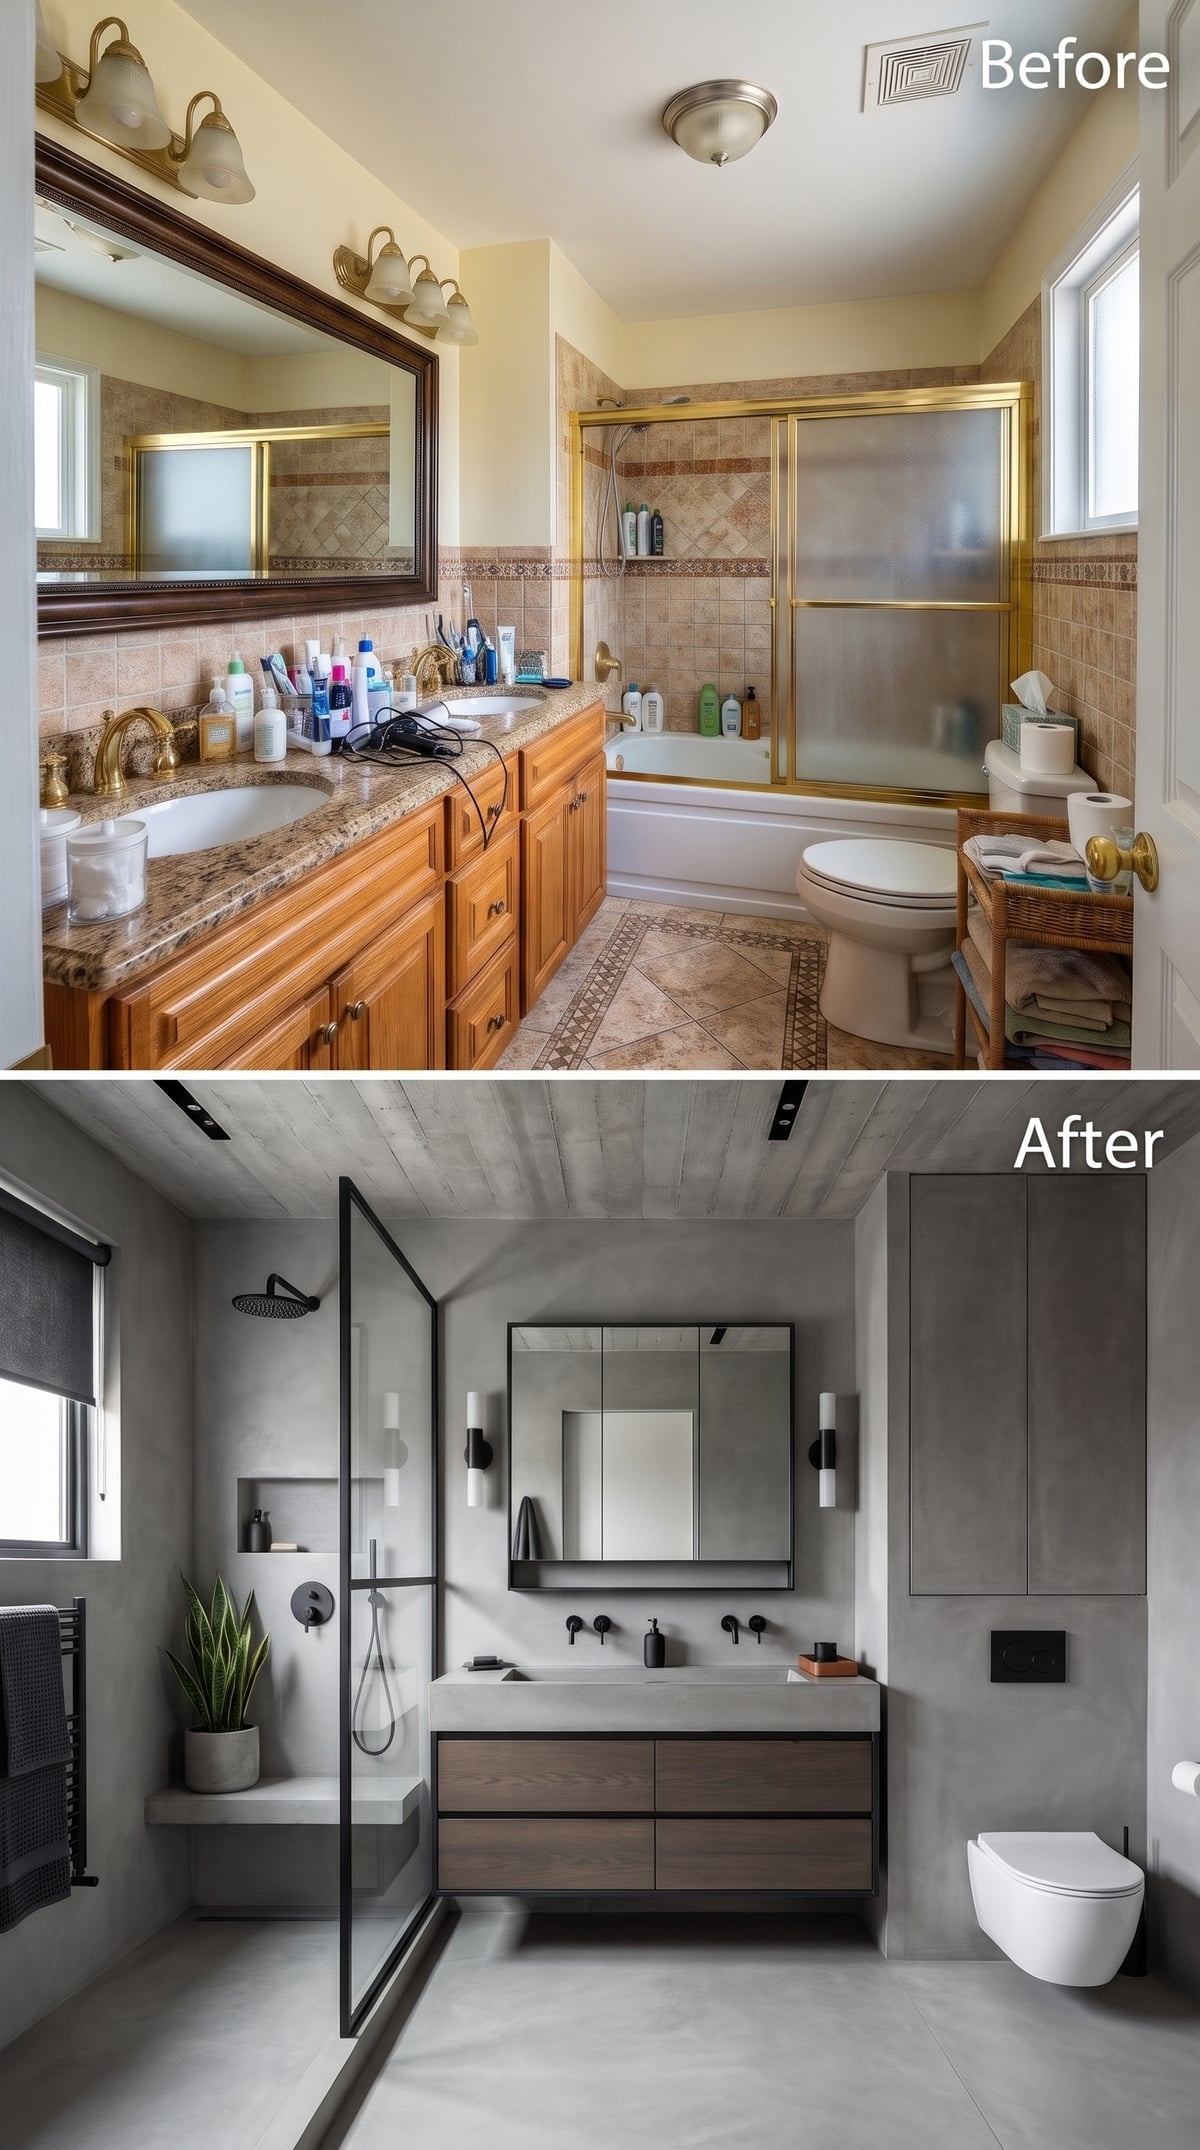
Concrete-look walls meet weathered walnut drawers beneath a floating vanity, combining industrial texture with warmer wood grain. The shower enclosure uses black-framed glass, turning the partition into a deliberate graphic element rather than attempting to make it disappear. A matte black flush plate echoes the shower framing, and the wall-hung toilet leaves the floor visible beneath it. The dark outlines are strong, but they’re concentrated at the fixtures and enclosure, allowing the larger surfaces to remain relatively calm.
11. White Marble and a Lacquered Vanity Make an Argument for Keeping Things Simple
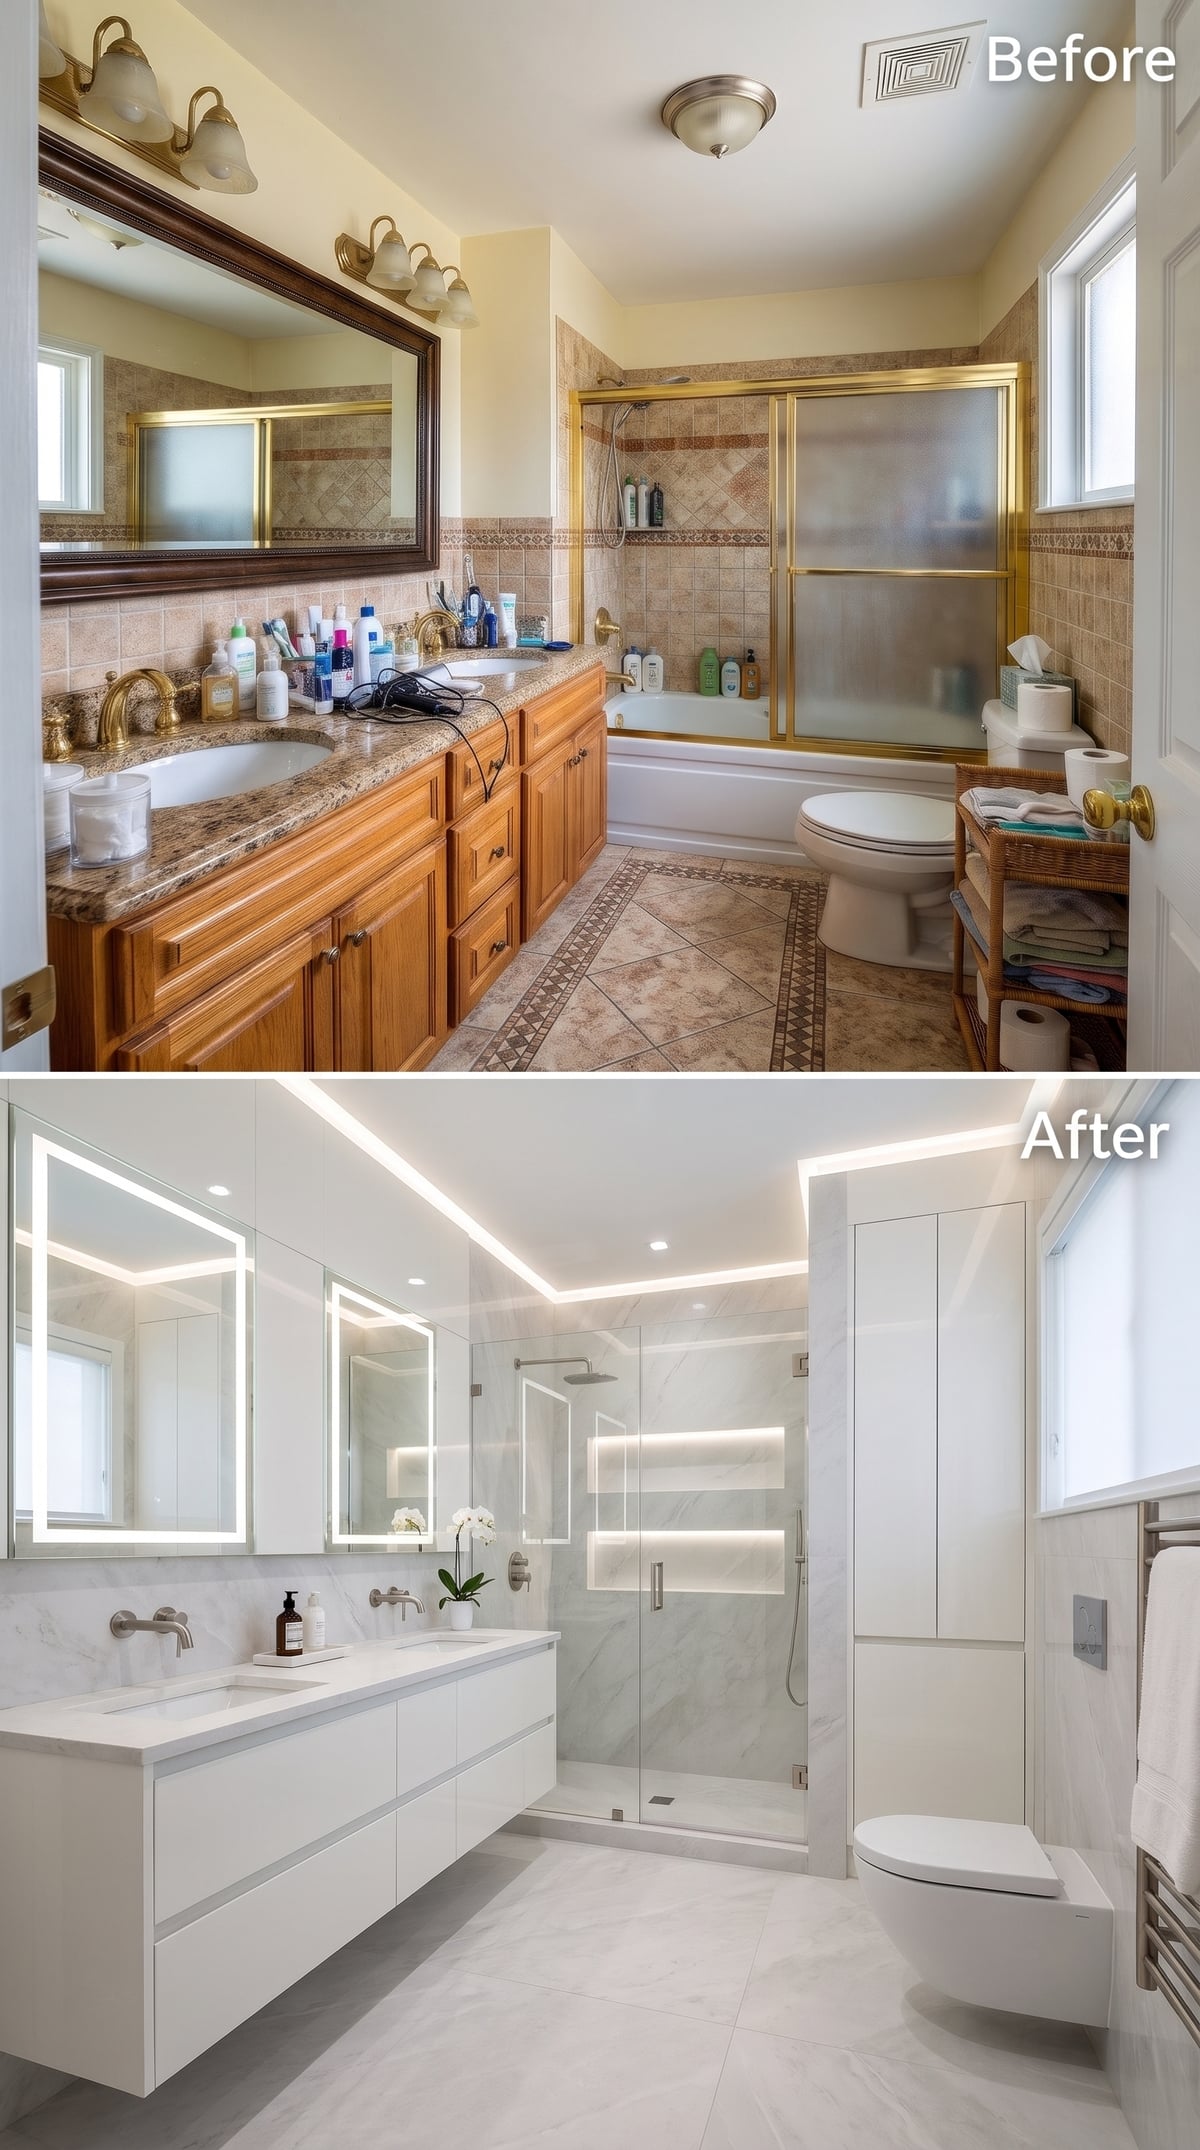
A lacquered white floating vanity almost disappears against the pale marble walls, leaving the stone’s fine veining to provide the pattern. Brushed nickel wall faucets keep the countertop clear, and concealed lighting follows the ceiling perimeter. The walk-in shower continues the pale palette, avoiding a dramatic material change at the wet zone. The sheen of the lacquer, the irregular marble veins and the cool glint of metal supply the small distinctions that make this nearly monochromatic bathroom interesting.
10. Warm Walnut, Mustard Roman Shades, and a Ceiling With Its Own Wood Grain
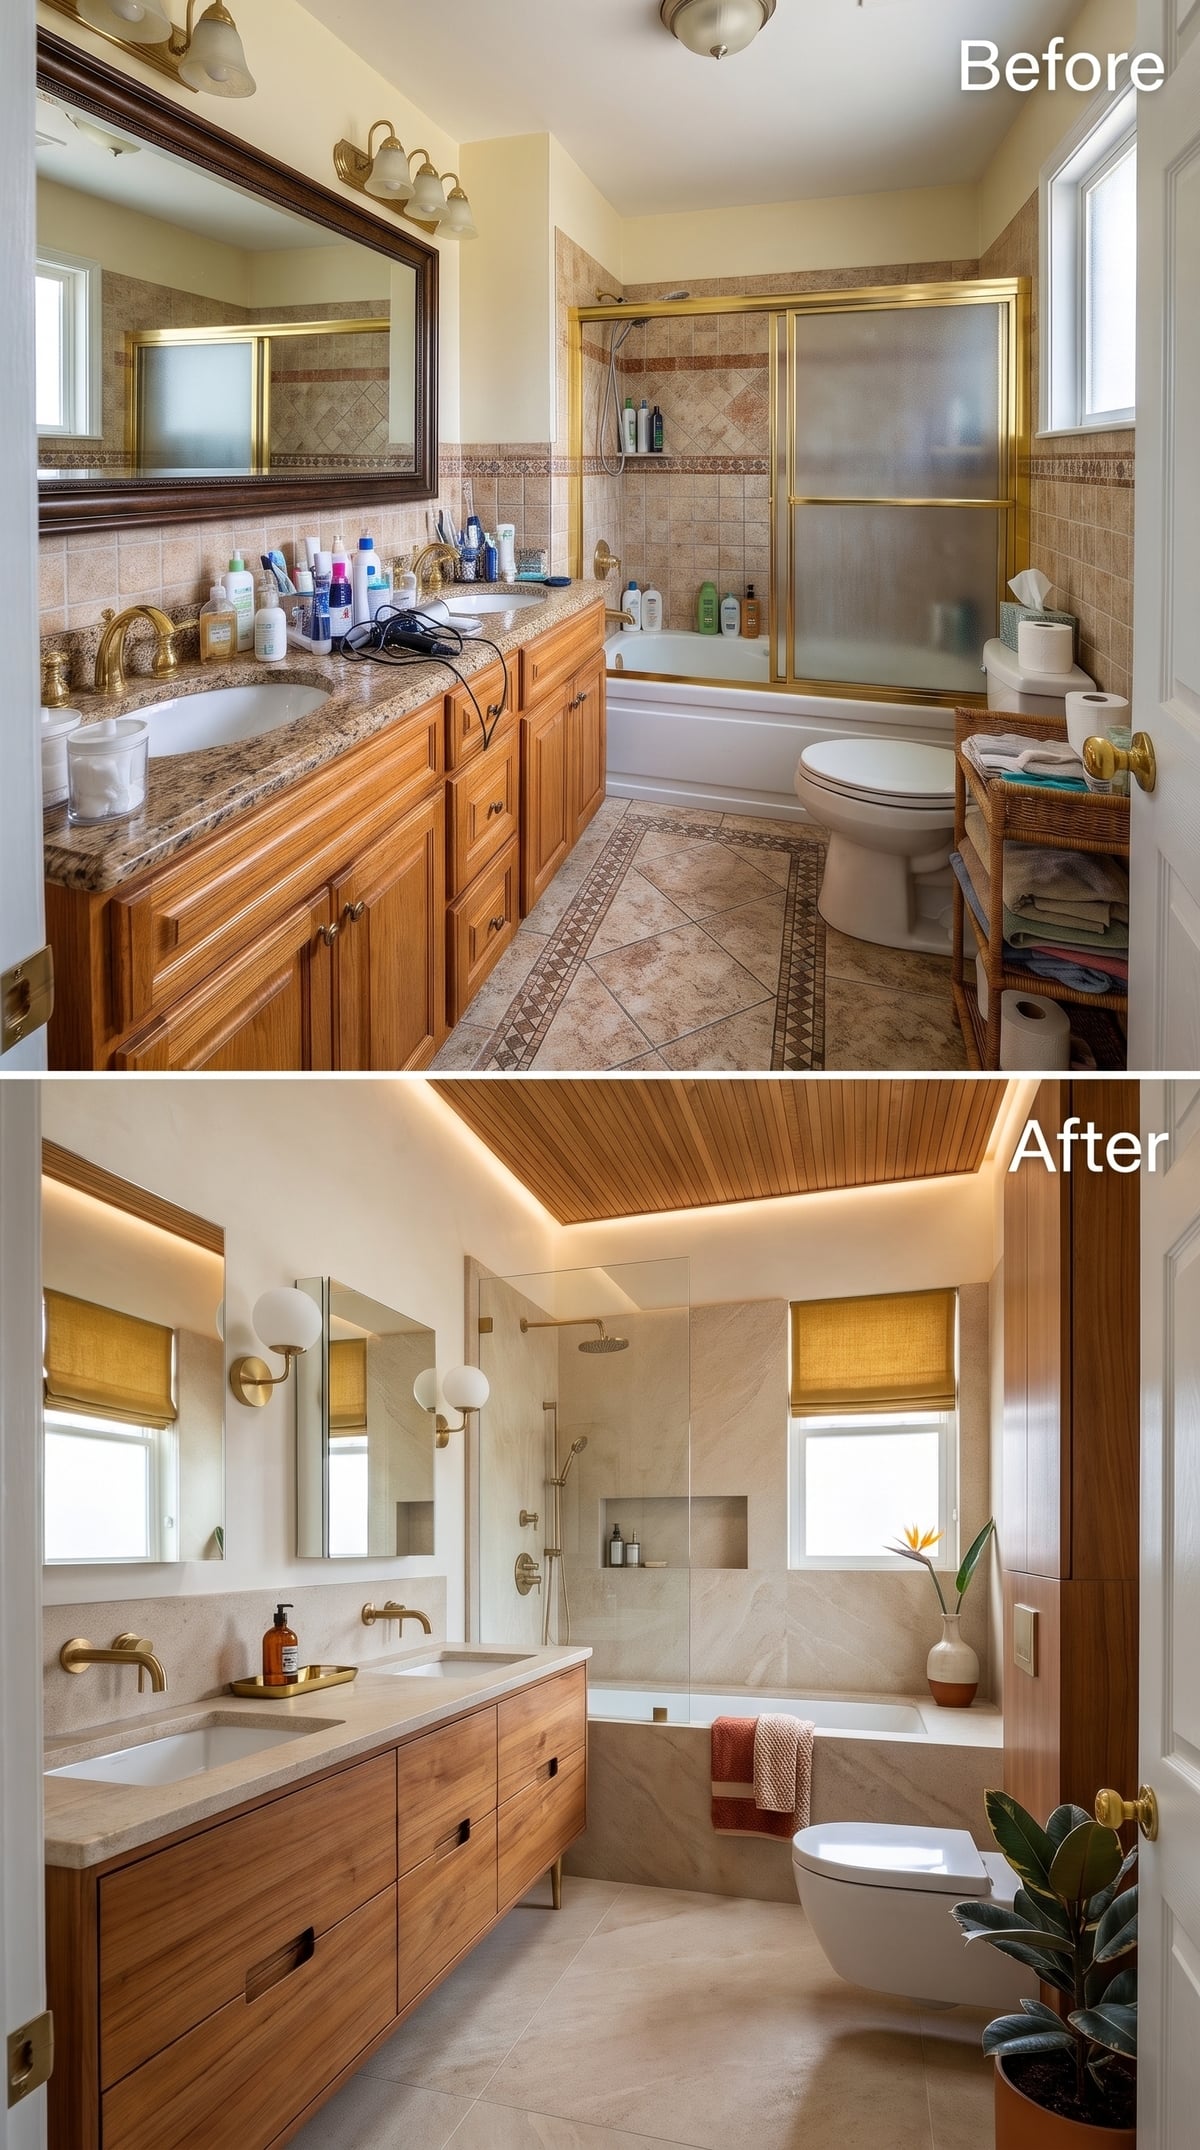
Walnut cabinetry runs the length of the vanity wall, its grain providing a warmer alternative to the surrounding pale stone. Above, a slatted wood ceiling tray repeats the timber without copying the cabinet pattern exactly. Mustard Roman shades bring another warm tone to the windows, while brass wall faucets complete the palette. The soaking tub occupies a marble-lined zone behind clear glass. Between the wood overhead, the saturated window treatments and the restrained stone, this bathroom has warmth without resorting to a dozen different finishes.
9. A Marble Bench and Chrome Fixtures Give the Shower Its Own Architecture
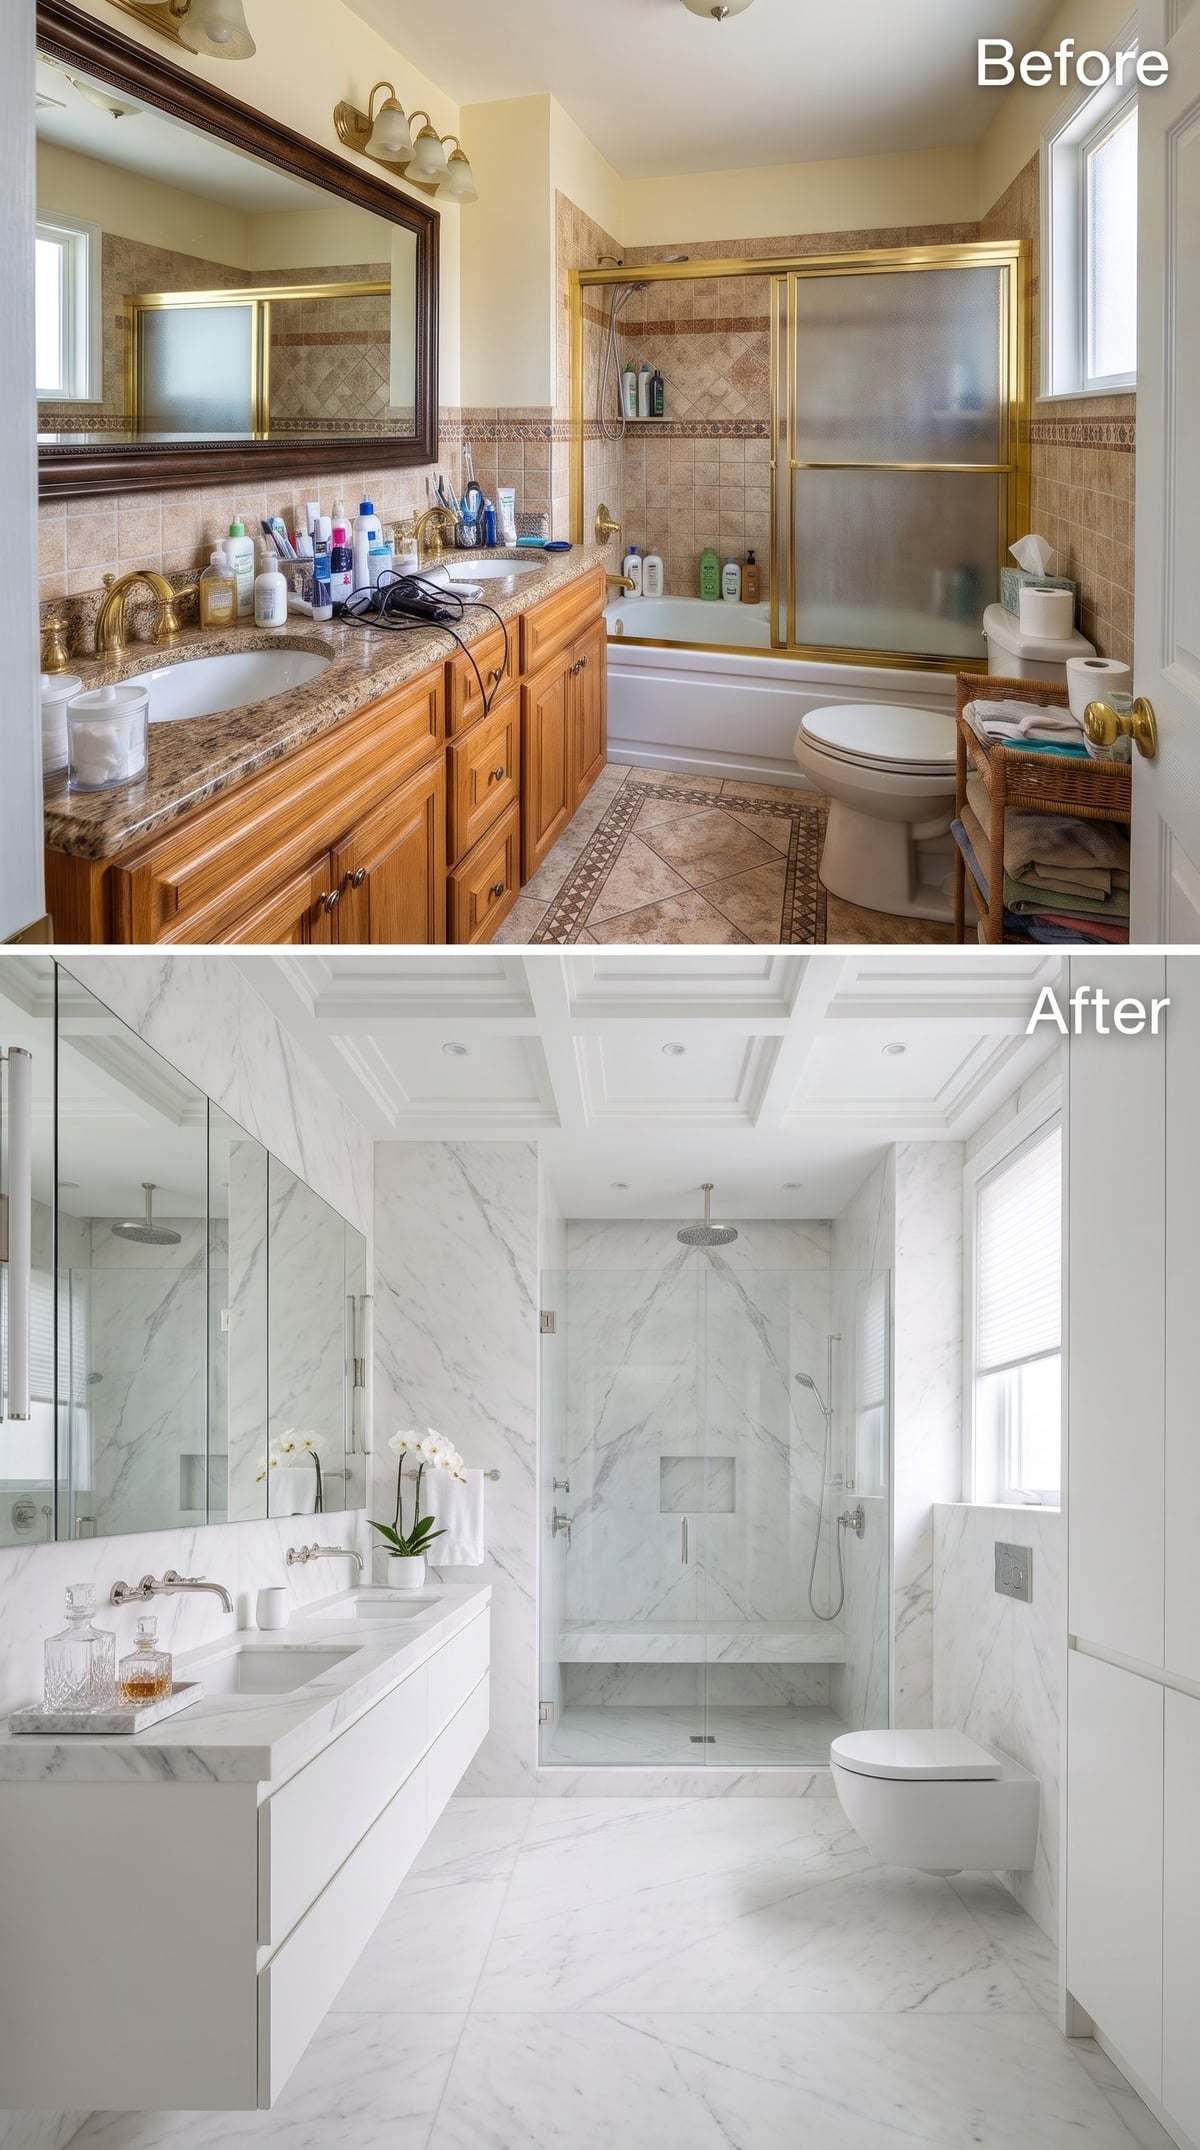
Boldly veined white marble dominates the shower, where large slabs create a dramatic pattern across the walls. A built-in stone bench extends the material into a substantial horizontal form, while polished chrome fixtures add a crisp metallic finish. The vanity and wall-hung toilet occupy comparatively quiet positions outside the wet area. The stone supplies the decoration, the bench gives it dimension, and the glass partition allows both to remain visible from across the room.
8. A Plaster Arch and Globe Sconces Give This Pale Bathroom Its Personality
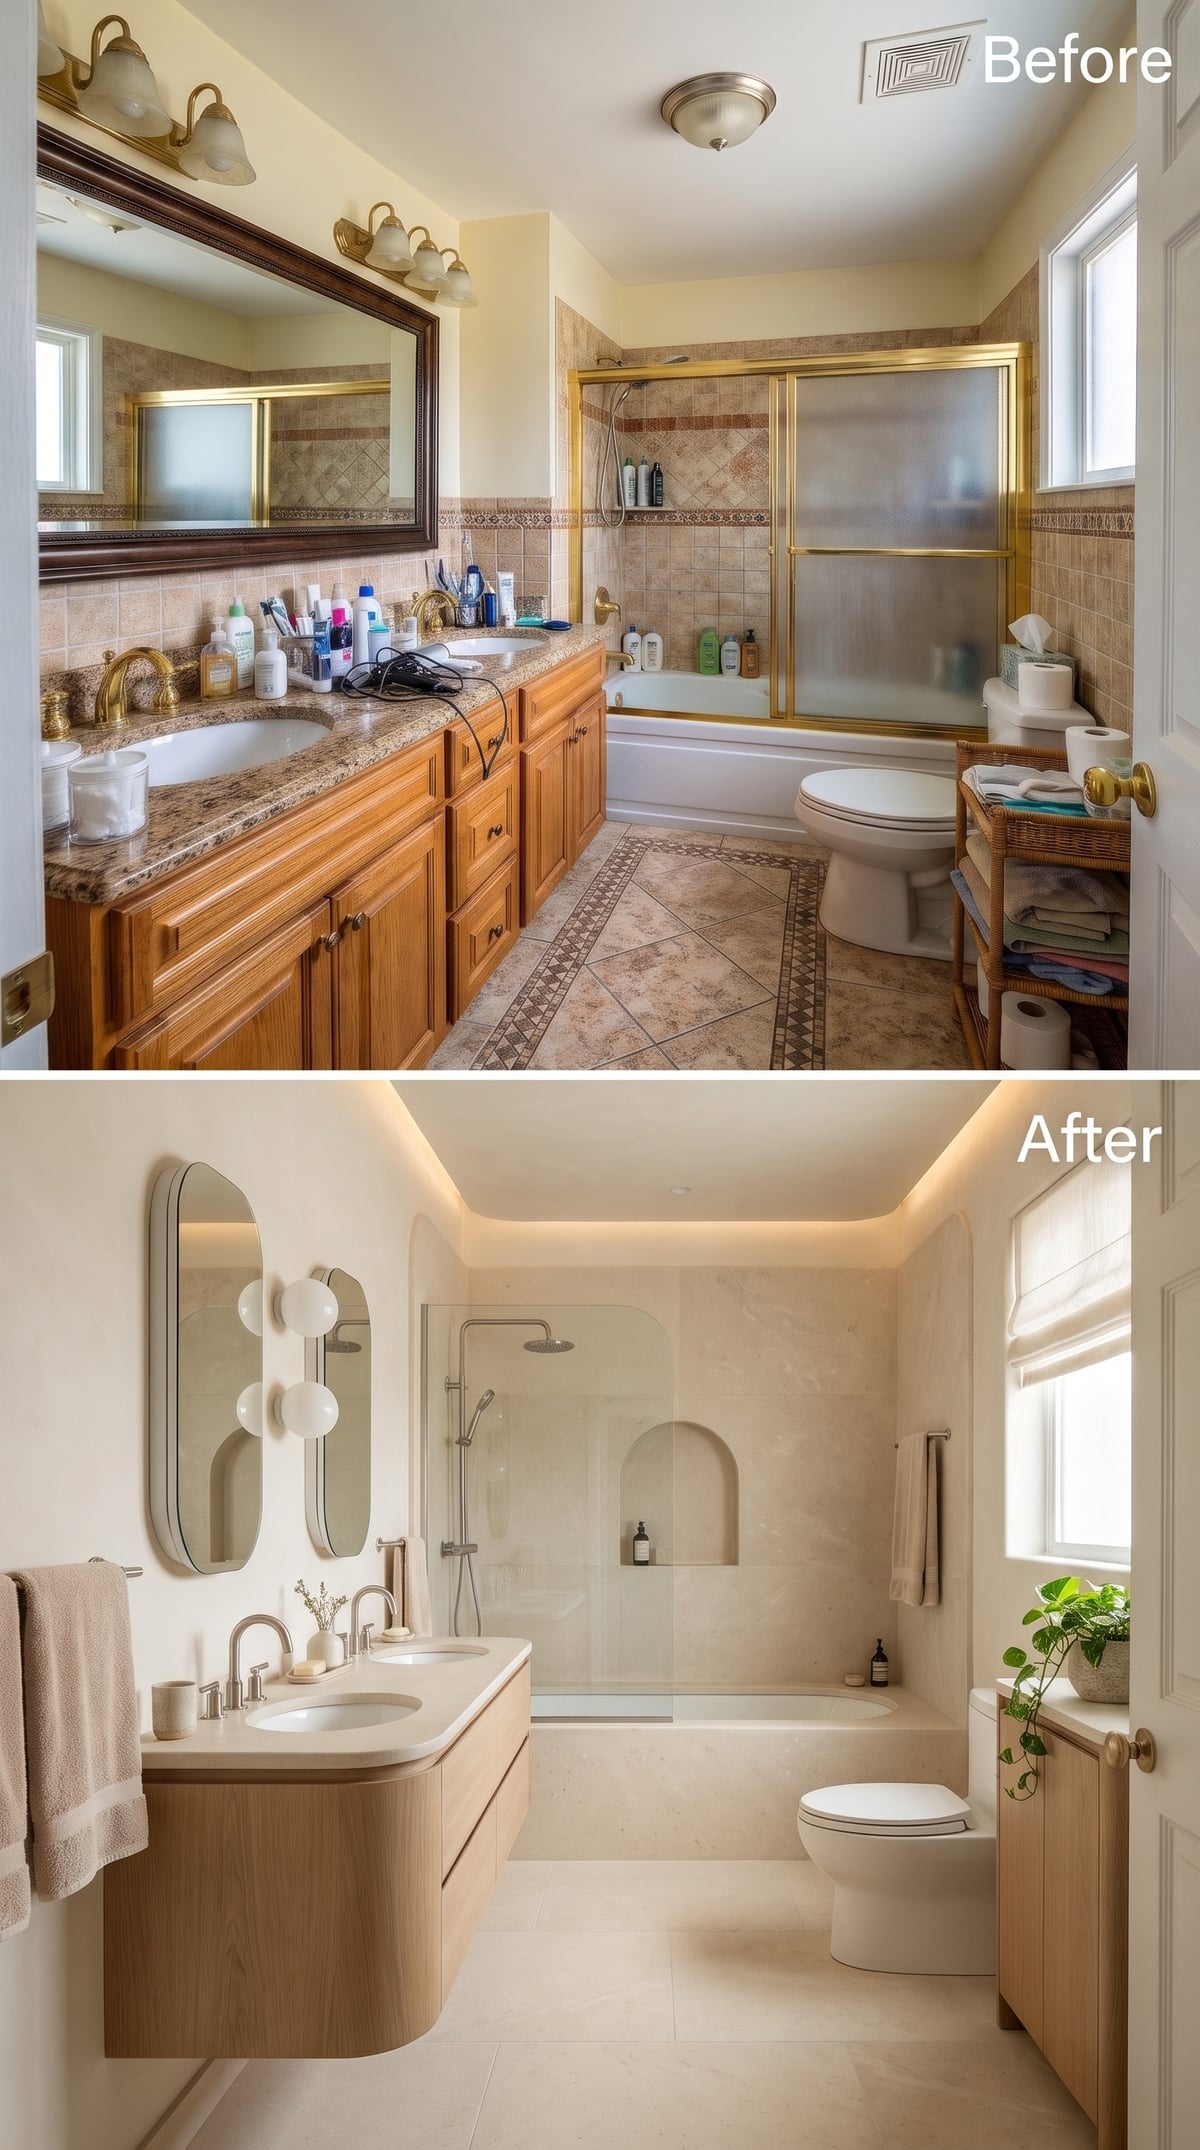
Soft plaster-look walls establish a warm, nearly monochromatic setting for a pale oak floating vanity and integrated stone basin. The oval mirror sits beside a cluster of globe sconces, introducing rounded shapes above the counter. Inside the shower, an arched recess adds storage while breaking the strict geometry of the tiled surfaces. Concealed ceiling lighting emphasizes the subtle wall texture. The niche is small, but its curve changes the character of an otherwise rectilinear bathroom.
7. Pale Limestone and Chrome Let the Shower-Tub Combination Look Deliberate
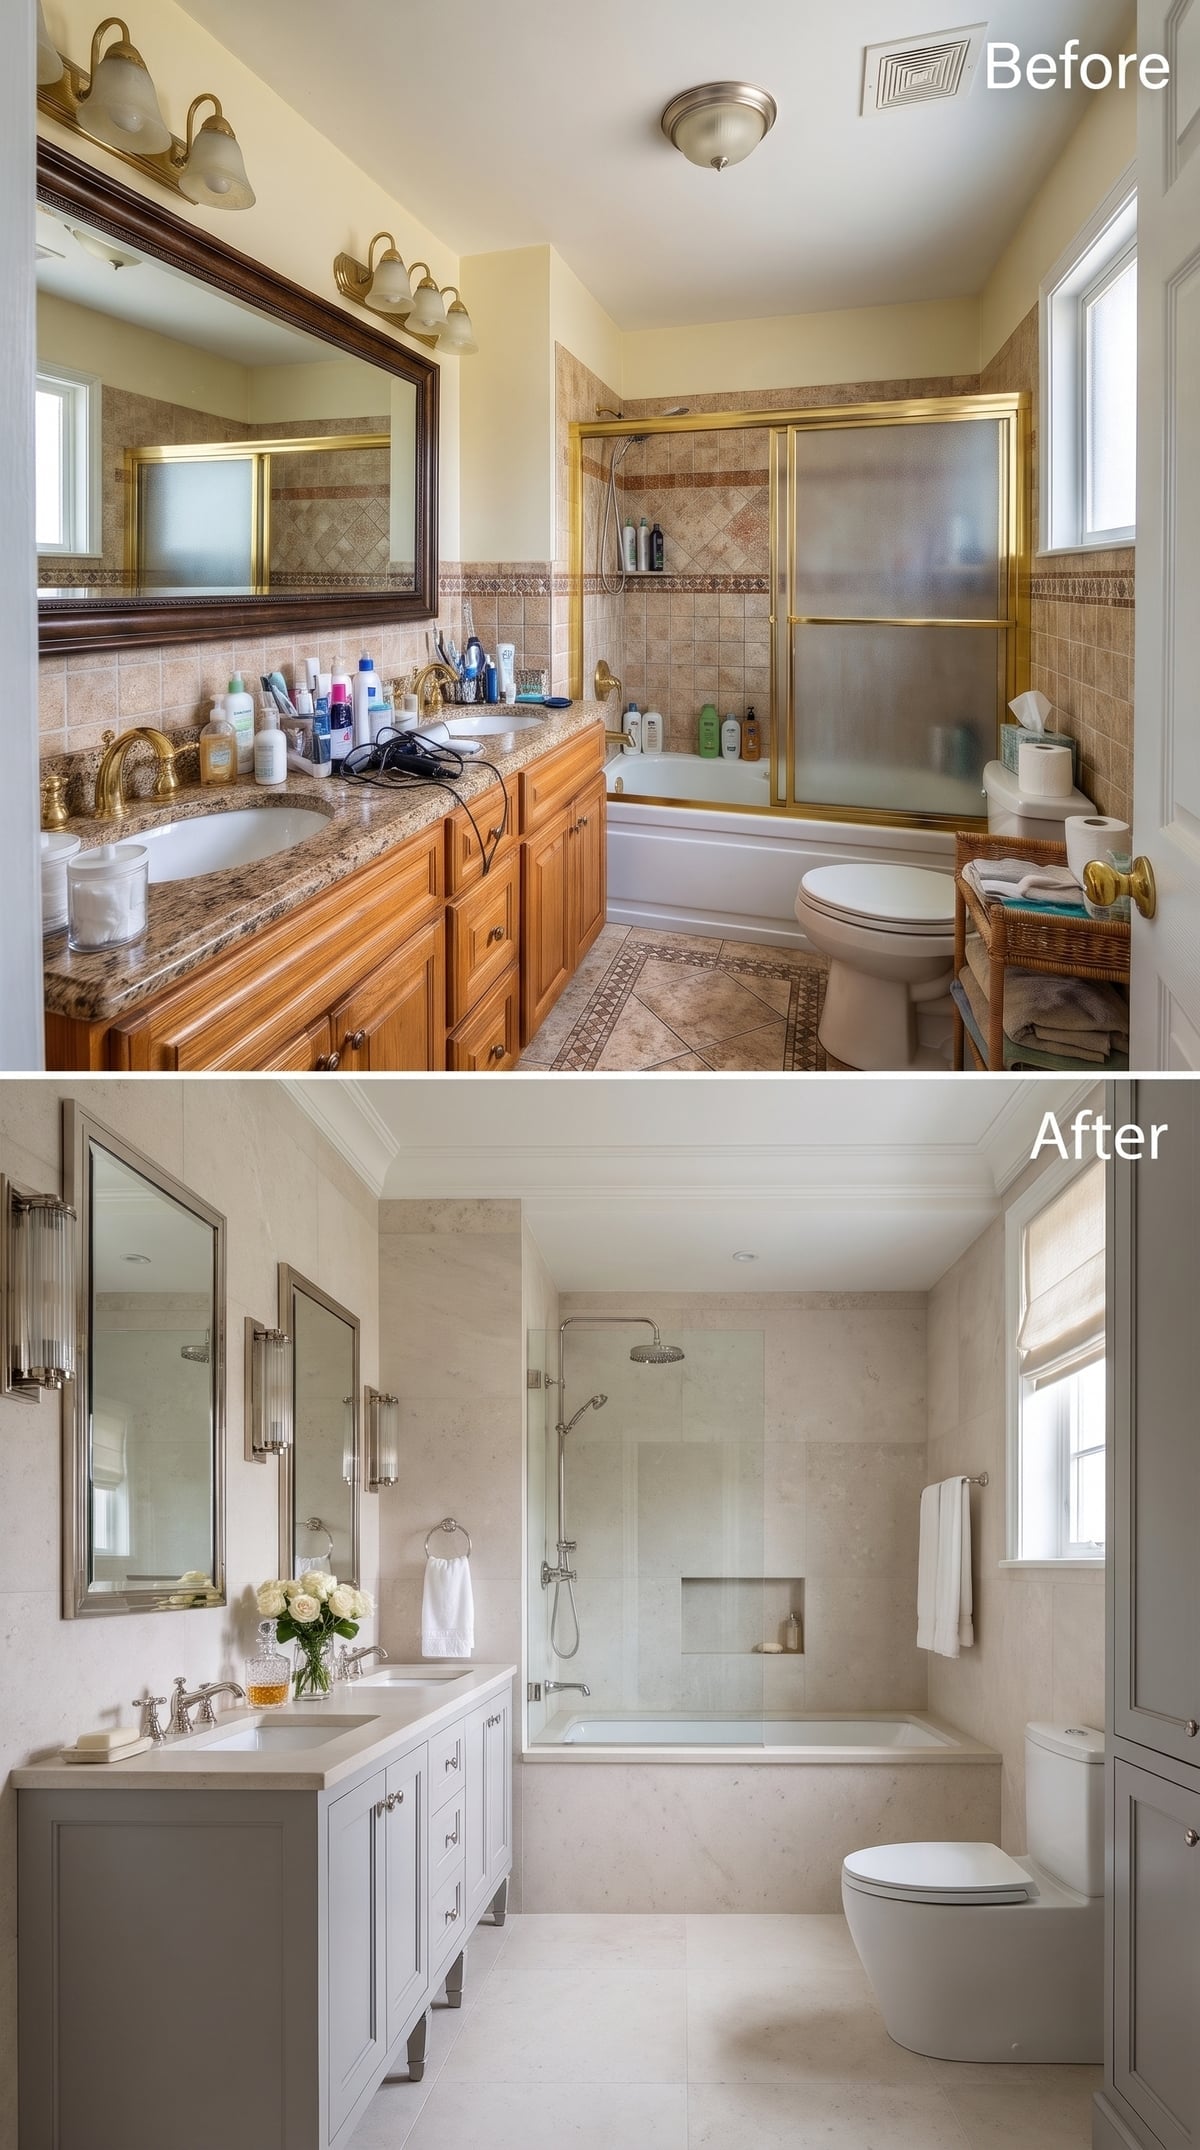
Cream limestone-look surfaces carry a restrained palette across the walls and floor, while a warm gray vanity introduces a subtle change in tone. Chrome fixtures, mirror frames and sconces give the room a consistent metallic outline. The shower-tub combination is defined by a frameless glass panel and a recessed niche rather than a curtain or bulky enclosure. Its clean surround and open sightlines make the tub an integrated part of the architecture rather than an awkward interruption.
6. A Floating Oak Vanity Breaks Up the Stone Without Breaking the Room Apart
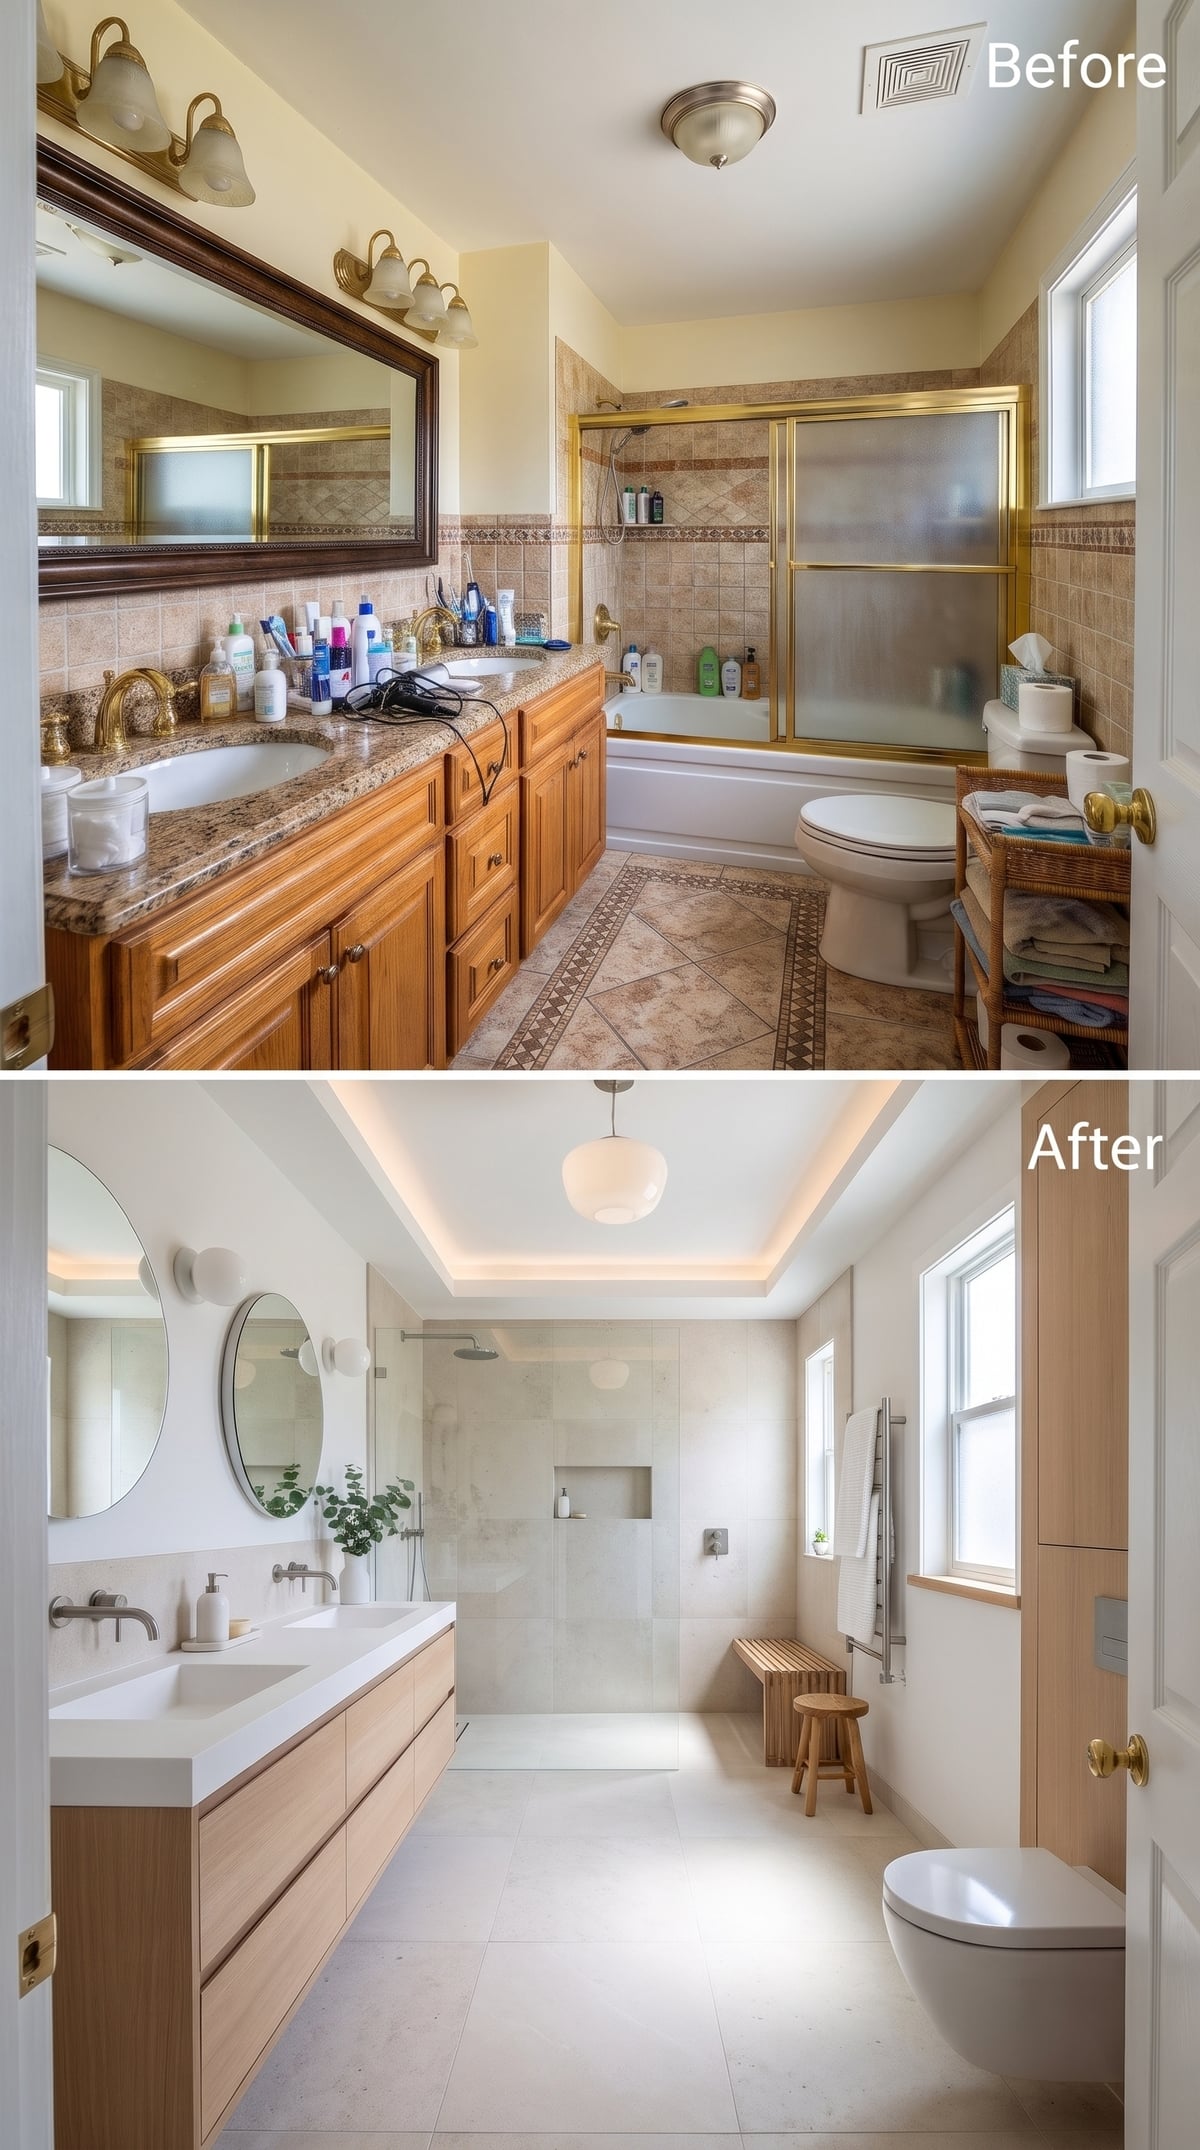
Light oak brings a broad stretch of natural grain to an otherwise pale bathroom, with a white quartz countertop and widely spaced brushed nickel faucets defining the double vanity. The cabinet’s floating installation leaves a visible strip of floor beneath it, making the substantial storage unit appear lighter. A tray ceiling introduces another horizontal plane overhead, its concealed lighting providing a soft perimeter glow. The pale oak grain runs across the vanity in a broad horizontal sweep, countering the vertical lines of the surrounding stone walls.
5. An Illuminated Ceiling Takes the Spotlight Away From Concrete Counters
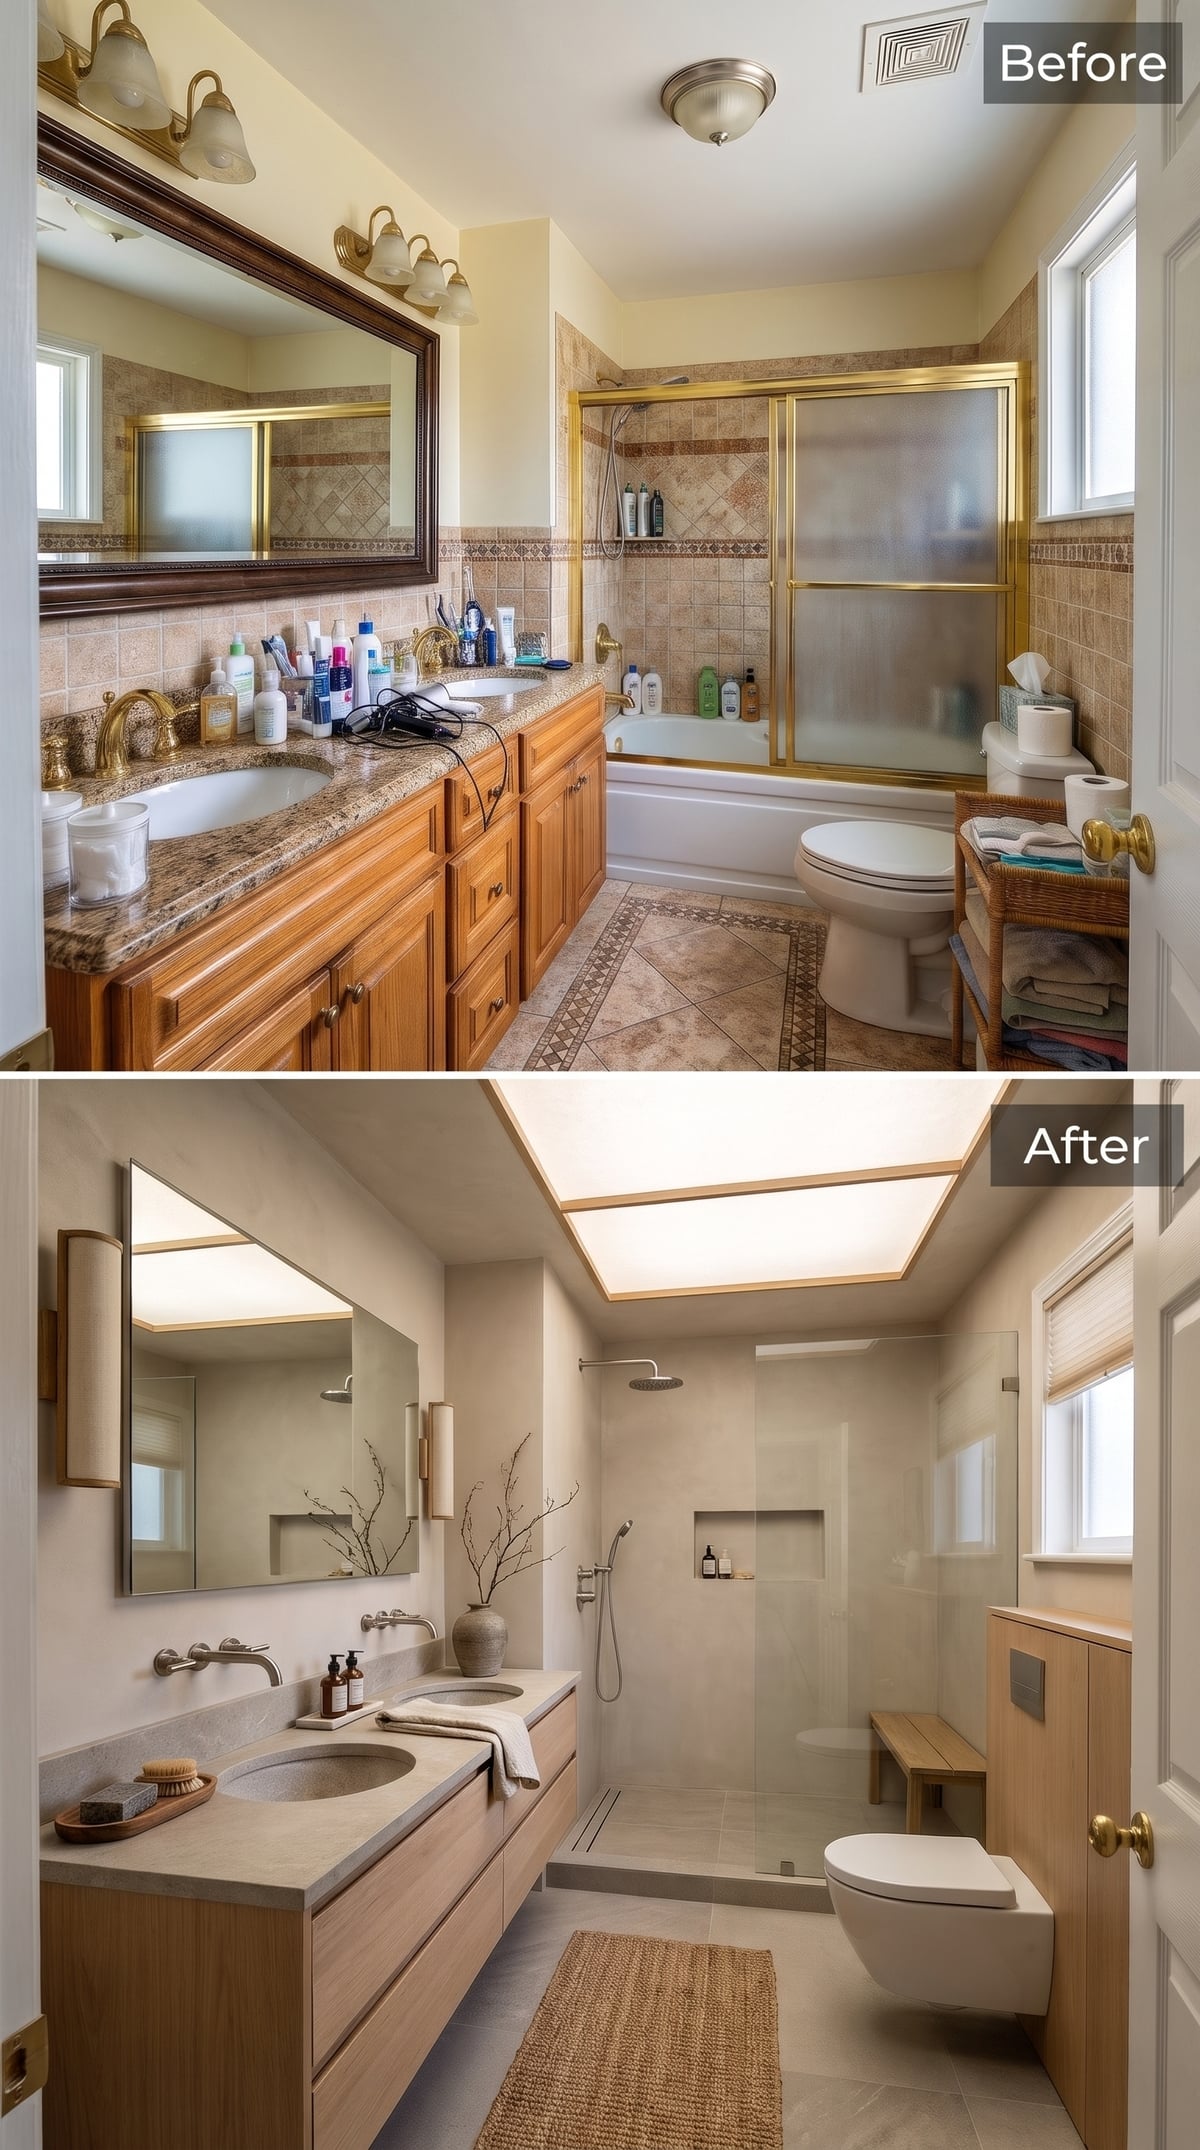
Luminous ceiling panels spread diffused light across the bathroom, creating a broad glowing surface instead of a collection of individual fixtures. Below, concrete-look countertops extend across the double vanity, with wall-mounted faucets leaving the basins unobstructed. The shower opens directly into the room without a conventional door, and a teak bench introduces a compact block of natural wood at the far end. The ceiling is the spectacle; the concrete and timber keep the rest of the room grounded.
4. White Marble, a Wall-Hung Toilet, and a Shower That Leaves the Floor in View
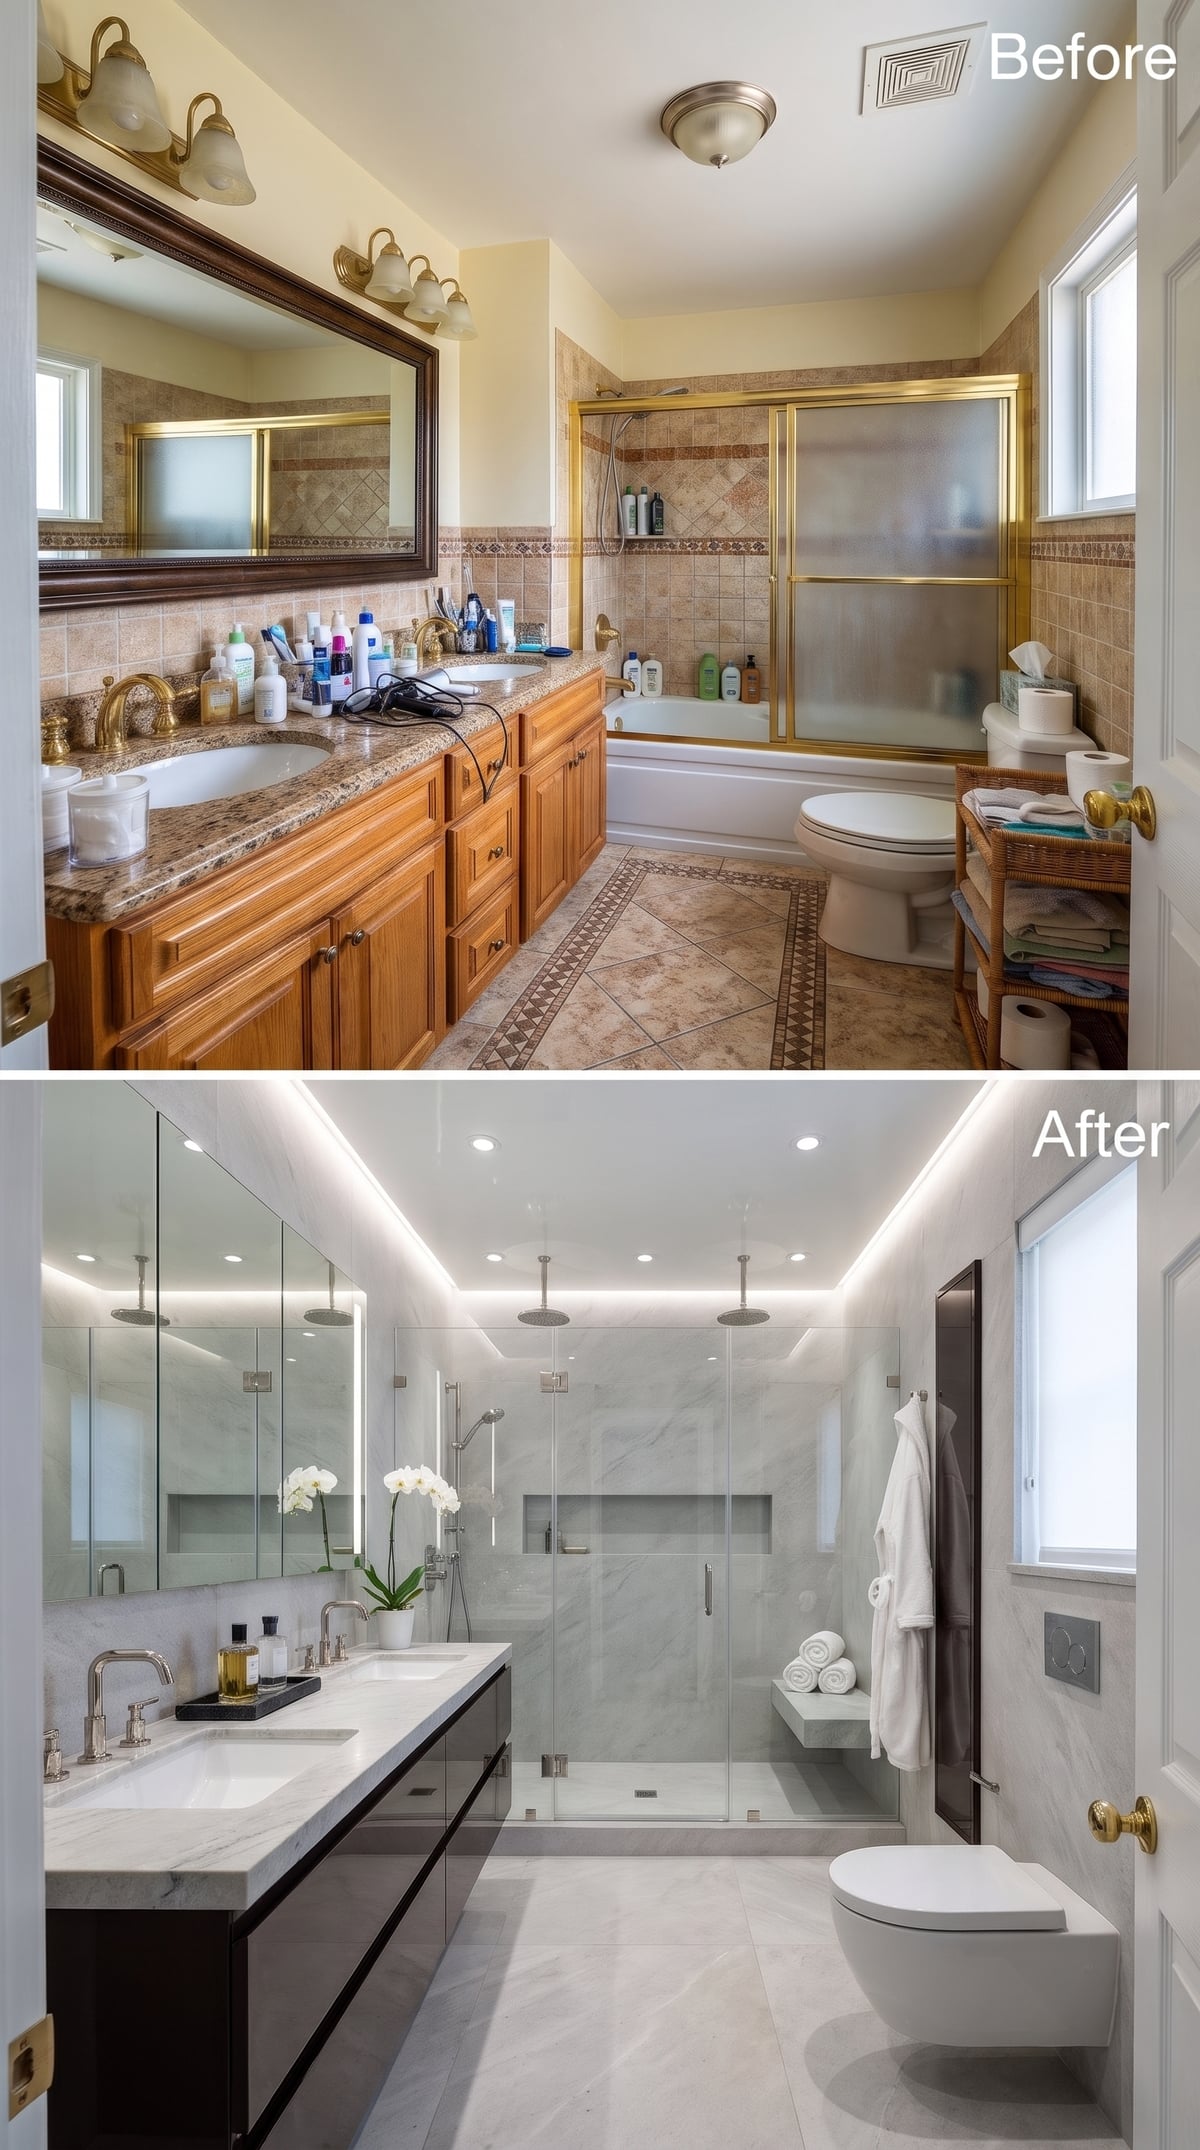
Gray-veined marble continues from the floor into the shower and recessed storage niche, keeping the wet area visually connected to the rest of the bathroom. A dark floating vanity introduces a firm horizontal accent, while the wall-hung toilet exposes the floor beneath it. Concealed ceiling lighting softens the contrast between pale stone and dark cabinetry. Beneath the fixtures, the marble continues across the floor, its gray veins supplying movement where a conventional vanity base or toilet pedestal would interrupt the view.
3. A Wall-Hung Toilet and Floating Vanity Give Pale Limestone a Clear Run
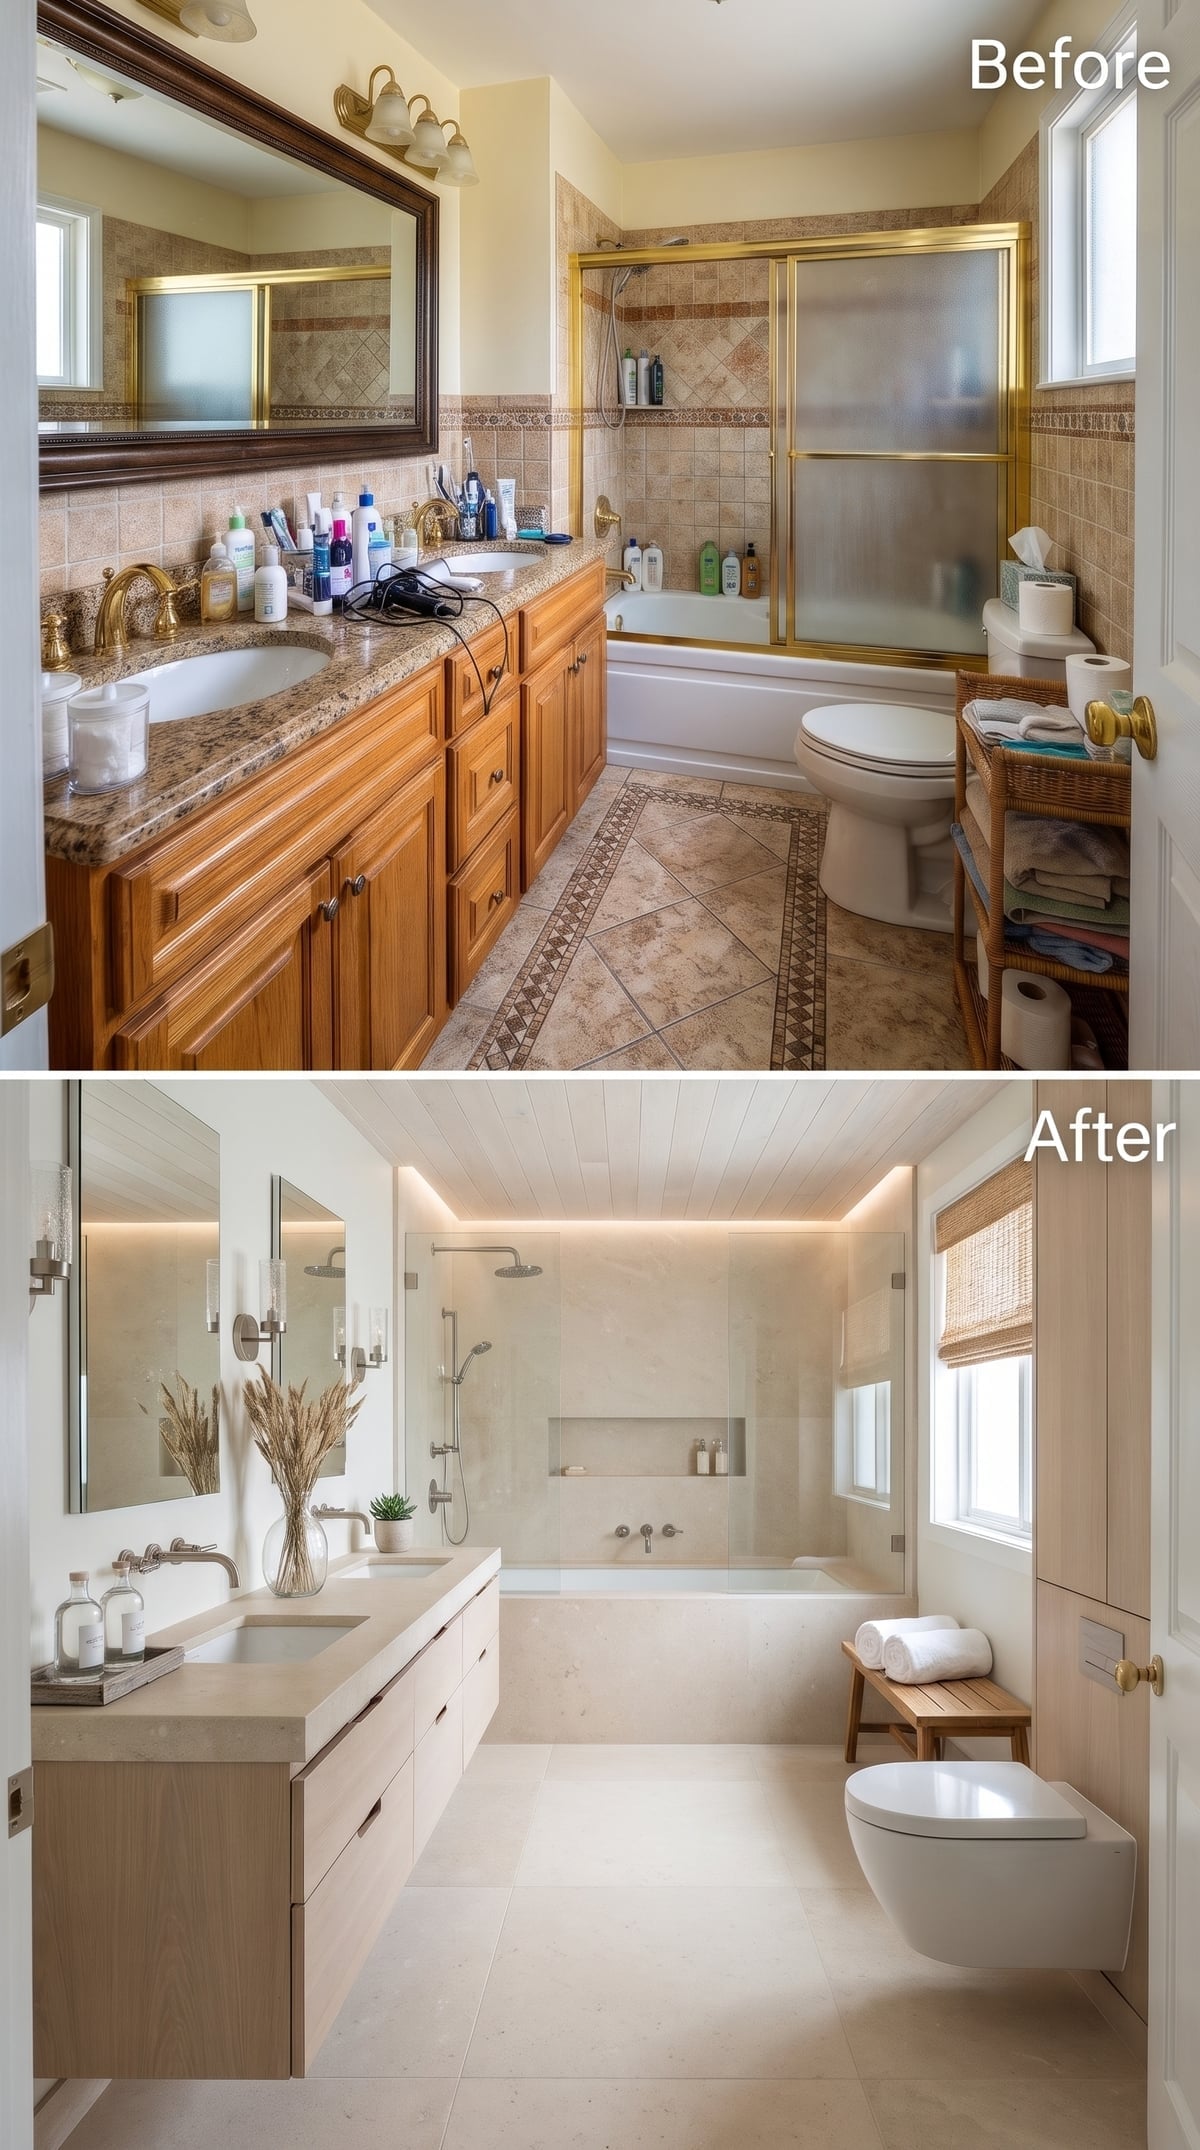
Pale limestone-look surfaces continue across the floor, shower surround and tub deck, giving the bathroom a consistent mineral palette. A floating oak vanity introduces warmth without covering the floor beneath it, while the wall-hung toilet keeps another section of the lower wall visually open. Brushed nickel fixtures provide a quiet metallic finish. A small teak bench adds a different wood tone near the bathing area. Against the pale stone, the oak vanity and teak bench create two distinct points of warmth without disrupting the room’s calm palette.
2. A Floating Vanity and a Continuous Marble Wall Turn the Shower Into the Main Event
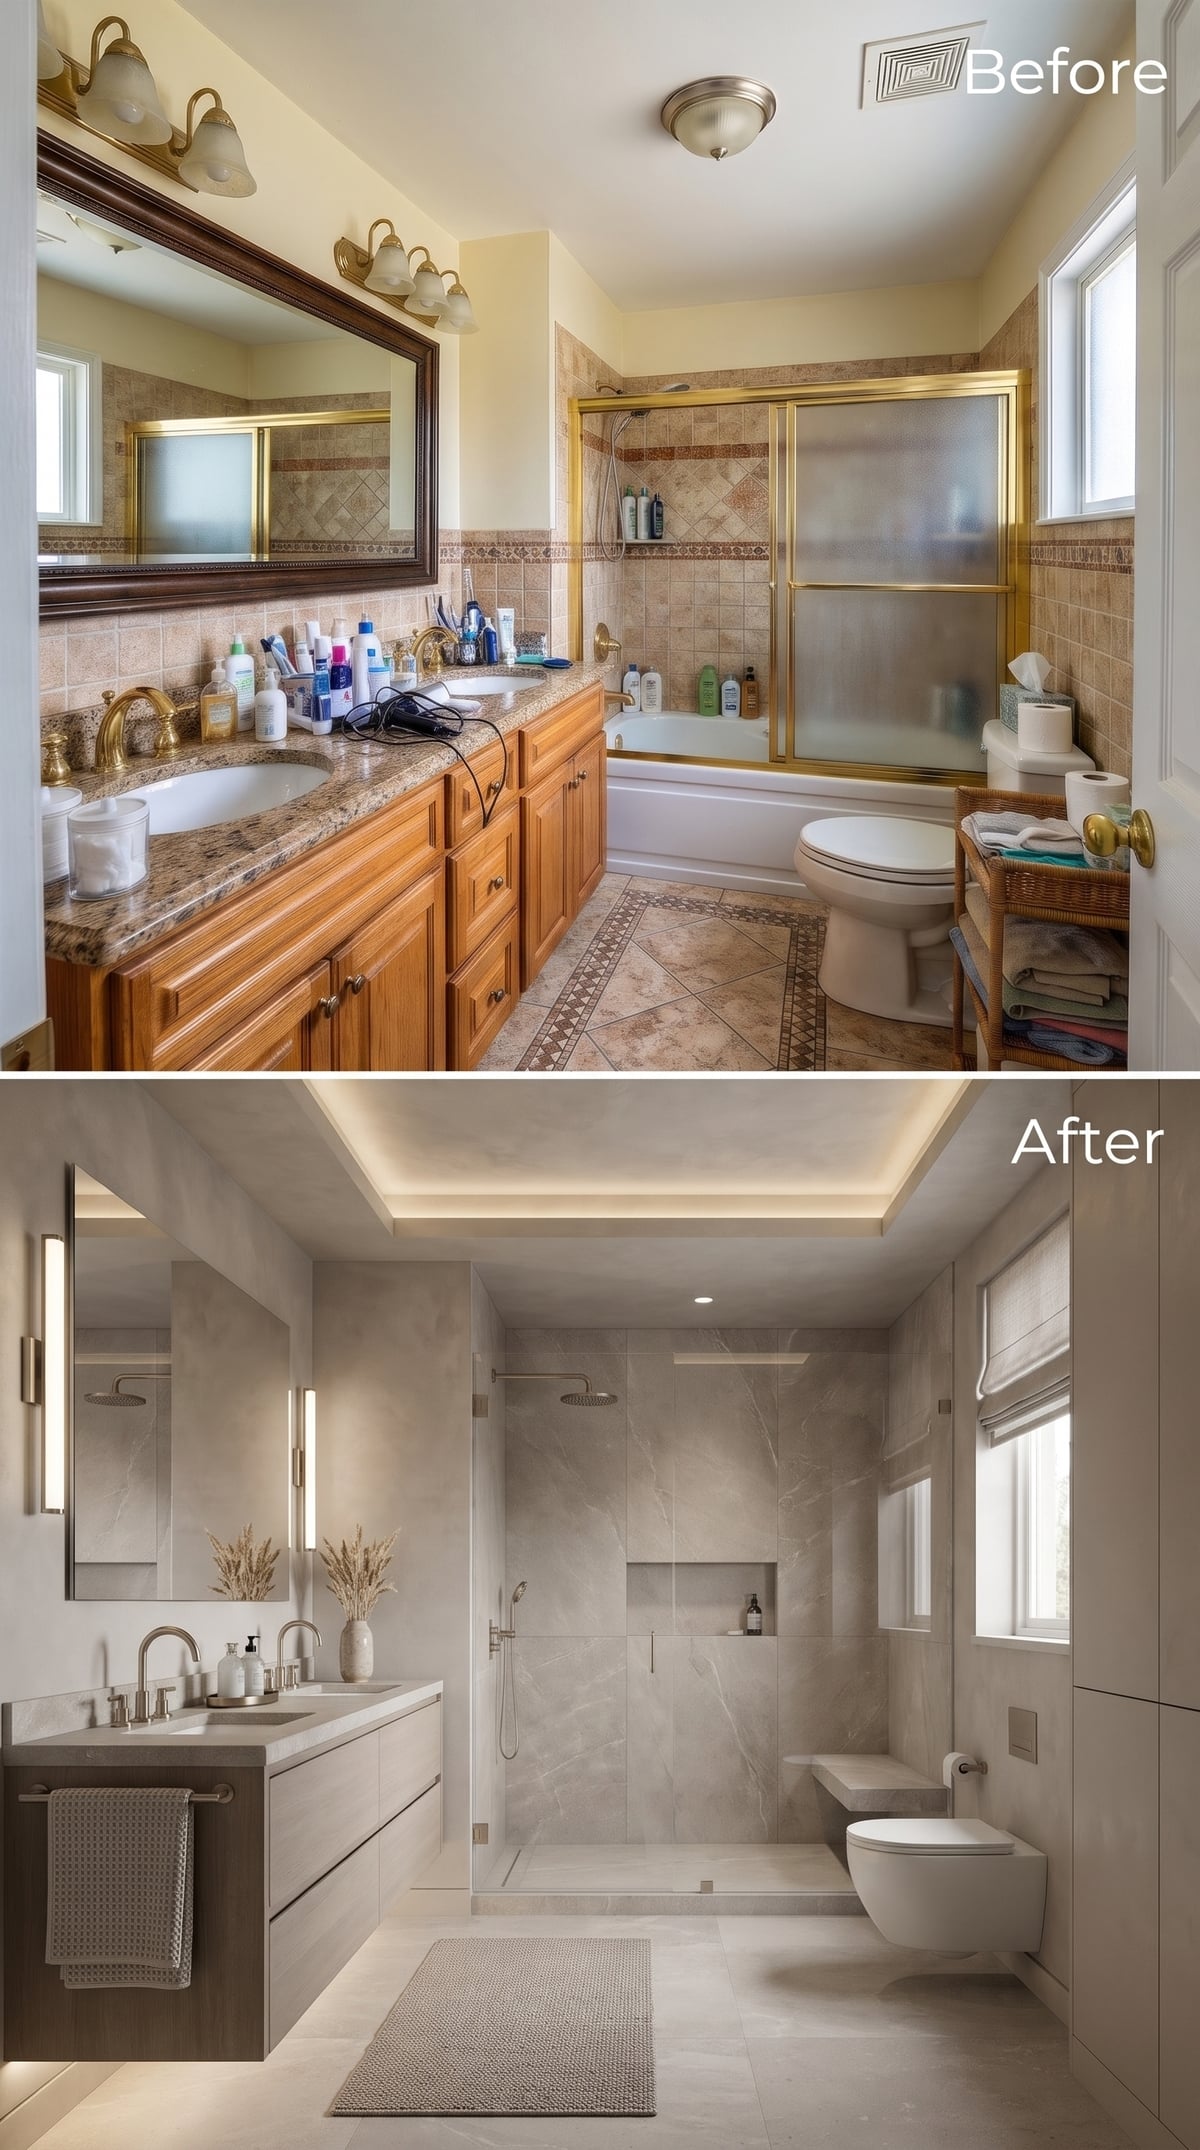
Large-format marble-look porcelain extends through the shower and across the floor, allowing the veining to travel between surfaces without a dramatic change in pattern. A low-profile shower bench and recessed niche add function within the same pale setting. Outside the glass, a dark wood floating vanity and white quartz counter provide the principal contrast. The wall-hung toilet and concealed ceiling lighting keep the remaining fixtures visually subdued. The shower reads as an extension of the room rather than a separate tiled compartment.
1. When the Ceiling Becomes the Light Fixture, What Happens to the Rest of the Bathroom?
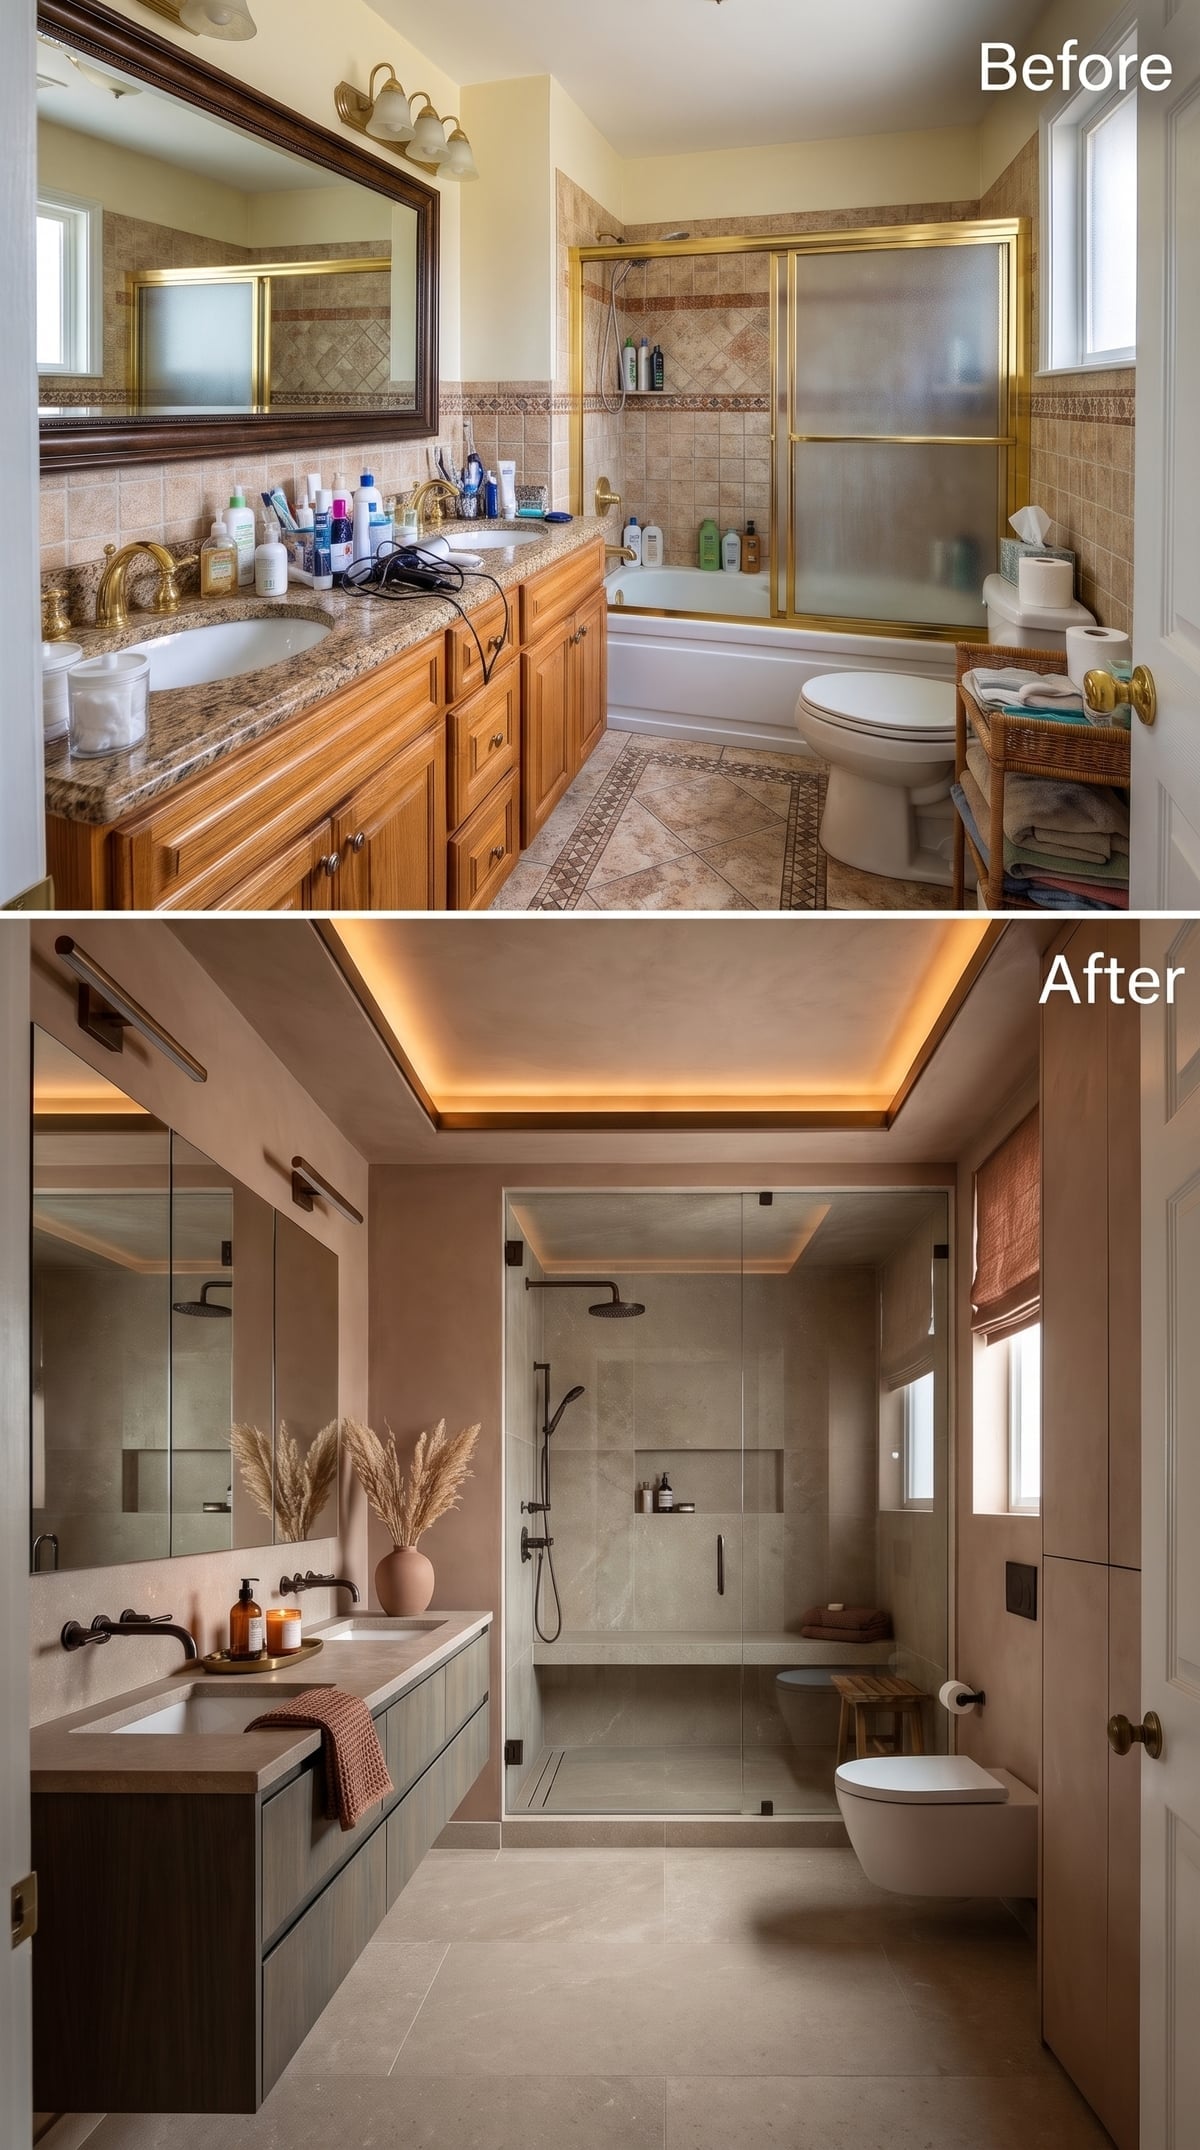
Warm amber light spills from the recessed ceiling tray, giving the matte stone walls a soft glow that contrasts with the dark bronze fixtures. A glass-walled shower occupies one side of the room, its built-in niche and teak bench introducing practical details without visual clutter. The wall-hung toilet remains discreet, while the restrained palette allows the ceiling and stone surfaces to carry the atmosphere. The strongest gesture happens overhead: a luminous architectural border that changes the character of the stone beneath it without adding another object to the room.