🔥 Would you like to save this?
The big sectional solved one problem brilliantly: where do we put everybody? Then it started solving problems nobody had asked it to solve. It swallowed corners, annexed walkways, pushed coffee tables into exile and occasionally left a living room looking as though the furniture had arrived before the architecture.
In order to come up with the very specific design ideas, we create most designs with the assistance of state-of-the-art AI interior design software. Also, assume links that take you off the site are affiliate links such as links to Amazon. this means we may earn a commission if you buy something.
Now the interesting rooms are breaking the seating apart again. Two sofas face each other across open floor. A window bench steals almost no space at all. Four chairs turn conversation into the center of the plan. Daybeds stay low enough to see across, banquettes hug the walls, and separate loveseats can make the familiar L-shape without sealing off the corner.
The change isn’t really about declaring war on sectionals. It’s about asking whether one enormous piece should control the entire room. Separate seating can introduce gaps, diagonals, secondary views and routes through a space that a continuous upholstered mass tends to decide in advance.
These 34 living rooms take that freedom in wildly different directions. Bubble chairs give way to tailored sofas, Shaker rockers to velvet chaises, floor cushions to hanging sofas, formal pairs to pieces that barely seem related until the whole room snaps into focus. Sometimes the replacement is spectacular. Sometimes it’s simply one sofa and two very good chairs.
34. Chesterfield Sofas, Vintage Cameras, and a Puzzle Half-Finished on Reclaimed-Look Pine
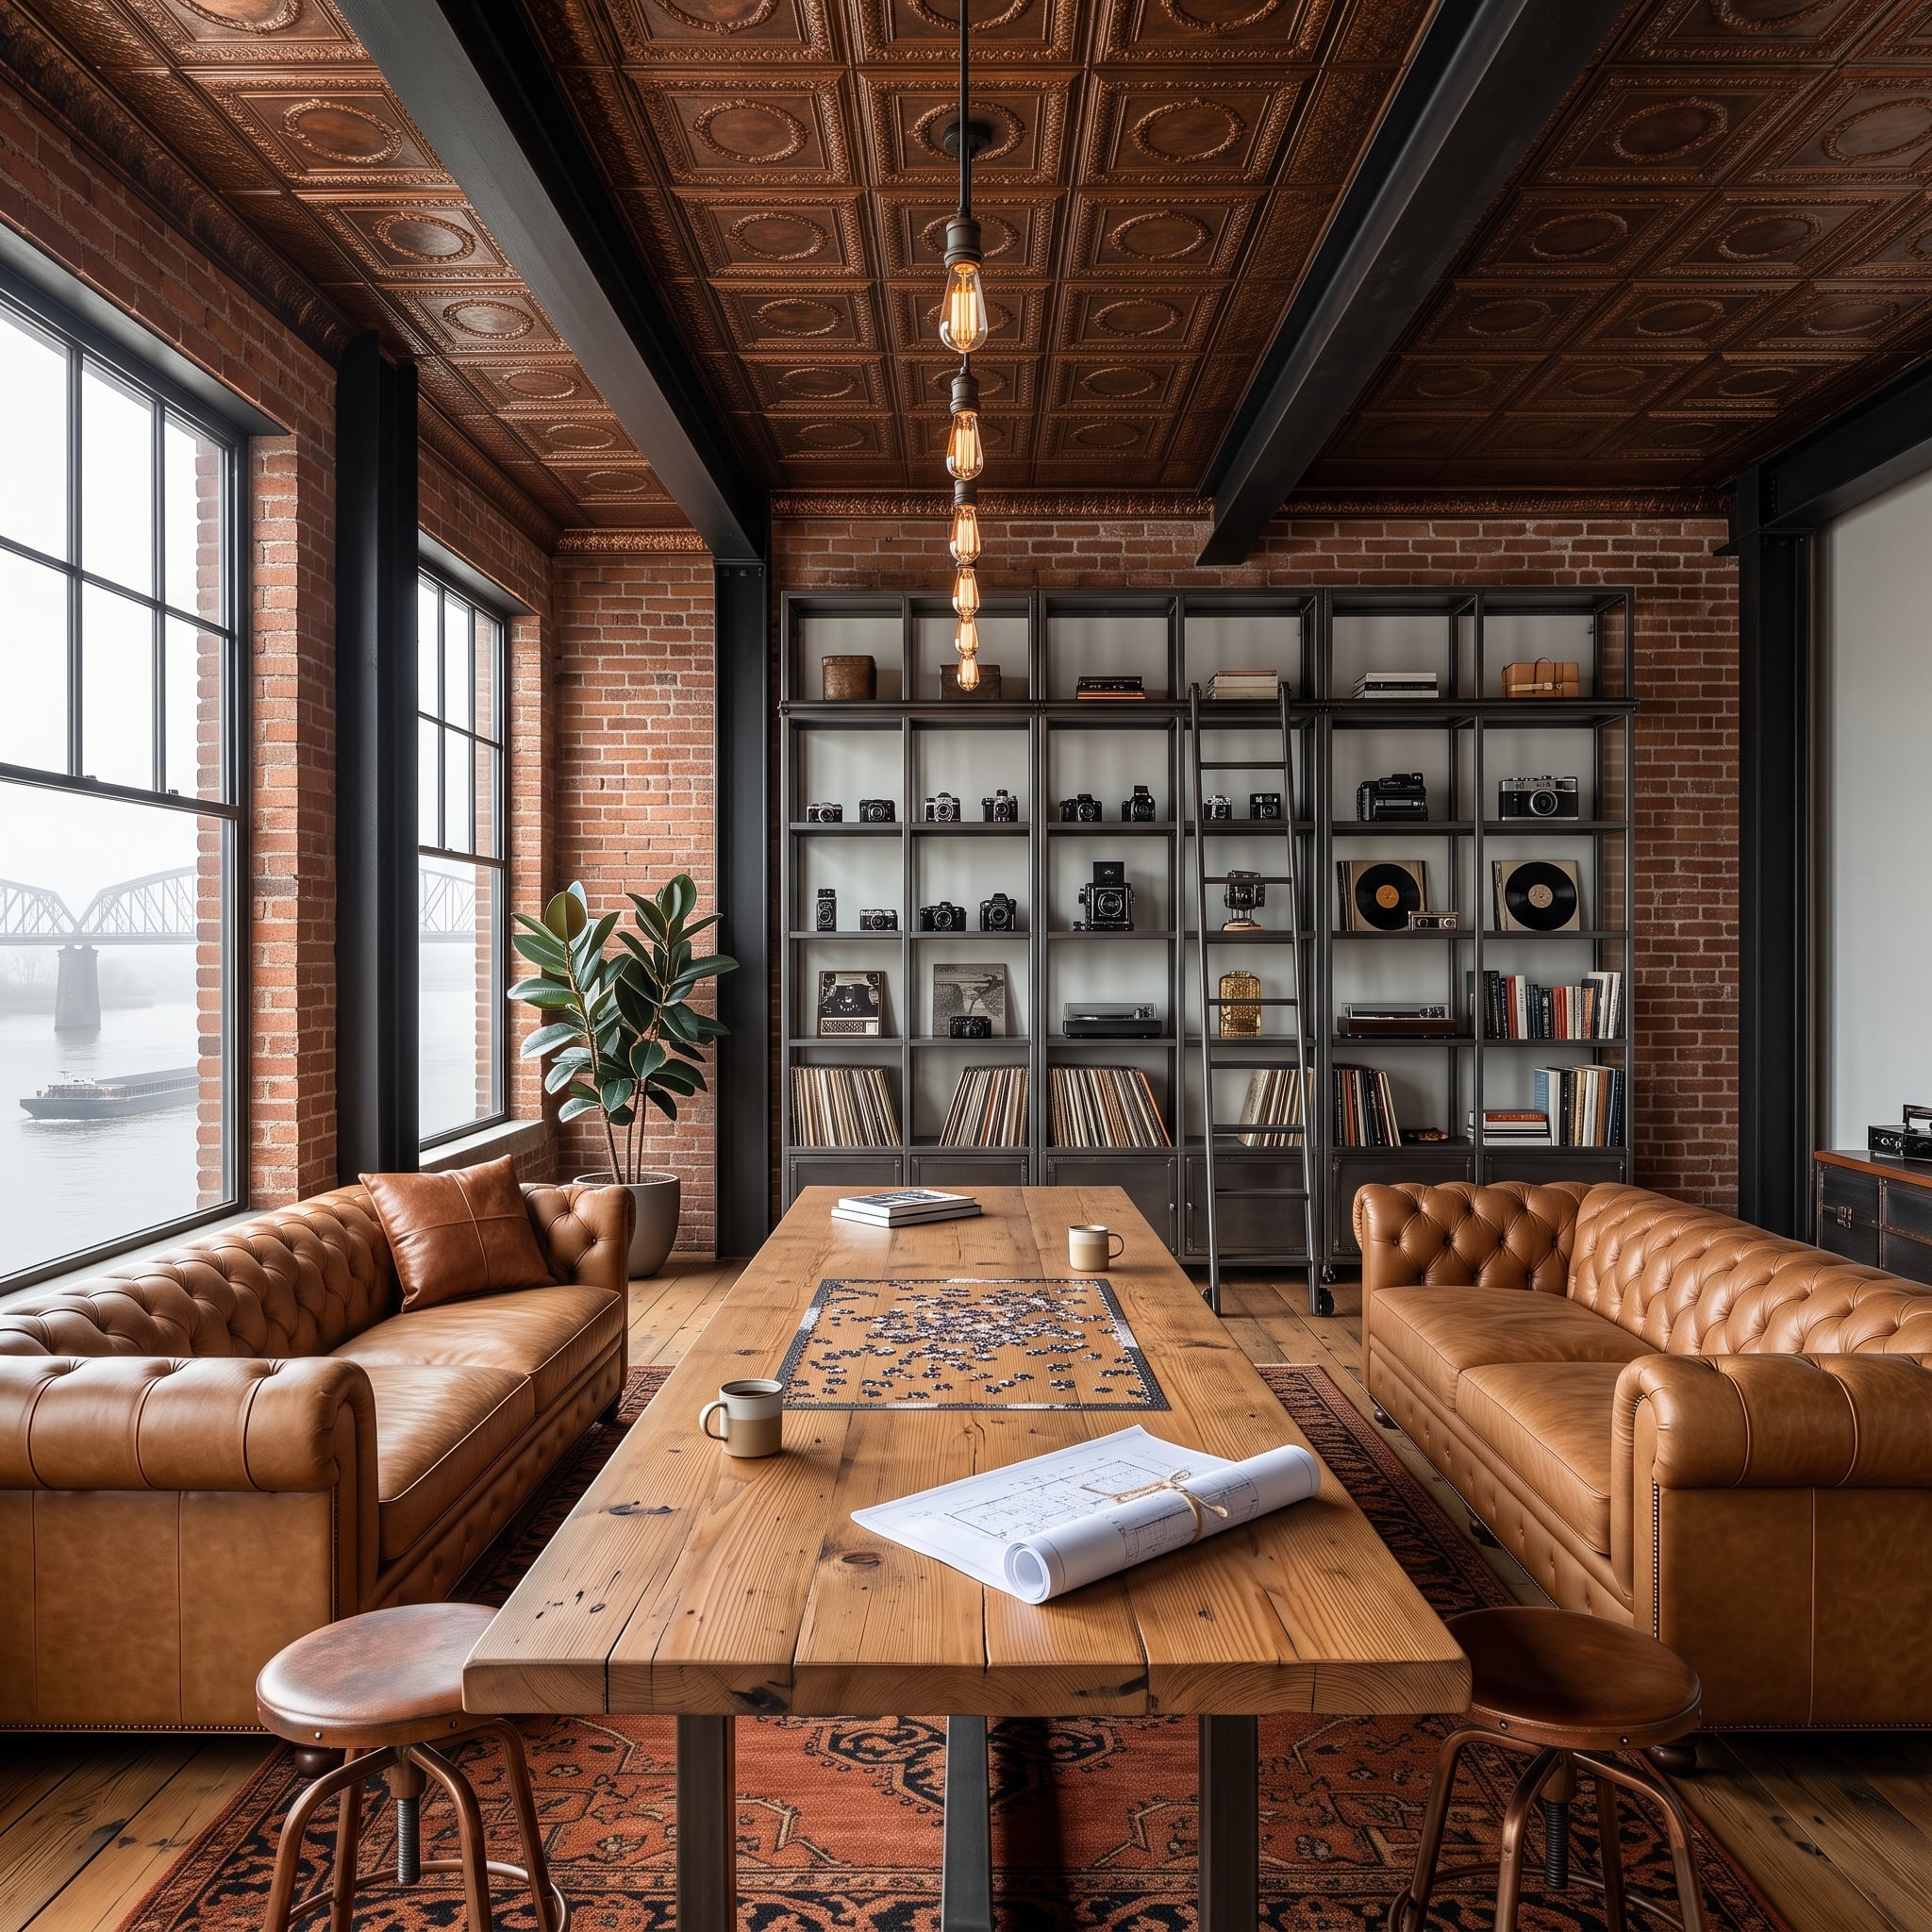
Cognac leather Chesterfields face each other across a rugged plank table, turning the center of the room into shared territory rather than leftover space. Floor-to-ceiling blackened-steel shelving gives records and vintage cameras enough visual weight to compete with the leather.
Low Edison-style pendants bring light directly over the table, while the pressed-metal ceiling adds another layer of pattern overhead. Two sofas, one axis, no complicated choreography required.
33. Bubble Chairs, Lava Lamp, and a Shag Rug With One Foot in the Space Age
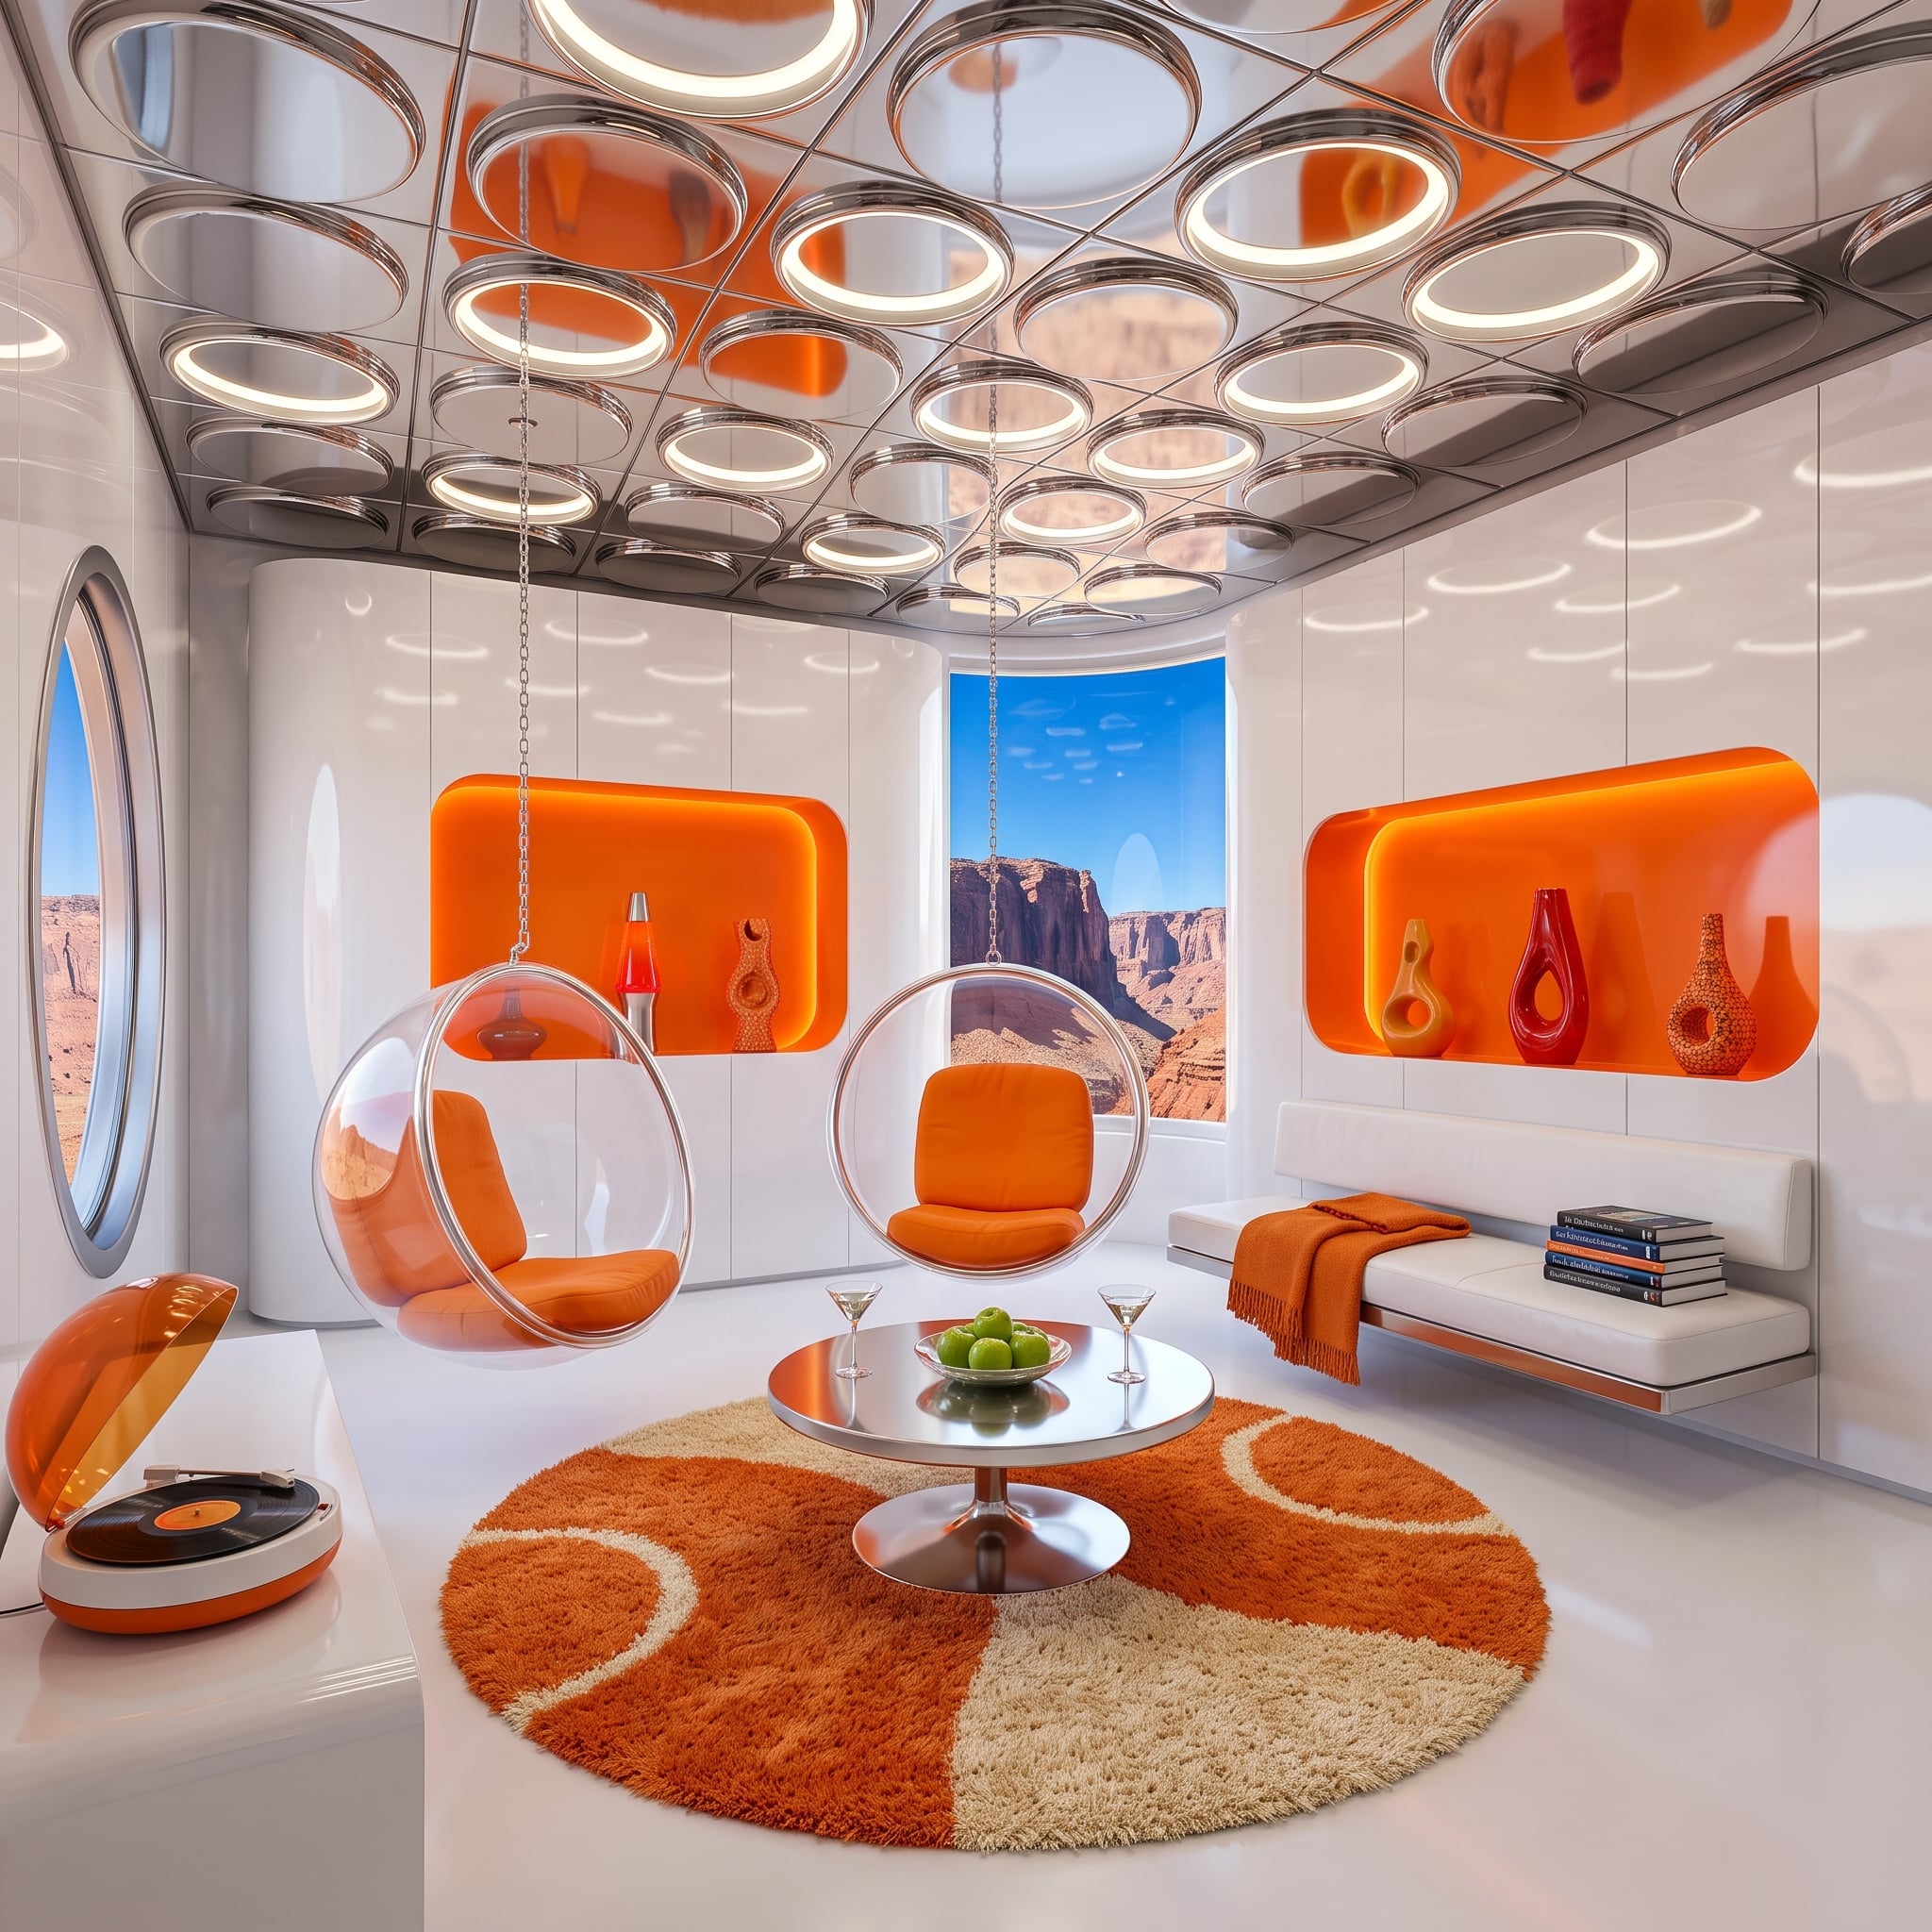
Two acrylic bubble chairs hang above a circular shag rug in burnt orange and cream, giving this room a full dose of 1960s space-age exuberance without consuming much visible floor. Orange cushions, chrome, a lava lamp and a tulip-base cocktail table happily refuse subtlety.
A low white daybed supplies the longer lounging surface without closing off the room. The result isn’t minimalism. It’s a room packed with personality that still lets individual pieces breathe.
32. Glass Block, Teal Banquettes, and a Fish Tank That Earns Its Wall Space
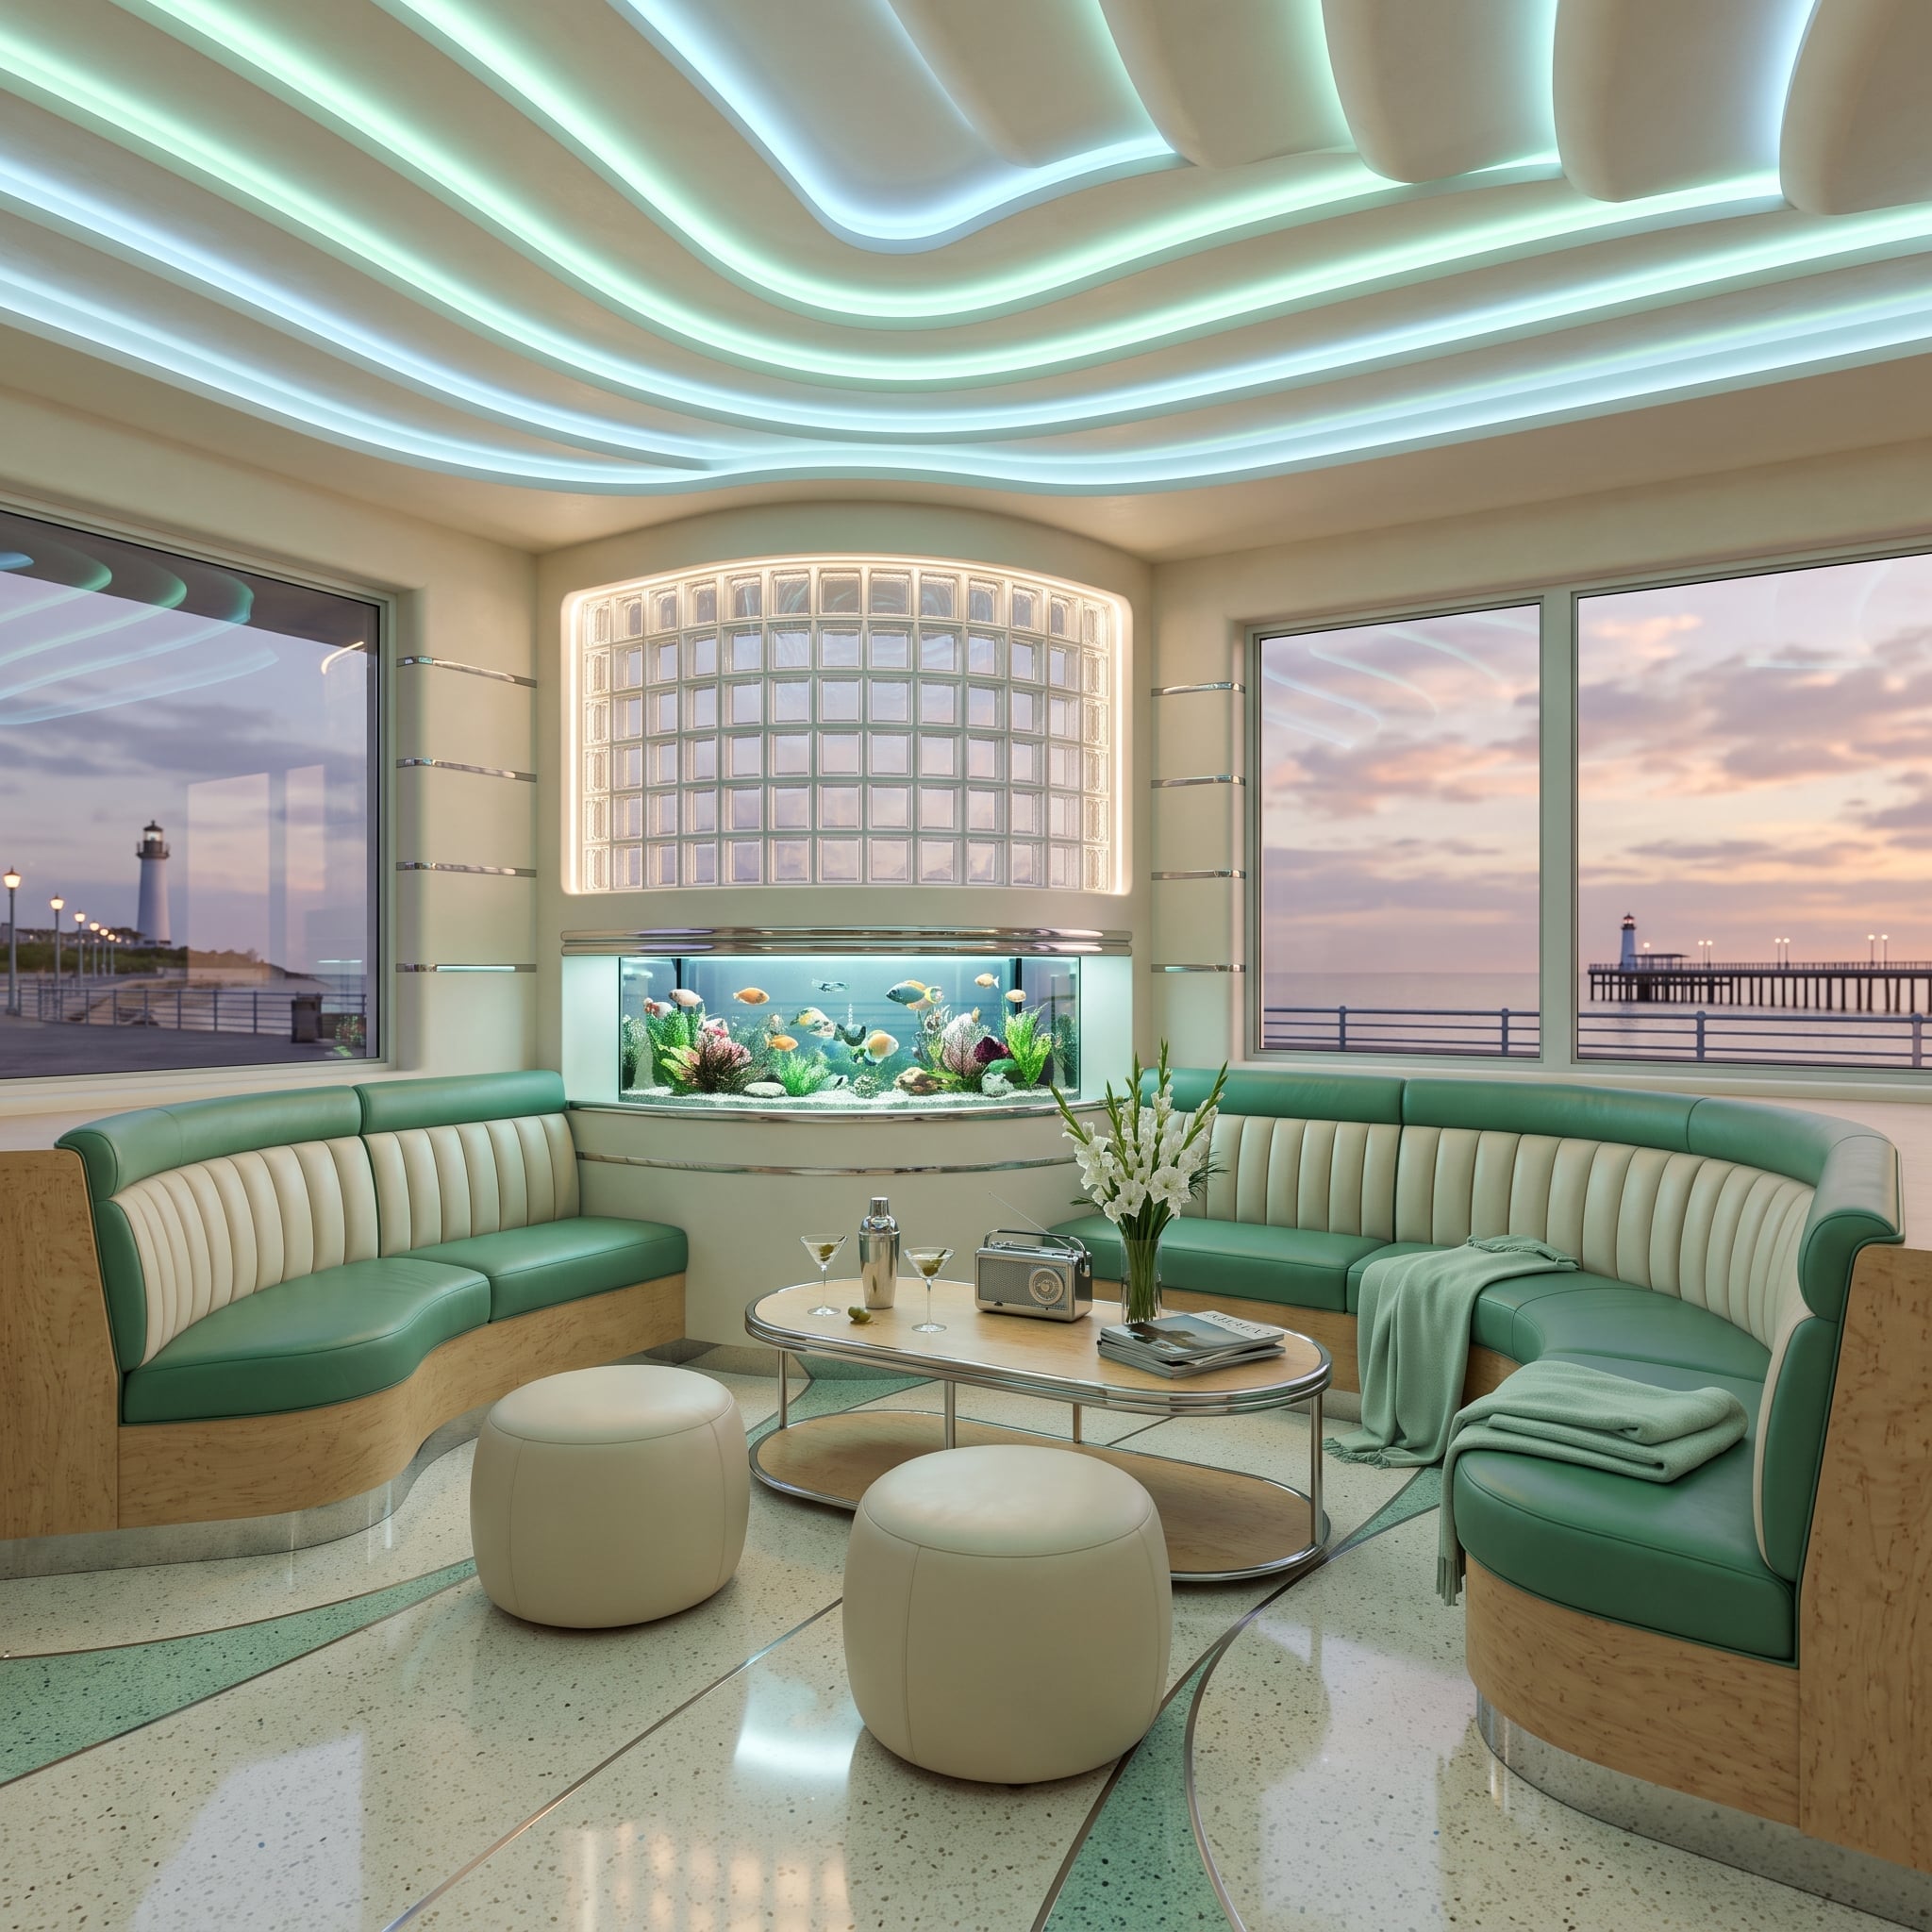
Curved banquette seating in teal and cream wraps the room while leaving a broad sweep of terrazzo visible through the center. Instead of pushing seating outward from a giant upholstered island, the layout pulls much of it toward the perimeter.
The built-in aquarium beneath the glass-block arch gives everyone something more interesting to face than another black rectangle. Here, the architecture supplies both the seating and the focal point.
31. Stone Boulder Table, Rope Chairs, and a Mountain Lake With Nothing Blocking the View
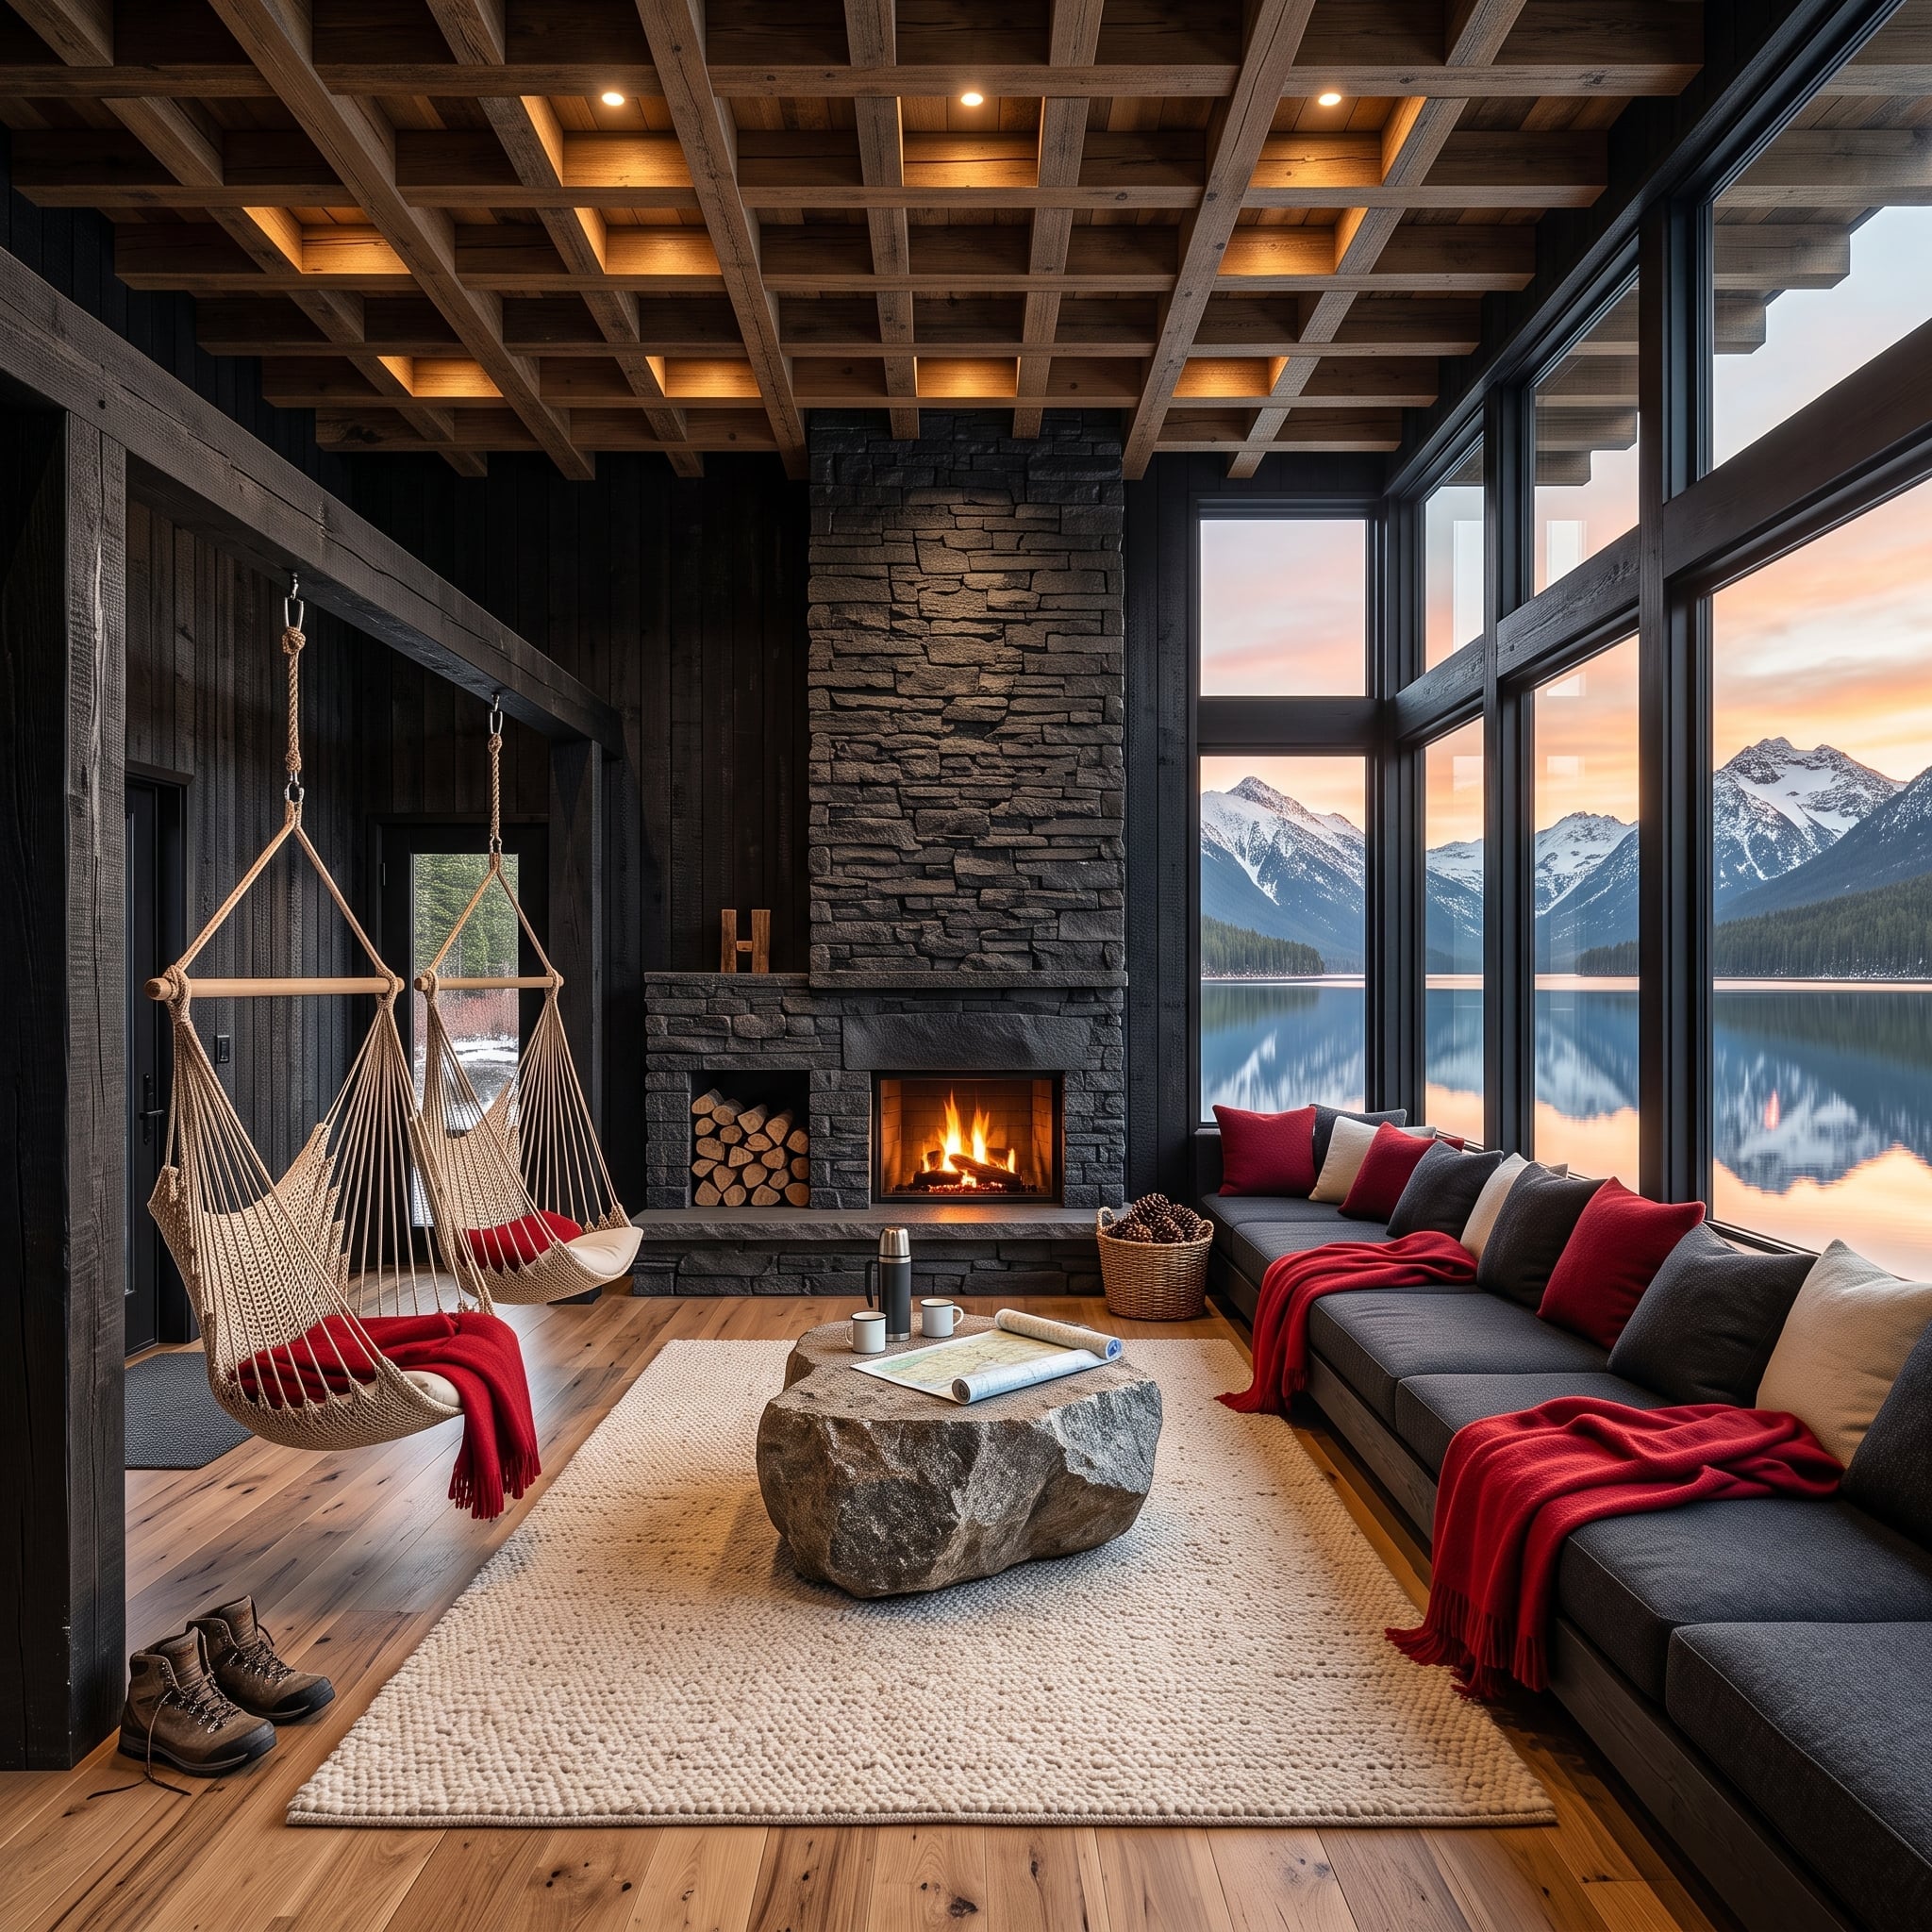
A rough stone coffee table gives the center of this room enough mass that the surrounding furniture can afford to get lighter. Two suspended rope chairs barely touch the floor visually, while a narrow built-in bench runs beneath the window instead of projecting deep into the room.
The dark stacked-stone fireplace holds one side of the composition; floor-to-ceiling glass opens the other. Red wool throws provide small hits of warmth without competing with the lake and mountains beyond.
30. Marble Columns, Crystal Chandelier, and Paired Sofas That Earn Their Symmetry
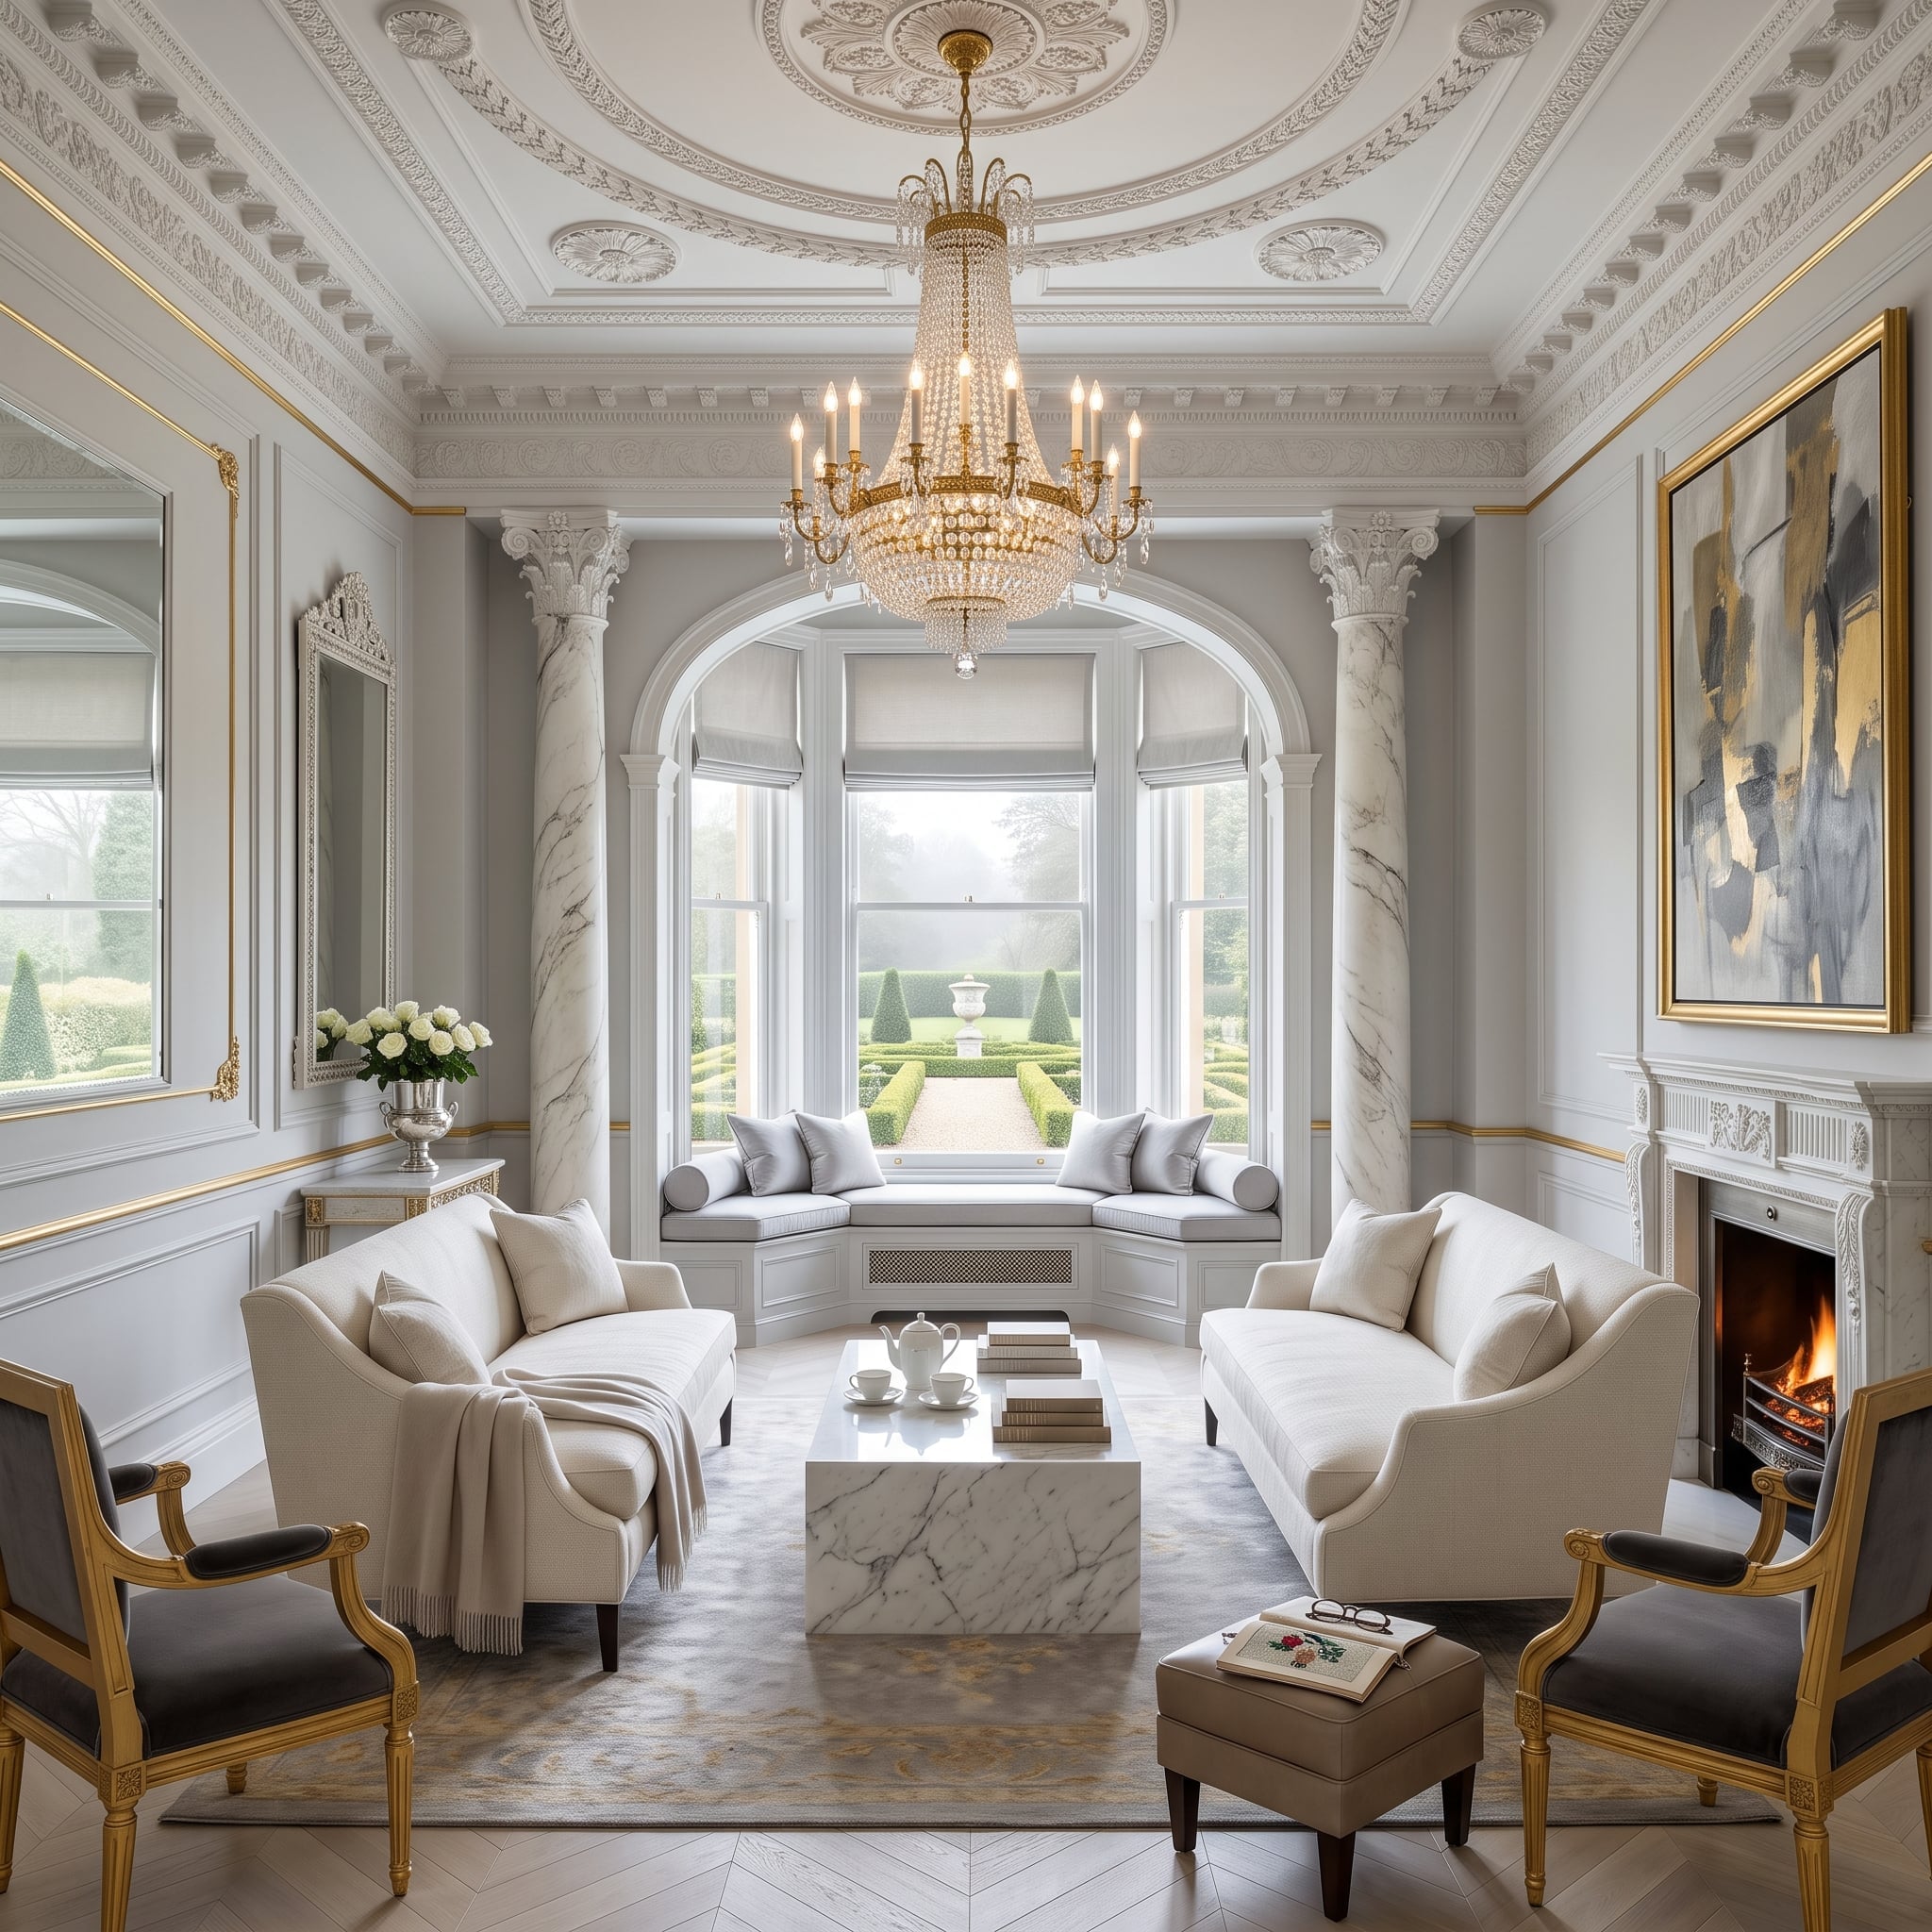
Corinthian-capped columns flank an arched bay window, so anything asymmetrical would have to fight the architecture before anyone even sat down. Instead, two cream sofas face each other across a veined stone coffee table, with gold-toned Louis XVI-style armchairs marking the corners.
The arrangement leaves generous strips of herringbone floor visible and reinforces the room’s formal geometry rather than trying to soften it. Sometimes symmetry isn’t predictable. It’s simply the strongest answer available.
Material Note: A heavily veined coffee table can provide much of the visual weight in a formal seating arrangement. Natural stone, engineered stone and stone-look surfaces can create very different effects in weight, maintenance and finish, so the material matters as much as the pattern.
29. Moss Walls, a Log Coffee Table, and Seating Shaped Like River Stones
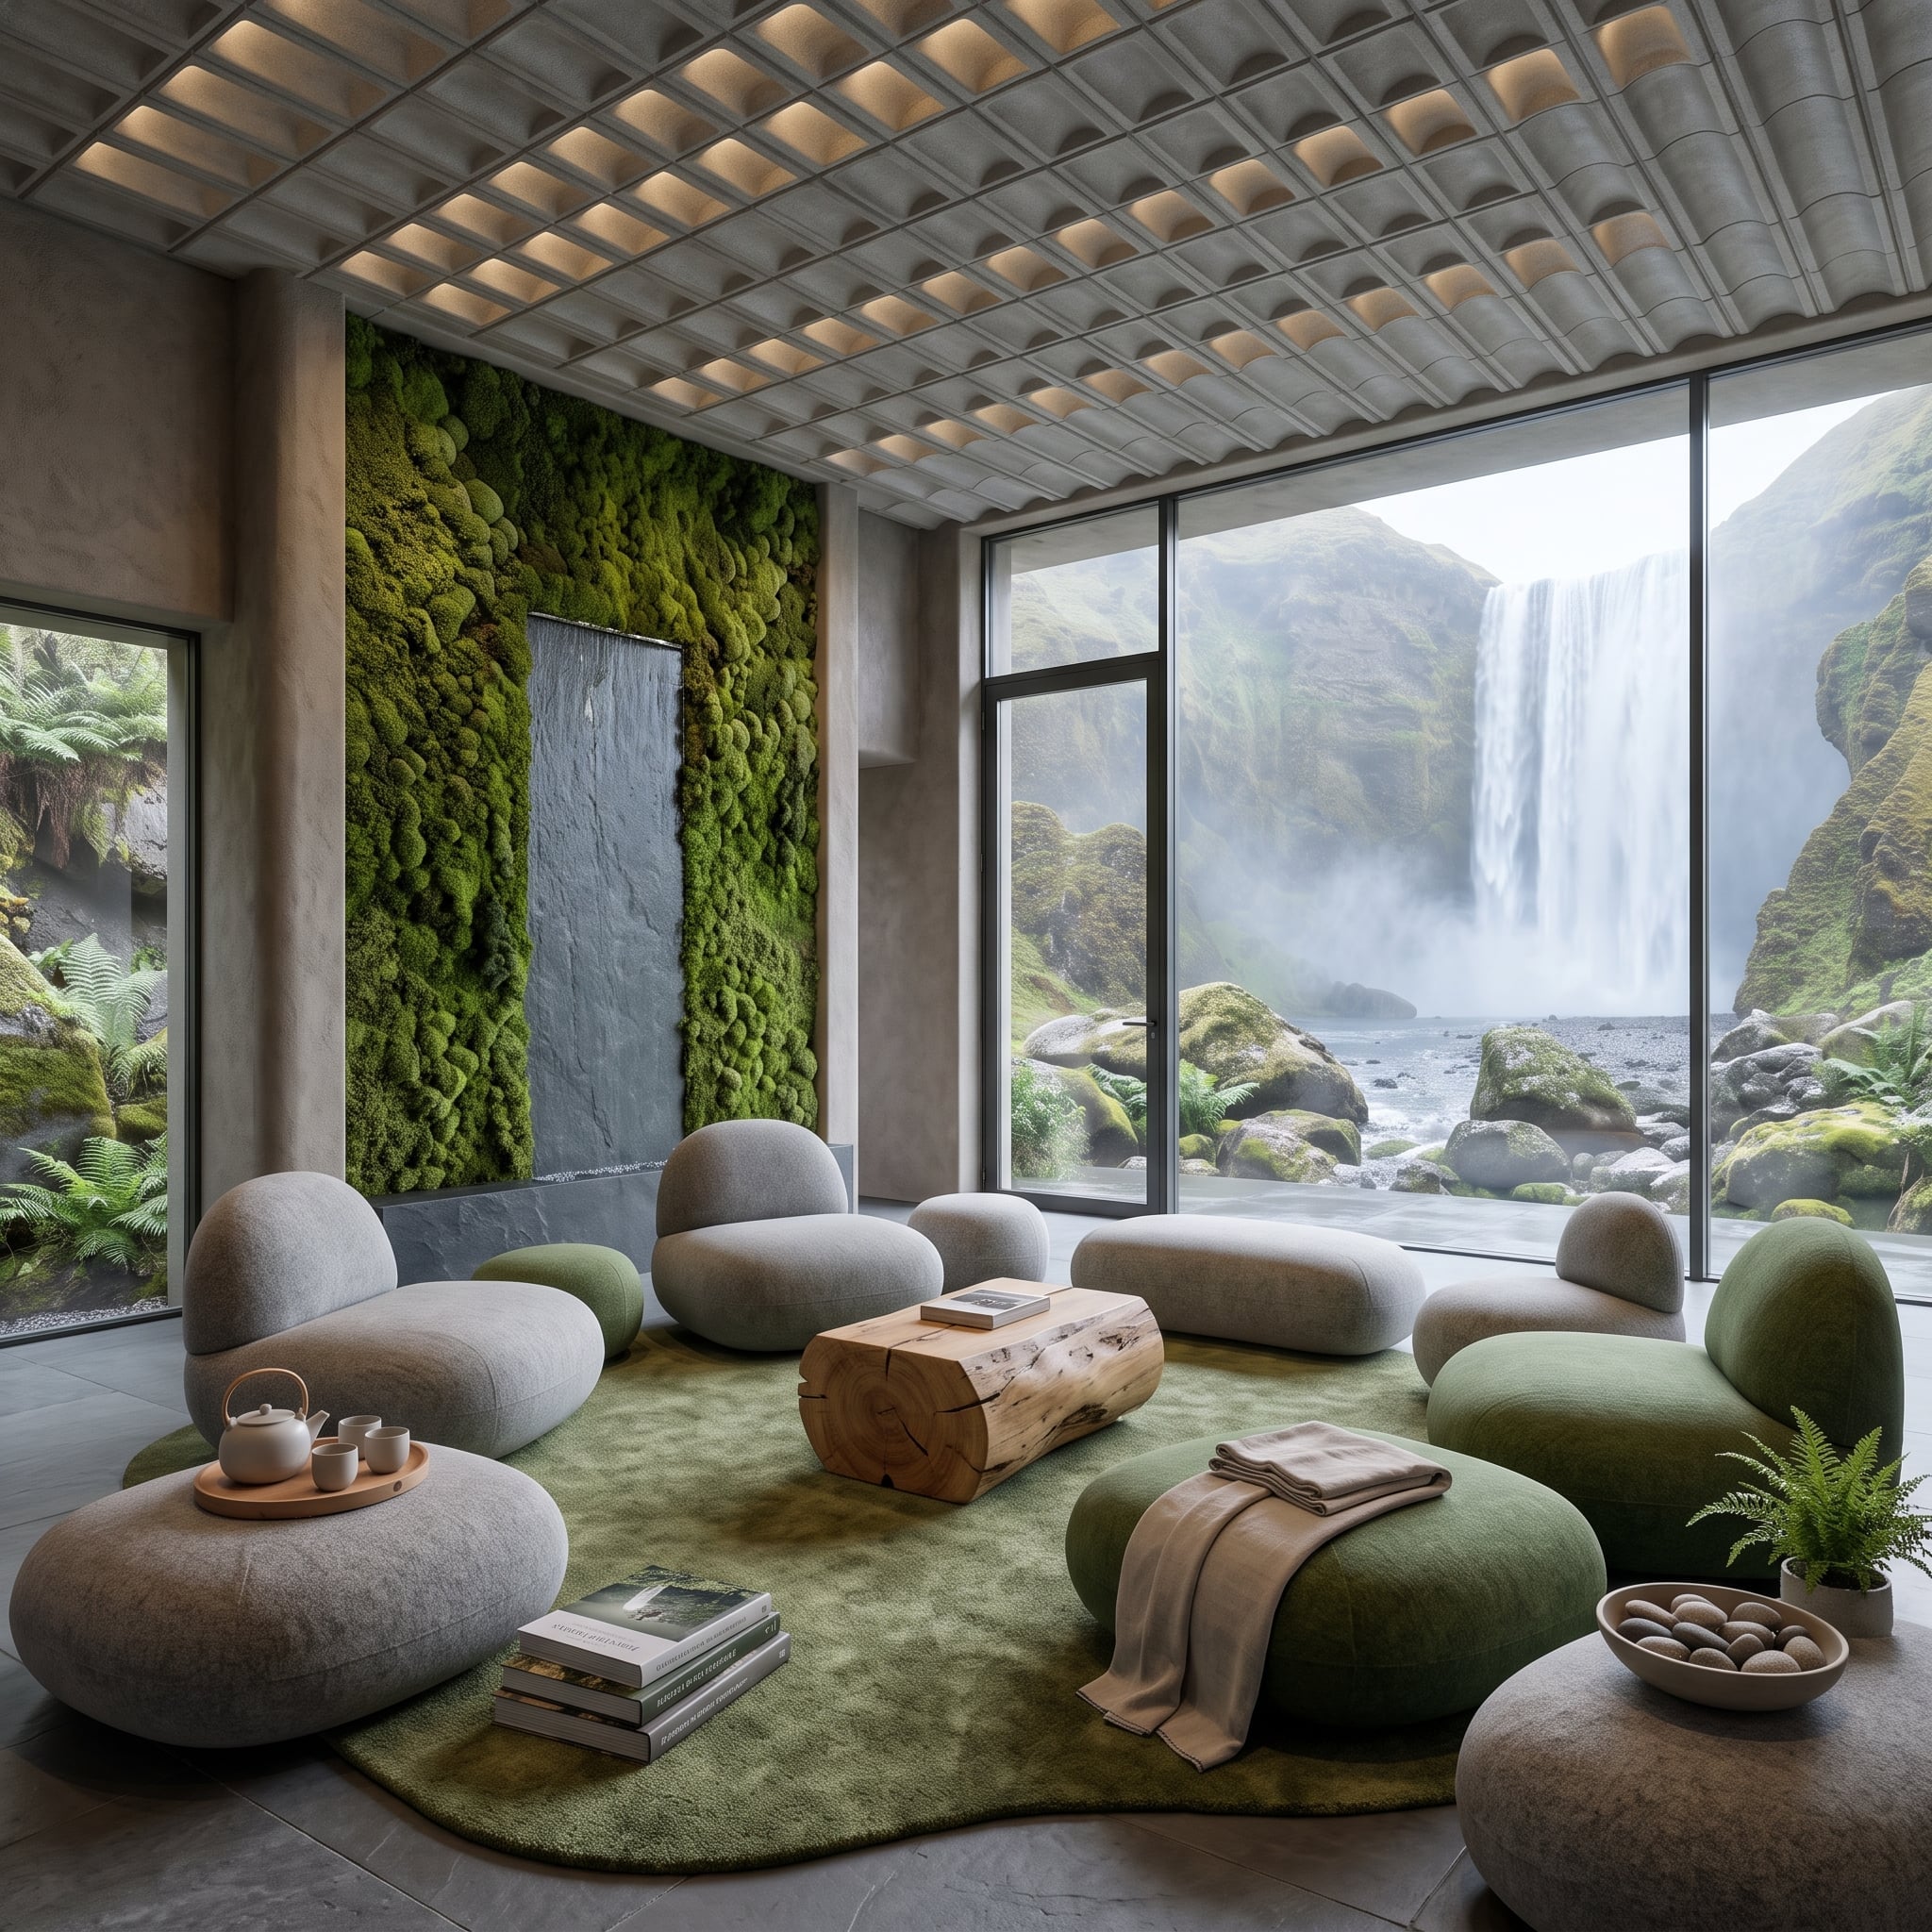
Rounded pebble-form seats in heathered gray and sage trade conventional sofa geometry for a cluster of soft, low shapes. A raw-edged log table brings an equally irregular form to the center, while moss and stone textures turn the back wall into something closer to a garden surface than conventional decoration.
Nothing needs to line up. That’s precisely the point. The pieces gather rather than connect, allowing the composition to feel loose without becoming random.
28. Snow Outside, Fire Inside, and a Window Bench That Barely Touches the Floor Plan
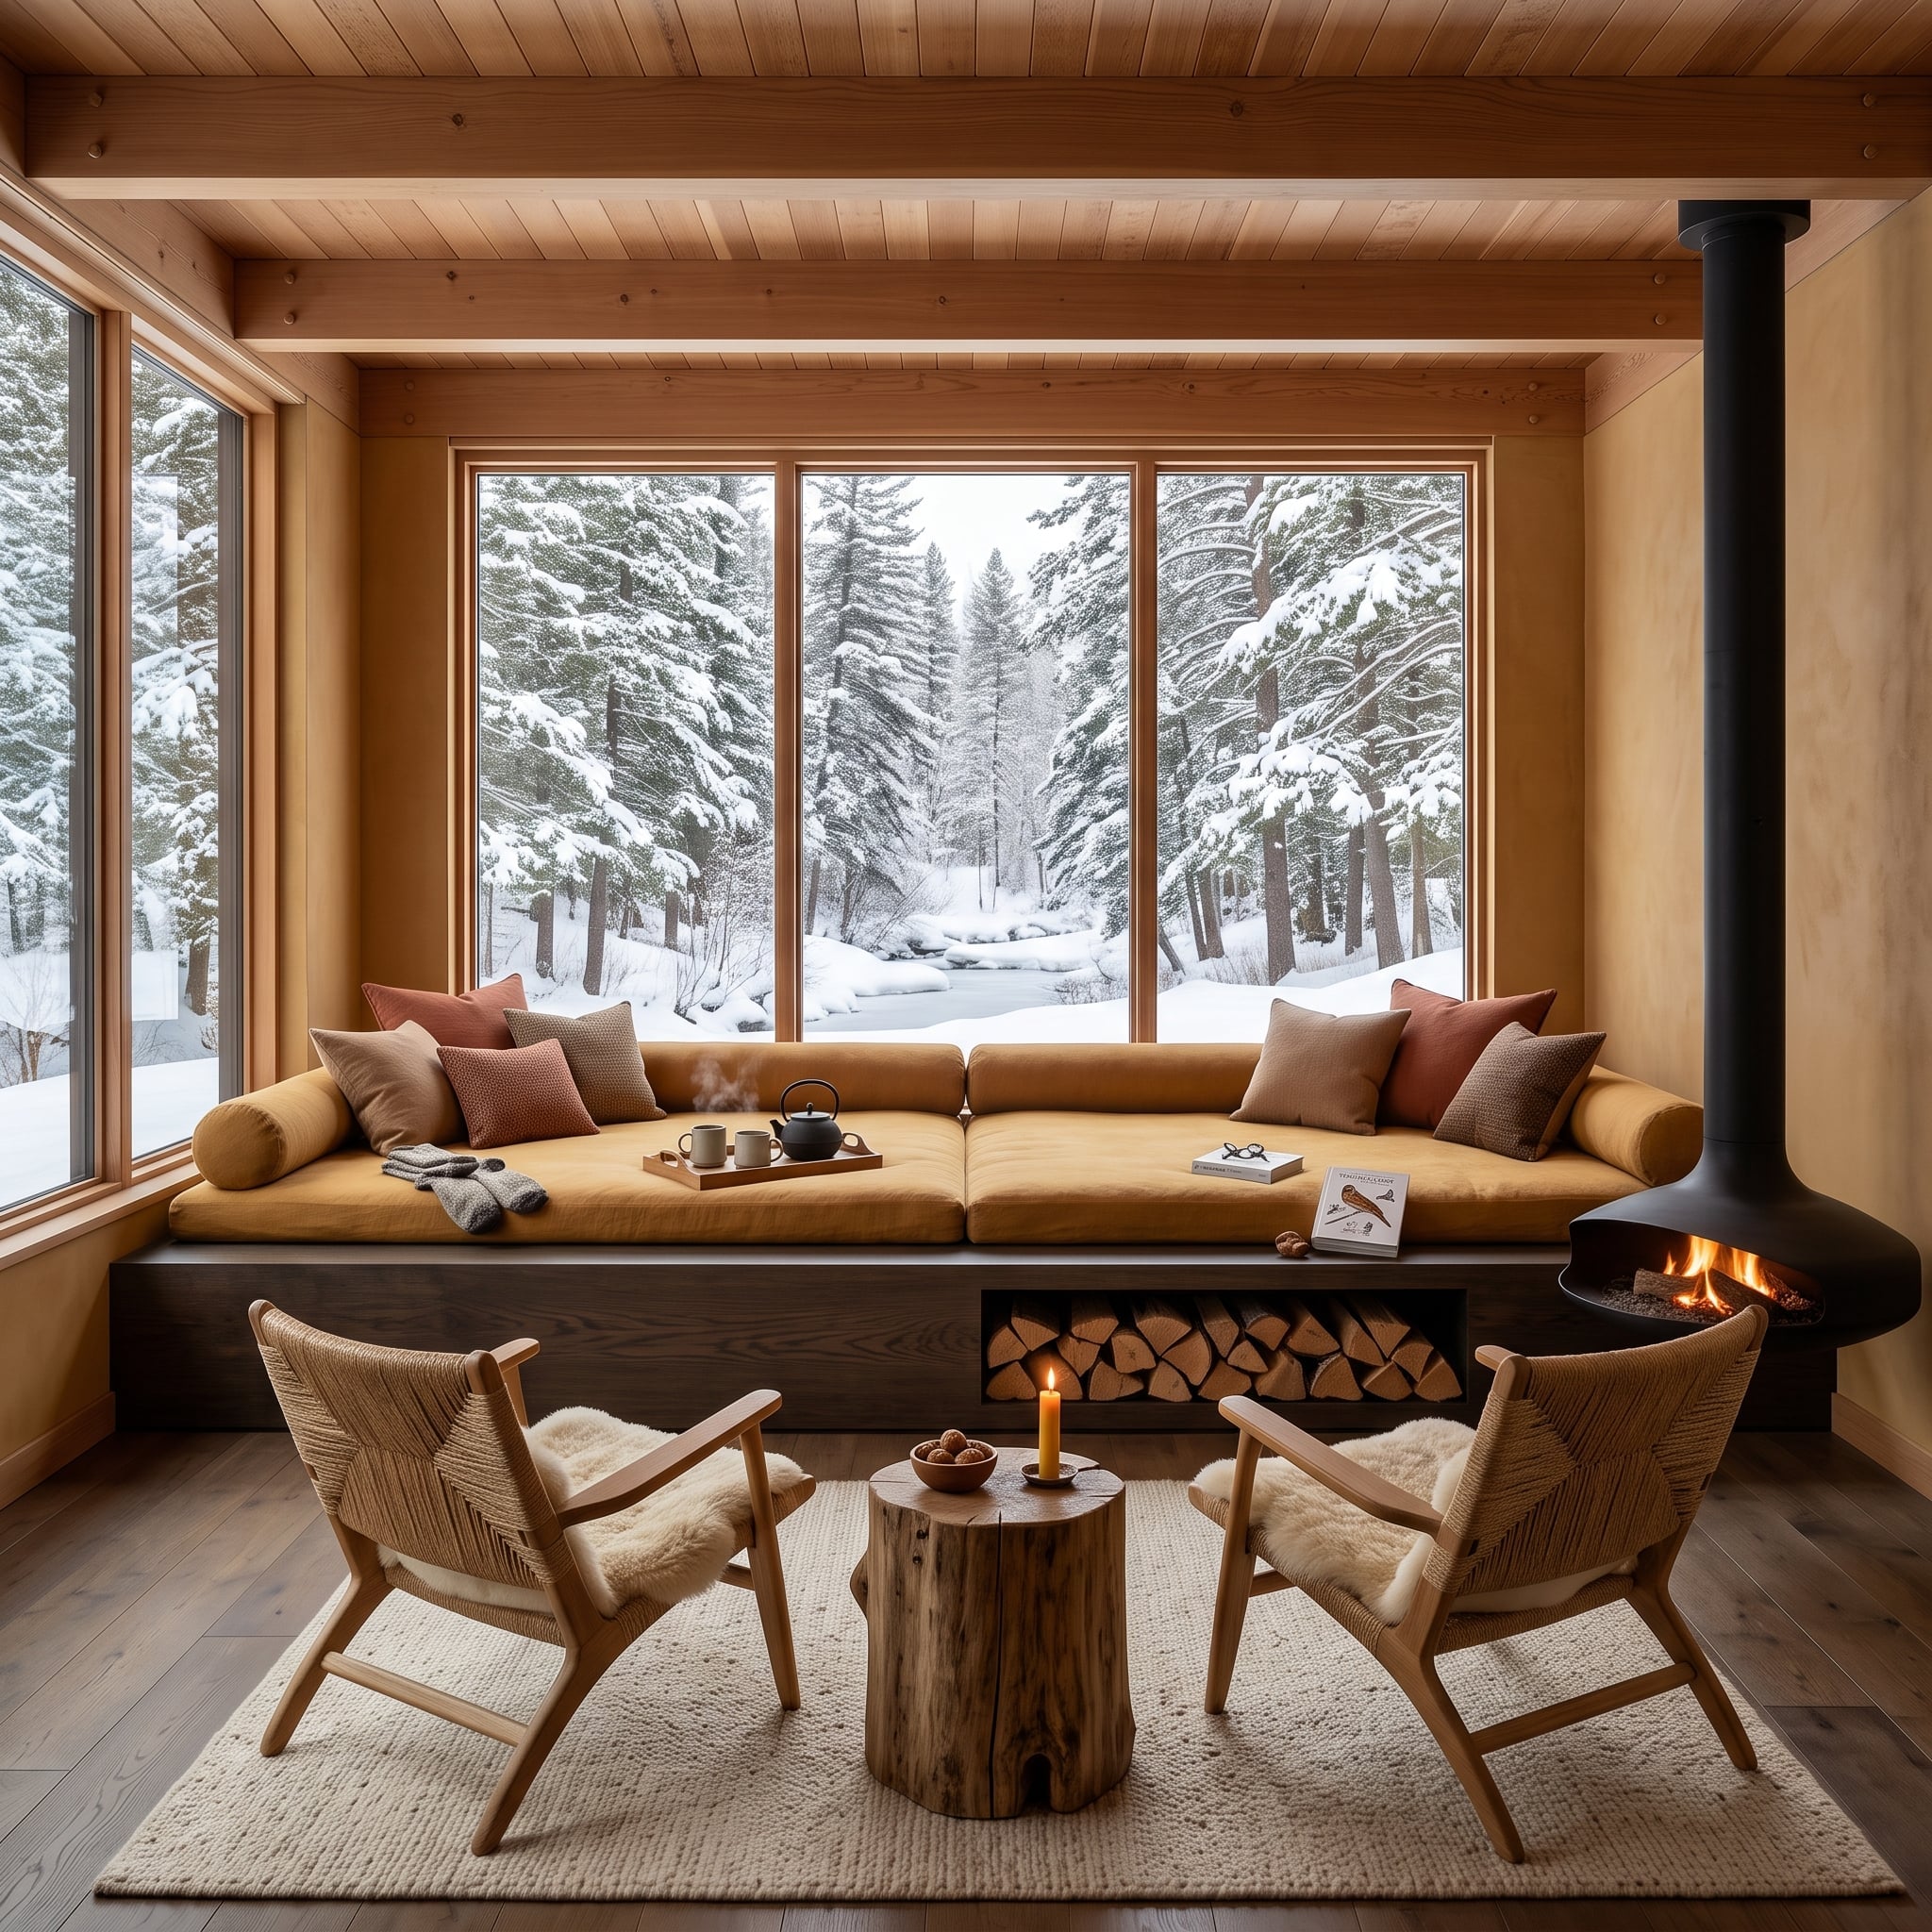
An ochre-cushioned bench runs along the base of the panoramic window, turning an architectural edge into the room’s longest seat. Firewood occupies the open storage below, while two woven-cord chairs with sheepskin throws pull the conversation zone inward.
The center stays almost startlingly open. A black suspended stove pipe provides the vertical punctuation, but the real trick is simpler: put the longest seat against the glass and reclaim the middle of the room.
27. Teal Leather Chaise, Sputnik Chandelier, and Pink That Actually Pulls Its Weight
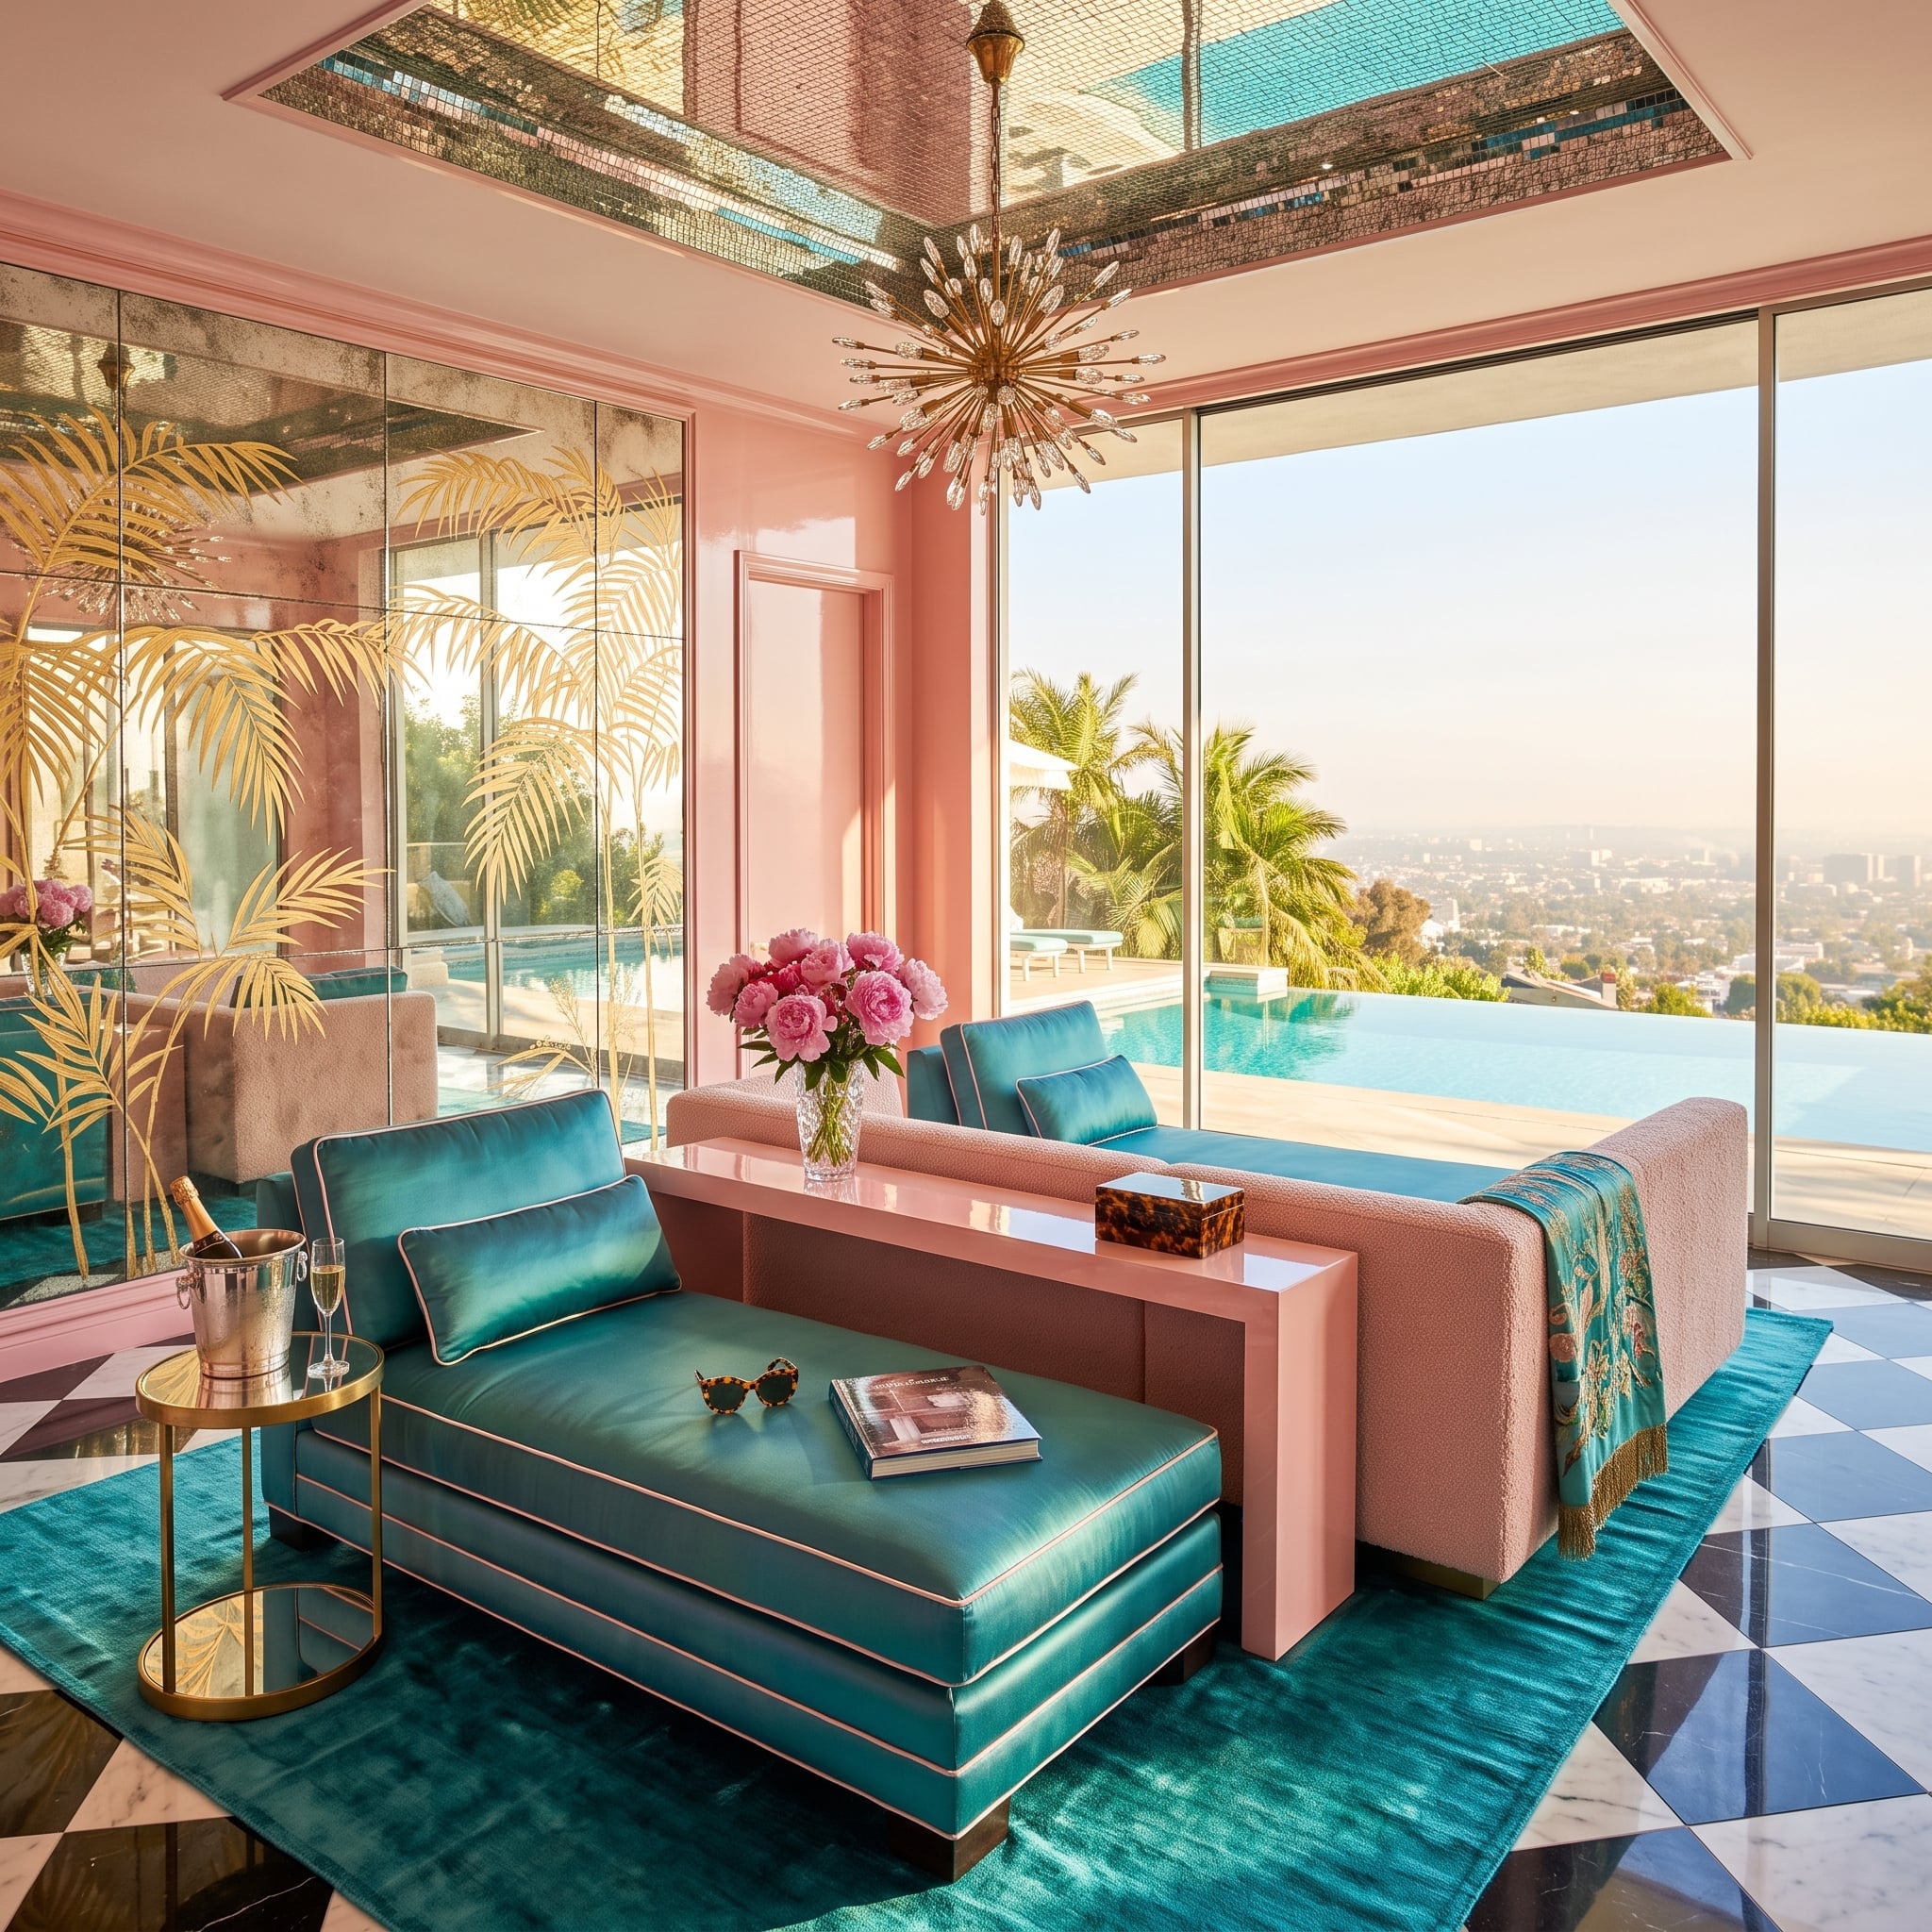
Teal leather seating with gold piping splits lounging between a low chaise and separate accent chairs instead of connecting everything into one continuous mass. A glossy pink console introduces another strong horizontal line without pretending to be neutral.
Overhead, a mirrored mosaic insert catches the Sputnik chandelier’s light. Below, a checkered floor, teal rug and pink flowers keep the palette moving. It’s a lot, and it knows it.
26. Curved Banquette, Paper Lanterns, and a Backgammon Board Doing the Heavy Lifting
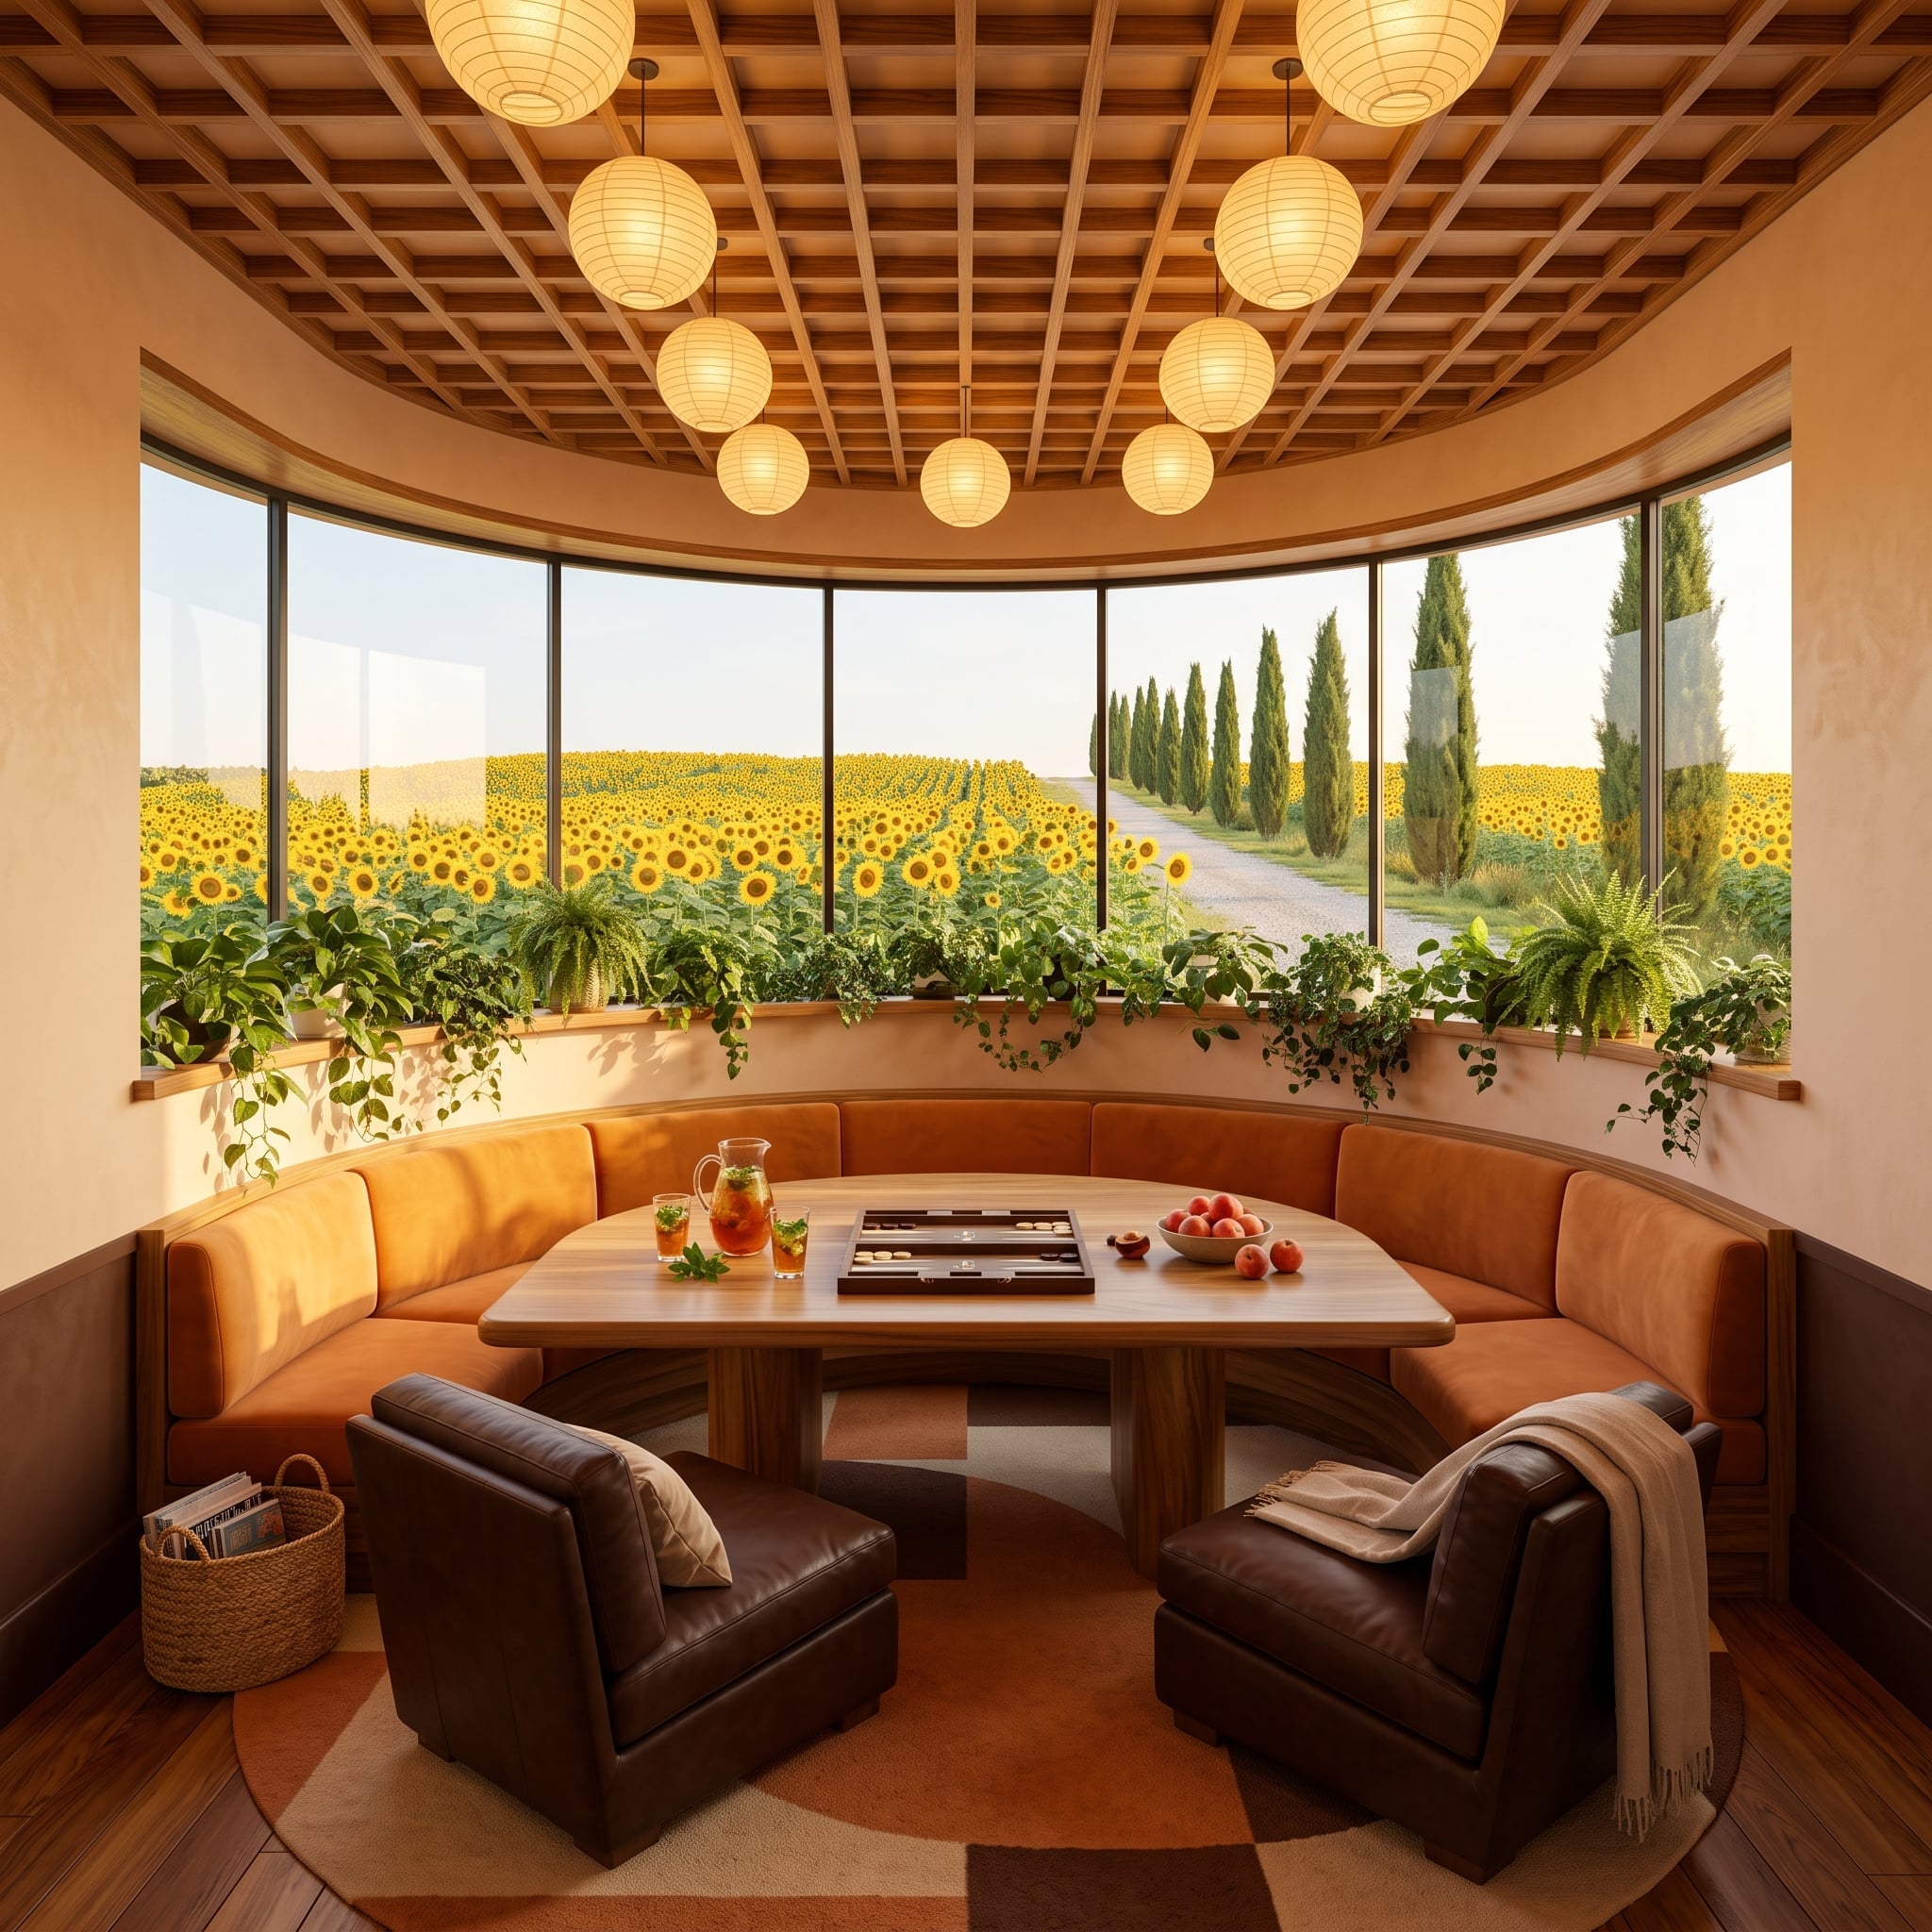
Burnt-orange velvet wraps a semicircular banquette around a square wood table, creating a destination rather than merely filling a corner. Two brown leather armchairs hold the open end of the arrangement and can move closer when needed.
Paper lanterns drift across the coffered wood ceiling overhead, softening all that geometry. Fixed seating can occupy surprisingly little floor when the architecture is allowed to do part of the work.
25. Rammed-Earth-Look Walls, a Kilim Rug, and Four Leather Chairs Around Nothing Excessive
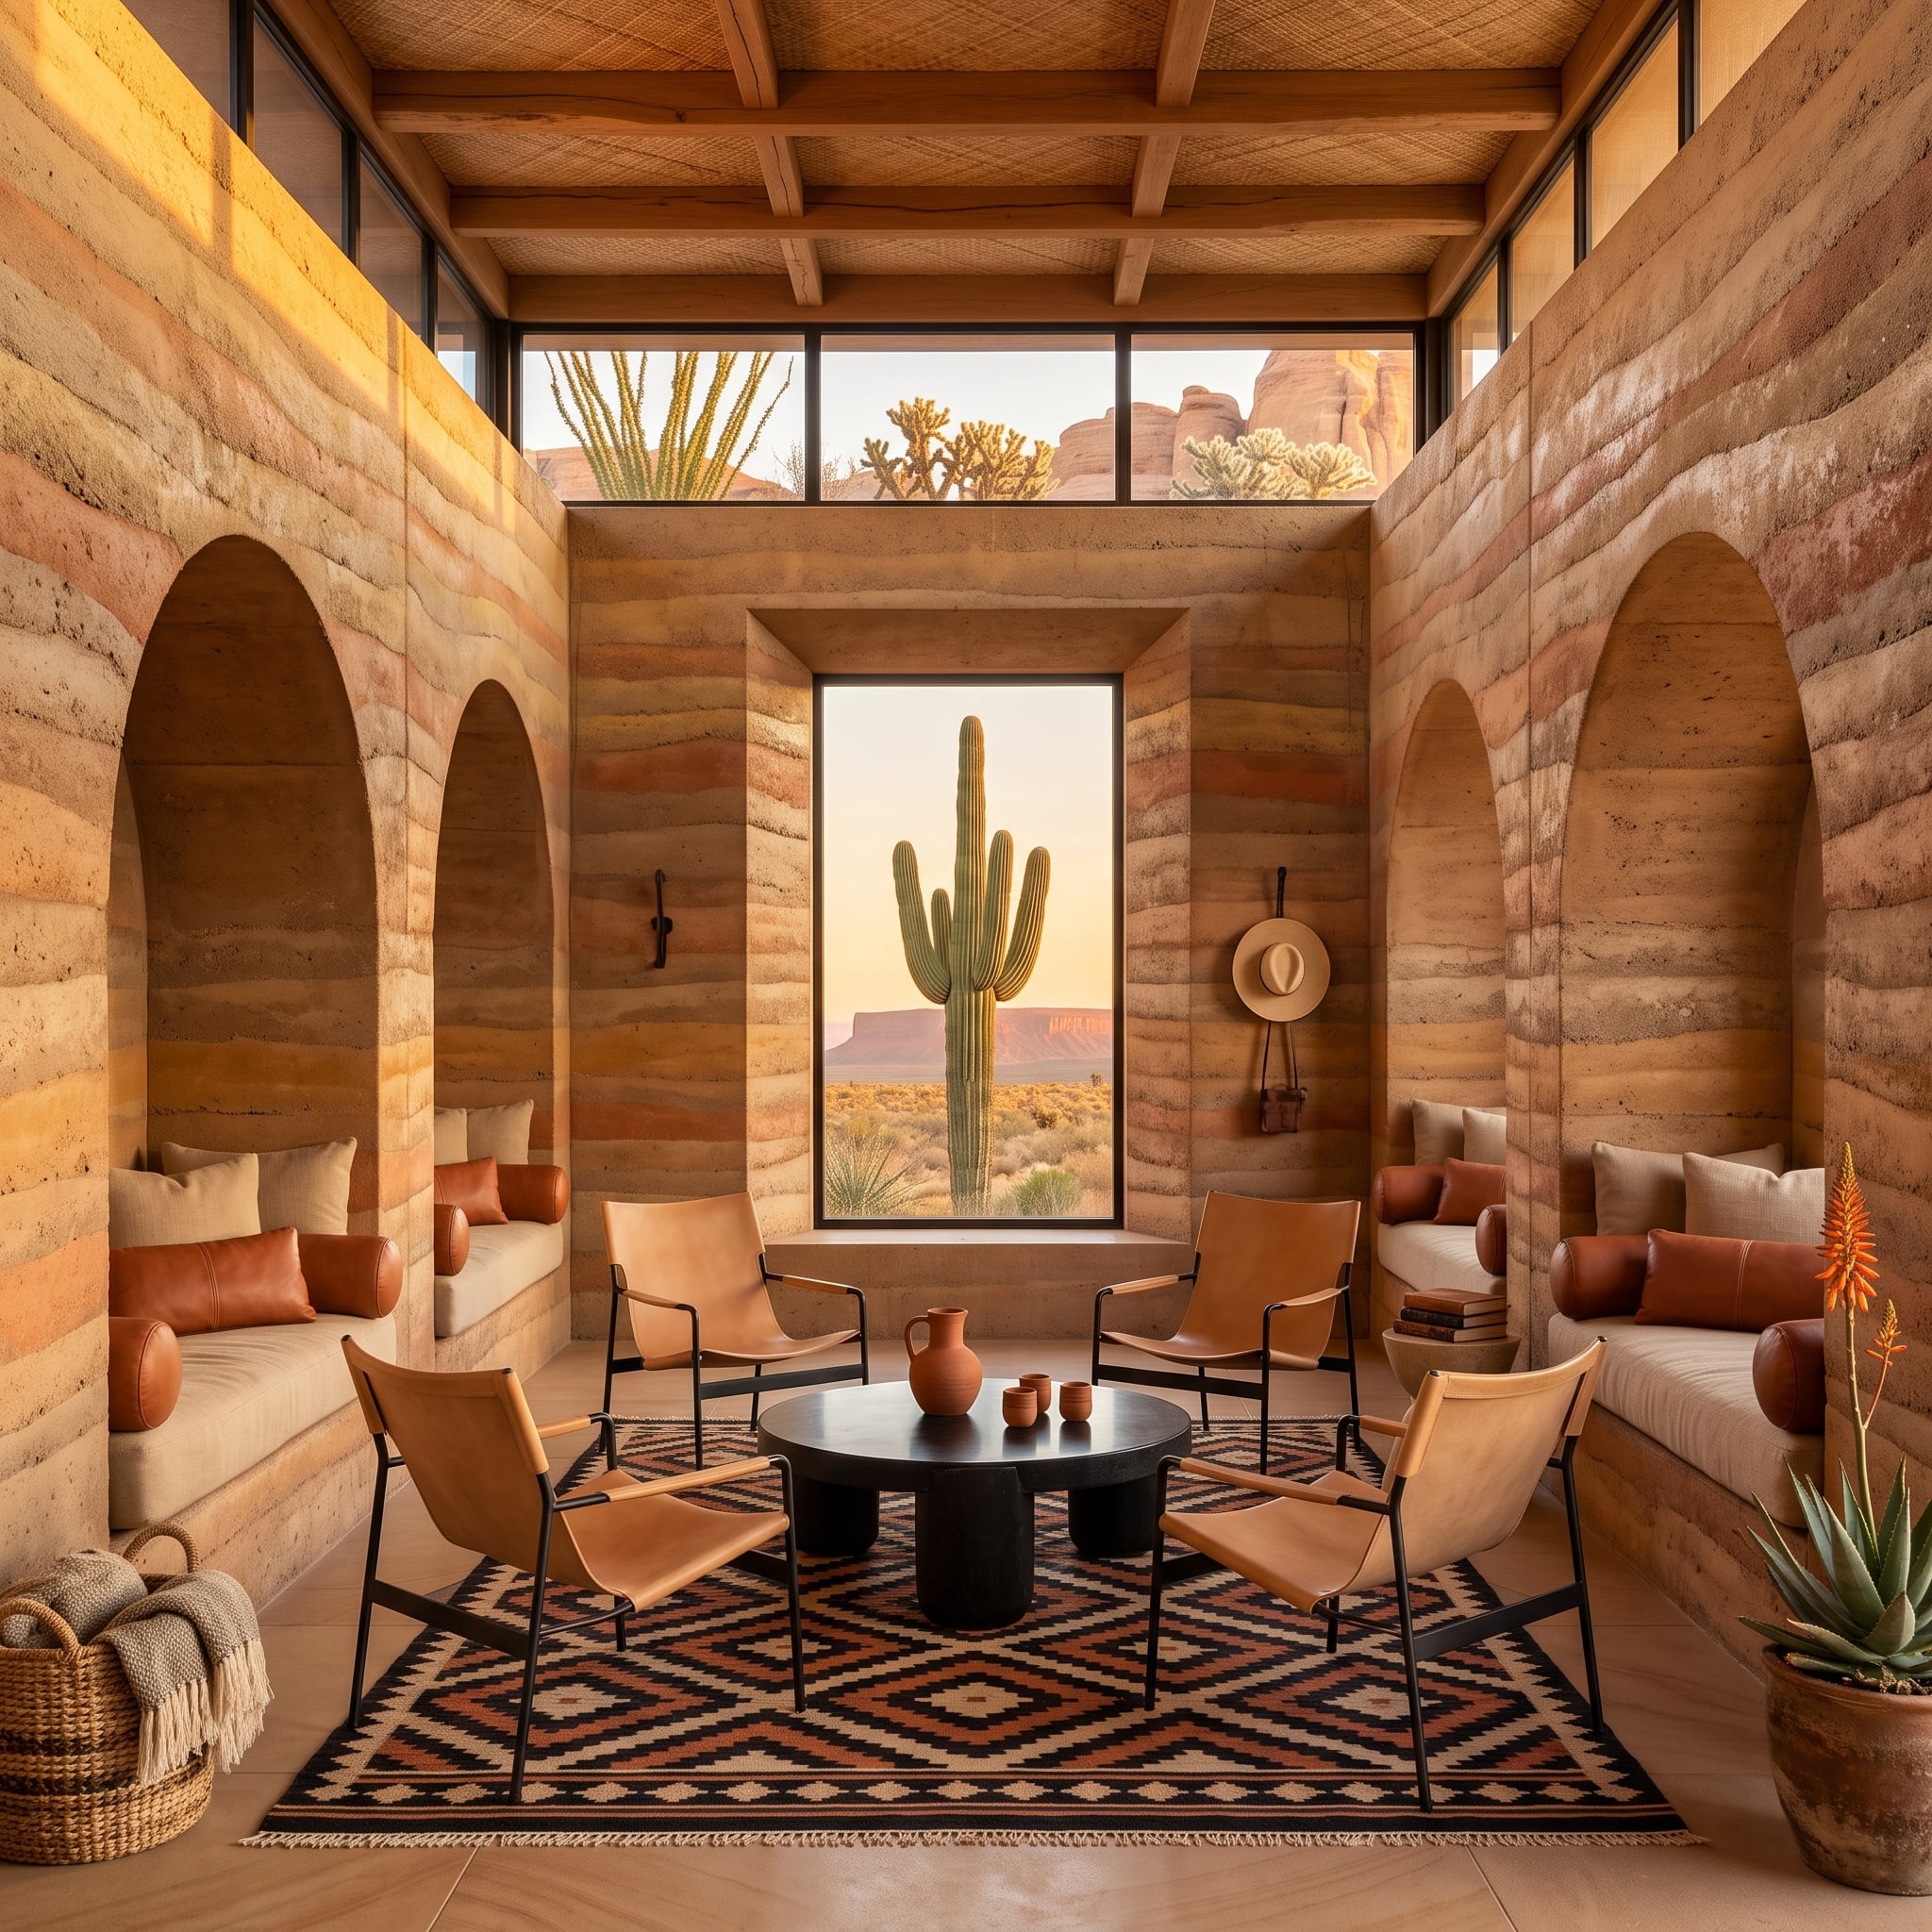
Layered earthen walls in terracotta, sand and rust already give this room plenty of visual movement. Four leather sling chairs on black frames therefore need only a low dark table between them.
Built-in bench alcoves add backup seating without pushing farther into the floor plan, while the kilim establishes a clear boundary for the central group. Four chairs, four directions, one remarkably uncomplicated conversation zone.
24. Rope-Hung Sofas, Zellige Tile, and a Beach View That Does All the Work
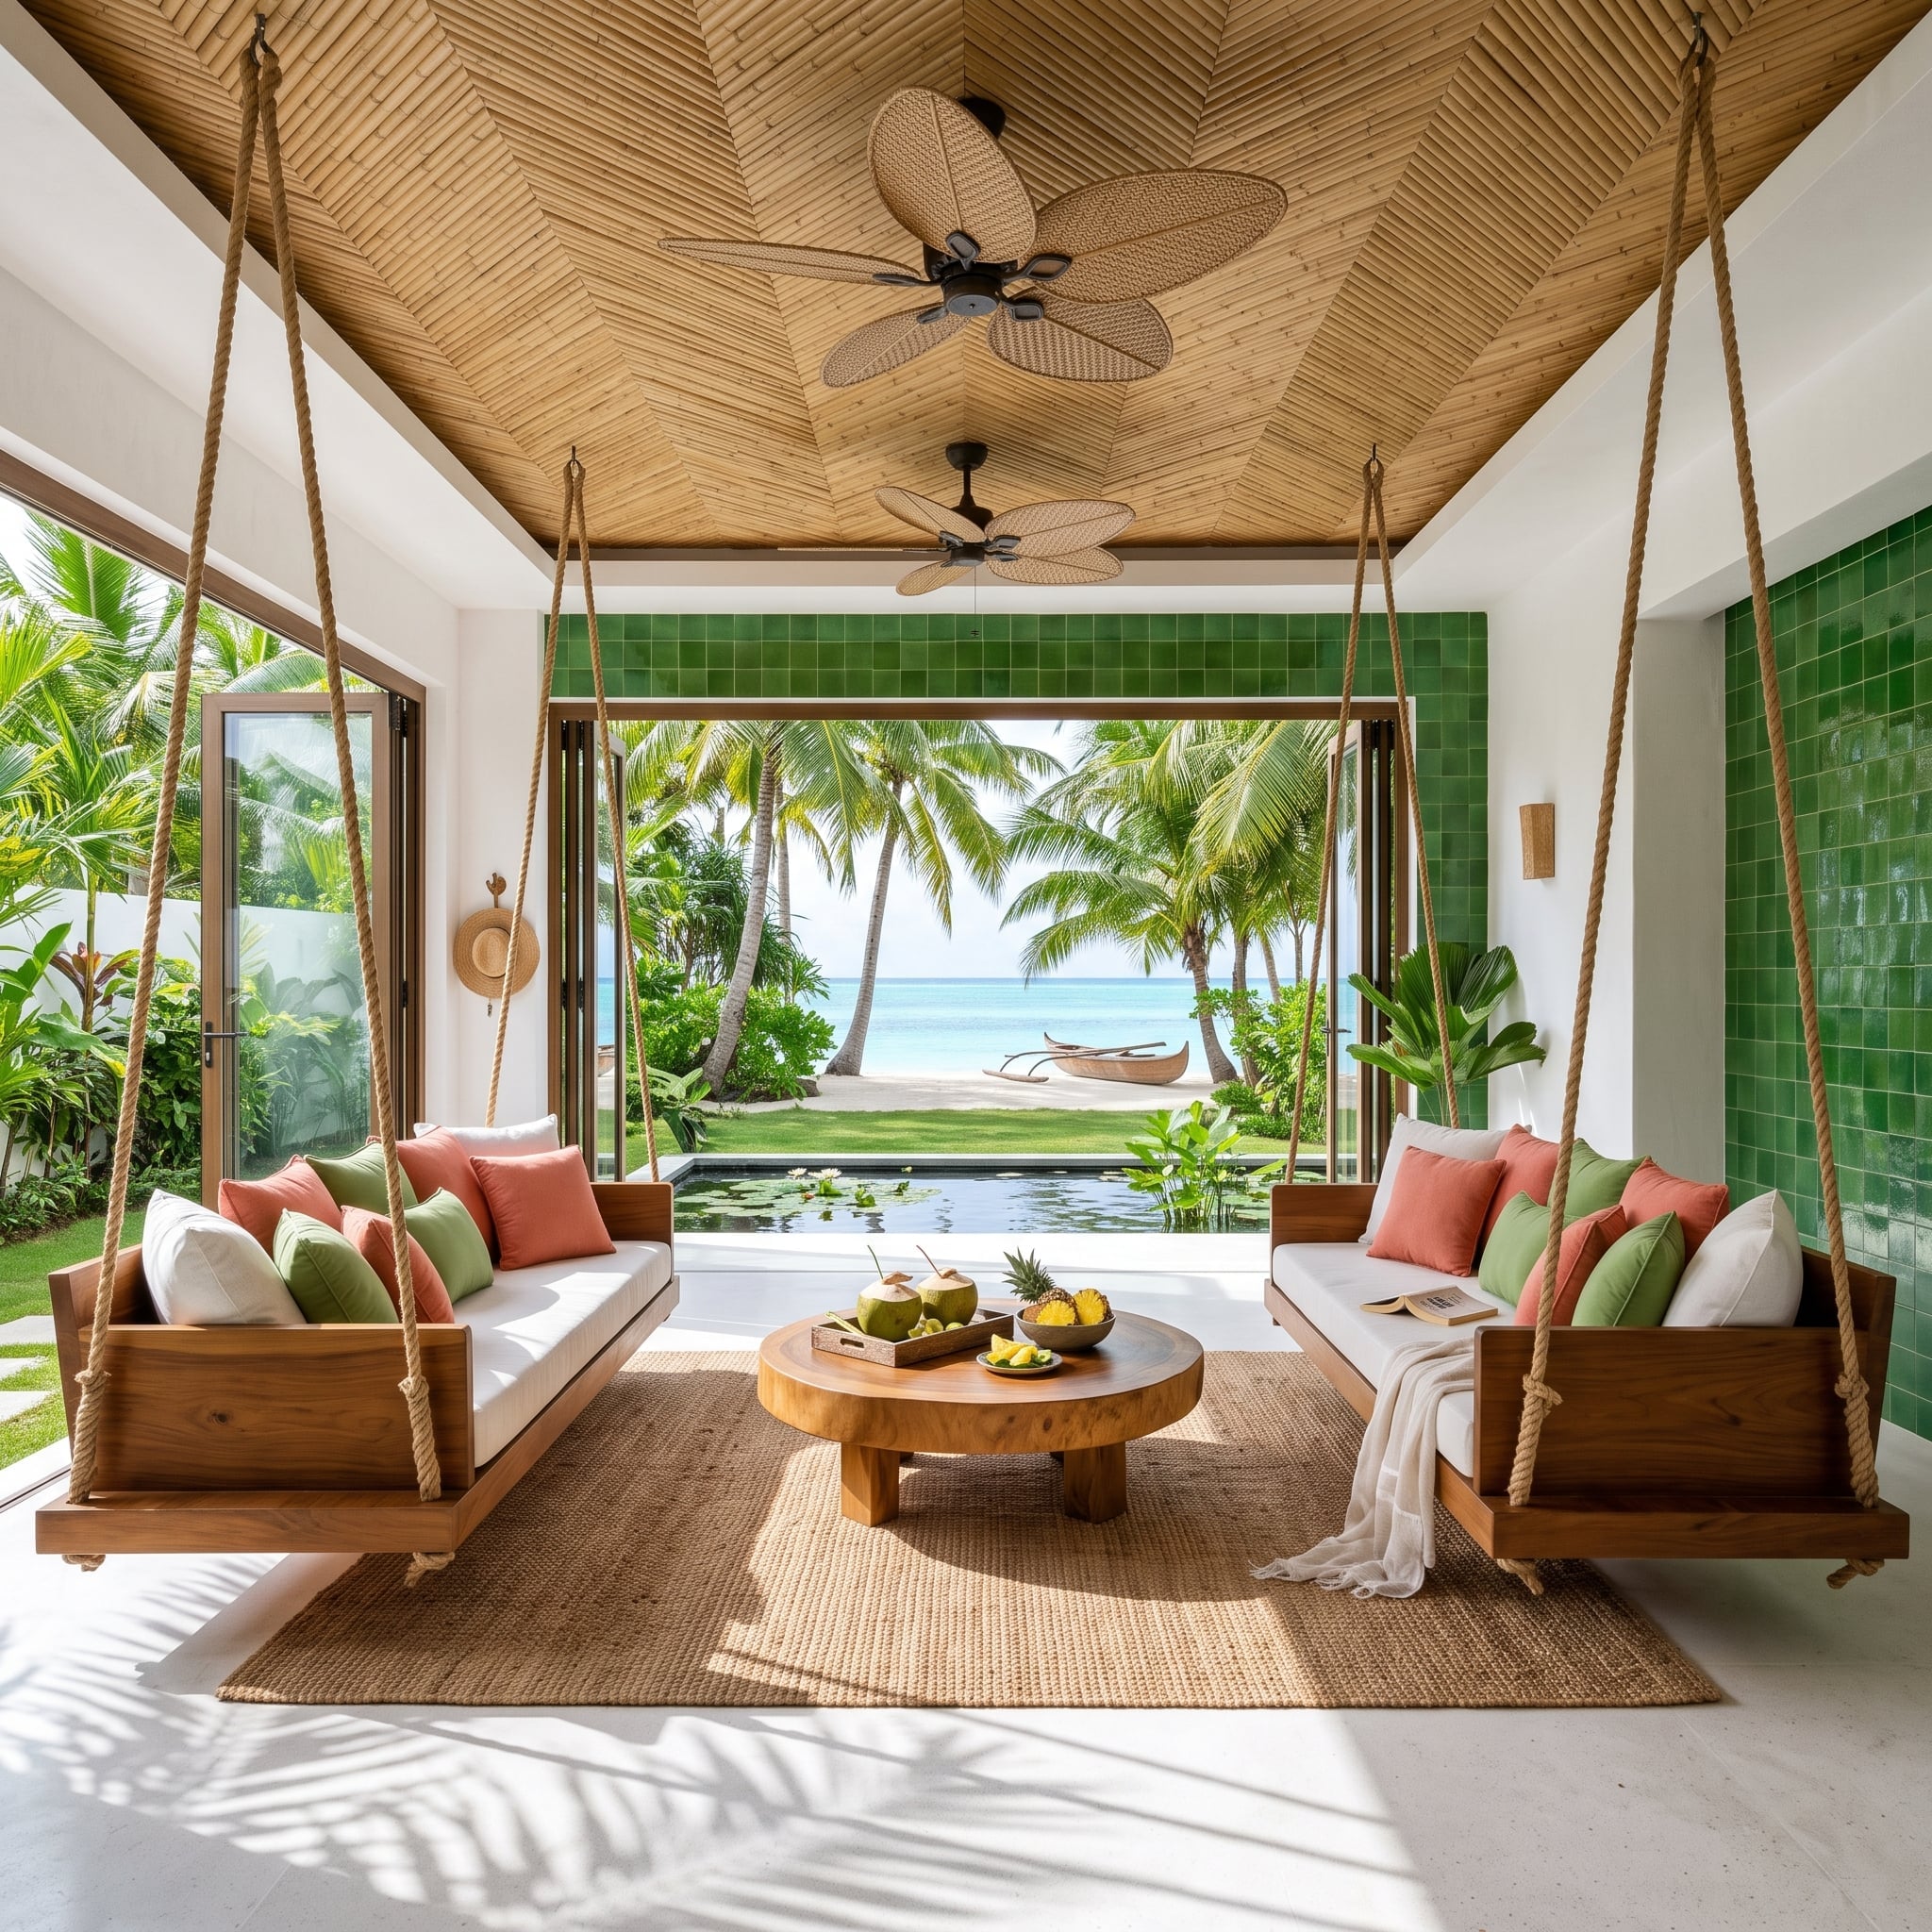
Two swing sofas suspended on thick rope put substantial seating capacity into the room without giving either piece a conventional visual base. Coral and sage cushions warm the white upholstery, while a round teak table keeps the center compact.
Deep green zellige tile gives the rear wall enough presence to stand against the open glass doors, palms and water outside. The furniture floats; the architecture does the anchoring.
Installation Note: Hanging sofas transfer their load through suspension points rather than legs, so installation depends on the structure above, the hardware and the specifications of the particular seat. The visual lightness may be effortless; the support system should not be.
23. Copper Hood, Inglenook Benches, and Mission Chairs That Actually Fit the Room
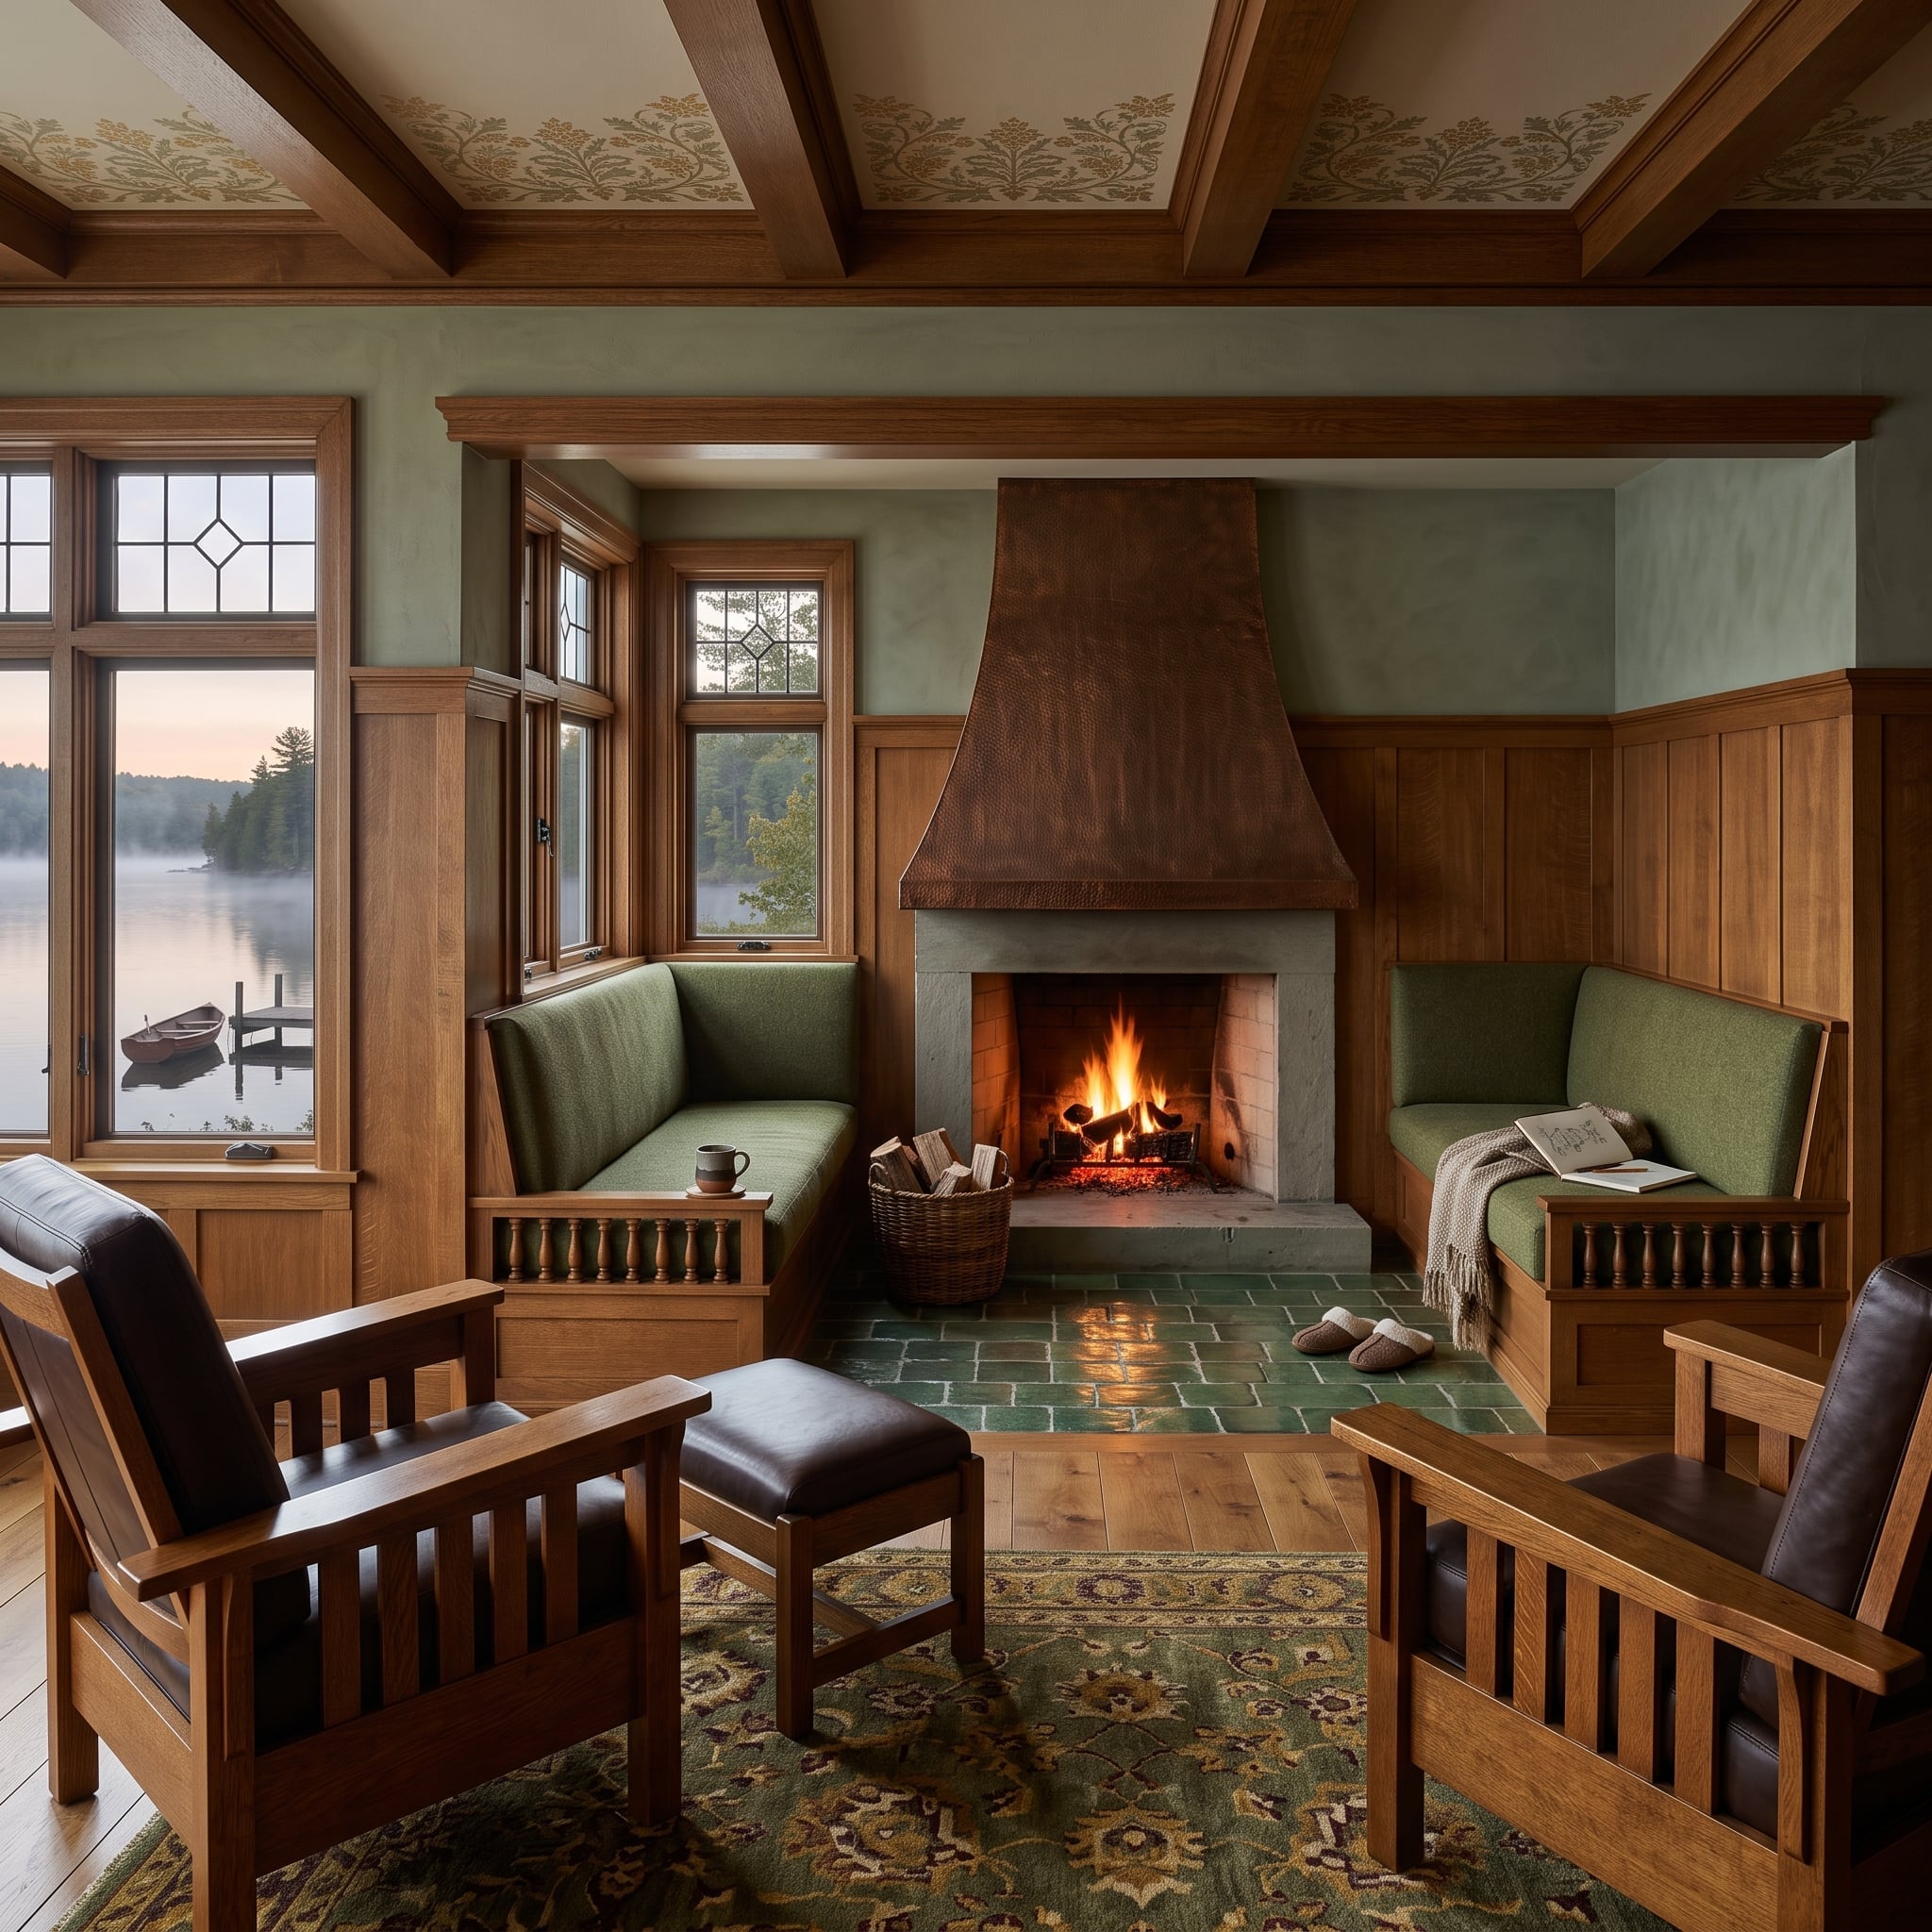
Wood wainscoting wraps the room beneath a coffered ceiling patterned with botanical detail, but the fireplace inglenook is where the layout gets clever. Upholstered benches tuck directly into the architecture on either side of the limestone fireplace and hammered copper hood.
Mission-style armchairs provide movable seating out front without competing with the built-ins. The green tile around the hearth adds just enough color to keep all that warm wood from becoming one long brown sentence.
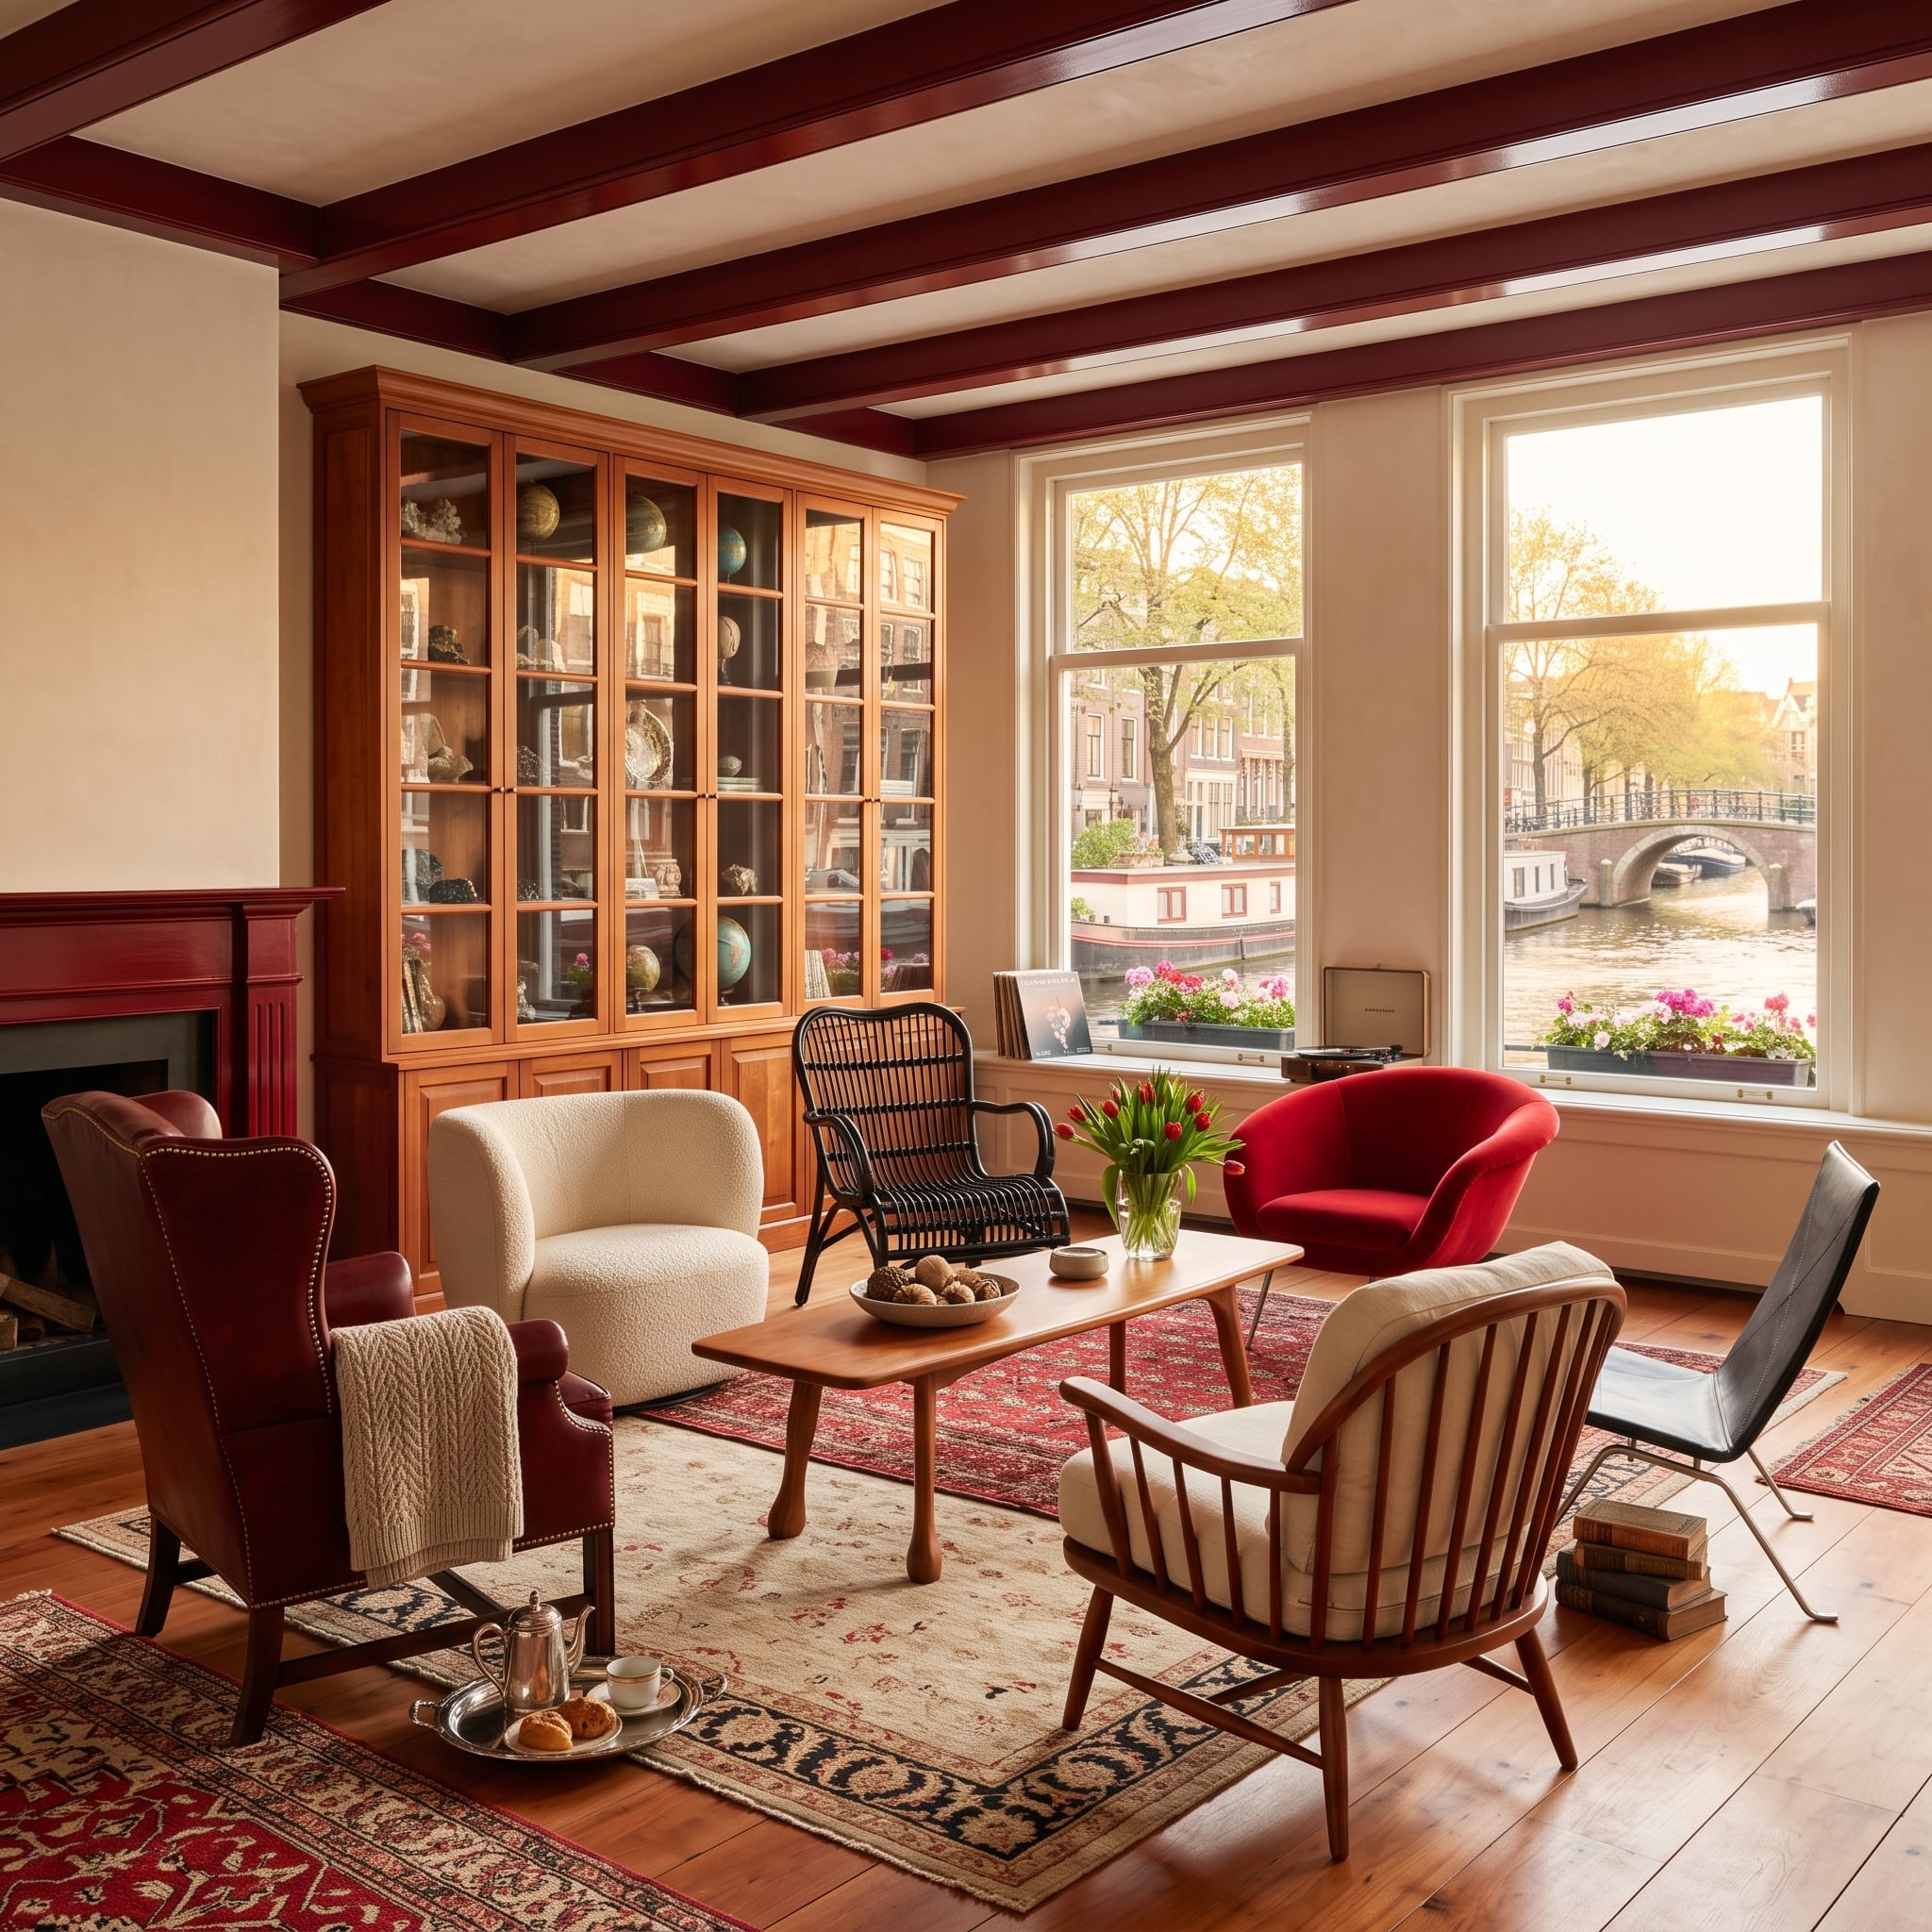
22. Canal Views, Dark Ceiling Beams, and Five Chairs That Don’t Match on Purpose
🔥 Would you like to save this?
Five chairs circle a low walnut coffee table, and not one of them needs to match: burgundy leather, boucle, black rattan, red velvet and striped upholstery all enter the same conversation.
Warm reds recur in the rug, flowers, fireplace and upholstery, while dark ceiling beams give the eclectic furniture a strong frame. The individual pieces can disagree because the room around them has already established the common language.
21. Navy Velvet, Crystal Pendants, and a Ski Village Framed Like a Painting
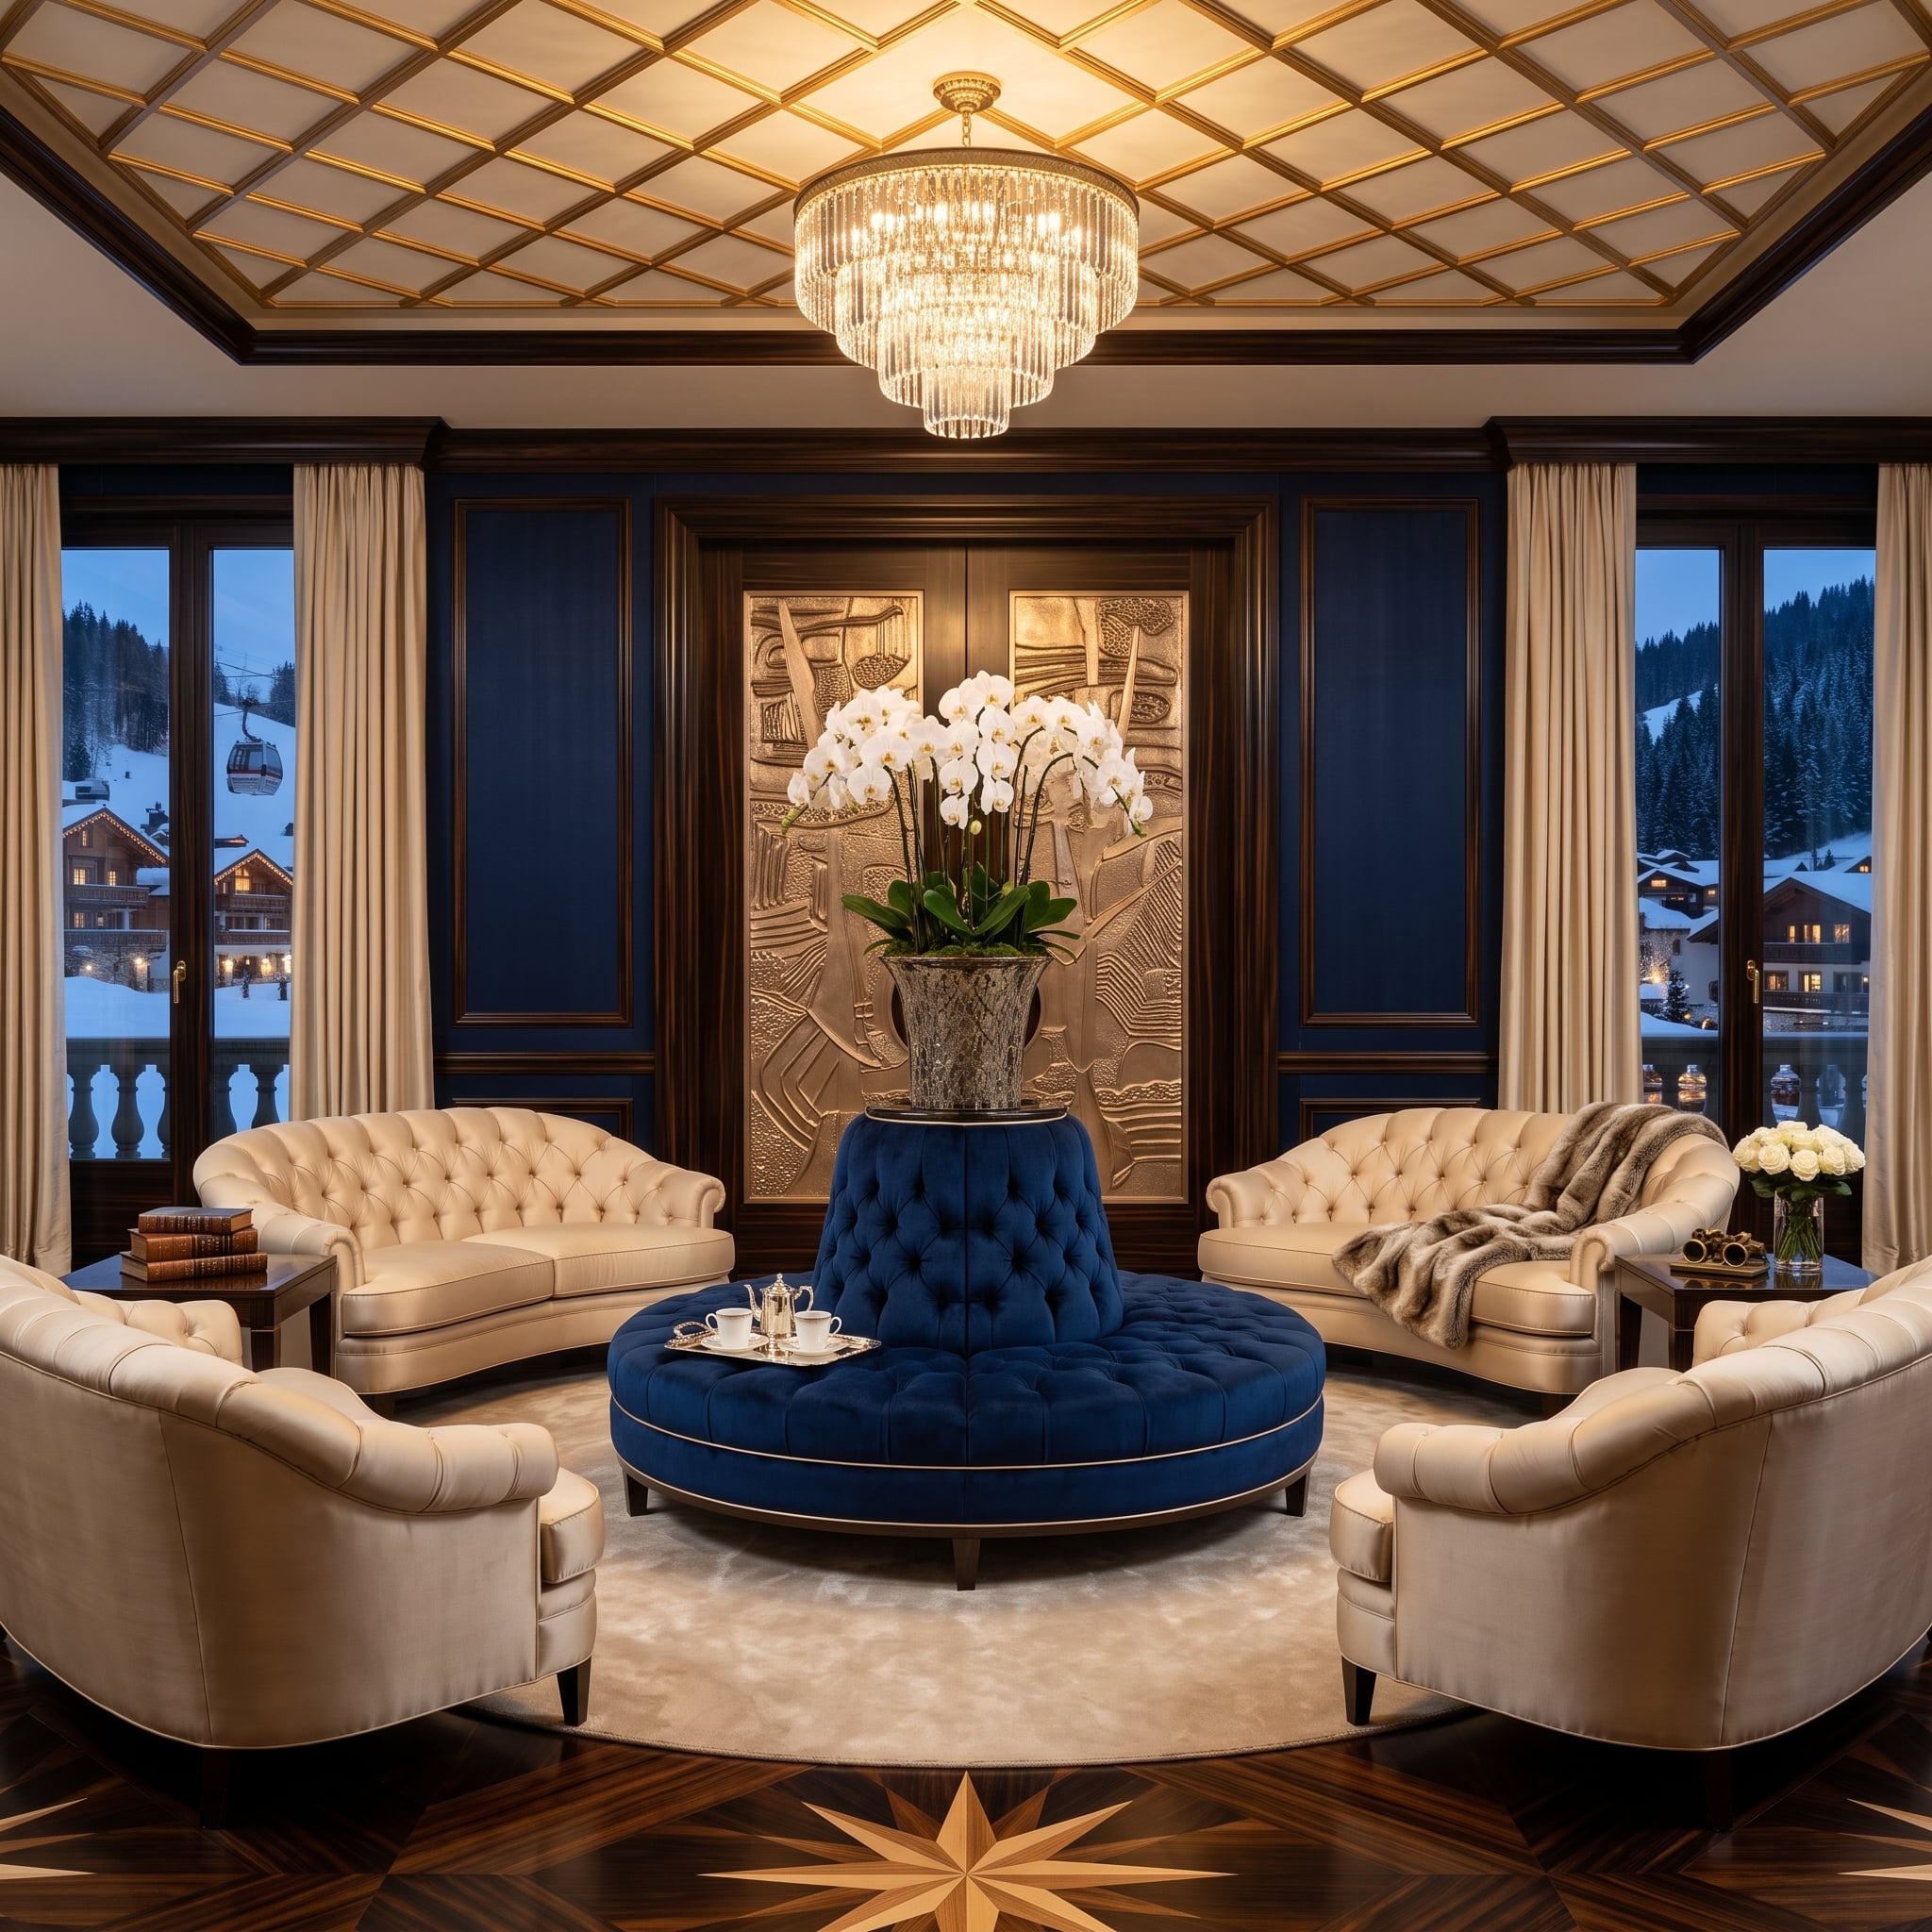
Cream sofas face each other across a navy tufted ottoman, establishing a direct conversational axis while keeping circulation open at both ends. A dark coffered ceiling with gilded detailing draws the eye upward without stealing attention from the snowy view outside.
A star motif in the parquet marks the center without relying entirely on a rug. The furniture follows the architecture, and the architecture keeps pulling attention back toward the center.
20. One Long Sofa, Two Leather Chairs, and an Entire Luxury Living Room Left to Breathe
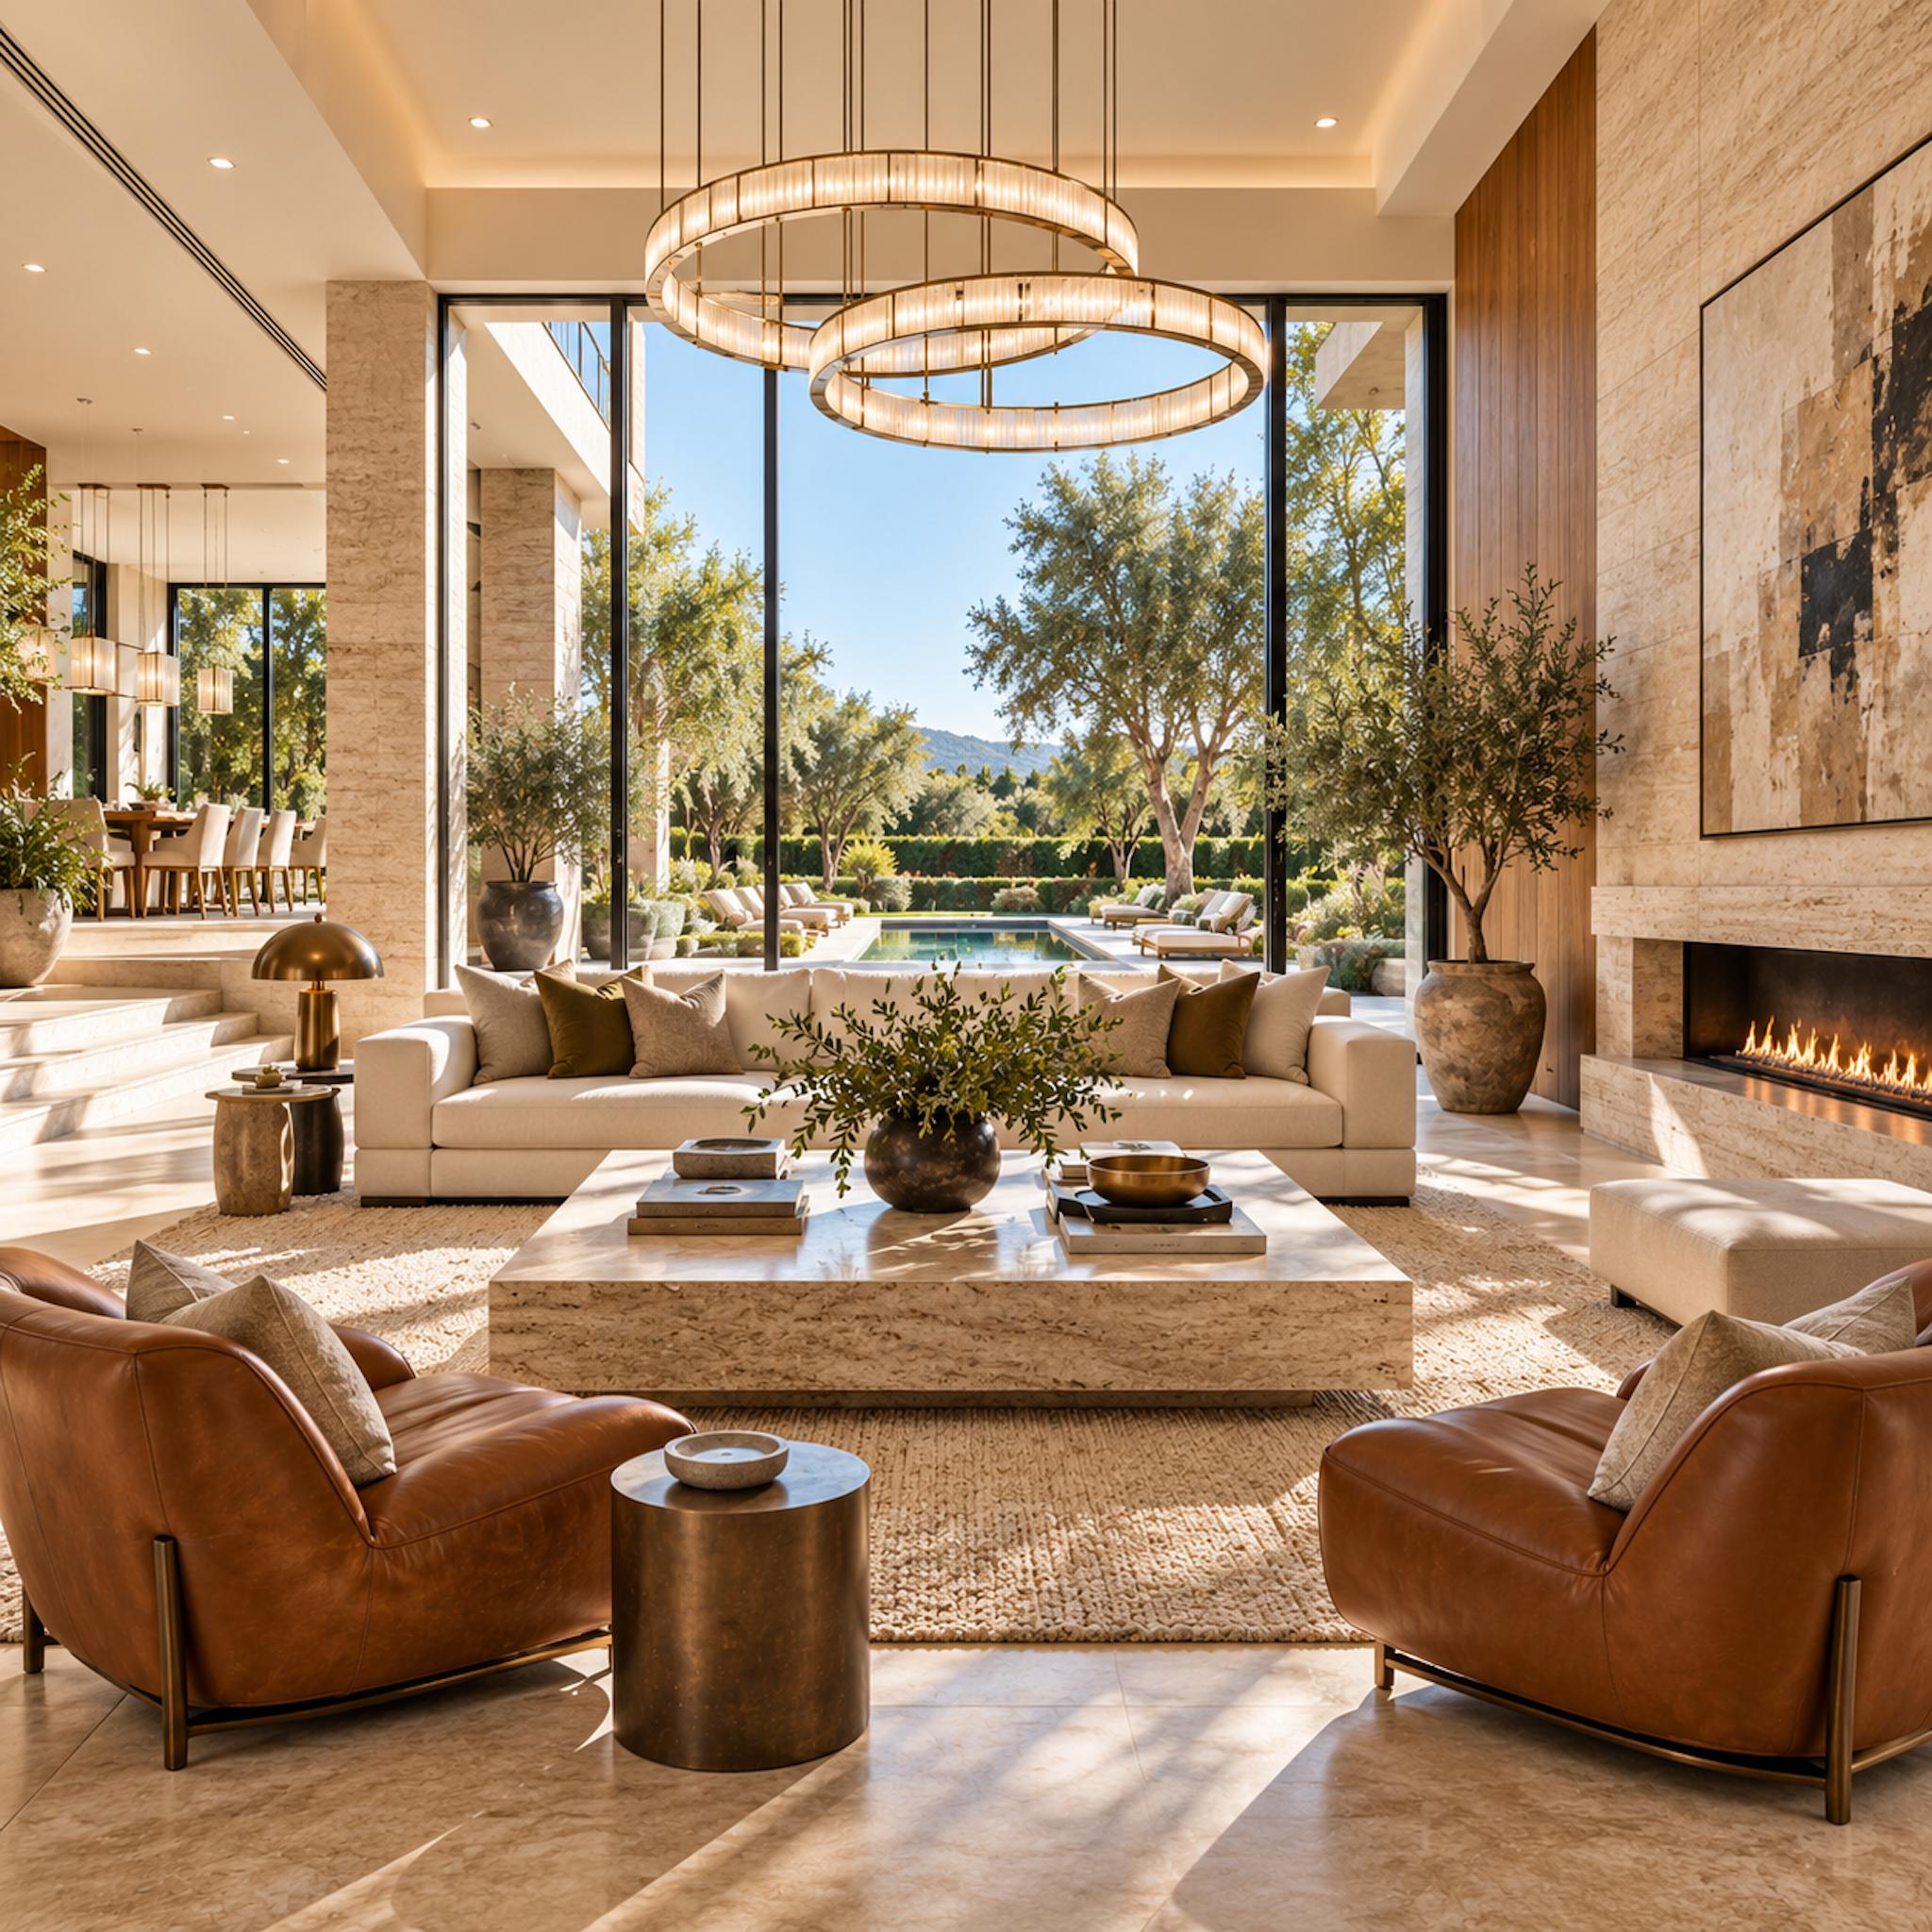
A long cream sofa holds the center without trying to stretch into every available corner. Two substantial cognac leather lounge chairs face it from opposite angles, creating a broad conversation zone around a monumental low stone table while leaving clear passages between every major piece.
The scale is generous everywhere else: towering glass, oversized ring pendants, a linear stone fireplace and a pool framed by mature landscaping. Yet the seating itself remains disciplined. The sofa supplies the long lounging surface; the chairs bring weight and flexibility without closing the fourth side.
This is the simplest replacement for a giant sectional and perhaps the easiest to underestimate. A large room doesn’t necessarily need a larger sofa. Sometimes it needs more space between the pieces.
19. Lotus Pool, Moroccan Lanterns, and Floor Cushions That Keep Everything Low
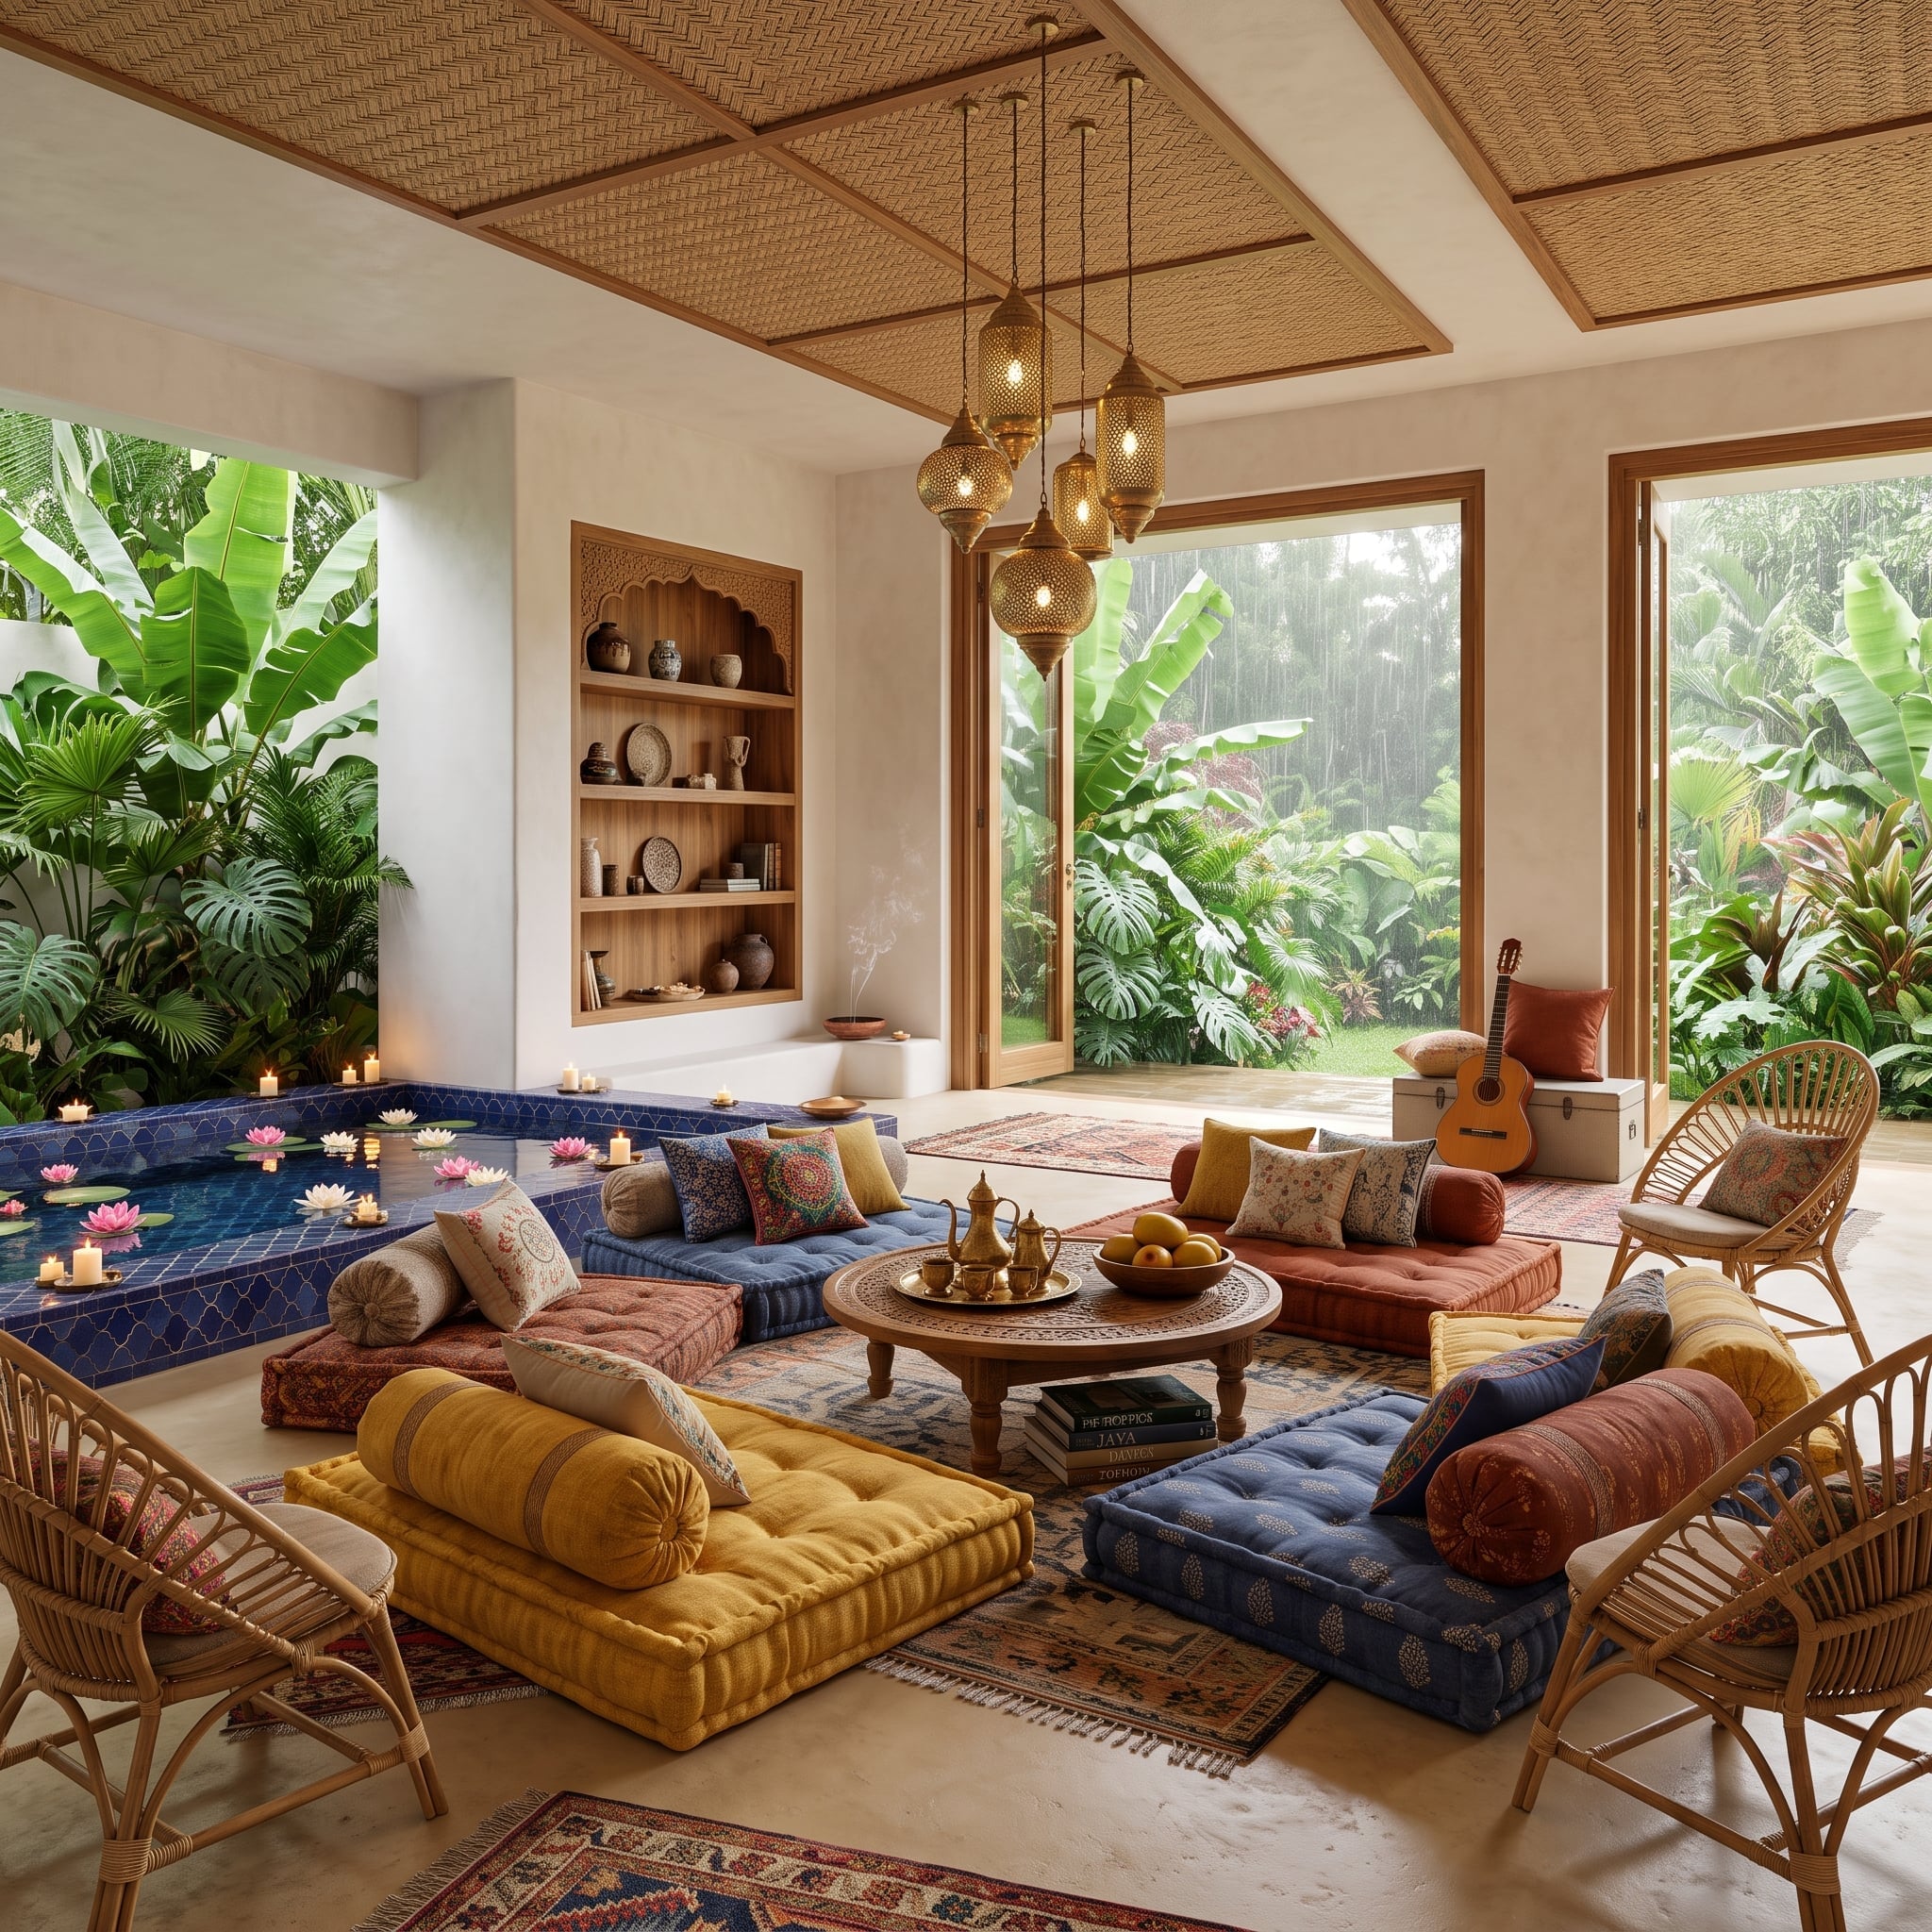
Mustard, cobalt and rust floor cushions gather around a carved wood table, dropping the entire seating plane close to the ground. That leaves the tiled lotus pool and patterned walls unusually visible instead of hiding them behind upholstered backs.
Woven ceiling panels and perforated brass lanterns continue the pattern overhead. The room feels closer to an interior courtyard than a conventional living room, and the low seating helps preserve that character.
18. Curved Velvet Sofas, a Glowing Pink Stone Table, and One Very Good Circle
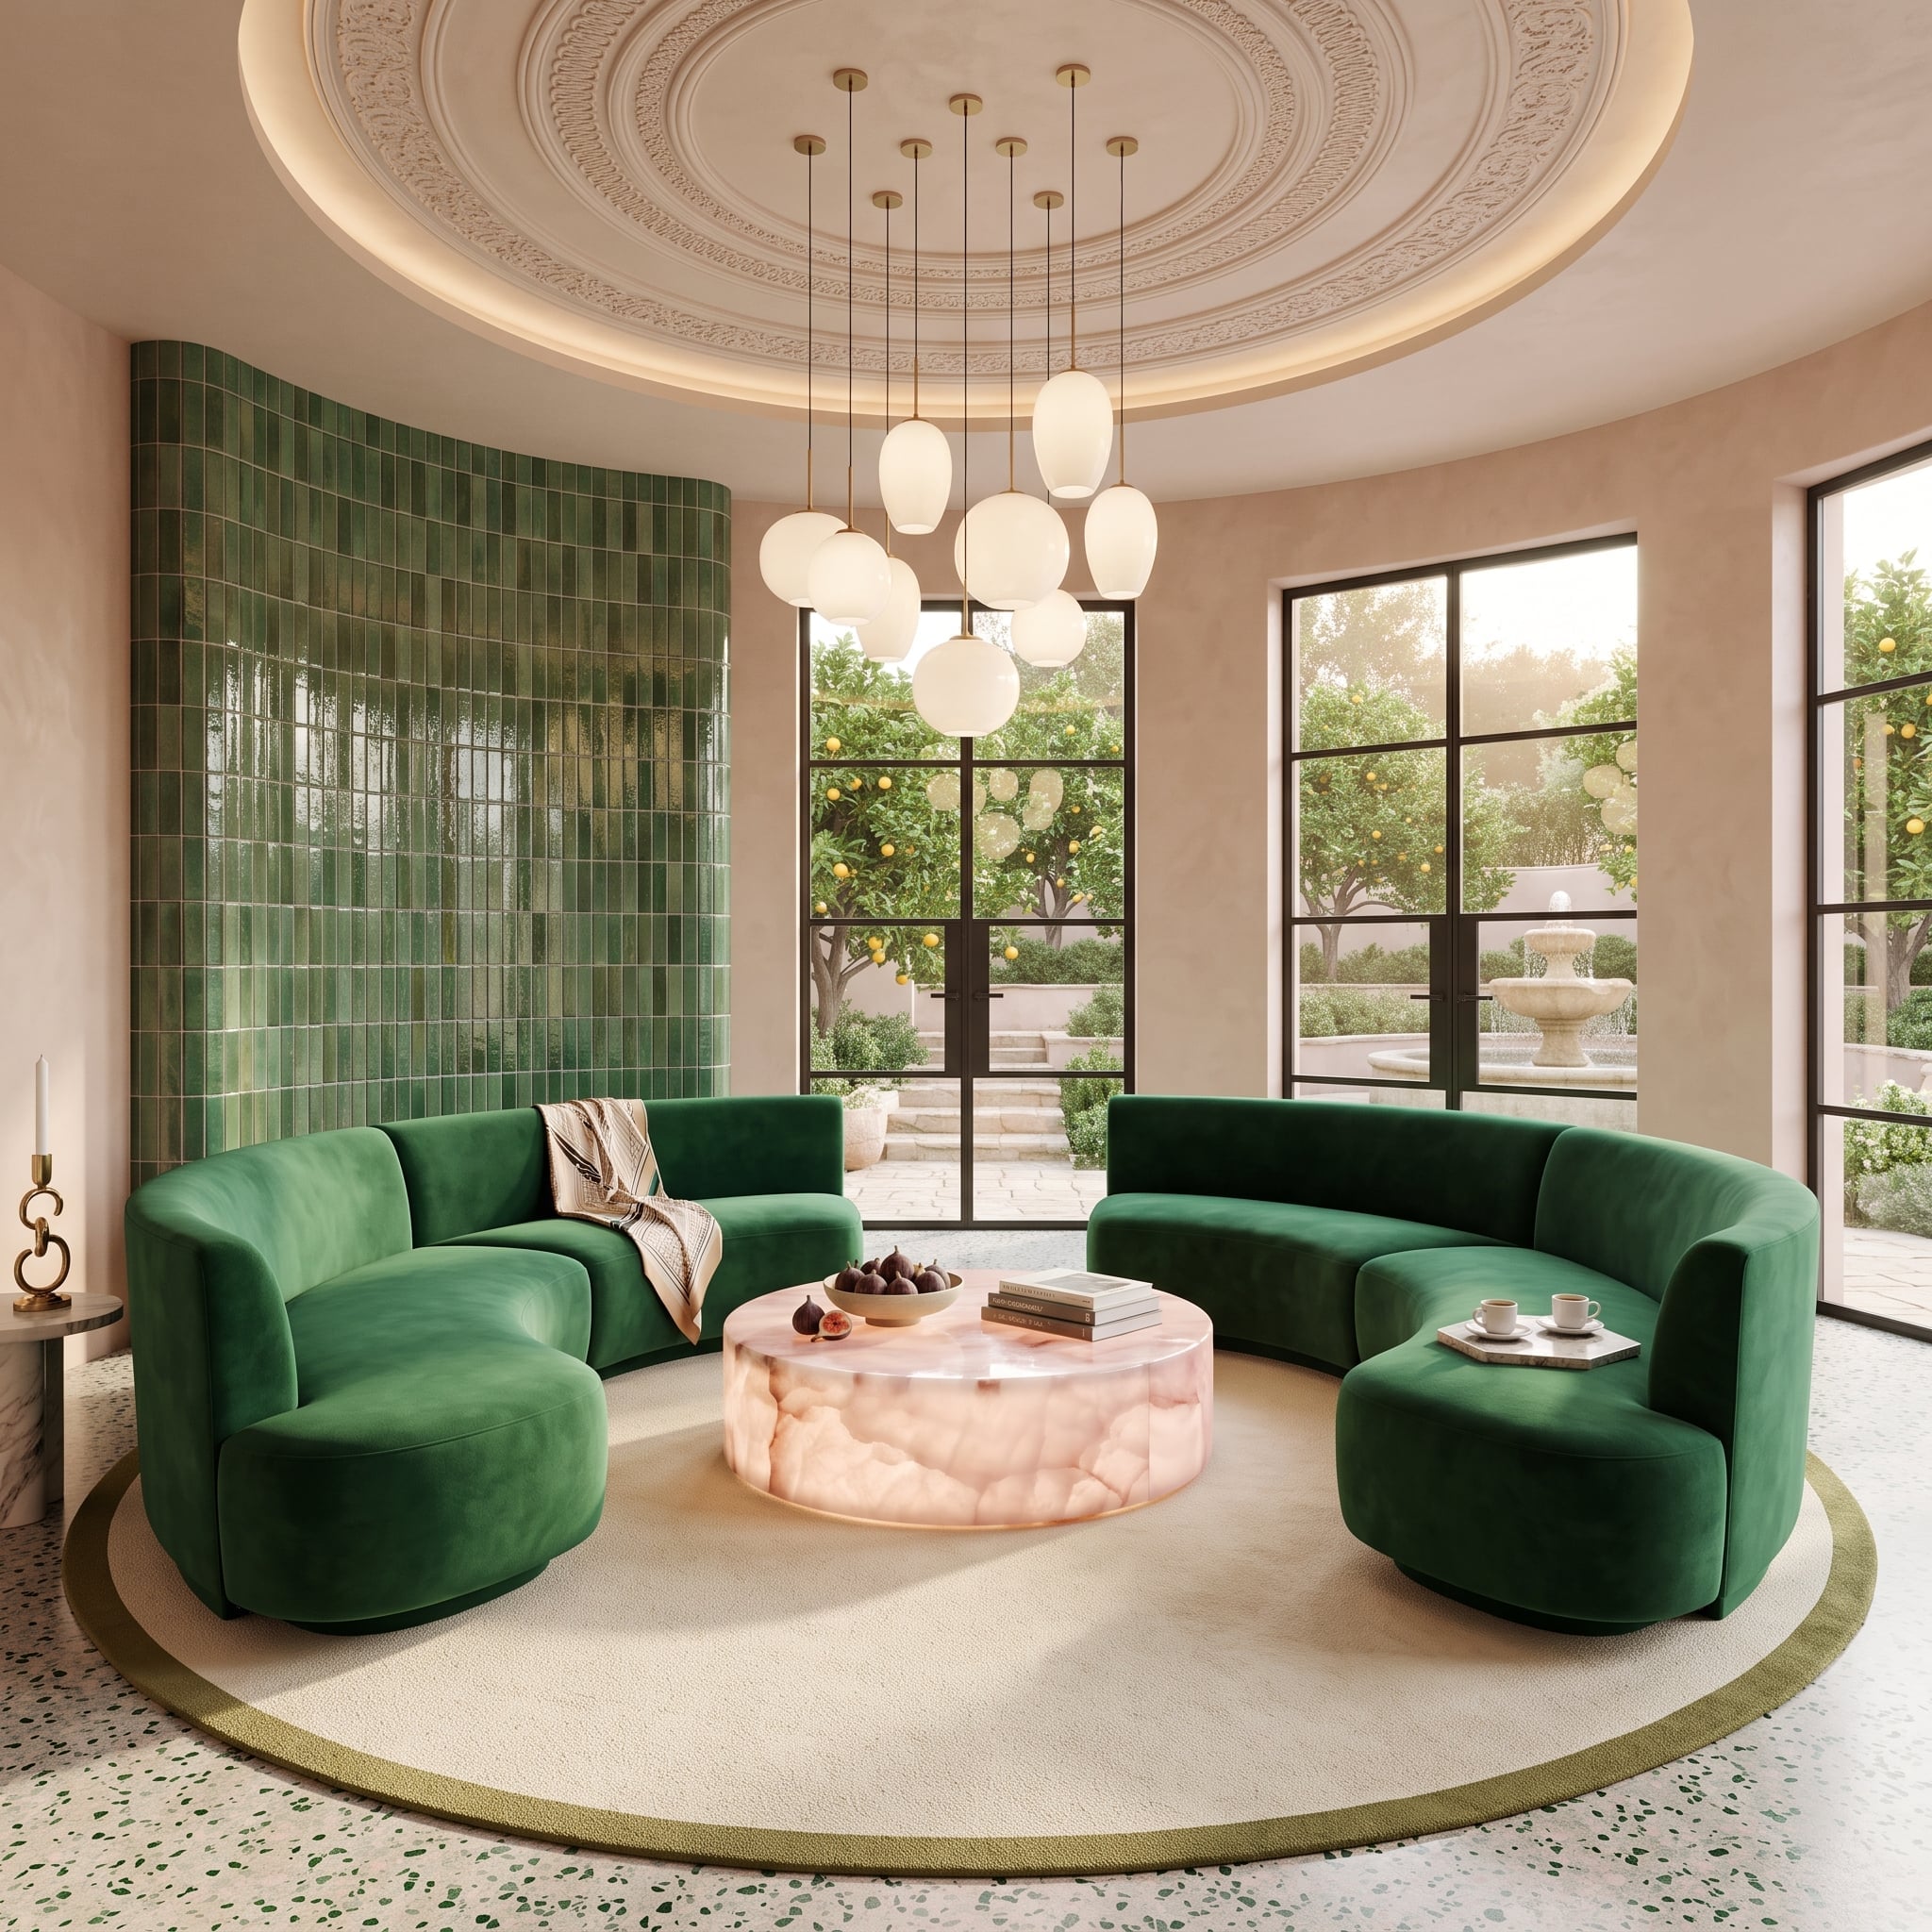
Two arc-shaped sofas in forest-green velvet face each other across a luminous pink stone table, all of it contained by a circular cream rug with an olive border.
The curved green-tile wall behind repeats the same geometry, while brass globe pendants gather beneath a ceiling medallion overhead. Nothing here is rectangular unless absolutely necessary. Instead of one L-shaped piece dictating the room, a series of curves keeps turning attention back toward the center.
17. Shaker Pegs, Rocking Chairs by the Fire, and Seating That Earns Its Keep
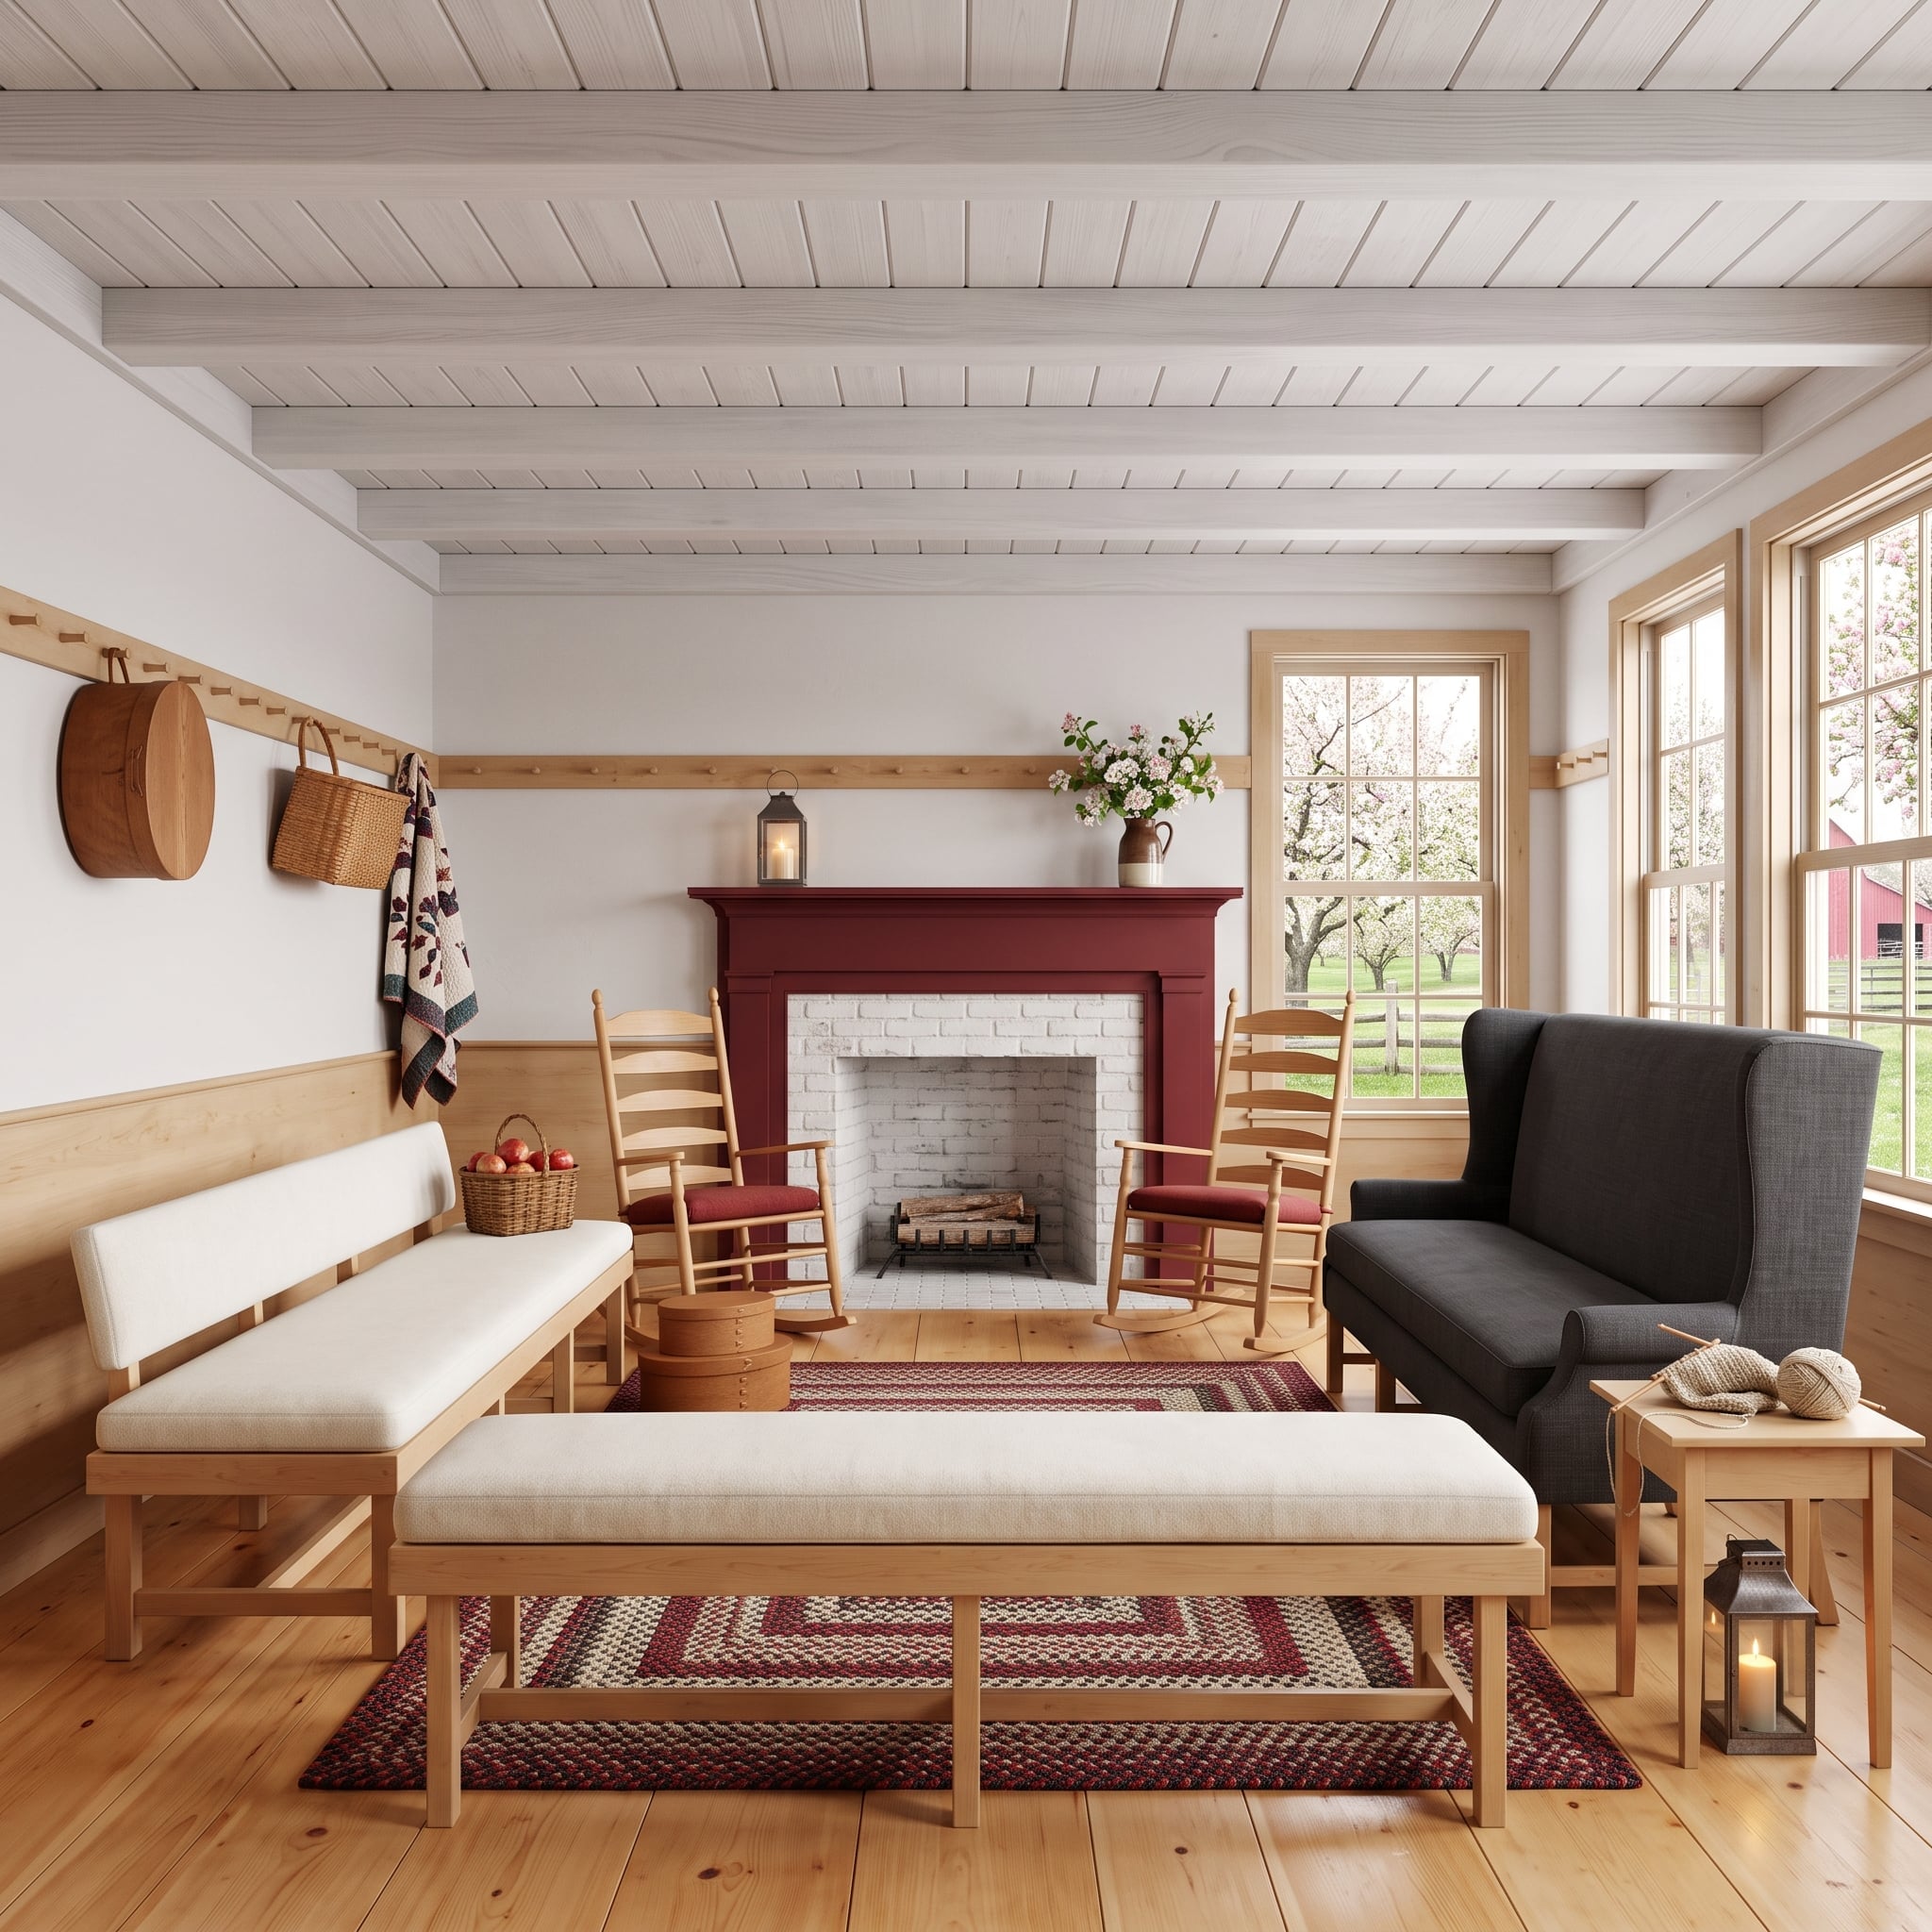
Pale wood runs from the plank floor through ladder-back rockers and simple bench frames cushioned in oatmeal linen. Against all that restraint, the dark crimson fireplace surround has enough contrast to carry the room almost by itself.
Braided rugs establish small seating territories without burying the floor. Shaker-style pegs turn baskets and folded textiles into part of the wall composition. The furniture isn’t trying to dominate the room; it’s simply where it needs to be.
Common Mistake: Replacing one large piece with several smaller ones can lead to a different problem: filling every newly open patch of floor. Leaving deliberate gaps between chairs, benches and tables is what allows separate pieces to read as a composition rather than clutter.
16. Mondrian Wall, Red Grid Ceiling, and Banquettes That Claim the Perimeter
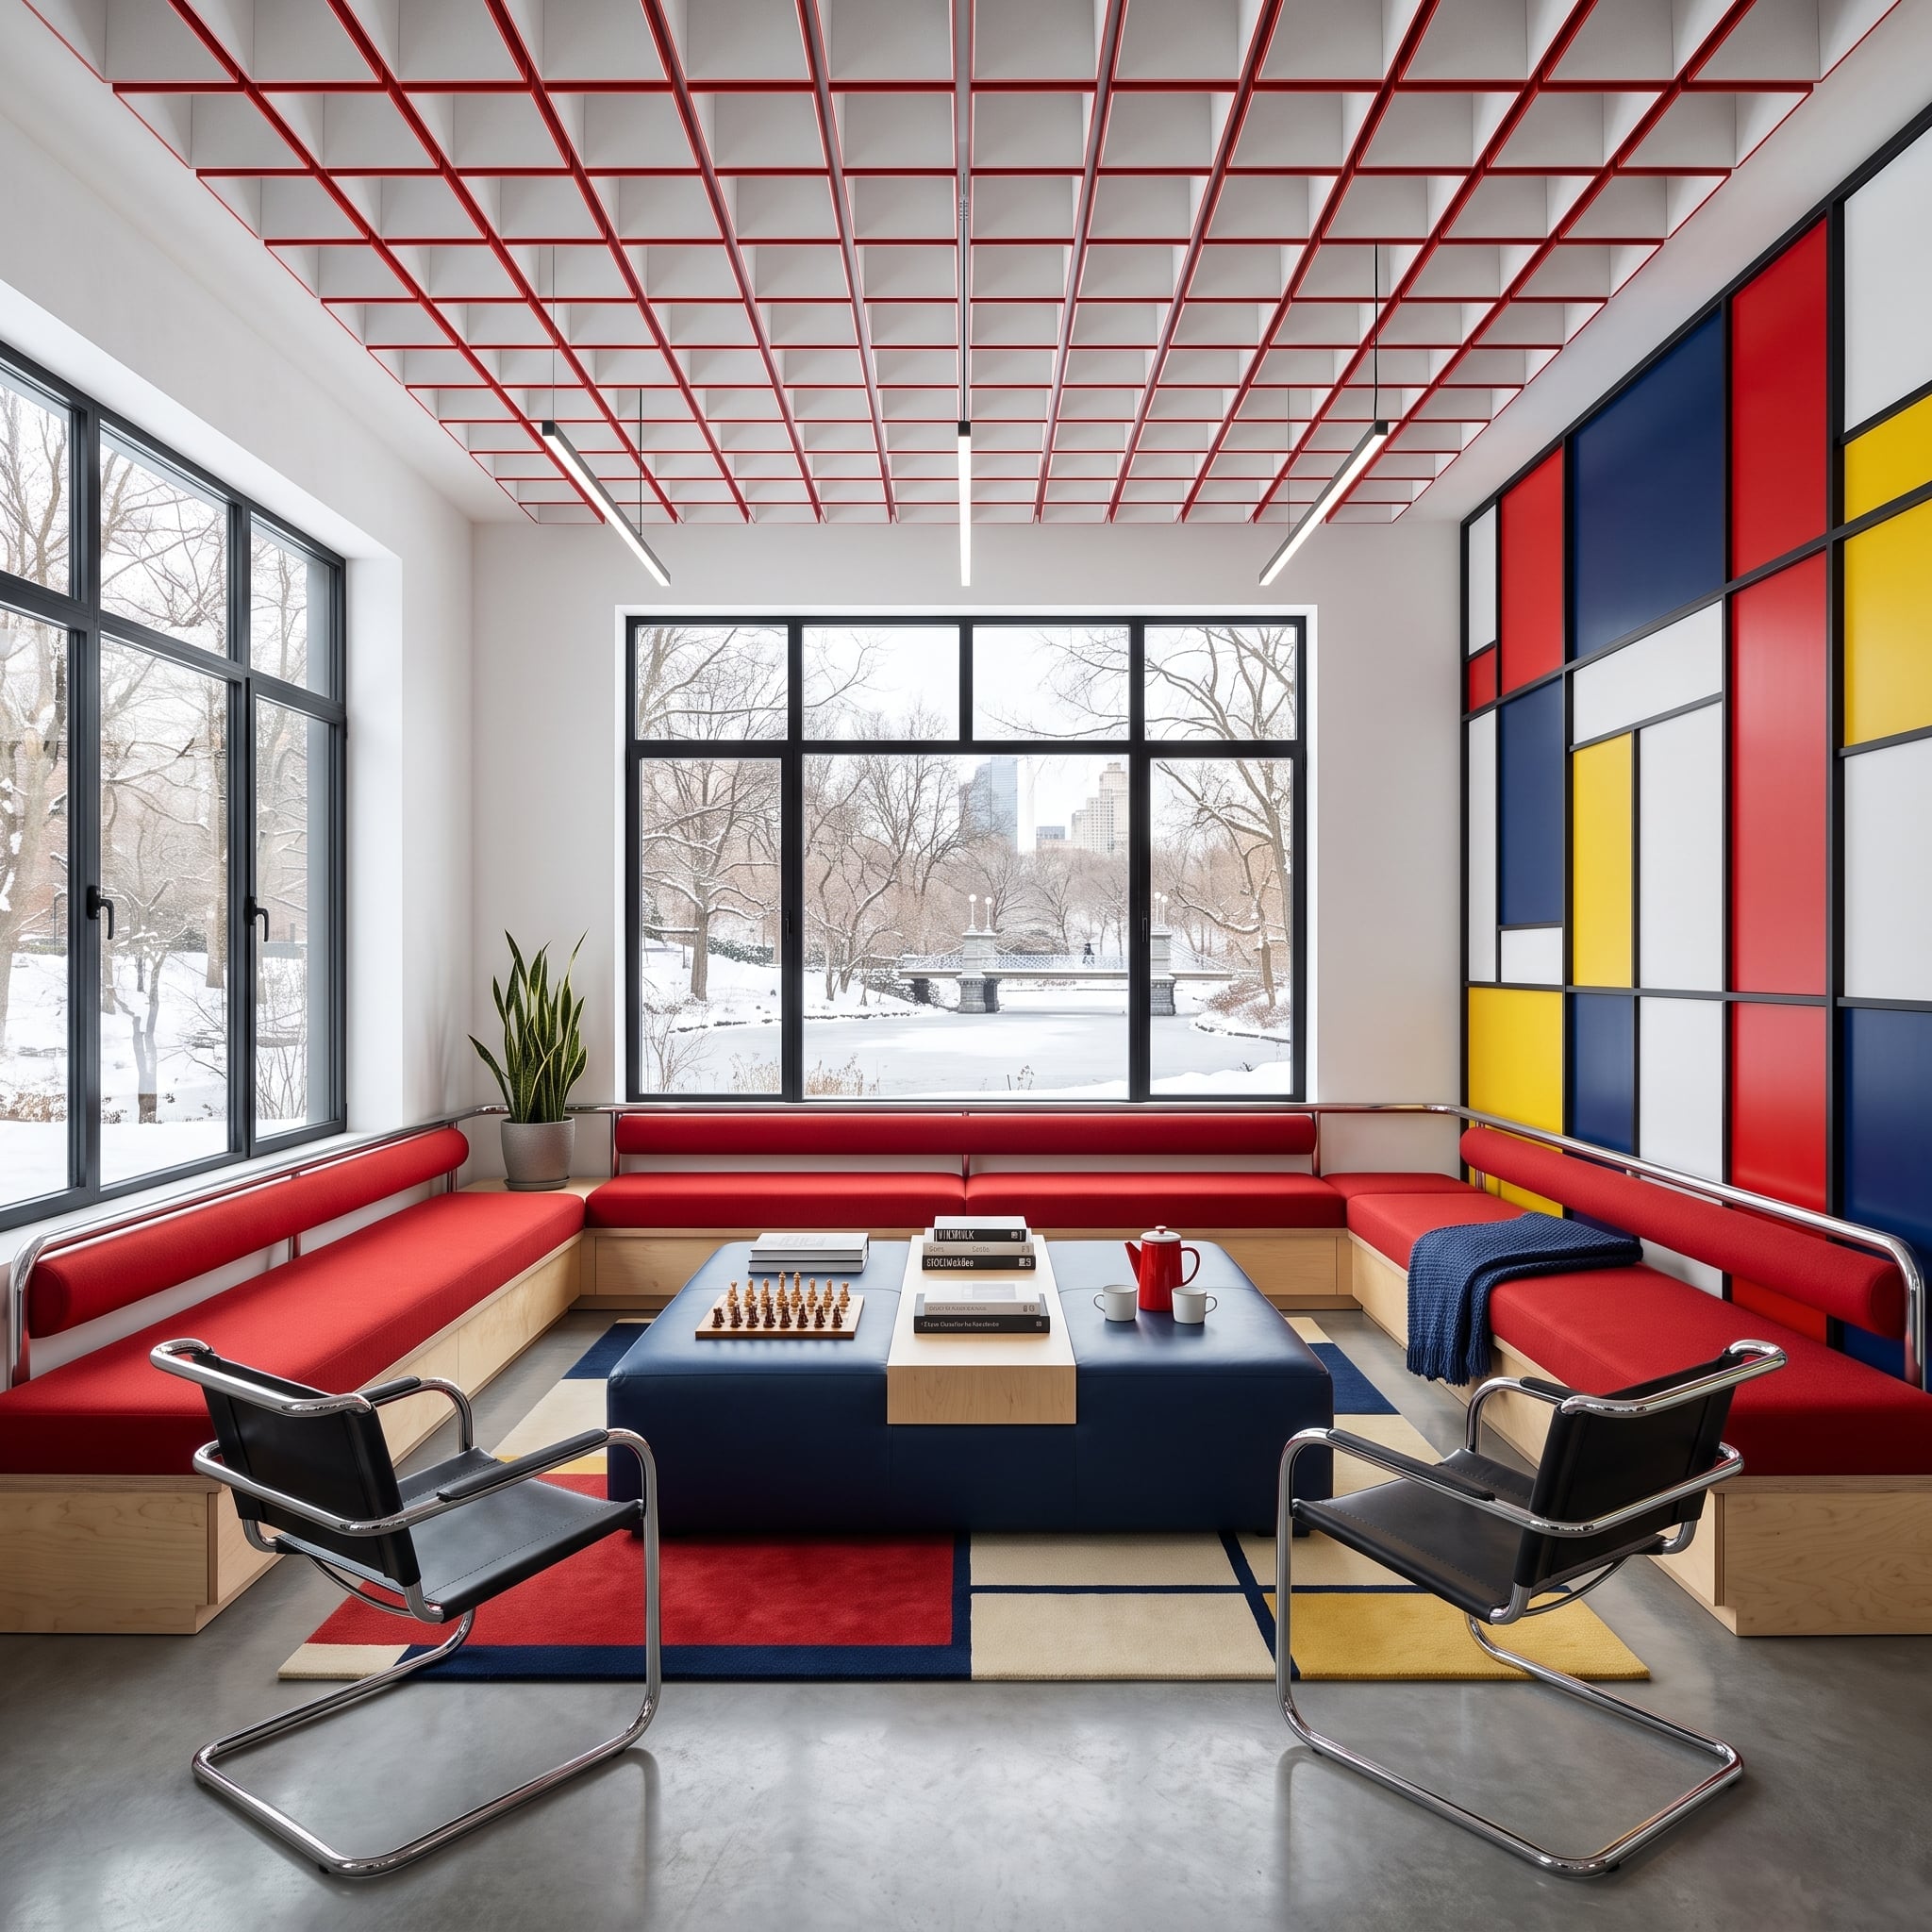
Red upholstered banquettes wrap three sides of the room, pushing most of the seating to the perimeter and leaving the center available for circulation and movable chairs.
A Mondrian-inspired wall panel brings blocks of navy, red and yellow into the architecture, while chrome-and-black cantilever chairs face inward. The room has plenty happening, but very little of it protrudes randomly into the floor plan.
15. Prairie Sunset, Geometric Clerestory Glass, and Rockers That Break Up the Seating Plan
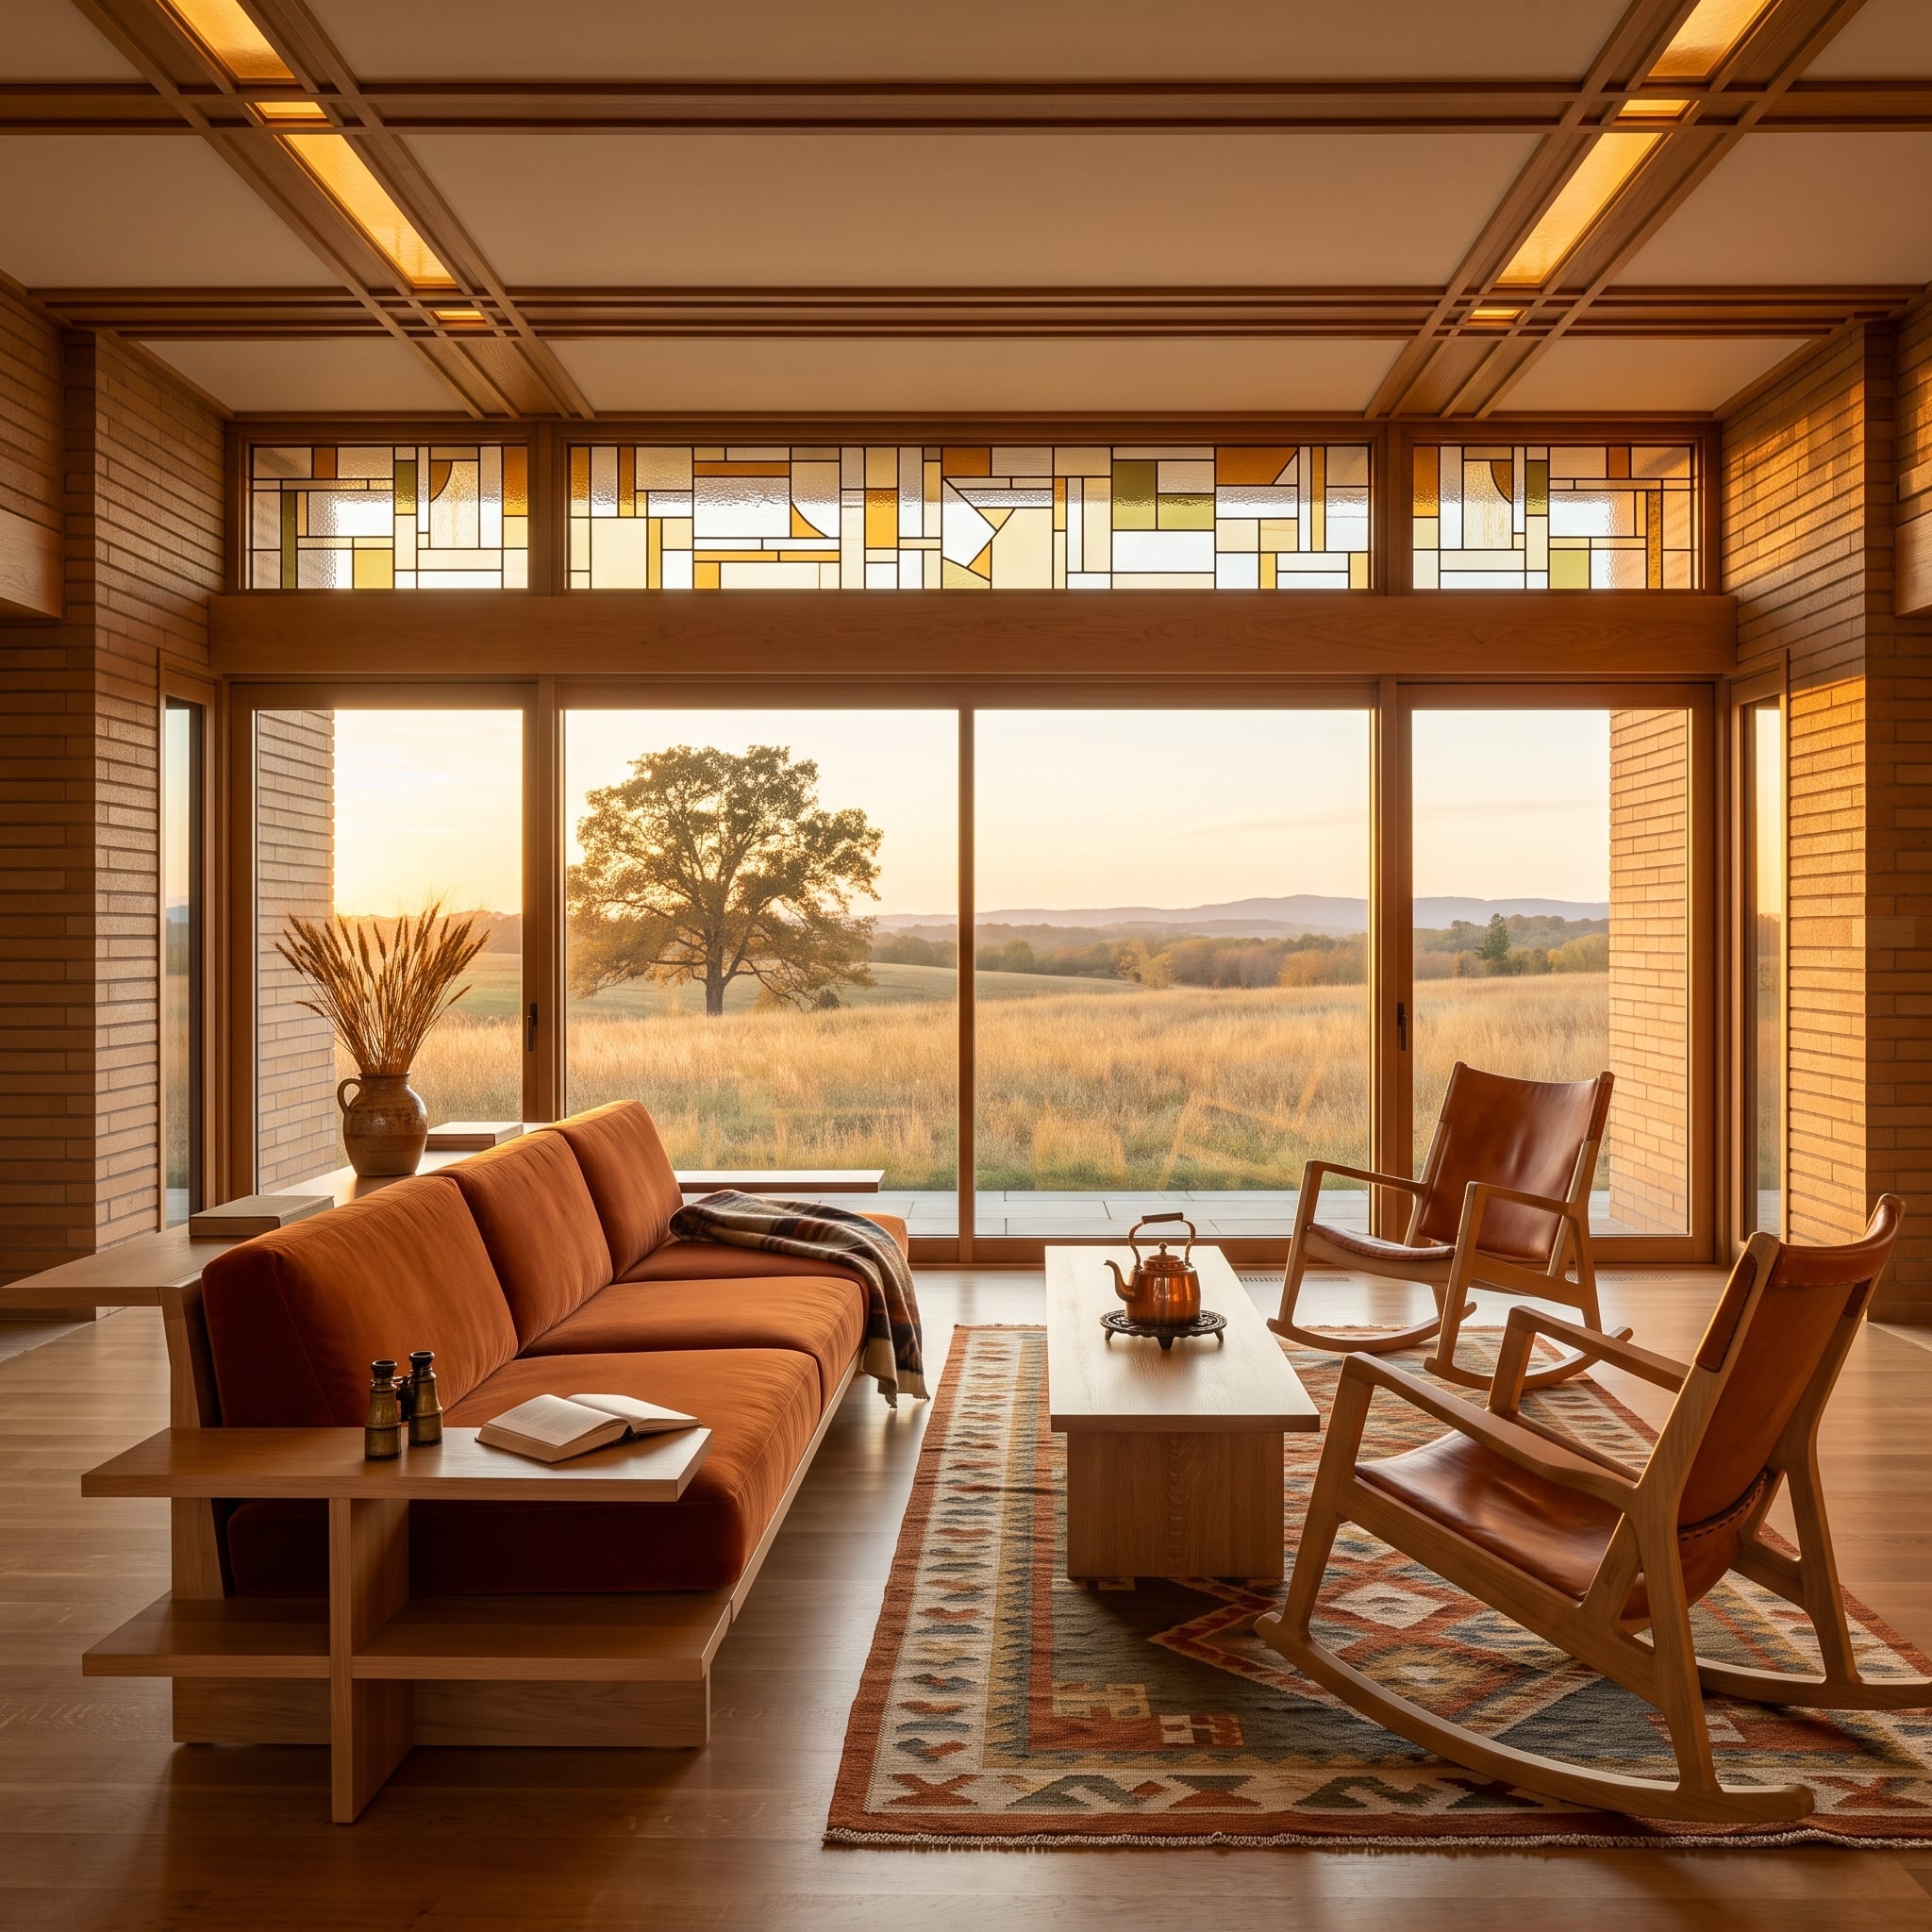
Warm wood trim frames amber and olive leaded-glass clerestory panels, casting a glow that suits the rust velvet sofa below. But the two rockers keep the arrangement from becoming sofa-centric.
Leather sling seats over pale wood frames angle toward both the central conversation area and the landscape beyond the glass. Turn either chair slightly and the entire emphasis of the seating group changes.
14. Peacock Glass Overhead, Iris Panels Behind, and Ottomans Everywhere Else
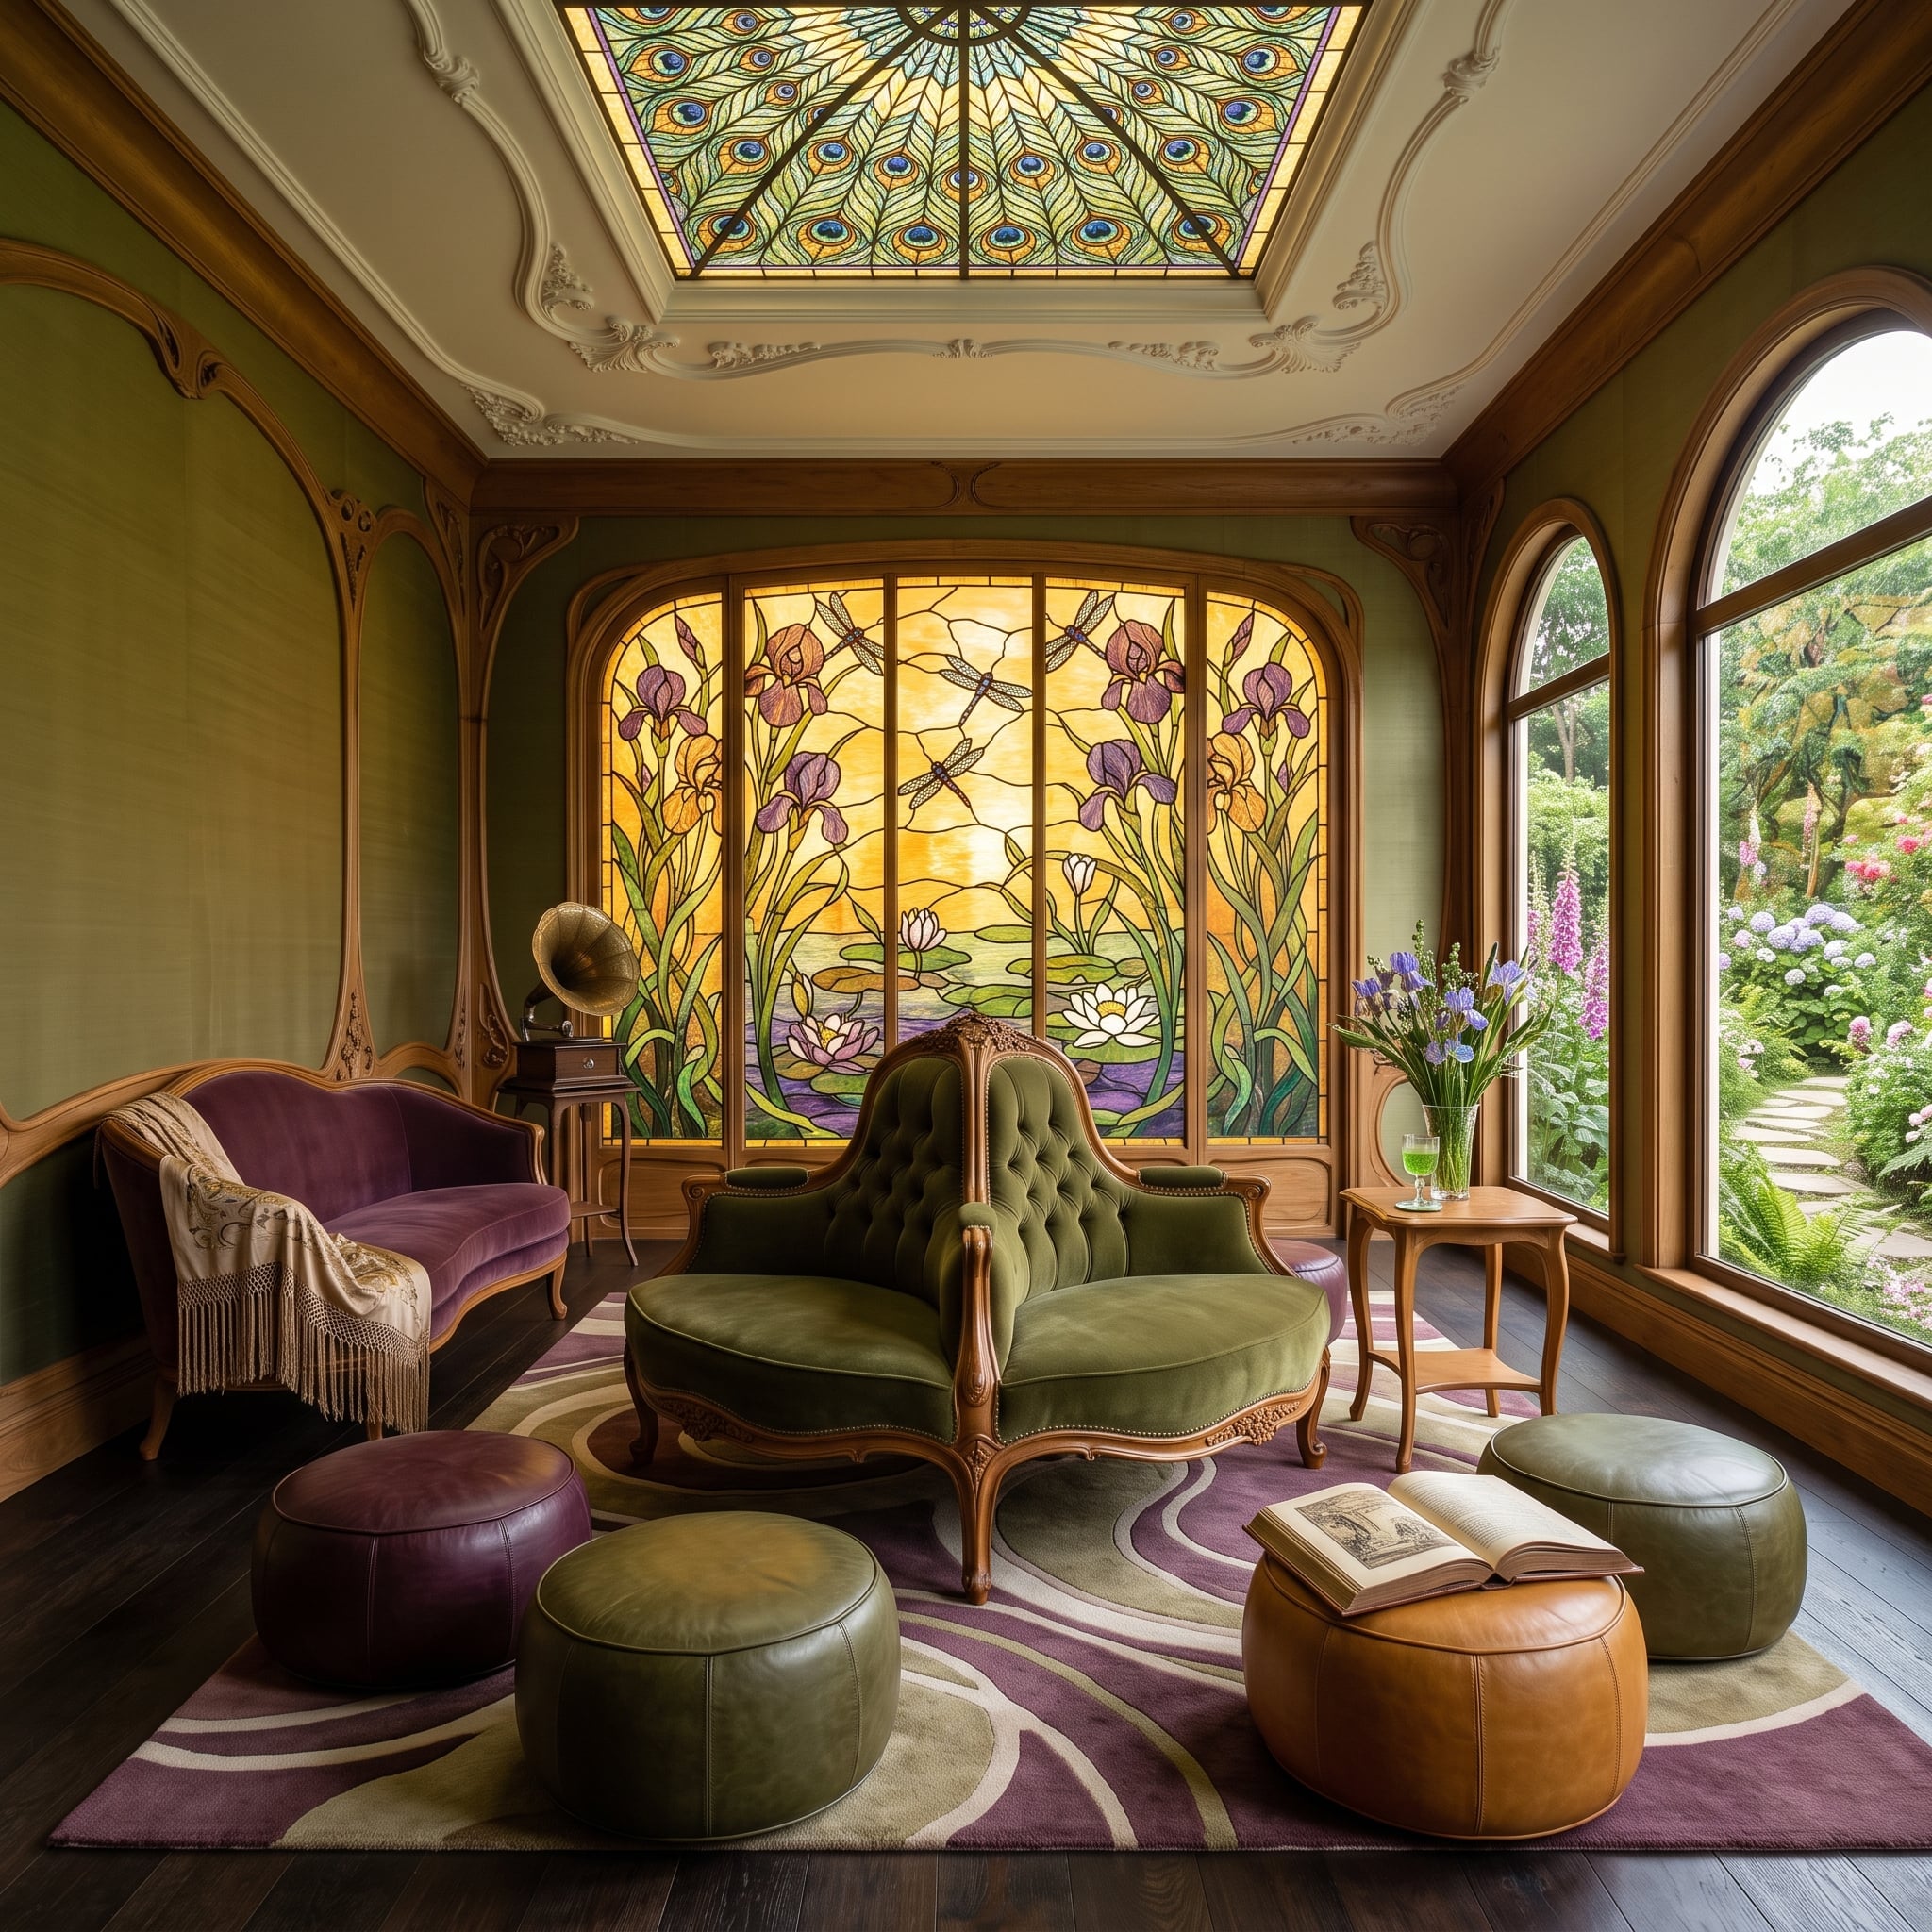
A green velvet tufted chaise and purple velvet settee handle the major seating duties without crowding each other. Between them, ottomans in olive, cognac and plum can act as seats, footrests or movable punctuation.
The real spectacle is architectural: peacock-feather glass overhead and an iris-and-dragonfly panel across the rear wall. With that much pattern already in play, flexible low seating keeps the floor from becoming another fixed composition.
13. Boucle Chairs, a Bonsai Centerpiece, and Sage Walls That Don’t Need Art
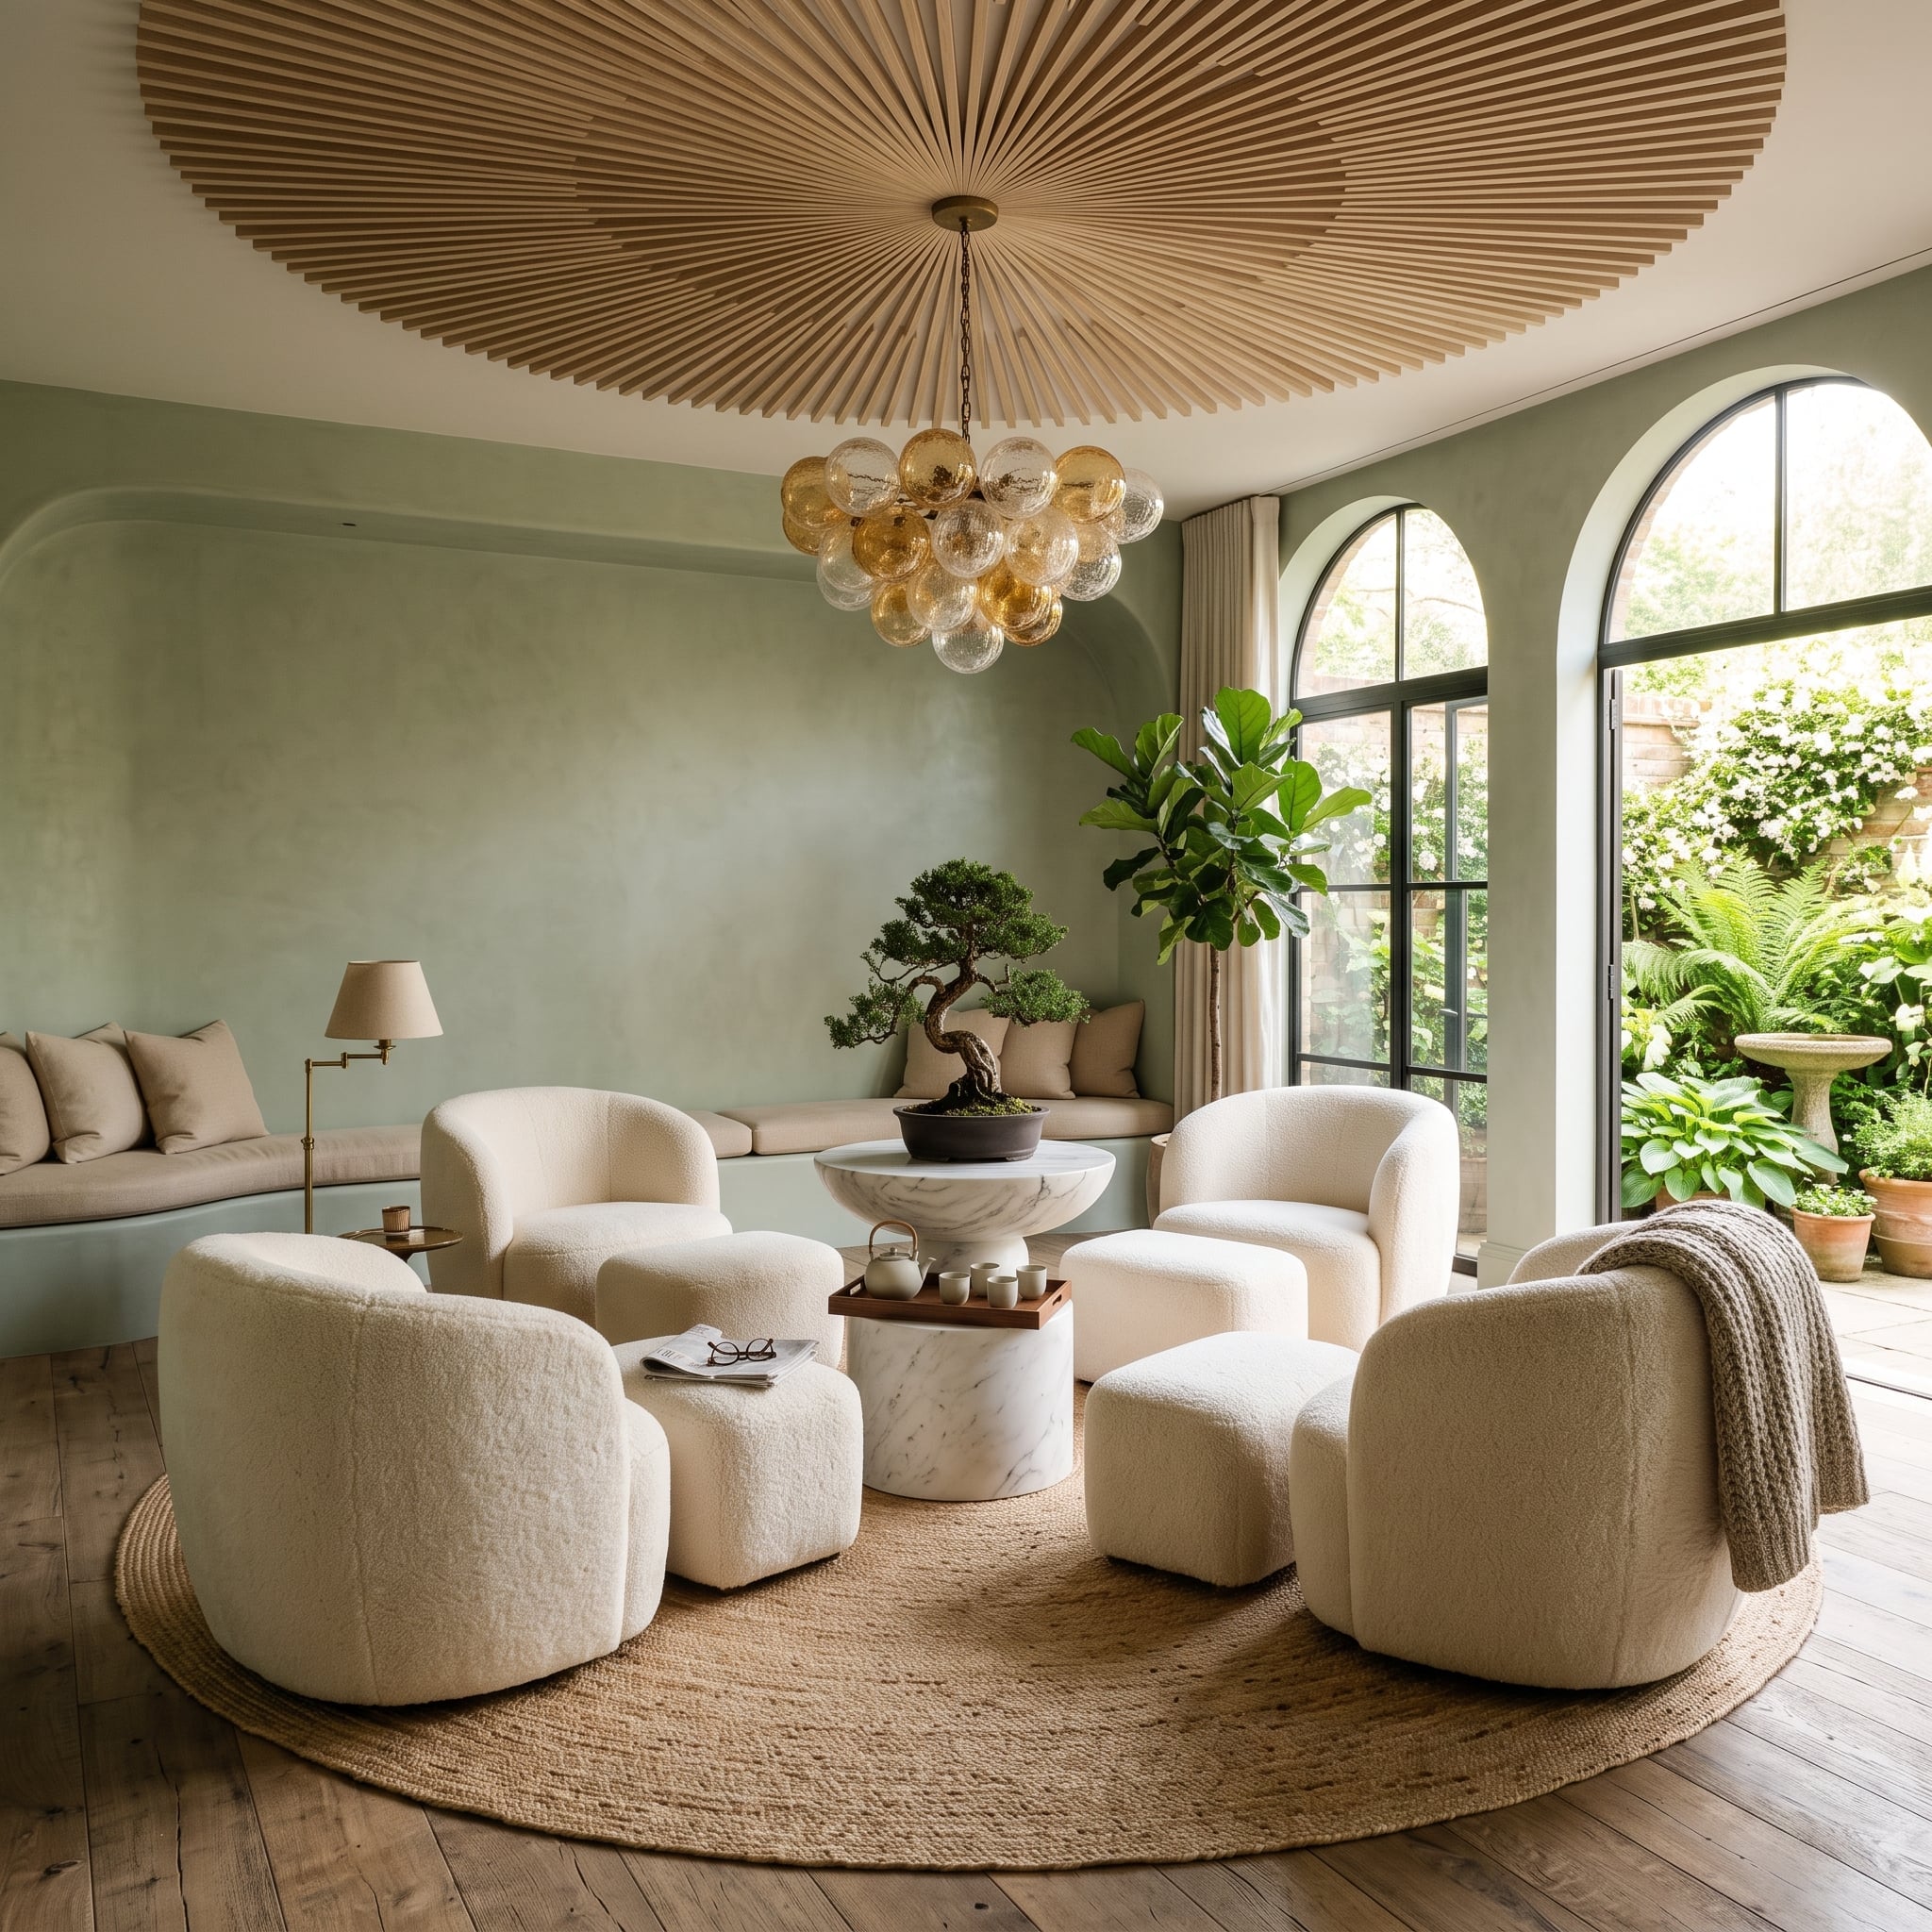
Four boucle armchairs form a near-perfect circle around a marble pedestal table, with a circular jute rug keeping the grouping from drifting across the floor.
A bonsai takes the center instead of the usual vase or stack of coffee-table books. Paired ottomans tuck close to the chairs, while an amber bubble chandelier and radial wood ceiling detail repeat the circular geometry overhead. Almost everything here understands the assignment.
12. Bay at Dusk, a Red Fireplace Box, and a Sofa That Doesn’t Have to Do Everything
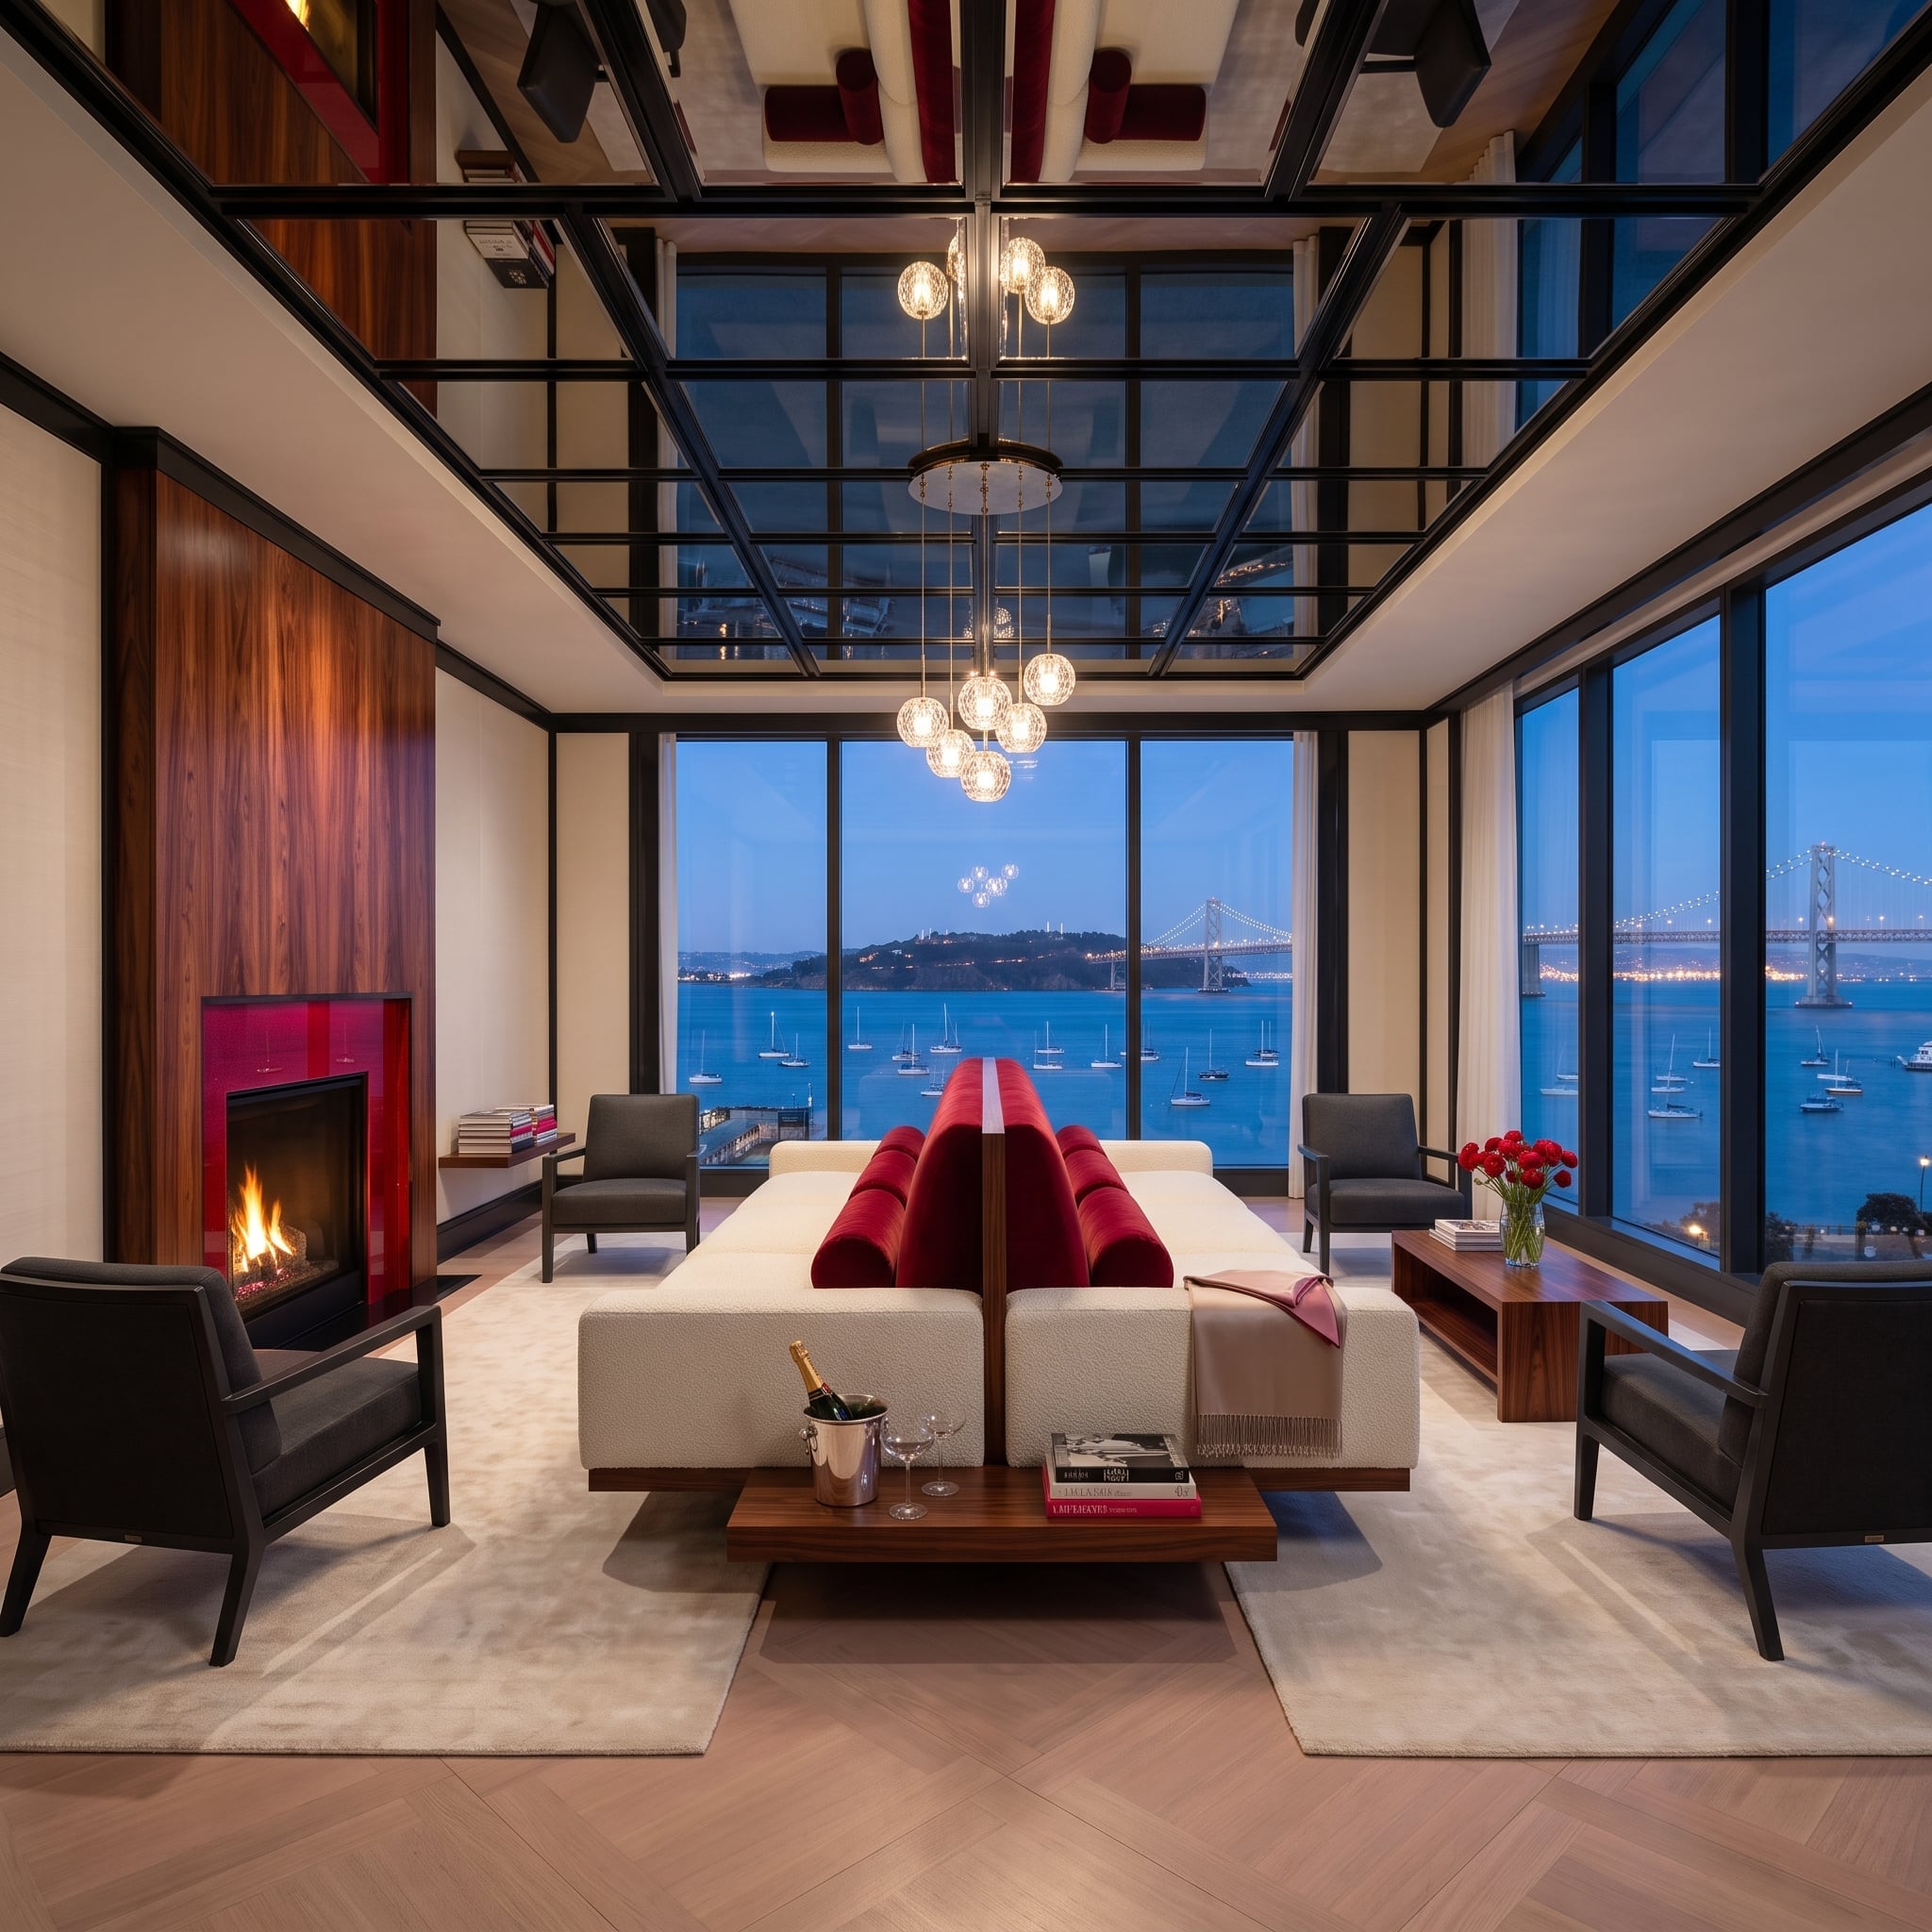
Four dark-framed armchairs gather around a low walnut table while a smaller white modular sofa takes a supporting role rather than controlling the entire plan. Crimson bolsters pick up the glossy red fireplace surround, tying separate seating pieces together through color.
A steel-grid skylight repeats the strong window geometry below, giving the ceiling as much structure as the walls. Modular seating hasn’t disappeared here. It simply isn’t being asked to carry the entire room.
11. Two Loveseats, One Open Corner, and the L-Shape Without the Sectional
Two cream loveseats create the relationship people often want from a sectional—seating that turns the corner—without actually joining at the corner. That small break changes more than the silhouette. Floor remains visible between the pieces, circulation can slip through, and neither sofa has to grow to room-dominating proportions.
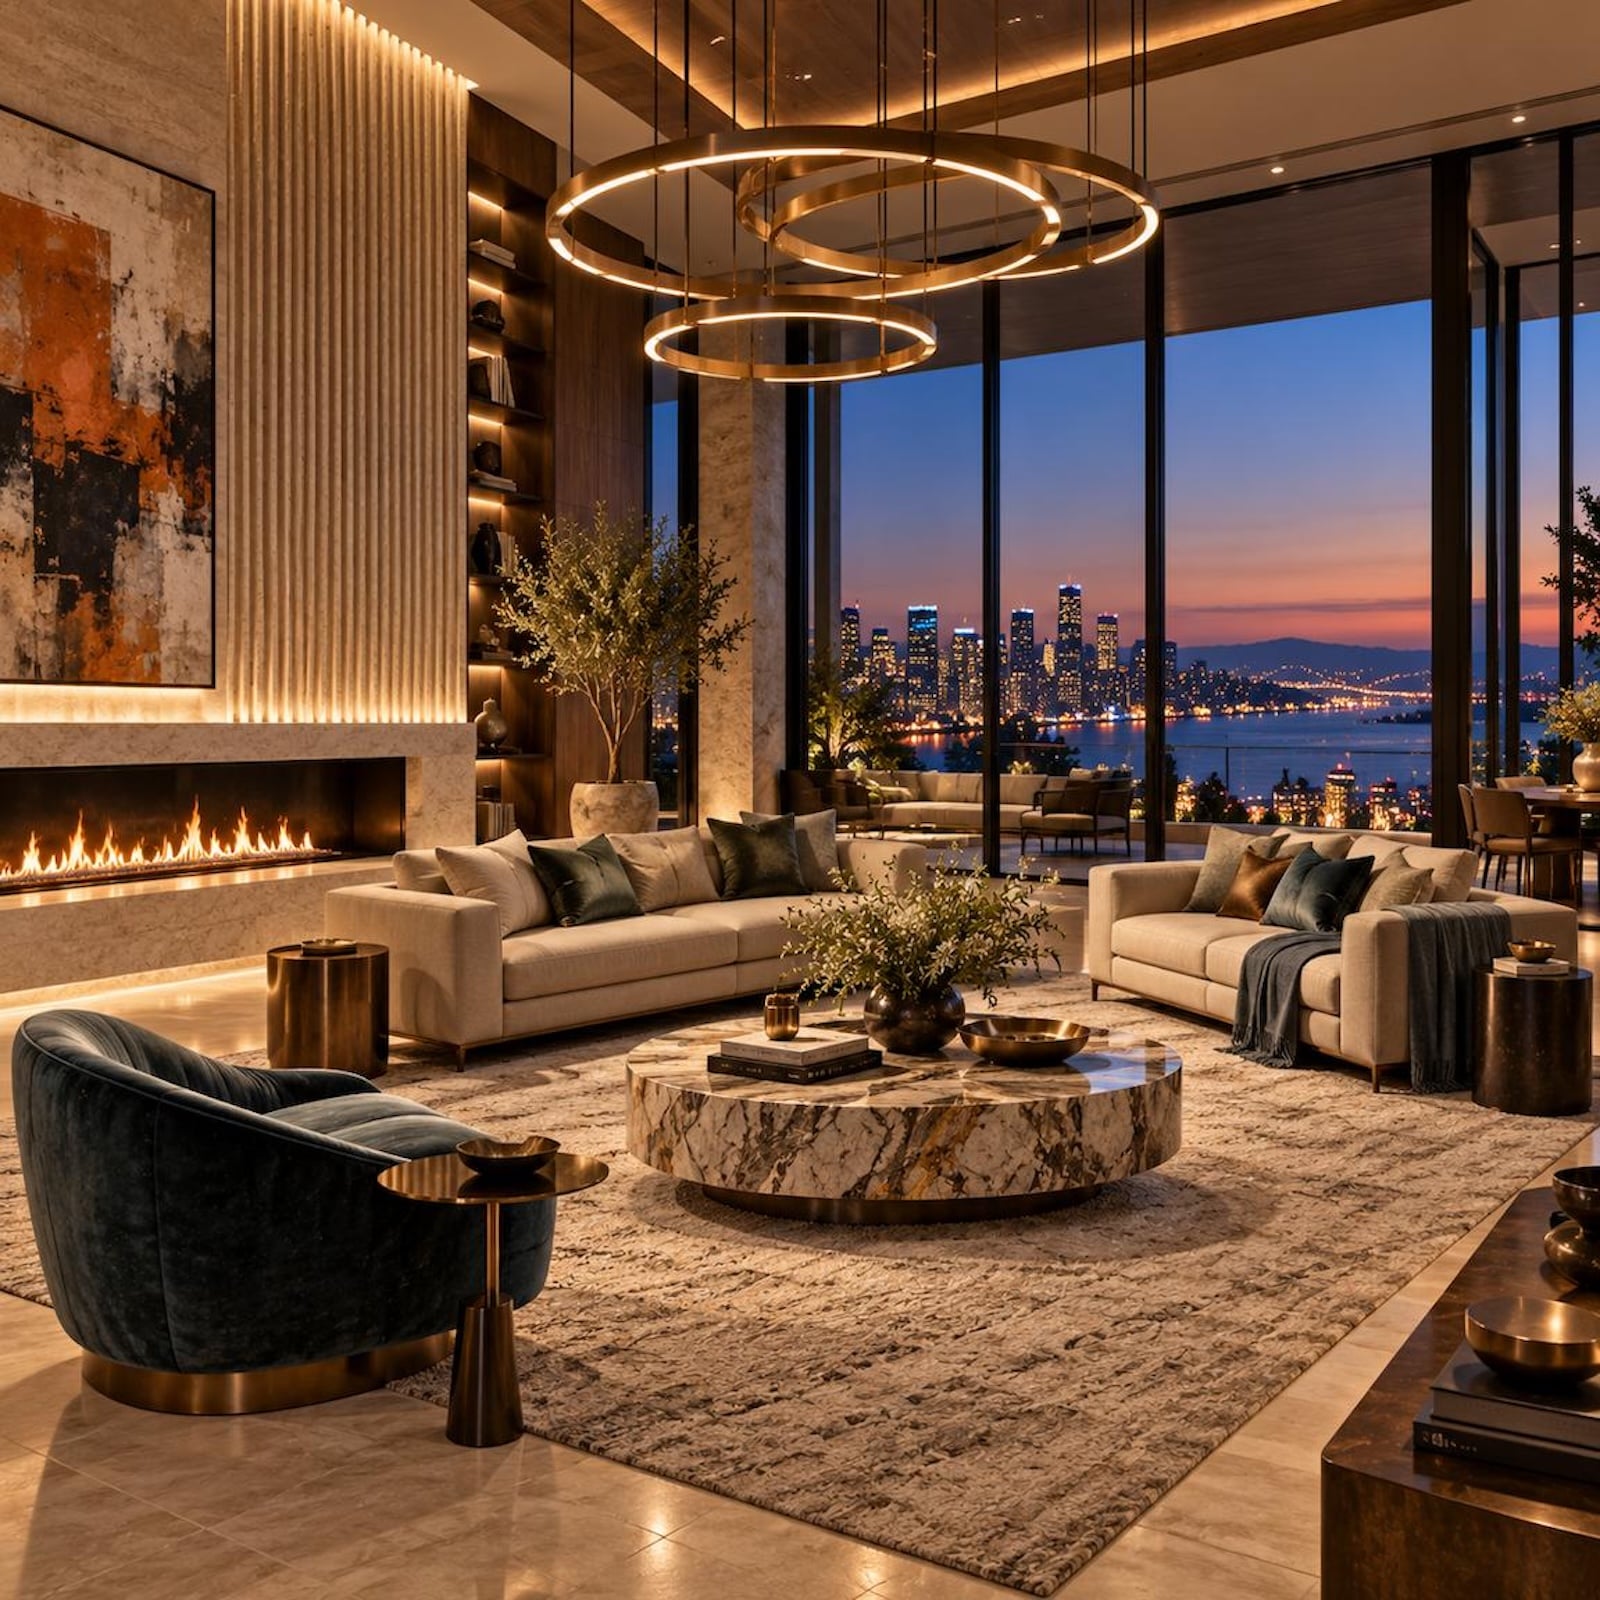
A deep blue-green lounge chair completes the conversation area around the round veined-stone table. Ring chandeliers, a long linear fireplace and warm concealed lighting give the large room its evening drama, while the glass wall keeps the illuminated skyline and water in play.
The open L may be one of the most direct answers to the big sectional. Keep the angle. Lose the connection.
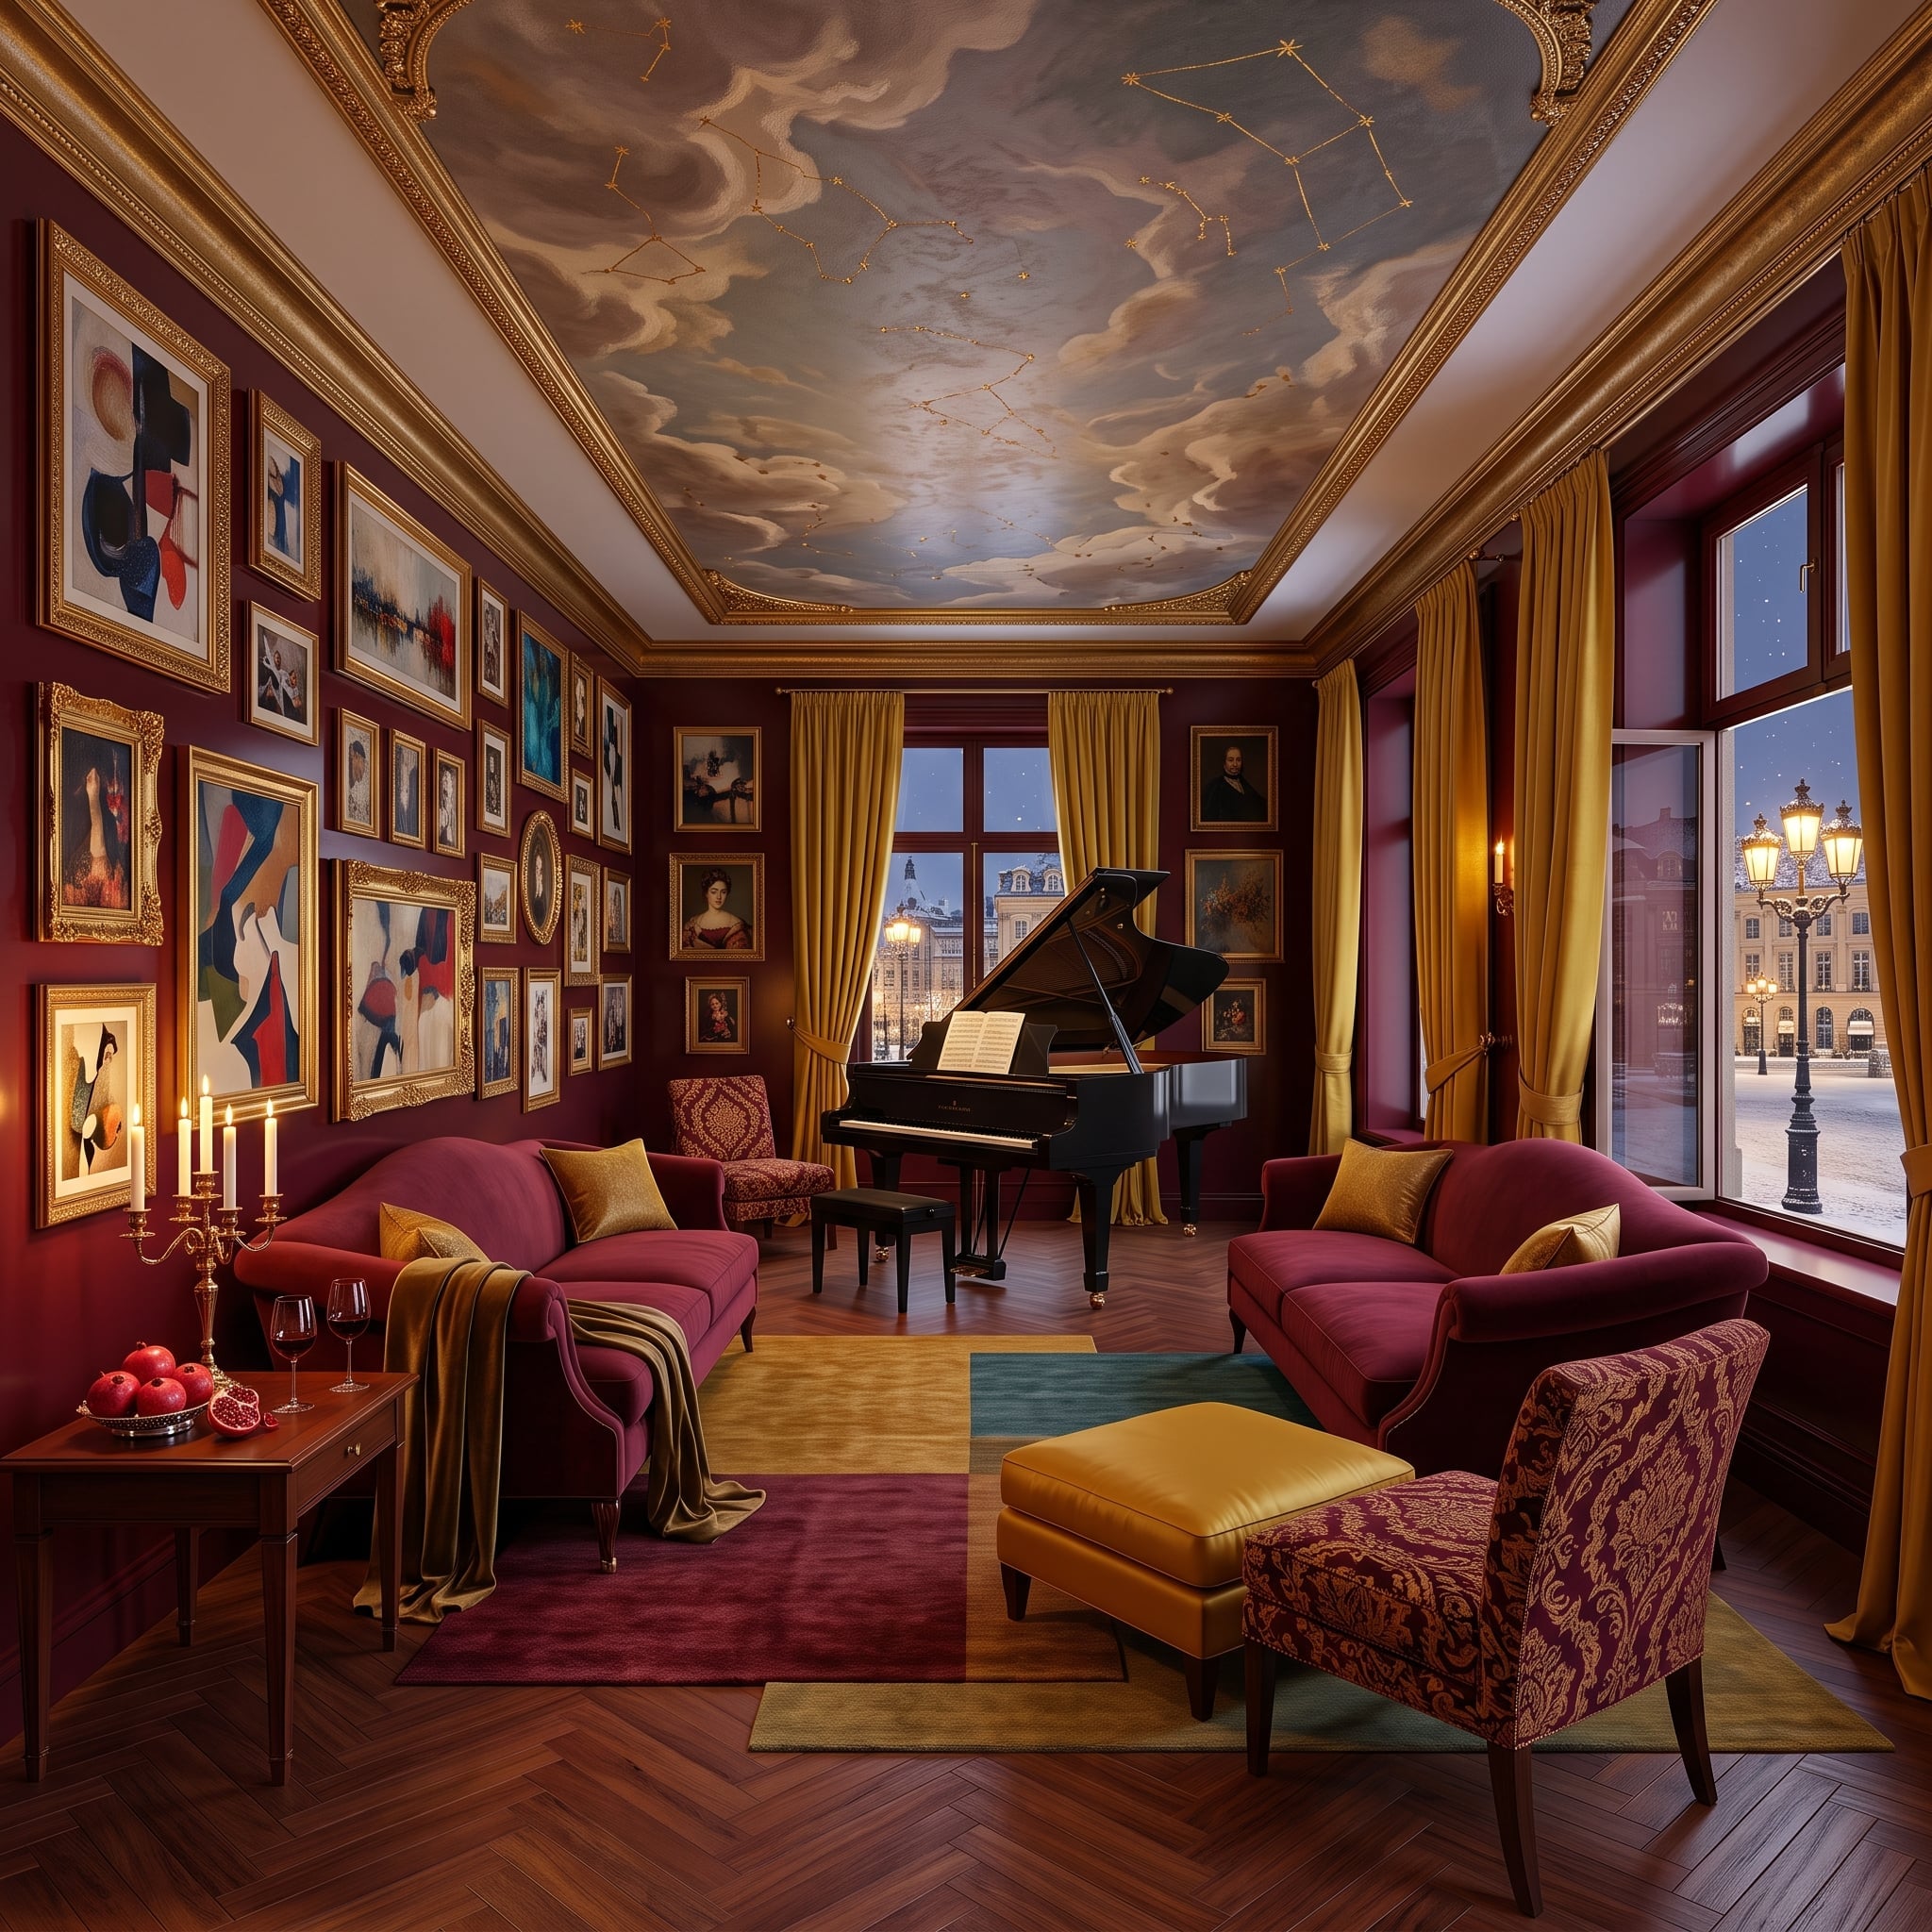
10. Grand Piano, Constellation Ceiling, and Seating Built for a Salon
🔥 Would you like to save this?
Crimson velvet sofas face each other across layered rugs in mustard, teal and wine, leaving enough herringbone parquet exposed to keep the arrangement from becoming a carpeted island.
Above, painted clouds and gold constellation lines turn the ceiling into the room’s largest artwork. A black grand piano occupies the far corner instead of a media console. This isn’t furniture arranged around a screen; it’s a room arranged around being in the room.
9. Navy Window Bench, Swivel Chairs, and Binoculars Waiting on the Sill
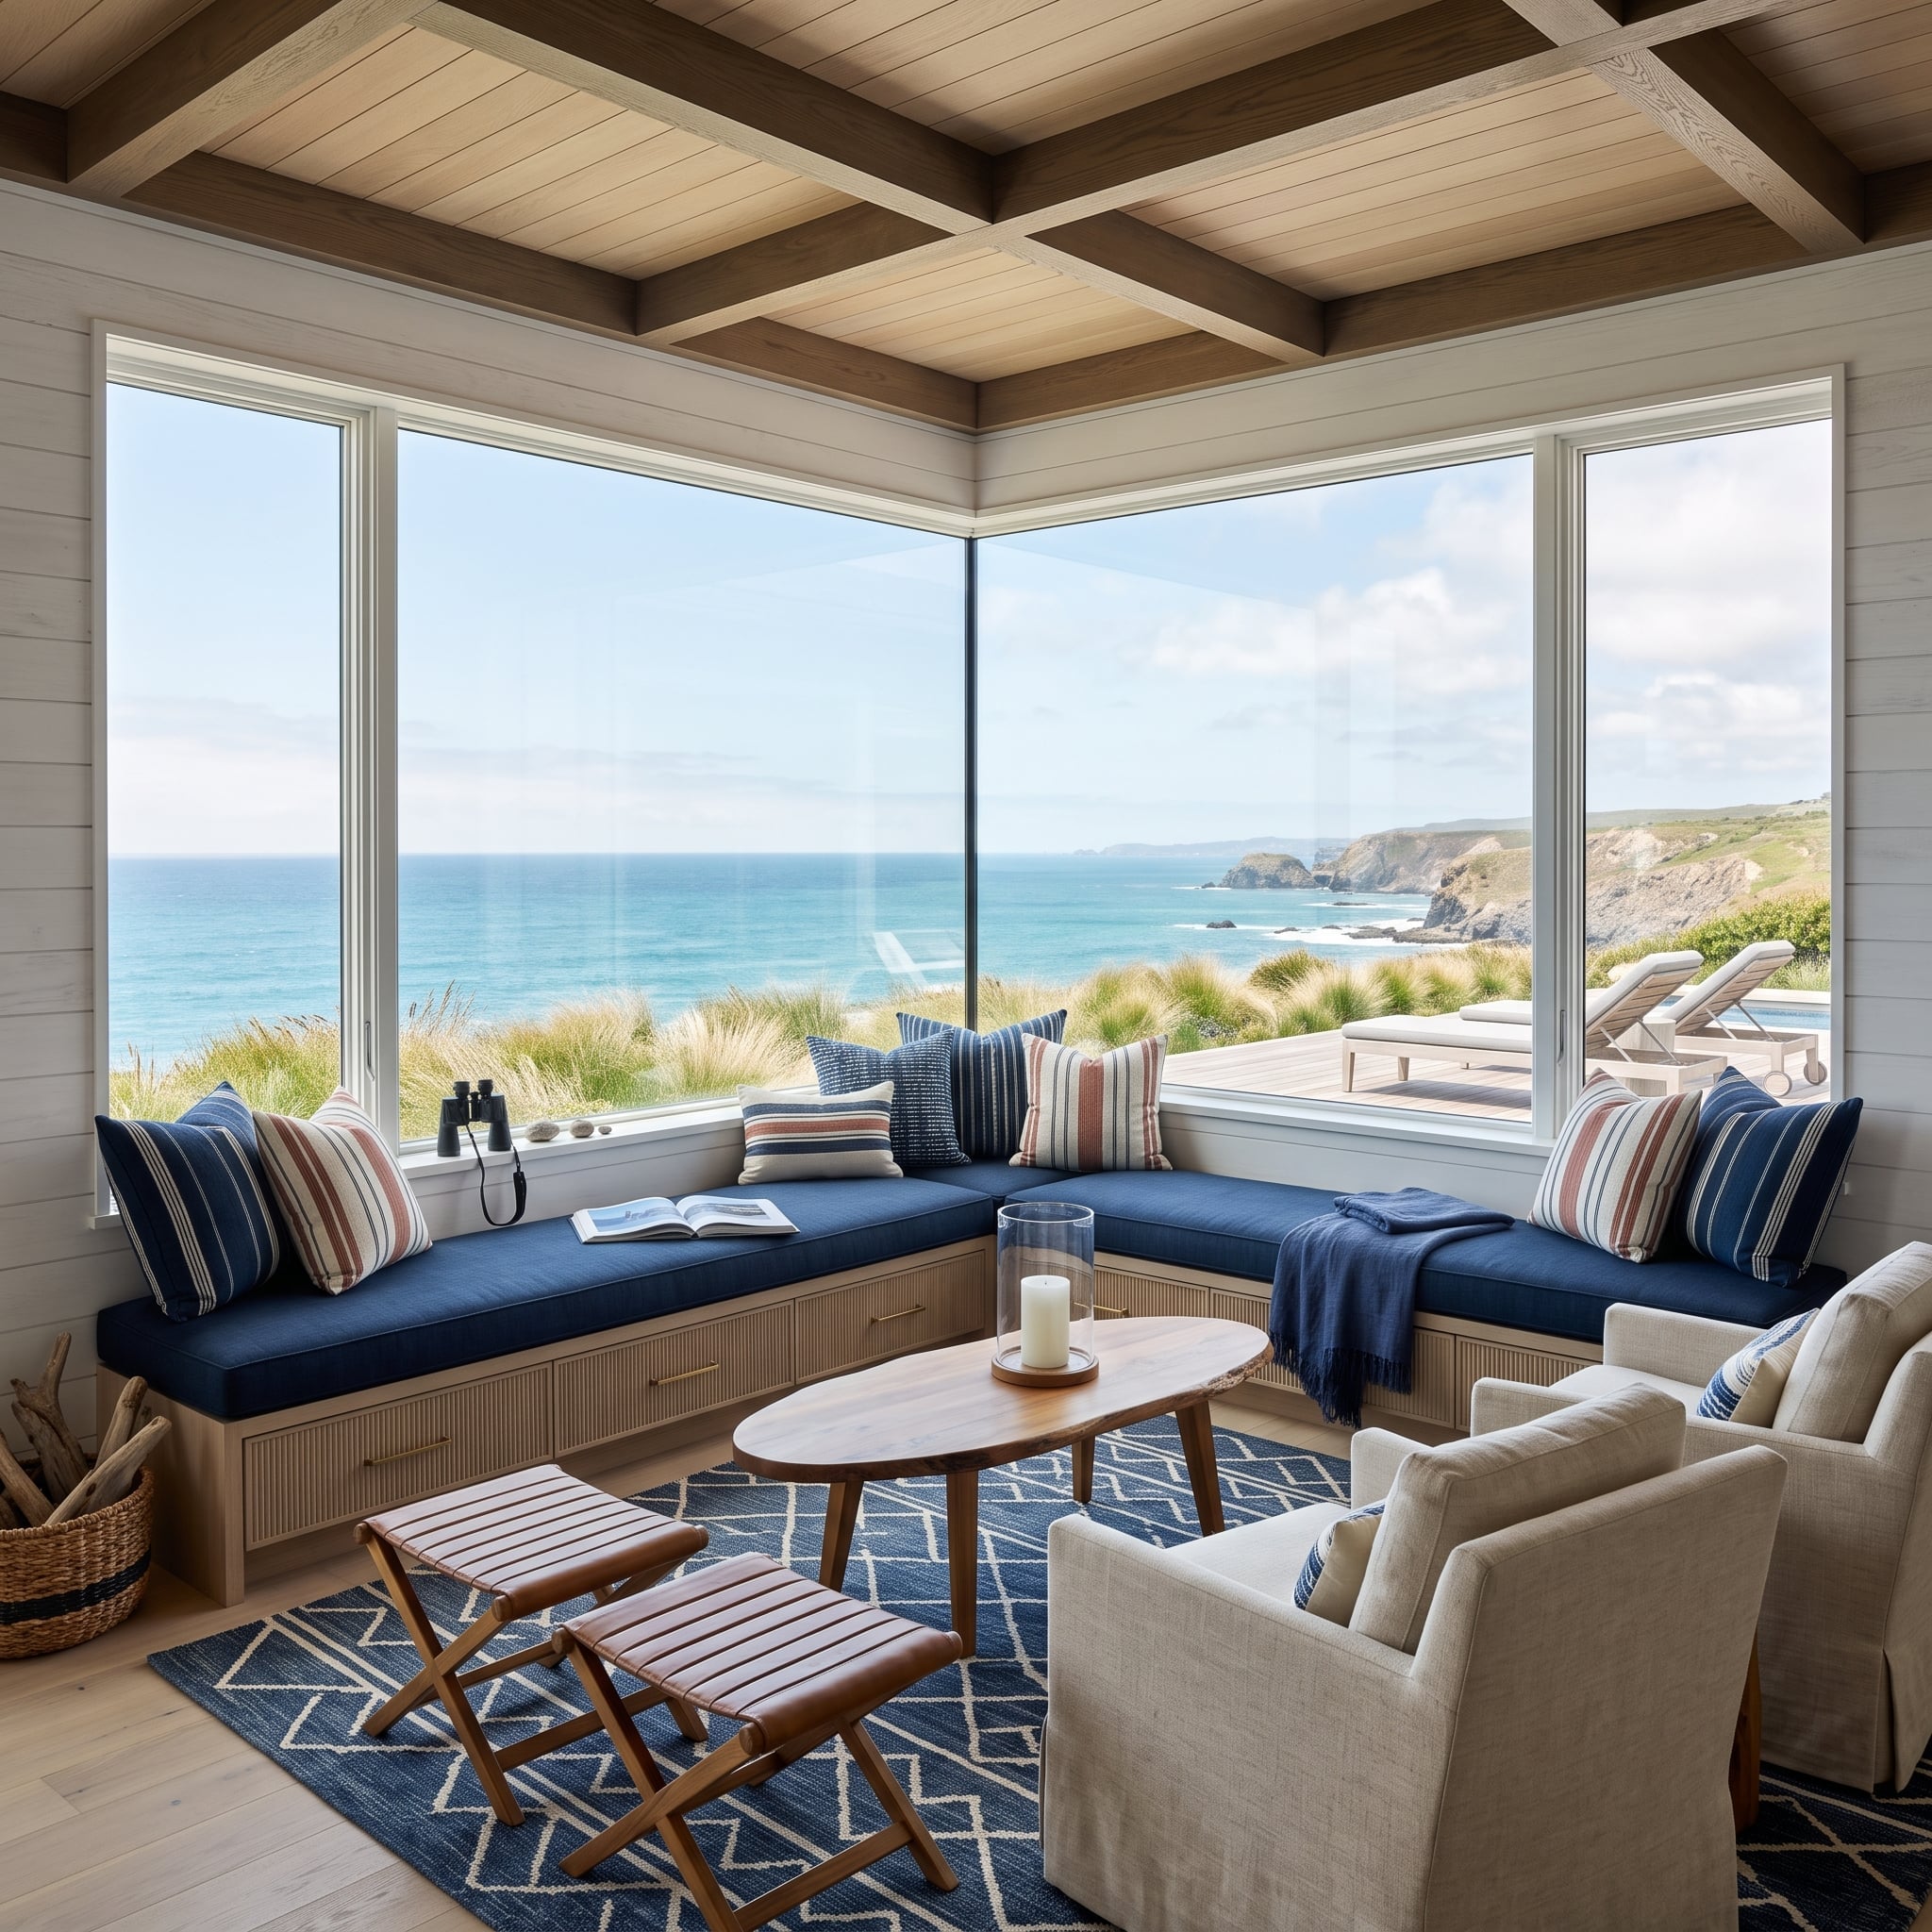
Corner window seats with storage drawers turn the perimeter into deep navy seating, while two linen swivel chairs occupy the center without blocking the glass.
Striped pillows in coral, cream and indigo enliven the built-ins, and a geometric blue rug gives the loose chairs a clear territory. Binoculars resting on the sill add one small object to an otherwise carefully controlled window zone.
8. Fire Table, Marina at Dusk, and Six Chairs With Nothing to Hide Behind
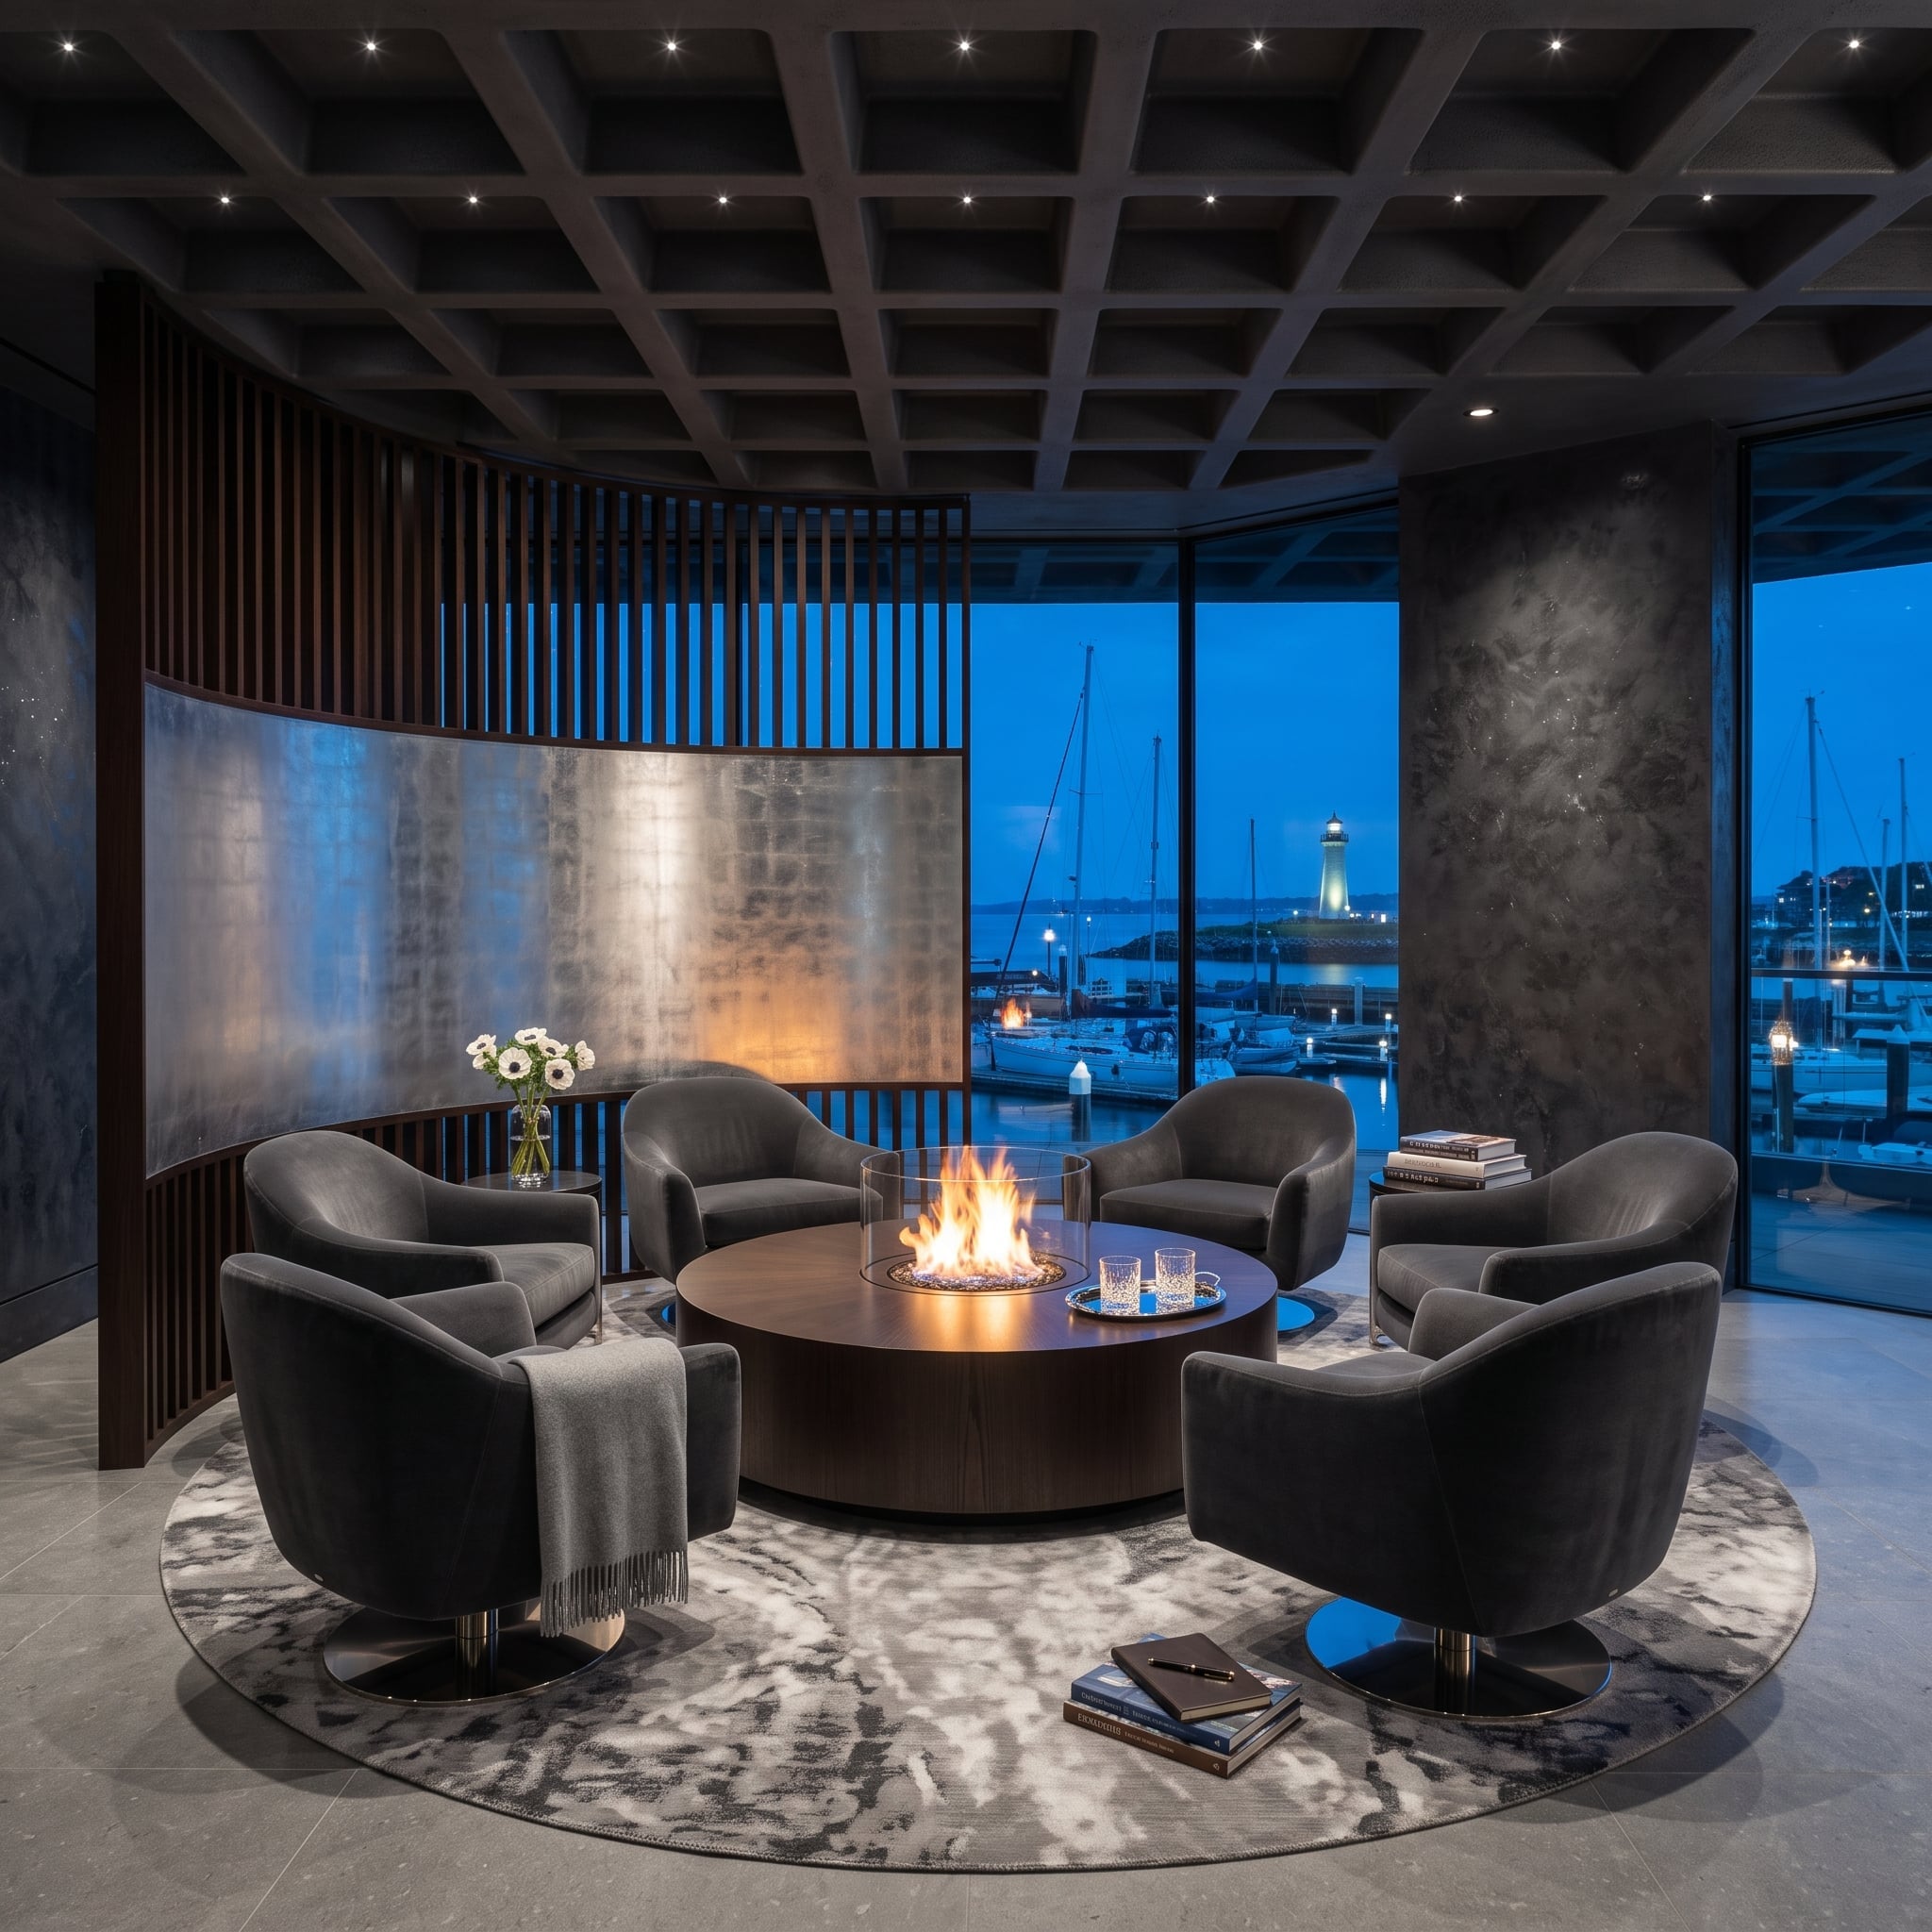
Six charcoal barrel-back chairs ring a low cylindrical fire table, giving every seat essentially equal status. A circular patterned rug contains the grouping without stretching beyond it.
Behind the chairs, dark vertical slats curve around a burnished metal panel, while floor-to-ceiling glass opens toward the marina. Nobody gets the prestigious end of the sofa because there isn’t one.
7. Modular Cushion Blocks, Colored Glass Bricks, and a Layout That Can Change Its Mind
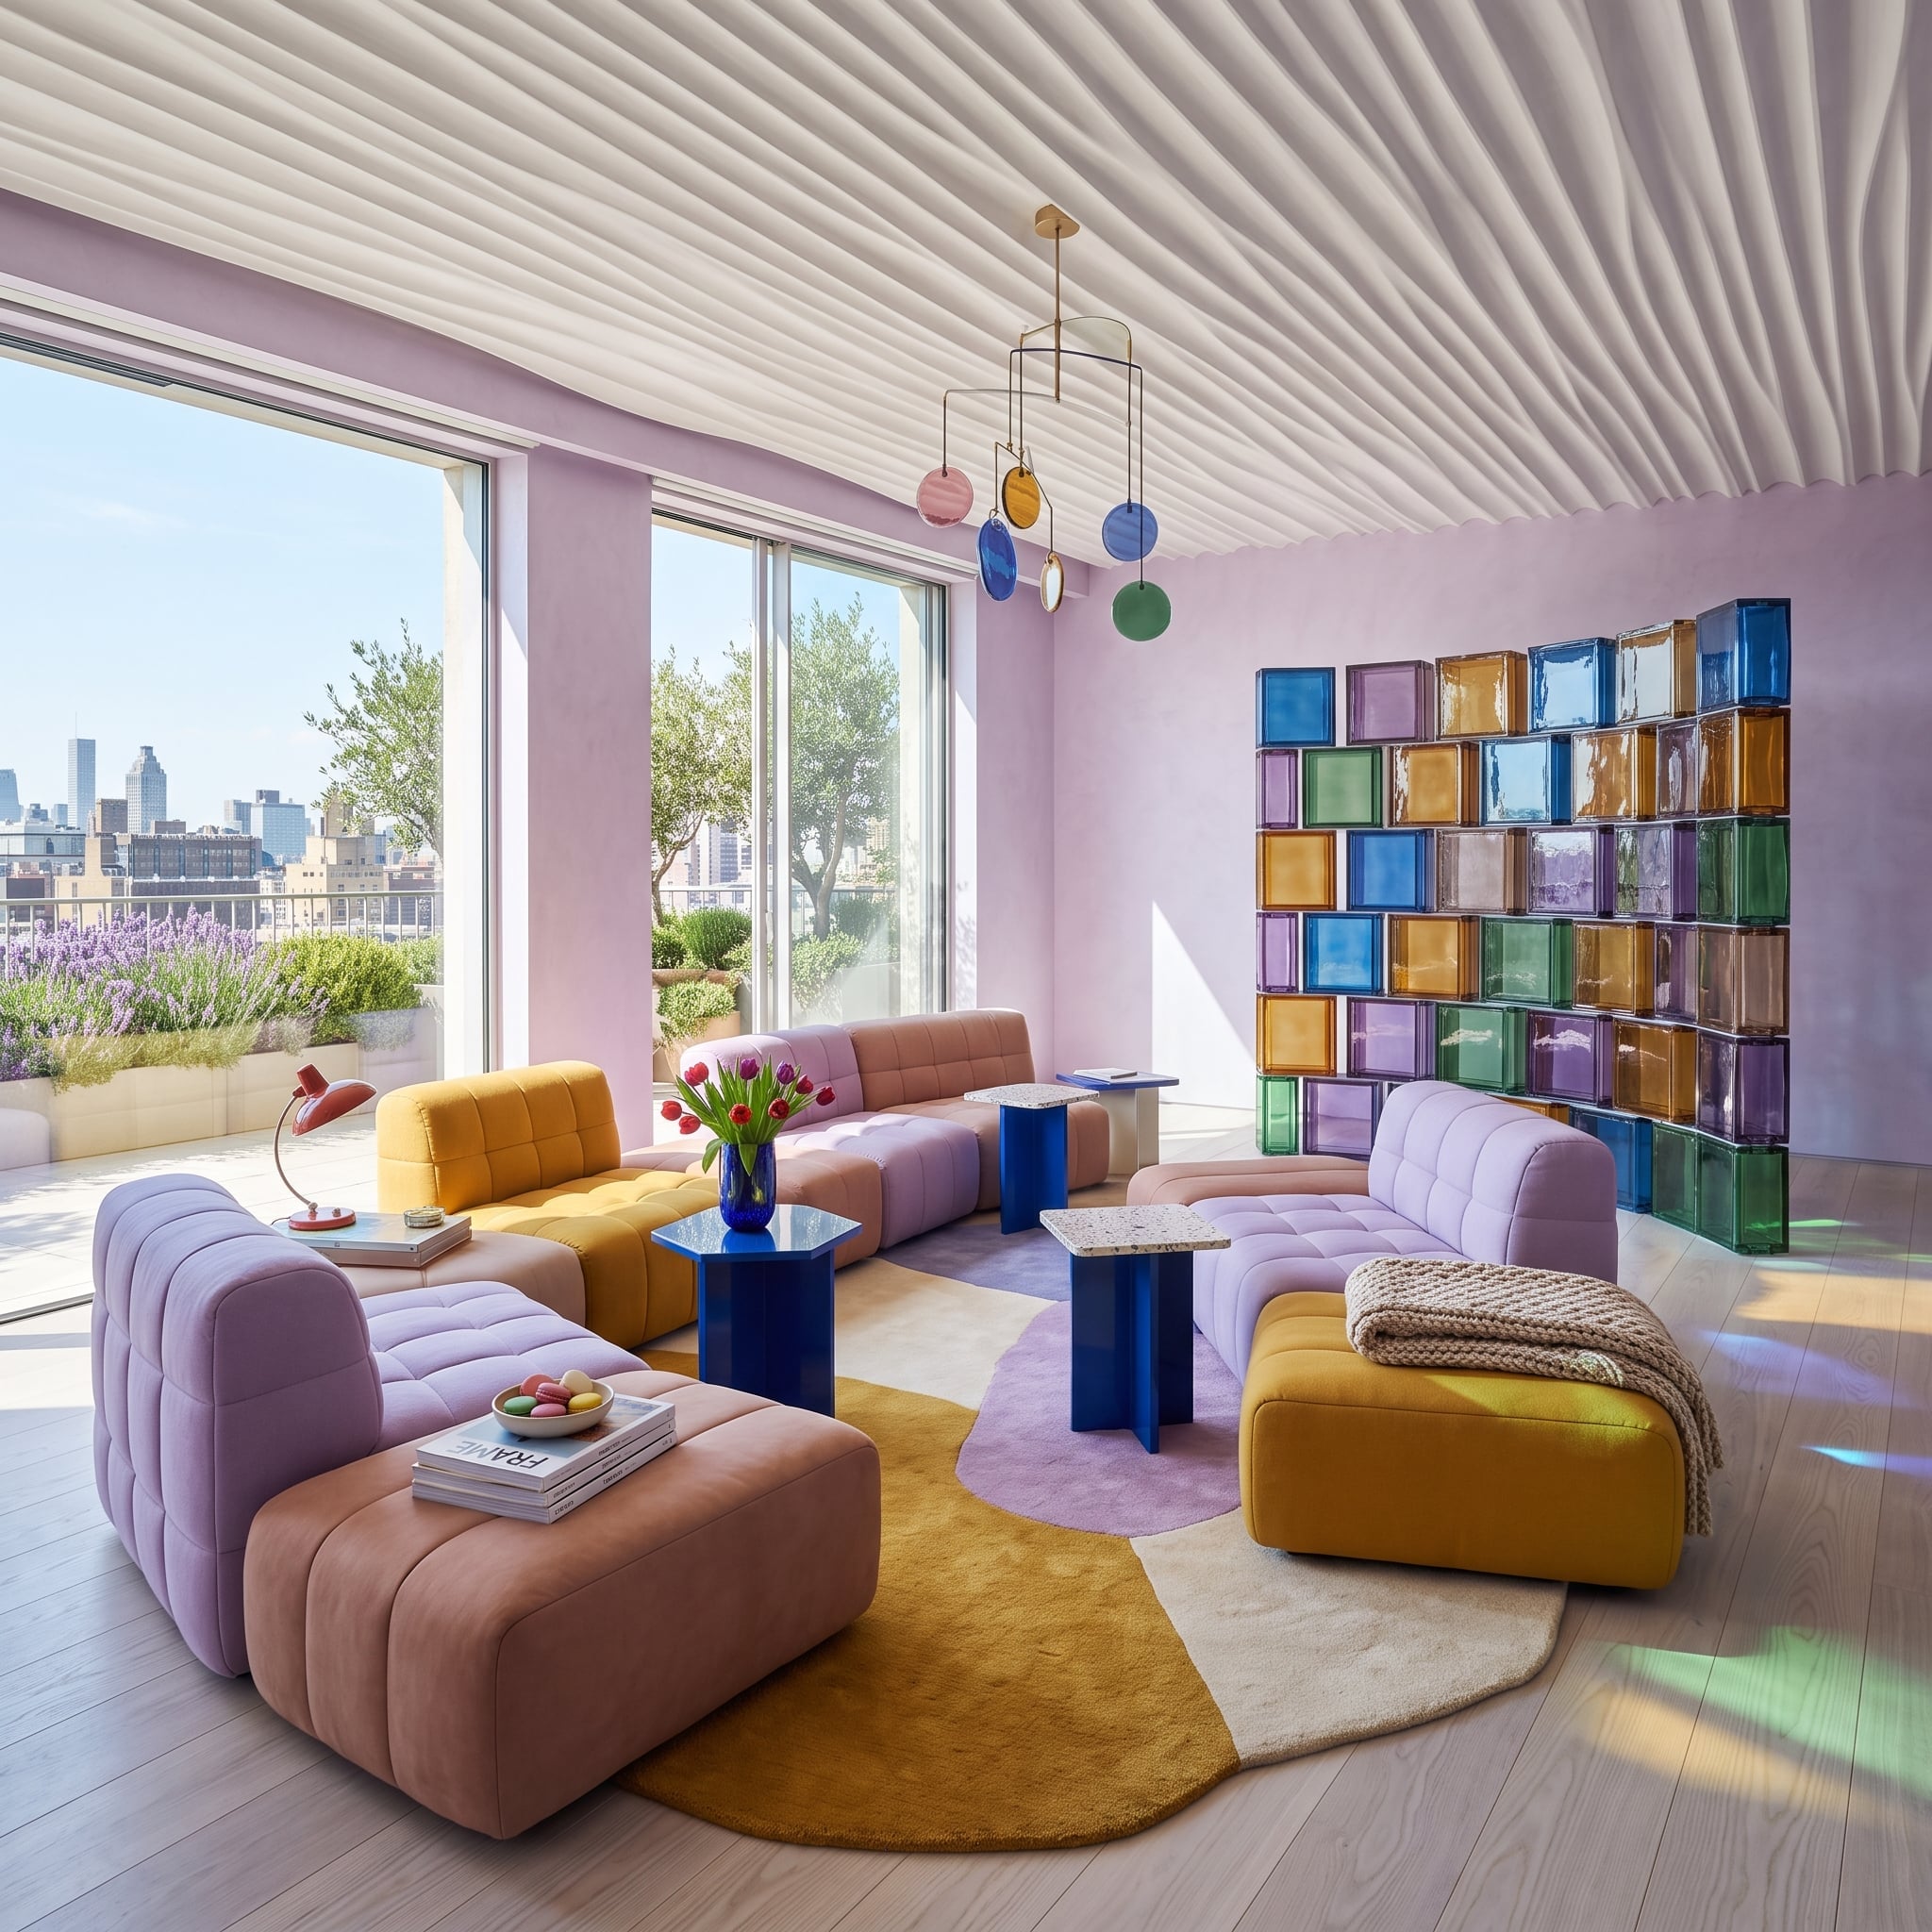
Lavender walls meet a rippled plaster ceiling above a collection of tufted cushion blocks in mustard, blush and lilac. The seating is still modular, but the modules remain visually independent and can be regrouped instead of locking the room into one enormous L.
Colored glass bricks add another layer of geometry behind them. This is modularity used for flexibility rather than sheer upholstered acreage.
6. Coffered Ceiling, Four Green Leather Chairs, and Autumn Burning Through the Glass
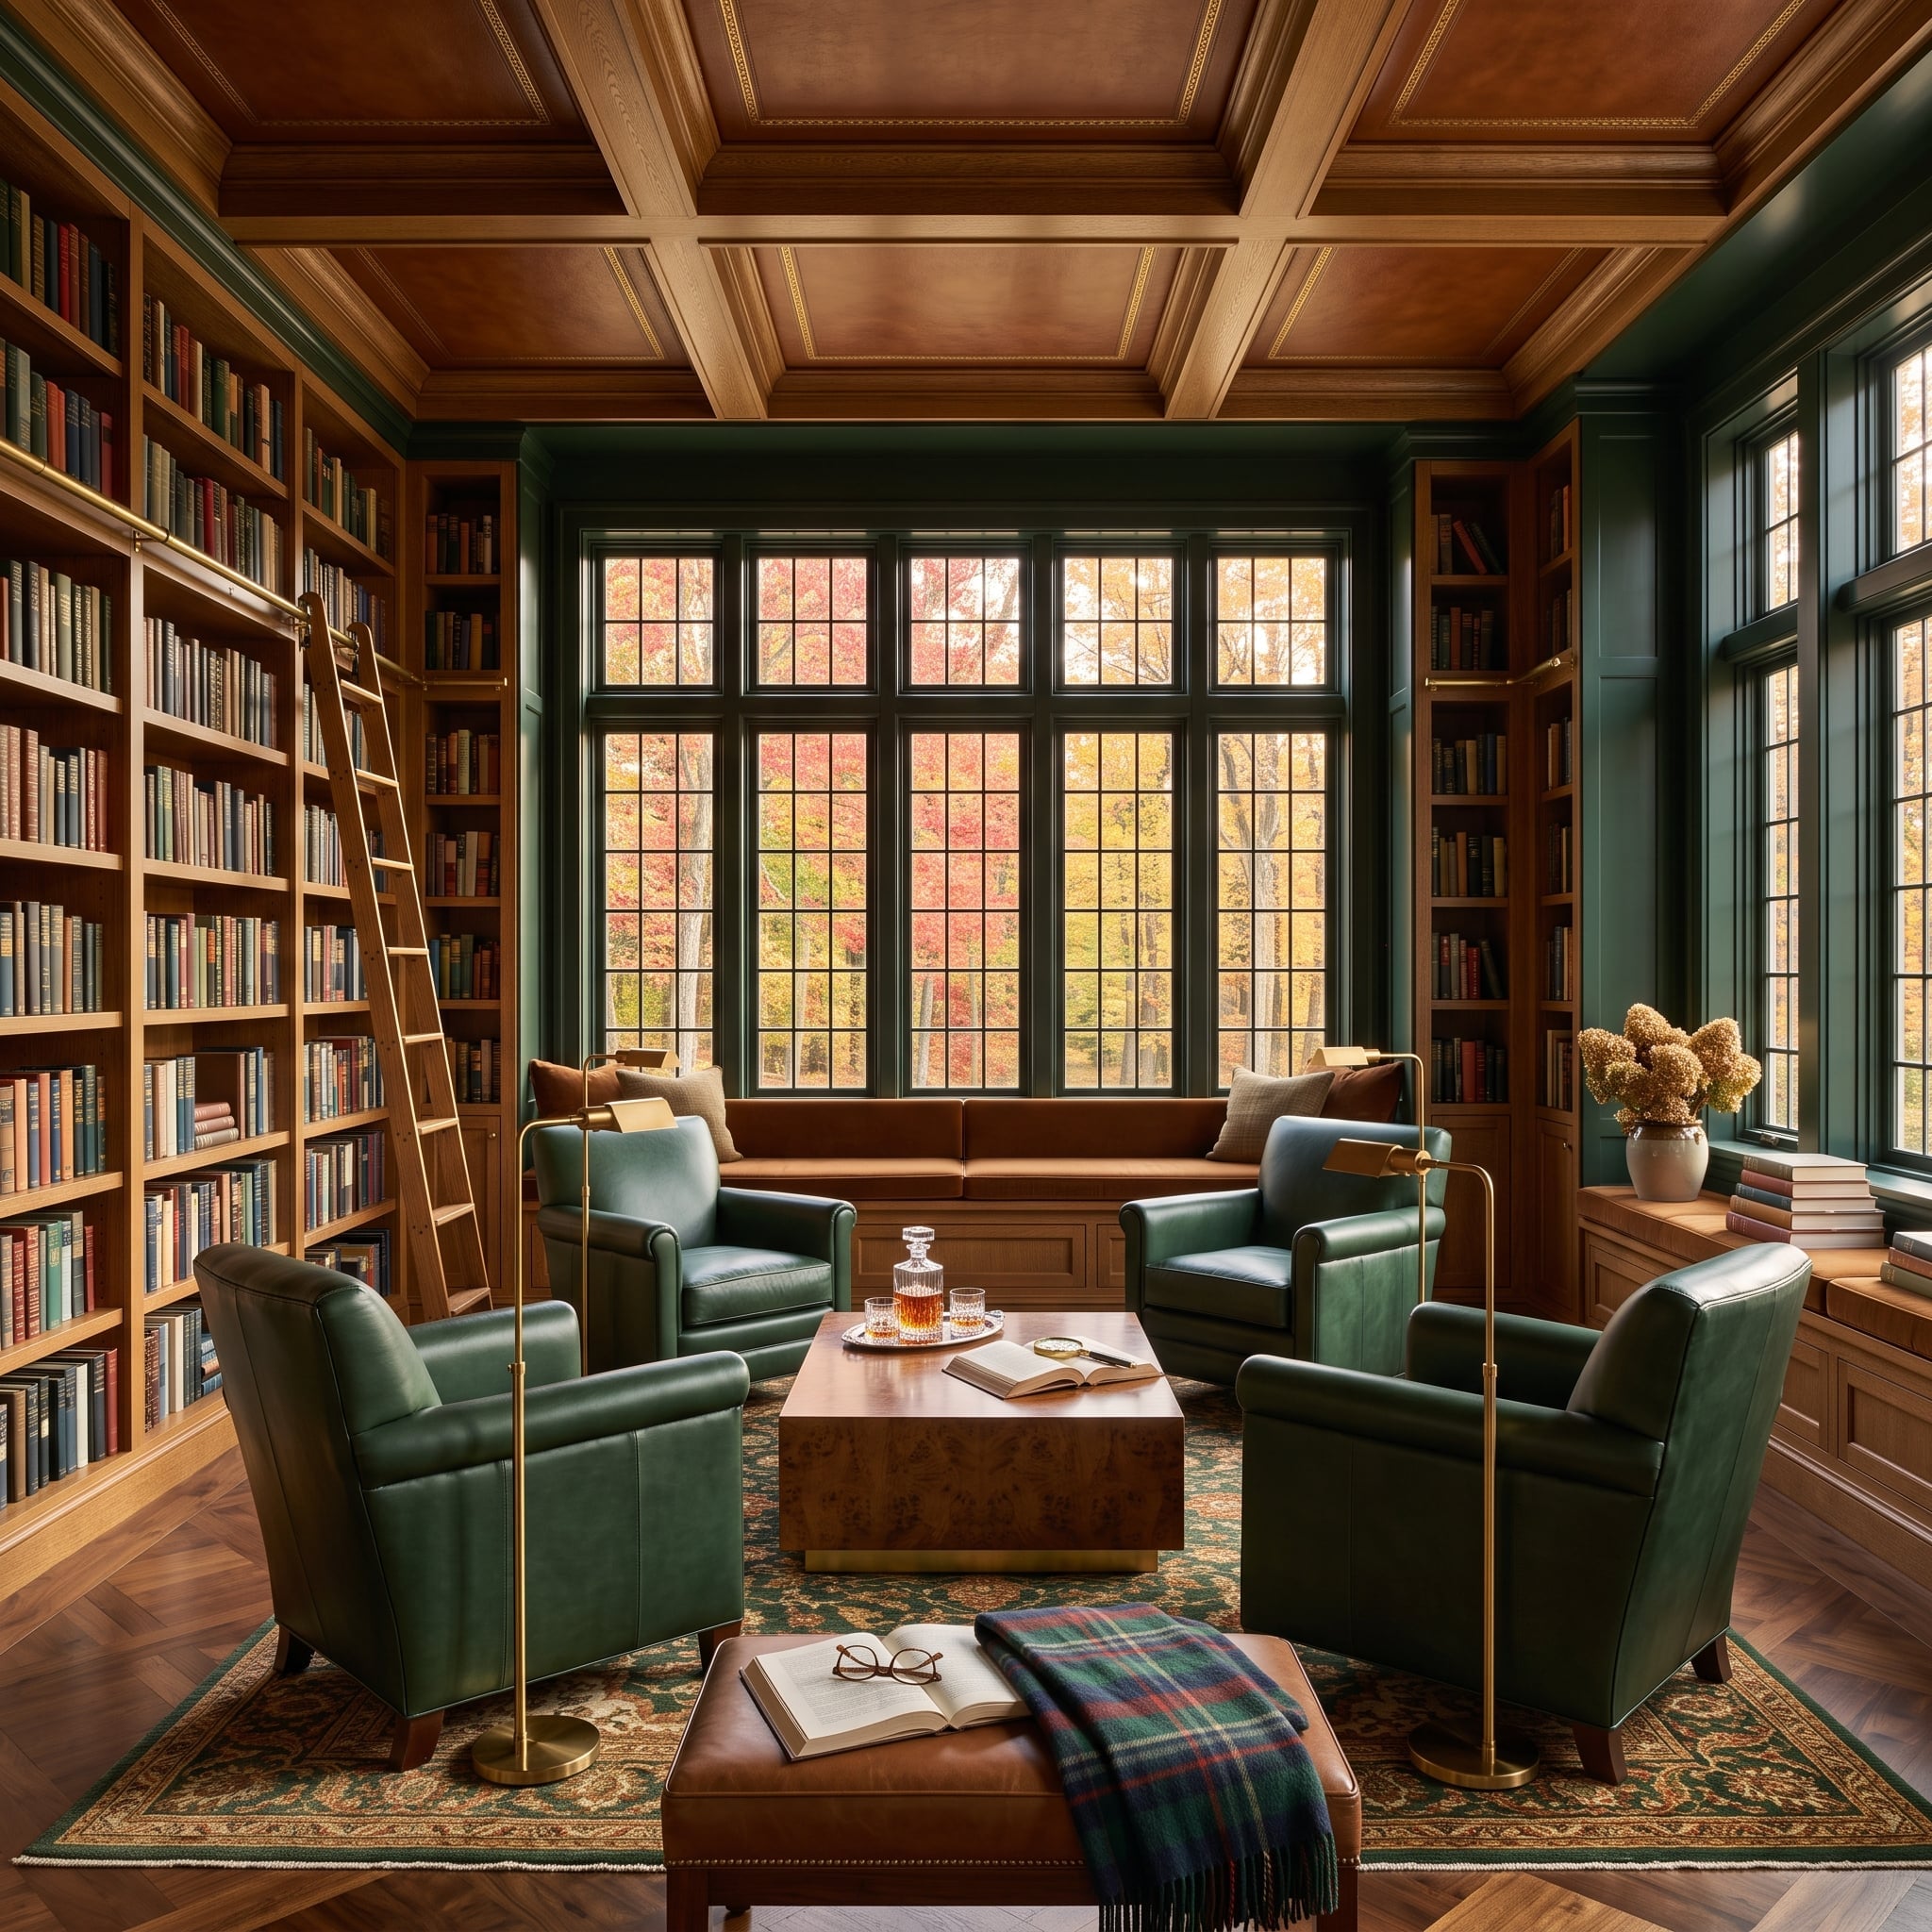
Four forest-green leather club chairs gather around a low burl wood table, substantial enough to hold their own beneath the deeply coffered wood ceiling.
Brass floor lamps bring the scale back down around the seats, while autumn foliage fills the glass beyond. Repeating four nearly identical pieces gives the room order without turning the seating into one continuous object.
5. Black Leather Daybeds, Yellow Chairs, and Zero Apologies for the Empty Space
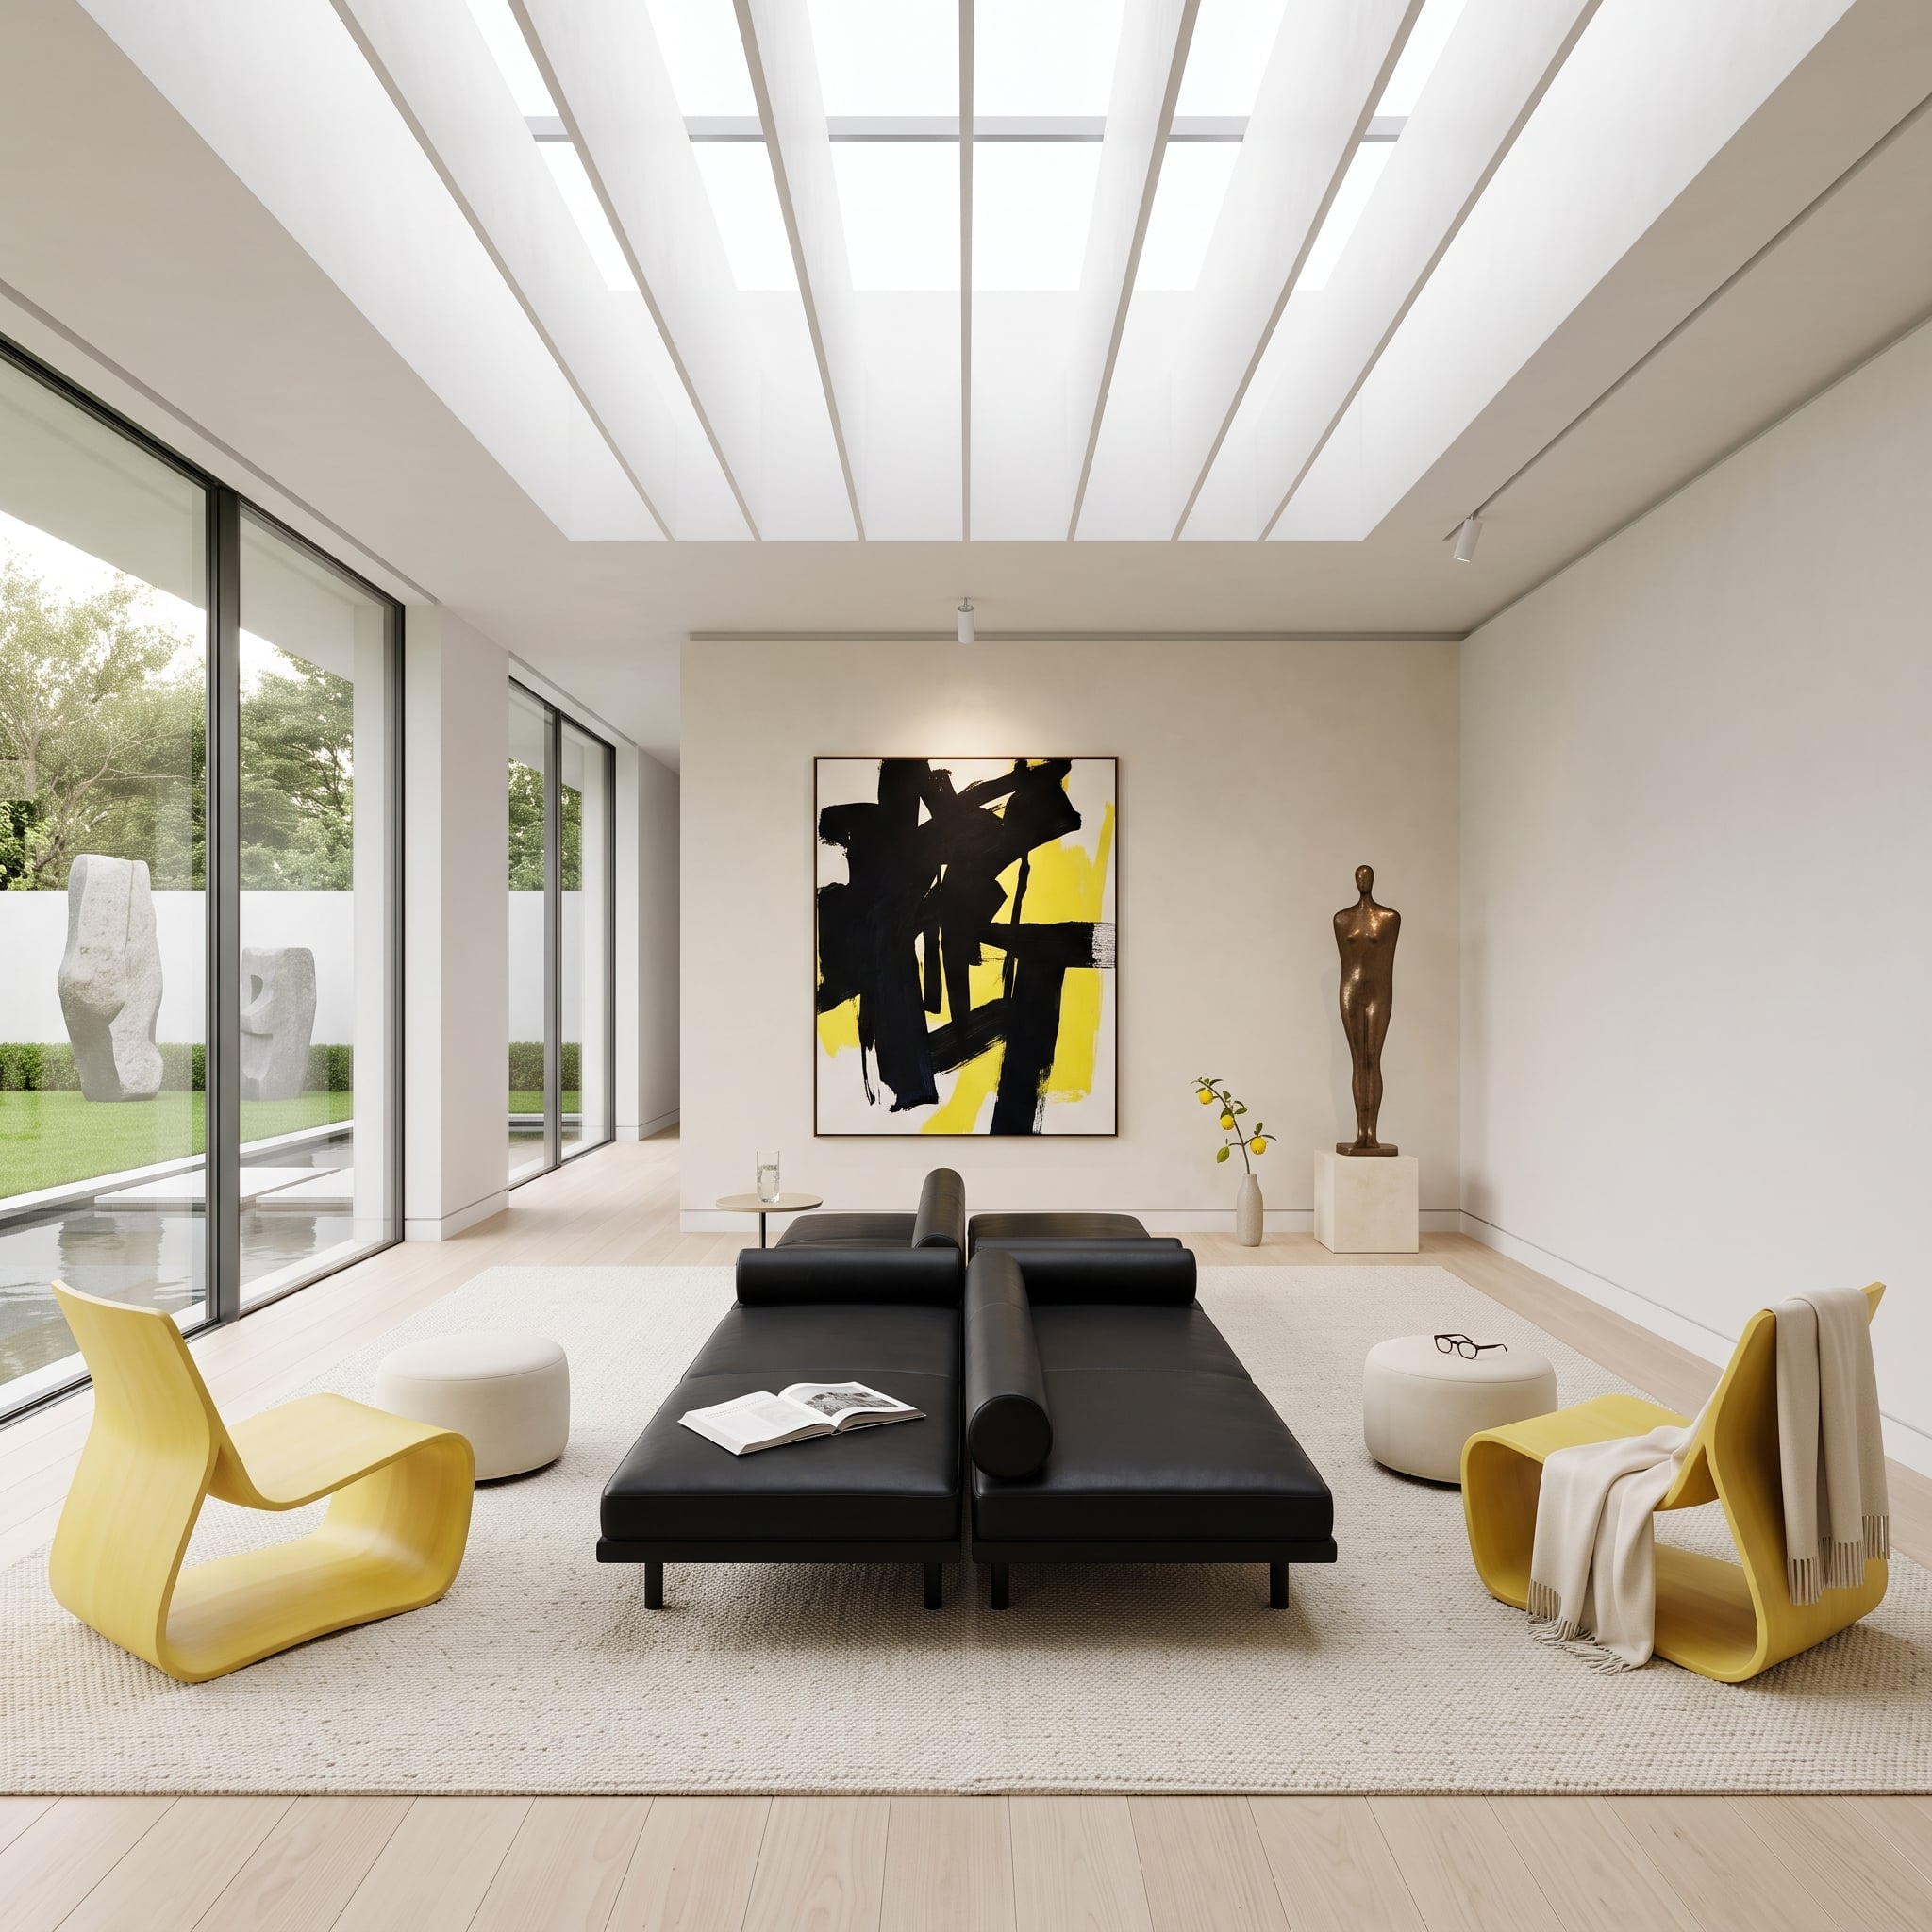
Two black leather daybeds face each other at the center of the room, low, spare and open at both ends. The arrangement creates a direct conversational axis without erecting a high upholstered barrier through the middle of the floor.
Acid-yellow cantilevered chairs provide the jolt. Skylights wash the pale wood floor with diffused light, while an abstract canvas repeats black and yellow on the rear wall. Best of all, nobody panicked when some floor remained empty.
4. Lightning Outside, Fire Inside, and Stepped Seating Built Into the Room
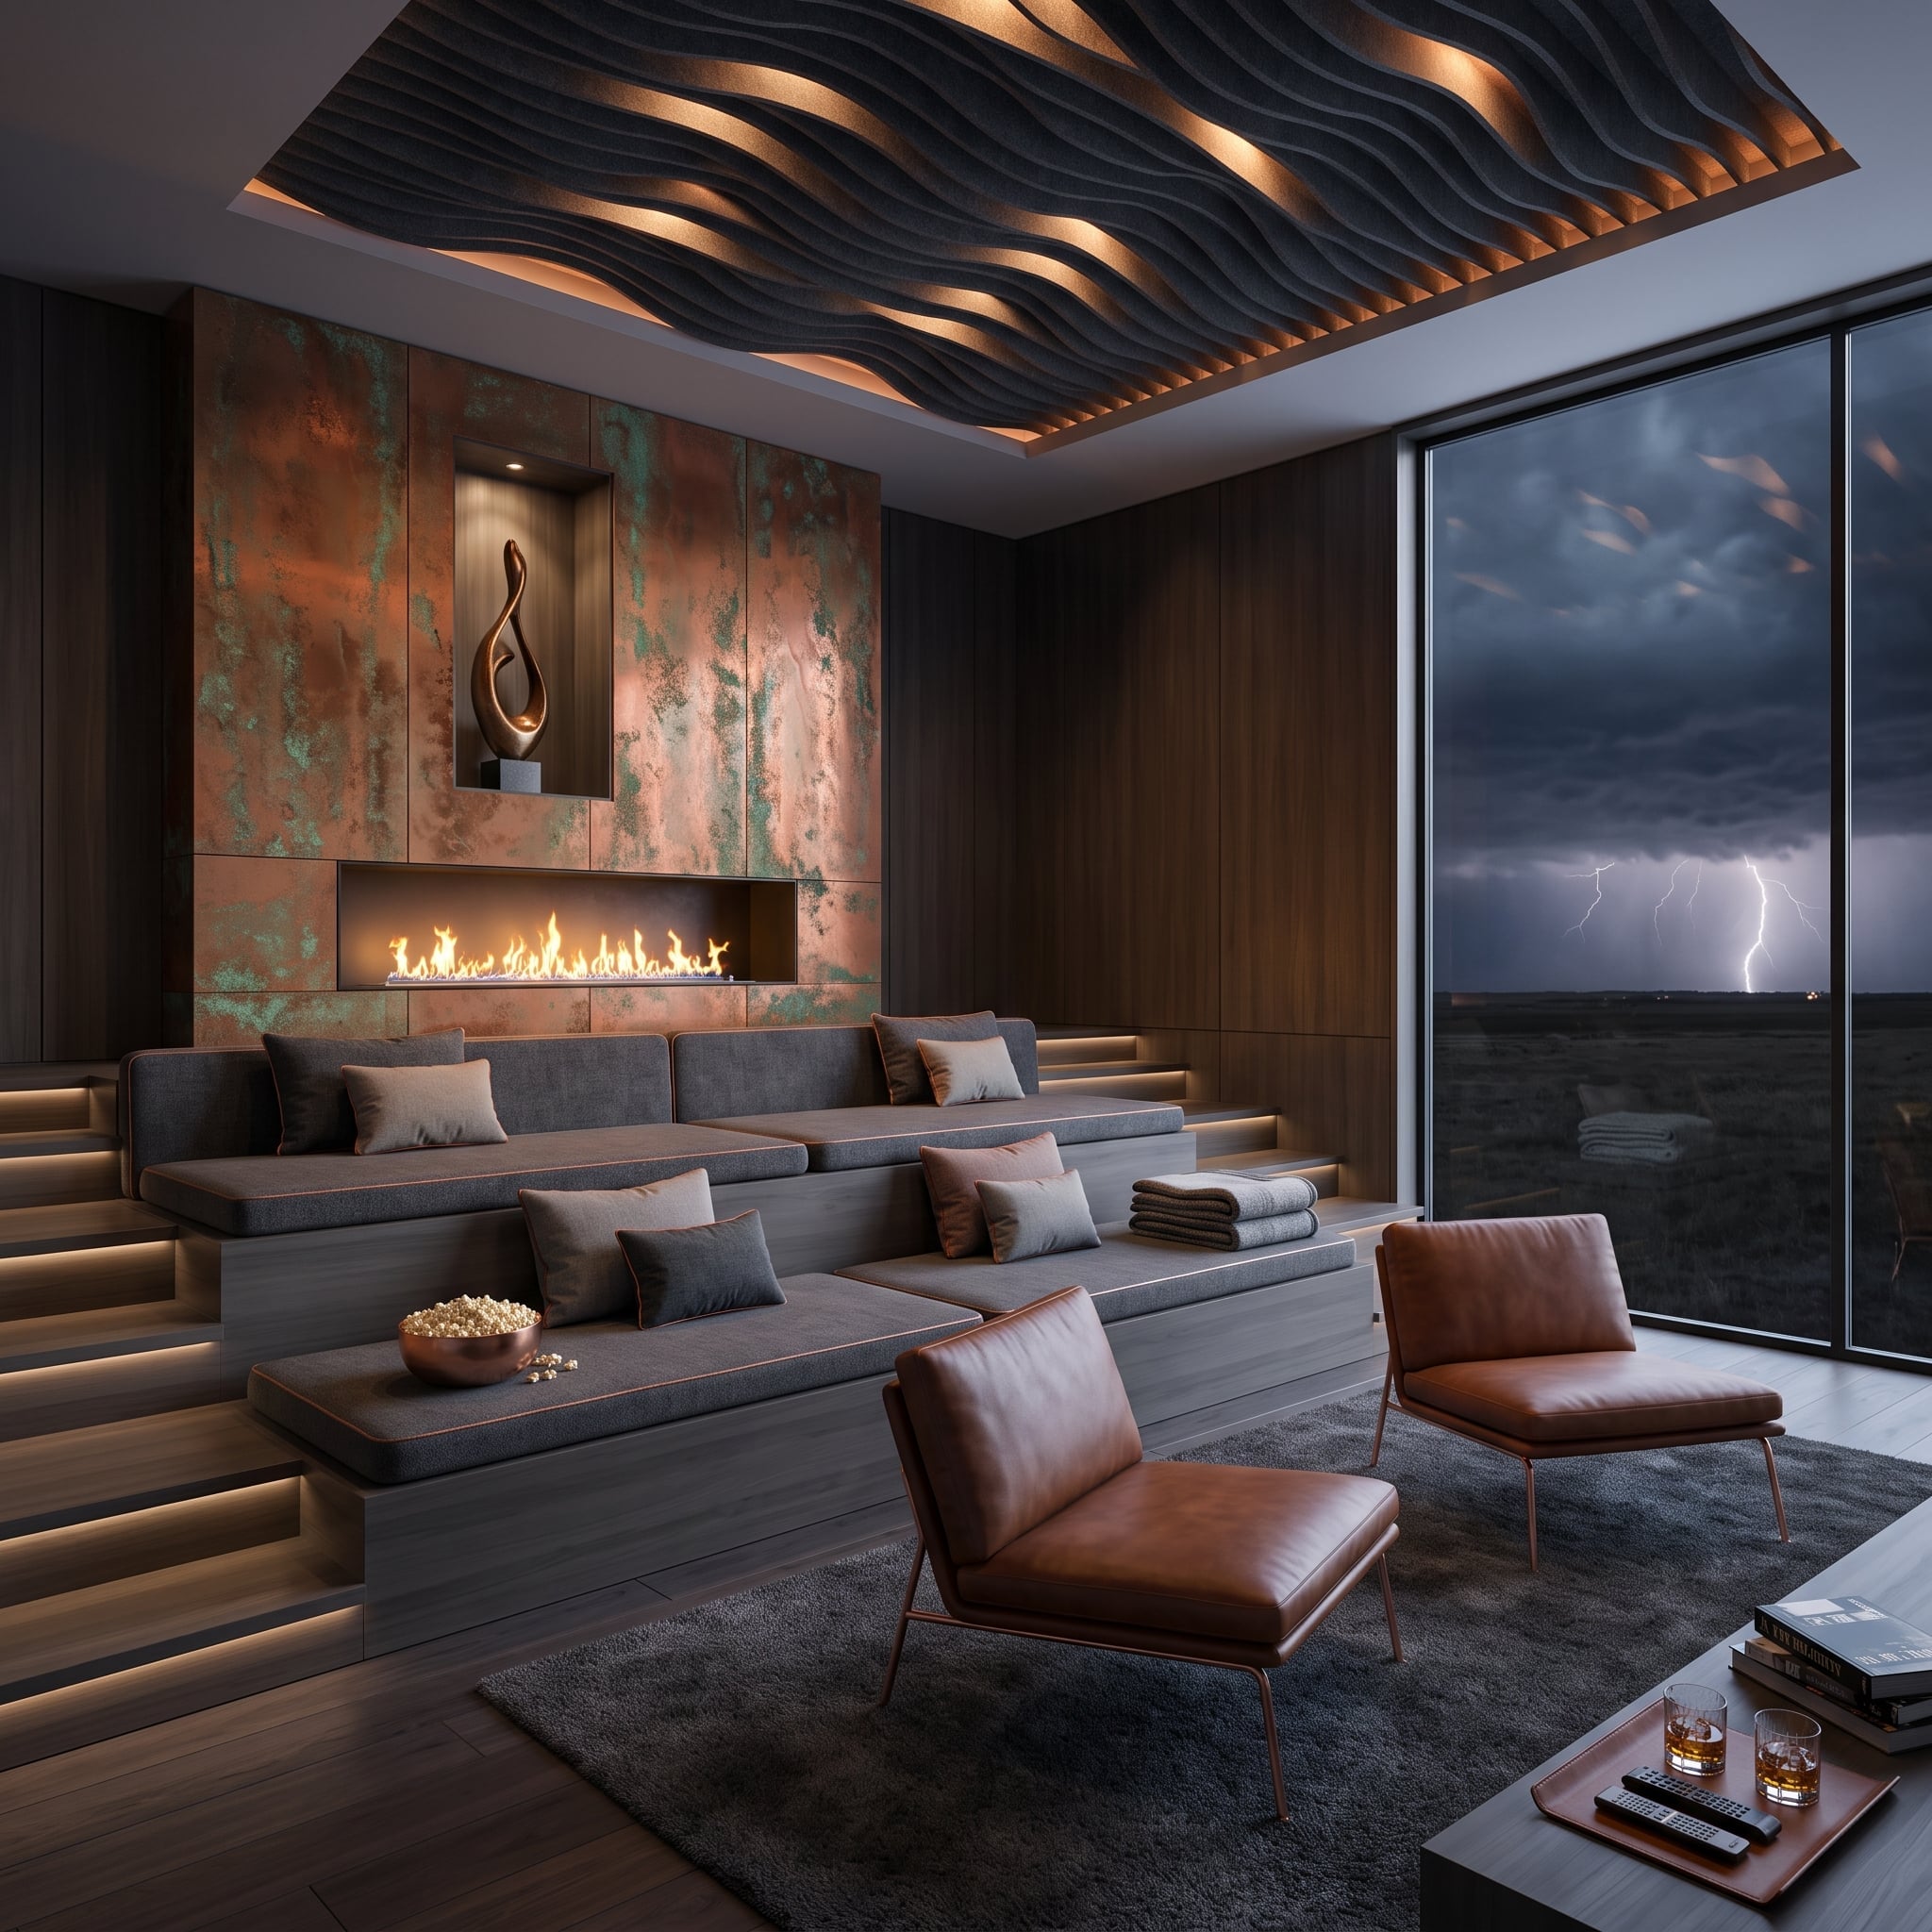
Oxidized-looking copper panels climb the feature wall in burnt sienna and verdigris tones above a long linear fireplace. In front, stepped concrete platforms carry charcoal cushions, turning changes in floor level into informal seating.
Two slim cognac-toned chairs add movable seats without obscuring the platforms. Sculptural ceiling panels ripple overhead while lightning cuts across the horizon outside. The room gets its drama from almost everywhere except an oversized sofa.
3. Alabaster-Look Light Overhead and Four Sofas With Space Between Them
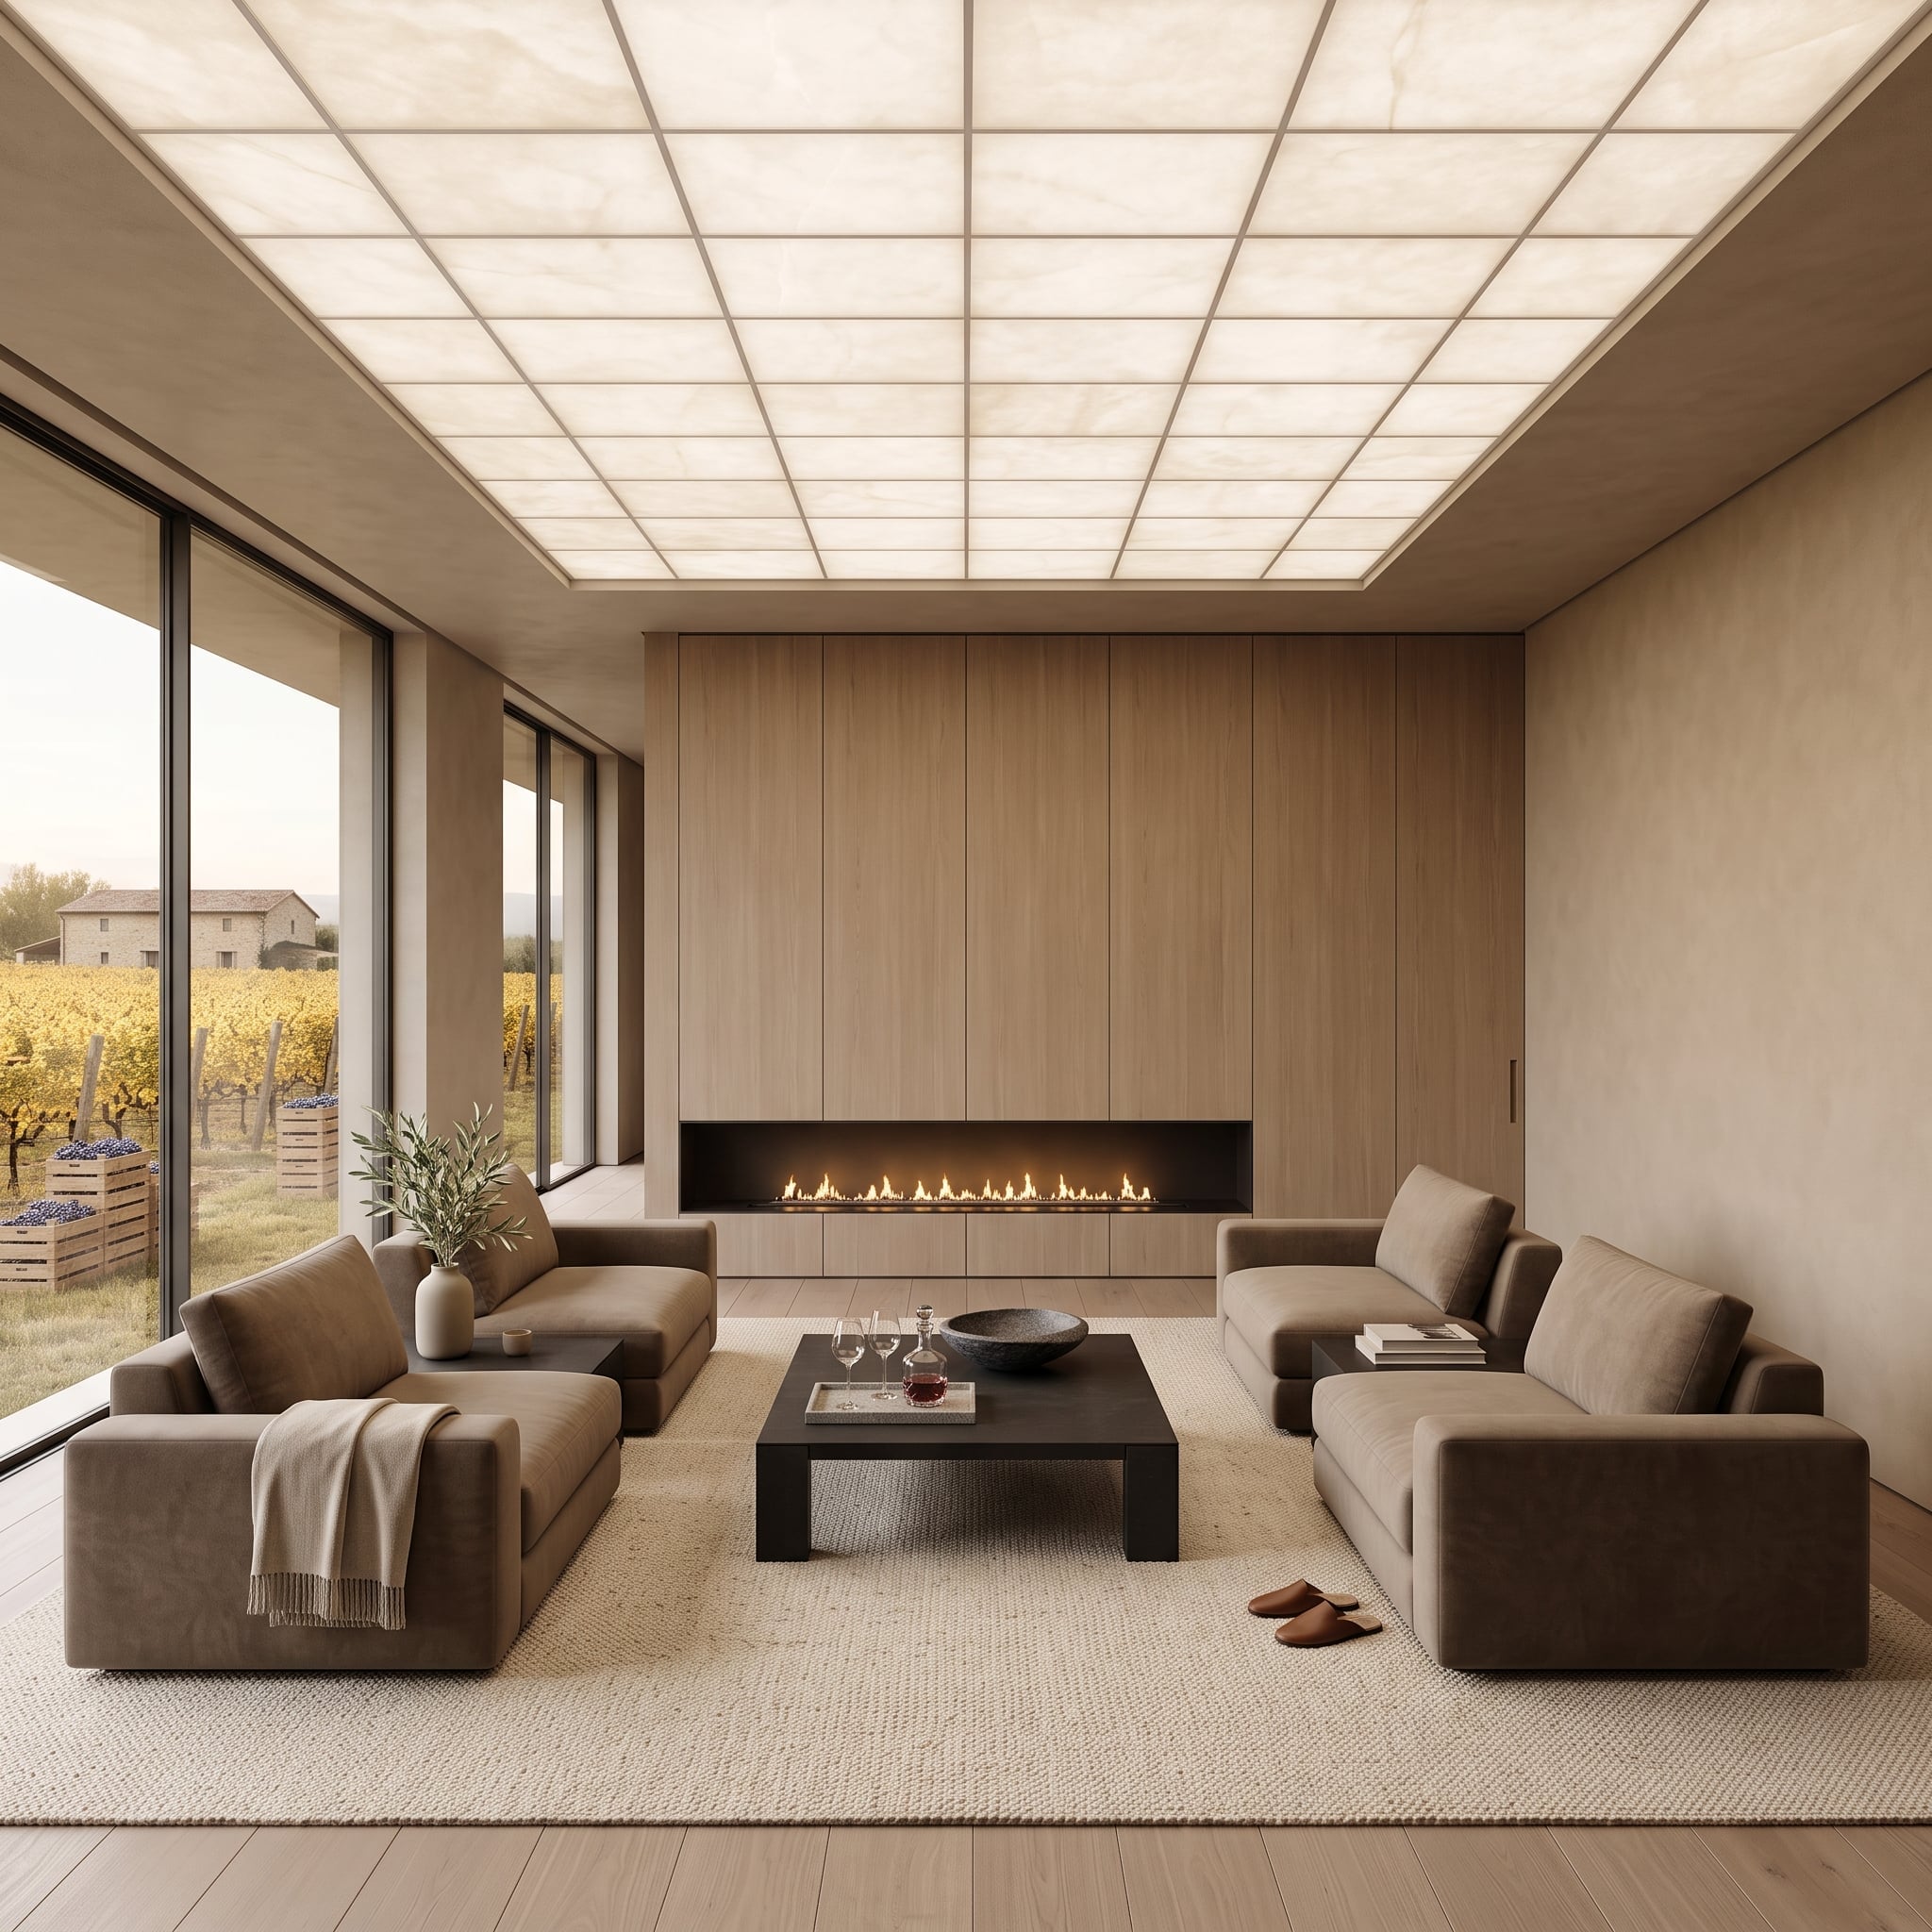
Four low-profile taupe sofas form a square around a dark coffee table, showing that replacing one enormous piece doesn’t necessarily mean reducing the number of seats. Sometimes the change is about breaking the mass apart.
A pale fireplace wall holds one side of the room while luminous translucent ceiling panels spread soft light overhead. Outside, rows of vines continue the strong horizontal rhythm. Four sofas sound excessive; visually, the gaps between them are what make the arrangement work.
2. Dark Marble, Crystal Chandelier, and Ottomans That Leave the Sightlines Alone
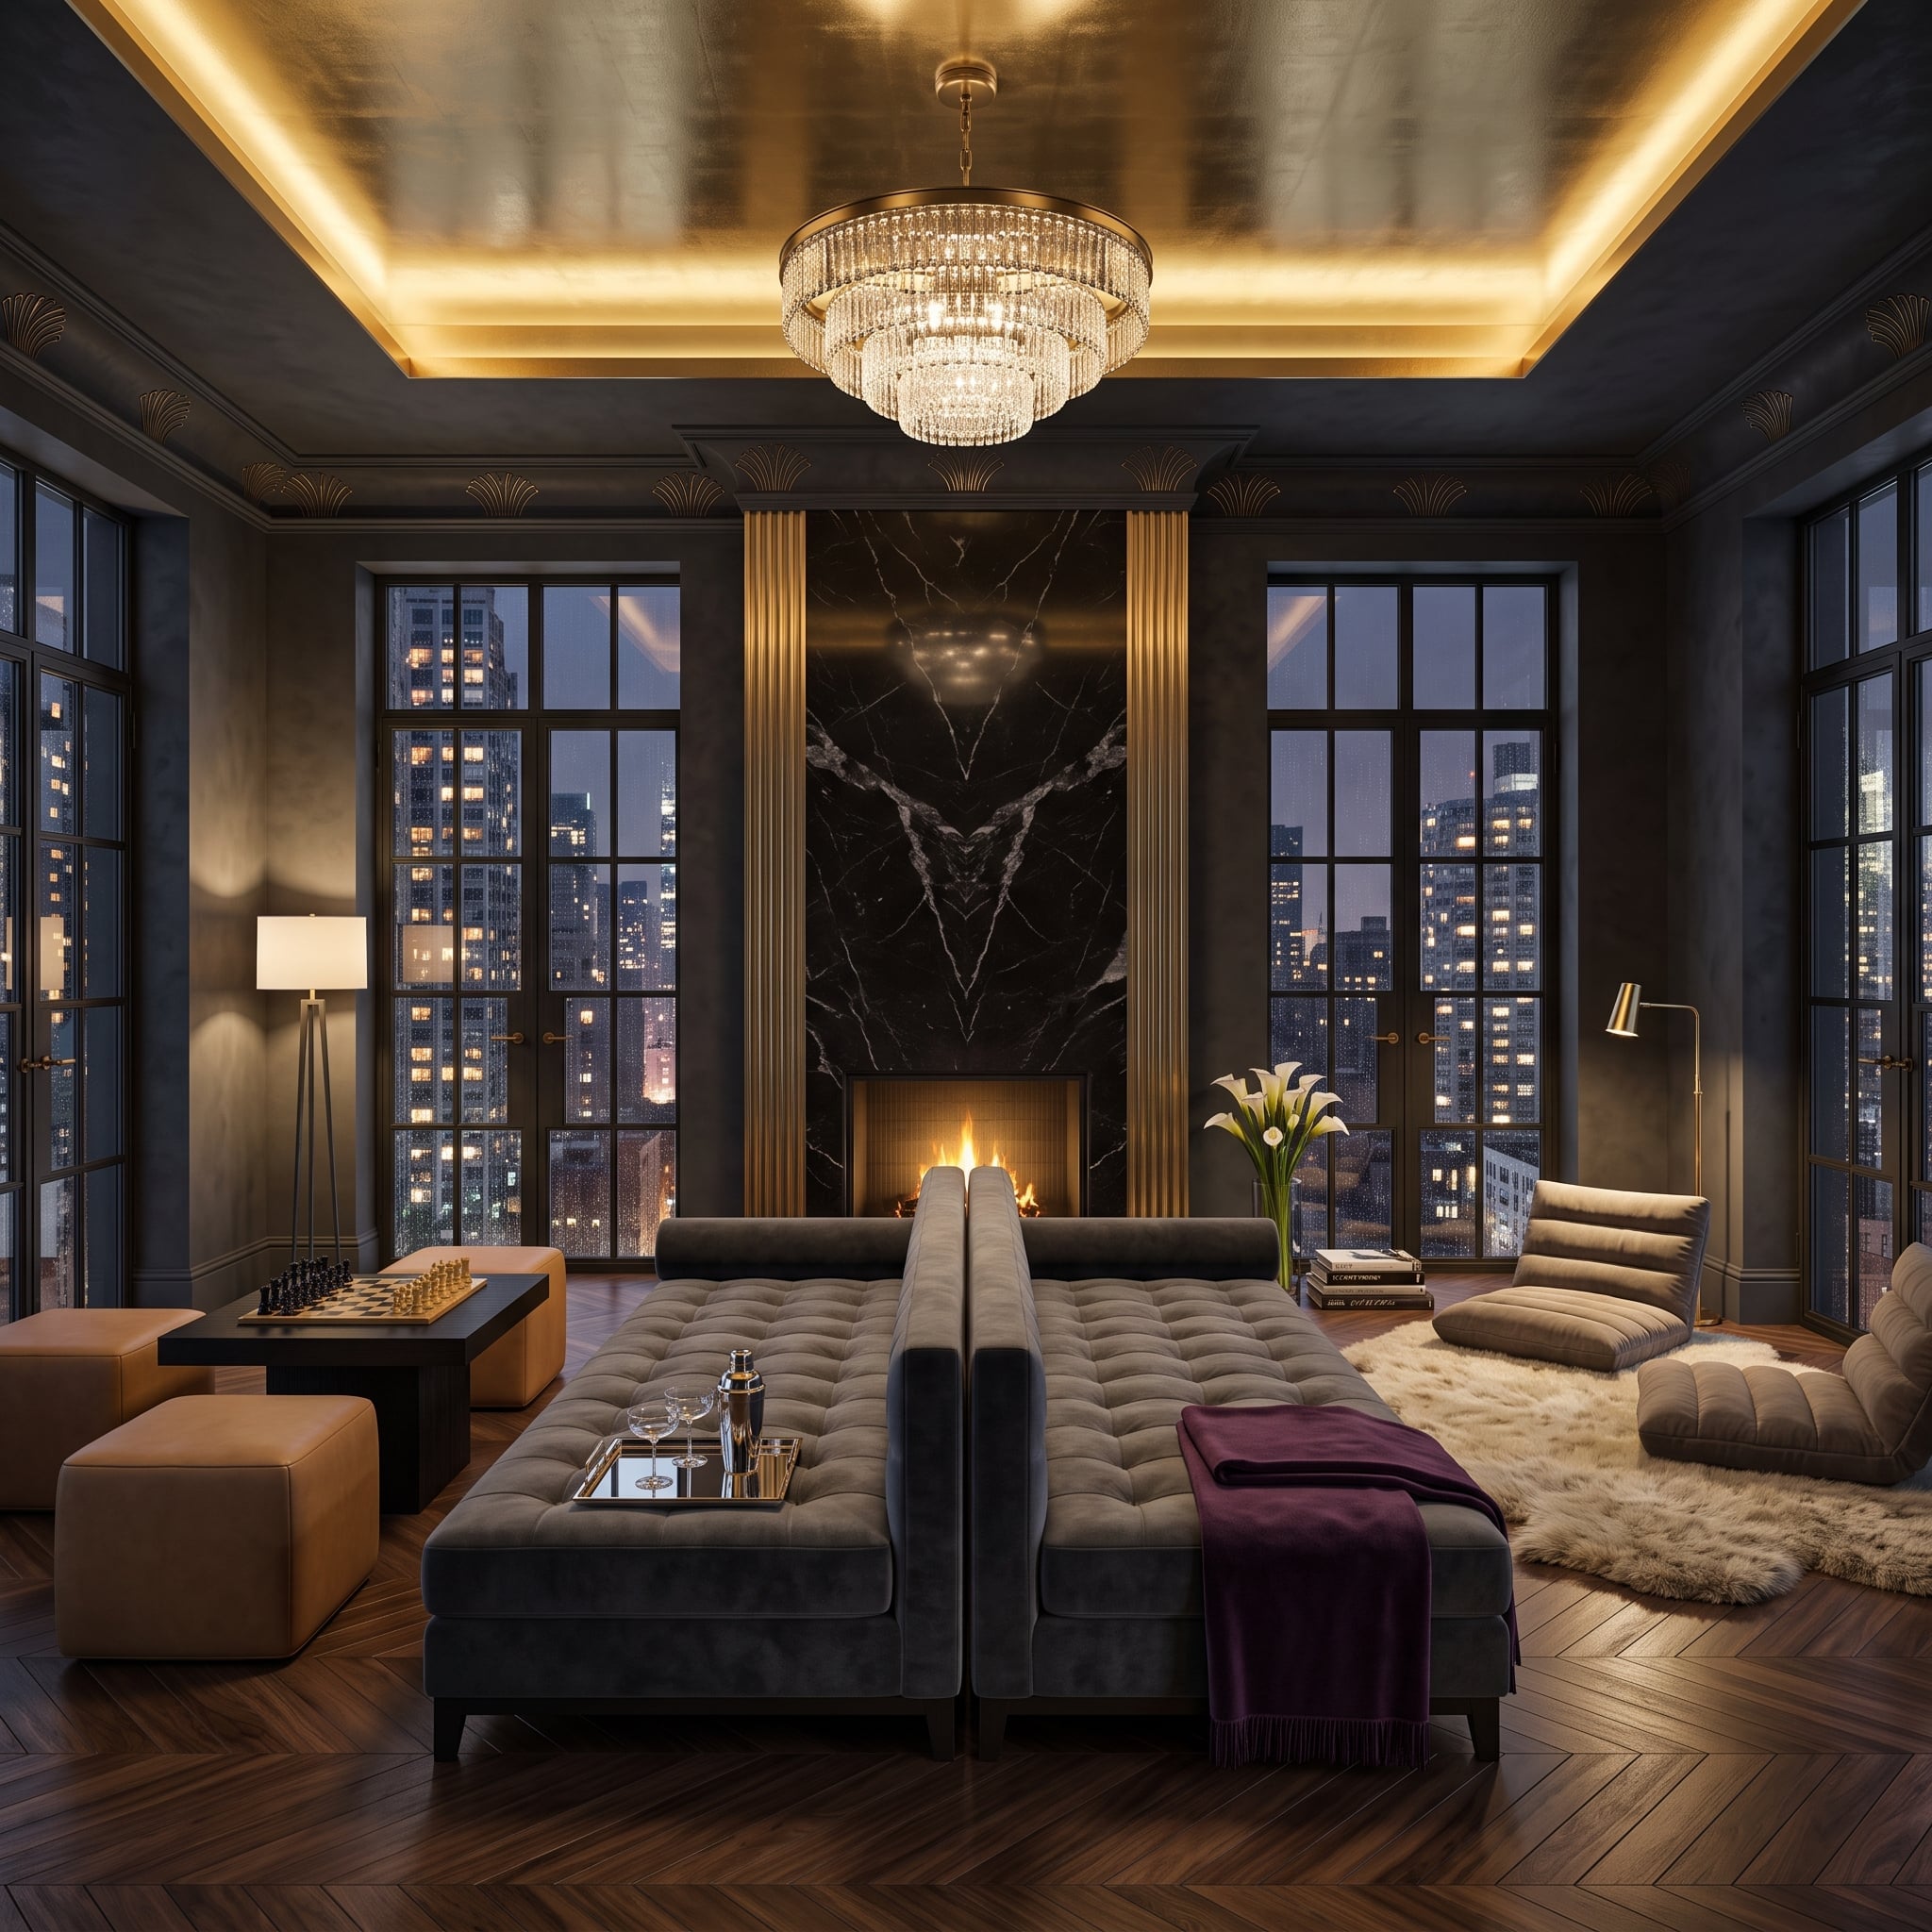
Two tufted velvet ottomans sit low at the center of a room already loaded with architectural drama: black marble with white veining, gold-toned pilasters, herringbone wood flooring and a tiered crystal chandelier.
A low lounger occupies one side; leather cubes gather around a chess table on the other. Because none of the central pieces rises very high, long views through the steel-framed windows remain unusually clear. The furniture doesn’t disappear. It simply knows when not to stand up.
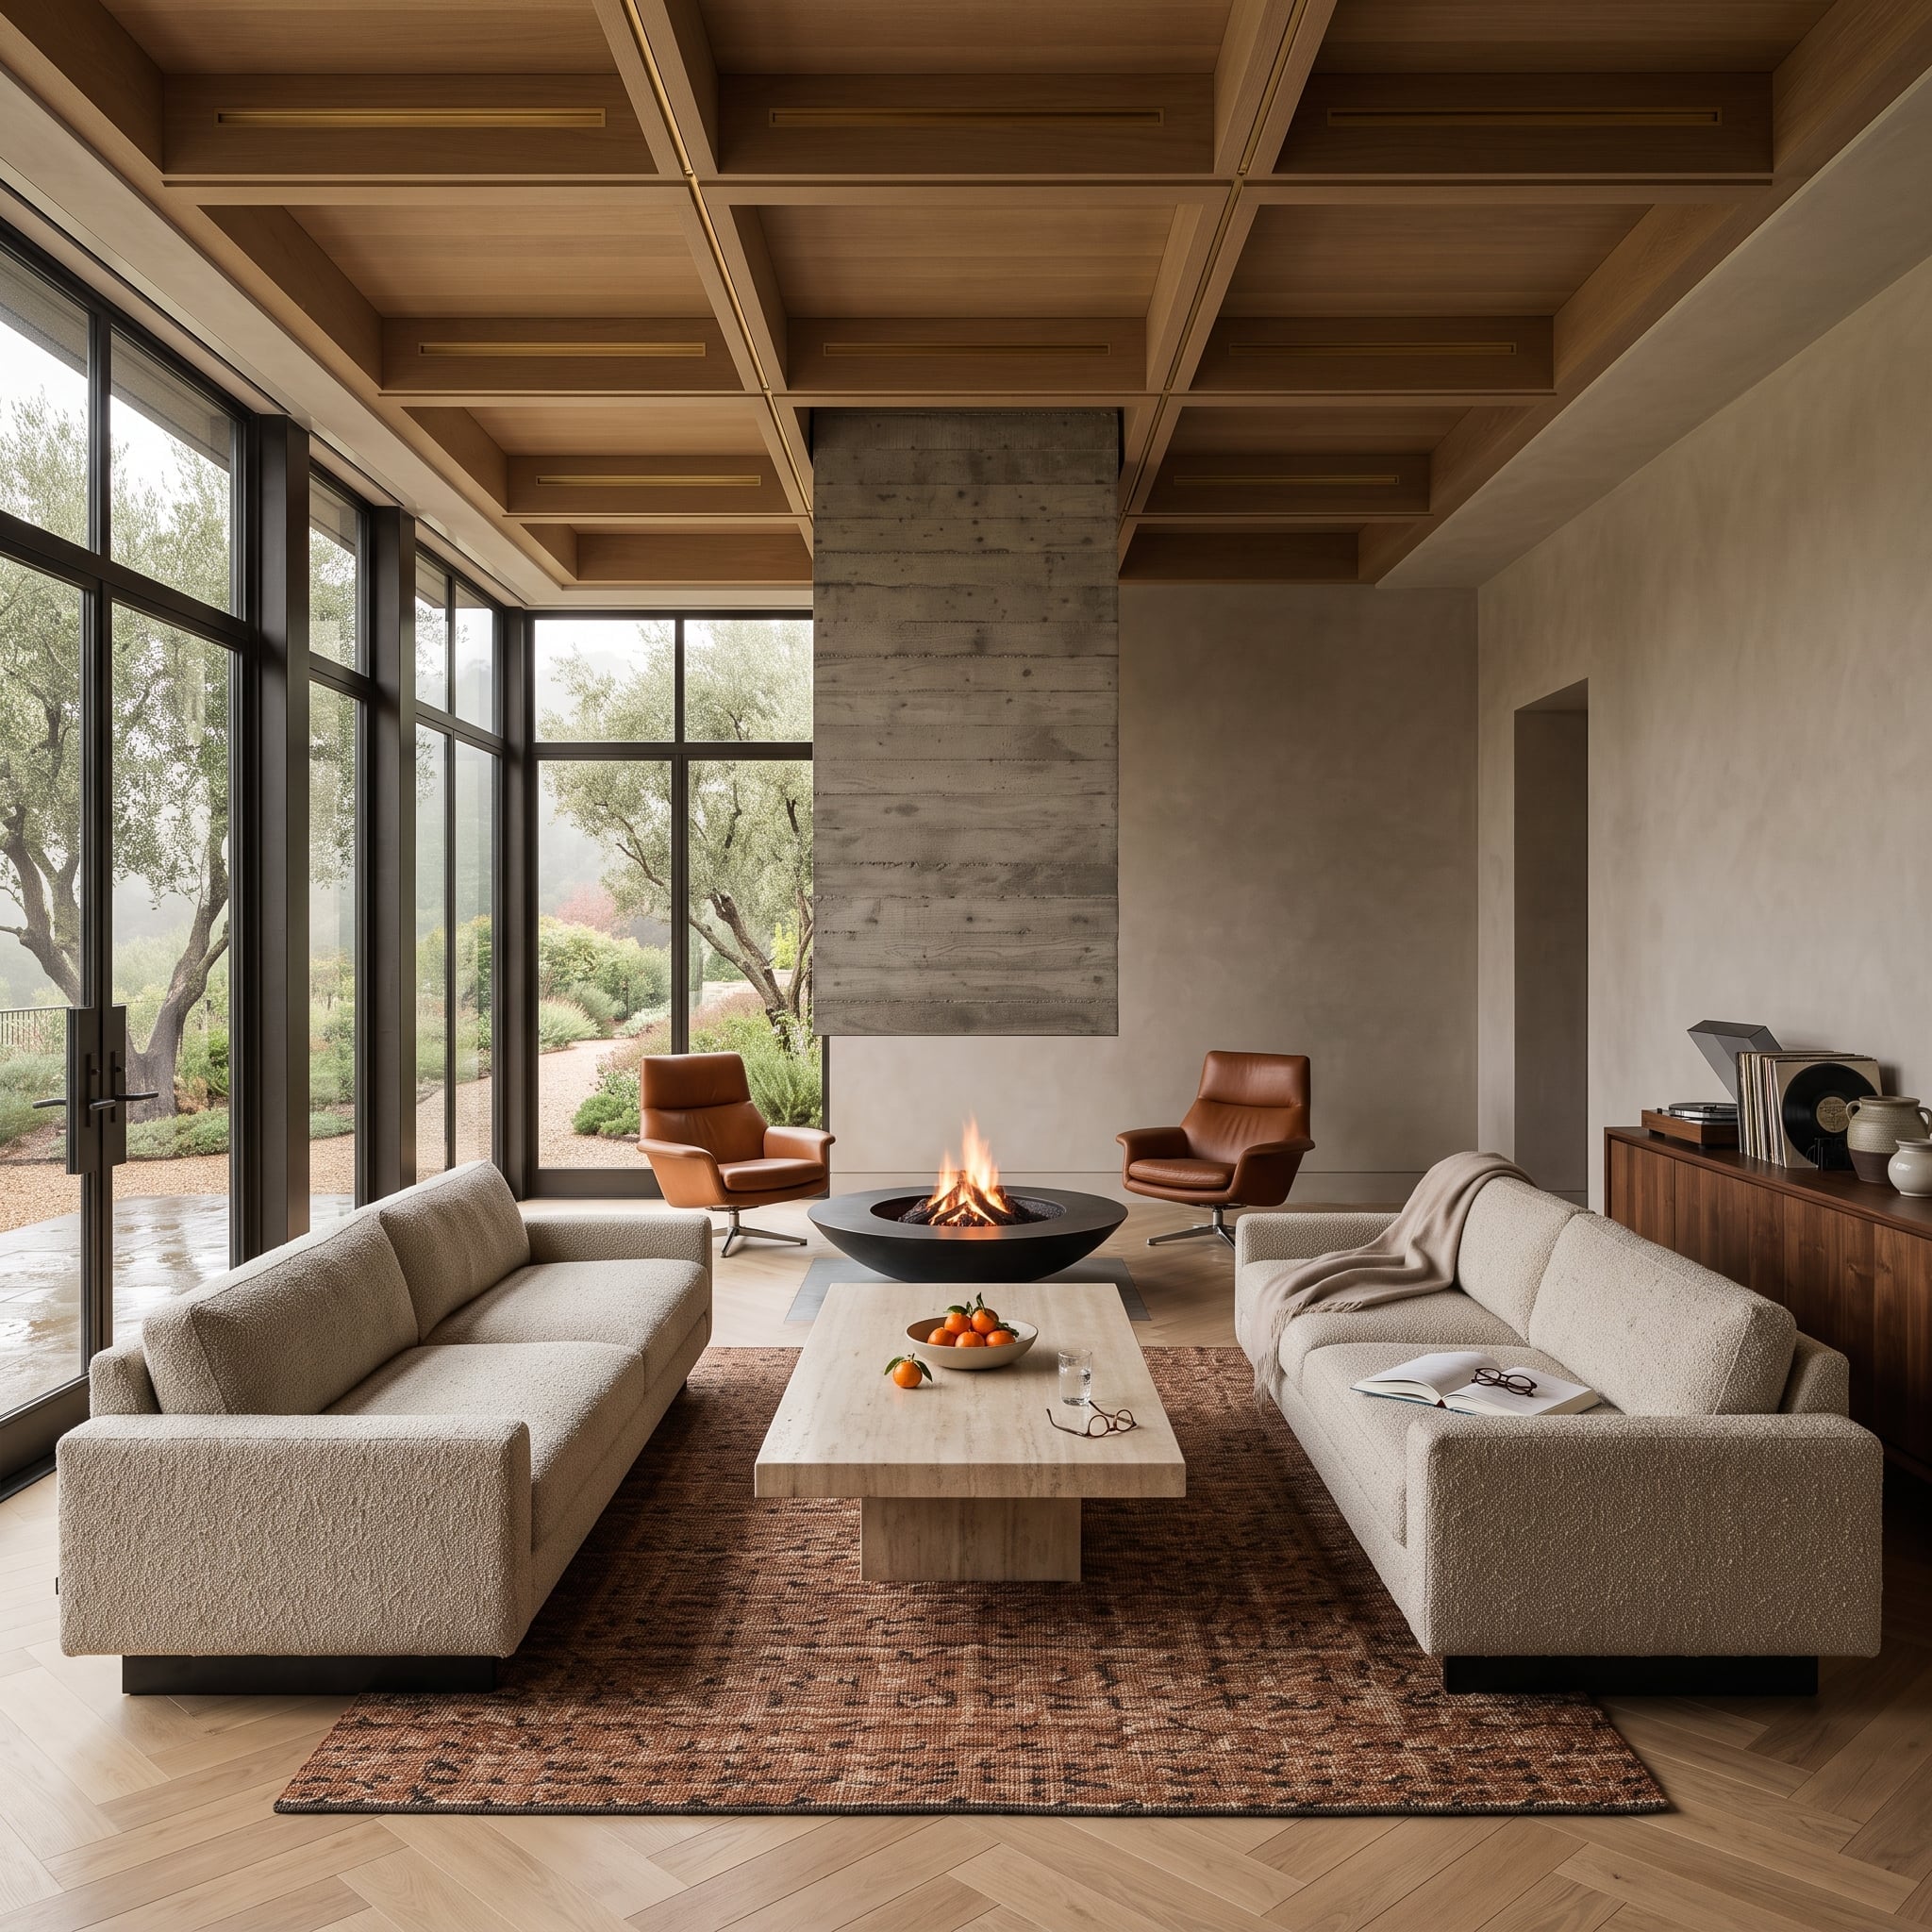
1. Olive Trees, Board-Formed Concrete, and the Case for Breaking the Sofa Apart
🔥 Would you like to save this?
Paired boucle sofas face each other across a travertine slab coffee table, while cognac leather swivel chairs form a second, looser axis around a bowl-shaped fire feature. Board-formed concrete gives the architecture plenty of texture; olive trees soften the hard edges.
Nothing here requires an eccentric furniture piece to make the idea work. The seating simply breaks into several decisions instead of one: sofa or chair, conversation or fire, inward view or outward one.
That’s the freedom the big sectional can sometimes surrender. Not automatically more style, more space or a better living room—just more ways for the furniture to respond to the room around it. One giant sectional can still be exactly right. But once the seating breaks apart, the floor plan gets another vote.