🔥 Would you like to save this?
A mantel can hold candles. A surround can carry tile. Then there are fireplaces that make both ideas look almost timid. These rooms turn fire into something much harder to move around: a wall, a bridge between floors, a room divider, a glowing slab, a carved void, even a bench long enough to become part of the furniture.
In order to come up with the very specific design ideas, we create most designs with the assistance of state-of-the-art AI interior design software. Also, assume links that take you off the site are affiliate links such as links to Amazon. this means we may earn a commission if you buy something.
That is where the fireplace stops behaving like an appliance and starts rewriting the architecture around it. Basalt turns geological. Onyx lights from within. A suspended cone reorganizes the room into a circle. A two-story stone spine stitches a mezzanine to the living space below. One indoor-outdoor firebox lands exactly where the glass wall gives way to open mountain air.
The range is what makes the idea interesting. Some fireplaces gain authority through sheer mass; others almost disappear. A black slot across white plaster can command a wall just as completely as faceted bronze, bookmatched marble, rammed earth, or floor-to-ceiling firewood. Built-in seating can extend the hearth sideways while a monolithic chimney drives it straight up through two levels.
Across these 36 contemporary living rooms, the flame is rarely the largest thing in the frame. The architecture around it is. Once the fireplace becomes wall, column, furniture, threshold, or spatial hinge, everything else has to negotiate with it.
36. Basalt Turns the Fireplace Wall Into Indoor Geology
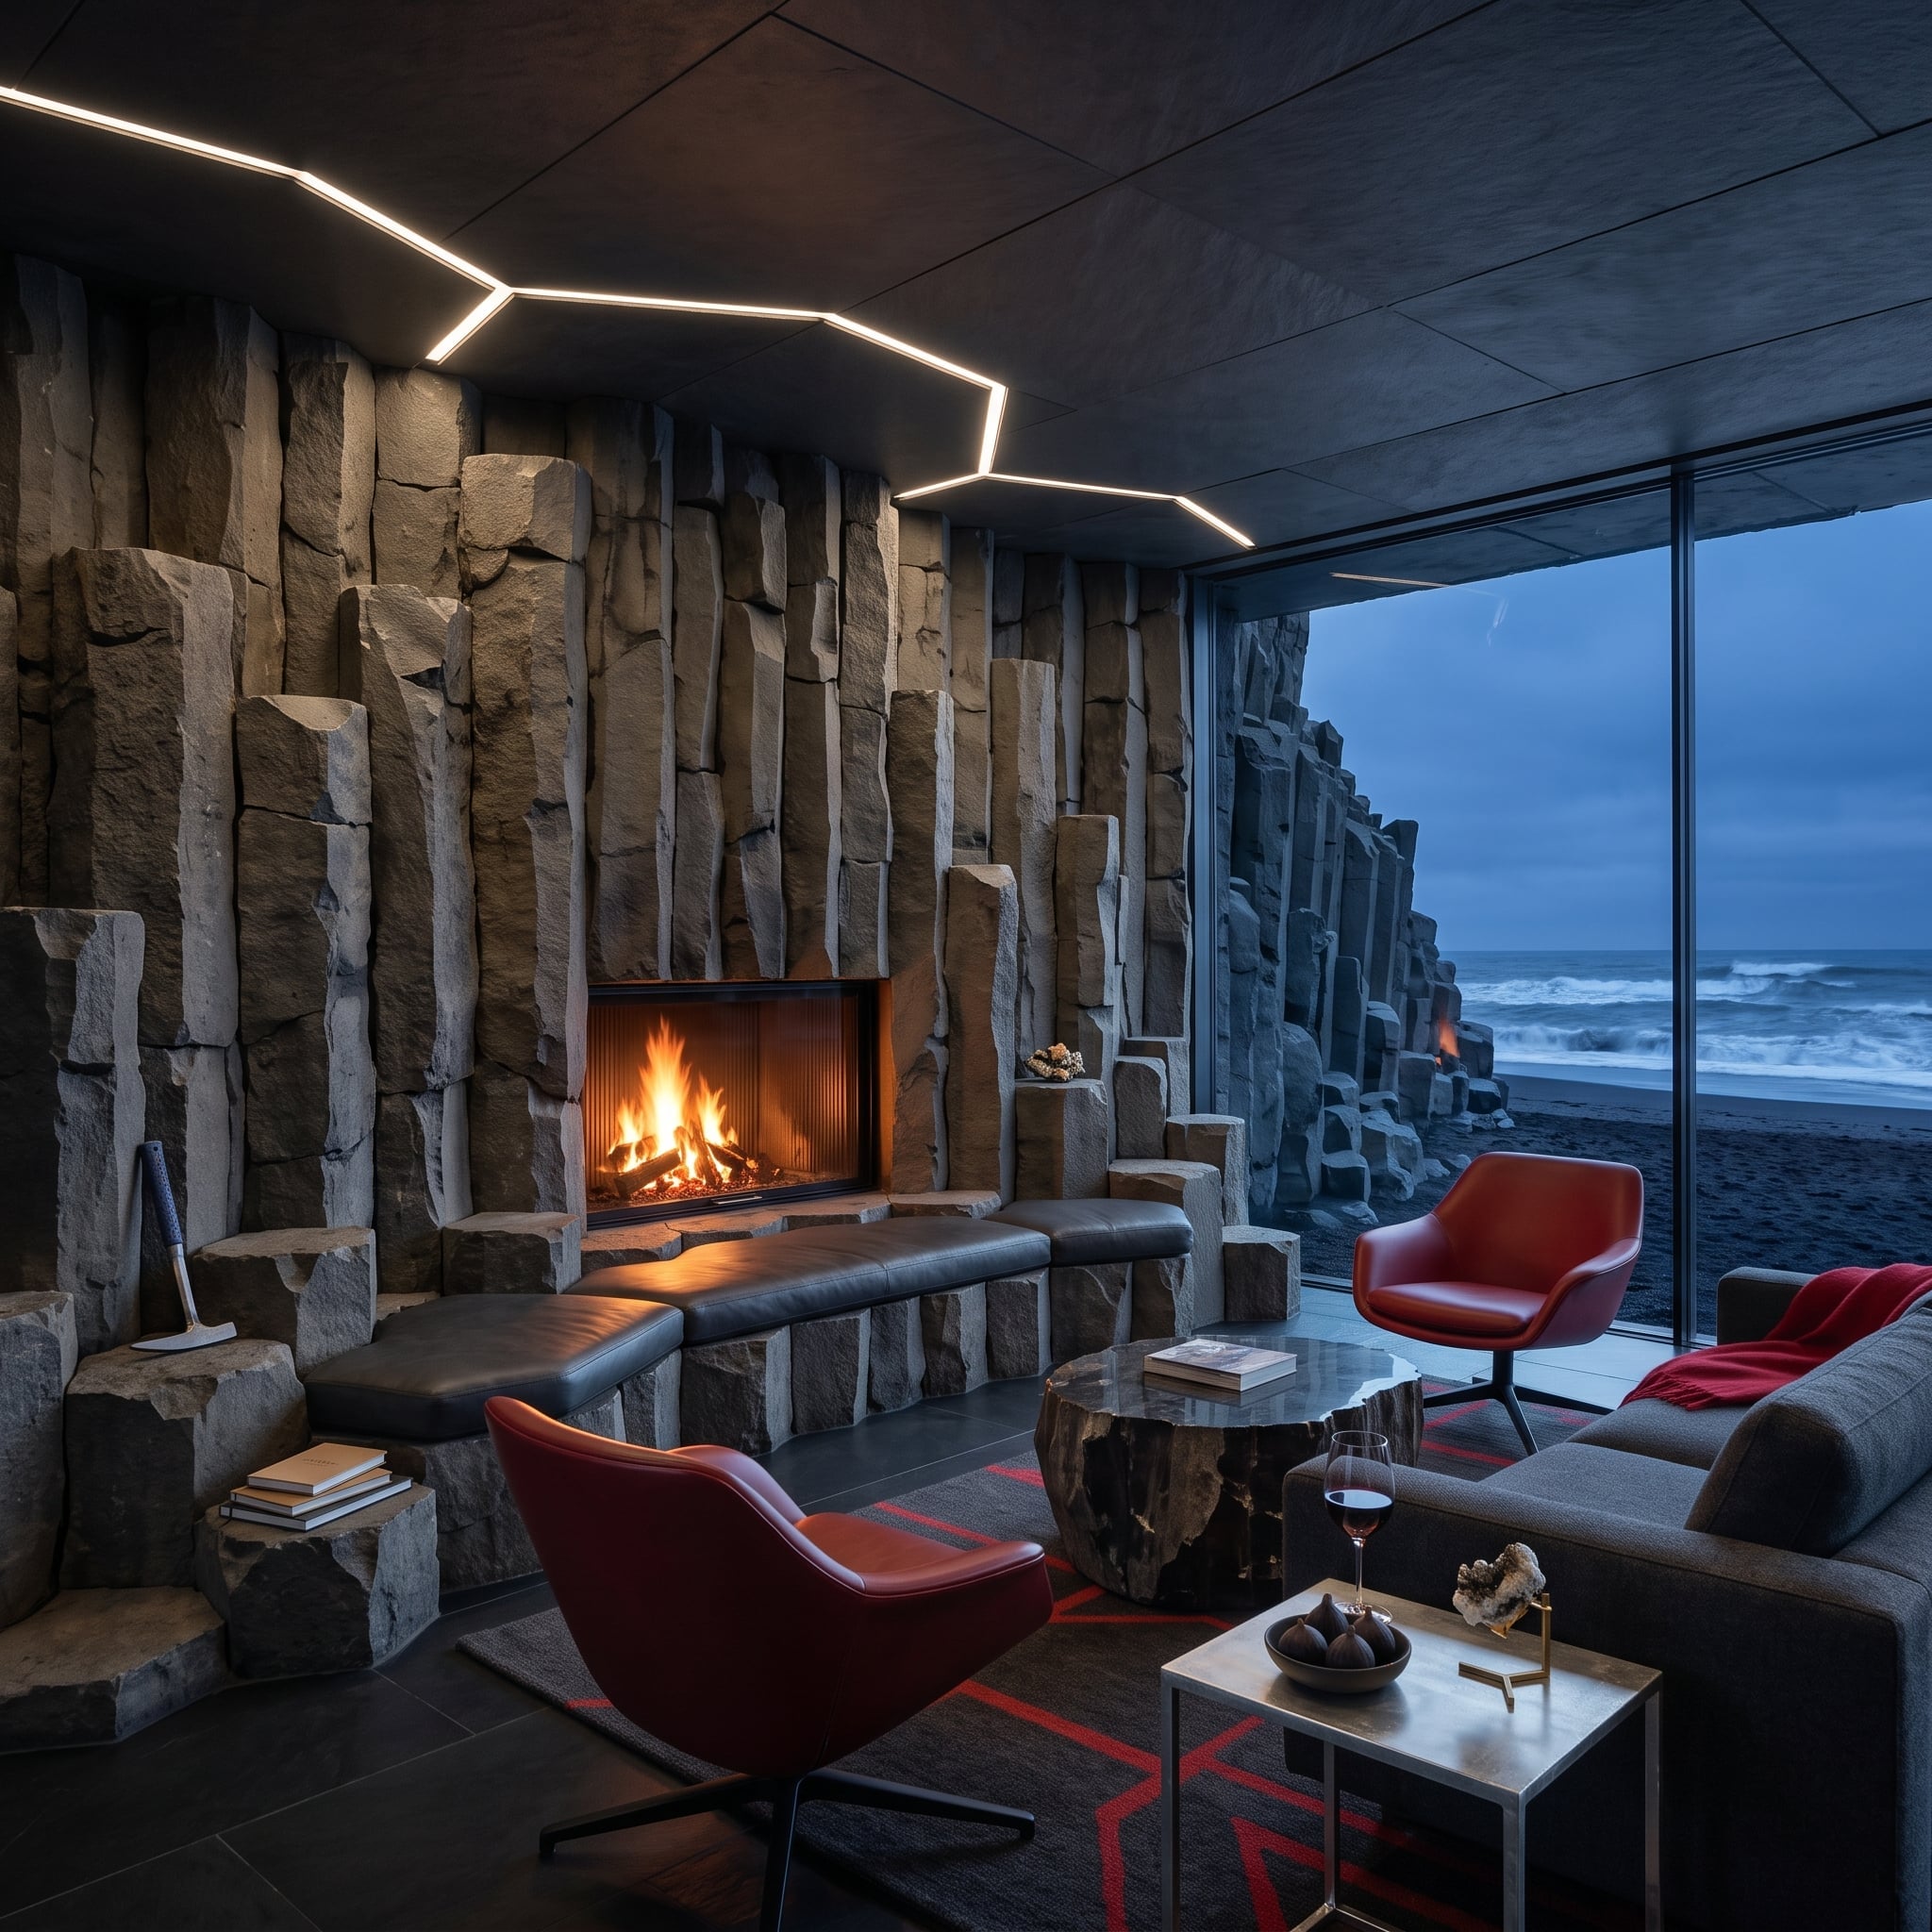
Rough-cut basalt rises from floor to ceiling around the firebox and steps outward at the base into a broad hearth platform. The irregular stone mass is so substantial that the fireplace feels less inserted into a wall than hollowed from one.
Red leather egg chairs push hard against all that charcoal rock, while angular LED strips repeat the fractured geometry overhead. Beyond the glazing, dark coastal rock continues the material story without requiring the room to imitate the landscape literally.
35. A White Wall, One Black Flame Line, and Almost Nothing Else
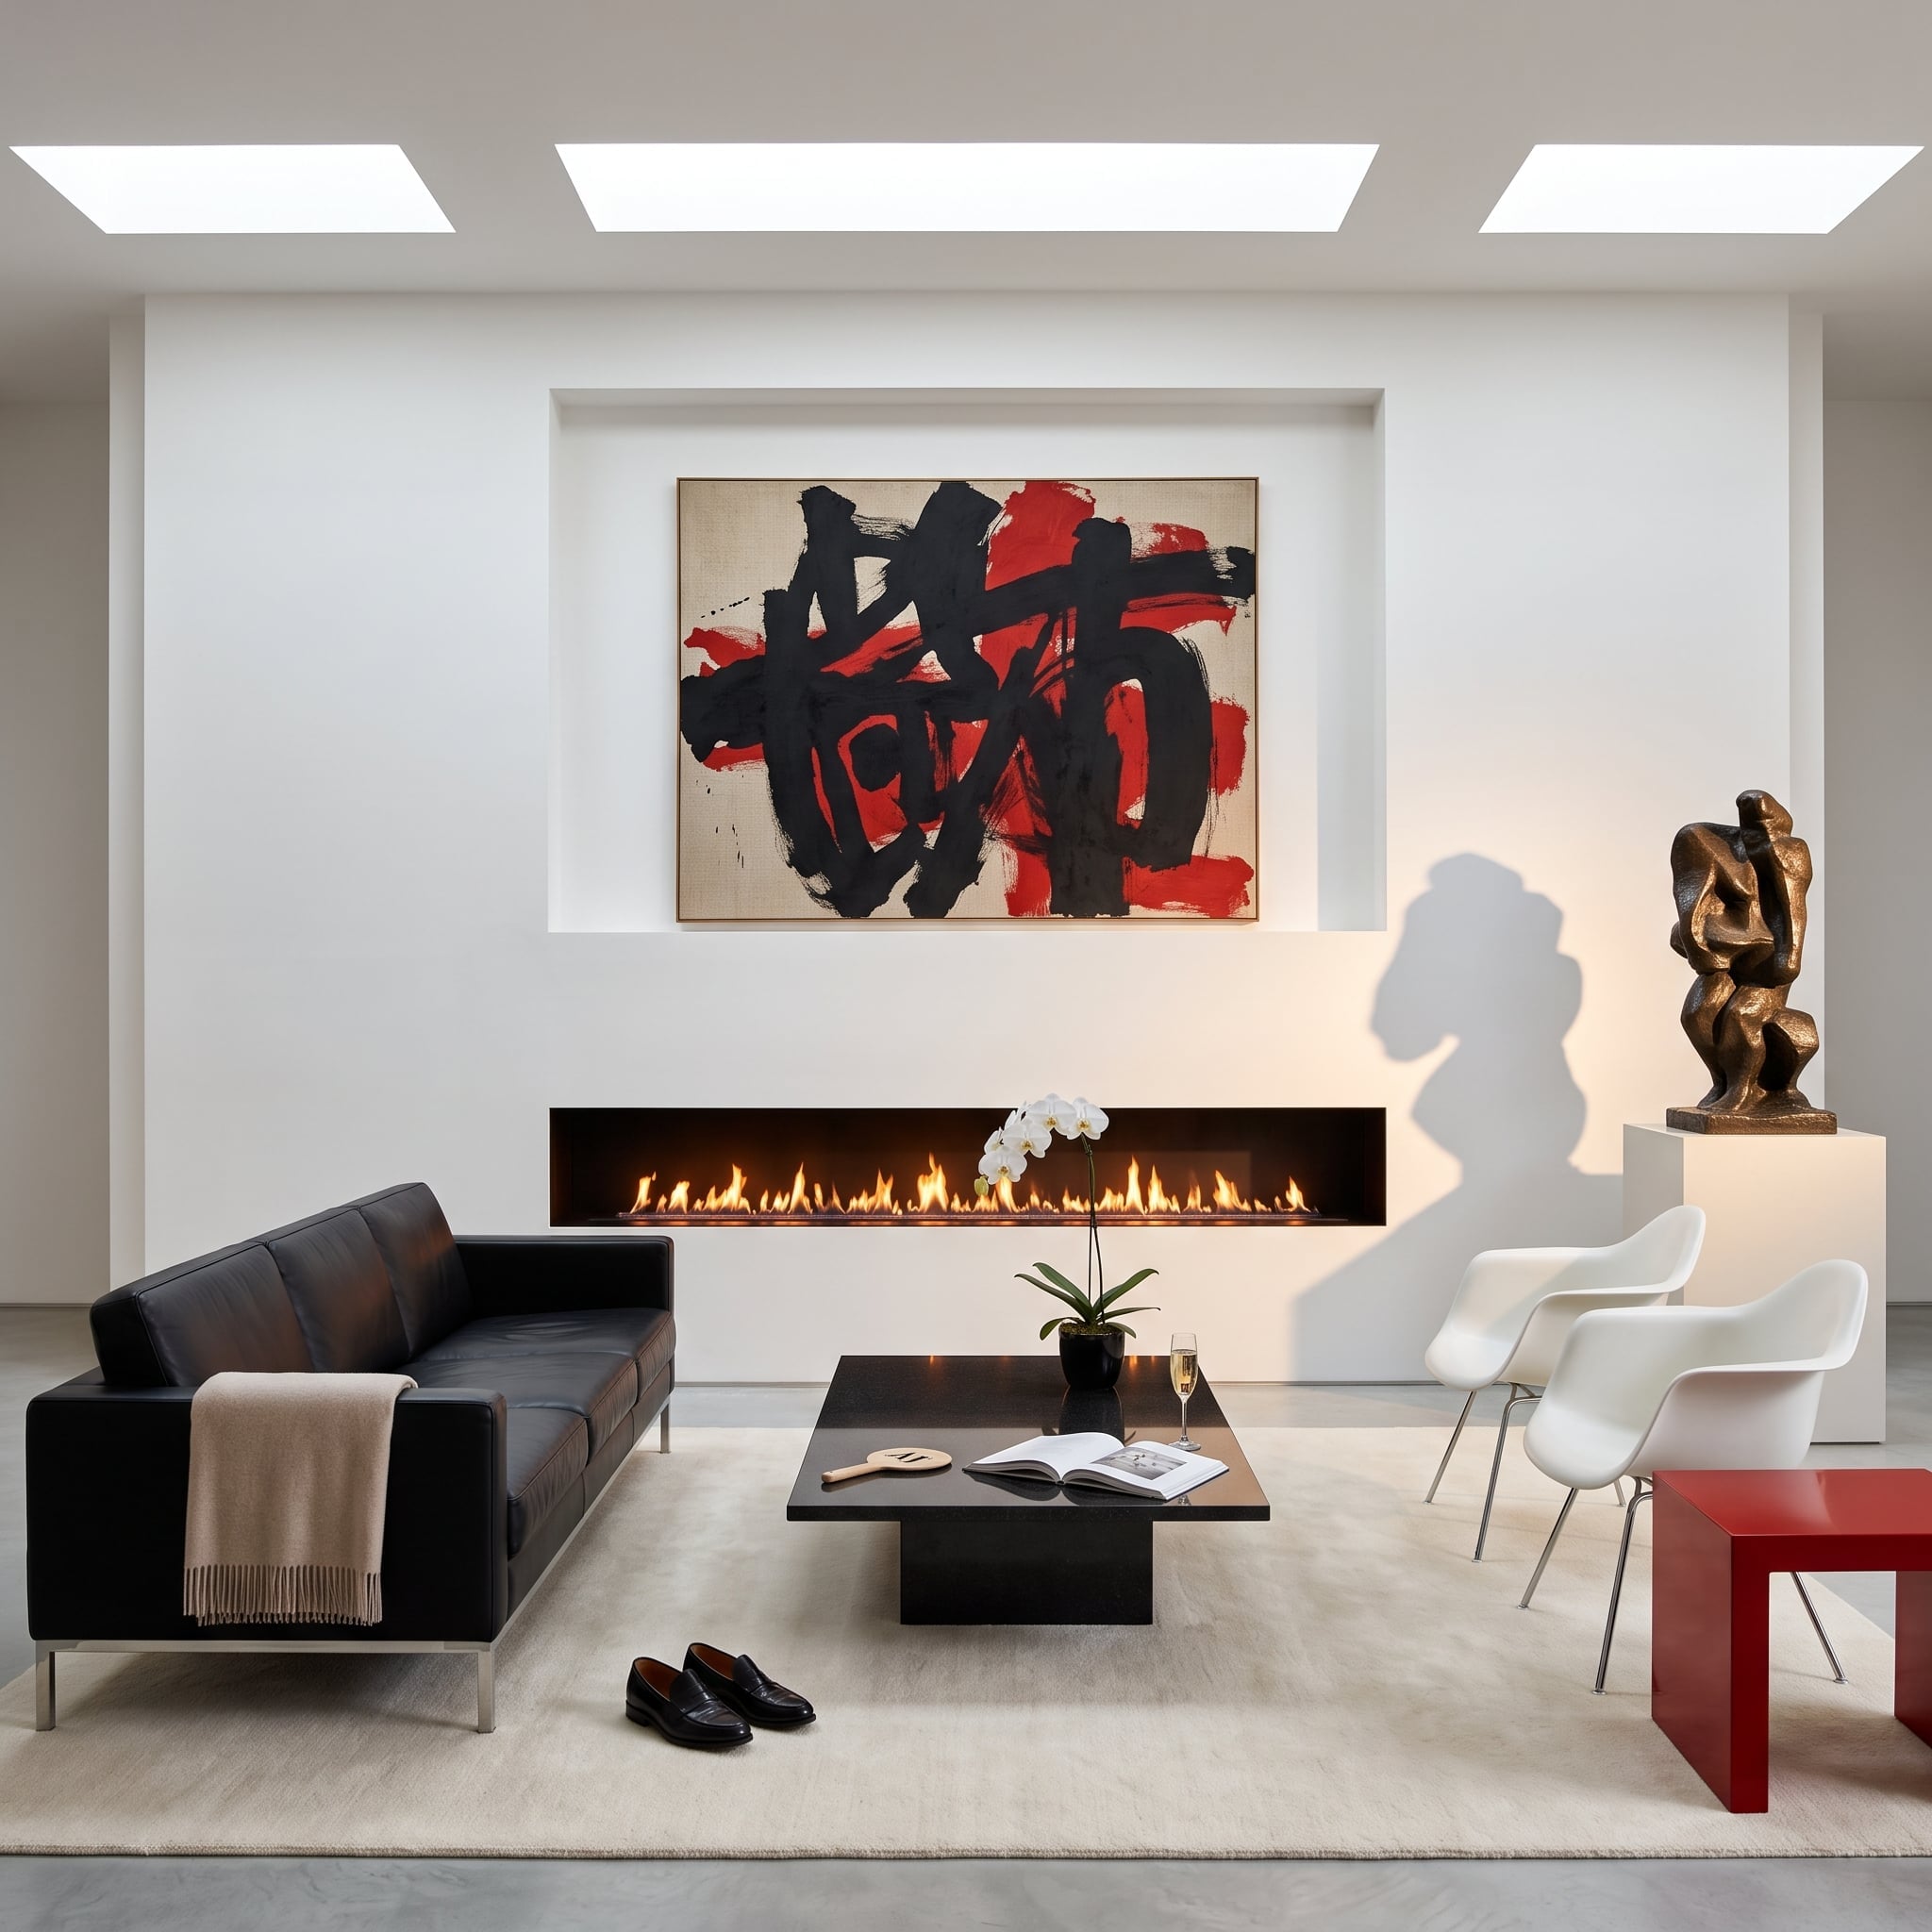
The linear fireplace runs almost the full width of this white plaster wall without a mantel, projecting surround, or contrasting frame. That restraint turns the dark firebox into a precise horizontal cut rather than another object attached to the surface.
Above it, a recessed niche gives the abstract painting its own architectural frame. Black leather on one side and white shell chairs on the other continue the room’s hard contrast while leaving the long flame line visually uninterrupted.
34. Burgundy Relief Tile Makes the Fireplace Wall Almost Liquid
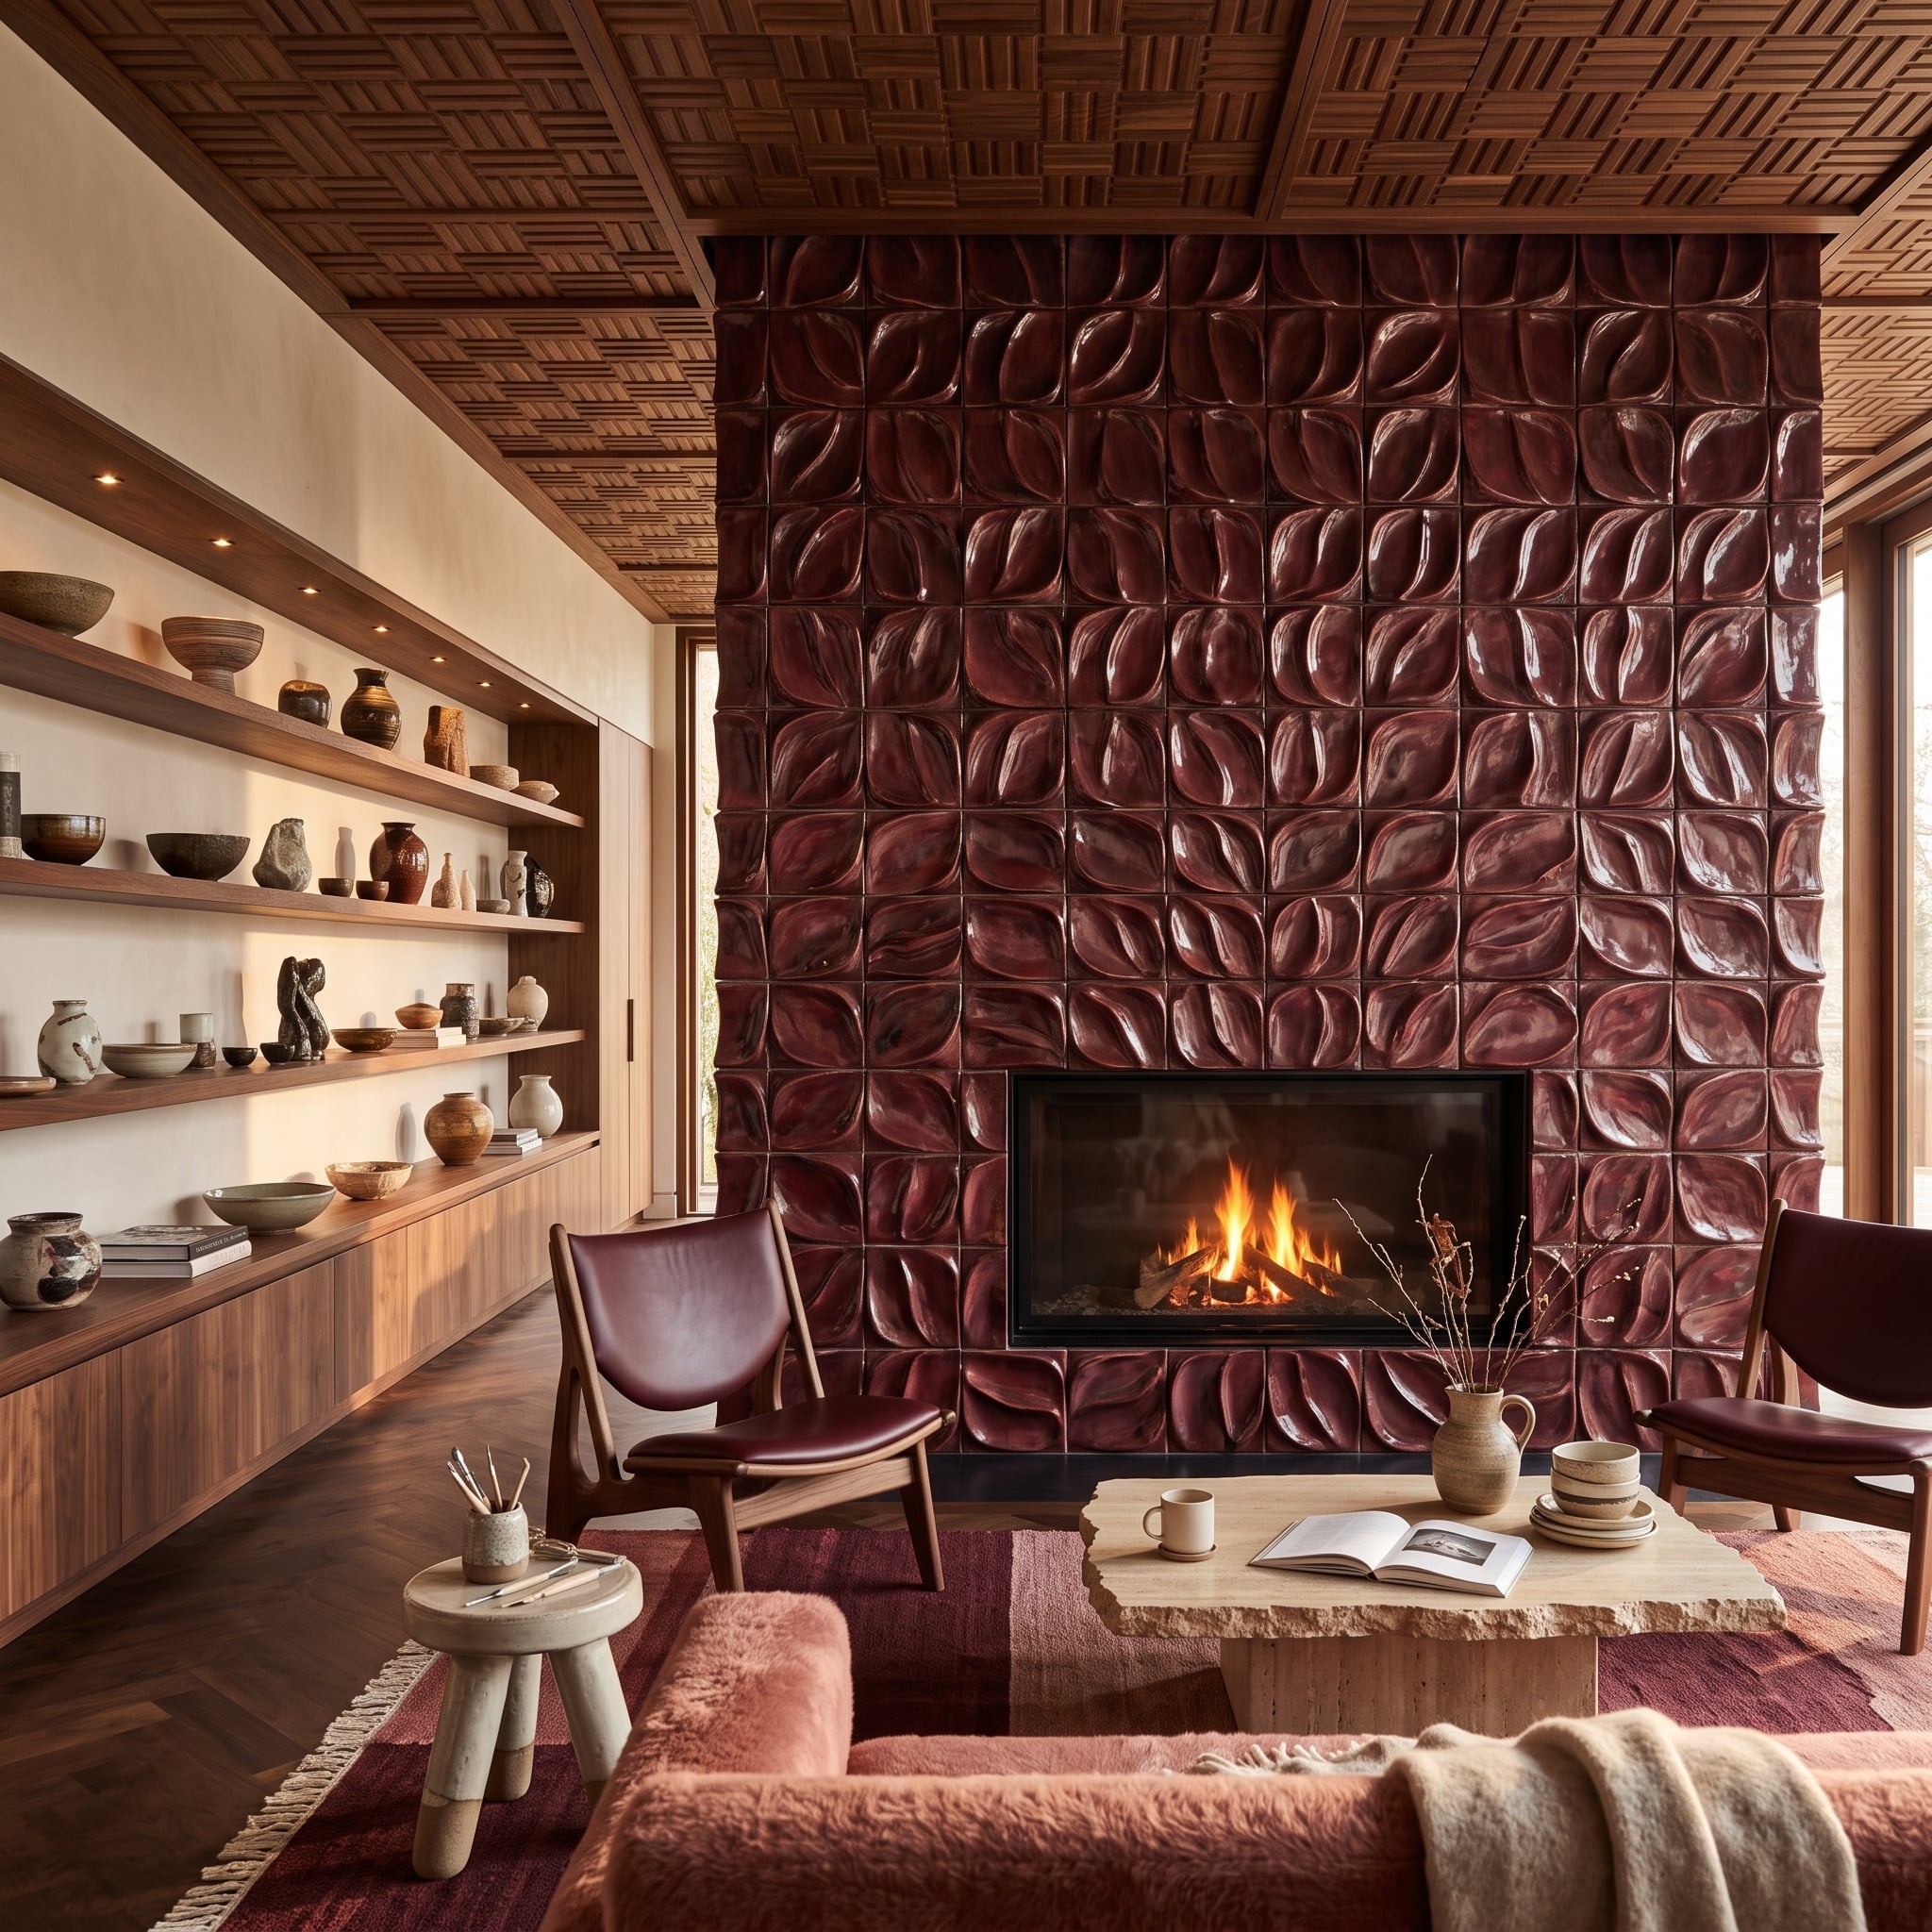
Burgundy ceramic tile runs from floor to ceiling, with raised leaf motifs catching highlights across the glossy surface. The color shifts from wine red to oxblood as the light changes, making a flat wall behave almost like a textured curtain.
Walnut shelving, herringbone flooring, and burgundy leather chairs extend the warmth without copying the tile pattern. The fireplace wall can afford to be this elaborate because everything immediately around it becomes quieter.
Design Detail: Repeating a dominant fireplace color elsewhere in smaller doses can connect an assertive surround to the seating area without duplicating the same material. Here the burgundy leather echoes the tile while the walnut and stone introduce enough separation to keep the wall dominant.
33. Firewood Becomes the Wall Instead of Something Stacked Beside It
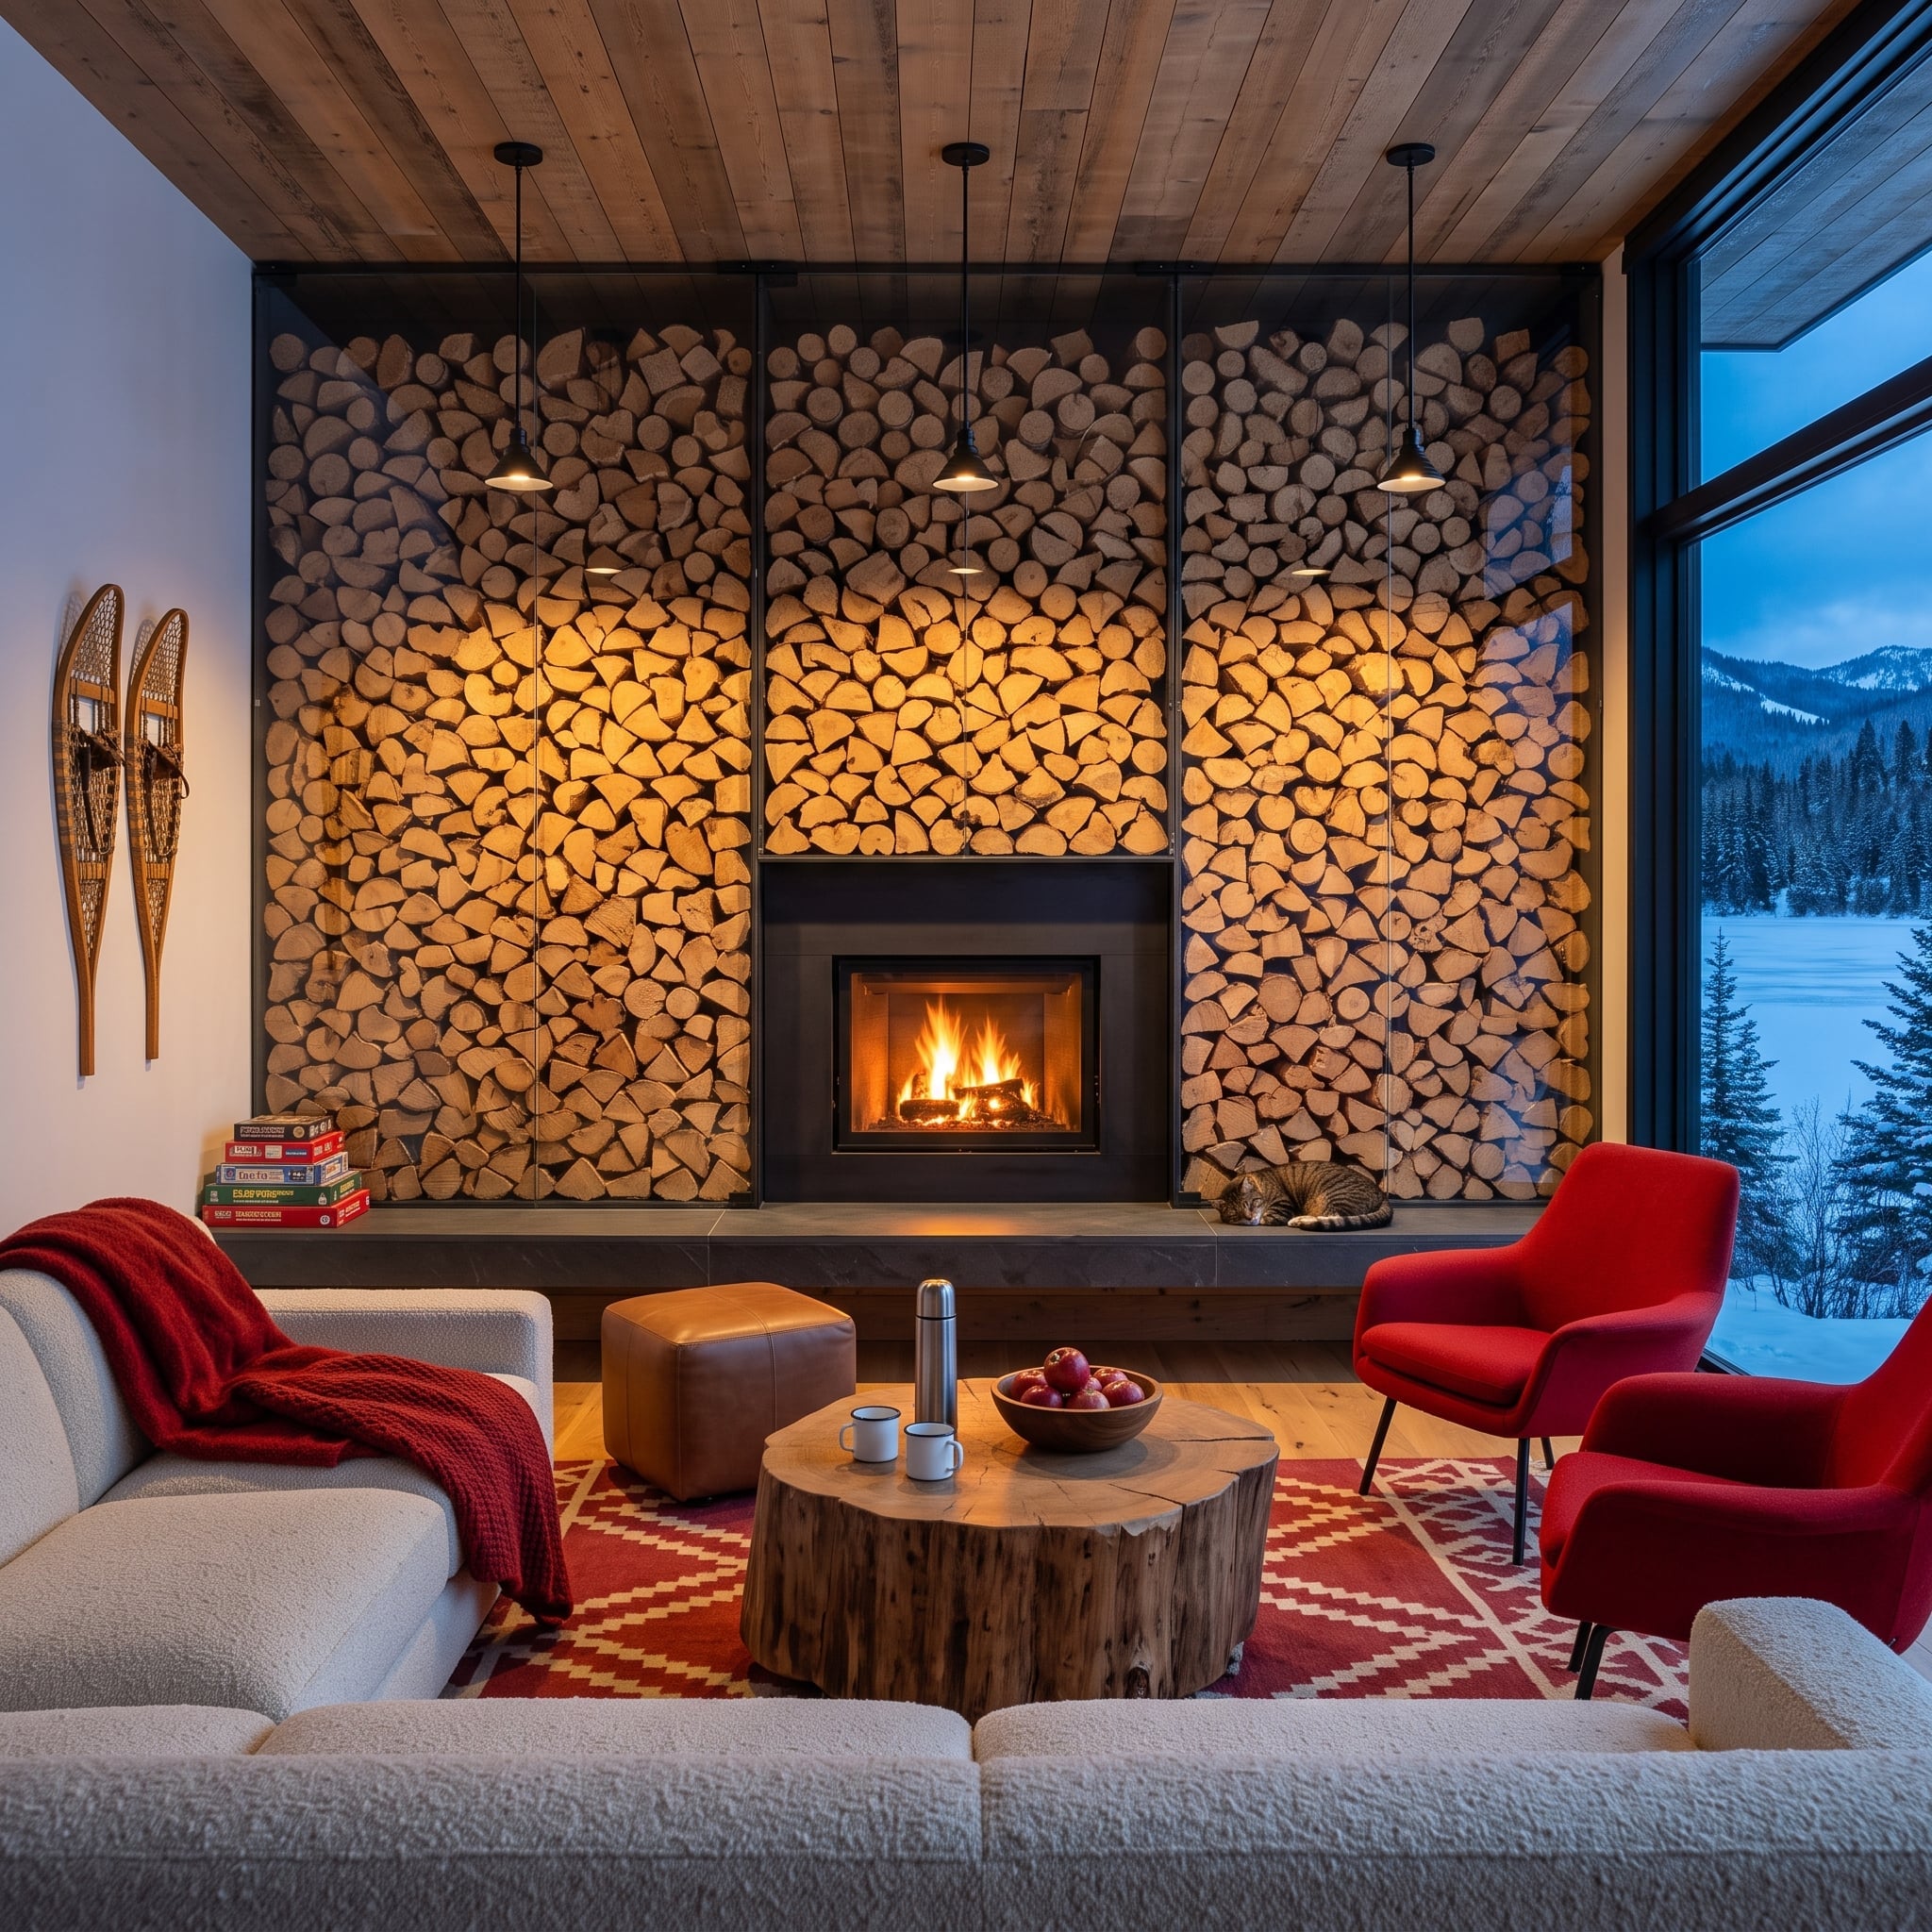
Split logs fill three tall steel-framed bays across nearly the entire fireplace wall, turning the familiar texture of stacked firewood into a repeating architectural pattern. The recessed firebox sits low in the center bay, surrounded by enough timber to make a conventional log basket look almost comic.
White bouclé sofas and red chairs keep the furniture crisp against the rough wall, while the live-edge coffee table introduces wood in a completely different form. Snow beyond the glazing adds another pale field behind the darker interior materials.
32. Backlit Onyx Makes the Wall Glow Before the Fire Even Starts
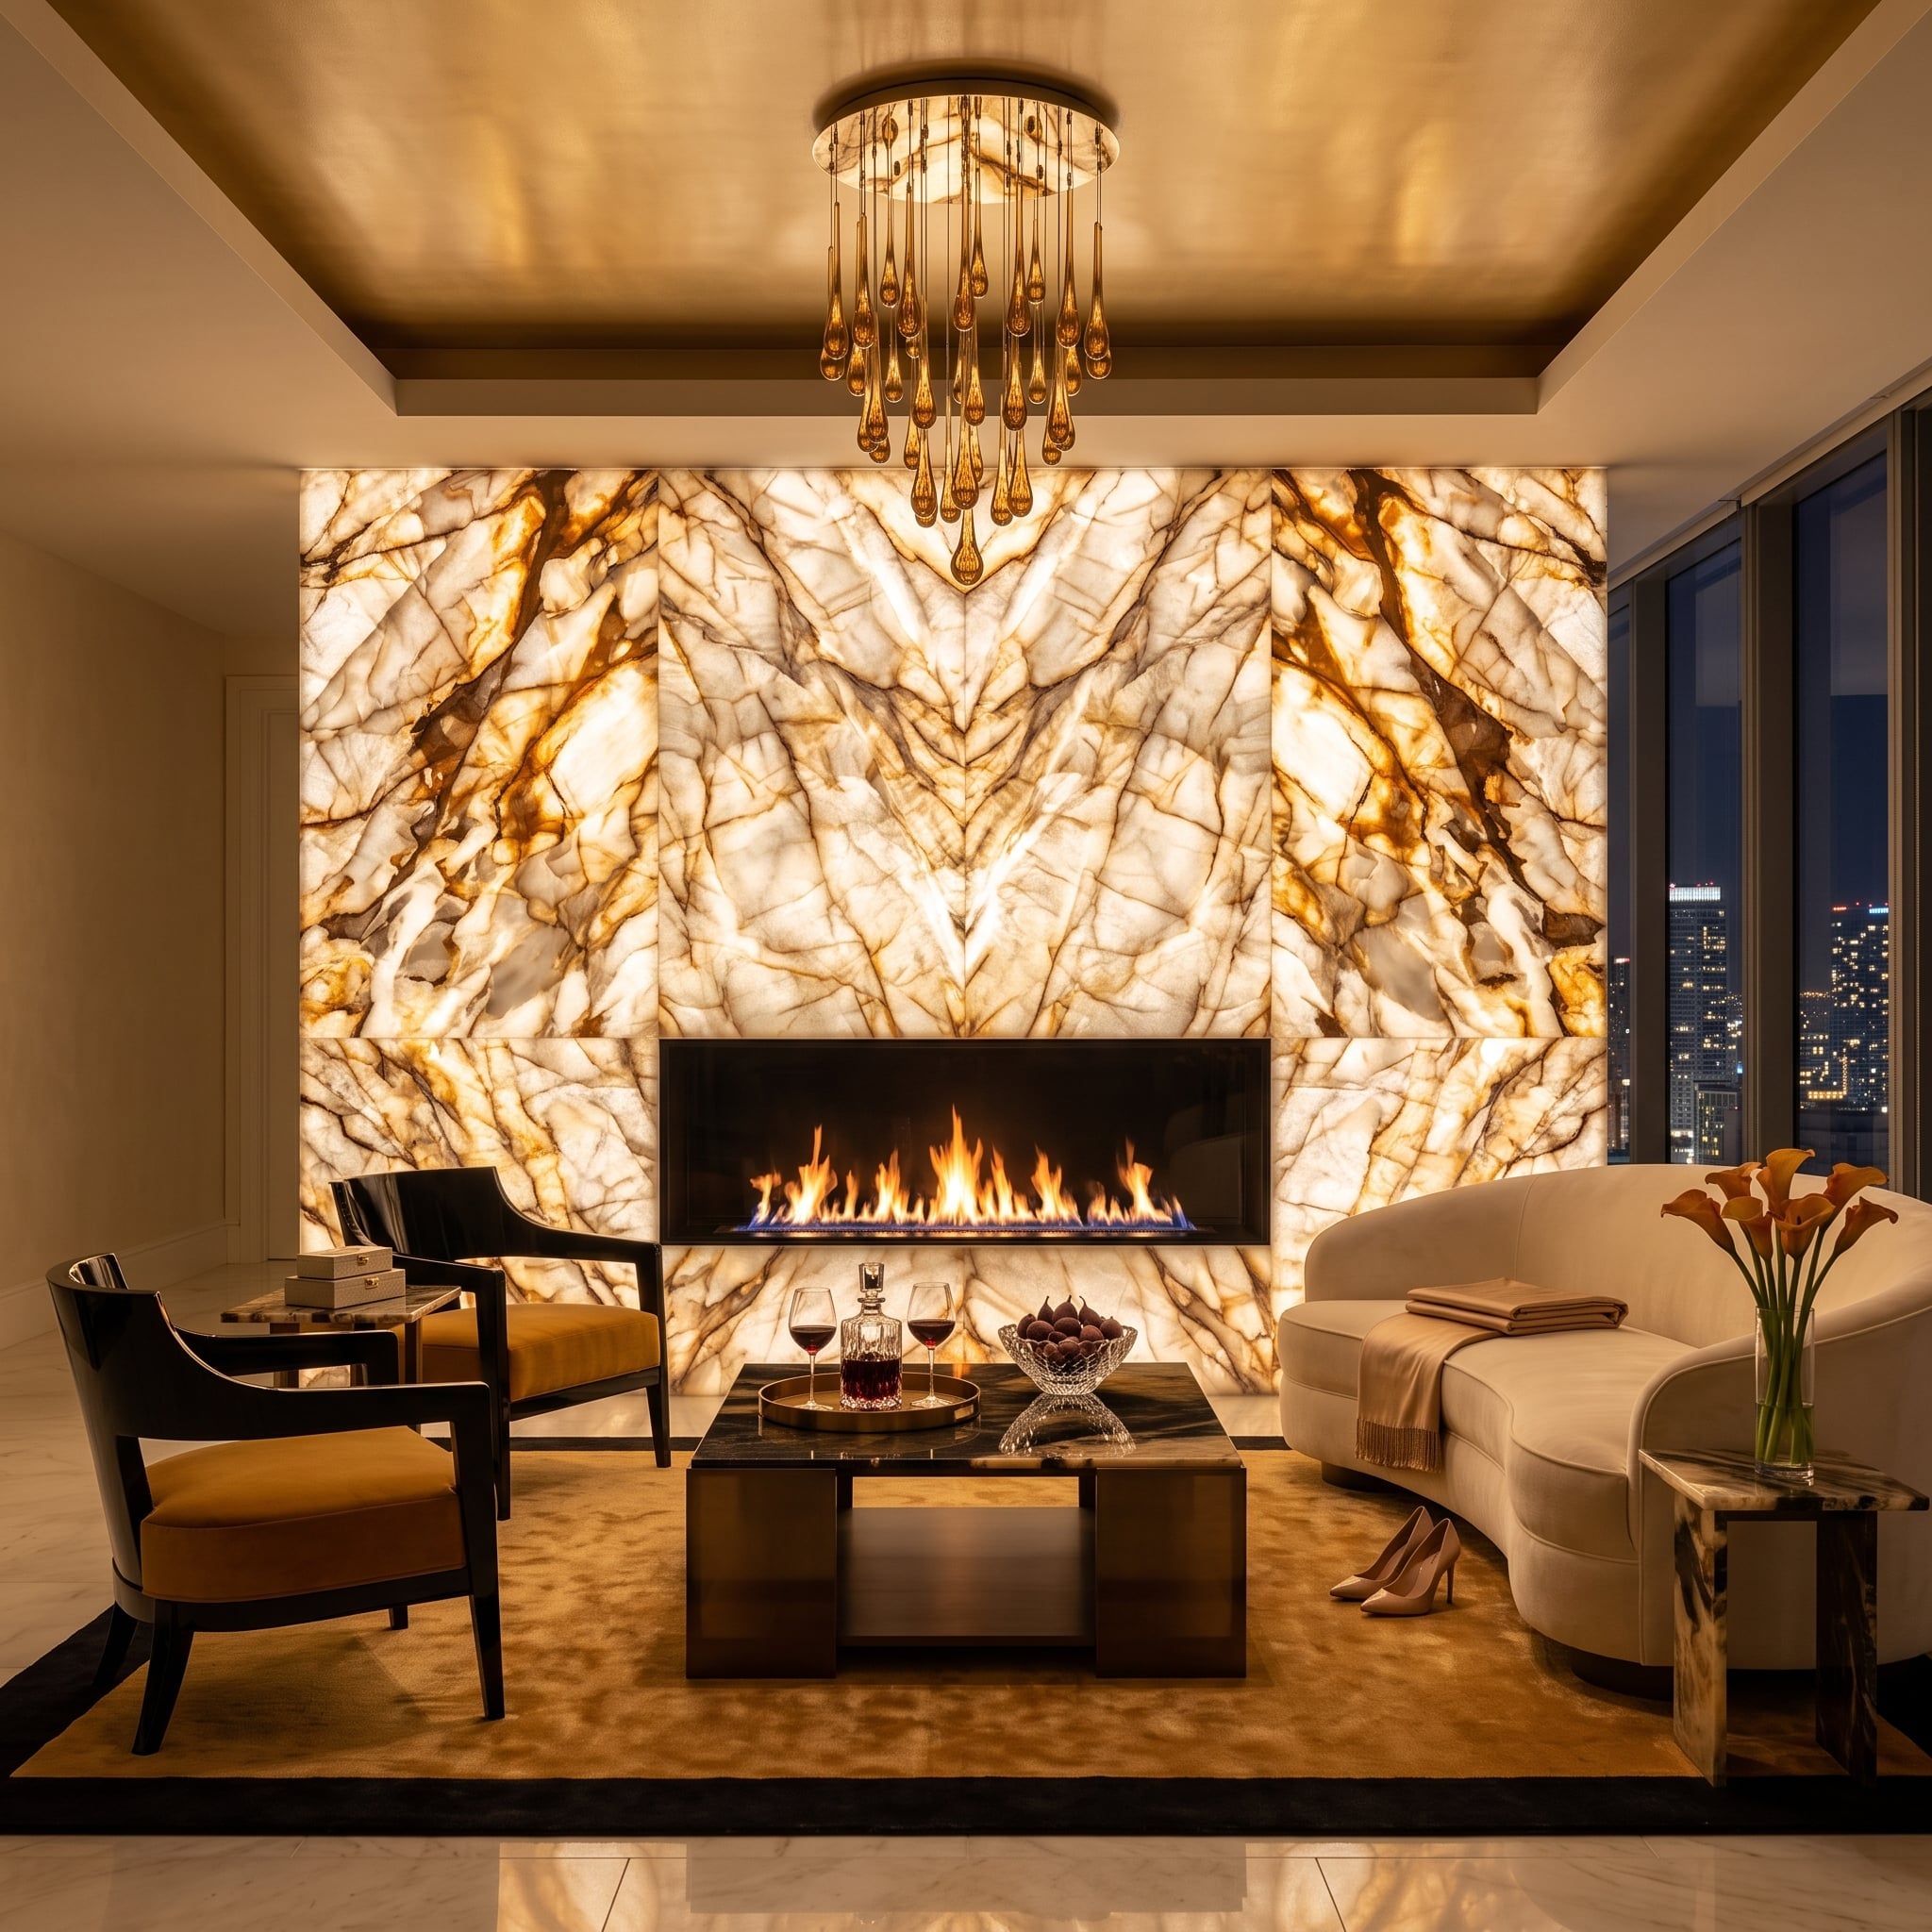
Translucent onyx panels cover the wall from floor to ceiling, with concealed lighting illuminating the amber and cream veining from behind. The fireplace becomes one bright horizontal element inside a surface that is already luminous.
An aged-brass chandelier lifts those gold tones toward the ceiling, while darker furnishings keep the room from dissolving into warm light. Few stones are as naturally suited to backlighting as onyx, and here translucency becomes part of the architecture rather than an added effect.
Why It Works: Onyx is prized for its translucency, which allows concealed lighting to reveal internal veining and color variation. Most marble is considerably less translucent, so it cannot usually produce the same glowing-wall effect at comparable thickness.
31. Sculpted Plaster Sends the Fireplace Climbing Into the Ceiling
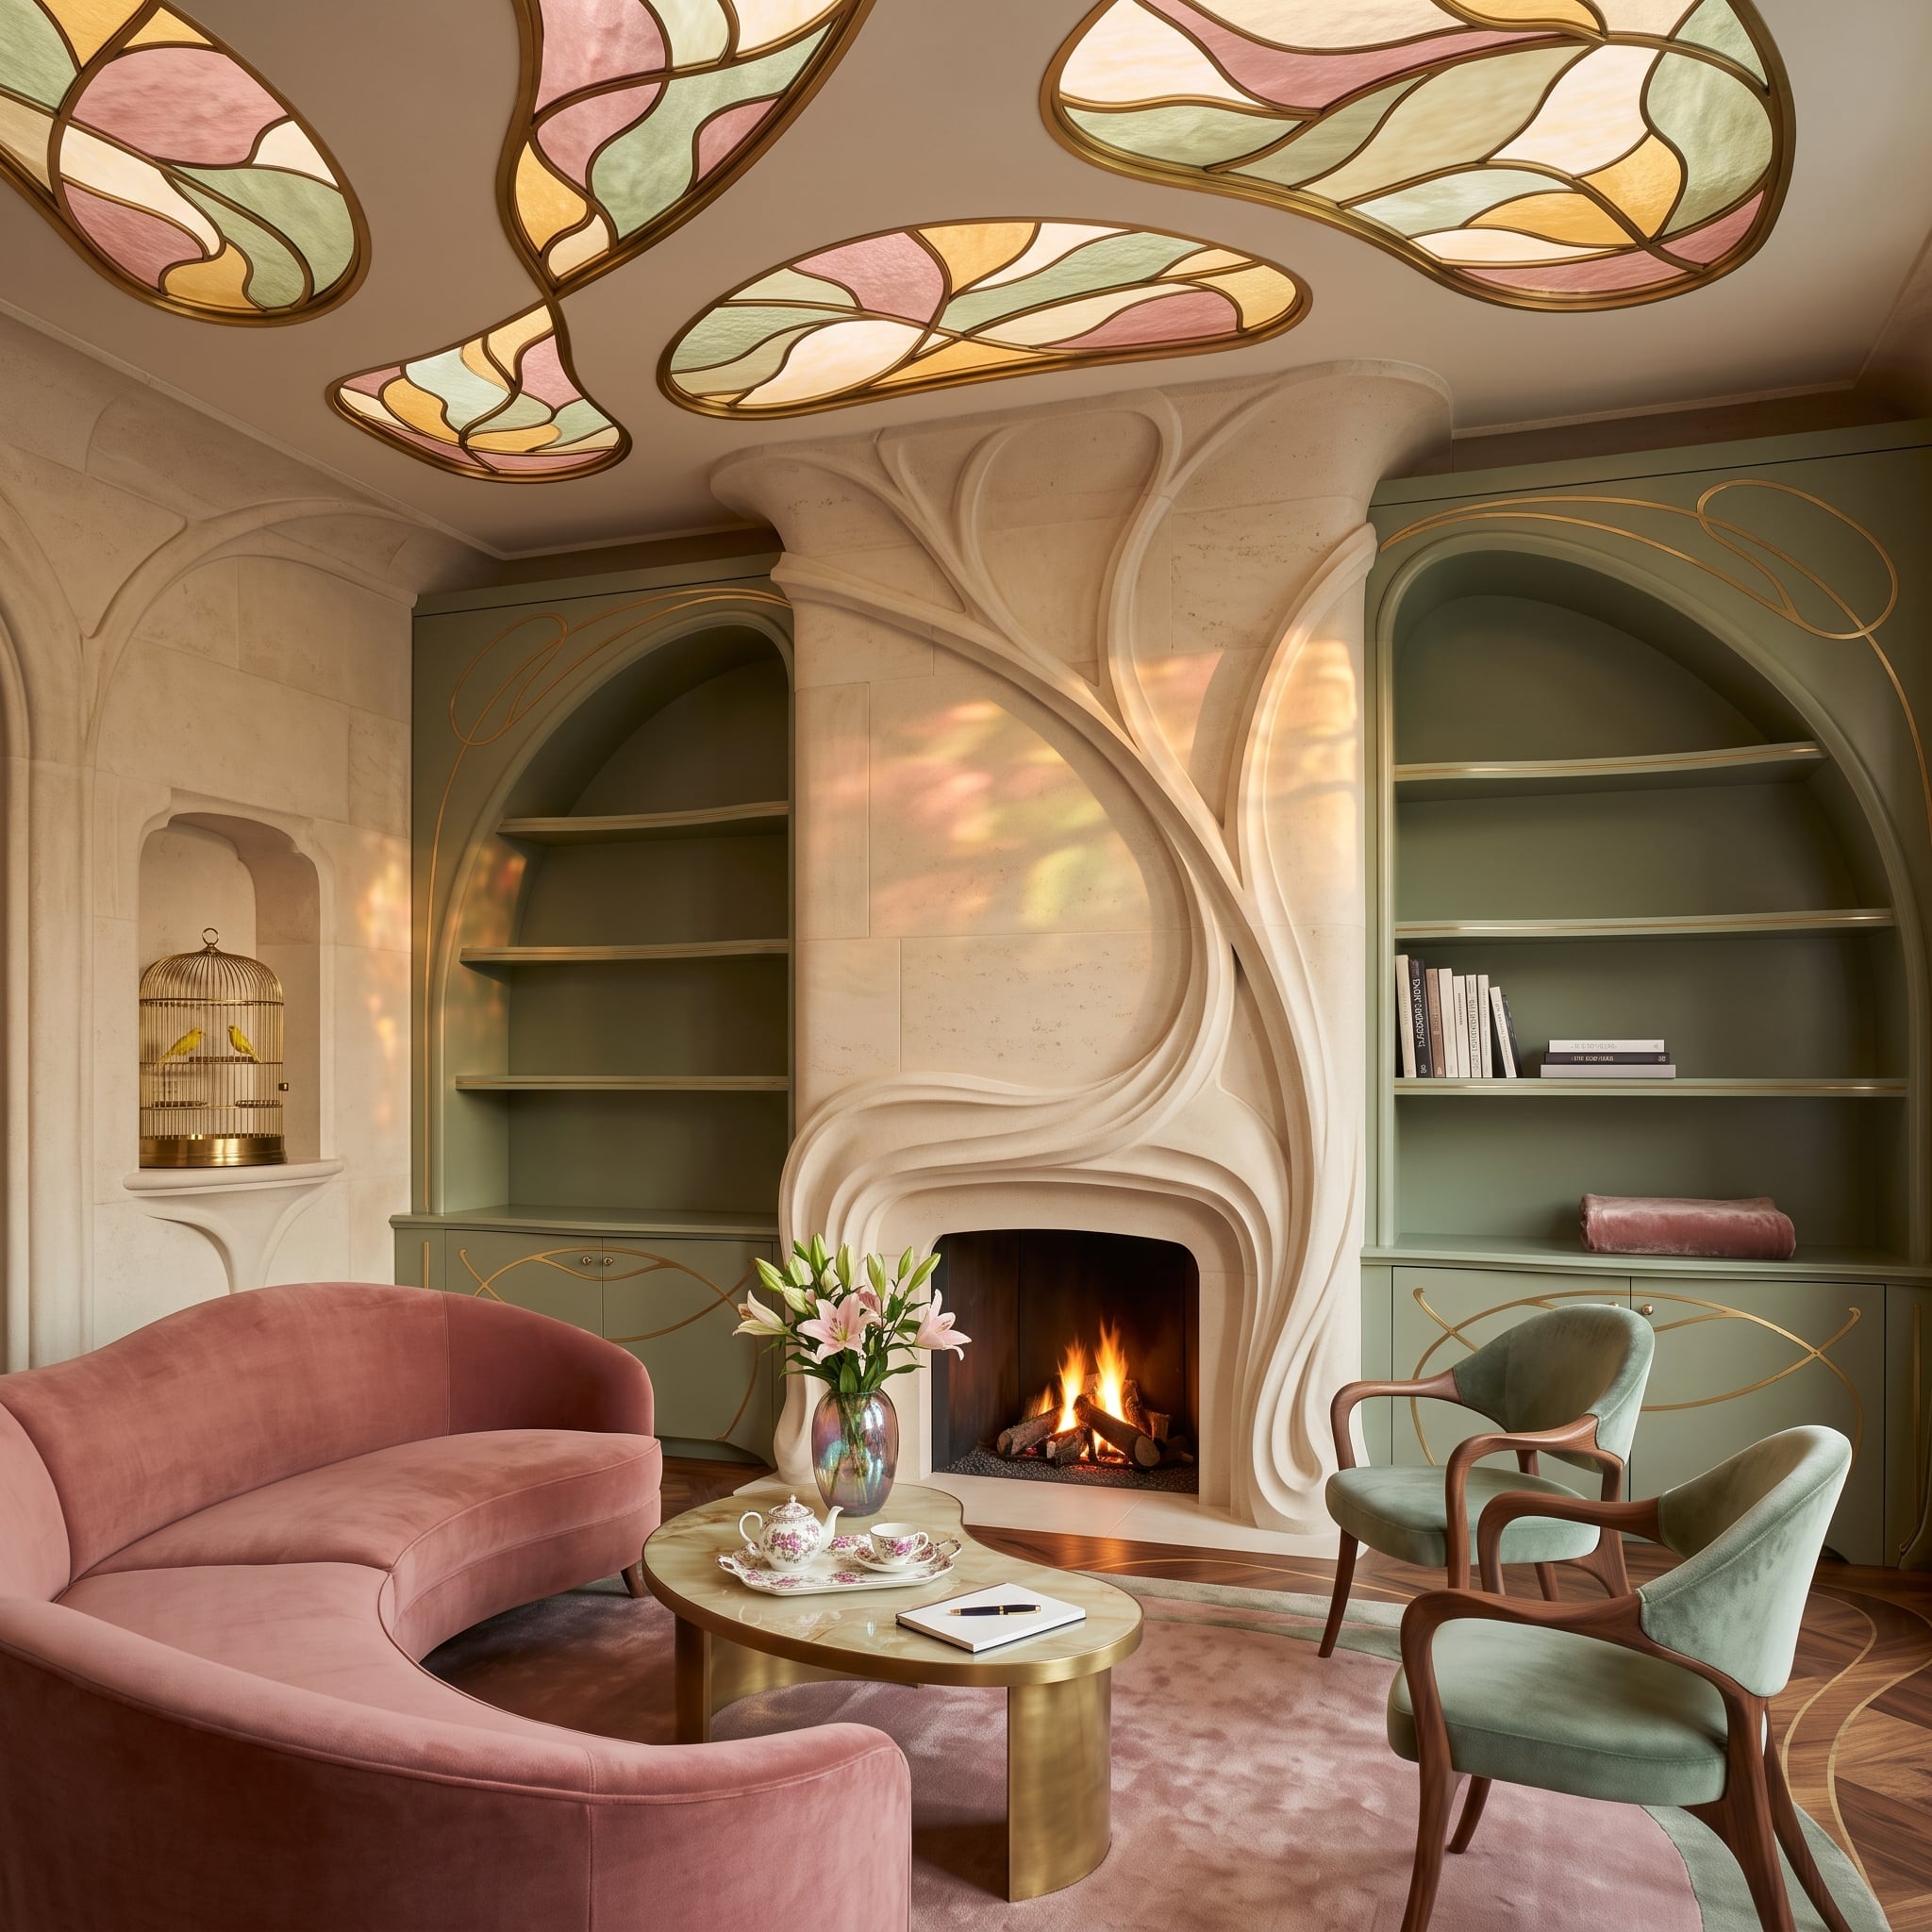
Branching cream plaster rises around the firebox in shapes that borrow heavily from the organic curves associated with Art Nouveau. The surround does not stop at mantel height; it keeps climbing until the wall itself becomes sculpture.
Sage velvet chairs and a dusty-rose sofa answer those softer forms without mimicking them. Overhead, stained-glass ceiling panels introduce colored light, adding another layer of movement to a room already built around curves.
30. The Hearth Bench Keeps Going Until It Becomes the Seating
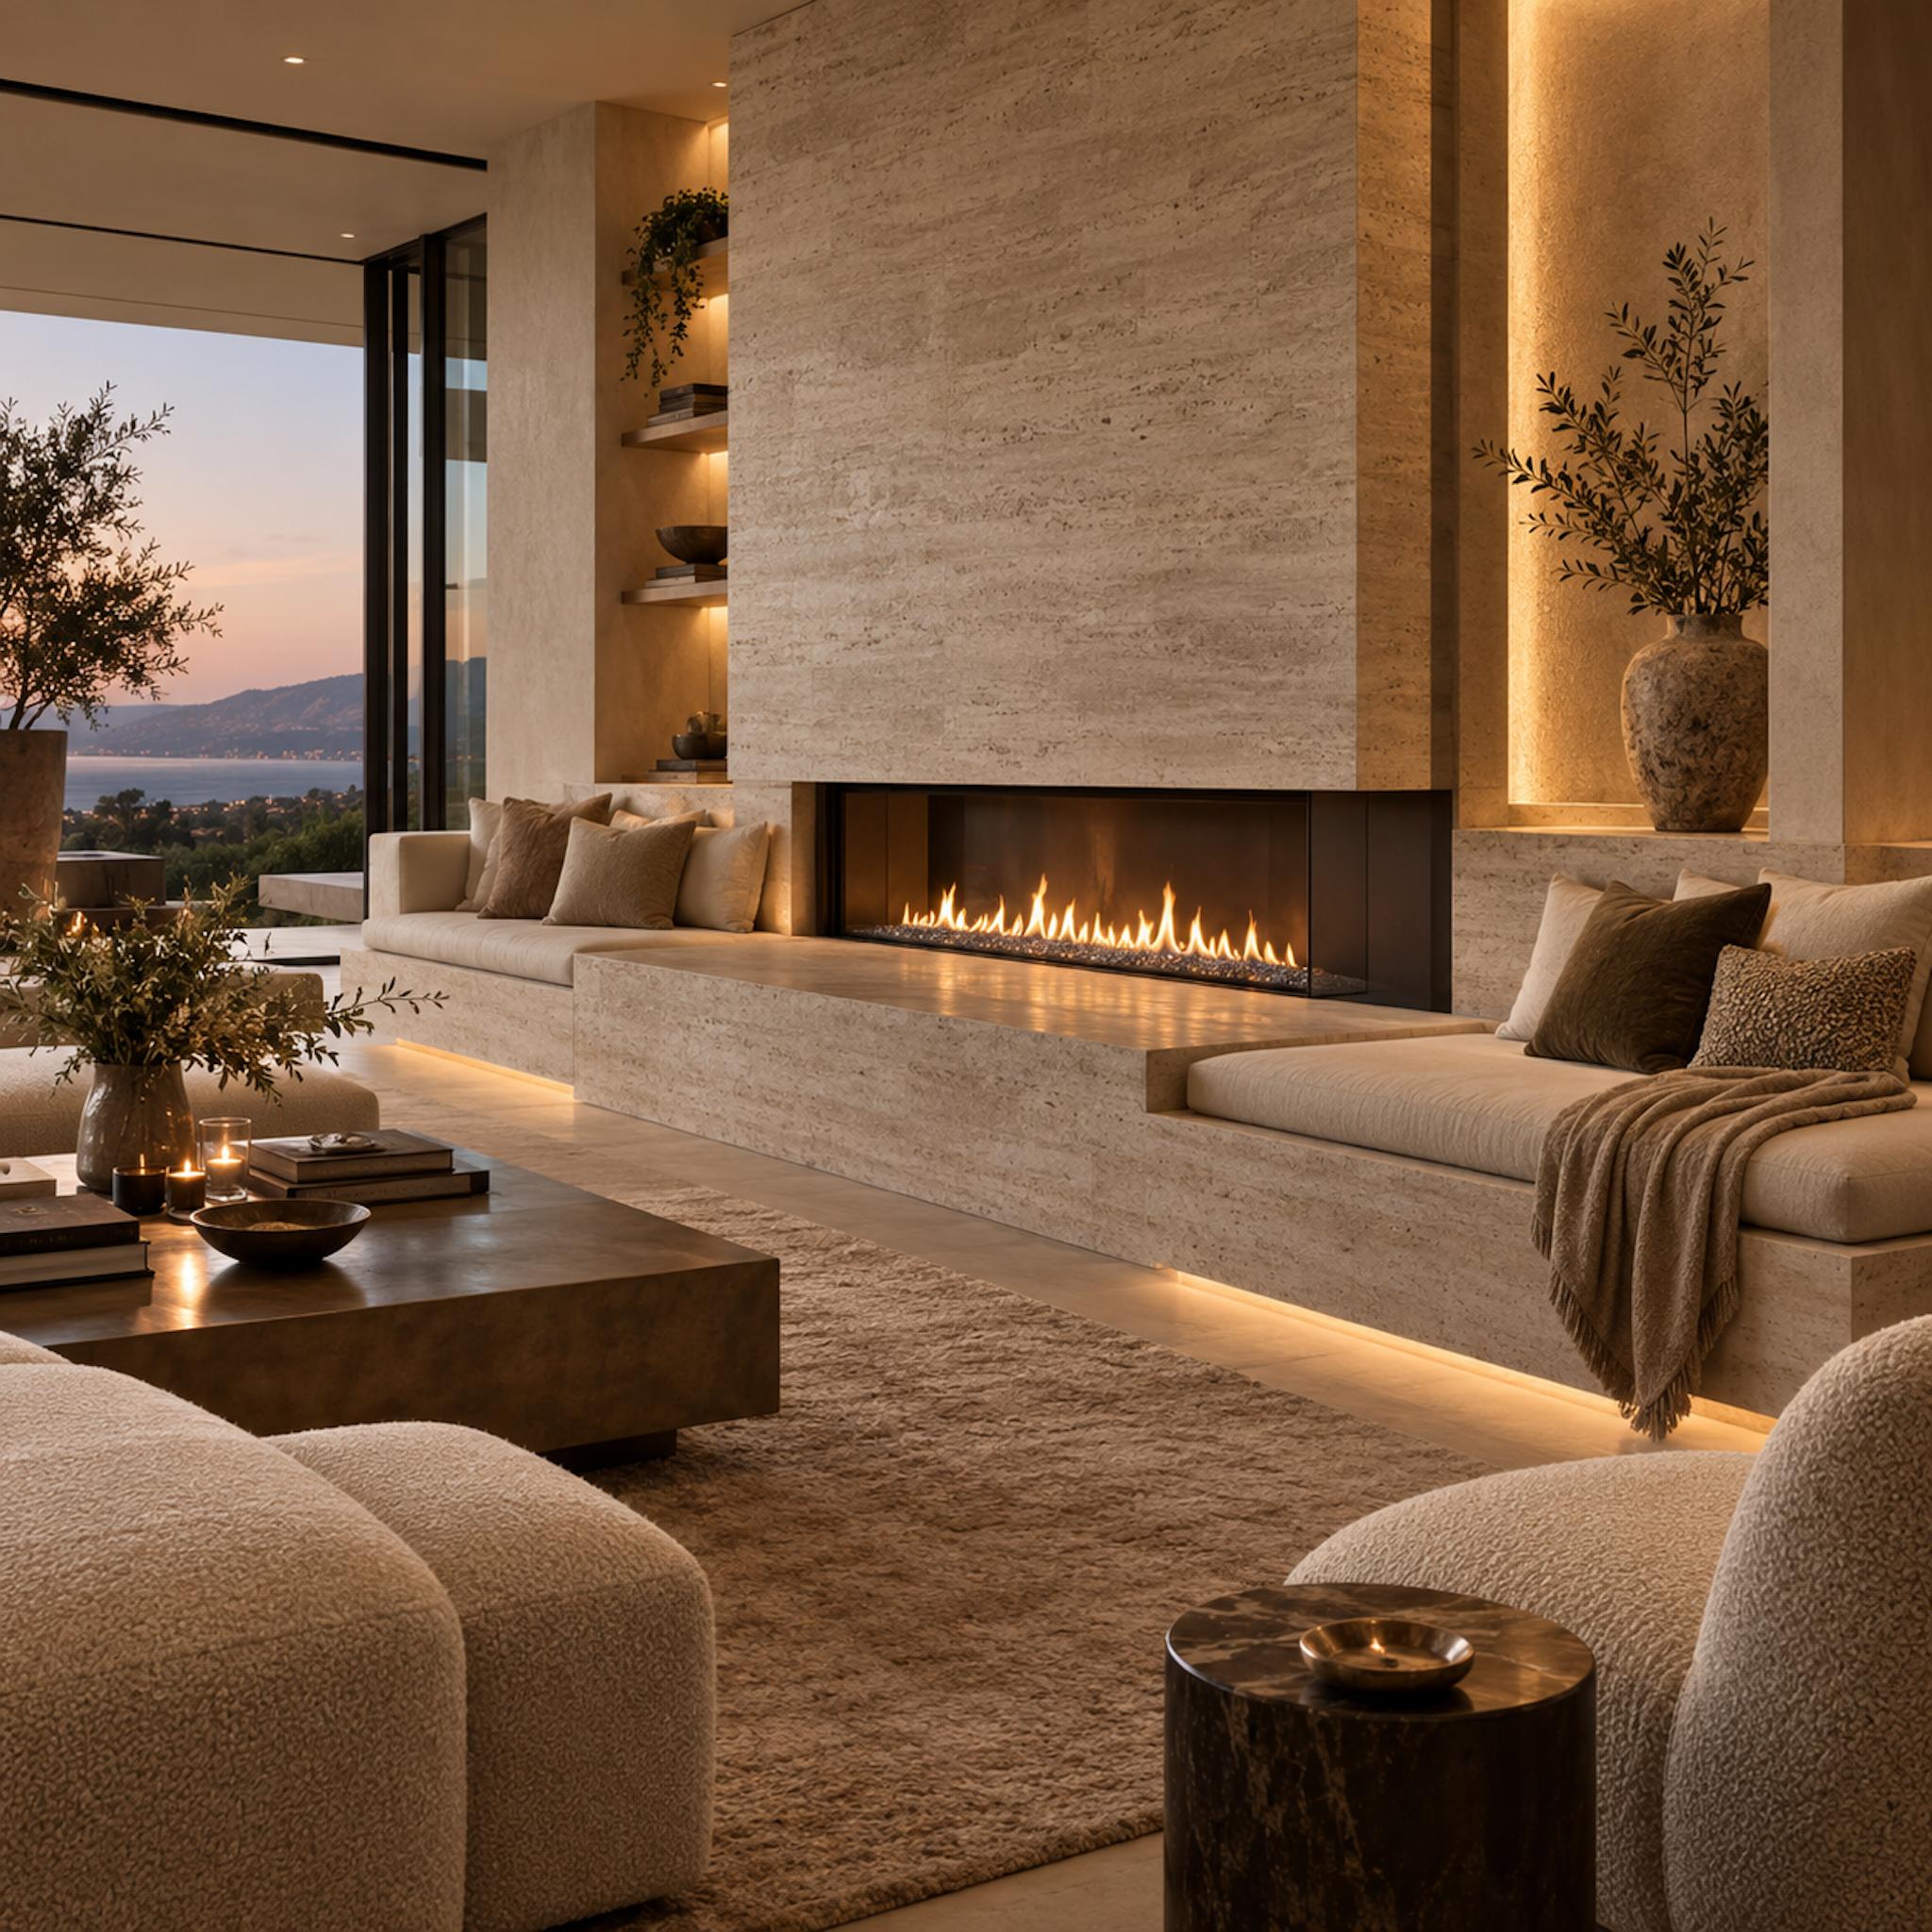
A long linear gas fire cuts through a travertine wall, but the stone does not stop at the firebox. It continues sideways into deep built-in benches on both ends, turning the hearth assembly into part of the room’s seating rather than a boundary the furniture has to work around.
Low cushions soften the stone without hiding it, and concealed lighting under the bench exaggerates the sense that one continuous slab has been stretched across the room. Fireplace, hearth, side ledges, and seating resolve into one long architectural line.
29. A Concrete Chimney Holds Its Ground Against an Entire City Skyline
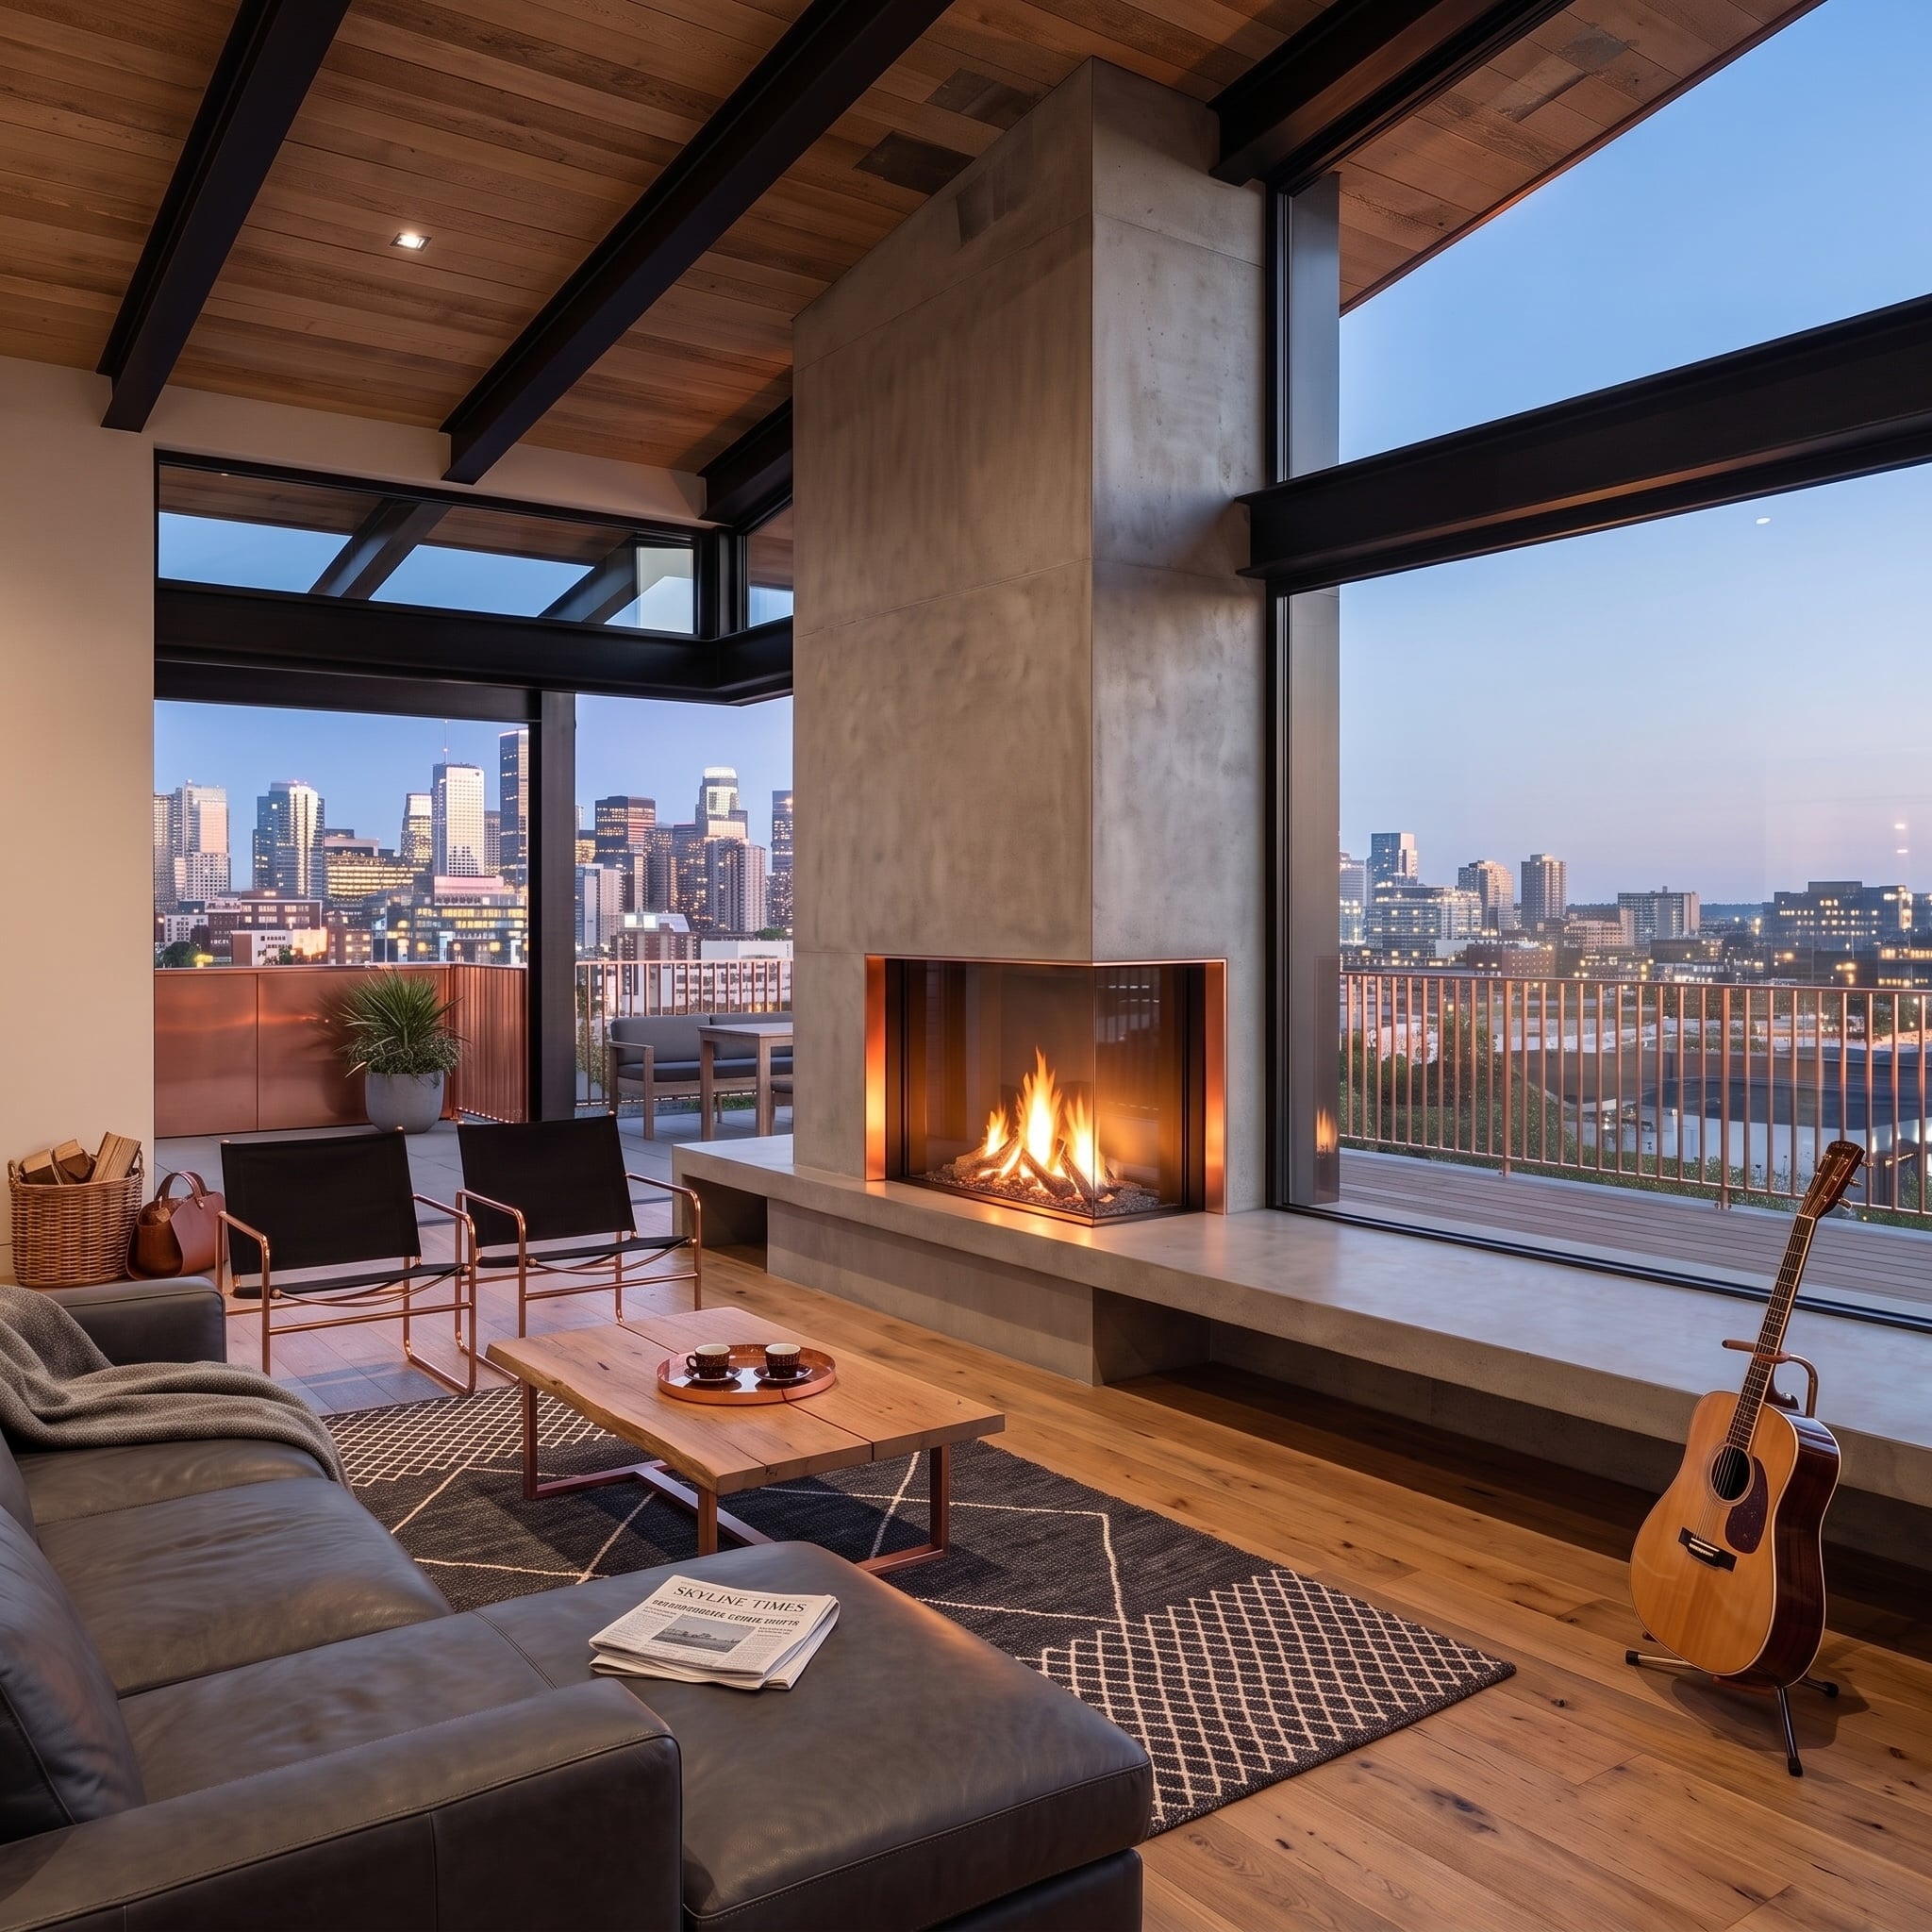
Polished concrete wraps the fireplace from floor to ceiling, creating a vertical mass sturdy enough visually to stand beside an enormous wall of glass. The hearth extends into a broad platform that becomes step, ledge, and boundary around the seating zone.
Warm oak flooring and a diamond-pattern wool rug pull the furniture inward, while exposed steel beams cross the wood ceiling above. The strongest move is the simplest: the concrete remains one uninterrupted material from base to top.
- A wide hearth platform gives a tall chimney a convincing base rather than leaving it to meet the floor abruptly.
- Running ceiling elements perpendicular to a vertical chimney can keep the fireplace mass connected to the rest of the room.
- Facing at least part of the seating directly toward the flame makes the fireplace function as more than background scenery.
28. Rammed Earth Makes the Firebox Look Excavated From the Wall
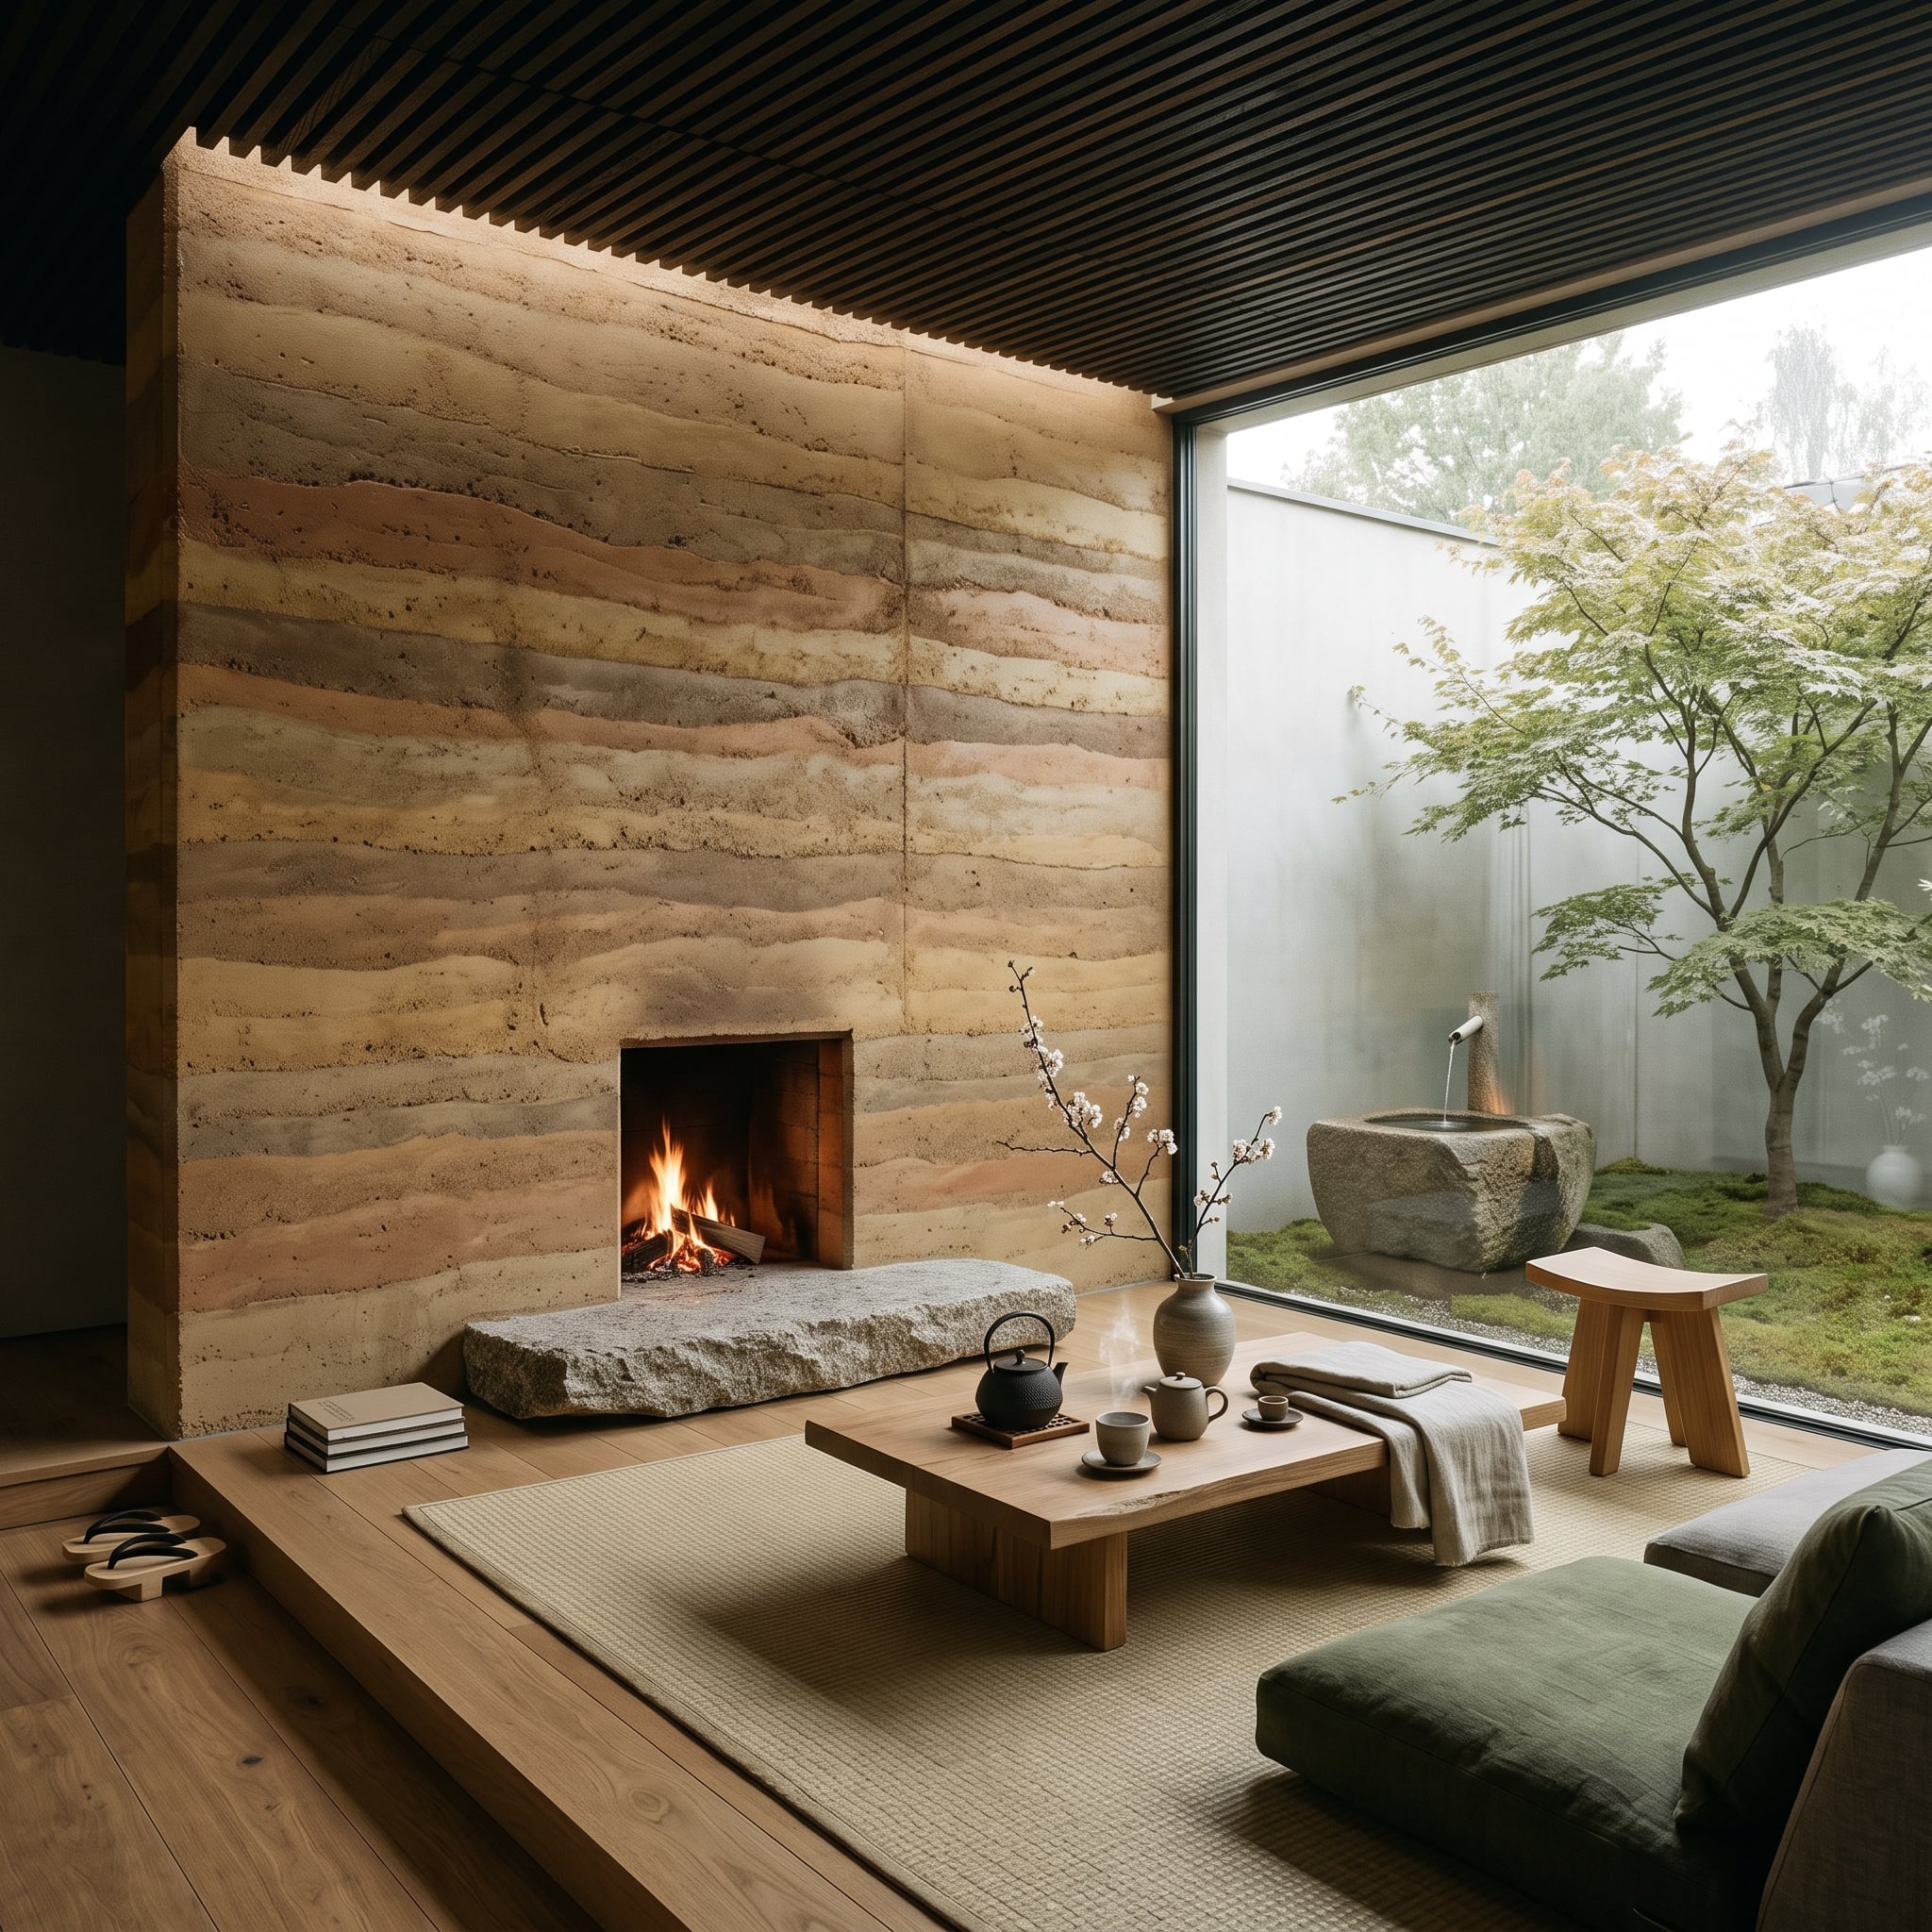
Bands of ochre, sienna, and pale clay travel horizontally through the rammed-earth wall, while the dark fireplace opening appears cut directly into those compressed layers. A heavy stone hearth slab extends forward at floor level.
Low seating, woven matting, slatted timber overhead, a stone basin, and moss beyond the glazing give the room a distinctly Japanese-influenced calm without requiring the fireplace itself to adopt any ornamental language.
Material Note: Traditional rammed earth is a wall-building method in which damp soil mixtures are compacted in layers inside temporary forms. Contemporary projects may also use prefabricated or decorative rammed-earth panels when the visual character is wanted without constructing the full wall that way.
27. Faceted Bronze and Crimson Lacquer Push the Fireplace Into Maximalism
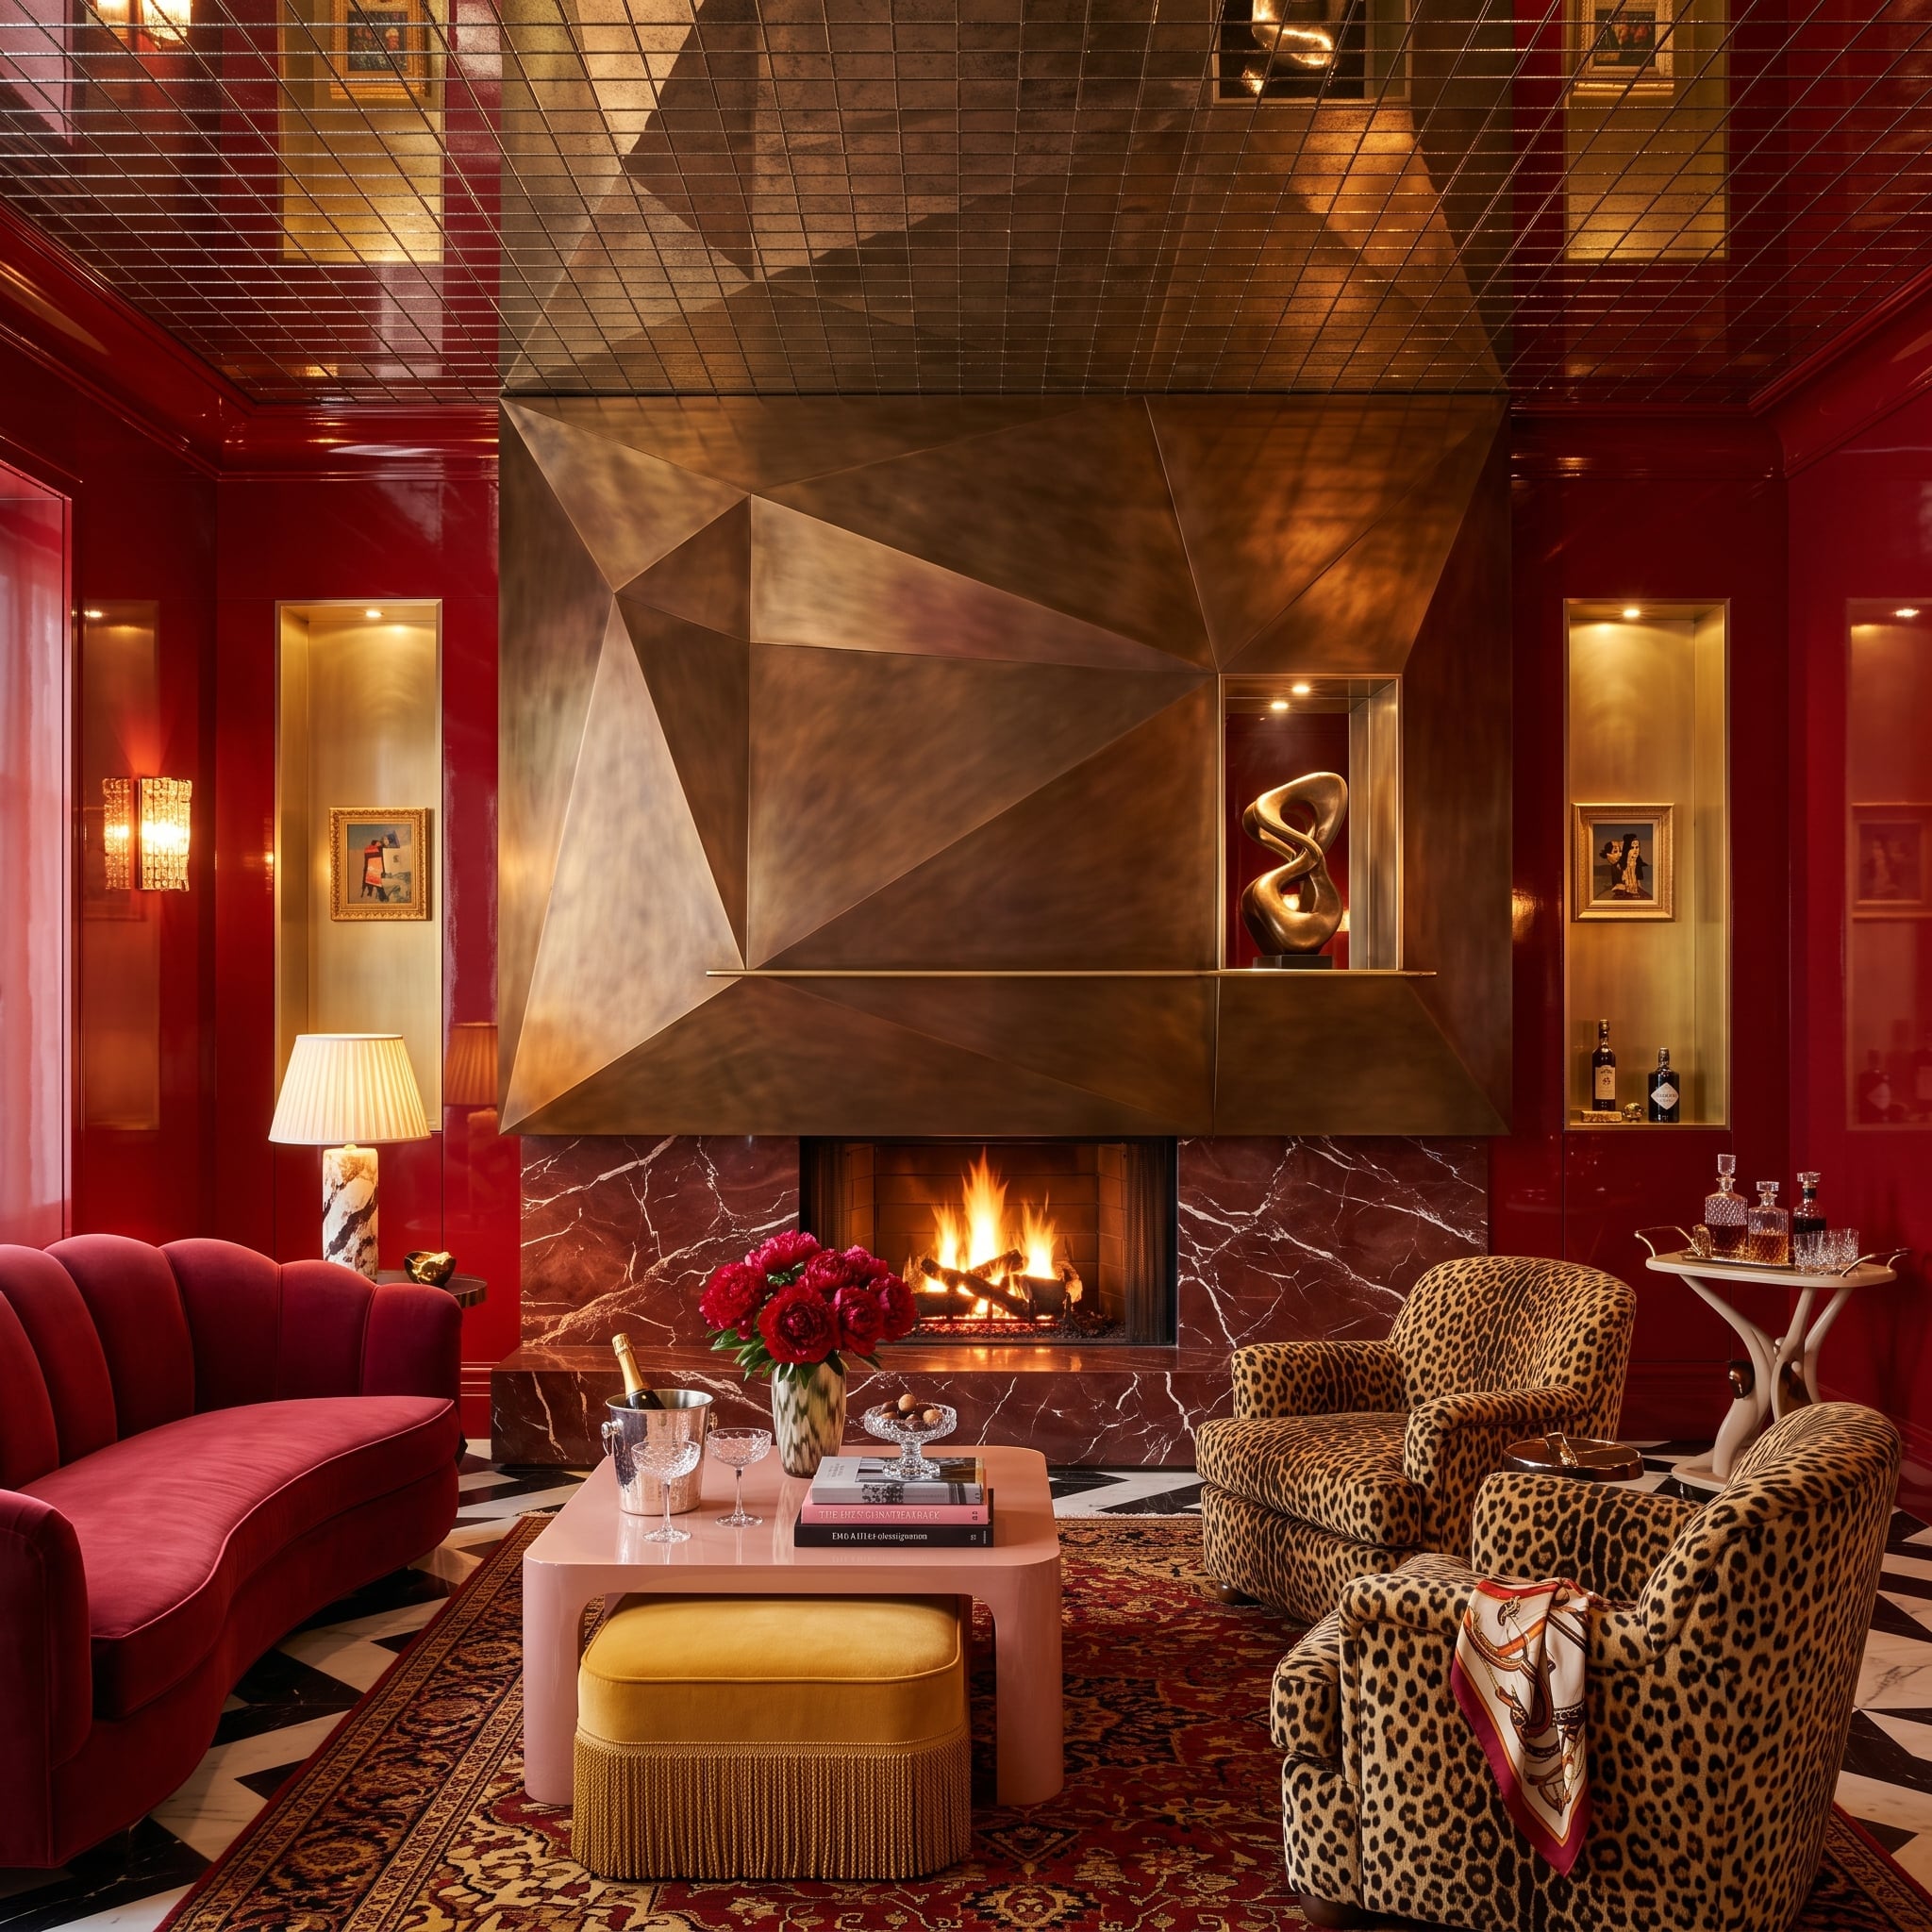
A bronze hood folds upward in hard angular planes until it nearly meets the mirrored ceiling. Red stone at the base continues the heat visually, while crimson lacquer pushes the walls in the same direction without trying to imitate the metal.
Leopard-print chairs, velvet upholstery, gilded ceiling details, and a Persian rug could overwhelm a quieter fireplace. Here the faceted bronze is forceful enough to absorb the competition. Maximalism works because there is still one unmistakable center of gravity.
26. Rough Limestone Goes Full Wall While the Hearth Spreads Sideways
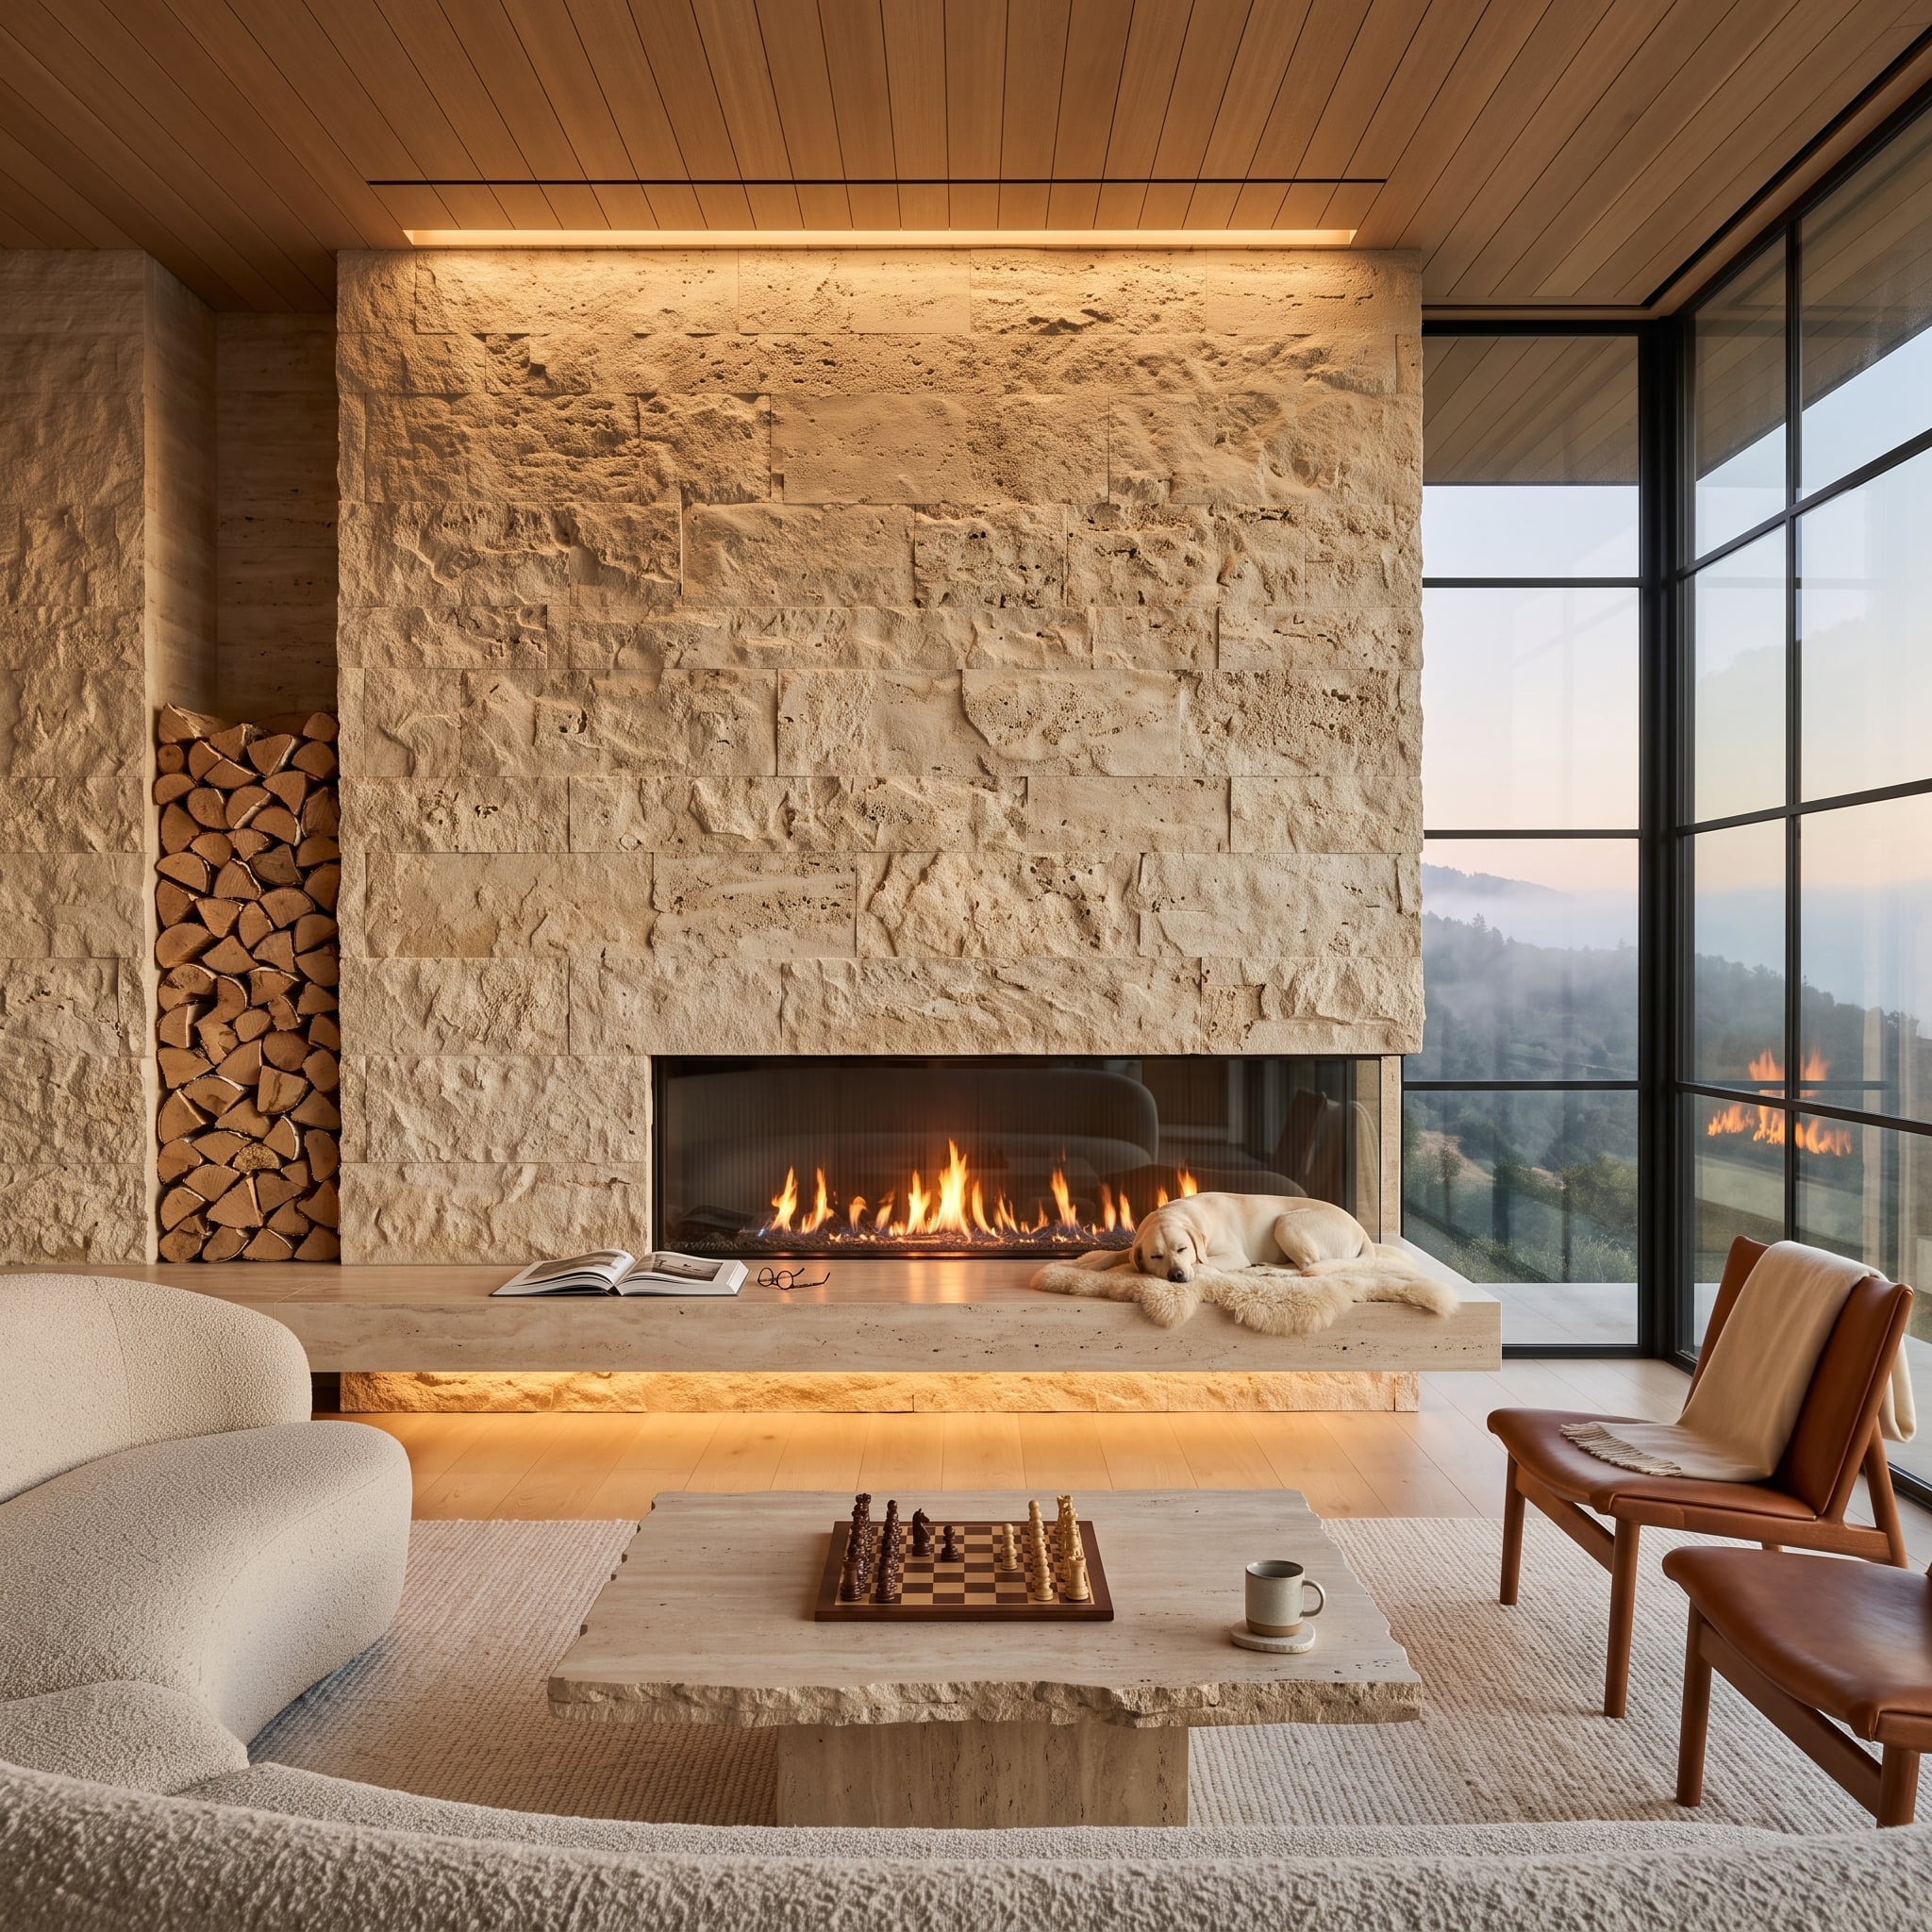
Rough limestone covers the wall from hearth to ceiling, while the travertine platform below stretches far beyond the firebox. A golden retriever on sheepskin happens to occupy part of that broad ledge, showing just how much horizontal territory the hearth claims.
The firewood niche is cut directly into the stone composition rather than added as separate cabinetry. Above, warm wood paneling and concealed cove lighting soften the transition from coarse masonry to the ceiling.
25. Nero Marquina, Burgundy Leather, and a Bar Hidden Behind the Flame
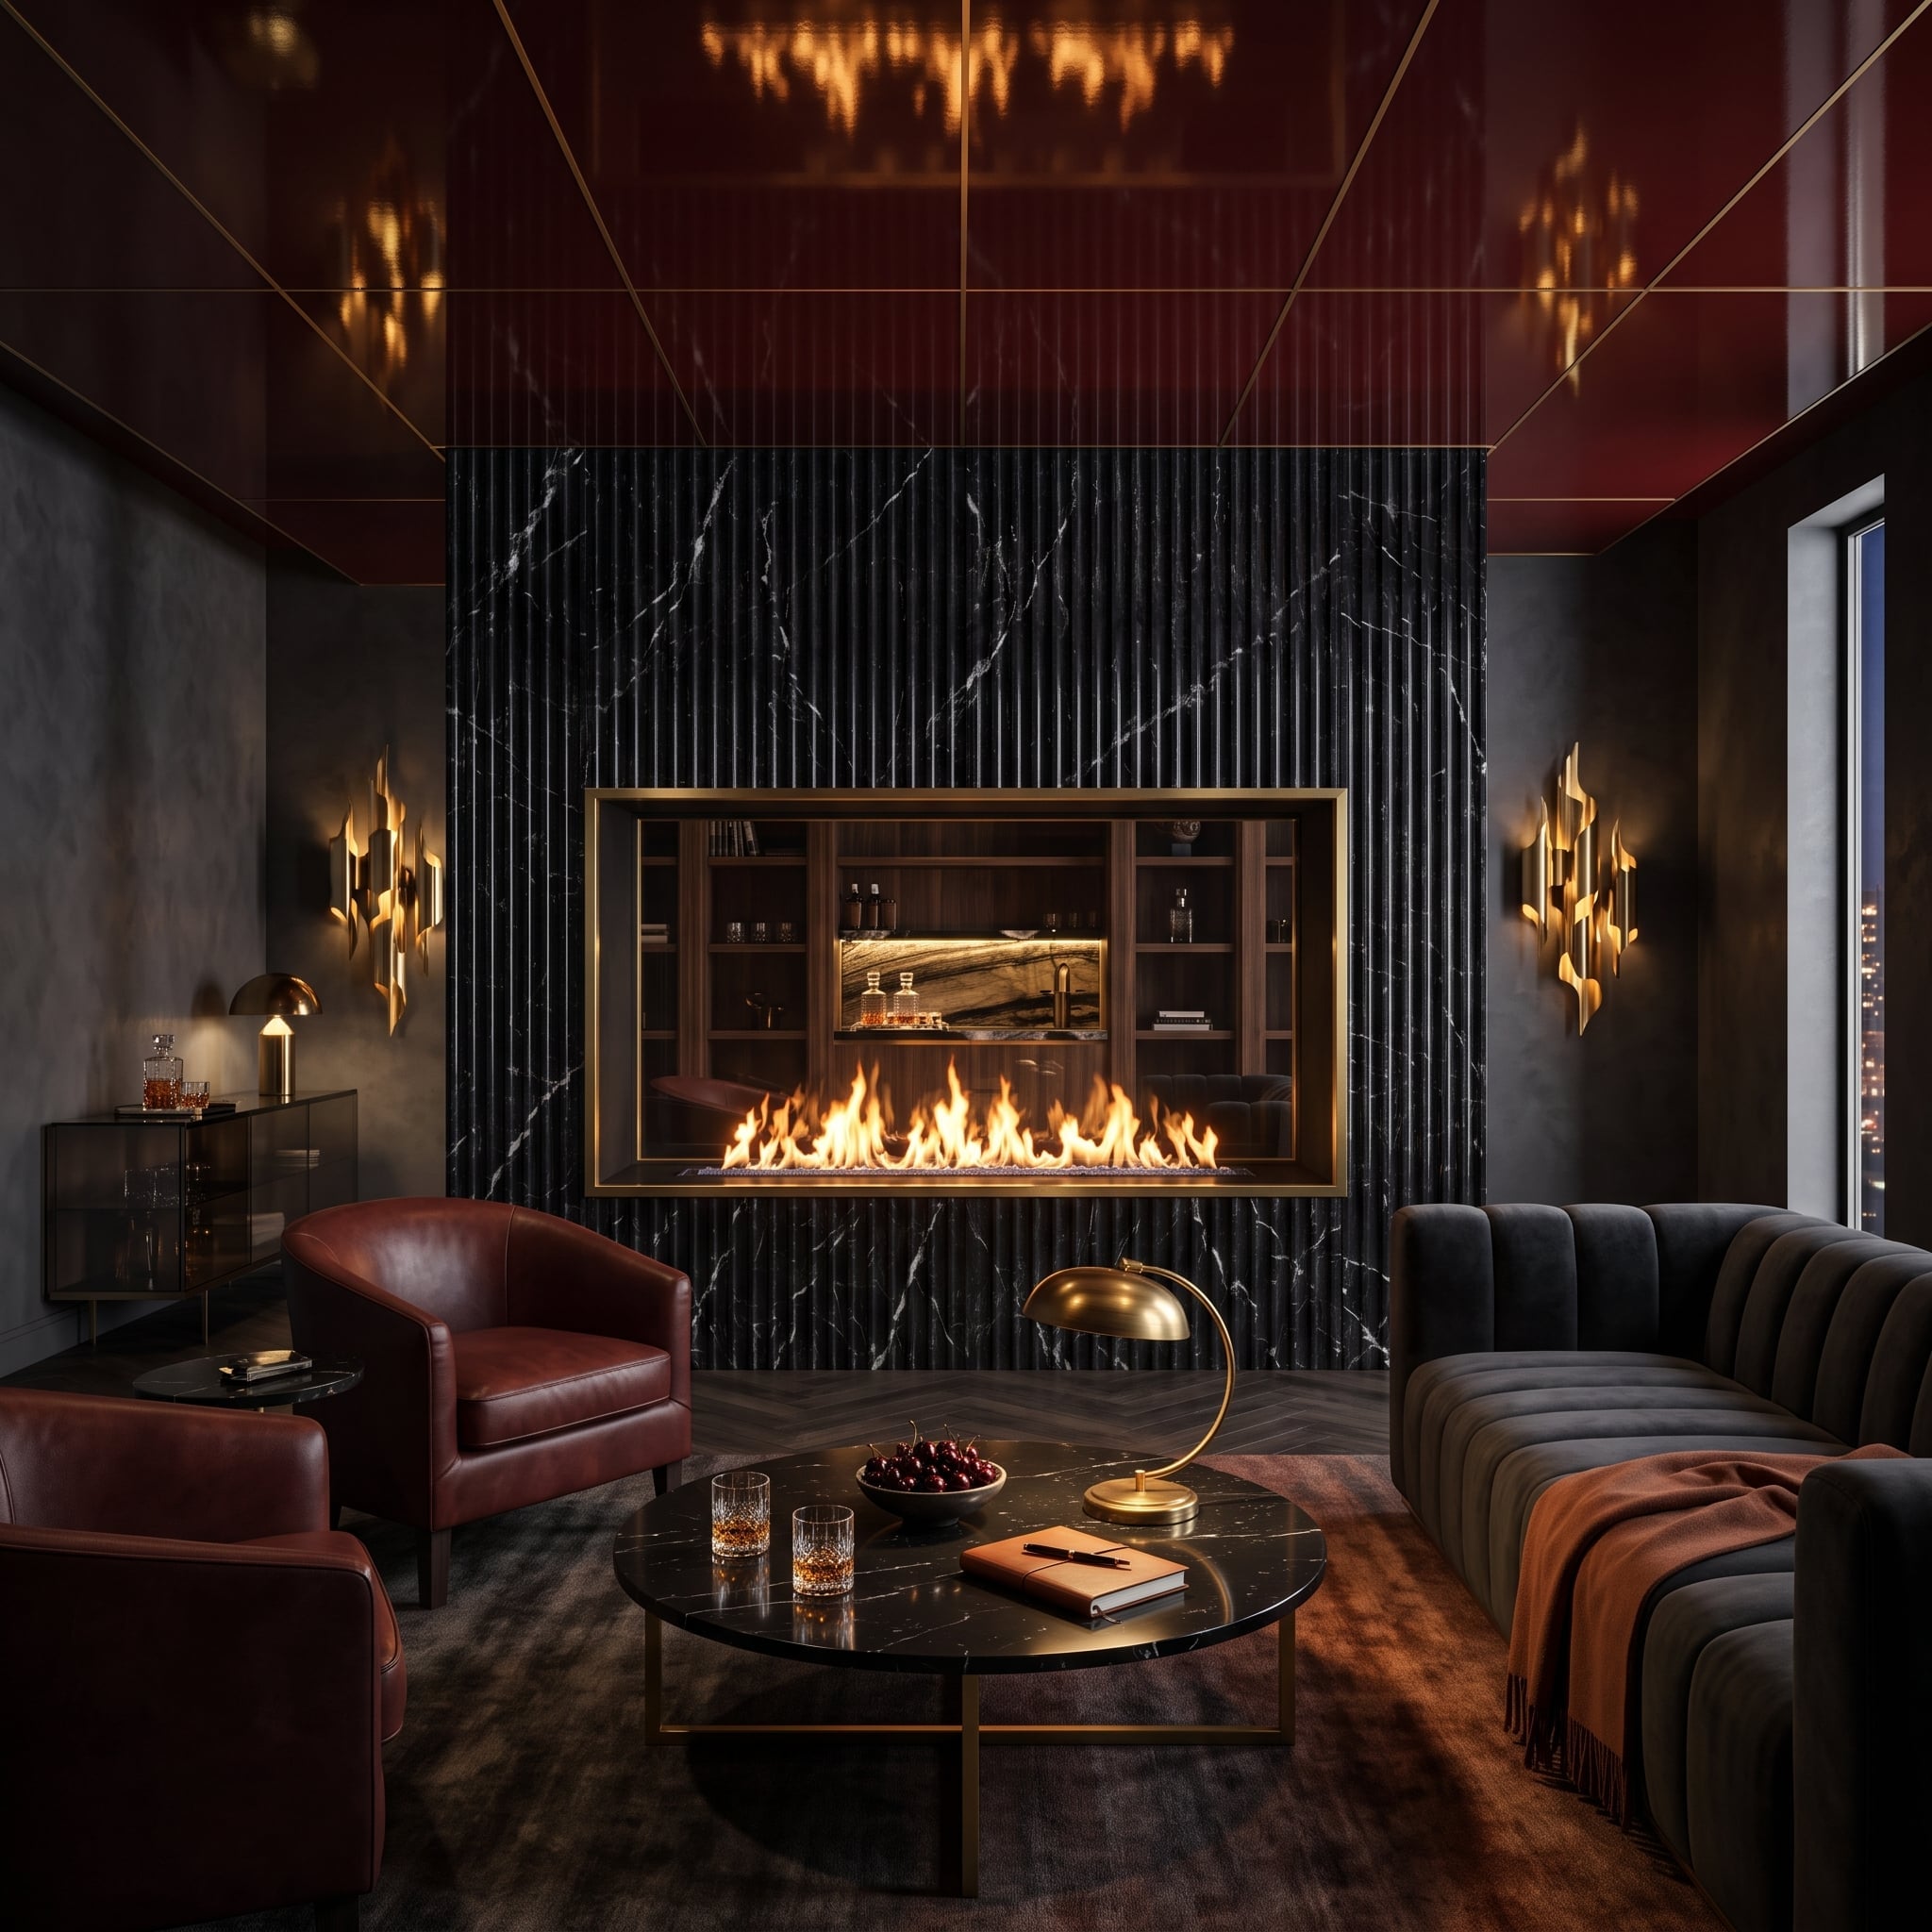
Fluted Nero Marquina marble wraps the full-height fireplace wall, turning the gold-framed linear burner into a bright cut through deep black stone. Immediately behind it, a walnut bar cabinet is recessed into the composition rather than occupying a separate piece of furniture.
Burgundy club chairs and a channeled charcoal sofa keep the palette dark but not monochromatic. The black marble round table repeats the stone below eye level, letting the fireplace material appear twice without turning the room into a showroom for matching finishes.
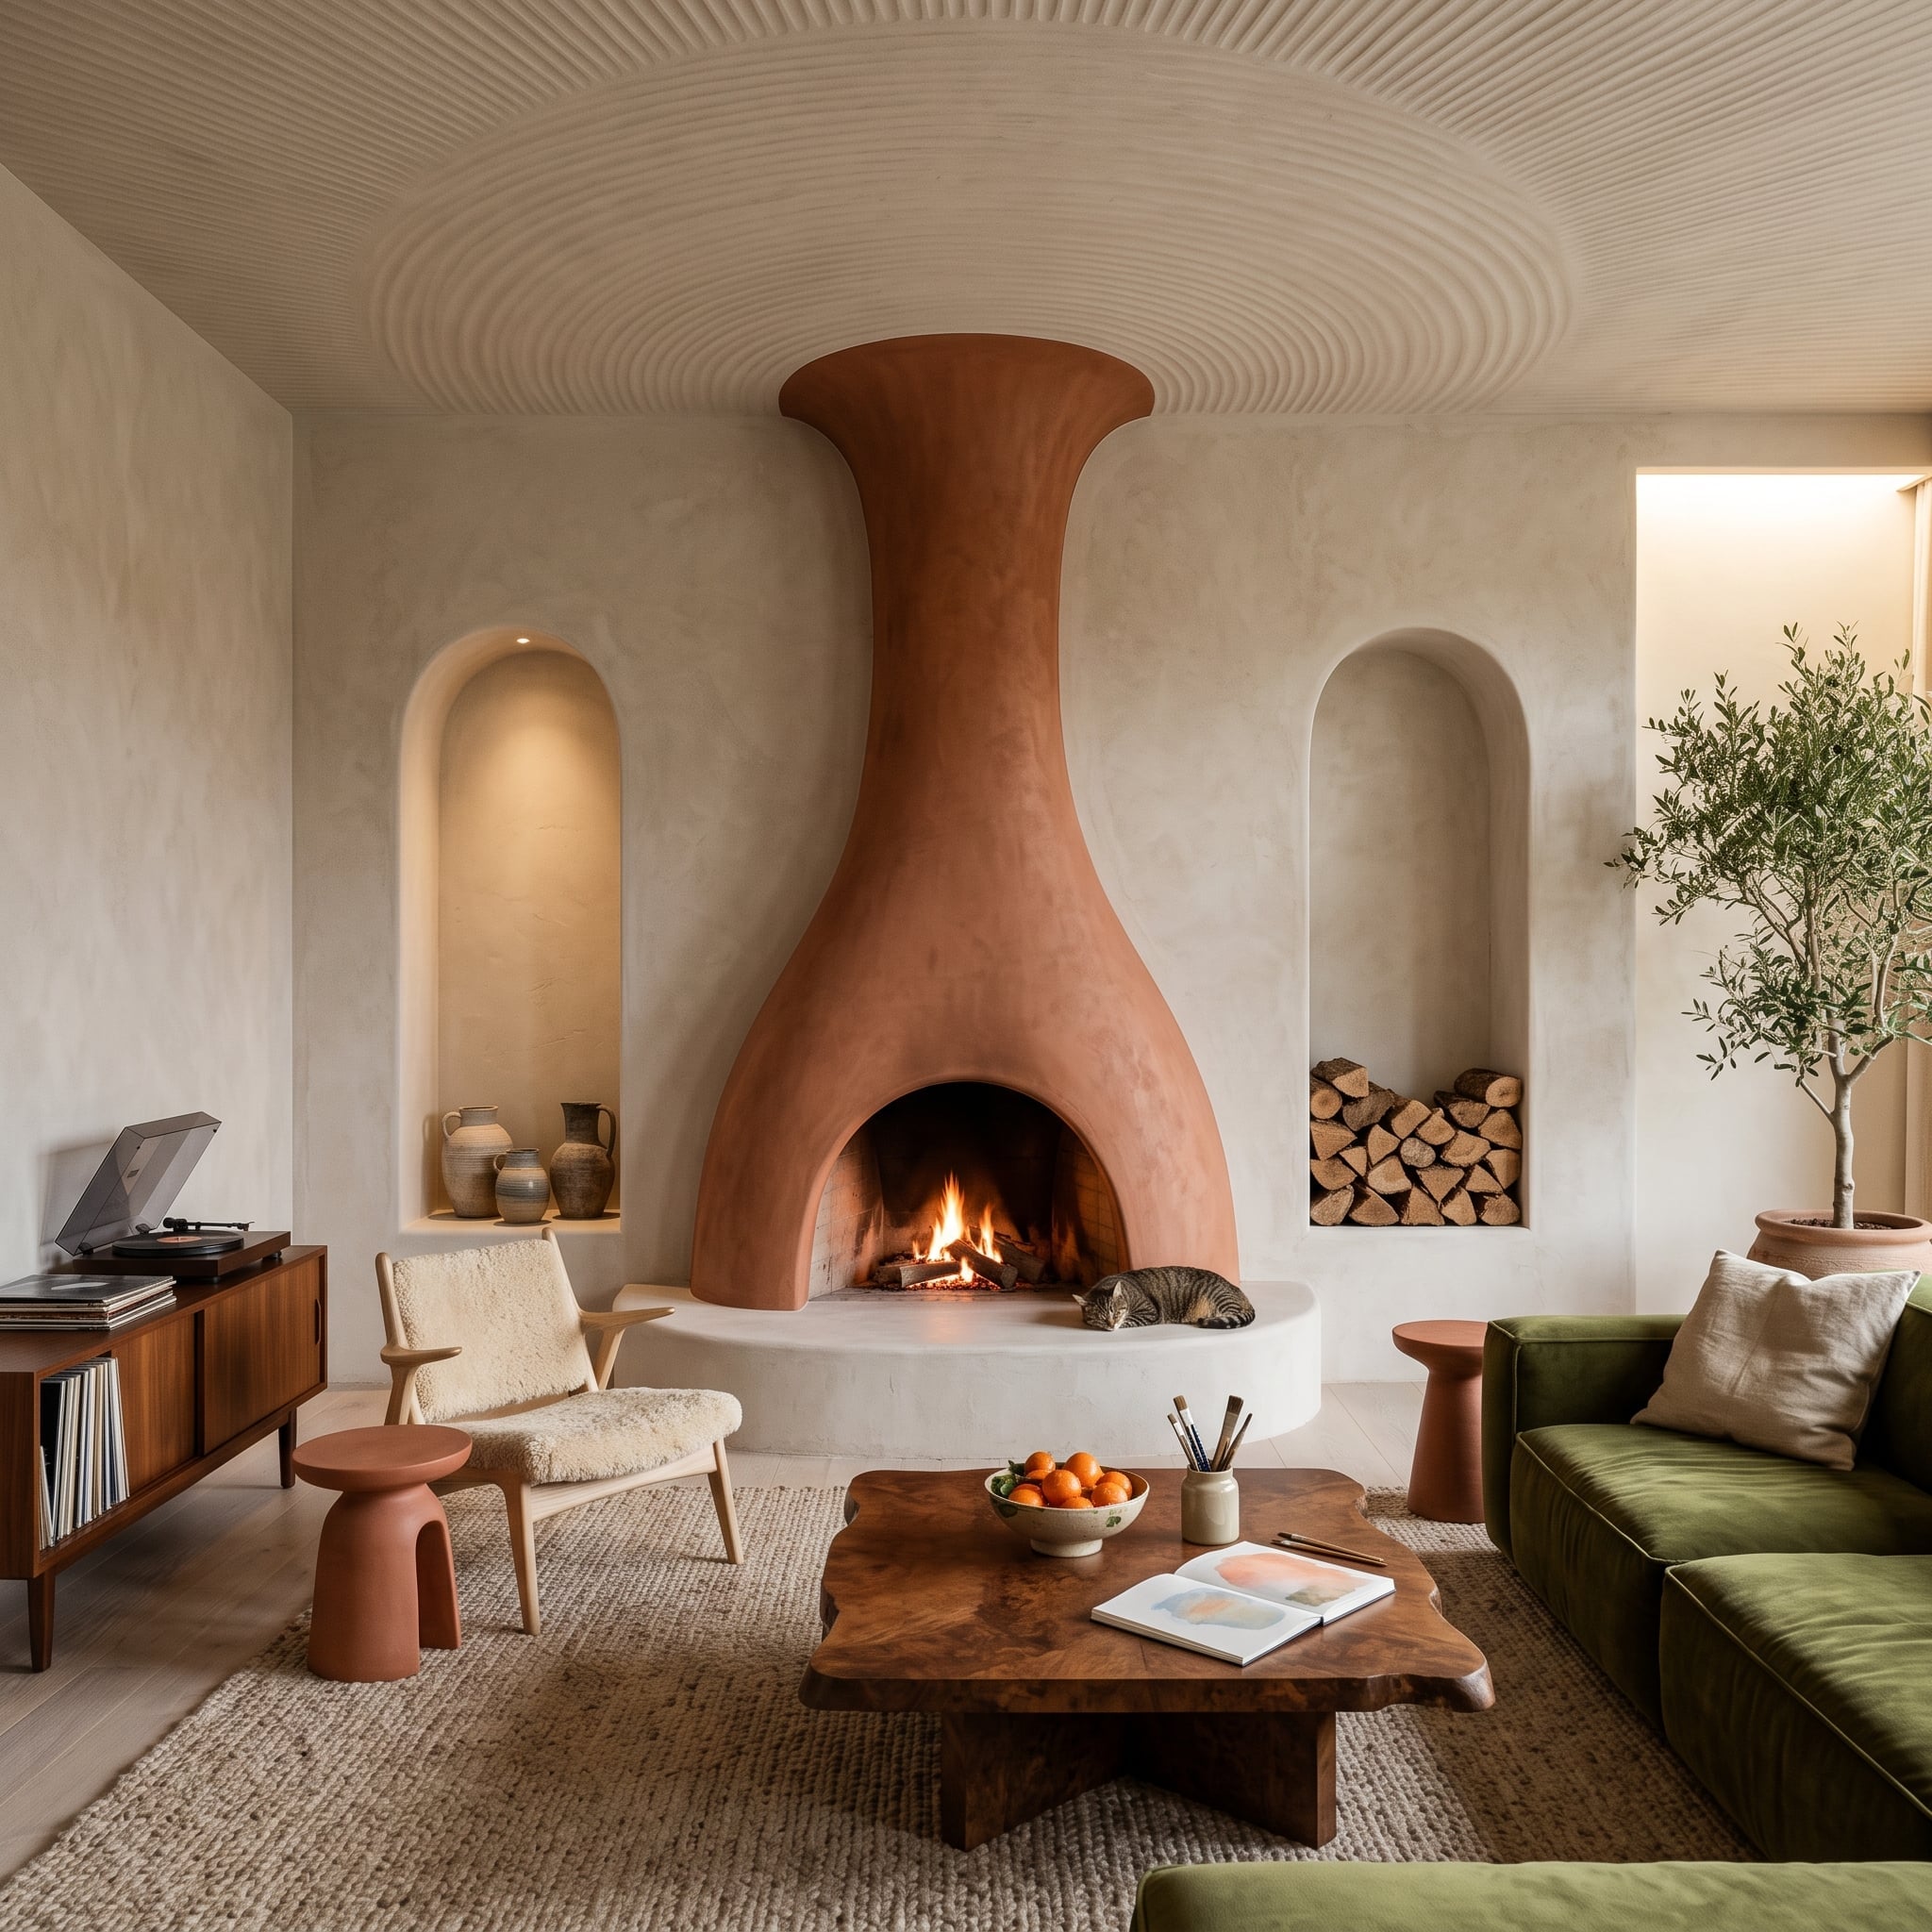
24. A Vase-Shaped Terracotta Chimney Makes the Wall Curve Outward
🔥 Would you like to save this?
This floor-to-ceiling terracotta chimney swells outward through the middle like an enormous vessel rather than following the usual rectangular fireplace profile. Arched niches on either side reinforce the rounded geometry, one displaying ceramics and the other holding stacked wood.
A rippled plaster ceiling continues the room’s preference for curves overhead. Even the raised hearth avoids a hard visual stop, allowing the chimney to feel modeled rather than assembled from flat planes.
23. Fieldstone Brings Mountain-Lodge Weight Without an Oversized Mantel
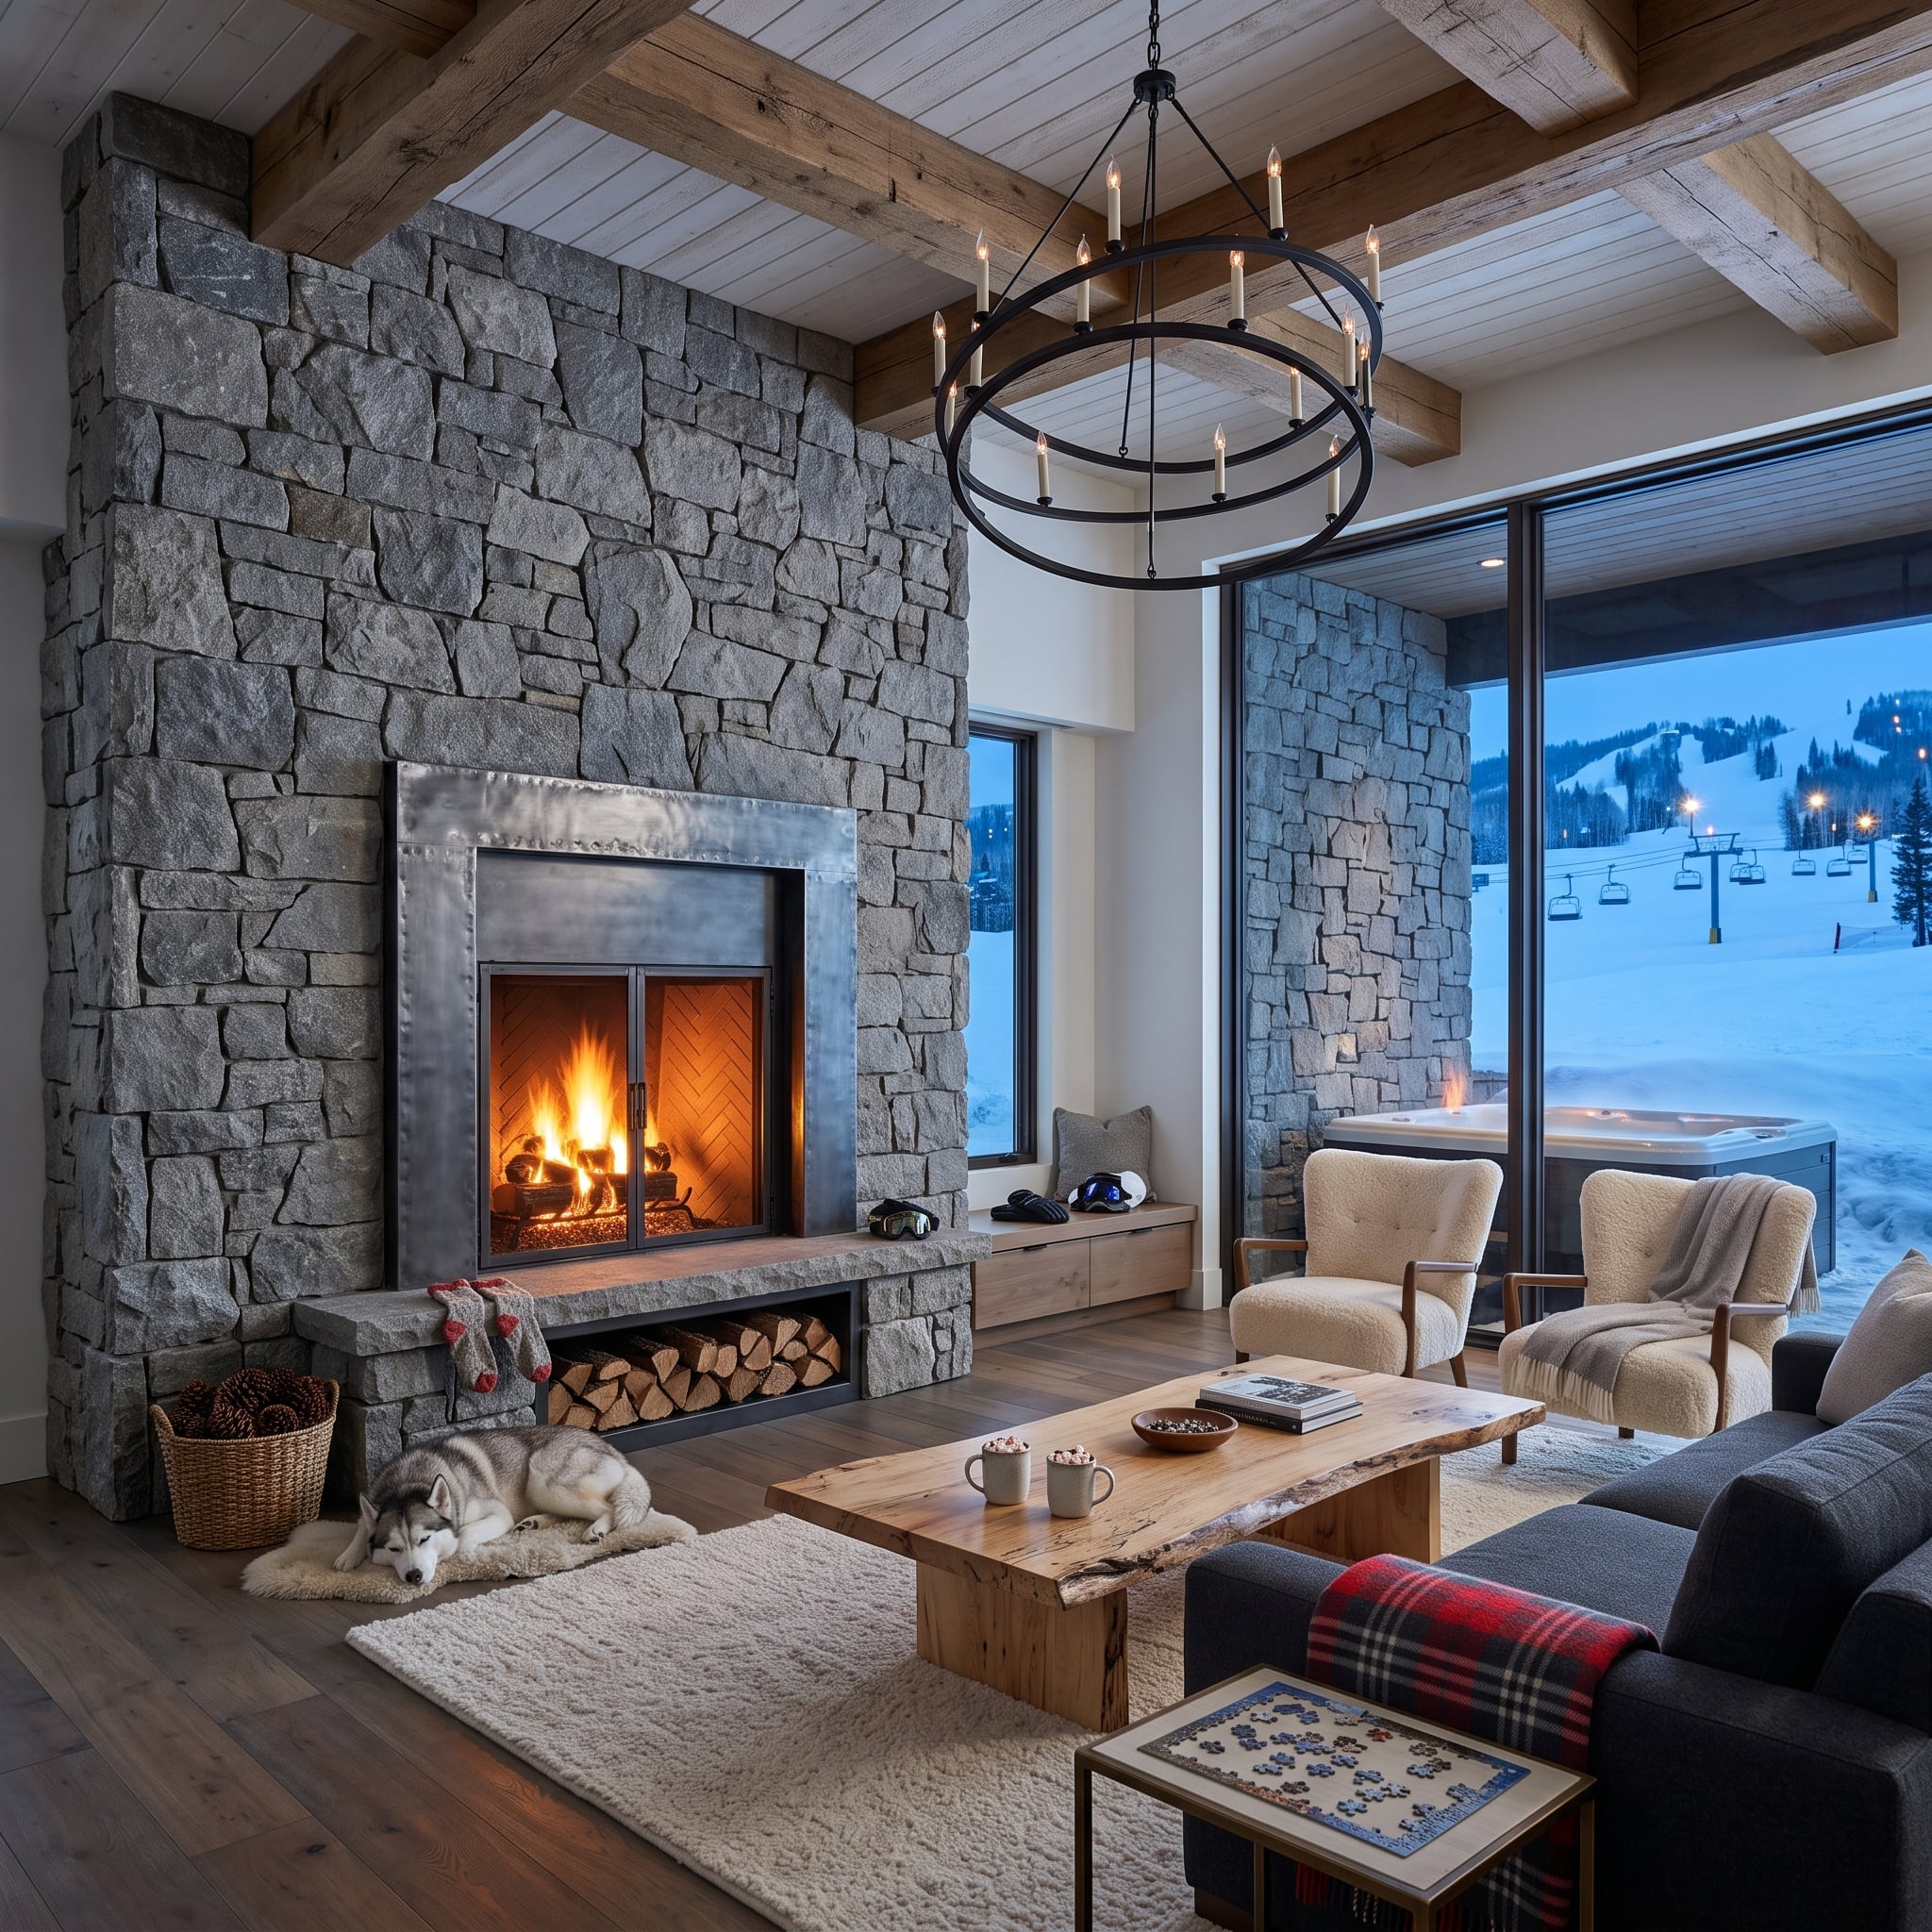
Rough-cut fieldstone rises to the ceiling with the firebox set flush into the masonry. There is no oversized timber mantel breaking the stone halfway up, so the eye gets the full vertical sweep of the wall.
Stacked firewood and a sleeping Husky add smaller-scale texture near the hearth, while the pale sheepskin creates a soft interruption against the darker stone. The fireplace feels substantial because the masonry remains visually continuous.
Budget Note: Natural-stone veneer can reduce weight and, depending on the stone and local labor costs, may cost less to install than full-depth masonry. It can still create substantial visual depth when corners, joints, and the hearth transition are detailed convincingly.
22. Rippled Plaster Turns a Linear Fireplace Into Part of the Wave
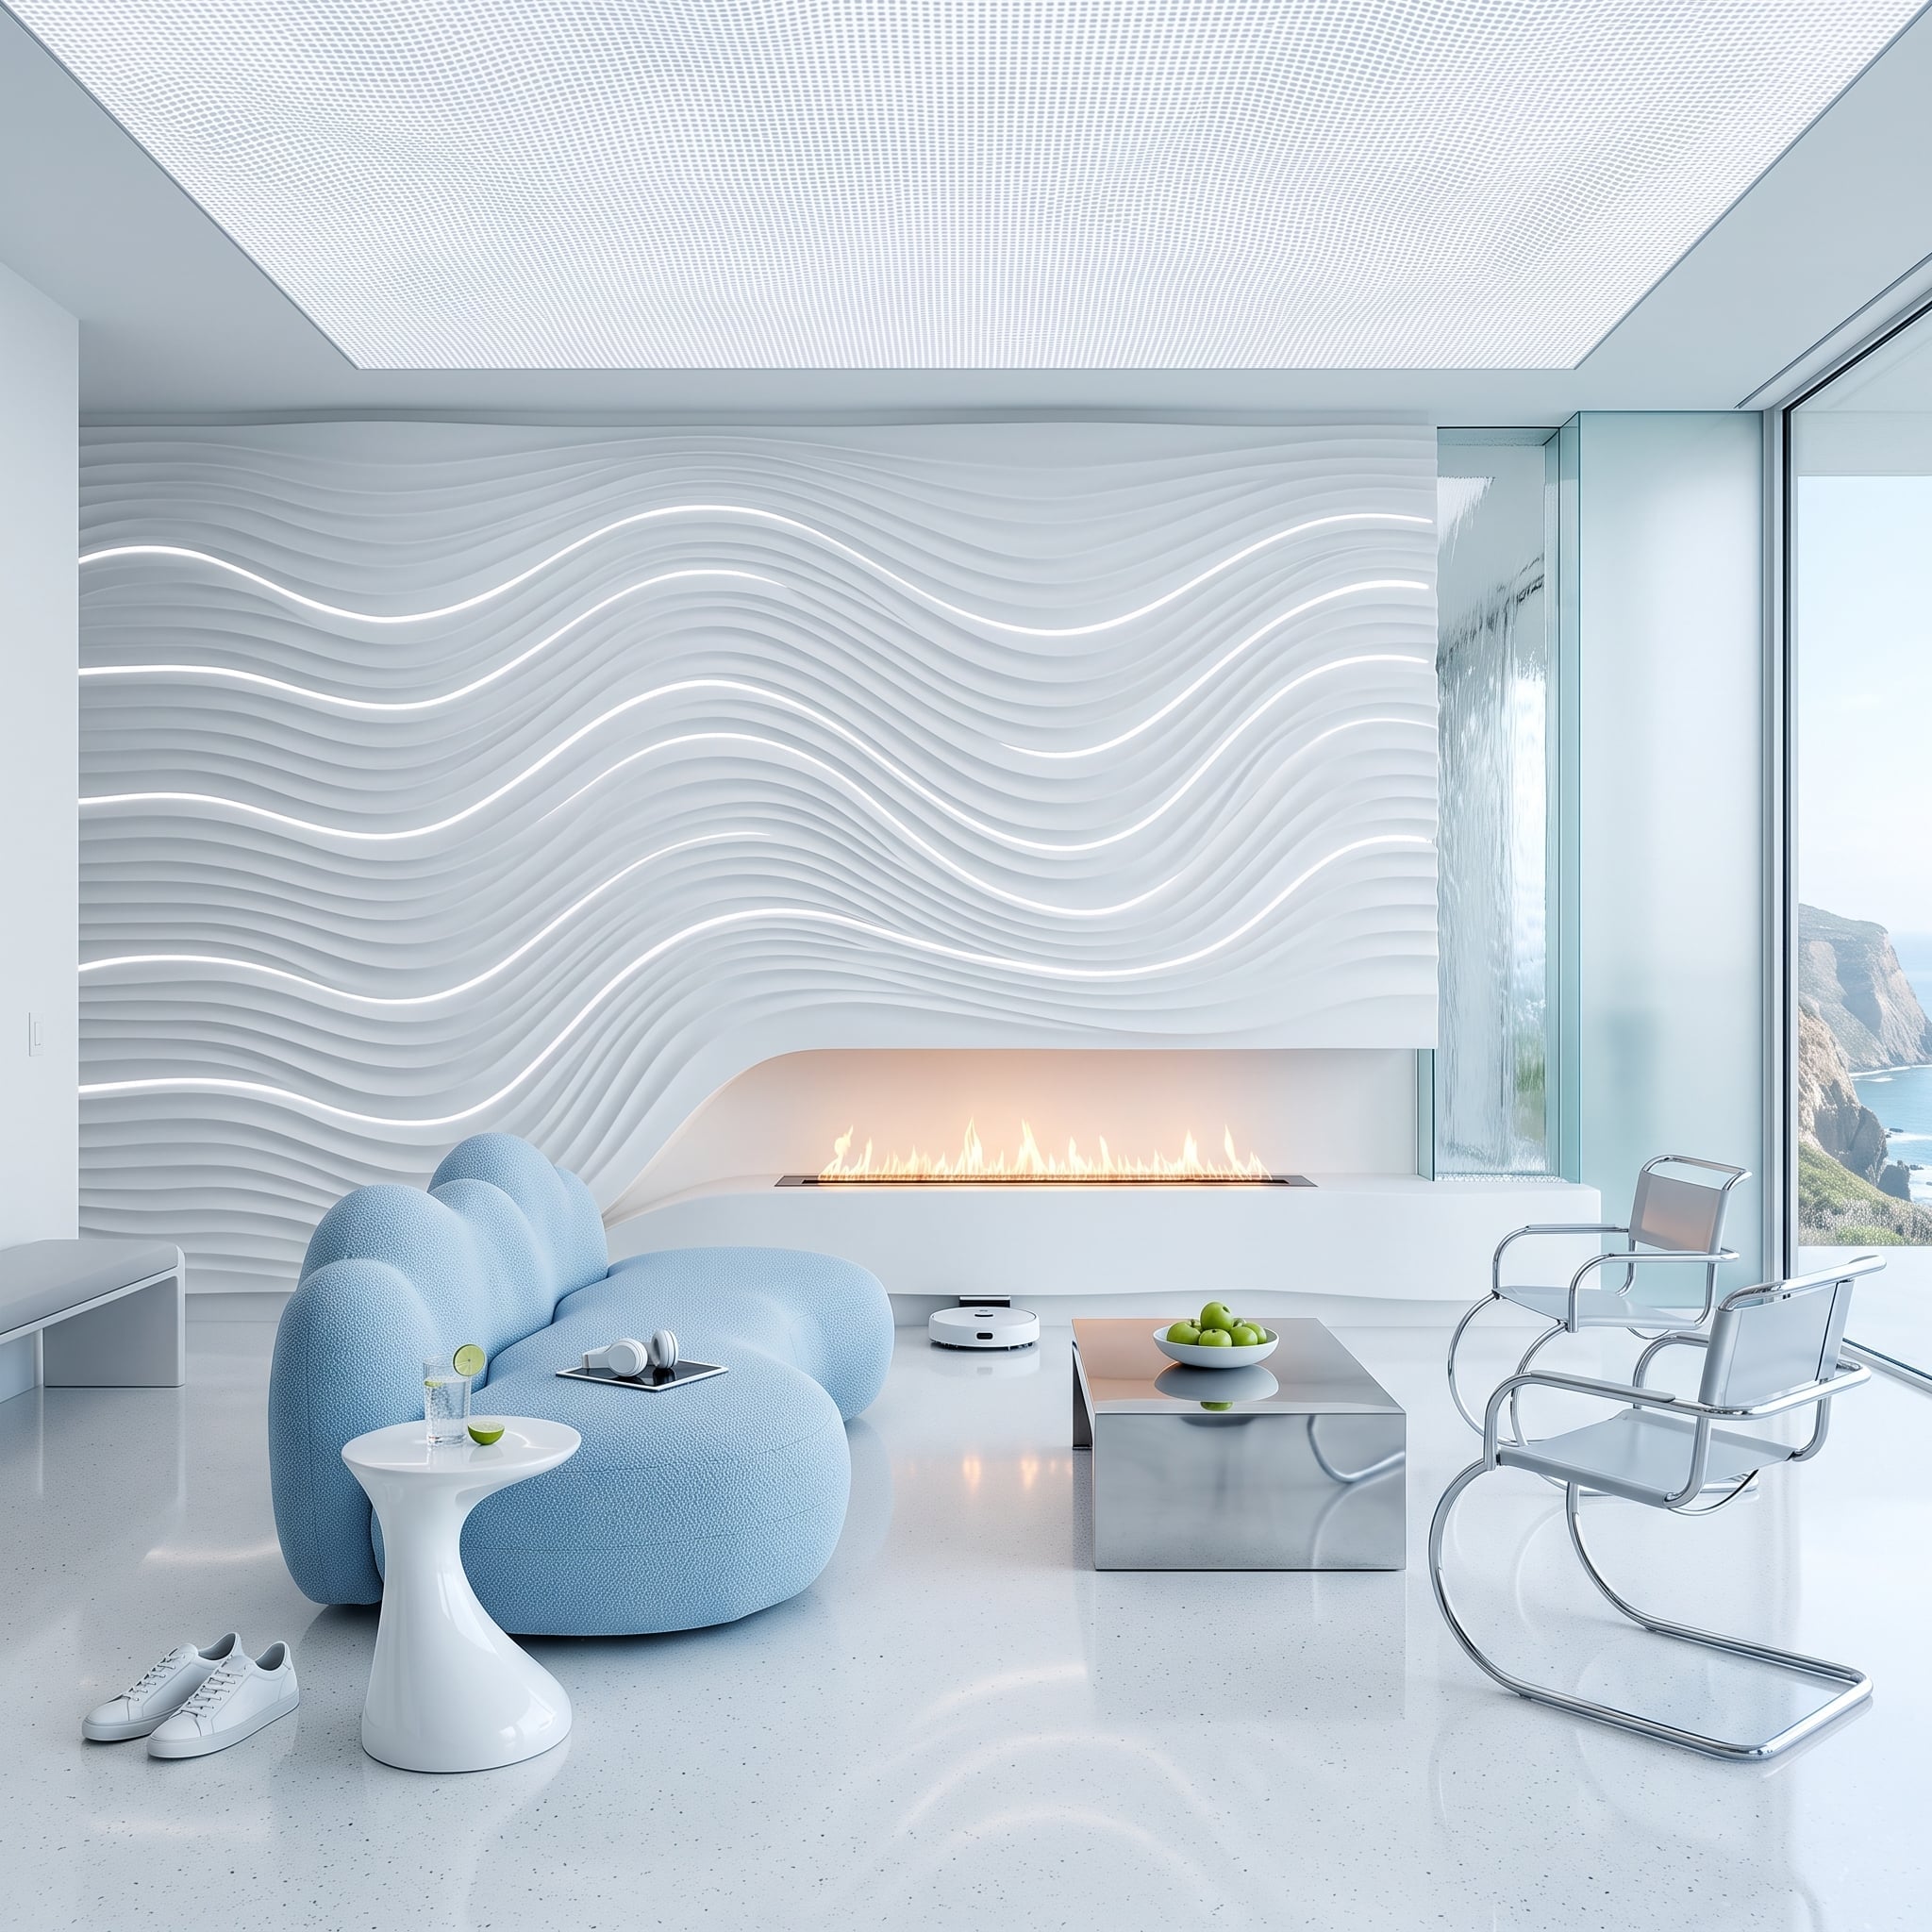
Continuous plaster ridges move across the wall in broad waves, with concealed LED strips tracing portions of the relief. The fireplace cuts through those curves as a clean horizontal opening rather than demanding its own separate surround.
A powder-blue bubble sofa and chrome cantilever chair keep the furniture low and smooth enough to coexist with such an active wall. Polished metal at the coffee table adds reflection while the plaster handles the texture.
21. Walnut Shelving and Green Marble Turn the Fireplace Into the Library’s Pause Button
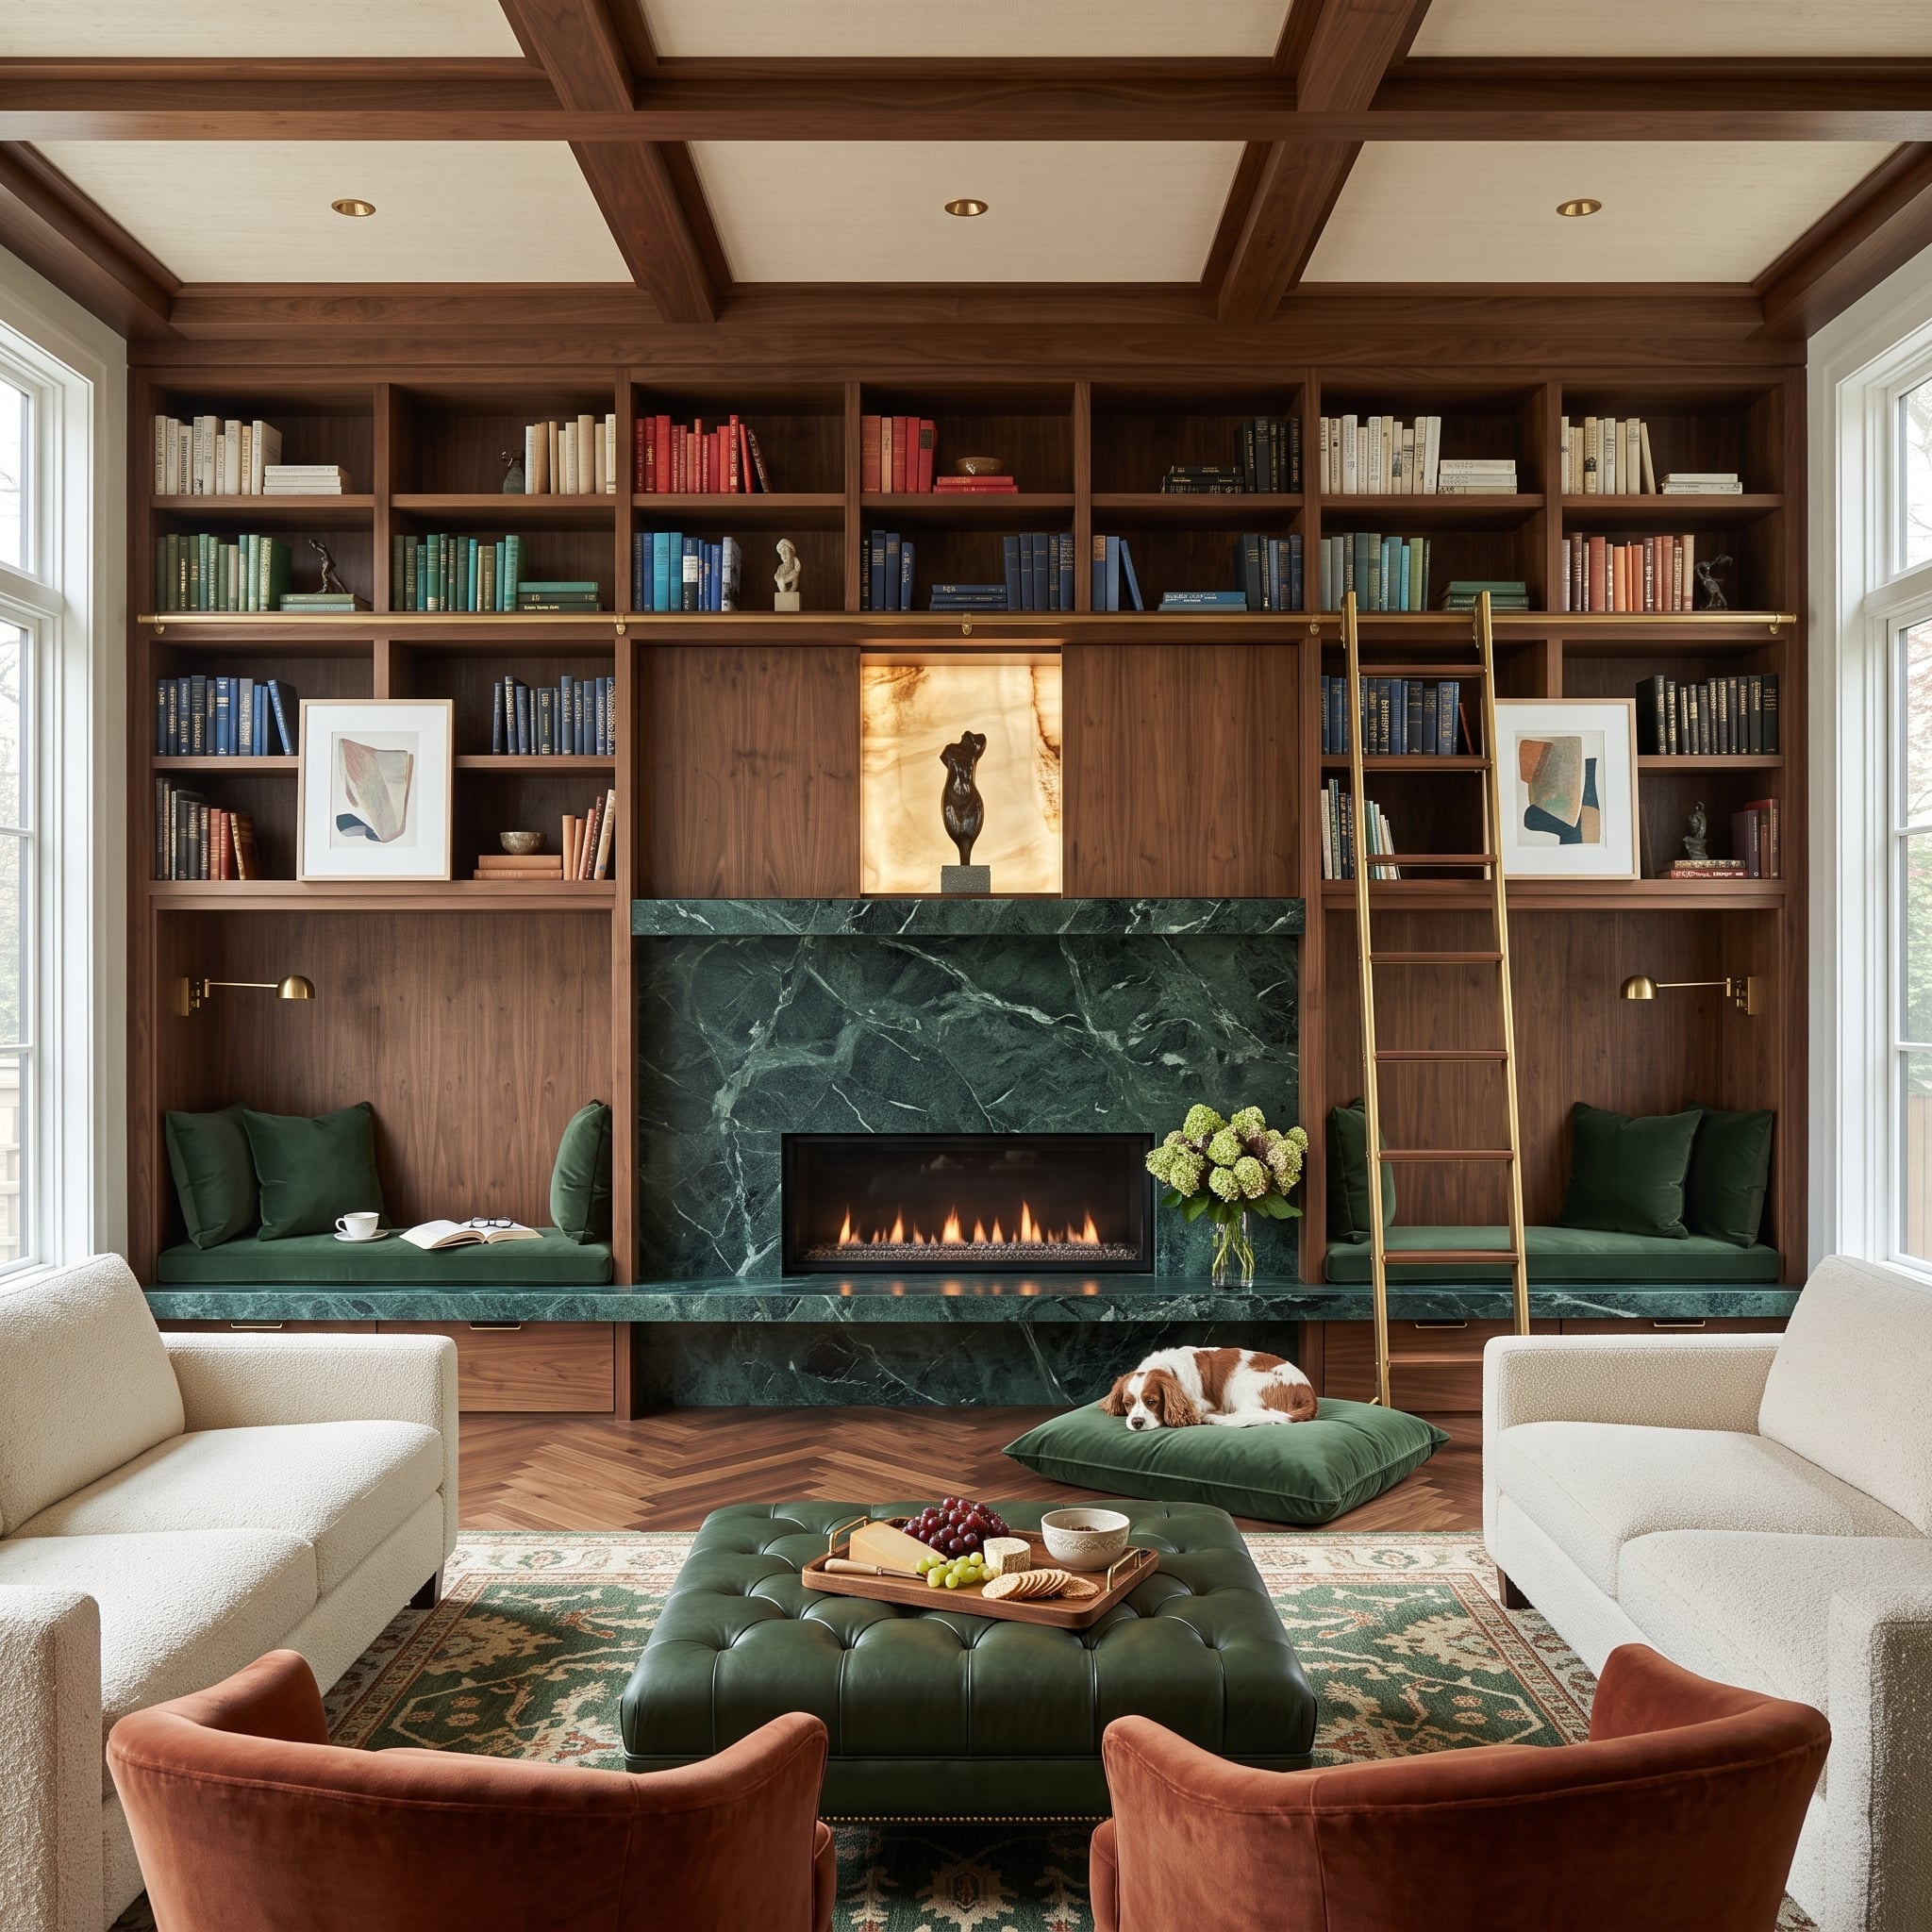
Walnut shelving fills the wall from end to end until a slab of green marble interrupts it at the fireplace. That interruption is precisely what the room needs: book spines, cabinet grids, and a brass ladder give way to one smoother, heavier field of stone.
The marble continues down into a long bench, while cream bouclé and rust velvet pull the seating forward around a deep-green ottoman. Wood dominates the envelope; stone gives the eye somewhere to stop.
- Repeating the fireplace color in one furniture piece can connect the seating group without copying the stone pattern.
- Built-in seats or benches can make the area beside a fireplace useful without crowding it with freestanding furniture.
- Carrying the same wood species into ceiling details makes extensive millwork feel like one architectural system.
20. Black Slate Below, Fiber-Optic Stars Above
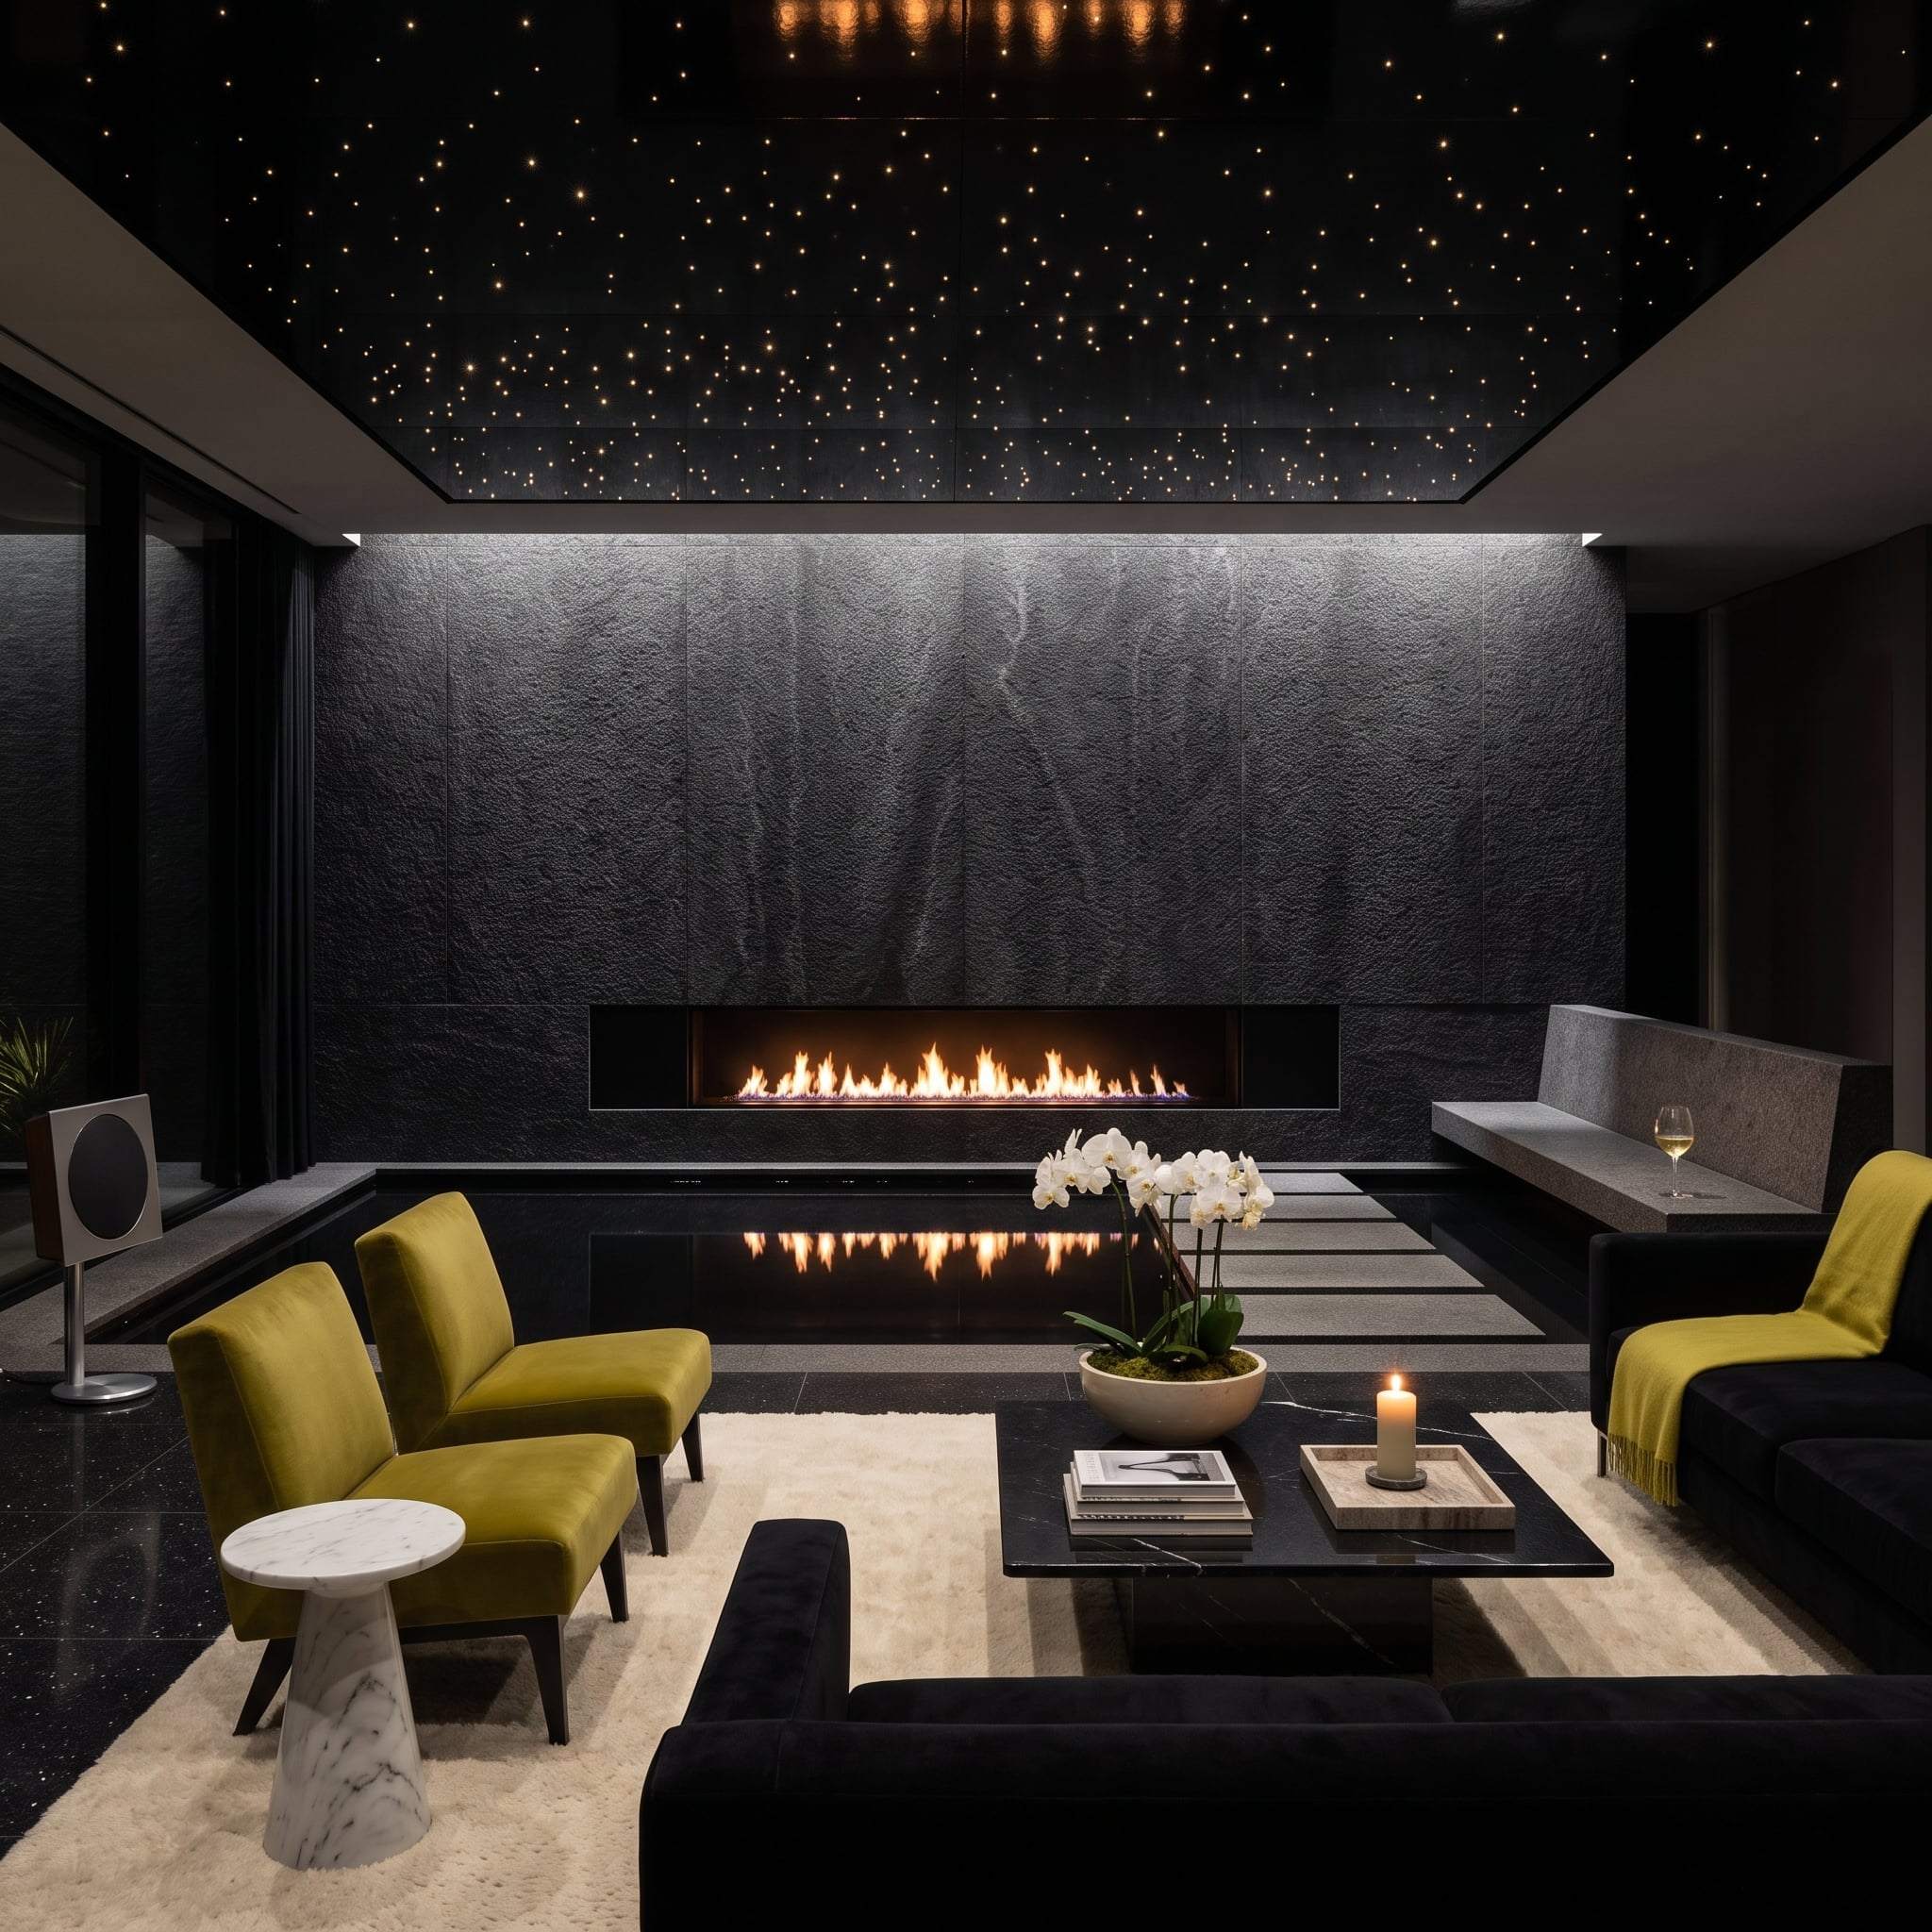
Honed black slate covers the fireplace wall while a fiber-optic starfield occupies the ceiling above it. Instead of brightening the room with pale surfaces, the design commits to darkness and lets pinpoints of light and flame supply the contrast.
Chartreuse chairs break the near-black envelope with acidic yellow-green, while a pale bowl and orchid add smaller interruptions at the coffee table. The drama comes from keeping most of the room dark enough for tiny lights to matter.
19. Calacatta Marble Becomes a Freestanding Room Divider
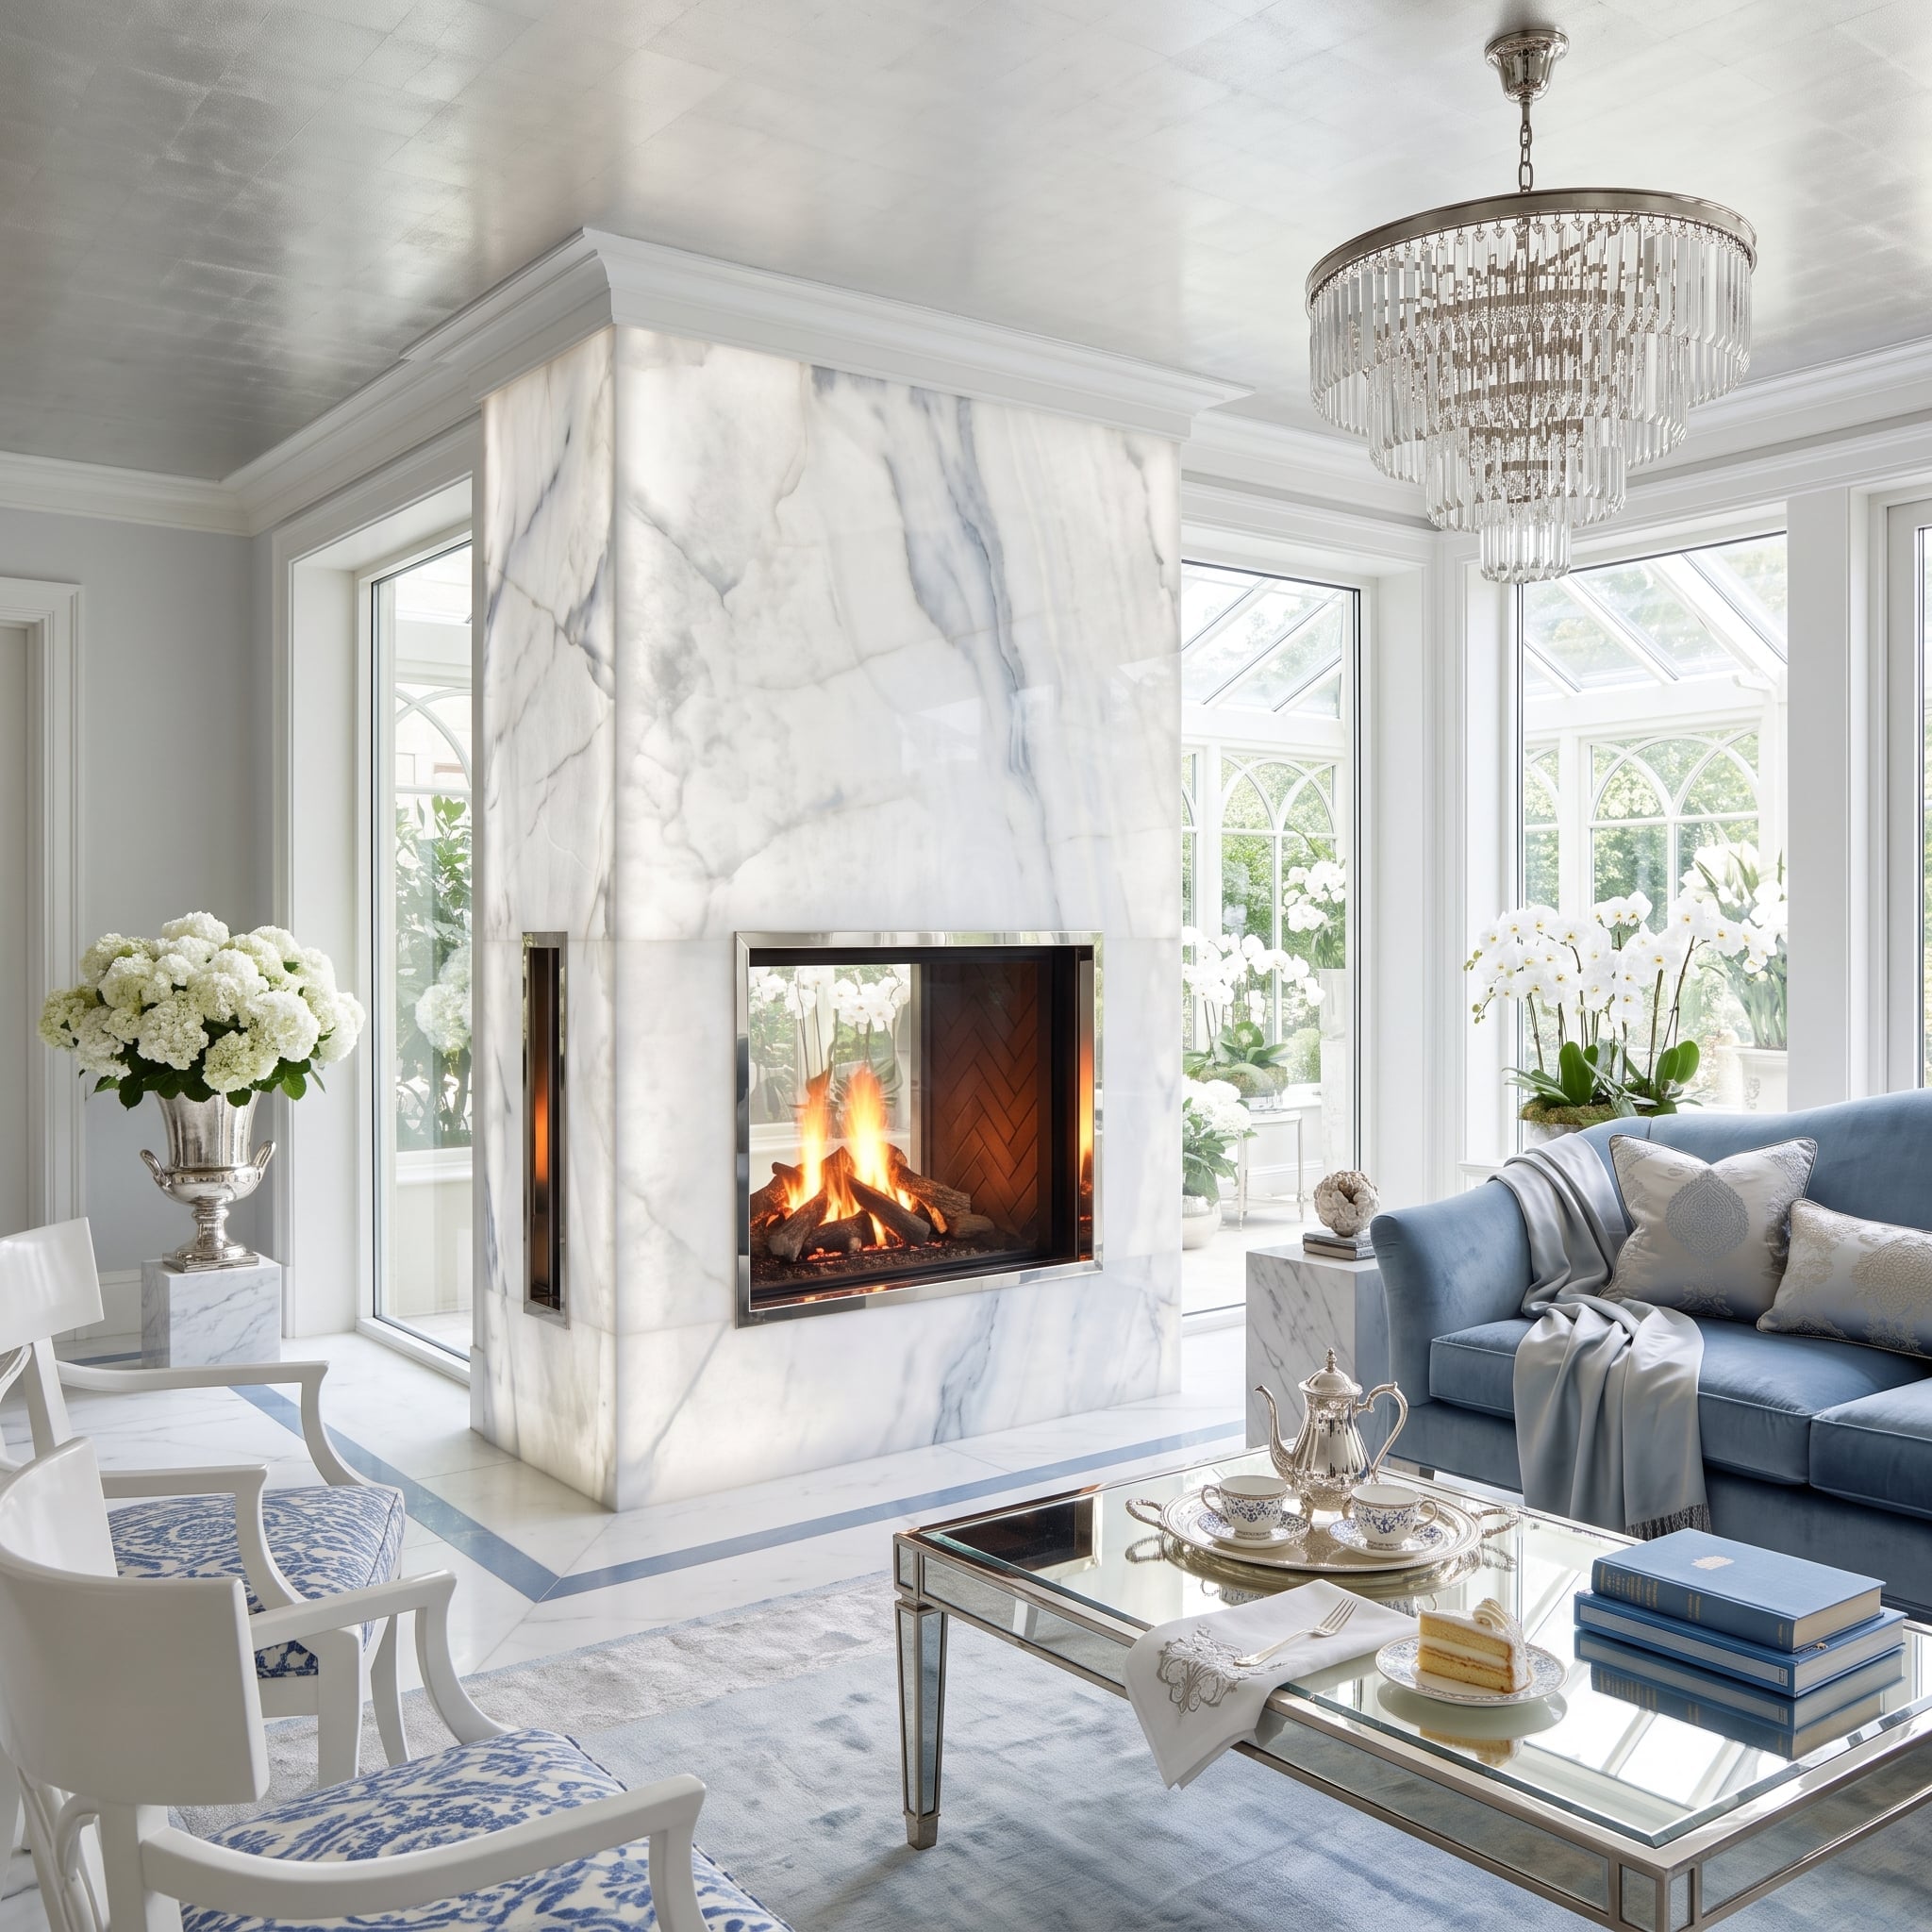
Calacatta marble wraps a tall off-center column containing a see-through firebox. Because the tower stands away from the perimeter walls, it behaves as a spatial divider as much as a fireplace surround.
Blue velvet, mirrored surfaces, silver finishes, and a crystal chandelier keep the surrounding palette cool enough for the marble’s broad veining to remain legible. The firebox punches a horizontal opening through an otherwise emphatically vertical mass.
Stone Note: Calacatta marble comes from the Carrara area of Tuscany’s Apuan Alps and is generally prized for a white ground with bold, widely spaced veining. It is typically scarcer and more costly than many Carrara marbles. Multi-sided fireplaces require fireboxes specifically designed and listed for that configuration, with installation and venting determined by the particular unit.
18. Whitewashed Brick Meets a Steel Hood With Nothing Delicate About It
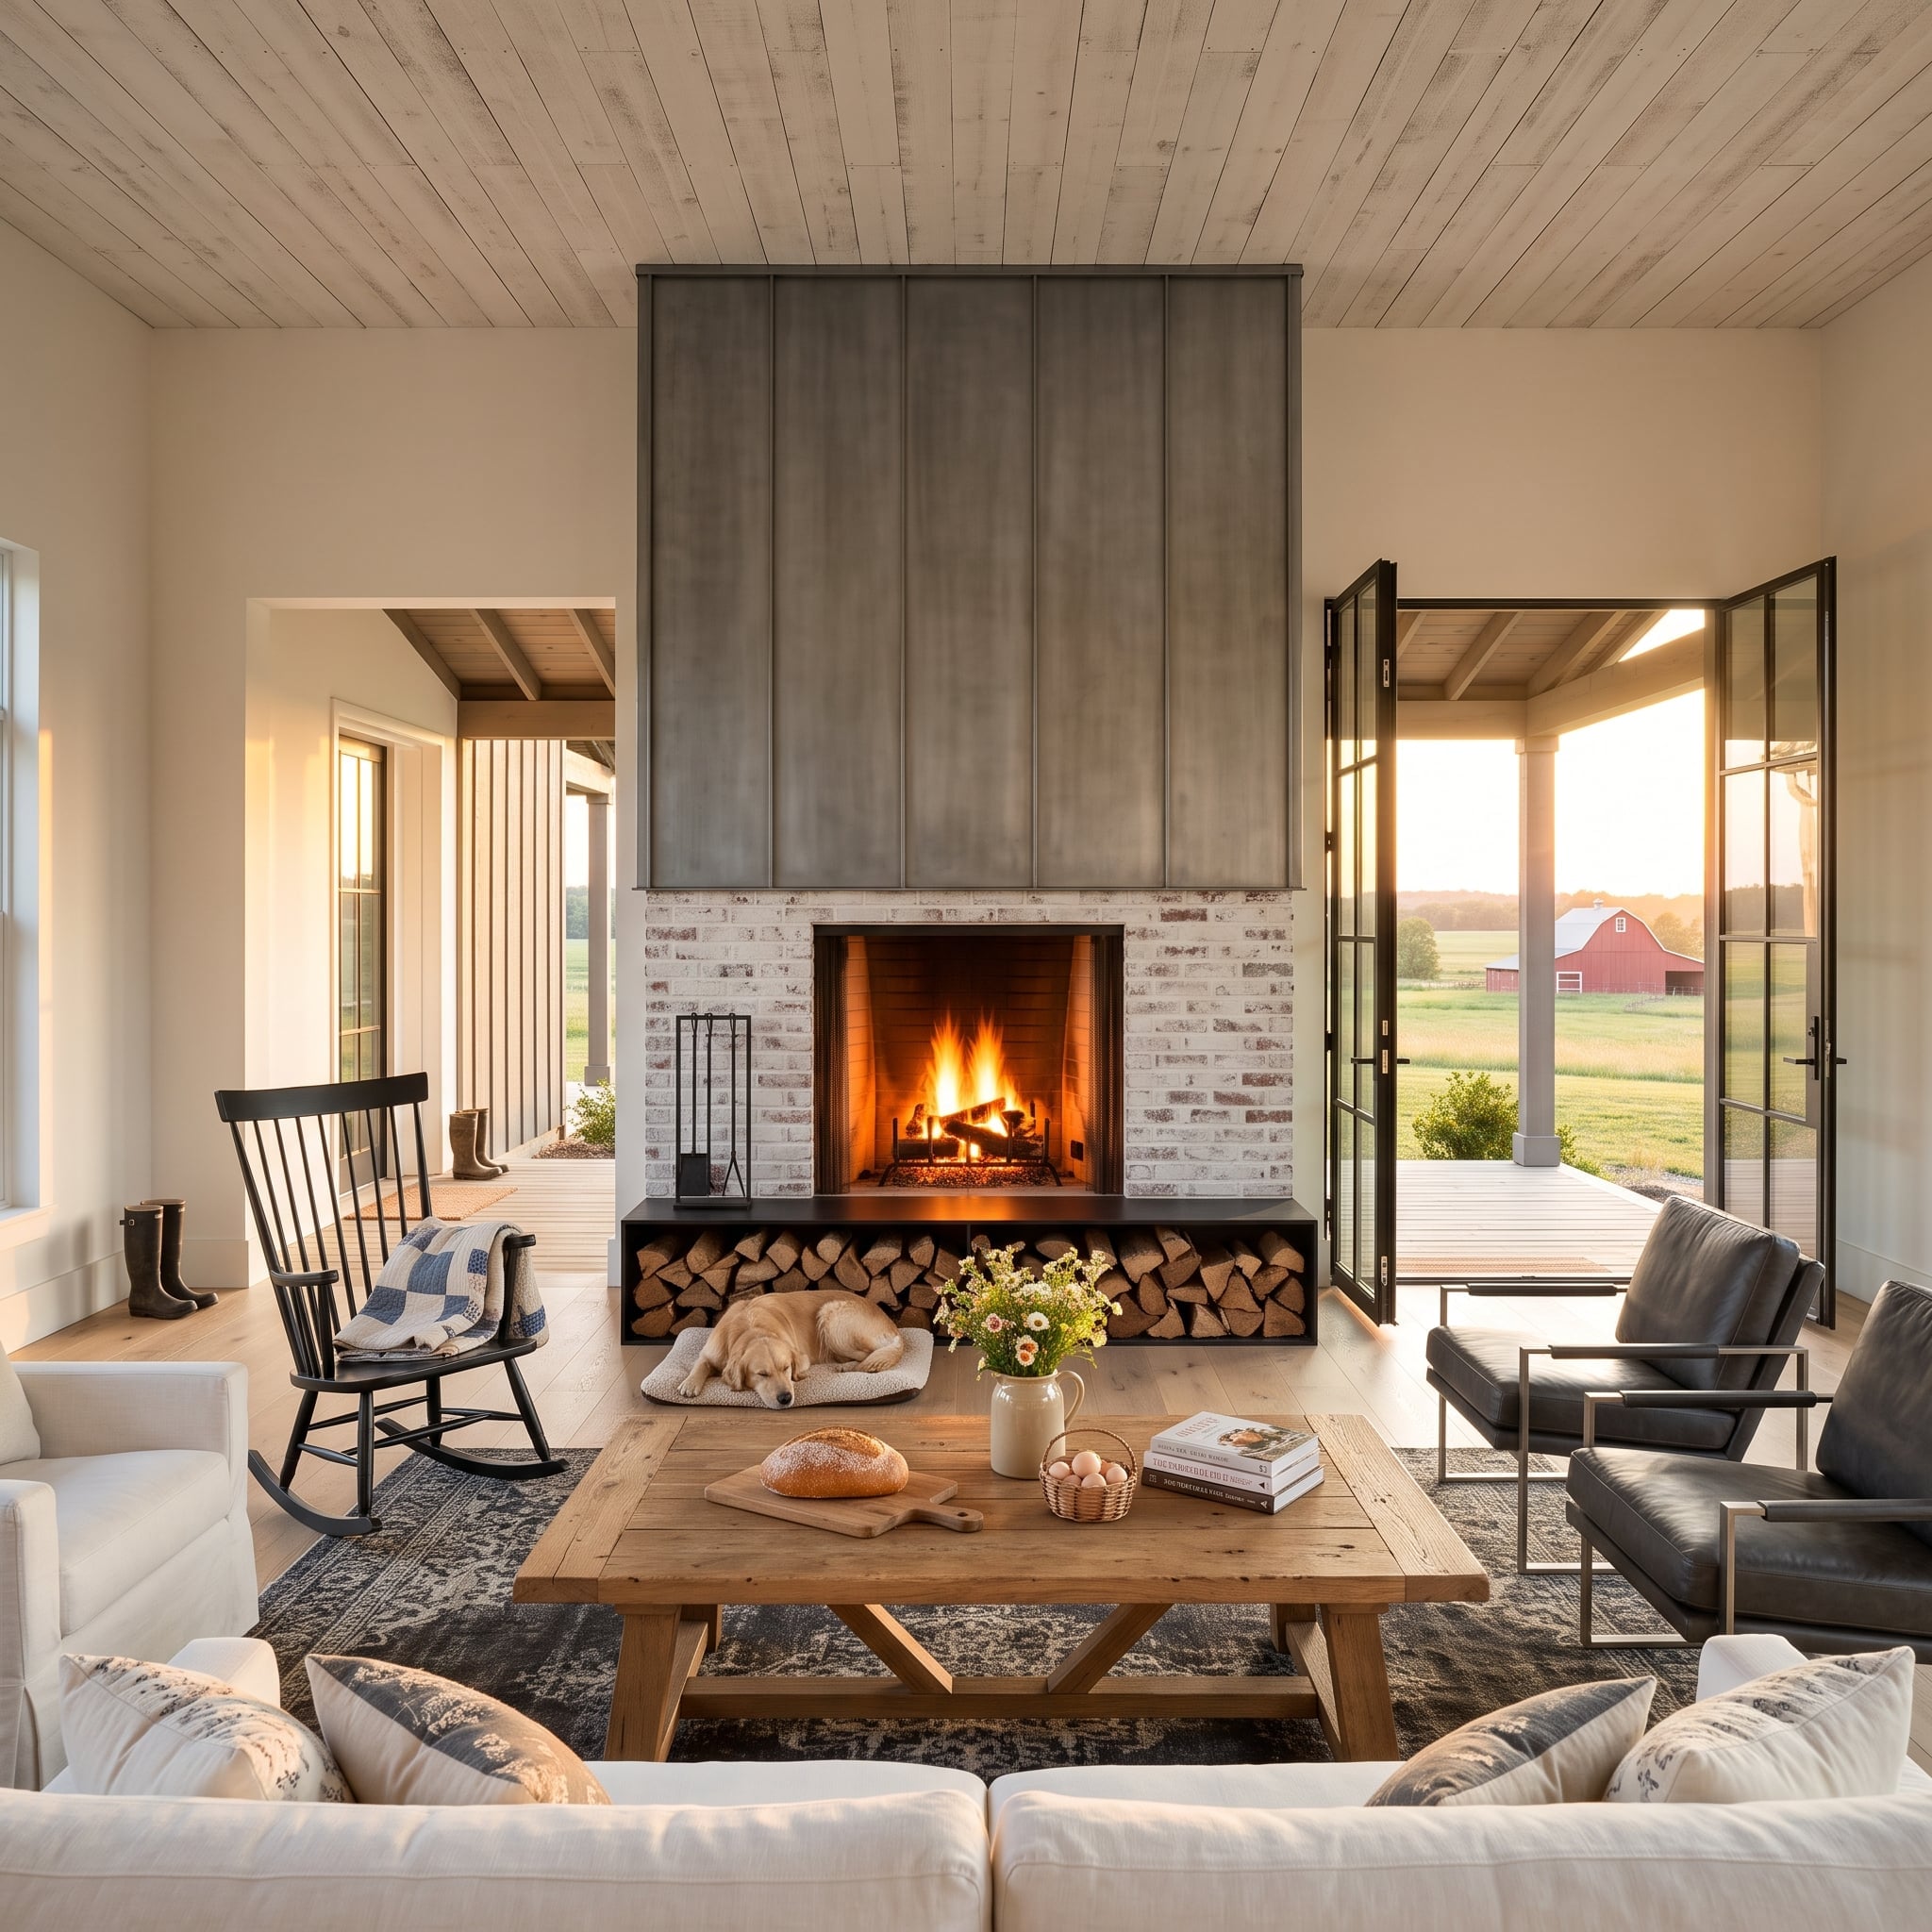
A broad raw-steel hood climbs above the whitewashed brick firebox, pairing a smooth dark plane with a pale, heavily jointed masonry surface. Below, a long open shelf incorporates firewood directly beneath the hearth.
A red barn beyond the steel-framed doors strengthens the rural vocabulary, while the loaf, flowers, and sleeping golden retriever add smaller soft shapes against the hard brick-and-metal composition.
Firewood disappears into the base of the fireplace instead of requiring a separate rack beside it.
17. One Fireplace Turns the Indoor Living Room and Mountain Terrace Into a Single Zone
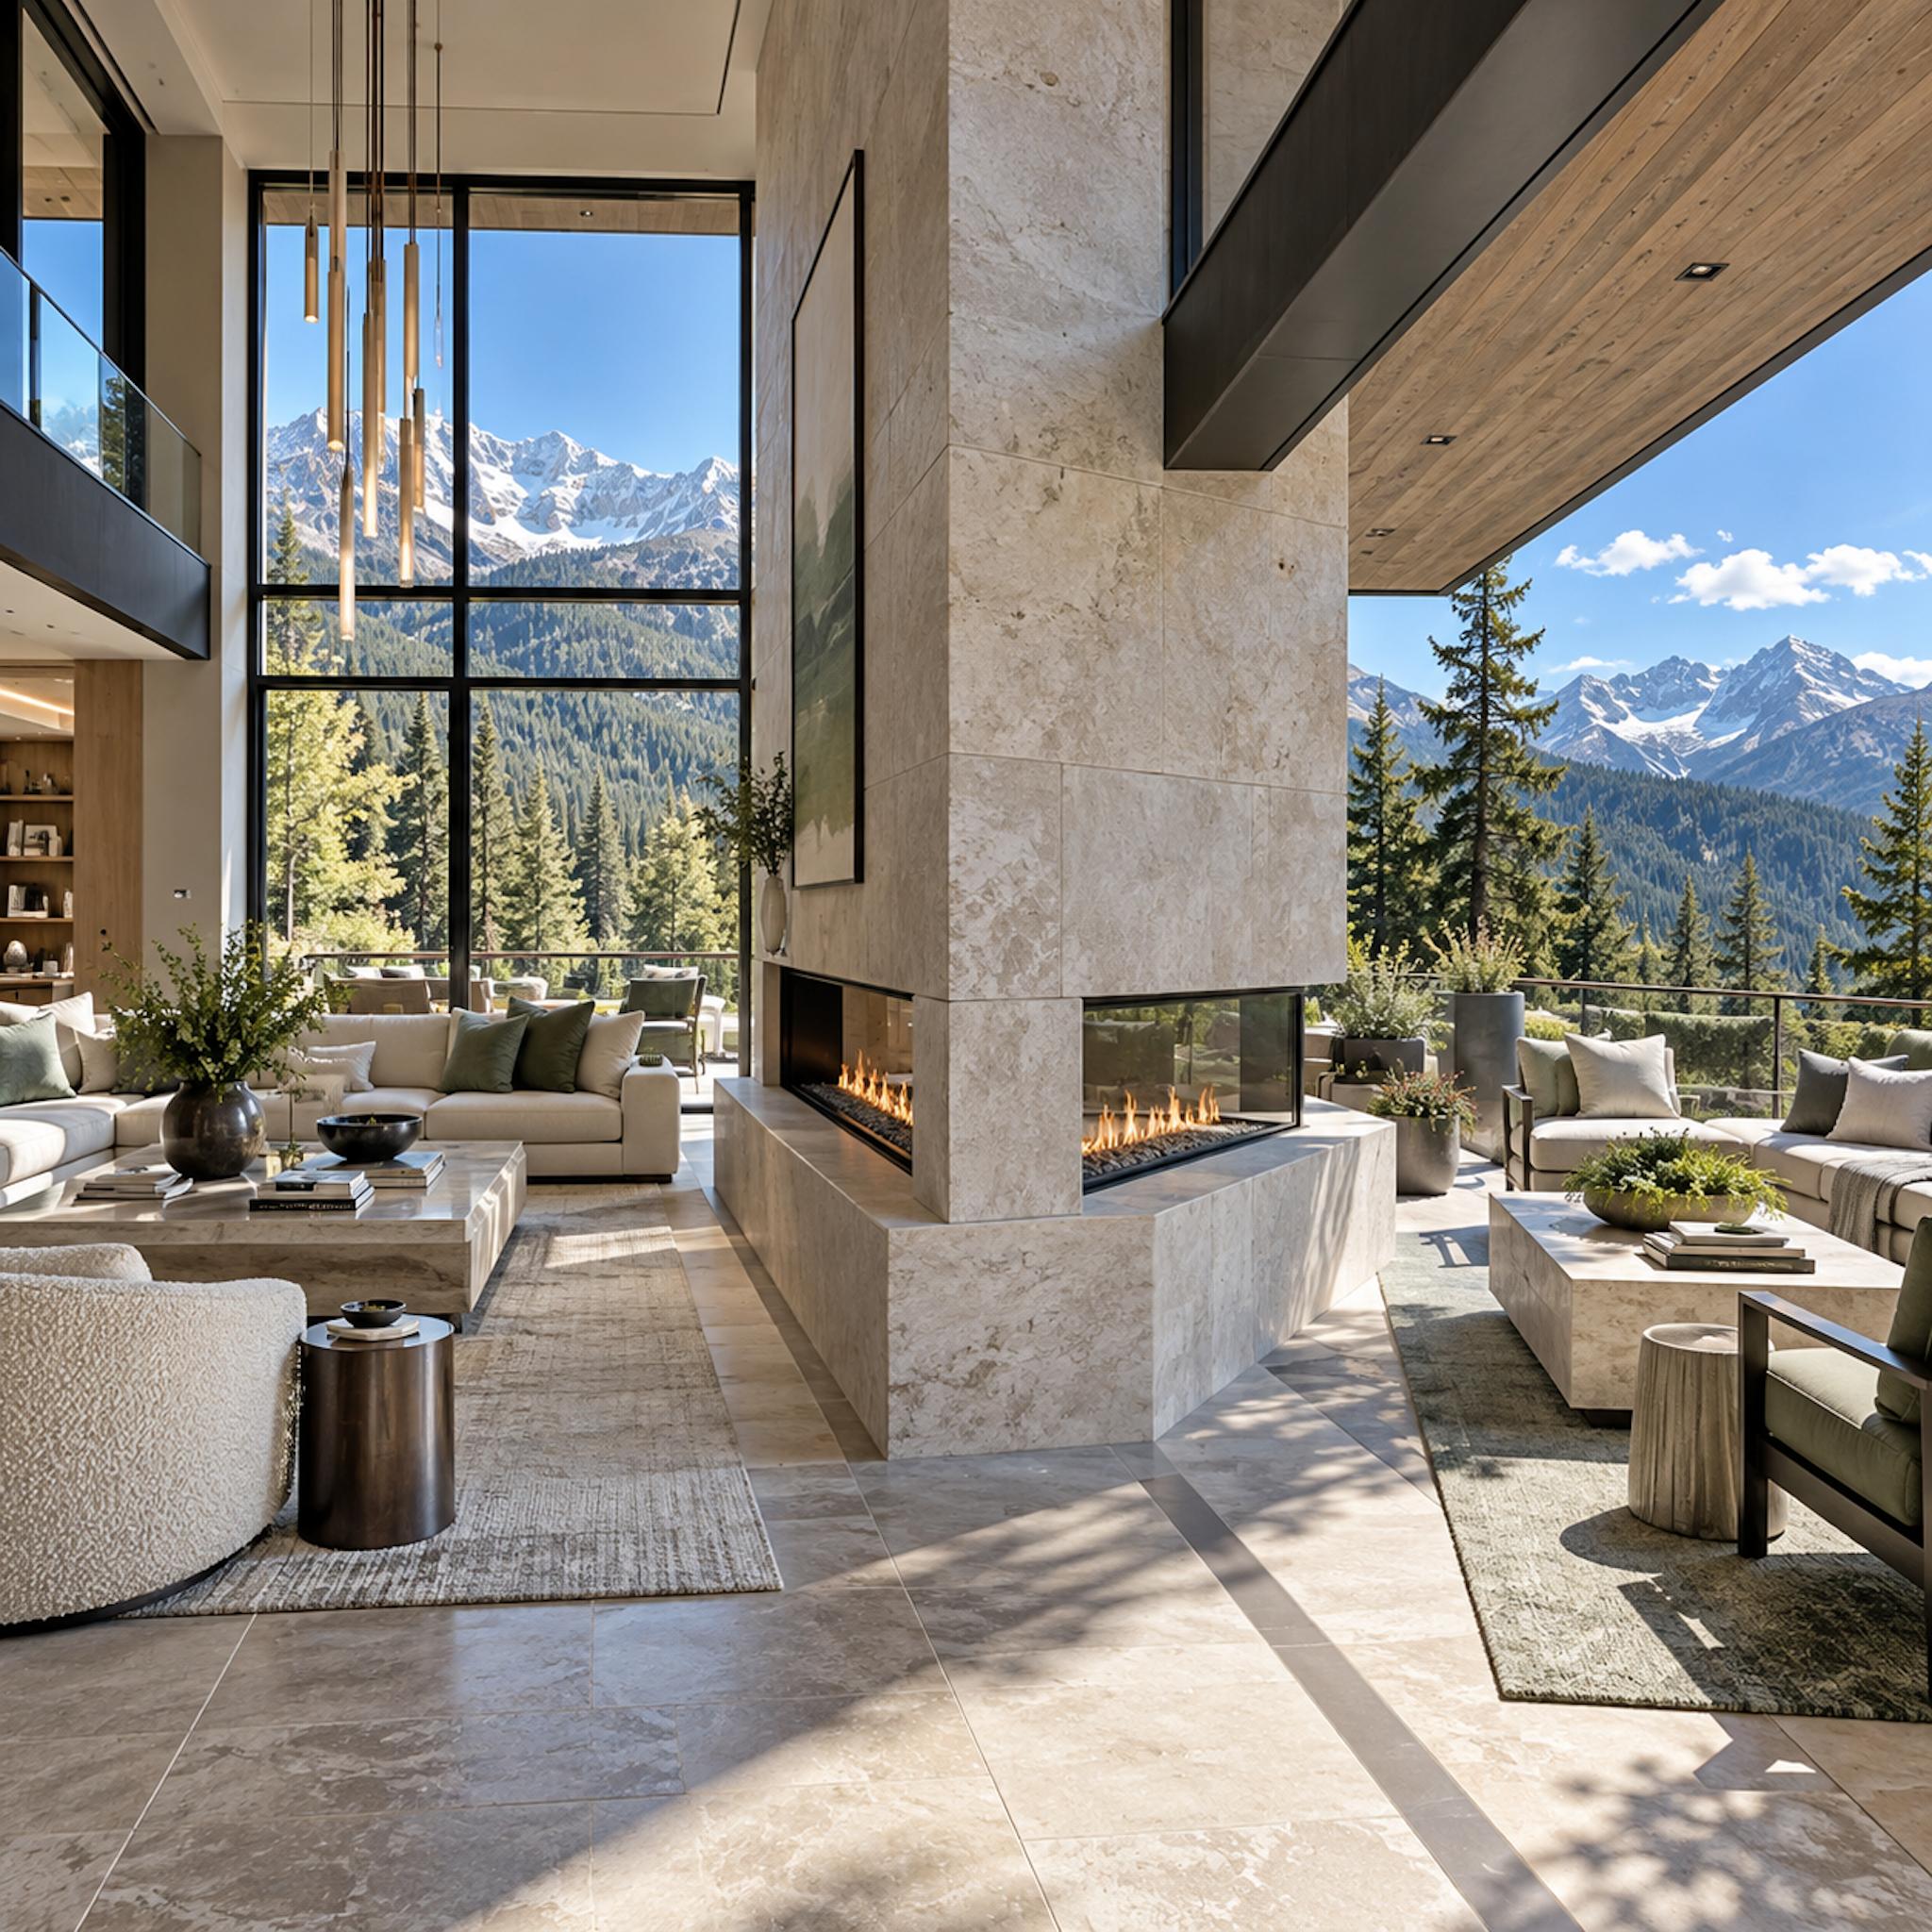
A pale stone chimney lands directly at the threshold between the living room and terrace, with glass-wrapped gas flames visible from more than one side. Instead of placing the fireplace safely against an interior wall, the design uses it as the hinge between conditioned space and open air.
Full-height glazing makes the transition almost disappear in daylight, while the fireplace gives the opening a solid center. Inside, cream upholstery keeps the room bright; outside, deep green forest and snow-streaked peaks provide the color. The fire becomes the one element that belongs convincingly to both settings.
16. Verdigris Copper Brings Patina Into a Craftsman Room
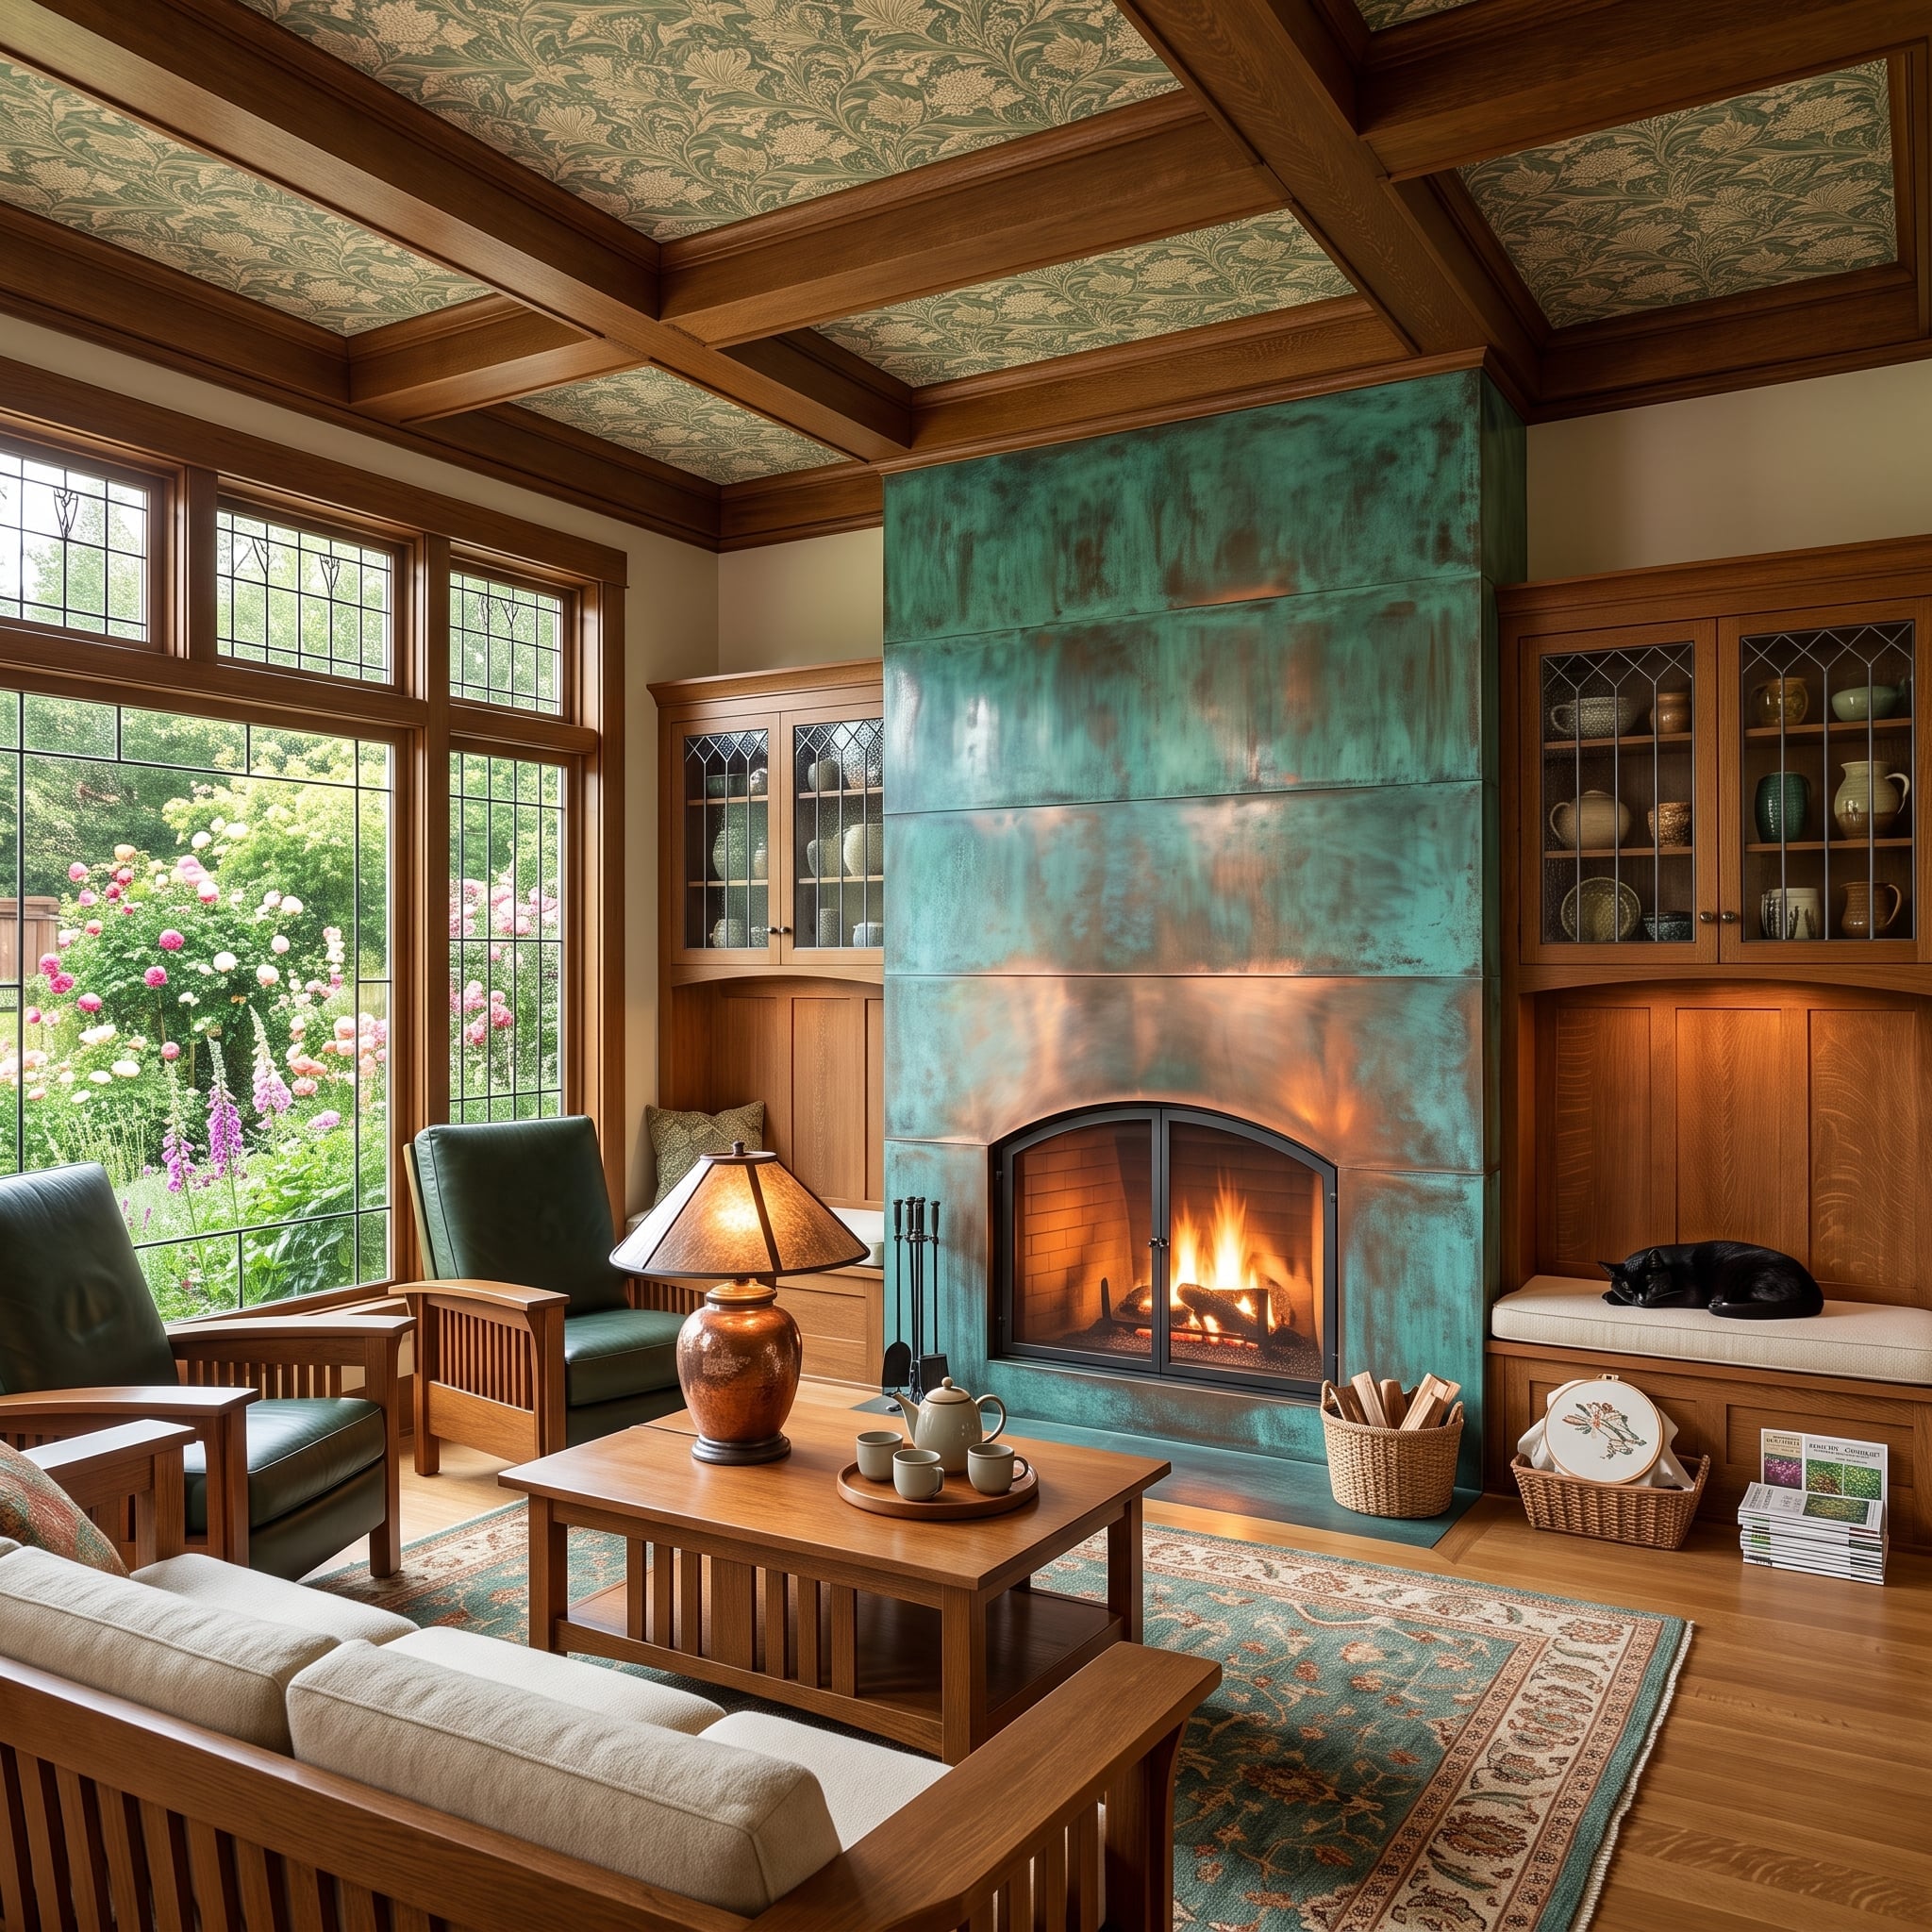
Blue-green copper panels climb beside the hearth, shifting toward warmer bronze near the lower portions. Mission-style oak furniture, leaded glass, and a coffered ceiling keep the metal from feeling imported from a completely different design language.
The pleasure is in the material tension: cool oxidized copper beside warm wood, polished highlights against hand-crafted detail. Nothing needs to pretend the copper is new.
Material Note: Copper develops patina as it reacts with air and moisture, but the rate and final color vary greatly with exposure and environment. Interior panels can also be chemically patinated before installation when a mature blue-green finish is desired immediately.
15. A See-Through Fire Lets the Ocean Continue Straight Through the Wall
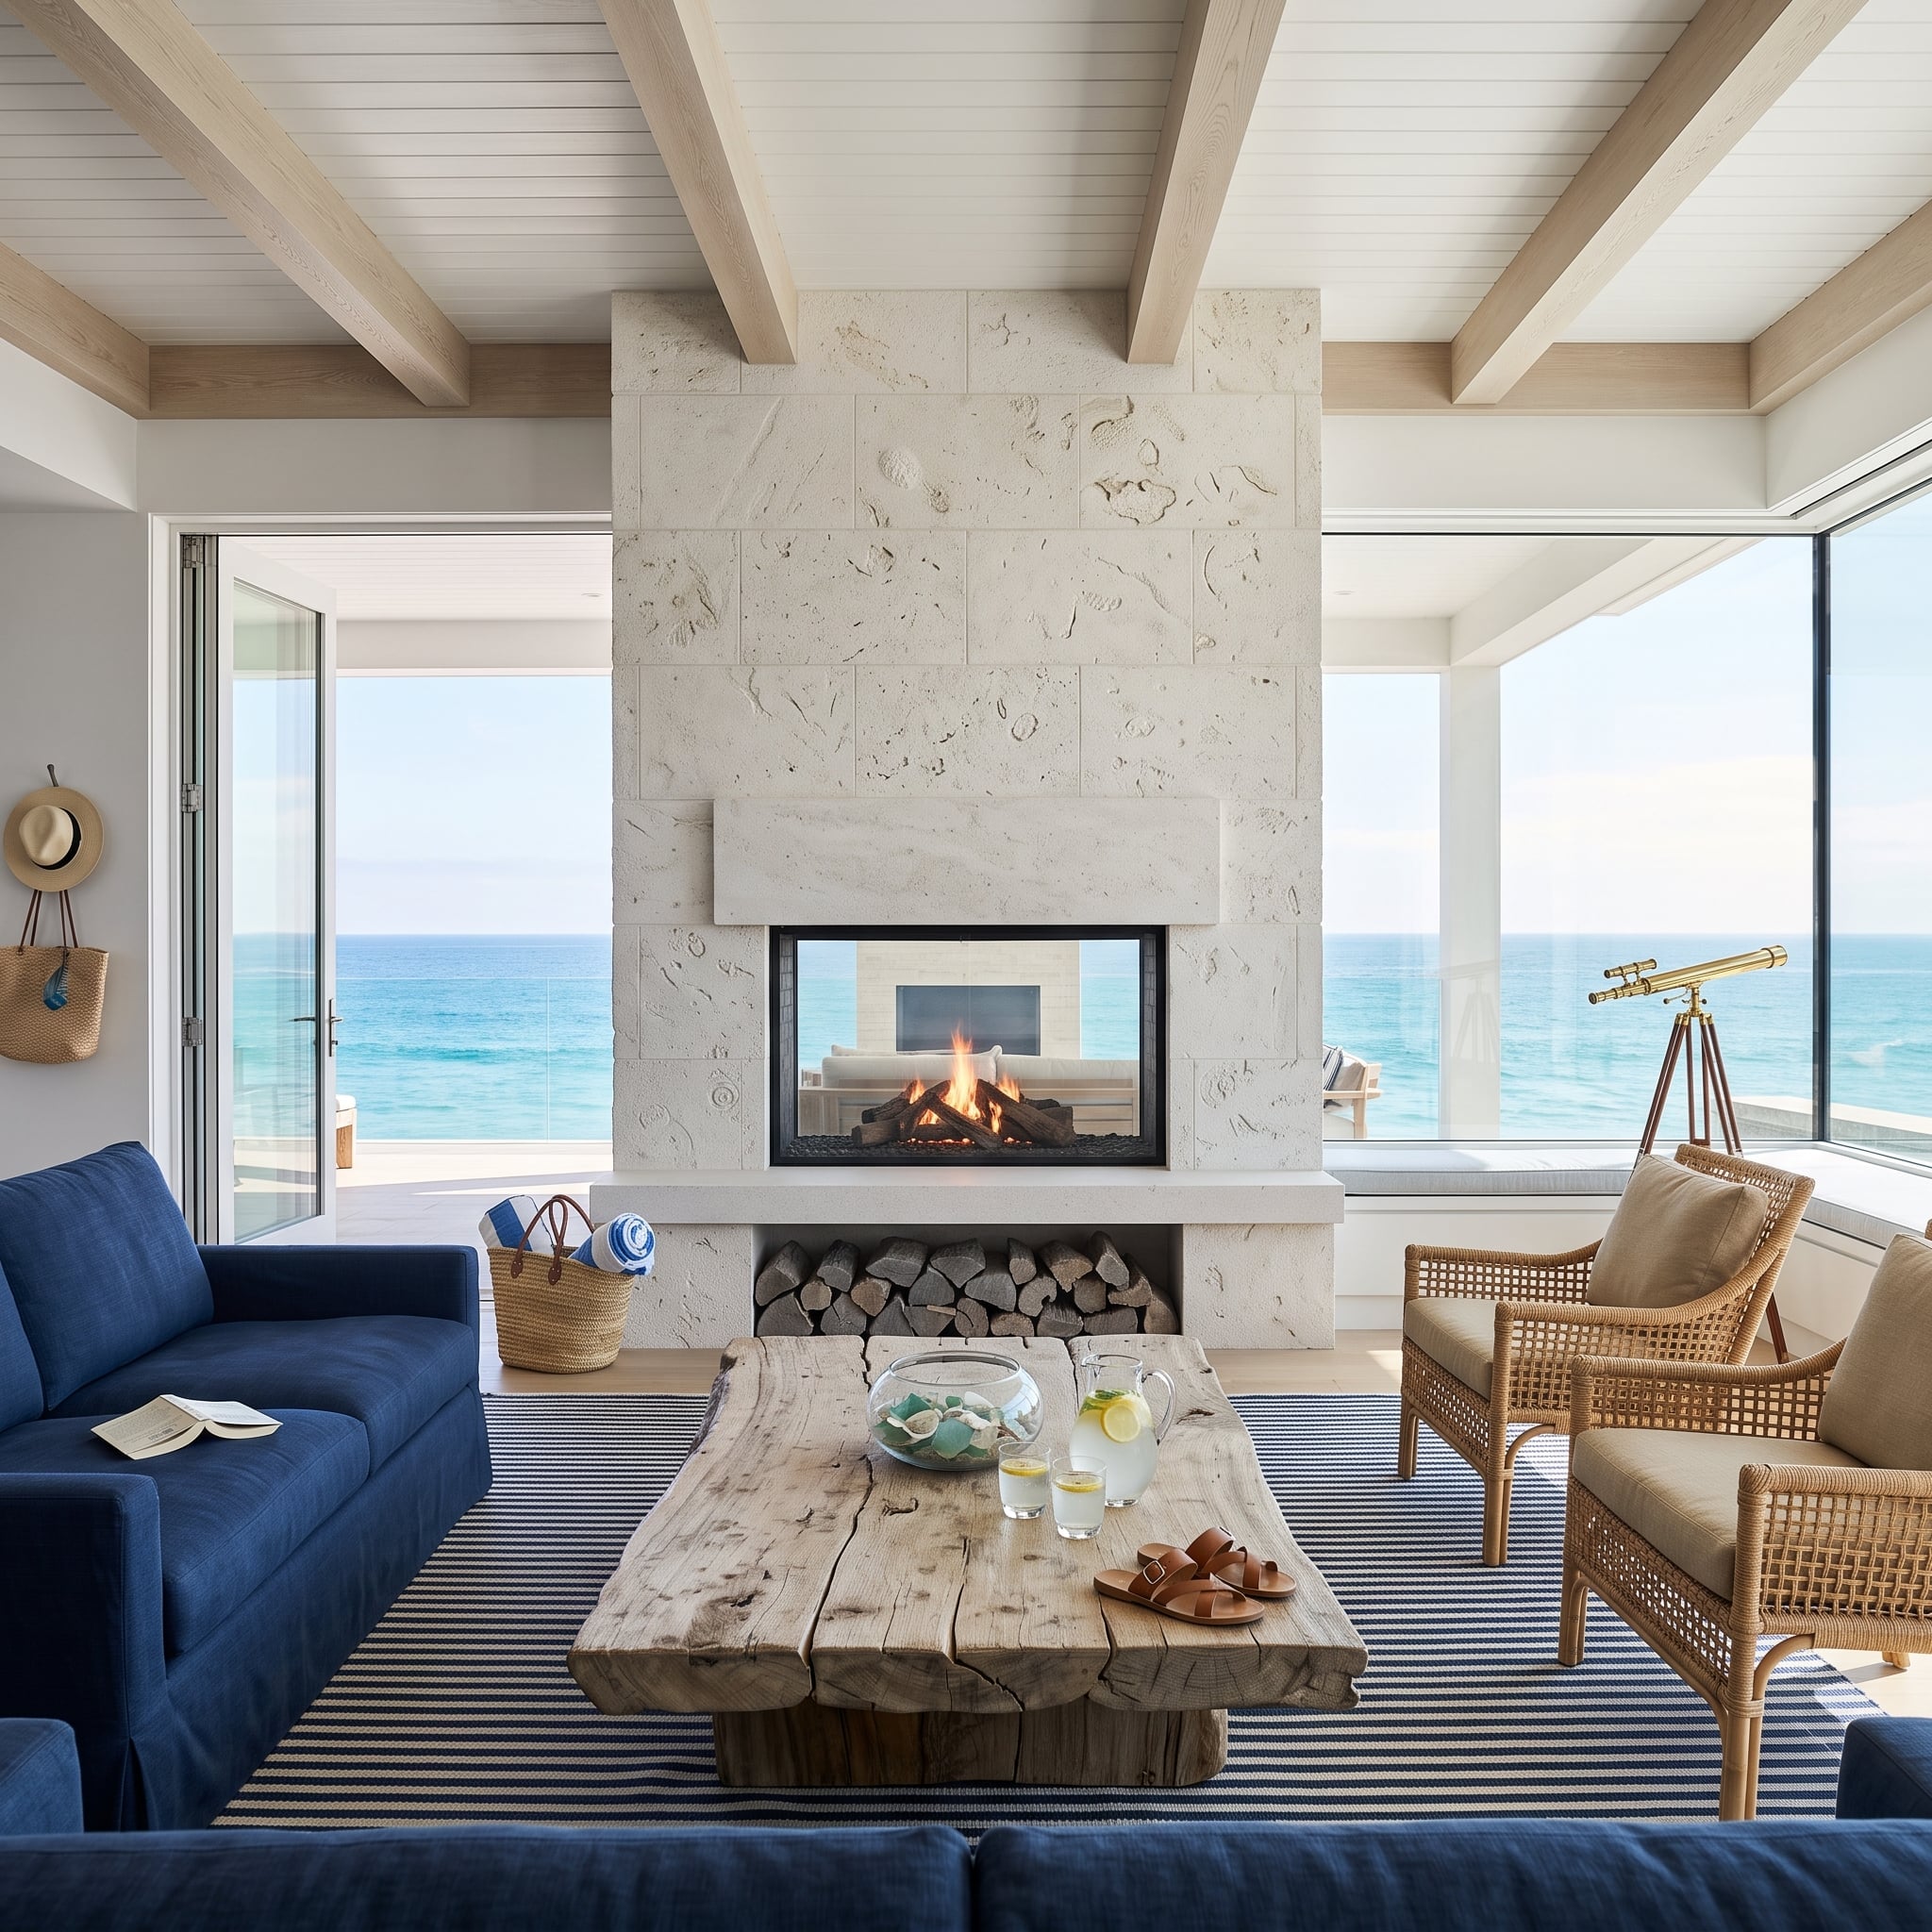
Fossil-pattern limestone clads the fireplace from floor to ceiling while a two-sided glass firebox opens a view through the flame toward the water beyond. The effect depends less on ornament than on preserving that long visual axis.
Navy linen sofas introduce the deepest color in the room, and a live-edge slab table gives the pale stone a rougher natural counterpoint. The fire separates spaces without completely closing either one off.
14. Hammered Steel Gives a Navy Room One Restless Surface
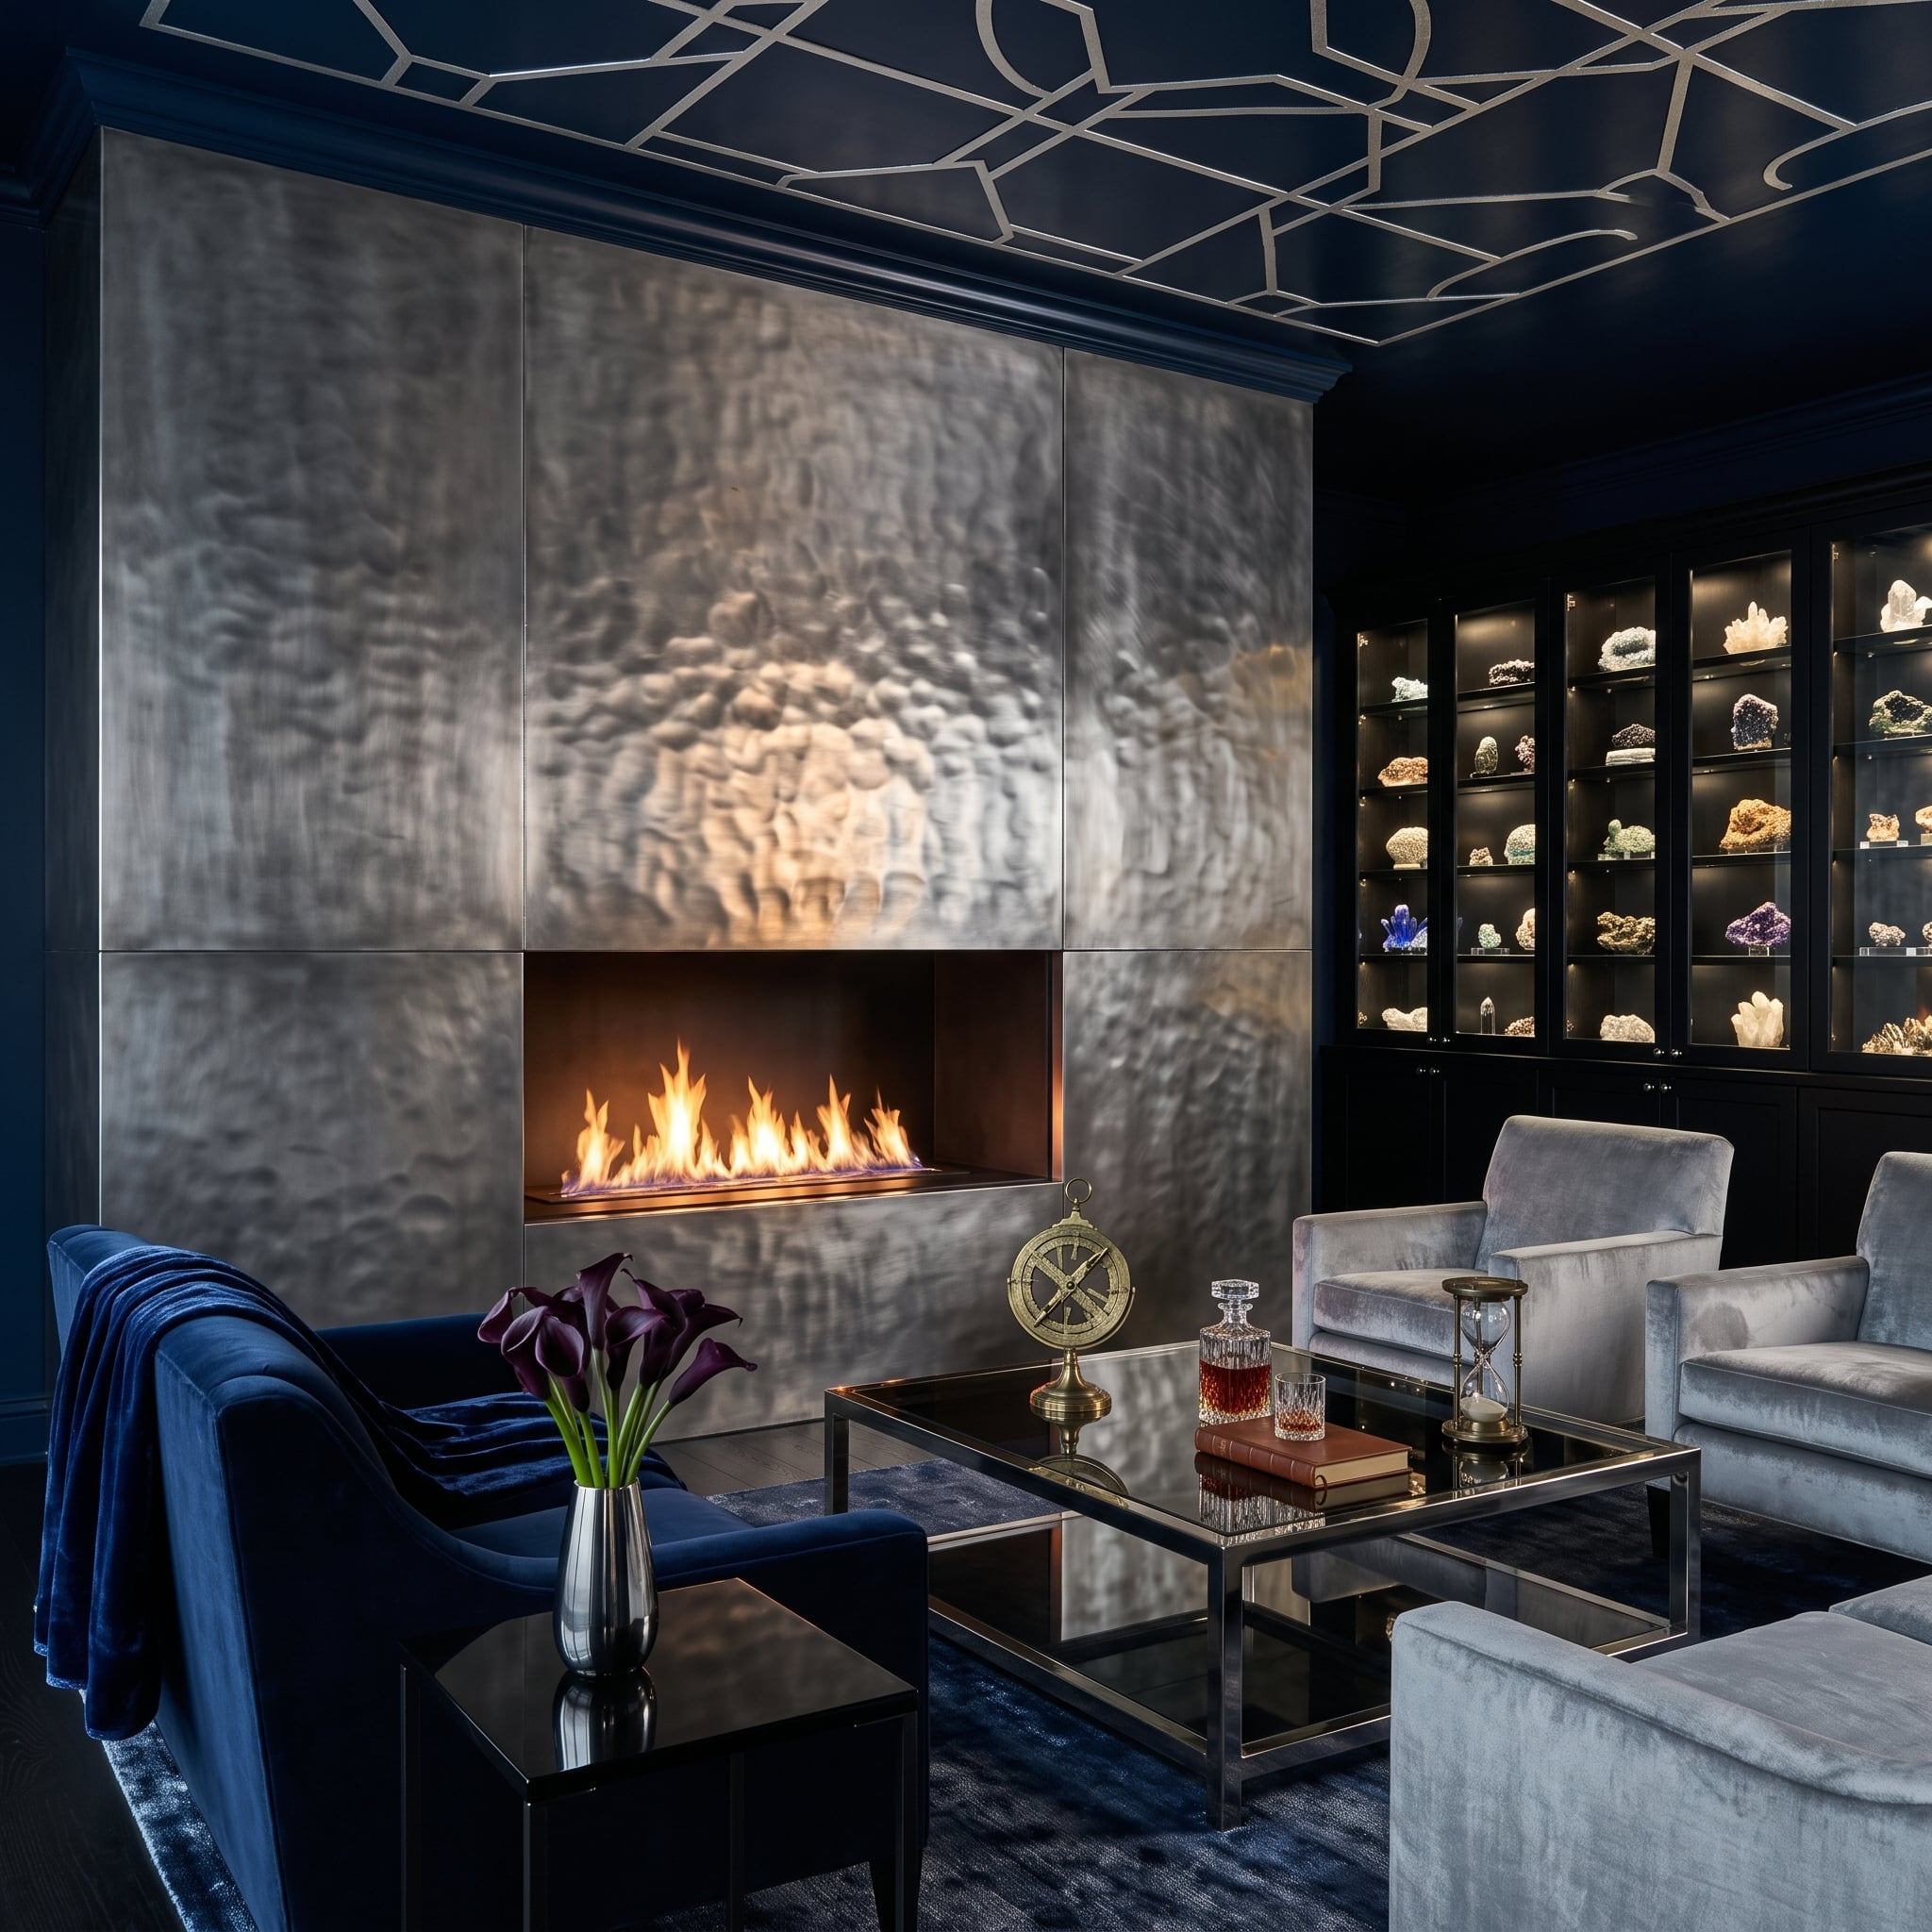
Dark navy wraps the room, ceiling included, while hammered steel panels introduce a rippled metallic surface around the fire. Silver geometric tracery overhead adds a second reflective element without repeating the steel texture exactly.
The irregularities in the metal are best read as part of the fabricated finish rather than evidence of heat damage or warping. Their value is visual: every shallow depression catches light at a different angle, preventing the dark wall from becoming a flat slab.
Why Hammered Metal Changes So Much in Low Light
A smooth steel sheet tends to produce broad, continuous reflections. Hammering breaks that reflection into many smaller highlights and shadows, so firelight and ambient lighting reveal the surface differently as the viewing angle changes.
13. Travertine Swallows the Fireplace and the Staircase in One Move
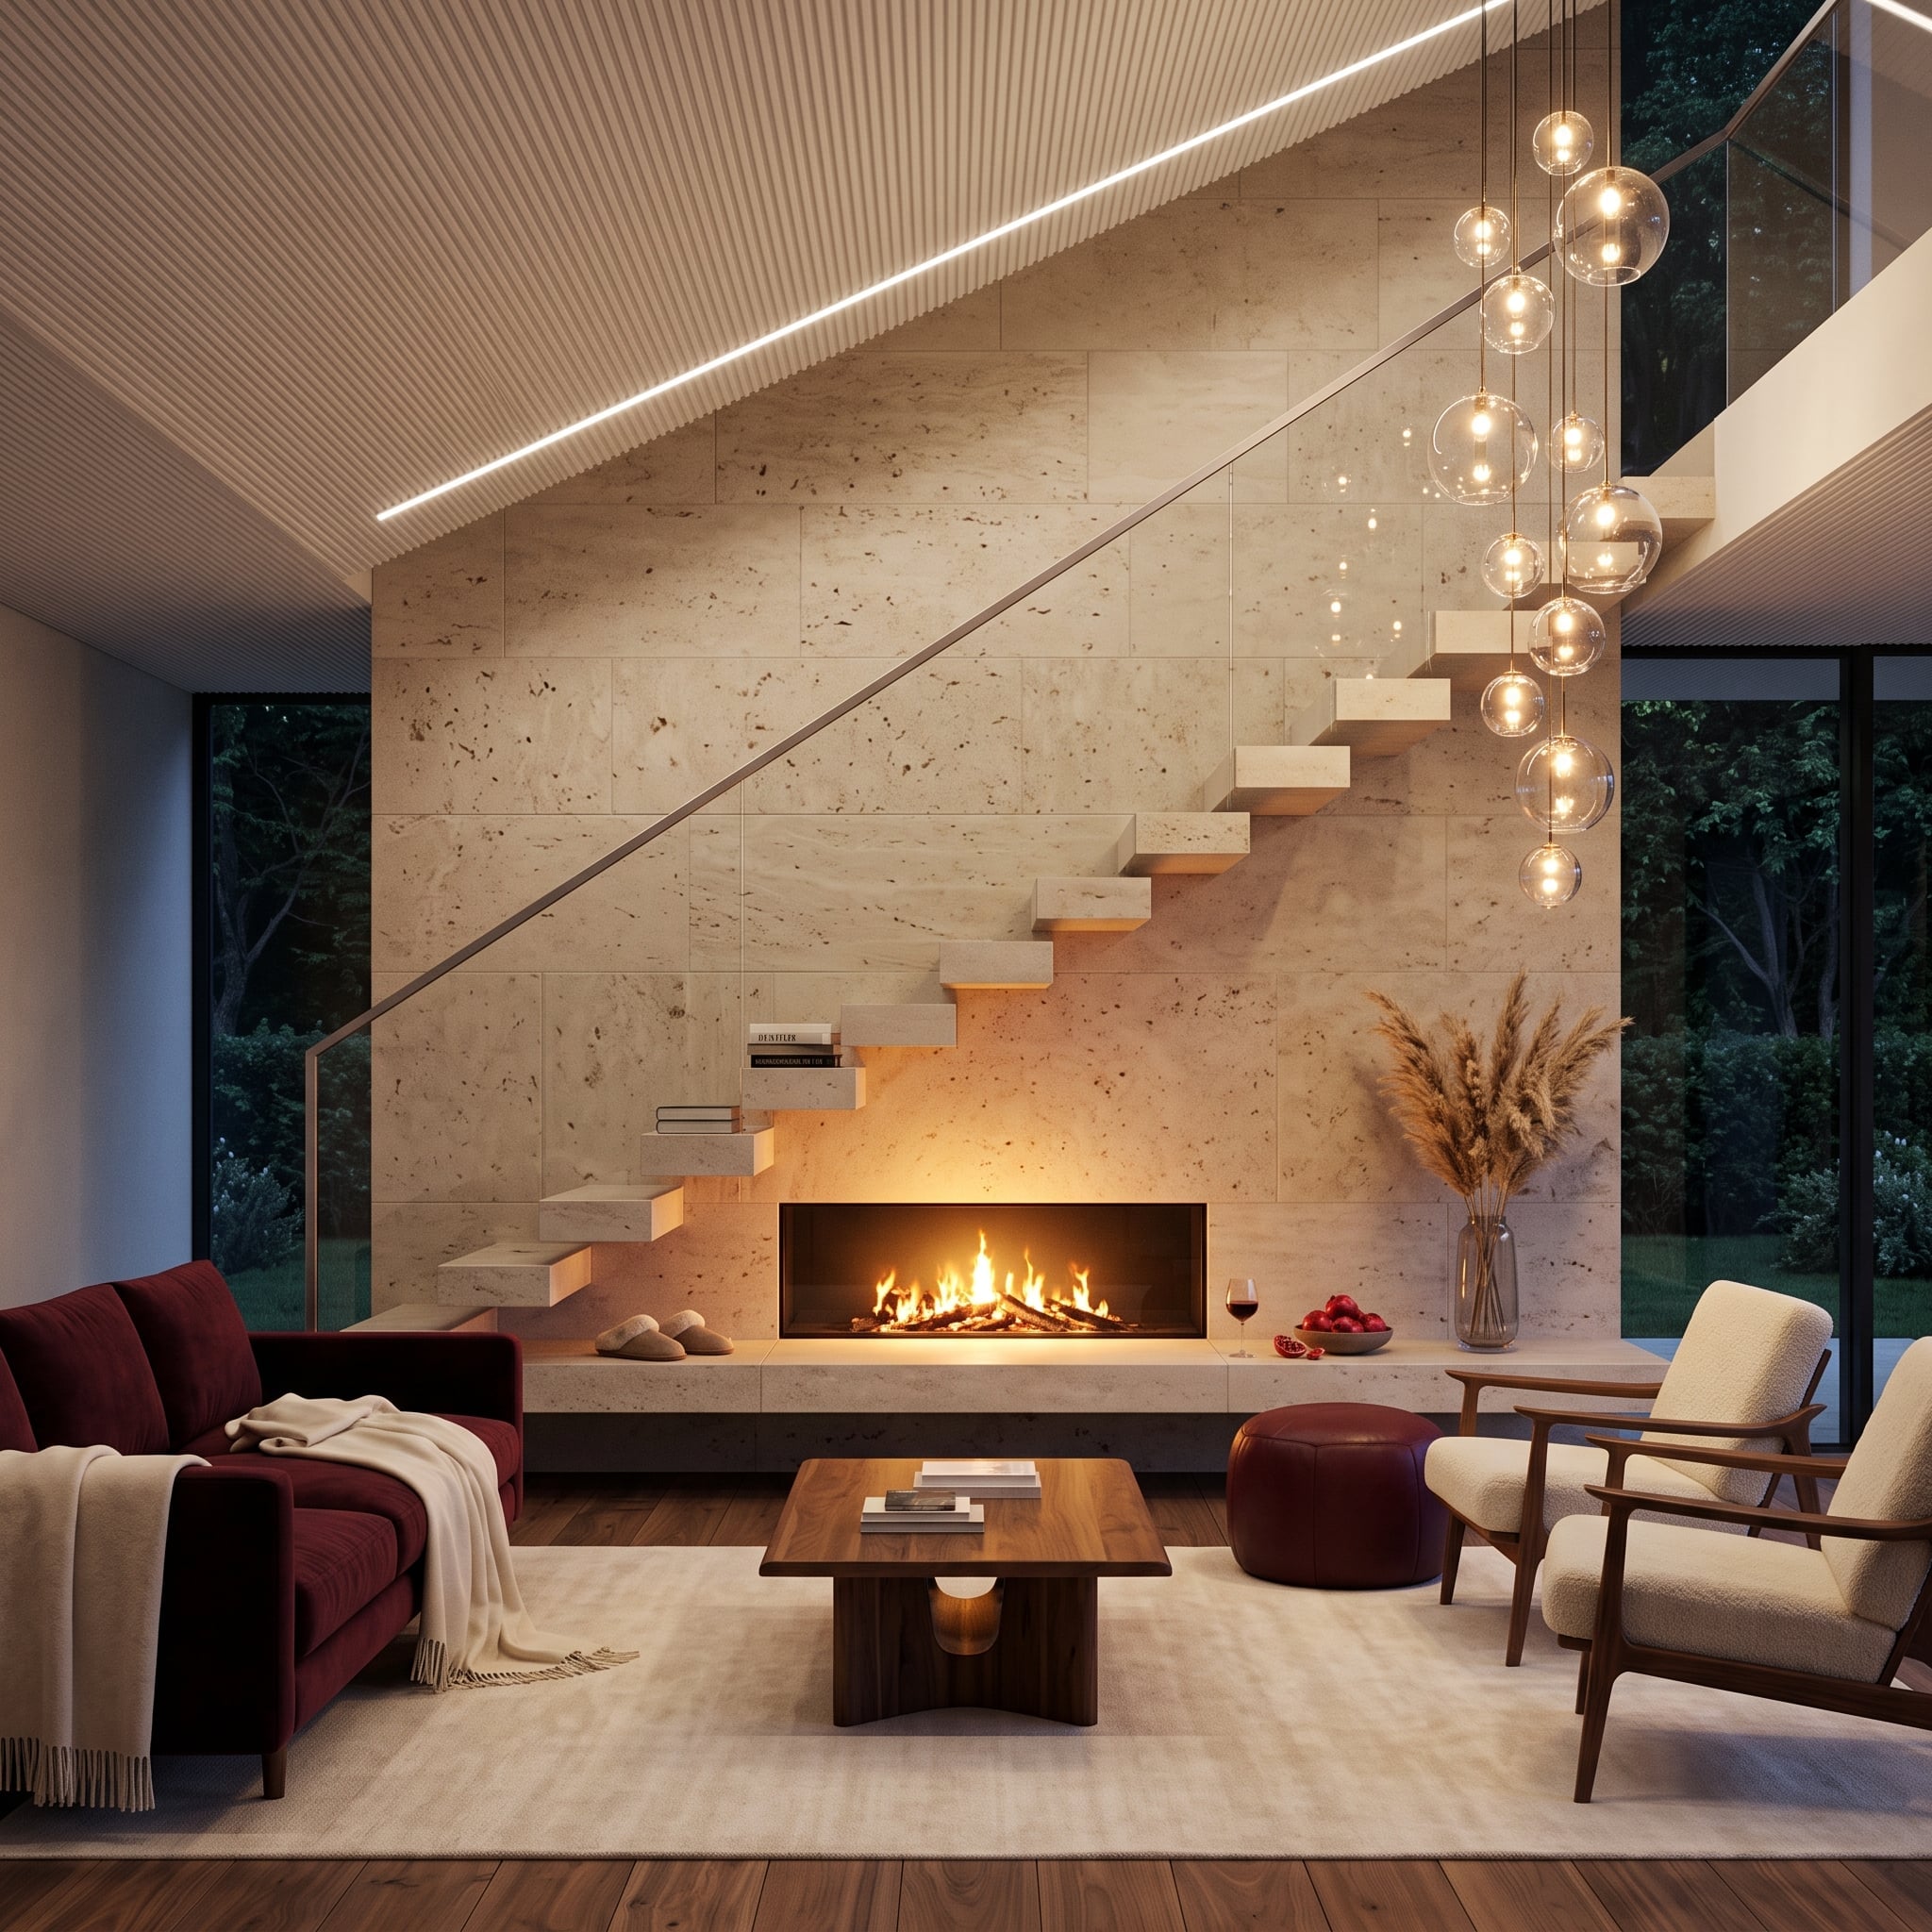
Travertine cladding runs uninterrupted from floor to ceiling, with the fireplace recessed into the same stone plane and stair treads projecting from it without visible supports. Matching the stair finish to the wall makes two large architectural features read as one composition.
Clear globe pendants descend at different heights nearby, bringing transparency and fine lines beside all that stone. Burgundy velvet, walnut, cream bouclé, and wine-red leather add color at furniture scale without interrupting the travertine field.
Stone Detail: Travertine’s pores, voids, and tonal variation are natural results of the way the stone forms. Using closely related material on both wall and stair surfaces can make a complex junction appear unusually calm, even when the engineering behind it is anything but simple.
12. Leather Panels Take the Fireplace Somewhere Upholstery Usually Doesn’t Go
🔥 Would you like to save this?
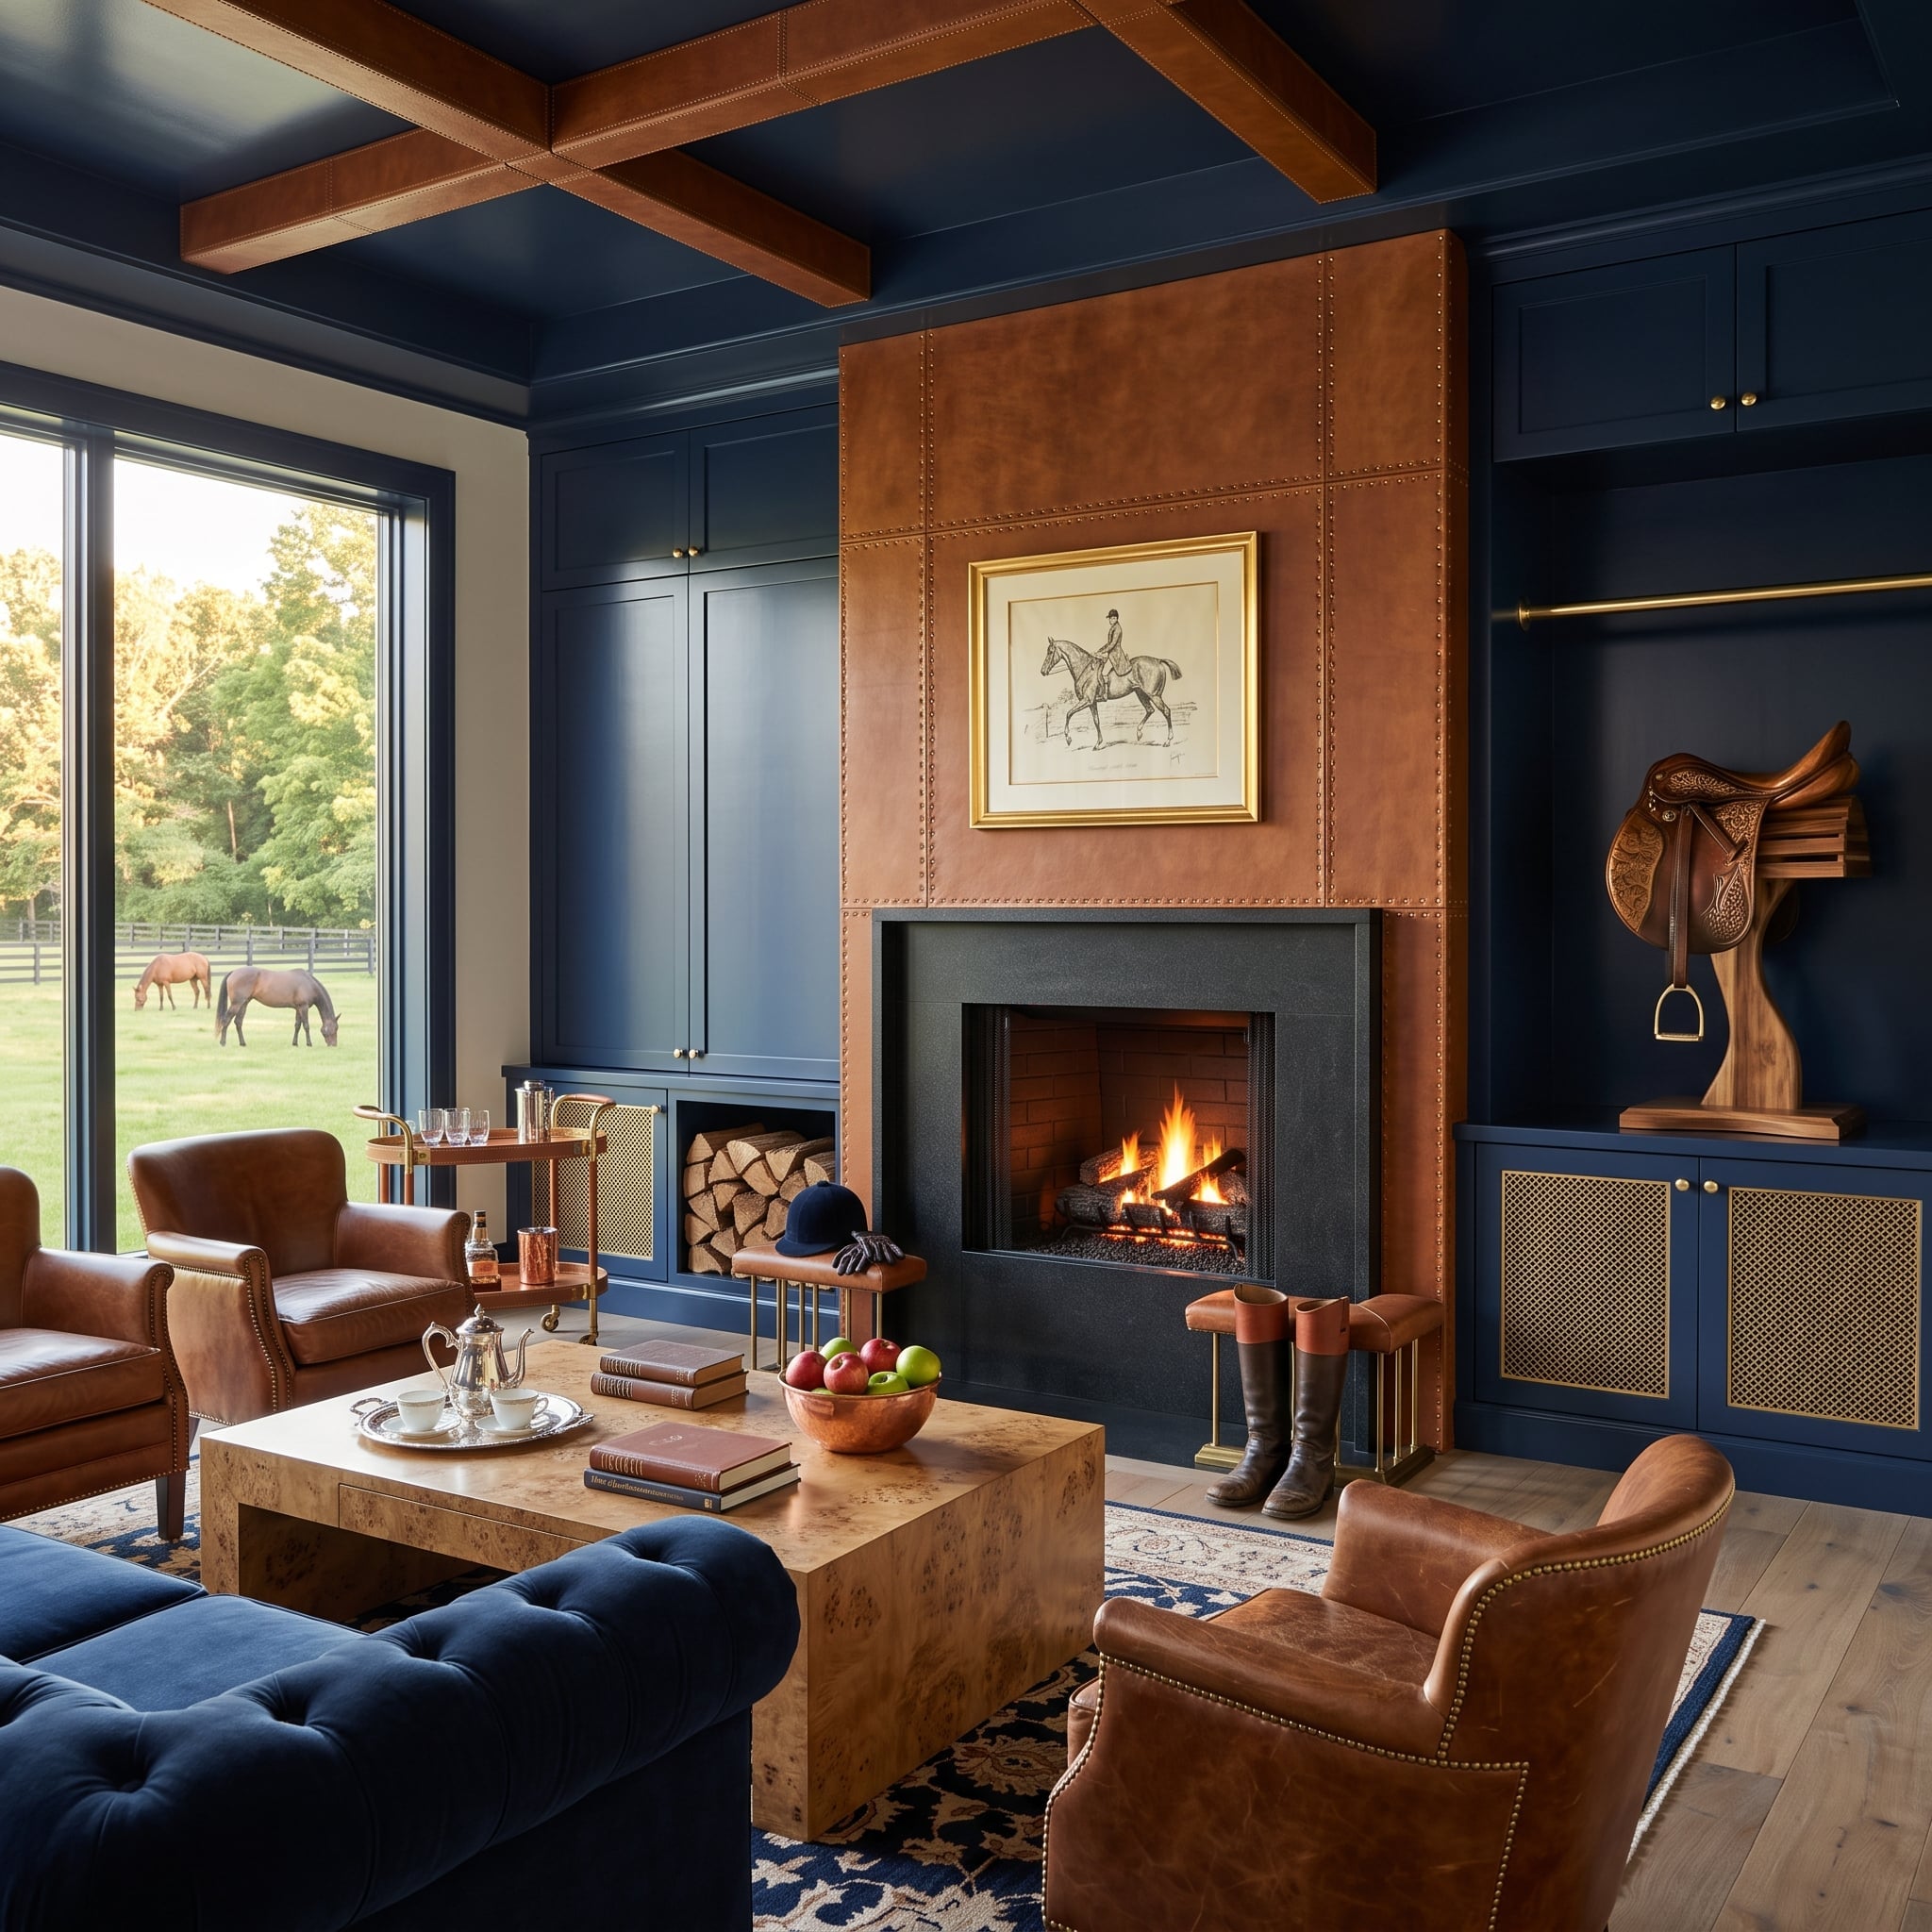
Saddle-brown leather panels rise around the fireplace in a nailhead-trimmed grid, giving the wall the visual softness of upholstery at architectural scale. Navy millwork, exposed timber, and cognac club chairs keep the palette concentrated around brown and blue.
Leather or other combustible finishes near a working fireplace require clearances and assemblies appropriate to the specific appliance, so the compelling idea here is the visual one: treating the chimney wall as a tactile paneled surface rather than automatically reaching for stone or tile.
11. A White Cylinder Connects the Firebox to a Lit Ceiling Oculus
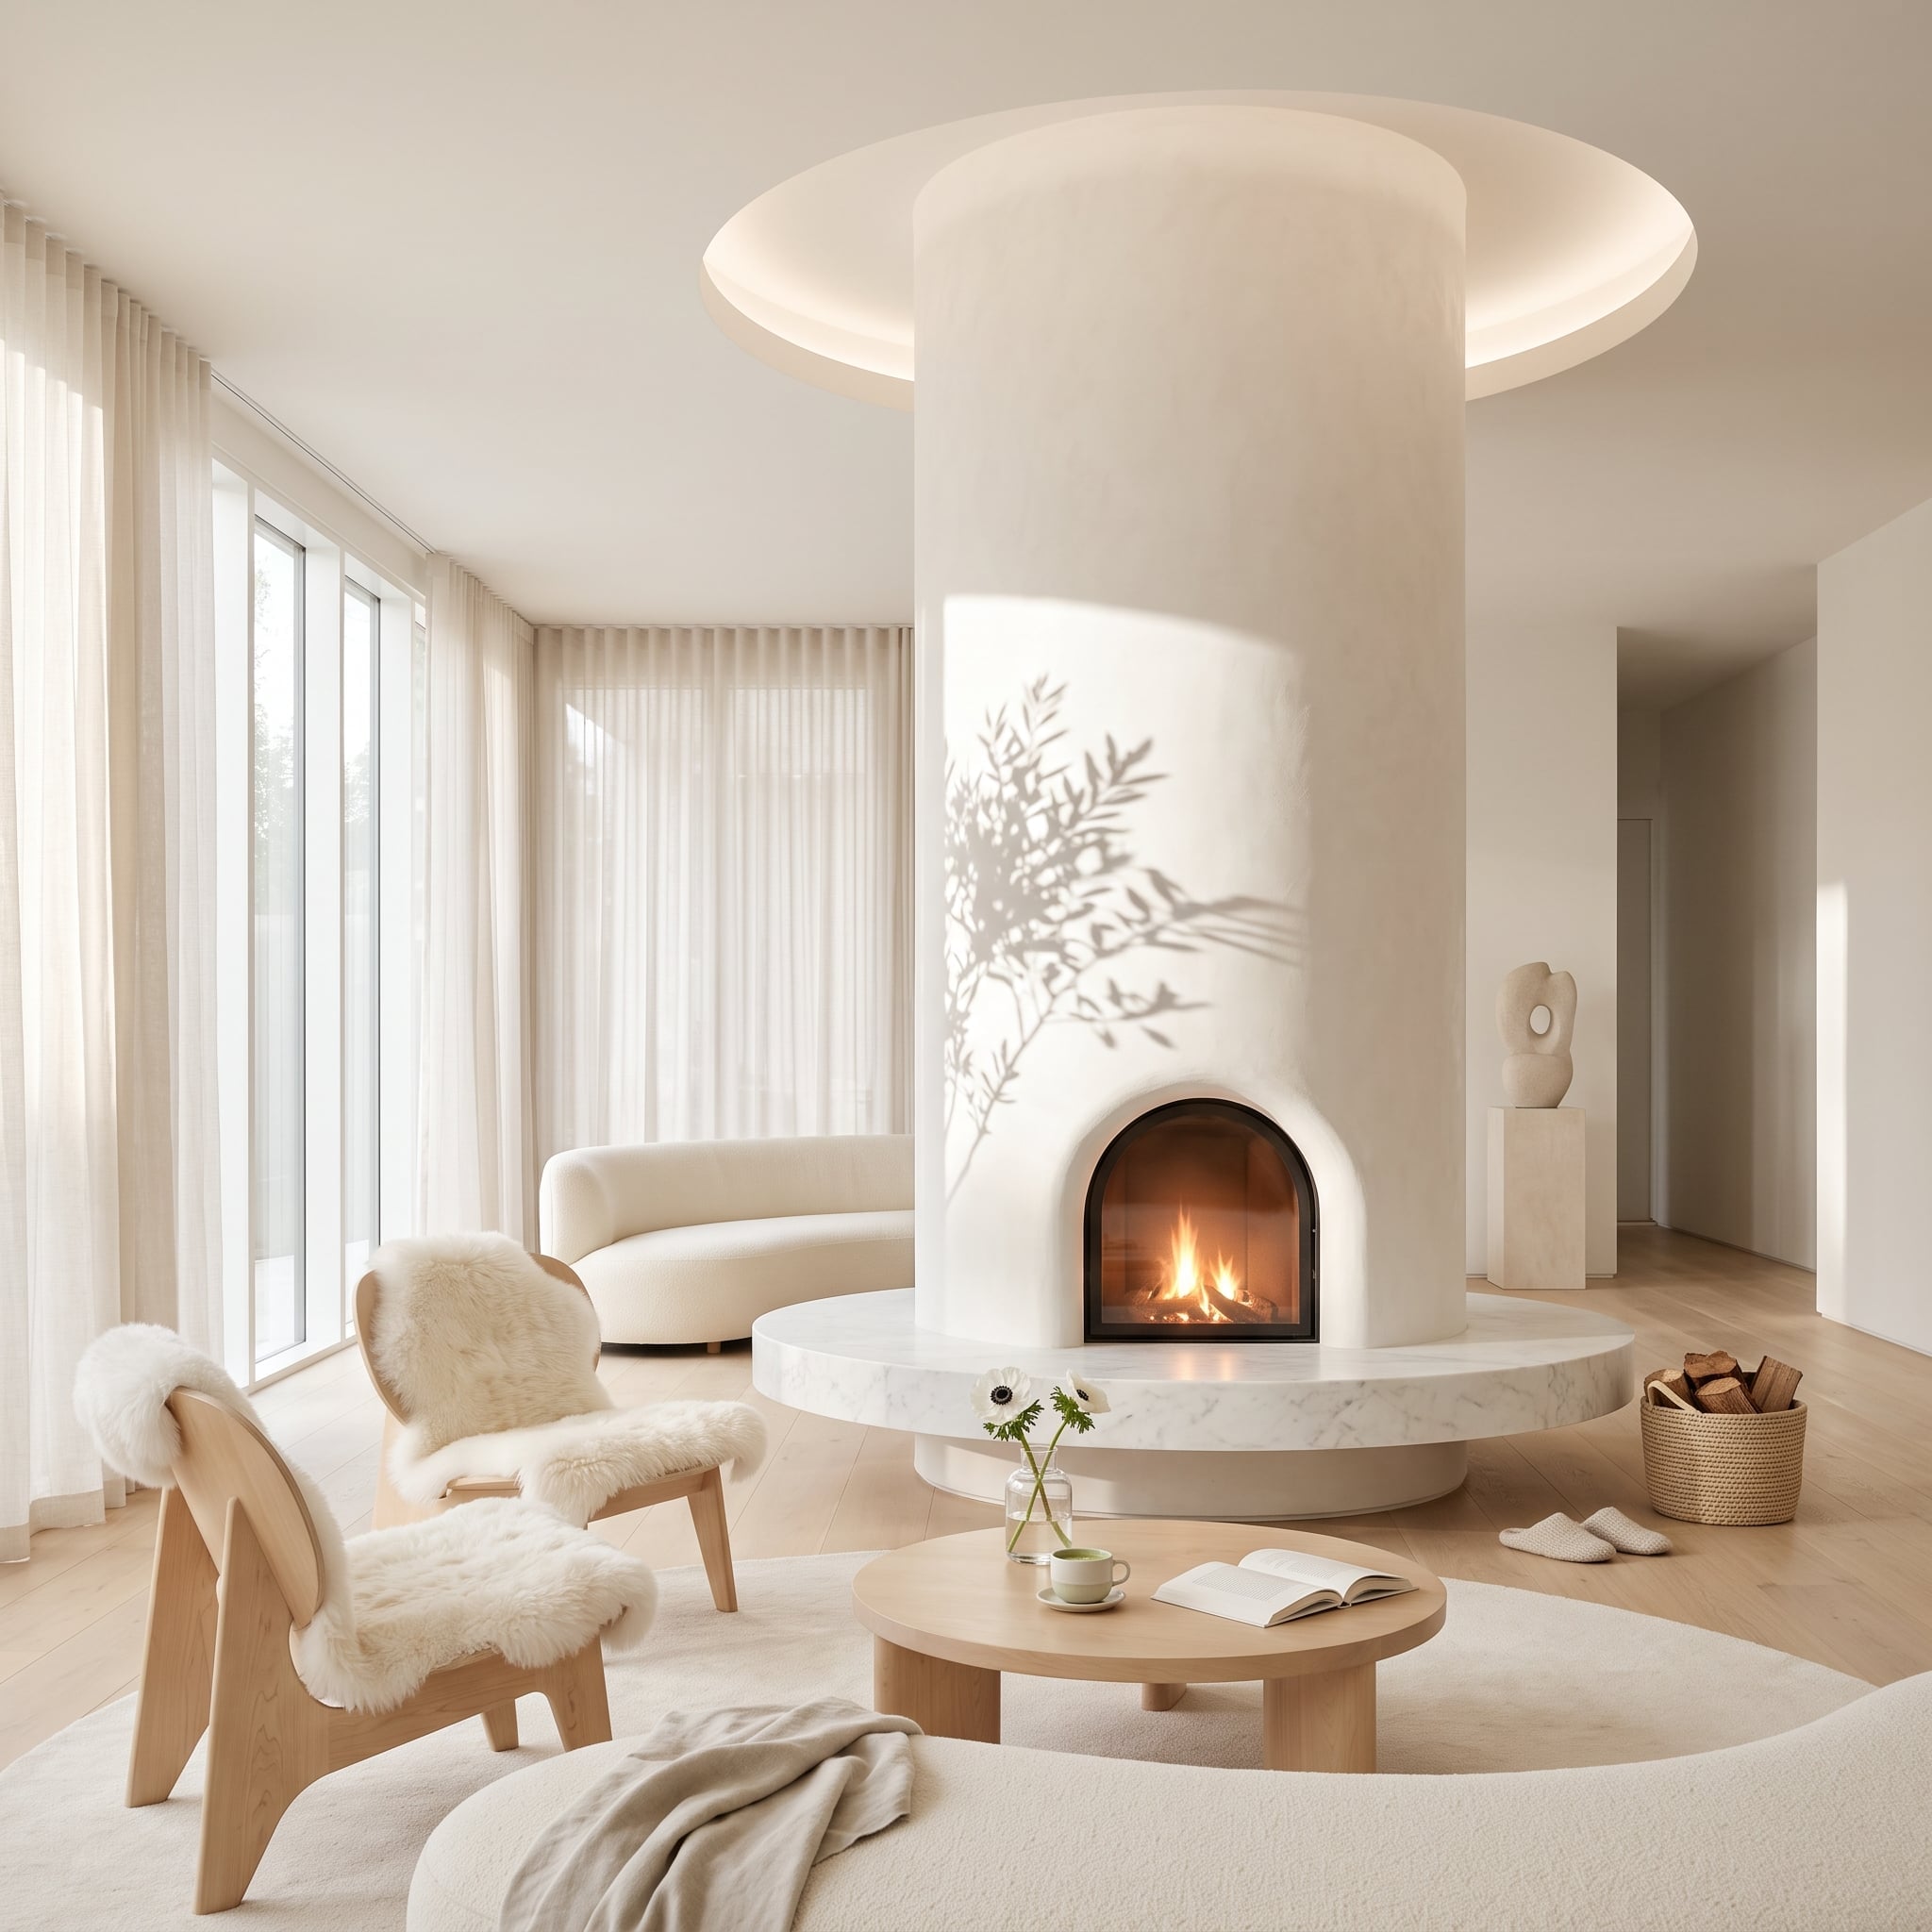
White plaster wraps a full-height cylinder that rises directly into a recessed ceiling oculus. Concealed light around the opening exaggerates the connection between the fireplace below and the circular ceiling geometry above.
The arched firebox rests on a stepped marble plinth, while pale wood chairs and sheepskin introduce softer textures around the base. Curves dominate from floor to ceiling, so rectangular furniture would have changed the room’s rhythm considerably.
10. Red Sandstone, Glass, and Fire Draw a Second Horizon Across the Desert
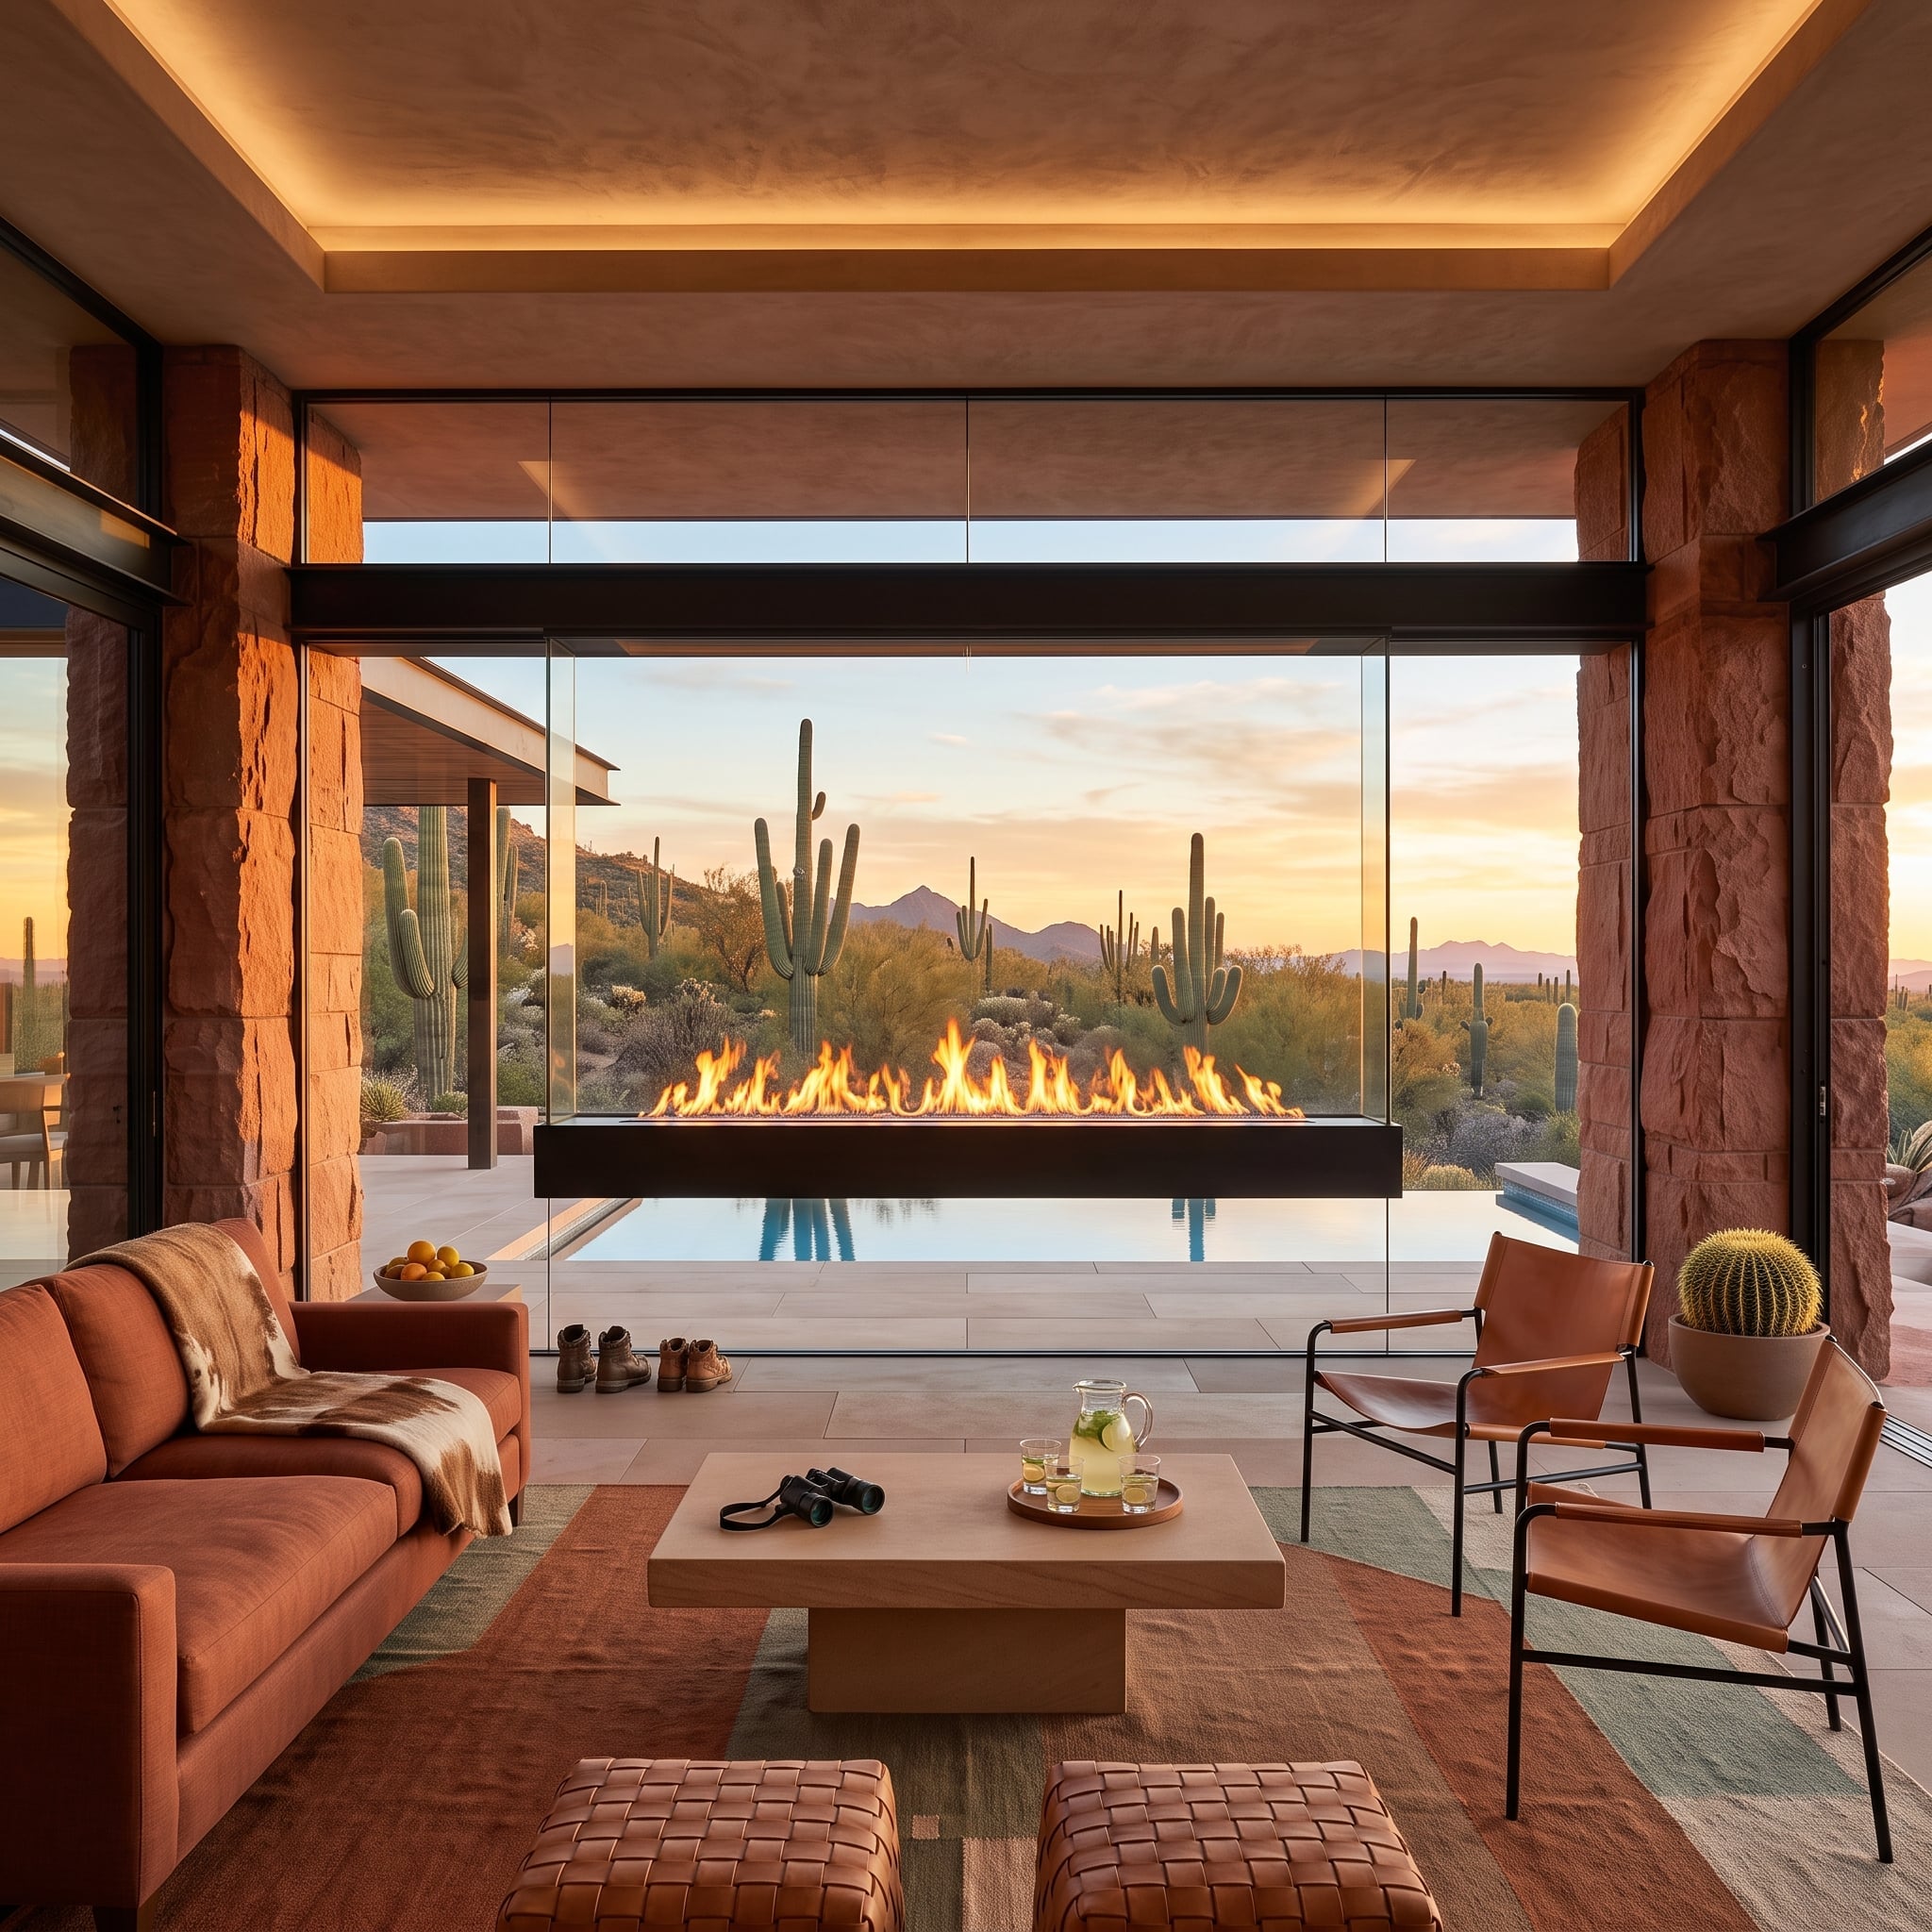
Red sandstone columns frame broad glass walls overlooking a desert landscape of saguaro silhouettes and golden sky. The long fireplace runs horizontally across that view, creating a second bright line beneath the sunset.
Terracotta upholstery, cognac leather, and woven textures stay close to the colors outside rather than introducing a competing palette. Because the fire is elongated rather than compact, it behaves almost like part of the horizon.
Installation Note: Multi-sided and indoor-outdoor gas fireplaces are purpose-built systems with specific glazing, venting, weather exposure, and clearance requirements. A long burner changes the composition dramatically, but the technical assembly has to come from a unit designed for that configuration.
9. Bookmatched Arabescato Marble Turns Veining Into a Giant Mirror Image
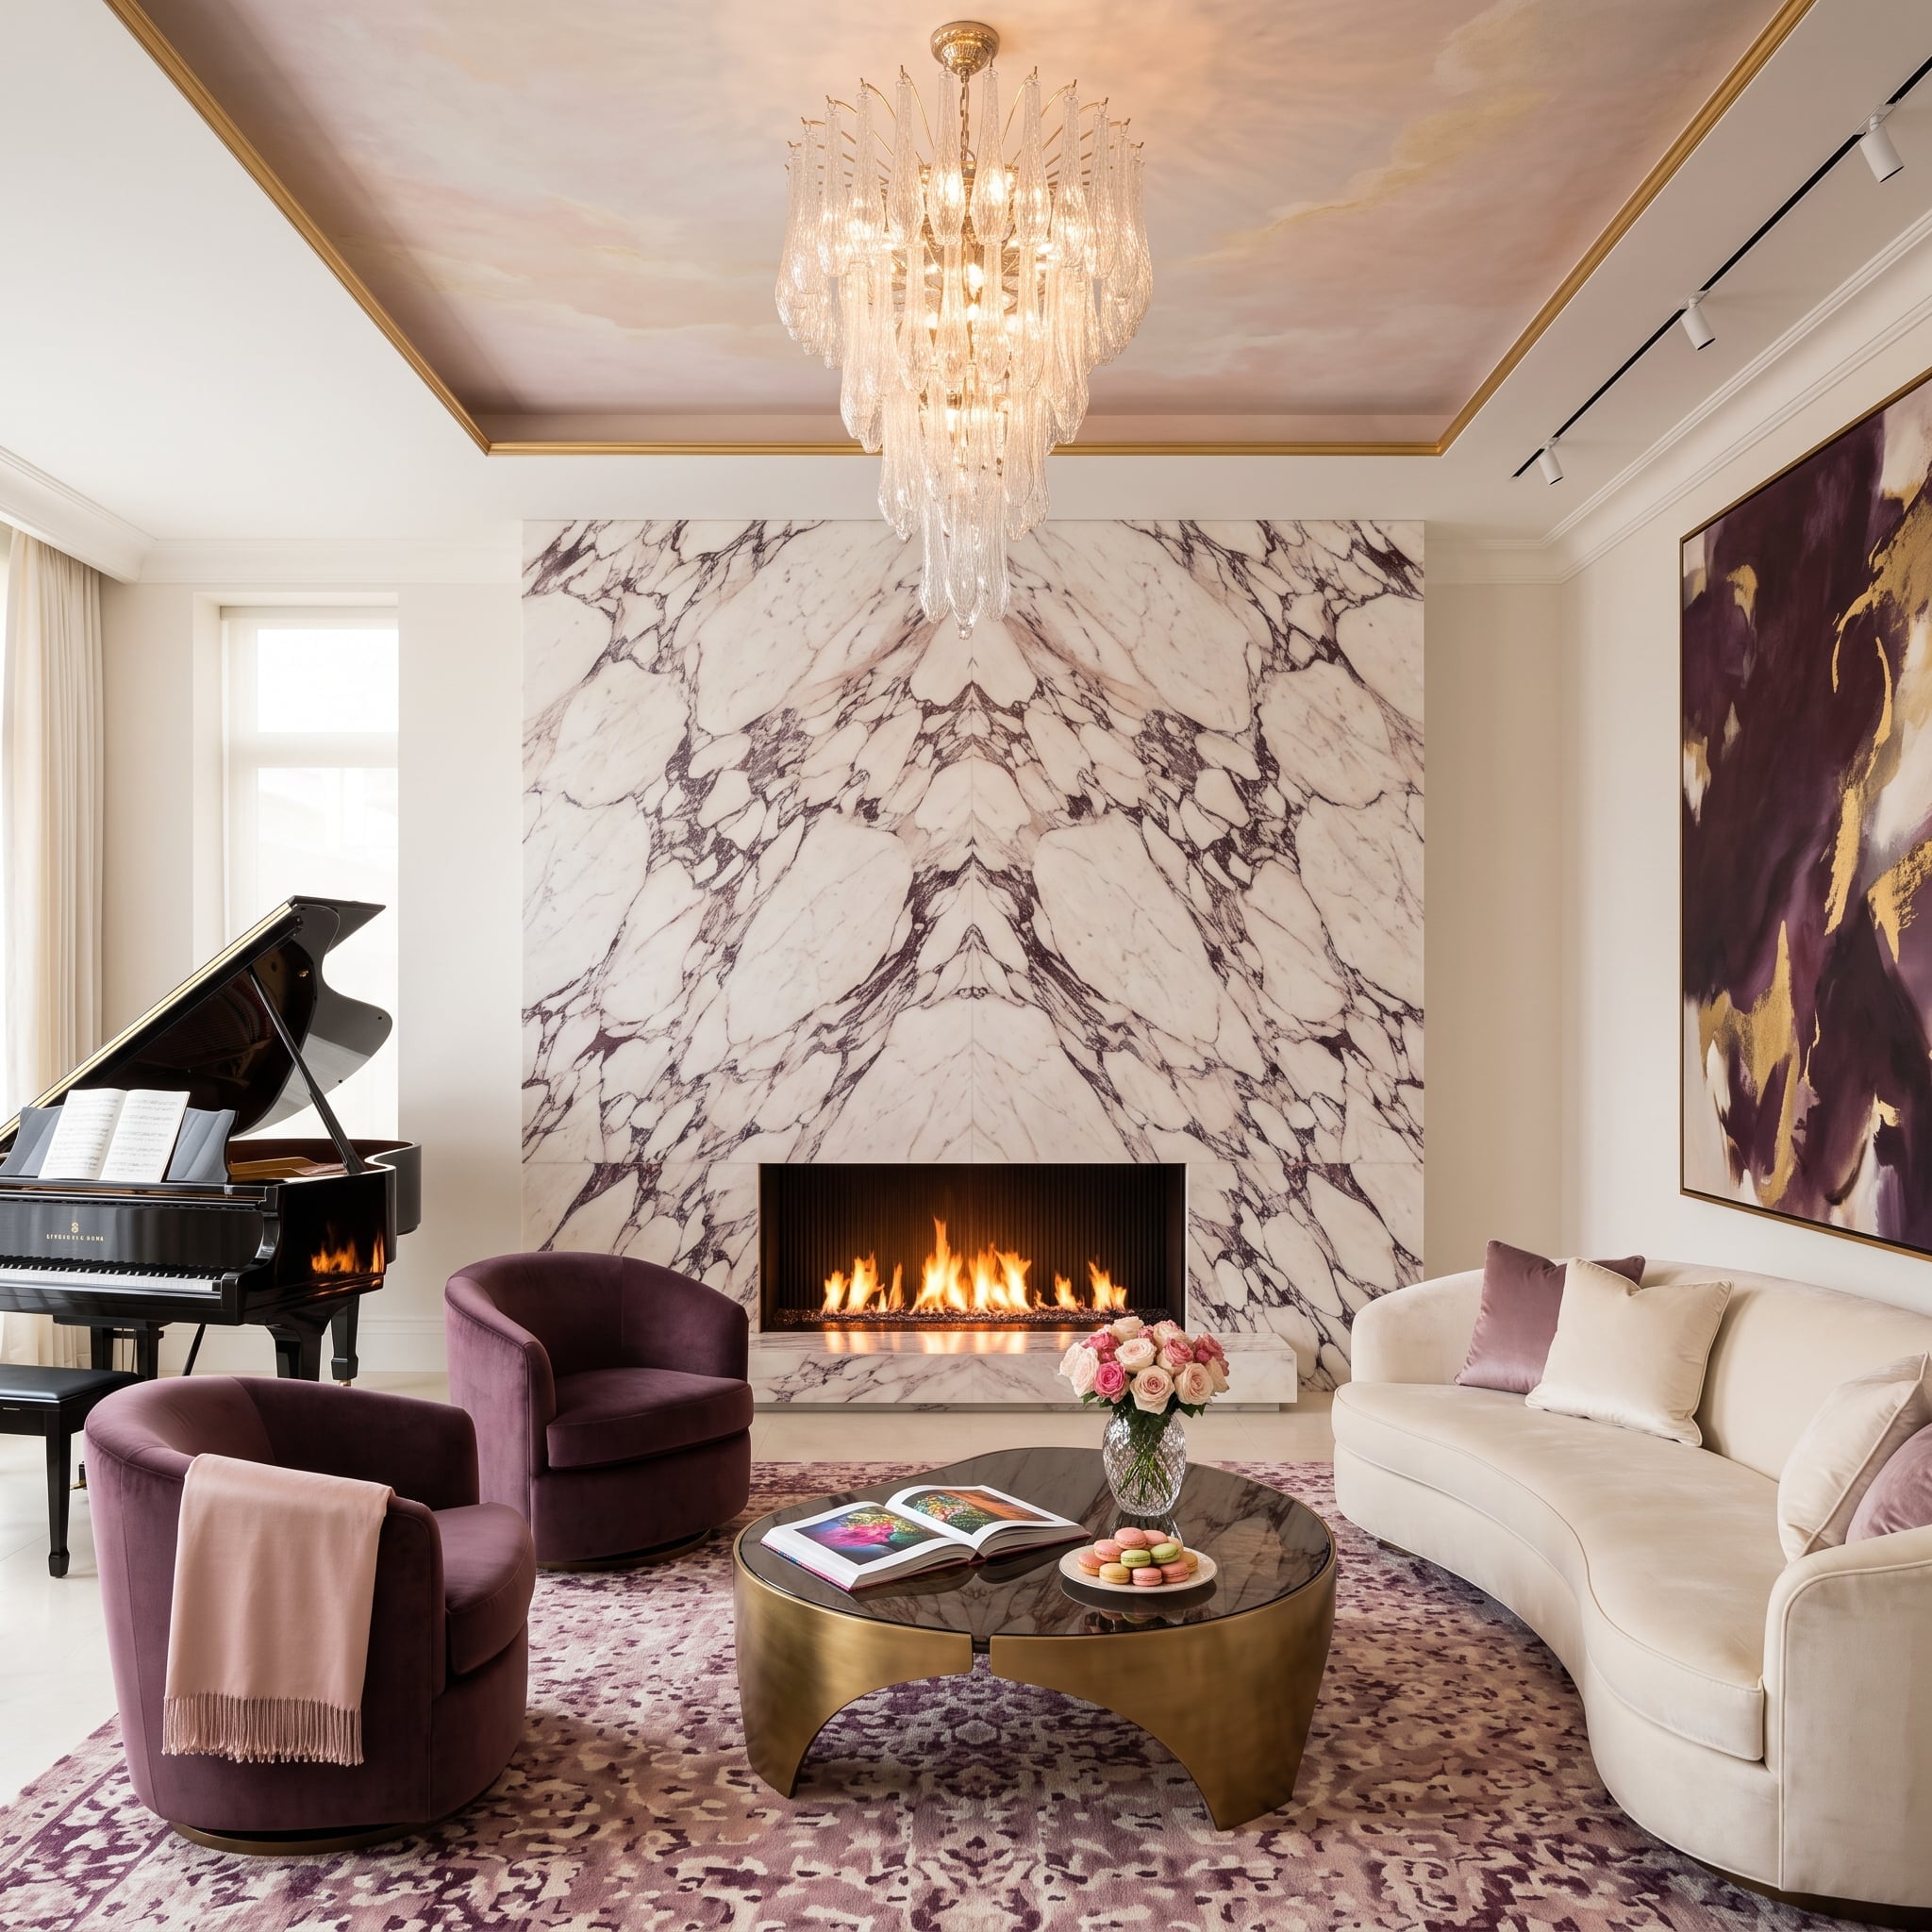
Arabescato marble rises floor to ceiling behind the fireplace, with adjacent slabs arranged so the veining mirrors across the central seam. The purple-gray pattern becomes almost graphic at this scale.
Plum swivel chairs pick up the darker veins while a cream curved sofa echoes the white stone ground. Gold details appear higher at the tray ceiling and lower at the coffee table, framing the marble without interrupting the bookmatch.
Why Bookmatching Changes a Fireplace Wall
Bookmatching uses sequential stone slabs opened like facing pages so the veining mirrors across a joint. The strongest installations depend on selecting the slabs and planning their orientation together, because the symmetry disappears if continuity is treated as an afterthought.
8. One Black Void Cut Into a Monolithic Wall Is Enough for This New York Loft
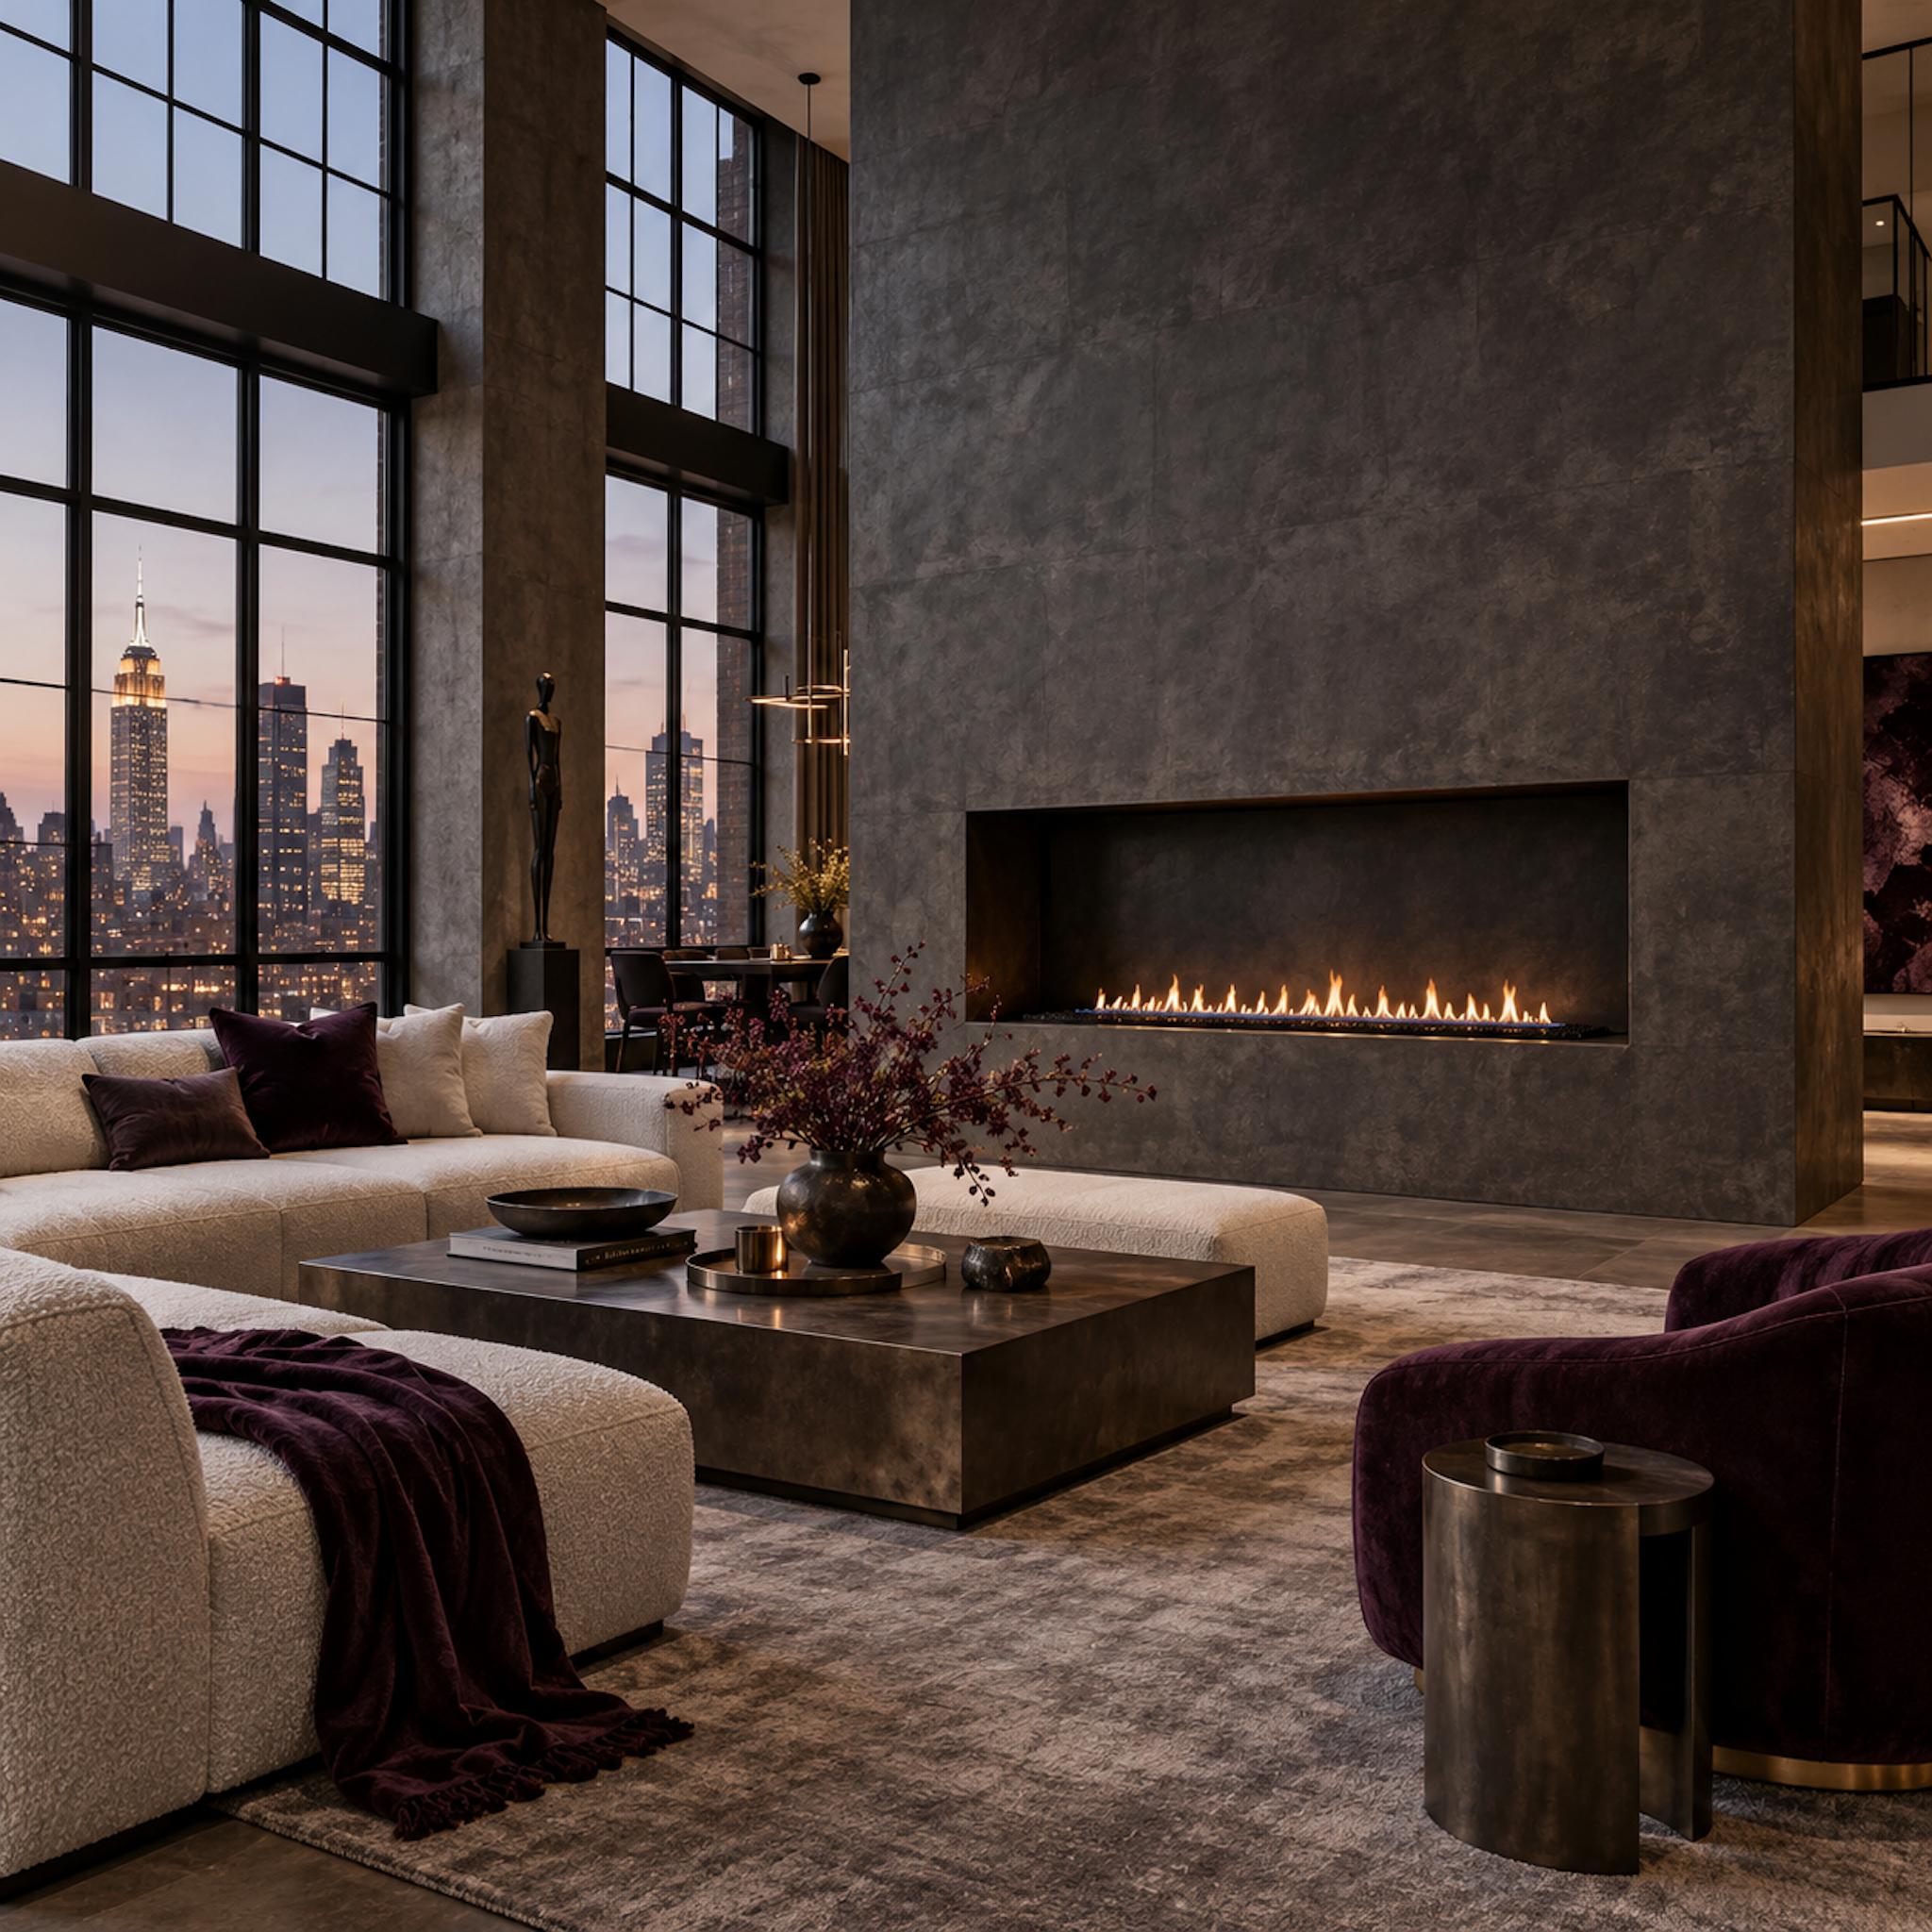
The fireplace is almost aggressively simple: one deep rectangular void carved into an enormous charcoal wall, with a low linear gas flame occupying only the bottom edge. No mantel, applied surround, shelf, or artwork interrupts the mass above it.
That subtraction feels especially sharp against the loft’s steel-framed windows and Manhattan skyline. Cream bouclé seating and aubergine velvet bring softness and color into the foreground, but the wall remains deliberately mute — a huge dark plane made dramatic by the single opening cut through it.
7. A Hearth So Deep It Becomes a Room Inside the Room
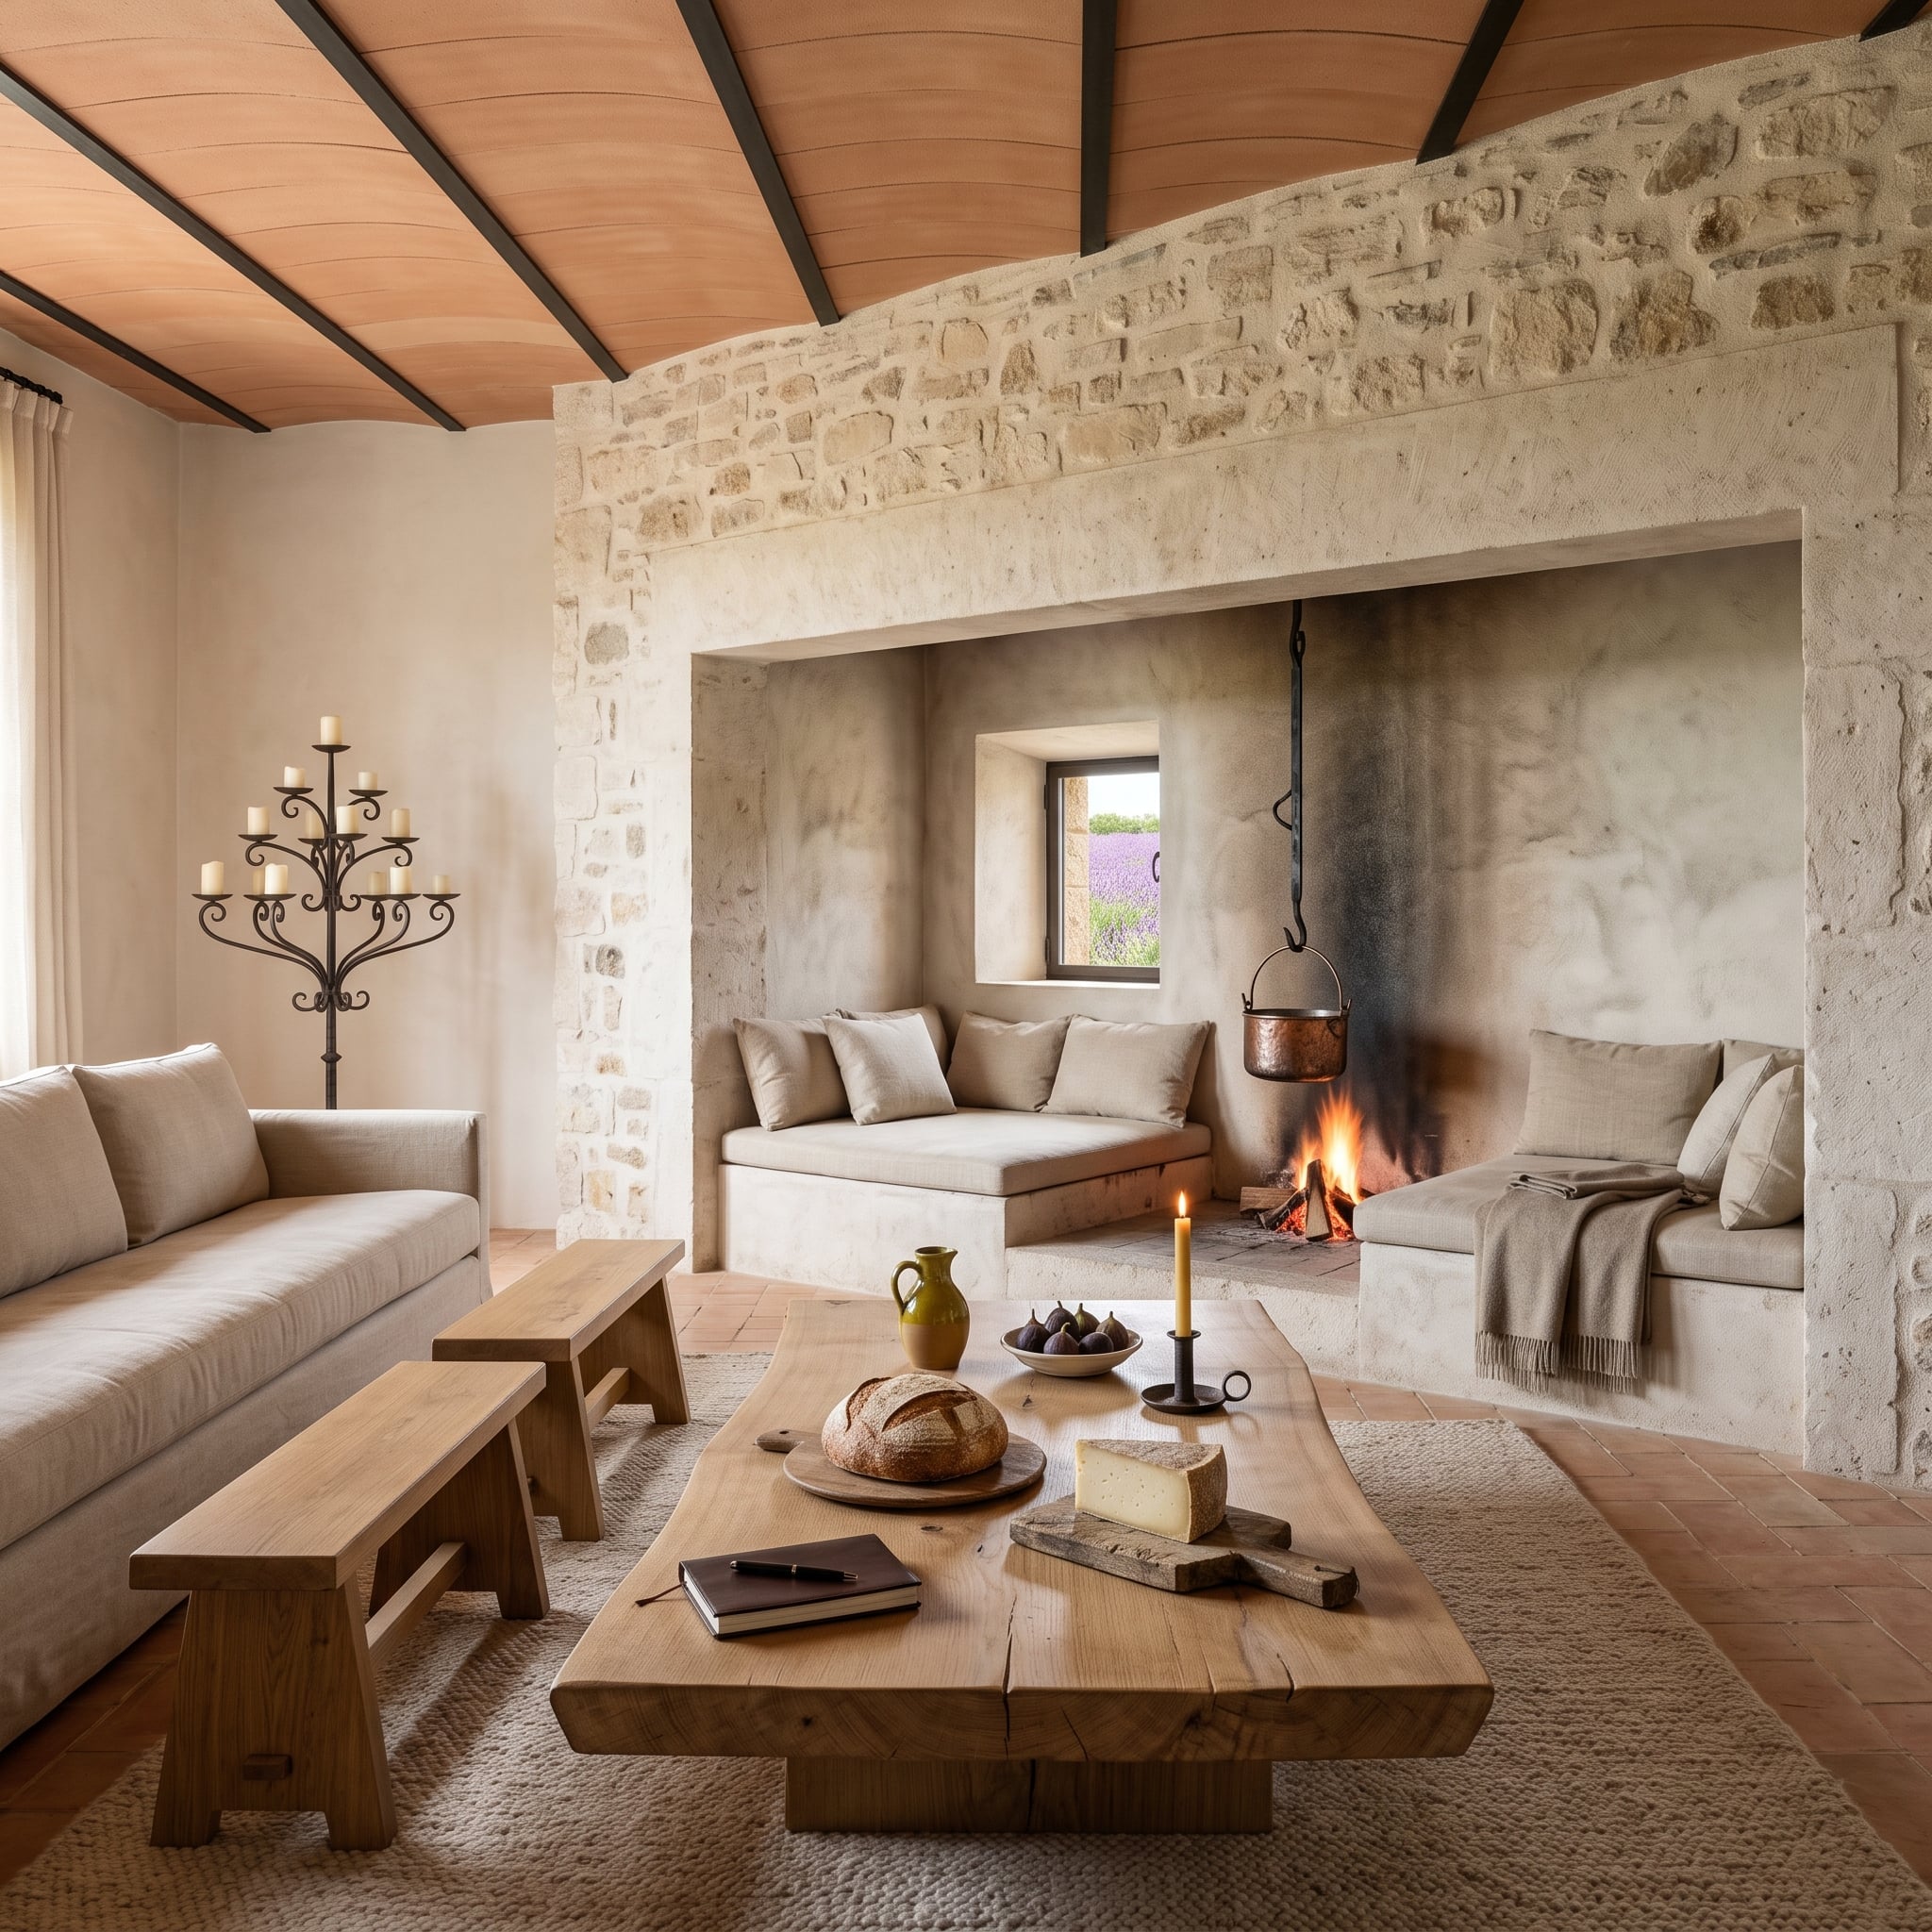
The fireplace recess is large enough to contain stone benches on both sides, an iron crane with a hanging copper pot, and a small window through the rear wall. Rather than a shallow surround, the hearth becomes an alcove with its own depth and enclosure.
Terracotta tile, rough jute, aged plaster, wrought iron, and lavender fields beyond the opening give the room strong Provençal references. The live-edge oak table adds one more heavy natural surface in front of the masonry.
Color Story: Limestone, plaster, terracotta, and oak all sit inside a warm mineral range. That restraint is why a single olive-green ceramic vessel registers so clearly without needing a room full of accent colors.
6. One See-Through Firebox Splits a White Partition Without Closing the Rooms Off
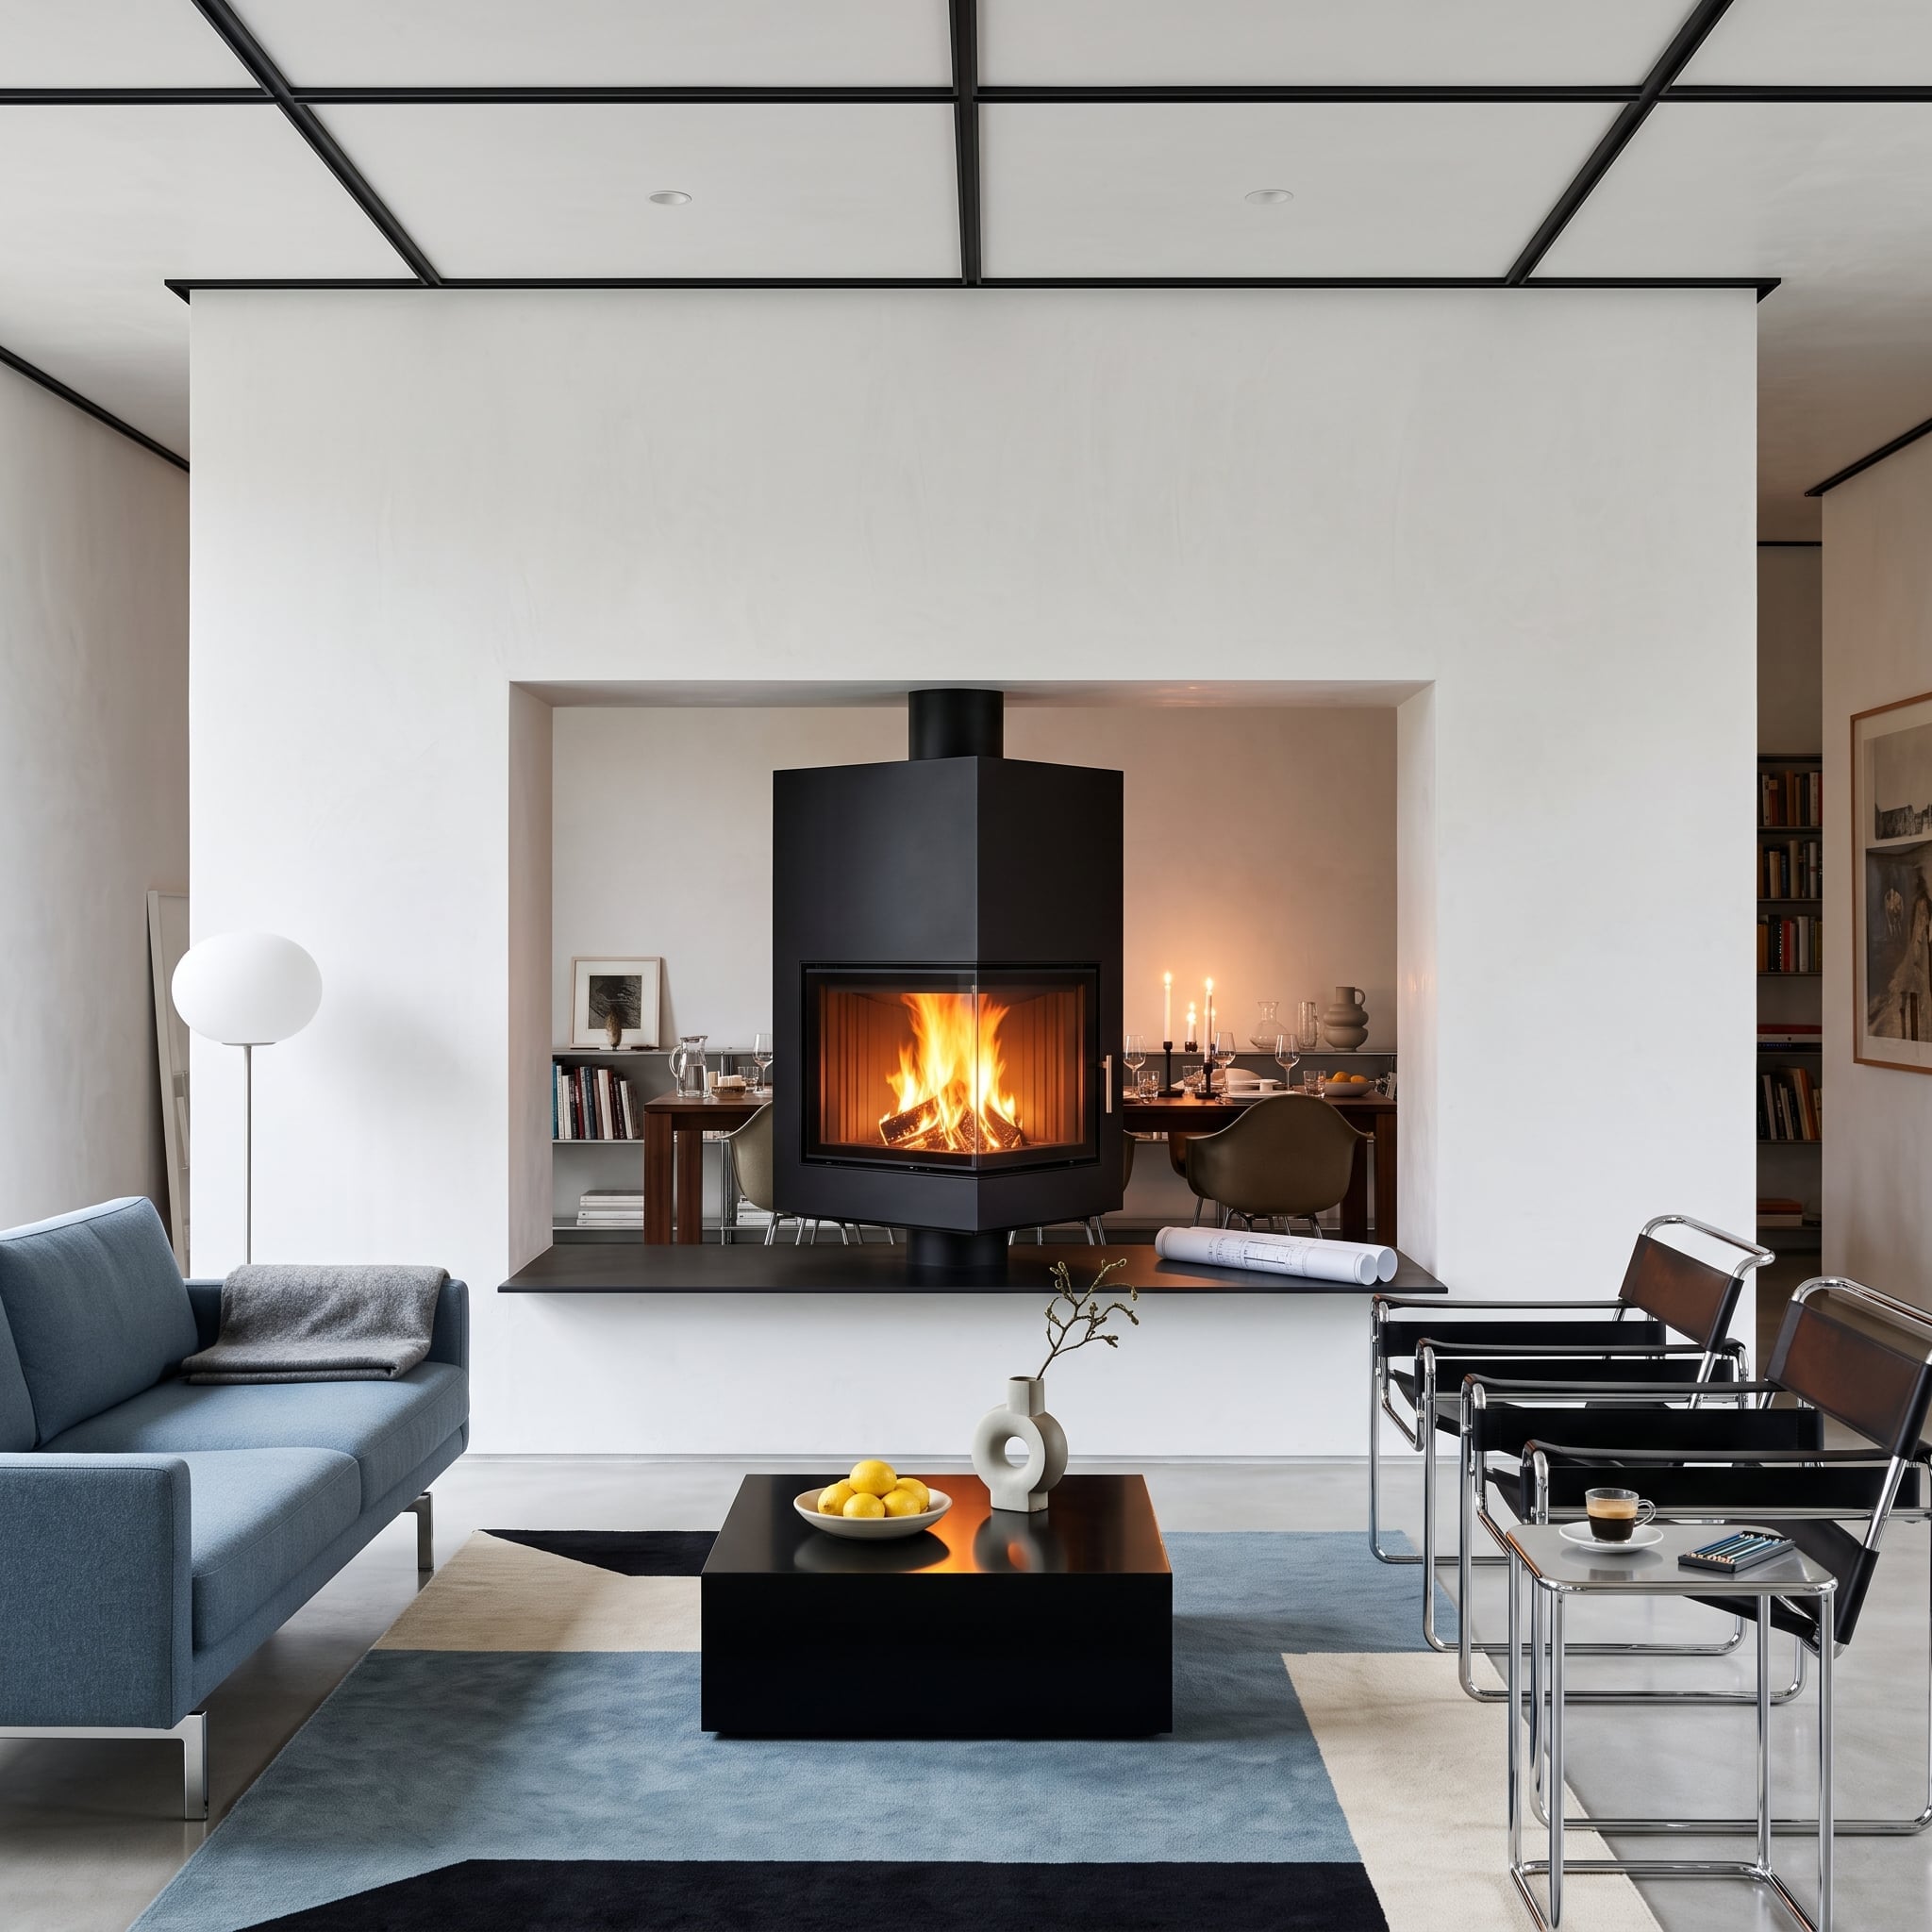
A double-sided firebox sits inside a white plaster partition between living and dining areas, allowing both spaces to share the flame while remaining visually connected through the opening.
That is very different from the open central hearths of medieval great halls, even if both solve the problem of making one fire visible from more than one direction. The modern version depends on an enclosed firebox engineered specifically for multi-sided viewing.
5. Lava Stone and Teak Give a Tropical Room Some Necessary Weight
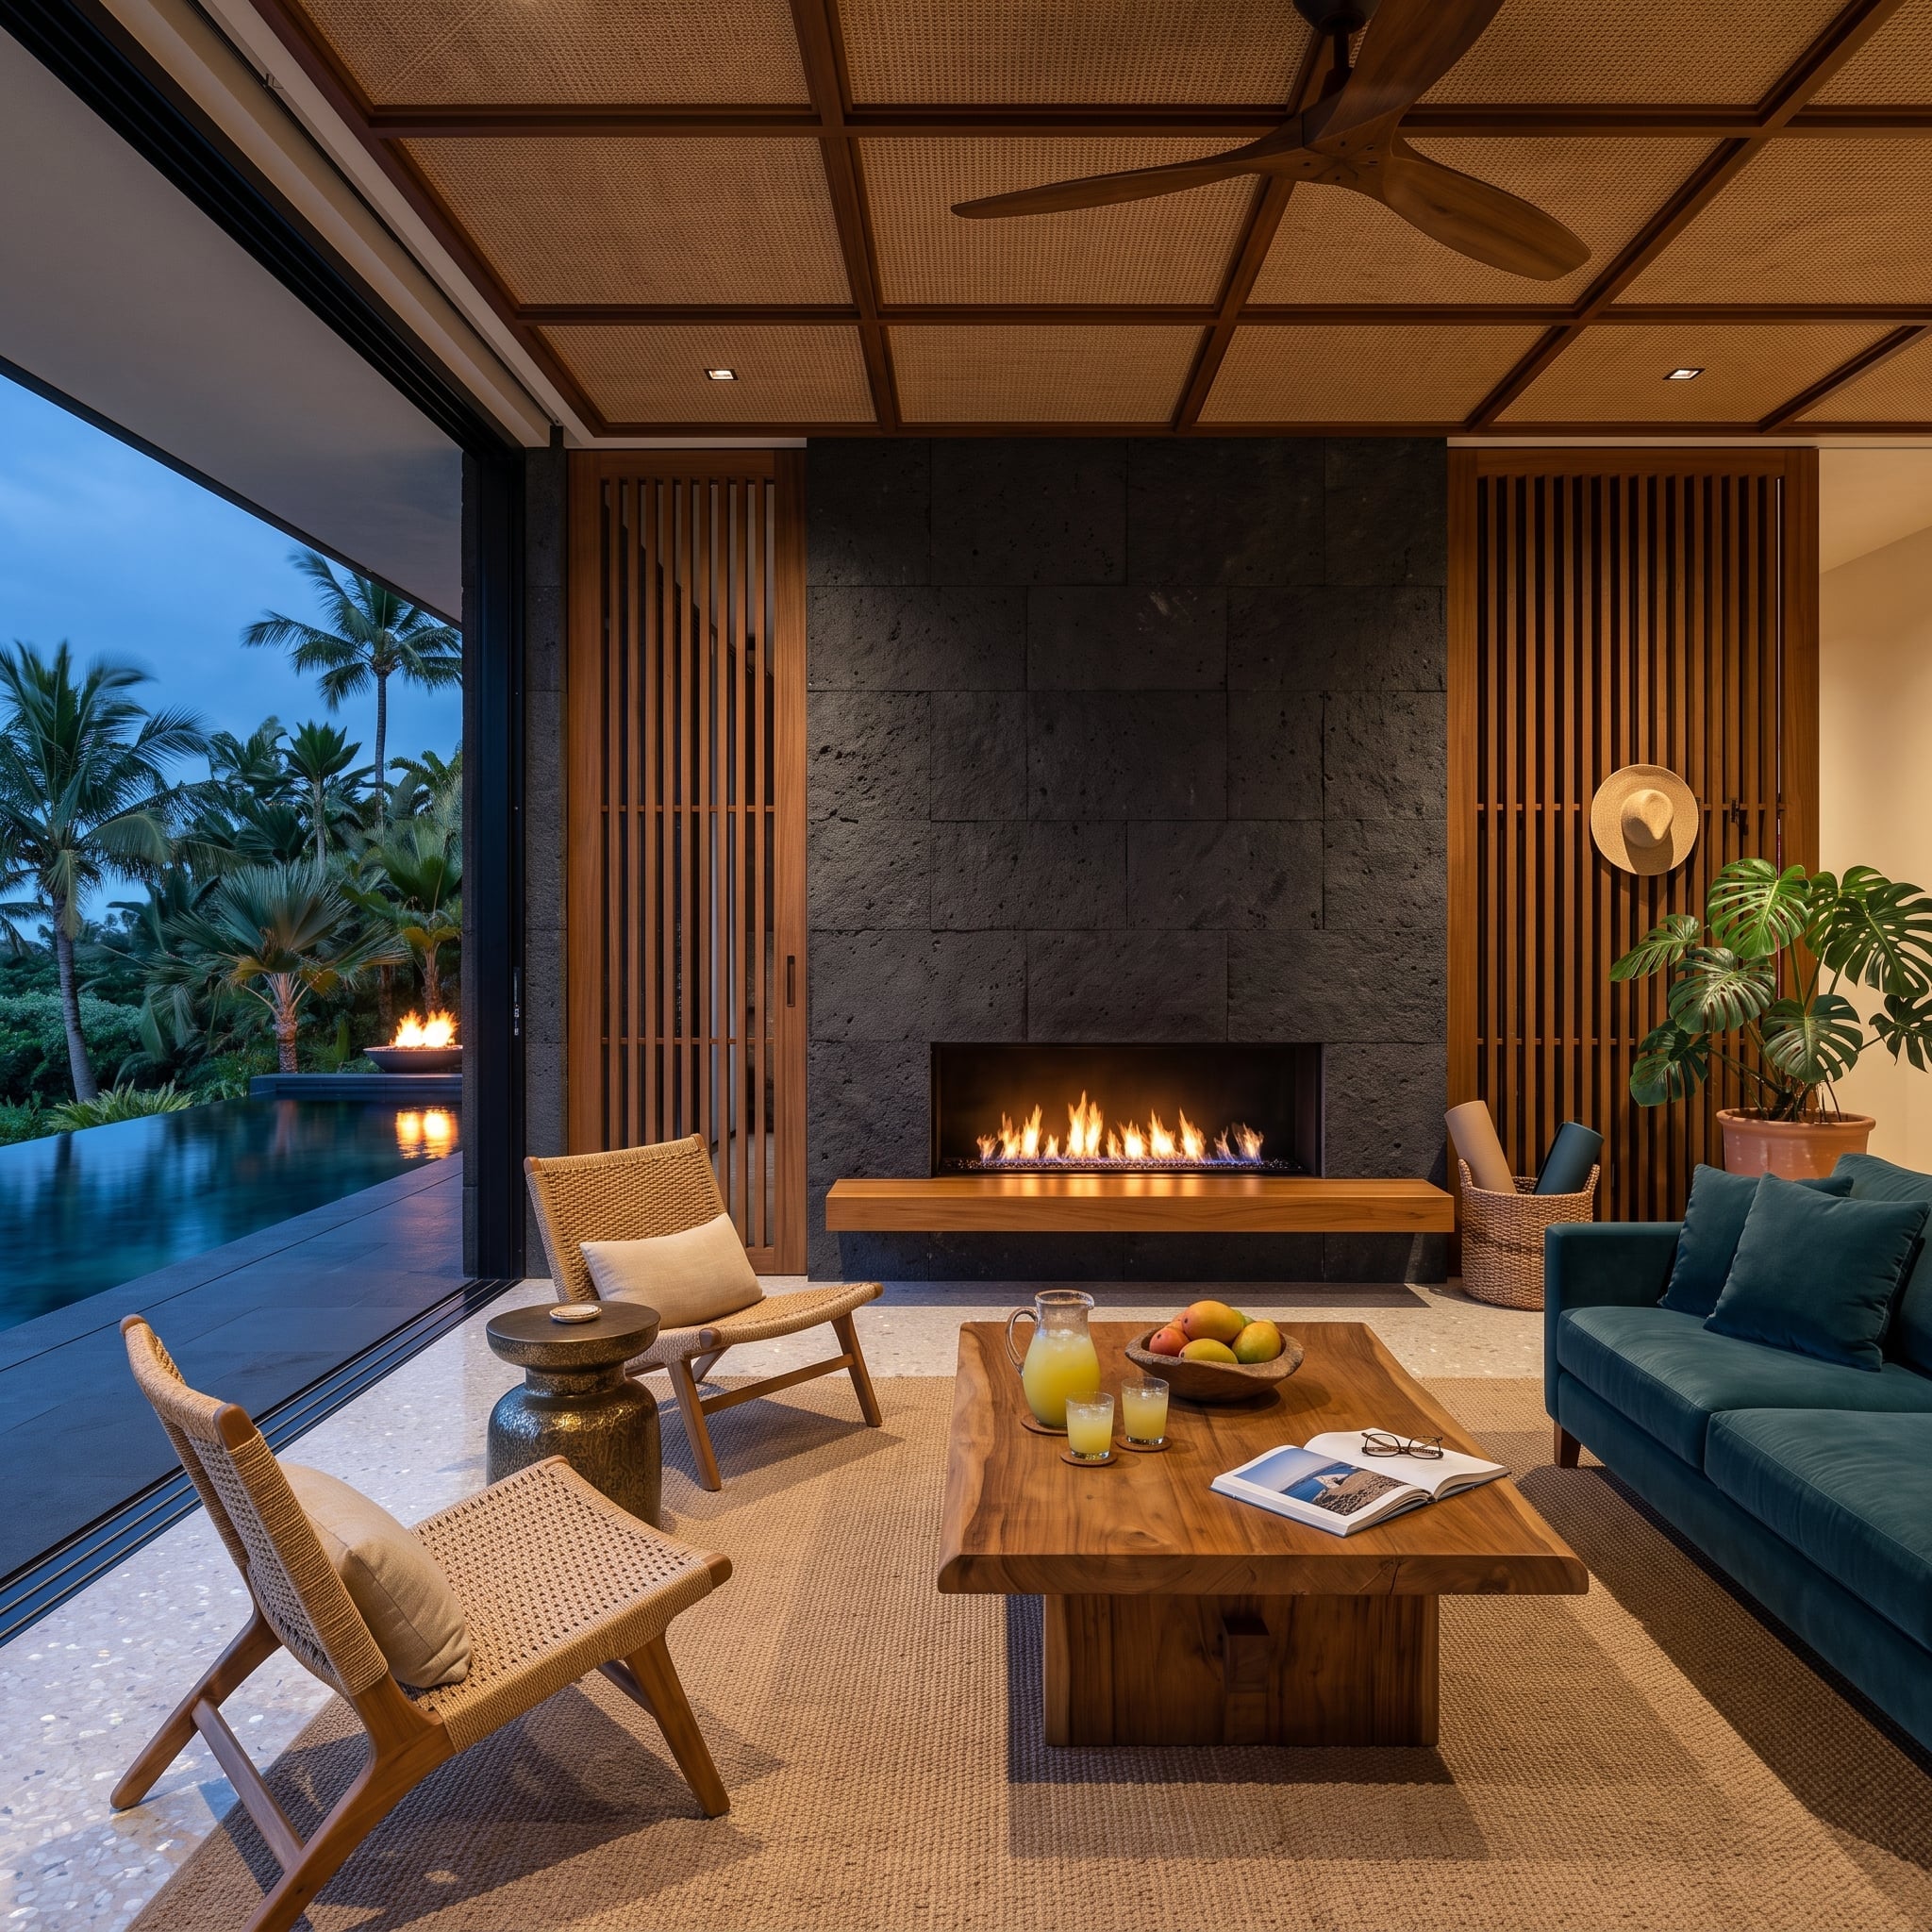
Dark lava-stone tiles climb the fireplace wall in a disciplined grid while vertical teak slats flank both sides. Teak appears again in the coffered ceiling, tying the dark hearth wall to the warmer architecture overhead.
Beyond fully retracted glass, palms and an infinity-edge pool make the interior feel unusually open, so the matte stone provides useful visual density. Woven chairs and a live-edge table keep the materials tactile, while the teal sofa supplies the strongest color.
Why Lava Stone Feels Different From Polished Dark Stone
Architectural products sold as lava stone are commonly made from volcanic rock such as basalt and may be left natural or given glazed finishes. The matte, unglazed-looking surface here scatters reflections, which gives the fireplace wall a softer depth than polished granite or marble would produce.
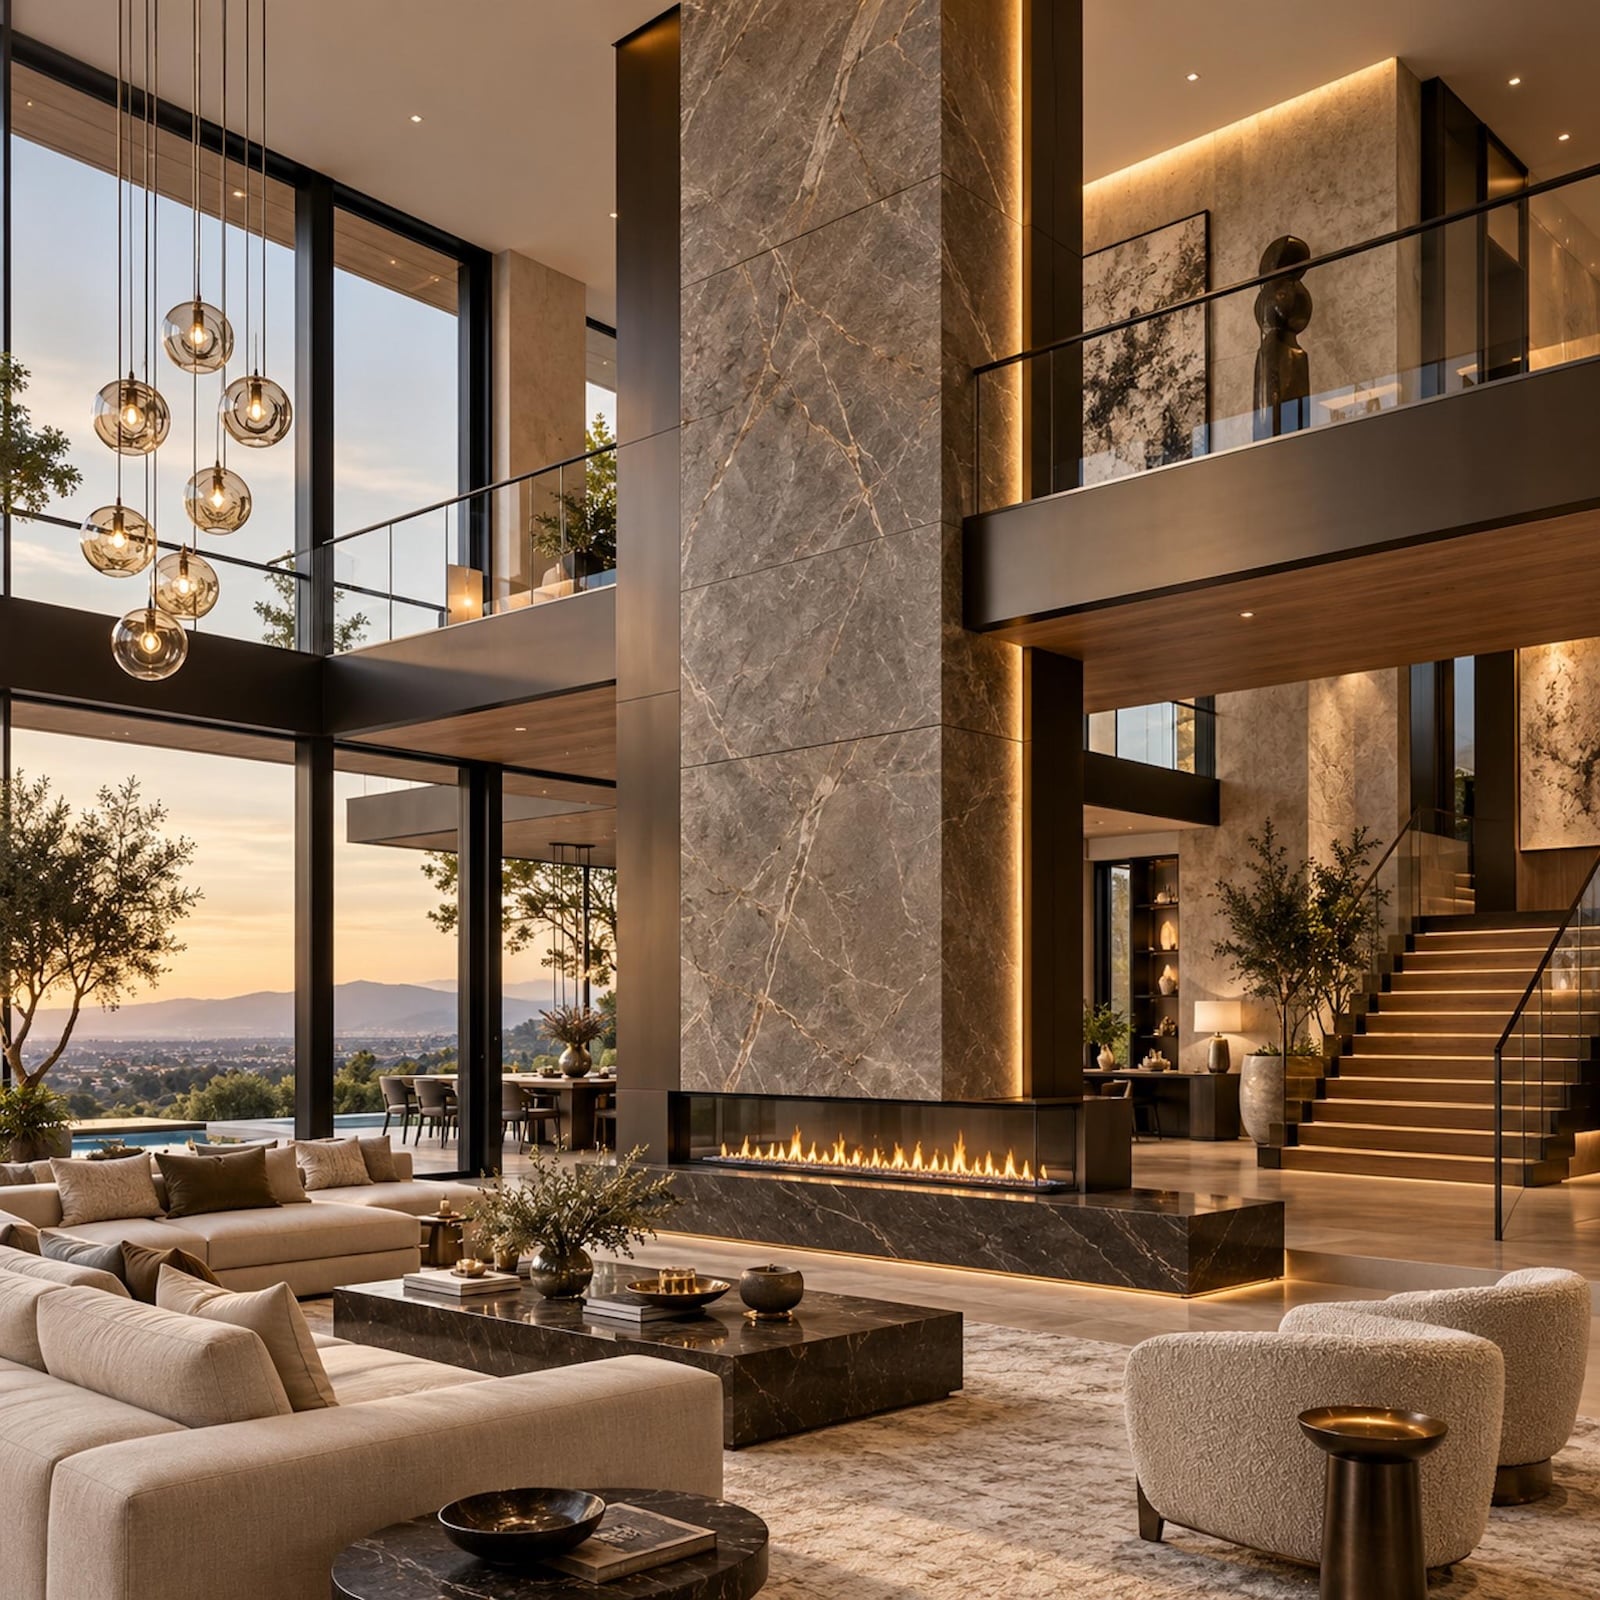
4. A Two-Story Fireplace Spine Connects the Living Room to the Mezzanine
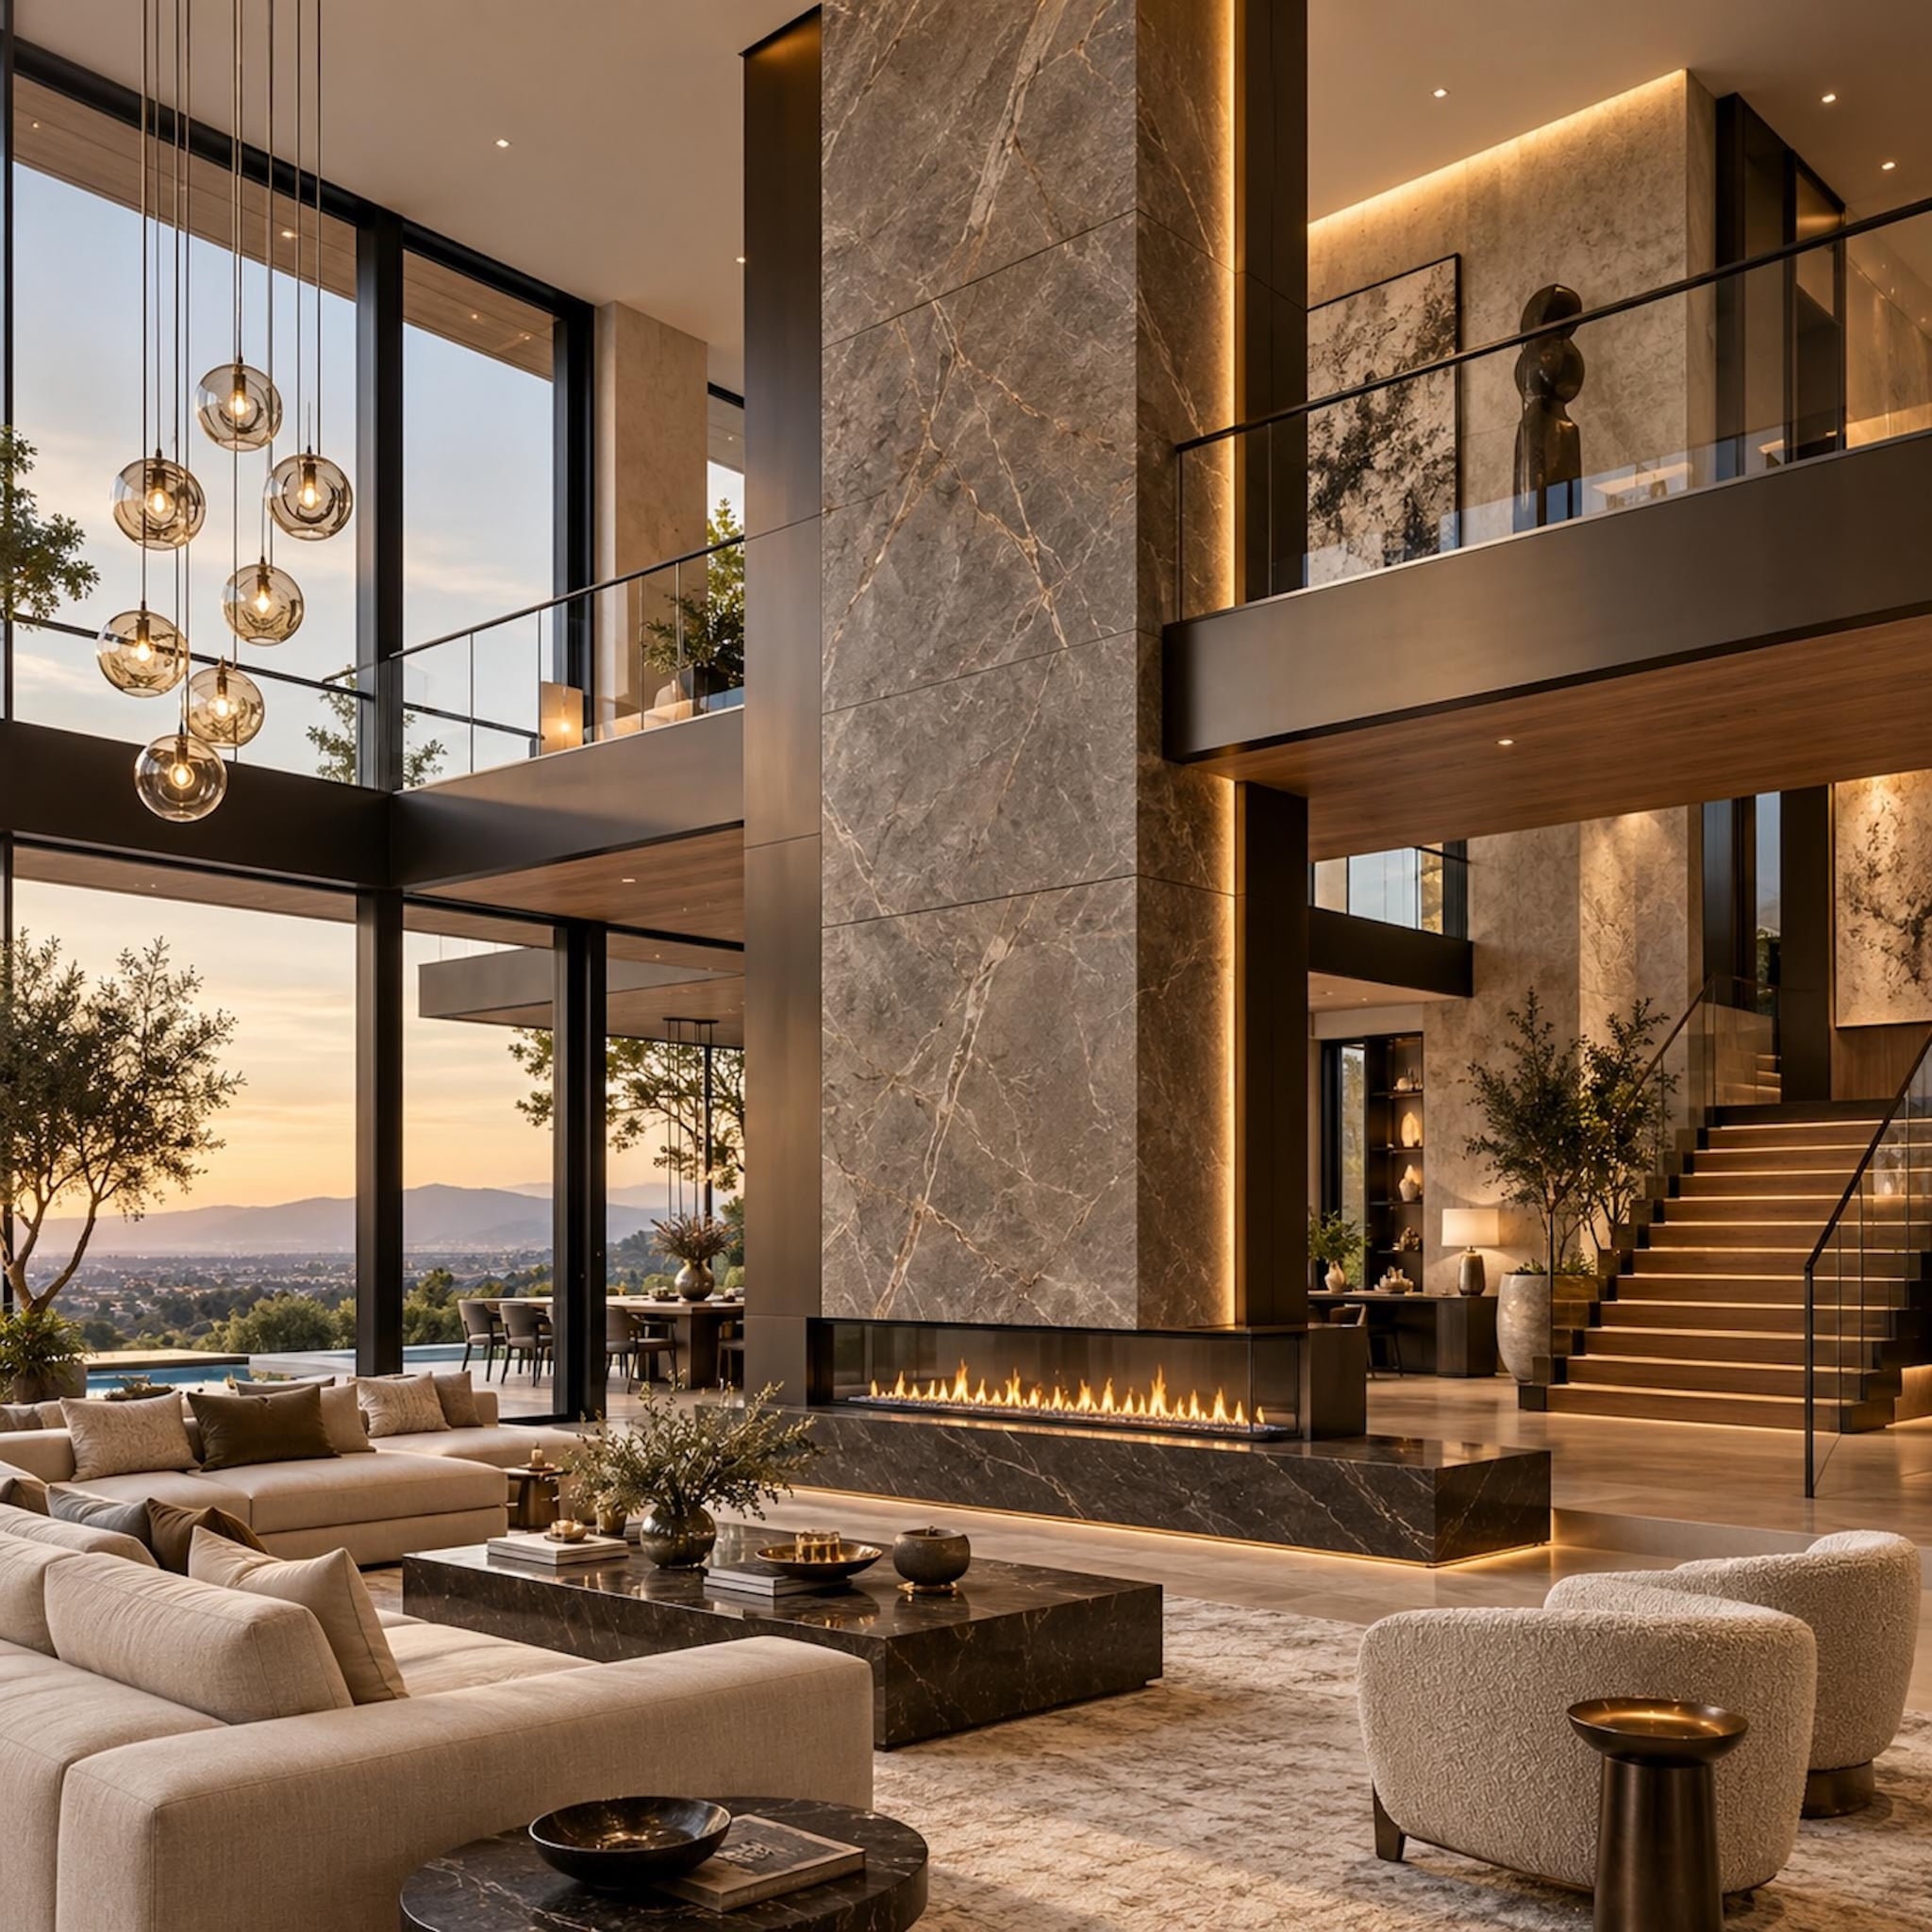
A towering slab-clad chimney rises through the double-height living room and continues past the mezzanine, giving both levels the same vertical reference point. The linear gas fire occupies only the base; most of the impact comes from the uninterrupted stone volume climbing through the house.
Glass balustrades cross behind and beside the chimney without visually cutting it in half, so the fireplace reads continuously from the seating area to the upper gallery. Warm concealed lighting traces the stone edges after dark, but the real move is architectural: one vertical mass makes two floors feel like parts of the same room.
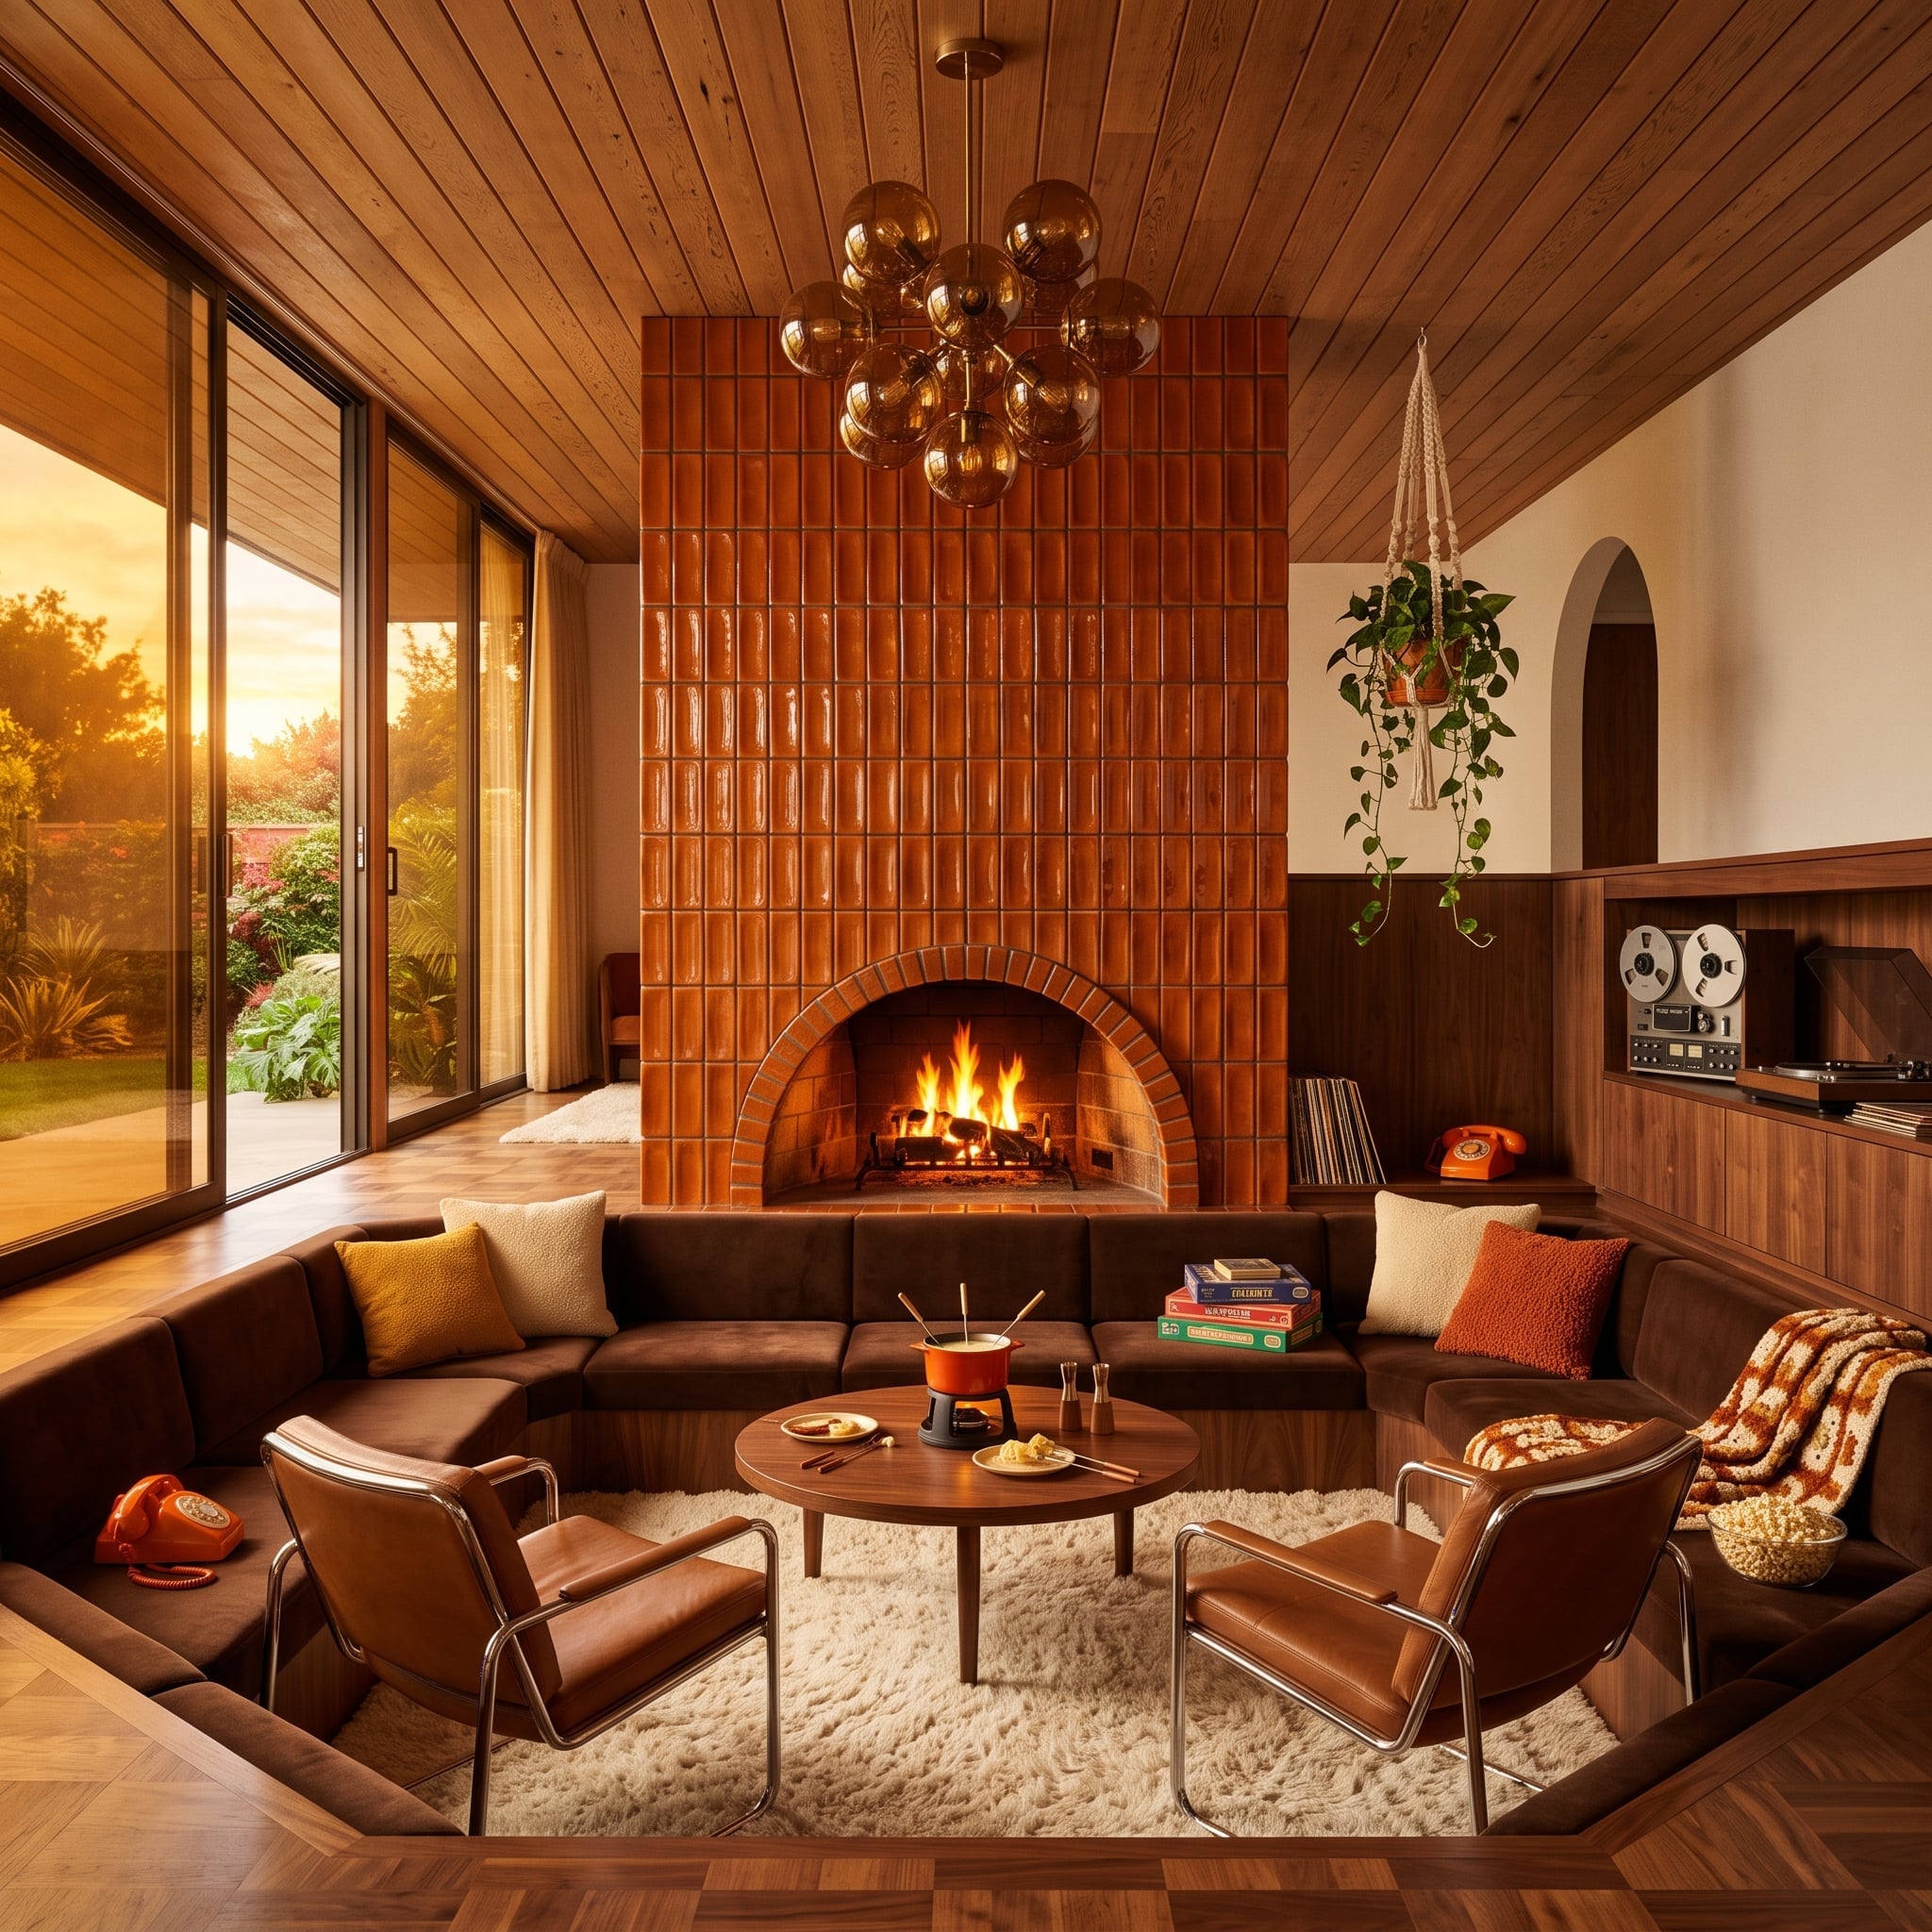
3. Terracotta Tile Drops Straight Into a Sunken Conversation Pit
🔥 Would you like to save this?
Terracotta tile climbs from the hearth to the wood ceiling in one uninterrupted orange column, with an arched firebox cutting through the grid near the base. A bubble chandelier turns the upper half warmer still, pushing the tile from clay toward amber.
Below, a sunken sectional wraps three sides of a conversation pit while chrome-framed chairs angle inward. Records, a reel-to-reel player, an orange rotary phone, and a fondue set intensify the retro character, but the permanent geometry of the pit and fireplace provides the real framework.
2. Gray Paneling Lets a Gold-Coffered Ceiling Be the Loud Part
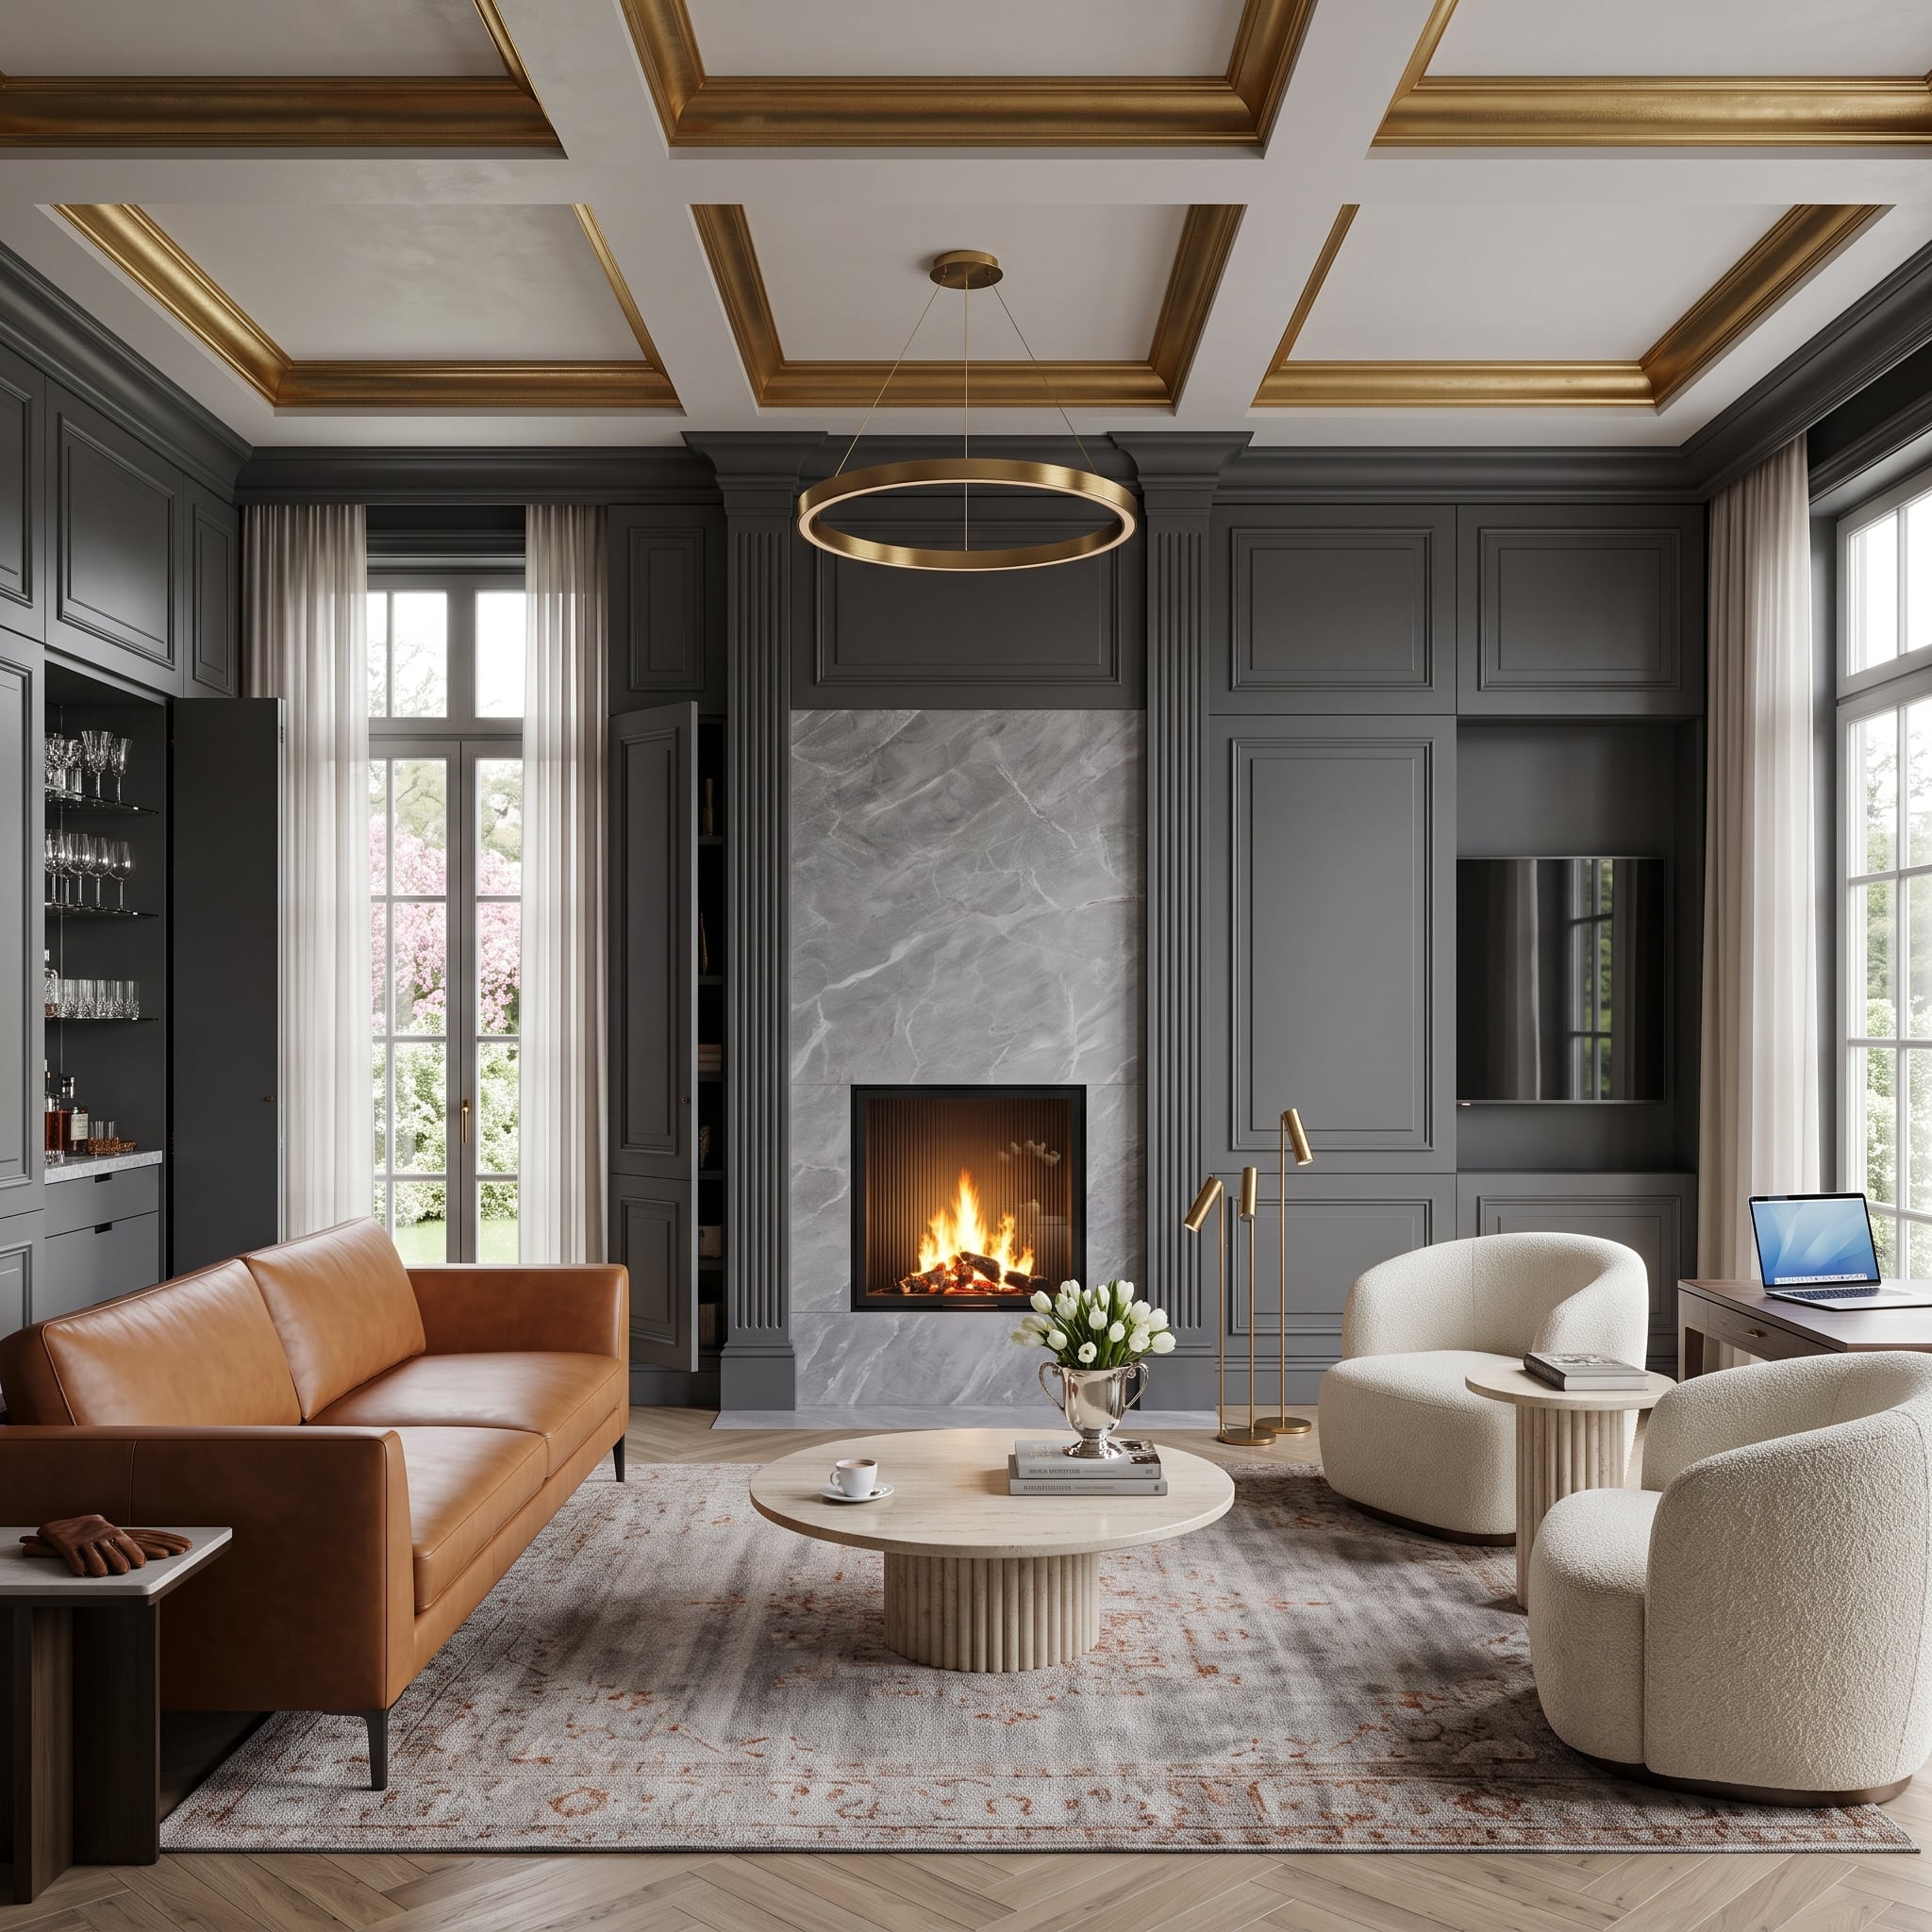
Gray paneling covers the room so completely that the gray marble fireplace almost disappears into the wall treatment. Instead of demanding contrast at the hearth, the design saves its brightest gesture for the gold-trimmed coffered ceiling.
That reversal keeps two elaborate architectural features from shouting at once. The fireplace gets depth from panel moldings, marble veining, and shadow rather than a separate accent color.
Design Detail: When a ceiling already carries metallic coffers, continuing substantial paneling around the fireplace gives the lower wall comparable visual depth without requiring another high-contrast finish.
1. A Suspended Cone Puts the Fire in the Literal Center of the Room
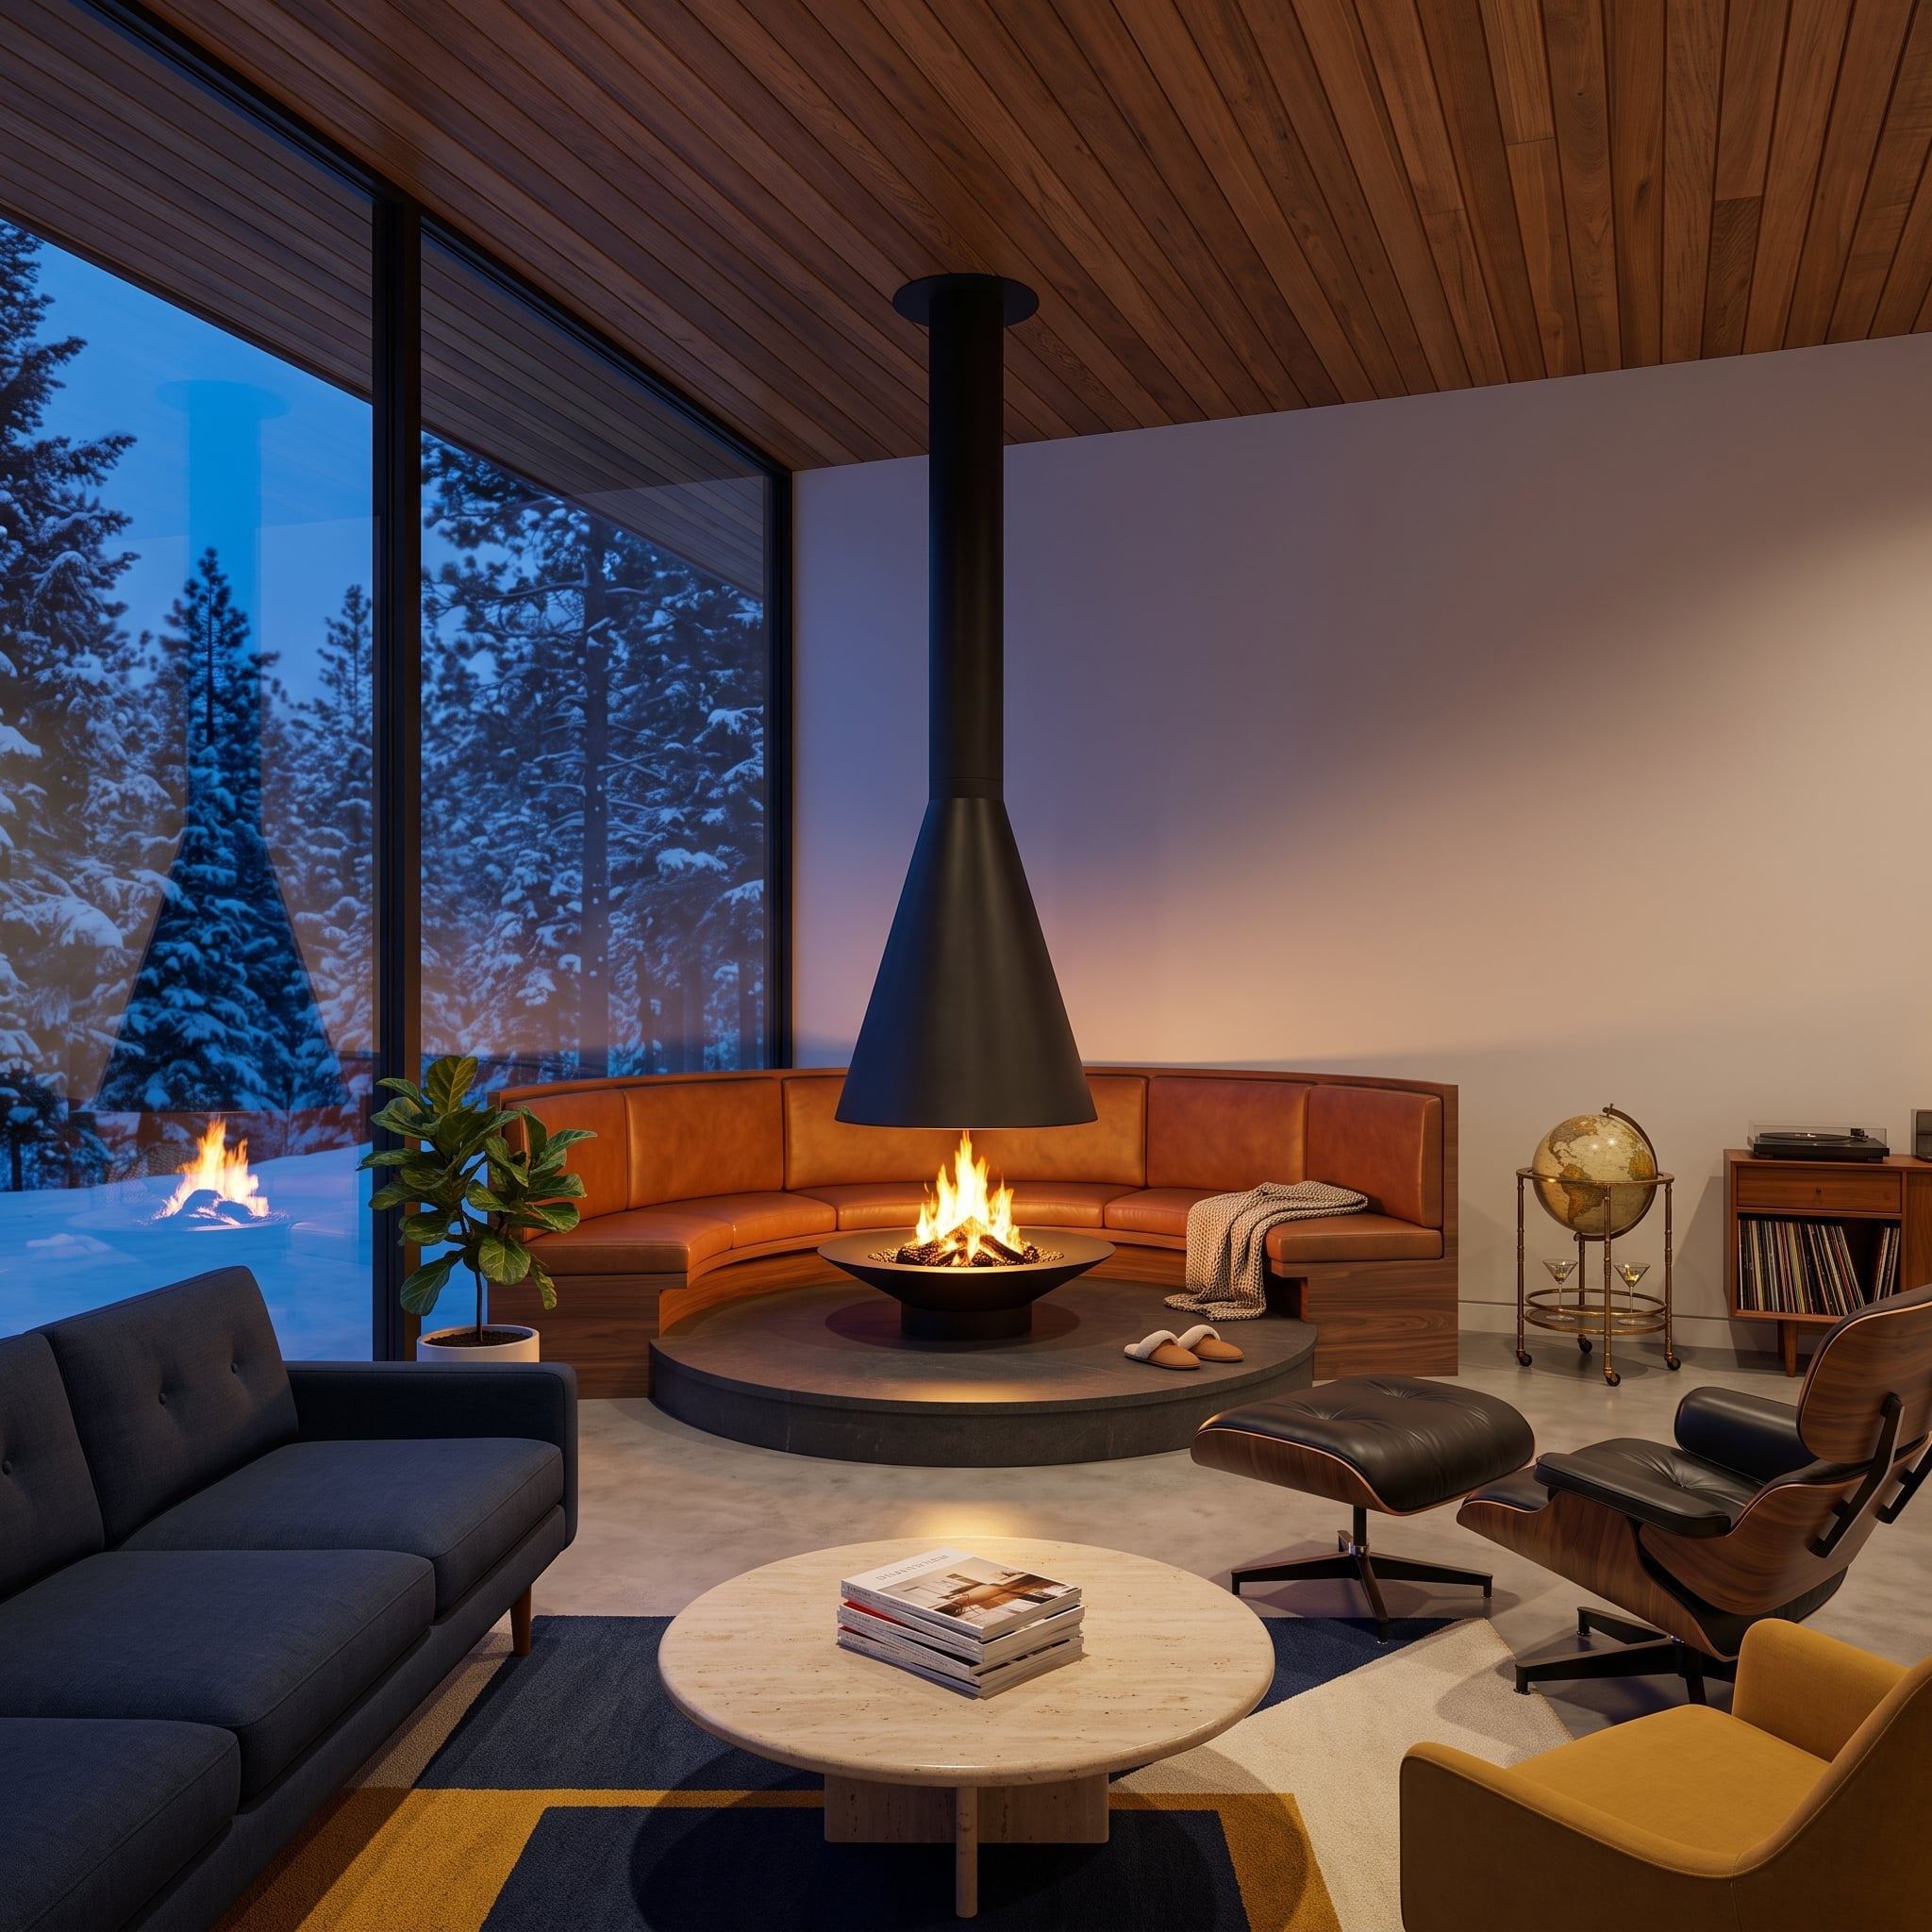
Most fireplaces inherit a wall. This one abandons the wall completely. A conical hood drops from the cedar ceiling over a circular fire bowl set into a raised concrete platform, making the hearth visible from every direction.
The cognac leather banquette follows that geometry in a wide curve, while snow-covered pines press against the glass outside. An Eames-style lounge chair introduces one independent angle into a room otherwise governed by circles and radii. Here the fireplace is not simply the focal point. It is the point from which the room appears to have been drawn.