🔥 Would you like to save this?
Open the electrical panel door and look inside. The year is probably written right there, on a sticker nobody has touched in decades. Houses lie about their age constantly, whether it’s a fresh coat of paint, a flipped kitchen, or a listing that rounds the build date up to whatever sounds nicest. But the bones never lie. Nails, saw marks, the stamp on the back of a toilet tank — these went in by people who never imagined anyone would check, and that’s precisely what makes them honest. Here are the physical tells that’ll put a real date on a house.
38. Factory Date Codes Stamped on the Toilet Tank
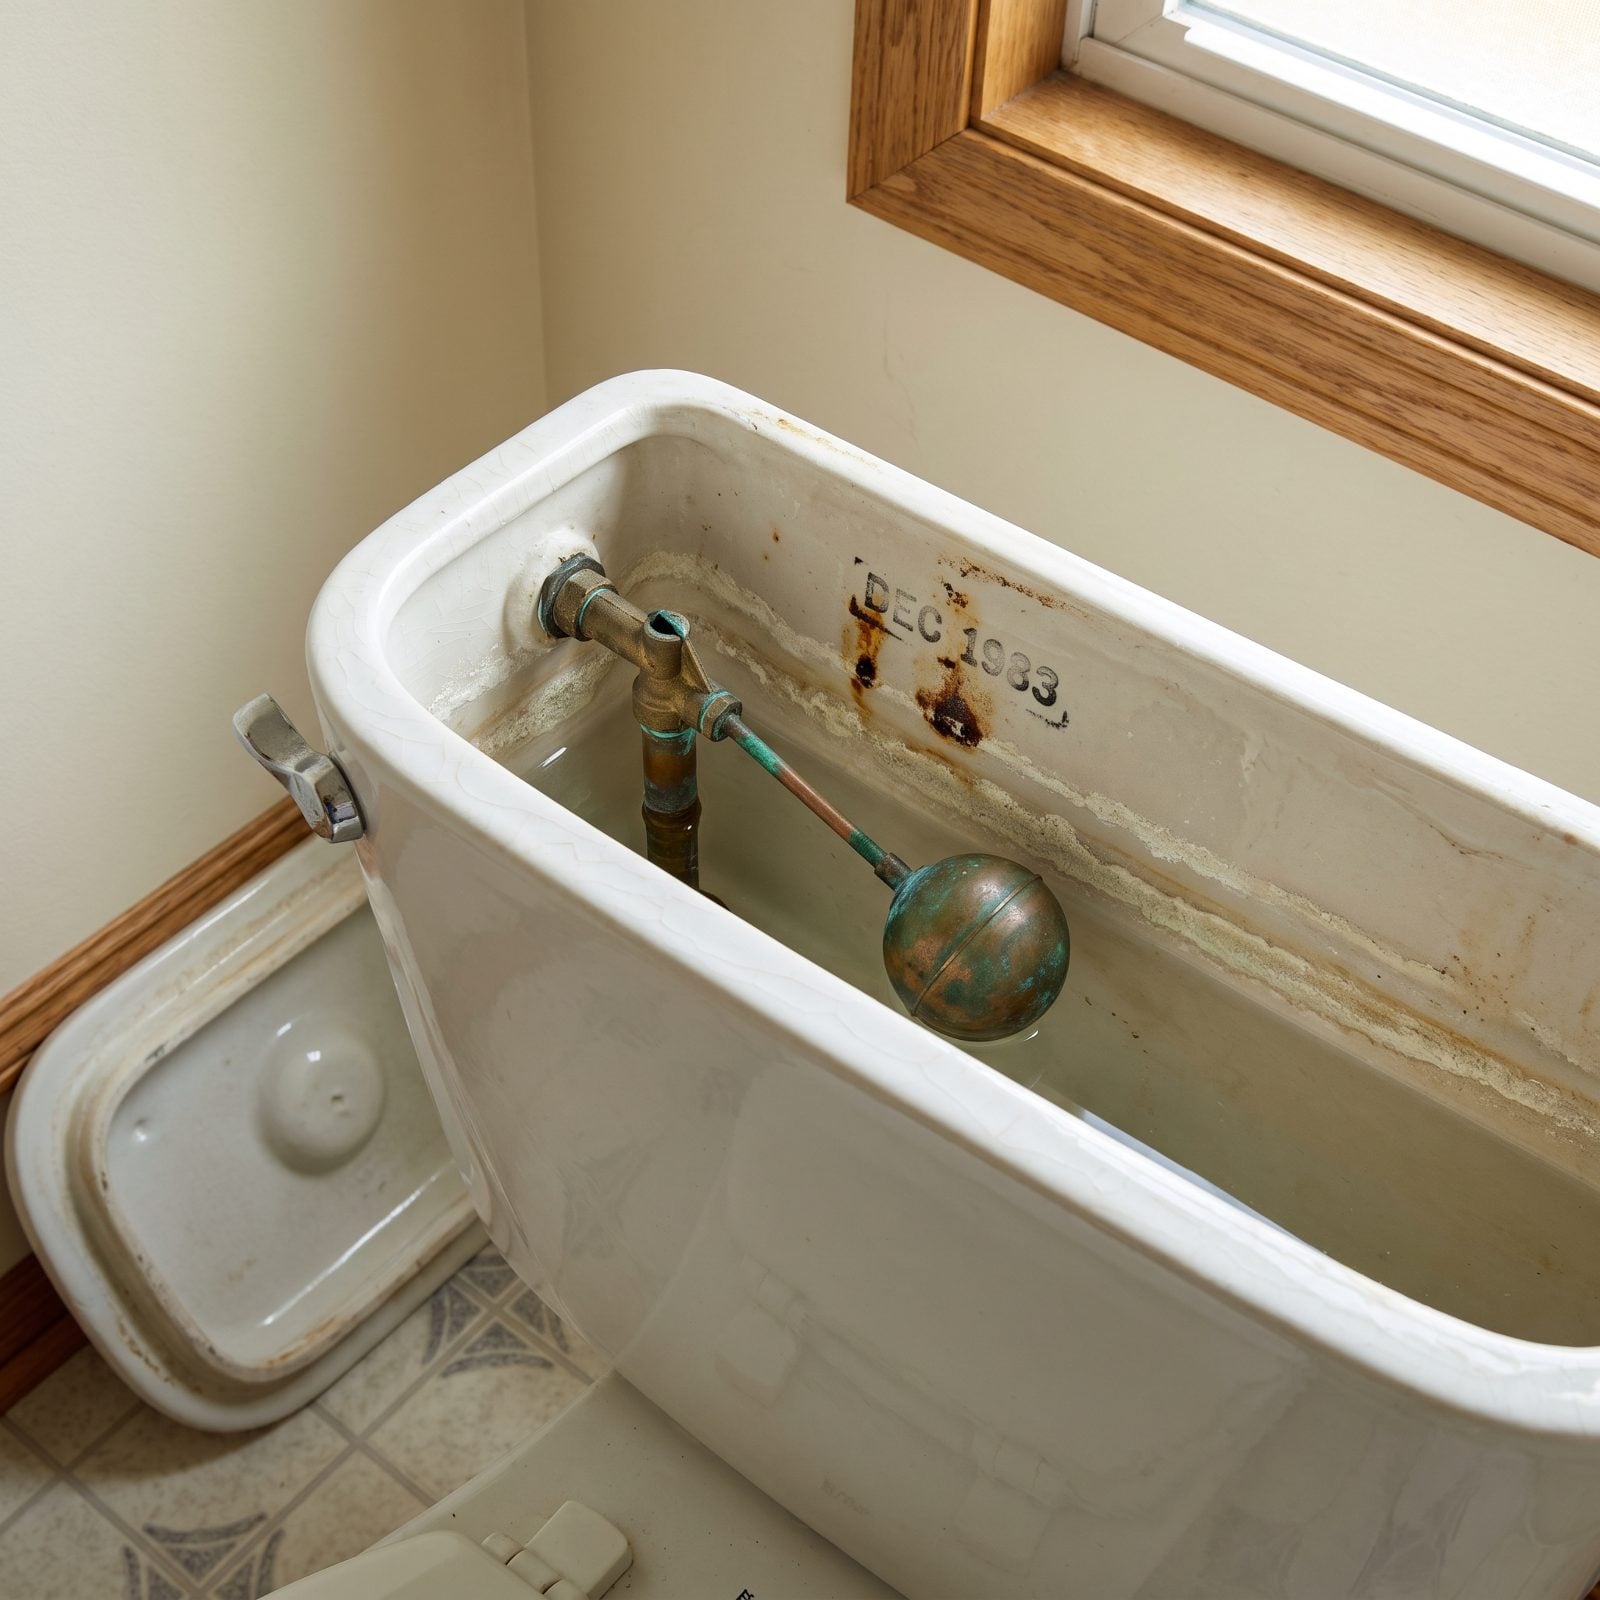
Lift the tank lid and flip it, or check the back inside wall of the tank itself. Most original fixtures carry a molded date stamp, month and year, from the day that piece of porcelain left the mold.
In order to come up with the very specific design ideas, we create most designs with the assistance of state-of-the-art AI interior design software. Also, assume links that take you off the site are affiliate links such as links to Amazon. this means we may earn a commission if you buy something.
Here’s why it matters more than you’d think. Toilets were heavy, fragile, and expensive to ship, so builders ordered them close to move-in, which means the tank was usually made only a few months before the house was finished. That makes it one of the tightest dating tools you have — assuming nobody swapped it in 1994.
37. Production Codes Printed on the Back of the Drywall
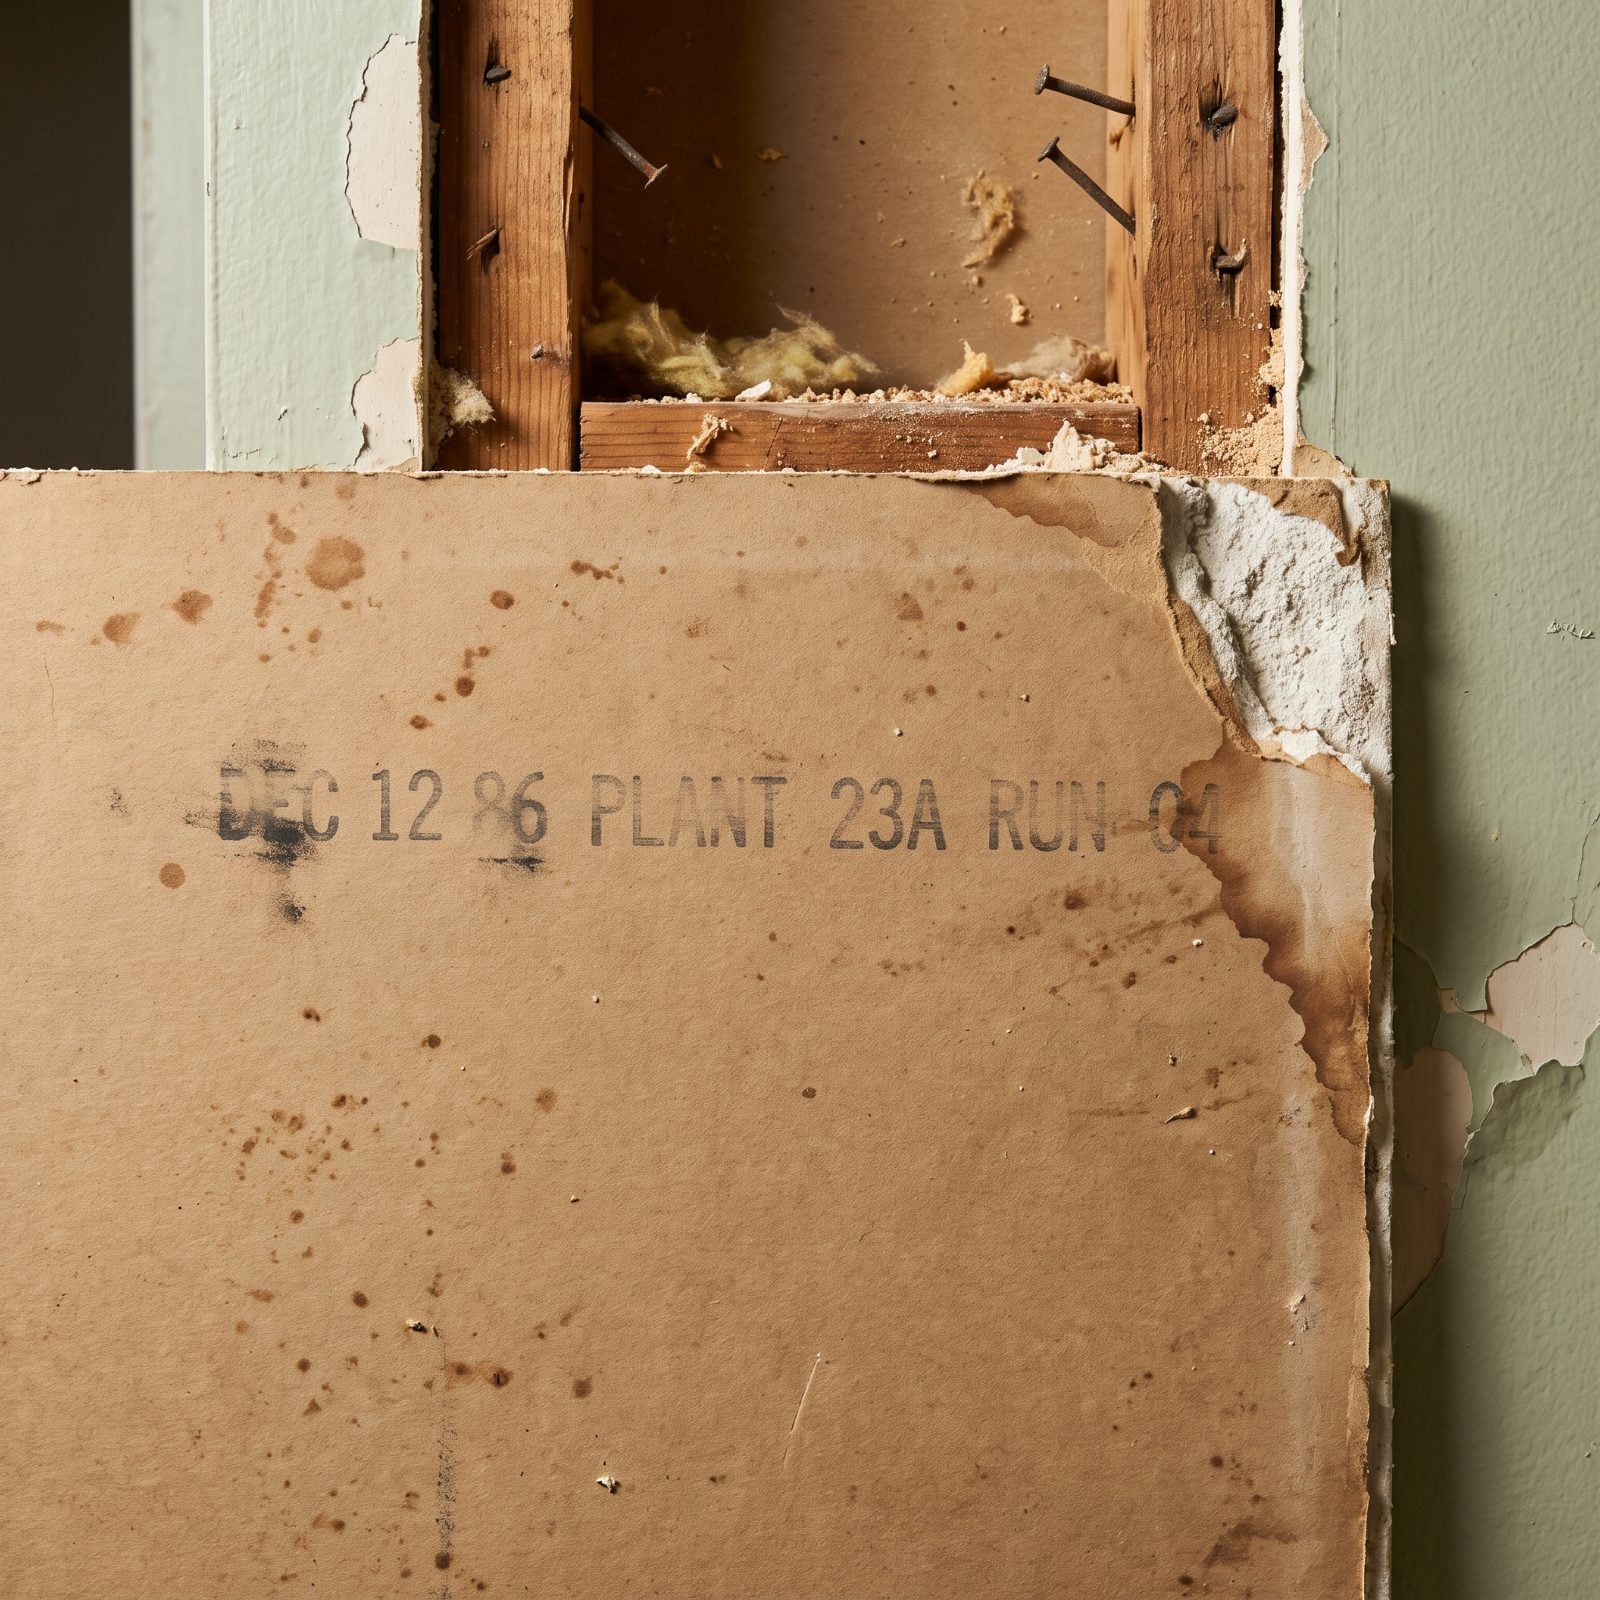
This one only shows up during demo, which is the best time to be curious anyway.
The paper backing on old wallboard was printed with plant codes and run numbers at the factory. Trace the plant and you can often bracket the production period, which brackets the build. Drywall didn’t go mainstream in homes until the 1950s, so if you find it at all, you already know roughly where you stand. Plaster over lath instead? That pushes you earlier.
36. Patent Dates on Original Sash Locks and Door Hardware
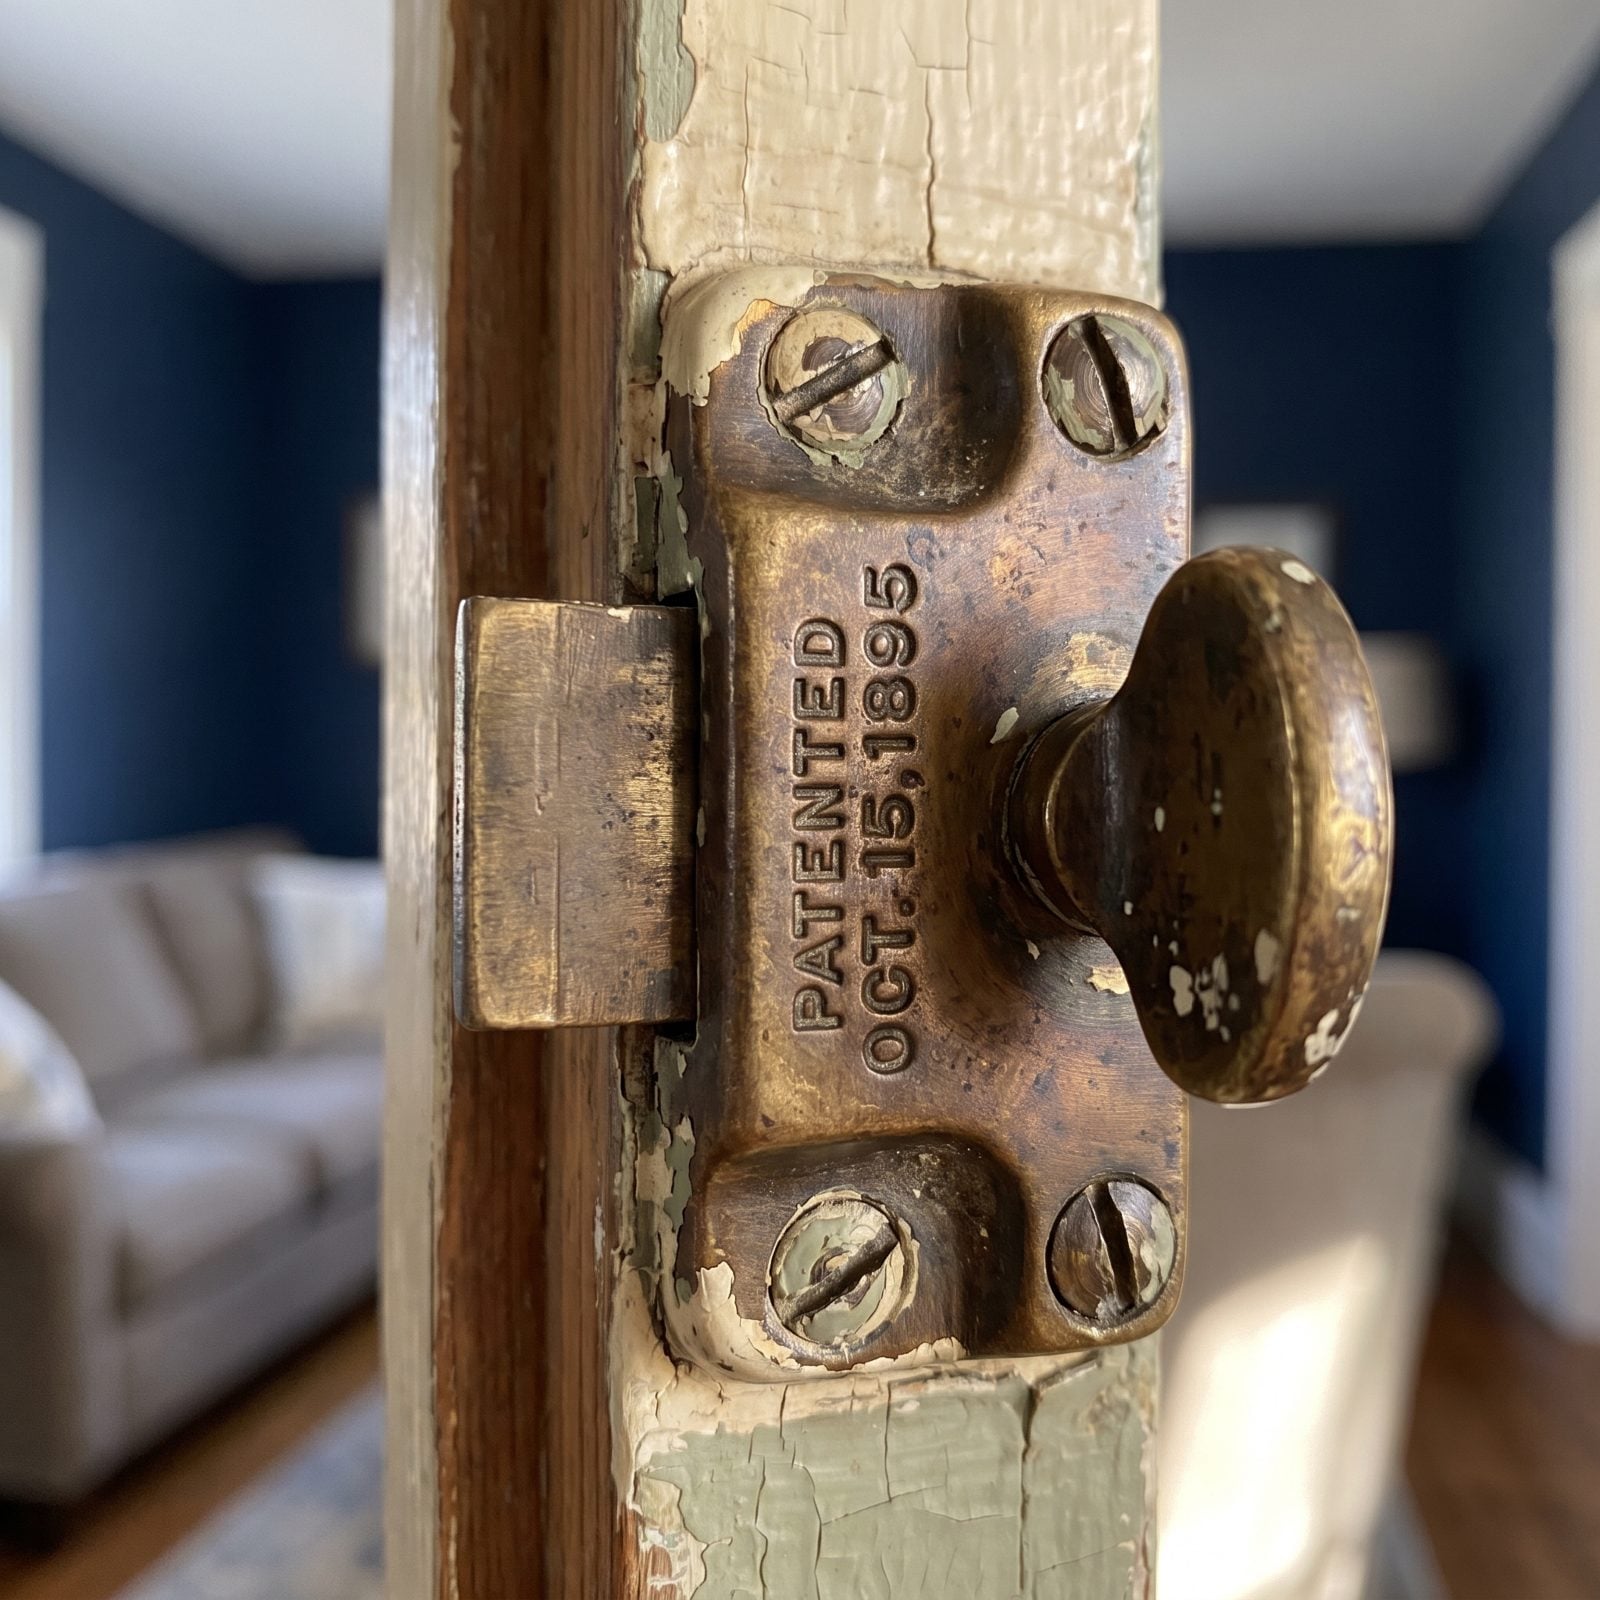
Flip a sash lock, a hinge, or a mortise lock and look for tiny raised lettering. Hardware makers stamped patent dates into their castings constantly.
Read it carefully, though. A patent date tells you the earliest the house could have been built, not when it was — and that’s the line everyone forgets. The lock was patented in a given year and then sold for the next thirty. Still useful, because it sets a hard floor nobody can argue with.
35. Manufacturer’s Marks on the Foundation Bricks
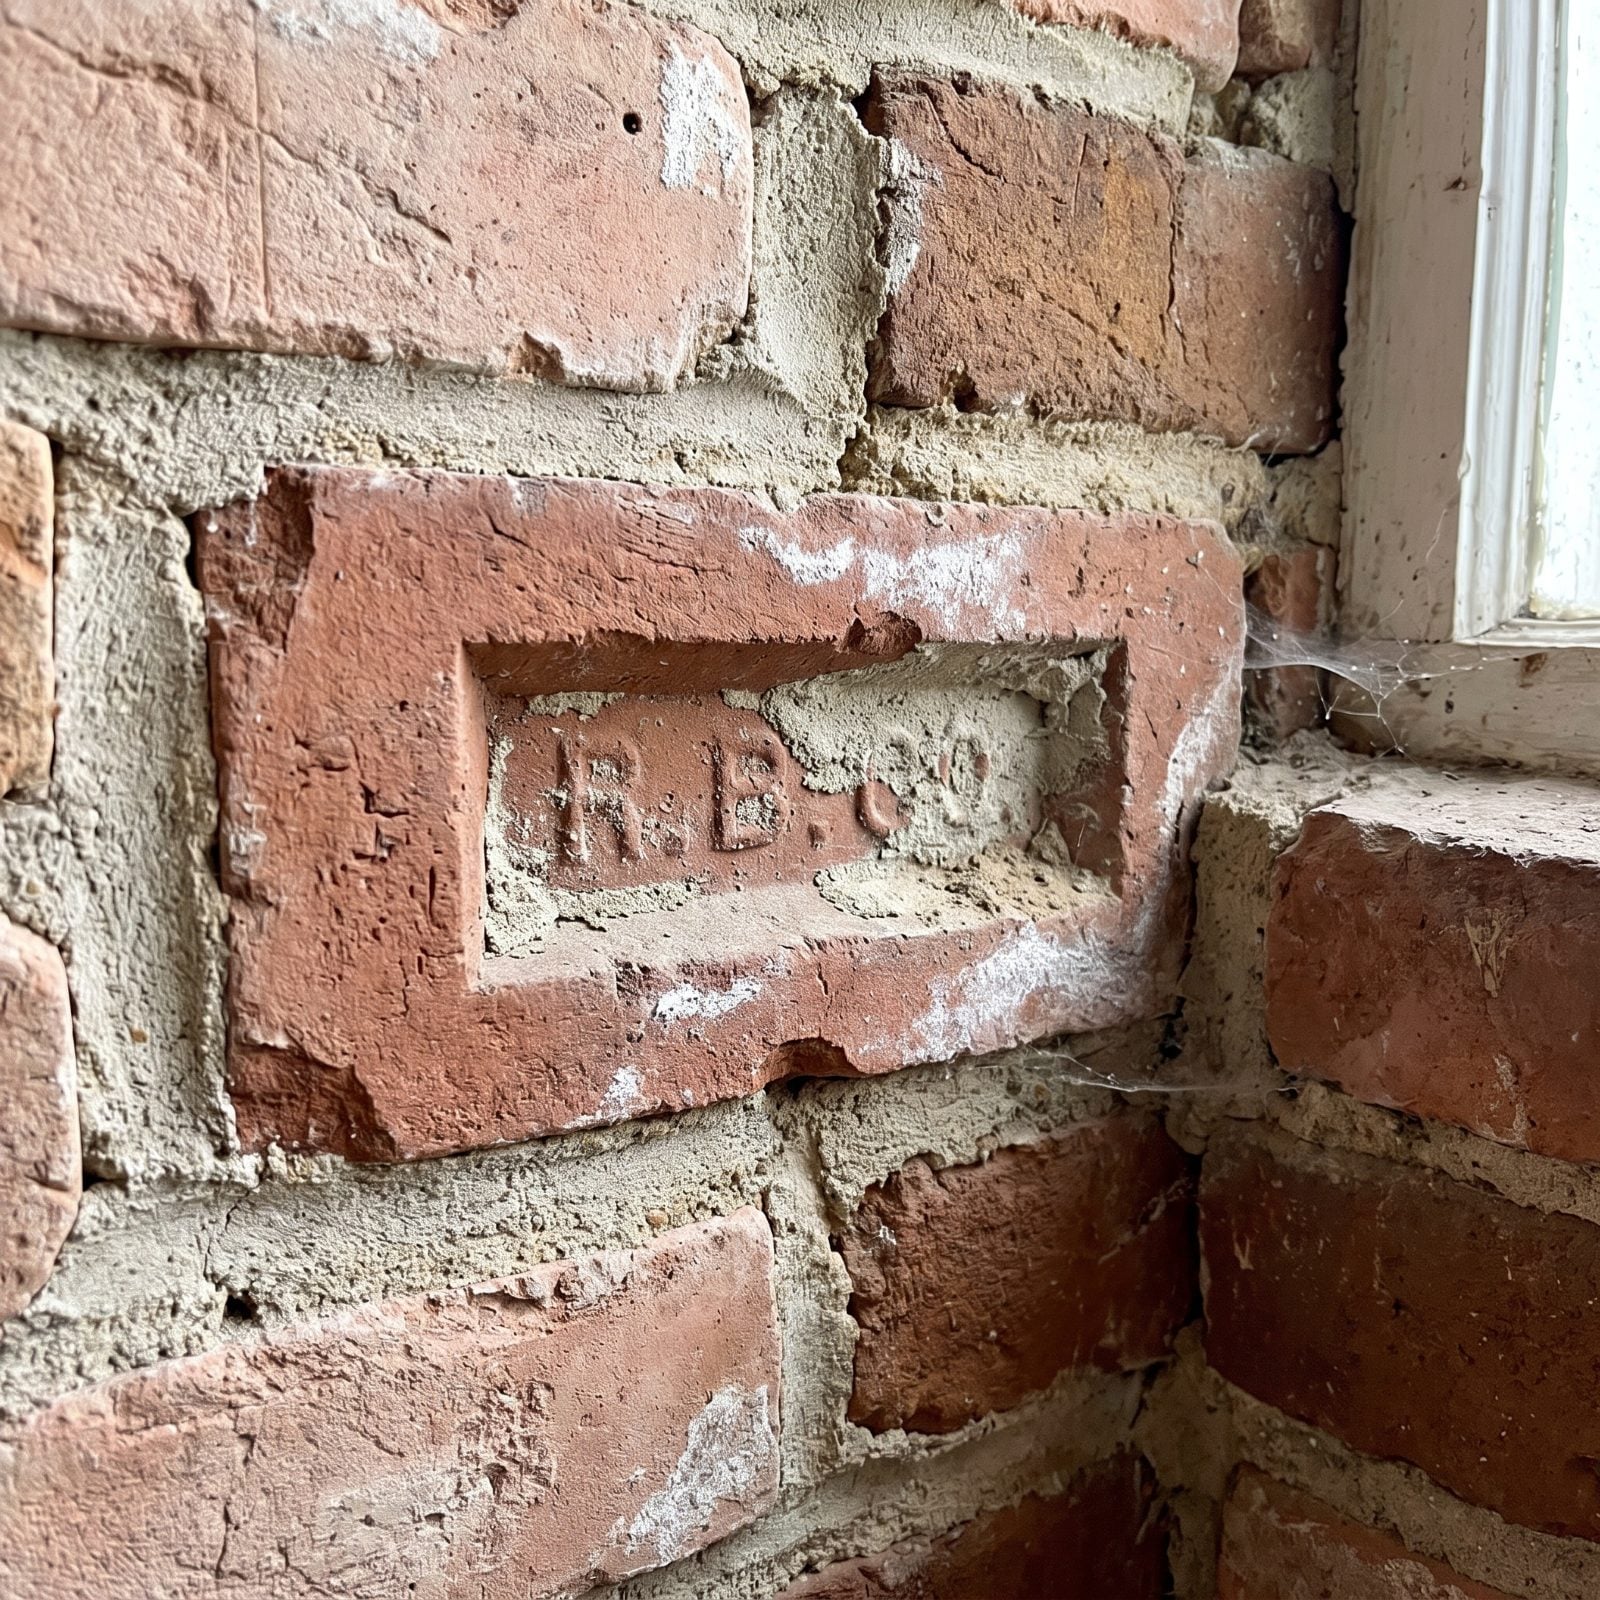
Brick nerds, this is your moment.
Many old bricks carry a stamped name or symbol pressed into a face of the brick, sometimes even the exposed end you can see in the wall. If you can read it, local historical societies and brick collector databases can sometimes tie that mark to a specific brickyard and the years it was running. A brickyard that only operated from 1908 to 1921 narrows things down fast.
The catch: bricks got reused. A reclaimed brick from a demolished building tells you about that building, not yours. Look for a stamp that repeats across the whole foundation, not one lonely marked brick in a sea of blanks.
34. Vertical or Circular Saw Marks on the Joists
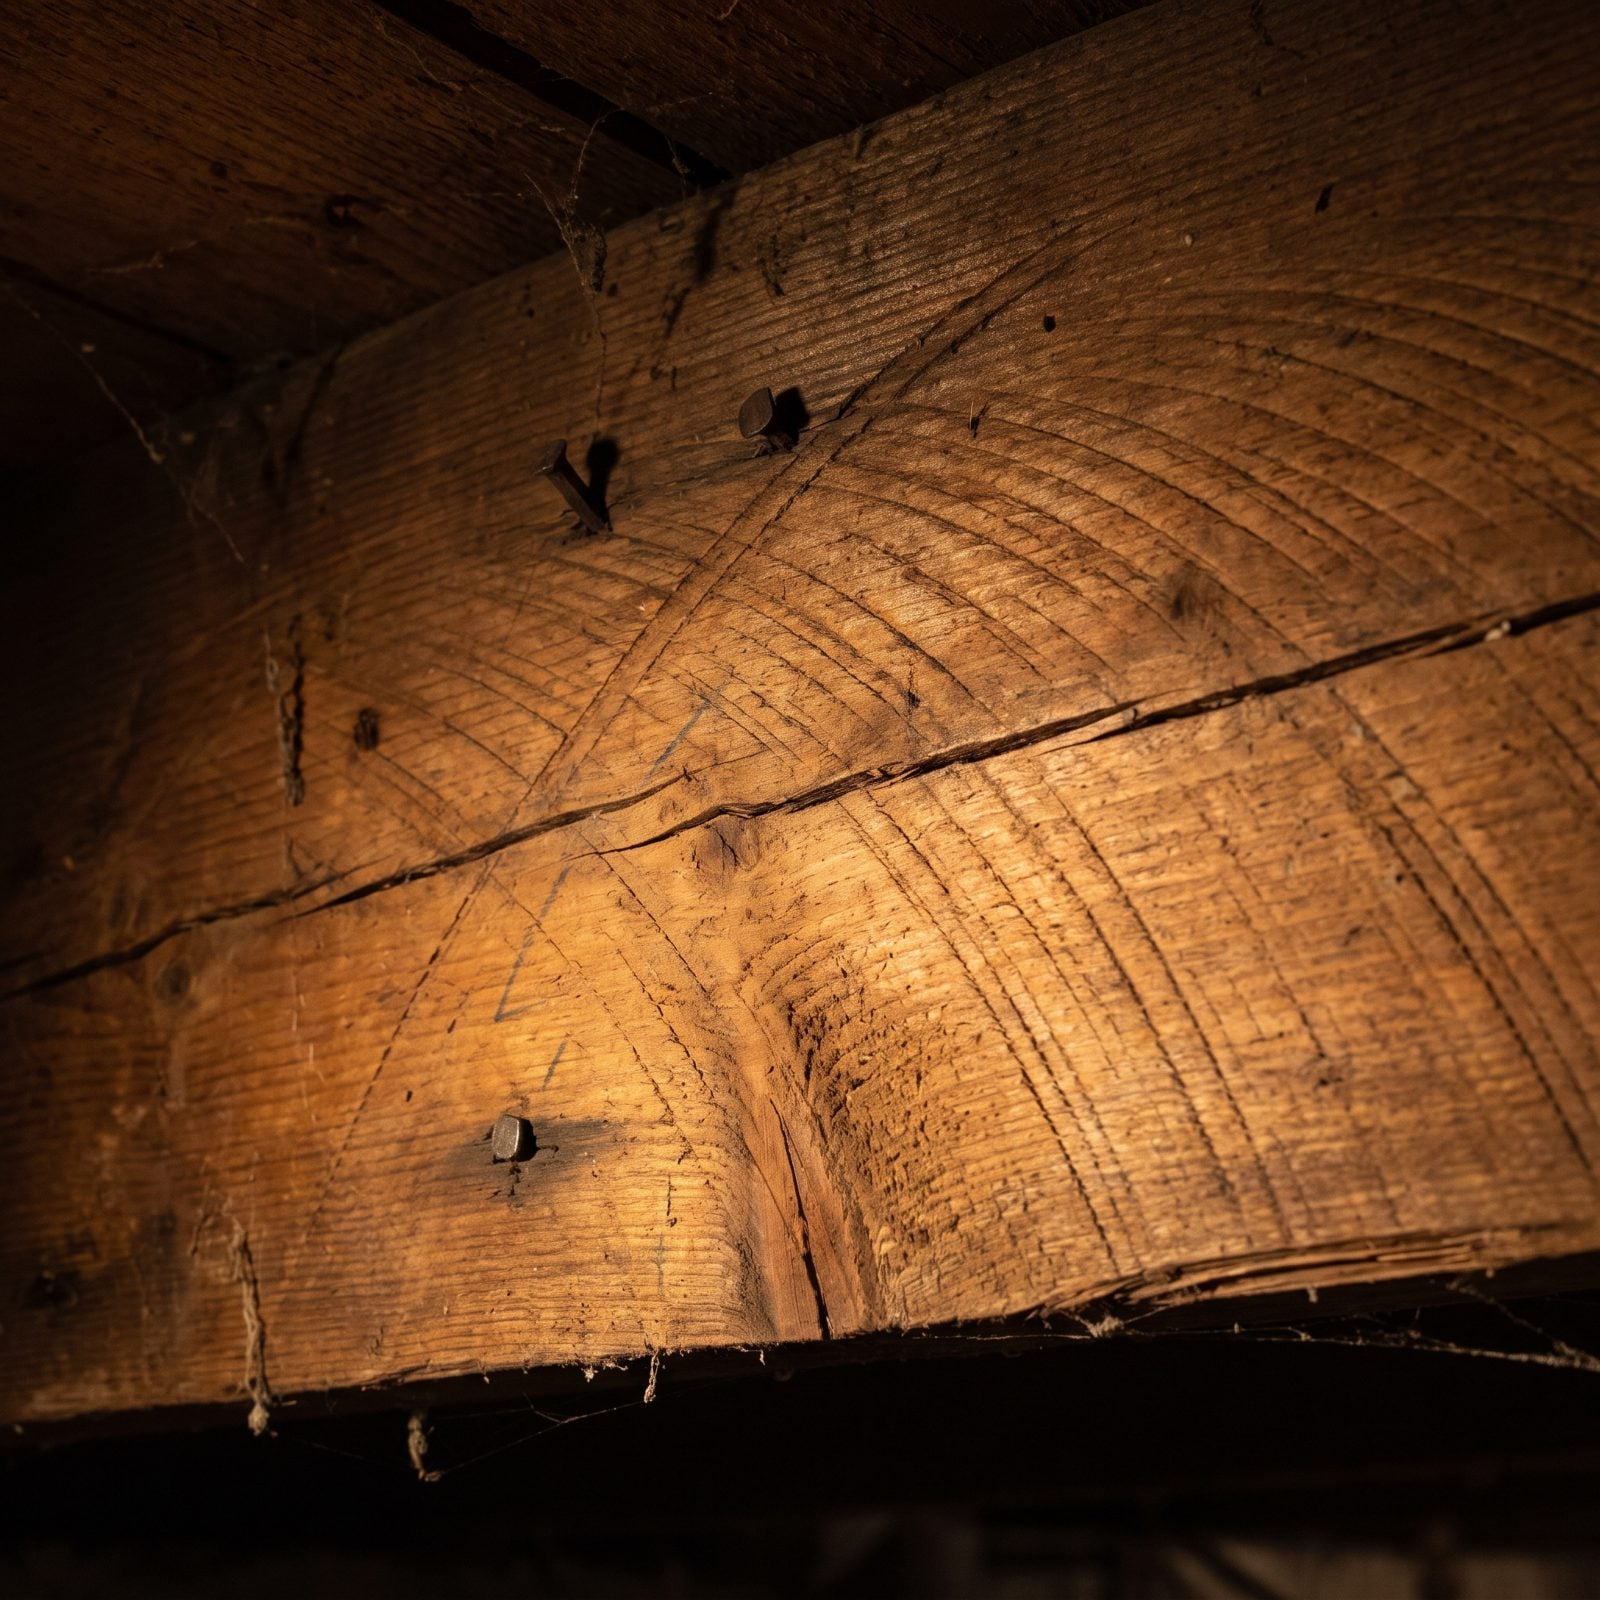
Crawl under the house, point a light low across a joist, and read the scars.
Straight, parallel marks running across the timber come from an up-and-down sash mill, the older technology. Curved, arcing marks mean a circular saw, which spread widely from the mid-1800s on. Clean arcs in the framing? You’re likely after about 1850. Straight vertical marks lean earlier.
33. Machine-Cut Nails Versus Round Wire Nails

Pull one nail from an original board and look at the shank. This single clue dates more old houses than almost anything else.
A square, tapered shank with a blunt rectangular head is a machine-cut nail, the standard roughly from the 1790s to the 1890s. A perfectly round shank with a round head is a wire nail, which took over around 1890 and never left.
Find cut nails in the original framing and you’re looking at a nineteenth-century house, full stop. Wire nails only? That’s 1890 or later. Just make sure you’re pulling an original nail and not something a previous owner banged in during the Carter administration.
32. Flathead Screws Throughout the Original Hardware
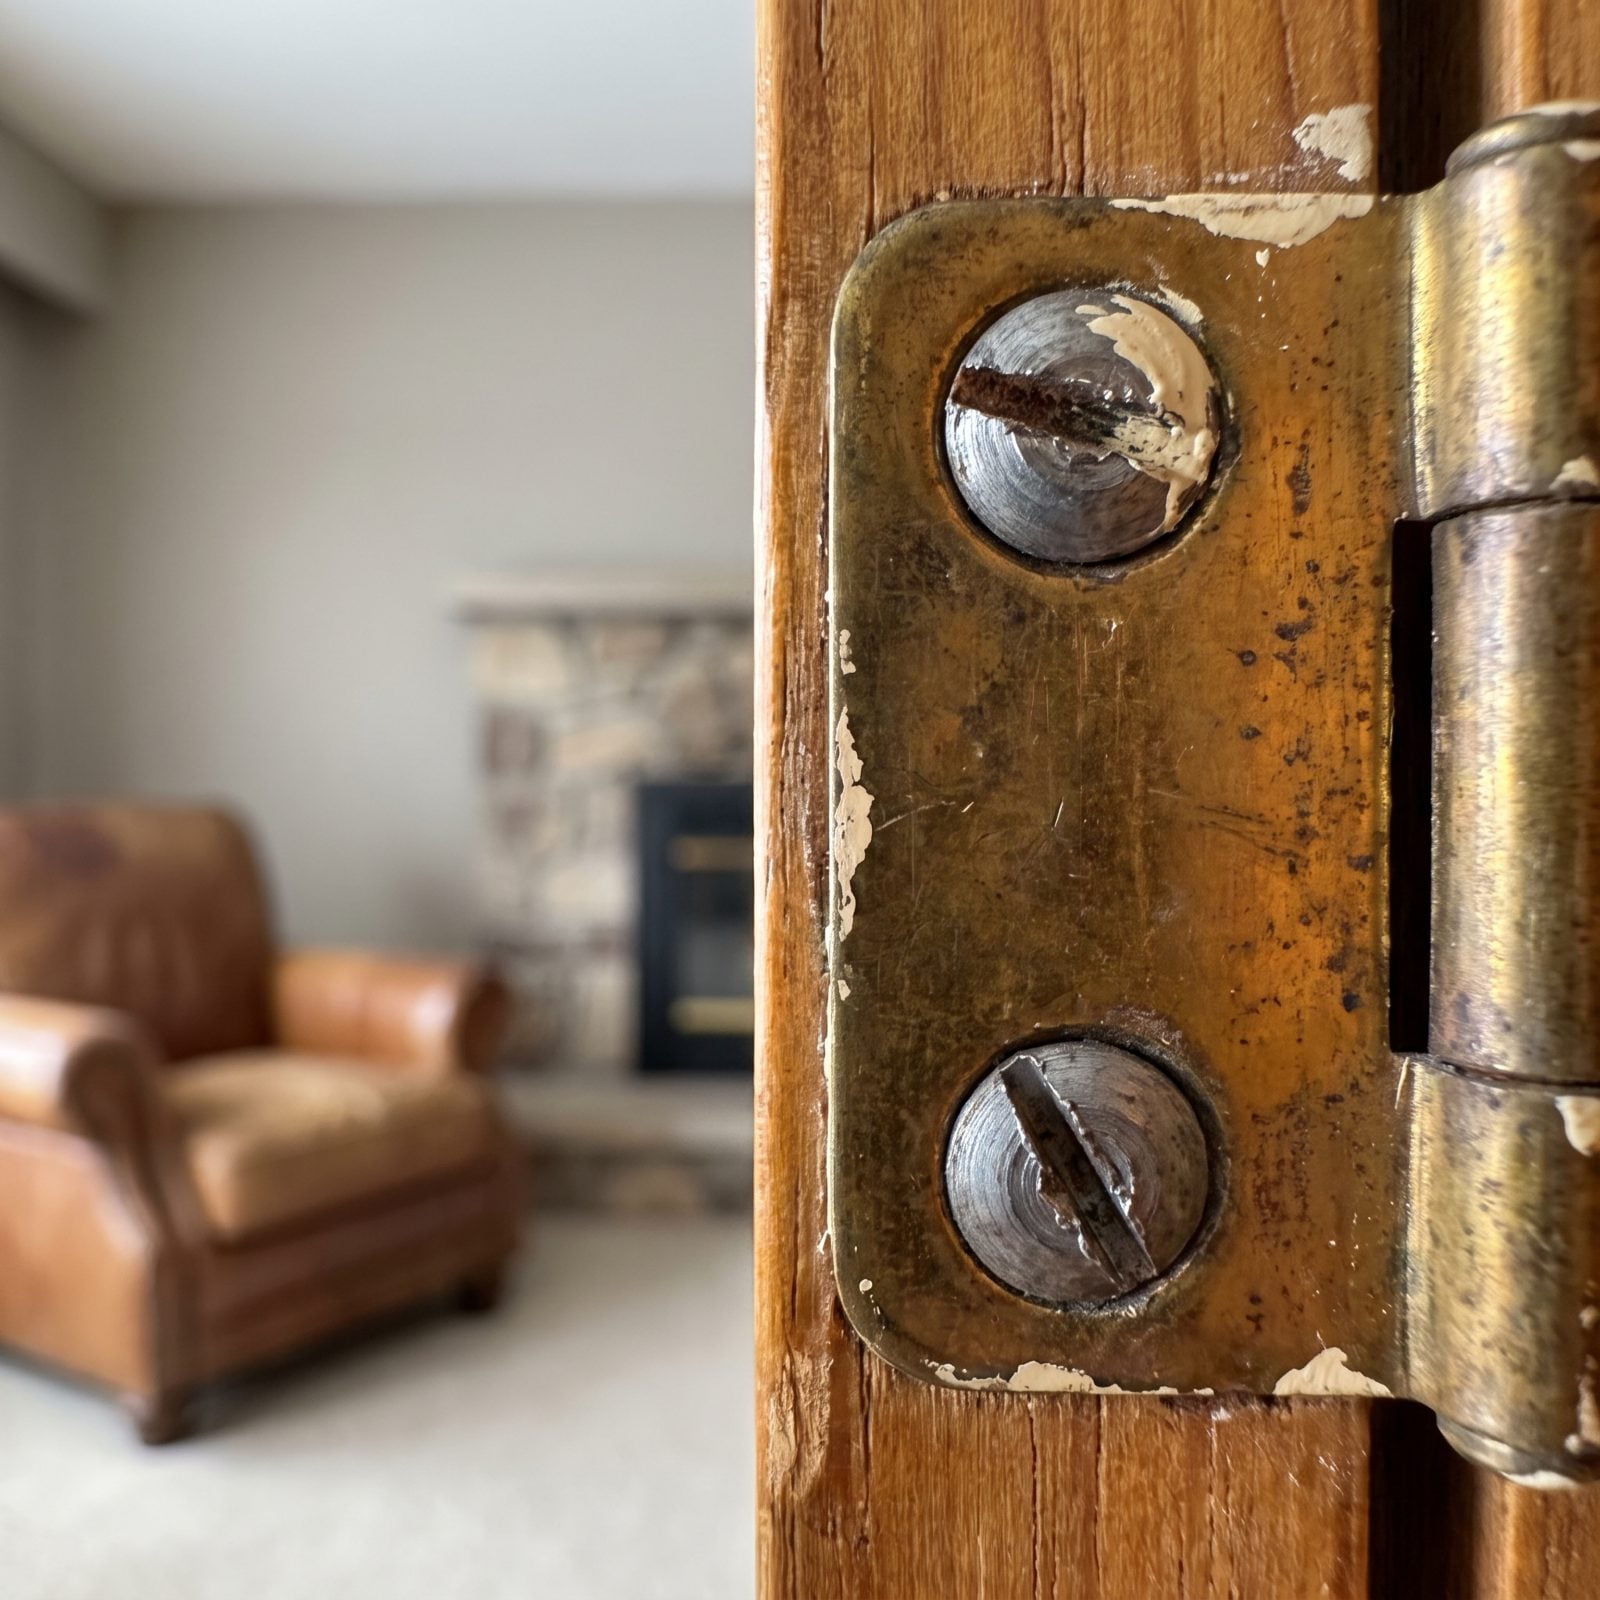
Look at the screws, not just the hardware they hold.
If every original screw head shows a single straight slot, the work is probably prewar. Phillips-head screws were patented in the 1930s and didn’t flood construction until manufacturing geared up around and after WWII. So untouched pre-1930s hardware should be slotted, all of it.
Spot a Phillips screw and someone was in there later. Not always bad news, but it tells you that particular piece isn’t original — so don’t let it throw off your read of the rest.
31. Wood Lath Versus Gypsum Lath Behind the Plaster
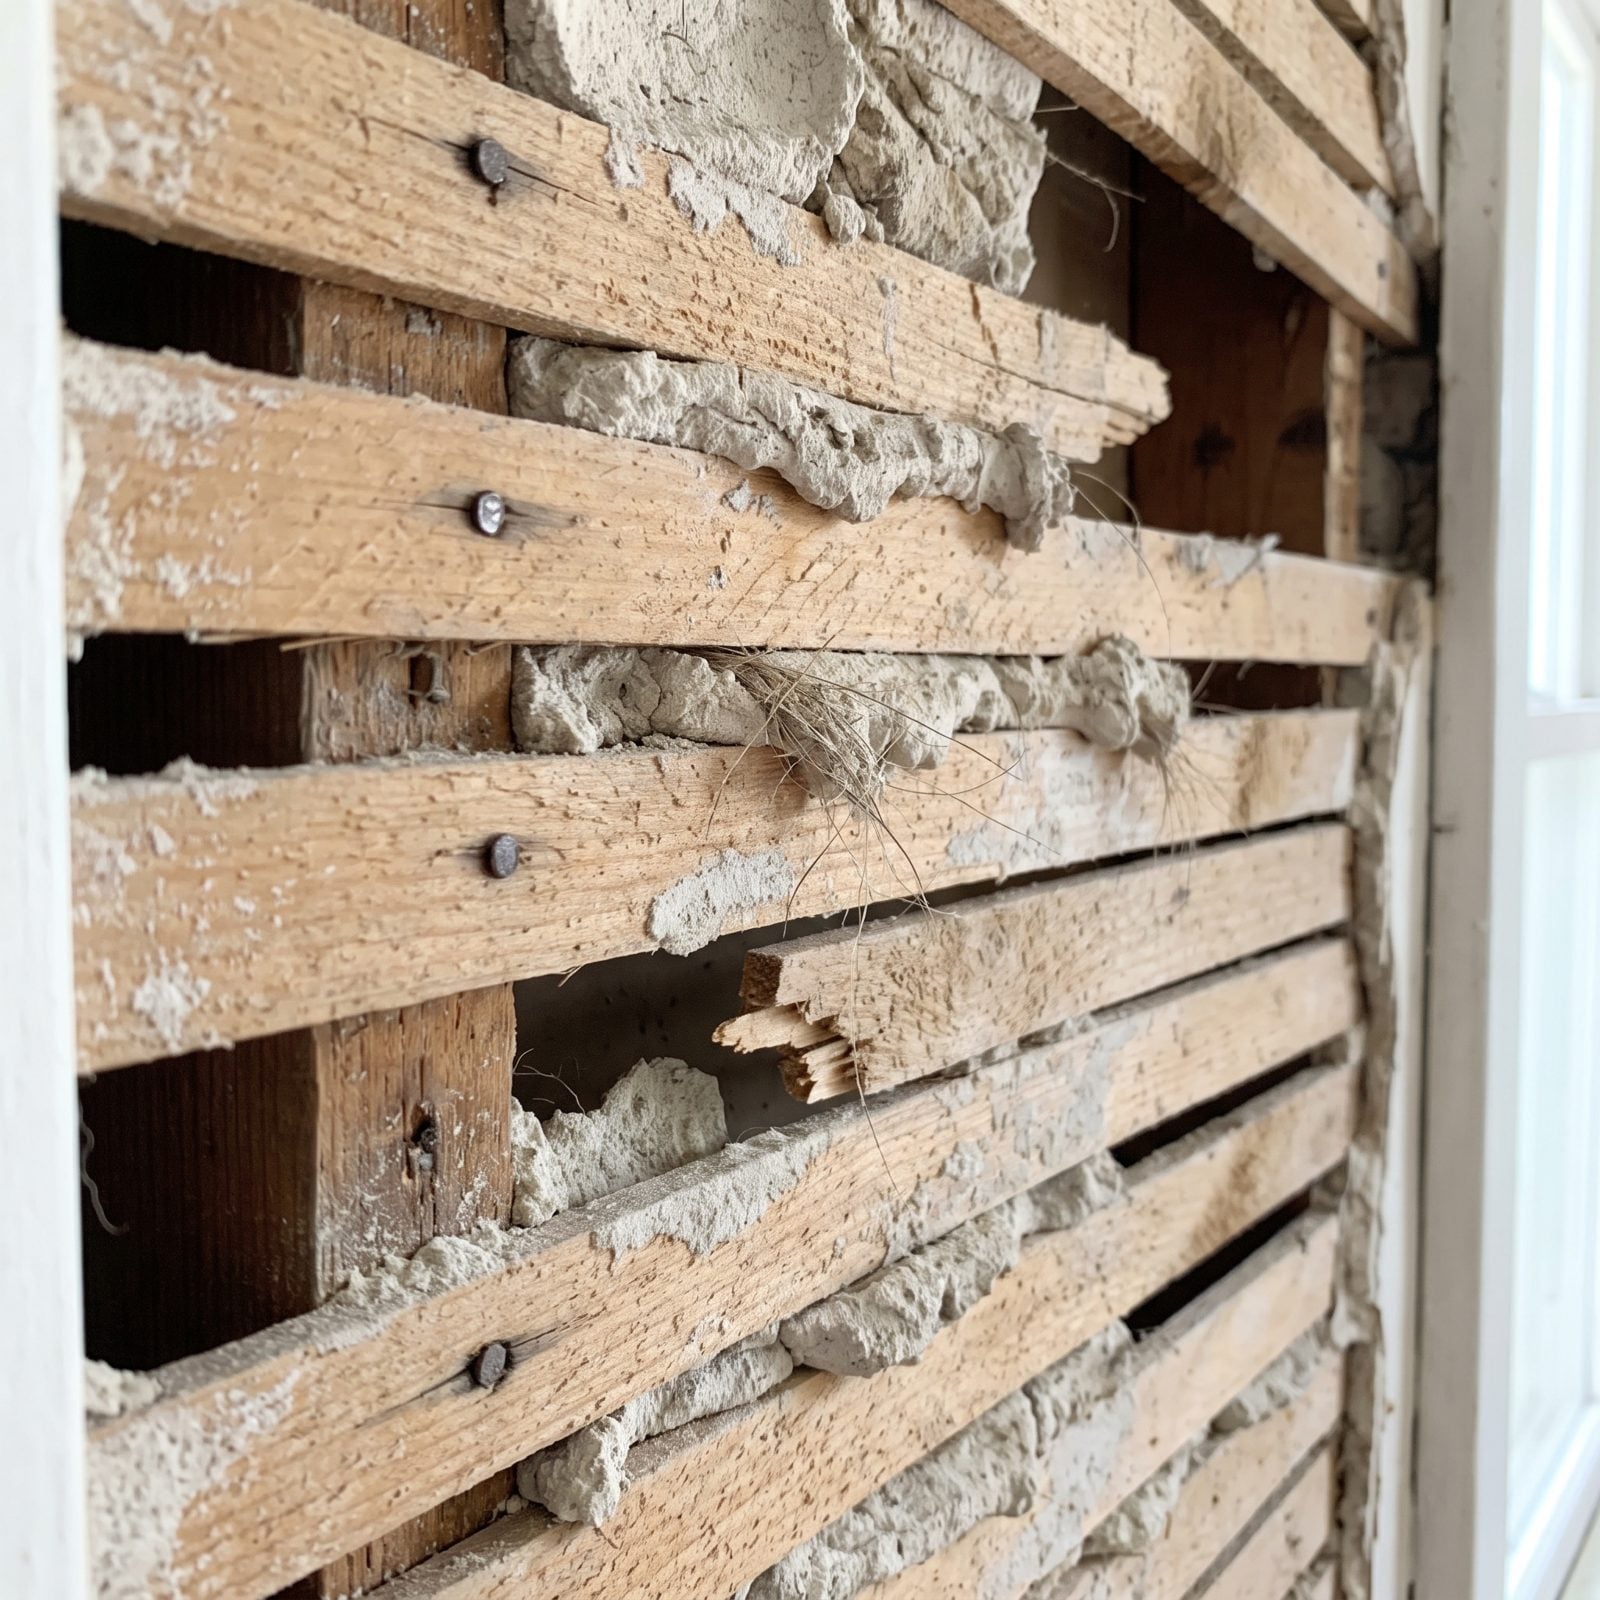
Open a wall and the backing material tells you an era at a glance.
Thin horizontal wood strips with plaster squished through the gaps — that’s traditional wood lath, generally prewar and often much older. Rigid panels of gypsum board used as a plaster base, sometimes called rock lath, point you toward the 1930s through 1950s.
Coarse animal hair mixed into the plaster? You’re usually earlier still. Horsehair plaster is one of those details you can smell and feel, and it belongs to the real old-timers. These sorts of kitchen details and wall methods are exactly what gets stripped out in a gut renovation, so finding them intact is a gift.
30. Diagonal Boards, Plywood or OSB Beneath the Siding
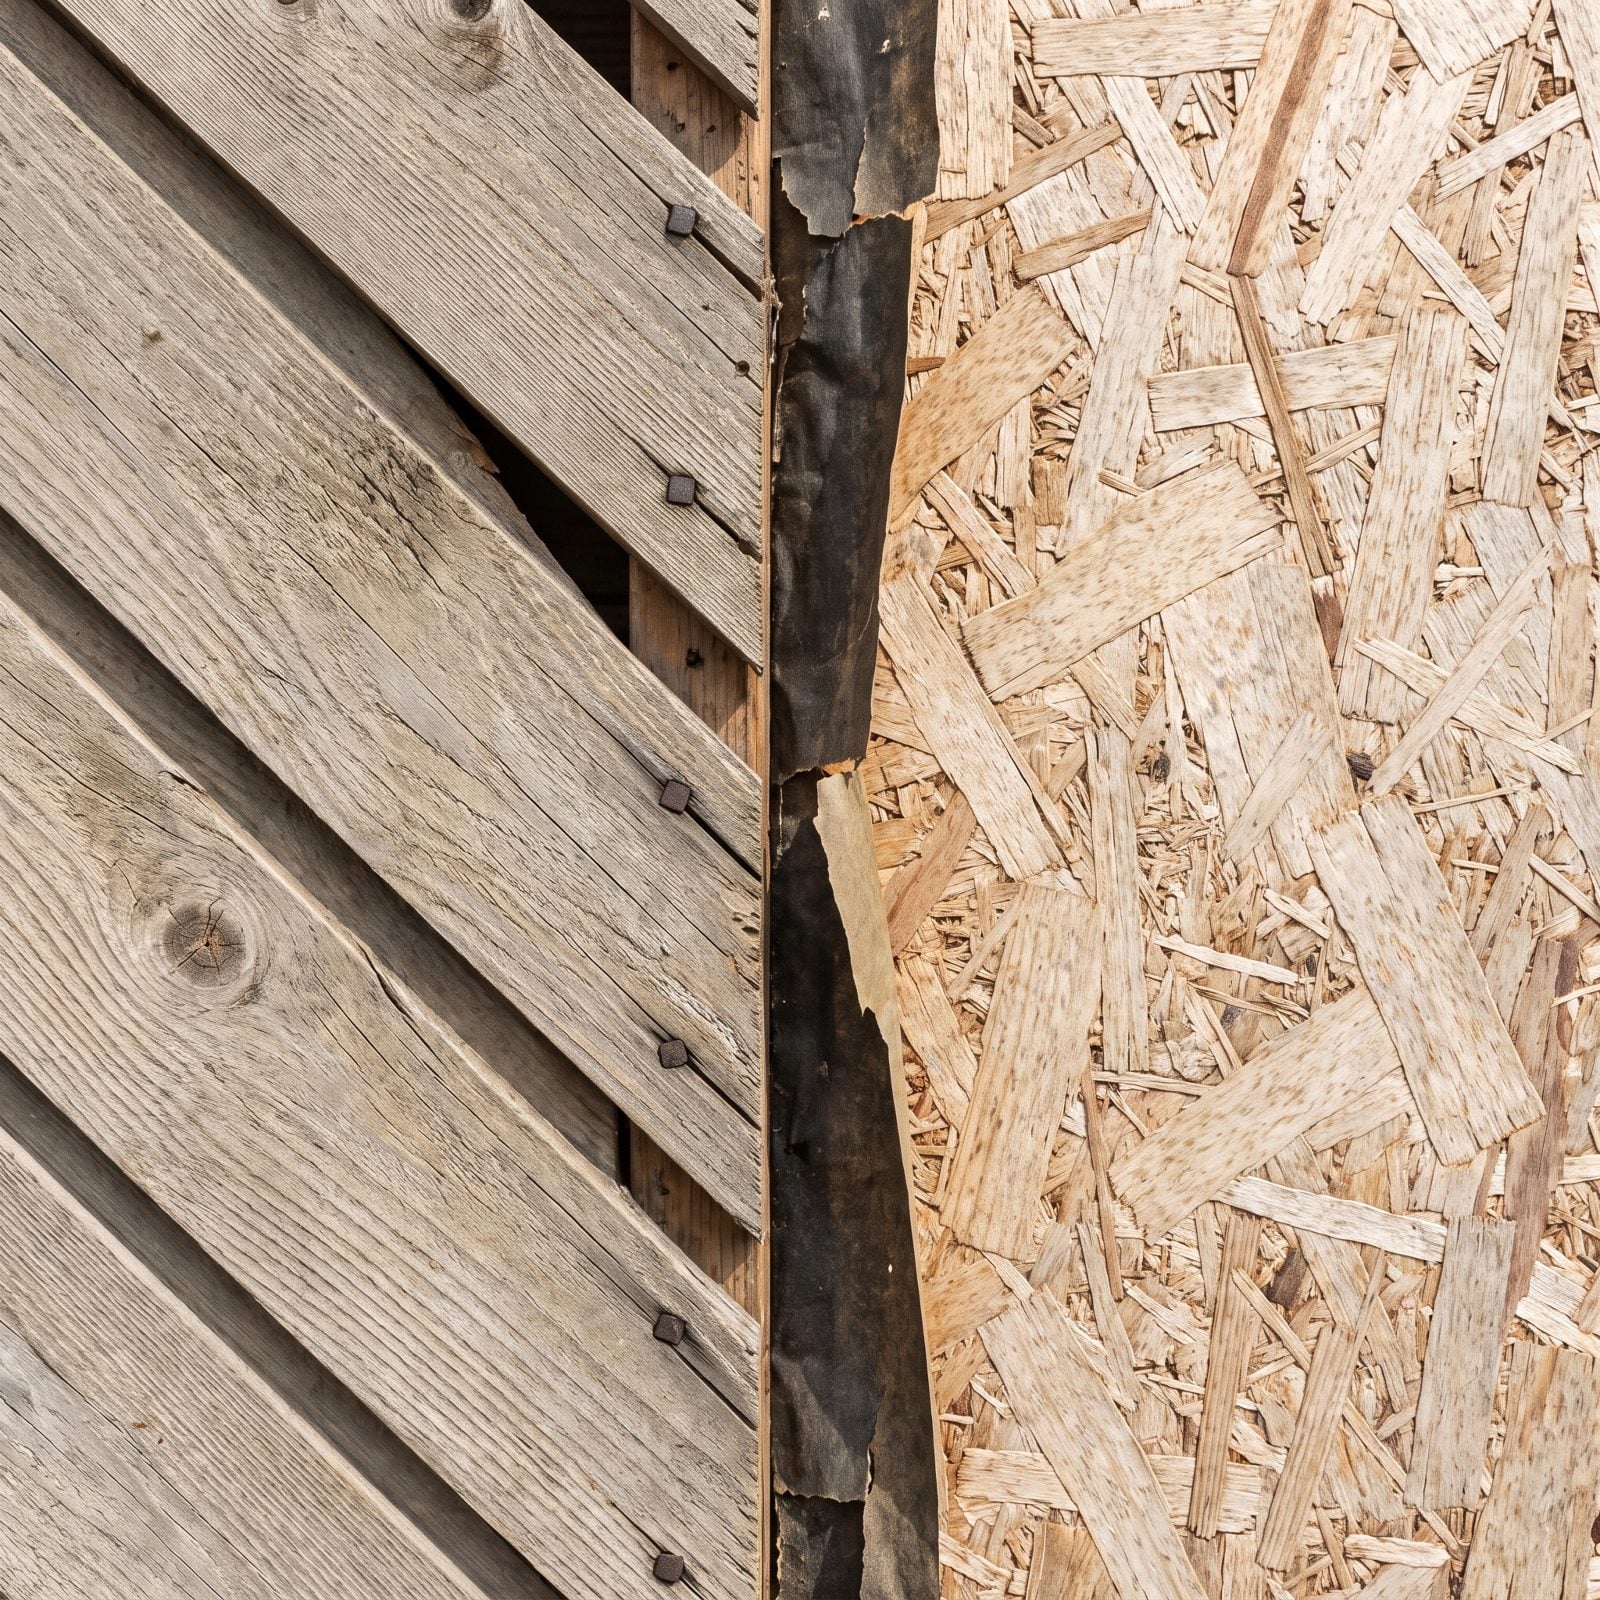
Pull a piece of siding and look at what the house is actually built on. The sheathing is a timeline all by itself.
Individual planks nailed diagonally across the studs mean prewar construction. Big plywood sheets point later, generally postwar. And oriented strand board — that chunky mosaic of glued wood flakes — usually means the 1980s or newer, because that’s when it got cheap enough to take over.
Diagonal plank sheathing was slower to install but braced the house beautifully, which is why those old walls feel so solid. You only appreciate it once you’ve stood in a newer house that creaks.
29. True-Dimension Lumber Behind the Walls
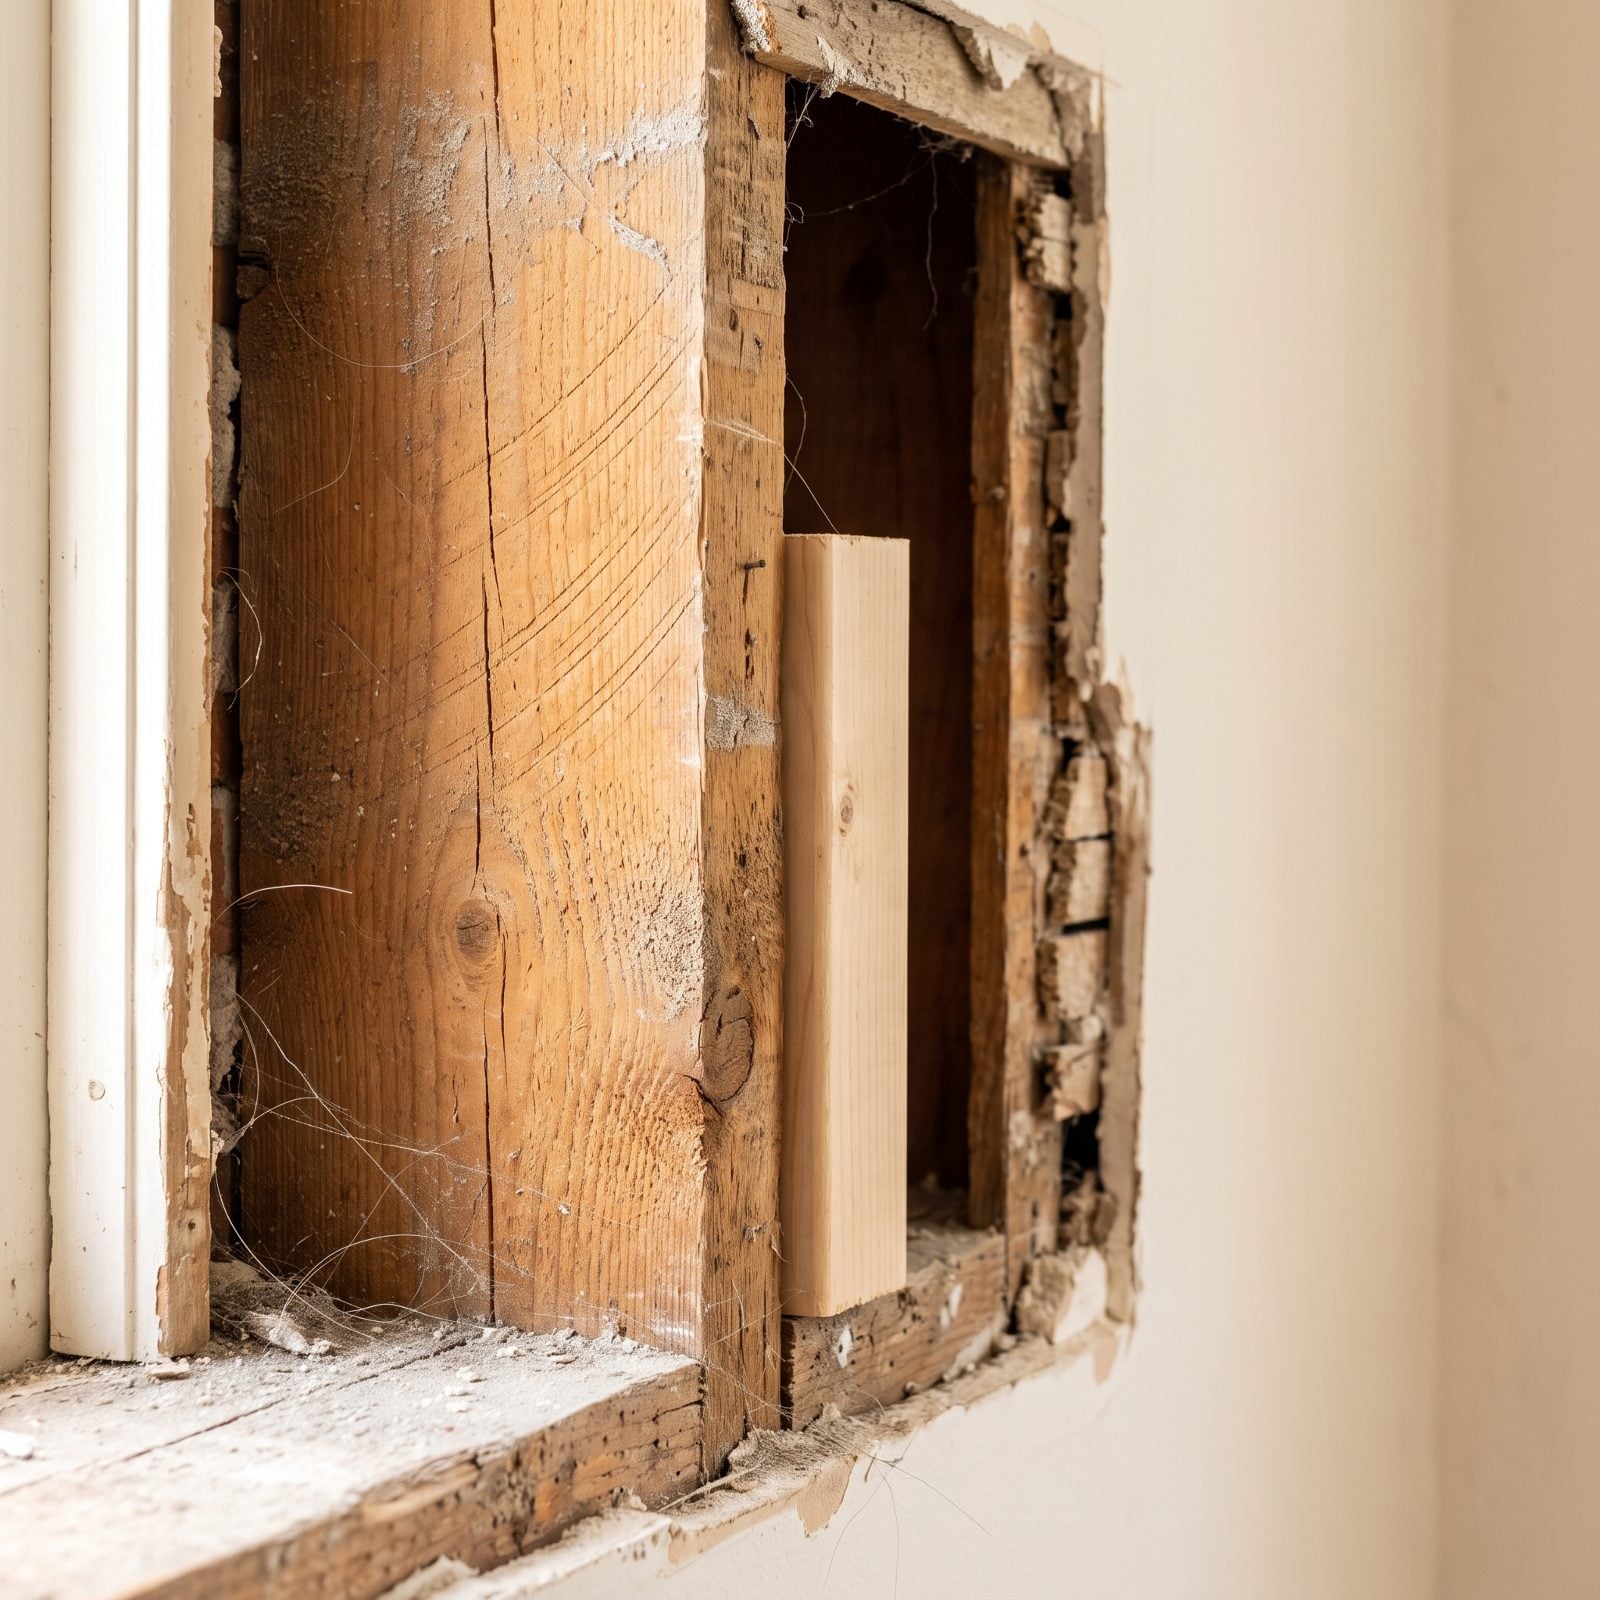
Pull off a scrap of plaster and measure a stud. If it reads a genuine two inches by four inches, you’re probably standing in a house framed before the industry trimmed lumber down to its finished size around the mid-20th century.
The giveaway is the wood. Rough-sawn faces, circular blade marks, dense old-growth grain that modern pine can’t touch, and a full 2-by-4 that feels heavier in the hand than you’d ever expect. That heft is history.
28. Square Timber Pegs in Structural Joints
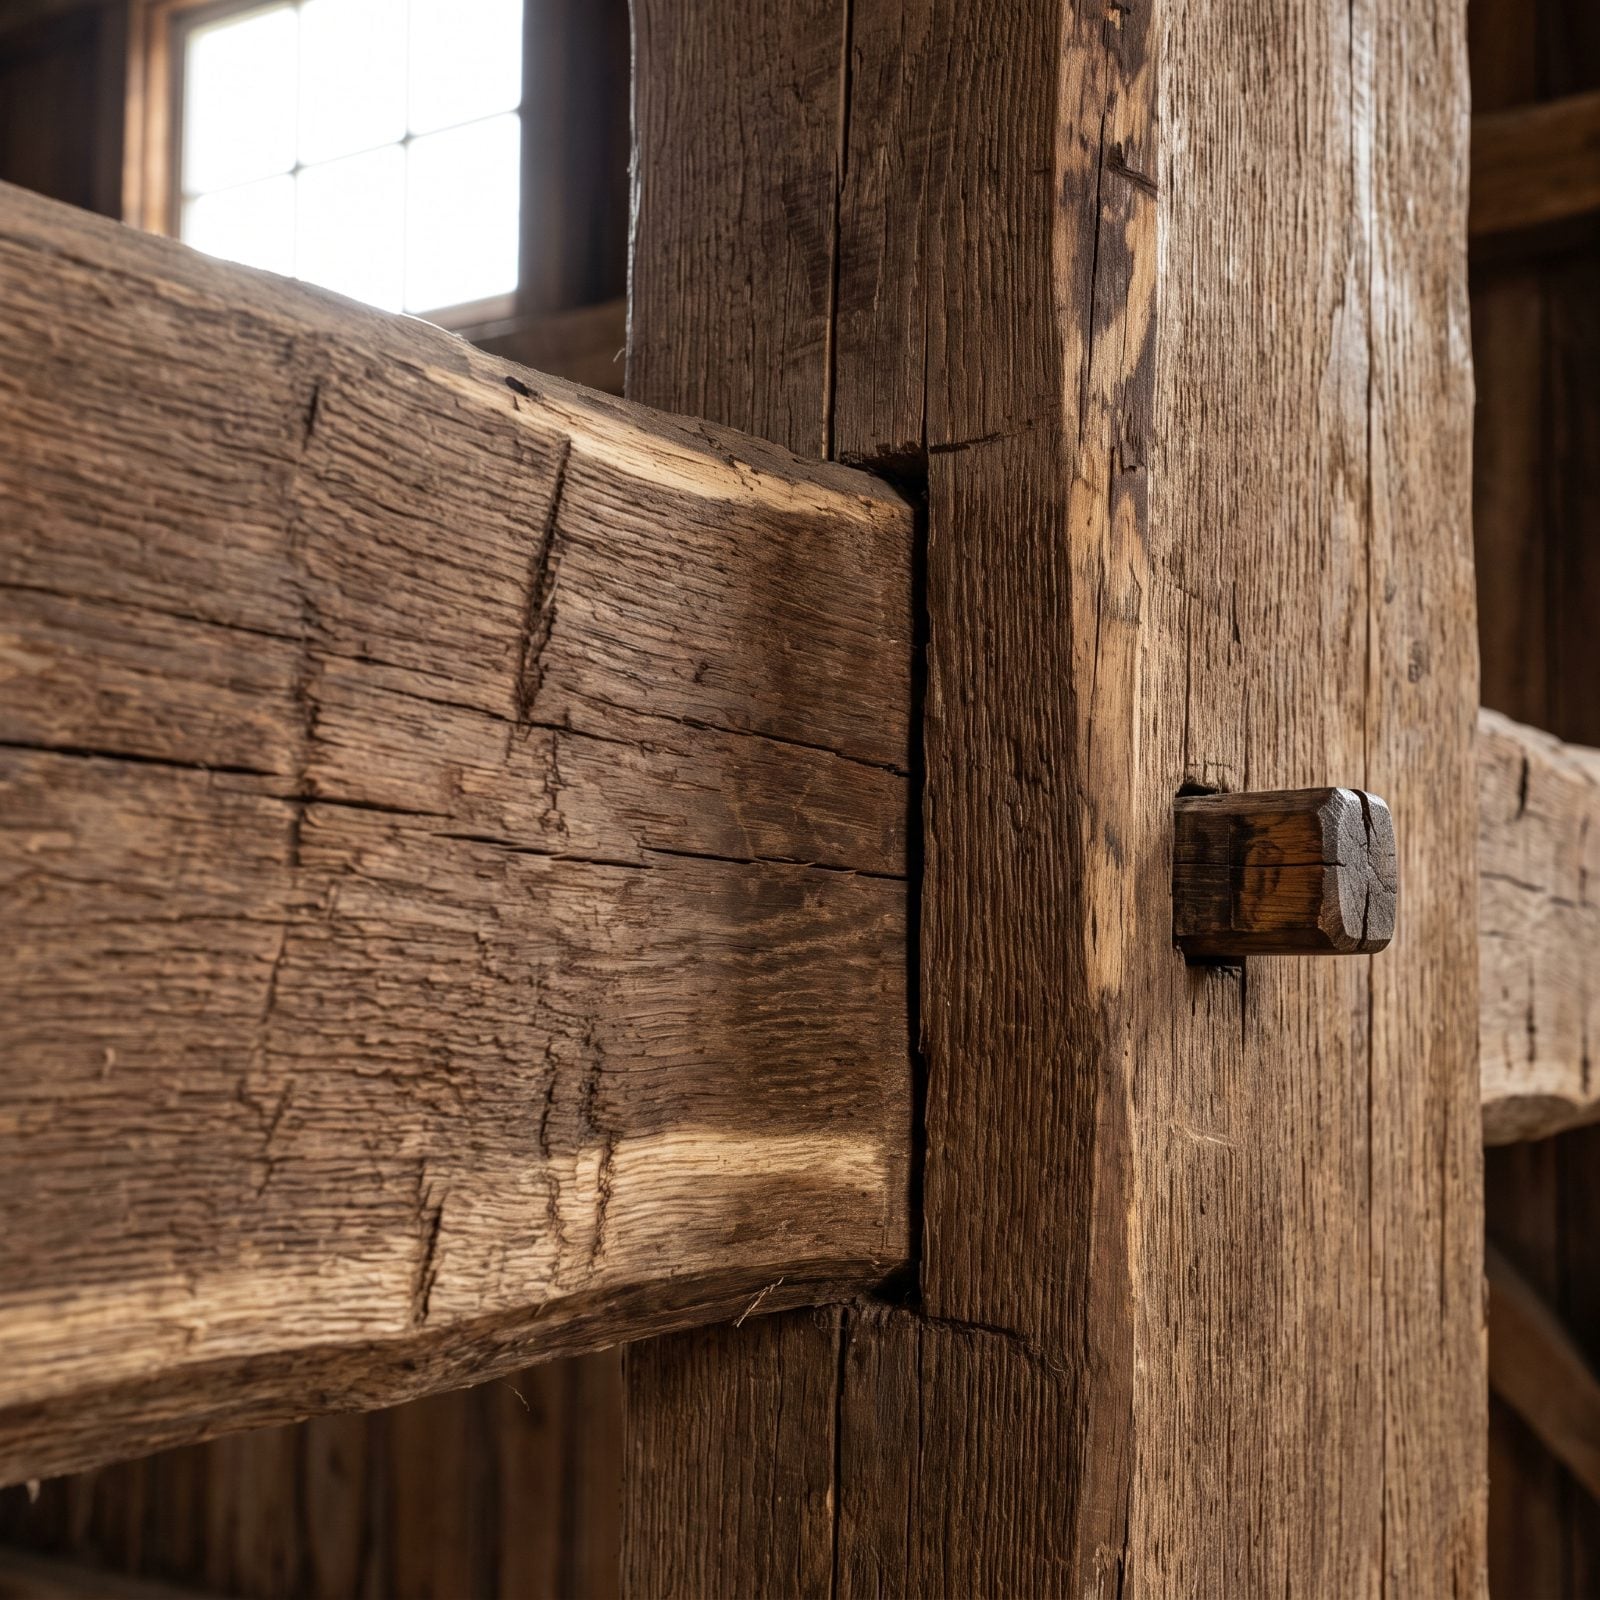
Square wooden pegs holding beams together put you in serious antique territory. This is timber framing, the method that raised American houses and barns long before the nail did the heavy lifting.
Look for hand-cut mortises and tenons locked with a trunnel, the carpenter’s name for a tree-nail. Adze and axe marks on the beams seal it. These frames were shaped by hand and raised by neighbors, and they’re still standing two centuries later because of how well that joinery holds.
27. Balloon Framing Versus Platform Framing
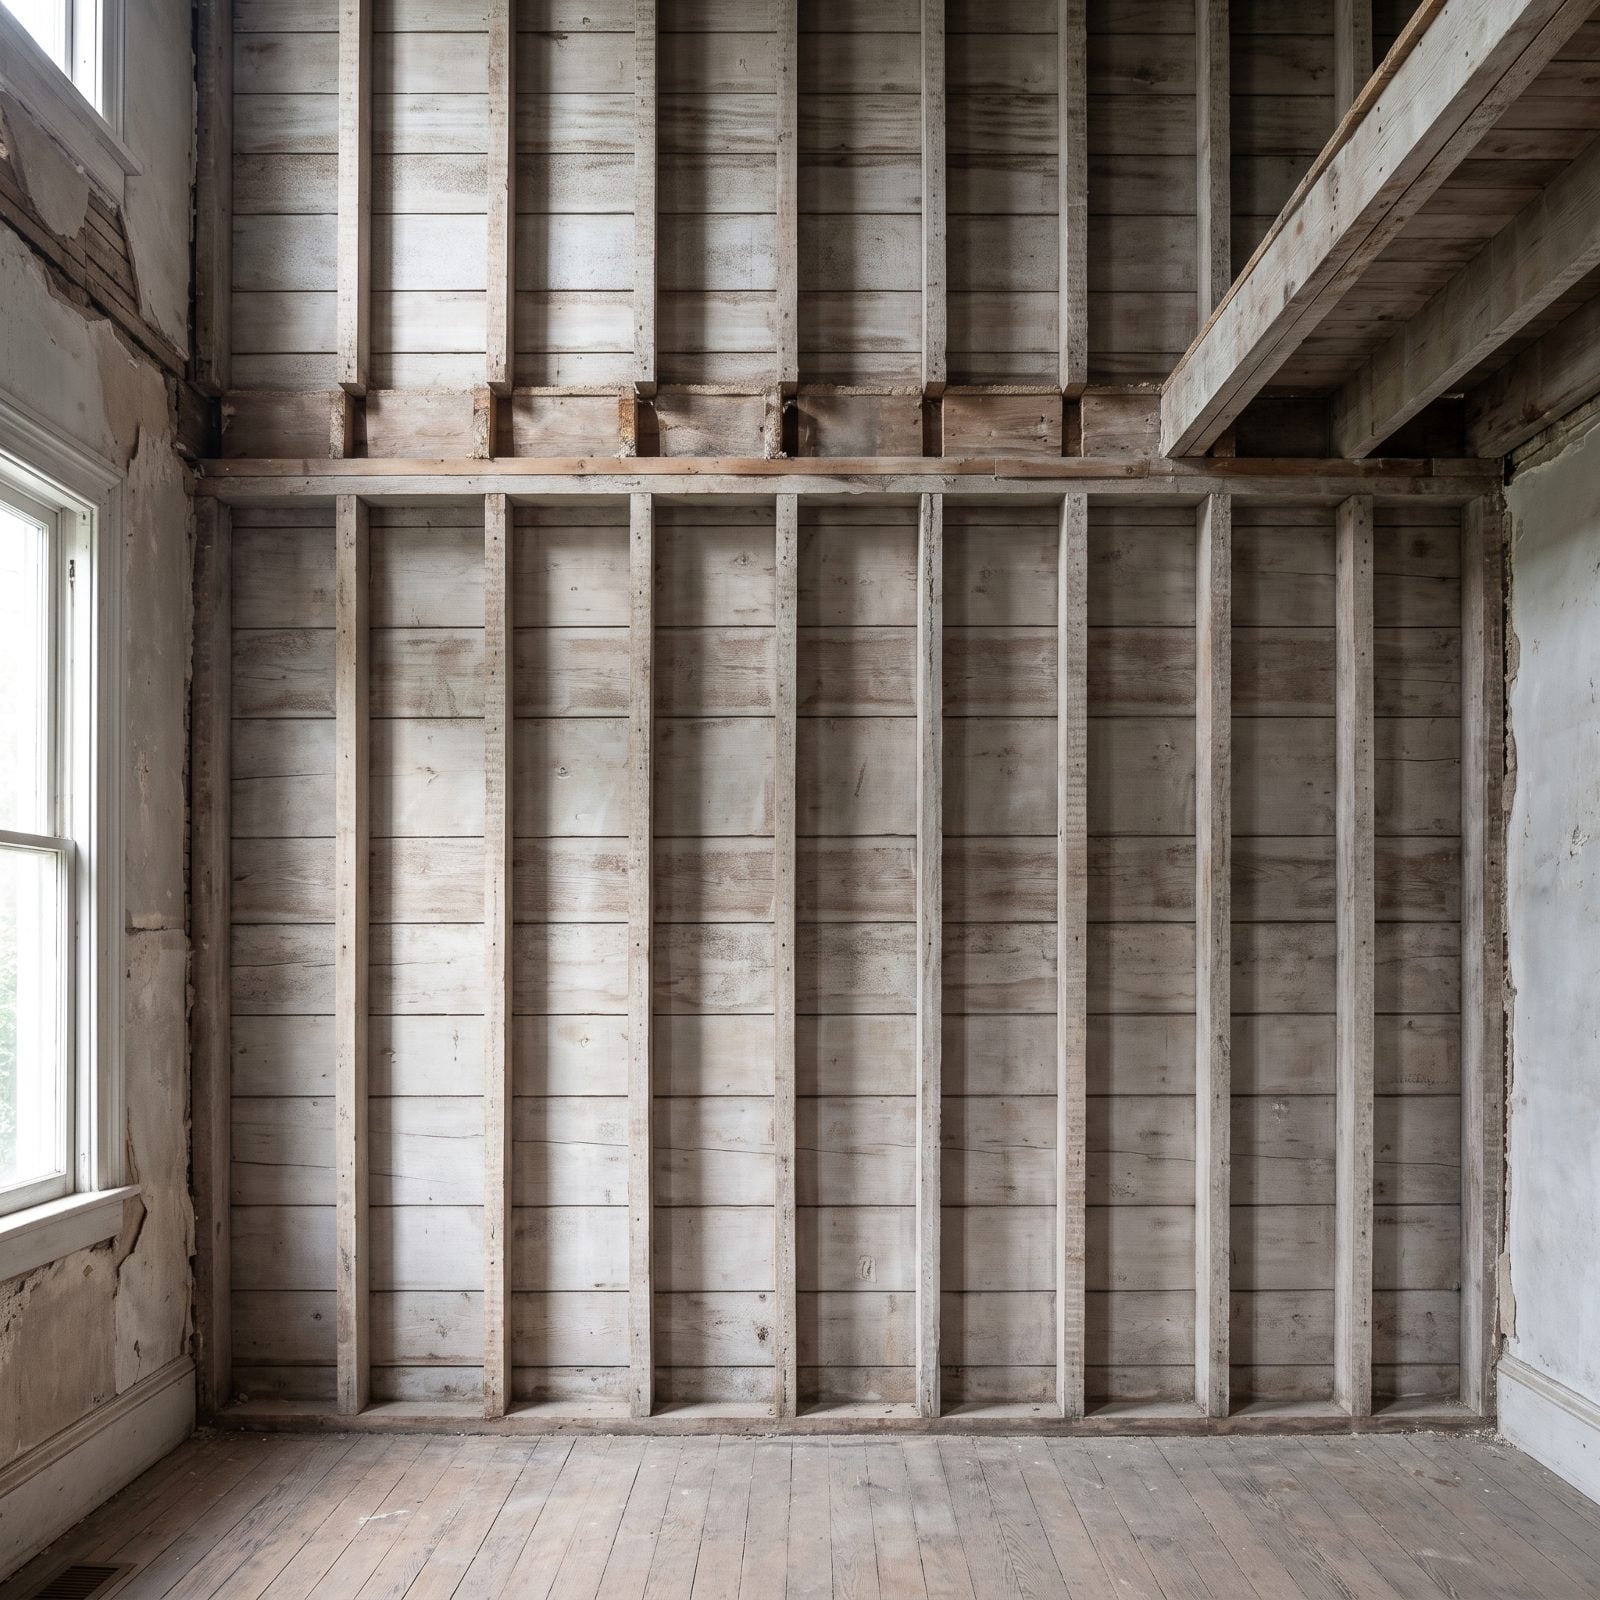
Here’s one you can read in the bones of the house. In balloon framing the wall studs run in one continuous length from the foundation sill right up to the roof, with the upper floor hung off a ribbon board let into them.
That approach ran from roughly the 1830s into the early 1900s. Then platform framing took over, building the house floor by floor, each level a stacked box. Postwar construction is almost all platform. Studs that run two stories tall without a break? Older house, and a notorious fire path those early builders never saw coming.
26. Soft Lime Mortar Between the Bricks
🔥 Would you like to save this?
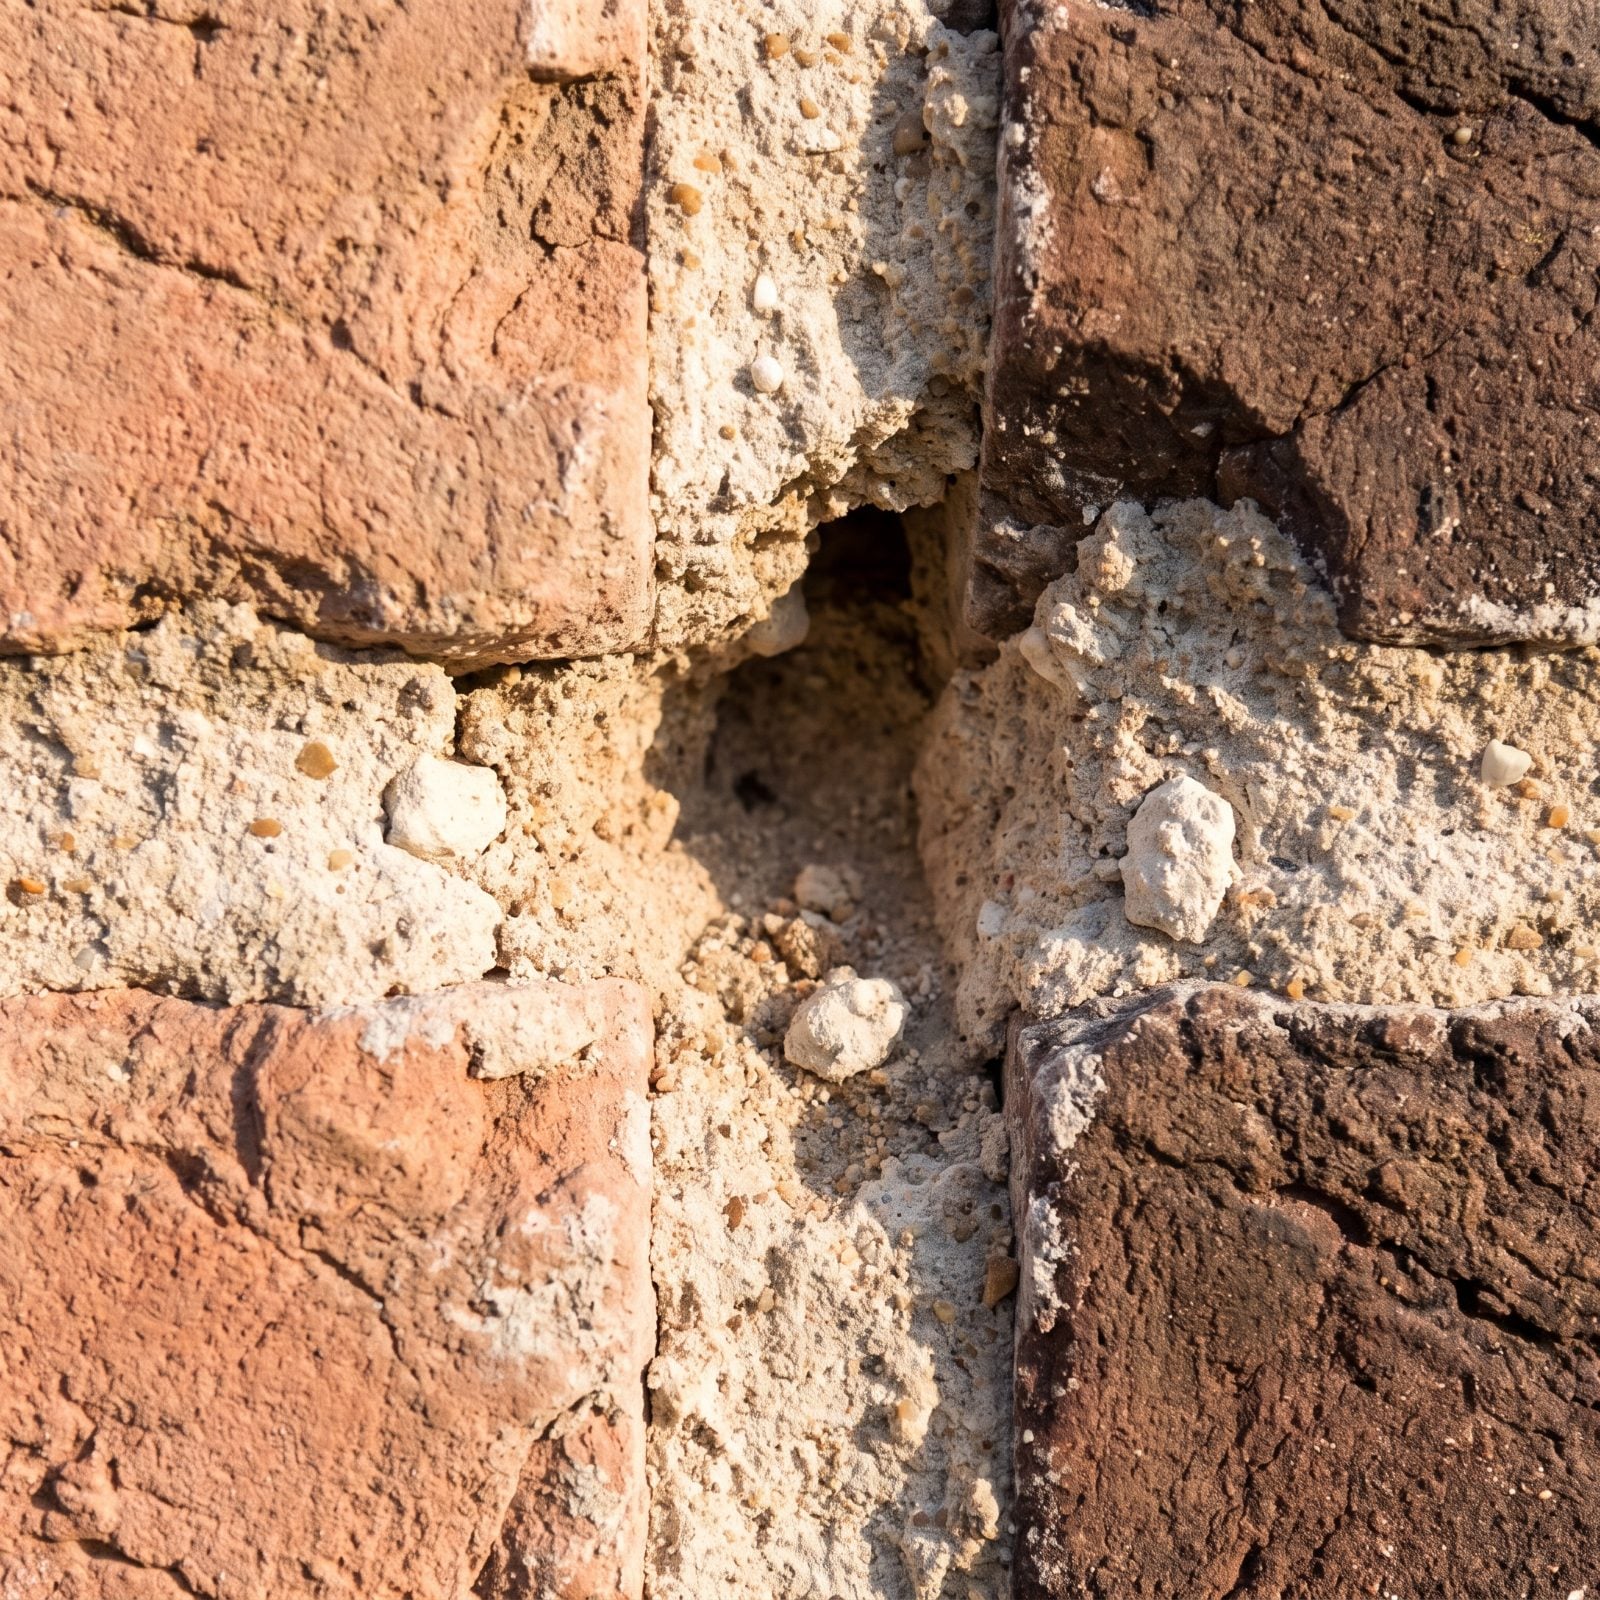
Scratch the mortar with a key. If it gives easily and leaves a chalky dust, you’re looking at old lime mortar, the soft, forgiving stuff masons used for centuries before Portland cement showed up.
Lime mortar is paler, grainier, and softer than its modern cousin, and it let masonry flex and breathe. Hard grey Portland cement joints point to the 20th century. Repoint an old wall with modern cement and you’ll crack the bricks, a mistake that still gets made constantly.
25. Multiple-Wythe Structural Brick Walls
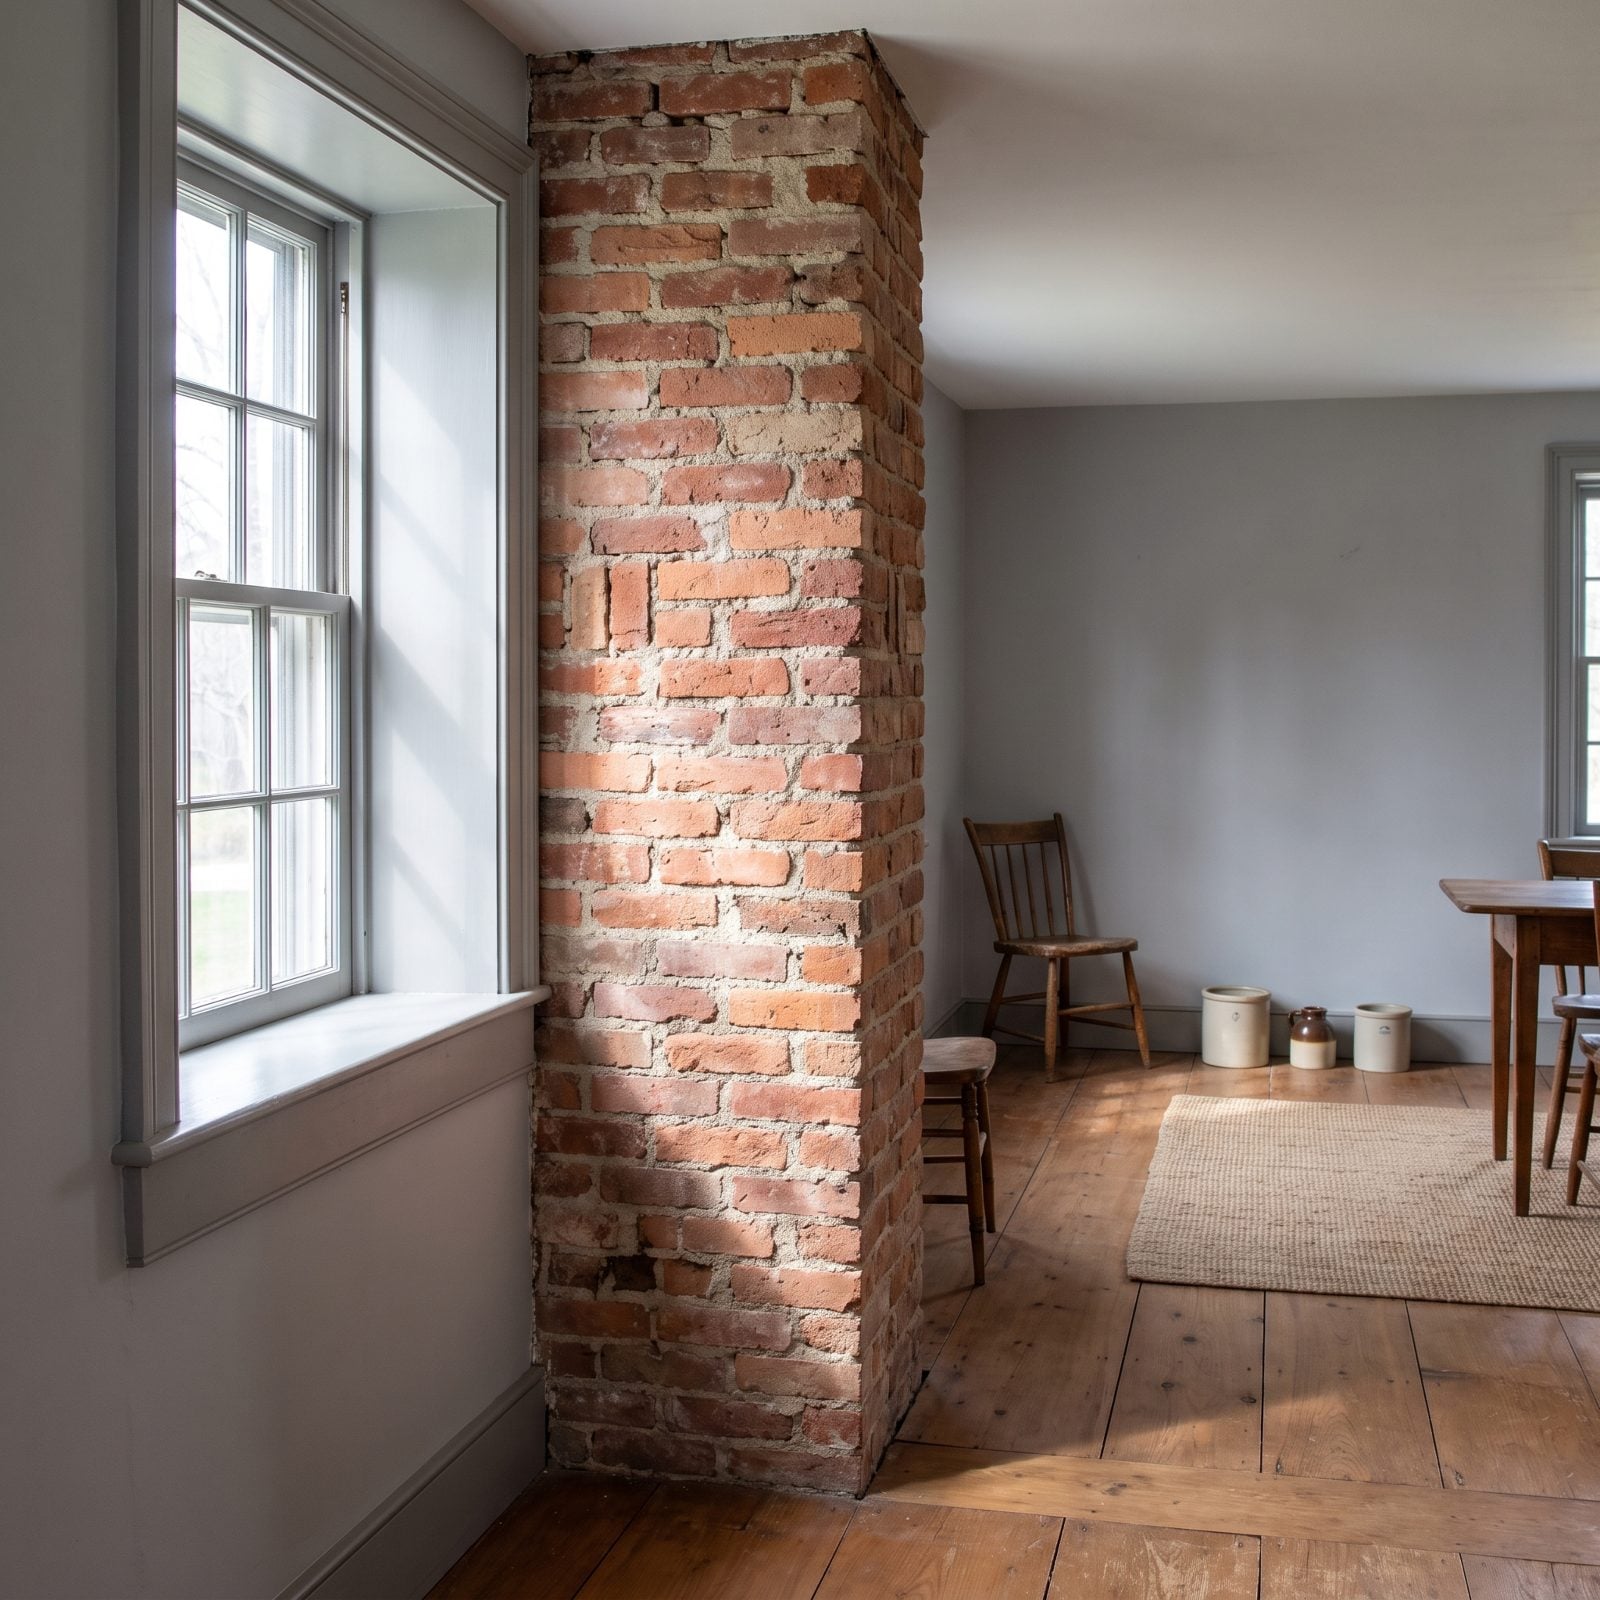
Thick walls tell on themselves. A load-bearing brick wall built as two, three, or more layers of brick stacked and bonded together, what masons call wythes, is the real structural article, not a veneer.
Measure the window reveal. A deep sill a foot or more thick means solid masonry carrying the roof, and header bricks turned sideways every few courses tie the wythes together. Modern construction wraps a wood-framed wall in a single skin of brick for looks. The old way made the brick do the work.
24. Concrete-Block Versus Poured-Concrete Foundation Walls
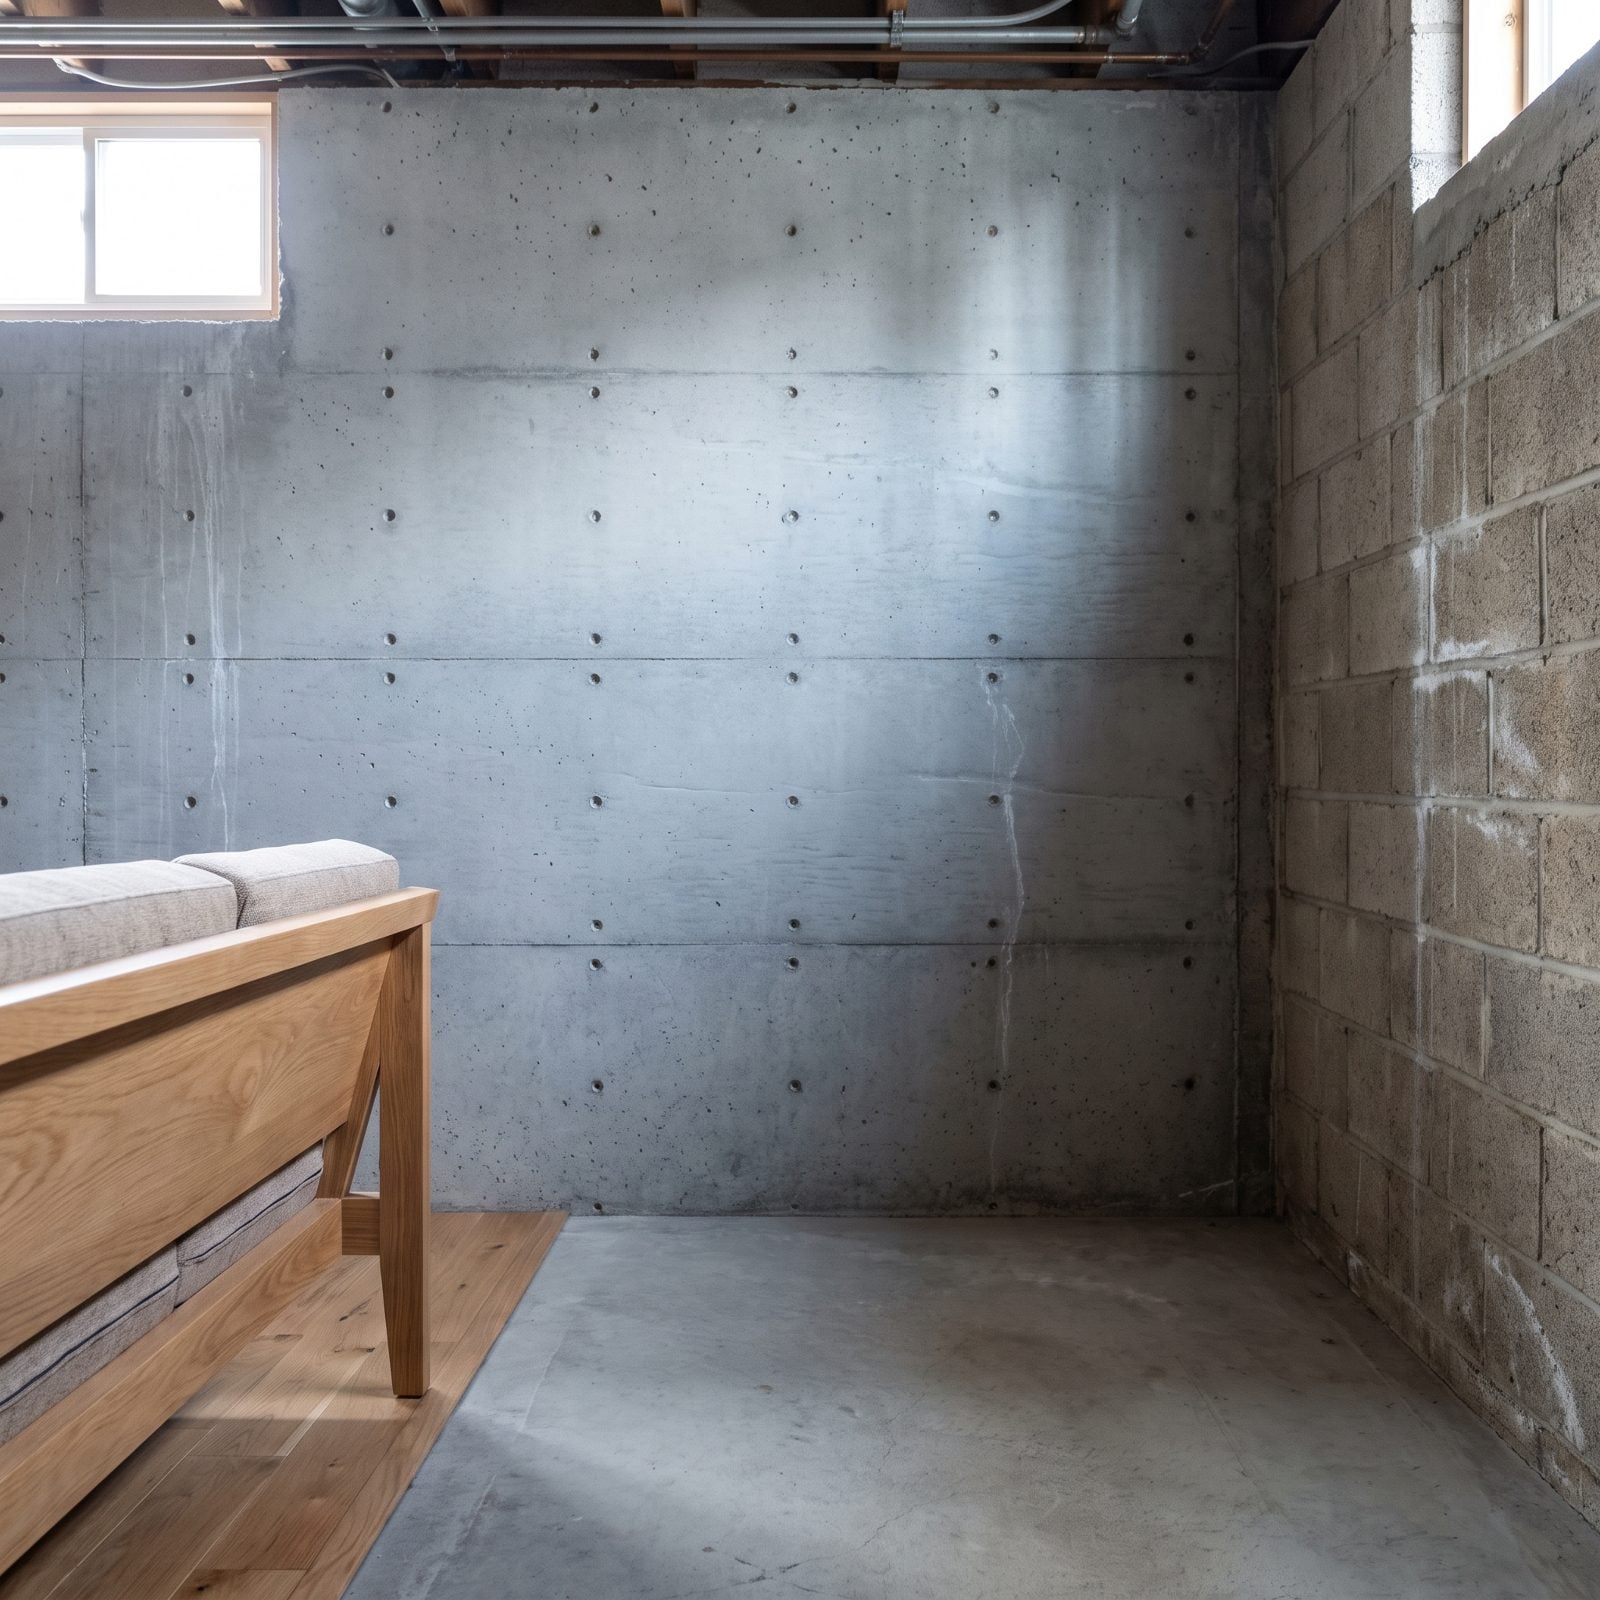
Head to the basement. The foundation wall is one of the most honest date-stamps a house carries.
Hollow concrete block, laid up like big grey masonry units with mortar joints, became common in the early 1900s. Poured-concrete walls read differently, with smooth faces, faint horizontal form lines where the plywood seams were, and little round snap-tie holes left in a tidy grid. That poured look leans postwar and later.
23. A Slab-on-Grade With No Crawlspace
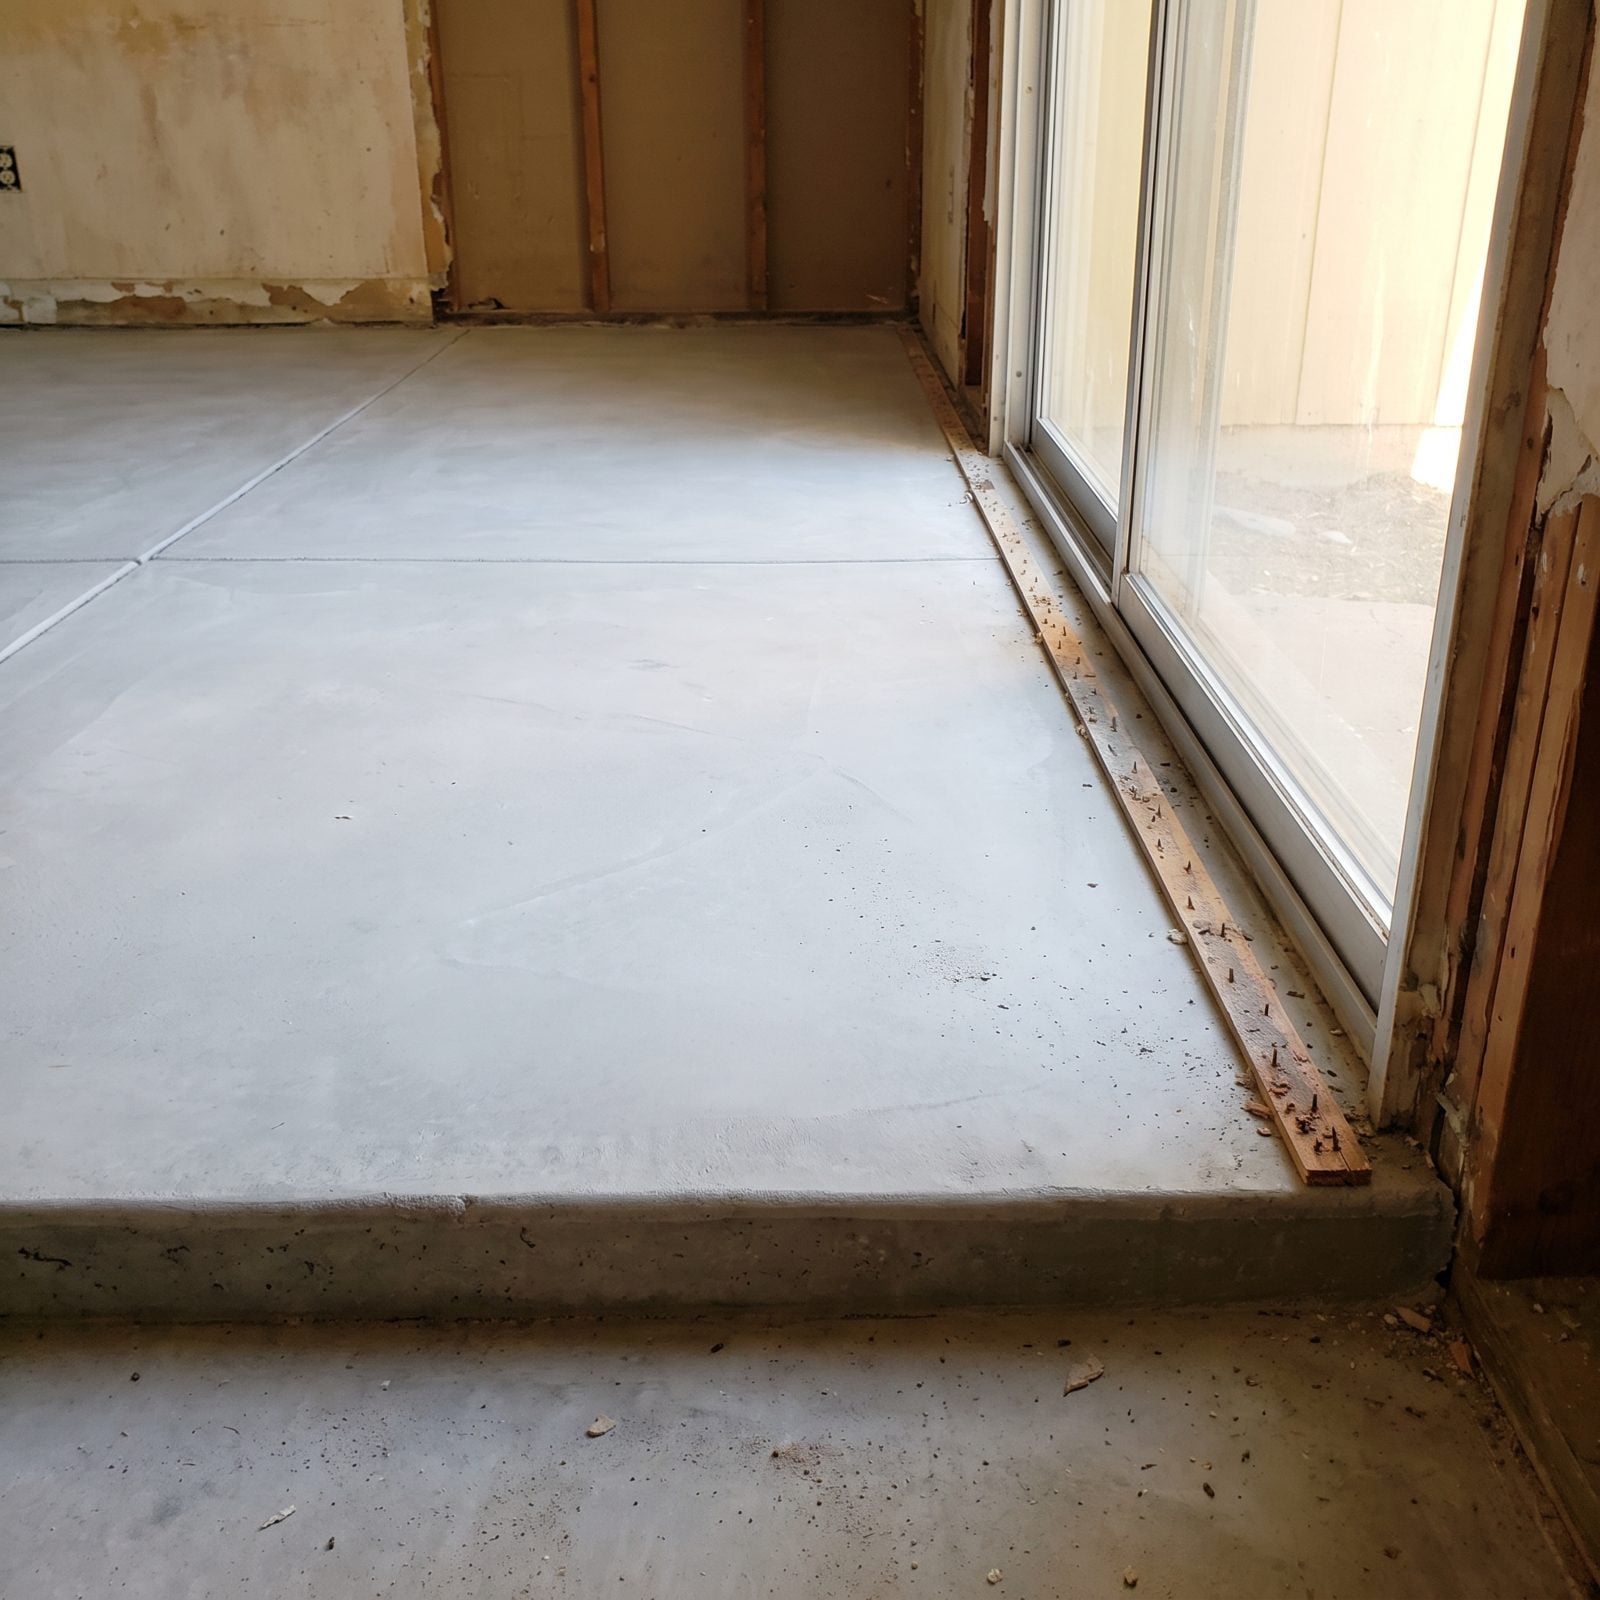
No basement, no crawlspace, just concrete under the carpet. That’s slab-on-grade, a quiet tell for mid-century mass housing.
Builders poured these slabs straight onto the ground to put up tract neighborhoods fast and cheap after the war. Rooms sit low to the earth, the floors feel cool and solid, and there’s nowhere to run ductwork or plumbing except through or under the concrete. Find a slab with no space beneath it and you’re likely in a 1950s-or-later house built by the hundreds in a single season.
22. Knob-and-Tube Wiring in the Attic
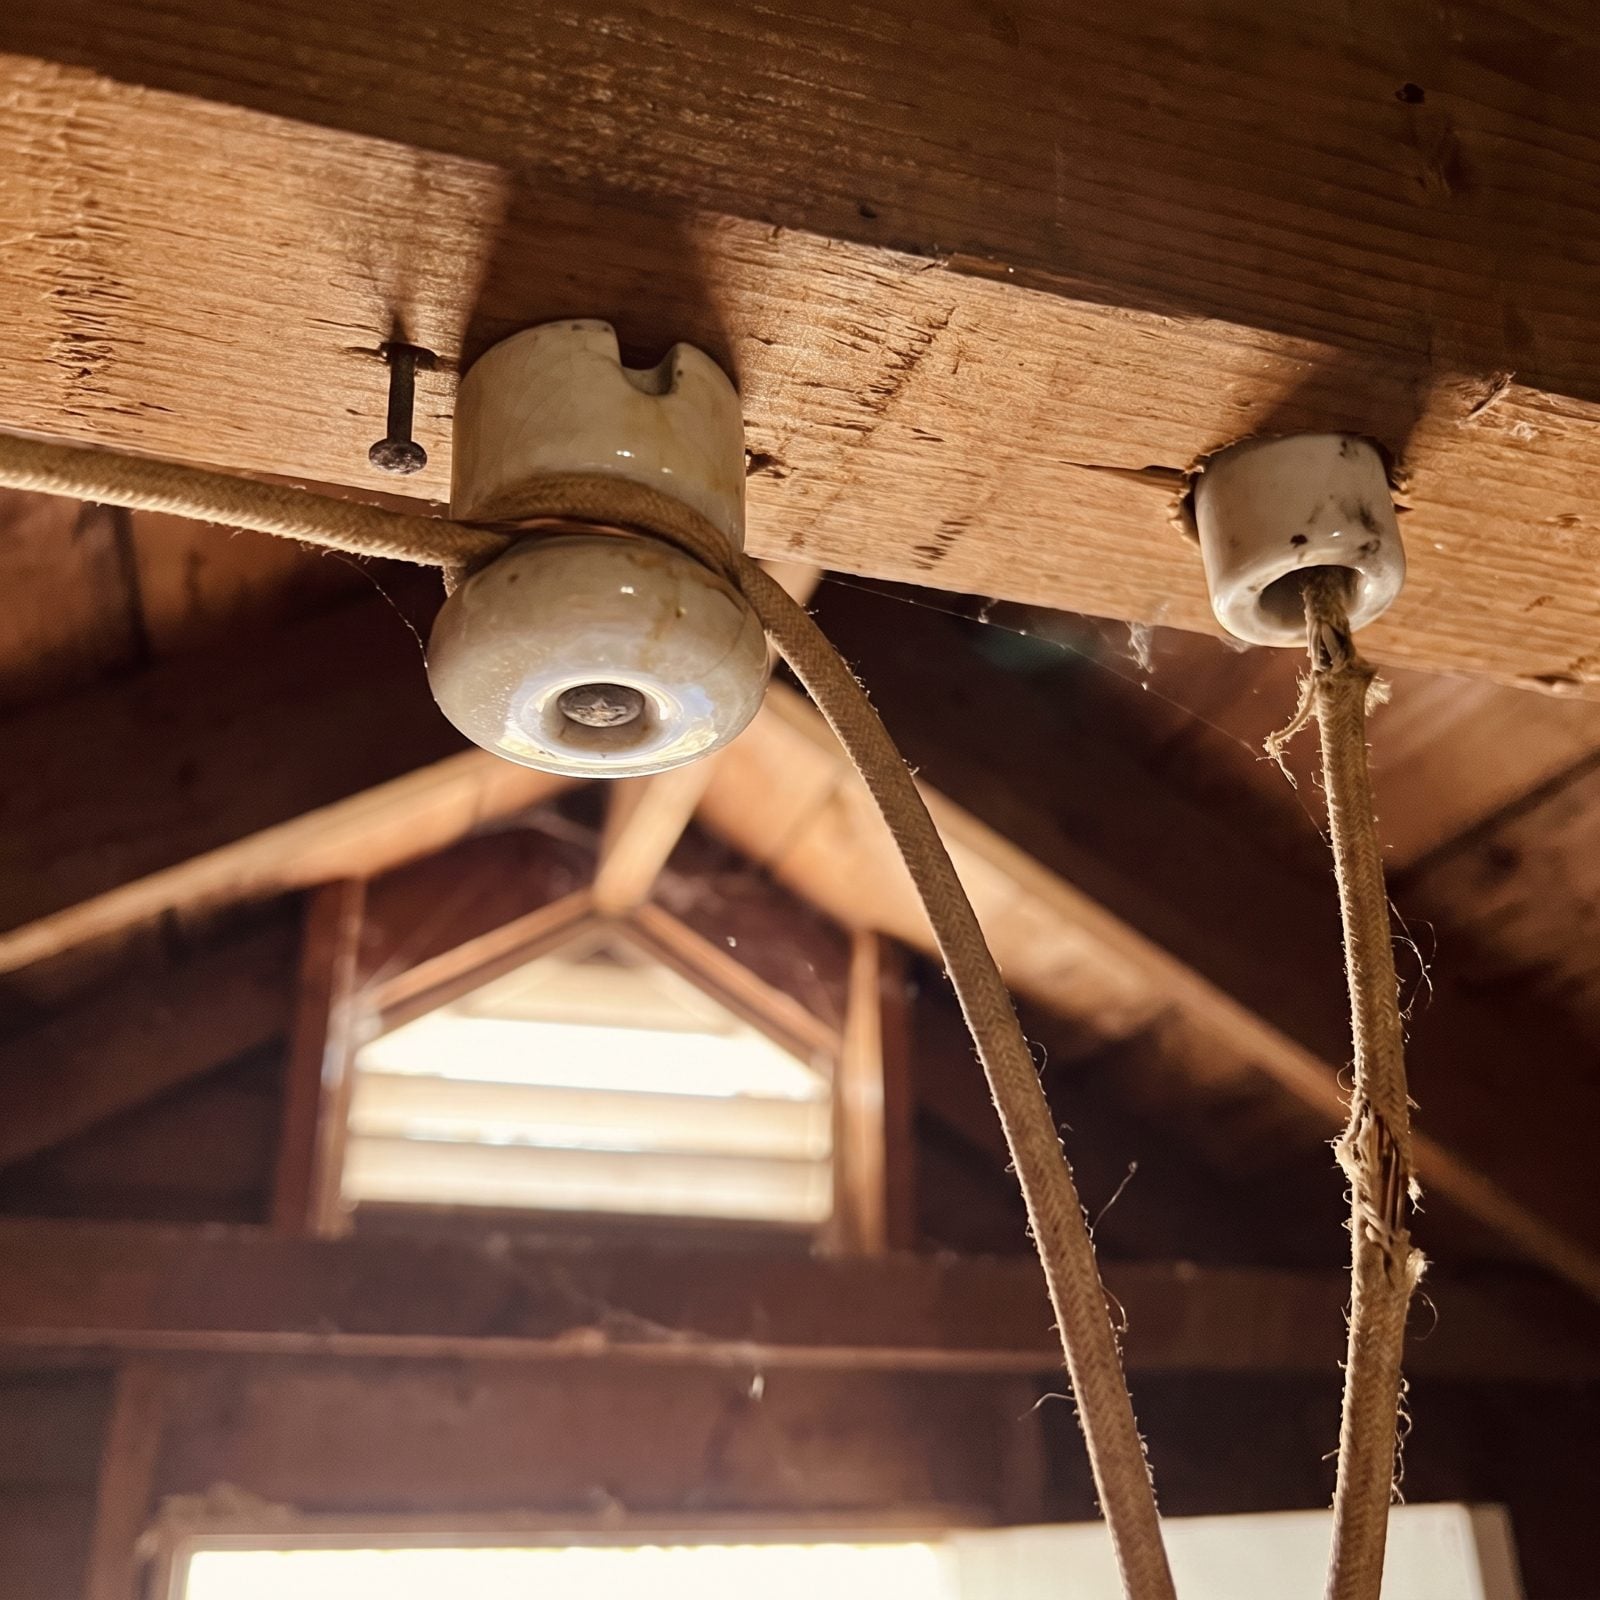
Climb into the attic of an old house and you might find a ghost system still threading the joists. White ceramic knobs holding single cloth-wrapped wires along the joists, with little ceramic tubes where the wires pass through the framing. That’s knob-and-tube, dating roughly from the 1880s into the 1930s.
The system was meant to keep each wire apart in open air so the heat could dissipate; wires bunched and crossing at one knob defeat that. The trouble shows up a century later when someone buries it under blown-in insulation and traps all that heat. Find it intact and you’ve got a time capsule. Find it live and you’ve got a conversation with an electrician.
21. Cloth-Sheathed Nonmetallic Cable
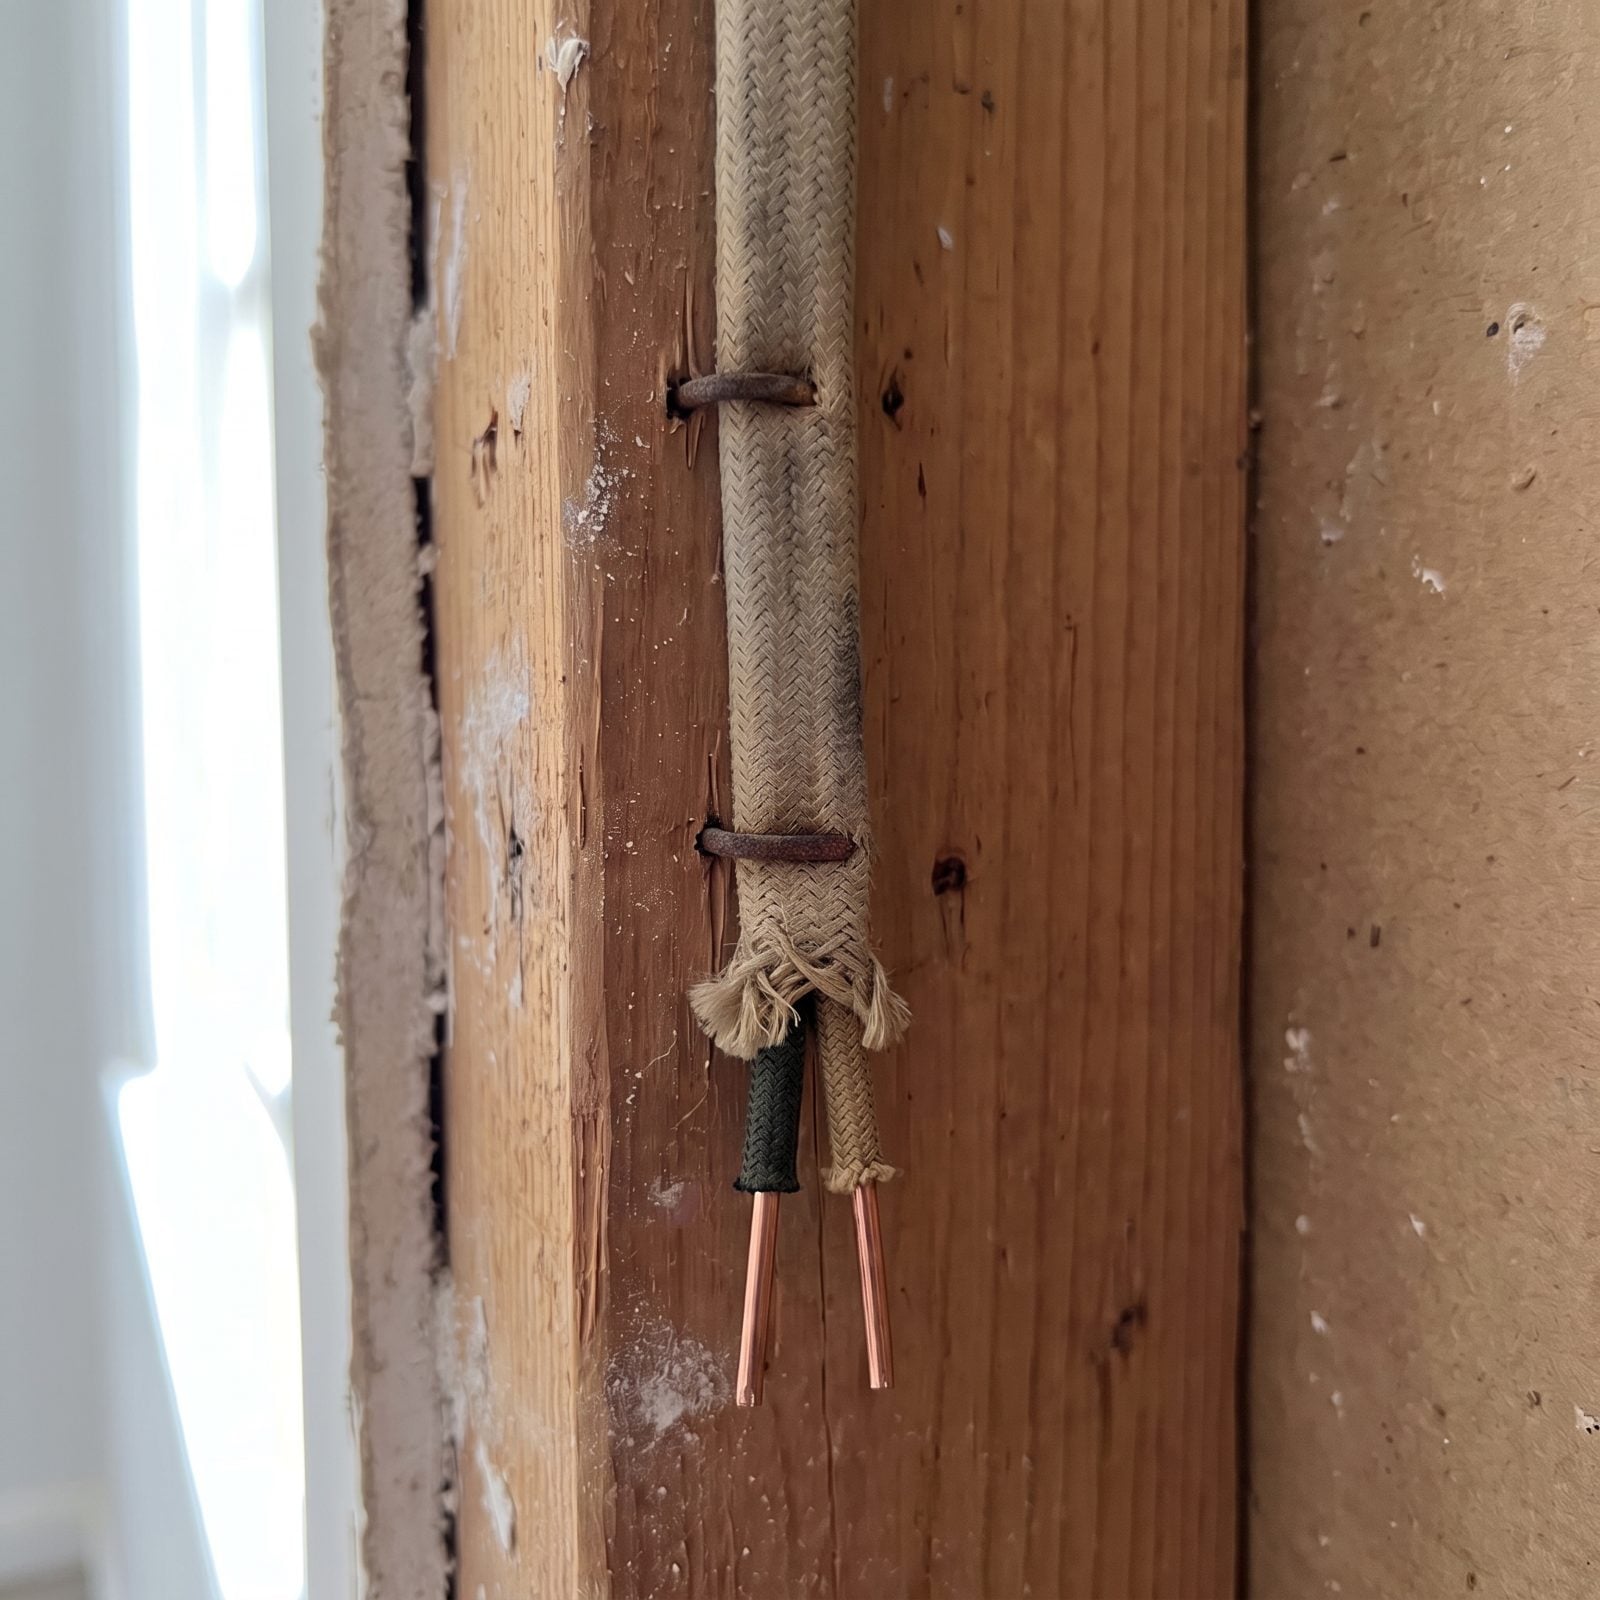
The wiring got tidier before it got safer. Cloth-sheathed nonmetallic cable bundled the conductors inside a woven fabric jacket instead of running them separately on knobs.
This is early NM cable, closely tied to houses wired from the 1920s through mid-century. The fabric braid gives it away, usually a faded tan or grey, sometimes with a thin tar-like coating underneath. It’s the direct ancestor of the plastic-sheathed cable in walls today, just dressed for a different era and far more brittle now.
20. An Original Screw-In Fuse Box
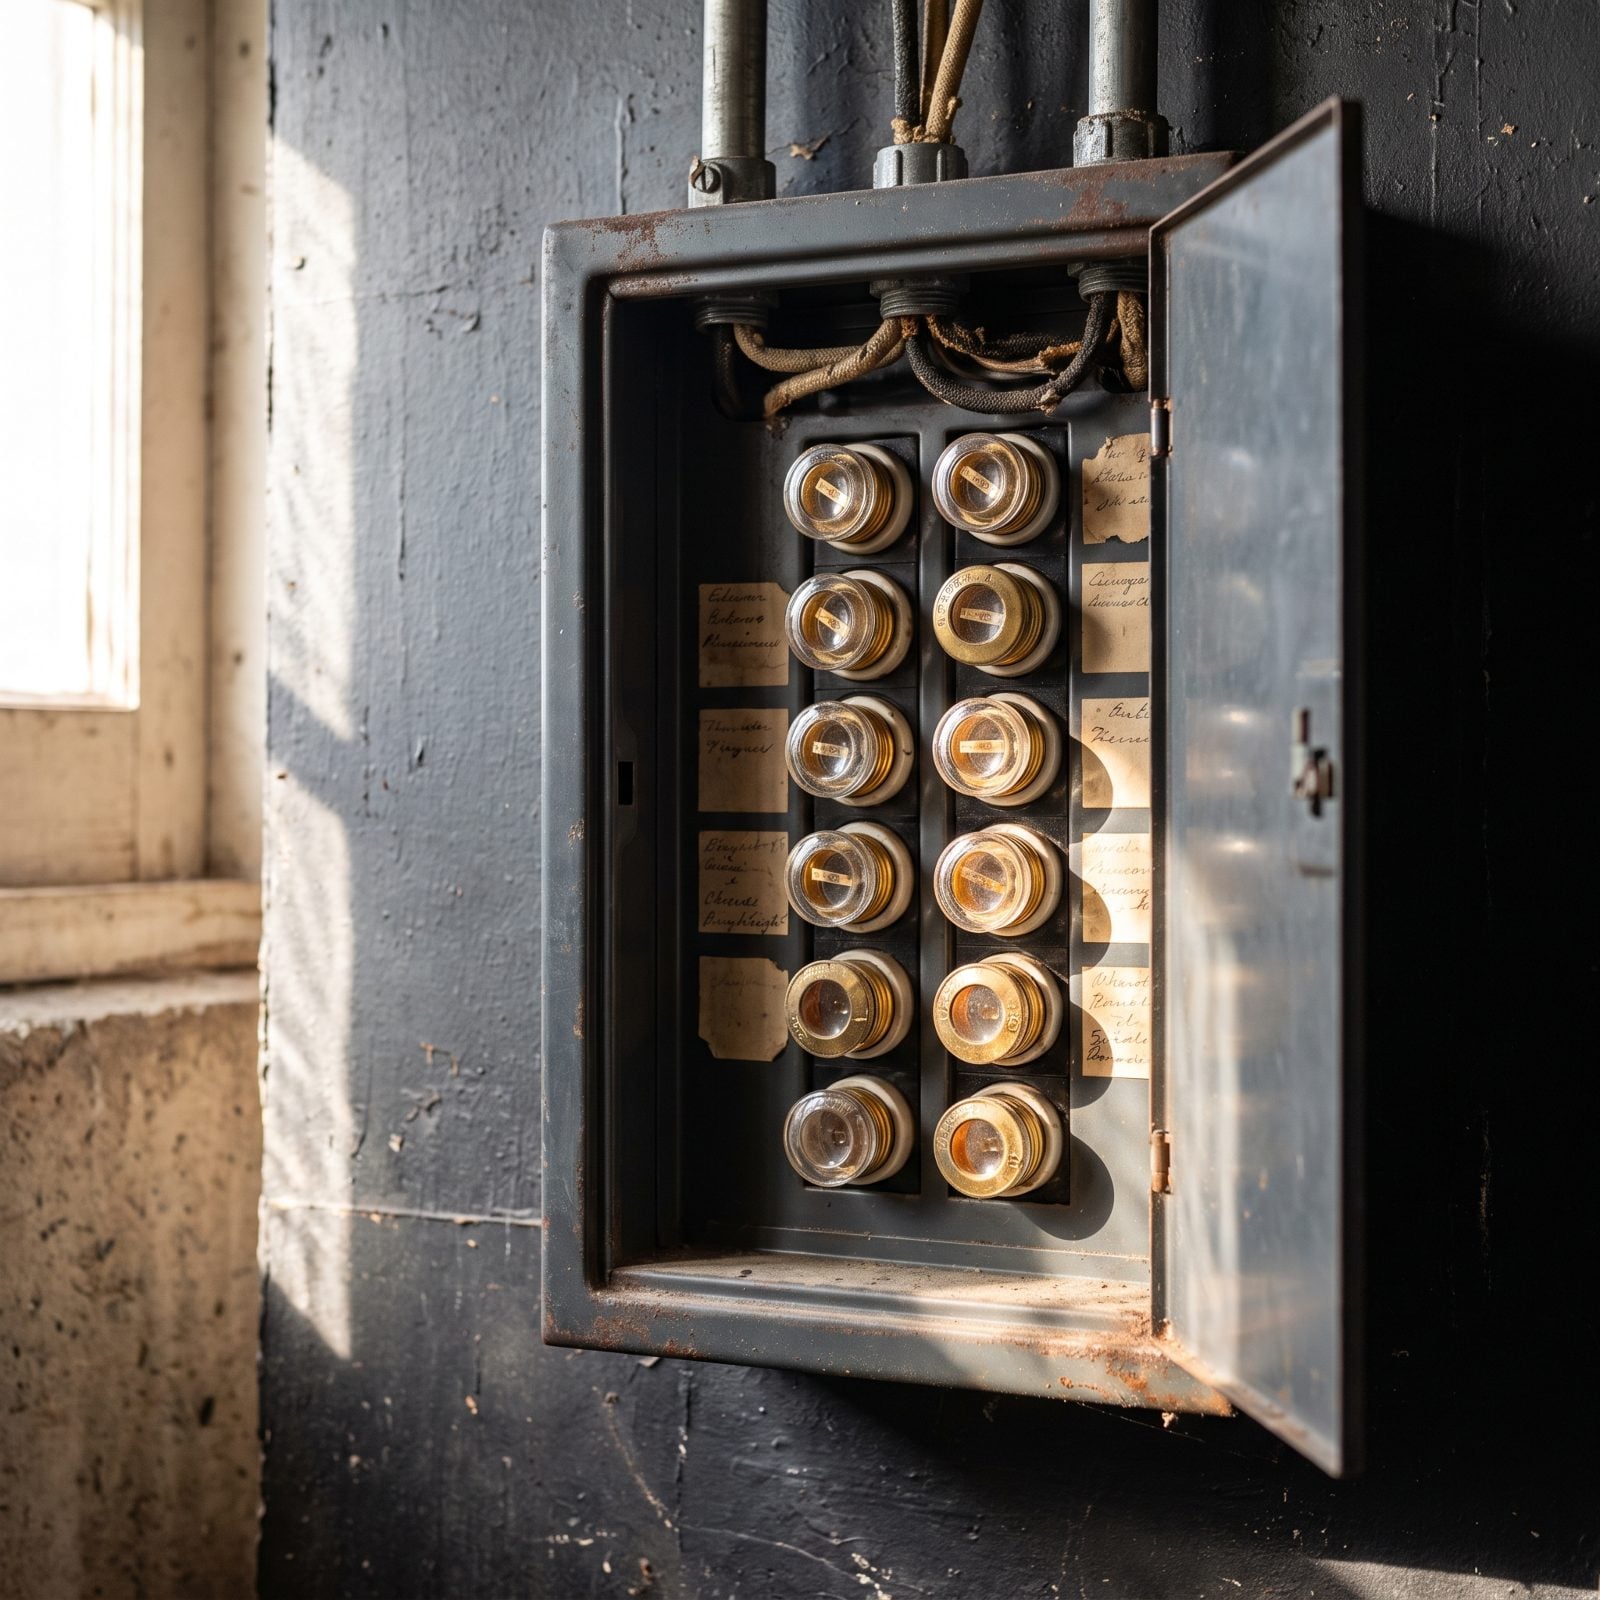
Open the panel. Round glass fuses screwing into ceramic sockets instead of flip switches mean pre-breaker wiring, and very likely a house built before circuit breakers became standard in postwar homes.
Each fuse is a one-time sacrifice. The thin metal strip inside melts when the circuit overloads, and you swap in a new one. Handwritten labels on faded paper, cloth wires feeding in from the top, that faint smell of old metal. The whole history of American home electricity, sitting in one grey box.
19. Capped Gas Pipes Near Ceiling Fixtures
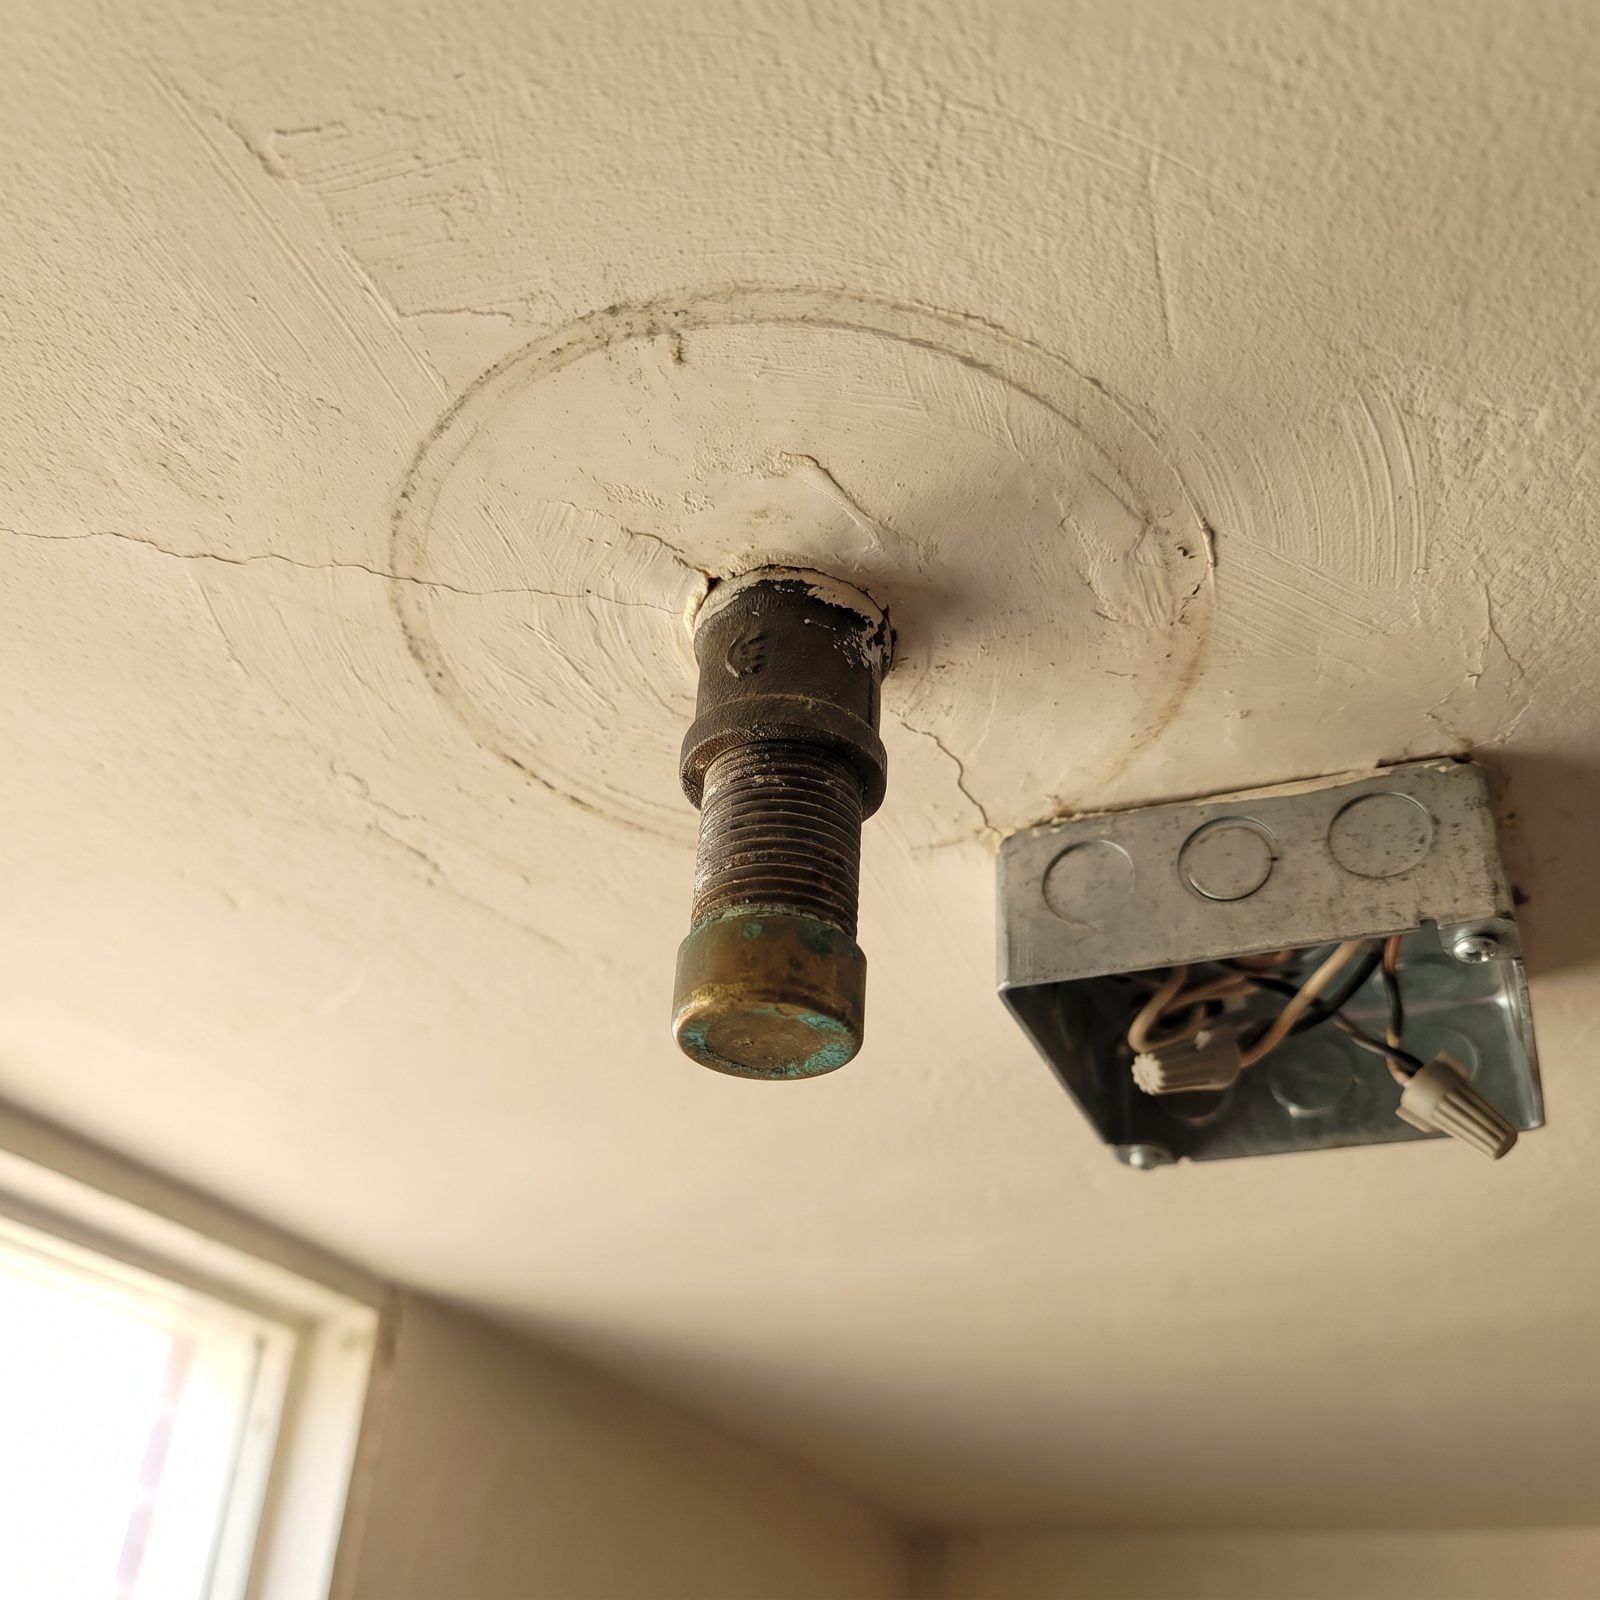
A short black iron stub poking out of the ceiling plaster, sealed with a brass cap, is one of the clearest tells that a house predates full electrification. Builders ran gas lines straight to the ceiling for lighting, then capped them off once wiring arrived and the fixtures went electric.
Look for the faint ghost ring where the old gas chandelier once hung. These kitchen details and lighting remnants point hard toward the 1880s through roughly 1915.
18. Cast-Iron Drain Stacks With Hub Joints
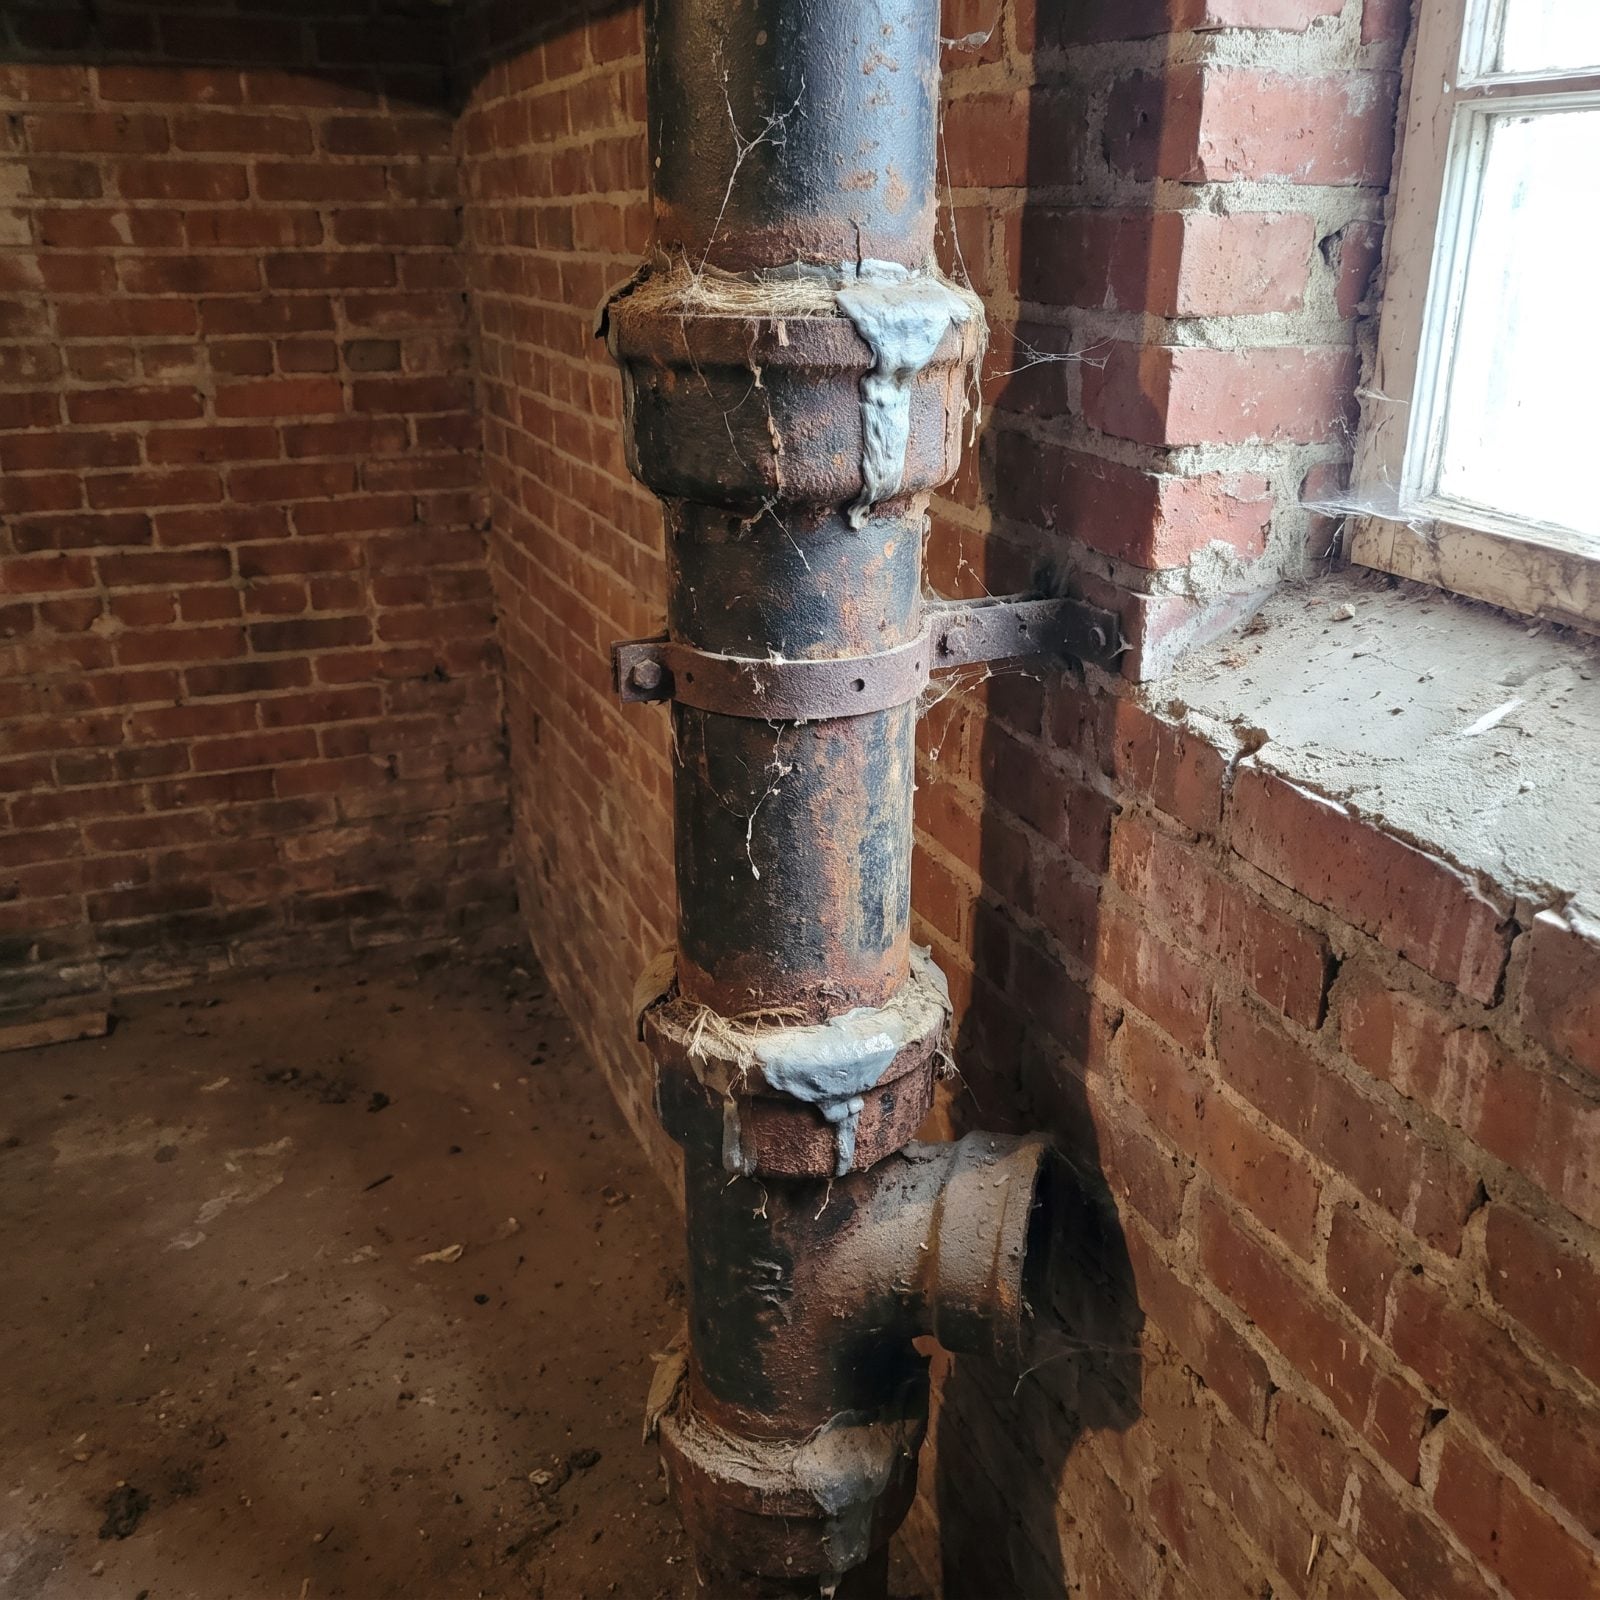
Thick, dark, heavy pipe with flared bell joints packed in lead and oakum. That’s the old guard of waste plumbing, standard long before PVC showed up and made everything white and light.
Go ahead and tap it. Cast iron thuds where plastic rings hollow, and these bell-and-spigot stacks were poured and caulked by hand, so finding one intact usually means the drainage went in before the 1960s, often decades earlier.
17. An S-Trap Beneath an Original Sink
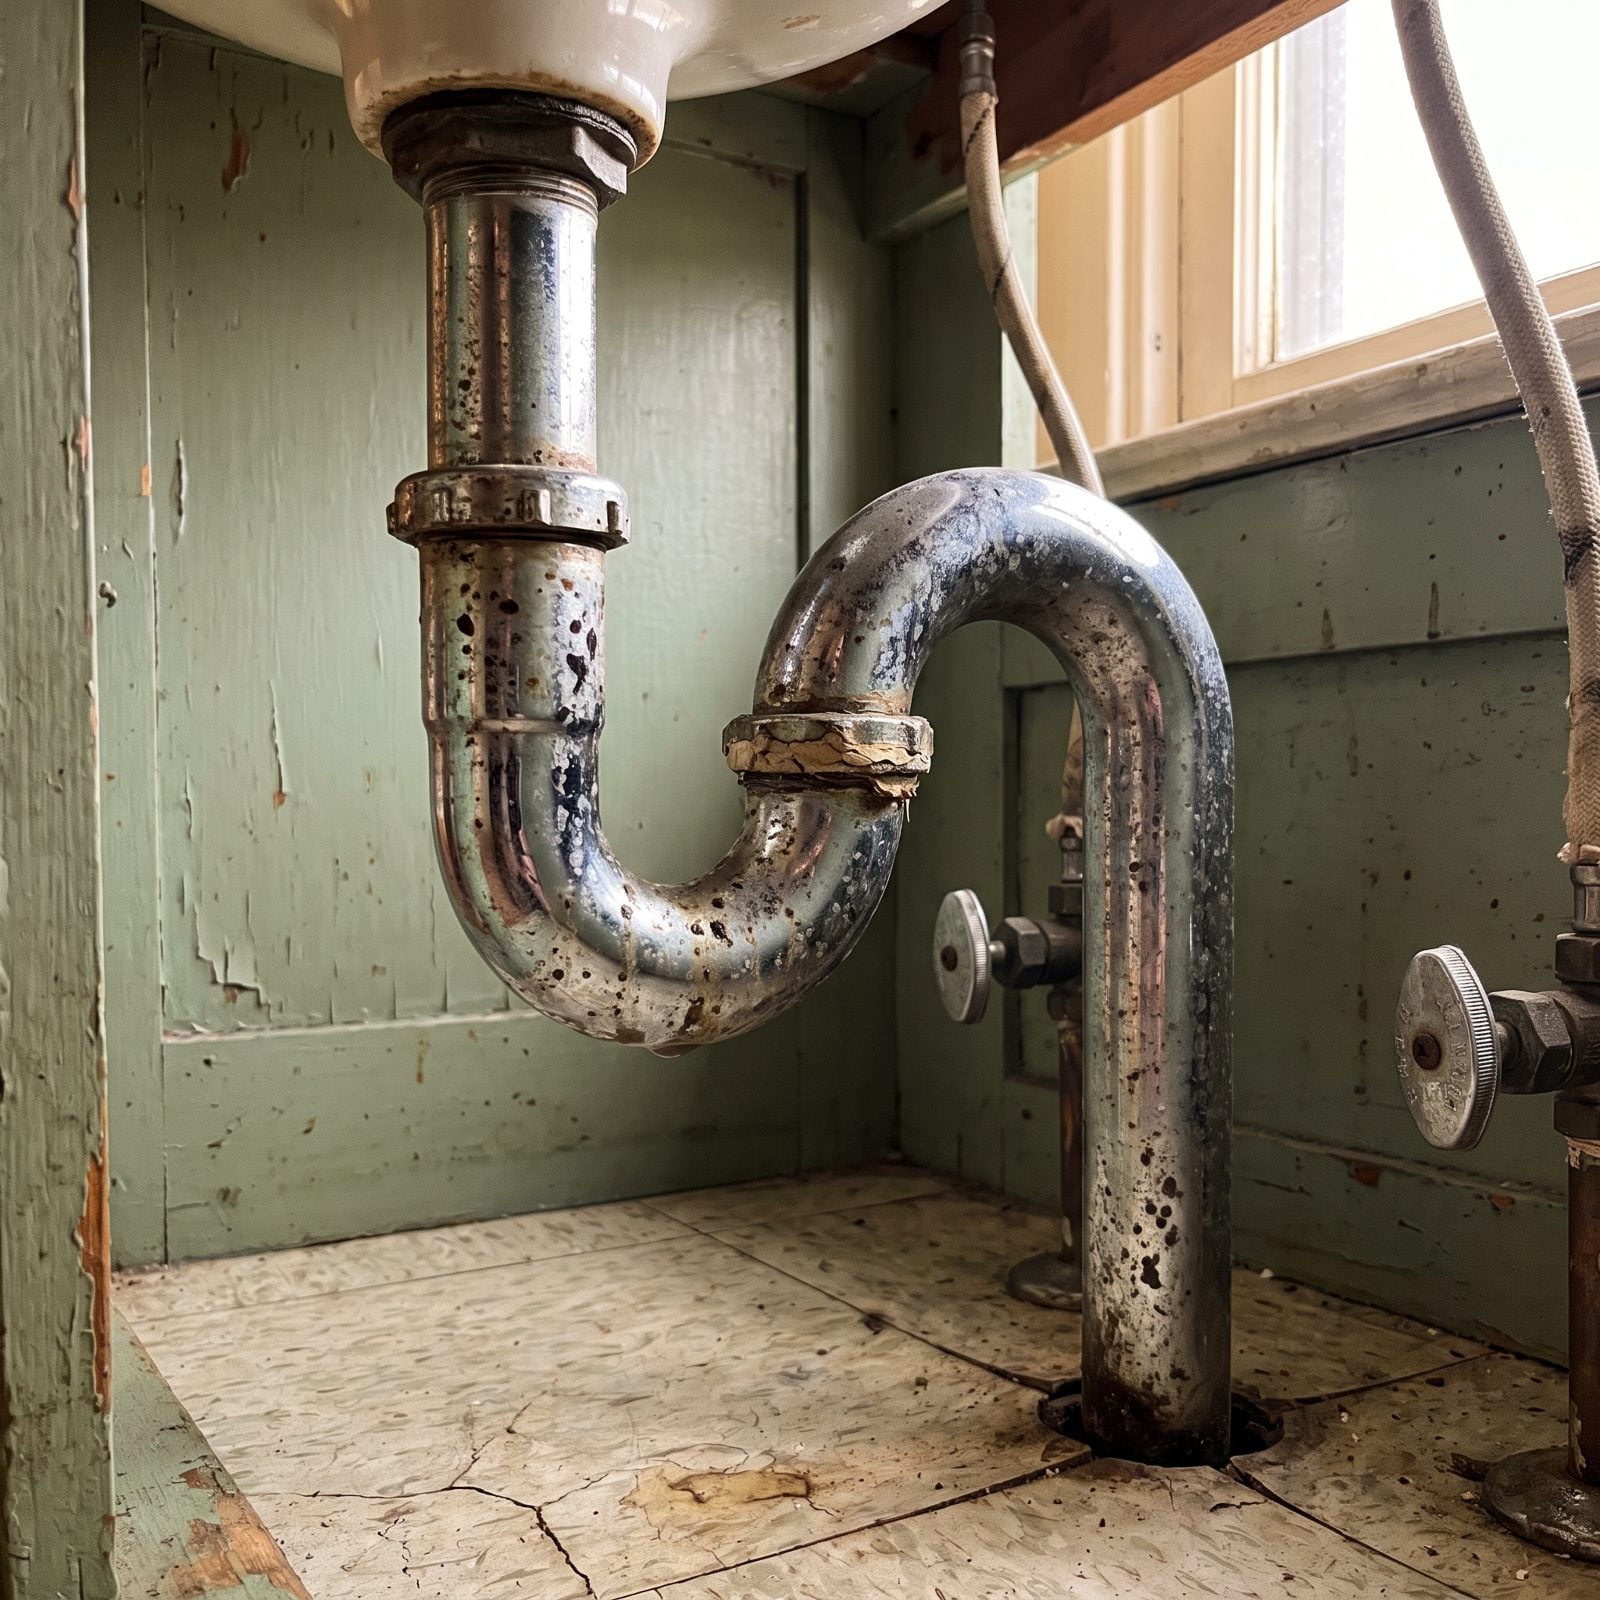
The S-trap is the plumbing equivalent of a word that got spelled out of the dictionary. It curves down, back up, and drops straight through the floor with nothing to vent it, which is exactly why modern codes killed it decades ago. Unvented traps can siphon themselves dry and let sewer gas march right in.
So when you find one still bolted under an original fixture, it’s a strong signal the plumbing predates P-traps and venting rules, generally pre-1930s in most of the country.
16. A Gravity Furnace With Enormous Basement Ducts
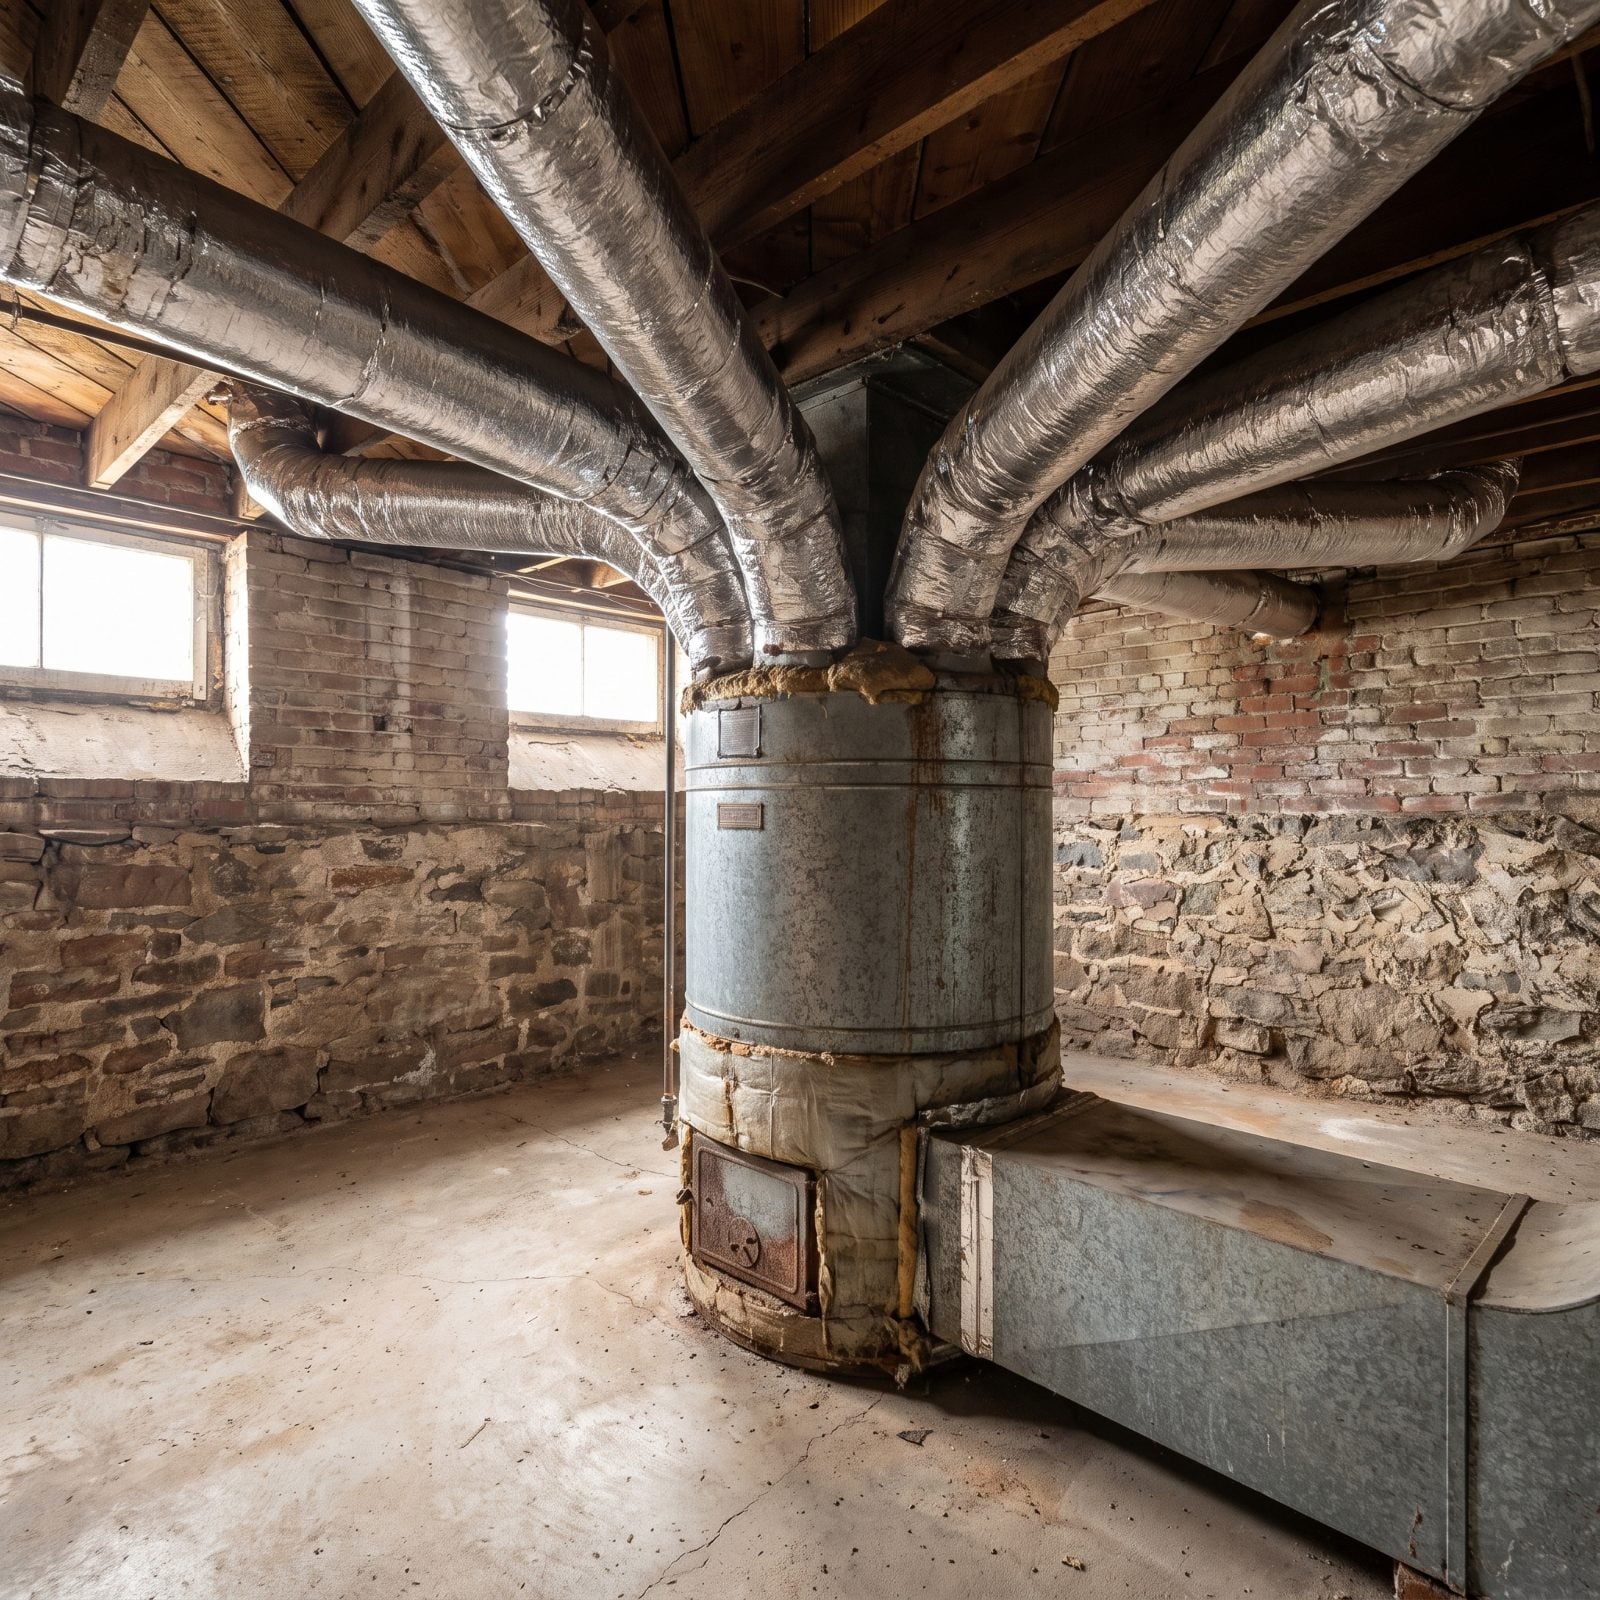
Nicknamed the octopus, and you’ll see why the second you look up. Fat round ducts sprawl from a central furnace drum, climbing toward the joists in every direction. There’s no blower here. Hot air rose on its own, cold air sank back down, and that was the whole system, pure physics doing the work.
The ducts had to be that huge precisely because nothing was pushing the air through them. A gravity setup in the basement, especially a coal-converted one, dates the house to roughly the 1900s through the 1930s.
No fan, no filter, no thermostat worth the name. Just heat finding its way up the way heat always has.
15. A Coal Chute Beside the Basement
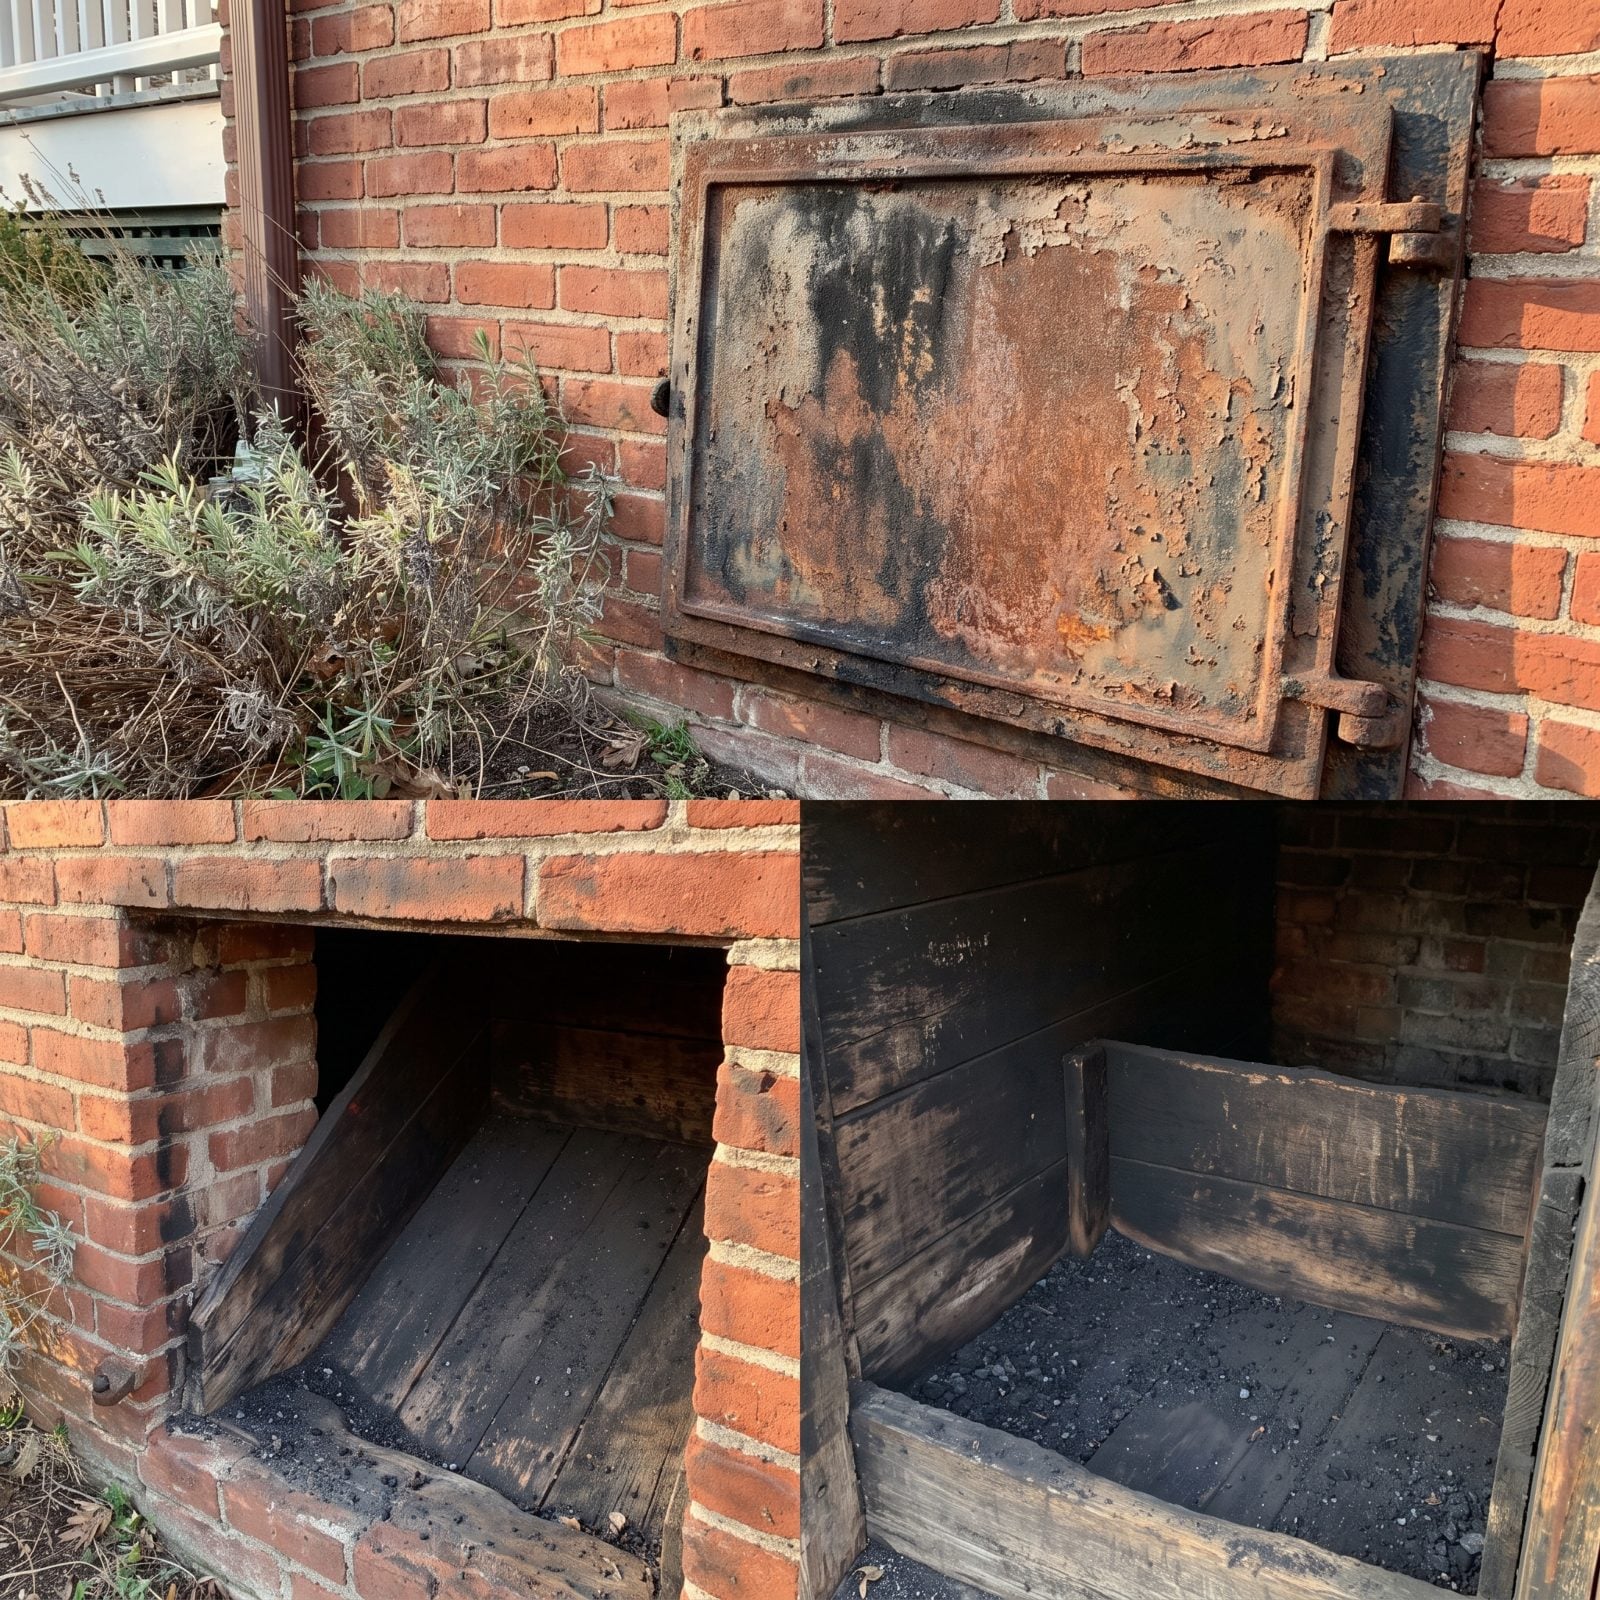
A small iron door low on the foundation wall, often rusted shut, with black staining fanning out beneath it. That’s where the coal truck backed up and dumped a winter’s worth of fuel straight down a chute into a bin in the basement corner.
Find the hatch outside and the sloped, soot-blackened bin inside, and you’re looking at a house built for coal heat, which puts original construction squarely in the coal era, roughly the late 1800s into the 1940s, before oil and gas took over.
14. A Shallow Rumford Fireplace
🔥 Would you like to save this?
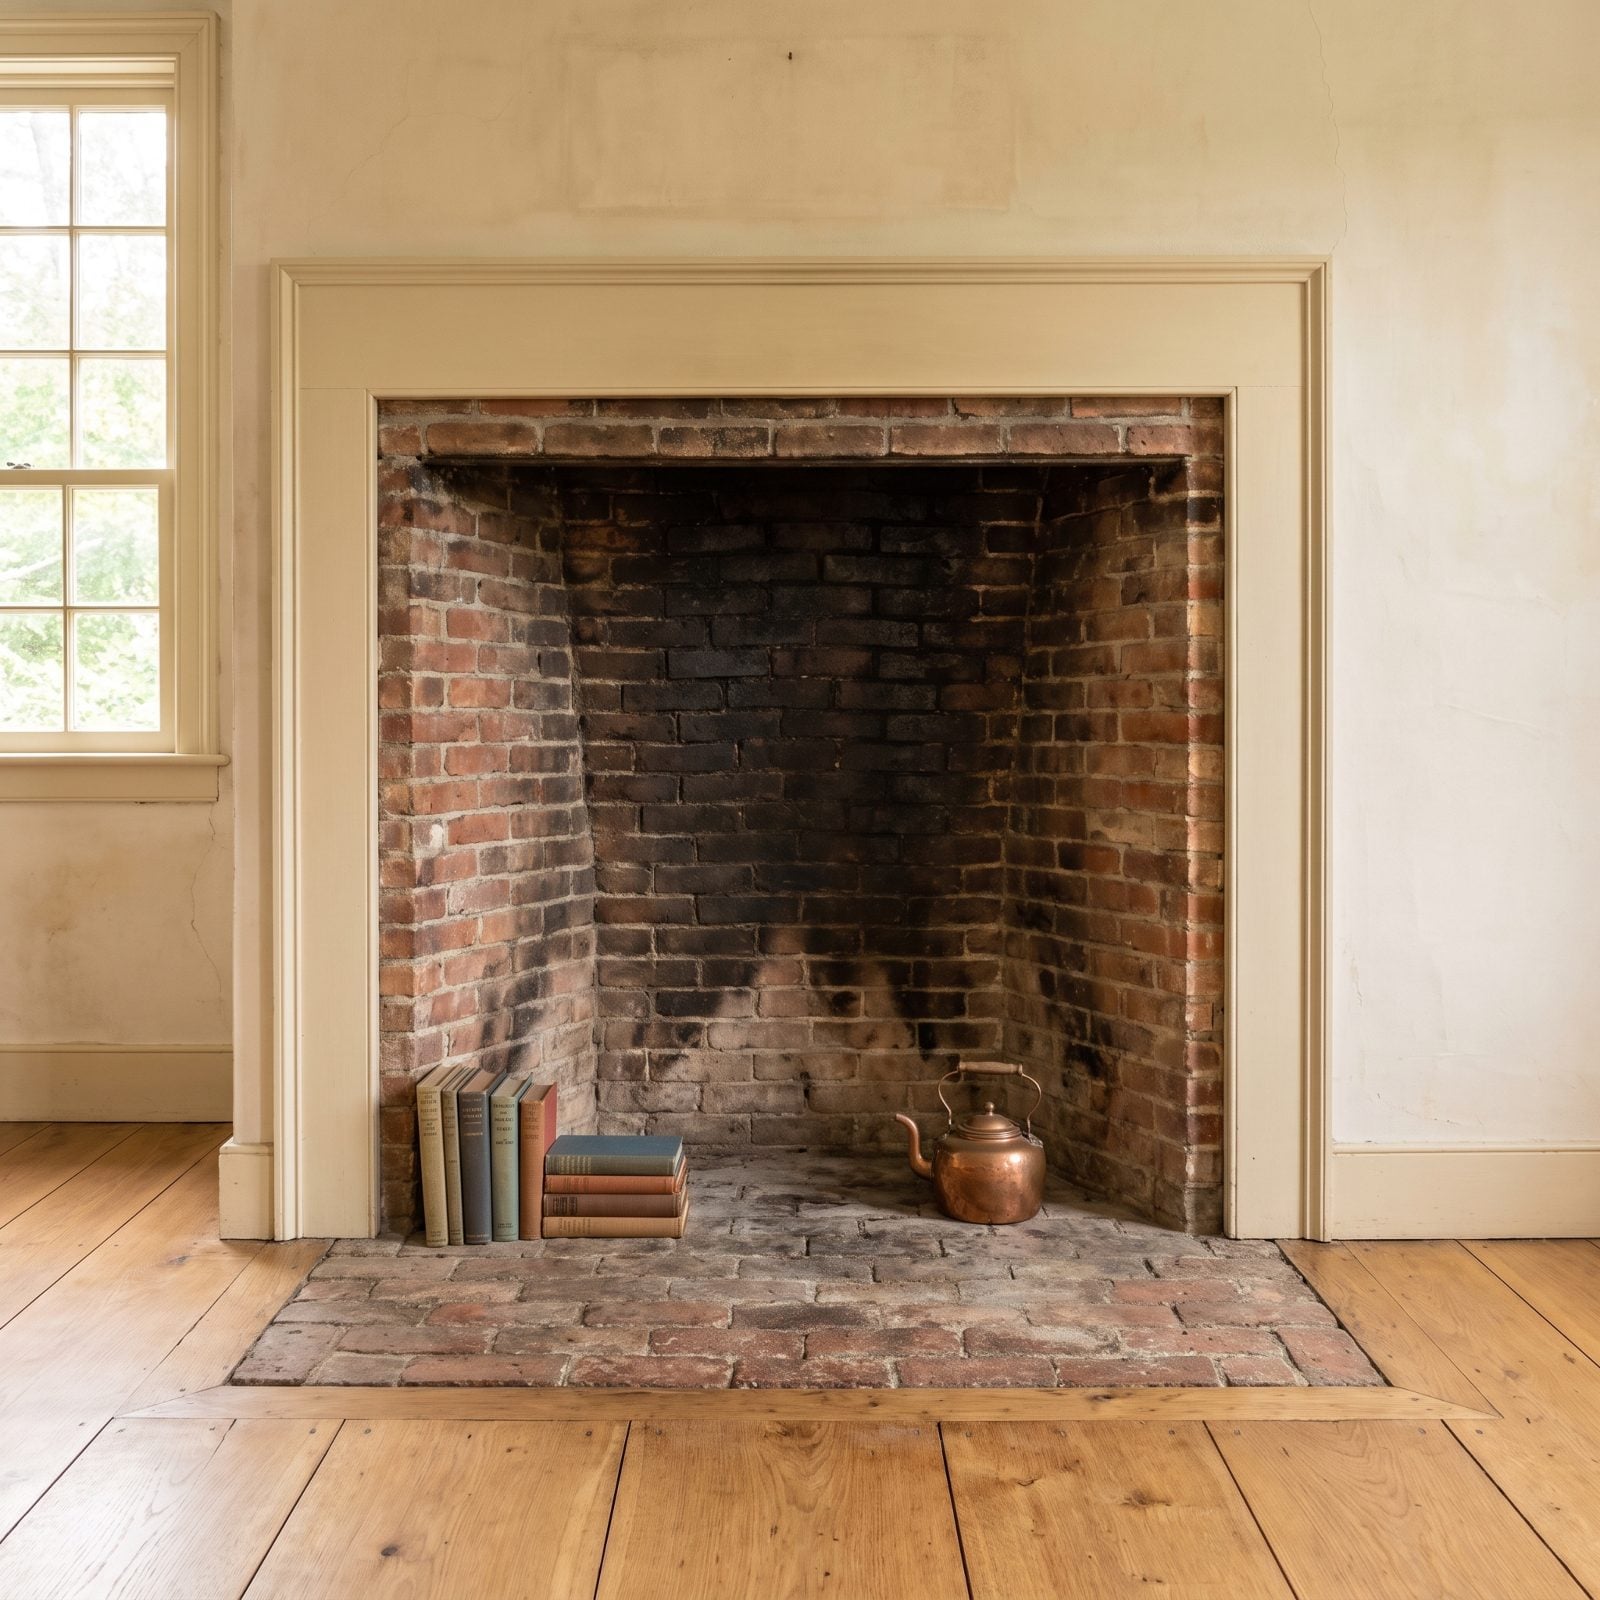
Tall, shallow, and angled on purpose. The Rumford design, popularized in the 1790s, used a high narrow firebox with sharply splayed sides to throw heat into the room instead of up the flue.
If a fireplace looks oddly shallow and the sides flare out at a steep angle, don’t assume it’s a mistake or a later botch job. That shape is a signature of late-18th and early-19th-century building, and it usually means the house goes back to that window too.
13. Counterweighted Windows With Sash-Pocket Panels
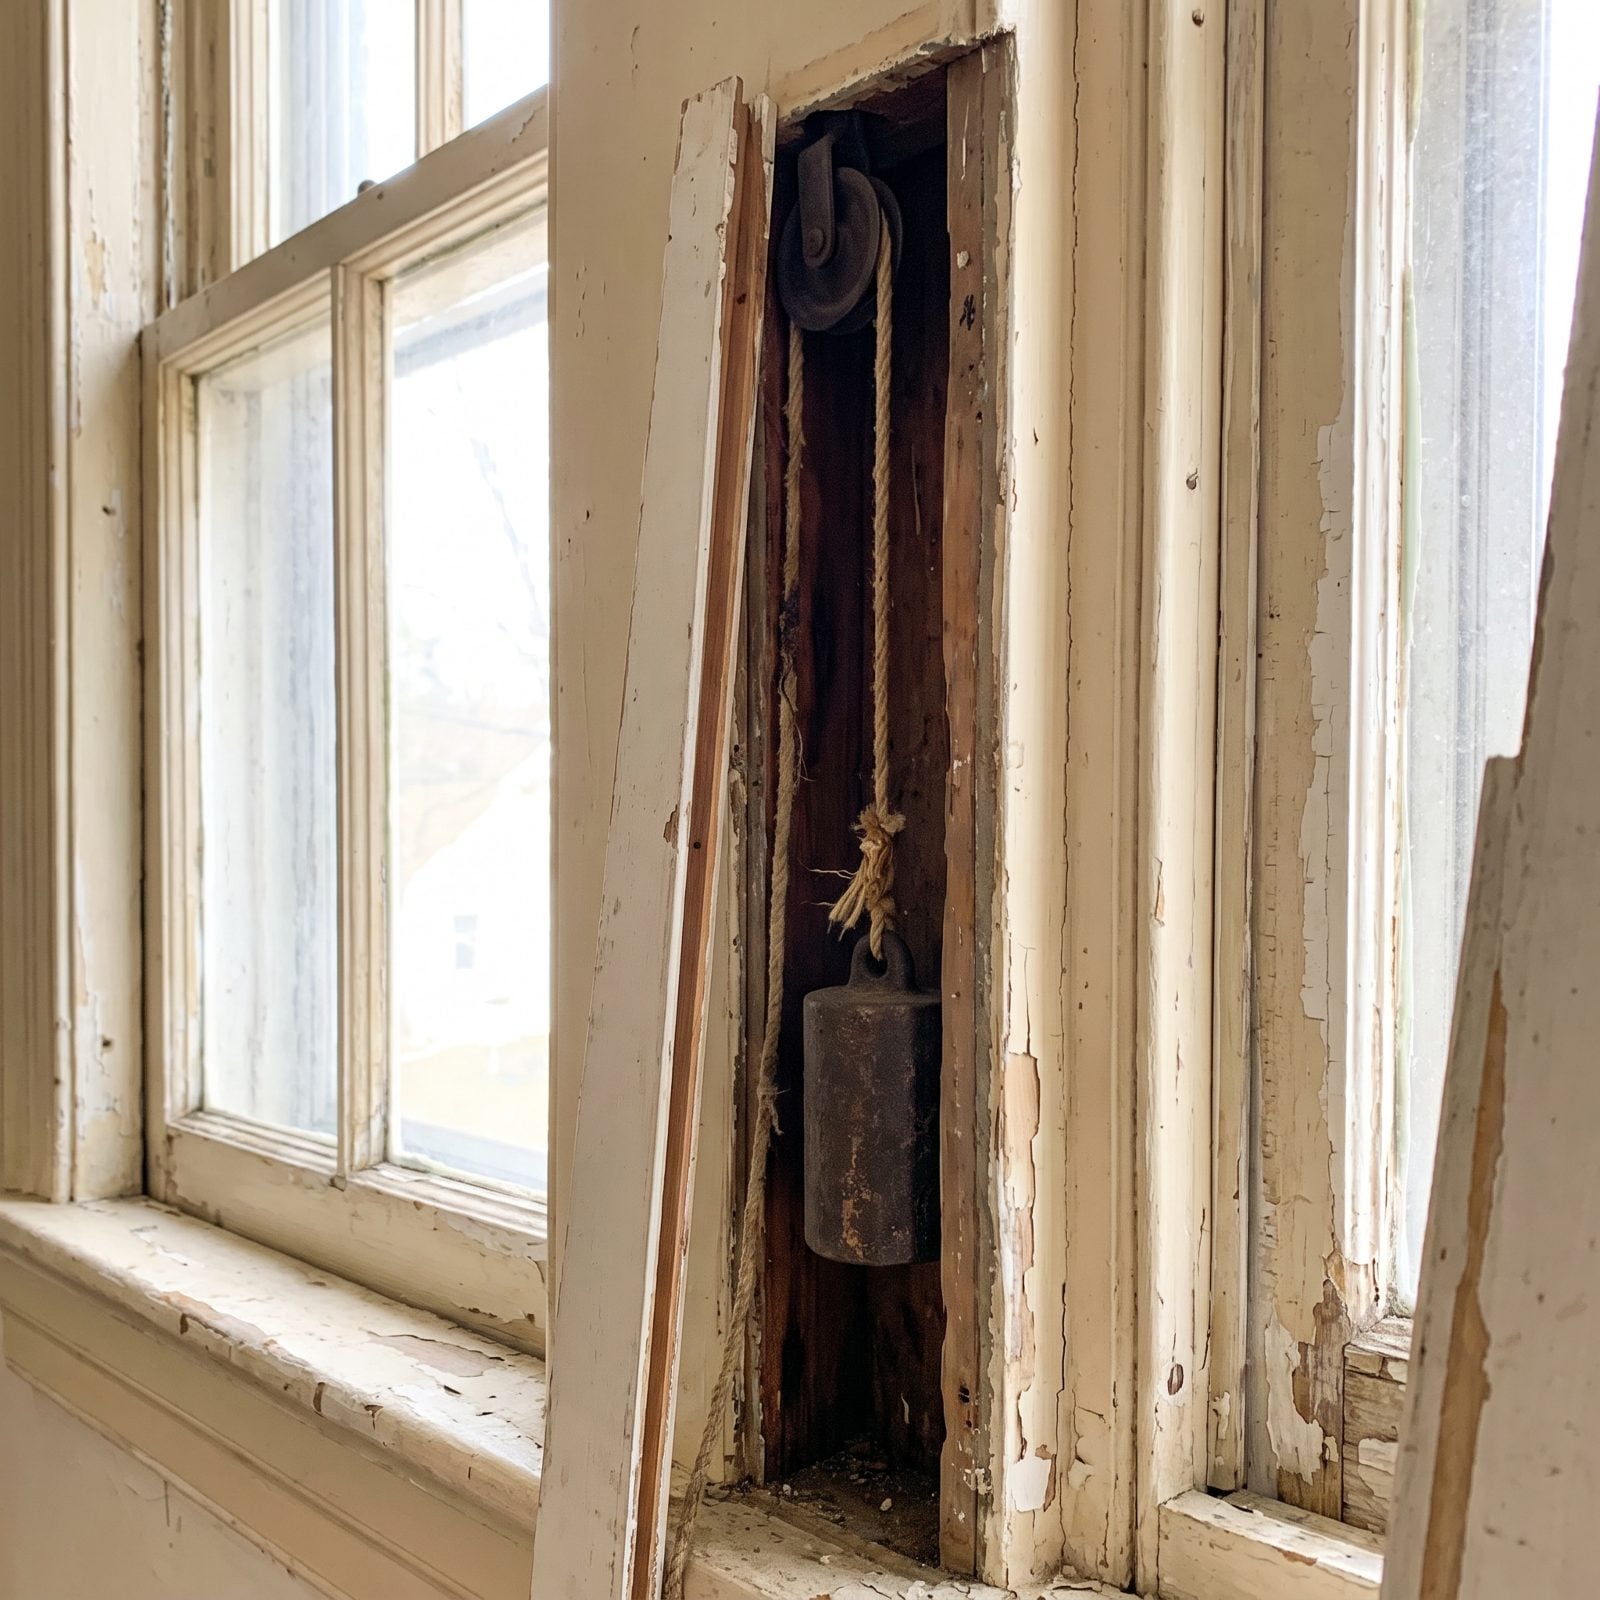
Pop the little strip off the side of an old double-hung window and a secret cavity opens up, with a cast-iron weight dangling on a cotton cord that runs over a pulley at the top. That counterweight held the sash open at any height, back before spring and block balances took over the job.
The removable jamb strip and the hidden pocket are classic pre-mid-century work. Most of these systems went in before the 1950s, and plenty of them far earlier.
12. Wavy Cylinder or Crown Window Glass
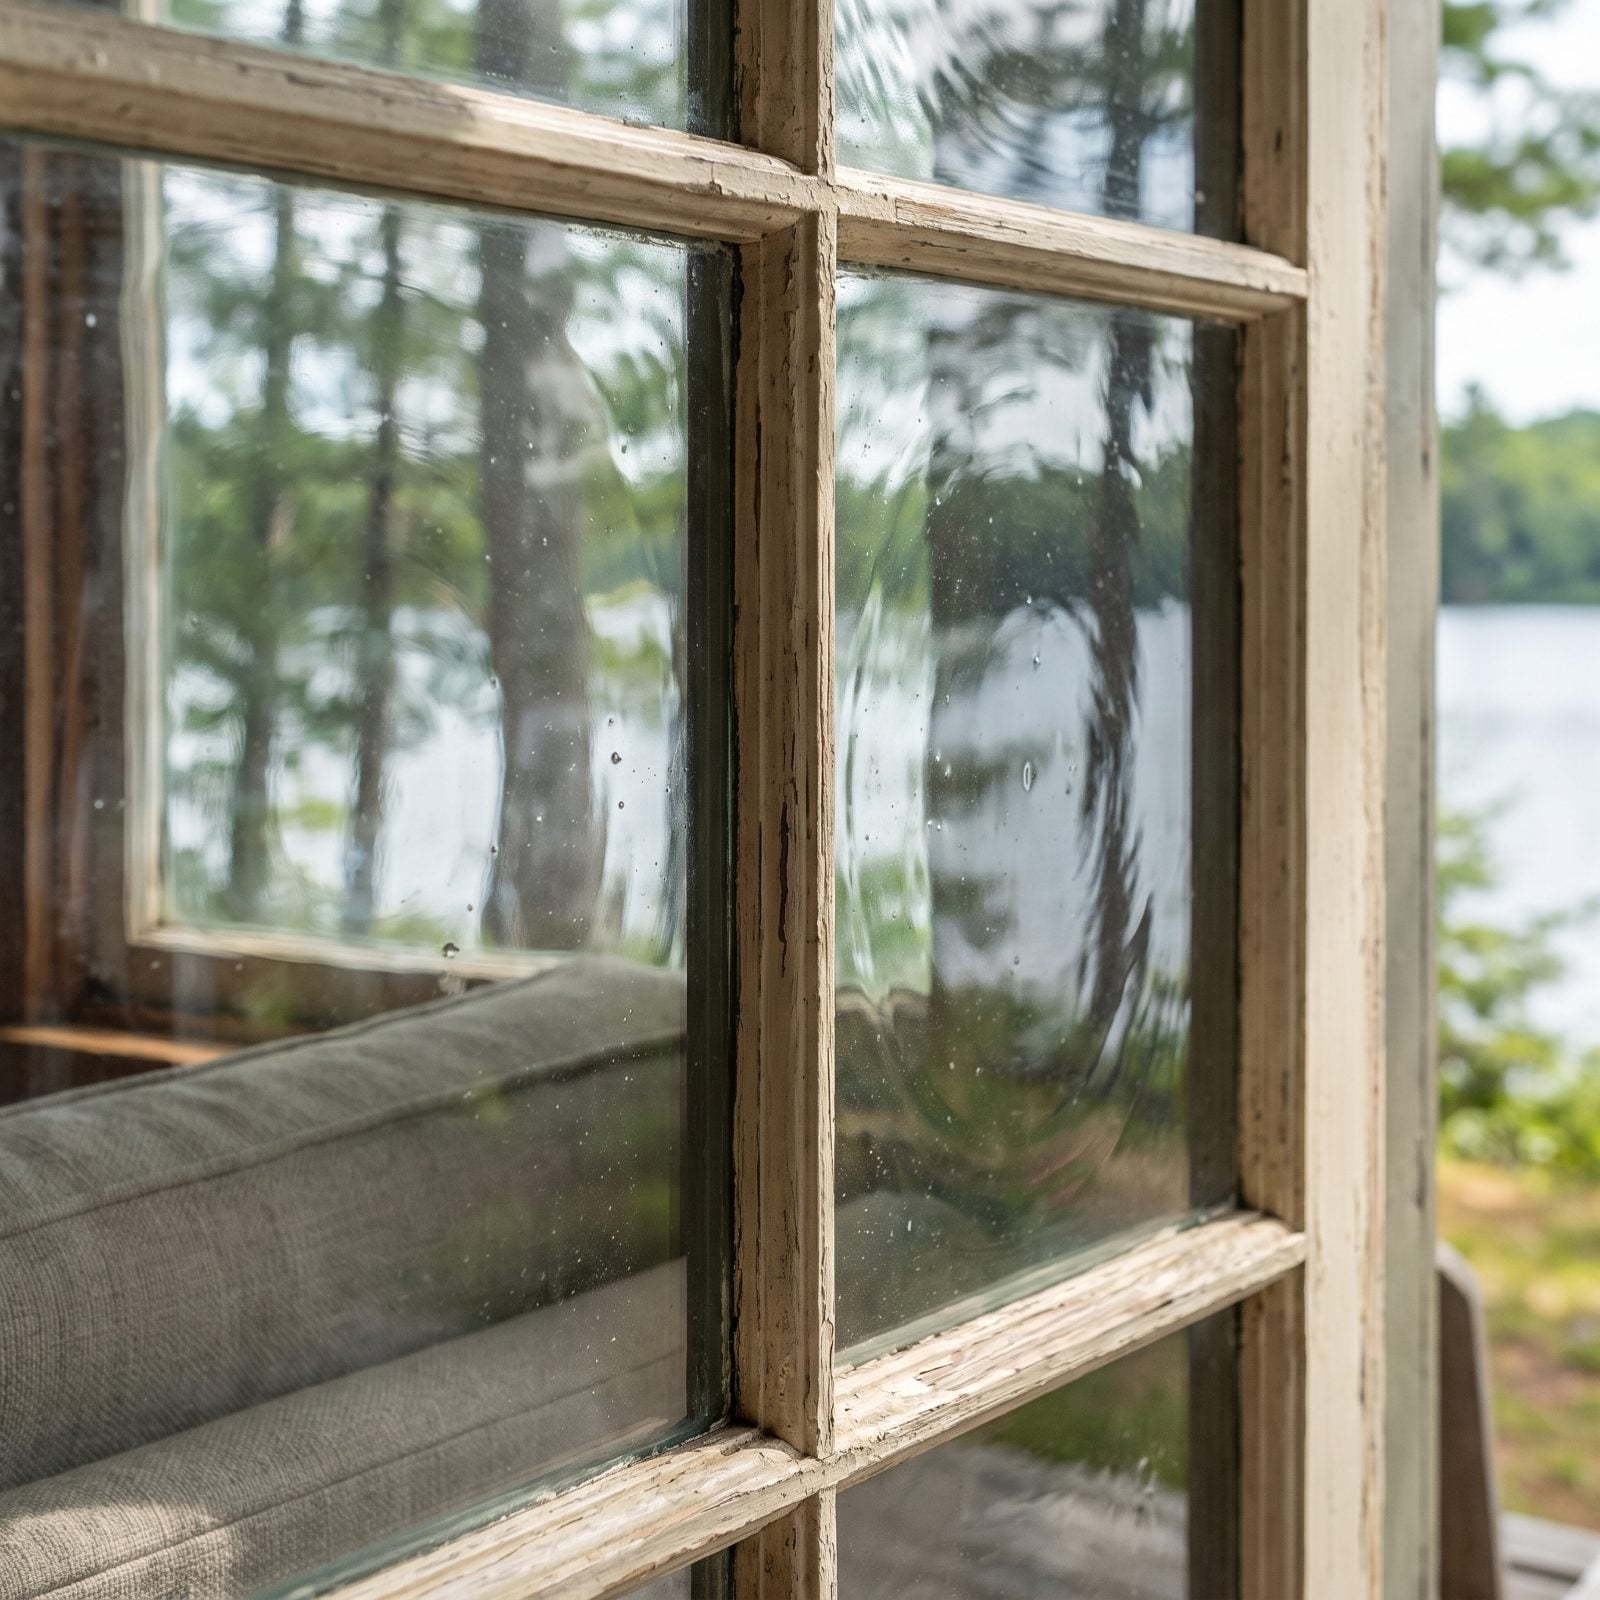
Stand at the window and watch how the trees outside bend and ripple as you shift your head. If the glass warps the view in soft waves, you’re probably looking through hand-formed glass, made by blowing and spinning or flattening molten glass long before machines pressed it flat and perfect.
Catch raking light across the surface. The subtle undulations and tiny trapped bubbles jump right out, and surviving panes like these generally date to the 19th or very early 20th century.
11. Original Steel Casement Windows
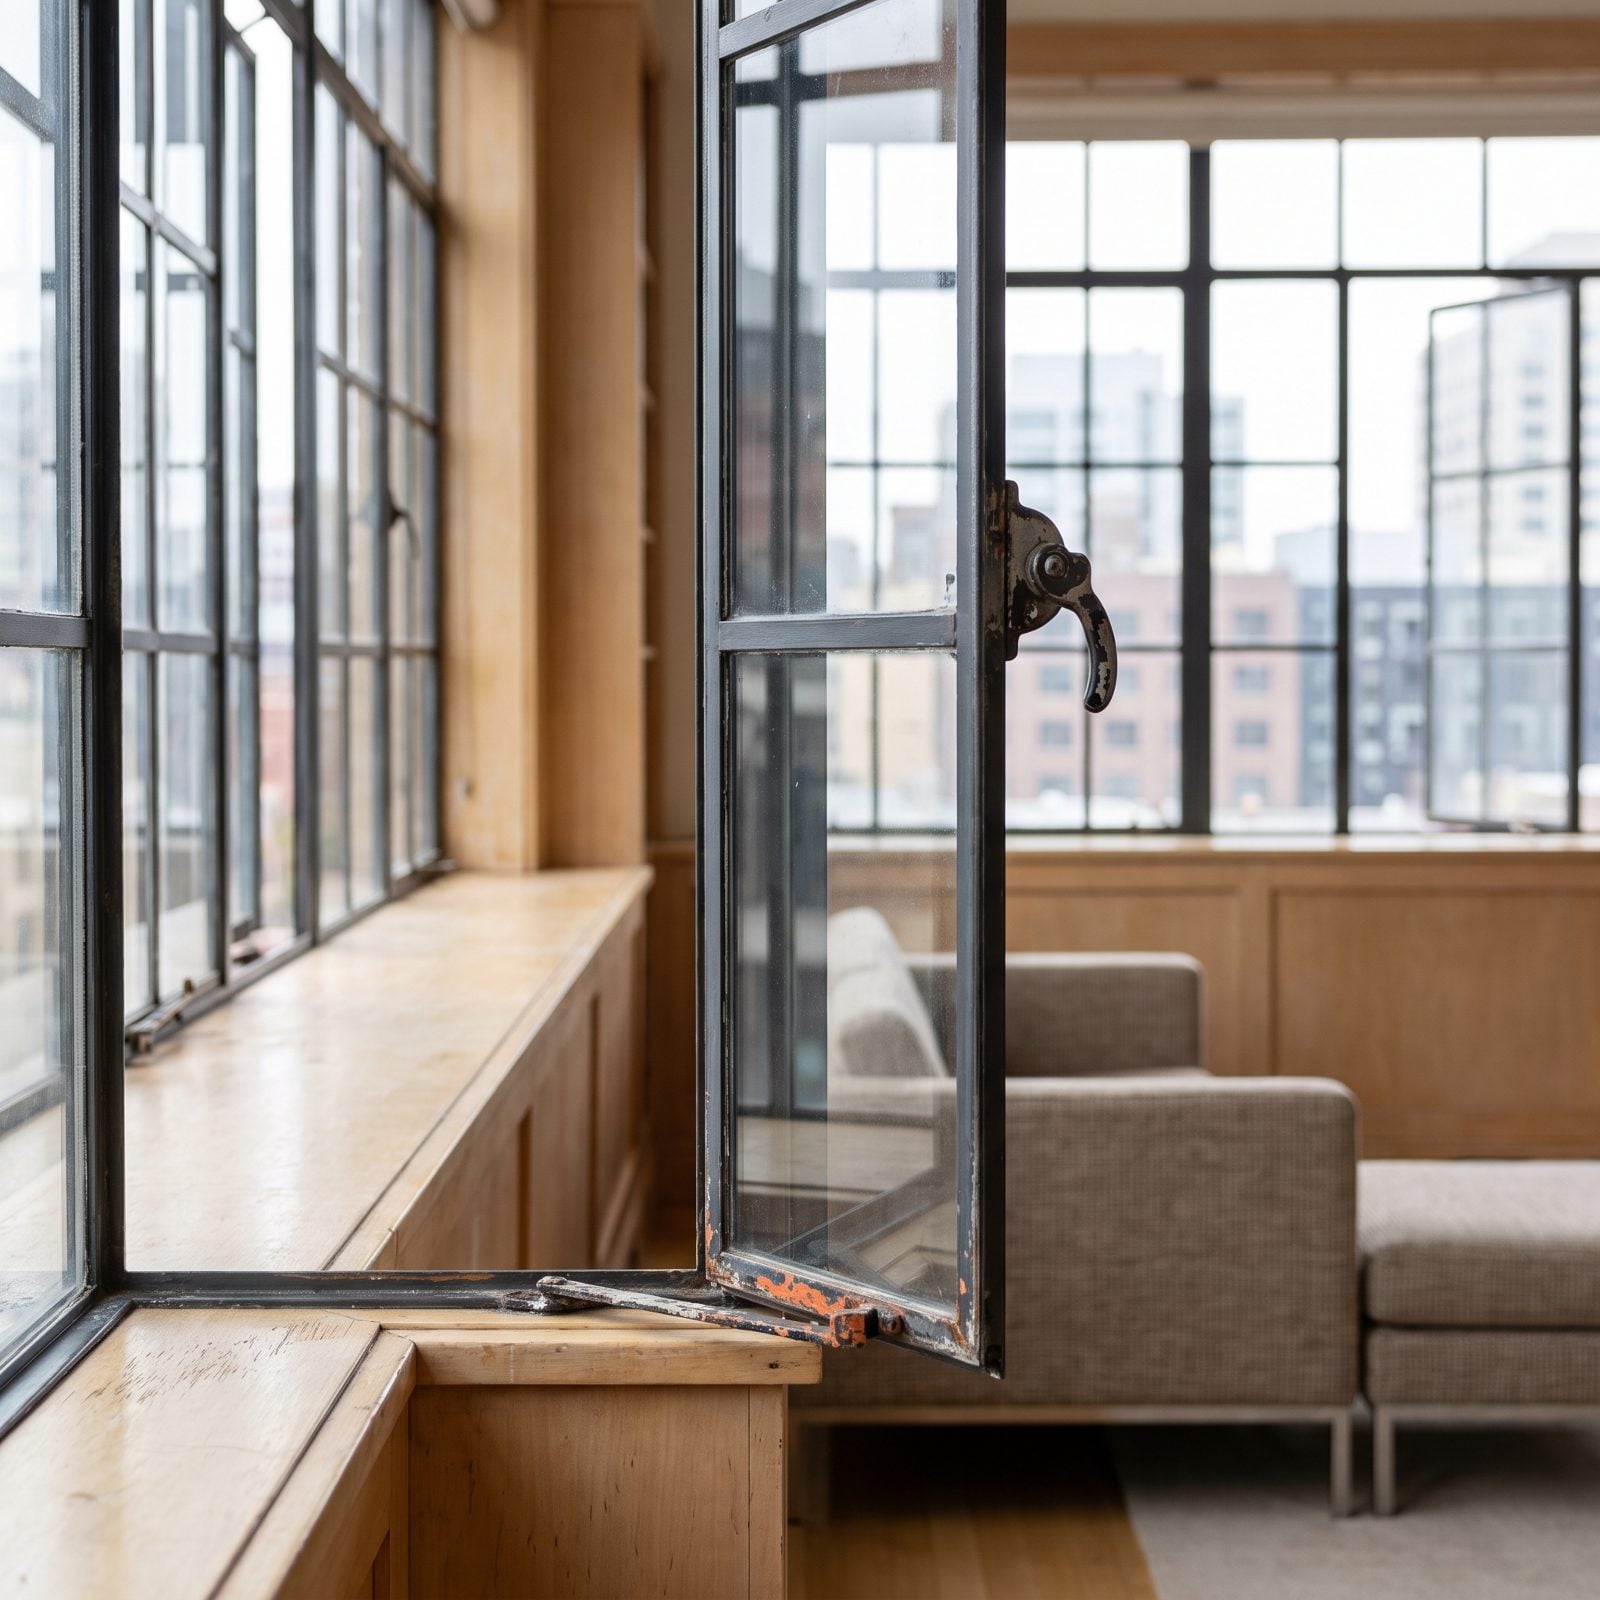
Those impossibly thin frames with their grid of small panes aren’t wood painted dark. They’re steel. Casement windows cranked open on side hinges, and the slim profiles were only possible because the metal could hold the glass without any bulk.
Steel casements had their run from roughly the 1920s through the 1950s, turning up in Tudor Revivals, early moderns, and plenty of ordinary houses in between. Spot the hand crank and the rust bleeding at the corners and you’ve likely dated the build to that stretch.
10. Rim Locks Mounted on the Door Surface
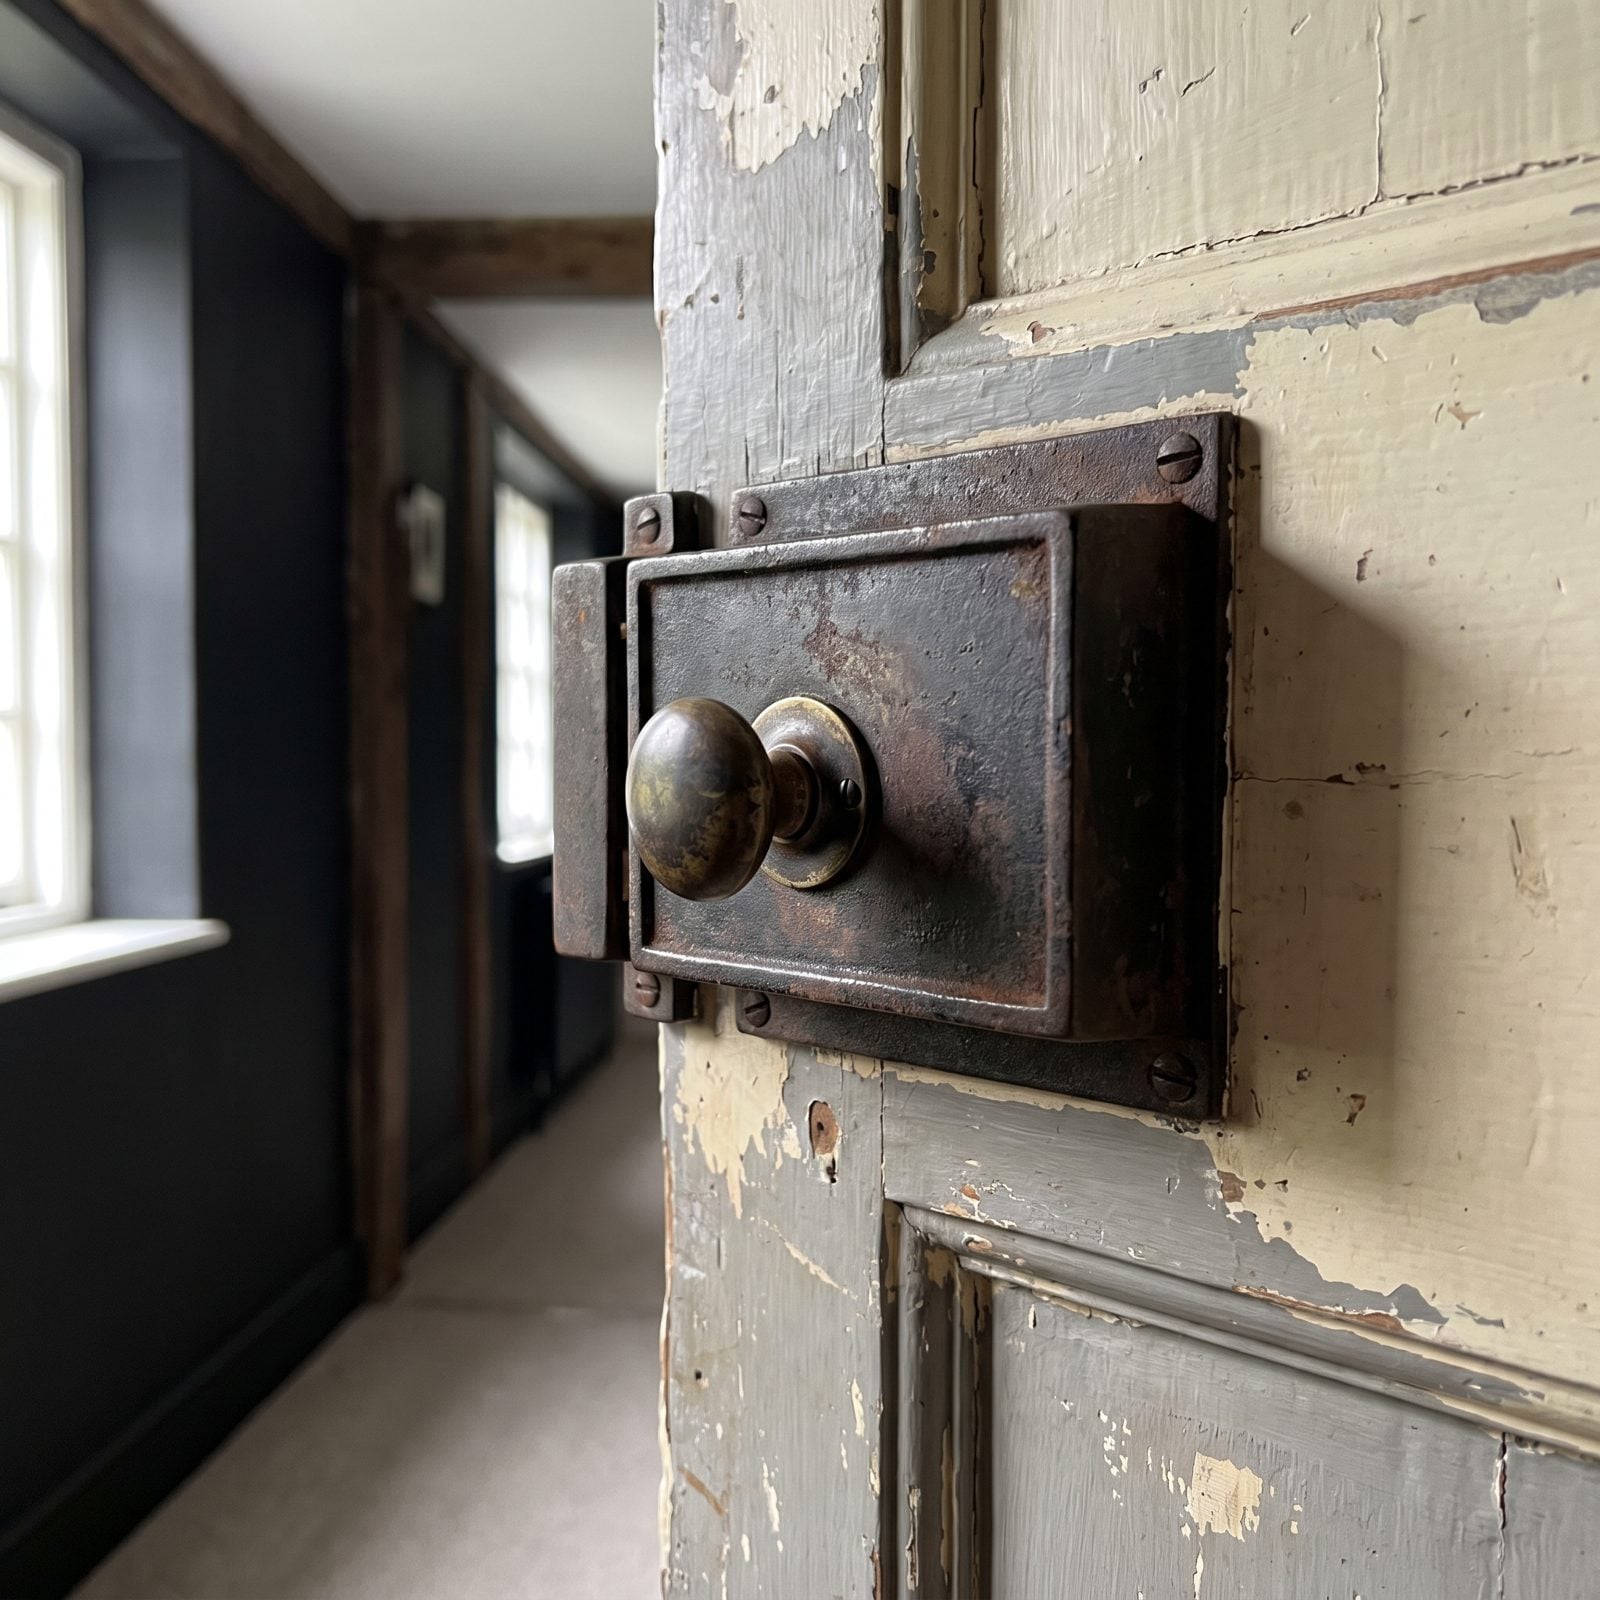
Most door locks hide inside the door. A rim lock refuses to. It’s a cast-iron box bolted right onto the door’s face, with a matching keeper on the frame, and it sits proud where everyone can see it.
That surface mounting was standard before mortise locks became common, which makes rim locks a reliable marker of early and mid-19th-century doors. If the original hardware survived decades of renovations, consider it a small miracle and leave it alone.
9. Mechanical Servant-Bell Pulls and the Annunciator Box
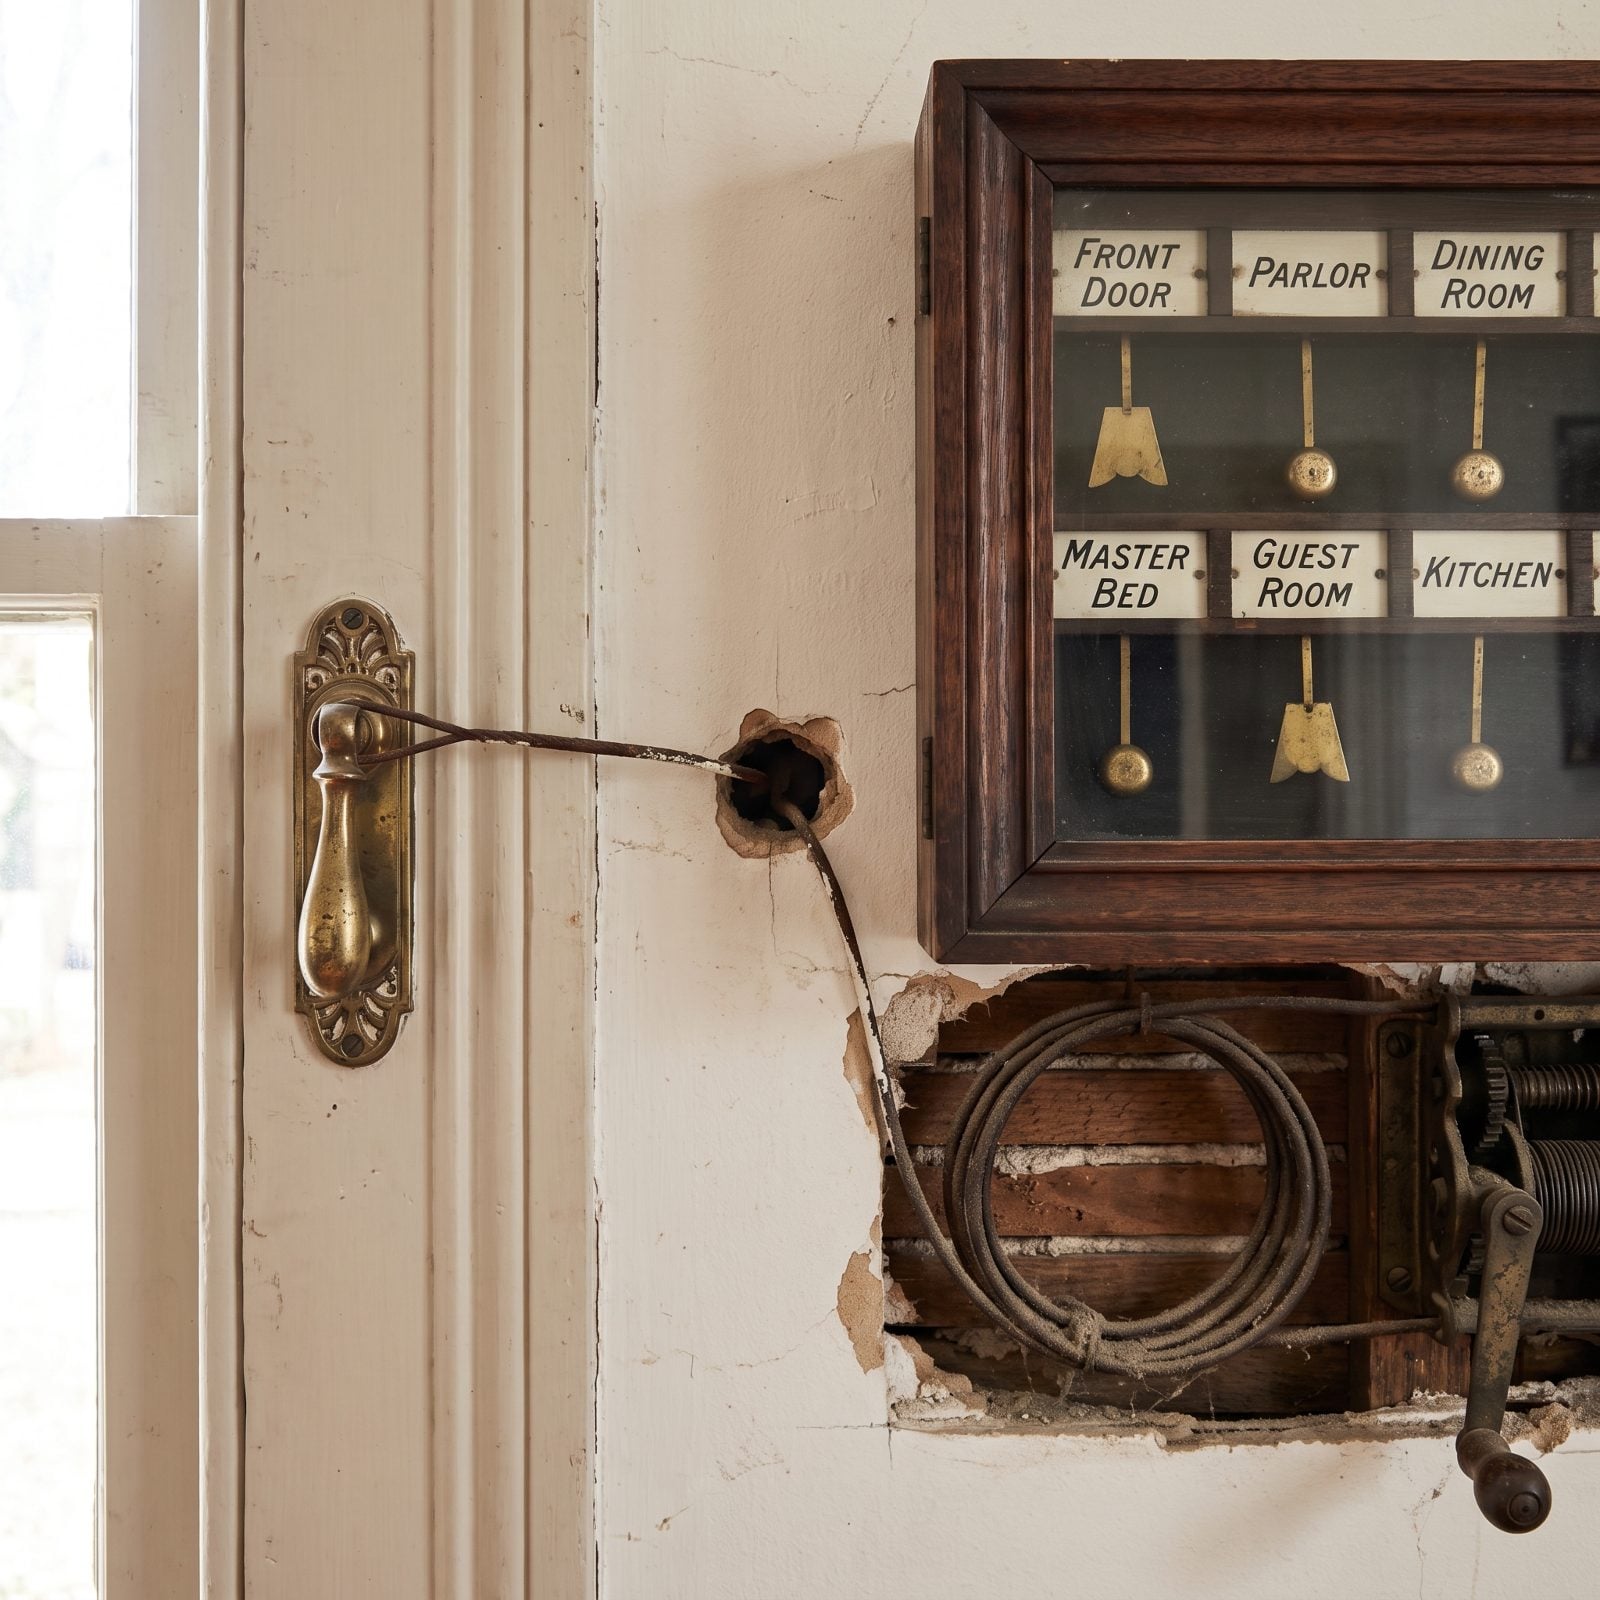
Find a row of wires snaking behind the baseboard and a little glass-fronted box covered in room labels, and you’ve found the servant-call system. These ran on cranks, coiled wire and gravity flags that dropped behind the glass whenever someone upstairs rang a pull.
They point to a substantial house built to be staffed, late 19th or early 20th century. Look in the kitchen or the butler’s pantry for the annunciator box, which is the real giveaway. Most got torn out during rewiring. A surviving one is a small archaeological win.
8. The Razor-Blade Slot Hiding in the Medicine Cabinet
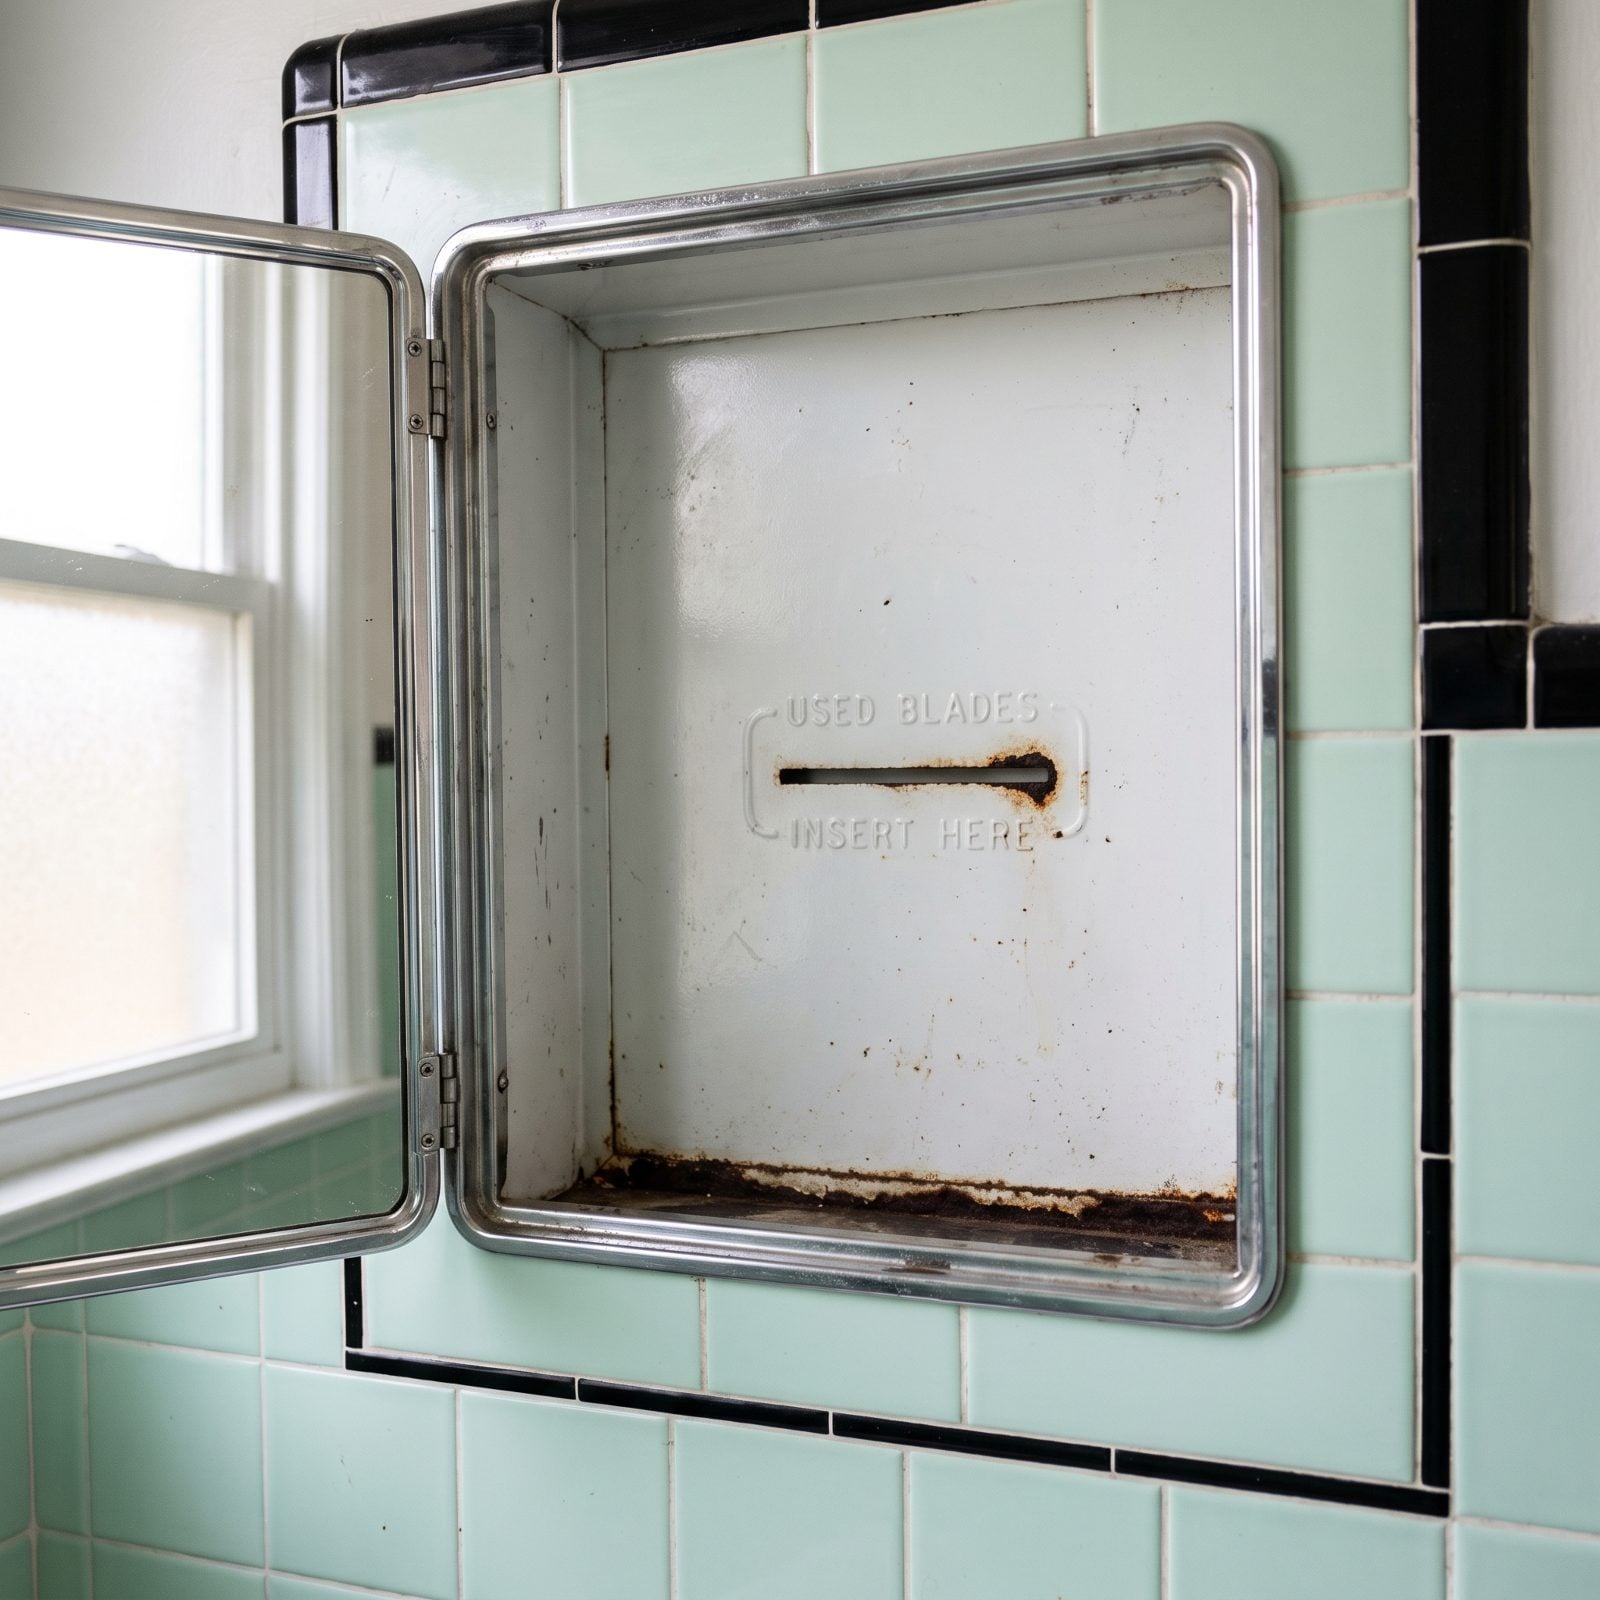
Open an old medicine cabinet and look at the back wall. A wide, mail-slot-sized opening, sometimes stamped with the words for used blades, means every razor blade the household ever changed is still sitting inside that wall cavity.
Builders put these in from the 1930s through the 1960s because double-edged blades had nowhere safe to go. The opening leads straight into the stud bay, and decades of rusting steel are piled in there, quietly. Renovators find small drifts of them when they open the wall.
7. A Milk-Delivery Door Set Into the Kitchen Wall
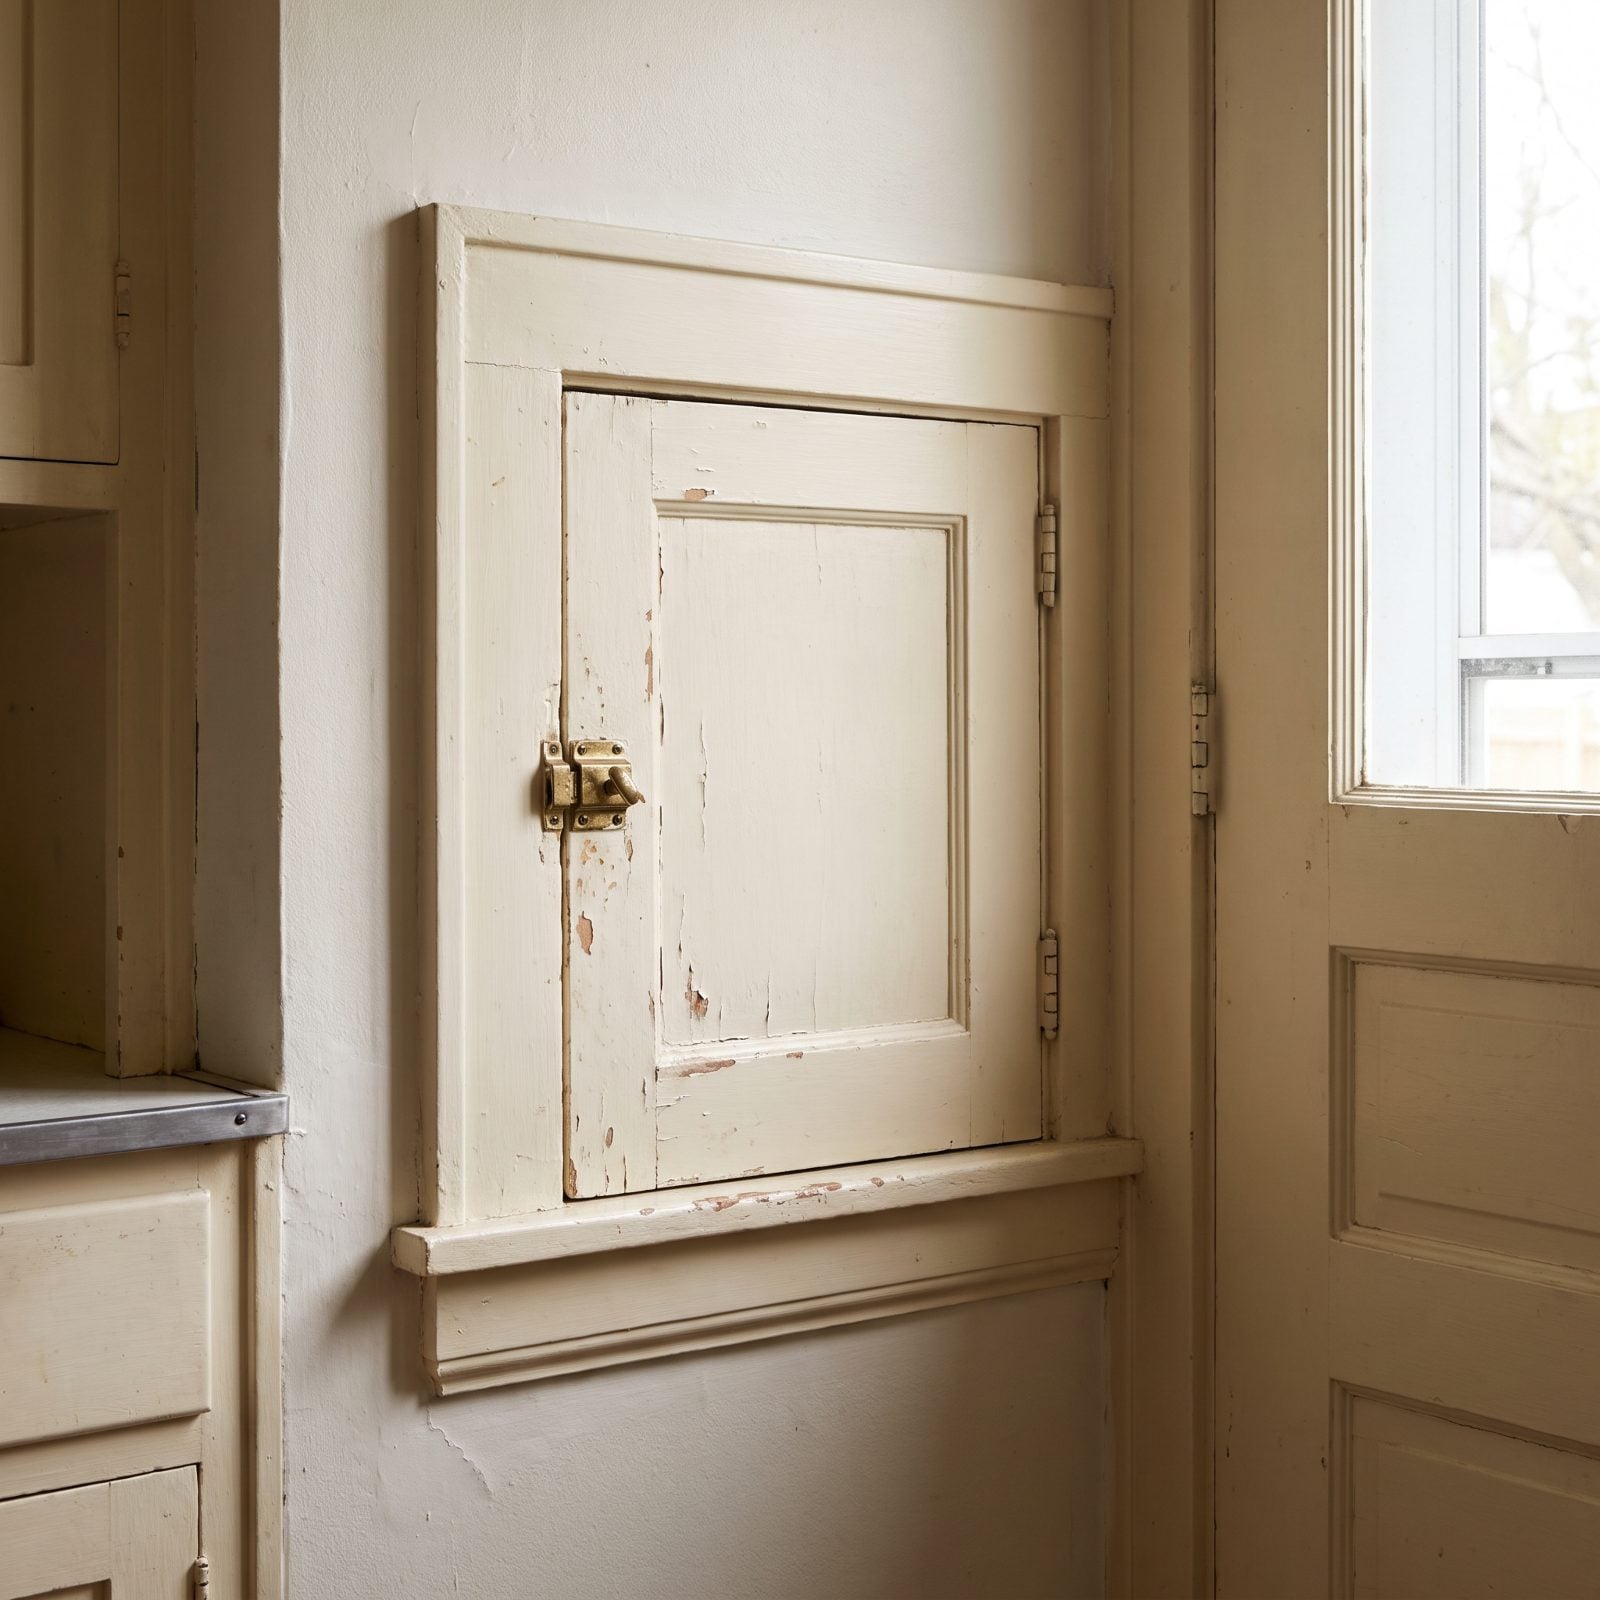
A small insulated door tucked into the kitchen wall, with a twin door opening outside, is a milk box. The deliveryman loaded bottles from the porch side, and the household pulled them in from the kitchen without ever opening the main door.
You’ll find these in early- and mid-20th-century urban homes, right alongside other kitchen details that have since vanished from the catalog. Daily doorstep delivery died off by the 1960s, so a working milk box pretty much stamps a build date on the house.
6. The Recessed Telephone Niche in the Hallway
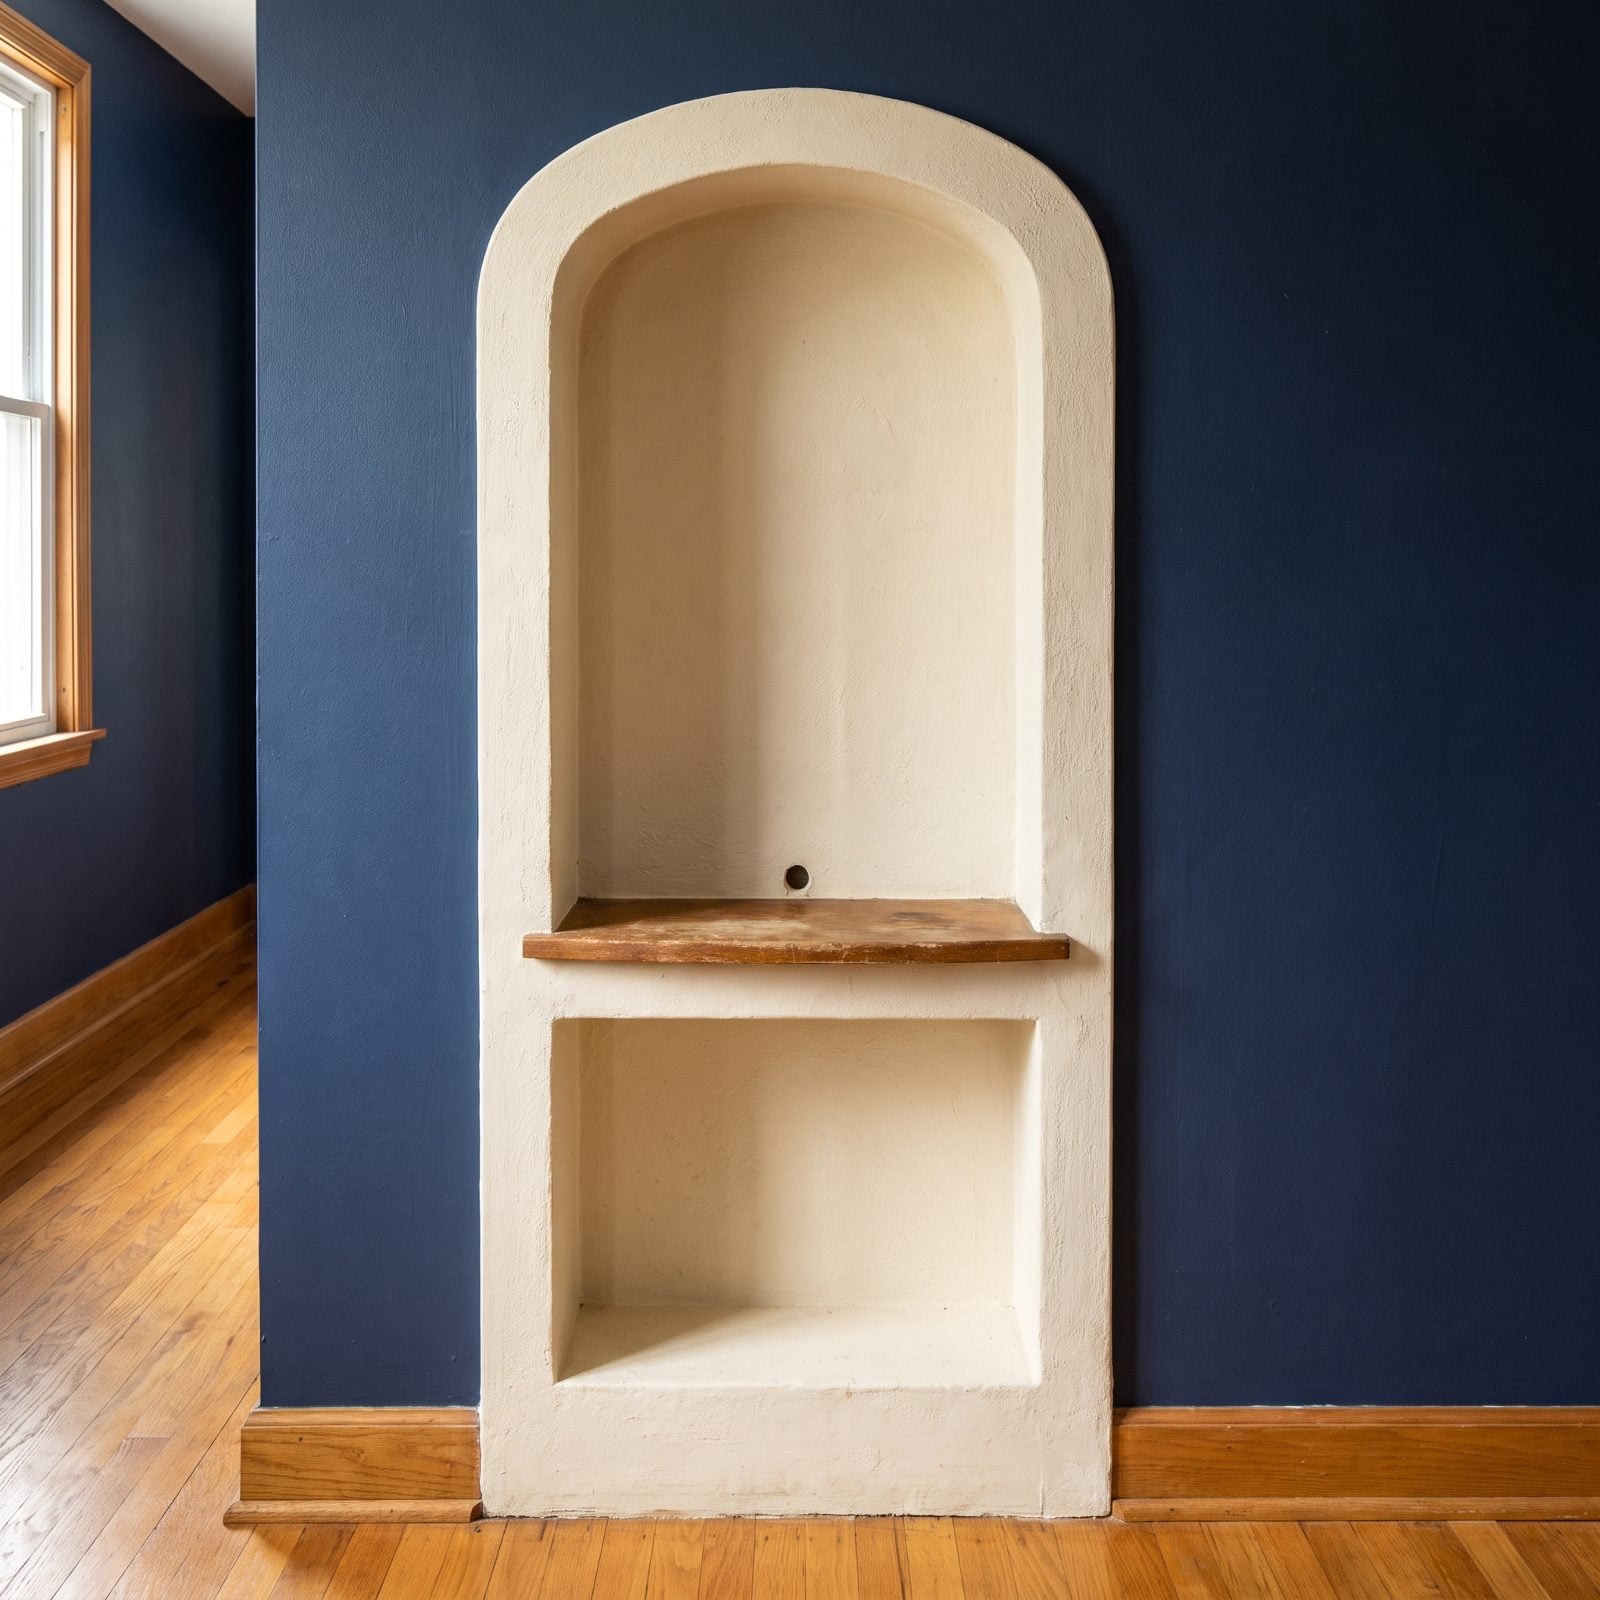
That little arched shelf carved into the hallway plaster, with a cord hole drilled through the back, wasn’t for a vase. It was the phone nook.
Builders worked these in from the 1930s through the 1960s, back when the whole house shared one landline and it lived in the hall where everyone passed. Some had a lower cubby sized for a phone book. Find one and you’ve dated the bones of the place within a couple of decades.
5. A Screened Sleeping Porch Off the Bedroom
🔥 Would you like to save this?
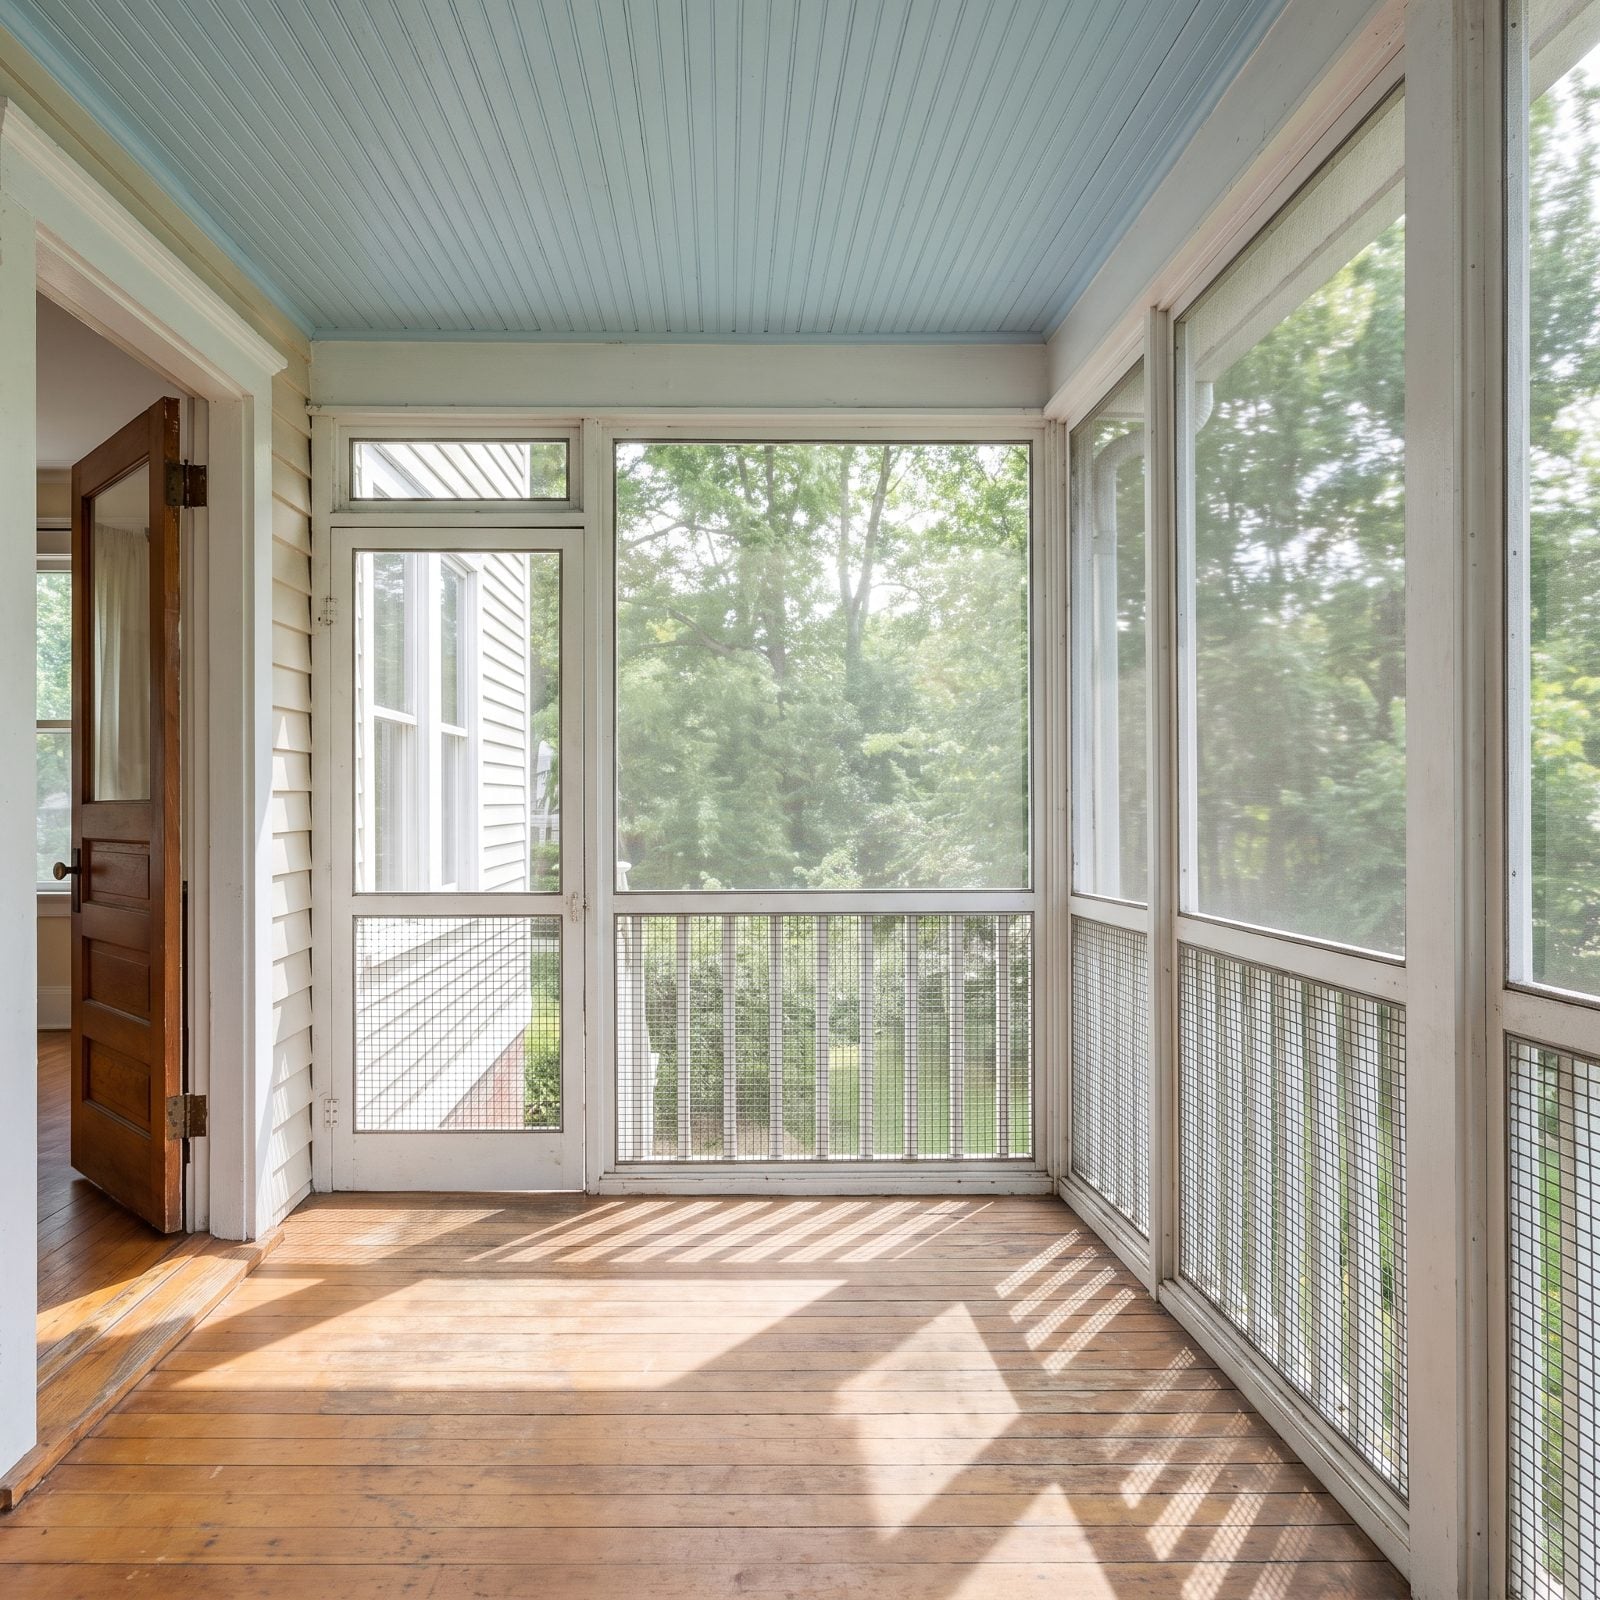
Before air conditioning, people fought summer by sleeping outdoors behind a wall of screen. A sleeping porch off an upstairs bedroom, all mesh and cross-breeze, was the answer.
These belong mostly to houses built from the 1890s through the 1920s, when fresh-air sleeping was considered genuinely good for your health, something a doctor might actually prescribe. The beadboard ceiling is often painted pale blue, a trick meant to mimic the sky and, as the old belief went, keep insects confused.
A wall of screen and a cross-breeze was the original climate control, and it still works on a July night.
4. Original Enameled-Steel Kitchen Cabinets
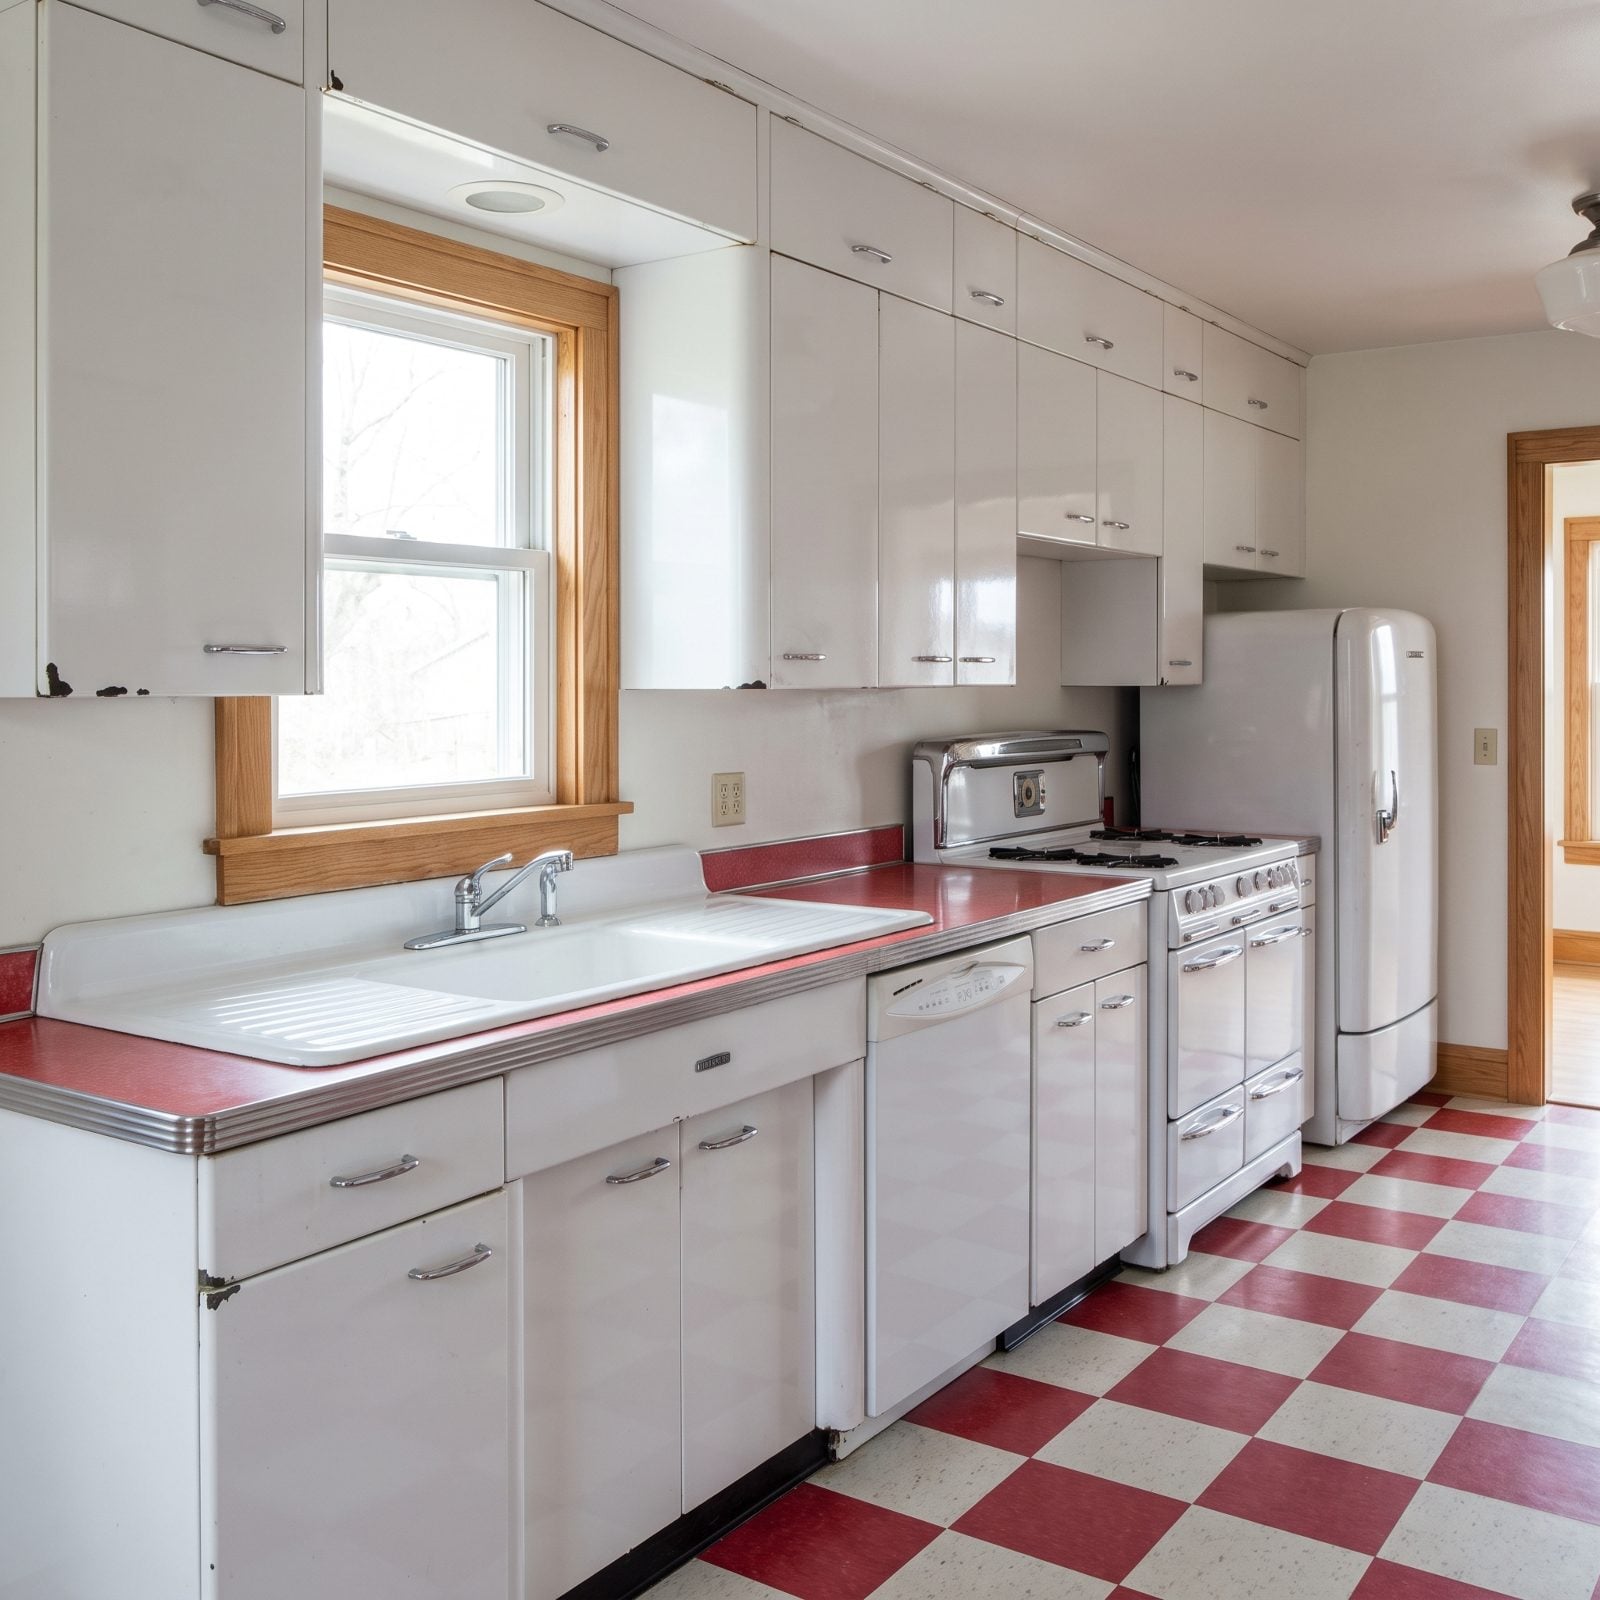
Knock on a white kitchen cabinet and hear a metallic ring instead of a thud, and you’re standing in a kitchen from the 1930s through the 1950s. Porcelain-enamel steel cabinetry was the modern, wipe-clean, germ-proof dream of the era.
The tells are rounded corners, slim chrome pulls, and tiny chips where the enamel has flaked back to dark steel. Add an enameled sink-drainboard unit, a rounded-shoulder refrigerator, a freestanding white stove and an early dishwasher, and the whole room turns into a time capsule.
3. Tiny Hexagonal Bathroom Floor Tiles
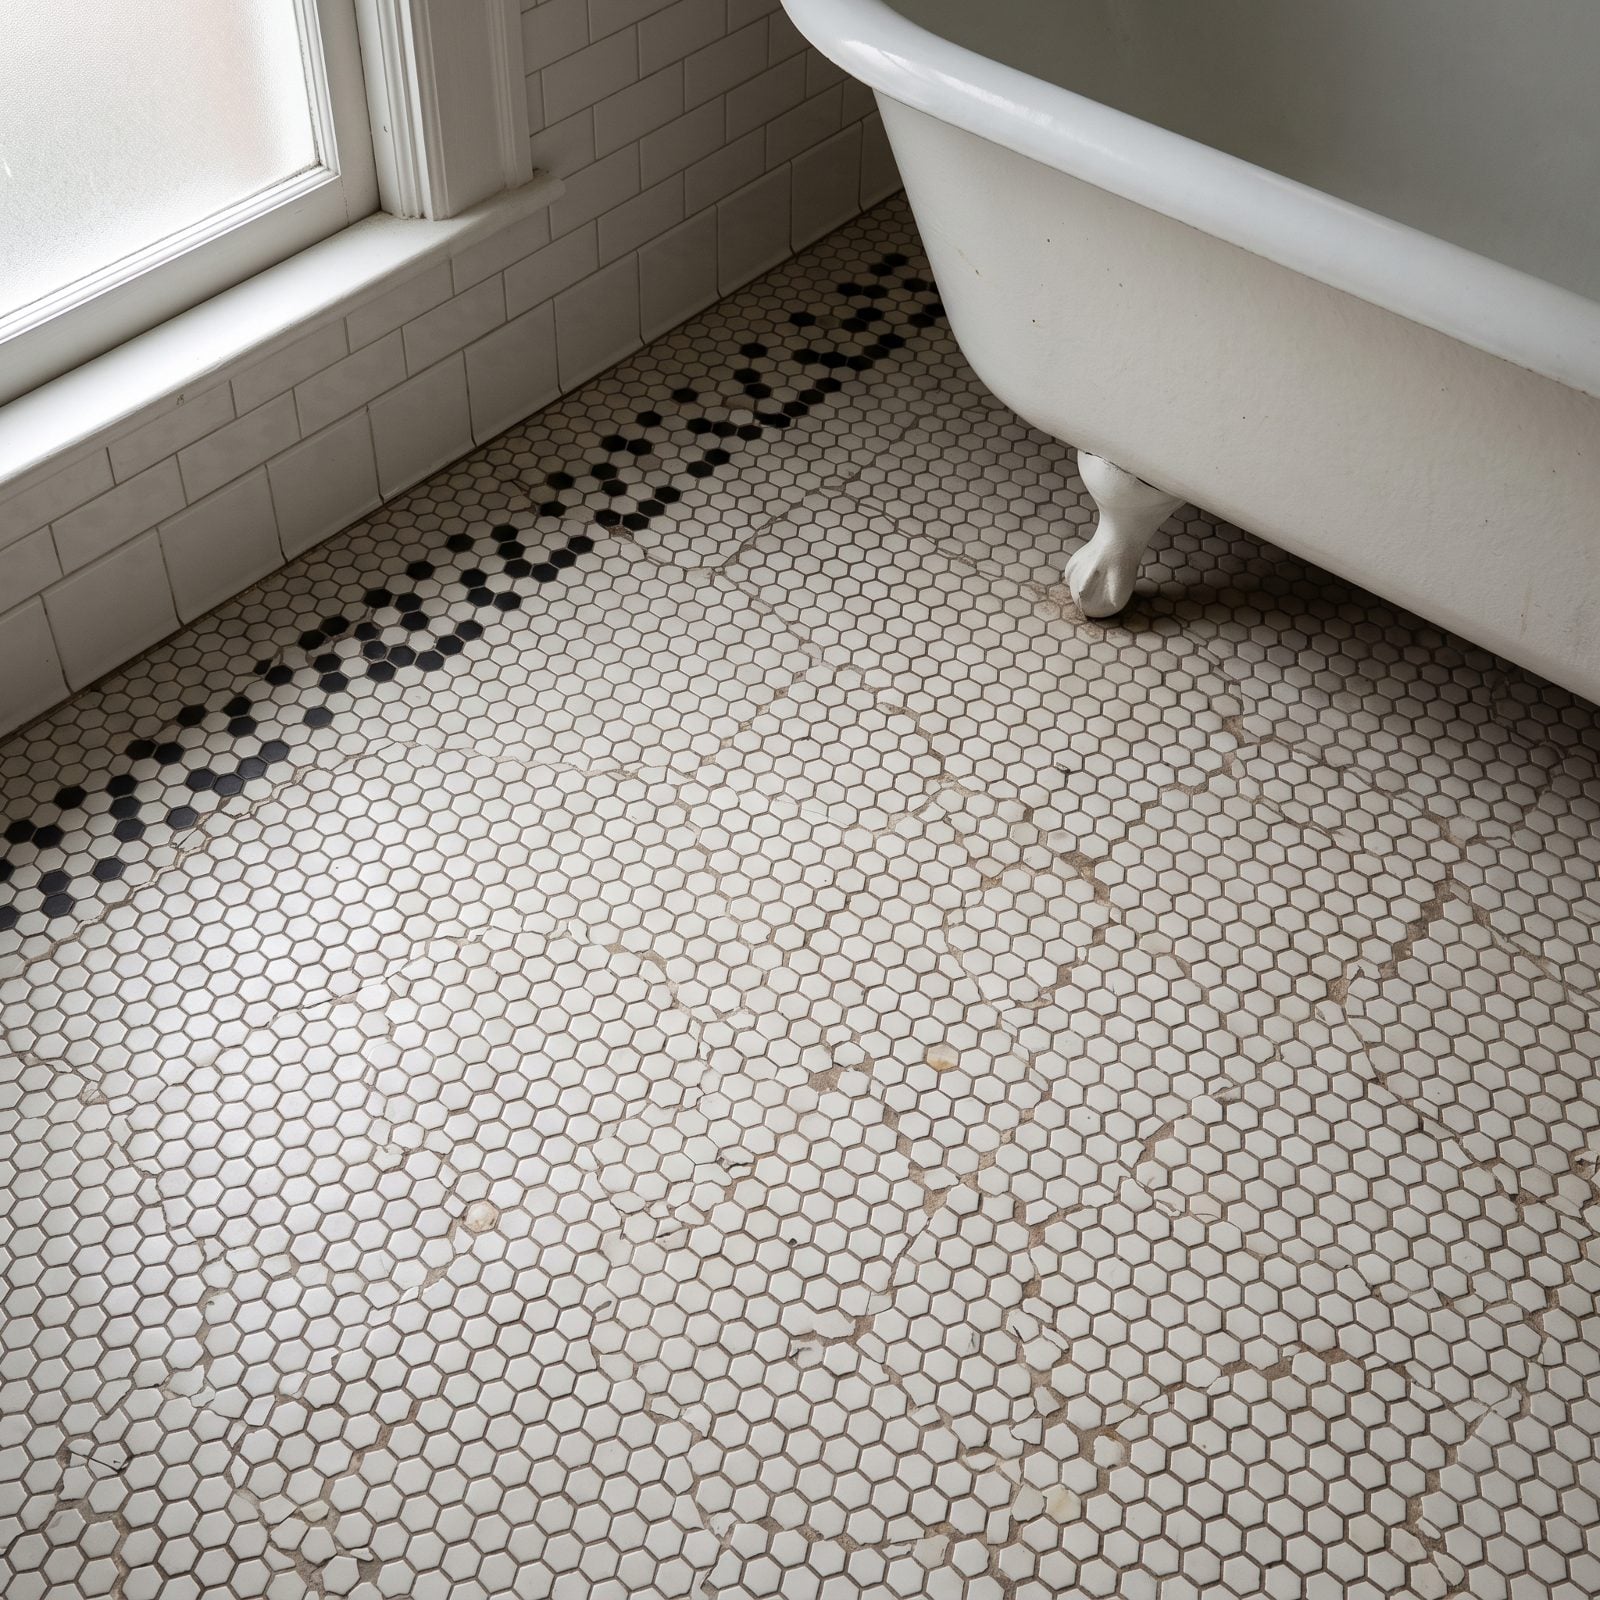
Thousands of tiny white hexagons underfoot, scattered with the occasional black one, is the bathroom floor signature of the late 1800s through the 1930s.
They were set as unglazed mosaic sheets, which is why the surface is matte and grippy rather than slick. The black accents often spelled out a border, a stray date, or a simple flower. Honestly, nothing modern replicates the look, which is why people go to real lengths to save the original floor.
2. Nine-Inch Resilient Floor Tiles (Leave Them Alone)
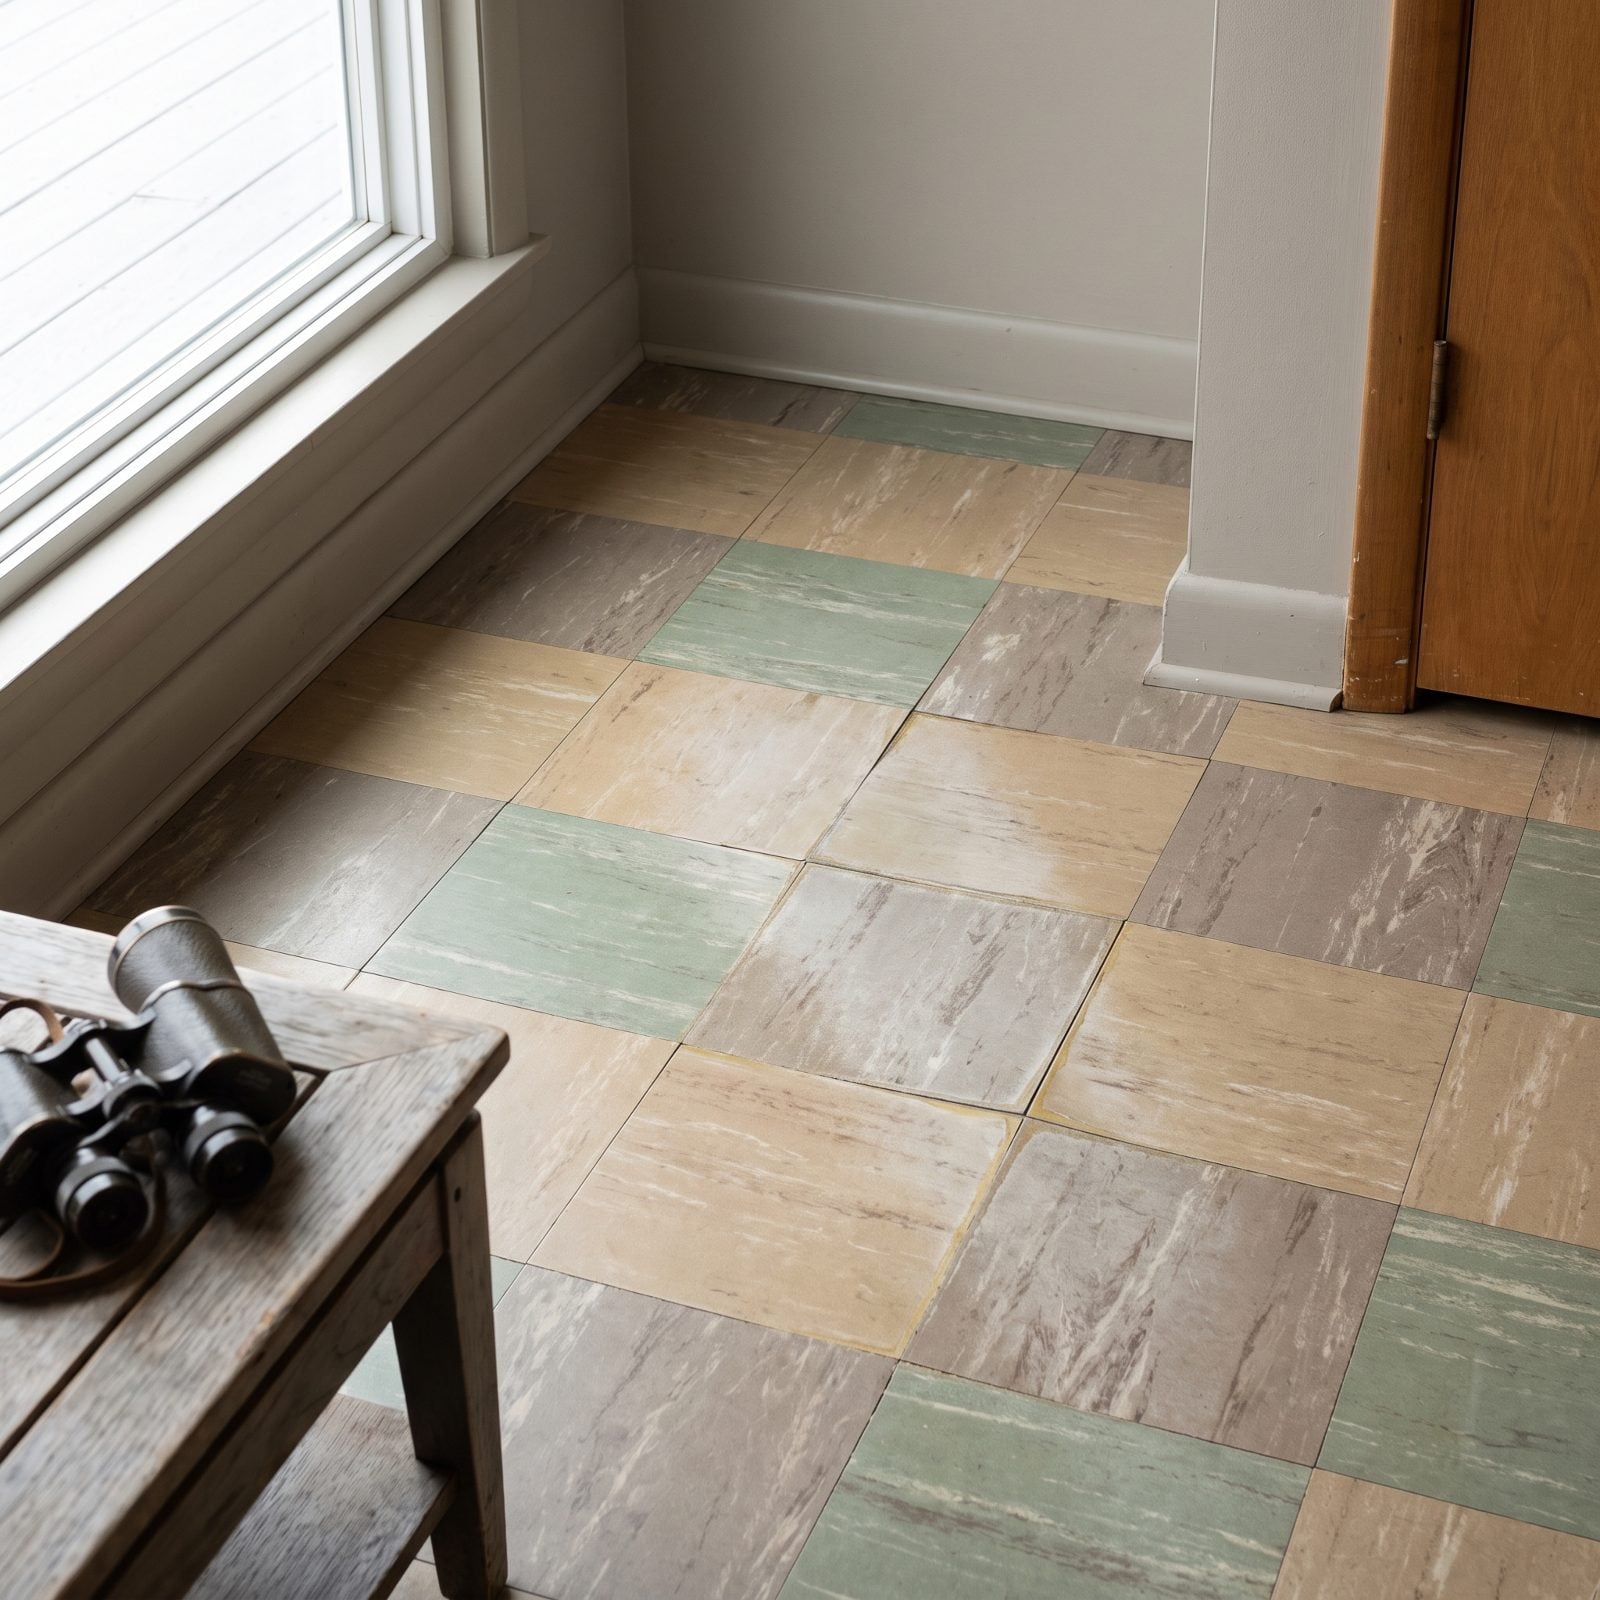
If the floor tiles measure exactly nine inches square, stop and leave them where they are. That odd dimension is the tell of mid-century resilient flooring, and many of those tiles are vinyl-asbestos.
Modern tile comes in twelve-inch squares. Nine inches is the older standard. Intact, the tiles are stable and harmless, so the real danger comes from sanding, scraping or ripping them up, which sends fibers into the air.
1. The Split-Level Stair Shuffle
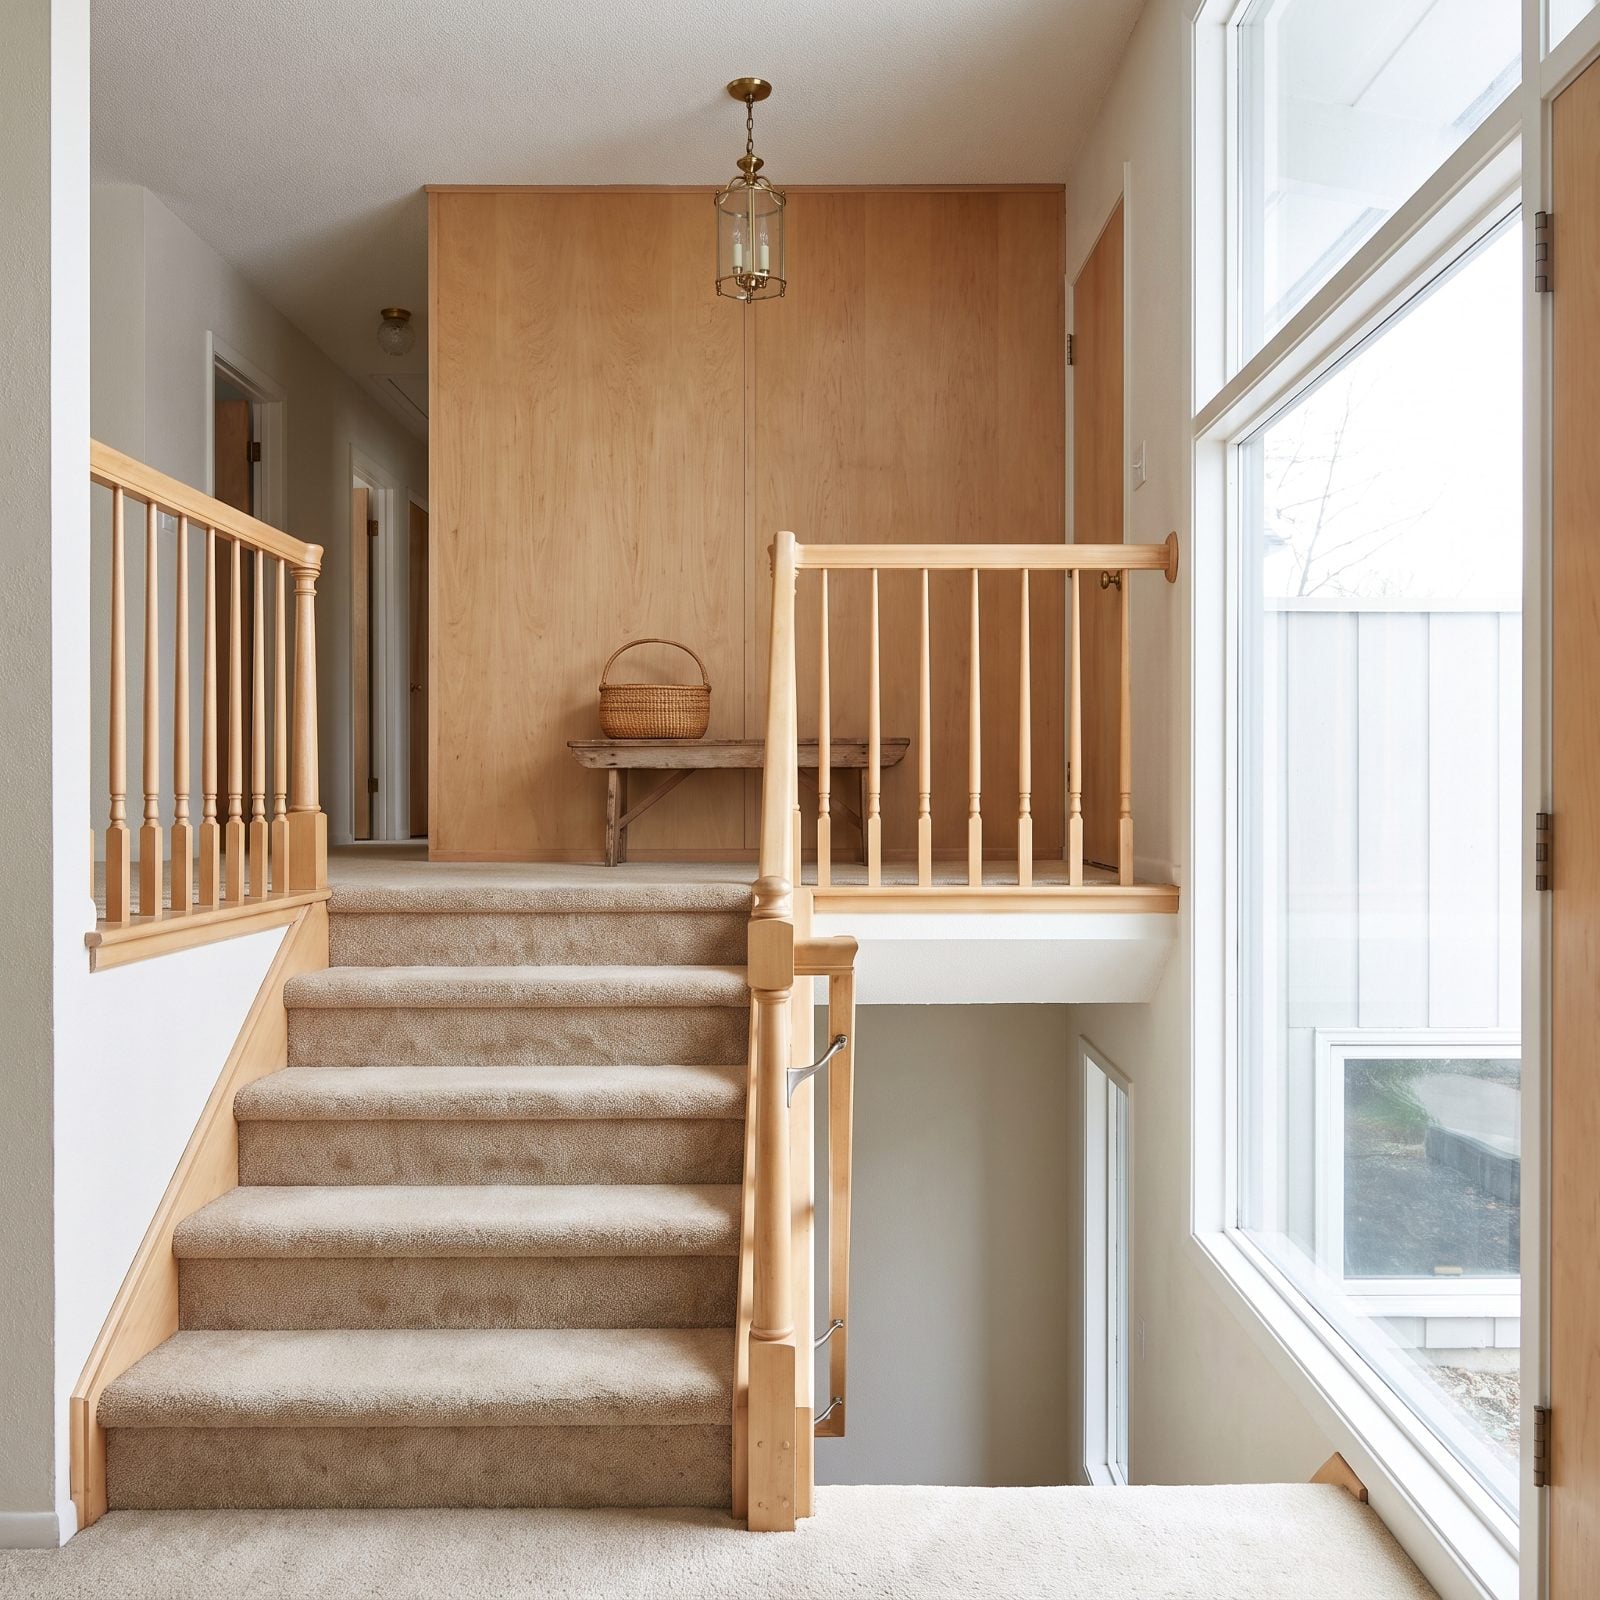
Step onto this carpeted landing and you face a choice right away: a flight up that turns and keeps climbing, or a flight down beside the tall windows, all stacked on staggered levels. That’s the split-level idea, a suburban favorite from roughly the 1950s through the 1970s.
The layout stacked living, sleeping and lower-level rooms on offset planes to pack more house onto a sloping suburban lot. Builders loved it because it was cheap and efficient. Look for the landing caught between the up and down flights, which is the clearest signature of the style.