🔥 Would you like to save this?
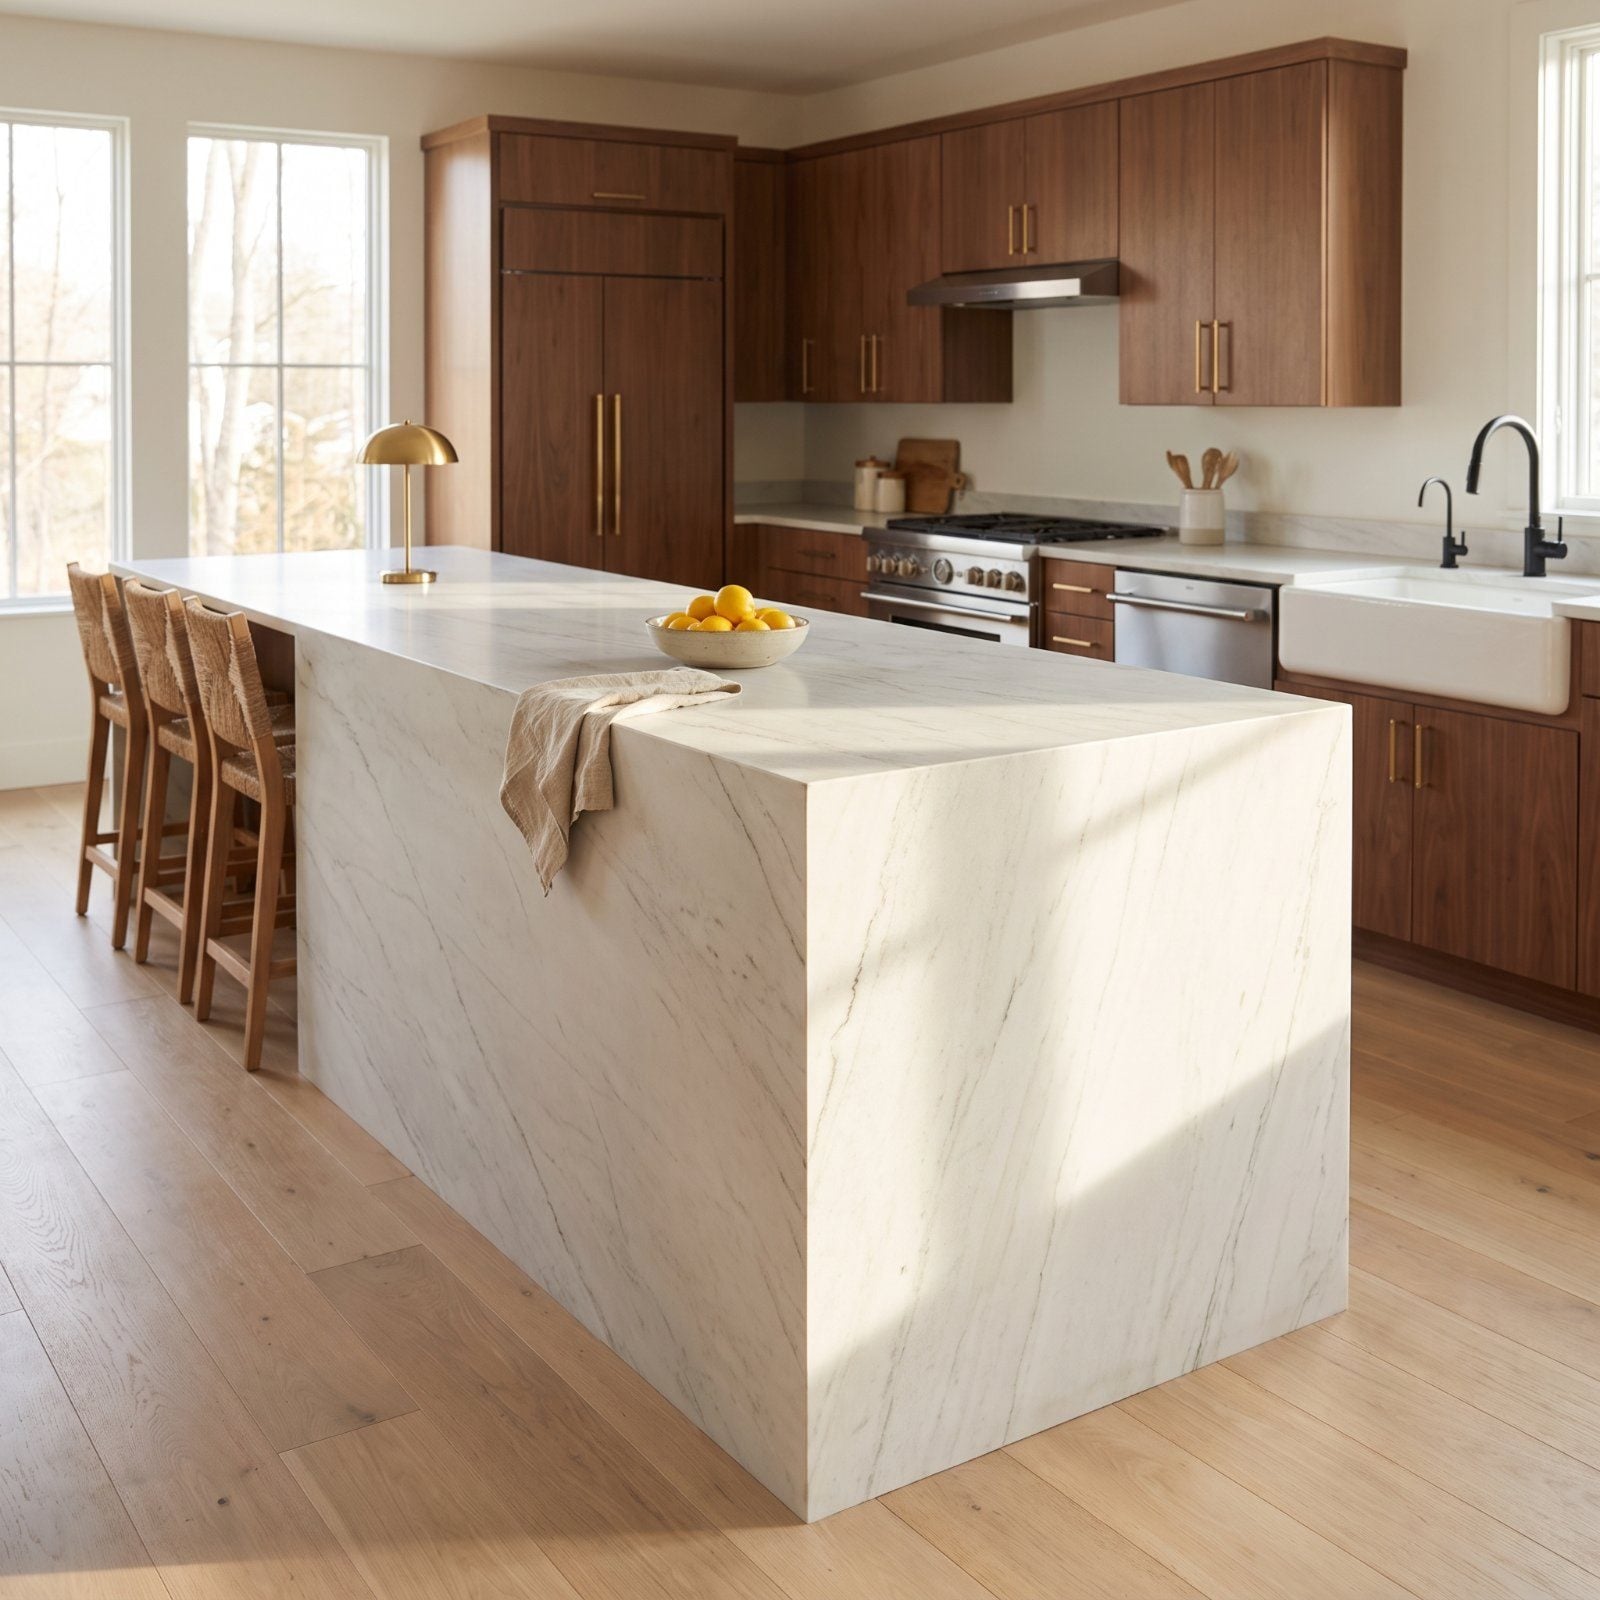
A waterfall island runs the countertop straight down the sides to the floor. Done right, it reads like a single carved block of stone. Done wrong, it looks like a fabricator got lucky with one slab and gambled with the rest. And the difference usually stays invisible until the crew packs up and you’re standing there looking at a broken vein or a chipped miter you paid four figures for. These are the mistakes that cost the most and sting the longest. Look hard before you sign the template order.
24. Broken Veining That Stops Dead at the Waterfall Edge
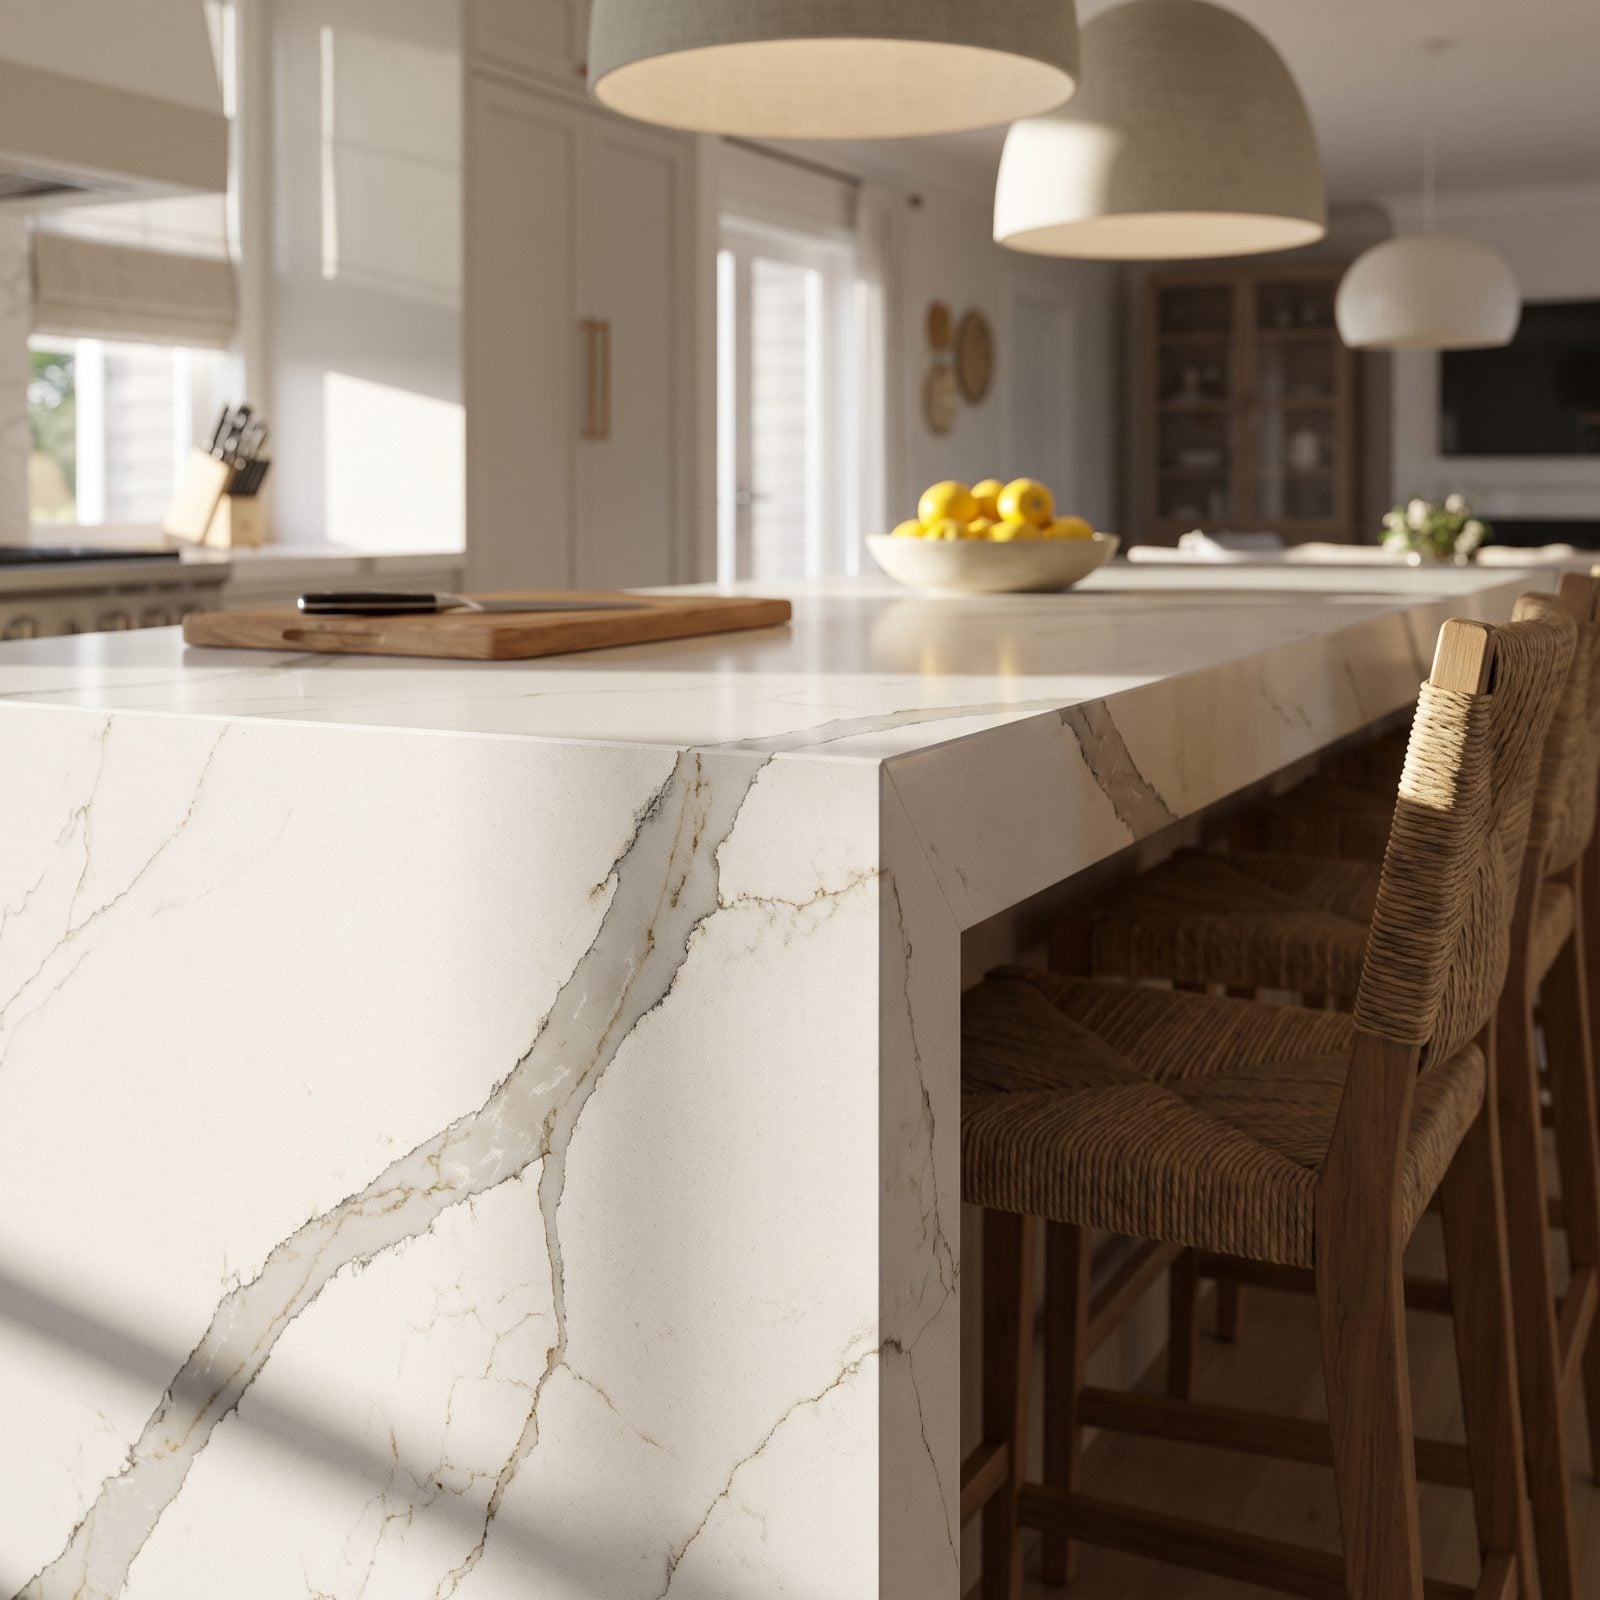
The entire promise of a waterfall island is the illusion that stone poured over the edge like water. Mitered vein-matching is what sells it. Your fabricator books the slab so the veining flows off the top, wraps the corner, and keeps traveling down the side without a break.
In order to come up with the very specific design ideas, we create most designs with the assistance of state-of-the-art AI interior design software. Also, assume links that take you off the site are affiliate links such as links to Amazon. this means we may earn a commission if you buy something.
Skip that step and the vein hits the edge and dies. A grey river runs across your counter, then a hard stop, then a totally different pattern going the wrong way down the leg. It reads as two separate pieces of stone glued at a right angle, because that’s exactly what it is.
I’ve watched people fall in love with a waterfall island in a photo and never once ask about vein continuity. It’s the one detail that separates a $12,000 island from a $12,000 regret. Ask to see the layout drawing before anyone cuts. If they can’t map the vein path, keep shopping.
23. A Conspicuous Miter Seam Running Down the Corner
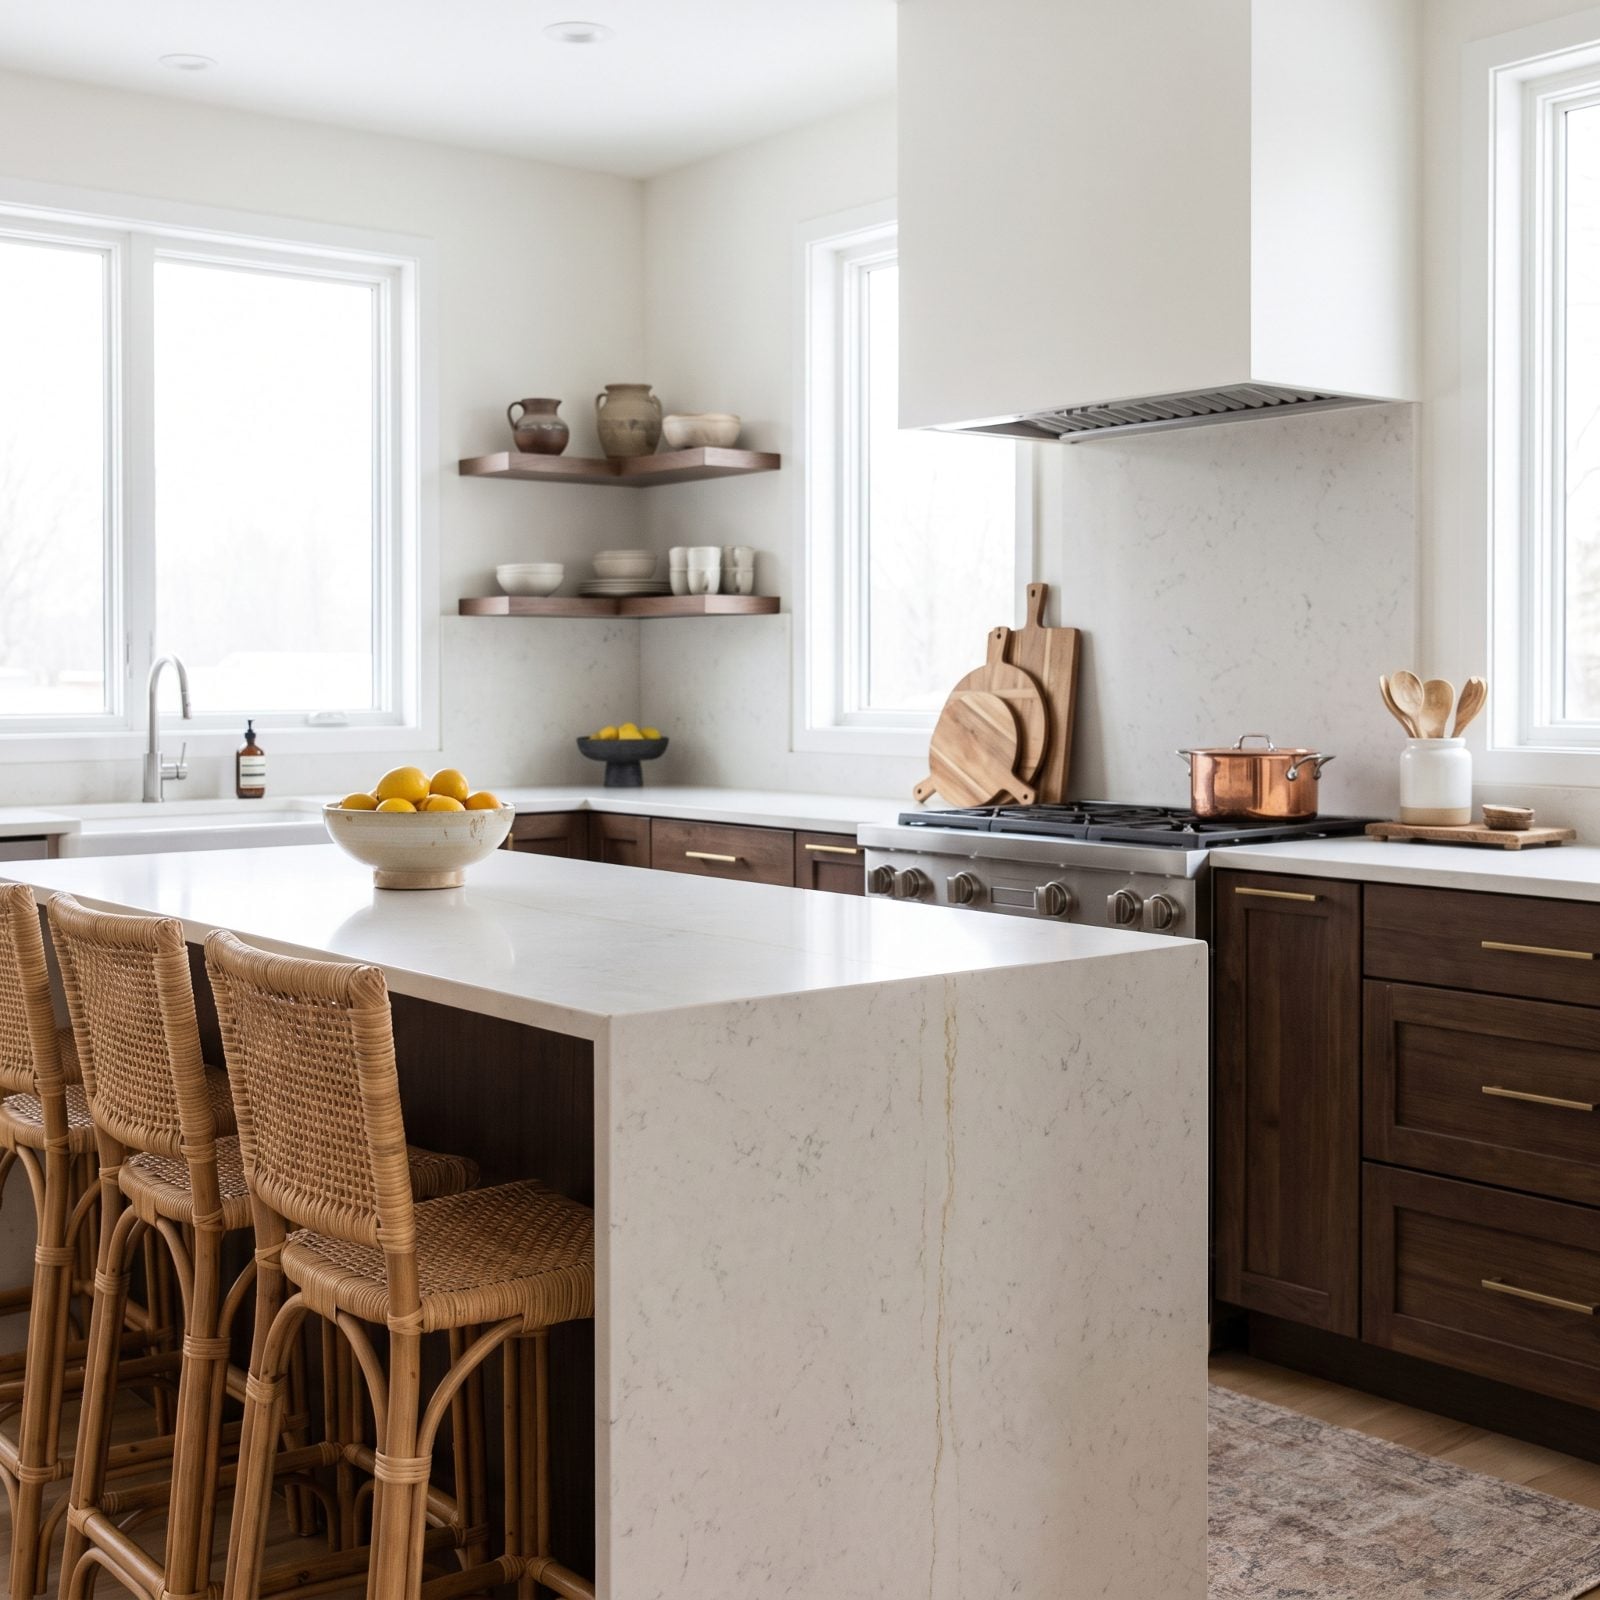
Every mitered waterfall has a seam at the corner. That’s physics. The real question is whether you notice it, and a tight, well-filled, color-matched miter almost vanishes while a rushed one reads as a shadow line running floor to ceiling. Once you see it, you can’t unsee it.
Dark stones are the worst offenders. Black granite and dark quartz show a lighter seam like a scar. The fix is a fabricator who tints the epoxy to match, tools it flush, and polishes the joint so the two faces meet at a crisp arris instead of a rounded, caulked-looking valley.
Cheap crews caulk it. I mean that literally. They run a bead of caulk in the miter and call it done, and six months later it yellows and shrinks. Ask specifically for a color-matched epoxy joint. It’s a small line item that decides whether the corner looks carved or assembled.
22. Chipped Mitered Edges That Betray a Rushed Install
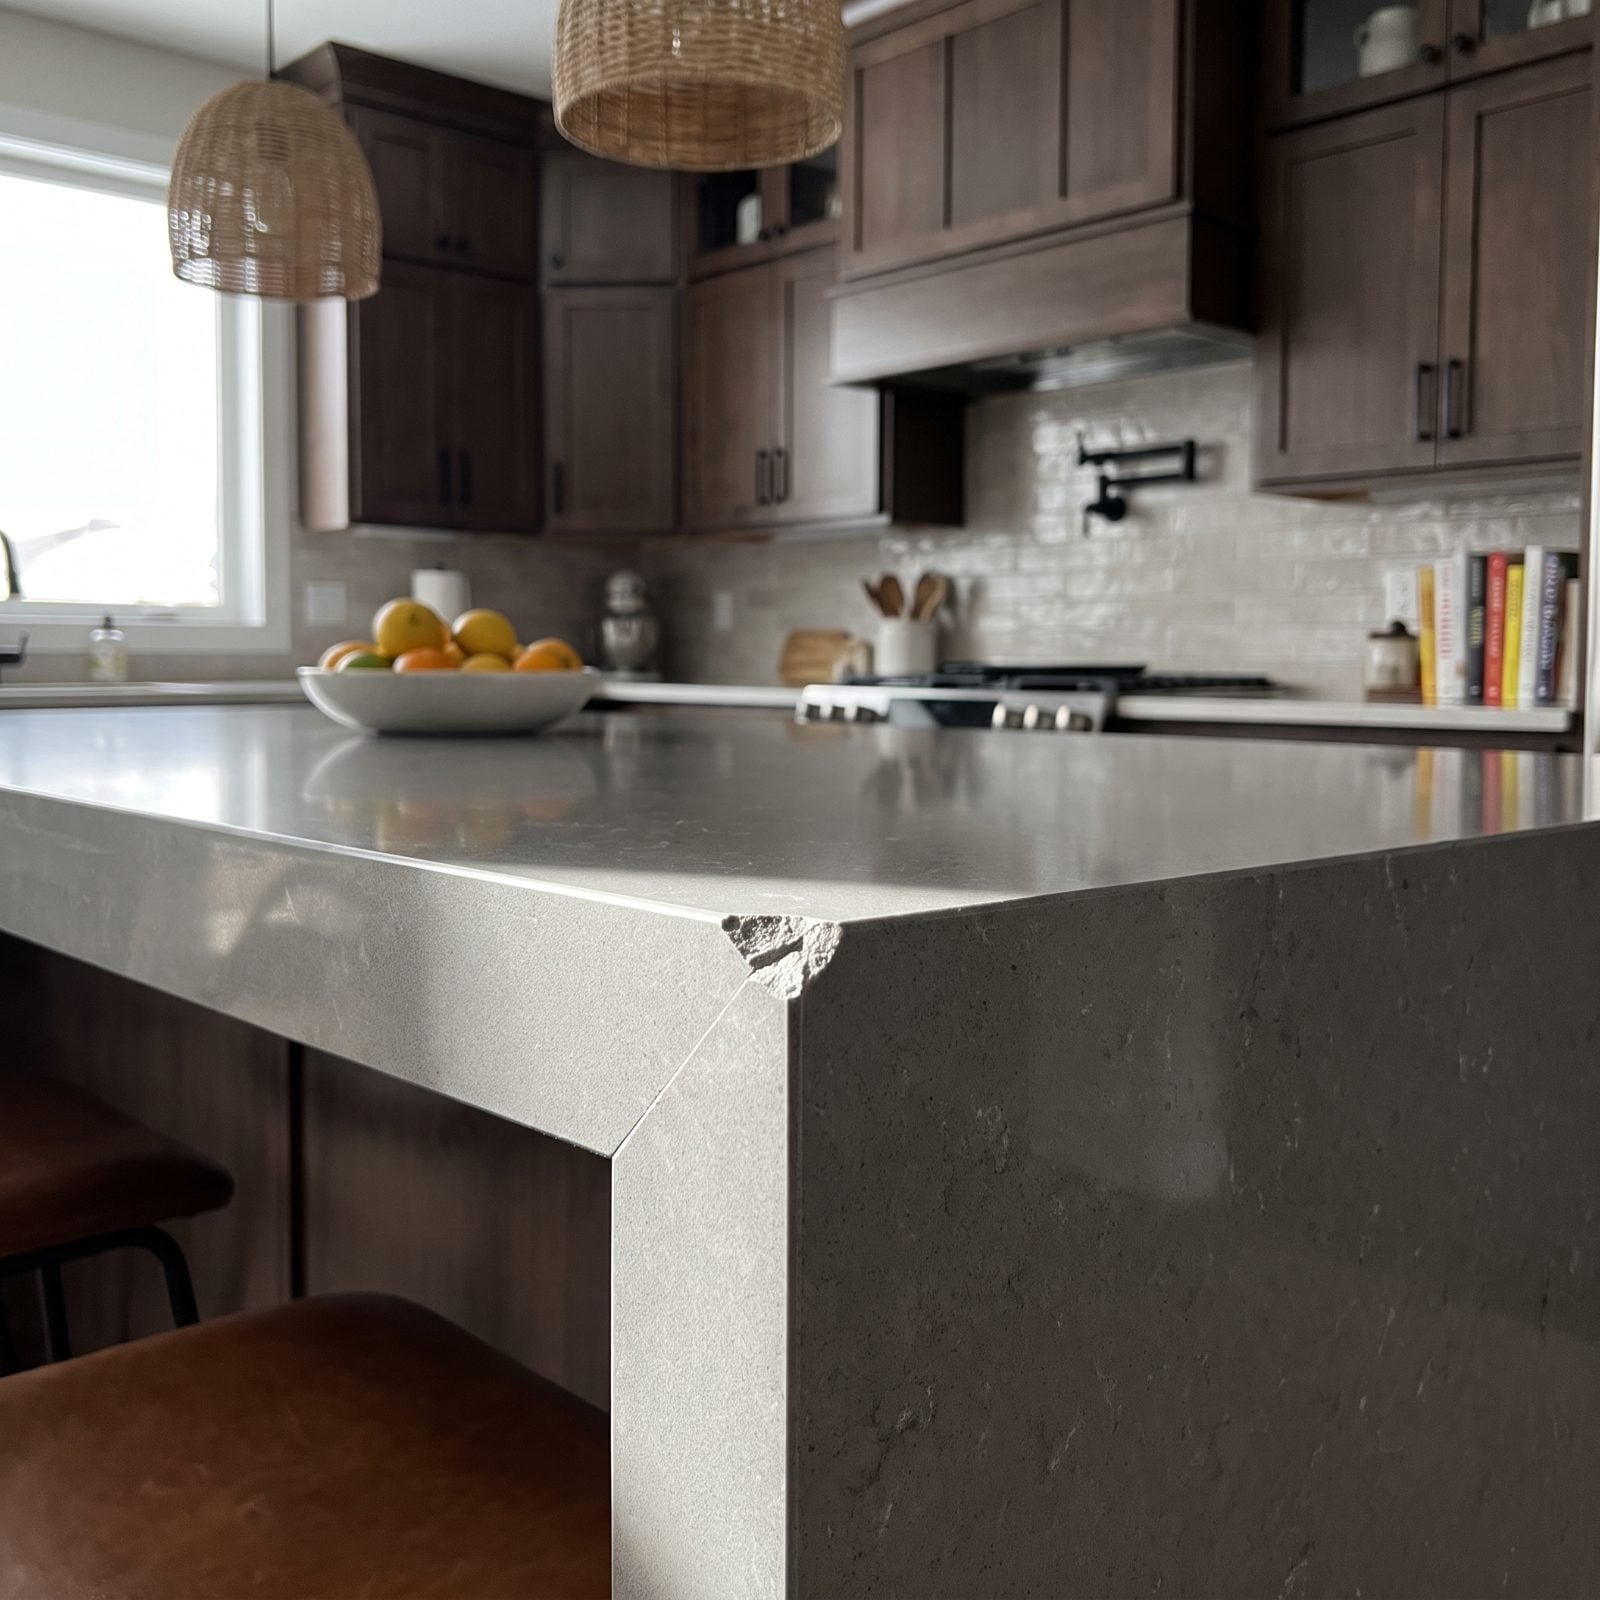
A mitered edge is fragile. Two slabs, each ground to a knife-thin 45-degree point and glued nose to nose, and that feathered point chips if anyone breathes on it wrong during install.
Watch for tiny nicks along the top arris of the corner, right where the two faces meet. Once the point chips, there’s no clean fix. You end up filling it with epoxy that never quite matches, and now you’ve got a repaired scar on the most visible edge in the room.
This is an installation failure, not a design one. Blame a crew moving too fast, no edge protection, sliding the panel into place instead of lifting it. Inspect the corner before you sign off. Chips look small in the moment and enormous every morning after.
21. Countertop and Side Panels Pulled From Different Dye Lots
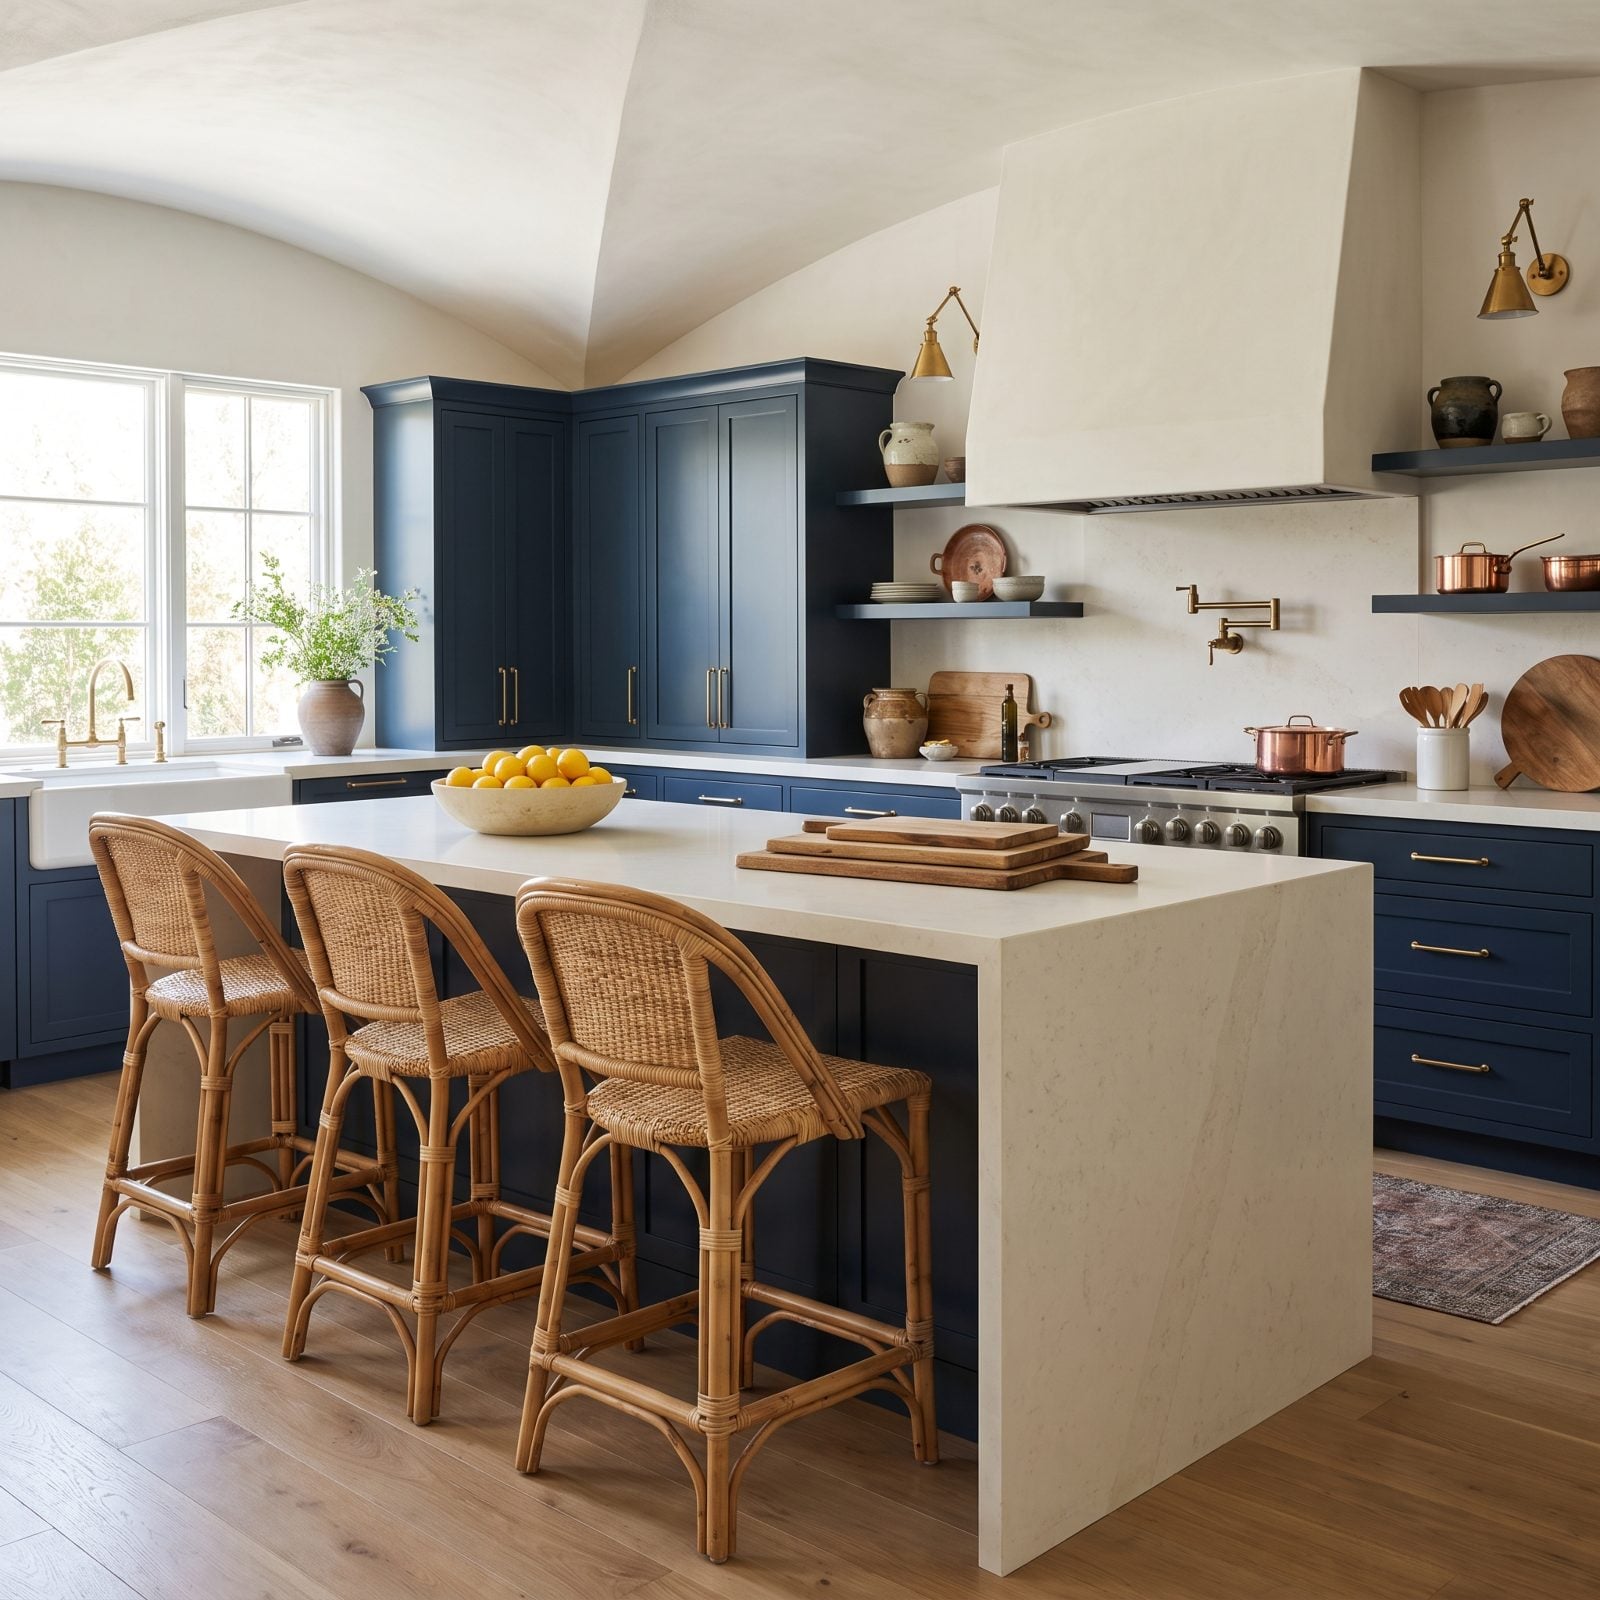
Engineered quartz gets manufactured in batches, and batches vary. Two slabs of the same product name, ordered a month apart, can carry a different undertone or a slightly different fleck density. Set them side by side on a waterfall corner and the mismatch jumps out.
The countertop reads cool grey, the leg reads a hair warmer, and the corner where they meet becomes a subtle color break. Nobody can name what’s wrong, but everyone feels it.
The rule is simple. Every piece of a waterfall island should come from the same slab, or at minimum the same lot number, sequenced and confirmed. This matters most with quartz, though it bites natural stone too. If your fabricator is ordering pieces separately to squeeze more out of a slab, that’s a false economy that shows up forever.
20. Out-of-Square Templating That Leaves a Tapered Floor Gap
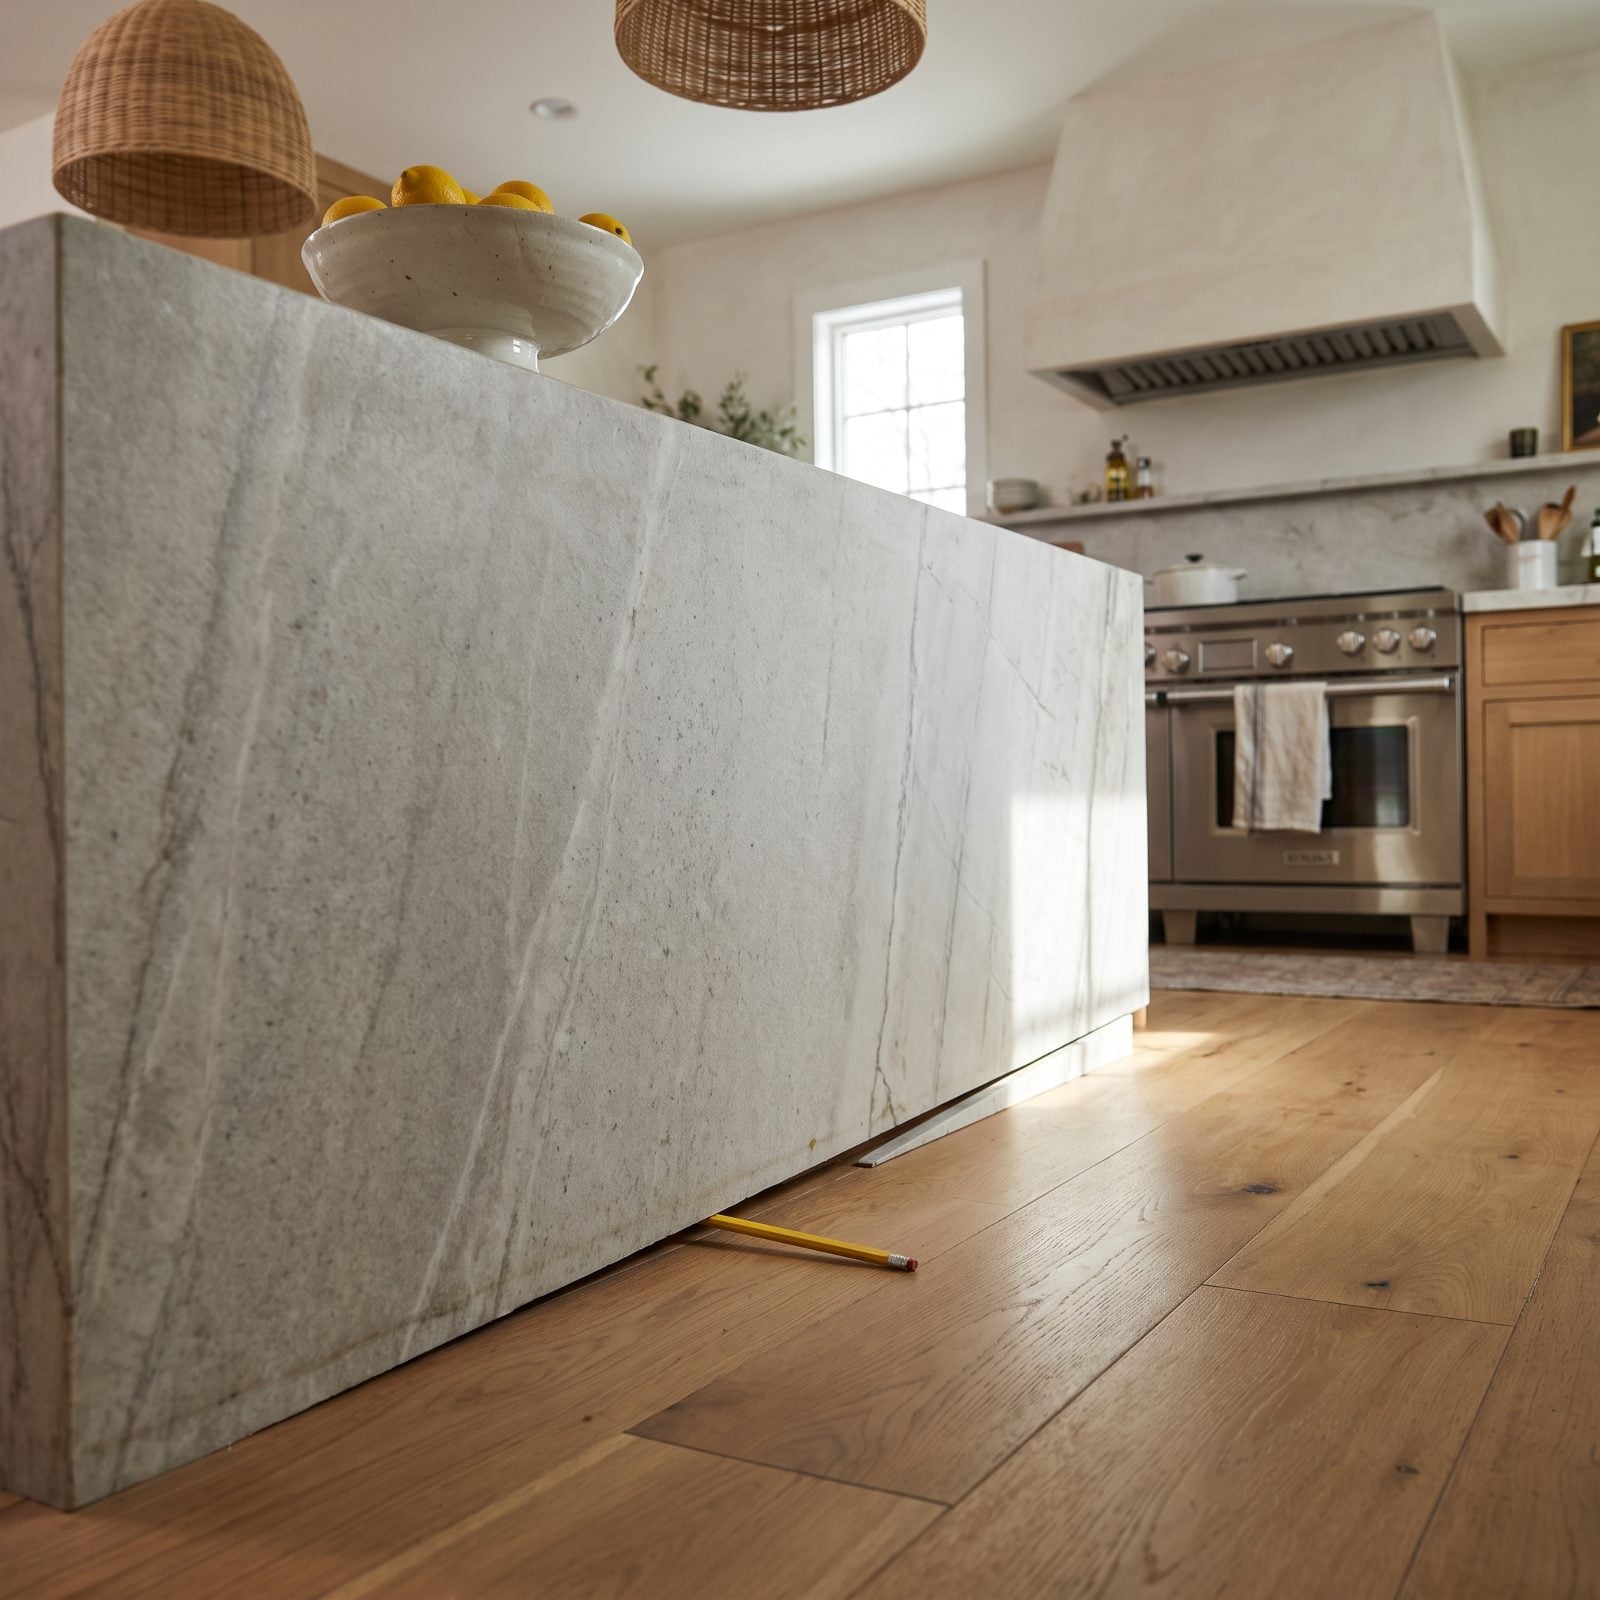
Floors are rarely level and walls are rarely plumb. A good template accounts for that. A lazy one assumes the room is perfect, cuts the waterfall panel to a clean rectangle, and then the panel meets a sloping floor and you get a wedge of daylight underneath.
The gap starts tight at one end and grows to a visible sliver at the other. Your eye tracks straight to it because that floor line is one of the strongest horizontals in the room.
Precise laser templating on installed flooring, not on a subfloor or a drawing, prevents this. The panel should either scribe to the floor or sit with a deliberate, even reveal. A tapered gap is the tell that nobody measured the actual room.
19. An Unfinished Reverse End Facing the Living Room
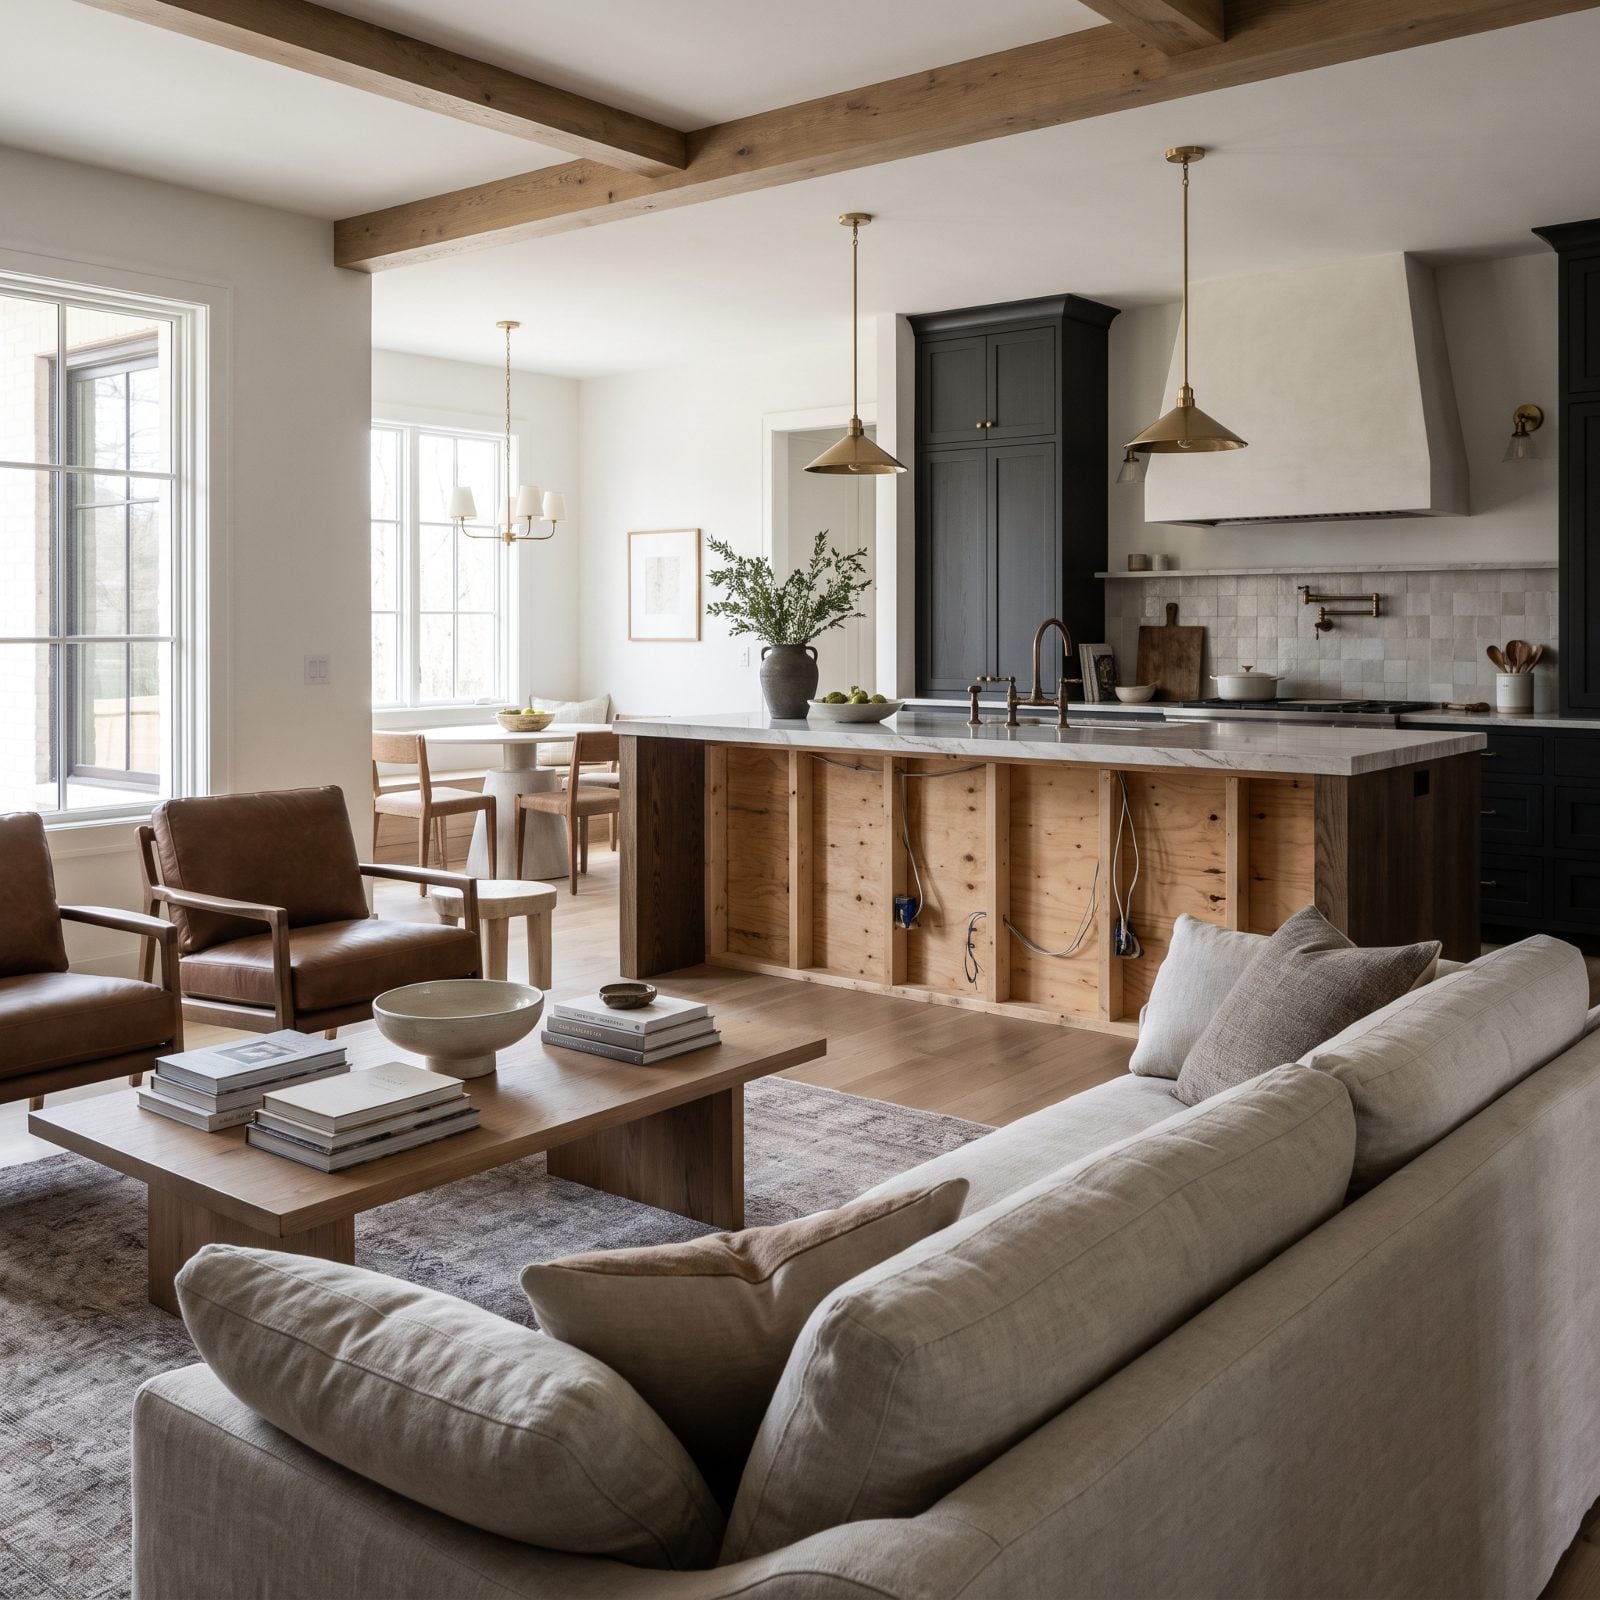
Waterfall islands love an open floor plan, which is exactly where they get you. The finished, gorgeous stone faces the kitchen. The reverse end, the one that actually faces the sofa and the whole living zone, gets treated as a back and left plain.
Now the best seat in the room, where you sit and watch TV, stares at raw cabinet boxes or a builder-grade filler panel. The prettiest kitchen in the world, and the living room only sees its unfinished spine.
So plan the island as a piece of freestanding furniture, finished on every face people can see. This trips up a lot of folks in a modern kitchen design where the island doubles as a room divider. If the back is exposed to a living space, it needs a paneled or slab-clad finish, full stop.
18. Two Waterfall Ends That Turn the Island Into a Stone Box
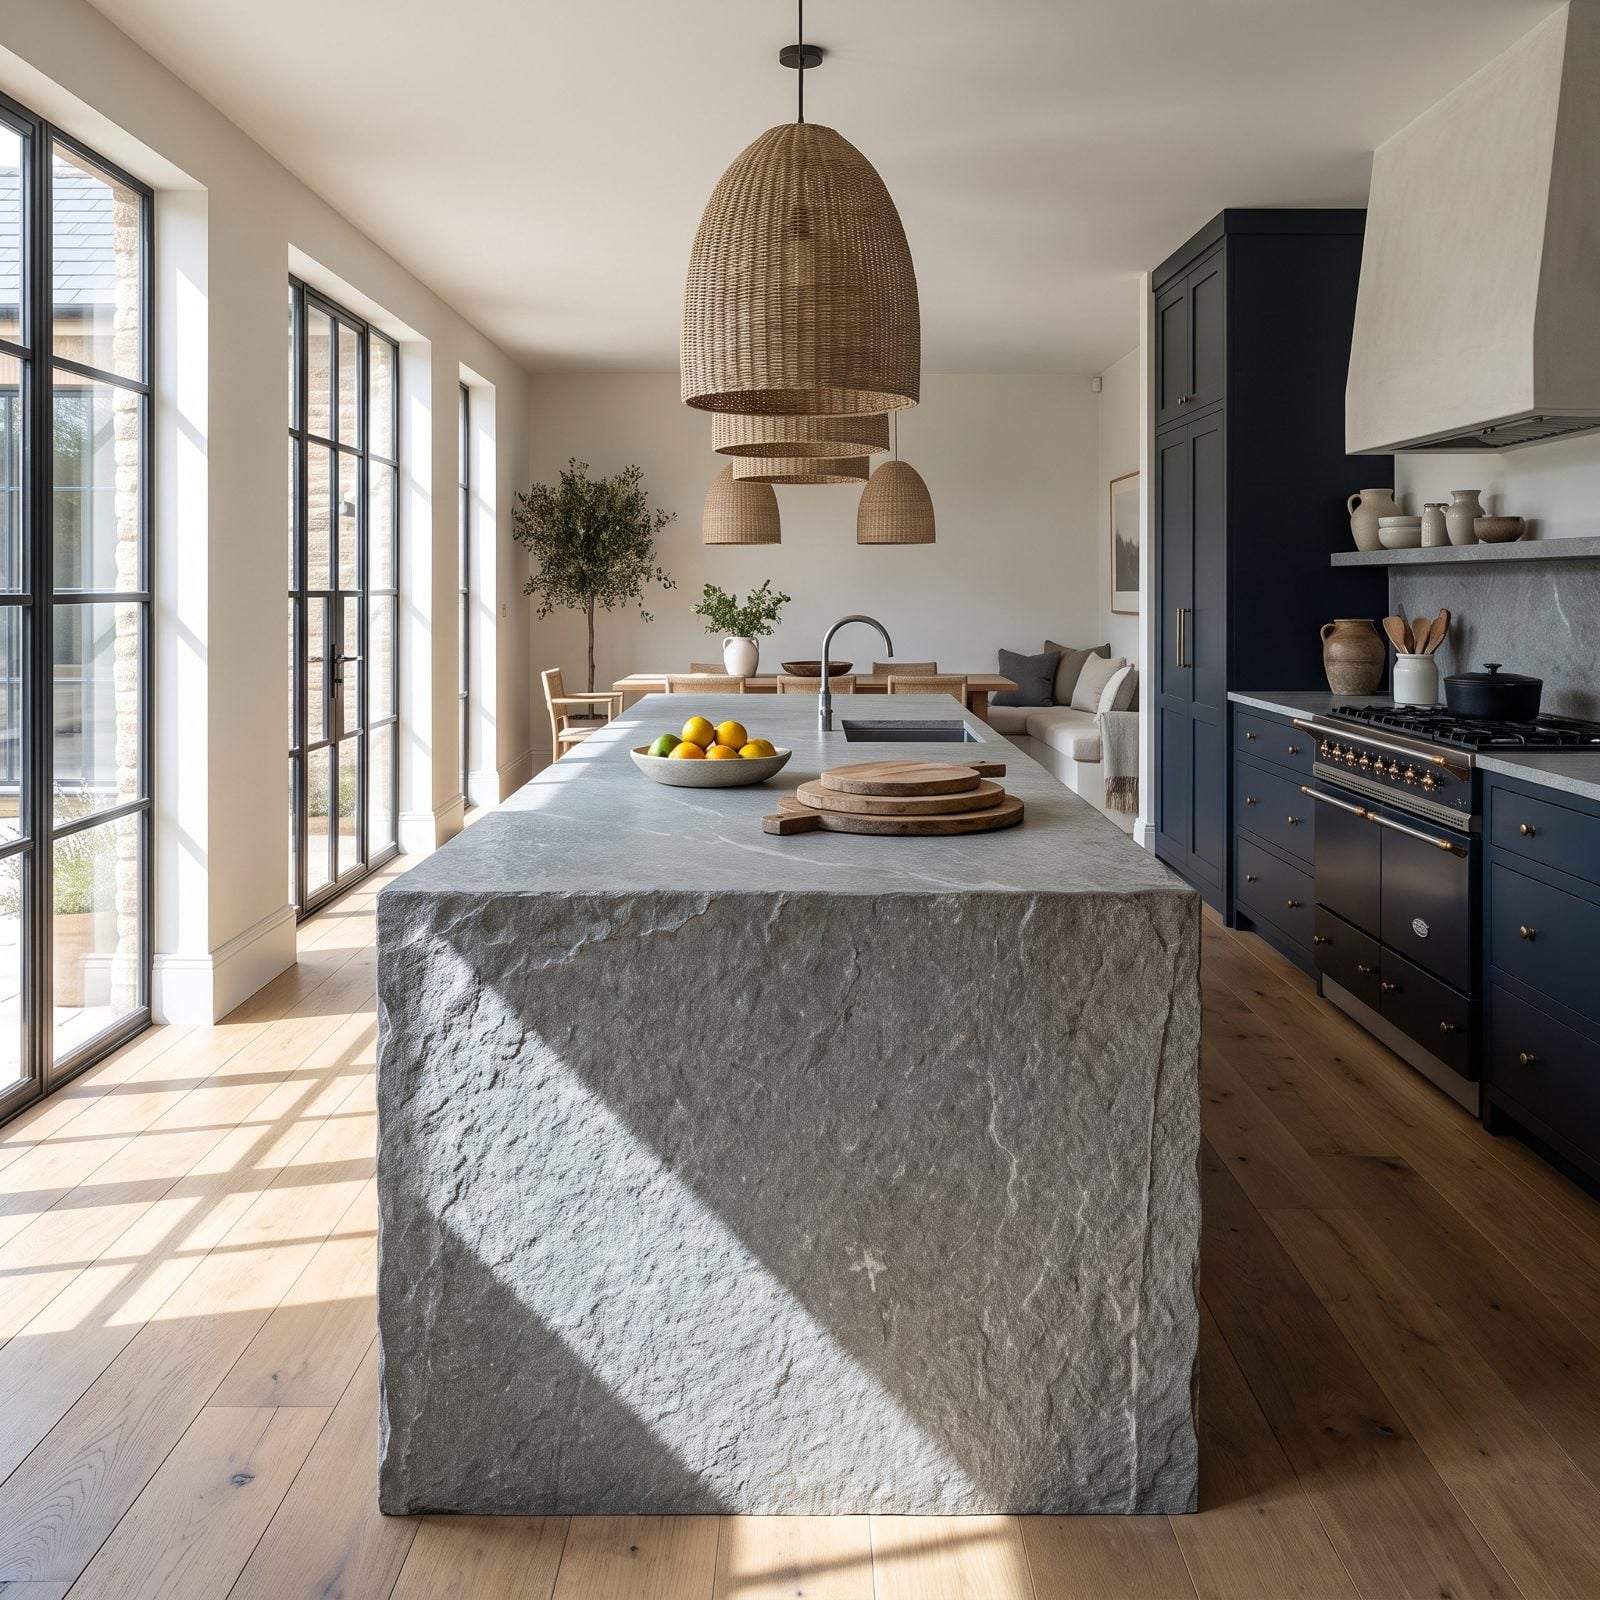
Double waterfall ends can look architectural. They can also turn a light, floating island into a monolithic block that eats the room’s air.
When both short ends drop to the floor with no overhang, no open legroom, no visual gap under the counter, the island reads as a closed sarcophagus. In a big kitchen with high ceilings, that weight can work. In a normal-sized room it just feels heavy and kills the sightline underneath that makes a space feel open.
Decide whether you want mass or lightness before you commit. One waterfall end plus a cantilevered seating overhang on the other keeps the visual breathing room. Two closed ends is a statement, and it’s the wrong one in most kitchens.
17. An Extra-Thick Edge That Overwhelms a Petite Kitchen
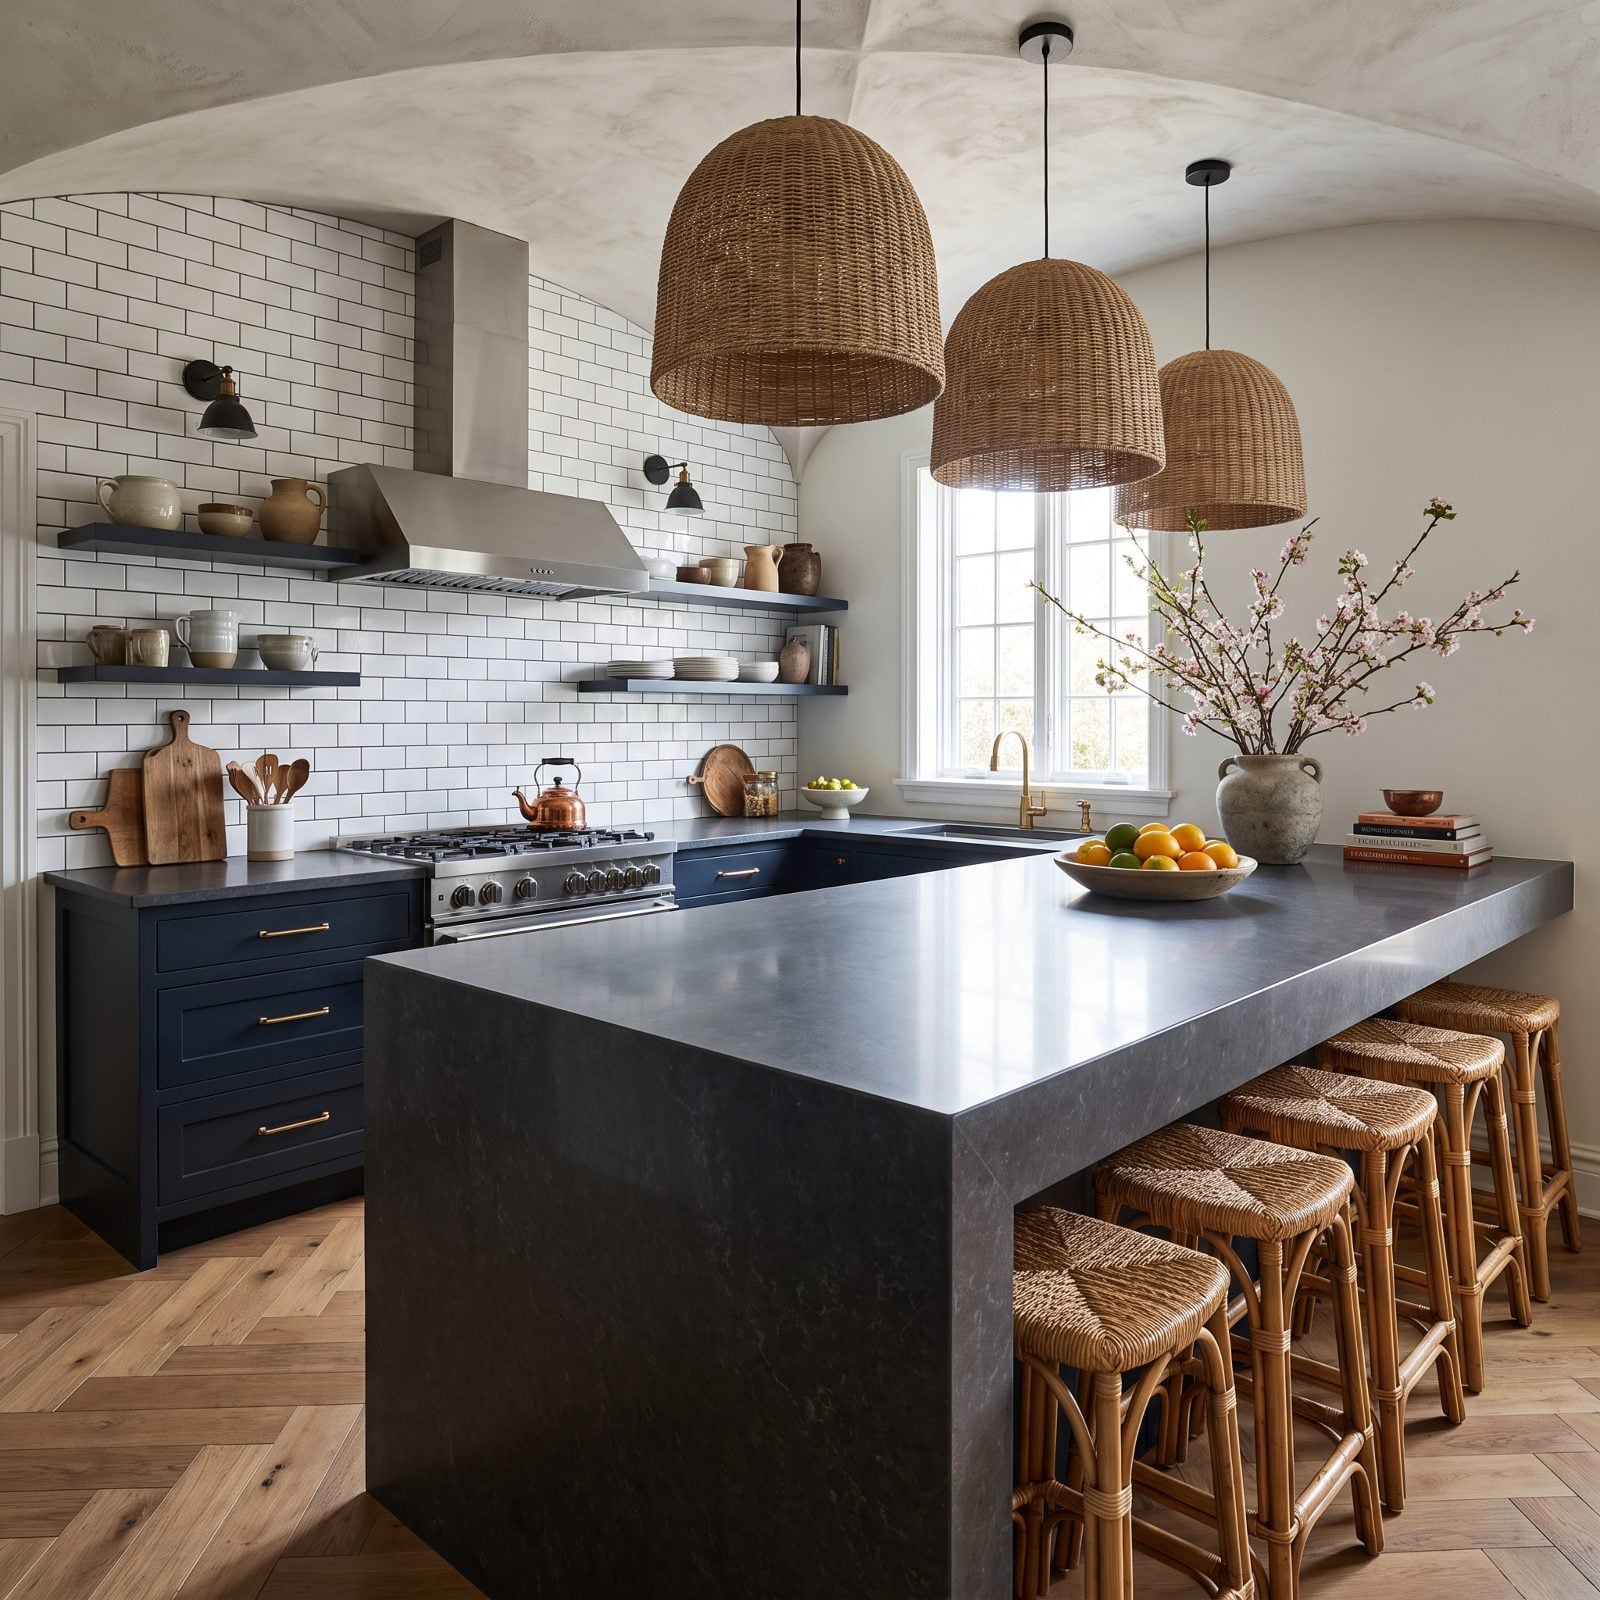
Thick mitered edges are having a moment. Four inches, six inches, sometimes more, built up to mimic a solid slab of quarried stone. In a large kitchen with generous proportions, that heft looks confident.
Shrink the room and the same edge turns clumsy. A six-inch profile in a compact kitchen makes the island look like it’s wearing a coat two sizes too big, its bulk fighting the slim cabinets and swallowing floor space visually even when it doesn’t touch it.
Scale the edge to the room. A three-quarter-inch or one-and-a-quarter-inch profile keeps a small island feeling nimble. Save the chunky slab for a kitchen that can actually carry it. Bulk only impresses when there’s room for it to breathe.
16. Razor-Sharp Outside Corners in a Busy Walkway
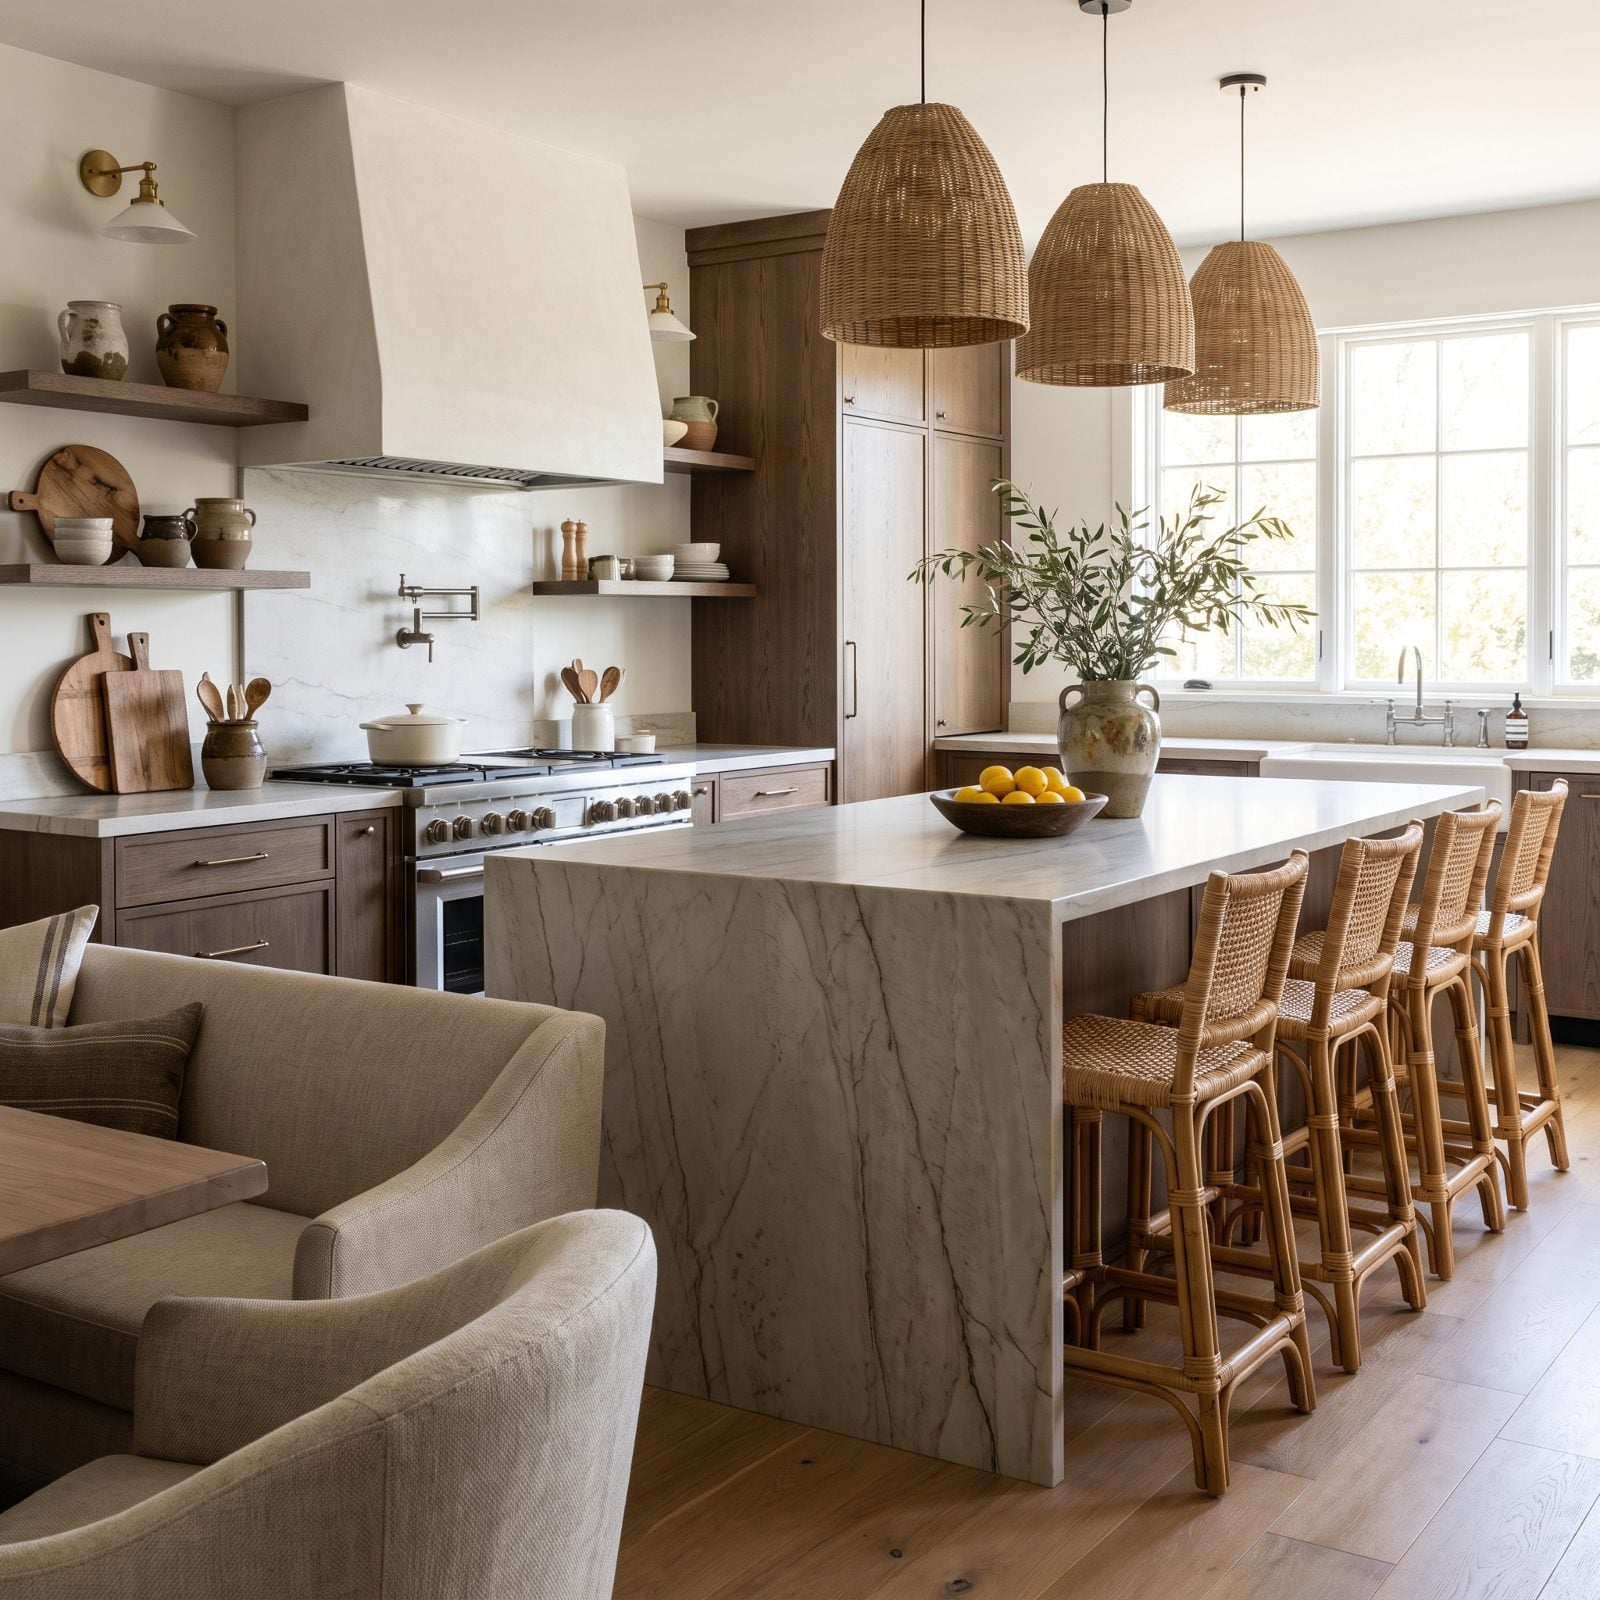
A dead-sharp waterfall corner photographs like a blade. Crisp, precise, architectural. Then you live with it, catch your hip on it while carrying a laundry basket, and it stops being a design feature.
Stone at a true 90-degree point sits at exactly the height that hurts. In a low-traffic corner it’s fine. Placed at the pinch point of a walkway between the range and the island, it’s a bruise waiting to happen, and around kids it’s a genuine hazard.
You don’t have to round it into a soft blob. A tiny eased edge, a two-millimeter break on the arris, keeps the sharp modern look while taking the bite out. Ask your fabricator for a micro-bevel on the outside corners in the traffic zone. Your hips will thank you for the next twenty years.
15. A Waterfall Panel That Eliminates Useful End Seating
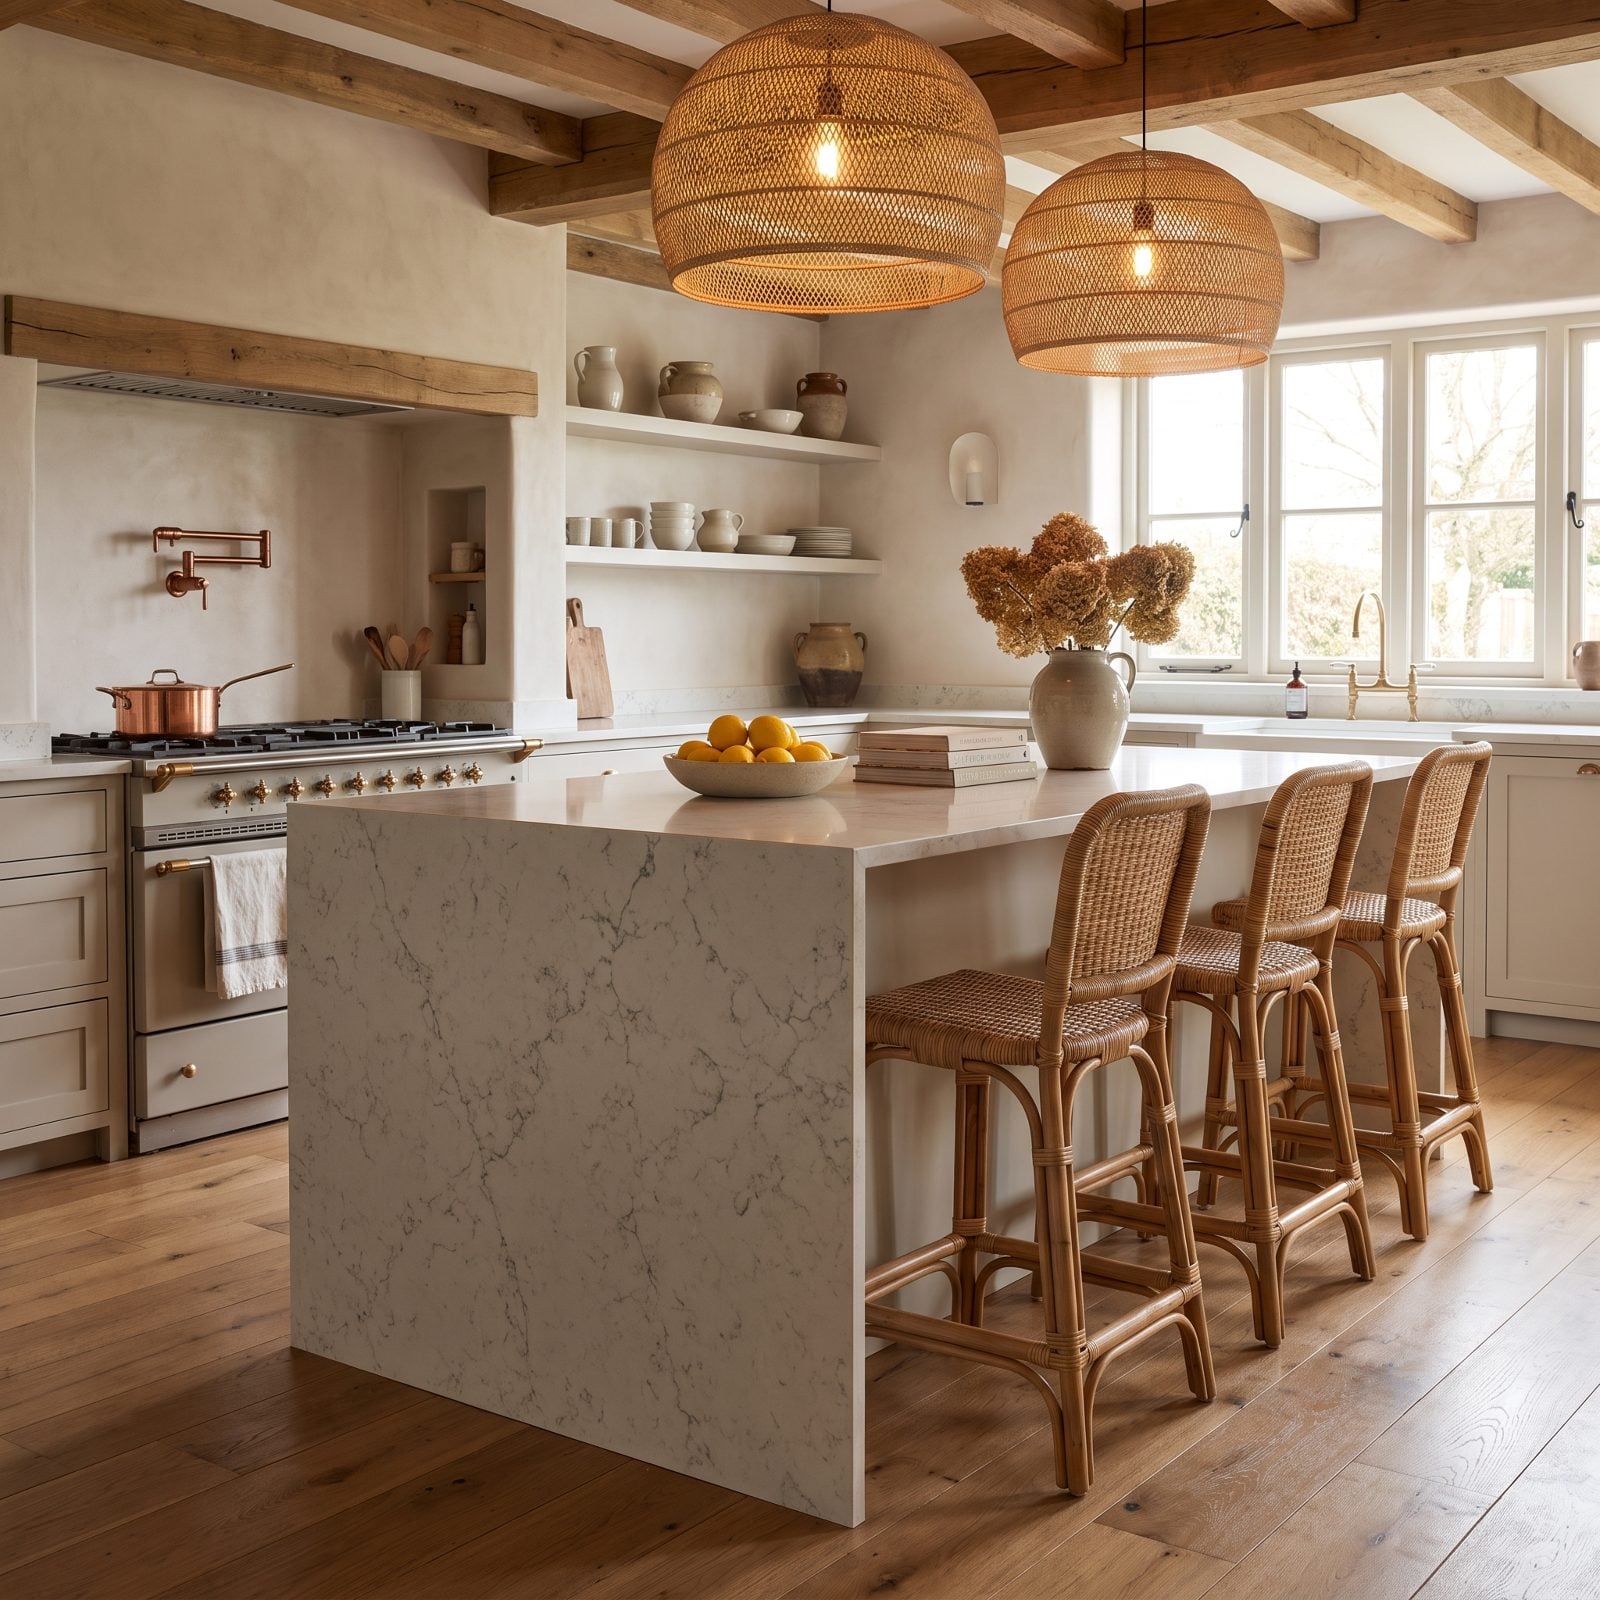
Nobody warns you about this tradeoff: a waterfall panel and bar seating fight over the same real estate. The panel wants to drop straight to the floor. Stools need open legroom to slide under. You usually can’t have both on the same end.
People fall for the clean waterfall look, run the panel down the end where they’d planned to eat breakfast, and only realize at move-in that there’s nowhere to sit. So the stools live against a wall and the island becomes purely decorative.
Decide the island’s job first. If it’s a gathering spot where people perch with coffee and homework, keep at least one end open with a proper 12-to-15-inch overhang for knees, and run the waterfall on the other end or a side. A waterfall island that photographs beautifully and seats nobody is a very expensive sculpture.
14. An Island Side That Narrows the Main Work Aisle
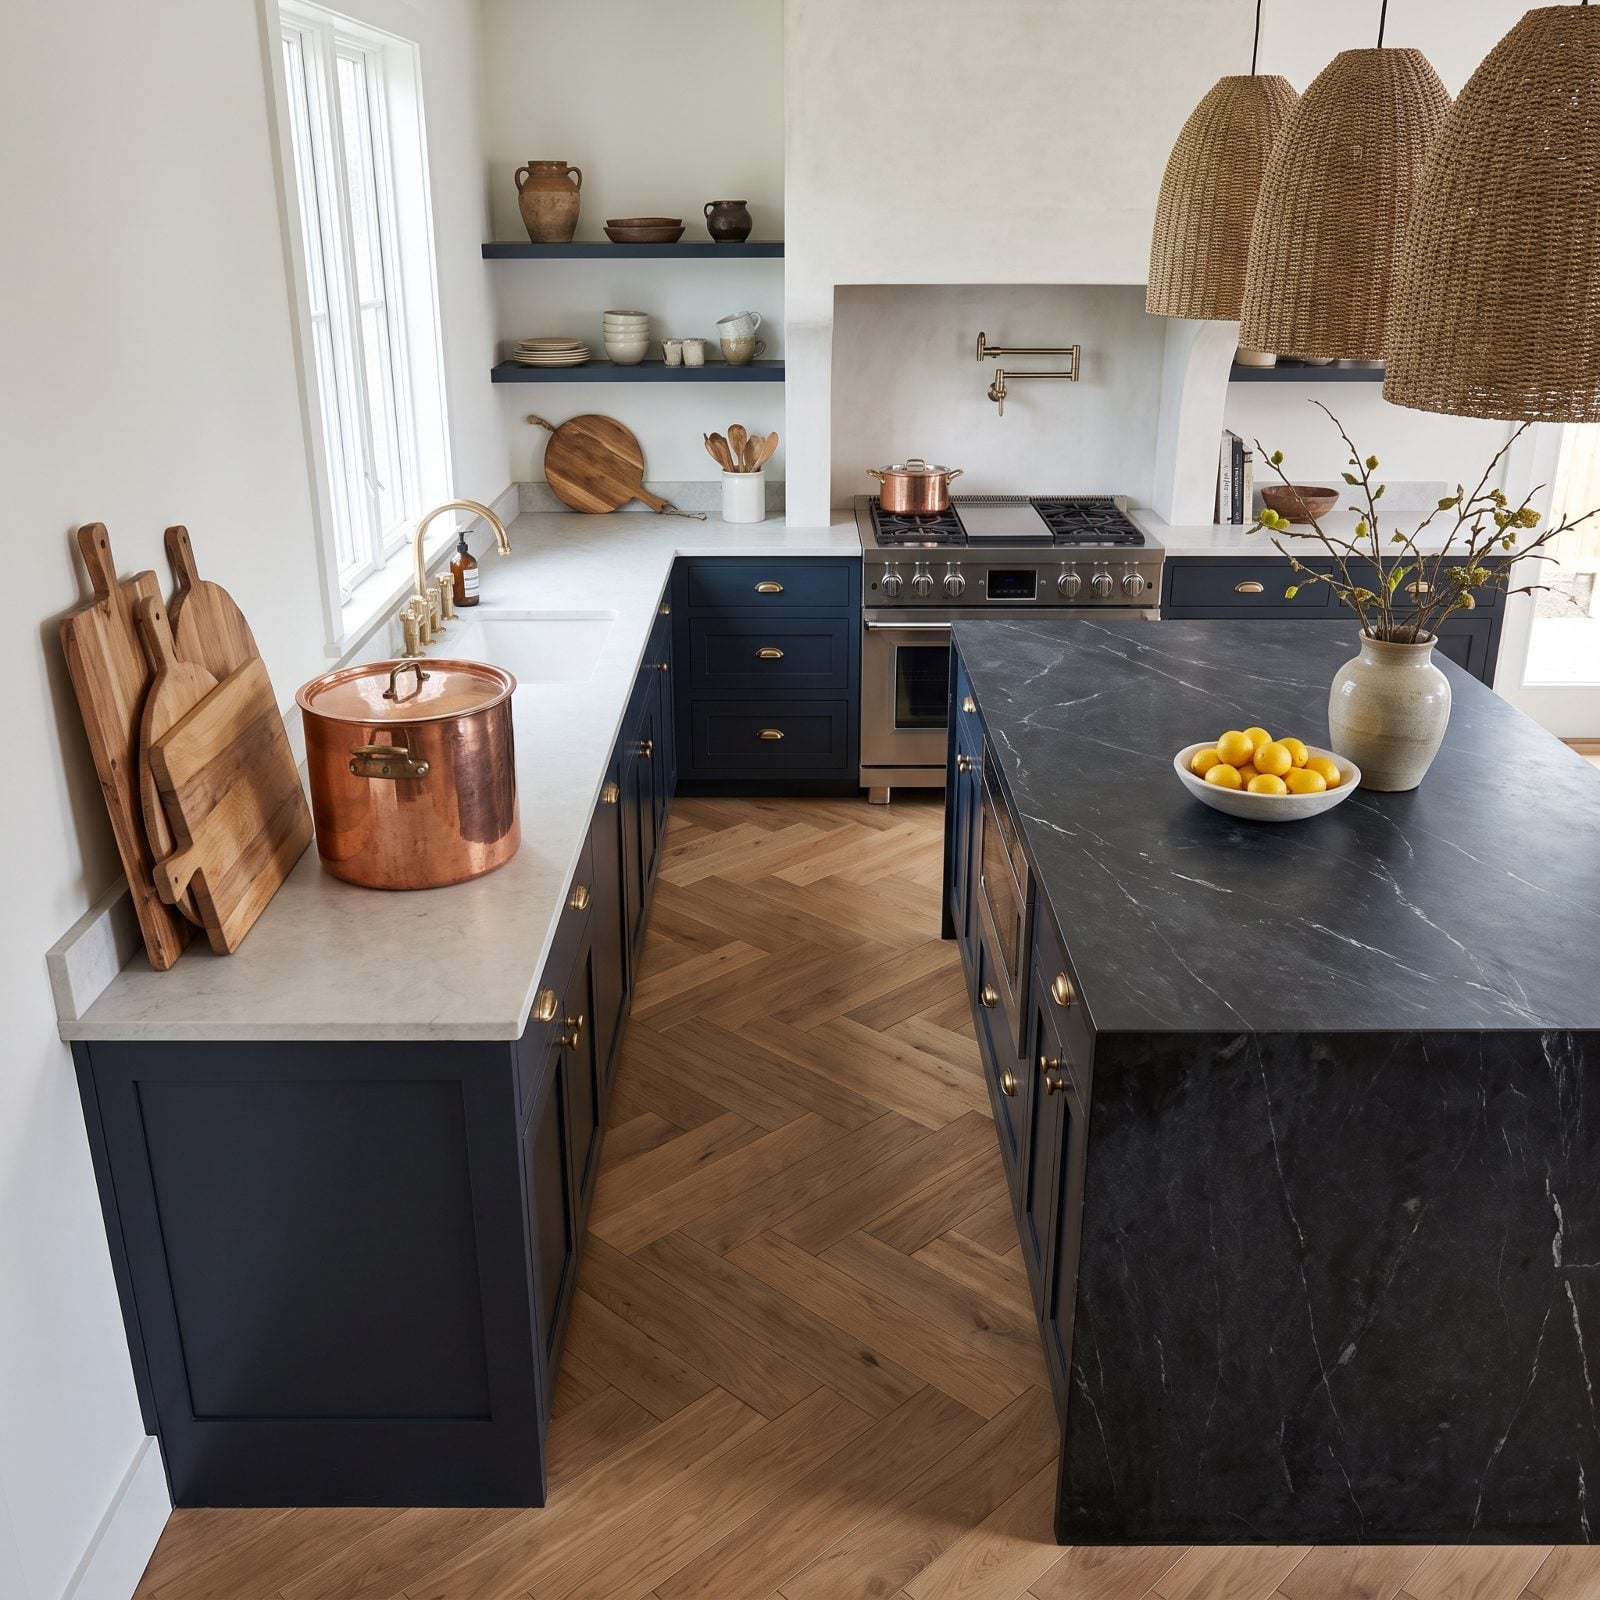
Everyone falls for the island footprint on the plan and forgets the aisle around it. Then two people try to cook, the dishwasher door swings, and the kitchen has a bottleneck it will keep for twenty years.
The number that matters is 42 inches minimum for a single-cook aisle, 48 for two. Anything under 36 and you’re turning sideways to squeeze past. And a waterfall island is heavy and permanent, so you don’t get to slide it over eight inches later. That decision is made once.
13. An Outlet Cut Into the Most Beautiful Part of the Slab
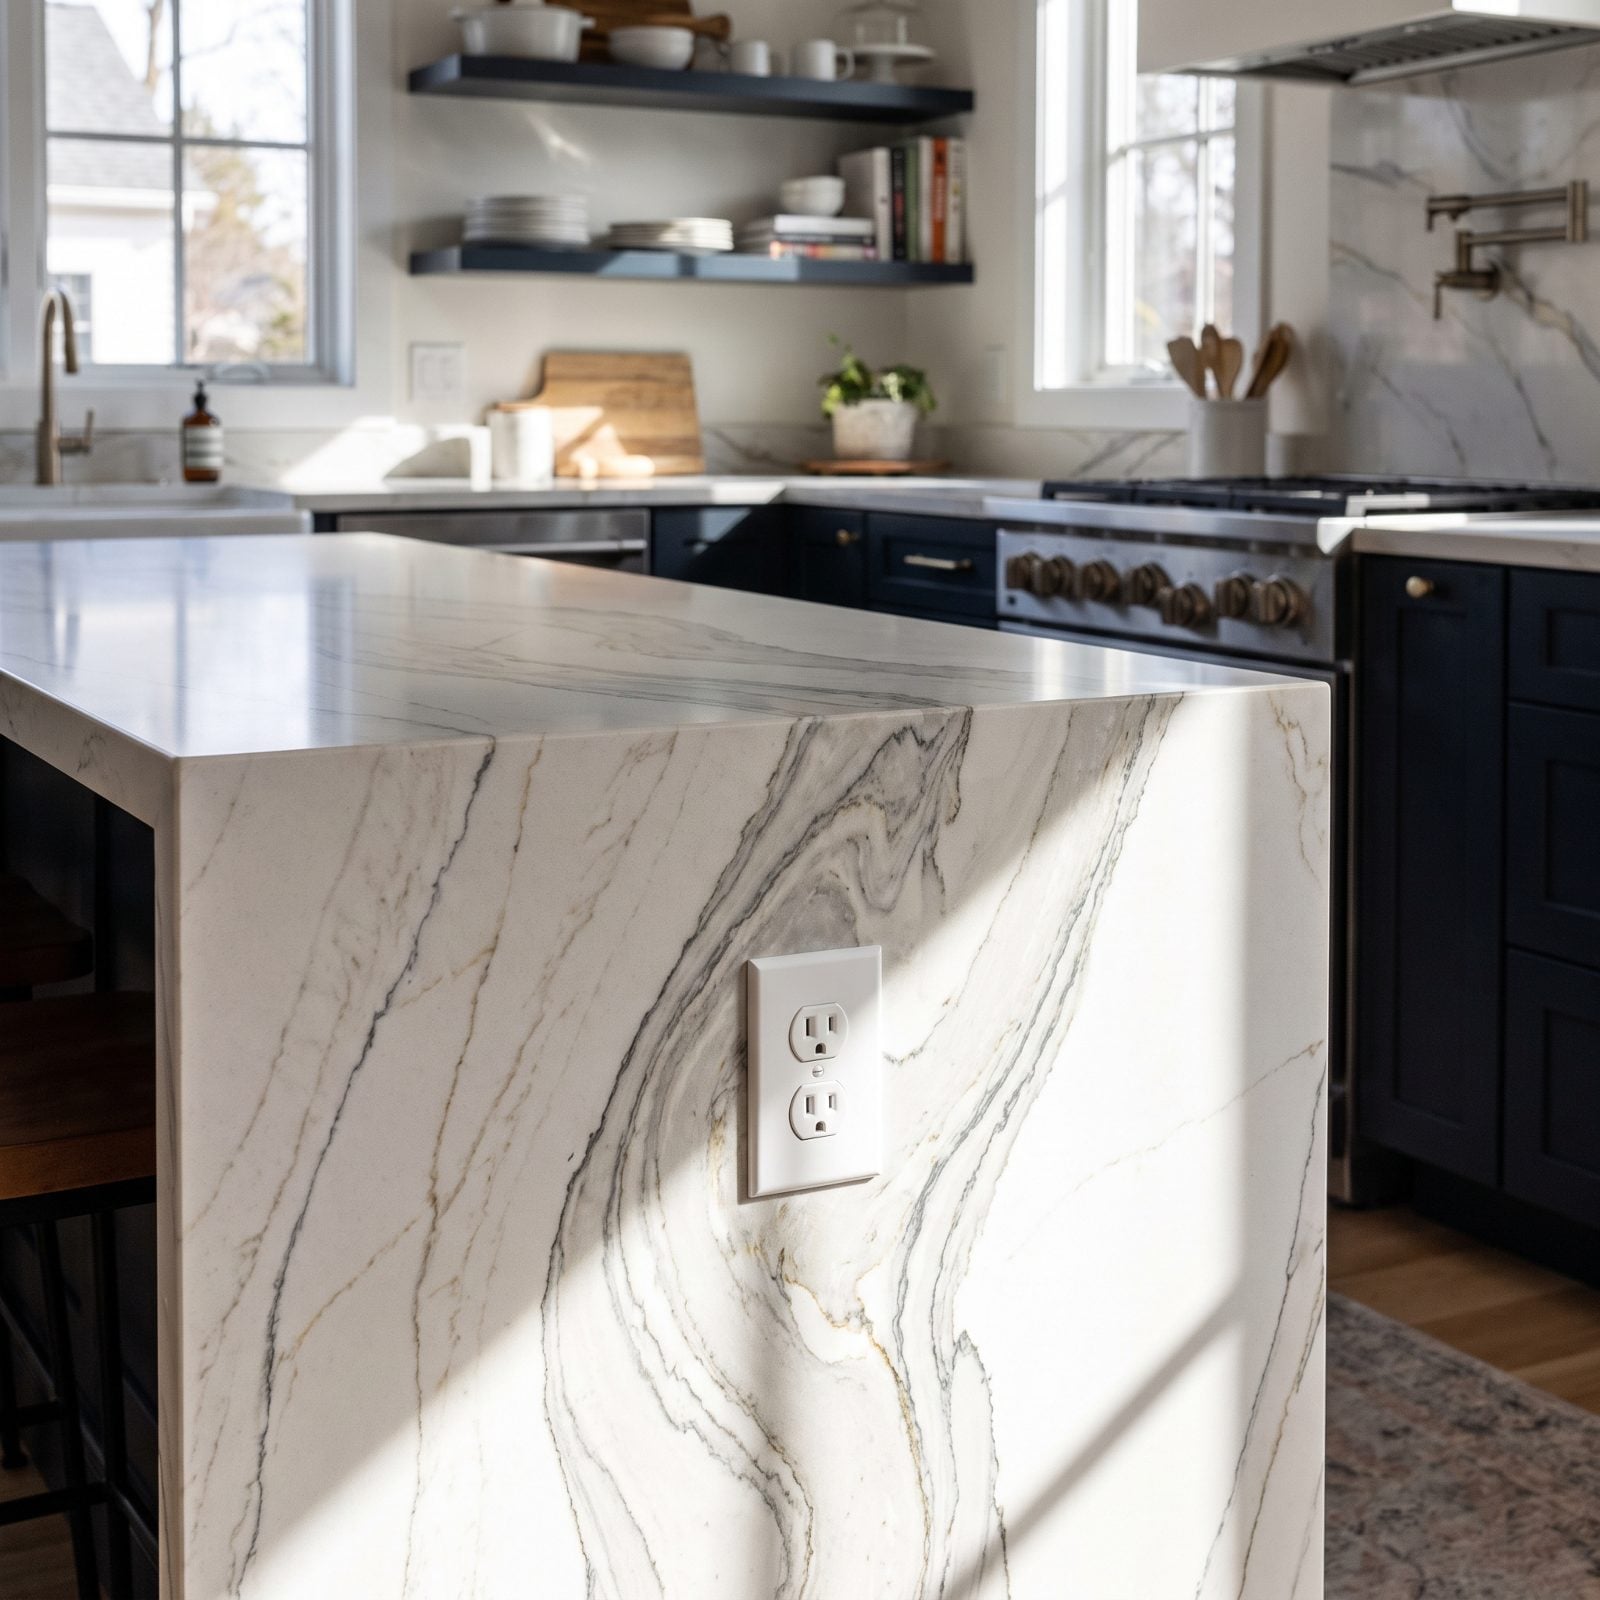
You paid a premium for that veining, and the whole reason to run a waterfall panel is to show the stone falling to the floor uninterrupted. Then the electrician needs a receptacle within reach of the island top, and where does the plainest one land? Dead center of the prettiest section.
Decide the outlet location before you pick your slab, or pick your slab layout already knowing where the outlet goes. Better yet, tuck receptacles into a pop-up on the counter or under the overhang on the seating side, off the show face entirely. A hole in Calacatta Viola is forever.
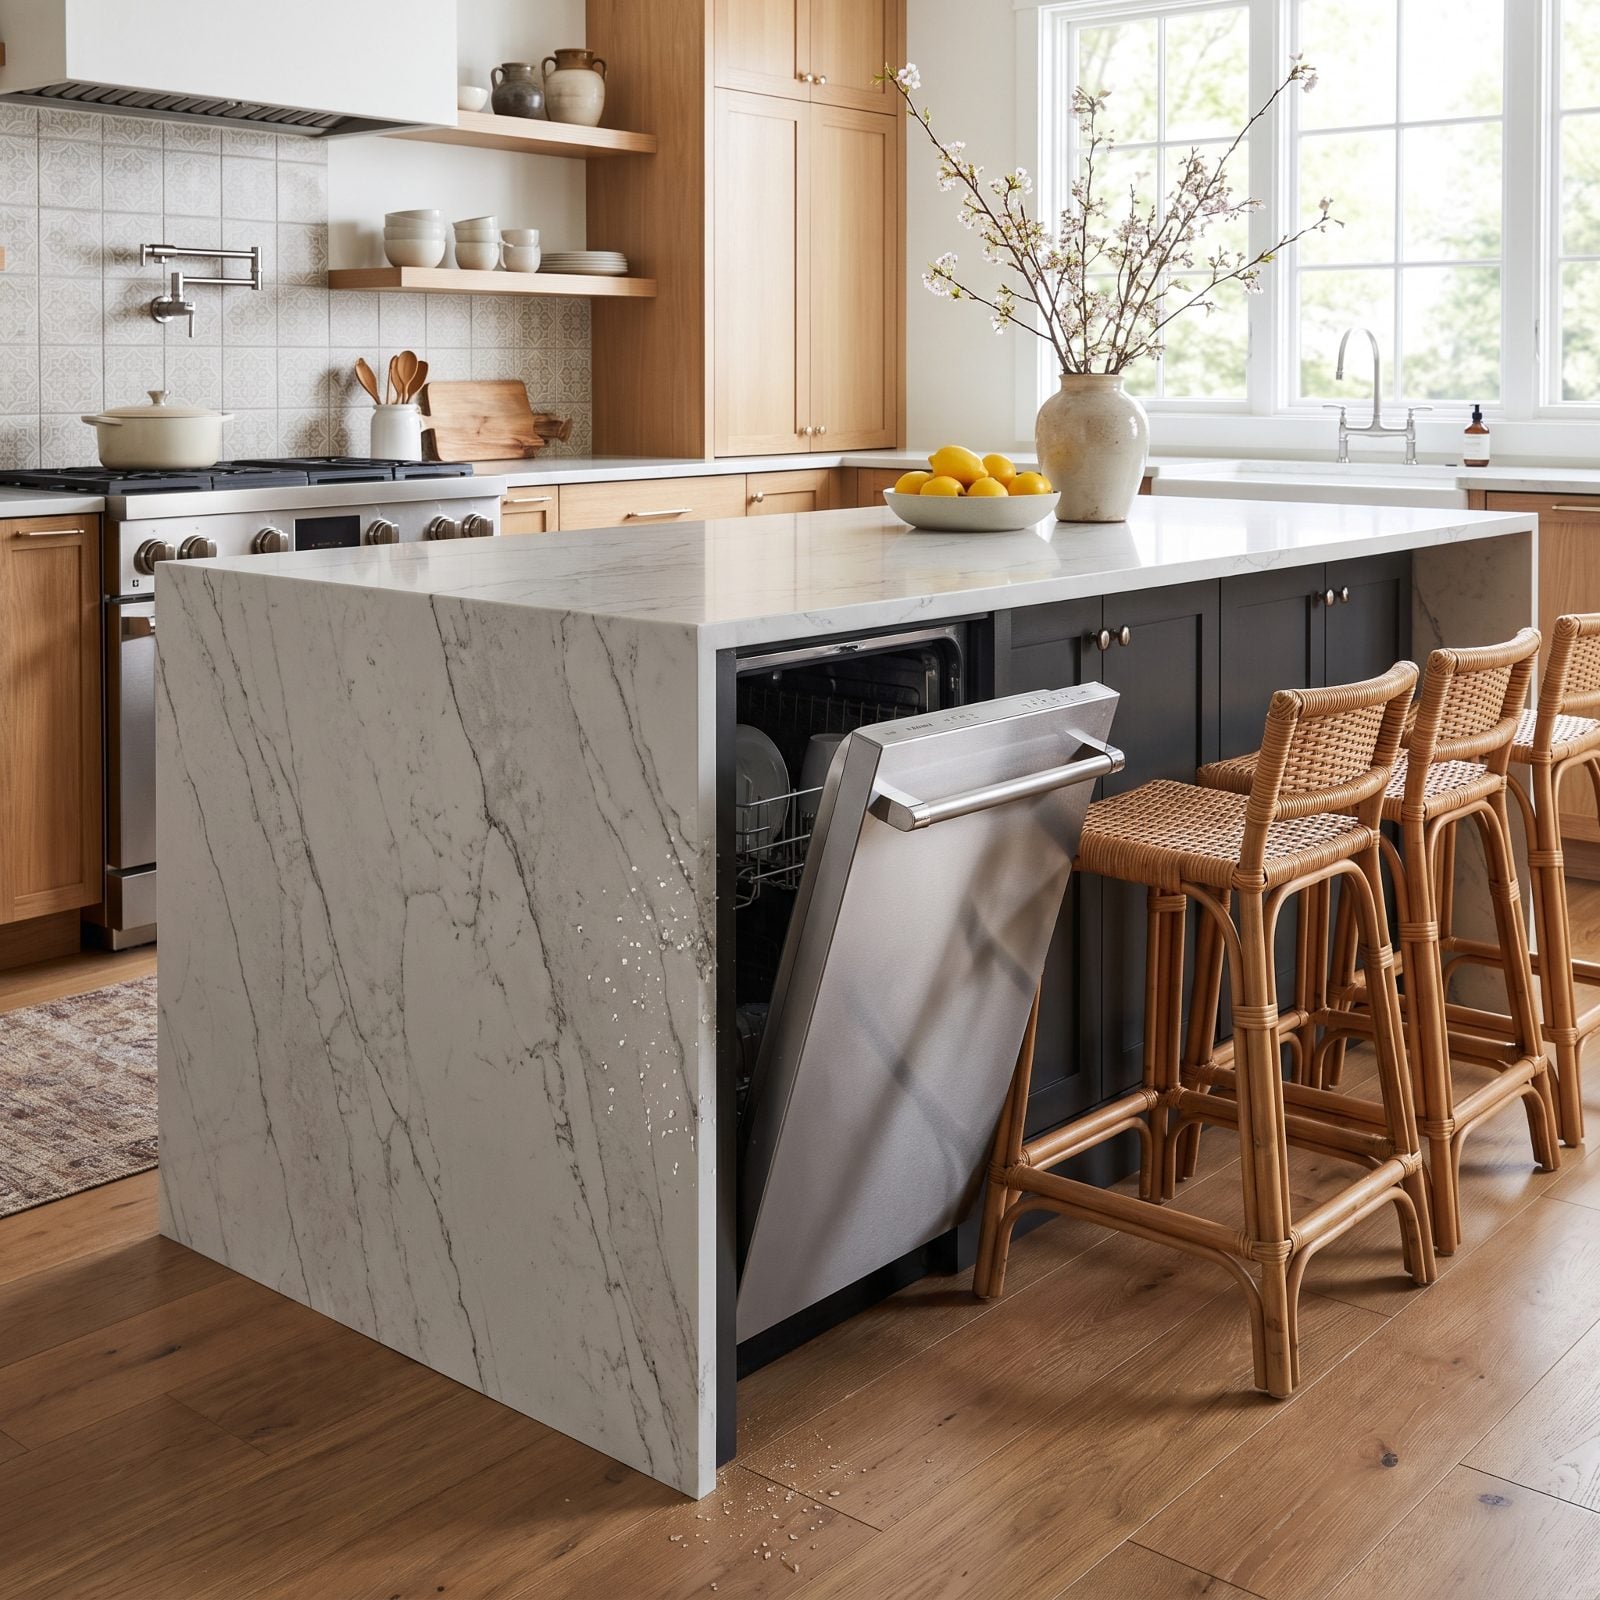
12. A Dishwasher Door That Collides With the Waterfall End
🔥 Would you like to save this?
This one shows up on day one and never leaves. The dishwasher lives at the end of a run, the island terminates right there, and every time the door drops open it kisses the stone corner. Give it a year, and there’s a chip.
You want a clear buffer between a swinging appliance door and a mitered stone edge, usually a few inches plus the door’s full travel. Map the dishwasher against the island end in elevation before anyone cuts a thing. A clean modern kitchen design lives or dies on the kind of clearance nobody talks about.
11. A Range Positioned Too Close to the Waterfall Edge
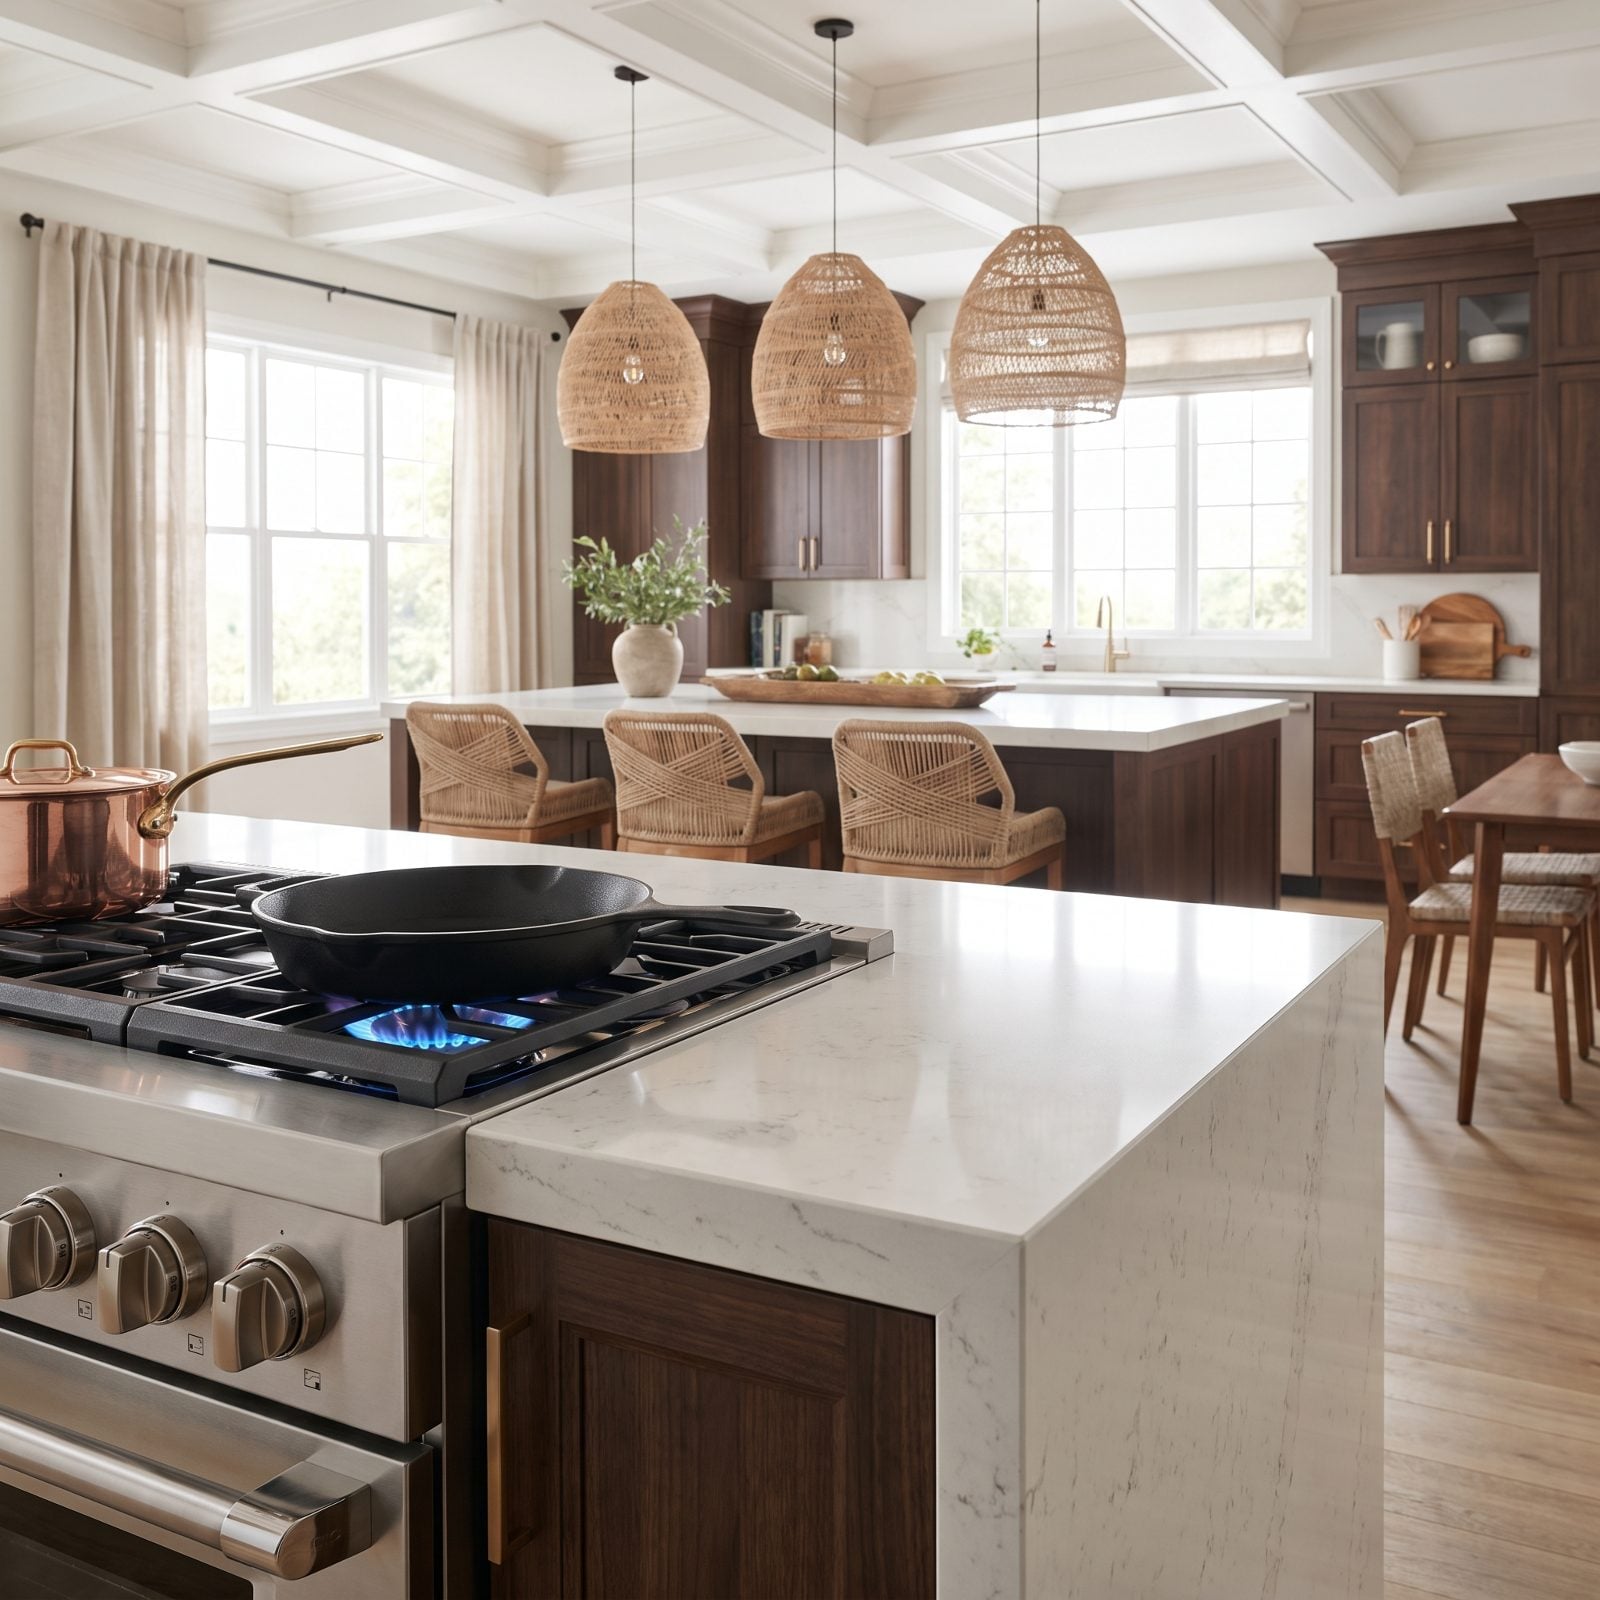
Heat, grease, and a cook reaching for a pan handle. Put all three next to a polished stone corner and you’ve built a slow-motion problem.
Codes and manufacturers want a minimum landing zone and side clearance around a range. A waterfall edge crowding the burners means splatter lands on the vertical stone, pan handles bump the miter, and thermal cycling stresses the joint over time. Give the range room to breathe. Nine to twelve inches of noncombustible counter beside a cooktop is the floor here, not the goal.
10. A Sink Cutout Placed Dangerously Close to a Stone Seam
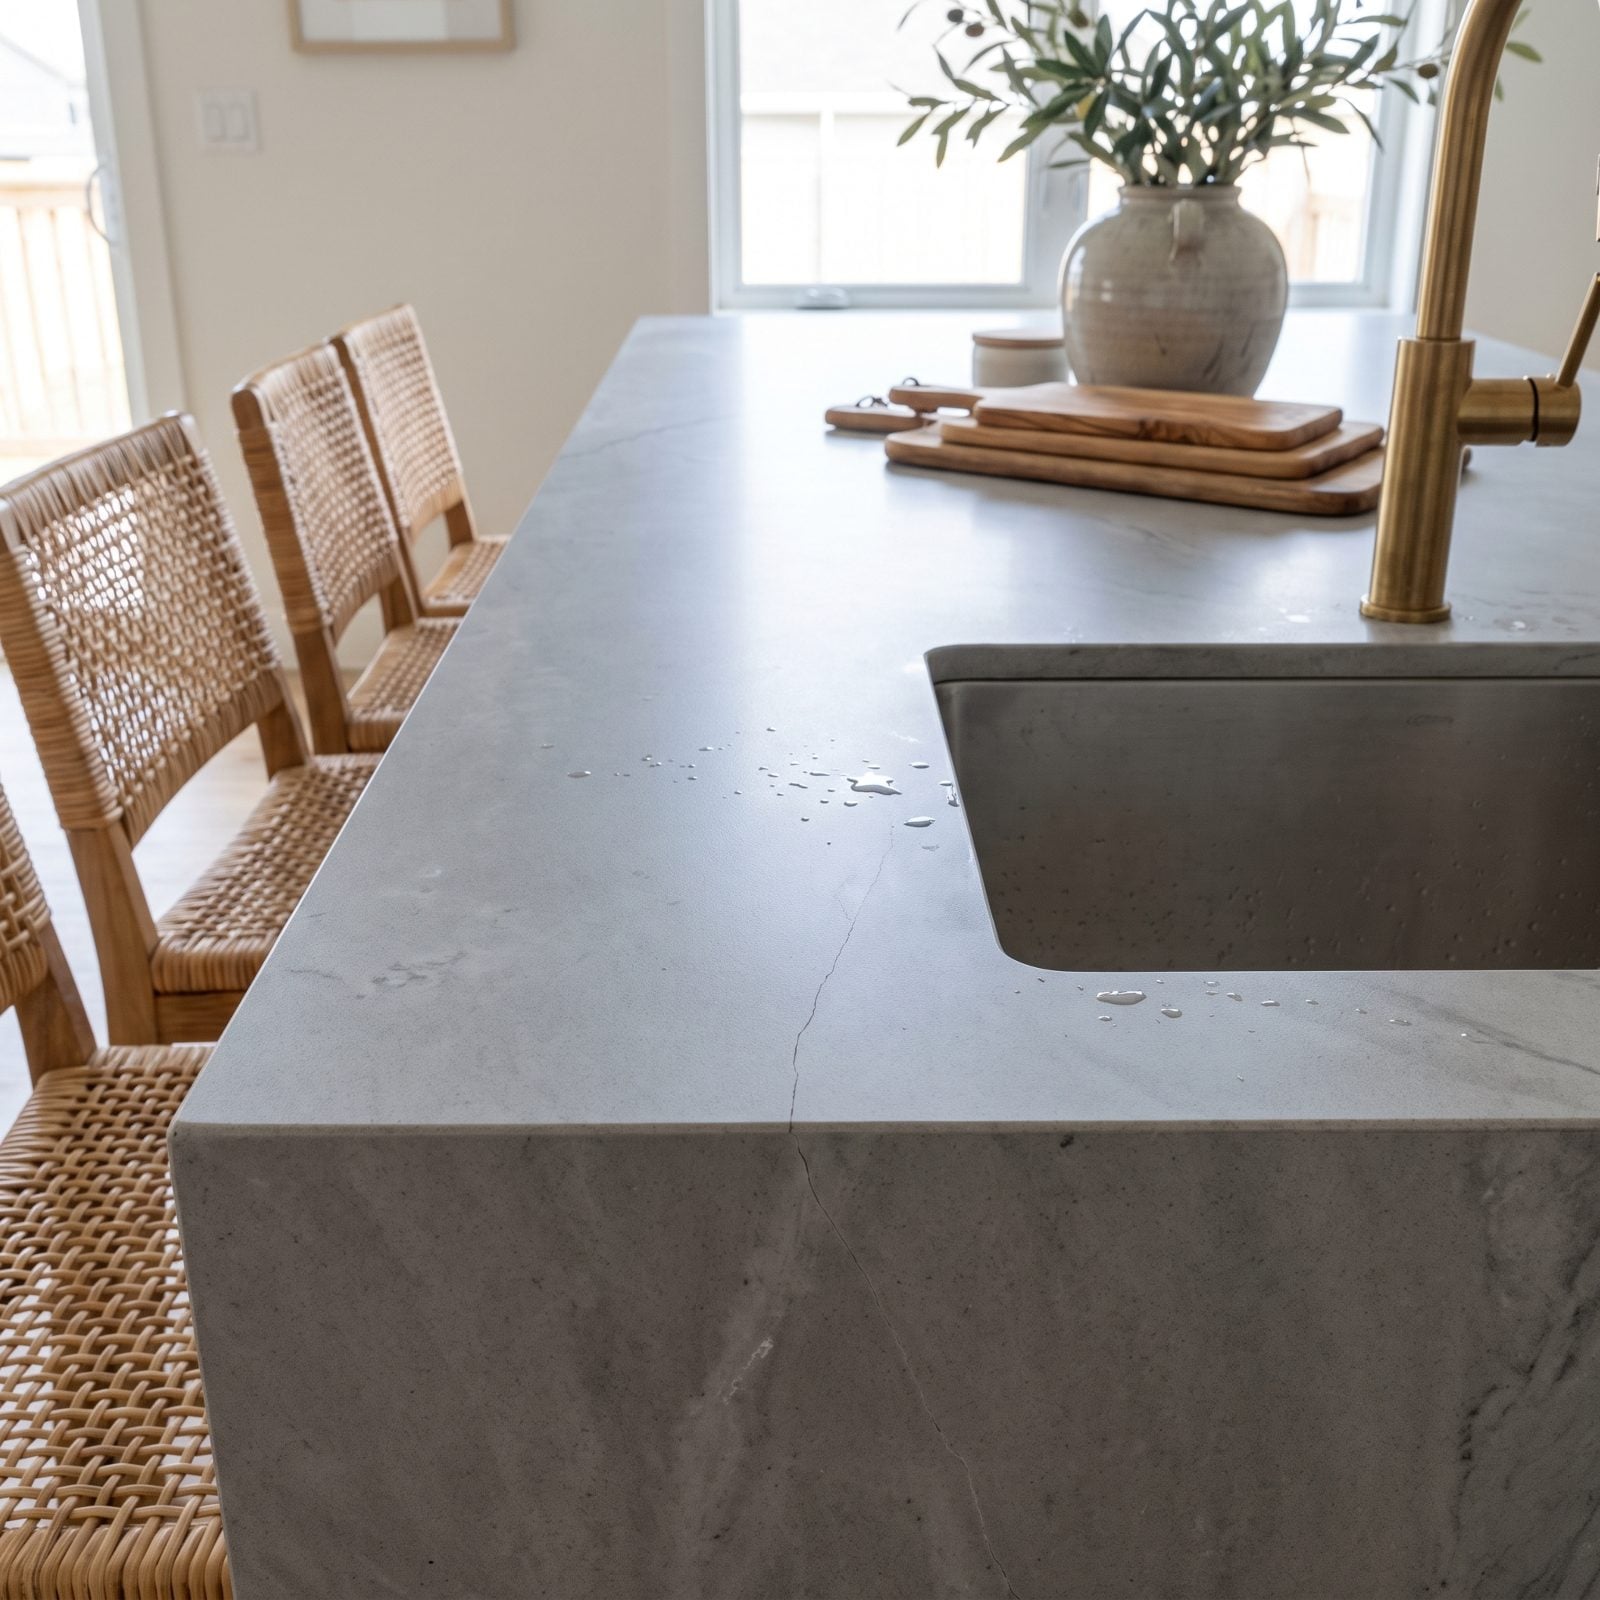
Water plus a seam plus a weak spot equals a crack you’ll be staring at during dinner parties.
A sink cutout removes a big chunk of the slab’s strength right where you’re leaning, dropping pots, and running hot water. Put a seam within a couple of inches of that opening and you’ve stacked two weaknesses one on top of the other. Good fabricators know to keep seams away from cutouts, so confirm it in the shop drawing before the slab is cut. On natural quartzite the seam placement is dictated by the block, and a cheap shop puts it wherever’s convenient.
9. A Cooktop That Coats the Vertical Stone With Grease
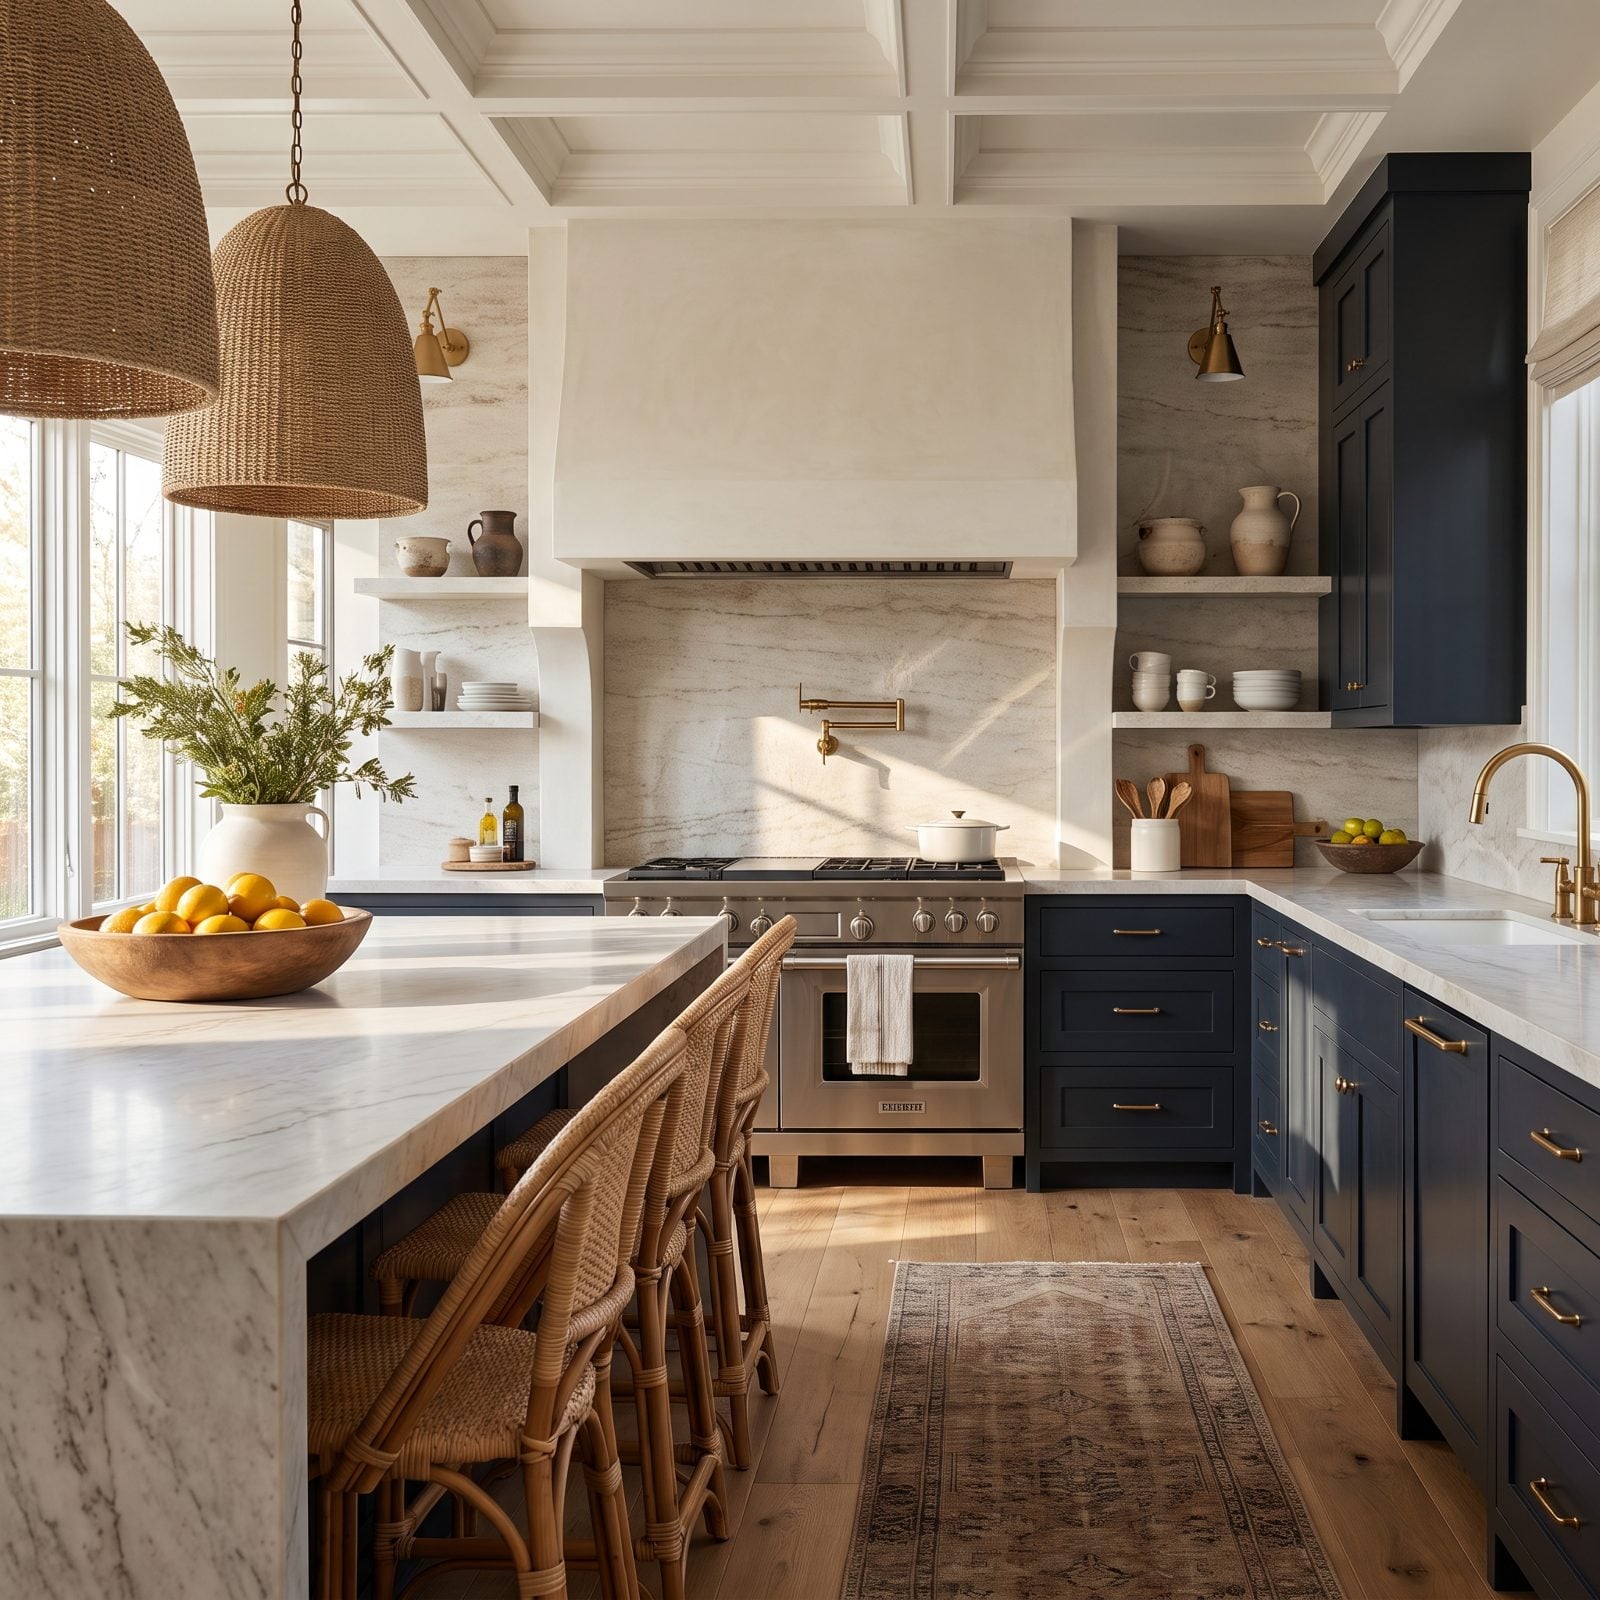
A cooktop in the island looks like the height of open-plan living. It’s also a grease atomizer, and the waterfall panel gives it a floor-to-ceiling canvas to decorate.
Honed and porous stones drink up oil. Six months in, the vertical face near the burners has a haze you can’t wipe off, and marble will etch. If the cooktop has to live in the island, spec a polished, nonporous surface for the waterfall, add real downdraft or a proper hood, and keep the burners well back from the mitered edge. Skip that and your best slab becomes the one you’re always scrubbing.
8. Plumbing Connections Sealed Behind an Inaccessible Panel
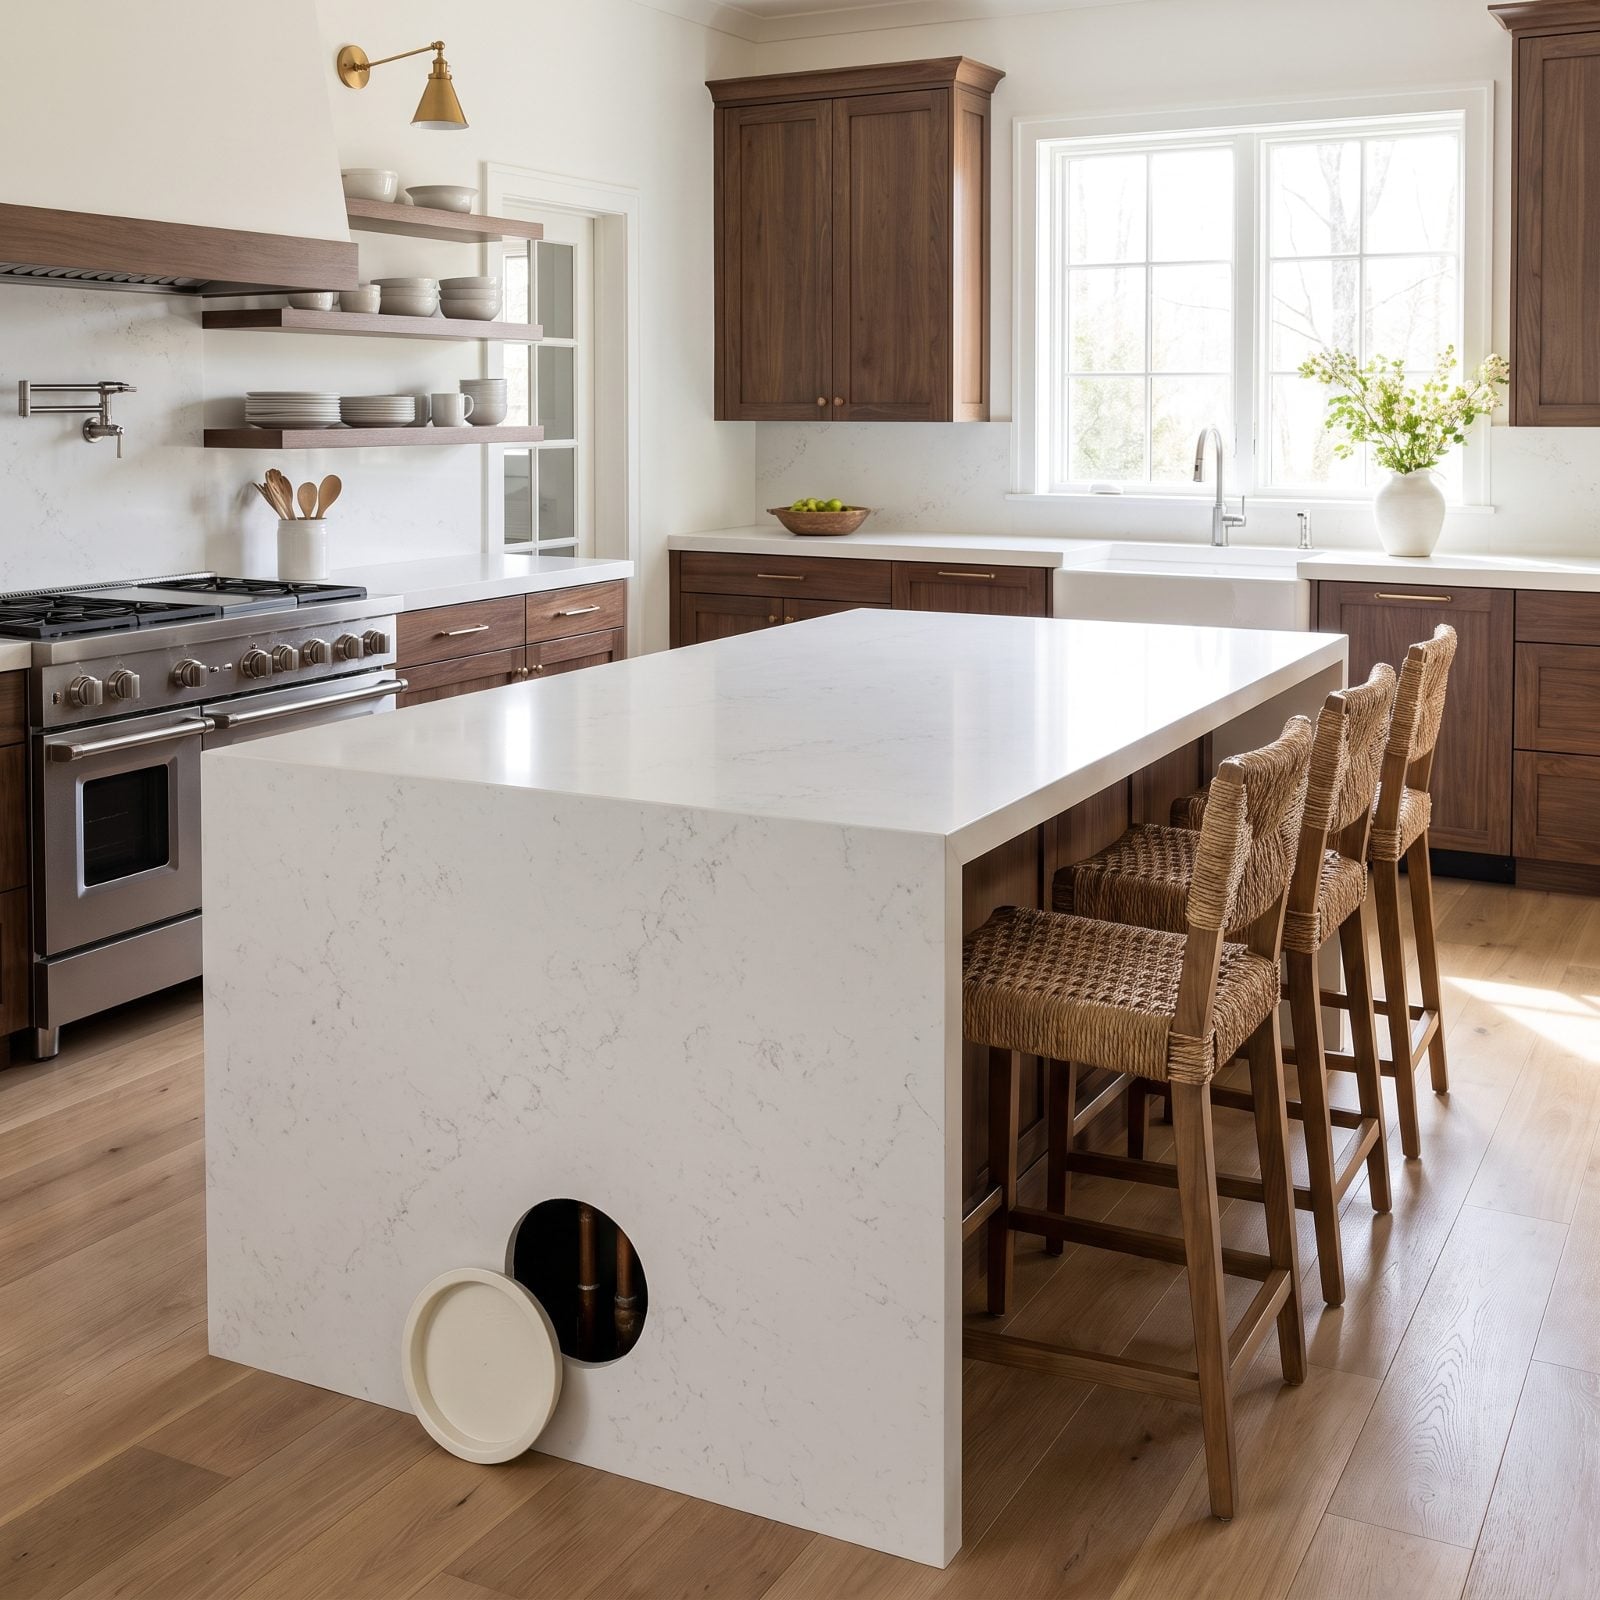
This is the one that costs real money later. You put a sink or dishwasher in the island, clad every side in continuous stone, and leave no way to reach the shutoffs, the disposal, or the supply lines.
When a connection leaks (and eventually one does), the plumber’s only route is to cut the panel or pull the whole island. Both are ugly. Both are expensive. Build in a discreet access door on the back or seating side, or a removable stone panel with hidden fasteners. Nobody sees it, and everybody who’s had a slab-sealed leak wishes they’d insisted on it.
The most expensive part of a waterfall island is often the part nobody can see: access to what’s underneath it.
7. A Waterfall Panel Installed Directly Over a Floor Vent
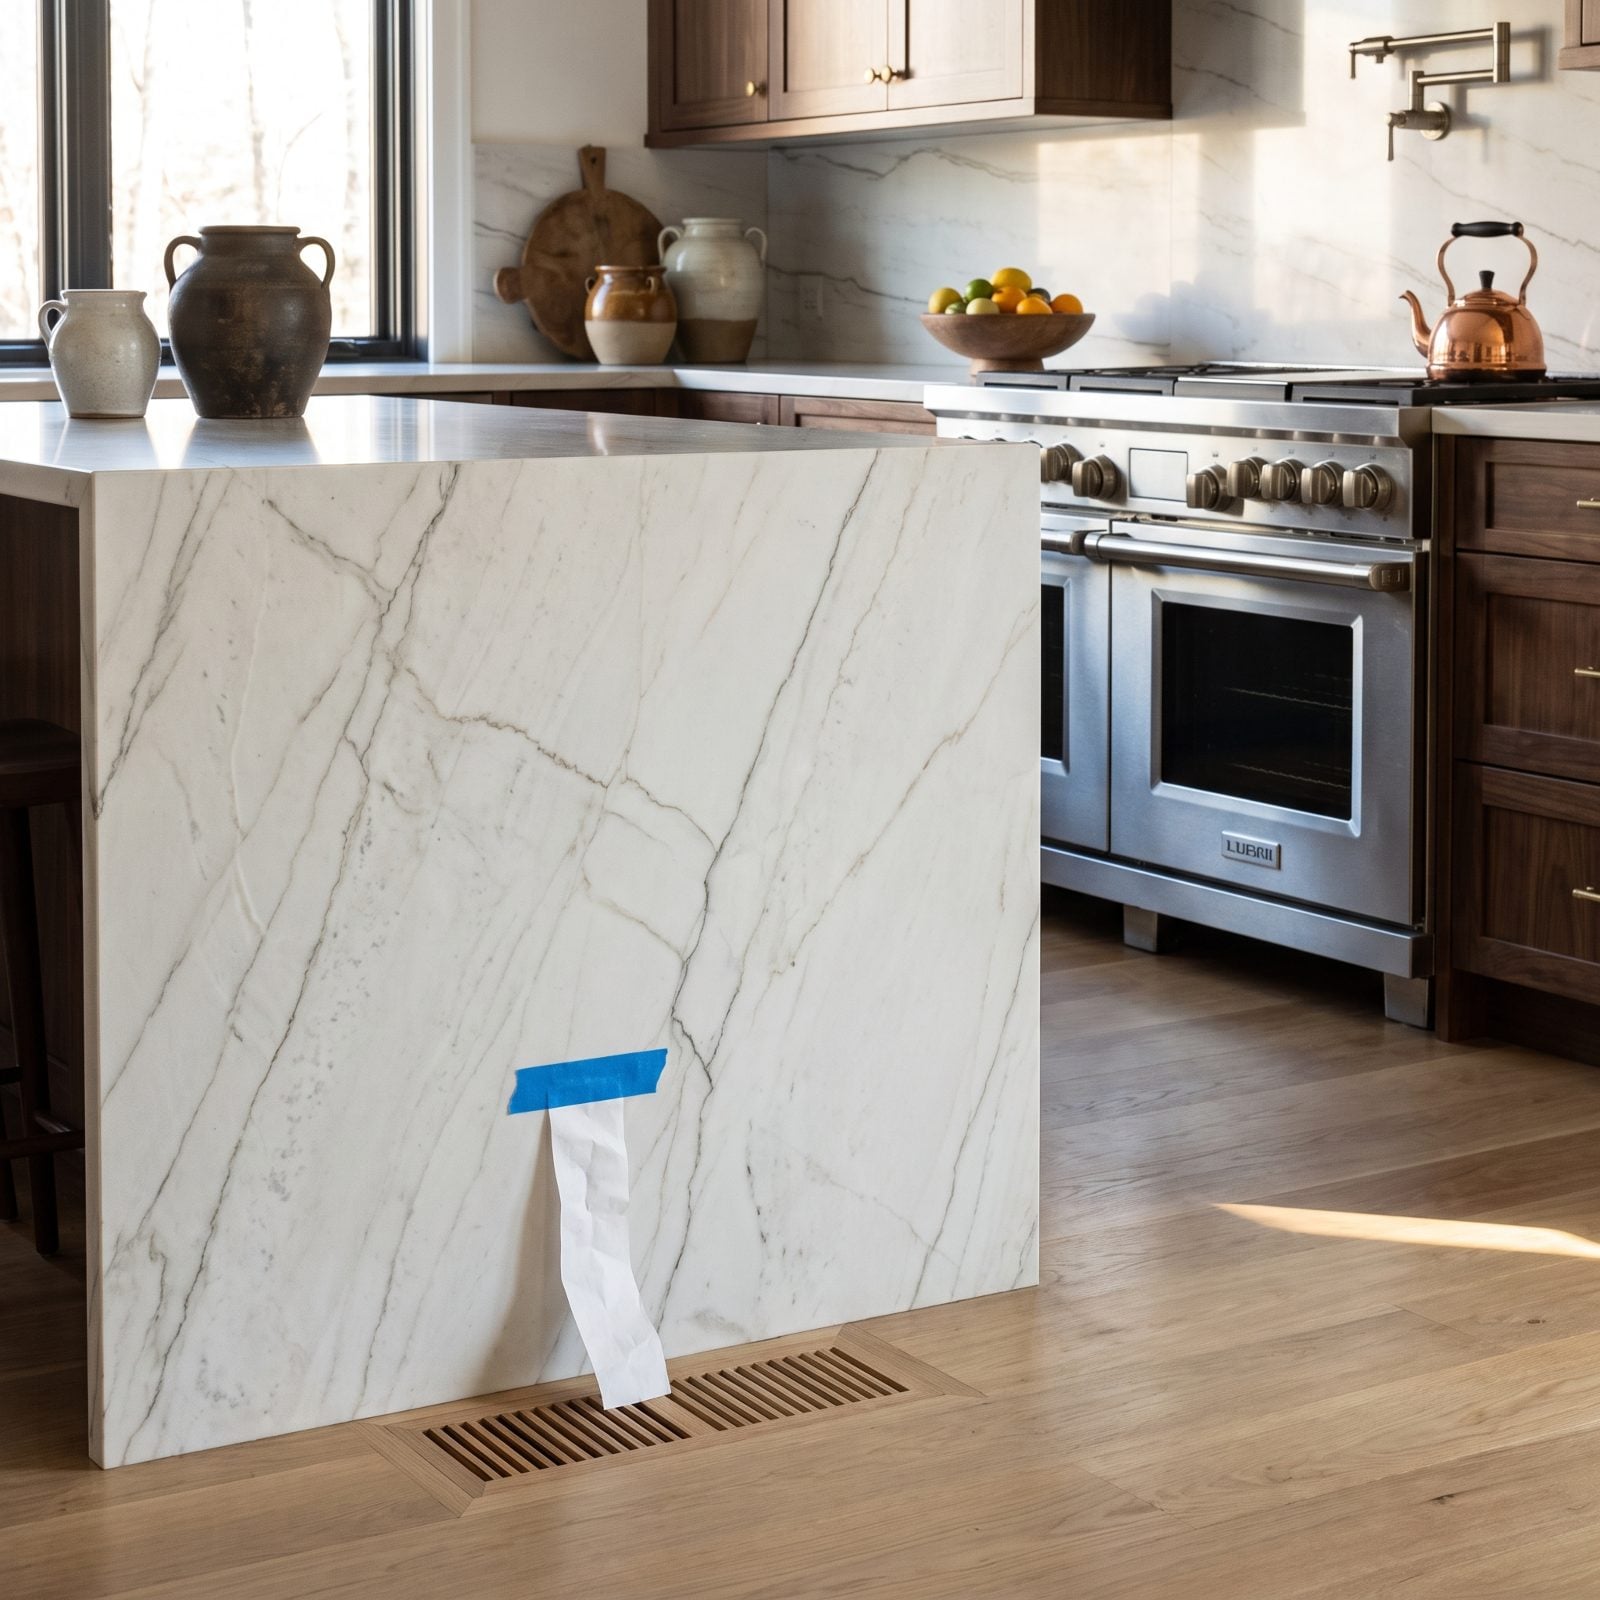
Nobody looks at the HVAC plan when they’re picking marble. Then the island lands on a floor register, half the supply air gets choked off, and the vent sits so tight to the stone it reads like an afterthought.
Pull the mechanical drawings when you site the island. Relocate the duct, add a toe-kick vent, or shift the island a few inches. A warm stone panel throttling airflow is a comfort problem you’ll feel every winter and never quite diagnose.
6. Busy Waterfall Veining Fighting a Patterned Backsplash for the Room
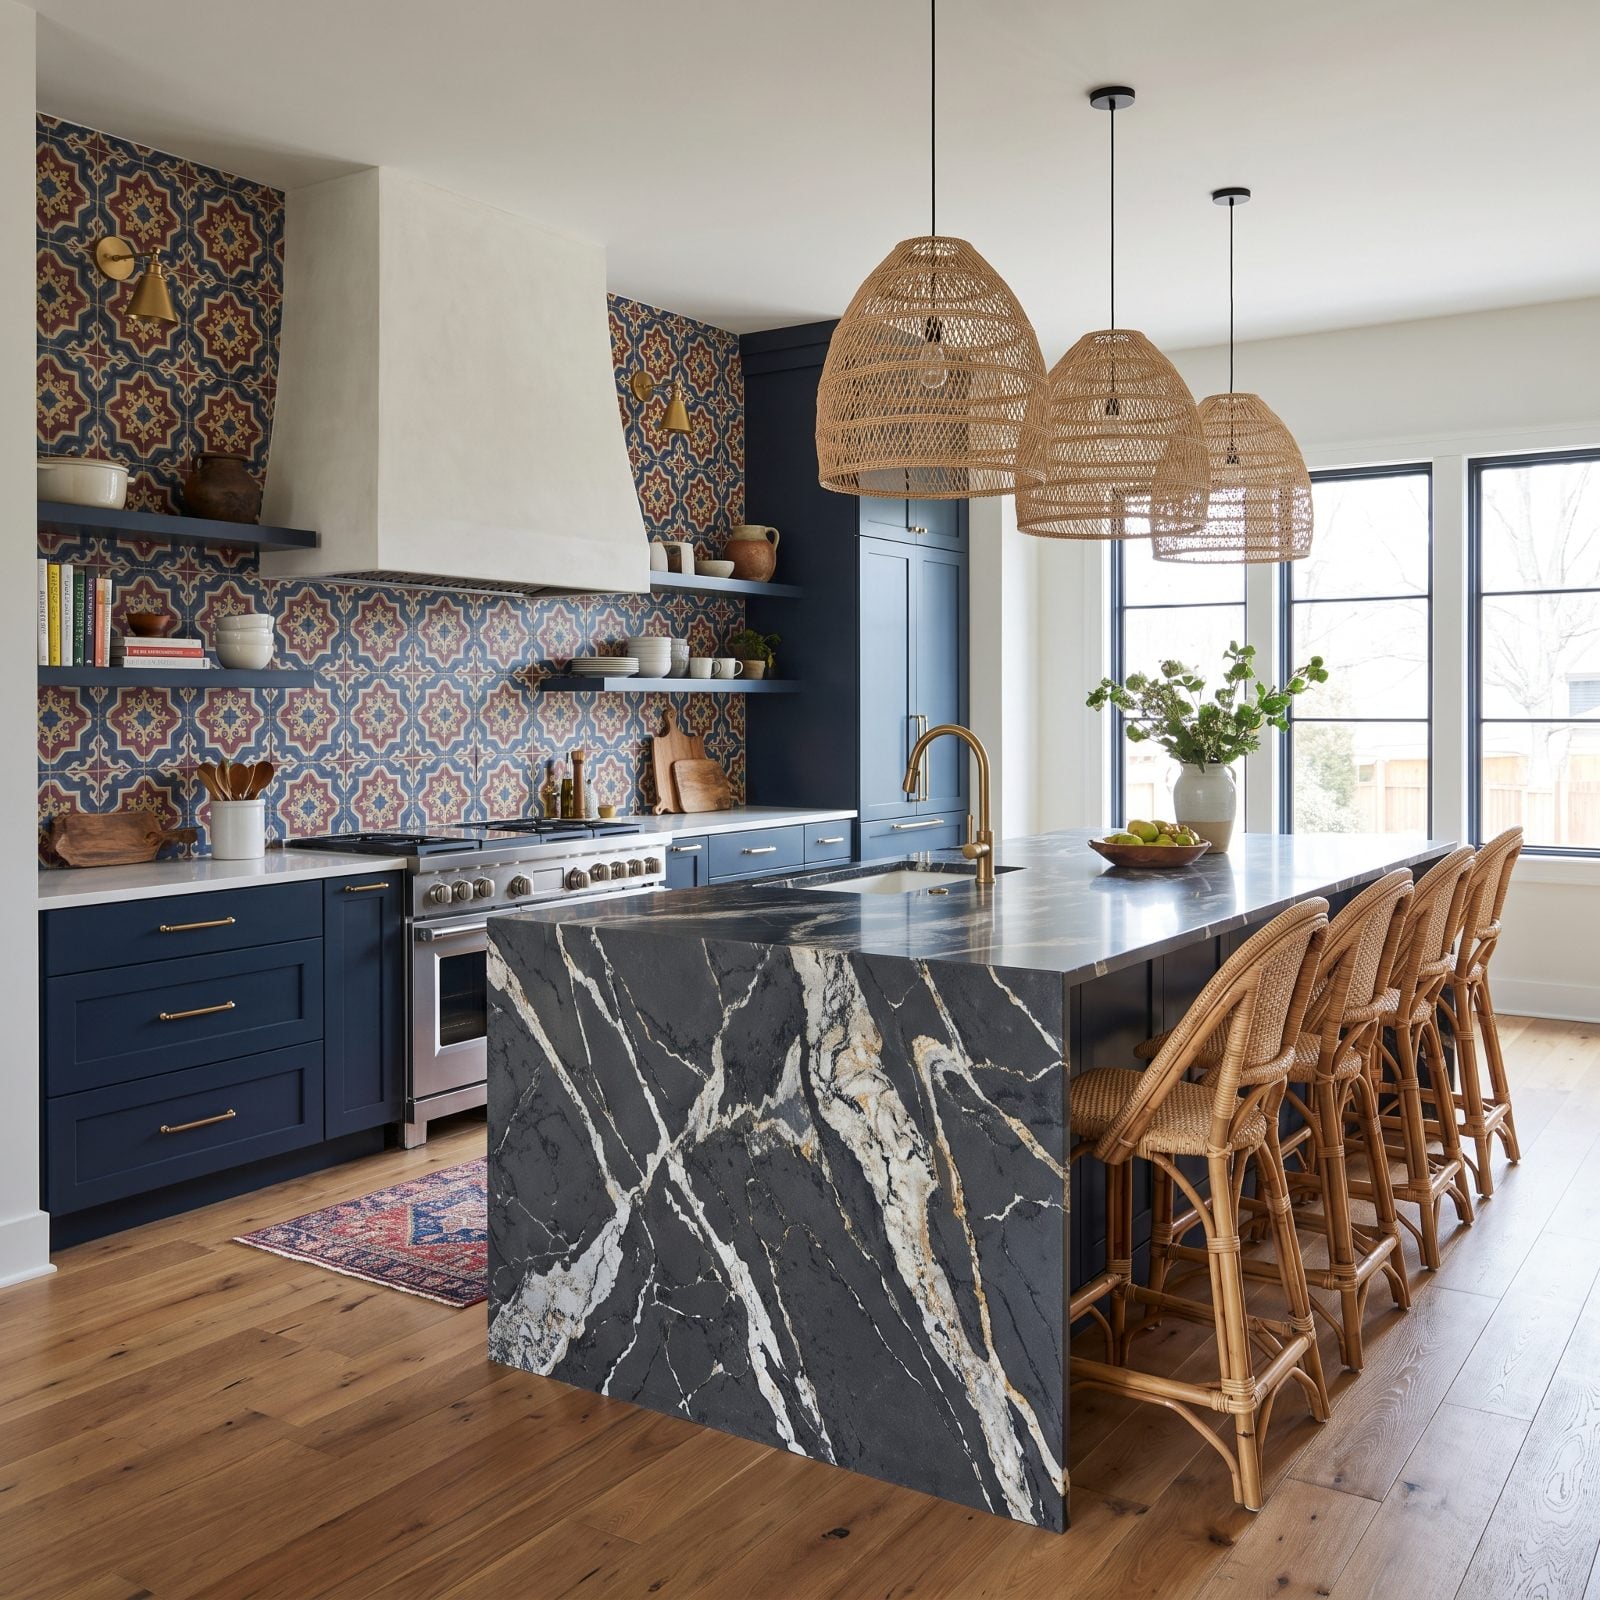
Two loud things in one room and neither one wins. When your waterfall slab has dramatic movement, that slab is the statement. Full stop. Pair it with a busy patterned backsplash and your eye can’t decide where to land, so it bounces around and gives up, and the room feels restless without anyone quite knowing why.
Pick one hero. If the stone’s doing the talking, keep the backsplash quiet — a slab match, a plain honed tile, or the same stone run up the wall. Save the geometric drama for a calmer surface somewhere else in a modern kitchen design.
5. Choosing the Slab Without Ever Seeing It in Your Kitchen’s Actual Light
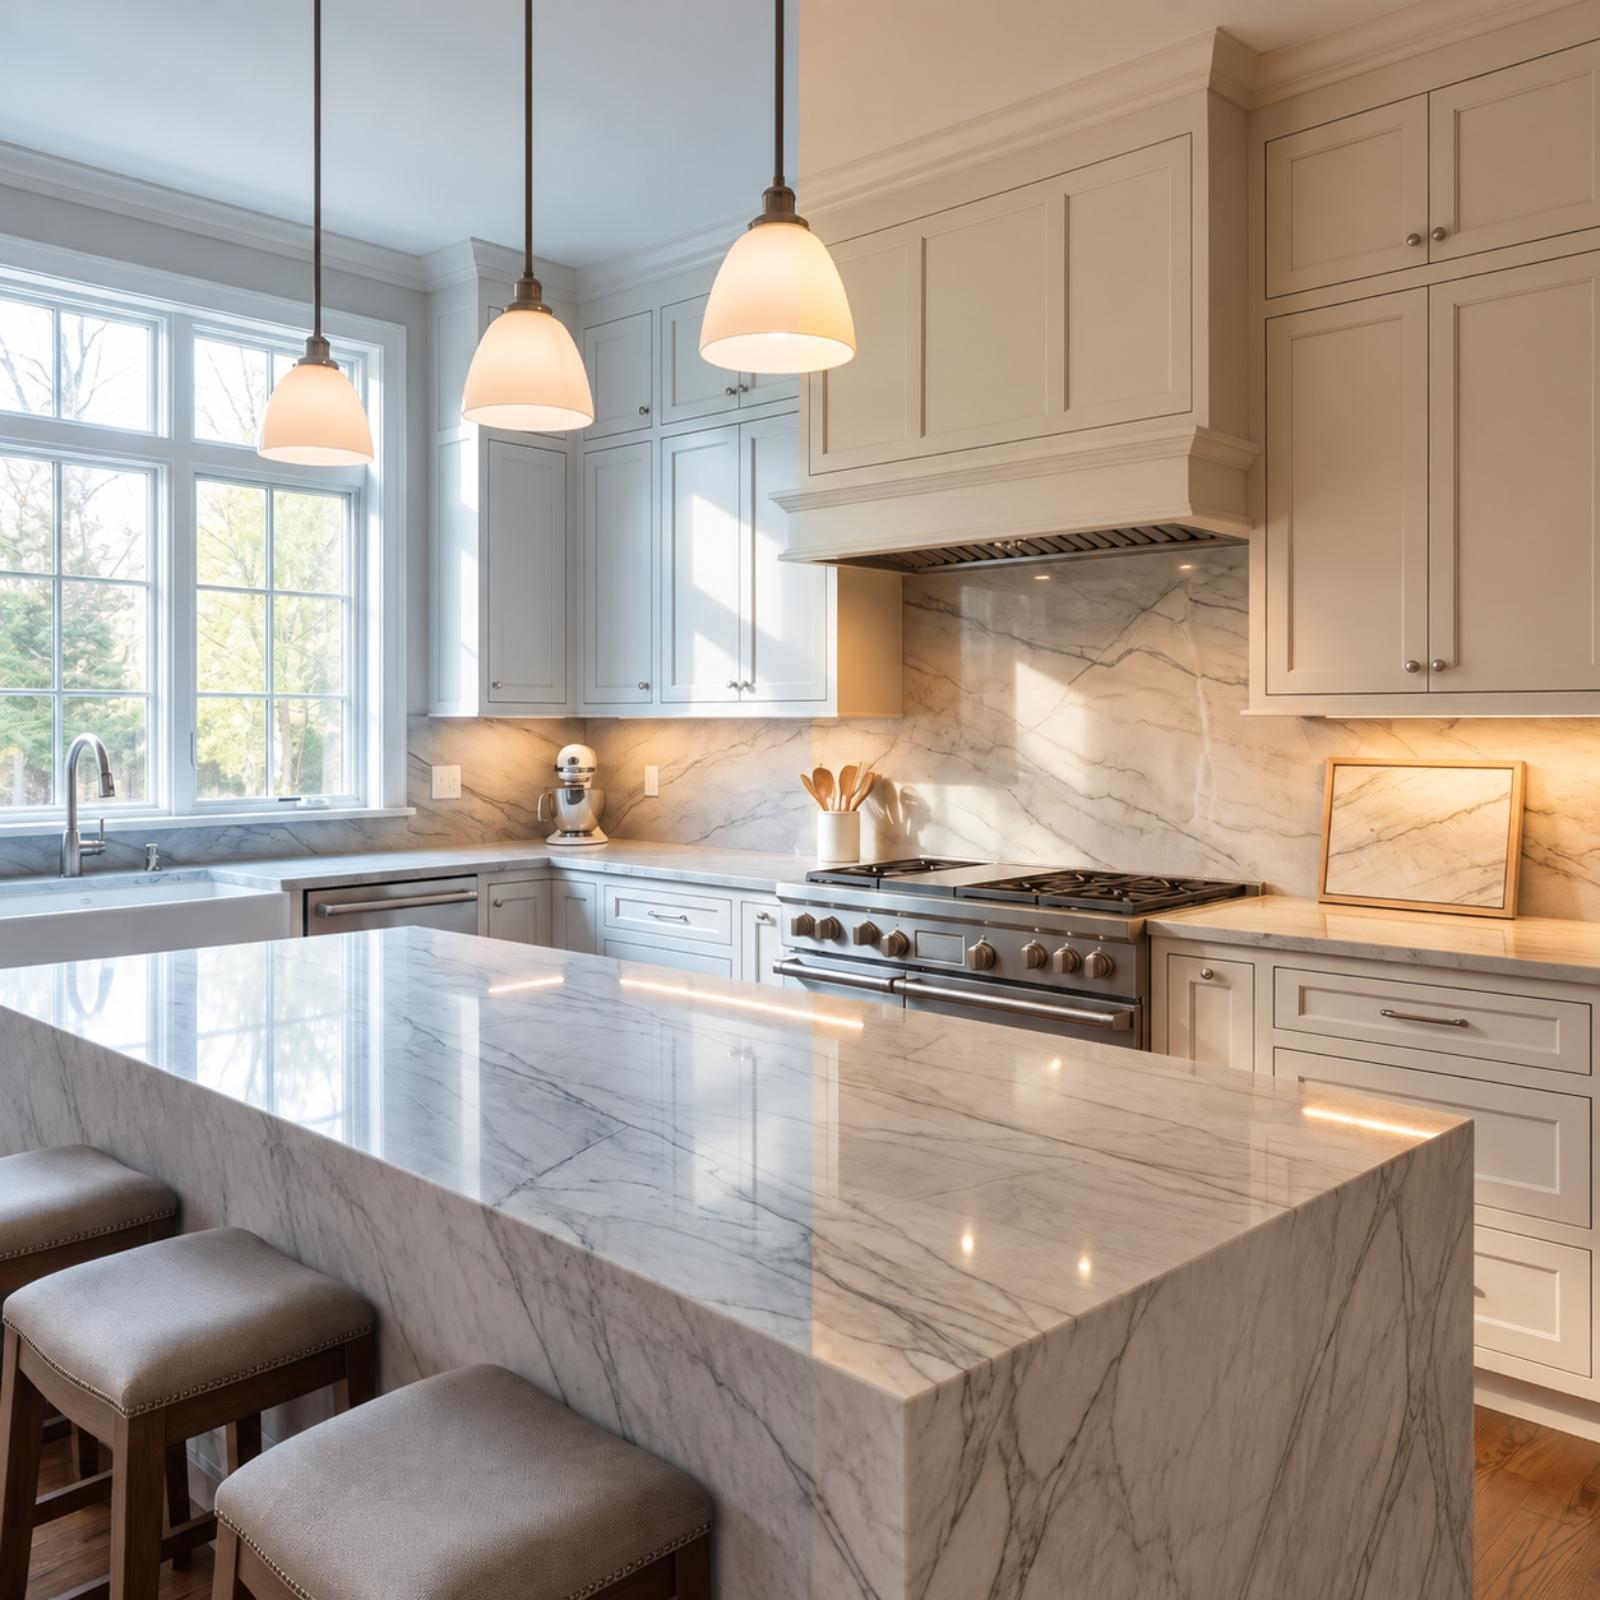
Stone lies under fluorescent showroom light. That warm-cream quartz you fell for at the fabricator can turn flat grey the second it lands under your LED cans — and by then you’ve paid for it and it’s glued down.
So take a full sample home. Not a two-inch chip. A real piece if they’ll lend one, set on the island footprint, looked at over breakfast, at 3pm, and again at night with the lights blazing. Stone shifts undertone with color temperature, and a slab that sang in the warehouse can sulk in your bright kitchen decor.
I’ve watched people order off a phone photo. Phone photos white-balance everything into a beige soup. Never trust one.
4. An Oversized Waterfall Island That Eats the Whole Room
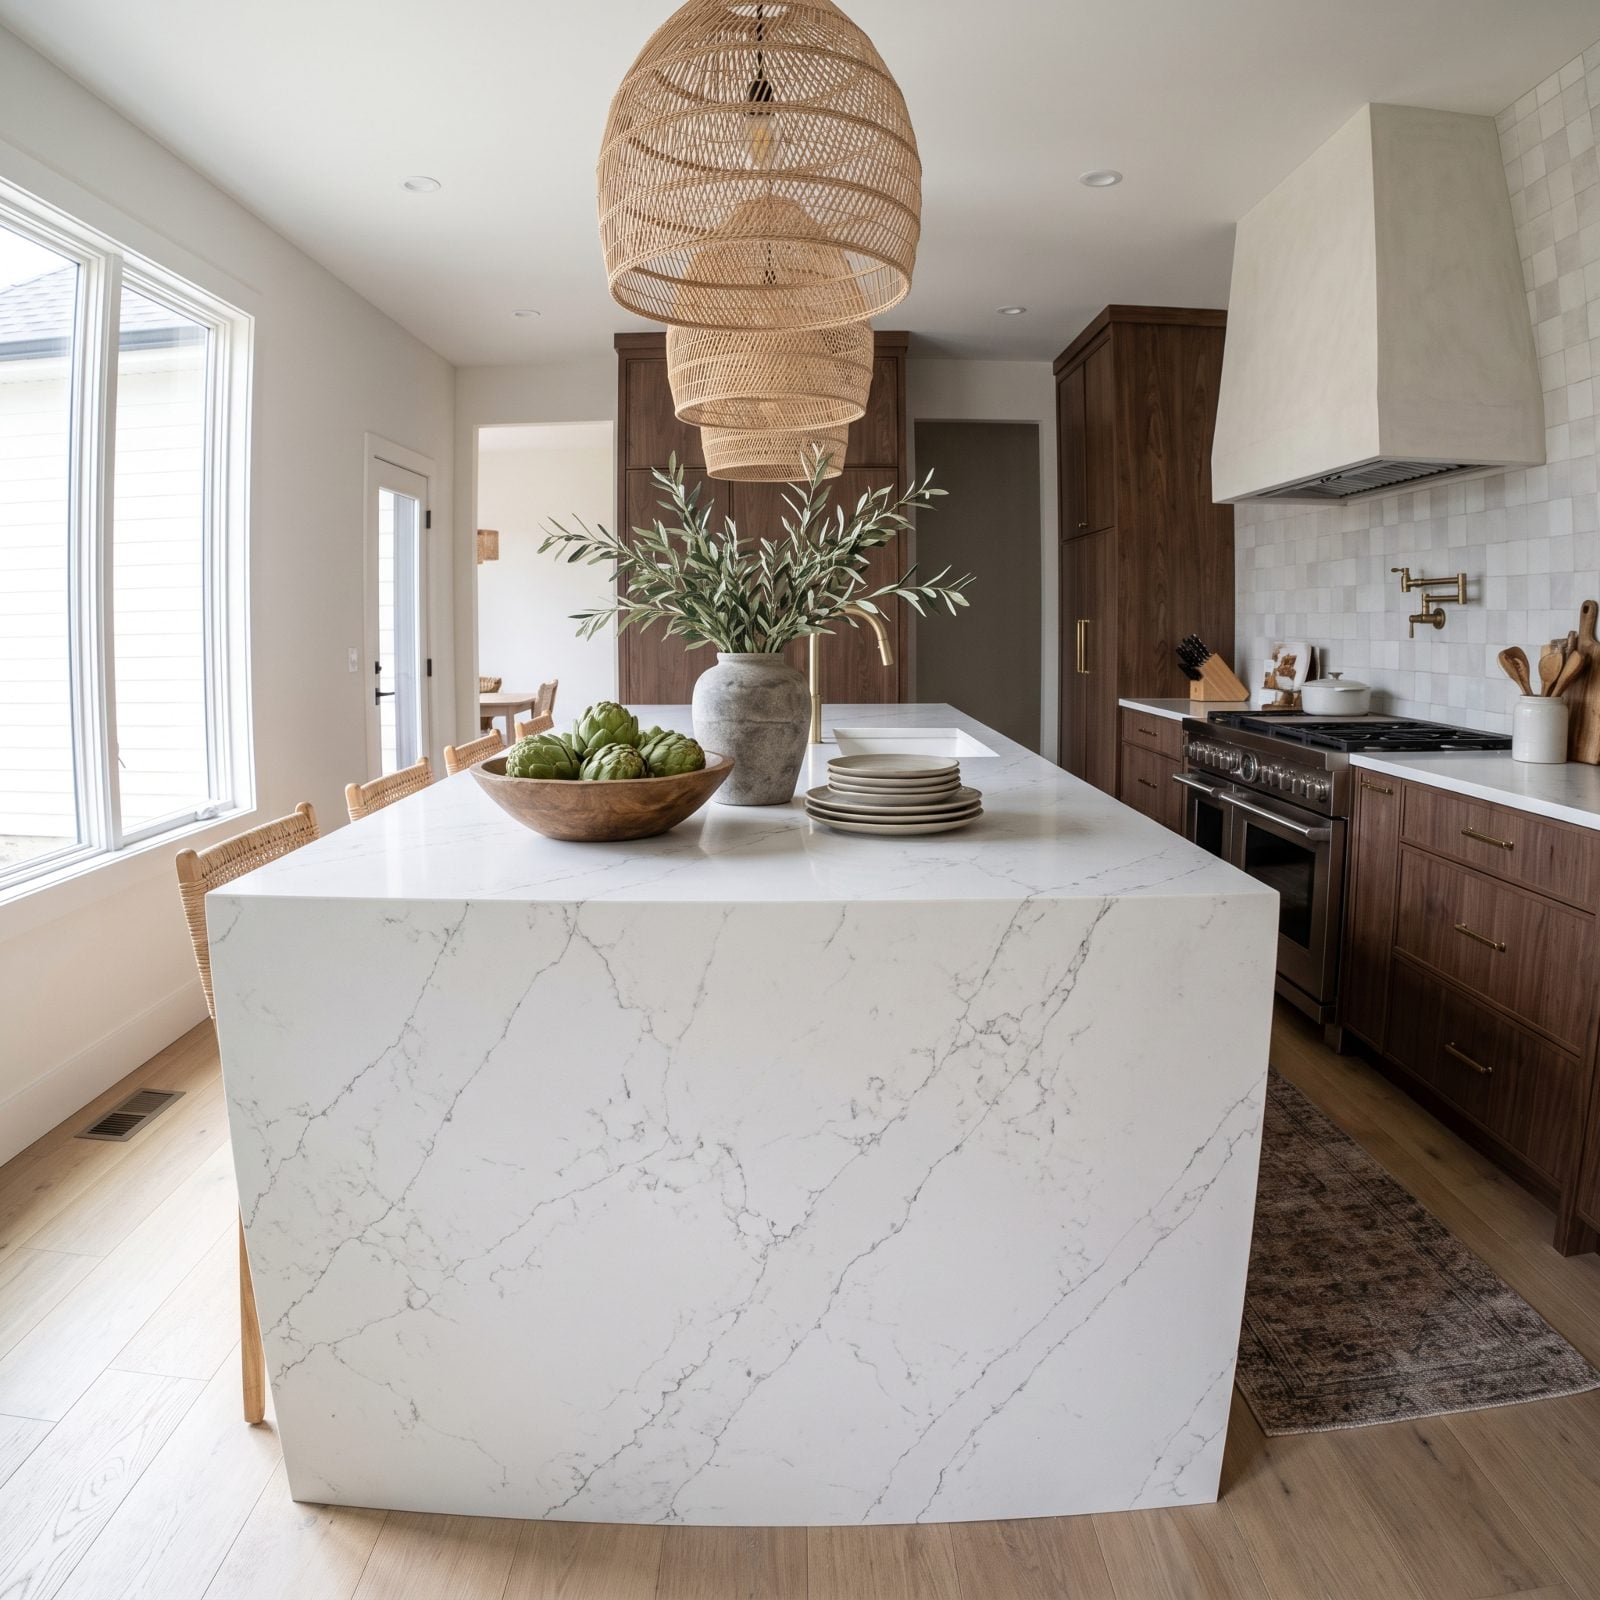
Bigger island, better kitchen. That’s the assumption, and it’s how people end up sidestepping past a slab of quartz just to reach the fridge.
A waterfall island needs breathing room on every side, and both those solid stone legs eat floor you’d otherwise walk through. Hold onto one number: at least 42 inches of clearance around a working island, 48 if two cooks pass each other. Drop below 36 and you’ve built a kitchen you shuffle through sideways. Now measure your open oven door and dishwasher door into that walkway — they swing right into the aisle and turn a tight kitchen into a traffic jam.
3. A Sleek Waterfall Edge Bolted Into an Ornate Traditional Kitchen
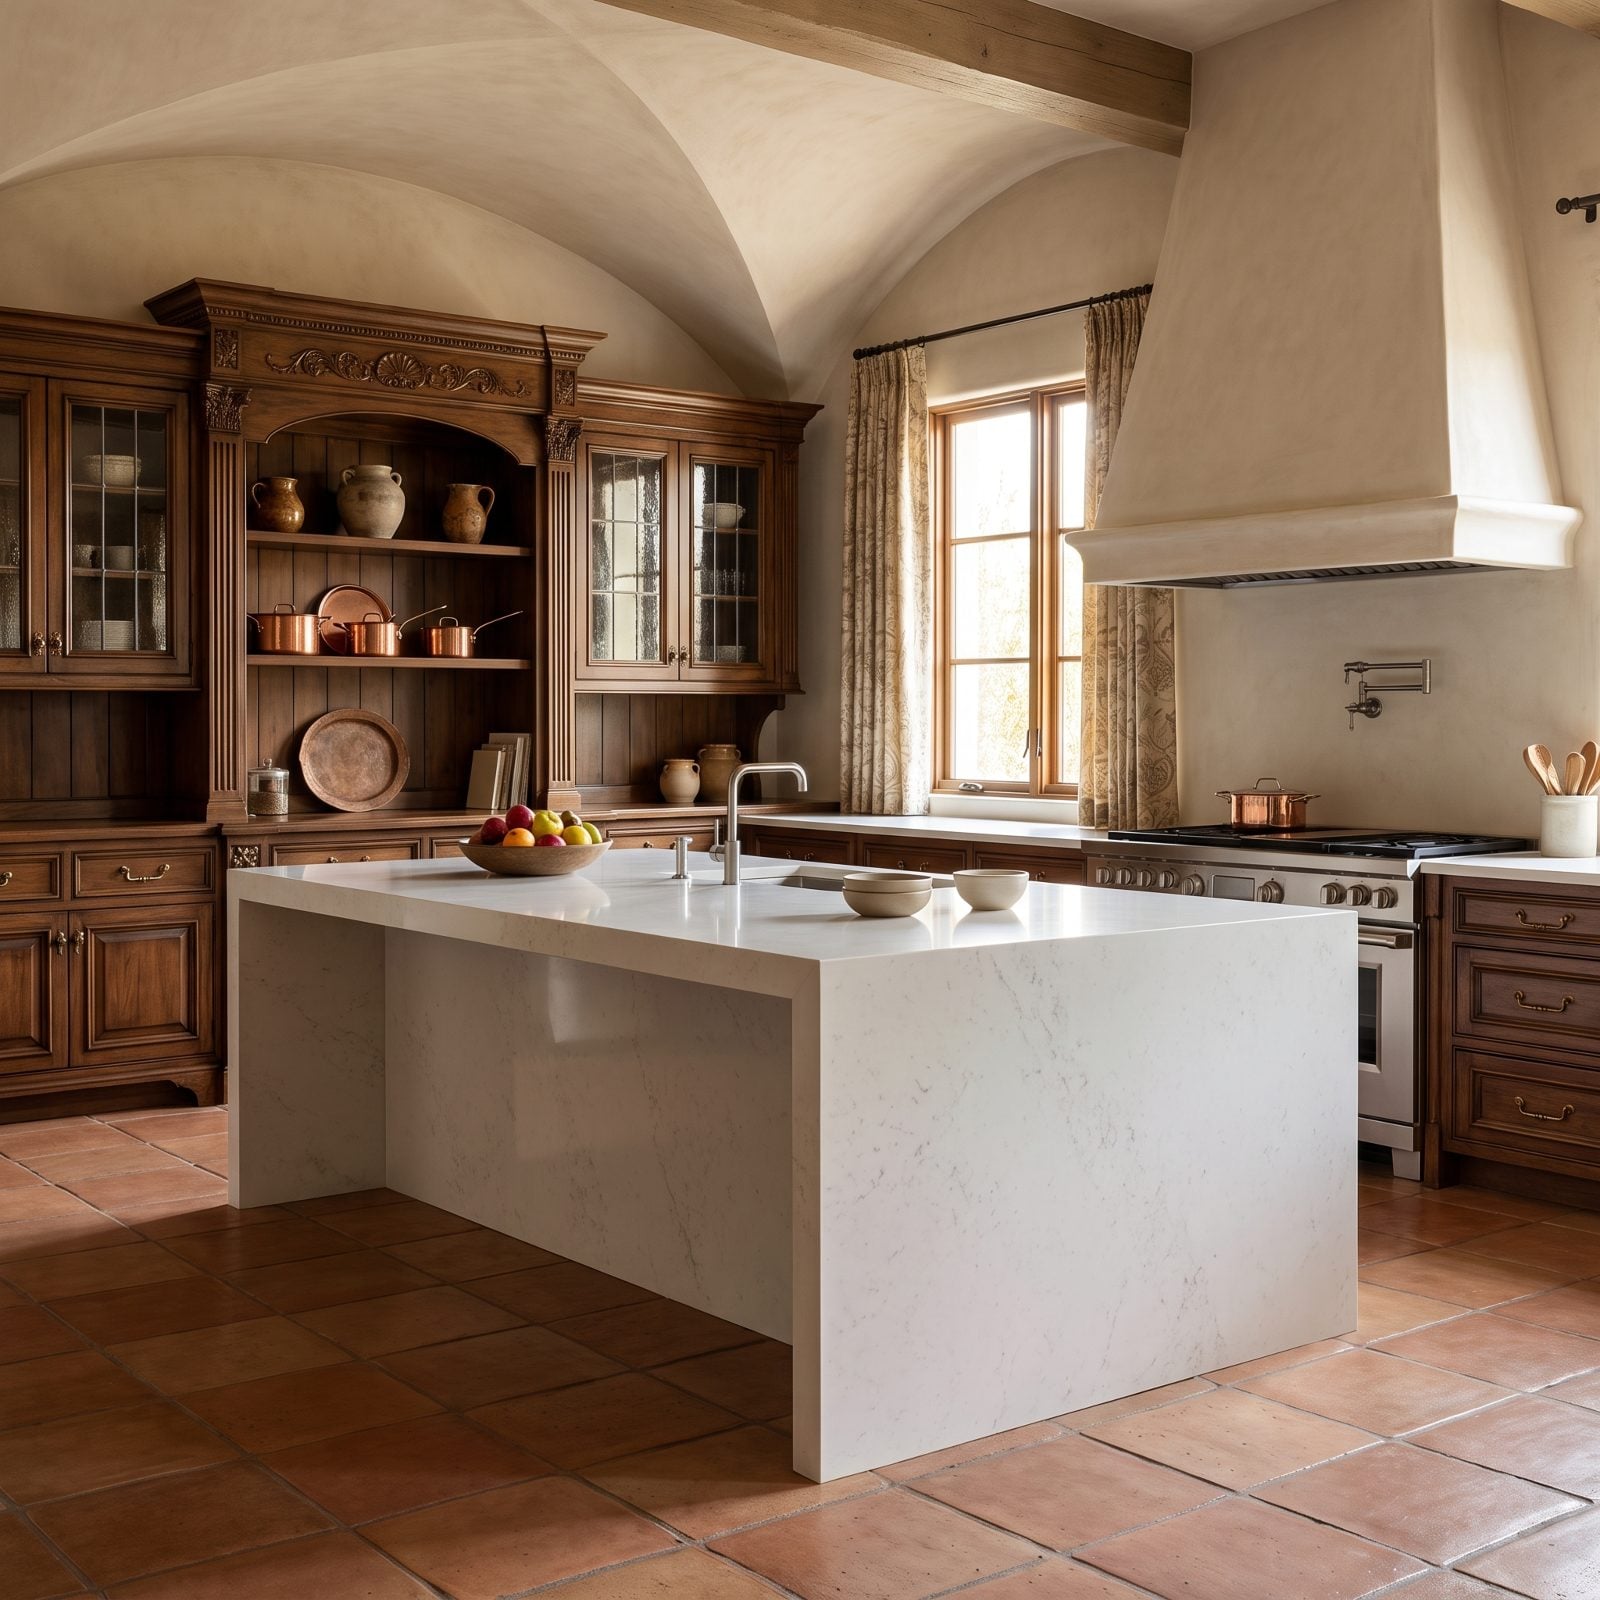
The sharp mitered waterfall belongs to a certain kitchen — all flat fronts and clean lines — and it looks lost anywhere else. Set that crisp modern edge against raised-panel cabinets, carved corbels, and a heavy crown, and the island reads like it wandered in from a different house.
Traditional rooms want a softer profile. A thick eased edge, an ogee, a bullnose that echoes the millwork’s curves. The waterfall drop can still work here, but the edge detail has to speak the same dialect as everything around it. Mismatched edge profiles are the tell that a room got decorated in pieces.
2. An Ultra-Trendy Slab Pattern You’ll Be Sick of by 2028
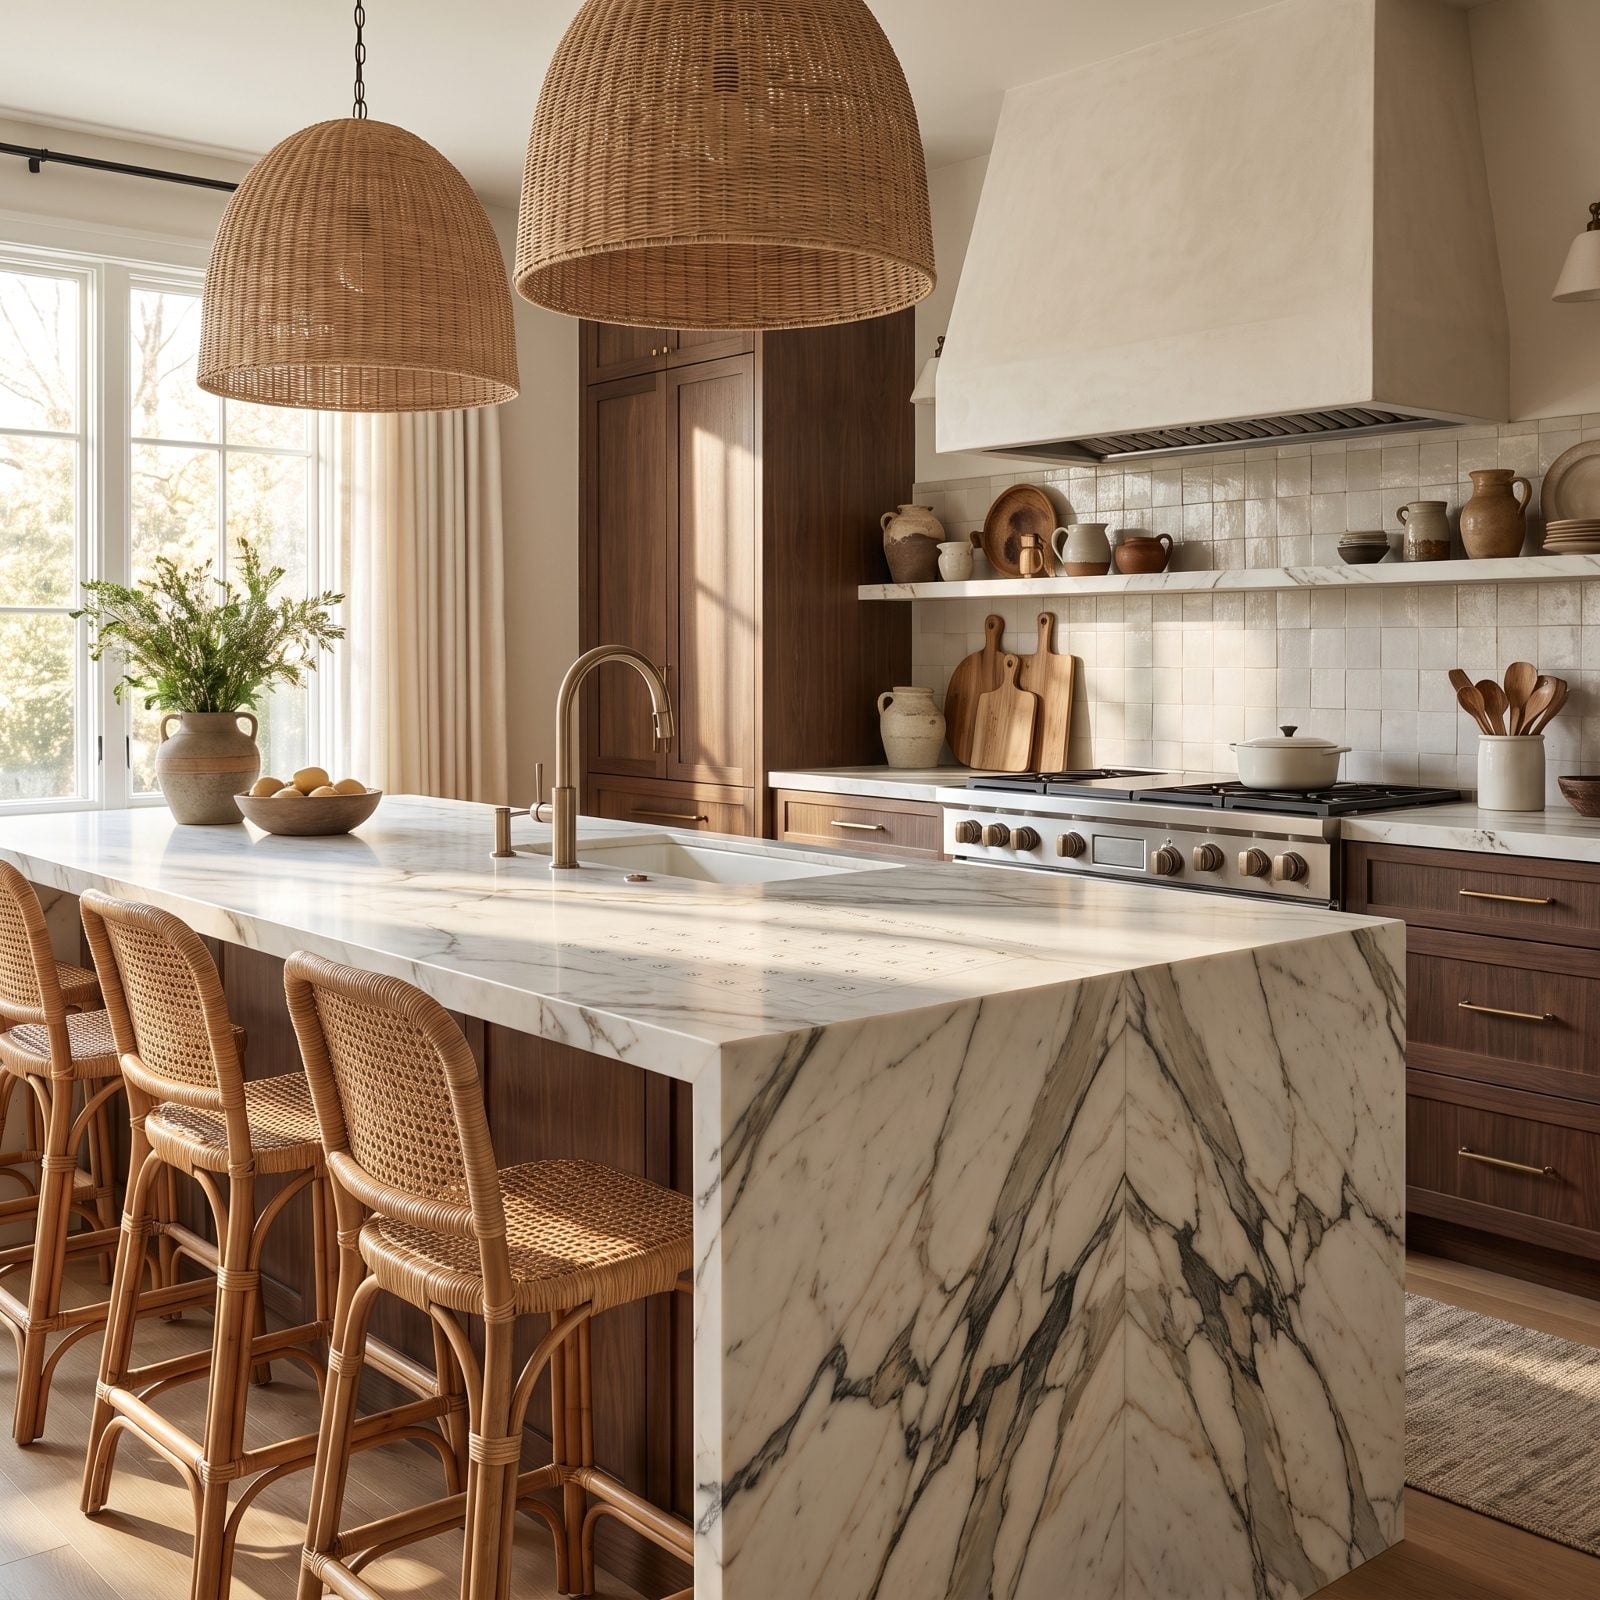
That theatrical book-matched slab everyone’s posting right now? Gorgeous, sure. Also a calendar. High-drama patterns date fast because they read as a specific moment, and a countertop is a commitment measured in years, not something you swap out like a throw pillow.
Ask yourself the honest question: will you still love this once the feed has moved on? The stones that age well are the quiet ones — soft movement, subtle veining, colors that don’t announce a year. Save the loud statement for something you can replace cheaply. A light fixture. A stool. A rug.
A backsplash can chase a trend. A waterfall island has to survive one.
1. An Unsupported Overhang That Cracks the First Time Someone Leans On It
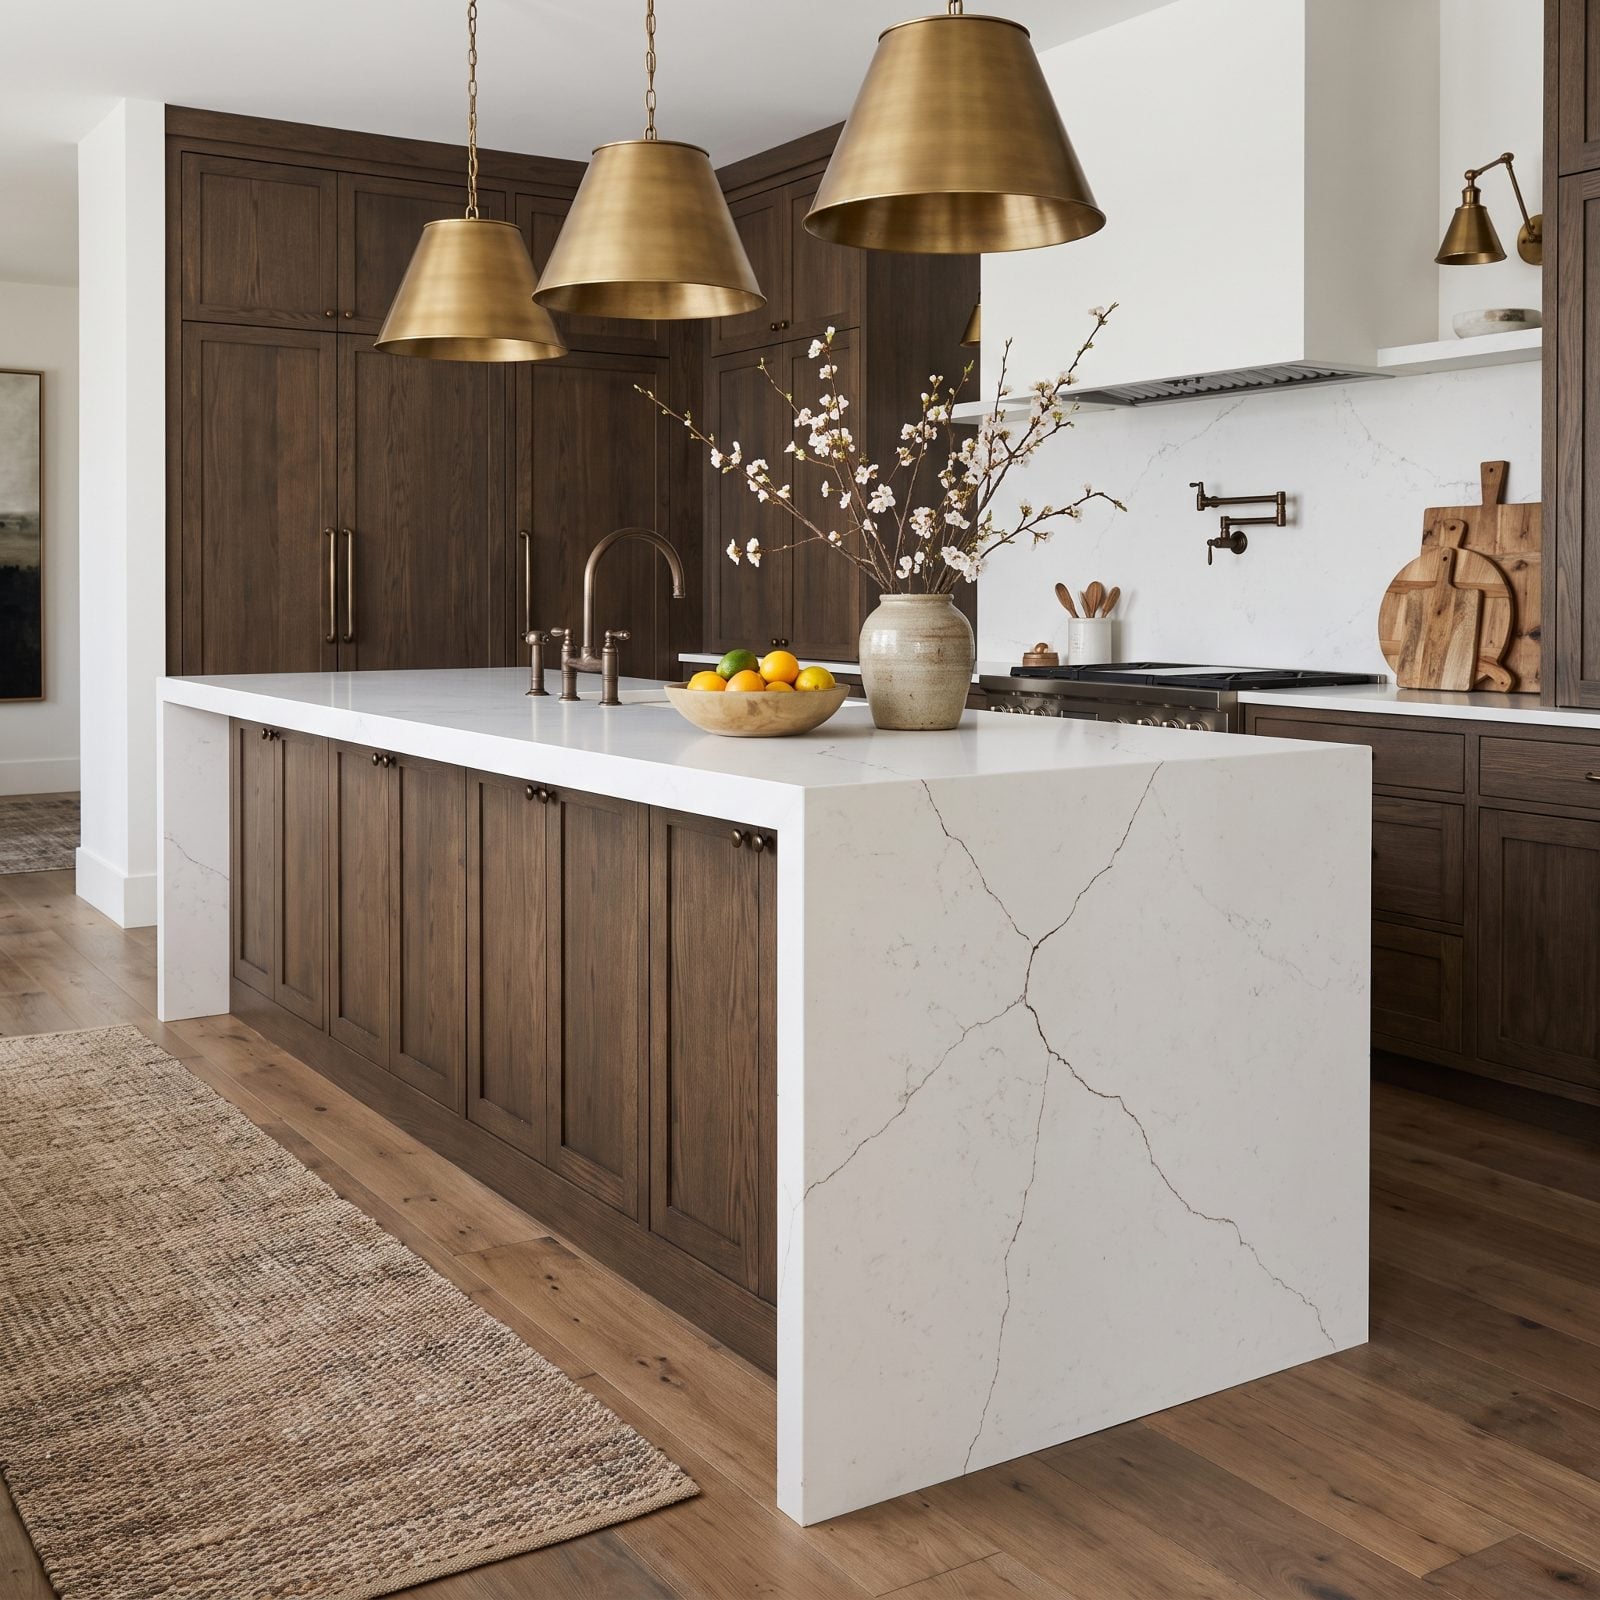
Stone looks indestructible. It isn’t. An unsupported overhang is a lever, and every time someone leans on the far edge or a kid swings off it, all that force lands on one hidden point of the slab. Eventually it cracks — and stone doesn’t crack politely.
Rule of thumb: any overhang past 10 to 12 inches needs steel underneath, flat bar or L-brackets set into the cabinet and hidden by the stone. Quartz wants support even sooner than granite because it flexes more than people expect.
This is a fabrication mistake, not a design one, and it’s the kind that surfaces two years later when the warranty conversation gets awkward. Confirm the support plan before install day, in writing.