🔥 Would you like to save this?
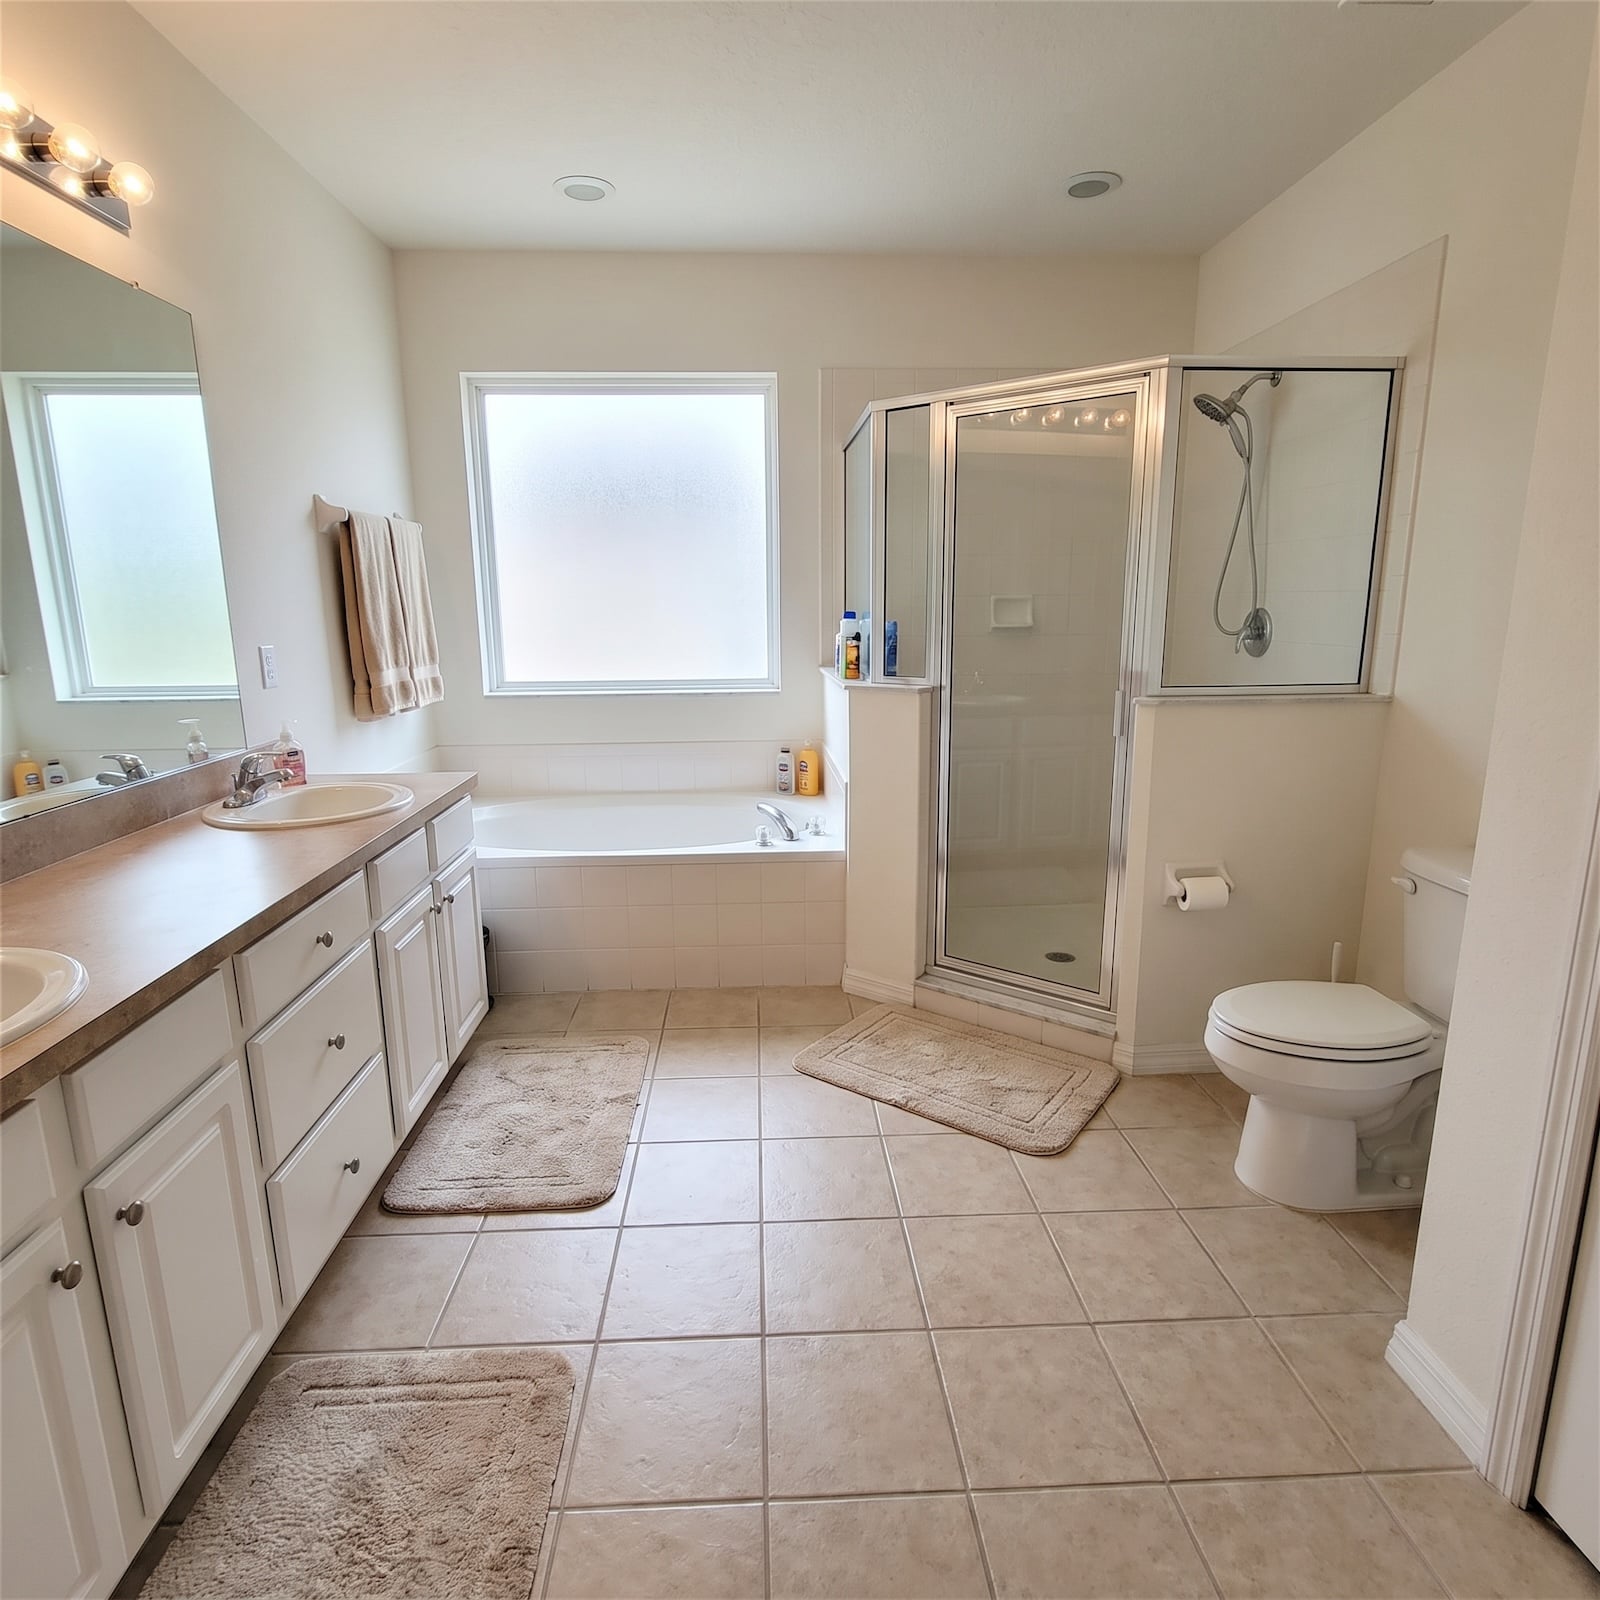
Builder-grade bathrooms rarely go spectacularly wrong. They do something worse: they disappear. Beige floor, beige counter, chrome faucet, builder mirror, tub pushed beneath the window because that was the empty wall. Nothing is offensive. Nothing is memorable. Then white and slate walk into the same room and suddenly the room has a point of view.
In order to come up with the very specific design ideas, we create most designs with the assistance of state-of-the-art AI interior design software. Also, assume links that take you off the site are affiliate links such as links to Amazon. this means we may earn a commission if you buy something.
These 31 AI transformations start with modern farmhouse — white millwork, charcoal stone, warm wood, black iron, woven texture, the occasional flash of brass — and then see how far that vocabulary can travel without losing the plot. Some stay deep in shiplap-and-slate country. Others invite in Spanish arches, industrial steel, old-house glamour, romantic color, or a little spa restraint. Farmhouse is the foundation here, not the dress code. The interesting rooms know exactly when to follow the rules, when to borrow from somewhere else, and when to leave the gate wide open.
31. White Shaker Cabinets, Charcoal Slate, and a Shower / Tub Bathing Zone
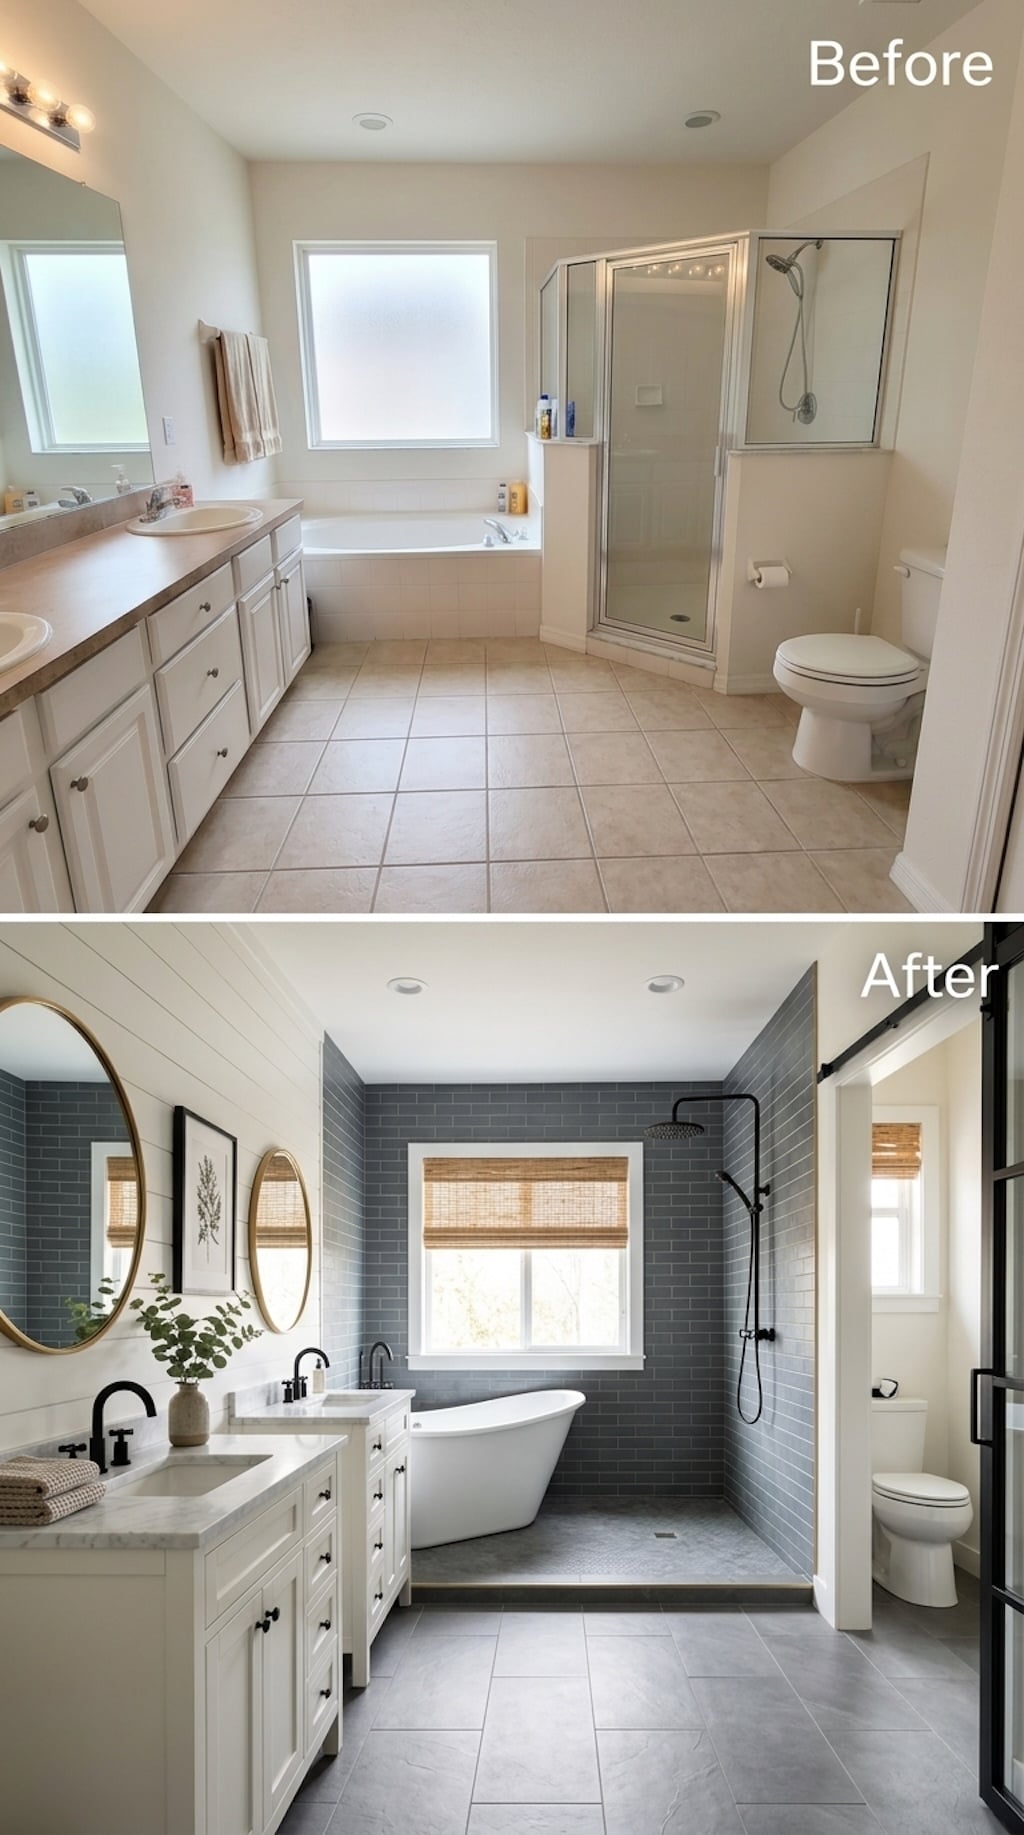
The beige-on-beige starting point barely registered. This version gives the room an actual hierarchy: white Shaker cabinetry runs along one wall, a freestanding tub claims the window, and charcoal slate-look tile wraps the bathing zone in one decisive dark frame.
Black fixtures sharpen the contrast without turning the room into a checkerboard. Woven window shades and small botanical details keep the white, gray, and black palette from feeling clinical. The farmhouse cues are familiar, but the cleaner proportions and restraint pull them firmly into the present.
30. Black Slate Shower, Exposed Beam, and a Window Seat That Steals the Scene
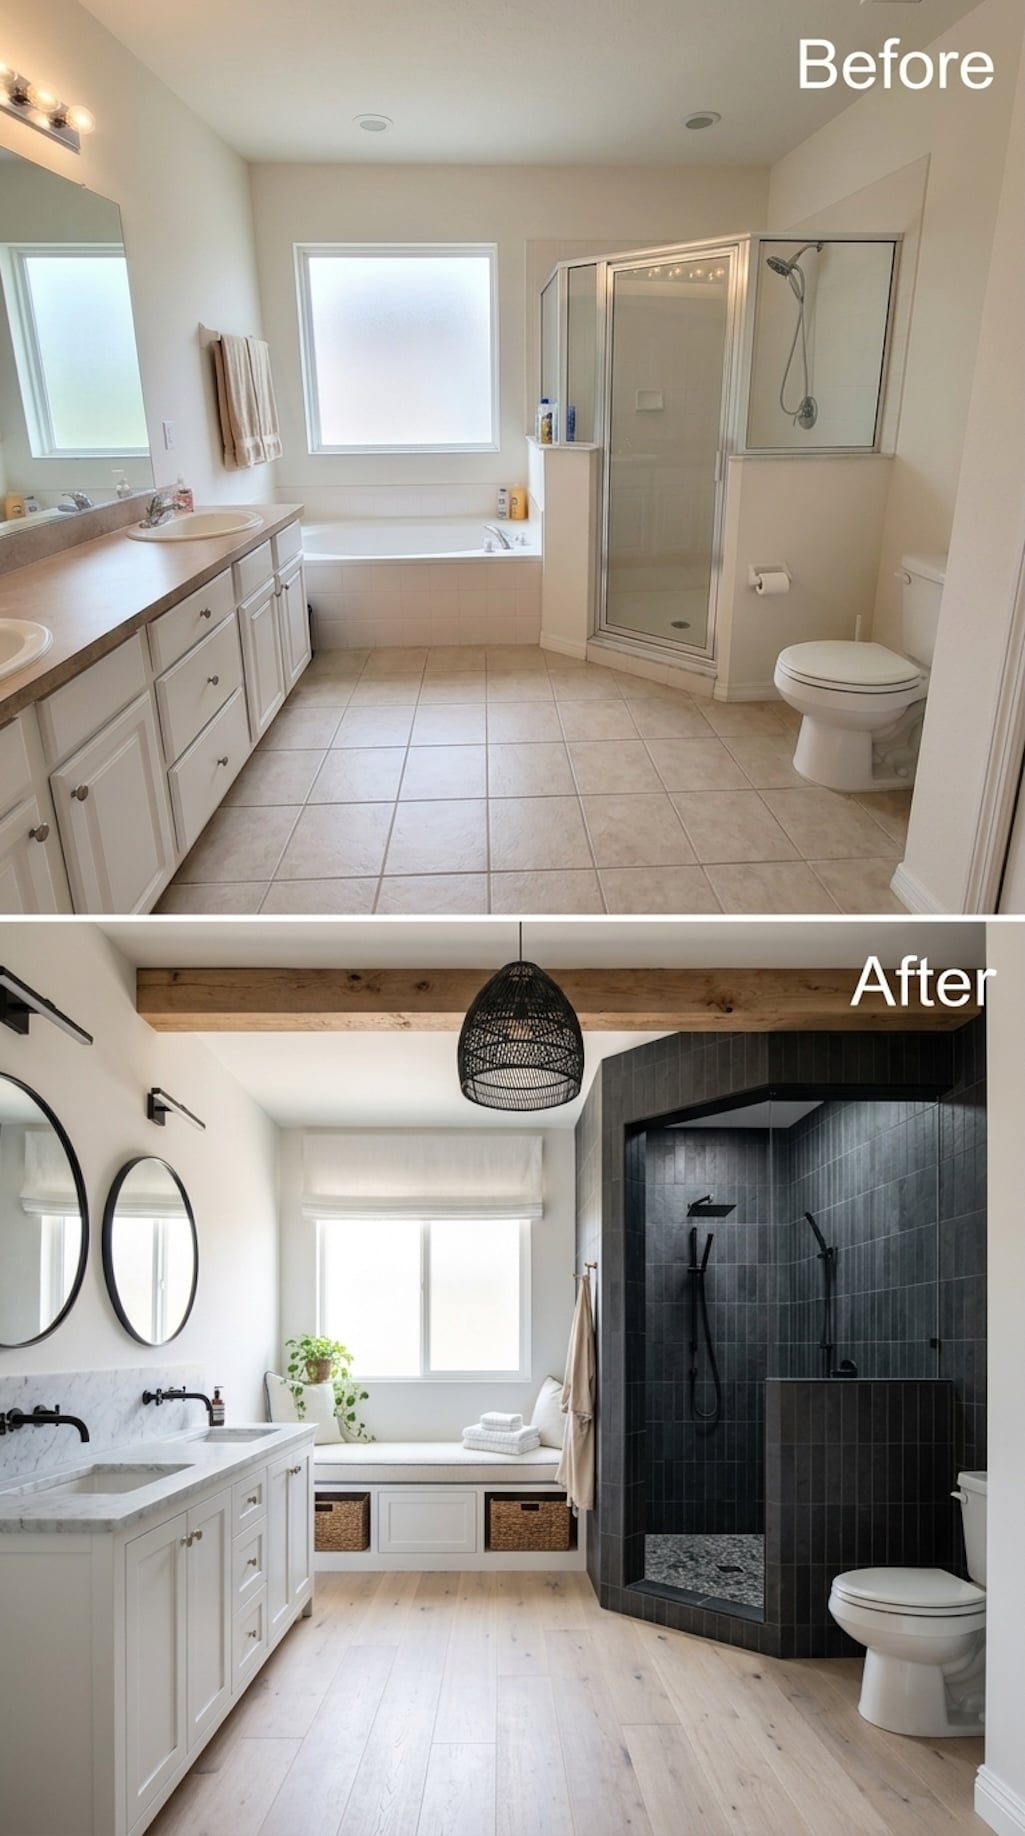
Here the old corner shower expands into a dark slate-look enclosure with enough visual weight to reorganize the entire room. White cabinetry stays crisp along the opposite wall, while a chunky exposed wood beam and woven pendant pull warmth back overhead.
The surprise is the window seat. Built-in drawers and woven baskets turn what used to be dead space into something useful, architectural, and unmistakably farmhouse. Pale wood-look flooring keeps the room from becoming too black-and-white, giving the darker shower exactly the contrast it needs.
29. Clawfoot Tub, Arched Slate Shower, and Farmhouse With a Softer Side
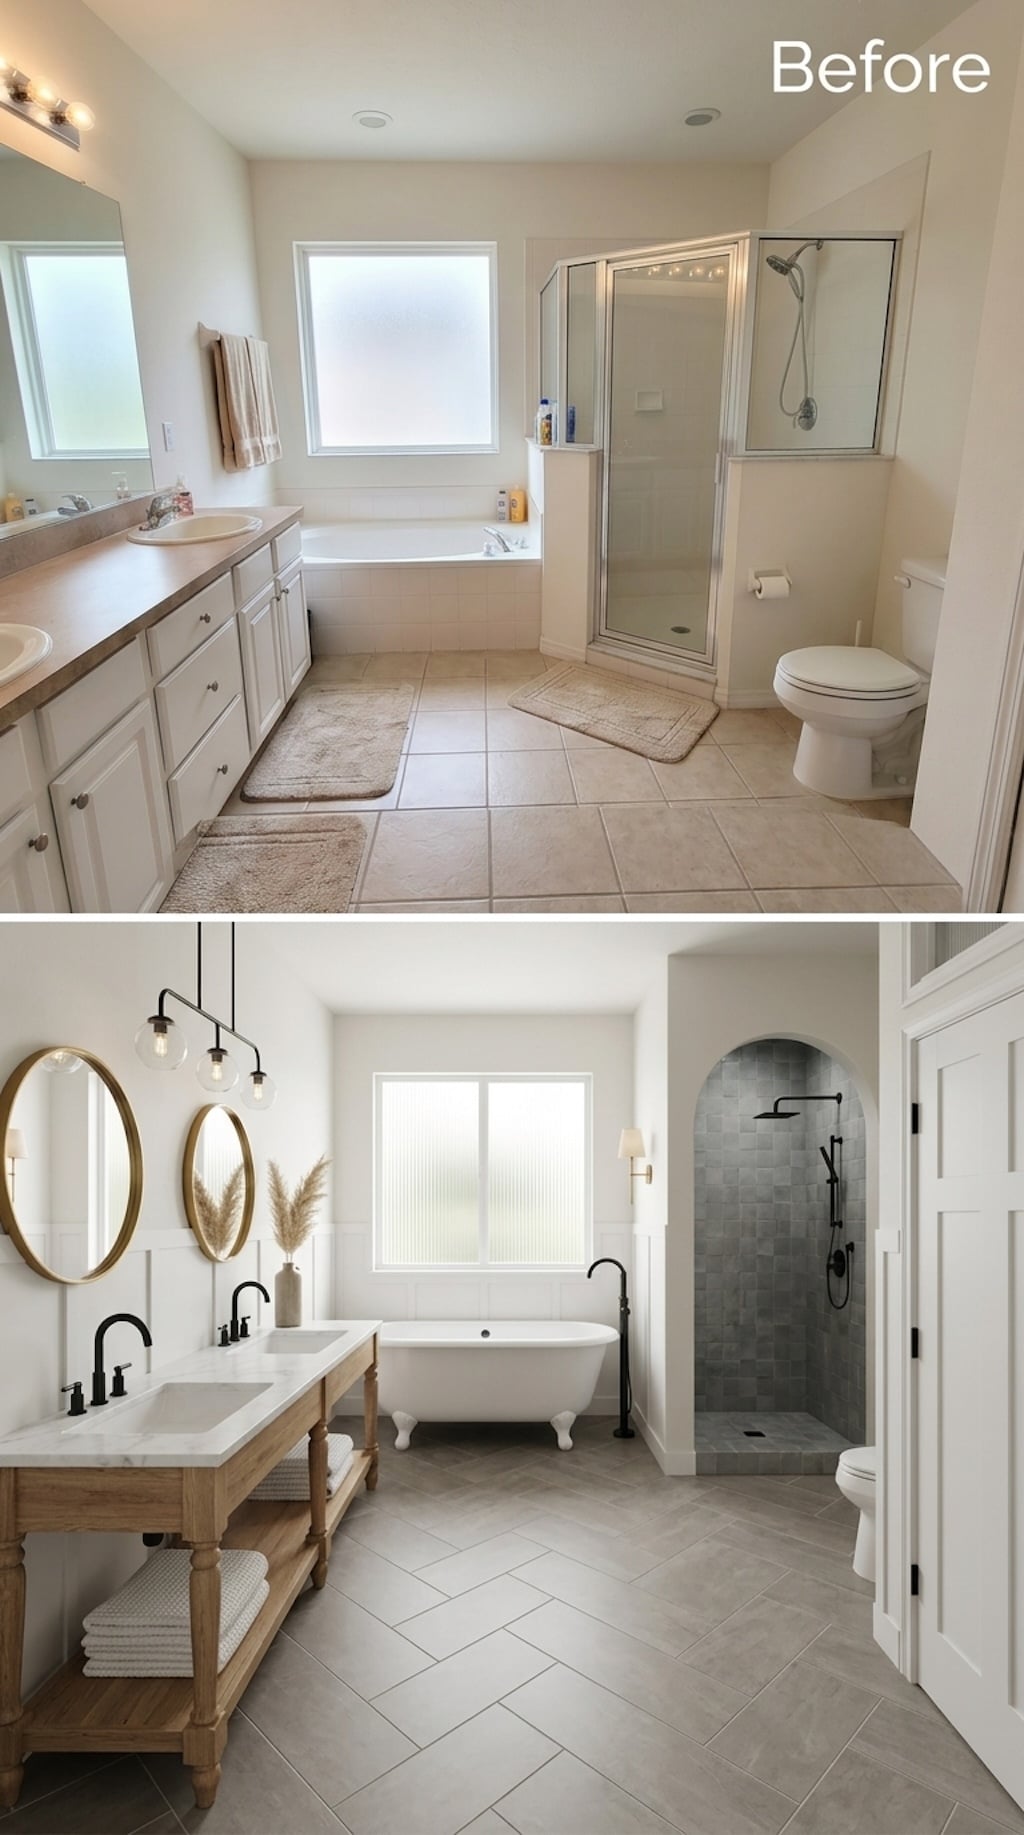
This transformation trades the original built-in tub and framed shower for two shapes with considerably more personality: a white clawfoot tub beneath the window and a softly arched shower lined in gray slate-look tile.
A furniture-style wood vanity, white wall paneling, black faucets, and aged-brass-toned mirrors keep the room grounded in farmhouse while the arch nudges it somewhere gentler and more old-world. The herringbone-look floor quietly connects both halves without competing for attention.
28. Herringbone Slate, Turned-Leg Oak, and a Chandelier That Changes the Whole Room
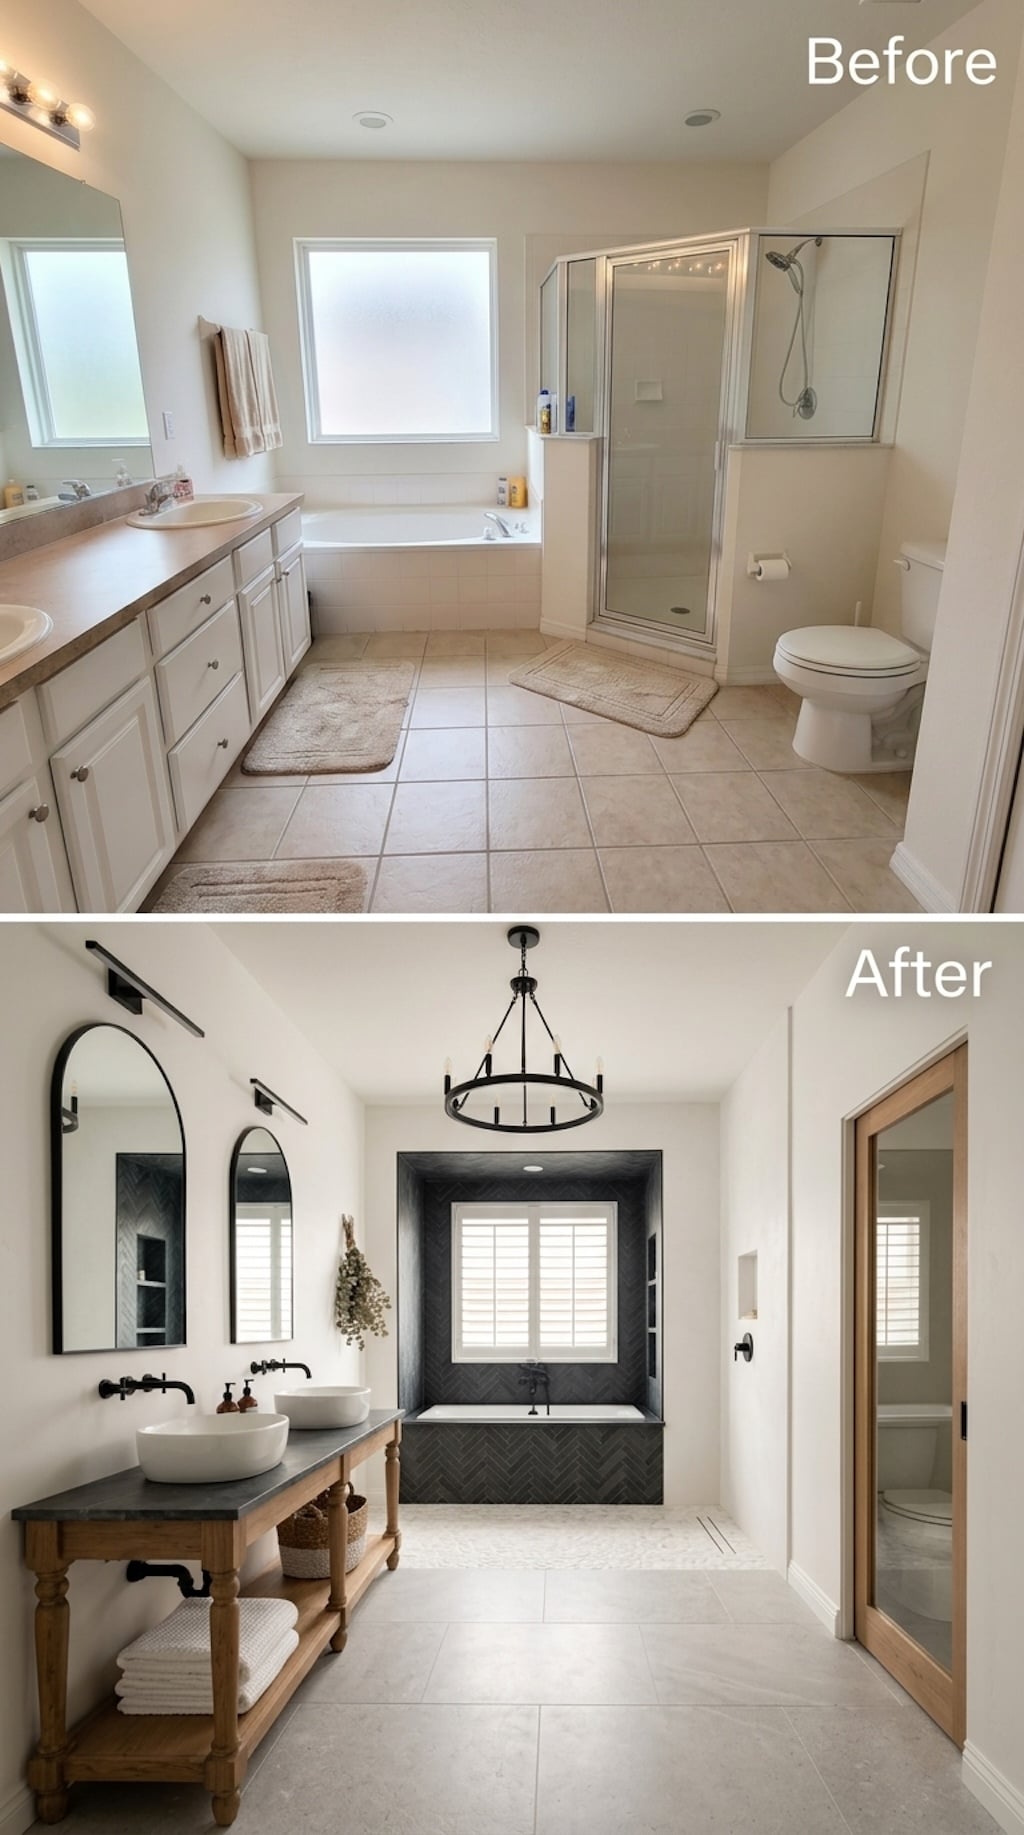
The biggest move here is not simply replacing beige with charcoal. Dark herringbone slate-look tile wraps the tub wall and surround, turning the far end of the room into a focal point instead of a place where the original bathtub happened to land.
A warm wood vanity with turned legs brings in the furniture-like quality farmhouse does so well, while black wall-mount faucets and a candle-ring chandelier keep the lines graphic. White walls and a pale floor give those darker elements room to breathe. Rustic materials, sharper tailoring.
27. Forest Green Walls, Coffered Ceiling, and Brass That Refuses to Whisper
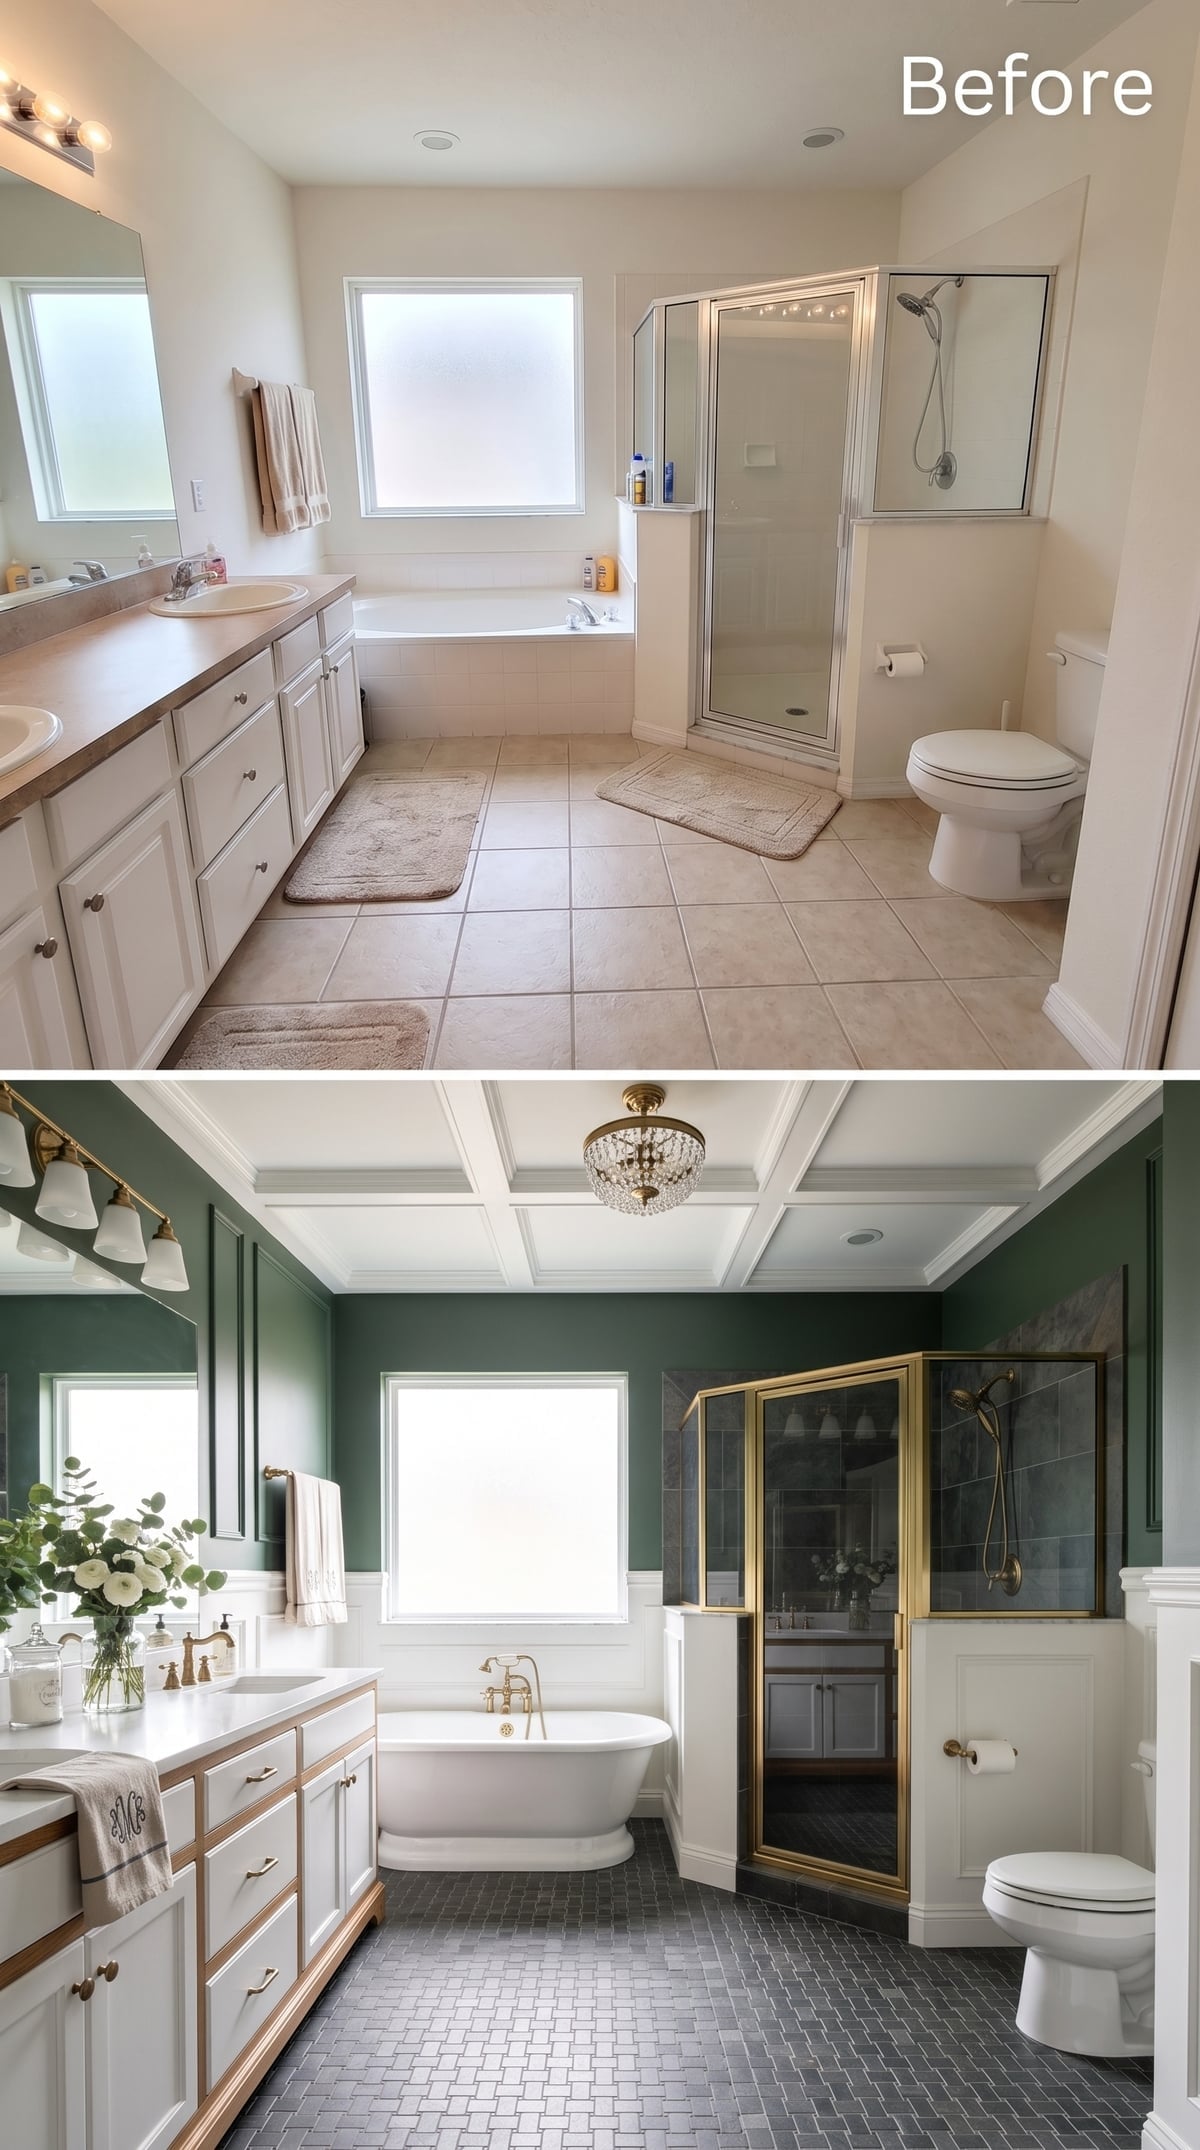
Deep forest green walls paired with white wainscoting immediately break this room out of the usual farmhouse palette. A freestanding pedestal tub sits beneath a coffered ceiling, while the gold-toned bridge faucet supplies a bright flash against all that green.
Oak-toned cabinet faces warm up the white vanity, and the crystal-style ceiling fixture introduces a little unexpected polish. Small-format slate mosaic flooring keeps the lower half dark enough to support the stronger wall color without letting the room become theatrical.
Design Note: Coffered ceilings add shadow, depth, and architectural rhythm, but they do not automatically make a room feel taller. In a bathroom, the proportions work best when the ceiling already has enough height to absorb the added detail.
26. Rope Chandeliers and Herringbone Slate Bring Farmhouse Back Into Focus
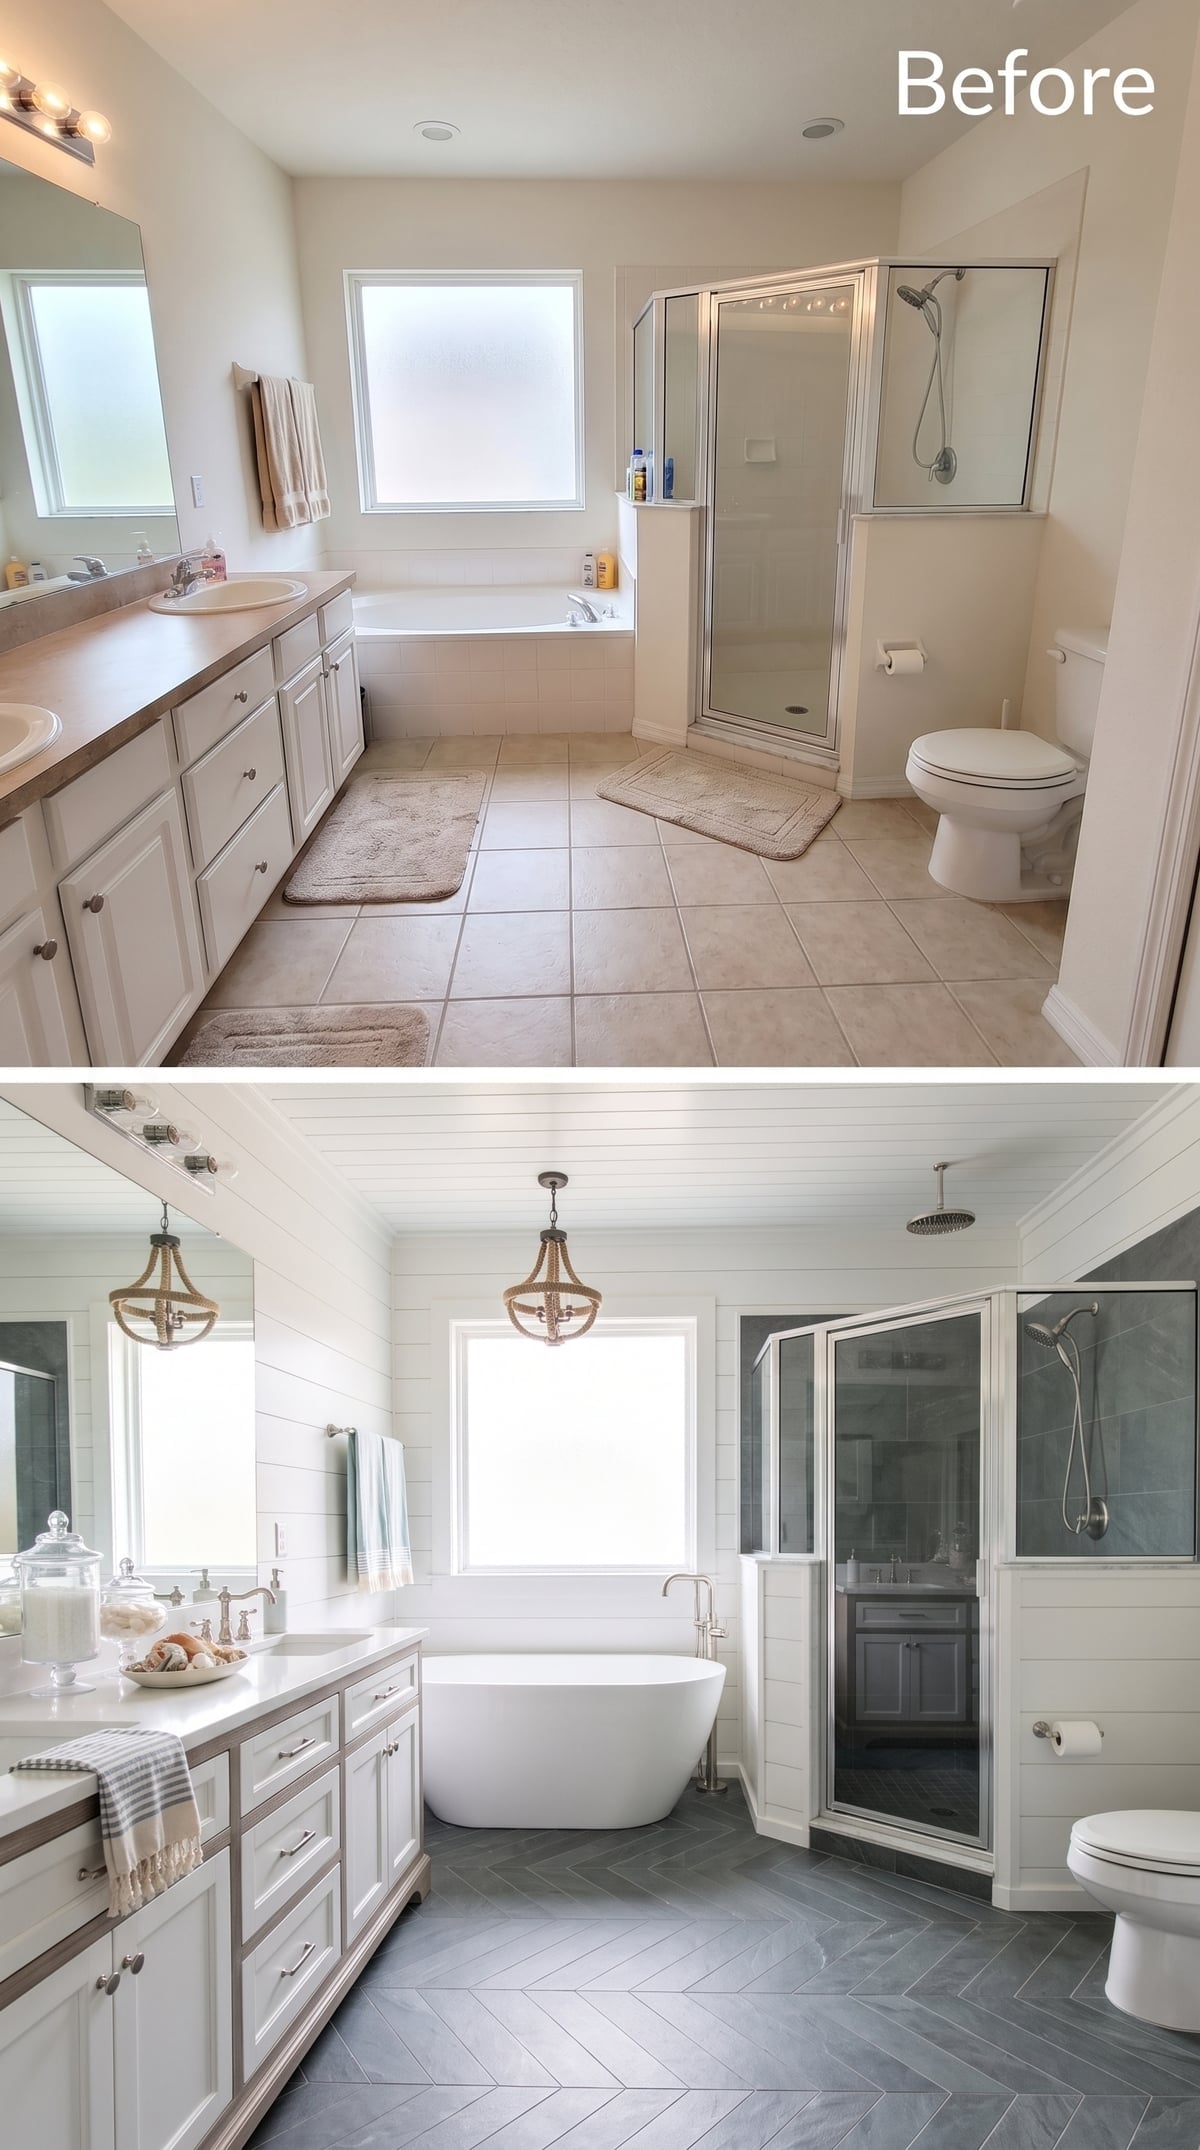
Shiplap runs floor to ceiling on every wall, giving the room a strong farmhouse shell before the fixtures arrive. Two rope-wrapped pendant chandeliers hang at matching heights, bringing warmth overhead where an all-white room could easily turn flat.
Gray slate-look flooring laid in herringbone gives the lower half movement without introducing another color. A freestanding soaking tub beneath the window keeps the center clean and open, while white countertops and brushed nickel hardware stay deliberately quiet beside the darker floor.
25. Clawfoot Tub, Brass Schoolhouse Lights, and Hexagon Slate With Some Swagger
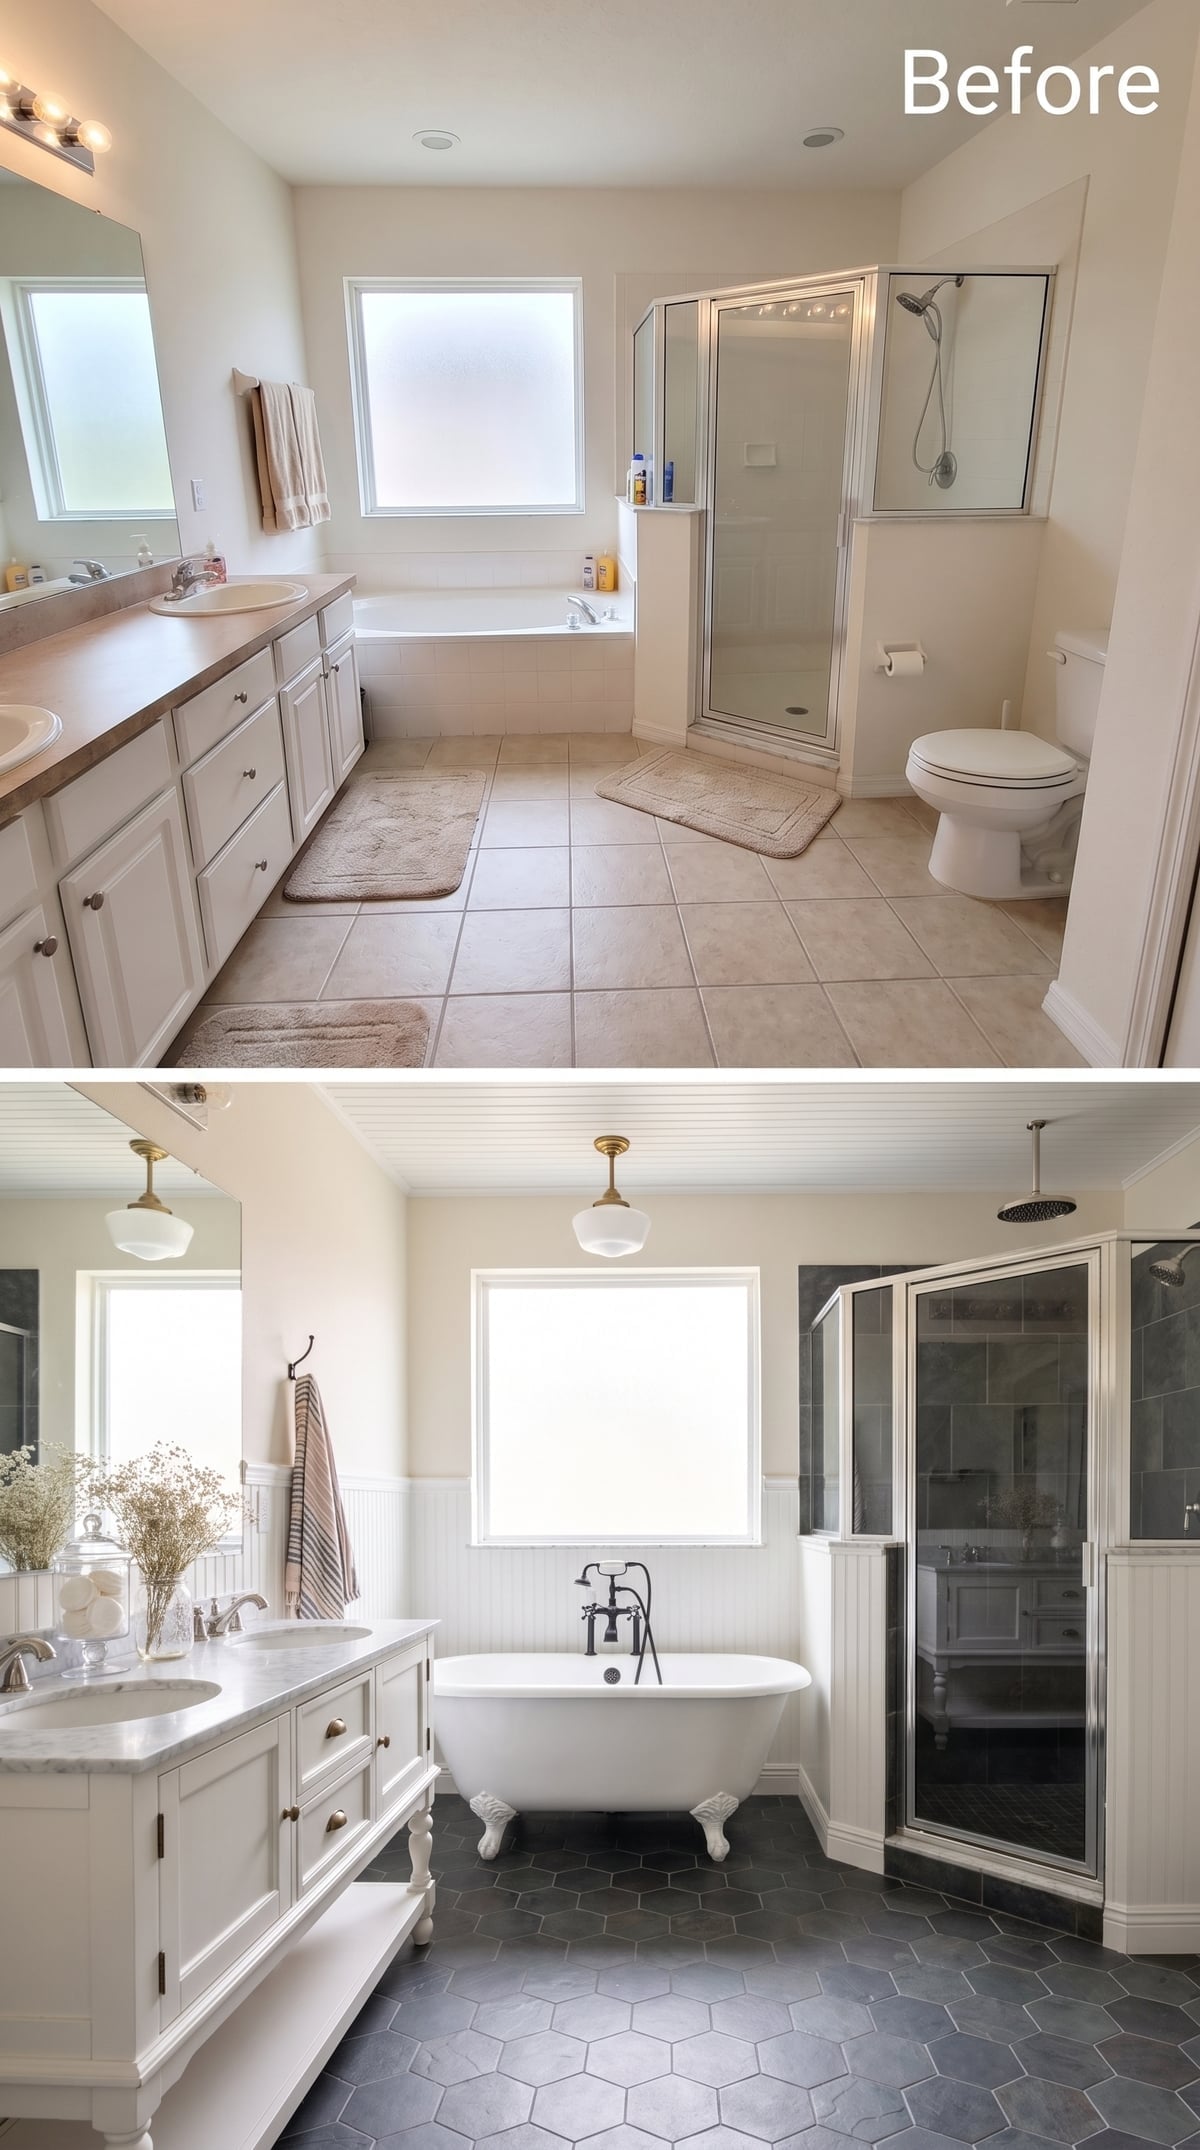
Whoever decided to pair a clawfoot tub with dark hexagon floor tile made the right call.
Large-format hexagon slate-look tile in near-black gives the floor enough presence to stand up to the tub and white vanity. Brass schoolhouse-style pendants drop from a beadboard ceiling, adding a warmer note above the room.
The vanity counter reads as white marble or a close substitute, giving the dark floor a clean visual break. Matte black and warm metal finishes coexist here instead of being forced into a single matching hardware package, which makes the room feel less catalog-perfect and more collected.
24. River Stone Sink, Live-Edge Vanity, and a Bathroom That Goes Full Rustic Spa
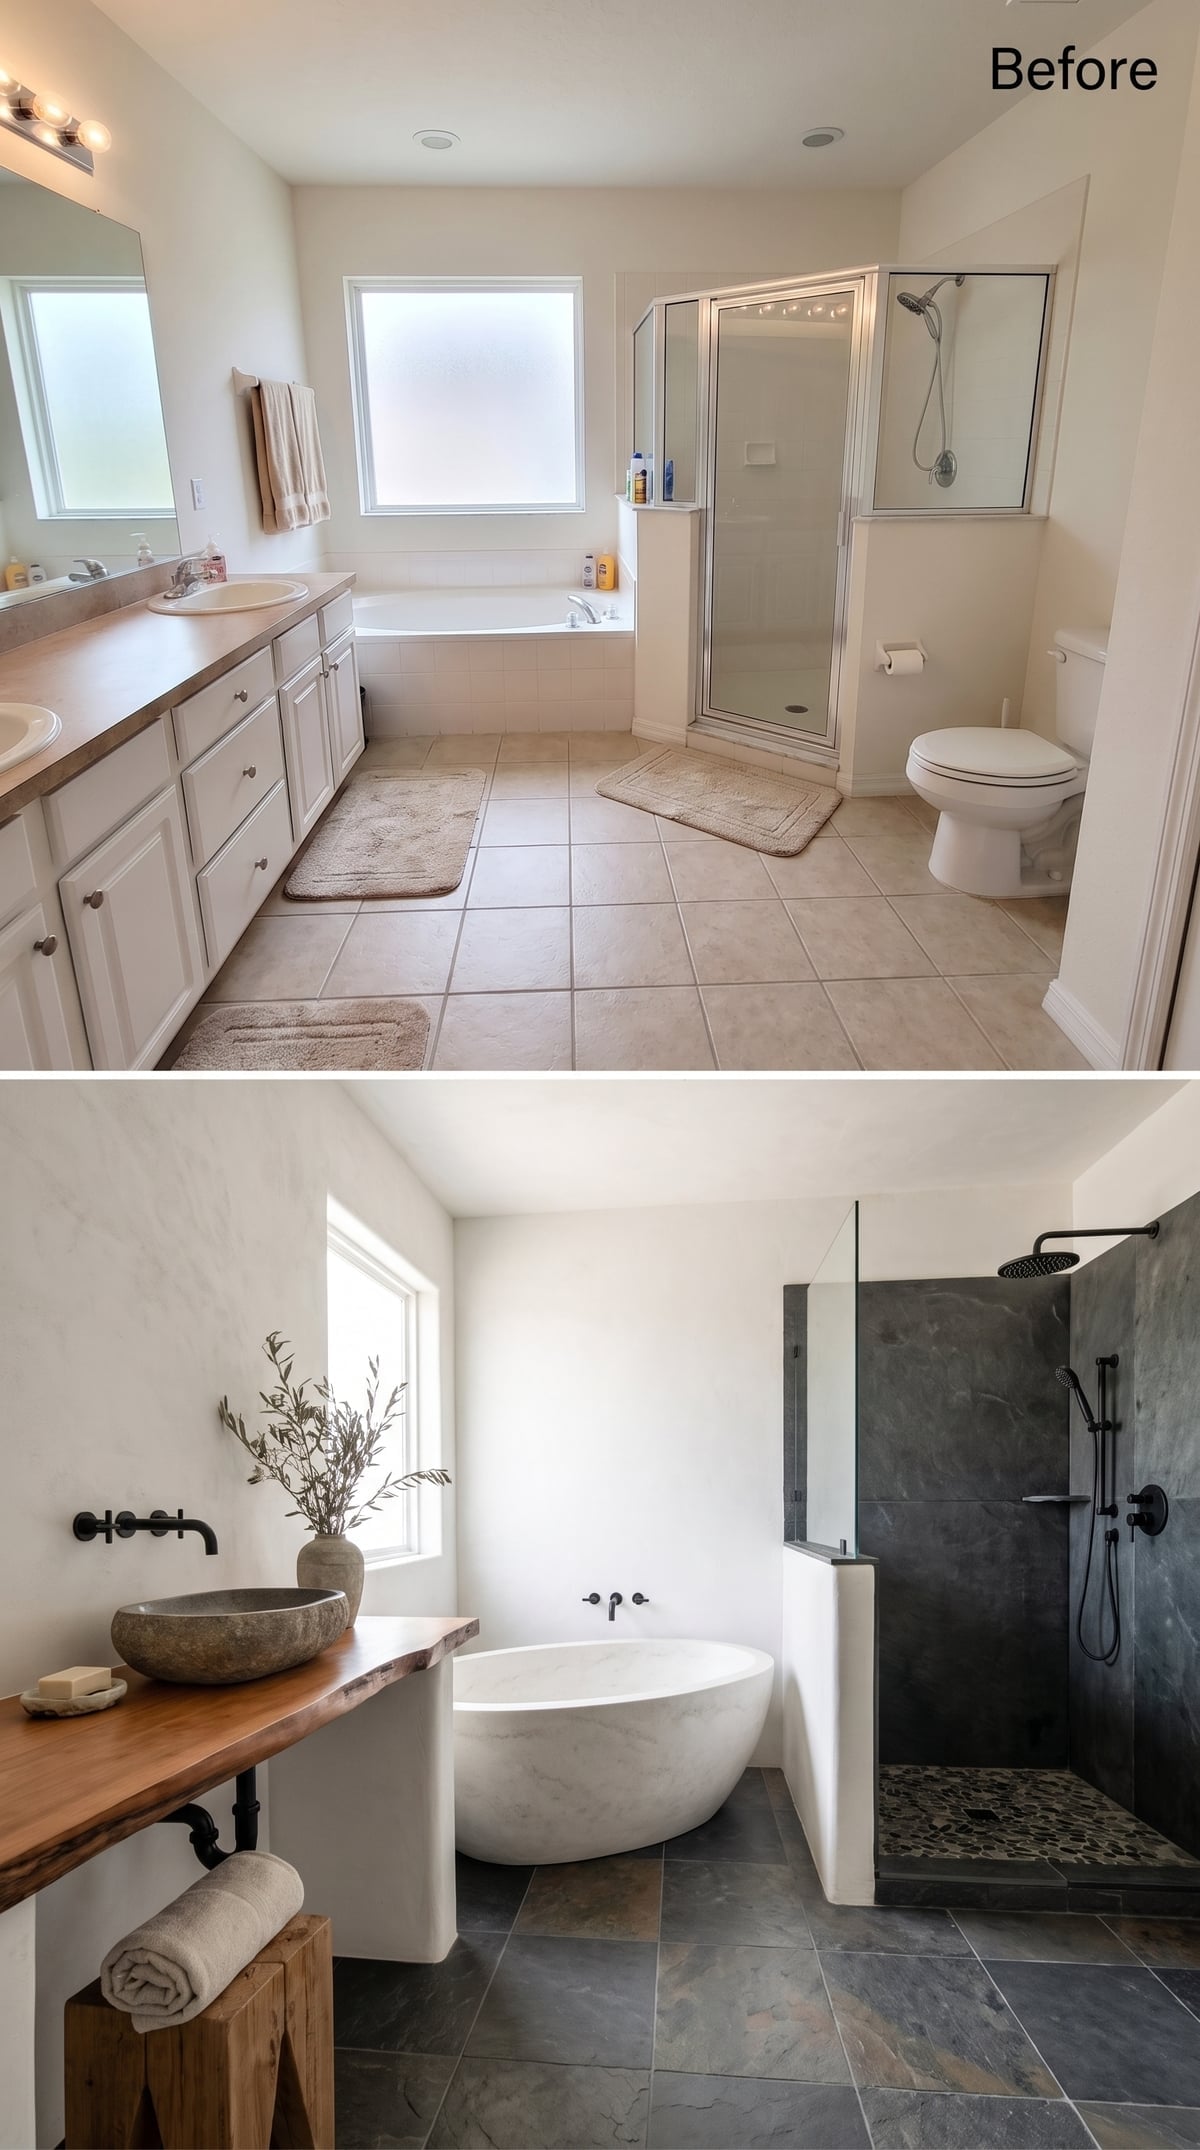
A live-edge wood slab serves as the vanity surface, carrying a river-stone-look vessel sink that immediately shifts the room away from standard farmhouse territory. The matte black wall-mount faucet sits deliberately off-center, which makes the asymmetry feel composed rather than accidental.
Dark slate floor tiles continue through the open shower, where pebble-look flooring and a black rain head add another layer of texture. The pale stone-look tub beneath the window keeps the room from becoming too dark. Rough, smooth, warm, cool — the materials keep changing, and that is exactly what gives this version its energy.
23. Paper Lantern, Flat-Front Cabinets, and a Bathroom That Quietly Calms Down
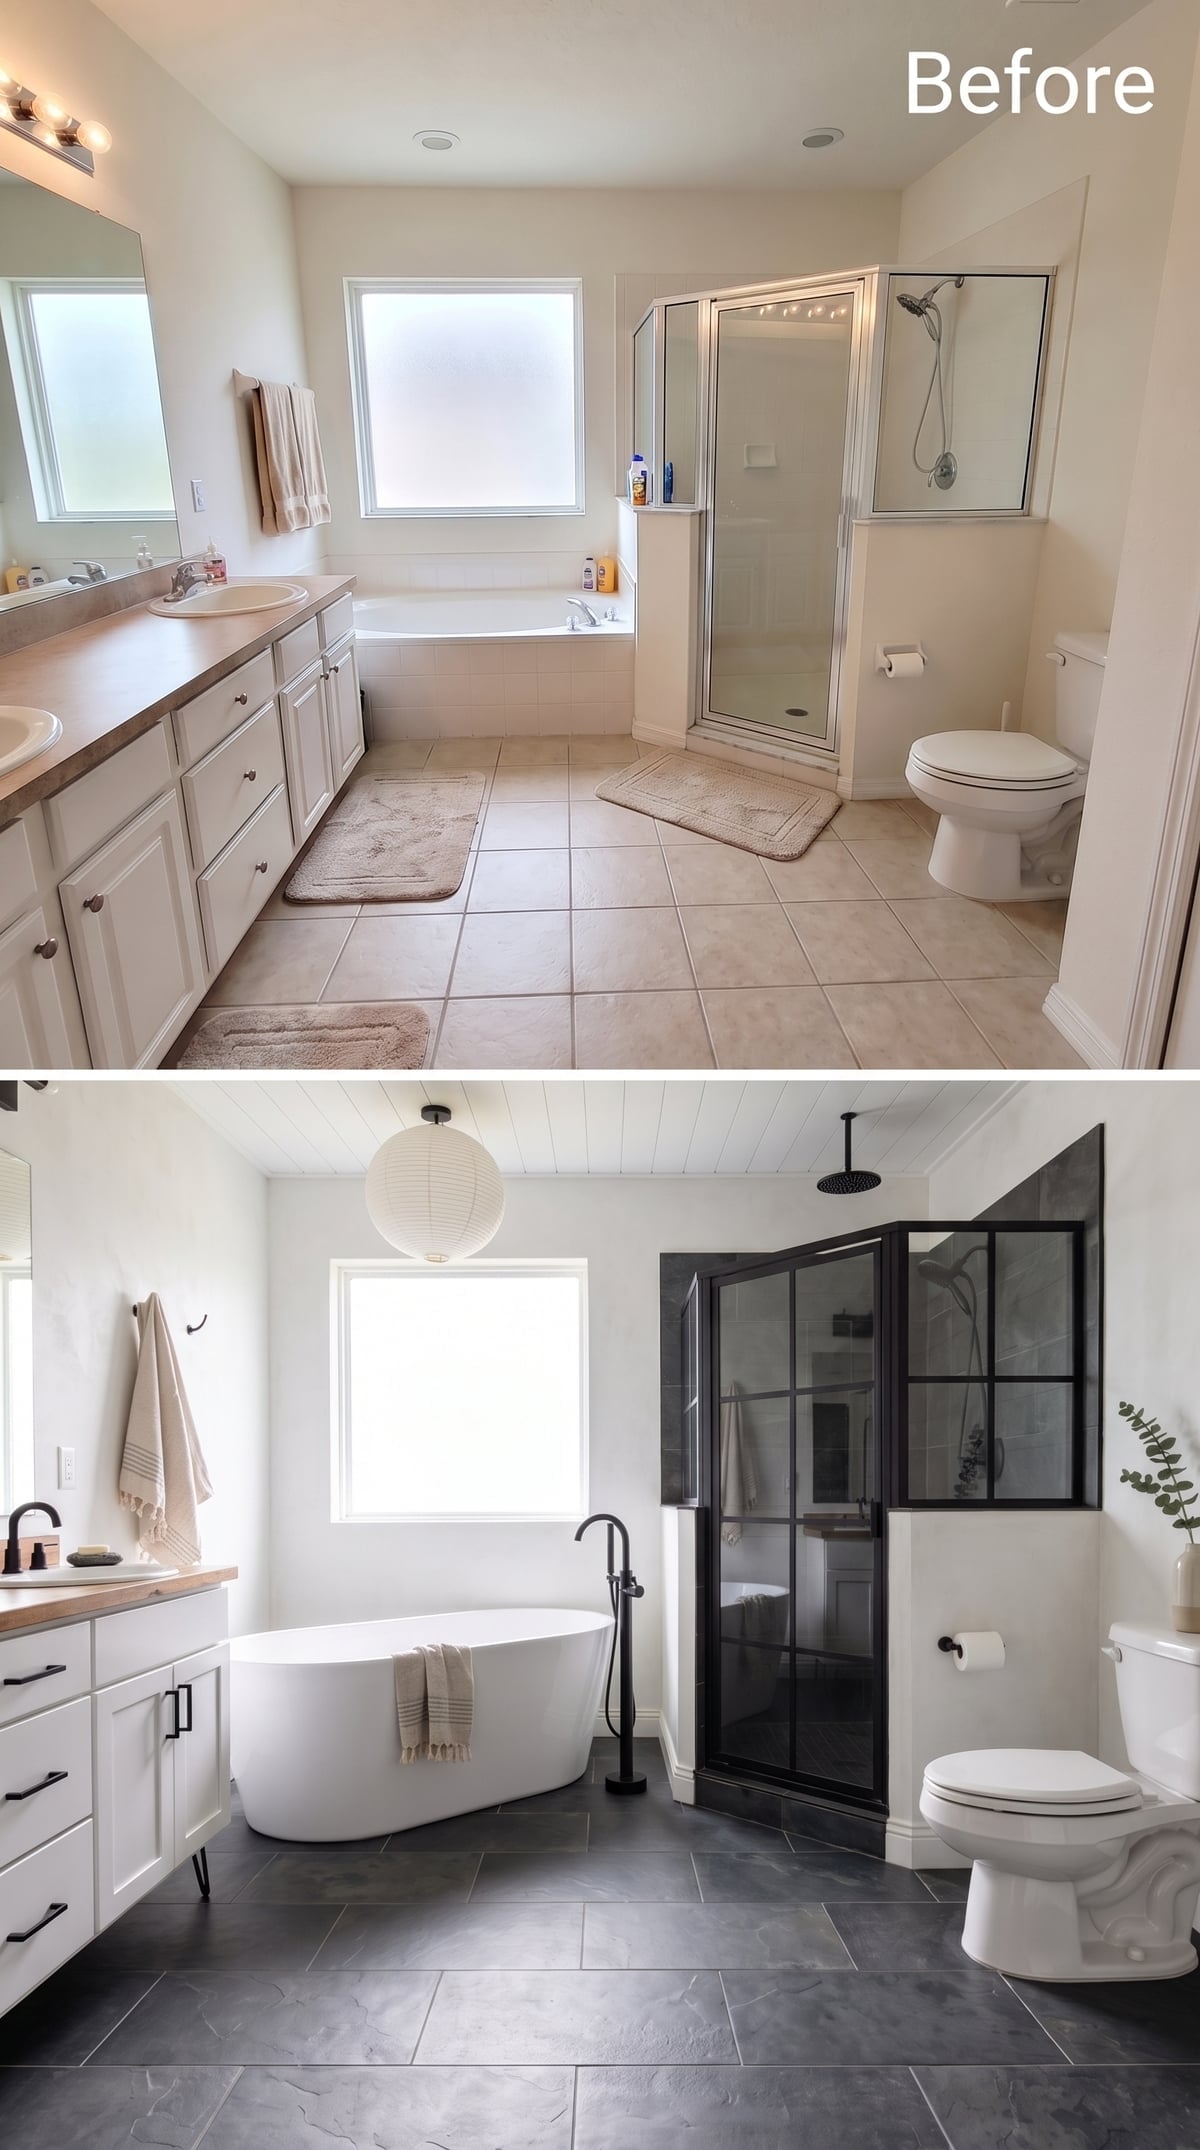
Large-format slate-look flooring gives the room a broad, quiet base rather than a busy grid of small joints. Flat-front white cabinetry and a butcher block countertop pull the room toward something cleaner and more contemporary than traditional farmhouse.
A freestanding soaking tub sits beneath the window, while a rice-paper globe pendant softens the ceiling plane with an unexpectedly light touch.
Why the Steel-Frame Shower Enclosure Works Here
The black grid enclosure does not feel imported from another design style because the same dark finish appears again in smaller fixtures and hardware. Repetition makes the enclosure feel deliberate without requiring every metal surface in the room to match exactly.
22. Board-and-Batten, Dark Slate, and One Orange Pendant Breaking the Rules
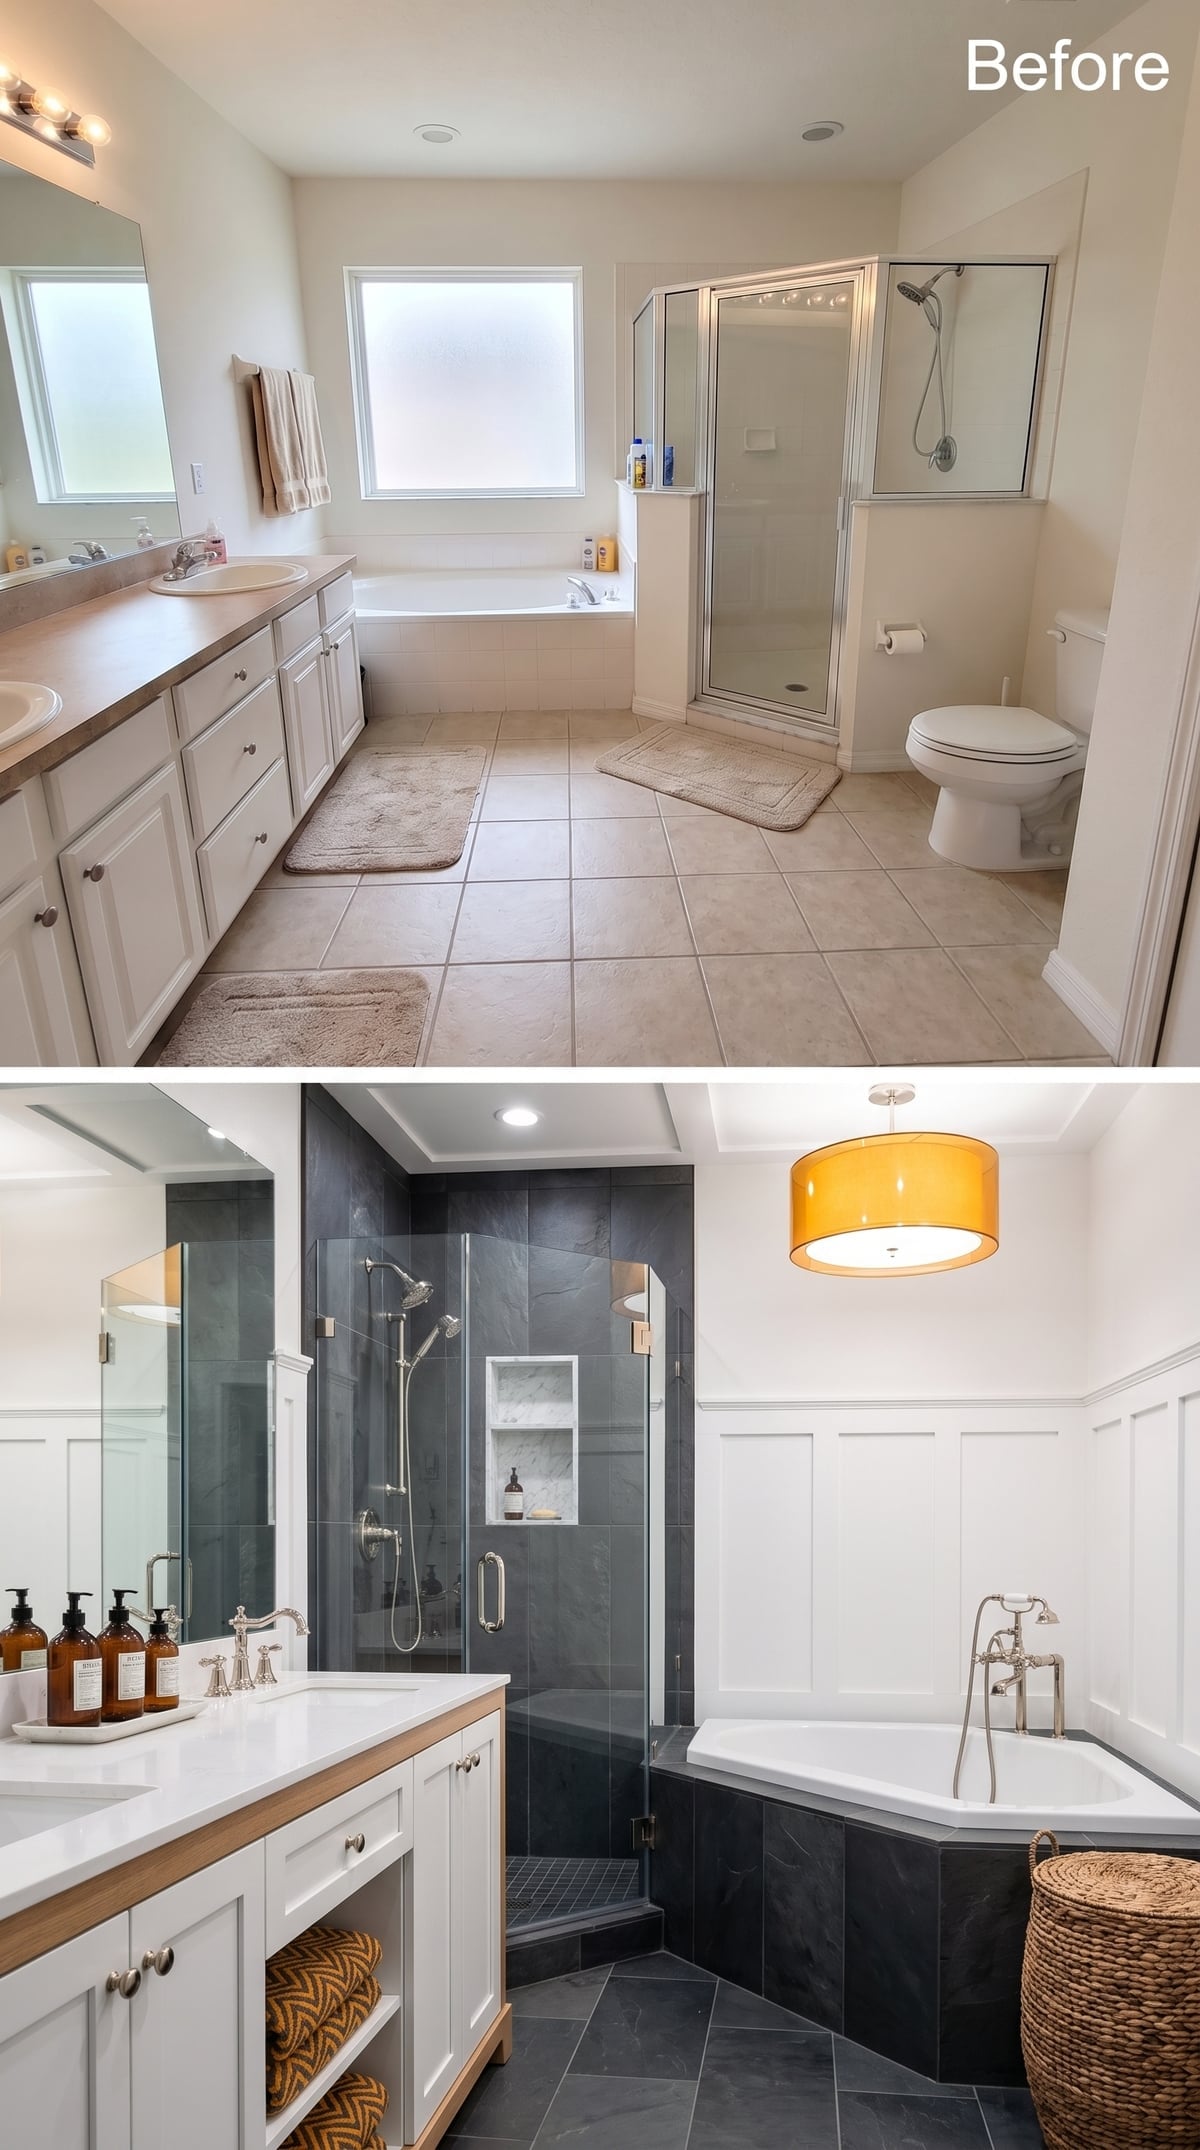
White board-and-batten paneling runs halfway up the walls before dark slate-look tile takes over inside the shower. That contrast would already be enough to define the room.
Then the orange drum pendant arrives.
The fixture is warmer, louder, and more playful than anything else in the space, which is exactly why it works. Against all that charcoal and white, one unapologetic color feels less like decoration and more like punctuation.
- Painted wall paneling should be detailed and finished appropriately for bathroom humidity and splash exposure
- Freestanding tub fillers require early plumbing planning, especially when supply lines rise through the floor
- Dark grout can visually reduce the contrast between individual dark tiles, helping a tiled surface read more continuously
21. Freestanding Tub, Black Steel Shower Doors, and Farmhouse With Sharper Edges
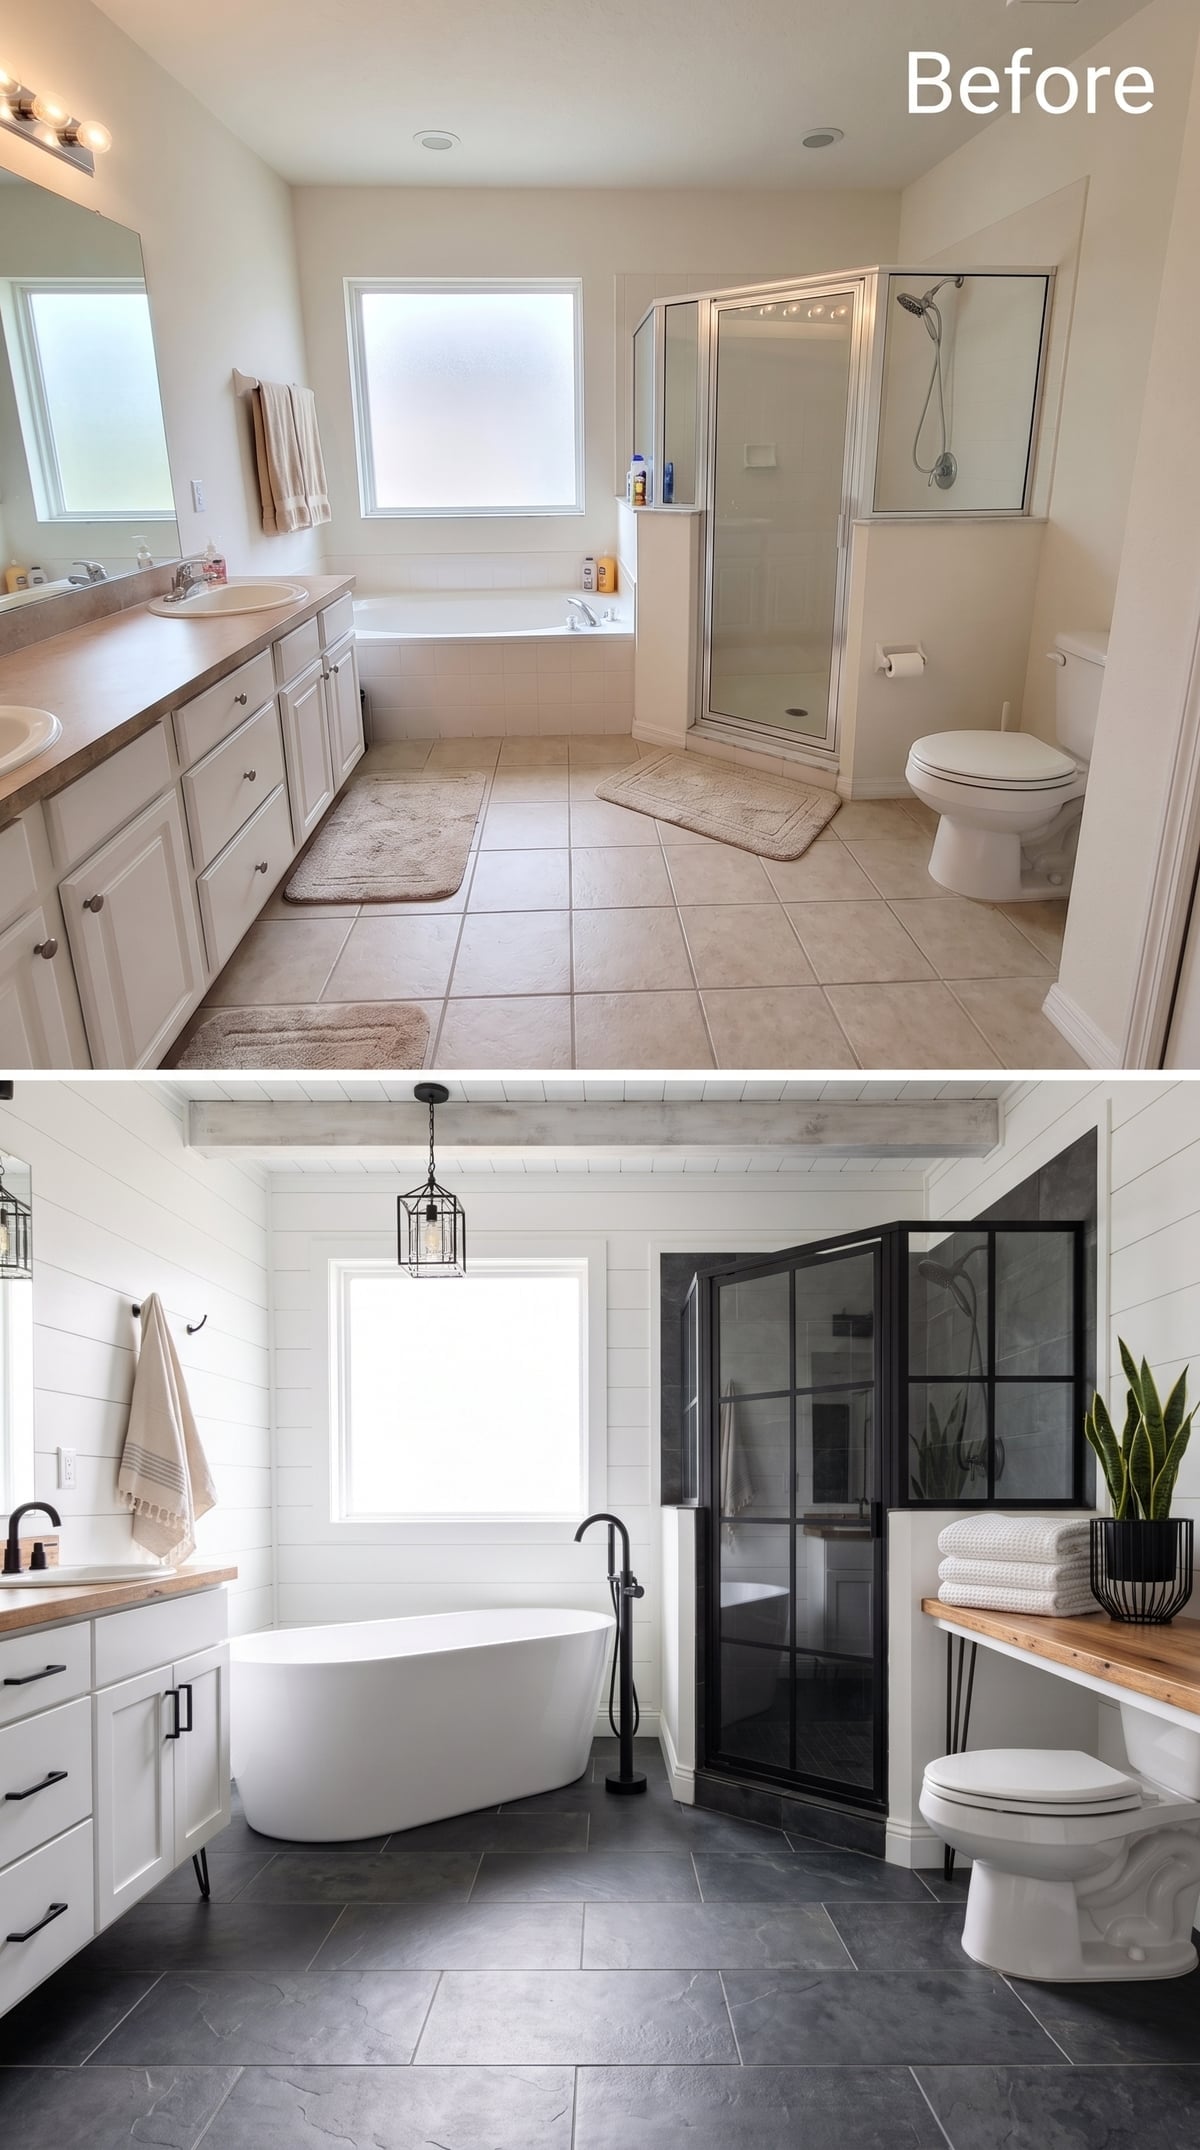
Dark slate-look floor tiles give the room enough visual weight to support black-framed shower glass and a matte black floor-mount tub filler. White shiplap keeps those dark elements crisp rather than heavy.
A butcher block shelf beside the toilet introduces a small patch of warmth in one of the least glamorous corners of the room. That modest piece of wood keeps the palette from becoming strictly black, white, and gray.
20. Cage Pendants, Whitewashed Brick, and a Bathroom With an Industrial Streak
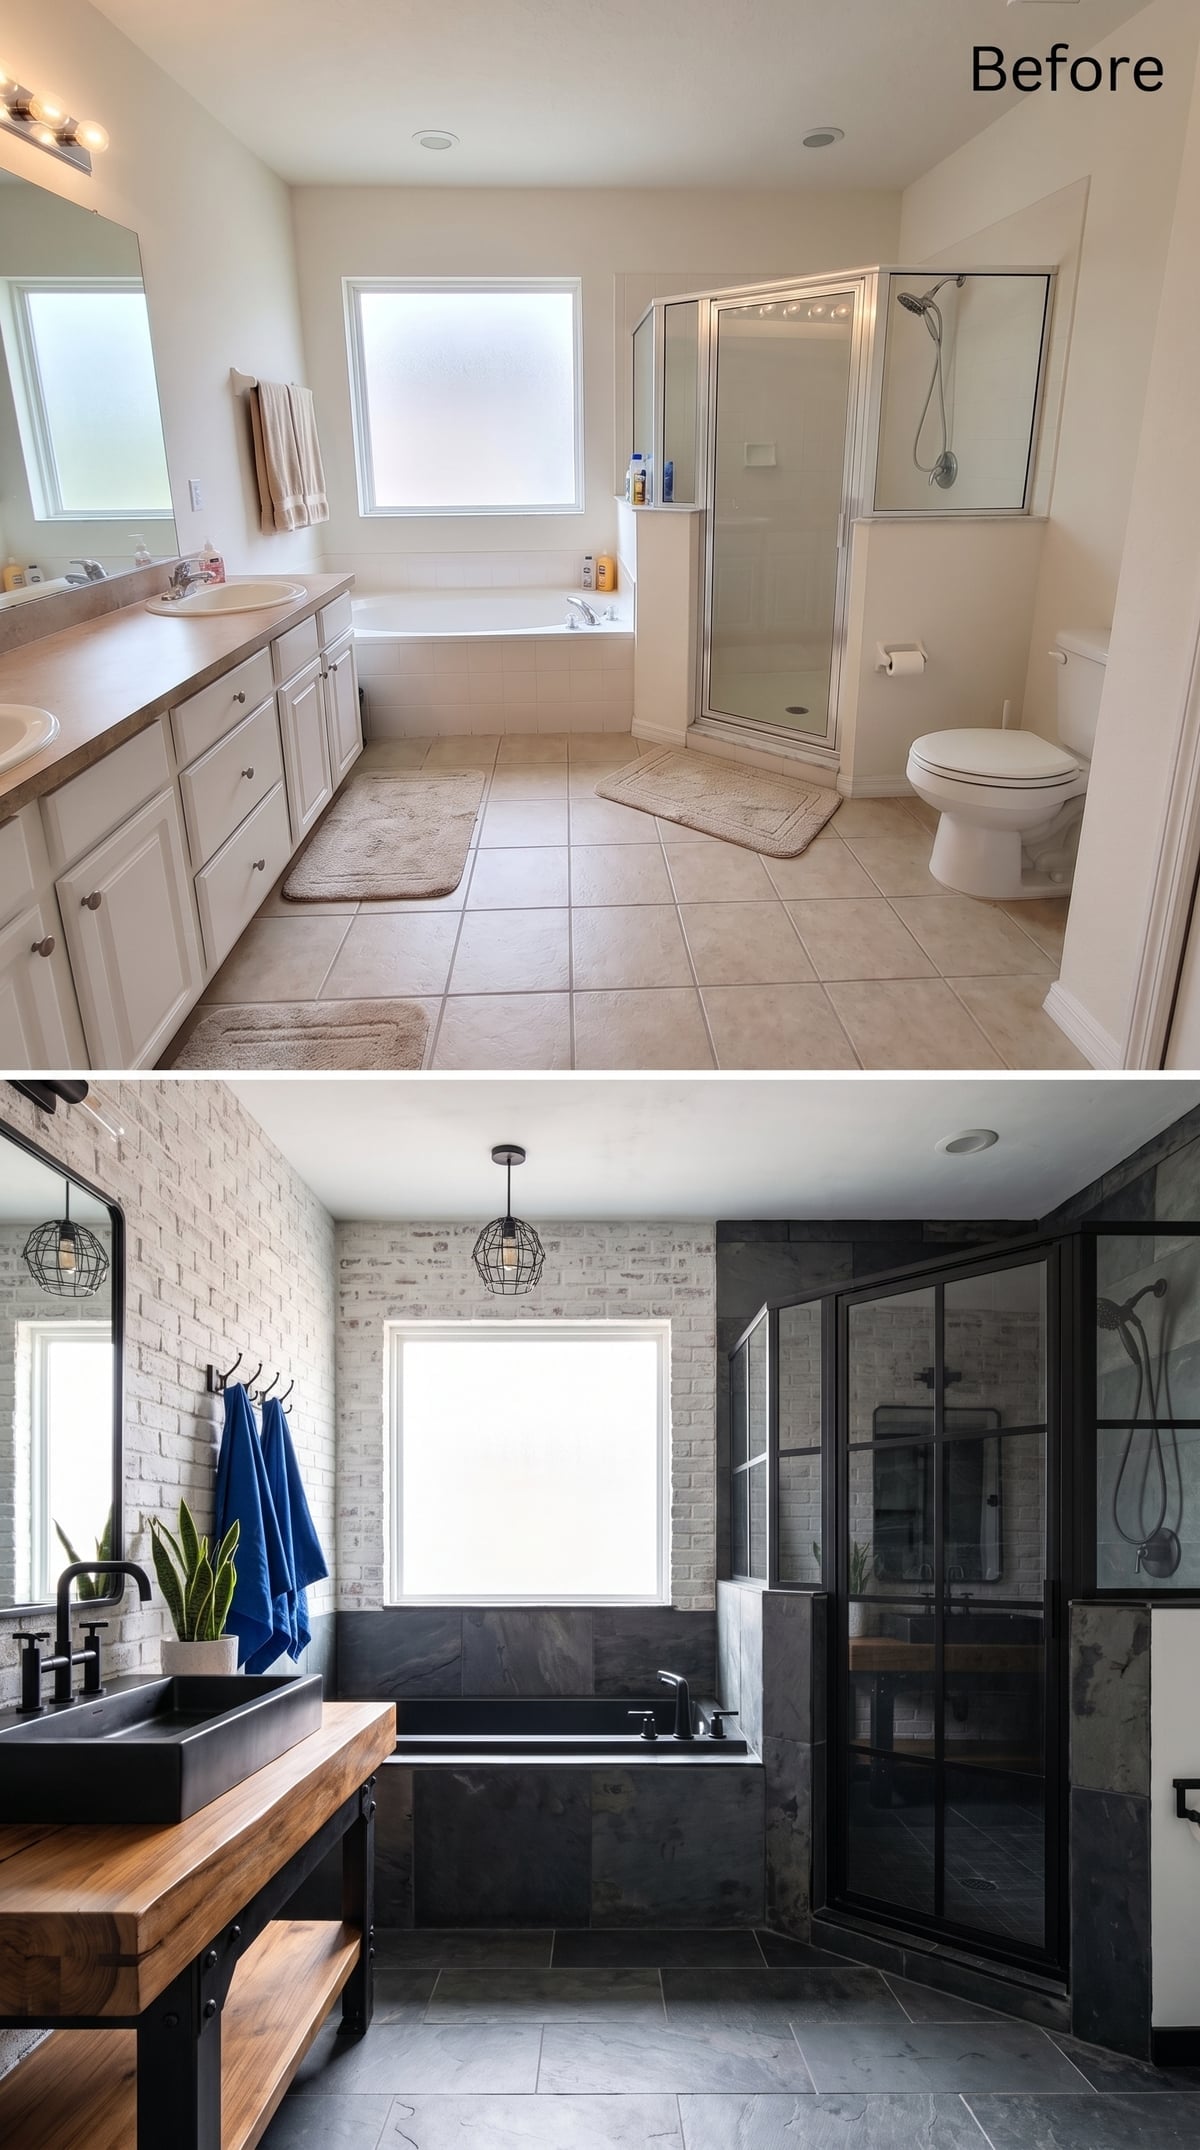
Industrial cage pendants set the tone overhead, while a live-edge walnut vanity top on a steel frame gives the sink area enough roughness to answer them. A concrete-look vessel basin and matte black fixtures keep the palette disciplined.
Whitewashed brick-look walls run across the room without making it feel dark, and charcoal slate on the tub surround repeats underfoot. White, wood, and dark stone keep one foot firmly in farmhouse; the industrial details simply give those familiar materials a tougher edge.
In the Details: Brick-look veneer can bring texture without the depth of full masonry, but bathroom use depends on the product, substrate, sealing, and distance from direct water exposure. Wet-zone materials should always be chosen for the actual installation conditions.
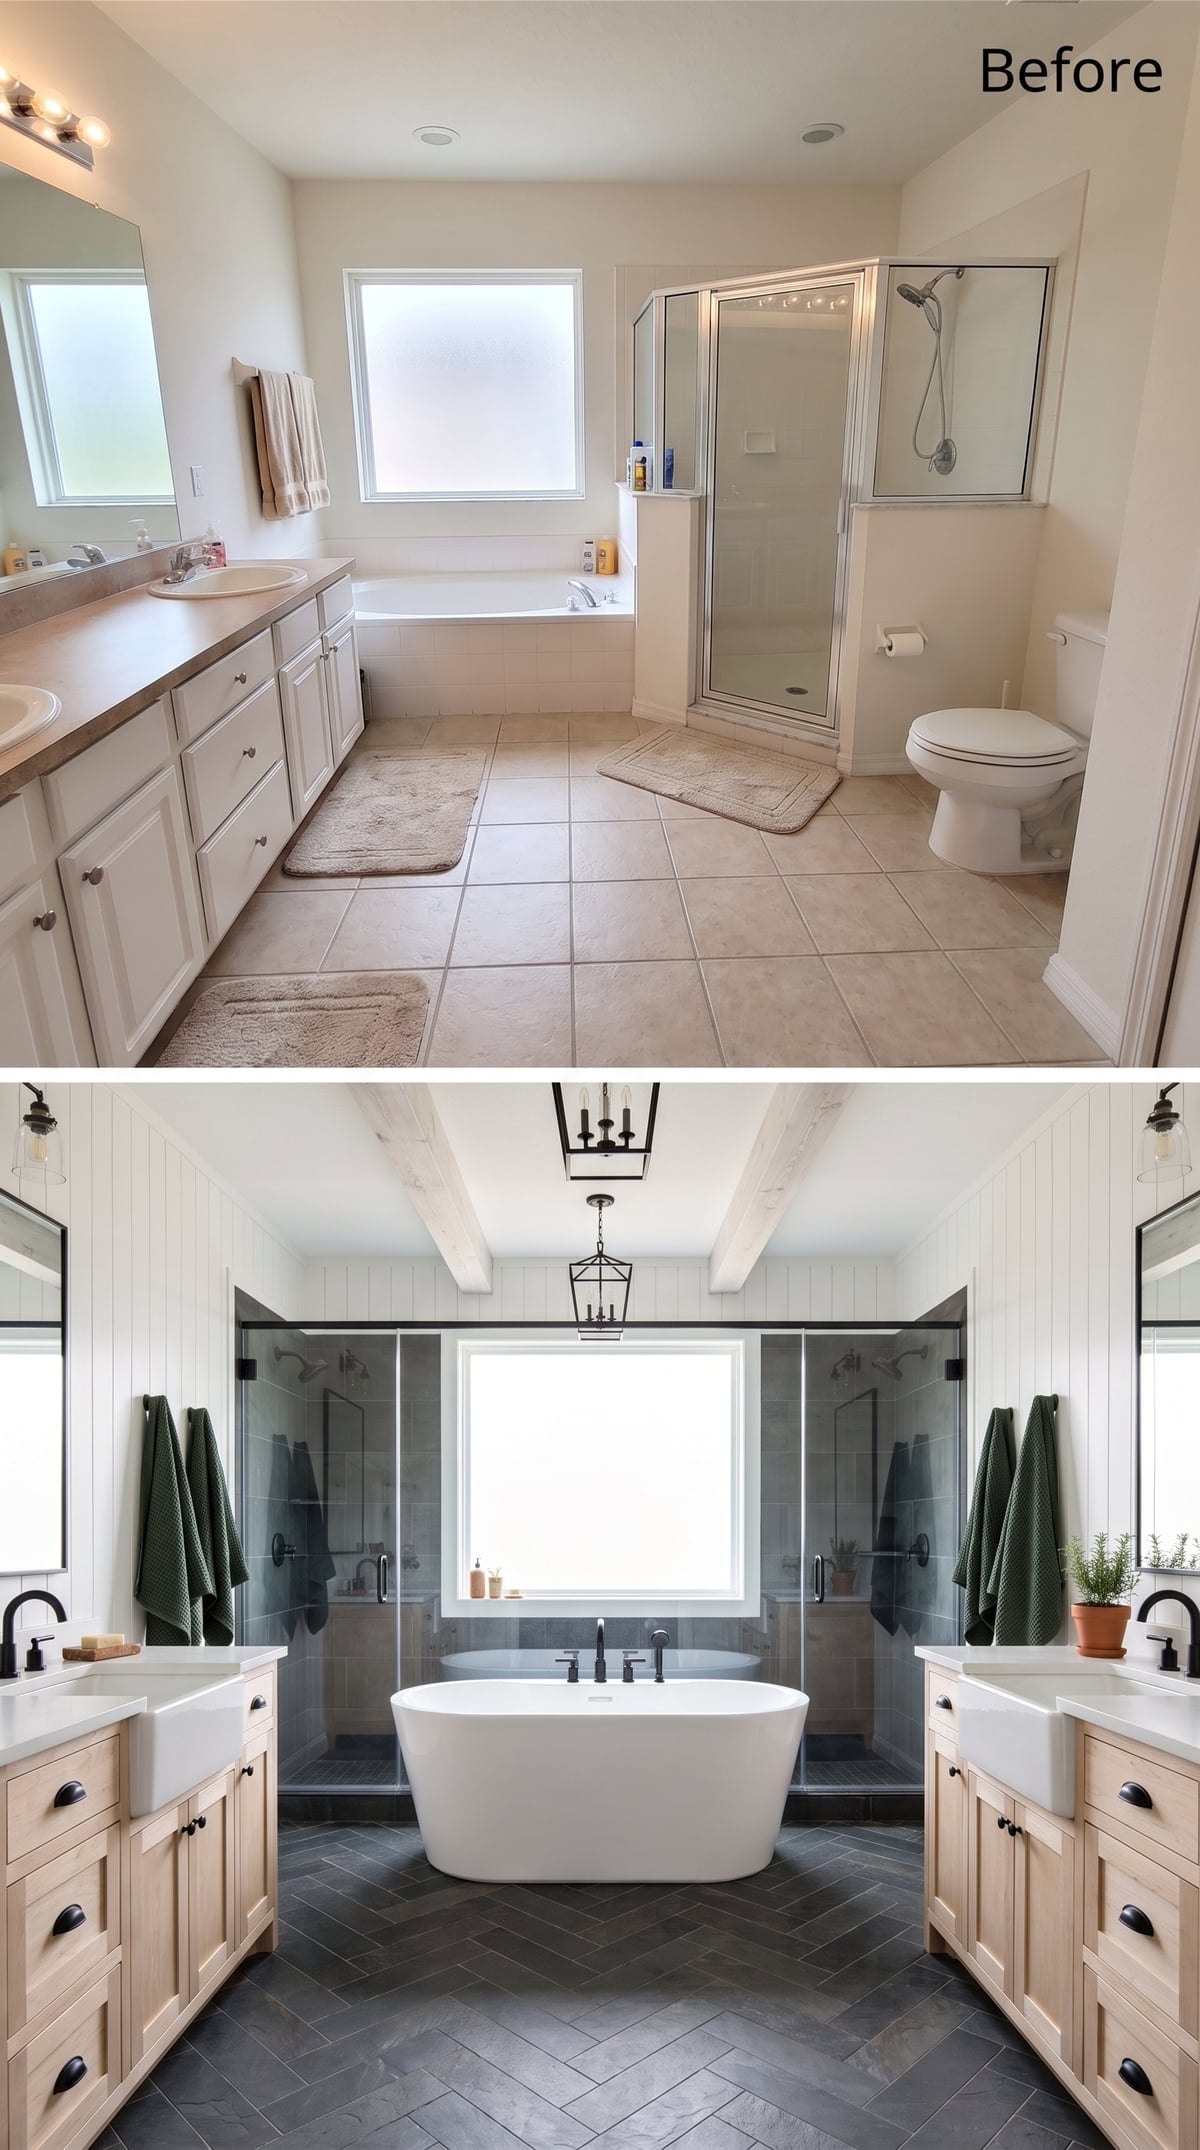
19. Dual Vanities, Herringbone Slate, and Symmetry Doing What Symmetry Does Best
🔥 Would you like to save this?
Matching light oak-toned vanities flank a freestanding oval tub centered beneath the window, giving the room a strong axis before a single accessory is added. Black pulls, faucets, and the lantern-style ceiling fixture add contrast without taking over.
Charcoal herringbone slate-look flooring introduces pattern without introducing another color. Green towels supply the one clear chromatic interruption, keeping the room from becoming strictly wood, white, and black.
Layout Note: Vanities on opposite walls can give each side of a shared bathroom its own territory. Centering a tub or window between them gives the layout a clear focal point instead of making the room feel split down the middle.
18. Wrought Iron, an Arched Shower, and a Tub With Serious Main-Character Energy
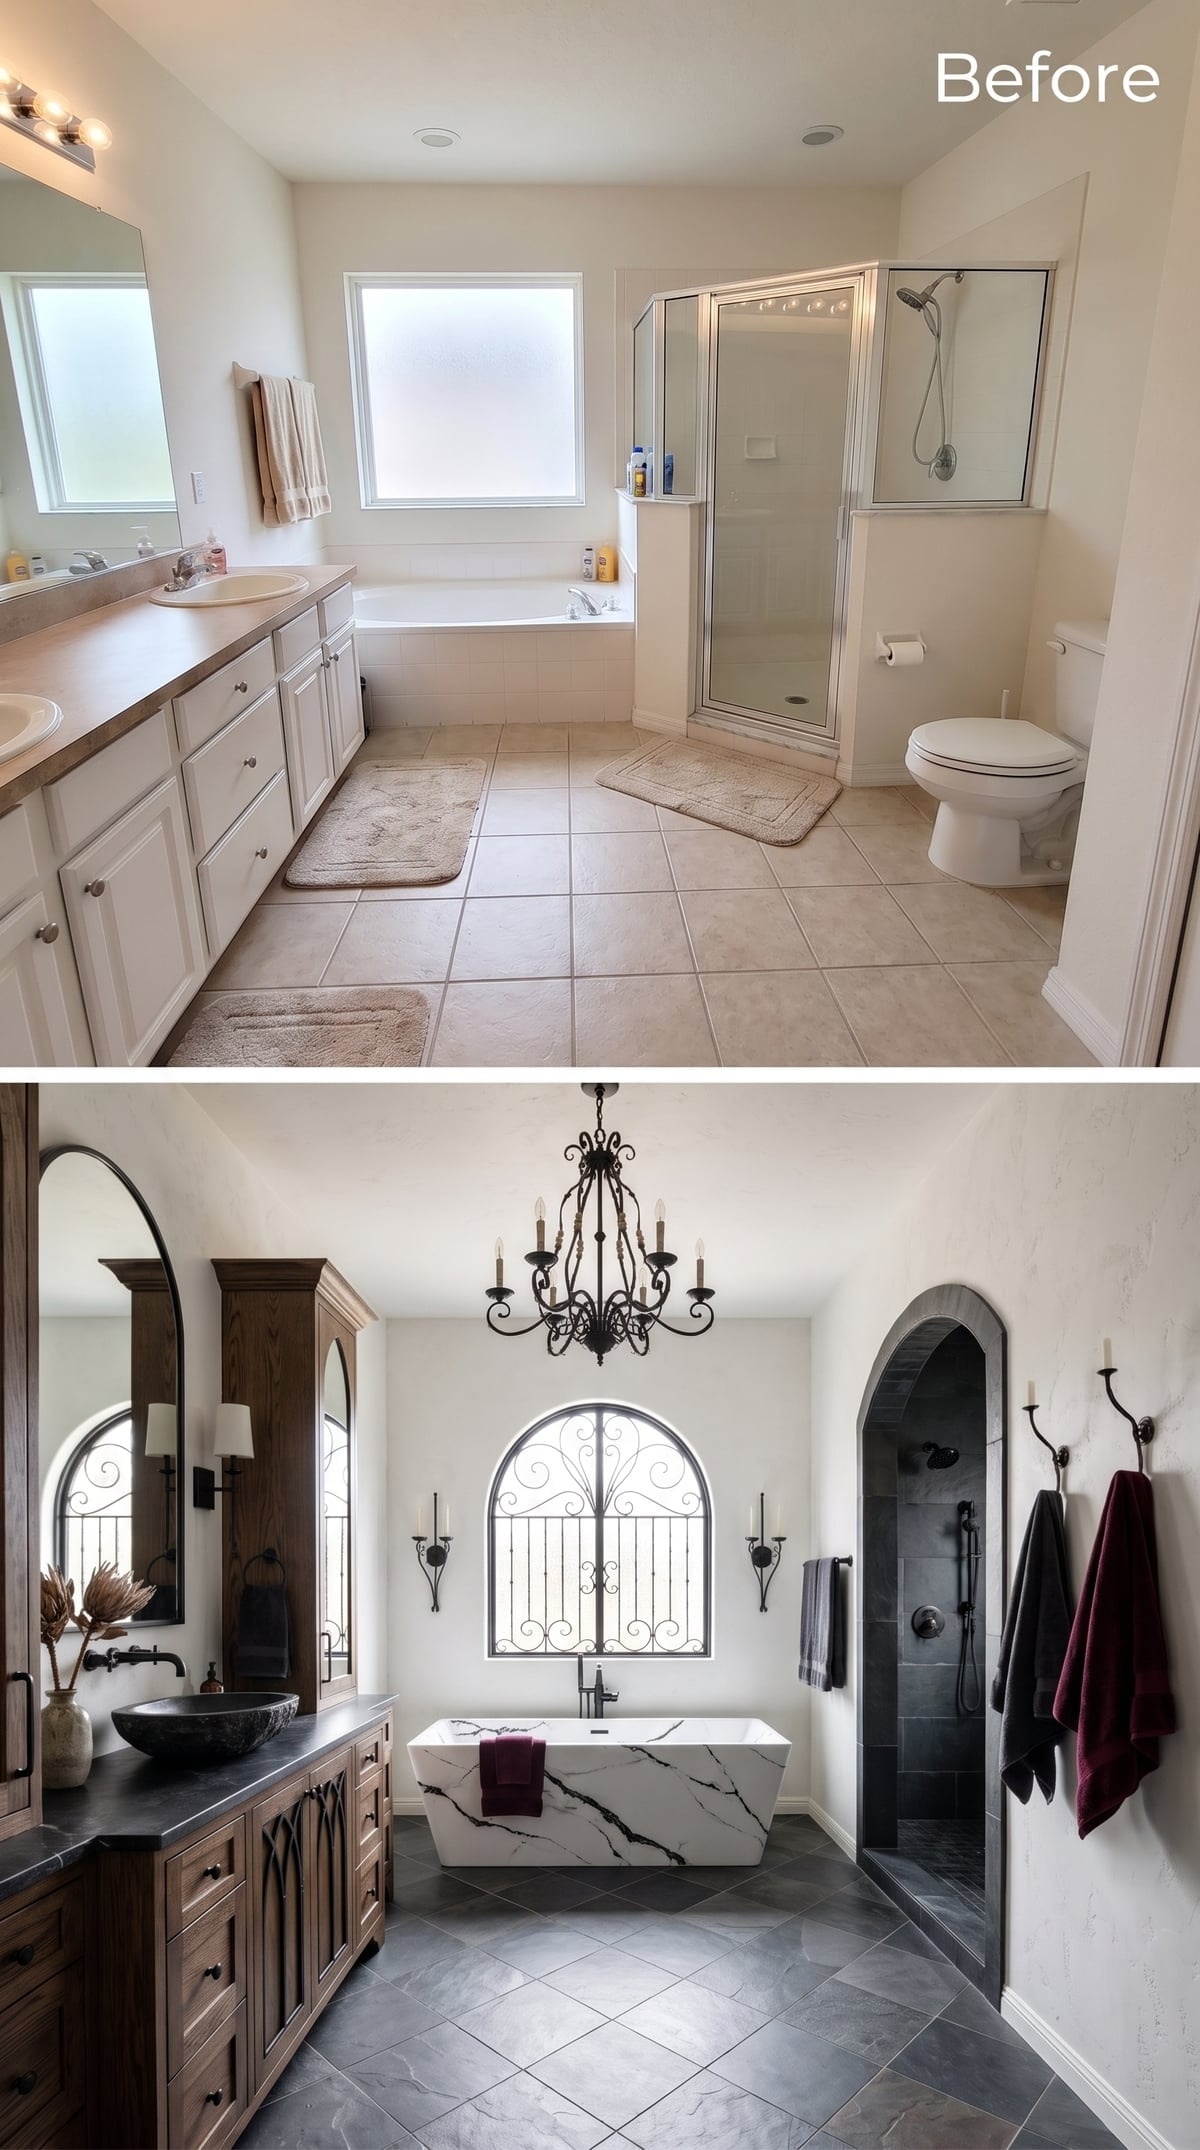
Dark slate floor tiles laid on the diagonal establish a strong base beneath pale plaster walls. Wood, iron, dark stone, and a straightforward material palette preserve the farmhouse thread, but Spanish Revival starts taking over the conversation once those arches enter the room.
A wrought-iron candle-style chandelier hangs above a dramatic marble-look tub with black veining, turning the center into an event. The arched shower entry mirrors the arched window behind the tub, showing how easily farmhouse’s rougher materials can support architecture borrowed from somewhere warmer.
History Corner: Heavy wrought-iron lighting became strongly associated with Spanish Colonial Revival interiors in the early twentieth century, particularly in California and the American Southwest. Modern fixtures often exaggerate the hand-forged look with irregular curves, hammered surfaces, and candle-style arms.
17. Woven Pendants, Natural Oak, and Slate With Rust Running Through It
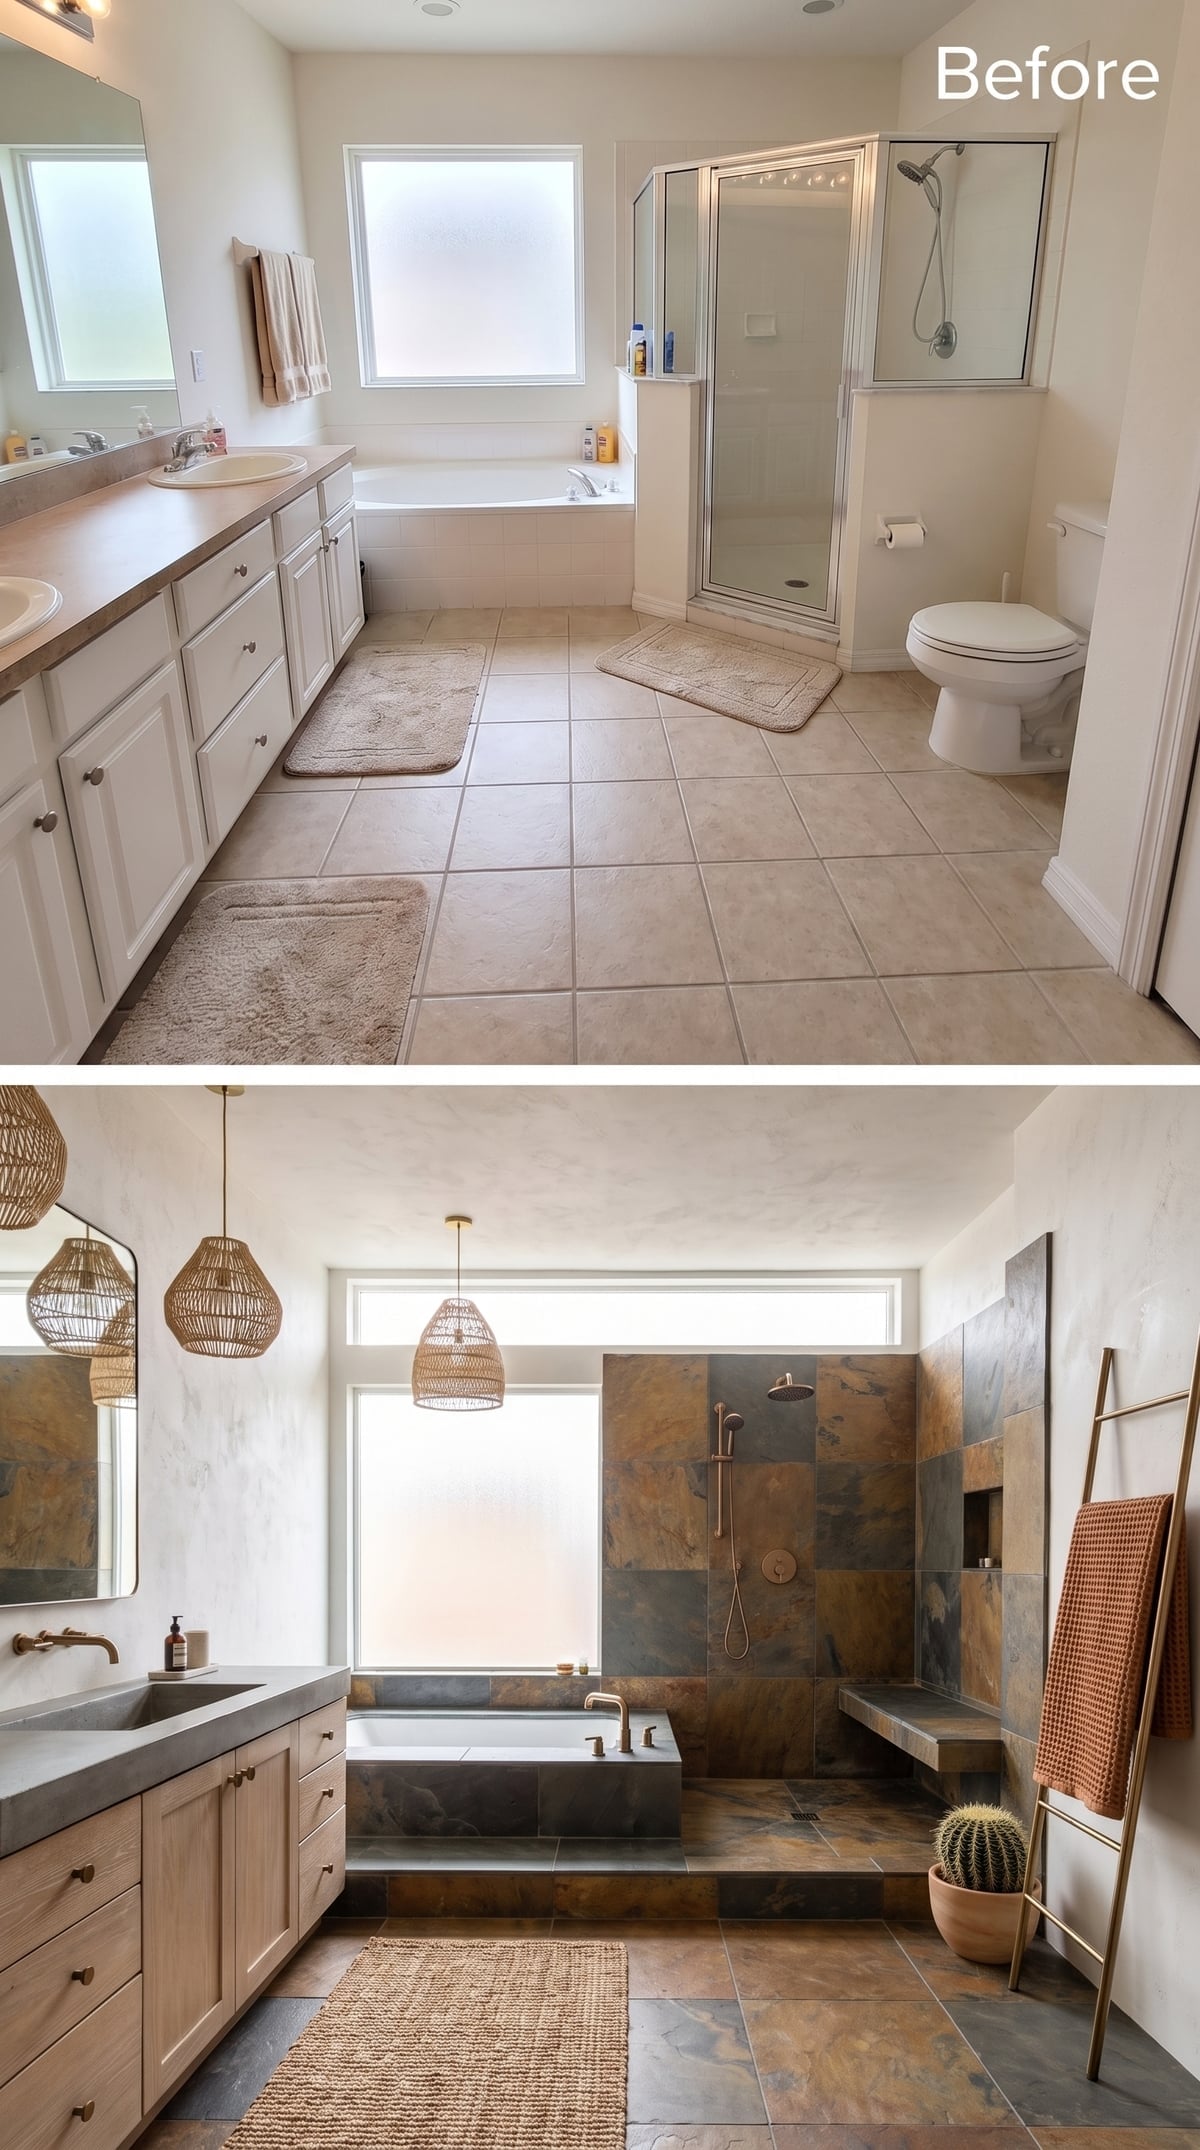
Slate covers the floor, tub deck, and shower walls, but the natural variation in rust, charcoal, and ochre keeps all that stone from turning into one dark block. Natural oak-toned cabinetry with brass hardware warms the left wall, while a concrete-look sink basin gives the vanity some heft.
Three woven pendants hang at staggered points overhead, carrying the organic texture upward. A brass towel ladder in the corner is quieter than the lighting but belongs to the same material story.
Worth Knowing: Natural slate can vary significantly from batch to batch. Keeping a few spare tiles from the original installation makes future repairs much easier if a damaged piece ever needs replacing.
Woven texture returns here, but this time the fixture is flatter, quieter, and more restrained.
16. Rattan Flush Mount, Shiplap Ceiling, and a Bathroom That Knows When to Stop
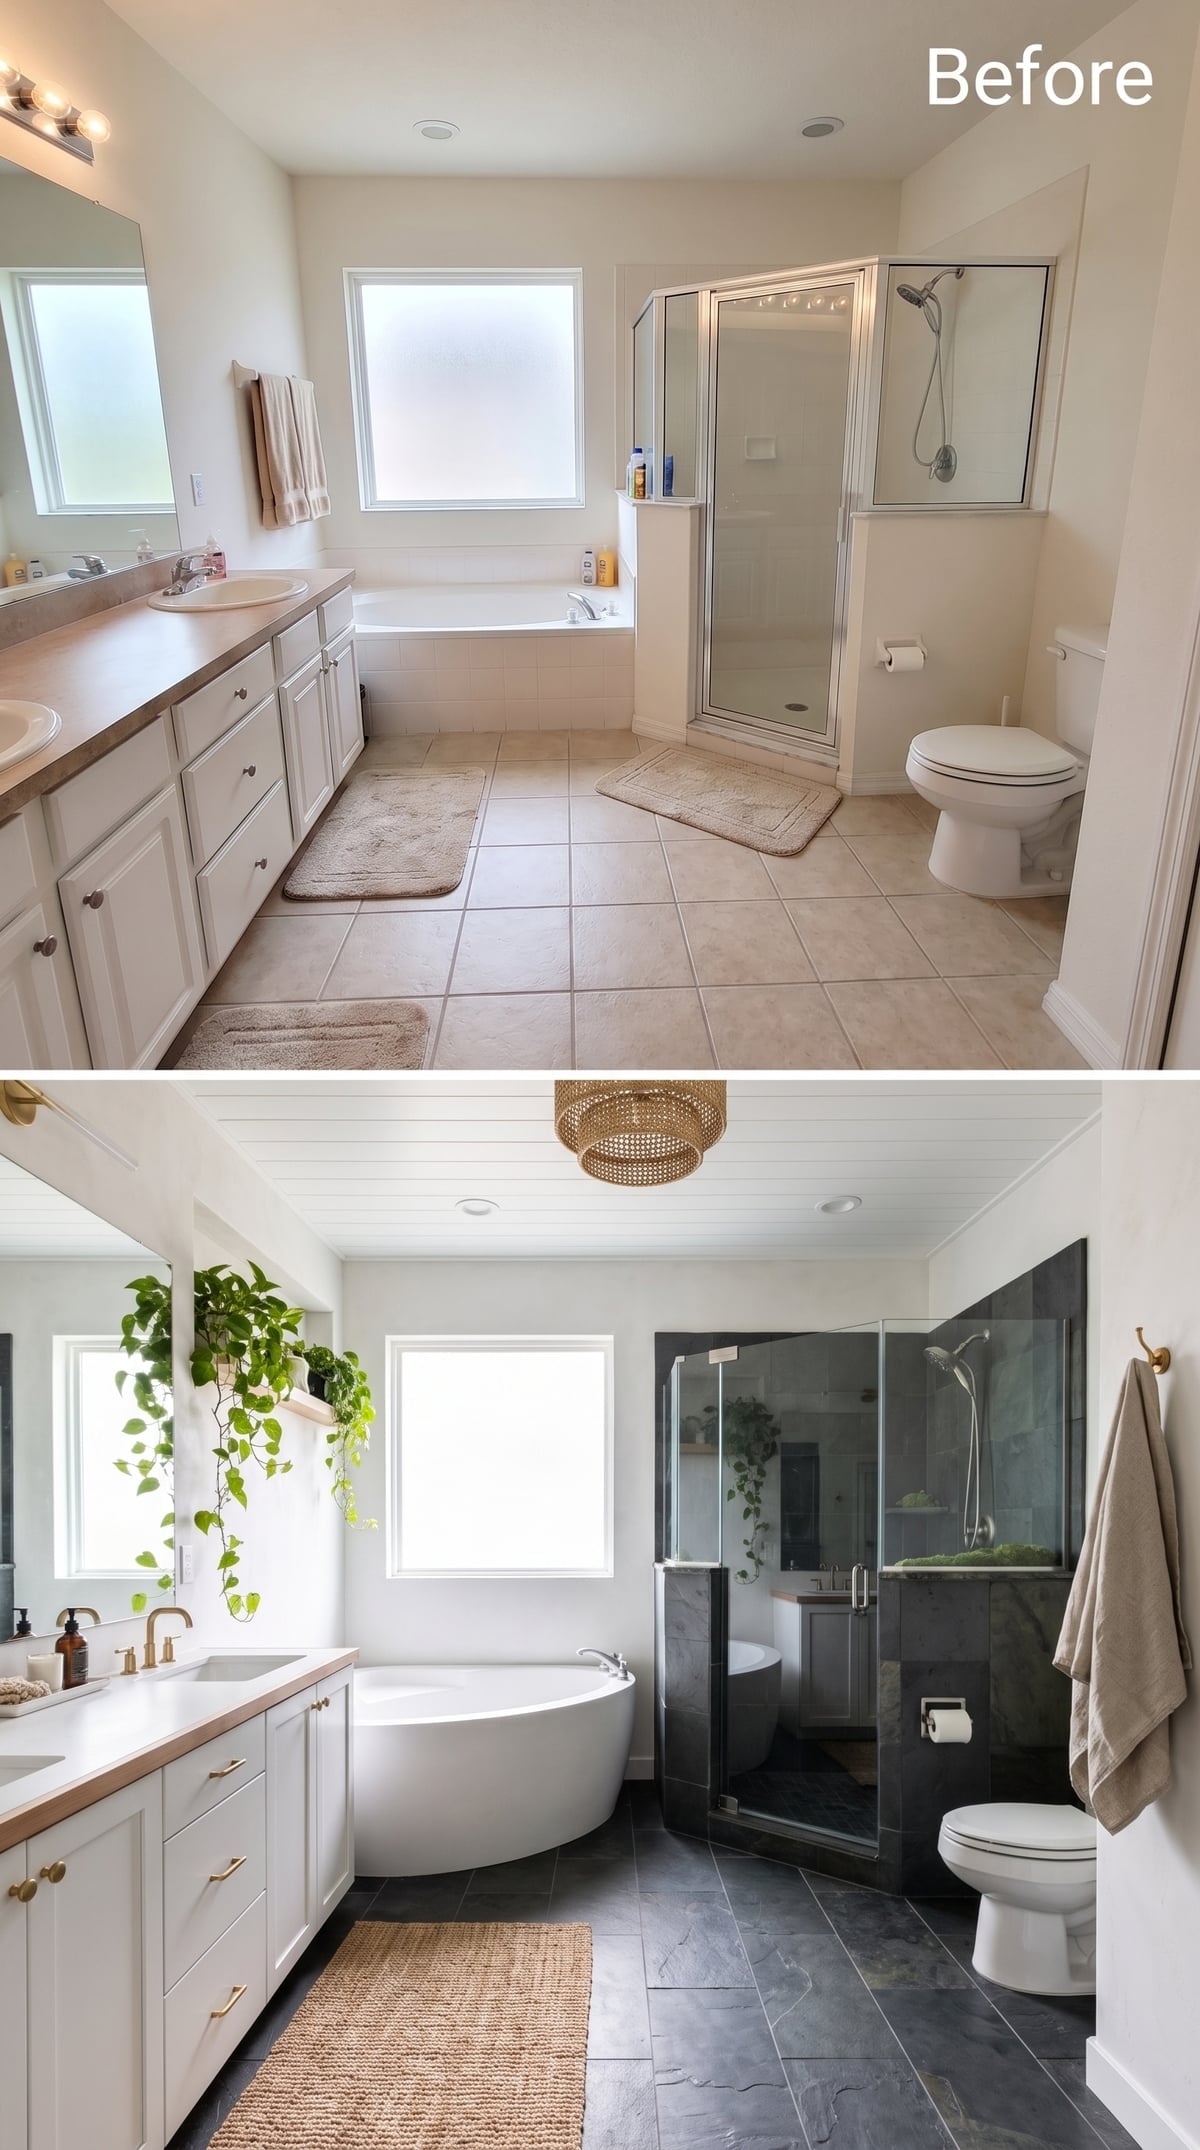
Horizontal shiplap across the ceiling gives the upper plane texture without covering the walls in the same farmhouse shorthand. A woven rattan flush mount adds warmth in the center, while large-format dark slate flooring keeps the lower half visually steady.
The freestanding tub sits off-center rather than making a ceremonial appearance beneath the window. Trailing pothos near the vanity brings one softer shape into a room dominated by straight lines.
15. Woven Rattan Pendant, Vertical Shiplap, and a Corner Tub That Uses the Room Better
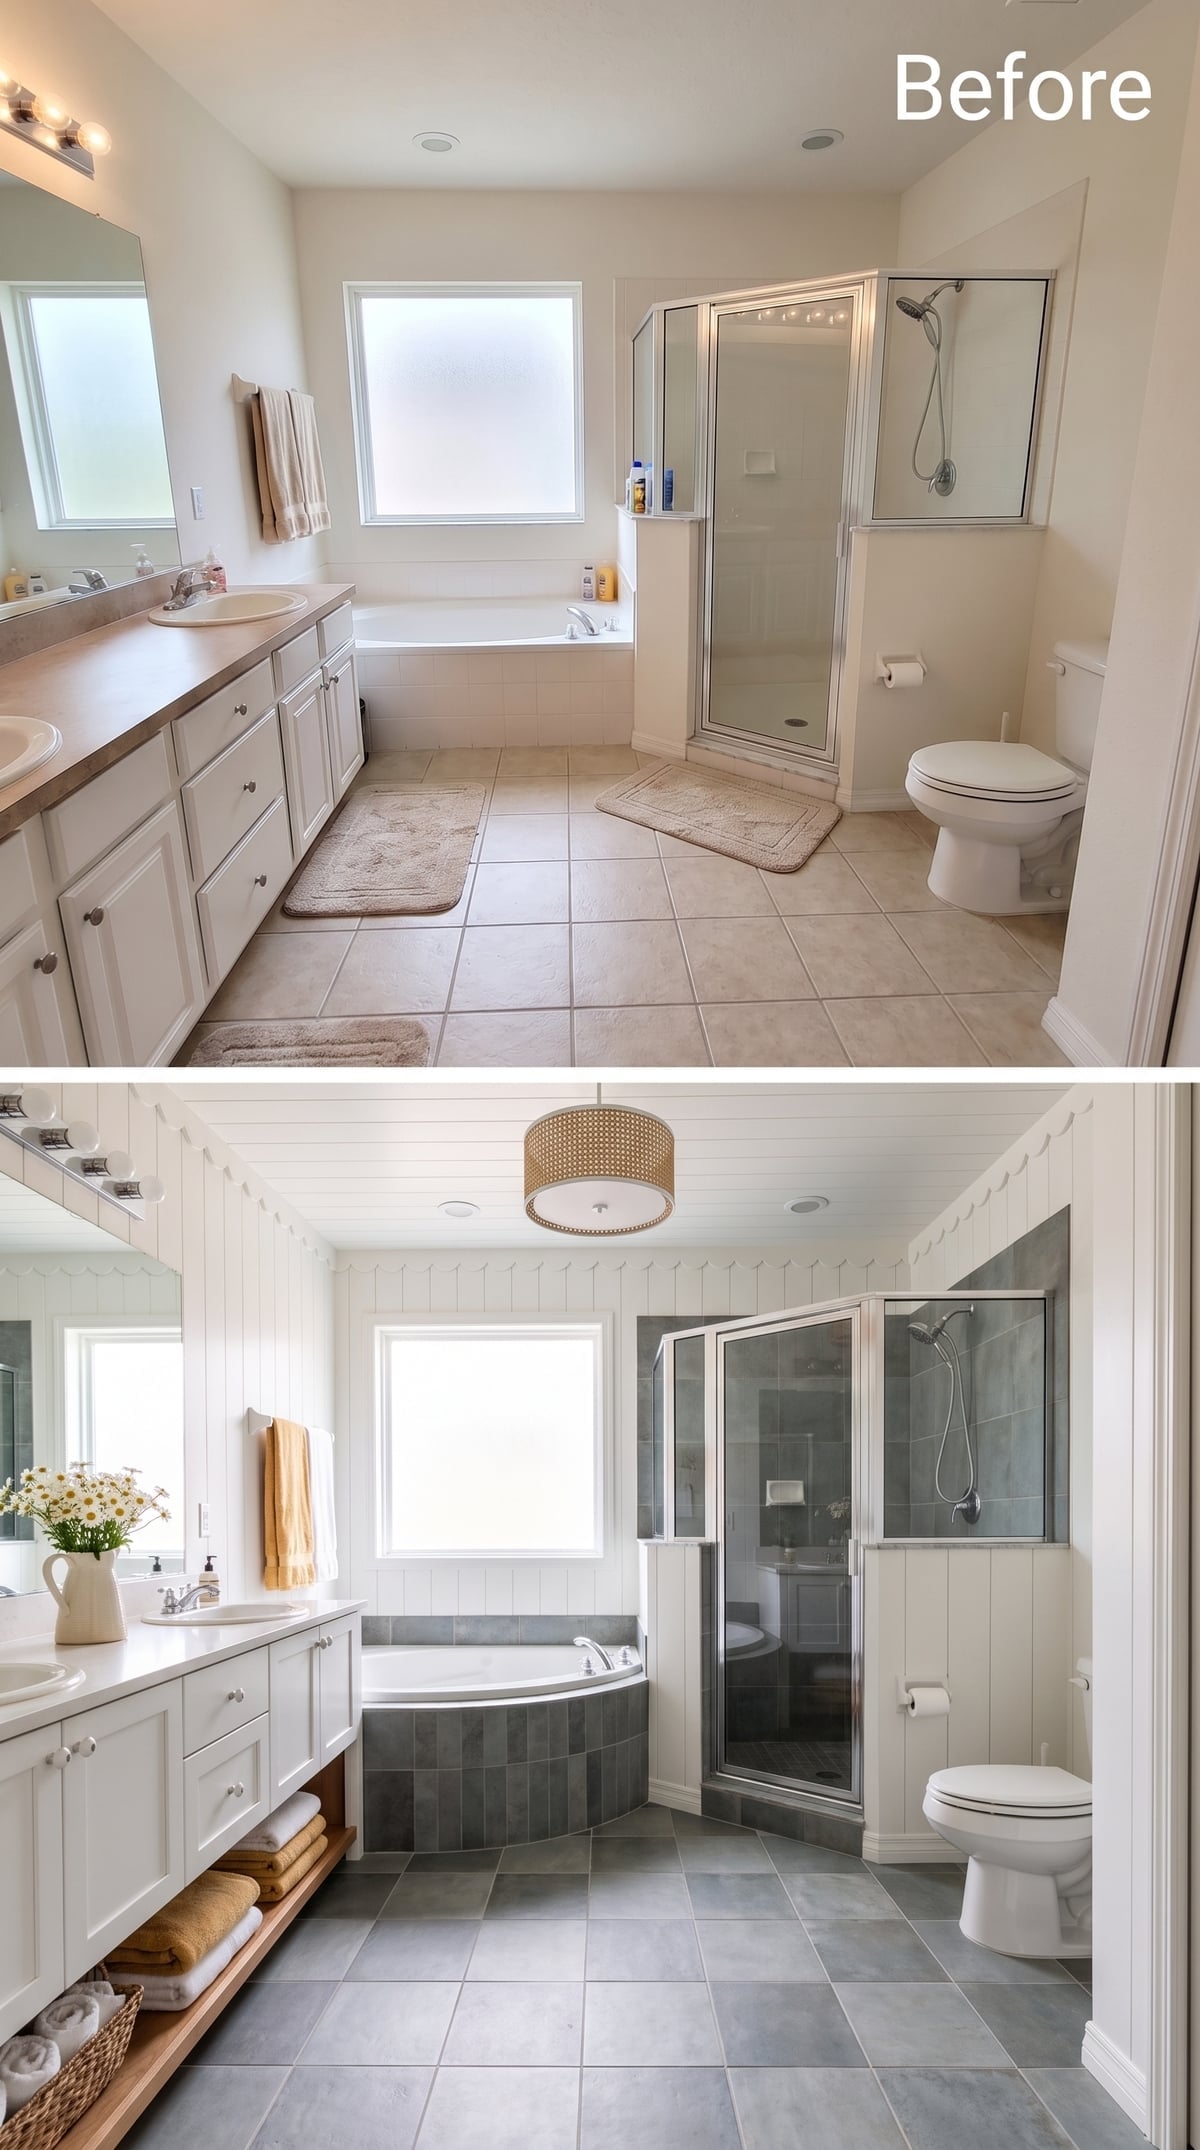
Vertical shiplap runs wall to wall beneath clean crown molding, drawing attention upward while keeping the room recognizably farmhouse. A woven rattan drum pendant brings warmth to the middle of the ceiling.
The corner soaking tub gets wrapped in large-format slate-look tile, and that same tone continues across the floor in a calmer grid. The layout is less theatrical than the centered-tub rooms, but probably easier to imagine living with every day.
Editor’s Note: Vertical paneling can emphasize height because the seams lead the eye upward. Installation cost depends on wall dimensions, substrate, corners, trim, and the product itself rather than orientation alone.
14. Slate Floors, Exposed Beam, and Black Hardware With Nothing Left to Prove
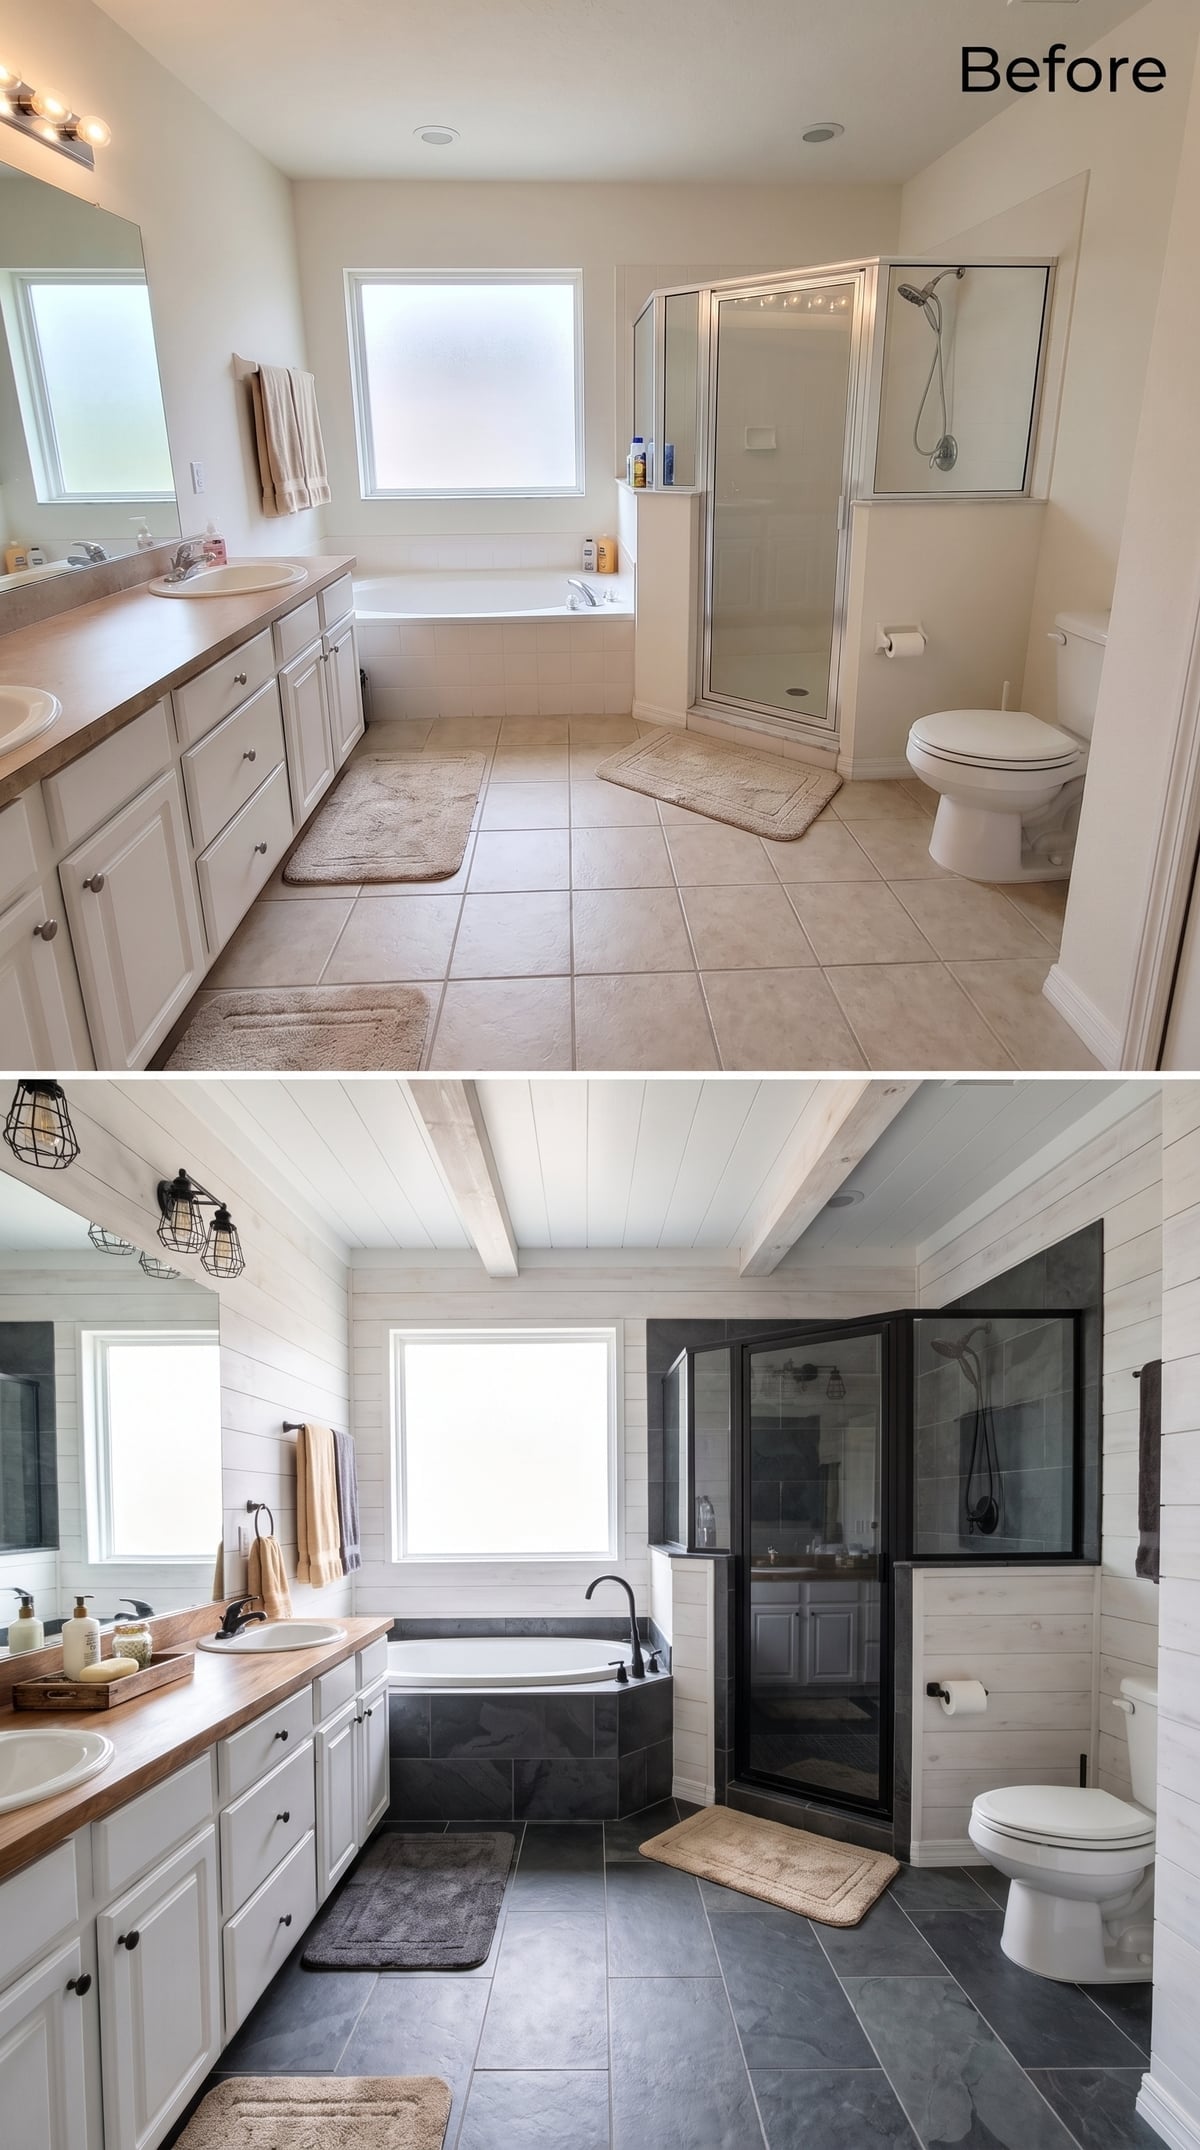
Wide-format charcoal slate-look tiles cover the floor while white shiplap wraps the walls and ceiling. One exposed wood beam overhead keeps the white from becoming sterile, and the butcher block vanity top repeats the warmth lower down.
Matte black fixtures appear across the tub filler, faucet, shower frame, towel bars, and cage-style sconces. The repetition gives the room a clear graphic structure without requiring another pattern.
13. Ornate Ceiling Tile, Moorish Pattern, and an Iron Lantern Worth Looking Up For
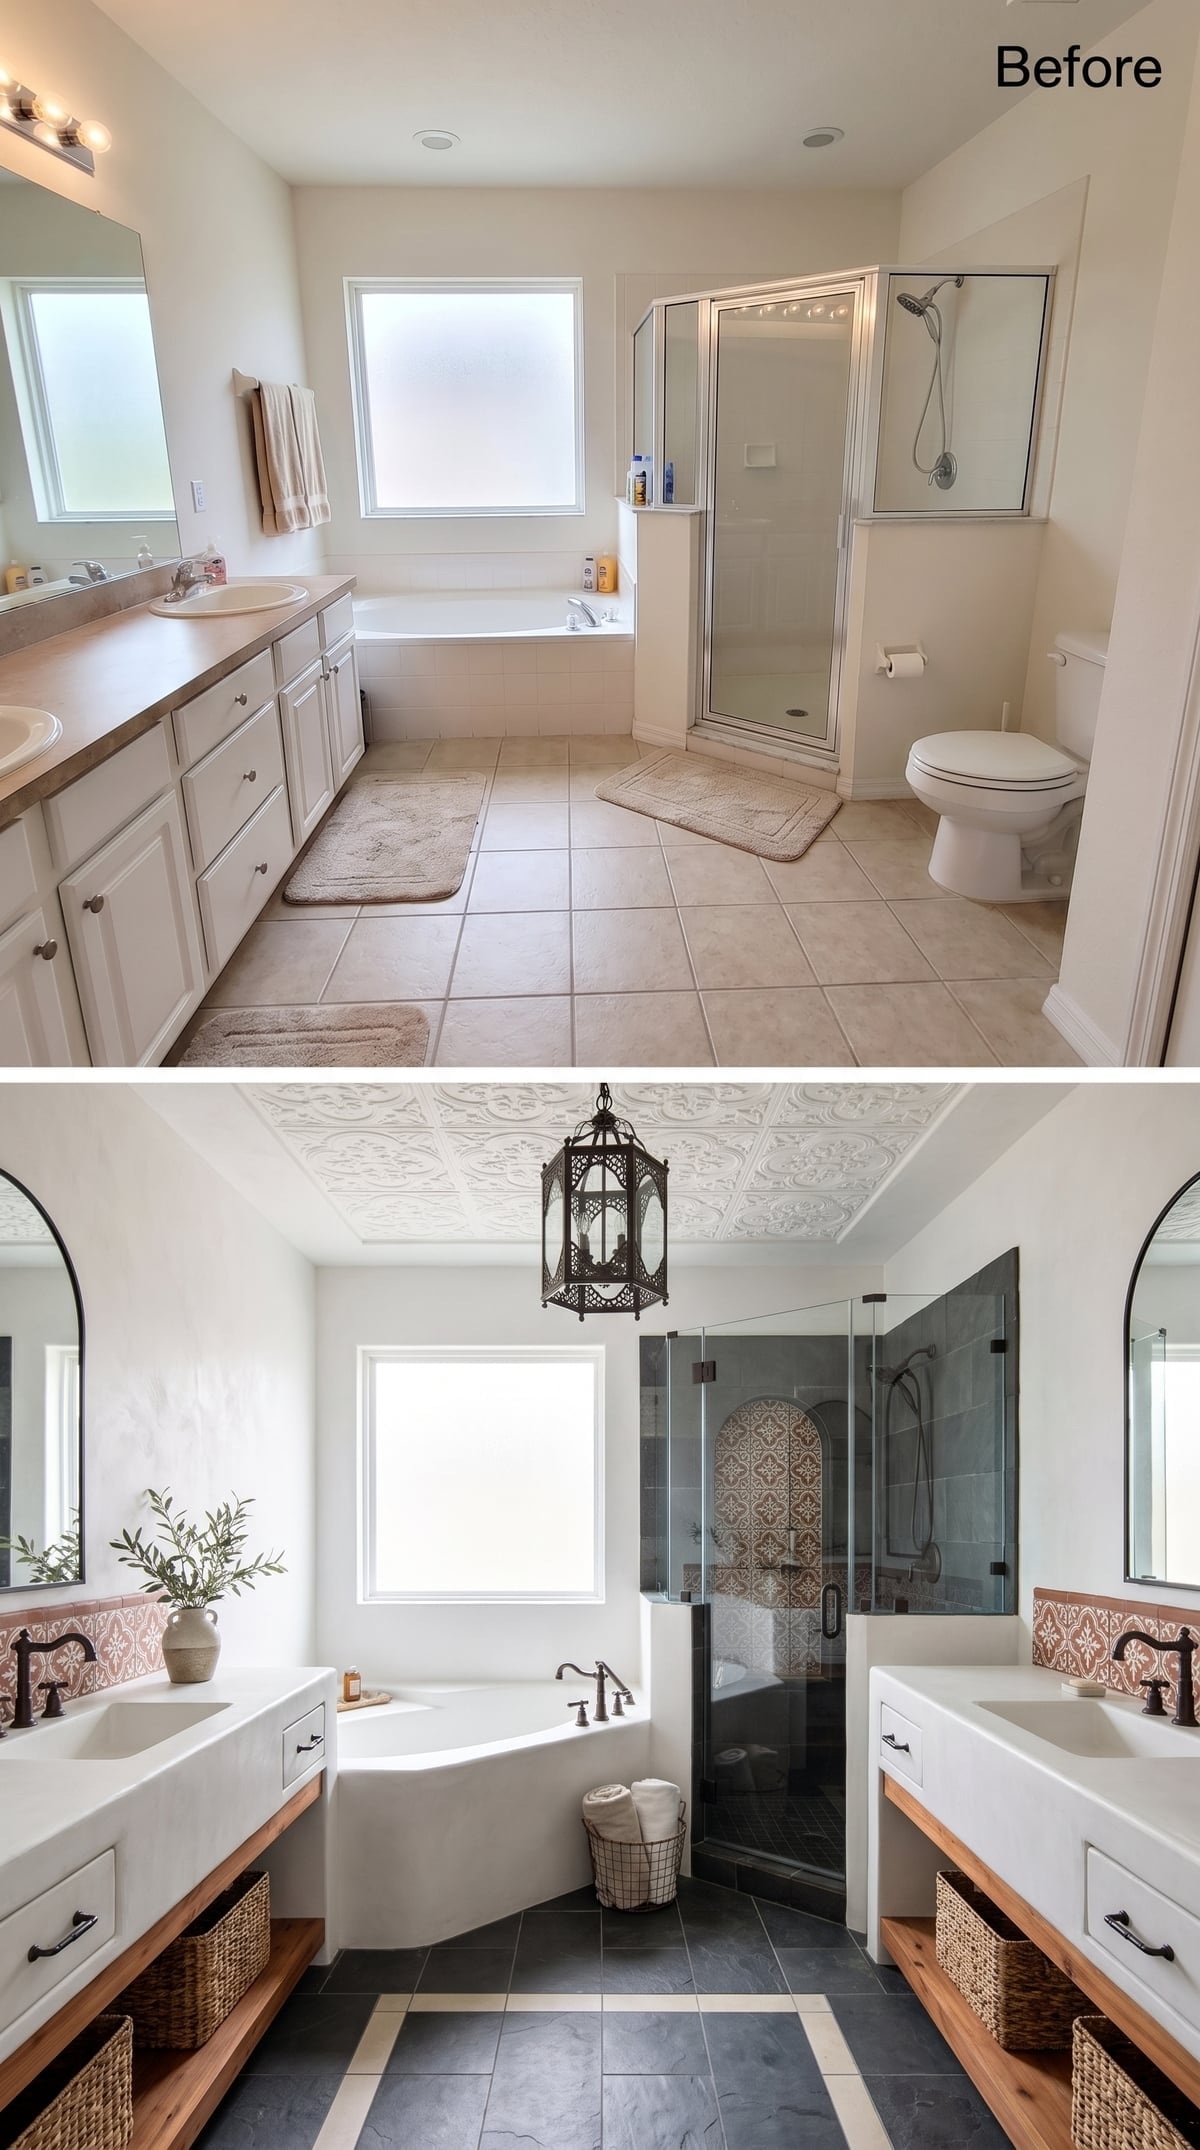
This is where farmhouse wanders furthest from home without actually packing its bags. Wood shelving, woven baskets, dark iron, pale walls, and practical open storage still provide the rustic base; Moorish-inspired pattern and arched mirrors simply take that base somewhere more Mediterranean.
The patterned tile behind the sinks reappears inside the shower, carrying ornament through the space without covering every surface. Then there is the ceiling: an embossed medallion-style treatment supporting an iron lantern with candelabra bulbs. Rough wood and iron keep the room grounded while the borrowed pattern gives those materials somewhere unexpected to go.
Fun Fact: Pressed-metal ceiling panels became popular in North America in the late nineteenth century as decorative alternatives to elaborate plasterwork. Modern embossed ceiling products can recreate that relief with much lighter materials, provided the ceiling substrate and installation method are suitable.
12. Herringbone Slate, Candle-Ring Chandelier, and One Bathroom That Likes Drama
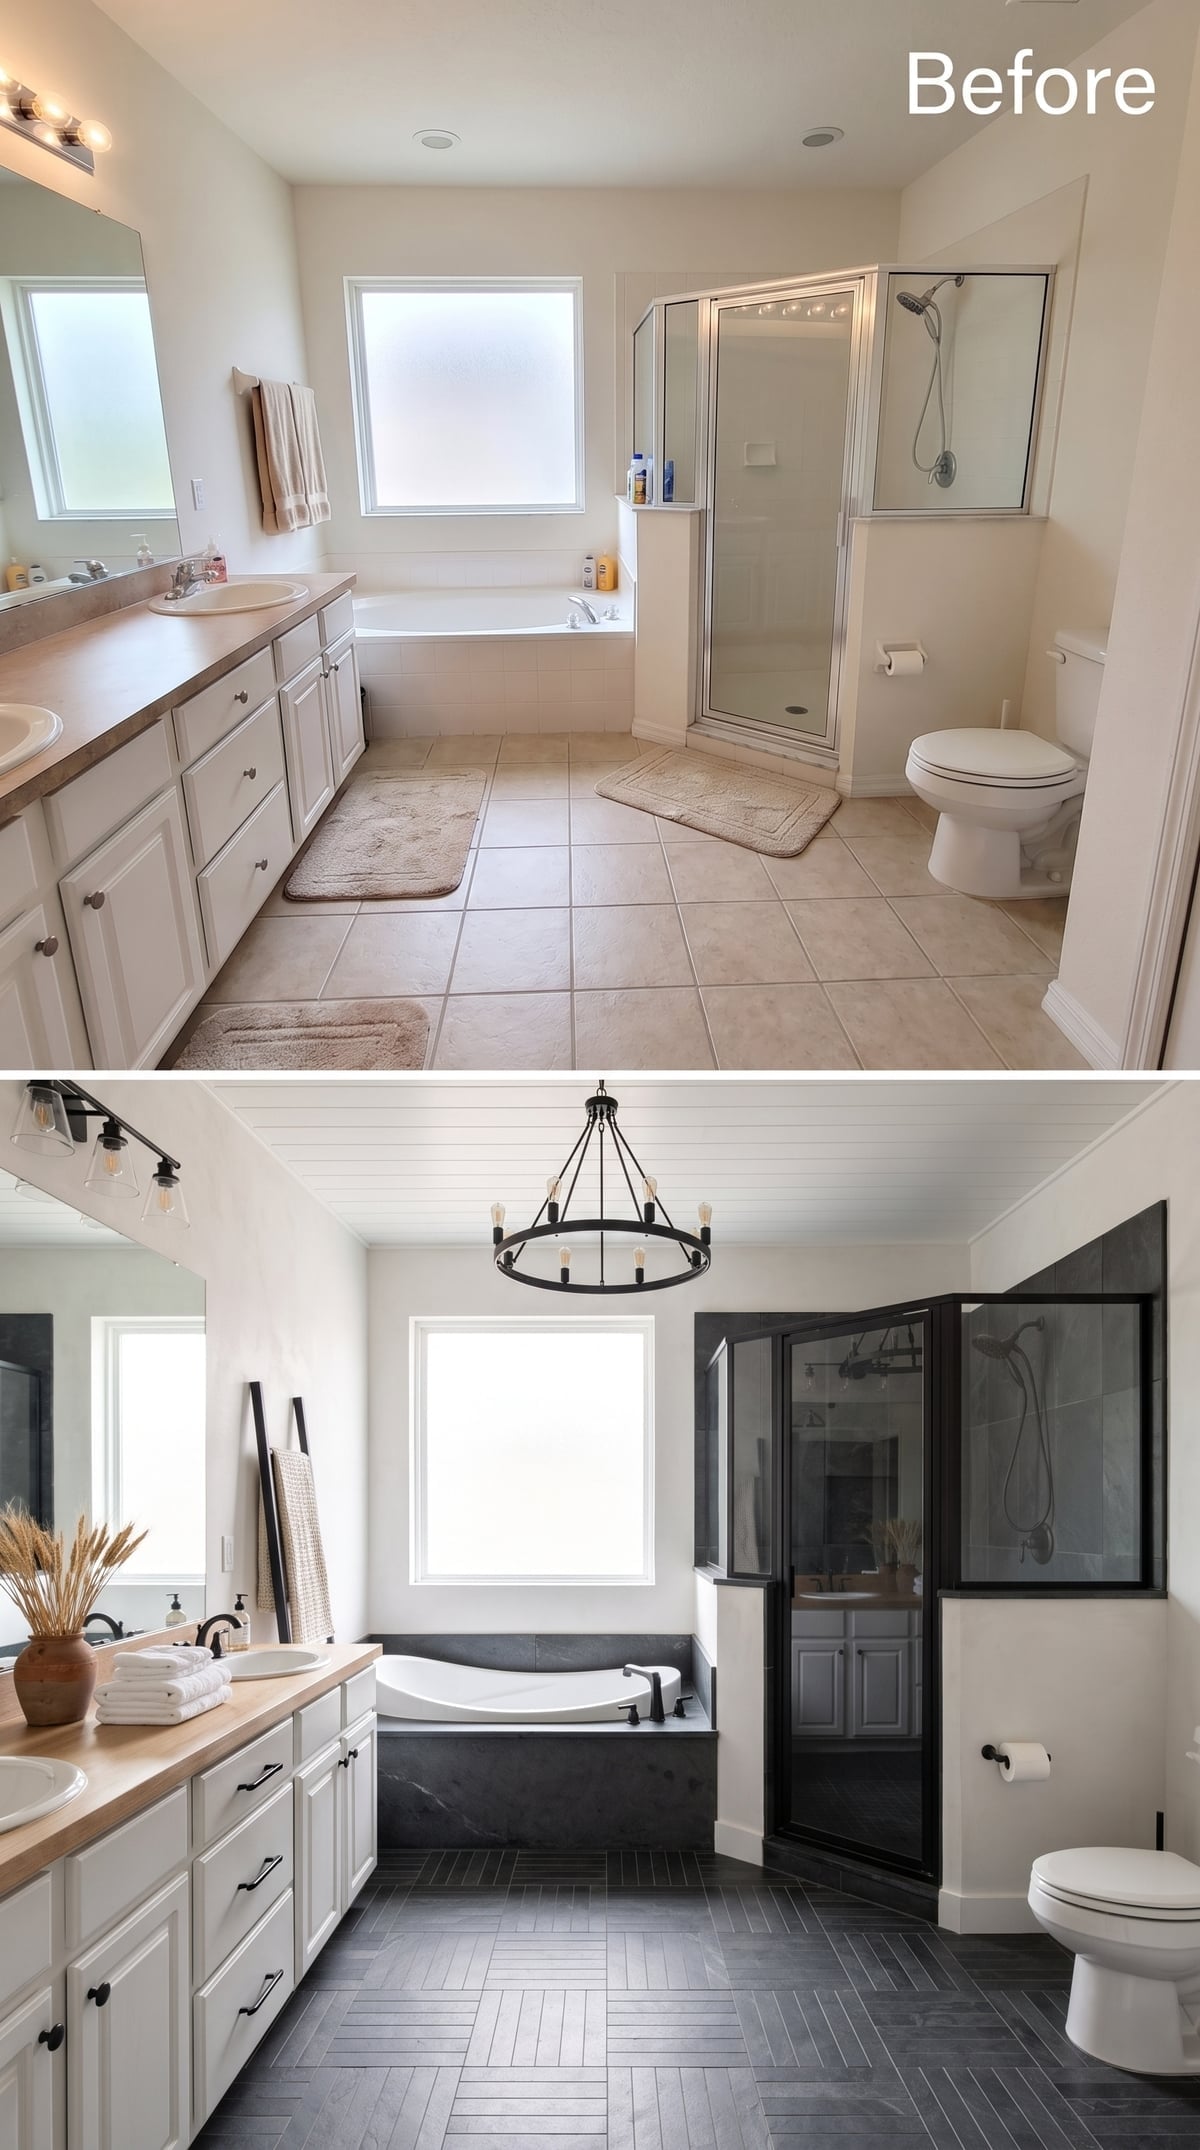
Charcoal slate-look tile laid in herringbone runs across the floor and continues onto the tub surround, making the dark material feel deliberate rather than incidental. The white tub stands out sharply against it, while black-framed shower panels echo the darker lines elsewhere.
Horizontal ceiling planks stretch above the room, but the wrought-iron candle-ring chandelier gets the final word. The fixture is oversized enough to feel intentional without making the bathroom read like a dining room in disguise.
11. Slate Everywhere, White Cabinets, and a Bathroom That Doesn’t Flinch
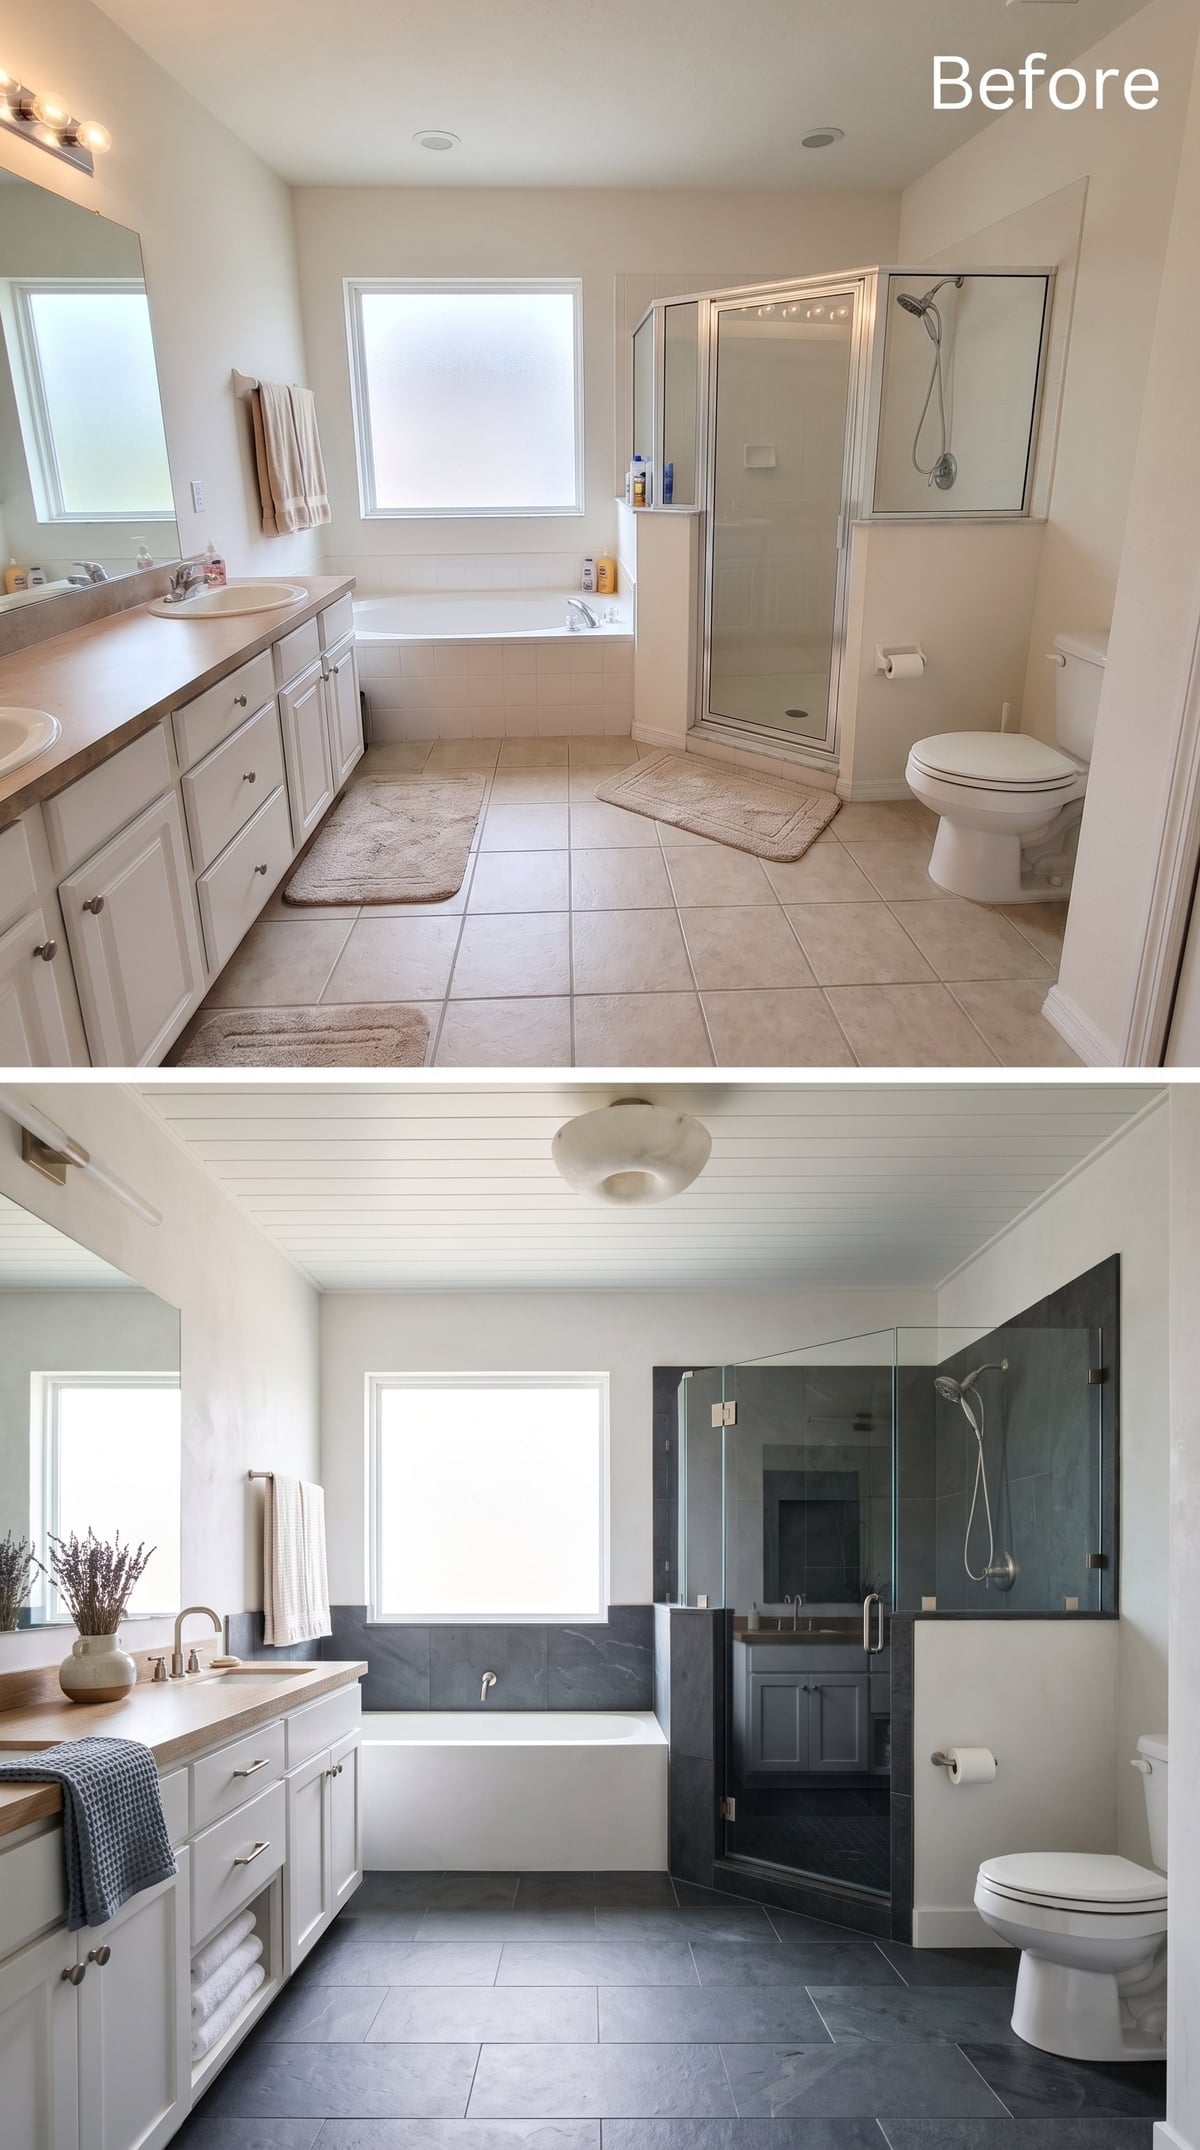
Gray slate-look surfaces cover the floor, shower walls, and tub deck, turning one material into the room’s dominant architectural language. White Shaker cabinetry and a butcher block countertop keep that much dark stone from becoming oppressive.
The shiplap ceiling introduces texture overhead, while frameless shower glass preserves sightlines across the room.
Pro Tip: Mixed metals can work perfectly well with slate and white cabinetry. What matters more is that the finishes feel deliberate rather than randomly accumulated. Repeating each metal at least once can help a mixed scheme feel coherent.
10. Coffered Ceiling, Slate Floors, and a Tub Surround Dressed Like Furniture
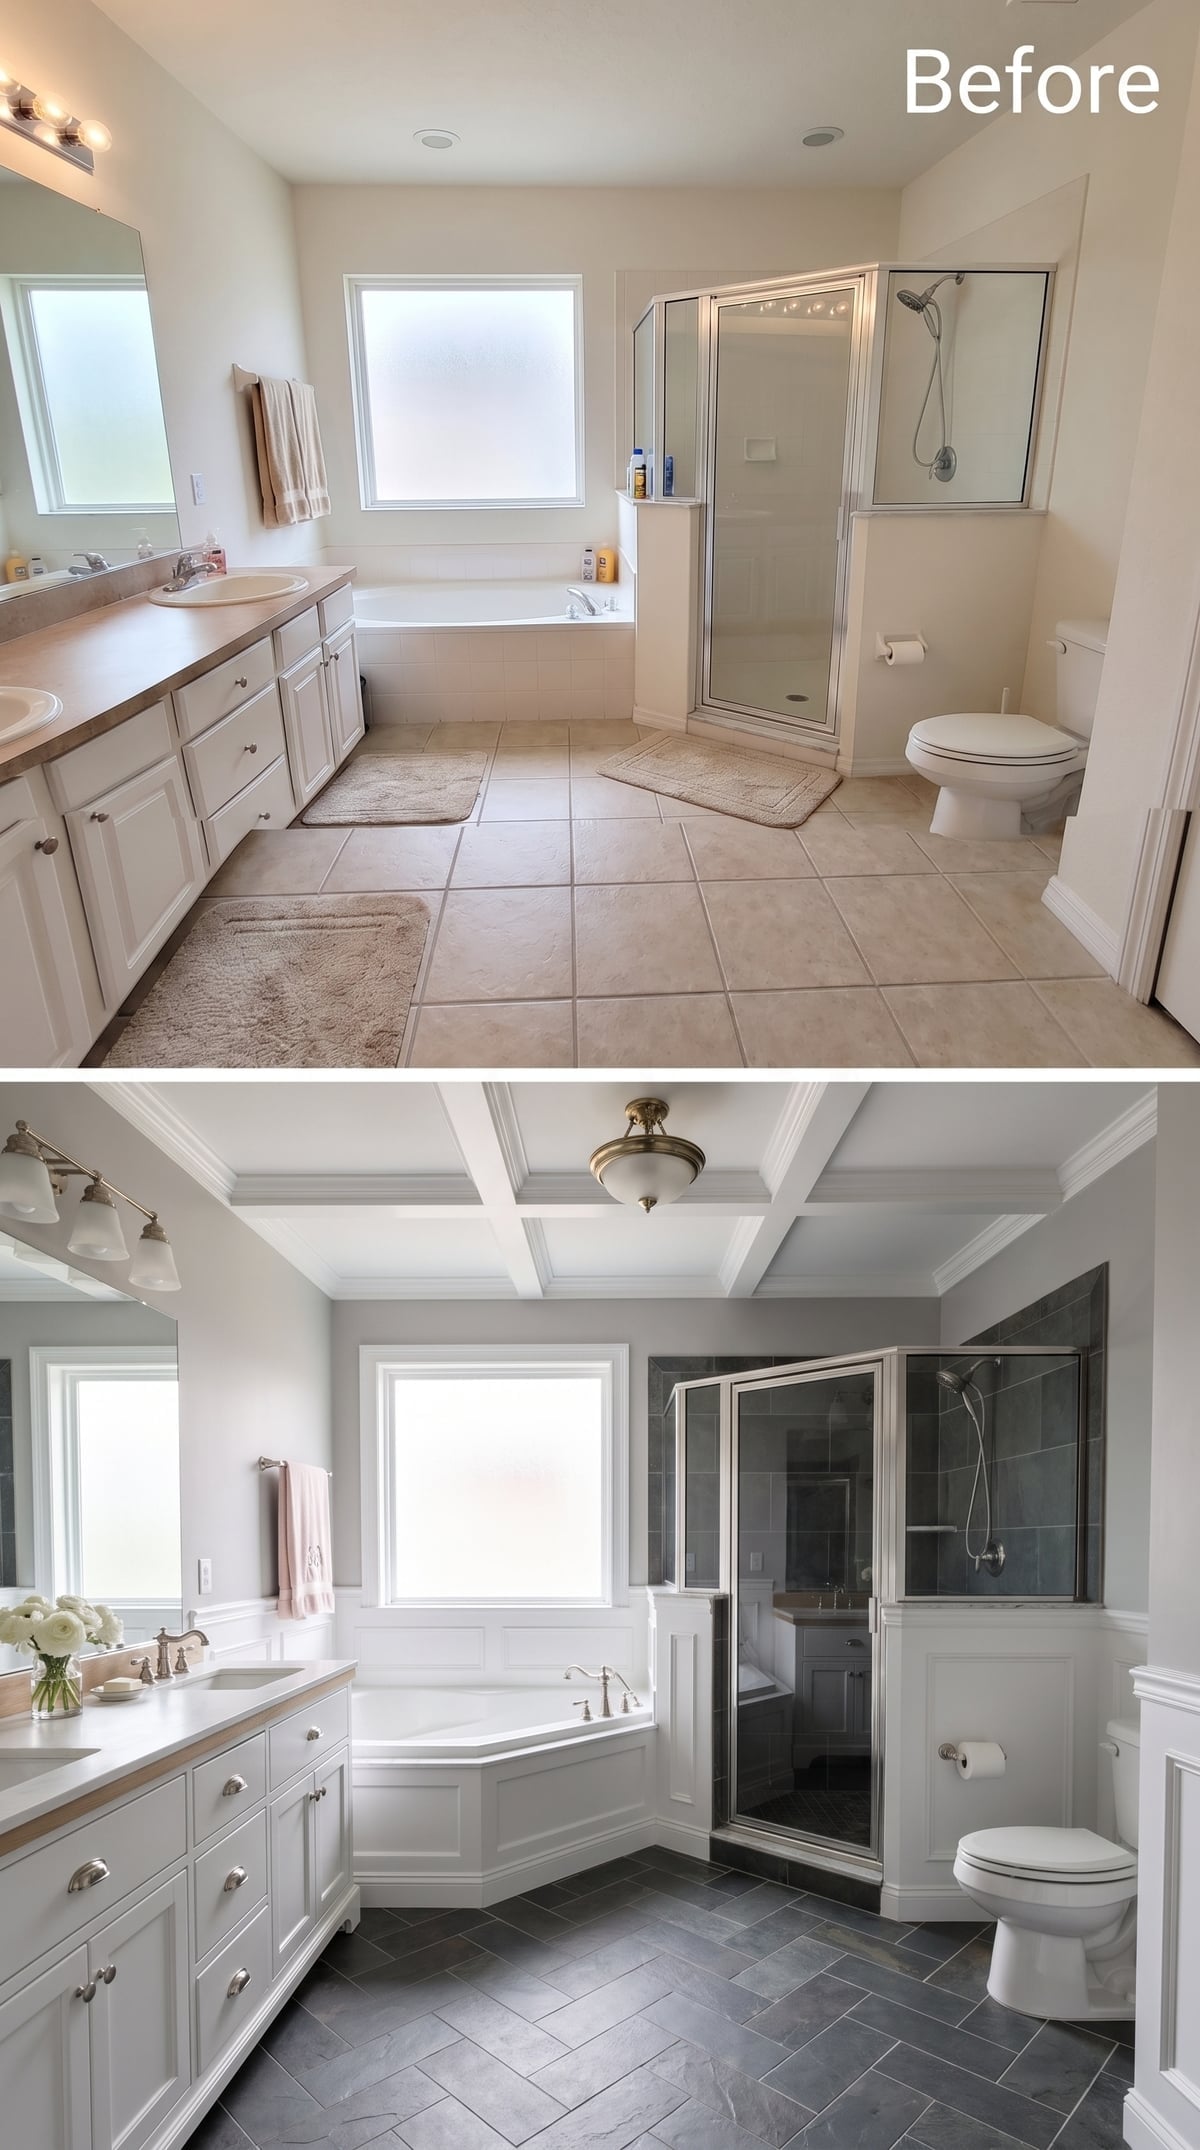
Brushed nickel repeats across the faucets, cabinet pulls, and sconces, giving the room a quiet metallic consistency. Coffered ceiling panels add architectural detail overhead without introducing another color.
The corner soaking tub gets a furniture-style surround with panel molding, while large-format slate-look flooring runs diagonally beneath everything.
- Repeating one hardware finish can simplify a room with several strong materials
- Panel molding can make a built-in tub surround feel more architectural
- Coffered ceilings add shadow and depth without consuming floor space
9. Copper Pendants, Shiplap Walls, and a Tub Right Where You’d Want It
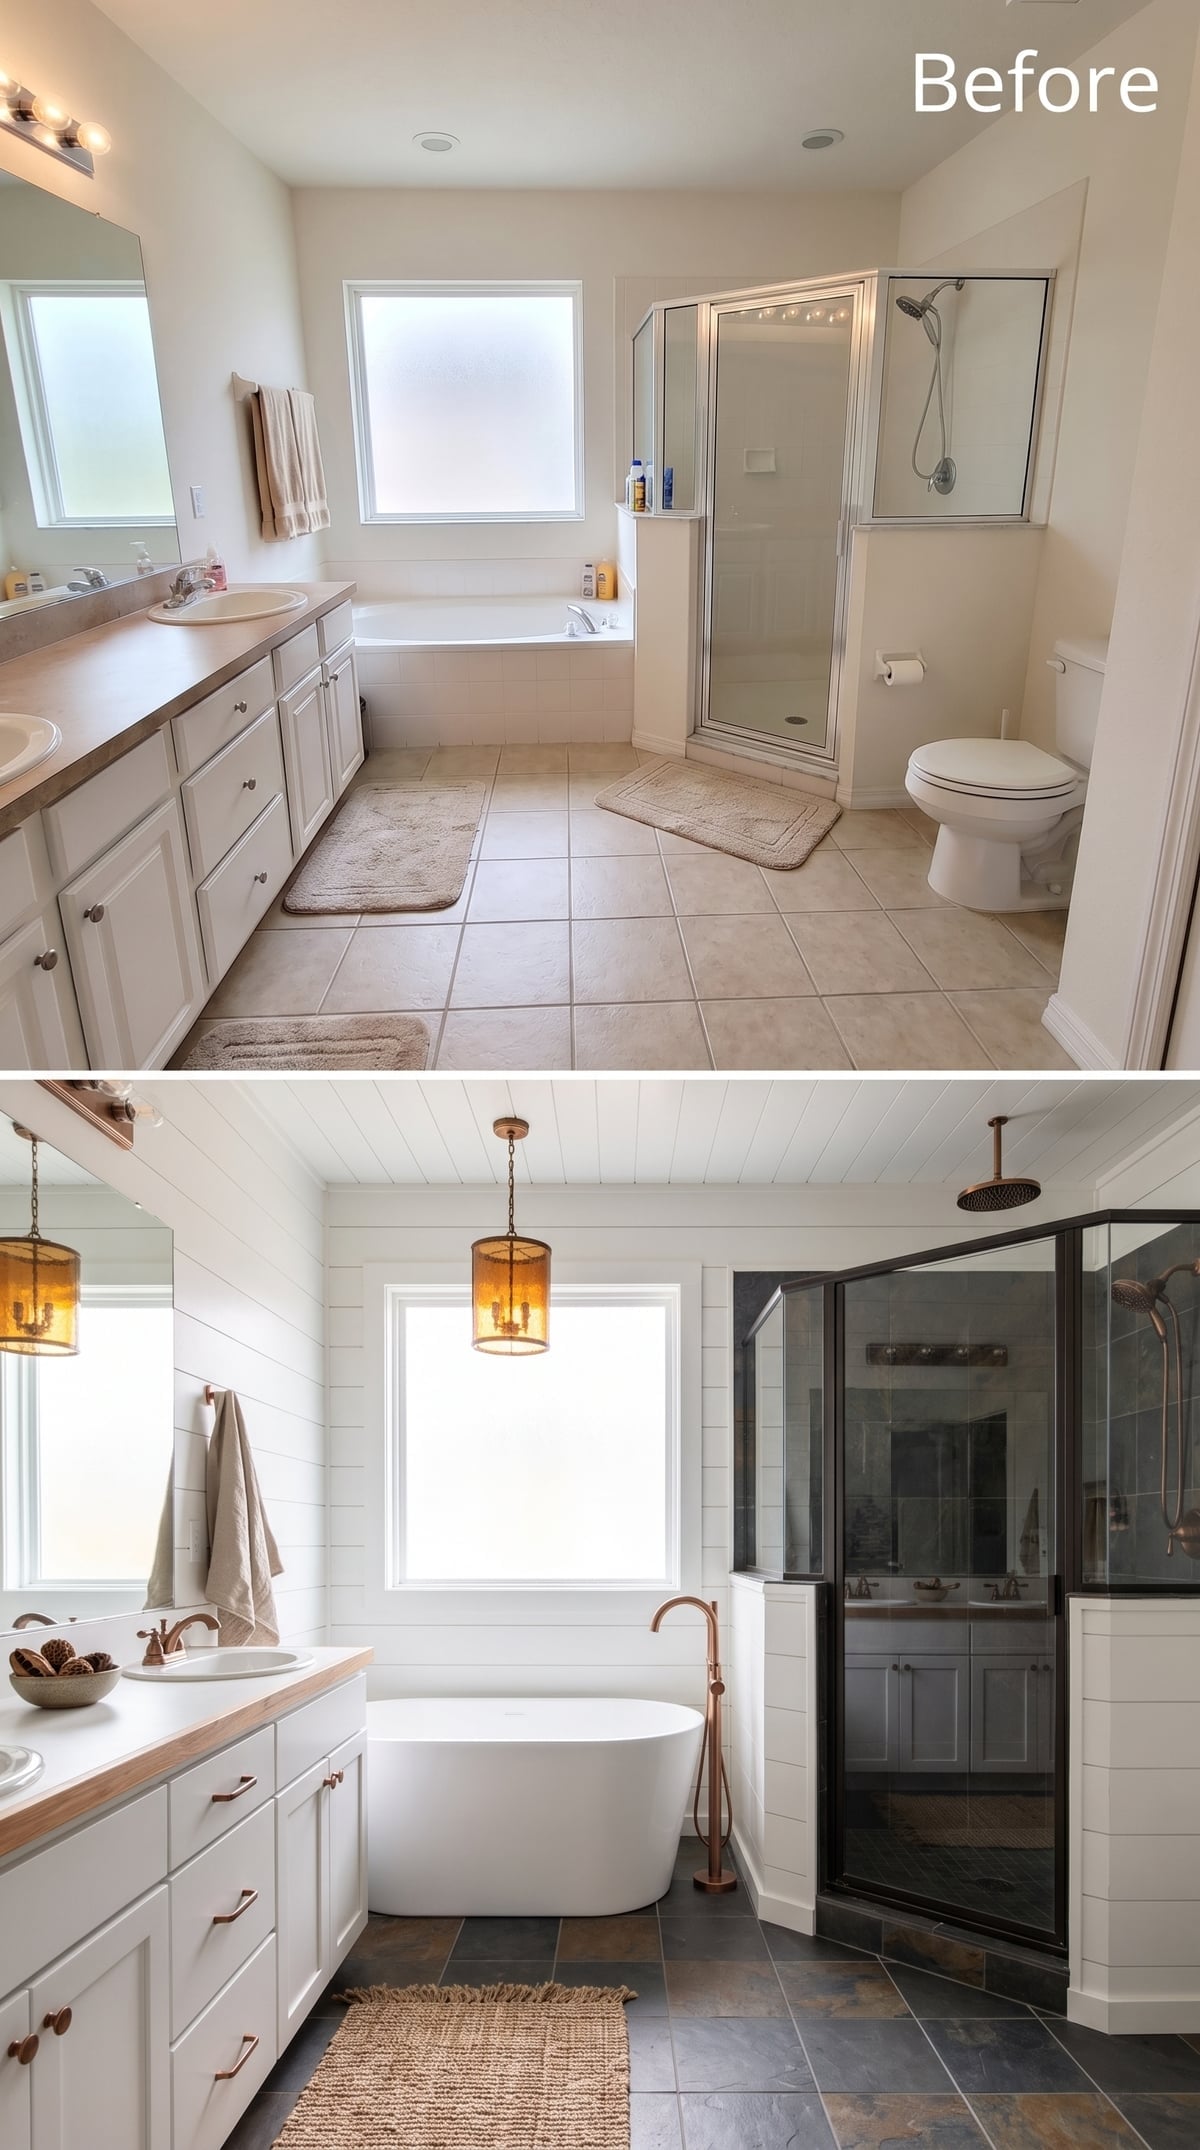
Horizontal shiplap runs floor to ceiling, while dark slate-look flooring gives all that white a strong base. A butcher block countertop warms the vanity, and the freestanding soaking tub sits directly beneath the window where the room naturally wants a focal point.
Copper-toned faucets, pulls, and tub filler bring warmth through the lower half, while amber glass pendants repeat it overhead. A black-framed shower enclosure deliberately departs from the copper rather than pretending every finish has to match.
Why It Works: Copper and amber glass give white shiplap a warmer reading, while the black shower frame adds enough contrast to stop the palette from becoming overly coordinated. Mixed finishes work best when they repeat a clear temperature or tone rather than matching perfectly.
8. Lantern Pendants, Butcher Block, and Slate Keeping the White in Check
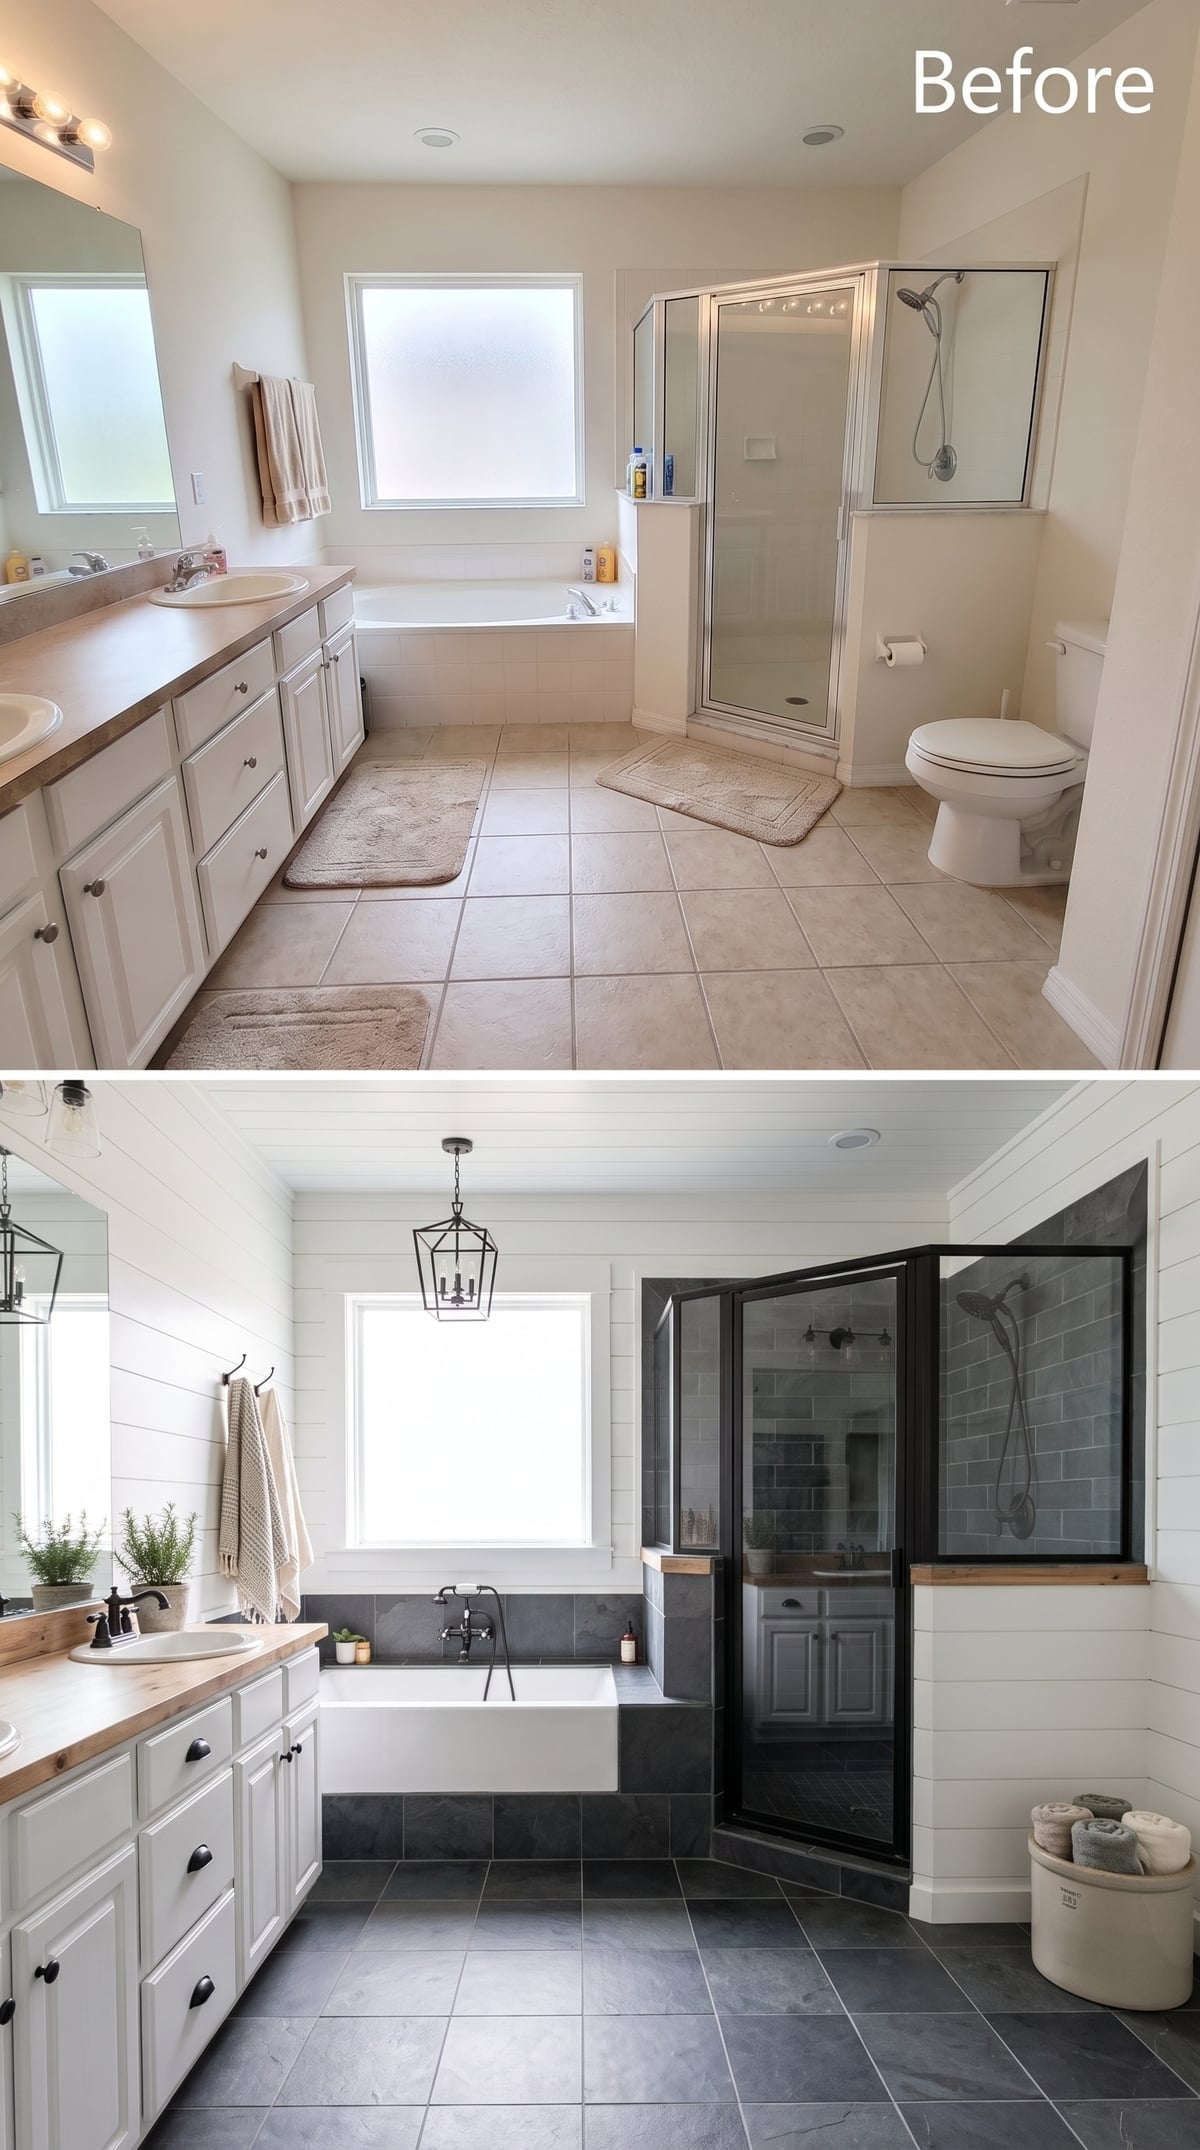
Two black lantern pendants cut through the all-white upper half, echoing the slate-look floor, charcoal tub surround, and black-framed shower enclosure below.
Butcher block countertops provide the obvious temperature change. Oil-rubbed bronze hardware adds another warm-dark finish without demanding perfect matching. The built-in soaking tub sits low inside its slate surround, giving the room a more traditional silhouette than the freestanding-tub versions.
Ask Yourself: Decorative pendant lighting near tubs and showers has to comply with local electrical code and fixture-location rules. Clearance requirements vary by jurisdiction, so placement should be checked before the ceiling box is committed.
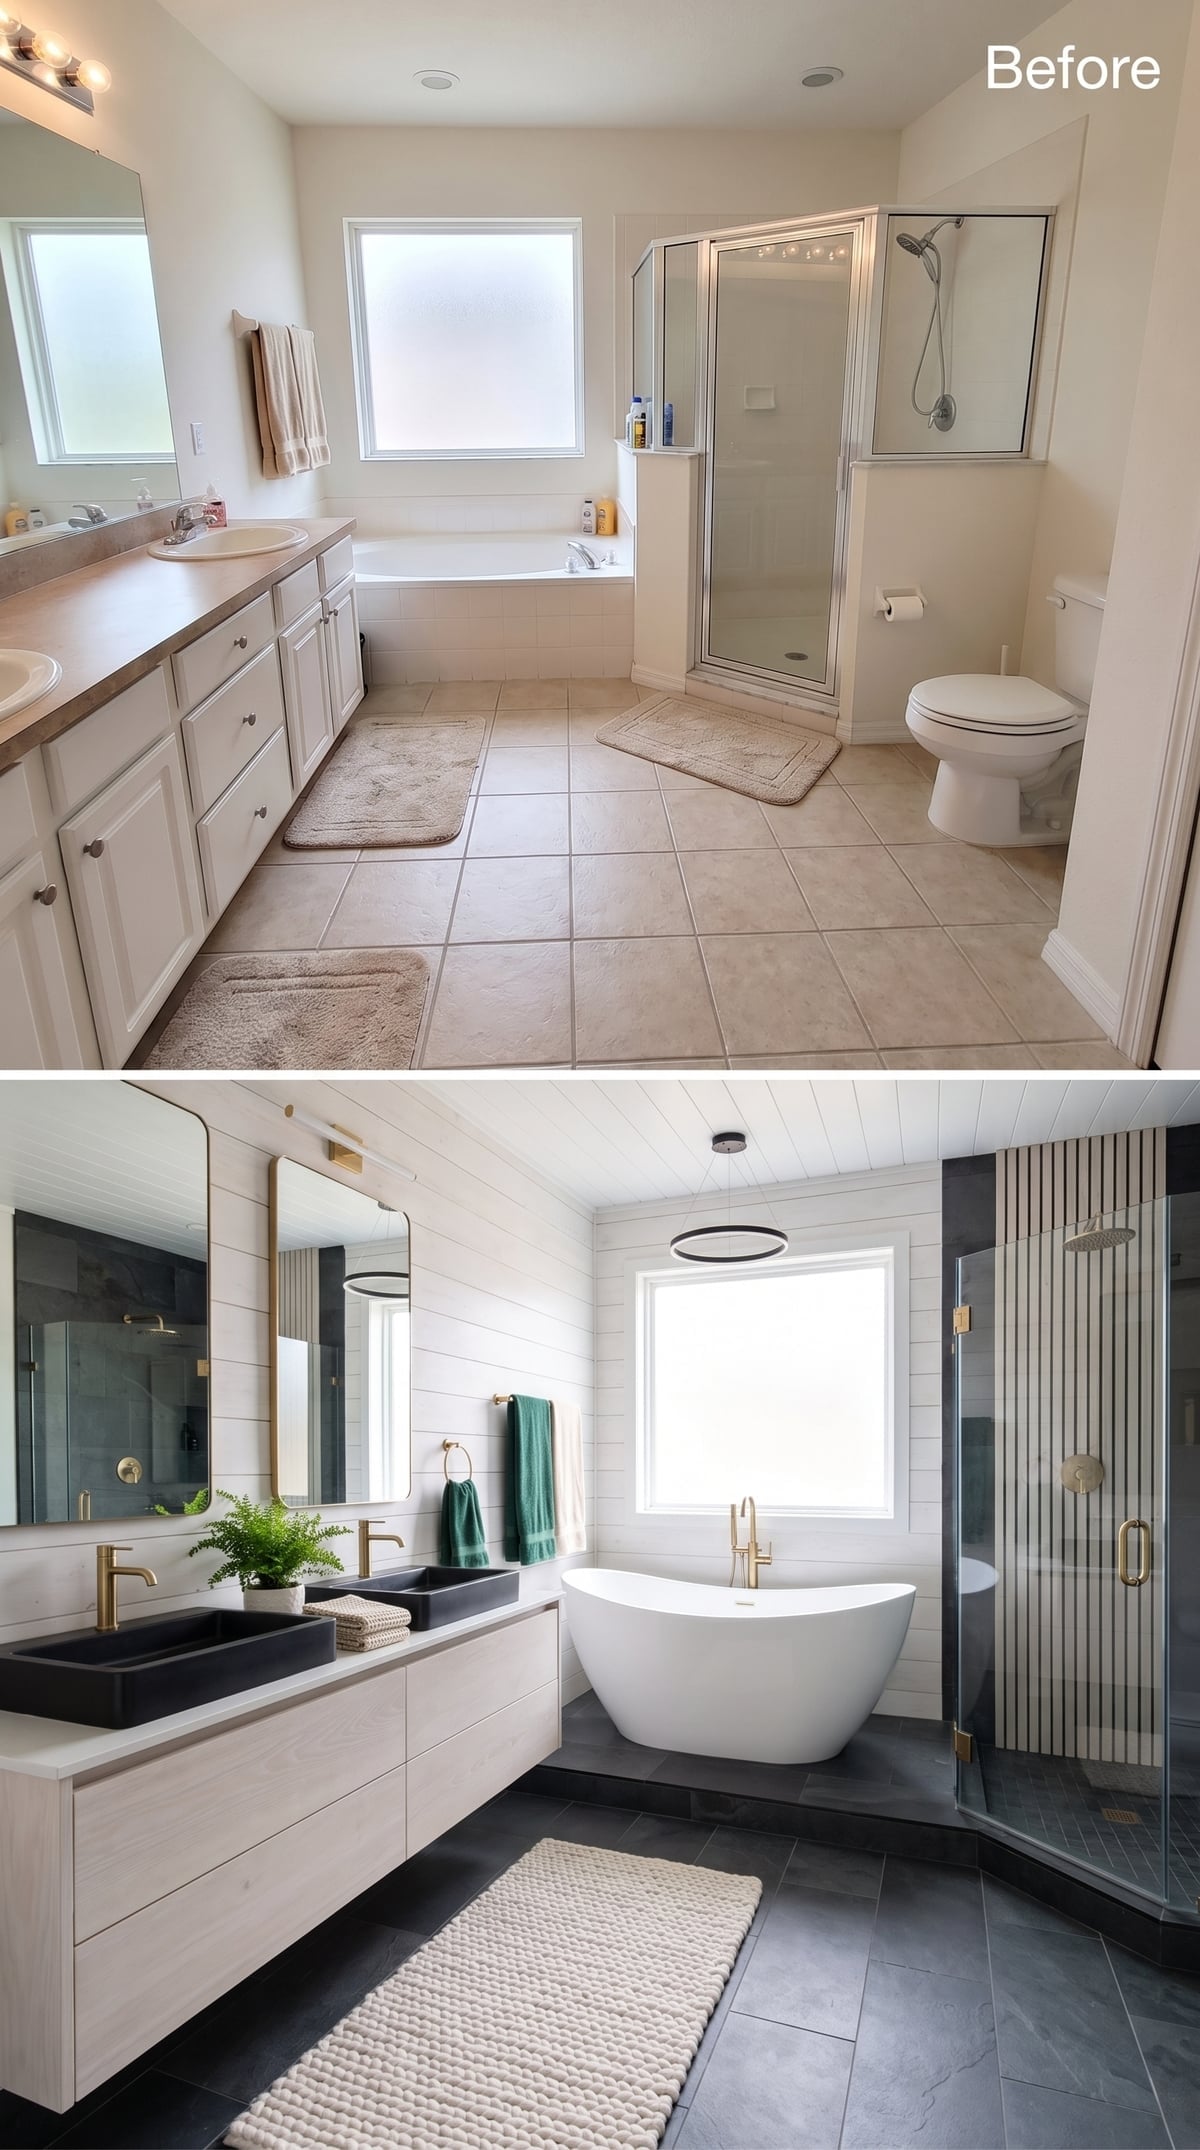
7. Dual Black Sinks, Brass Faucets, and a Ceiling That Takes the Shiplap
🔥 Would you like to save this?
Floating vanity cabinetry in a light, wire-brushed wood finish keeps the lower half airy while two matte black rectangular sinks give the counter a strong graphic line. Brass faucets and gold-framed mirrors warm up that black-and-wood pairing.
Shiplap shifts overhead instead of covering the walls, drawing attention across the ceiling while dark slate-look flooring handles the contrast below. The freestanding soaking tub stays centered beneath the window, keeping the room’s largest object visually calm.
Material Matters: Real wood ceiling boards should be installed according to the product and substrate requirements, with bathroom humidity considered from the start. Acclimation can be appropriate for some wood products, but manufacturer instructions should determine the process.
6. Chevron Slate, Brass Overhead, and a Tub Sitting Right on the Axis
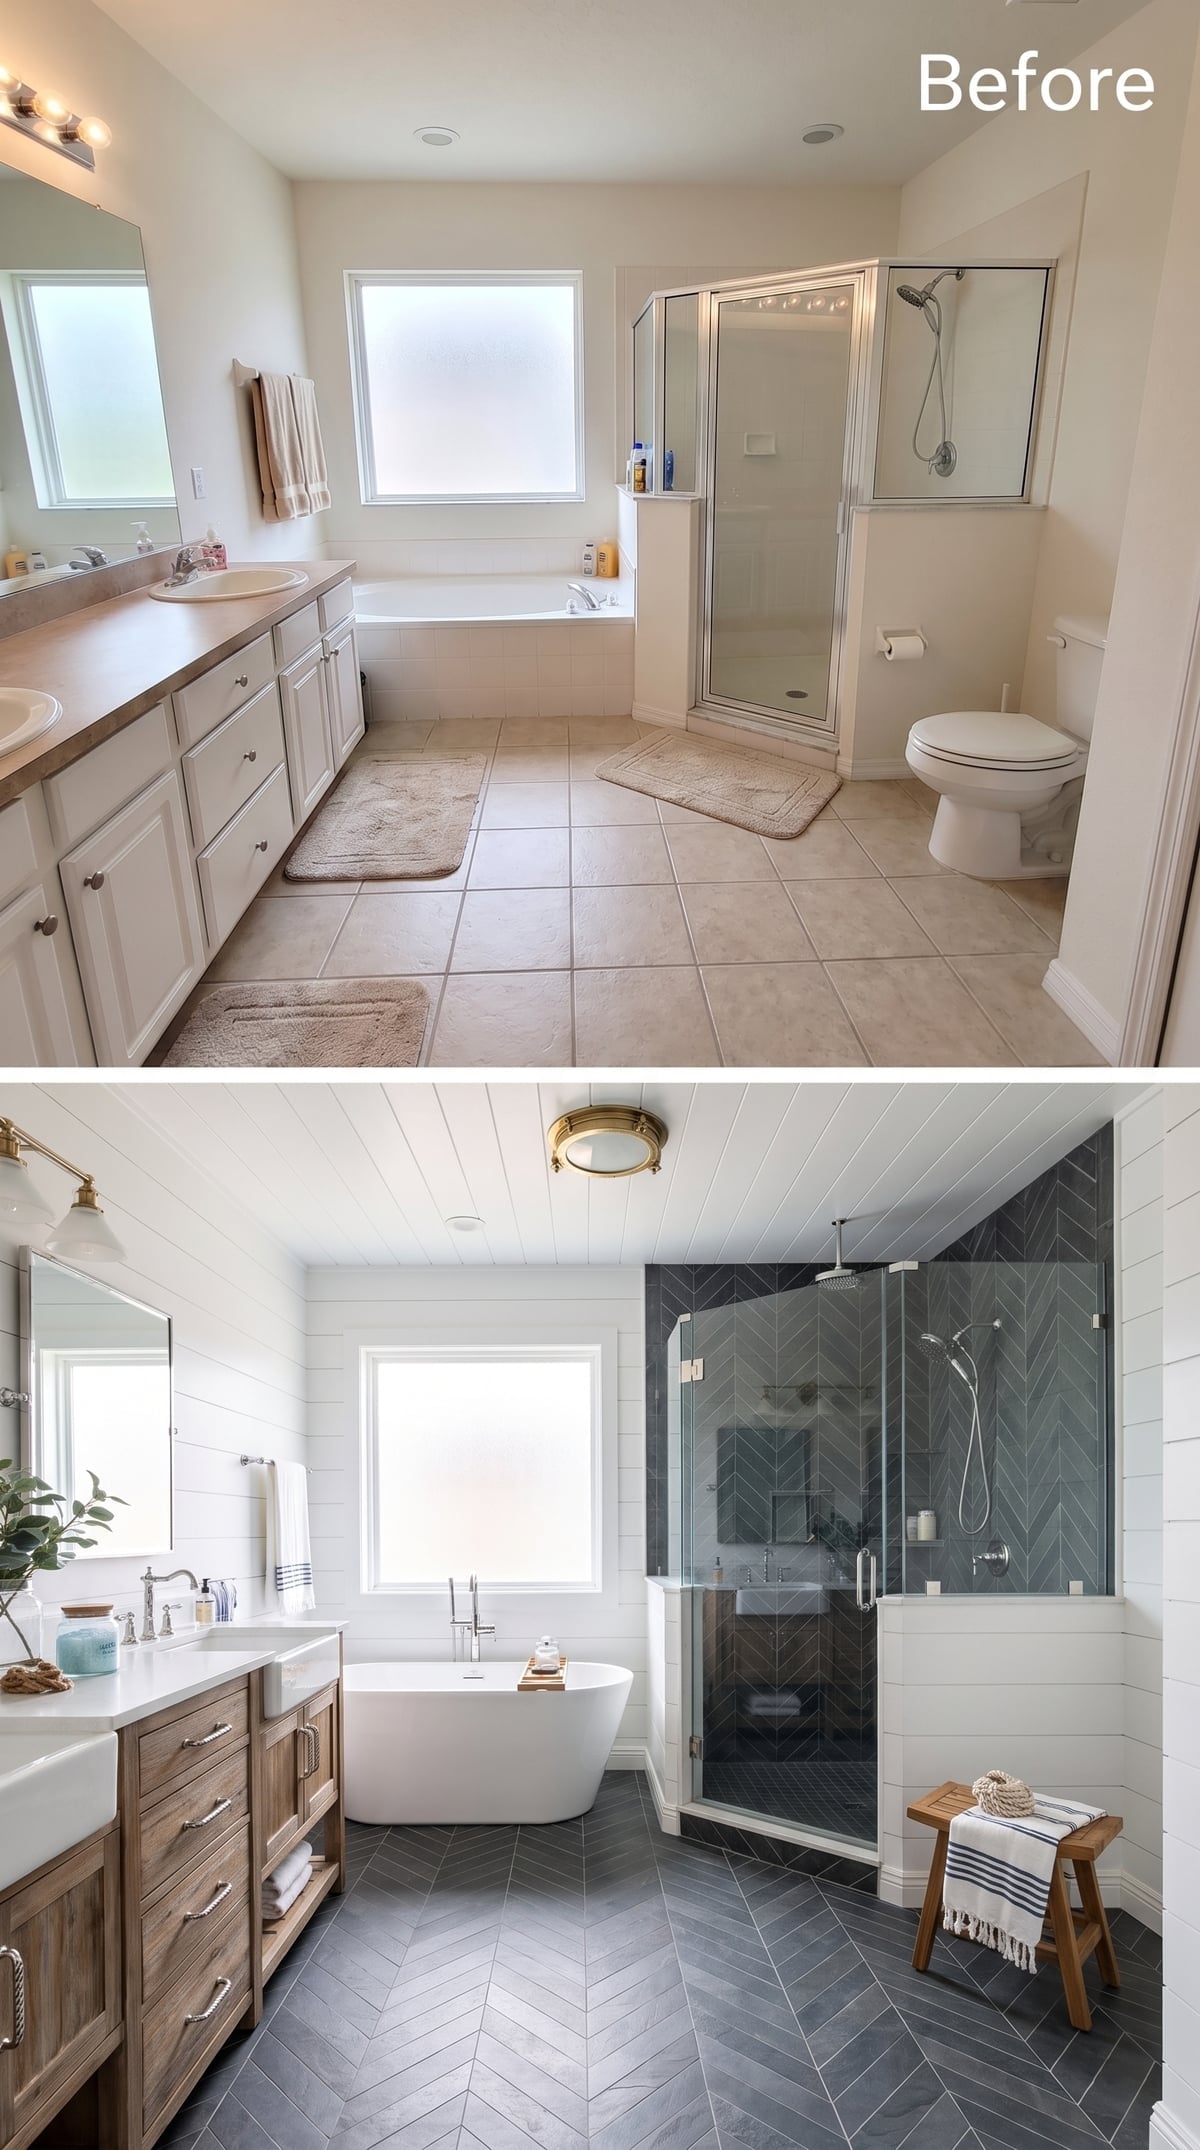
Dark chevron flooring gives this room its clearest sense of direction.
The V-shaped pattern runs across the floor beneath a pale shiplap ceiling and wood-toned vanity, giving the room movement without introducing more color. A brass flush mount adds a small warm note overhead.
The freestanding tub sits centered beneath the window, while similar dark patterned tile continues into the shower. Brushed nickel fixtures stay quieter than the brass ceiling light, and a teak stool in the corner brings another warm material into the mix.
5. Walnut Vanity, Black Shower Frame, and Hexagon Slate With a Rope Detail
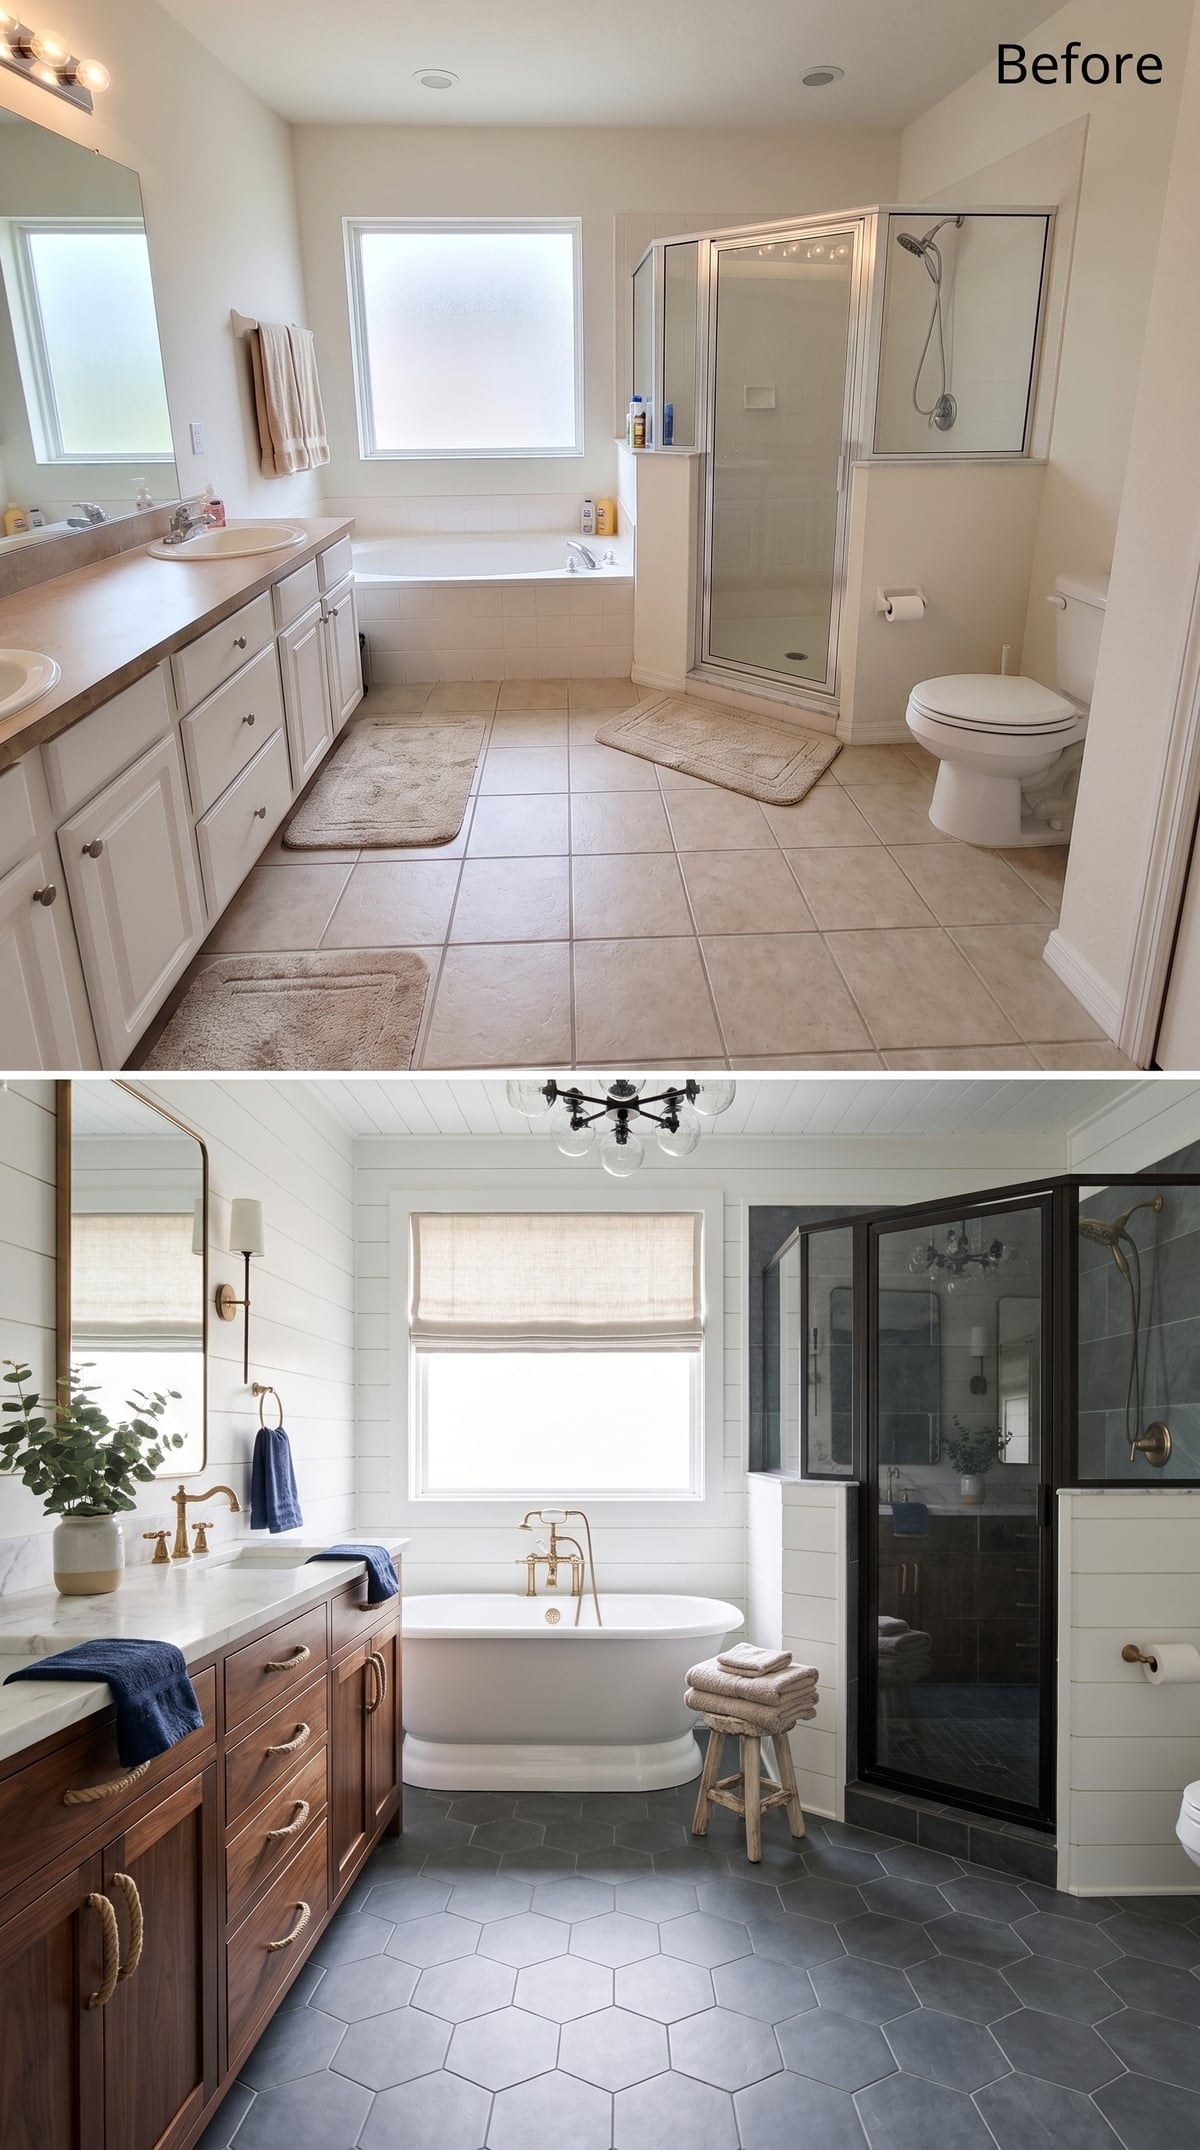
Rope-pull hardware on the dark walnut-toned vanity brings an unexpected handmade note beside the brass faucet and sconces. A pale marble-look countertop gives the wood grain a clean break.
Large-format hexagon slate-look tile covers the floor, while horizontal shiplap stretches across the walls. A freestanding tub beneath the window and black-framed shower glass keep the layout familiar, but the rope hardware makes the room feel less predictable.
Quick Fix: Rope pulls can introduce texture without changing cabinetry, though pricing varies widely by product. Natural fiber works particularly well beside warm wood and aged brass because the materials share a similar visual softness.
4. Crystal Chandelier, Clawfoot Tub, and Herringbone Slate With Old-House Manners
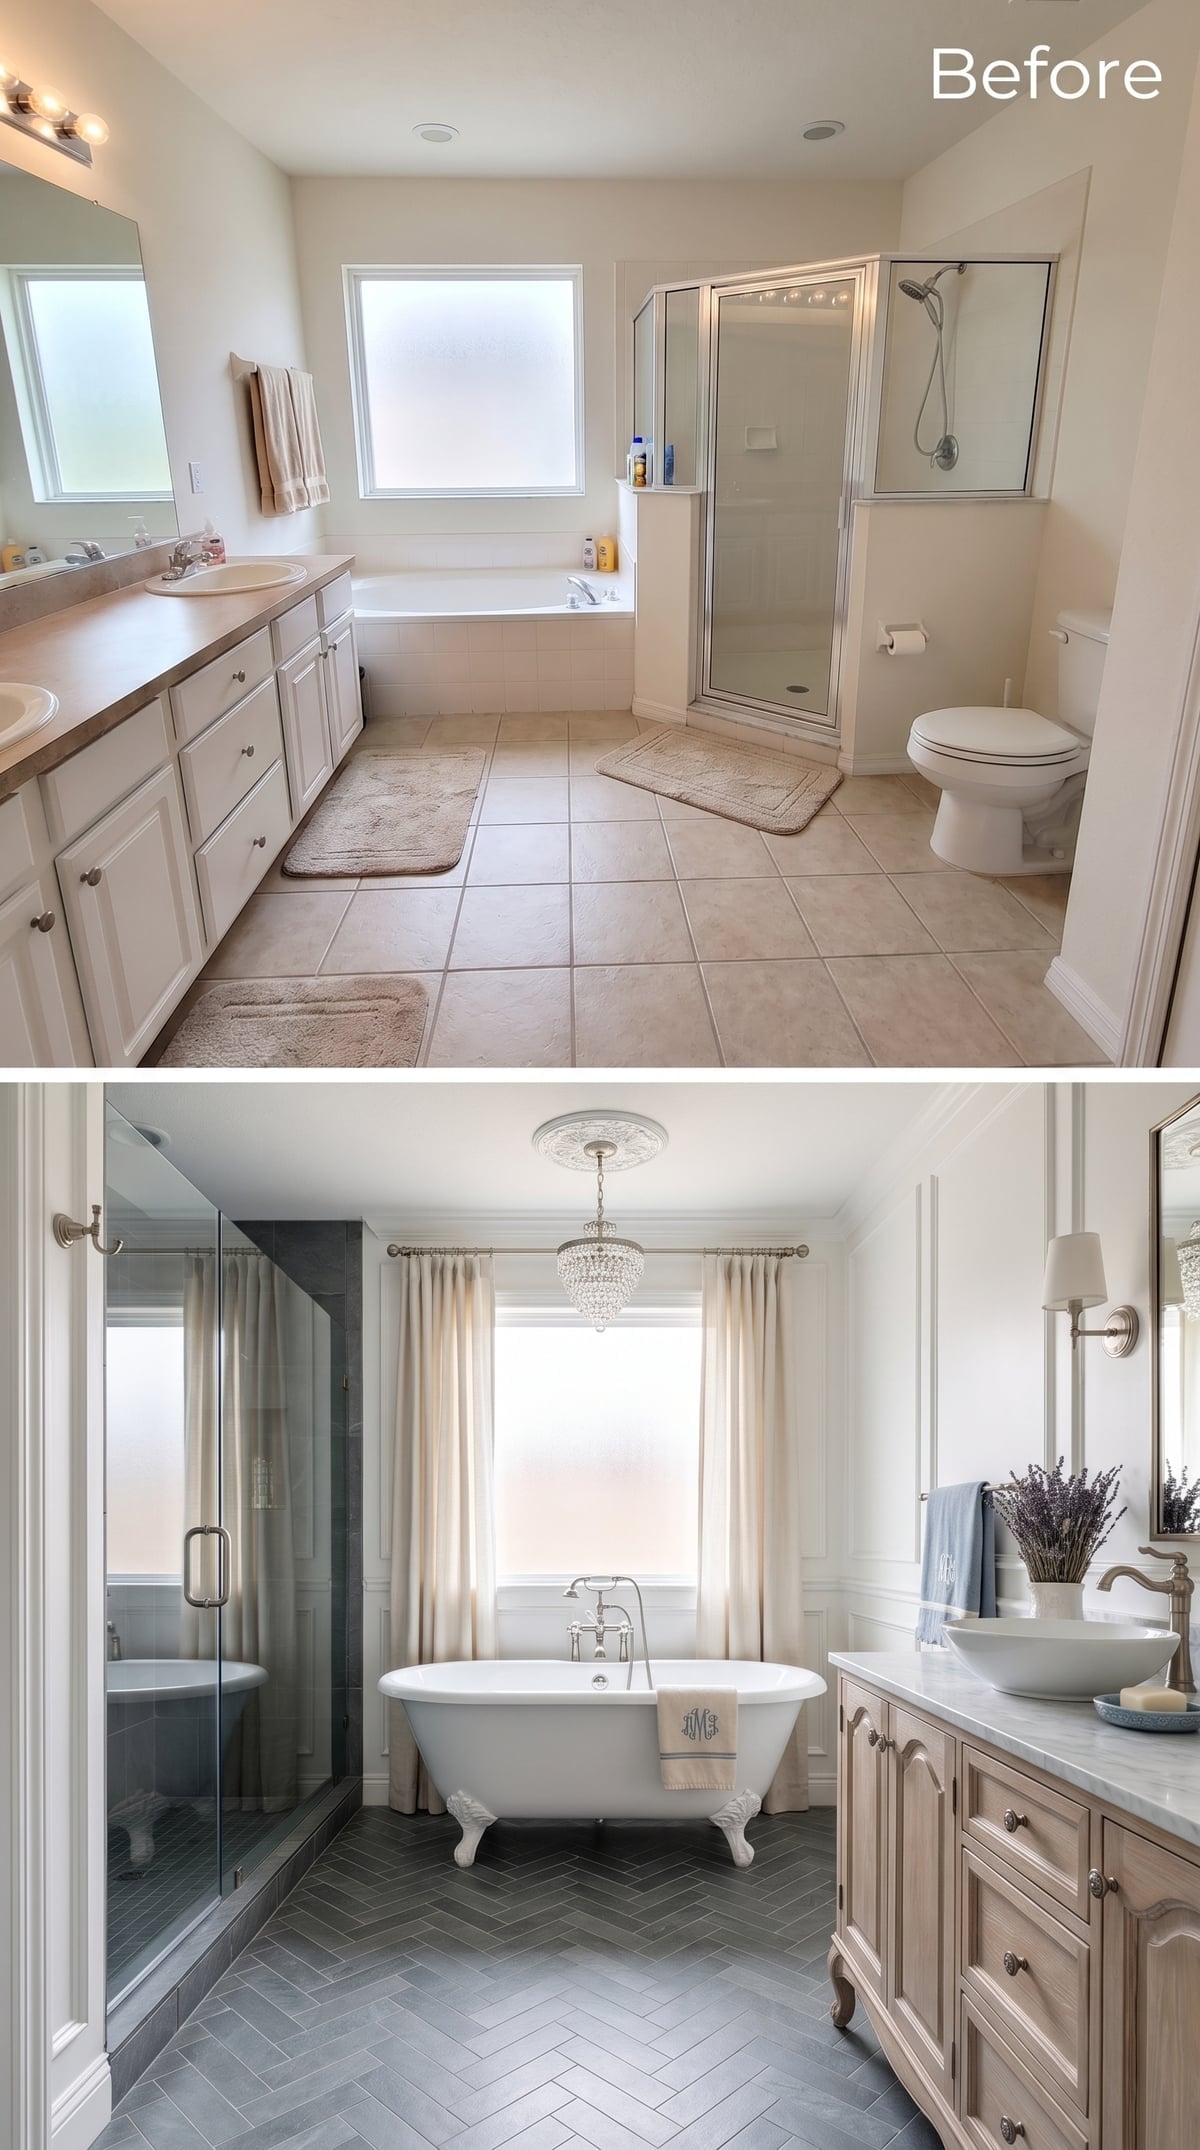
Gray herringbone slate-look flooring runs wall to wall beneath a clawfoot tub centered under the window. Sheer linen curtains keep the light soft, while a crystal chandelier and ornate ceiling medallion pull the room toward a more traditional direction.
A carved wood vanity adds enough weight to support the chandelier, while satin nickel faucets, sconces, and pulls stay quieter. The same clawfoot tub, wood, white surfaces, and dark floor that could read rustic turn considerably more formal once old-house detailing joins them.
Designer’s Note: Herringbone typically requires more cuts and planning than a straight grid, especially around room edges and fixtures. The exact waste allowance depends on tile size, room geometry, pattern orientation, and installer technique, so ordering should be based on the specific layout rather than a universal percentage.
3. Grasscloth Pink, Coffered Ceiling, and Charcoal Slate Taking a Romantic Detour
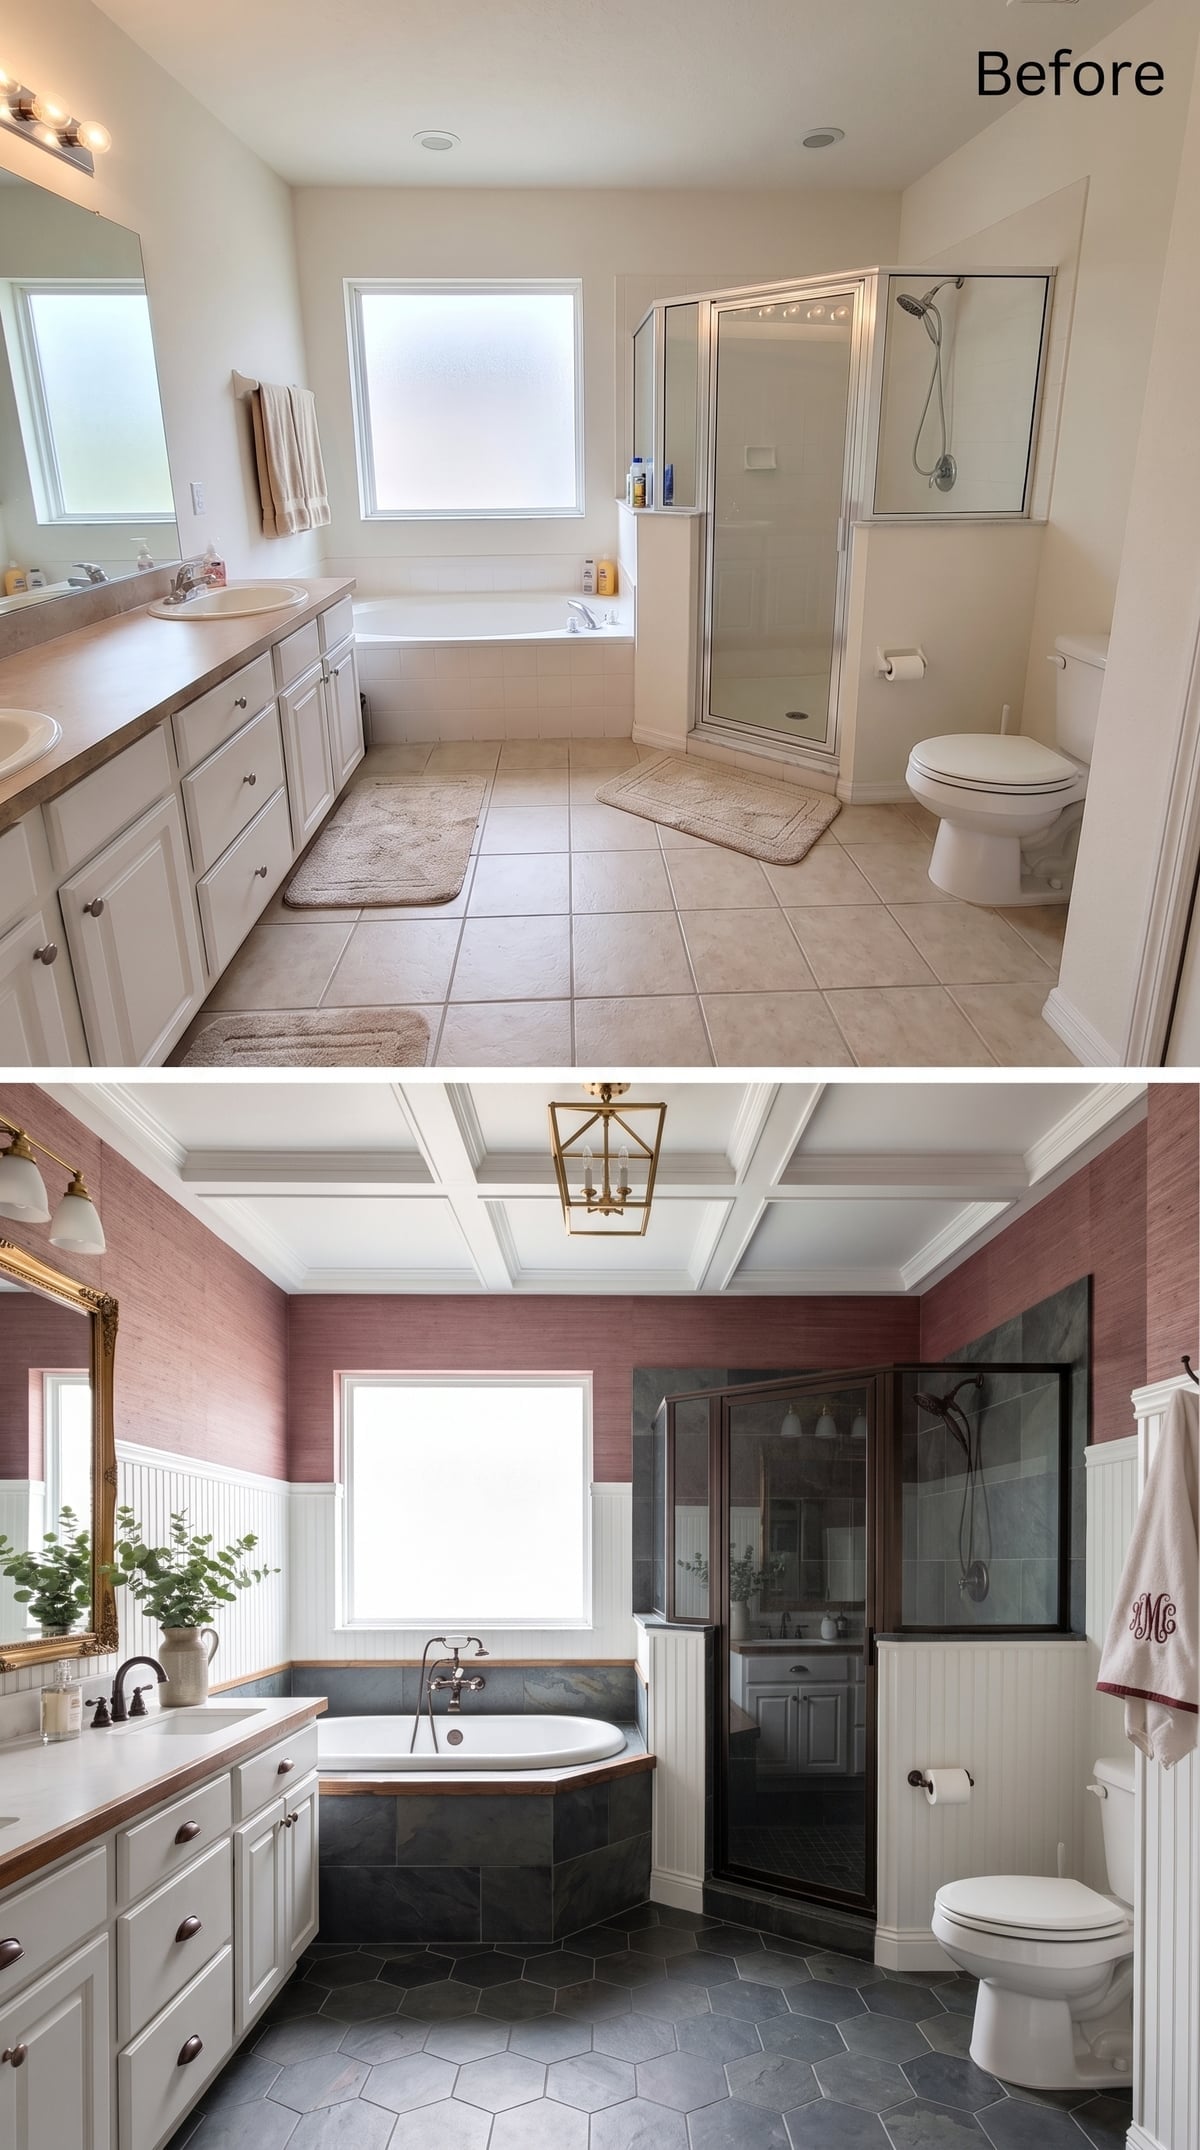
Dusty rose grasscloth-look wallcovering runs above white beadboard, proving that farmhouse does not surrender its identity the moment color enters the room. The white millwork, dark slate, simple freestanding tub, and aged metal still supply the bones; the pink simply sends them in a more romantic direction.
An aged-brass lantern hangs within the coffered ceiling grid, while a freestanding soaking tub sits inside a charcoal slate-look surround. Hexagon slate-look flooring repeats the darker material below, giving the softer wall color something substantial to push against.
- Natural grasscloth can be sensitive to humidity, so bathroom use requires careful product selection and placement
- Vinyl or faux-grasscloth wallcoverings can provide a similar woven appearance with better moisture tolerance
- Slip resistance depends on the actual tile surface and rating, not simply on having more grout lines
2. Slatted Wood Shower Walls, Concrete Vanity, and Slate Going Modern
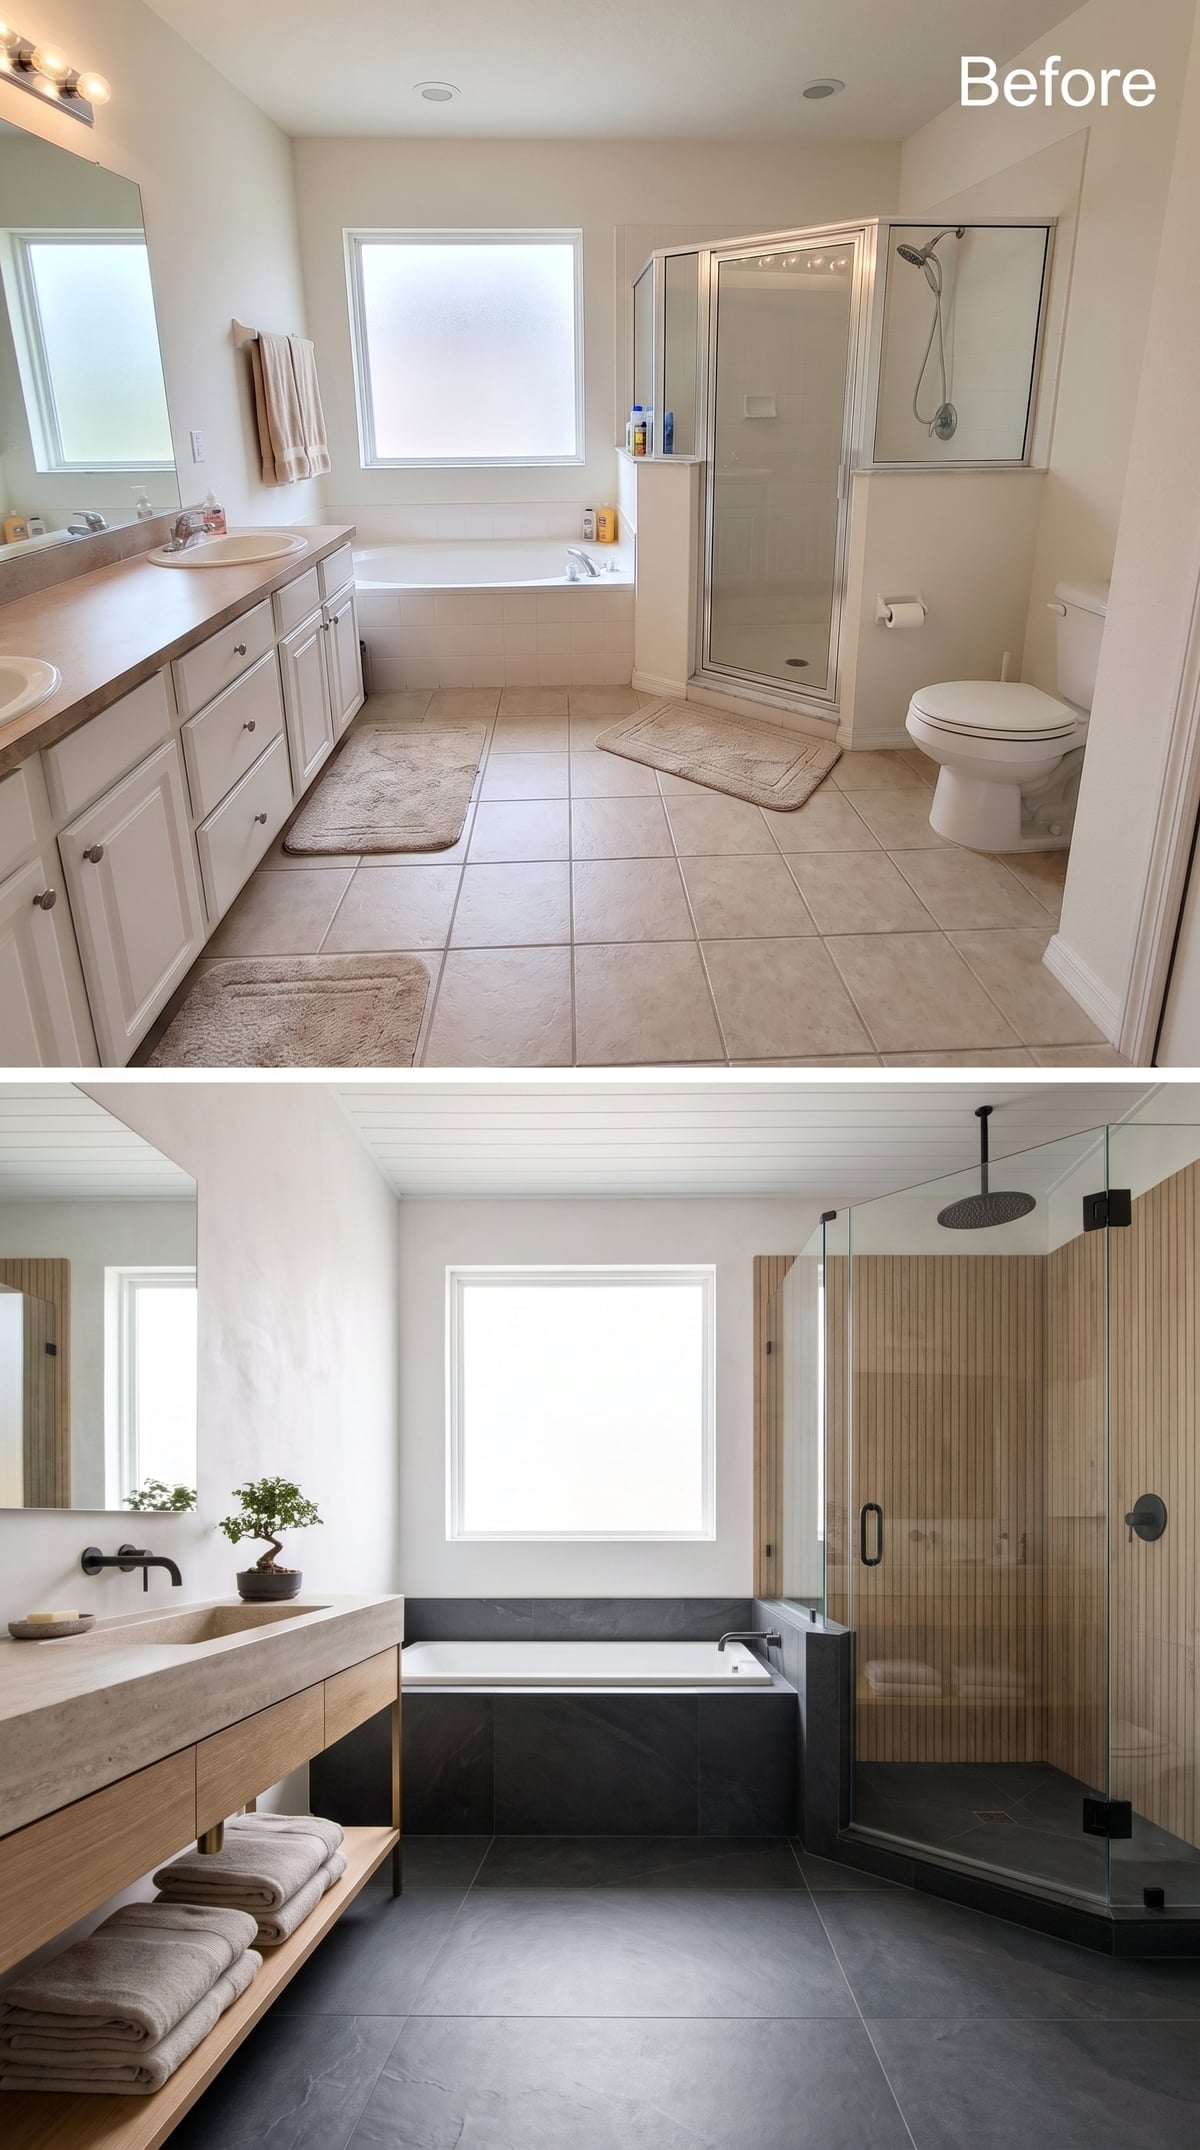
Farmhouse takes its biggest modern turn here. Light wood, charcoal slate, matte black hardware, and a straightforward material palette preserve the connection, while the floating vanity and slatted shower treatment strip away almost all of the traditional detailing.
A concrete-look basin gives the sink wall a clean, spare profile, while the soaking tub sits inside a dark slate-look surround connected to large-format flooring below. Inside the glass shower enclosure, vertical wood-slat-look panels pull the room toward an organic spa without cutting its ties to the warmer, rougher farmhouse palette.
Style Math: Real wood used inside a shower needs careful species selection, waterproofing, drainage, ventilation, and maintenance. Teak and cedar are commonly considered because they tolerate moisture better than many woods, but the entire assembly still has to be designed for constant wetting.
1. Sunburst Brass, Subway Tile, and Slate Hexagon Bringing It Back Home
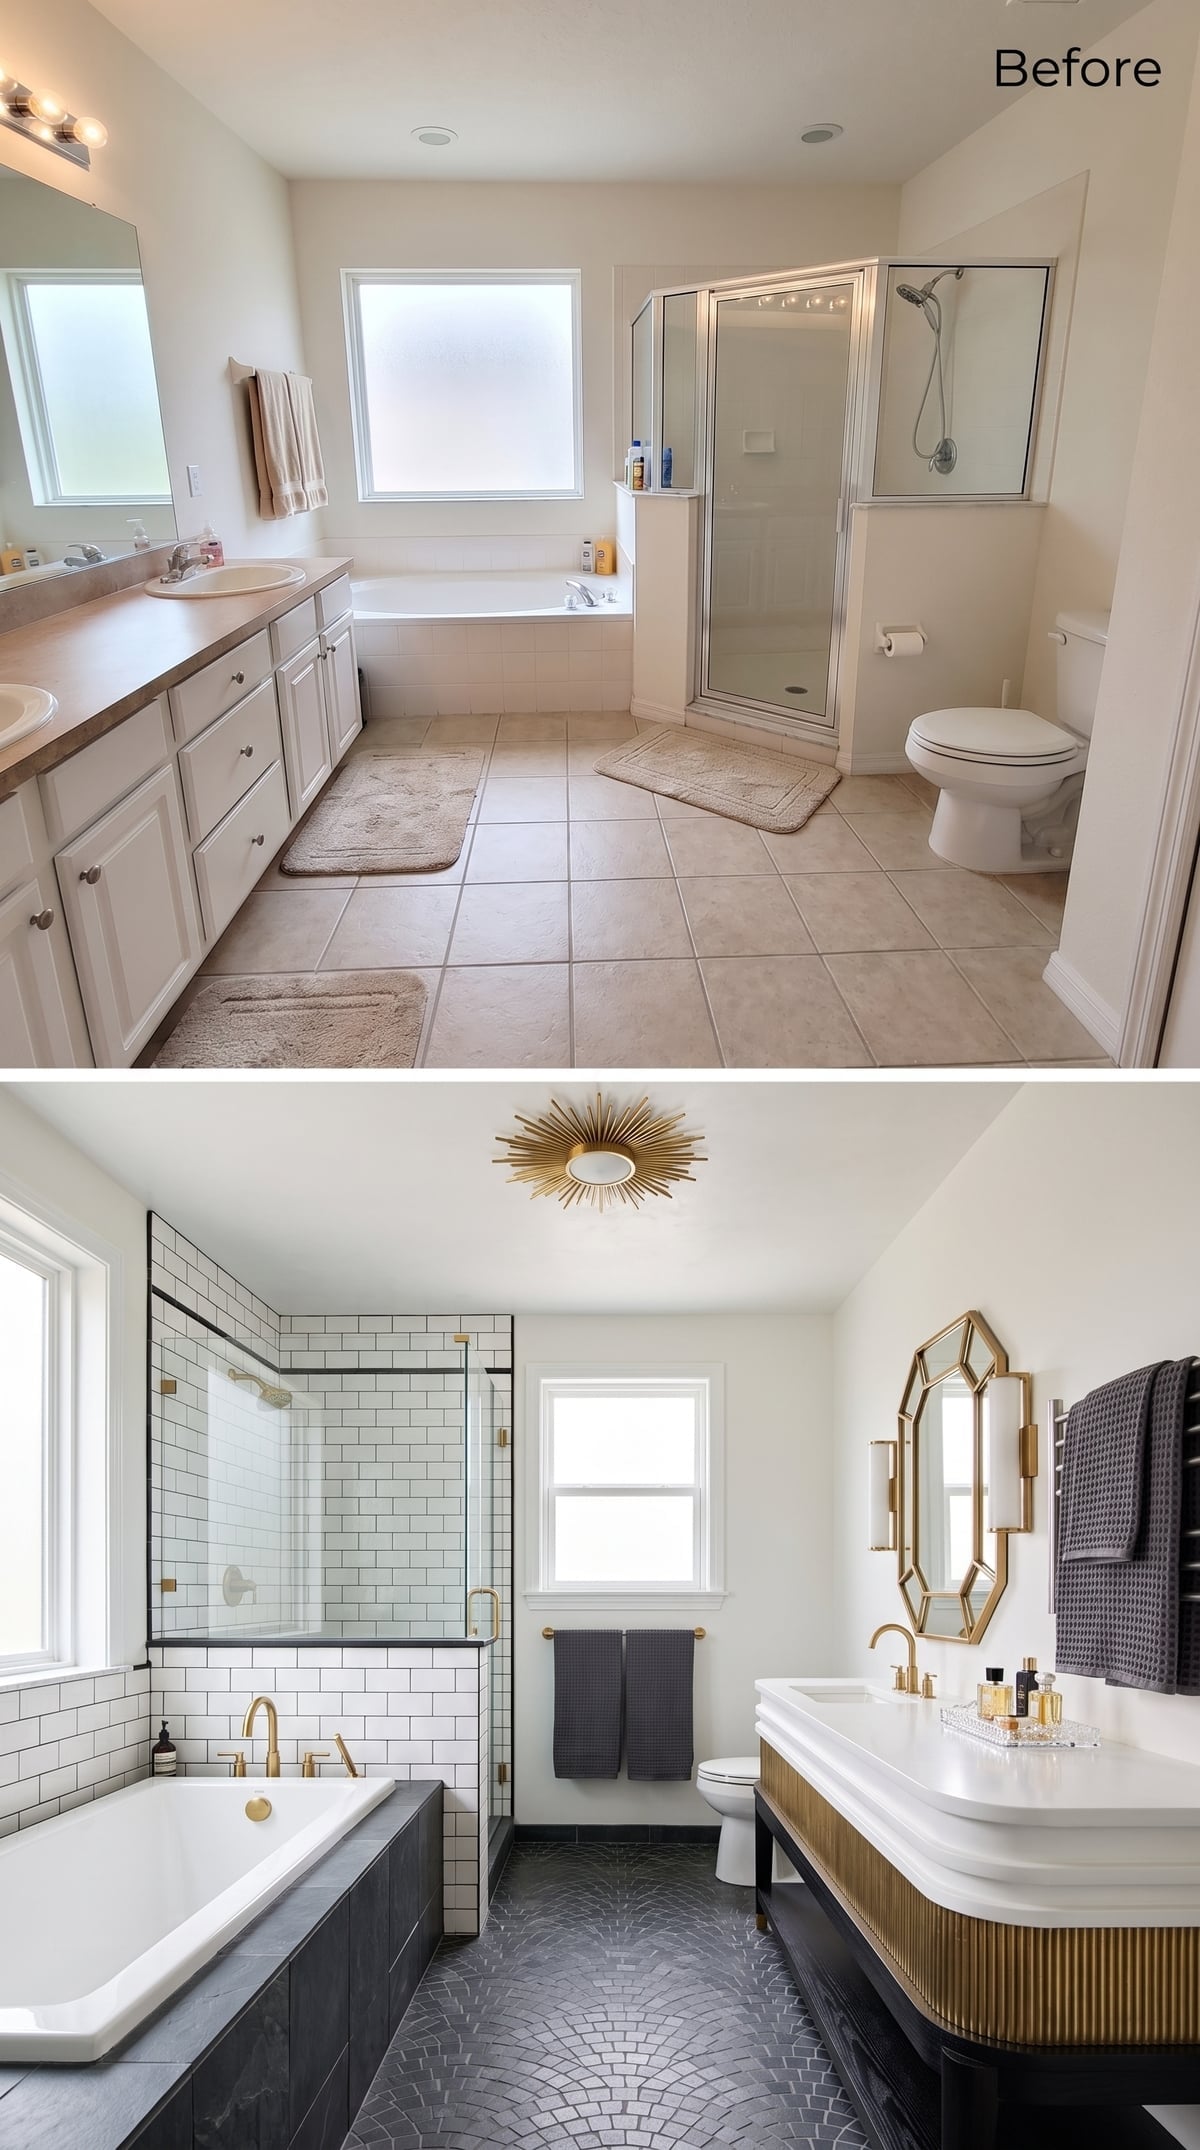
Brass-toned hardware repeats from the geometric vanity mirror to the tub filler and towel bar, giving the final room a warm metallic line without overwhelming it. A dark-paneled vanity base sits over charcoal slate-look hexagon flooring, while white subway tile keeps the shower bright and familiar.
After black slate showers, window seats, Spanish arches, Moorish pattern, pink grasscloth, industrial steel, woven rattan, exposed beams, orange pendants, and enough dark stone to outfit a small mountain lodge, farmhouse is still standing. That may be the point: a strong style does not need every room to dress exactly alike.