
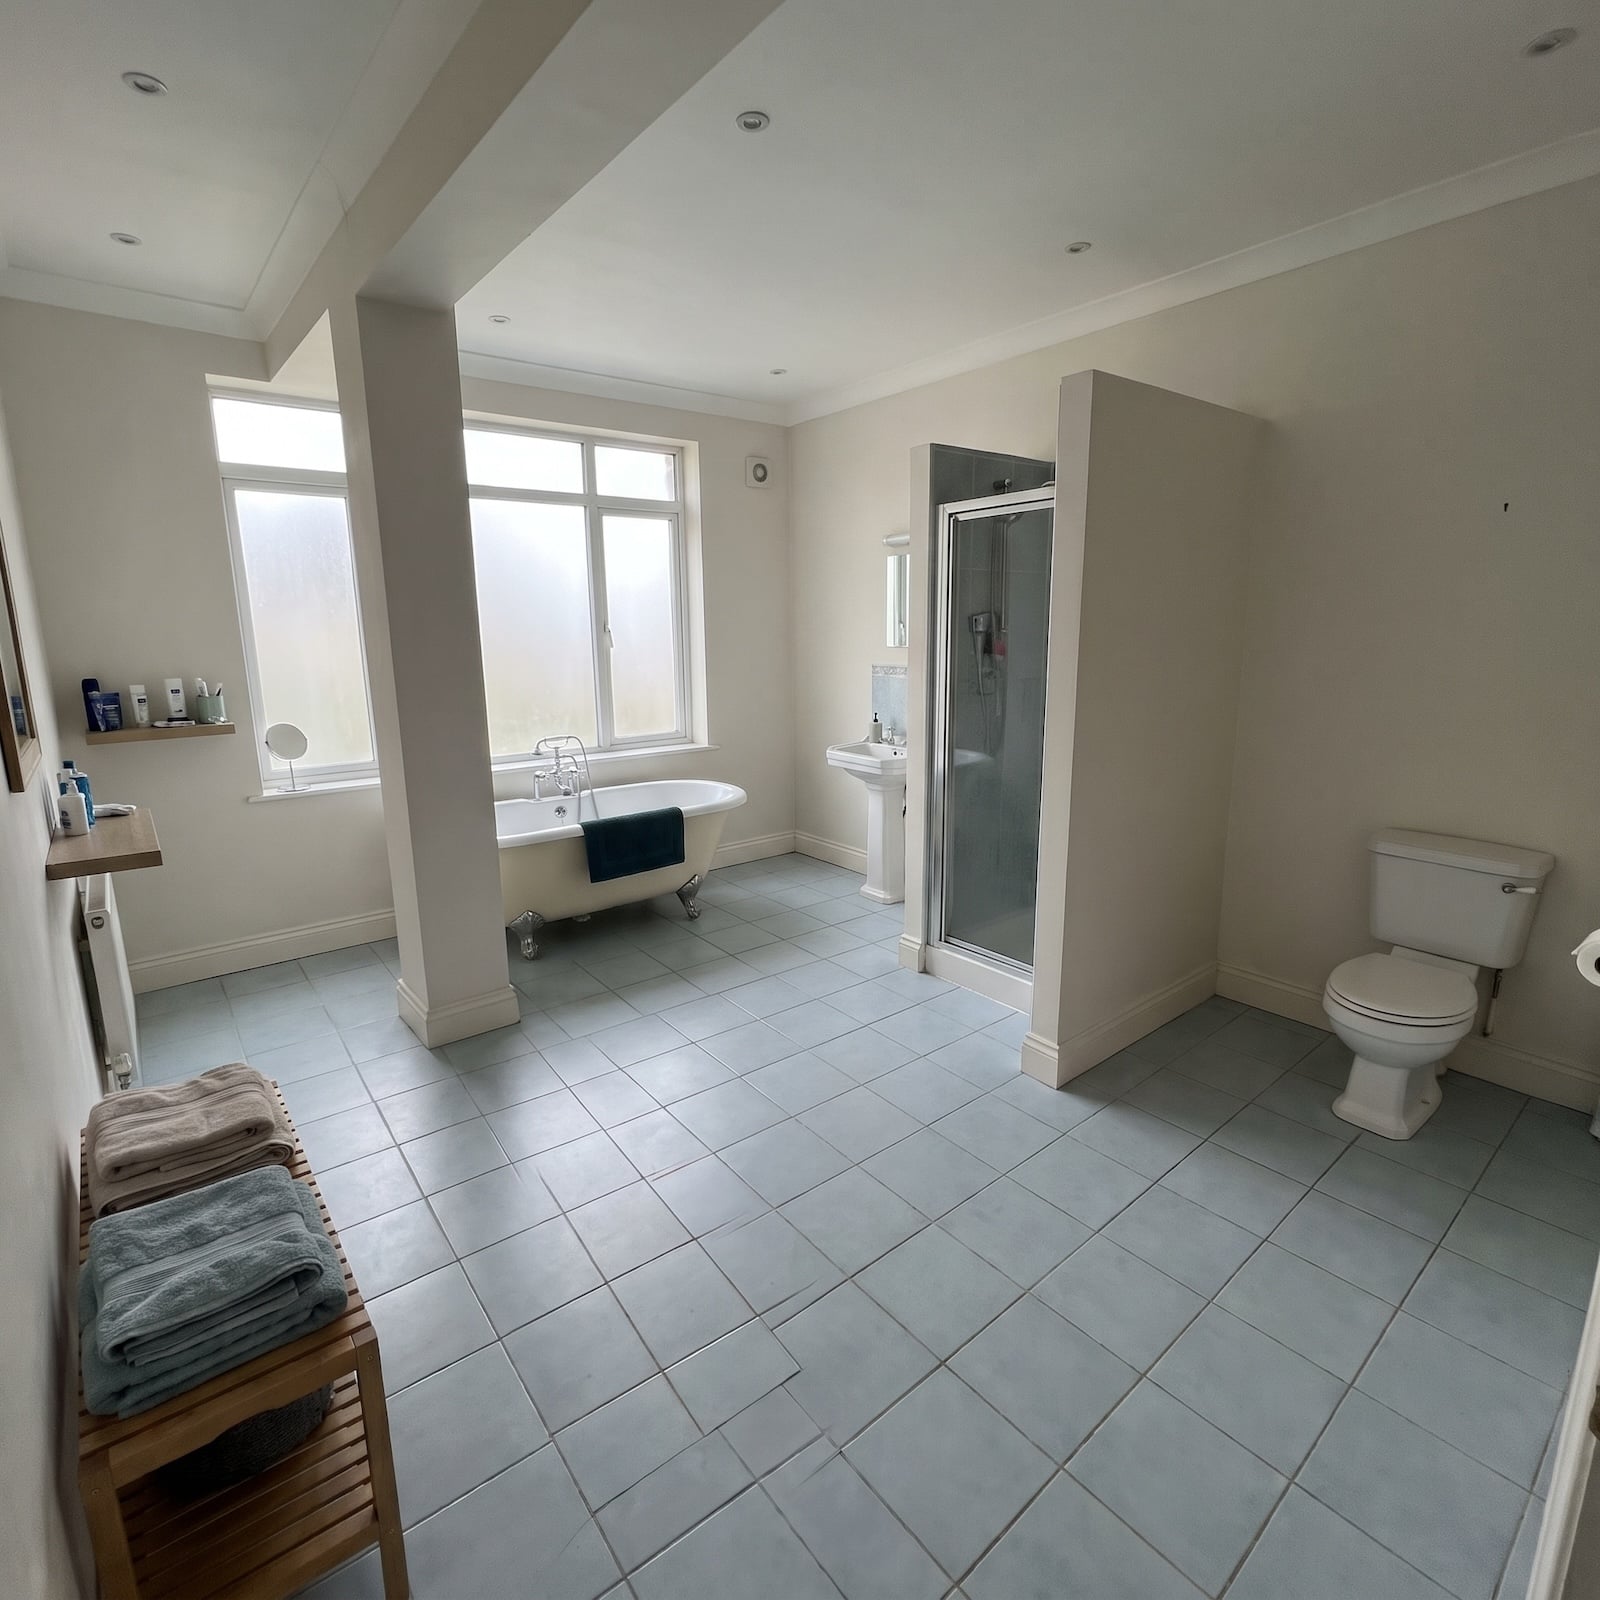
Plenty of square footage. A generous window wall. Enough room for a soaking tub, double vanity, and walk-in shower without anybody having to turn sideways. So why does the bathroom look as though somebody arranged the fixtures during a power outage? The shower interrupts the room, the toilet occupies an exposed position, and the bathtub competes for space it should command. Even the central column seems stranded between competing priorities. There’s no shortage of room. There’s a shortage of architectural intelligence.
In order to come up with the very specific design ideas, we create most designs with the assistance of state-of-the-art AI interior design software. Also, assume links that take you off the site are affiliate links such as links to Amazon. this means we may earn a commission if you buy something.
A successful bathroom layout does more than accommodate the plumbing. It choreographs movement, protects sightlines, gives each fixture a convincing position, and knows when to incorporate an awkward structural element—or engineer a way around it. A freestanding tub becomes a focal point rather than an obstacle. A vanity claims an uninterrupted wall. A shower occupies a proper wet zone instead of projecting into the middle of everything. The difference between expensive and exceptional often comes down to a few feet of floor plan.
These 32 transformations take the same generous bathroom in radically different directions. Some even eliminate the original column and overhead beam, a change that would require structural engineering if those elements are load-bearing. Other designs favor open circulation, sculptural simplicity, defined bathing zones, discreet partitions, or unexpected luxuries. Travertine, walnut, plaster, saturated color, extraordinary ceilings, and the occasional fireplace supply plenty of visual drama. Yet the most interesting changes happen below eye level, where the fixtures finally find their places and all that square footage starts earning its keep.
32. Forest Green Overhead, Emerald Tile Below
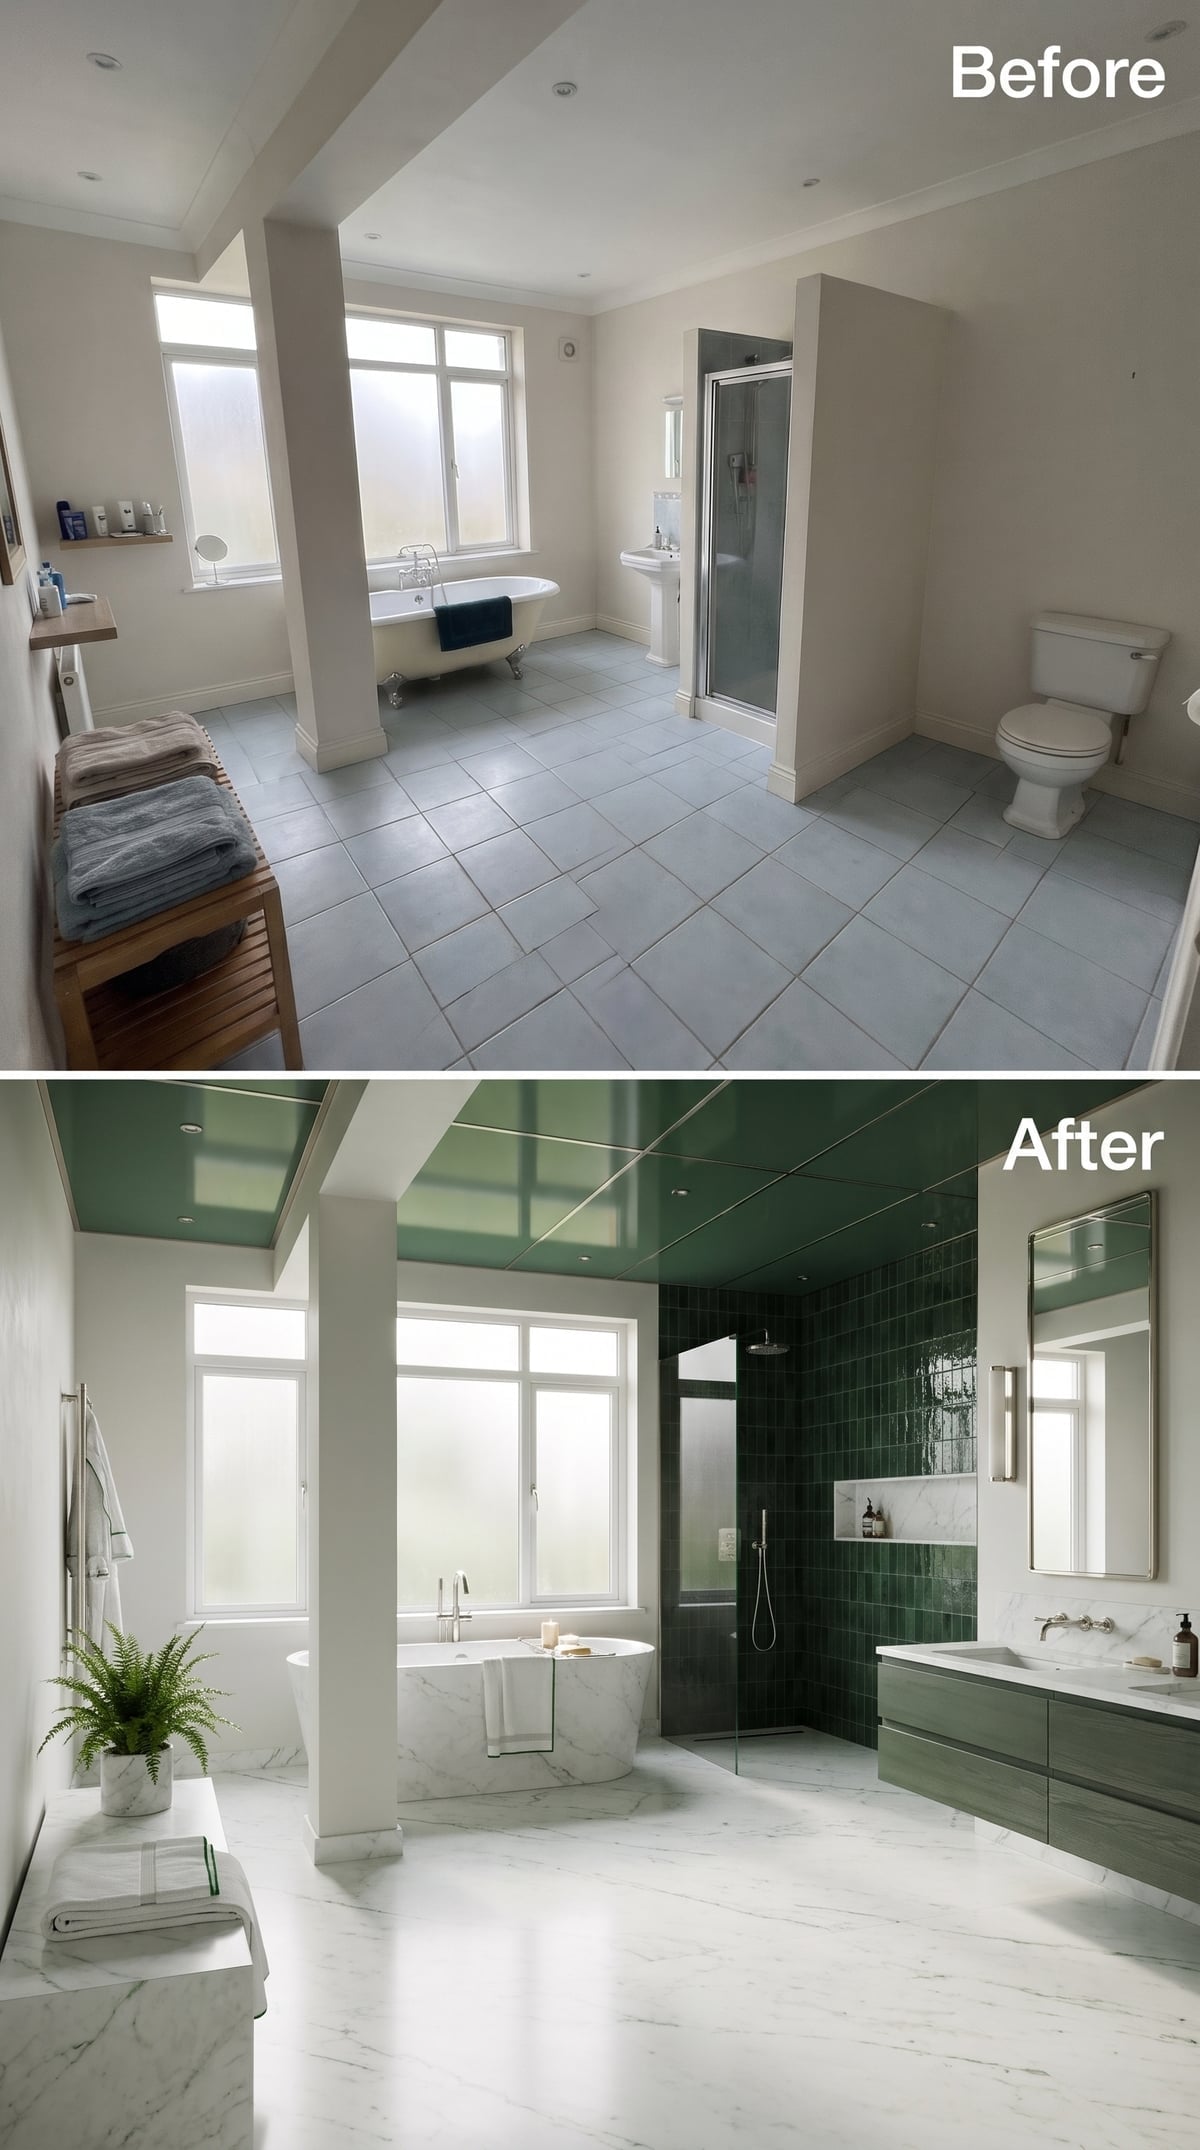
Forest green stretches across the glossy ceiling, turning a normally overlooked surface into the room’s strongest architectural statement. The same color returns in the shower tile, establishing a connection between two otherwise separate planes. Sage cabinetry provides a softer intermediary, while pale marble-look flooring keeps the composition luminous. The shower occupies a defined corner without an opaque enclosure cutting across the room. Color establishes the bathing zone, leaving the center open for circulation rather than filling it with unnecessary partitions.
31. Travertine, a Wood-Slat Ceiling, and a Fireplace Beside the Bath
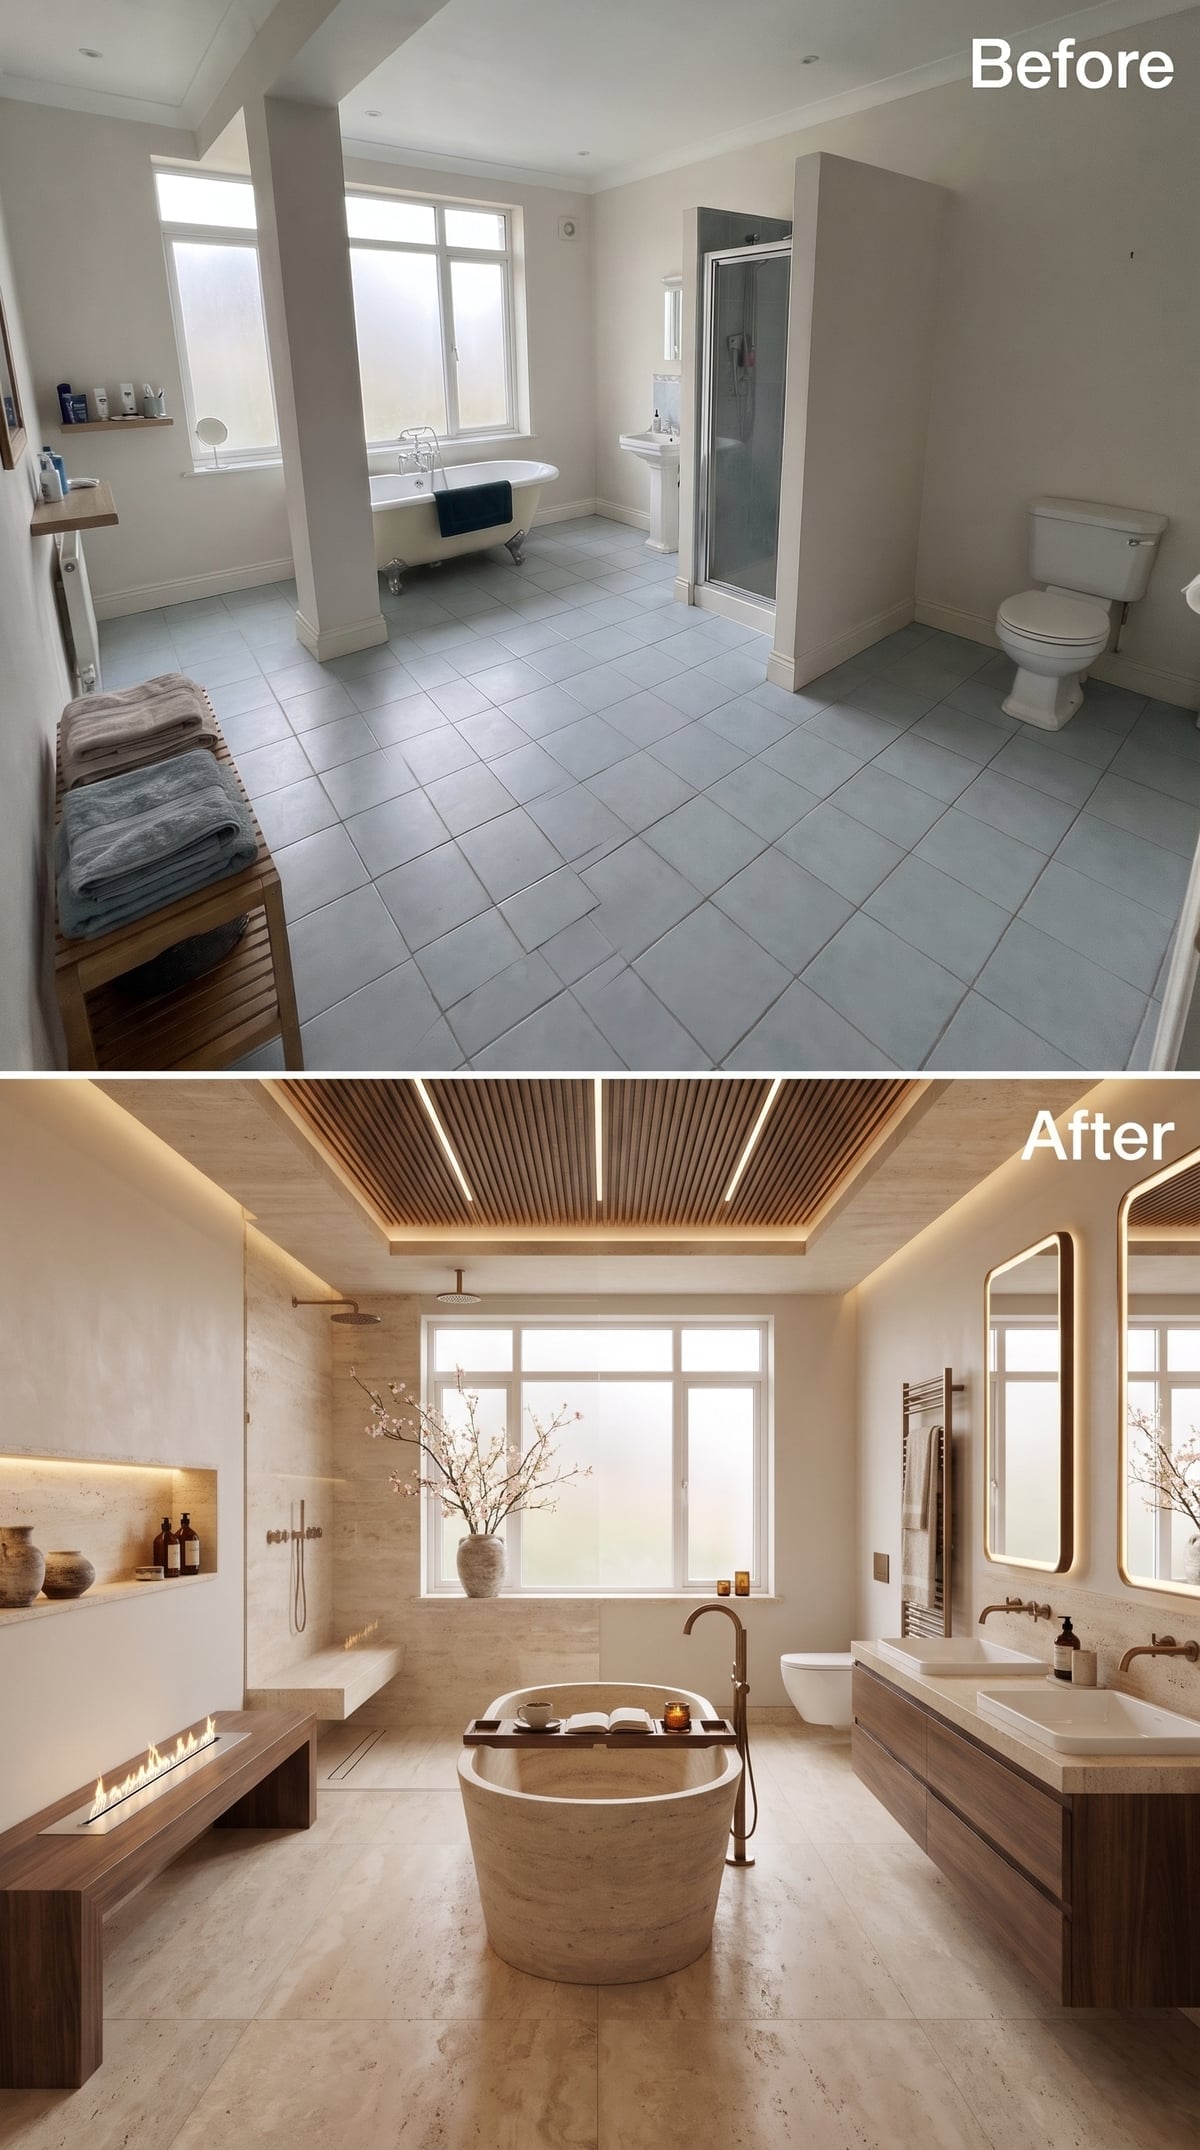
A stone soaking tub occupies the center beneath a recessed wood-slat ceiling, with enough surrounding floor to appreciate its substantial proportions. Linear lighting follows the ceiling’s length, reinforcing the room’s geometry. To one side, a low bench incorporates a narrow fireplace; opposite, a walnut double vanity establishes a separate grooming zone. The fireplace gives the bathing area an unexpected domestic character, while travertine, plaster, and timber connect the different functions. Rather than pushing the tub against a wall, the arrangement gives it the prominence usually reserved for a spectacular piece of furniture.
30. Navy Above, Navy Below, and Marble in Between
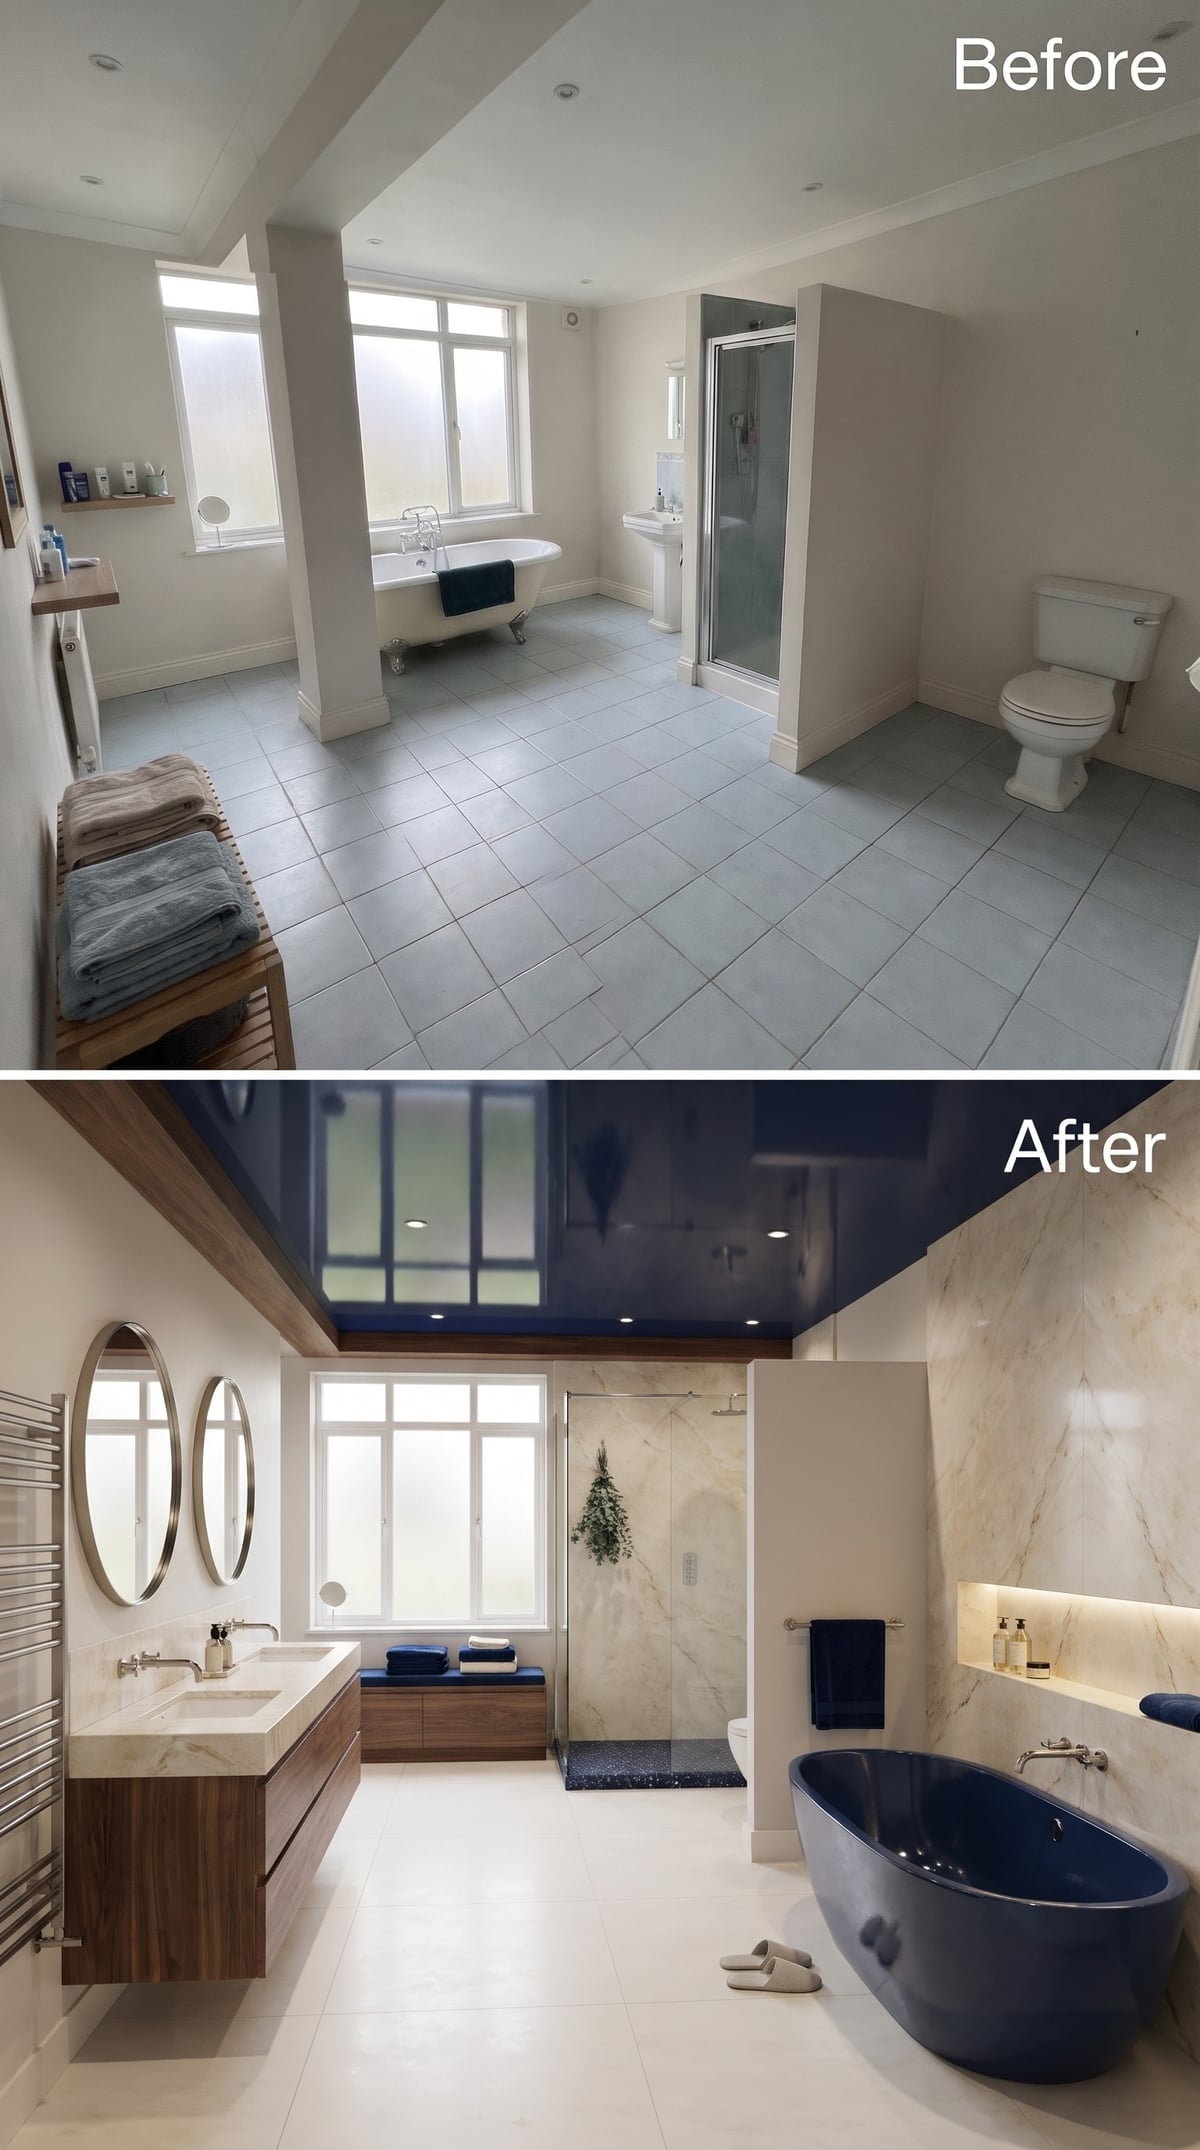
A double walnut vanity claims the left wall, the shower retreats toward the back, and a navy freestanding tub occupies the right side of the room. The rearrangement creates distinct bathing and grooming areas while giving the toilet a more discreet position. Cream marble connects the surfaces, twin oval mirrors establish symmetry above the vanity, and the glossy navy ceiling repeats the bathtub’s saturated color. Fixtures that once competed for attention now occupy distinct zones, with clear circulation between them.
29. Terracotta Plaster Turns the Shower Into Architecture
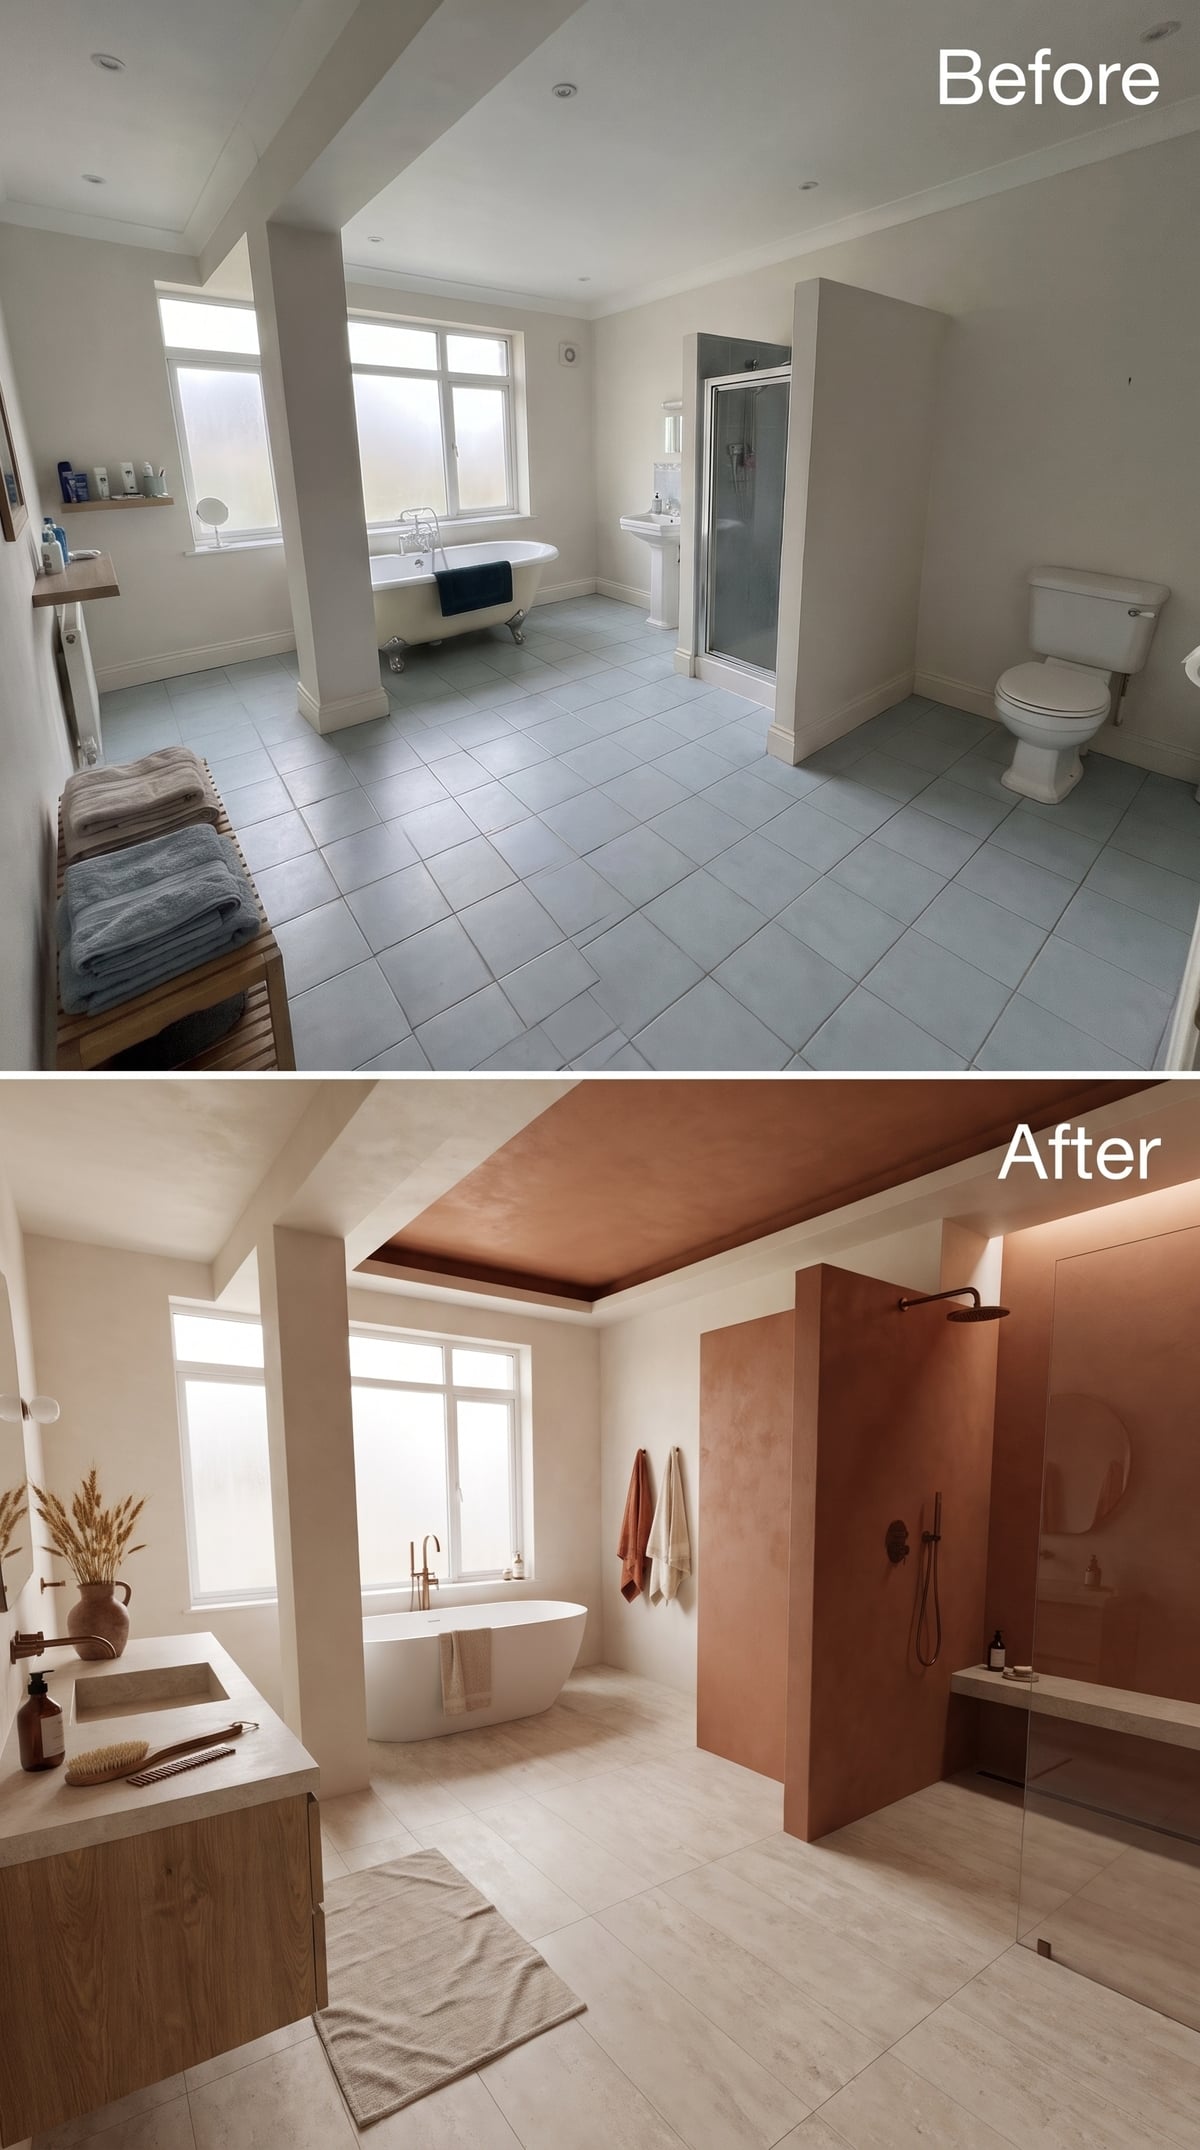
Burnt terracotta plaster gives the shower an almost earthen solidity, continuing upward into the recessed ceiling above the wet zone. The oval soaking tub occupies the window wall, where daylight defines its smooth profile against the warmer surfaces. Instead of treating every fixture as a separate decorative event, the design concentrates its strongest material treatment around the shower. The bathing functions remain visually related without competing for the same floor area. Terracotta provides the architectural weight; the open space surrounding the tub provides the necessary relief.
28. Burgundy Tile Beneath a Ceiling of Sculpted Ribs
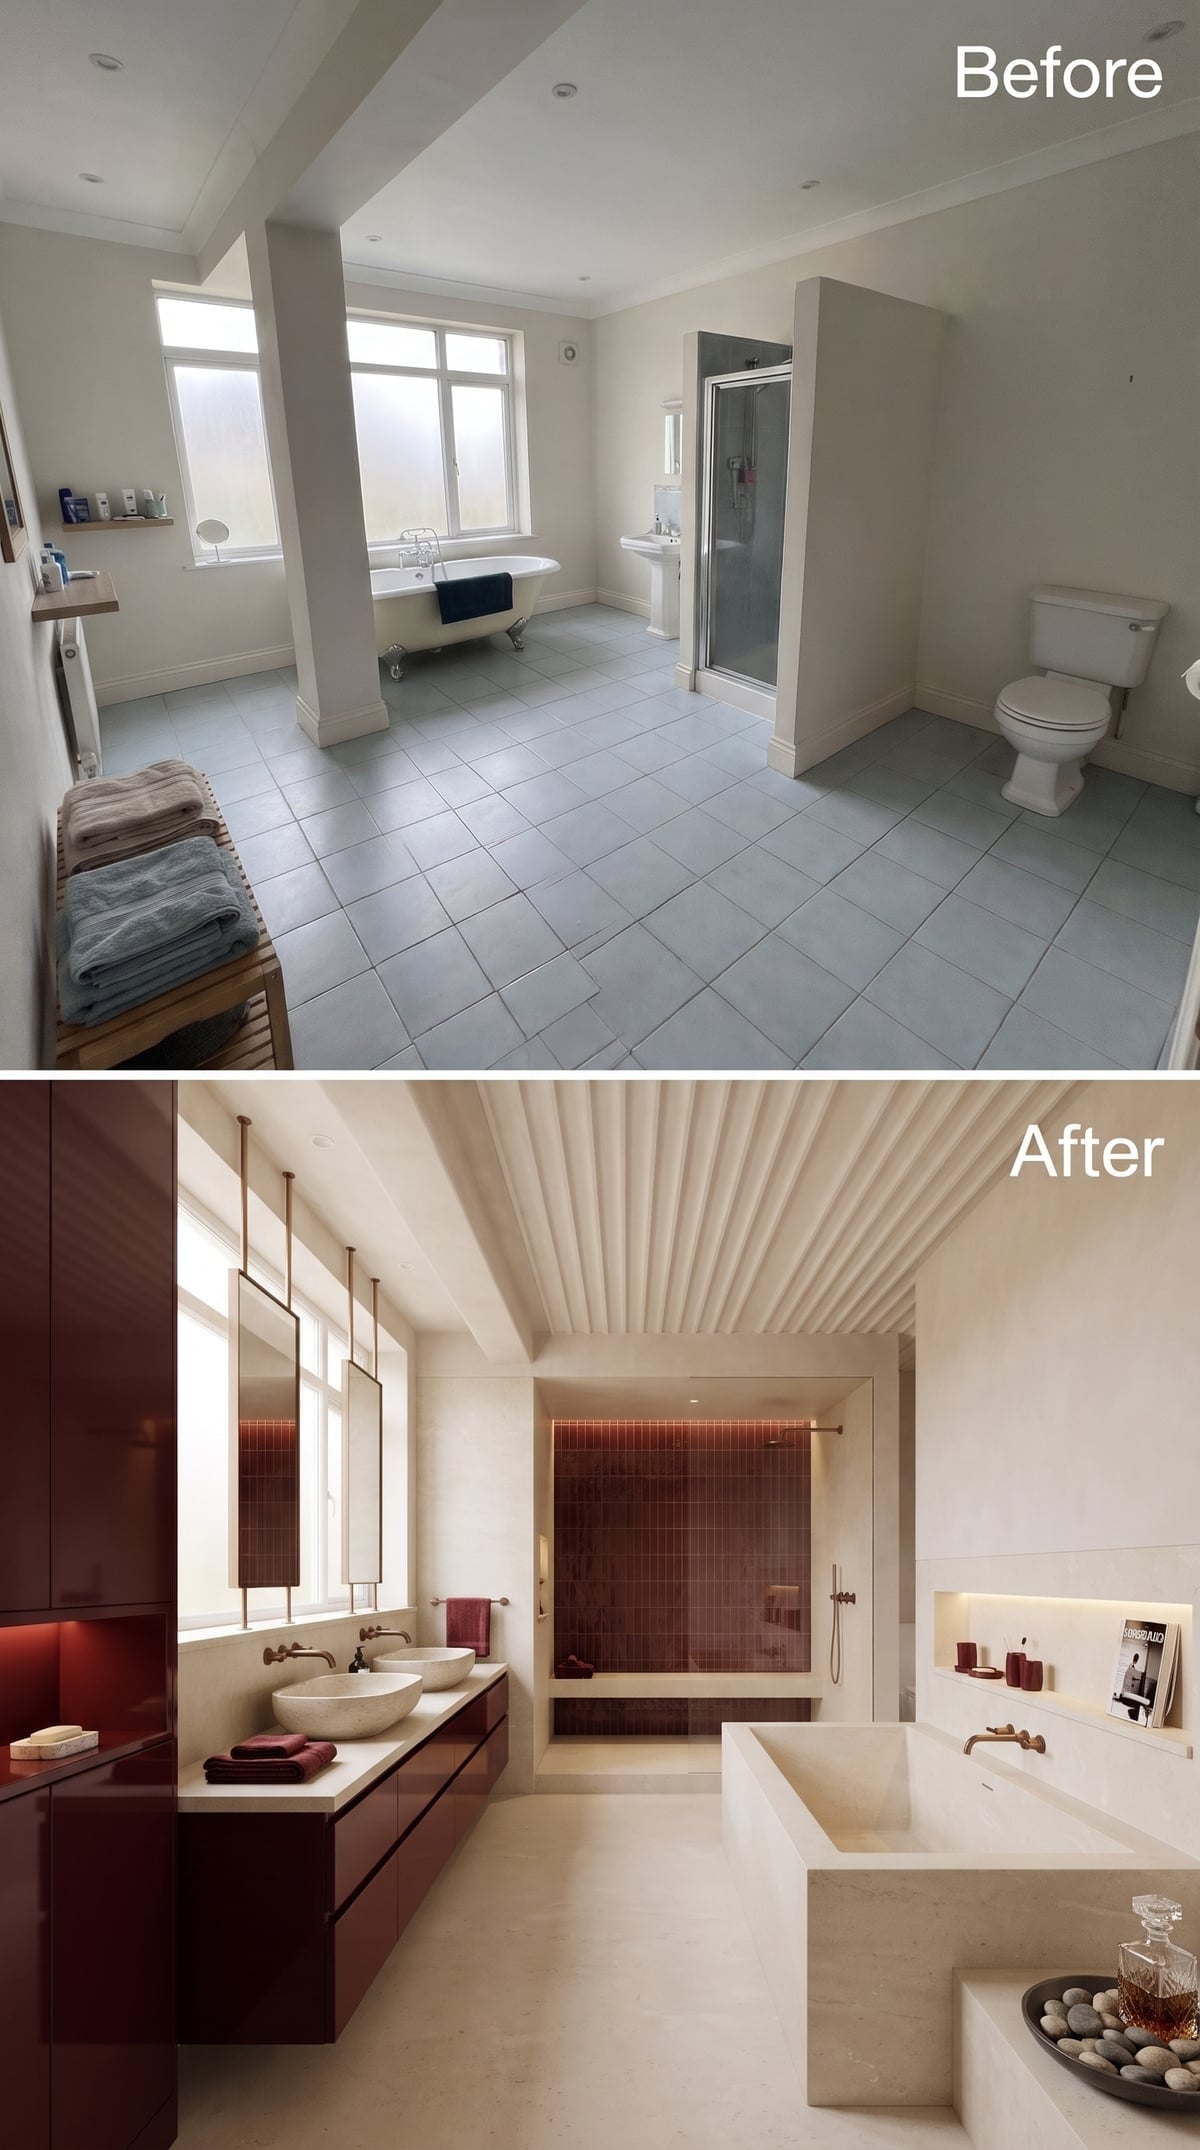
Plaster ribs fan across the ceiling toward the window wall, giving the room a sense of movement long before the eye reaches the fixtures. Burgundy cabinetry defines the double vanity, while a walk-in shower repeats the color in small-format tile. Between these saturated surfaces, a substantial limestone-look soaking tub introduces a calmer mineral form. Brass fittings establish continuity across the bathing and grooming areas. The open central floor becomes an important counterweight to the elaborate ceiling, allowing the architectural flourishes to command attention without overwhelming the room.
27. Sage Cabinetry Gives a Generous Bathroom Some Restraint
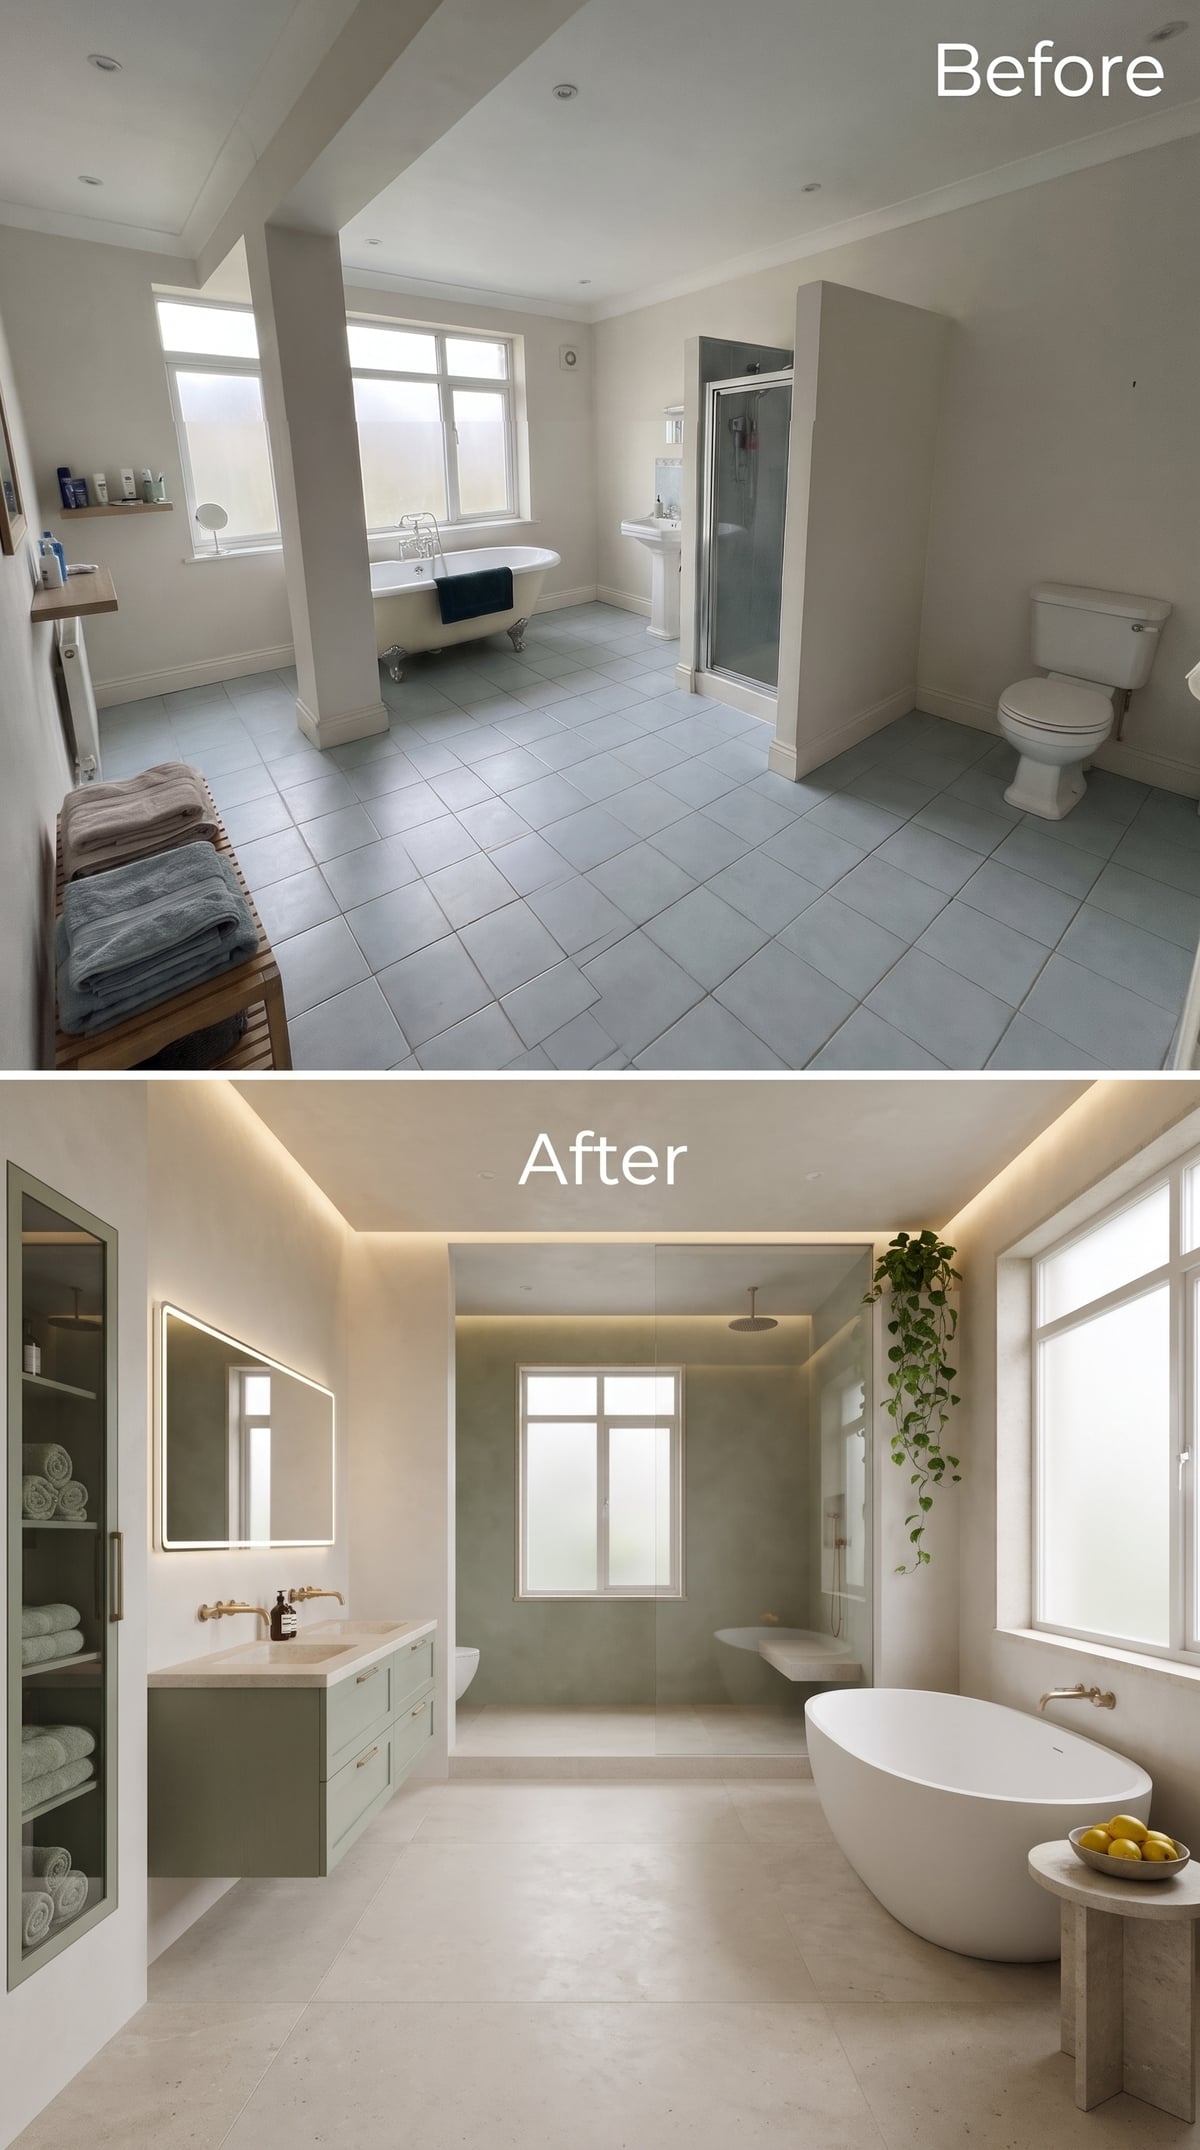
Sage-green floating cabinetry stretches along the vanity wall, its clean horizontal profile reinforced by a frameless illuminated mirror. A matte white soaking tub sits near the oversized windows, while the shower occupies a separate zone finished in microcement. Keeping the principal functions against their respective walls protects the central circulation area. Brass fittings warm the restrained palette, concealed ceiling lighting supplements the daylight, and trailing greenery above the tub introduces a relaxed organic note. Nothing needs to shout when the proportions and placement are doing their jobs.
What Our Readers Say
- Asked which new vanity they would install, 63% of our readers picked a floating style, compared with 28% who would choose a furniture-style piece.
- When readers voted on which mirror they would buy for over the vanity, it was a coin toss, with arched, round and rectangular all landing within a few points of each other.
From Home Stratosphere reader polls and votes.
26. Black Slats and Cream Marble Divide the Drama
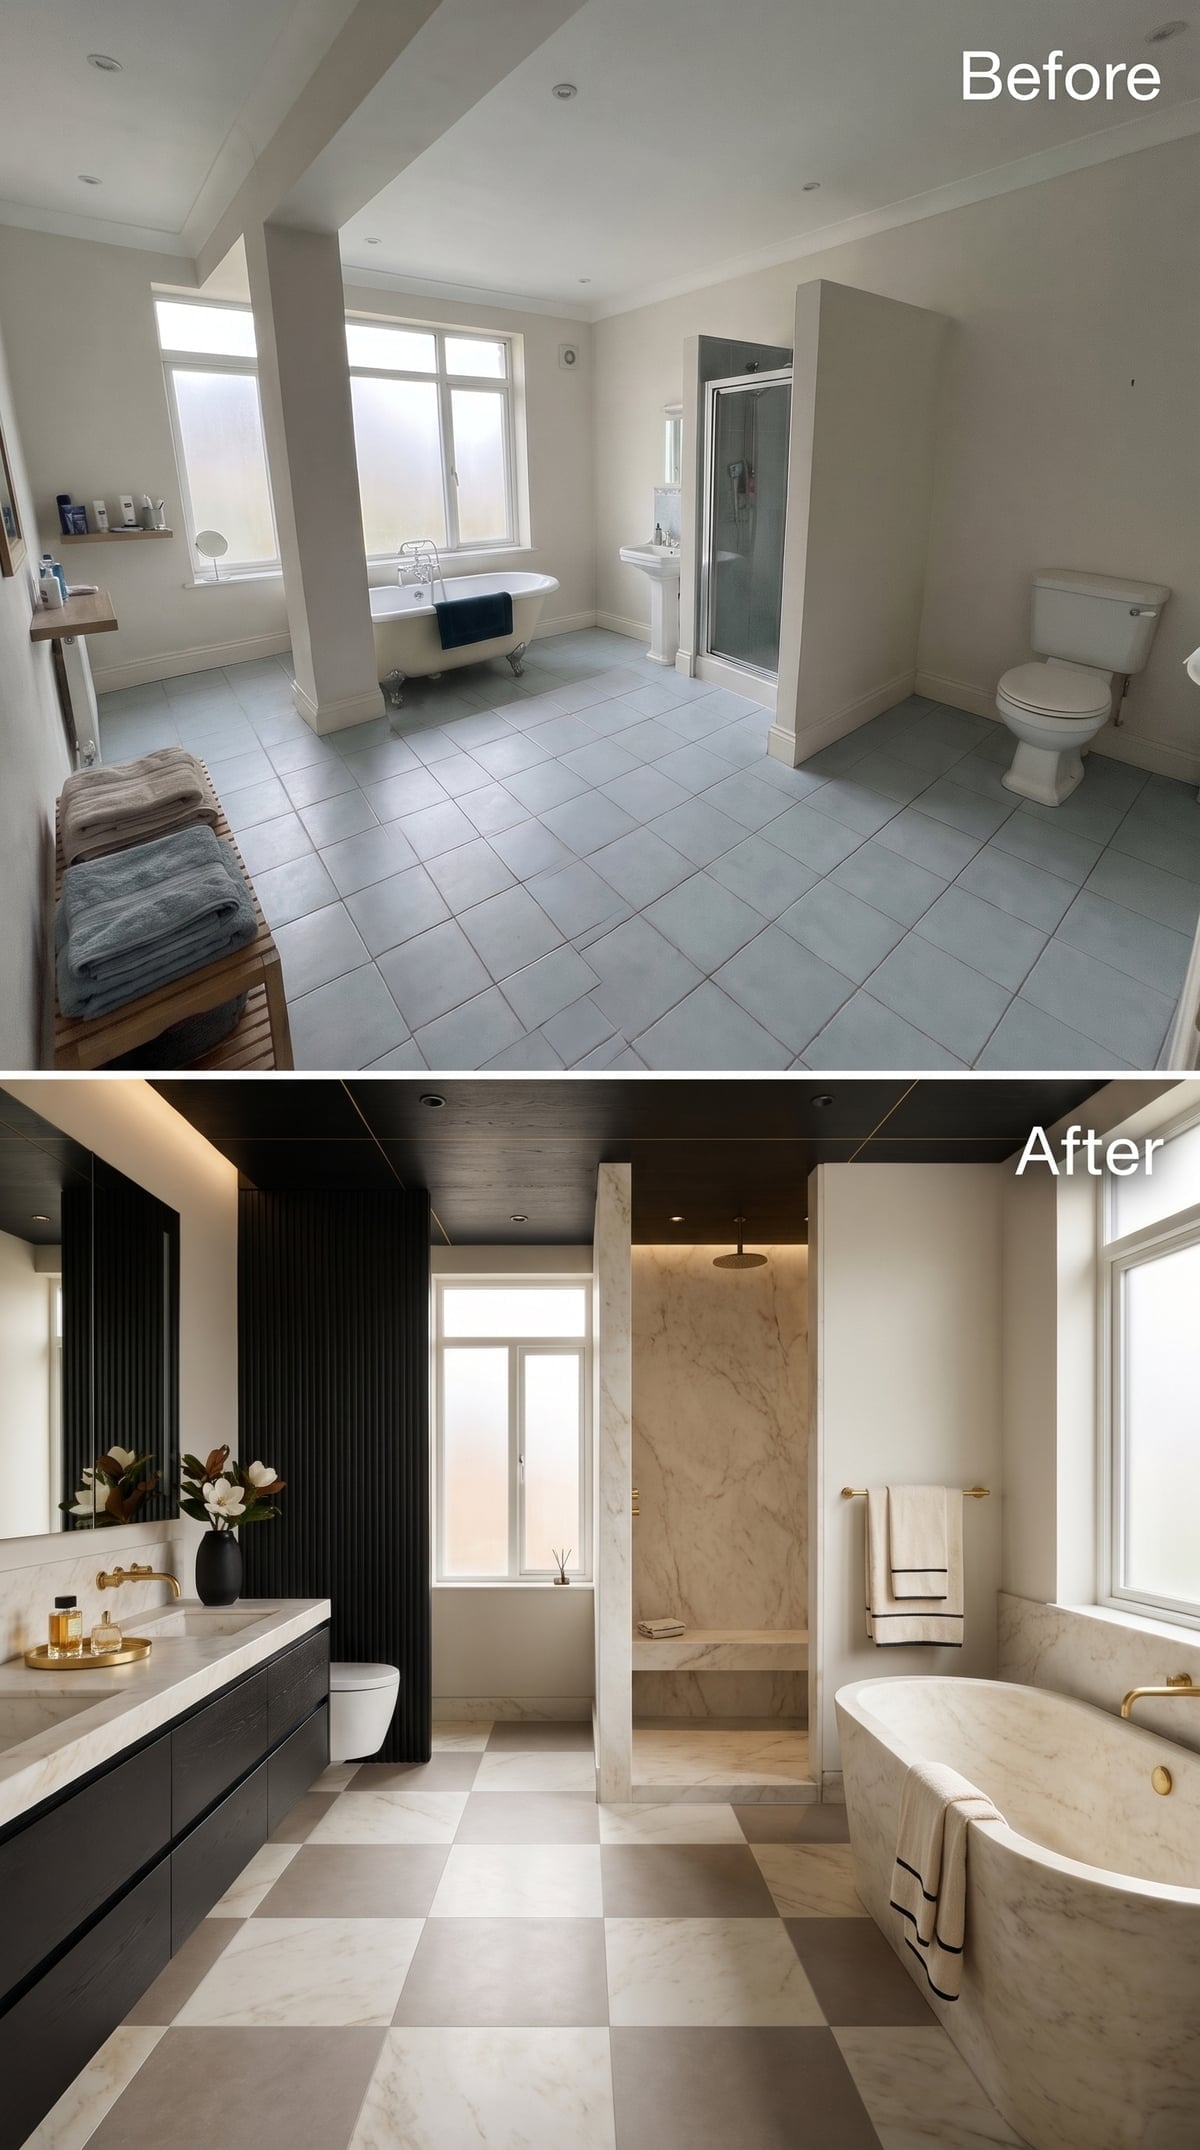
A checkerboard marble floor establishes a strong geometric rhythm, while black vertical slats give the toilet wall depth and texture. Across the room, cream marble covers the open shower and provides a luminous setting for the freestanding tub. Matte black vanity cabinetry continues the darker register, relieved by brushed-gold fittings and a pale stone countertop. Contrasting finishes distinguish the functional zones without requiring additional solid partitions. The toilet occupies a more visually contained setting, leaving the bathing fixtures to command the brighter, more expansive portion of the room.
25. A Cedar Sauna Finds Its Place Beneath a Lattice Ceiling
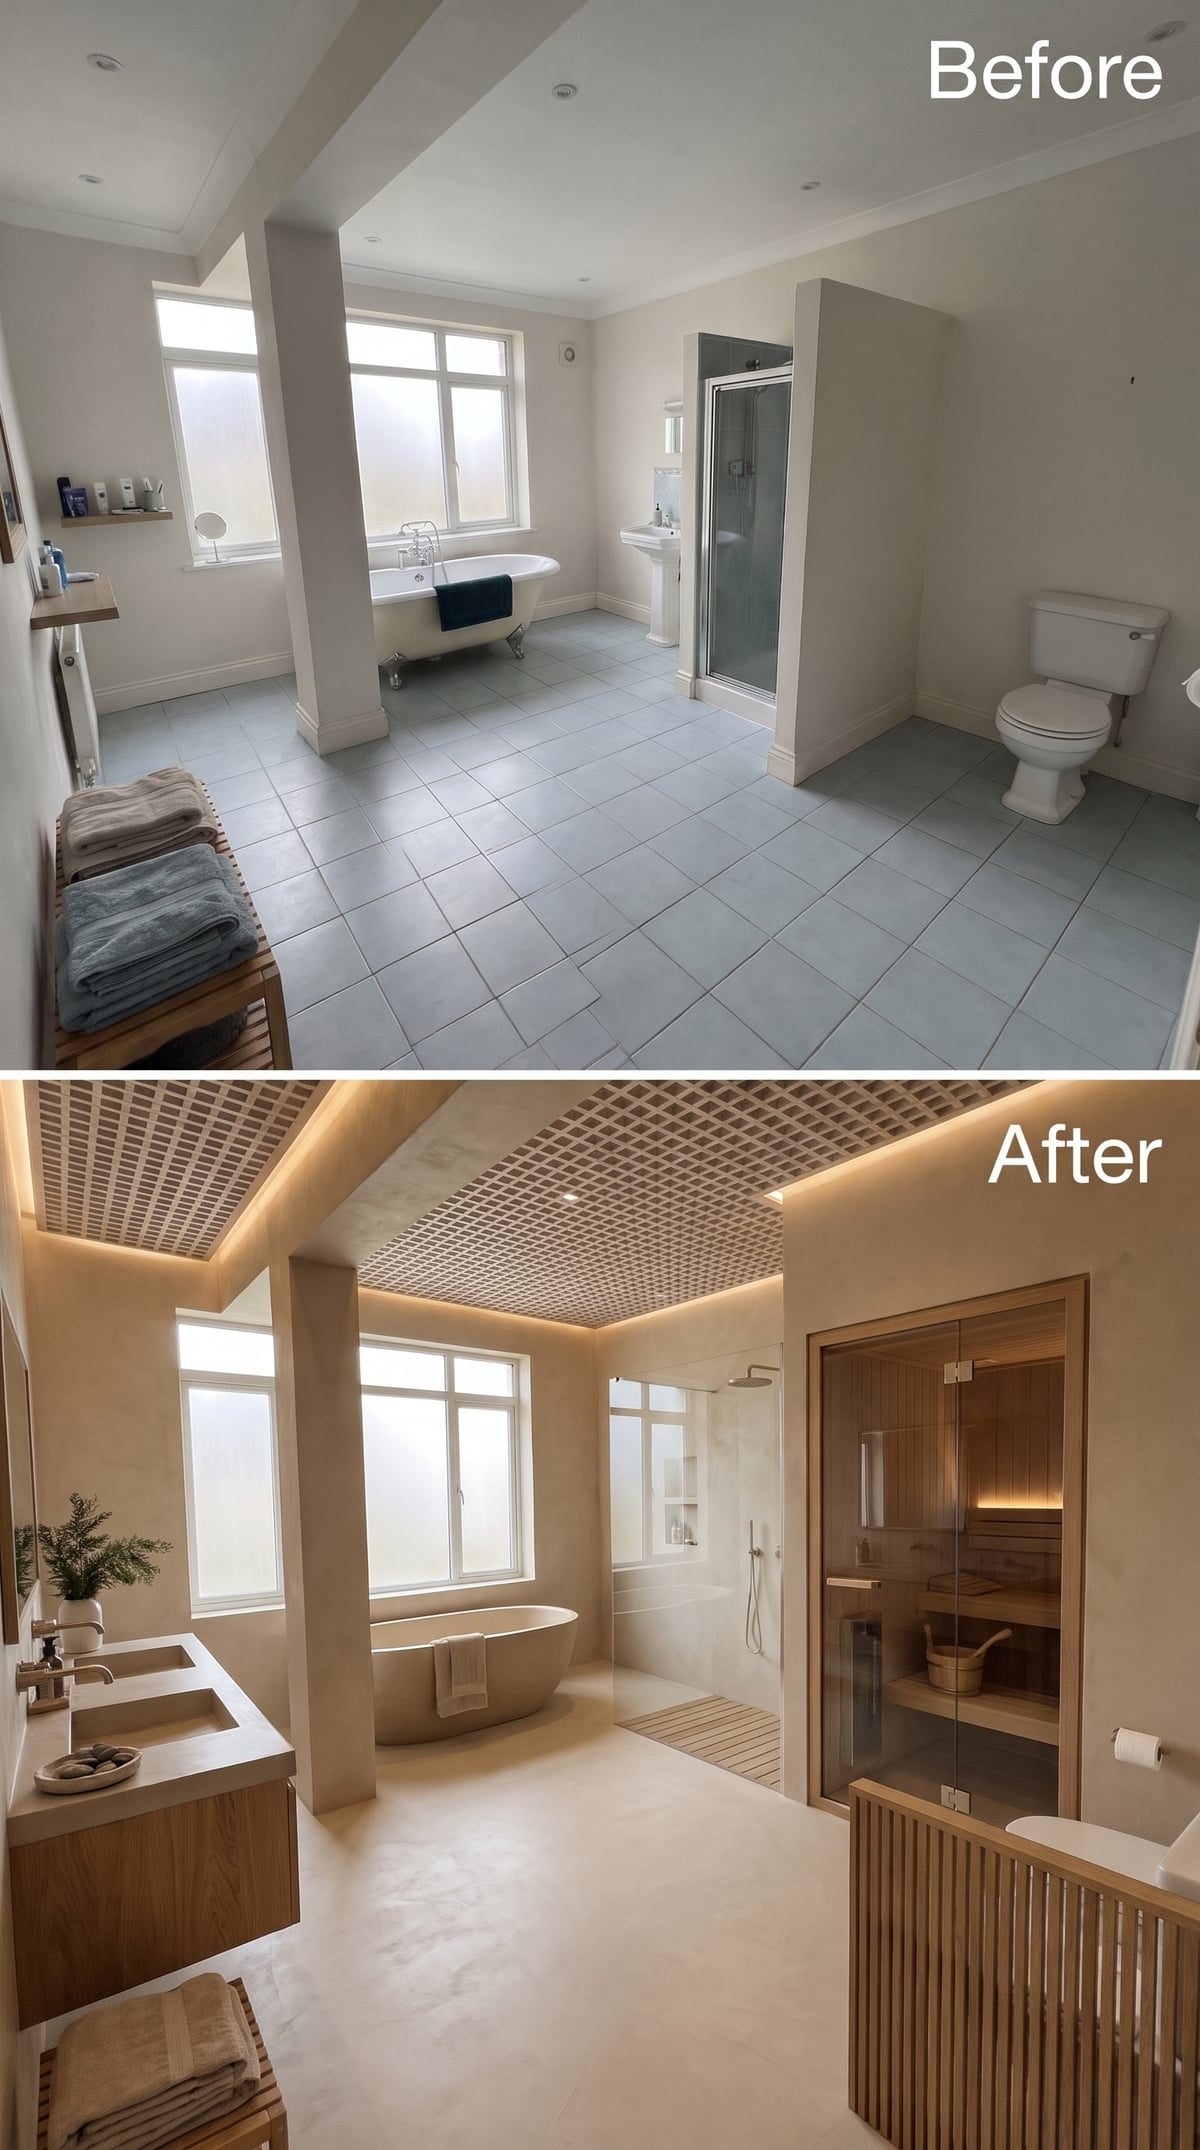
The cedar-lined sauna introduces a room within a room, its glass door preserving a visual connection with the larger bathroom. Overhead, a geometric lattice ceiling and perimeter cove lighting provide an architectural framework for the different bathing areas. Warm microcement flooring creates continuity underfoot, while integrated double sinks establish a practical vanity zone. The sauna’s timber interior supplies a change in texture without fragmenting the composition. Adding another substantial bathing function might seem an invitation to crowd the floor plan, yet the transparent enclosure keeps the room visually connected.
24. A Navy Ceiling Finds Its Counterpart in the Shower
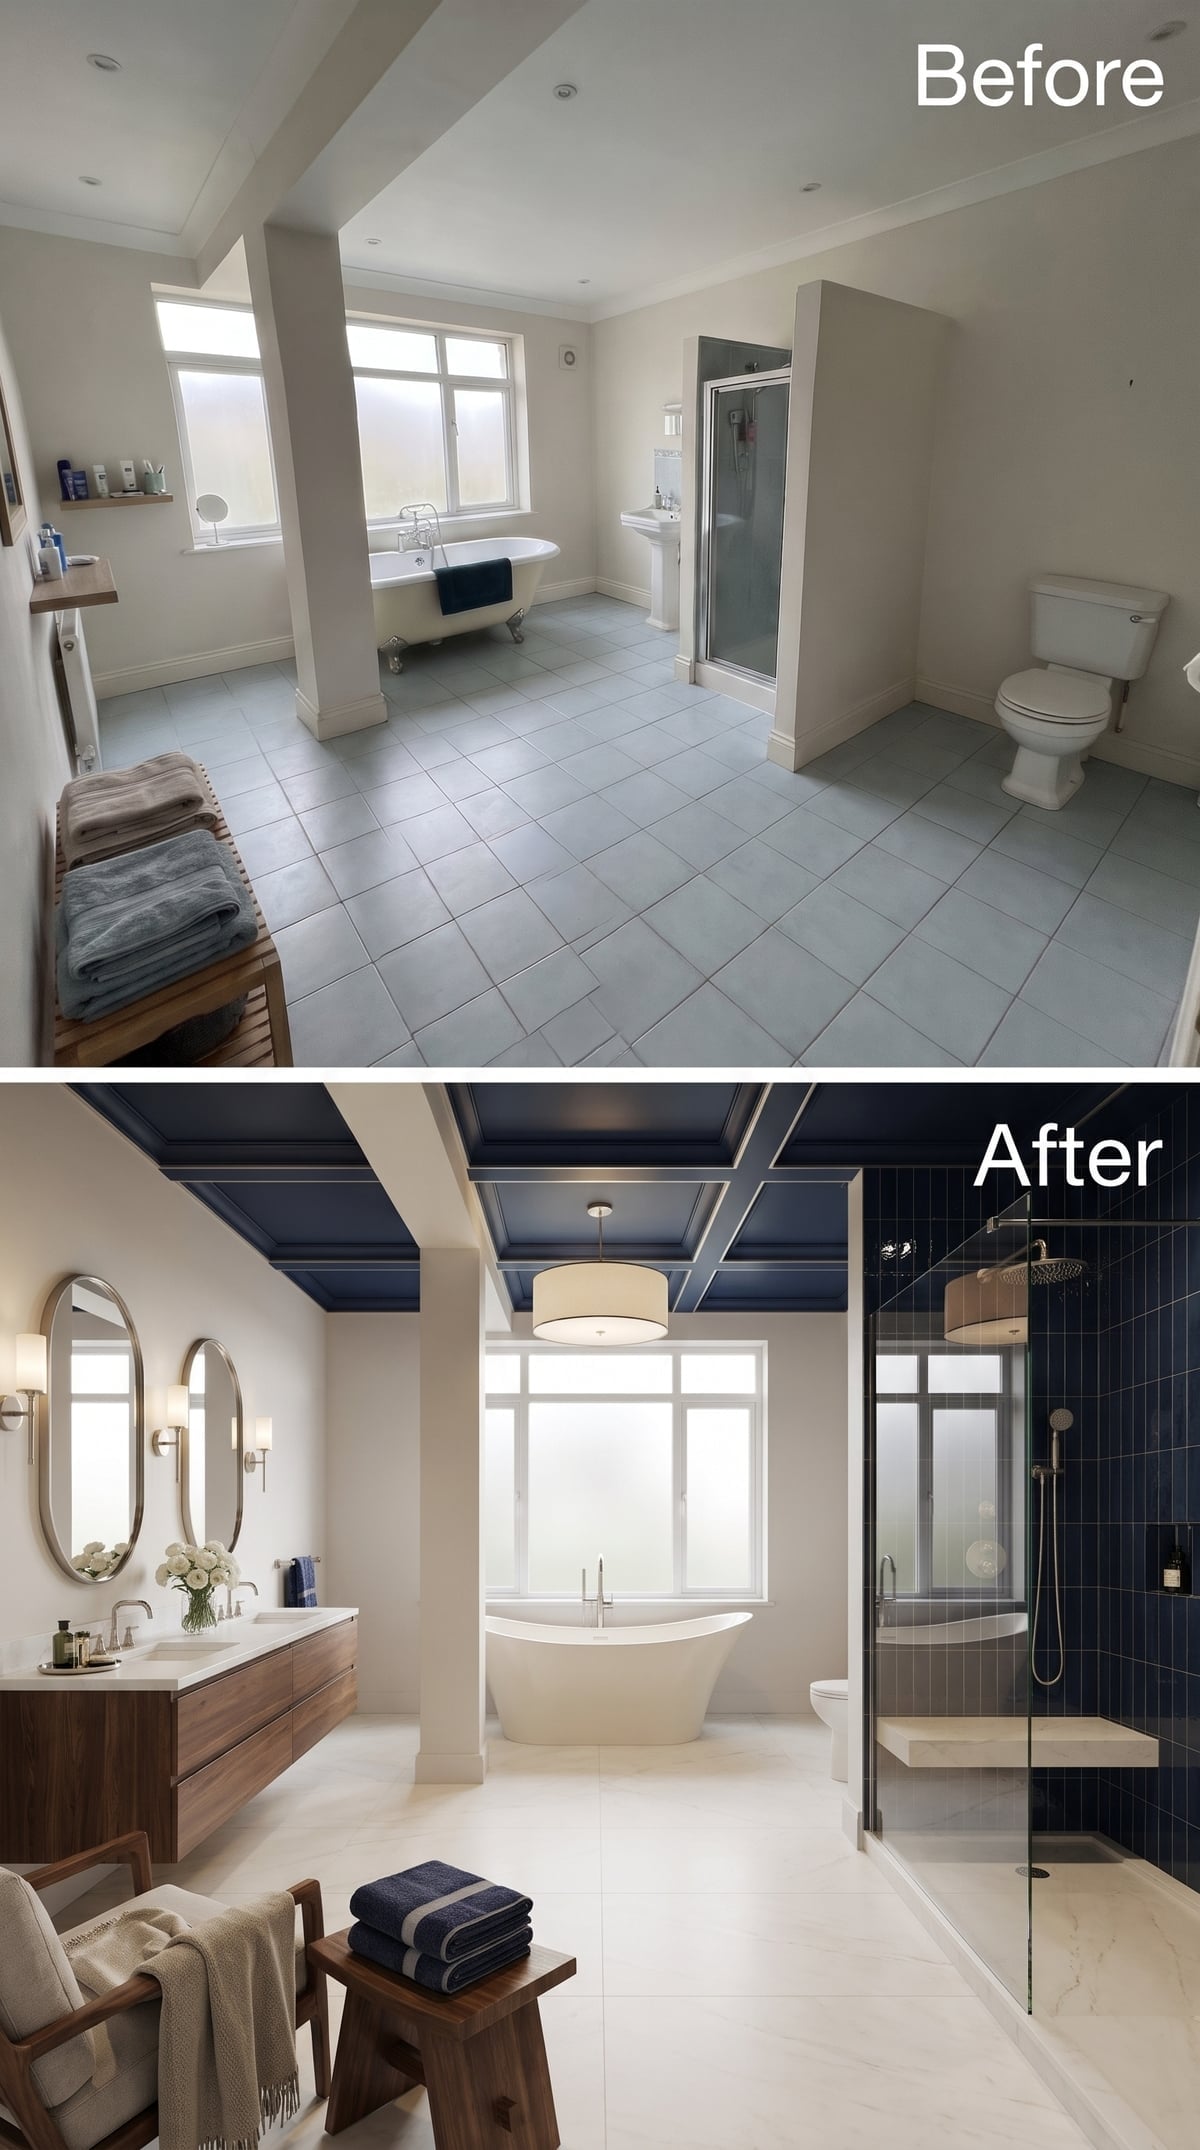
Deep navy fills the coffered ceiling, giving the room a strong upper boundary against otherwise pale walls. Vertical navy tile repeats the color inside the frameless shower, connecting two distinct architectural elements without painting everything between them. A walnut double vanity occupies one side, while the white freestanding tub sits beneath the window. The shower’s built-in bench adds utility within the wet zone, and the uninterrupted floor between fixtures keeps circulation straightforward. The dark ceiling provides the drama; the separation of bathing and grooming areas provides the discipline.
23. Illuminated Stone Turns the Ceiling Into a Light Source
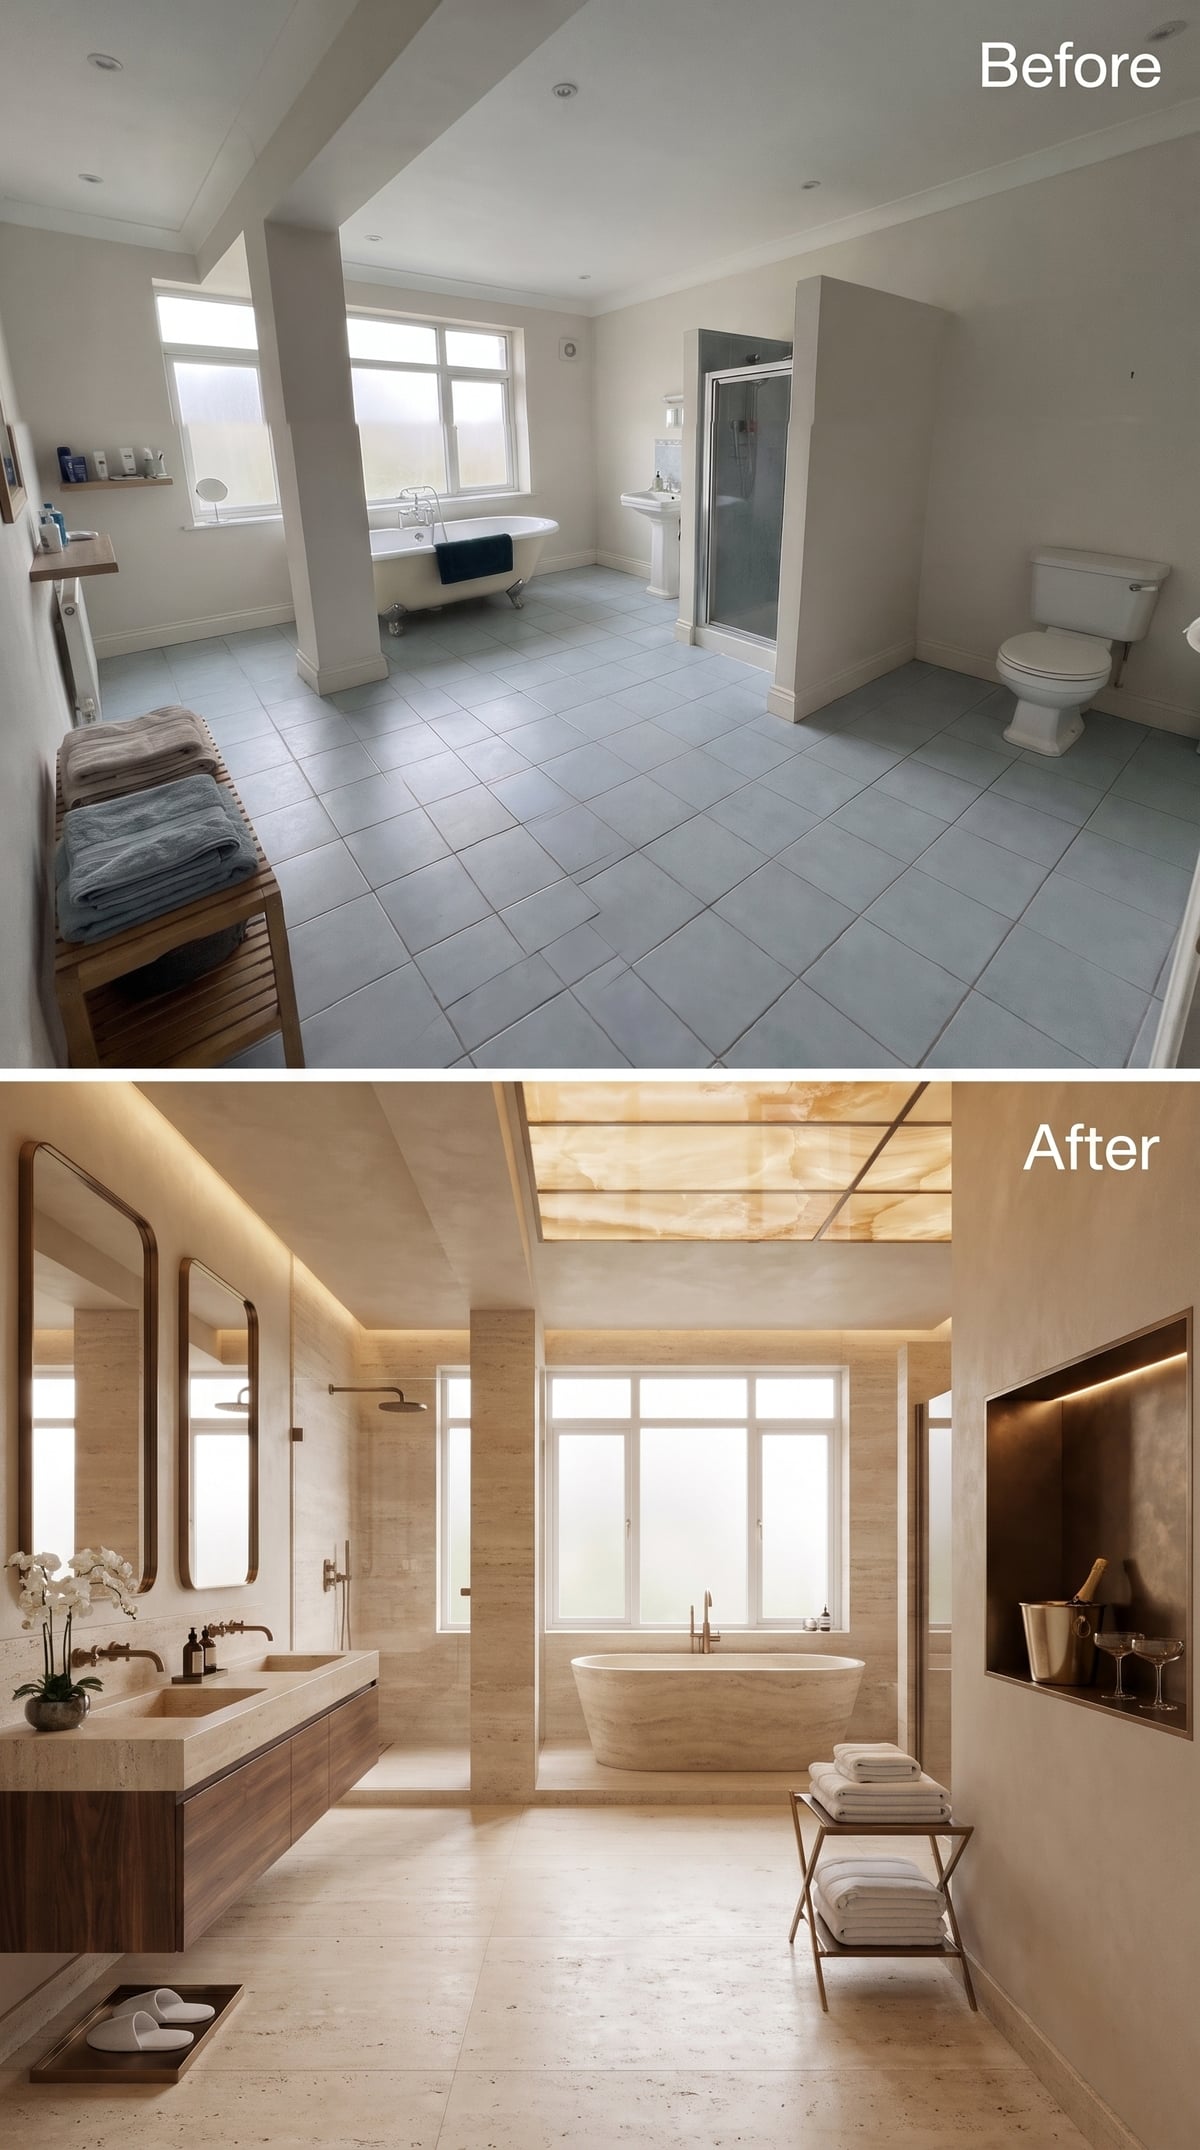
Travertine-look surfaces extend across the floor, walls, and integrated vanity, creating an unusually continuous mineral envelope. Above, a translucent onyx-style panel glows with warm backlighting, revealing patterns that conventional illumination would leave comparatively subdued. Timber cabinetry and bronze fittings introduce contrasting textures without disrupting the palette. The soaking tub occupies a prominent position, while the long vanity provides a separate working surface for everyday routines. An illuminated ceiling could easily become an extravagant distraction; here, the disciplined arrangement of fixtures gives it an equally convincing architectural setting.
22. Charcoal Walls, Black Bath, and a Constellation of Pendants
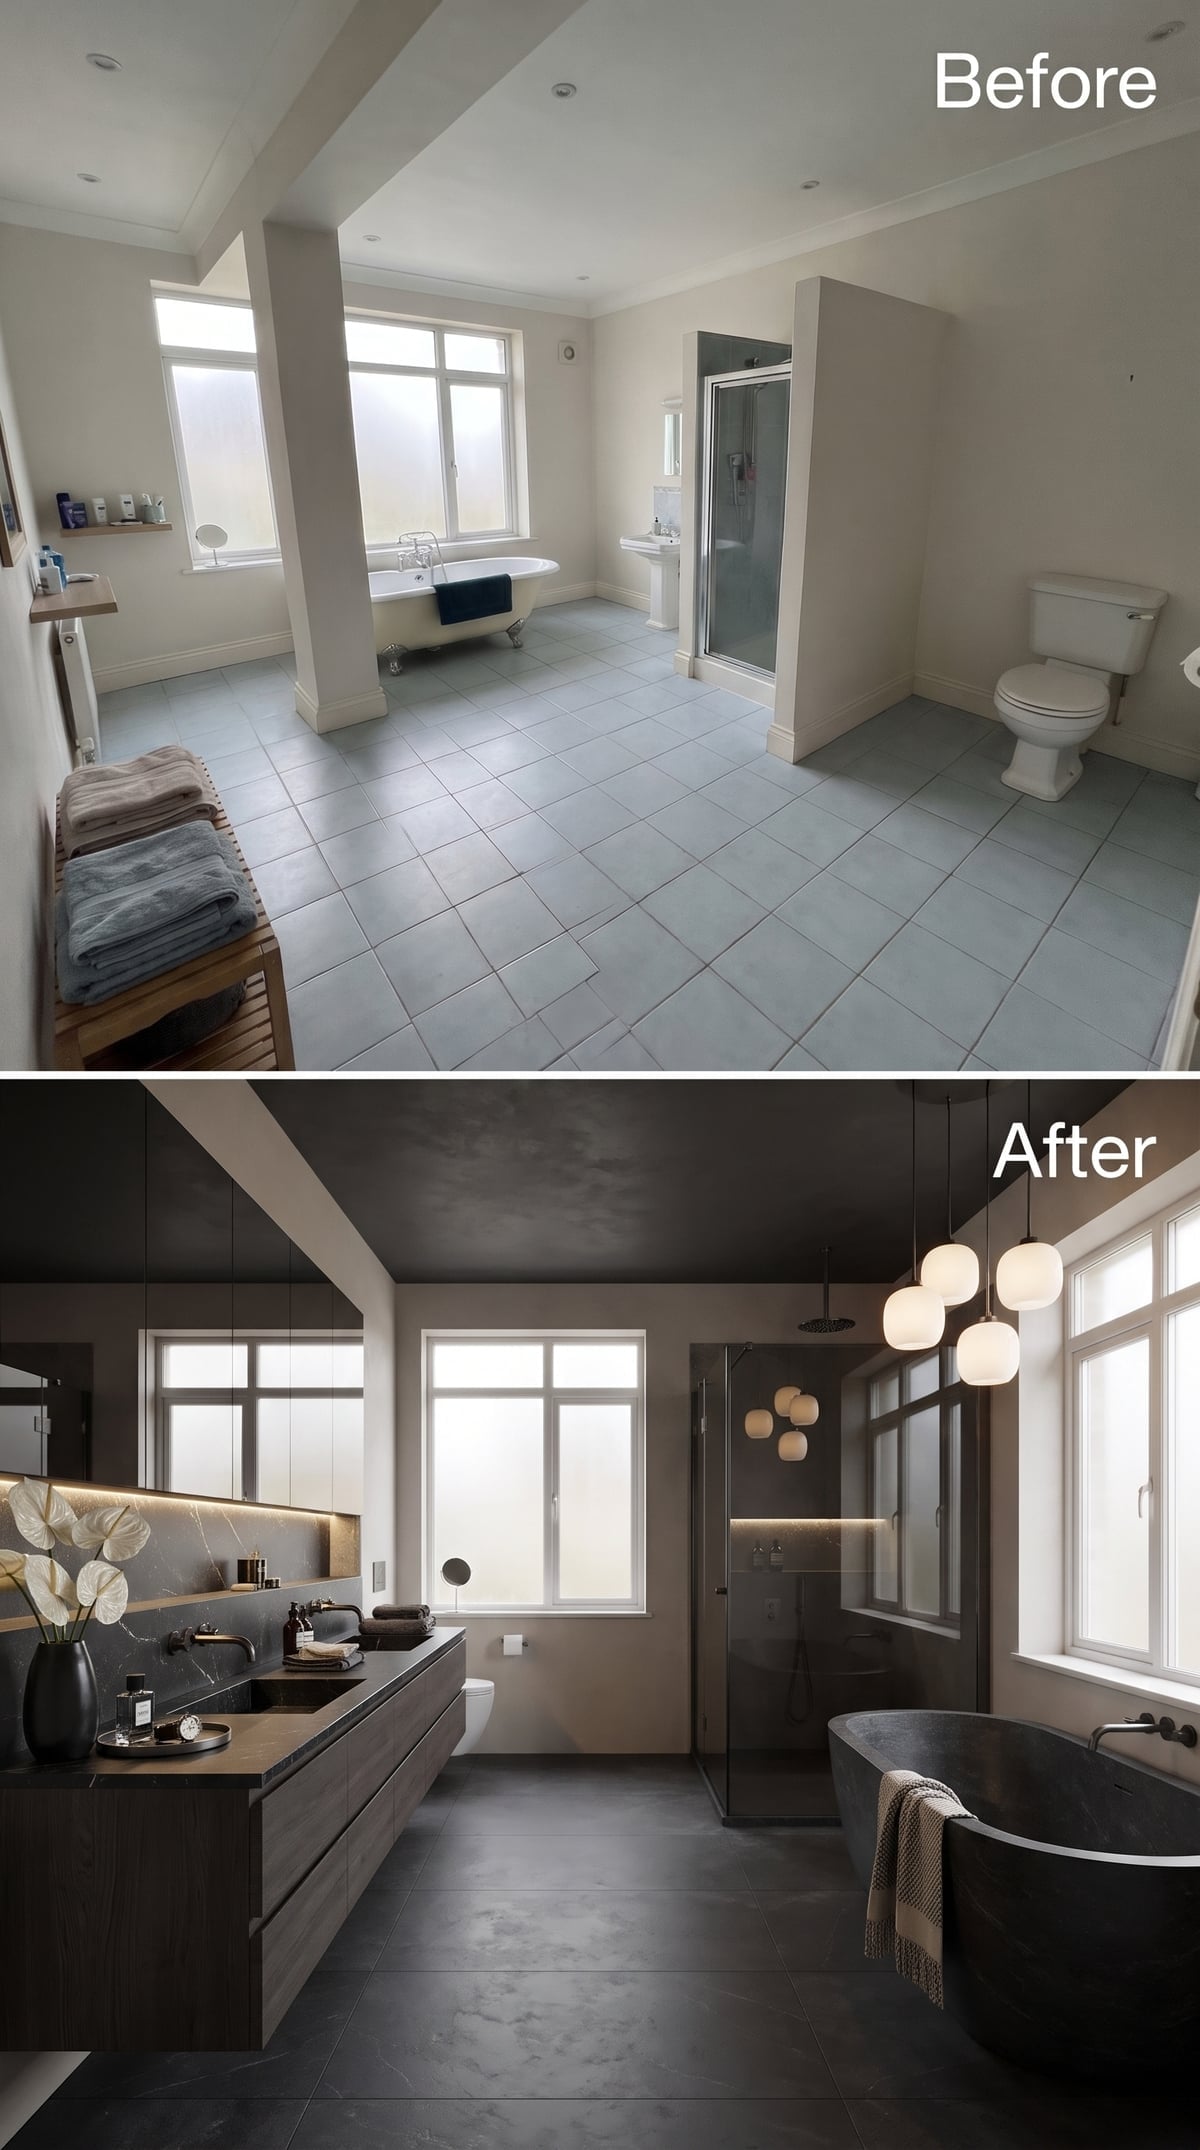
Charcoal concrete-effect walls establish a dramatic backdrop for the matte black freestanding tub, whose curved silhouette is picked out by daylight from the side window. Globe pendants gather nearby at staggered heights, providing a softer counterpoint to the dark surfaces. The floating vanity combines stone and warm wood, giving the grooming area a distinct material identity. The tub occupies its own portion of the floor rather than interrupting the vanity run. Dark finishes can make a room feel smaller, but generous spacing around the fixtures prevents the composition from becoming oppressive.
21. A Teal Ceiling Makes the Entire Room Look Up
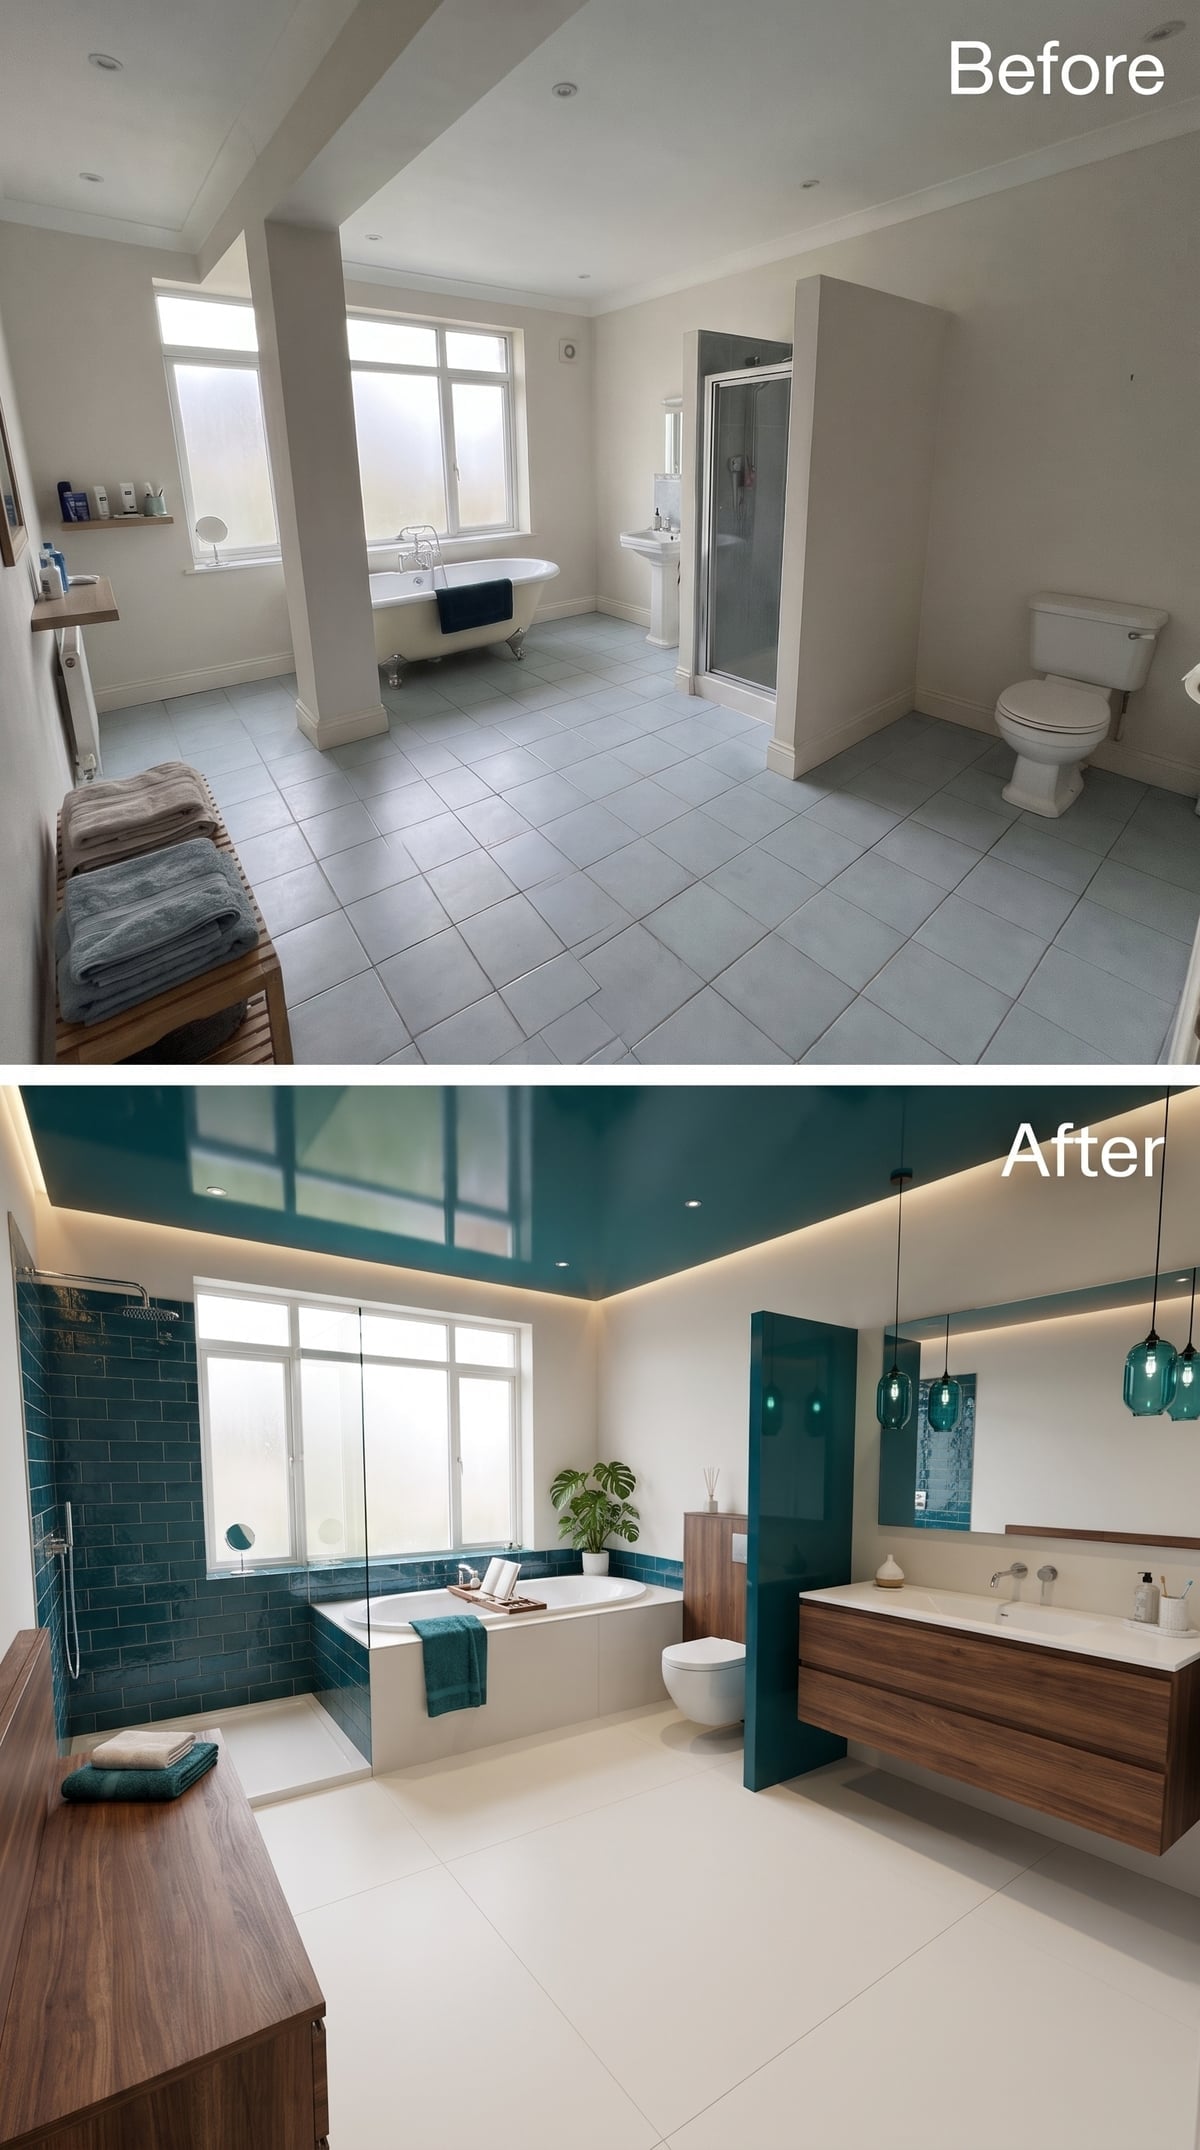
A reflective teal ceiling stretches across the room, bordered by a continuous band of concealed lighting. Its saturated color returns in the subway tile of the wet zone, establishing a deliberate relationship between overhead architecture and bathing surfaces. Walnut-finish floating cabinetry introduces warmth along the vanity wall, while a white countertop provides a crisp horizontal break. The strongest colors occupy specific planes rather than competing for every surface. With the shower clearly identified and the cabinetry held against the wall, the floor plan remains legible despite the exuberant palette.
20. A Fireplace Warms Up a Bathroom Built Around Stone
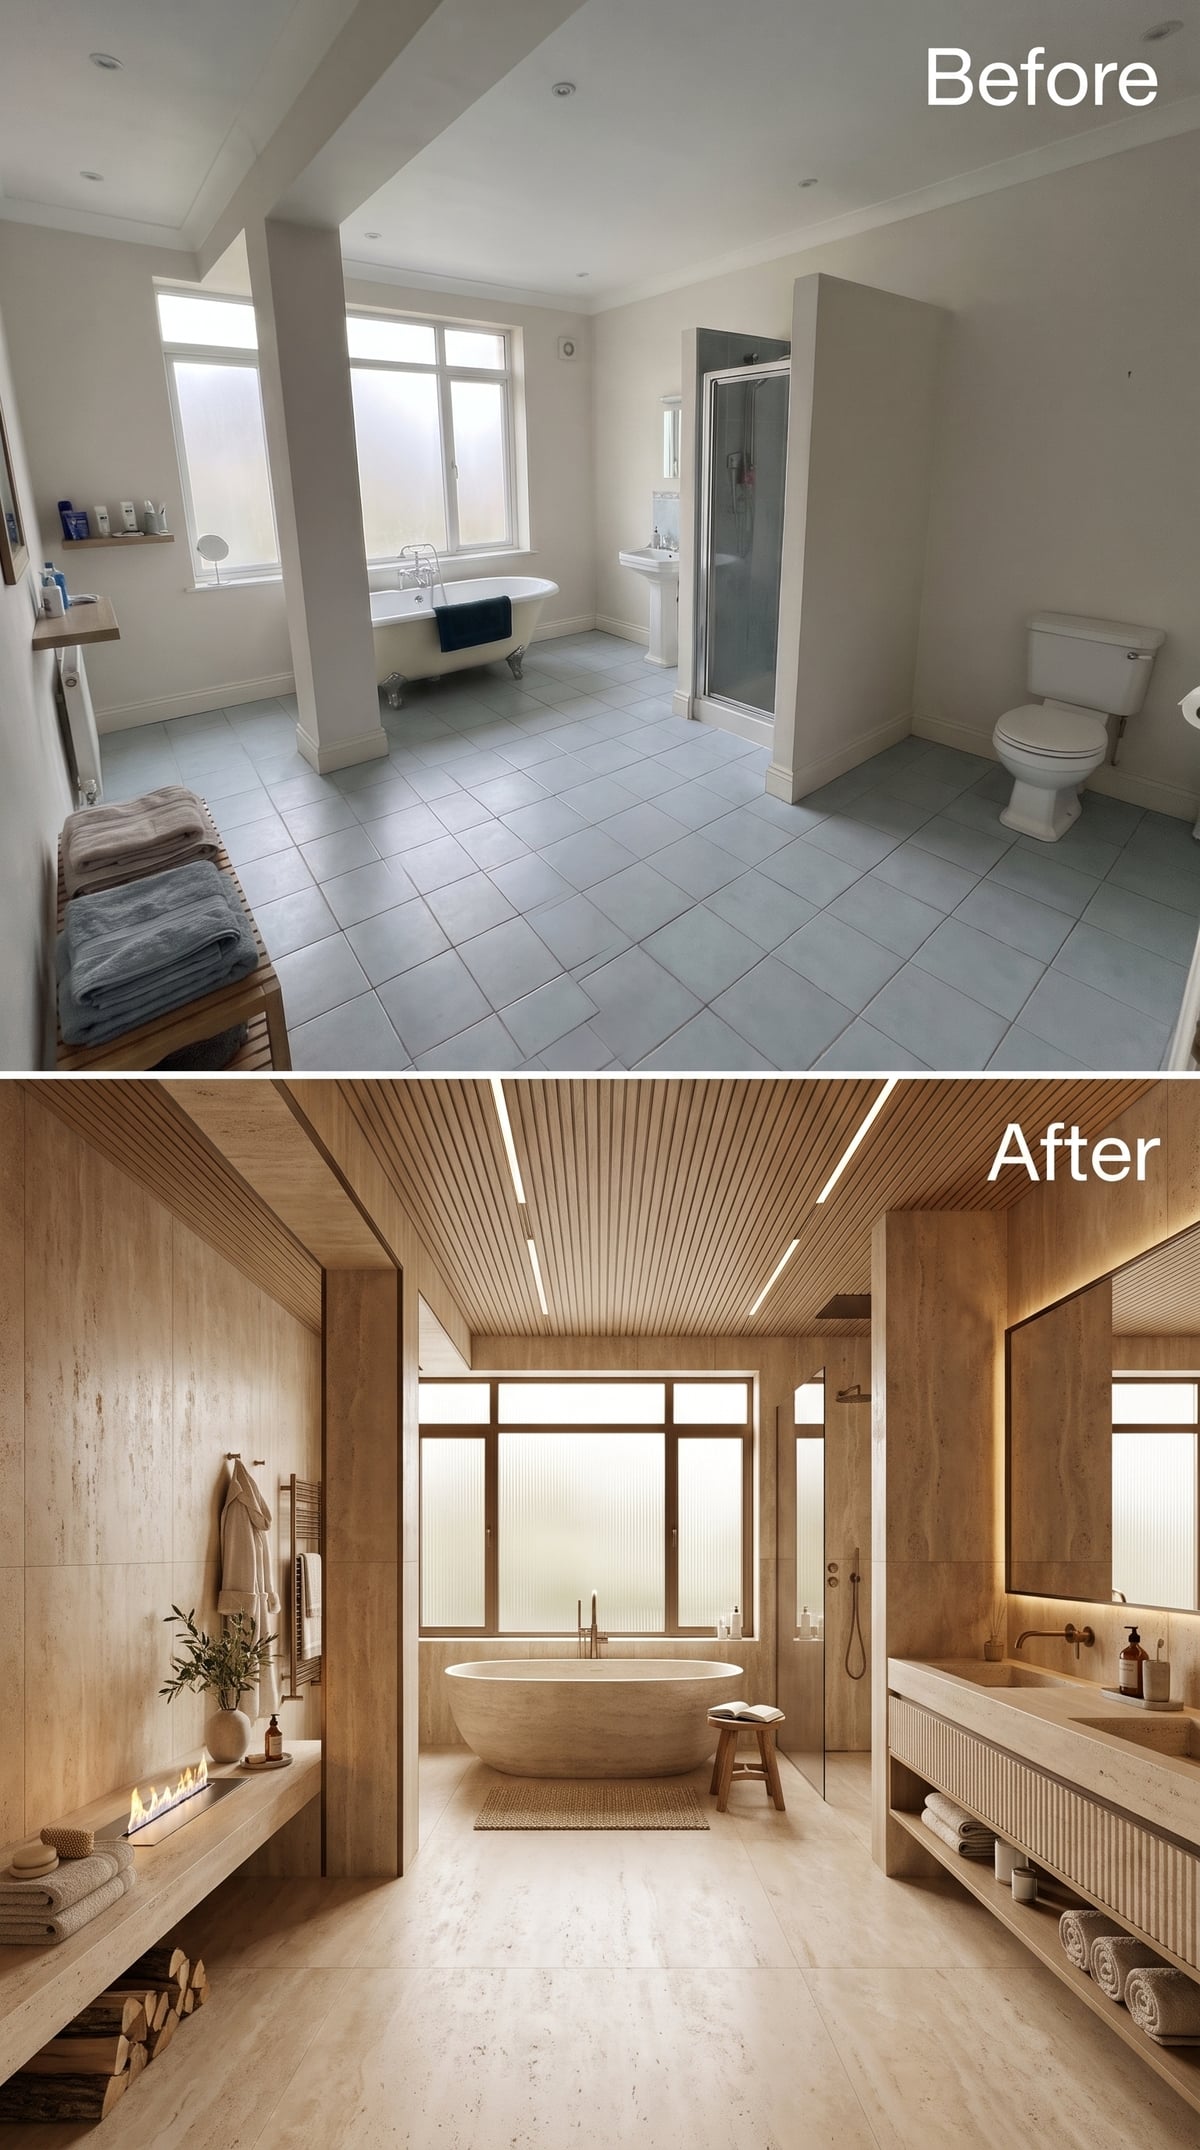
Travertine moves from floor to wall and across the vanity fascia, giving the room the character of a continuous stone interior. A linear fireplace is recessed into the bench wall, creating a focal point beside the bathing area without introducing freestanding furniture into the circulation space. Overhead, wood slats and integrated LED strips emphasize the room’s length. The stone tub occupies the central bathing zone, with a handheld shower nearby. Integrating the fireplace into the bench wall allows an extravagant feature to occupy remarkably little additional floor space.
19. Violet-Veined Marble Meets a Walnut Ceiling
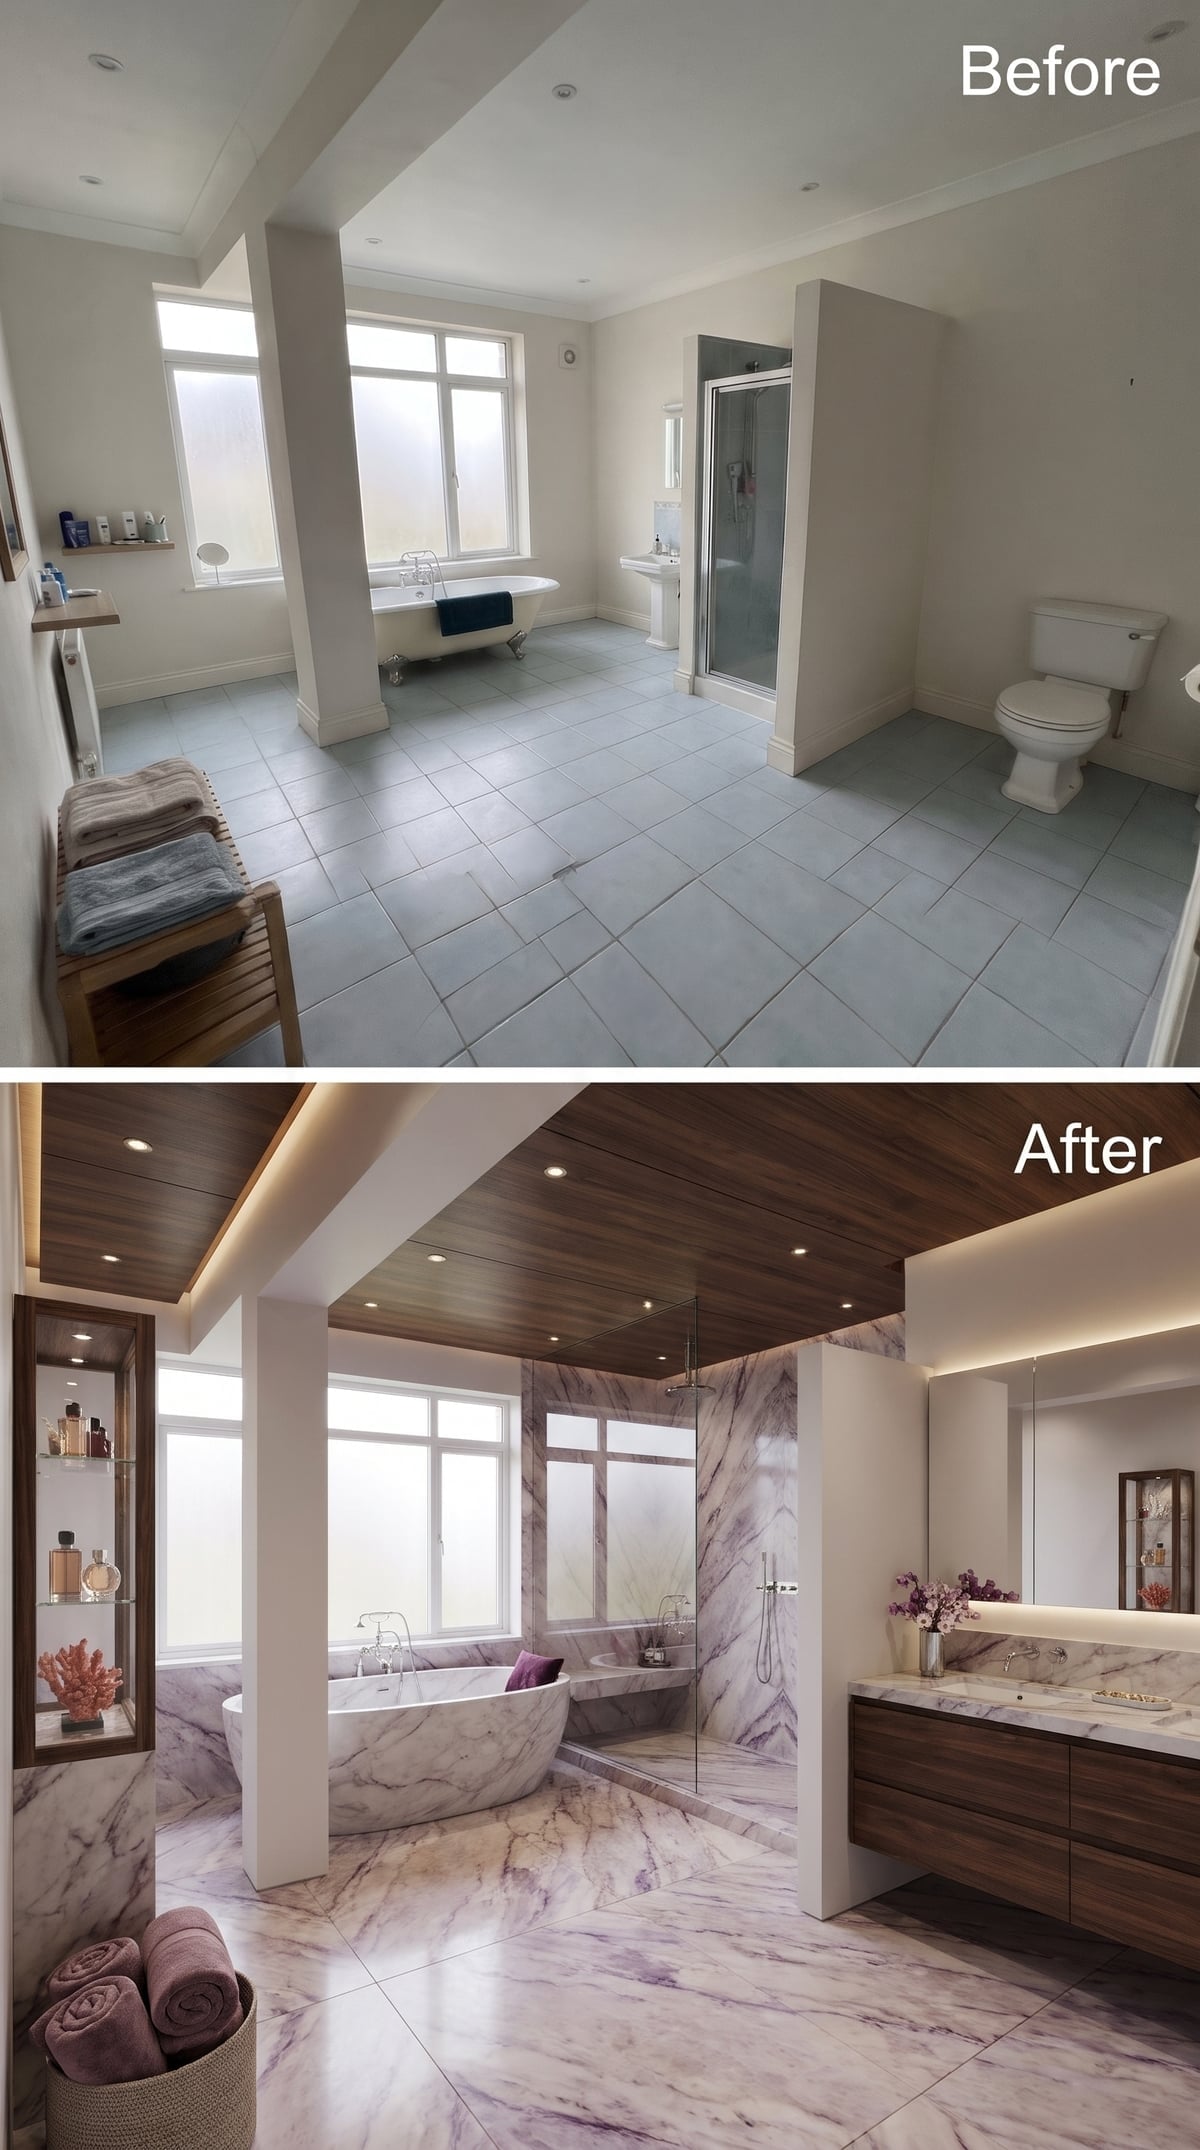
Violet-gray veining travels across the marble walls and floor, creating a richly patterned setting for the freestanding tub. Above the wet zone, walnut slats introduce a different rhythm, their linear grain contrasting with the stone’s irregular movement. Recessed spotlights and concealed perimeter lighting bring warmth to the darker ceiling. The material palette is extravagant, but its distribution is disciplined: patterned stone defines the room’s envelope, timber distinguishes the overhead plane, and the bathtub remains an uncluttered sculptural form. With so much happening on the surfaces, the floor plan wisely resists further complication.
18. Oak Beams Give the Bath a Sense of Structure
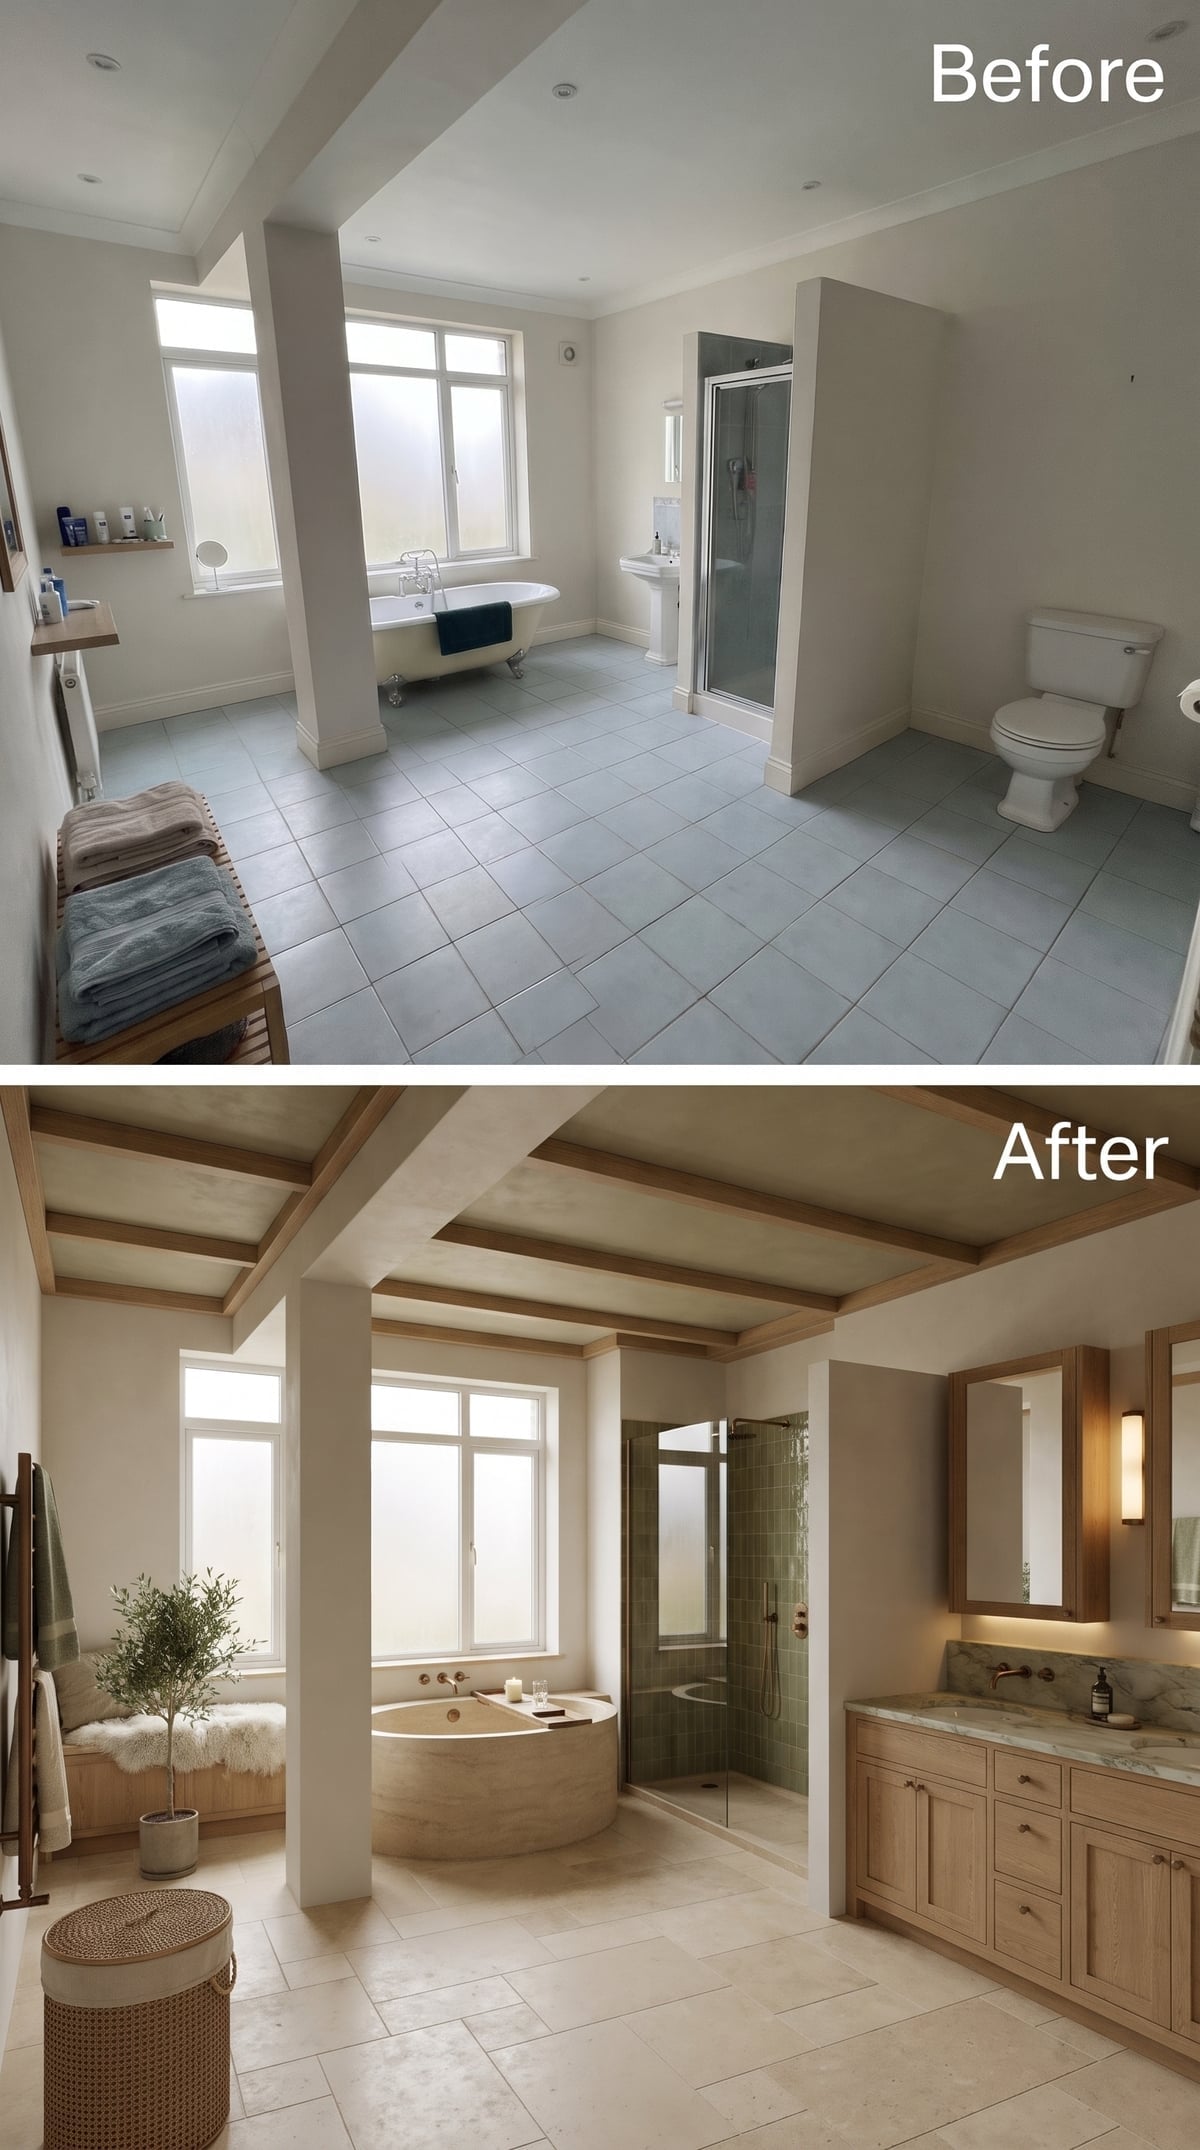
Natural oak beams divide the cream plaster ceiling into generous panels, providing a clear architectural order above the bathing area. A low, rounded soaking tub occupies the corner, with sage-green tile distinguishing the adjacent shower. Along the opposite wall, light oak cabinetry and a marble countertop form a generous vanity run. Warm sconces bring illumination closer to the mirrors, while a potted olive tree adds an organic accent. Placing the shower and tub together establishes a coherent bathing side, freeing the opposite wall for storage, sinks, and the routines that accompany them.
17. A Checkerboard Floor Beneath a Dark Ceiling
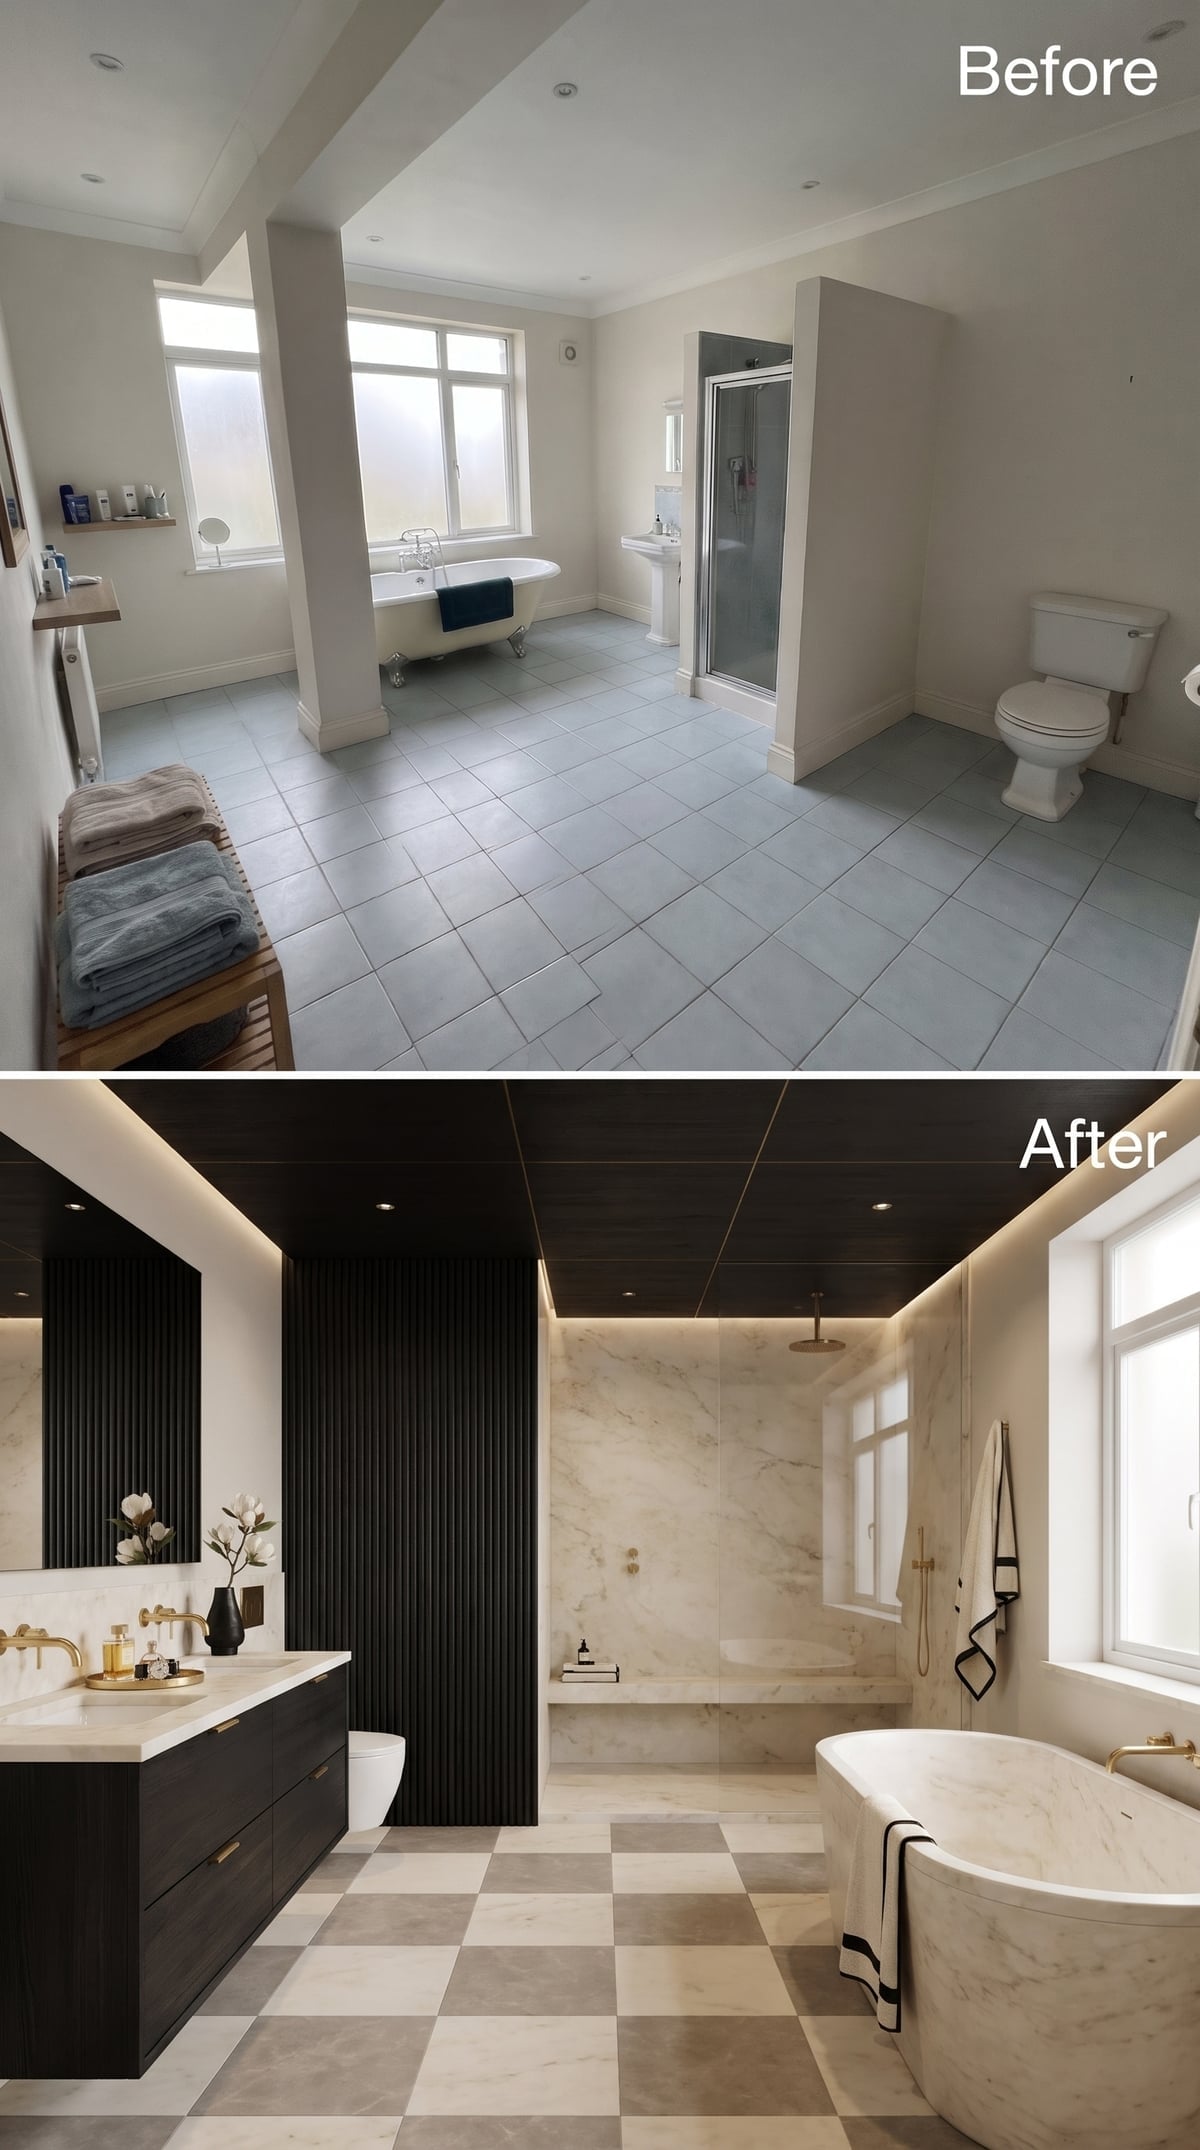
The checkerboard floor establishes a lively pattern beneath dark ceiling panels, creating a deliberate contrast between the room’s upper and lower surfaces. Black fluted paneling gives the vanity wall additional texture, while brass fixtures provide points of warmth. A substantial marble-look soaking tub sits near the window, where daylight reveals its sculptural form. The flooring makes the generous space between fixtures particularly noticeable. With such an assertive pattern underfoot, crowding the room with additional partitions would be a mistake. The tub and vanity have their own positions, and the checkerboard supplies the connection.
16. Chevron Timber Turns the Ceiling Into a Feature
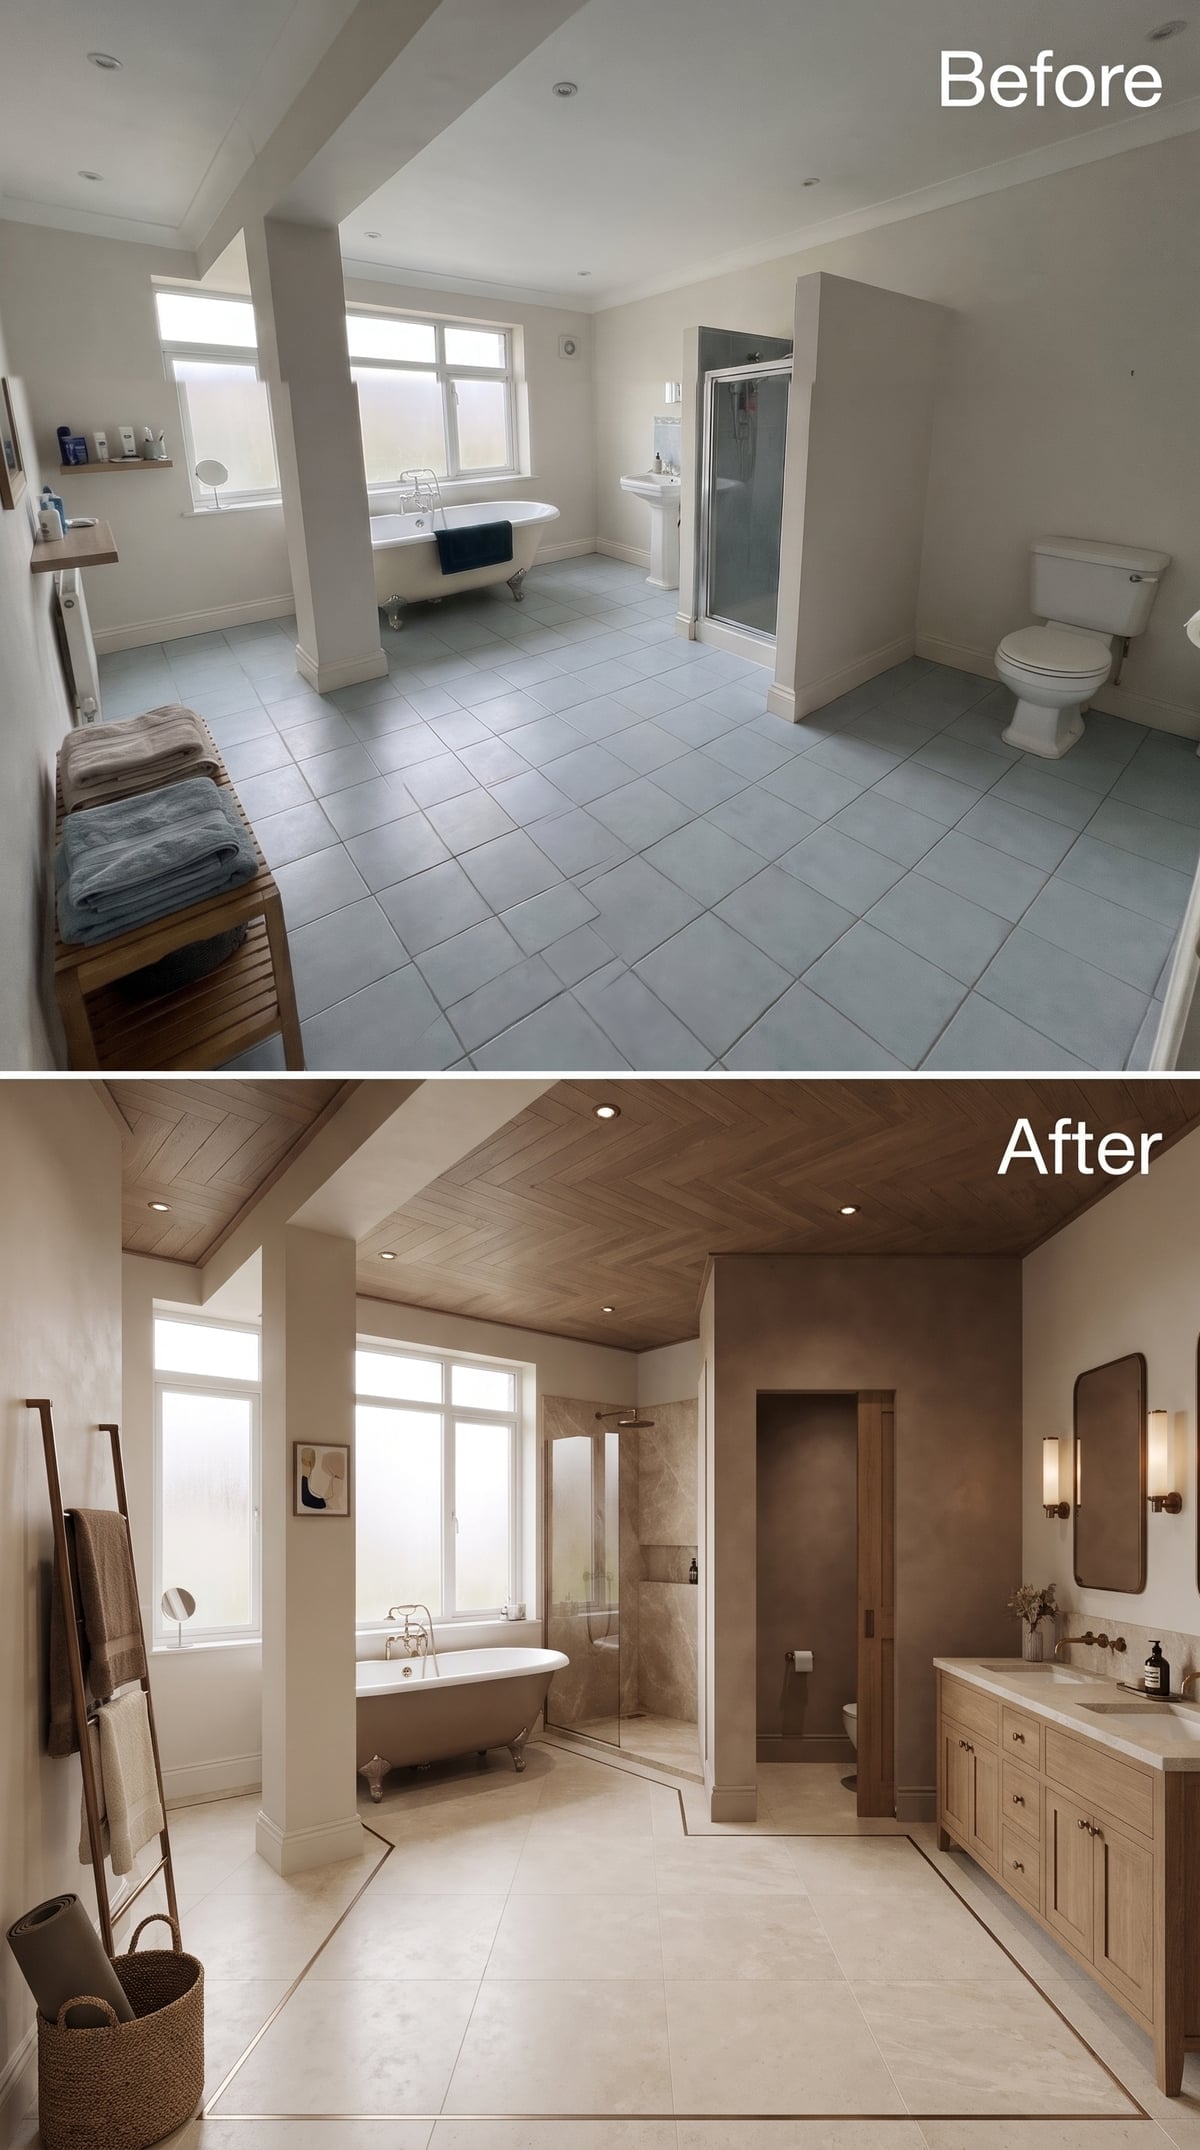
Chevron-patterned timber travels across the ceiling, giving a broad overhead surface the detail of fine joinery. Below, limewash-style plaster and cream limestone flooring establish a softer setting. The clawfoot tub introduces a traditional silhouette into an otherwise contemporary material scheme, while brass sconces beside the vanity mirror add warmth at eye level. The bathtub has enough space around it to reveal its raised feet and curved profile, qualities that would disappear if it were tightly enclosed. The contrast between elaborate overhead craftsmanship and uncomplicated fixture placement gives the room its distinctive character.
15. Marble, Brass, and a Pendant Above the Bath
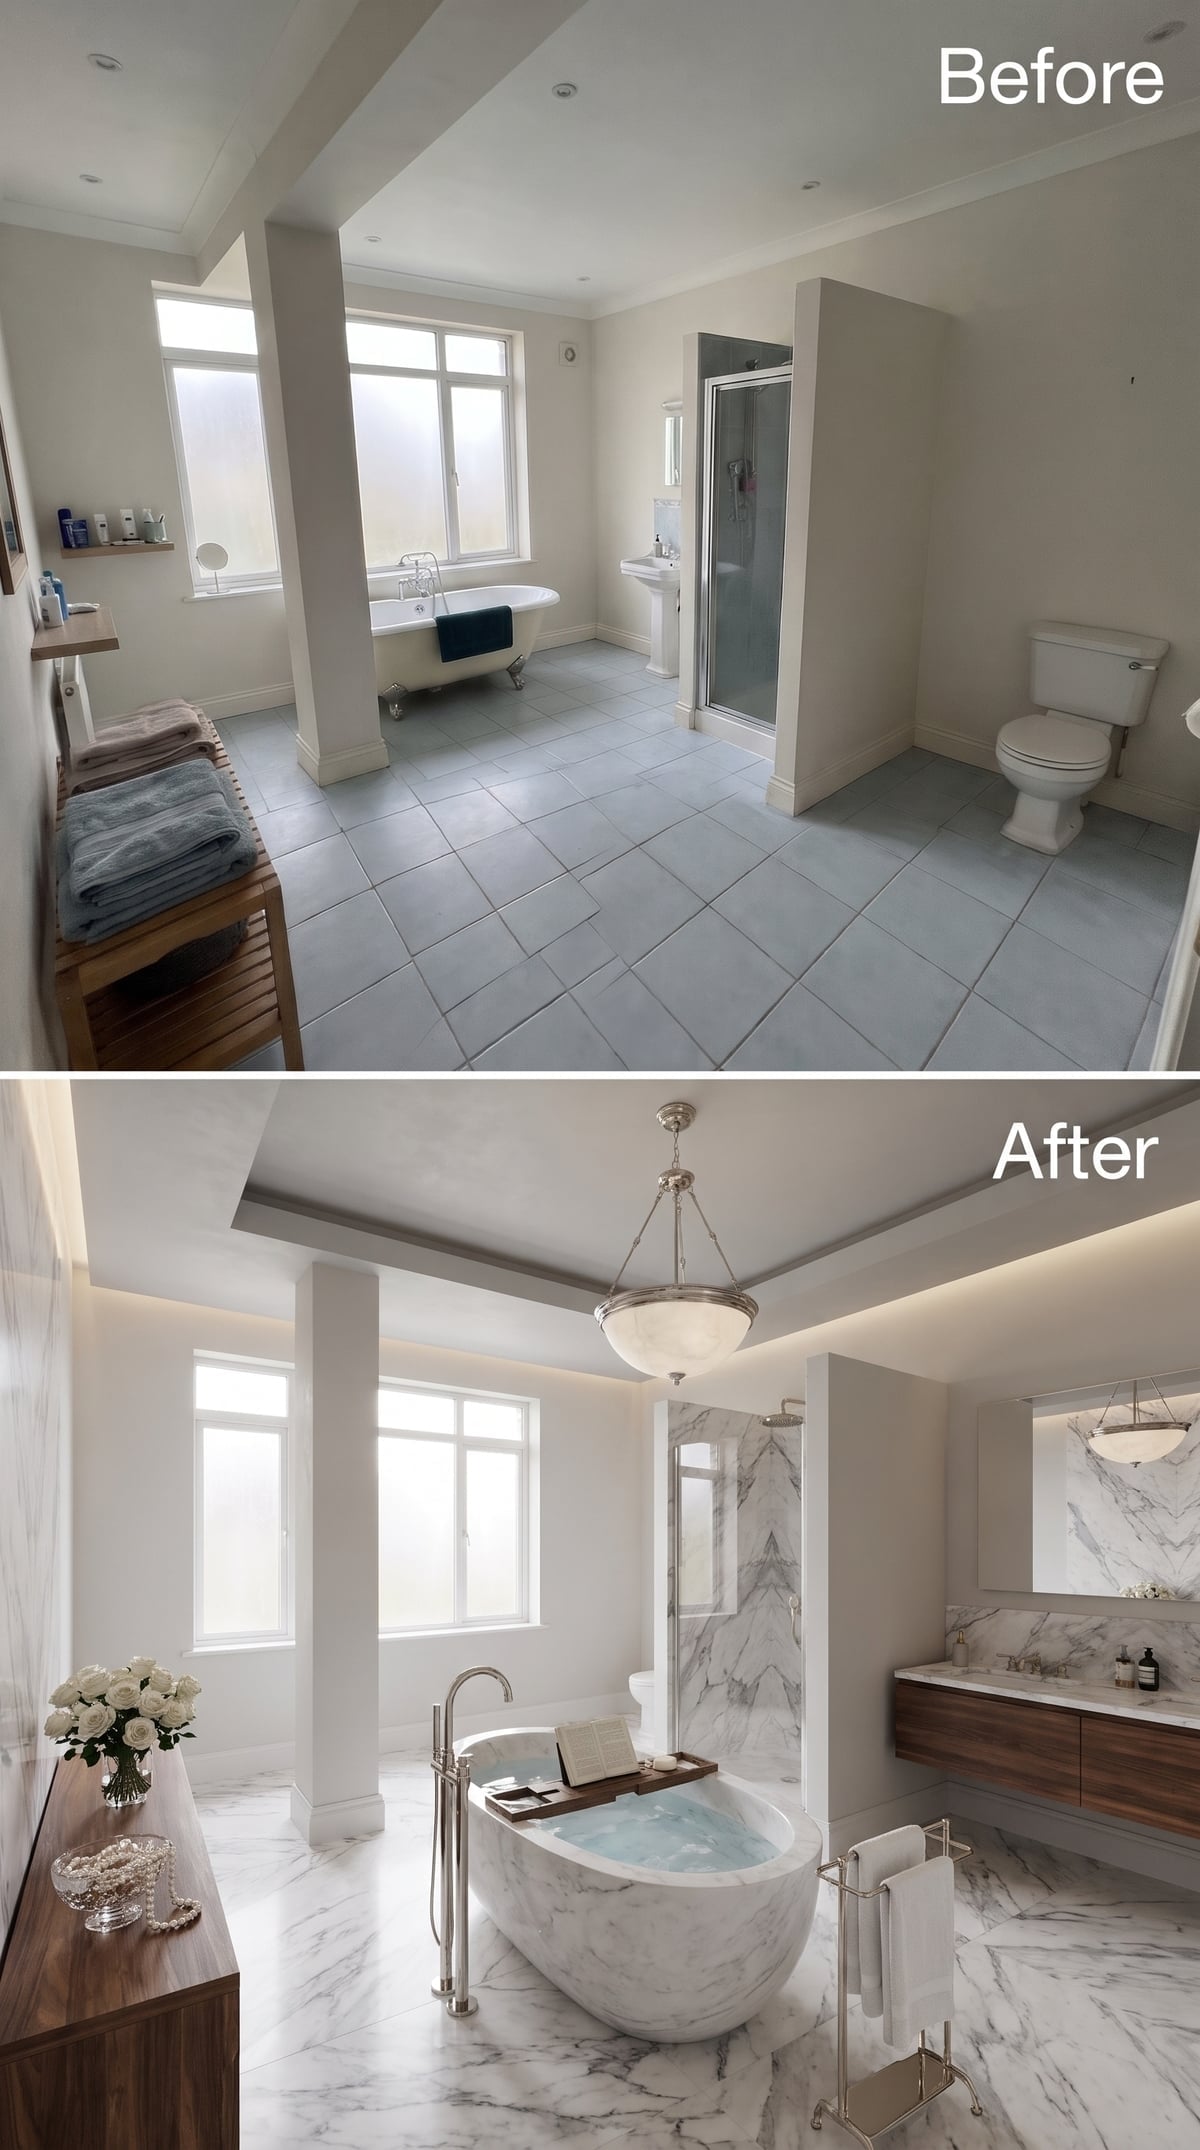
Calacatta-style marble covers the walls, floor, and bathing area, creating a luminous setting for the walnut floating vanity. Its pronounced grain provides a warm counterpoint to the stone’s pale veining. A decorative pendant descends near the soaking tub, drawing attention to the room’s vertical proportions, while concealed lighting traces the tray ceiling. The vanity claims an uninterrupted stretch of wall, allowing the bathing area to become a distinct architectural composition. The pendant marks the tub’s position as effectively as a feature wall might, without introducing another physical barrier.
14. A Starfield Ceiling Above a Stone Soaking Tub
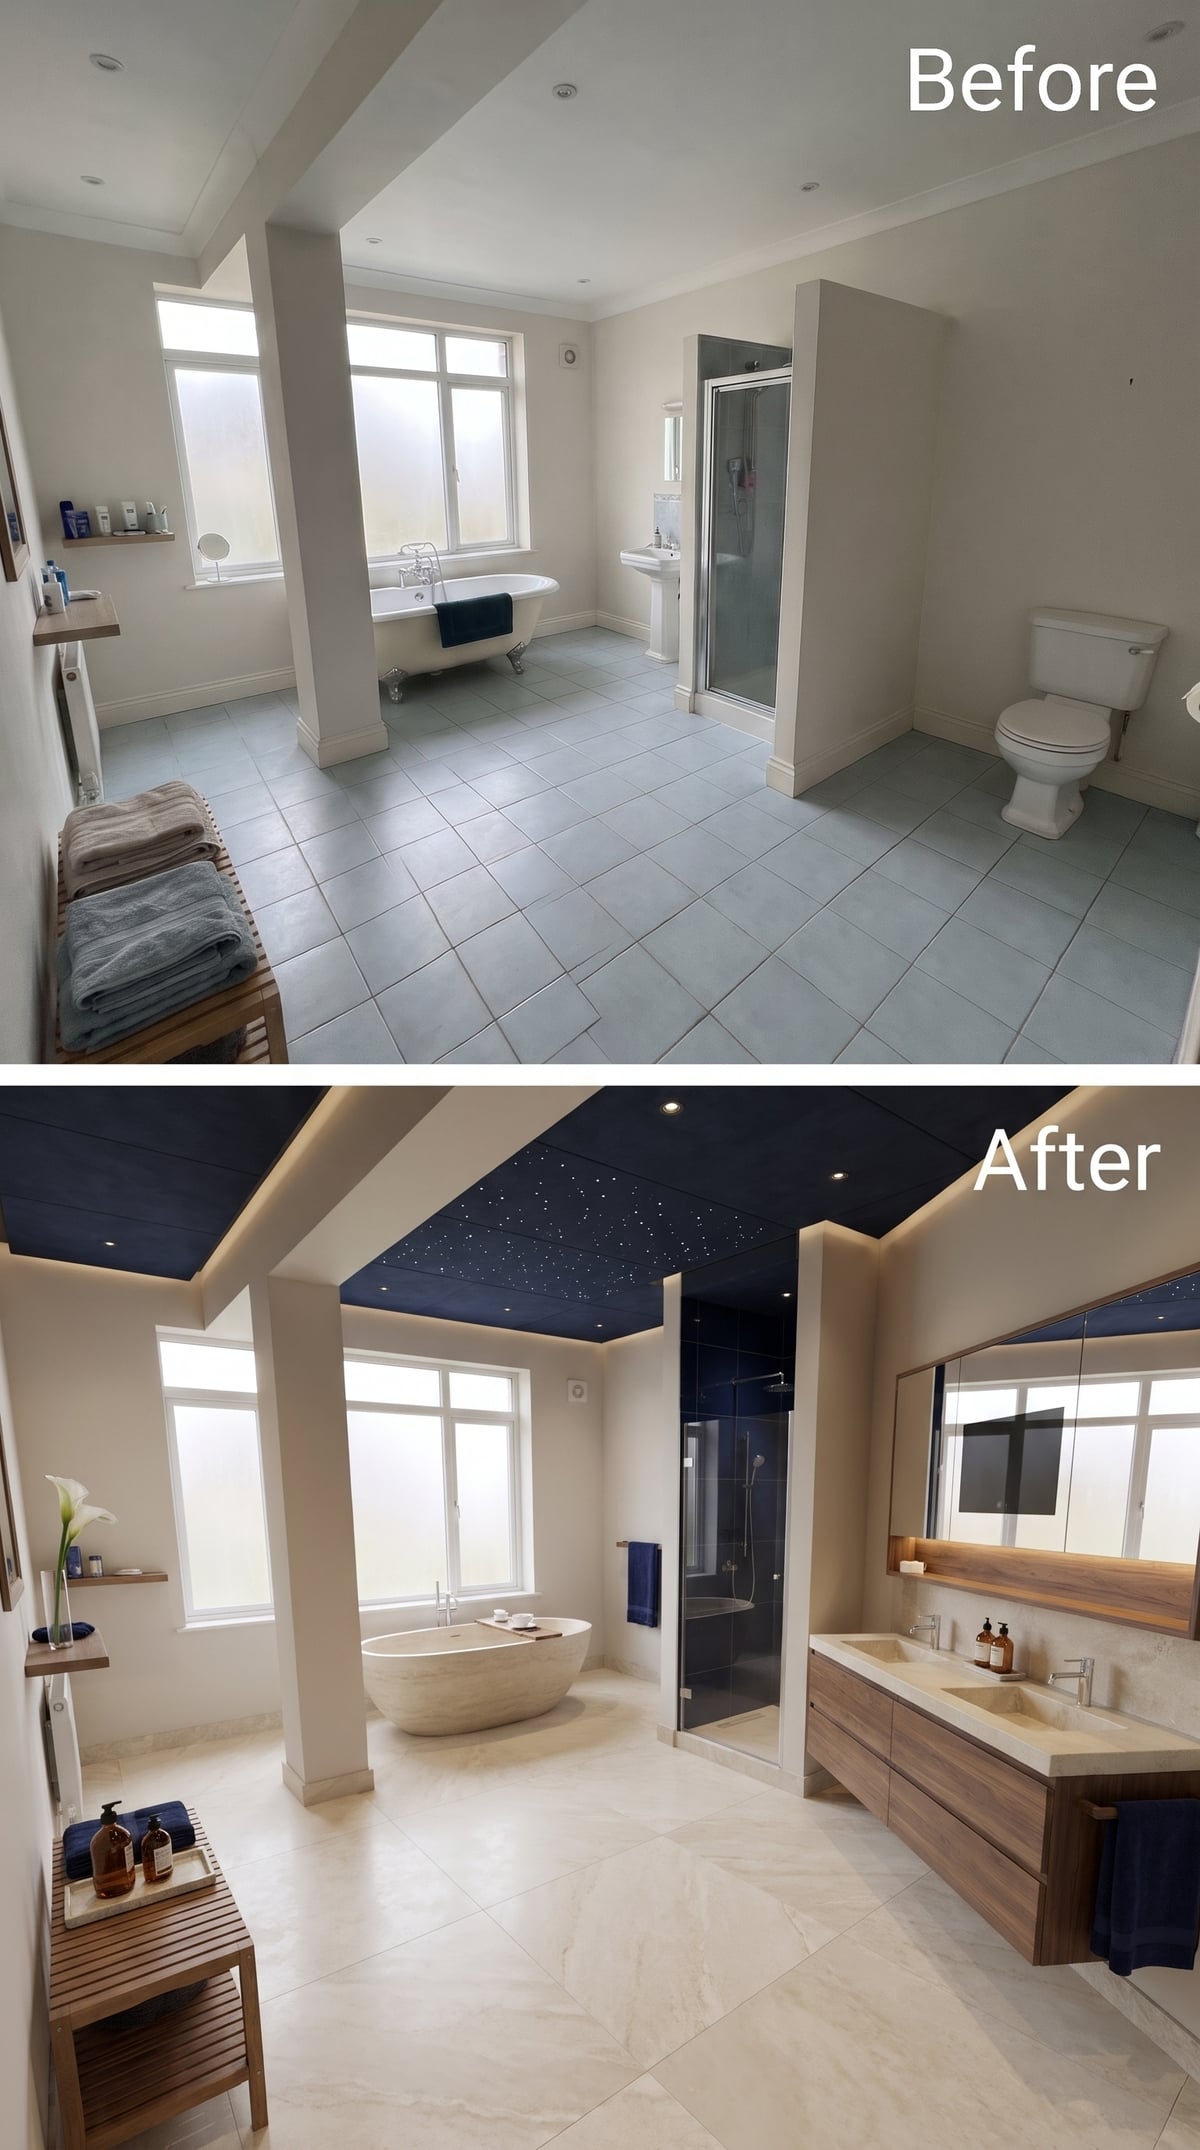
Pinpoints of light scatter across a navy ceiling, giving the bathroom an unexpected nighttime character. Warm cove lighting traces its perimeter, separating the dark upper plane from the cream walls below. A freestanding stone tub sits in front of the windows, while walnut cabinetry extends along the opposite wall beneath a broad mirror. The arrangement creates a clear distinction between bathing and grooming, with an open route between the two. A starfield ceiling could have turned the room into pure spectacle, but the grounded proportions of the tub and vanity keep the design firmly architectural.
13. One Strip of Navy Mosaic Gives Limestone a New Direction
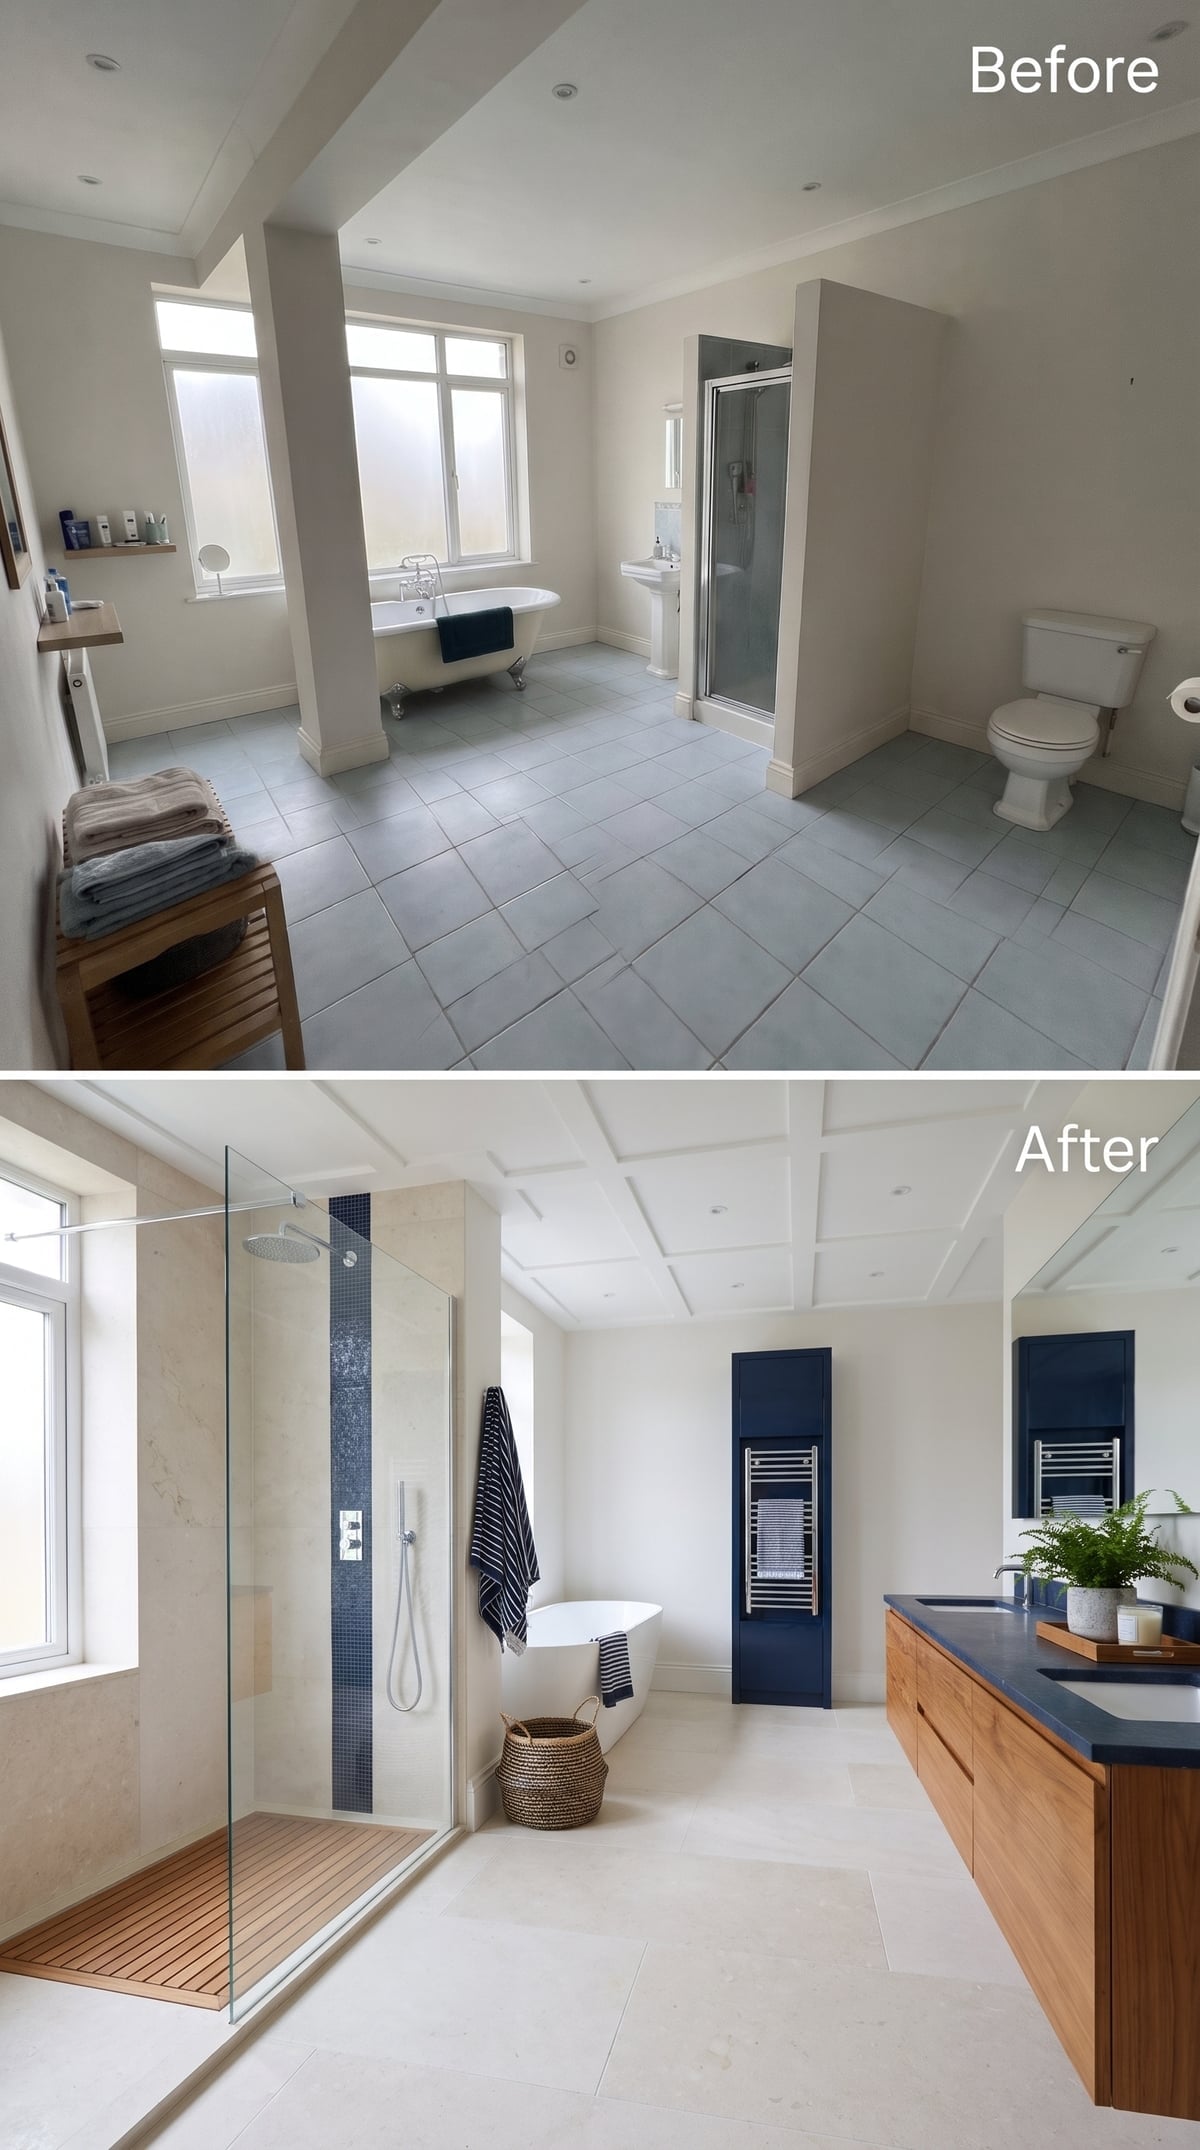
A narrow column of navy mosaic climbs the shower wall beside the rainfall head, concentrating color within an otherwise pale limestone-look interior. Teak slats distinguish the shower floor, while a transparent glass partition preserves sightlines across the room. The long timber vanity offers a substantial counter surface, balanced by a freestanding tub farther into the space. A chrome ladder radiator occupies the opposite wall between navy panels. The shower enclosure defines the wet zone without interrupting the room’s visual depth, a useful distinction in a bathroom where generous dimensions deserve to be seen.
12. A Floating Walnut Vanity Makes the Most of the Window Wall
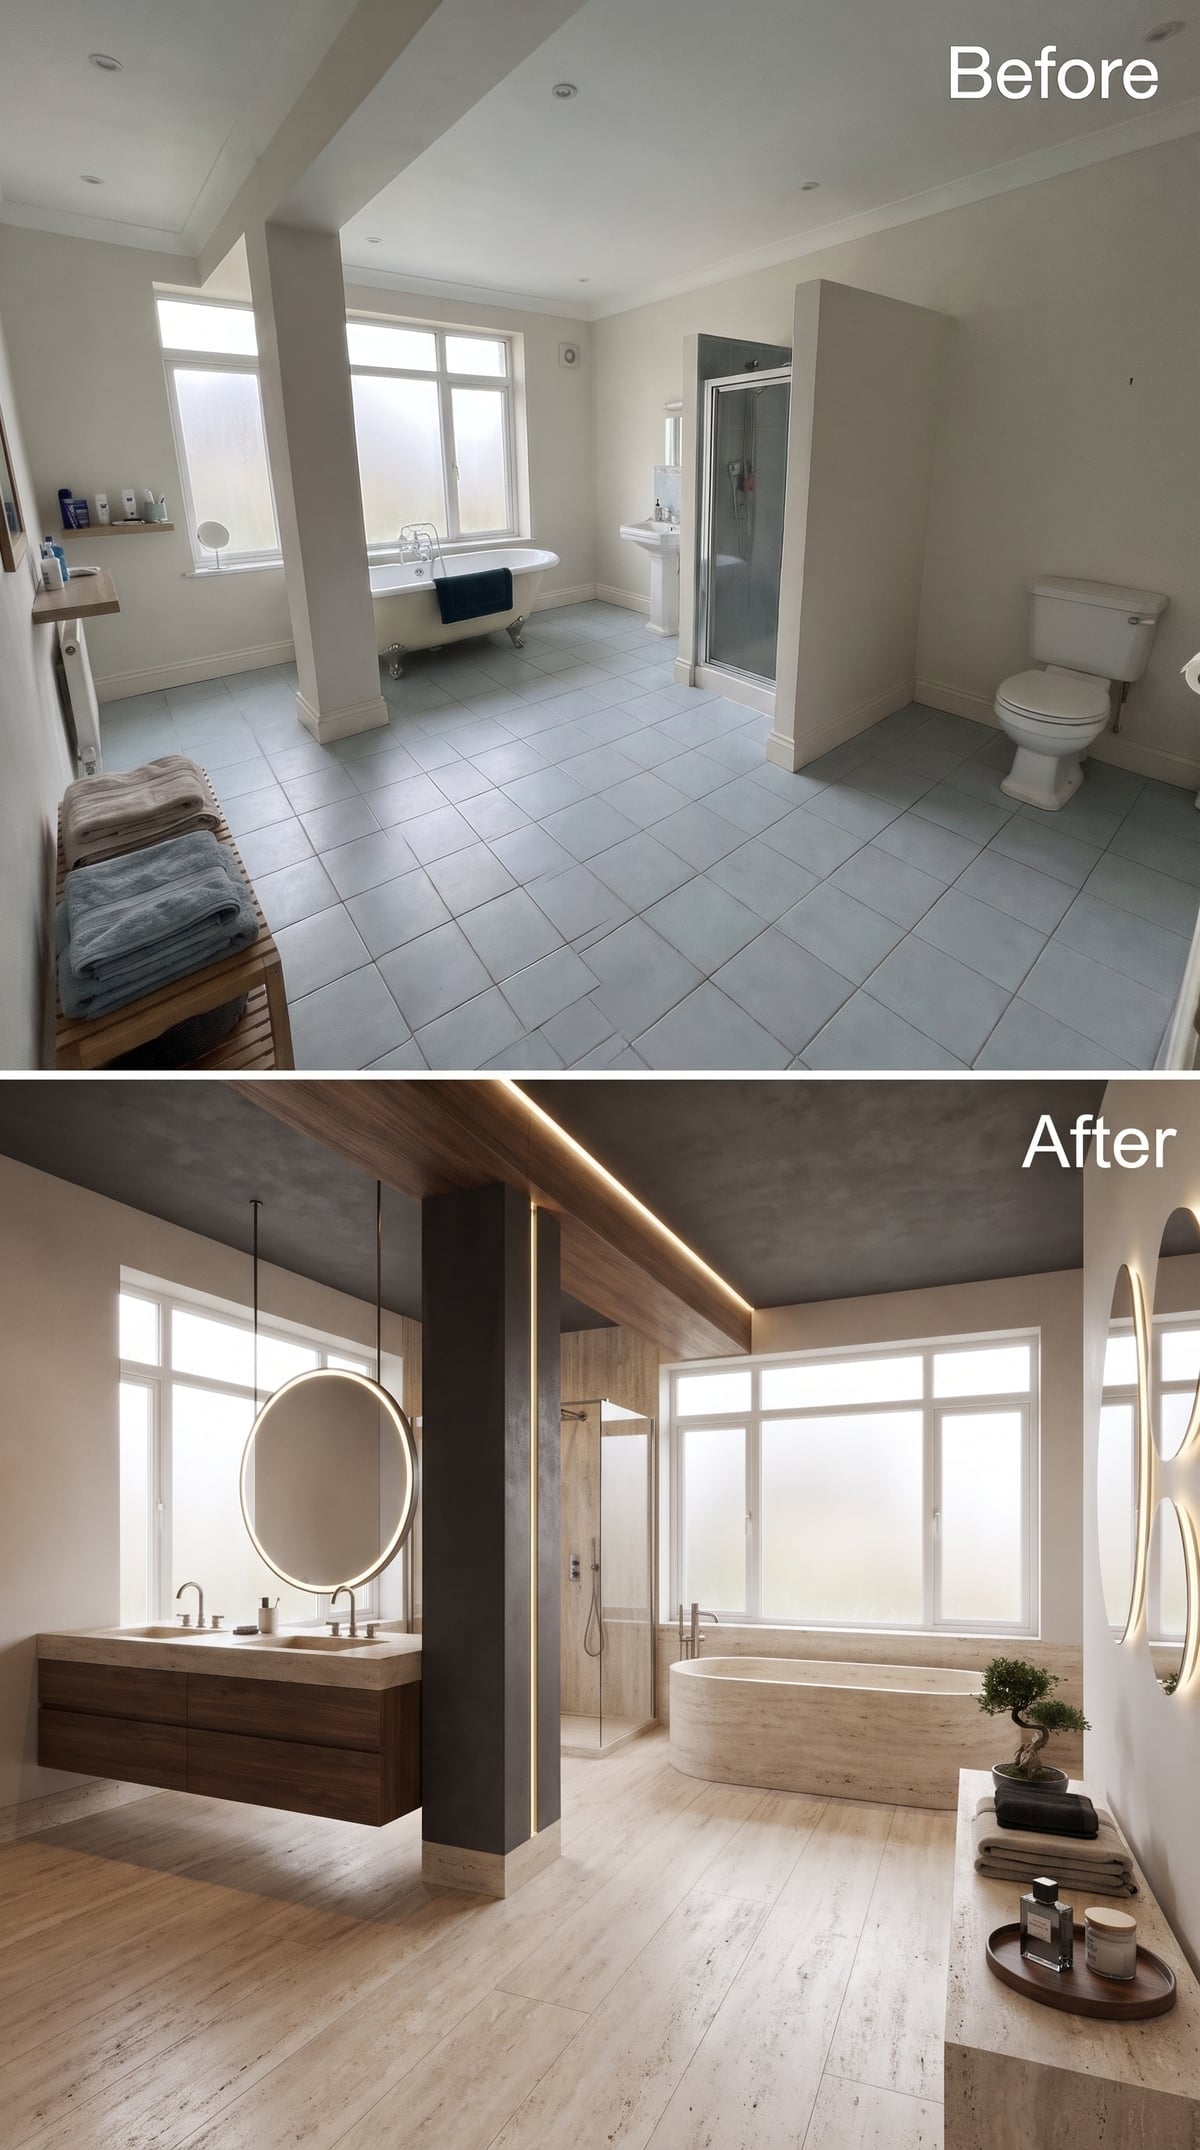
Warm cove lighting follows the ceiling perimeter and continues down a column edge, emphasizing the room’s height. Beneath a circular illuminated mirror, the walnut vanity floats clear of the floor, revealing more of the wood-look porcelain planks below. The oval soaking tub occupies the window wall, its pale stone-look finish catching the daylight. A small bonsai on the ledge introduces an organic silhouette. The vanity’s suspended profile makes the floor appear to continue beneath the cabinetry, while the bathtub enjoys the brightest position in the room. Both decisions strengthen the impression of space.
11. Burgundy Enamel Beneath an Oak-Coffered Ceiling
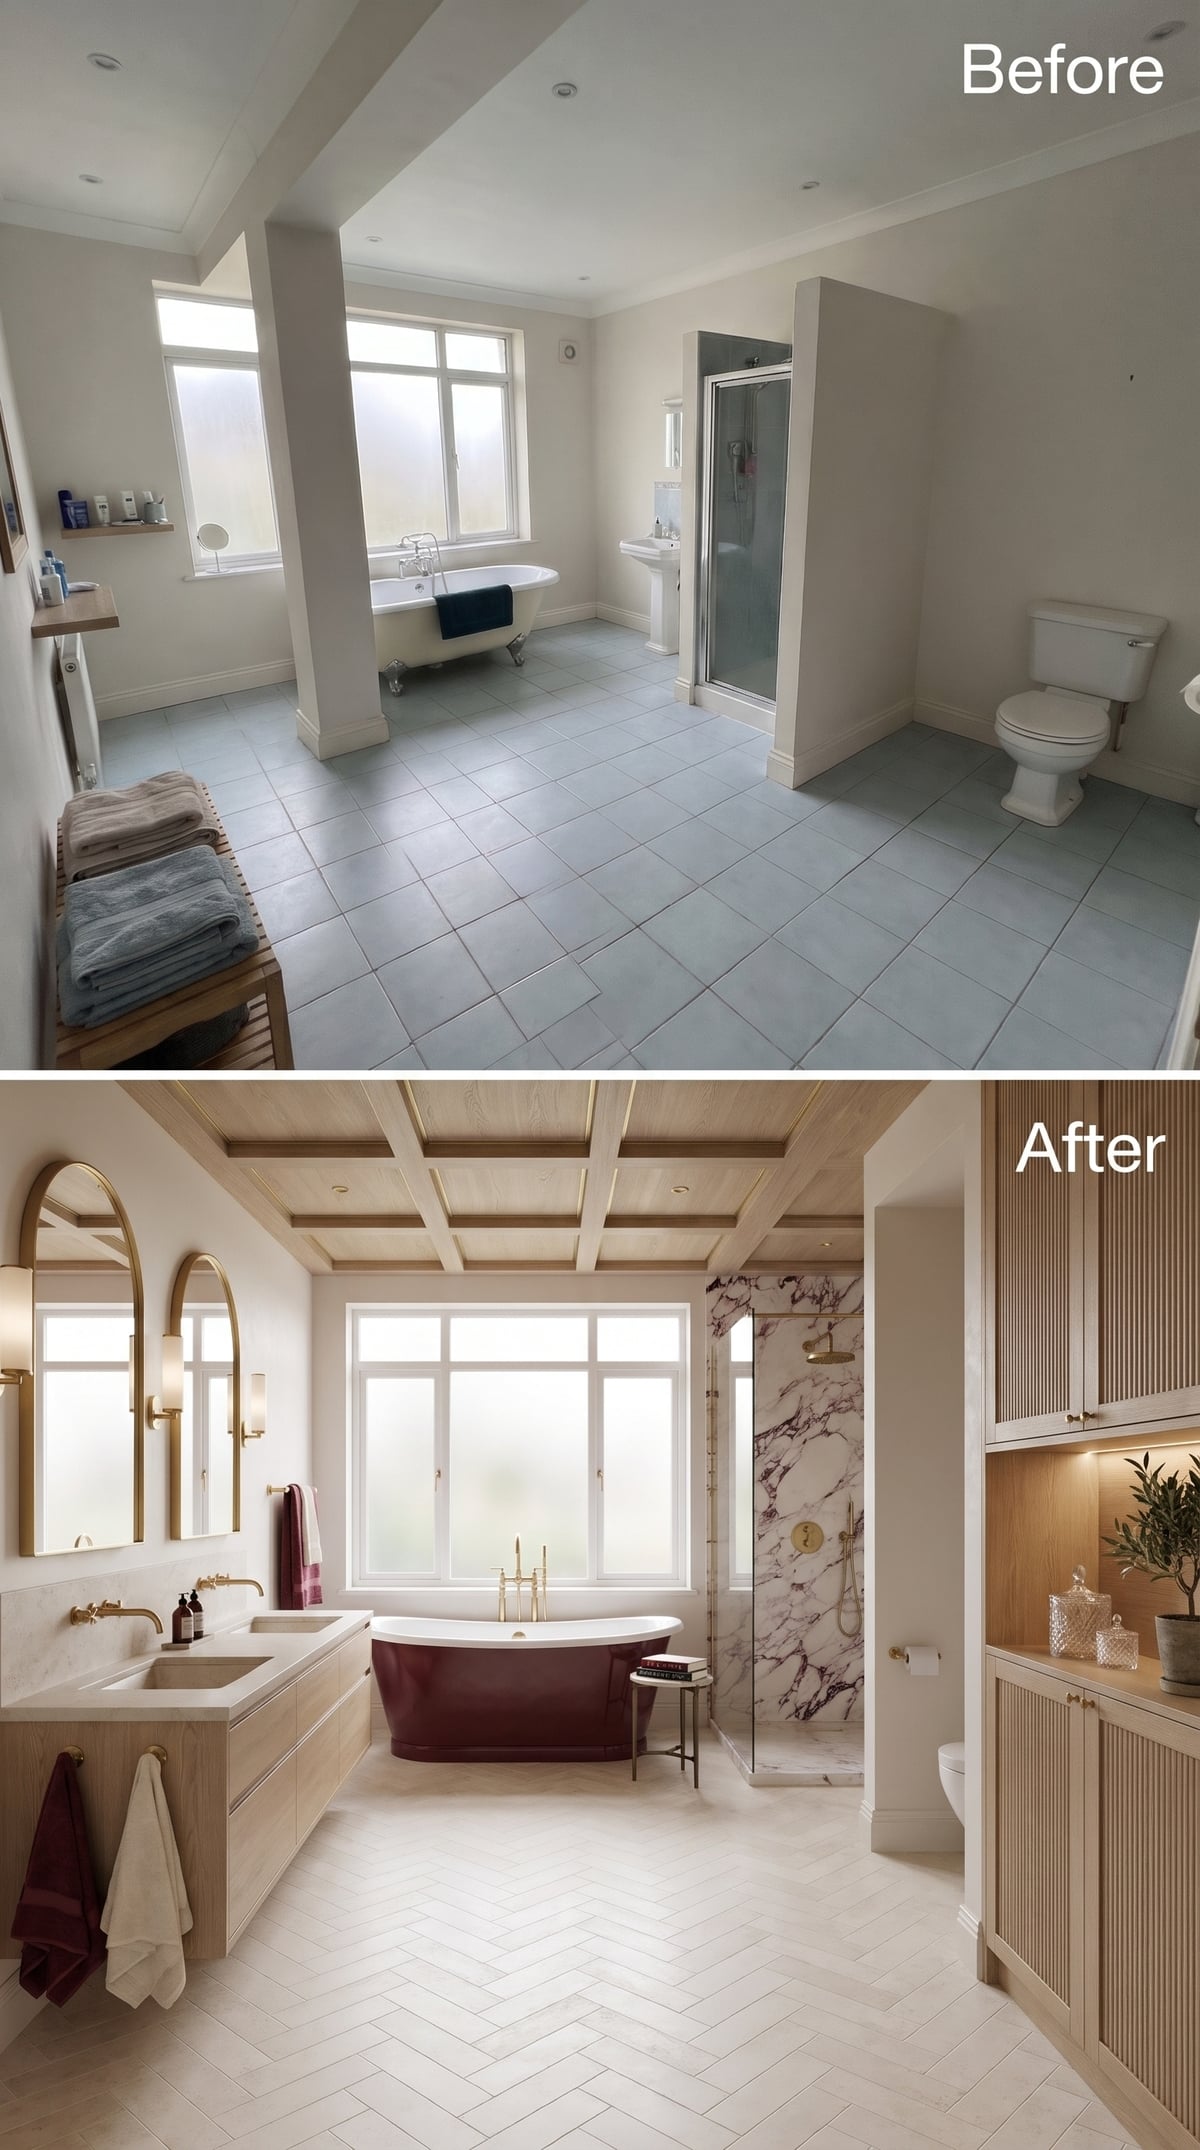
Oak-framed coffers establish a strong ceiling grid, echoed by the orderly run of light oak vanity cabinetry below. The freestanding tub introduces a rich burgundy exterior against its white interior, a color that finds a subtler counterpart in the violet veining of the marble shower. Brass wall-mounted faucets and integrated stone sinks keep the vanity composition refined. Fluted storage cabinetry occupies the opposite wall, providing useful capacity without competing with the ceiling’s pronounced geometry. Extensive perimeter storage gives the room something luxurious bathrooms often neglect: somewhere to put everything without sacrificing the floor.
10. A Sculpted Plaster Ceiling Draws the Eye Across the Room
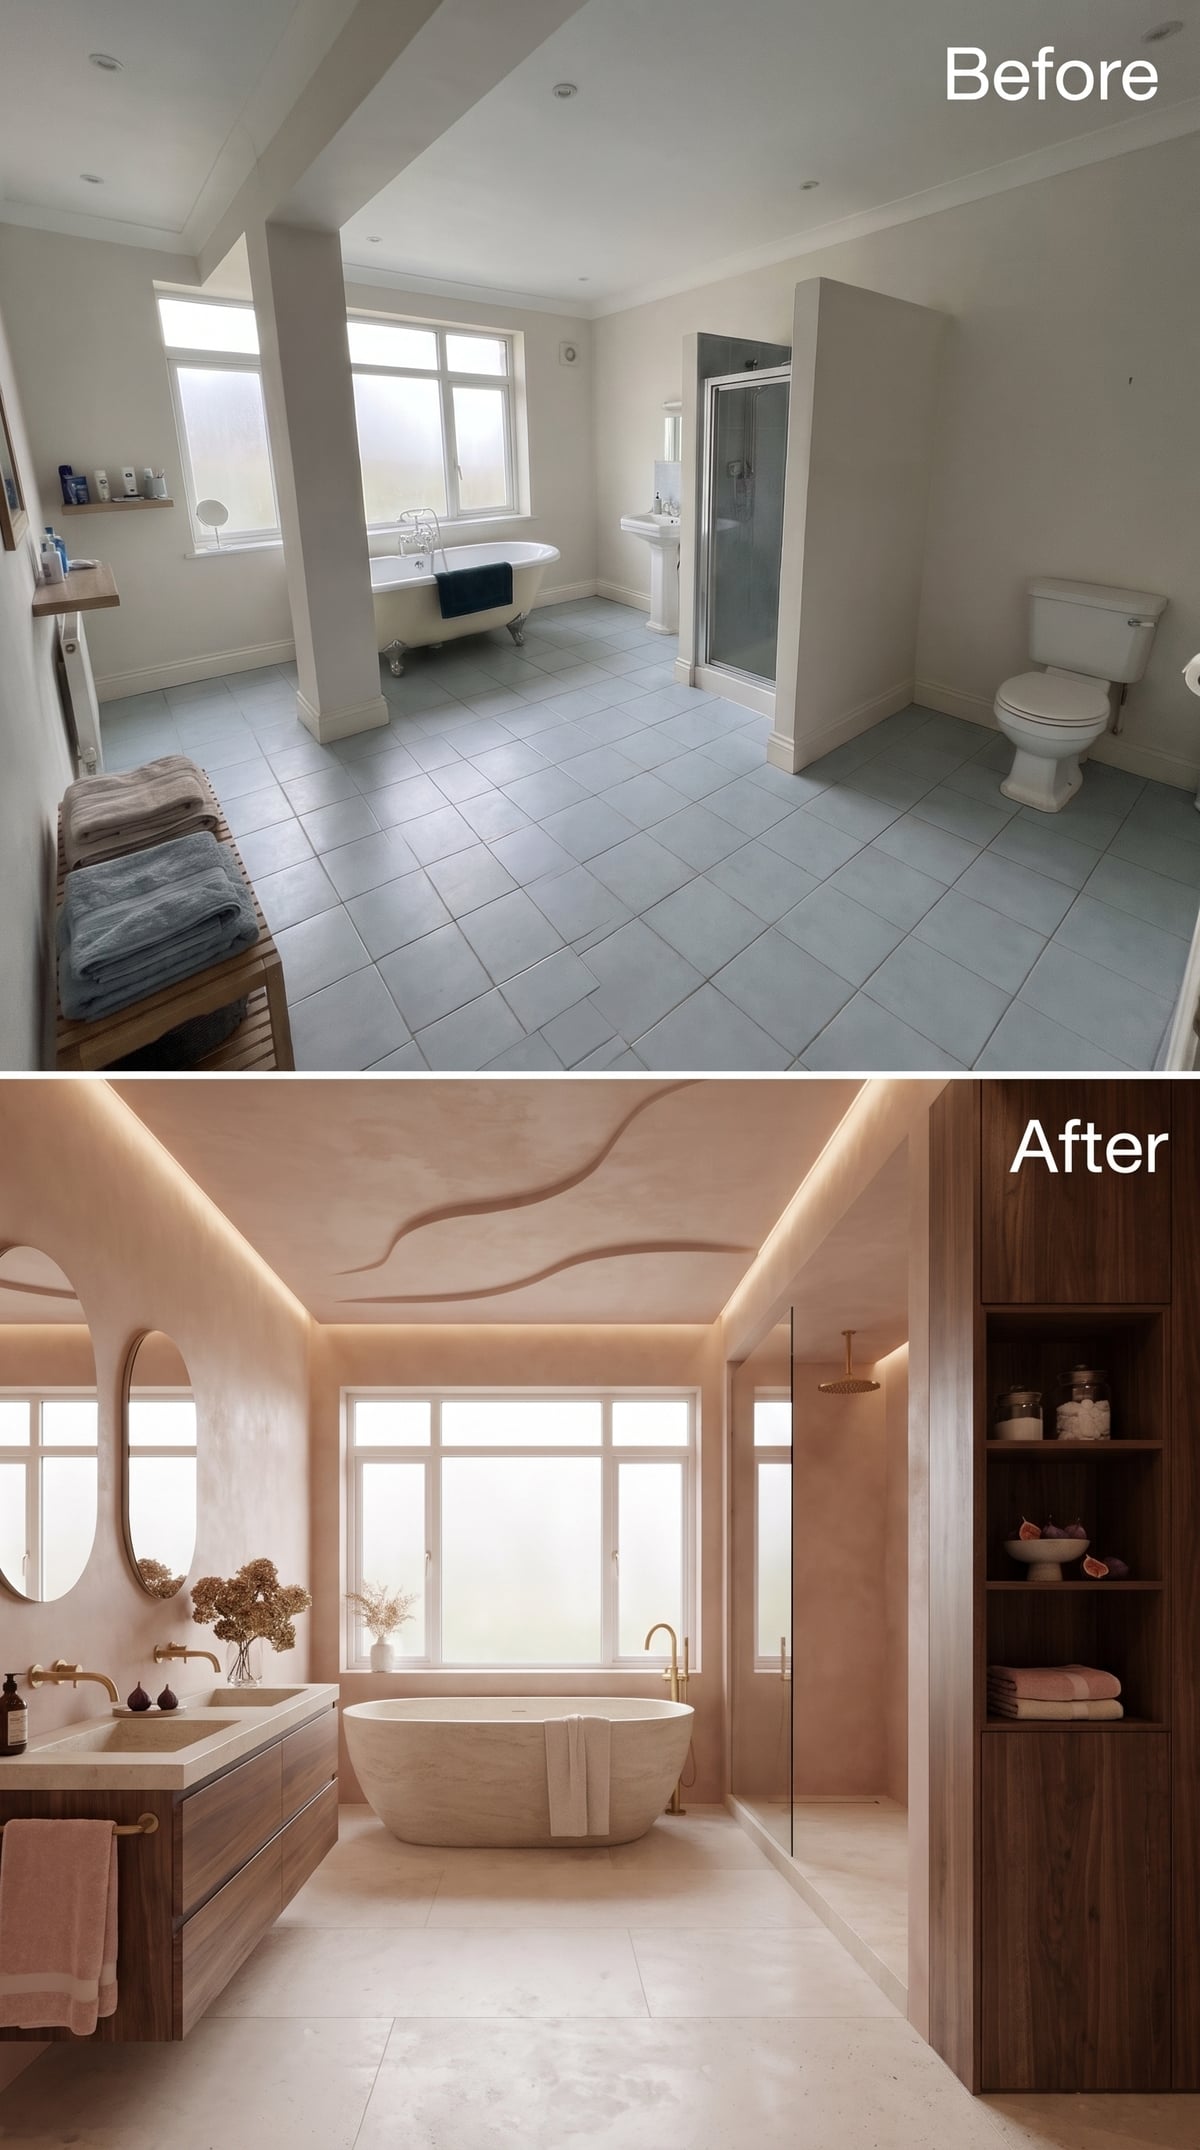
Sinuous relief lines travel across the plaster ceiling, introducing movement into an otherwise restrained bathroom. Concealed lighting follows the perimeter and catches subtle changes in the surface. Below, walnut storage cabinetry gives the vanity wall warmth and definition, while brass fittings punctuate the pale stone. The freestanding tub sits beneath the windows, with an open approach from the surrounding floor. The ceiling’s flowing pattern supplies an architectural flourish that would be difficult to achieve through furniture or additional walls. All the drama happens overhead, where it cannot obstruct the route to the bath.
9. Copper Hardware Against a Continuous Marble Interior
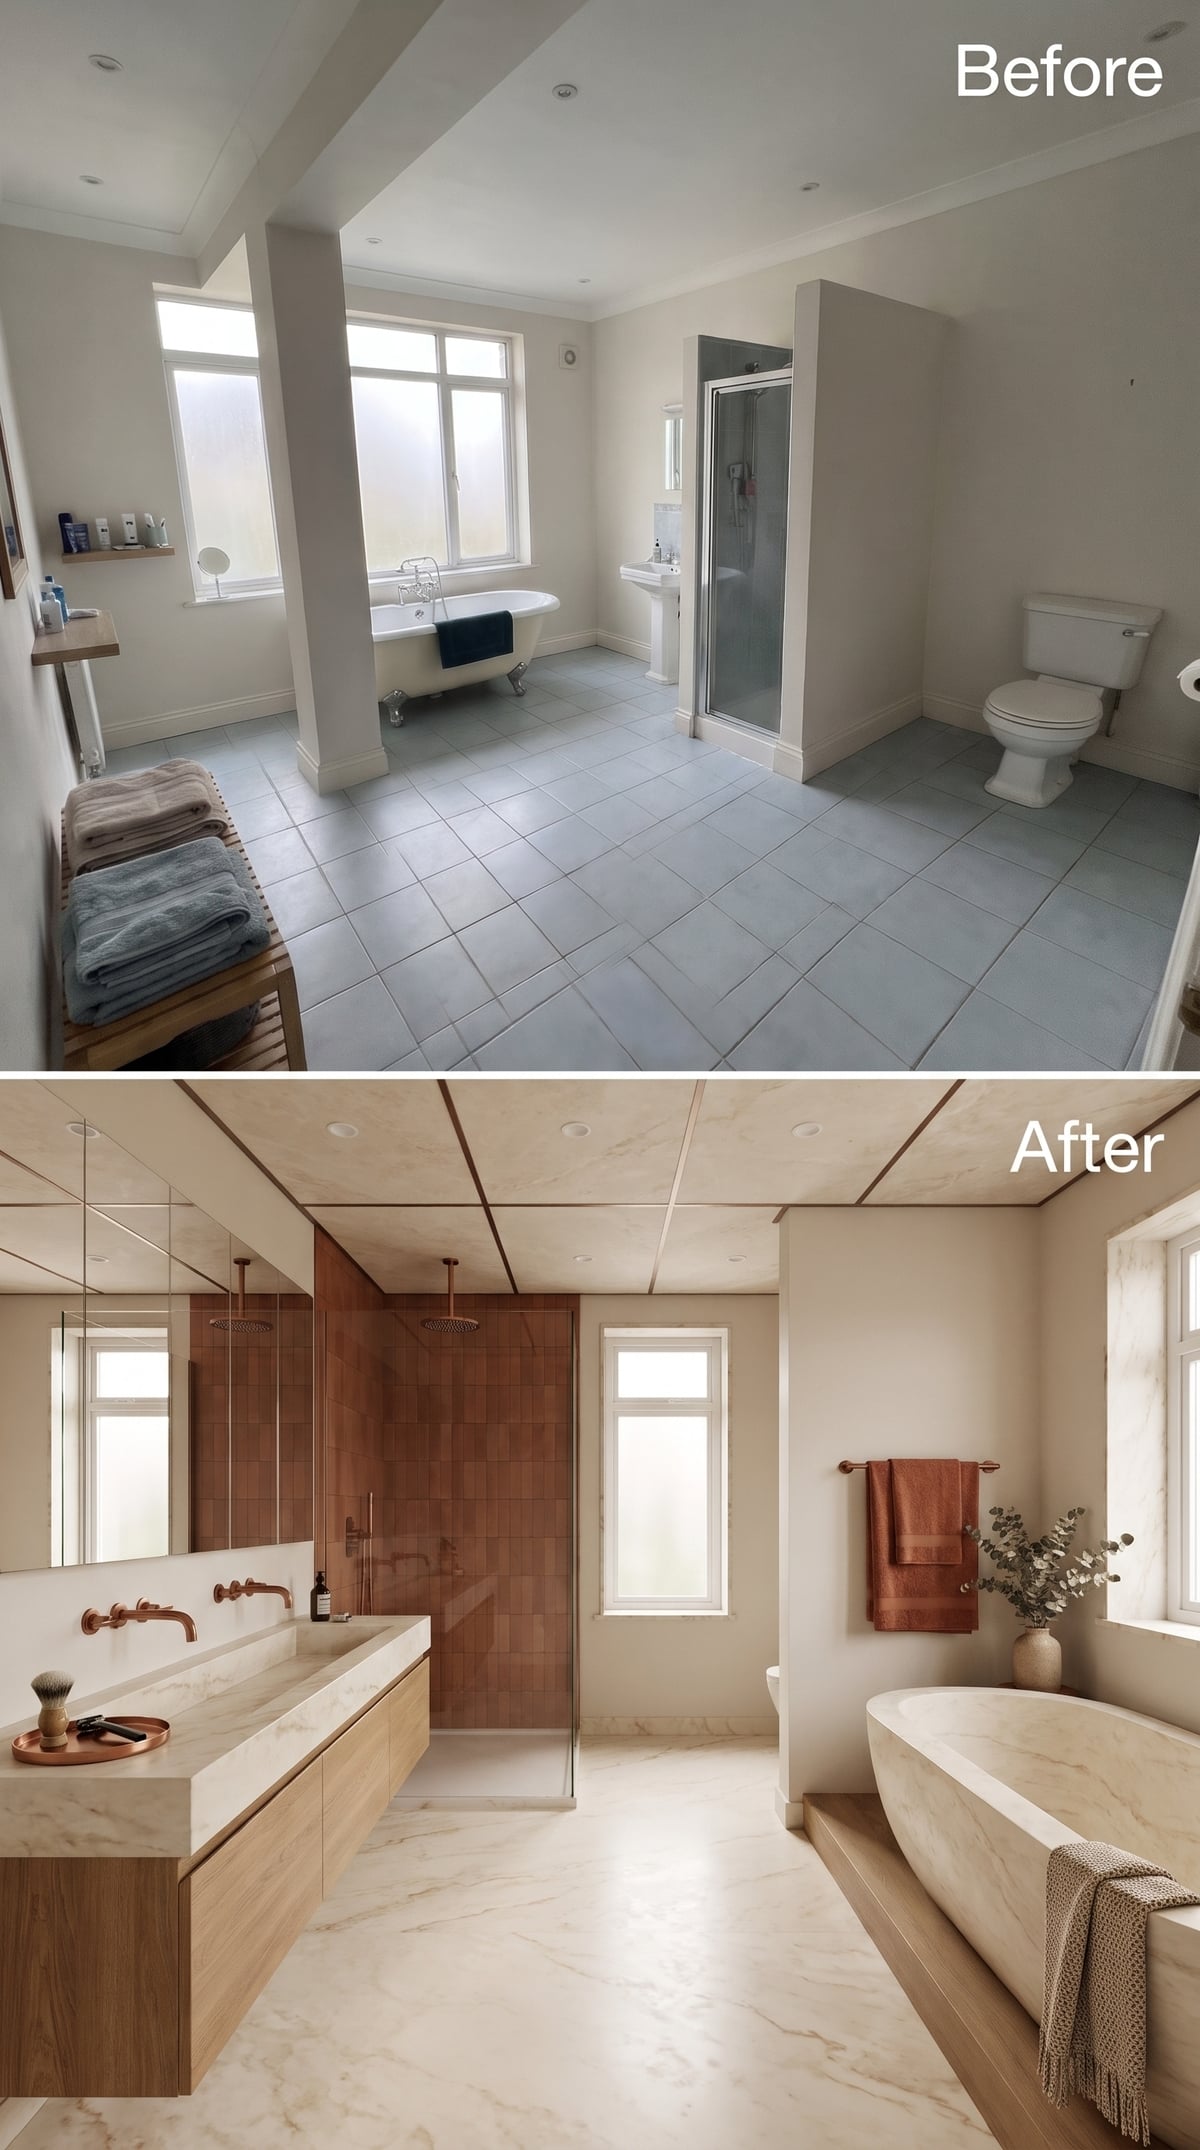
Marble-look surfaces extend from the floor across the walls and overhead plane, giving the room an almost monolithic character. Copper-toned fixtures introduce a warmer metallic note, especially against the stone slab vanity and wood cabinet fronts. Opposite the vanity, a freestanding soaking tub occupies a raised platform beside the window. The change in level establishes a distinct bathing area without adding an opaque wall. That modest elevation gives the tub the presence of a display piece, while the long vanity retains an uninterrupted working surface across the room.
8. Concrete and Walnut Beneath a Circular Halo
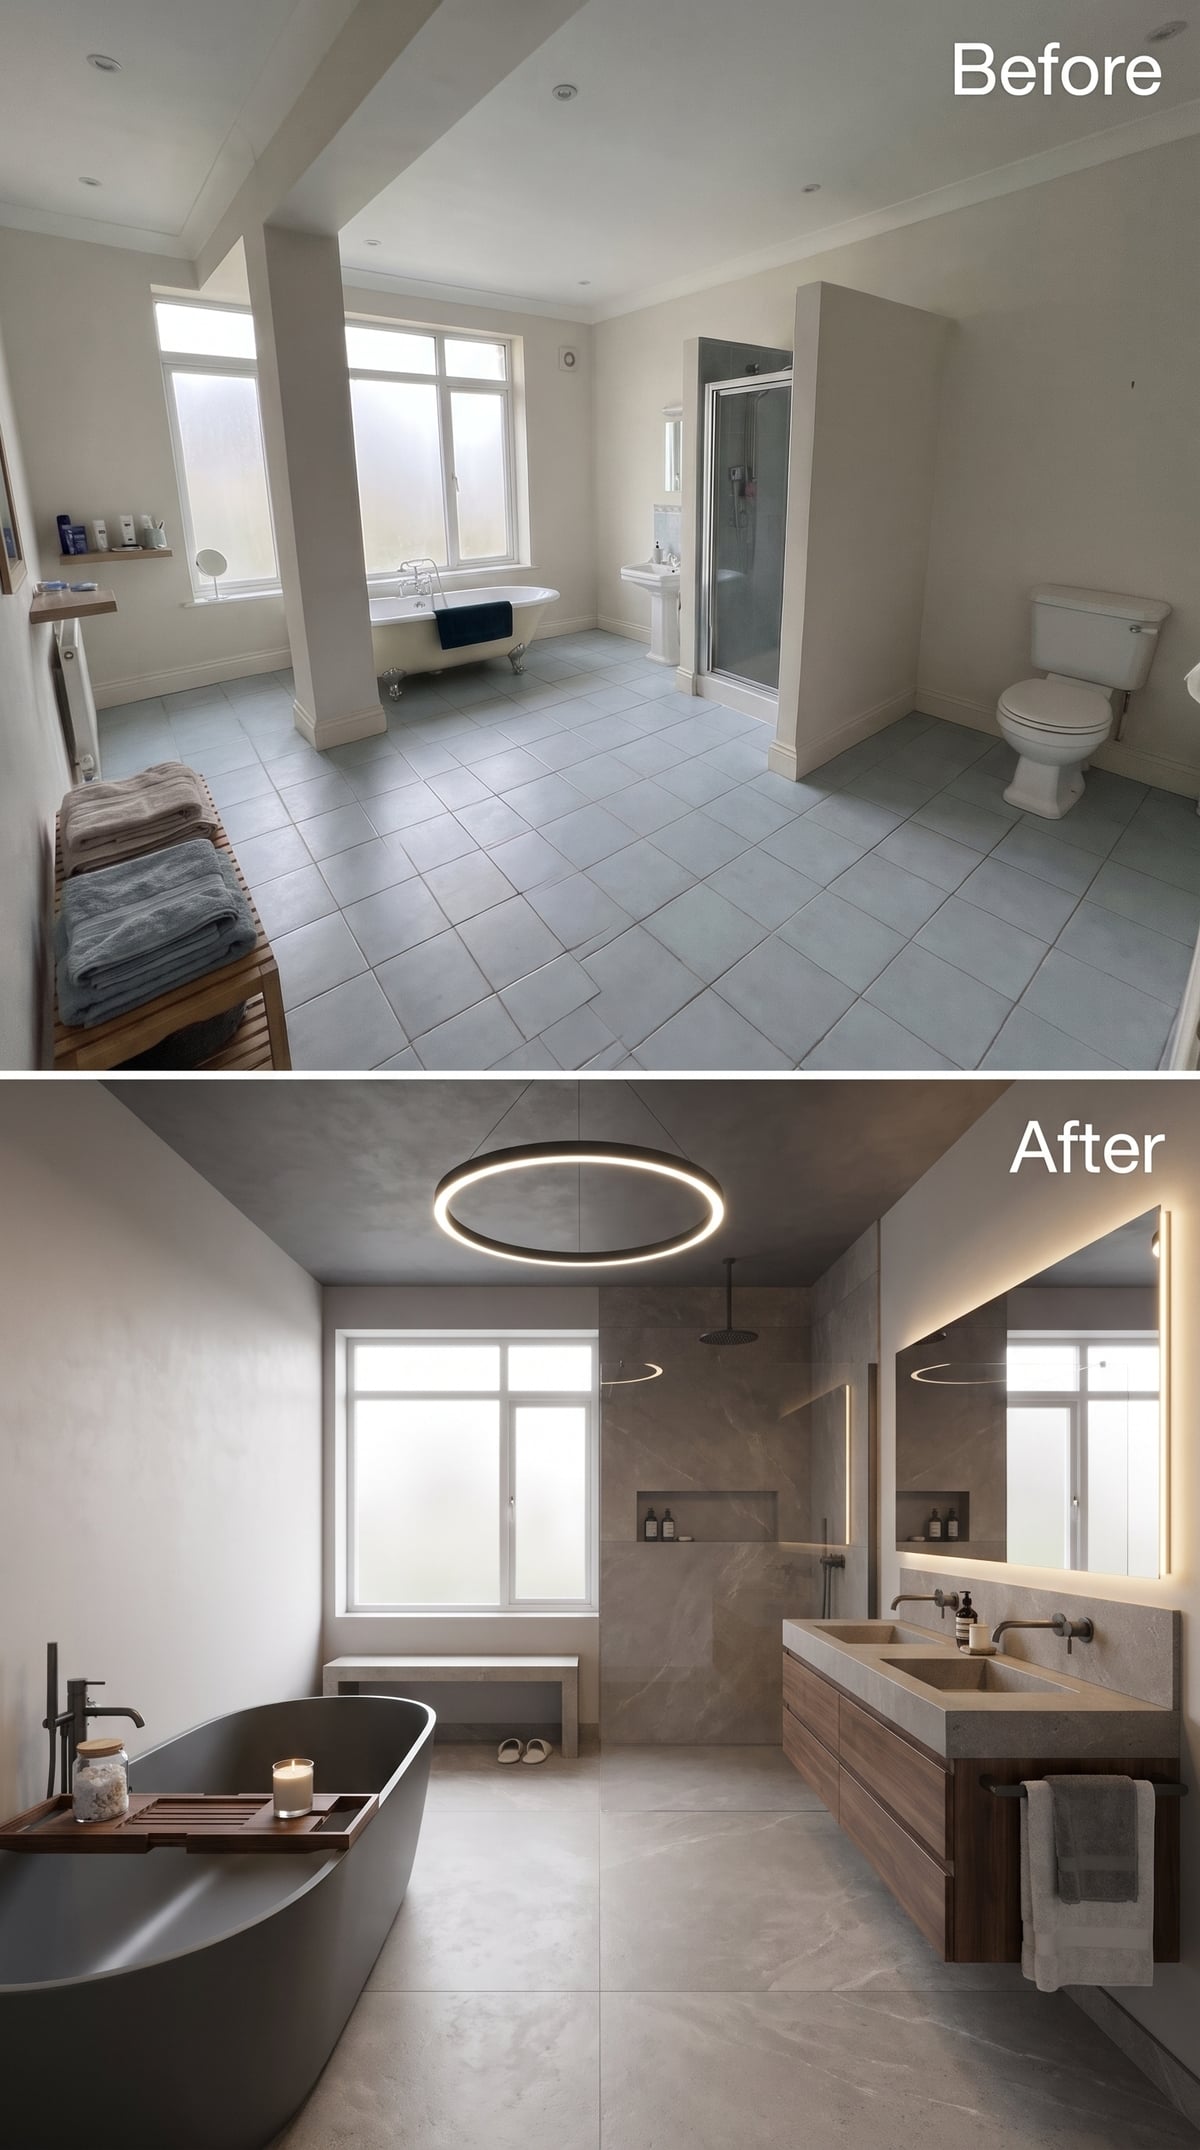
A circular LED halo draws a clean ring across the ceiling, contrasting with the rectilinear vanity below. Concrete-look surfaces give the freestanding tub and double-basin countertop a unified material character, while walnut cabinetry introduces warmth and storage. The tub’s rounded form provides a counterpoint to the long horizontal vanity. Rather than subdividing the room with elaborate partitions, the design concentrates its strongest shapes in the lighting, bathing fixture, and cabinetry. The open floor between them becomes an architectural asset, allowing the eye to appreciate each element independently.
Not everyone warms to the material, though: bathroom images featuring concrete got hearts 49% of the time from our readers, versus 59% for the other images in the same articles.
7. A Sunken Shower Beneath a Dark Timber Ceiling
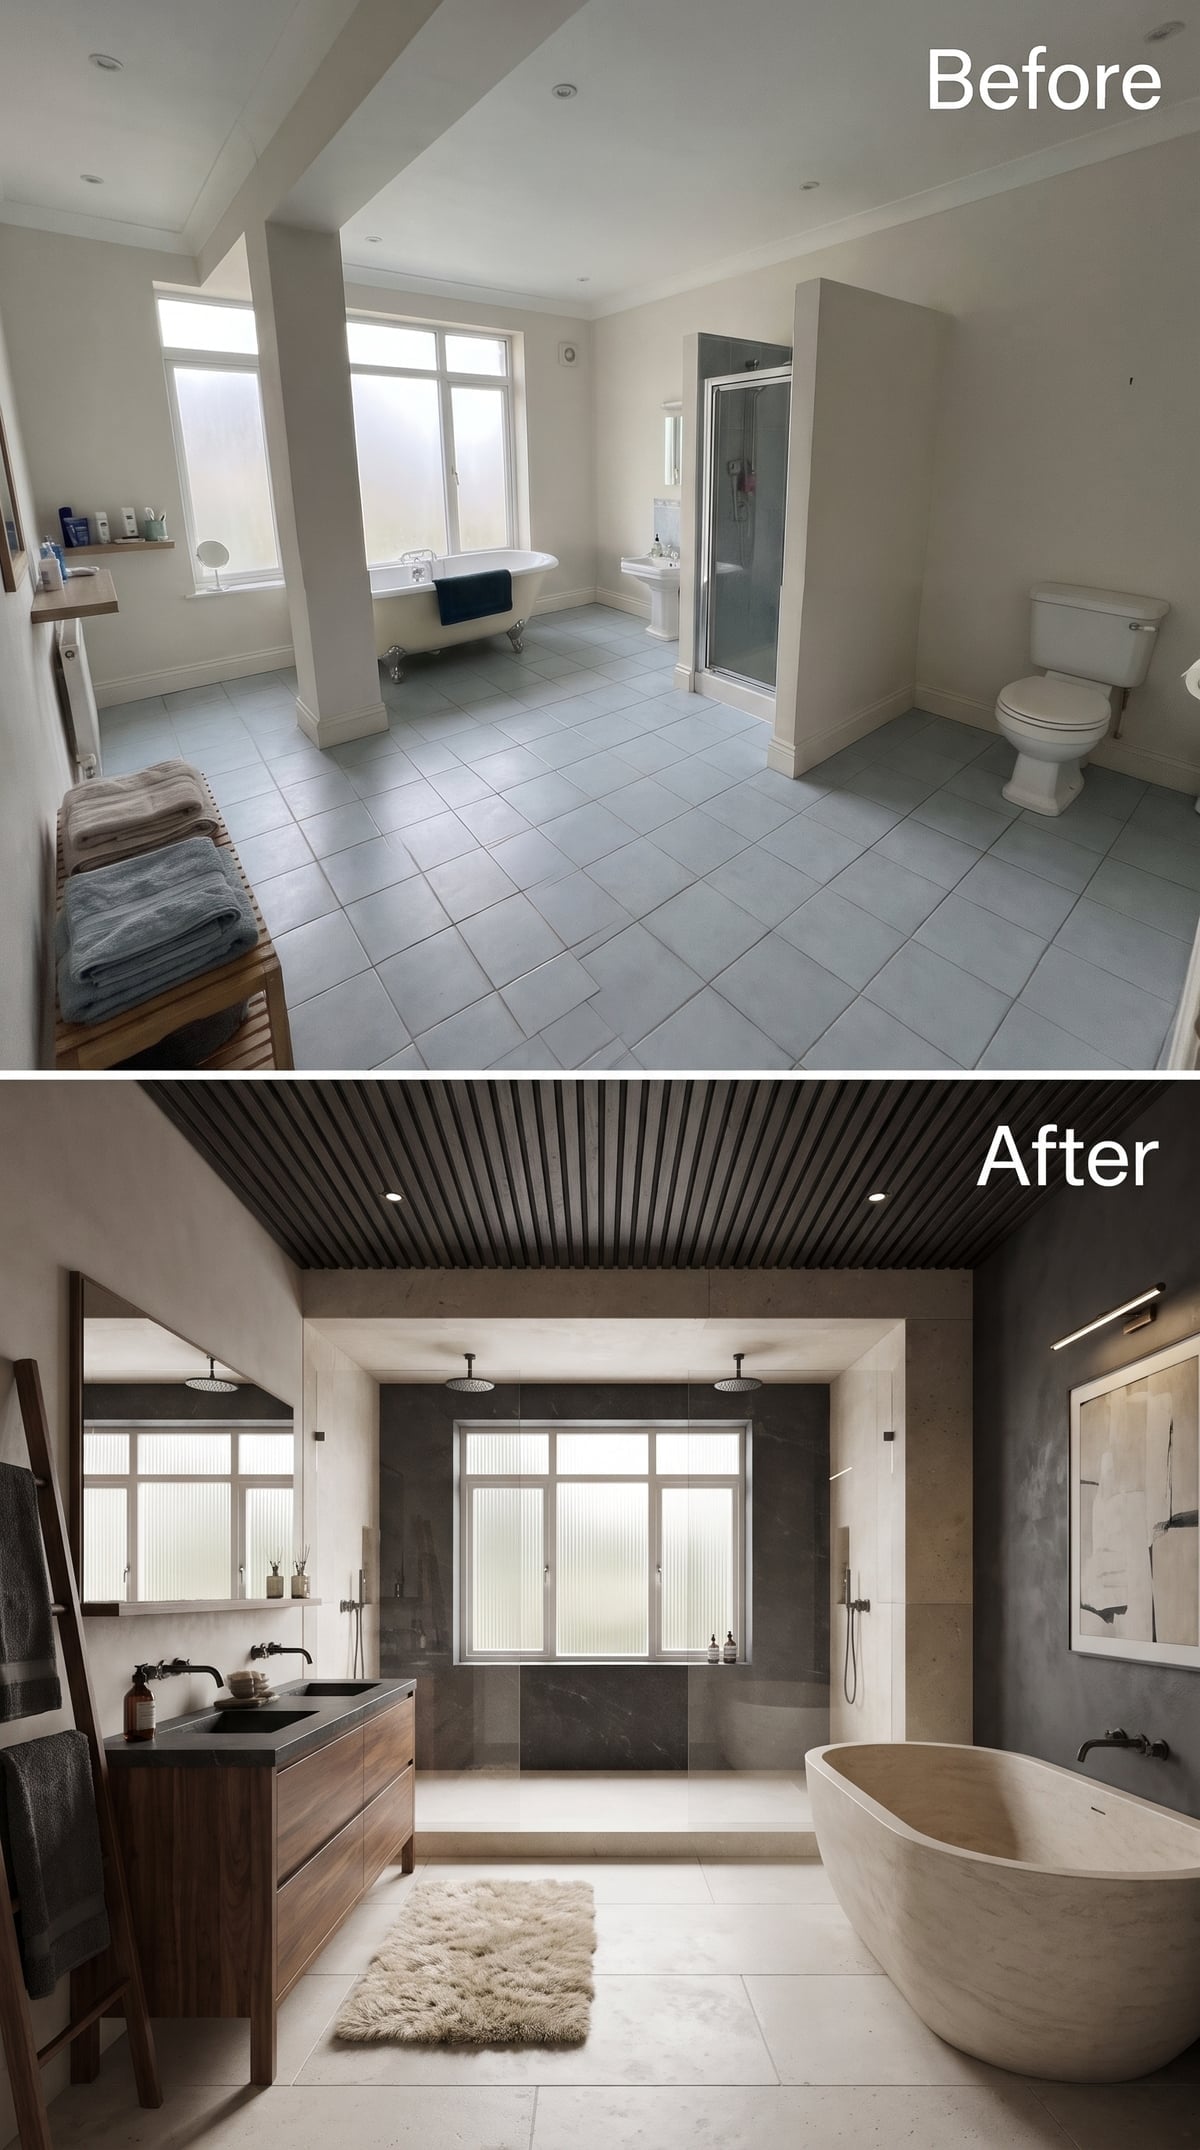
Two ceiling-mounted rainfall heads mark the sunken shower, whose charcoal stone-look surfaces distinguish it from the surrounding floor. A dark plaster surround reinforces the bathing zone’s alcove-like character. Nearby, a low oval tub in a travertine tone offers a contrasting form, while walnut cabinetry extends along the vanity wall. Dark timber slats overhead connect the elements through a consistent linear rhythm. The recessed shower establishes a separate level and a more immersive bathing environment, giving the floor plan a sense of hierarchy without relying entirely on walls.
6. A Cluster of Pendants Animates the Dark-Tiled Bath
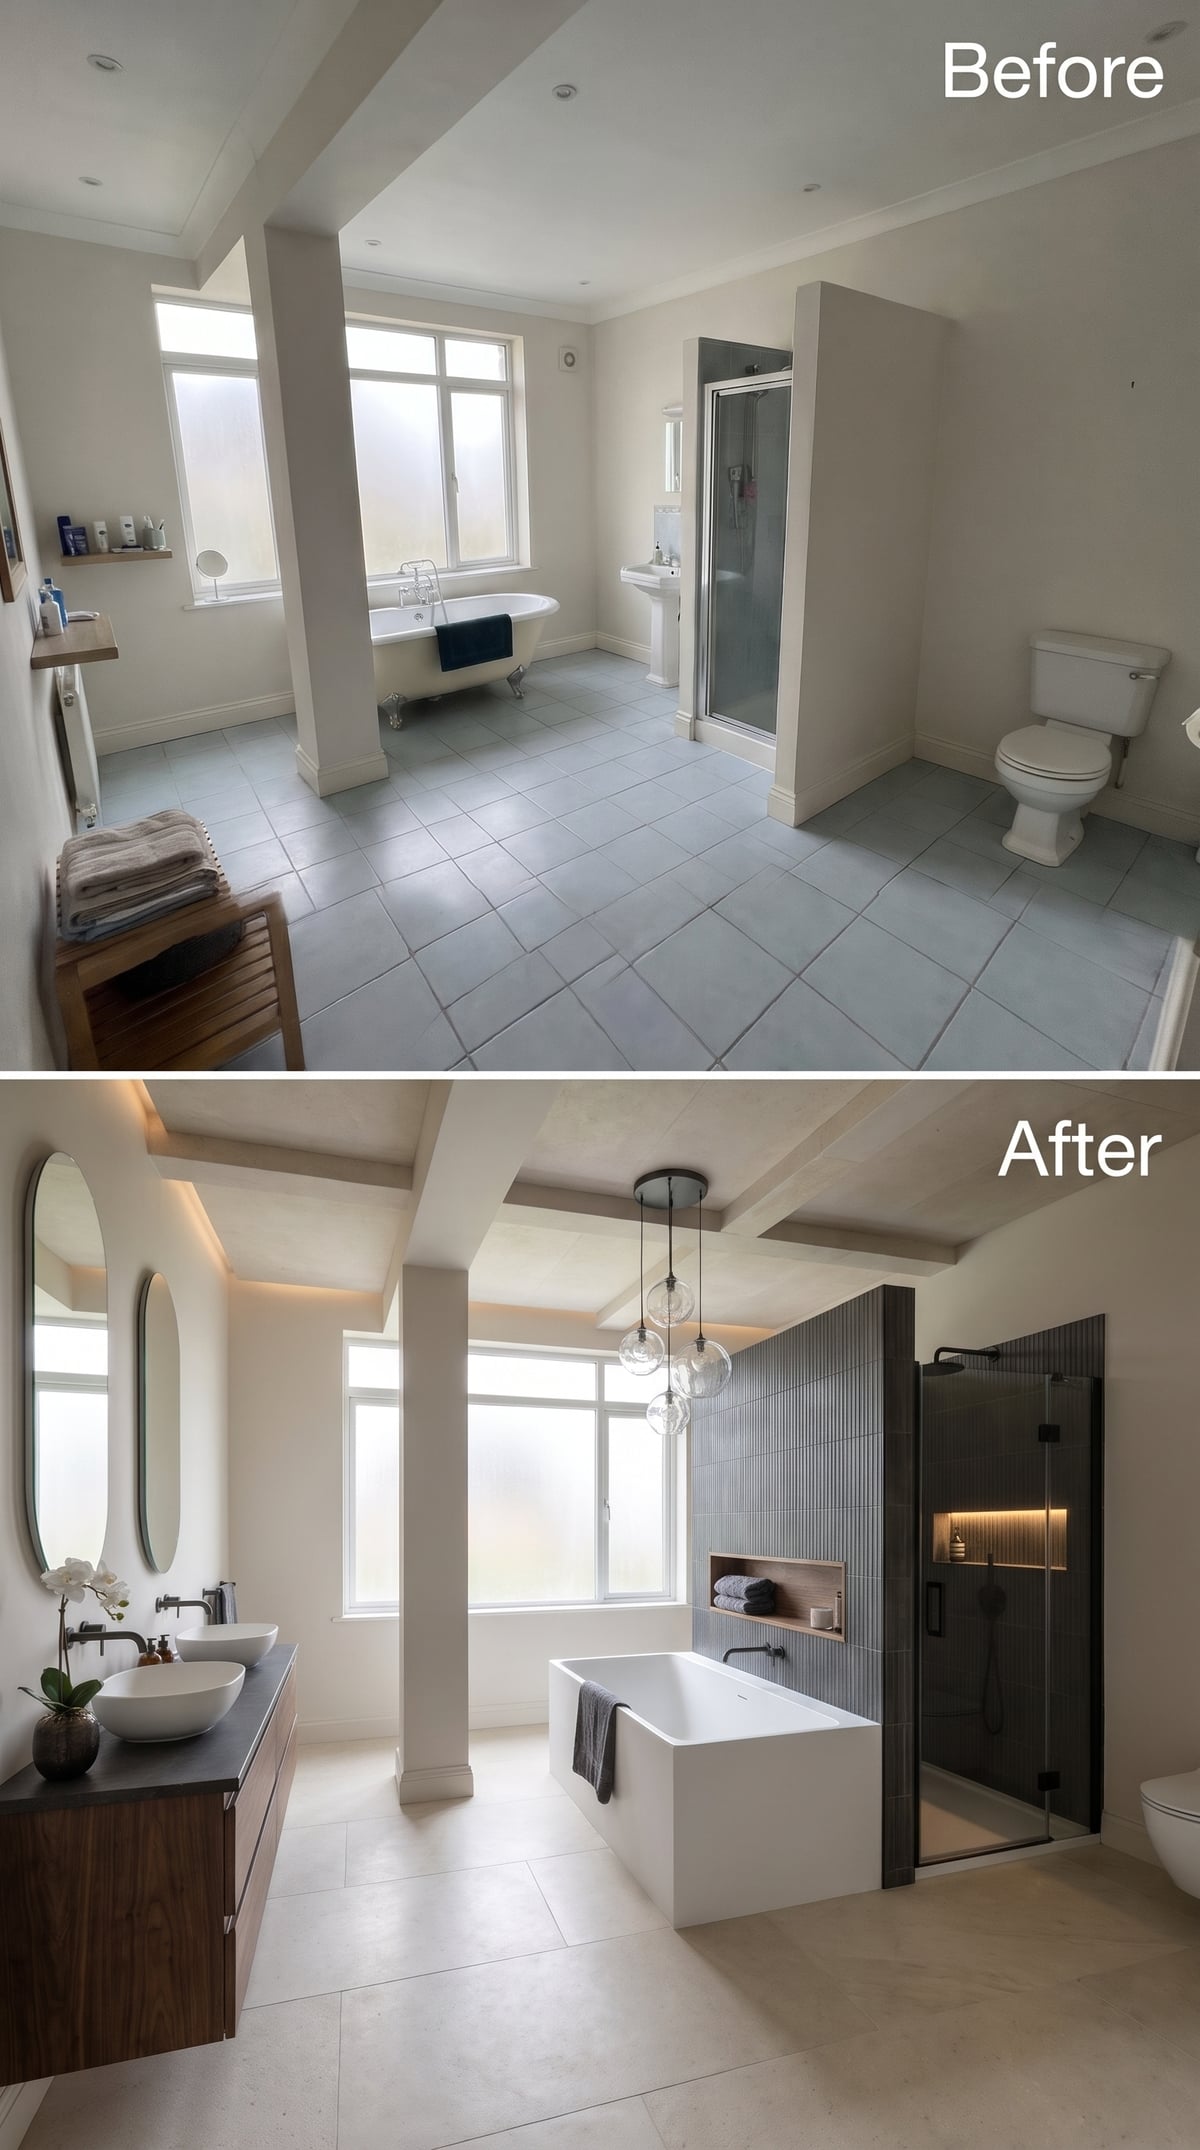
Vertically ribbed charcoal tile rises behind the freestanding tub, its closely spaced grooves giving the wall a depth that flat stone could never achieve. A cluster of pendants hangs above the bathing area, introducing rounded forms against the rigid lines of the tile. The tub provides a smoother sculptural counterpoint, while the textured backdrop visually anchors its position. The arrangement relies on a concentrated feature wall rather than a freestanding partition to distinguish the bathing zone. Strong contrast in texture does the architectural work, leaving the surrounding floor uncluttered.
5. Fluted Walnut Creates a Wall of Useful Texture
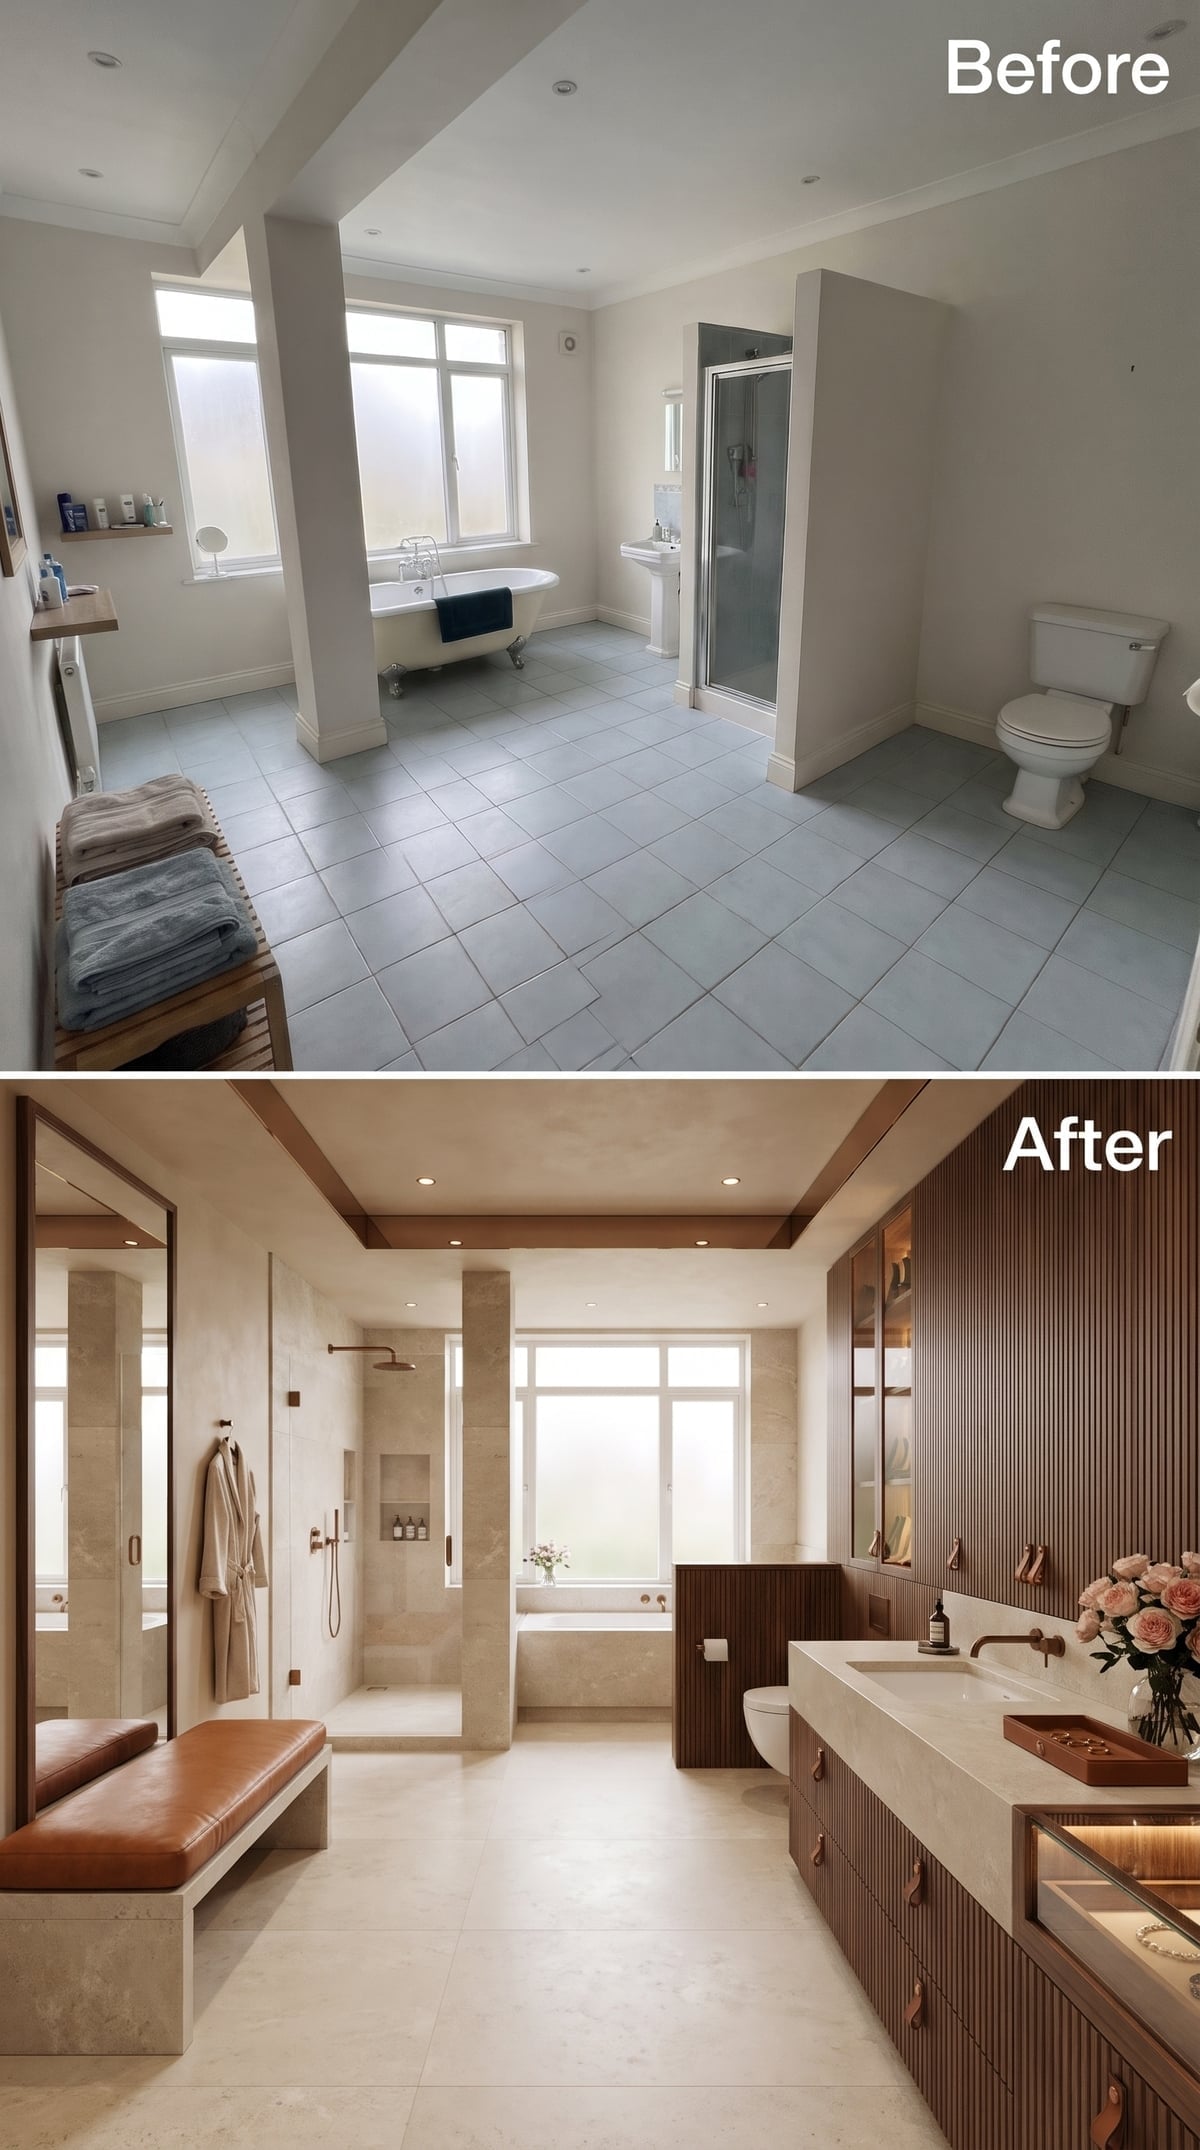
Fluted walnut cabinetry extends along the vanity and rises into a full-height accent wall, giving the room a consistent vertical rhythm. A long stone-look counter provides generous space around the basins, while brass wall-mounted faucets add metallic highlights. At the far end, an upholstered bench introduces a softer furnishing element away from the main bathing fixtures. Wood trim outlines the tray ceiling, connecting the overhead detailing with the cabinetry below. Storage becomes part of the architecture rather than an assortment of separate cabinets, preserving the generous floor area for movement and bathing.
4. A Stone Bath Finds Its Counterpart in the Vanity
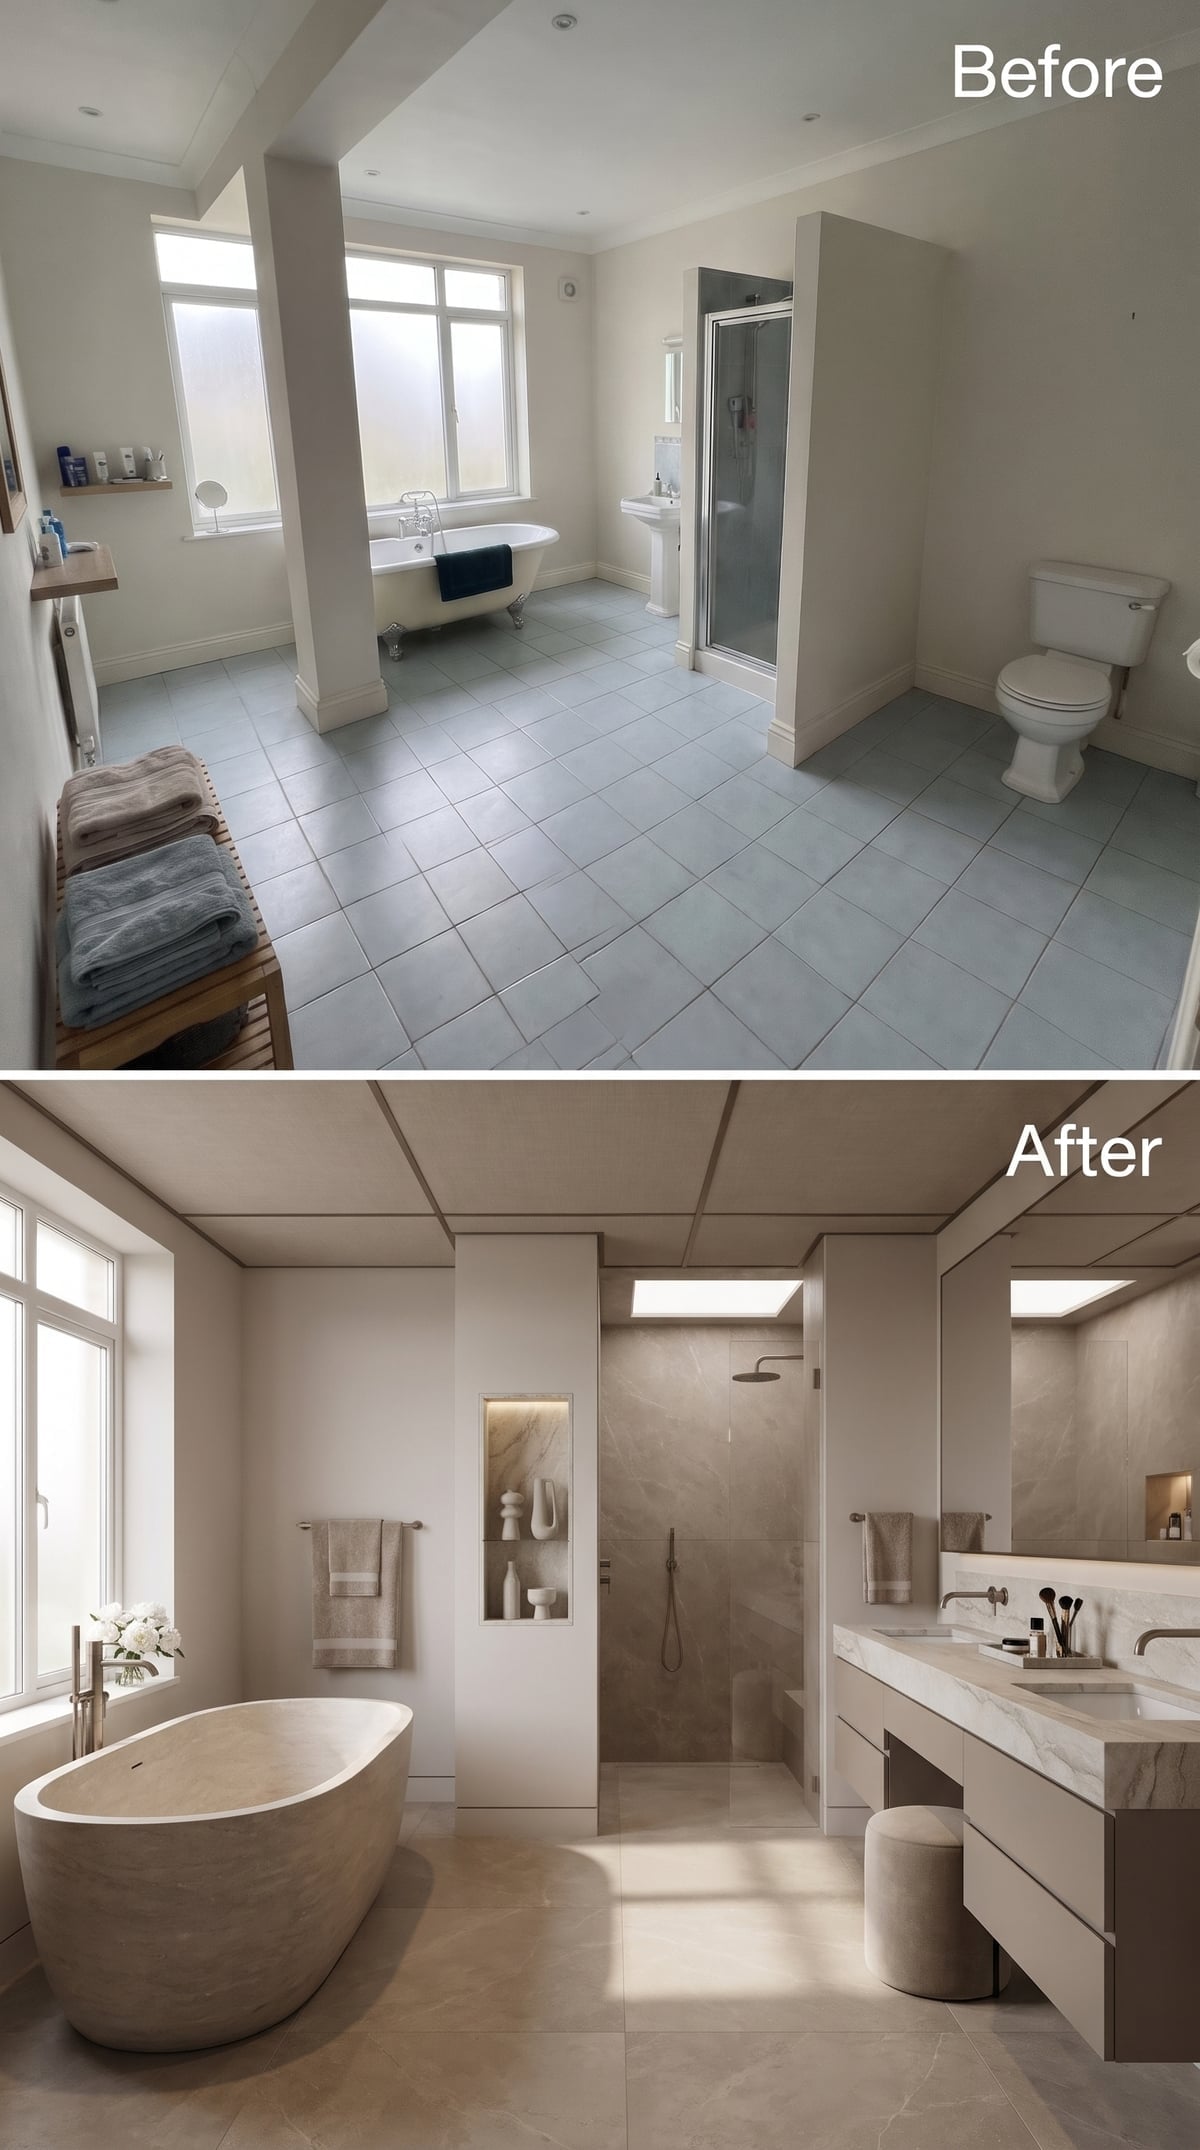
The freestanding soaking tub and vanity countertop share a cream-veined stone appearance, establishing a material connection between the bathing and grooming areas. Recessed niches with warm accent lighting provide storage without projecting into the room. Overhead detailing gives the ceiling a more considered architectural role, while the pale palette keeps the fixtures visually connected. The tub remains a separate sculptural object, and the niches make use of wall depth rather than claiming additional floor space. Even the storage follows the central principle of the design: use the architecture before occupying more of the room.
3. Blush Plaster and a Ceiling With Sculptural Character
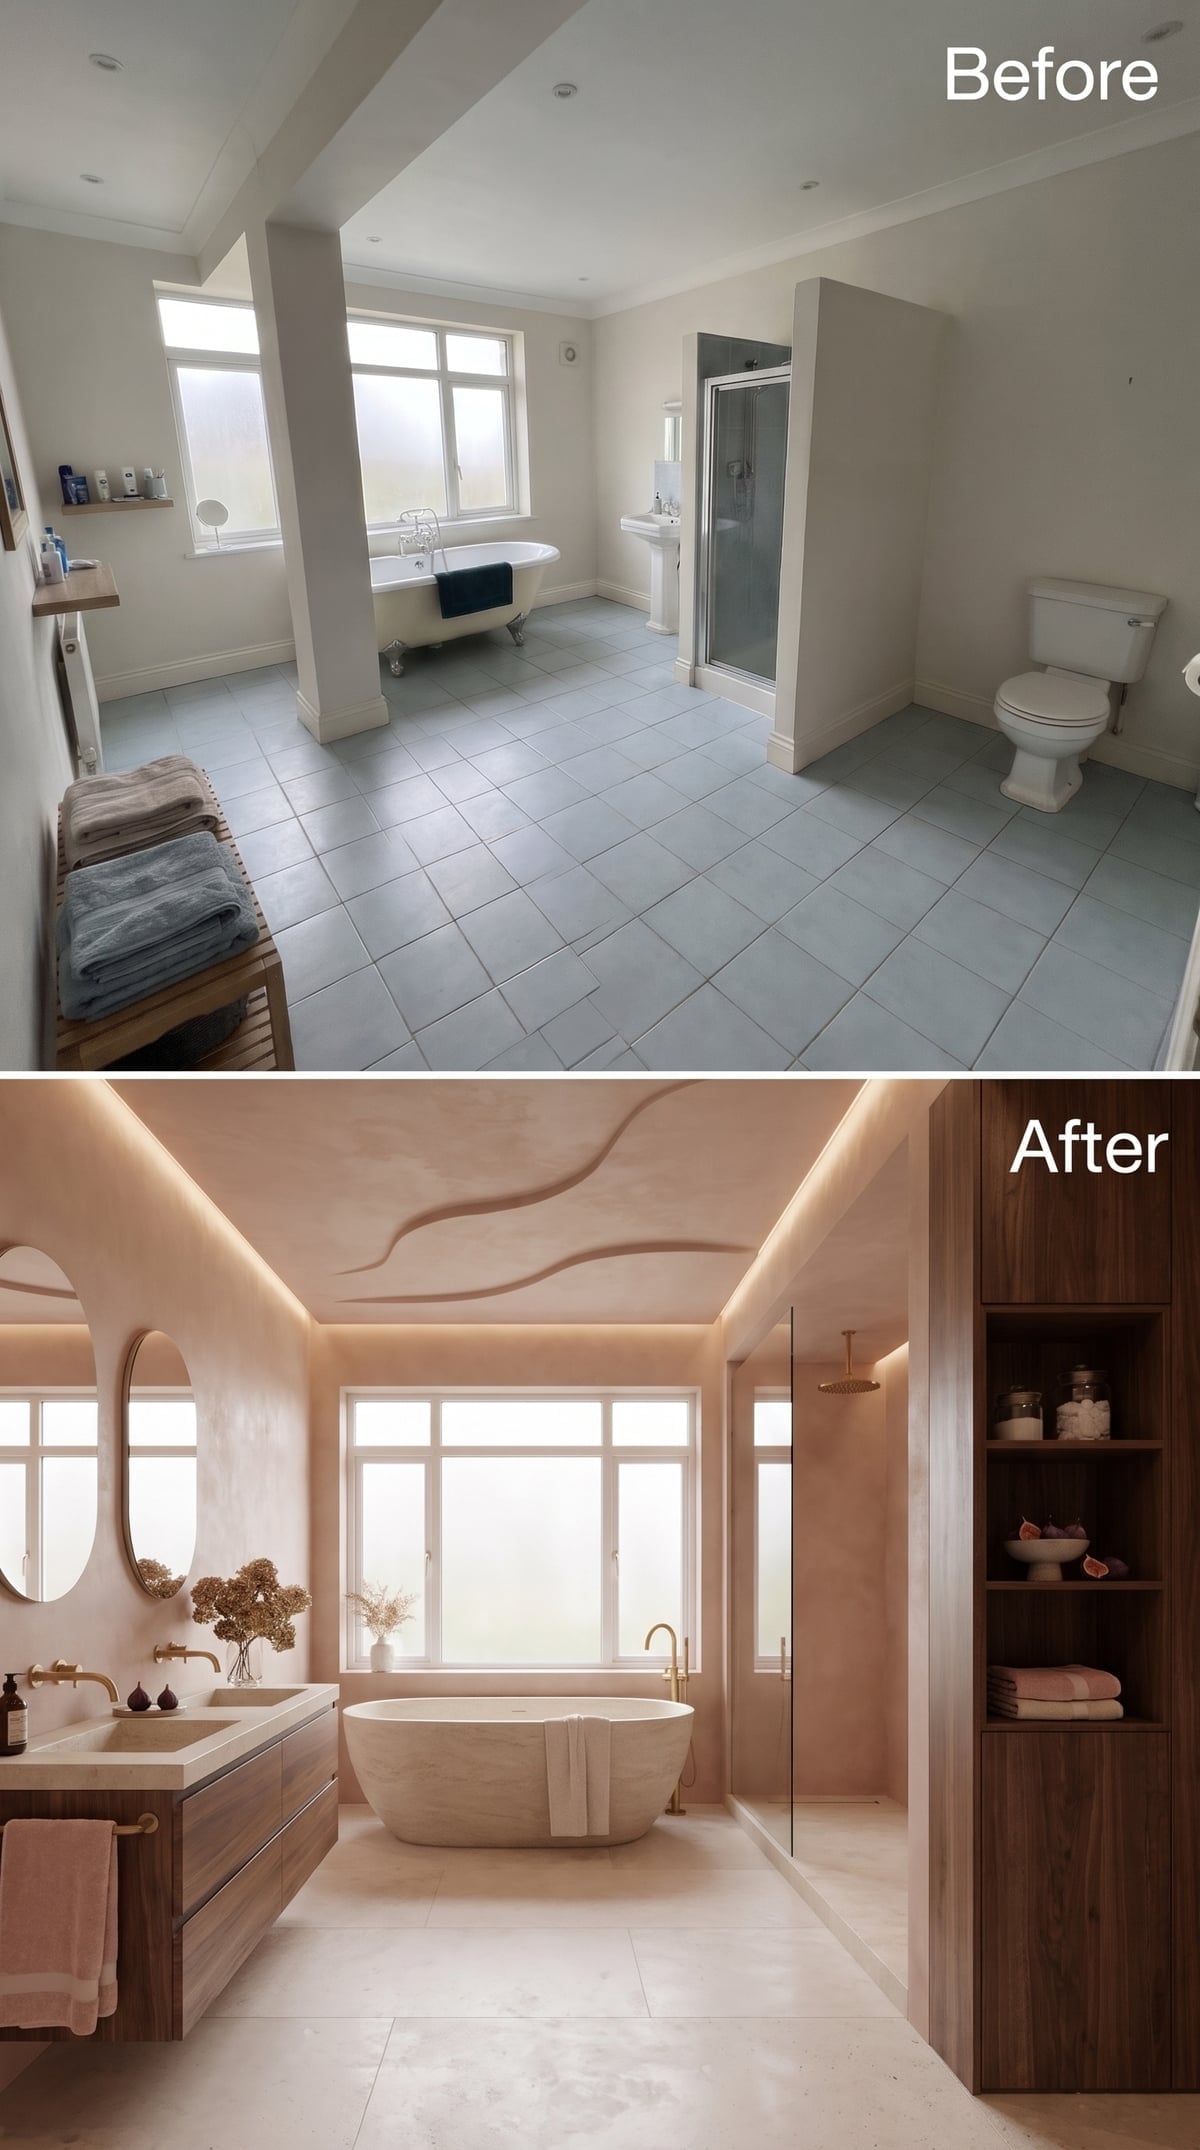
Dusty blush plaster covers the walls, giving the room a warm mineral character that contrasts with the dark walnut vanity and tall storage column. Brass wall-mounted faucets bring a subtle glow to the countertop, while a freestanding stone-look tub occupies the bathing area. The ceiling’s sculpted relief and concealed lighting introduce texture overhead without demanding additional ornament at eye level. Its flowing forms soften the strict lines of the millwork, while the cabinetry remains concentrated along the perimeter. The result has considerable decorative ambition but a refreshingly uncomplicated approach to circulation.
2. Travertine and Espresso Cabinetry Make a Warm Pairing
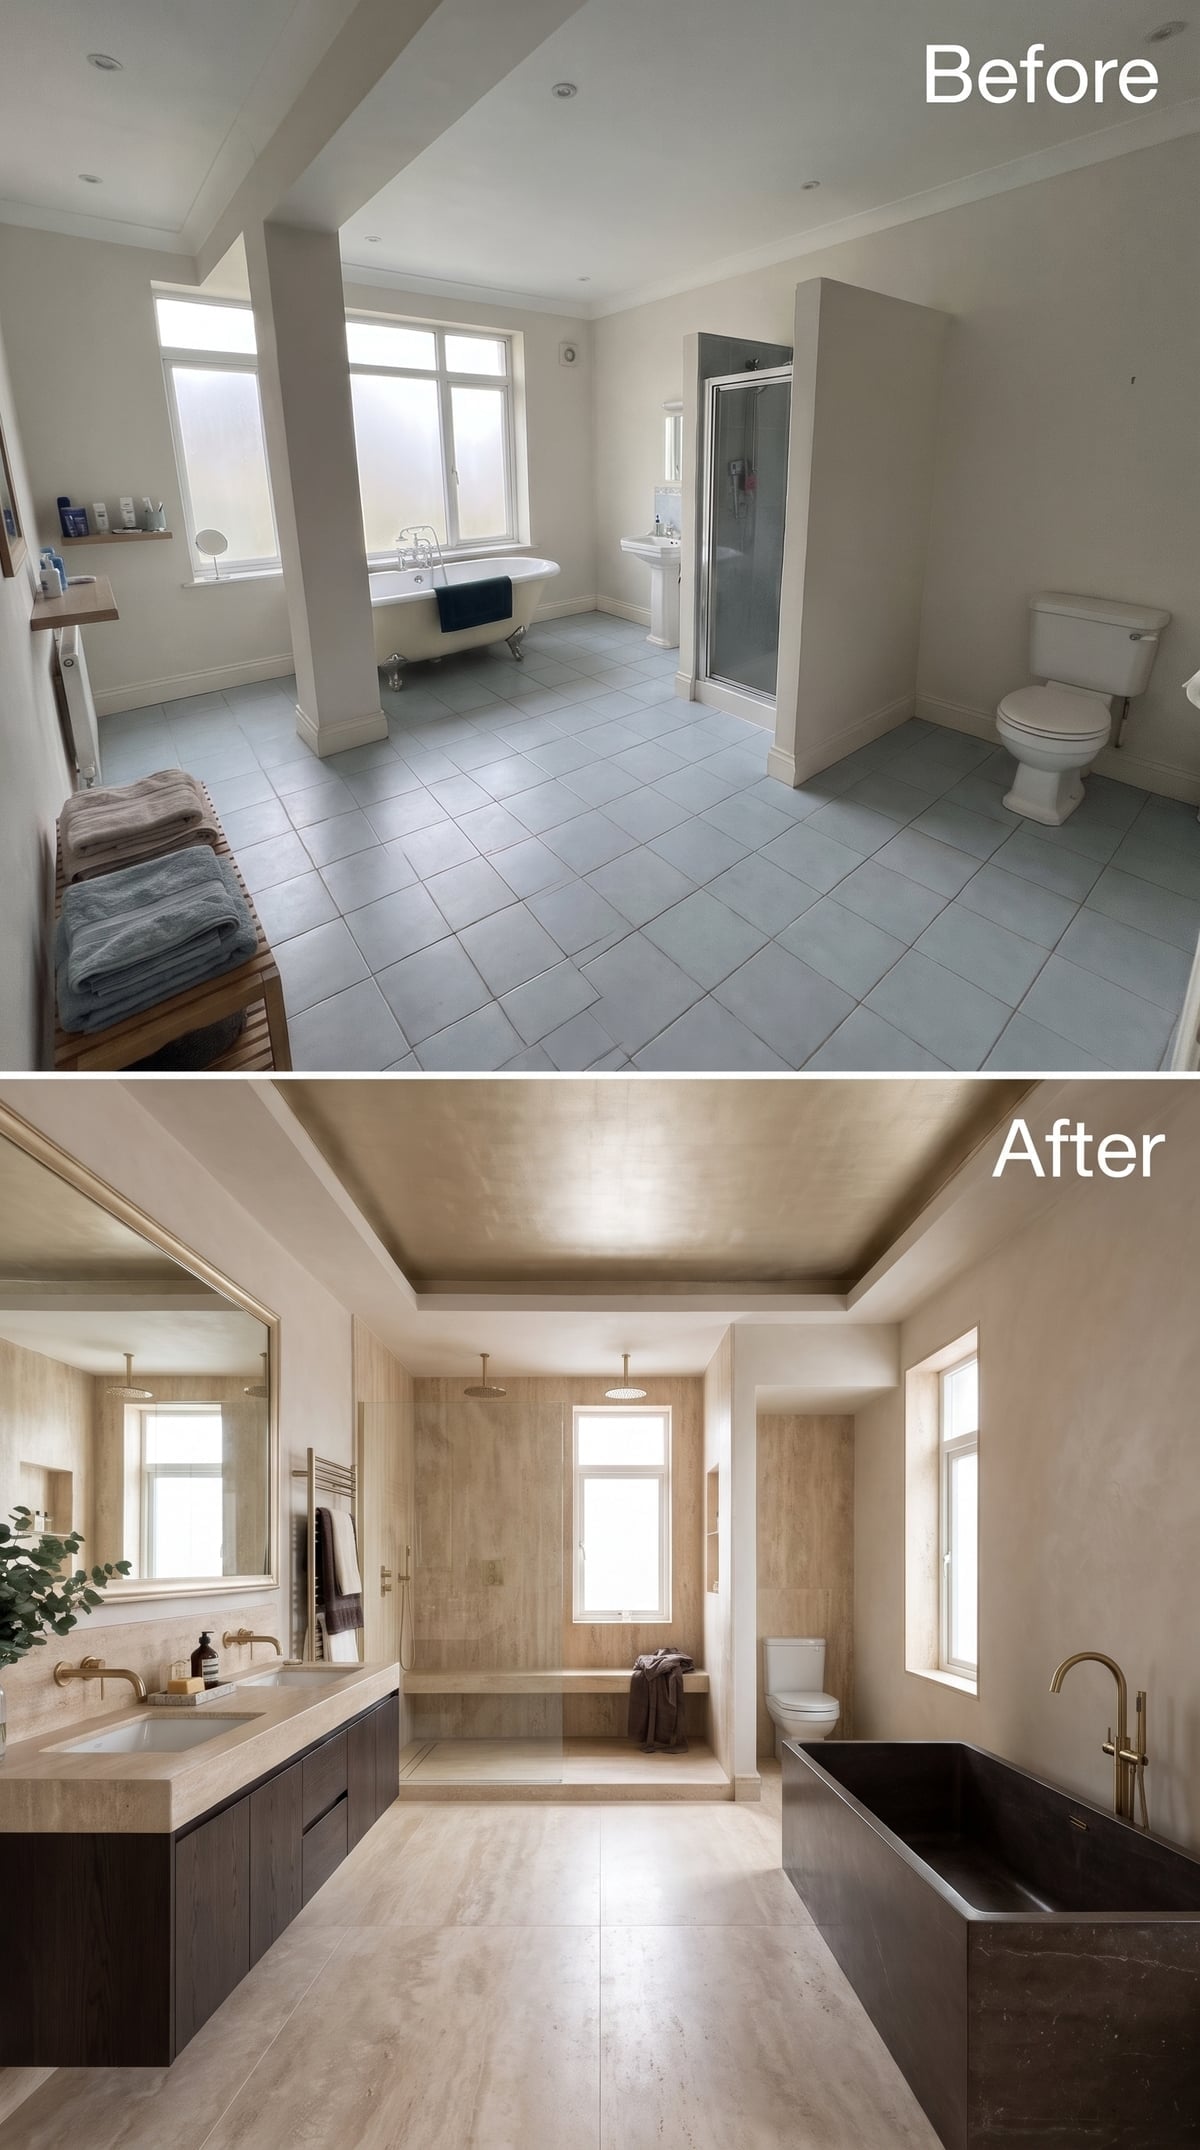
Travertine-look cladding rises across the wet-zone walls, its sandy tones echoed in the tray ceiling overhead. Dark espresso cabinetry provides a substantial contrast along the vanity wall, while brushed brass appears at the faucets, tub filler, and towel rail. The restrained material palette gives the room a sense of continuity without requiring every surface to match. Bathing and grooming retain their separate identities, connected by recurring stone tones and warm metal finishes. The vanity occupies a clearly defined wall, allowing the wet zone to function independently without encroaching on the principal counter space.
1. A Mosaic Ceiling Border Gives Travertine Its Finishing Detail
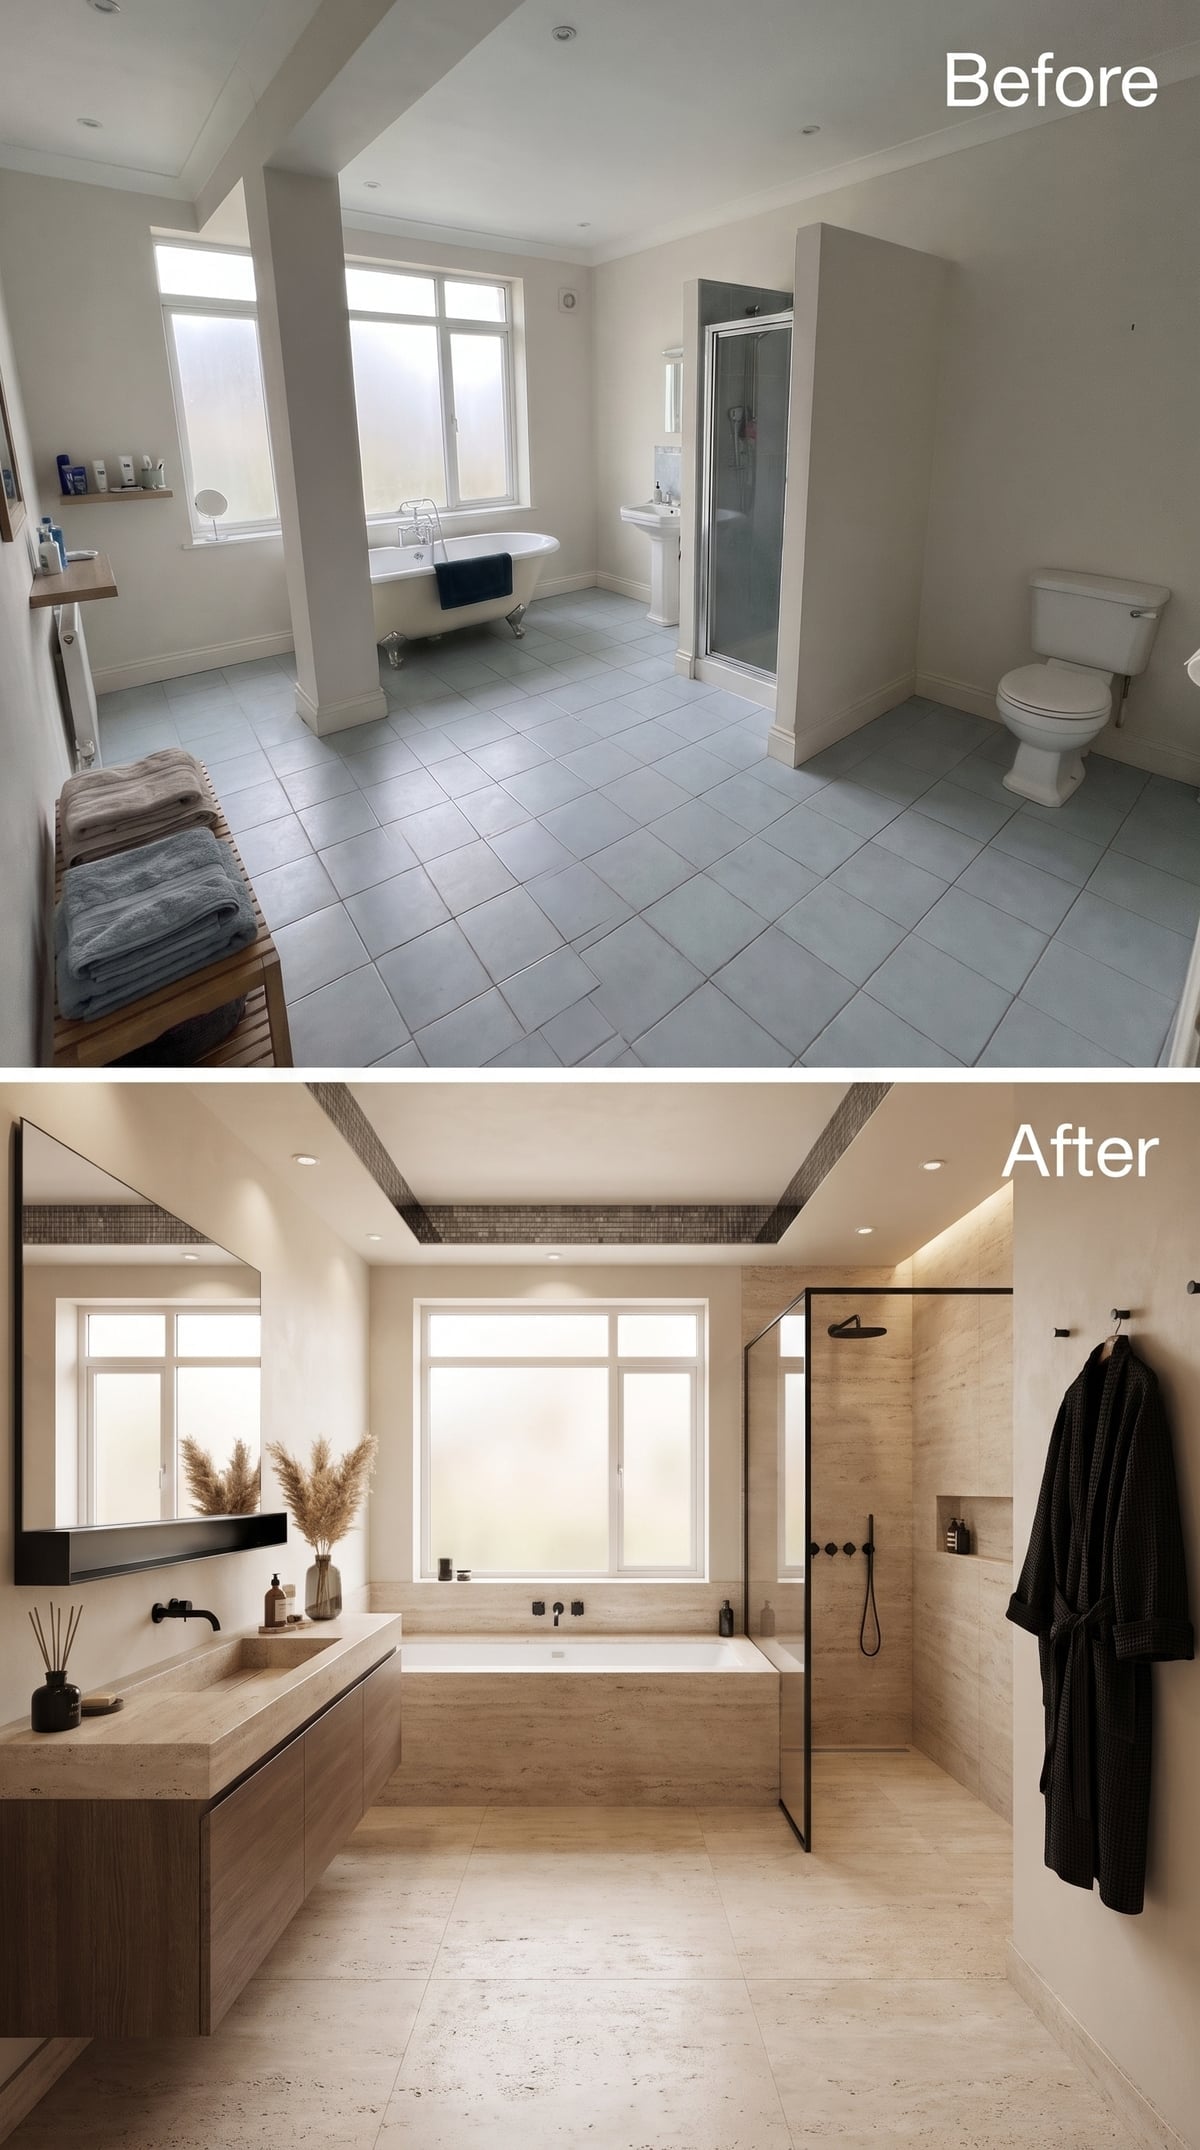
Travertine-look surfaces move from floor to wall and around the built-in soaking tub, establishing a continuous warm-toned setting. Above, a recessed tray ceiling is edged with small-format mosaic tile and concealed lighting, giving the upper plane a finer scale of detail. The floating vanity presents a broad stone surface with an integrated basin, while matte black faucets provide a sharp contrast. A frameless shower uses a single black-edged glass panel to define the wet zone without enclosing the room behind a solid wall. The tub, vanity, and shower each occupy a distinct area, with glass preserving the longer sightlines. Stone supplies the continuity, black hardware draws precise lines through the composition, and the floor plan gives every element the space it deserves.