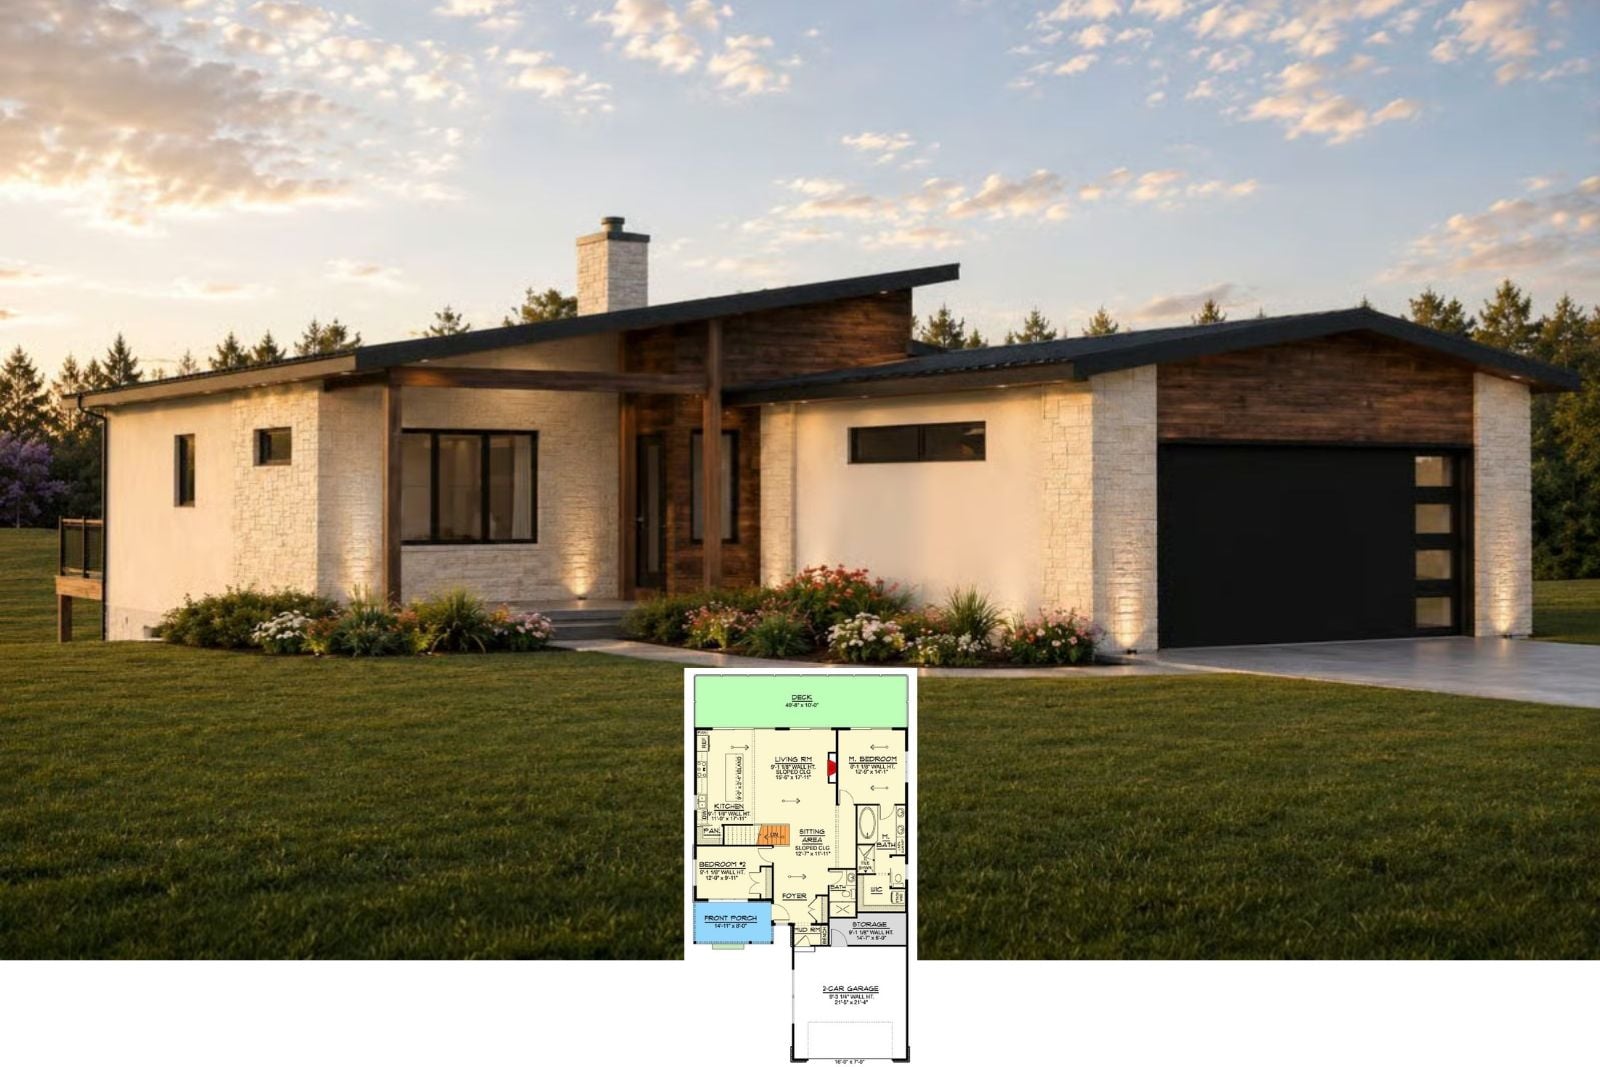
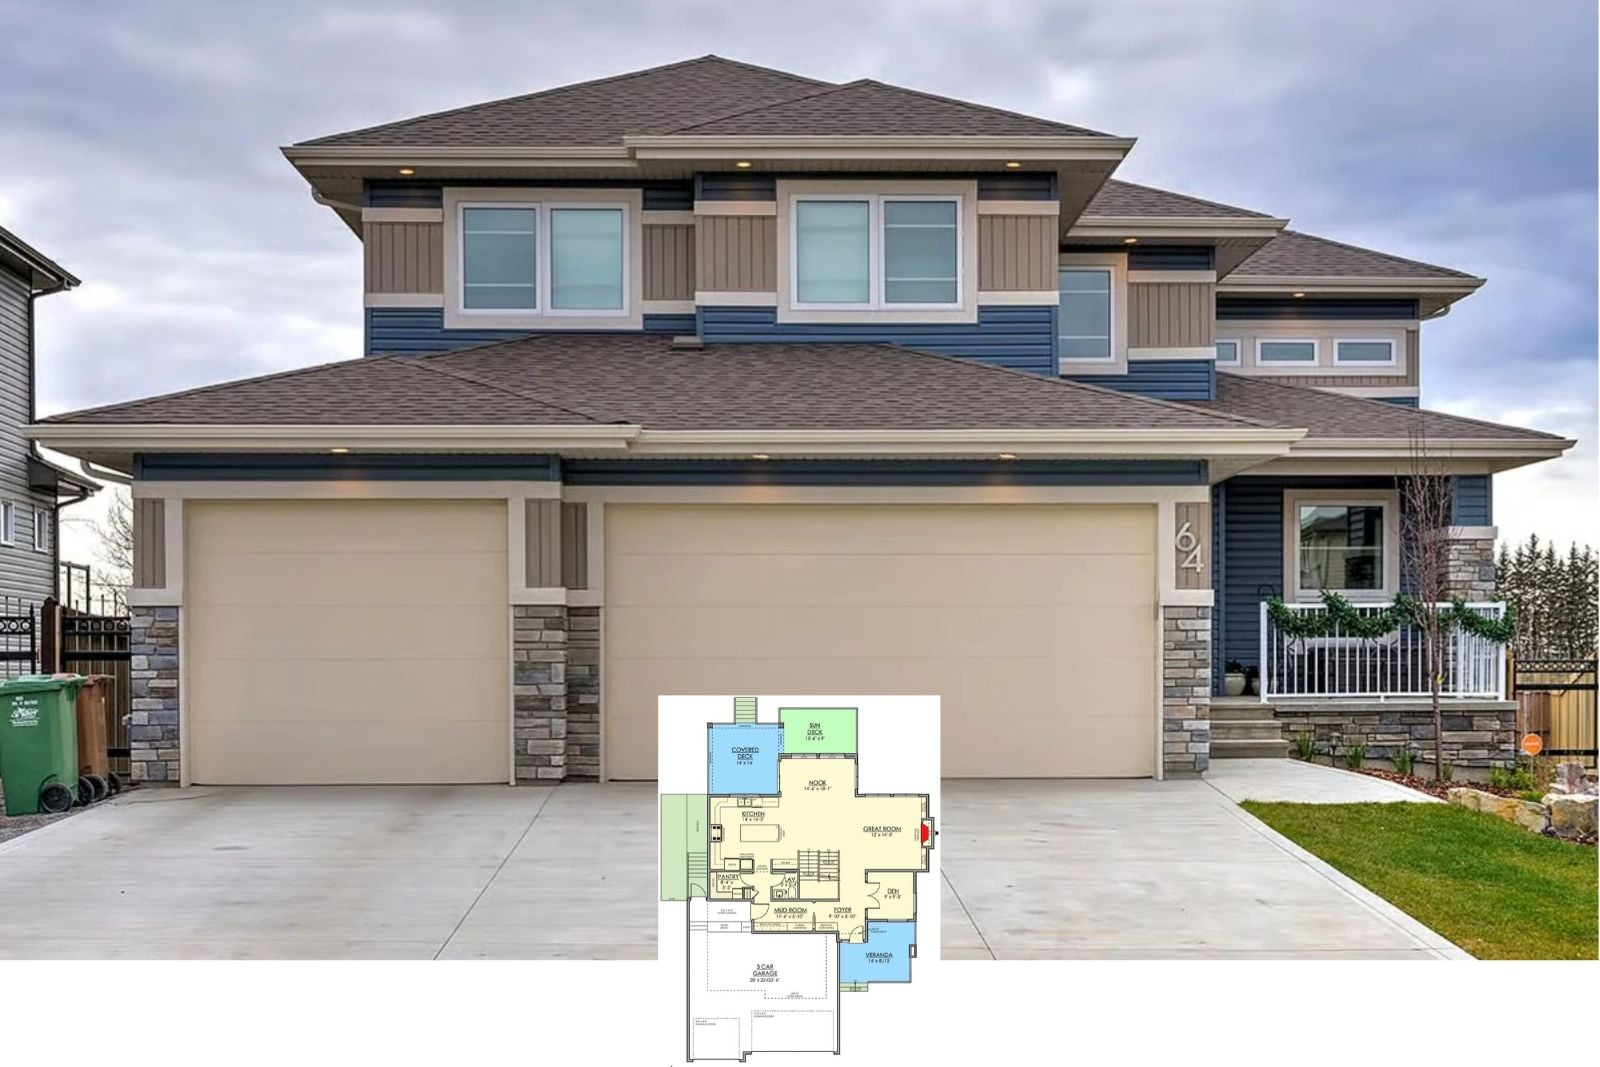
Skyline Pitch Retreat 4-Bedroom Modern Mountain House Plan with Walkout Basement (1,462 Sq. Ft. Floor Plan)
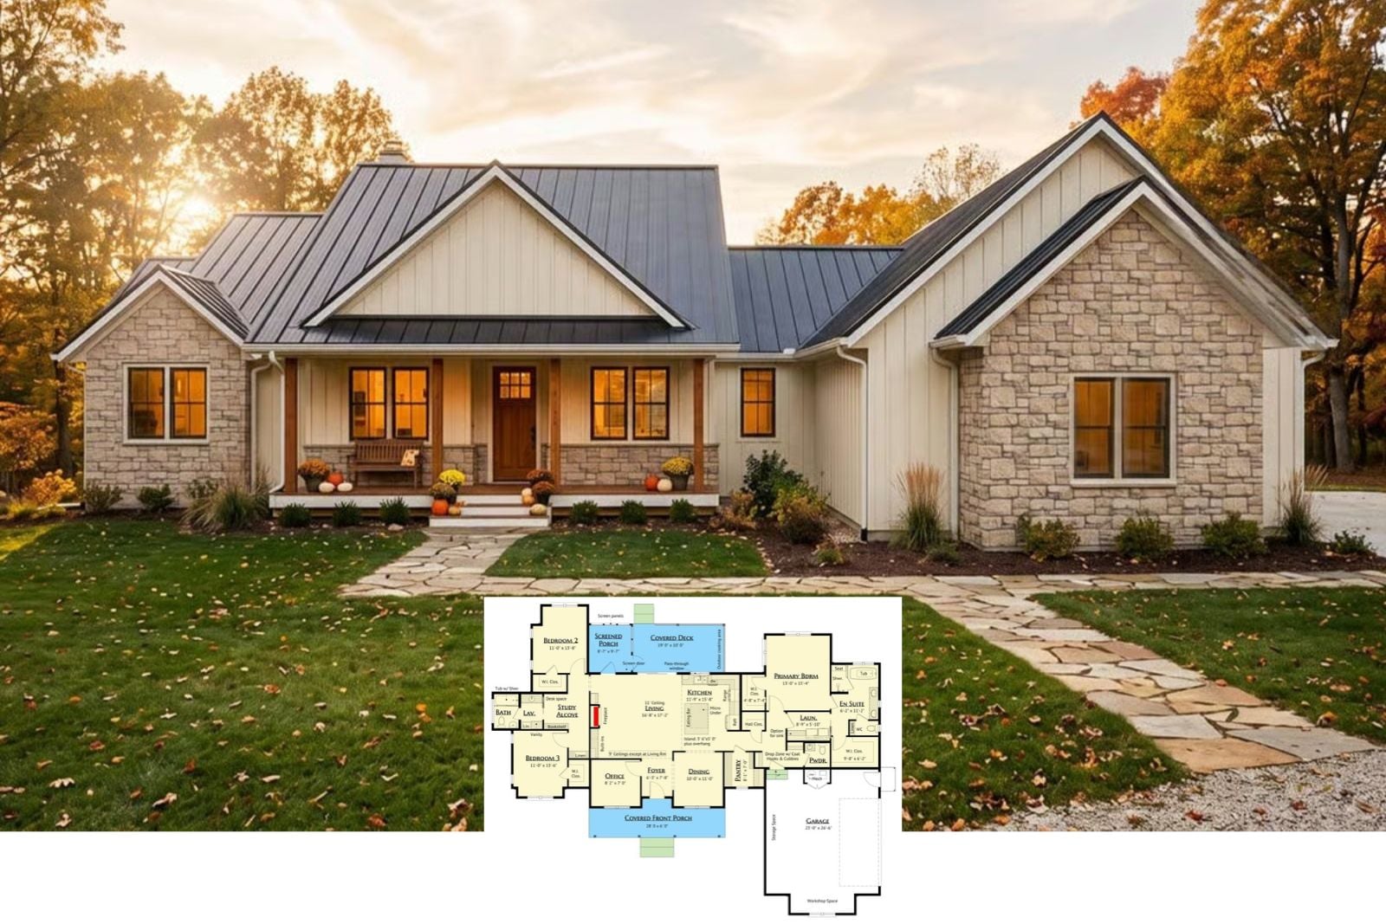
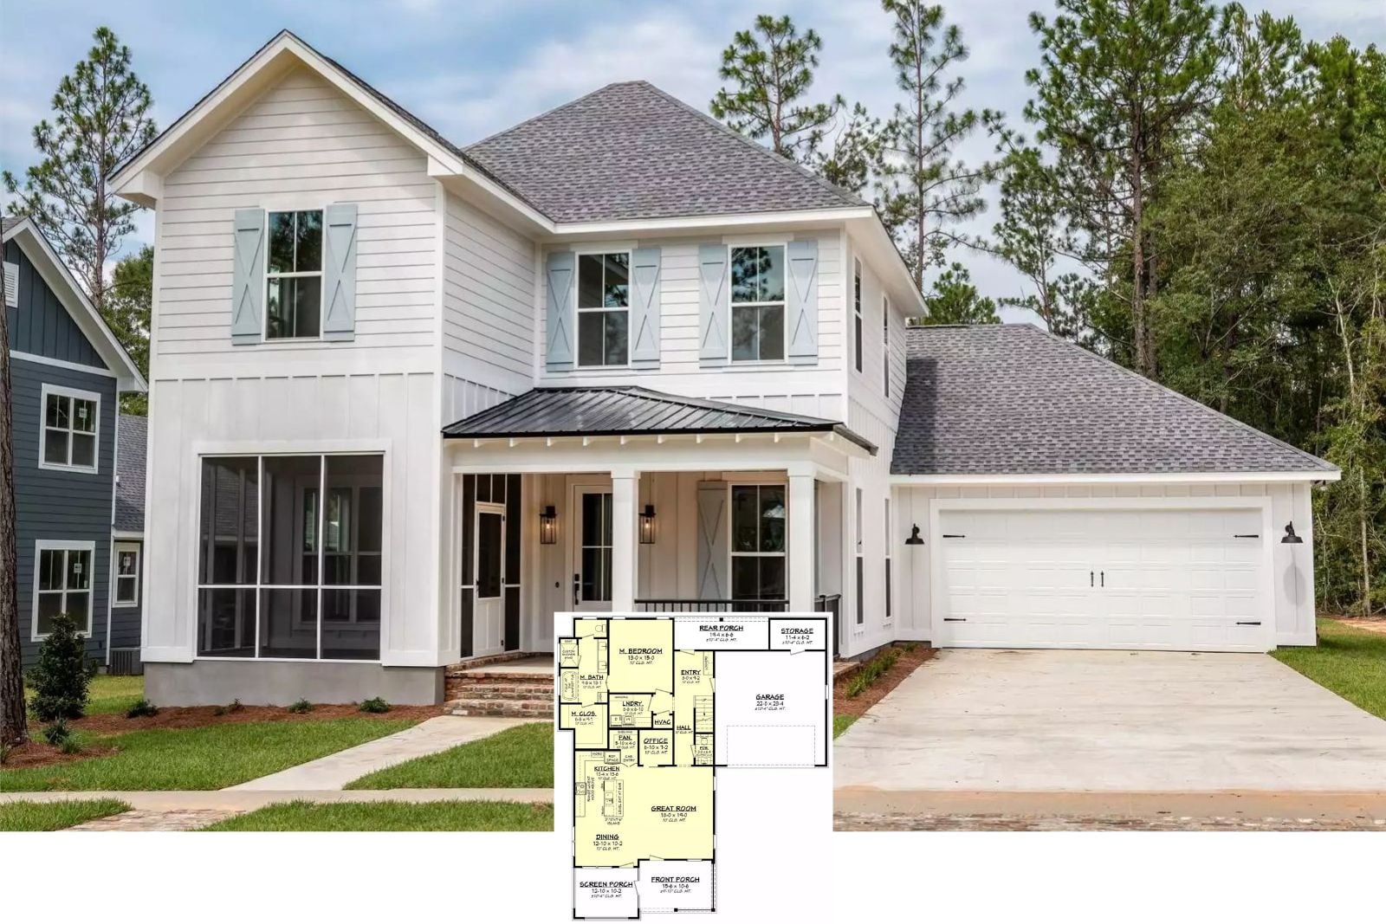
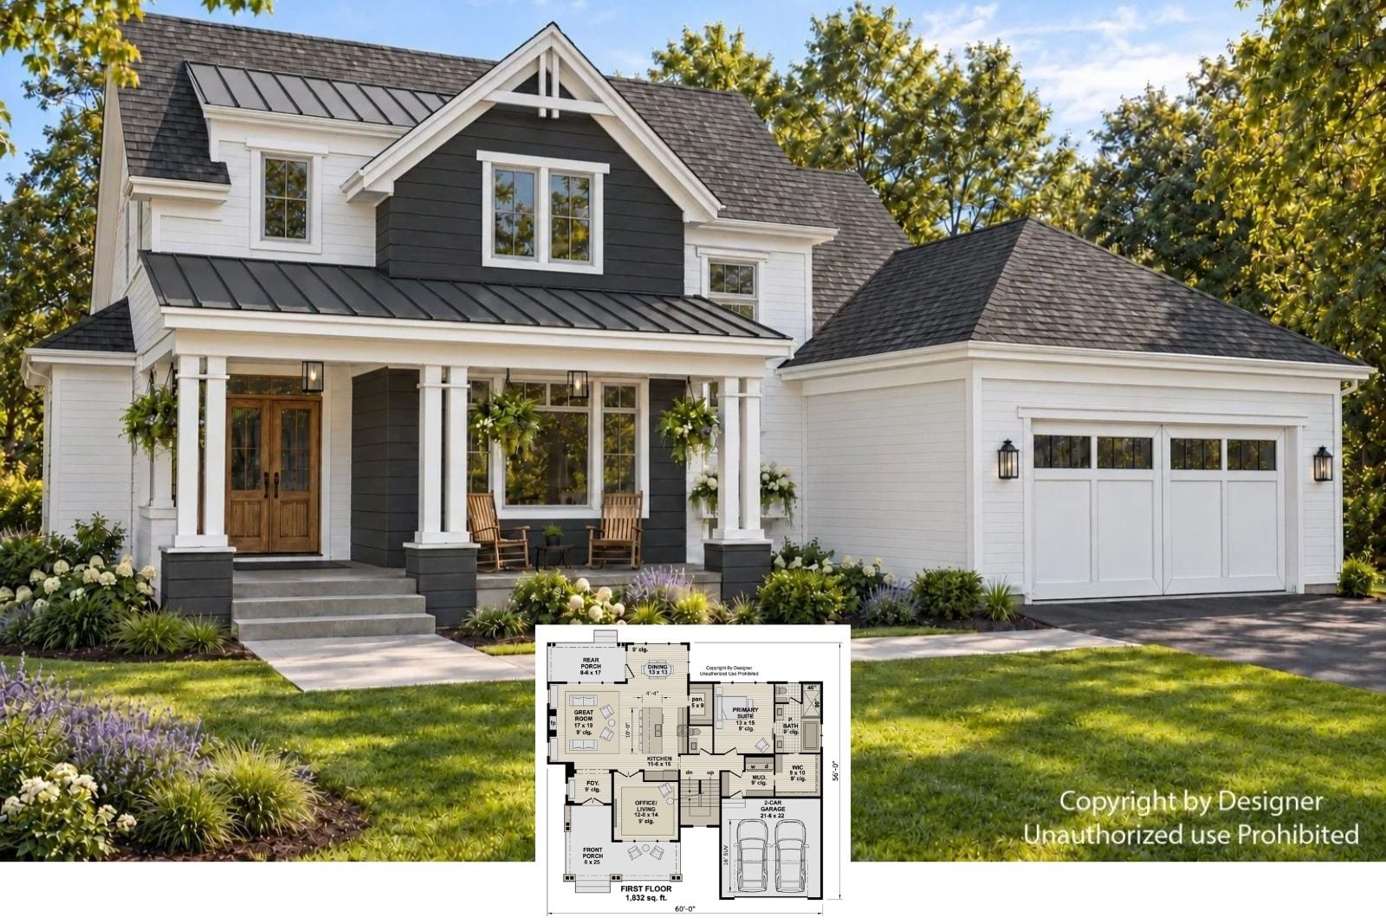
Get to Know The Delphine 3-Bedroom Country Farmhouse Layout with Outdoor Living (1,545 Sq. Ft. Floor Plan)
Cedar Shake Hilltop 5-Bedroom Mountain Craftsman House Plan with Home Theatre (3,297 Sq. Ft. Floor Plan)
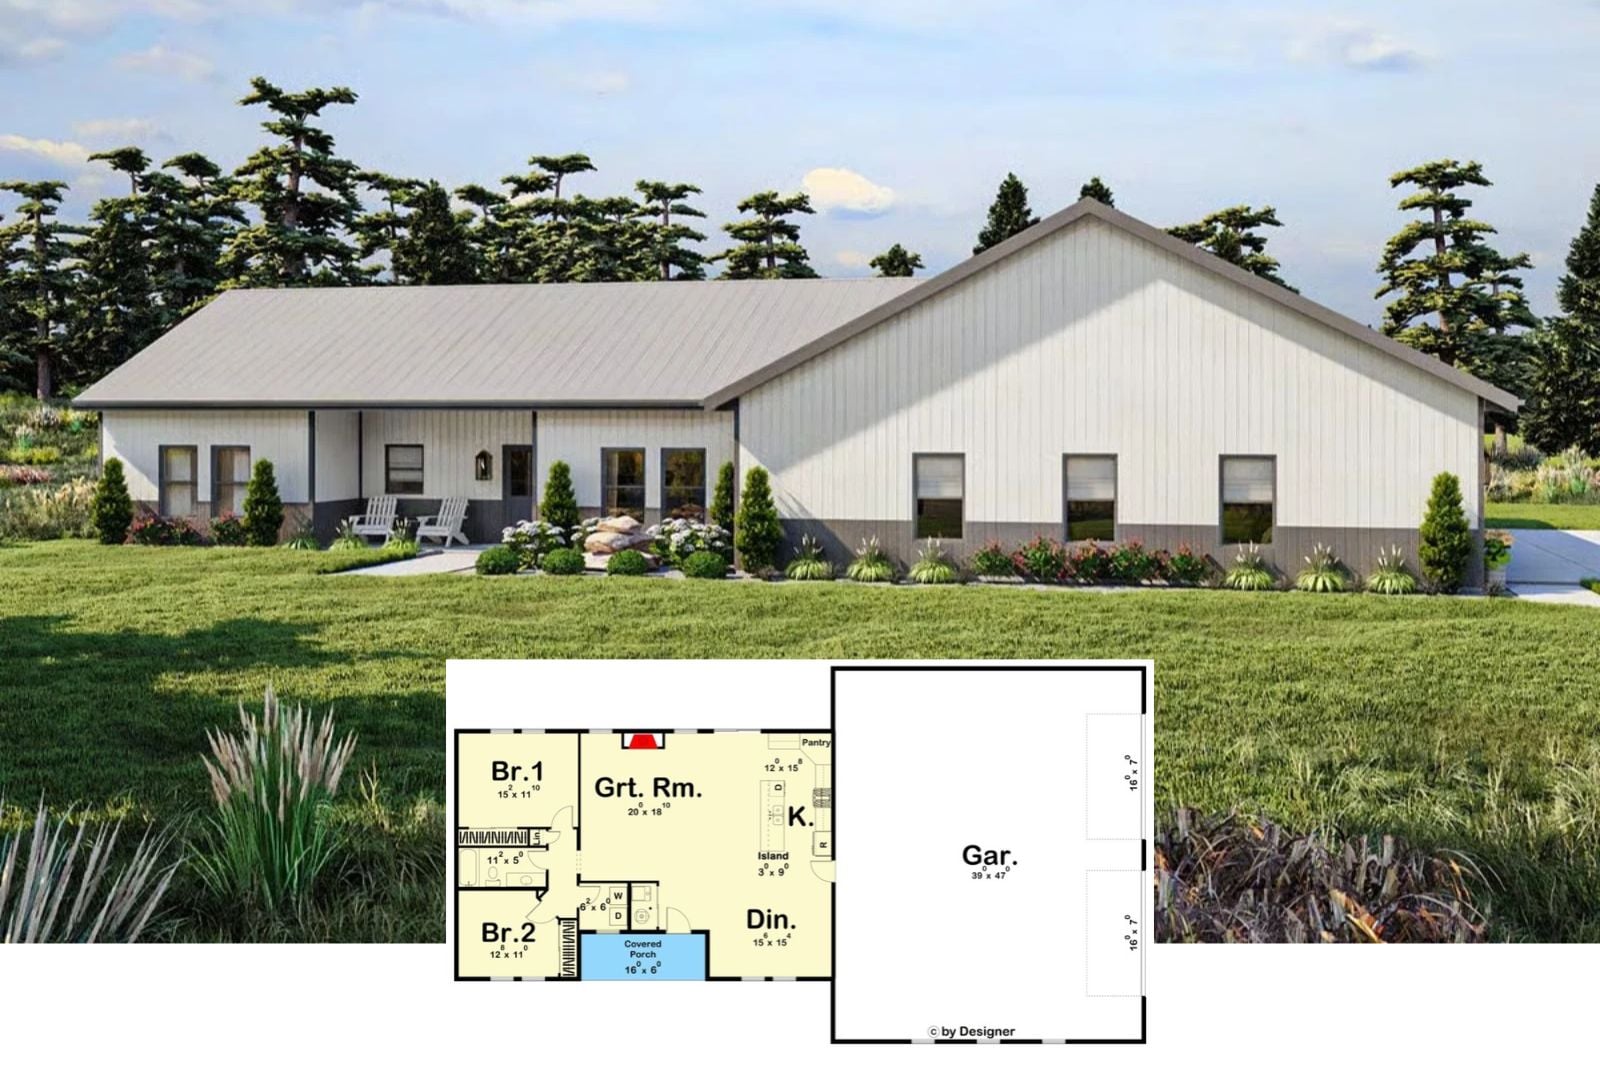
Check Out The Wakefield 2-Bedroom Barndo-Style House Plan with 4-Car Garage (1,458 Sq. Ft. Floor Plan)
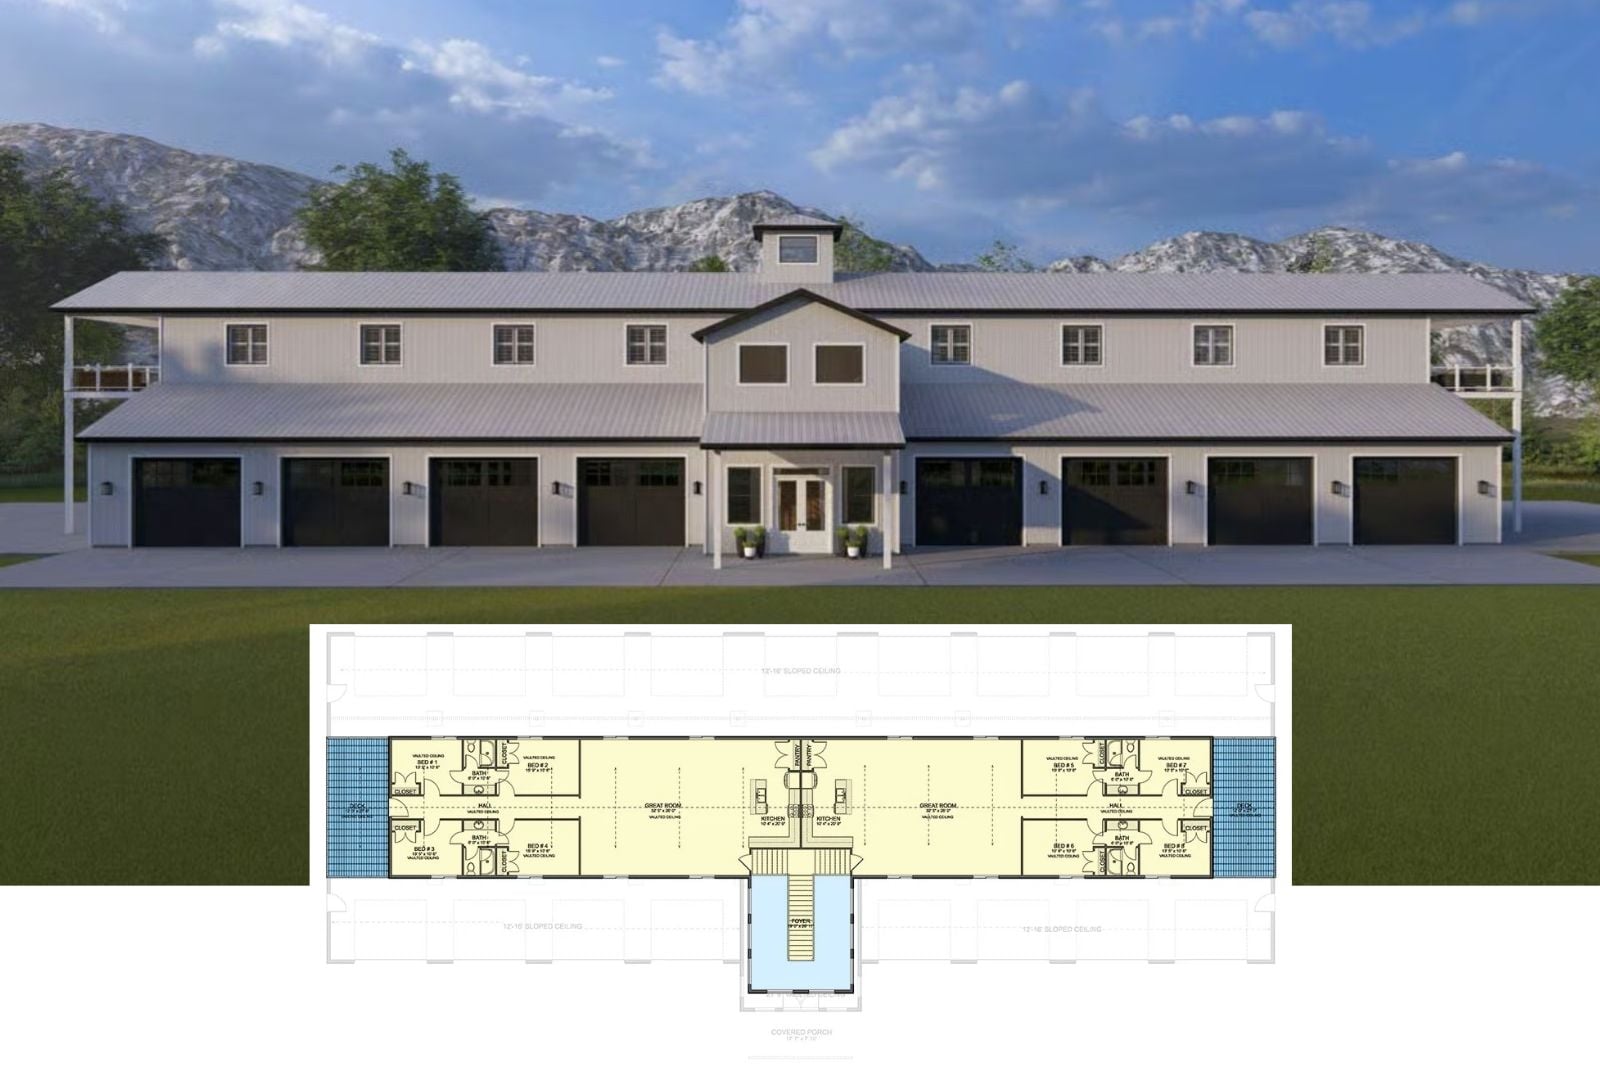
The Brigham Hall 8-Bedroom Barndominium Duplex House Plan with 8-Car Garage (4,710 Sq. Ft. Floor Plan)
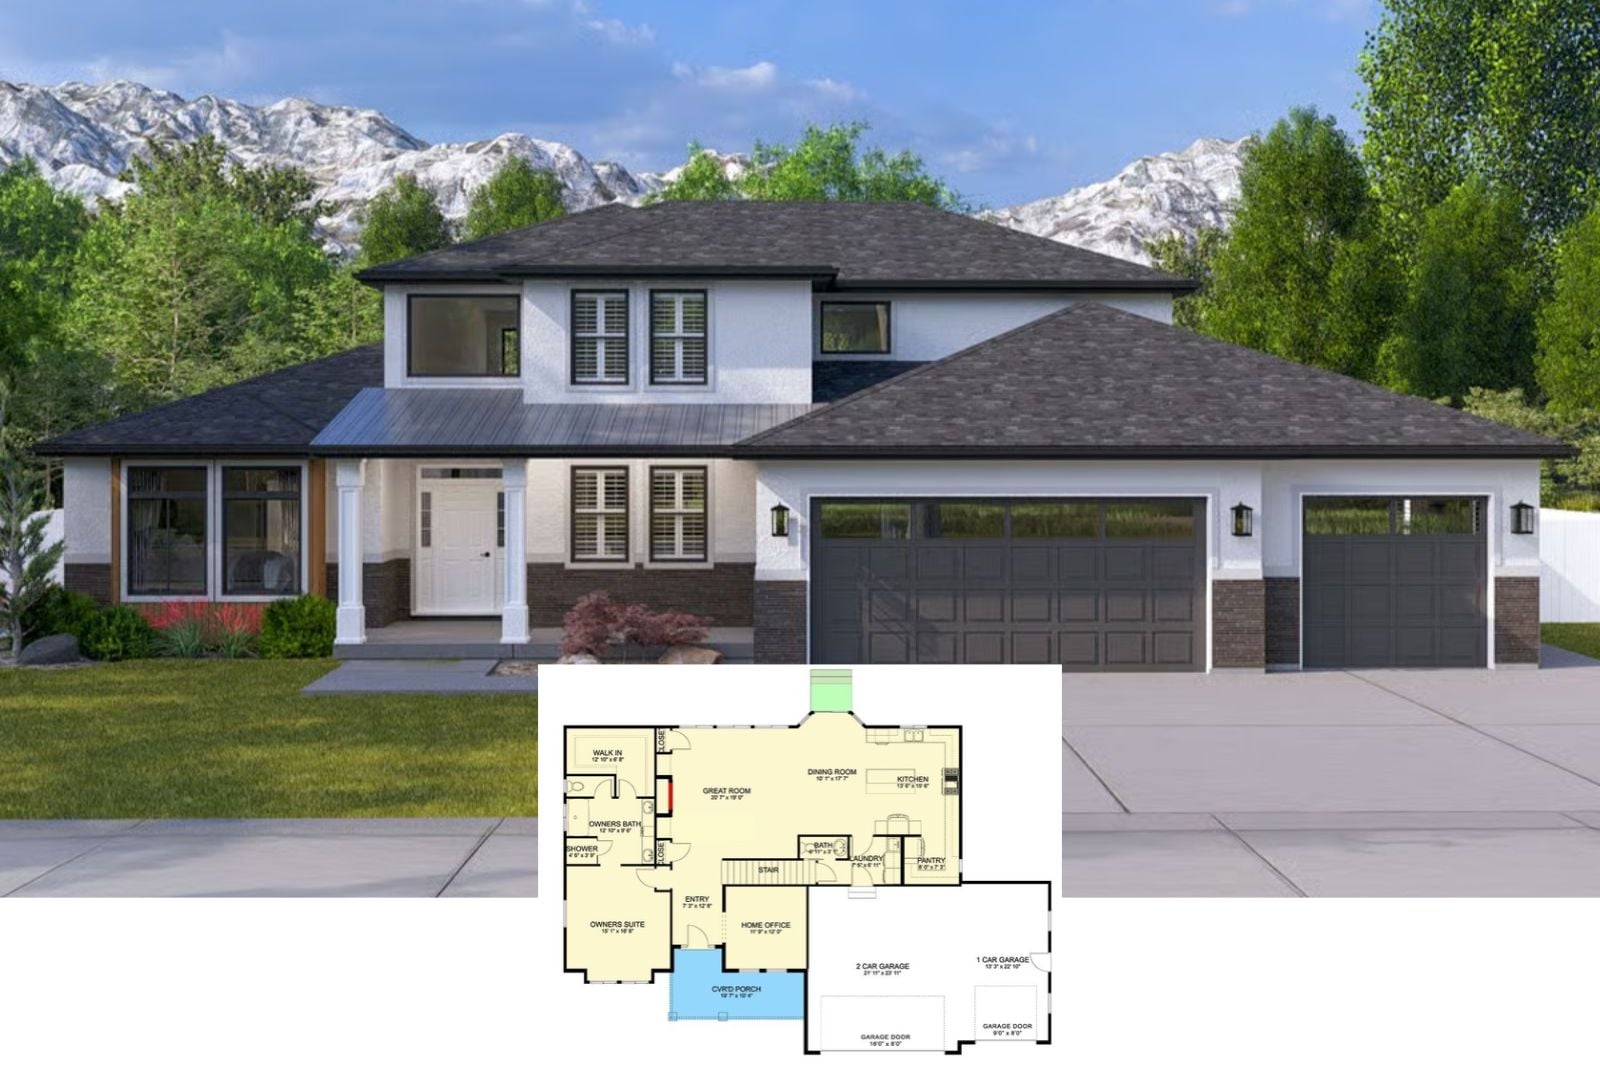
Take a Tour of The Alpine Hip Roof 6-Bedroom Prairie-Style House Plan with Basement Expansion (2,643 Sq. Ft. Floor Plan)